Link copied!
920 118th Ter, Davie, FL
Offering:
For Sale
Location:
Davie, FL 33325
Subdivision:
LAKE PINE VILLAGE
Status:
Active
$425,000
Deemed reliable but not guaranteed.
Details
Year built:
1983
Levels:
Two
Stories:
2
Style:
Cluster Home
Faces:
East
Association fee:
$336 / Monthly
Annual tax (2025):
$4,657
Type:
Townhouse
MLS ID
A12107753
Virtual tour:
Listed by:
United Realty Group Inc (UNGR01)
Listing office phone:
954-450-2000
Listing office email:
Listing agent:
Teddy Mosquera (3317596)
Features
Schools
Elementary:
Fox Trail
Middle / junior:
Indian Ridge
High:
Western
School assignments come from the MLS feed and can change. Verify with the district before relying on them.
Association
Amenities:
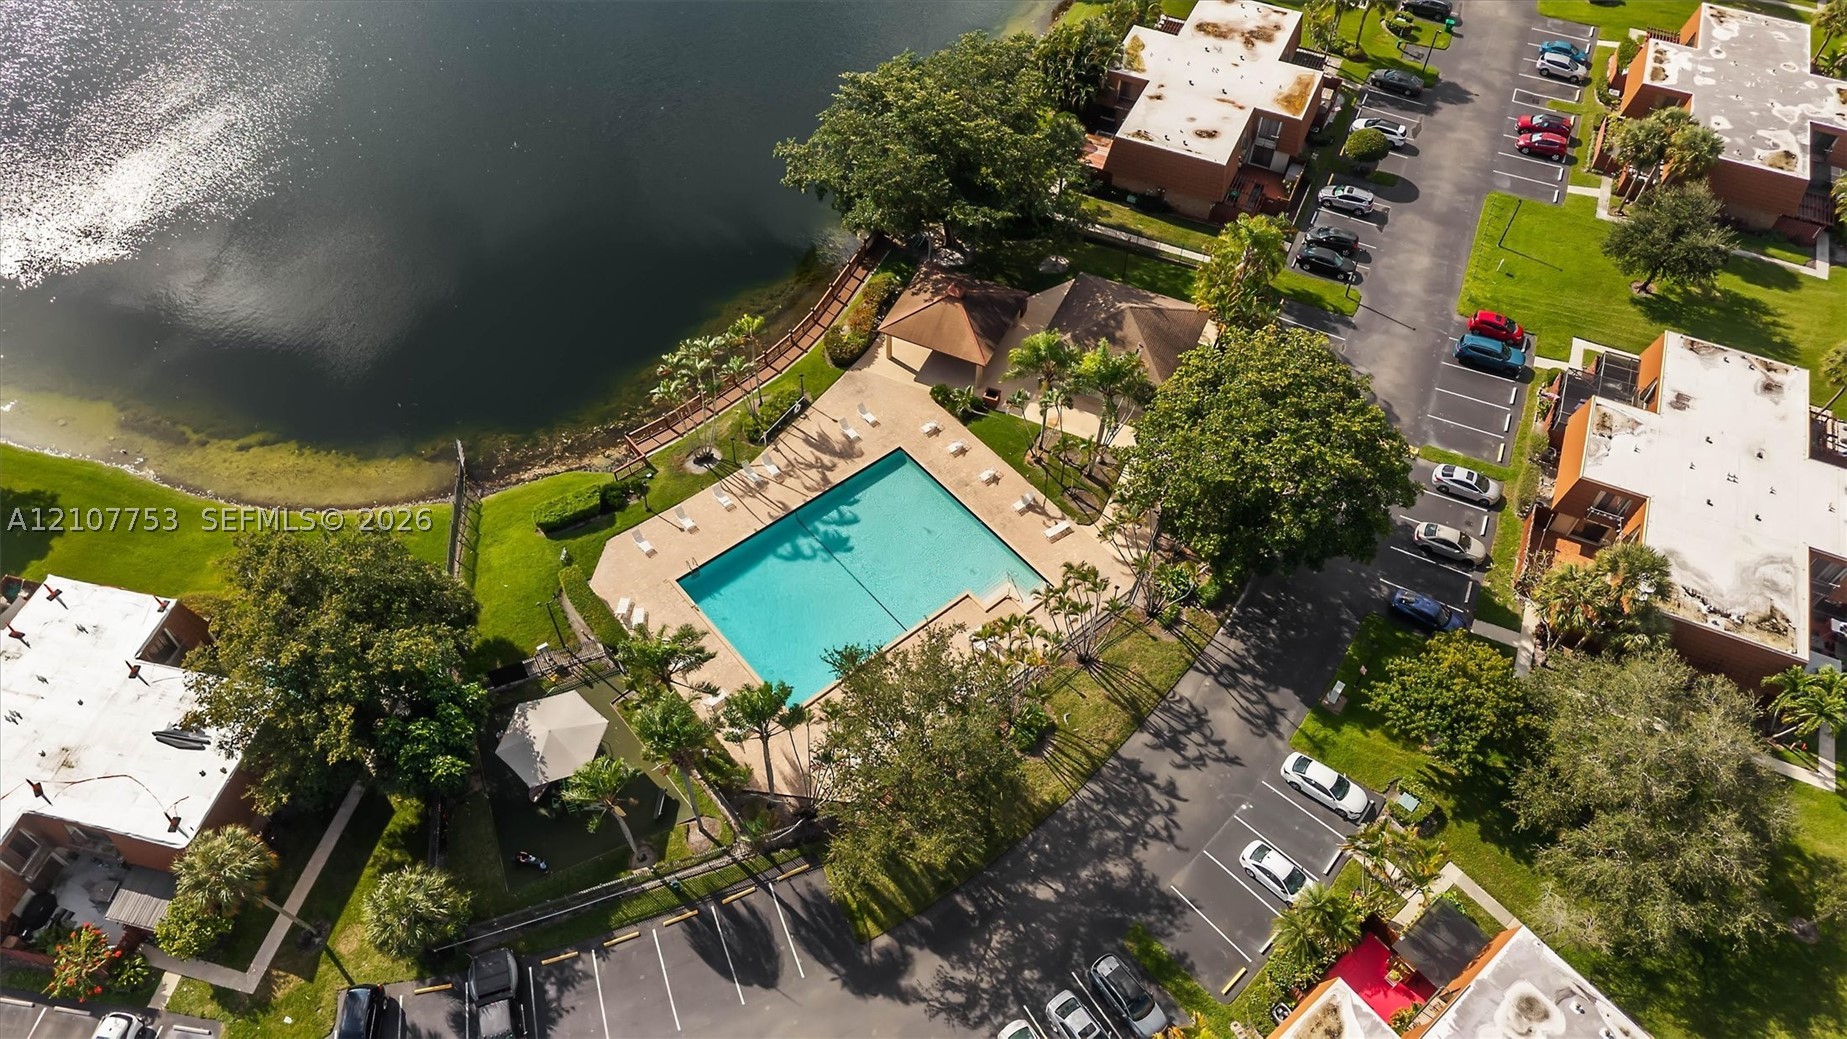
Basketball Court, Clubhouse, Barbecue, Picnic Area, Playground, Pool, Tennis Courts
Fee includes:
Association Management, Amenities, Common Areas, Legal Accounting, Maintenance Grounds, Parking, Pools, Recreation Facilities, Reserve Fund, Roof
Pets
Allowed:
yes
Restrictions:
Conditional
Utilities
Available:
Cable Available
Description
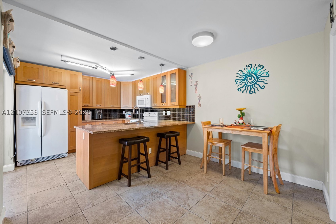
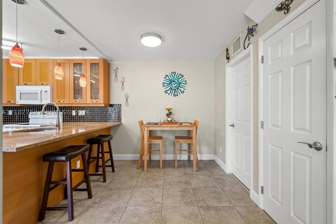
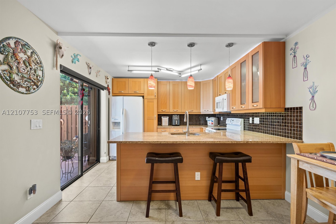
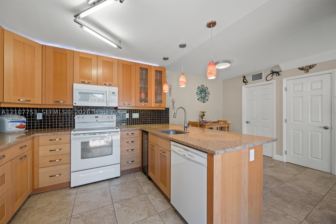
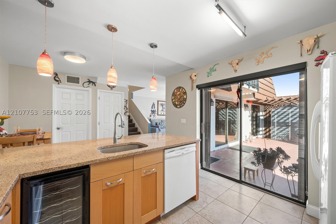
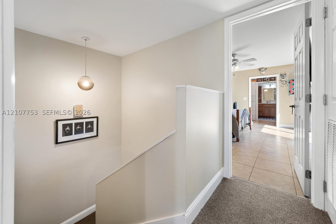
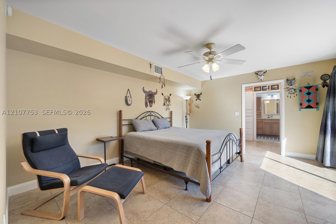
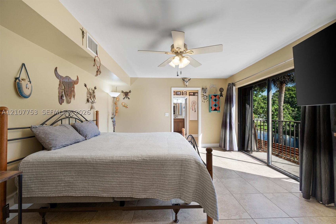
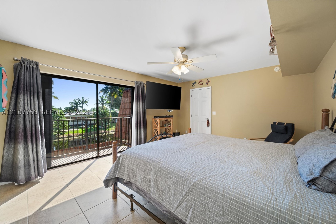
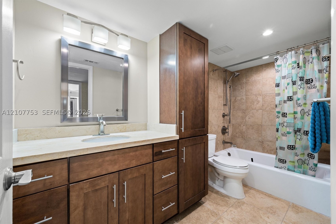
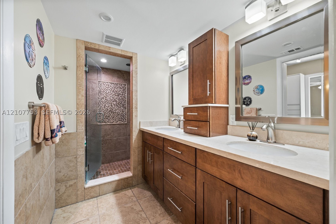
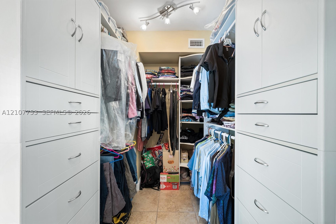
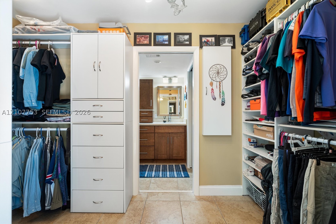
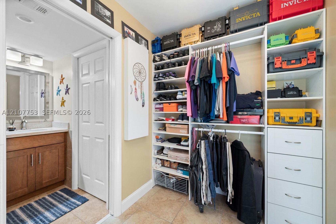
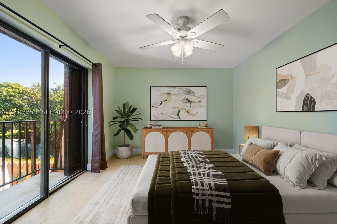
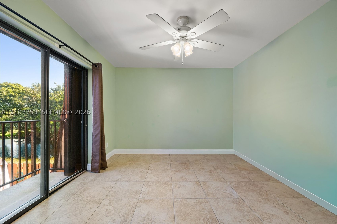
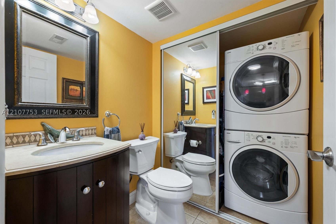
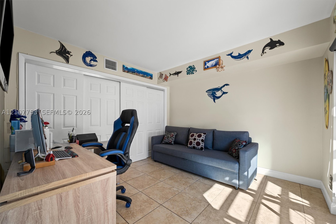
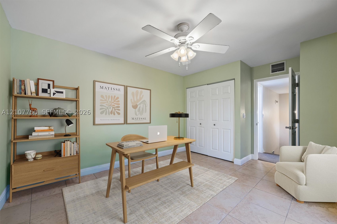
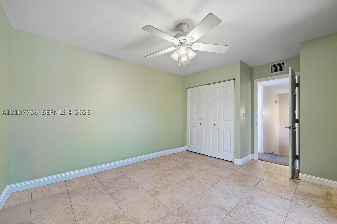
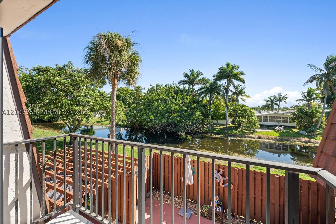
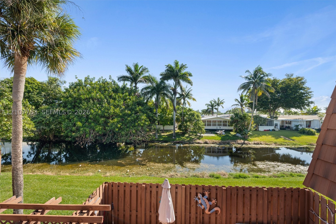
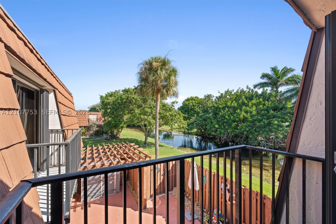
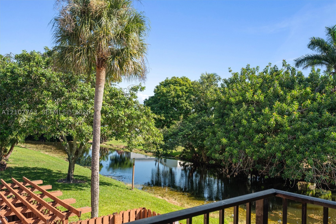
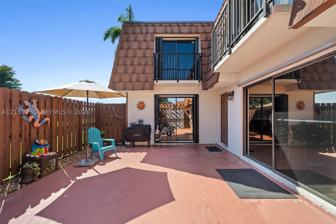
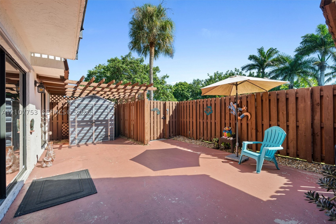
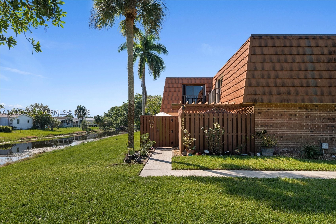
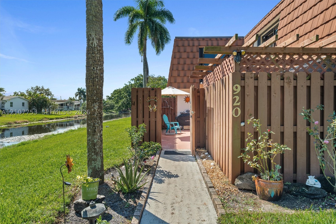
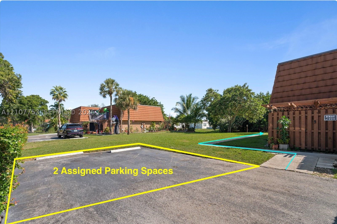
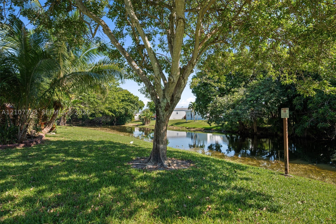
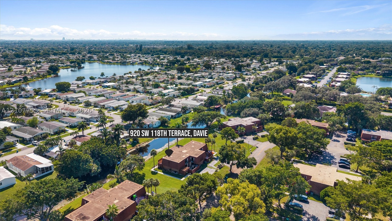
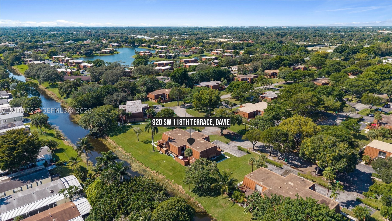
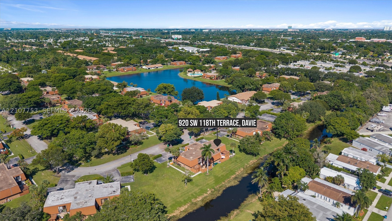
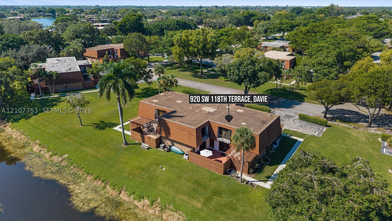
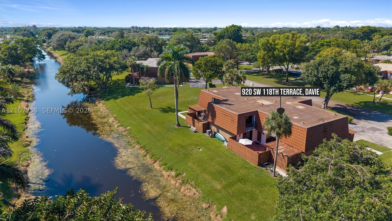
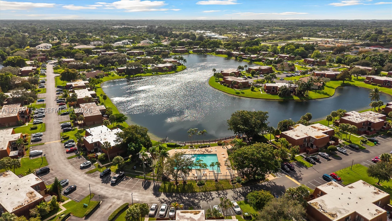
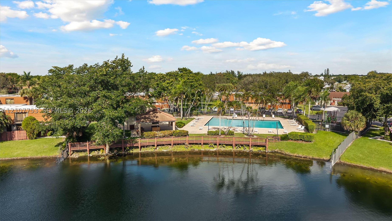
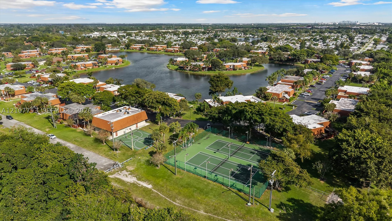
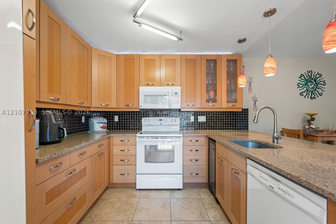
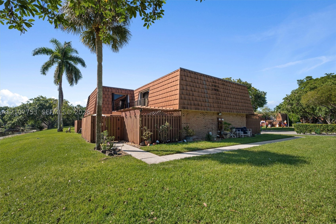
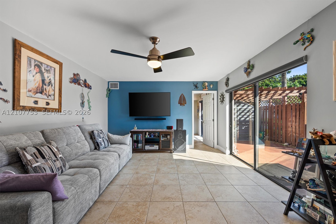
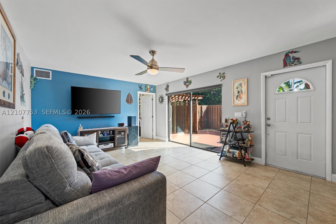
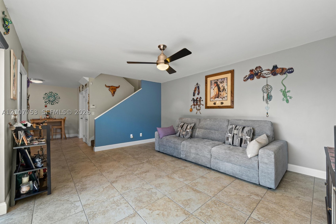
Bring your offer and get settled before the holidays. Set in a Davie community with lake views throughout, this 3 bed, 2.5 bath two-story townhome offers more than 1,650 SF of well-planned living space. Every residence in this four-unit building is a corner unit, which gives the home added privacy and light. A ground-floor bedroom offers welcome flexibility. The spacious living room and kitchen both open through sliding glass doors to a private, fully fenced courtyard that fills the home with natural light throughout the day. The kitchen is anchored by quality cabinetry with accent lighting and a peninsula with room to gather. Upstairs, the primary suite is a true retreat, with a custom built-out walk-in closet and an en suite bath featuring dual sinks and a walk-in shower. East-facing canal views add a waterfront setting. For peace of mind, the home includes a brand new AC, accordion shutters throughout, and two assigned parking spaces. The association has replaced the roofs and covers roof repairs, lawn care, and exterior maintenance for just $336/month. Residents enjoy a clubhouse and pool, a lakefront pavilion, BBQ grills, a playground, and tennis and basketball courts. The home sits in a sought-after school zone with quick I-595 access to downtown Fort Lauderdale and Sawgrass Mills. No leasing during the first year of ownership.
Price history
$425,000 → $425,000
· 1 price changes
Location
920 SW 118th TerDavie, FL 33325
Similar Properties Nearby
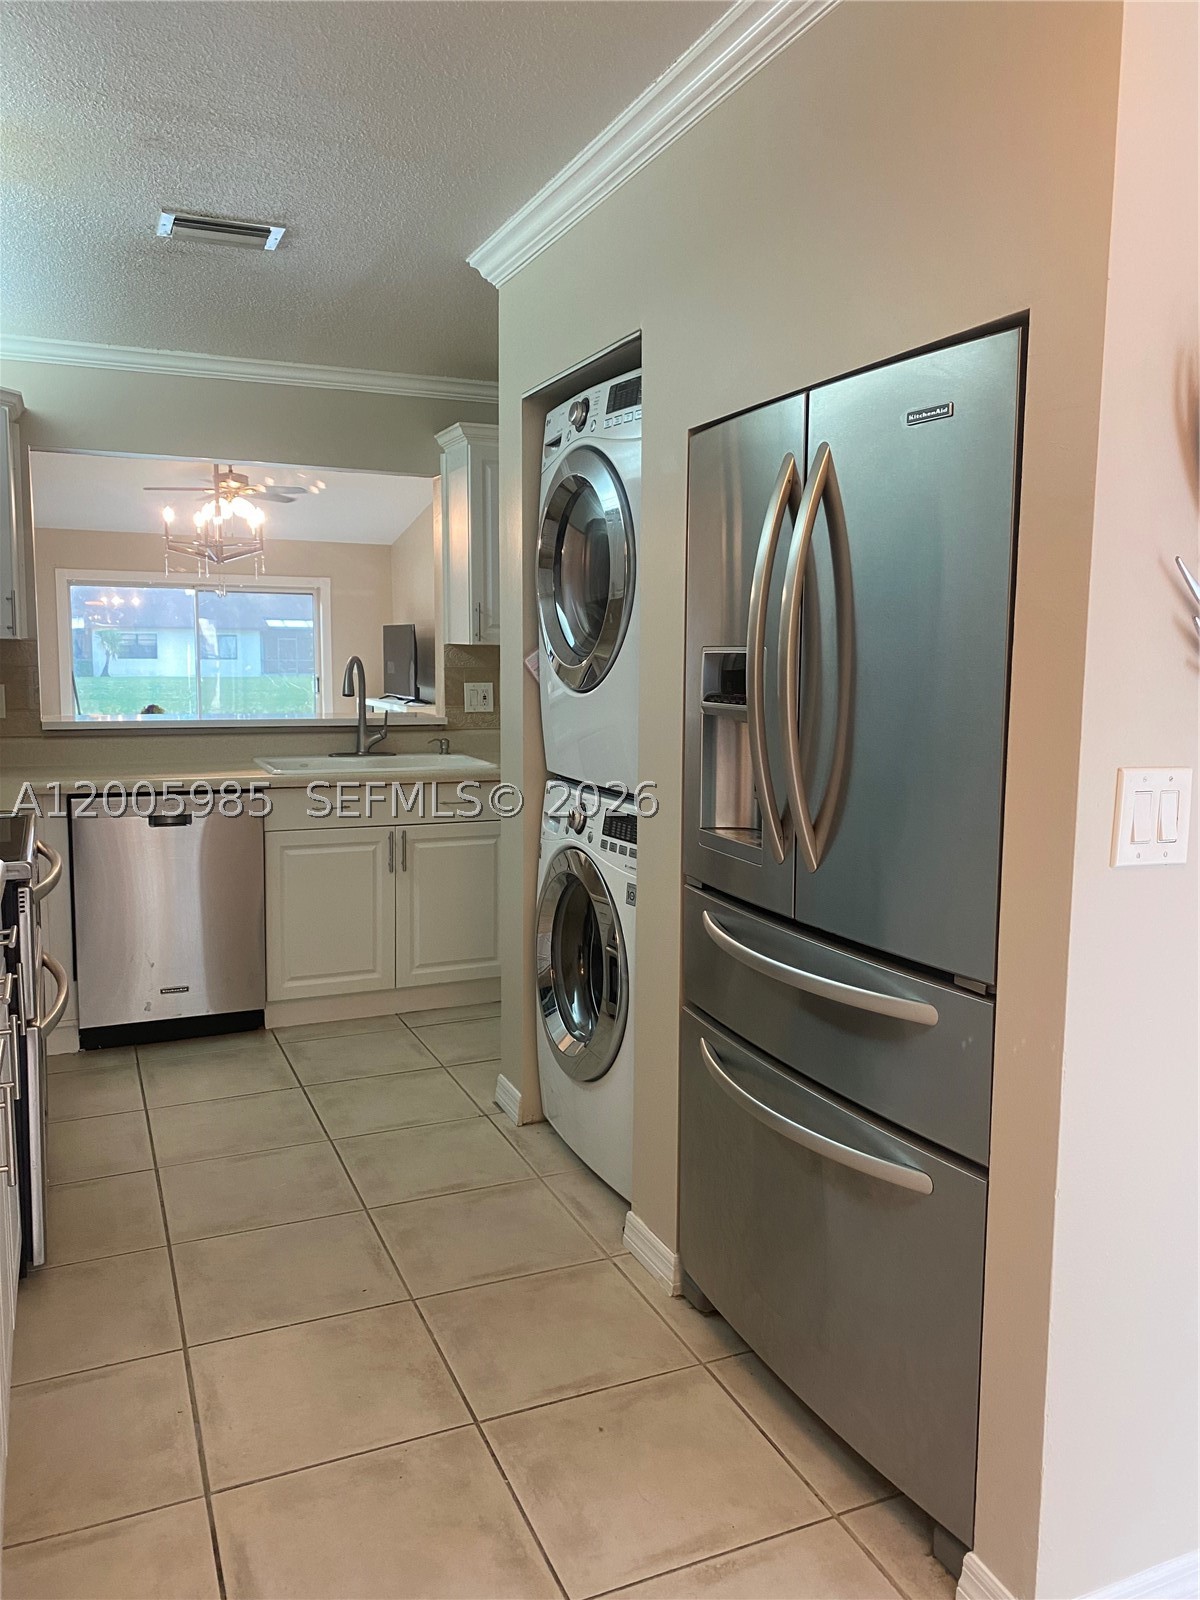
Bedrooms
3
Bathrooms
2
Area
1,548 sq ft
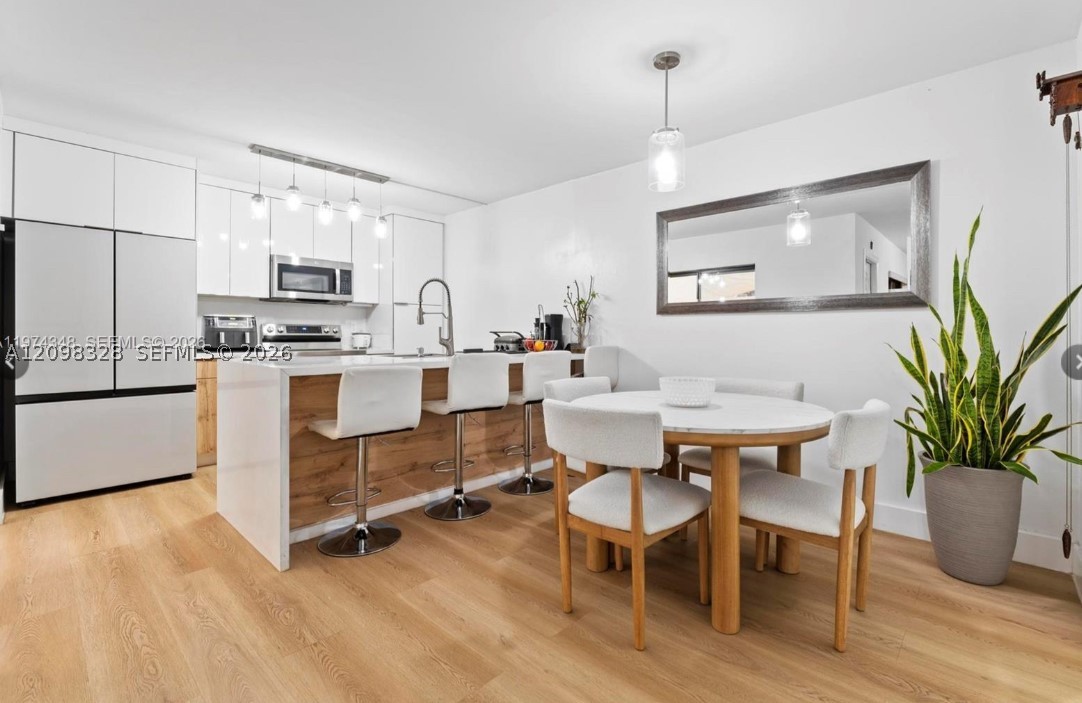
Bedrooms
3
Bathrooms
3
Area
1,654 sq ft
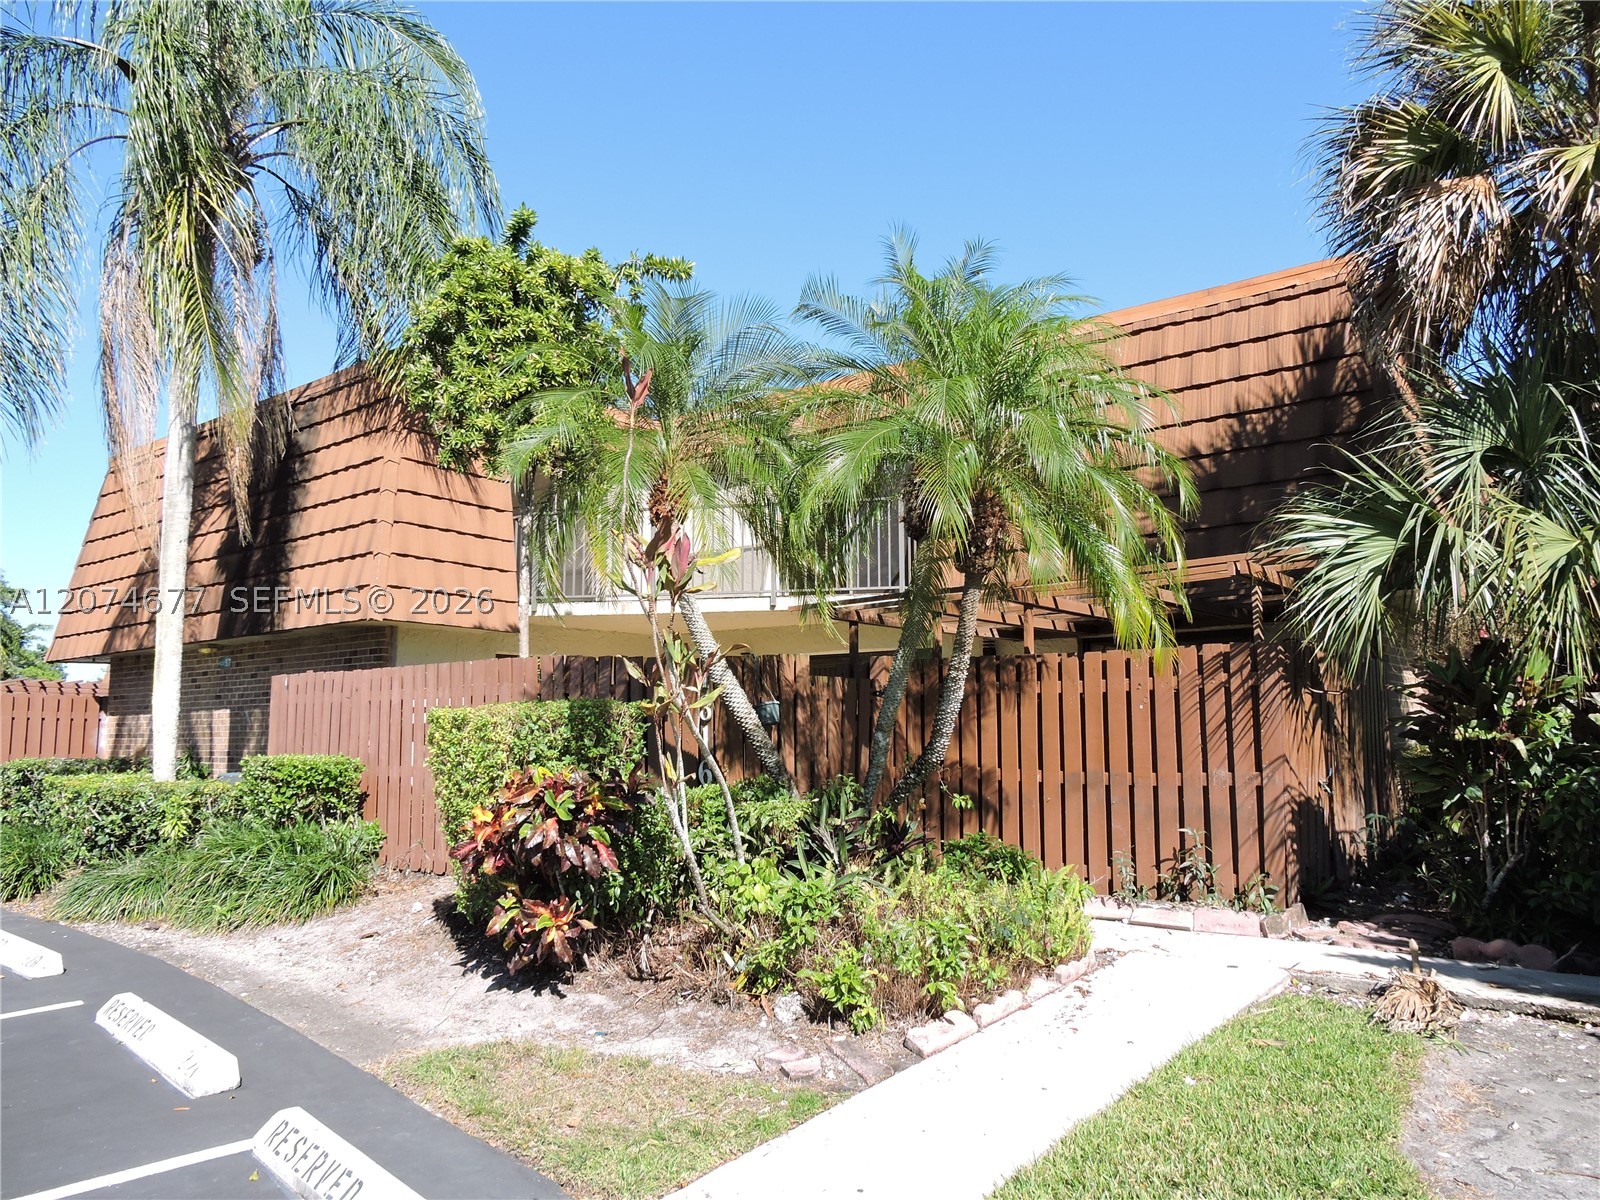
Bedrooms
3
Bathrooms
3
Area
1,654 sq ft
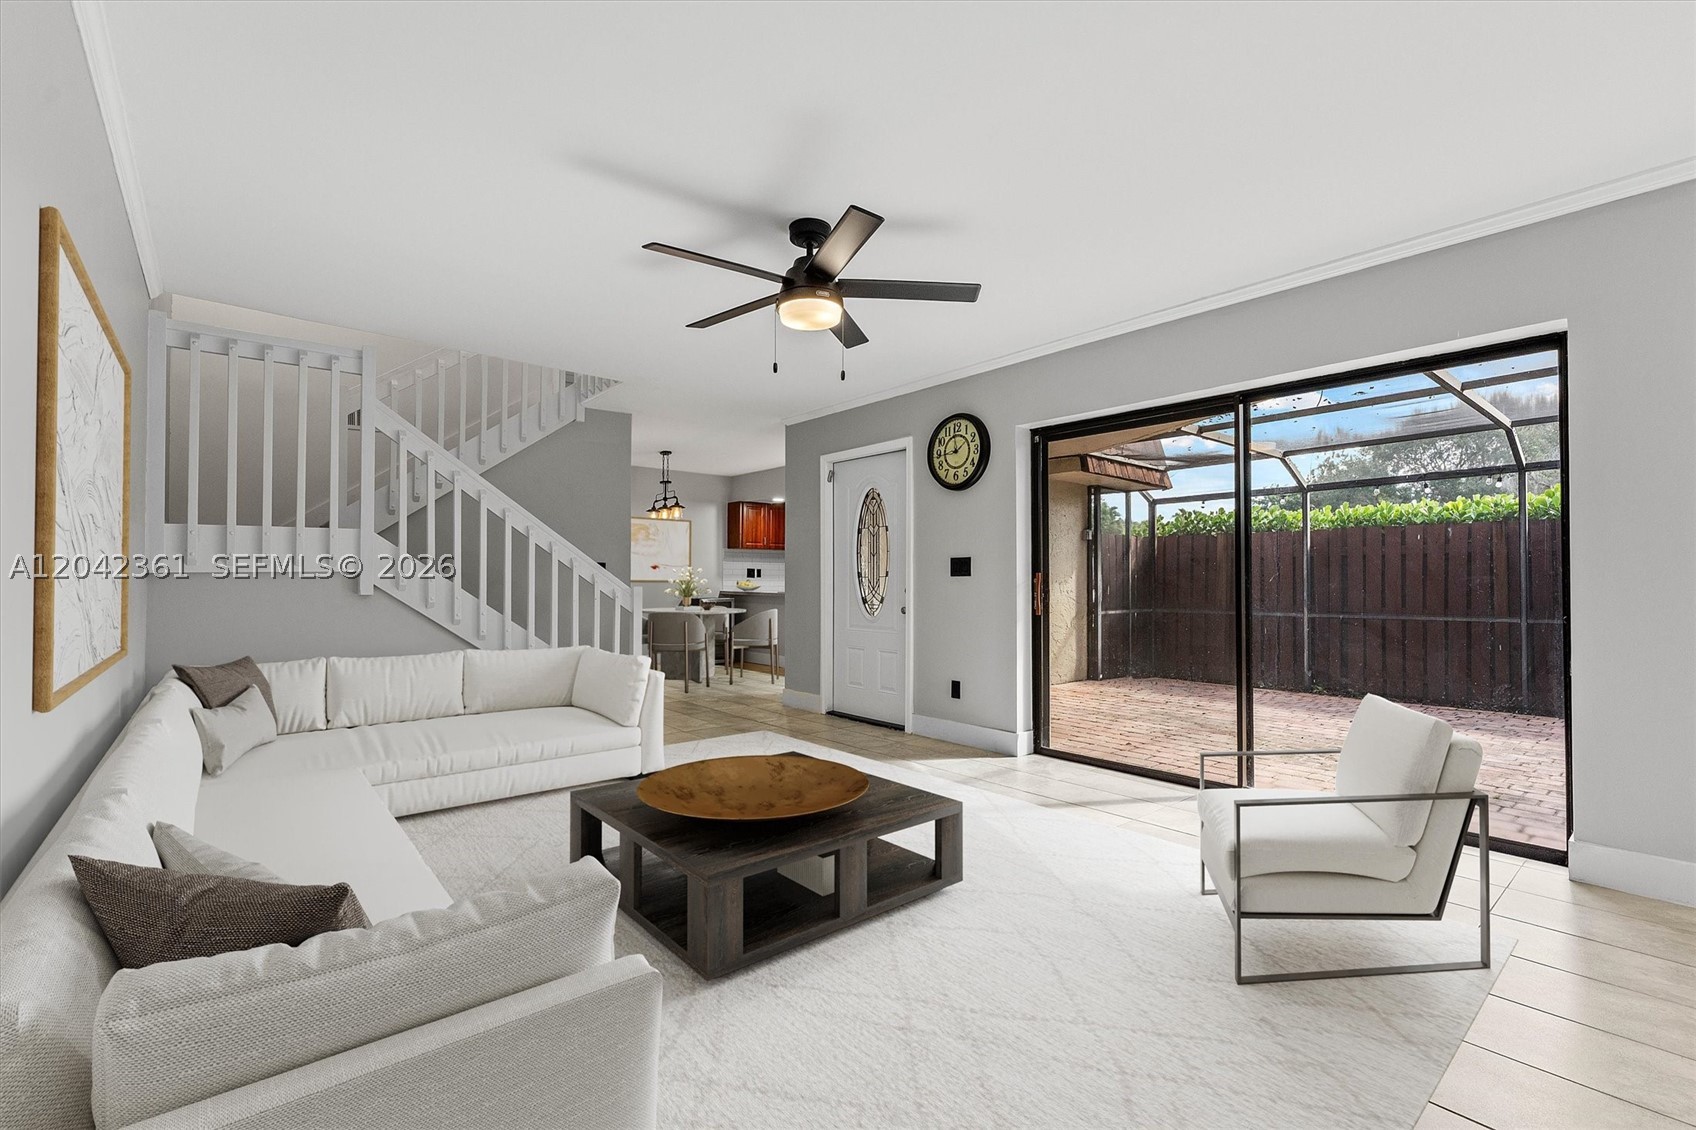
Bedrooms
3
Bathrooms
3
Area
1,654 sq ft
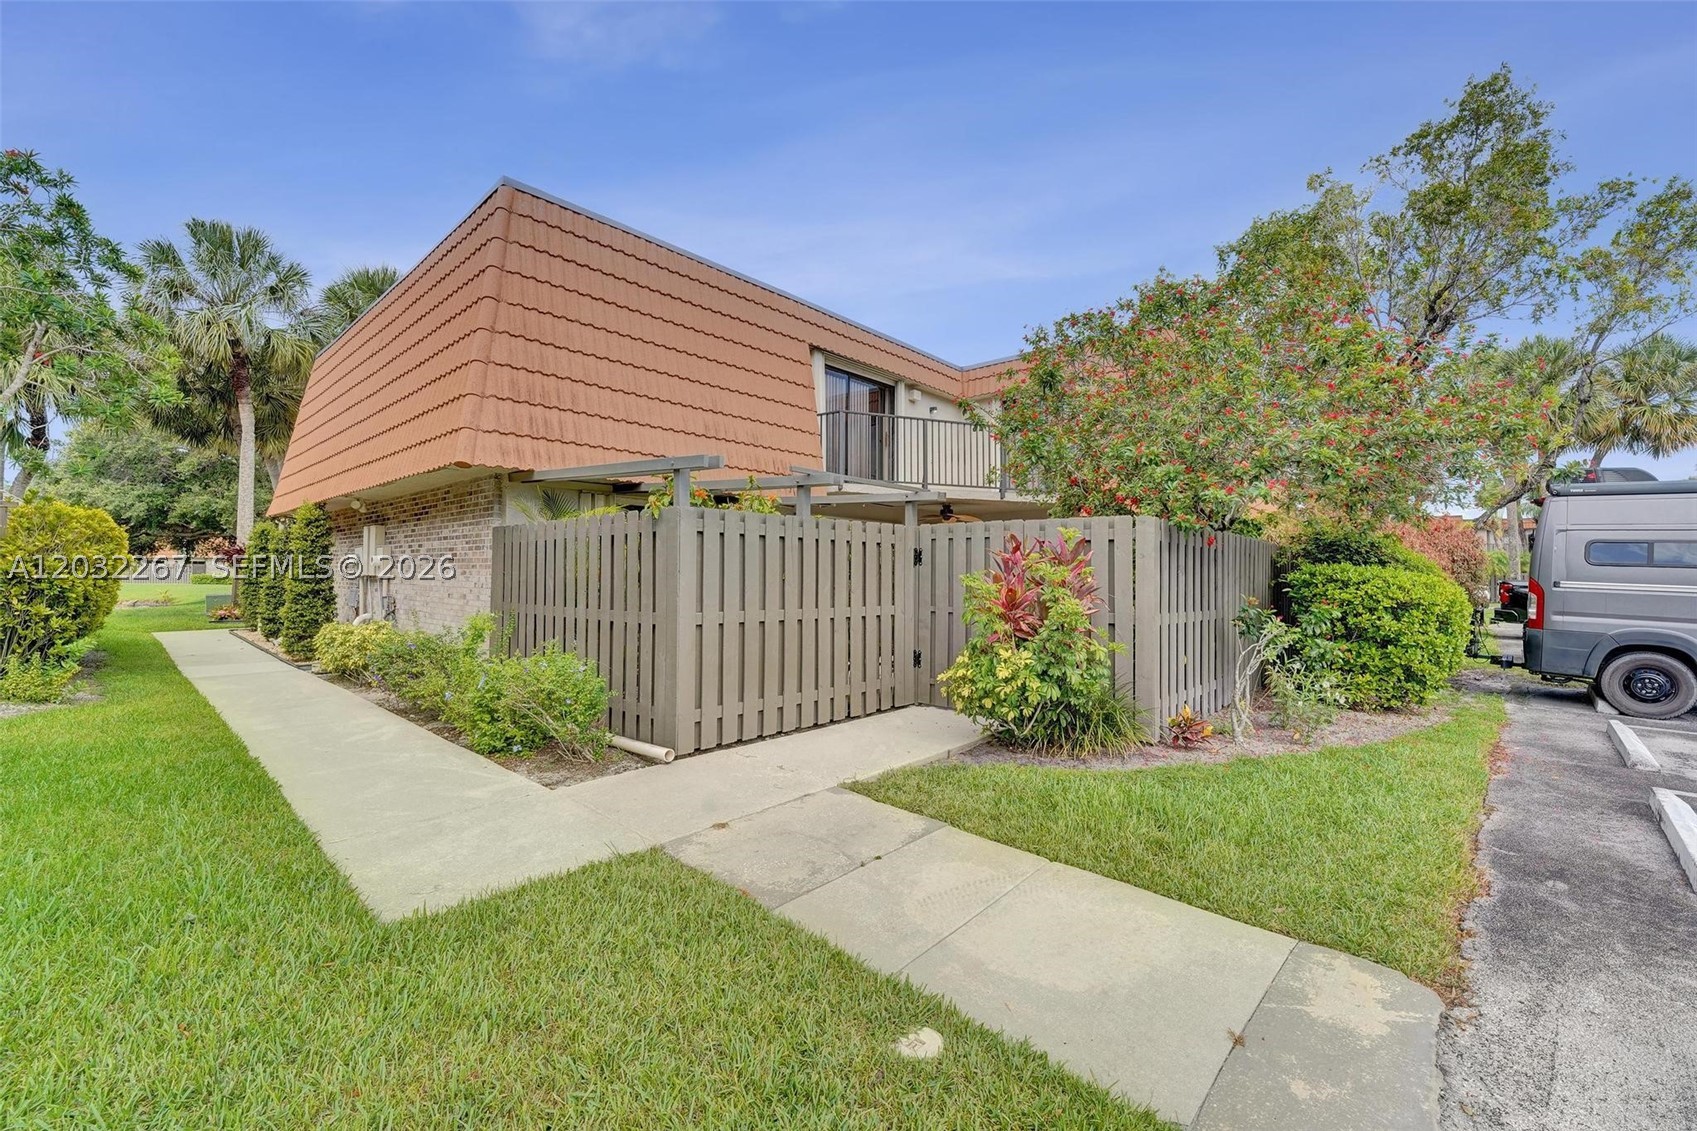
Bedrooms
3
Bathrooms
3
Area
1,628 sq ft
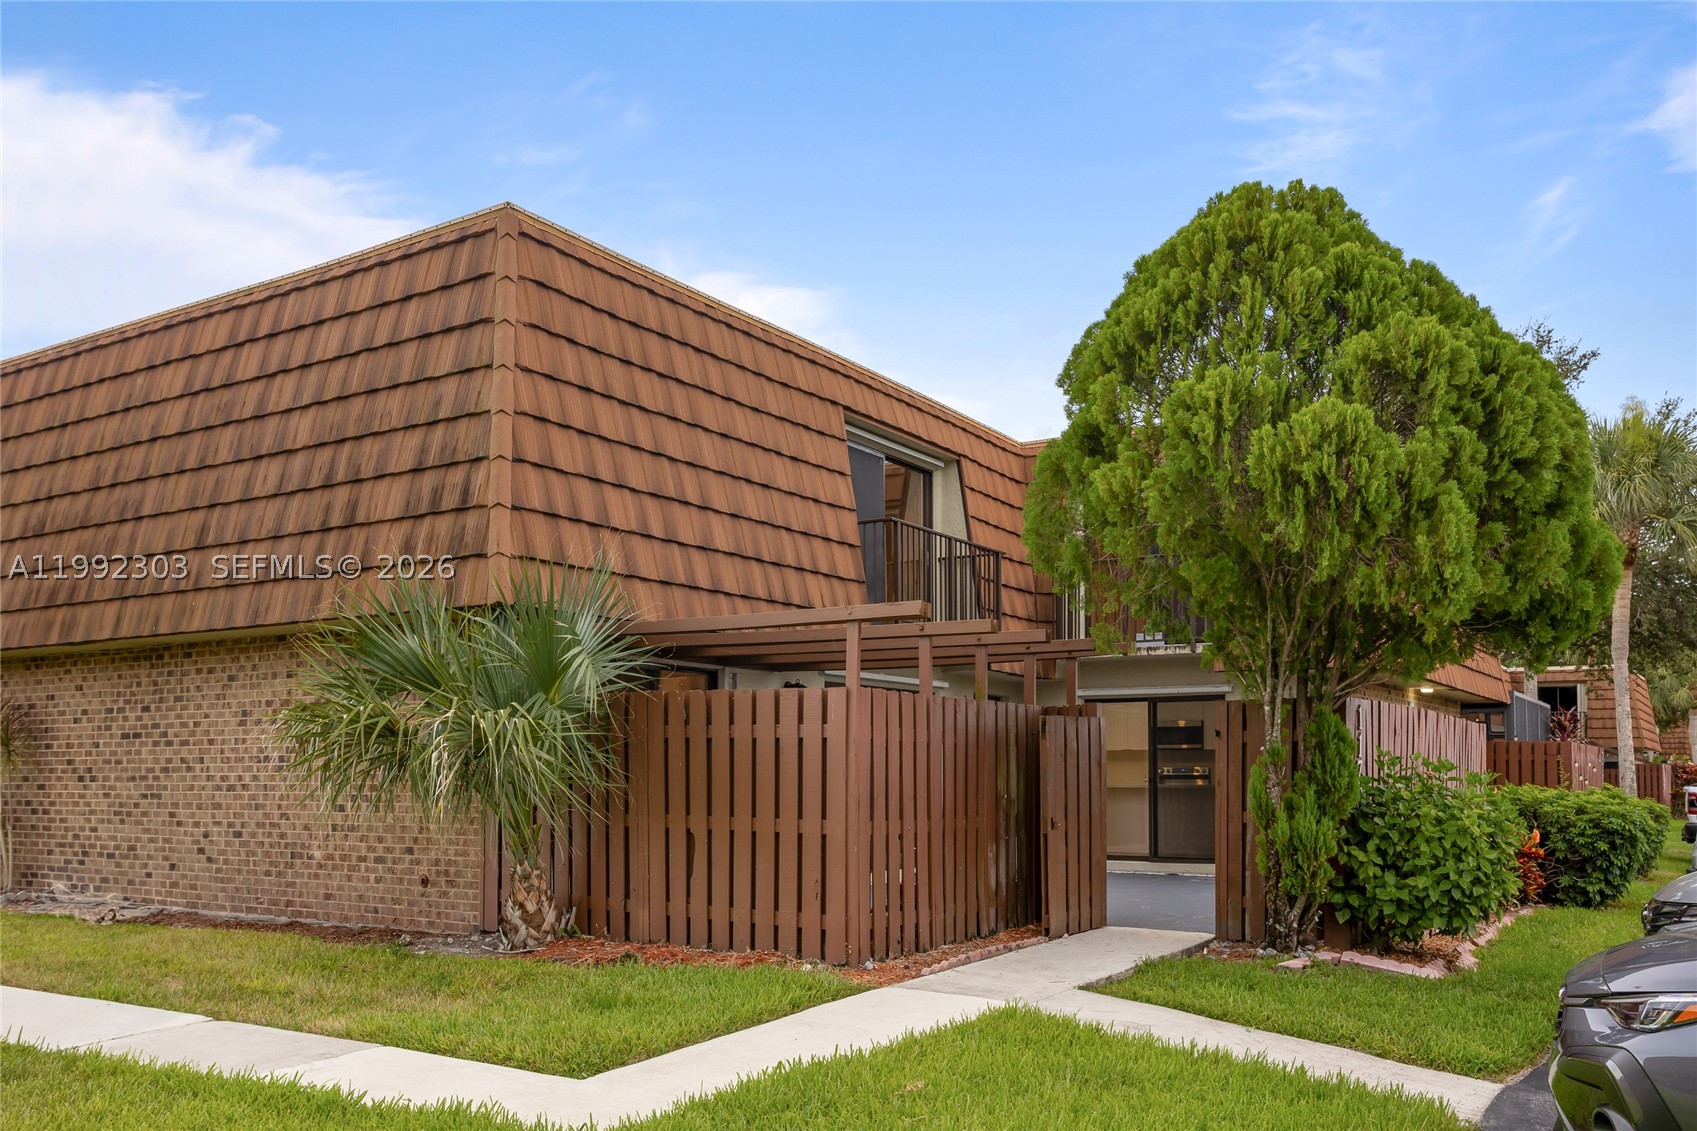
Bedrooms
3
Bathrooms
3
Area
1,654 sq ft
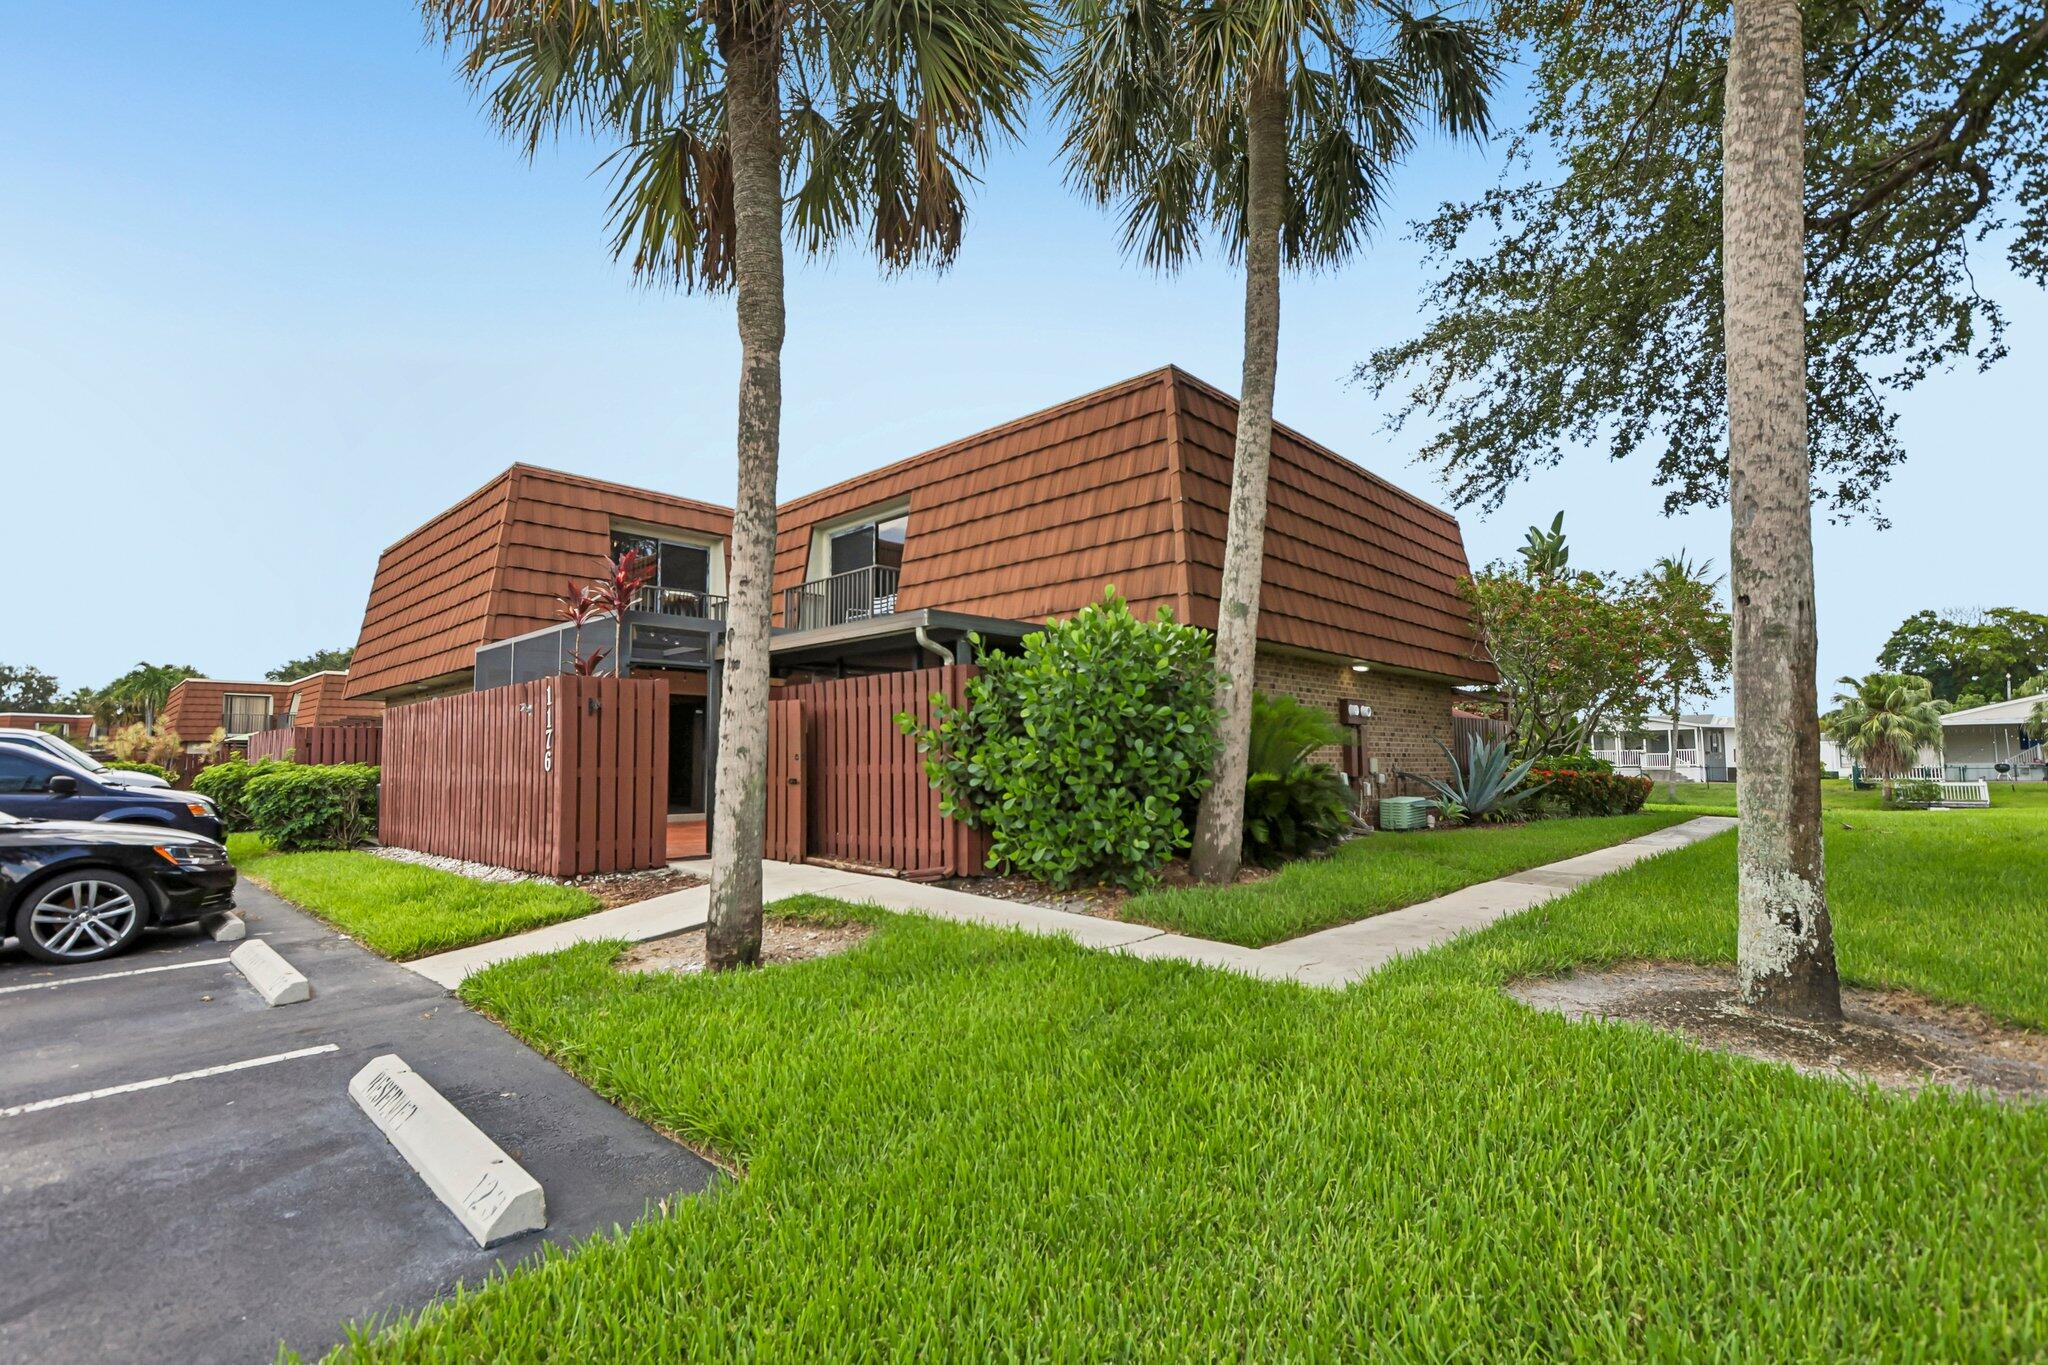
Bedrooms
3
Bathrooms
3
Area
1,654 sq ft
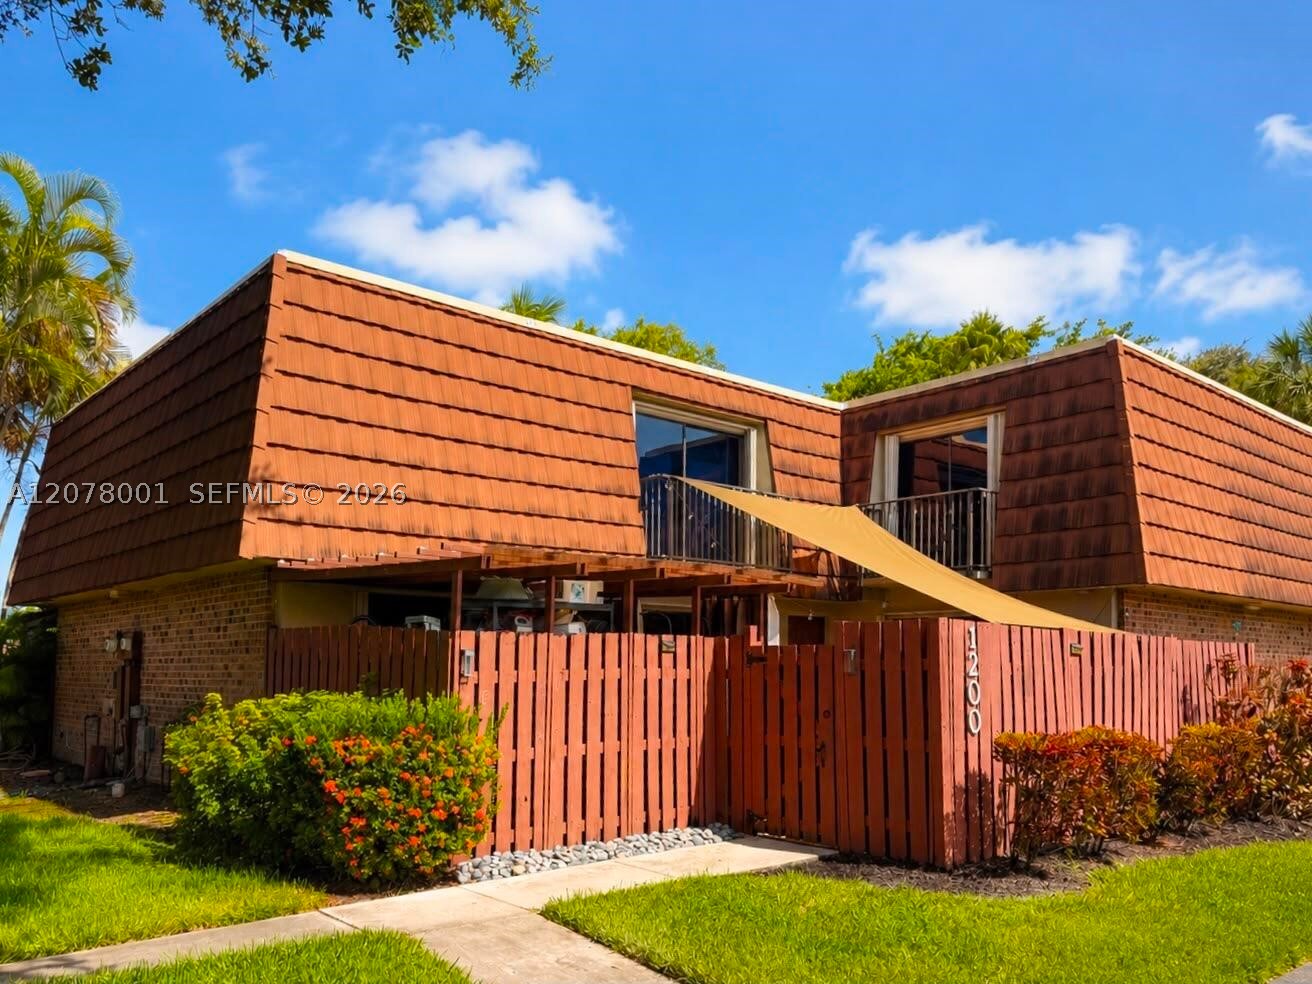
Bedrooms
3
Bathrooms
3
Area
1,654 sq ft
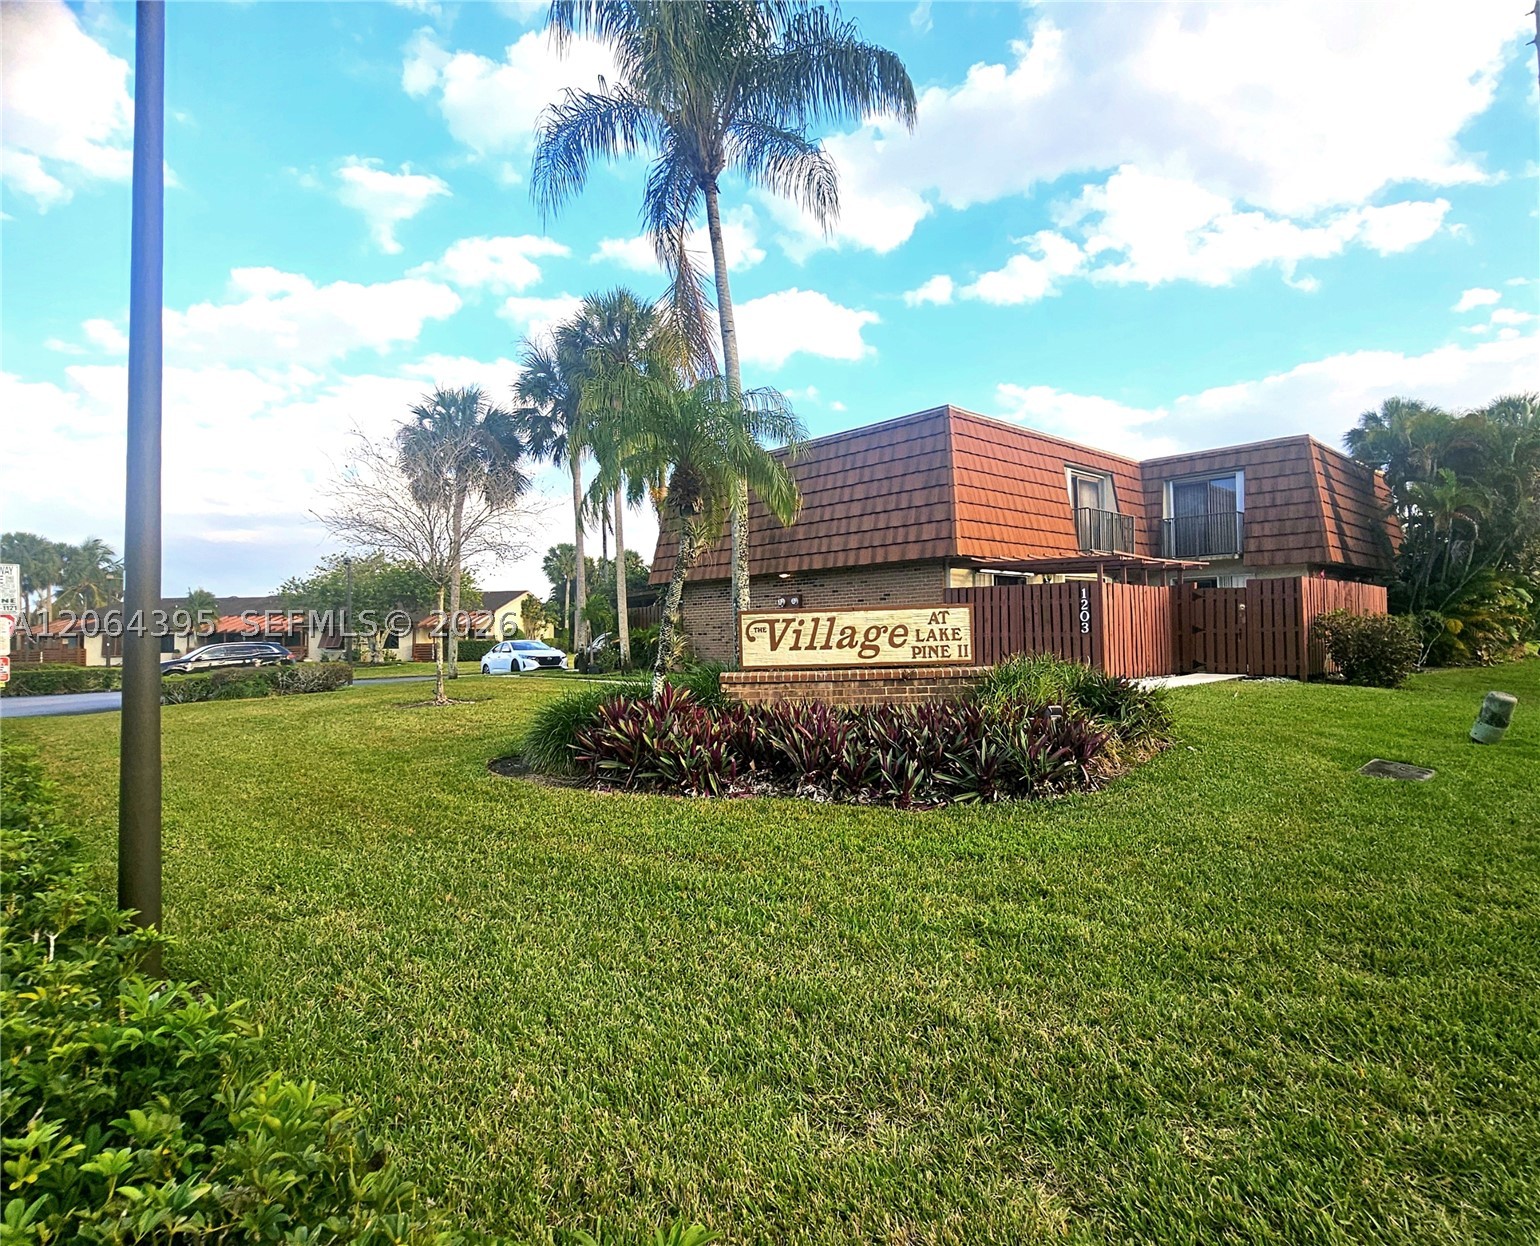
Bedrooms
3
Bathrooms
3
Area
1,654 sq ft
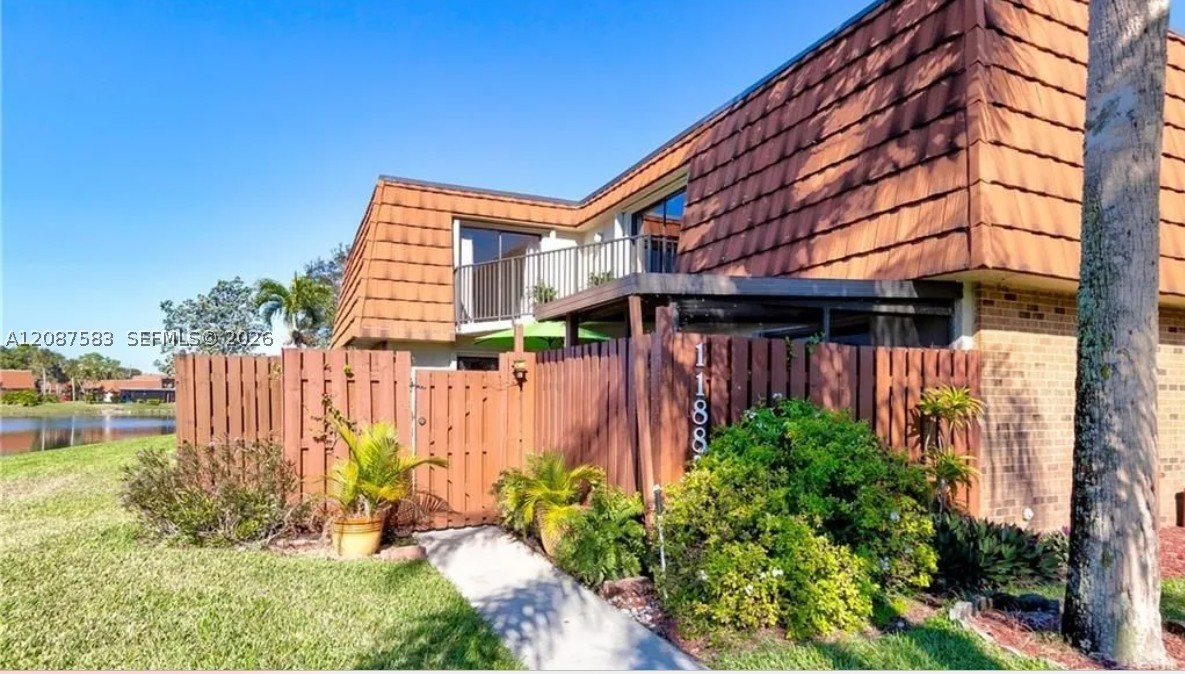
Bedrooms
3
Bathrooms
3
Area
1,654 sq ft
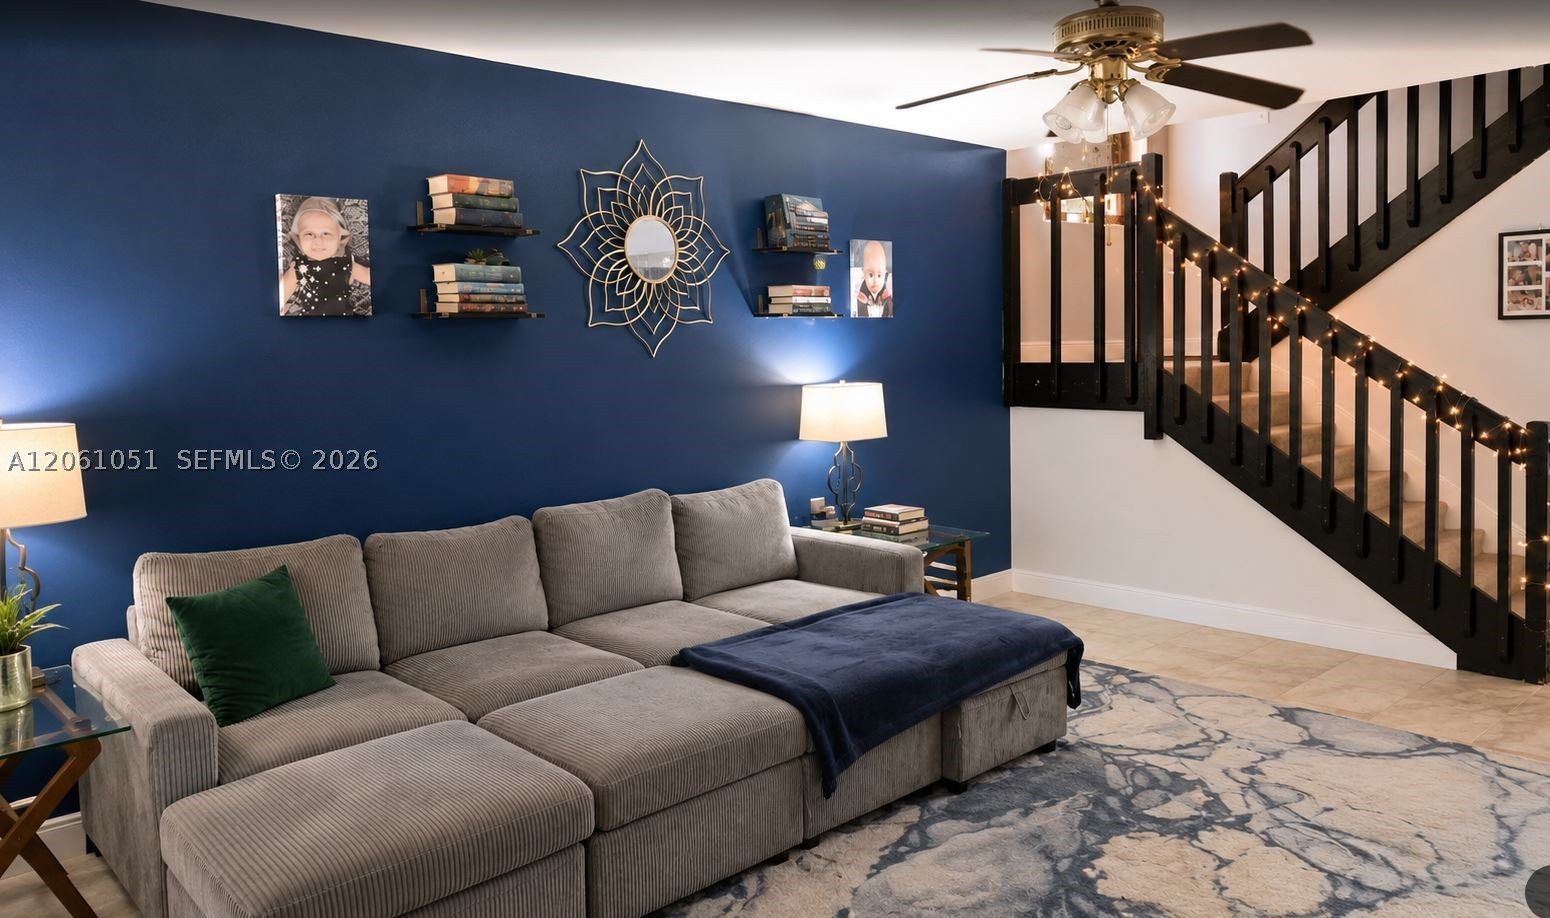
Bedrooms
3
Bathrooms
3
Area
1,654 sq ft
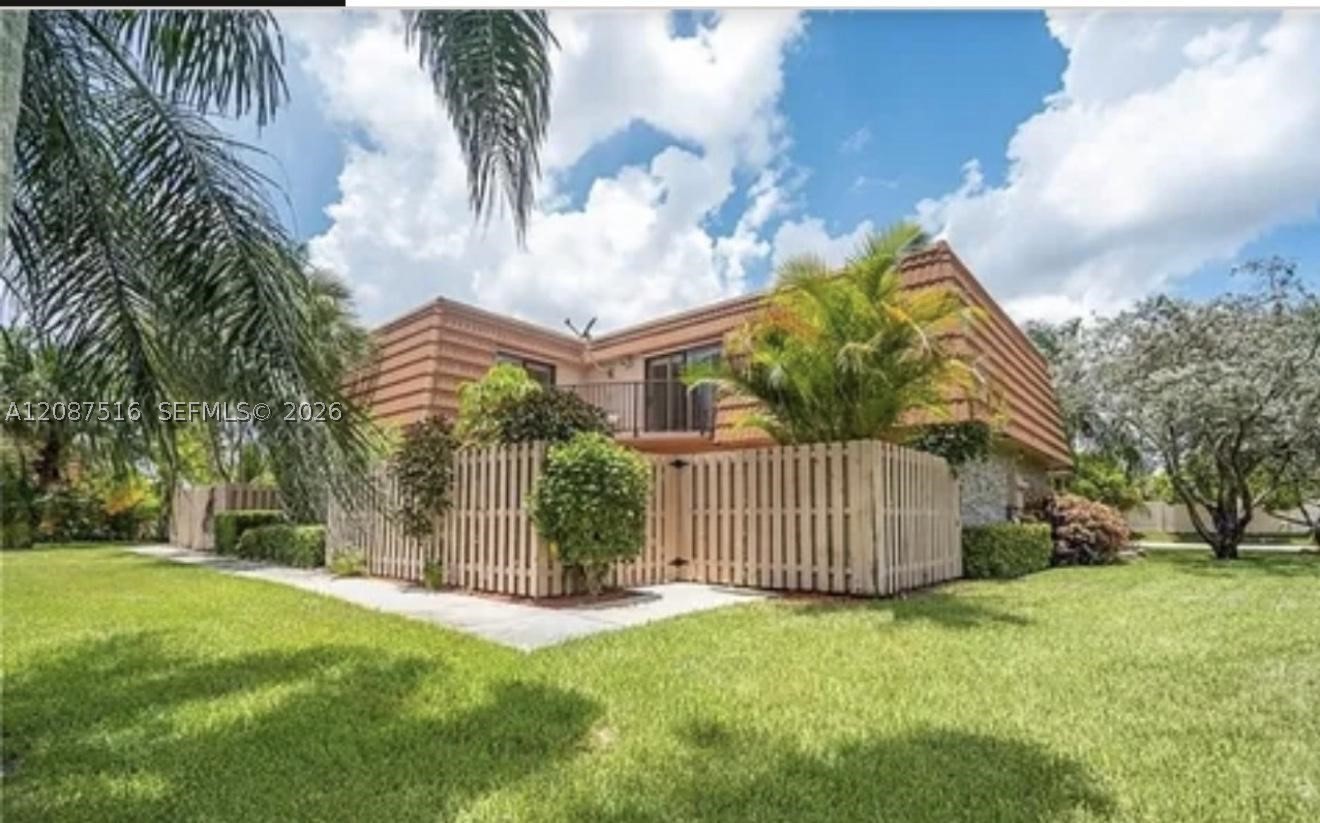
Bedrooms
3
Bathrooms
3
Area
1,628 sq ft
Similar Properties in Other Cities
Bedrooms
3
Bathrooms
3
Area
1,632 sq ft
Bedrooms
3
Bathrooms
2
Area
1,632 sq ft
Bedrooms
3
Bathrooms
3
Area
1,632 sq ft
Bedrooms
3
Bathrooms
3
Area
1,632 sq ft
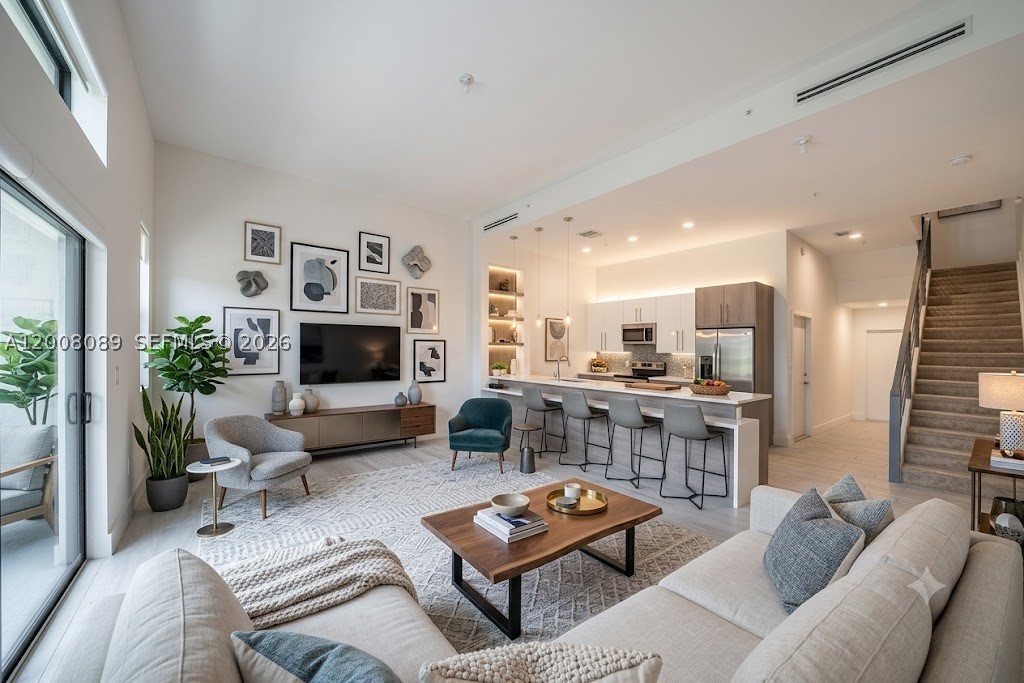
Bedrooms
3
Bathrooms
3
Area
1,616 sq ft
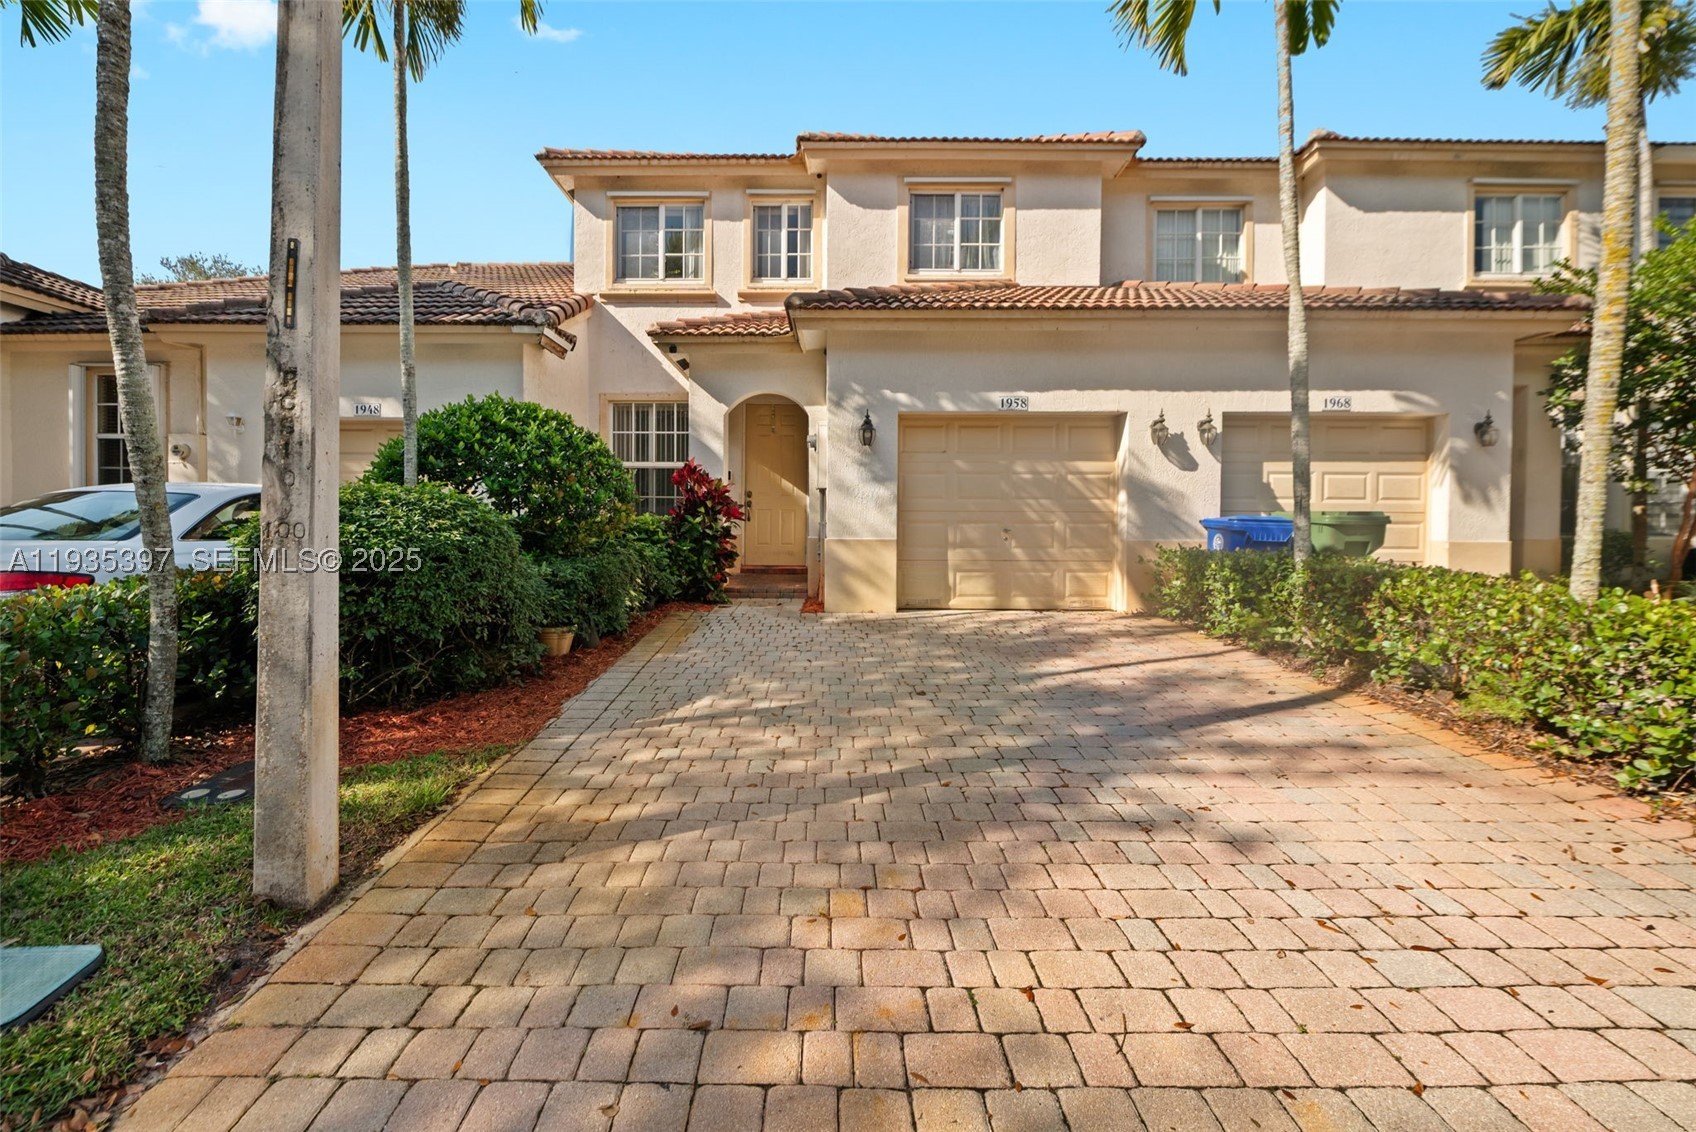
Bedrooms
3
Bathrooms
3
Area
1,694 sq ft
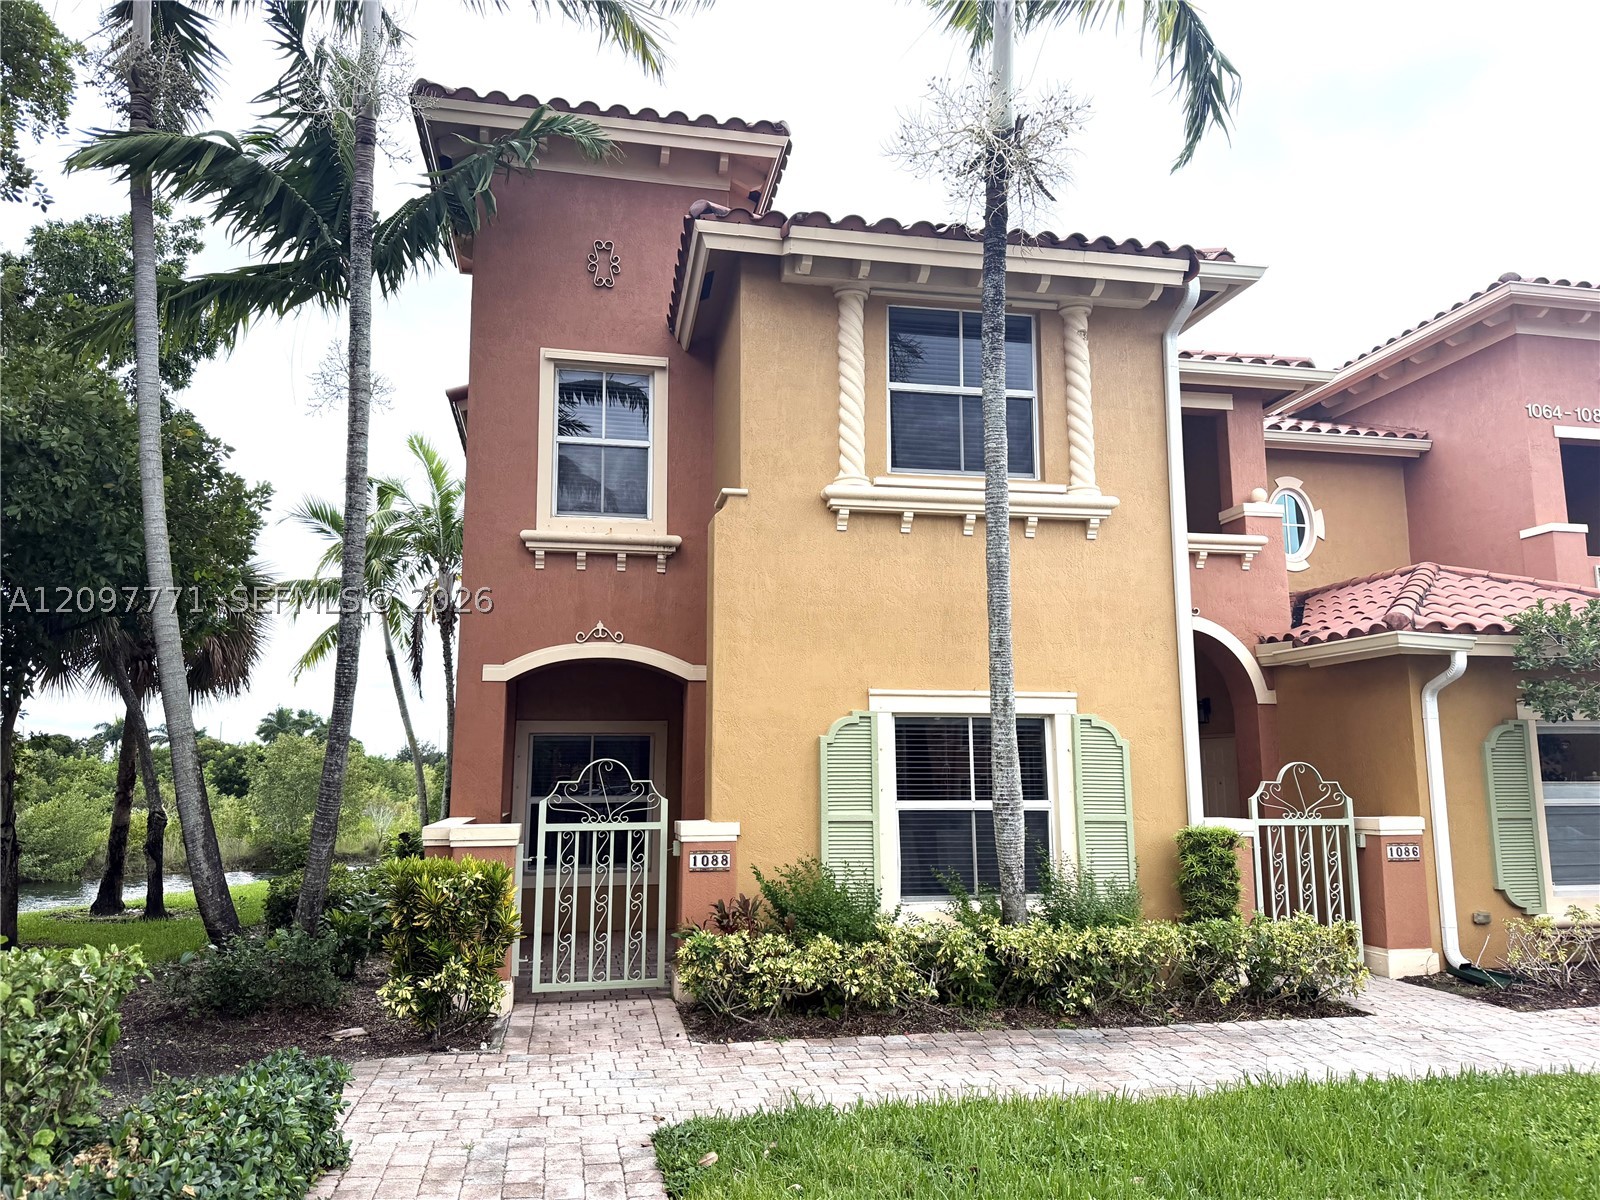
Bedrooms
3
Bathrooms
3
Area
1,613 sq ft
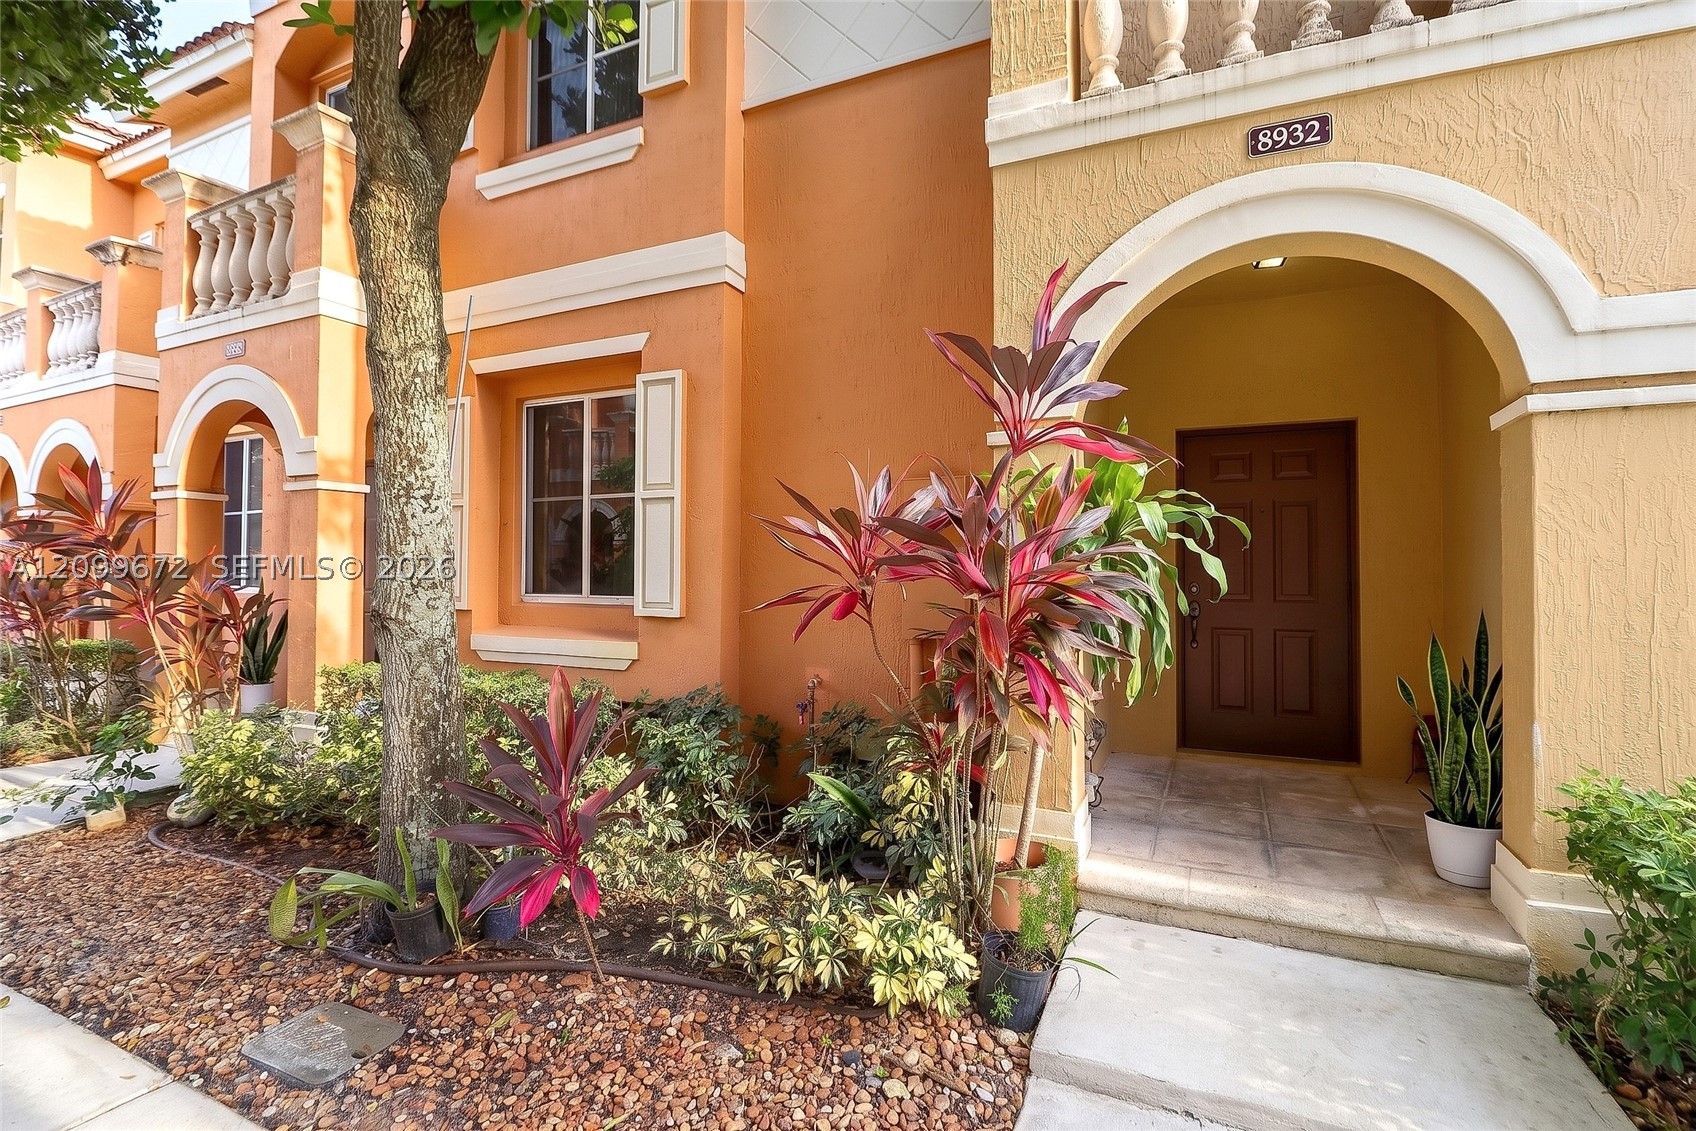
Bedrooms
3
Bathrooms
3
Area
1,656 sq ft
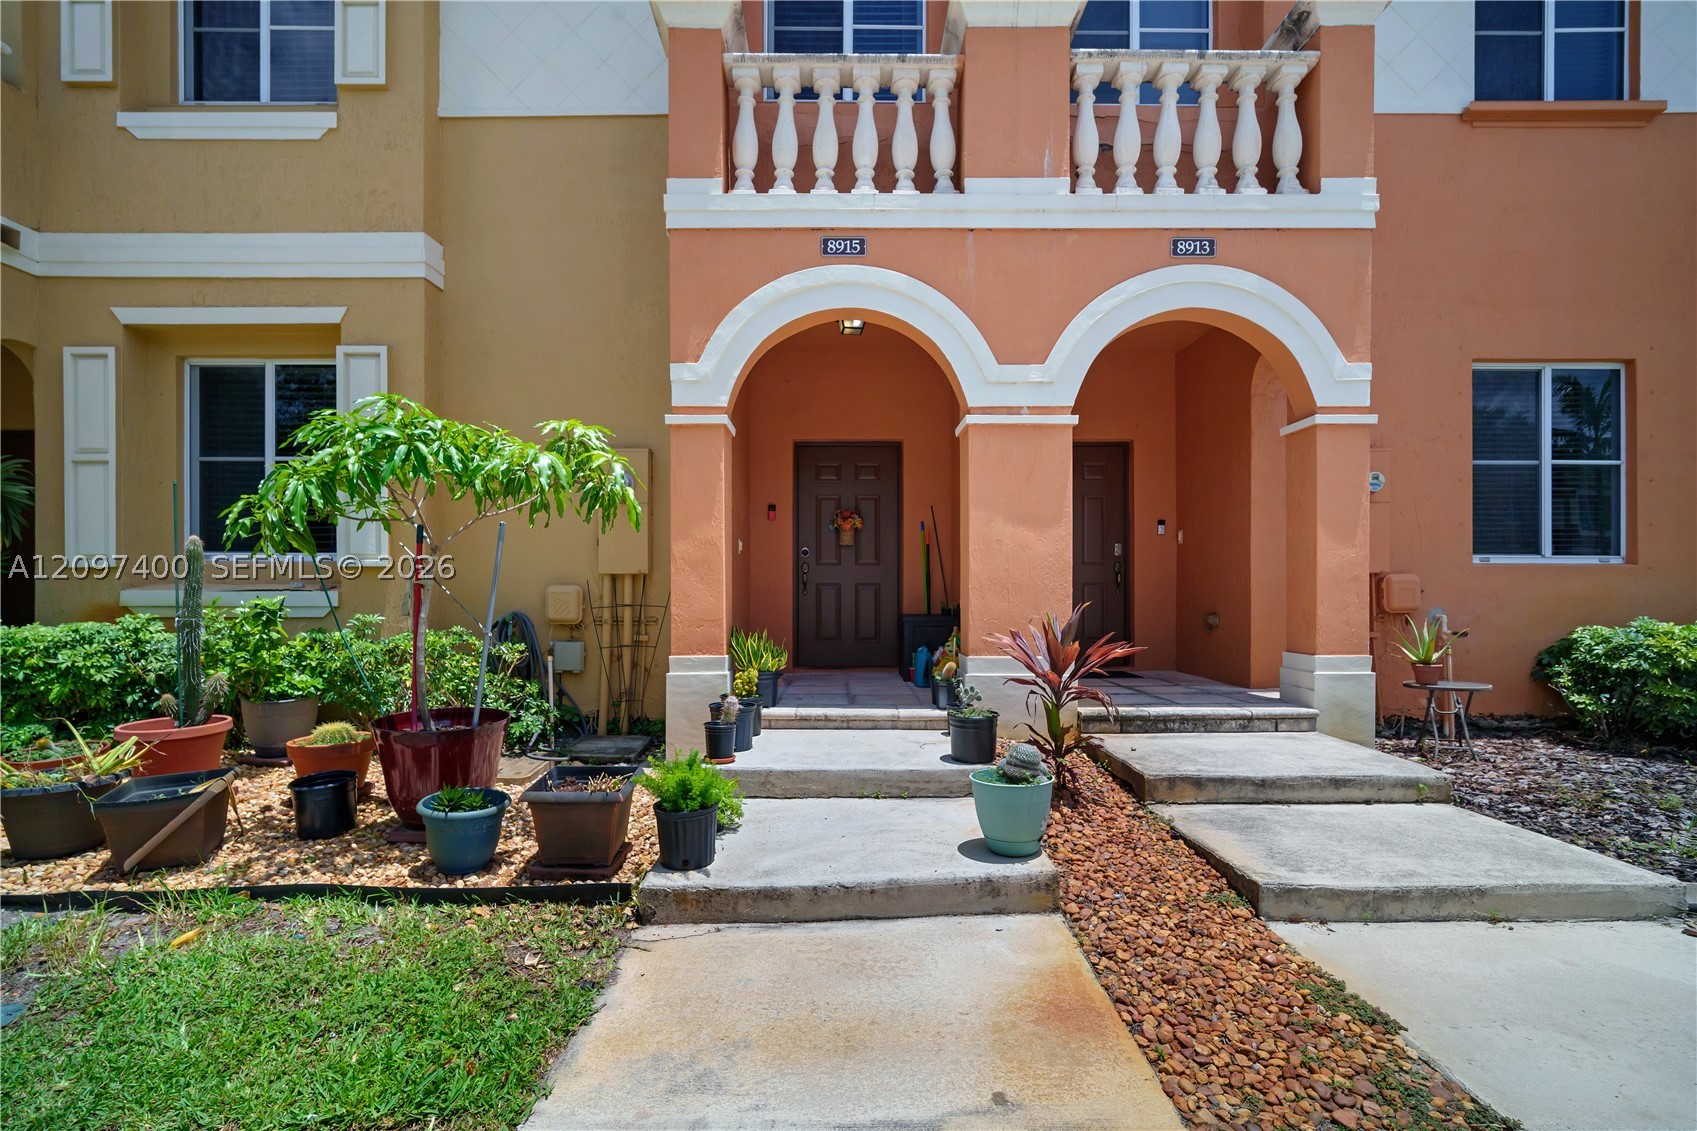
Bedrooms
3
Bathrooms
3
Area
1,656 sq ft
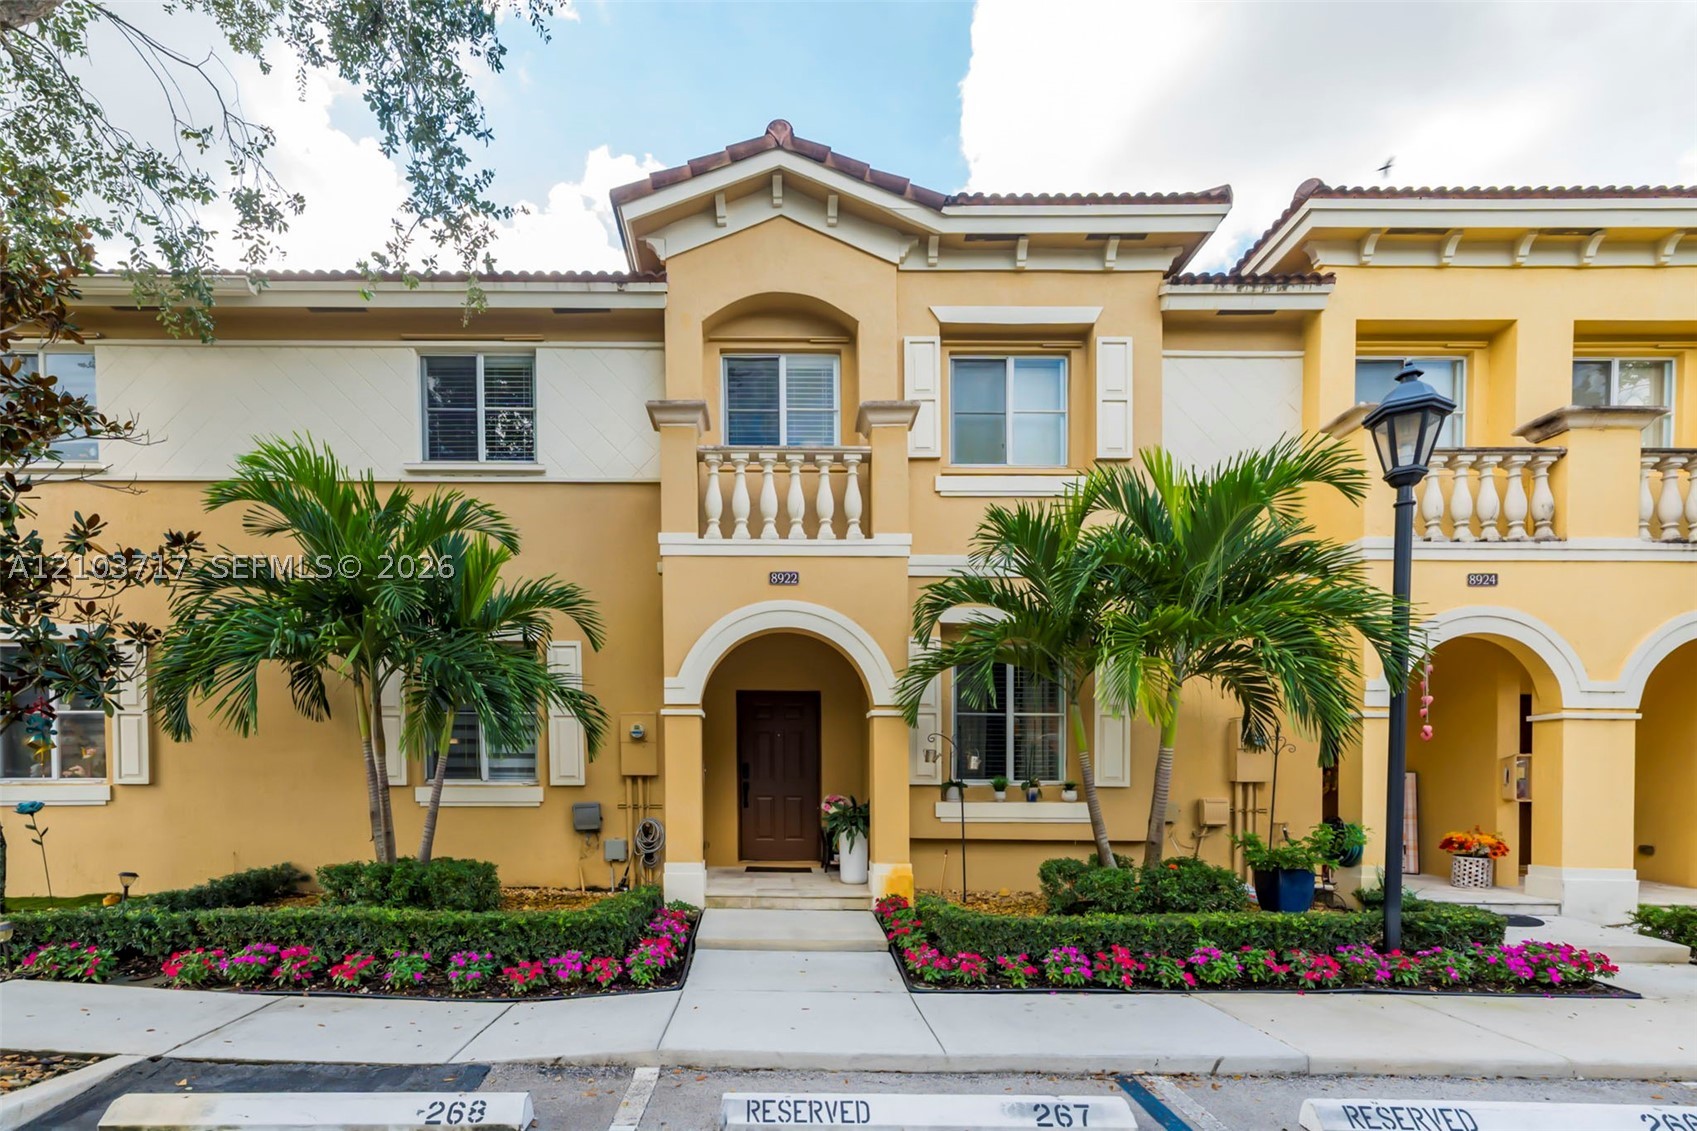
Bedrooms
3
Bathrooms
3
Area
1,656 sq ft
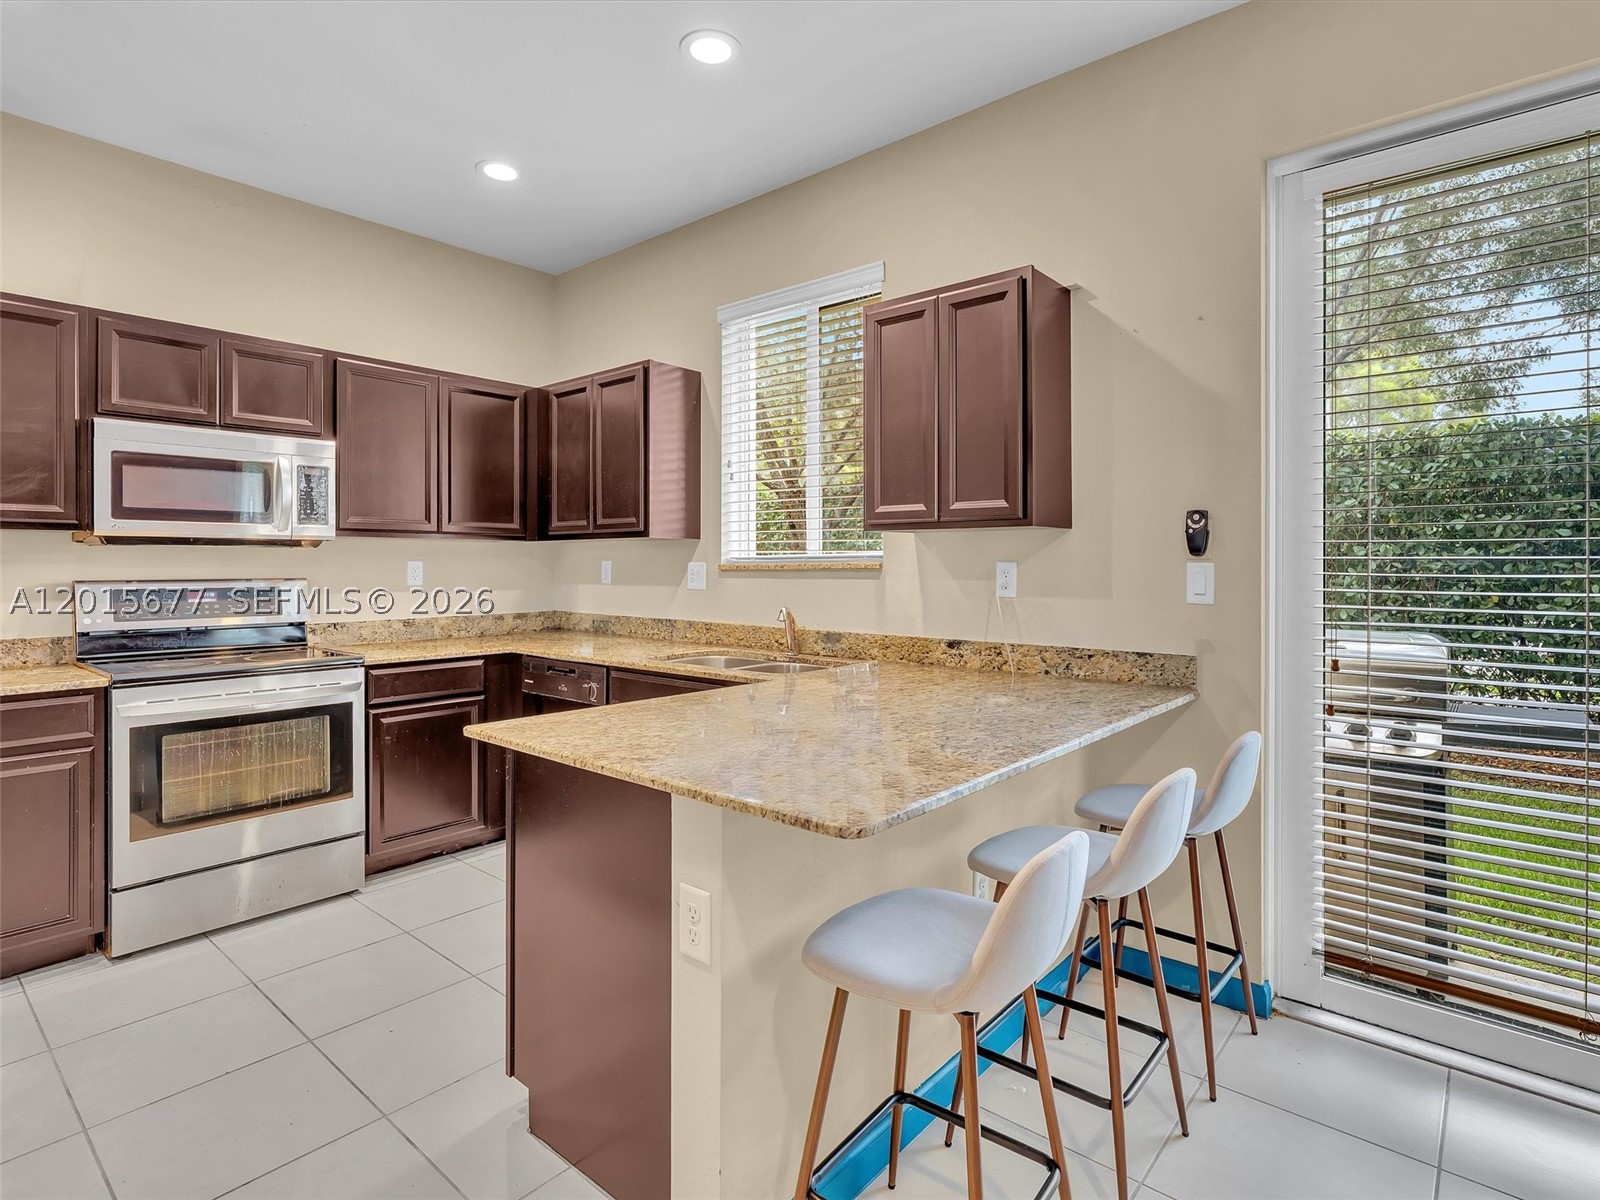
Bedrooms
3
Bathrooms
3
Area
1,589 sq ft
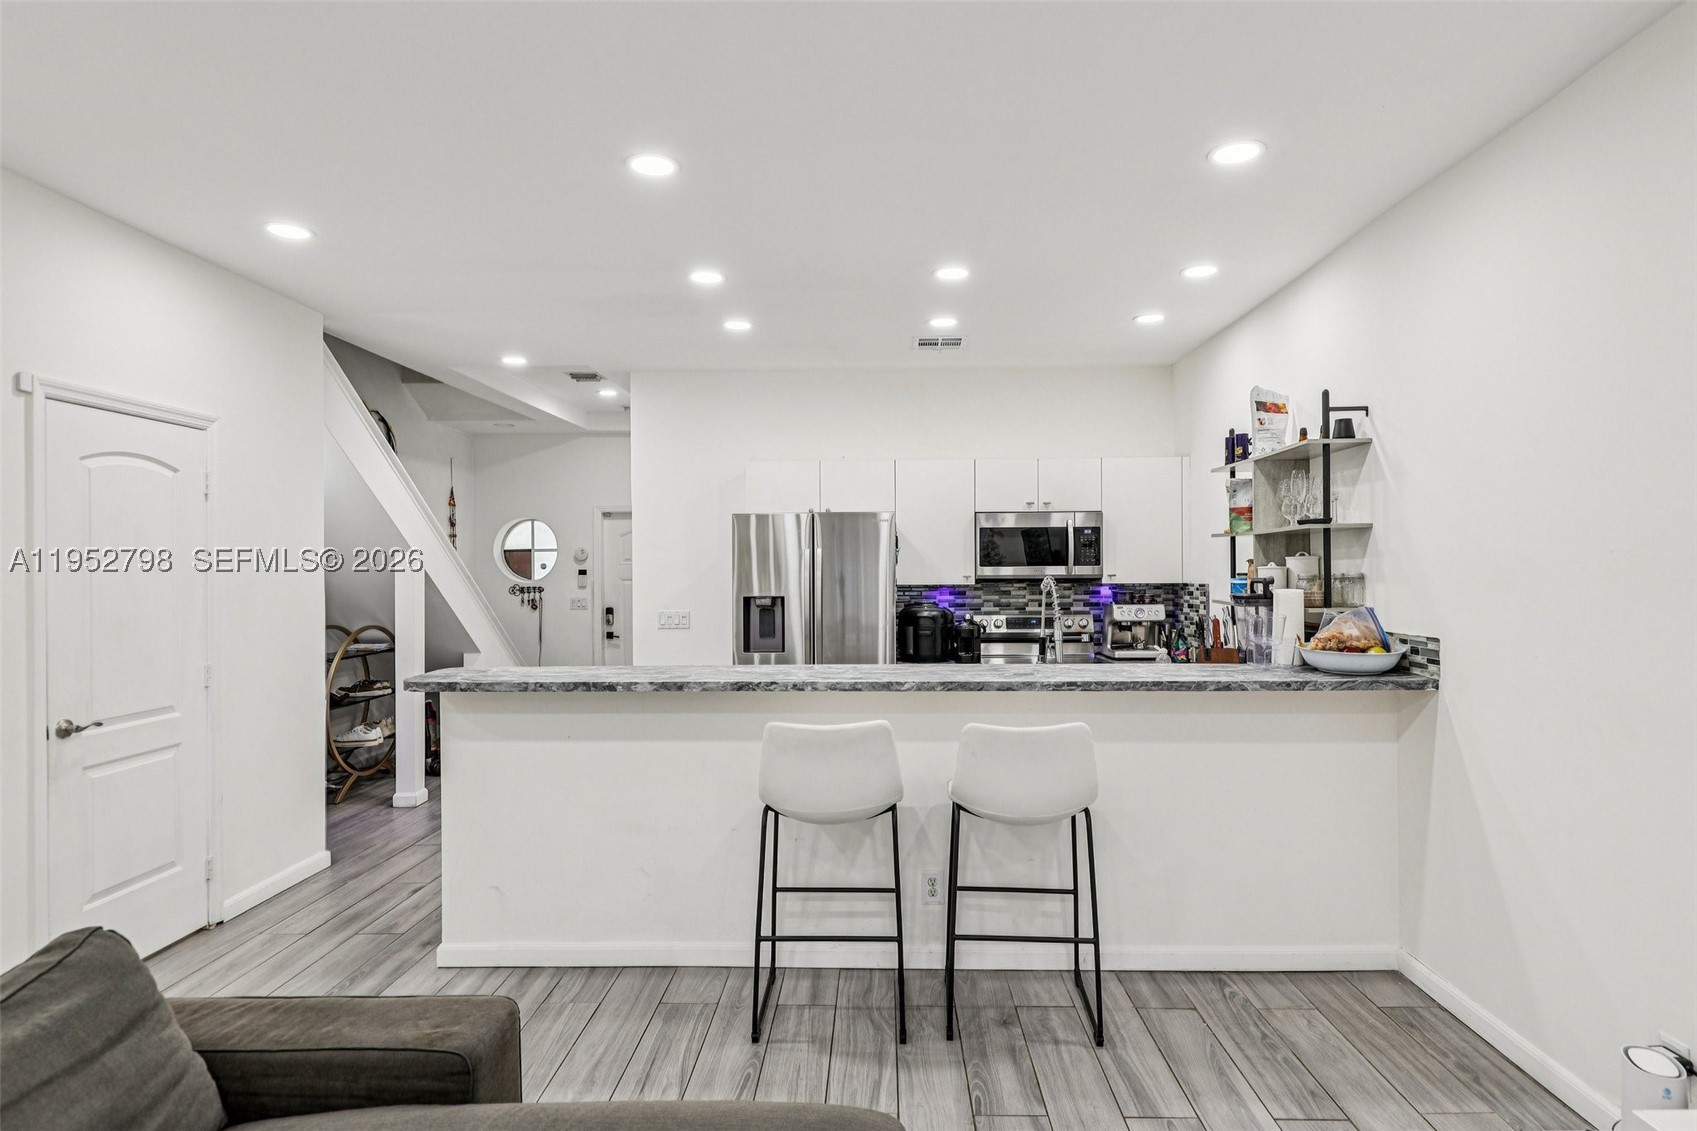
Bedrooms
3
Bathrooms
3
Area
1,580 sq ft
MLS information
Last updated Oct 16, 2026
IDX information is provided exclusively for personal, non-commercial use, and may not be used for any purpose other than to identify prospective properties consumers may be interested in purchasing. Information is deemed reliable but not guaranteed.