Link copied!
401 Highland Dr, Hollywood, FL
$889,000
Deemed reliable but not guaranteed.
Details
Year built:
1965
Stories:
1
Style:
Detached,One Story
Faces:
West
Days on market:
47
Annual tax (2025):
$12,489
Type:
Single-family home
MLS ID
A12089359
Virtual tour:
Listed by:
LoKation (RALE02)
Listing office phone:
954-545-5583
Listing office email:
Listing agent:
Jahaira PA Vera (3204068)
Features
Schools
Elementary:
Orange Brook
Middle / junior:
Olsen
High:
South Broward
School assignments come from the MLS feed and can change. Verify with the district before relying on them.
Pets
Allowed:
yes
Utilities
Water source:
Public
Sewer:
Public Sewer
Description
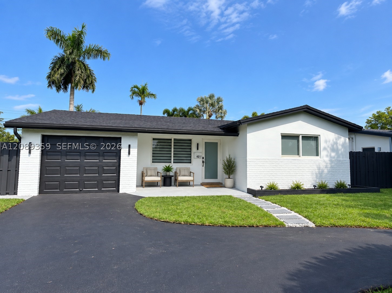
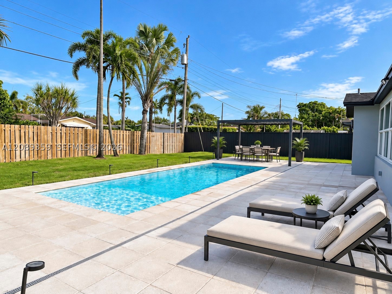
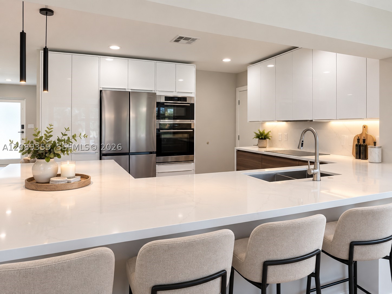
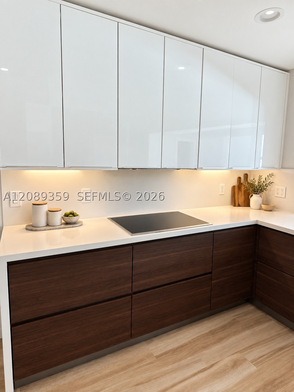
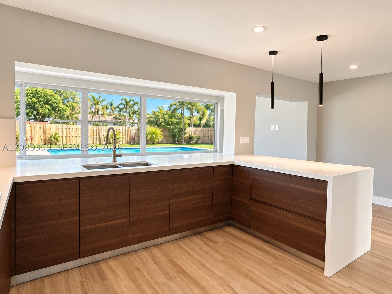
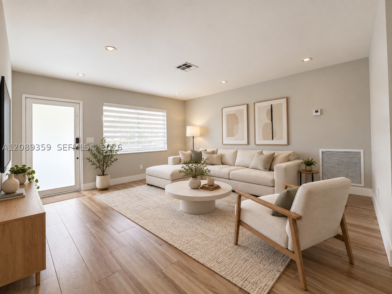
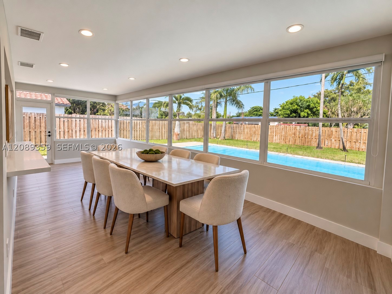
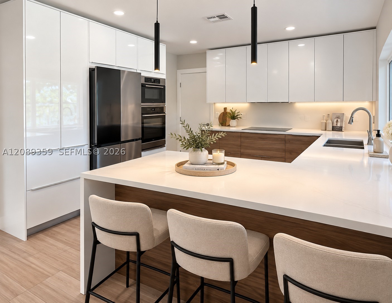
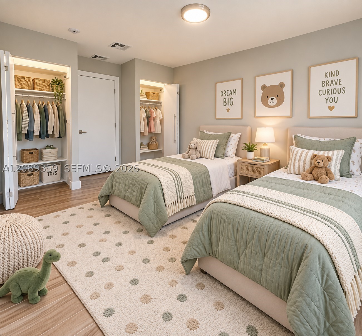
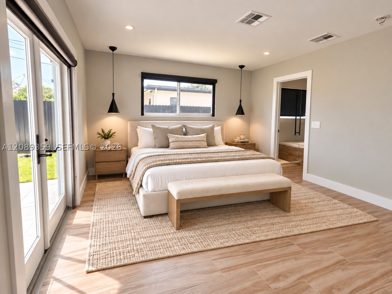
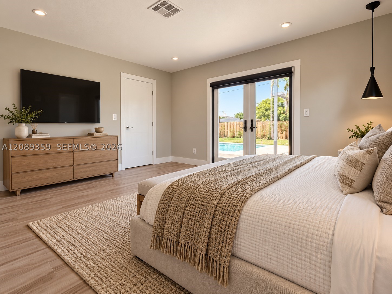
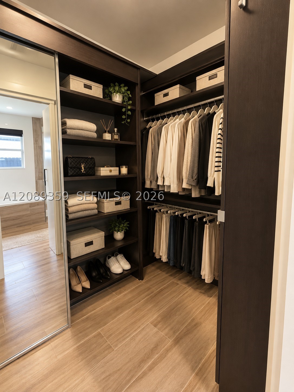
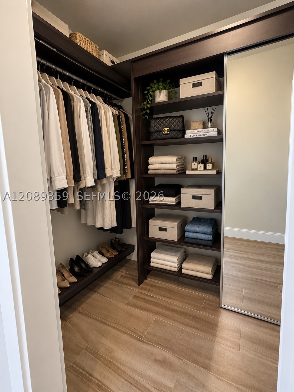
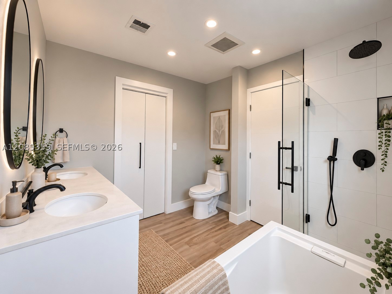
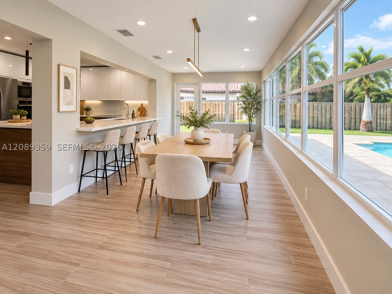
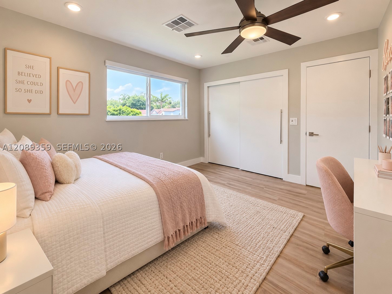
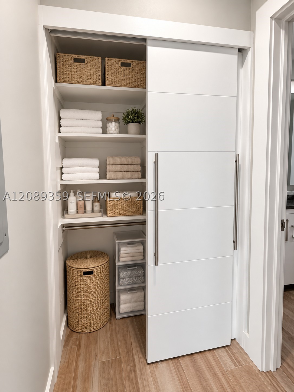
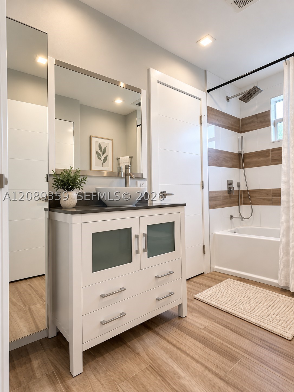
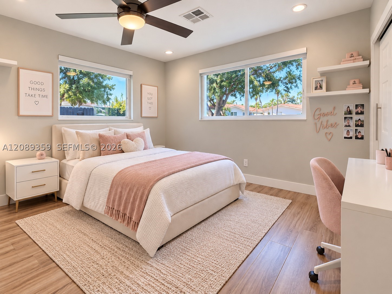
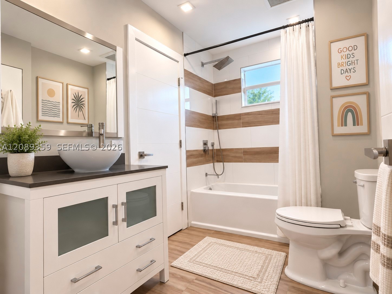
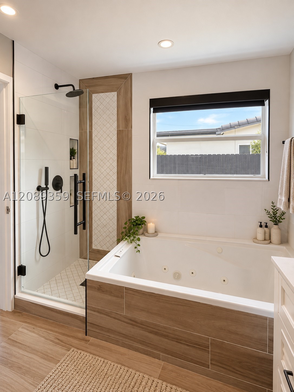
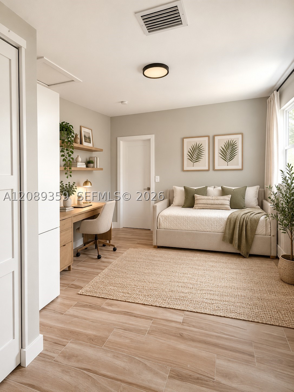
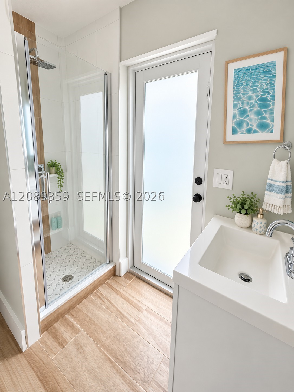
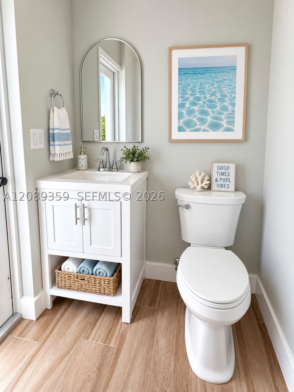
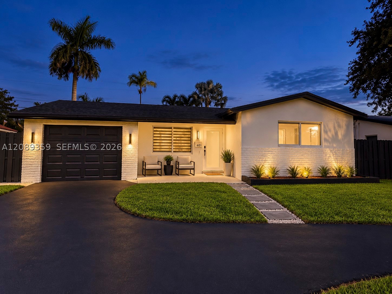
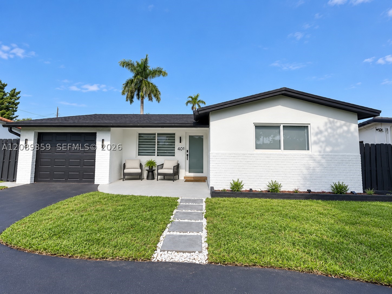
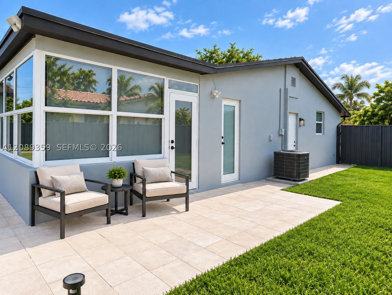
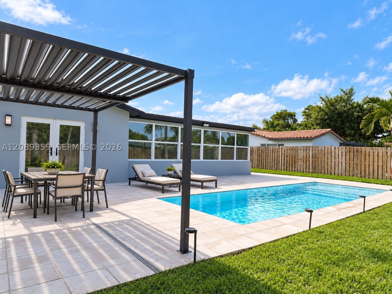
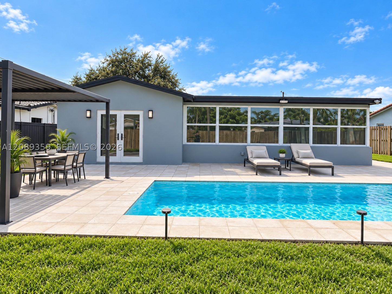
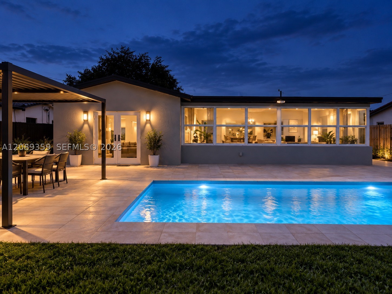
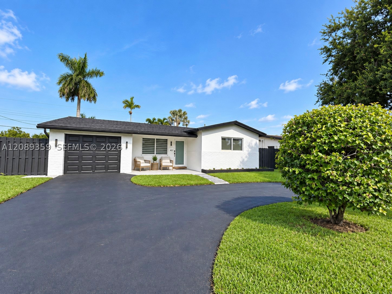
Turnkey Hollywood Hills pool home with about 1900 Sq ft of living space, completely remodeled and ready for its new owner! Bright, modern interiors feature impact glass windows, contemporary finishes, a beautifully updated kitchen with a brand-new refrigerator and cooktop, and spacious living areas filled with natural light. Major upgrades include plumbing and electrical completed in 2019, roof replaced in 2020, and pool completed in 2024. Enjoy a private backyard perfect for entertaining and South Florida living. Connected to city sewer—no septic system to worry about. Ideally located near hospitals, major highways, schools, shopping, and dining, approximately 2 miles from Downtown Hollywood and less than 3 miles from the Hollywood Beach Boardwalk. Move-in ready with the big-ticket improvements already completed!
Price history
$925,000 → $889,000
·
Reduced by
$36,000 (3.9%) · 4 price changes
Location
401 S Highland DrHollywood, FL 33021
MLS information
Last updated Nov 2, 2026
IDX information is provided exclusively for personal, non-commercial use, and may not be used for any purpose other than to identify prospective properties consumers may be interested in purchasing. Information is deemed reliable but not guaranteed.

Similar Properties Nearby
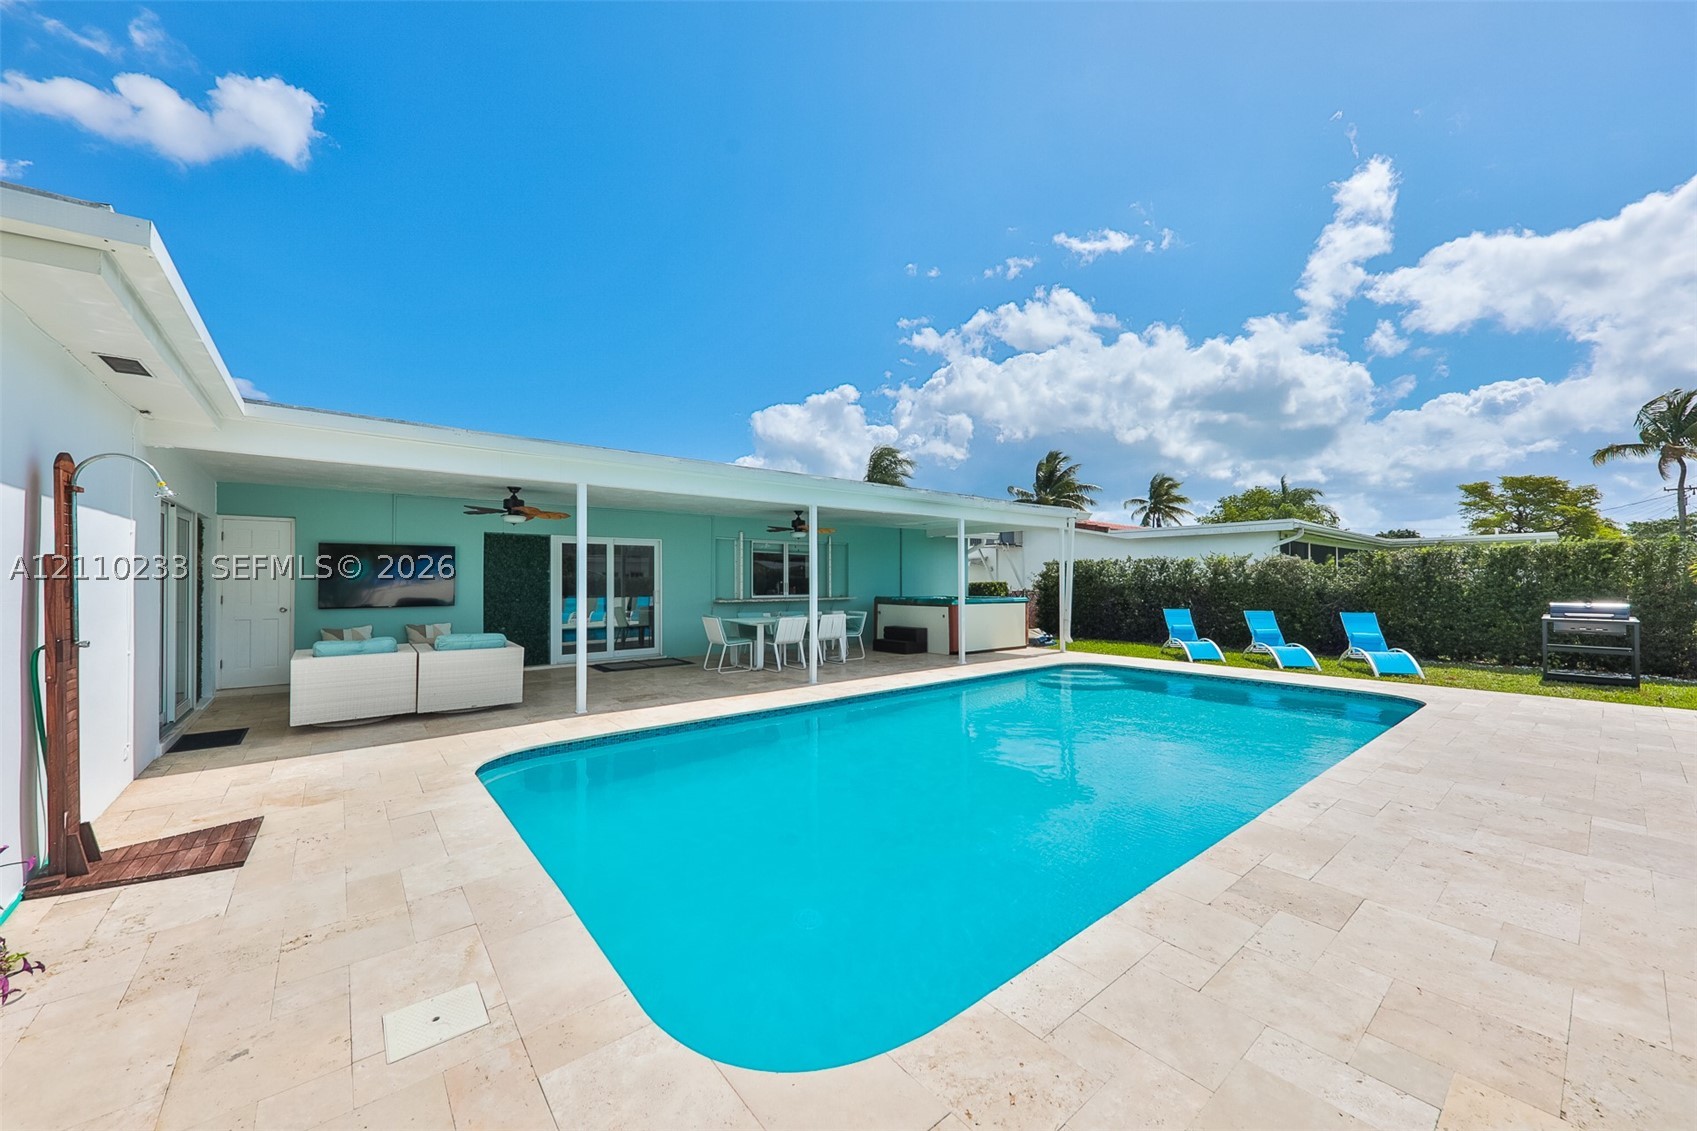
Bedrooms
4
Bathrooms
2
Area
1,659 sq ft
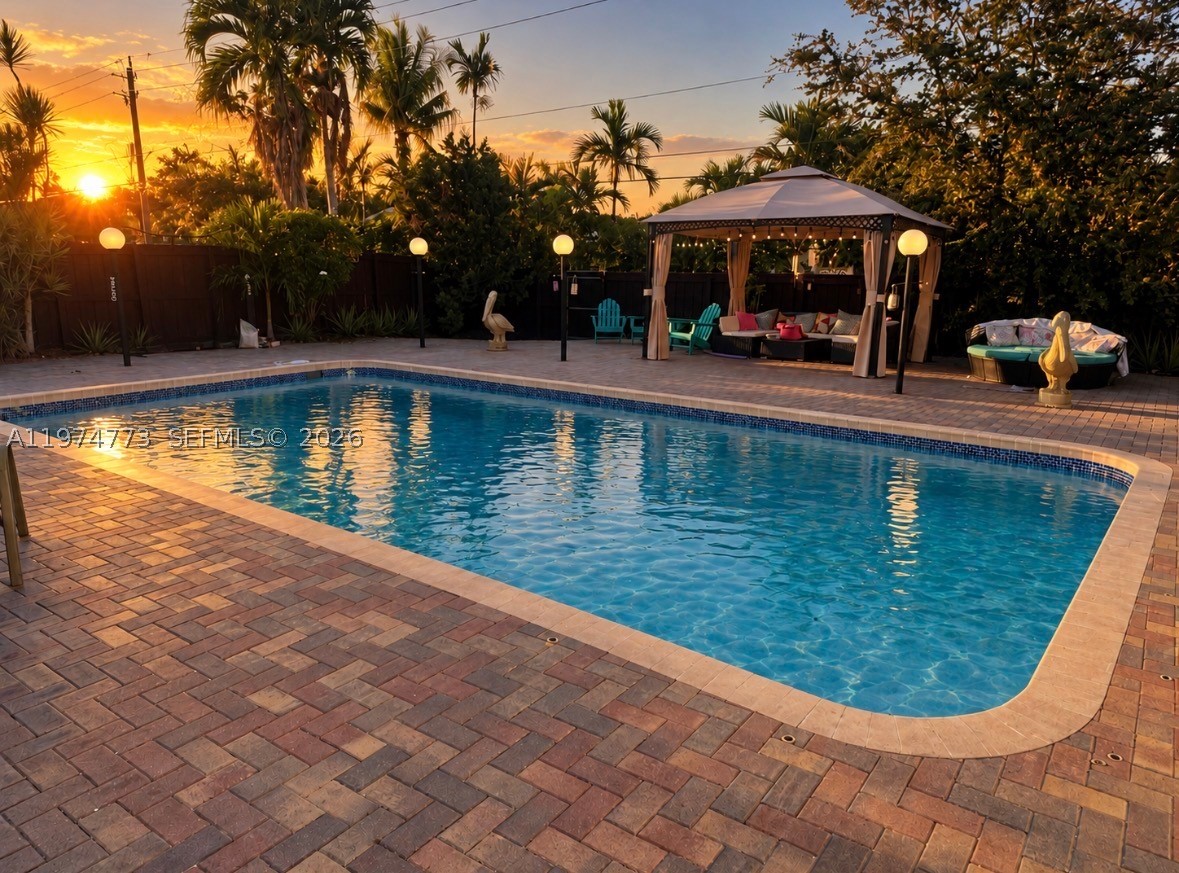
Bedrooms
4
Bathrooms
3
Area
2,158 sq ft
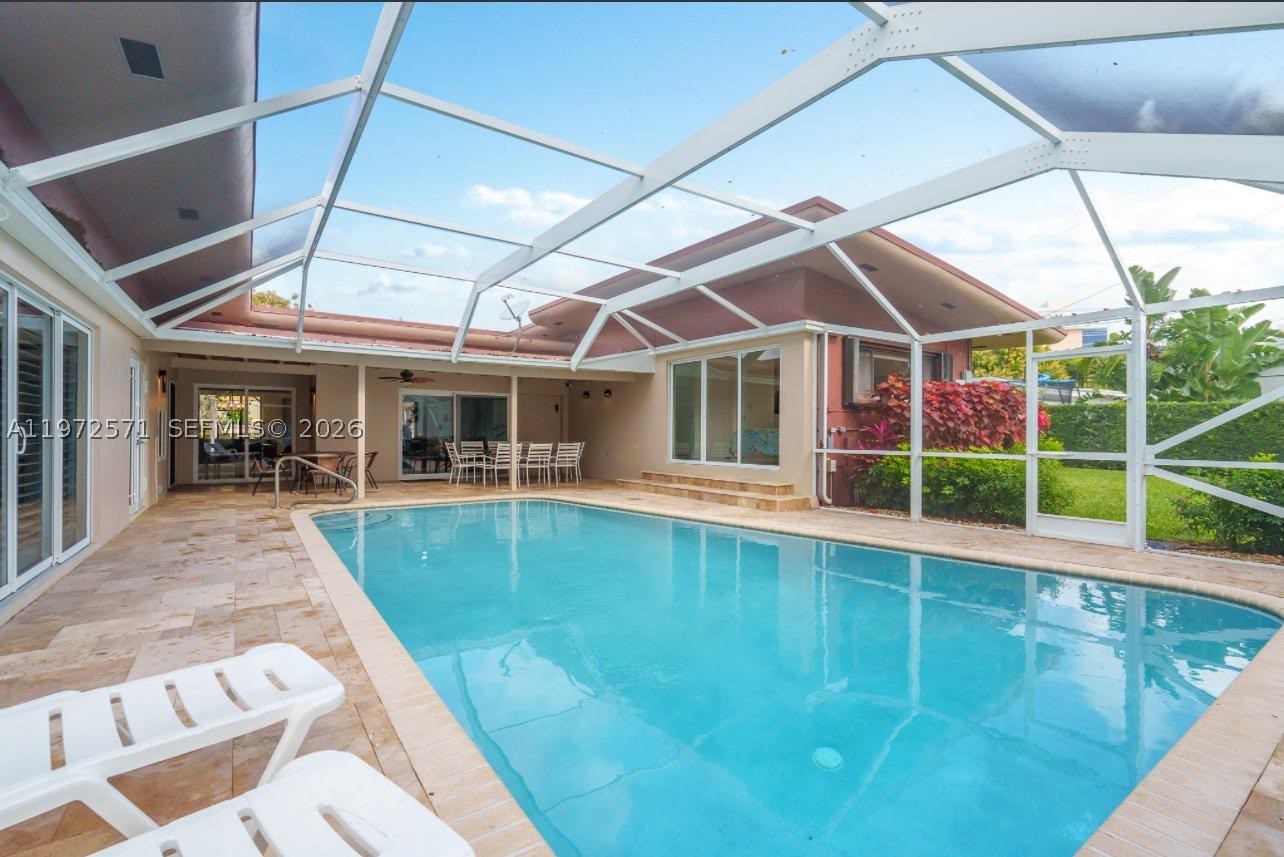
Bedrooms
4
Bathrooms
2
Area
2,022 sq ft
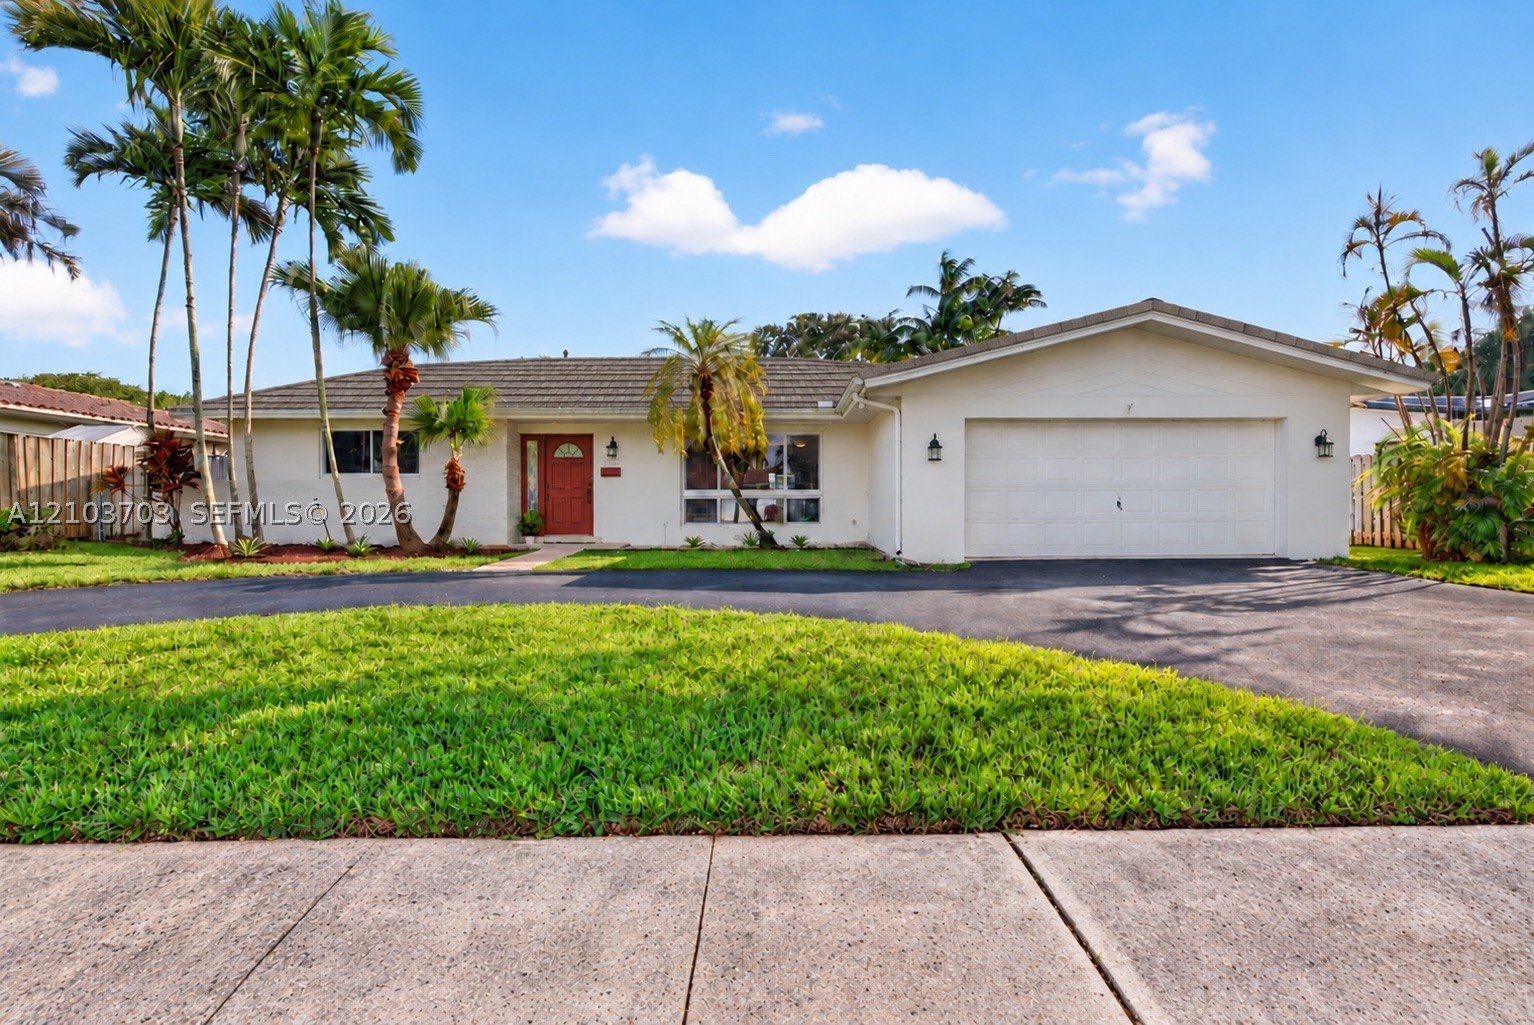
Bedrooms
4
Bathrooms
2
Area
2,184 sq ft
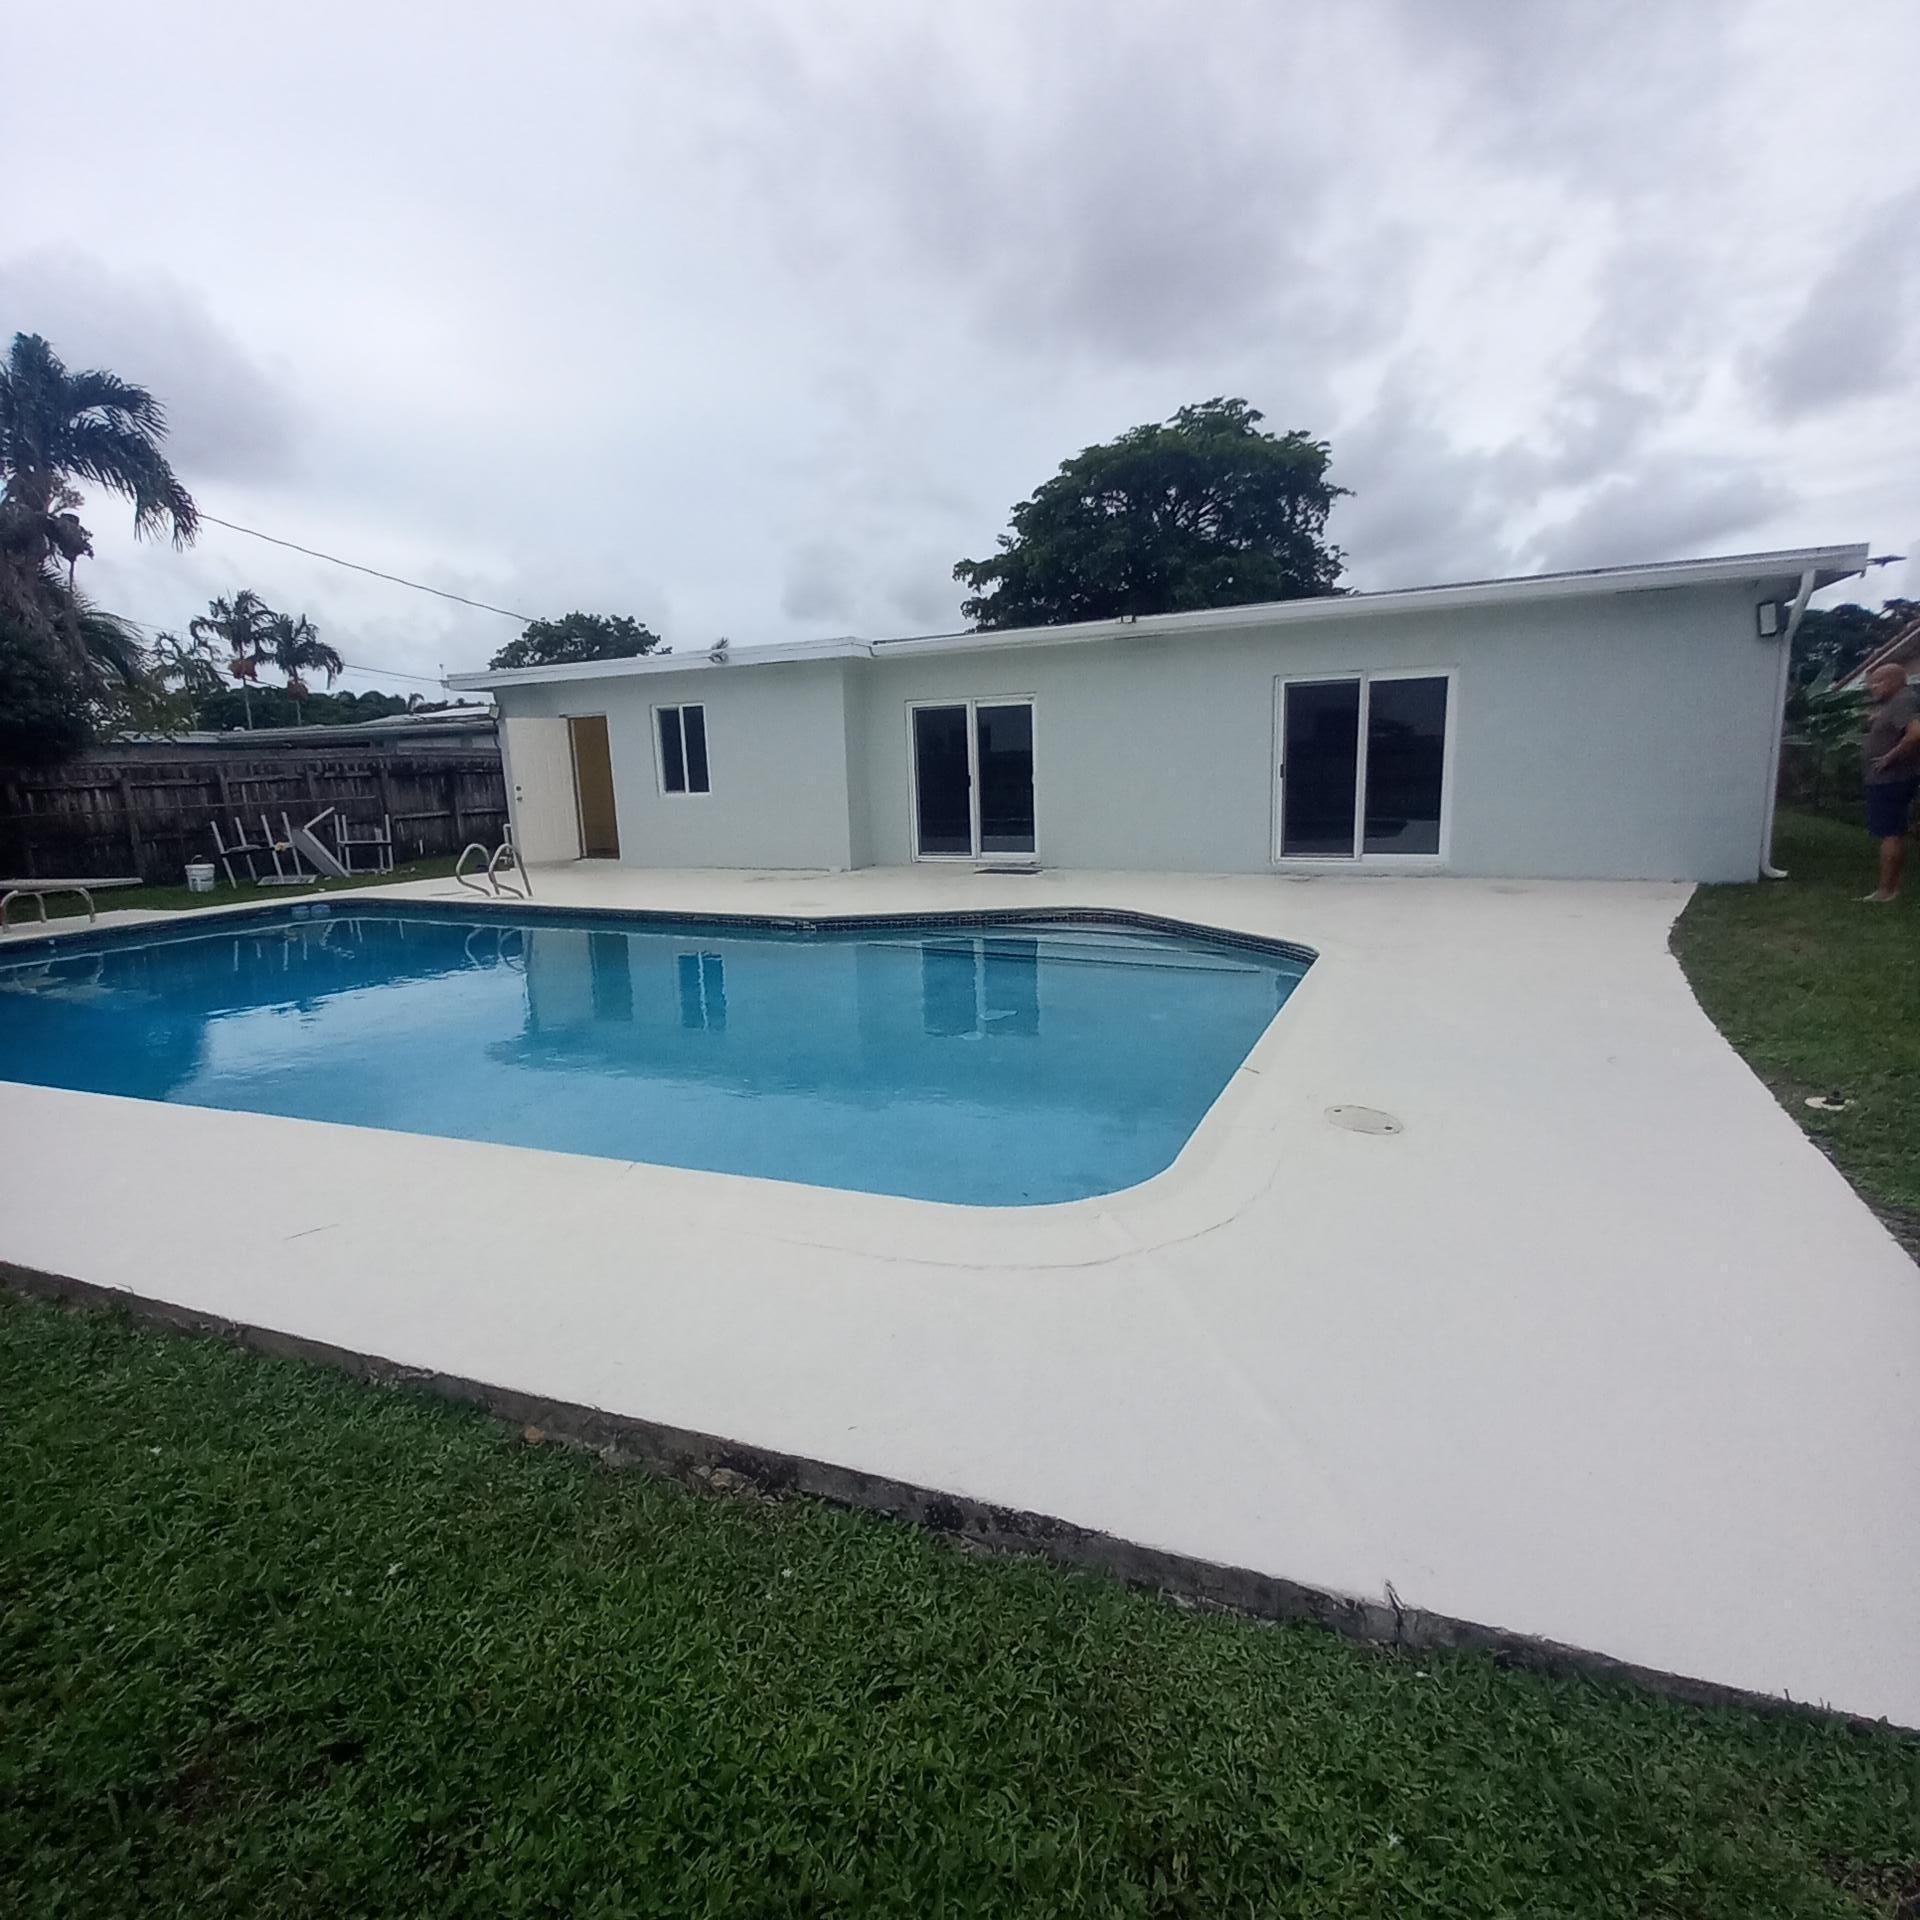
Bedrooms
4
Bathrooms
3
Area
2,607 sq ft
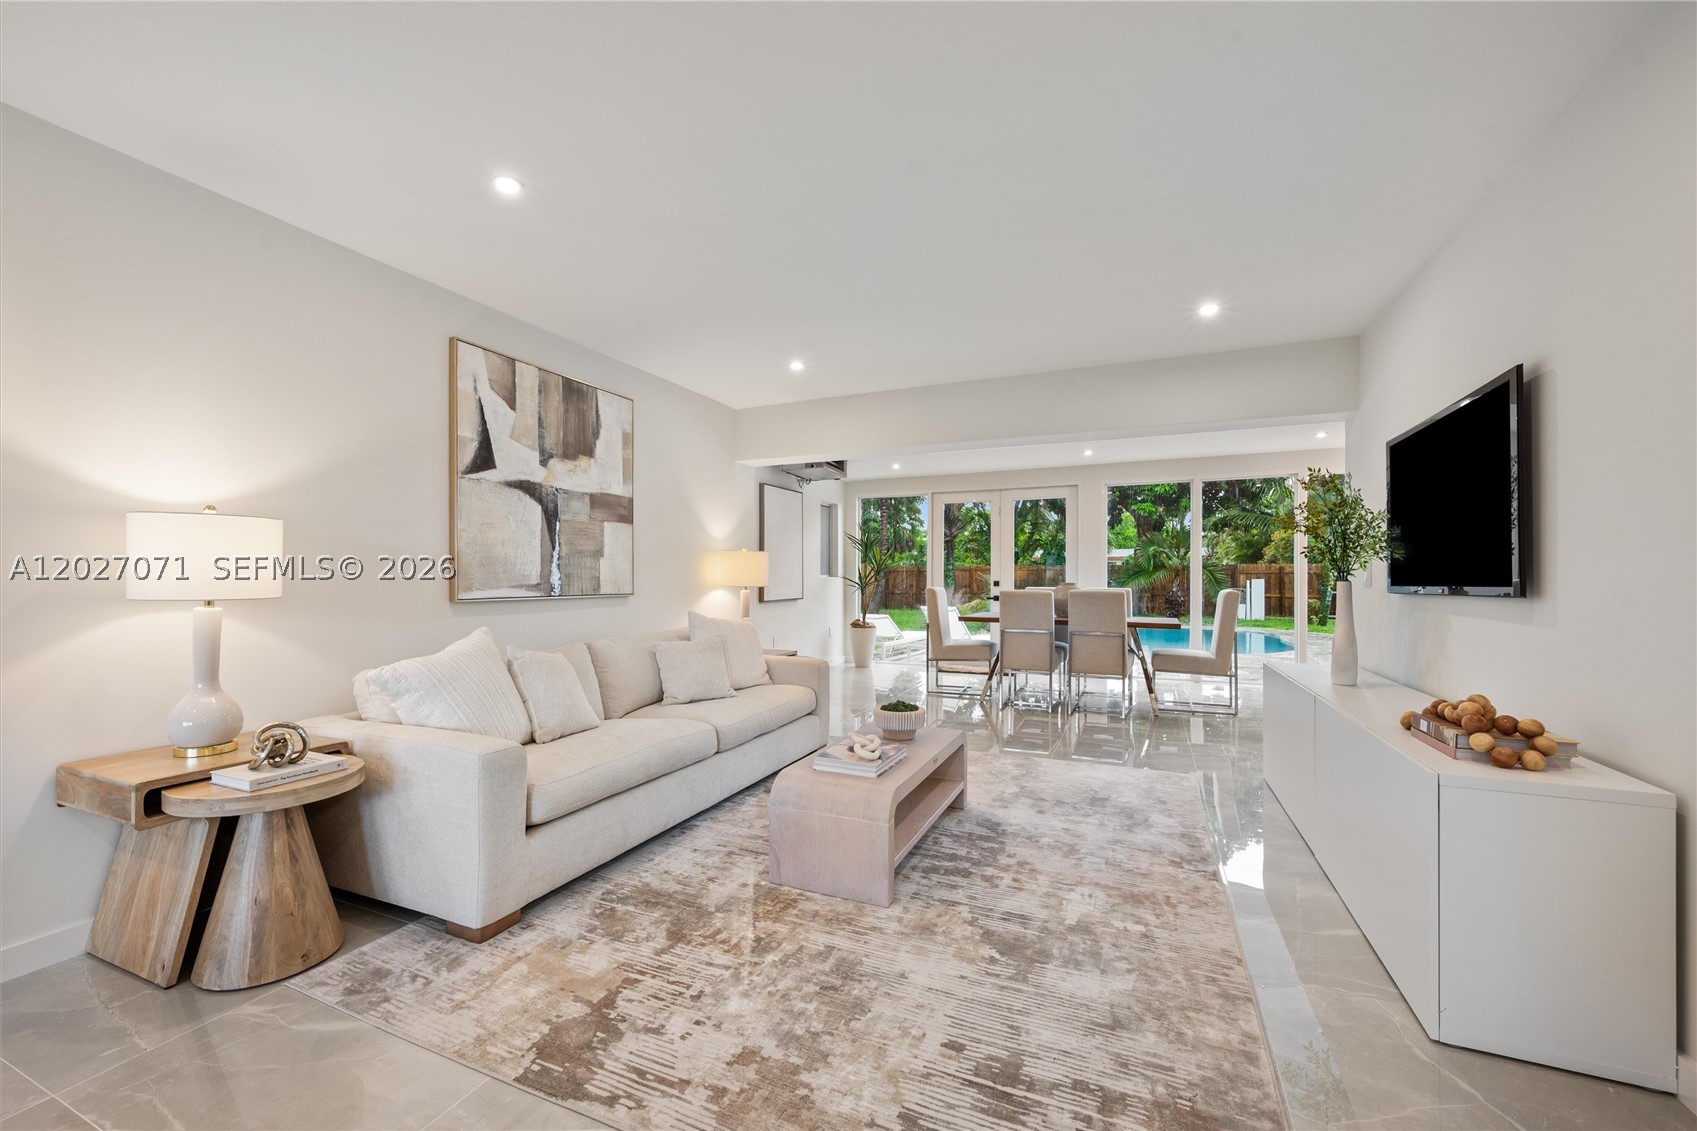
Bedrooms
3
Bathrooms
3
Area
1,748 sq ft
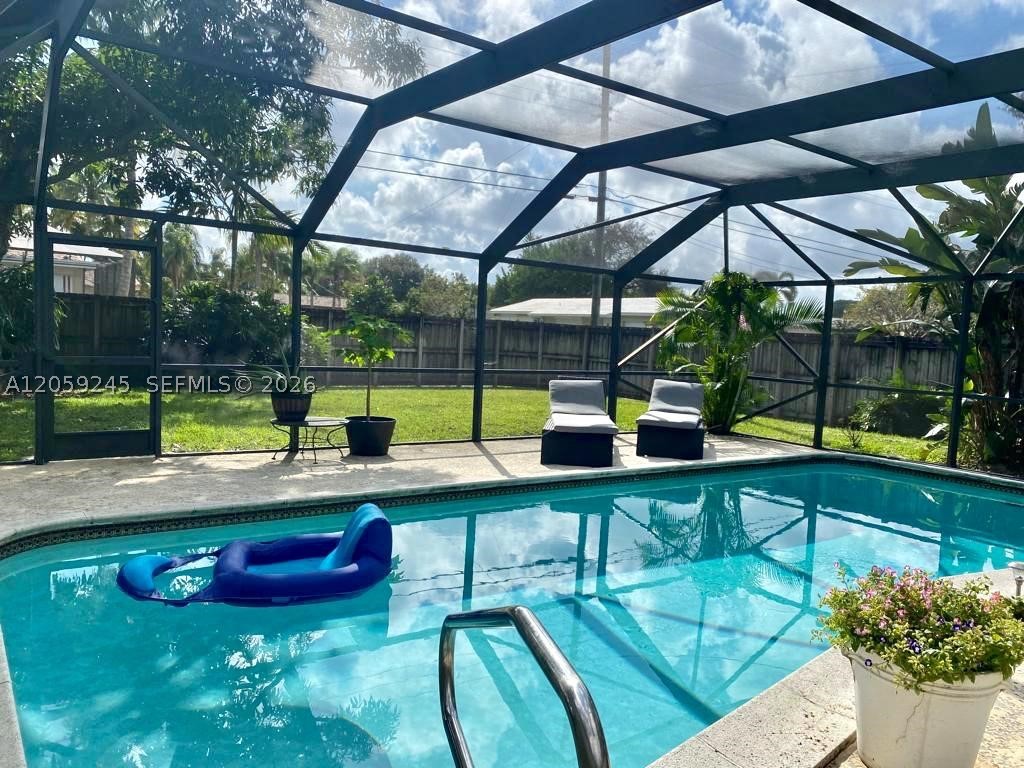
Bedrooms
3
Bathrooms
2
Area
1,877 sq ft
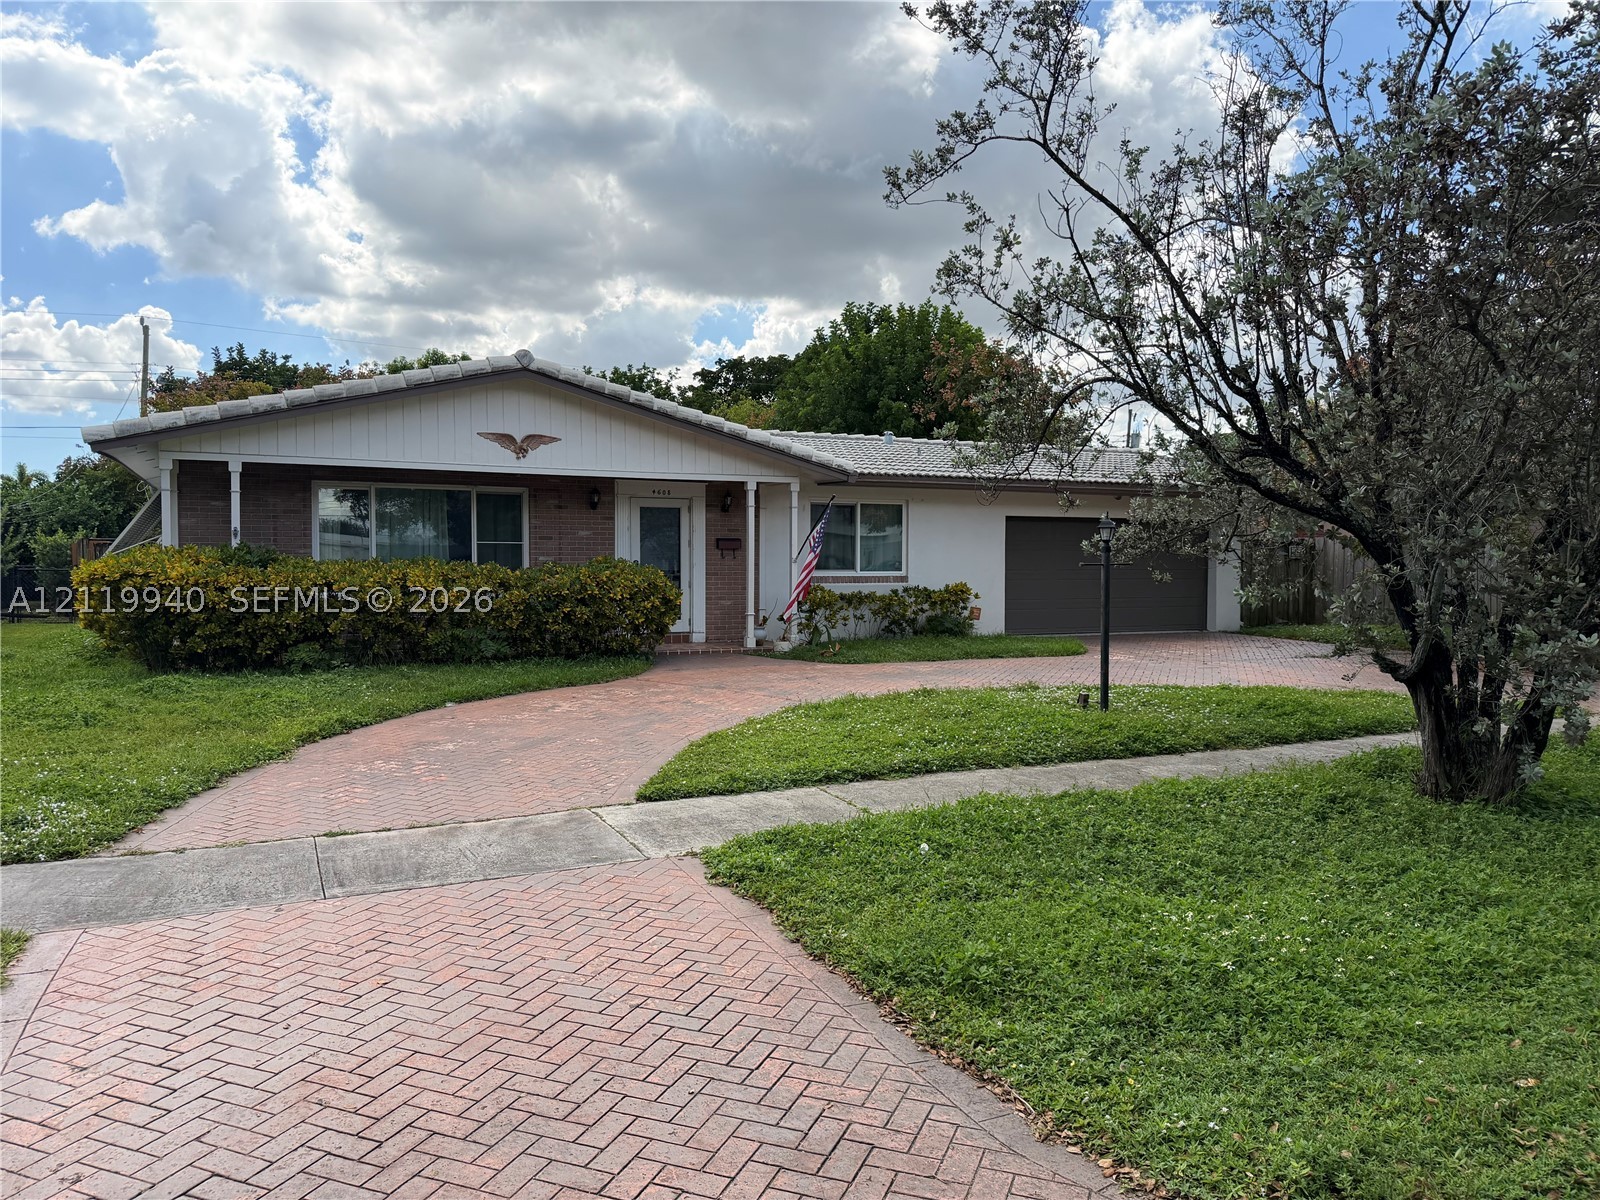
Bedrooms
3
Bathrooms
2
Area
1,980 sq ft
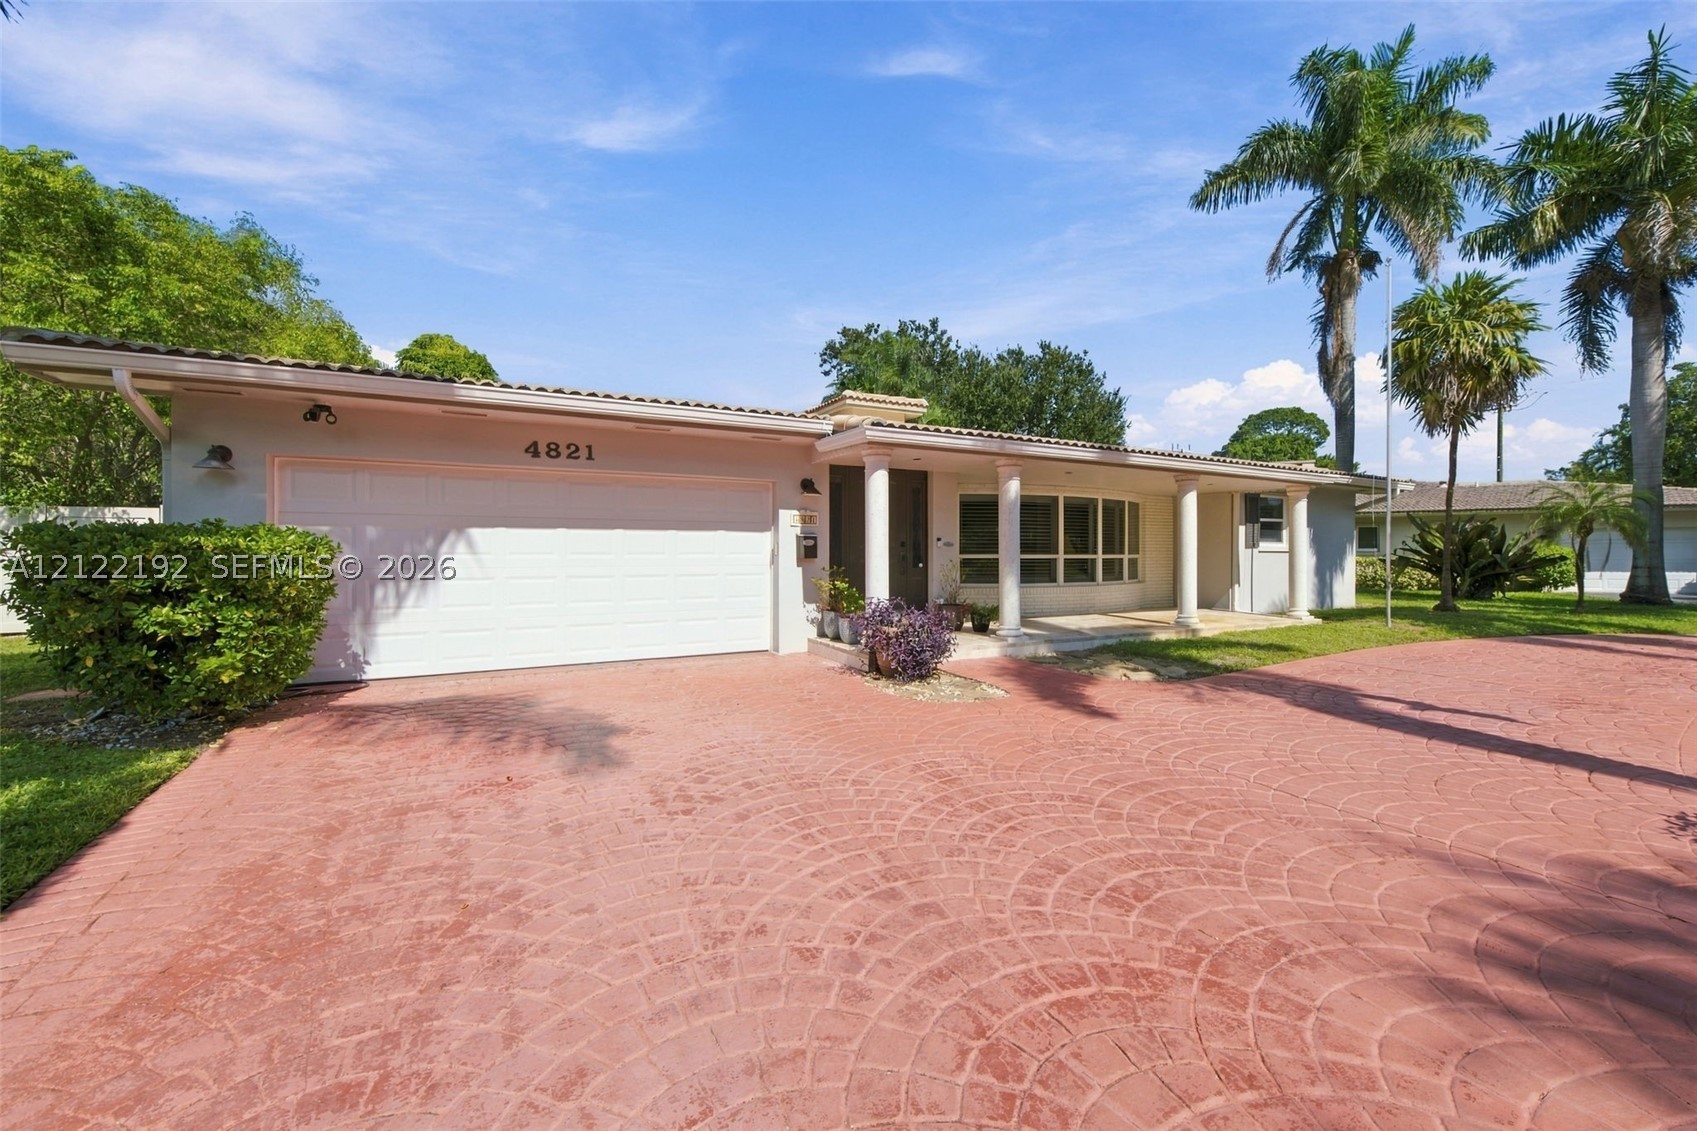
Bedrooms
3
Bathrooms
2
Area
2,132 sq ft
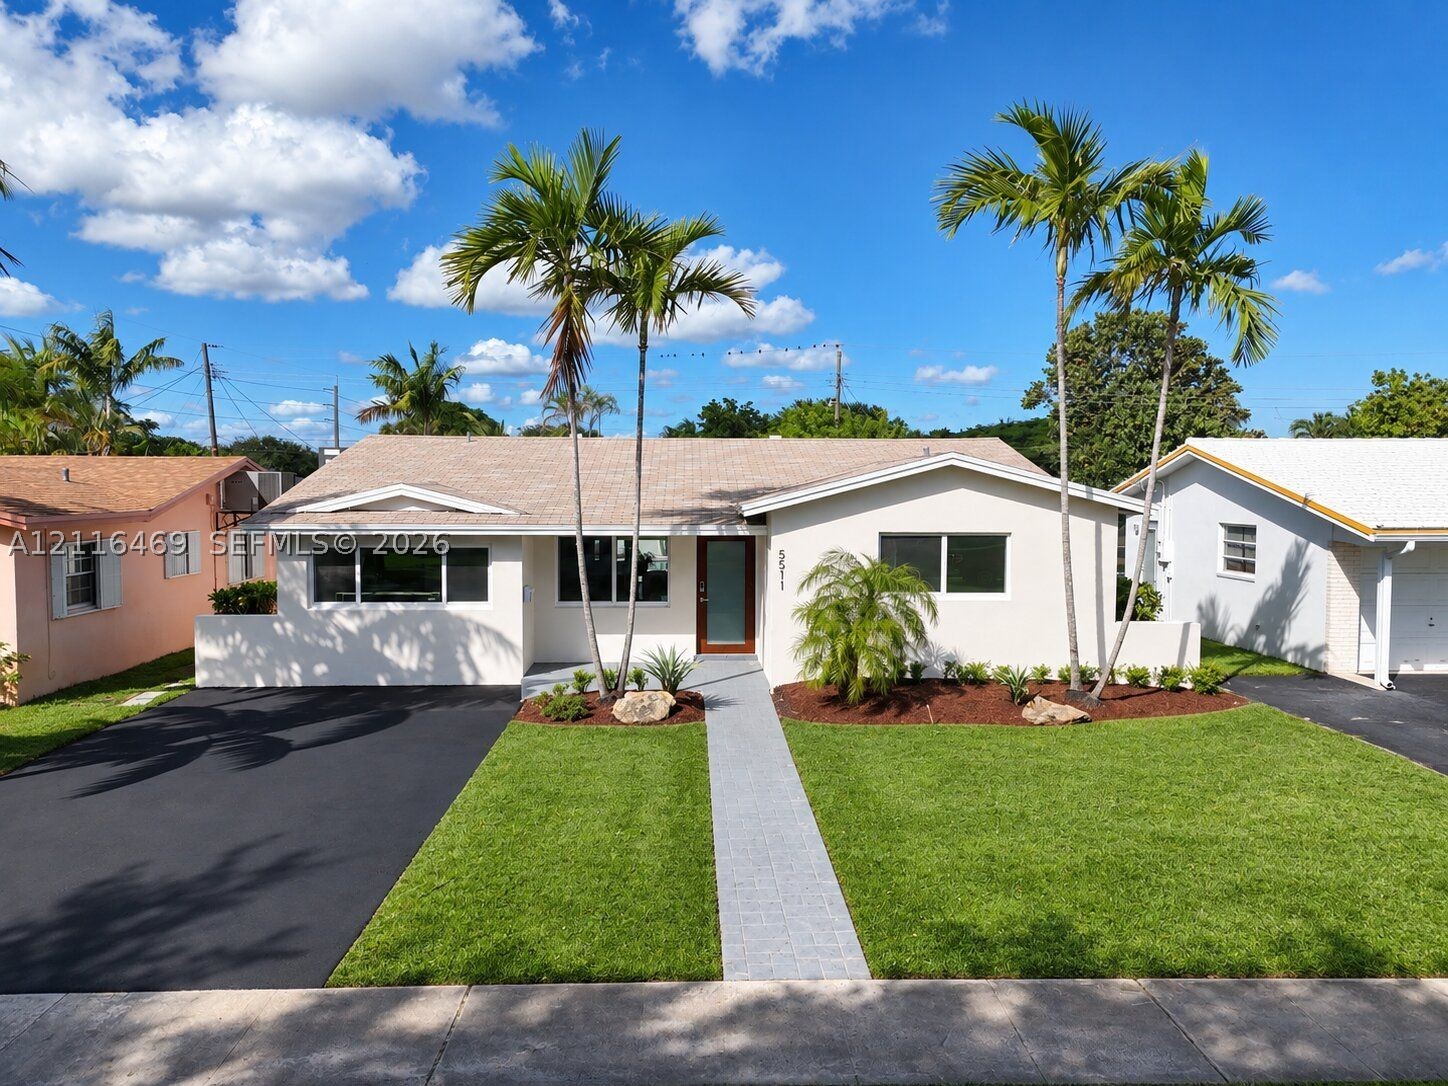
Bedrooms
4
Bathrooms
3
Area
1,837 sq ft
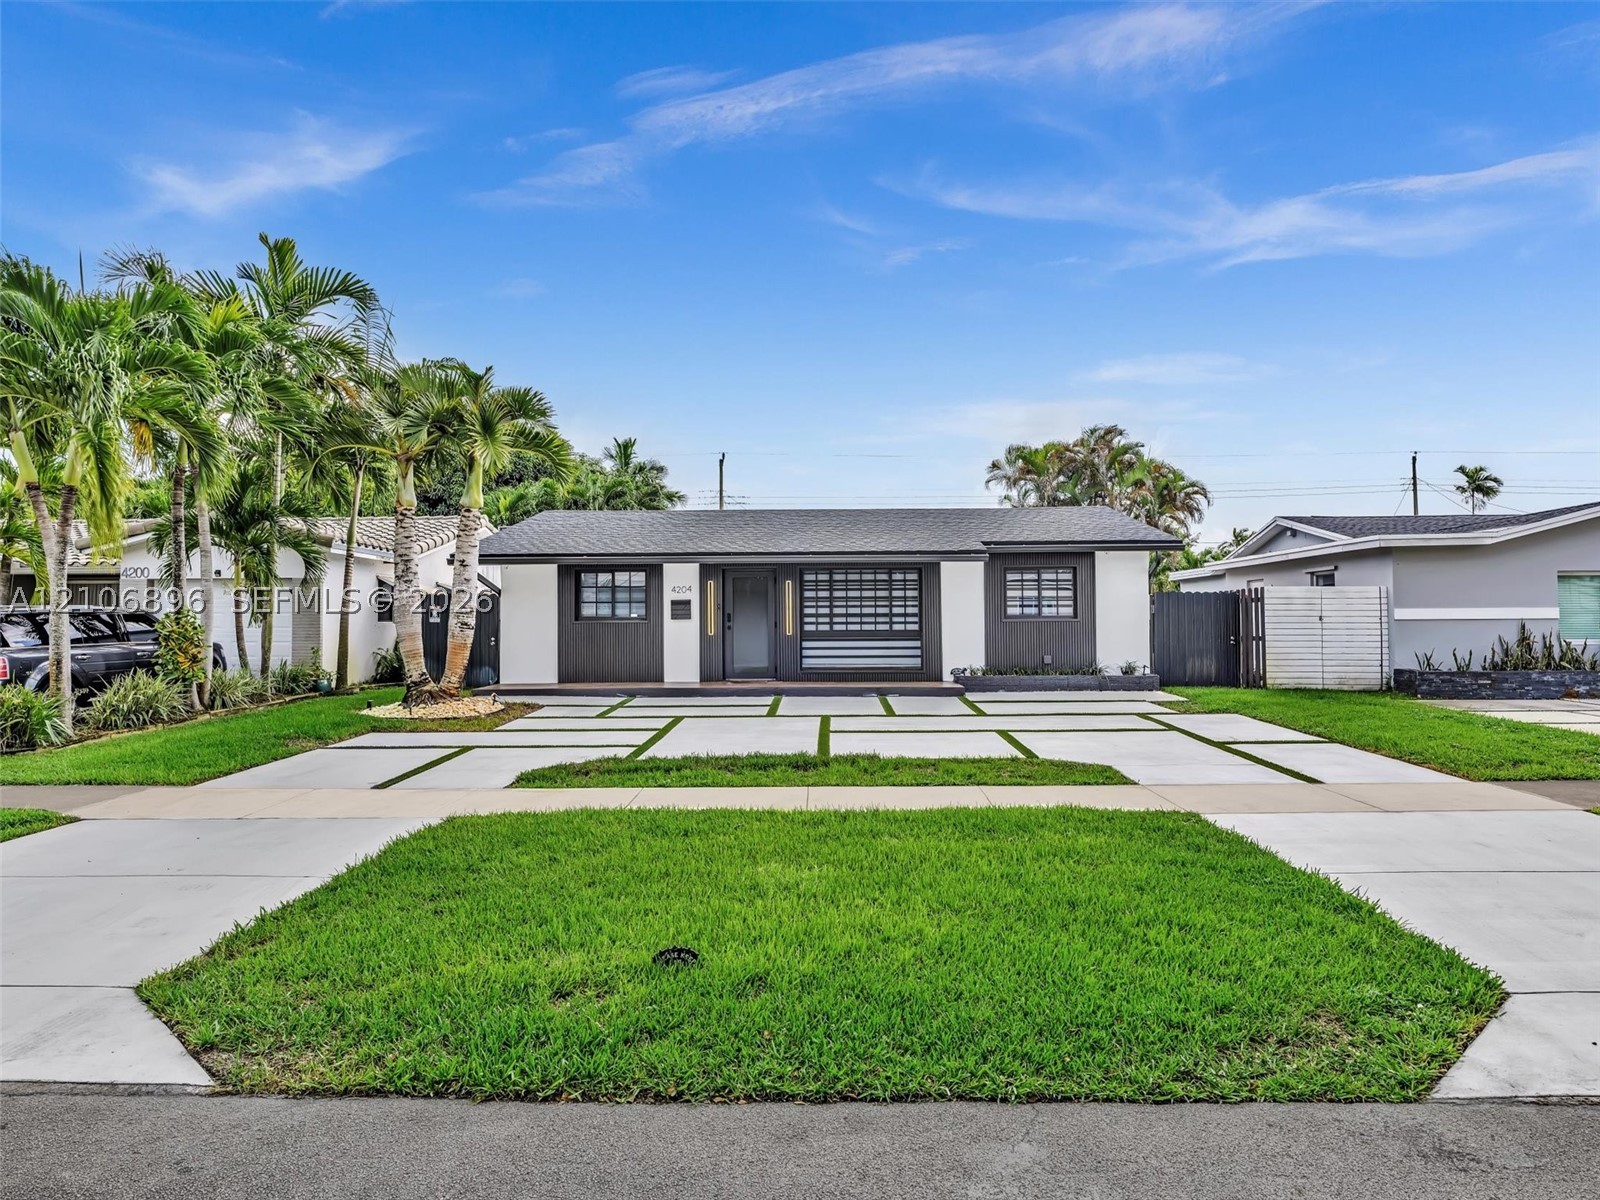
Bedrooms
4
Bathrooms
2
Area
1,600 sq ft
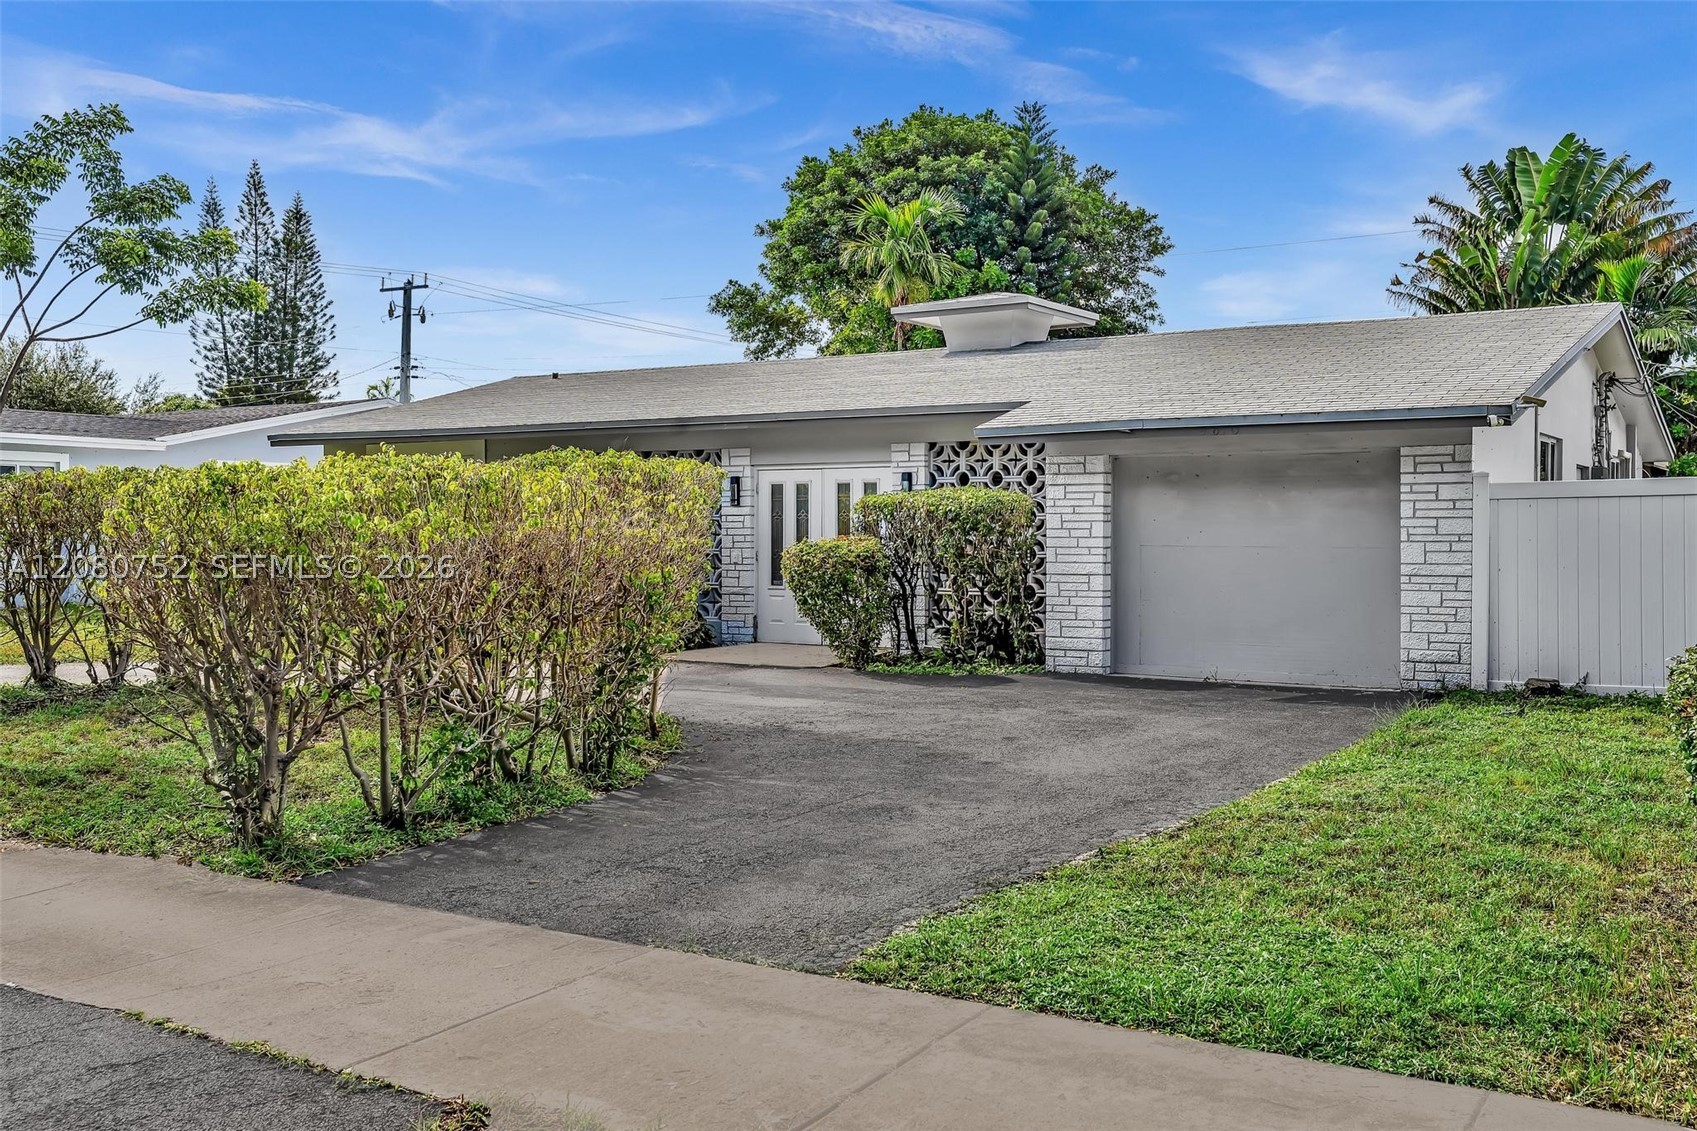
Bedrooms
4
Bathrooms
2
Area
1,635 sq ft
Similar Properties in Other Cities
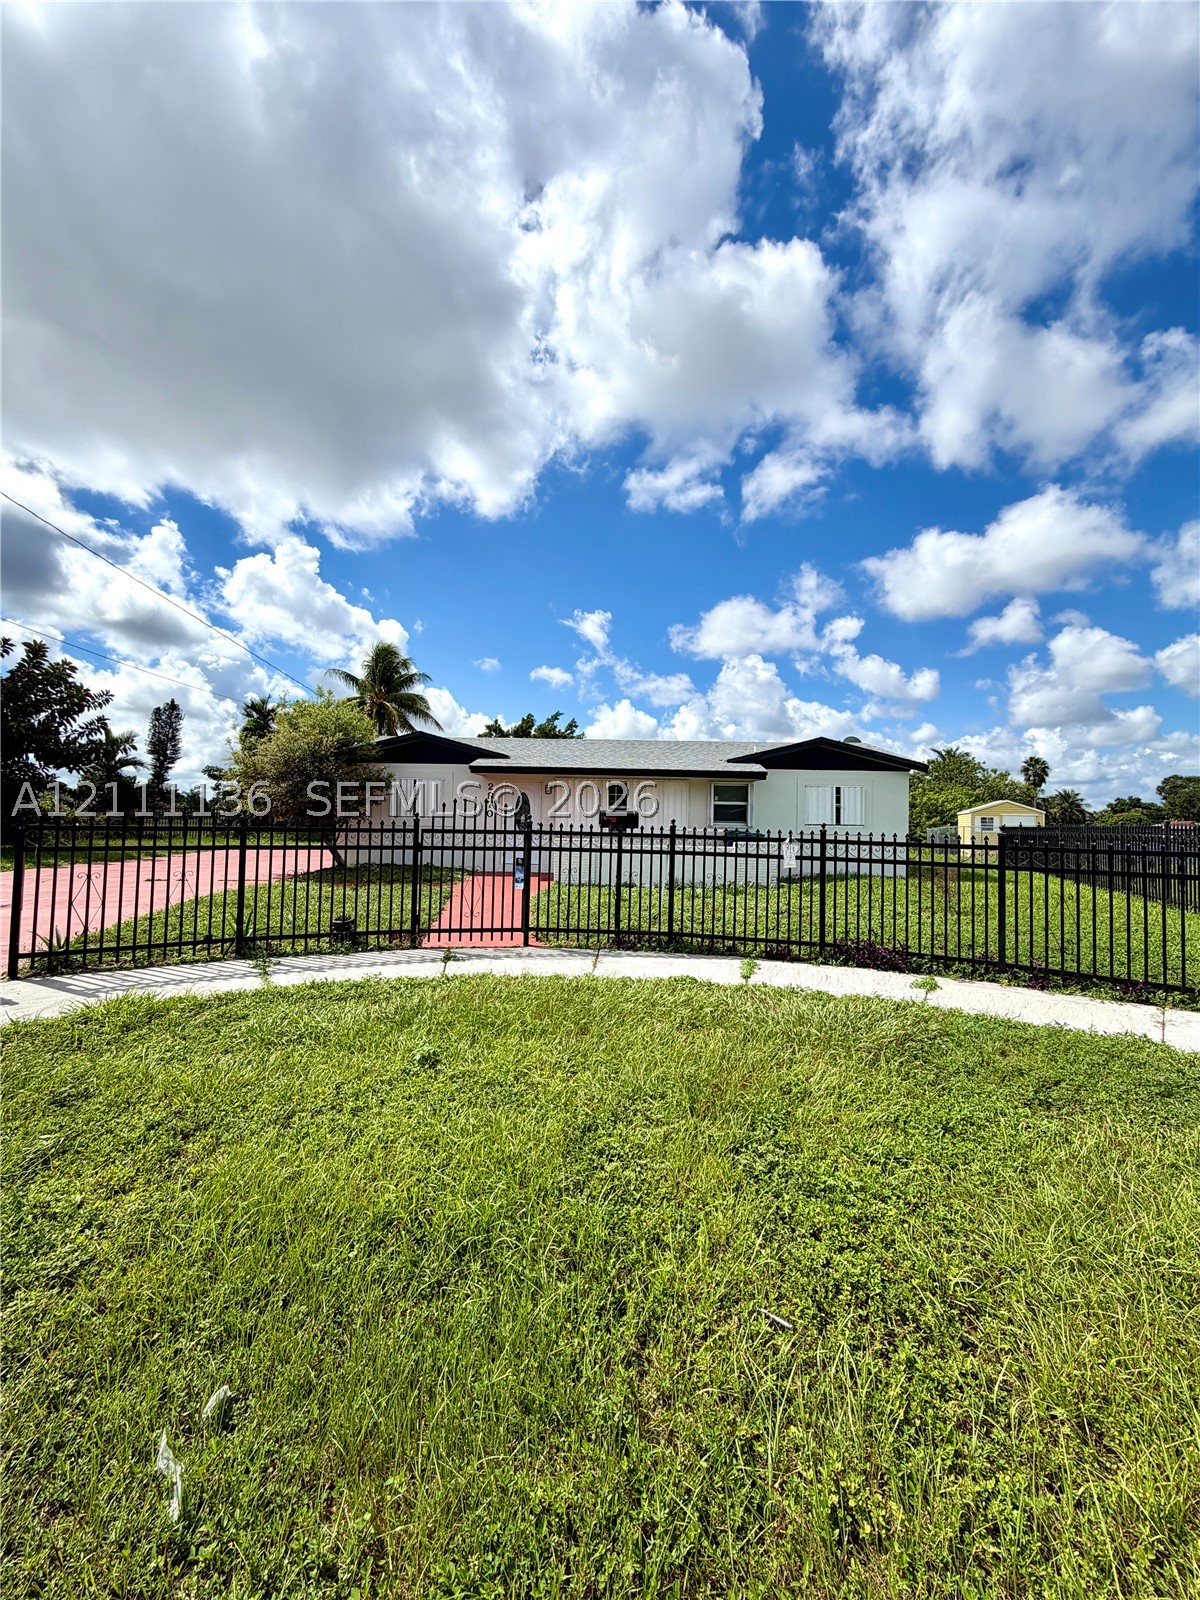
Bedrooms
4
Bathrooms
2
Area
1,794 sq ft
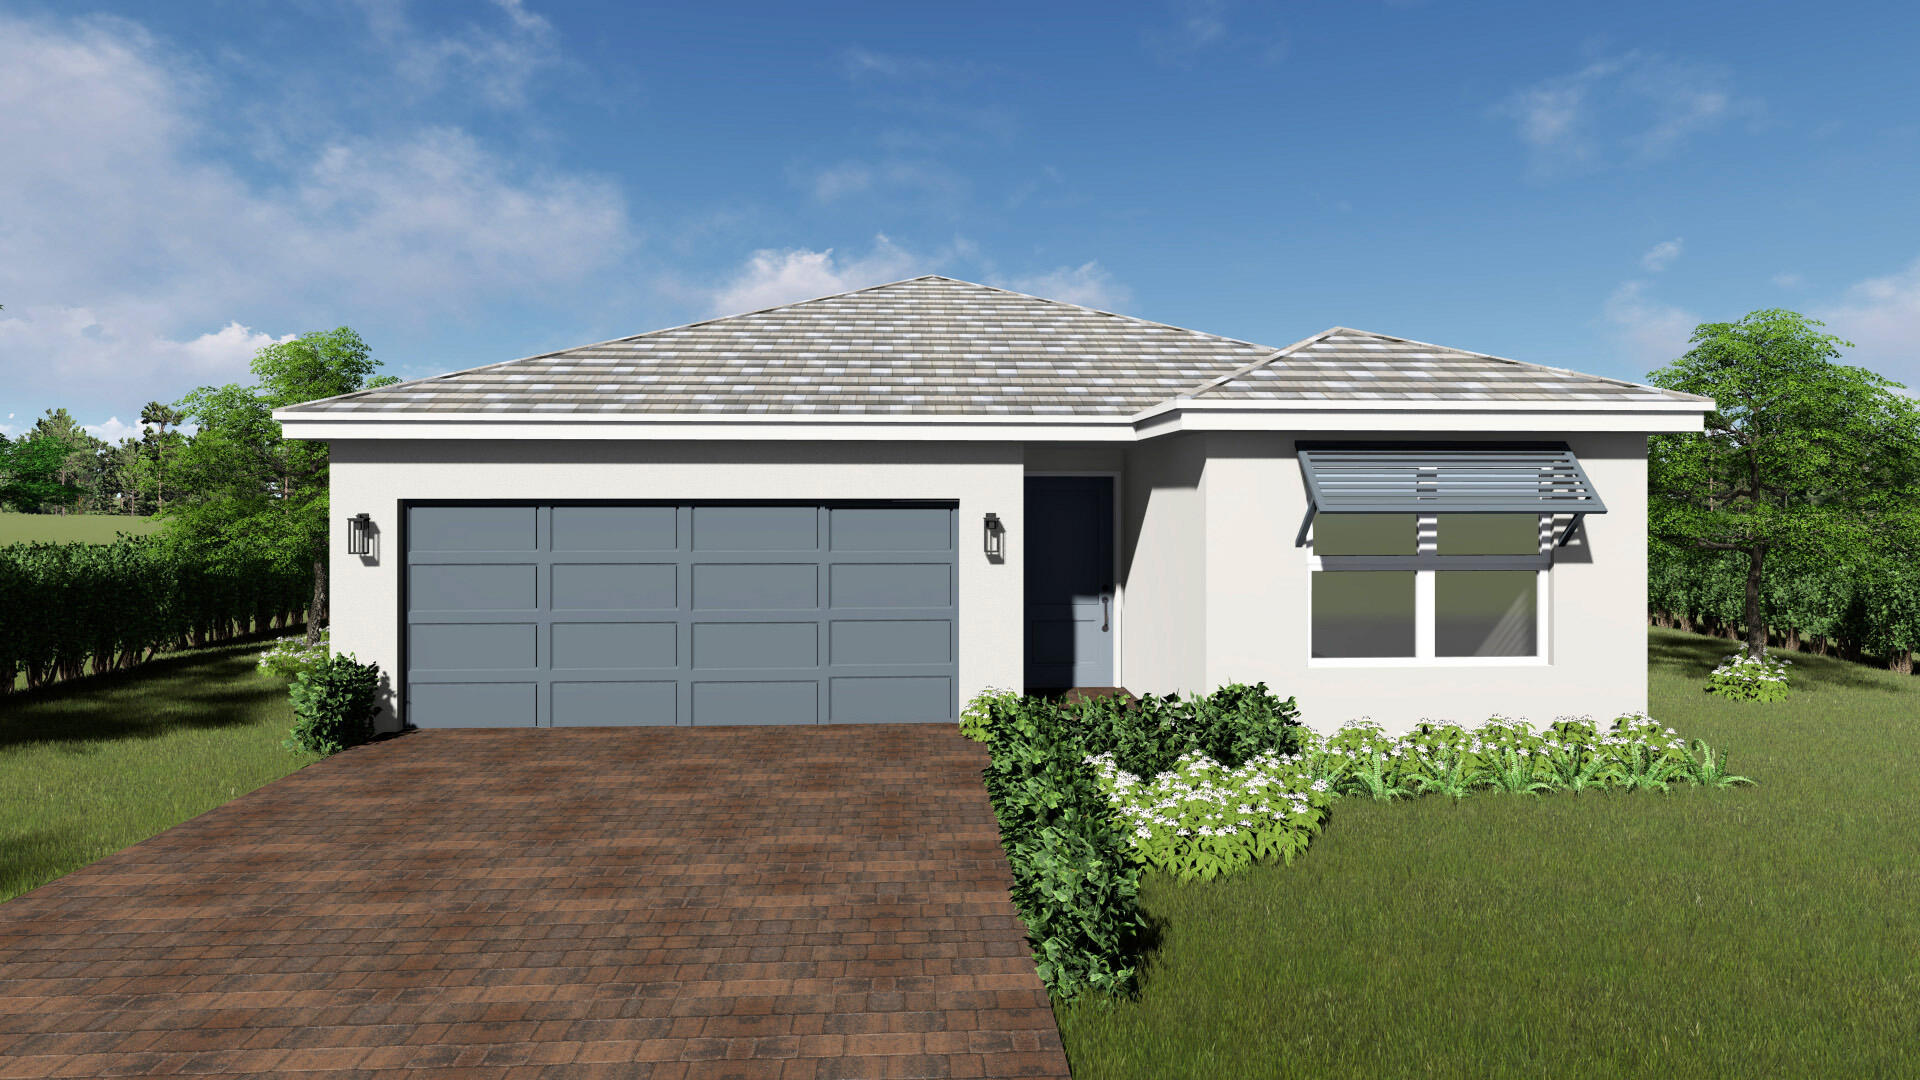
Bedrooms
4
Bathrooms
2
Area
1,739 sq ft
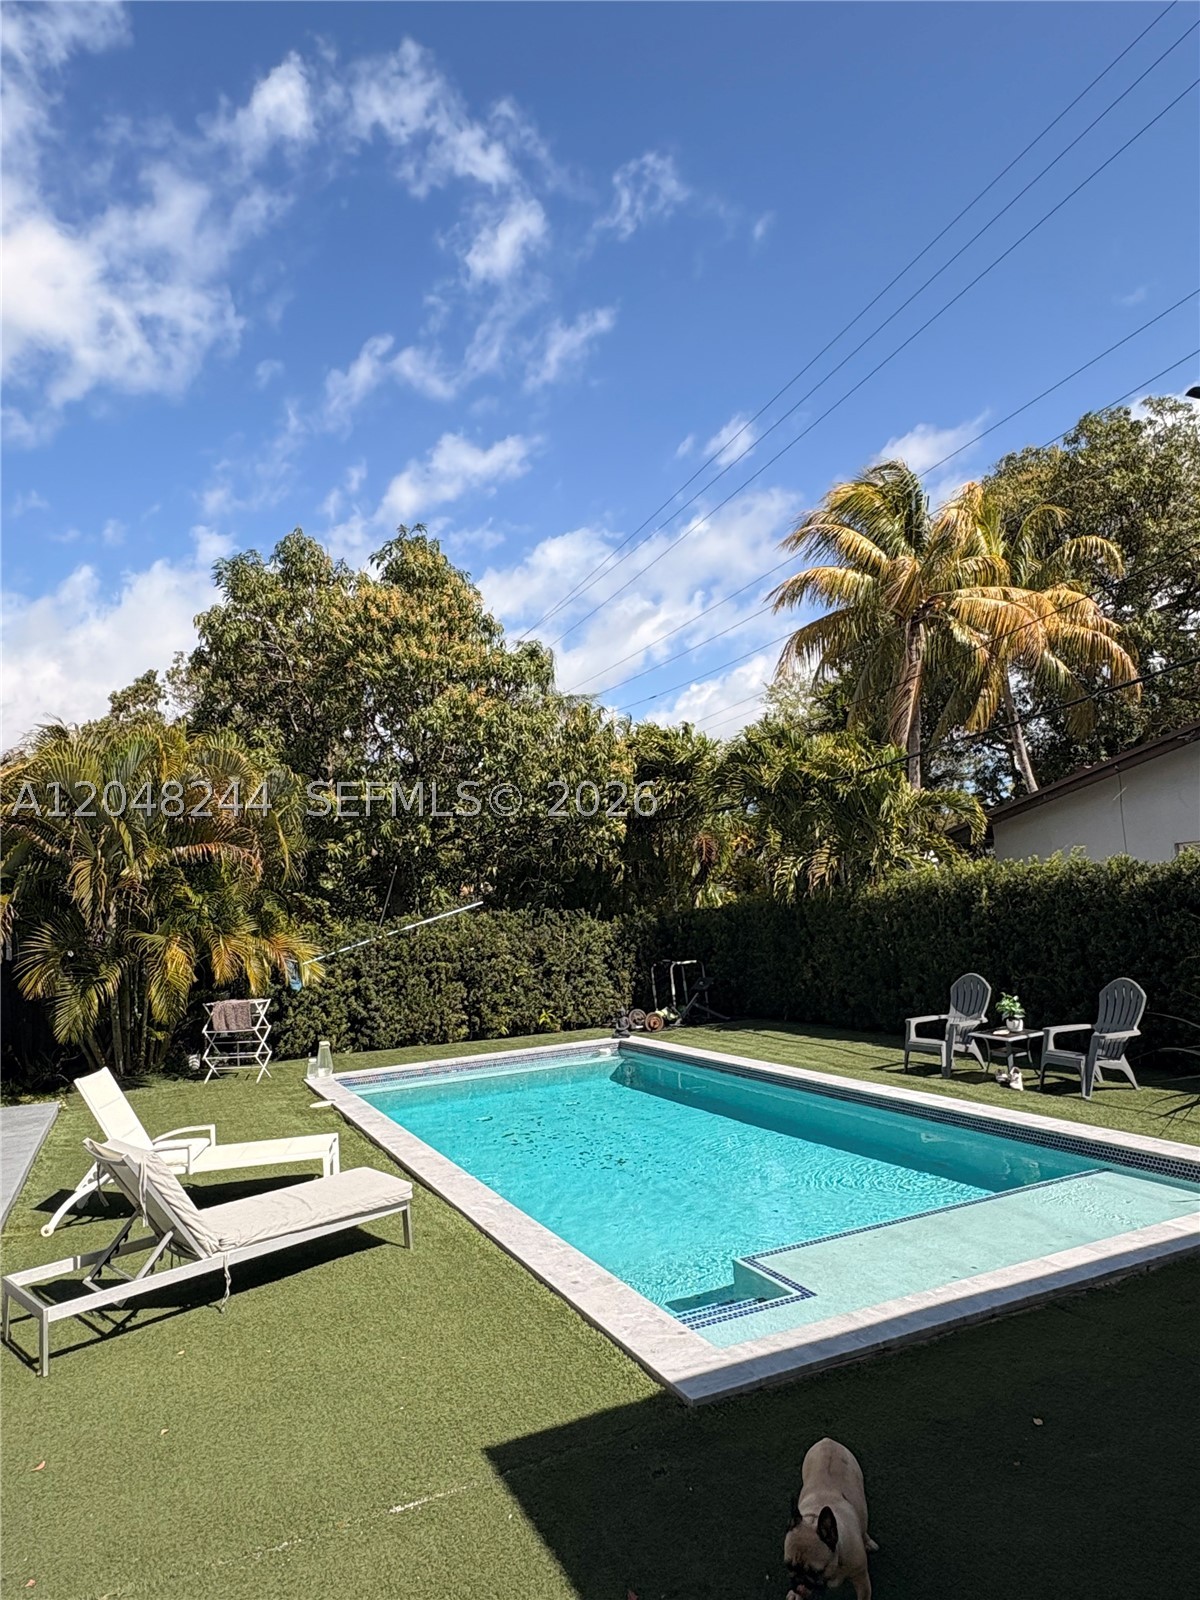
Bedrooms
4
Bathrooms
2
Area
2,005 sq ft
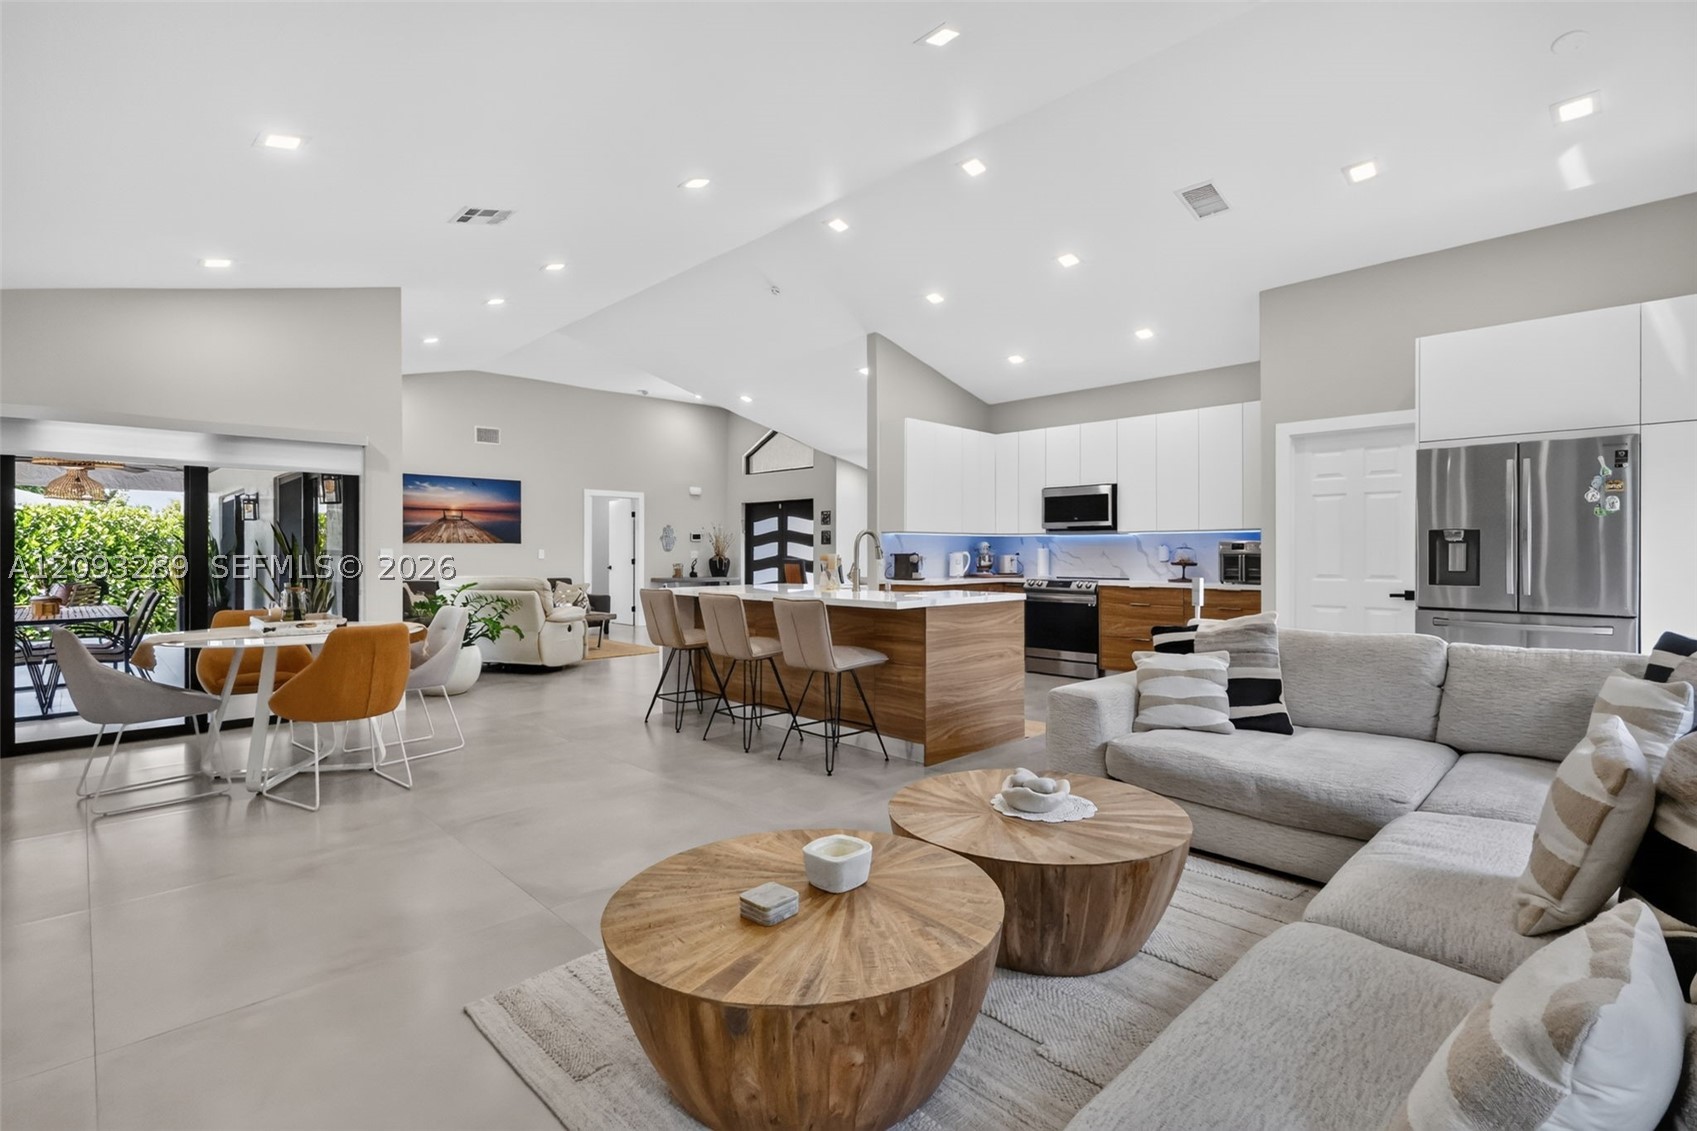
Bedrooms
4
Bathrooms
3
Area
2,161 sq ft
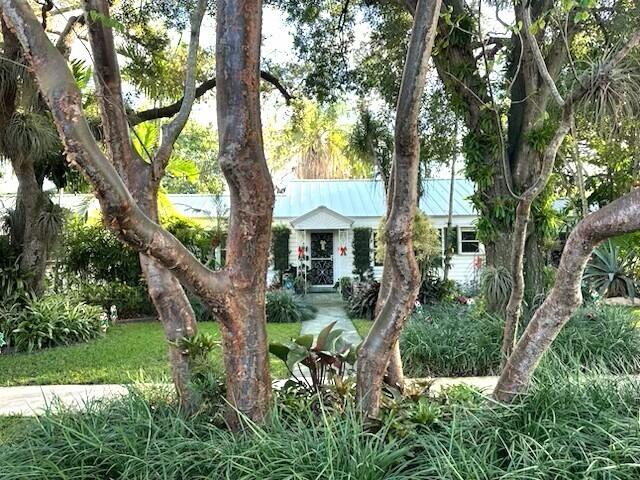
Bedrooms
4
Bathrooms
3
Area
2,928 sq ft
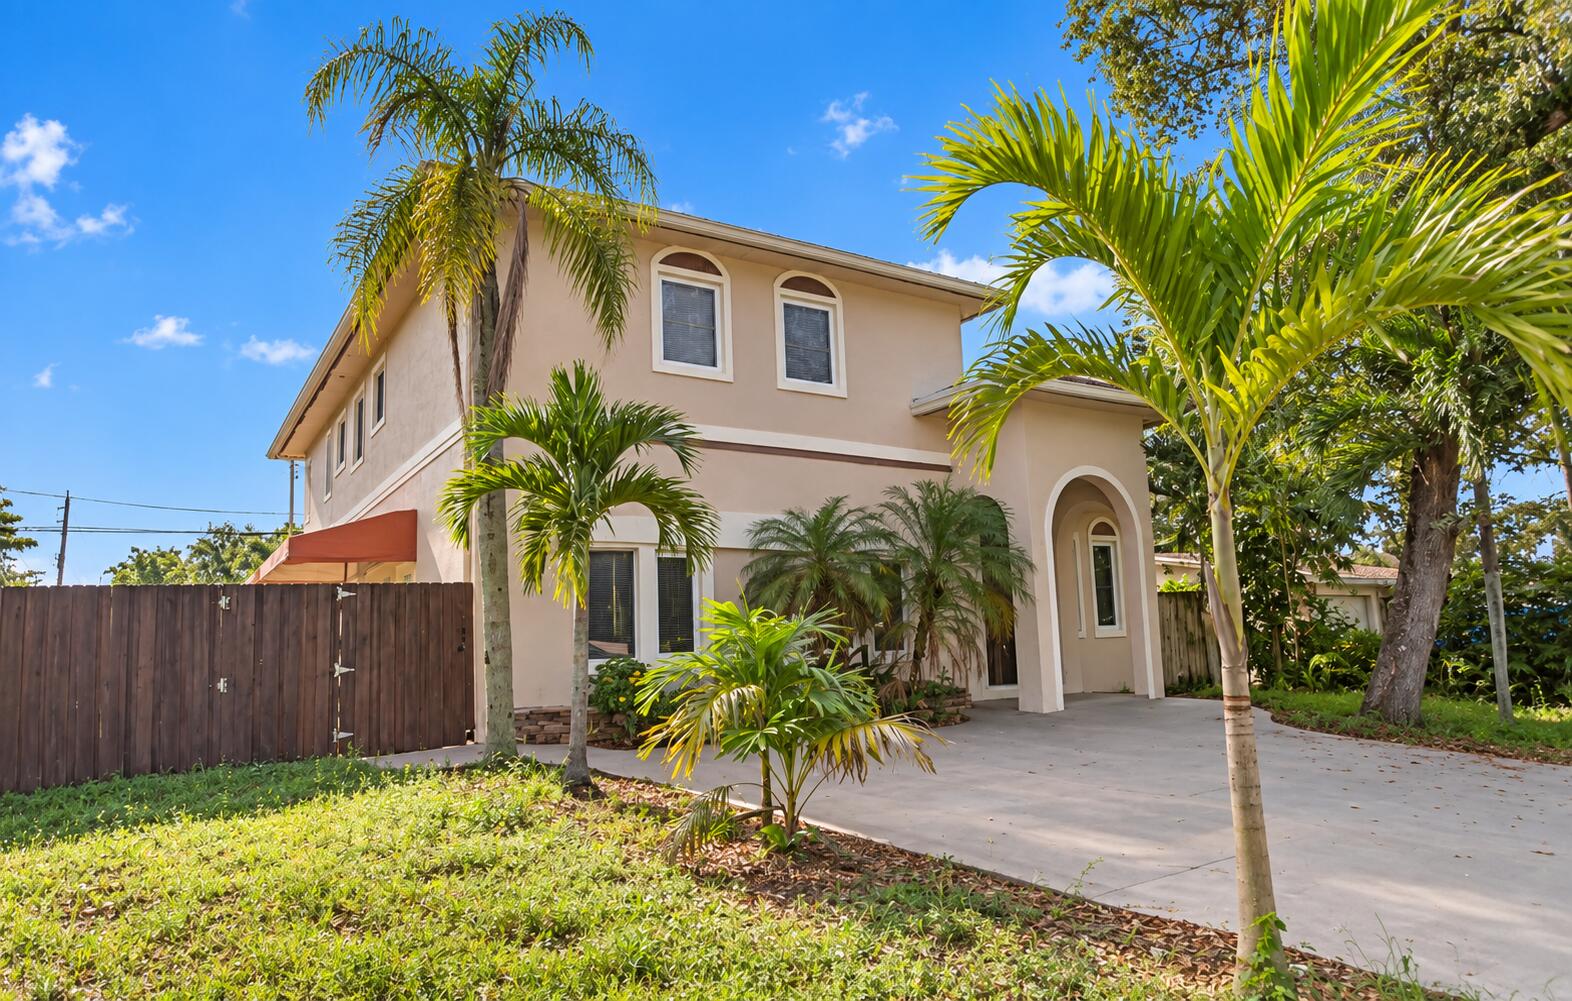
Bedrooms
4
Bathrooms
4
Area
2,946 sq ft
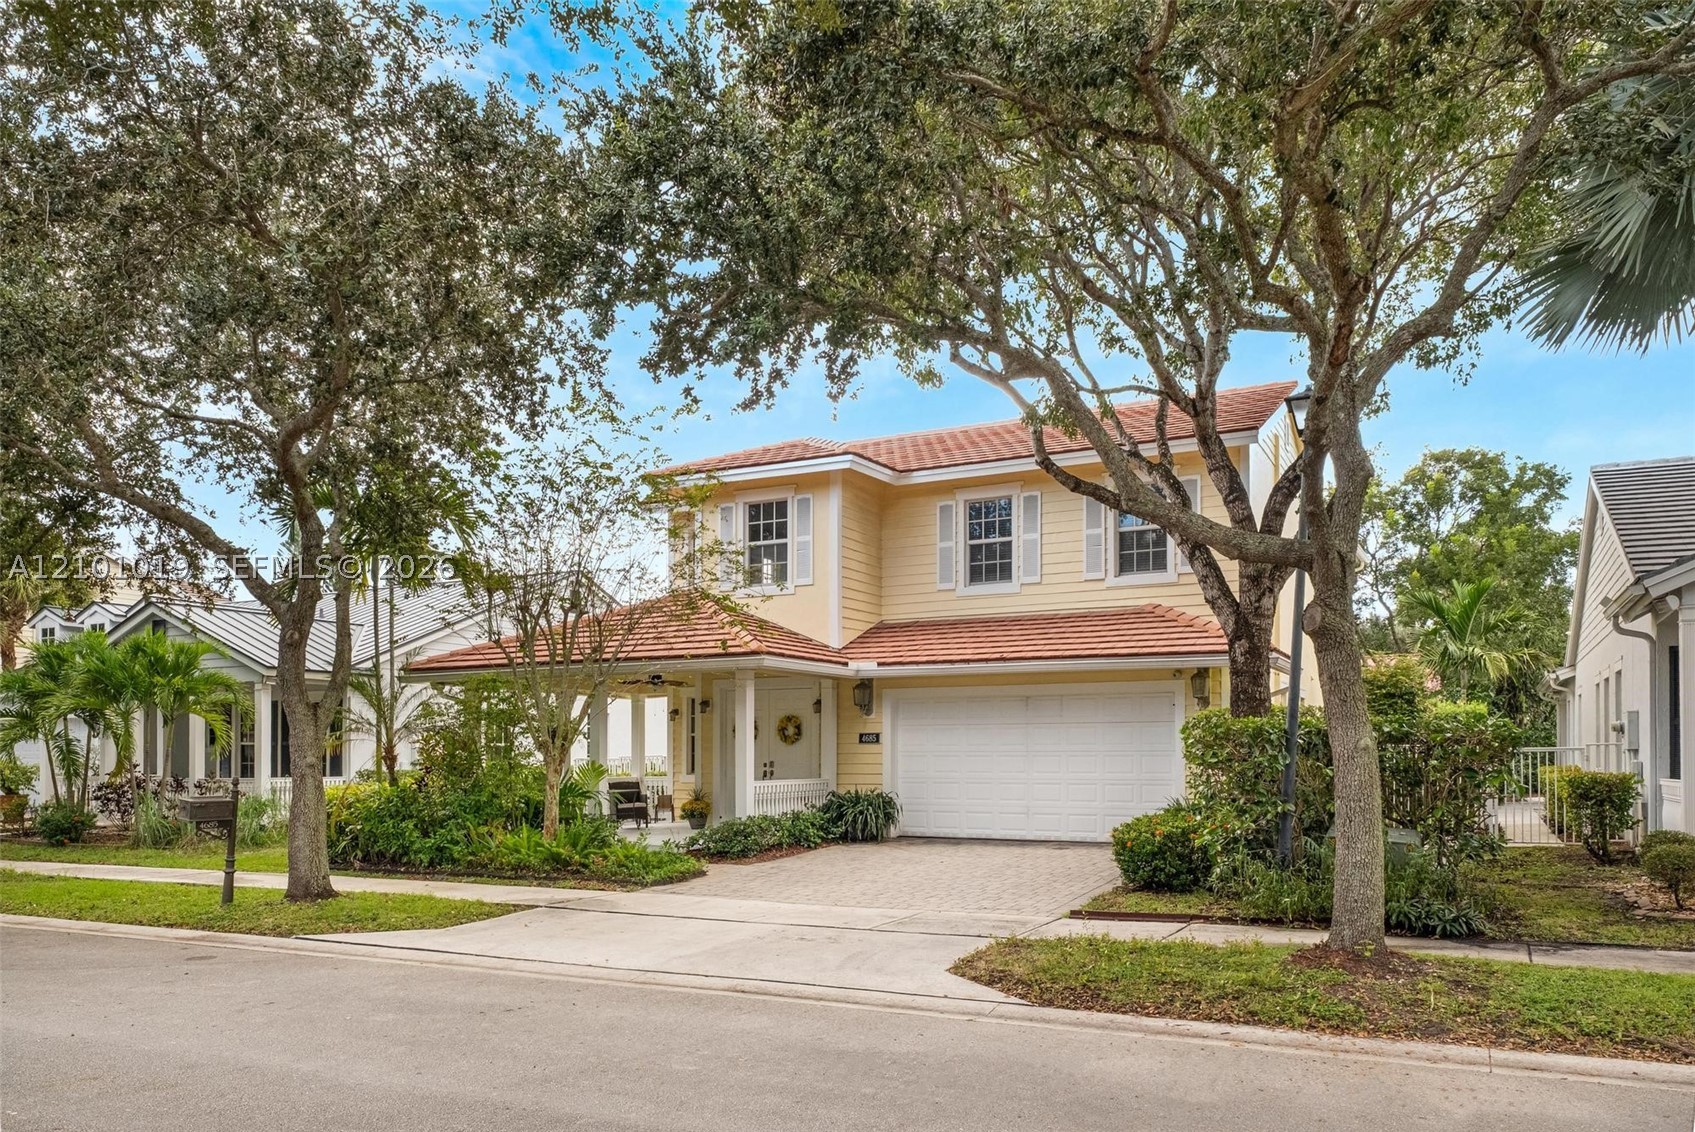
Bedrooms
4
Bathrooms
3
Area
2,592 sq ft
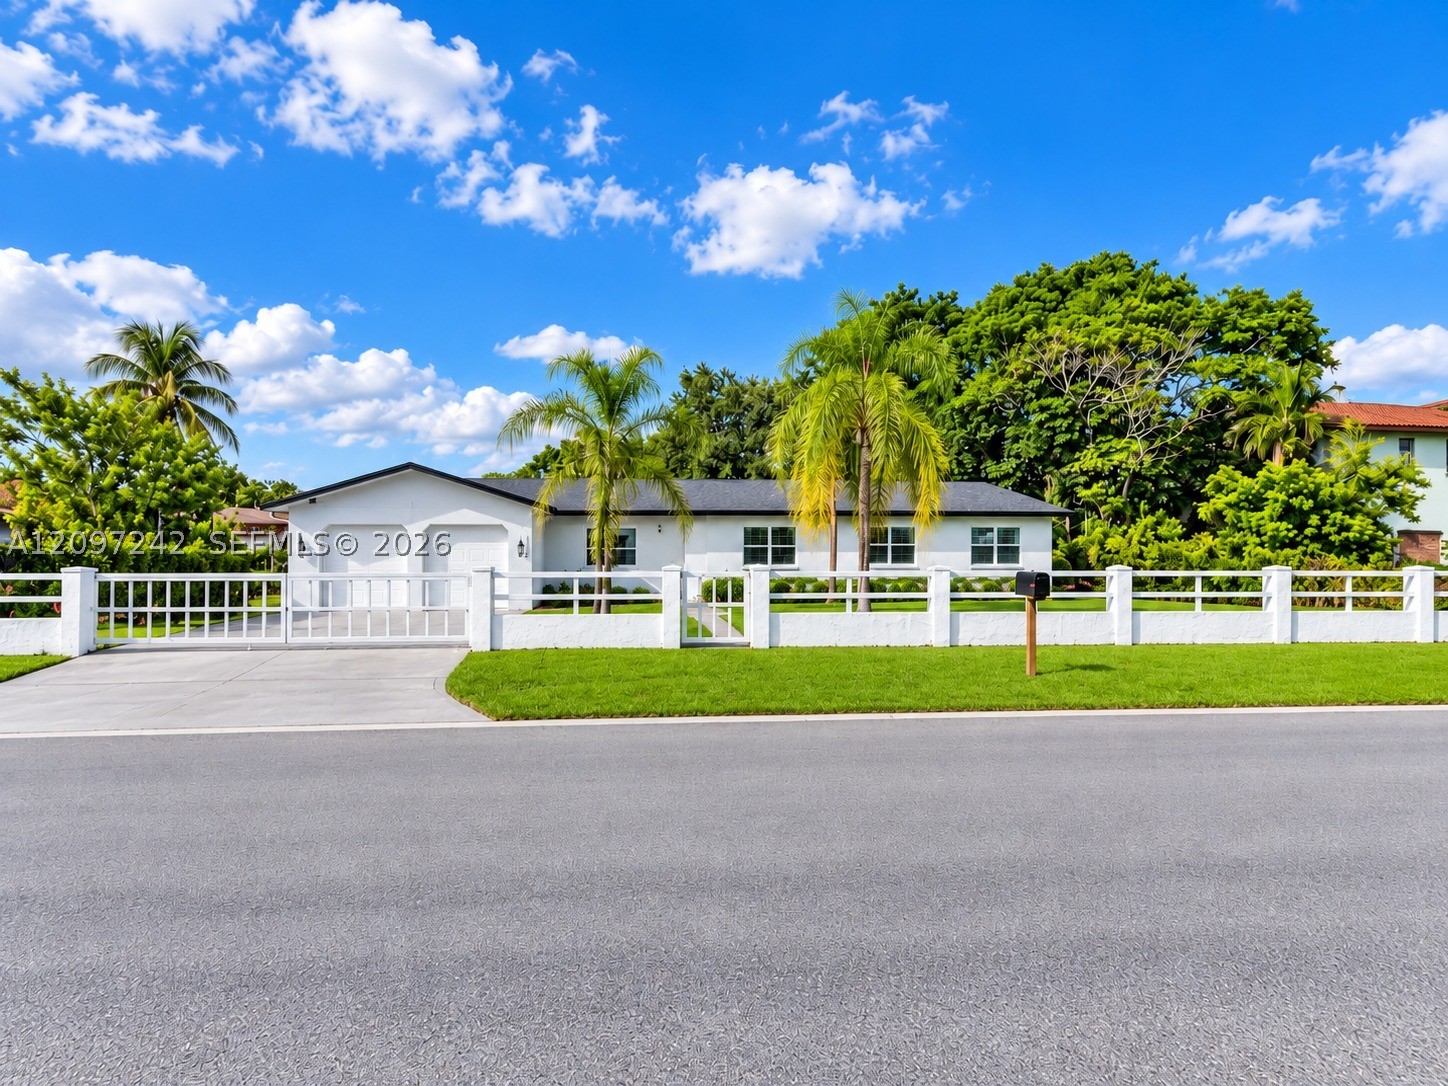
Bedrooms
4
Bathrooms
3
Area
3,027 sq ft
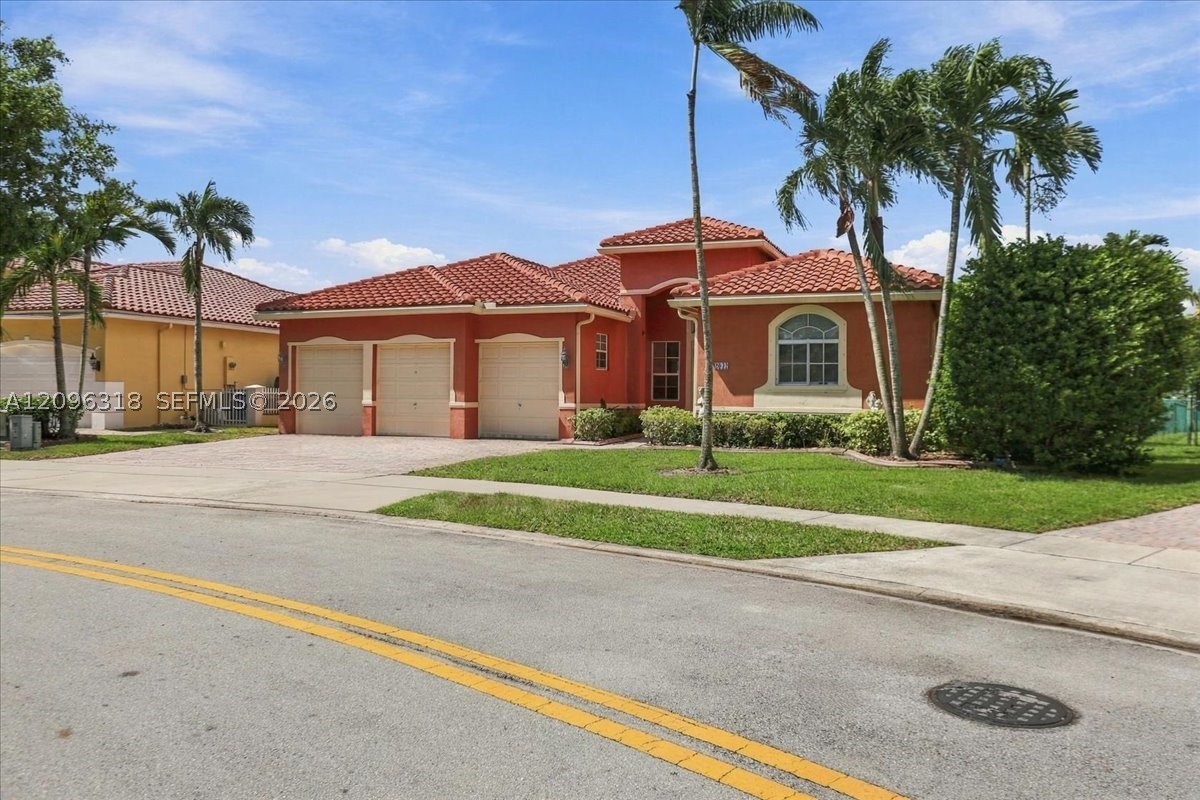
Bedrooms
4
Bathrooms
3
Area
2,422 sq ft
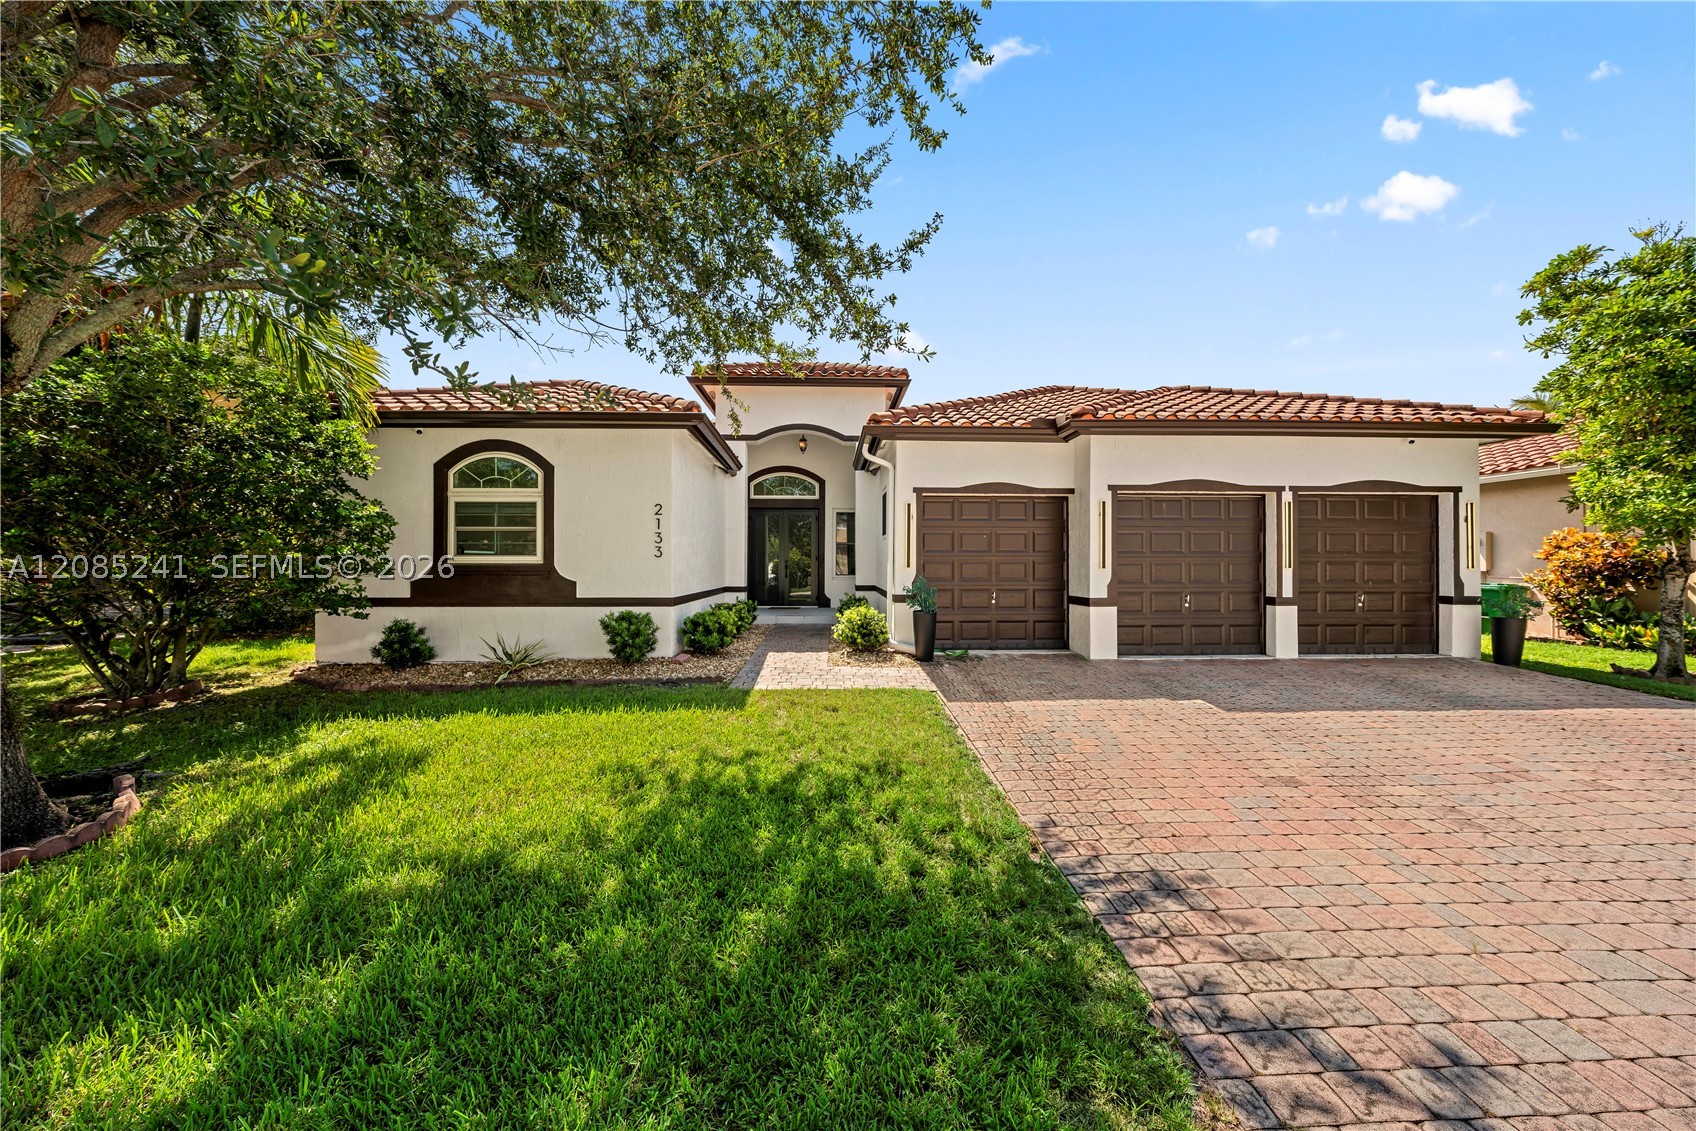
Bedrooms
4
Bathrooms
3
Area
2,422 sq ft
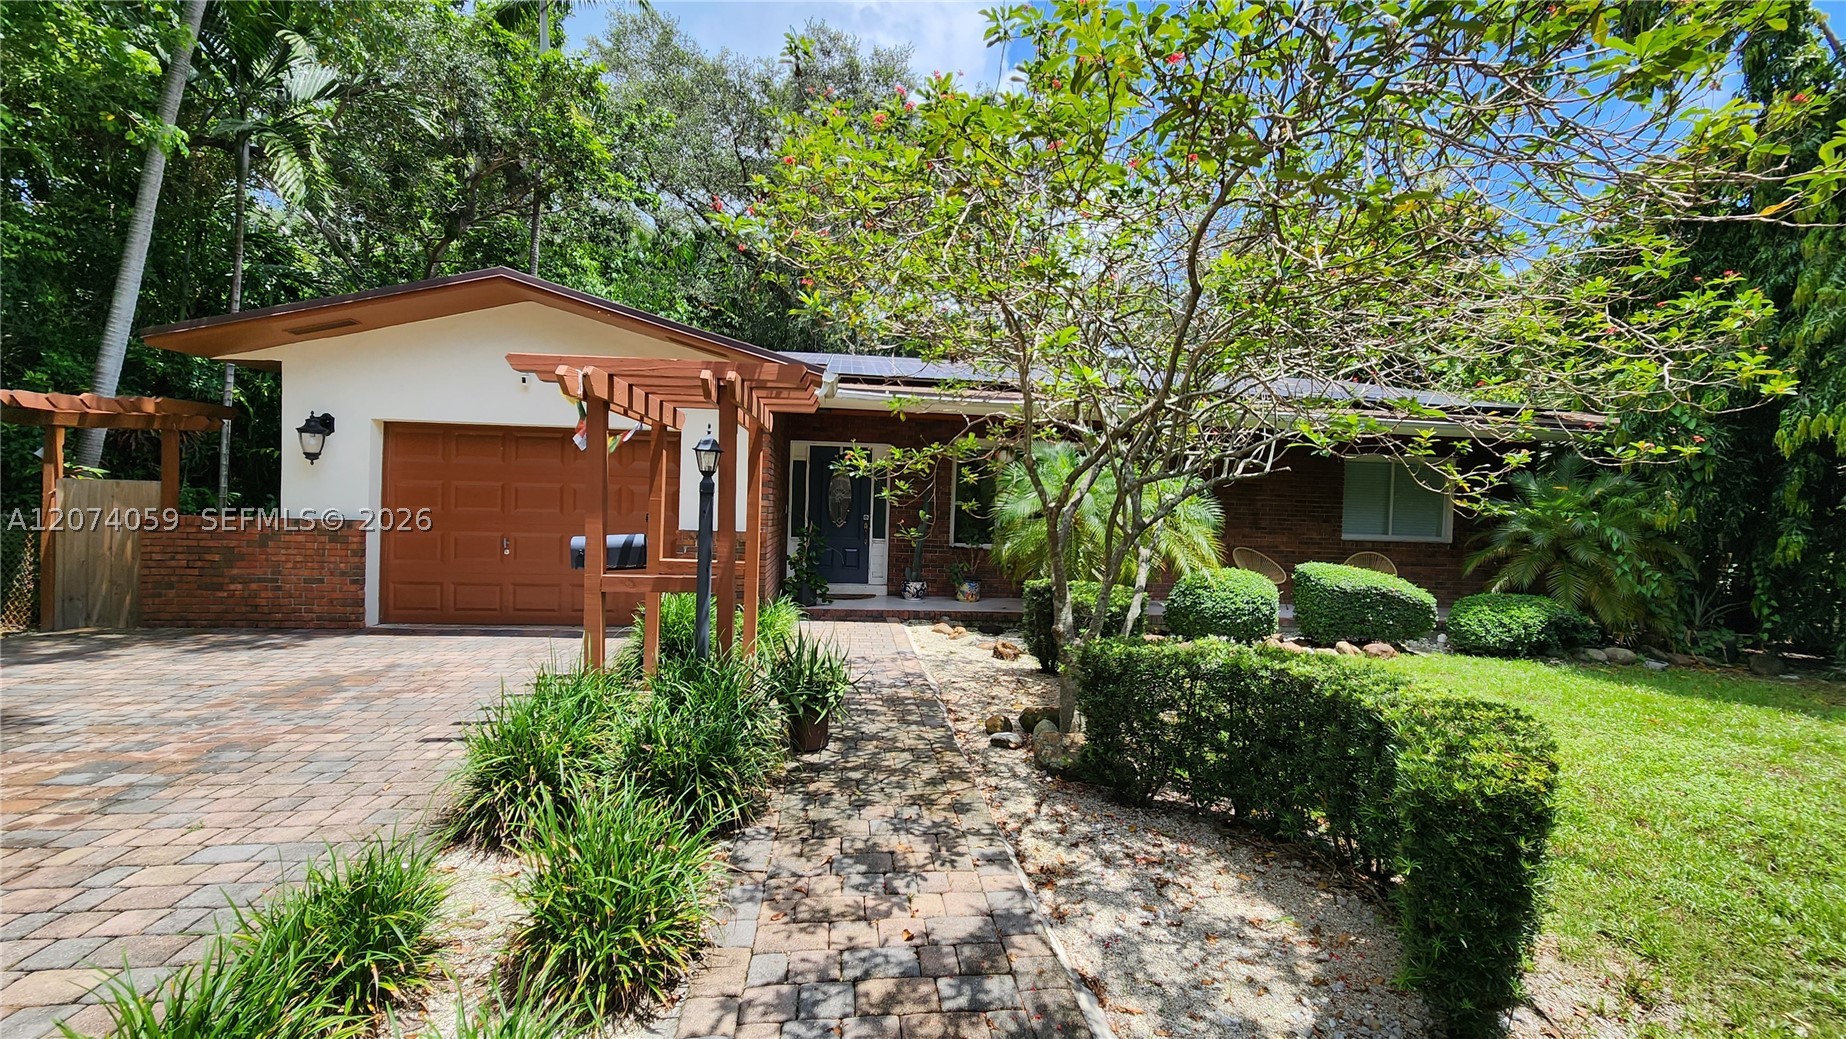
Bedrooms
4
Bathrooms
2
Area
2,220 sq ft
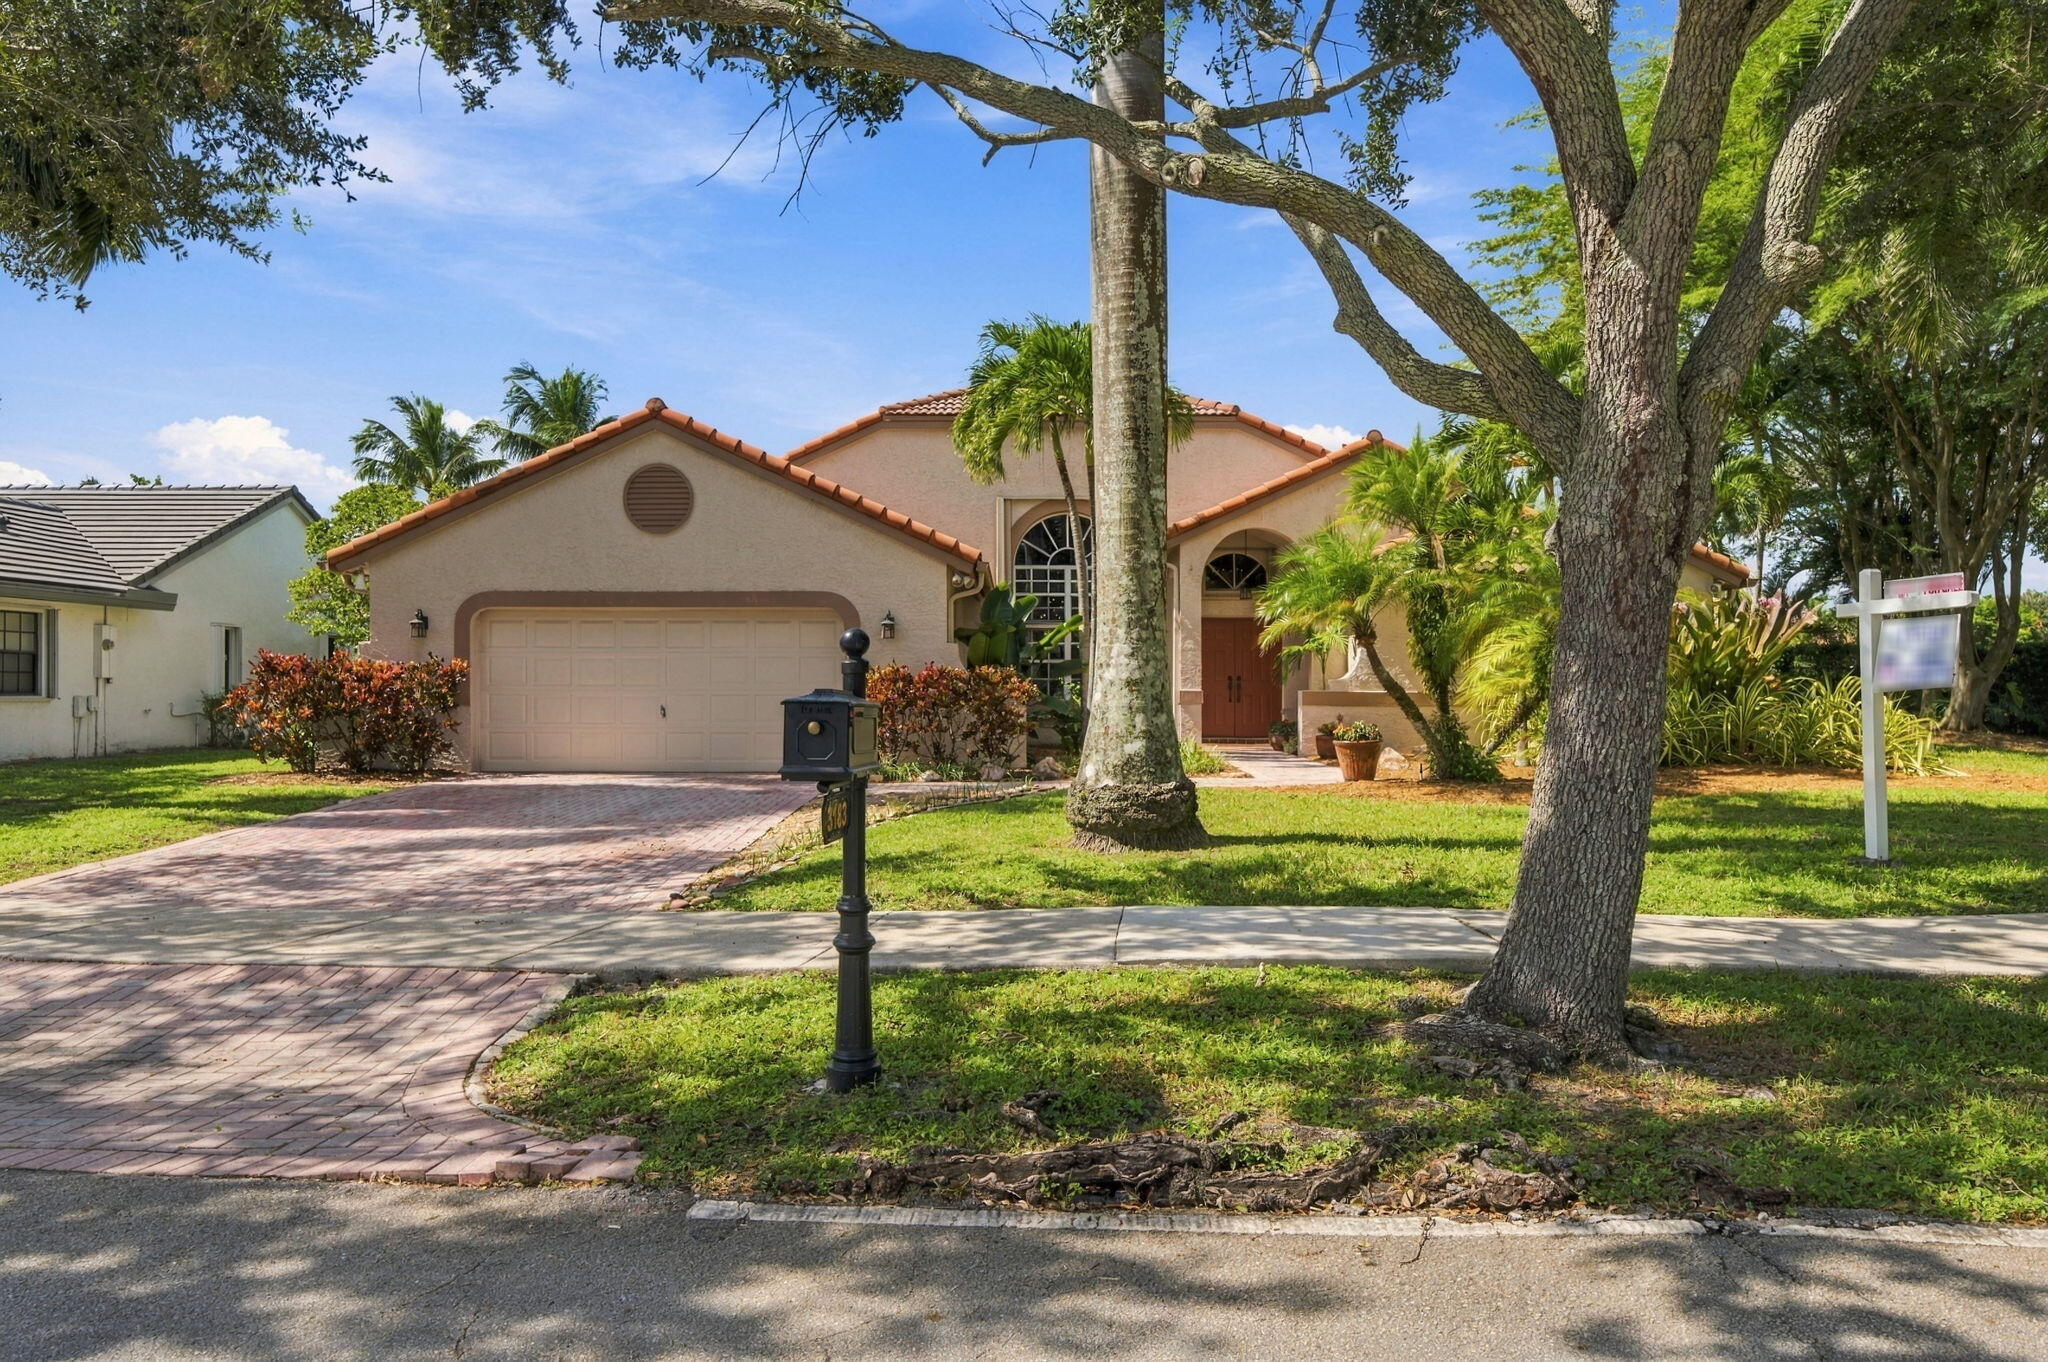
Bedrooms
4
Bathrooms
3
Area
2,438 sq ft