Link copied!
115 Magic, Jupiter, FL 33458
Offering:
For Sale
Location:
Jupiter, FL 33458
Subdivision:
ESTATES OF SIMS CREEK
Status:
Active
$1,899,000
Deemed reliable but not guaranteed.
Details
Year built:
2025
Lot size:
0.20 acres · 8,534 sq ft
Levels:
Two
Stories:
2
Rooms:
12
Garage:
2
Parking:
6 spaces · 2 covered
Faces:
East
Days on market:
10
Association fee:
$250 / Monthly
Annual tax (2026):
$6,184
Type:
Single-family home
MLS ID
B26088055
Virtual tour:
Listed by:
Premier Brokers International (FLL276537681)
Listing office phone:
561-855-6179
Listing office email:
Listing agent:
Mike Thomas (FLL43007762)
Features
Schools
Elementary:
Jerry Thomas
Middle / junior:
Independence
High:
Jupiter
School assignments come from the MLS feed and can change. Verify with the district before relying on them.
Association
Amenities:
Pool
Fee includes:
Common Area Maintenance
Pets
Allowed:
no
Utilities
Available:
Water Available, Sewer Available
Water source:
Public
Sewer:
Not Connected At Lot, Public Sewer, Other
Description
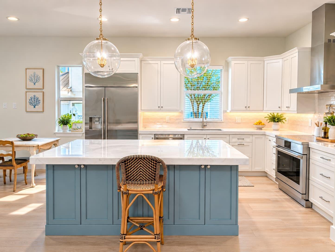
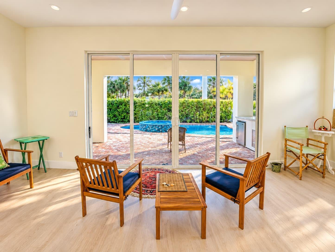
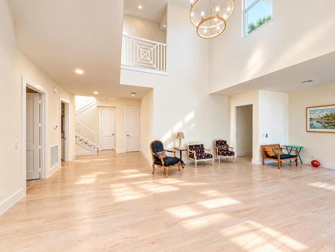
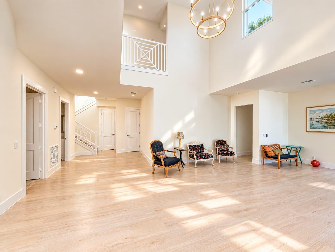
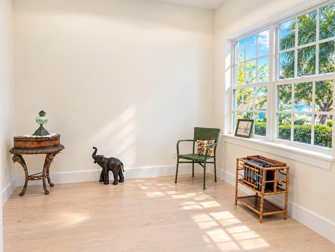
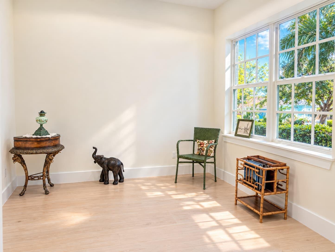
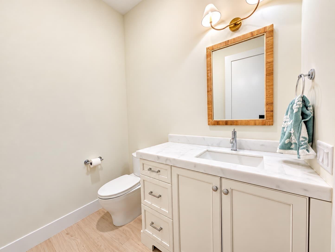
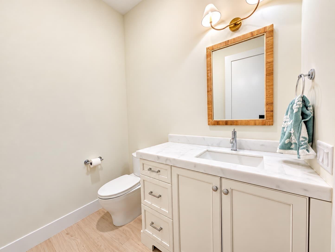
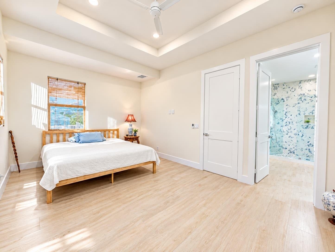
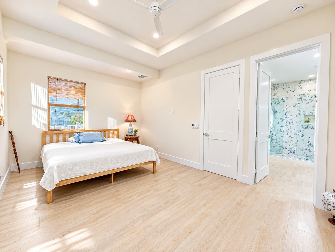
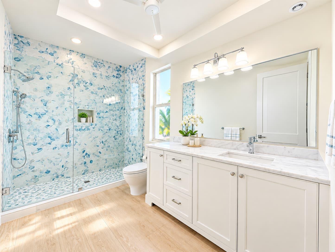
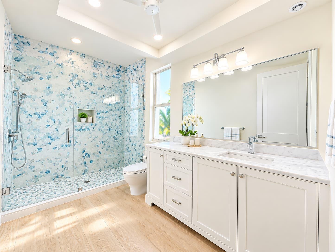
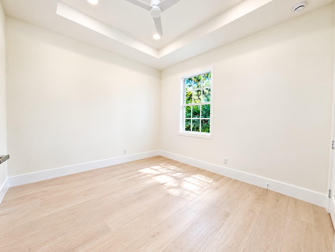
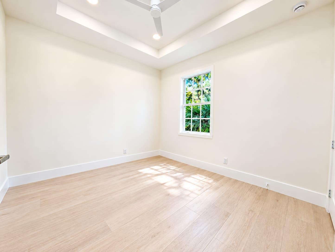
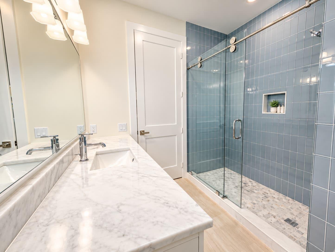
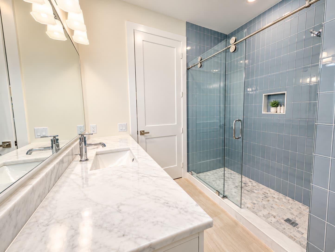
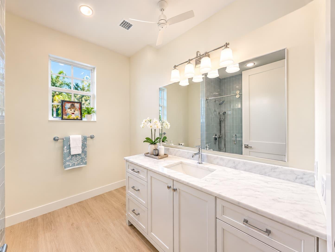
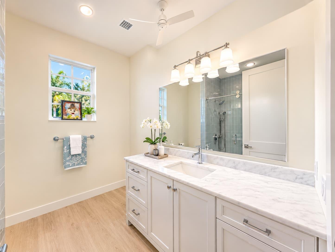
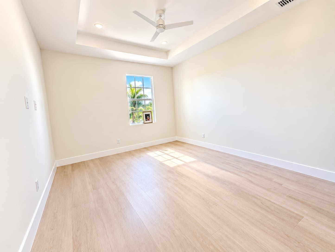
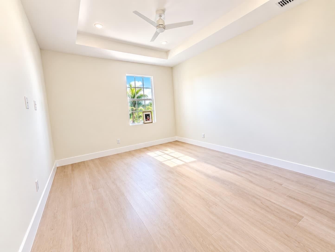
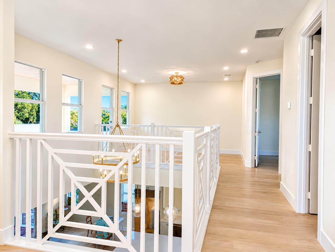
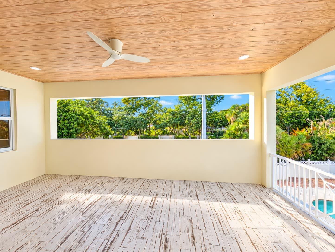
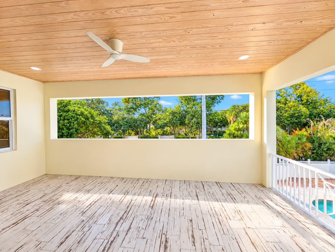
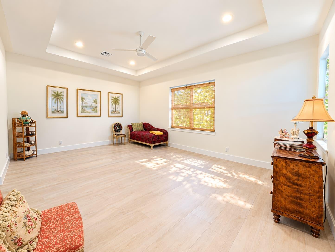
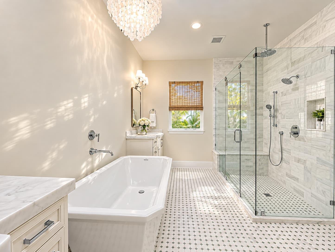
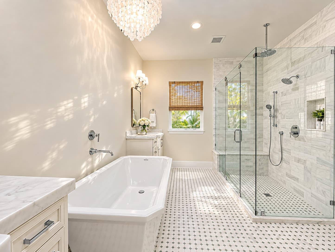
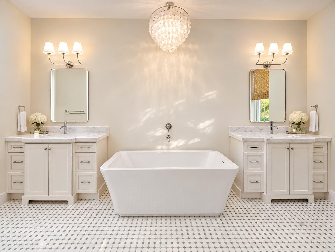
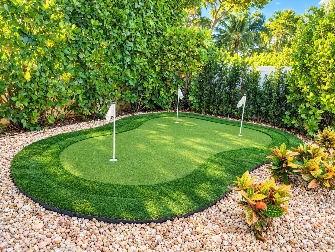
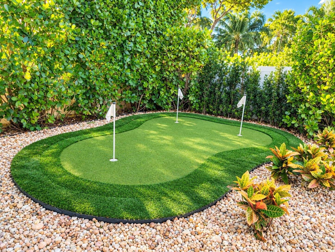
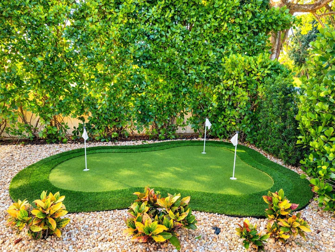
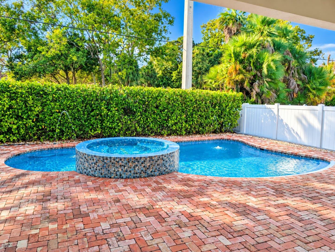
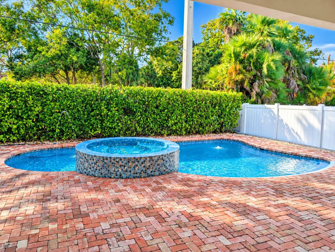
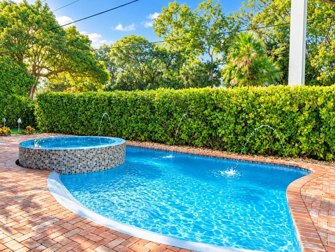
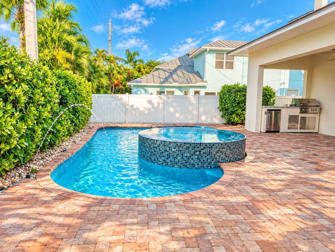
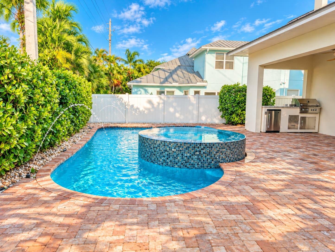
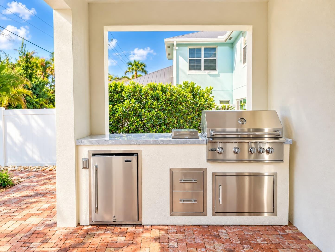
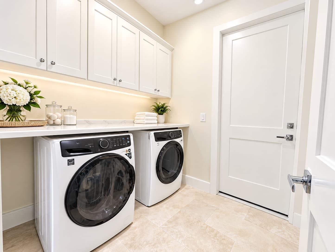
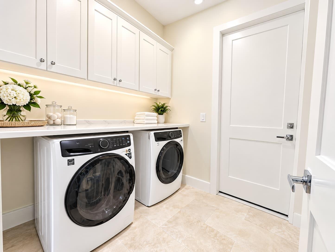
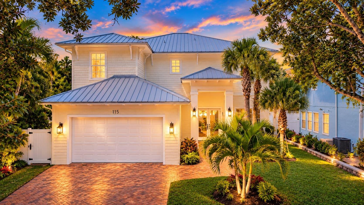
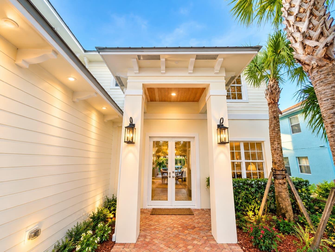
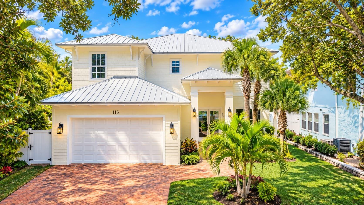
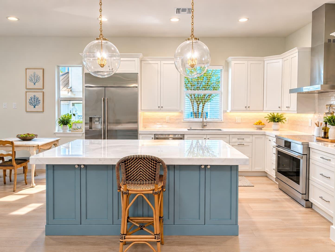
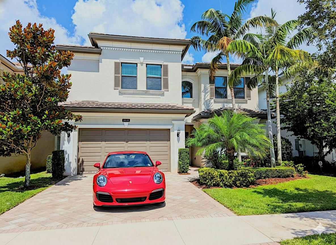
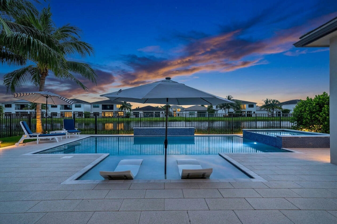
2025 Brand-New Construction in the gated Estates of Sims Creek, Jupiter! Some photos are virtually staged. One of just 7 homes on a peaceful cul-de-sac, this Key West-style residence offers 4 bedrooms, 3.5 baths, study, media loft, playroom, 2-car garage, and 3,350 SF of living space. Features include a dramatic two-story foyer, soaring ceilings, high-end finishes, smart Monogram appliances, Quartz kitchen island, and luxurious first-floor primary suite with dual walk-in closets. Enjoy the outdoor oasis with a 15' x 26' salt-chlorinated pool, sun shelf, spa, covered patio, summer kitchen, and putting green. Upstairs offers 3 bedrooms, media loft, playroom, and covered balcony. Convenient to shopping, dining, A-rated schools, beaches, golf, I-95, and Florida's Turnpike and close to Airport. 2025 Brand New Construction Two-Story Pool Home in the gated community of the Estates of Sims Creek, in Jupiter, FL. Some photos are virtually staged. One of just 7 properties nestled on a peaceful cul-de-sac, this Key West-style residence sits on a 0.20-acre lot and features 4 bedrooms, 3.5 bathrooms, a study, media loft, playroom, 2-car garage, pool, spa, and a putting green! Offering 3,350 square feet of thoughtfully designed open living space, a first-floor Master suite, soaring ceilings, abundant natural light, and high-end finishes throughout. Enjoy close proximity to restaurants, grocery stores, retail shops, A-rated schools, parks, beaches, golf courses, and more! Just 1.5 miles to I-95 and the Florida Turnpike, and a 25-minute drive to Palm Beach Int'l Airport. See supplemental remarks! Upon entering through the glass double entry doors, you're welcomed by ceilings that extend to the second floor, accented by decorative railings, statement chandelier, and a top-of-the-line kitchen featuring smart Monogram appliances, beautiful Quartz countertops on the kitchen island, and a spacious Great Room overlooking the covered patio and pool. The first floor also offers access to the master suite, study, half-bath, walk-in pantry, laundry room with garage entry, and additional storage beneath the staircase. The luxurious main-floor master suite includes walk-in his-and-her closets and a beautifully appointed master bathroom with a private water closet. Double sliding impact glass doors lead to the expansive patio, where you'll enjoy a 15' x 26' salt-chlorinated pool with sun shelf and spa, summer kitchen, and putting green. Upstairs, leads to three additional bedrooms, one en-suite bathroom and the other two bedrooms sharing a full bathroom, along with a media loft, playroom, and covered balcony!
Price history
$1,899,000 → $1,899,000
· 1 price changes
Location
115 Magic WayJupiter, FL 33458
Similar Properties Nearby
Bedrooms
4
Bathrooms
4
Area
3,243 sq ft
Bedrooms
4
Bathrooms
3
Area
2,885 sq ft
Bedrooms
4
Bathrooms
5
Area
3,567 sq ft
Bedrooms
5
Bathrooms
4
Area
3,293 sq ft
Bedrooms
5
Bathrooms
5
Area
3,622 sq ft
Bedrooms
5
Bathrooms
4
Area
3,926 sq ft
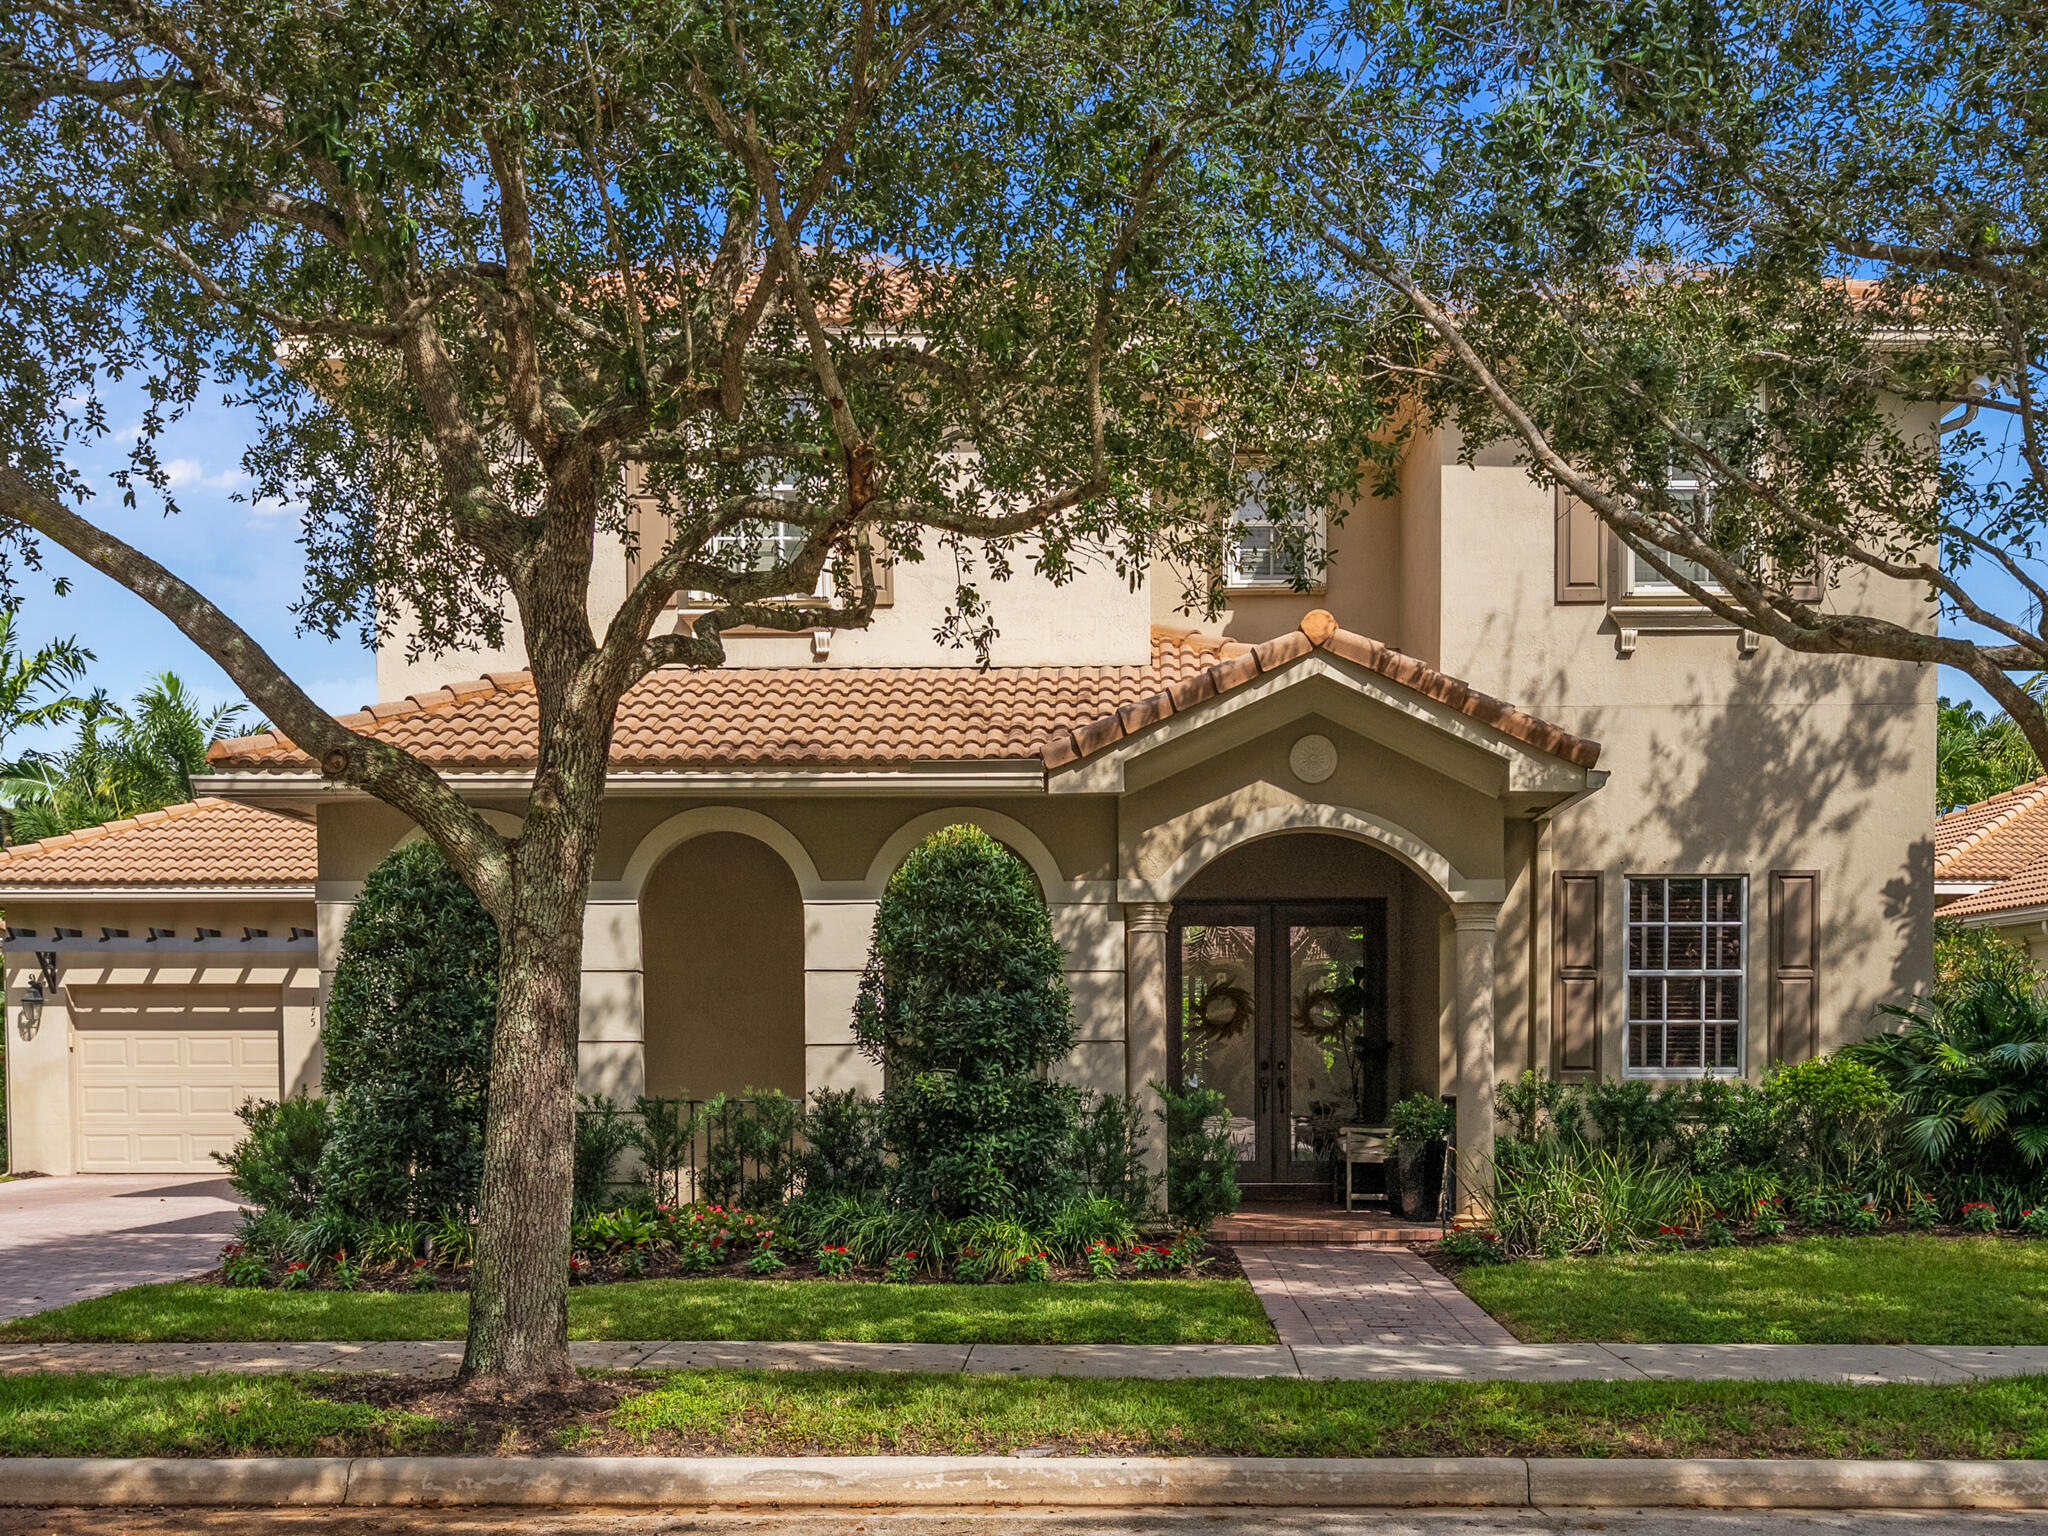
Bedrooms
6
Bathrooms
5
Area
3,646 sq ft
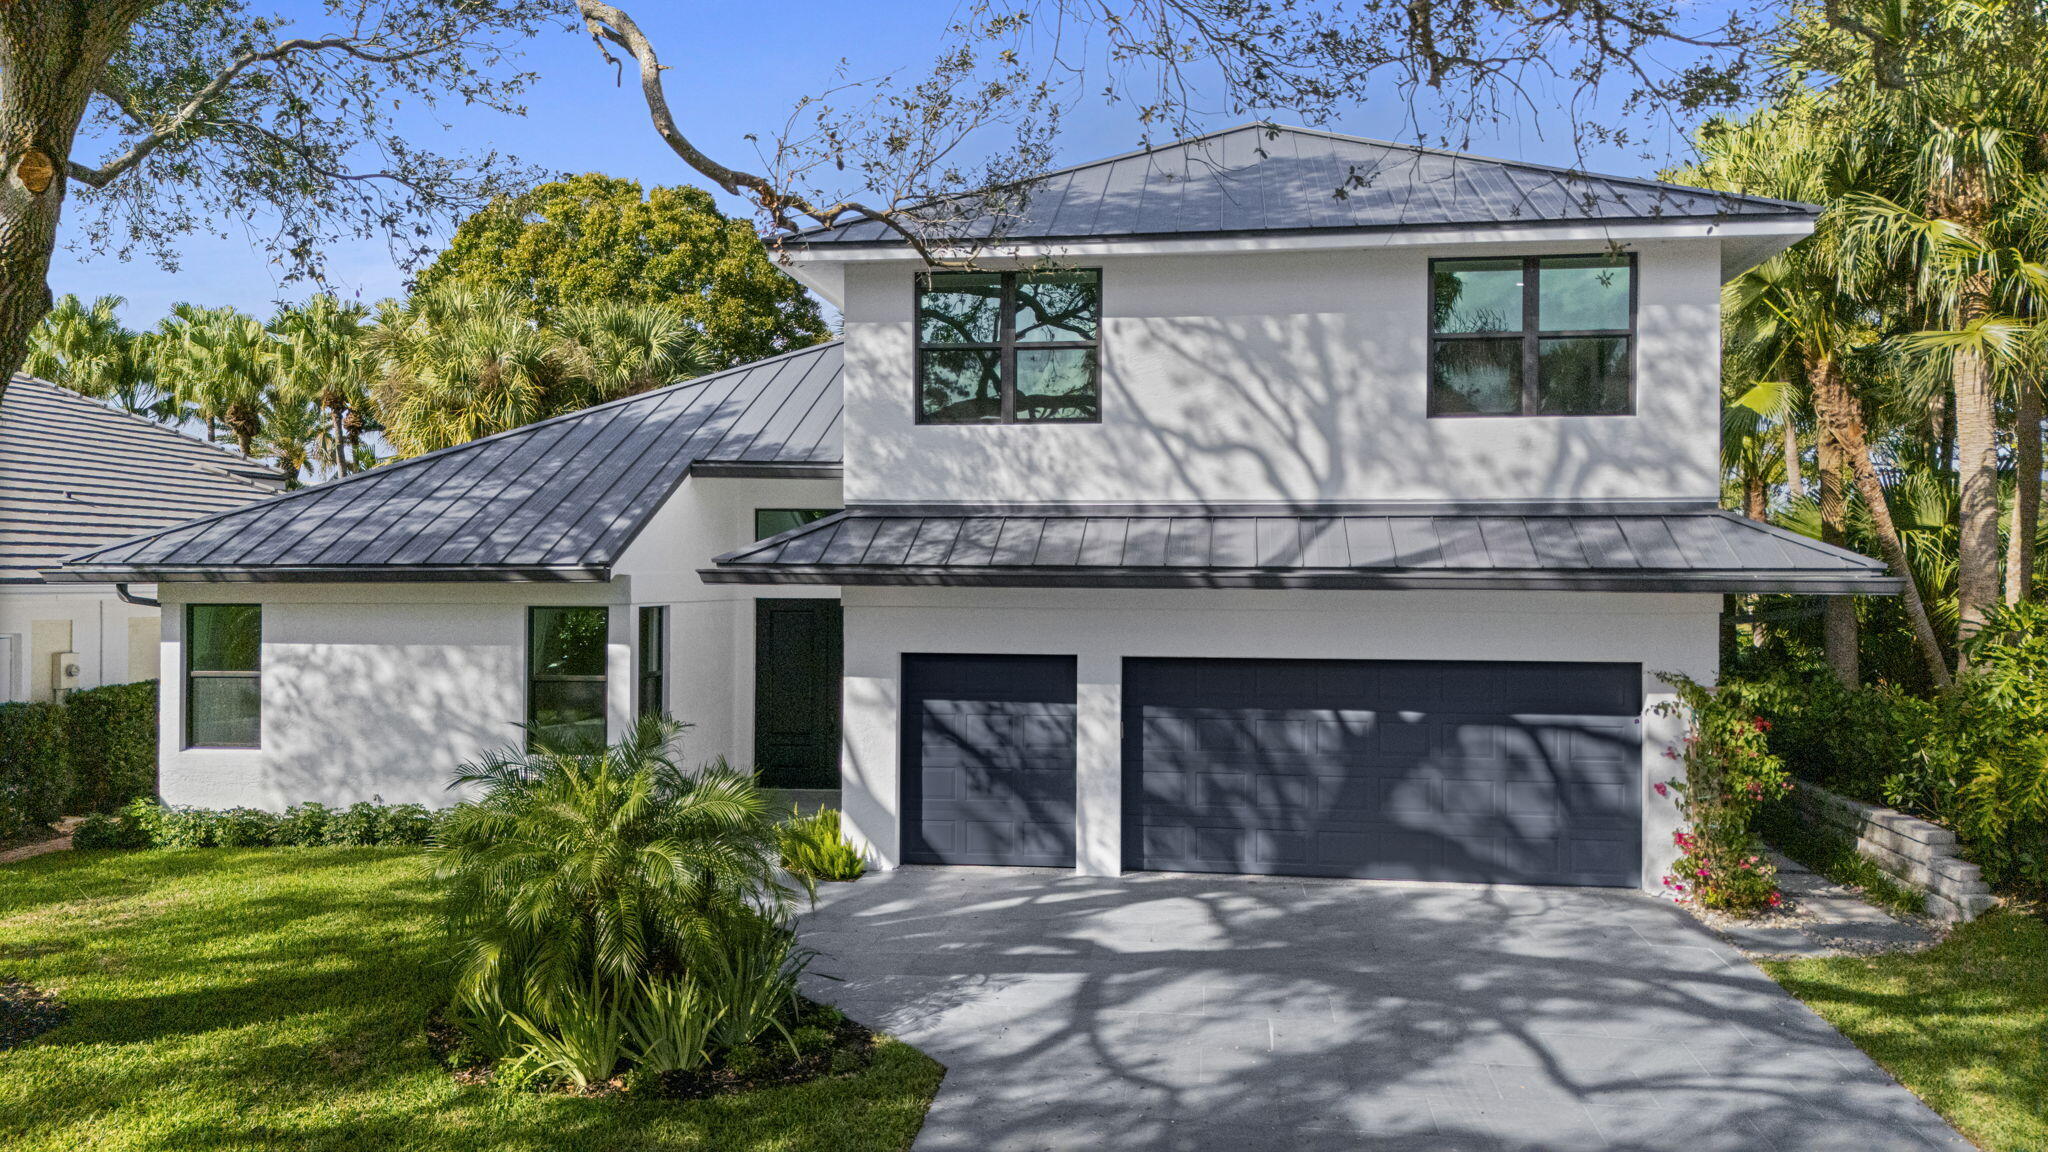
Bedrooms
4
Bathrooms
4
Area
3,040 sq ft
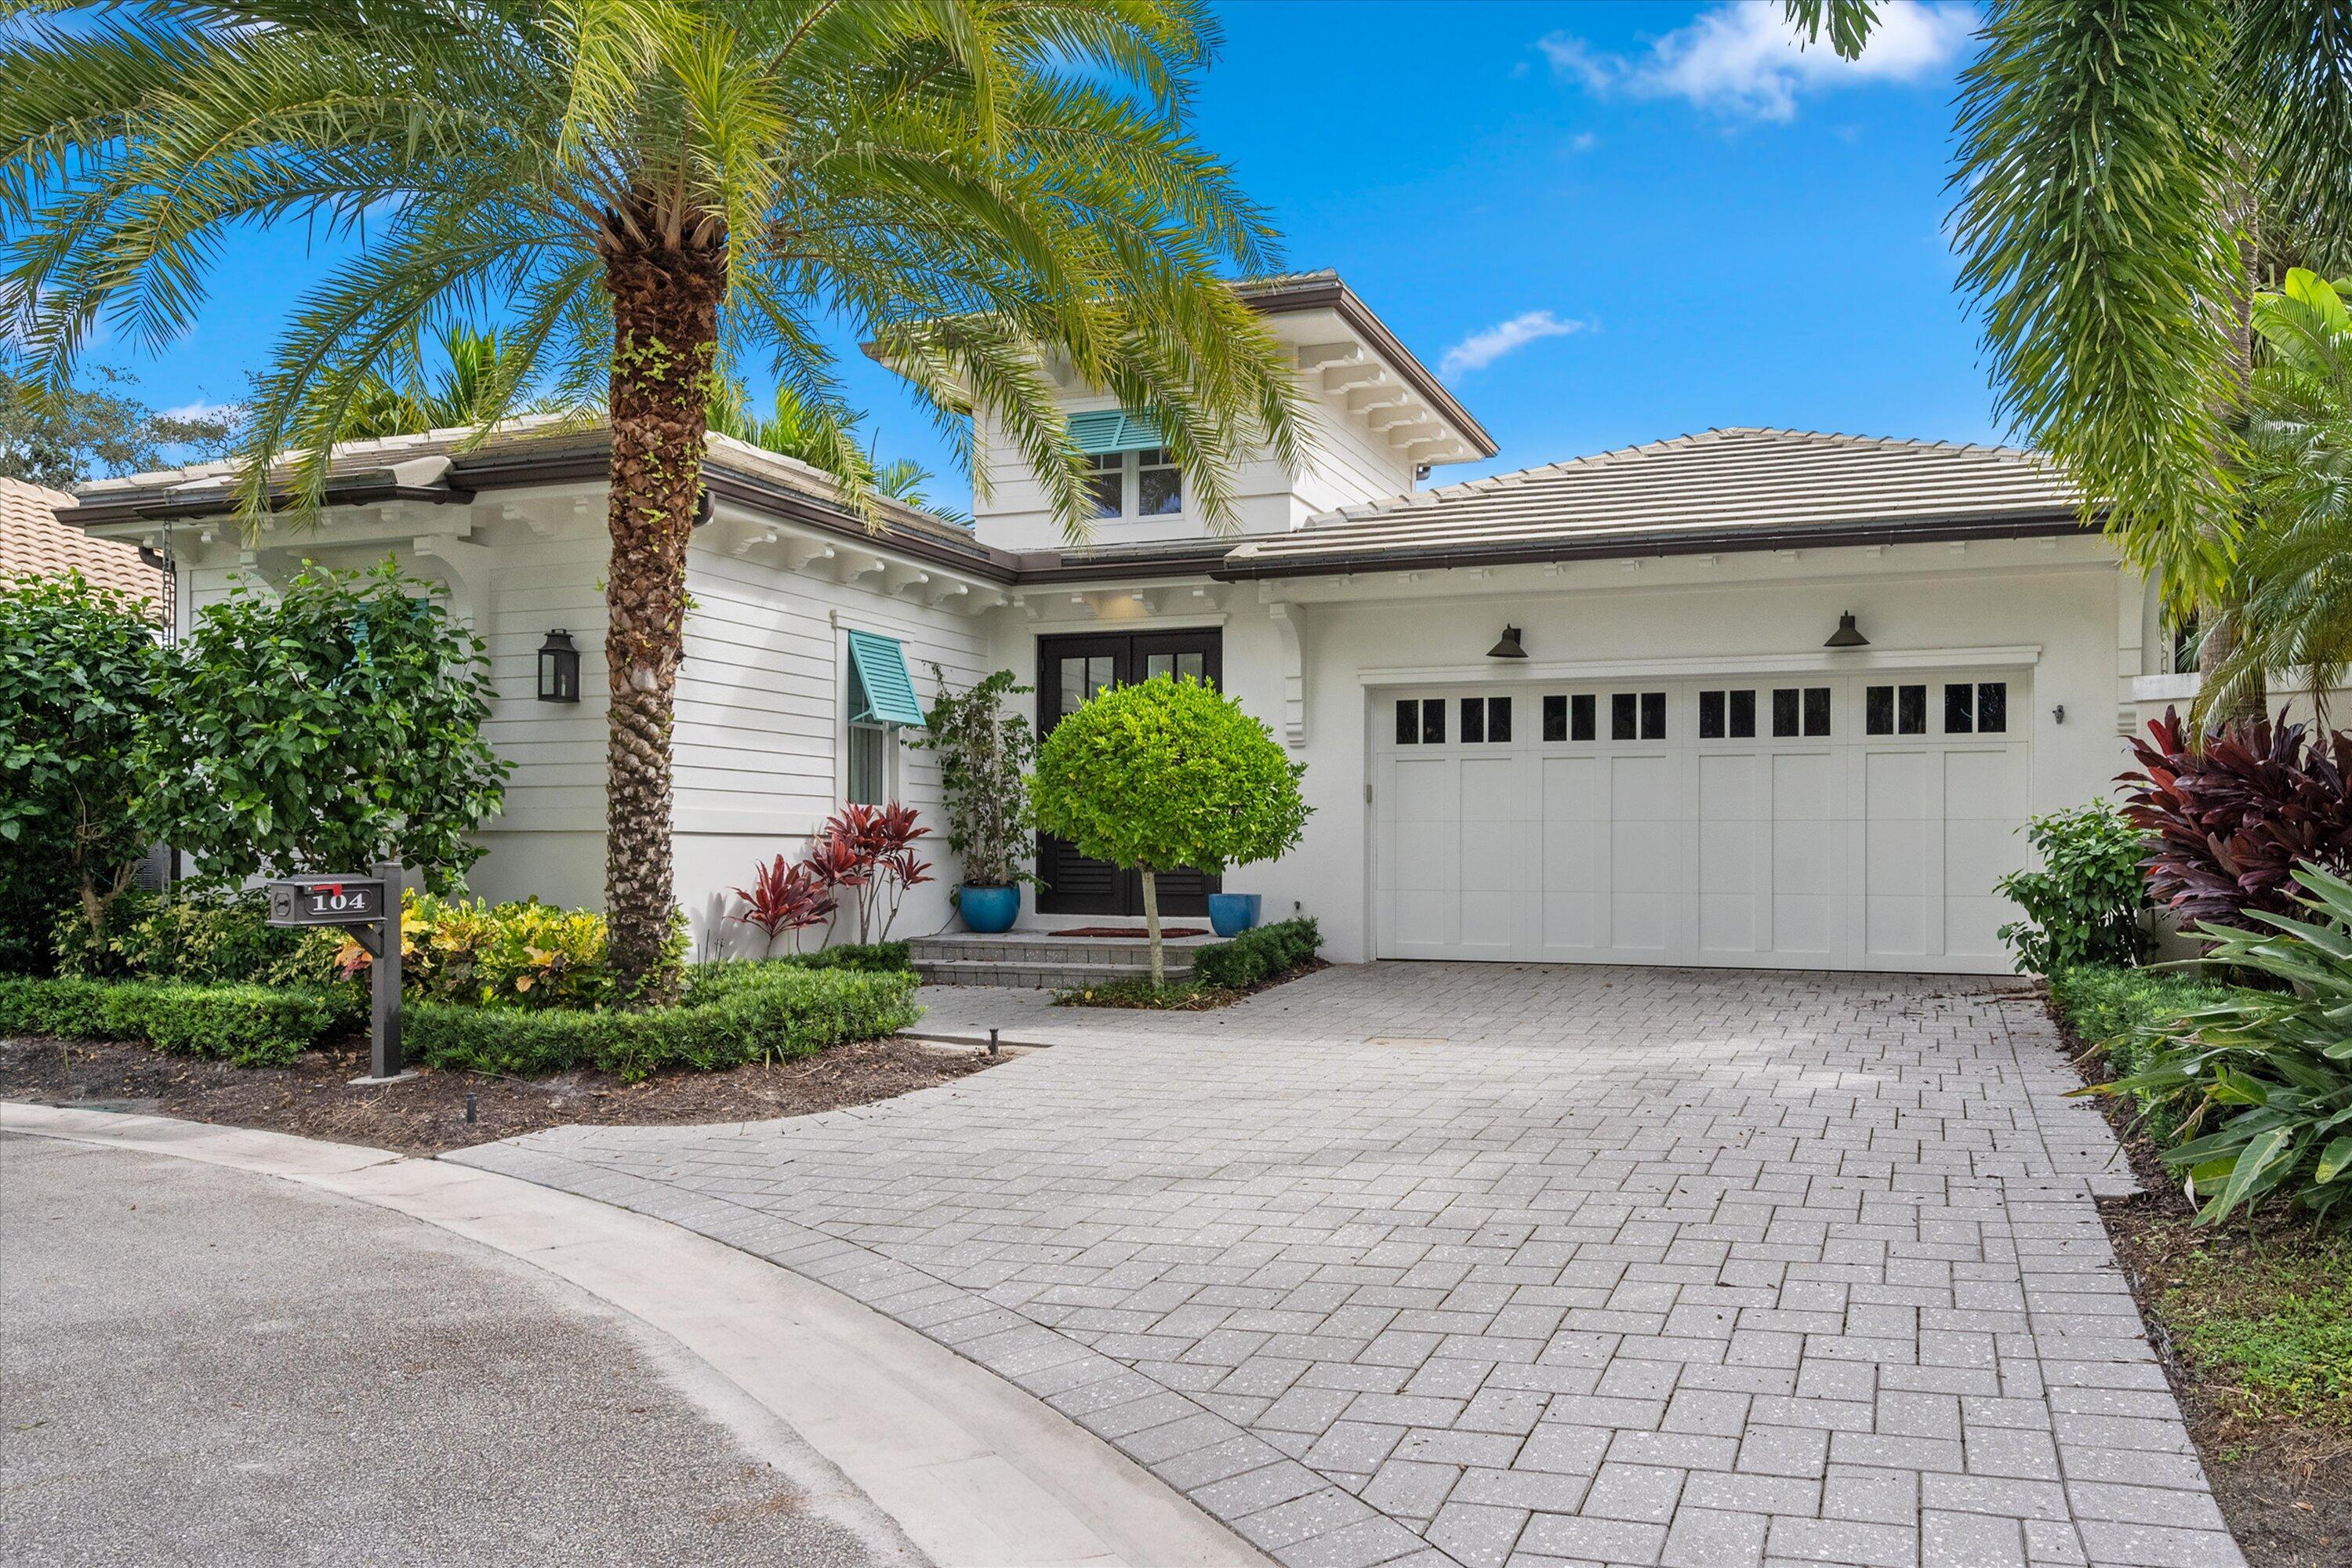
Bedrooms
4
Bathrooms
5
Area
2,796 sq ft
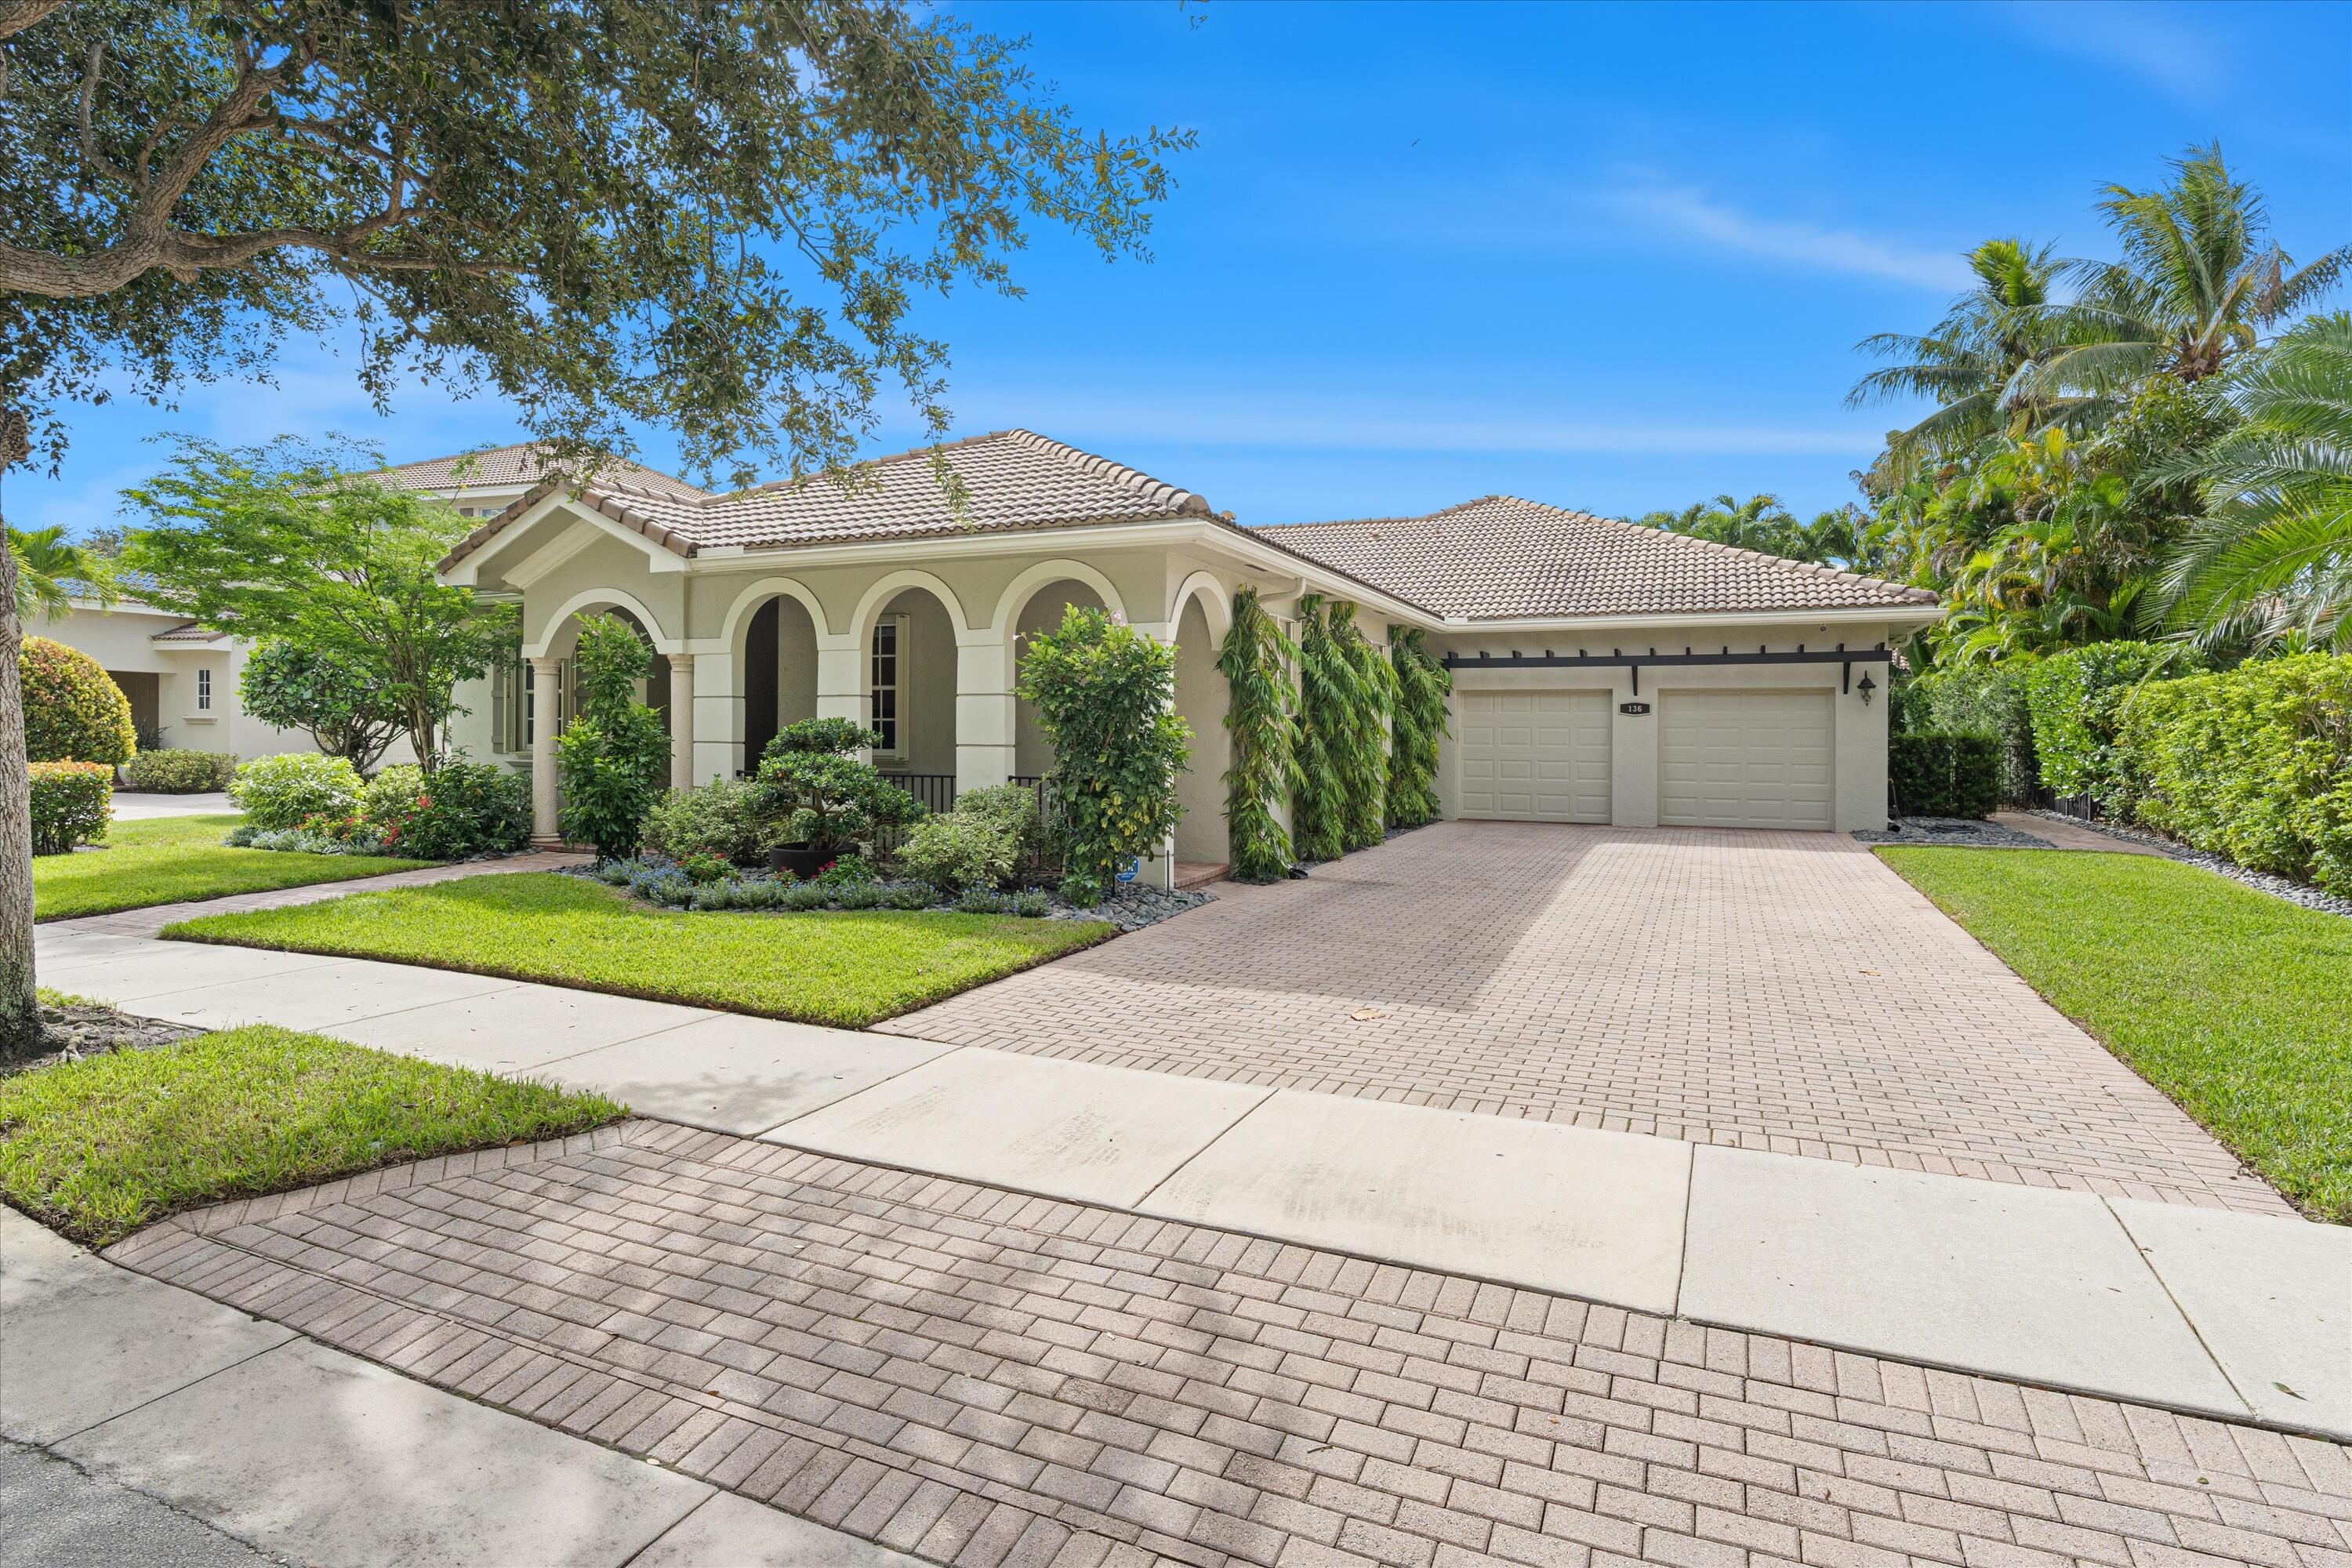
Bedrooms
4
Bathrooms
4
Area
2,802 sq ft
Bedrooms
5
Bathrooms
3
Area
2,734 sq ft
Bedrooms
3
Bathrooms
2
Area
2,309 sq ft
Similar Properties in Other Cities
Bedrooms
4
Bathrooms
4
Area
3,312 sq ft
Bedrooms
4
Bathrooms
4
Area
3,279 sq ft
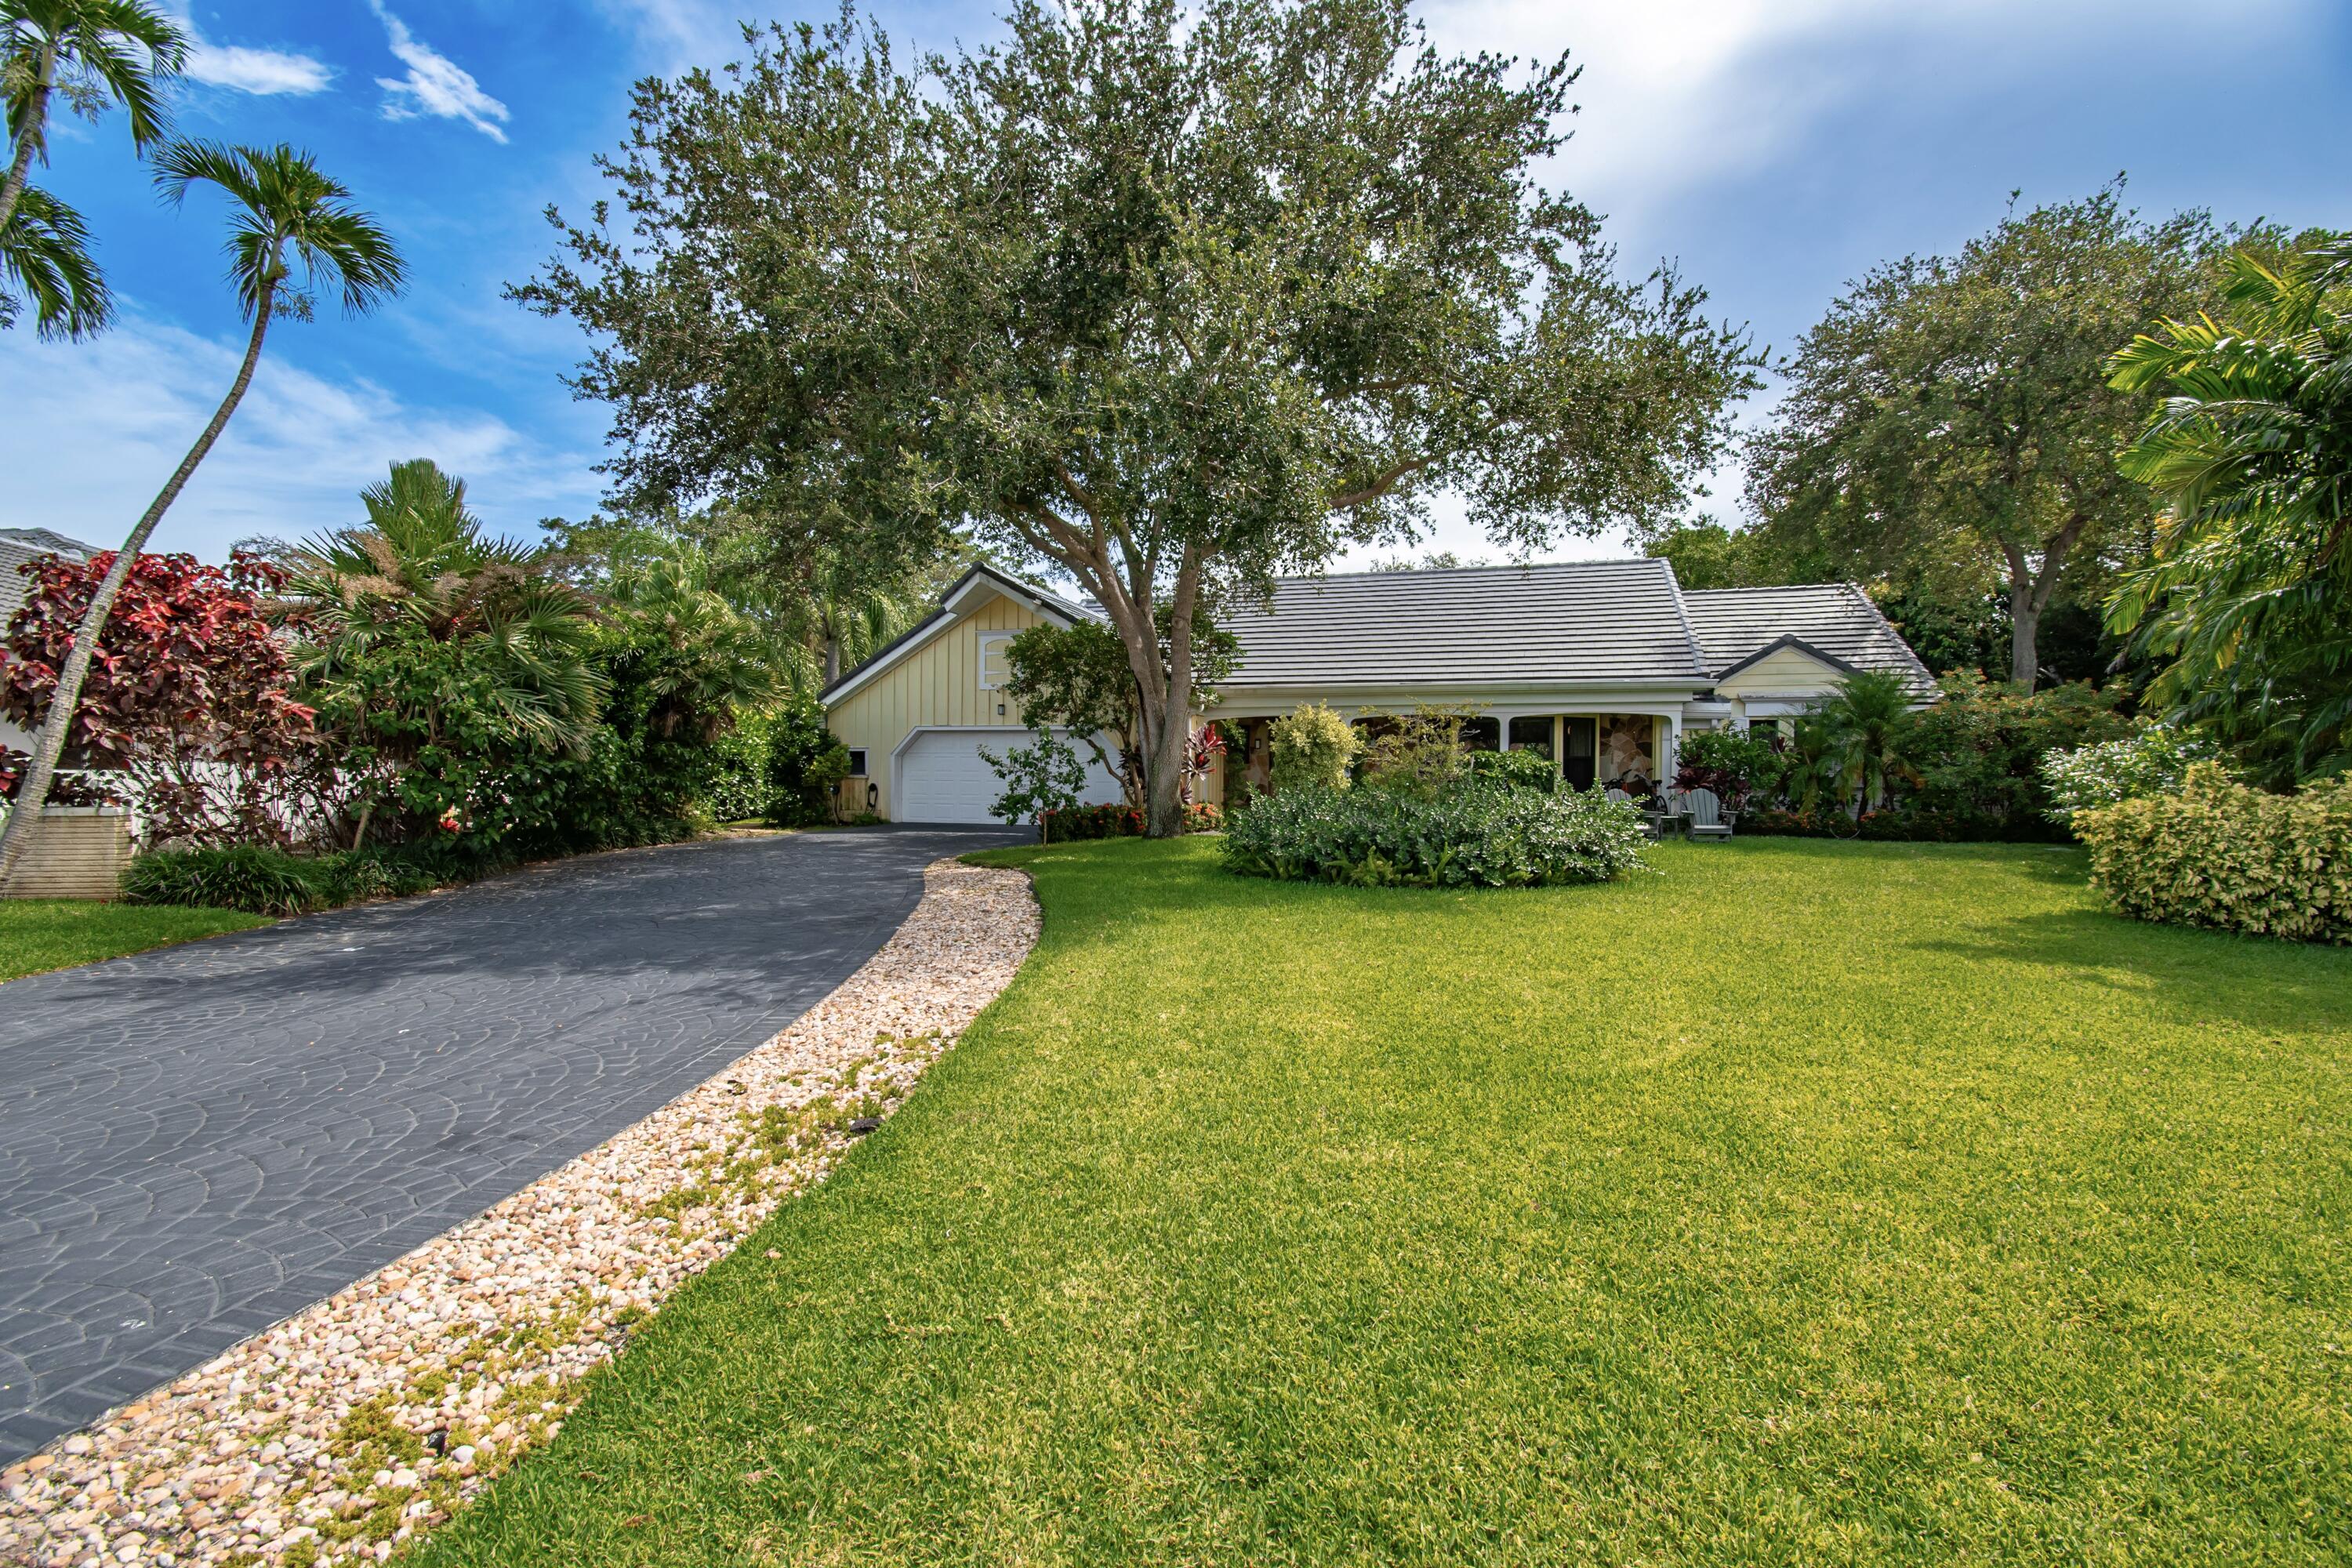
Bedrooms
4
Bathrooms
4
Area
3,294 sq ft
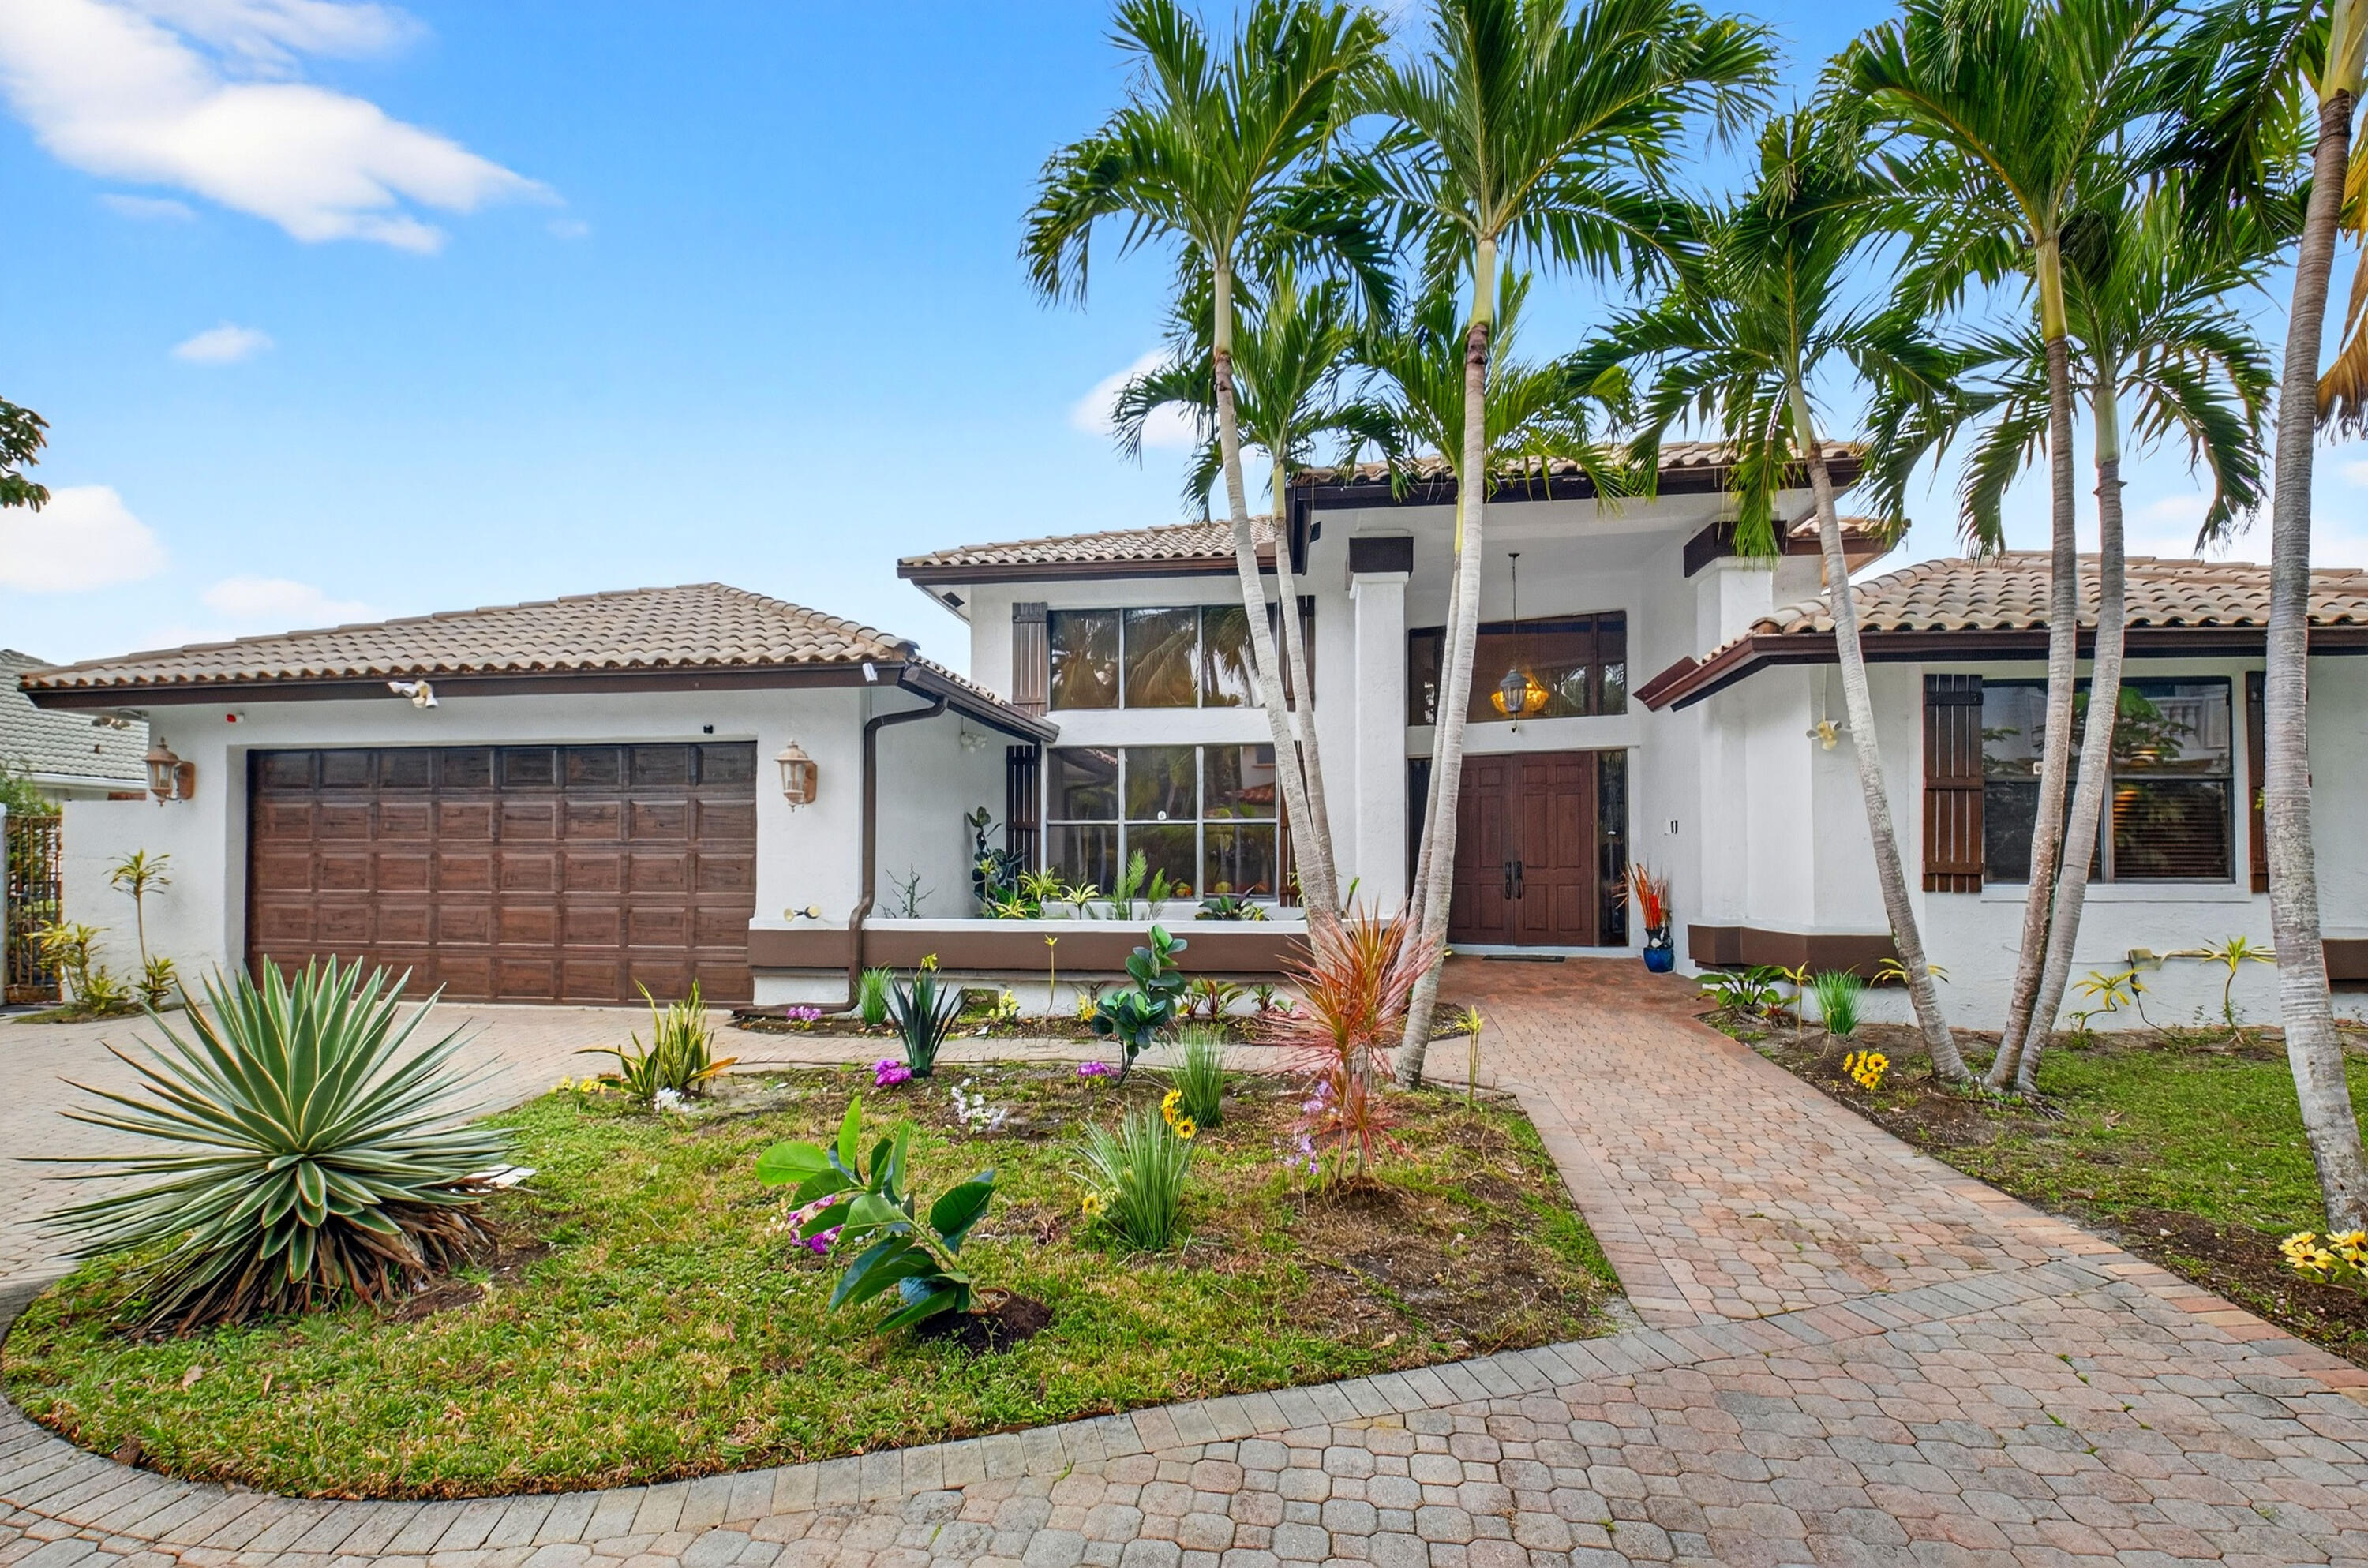
Bedrooms
4
Bathrooms
4
Area
3,400 sq ft
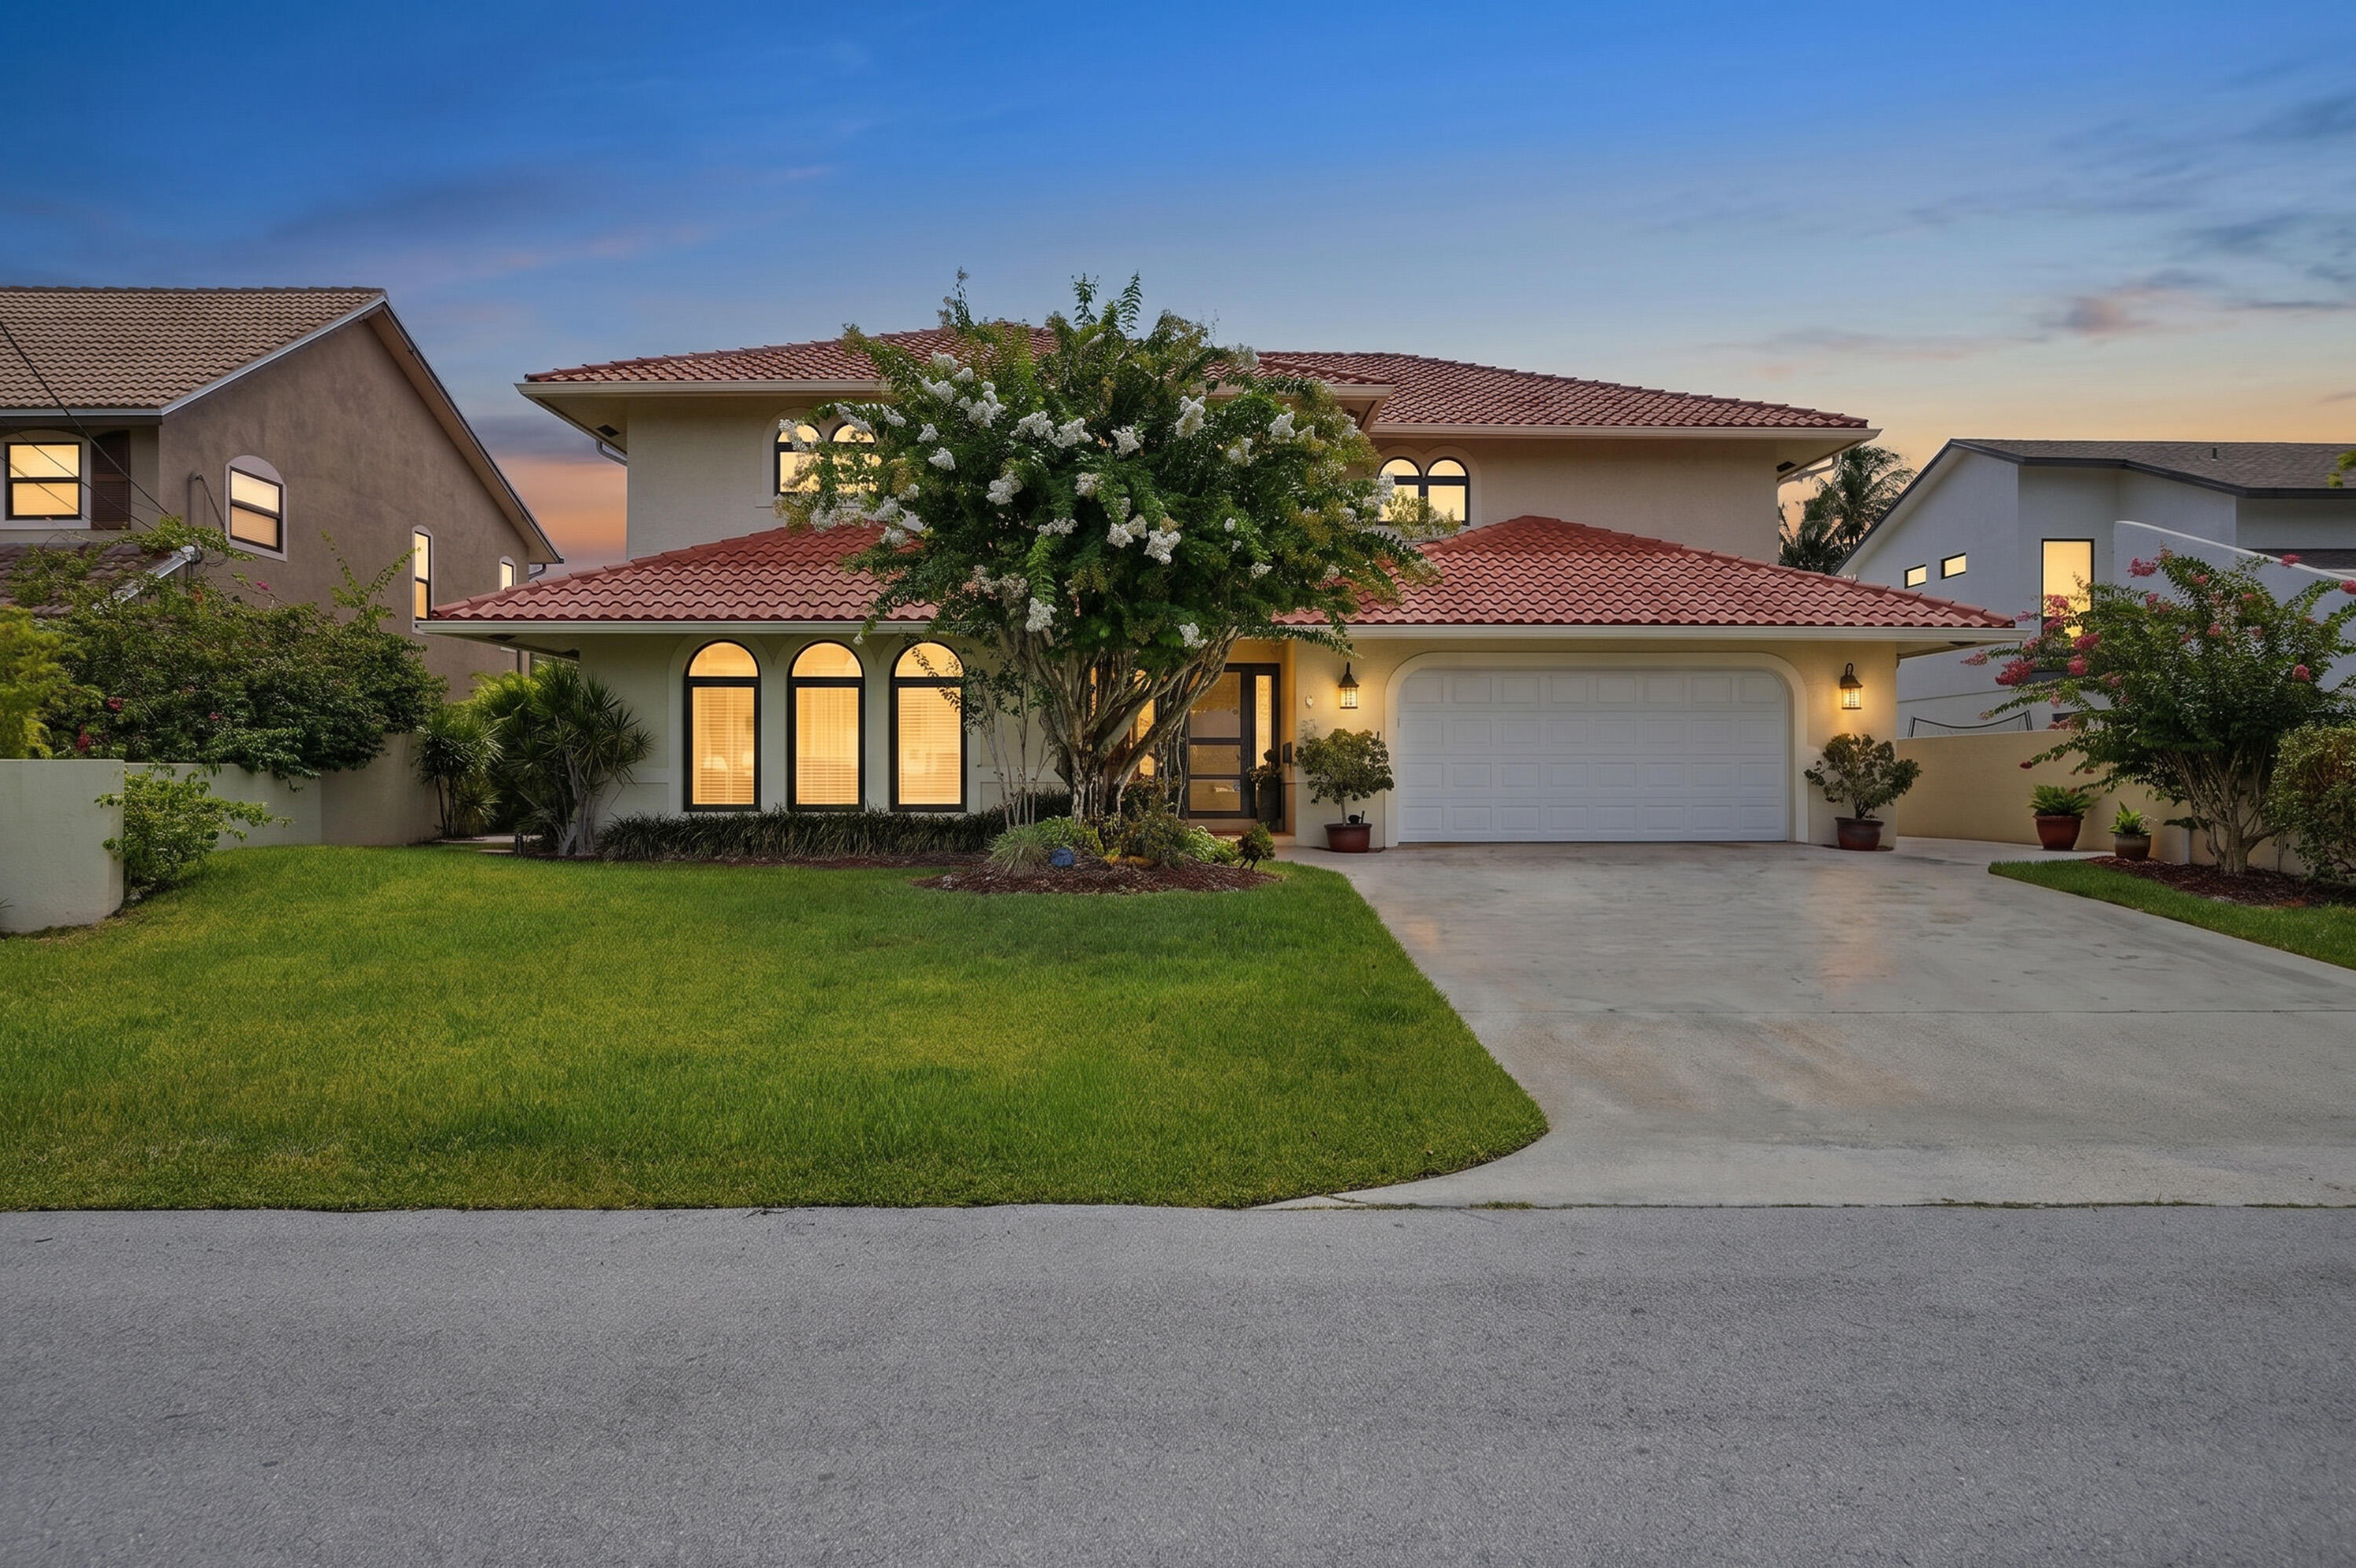
Bedrooms
4
Bathrooms
4
Area
3,317 sq ft
Bedrooms
4
Bathrooms
4
Area
3,498 sq ft
Bedrooms
4
Bathrooms
4
Area
3,287 sq ft
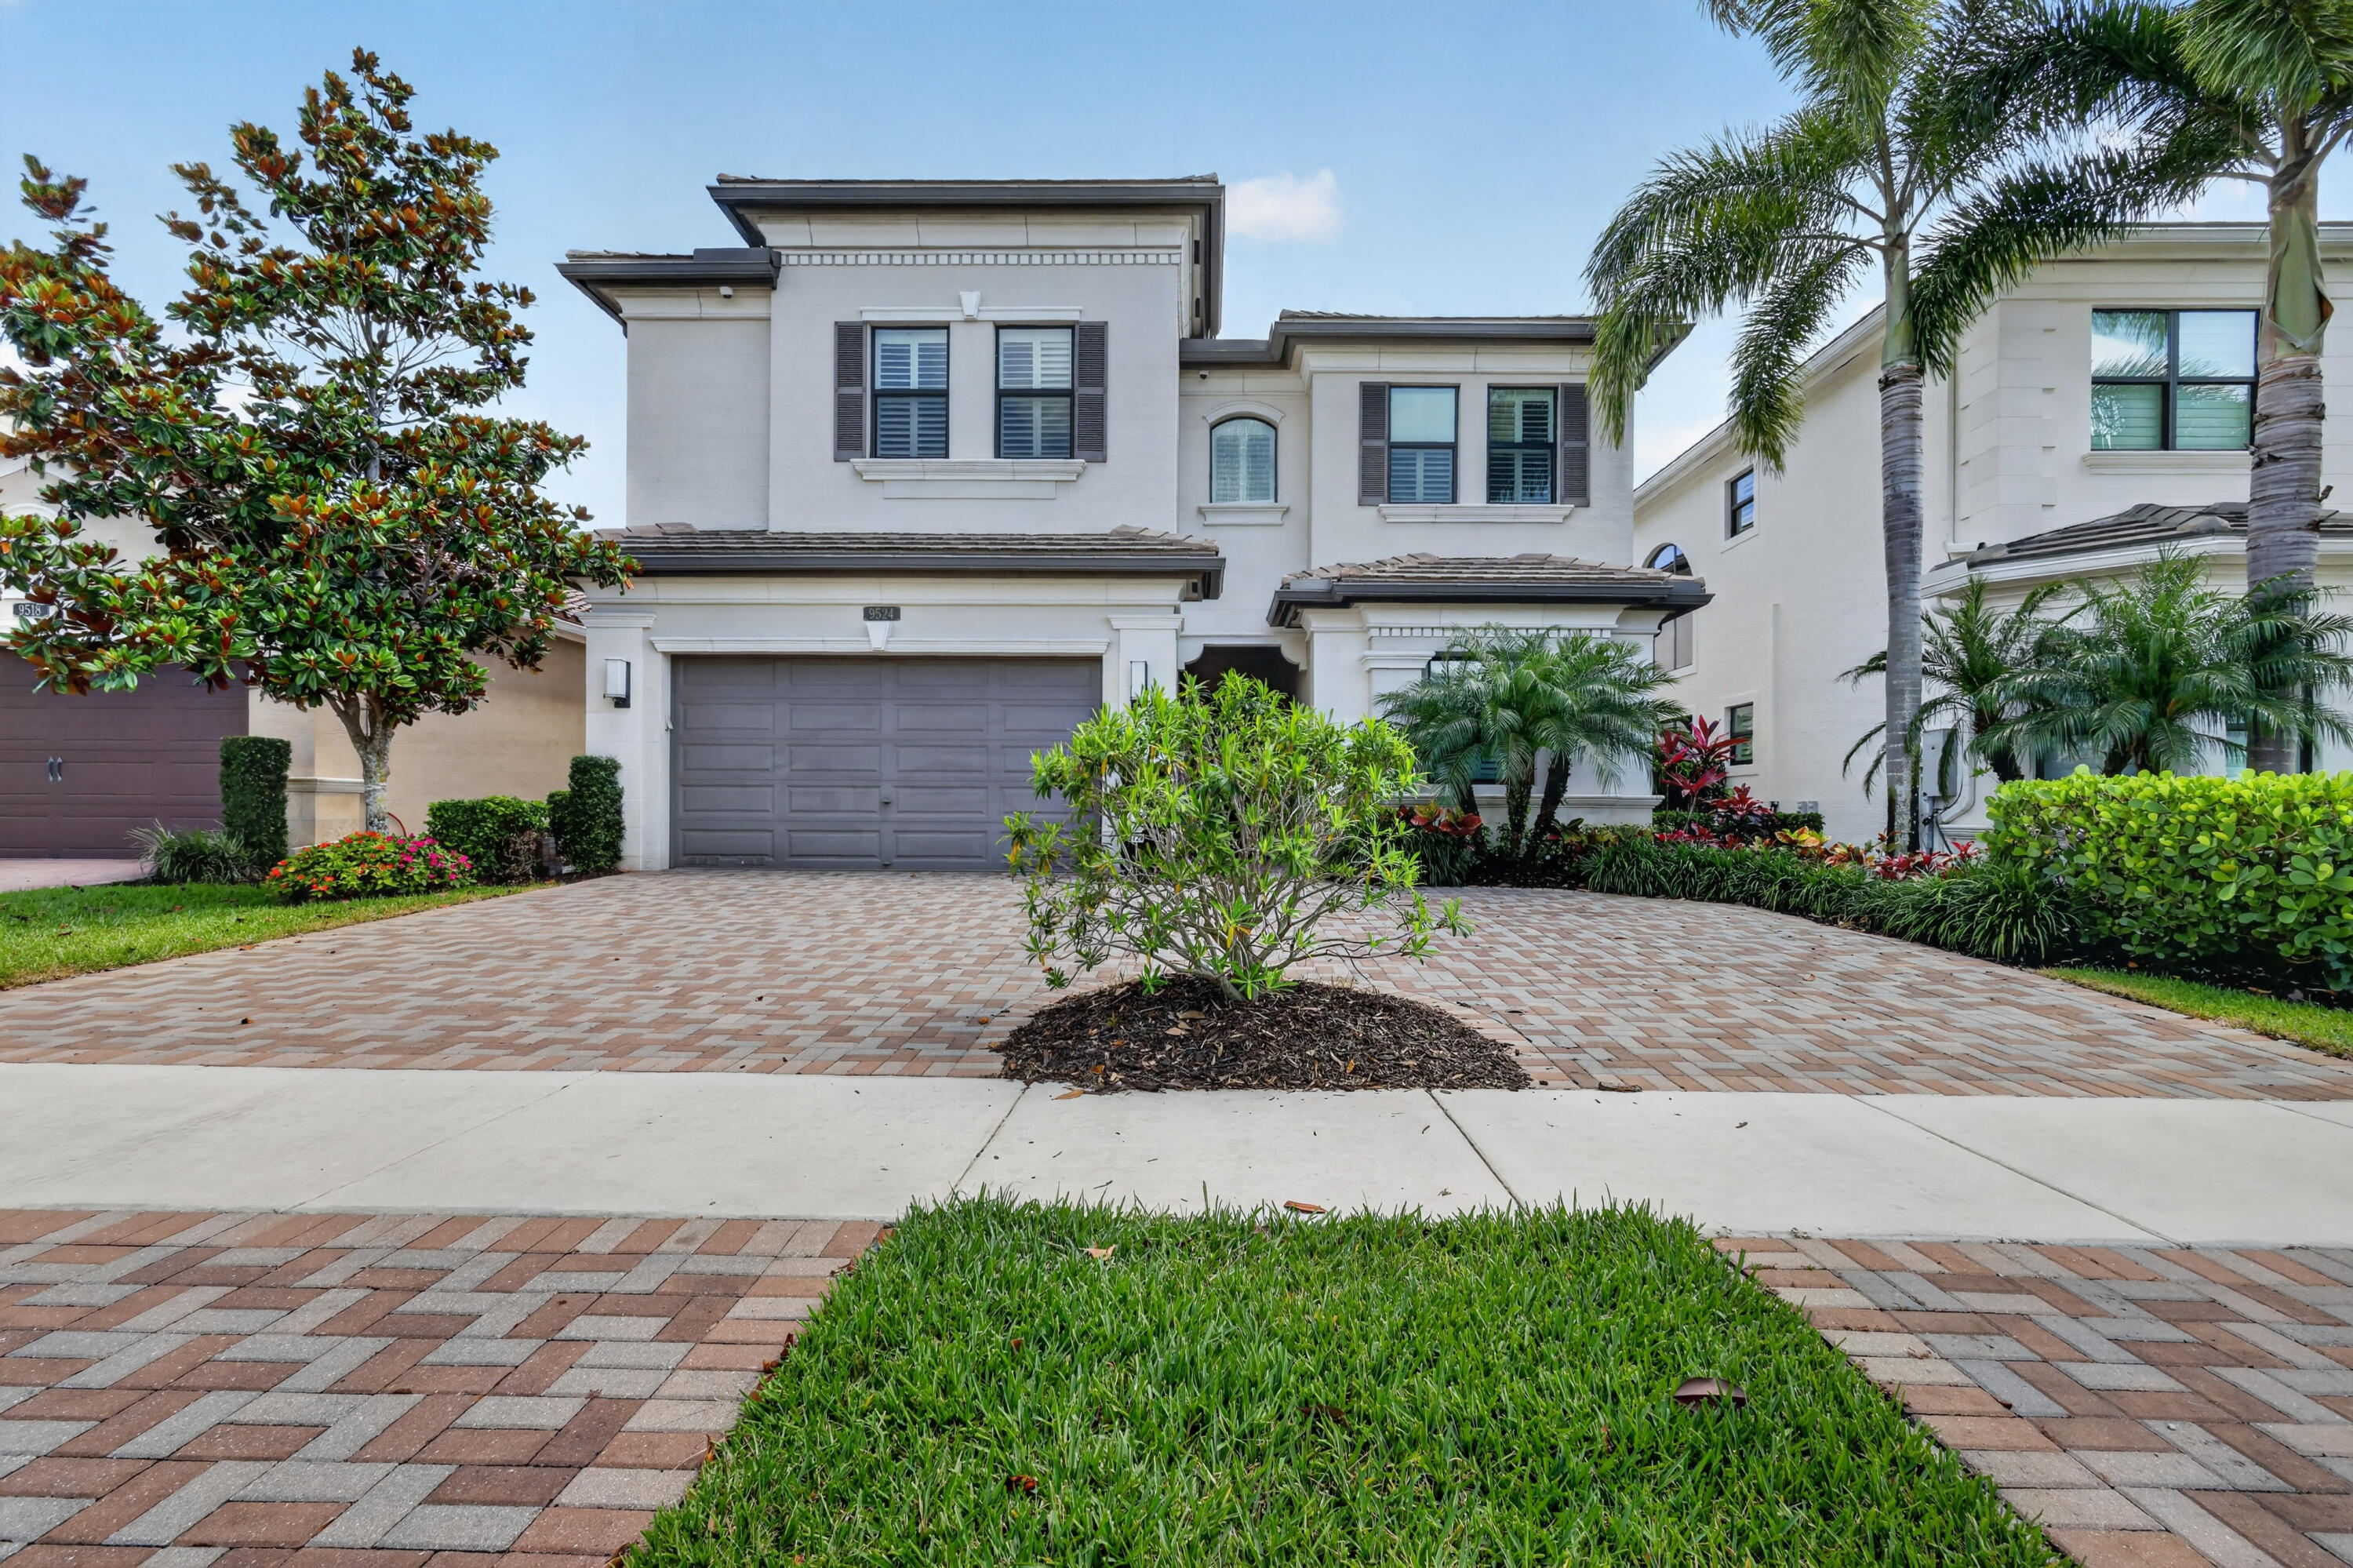
Palm Beach Gardens
9553 Ridgewater Drive
MLS #B26044904 · Avenir Real Estate Services , LLC
$1,845,326
Bedrooms
4
Bathrooms
6
Area
3,957 sq ft
Bedrooms
4
Bathrooms
4
Area
3,089 sq ft
Bedrooms
4
Bathrooms
4
Area
3,537 sq ft
Bedrooms
4
Bathrooms
5
Area
3,537 sq ft
Bedrooms
4
Bathrooms
4
Area
2,746 sq ft
MLS information
Last updated Oct 23, 2026
IDX information is provided exclusively for personal, non-commercial use, and may not be used for any purpose other than to identify prospective properties consumers may be interested in purchasing. Information is deemed reliable but not guaranteed.