Link copied!
117 Village, Jupiter, FL
Offering:
For Sale
Location:
Jupiter, FL 33458
Subdivision:
Admirals Cove
Status:
Pending
$5,650,000
Deemed reliable but not guaranteed.
Details
Year built:
2026
Lot size:
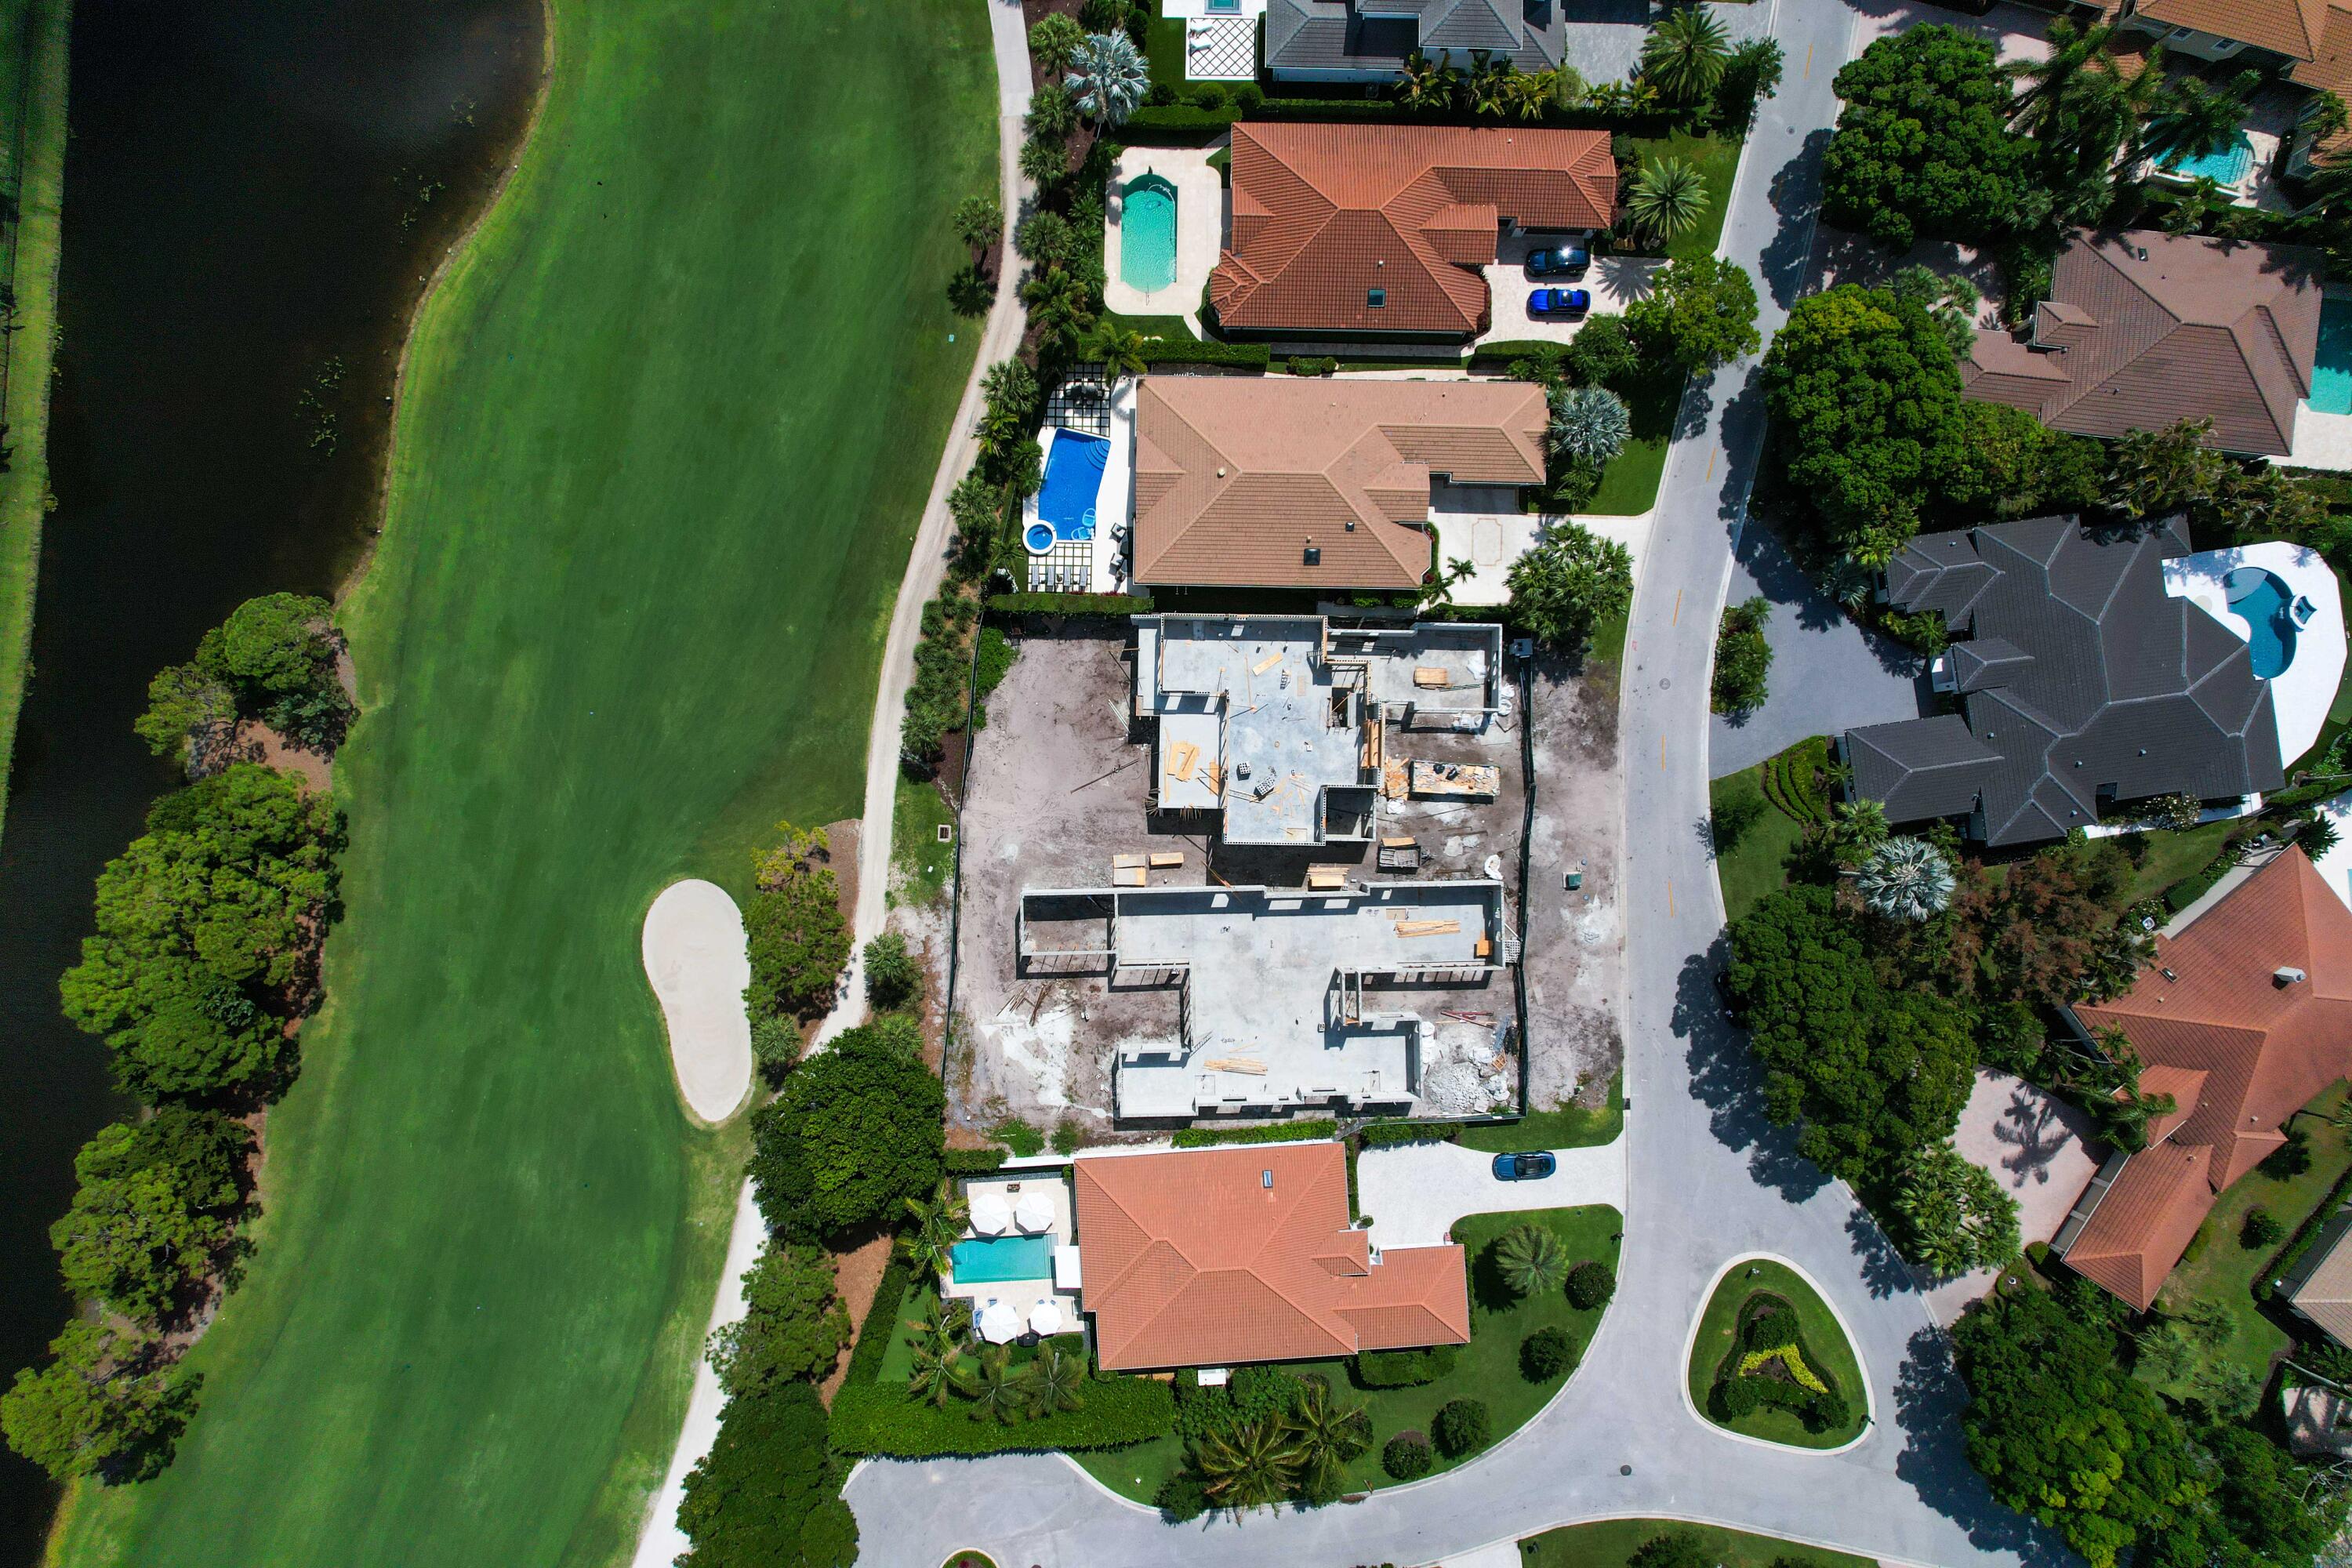
0.25 acres · 10,890 sq ft
Levels:
One
Stories:
1
Rooms:
9
Garage:
2
Parking:
6 spaces · 2 covered
Style:
One Story
Faces:
South
Days on market:
175
Association fee:
$1,255 / Monthly
Type:
Single-family home
MLS ID
B26011566
Virtual tour:
Listed by:
Admirals Cove Realty Co Inc (FLL303297)
Listing office phone:
561-744-8800
Listing office email:
Listing agent:
Allan Meyerson (FLL30669086)
Features
Schools
Middle / junior:
Jupiter
High:
Jupiter
School assignments come from the MLS feed and can change. Verify with the district before relying on them.
Association
Amenities:
Marina, Clubhouse, Controlled Access, Fitness Center, Golf Course, Management, Maintenance, Private Membership, Pool, Putting Greens, Guard, Sauna, Spa Hot Tub, Security, Tennis Courts
Fee includes:
Association Management, Common Area Maintenance, Cable Tv, Internet, Parking, Pest Control, Reserve Fund, Security, Trash
Pets
Allowed:
no
Utilities
Available:
Cable Available, Electricity Available, Sewer Available, Water Available, Underground Utilities
Water source:
Public
Sewer:
Public Sewer
Description
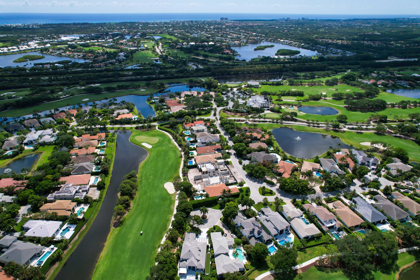
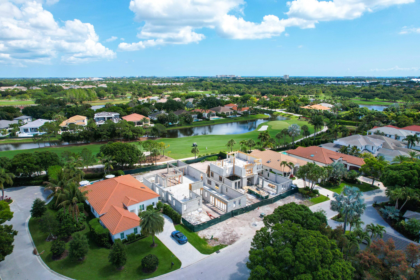
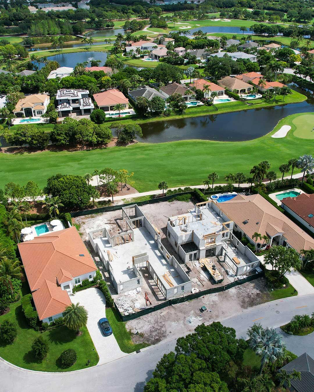
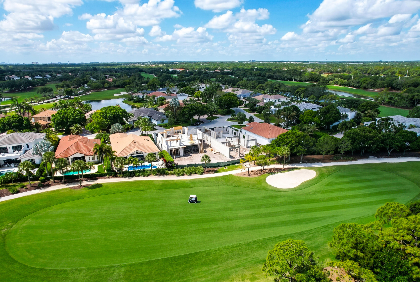
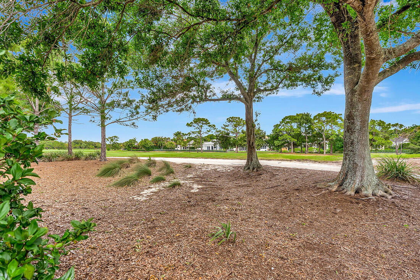
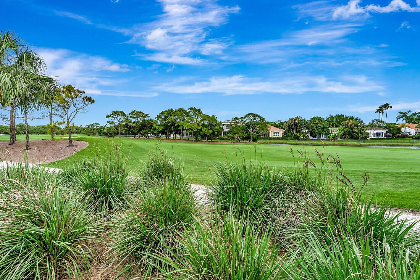
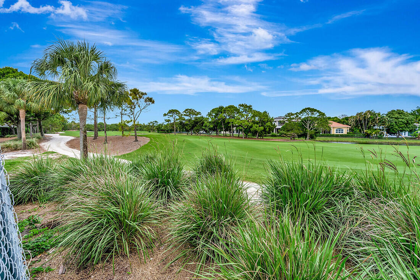
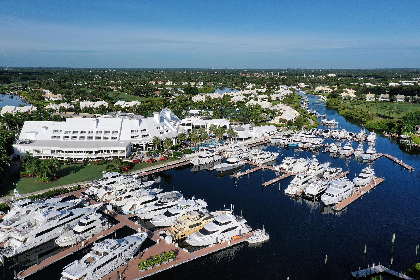
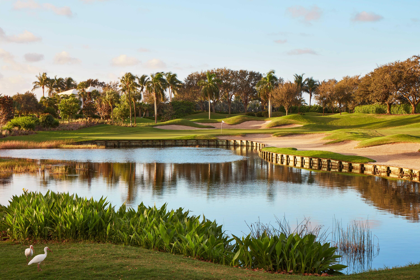
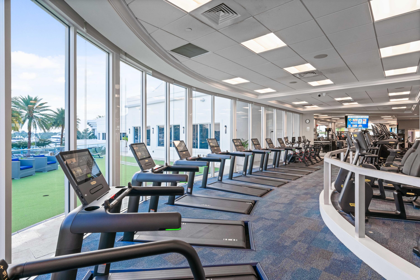
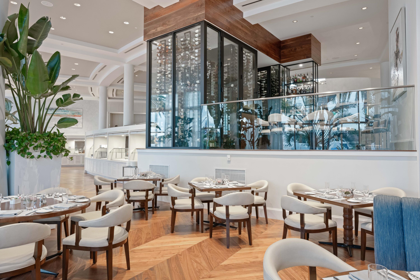
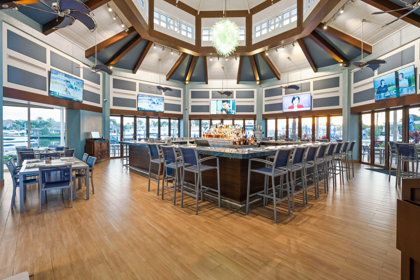
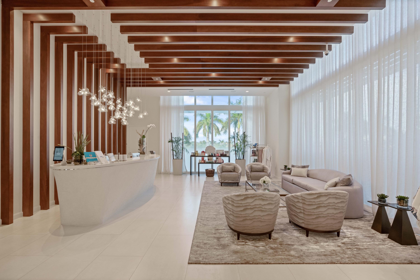
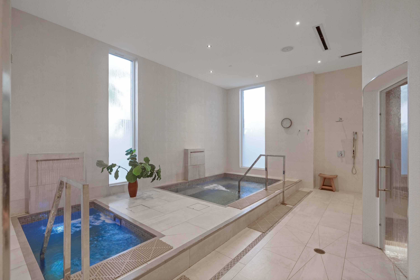
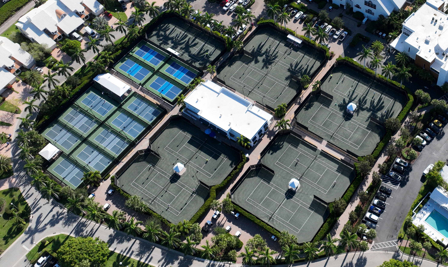
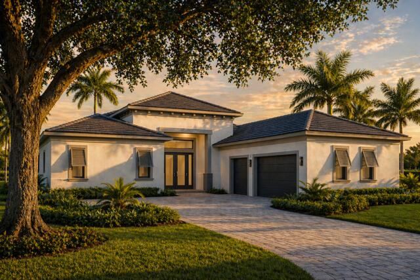
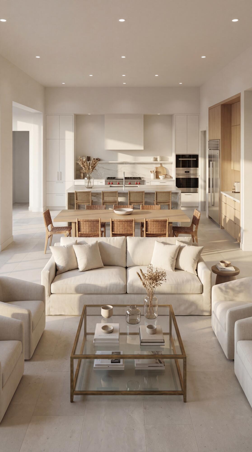
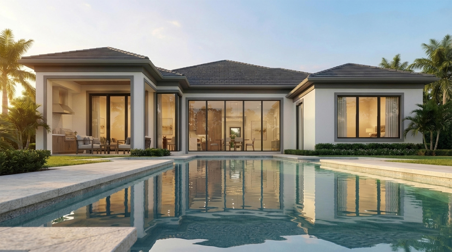
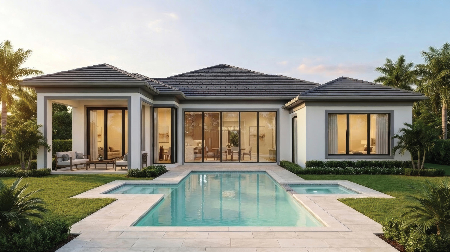
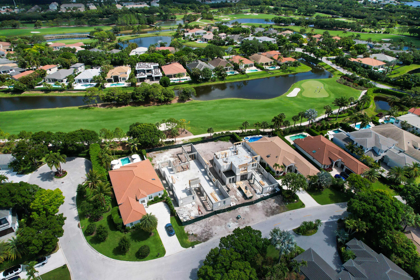
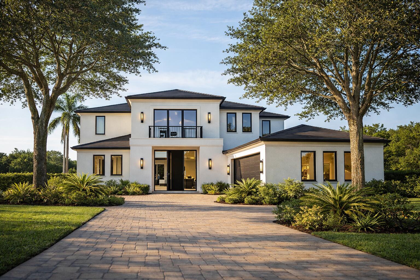
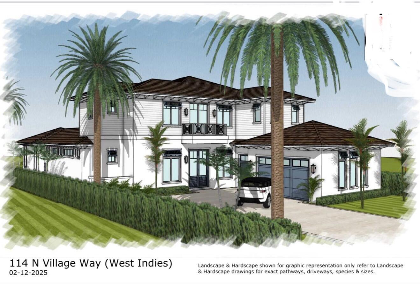
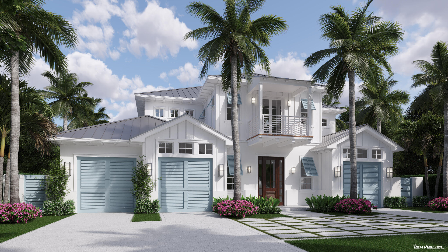
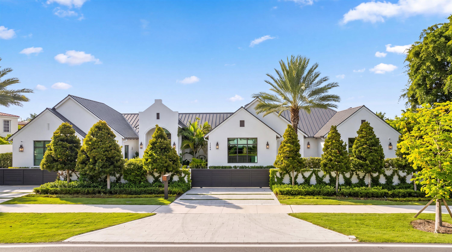
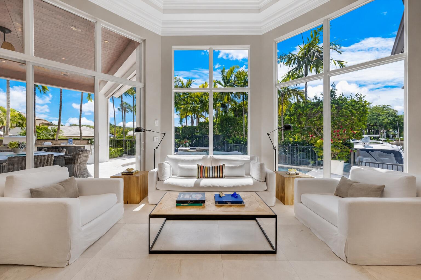
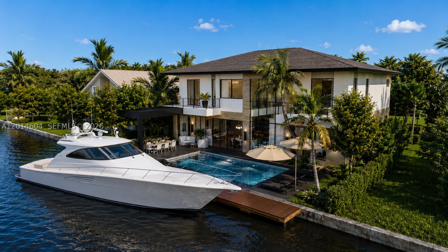
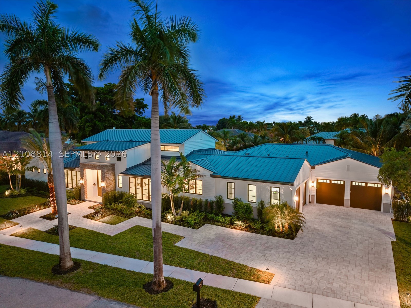
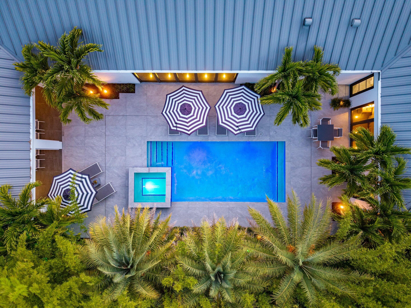
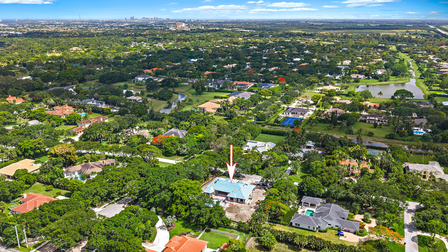
A new generation of Mustapick Homes continues a three generation legacy of superior craftsmanship. The newly constructed single story residence offers a thoughtfully designed open floor plan with 4 bedrooms plus private office. Expansive living spaces, soaring ceilings and walls of glass invite an abundance of natural light. Designed for entertaining with Wolf and Sub Zero kitchen, 48" porcelain tile floors, wood floors in bedrooms, fireplace, resort style pool and spa, as well as fully appointed summer kitchen. Seamless transition between indoor and outdoor living defines the homes sophisticated yet relaxed elegance. Expected completion date Dec 15, 2026. Required golf membership purchase conveys all the first class amenities of Admirals Cove including two spectacular clubhouses, 45 holes of golf, 5 restaurants, 58 slip marina with floating docks, Yacht Club, 9 har tru tennis courts, 12 pickleball courts, state of the art fitness and wellness center with Technogym machines, 21,000 sq ft spa & salon, 30 room Waterside Private Boutique Hotel for members and their guests, brand new Golf Learning Center, Covesters kids club, dog park and Platinum service.
Price history
$5,650,000 → $5,650,000
· 1 price changes
Location
117 W Village WayJupiter, FL 33458
Similar Properties Nearby
Bedrooms
4
Bathrooms
5
Area
4,459 sq ft
Bedrooms
5
Bathrooms
8
Area
5,065 sq ft
Bedrooms
2
Bathrooms
3
Area
3,210 sq ft
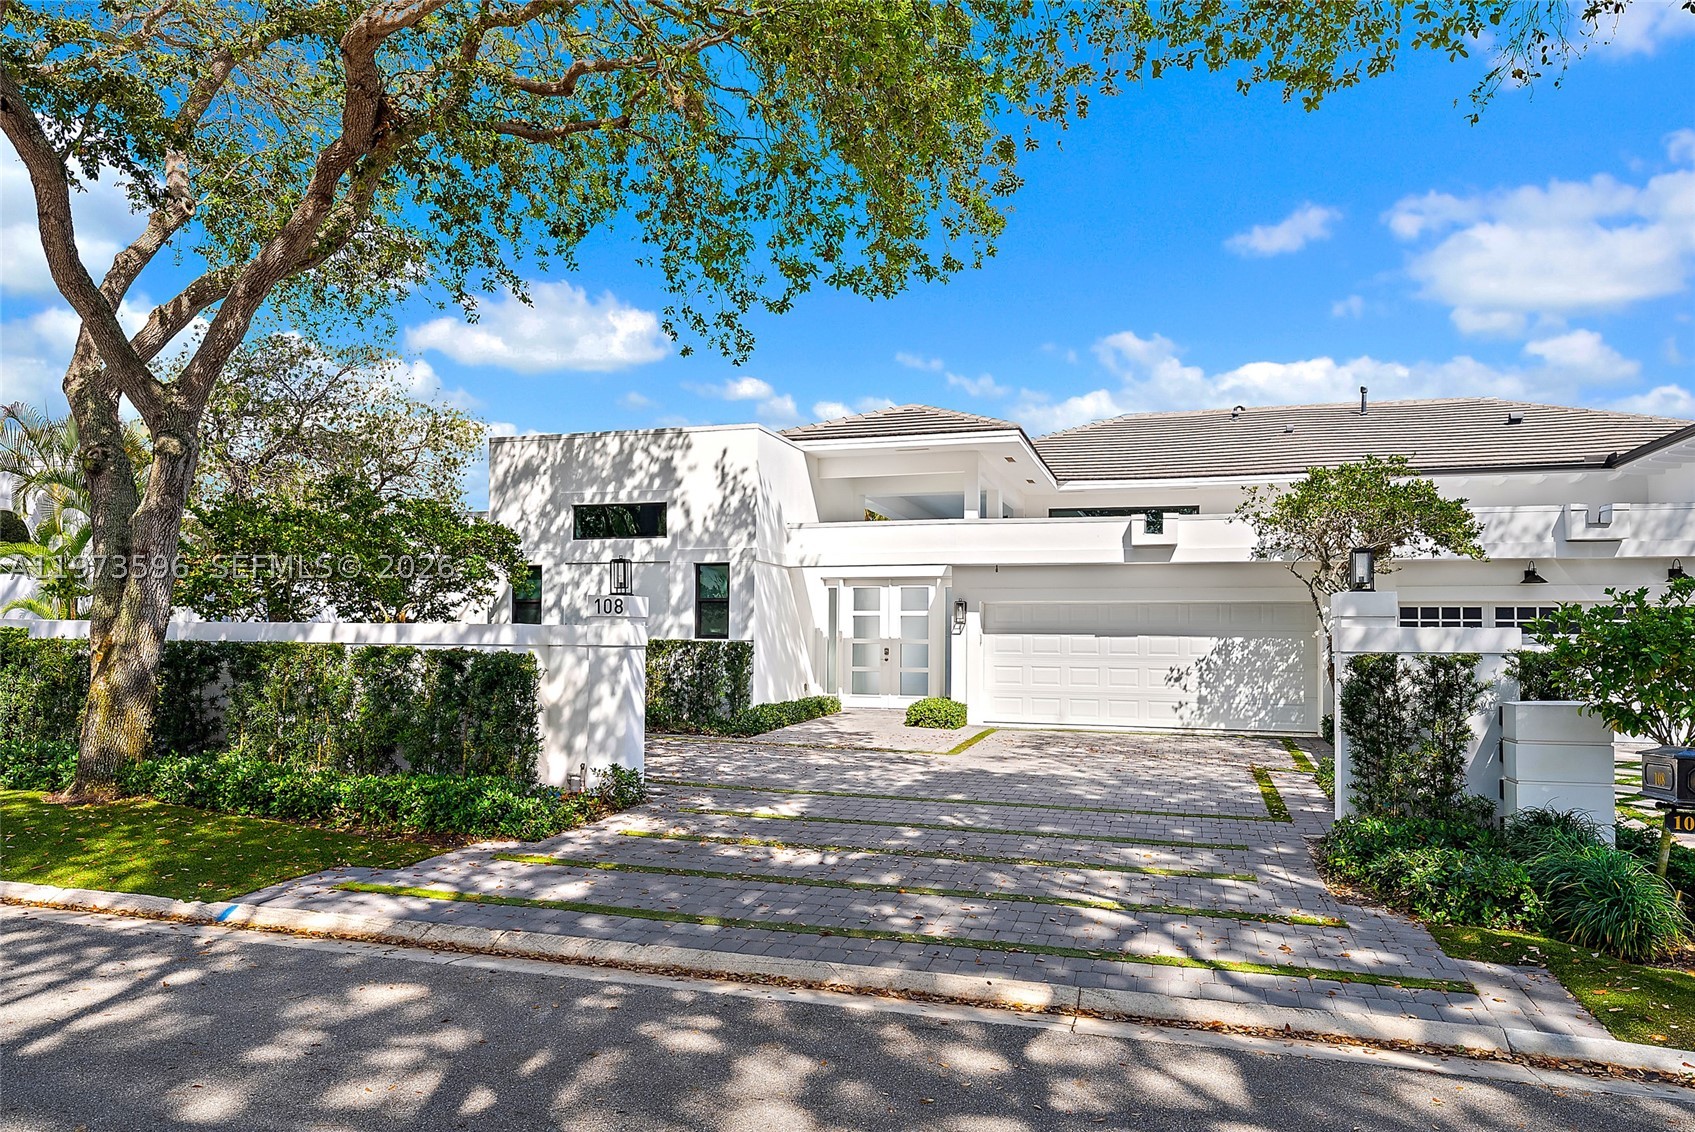
Bedrooms
3
Bathrooms
4
Area
2,959 sq ft
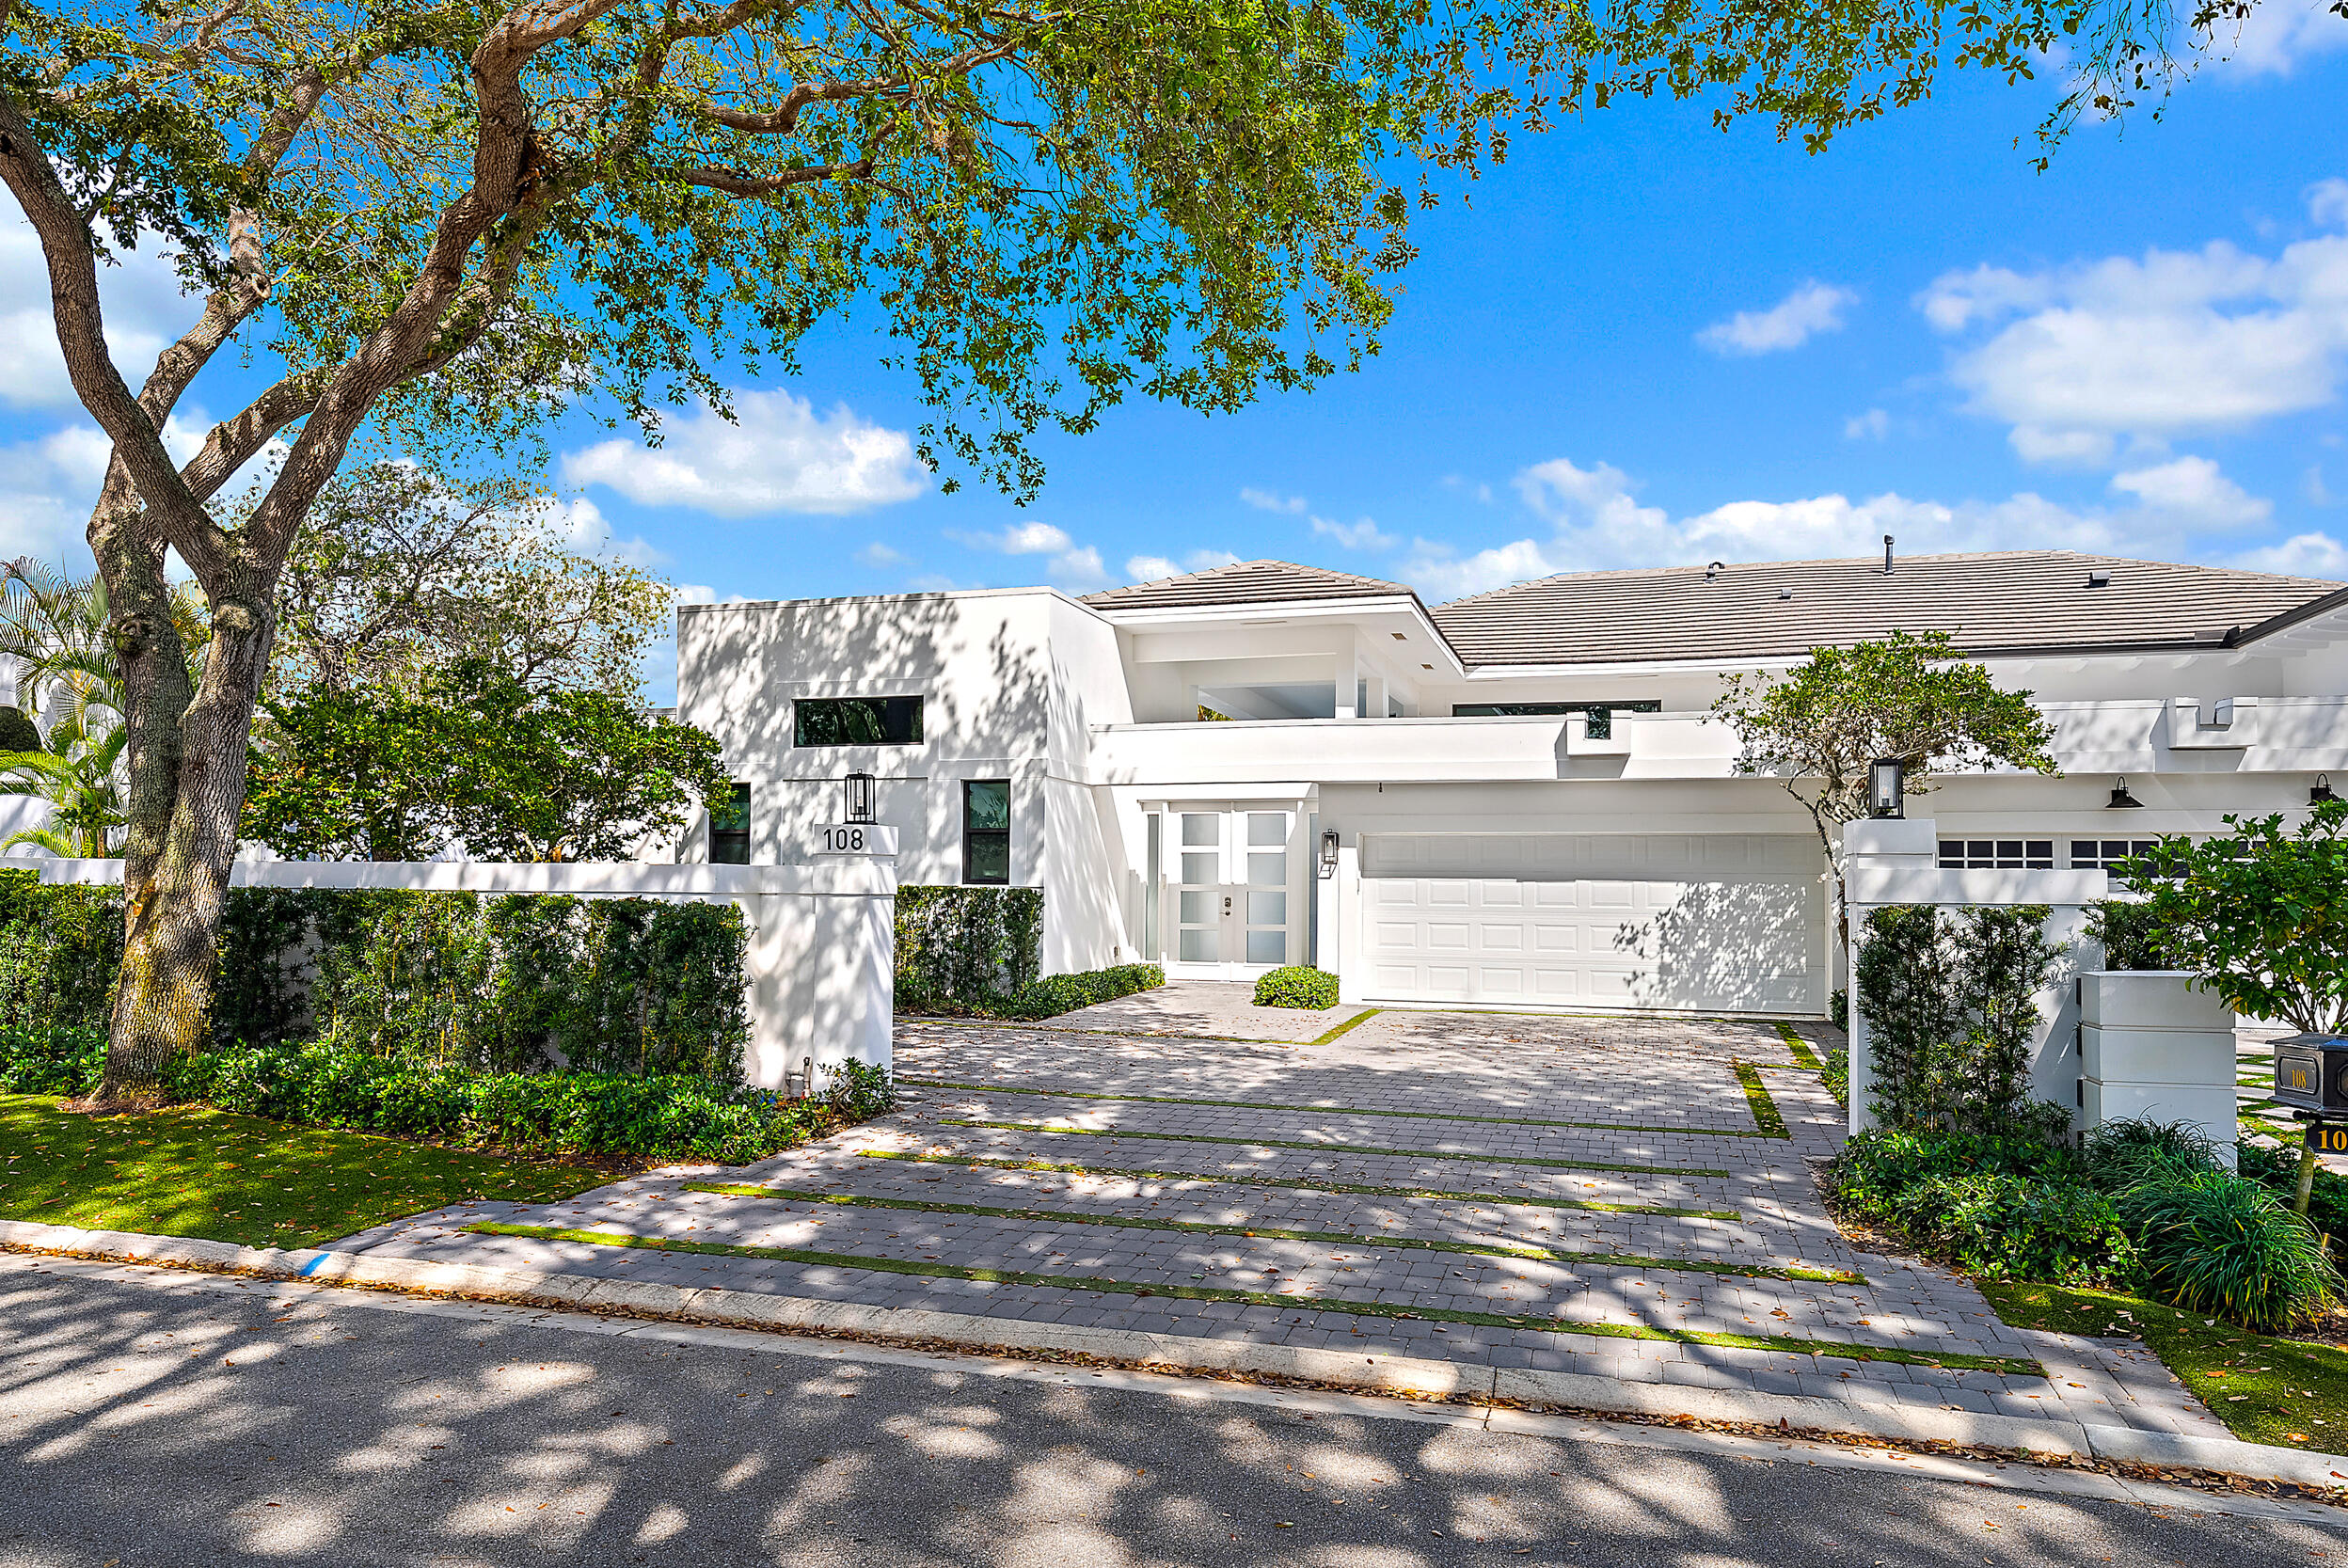
Bedrooms
3
Bathrooms
4
Area
2,959 sq ft
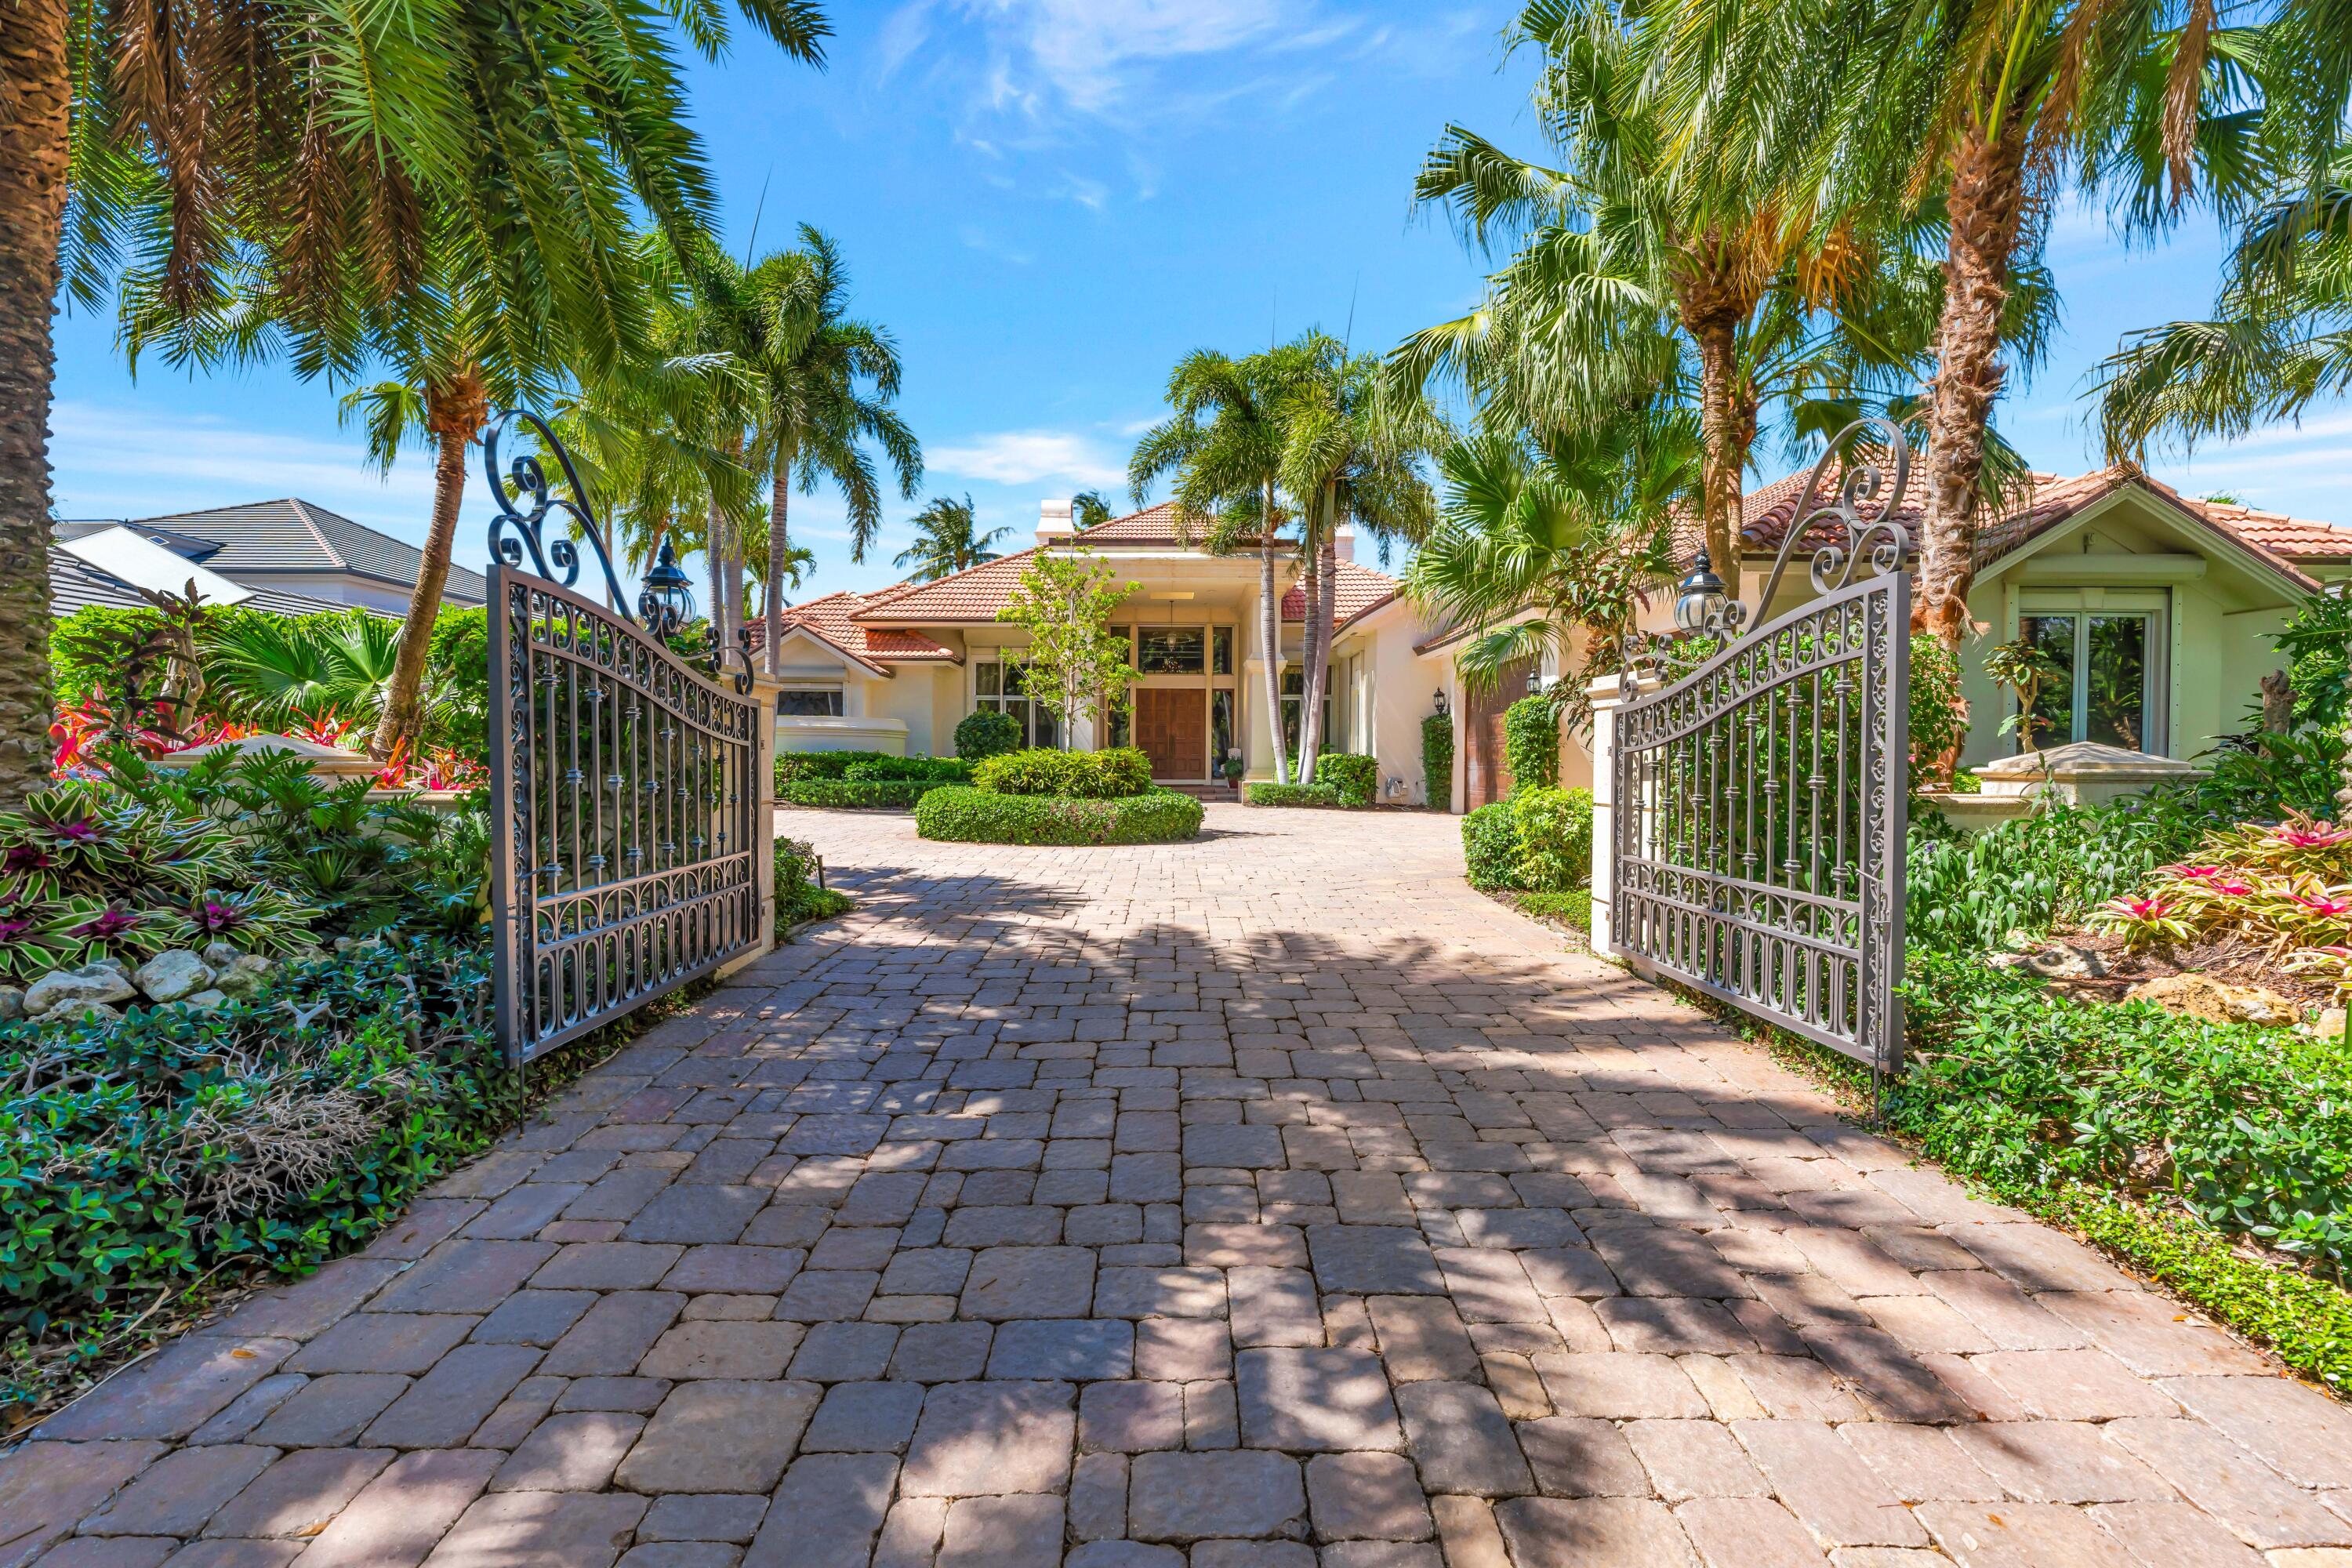
Bedrooms
4
Bathrooms
6
Area
4,961 sq ft
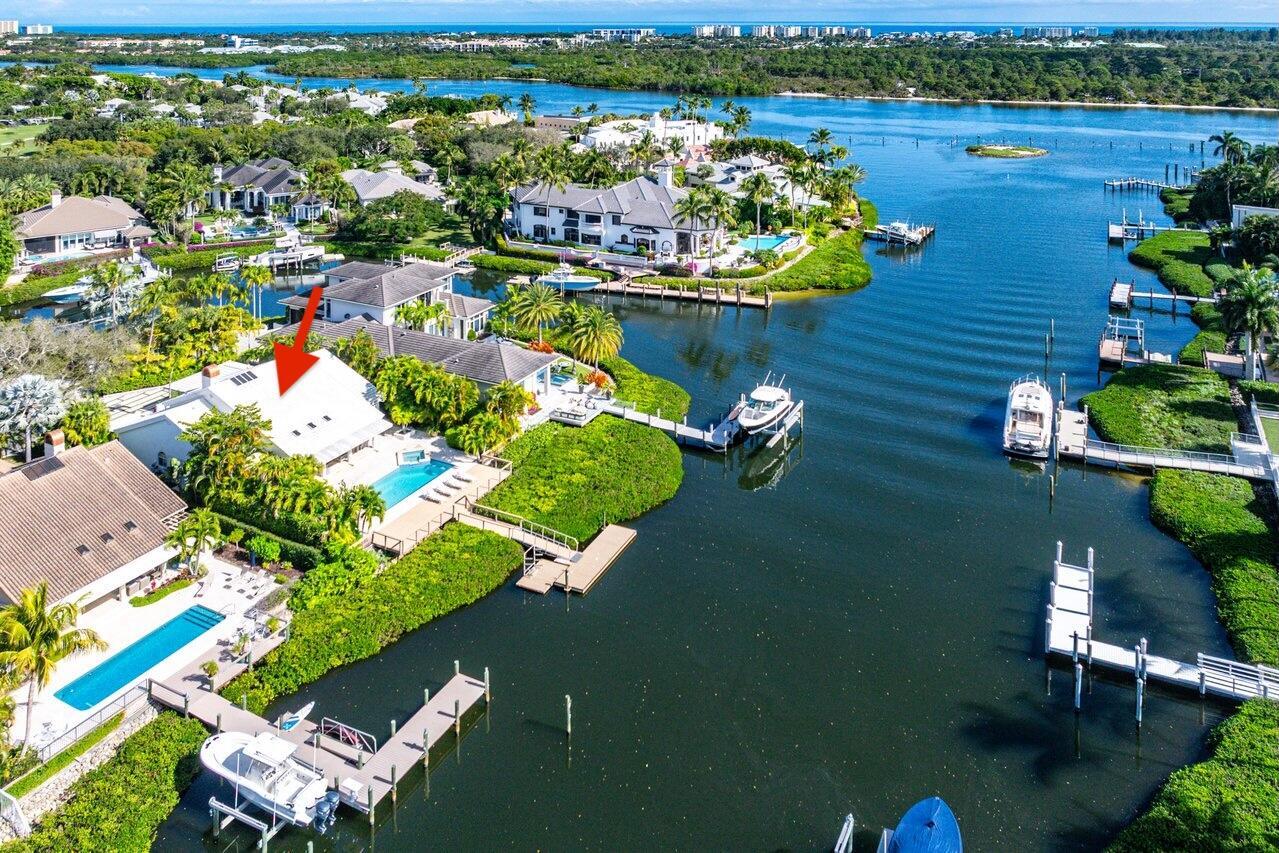
Bedrooms
3
Bathrooms
4
Area
2,883 sq ft
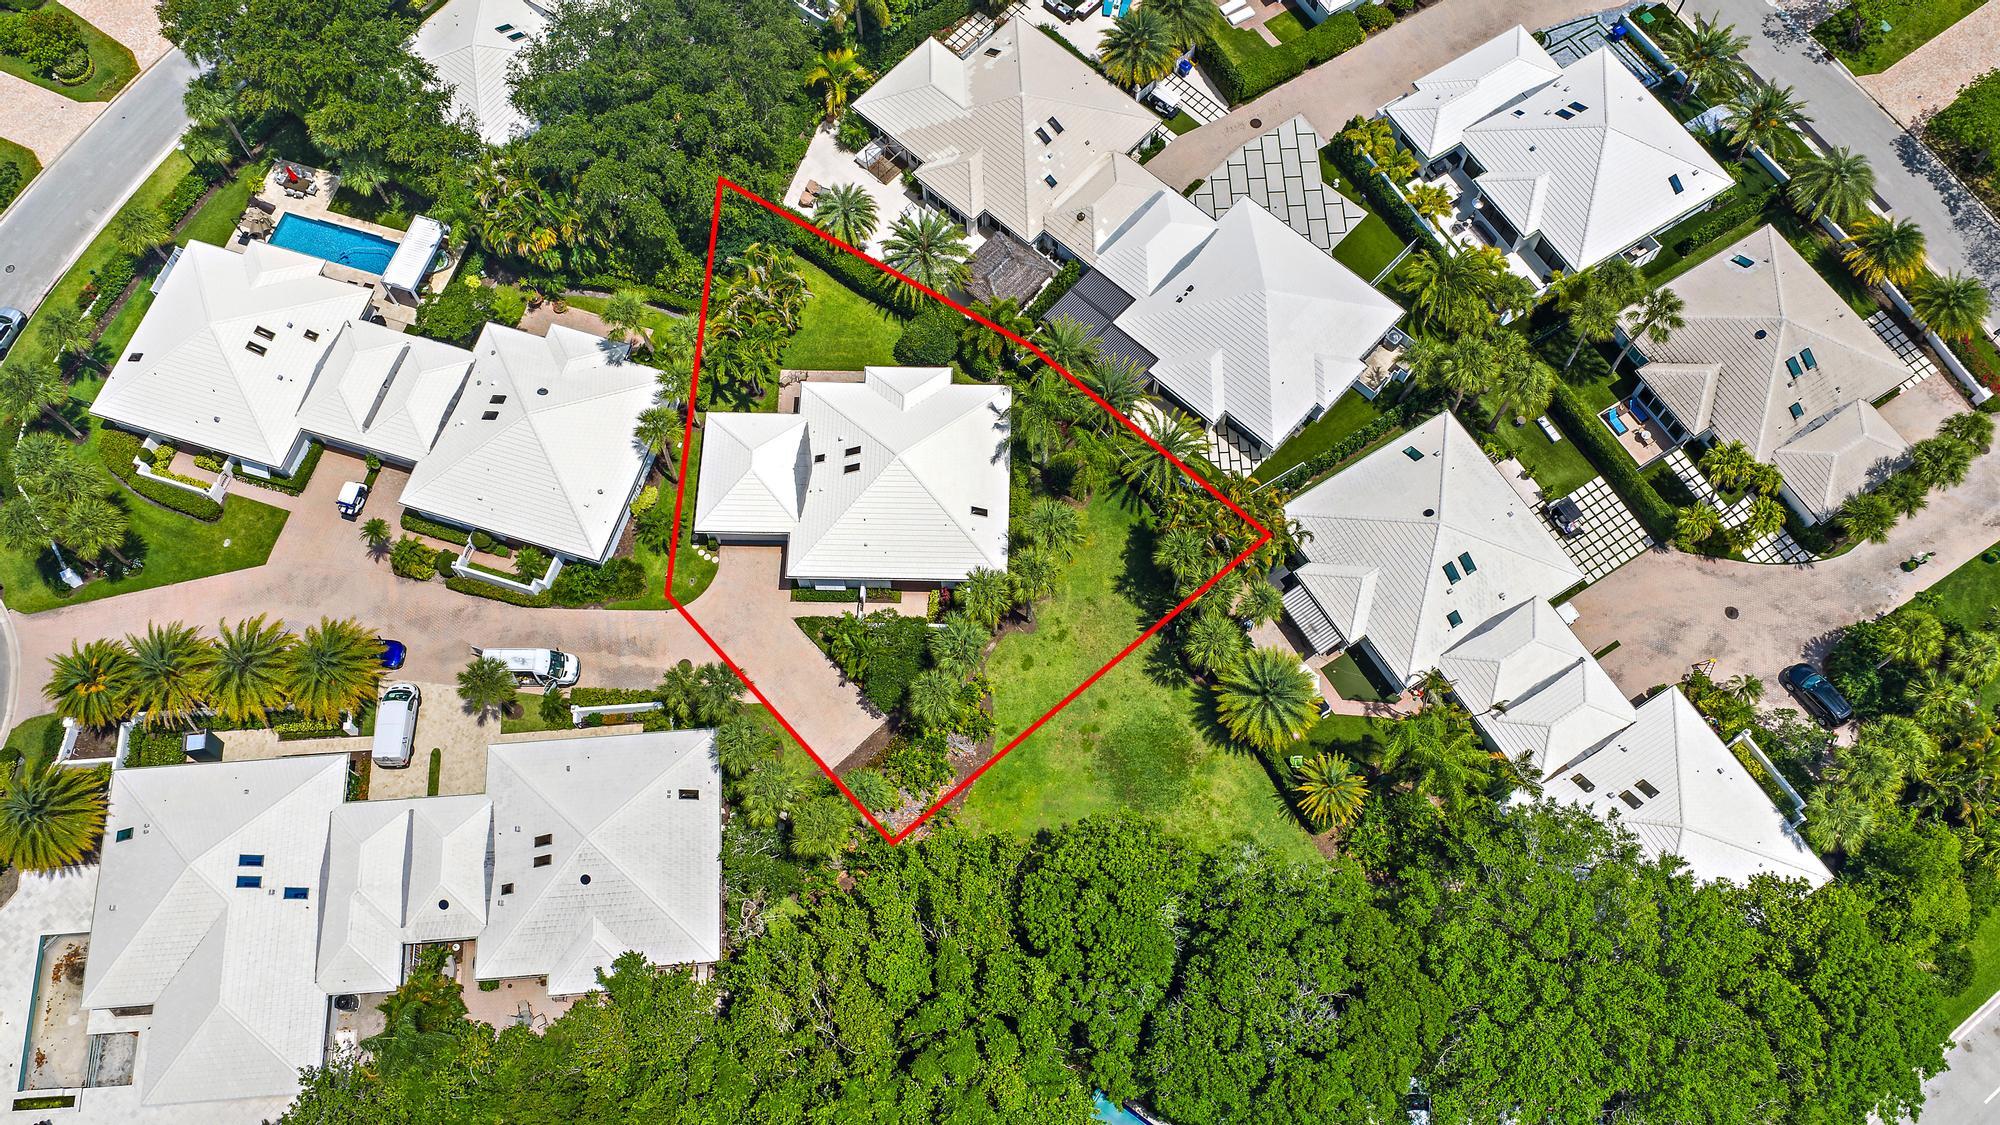
Bedrooms
2
Bathrooms
3
Area
1,882 sq ft
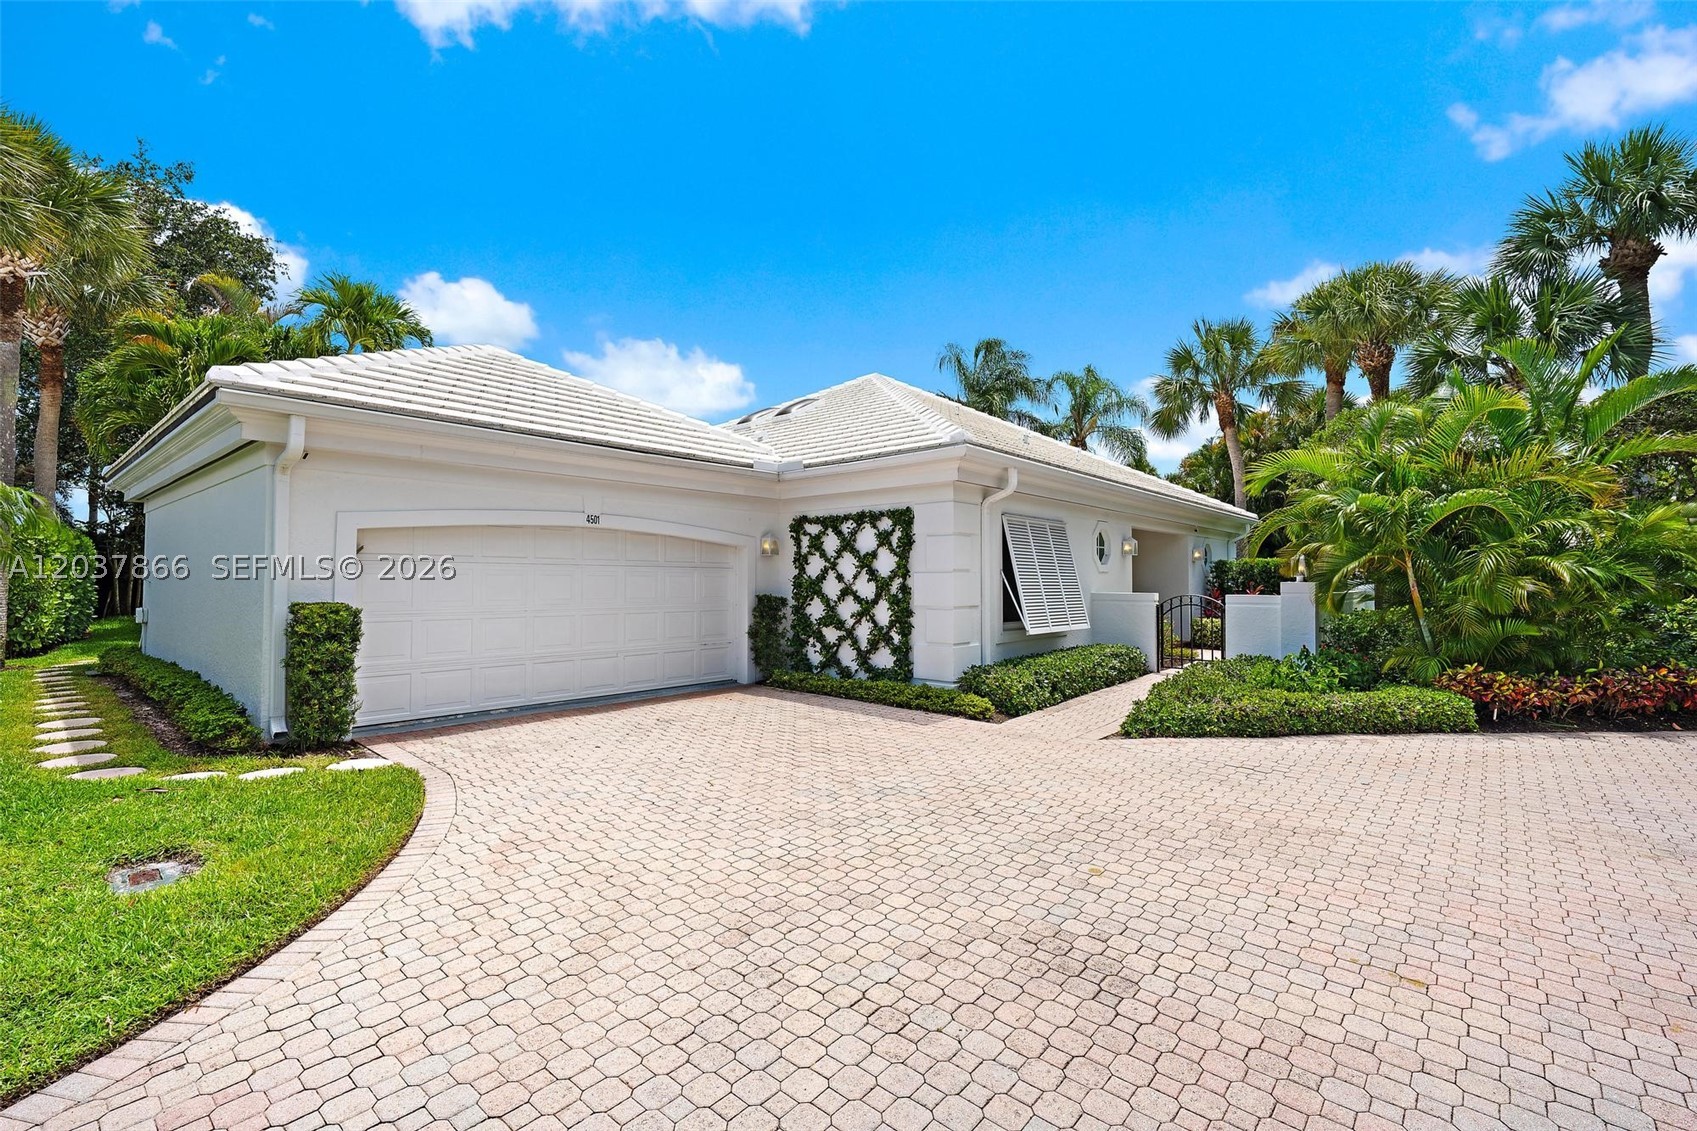
Bedrooms
2
Bathrooms
3
Area
1,886 sq ft
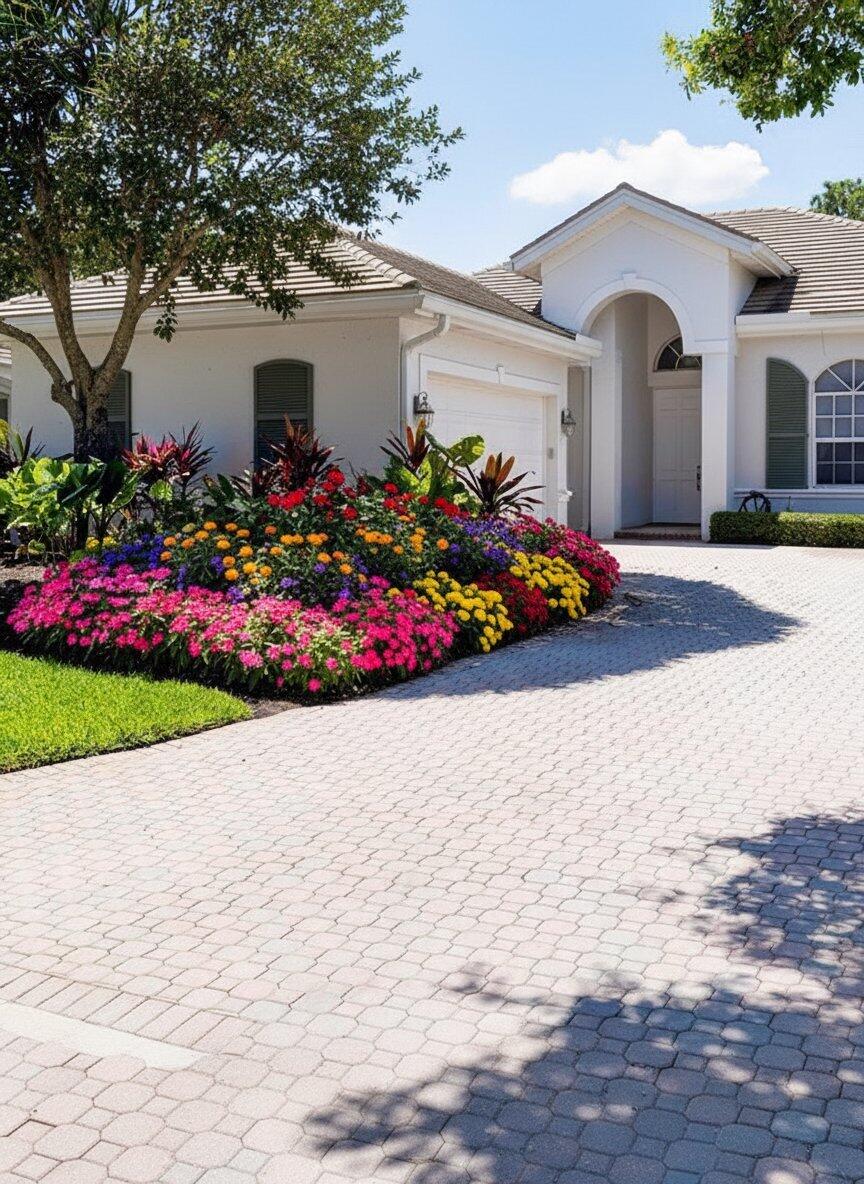
Bedrooms
3
Bathrooms
4
Area
2,823 sq ft
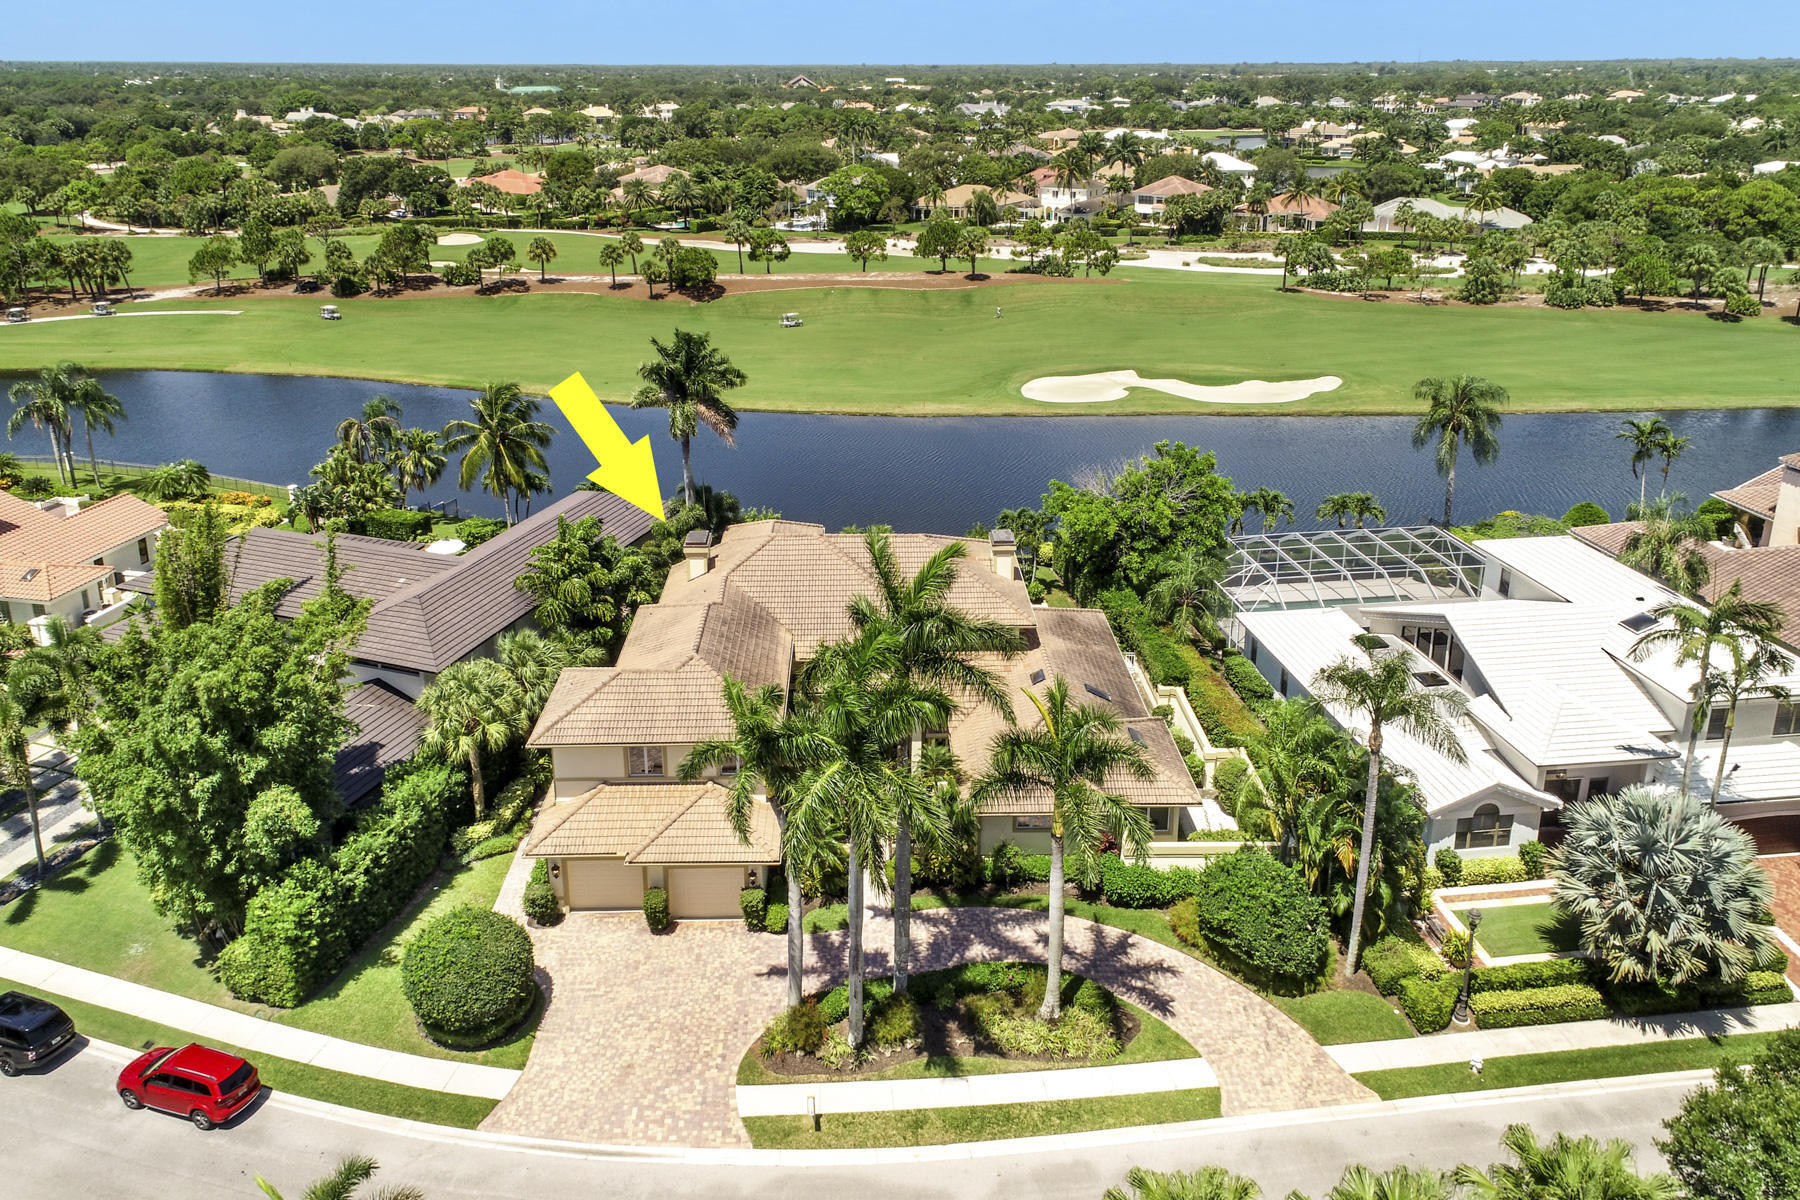
Bedrooms
4
Bathrooms
6
Area
4,988 sq ft
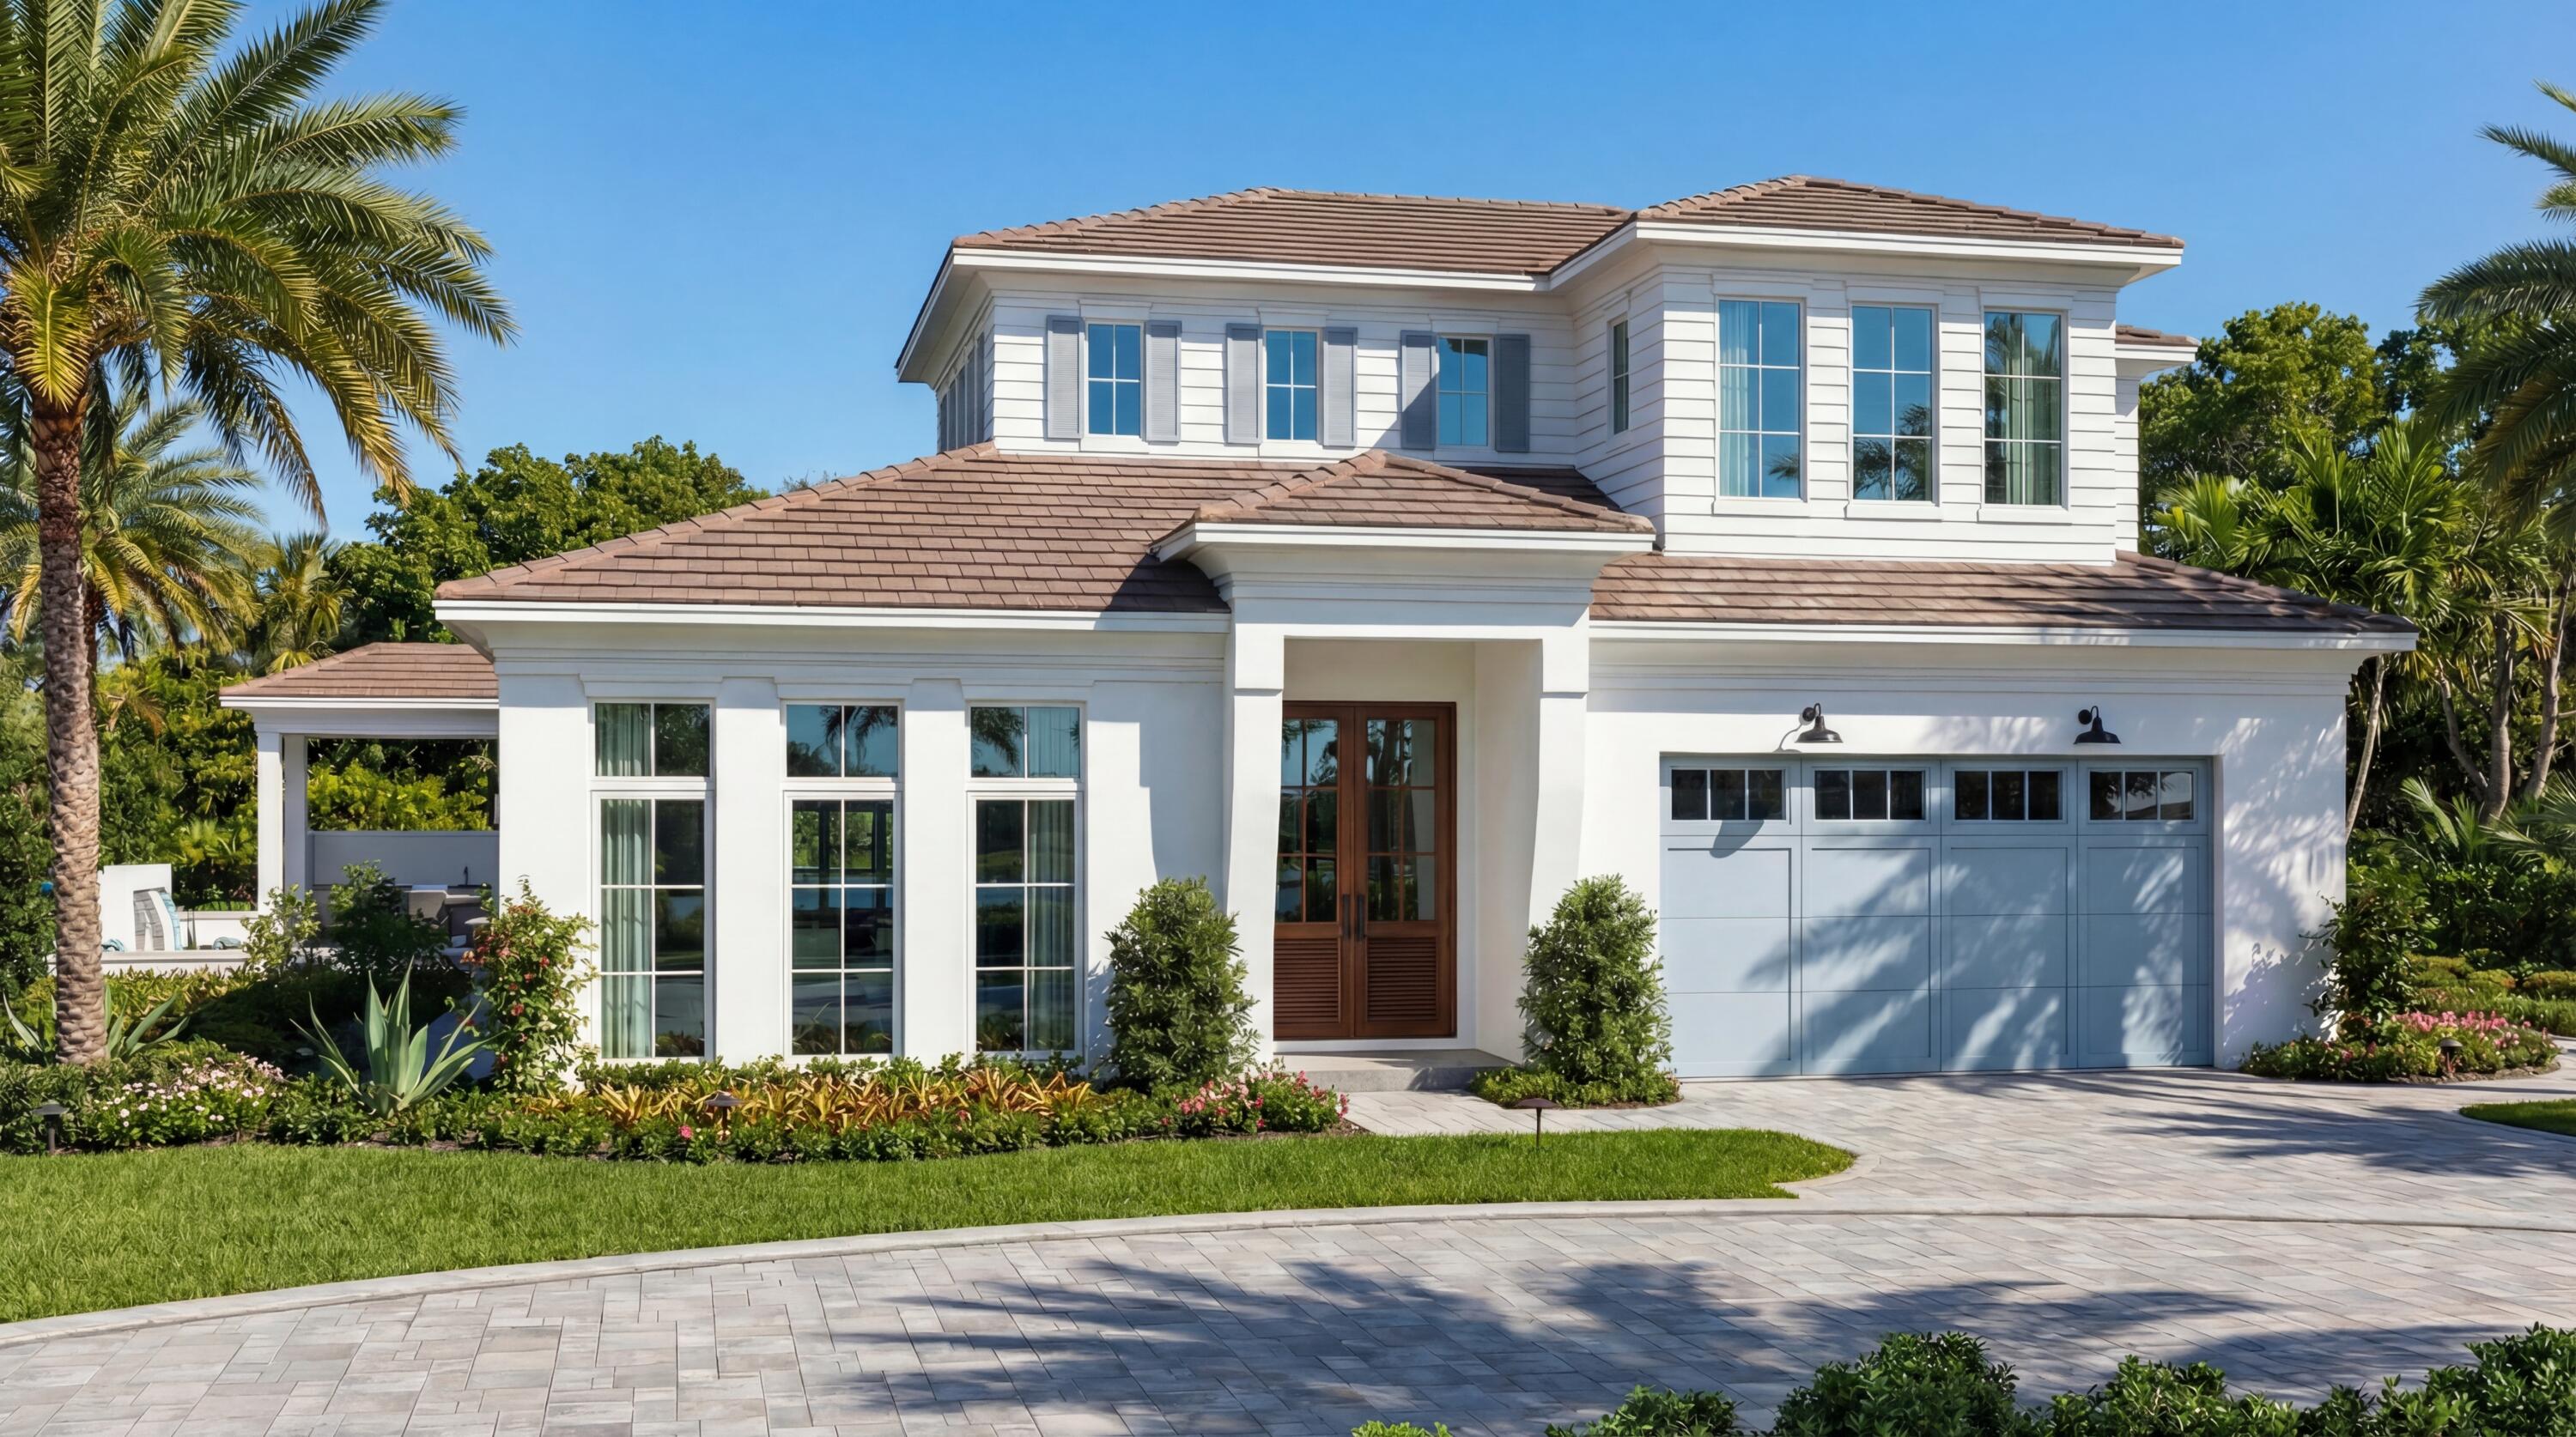
Bedrooms
3
Bathrooms
5
Area
3,880 sq ft
Similar Properties in Other Cities
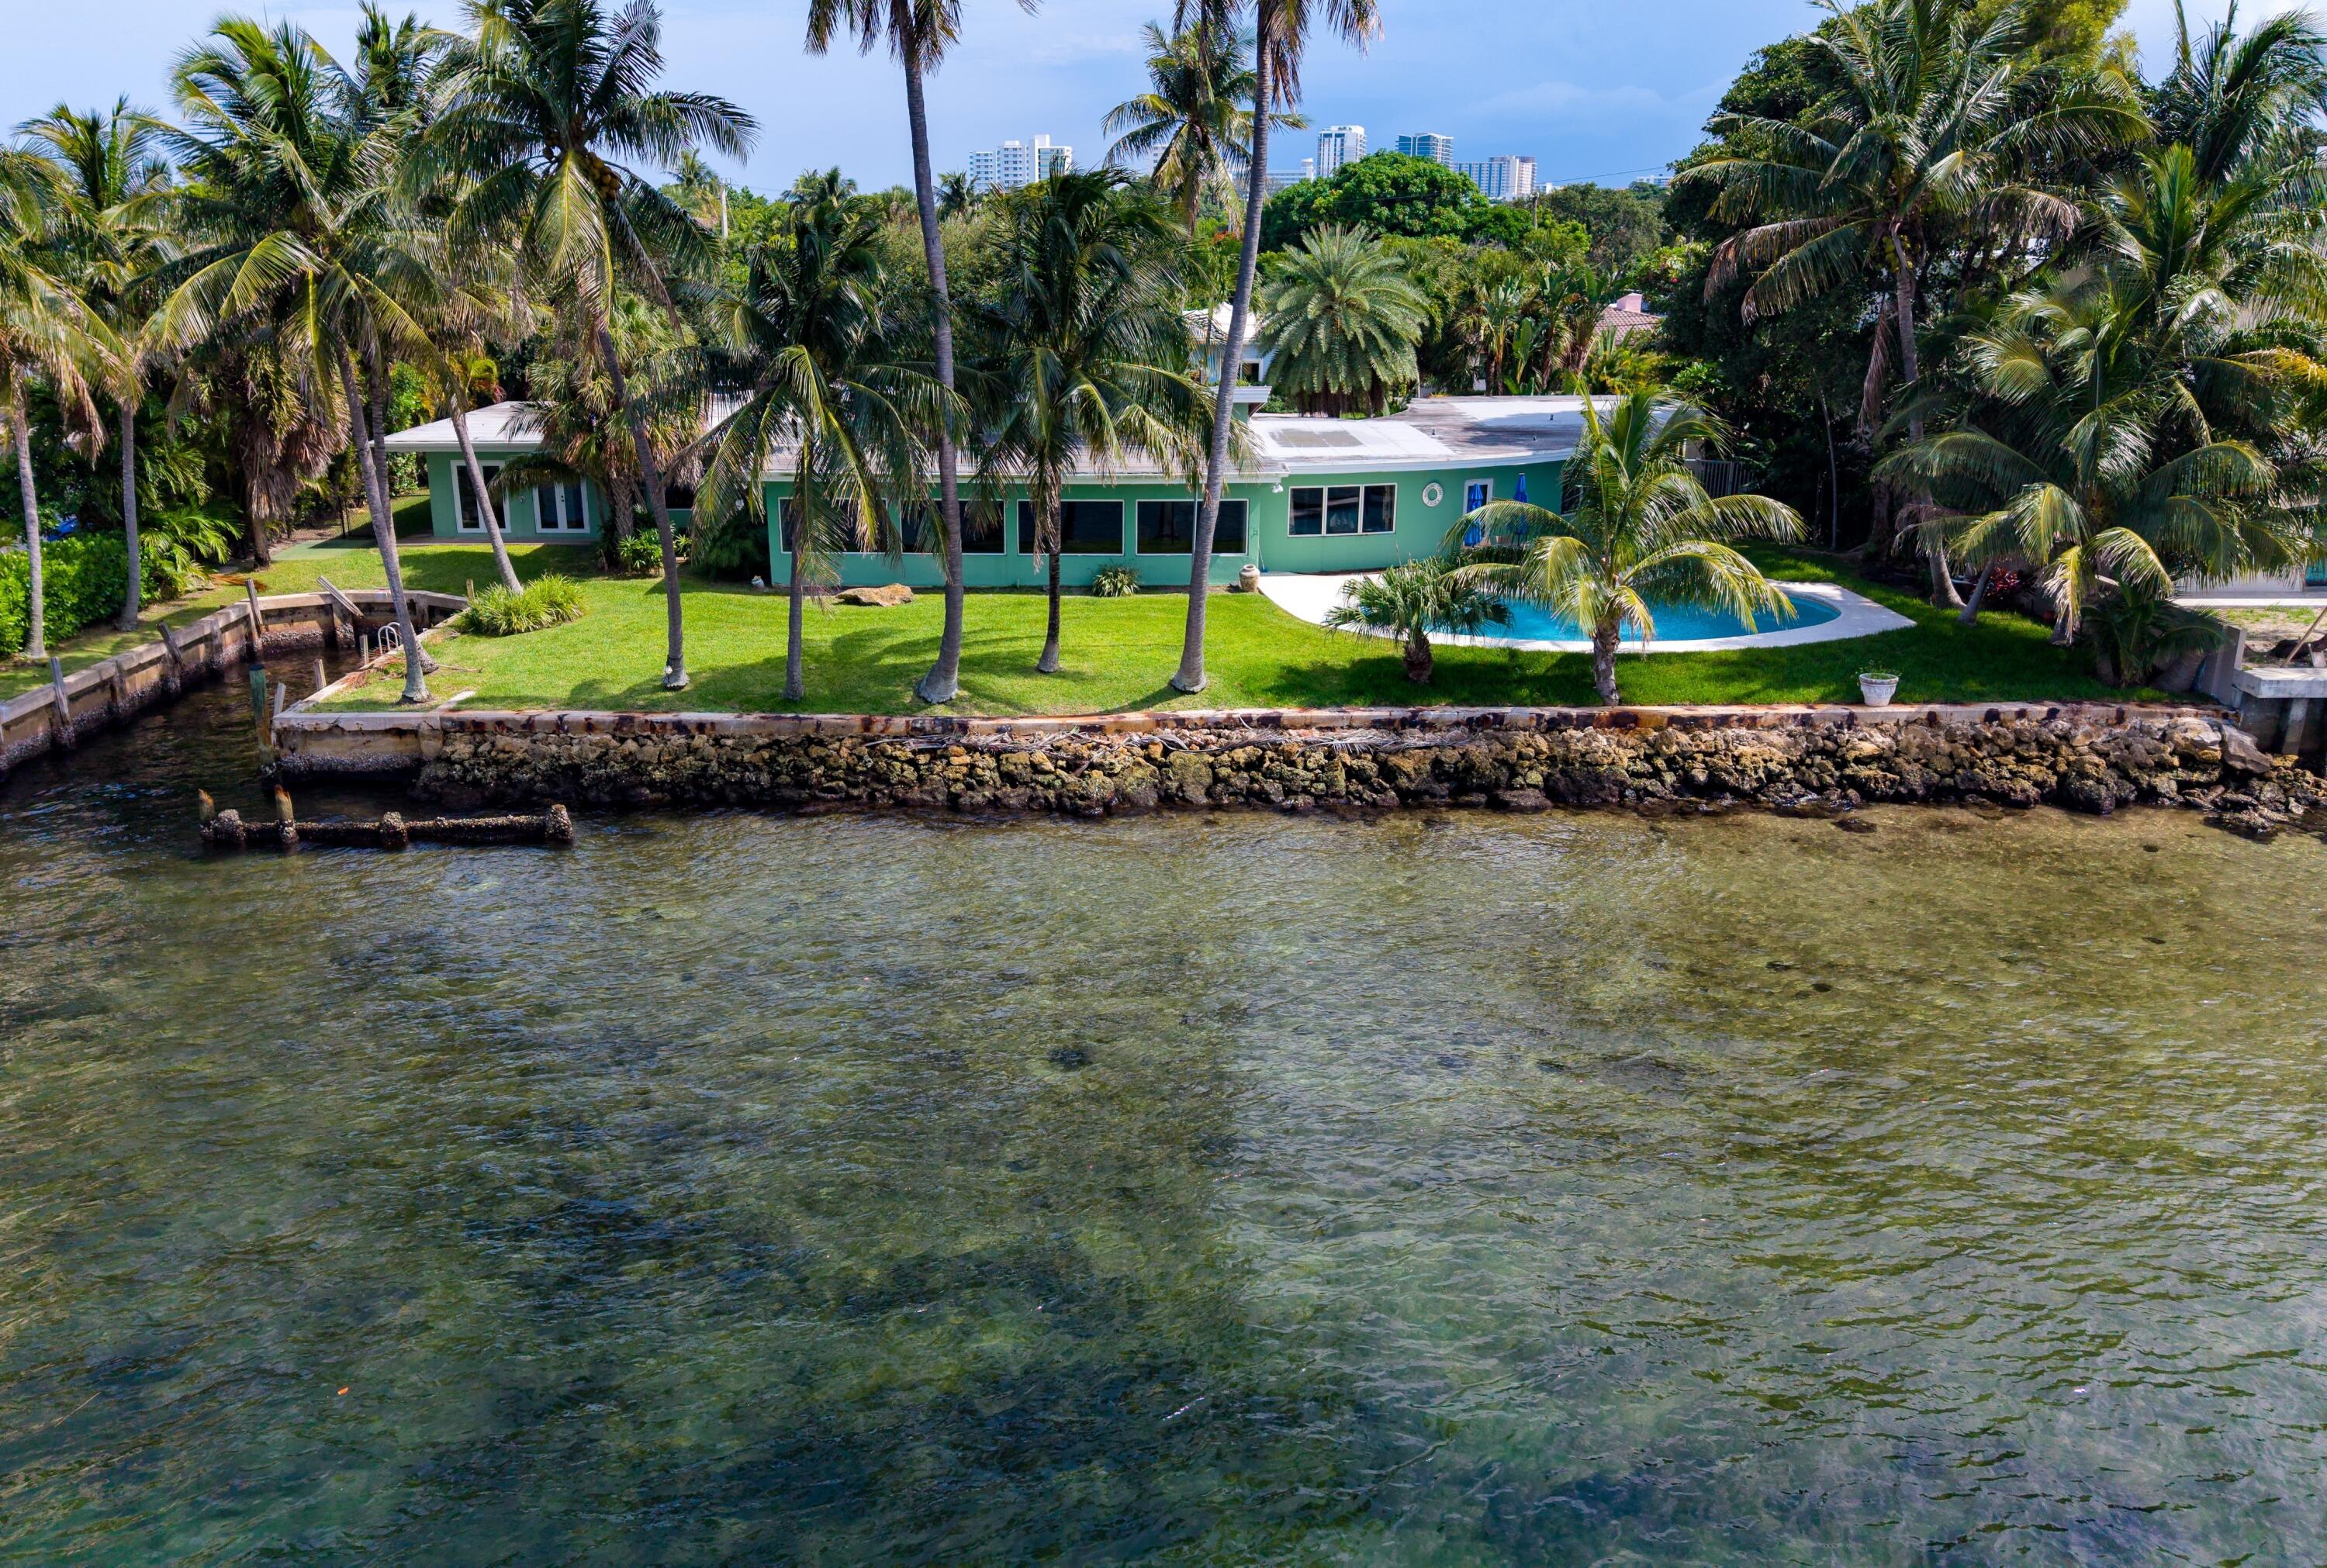
Bedrooms
4
Bathrooms
4
Area
3,390 sq ft
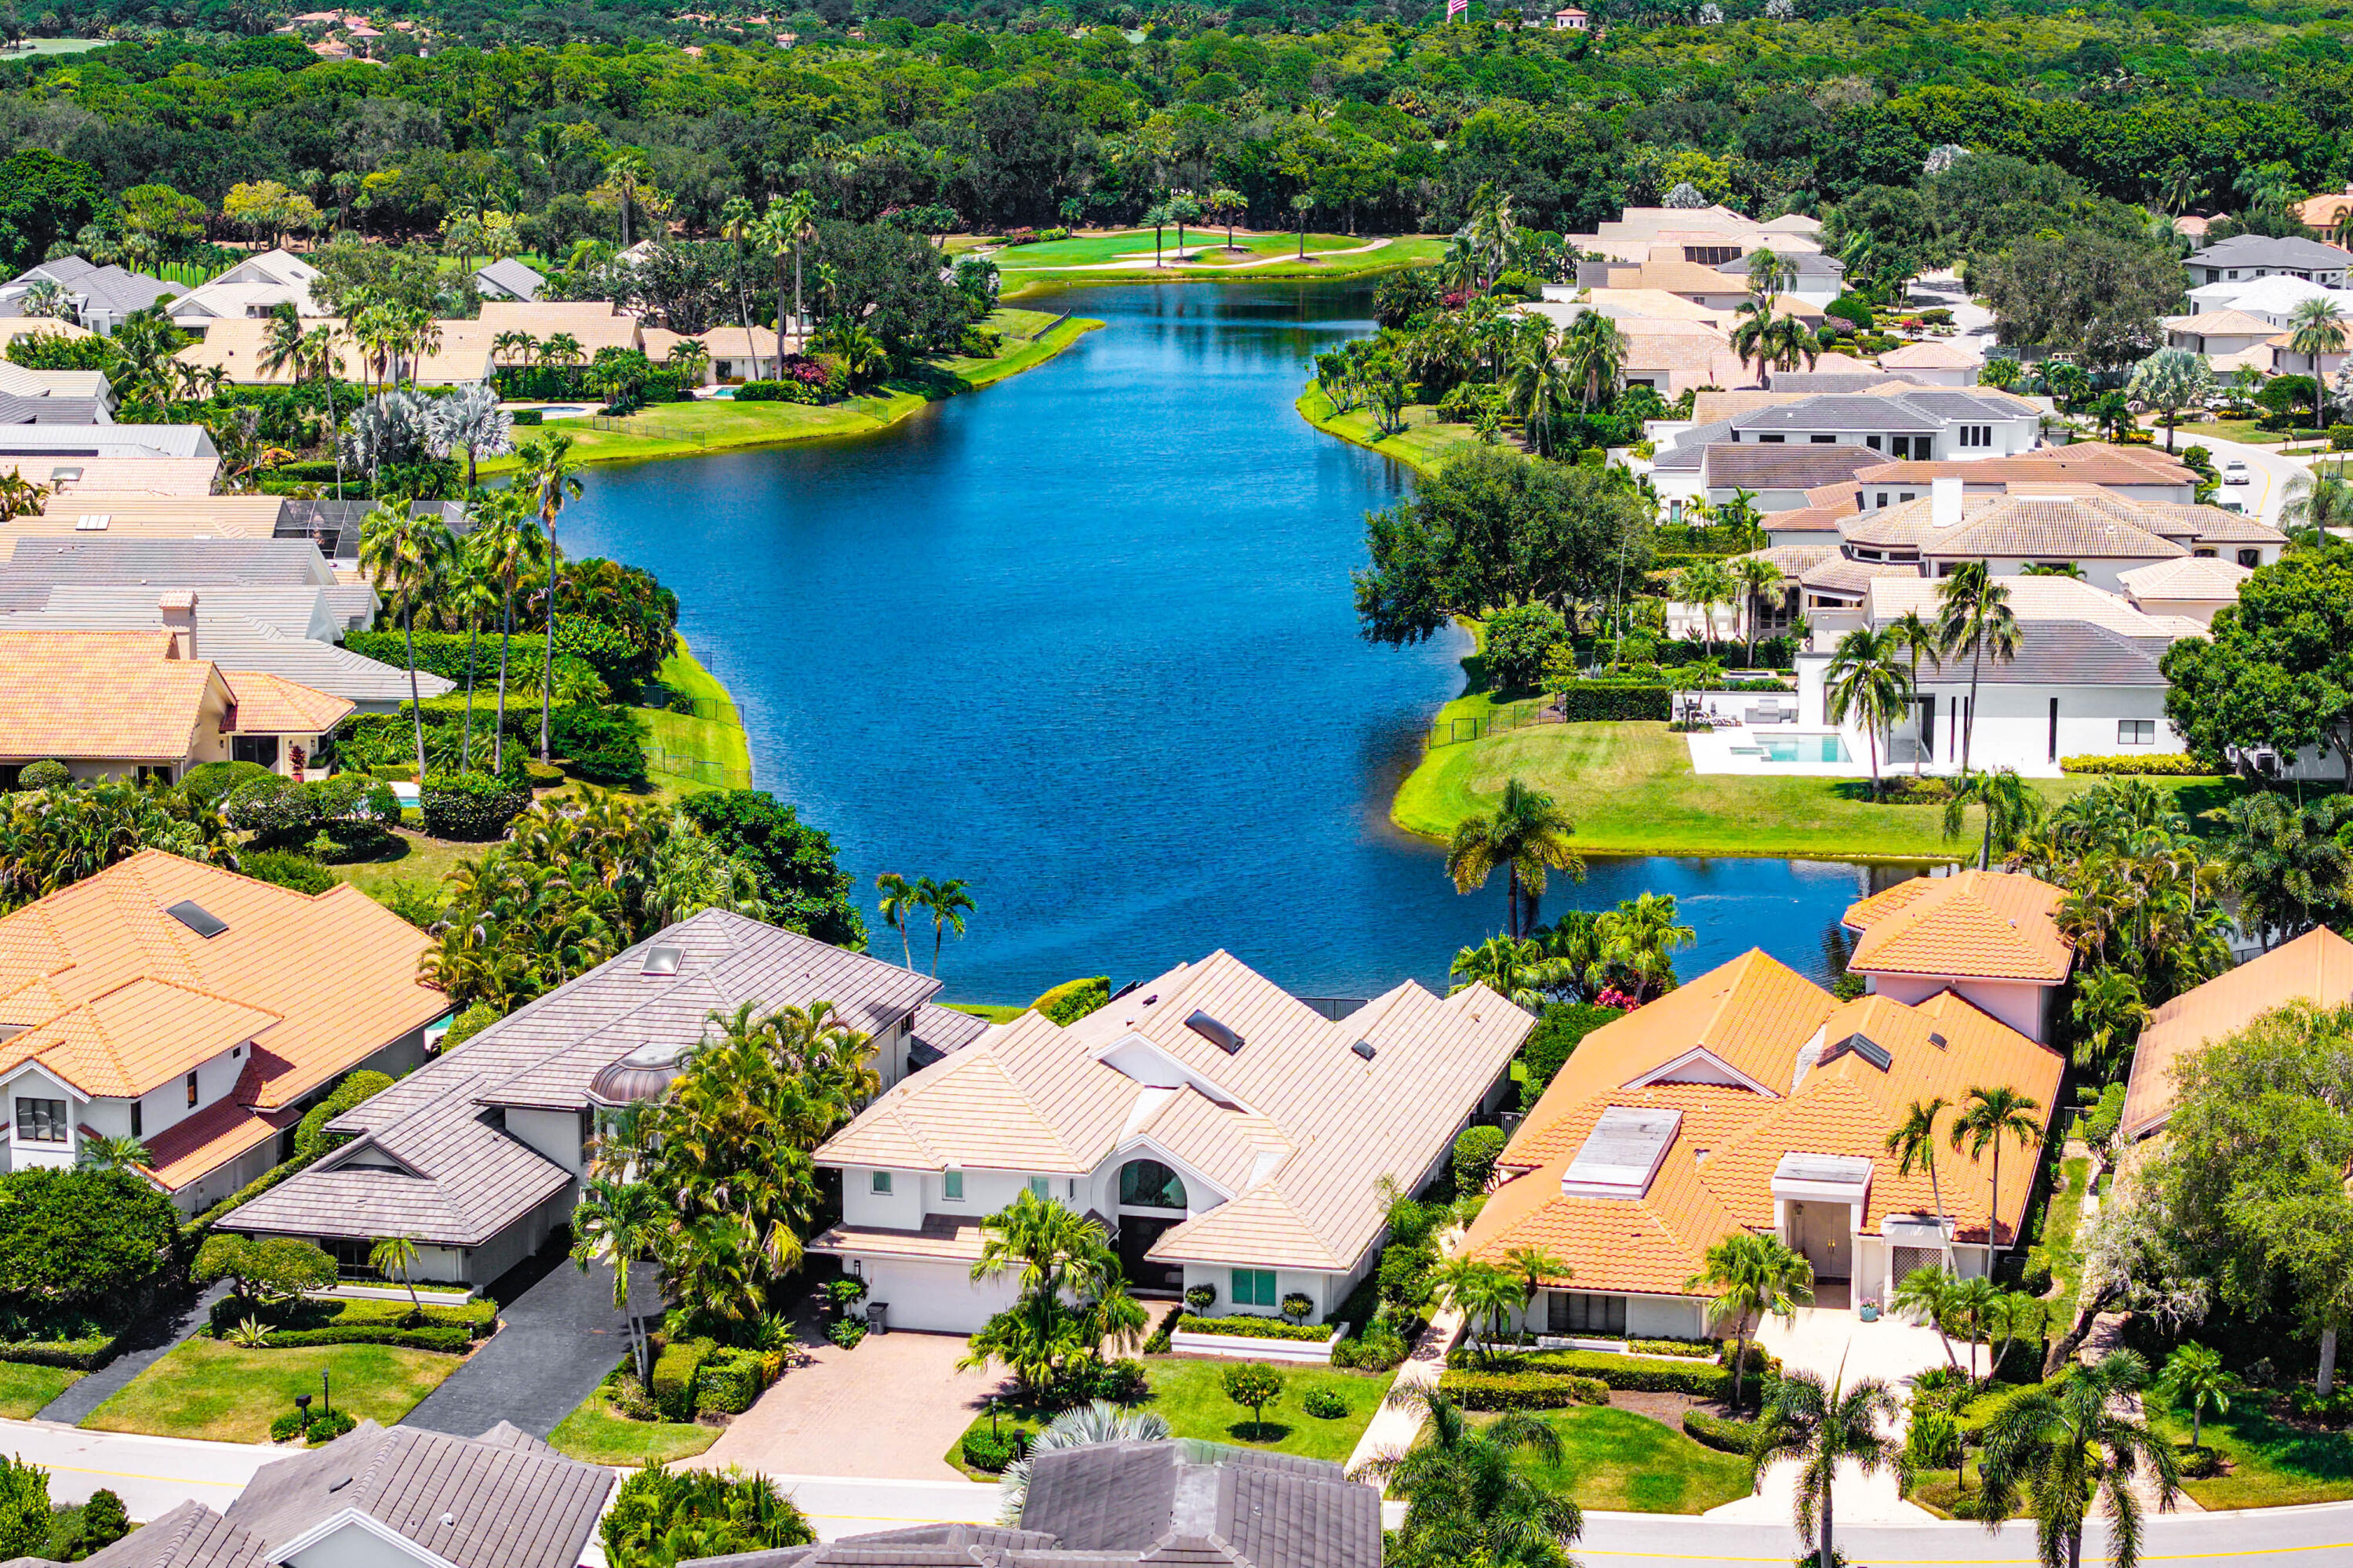
Bedrooms
4
Bathrooms
6
Area
3,685 sq ft
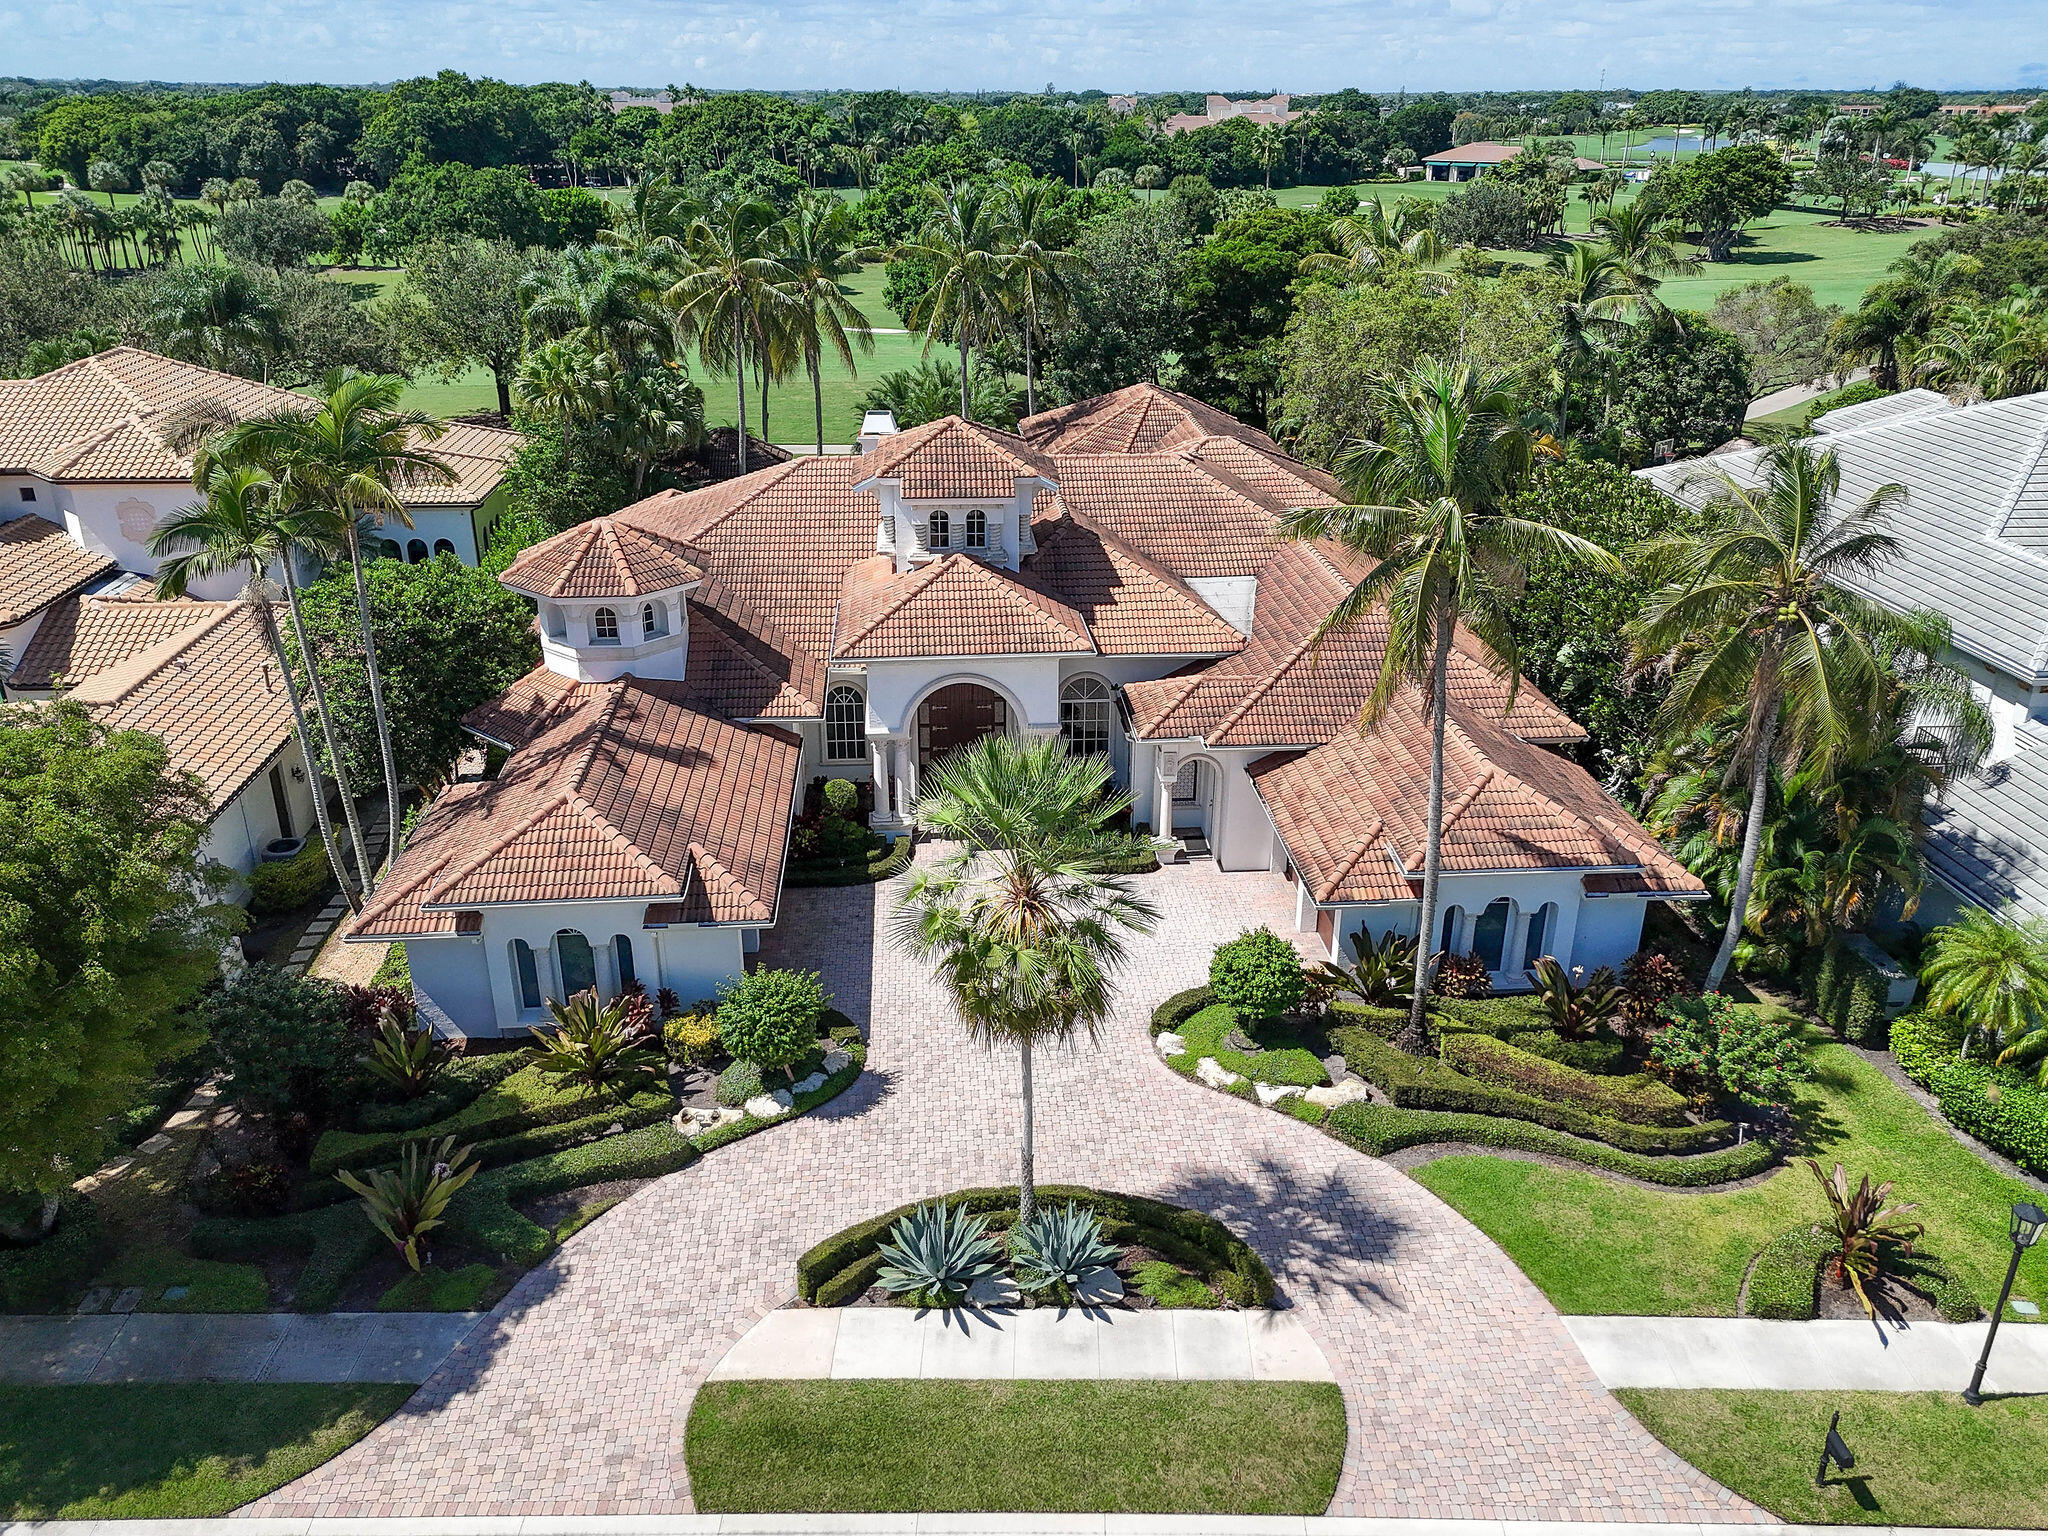
Palm Beach Gardens
209 Grand Pointe Drive
MLS #B26085527 · Leibowitz Realty Group, LLC./P
$5,495,000
Bedrooms
4
Bathrooms
6
Area
6,361 sq ft
Bedrooms
4
Bathrooms
6
Area
4,742 sq ft
Bedrooms
4
Bathrooms
5
Area
4,305 sq ft
Bedrooms
4
Bathrooms
6
Area
4,276 sq ft
Bedrooms
4
Bathrooms
6
Area
4,572 sq ft
Bedrooms
4
Bathrooms
5
Area
4,517 sq ft
Bedrooms
5
Bathrooms
4
Area
3,185 sq ft
Bedrooms
3
Bathrooms
6
Area
3,235 sq ft
Bedrooms
5
Bathrooms
6
Area
5,764 sq ft
Bedrooms
5
Bathrooms
6
Area
5,282 sq ft
MLS information
Last updated Oct 19, 2026
IDX information is provided exclusively for personal, non-commercial use, and may not be used for any purpose other than to identify prospective properties consumers may be interested in purchasing. Information is deemed reliable but not guaranteed.