Link copied!
114 Sota, Jupiter, FL
Offering:
For Sale
Location:
Jupiter, FL 33458
Subdivision:
LOXAHATCHEE CLUB AT MAPLEW
Status:
Active
$4,695,000
Deemed reliable but not guaranteed.
Details
Year built:
1989
Lot size:
0.36 acres · 15,732 sq ft
Levels:
Two
Stories:
2
Rooms:
11
Garage:
2
Parking:
2 spaces · 2 covered
Style:
Two Story
Faces:
Northeast
Days on market:
74
Association fee:
$907 / Monthly
Annual tax (2025):
$21,413
Assessed value:
$1,289,197
Type:
Single-family home
MLS ID
B26053572
Virtual tour:
Listed by:
Douglas Elliman (FLL802465)
Listing office phone:
561-655-8600
Listing office email:
Listing agent:
Traci DeGeorge (FLL263006575)
Features
Schools
Elementary:
Jerry Thomas
Middle / junior:
Independence
High:
Jupiter
School assignments come from the MLS feed and can change. Verify with the district before relying on them.
Association
Amenities:
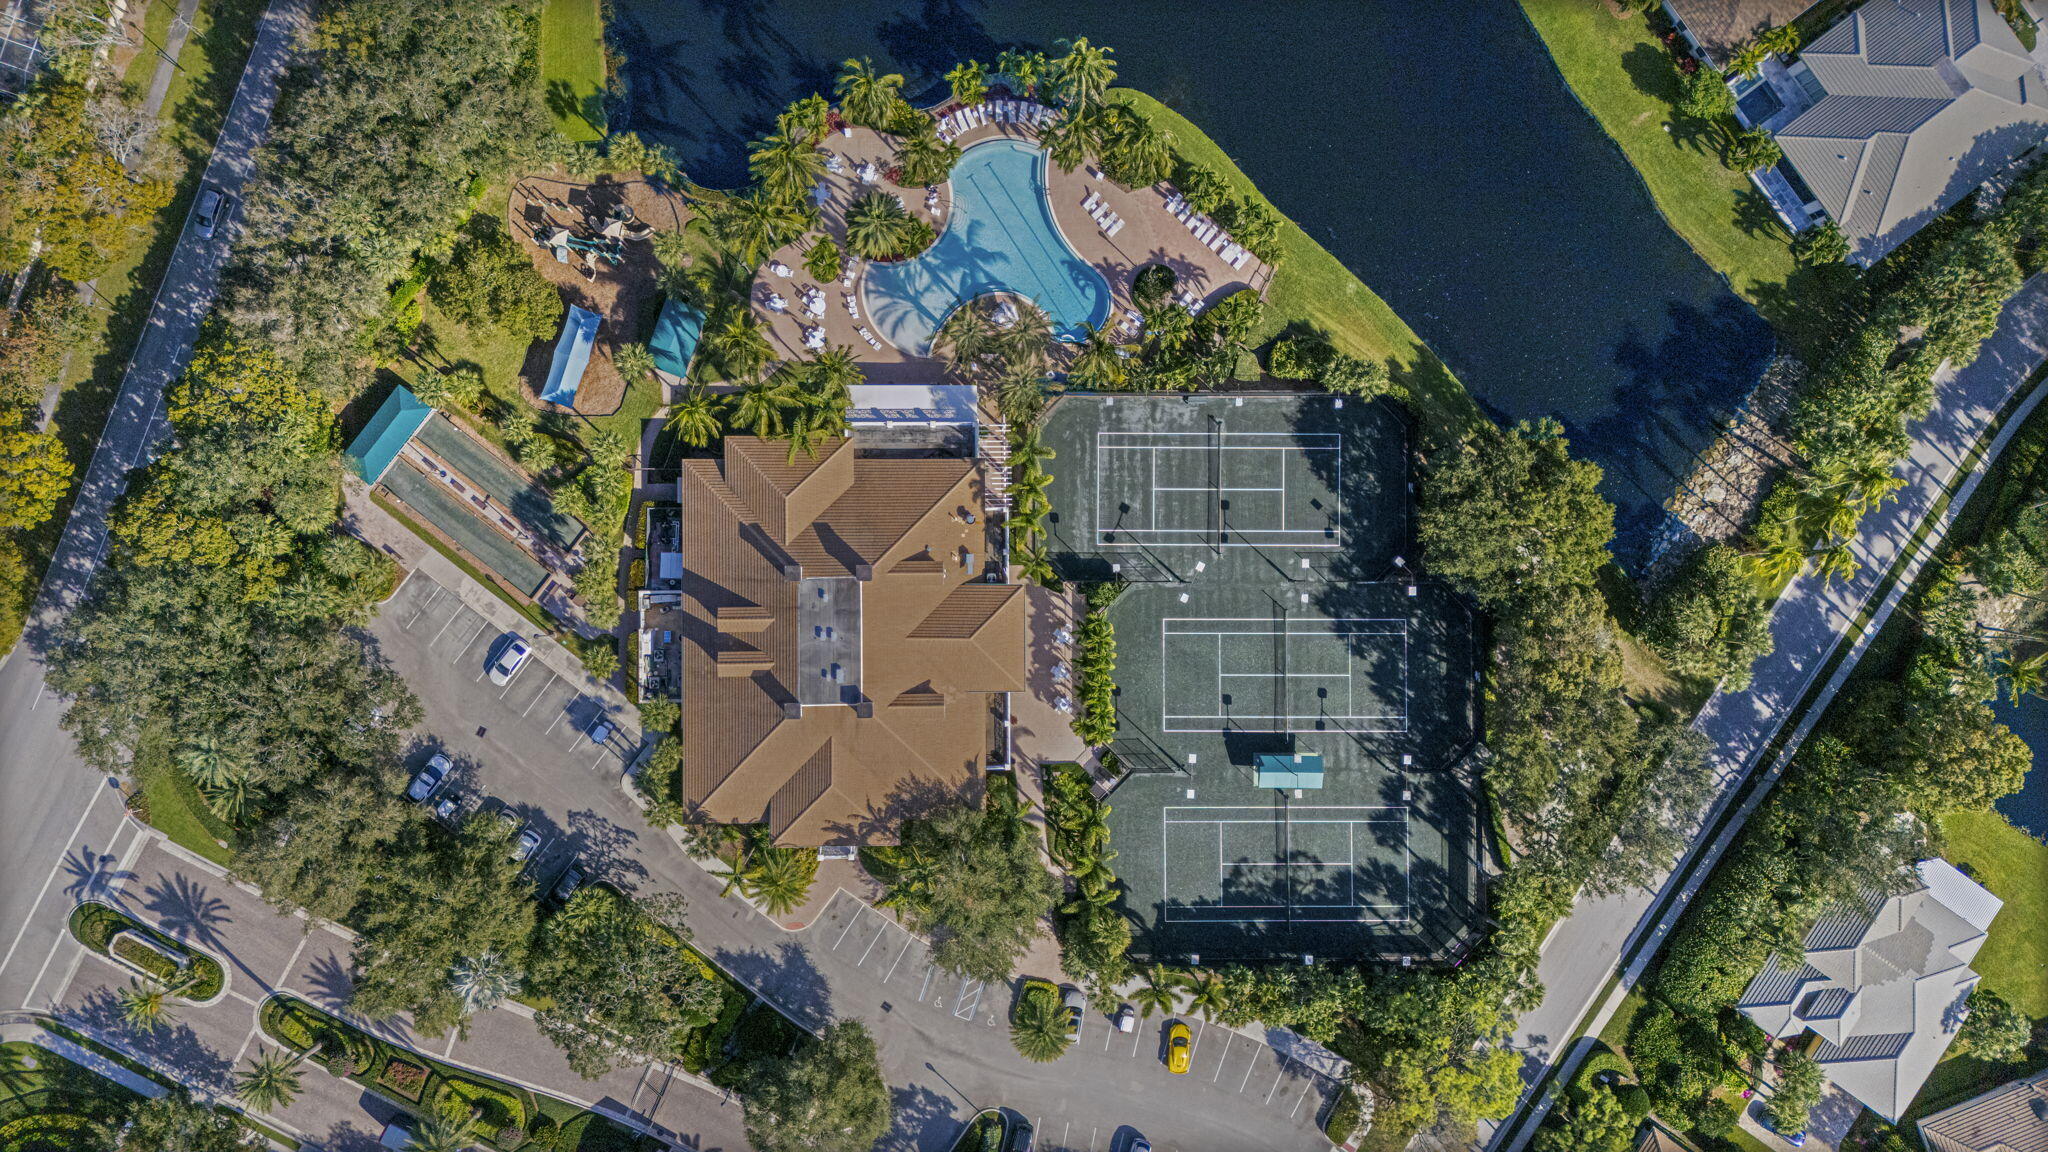
Clubhouse, Controlled Access, Elevators, Fitness Center, Golf Course, Management, Maintenance, Private Membership, Pool, Putting Greens, Guard, Security, Tennis Courts
Fee includes:
Association Management, Common Area Maintenance, Cable Tv, Internet, Security
Pets
Allowed:
no
Utilities
Available:
Cable Available, Electricity Available, Natural Gas Available, Water Available, Sewer Available
Water source:
Public
Sewer:
Not Connected At Lot, Public Sewer, Other
Description
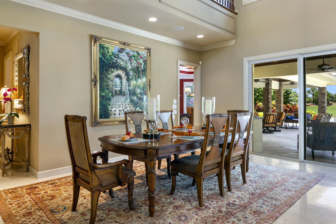
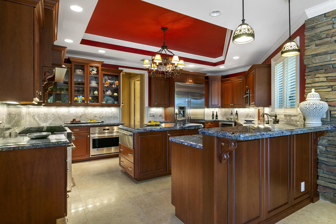
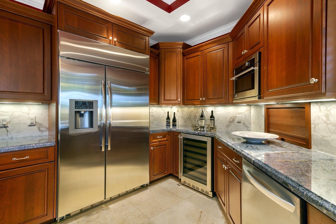
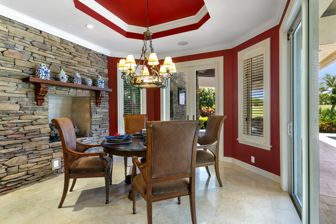
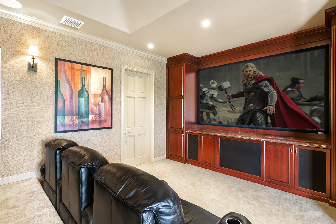
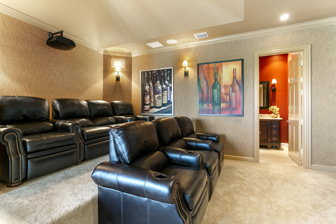
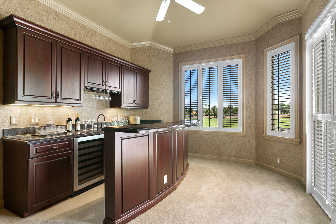
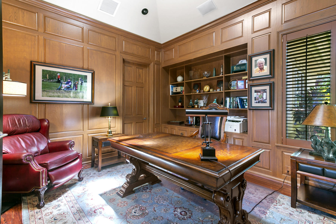
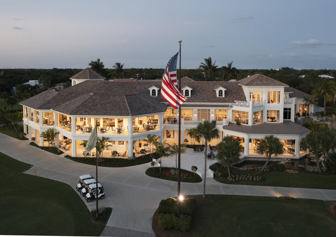
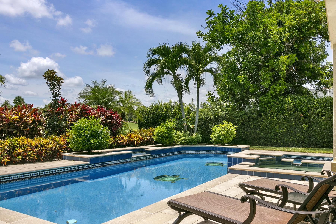
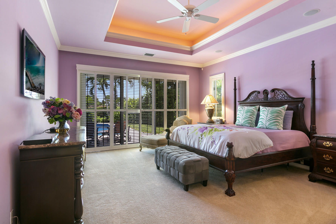
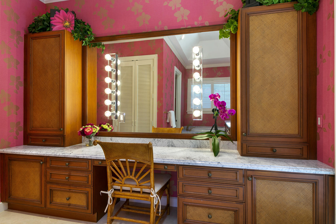
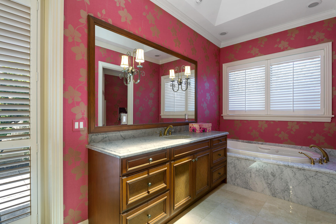
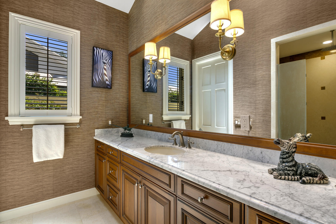
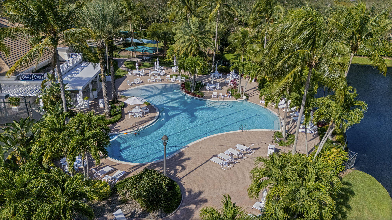
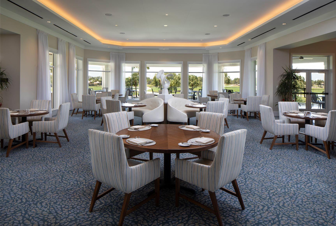
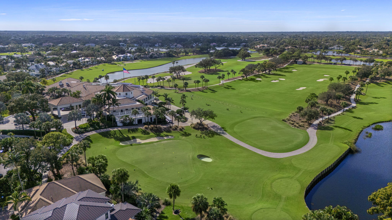
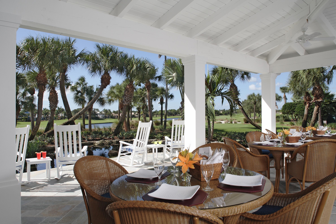
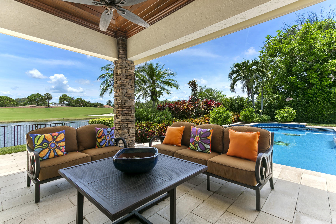
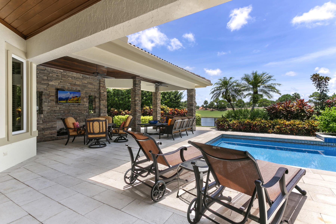
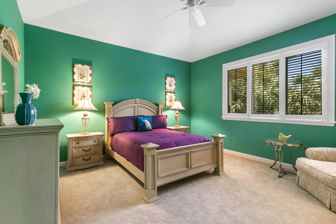
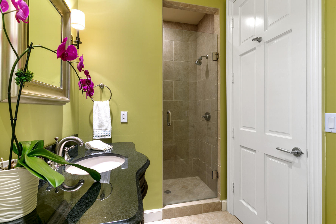
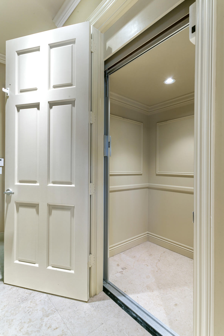
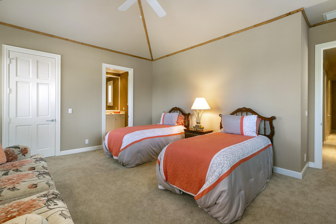
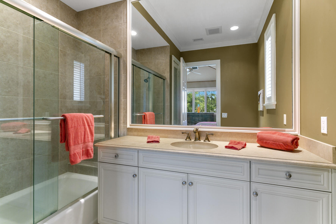
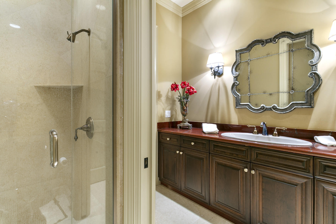
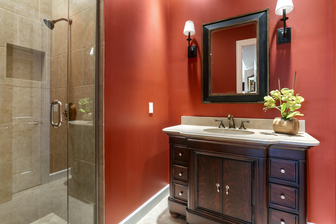
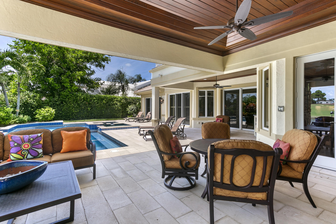
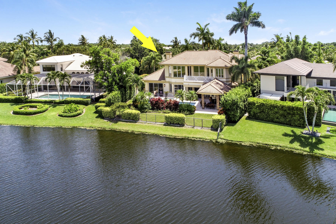
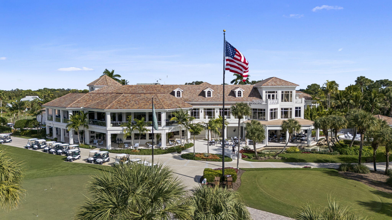
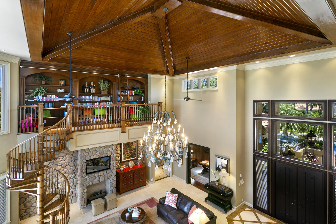
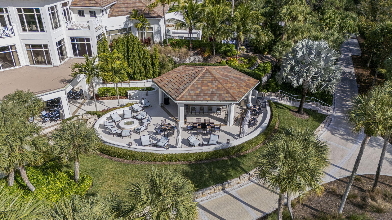
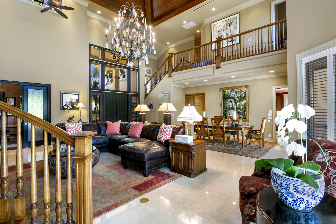
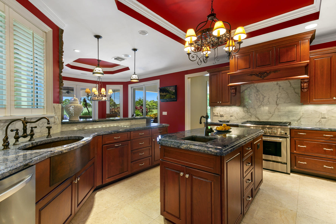
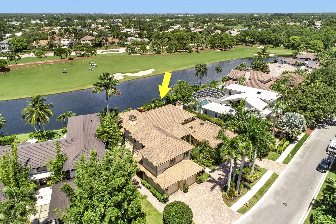
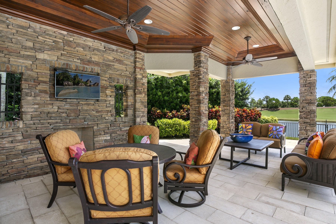
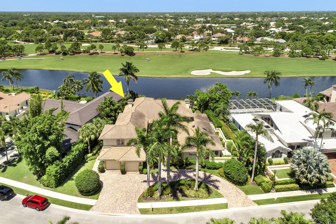
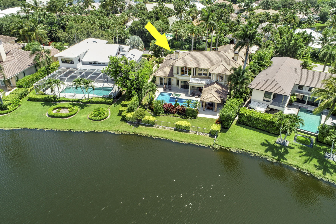
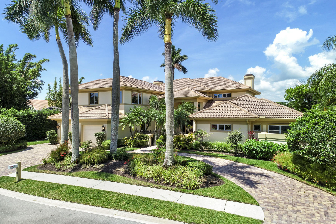
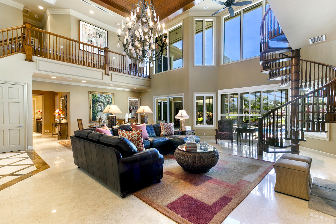
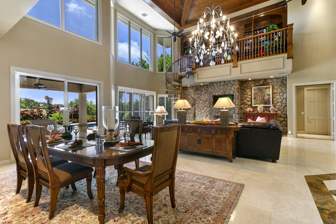
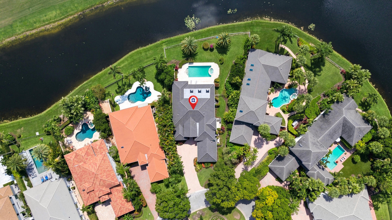
Luxury living in this 4 bedroom, 6 bathroom estate home offering breathtaking waterfront and golf course views. 114 Sota Drive was Renovated with exceptional craftsmanship, featuring soaring volume ceilings, rich millwork, stone fireplace, impact windows and doors and a private elevator. Chef's gourmet kitchen boasts a gas range, two sinks, wall oven, warming drawer, wine refrigerator ideal to entertain. The first floor primary bedroom suite offers his and hers bathrooms and his and hers walk in closets. Upstairs, enjoy an impressive home theater, wet bar with wine refrigerator, private balcony showcasing spectacular sunsets, lake and golf course views. Two oversized additional ensuite bedrooms await the perfect homeowner. Resort style pool overlook the Jack Nicklaus golf course. Located within The Loxahatchee Club, one of America's Top 100 Platinum Clubs, residents enjoy an exclusive lifestyle with championship golf, world-class amenities, exceptional dining, tennis, pickleball, fitness, and unparalleled service. This extraordinary estate offers the ultimate combination of elegance, privacy, luxury, and South Florida country club living. Jupiter boasts top rated schools, fantastic shopping and dining, beautiful beaches, boating and fishing, marinas. and a short drive to the Palm Beach International airport and Briteline.
Price history
$4,695,000 → $4,695,000
· 1 price changes
Location
114 Sota DriveJupiter, FL 33458
Similar Properties Nearby
Bedrooms
4
Bathrooms
6
Area
4,978 sq ft
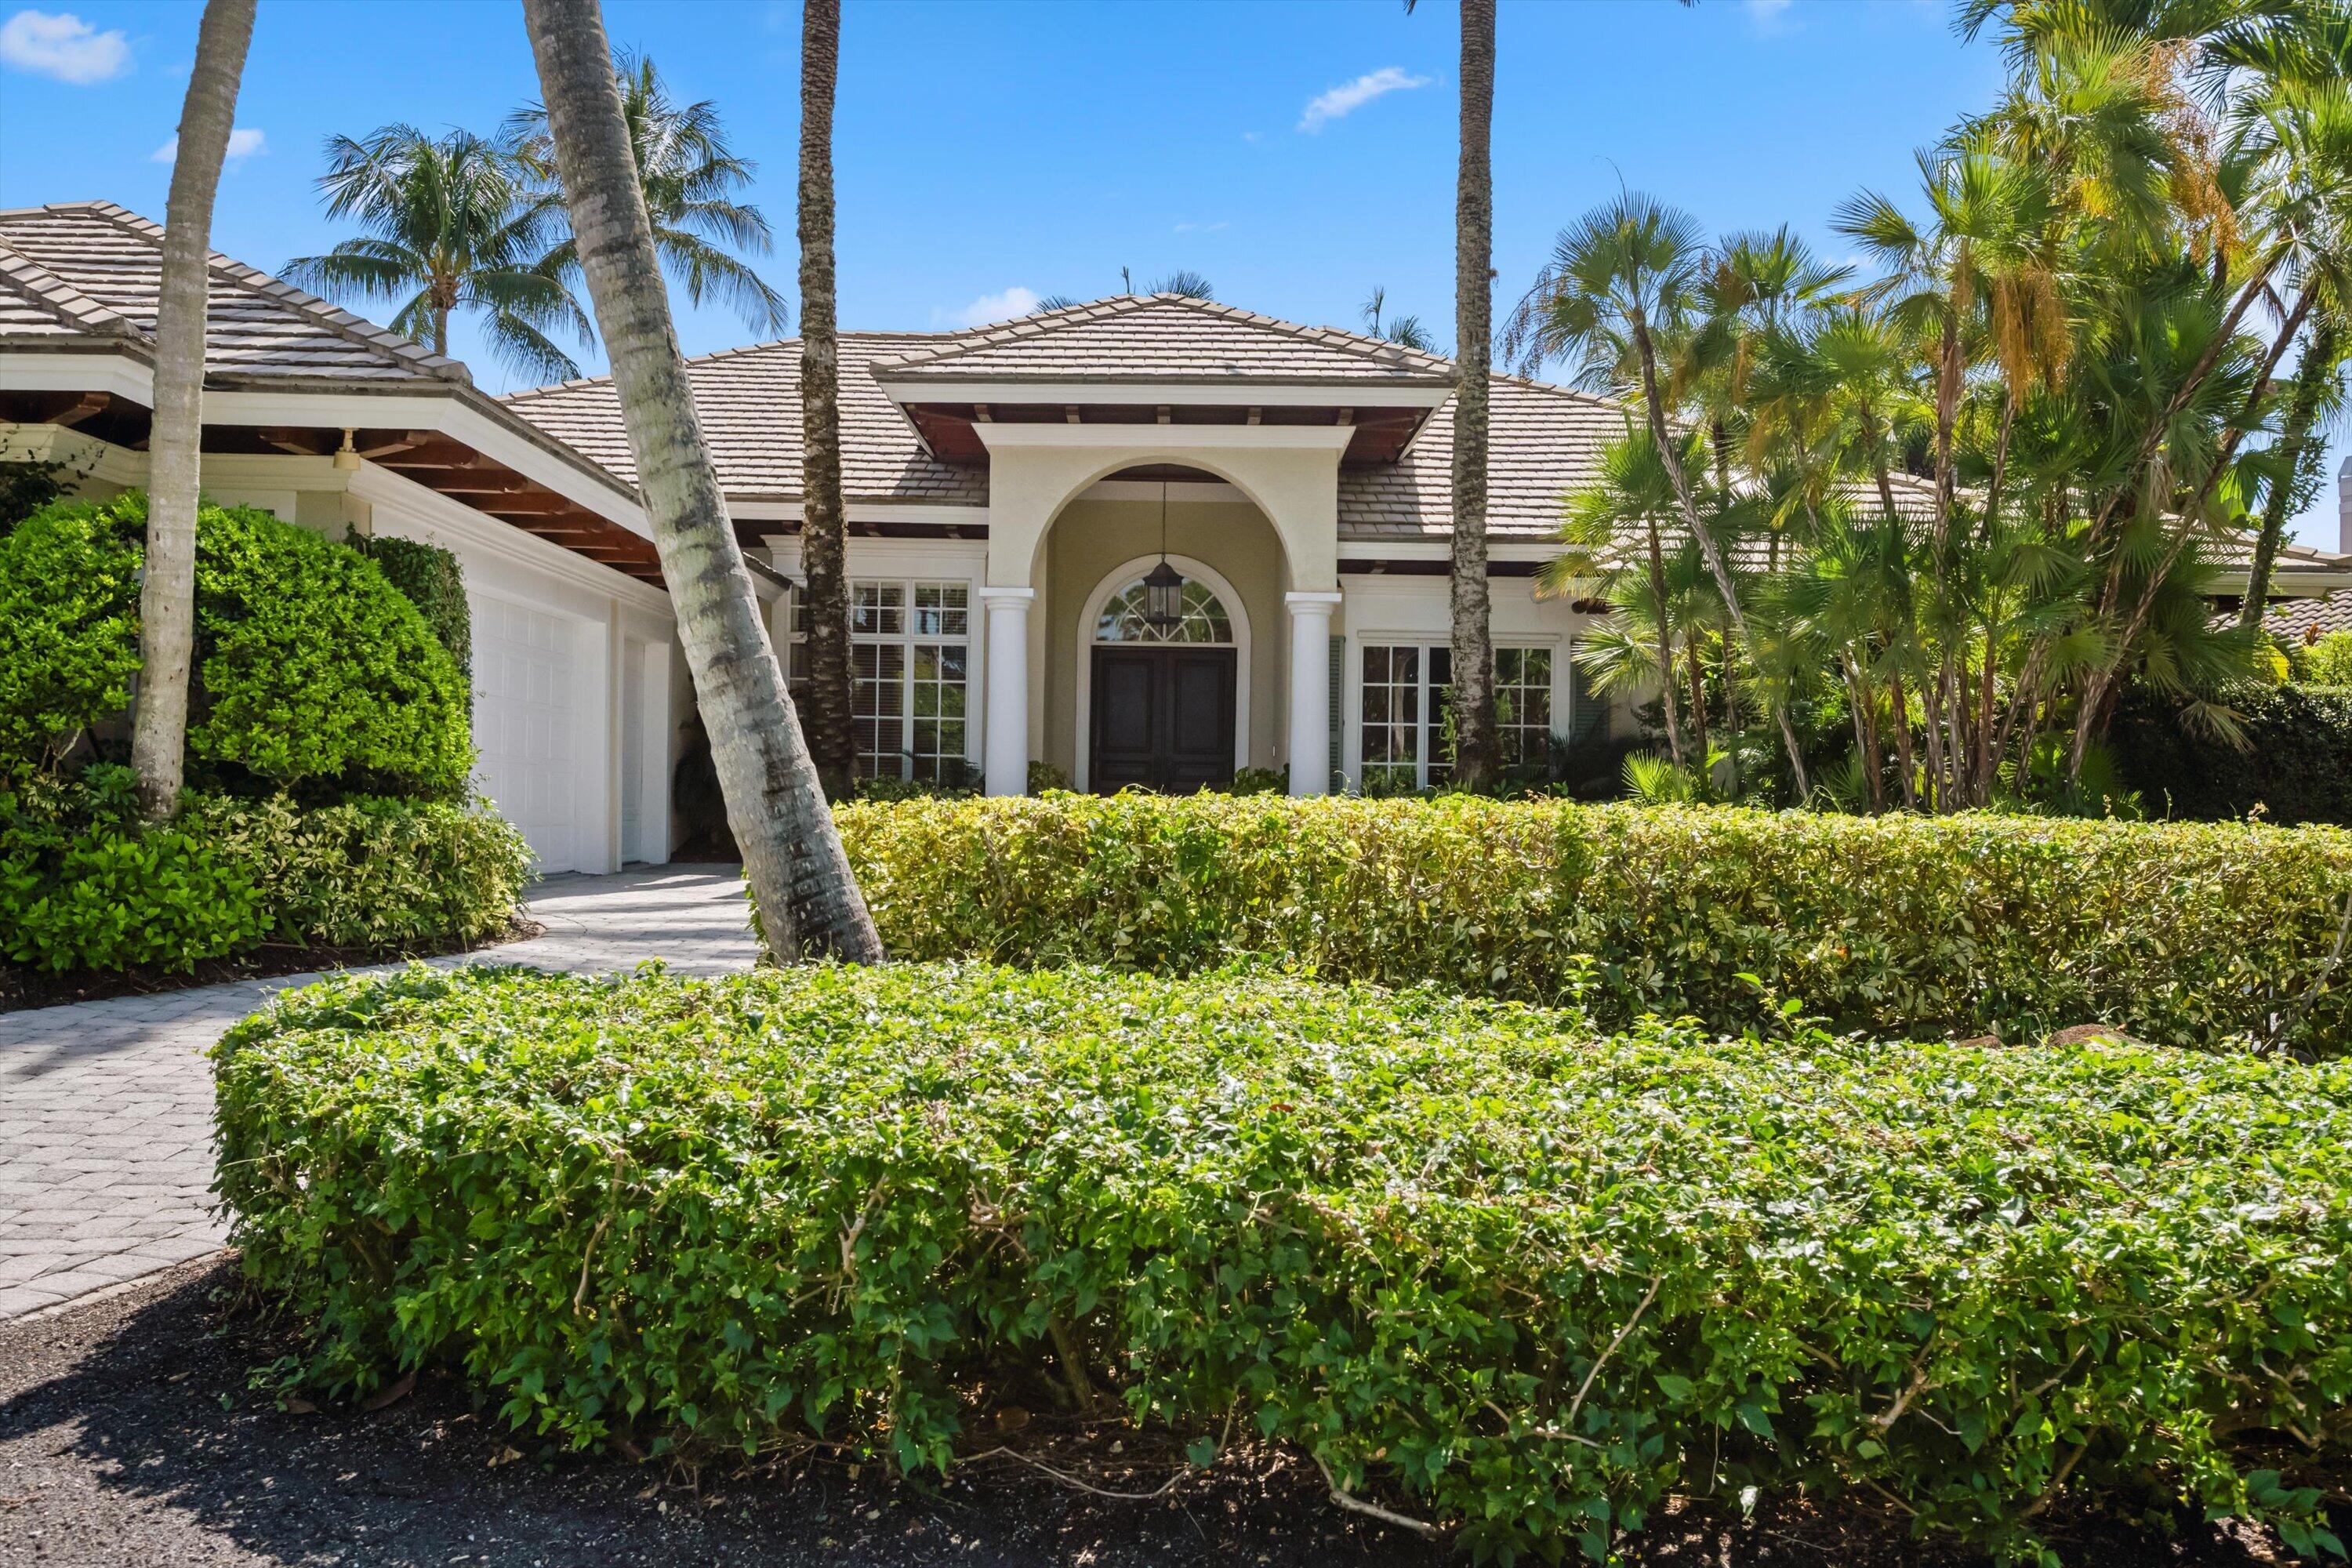
Bedrooms
4
Bathrooms
4
Area
4,643 sq ft
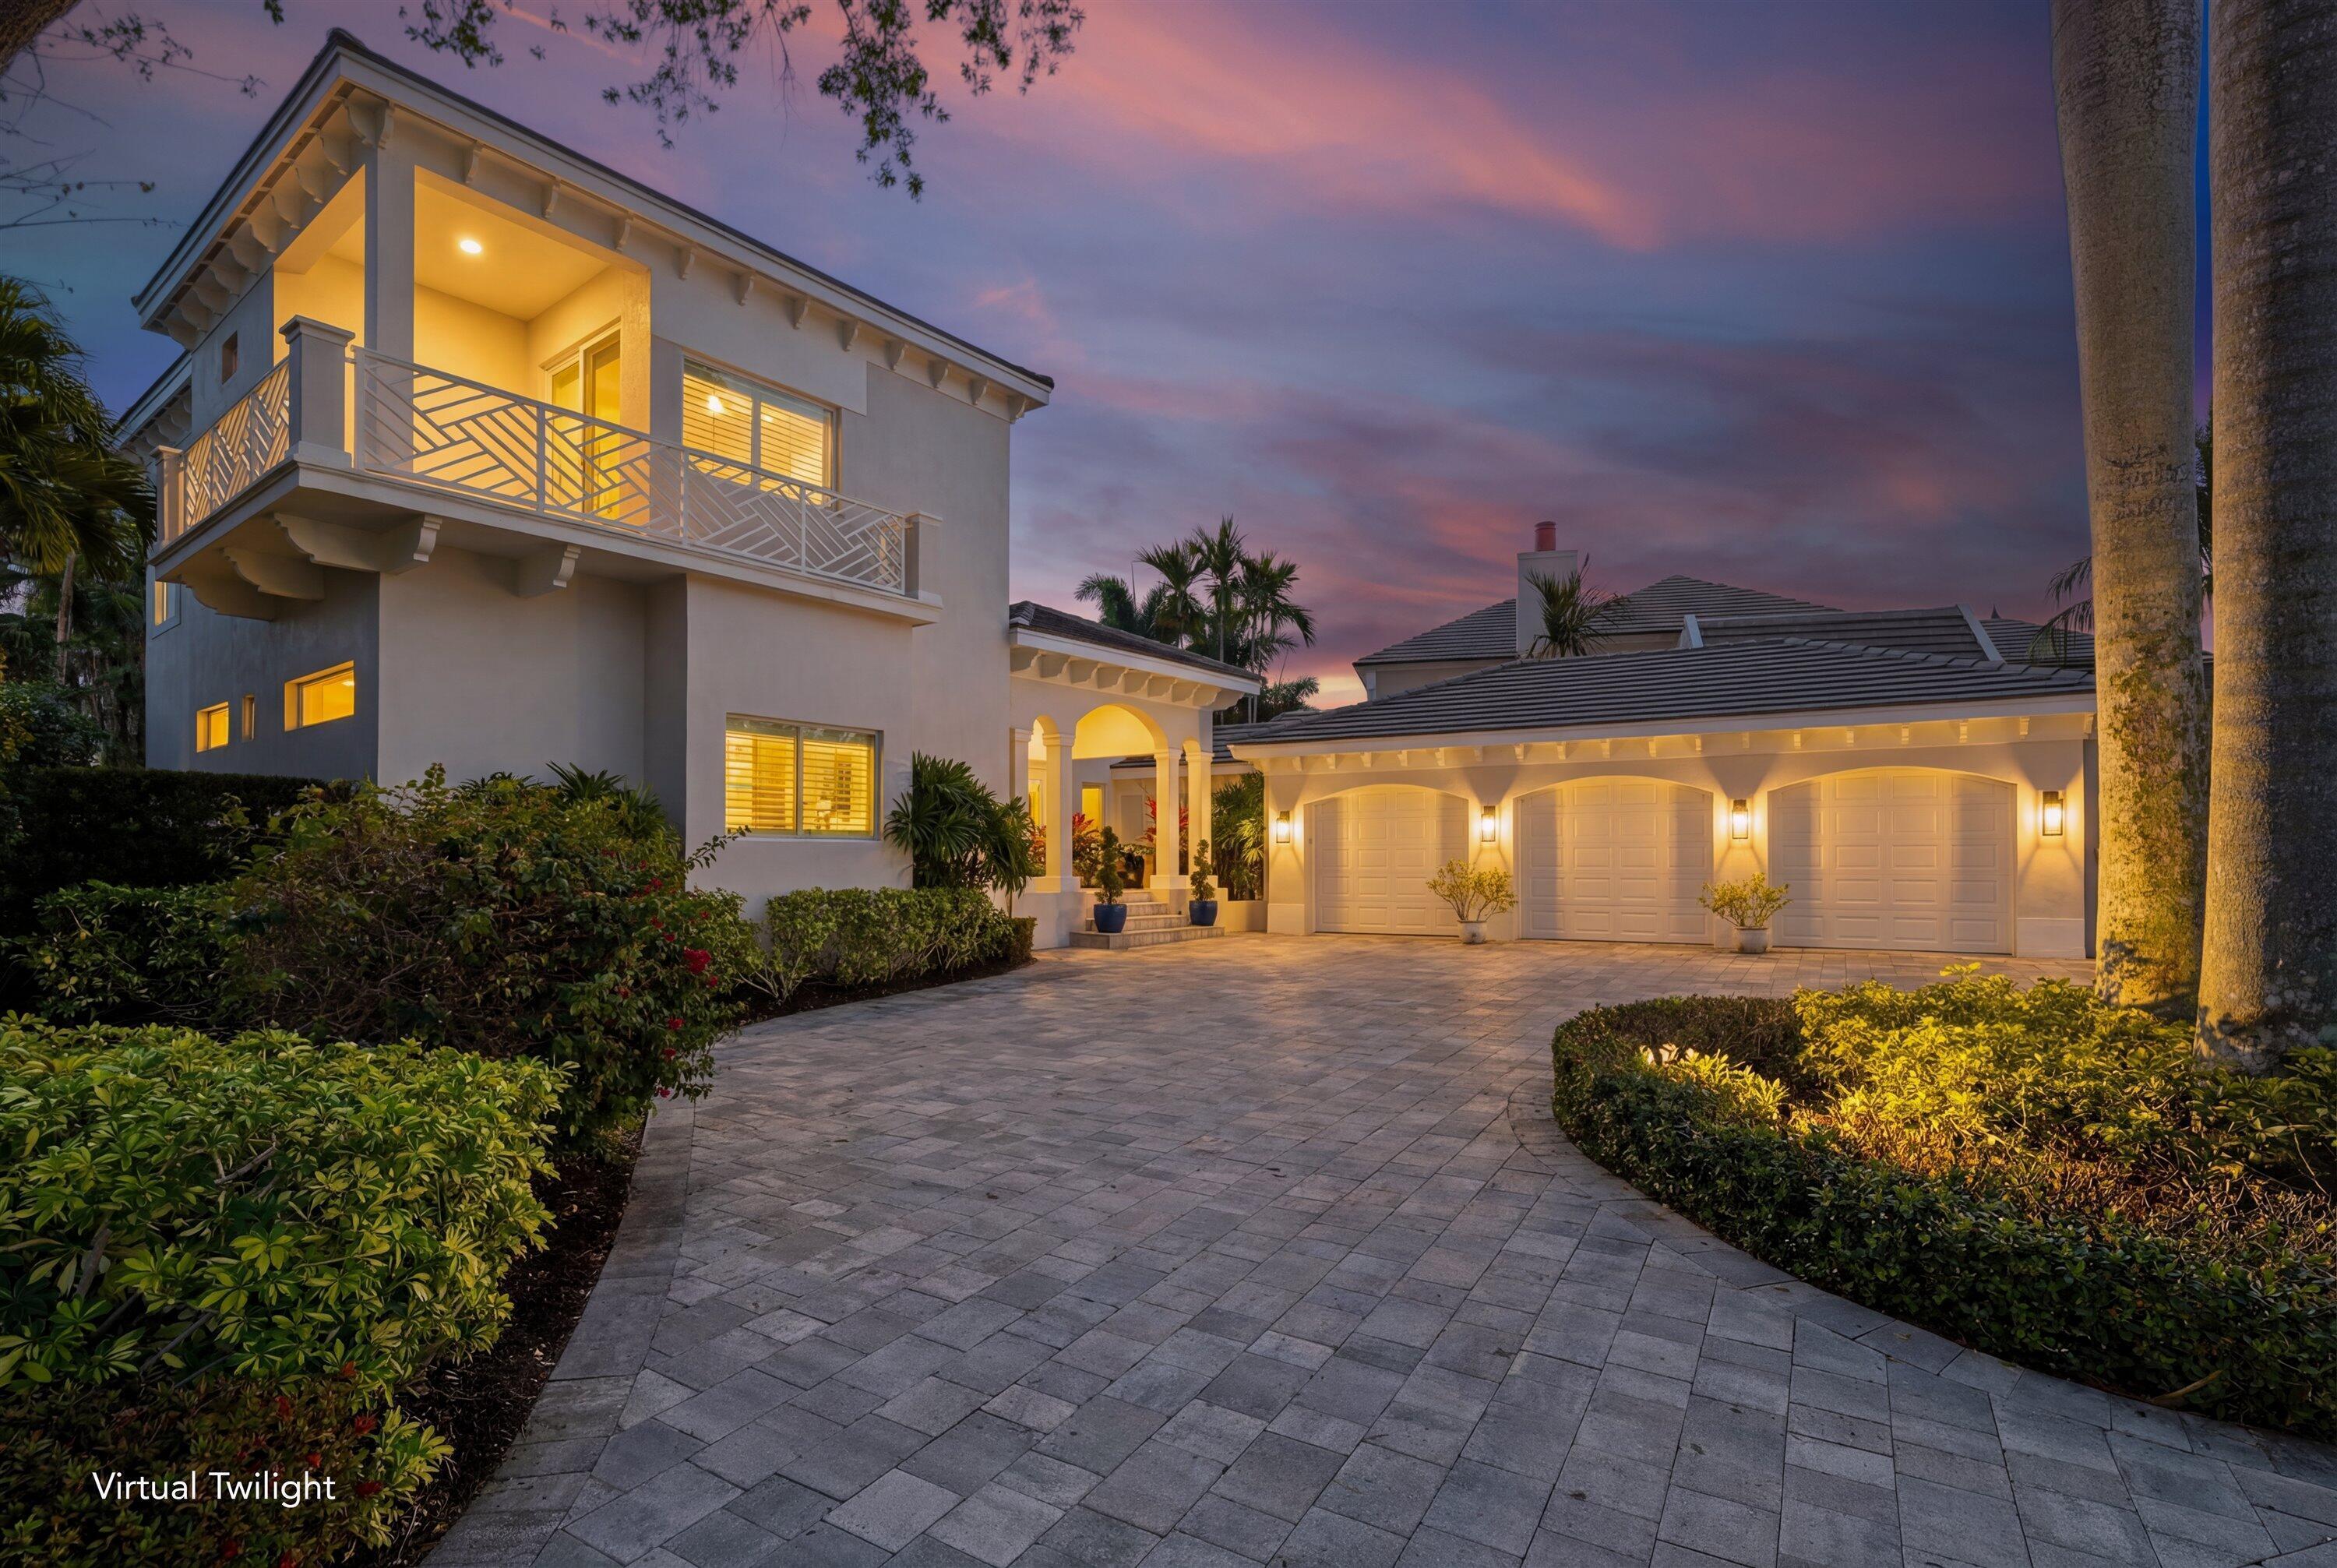
Bedrooms
4
Bathrooms
6
Area
4,985 sq ft
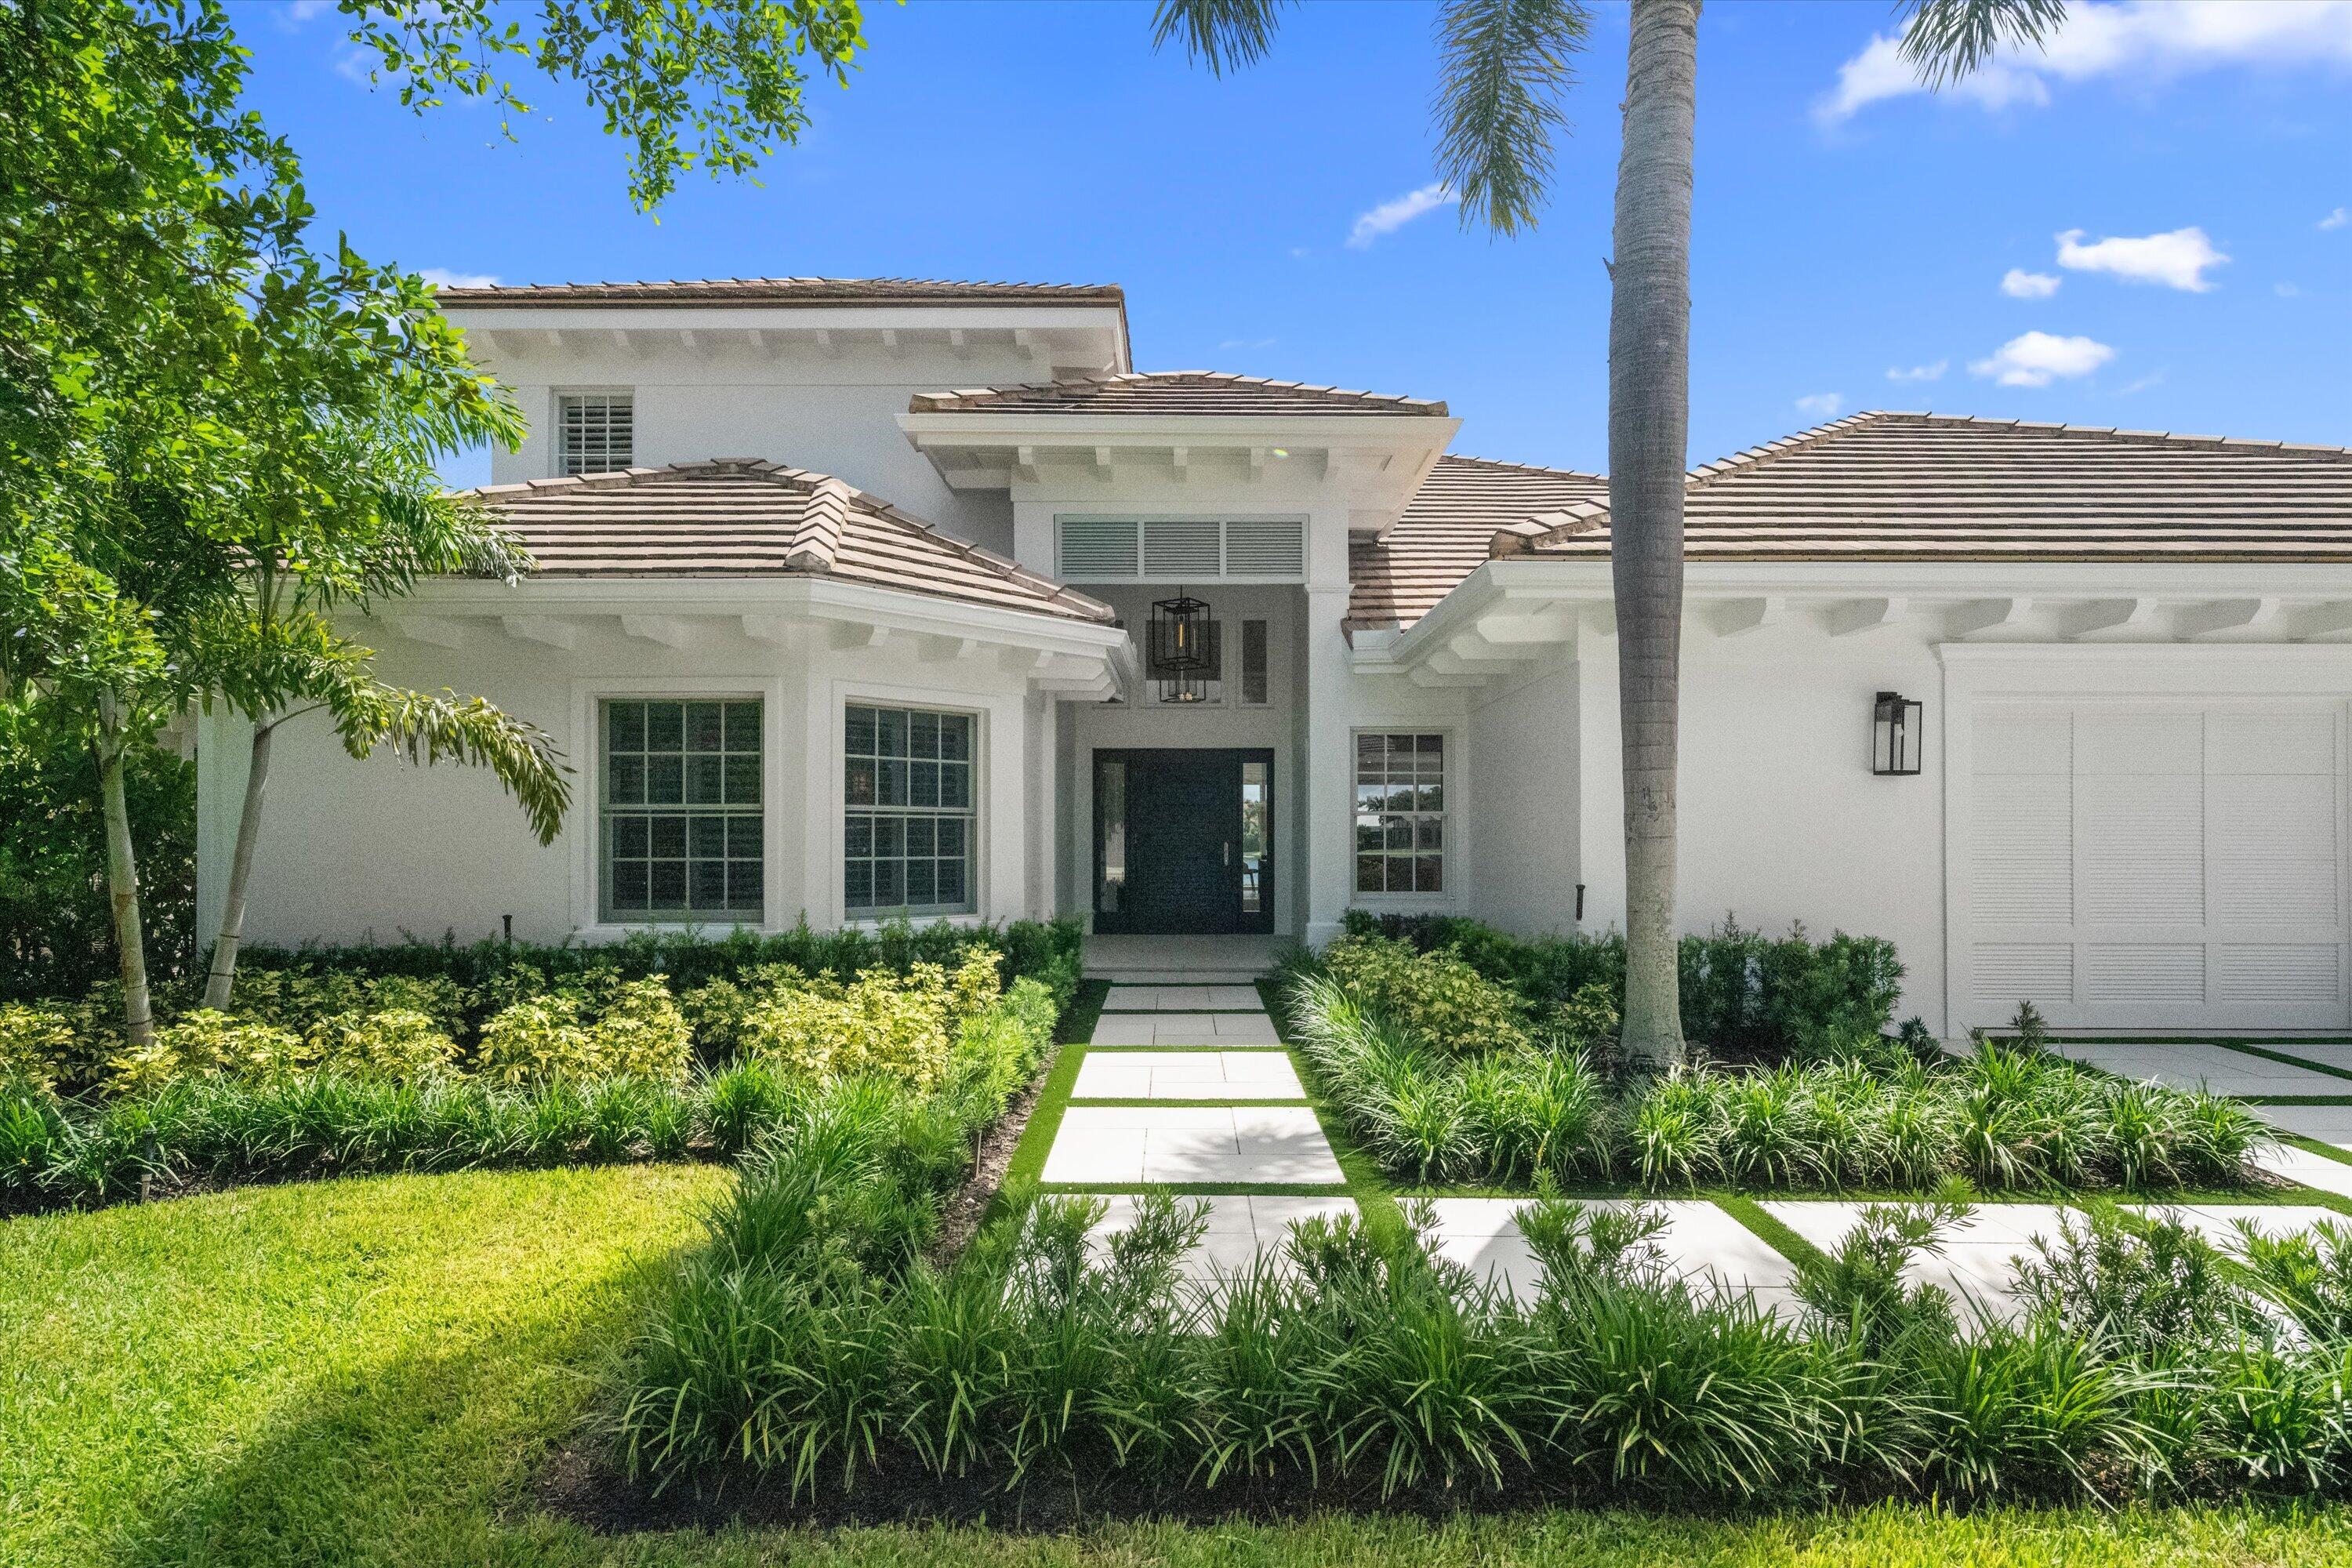
Bedrooms
5
Bathrooms
5
Area
3,338 sq ft
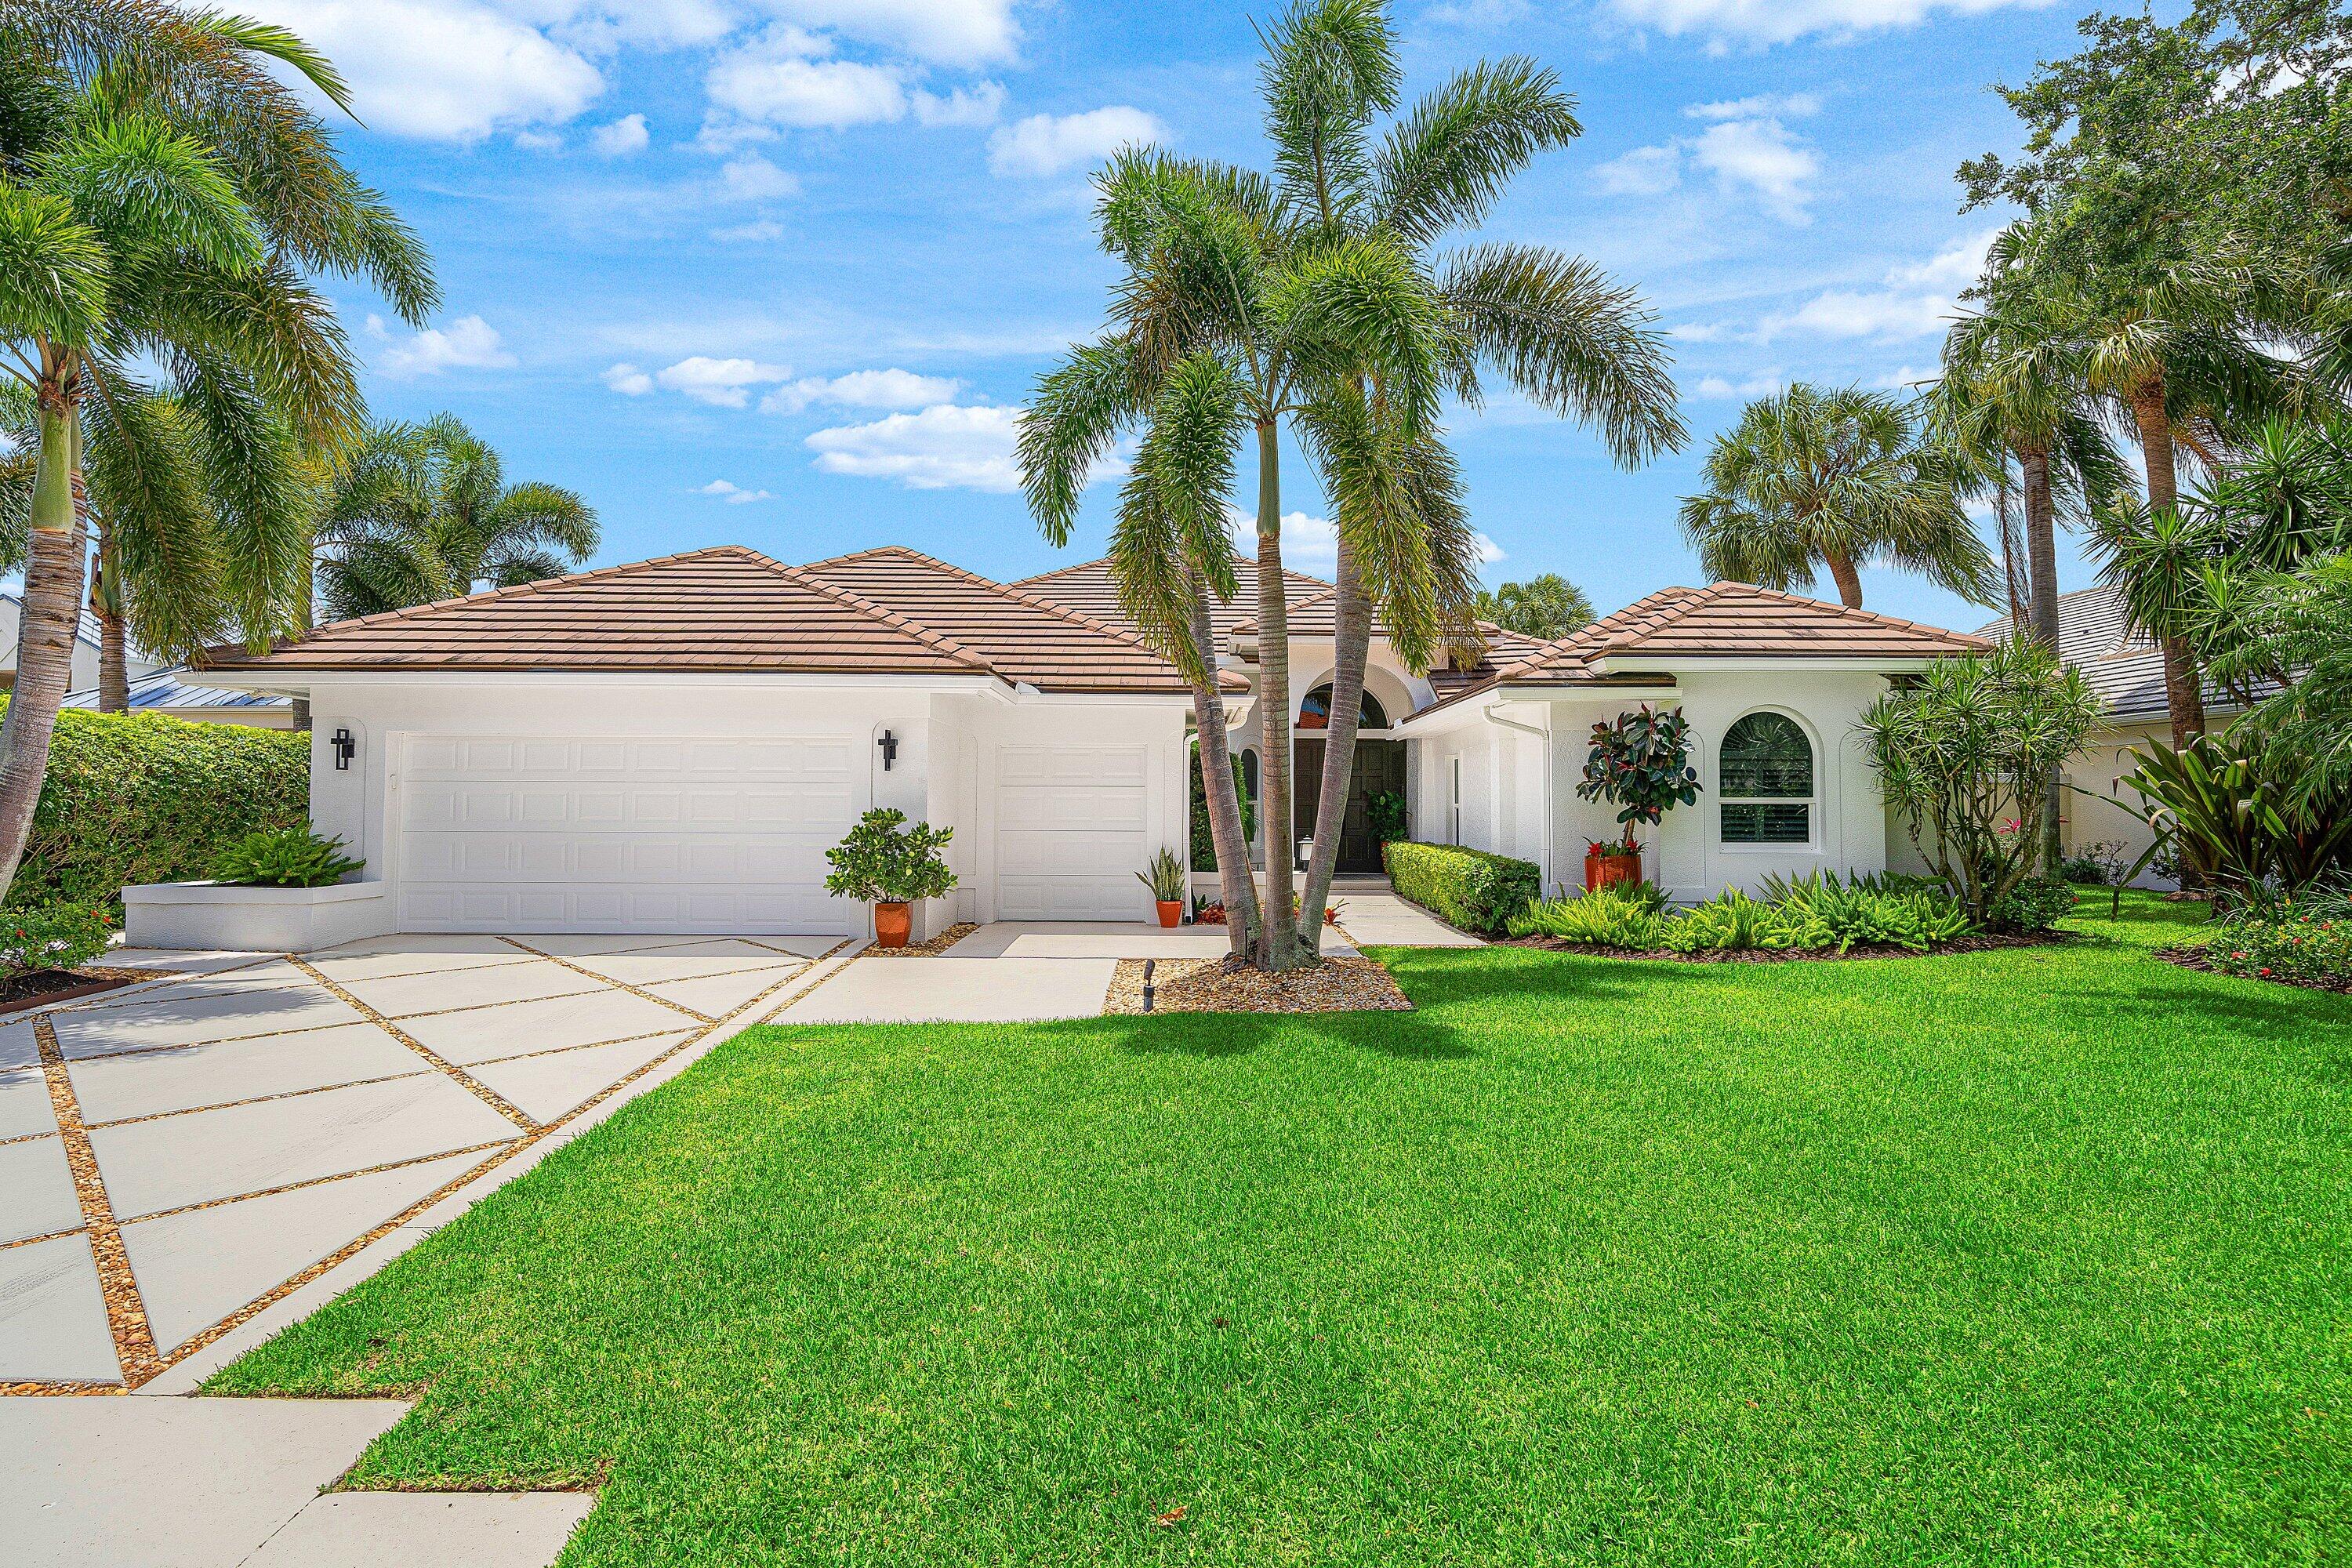
Bedrooms
3
Bathrooms
5
Area
3,996 sq ft
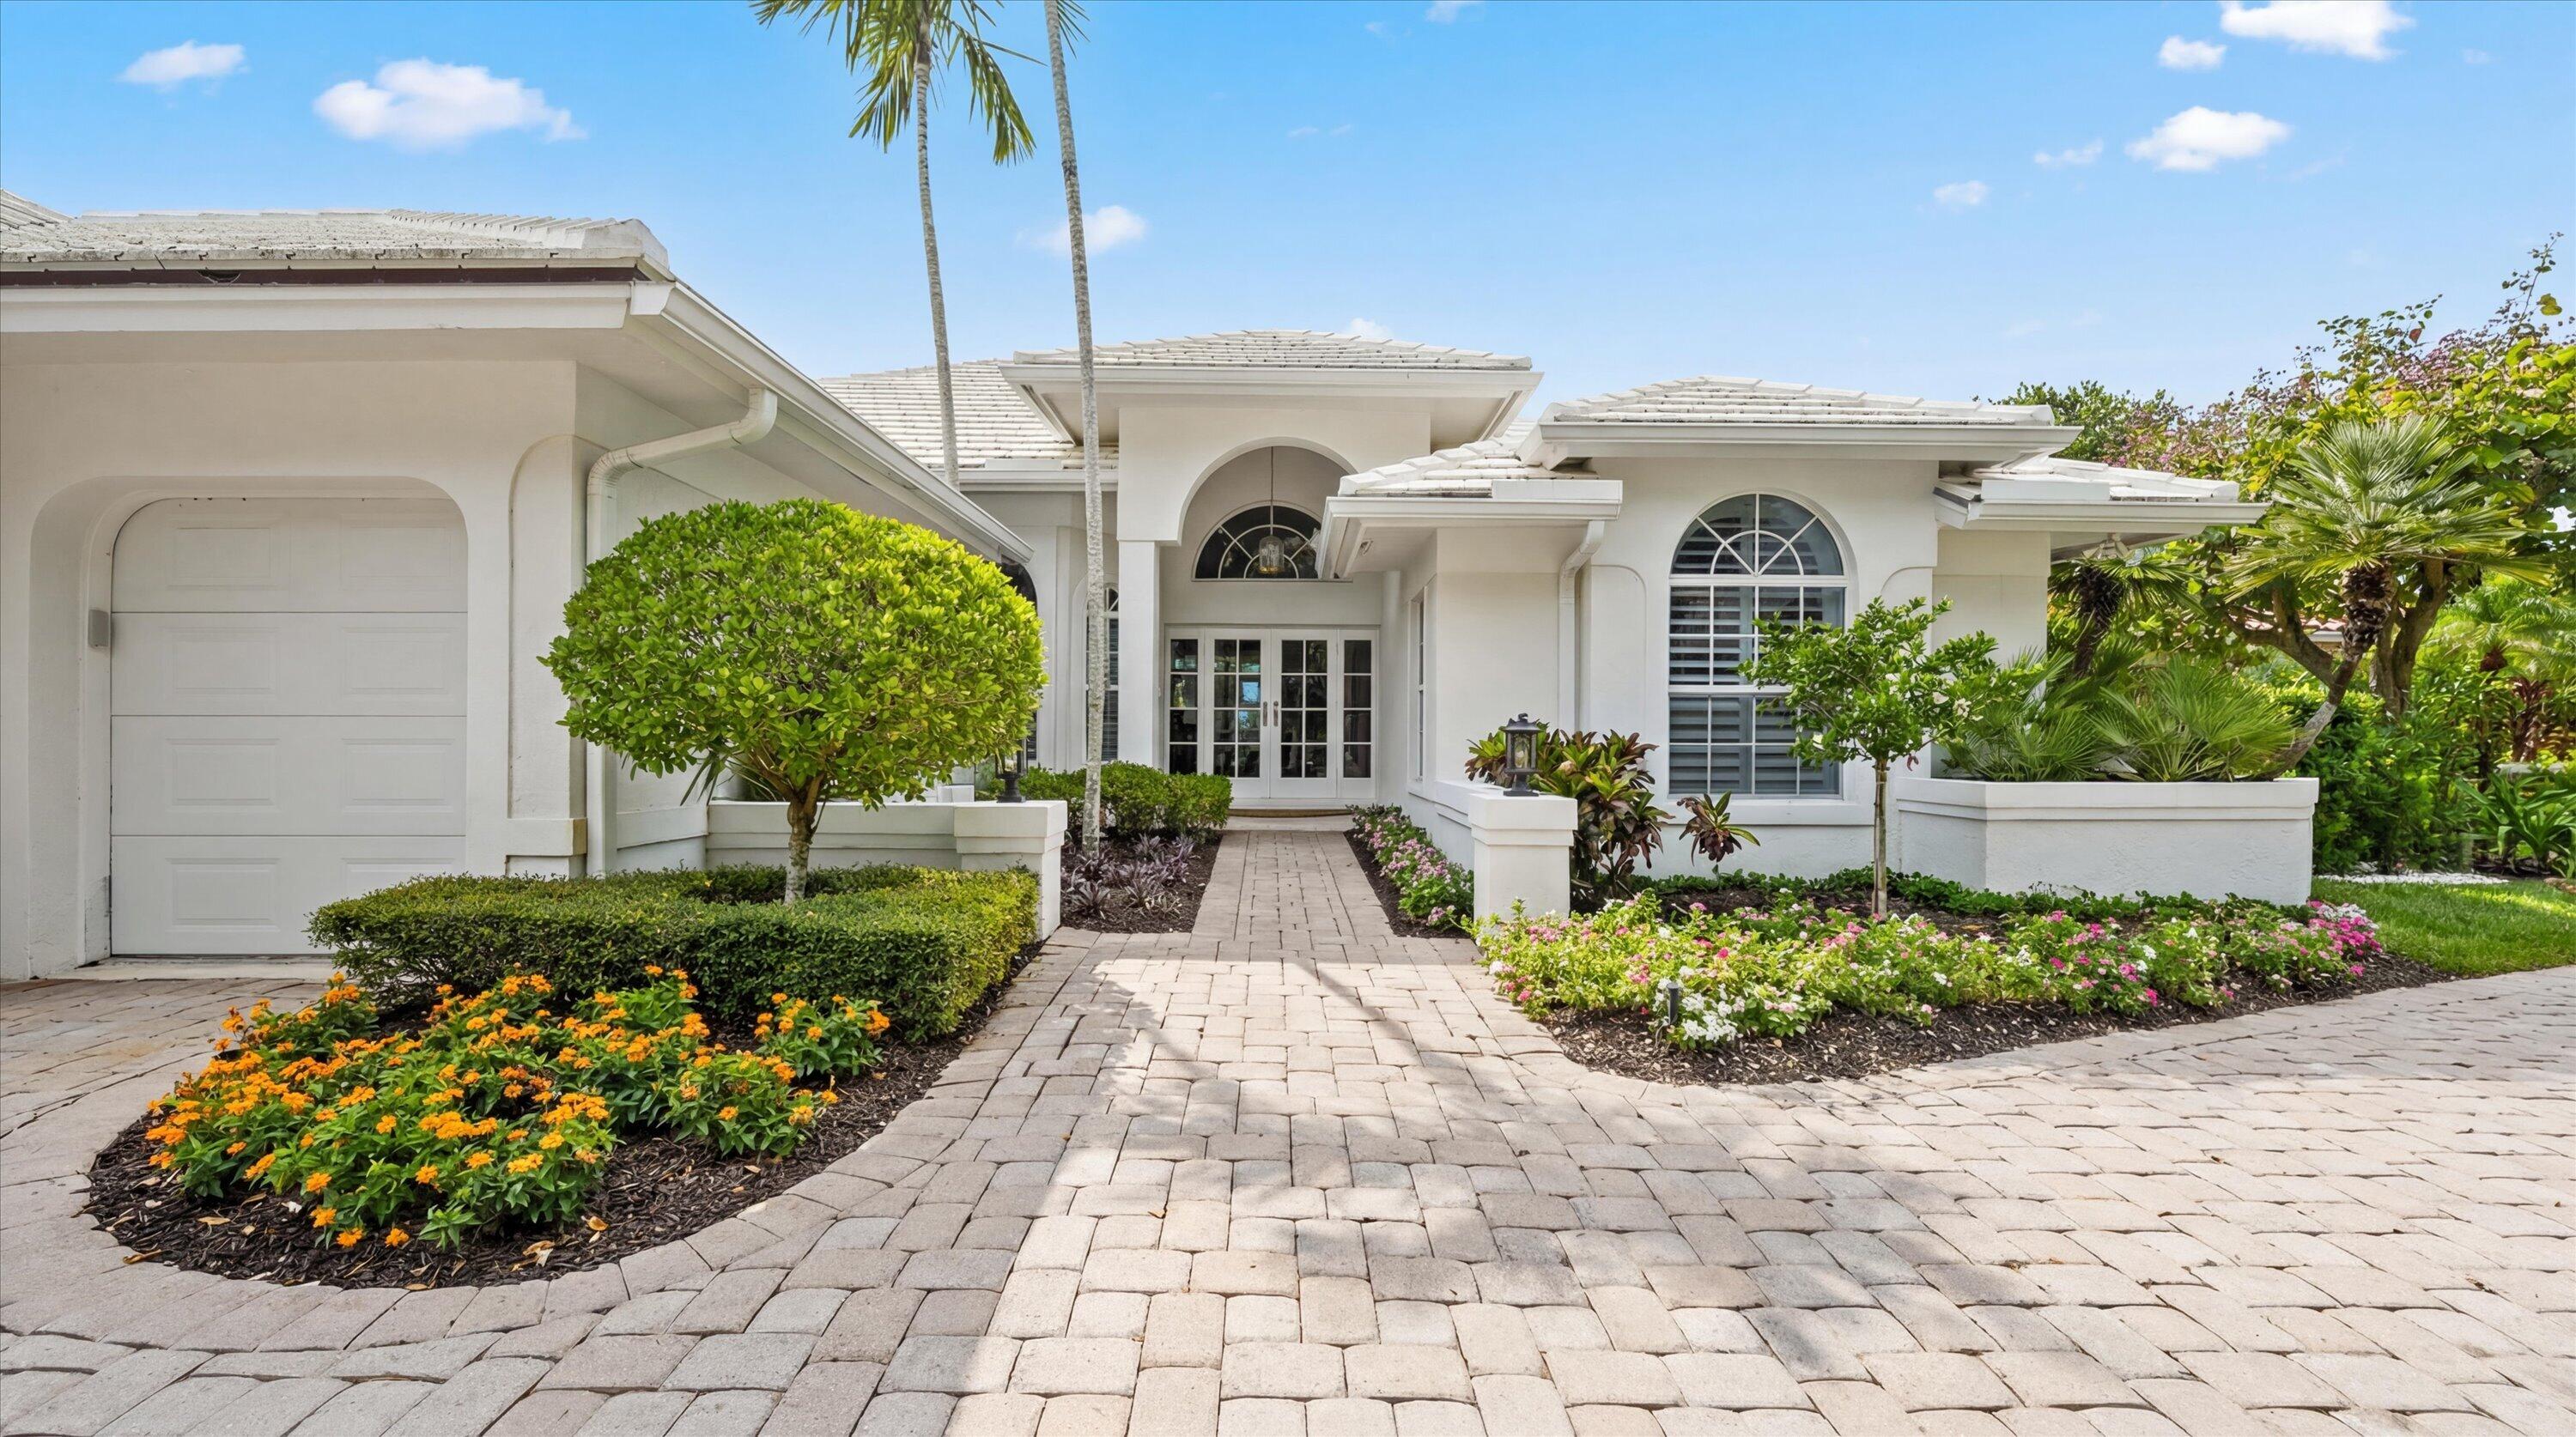
Bedrooms
3
Bathrooms
4
Area
3,151 sq ft
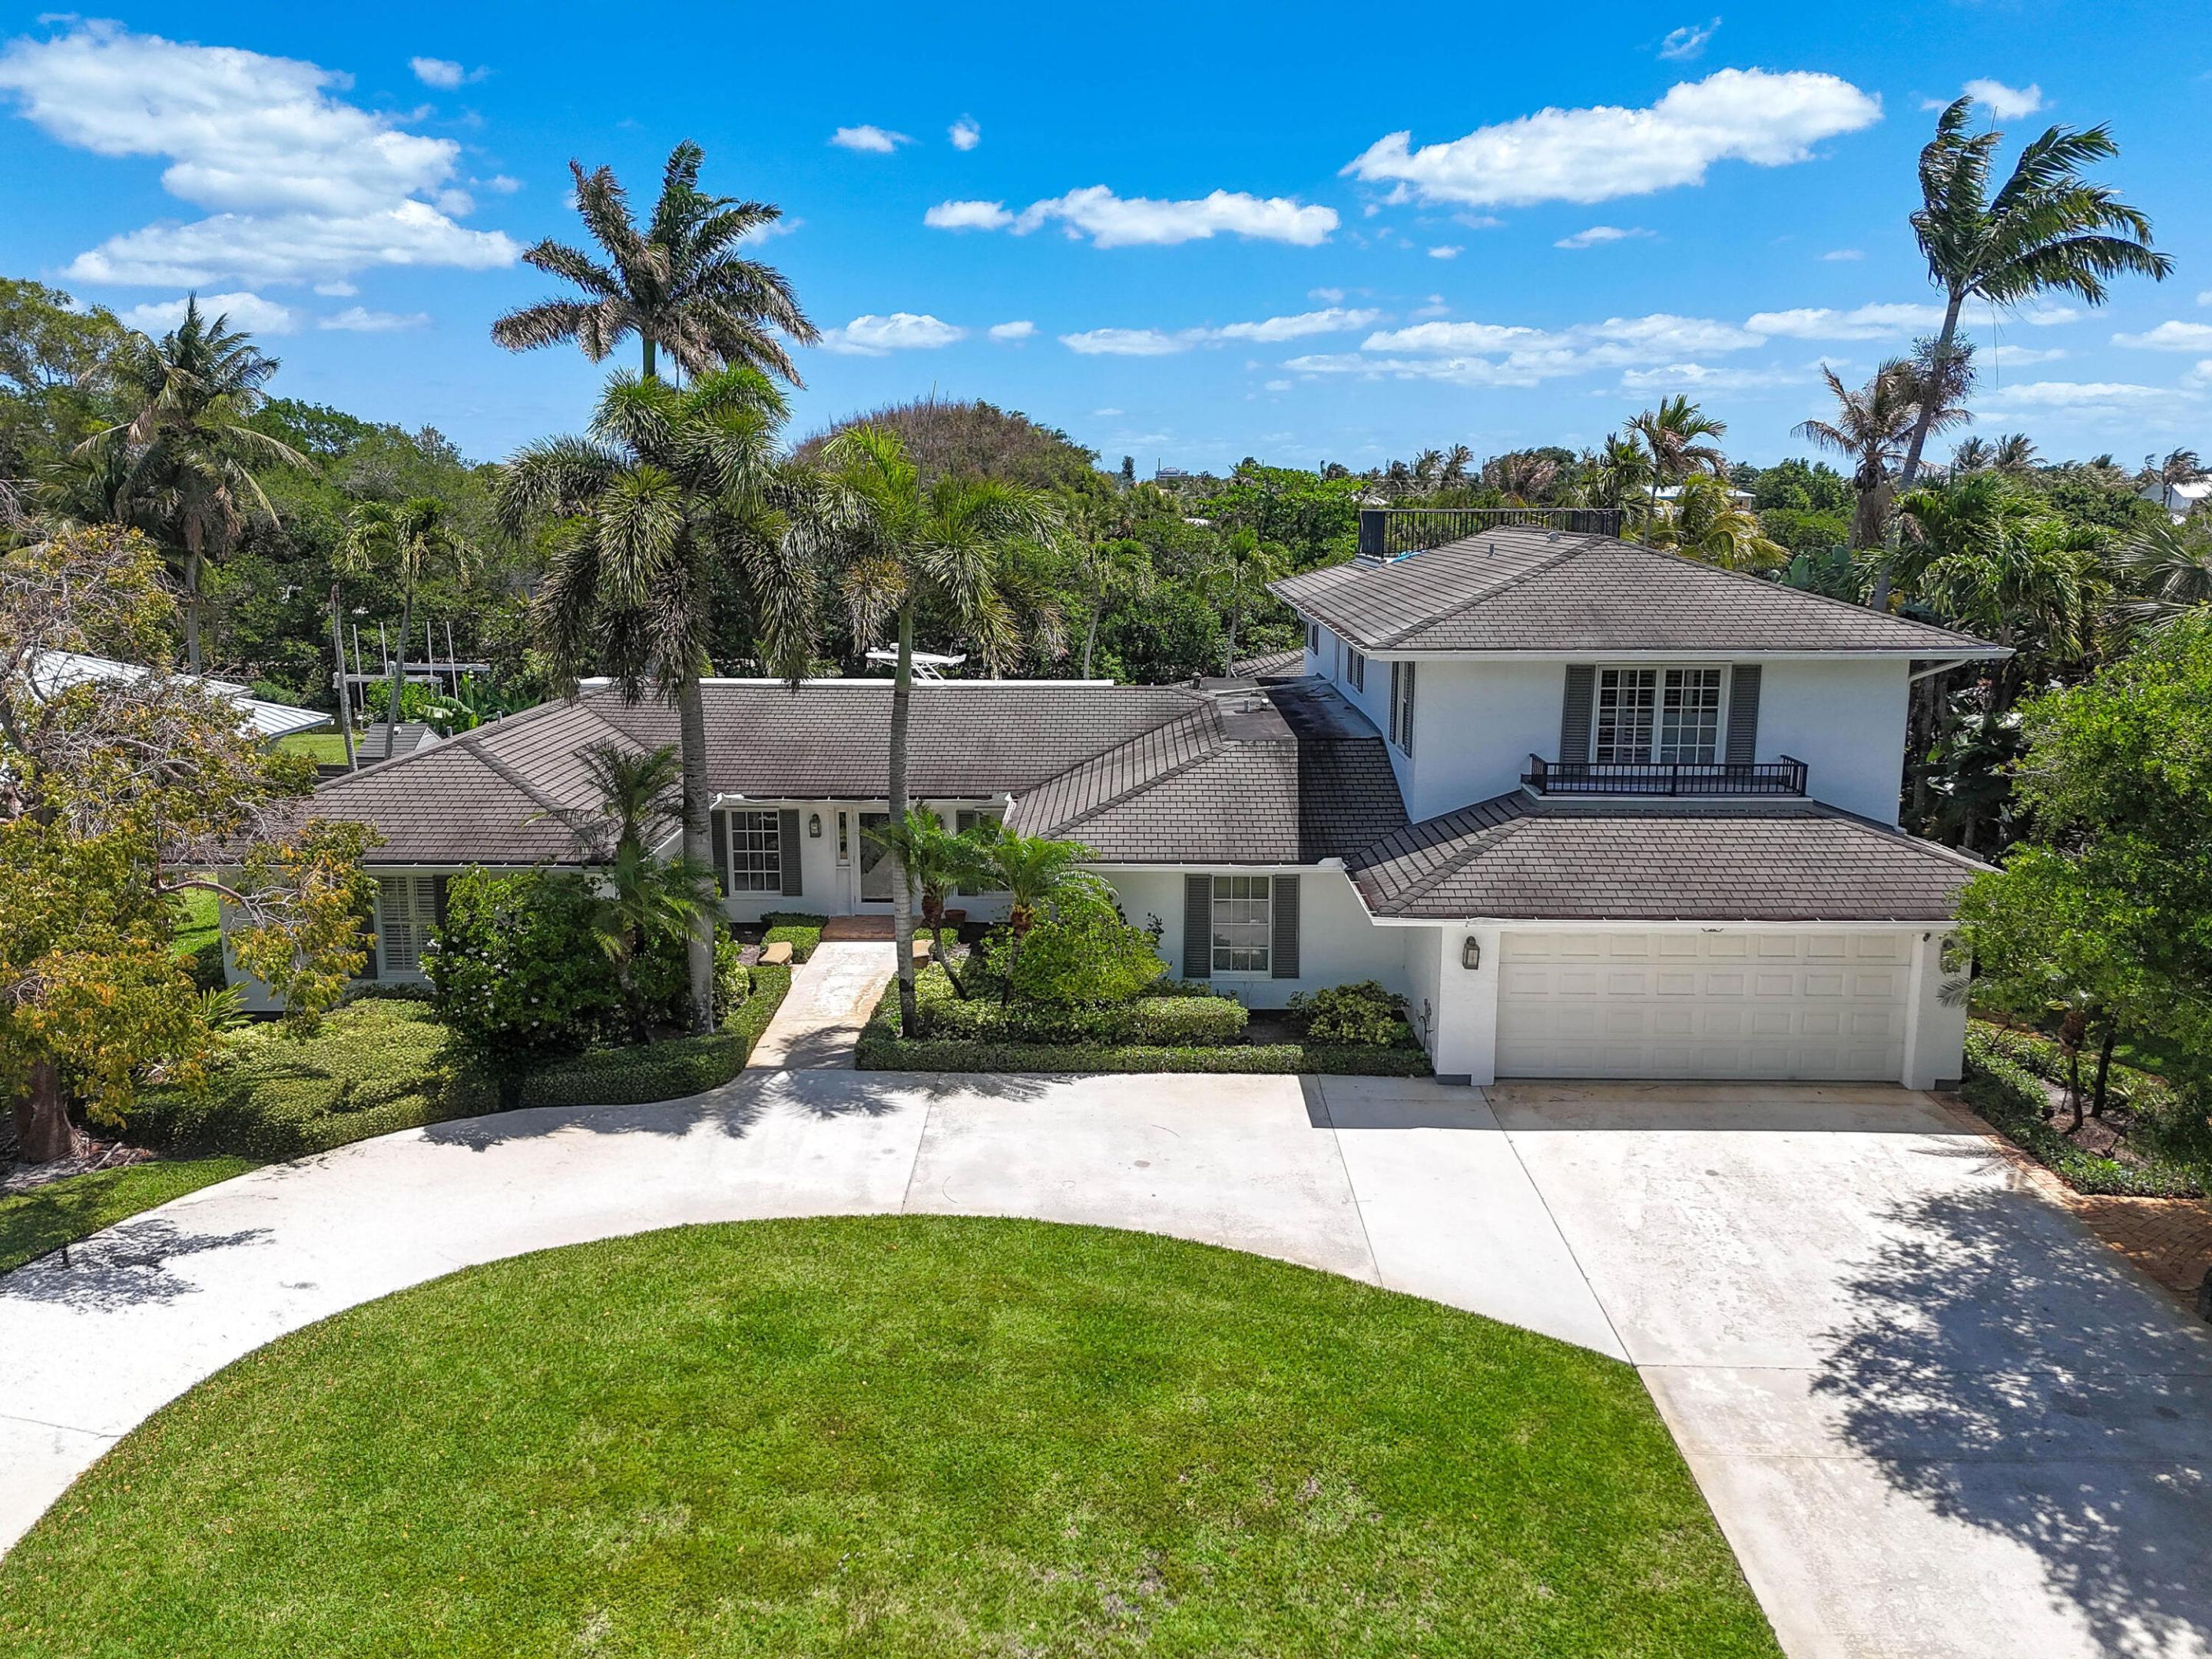
Bedrooms
4
Bathrooms
5
Area
3,954 sq ft
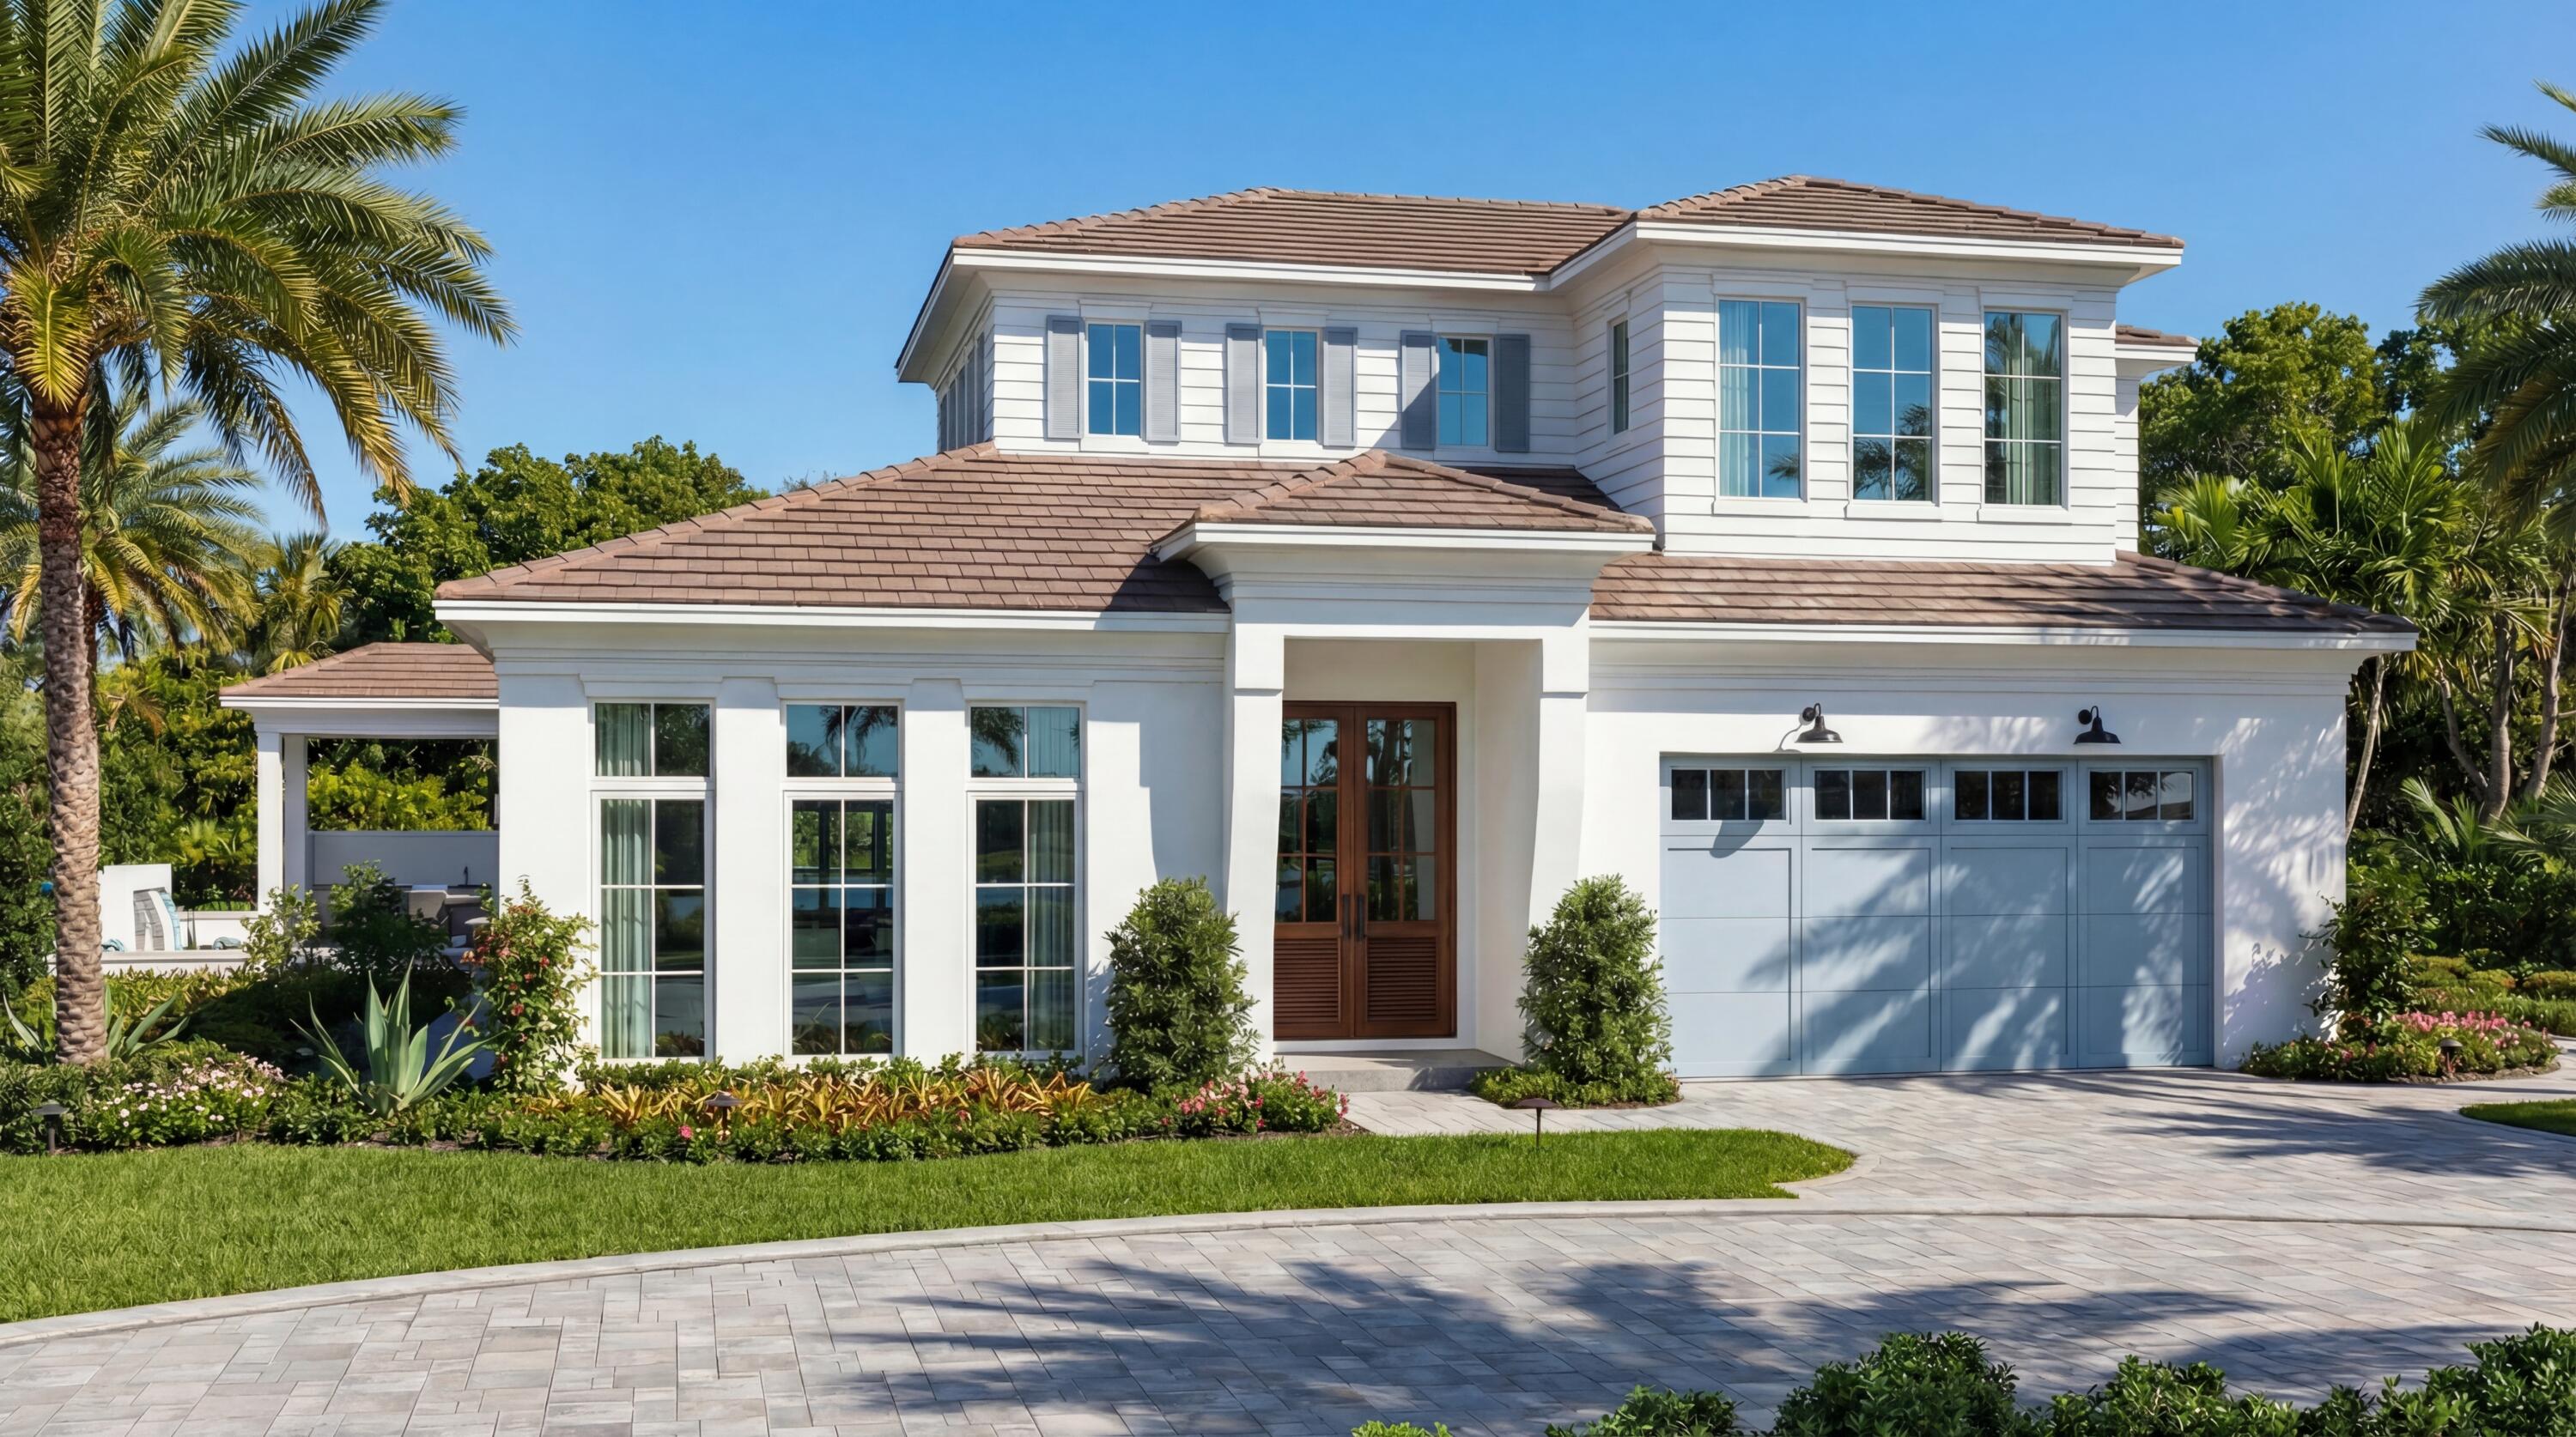
Bedrooms
3
Bathrooms
5
Area
3,880 sq ft
Bedrooms
3
Bathrooms
3
Area
2,948 sq ft
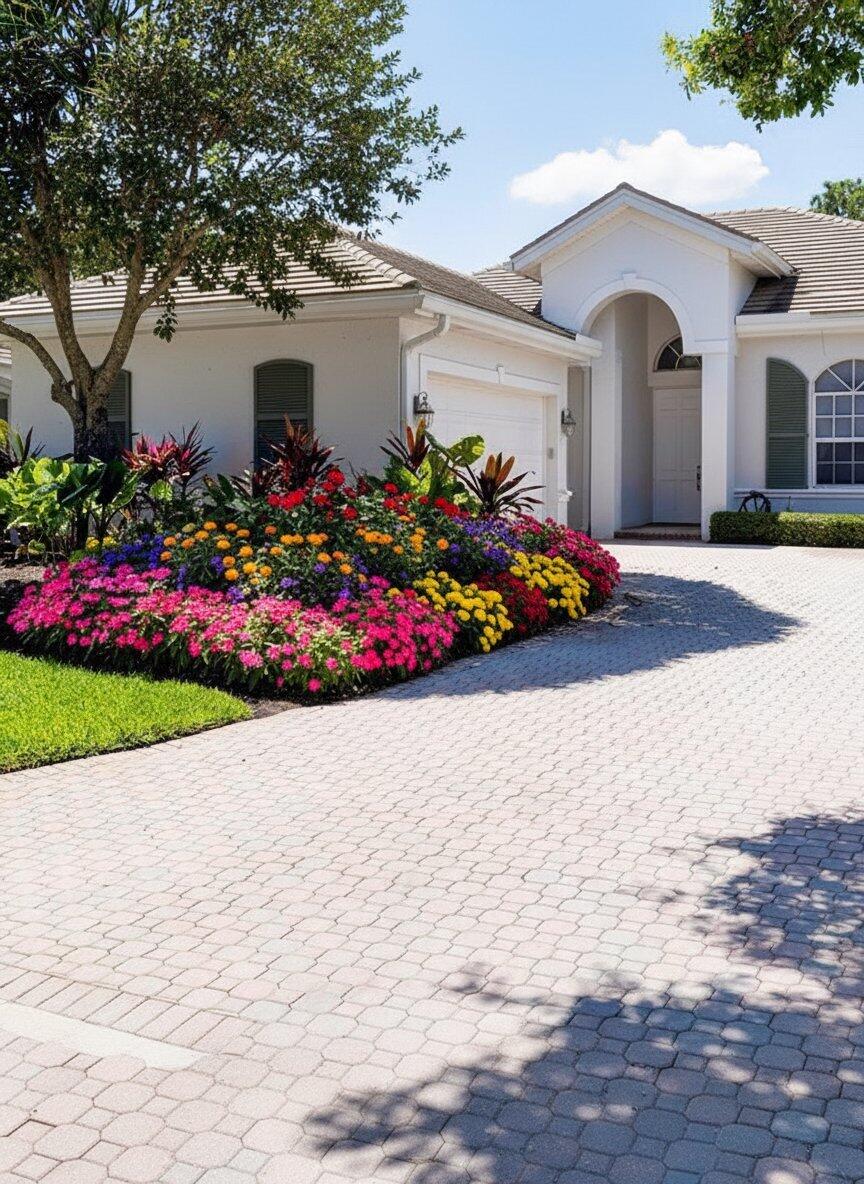
Bedrooms
3
Bathrooms
4
Area
2,823 sq ft
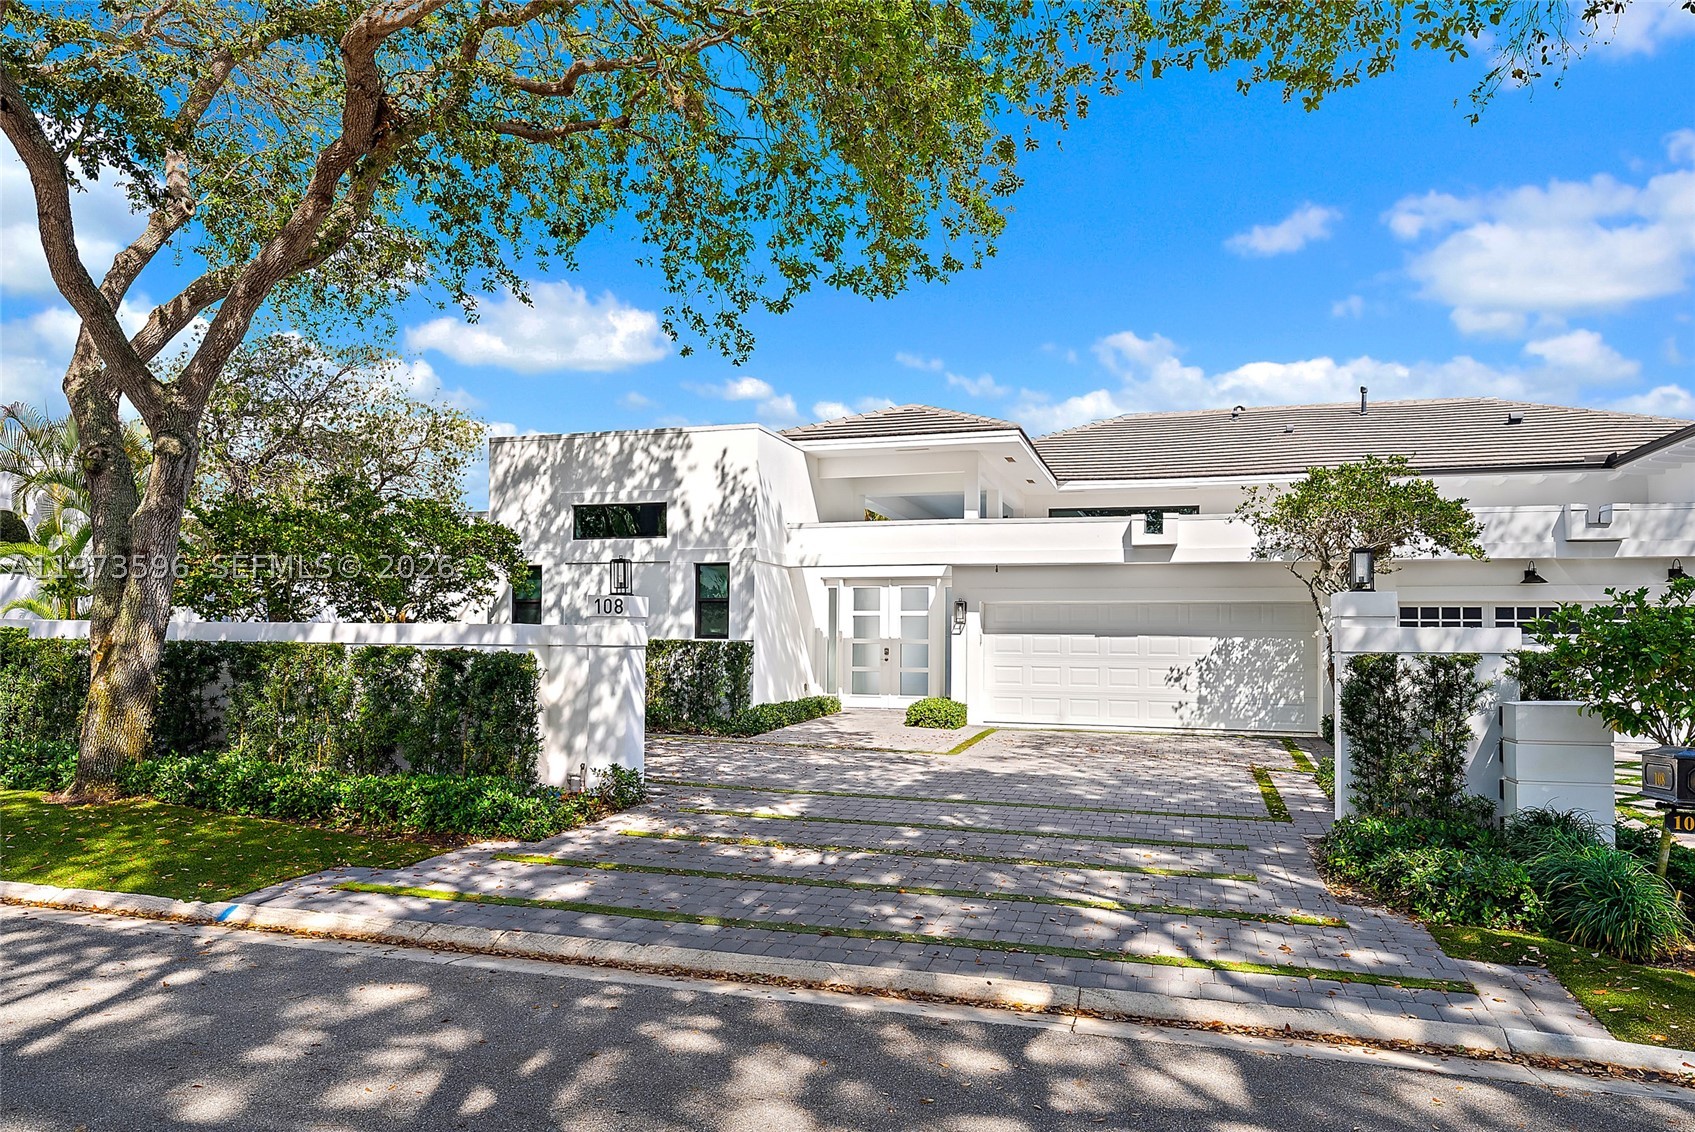
Bedrooms
3
Bathrooms
4
Area
2,959 sq ft
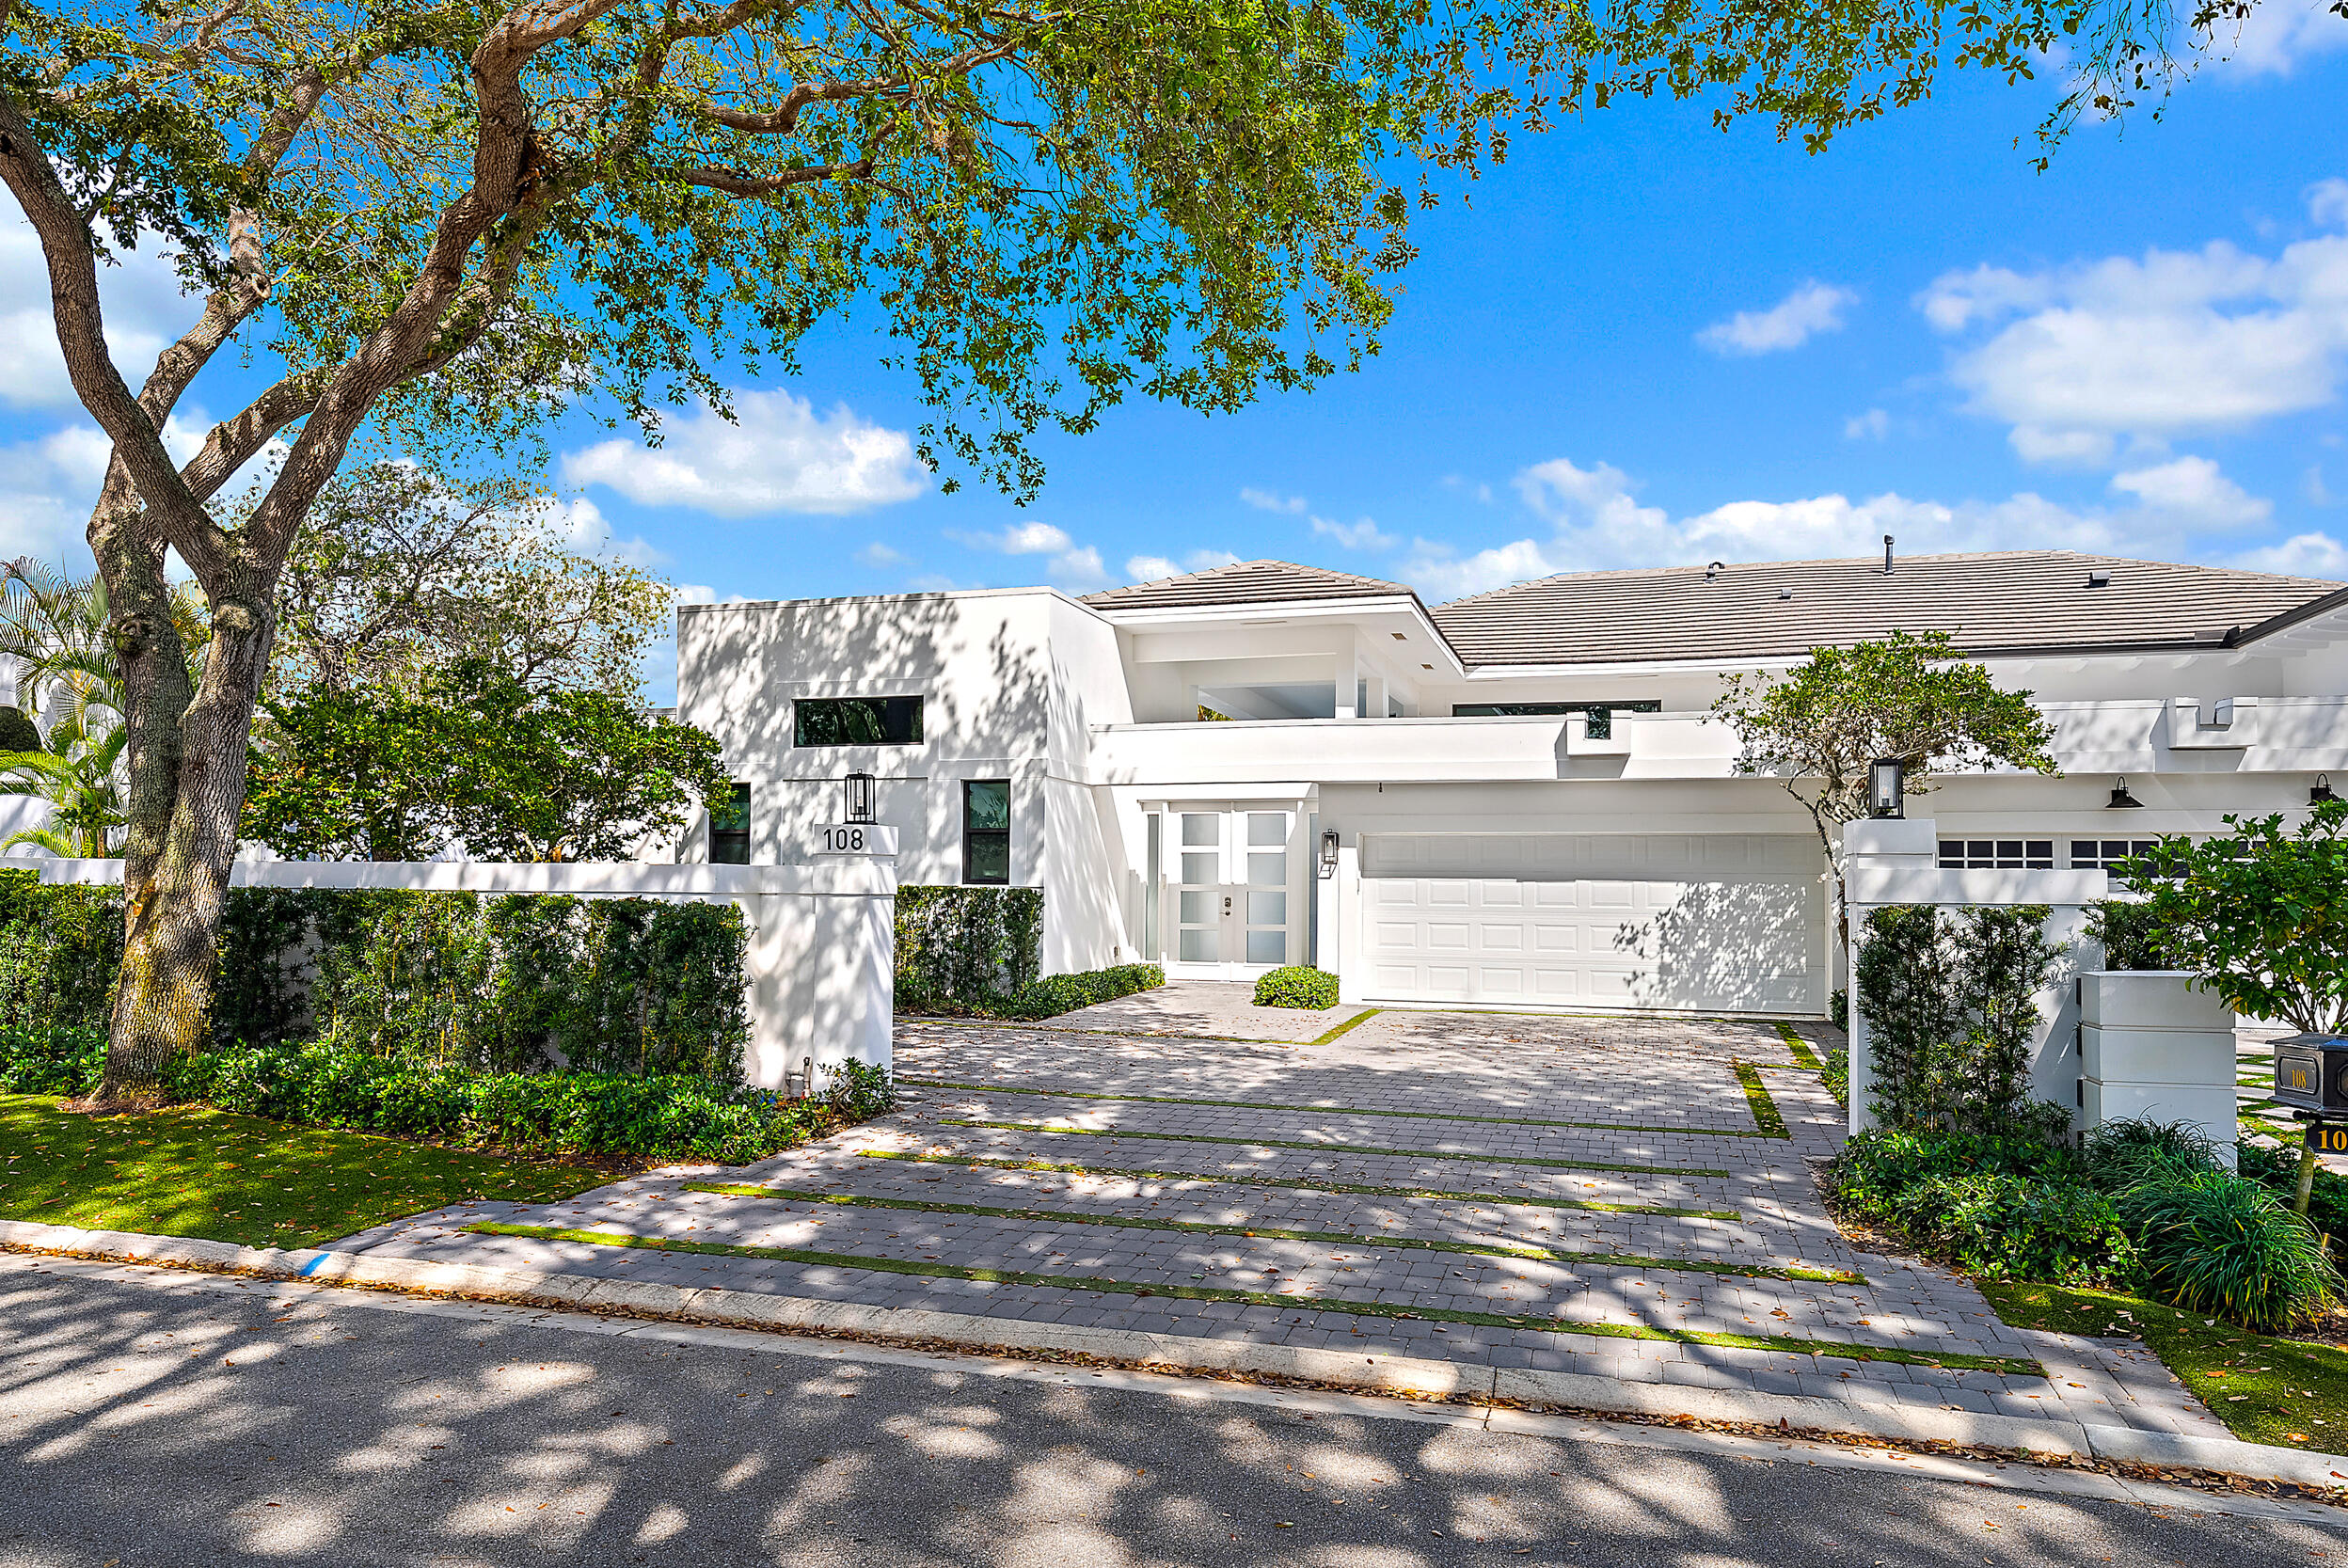
Bedrooms
3
Bathrooms
4
Area
2,959 sq ft
Similar Properties in Other Cities
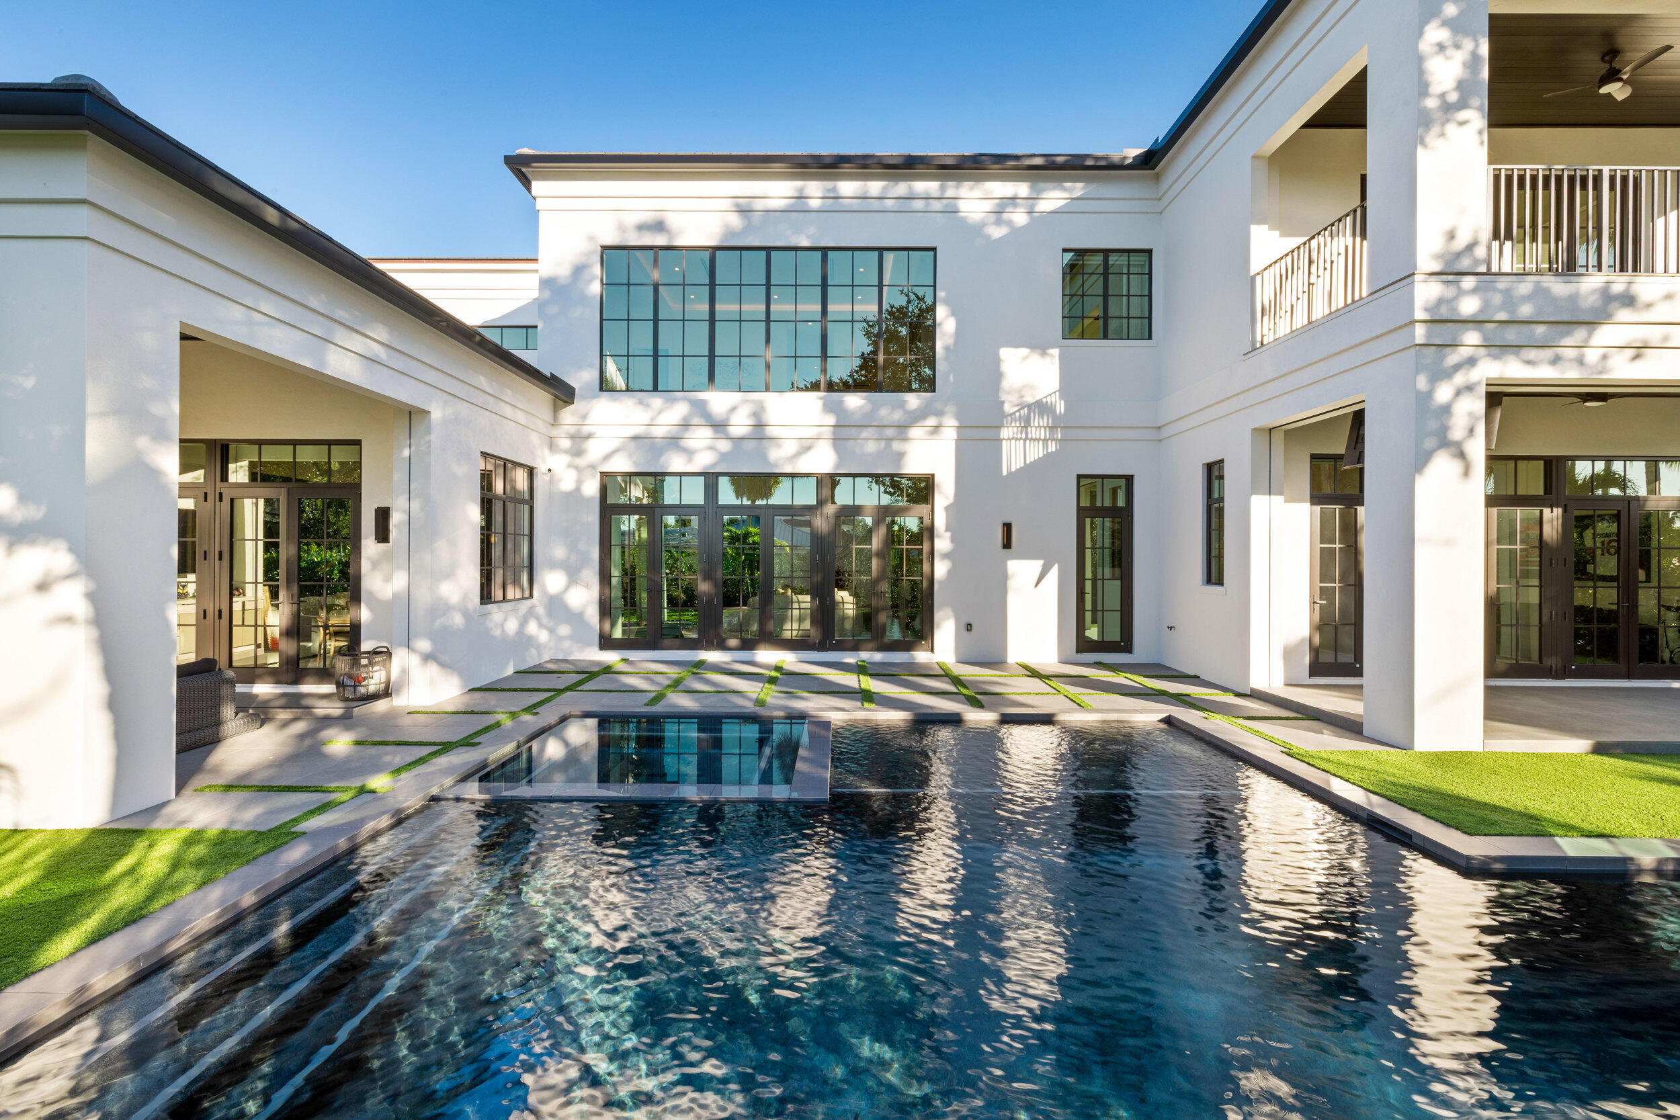
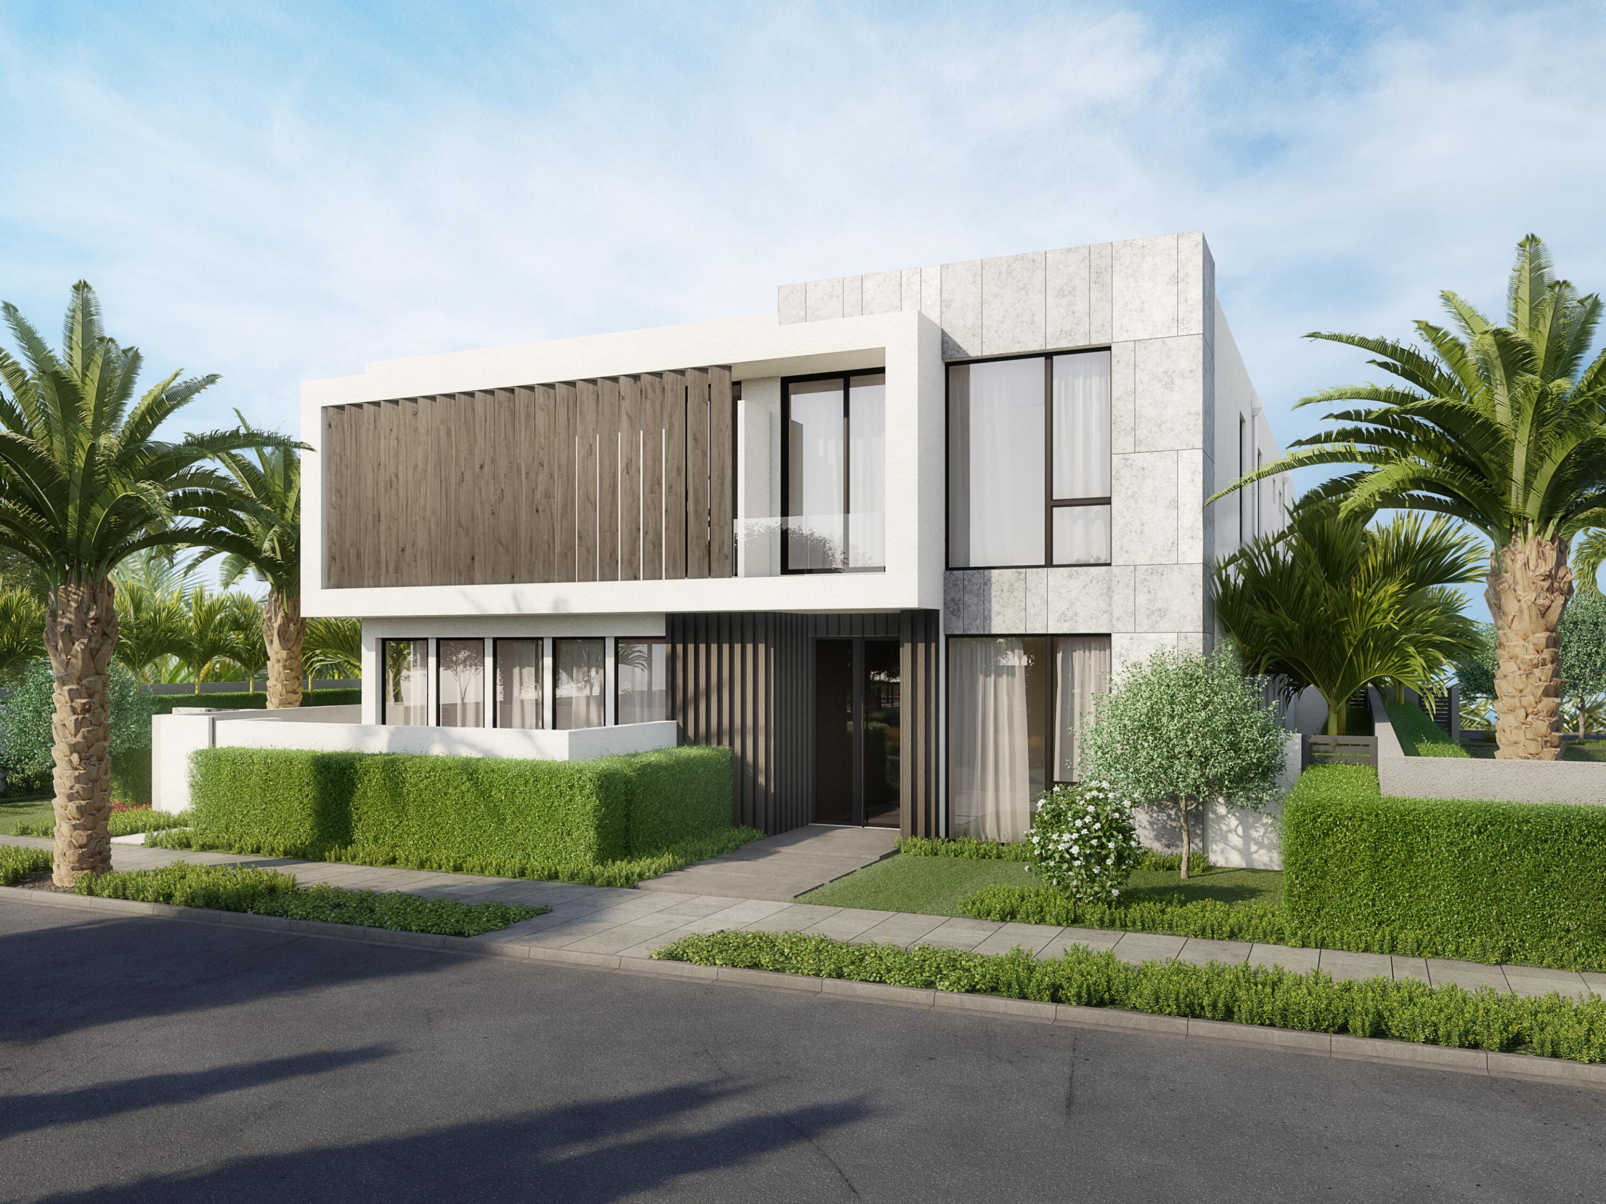
Bedrooms
4
Bathrooms
6
Area
4,842 sq ft
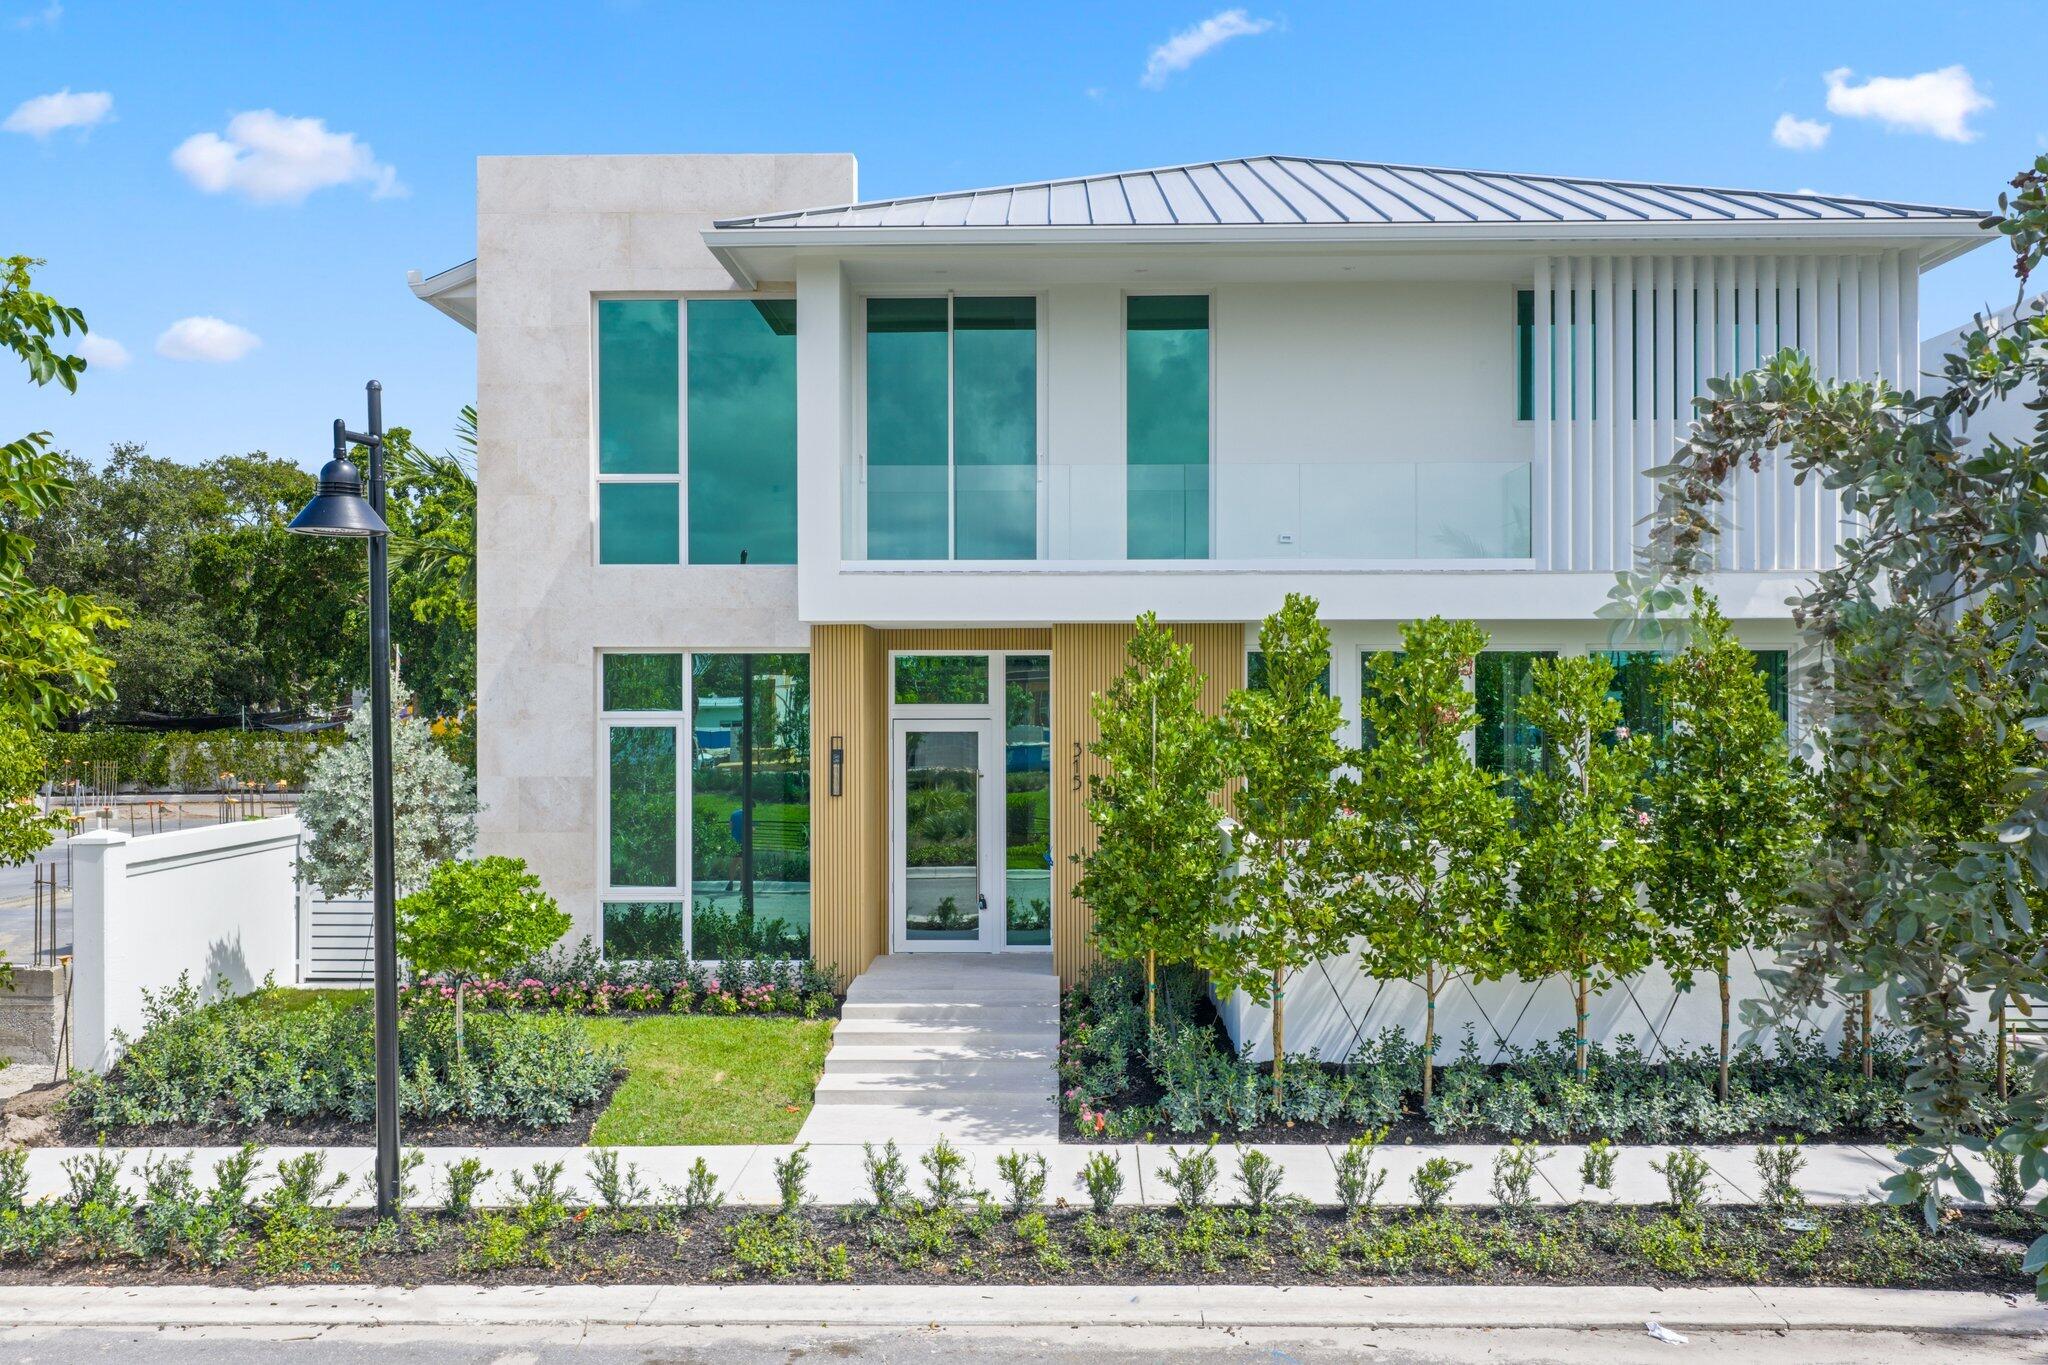
Bedrooms
4
Bathrooms
7
Area
5,192 sq ft
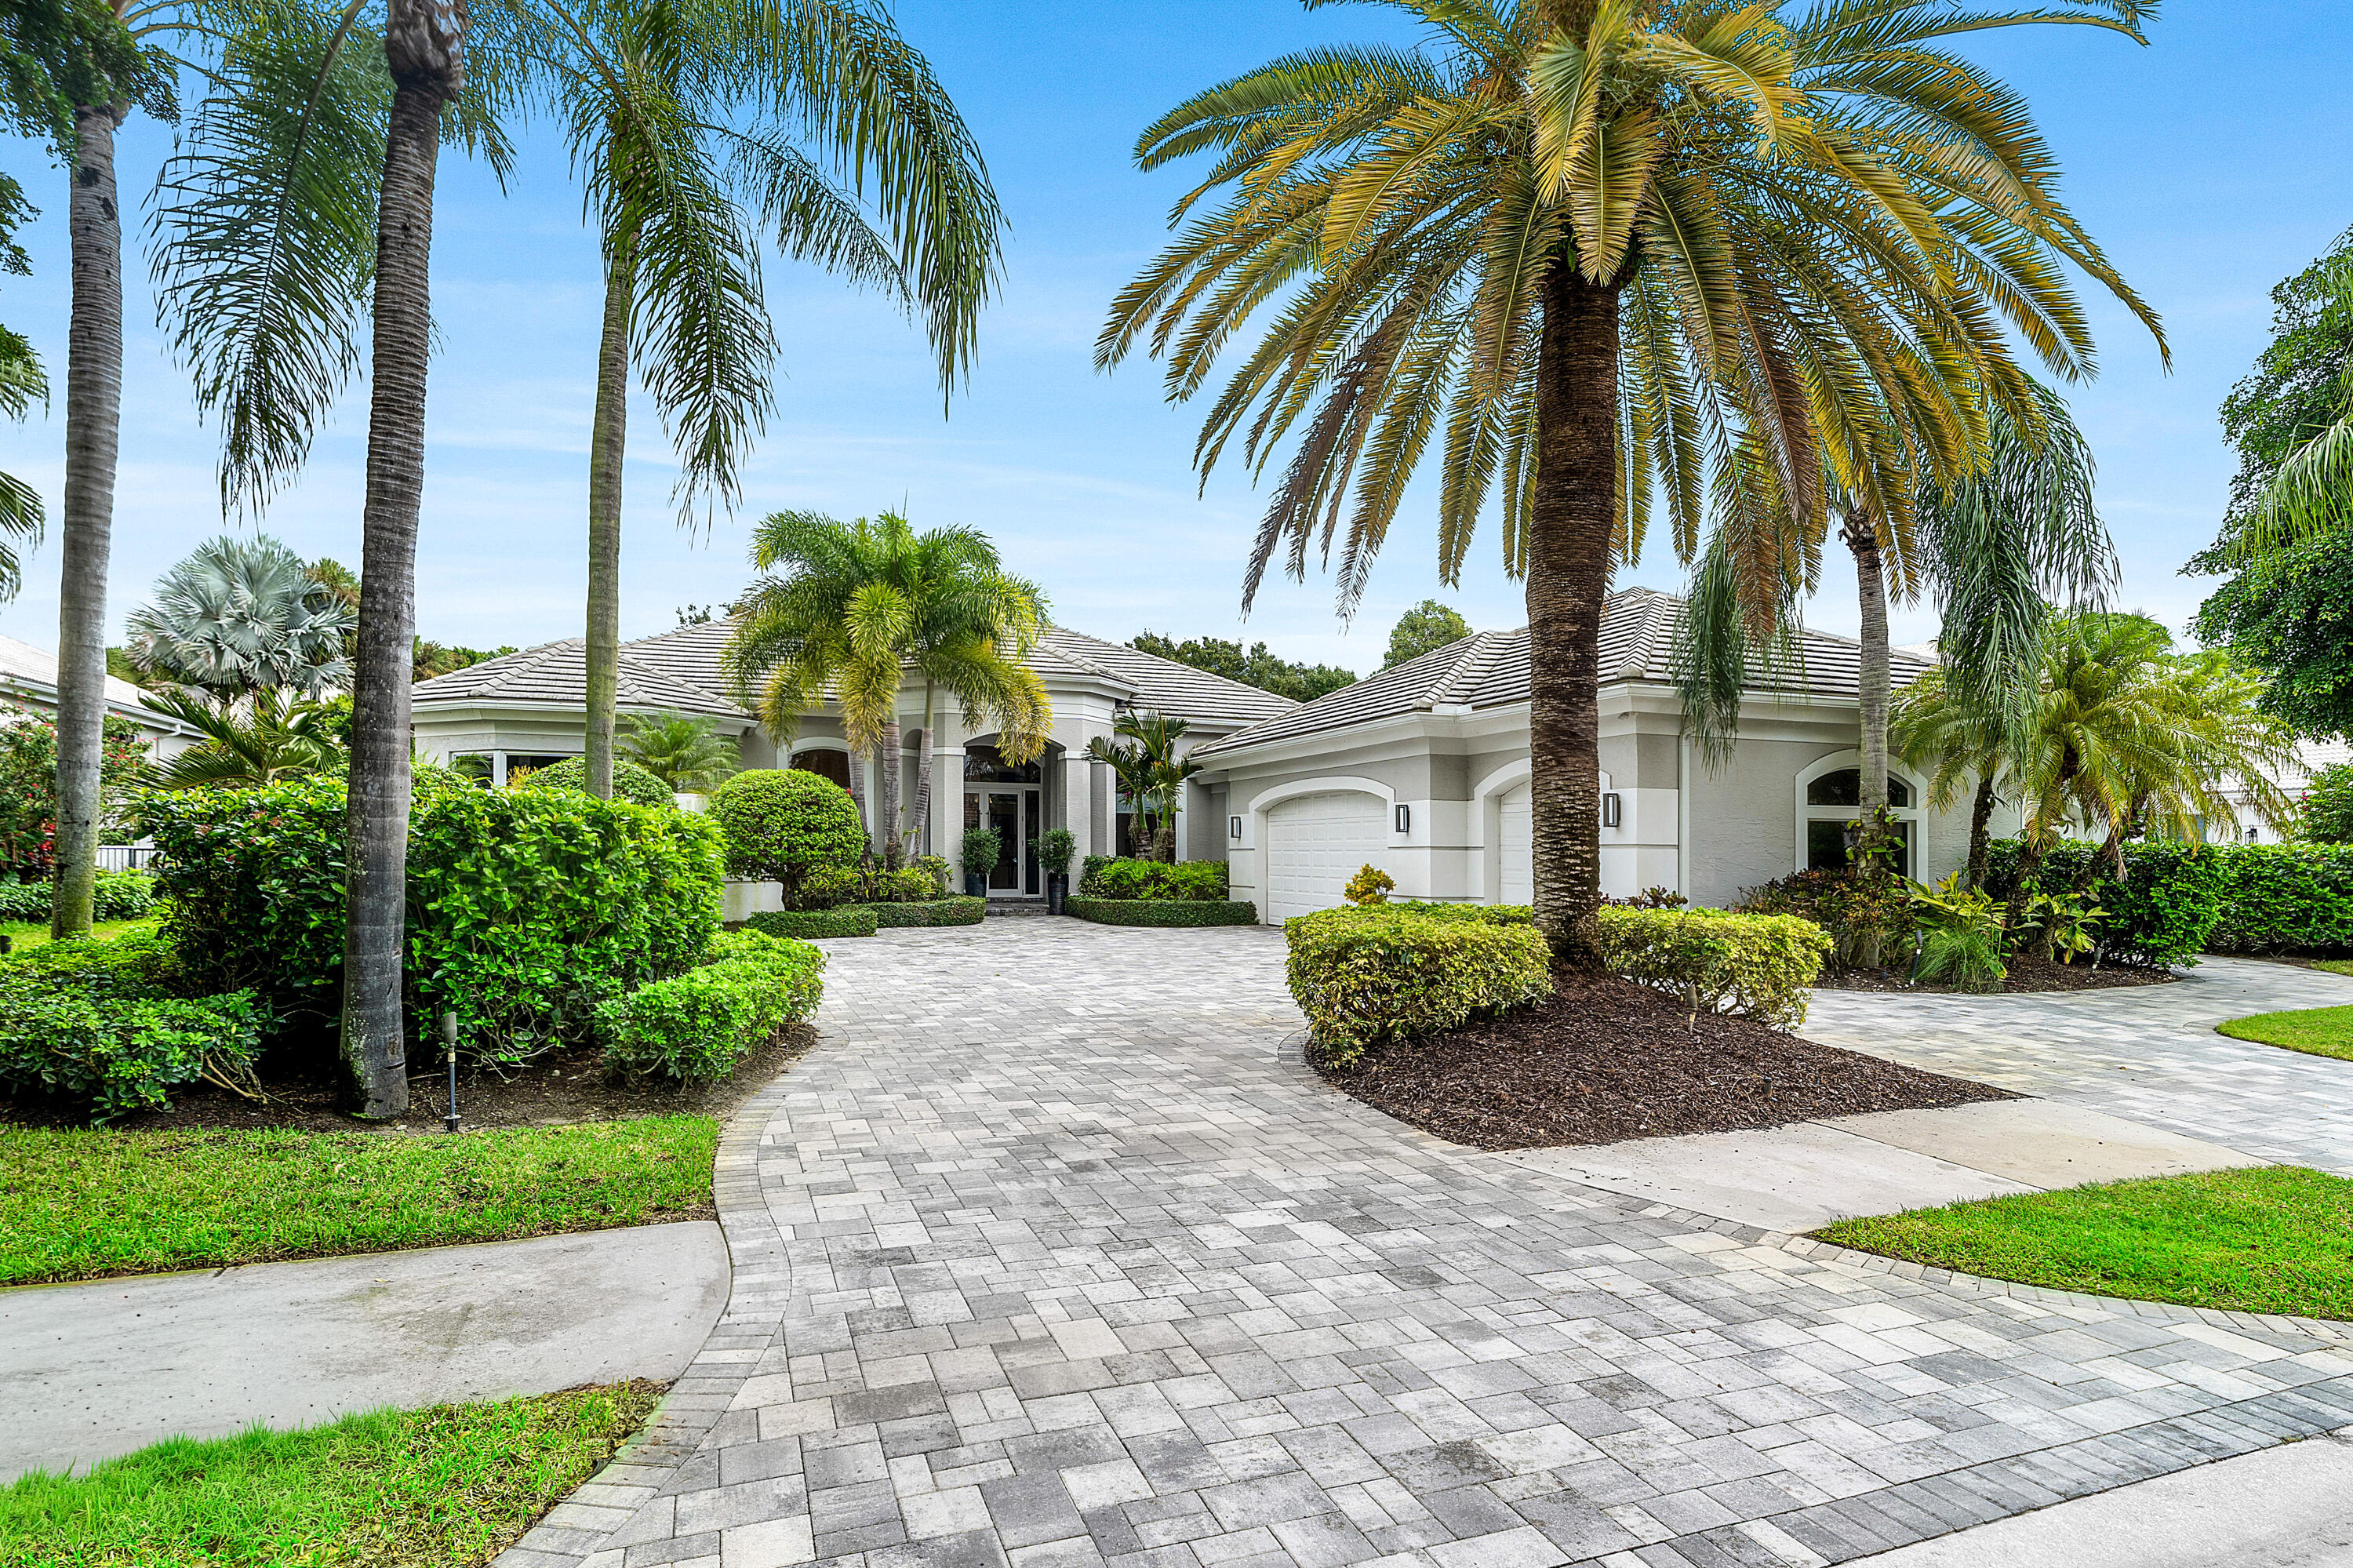
Bedrooms
4
Bathrooms
7
Area
5,192 sq ft
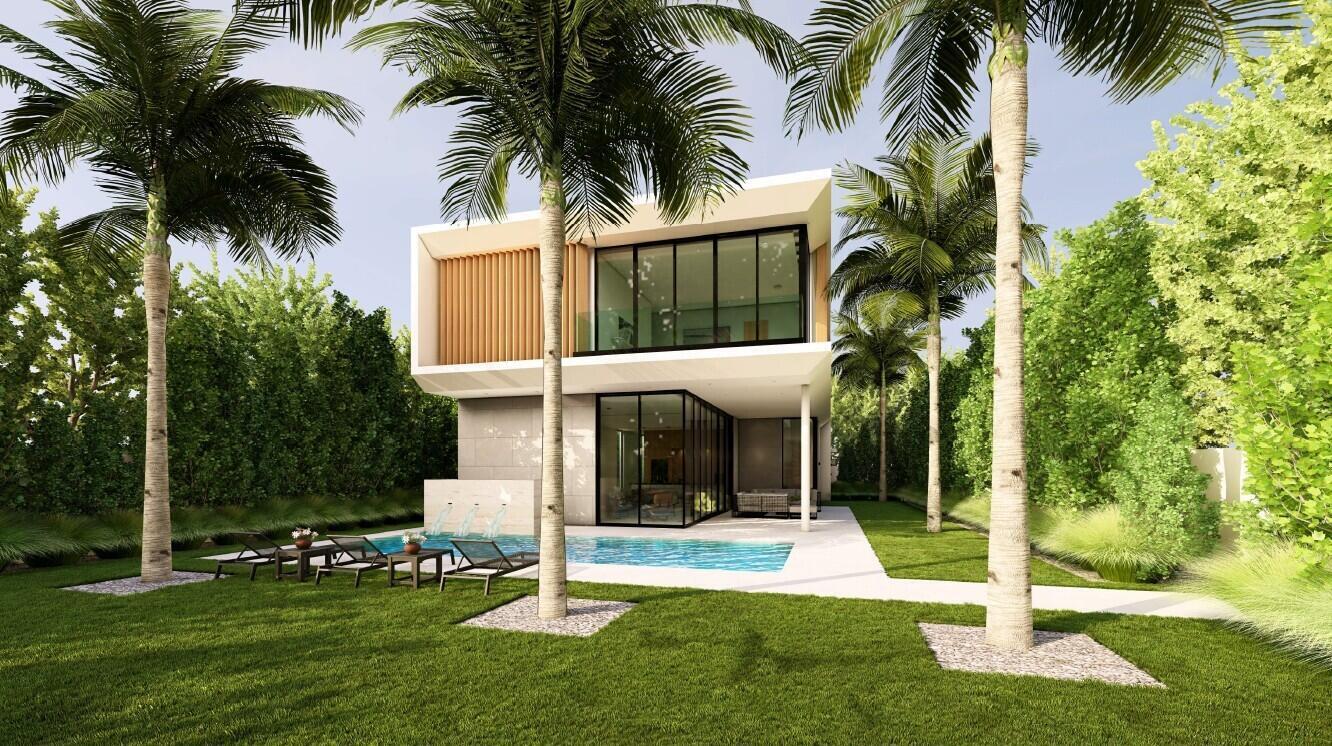
Bedrooms
4
Bathrooms
6
Area
4,199 sq ft
Bedrooms
4
Bathrooms
5
Area
4,506 sq ft
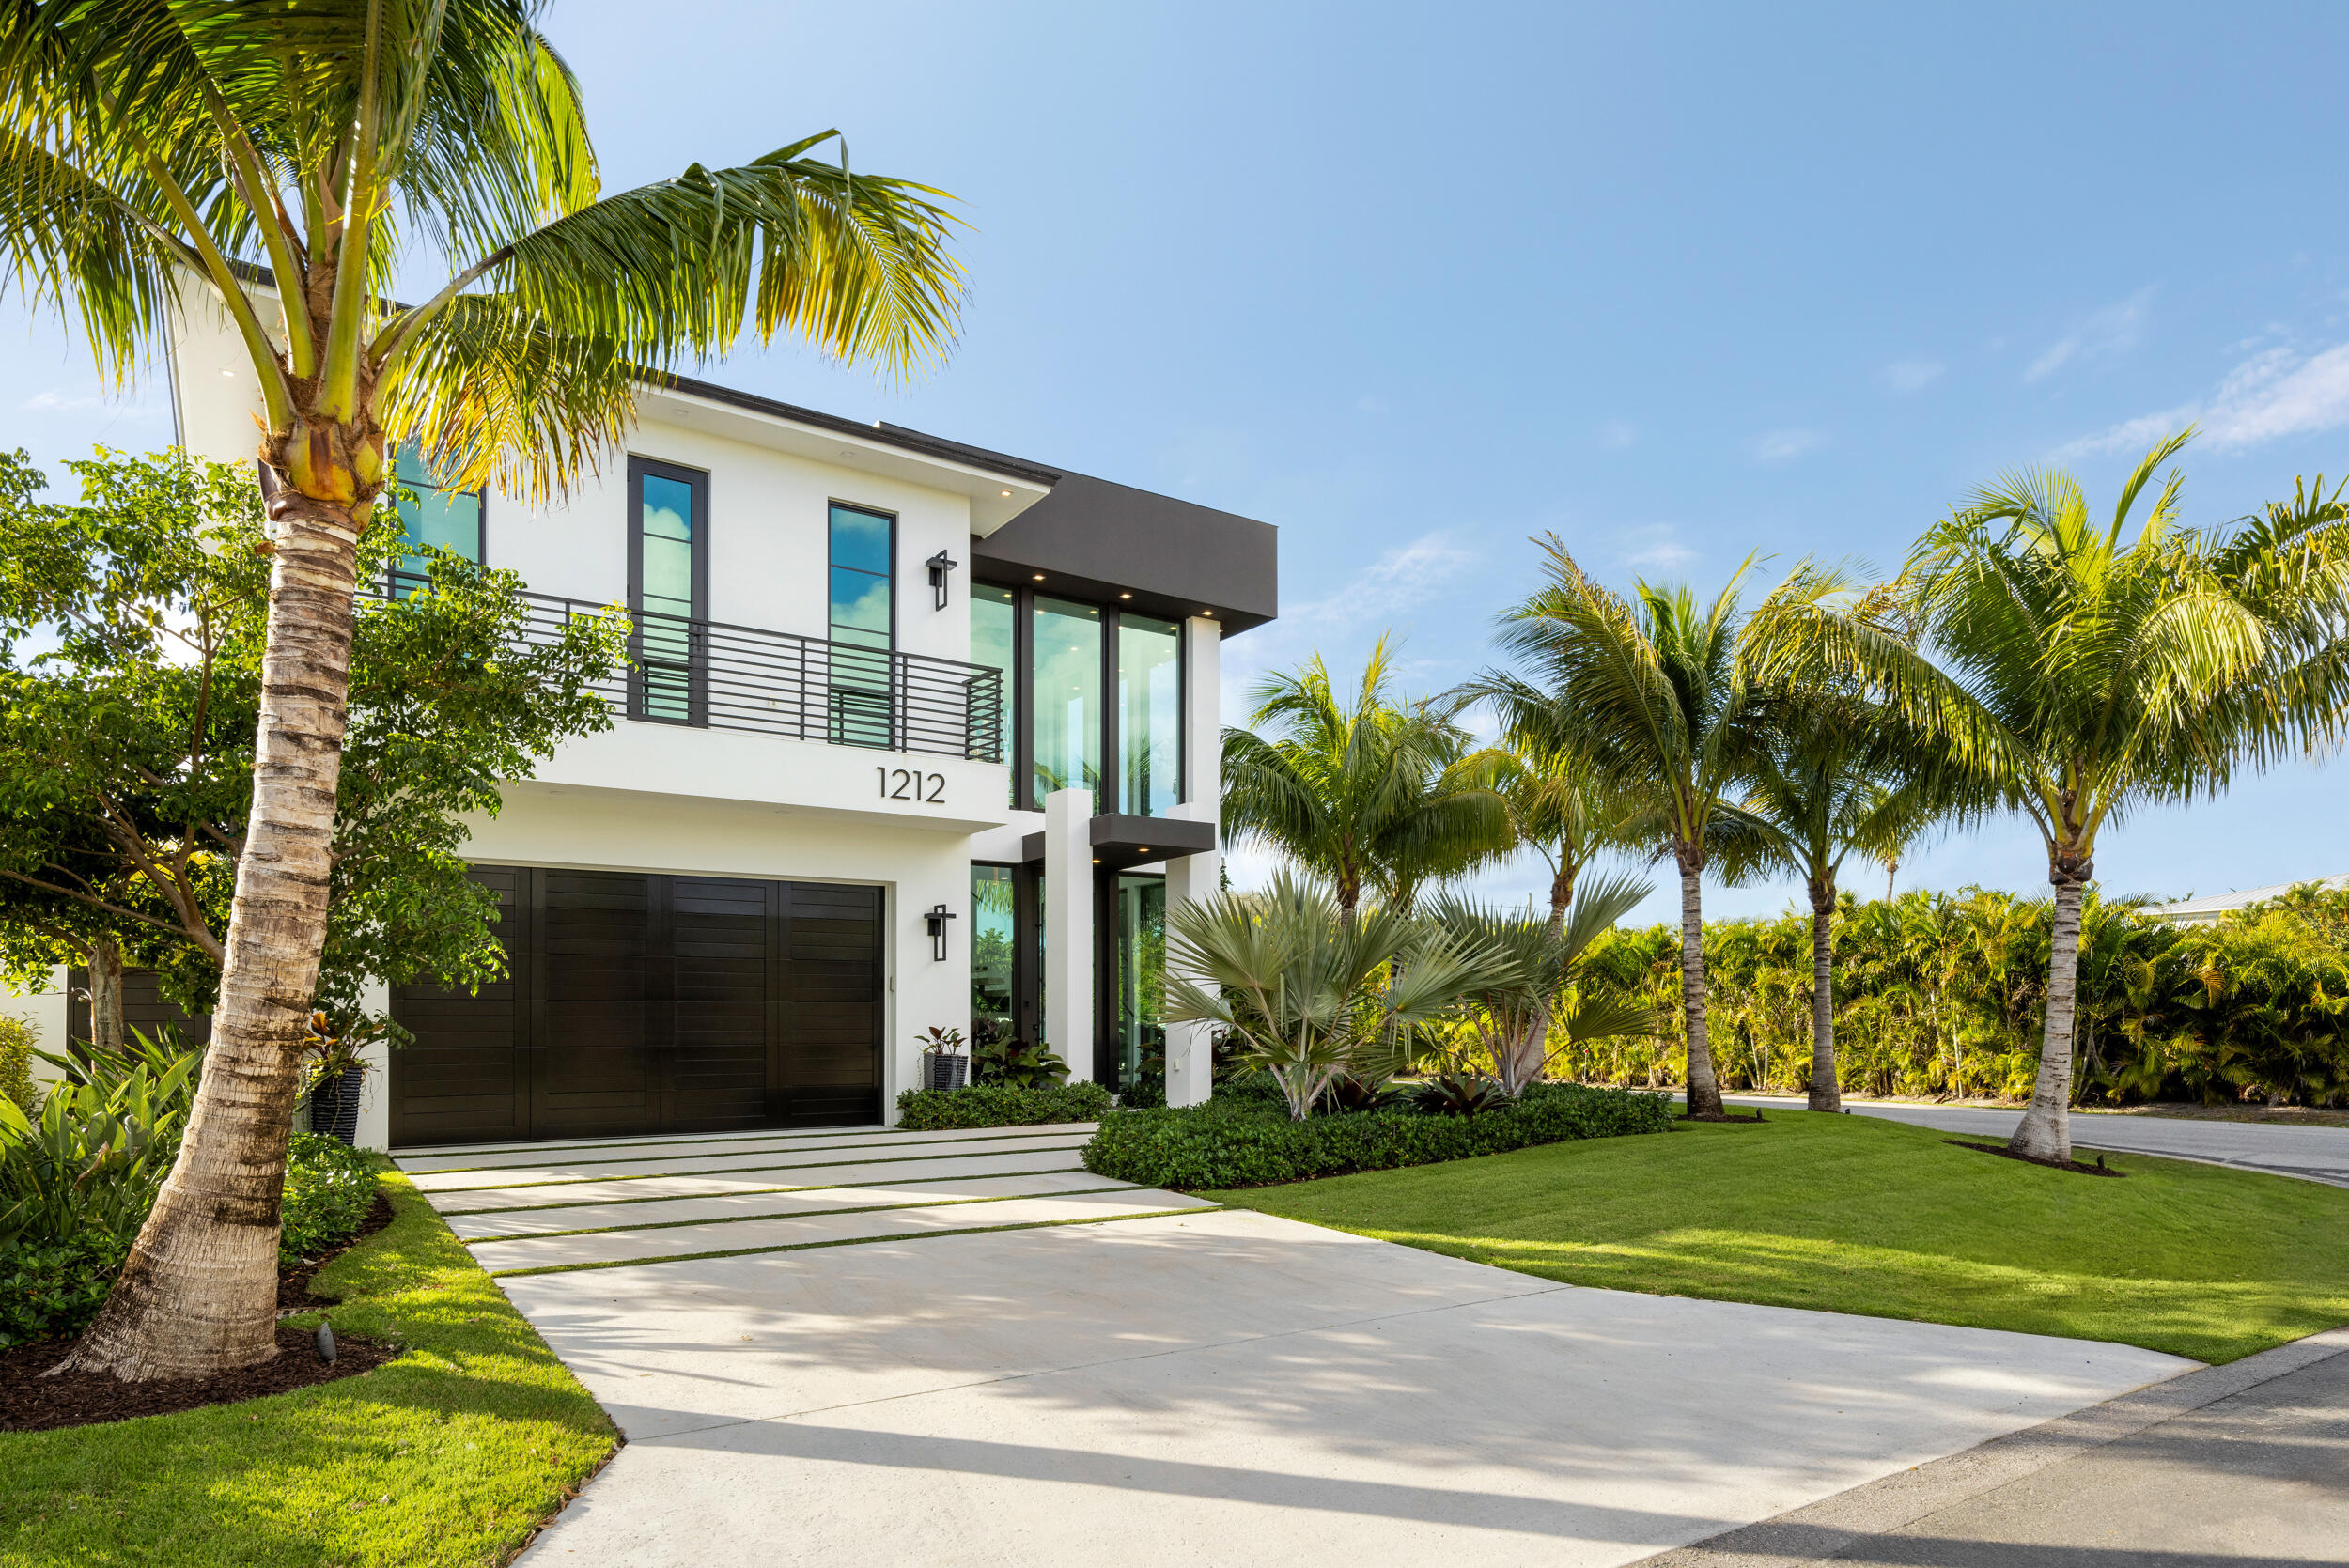
Bedrooms
4
Bathrooms
5
Area
4,356 sq ft
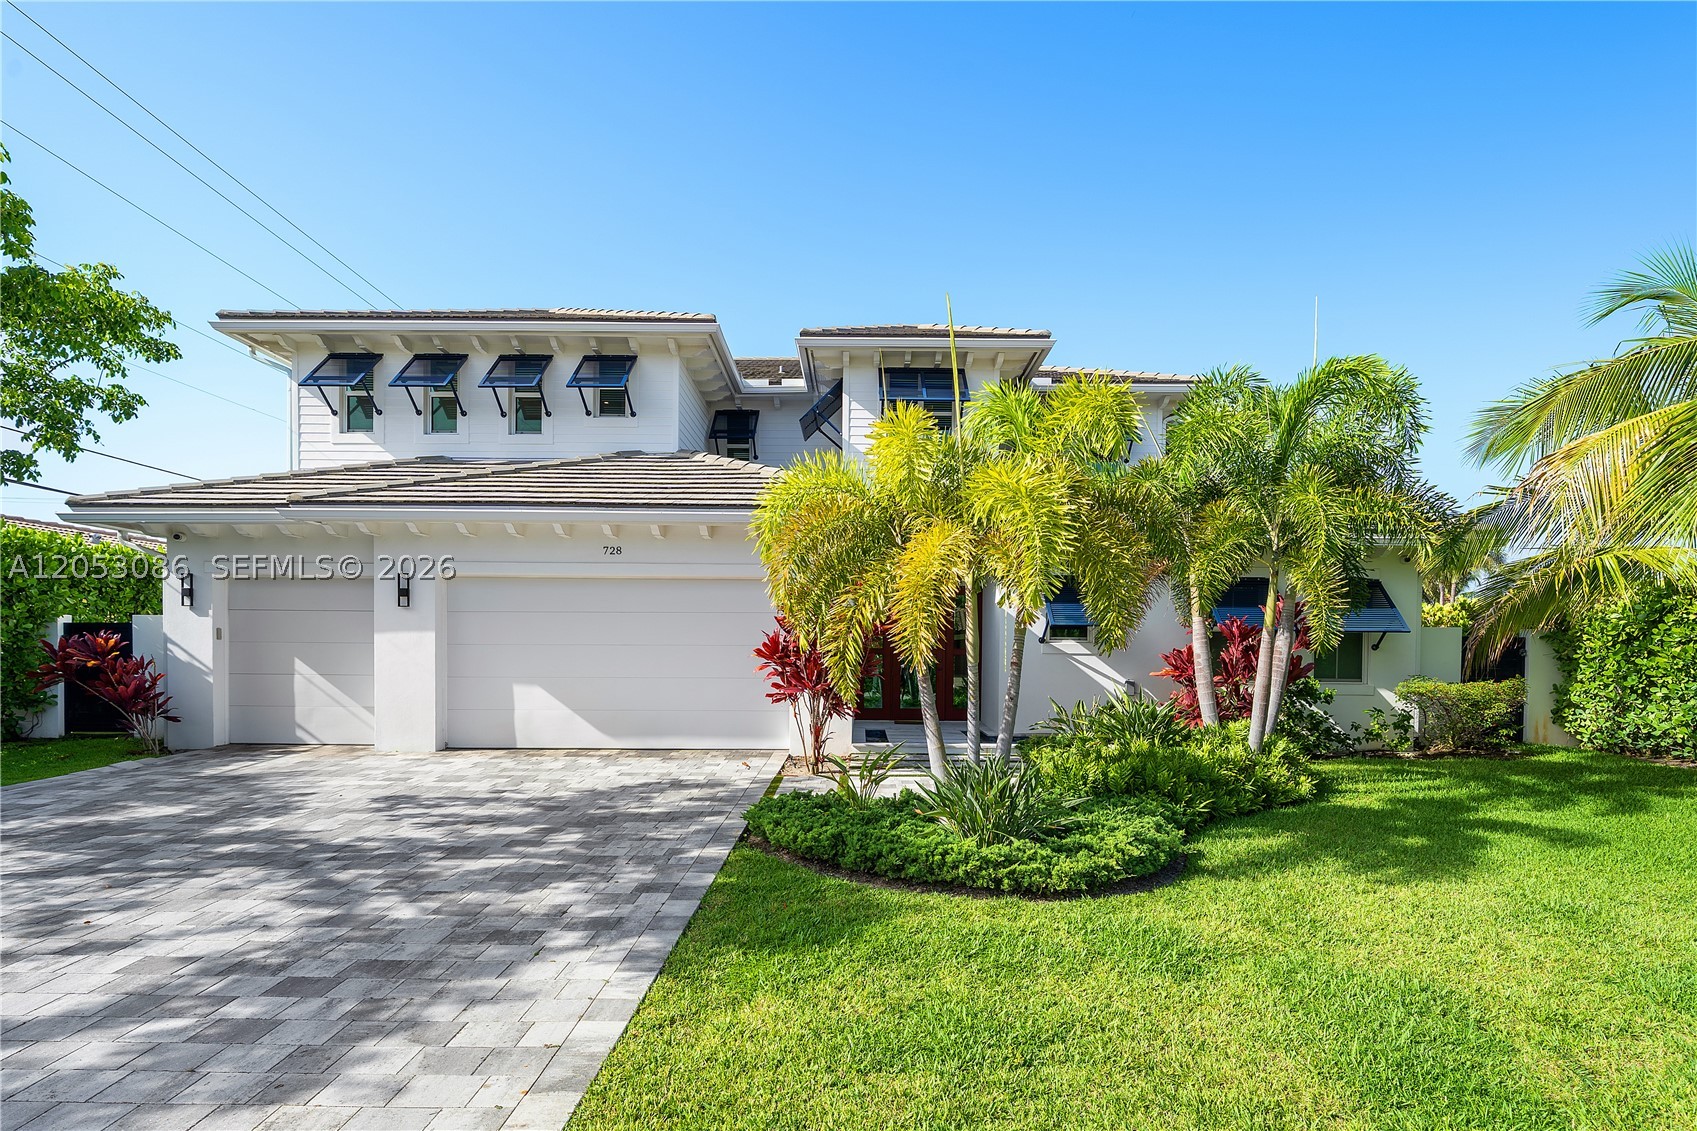
Bedrooms
4
Bathrooms
5
Area
4,436 sq ft
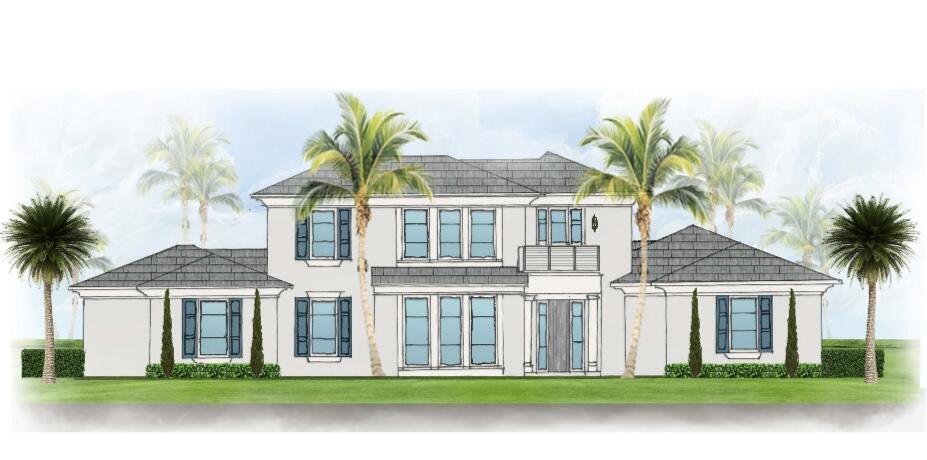
Bedrooms
4
Bathrooms
5
Area
4,374 sq ft
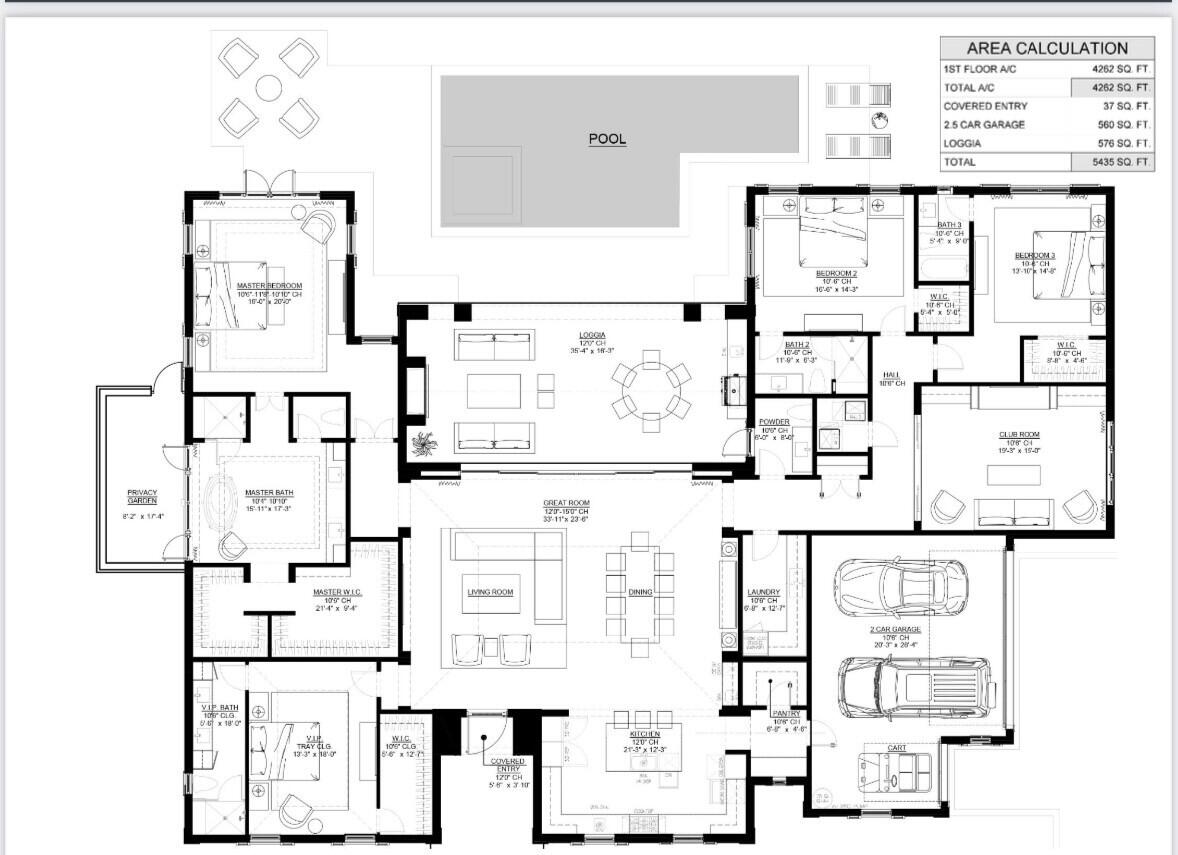
Bedrooms
4
Bathrooms
5
Area
4,262 sq ft
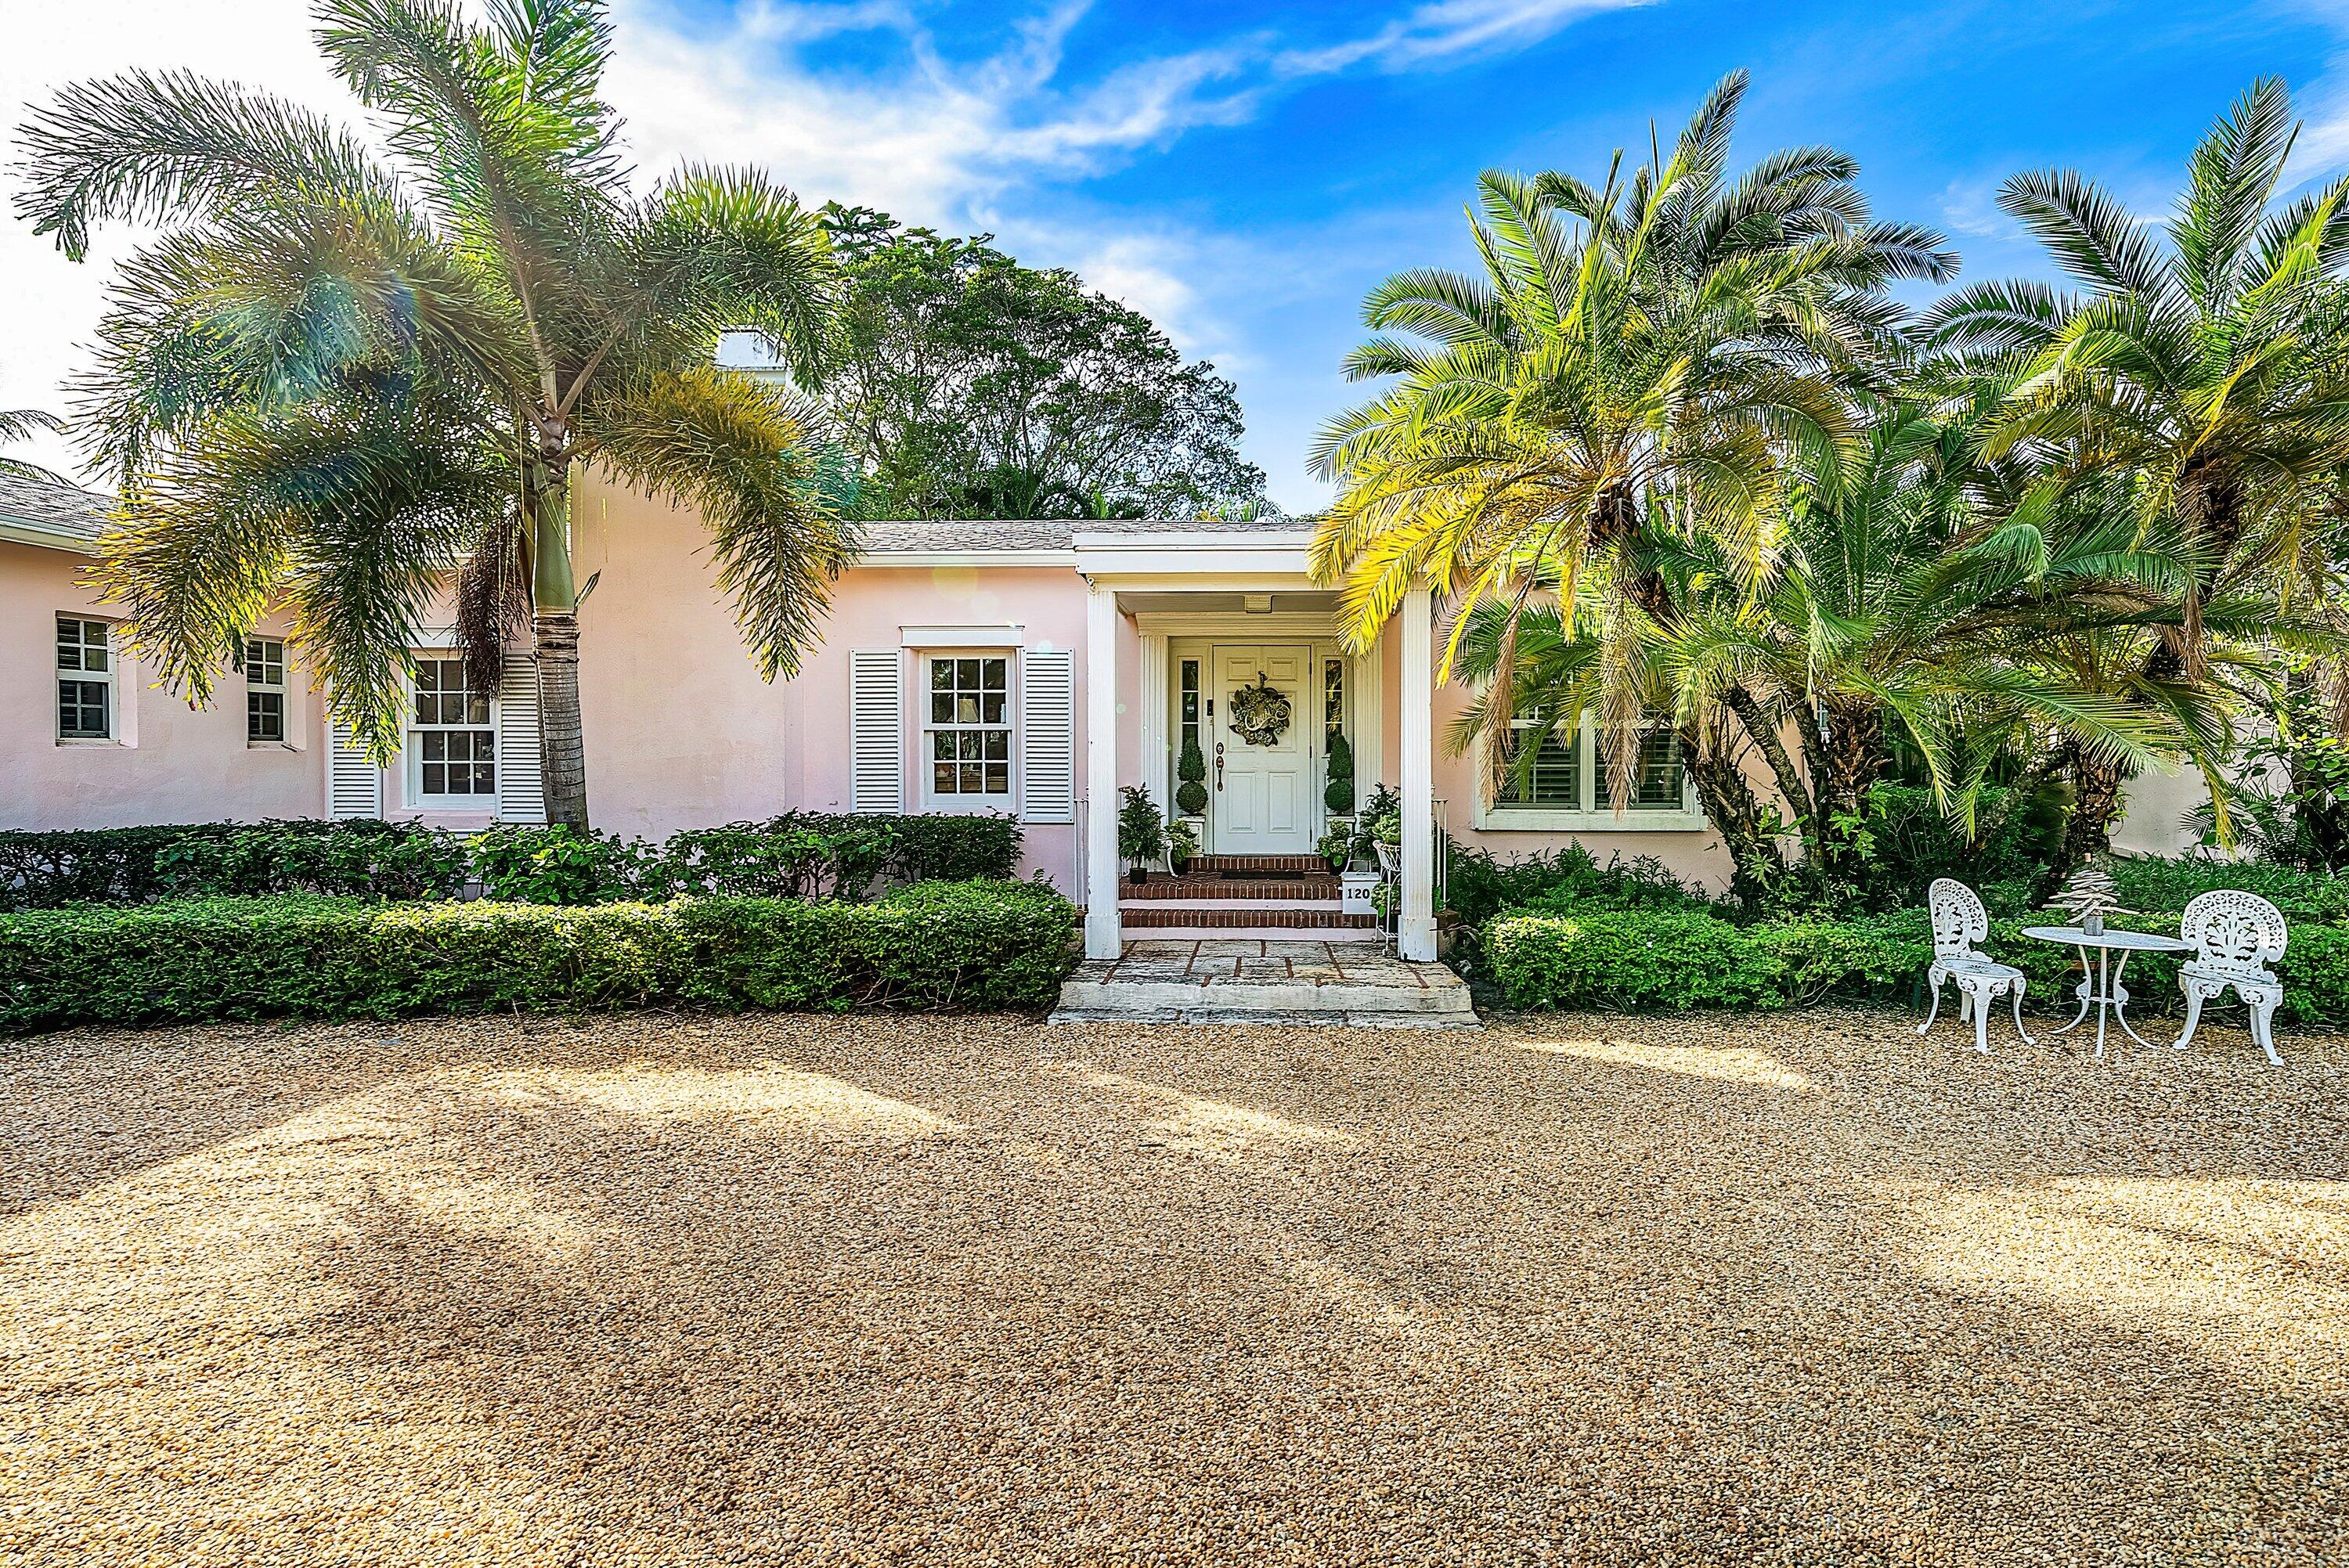
Bedrooms
4
Bathrooms
5
Area
3,395 sq ft
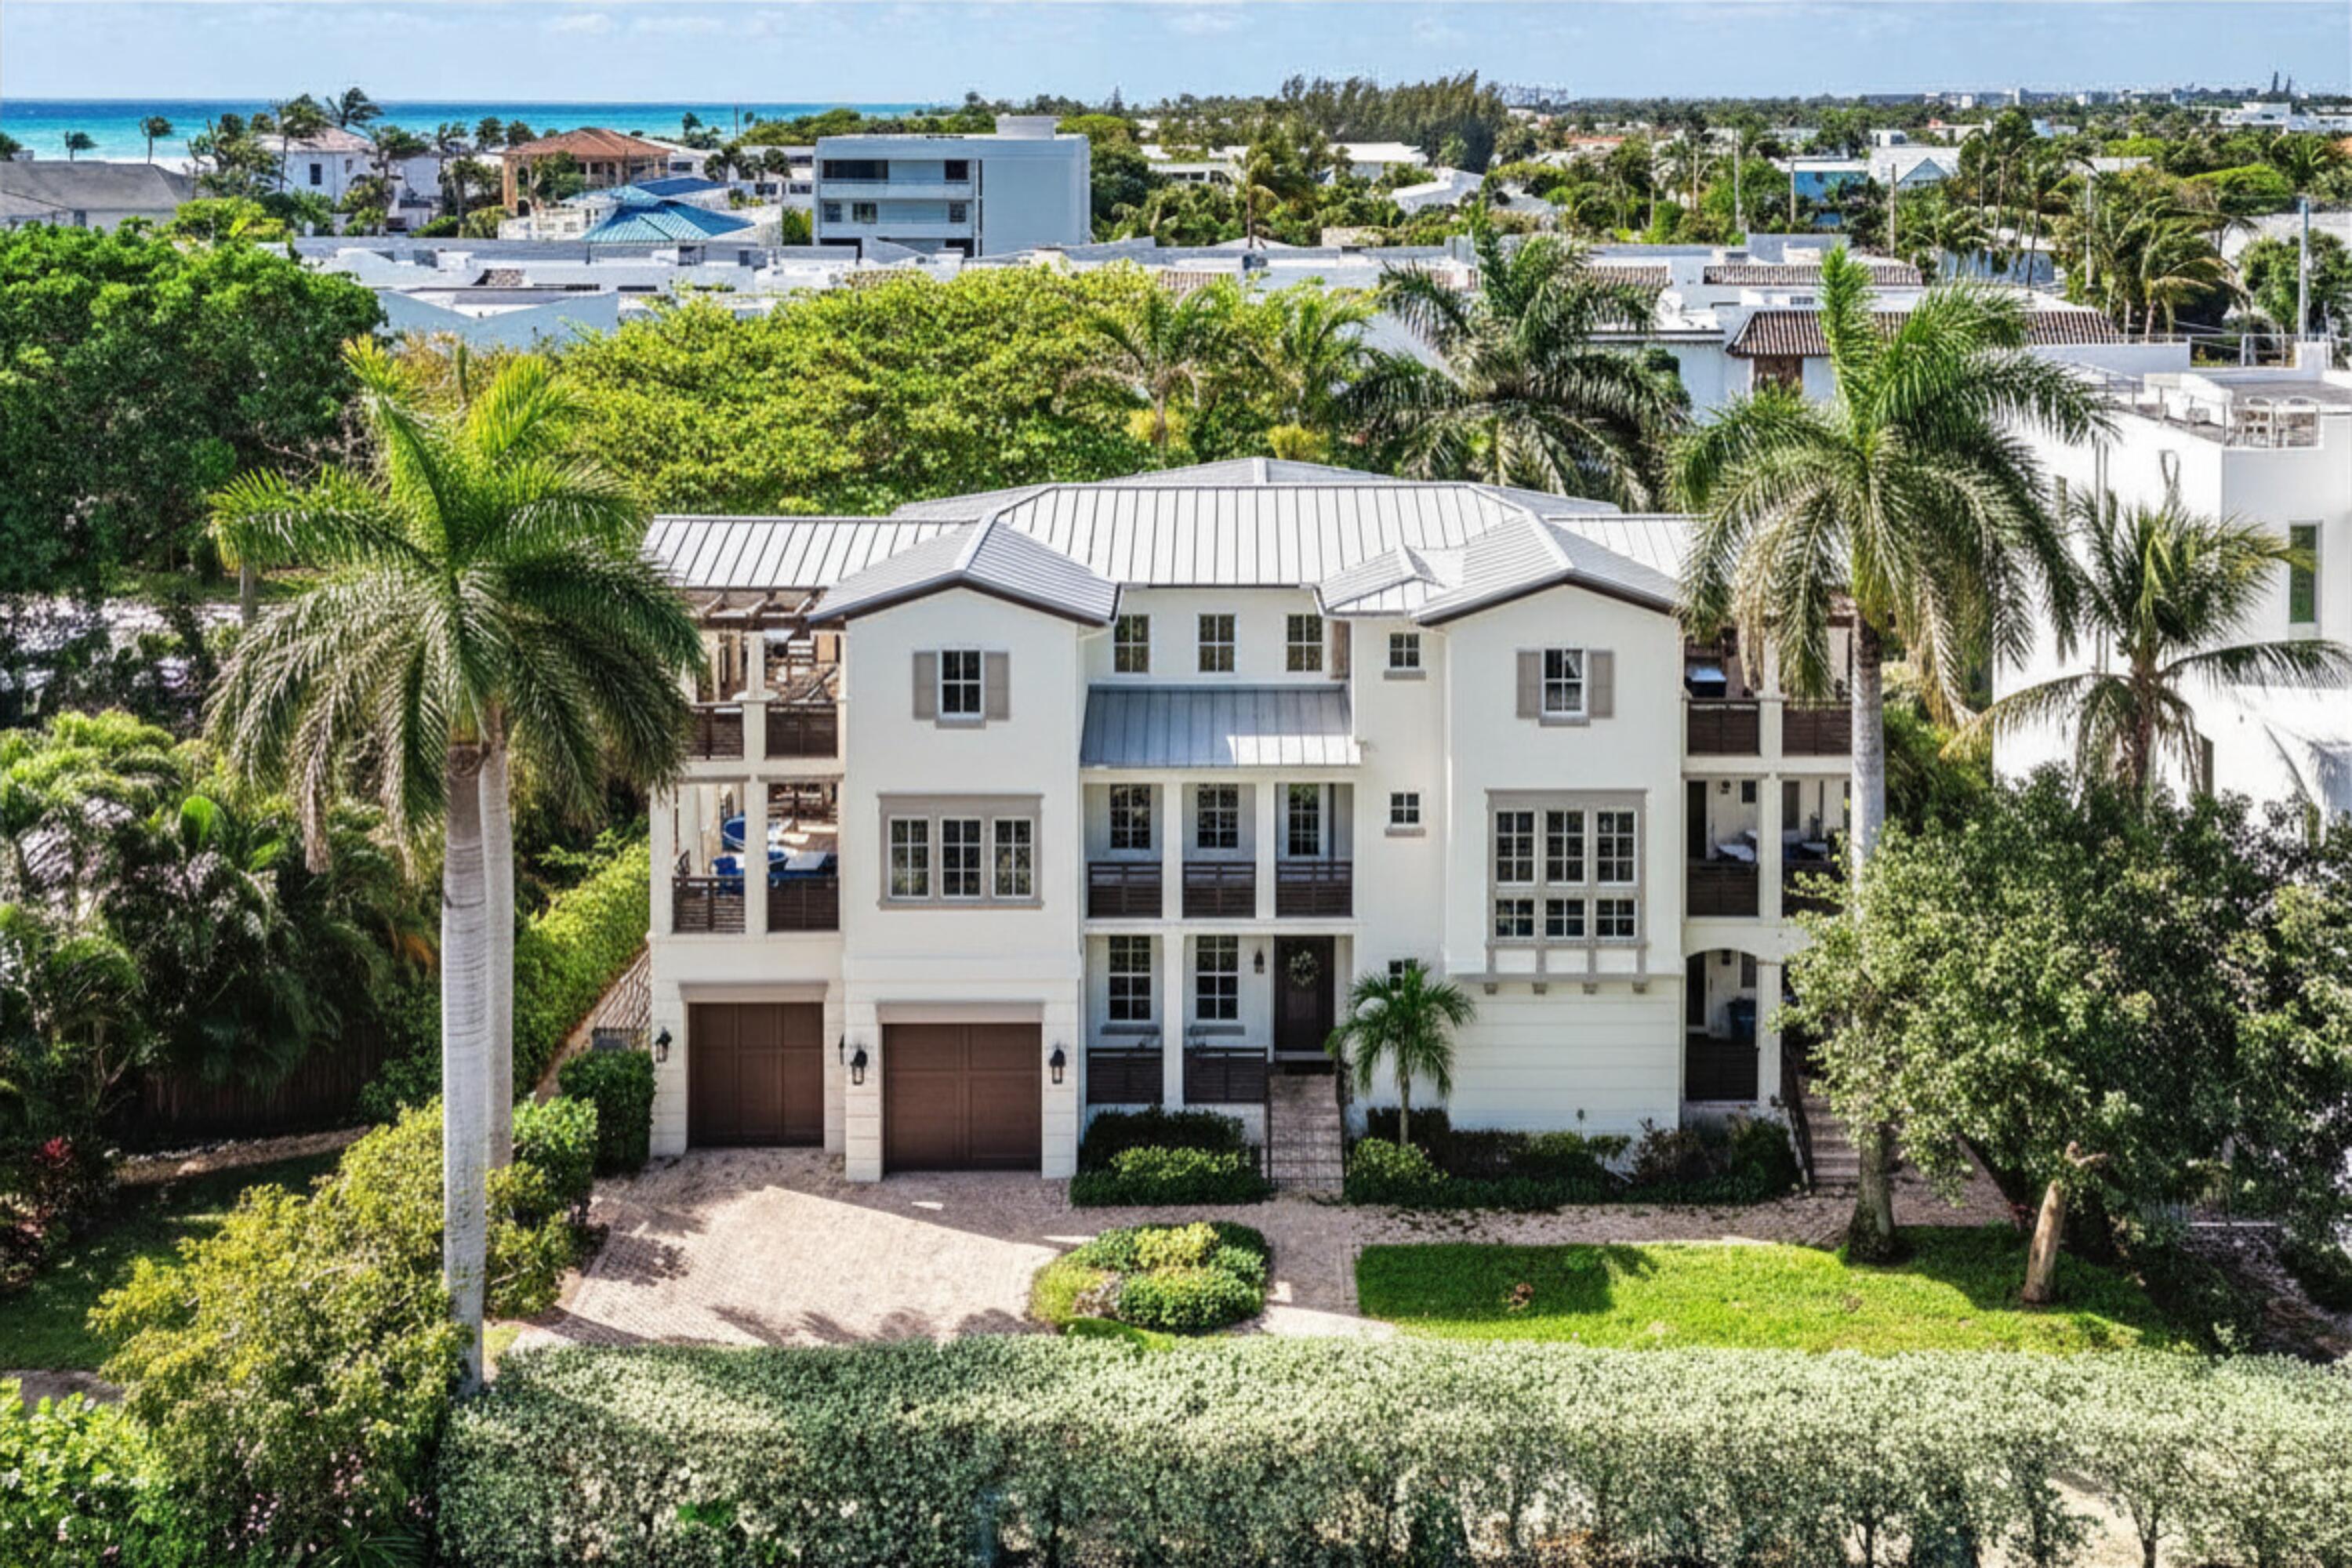
Bedrooms
4
Bathrooms
6
Area
3,842 sq ft
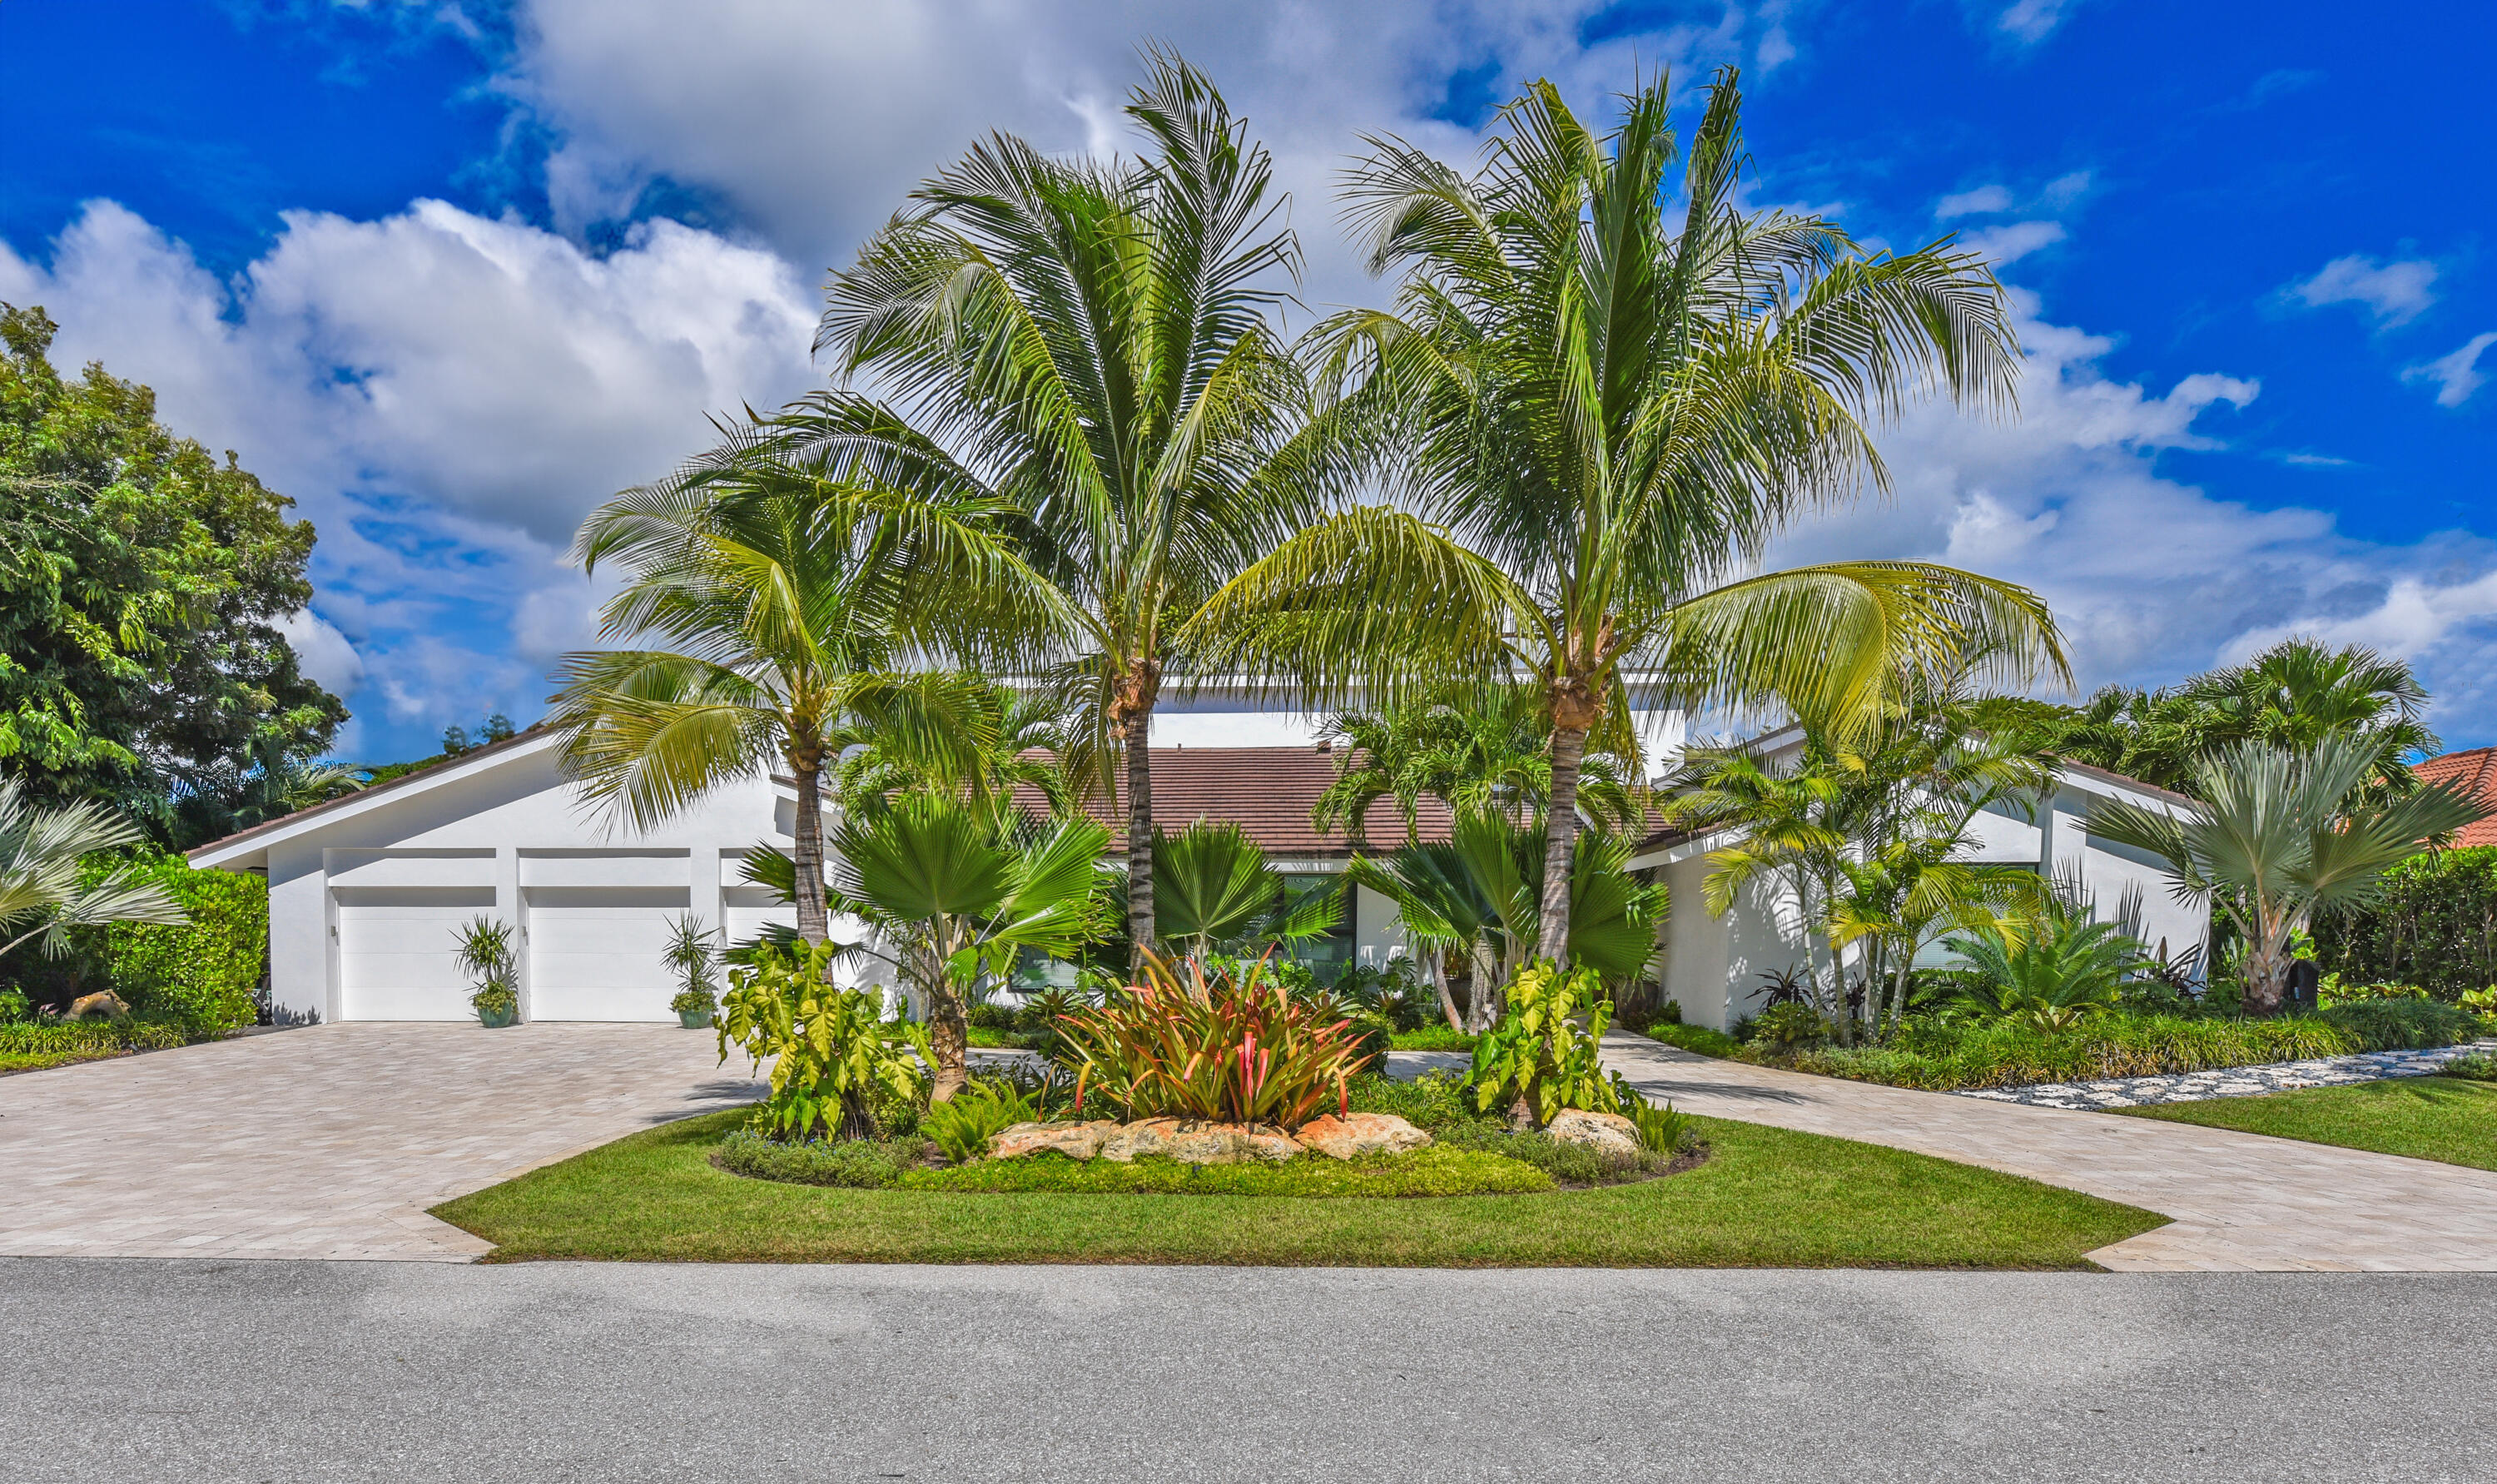
Bedrooms
4
Bathrooms
4
Area
3,896 sq ft
MLS information
Last updated Sep 30, 2026
IDX information is provided exclusively for personal, non-commercial use, and may not be used for any purpose other than to identify prospective properties consumers may be interested in purchasing. Information is deemed reliable but not guaranteed.