Link copied!
151 SOTA, Jupiter, FL 33458
Offering:
For Sale
Location:
Jupiter, FL 33458
Subdivision:
LOXAHATCHEE CLUB AT MAPLEW
Status:
Coming Soon
$3,275,000
Deemed reliable but not guaranteed.
Details
Year built:
1993
Lot size:
0.26 acres · 11,496 sq ft
Levels:
One
Stories:
1
Rooms:
3
Garage:
2
Parking:
2 spaces · 2 covered
Style:
Contemporary Modern,One Story
Condition:
Updated Remodeled
Faces:
North
Association fee:
$10,884 / Annually
Annual tax (2025):
$26,534
Assessed value:
$1,626,557
Type:
Single-family home
MLS ID
B26089033
Virtual tour:
Listed by:
Tauber Real Estate Services (FLL802024)
Listing office phone:
561-626-4633
Listing office email:
Listing agent:
Jane Vergari (FLL650597684)
Features
Schools
Elementary:
Jerry Thomas
Middle / junior:
Independence
High:
Jupiter
School assignments come from the MLS feed and can change. Verify with the district before relying on them.
Association
Amenities:
Clubhouse, Controlled Access, Fitness Center, Golf Course, Private Membership, Pool, Guard, Sauna, Security, Tennis Courts
Fee includes:
Common Area Maintenance, Security
Pets
Allowed:
no
Utilities
Available:
Cable Available, Electricity Available, Natural Gas Available, Sewer Available, Water Available
Water source:
Public
Sewer:
Public Sewer
Description
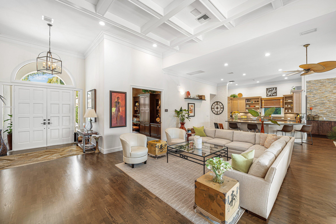
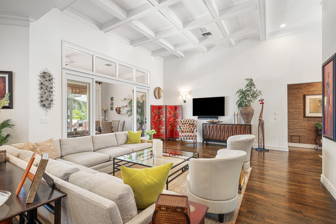
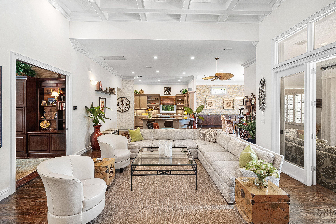
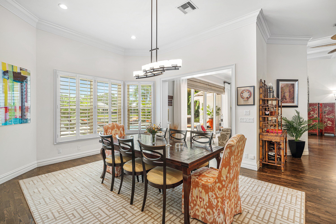
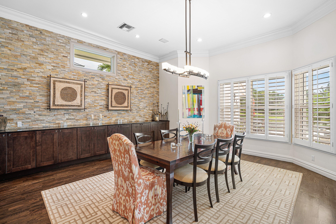
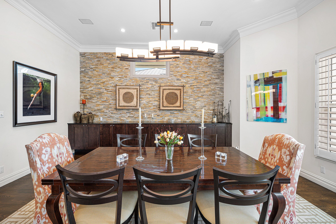
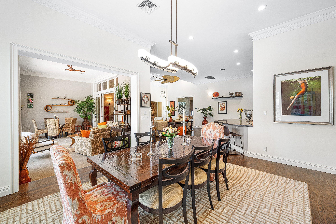
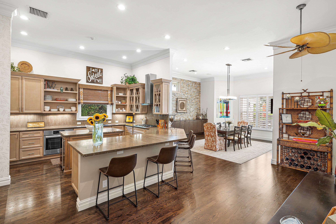
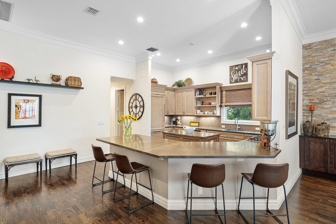
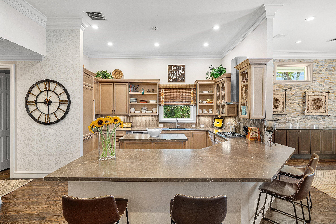
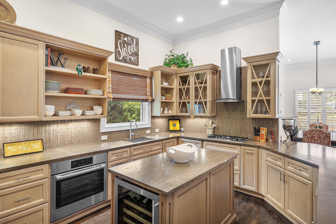
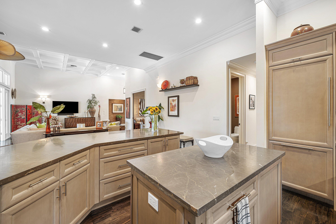
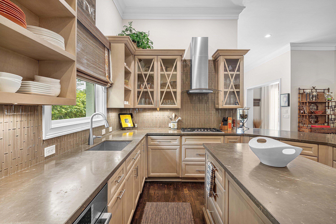
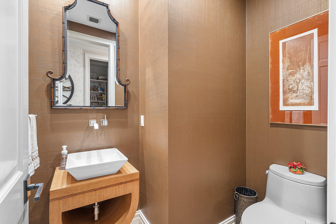
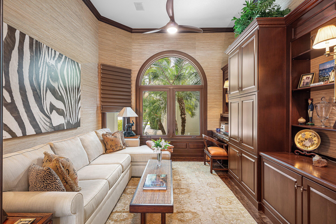
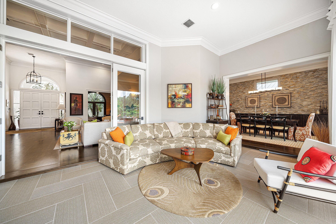
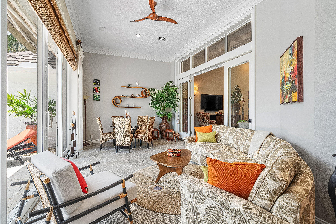
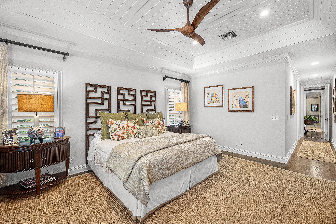
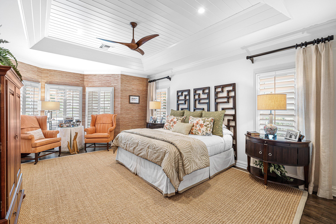
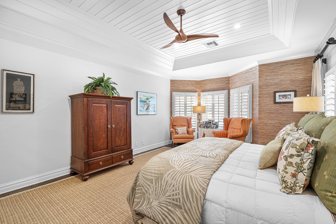
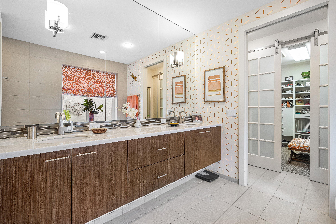
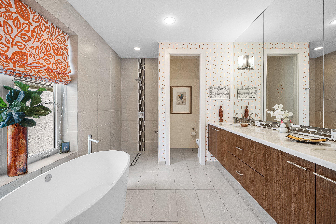
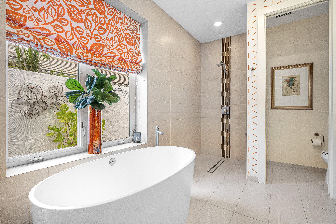
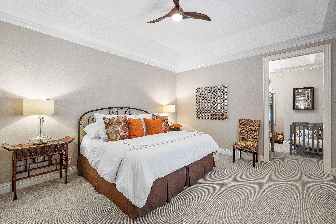
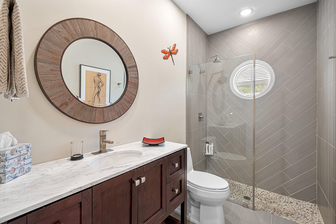
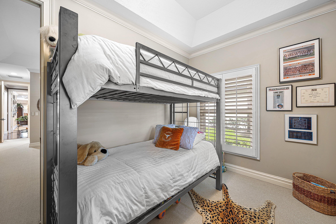
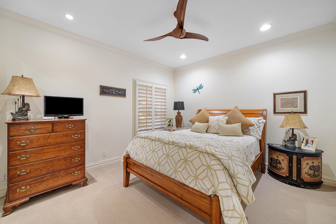
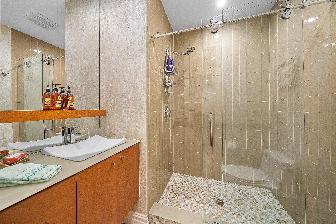
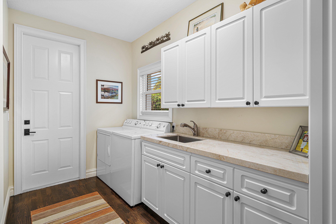
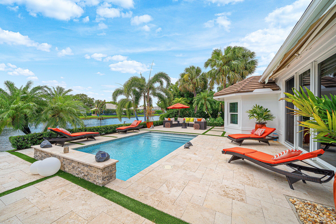
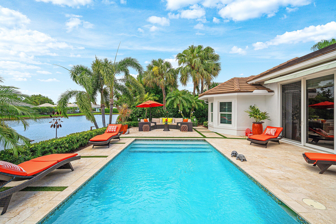
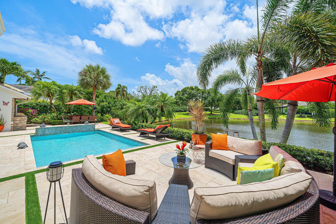
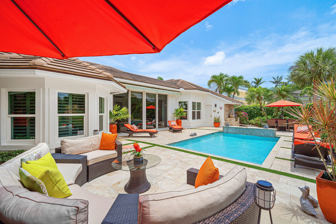
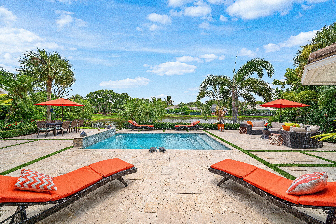
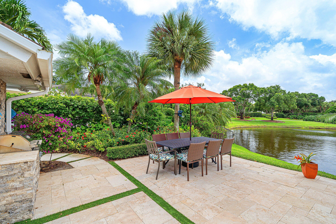
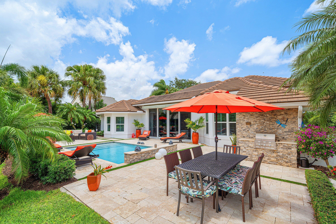
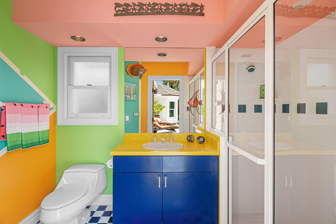
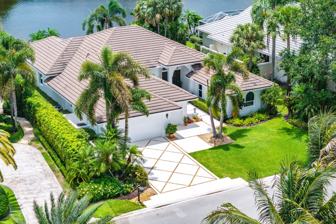
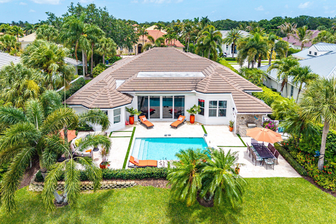
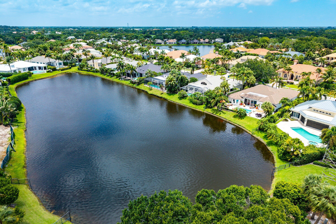
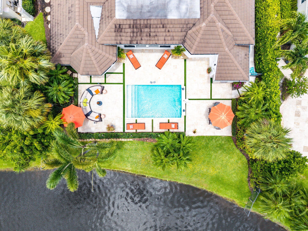
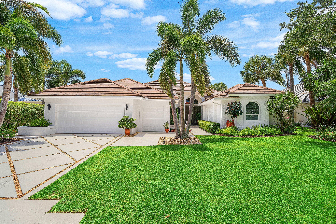
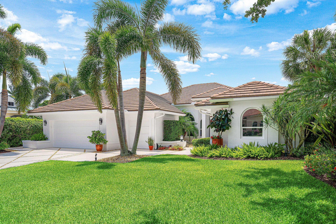
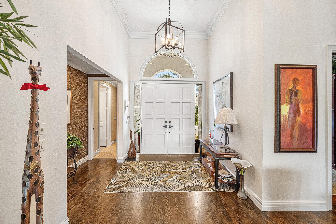
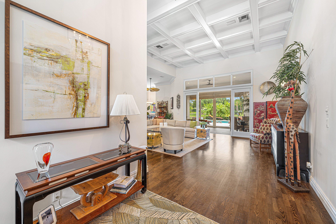
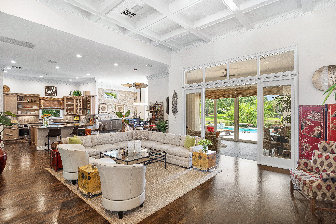
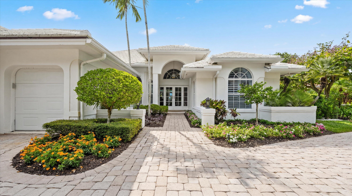
Welcome to 151 Sota Drive, a beautifully renovated and meticulously maintained residence in The Loxahatchee Club. Ideally situated on one of the club's largest ponds, this sophisticated 3.5 BR, 4.1-bath home offers stunning pool & water views from the Living, Dining, & Primary Suite rooms. The open-concept floor plan, complemented by dramatic 16-foot ceilings, creates an elegant yet inviting setting for both entertaining and everyday living. The Kitchen features marble countertops, SS appliances, and separate wine refrigerator. Three well appointed Bedrooms have en-suite baths while the Den offers the flexibility of a home office, media room or 4th BR. A spacious Lanai extends the living space in this exceptional home located in one of the area's most desirable communities. A must see!
Price history
$3,275 → $3,275,000
·
Increased by
$3,271,725 (99,900.0%) · 2 price changes
Location
151 SOTA DriveJupiter, FL 33458
Similar Properties Nearby
Bedrooms
3
Bathrooms
4
Area
3,151 sq ft
Bedrooms
4
Bathrooms
6
Area
4,985 sq ft
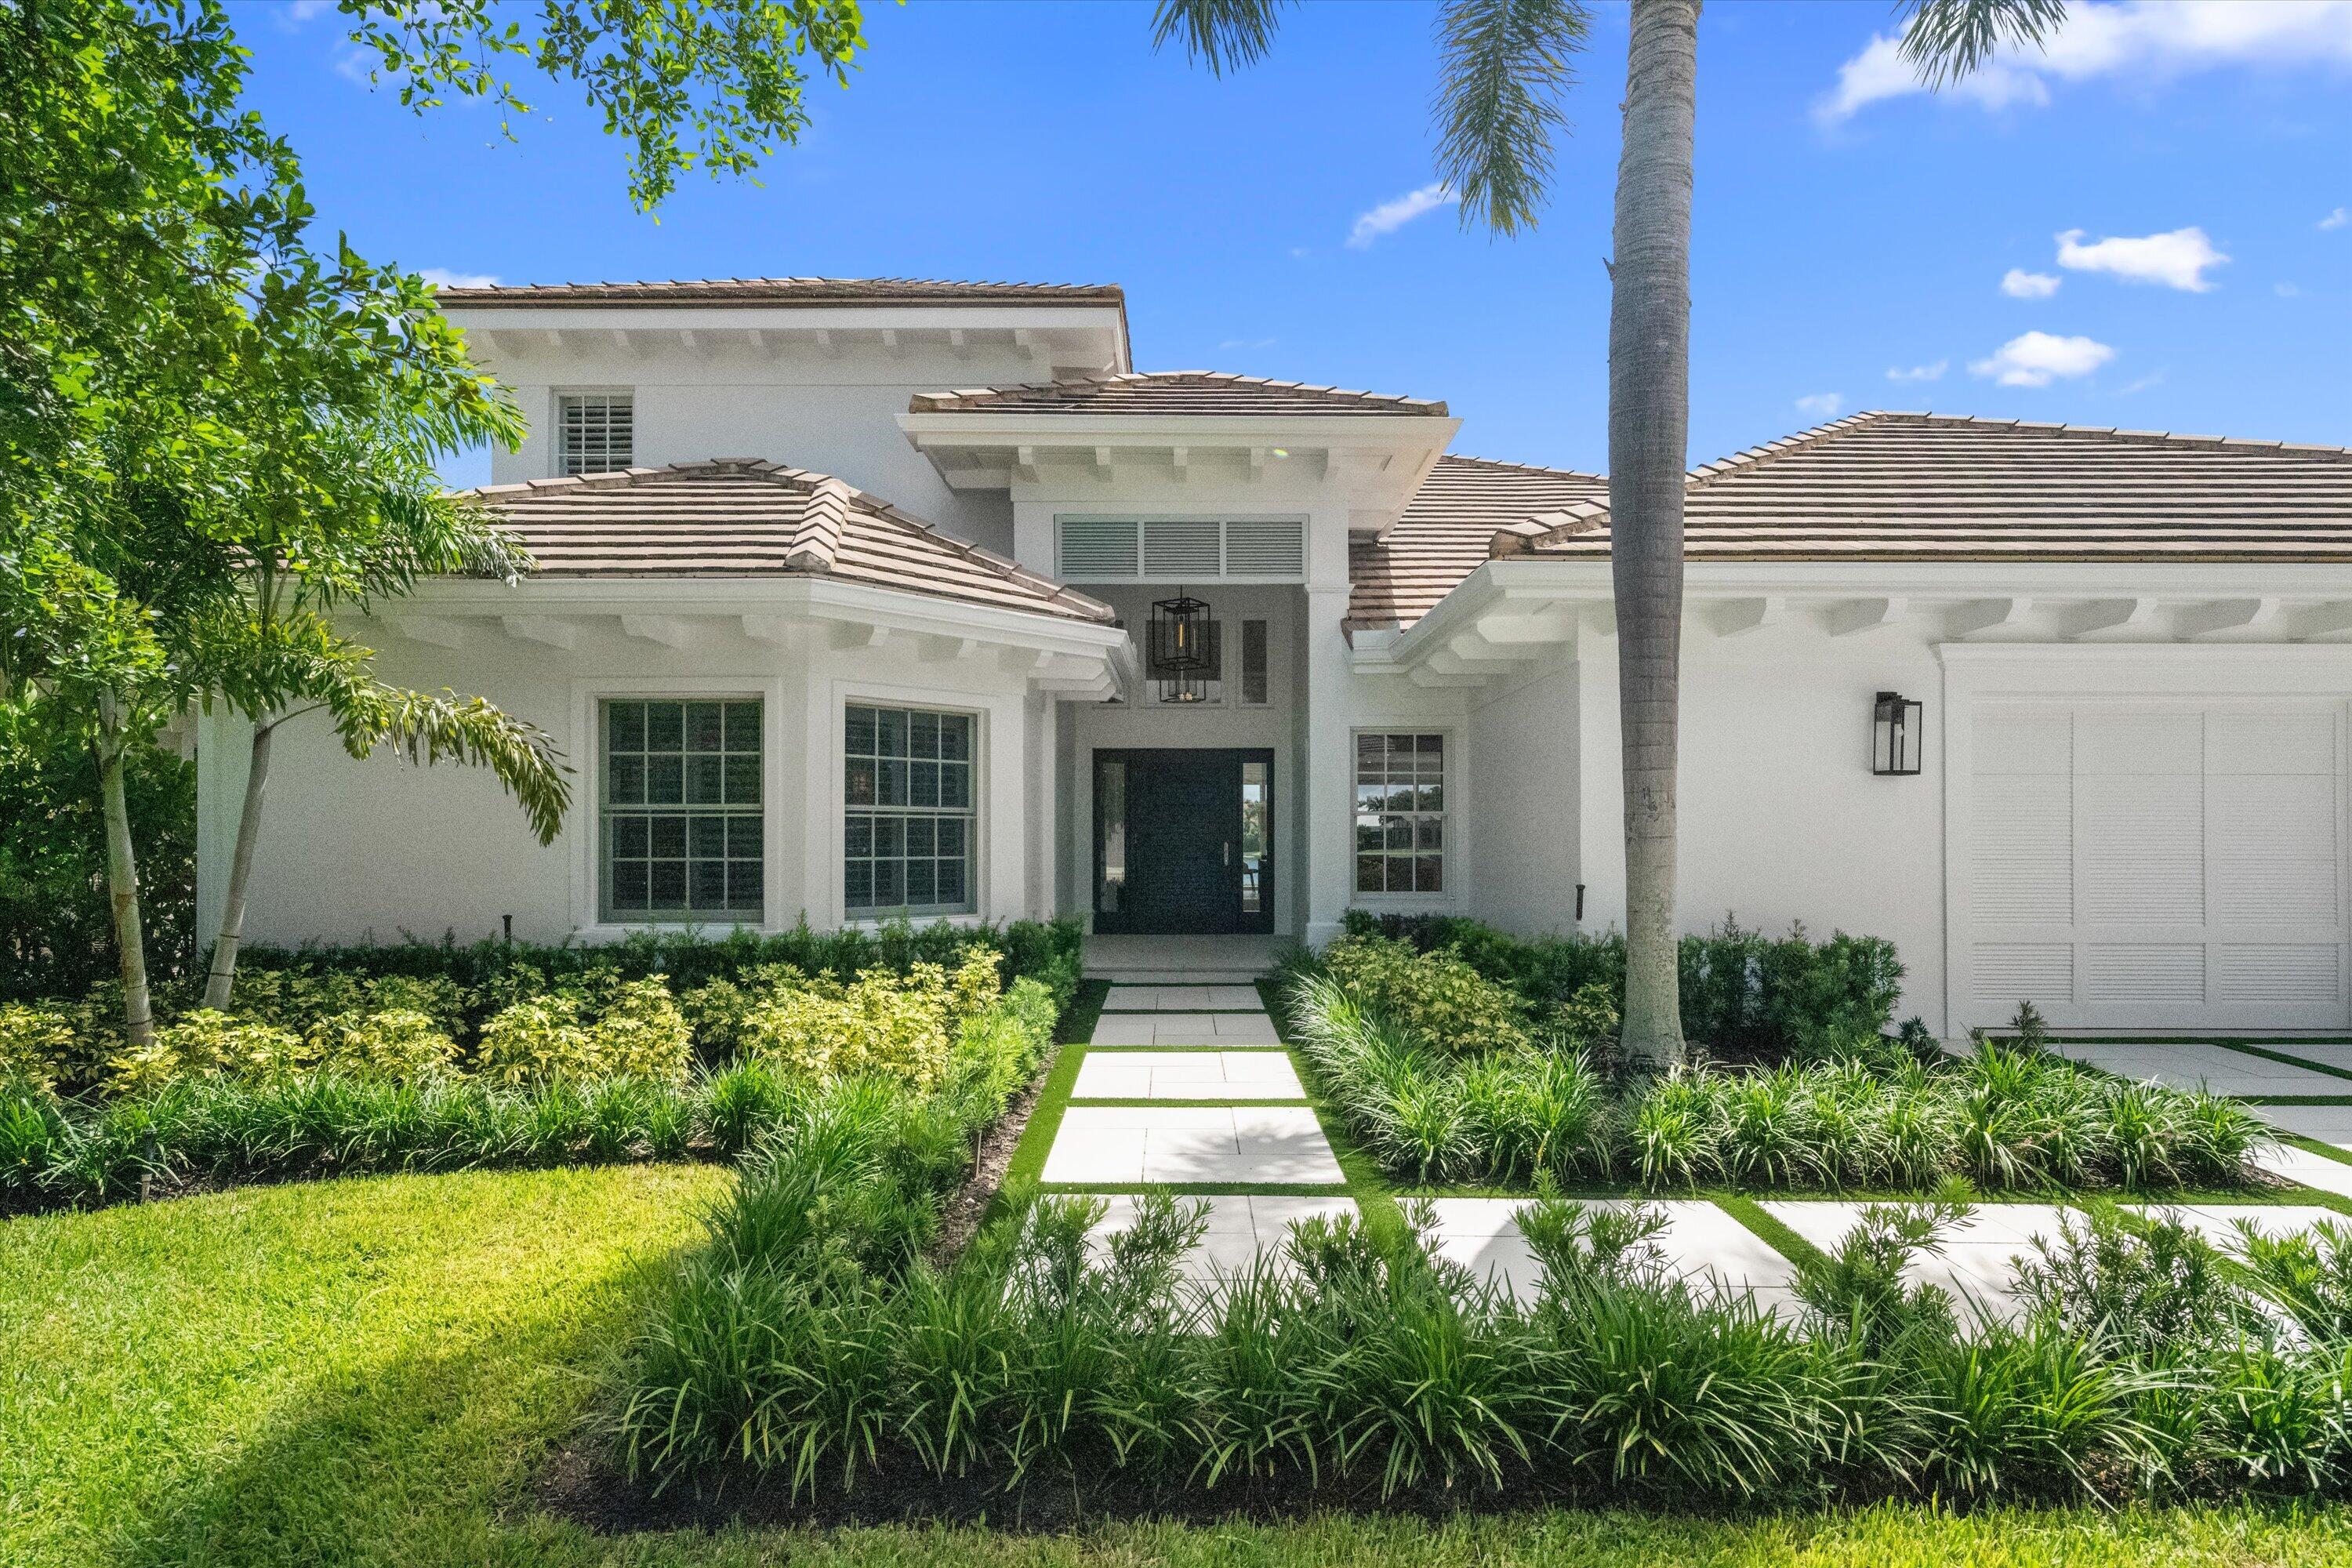
Bedrooms
5
Bathrooms
5
Area
3,338 sq ft
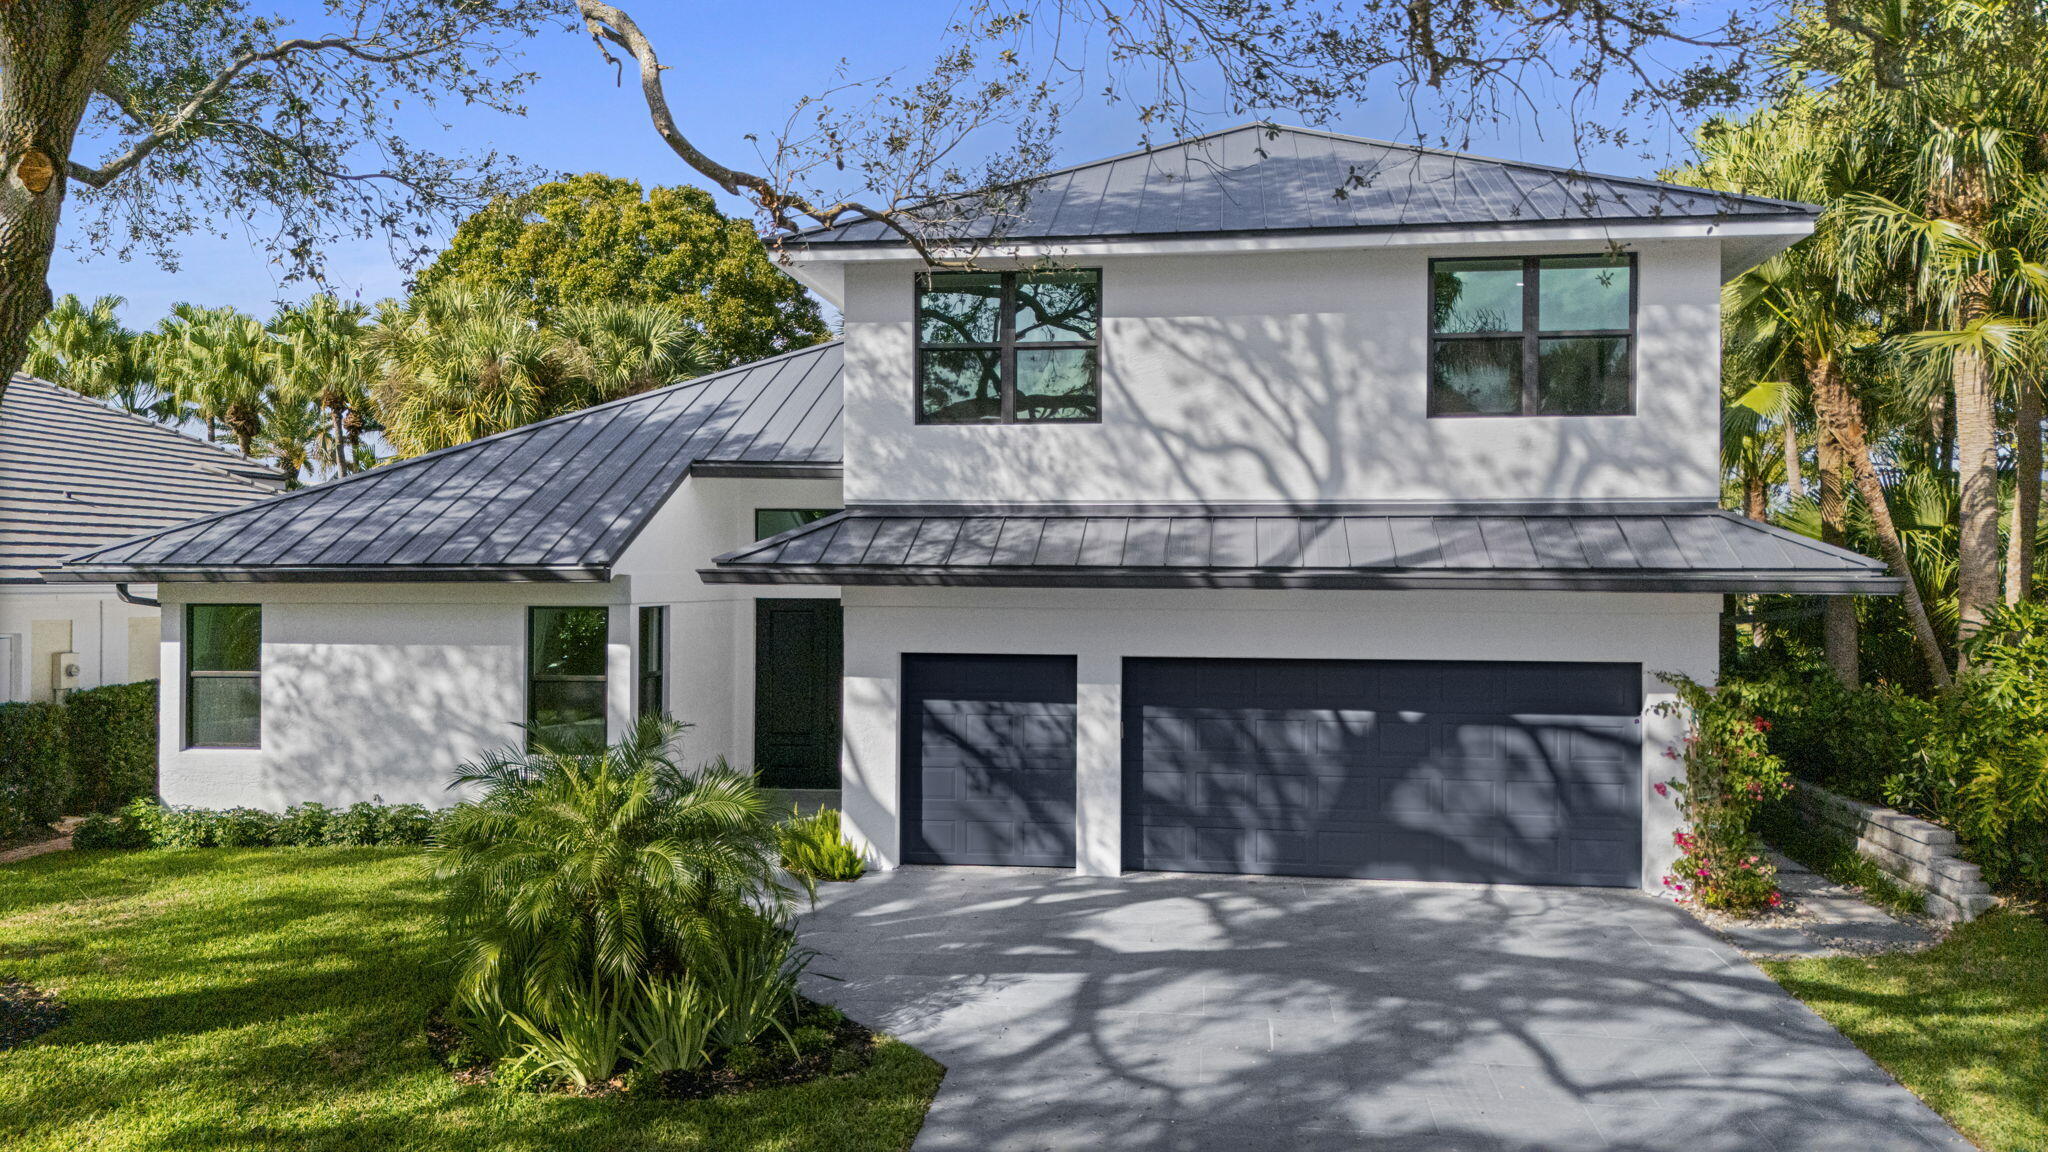
Bedrooms
4
Bathrooms
4
Area
3,040 sq ft
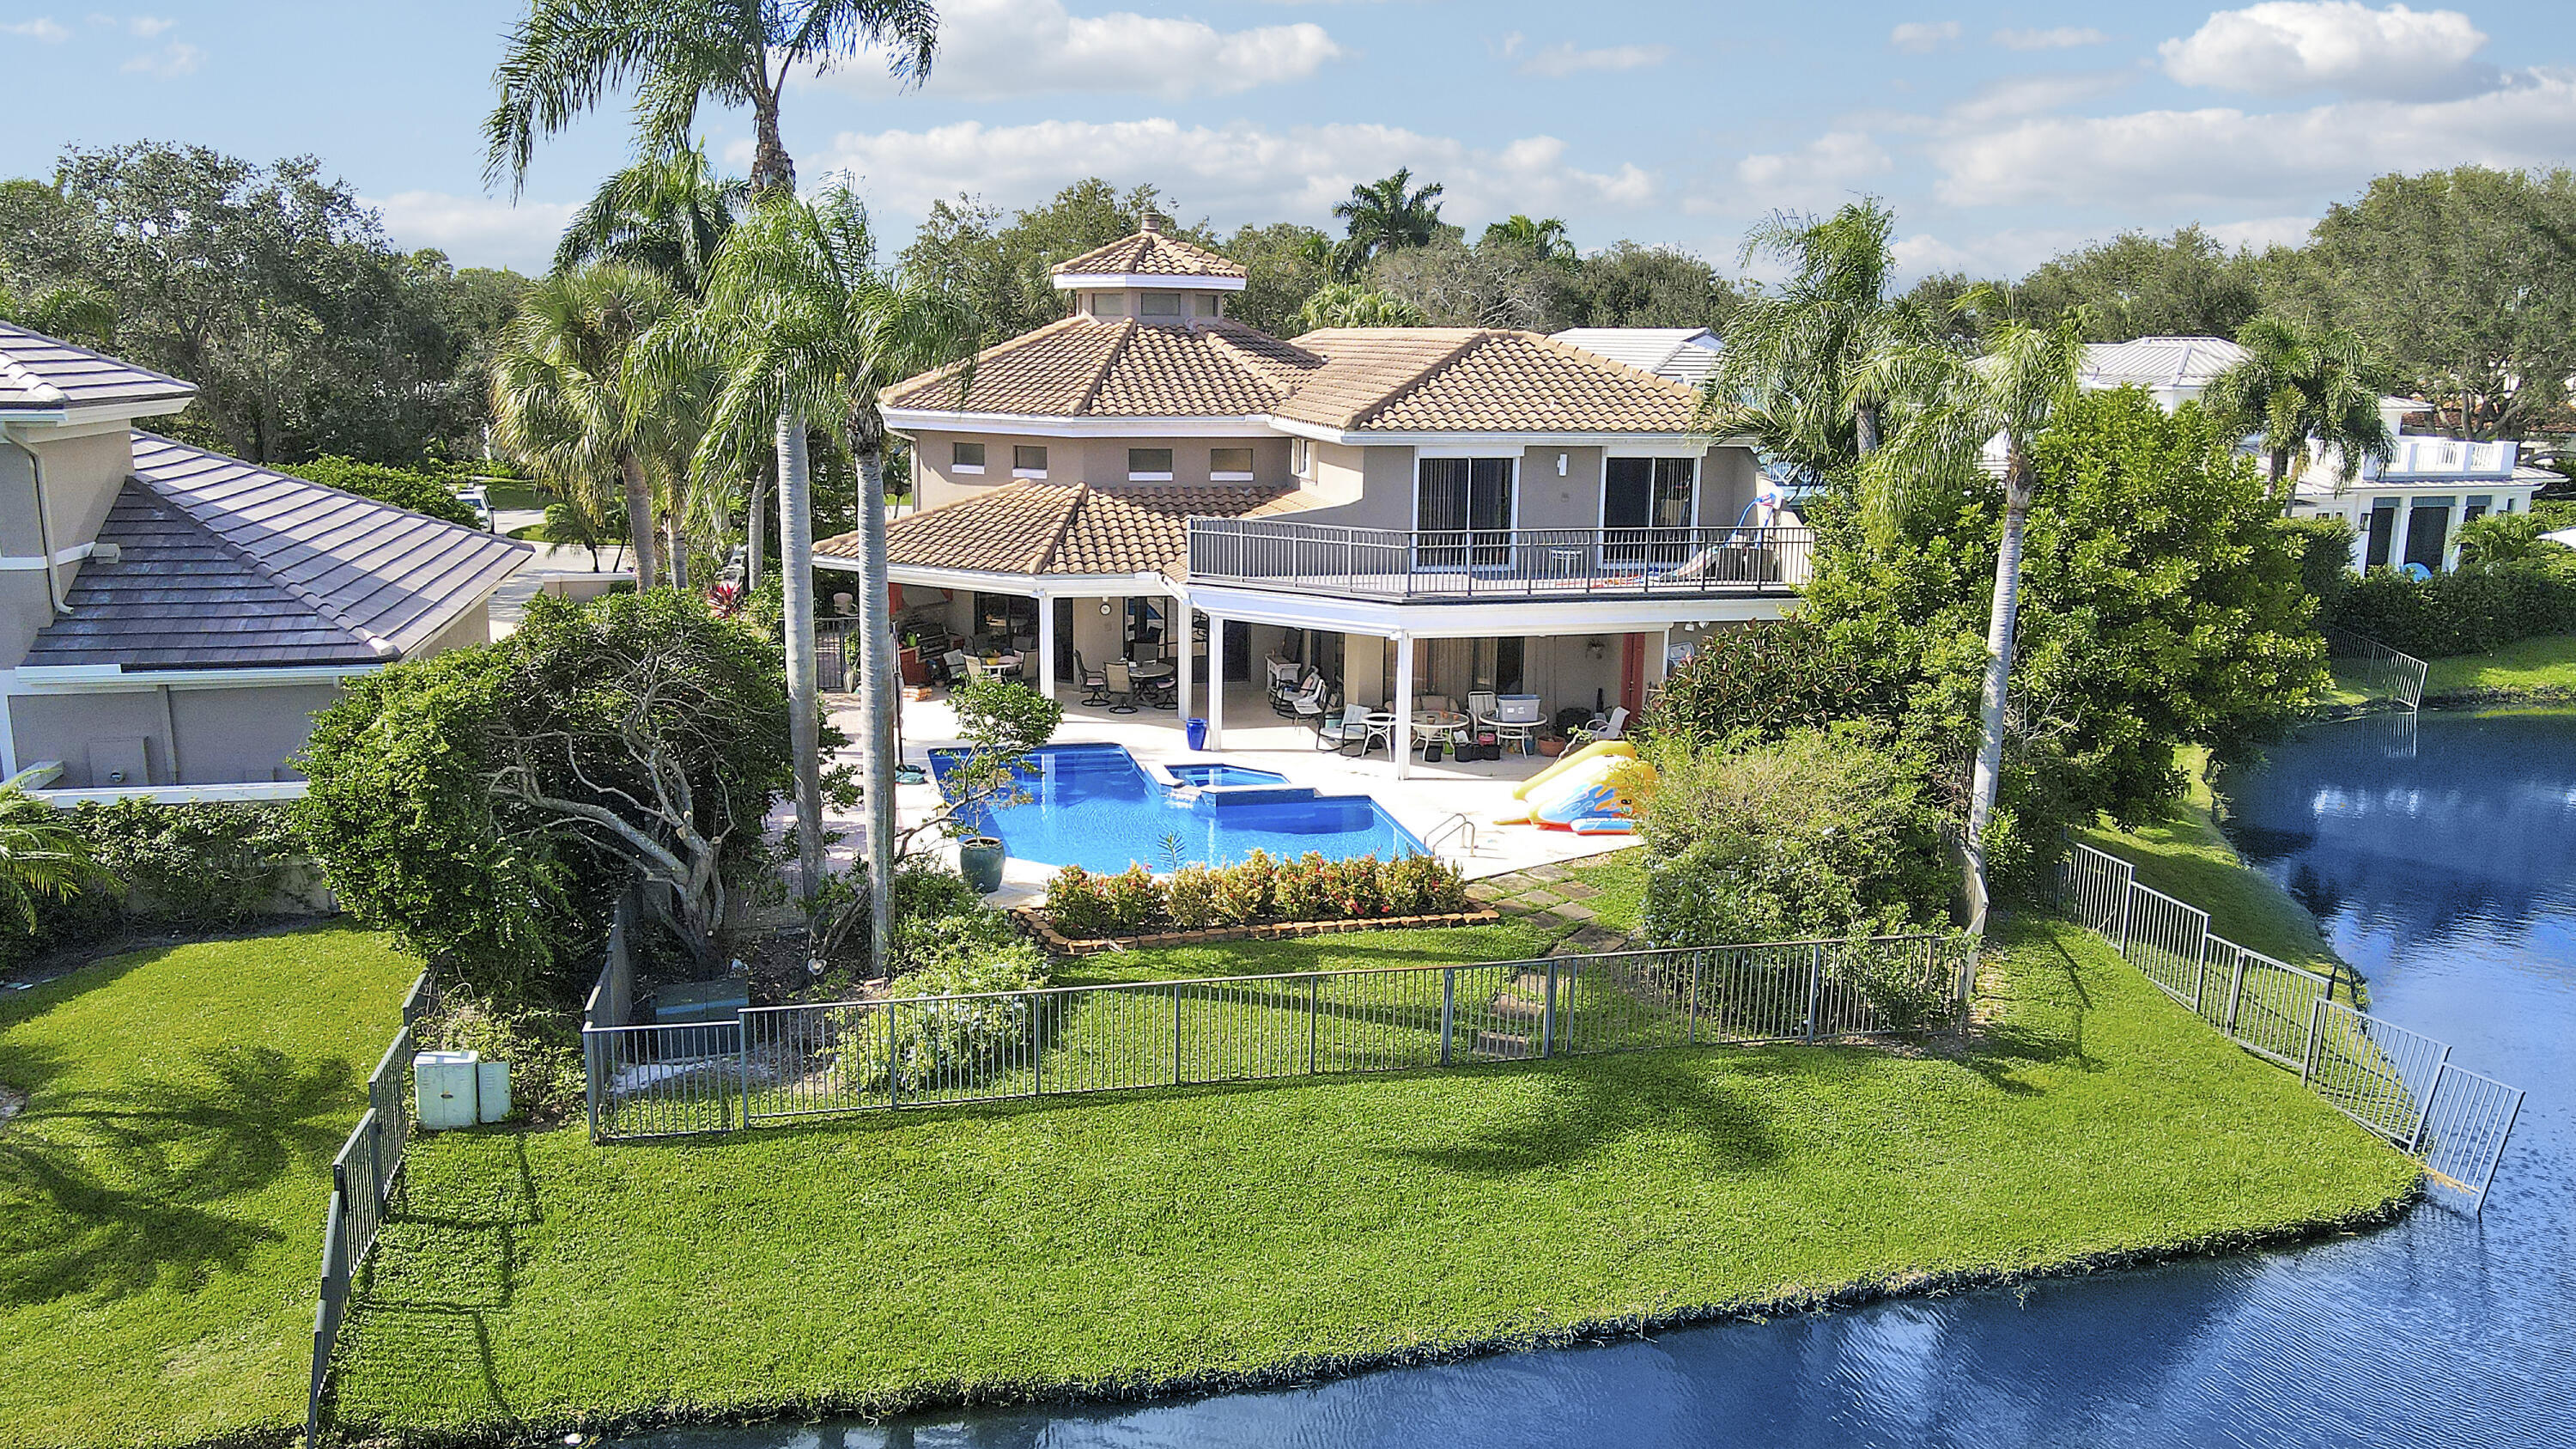
Bedrooms
4
Bathrooms
5
Area
3,567 sq ft
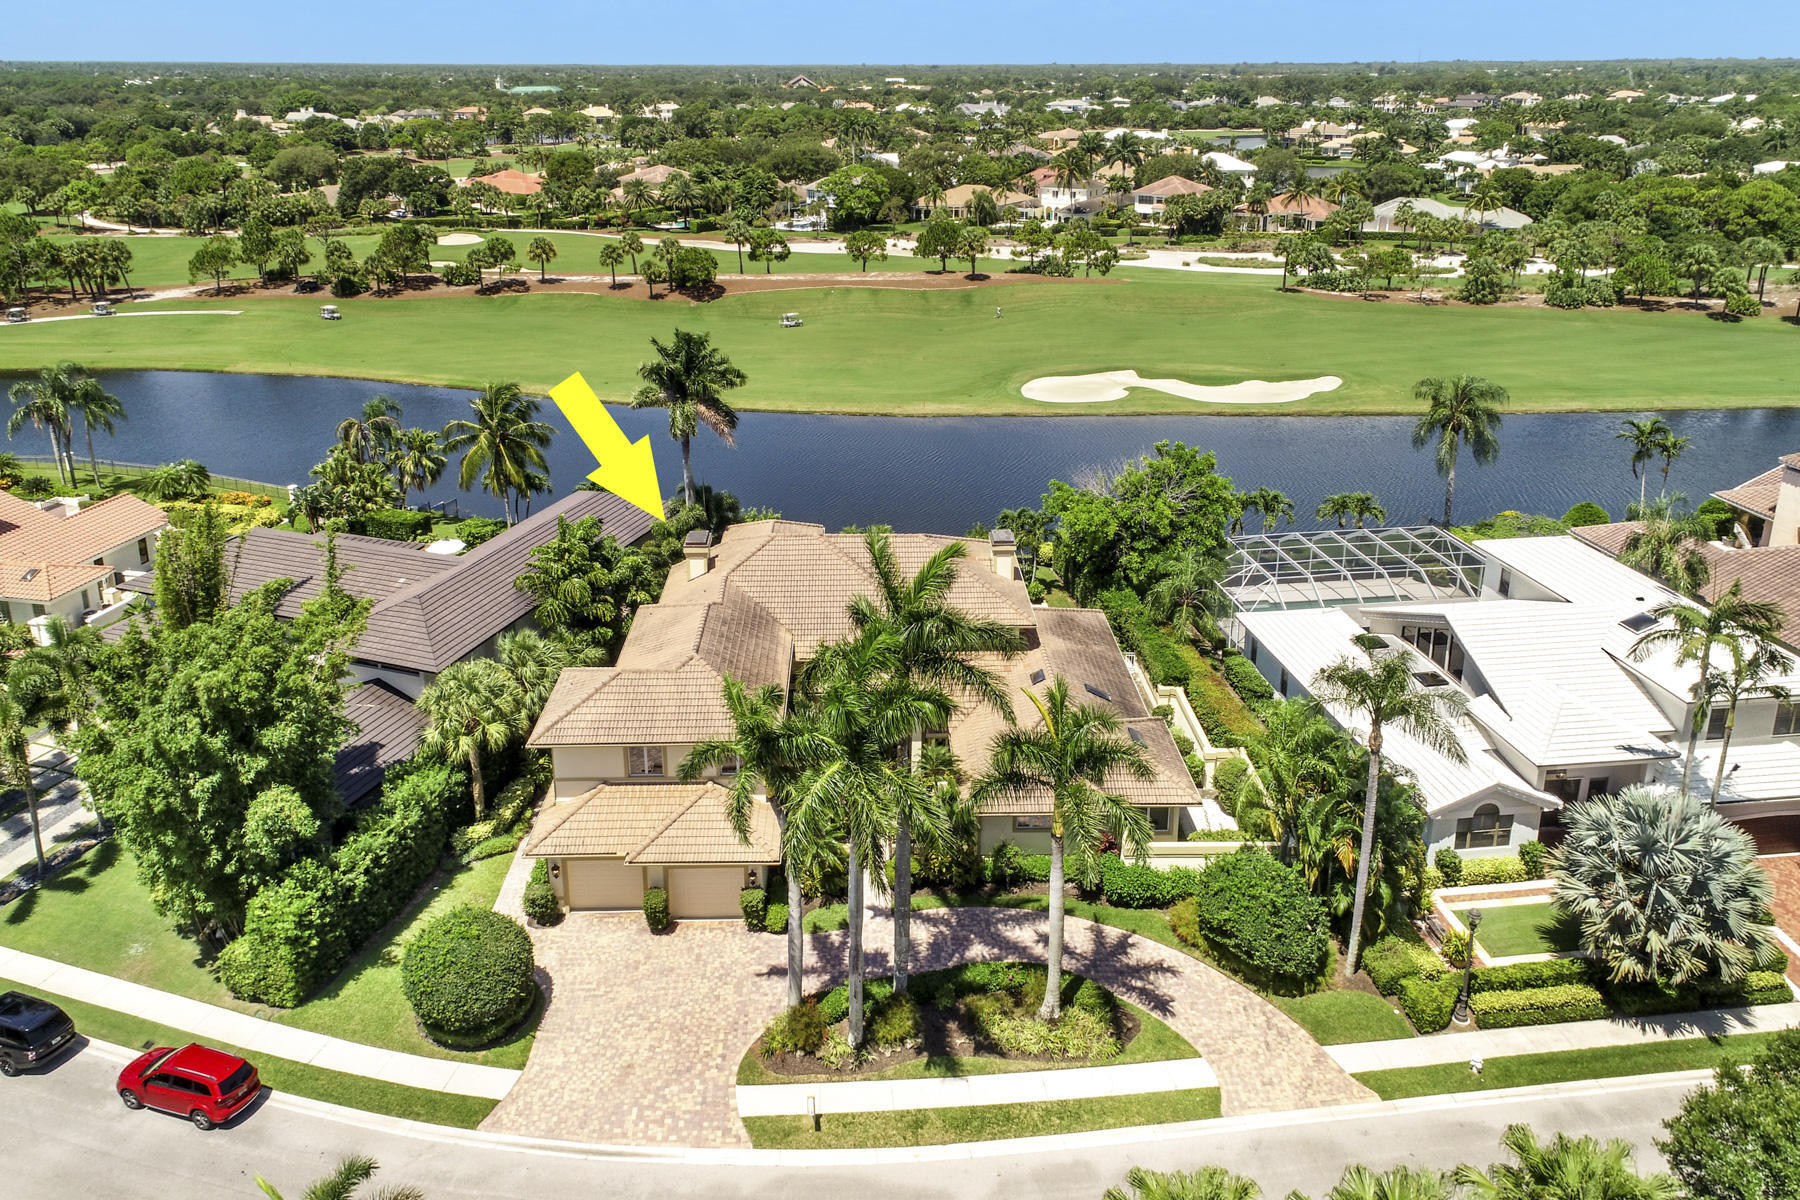
Bedrooms
4
Bathrooms
6
Area
4,988 sq ft
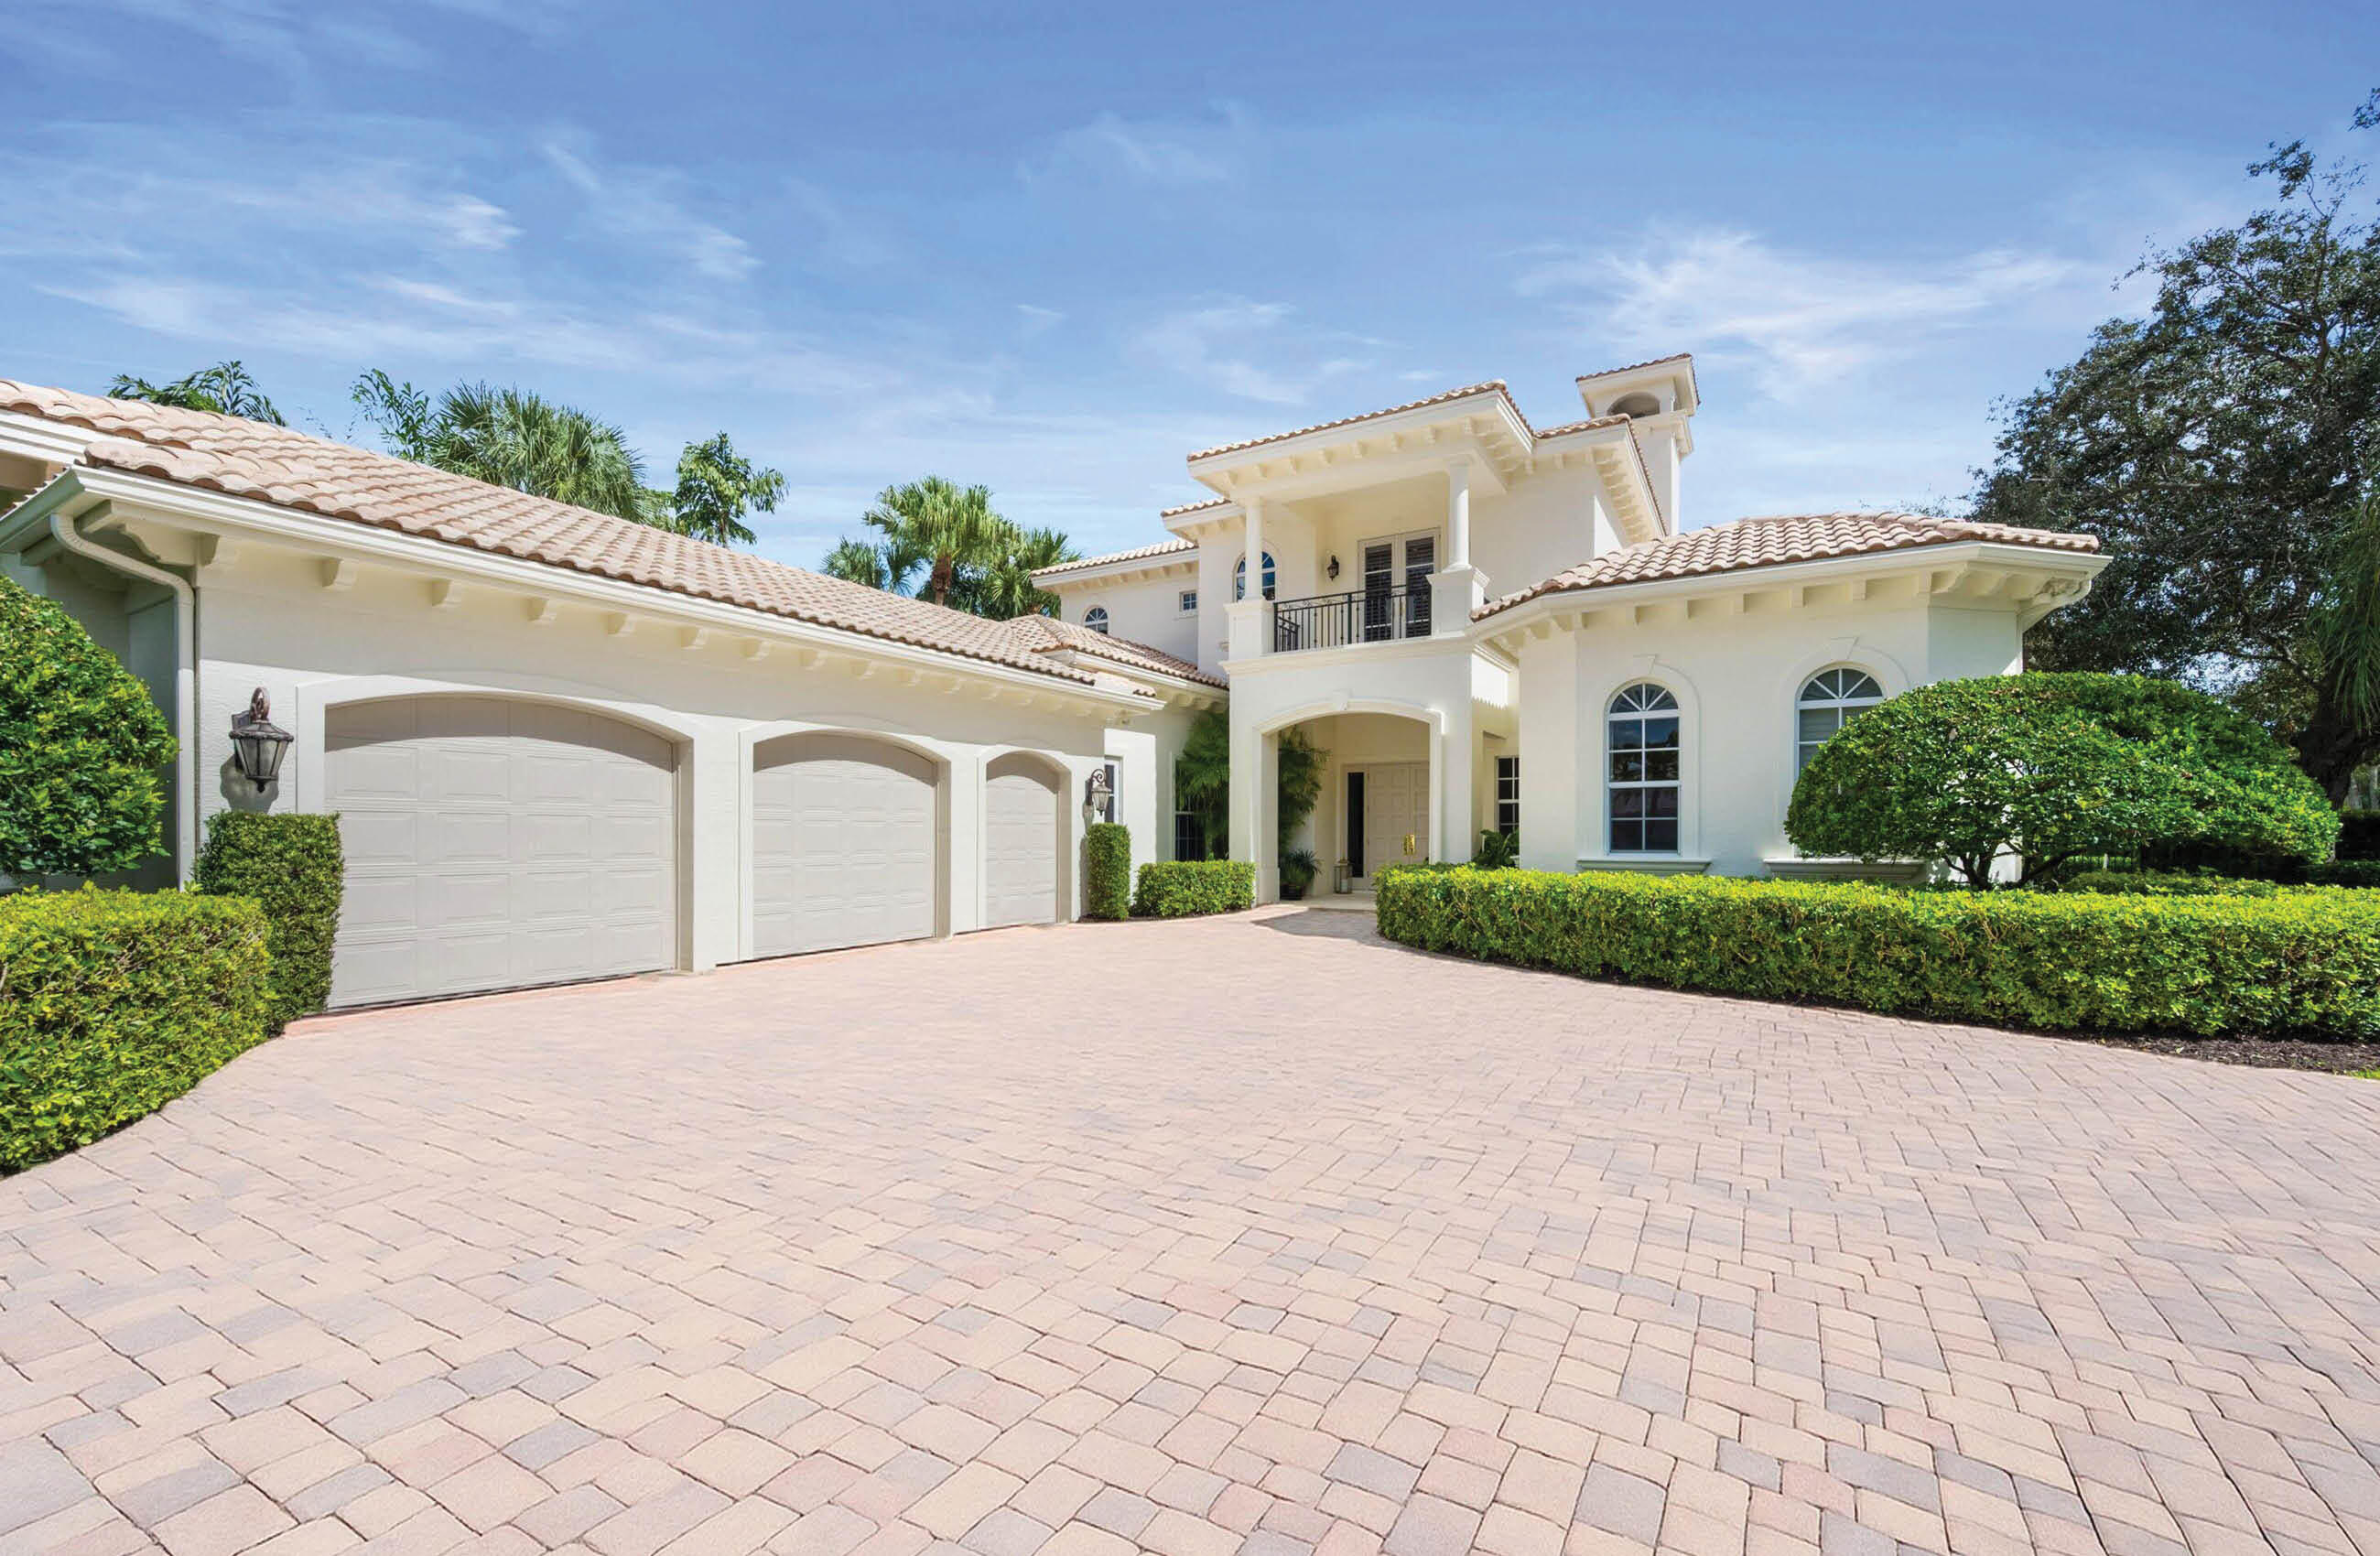
Bedrooms
4
Bathrooms
6
Area
4,978 sq ft
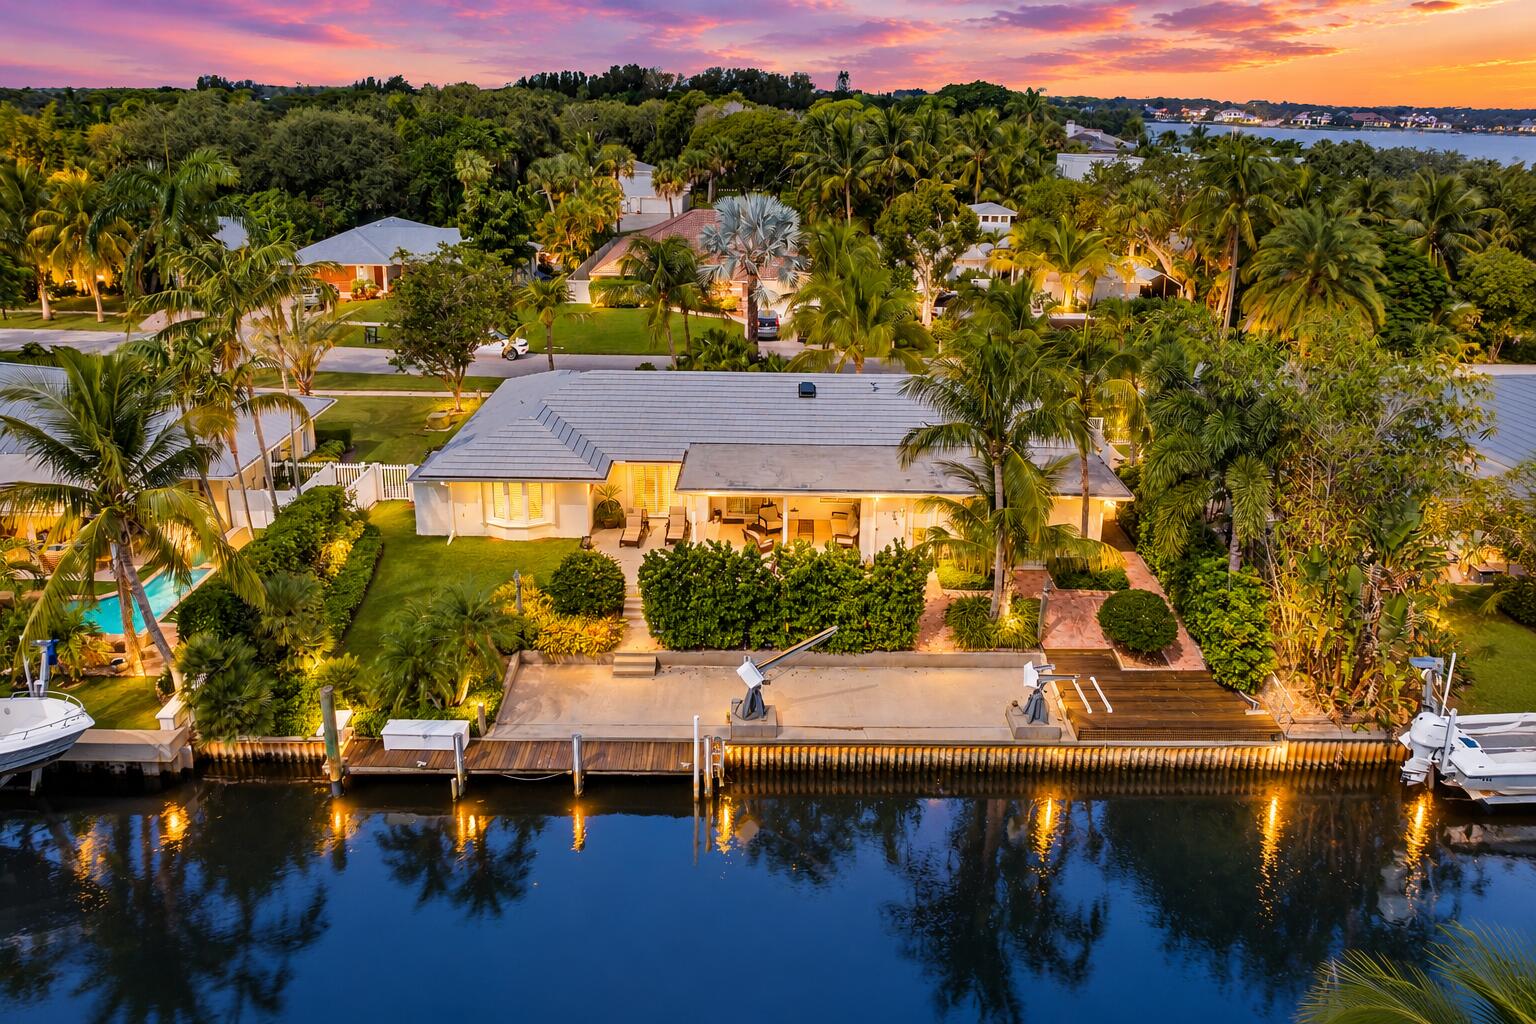
Bedrooms
3
Bathrooms
3
Area
1,908 sq ft
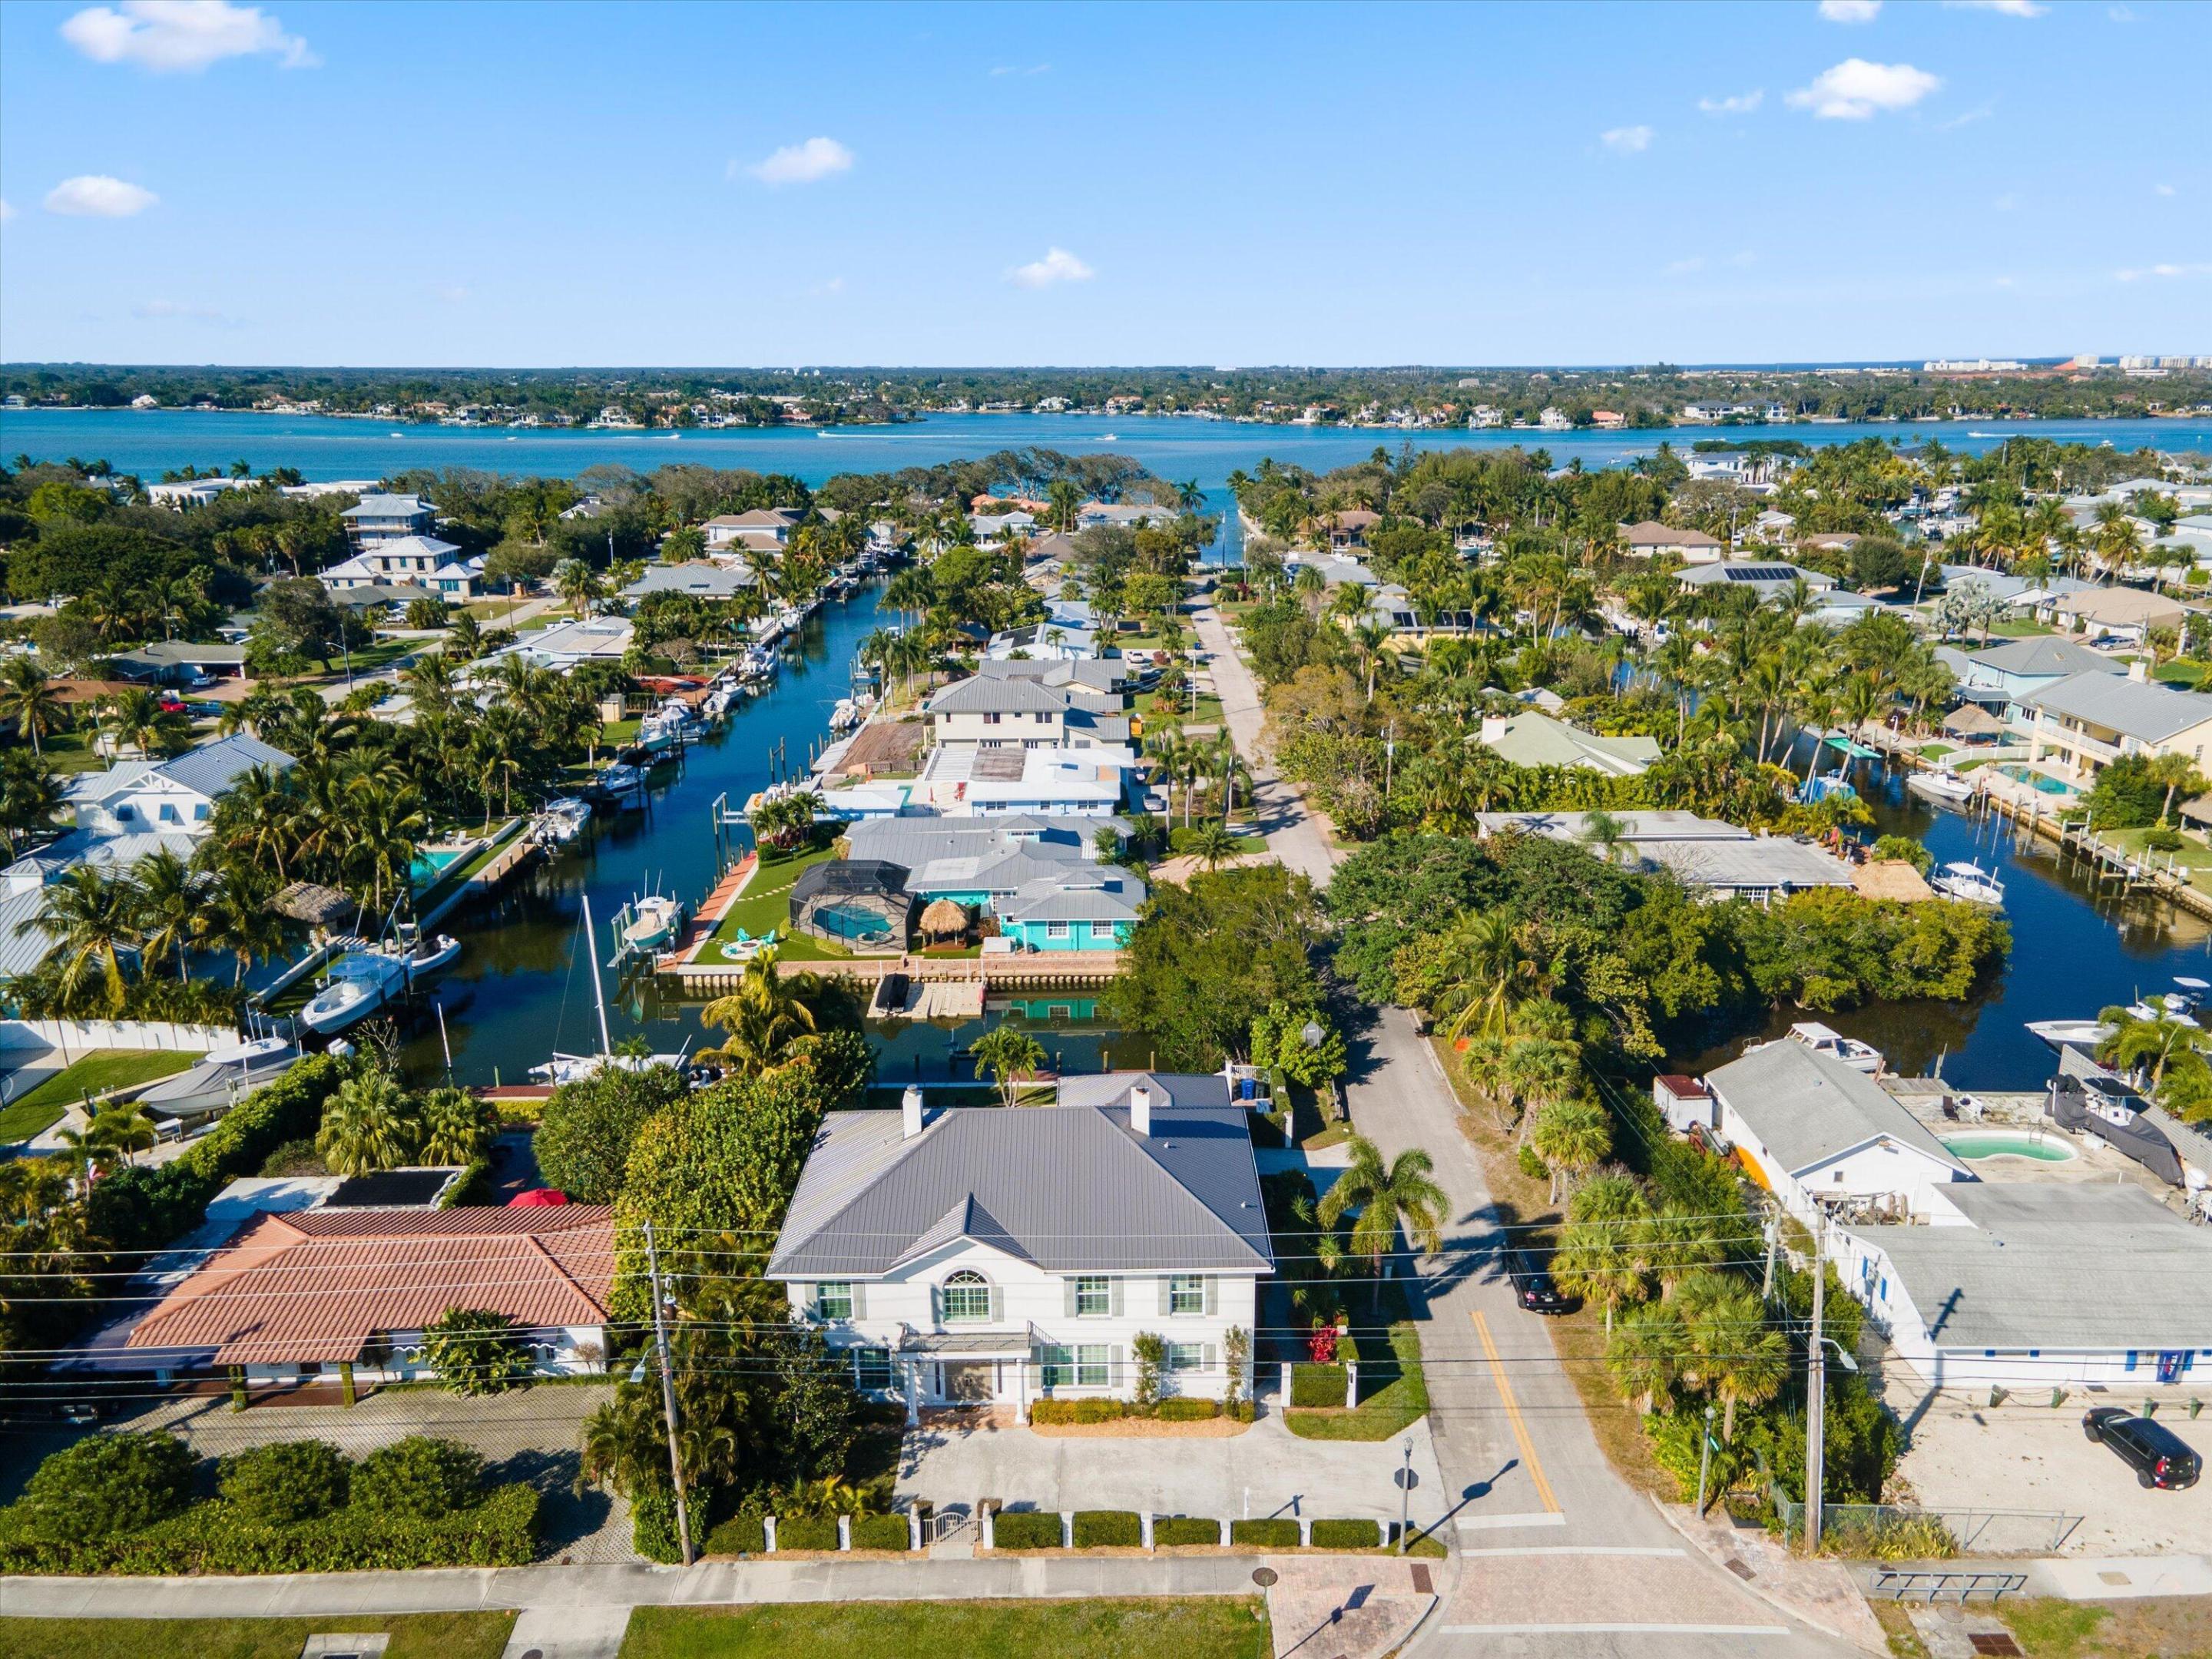
Bedrooms
5
Bathrooms
5
Area
4,480 sq ft
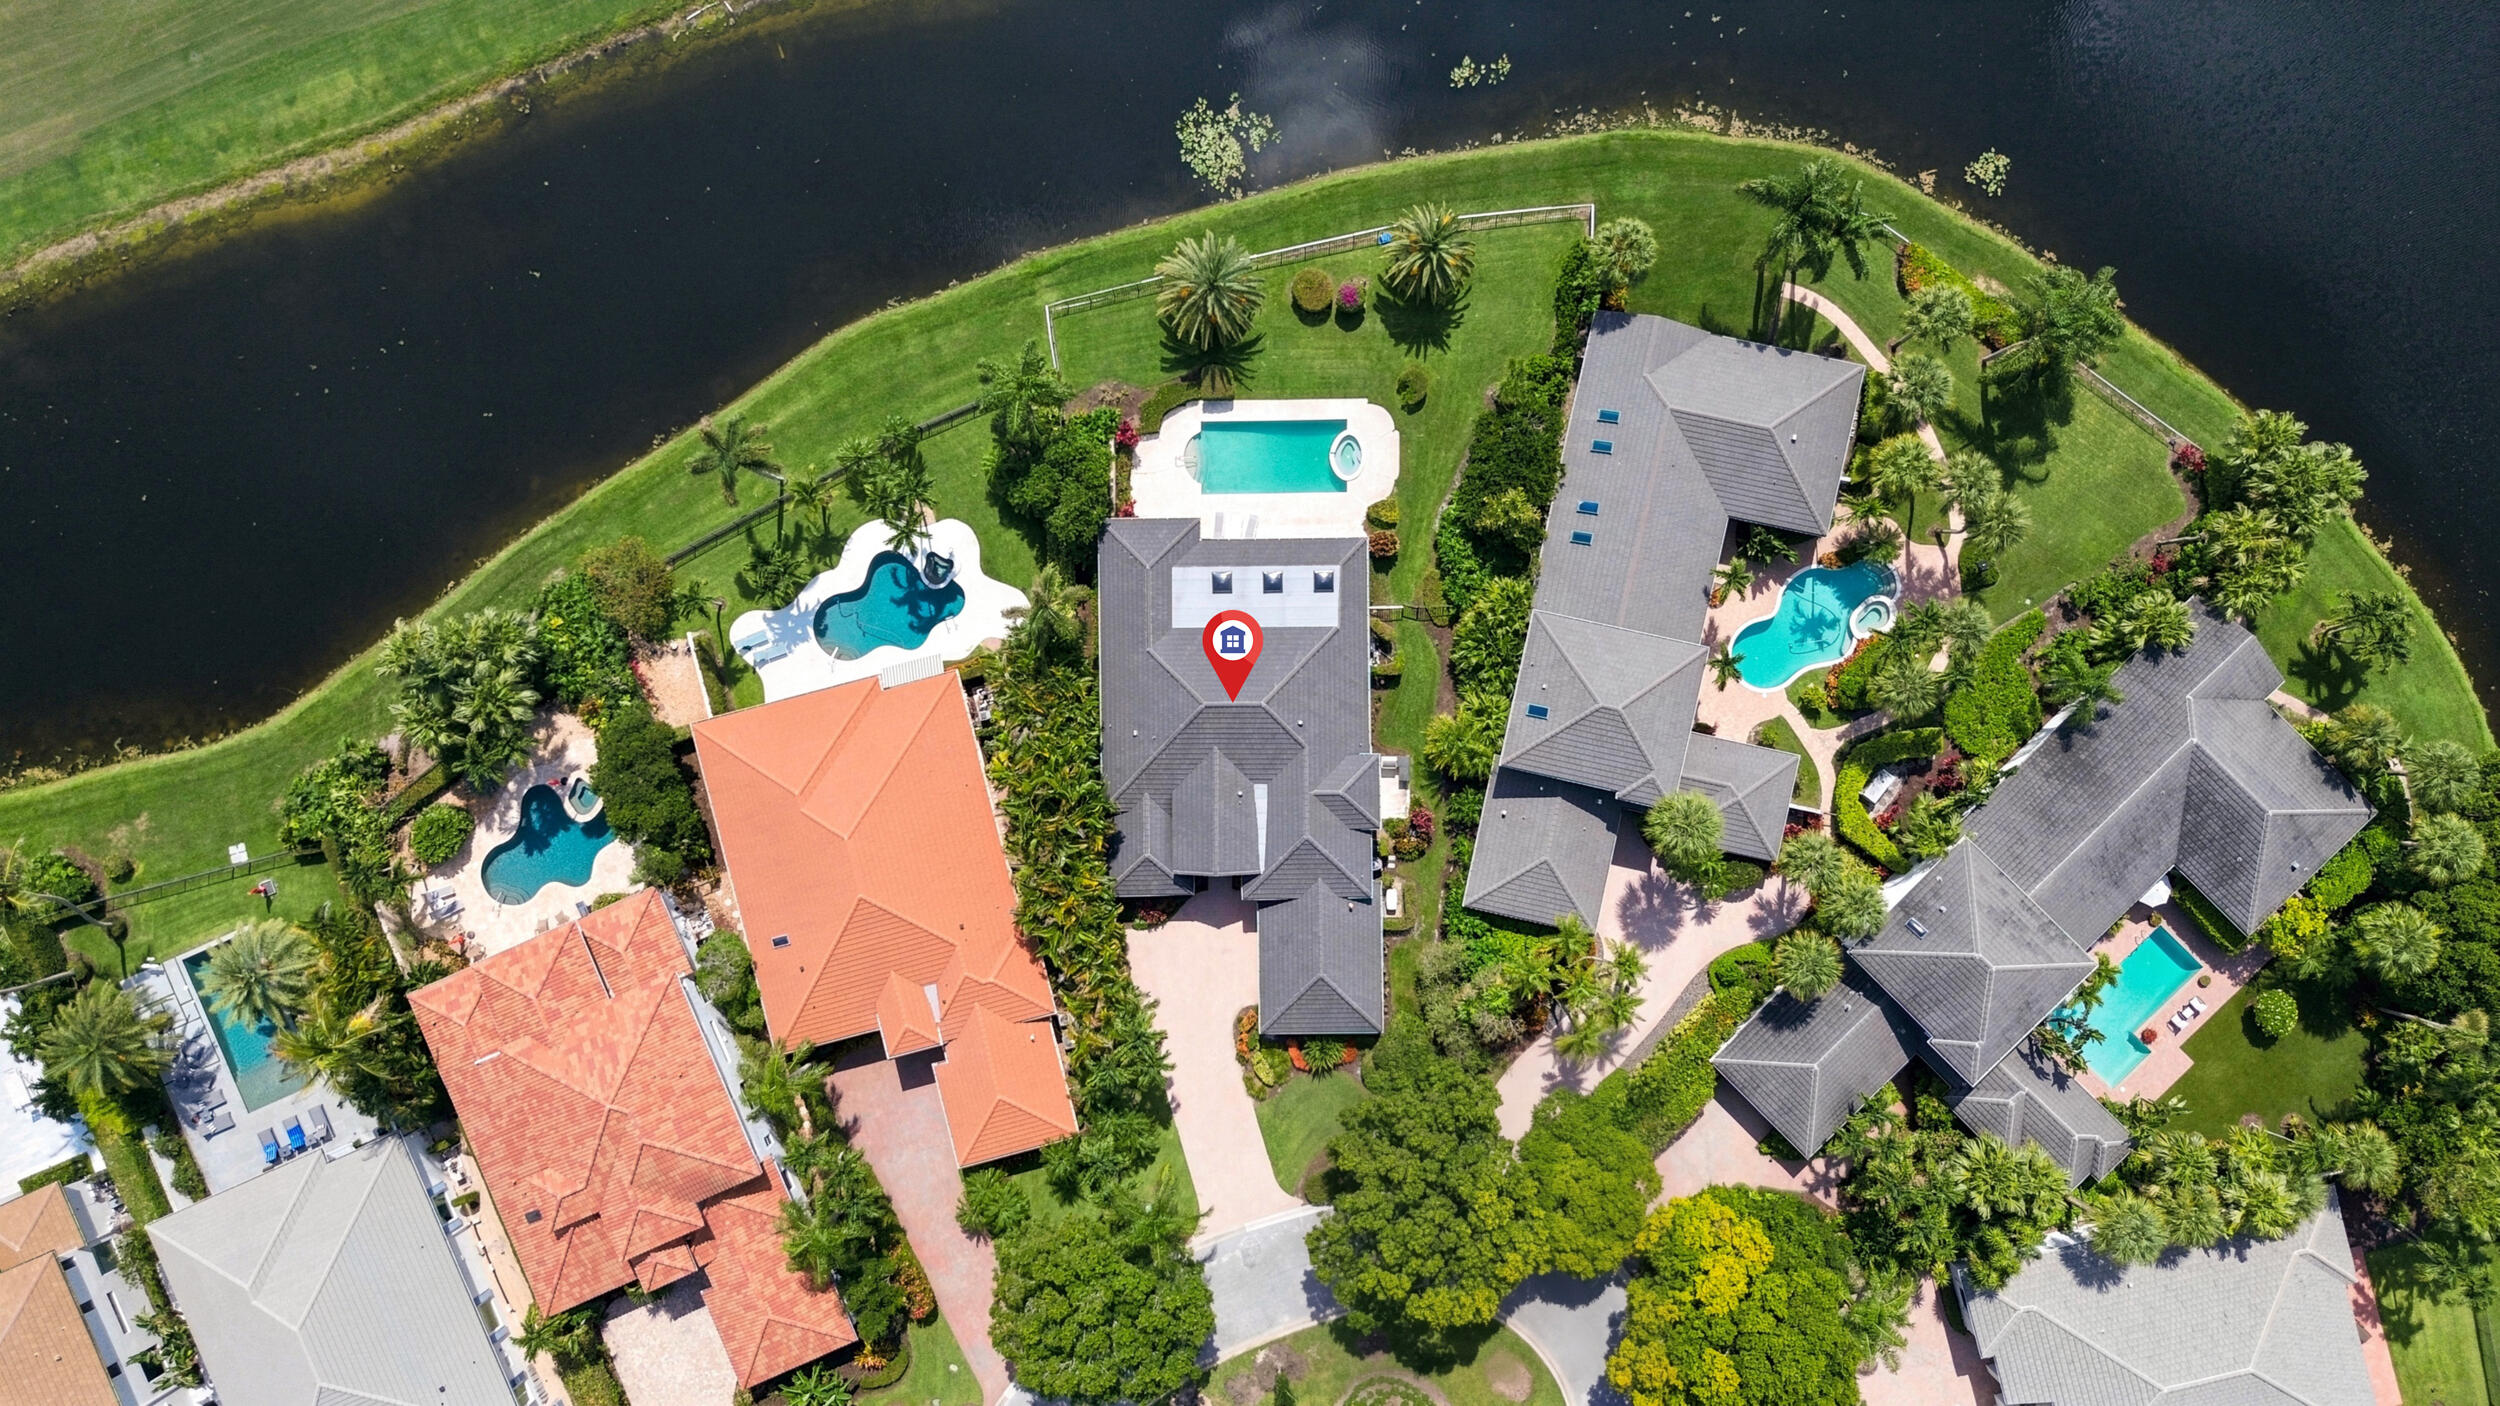
Bedrooms
3
Bathrooms
3
Area
2,948 sq ft
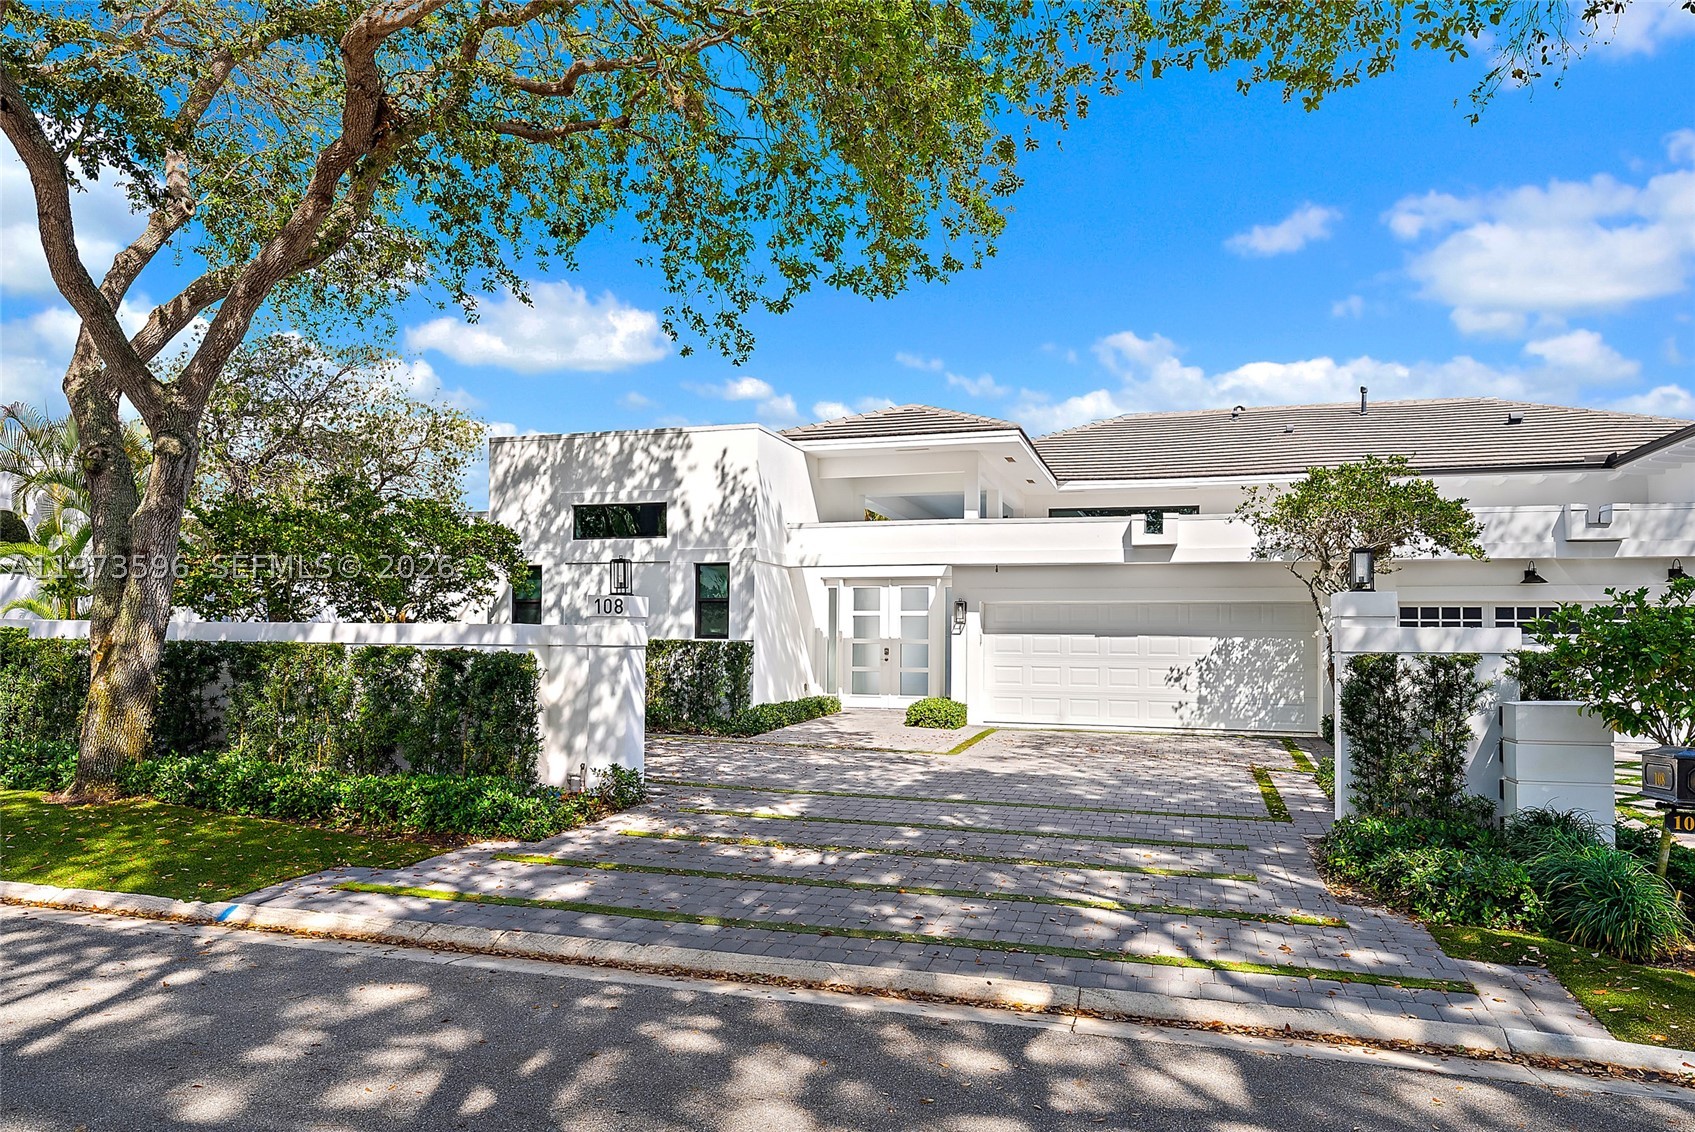
Bedrooms
3
Bathrooms
4
Area
2,959 sq ft
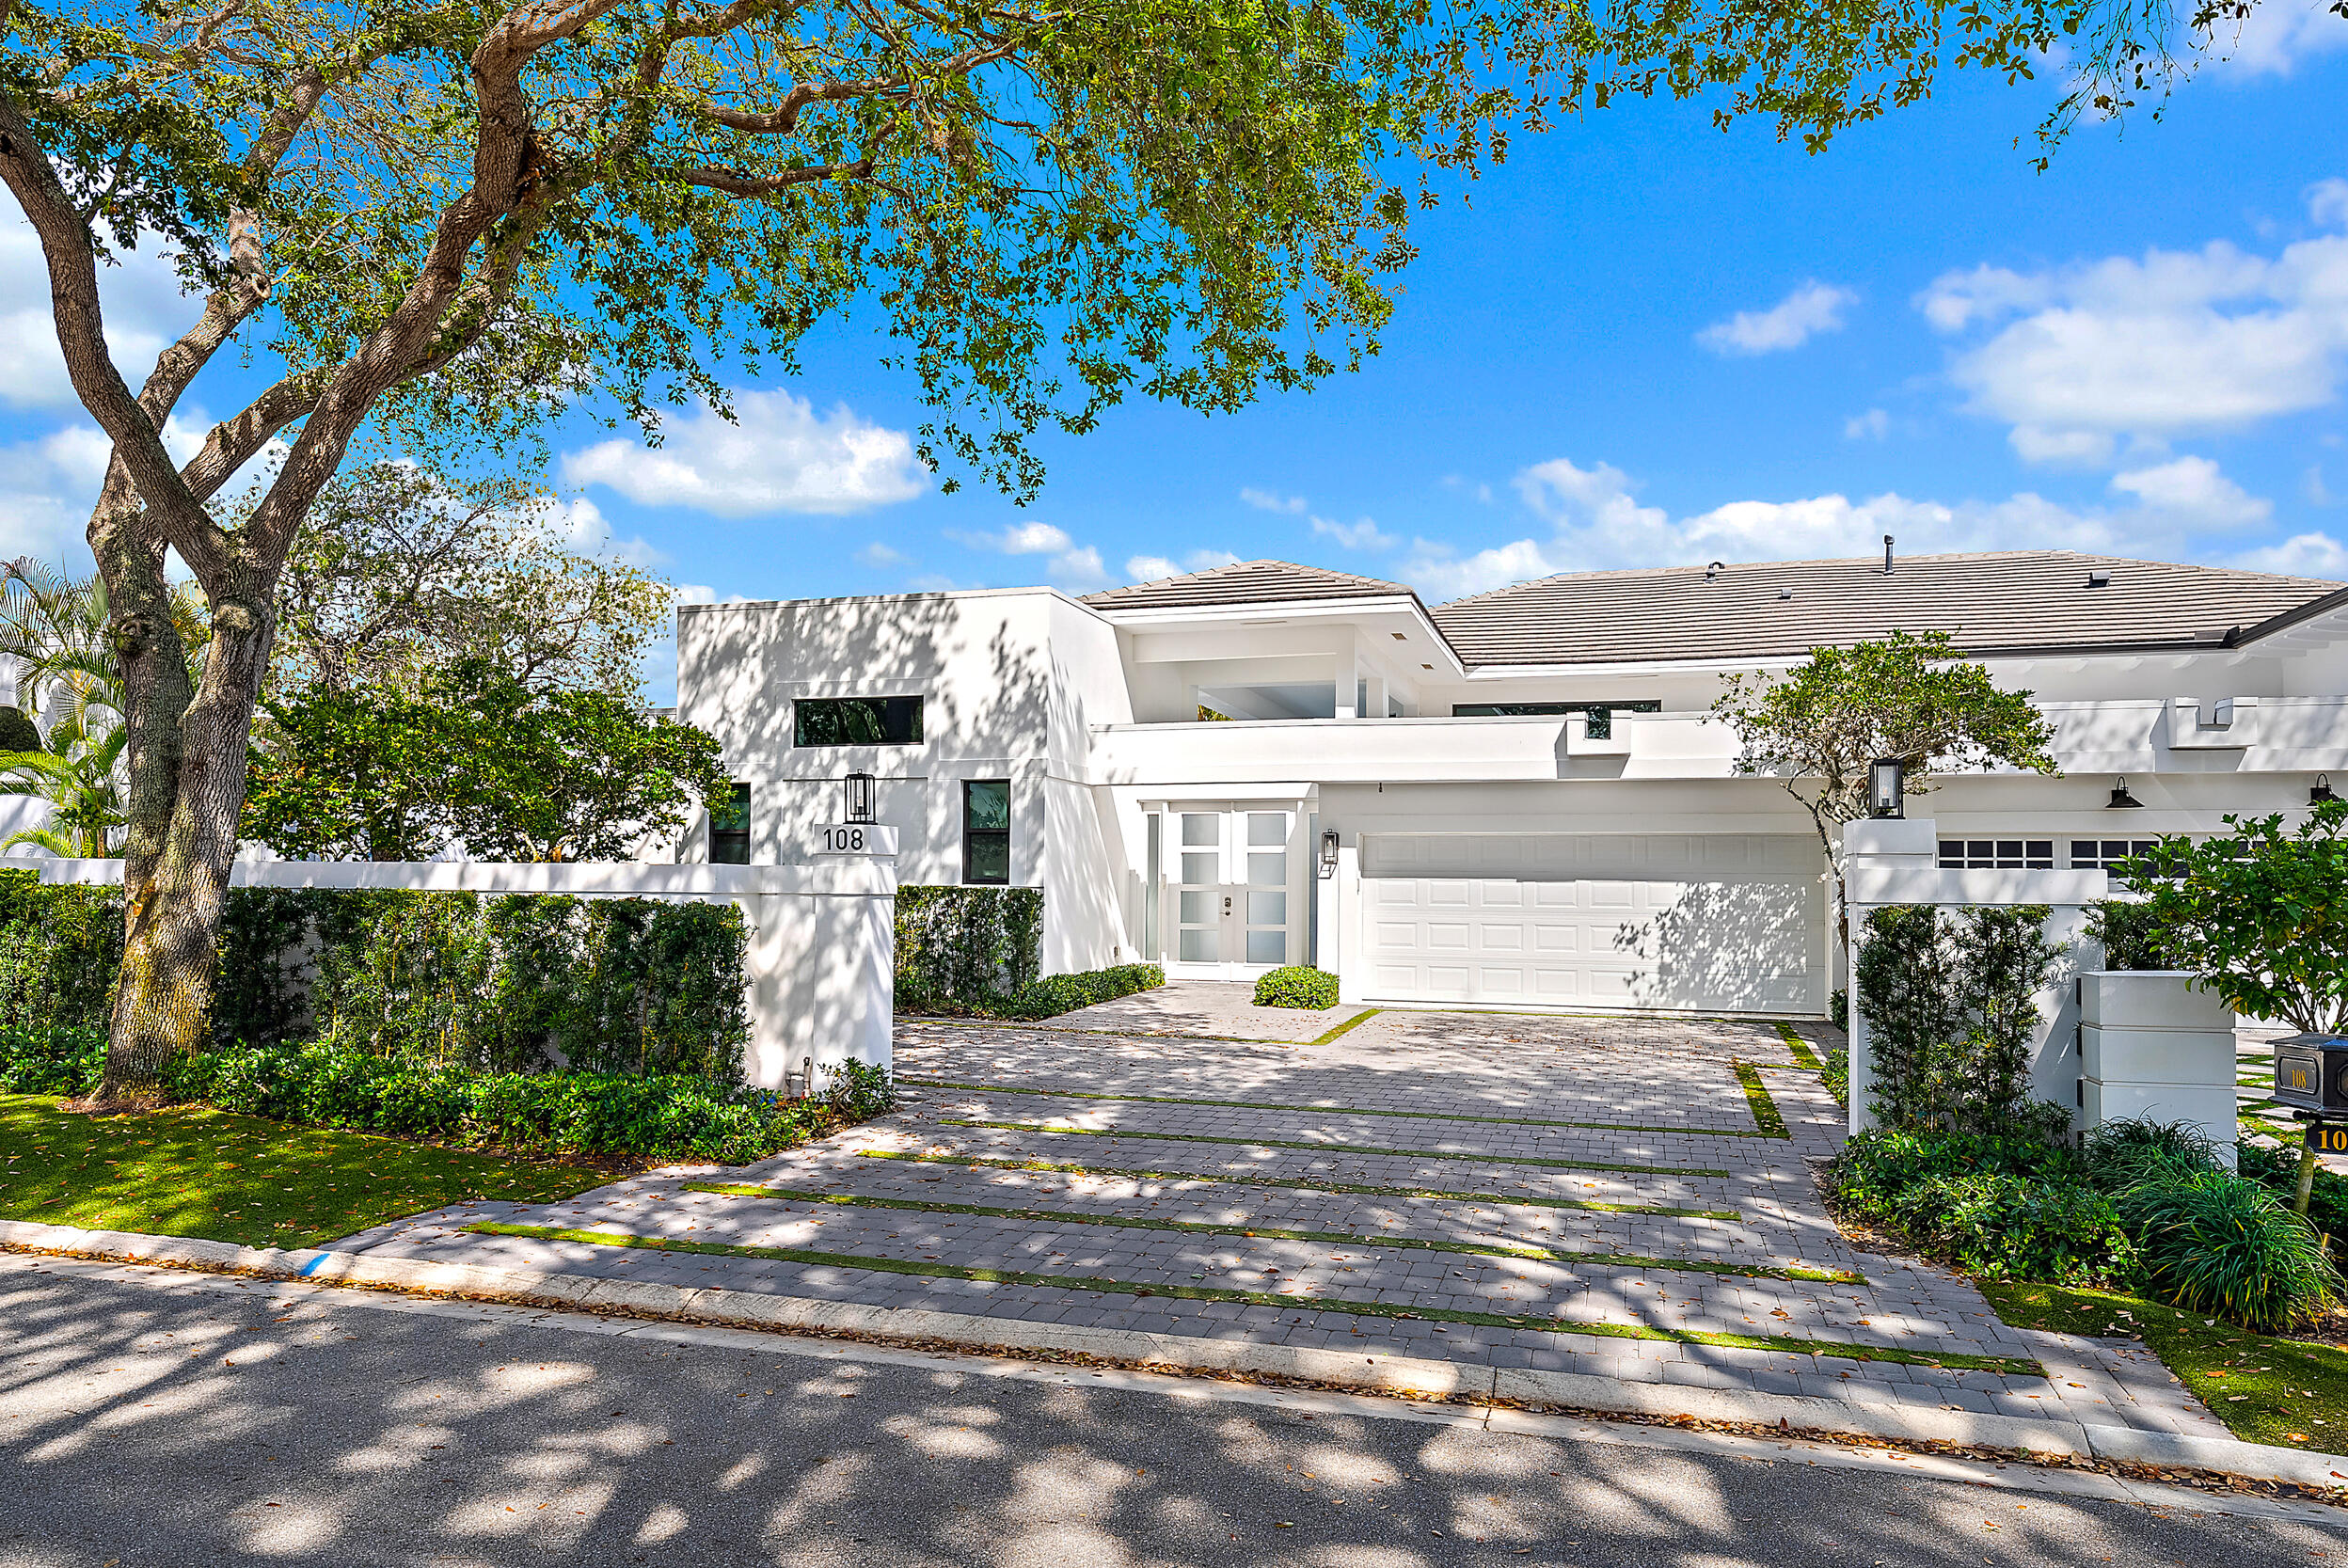
Bedrooms
3
Bathrooms
4
Area
2,959 sq ft
Similar Properties in Other Cities
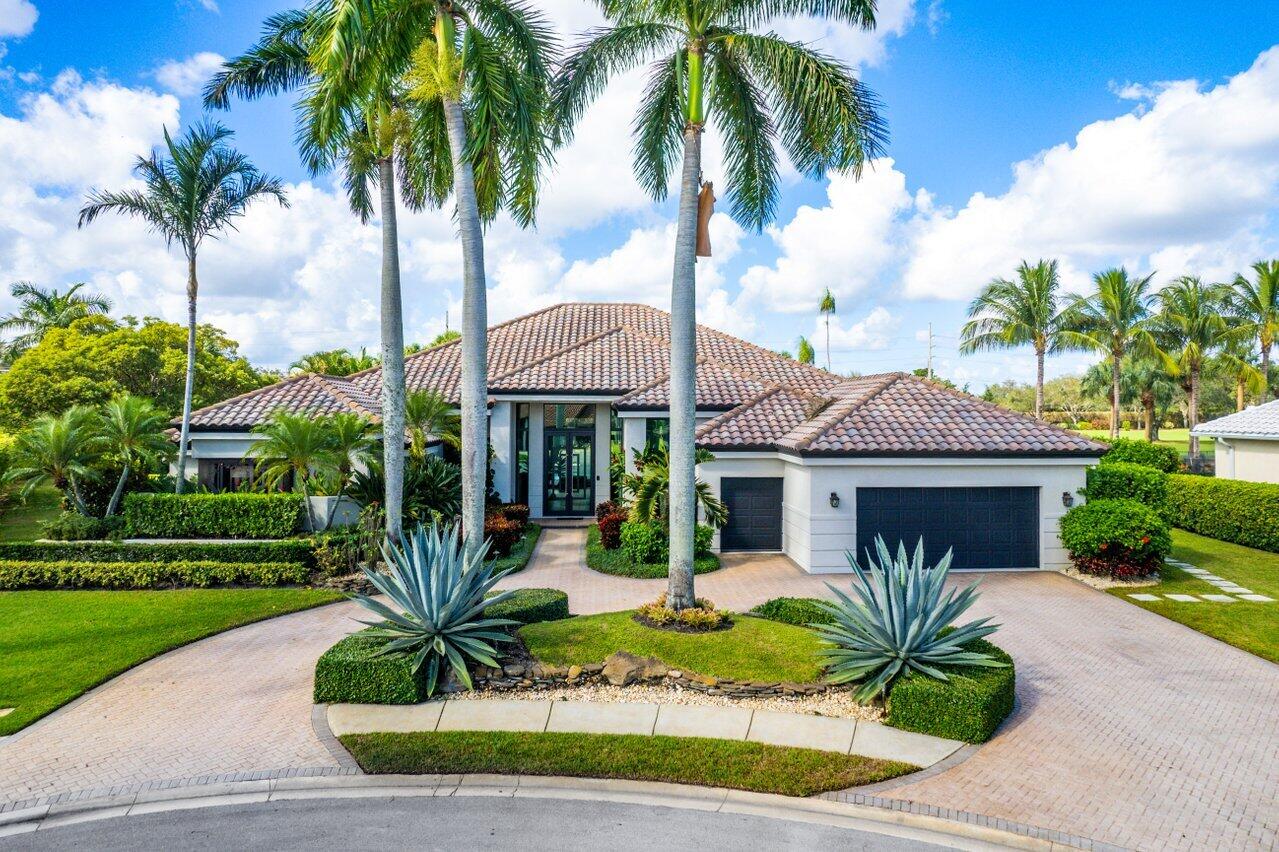
Bedrooms
3
Bathrooms
4
Area
3,819 sq ft
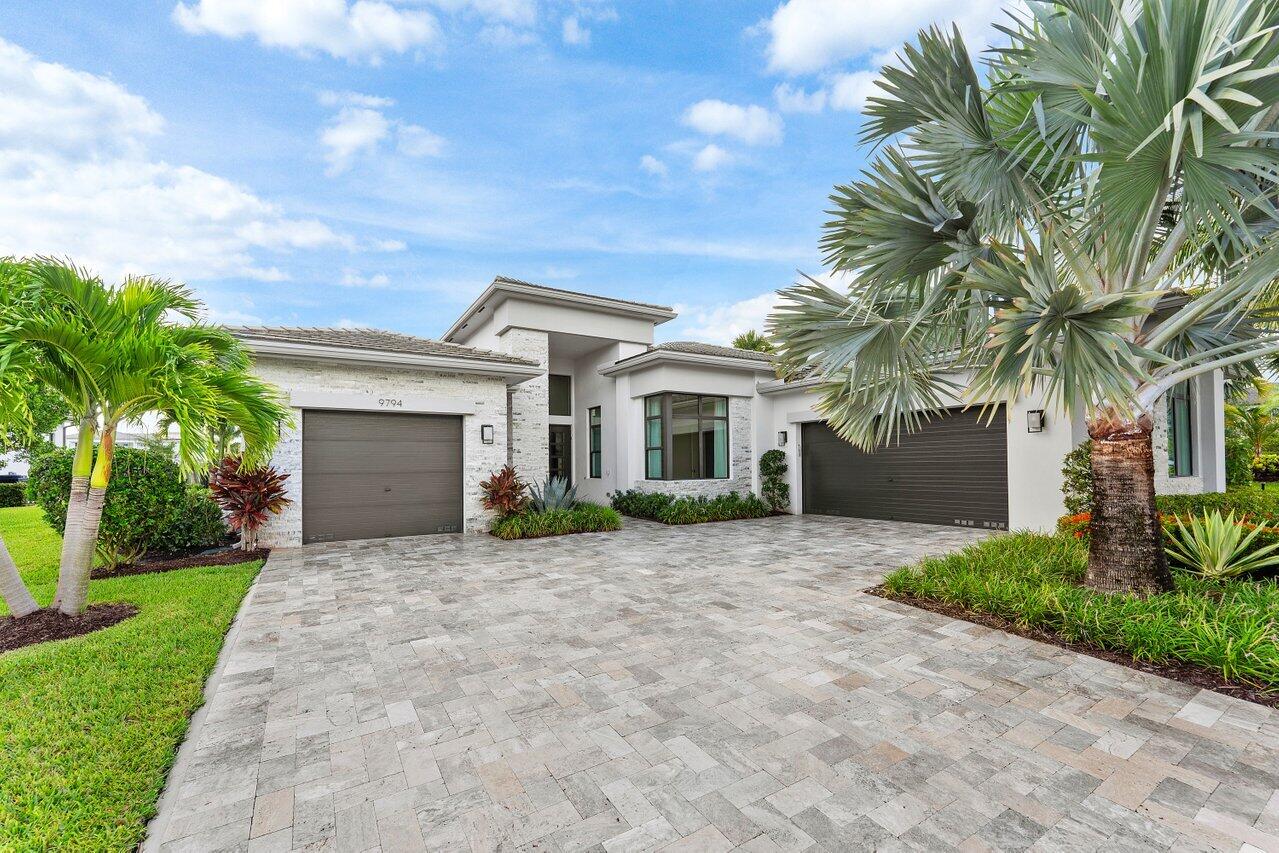
Bedrooms
3
Bathrooms
4
Area
3,811 sq ft
Bedrooms
3
Bathrooms
4
Area
3,630 sq ft
Bedrooms
3
Bathrooms
5
Area
4,501 sq ft
Bedrooms
3
Bathrooms
4
Area
3,279 sq ft
Bedrooms
3
Bathrooms
5
Area
2,692 sq ft
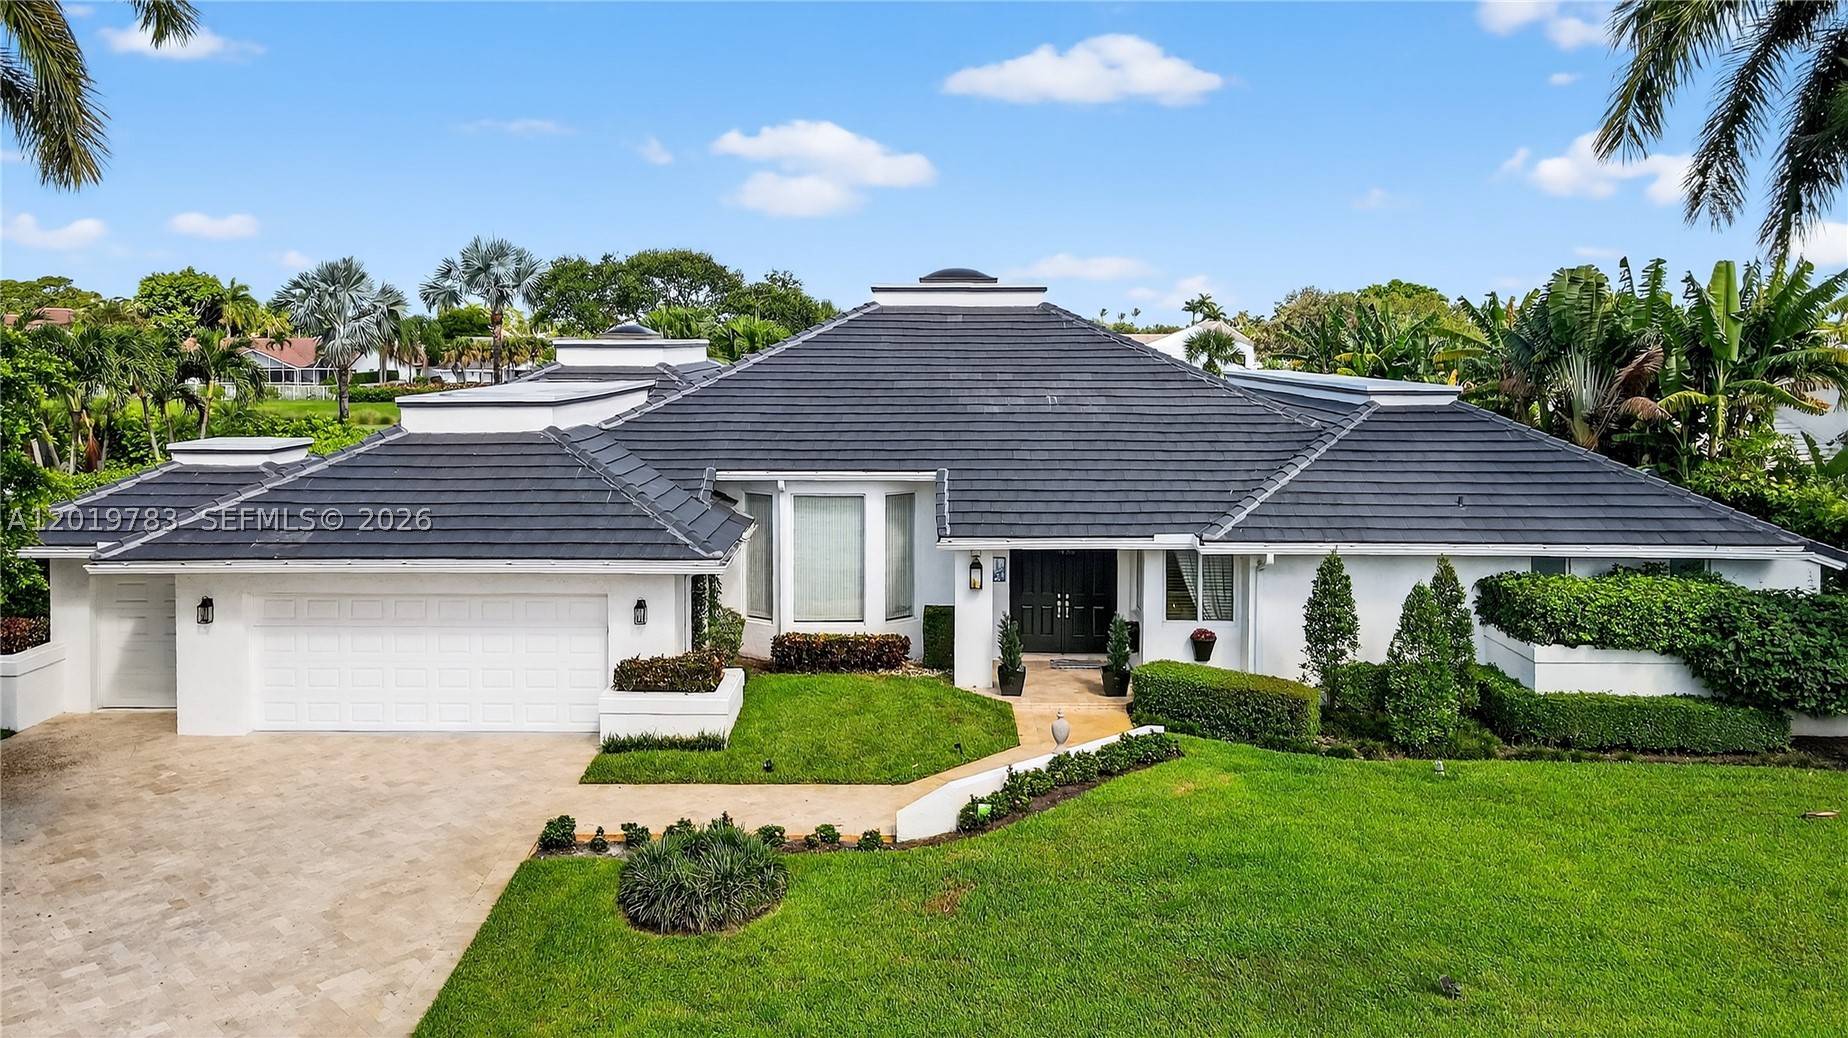
Bedrooms
4
Bathrooms
6
Area
3,947 sq ft
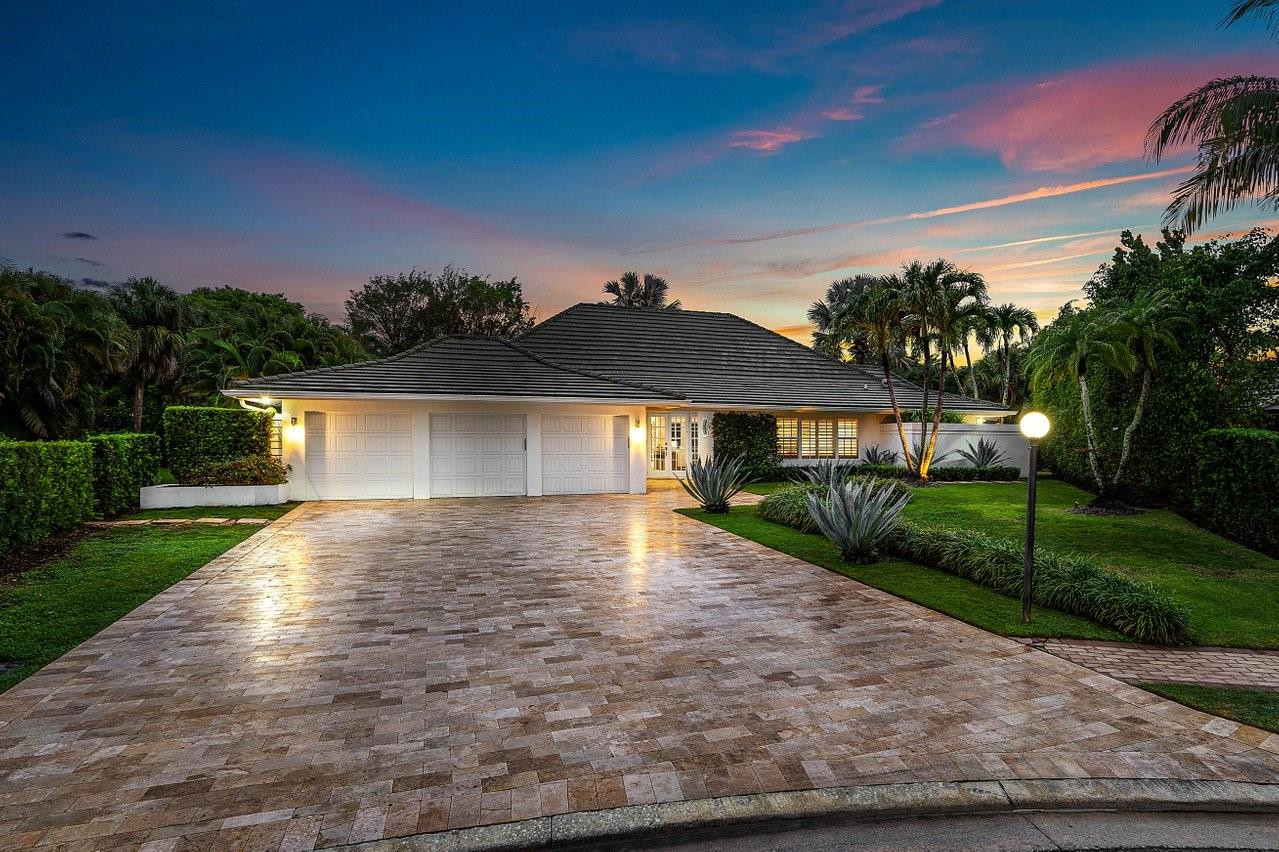
Bedrooms
4
Bathrooms
4
Area
3,797 sq ft
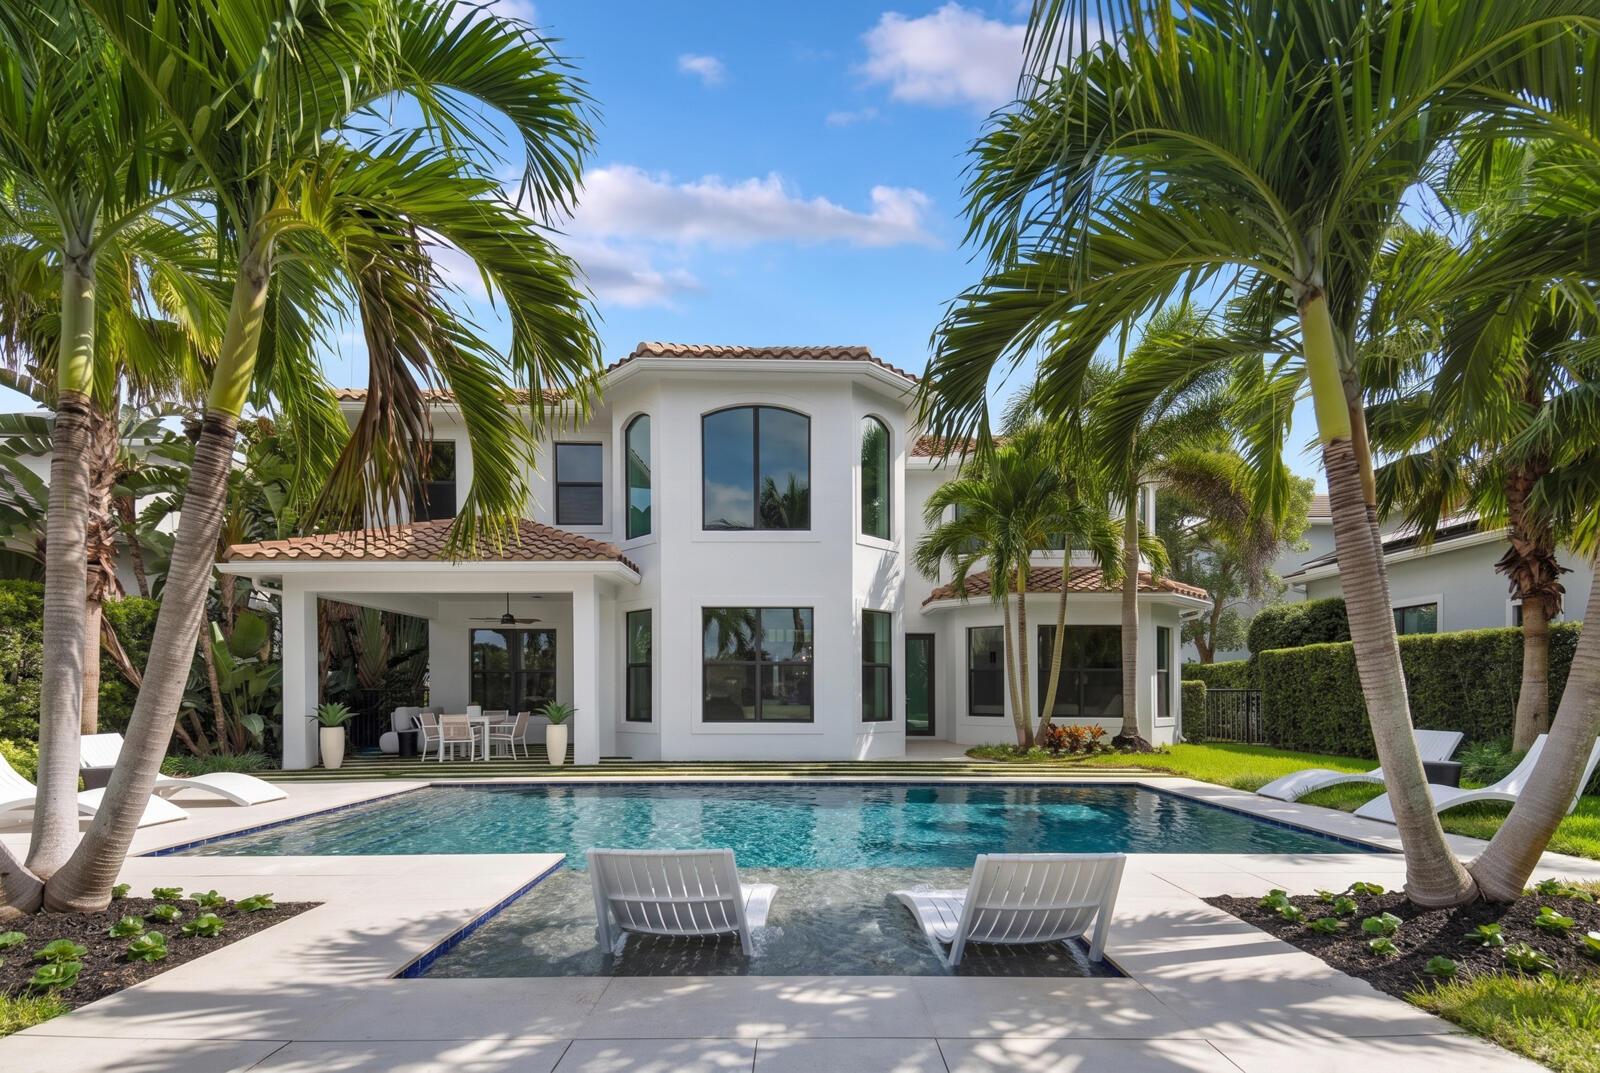
Bedrooms
4
Bathrooms
5
Area
4,045 sq ft
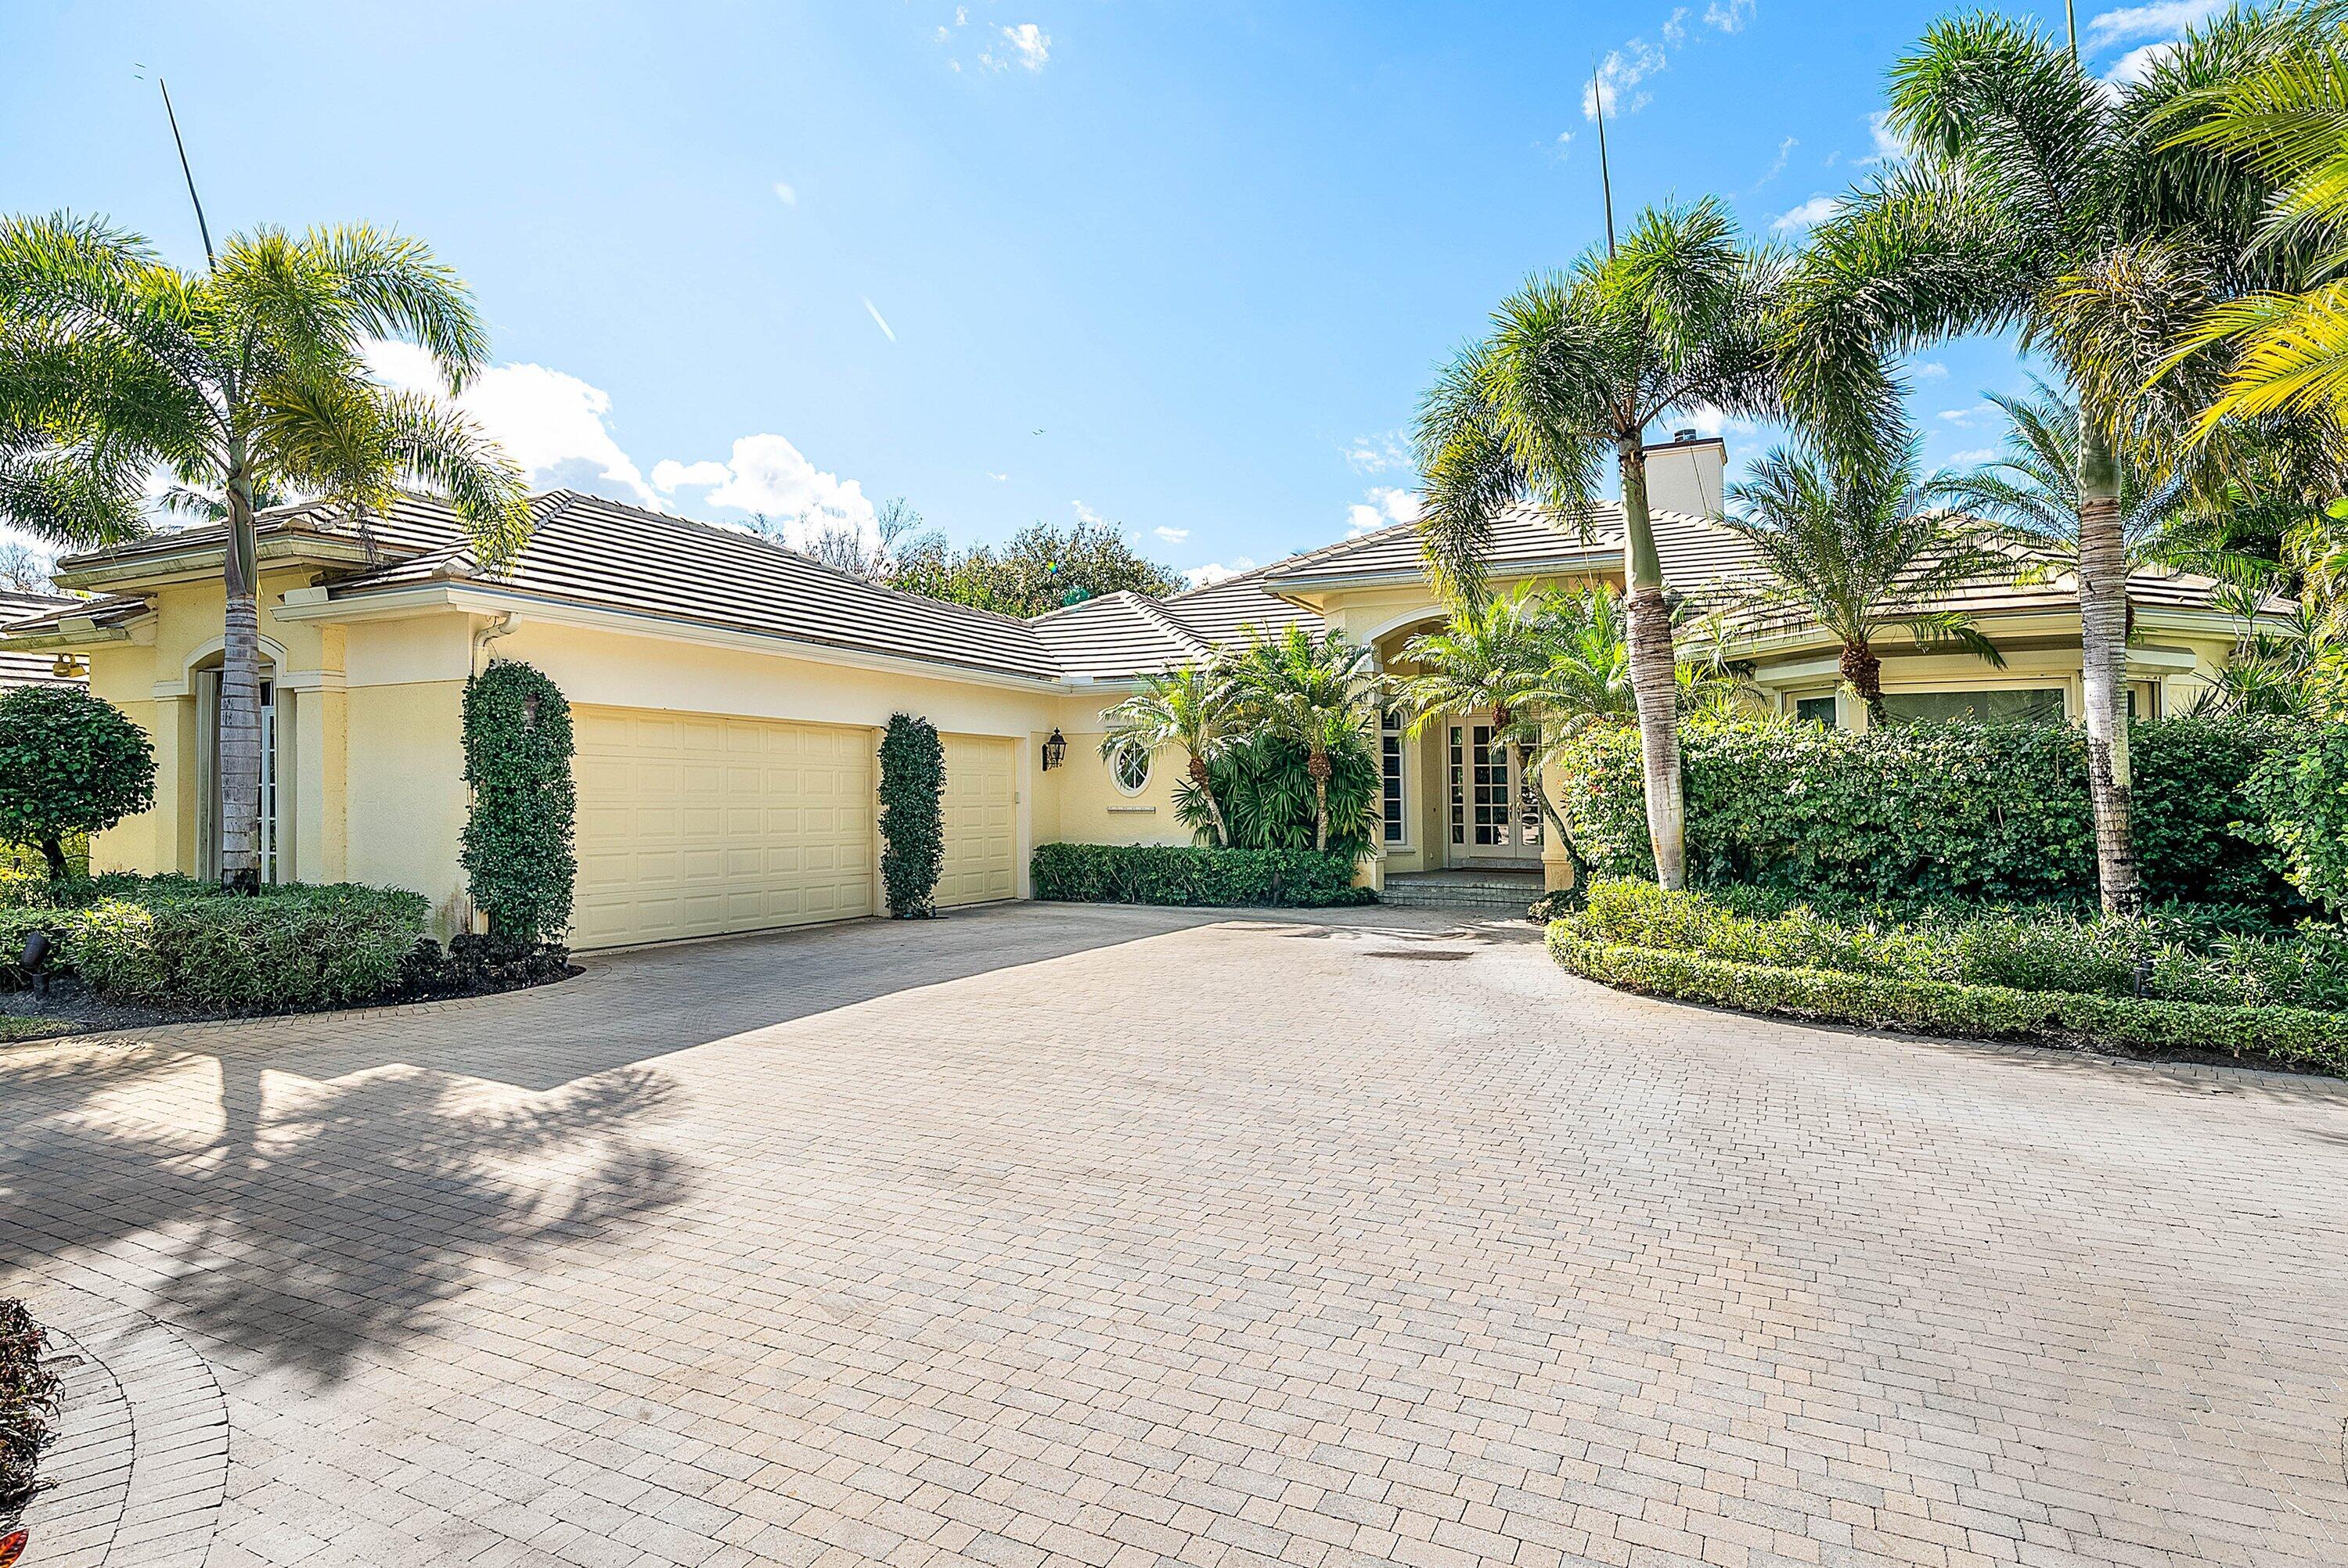
Bedrooms
4
Bathrooms
4
Area
3,729 sq ft
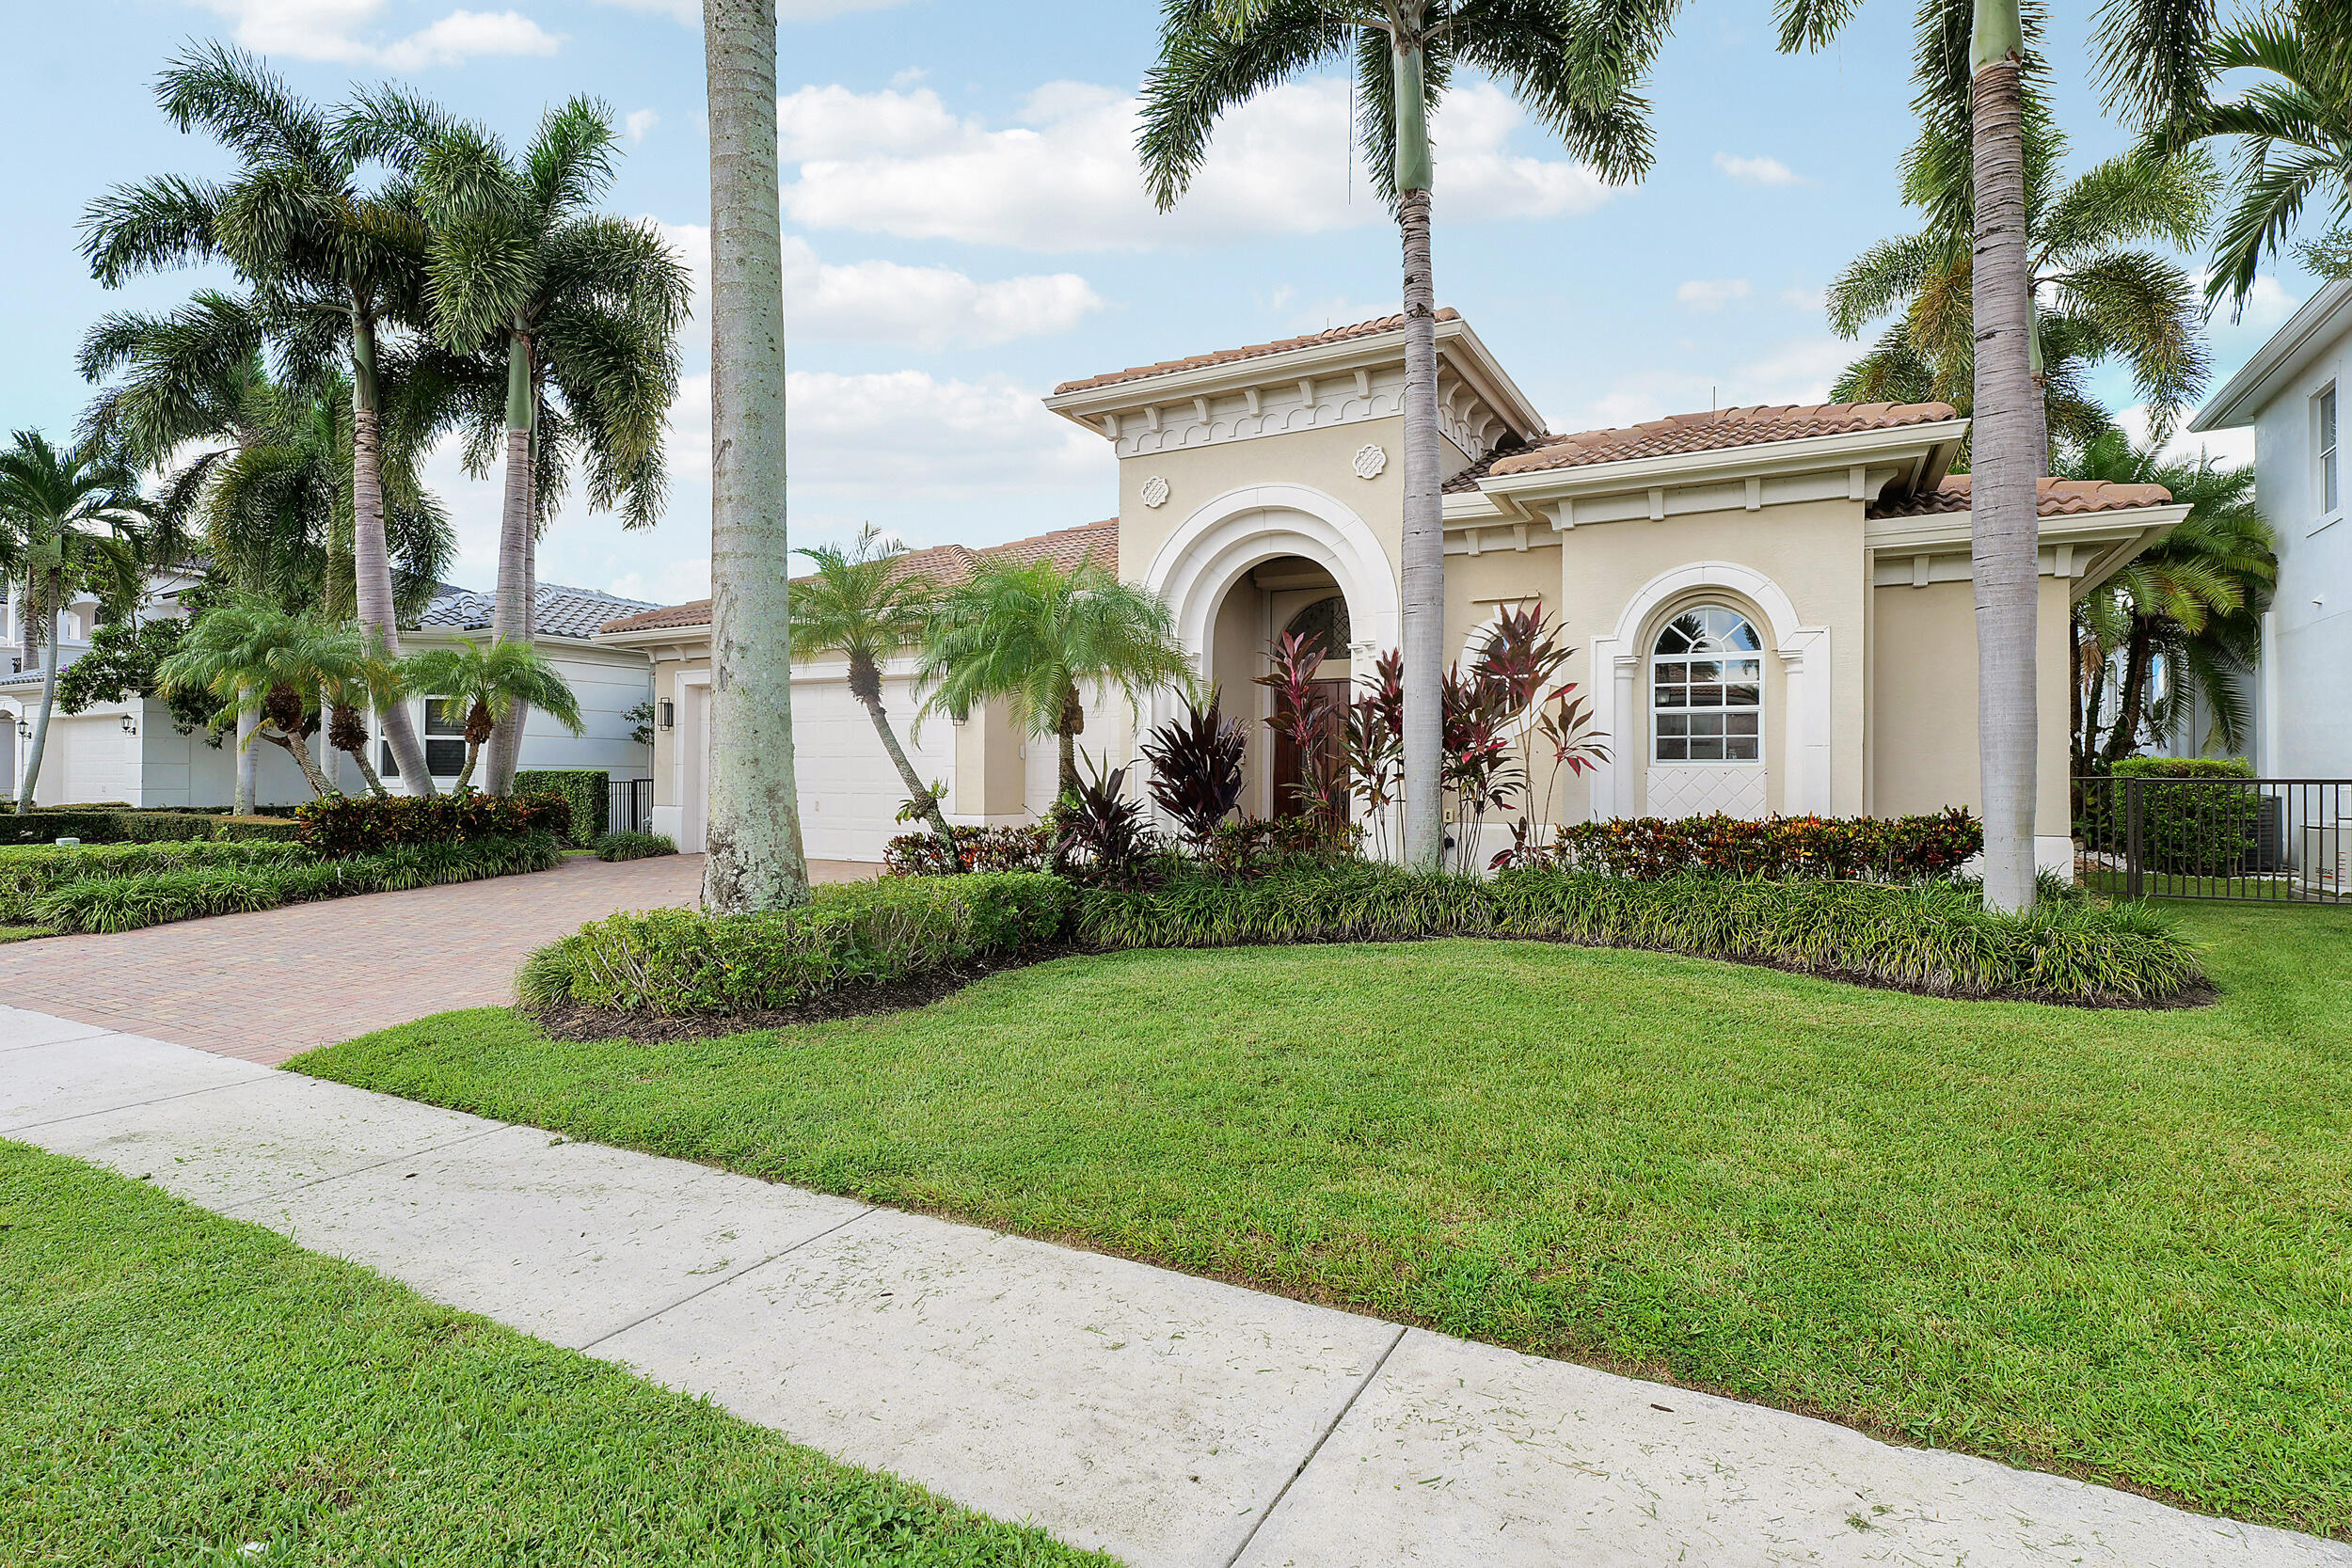
Bedrooms
4
Bathrooms
4
Area
3,600 sq ft
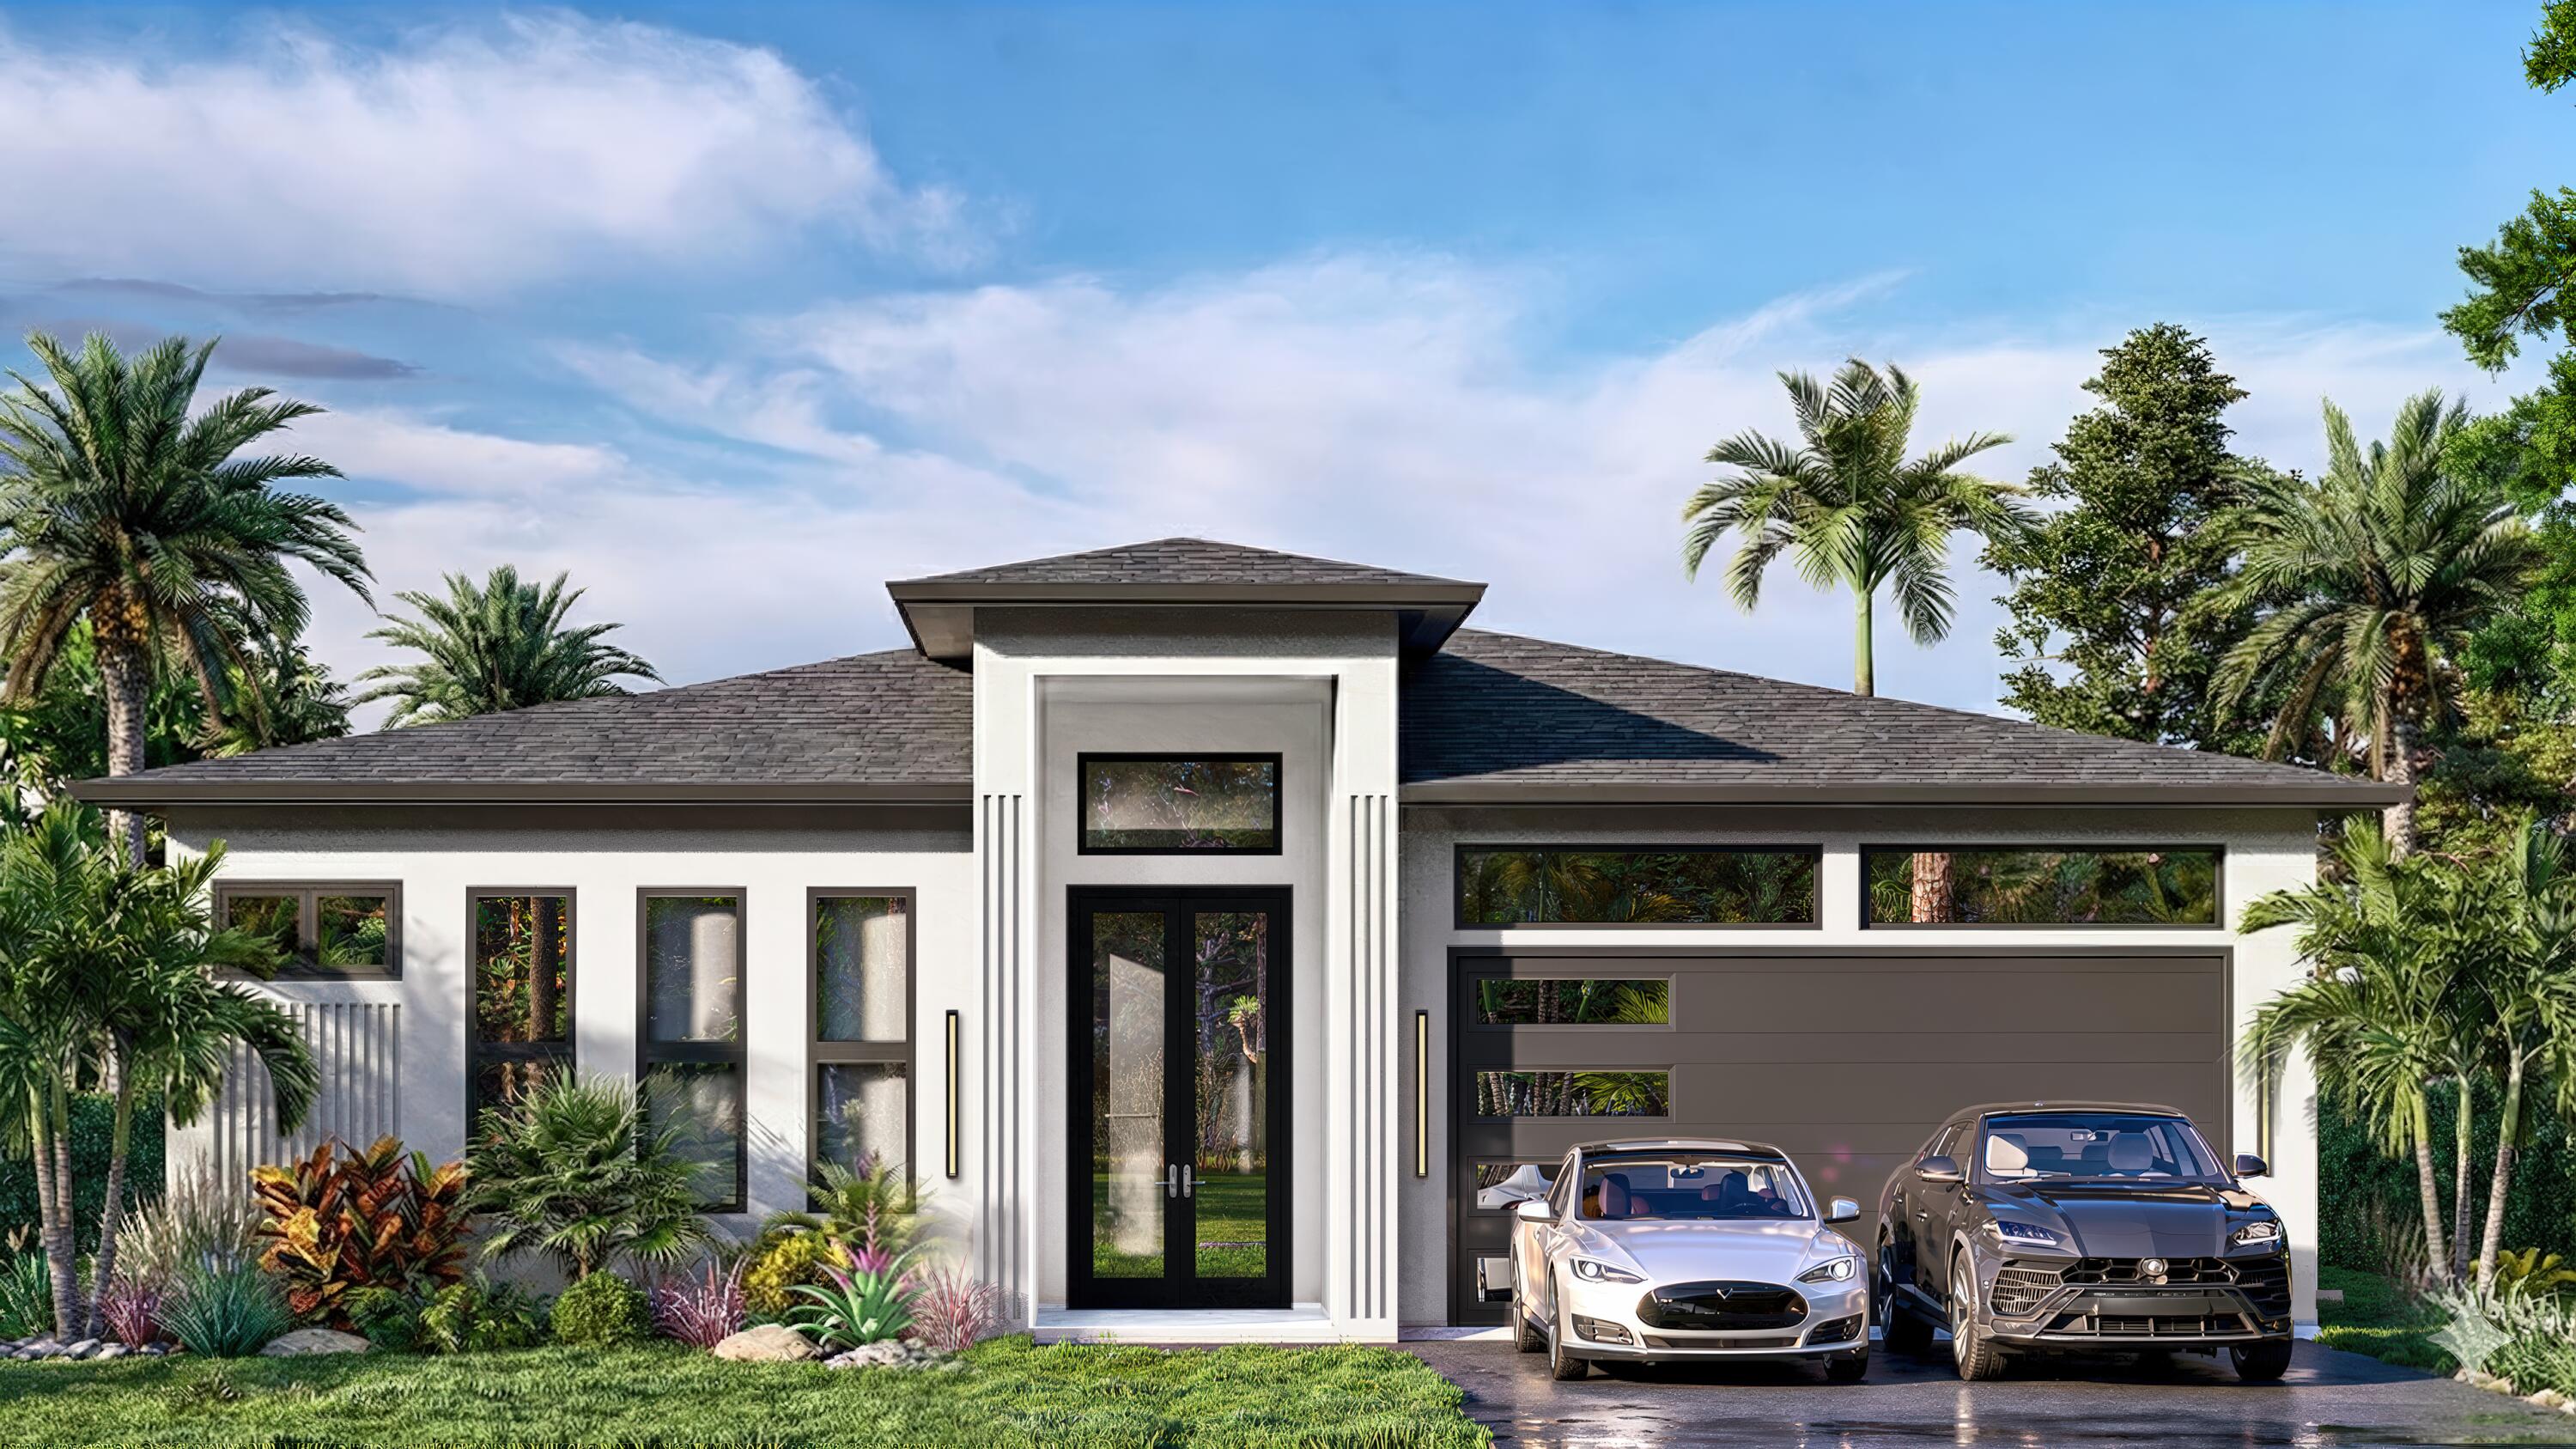
Bedrooms
4
Bathrooms
5
Area
3,408 sq ft
MLS information
Last updated Oct 16, 2026
IDX information is provided exclusively for personal, non-commercial use, and may not be used for any purpose other than to identify prospective properties consumers may be interested in purchasing. Information is deemed reliable but not guaranteed.