Link copied!
116 ECHO, Jupiter, FL
Offering:
For Sale
Location:
Jupiter, FL 33458
Subdivision:
Status:
Active
$2,670,000
Deemed reliable but not guaranteed.
Details
Year built:
1988
Lot size:
0.30 acres · 13,153 sq ft
Levels:
One
Stories:
1
Rooms:
3
Garage:
2
Parking:
2 spaces · 2 covered
Style:
Ranch,One Story
Faces:
East
Days on market:
57
Association fee:
$907 / Monthly
Annual tax (2025):
$14,164
Type:
Single-family home
MLS ID
B26075081
Virtual tour:
Listed by:
Nicklaus Vance (FLL303575)
Listing office phone:
561-721-2626
Listing office email:
Listing agent:
Diane Gray (FLL30675067)
Features
Schools
Elementary:
Jerry Thomas
Middle / junior:
Independence
High:
Jupiter
School assignments come from the MLS feed and can change. Verify with the district before relying on them.
Association
Amenities:
Clubhouse, Controlled Access, Elevators, Fitness Center, Golf Course, Library, Management, Barbecue, Picnic Area, Private Membership, Pool, Putting Greens, Guard, Security, Tennis Courts, Trails
Fee includes:
Association Management, Common Area Maintenance, Cable Tv, Parking, Reserve Fund, Security, Trash
Pets
Allowed:
no
Utilities
Available:
Cable Available, Electricity Available, Phone Available, Water Available, Sewer Available
Water source:
Public
Sewer:
Not Connected At Lot, Public Sewer, Other
Description
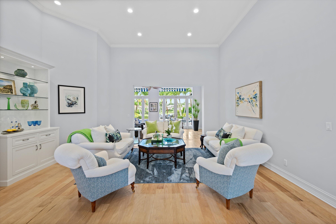
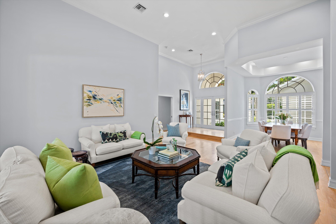
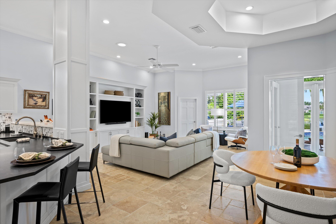
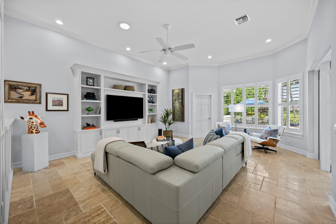
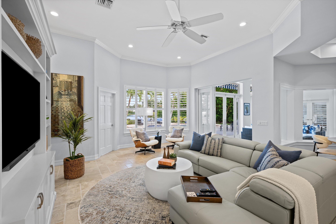
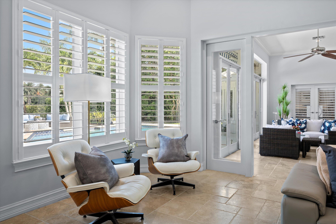
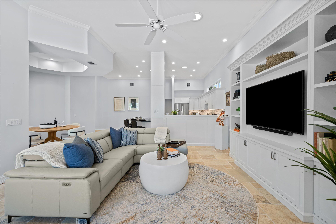
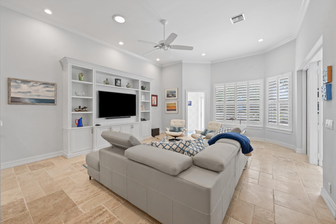
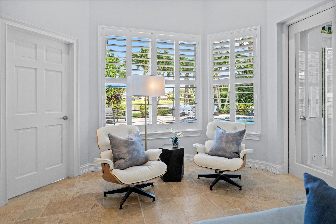
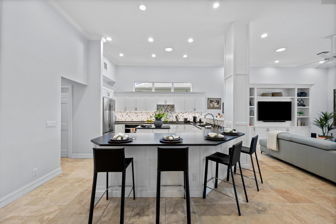
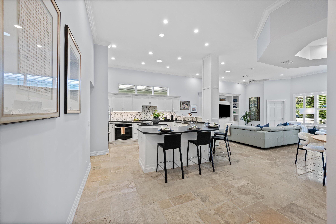
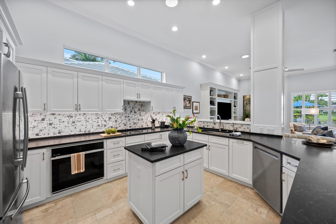
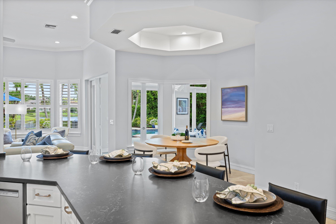
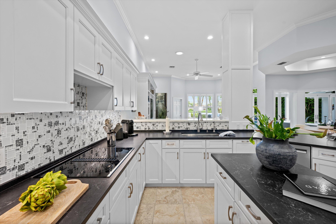
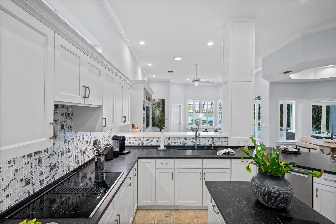
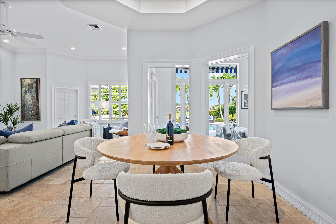
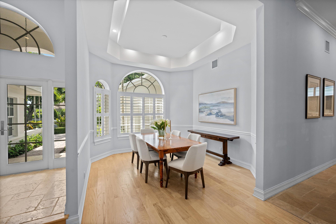
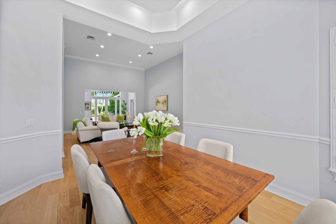
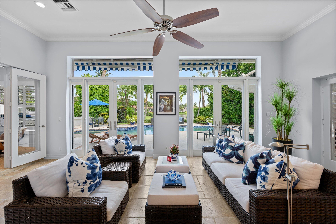
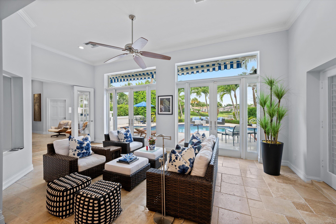
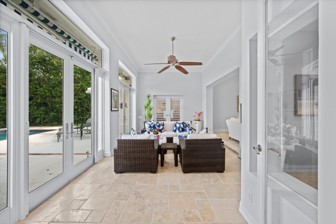
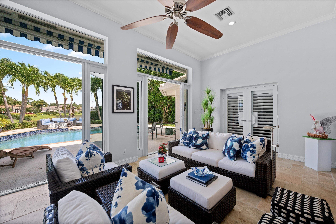
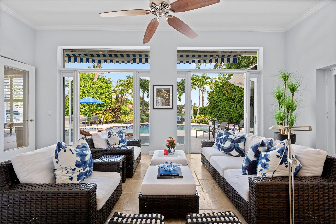
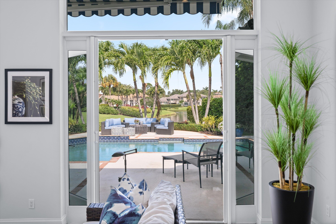
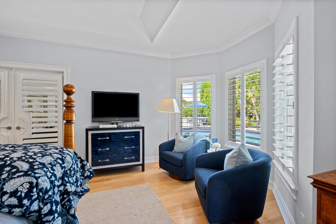
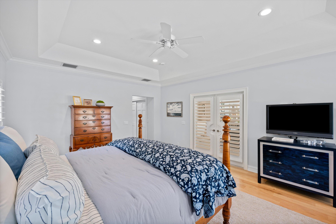
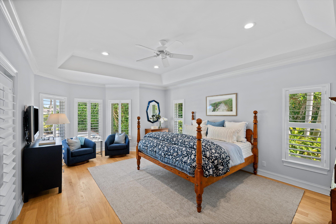
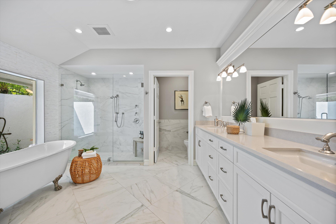
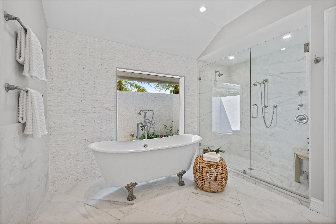
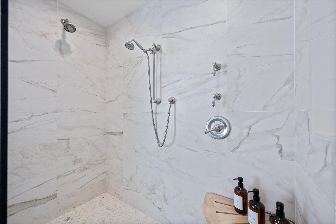
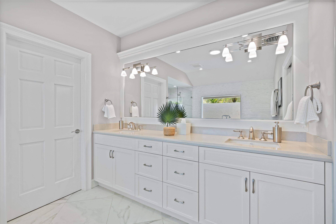
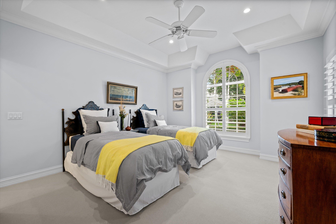
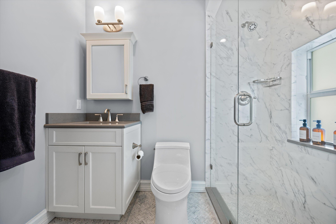
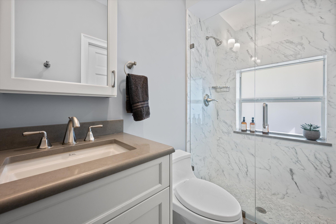
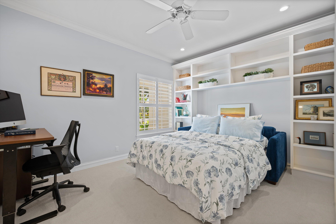
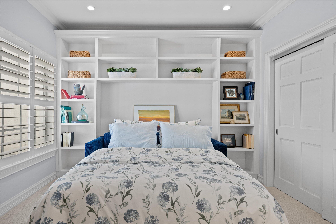
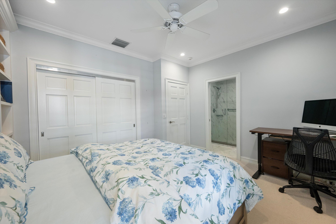
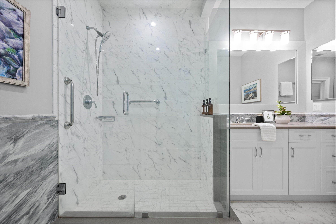
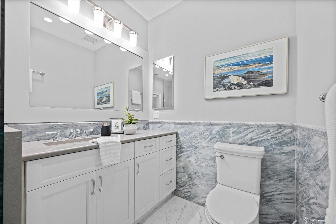
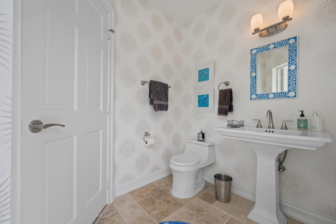
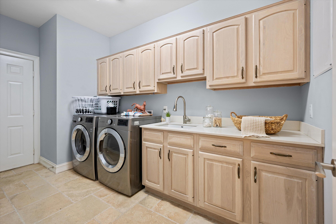
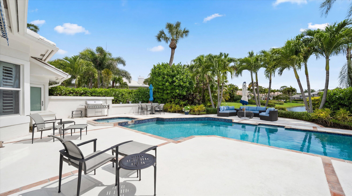
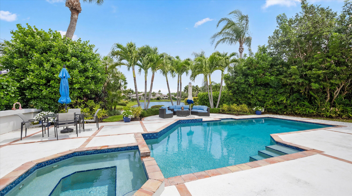
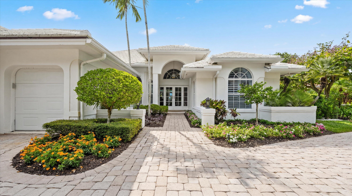
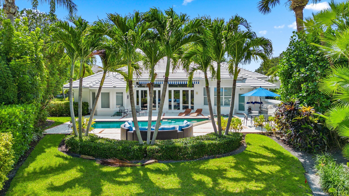
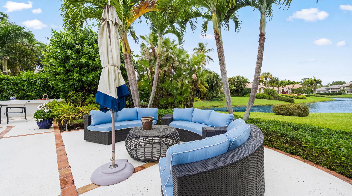
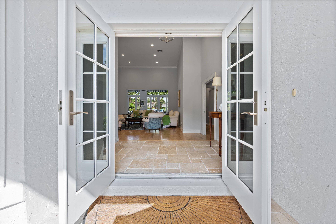
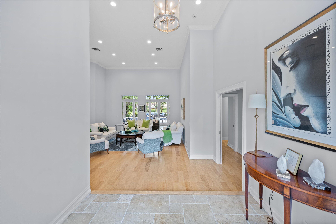
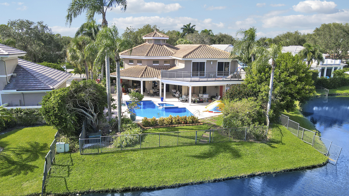
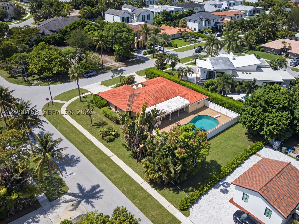
Completely remodeled and beautifully appointed, this exceptional 3-bedroom, 3.5-bath home plus den offers a refined blend of luxury, comfort, and effortless indoor-outdoor living in The Loxahatchee Club. An abundance of natural light fills the open living spaces, creating a bright and inviting atmosphere throughout. The spacious primary suite features a charming bay window with a comfortable seating area overlooking the water, while the luxurious primary bath provides a serene retreat. Designed for both relaxation and entertaining, the home opens to a deep backyard with lush landscaping, custom landscape lighting, and a spectacular outdoor pool and spa. The expansive outdoor setting is ideal for entertaining guests, enjoying quiet afternoons, or taking in magnificent sunsets over the wate r
Price history
$2,670,000 → $2,670,000
· 1 price changes
Open houses
Nov 6, 2026
1:00 PM – 3:00 PM
Nov 6, 2026
1:00 PM – 3:00 PM
Nov 6, 2026
1:00 PM – 3:00 PM
Nov 6, 2026
1:00 PM – 3:00 PM
Nov 6, 2026
1:00 PM – 3:00 PM
Nov 6, 2026
1:00 PM – 3:00 PM
Location
116 ECHO DriveJupiter, FL 33458
MLS information
Last updated Nov 7, 2026
IDX information is provided exclusively for personal, non-commercial use, and may not be used for any purpose other than to identify prospective properties consumers may be interested in purchasing. Information is deemed reliable but not guaranteed.

Similar Properties Nearby
Bedrooms
4
Bathrooms
4
Area
3,040 sq ft
Bedrooms
3
Bathrooms
5
Area
3,996 sq ft
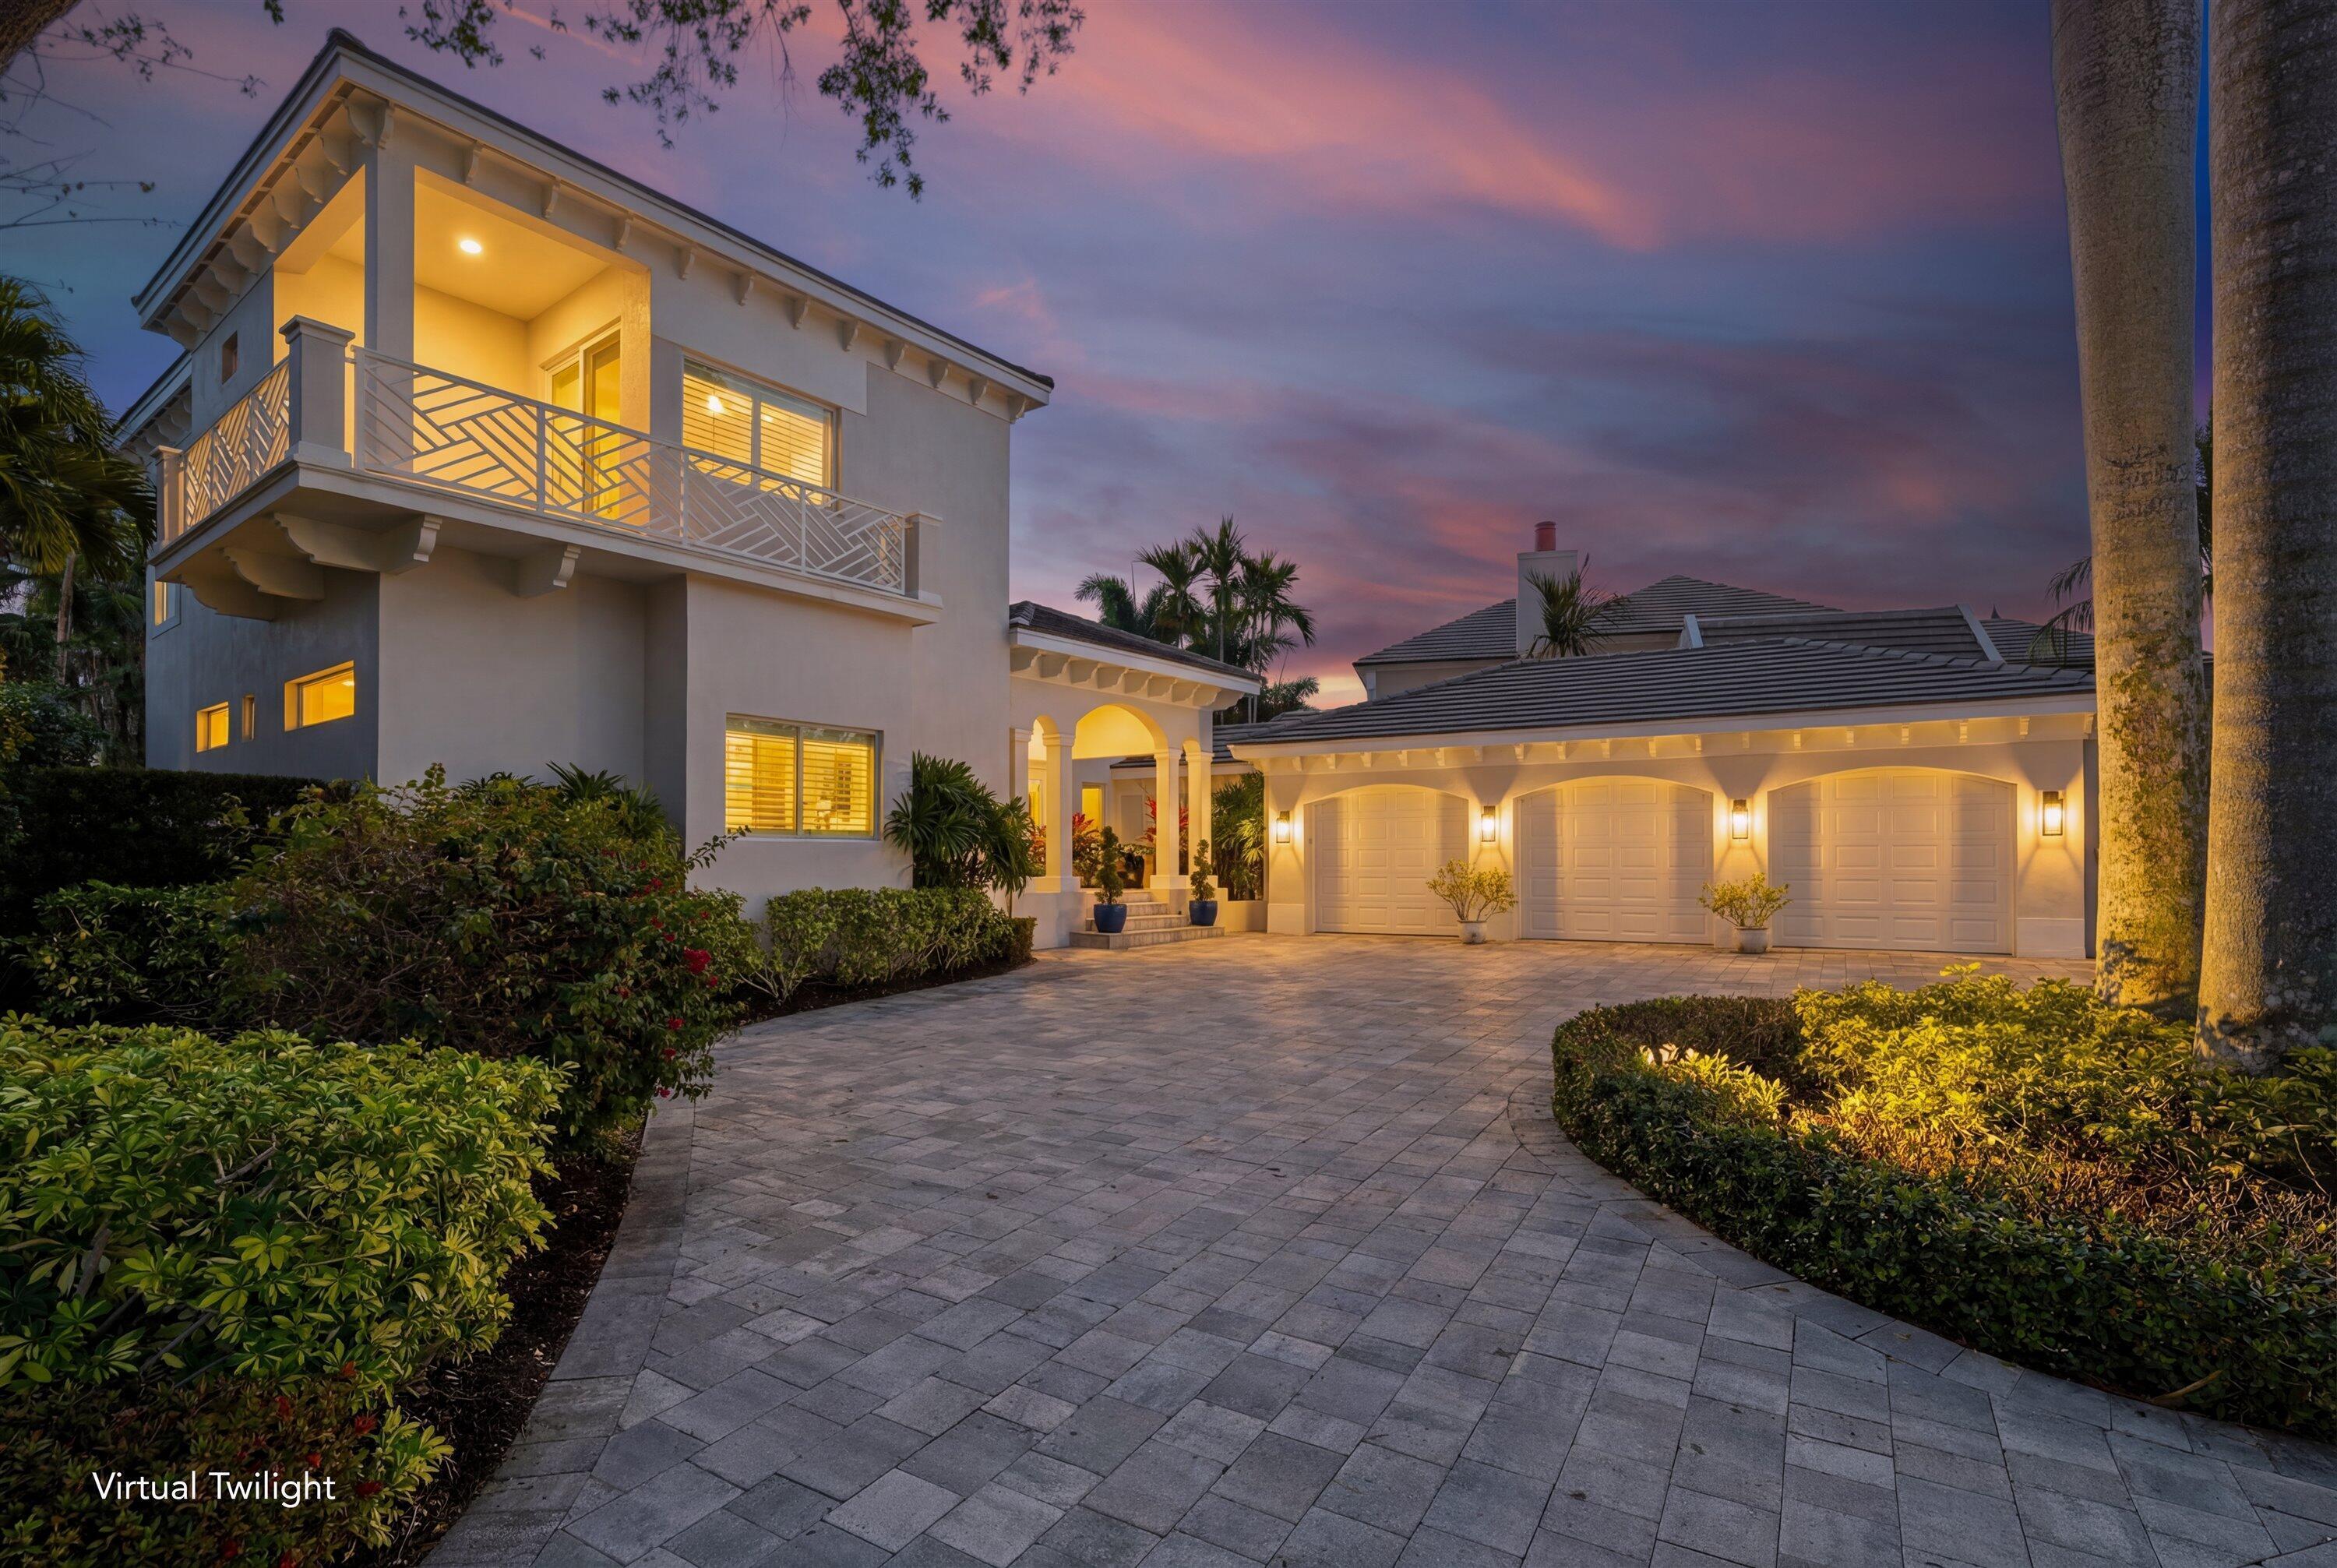
Bedrooms
4
Bathrooms
5
Area
3,567 sq ft
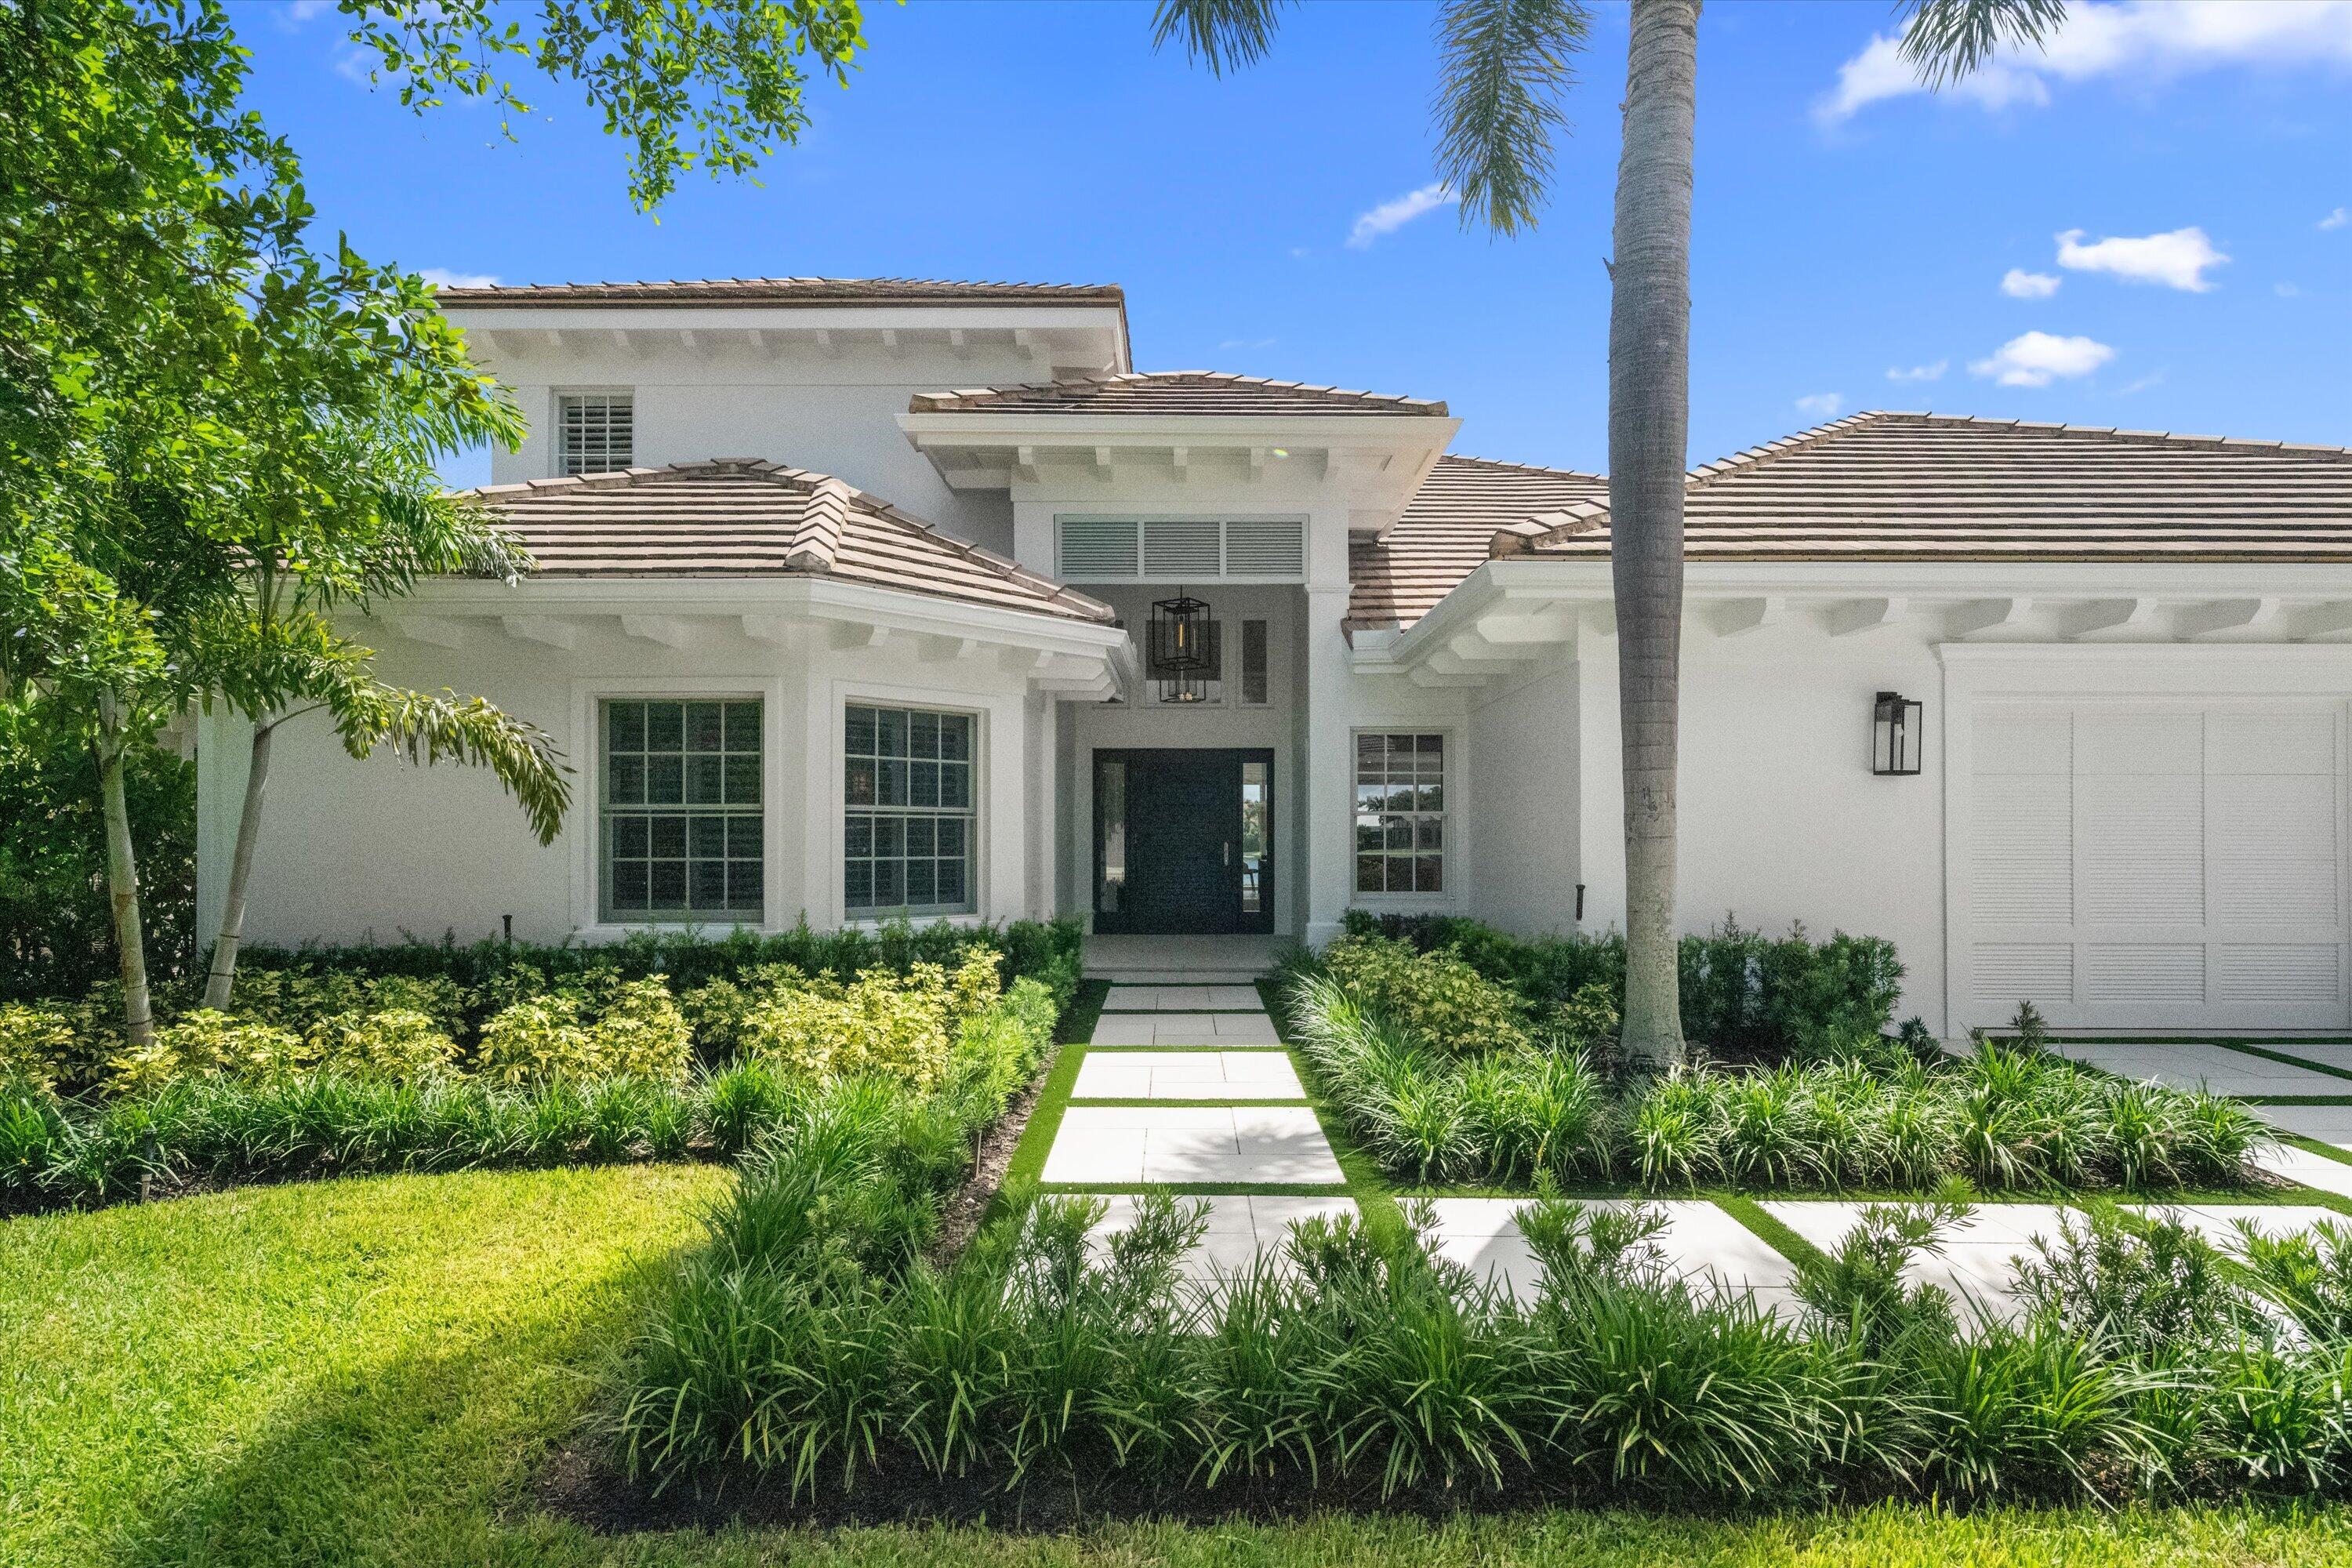
Bedrooms
4
Bathrooms
6
Area
4,985 sq ft
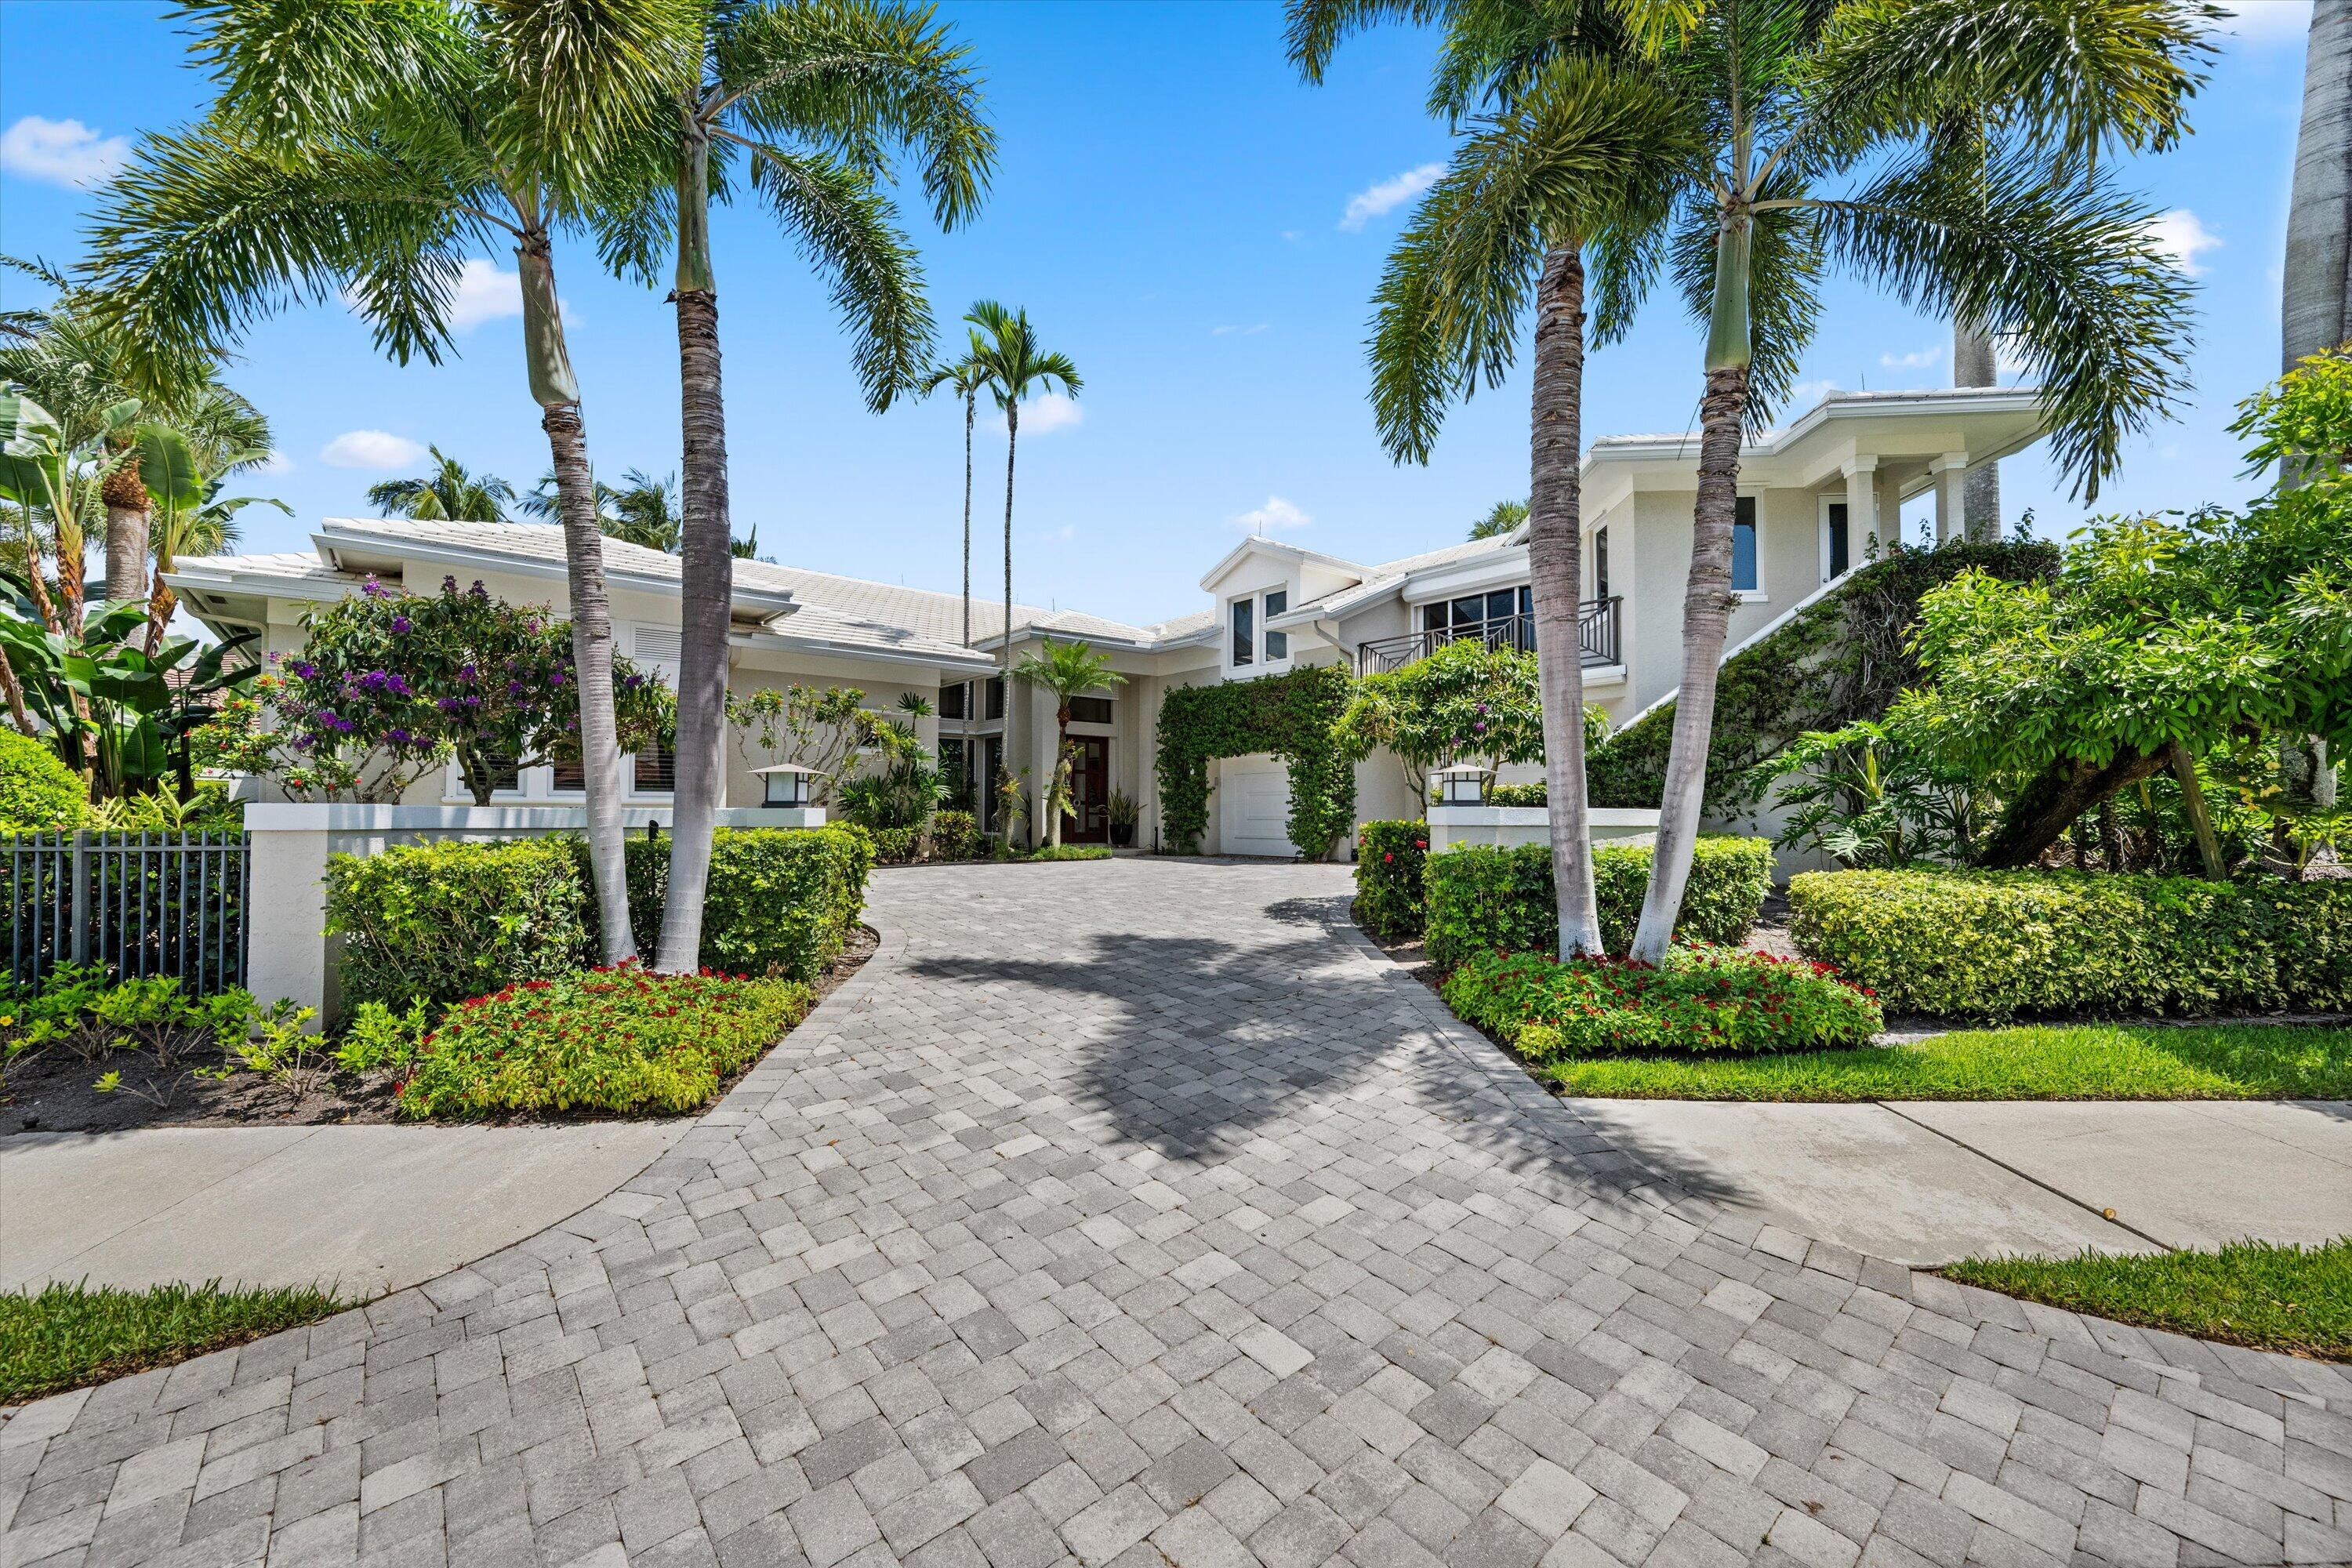
Bedrooms
5
Bathrooms
5
Area
3,338 sq ft
Bedrooms
5
Bathrooms
6
Area
5,109 sq ft
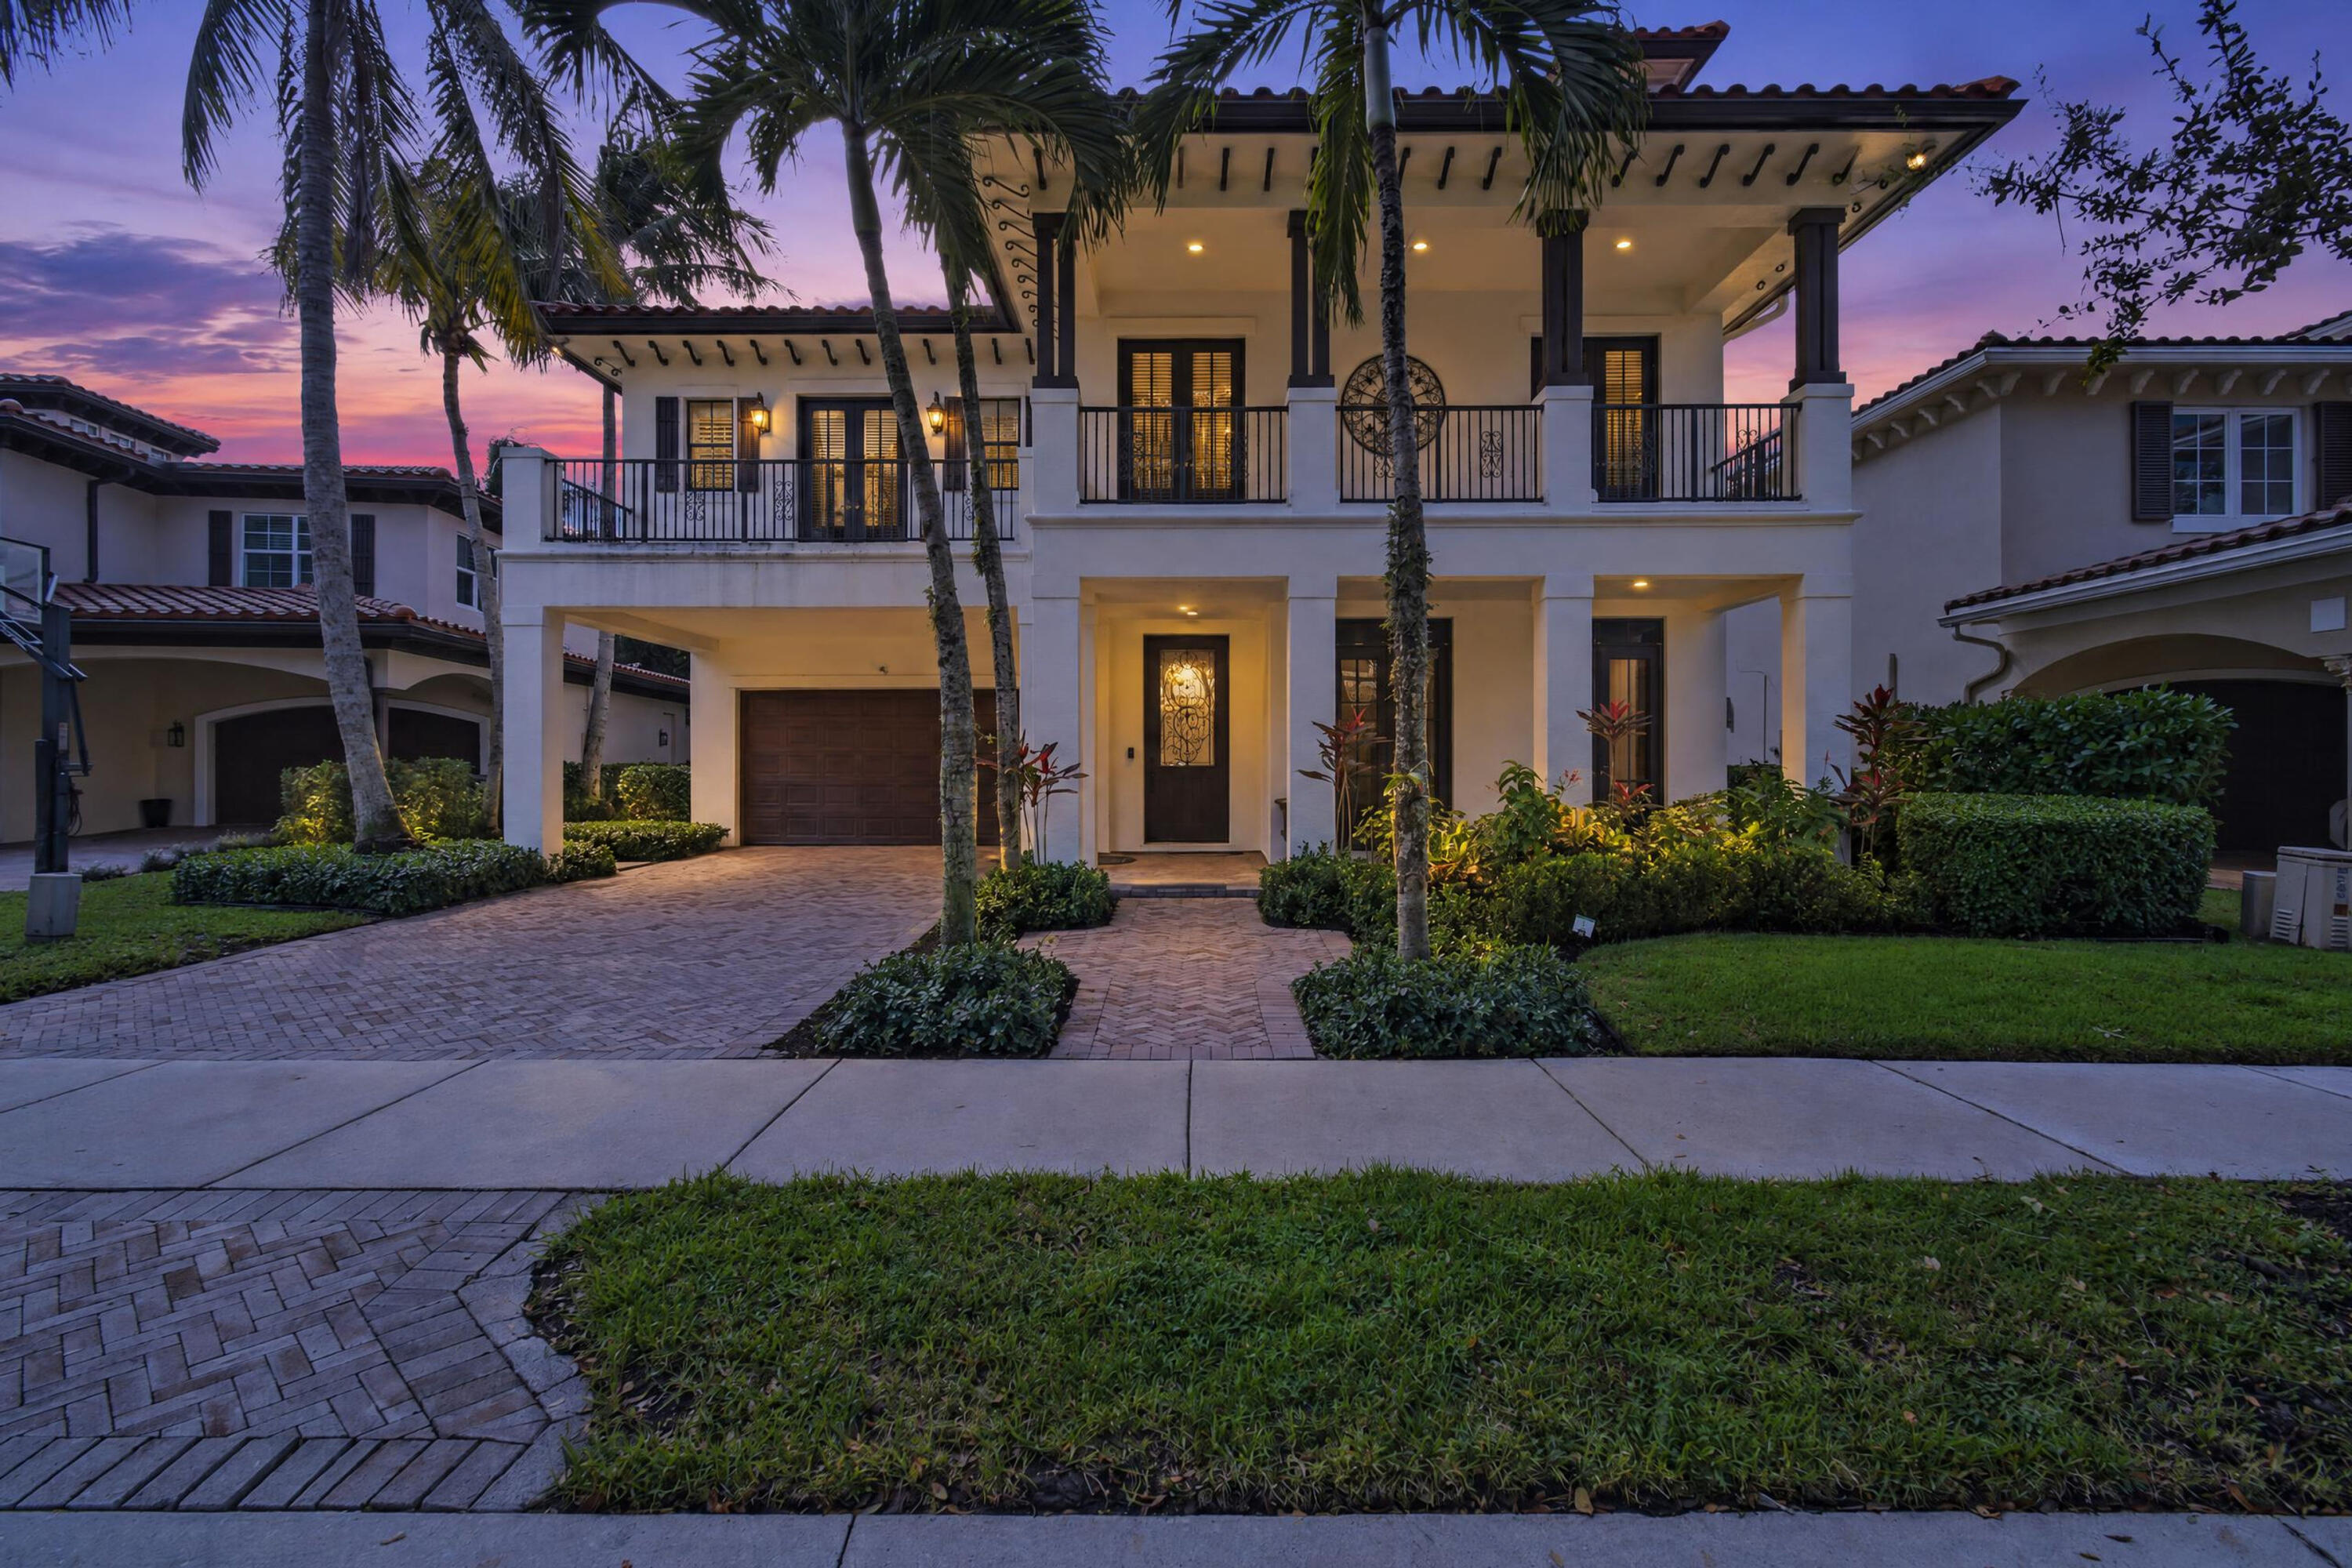
Bedrooms
5
Bathrooms
5
Area
4,532 sq ft
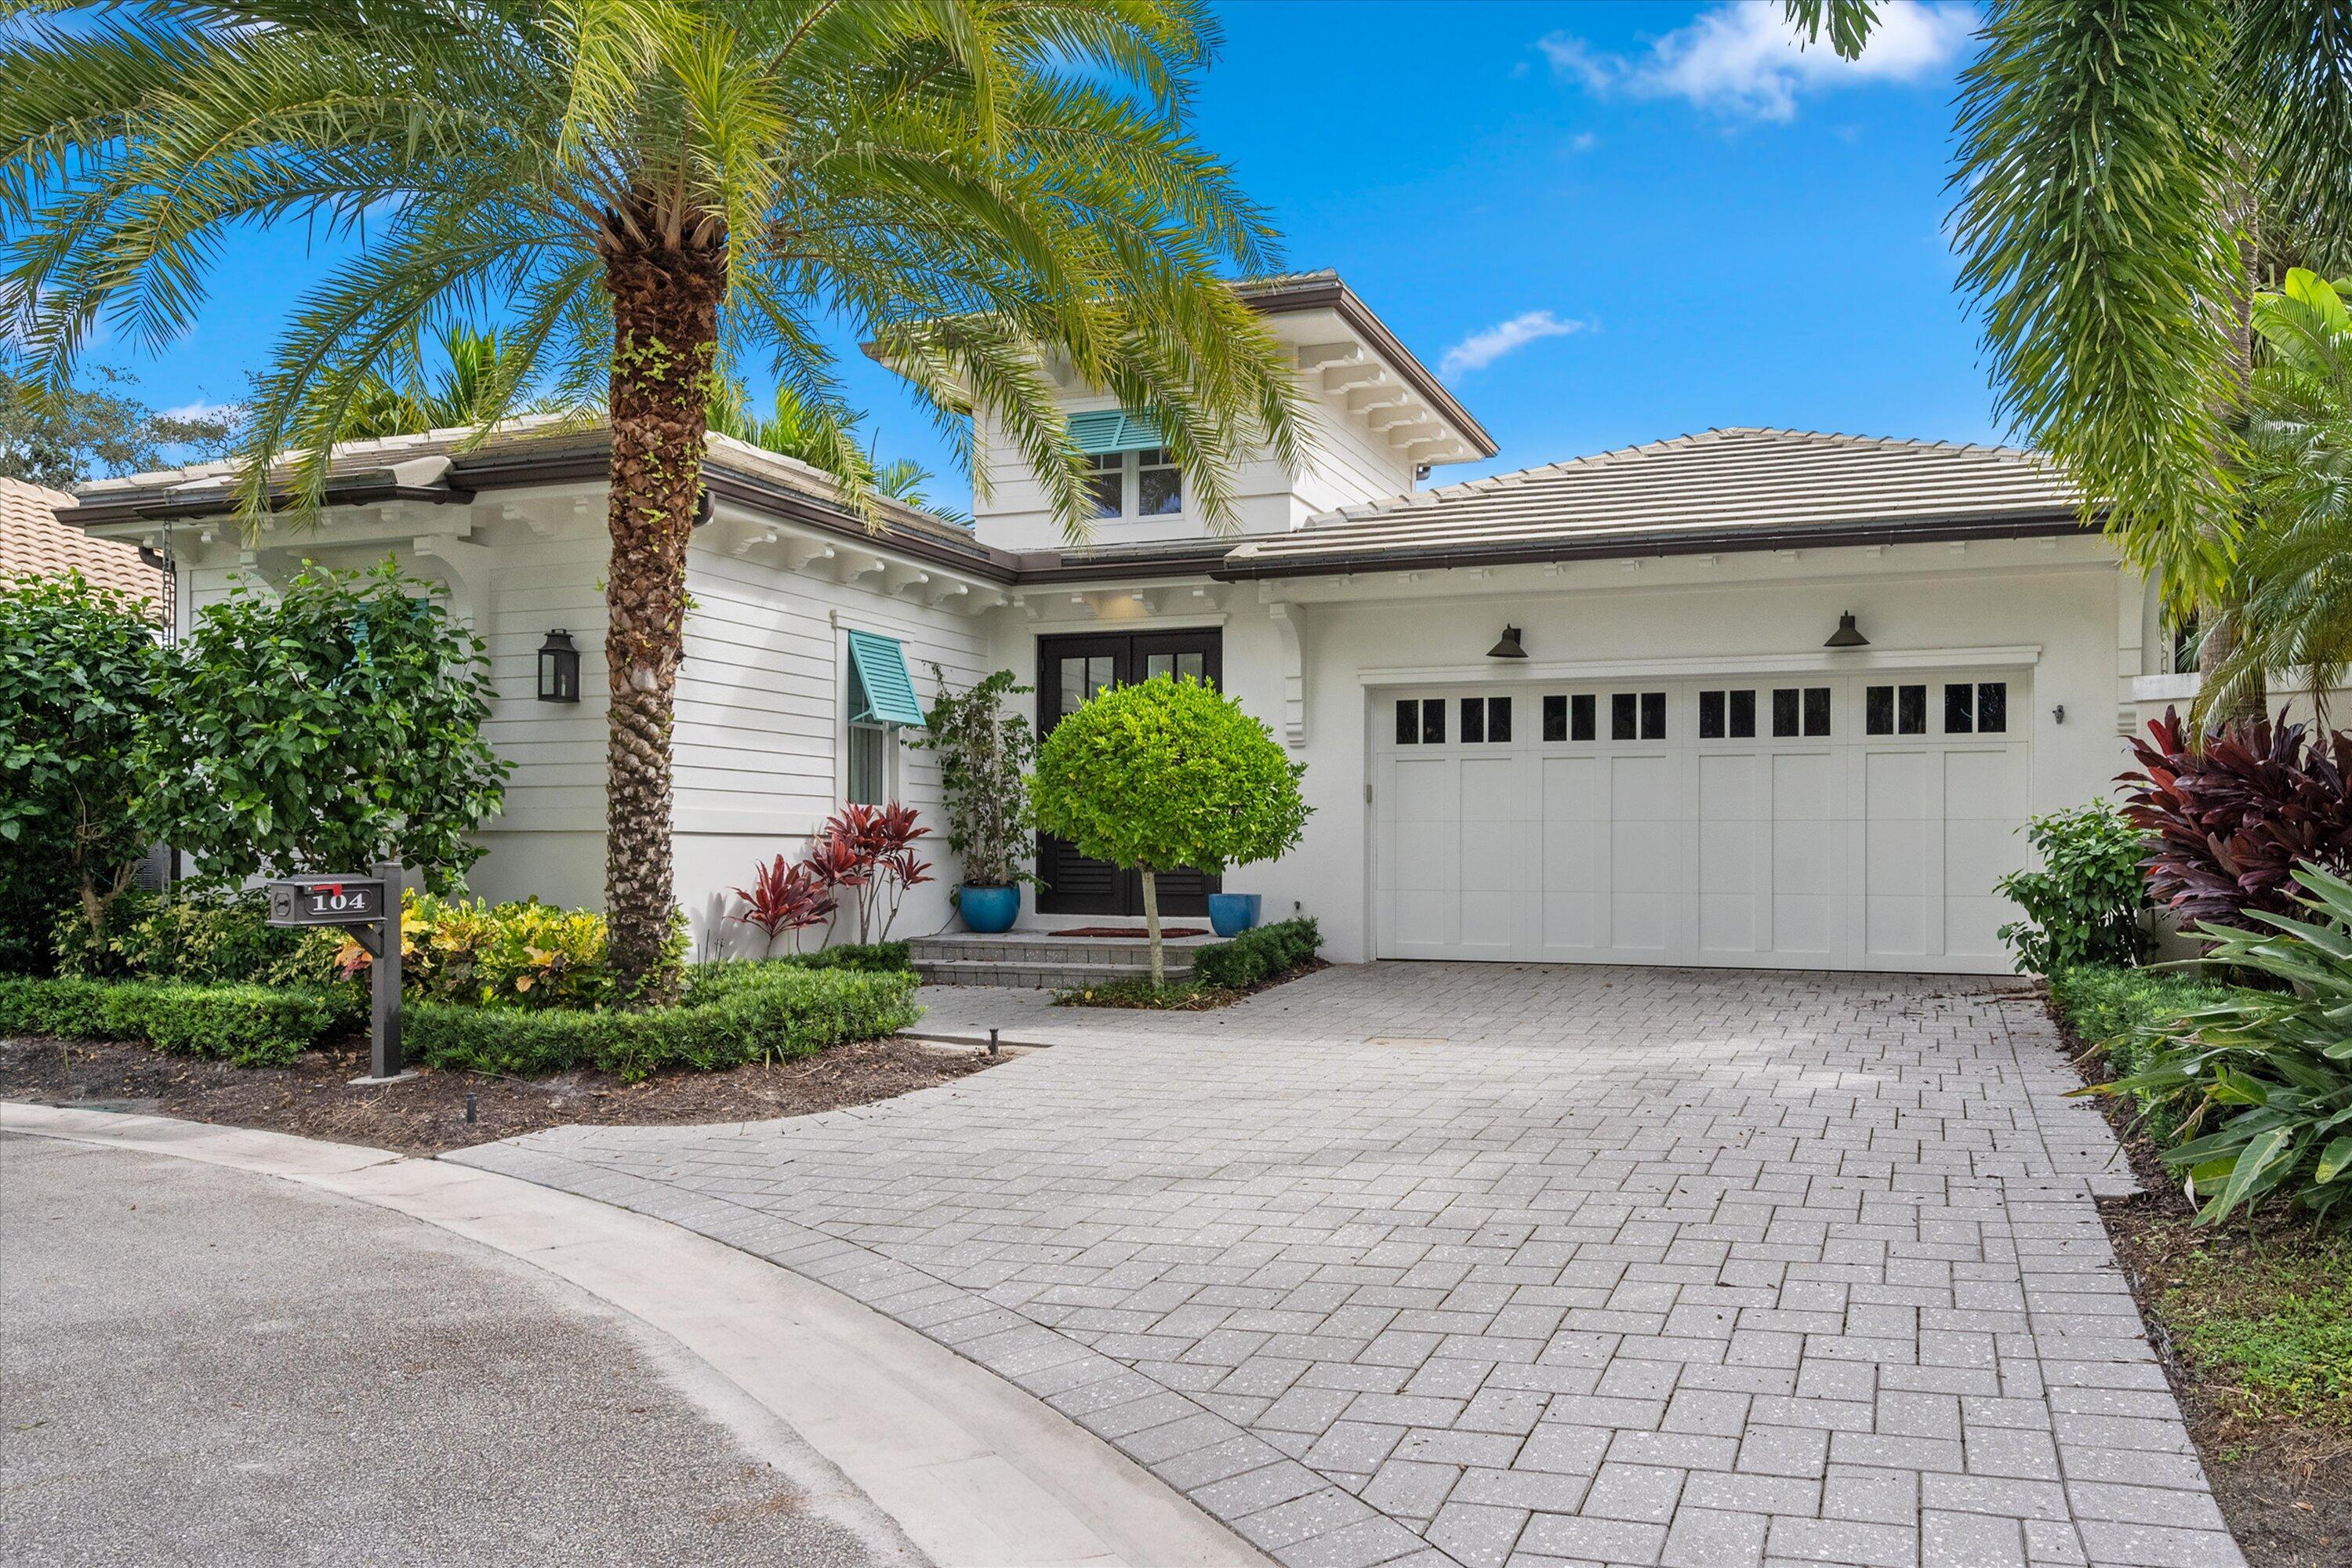
Bedrooms
4
Bathrooms
5
Area
2,796 sq ft
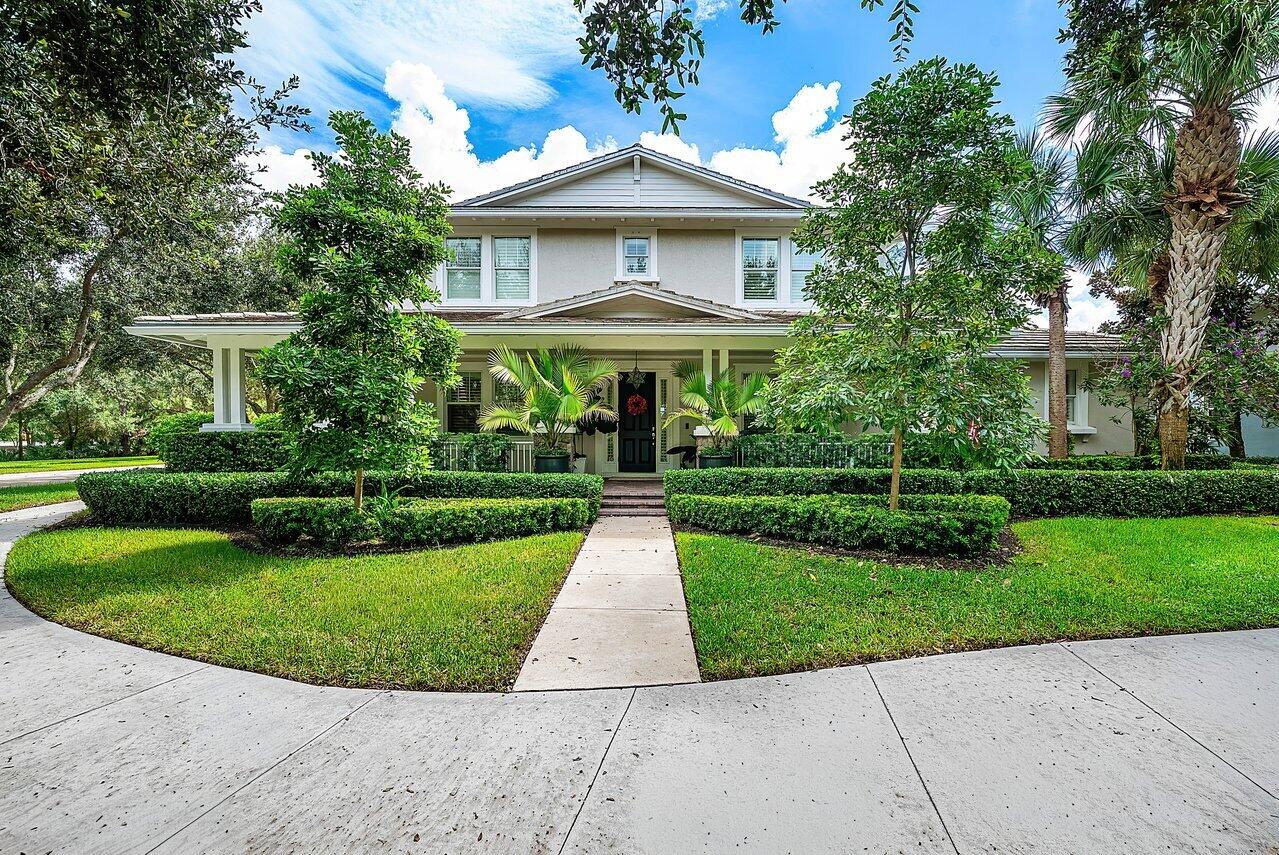
Bedrooms
6
Bathrooms
5
Area
3,999 sq ft
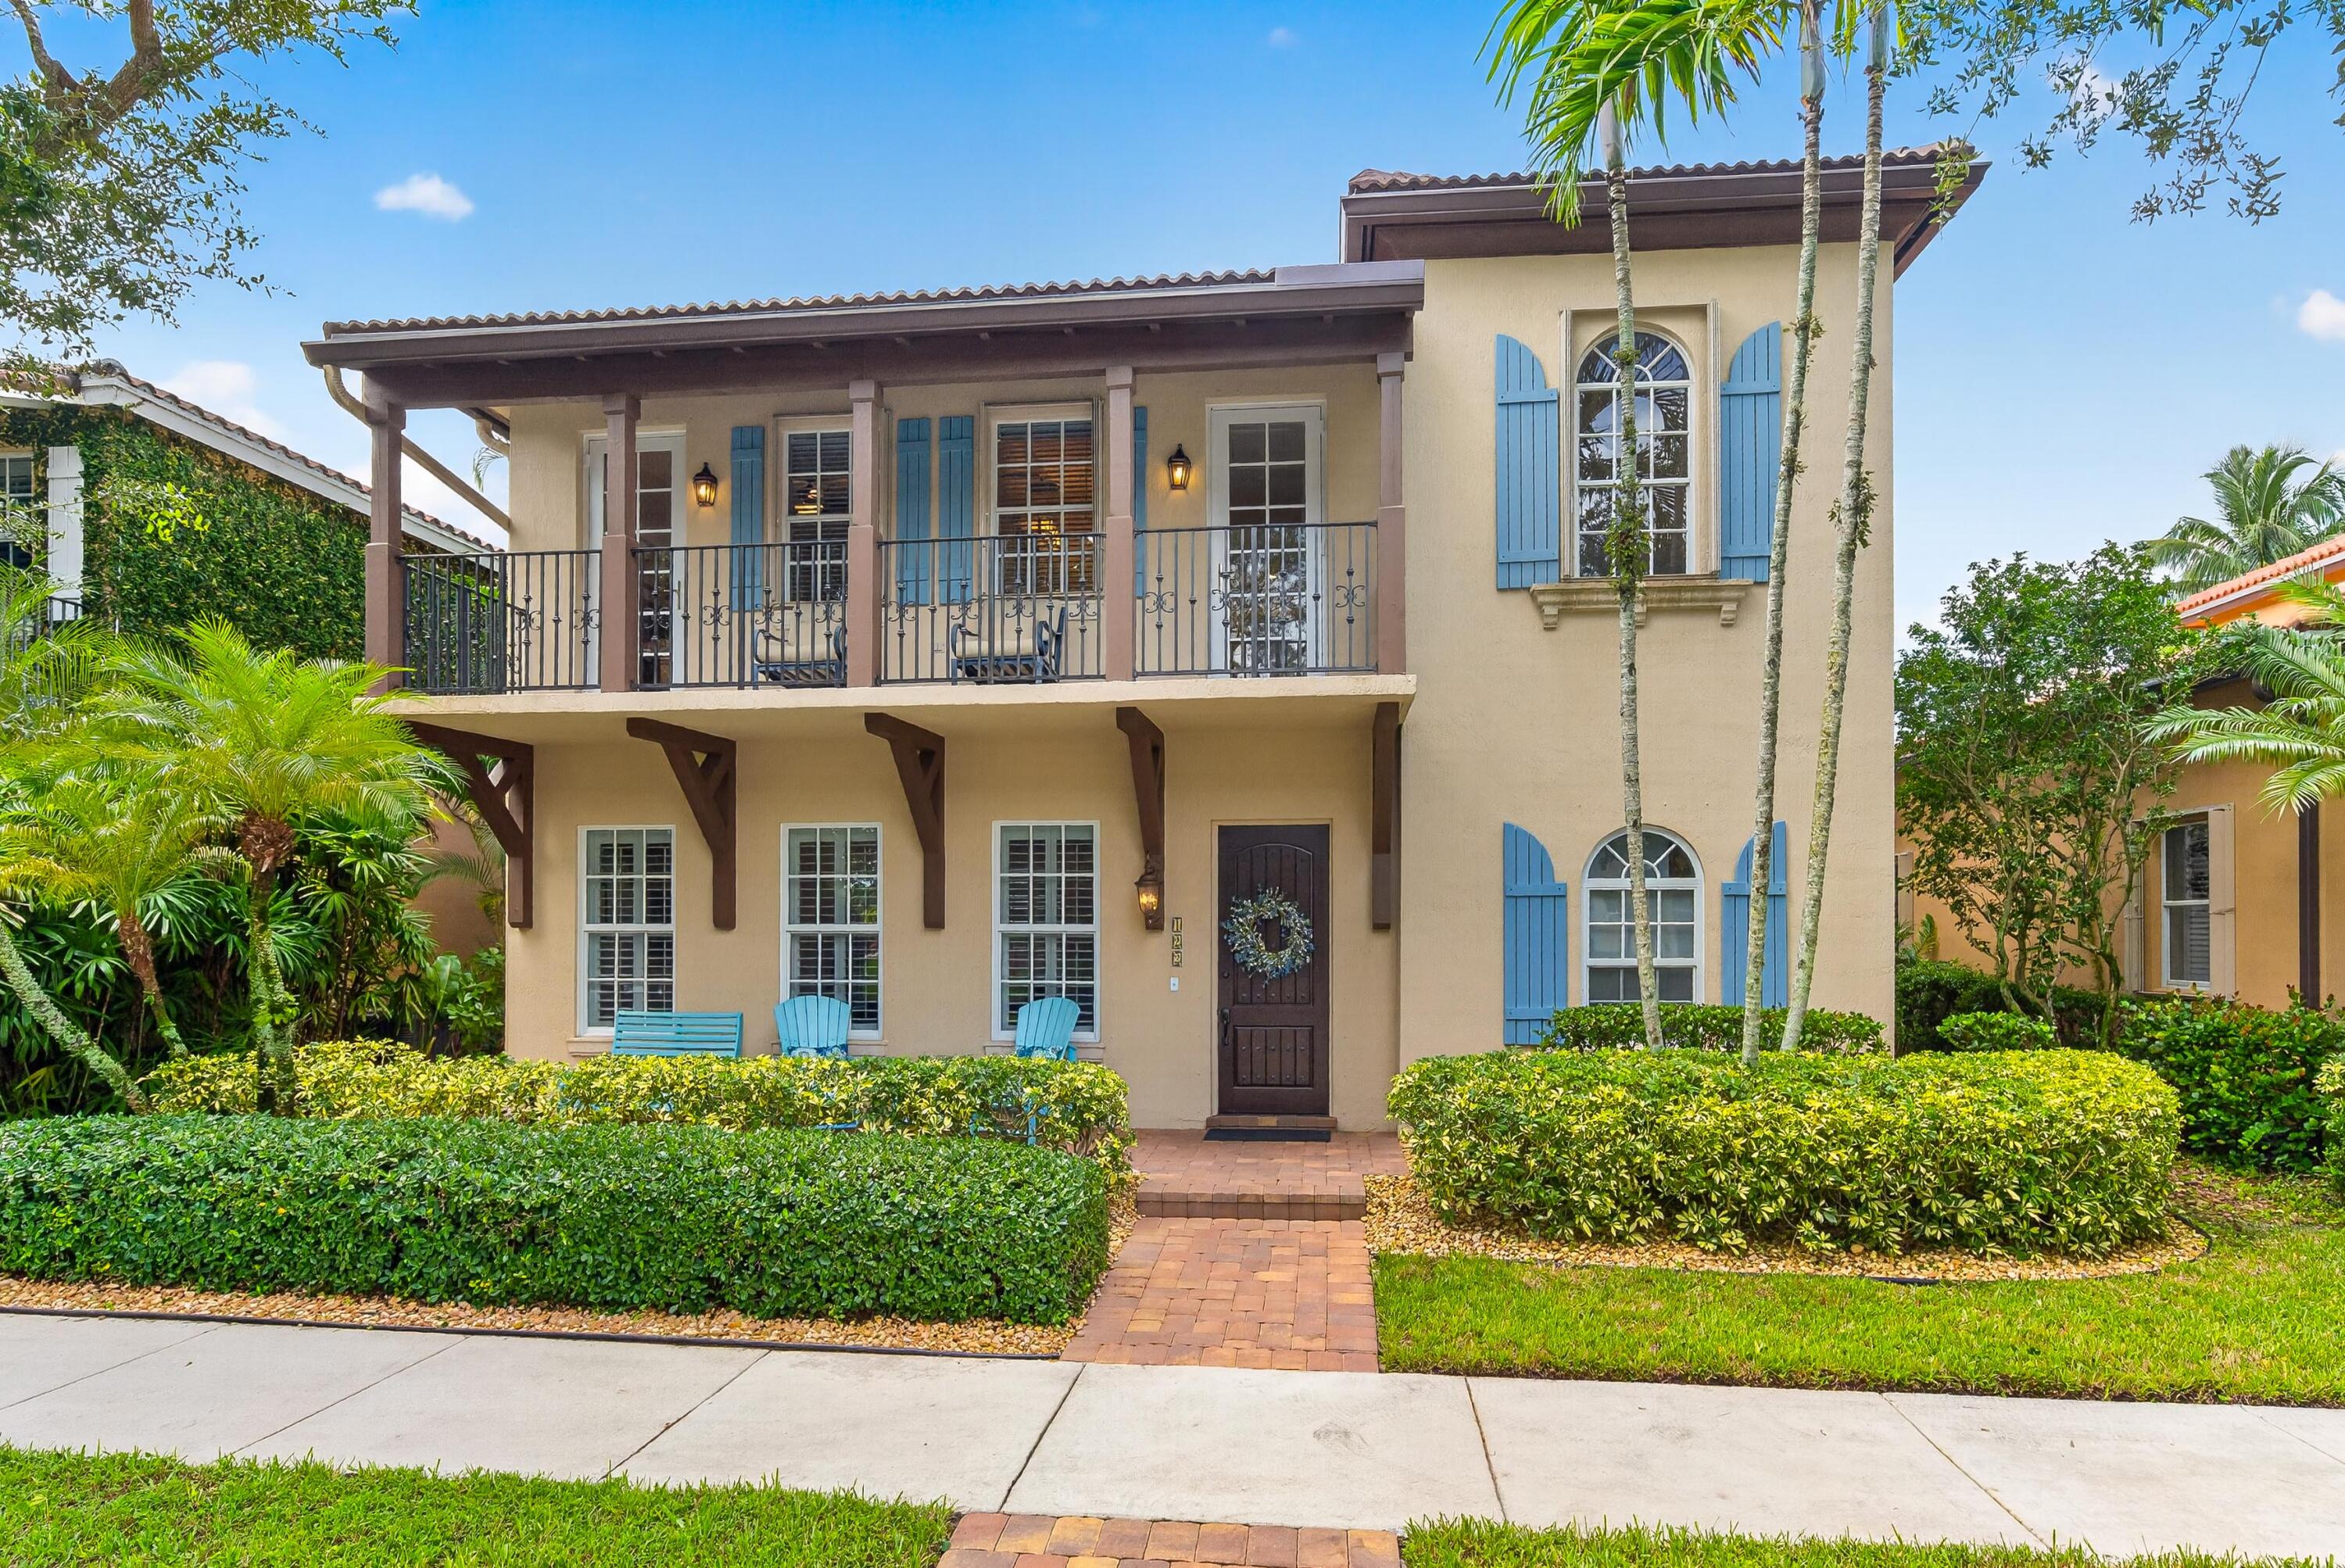
Bedrooms
4
Bathrooms
4
Area
3,192 sq ft
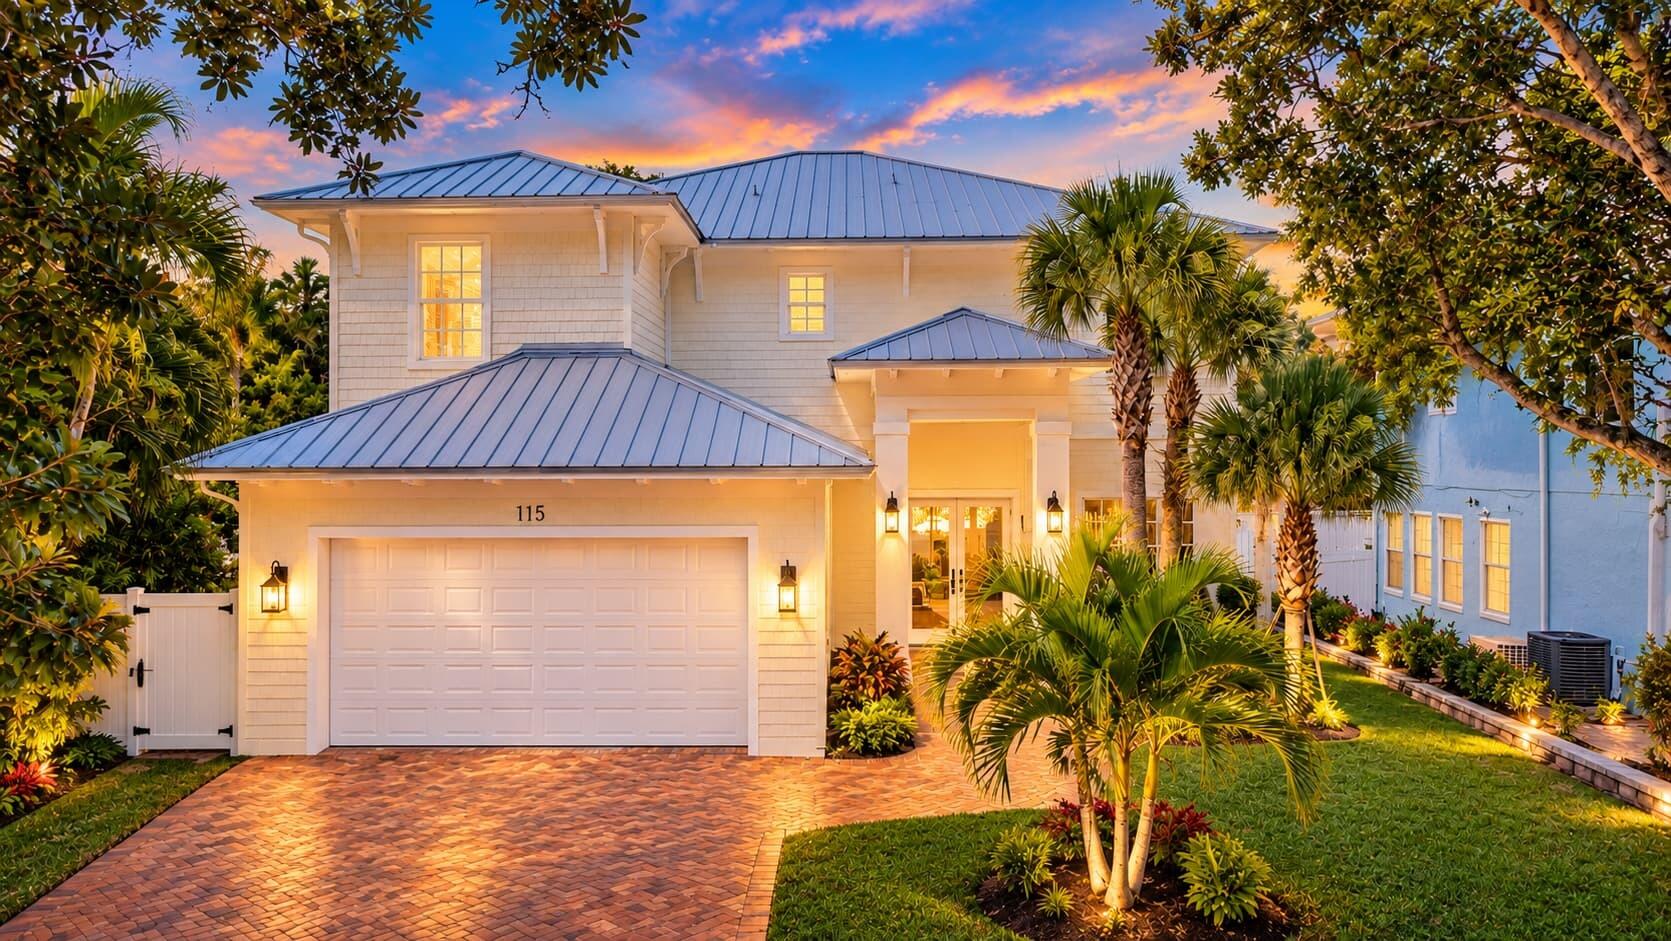
Bedrooms
4
Bathrooms
4
Area
3,350 sq ft
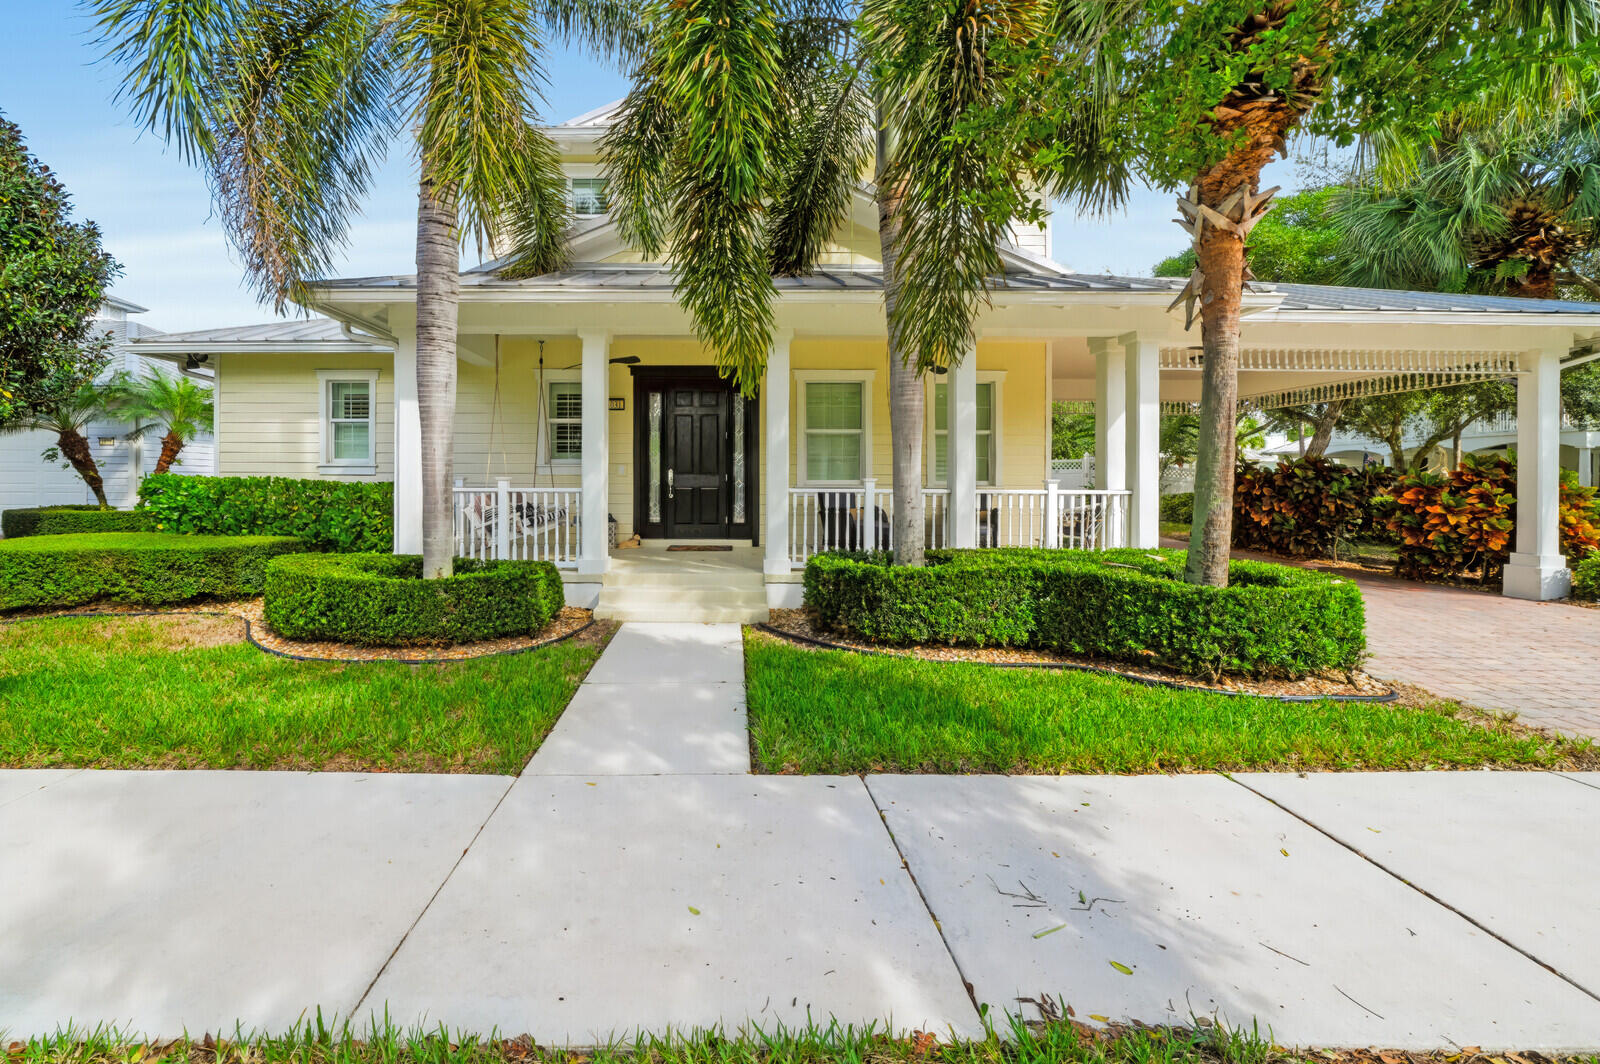
Bedrooms
5
Bathrooms
4
Area
3,003 sq ft
Similar Properties in Other Cities
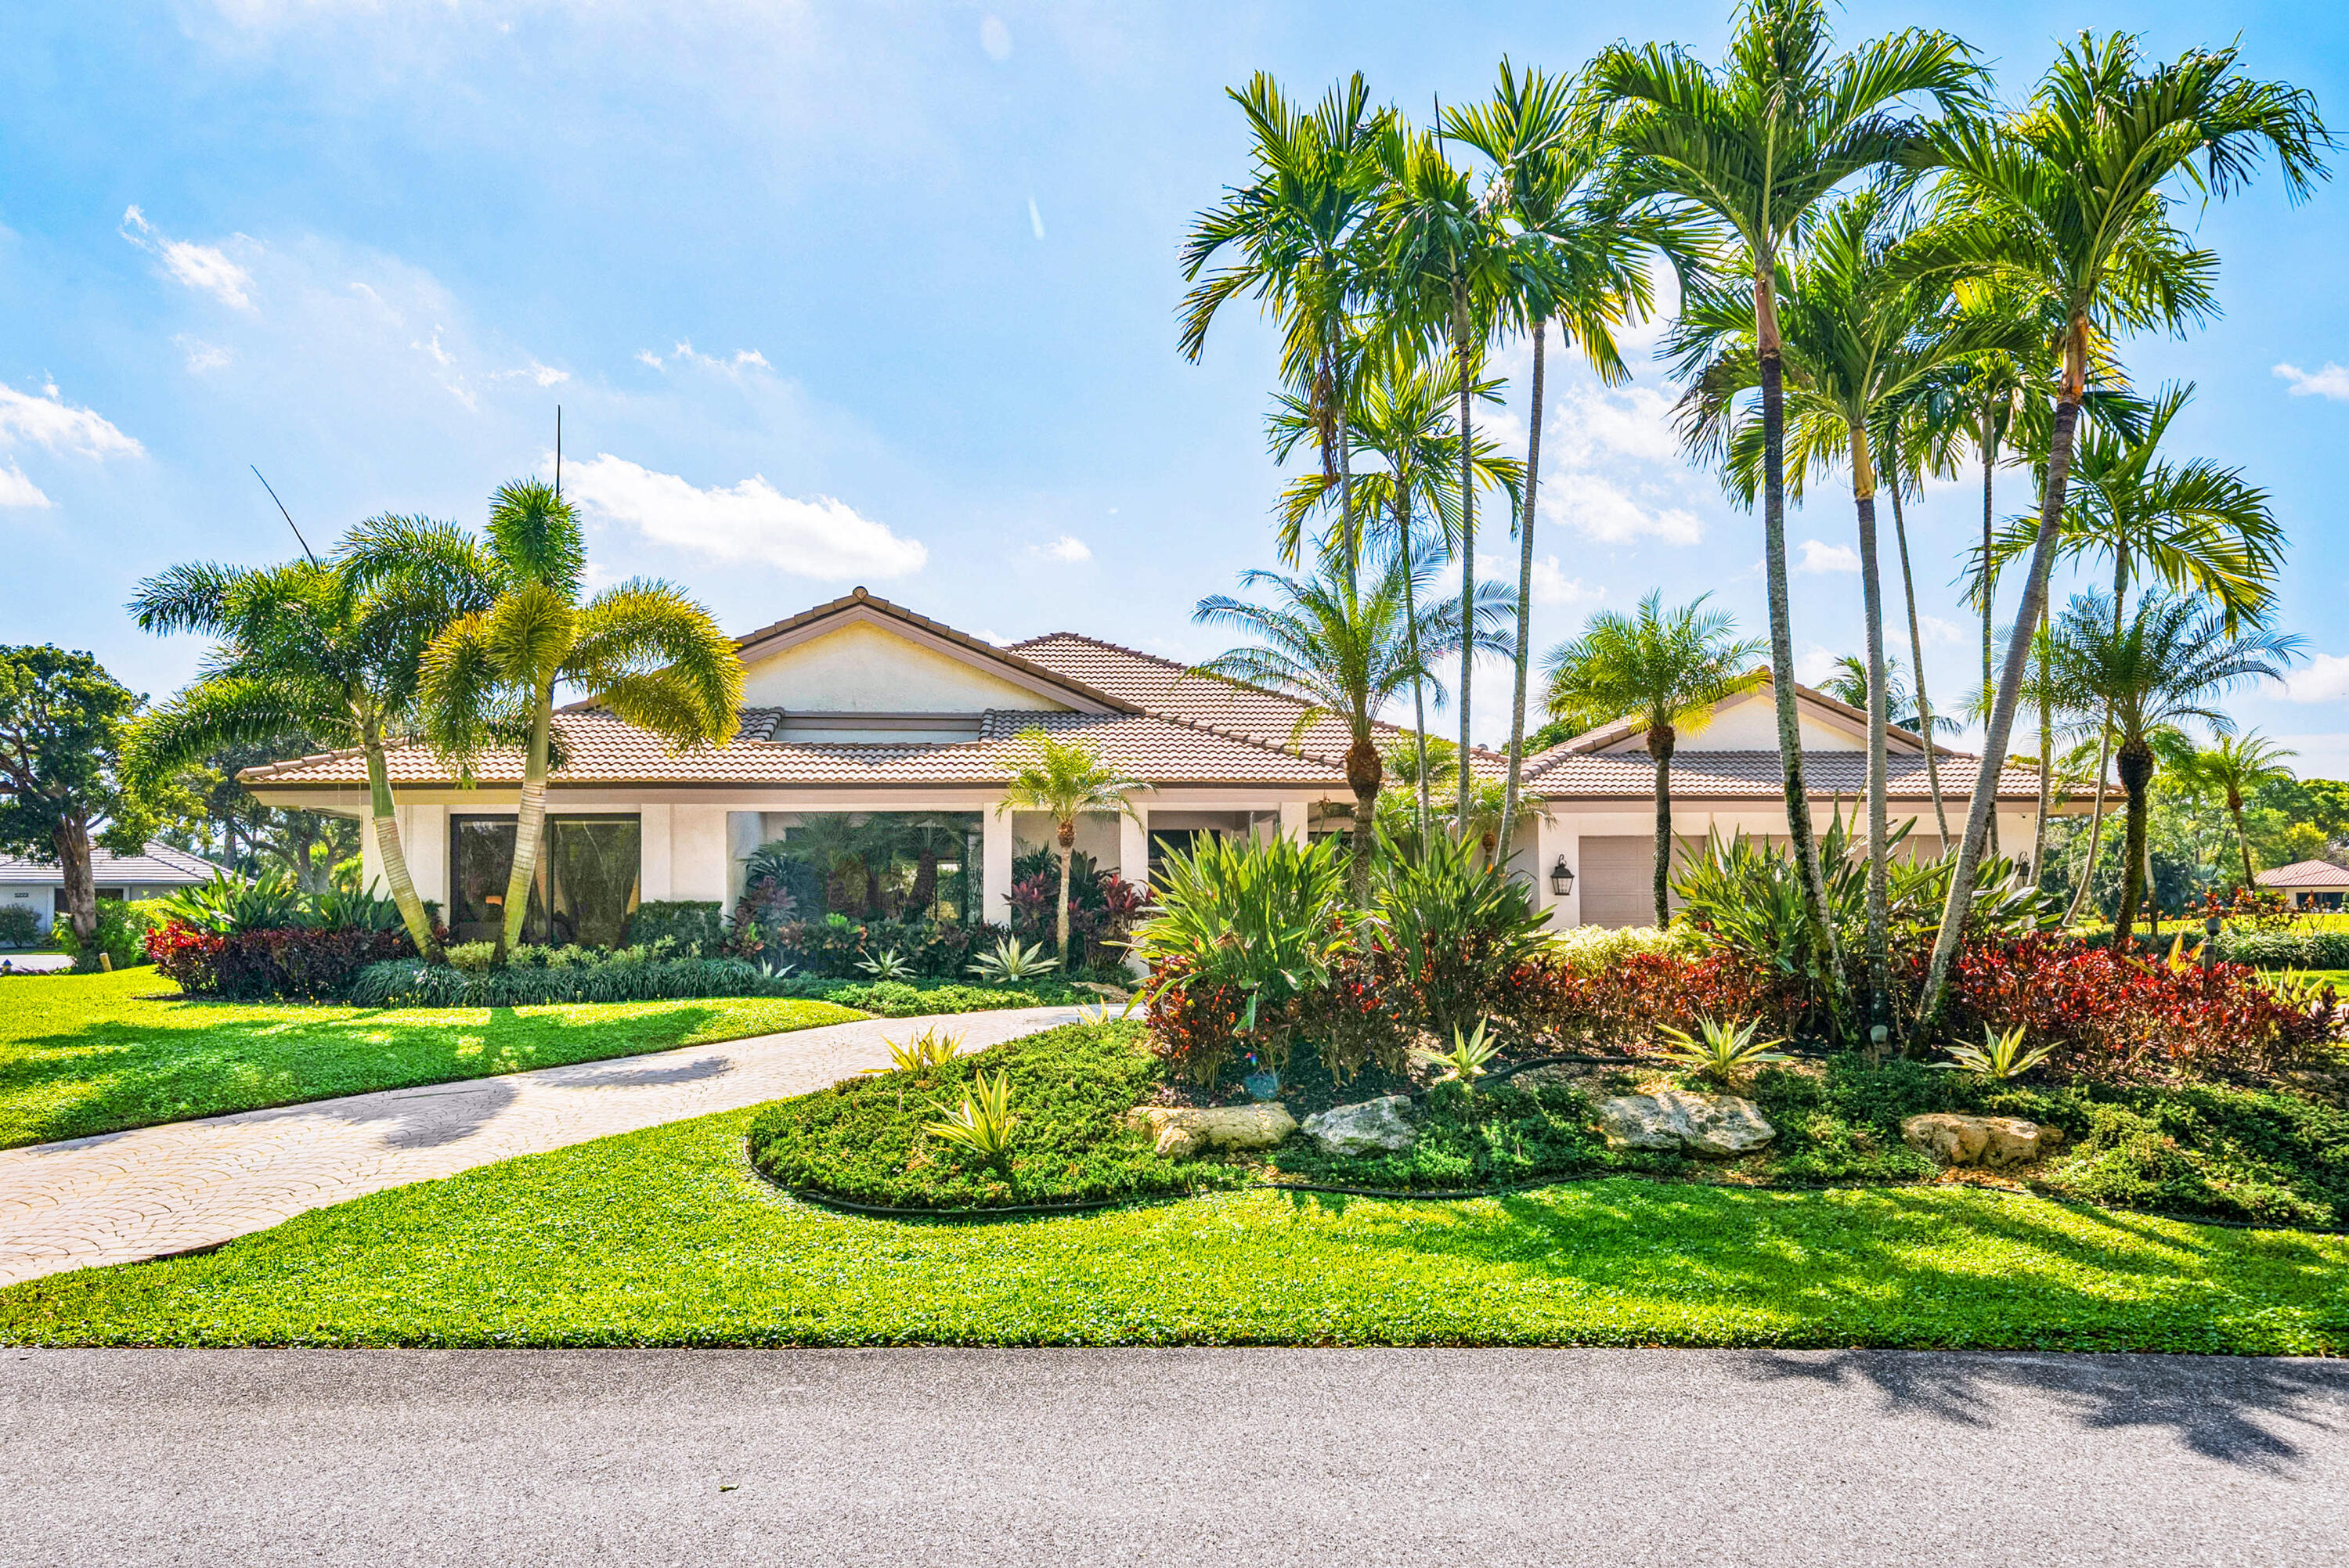
Bedrooms
3
Bathrooms
4
Area
3,137 sq ft
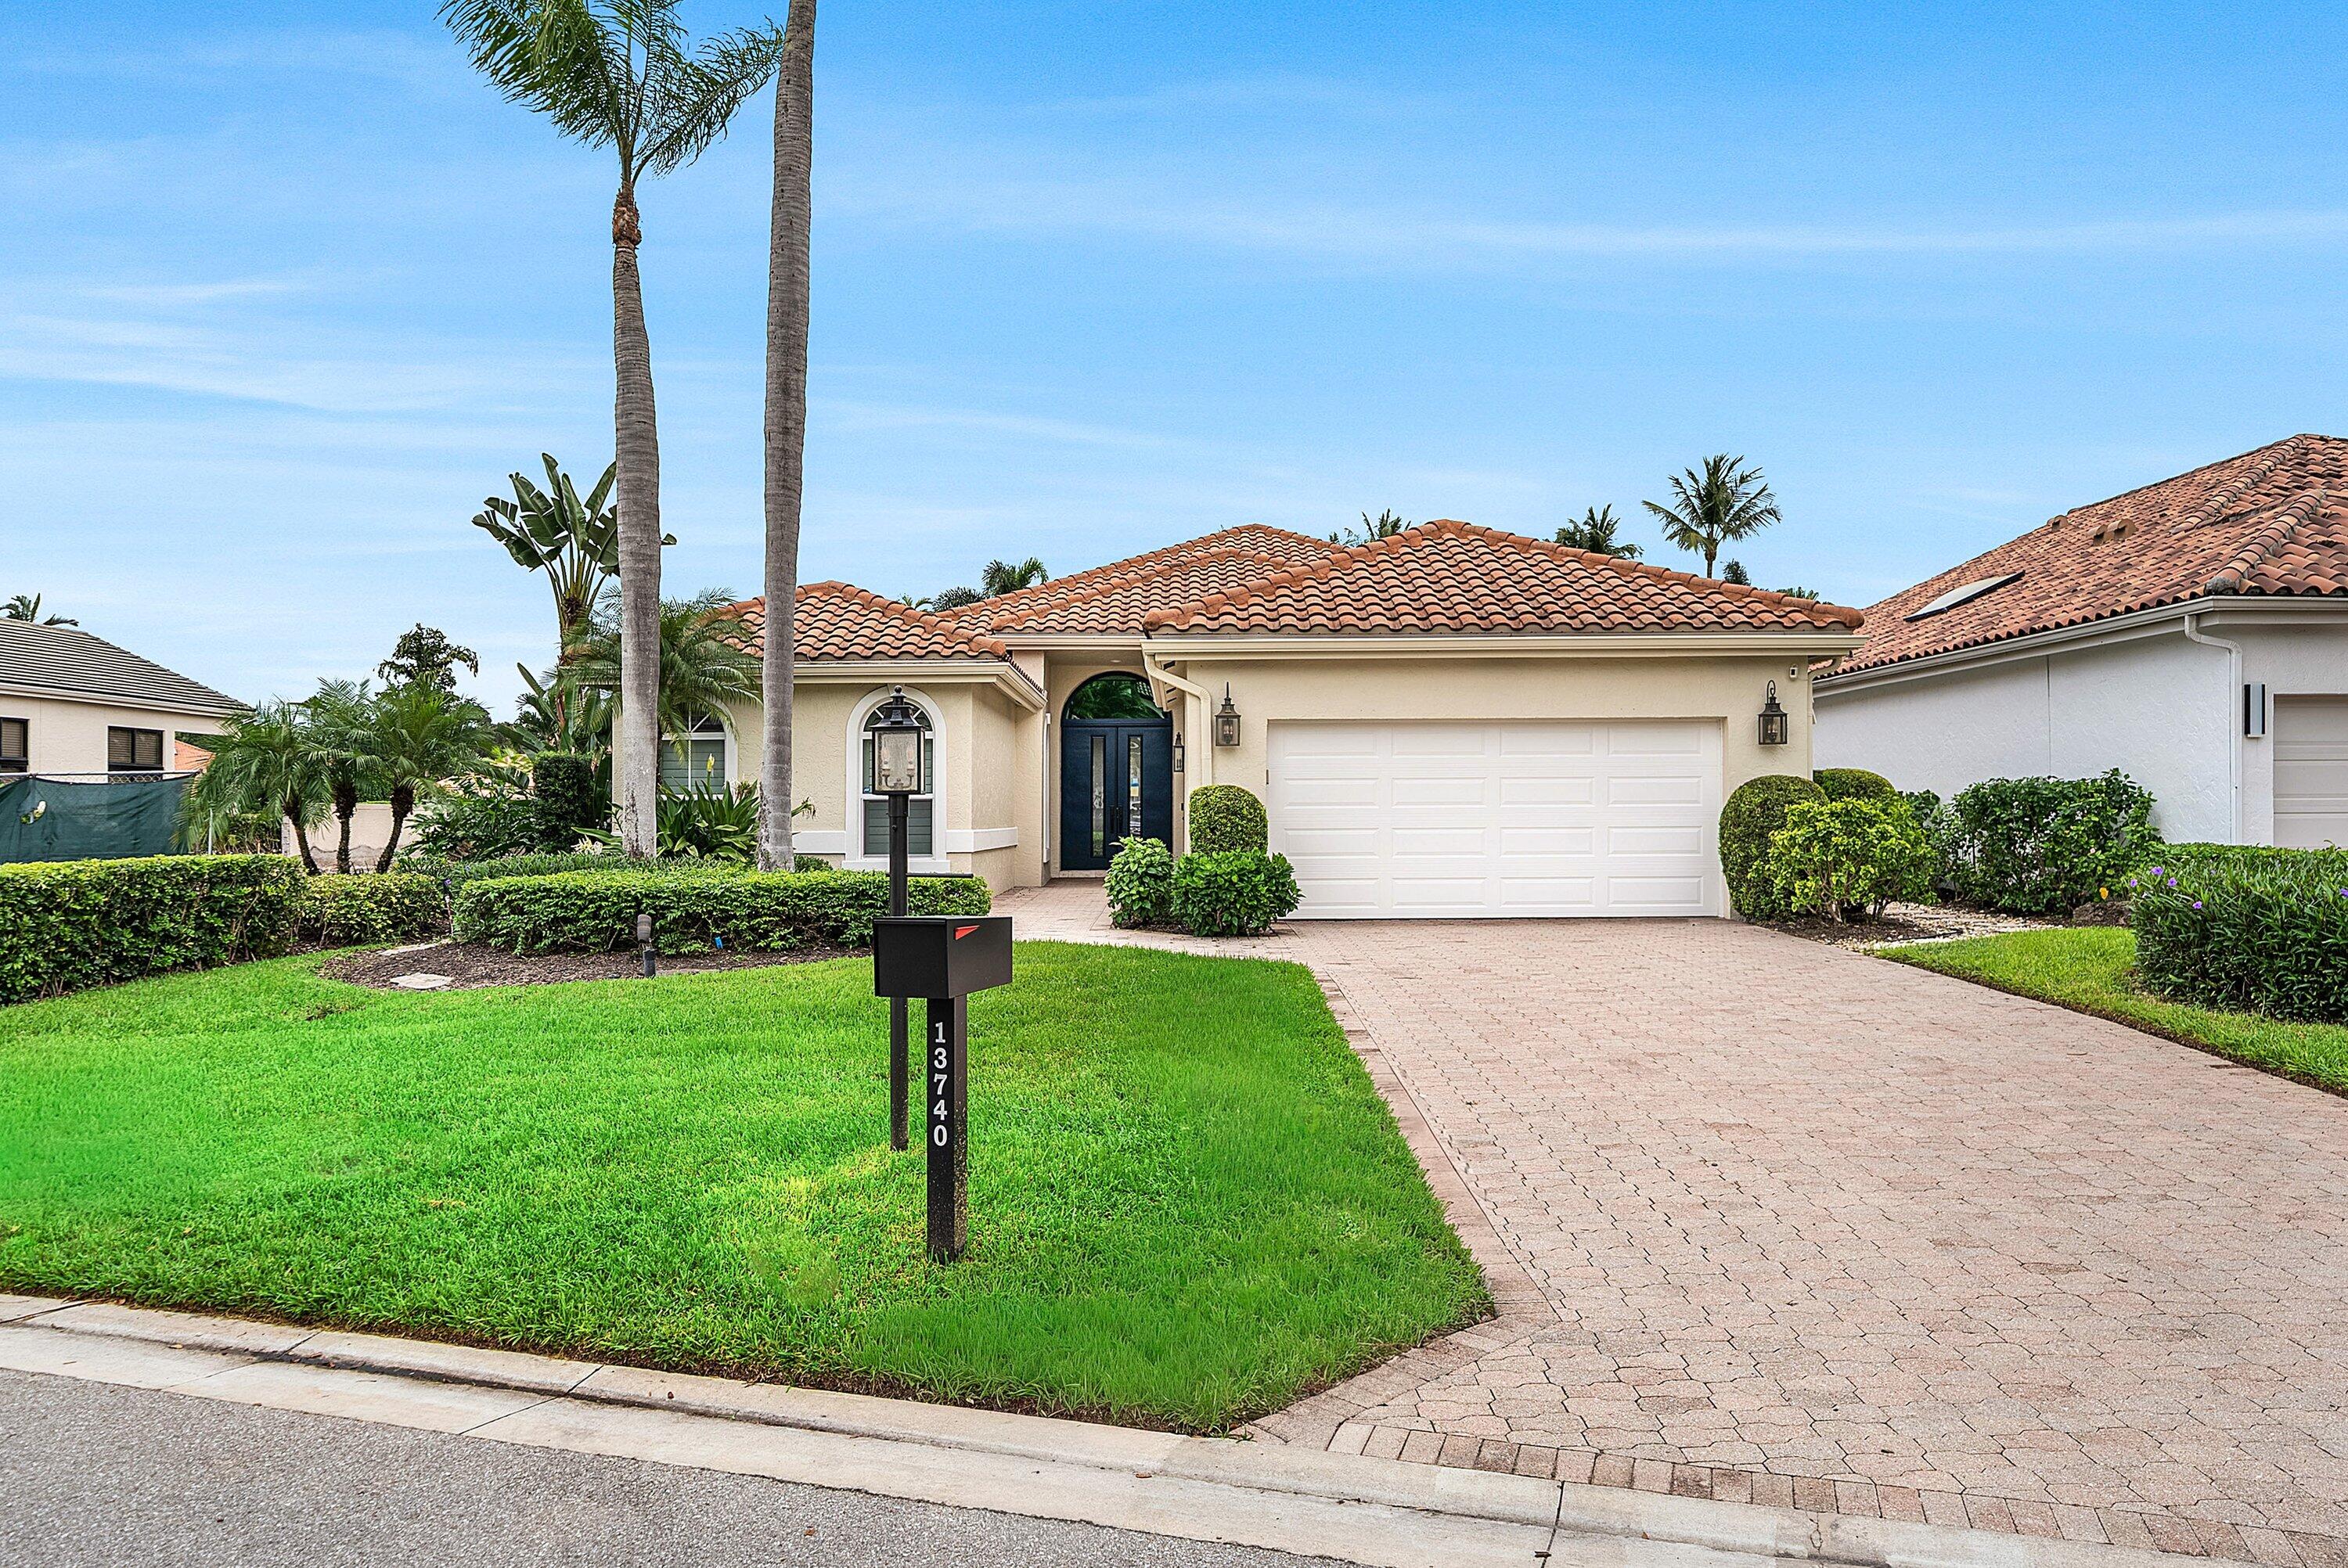
Bedrooms
3
Bathrooms
5
Area
2,881 sq ft
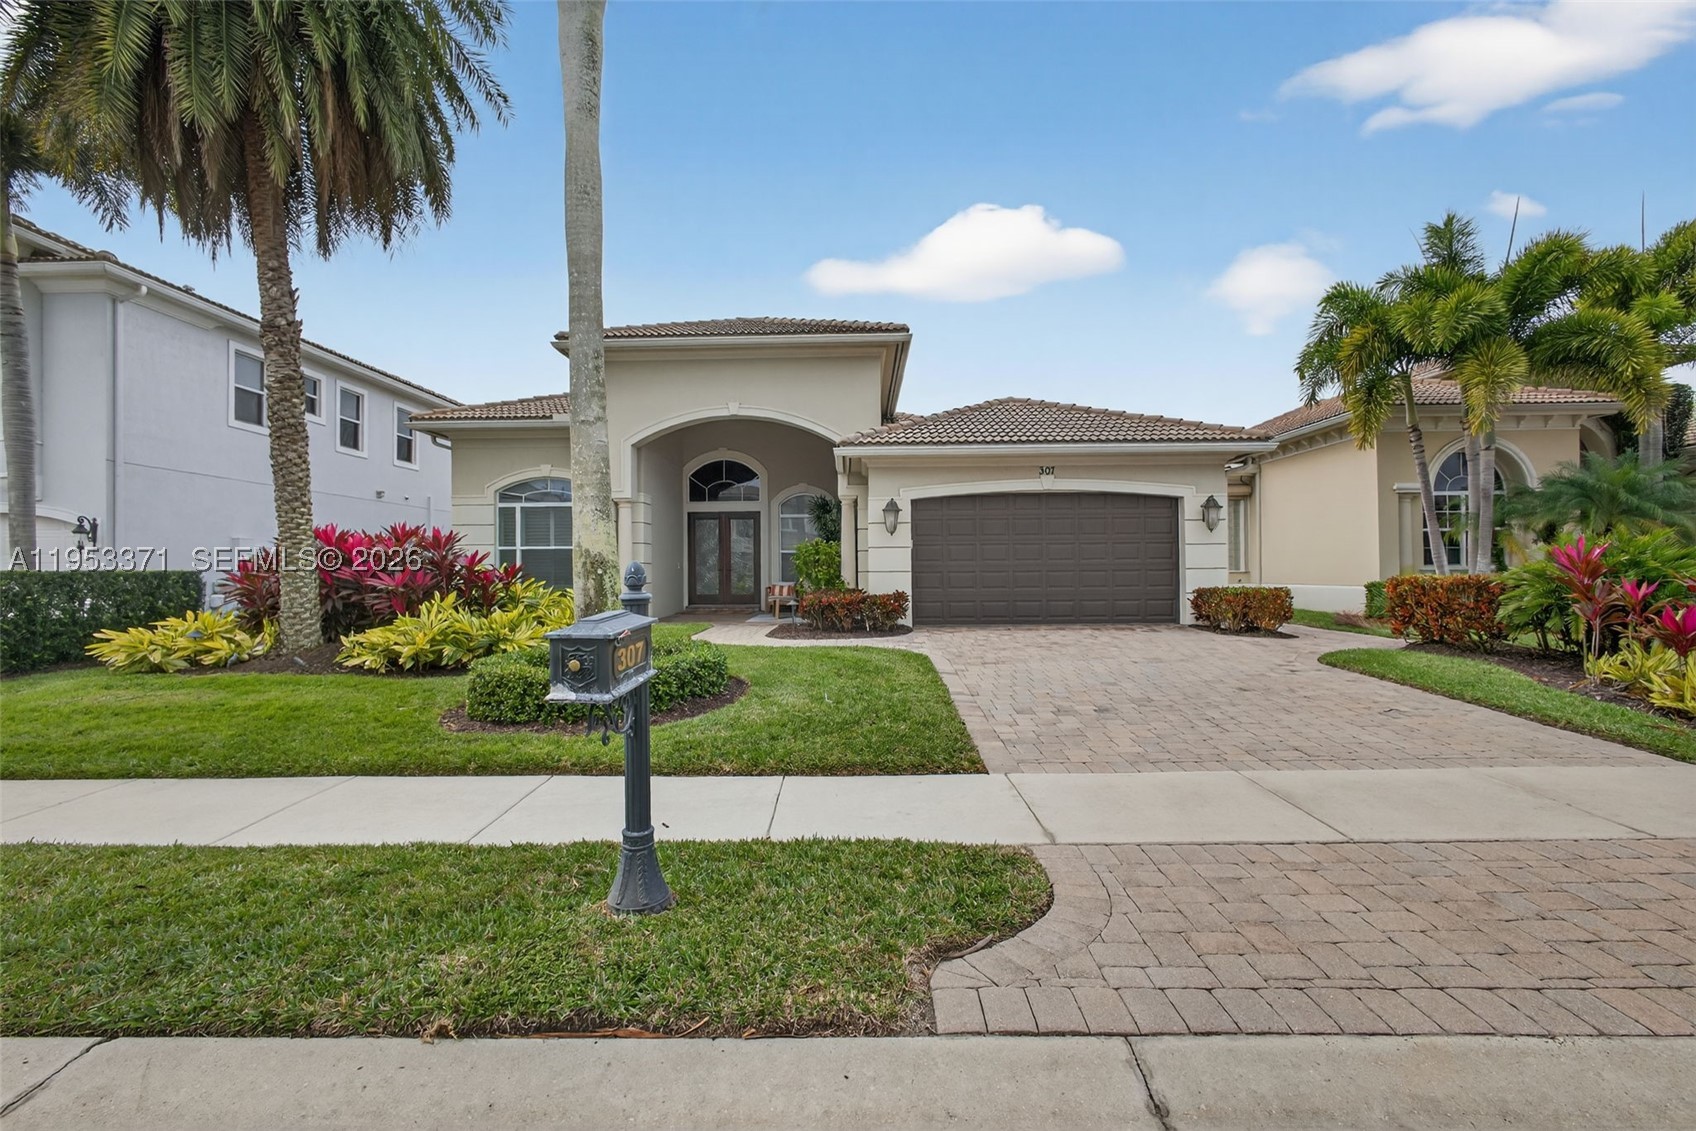
Bedrooms
3
Bathrooms
4
Area
3,433 sq ft
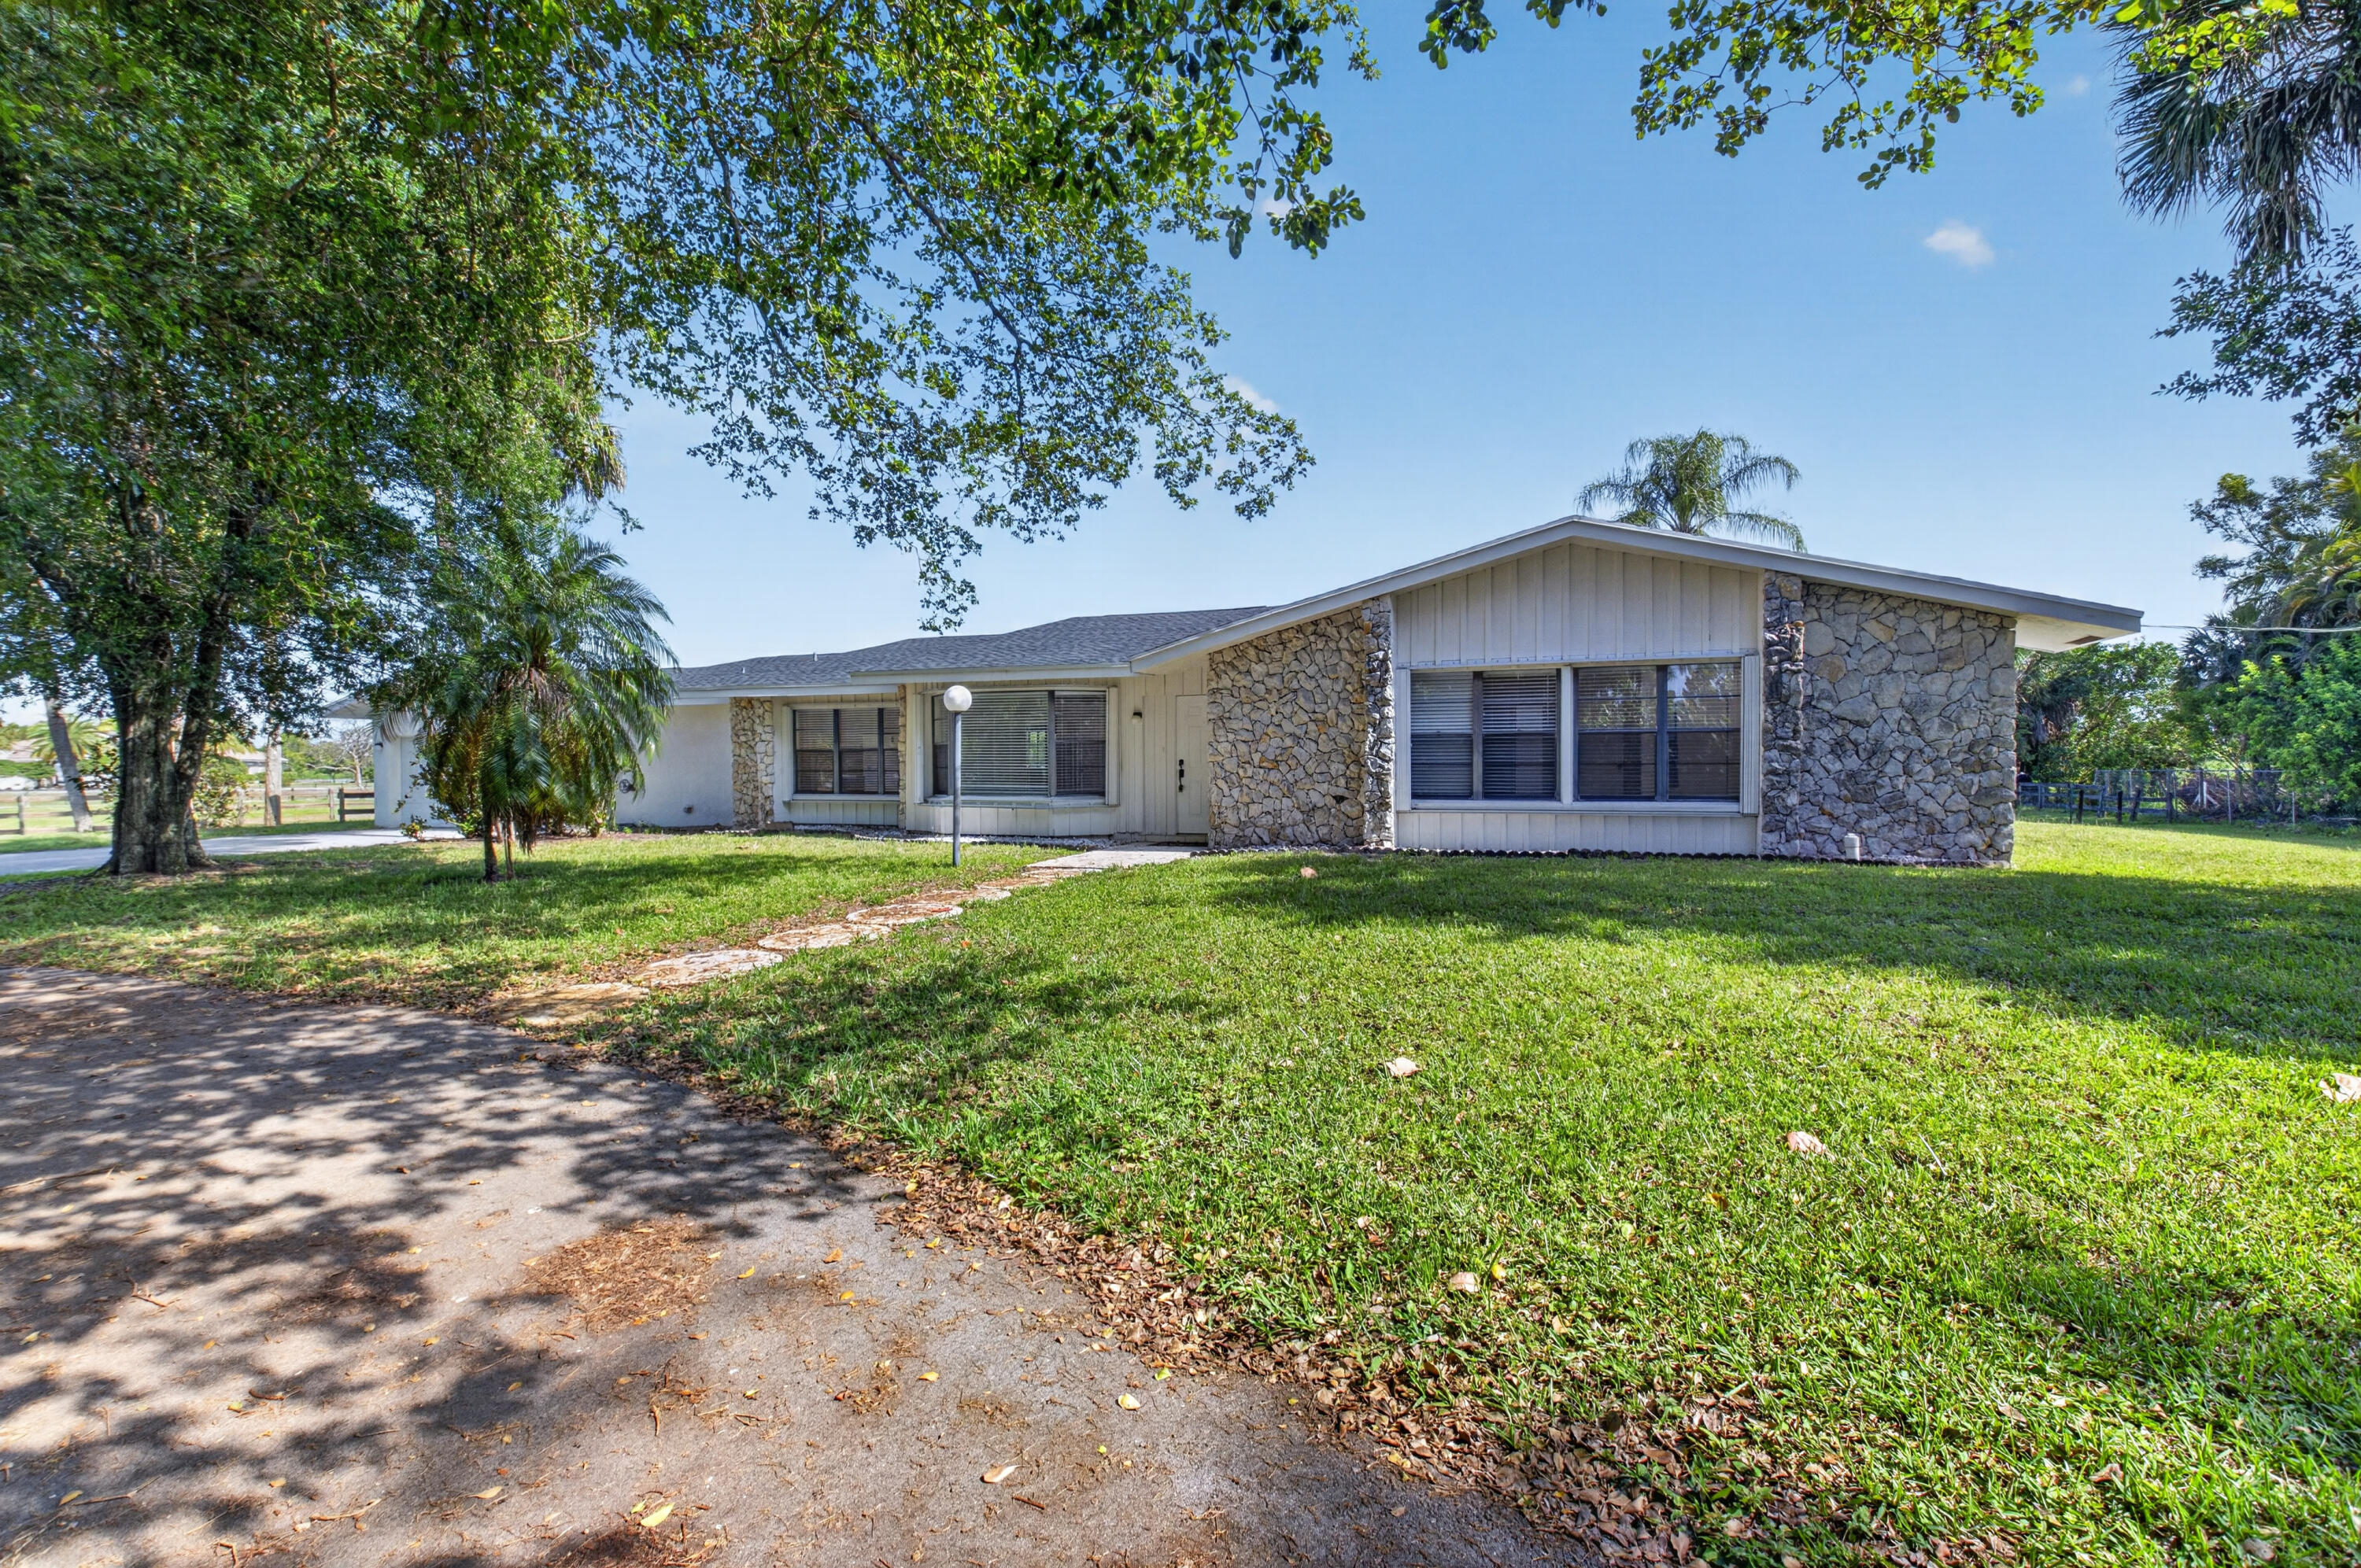
Bedrooms
3
Bathrooms
4
Area
3,341 sq ft
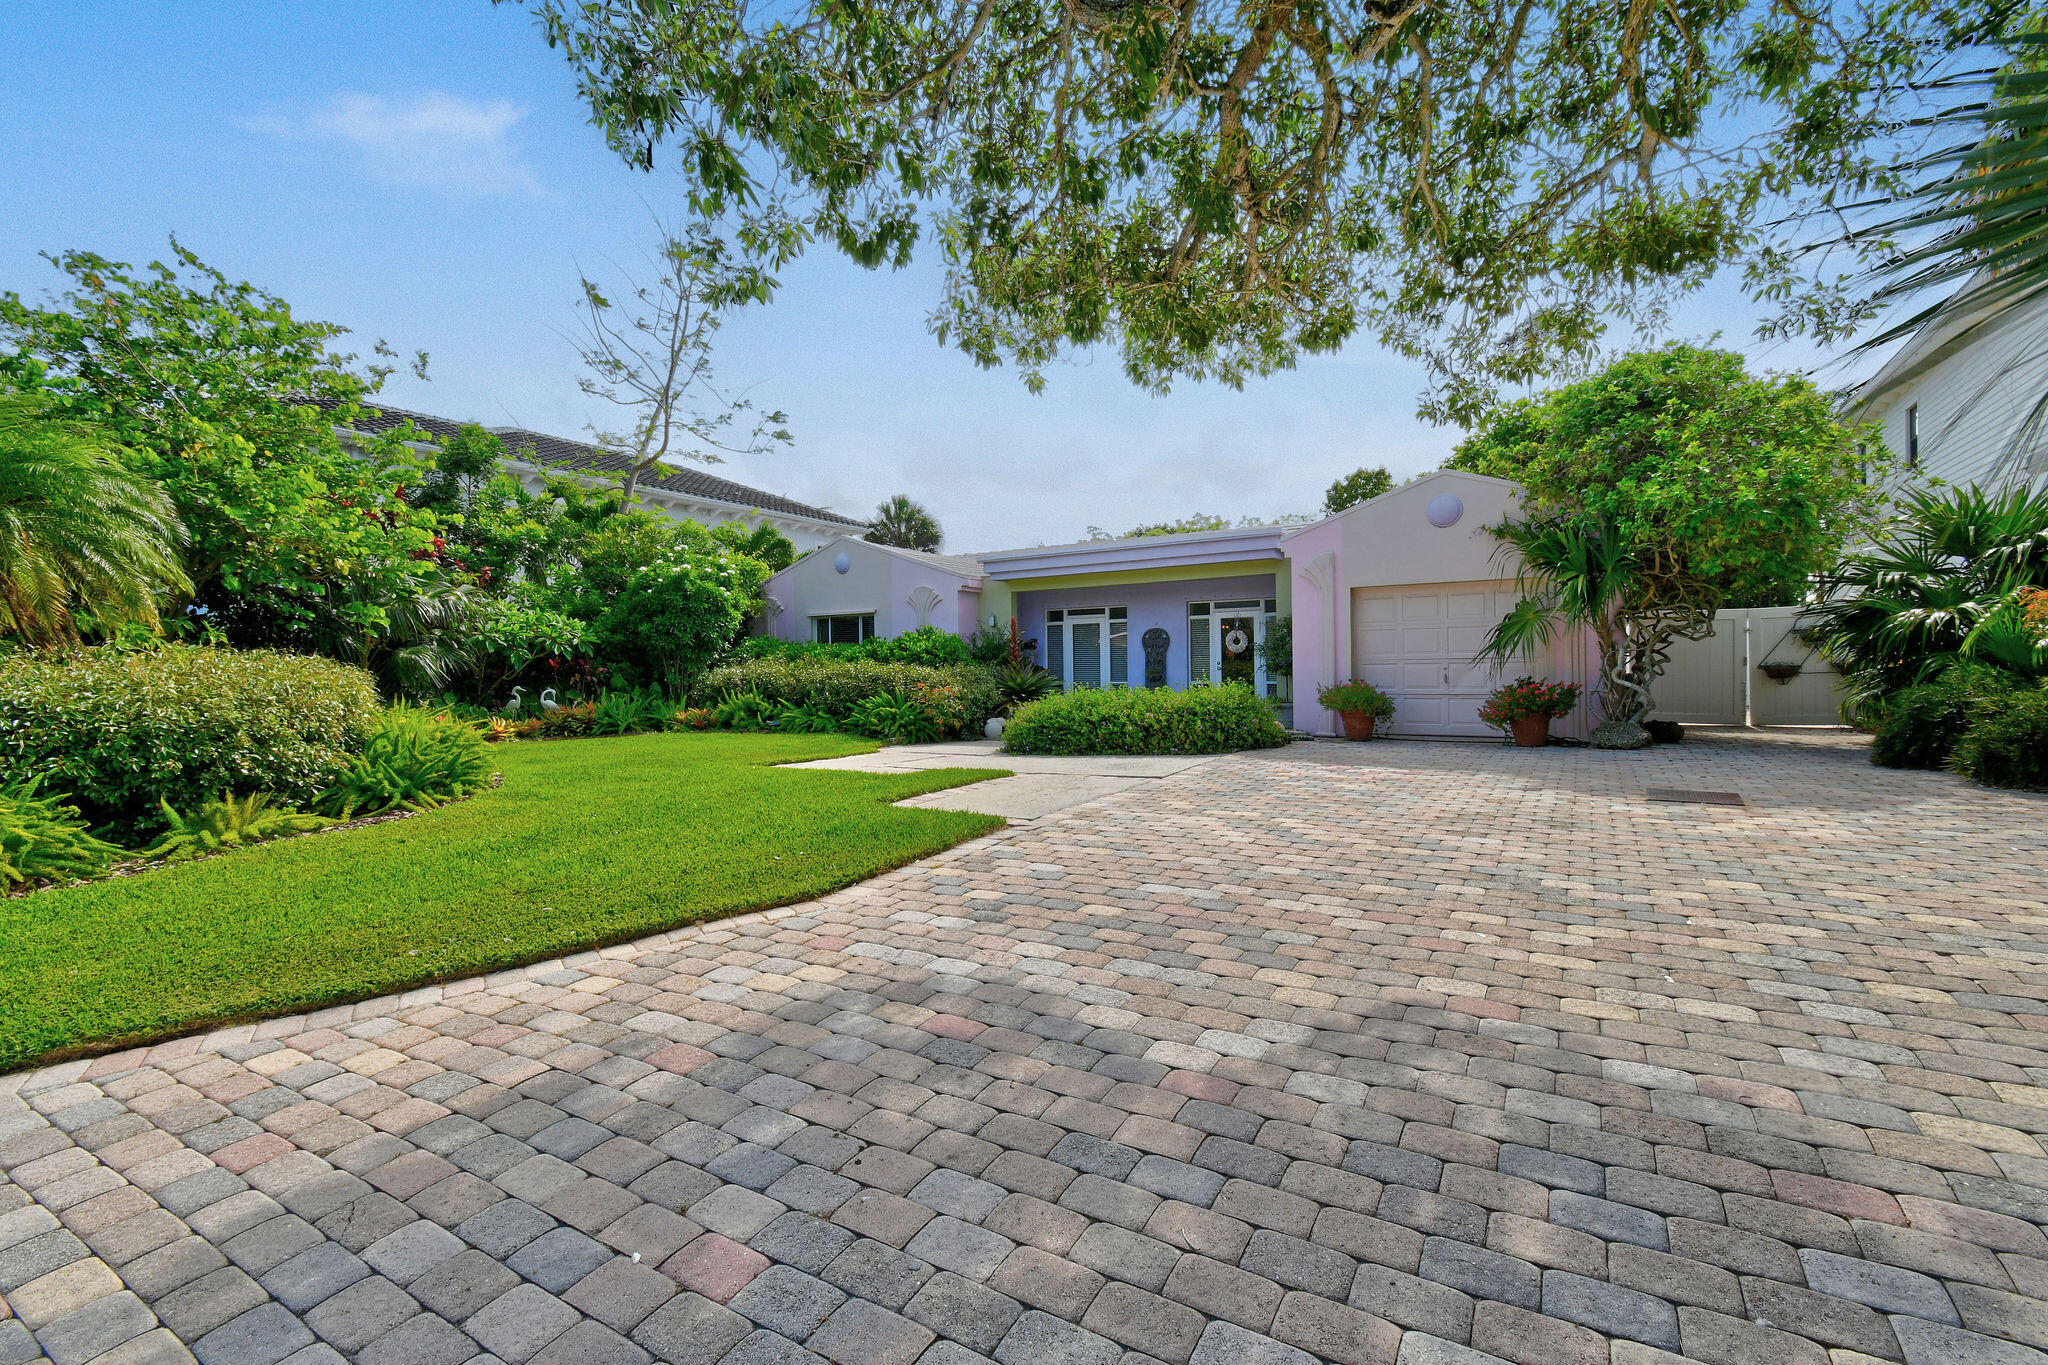
Bedrooms
3
Bathrooms
3
Area
2,501 sq ft
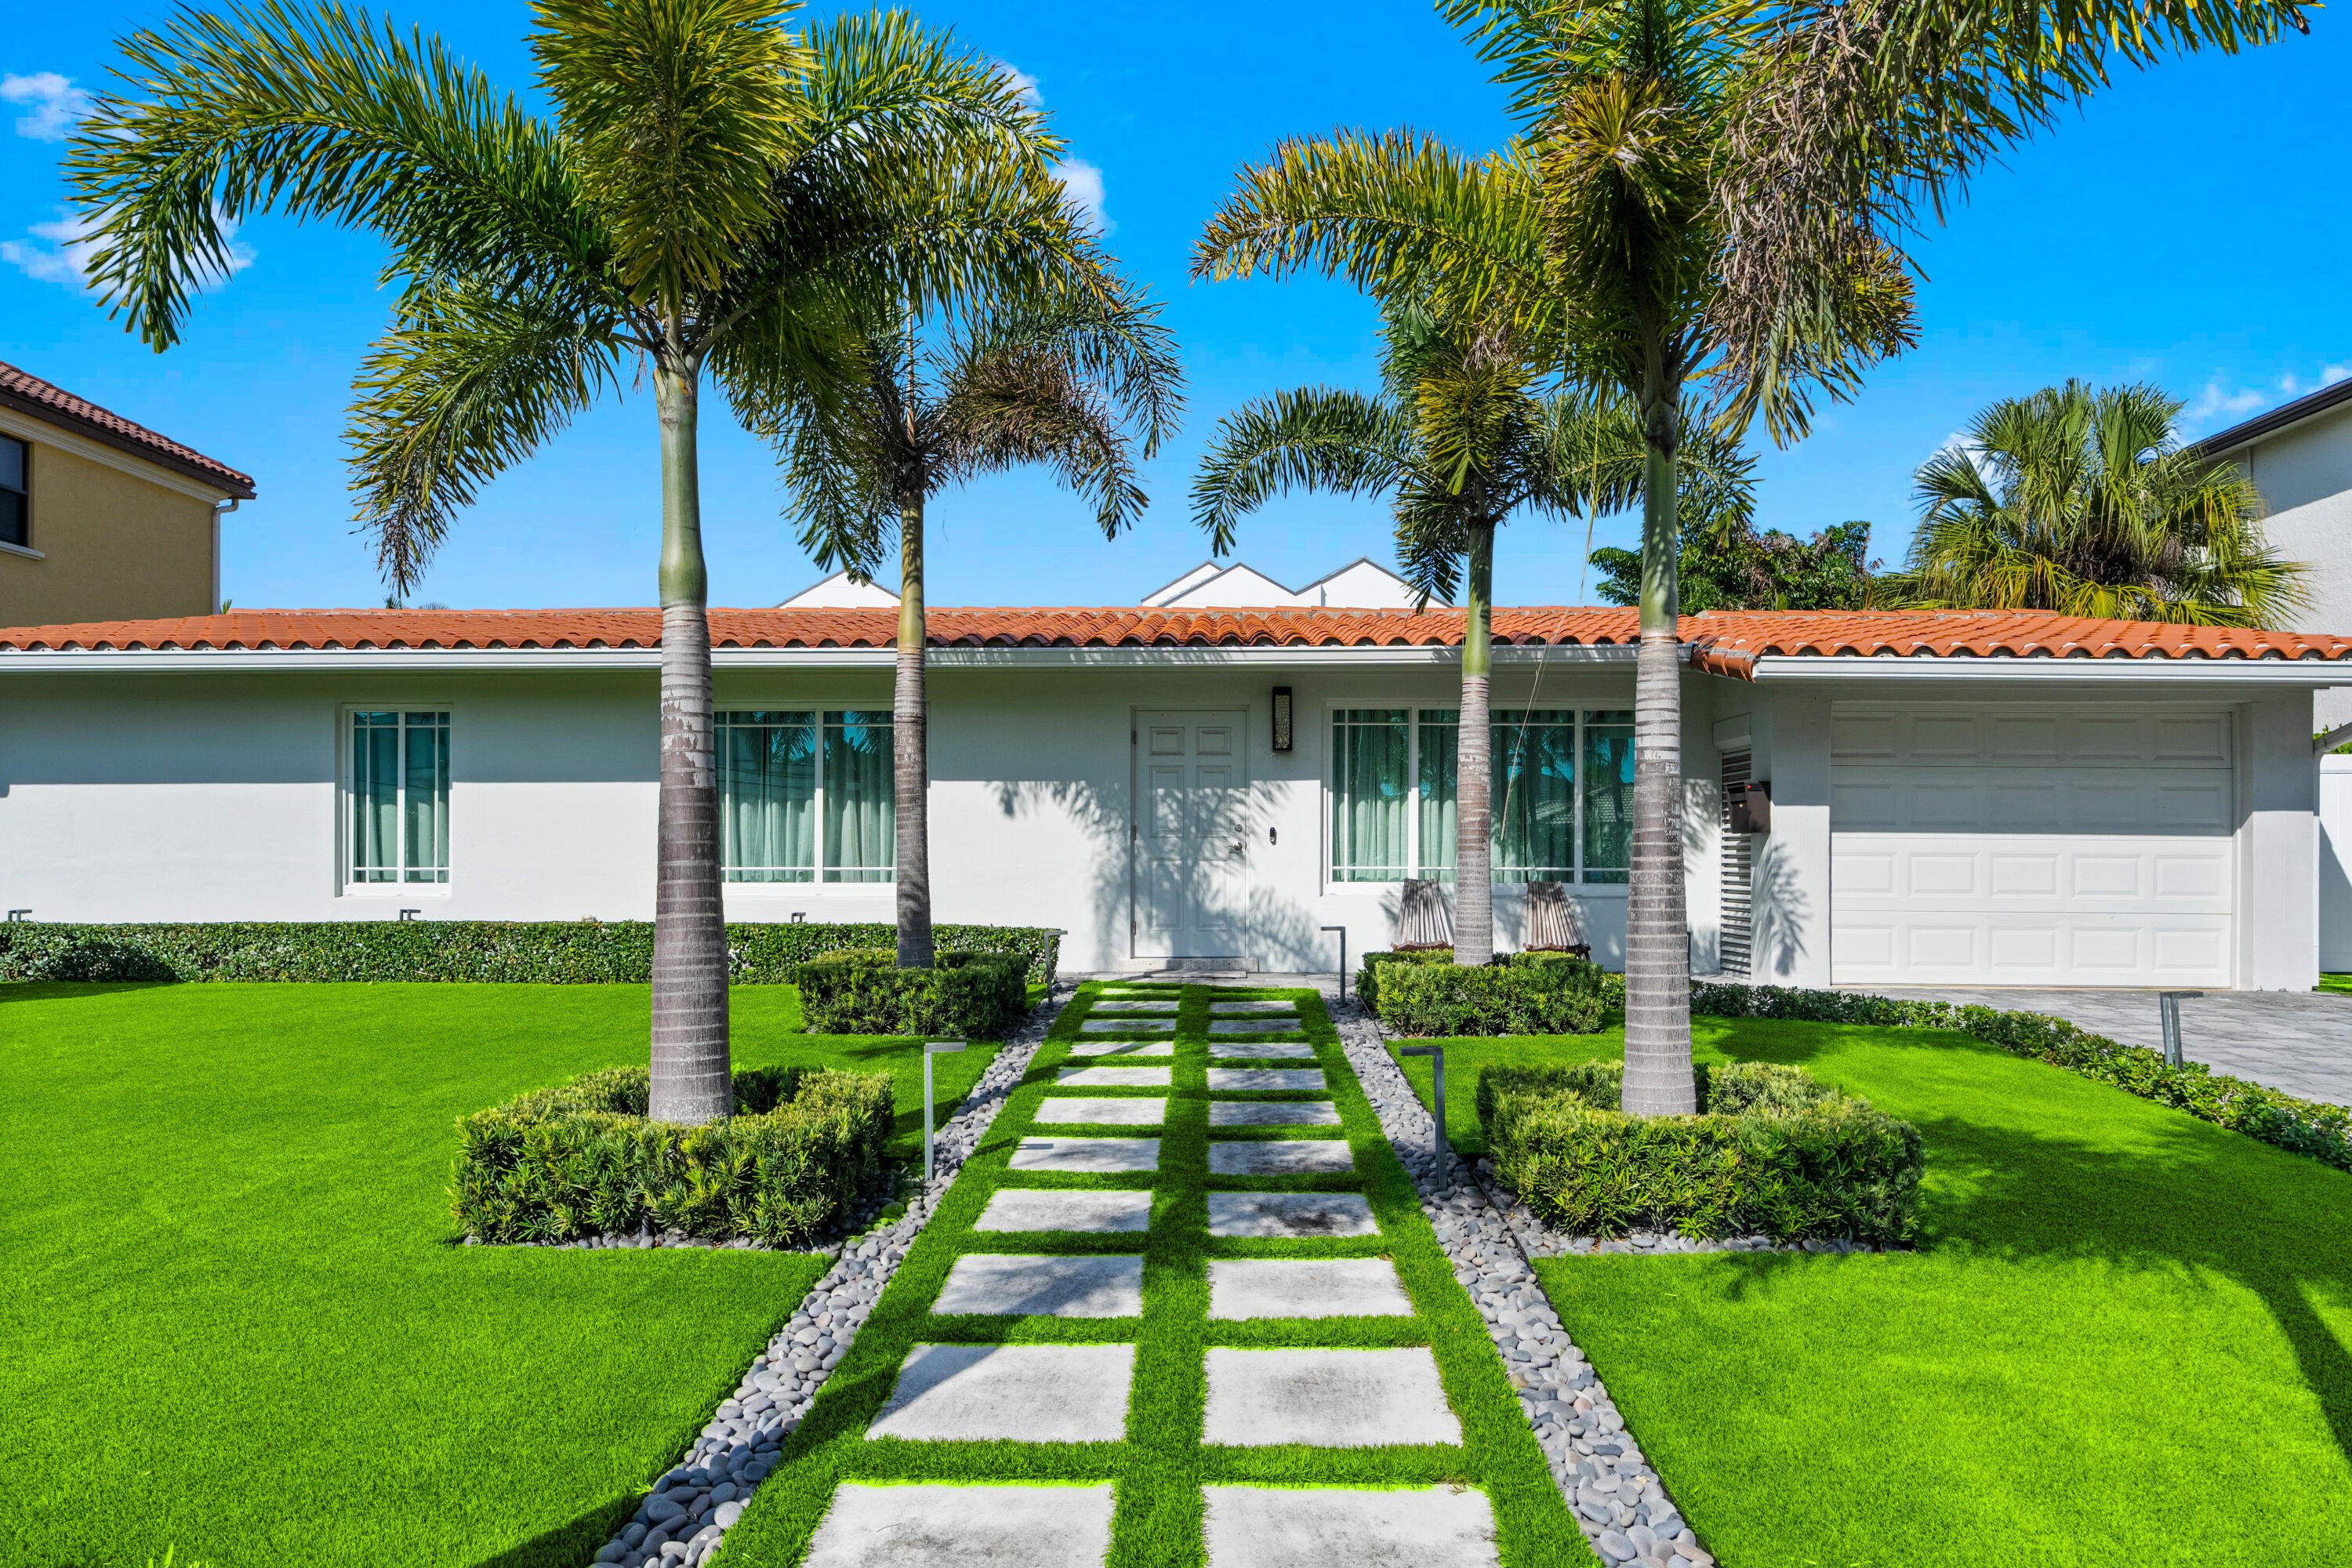
Bedrooms
3
Bathrooms
2
Area
1,488 sq ft
Bedrooms
3
Bathrooms
3
Area
2,445 sq ft
Bedrooms
3
Bathrooms
3
Area
2,119 sq ft
Bedrooms
4
Bathrooms
4
Area
3,122 sq ft
Bedrooms
4
Bathrooms
4
Area
3,044 sq ft
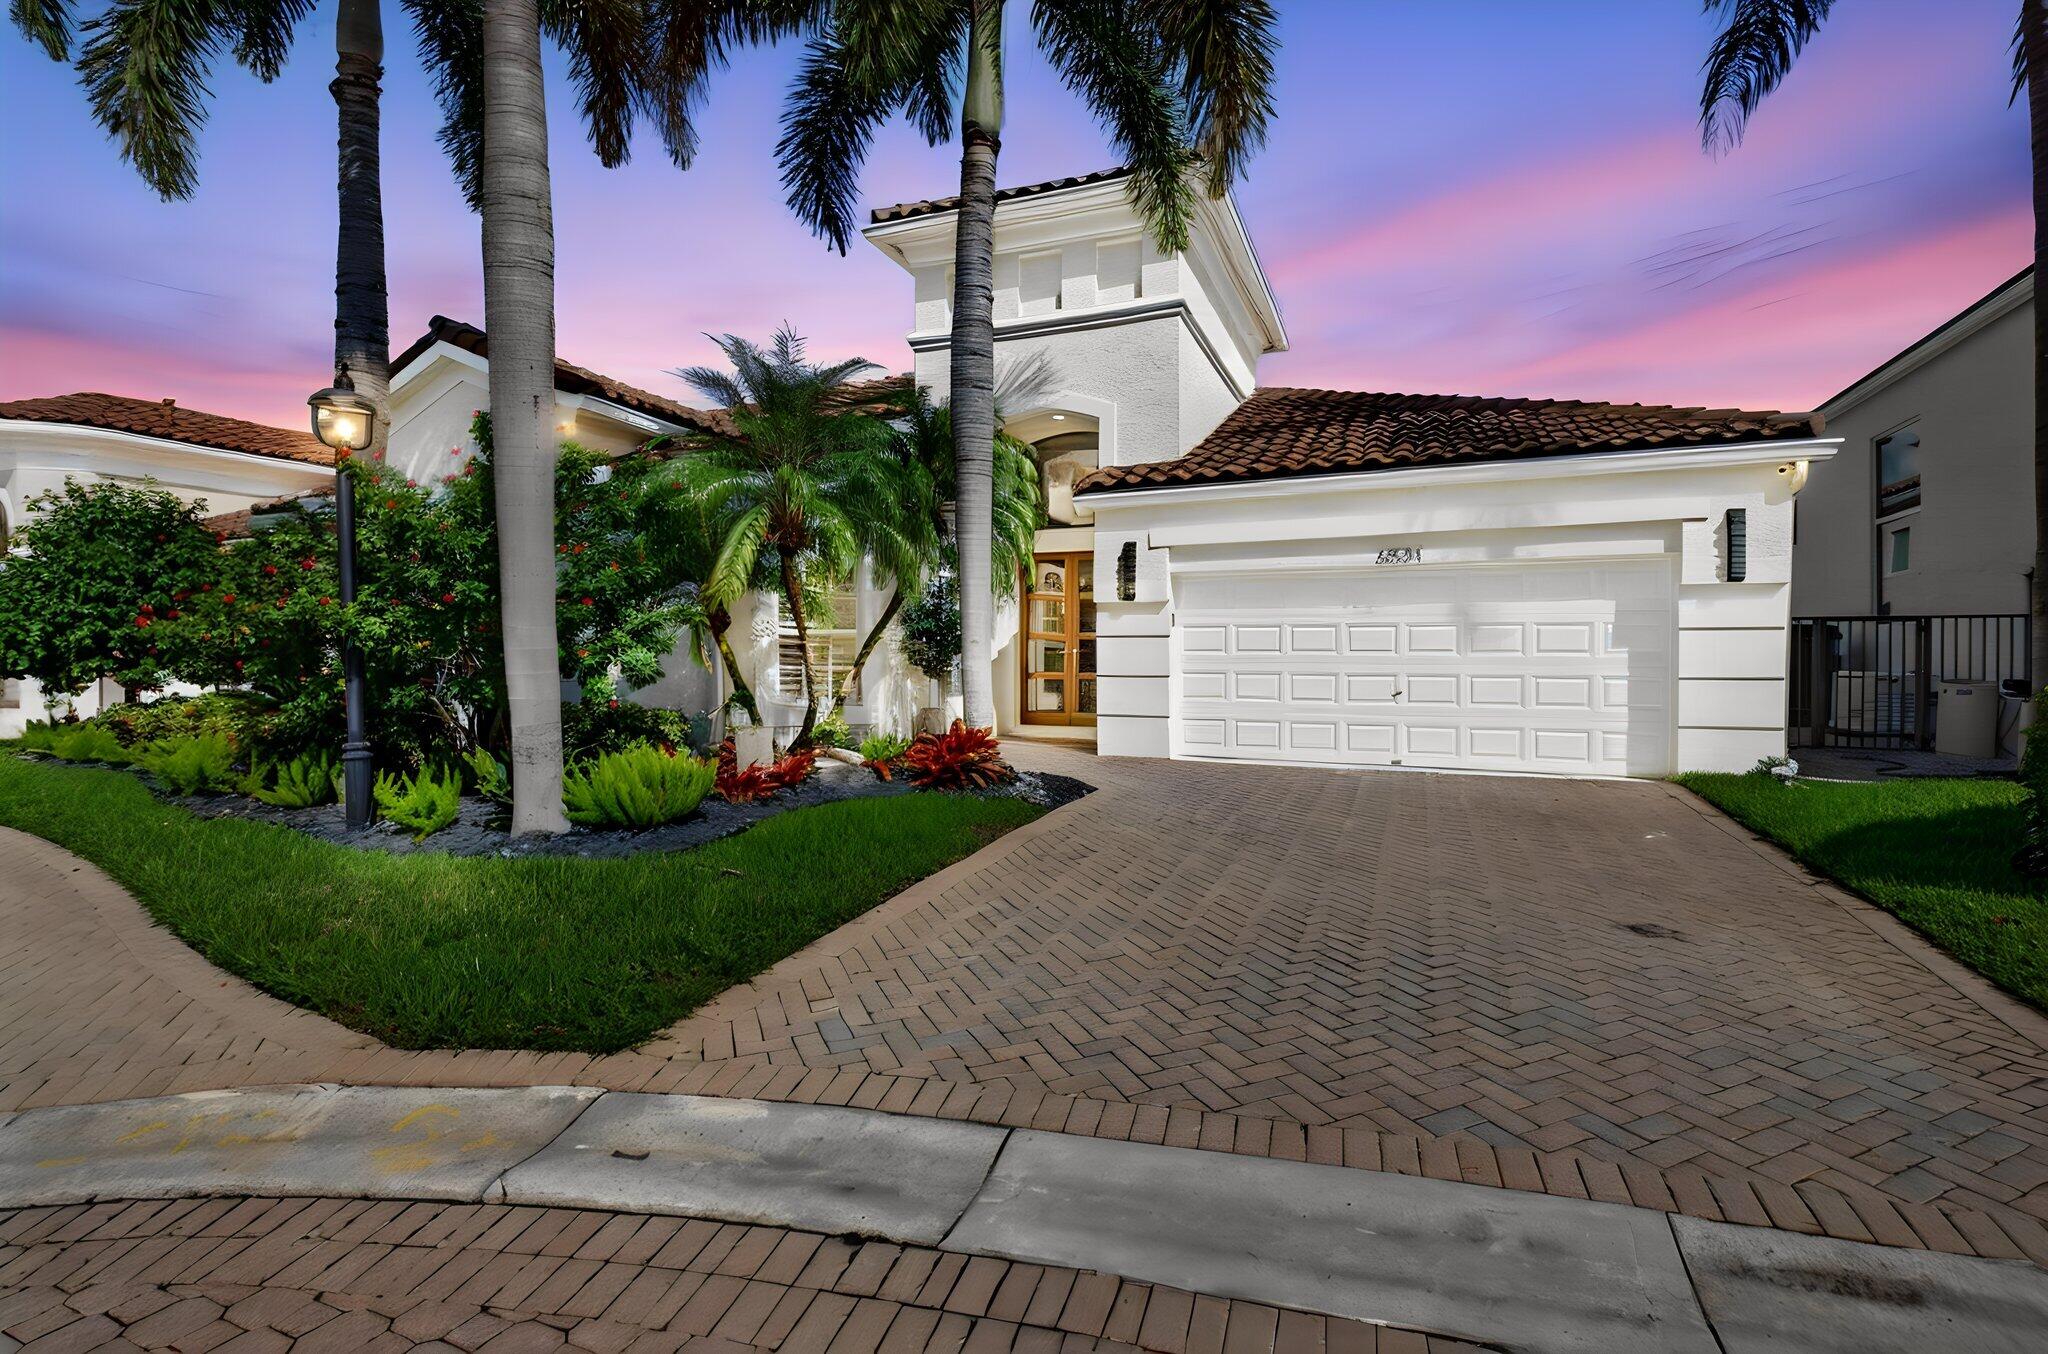
Bedrooms
4
Bathrooms
4
Area
3,086 sq ft
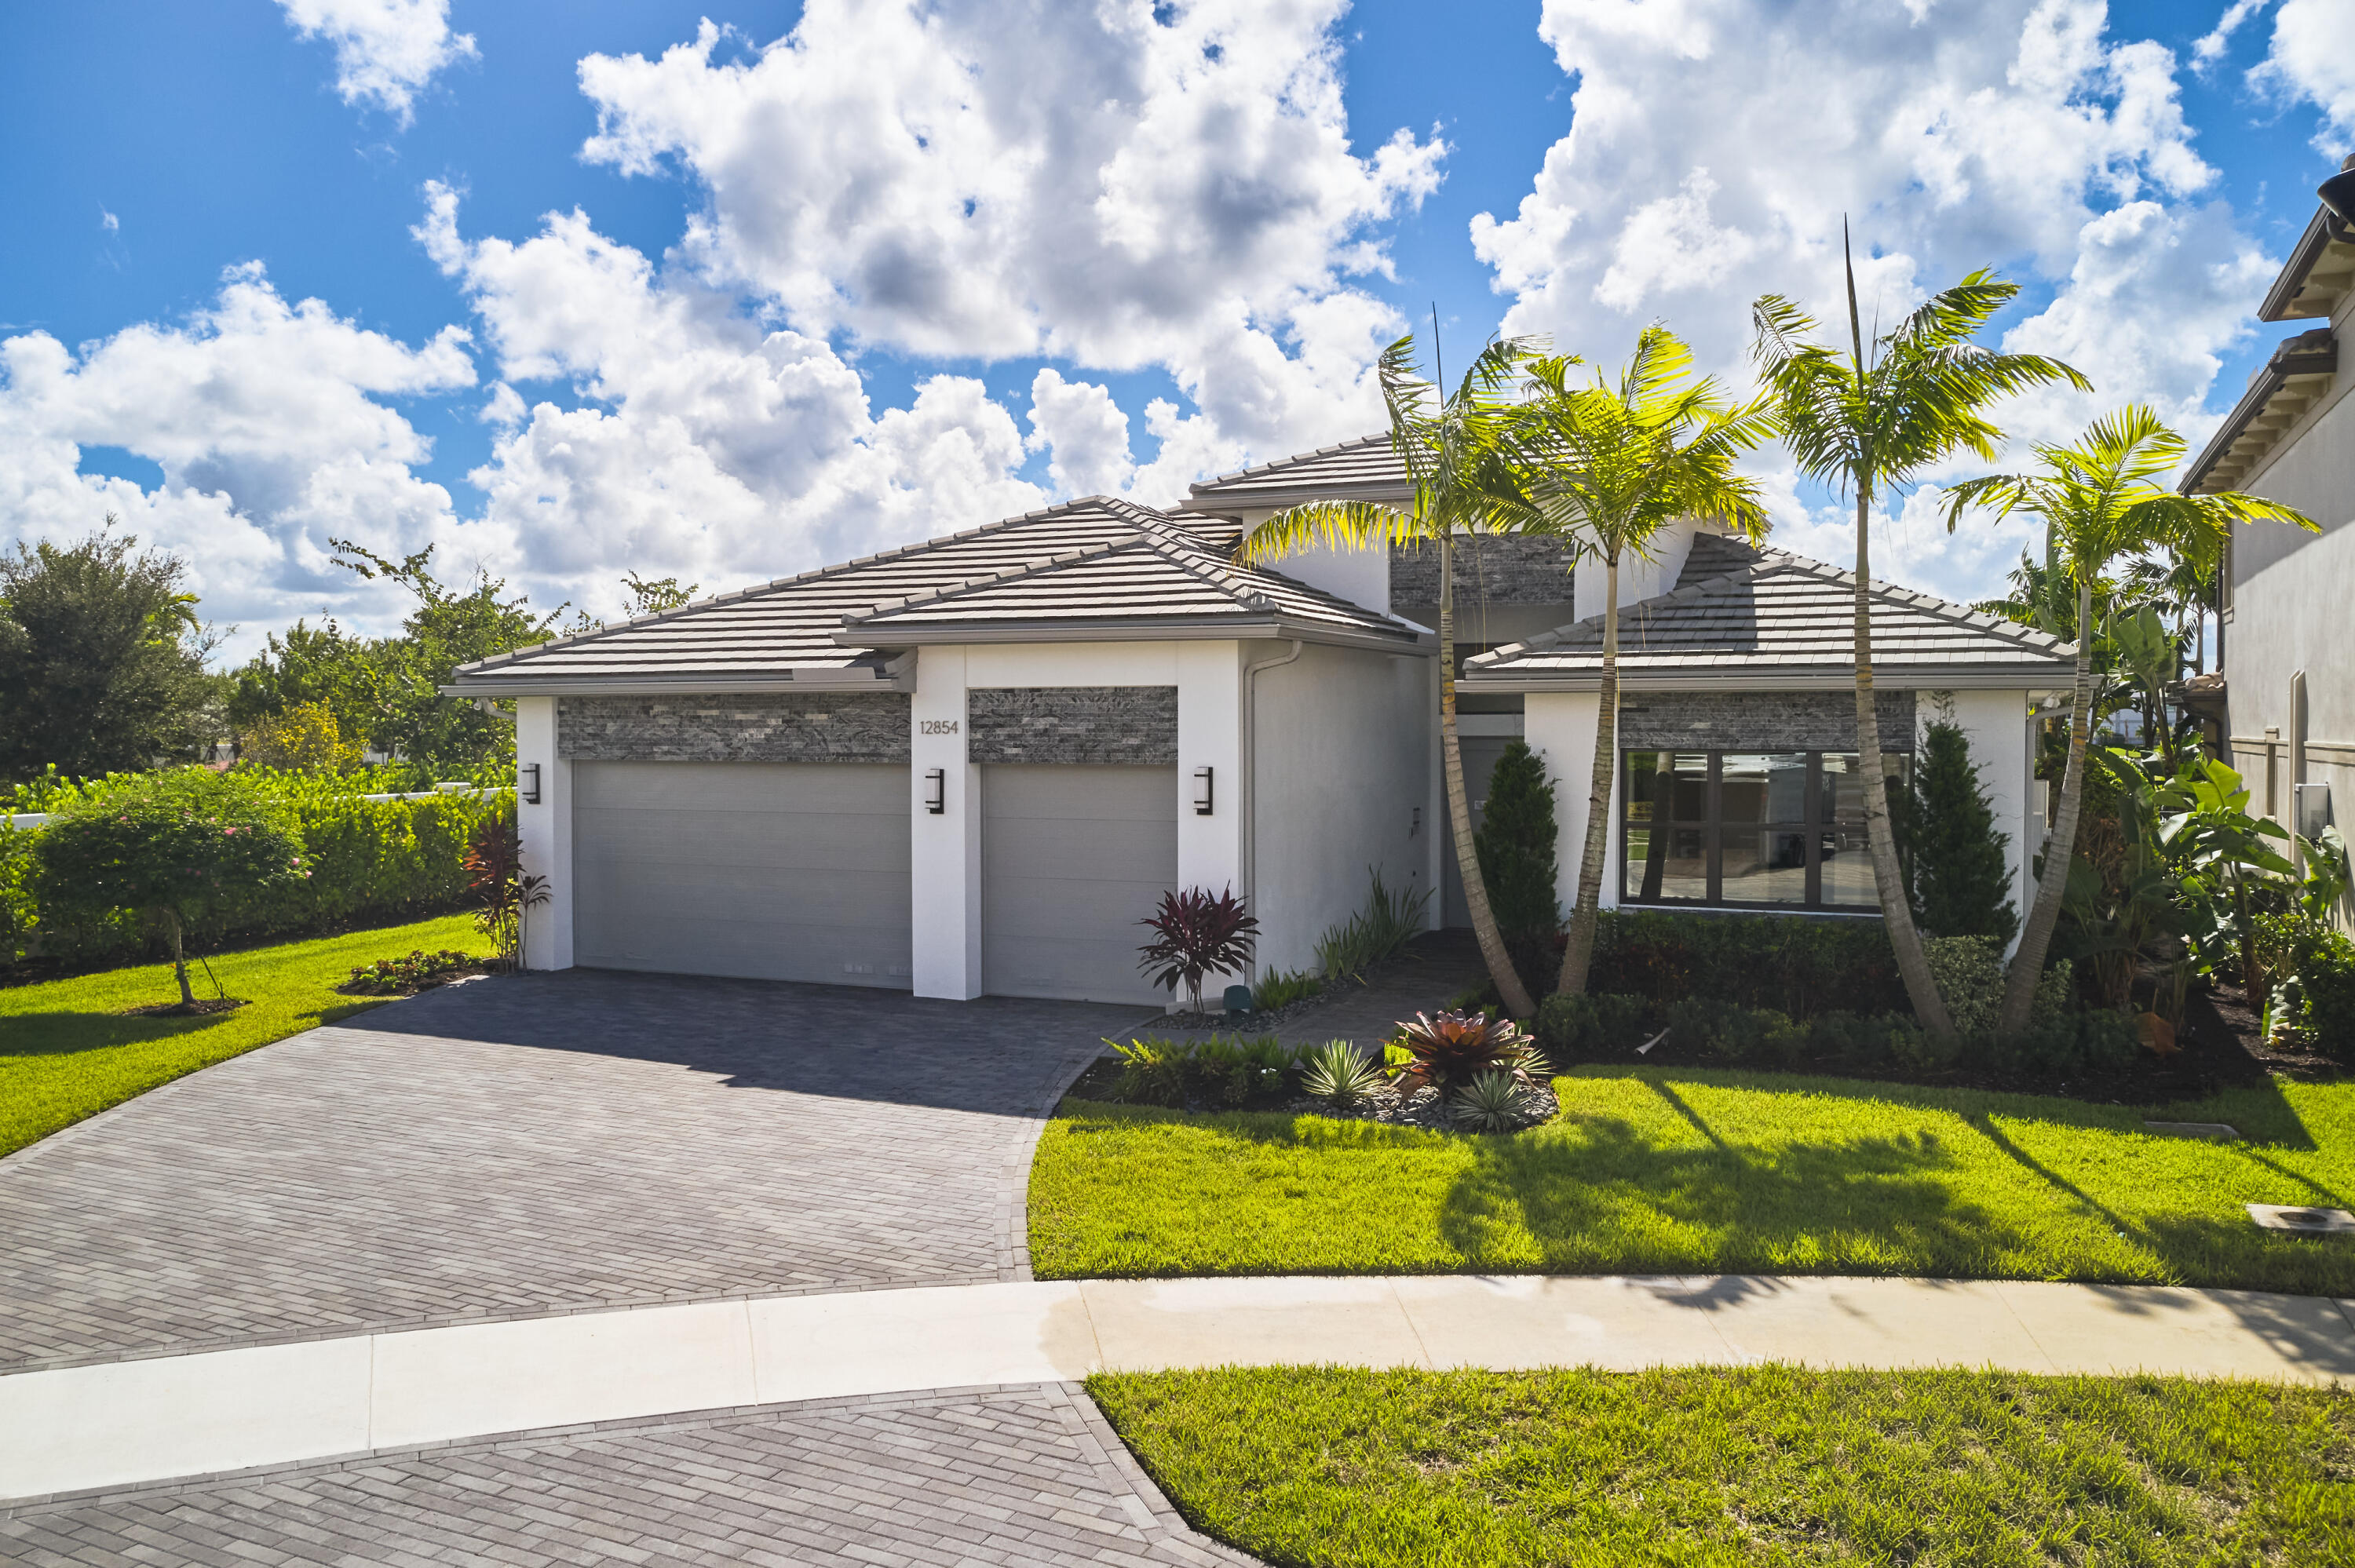
Bedrooms
4
Bathrooms
4
Area
3,248 sq ft