Link copied!
115 Echo, Jupiter, FL
Offering:
For Sale
Location:
Jupiter, FL 33458
Subdivision:
Status:
Active
$4,399,000
Deemed reliable but not guaranteed.
Details
Year built:
2005
Lot size:
0.48 acres · 21,018 sq ft
Levels:
Two
Stories:
2
Rooms:
13
Garage:
3
Parking:
3 spaces · 3 covered
Faces:
Southwest
Days on market:
32
Cumulative days on market:
330
Association fee:
$872 / Monthly
Annual tax (2025):
$41,888
Assessed value:
$2,483,892
Type:
Single-family home
MLS ID
B26077499
Virtual tour:
Listed by:
K2 Realty, Inc. (NPB) (FLL607895)
Listing office phone:
561-691-1223
Listing agent:
James M Kenny (FLL20015168)
Features
Schools
Elementary:
Jerry Thomas
Middle / junior:
Independence
High:
Jupiter
School assignments come from the MLS feed and can change. Verify with the district before relying on them.
Association
Amenities:
Clubhouse, Elevators, Fitness Center, Golf Course, Management, Private Membership, Pool, Putting Greens, Guard, Security, Tennis Courts, Trails
Fee includes:
Association Management, Common Area Maintenance, Security
Pets
Allowed:
no
Utilities
Available:
Cable Available, Water Available, Sewer Available
Water source:
Public
Sewer:
Not Connected At Lot, Public Sewer, Other
Description
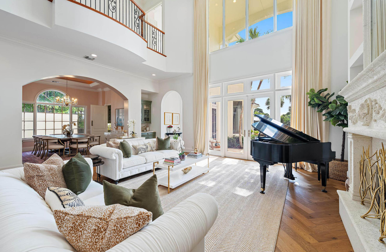
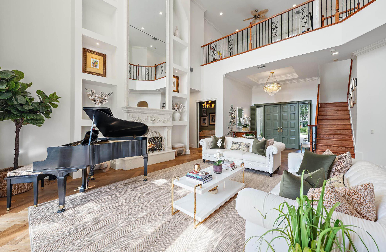
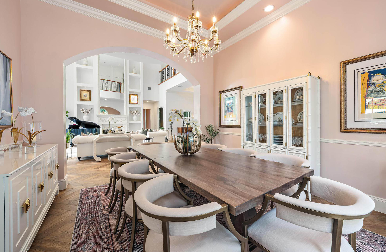
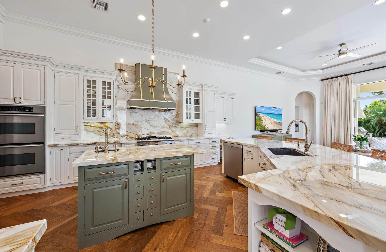
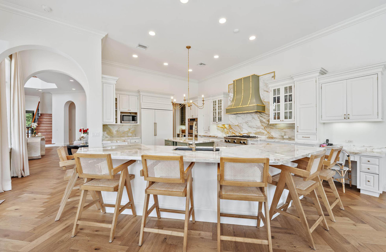
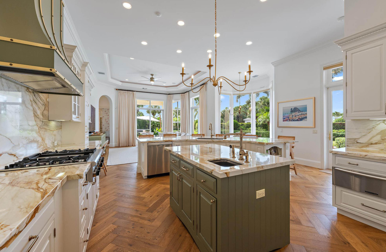
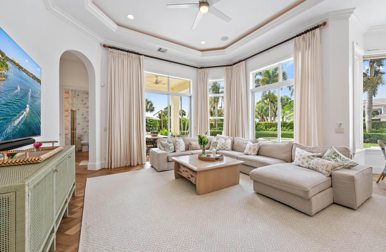
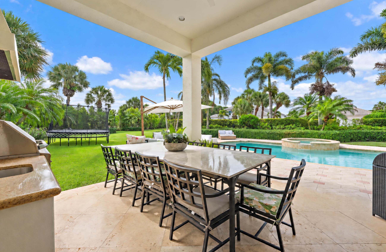
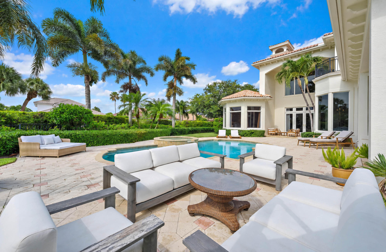
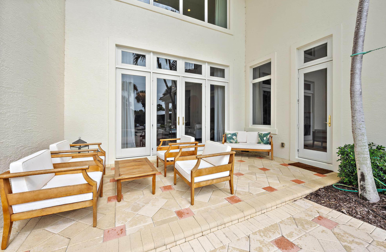
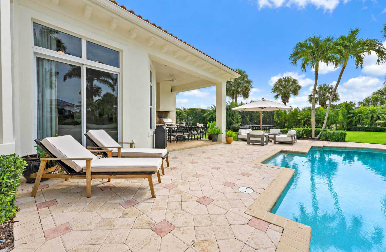
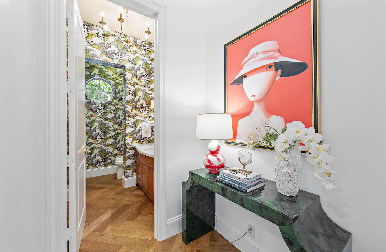
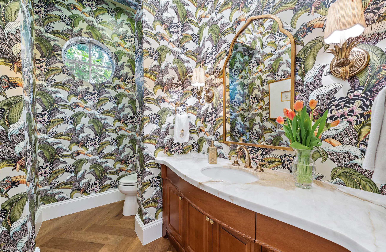
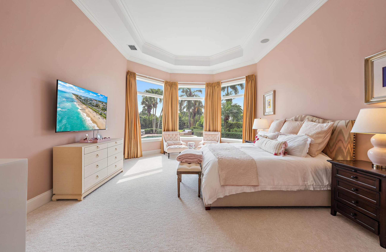
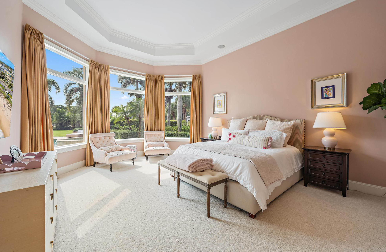
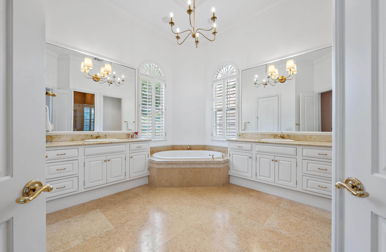
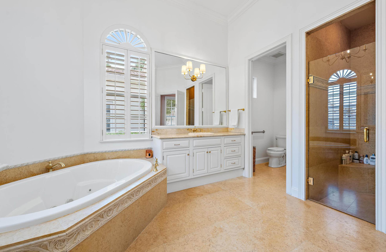
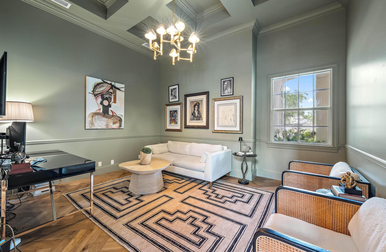
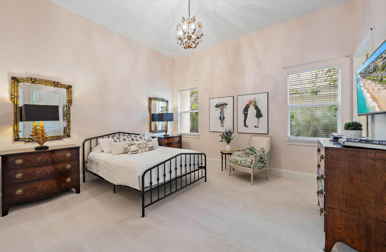
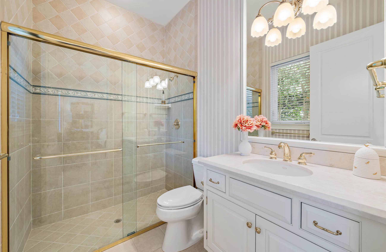
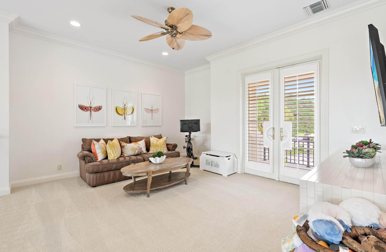
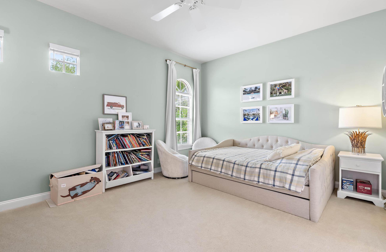
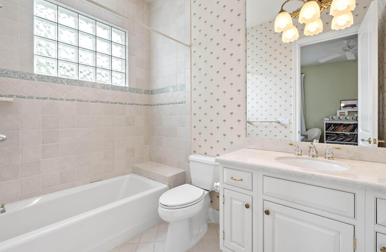
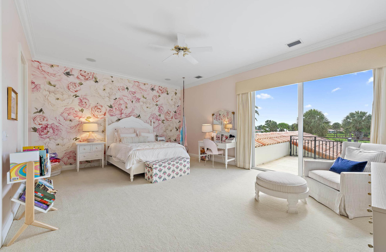
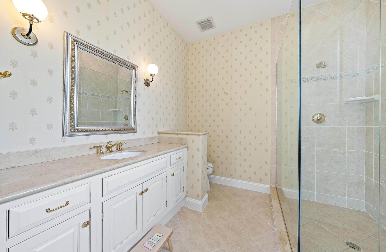
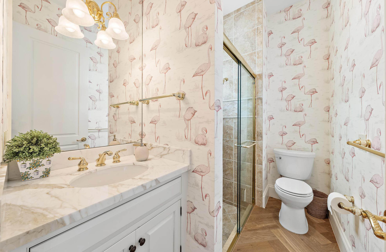
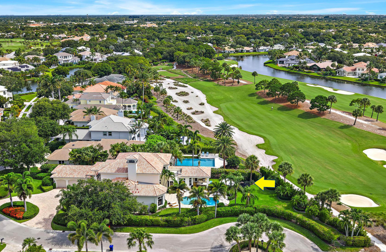
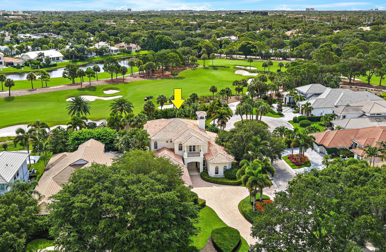
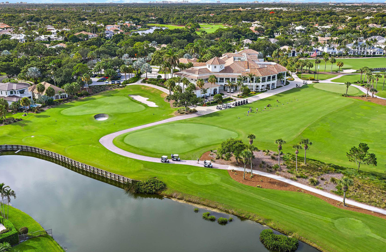
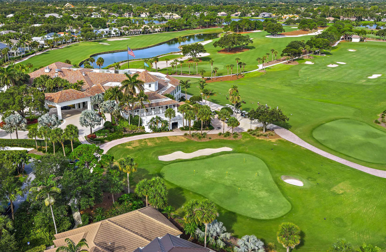
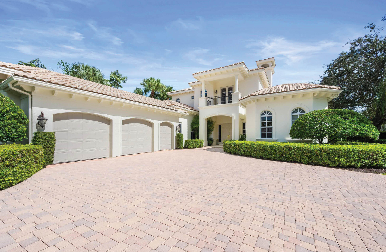
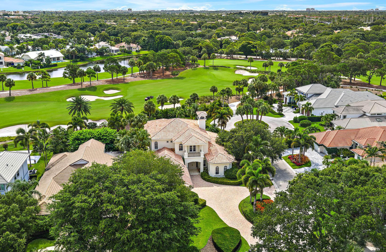
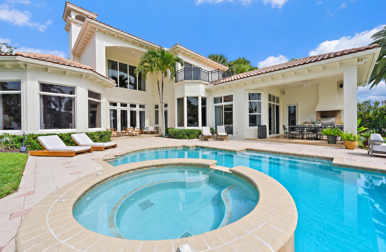
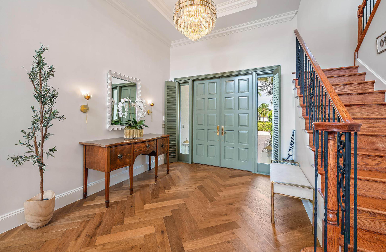
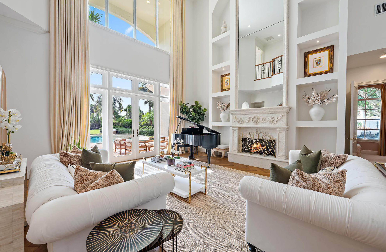
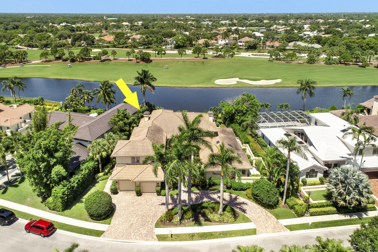
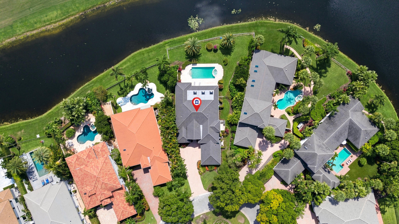
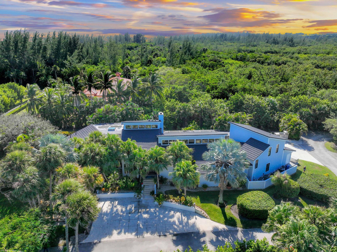
Warm and inviting, 115 Echo Lane is thoughtfully designed for living, entertaining, and everyday enjoyment within The Loxahatchee Club. The renovated kitchen, featuring Macchia Vecchia marble, Sub-Zero refrigeration, a custom hood, and Kohler fixtures, serves as the natural heart of the home. Herringbone hardwood floors add timeless character to the main living areas. The well-planned layout offers a first-floor primary suite, guest suite, and office, while two additional bedroom suites and a spacious loft upstairs provide a private retreat for children, grandchildren, or visiting guests. Recent enhancements include new carpeting, designer lighting, upgraded window treatments, and fresh interior and exterior paint. Outside, refreshed landscaping surrounds the private pool and spa, creating an inviting setting for relaxing and entertaining.
Price history
$4,399,000 → $4,399,000
· 1 price changes
Location
115 Echo LaneJupiter, FL 33458
MLS information
Last updated Oct 19, 2026
IDX information is provided exclusively for personal, non-commercial use, and may not be used for any purpose other than to identify prospective properties consumers may be interested in purchasing. Information is deemed reliable but not guaranteed.

Similar Properties Nearby
Bedrooms
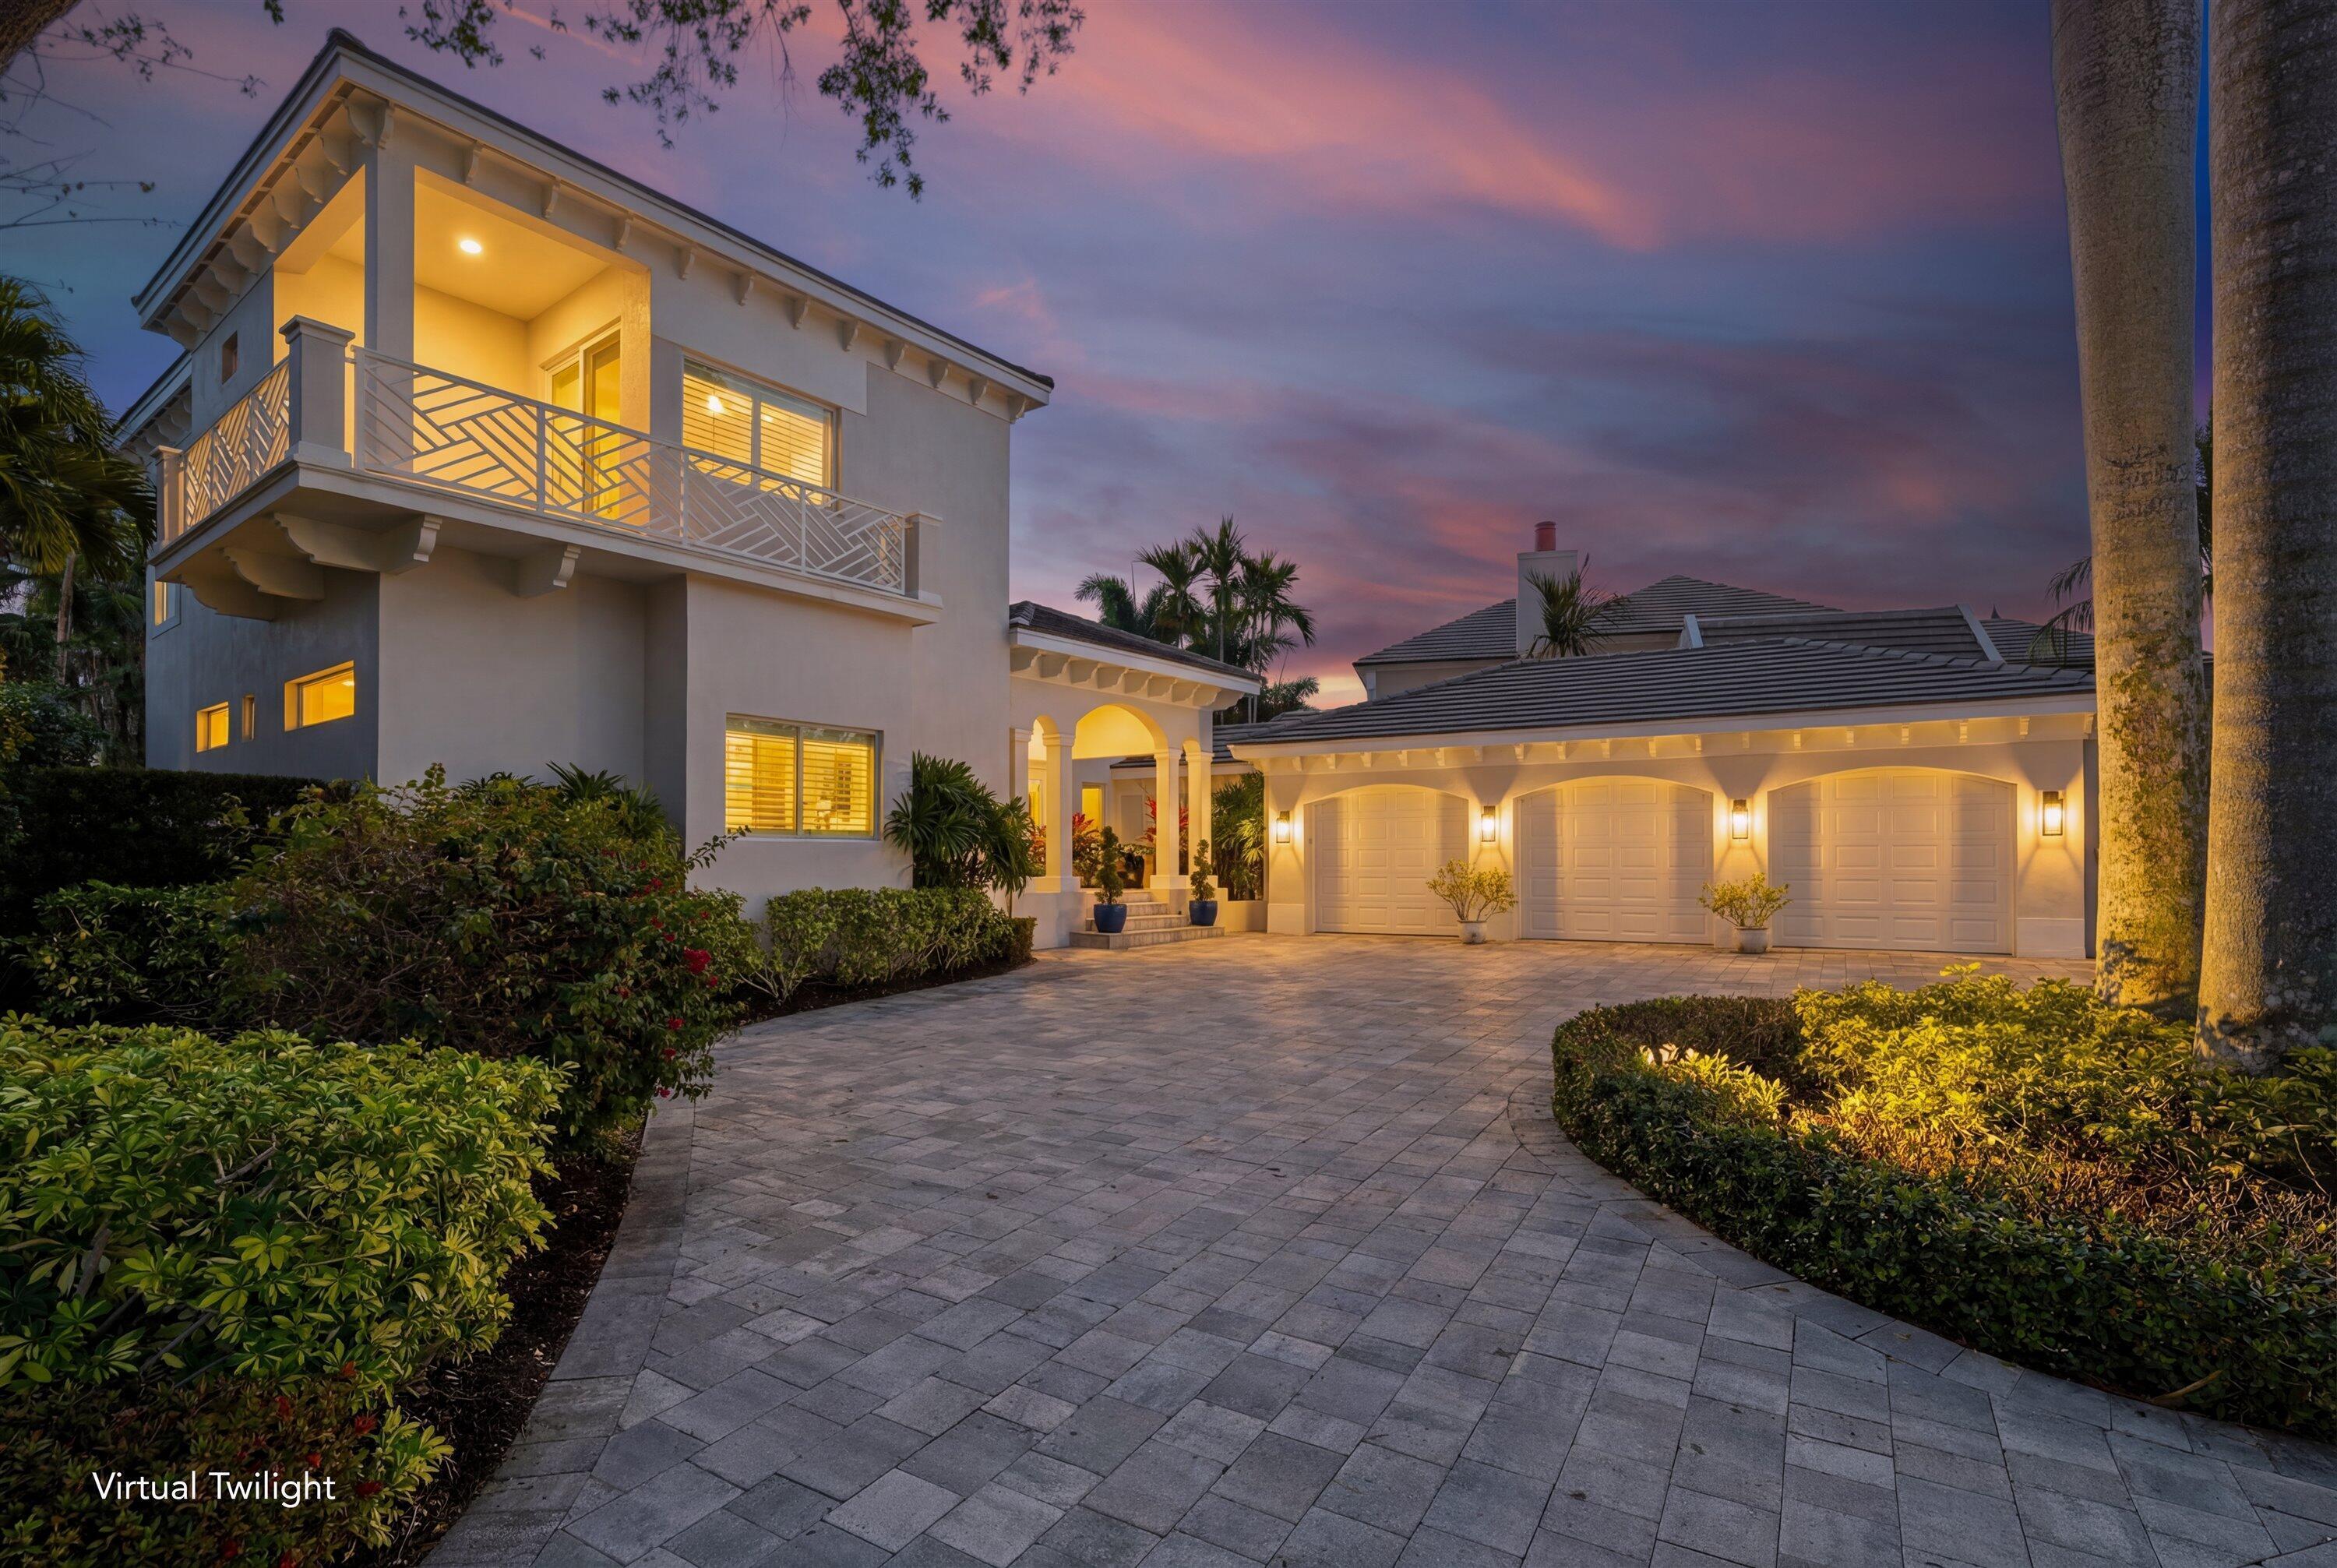
4
Bathrooms
6
Area
4,988 sq ft
Bedrooms
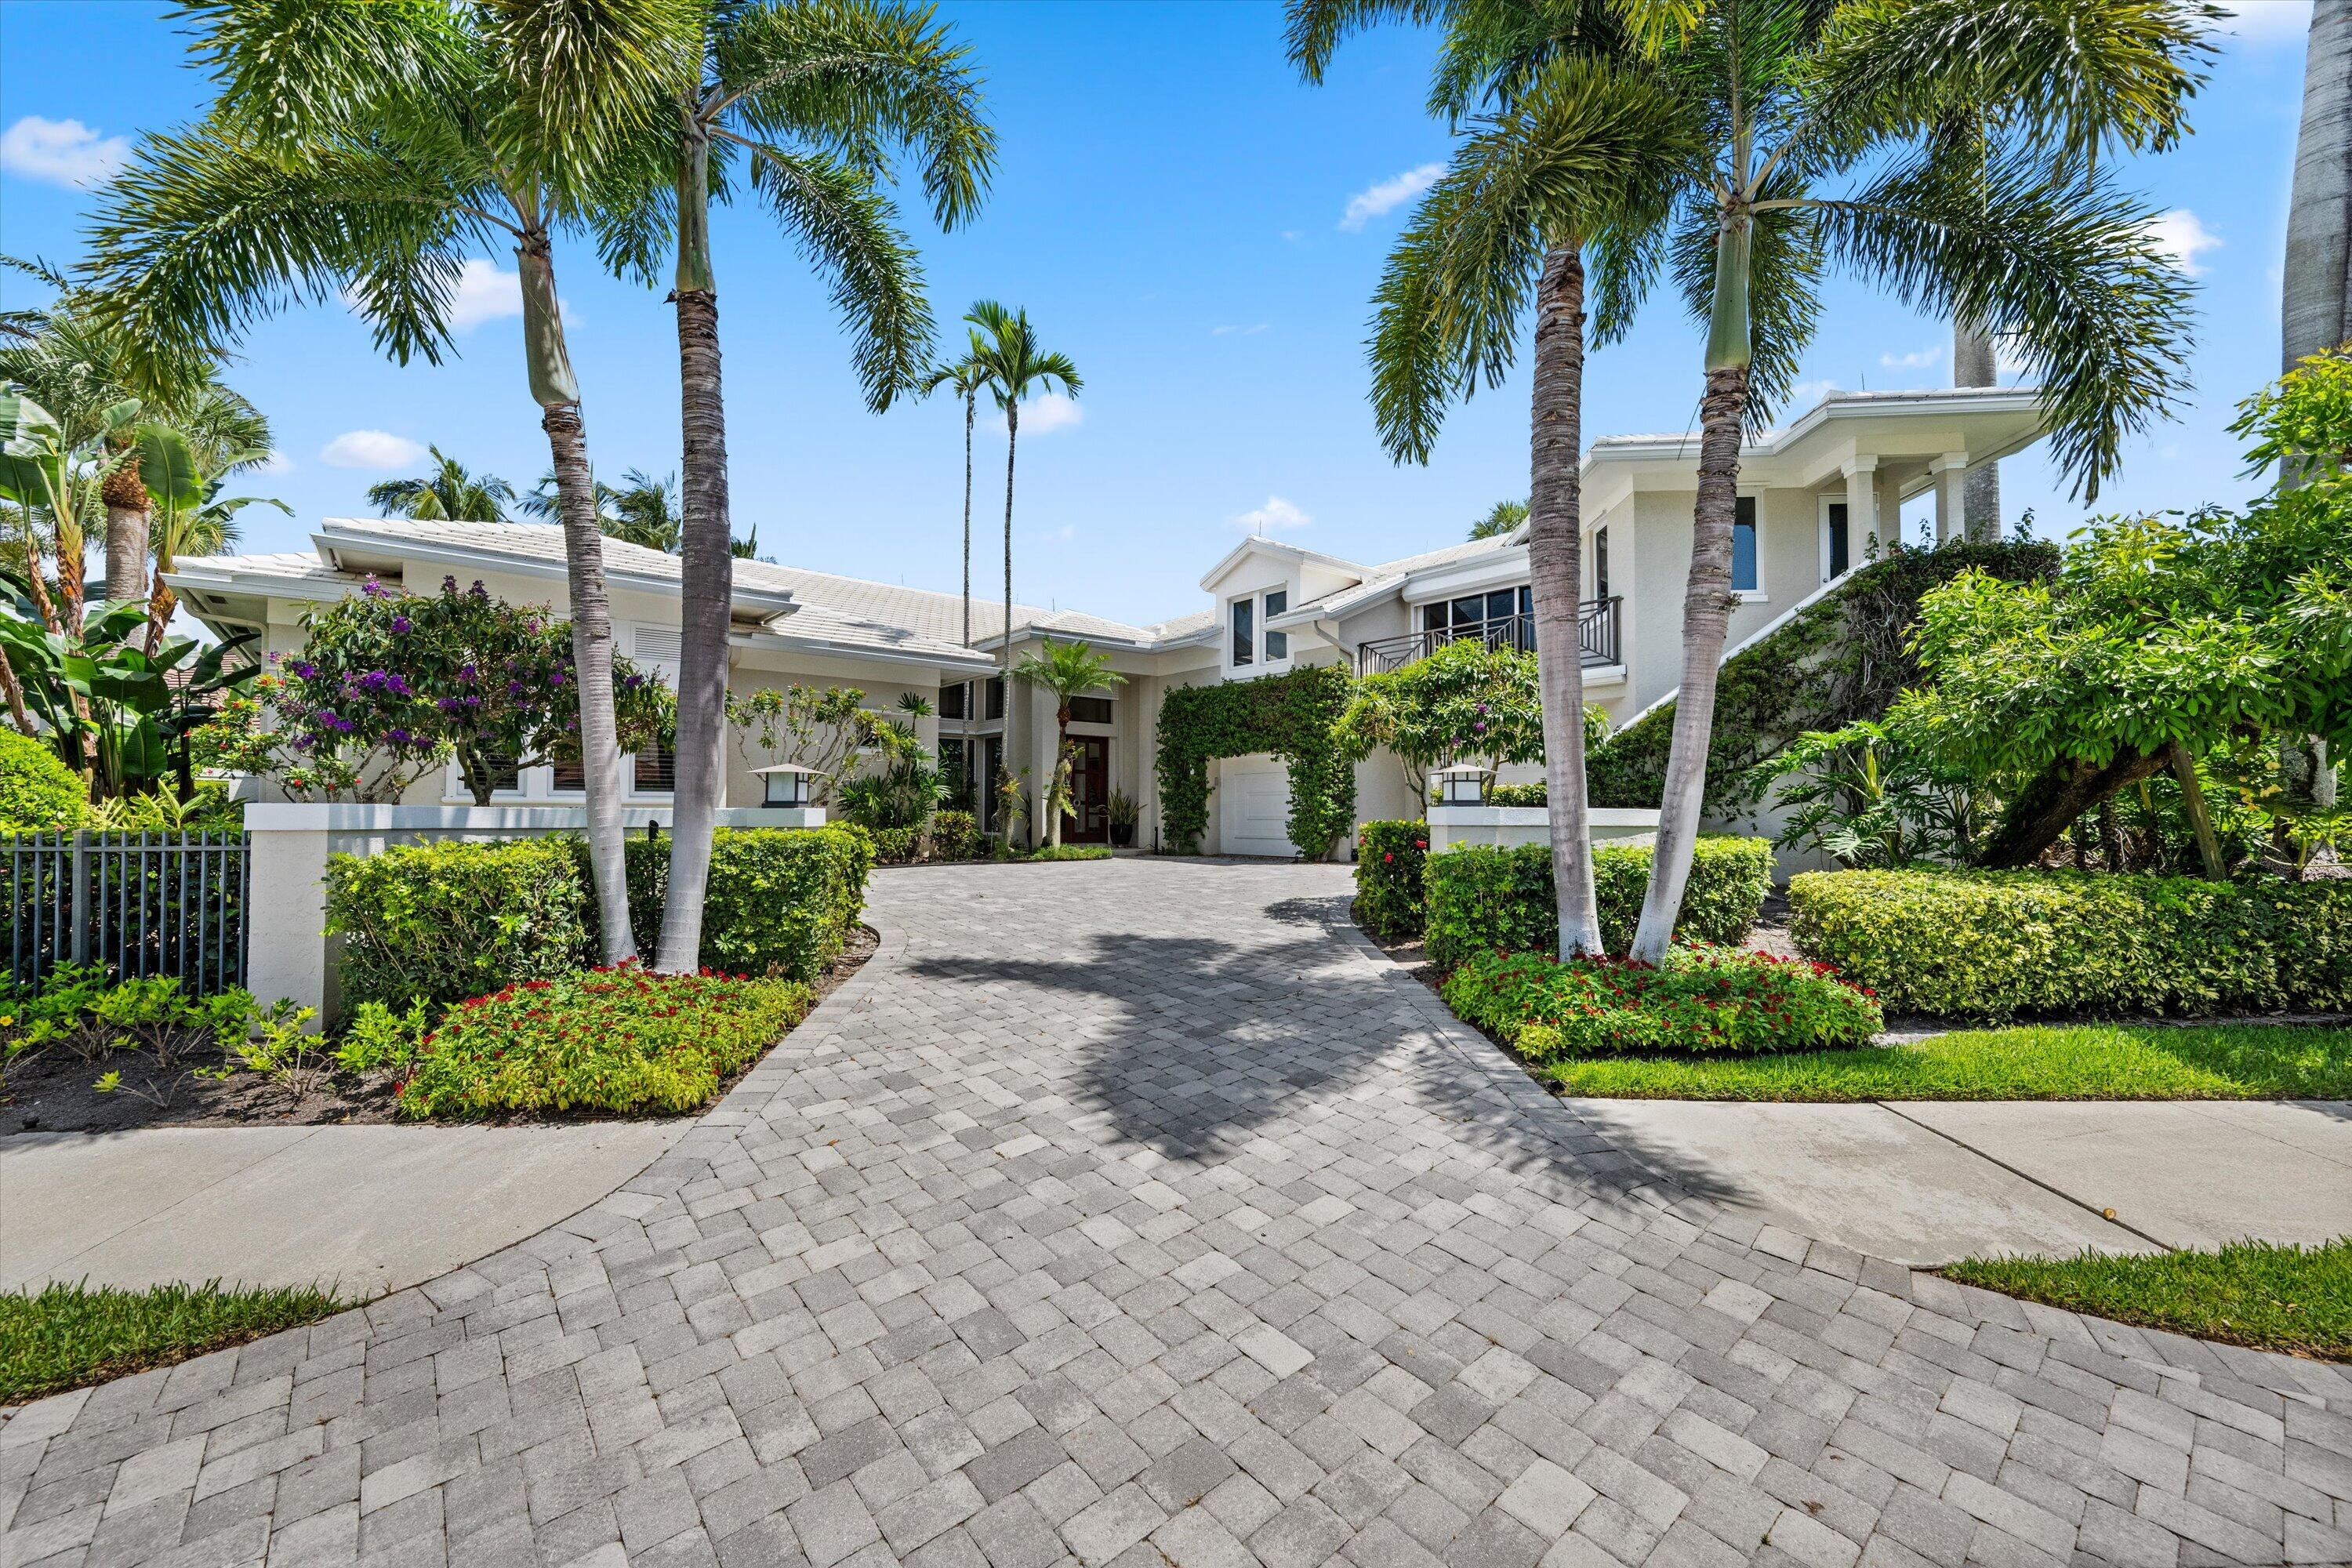
4
Bathrooms
6
Area
4,985 sq ft
Bedrooms
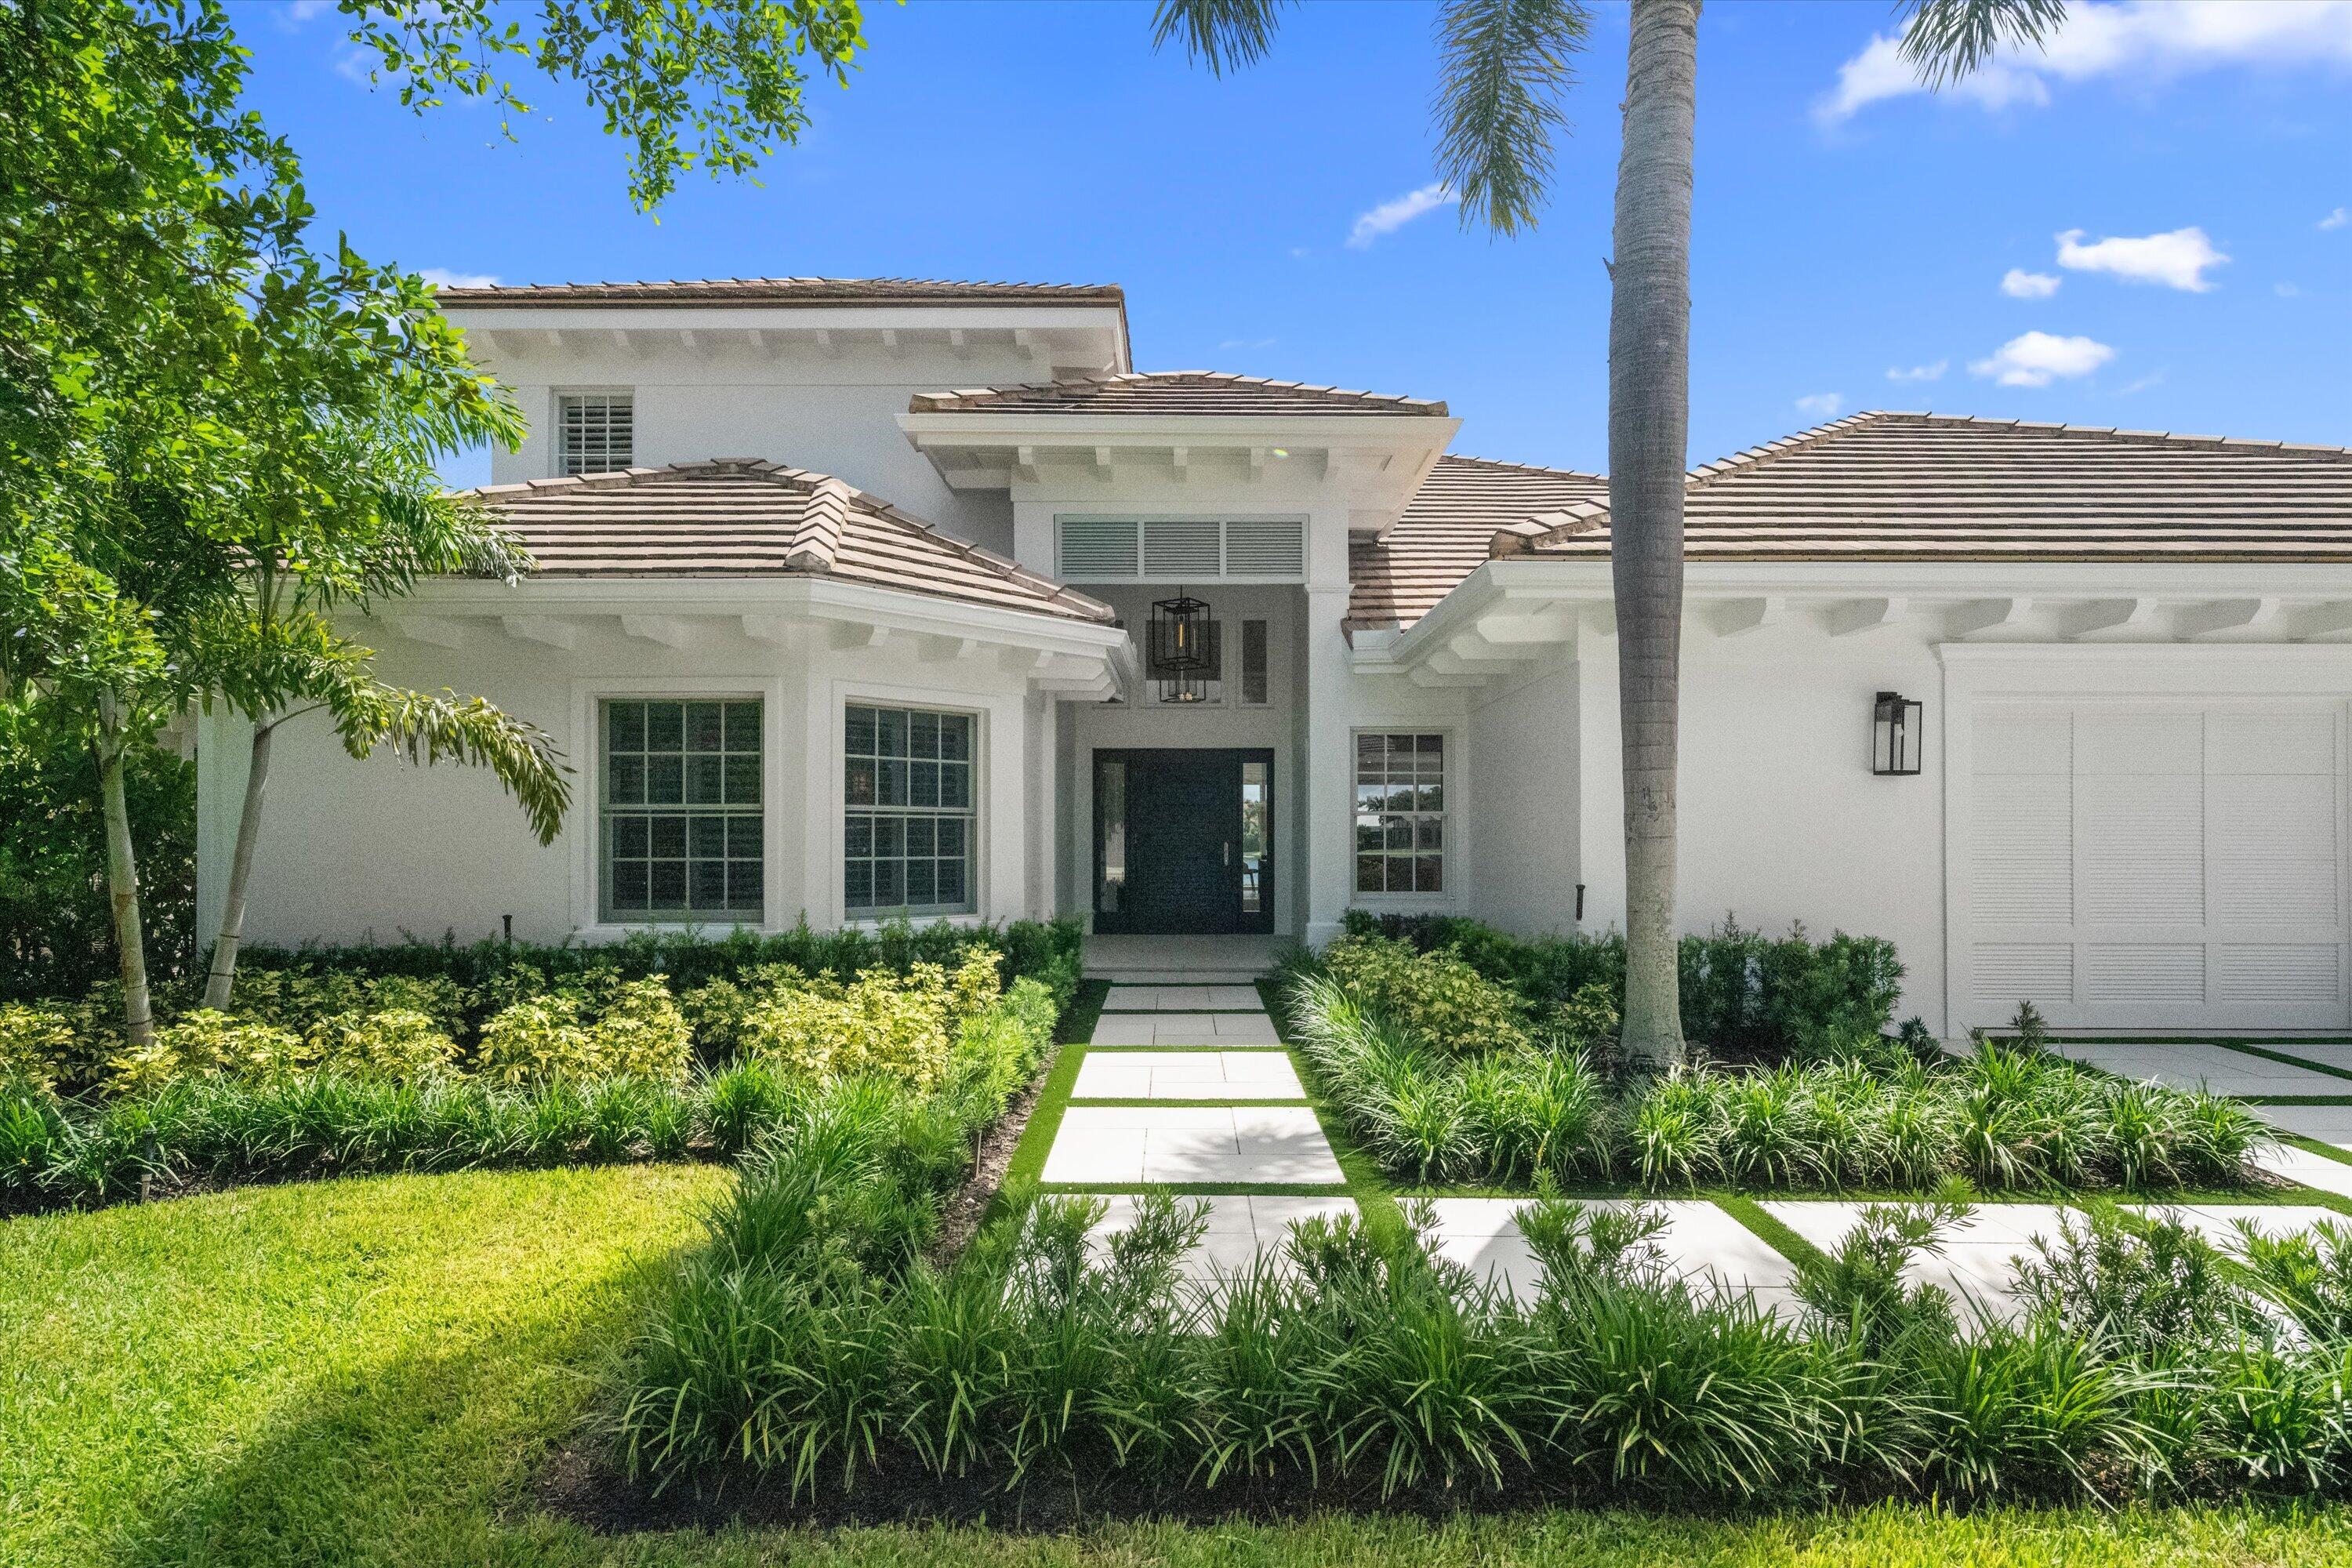
5
Bathrooms
6
Area
5,109 sq ft
Bedrooms
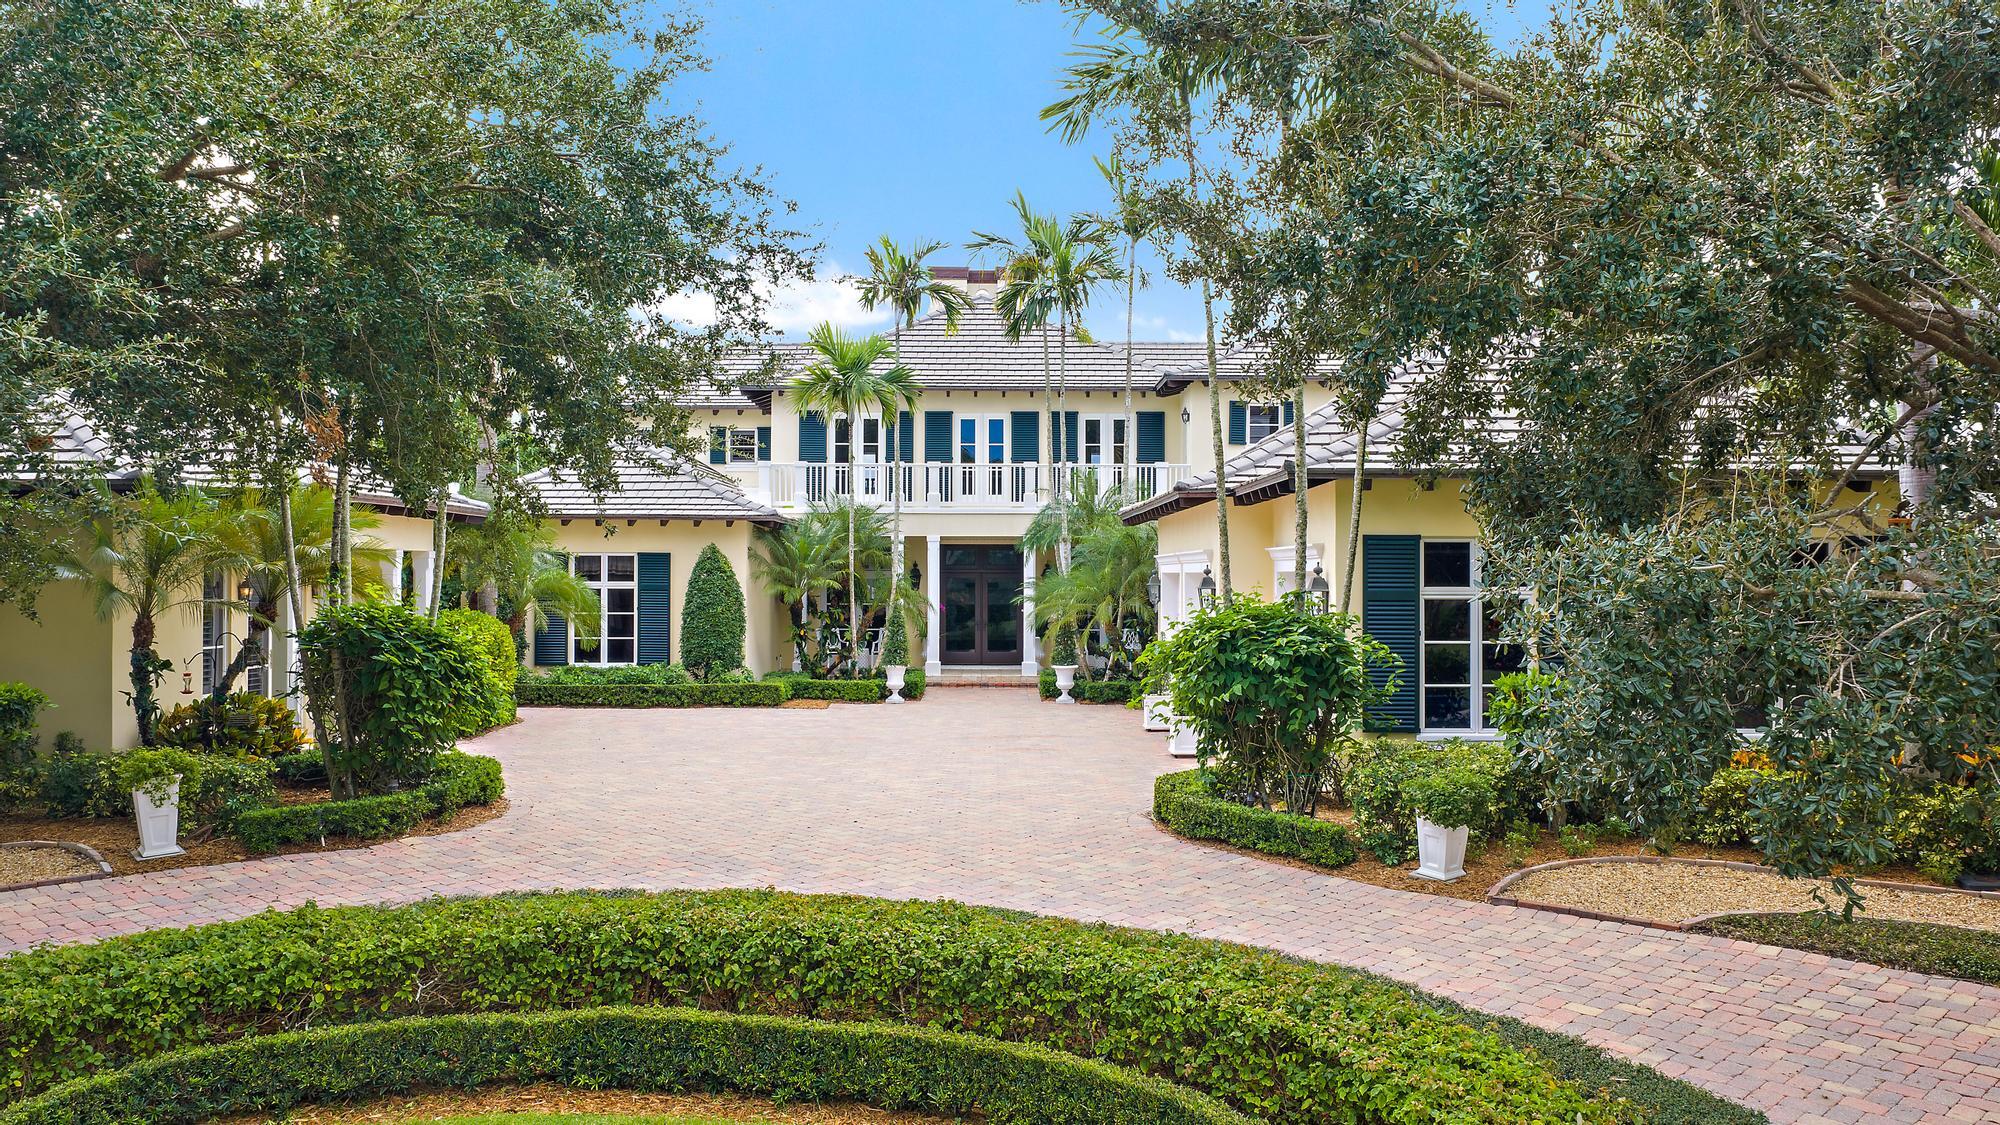
5
Bathrooms
5
Area
3,338 sq ft
Bedrooms
4
Bathrooms
5
Area
4,980 sq ft
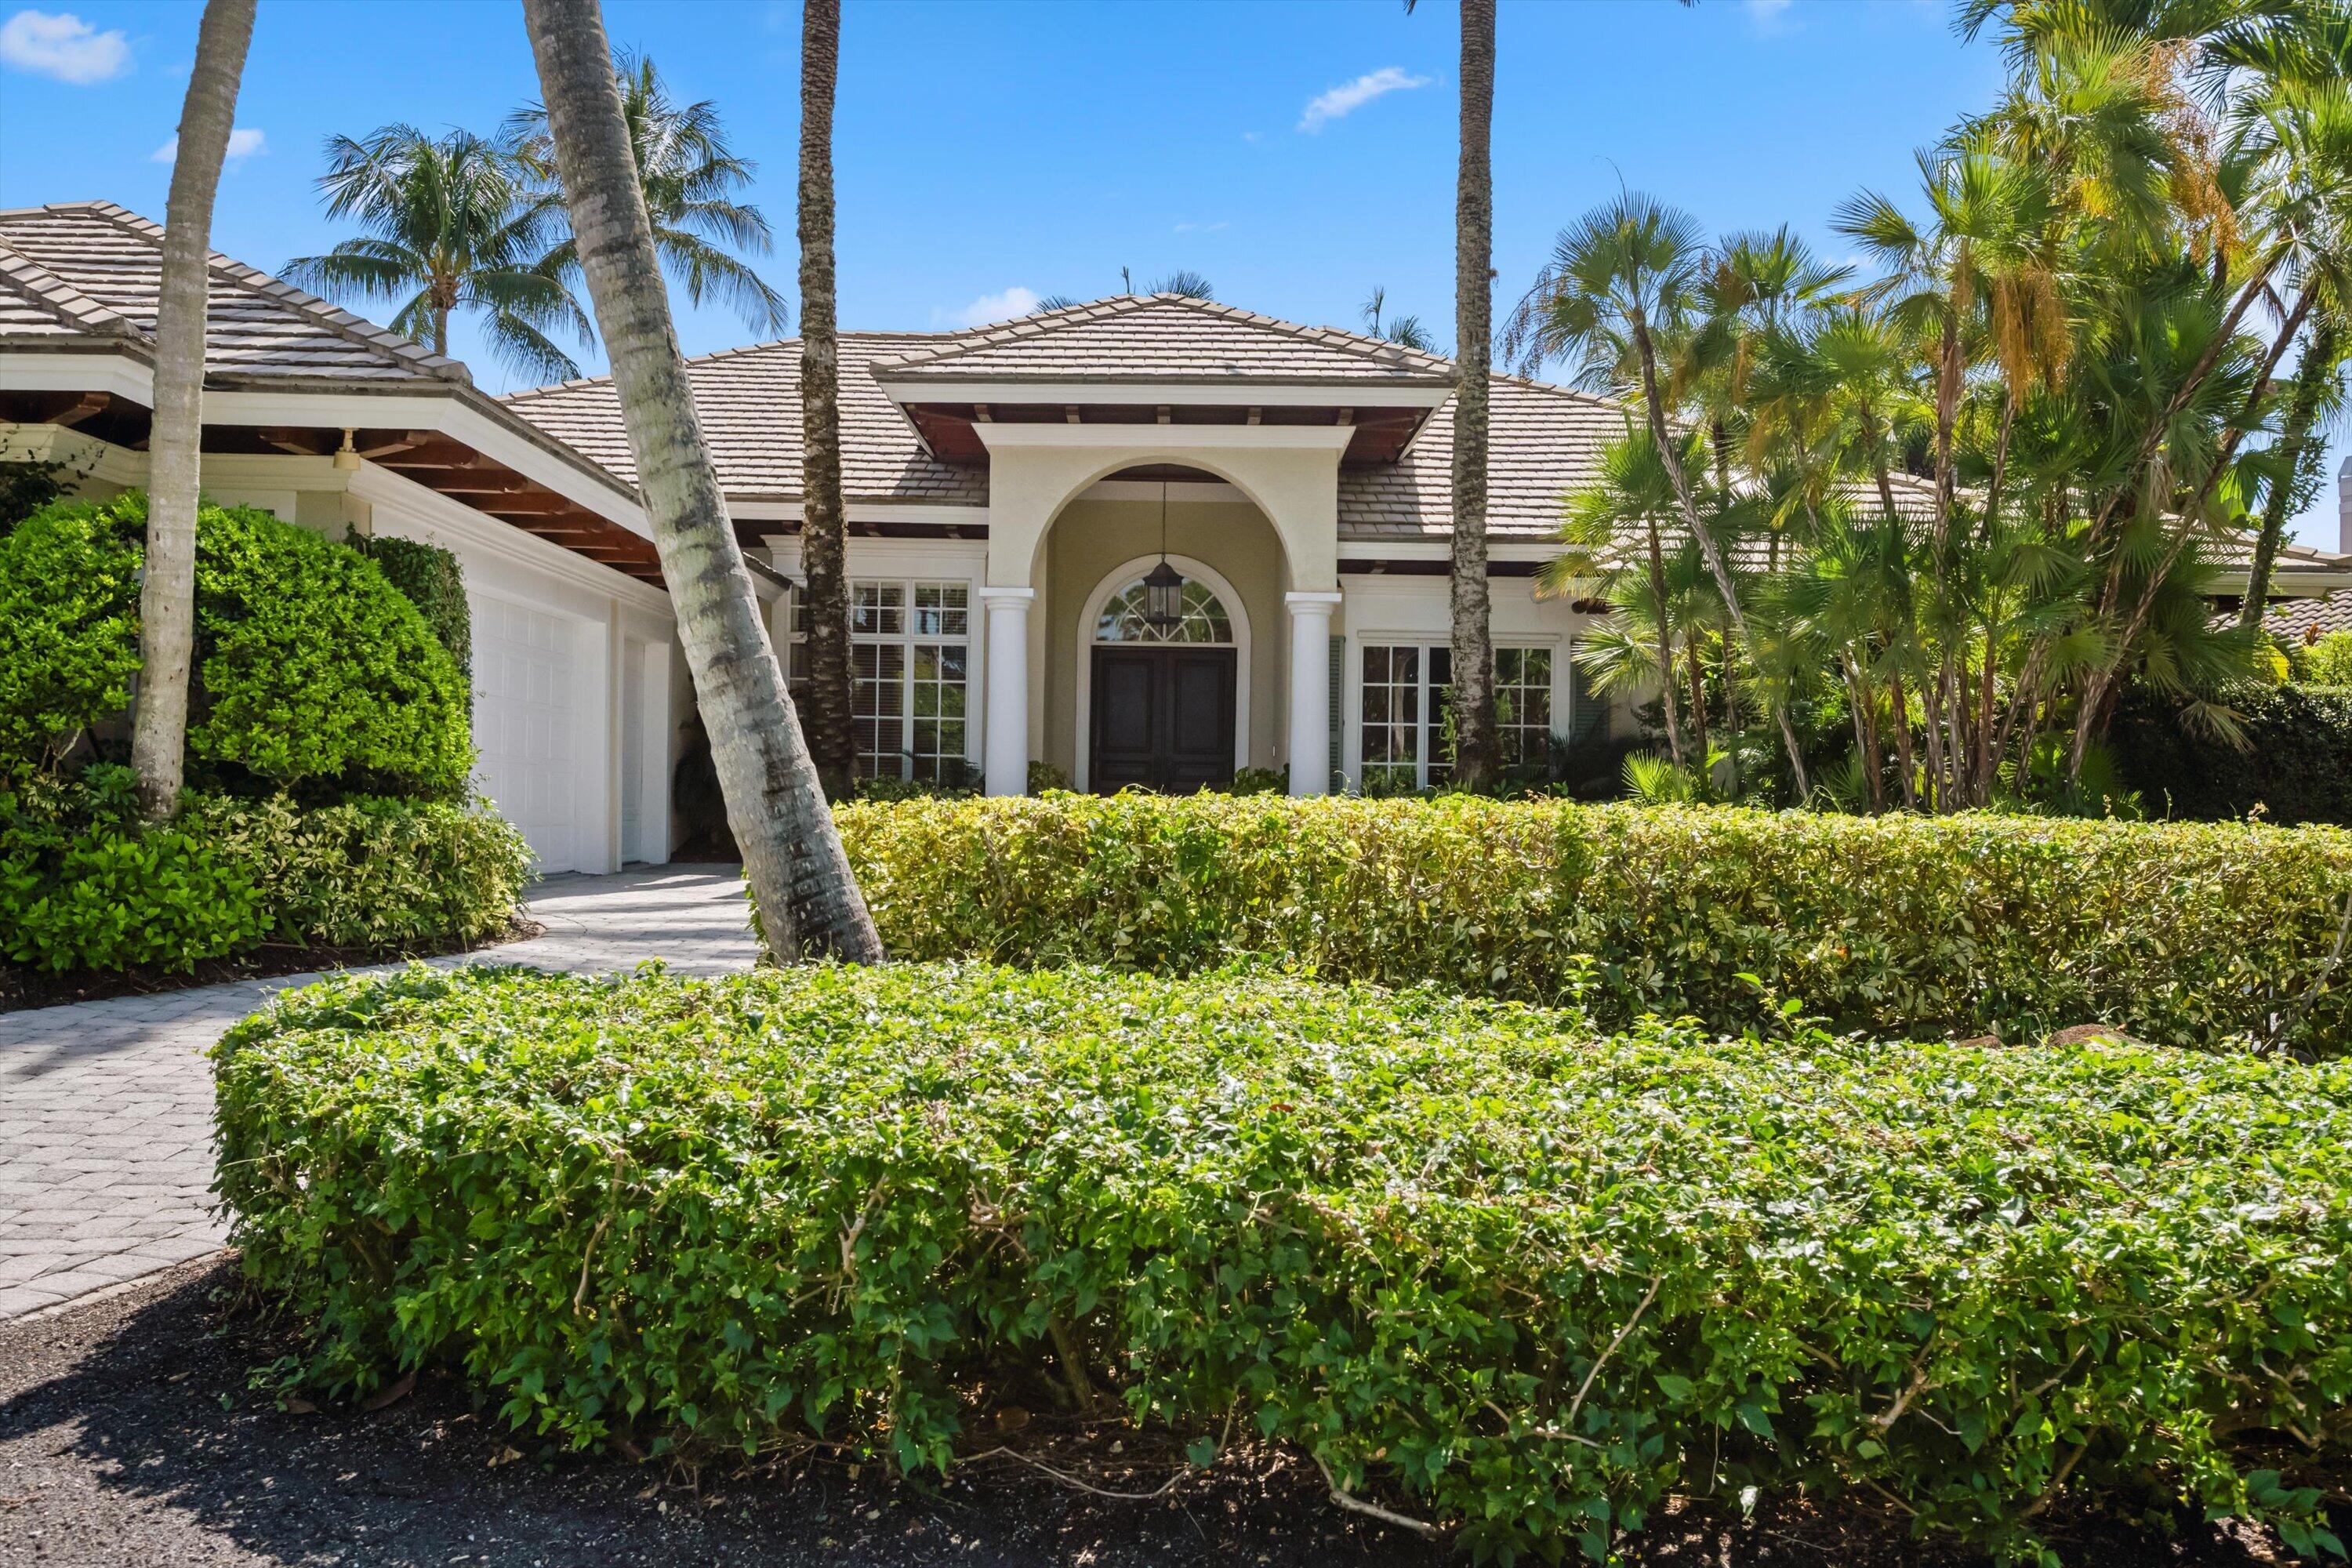
Bedrooms
4
Bathrooms
4
Area
4,643 sq ft
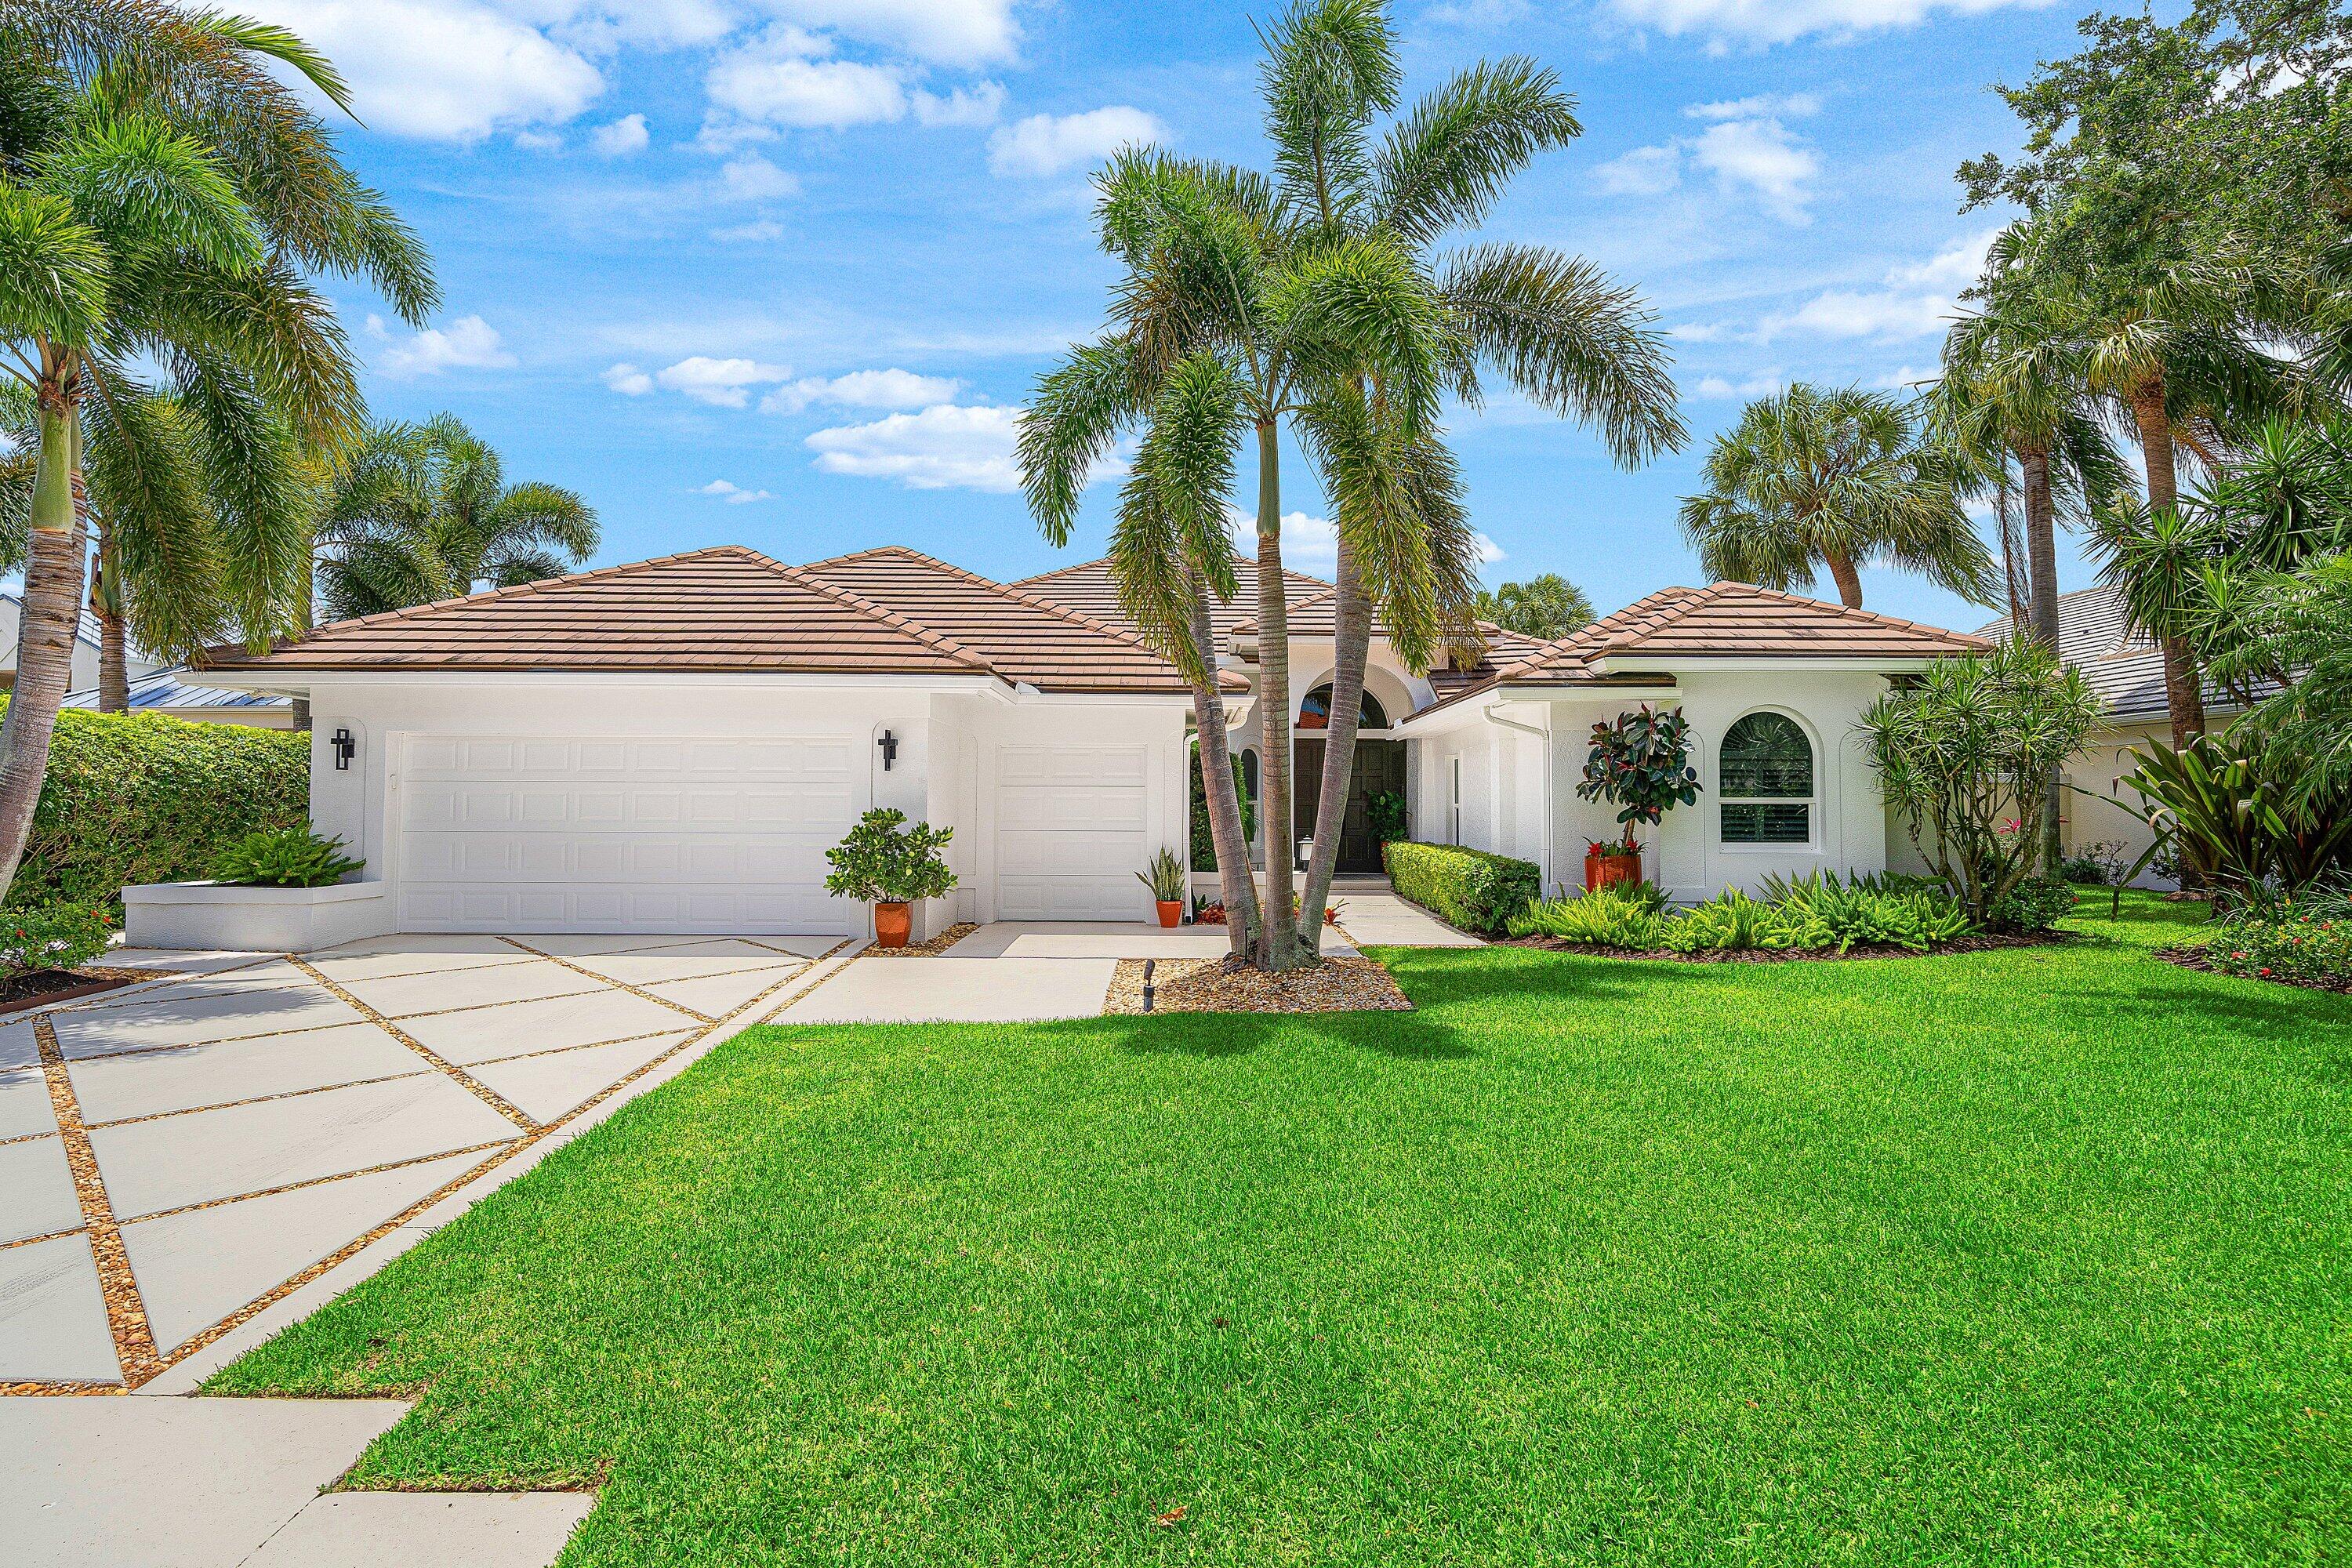
Bedrooms
3
Bathrooms
5
Area
3,996 sq ft
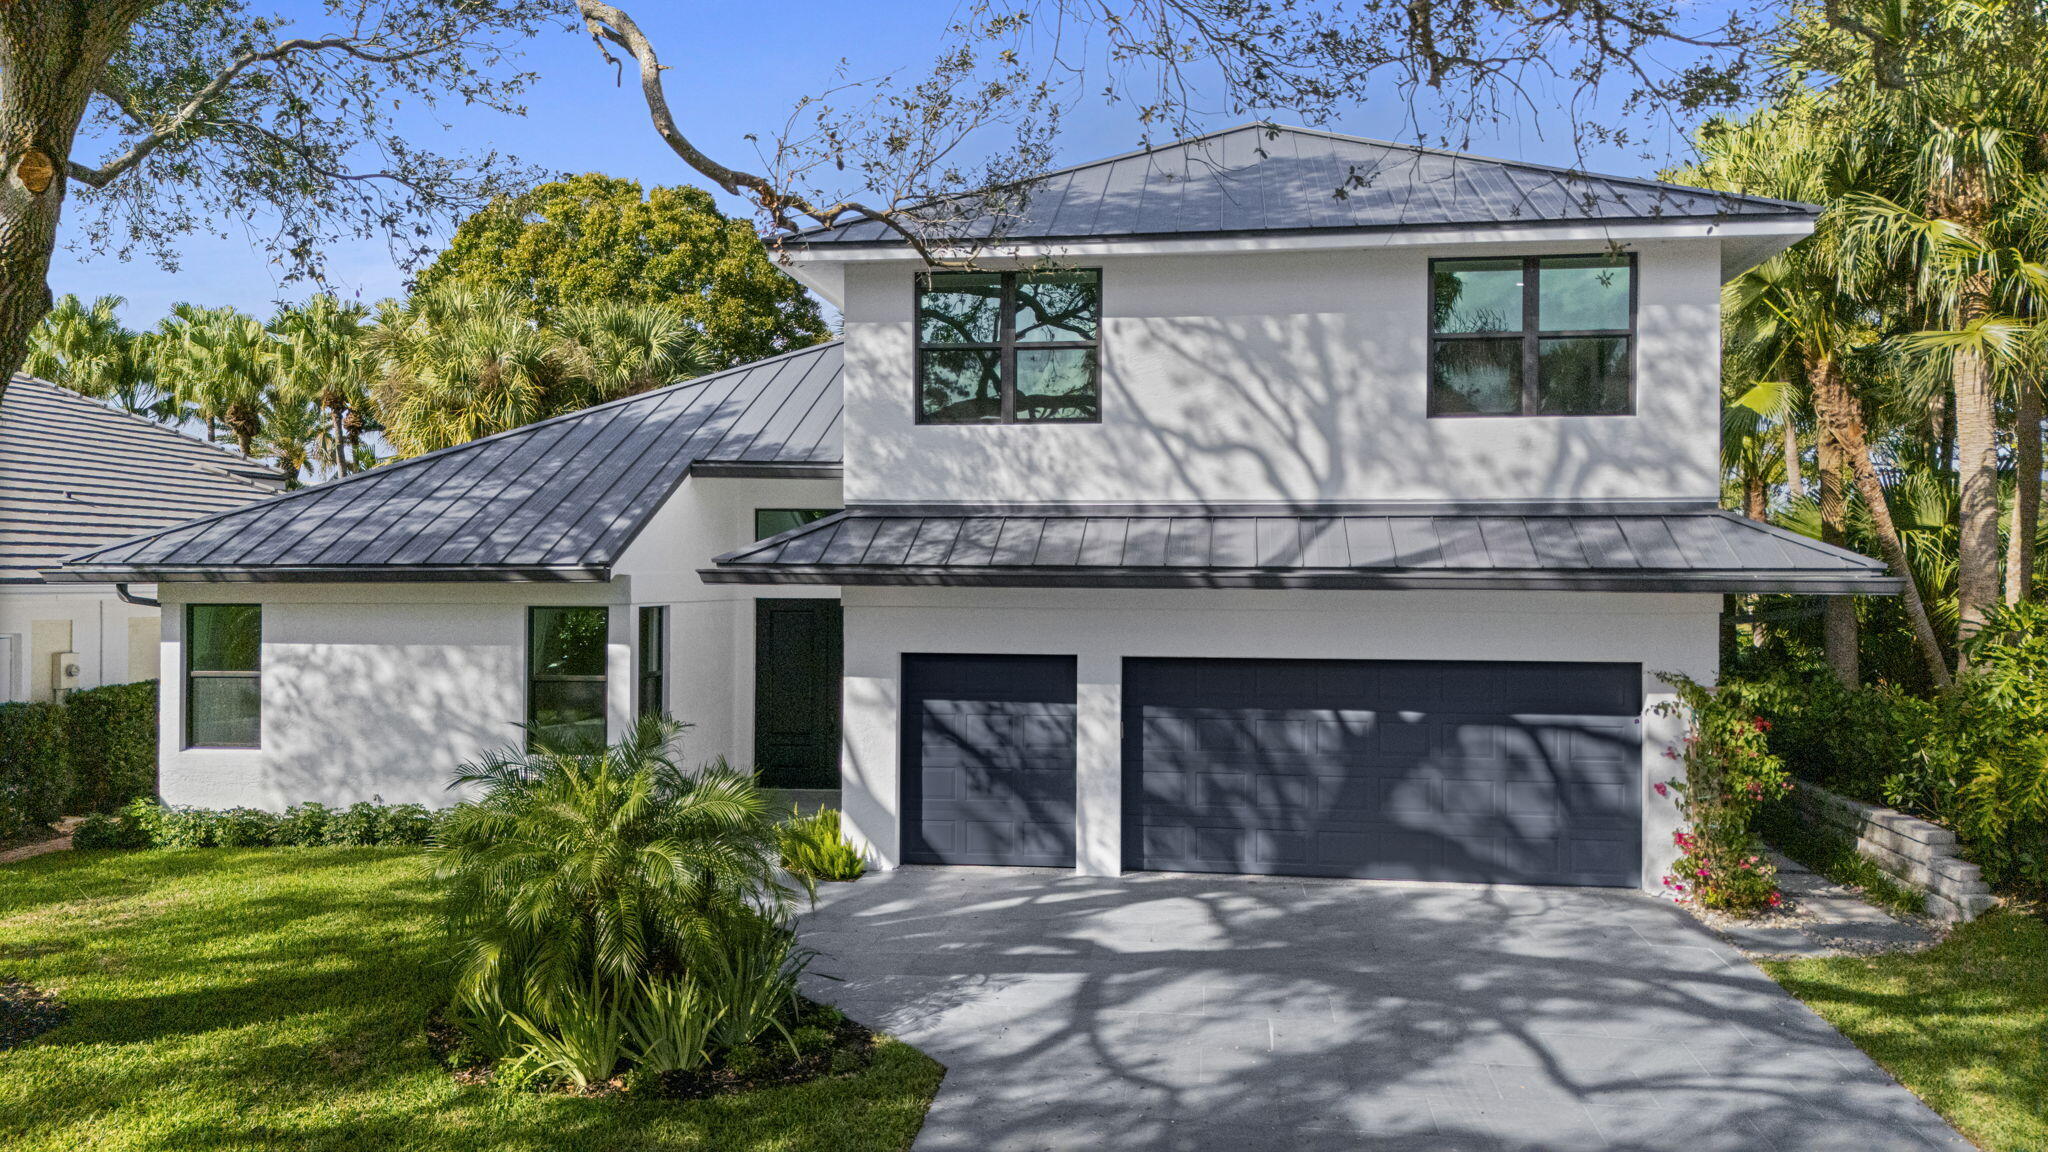
Bedrooms
4
Bathrooms
4
Area
3,040 sq ft
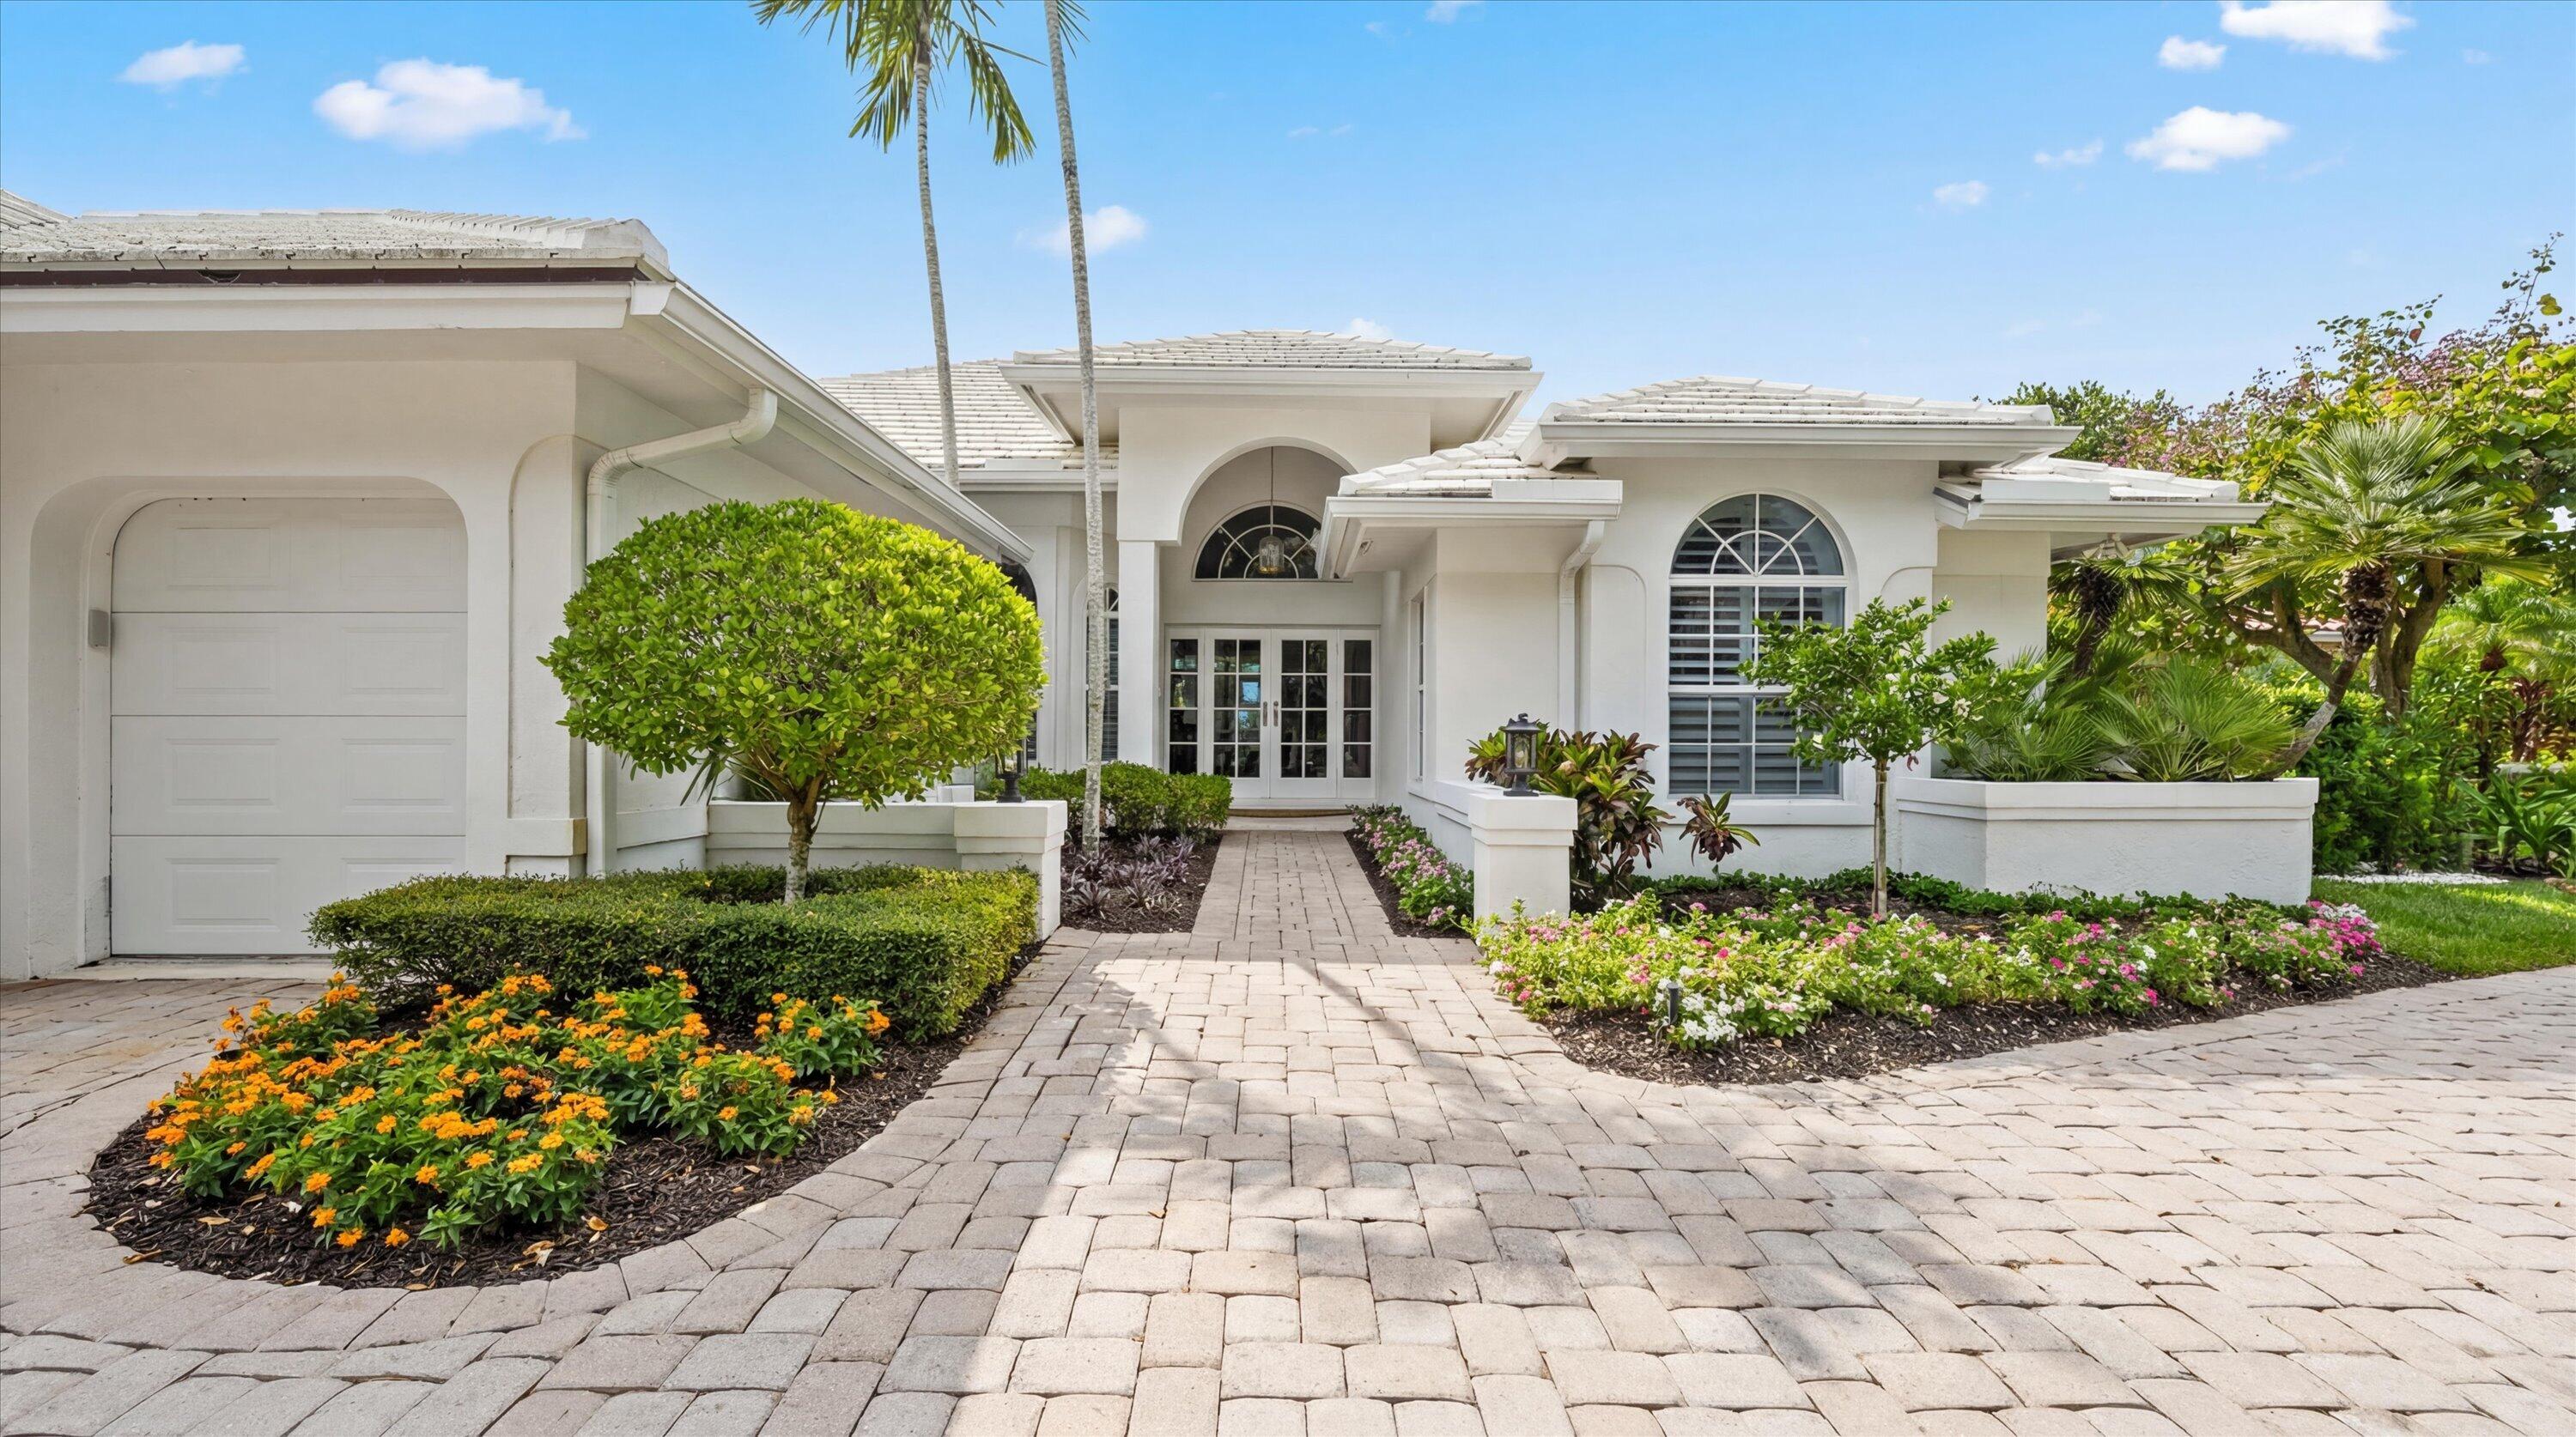
Bedrooms
3
Bathrooms
4
Area
3,151 sq ft
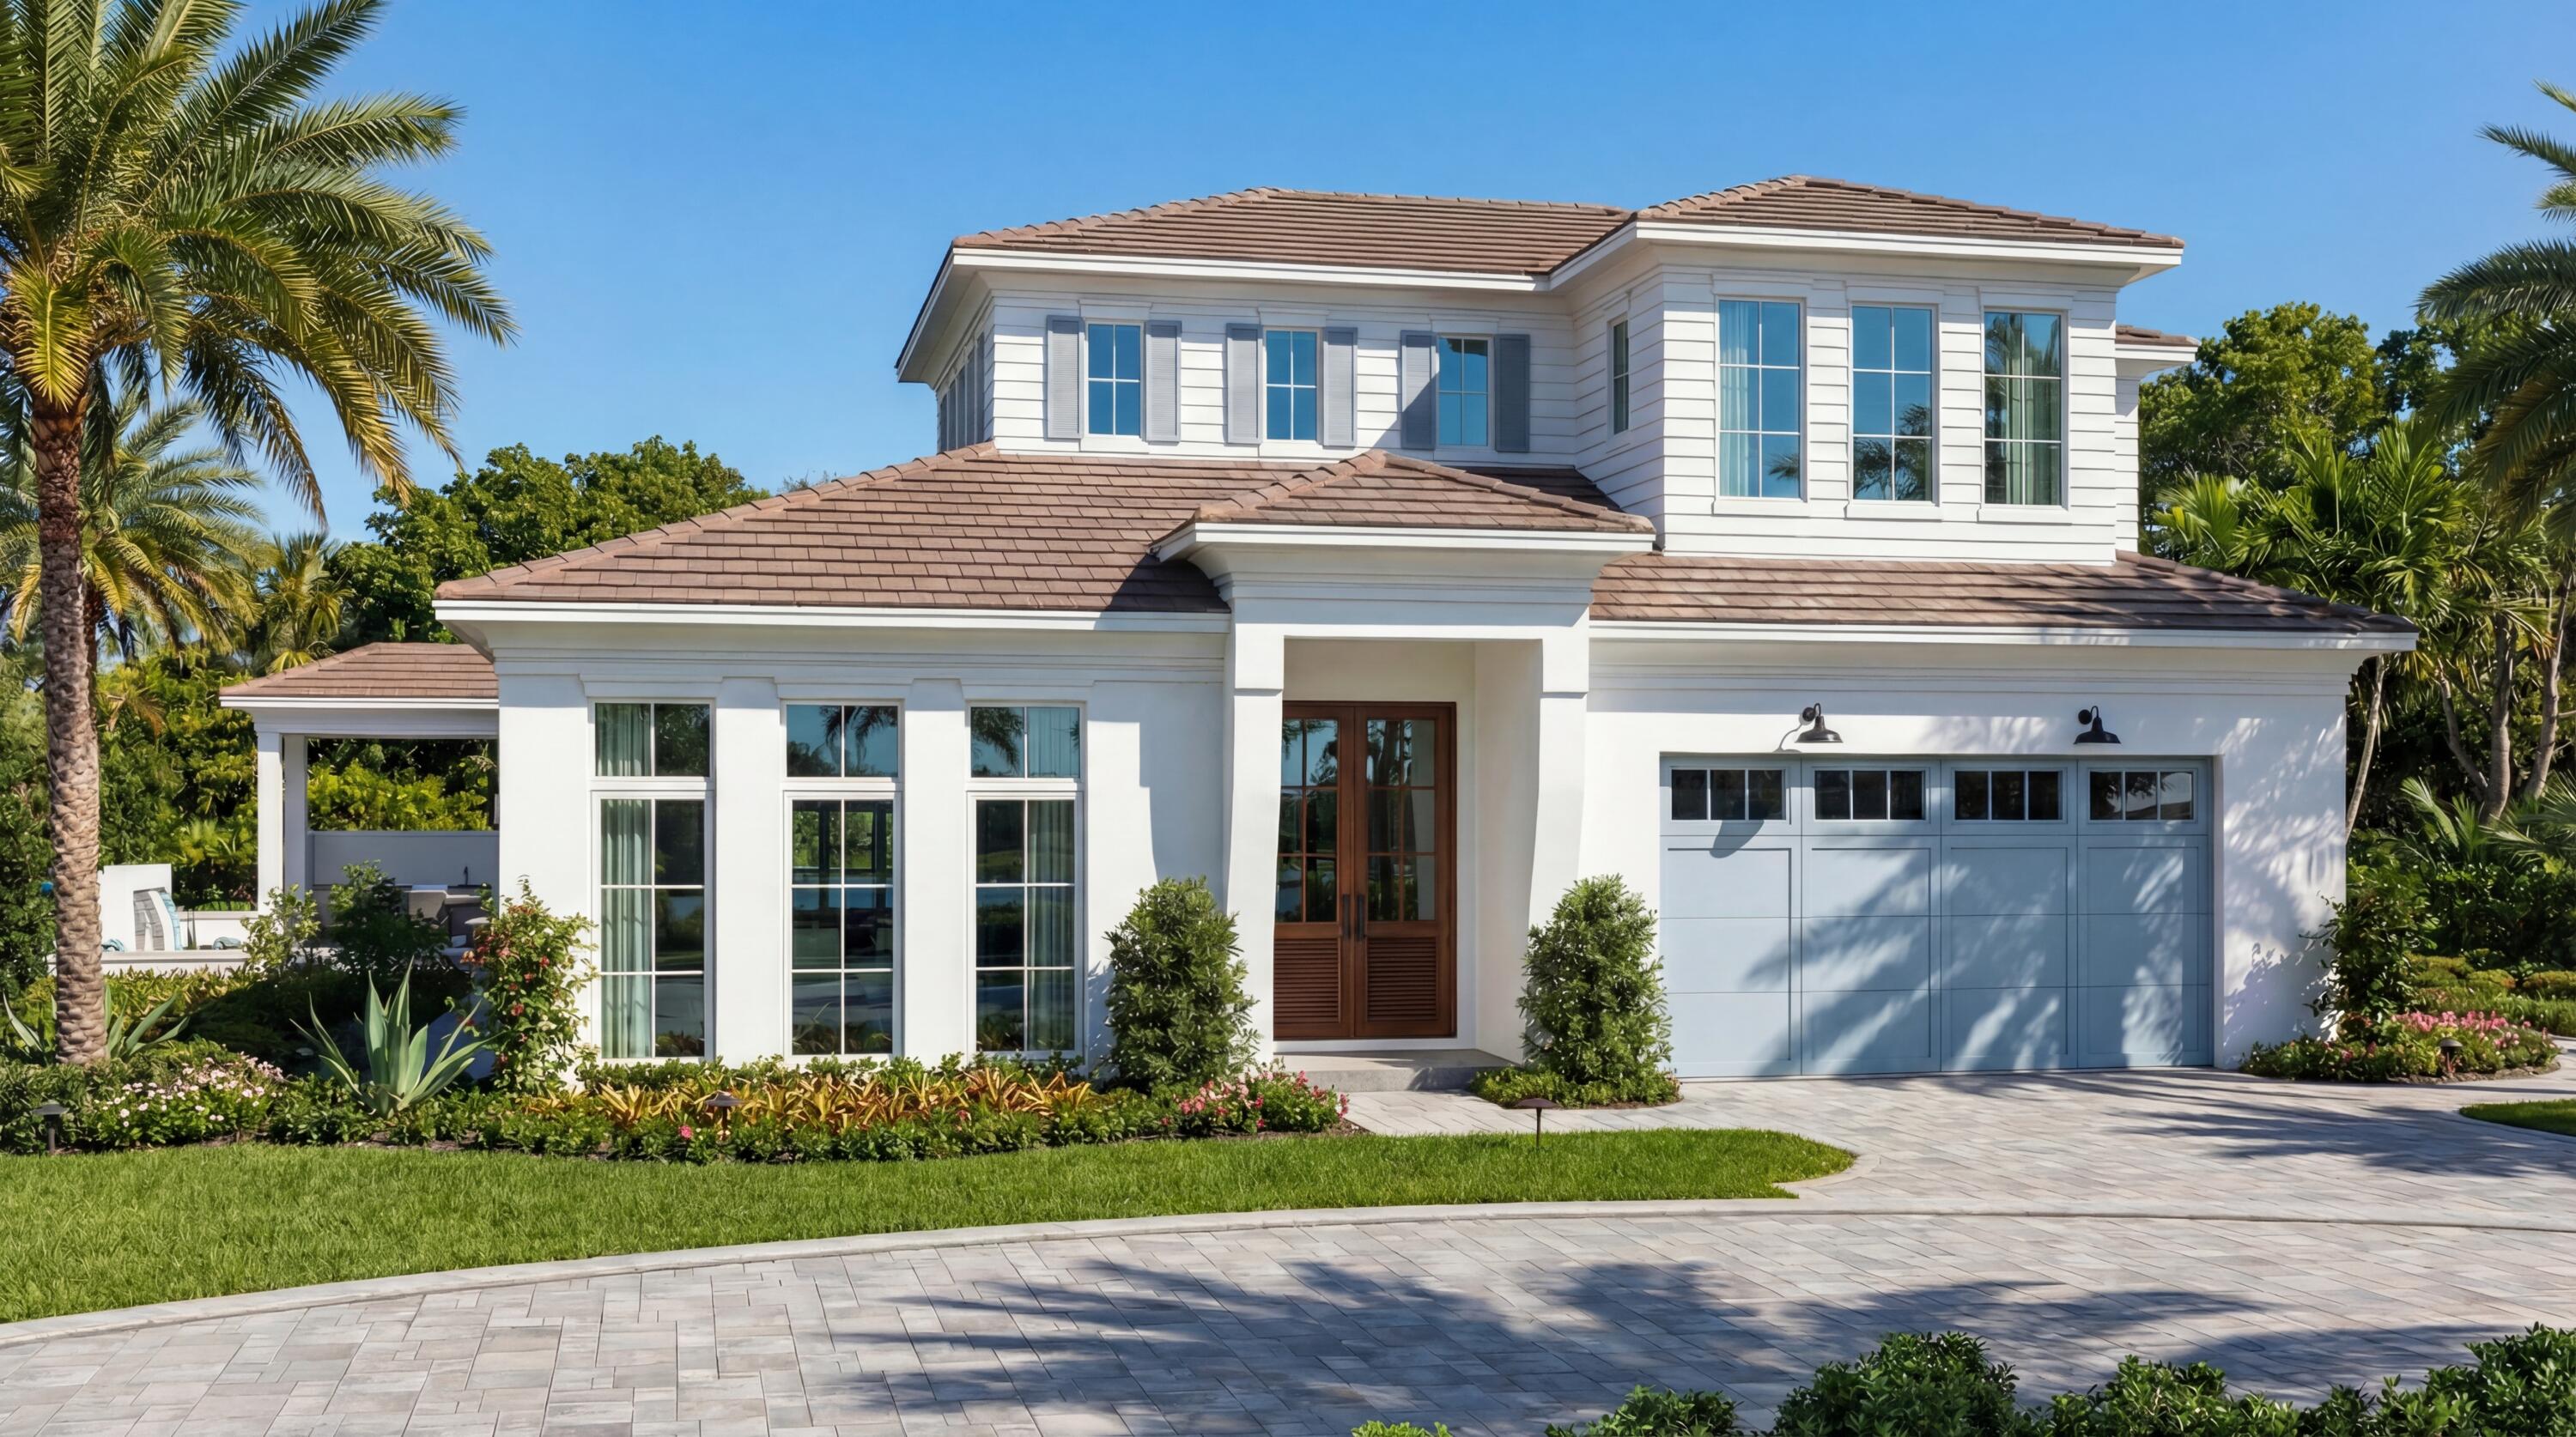
Bedrooms
3
Bathrooms
5
Area
3,880 sq ft
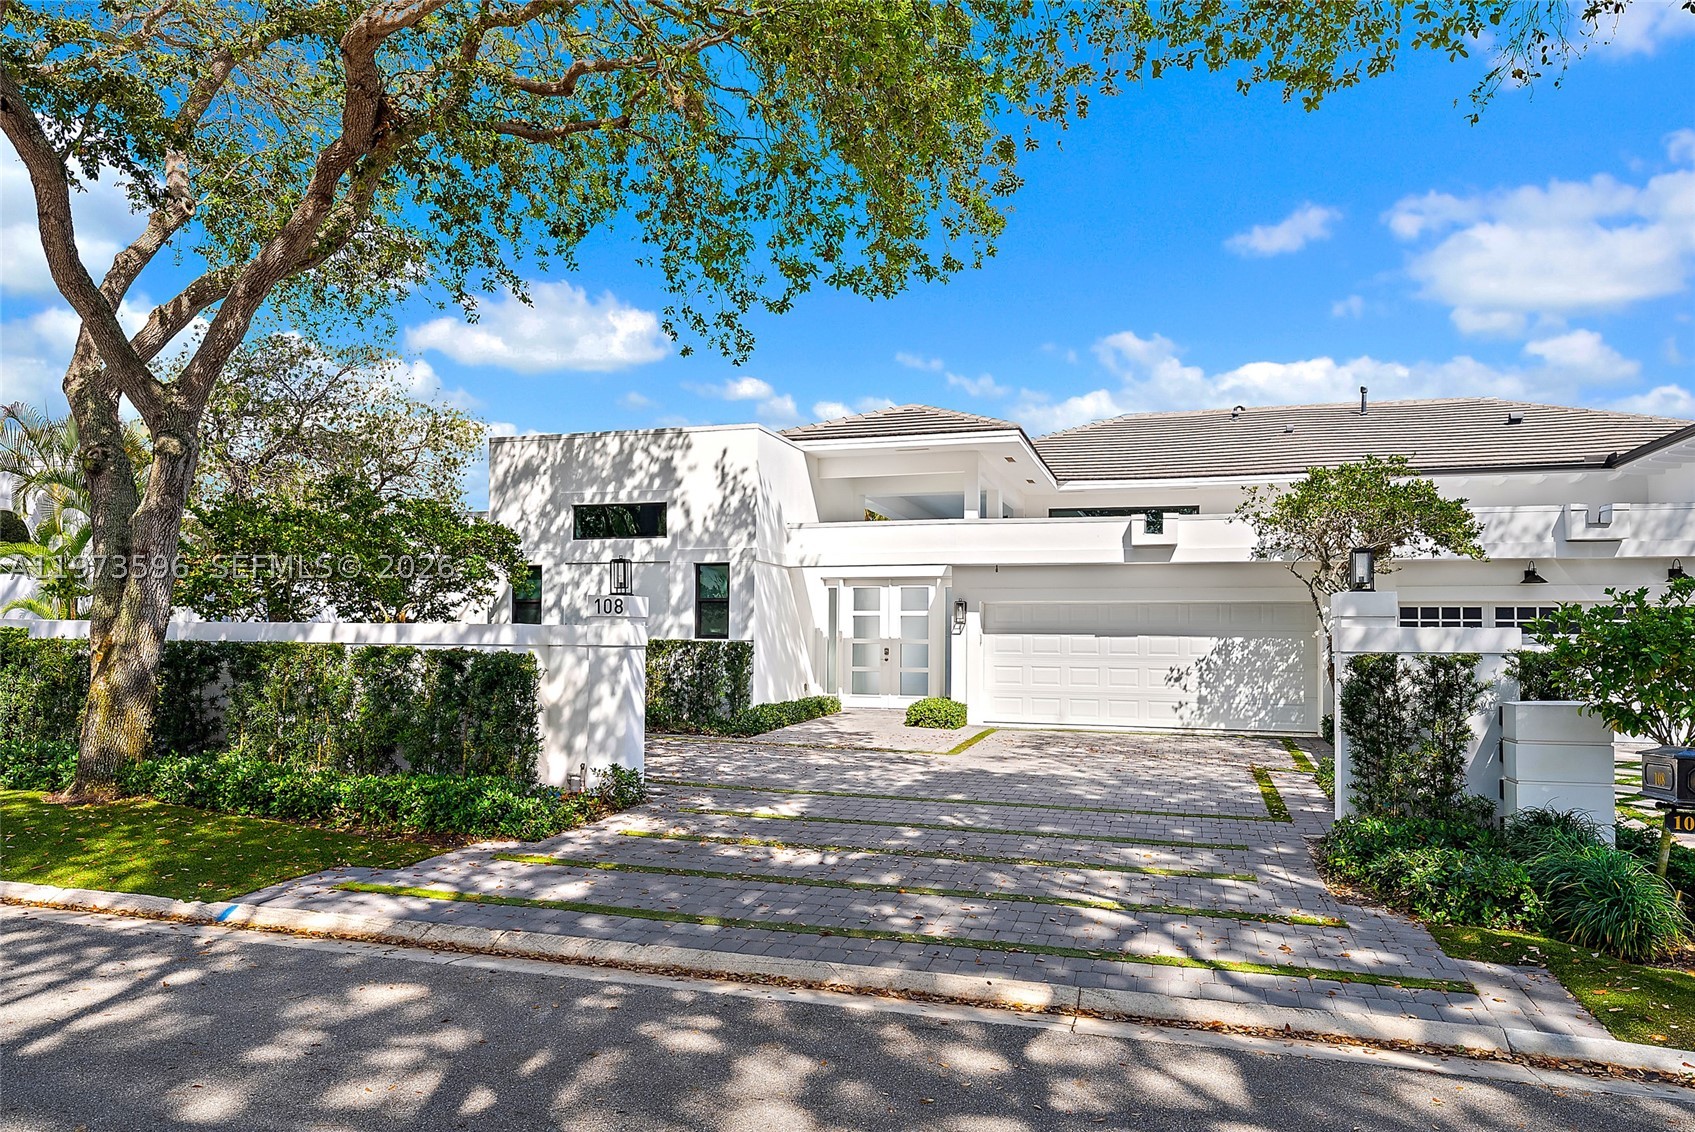
Bedrooms
3
Bathrooms
3
Area
2,948 sq ft
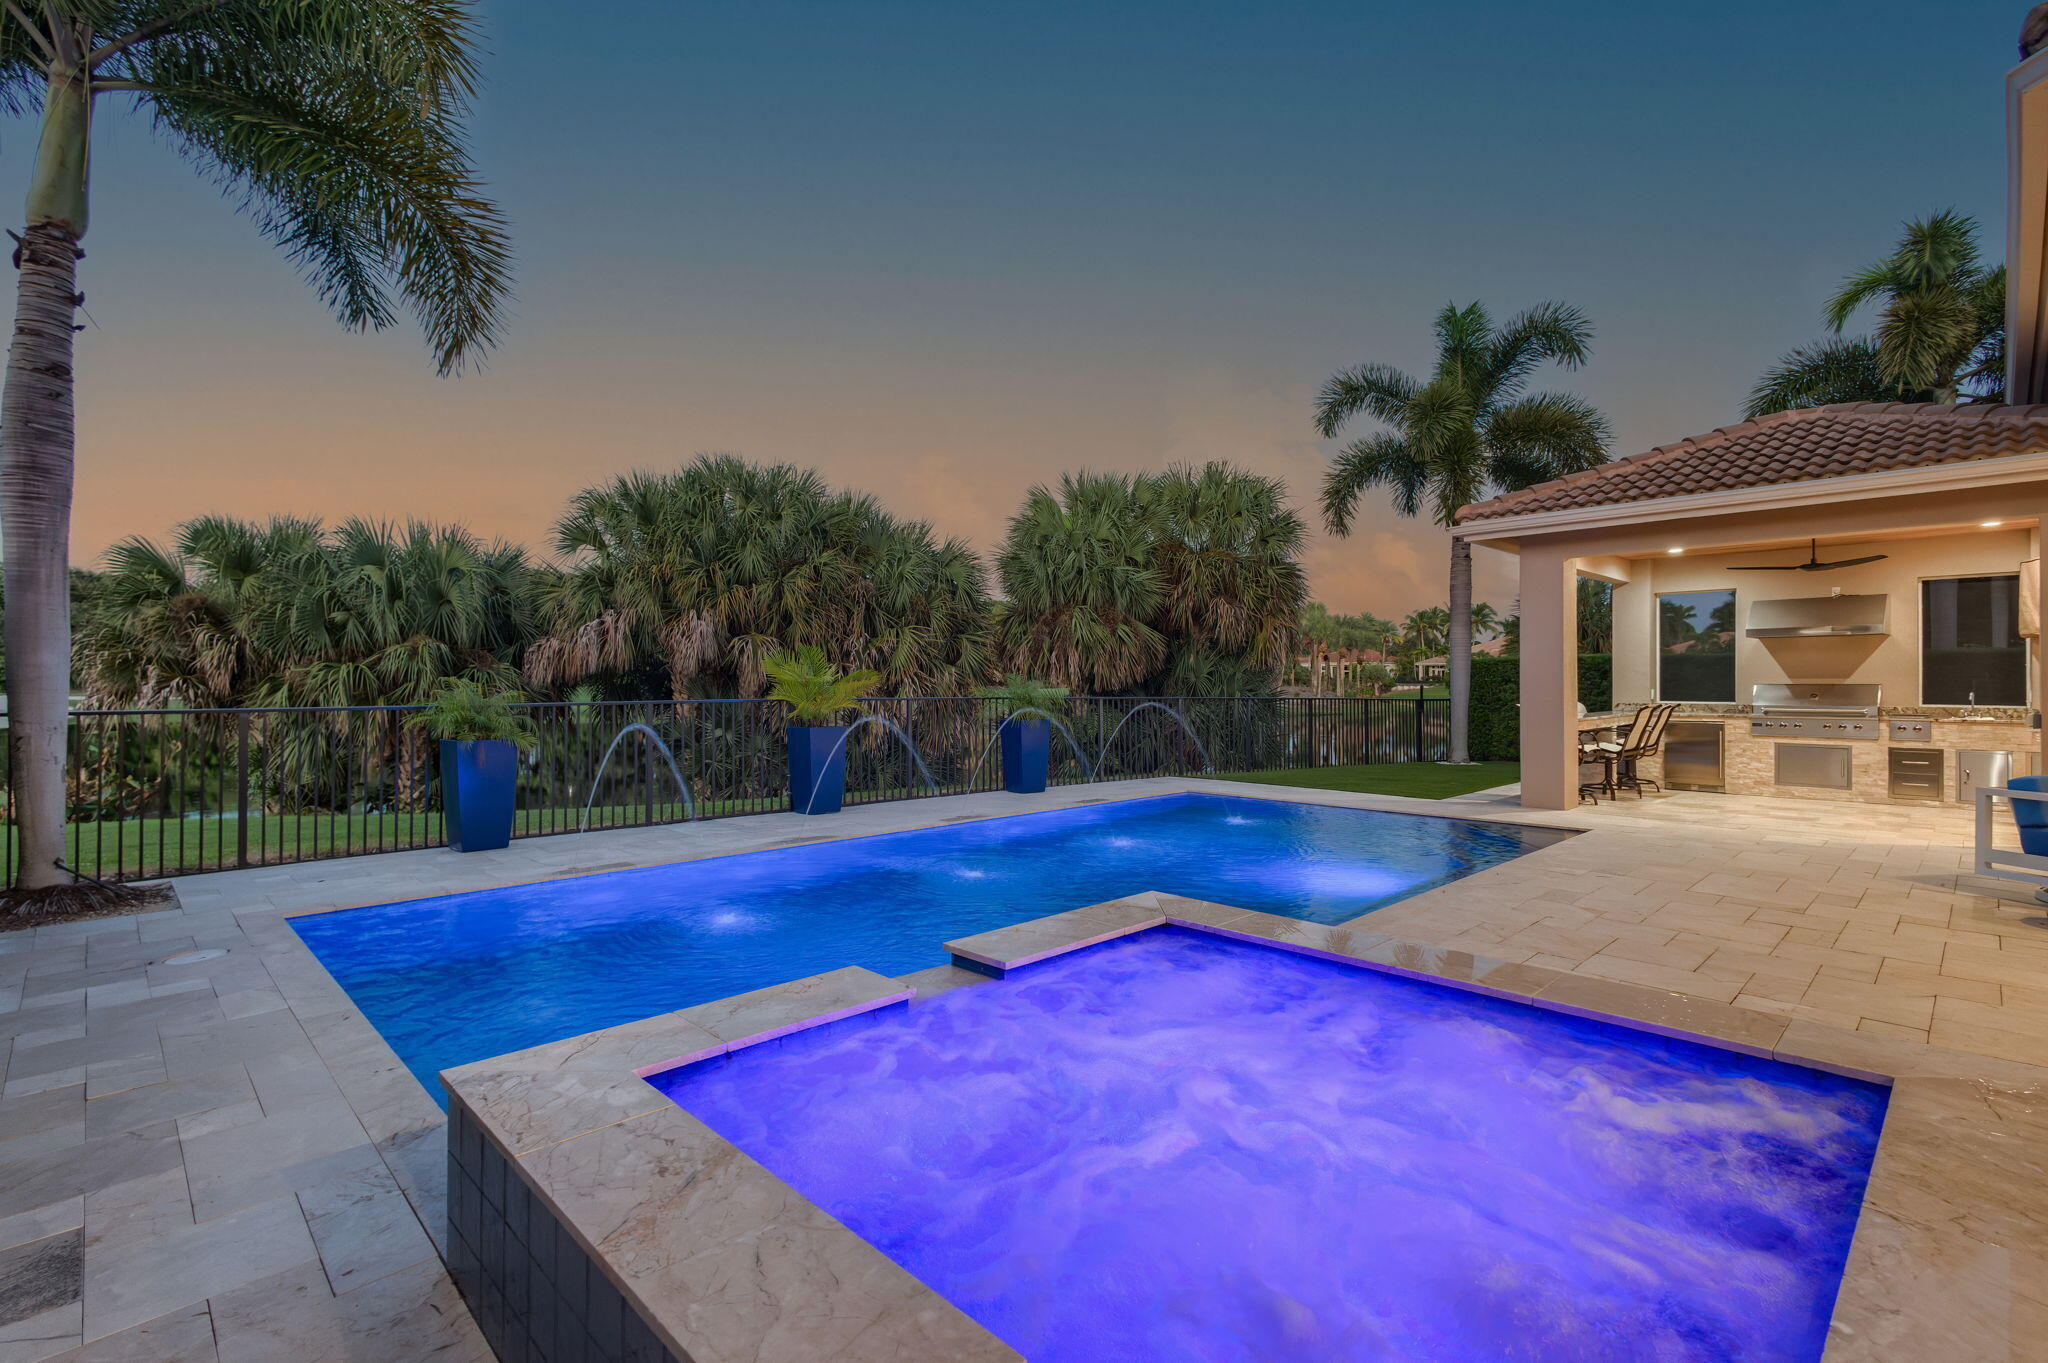
Bedrooms
3
Bathrooms
4
Area
2,959 sq ft
Similar Properties in Other Cities
Bedrooms
4
Bathrooms
6
Area
4,730 sq ft
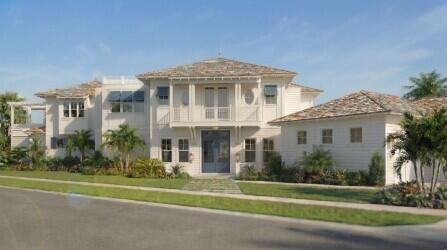
Bedrooms
4
Bathrooms
7
Area
5,142 sq ft
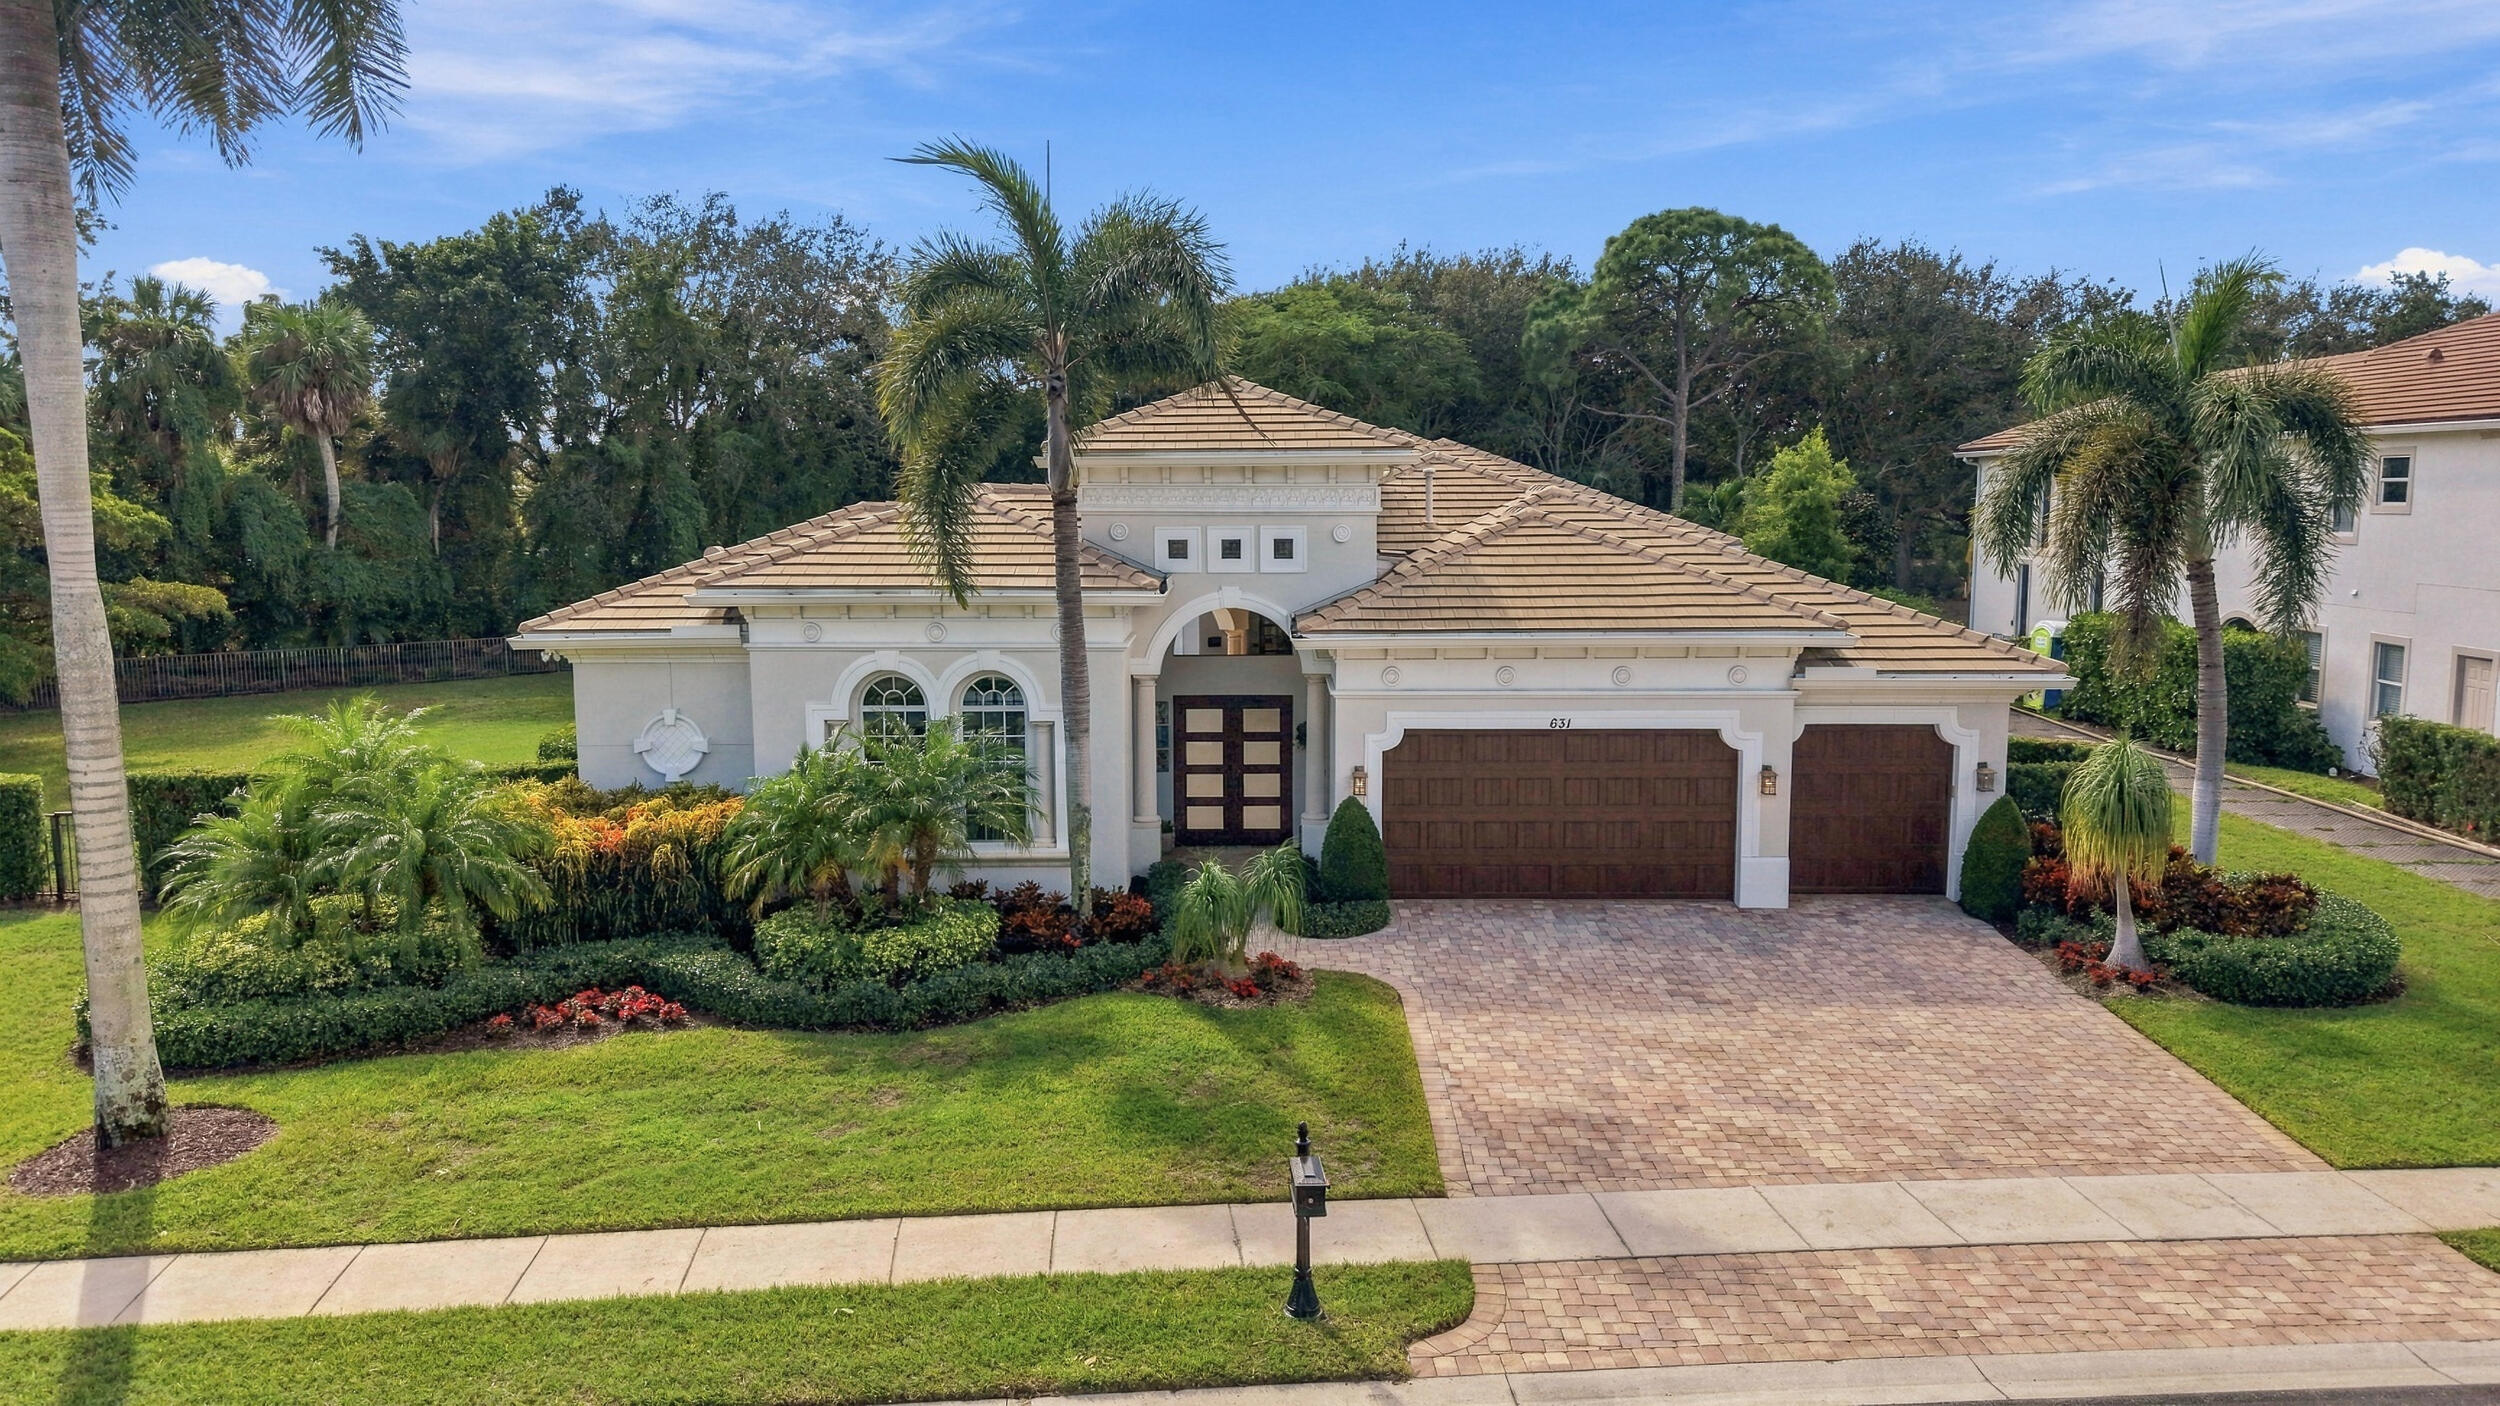
Bedrooms
4
Bathrooms
6
Area
4,400 sq ft
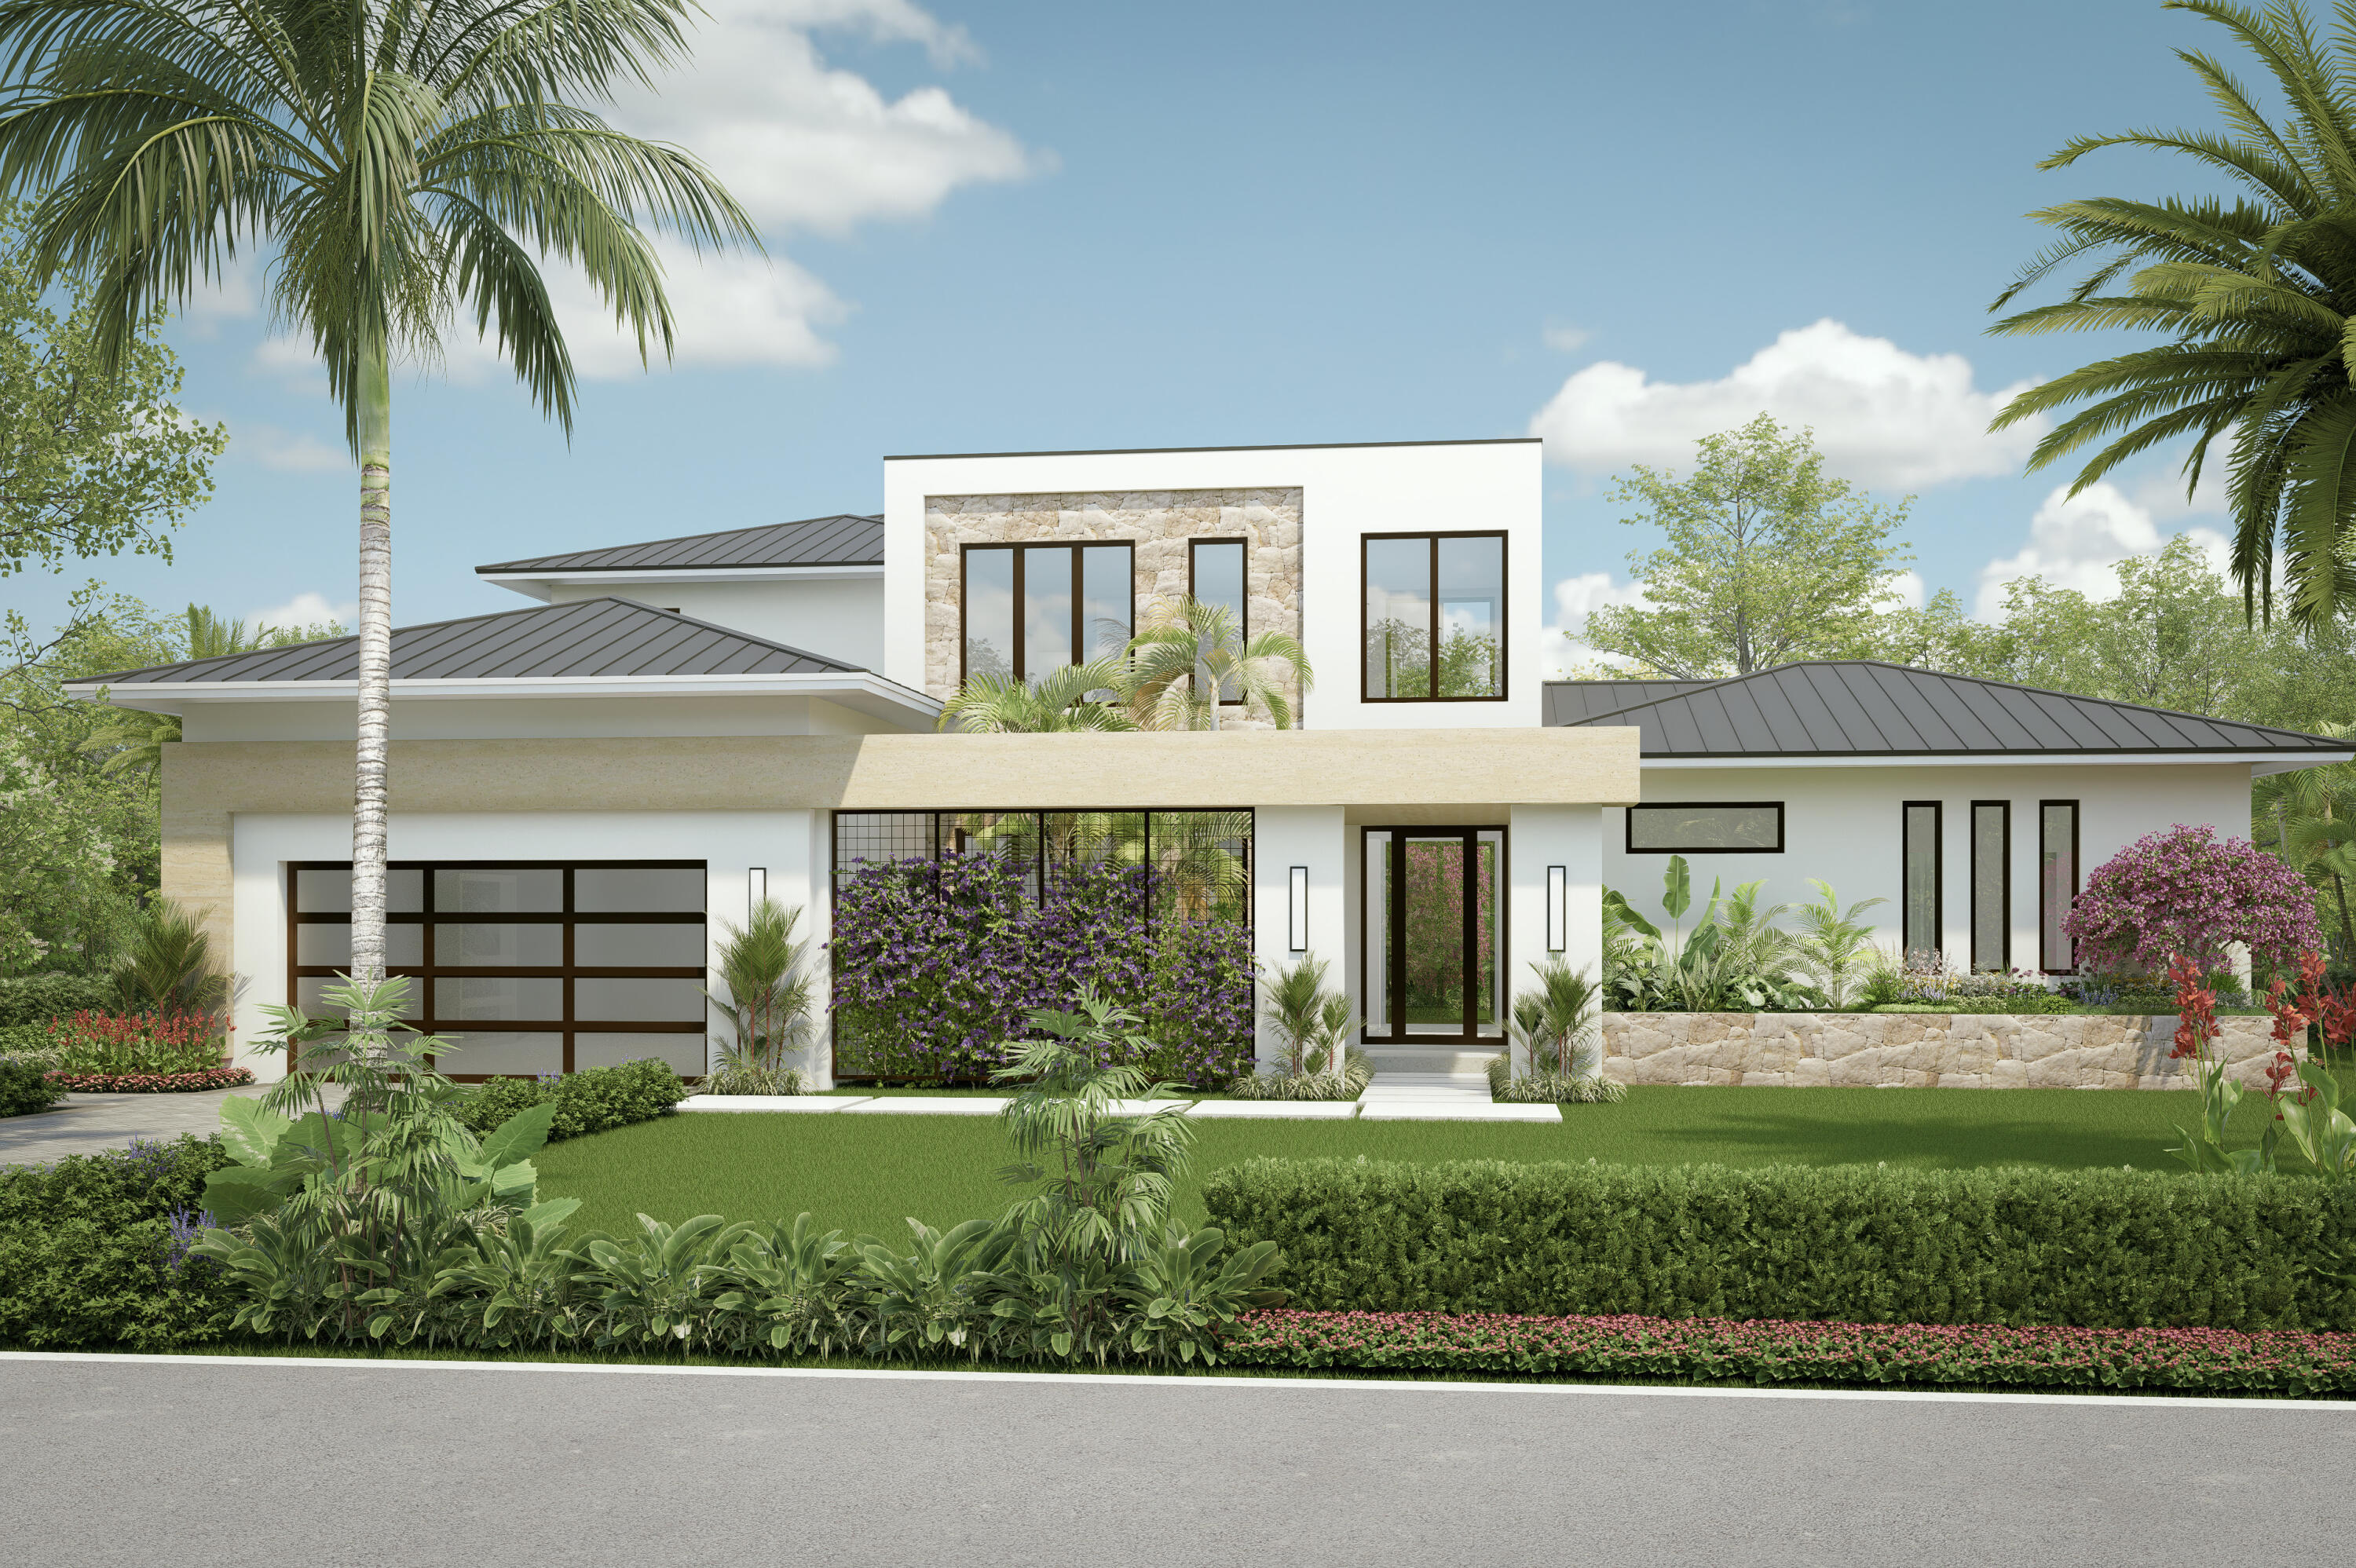
Bedrooms
4
Bathrooms
4
Area
4,102 sq ft
Bedrooms
4
Bathrooms
6
Area
4,095 sq ft
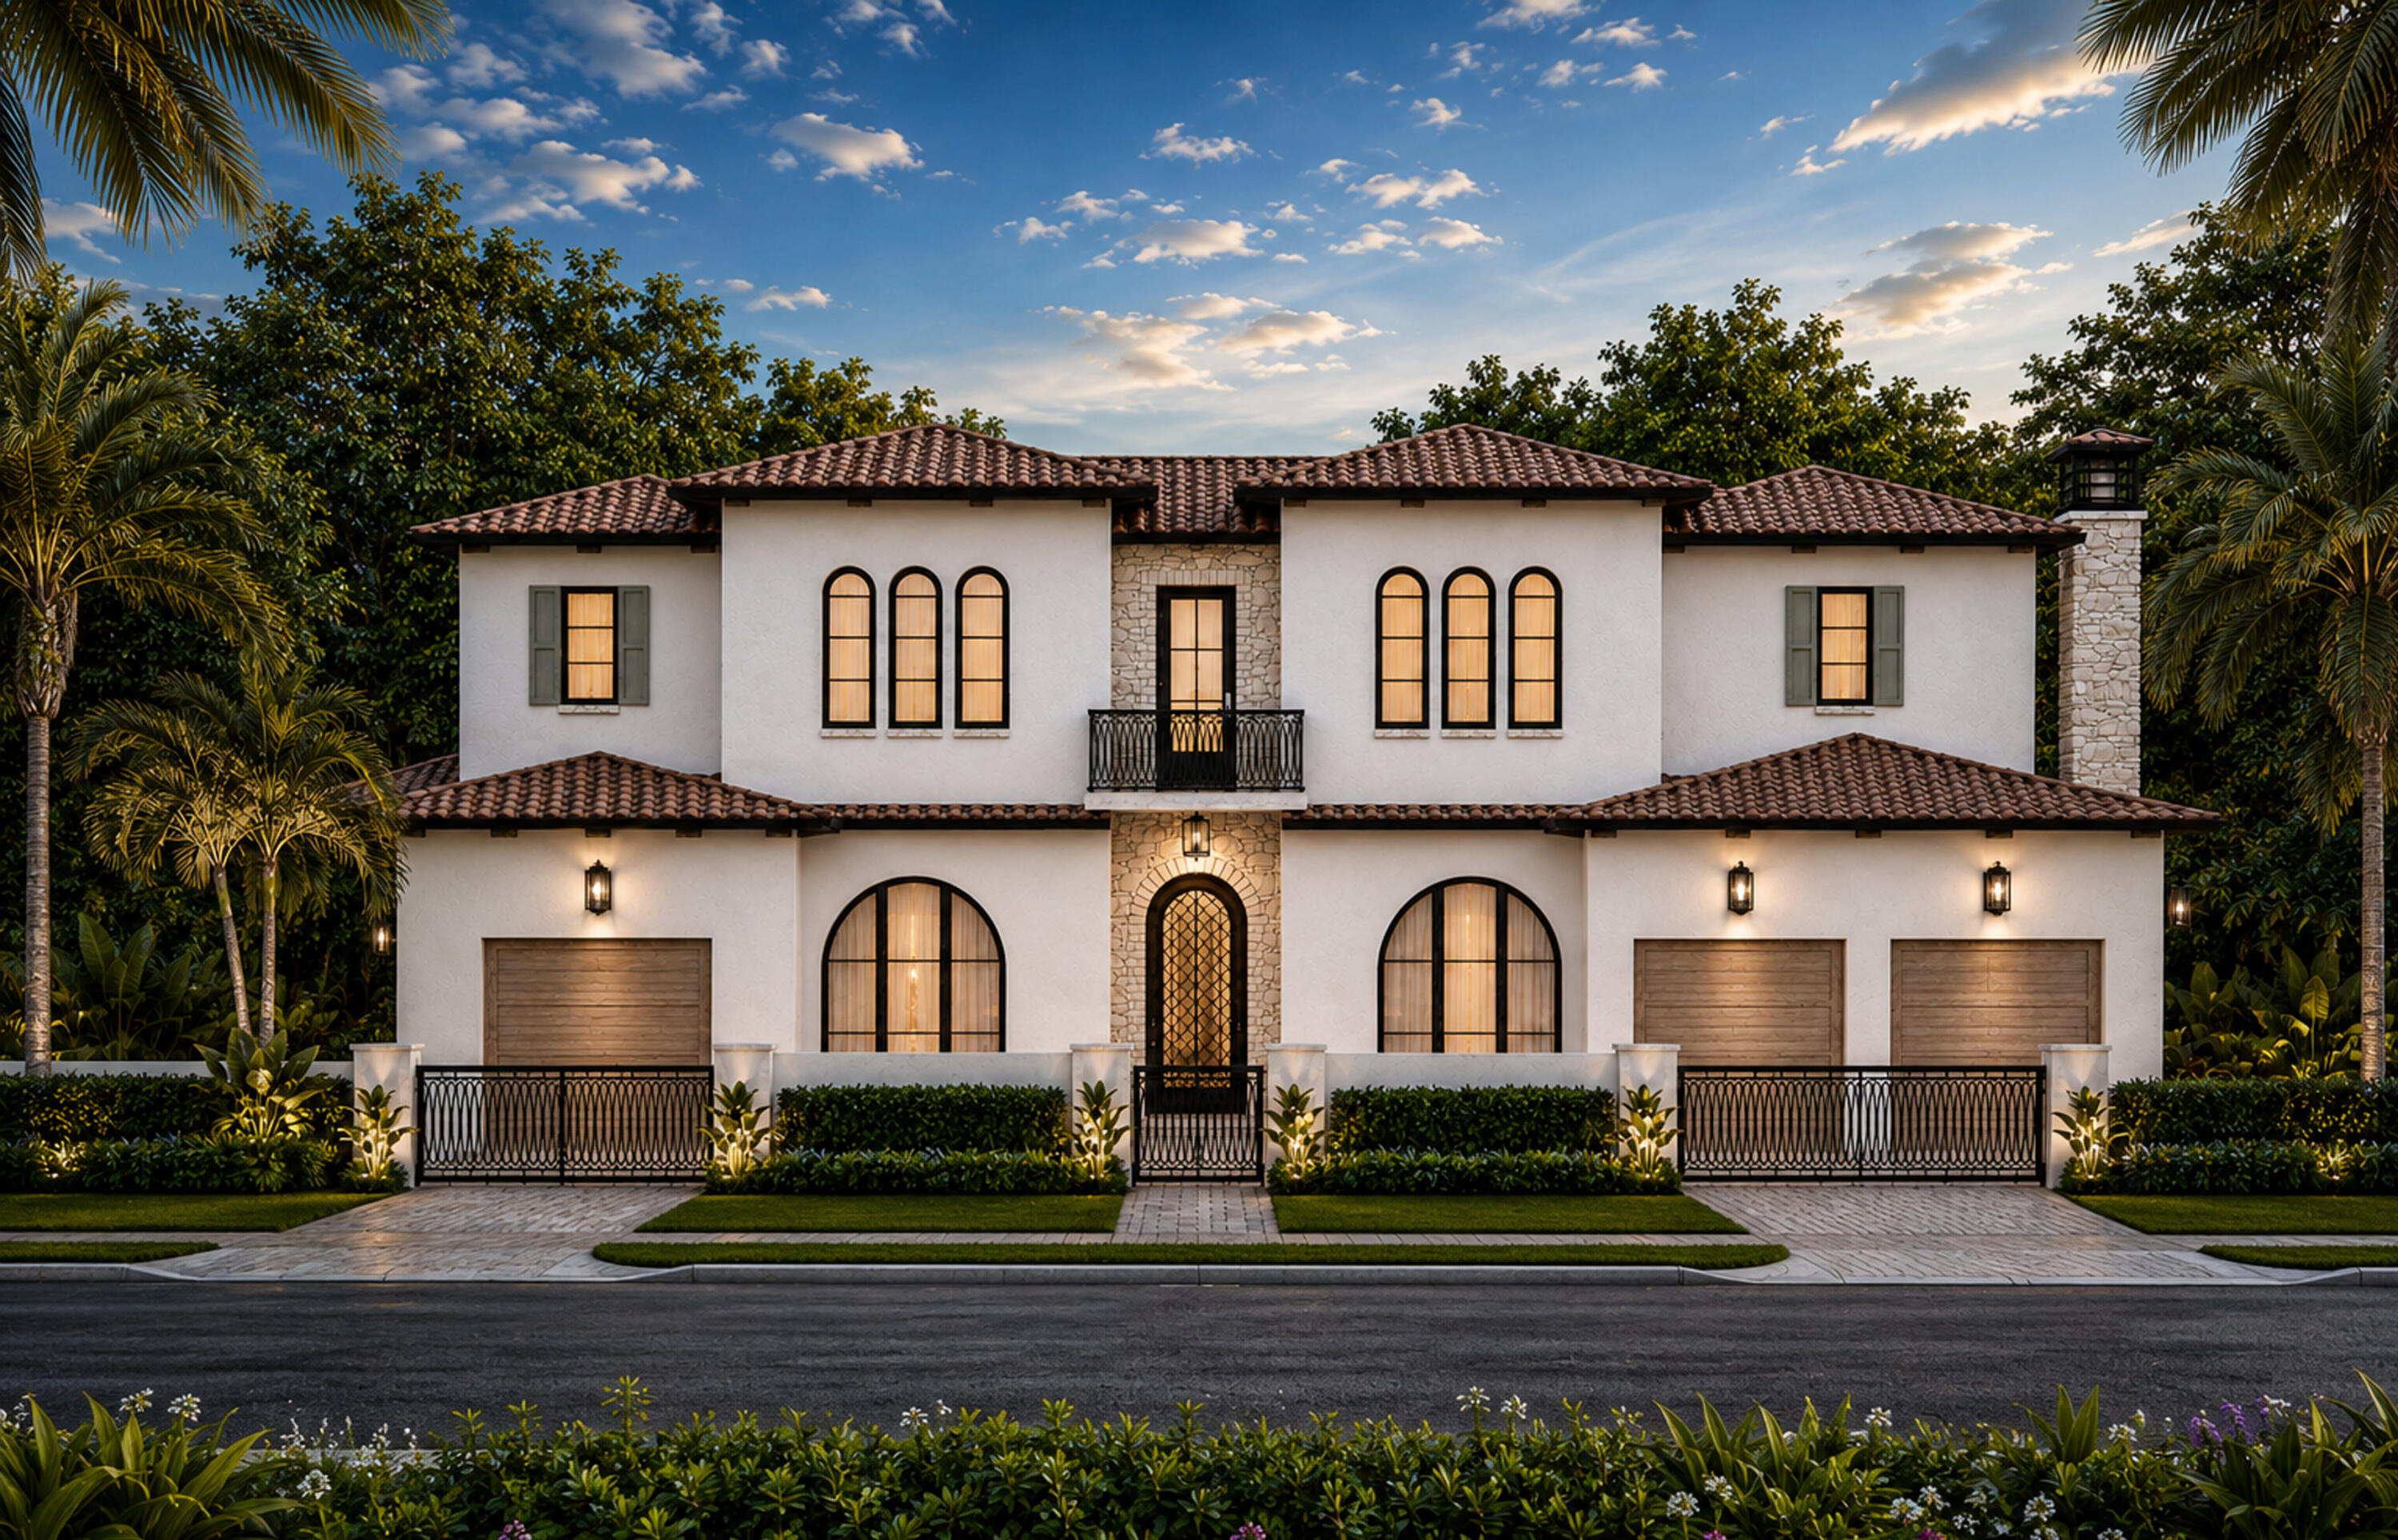
Bedrooms
4
Bathrooms
7
Area
4,579 sq ft
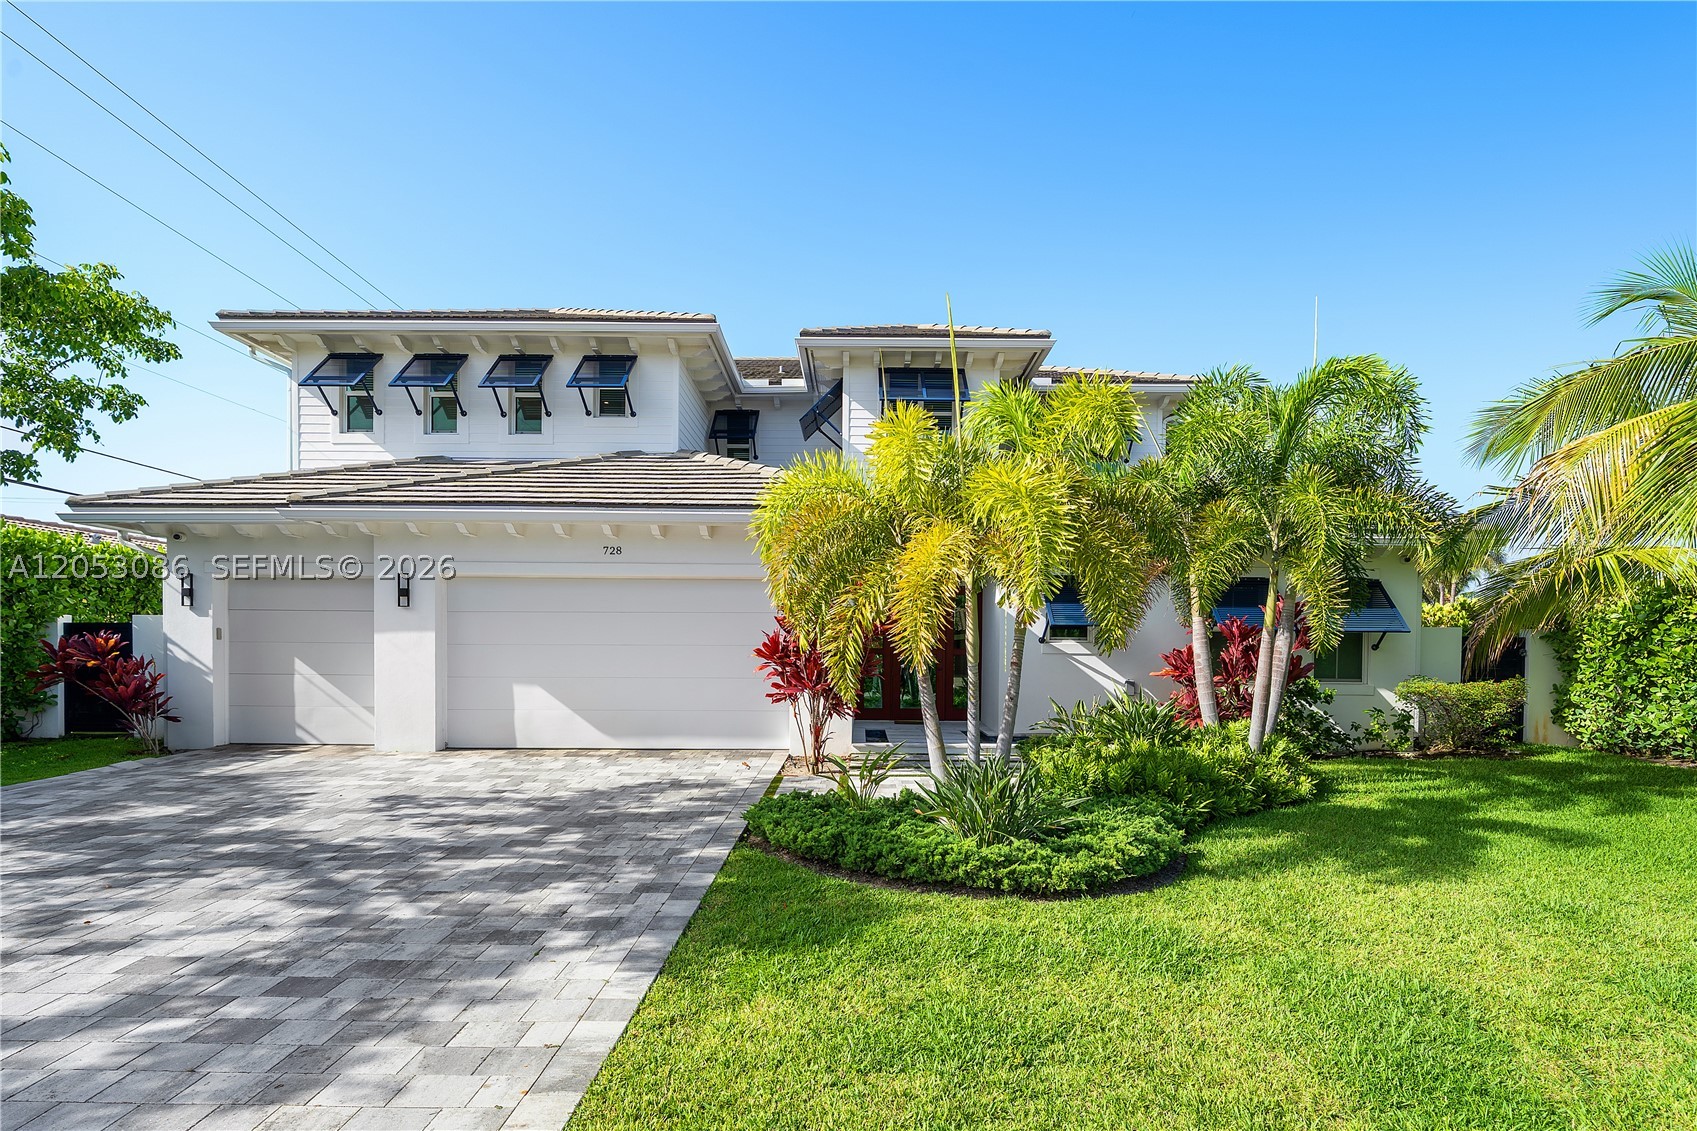
Bedrooms
4
Bathrooms
5
Area
4,436 sq ft
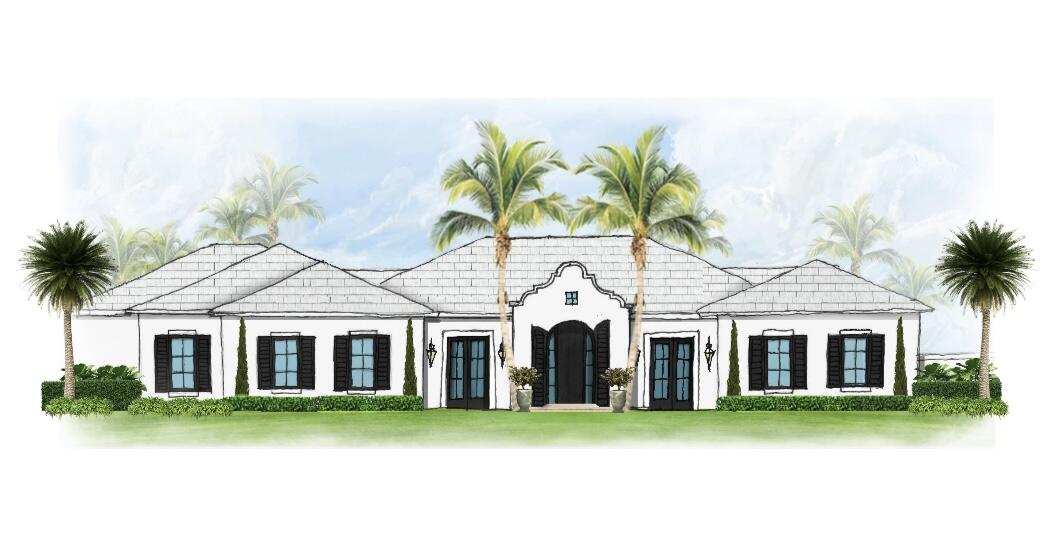
Bedrooms
4
Bathrooms
9
Area
4,256 sq ft
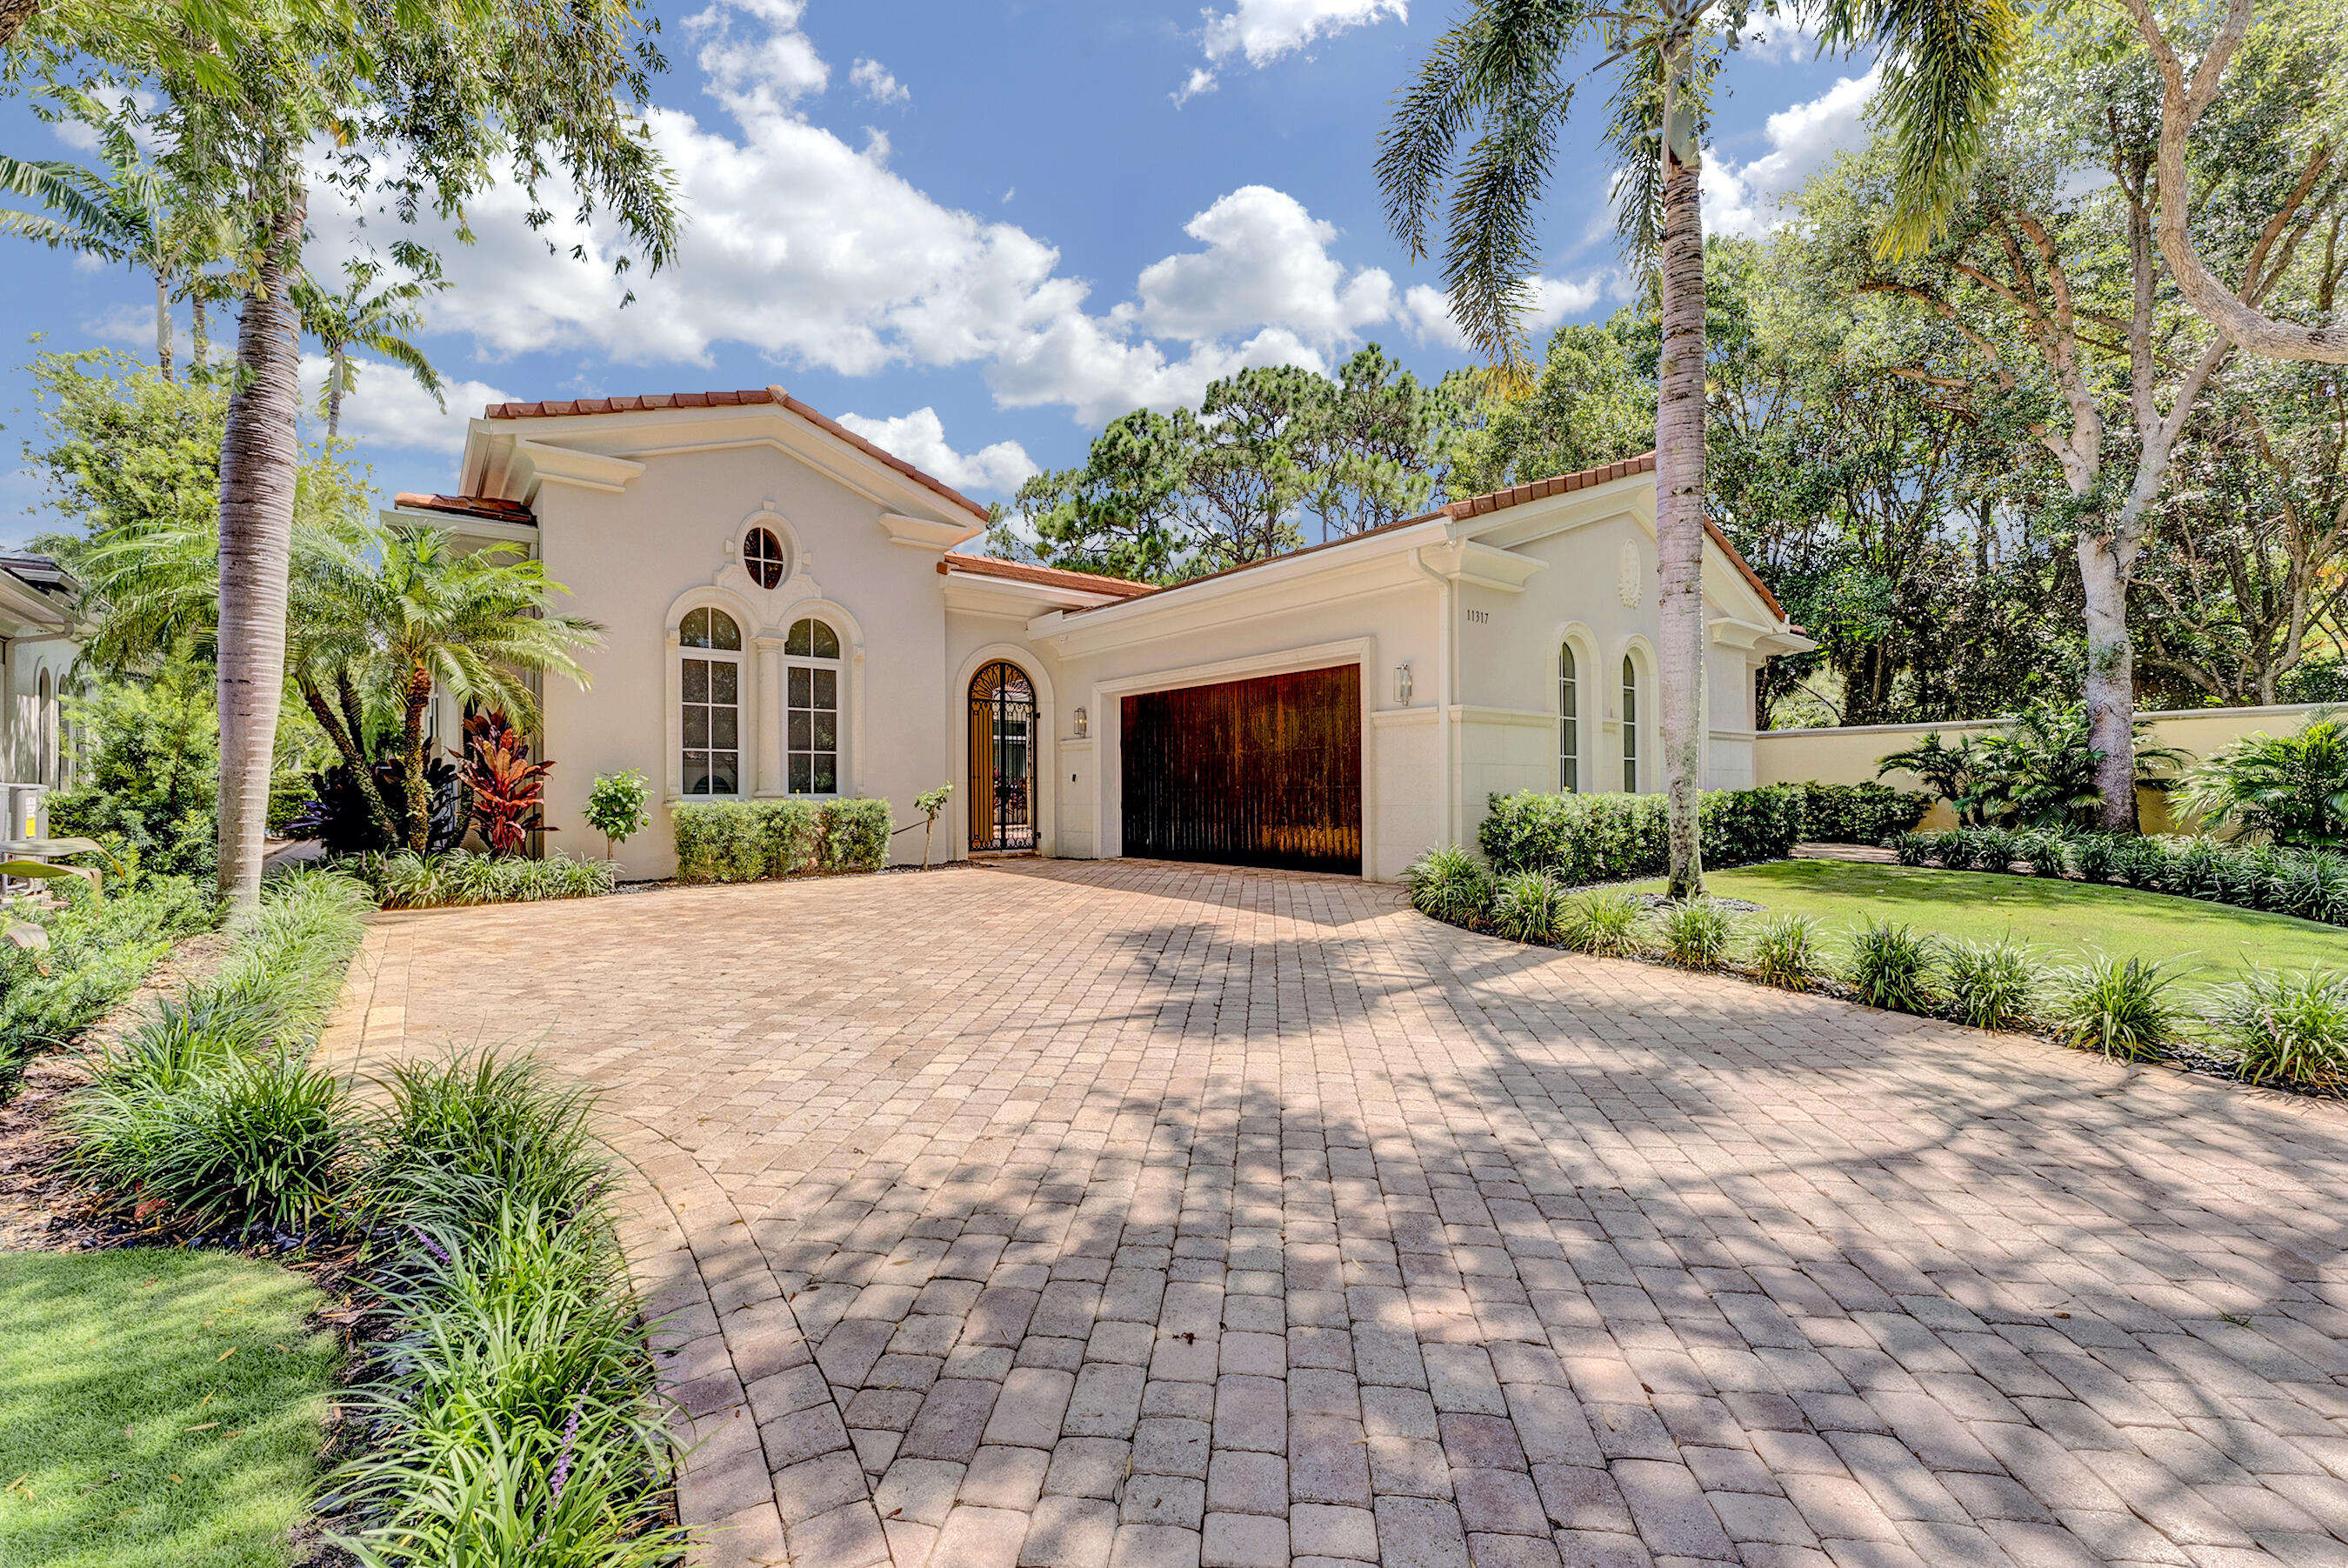
Bedrooms
4
Bathrooms
5
Area
3,820 sq ft
Bedrooms
4
Bathrooms
5
Area
3,289 sq ft
Bedrooms
4
Bathrooms
5
Area
3,395 sq ft
Bedrooms
4
Bathrooms
6
Area
3,842 sq ft