Link copied!
938 Turner Quay, Jupiter, FL 33458
Offering:
For Sale
Location:
Jupiter, FL 33458
Subdivision:
RIVERSIDE
Status:
Active
$4,490,000
Deemed reliable but not guaranteed.
Details
Year built:
1976
Lot size:
0.47 acres
Levels:
Two
Stories:
2
Rooms:
3
Garage:
2
Parking:
6 spaces · 2 covered
Style:
Two Story
Faces:
West
Days on market:
140
Annual tax (2025):
$29,361
Type:
Single-family home
MLS ID
B26018829
Virtual tour:
Listed by:
Douglas Elliman (FLL802465)
Listing office phone:
561-655-8600
Listing office email:
Listing agent:
Brandon Solomon (FLL276541612)
Features
Schools
Elementary:
Jupiter
Middle / junior:
Jupiter
High:
Jupiter
School assignments come from the MLS feed and can change. Verify with the district before relying on them.
Association
Amenities:
Boat Dock, Pool
Pets
Allowed:
no
Utilities
Available:
Cable Available, Electricity Available, Sewer Available, Water Available
Water source:
Public
Sewer:
Public Sewer
Description
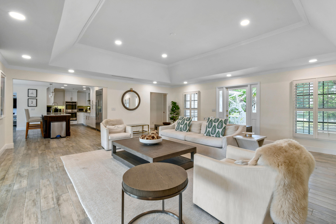
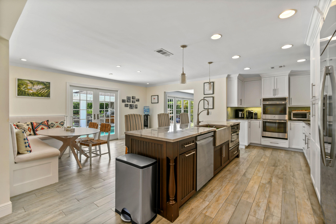
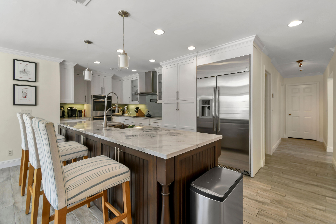
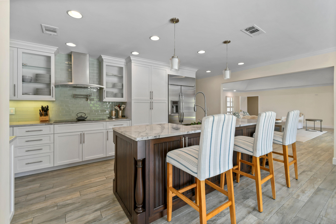
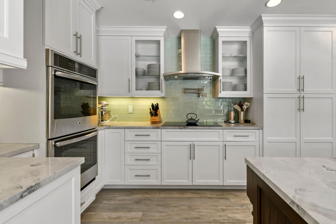
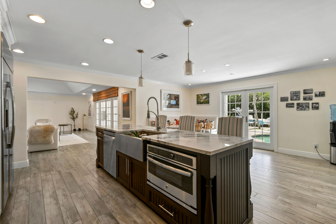
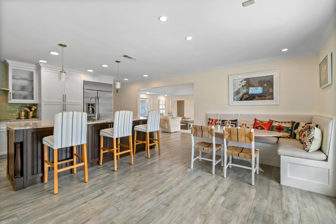
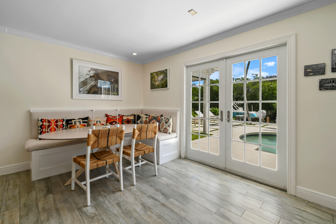
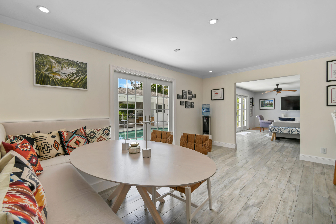
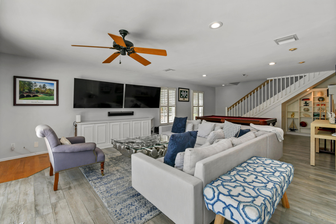
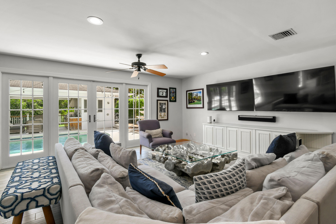
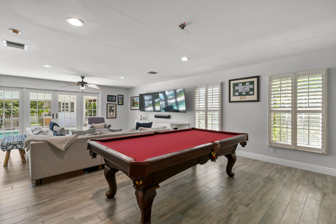
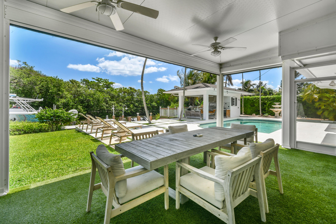
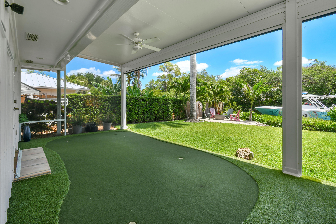
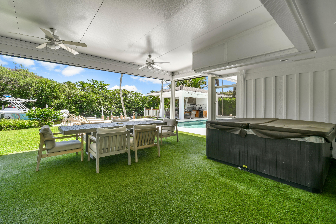
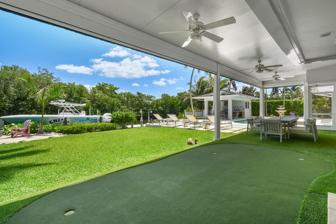
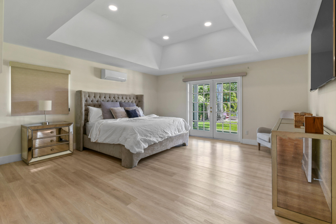
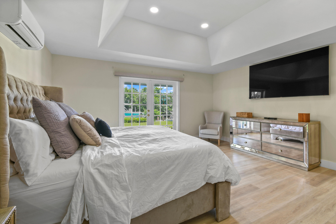
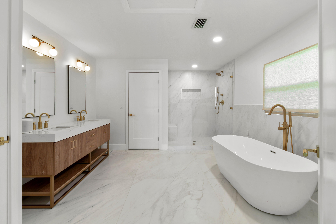
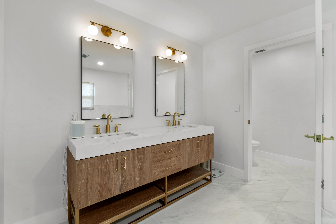
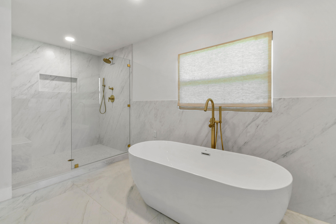
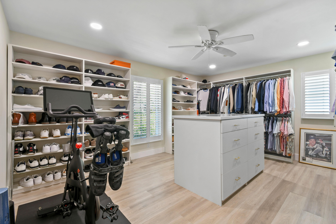
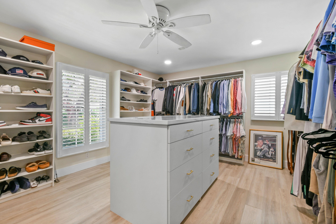
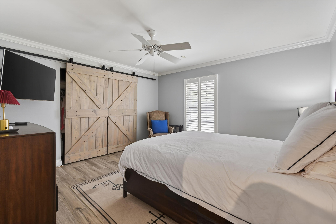
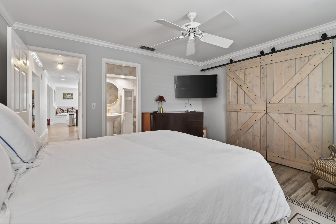
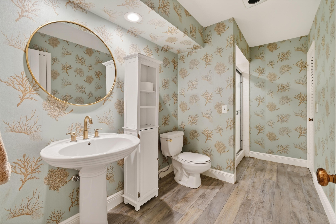
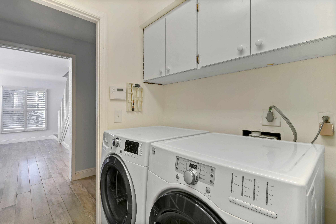
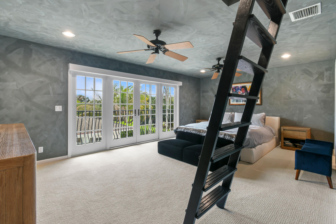
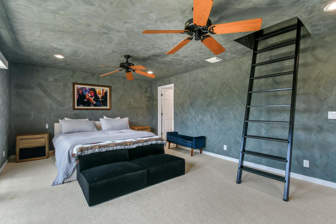
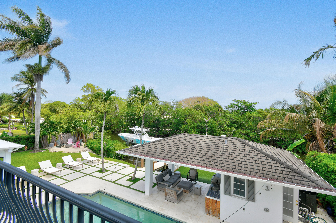
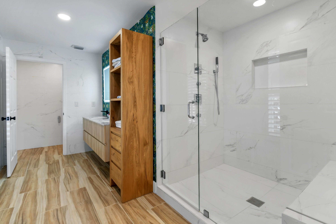
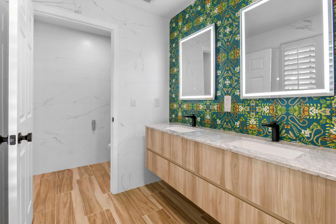
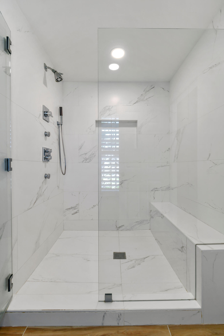
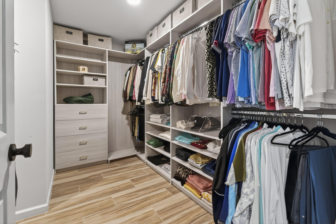
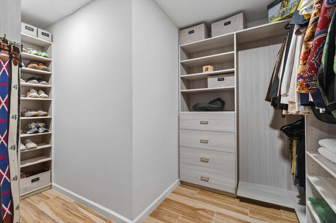
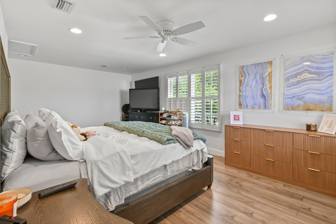
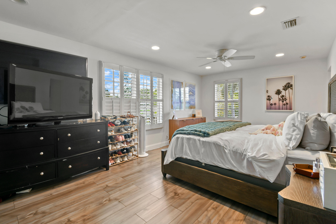
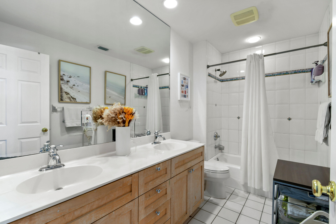
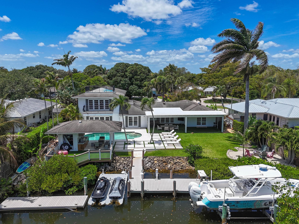
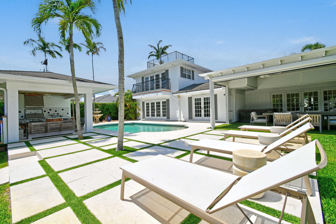
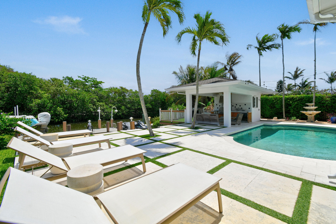
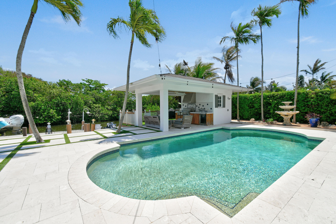
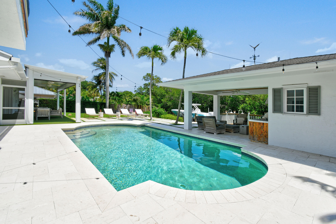
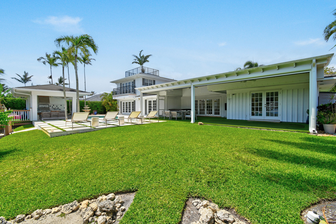
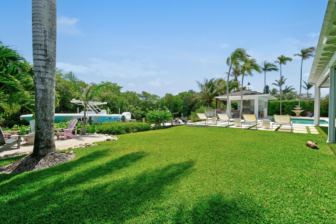
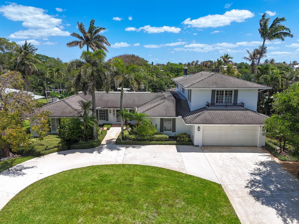
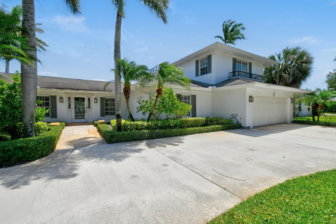
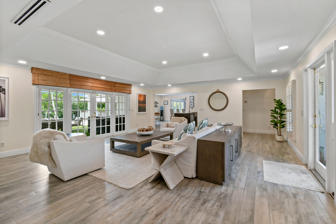
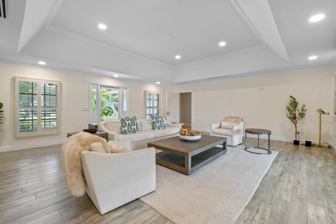
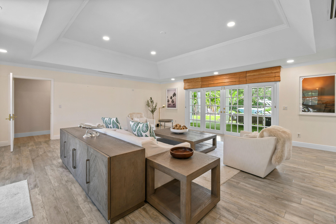
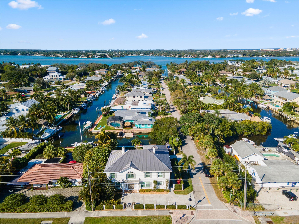
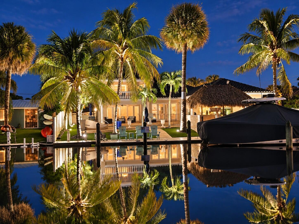
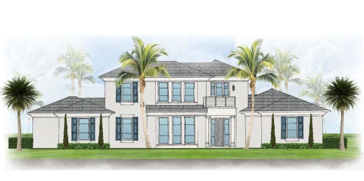
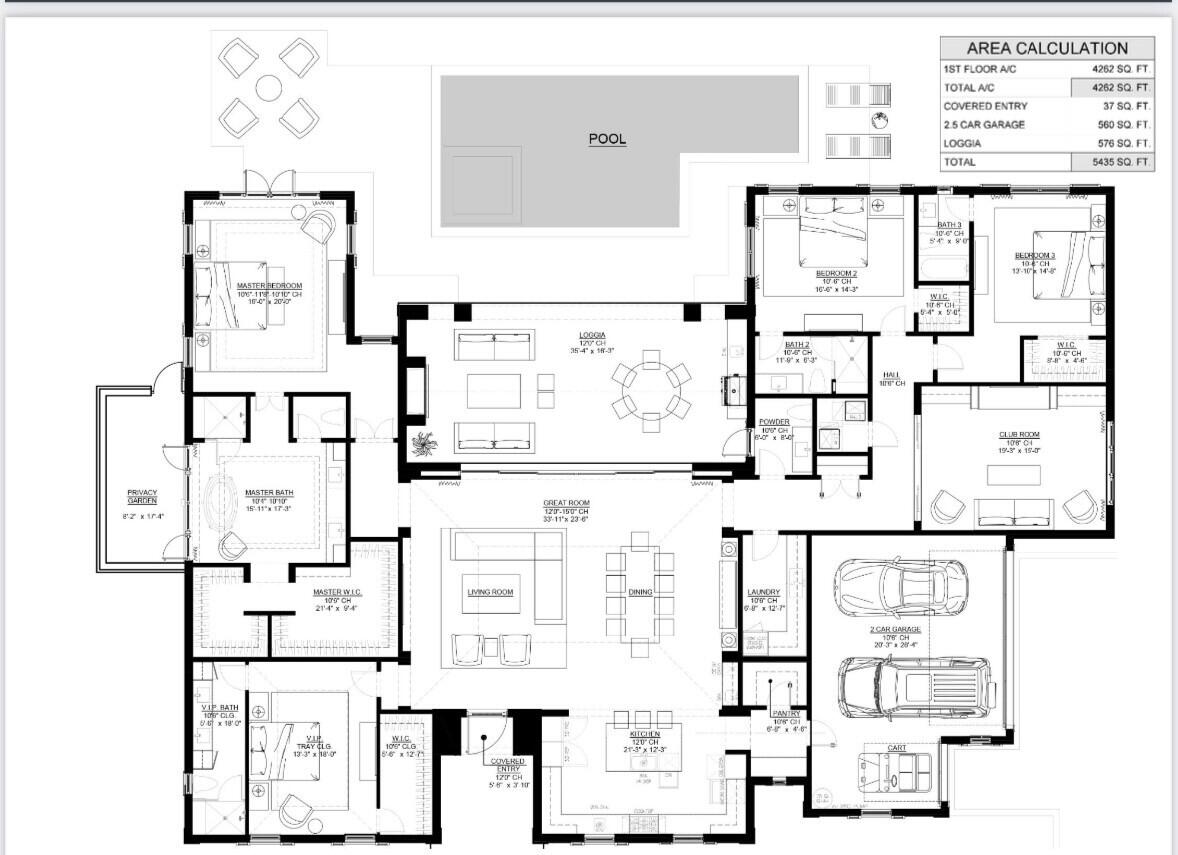
938 Turner Quay is a rare waterfront home offering just under 4,000 sq feet of living space, expansive outdoor living, and exceptional boating amenities, all set on an oversized .47-acre lot with direct ocean and intracoastal access in Jupiter. Thoughtfully designed for both everyday living and large-scale entertaining, the home is equipped with large spaces that connect seamlessly to the backyard. A gracious formal living room welcomes you in, while an oversized family room flows naturally toward the waterfront beyond. At the heart of the home, a substantial chef's kitchen with custom cabinetry, generous prep space and built-in banquet seating creates a natural gathering place, designed both for hosting and everyday family living. Every major living area downstairs was designed to flow to the backyard. Inside, the home has a well-balanced floor plan featuring two private primary suites. The downstairs primary is the entire wing of the left side of the home, vaulted ceilings, french doors leading outside, oversize walk in closet, and large bathroom with a separate shower and soaking tub. The upstairs primary suite has its own private balcony overlooking west-facing water views, a crows nest which allows for direct river and ocean views, walk in closet and large bathroom. The additional guest bedrooms provide comfortable accommodations for family and visitors; both have ensuite bathrooms. Outside, the property transforms into a one-of-a-kind backyard with no homes across the canal allowing for complete privacy. A screened-in lanai with automated screens, astro turf putting green, and multiple covered lounging areas extends the living experience year-round, while the covered outdoor kitchen, dining and seating areas, and cabana bath create the perfect setting for entertaining by the pool. The private pool is framed by mature tropical landscaping and expansive lawn space rarely found on waterfront properties of this caliber. For the boating enthusiast, the property is equally compelling. Two separate docks—including a floating dock, a dock with boat lift, and dedicated jet ski docks—provide exceptional flexibility for waterfront recreation, all with direct access to the intracoastal and ocean beyond. A waterfront fire pit creates an incredible focal point at the edge of the property, offering a setting to enjoy sunsets over the water after a day on the boat. Further enhancing the home are a two-car garage, generous circular driveway, and the privacy and presence afforded by the oversized lot. Combining premier dockage, expansive grounds, multiple indoor and outdoor living spaces, and a layout designed to live like a true waterfront home, 938 Turner Quay offers a rare opportunity to enjoy the very best of Jupiter waterfront living.
Price history
$4,490,000 → $4,490,000
· 1 price changes
Location
938 Turner QuayJupiter, FL 33458
Similar Properties Nearby
Bedrooms
4
Bathrooms
4
Area
2,973 sq ft
Bedrooms
5
Bathrooms
5
Area
4,480 sq ft
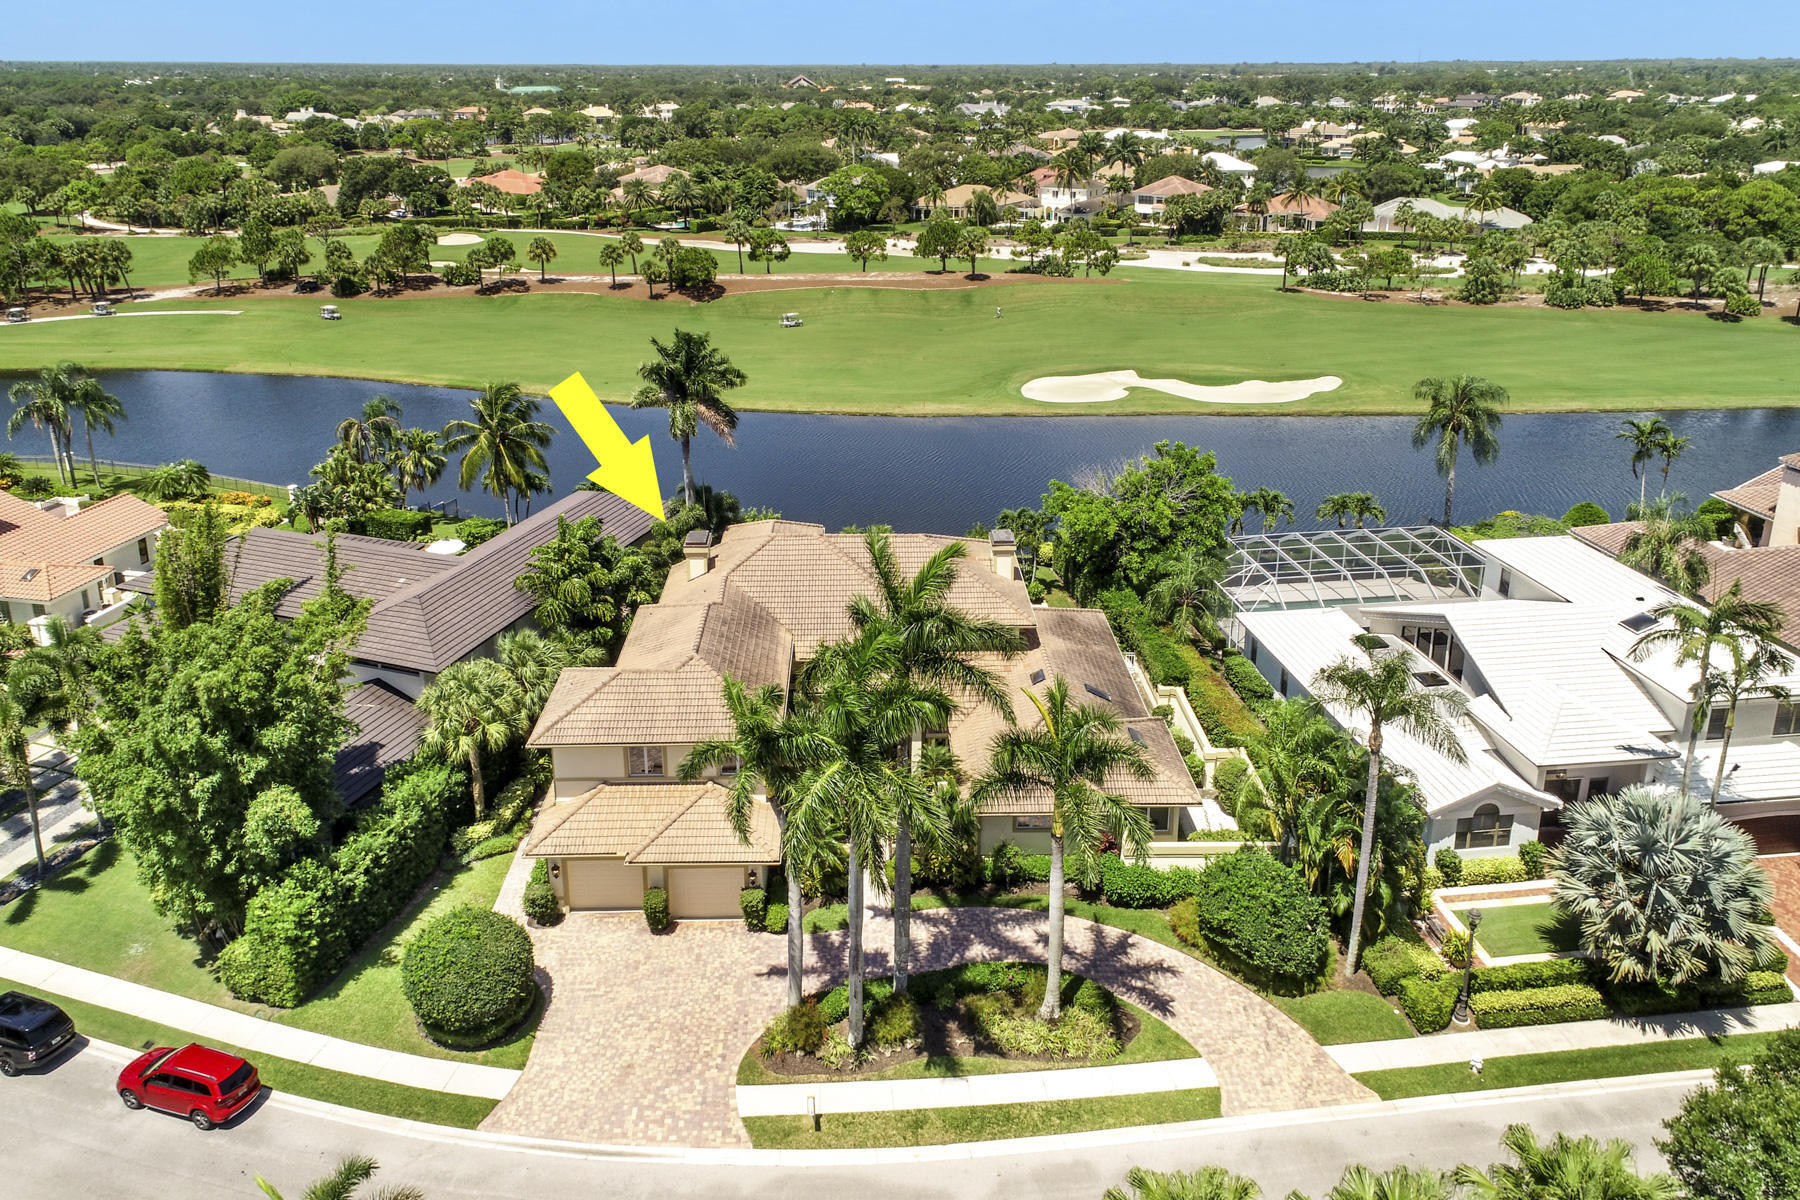
Bedrooms
4
Bathrooms
4
Area
3,107 sq ft
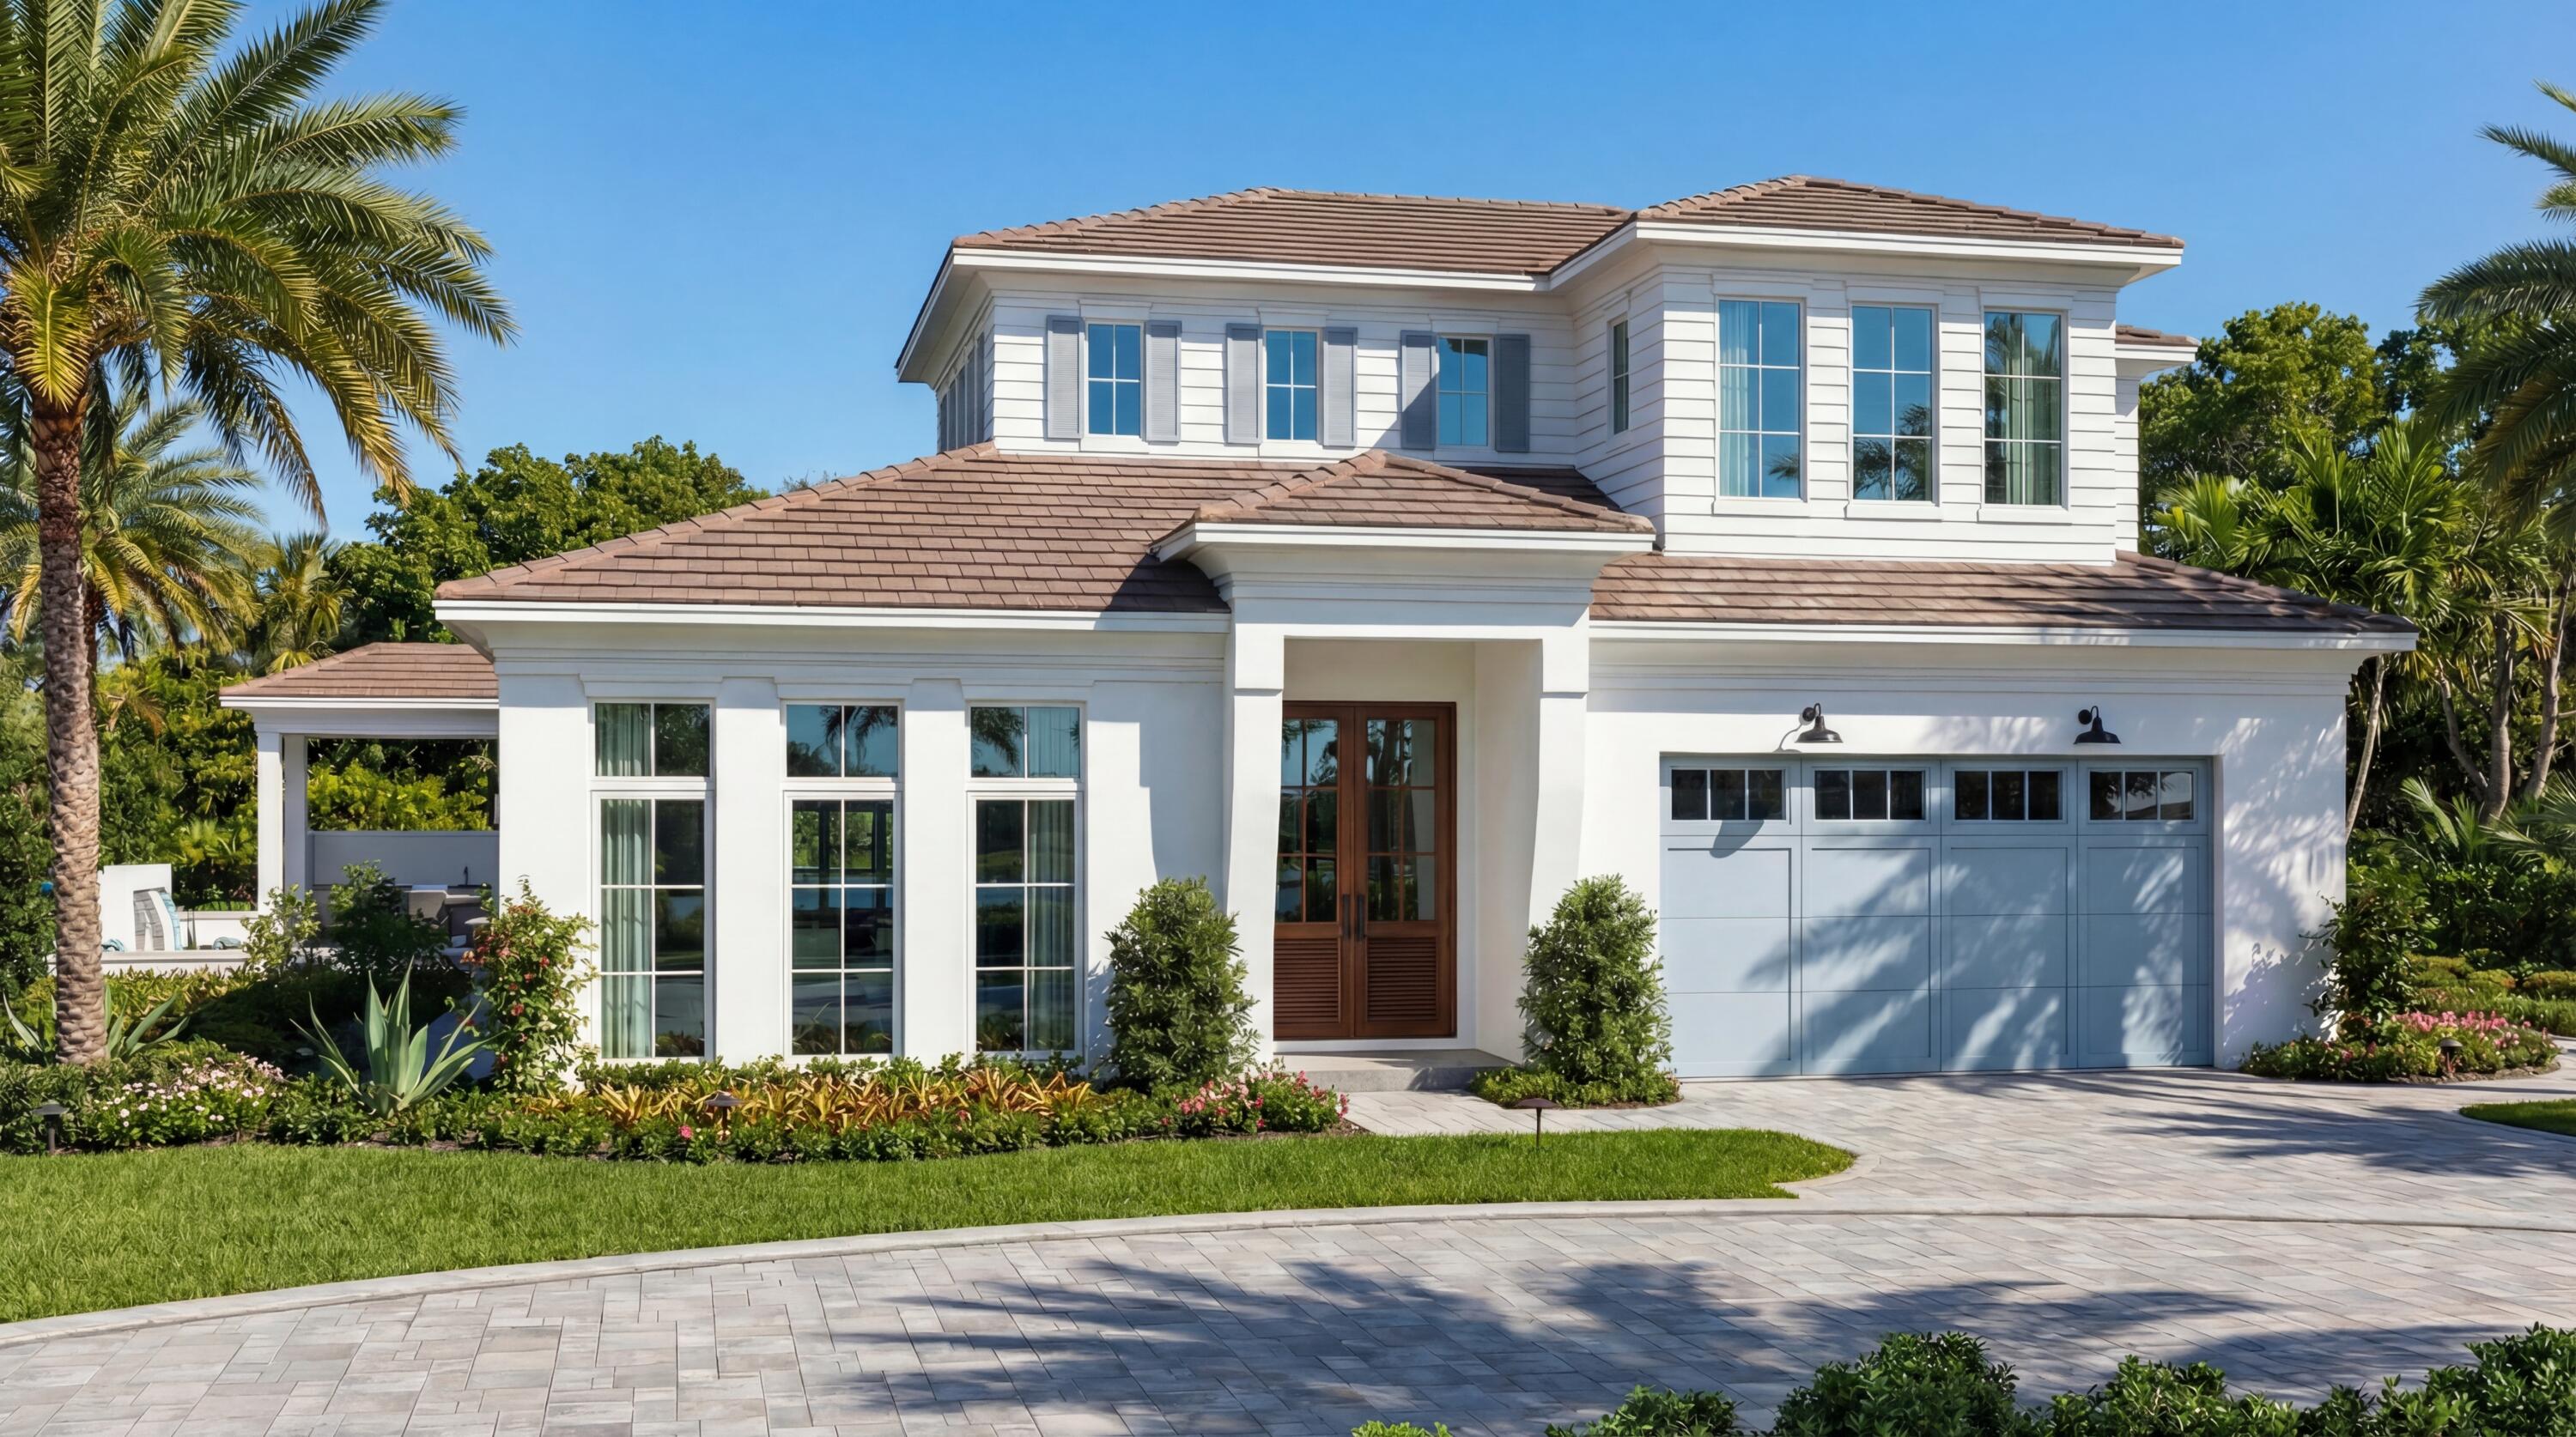
Bedrooms
4
Bathrooms
6
Area
4,988 sq ft
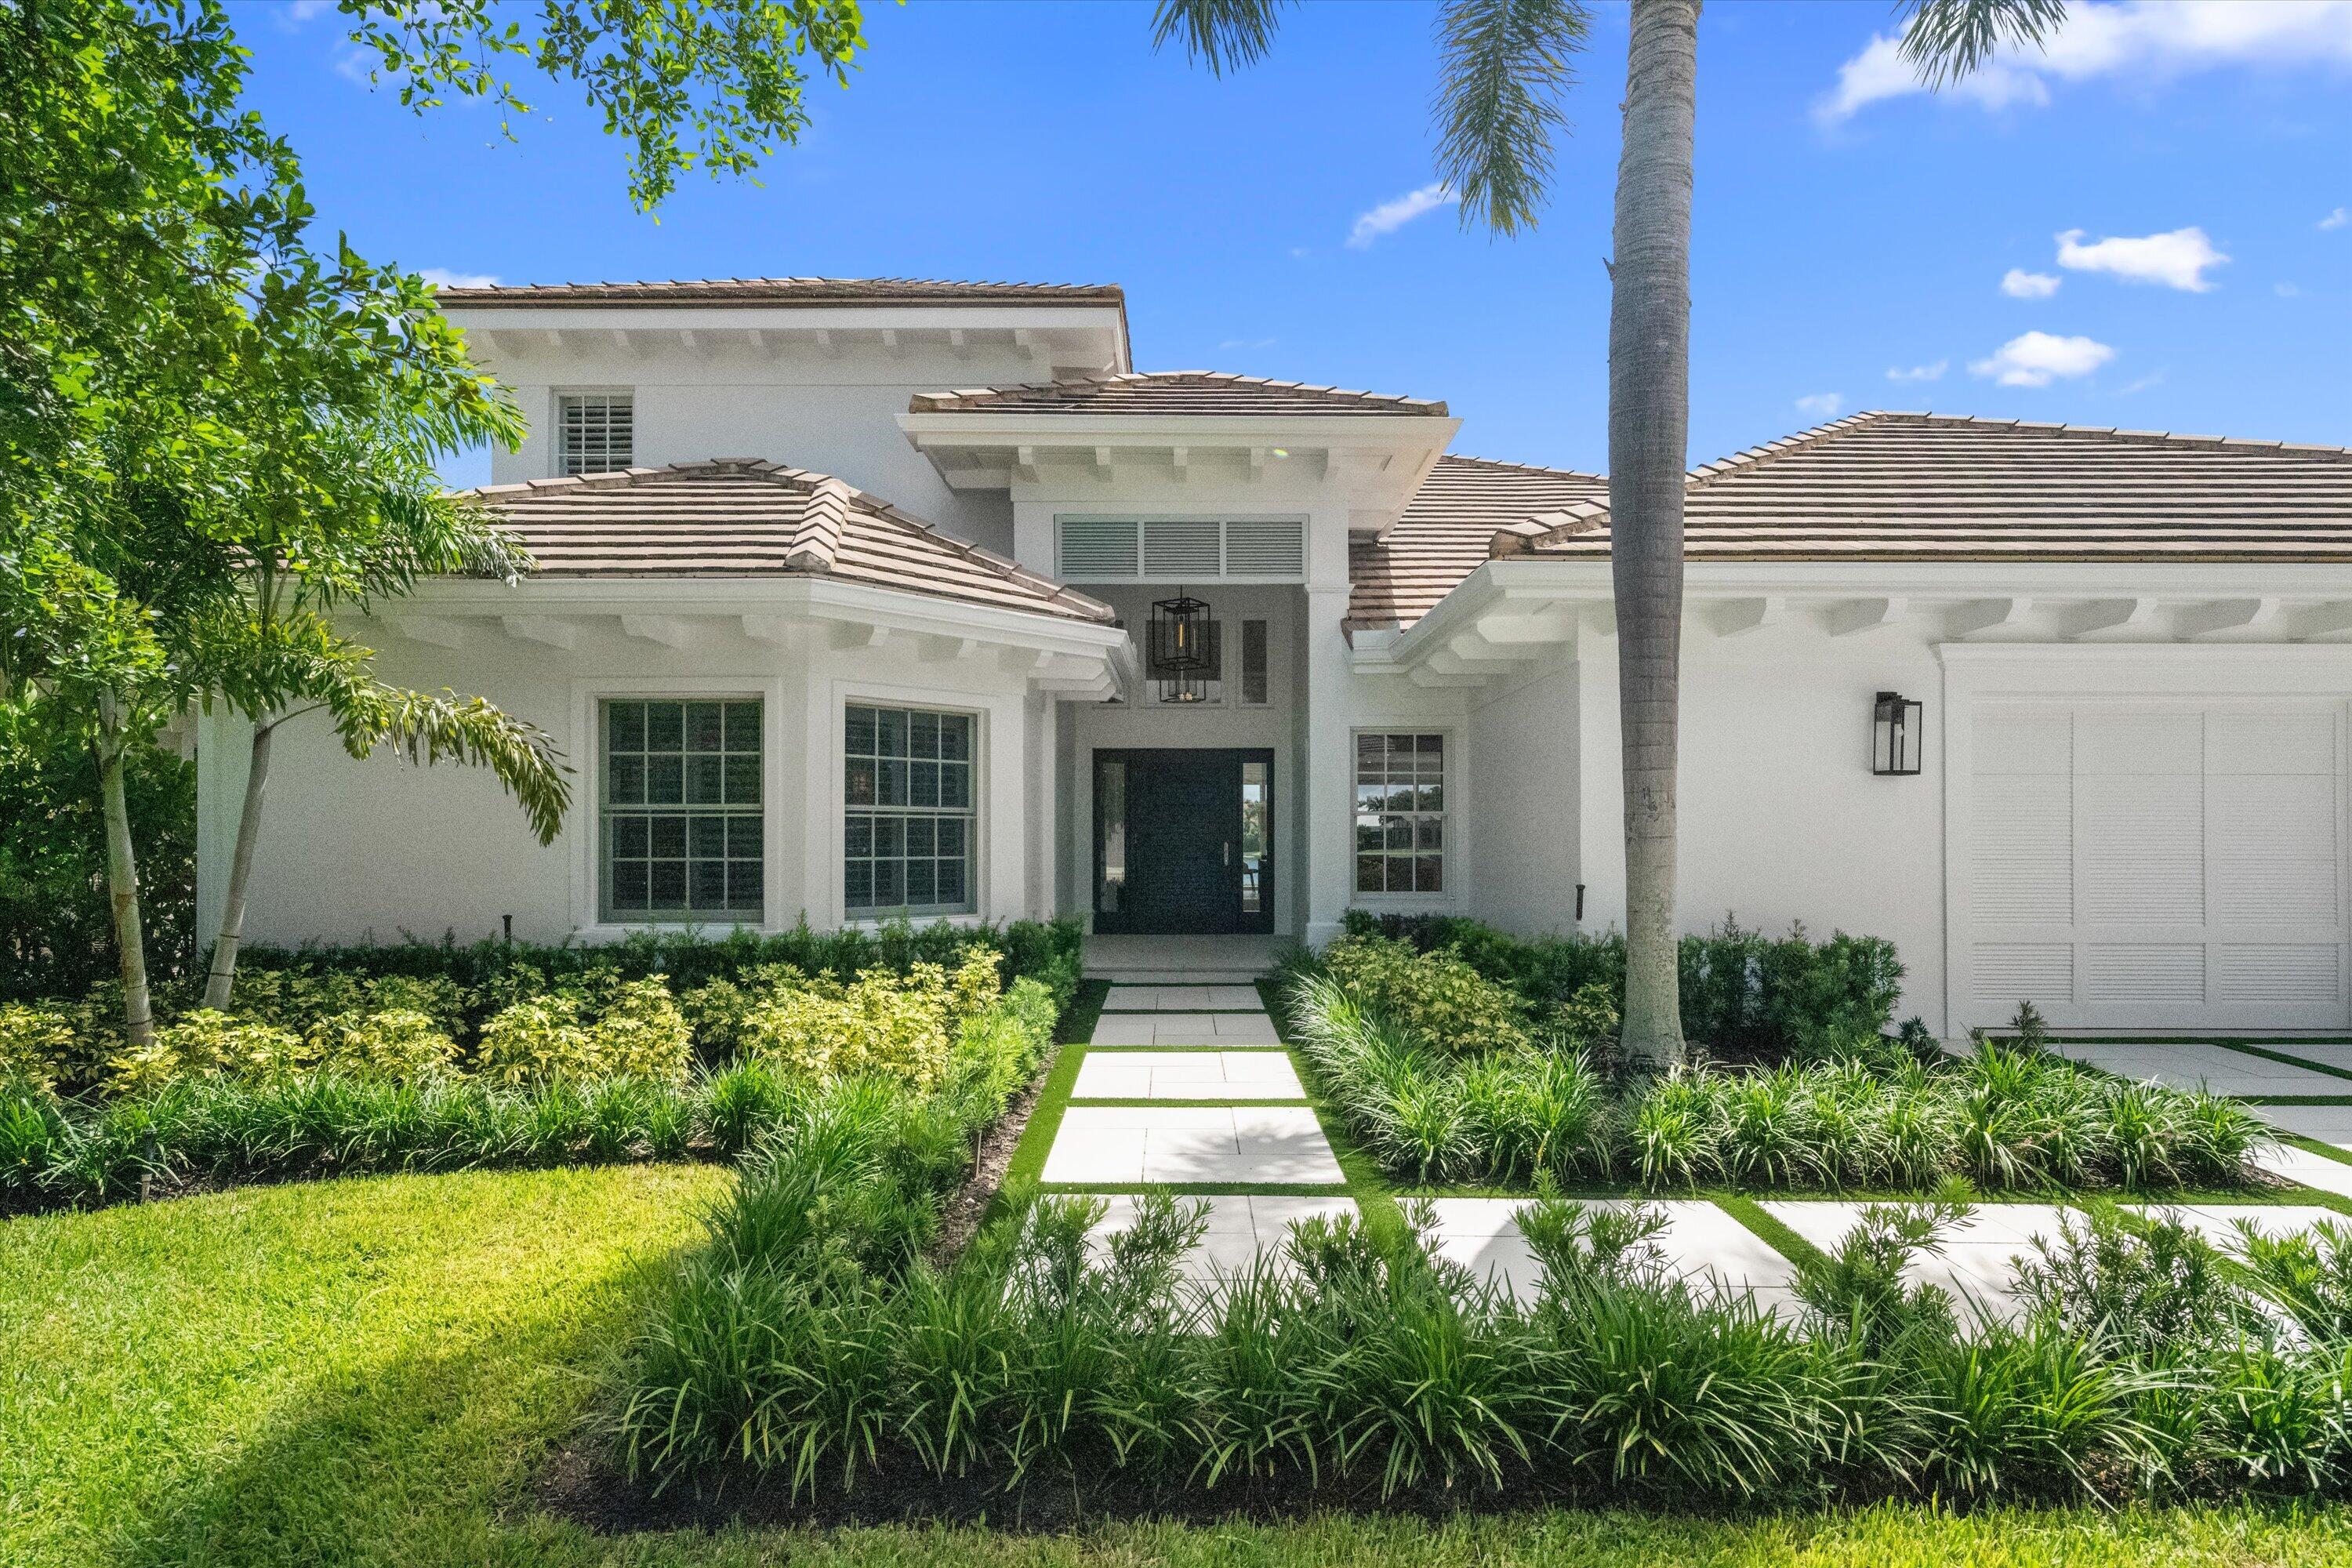
Bedrooms
3
Bathrooms
5
Area
3,880 sq ft
Bedrooms
5
Bathrooms
5
Area
3,338 sq ft
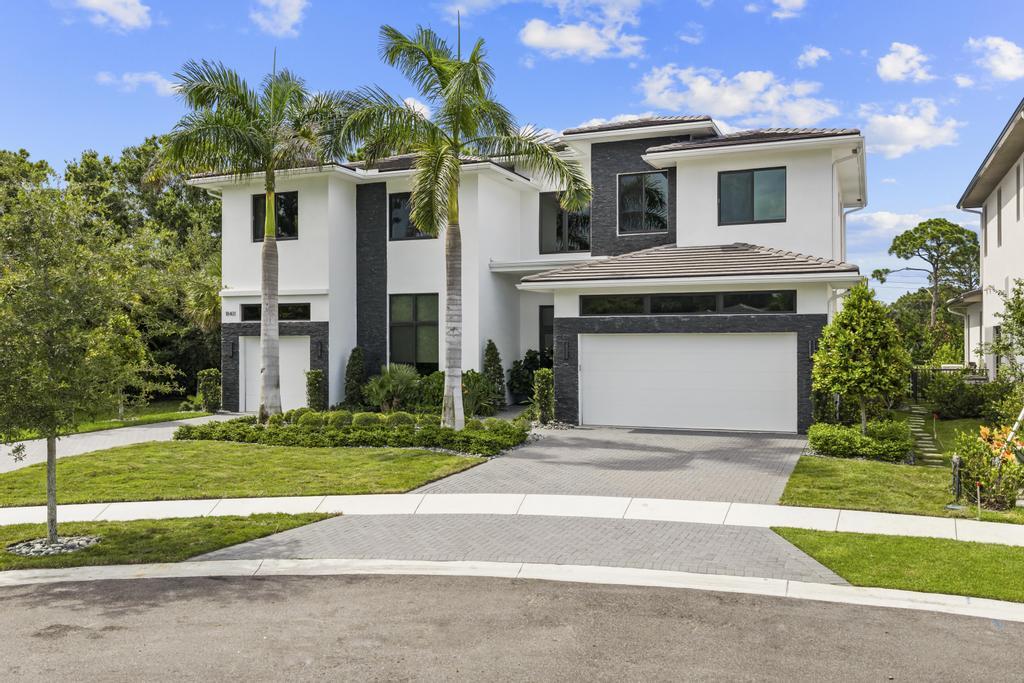
Bedrooms
5
Bathrooms
5
Area
4,522 sq ft
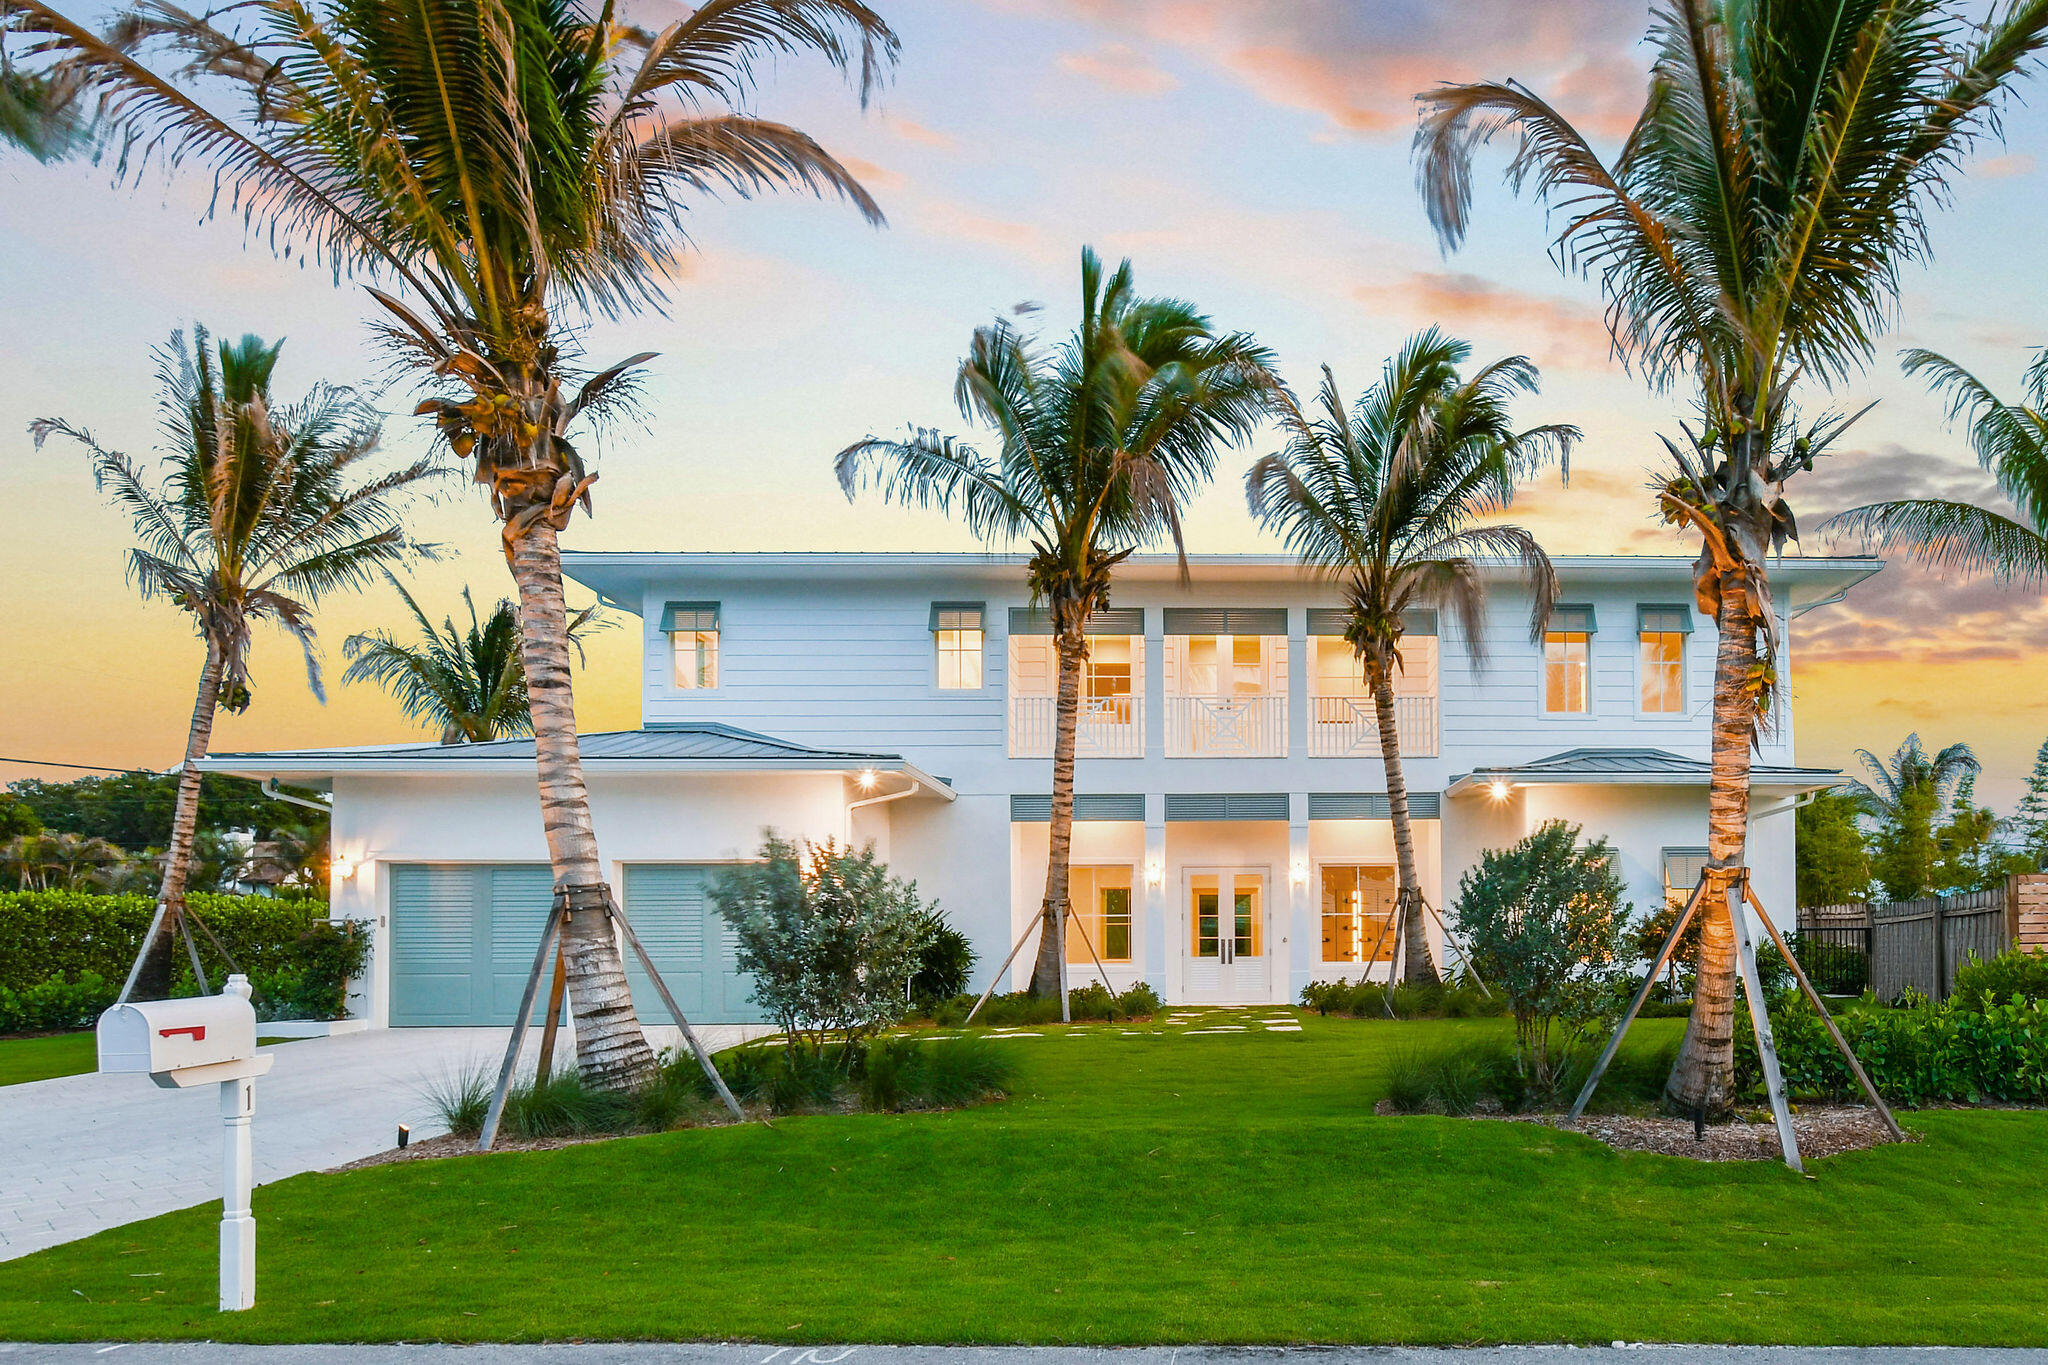
Bedrooms
5
Bathrooms
6
Area
5,086 sq ft
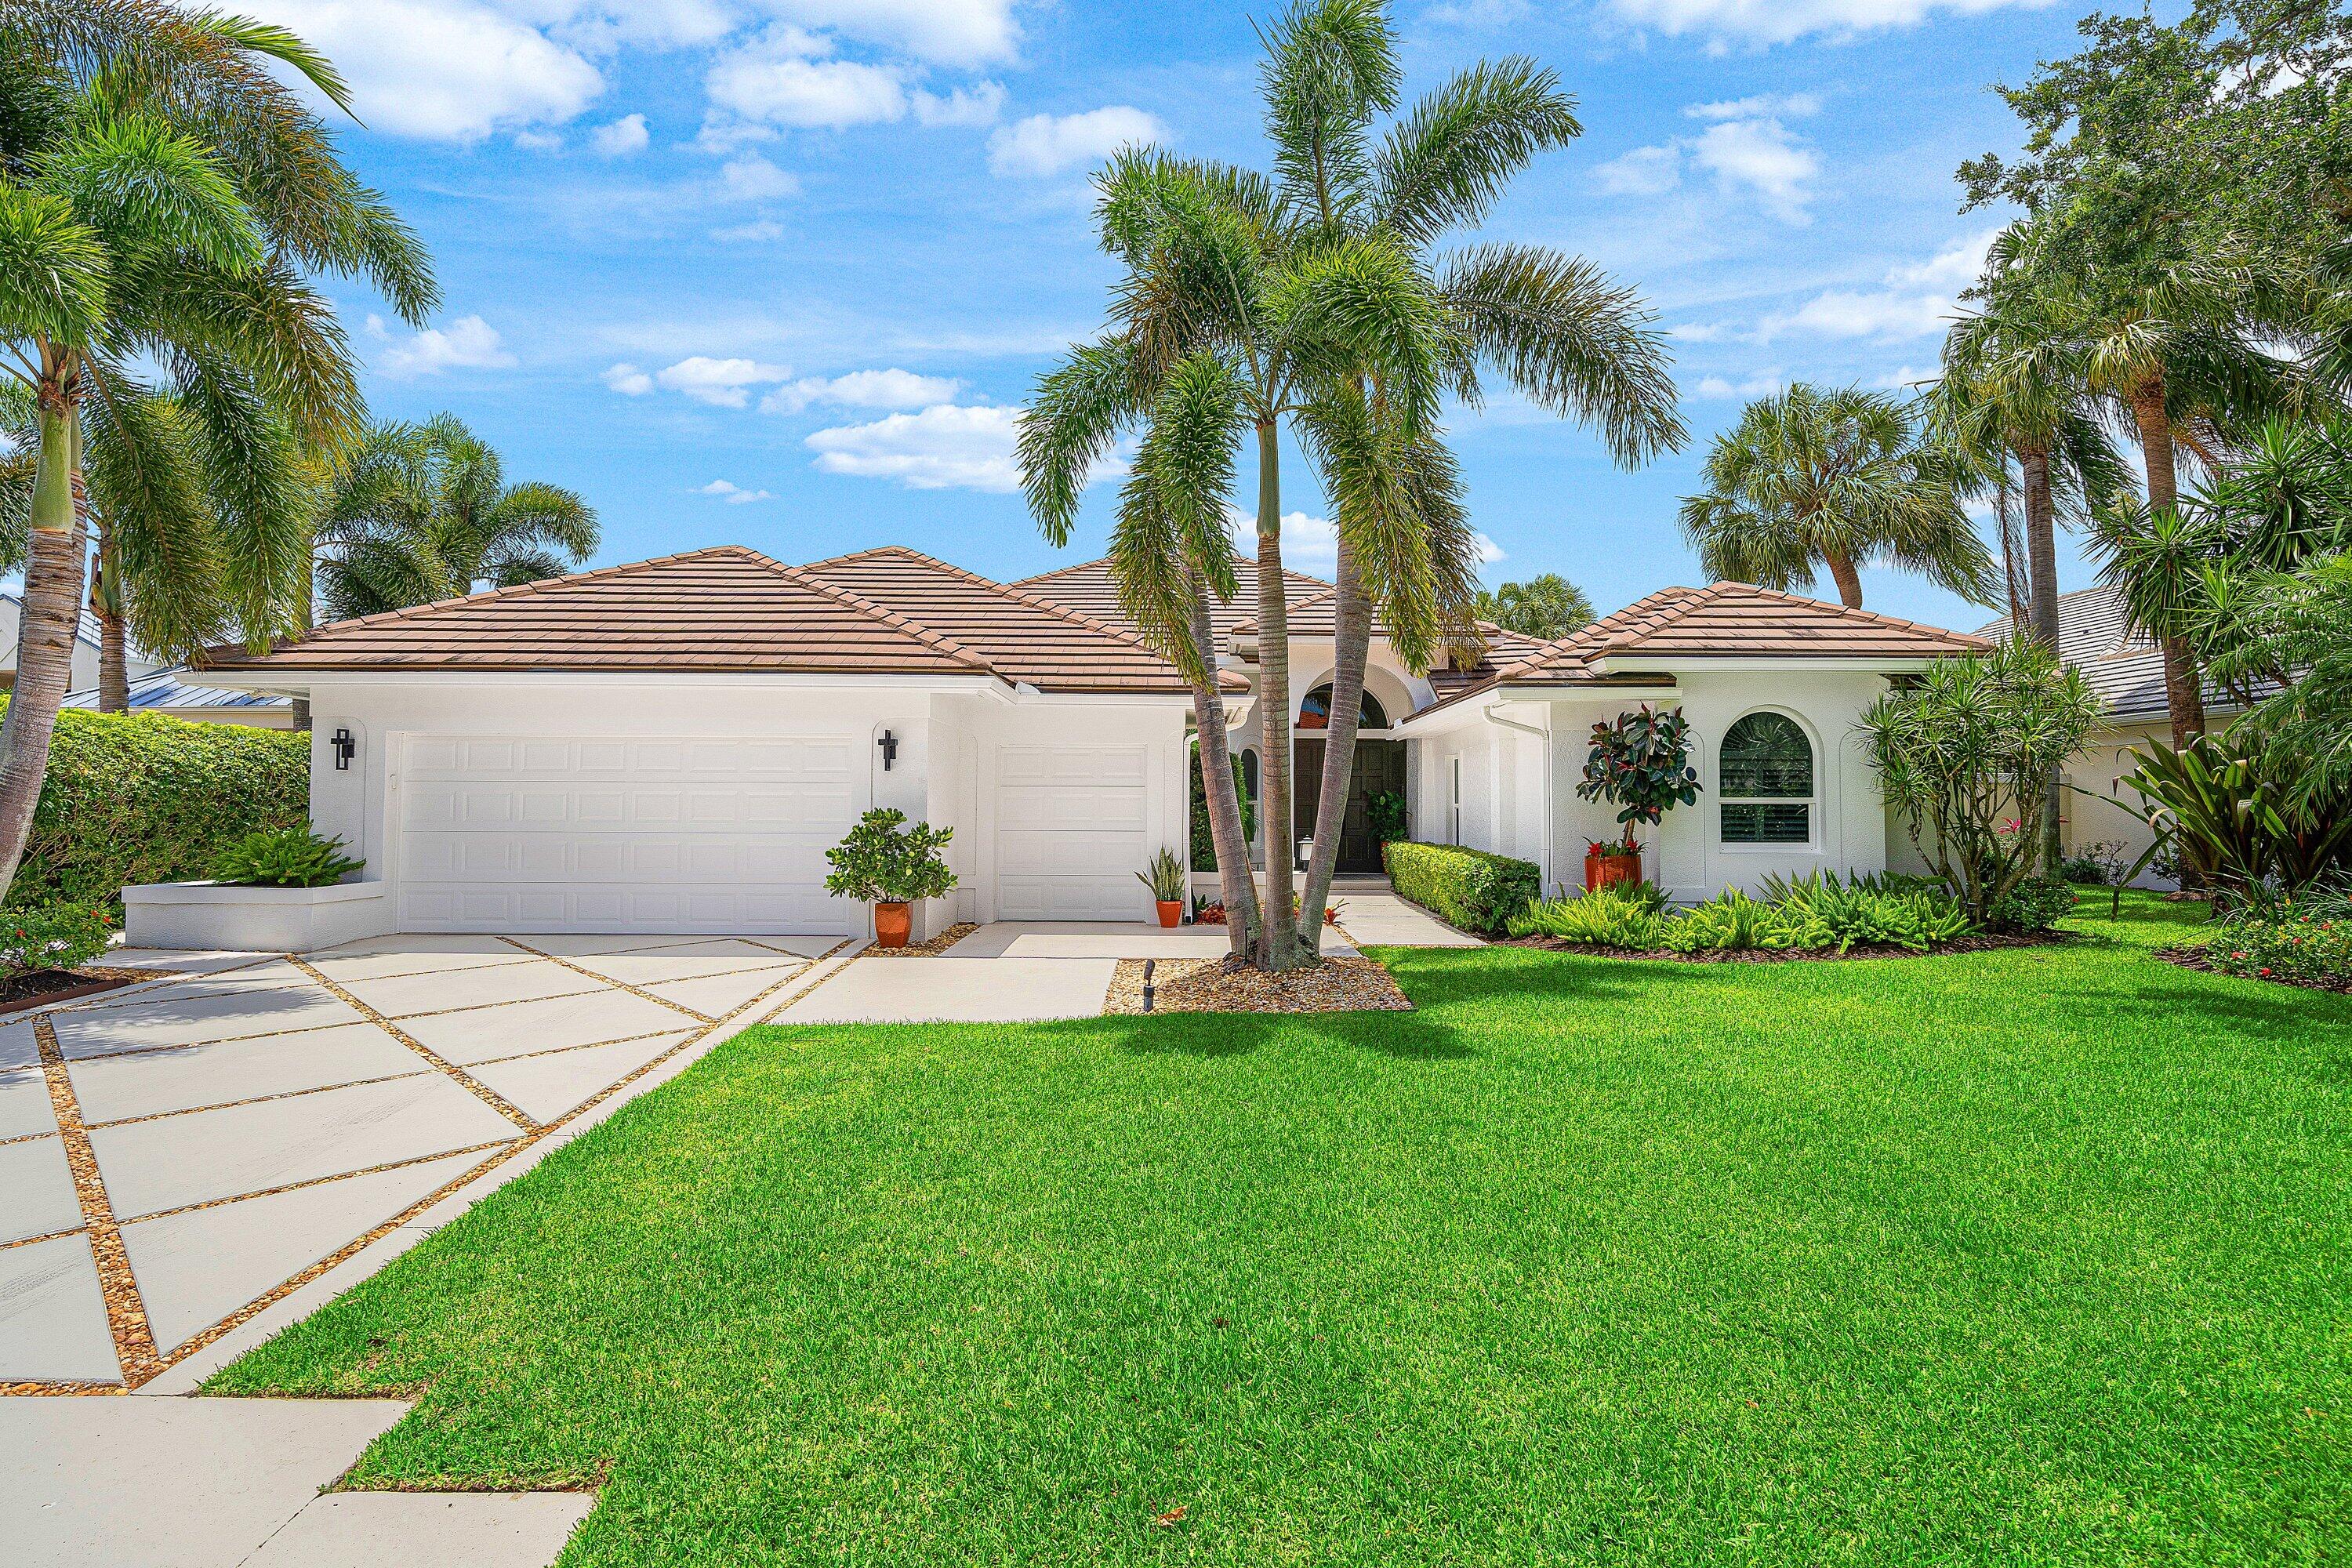
Bedrooms
3
Bathrooms
5
Area
3,996 sq ft
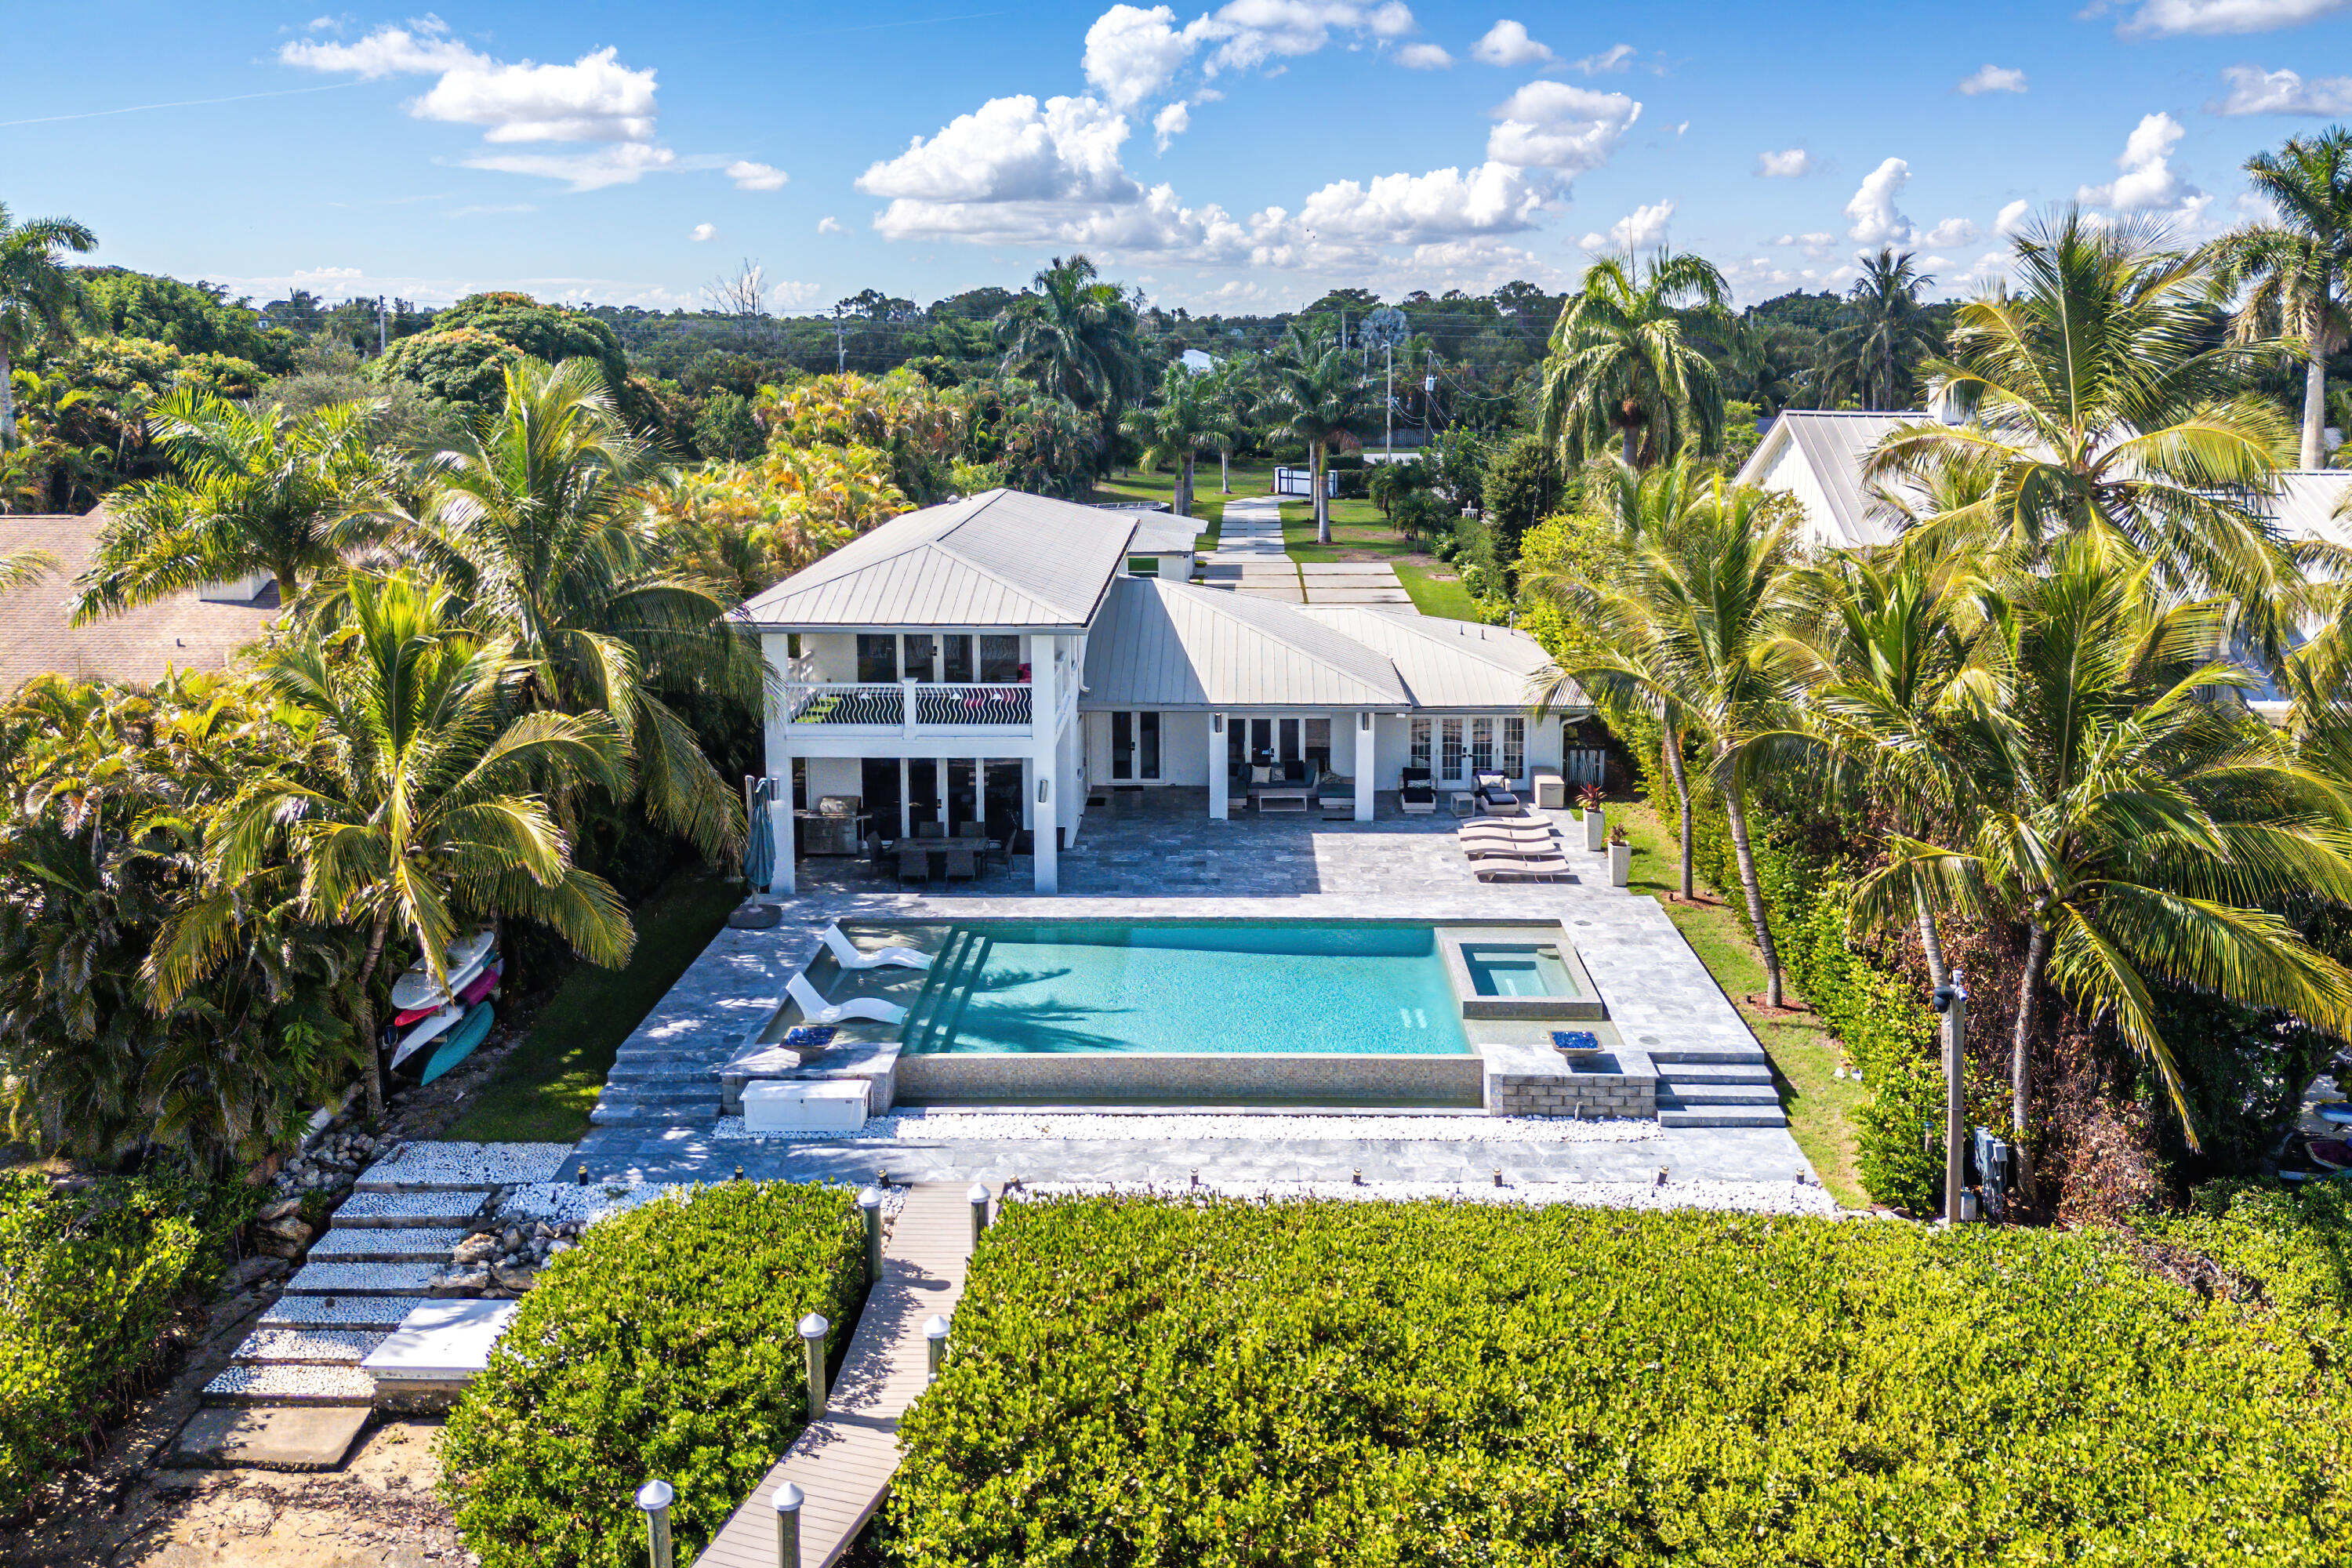
Bedrooms
3
Bathrooms
3
Area
3,286 sq ft
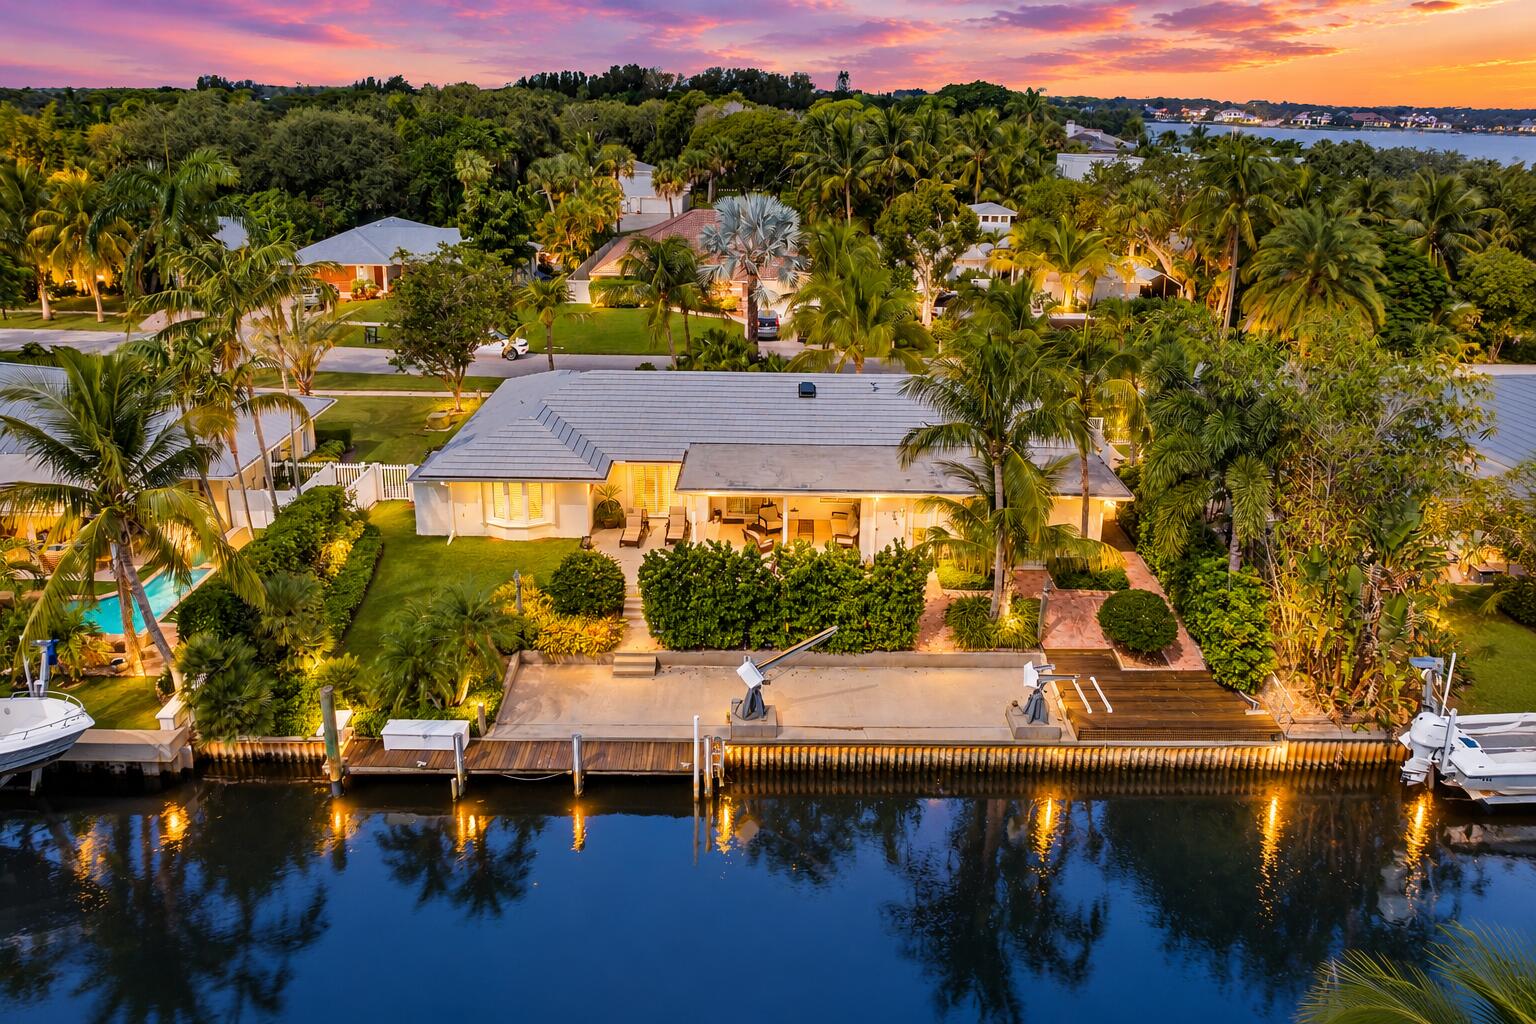
Bedrooms
3
Bathrooms
3
Area
1,908 sq ft
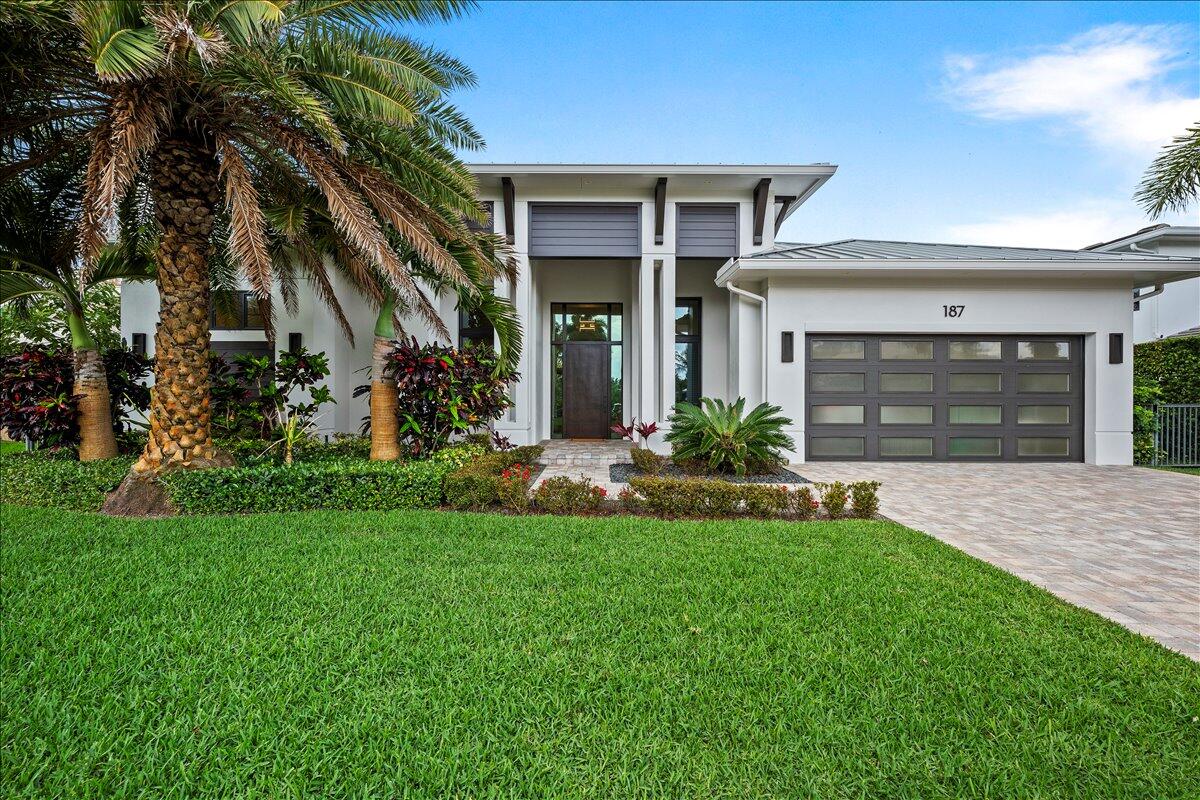
Bedrooms
3
Bathrooms
3
Area
2,536 sq ft
Similar Properties in Other Cities
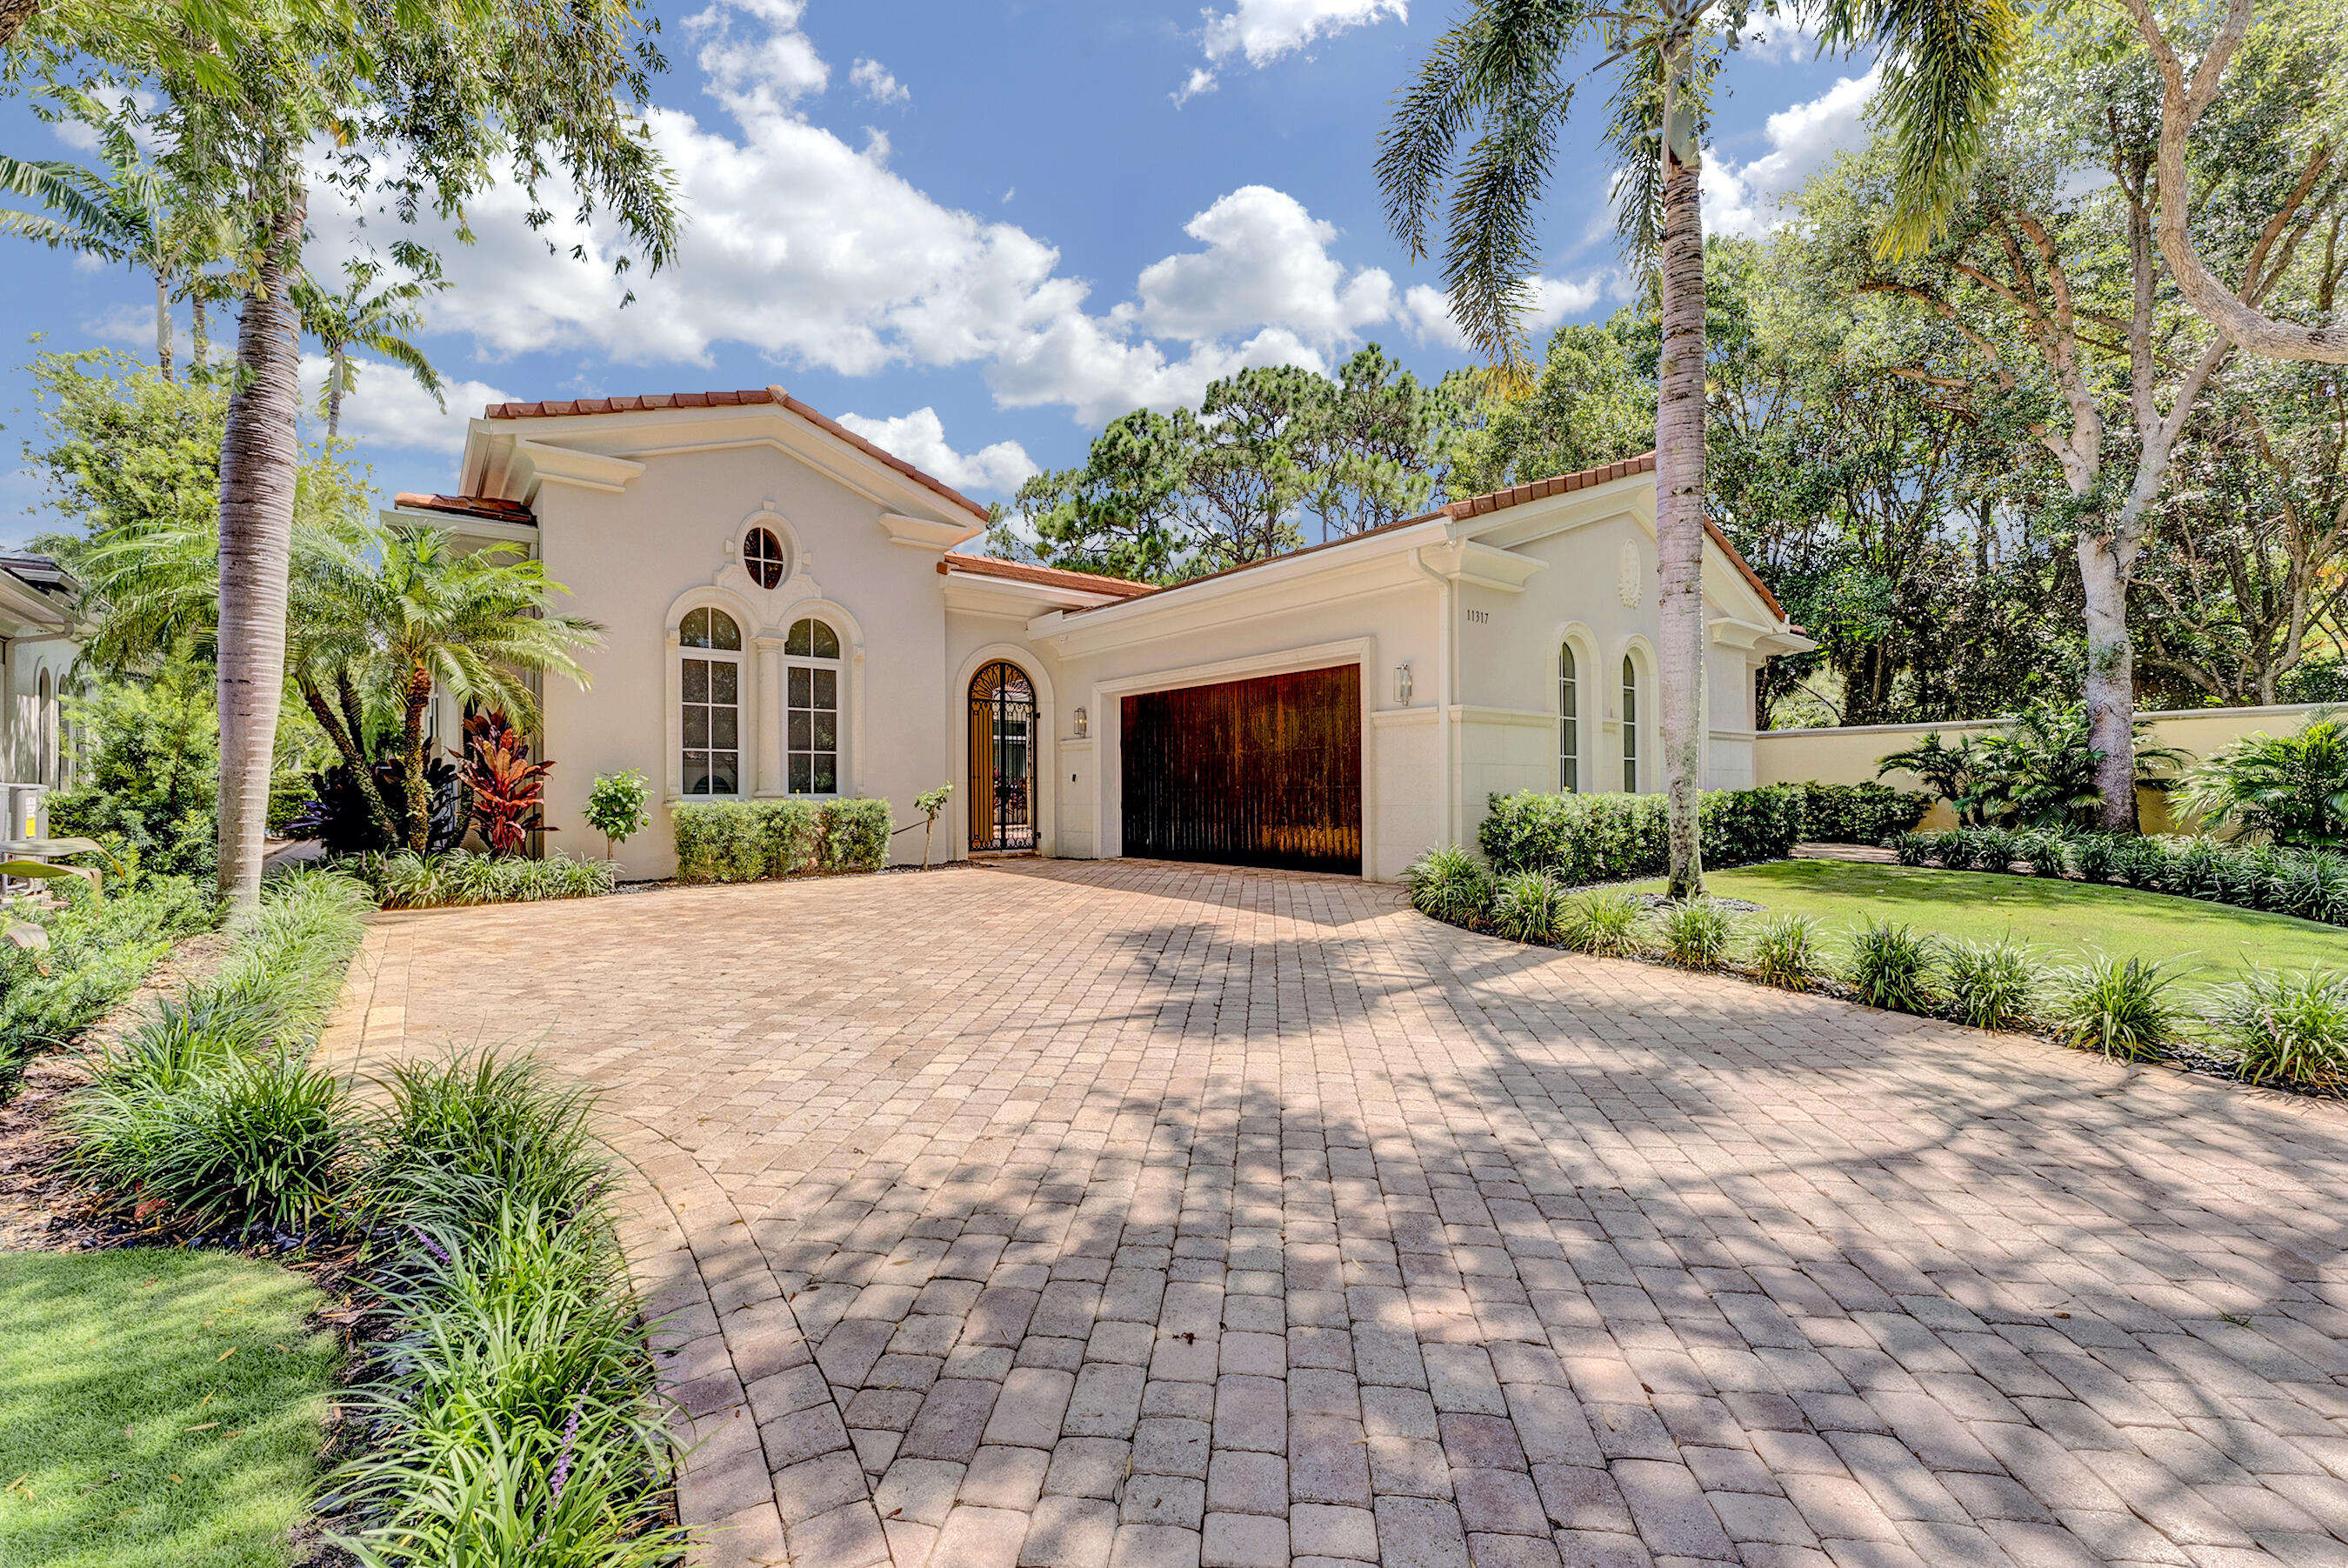
Bedrooms
4
Bathrooms
5
Area
3,820 sq ft
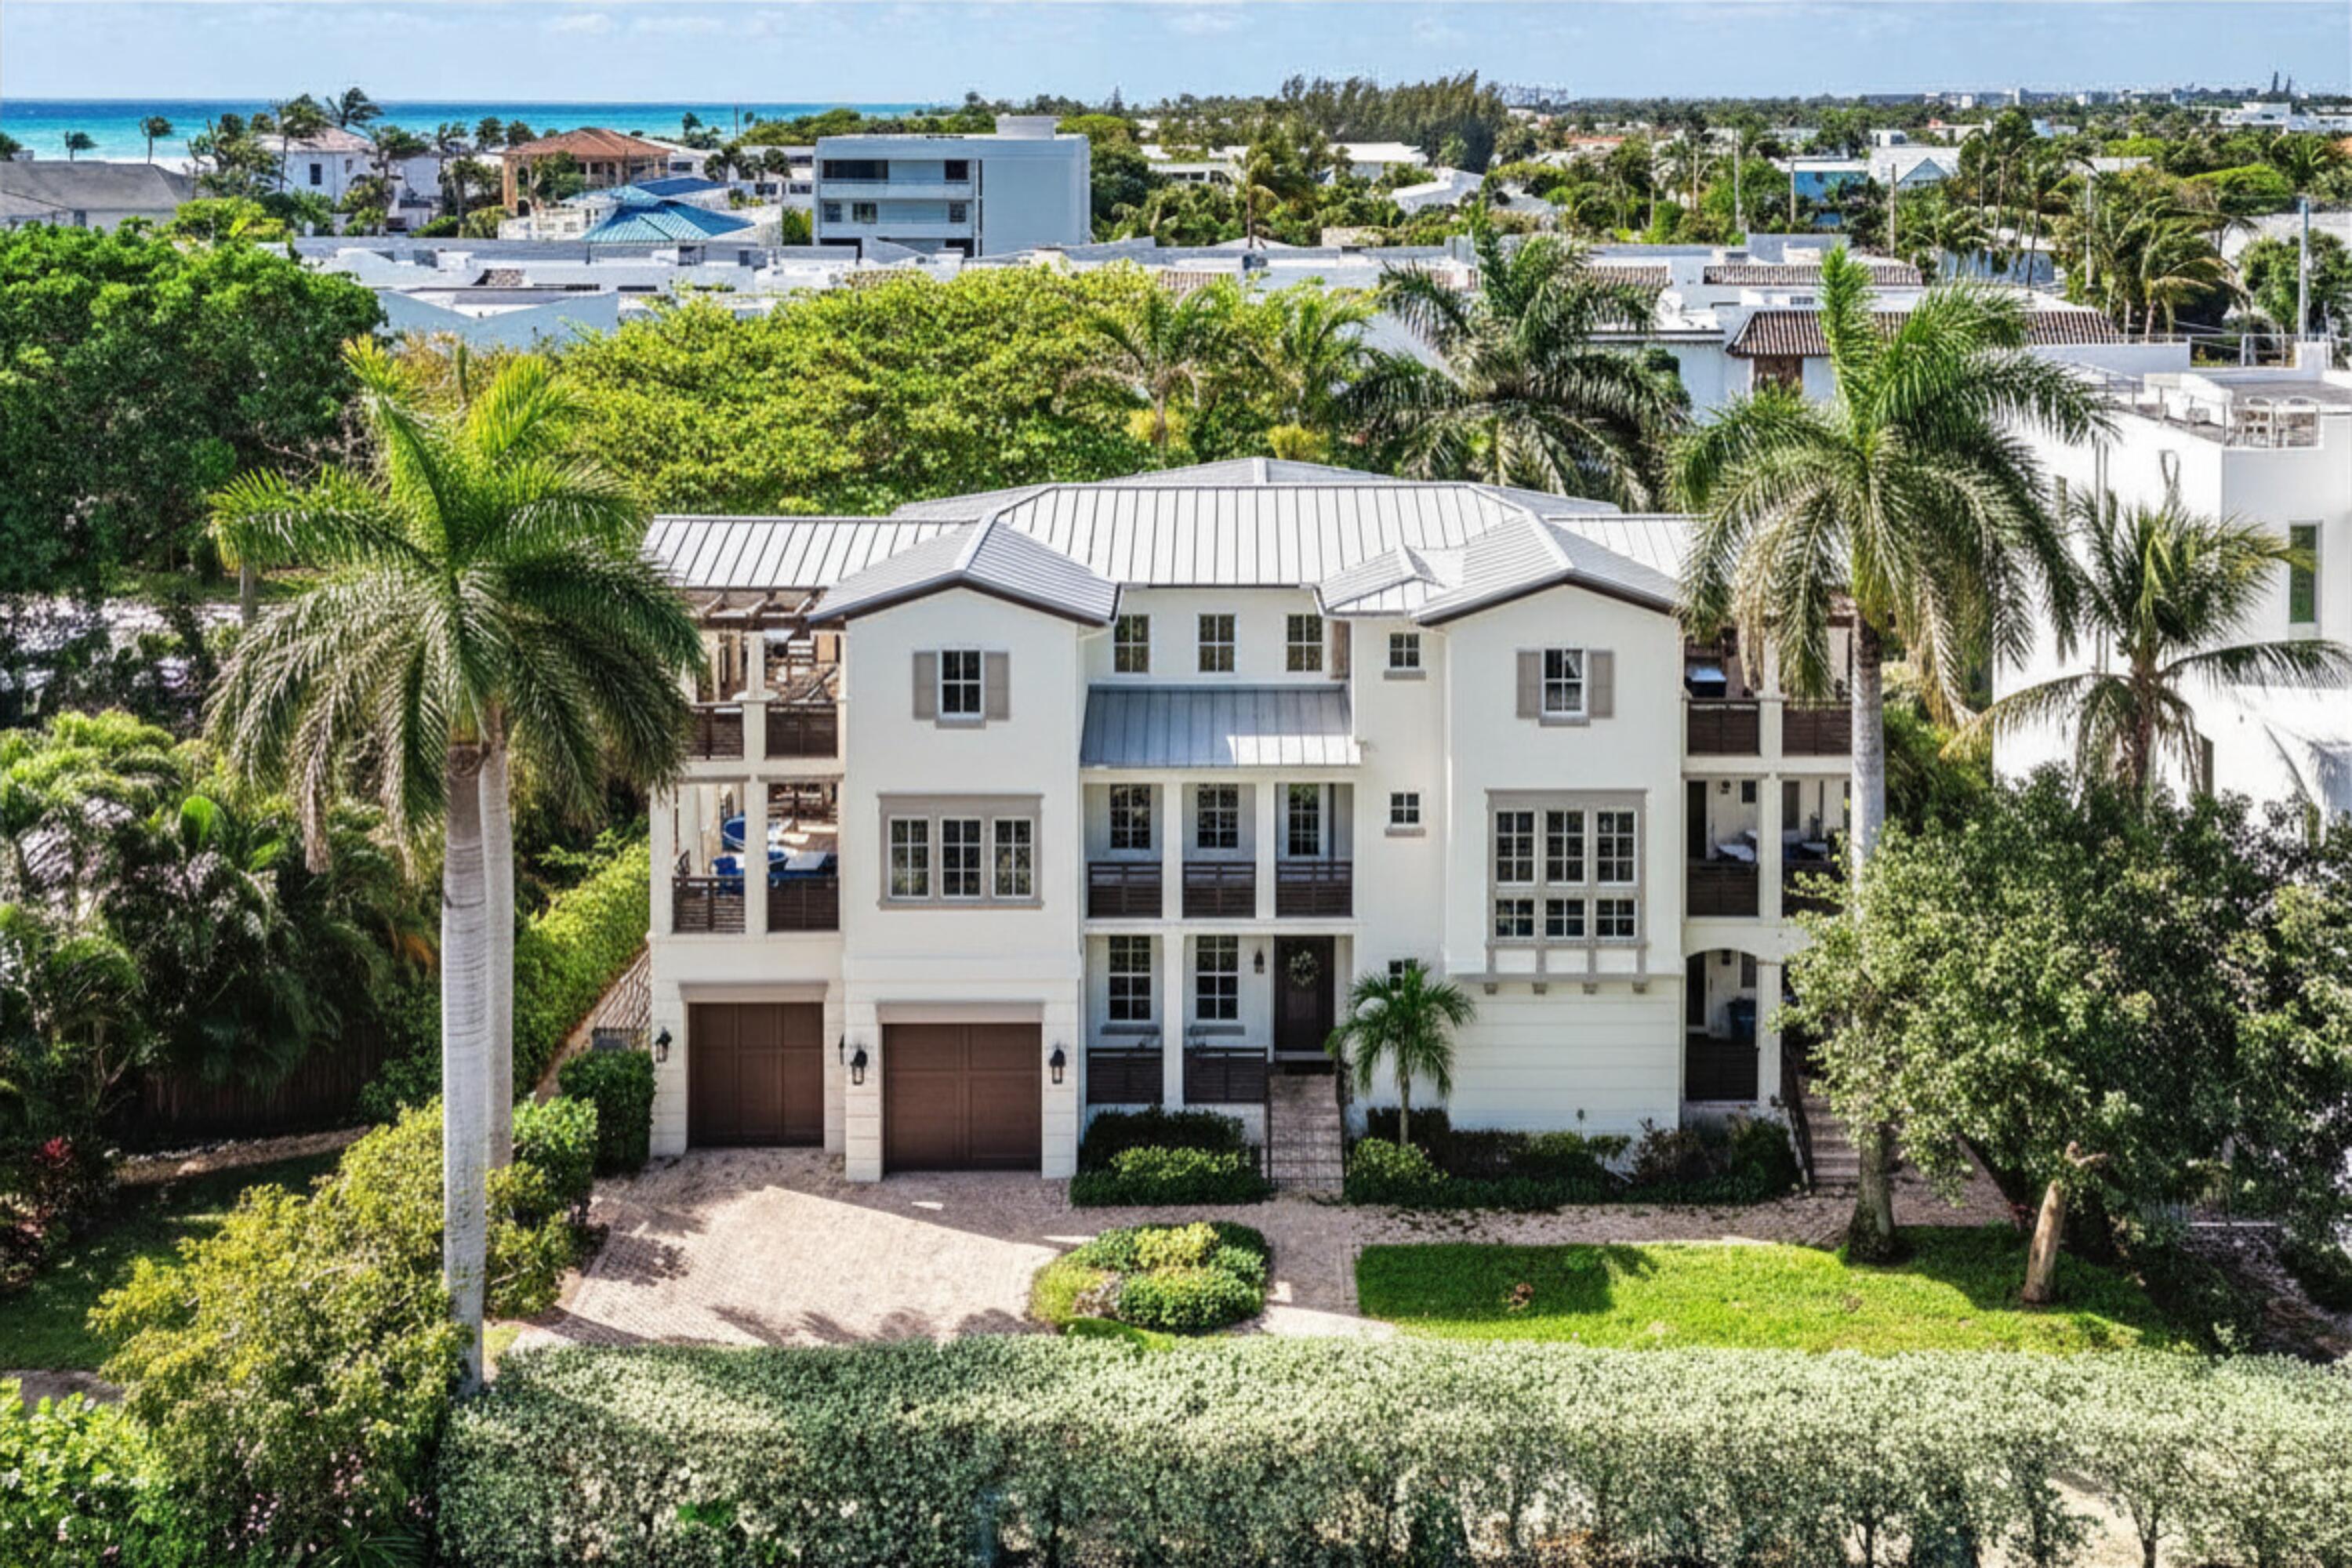
Bedrooms
4
Bathrooms
6
Area
3,842 sq ft
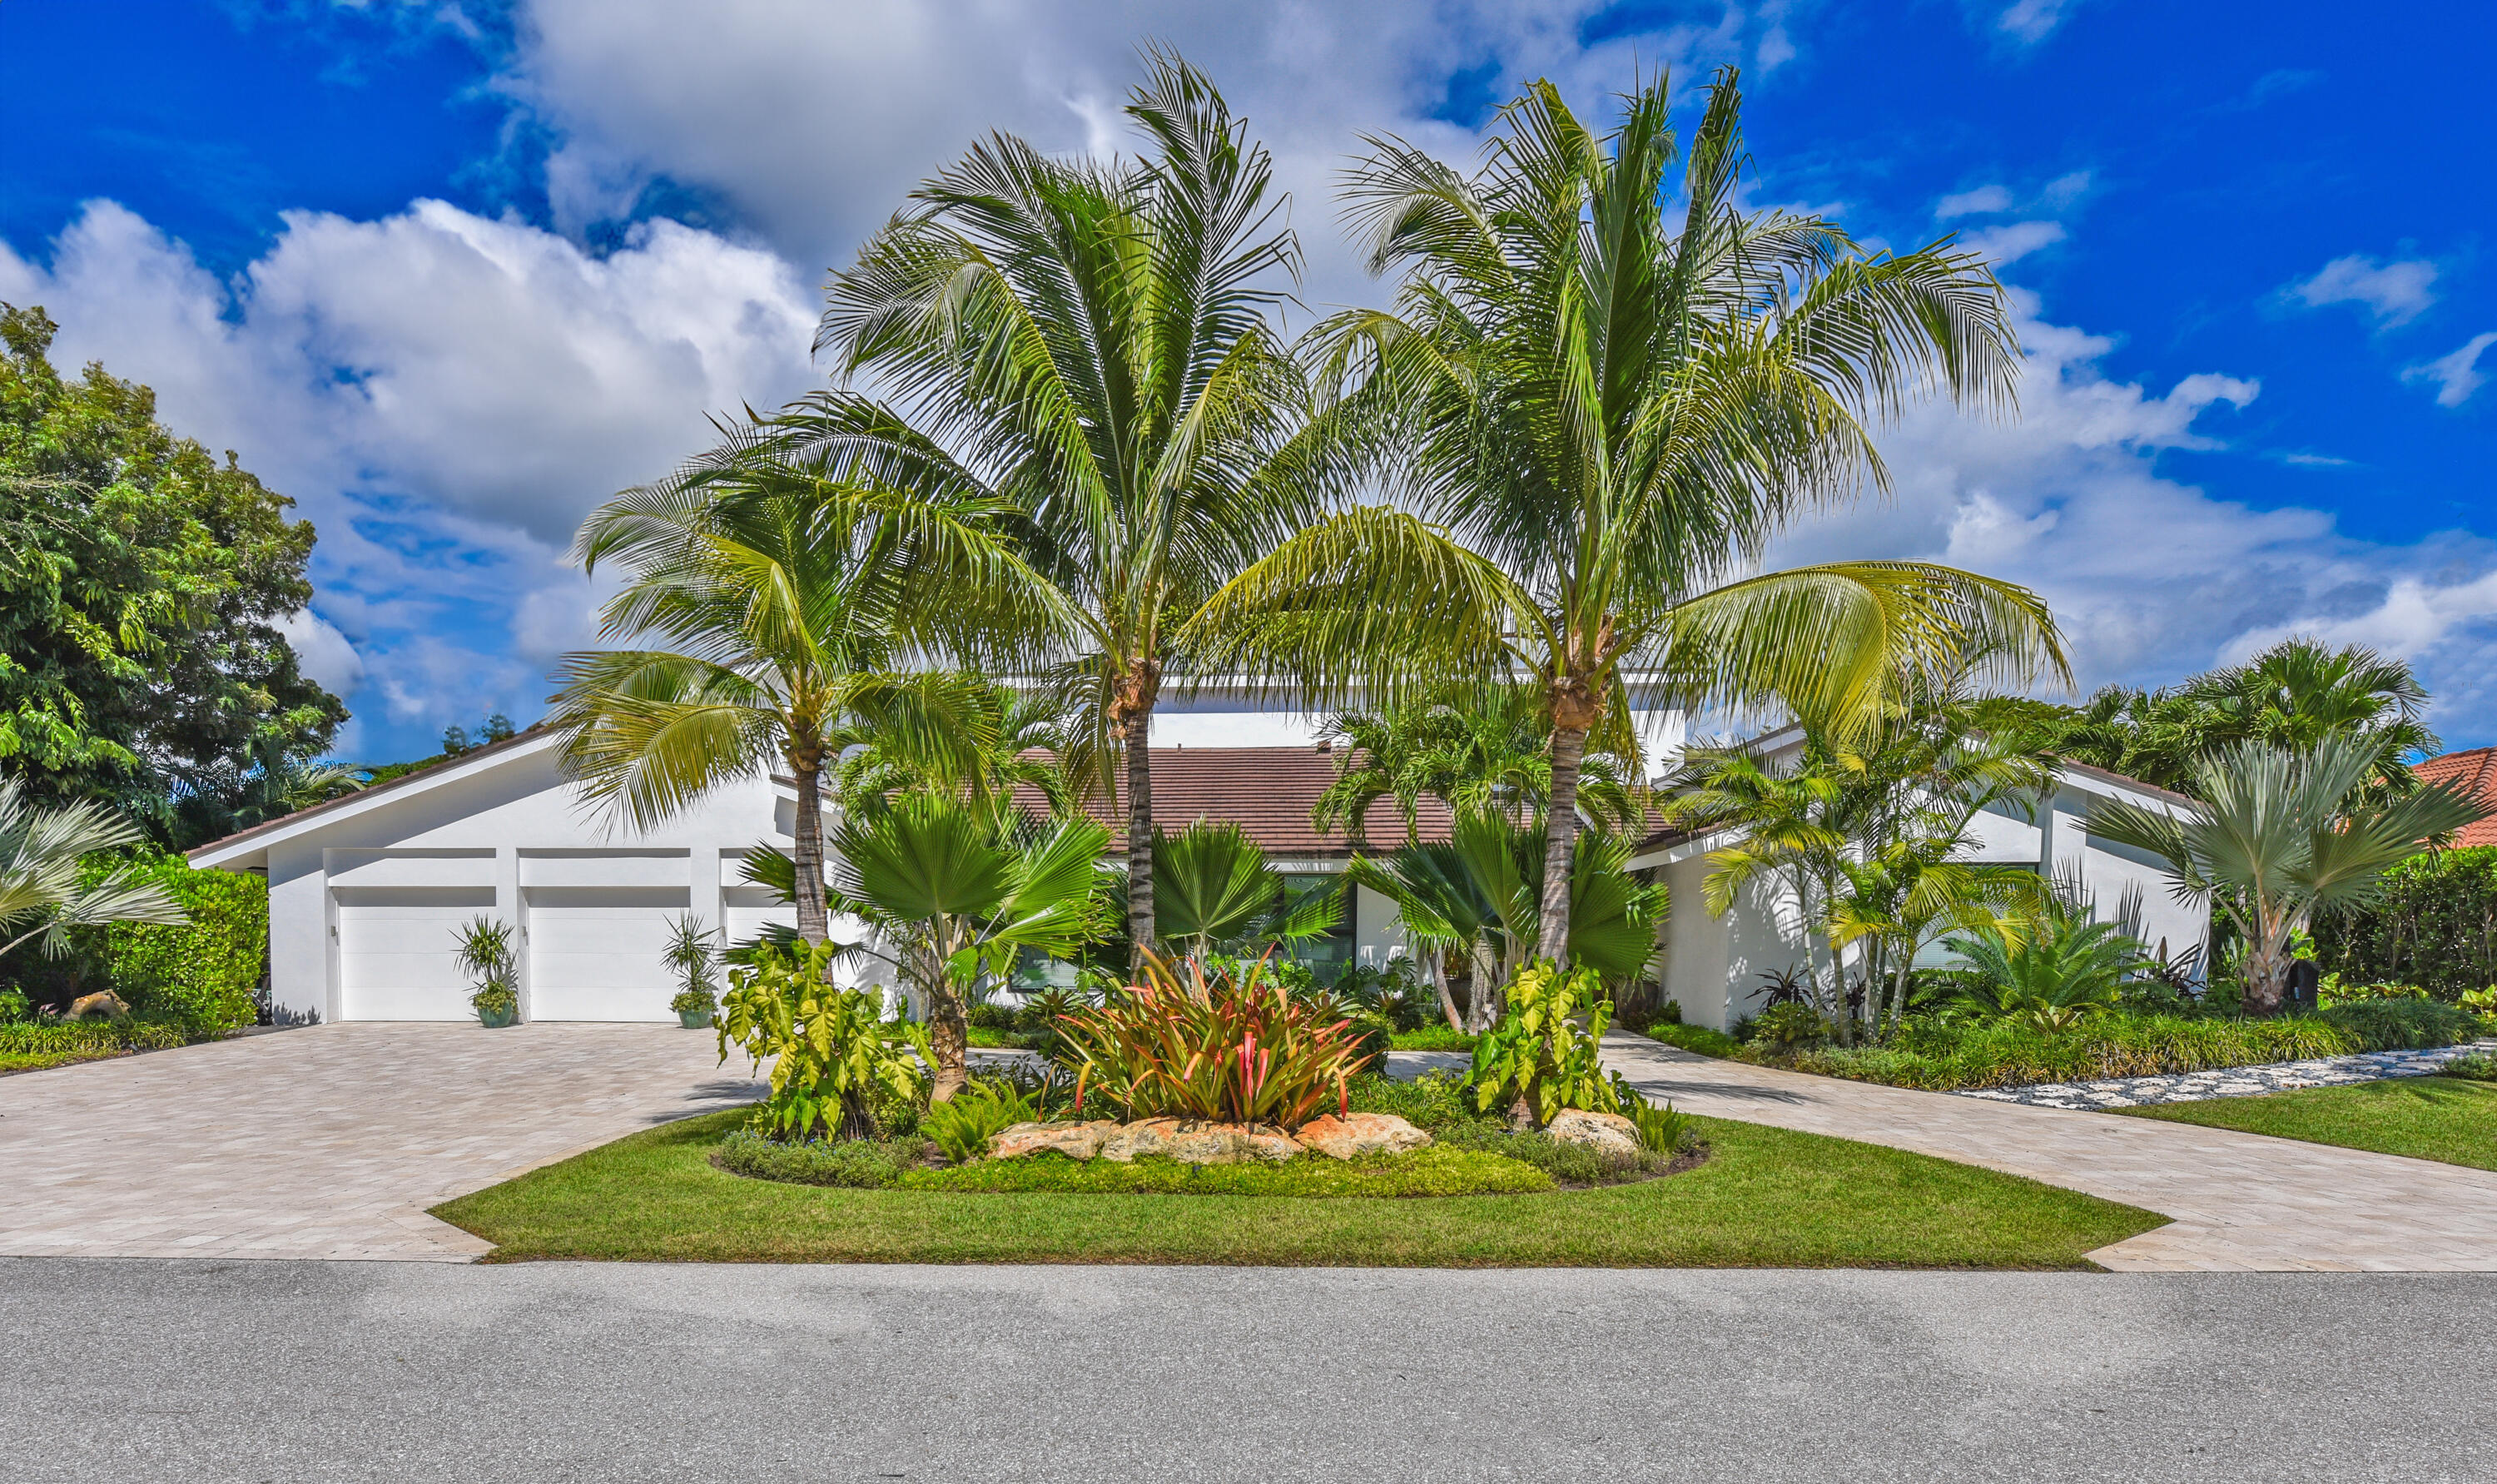
Bedrooms
4
Bathrooms
4
Area
3,896 sq ft
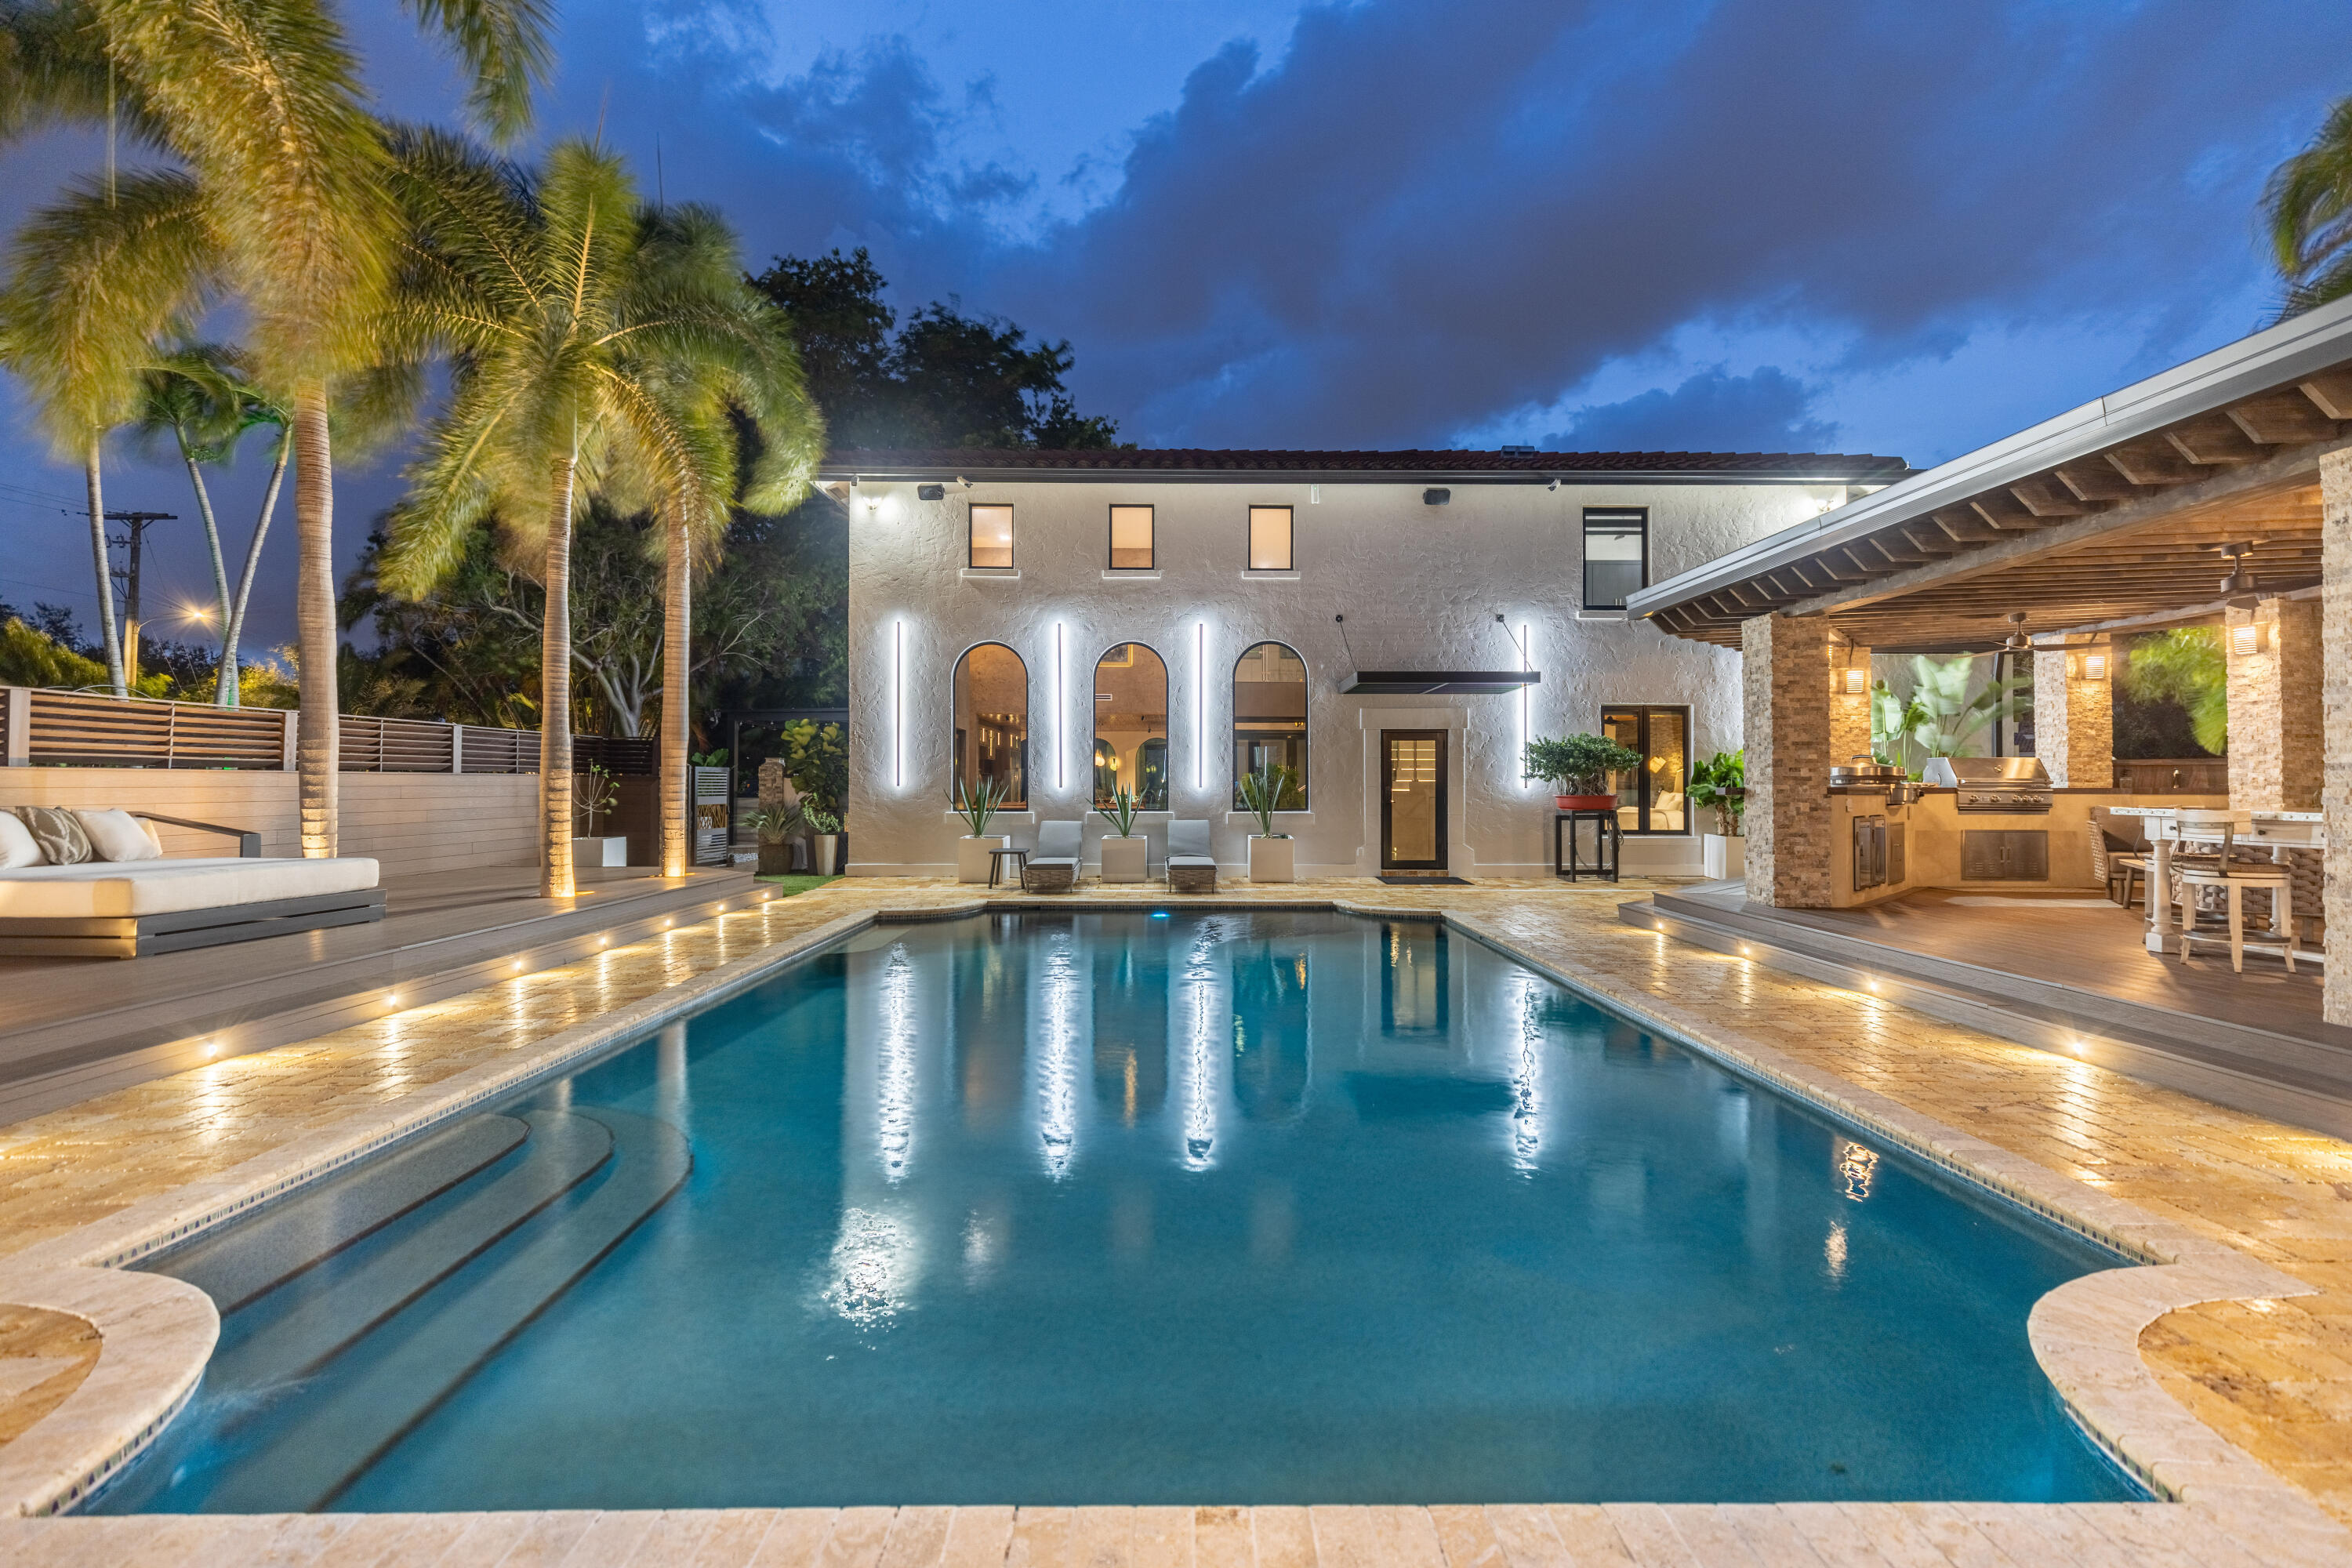
Bedrooms
4
Bathrooms
4
Area
3,965 sq ft
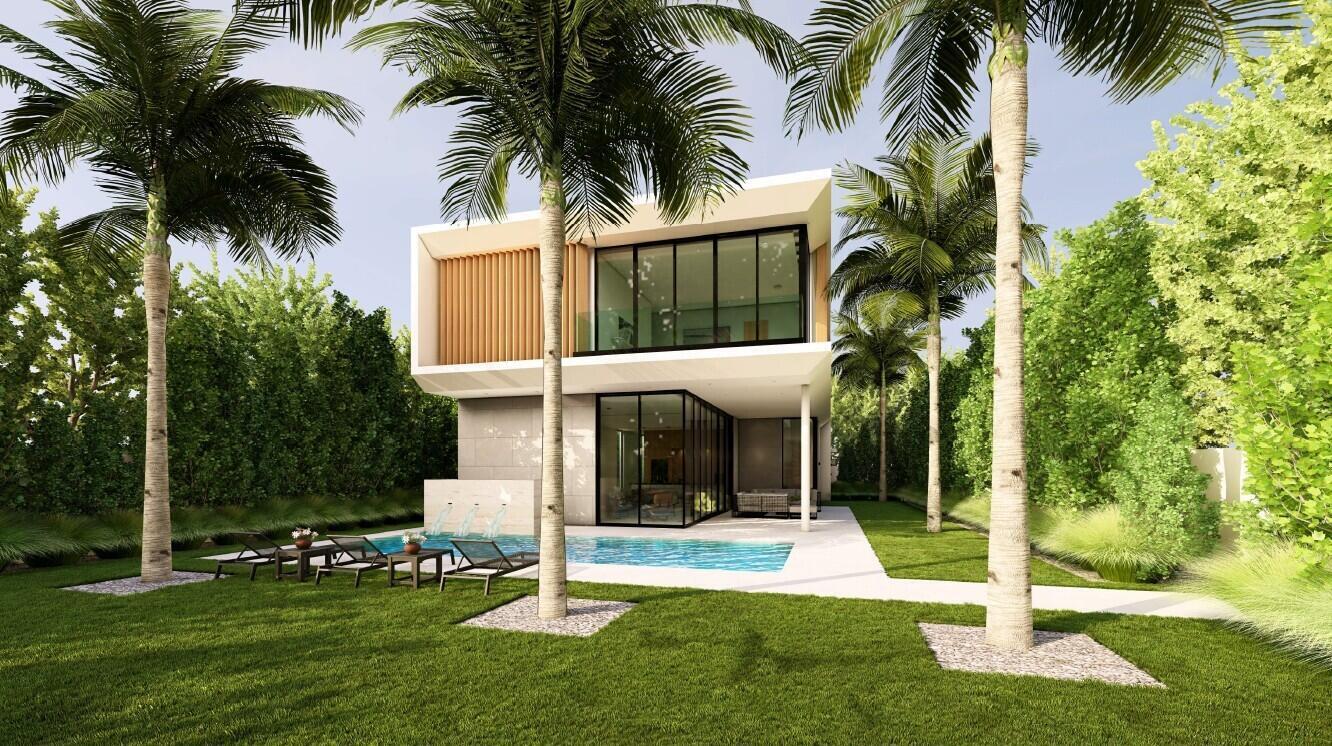
Bedrooms
4
Bathrooms
5
Area
4,506 sq ft
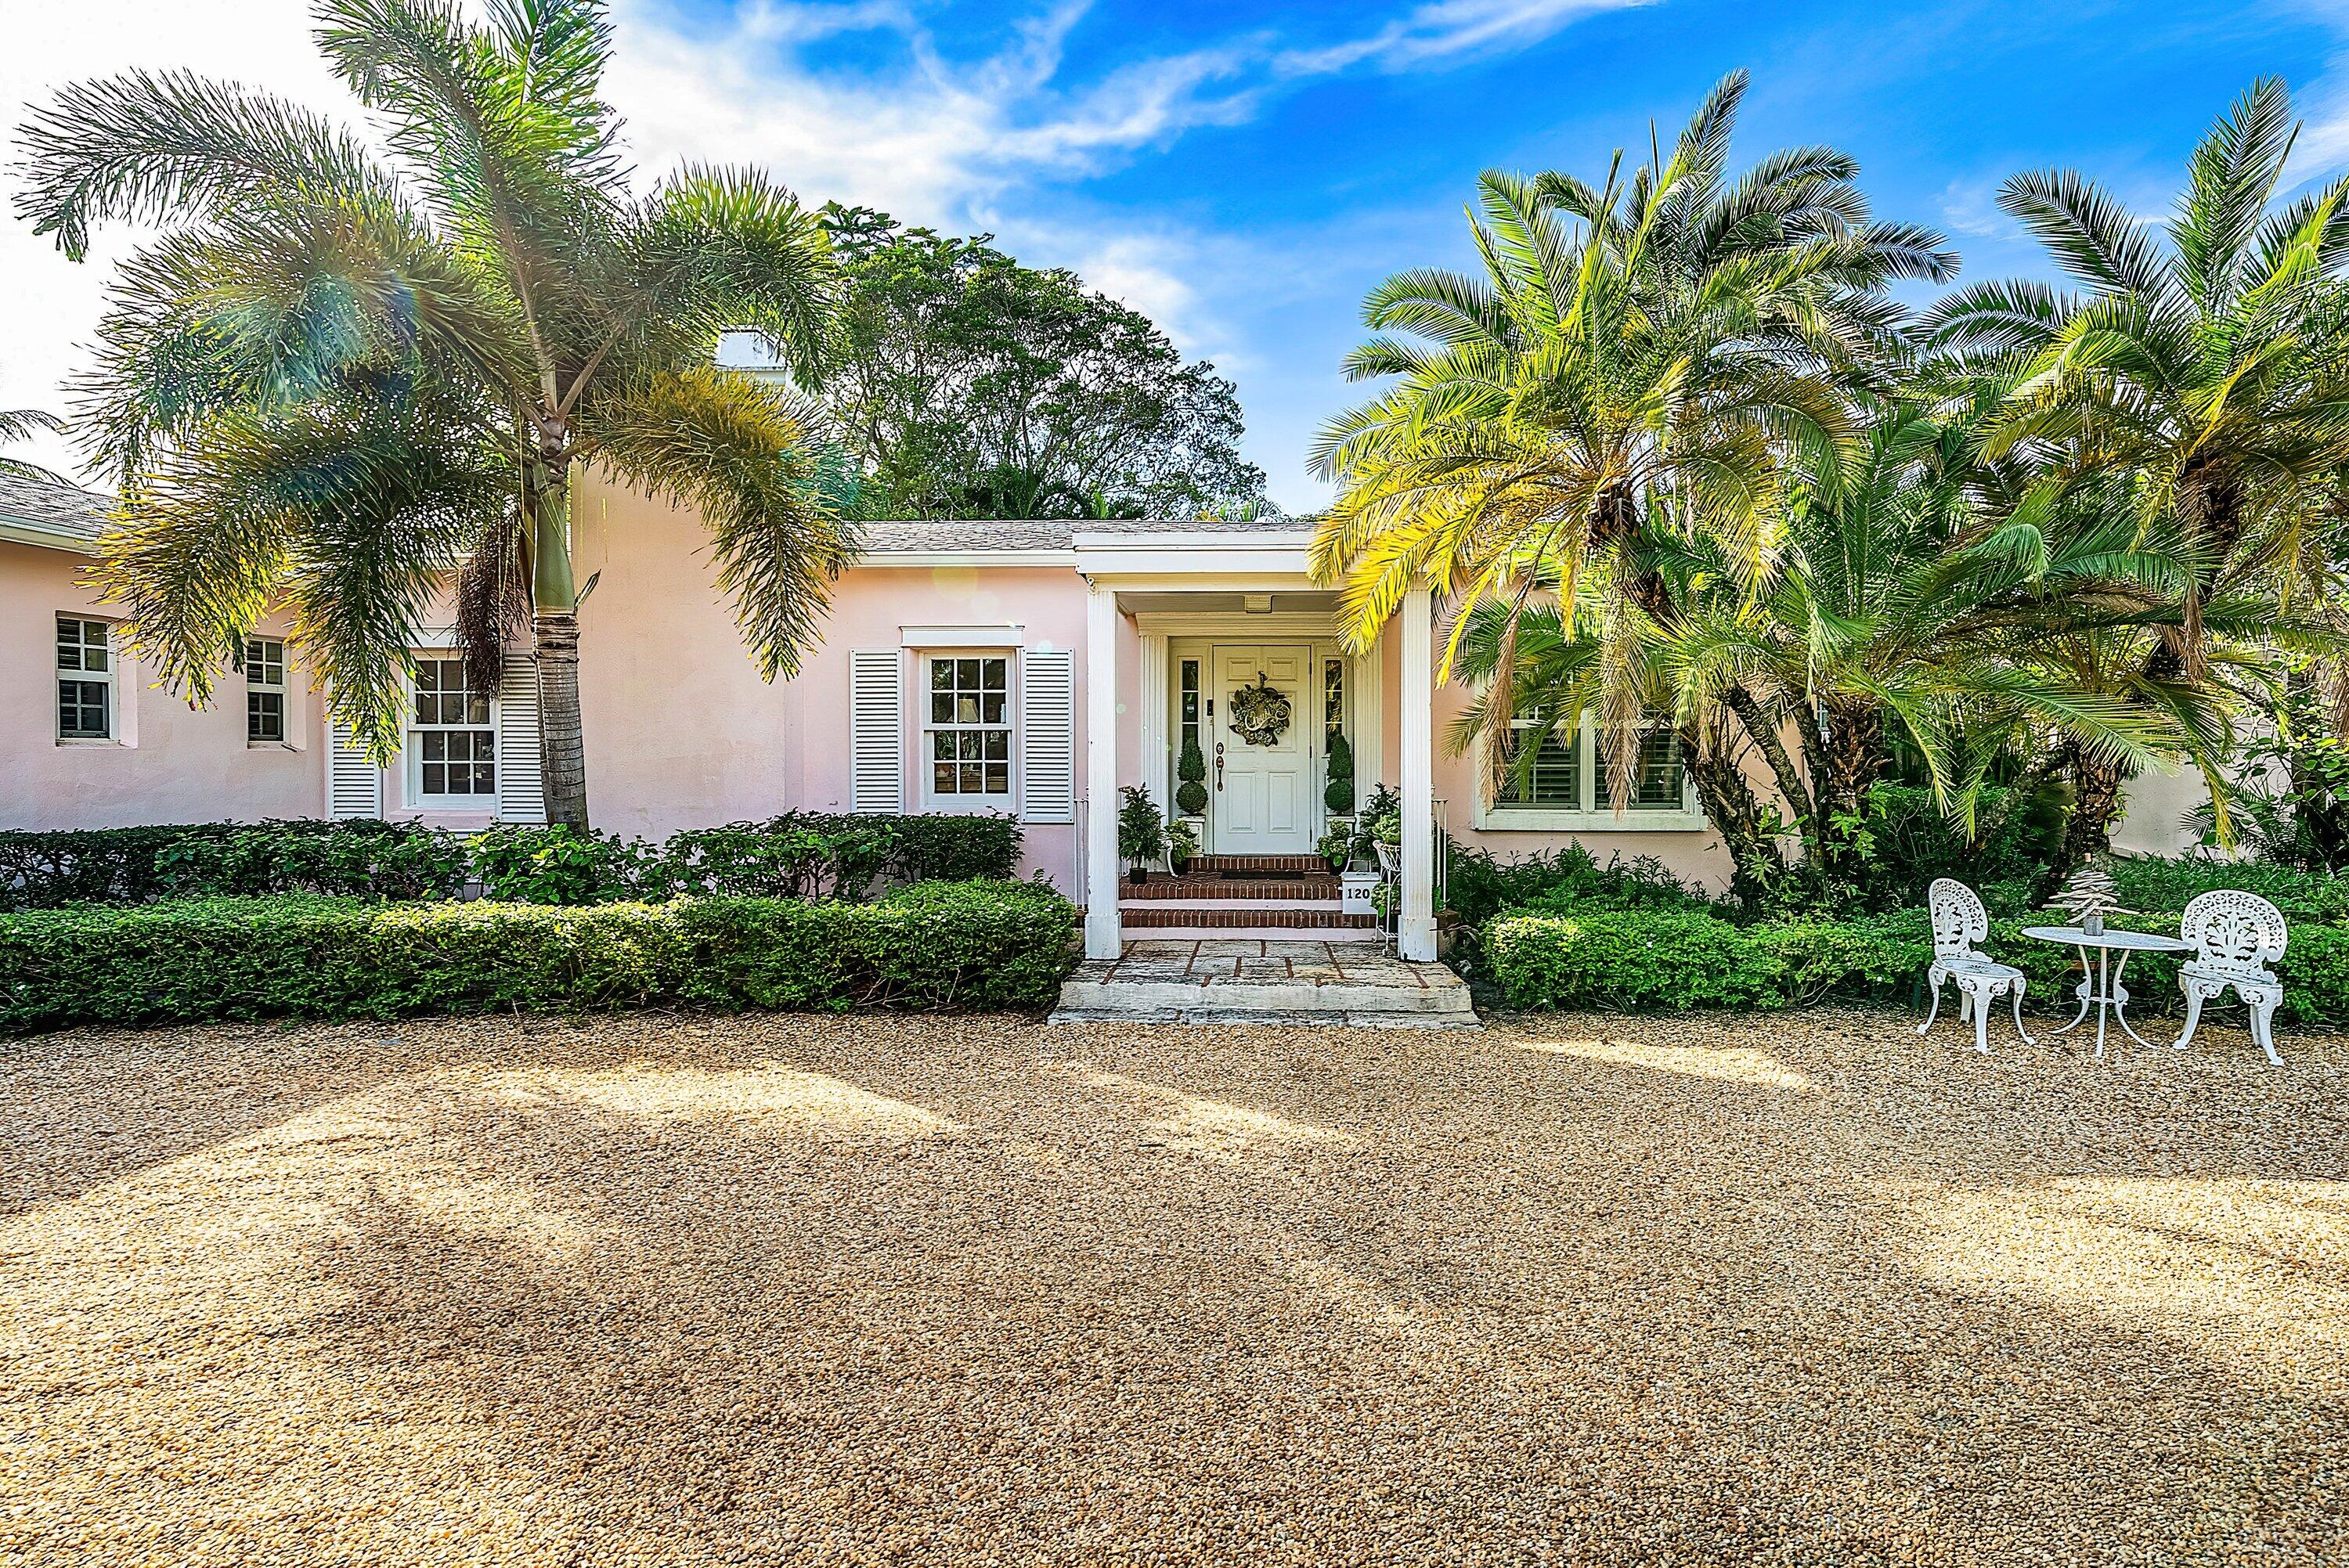
Bedrooms
4
Bathrooms
5
Area
3,395 sq ft
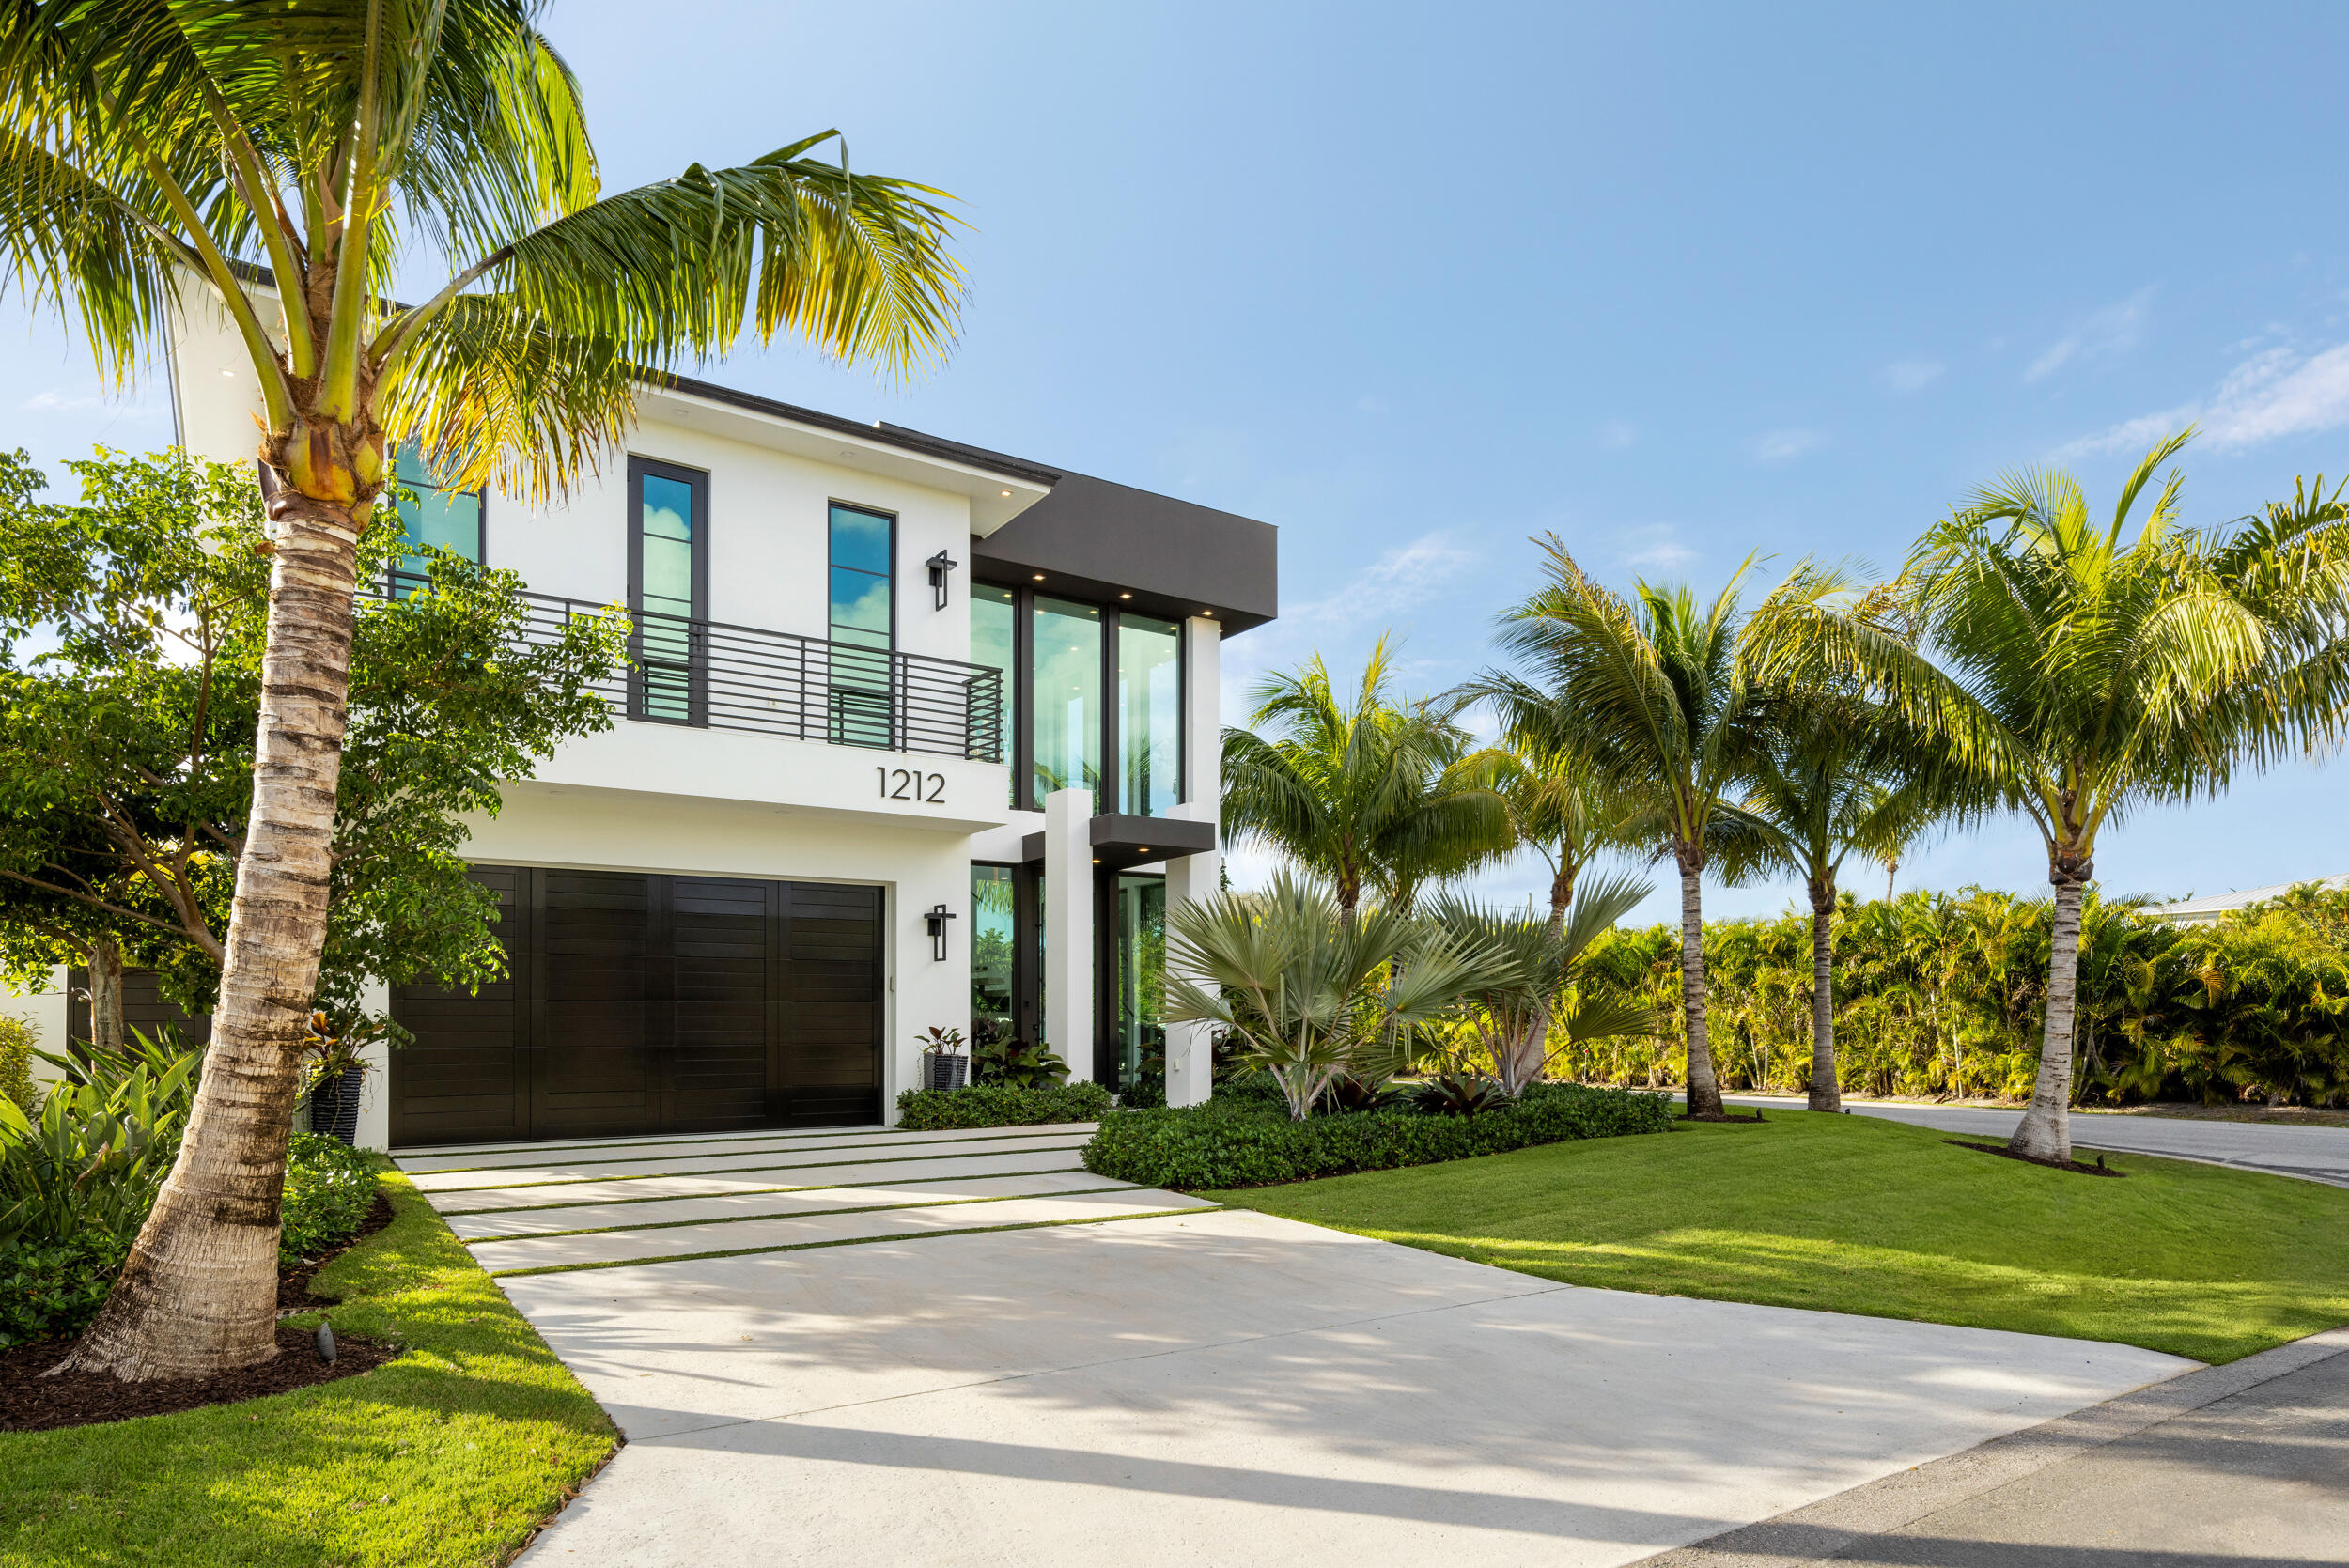
Bedrooms
4
Bathrooms
5
Area
4,356 sq ft
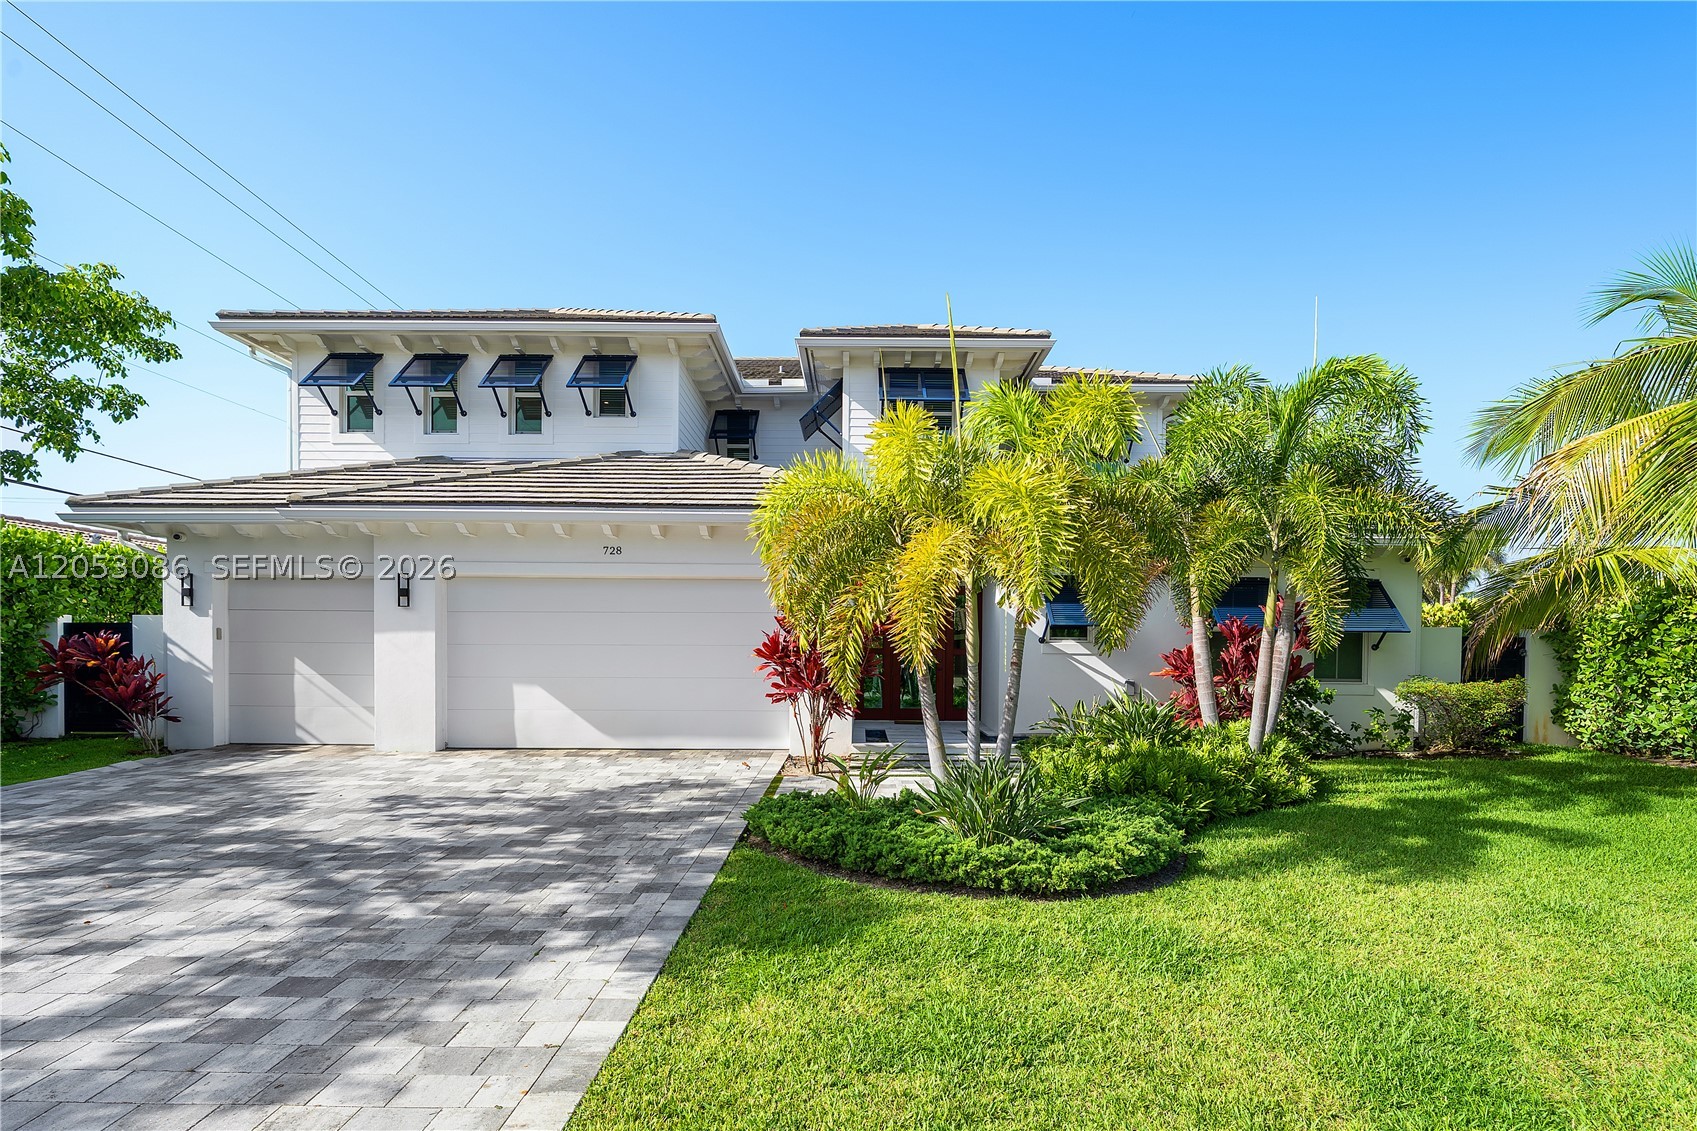
Bedrooms
4
Bathrooms
5
Area
4,436 sq ft
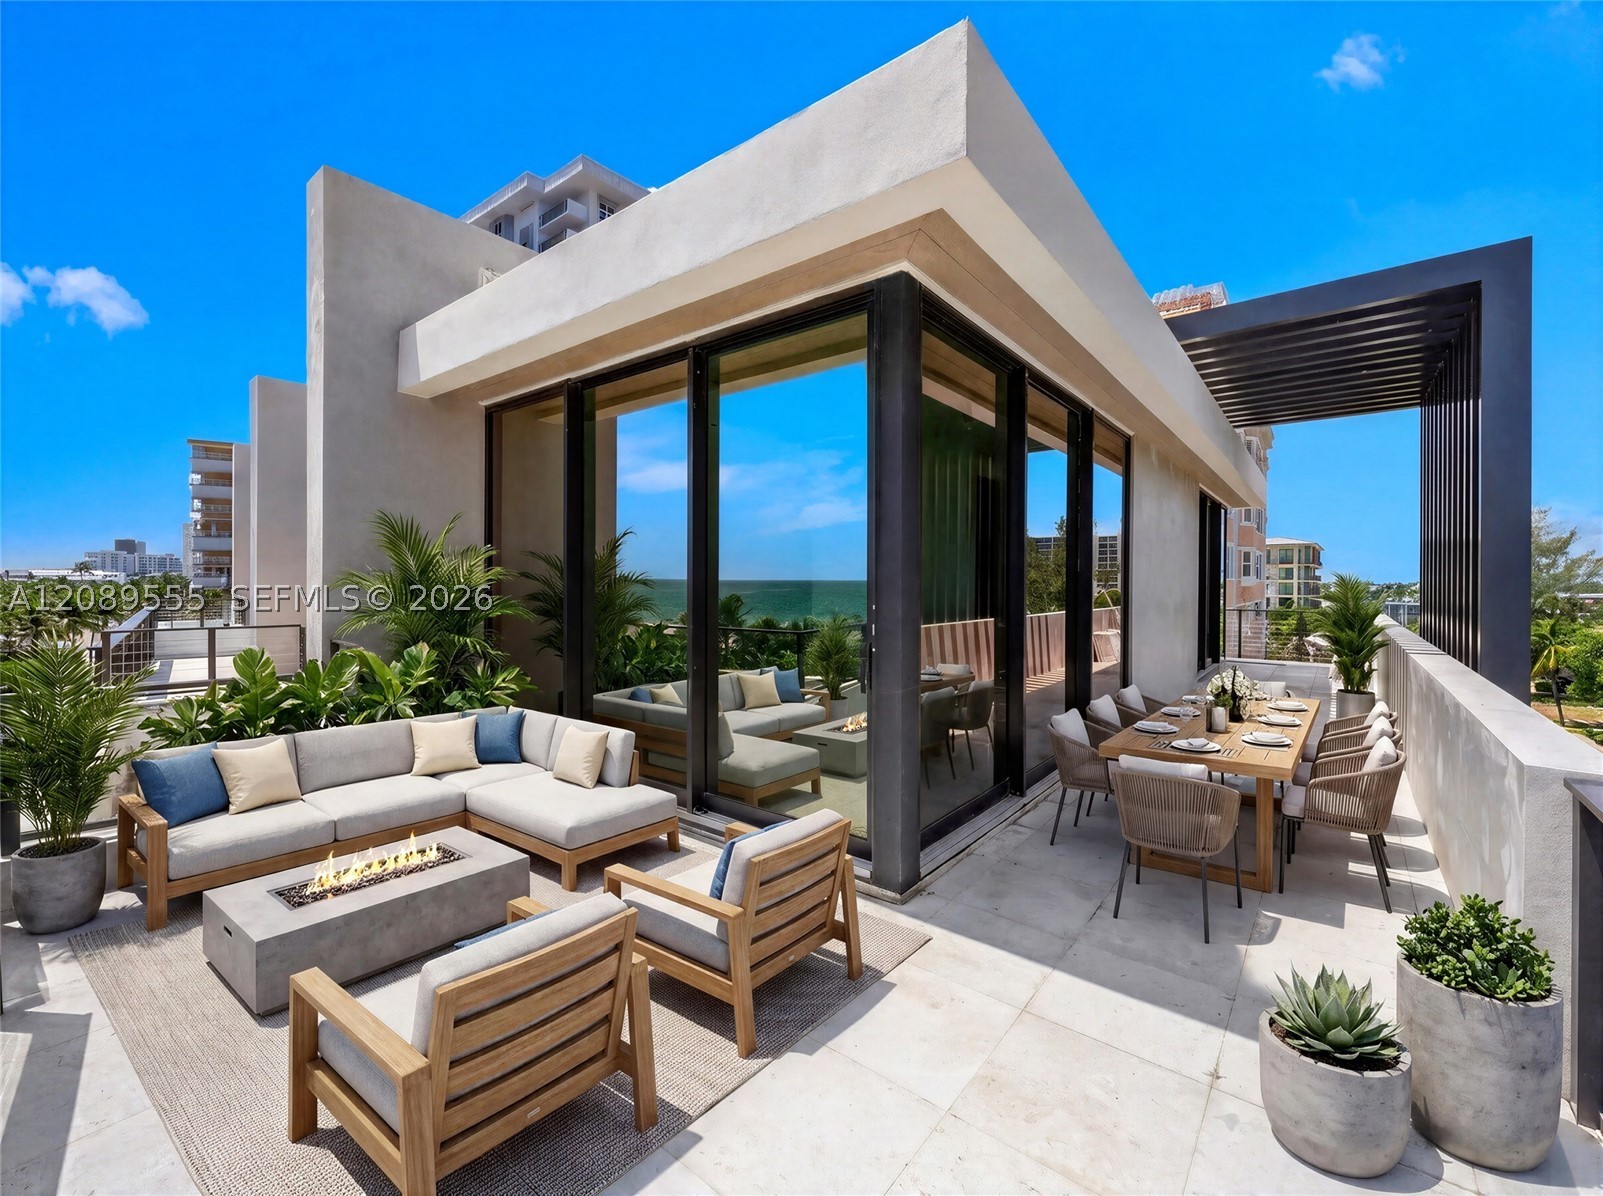
Bedrooms
4
Bathrooms
5
Area
3,362 sq ft
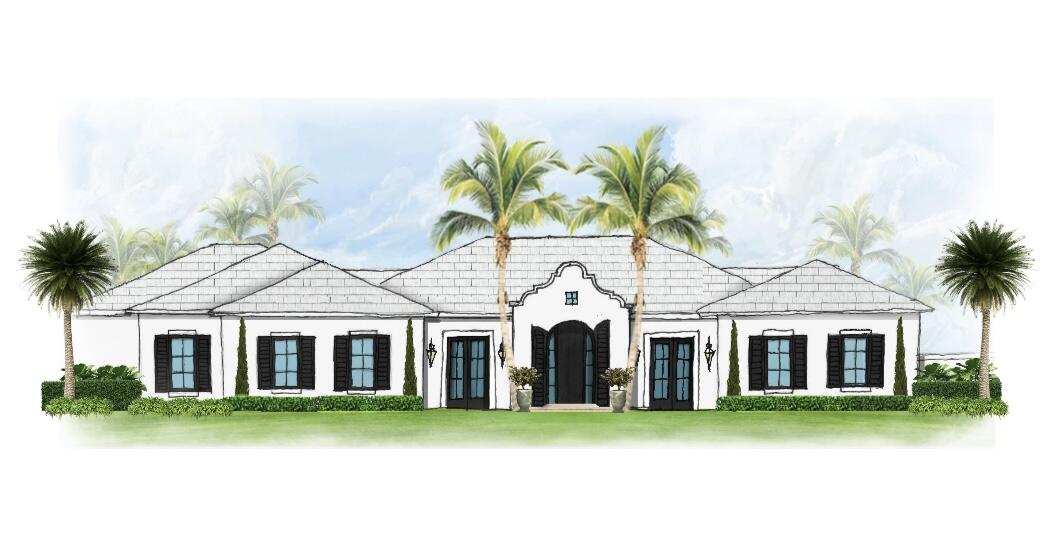
Bedrooms
4
Bathrooms
9
Area
4,256 sq ft
Bedrooms
4
Bathrooms
5
Area
4,374 sq ft
Bedrooms
4
Bathrooms
5
Area
4,262 sq ft
MLS information
Last updated Sep 9, 2026
IDX information is provided exclusively for personal, non-commercial use, and may not be used for any purpose other than to identify prospective properties consumers may be interested in purchasing. Information is deemed reliable but not guaranteed.