Link copied!
130 Blanca Isles Ln, Jupiter, FL 33478
Offering:
For Sale
Location:
Jupiter, FL 33478
Subdivision:
SONOMA ISLES
Status:
Pending
$1,775,000
Deemed reliable but not guaranteed.
Details
Year built:
2018
Lot size:
15,669 sq ft
Levels:
Two, Multi Split
Stories:
2
Garage:
3
Parking:
3 covered
Style:
Detached,Two Story,Split Level
Faces:
South
Days on market:
90
Association fee:
$655 / Monthly
Annual tax (2025):
$15,573
Type:
Single-family home
MLS ID
A11993120
Virtual tour:
Listed by:
Willard Realty Team Corp (WRTC01)
Listing office phone:
561-808-6868
Listing office email:
Listing agent:
Justin Willard (3032615)
Features
Schools
Elementary:
Jerry Thomas
Middle / junior:
Independence
High:
Jupiter
School assignments come from the MLS feed and can change. Verify with the district before relying on them.
Association
Fee includes:
Common Area Maintenance, Maintenance Grounds, Recreation Facilities
Pets
Allowed:
yes
None,No Pet Fee
Utilities
Available:
Cable Available, Underground Utilities
Water source:
Public
Sewer:
Public Sewer
Description
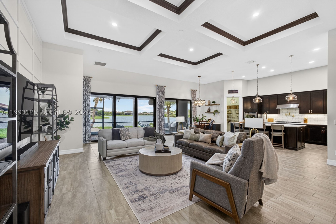
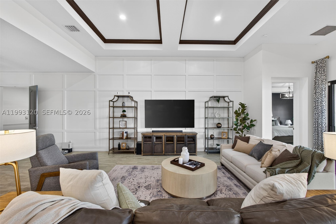
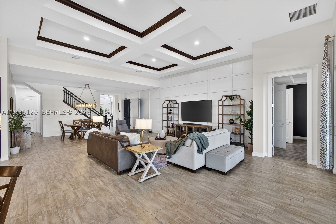
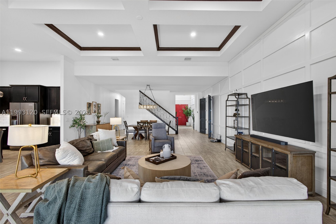
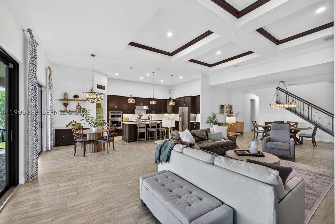
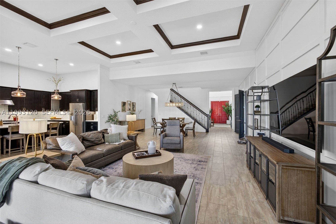
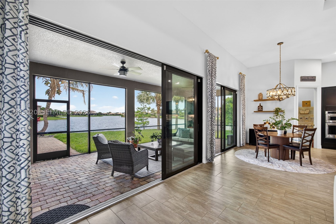
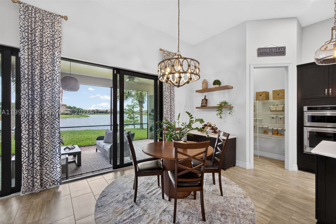
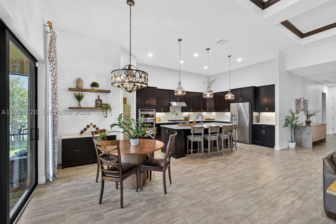
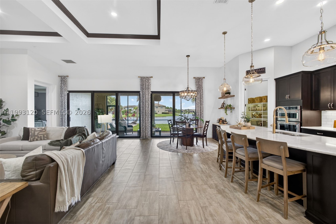
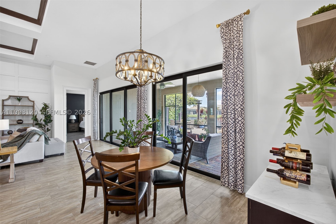
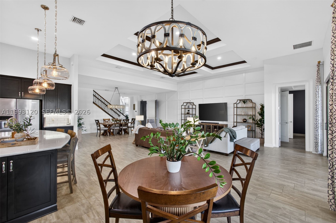
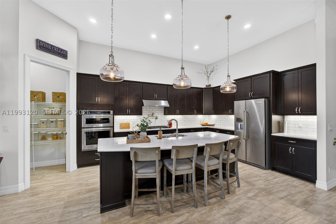
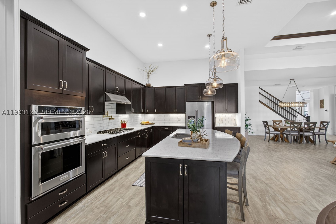
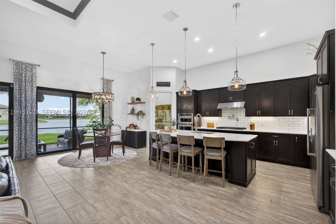
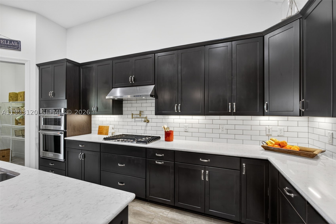
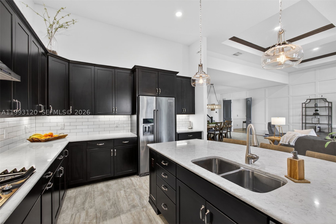
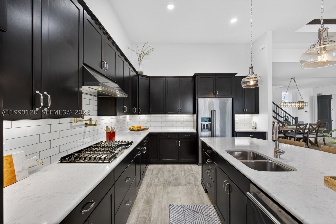
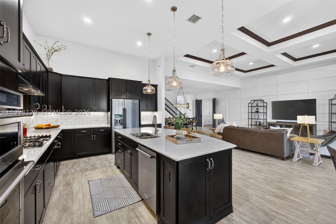
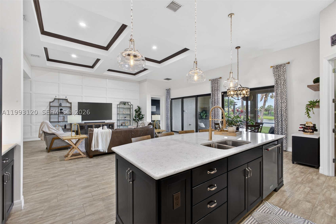
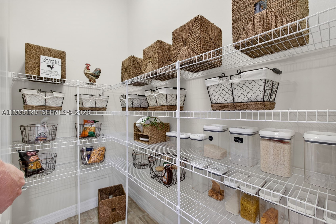
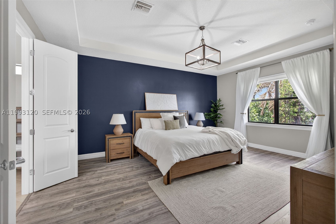
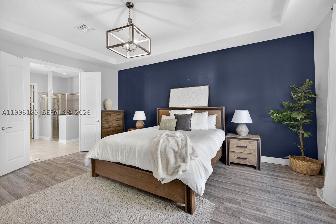
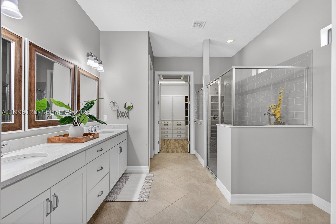
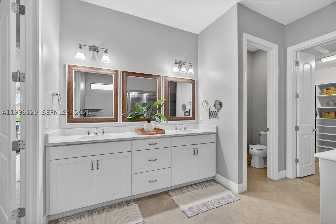
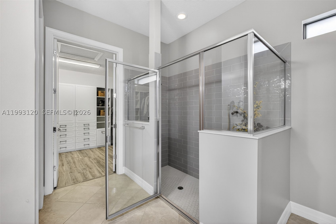
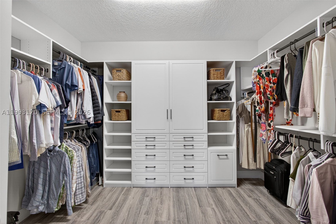
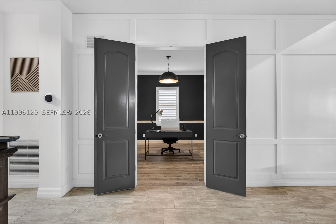
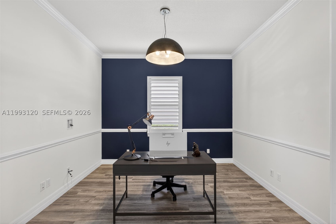
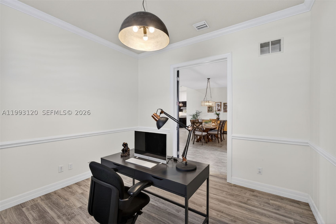
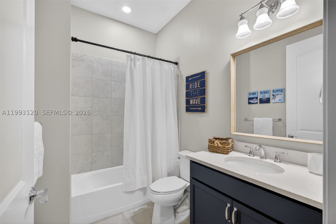
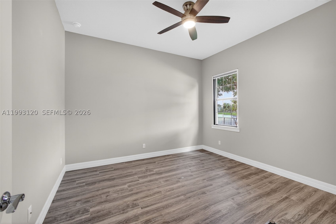
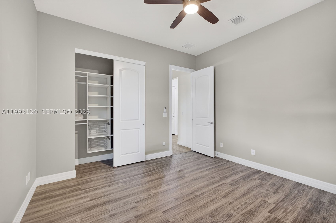
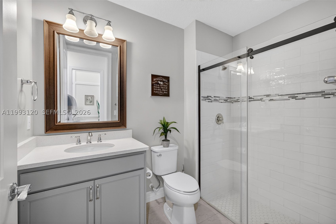
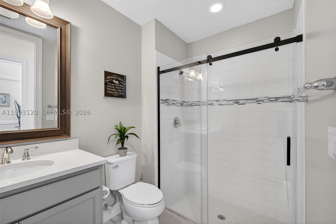
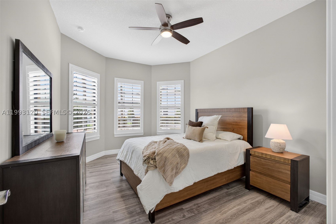
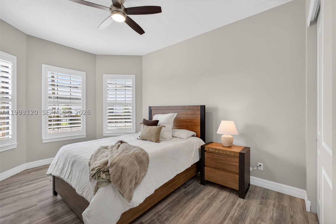
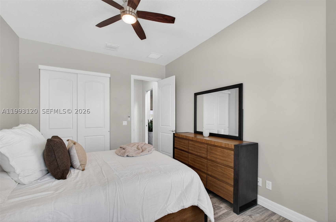
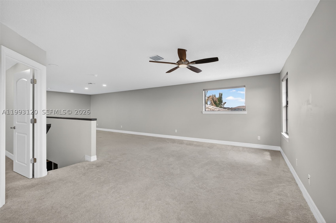
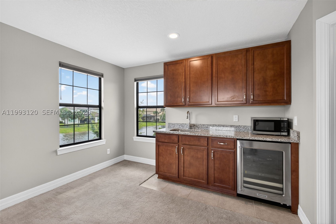
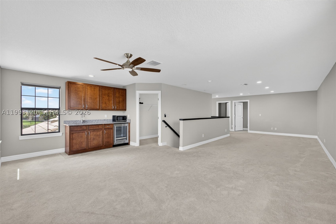
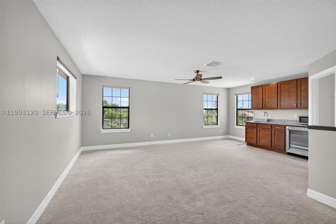
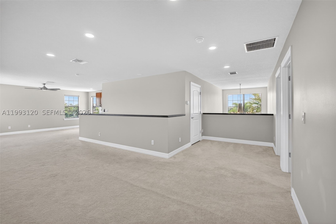
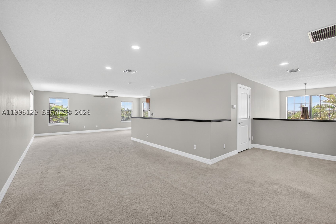
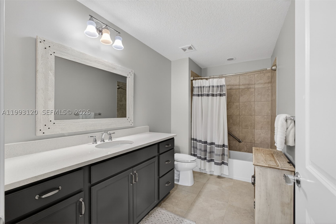
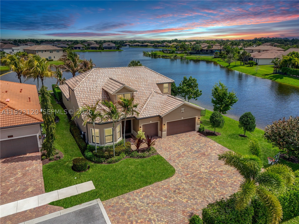
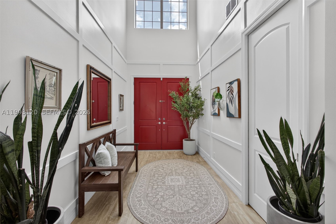
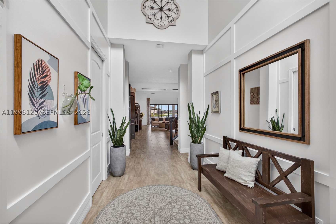
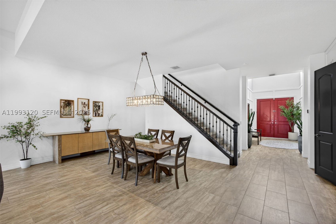
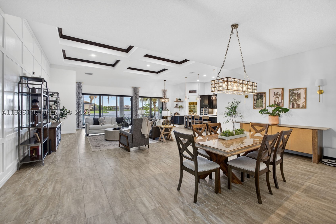
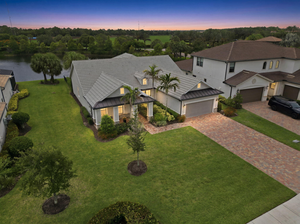
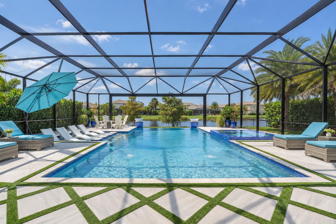
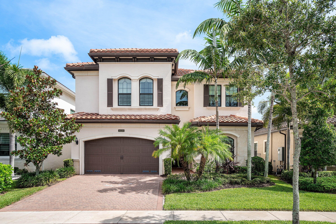
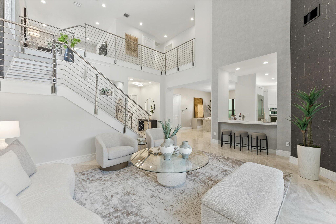
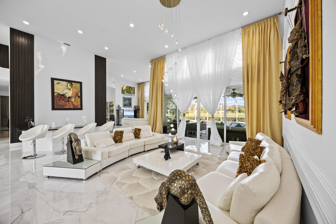
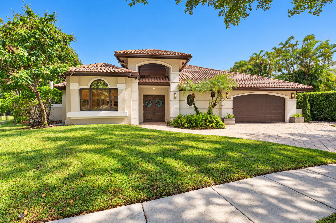
Experience breathtaking wraparound lakefront views from this exceptional 4 bedroom plus flex space, 4 bath Stonewater model home, ideally located on a quiet cul-de-sac within the highly sought after, gated community of Sonoma Isles. An extra long multi car driveway enhances curb appeal and provides ample parking for family and guests. Designed with elegance and functionality in mind, the home features a bright, open floorplan centered around a beautifully upgraded kitchen with espresso cabinetry, quartz countertops, oversized island, gas range, pot filler, wall oven, & walk in pantry—perfect for entertaining and everyday living. The primary suite offers a peaceful retreat with tray ceilings, custom California closets, and a luxurious spa style bath. Additional highlights include a coffered ceiling great room, generously sized guest bedrooms, and a large second-floor loft/game room w/wet bar, private ensuite, ideal for guests or multi-generational living. Outdoor living shines with an expansive covered and screened lanai, custom pergola, lush tropical landscaping and room to add a pool, all overlooking tranquil lake views. A whole house natural gas generator adds convenience and peace of mind. Residents enjoy resort style amenities: clubhouse, pool/spa, fitness center, tennis/pickleball, gathering rooms, fire pit, and tot lot. Minutes from Jupiter’s beaches, golf, shopping, dining, and top rated schools. Optional Golf & Social Membership at Jupiter Country Club.
Price history
$1,945,000 → $1,775,000
·
Reduced by
$170,000 (8.7%) · 4 price changes
Location
130 Blanca Isles LnJupiter, FL 33478
Similar Properties Nearby
Bedrooms
3
Bathrooms
3
Area
3,211 sq ft
Bedrooms
4
Bathrooms
4
Area
3,837 sq ft
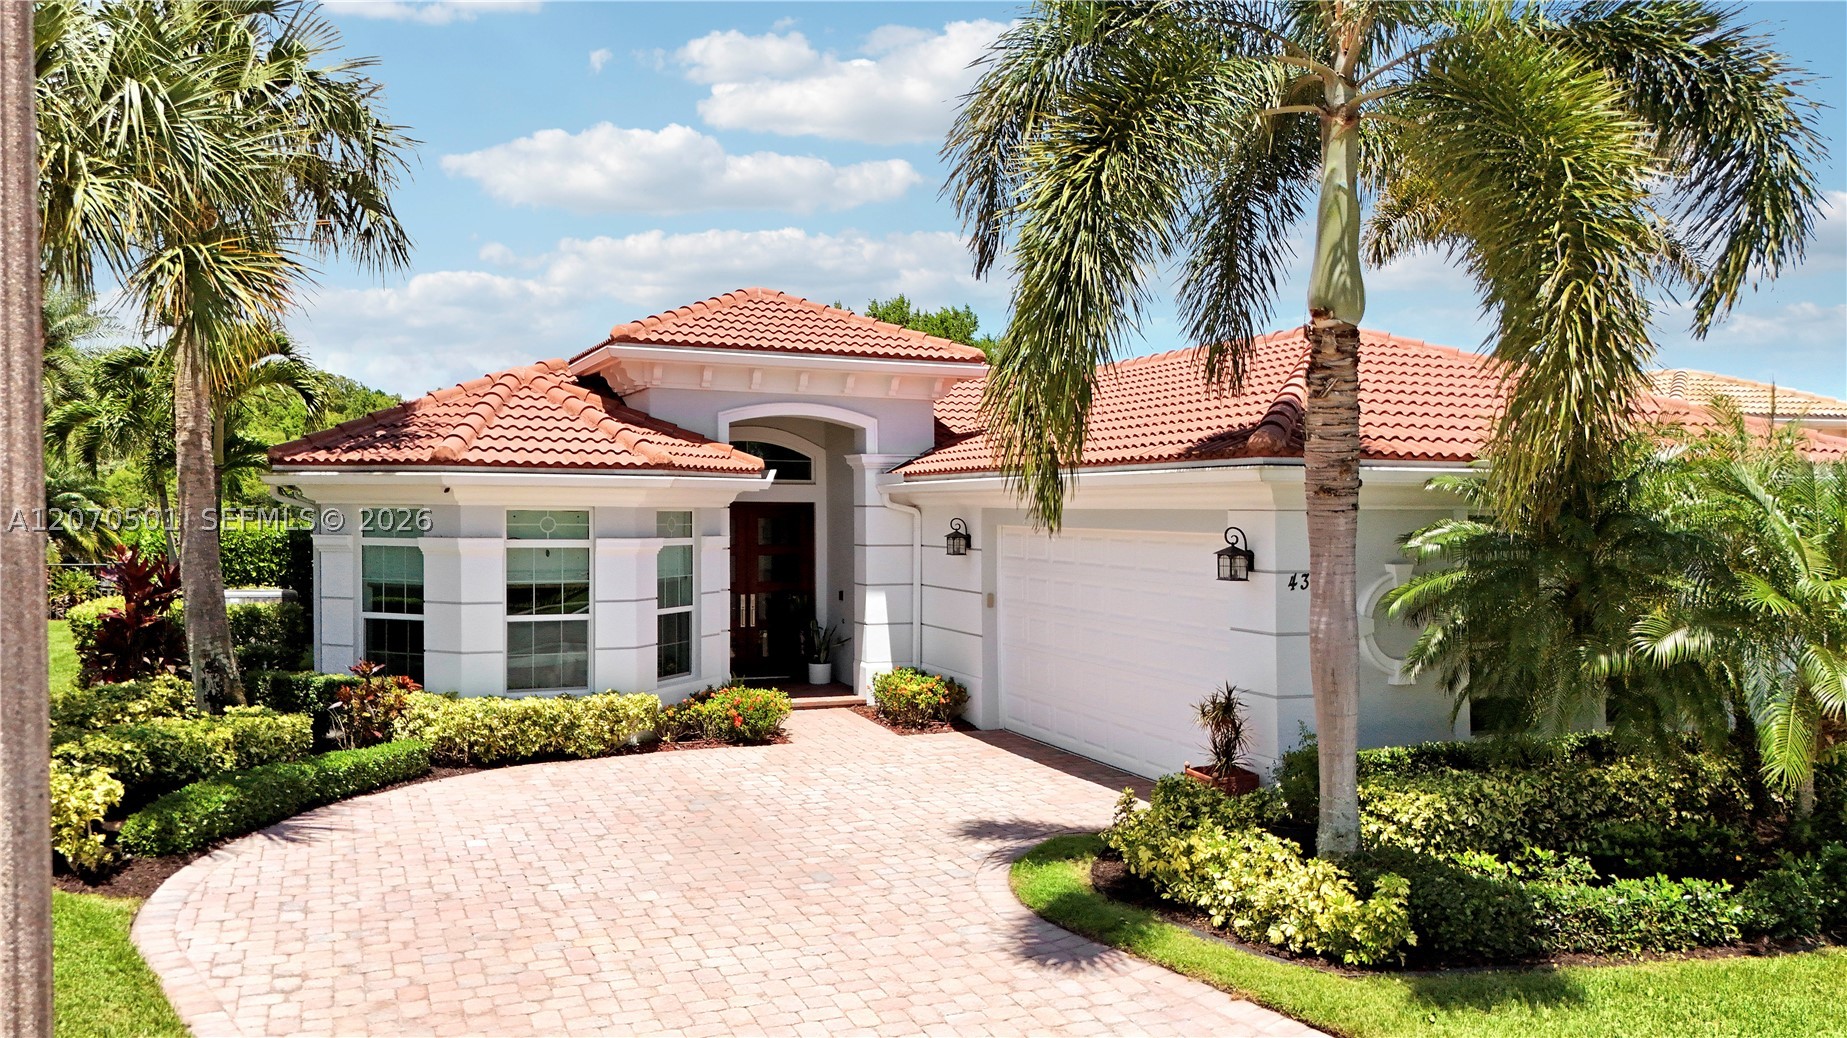
Bedrooms
4
Bathrooms
3
Area
2,588 sq ft
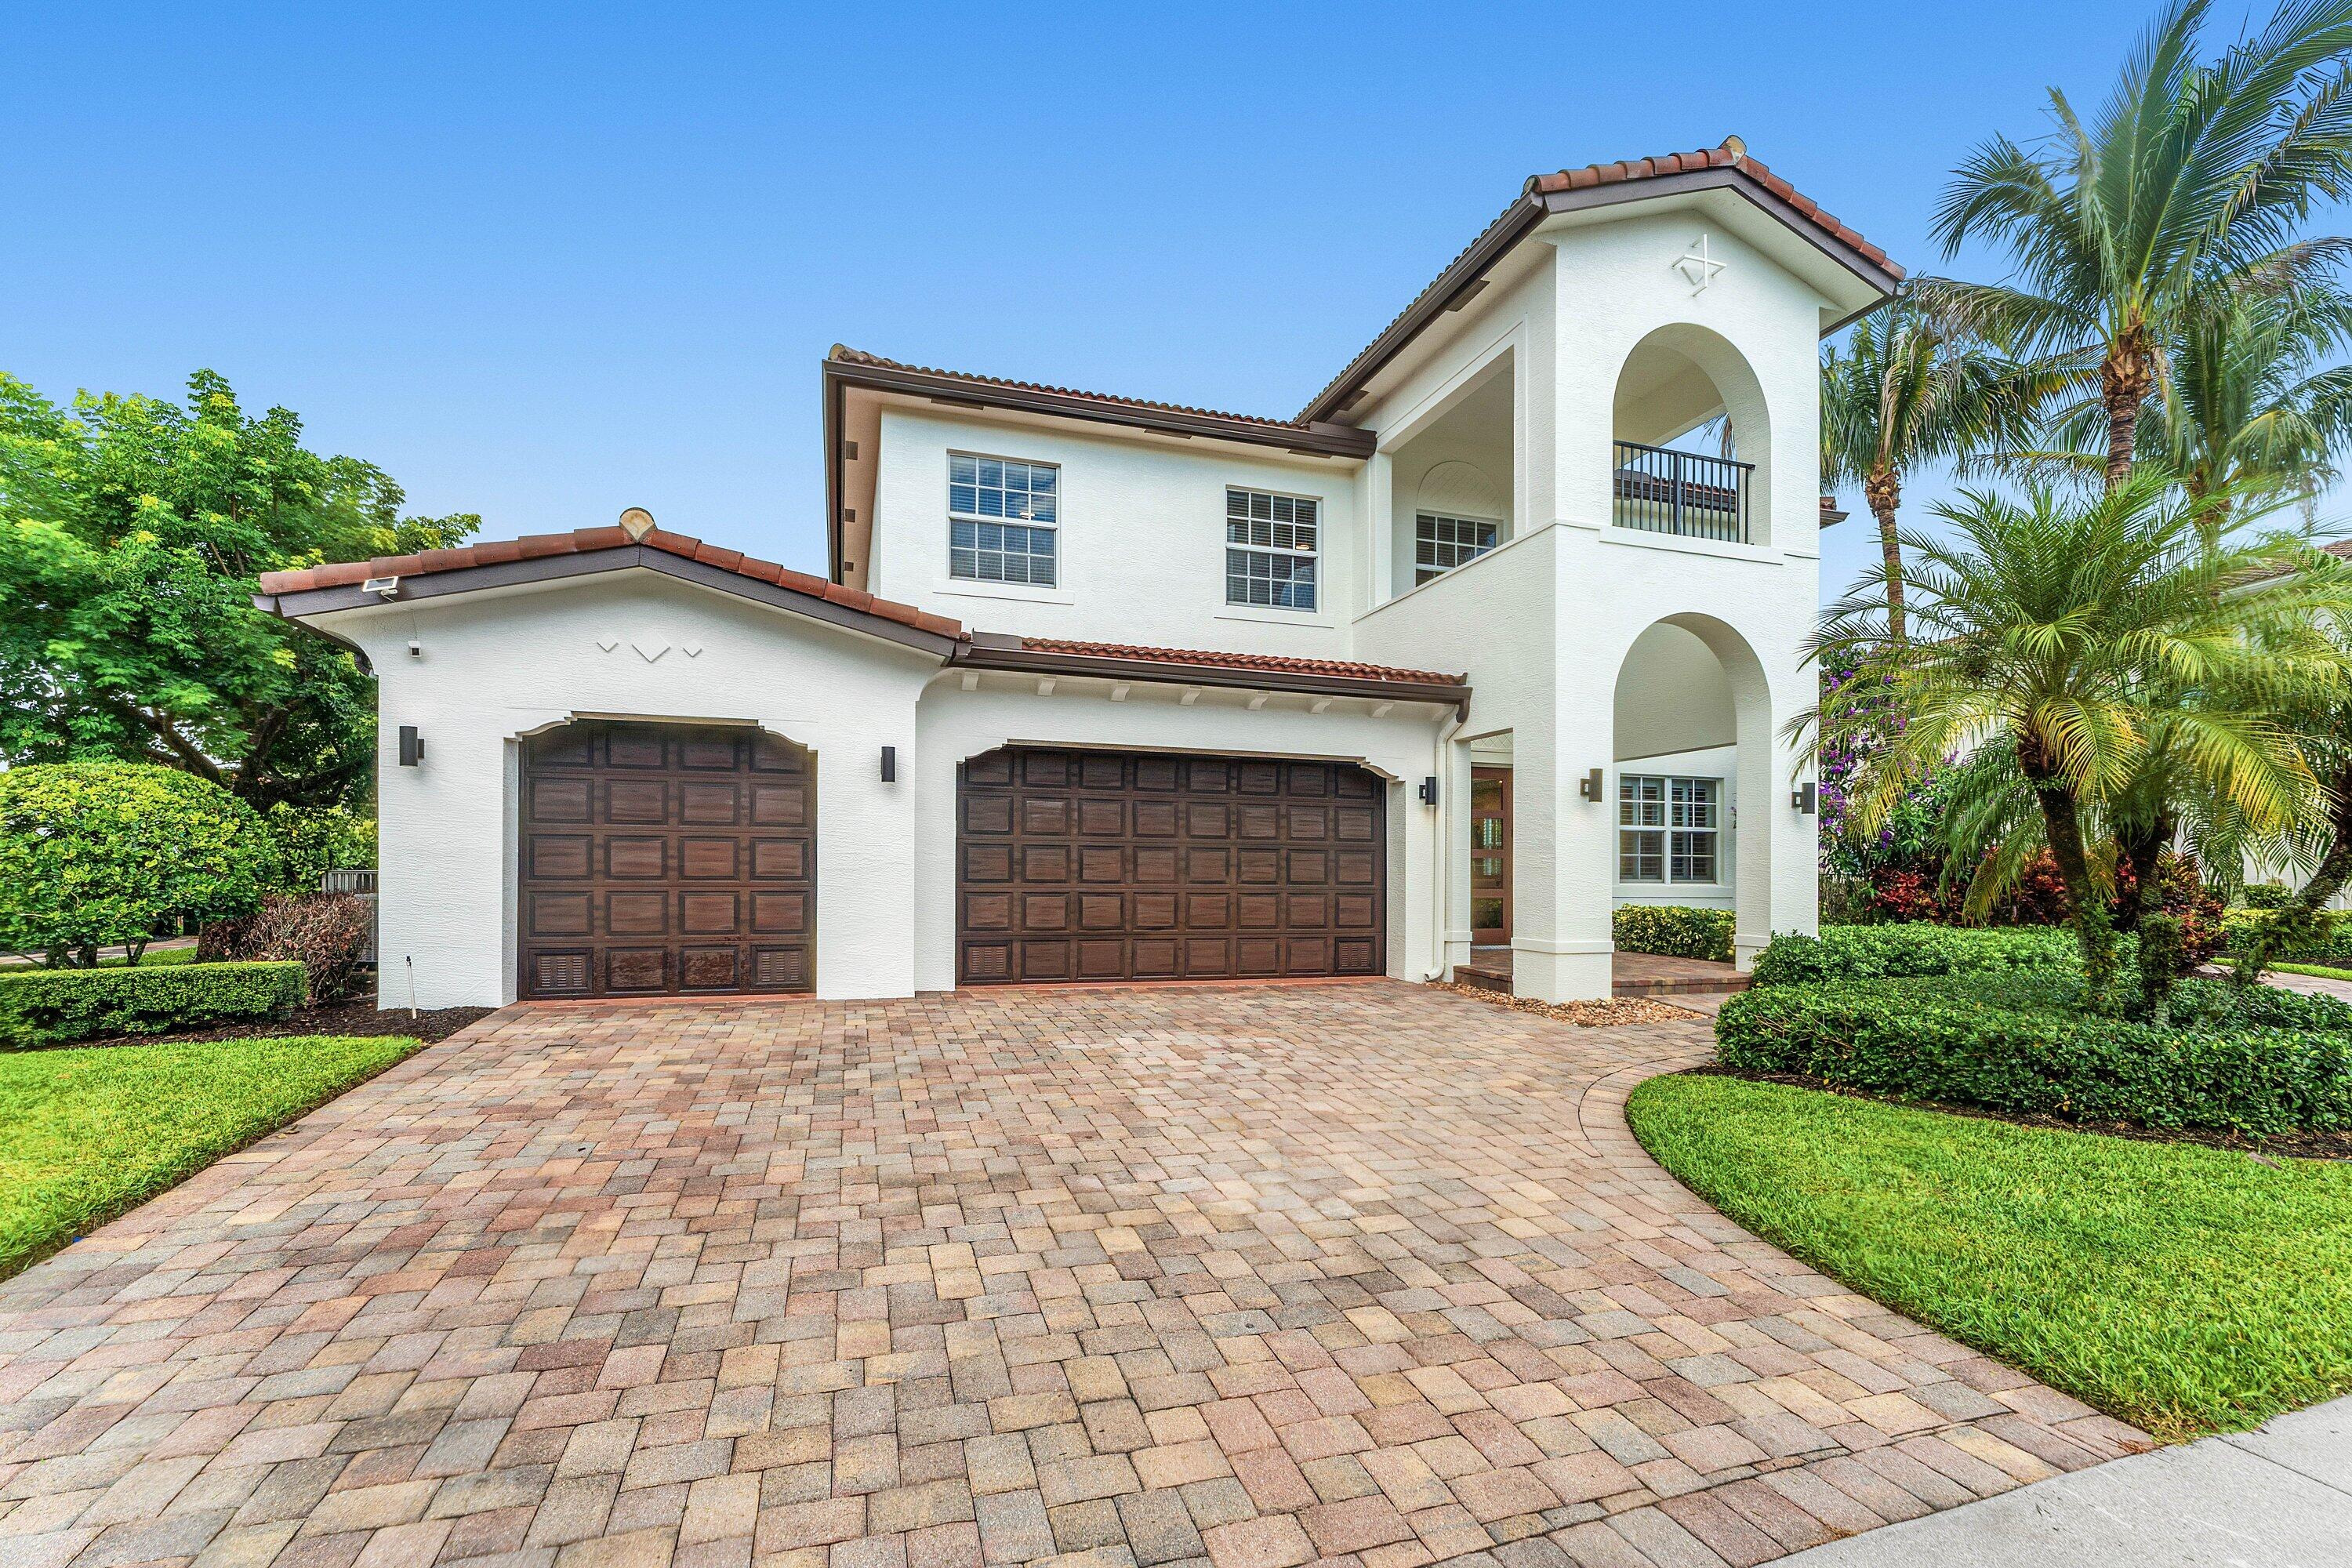
Bedrooms
5
Bathrooms
3
Area
3,440 sq ft
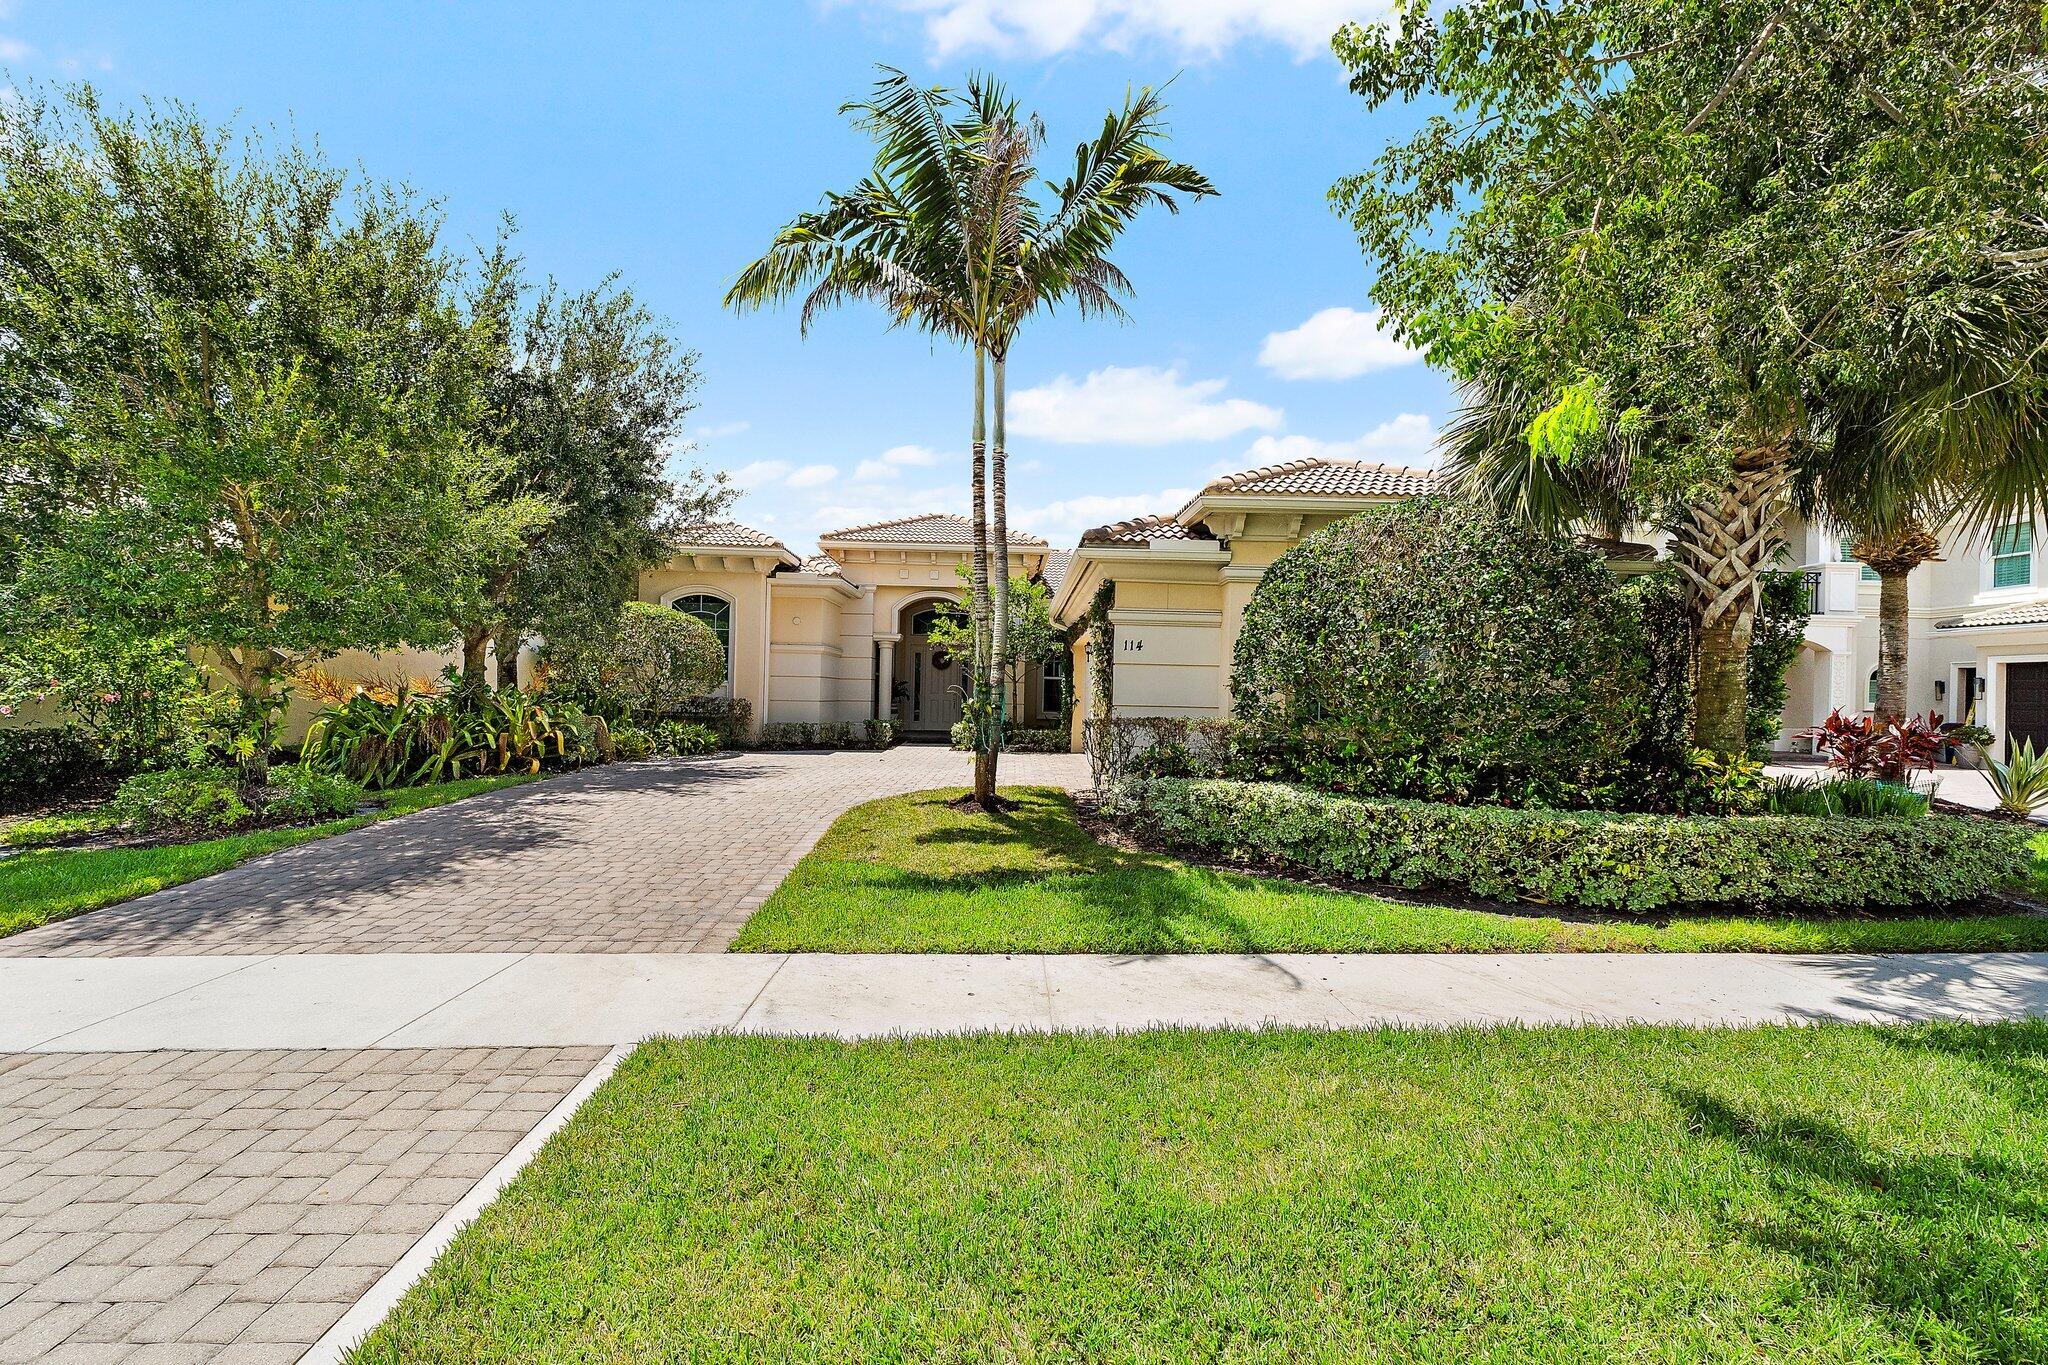
Bedrooms
4
Bathrooms
4
Area
3,080 sq ft
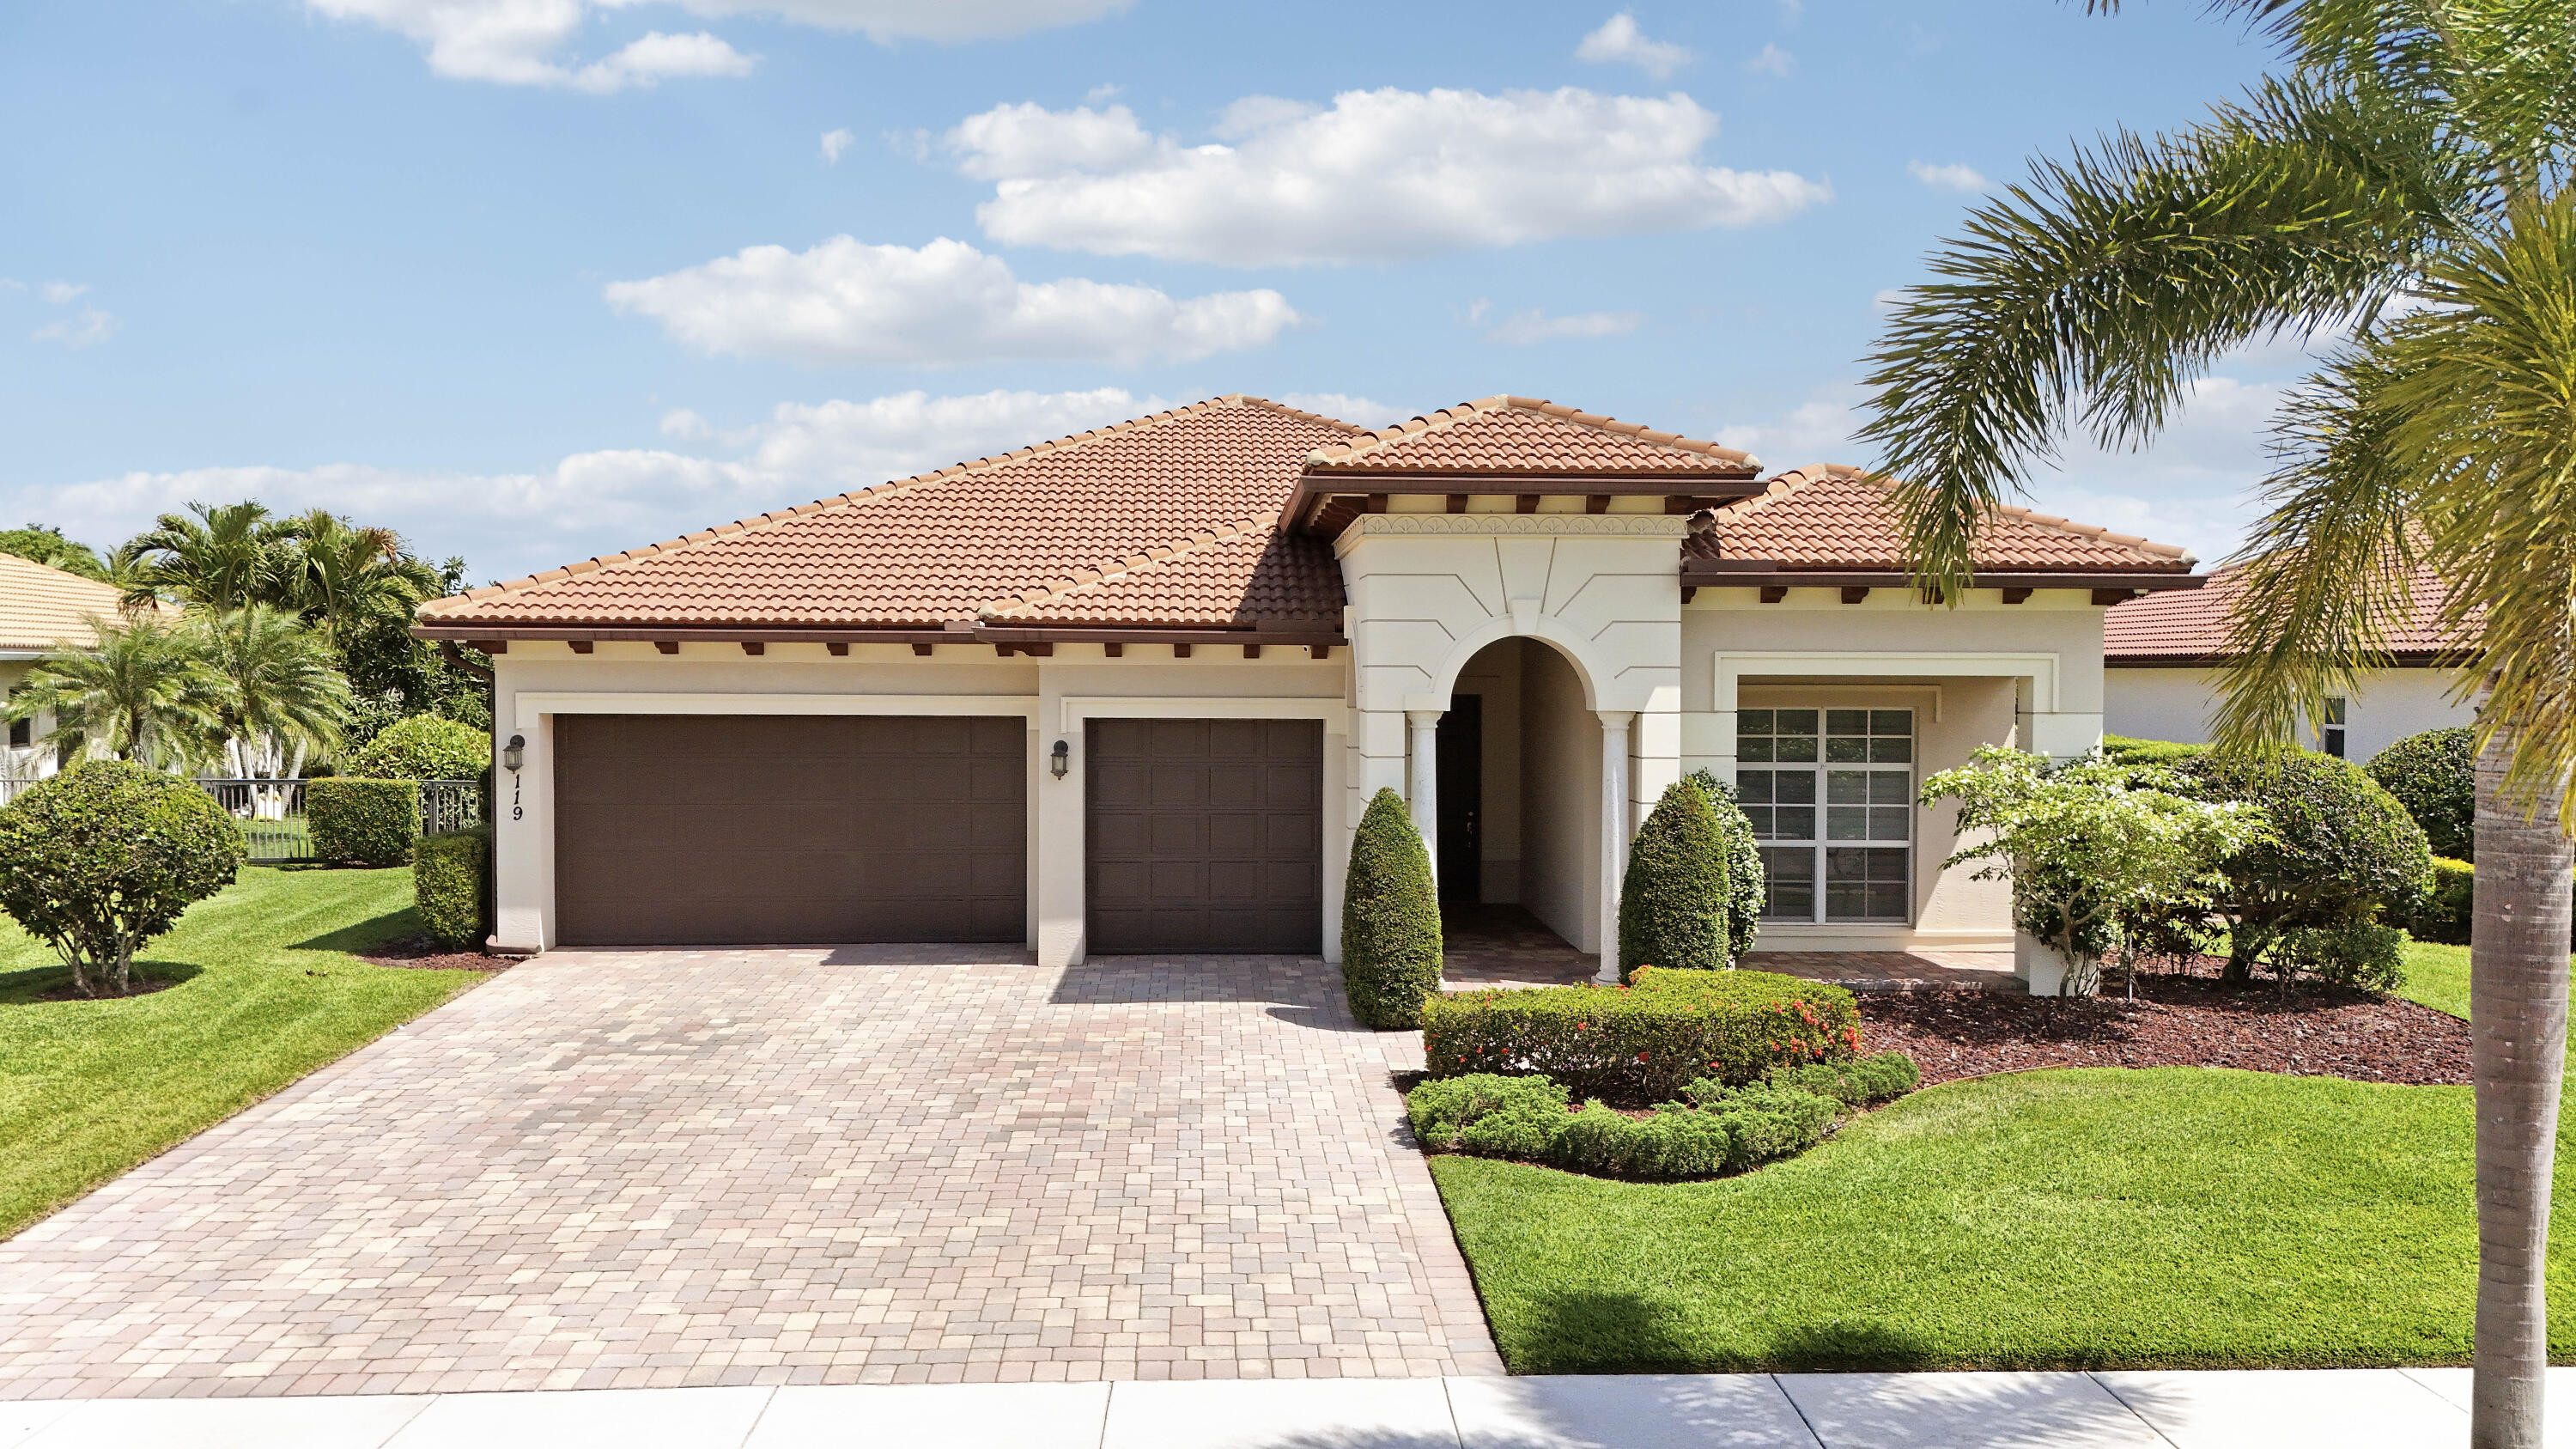
Bedrooms
4
Bathrooms
3
Area
2,854 sq ft
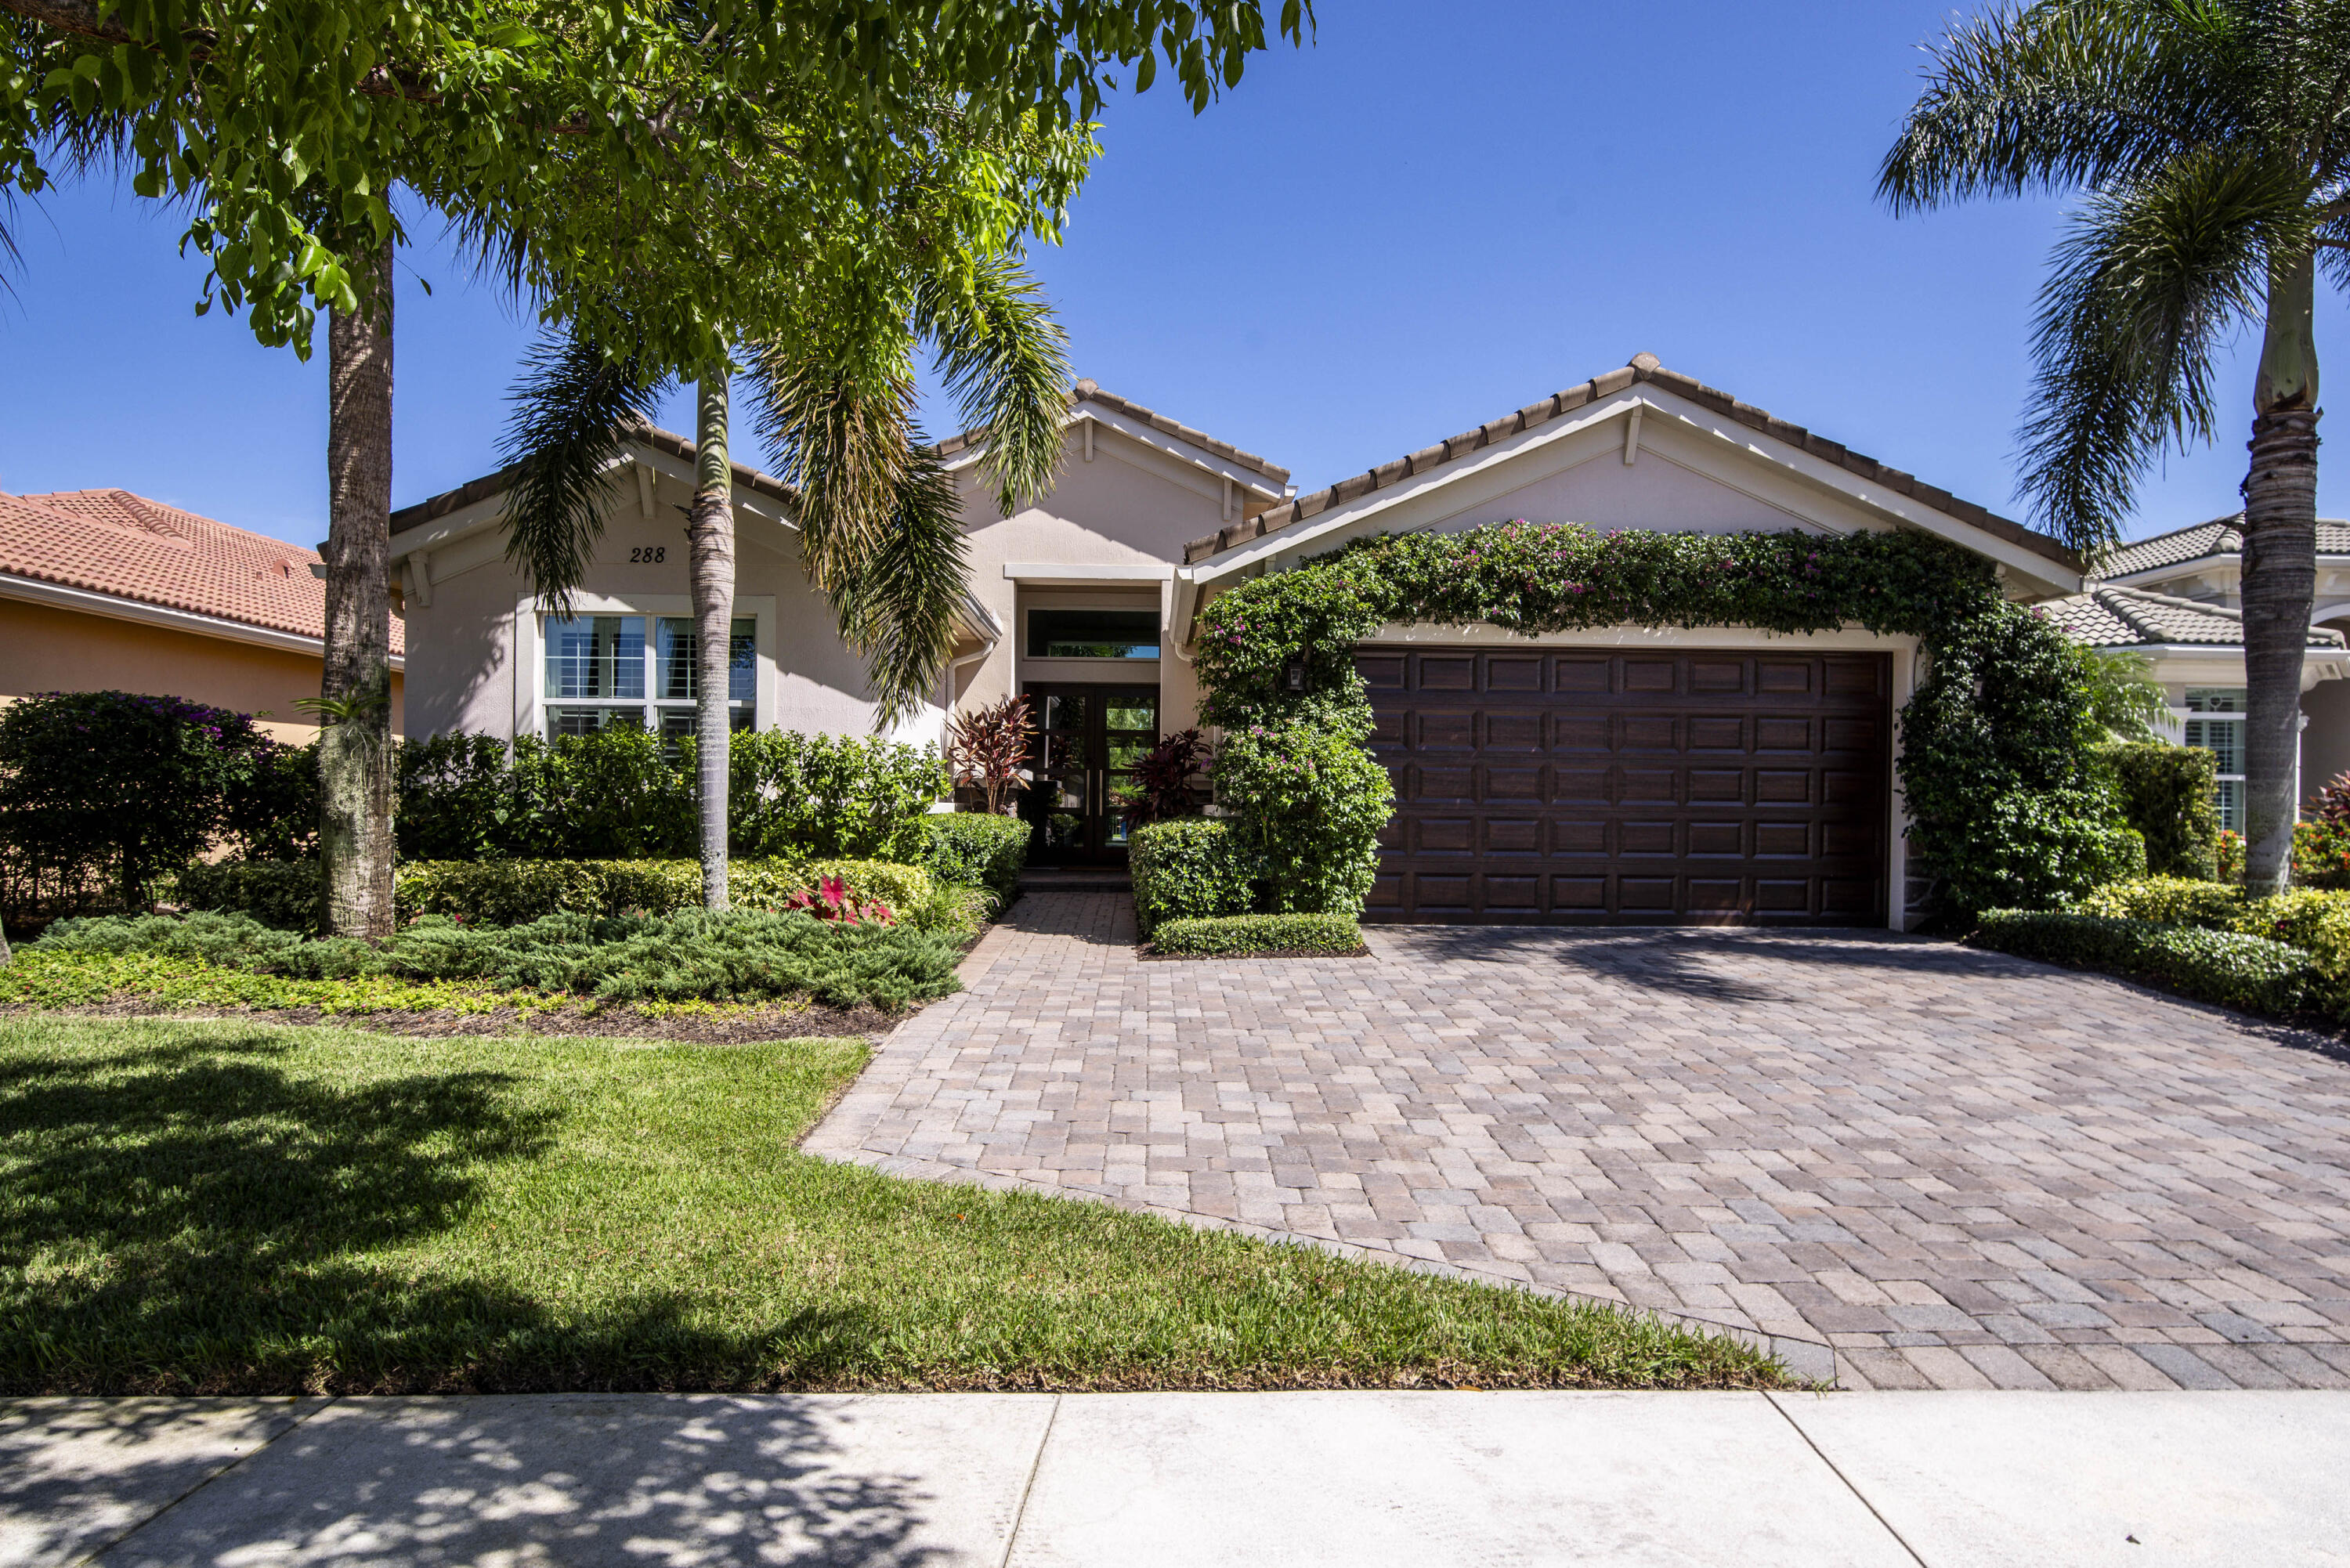
Bedrooms
4
Bathrooms
3
Area
2,564 sq ft
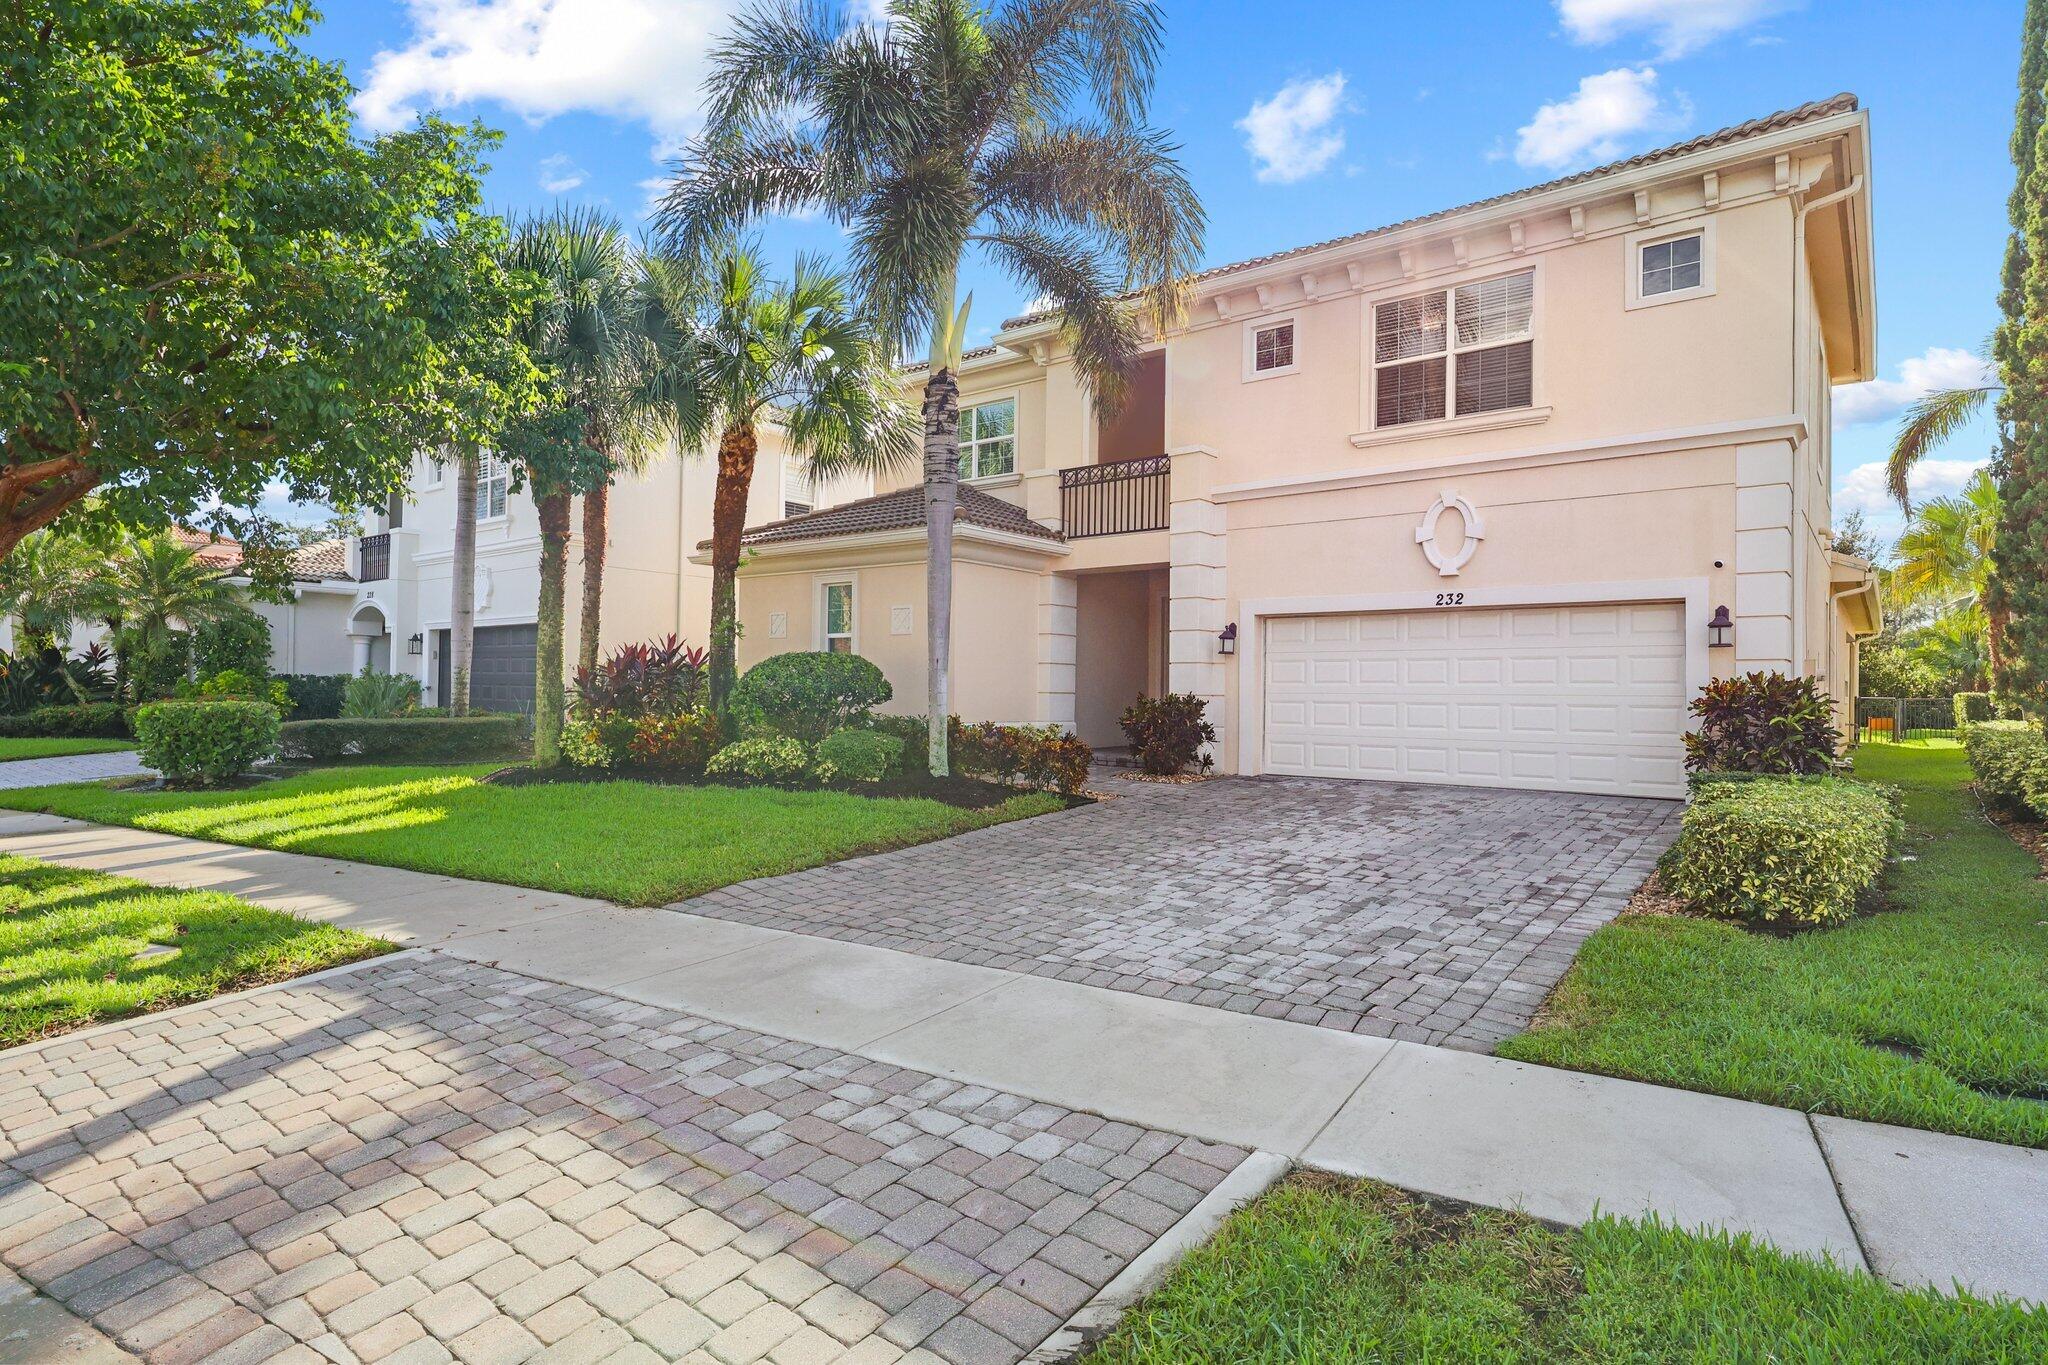
Bedrooms
5
Bathrooms
4
Area
3,785 sq ft
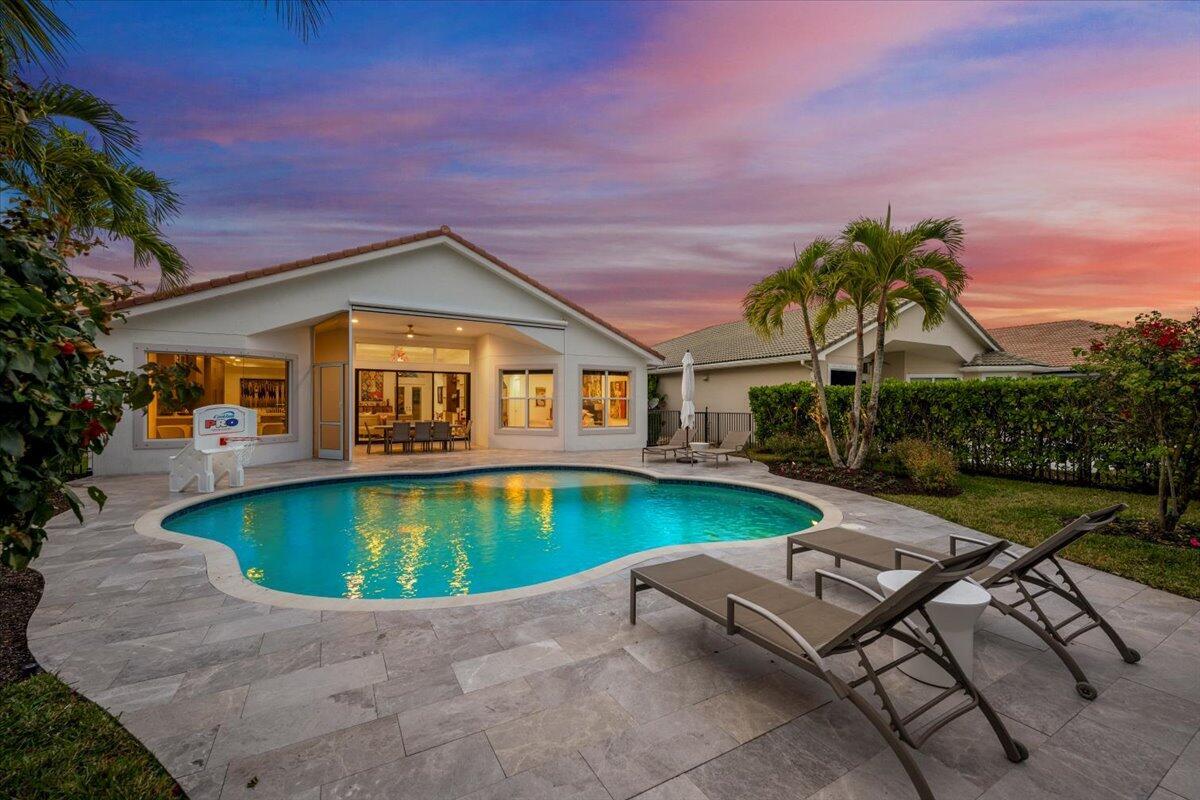
Bedrooms
3
Bathrooms
3
Area
2,580 sq ft
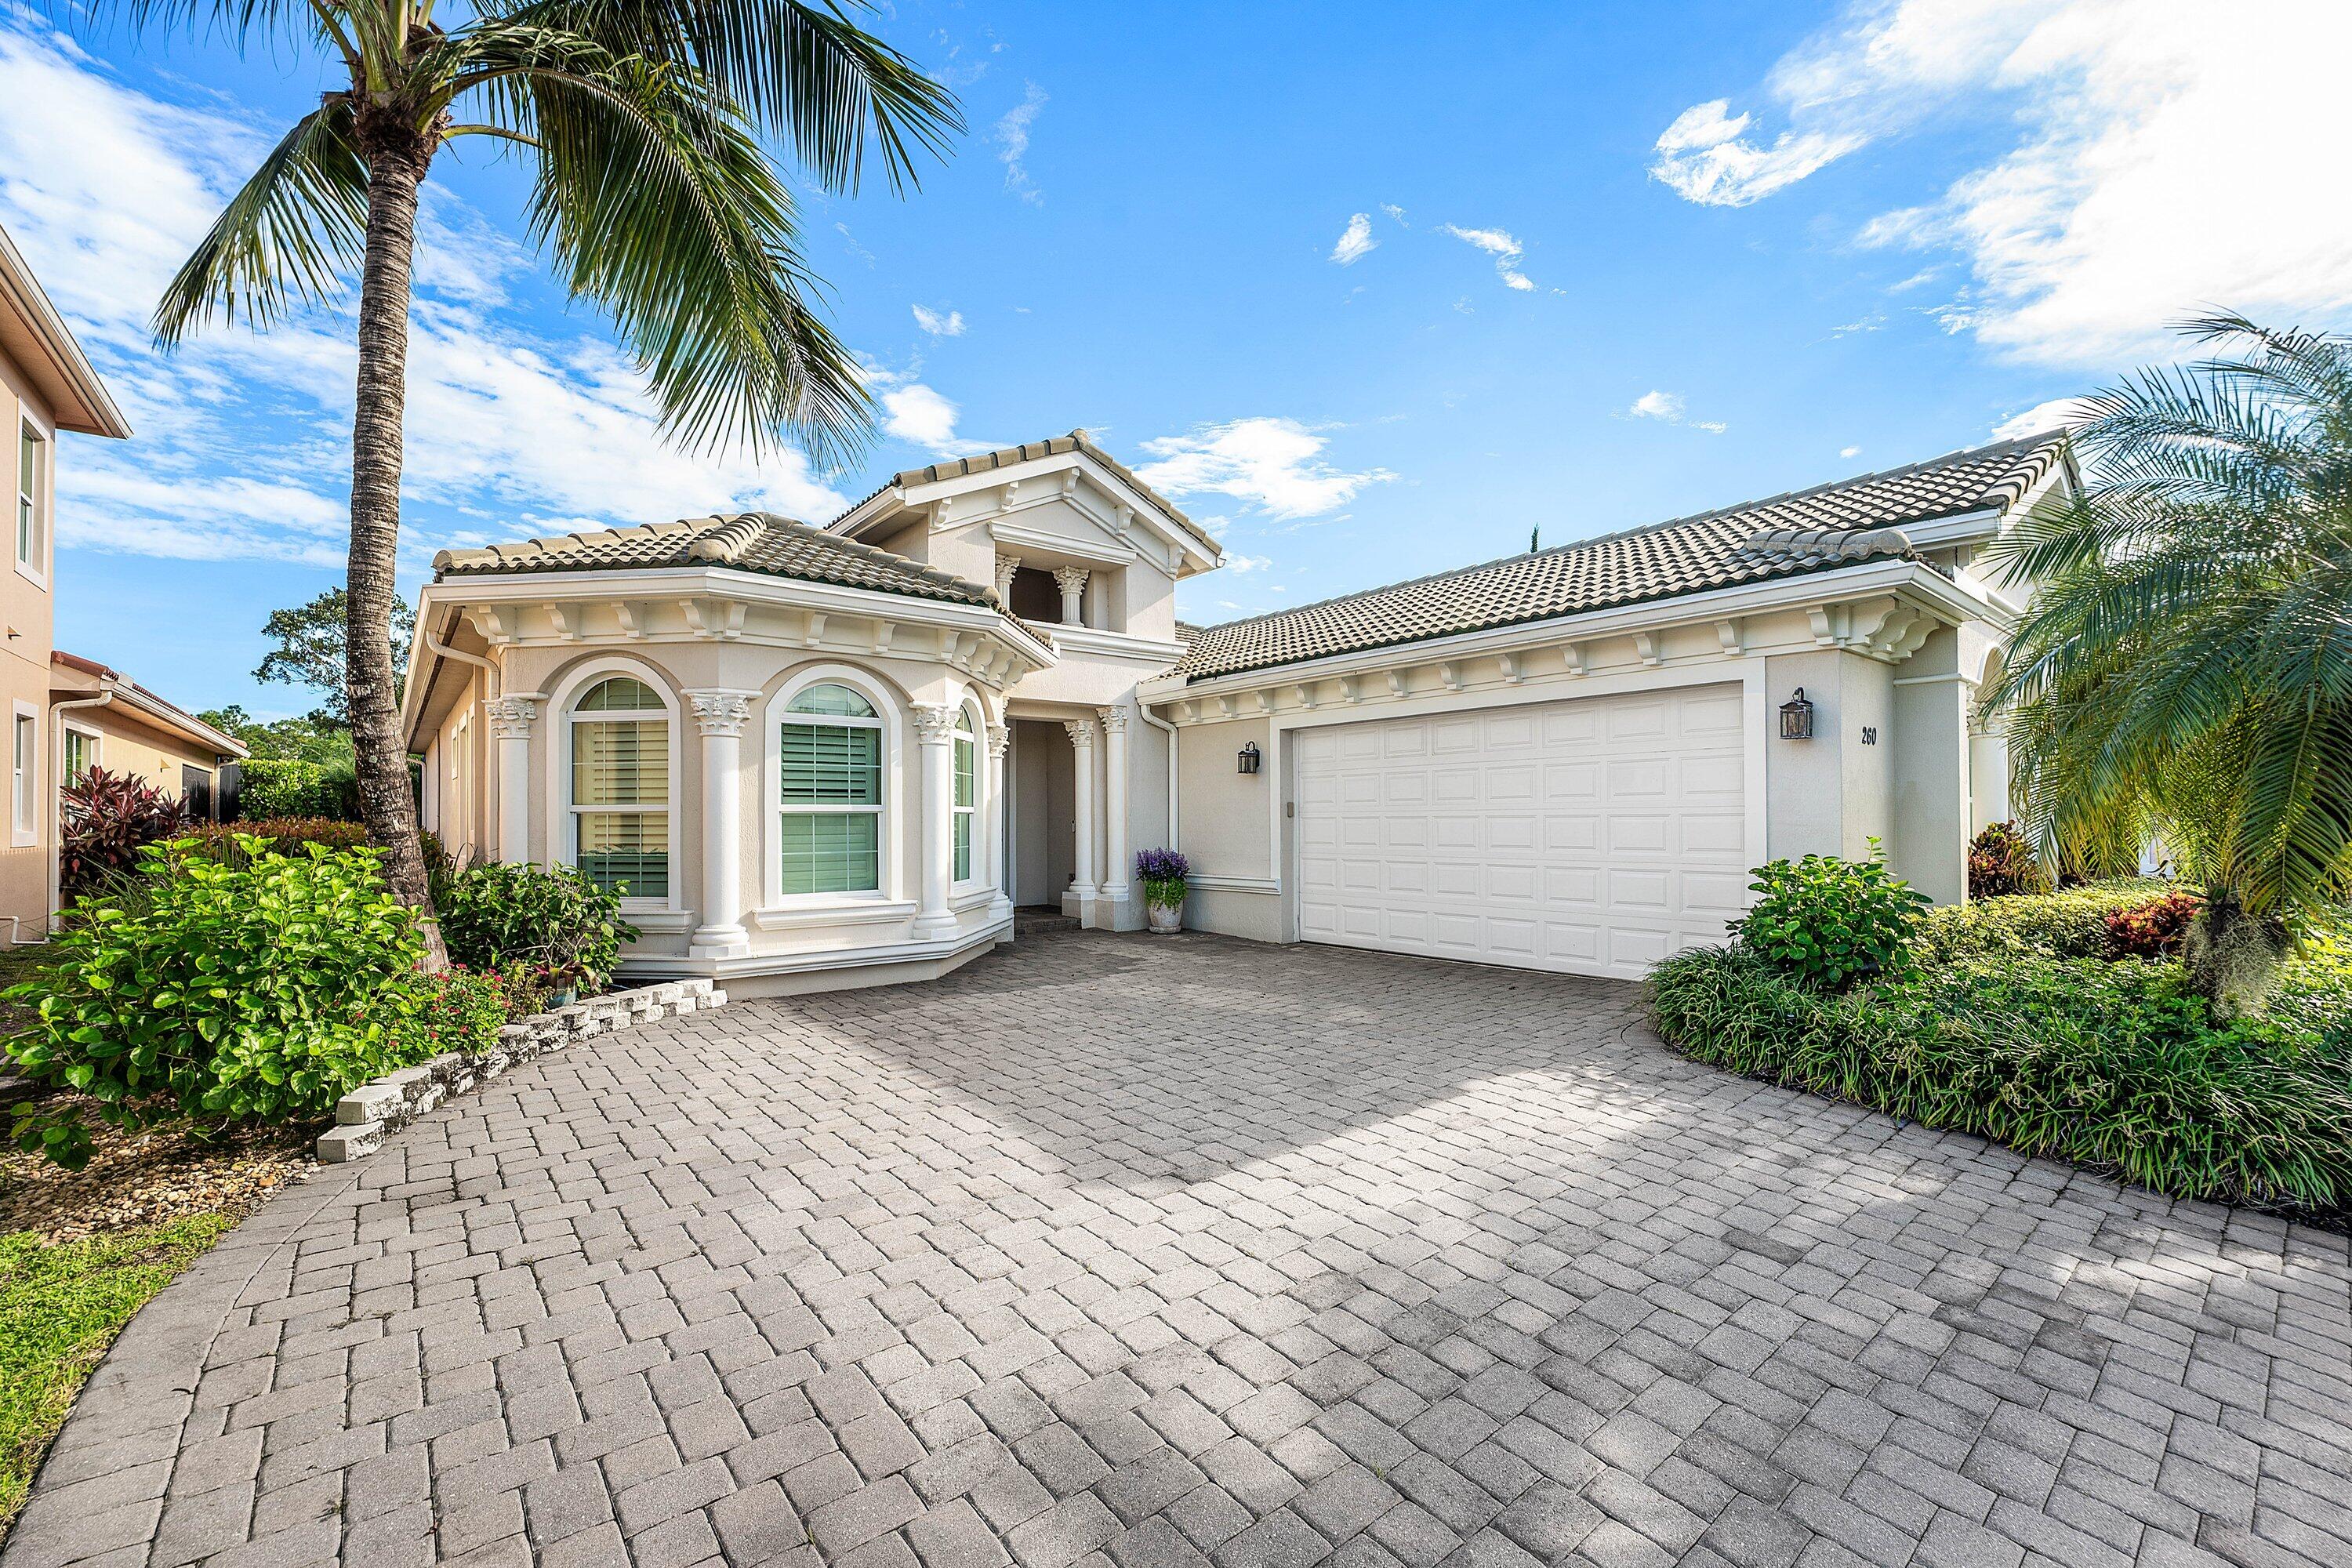
Bedrooms
3
Bathrooms
3
Area
2,643 sq ft
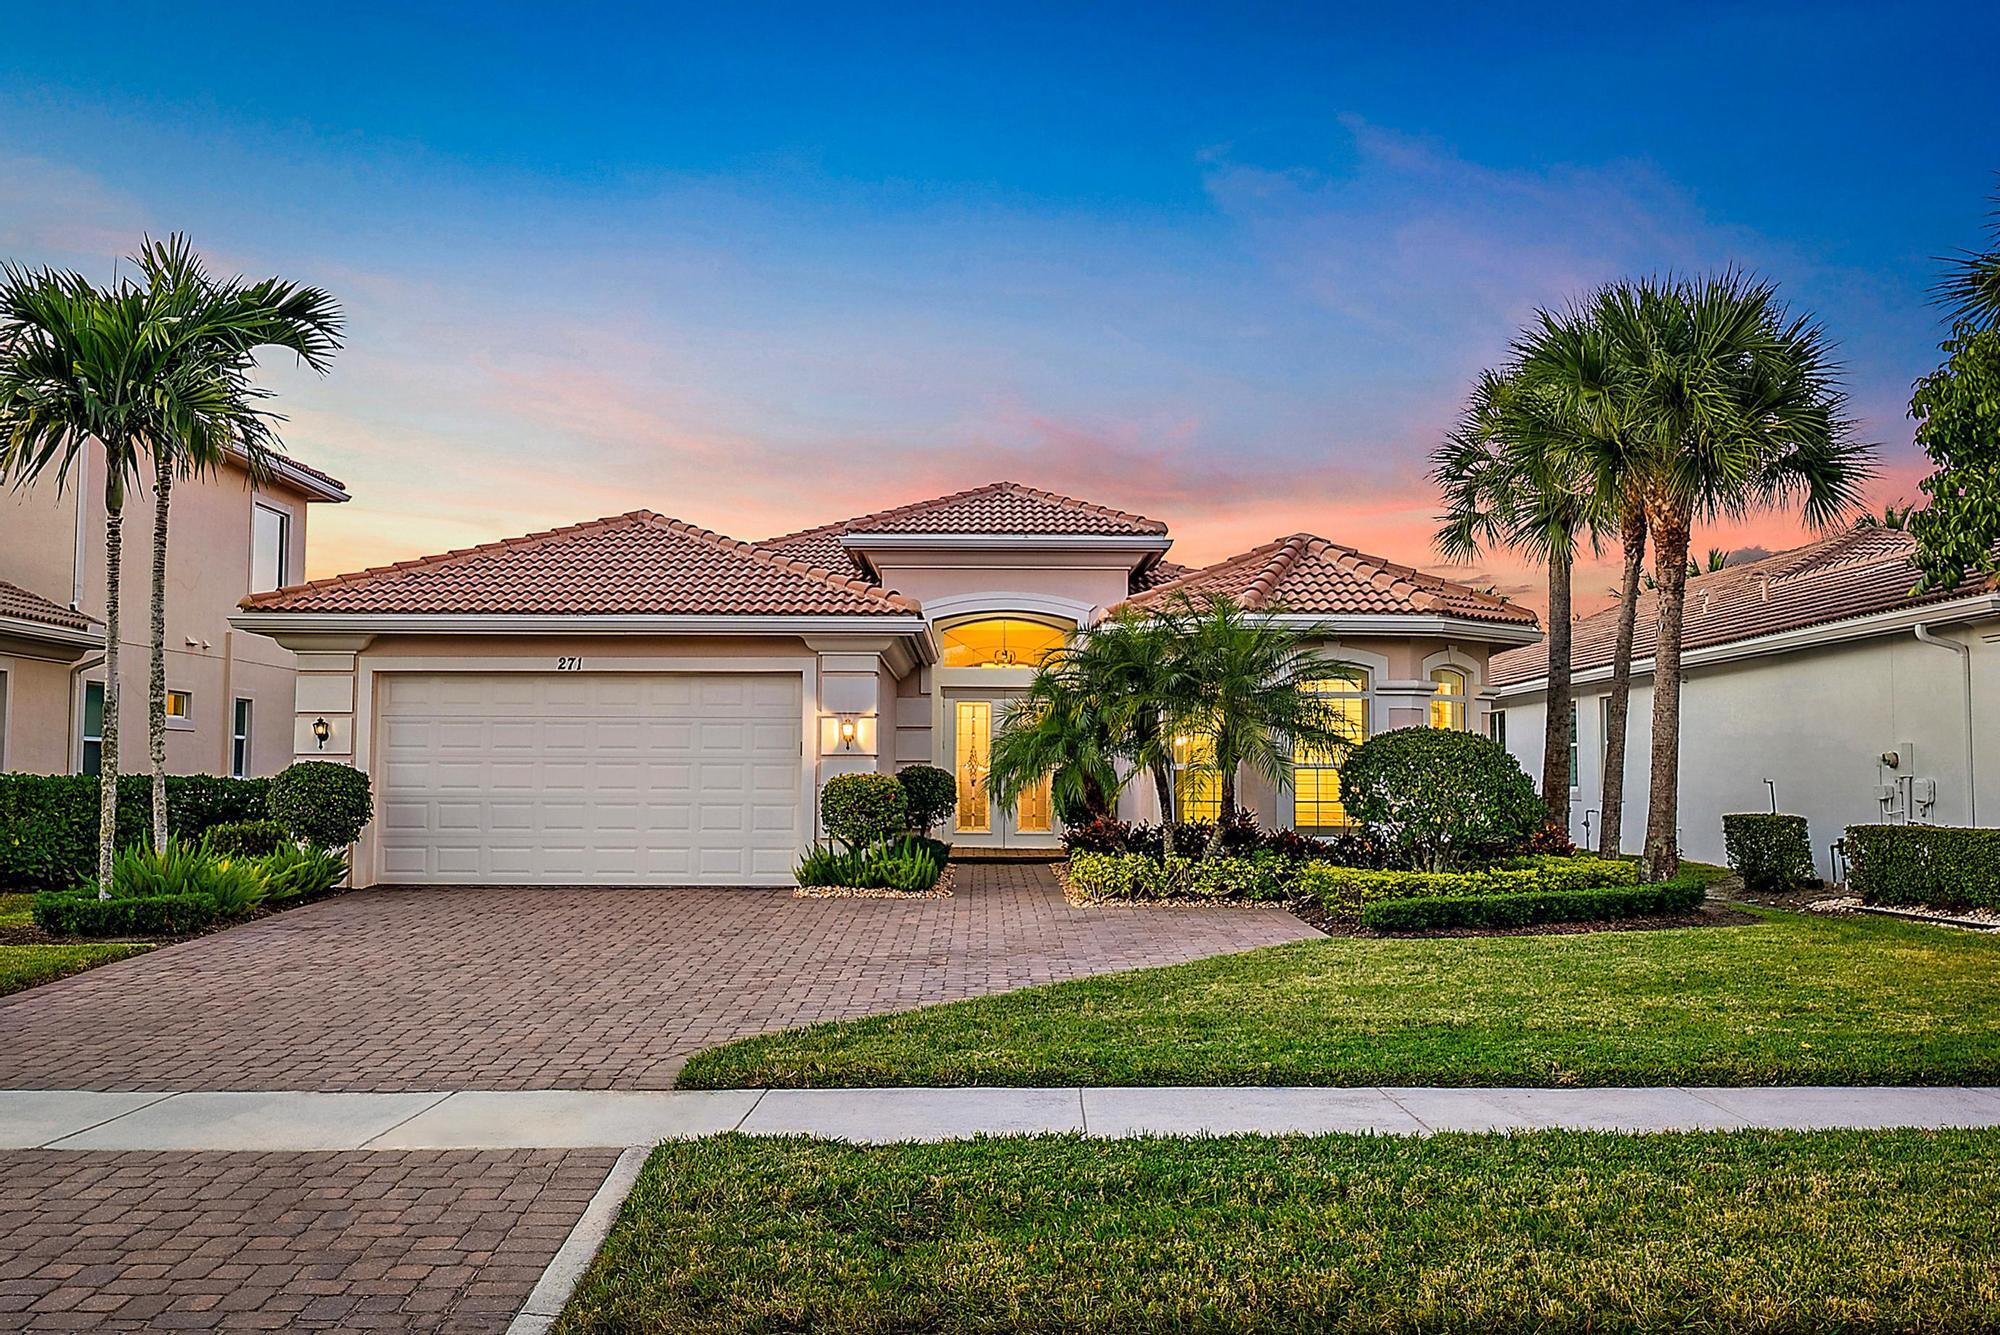
Bedrooms
3
Bathrooms
4
Area
2,716 sq ft
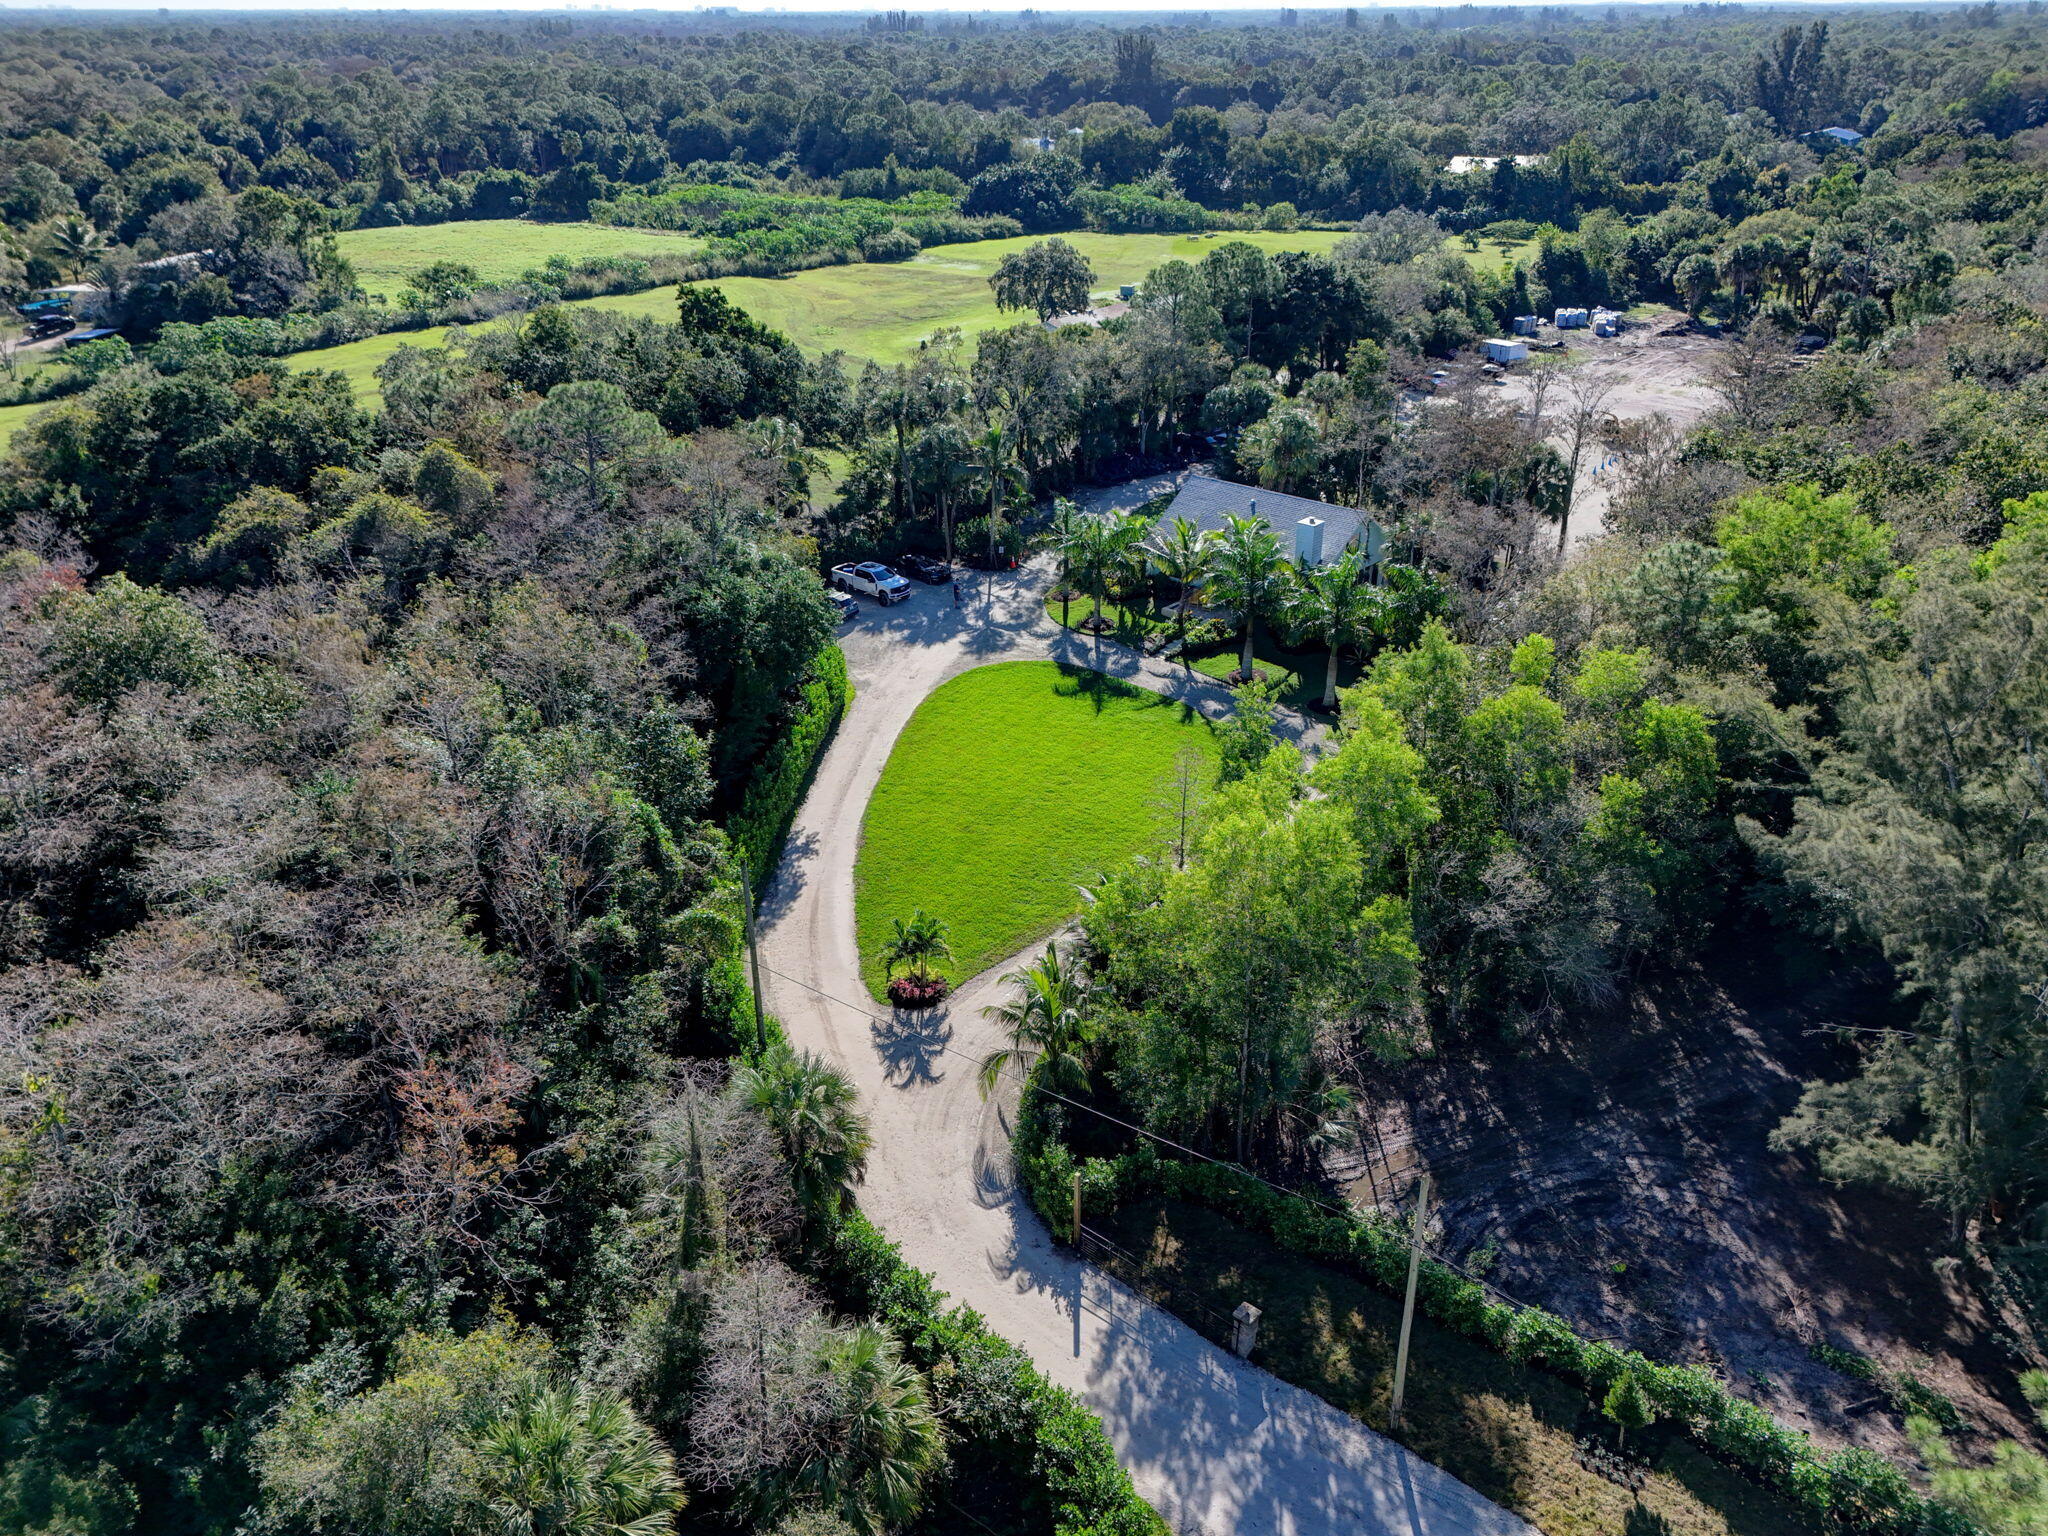
Bedrooms
2
Bathrooms
2
Area
1,280 sq ft
Similar Properties in Other Cities
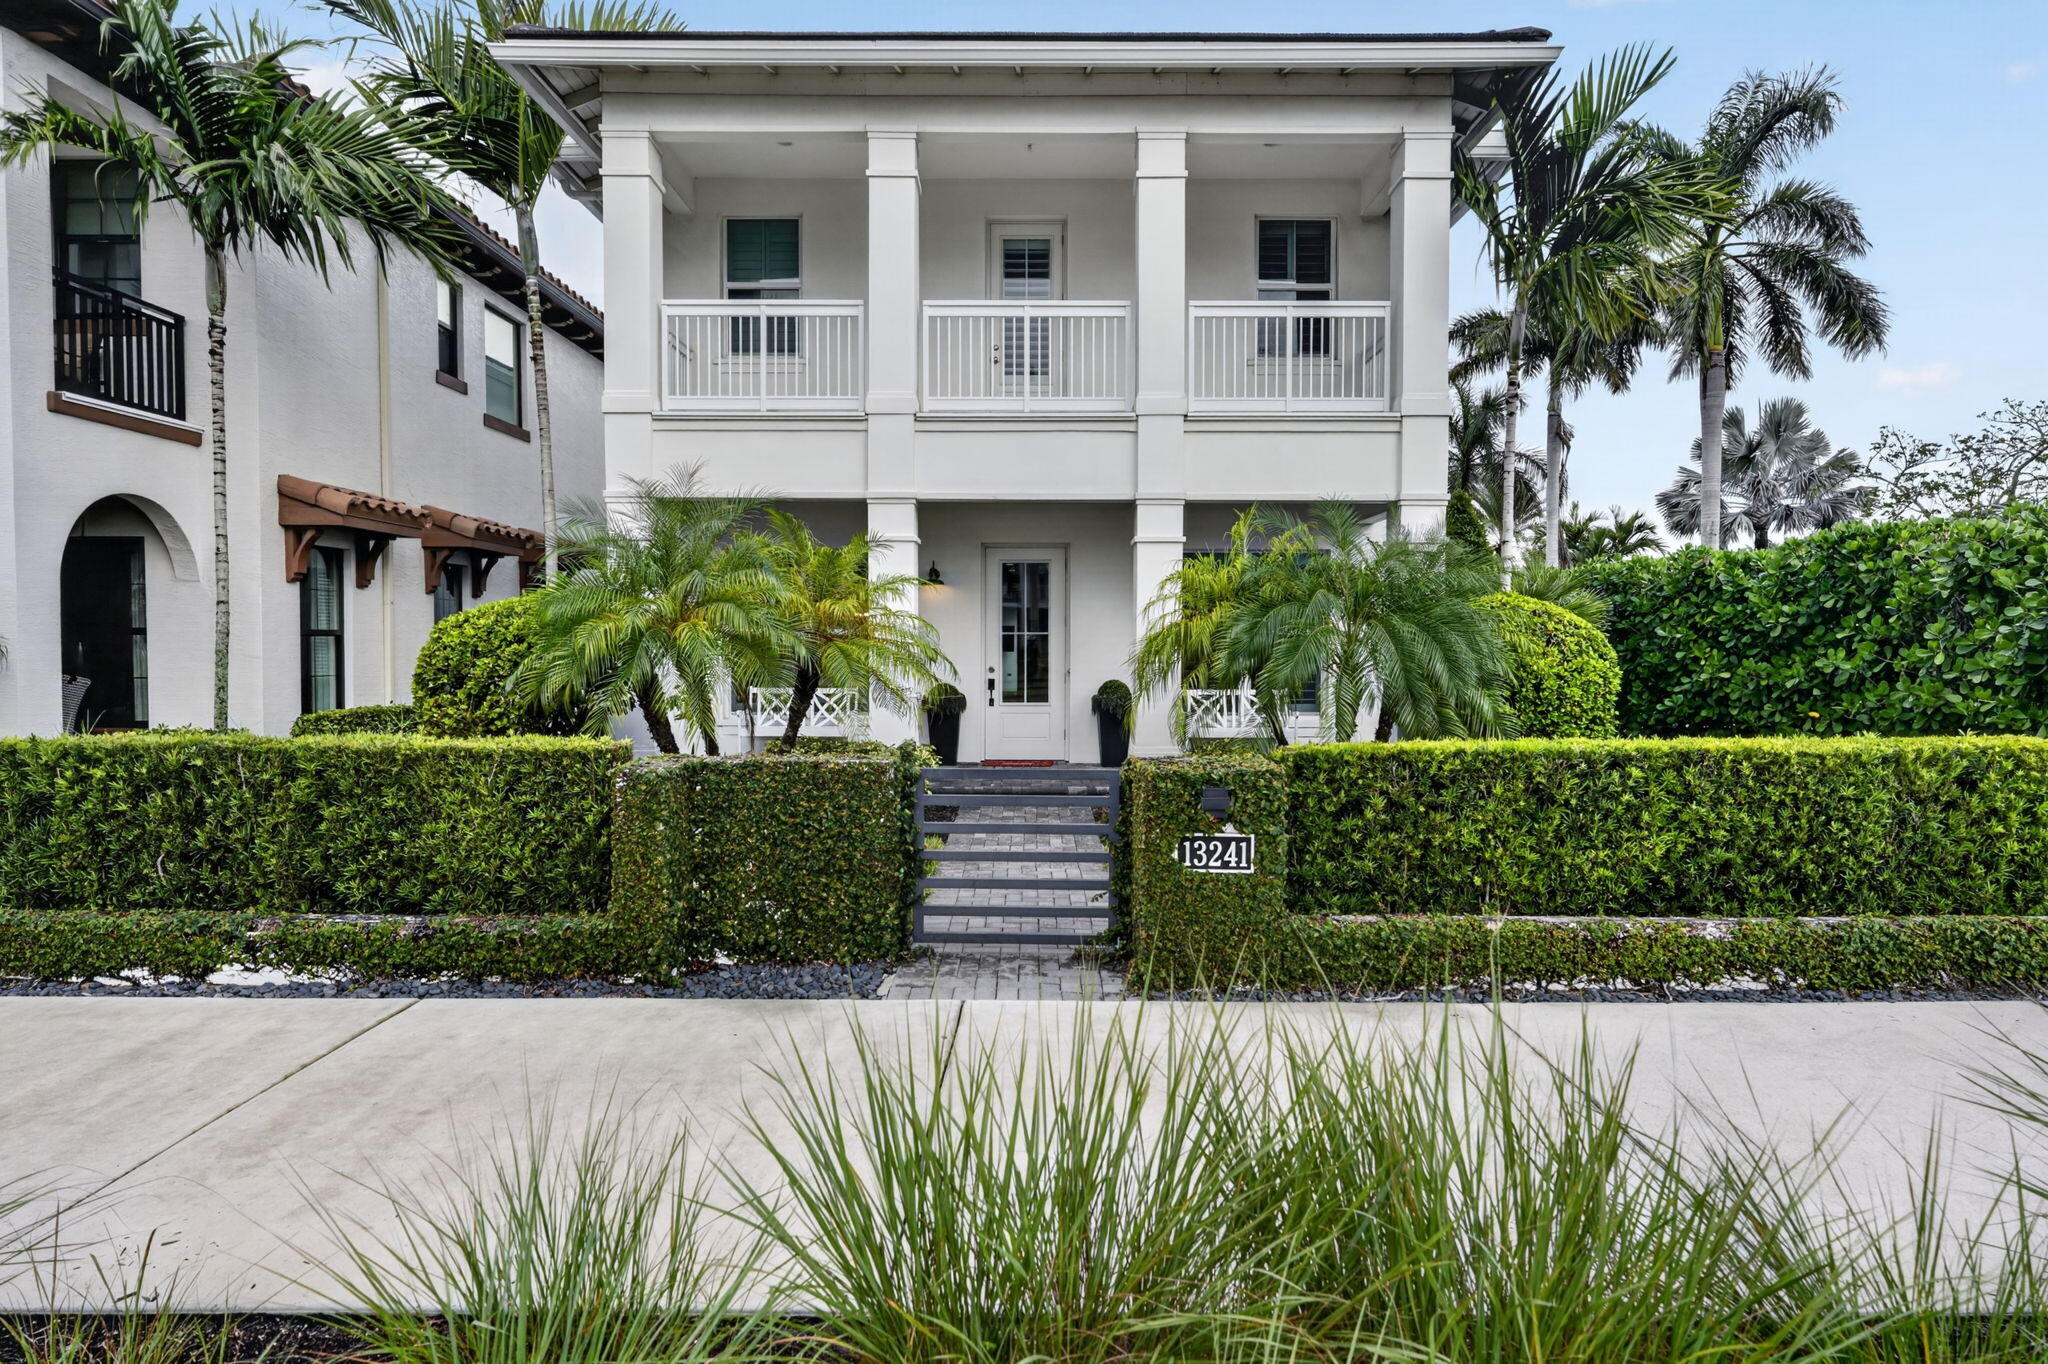
Bedrooms
4
Bathrooms
4
Area
3,816 sq ft
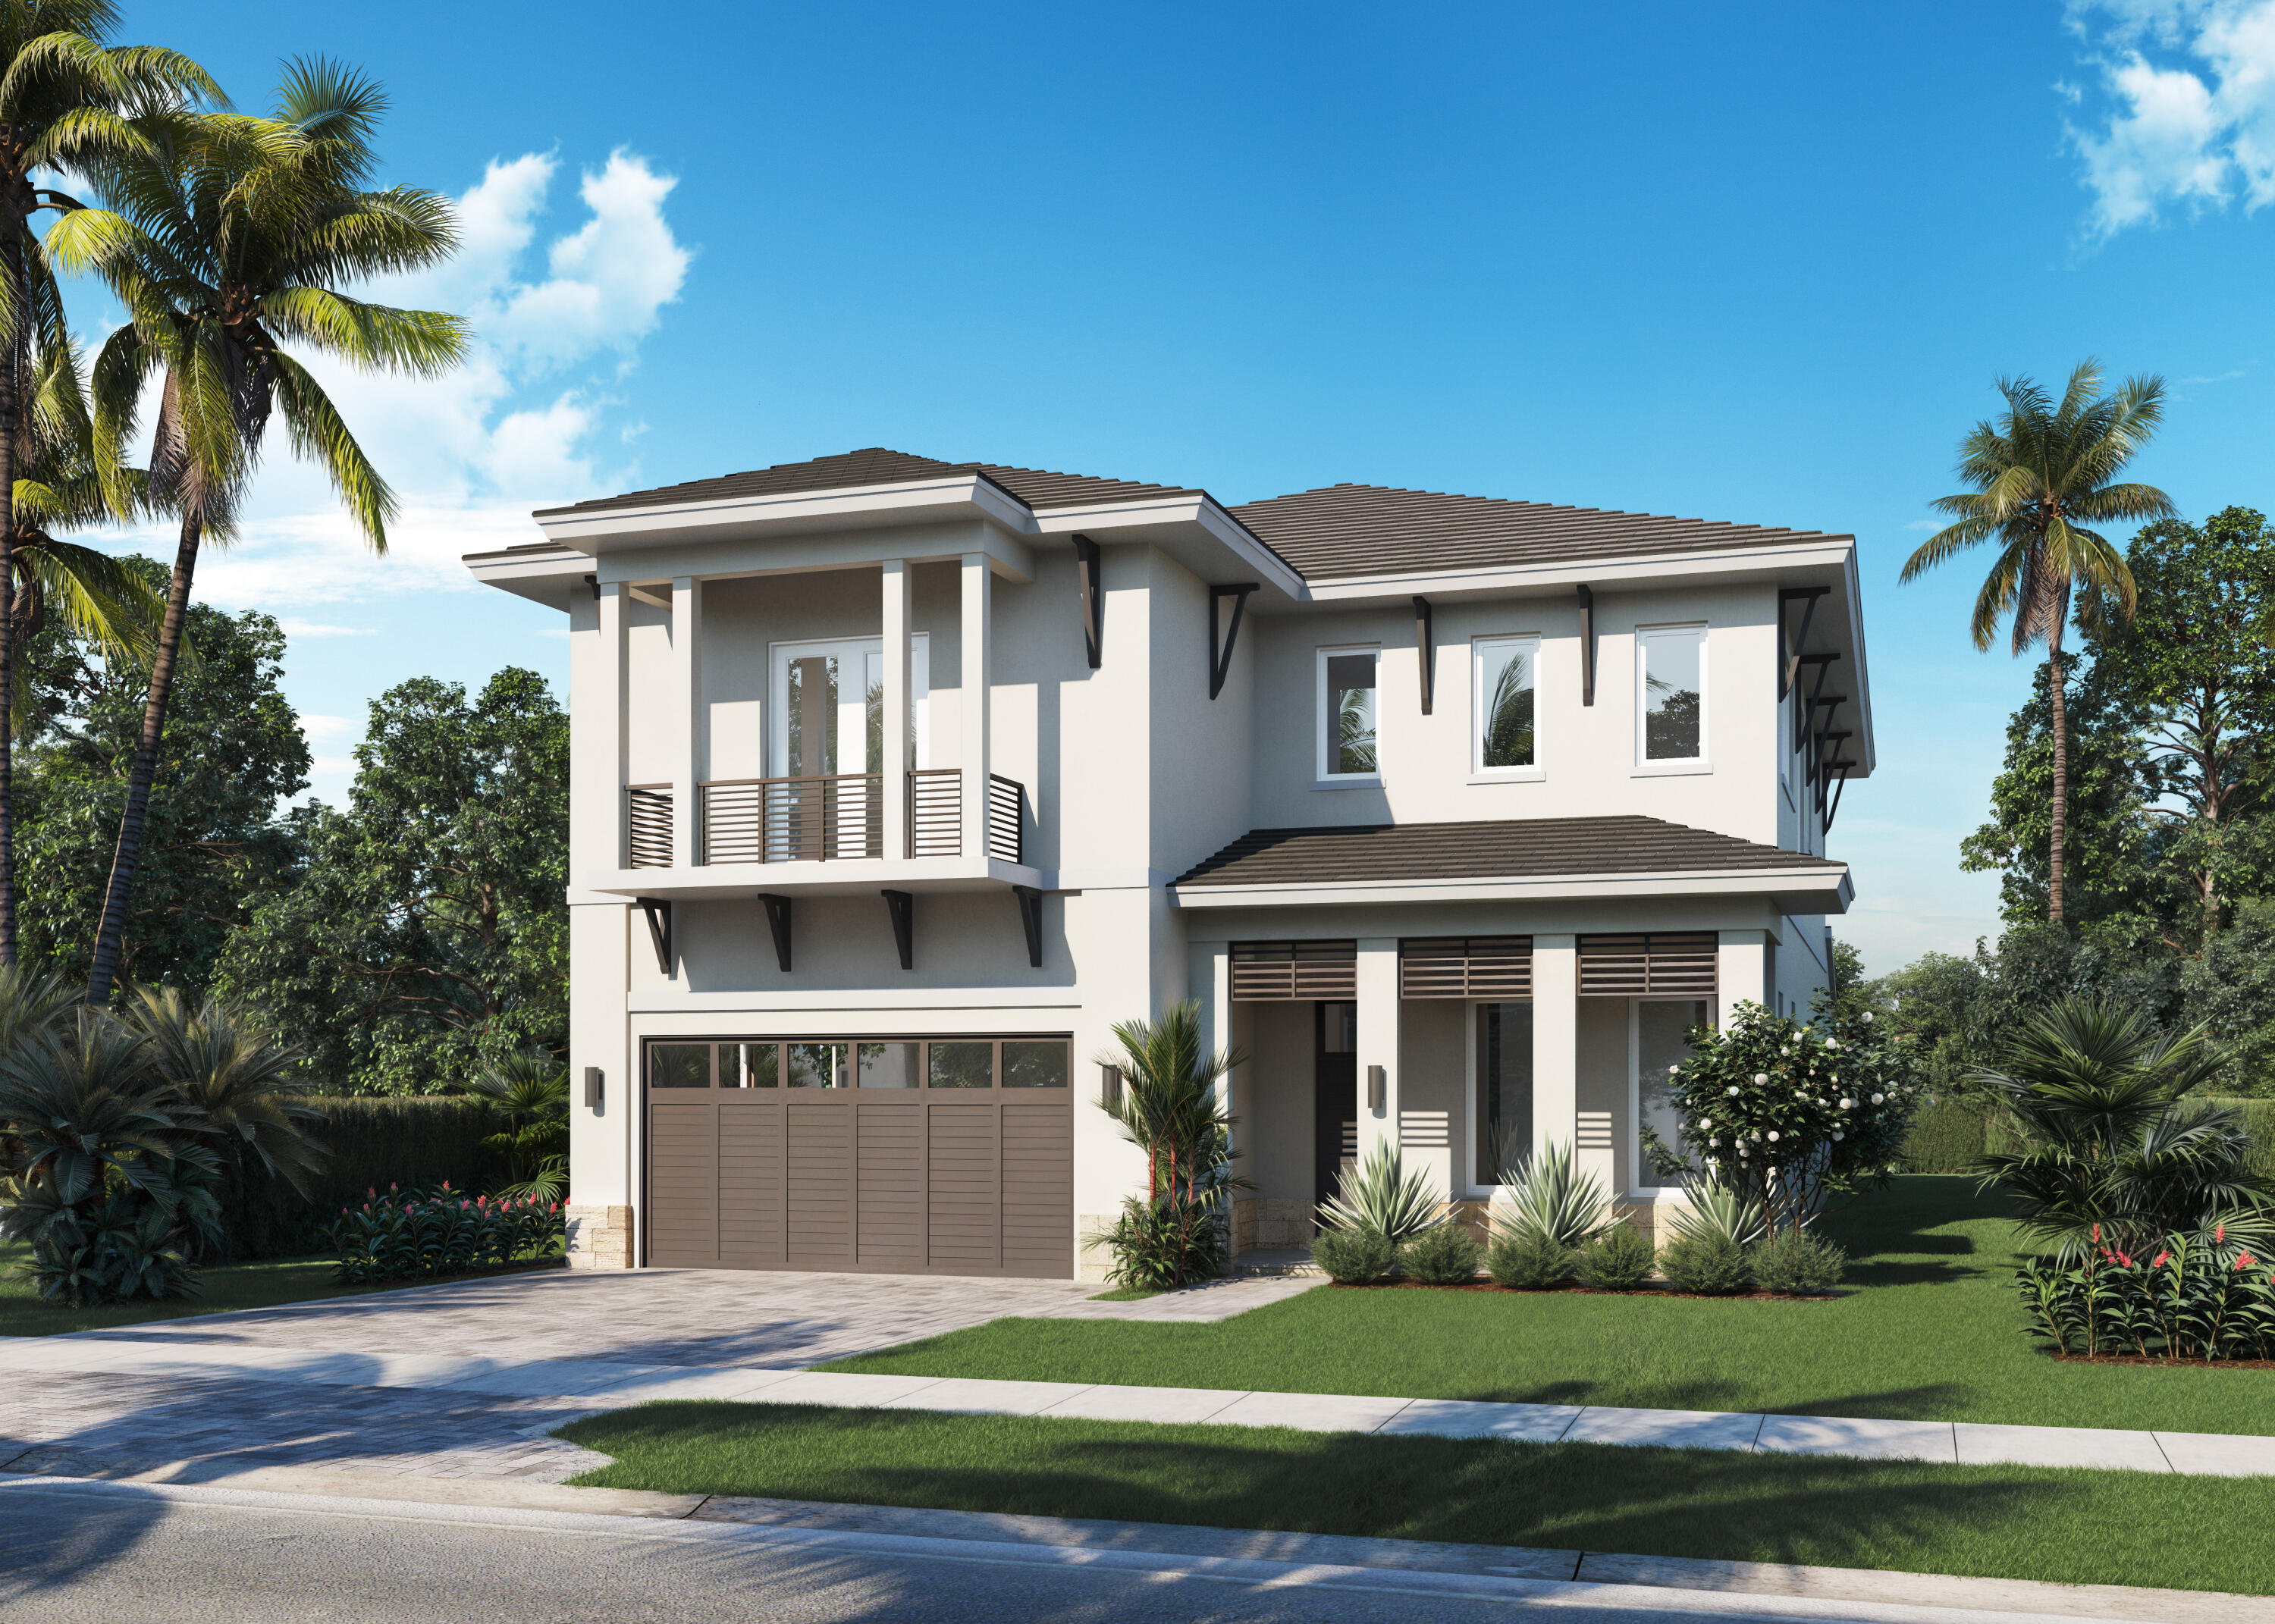
Palm Beach Gardens
9553 Ridgewater Drive
MLS #B26044904 · Avenir Real Estate Services , LLC
$1,845,326
Bedrooms
4
Bathrooms
6
Area
3,957 sq ft
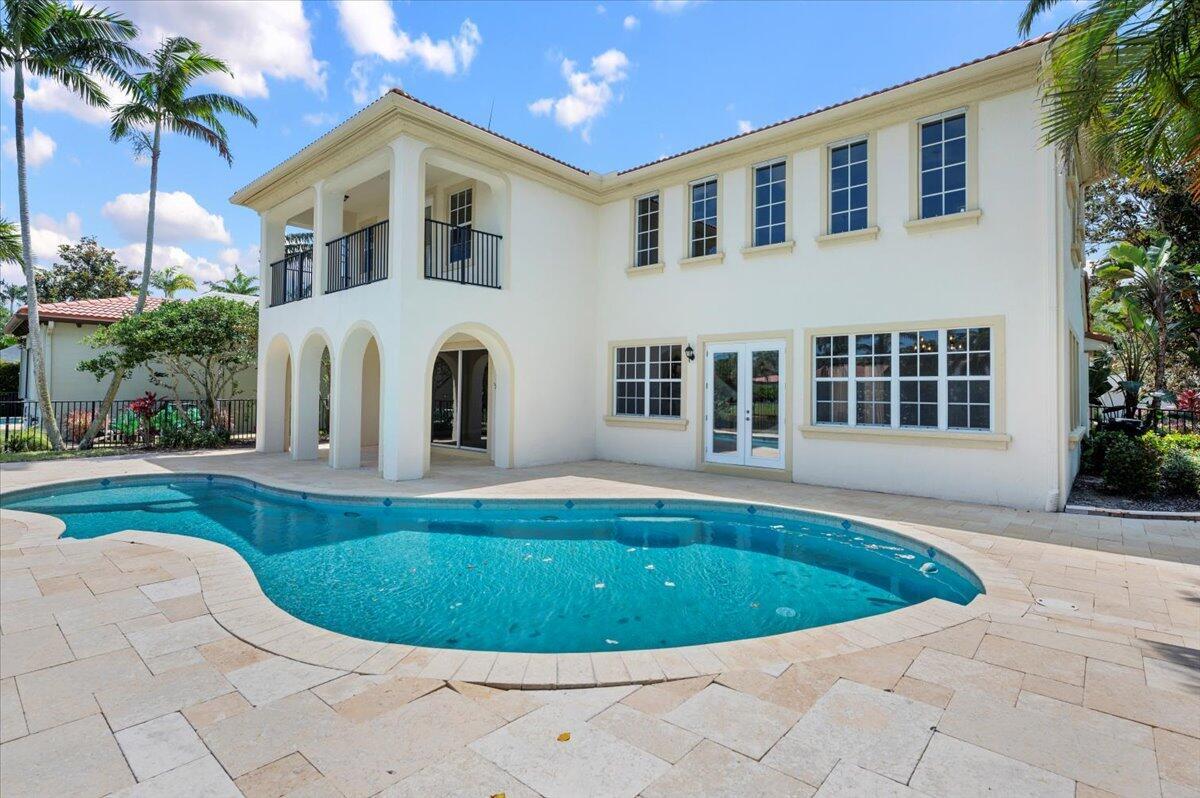
Bedrooms
4
Bathrooms
4
Area
3,097 sq ft
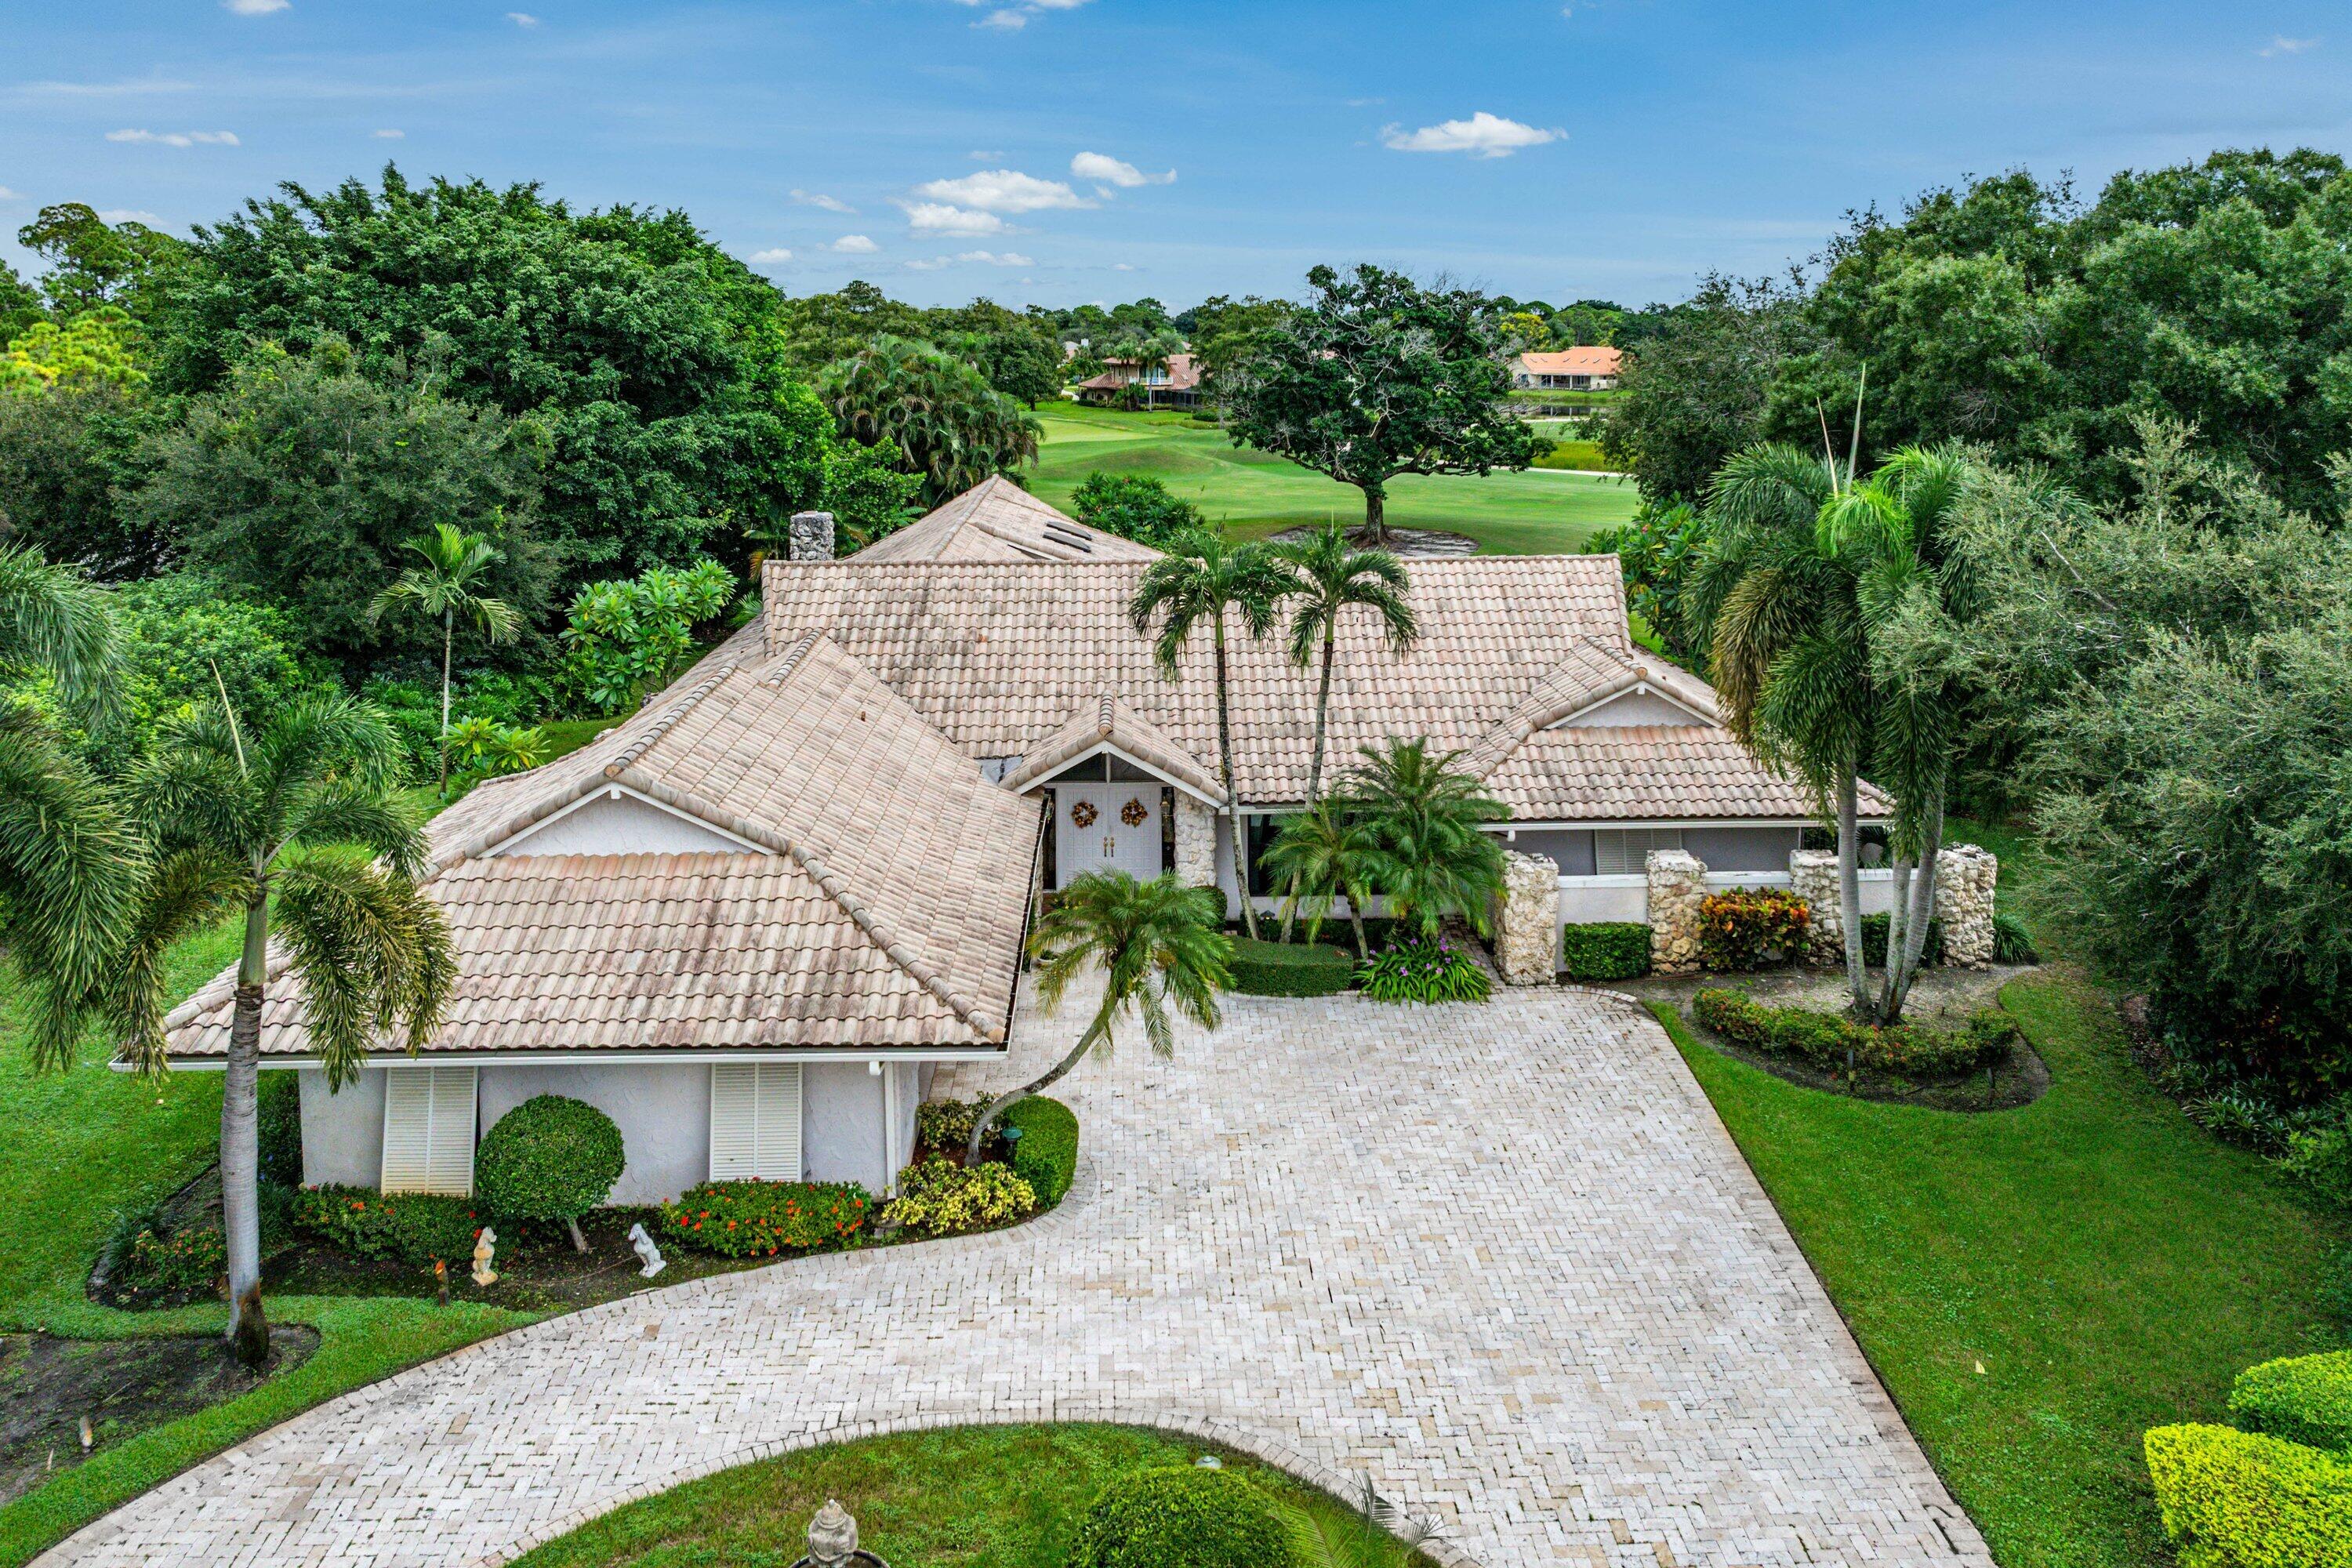
Bedrooms
4
Bathrooms
4
Area
4,100 sq ft
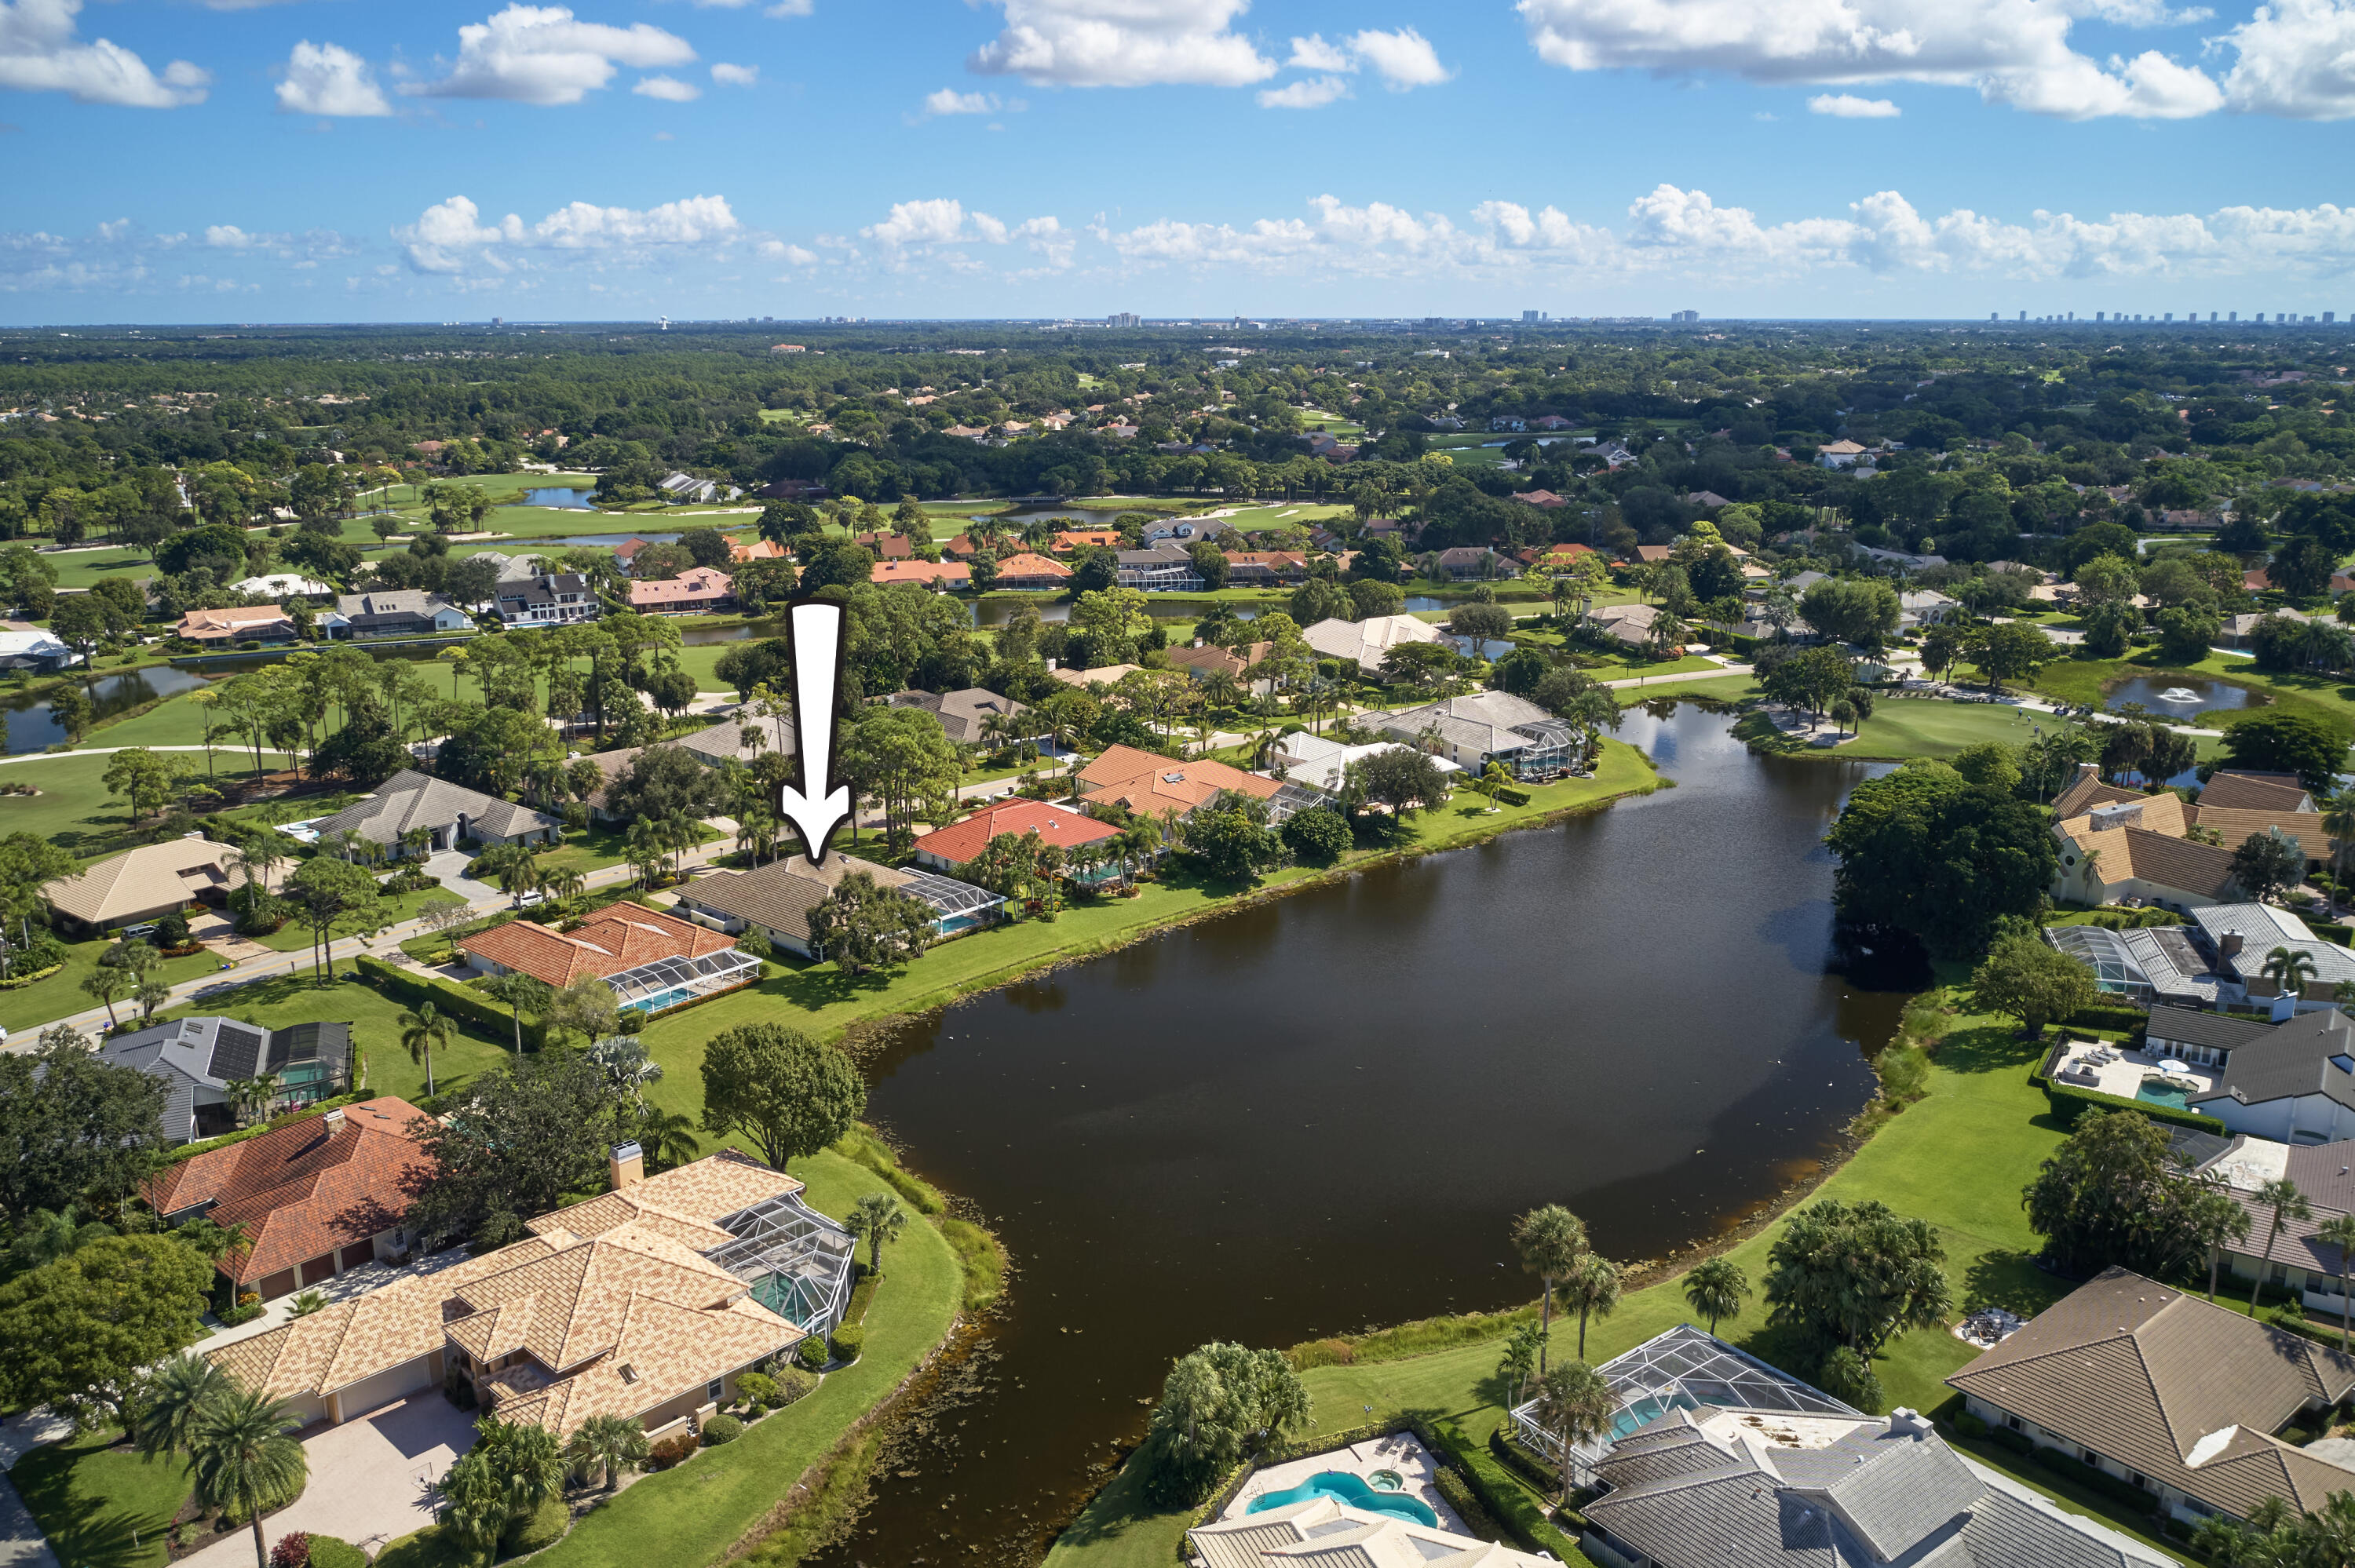
Bedrooms
4
Bathrooms
3
Area
3,199 sq ft
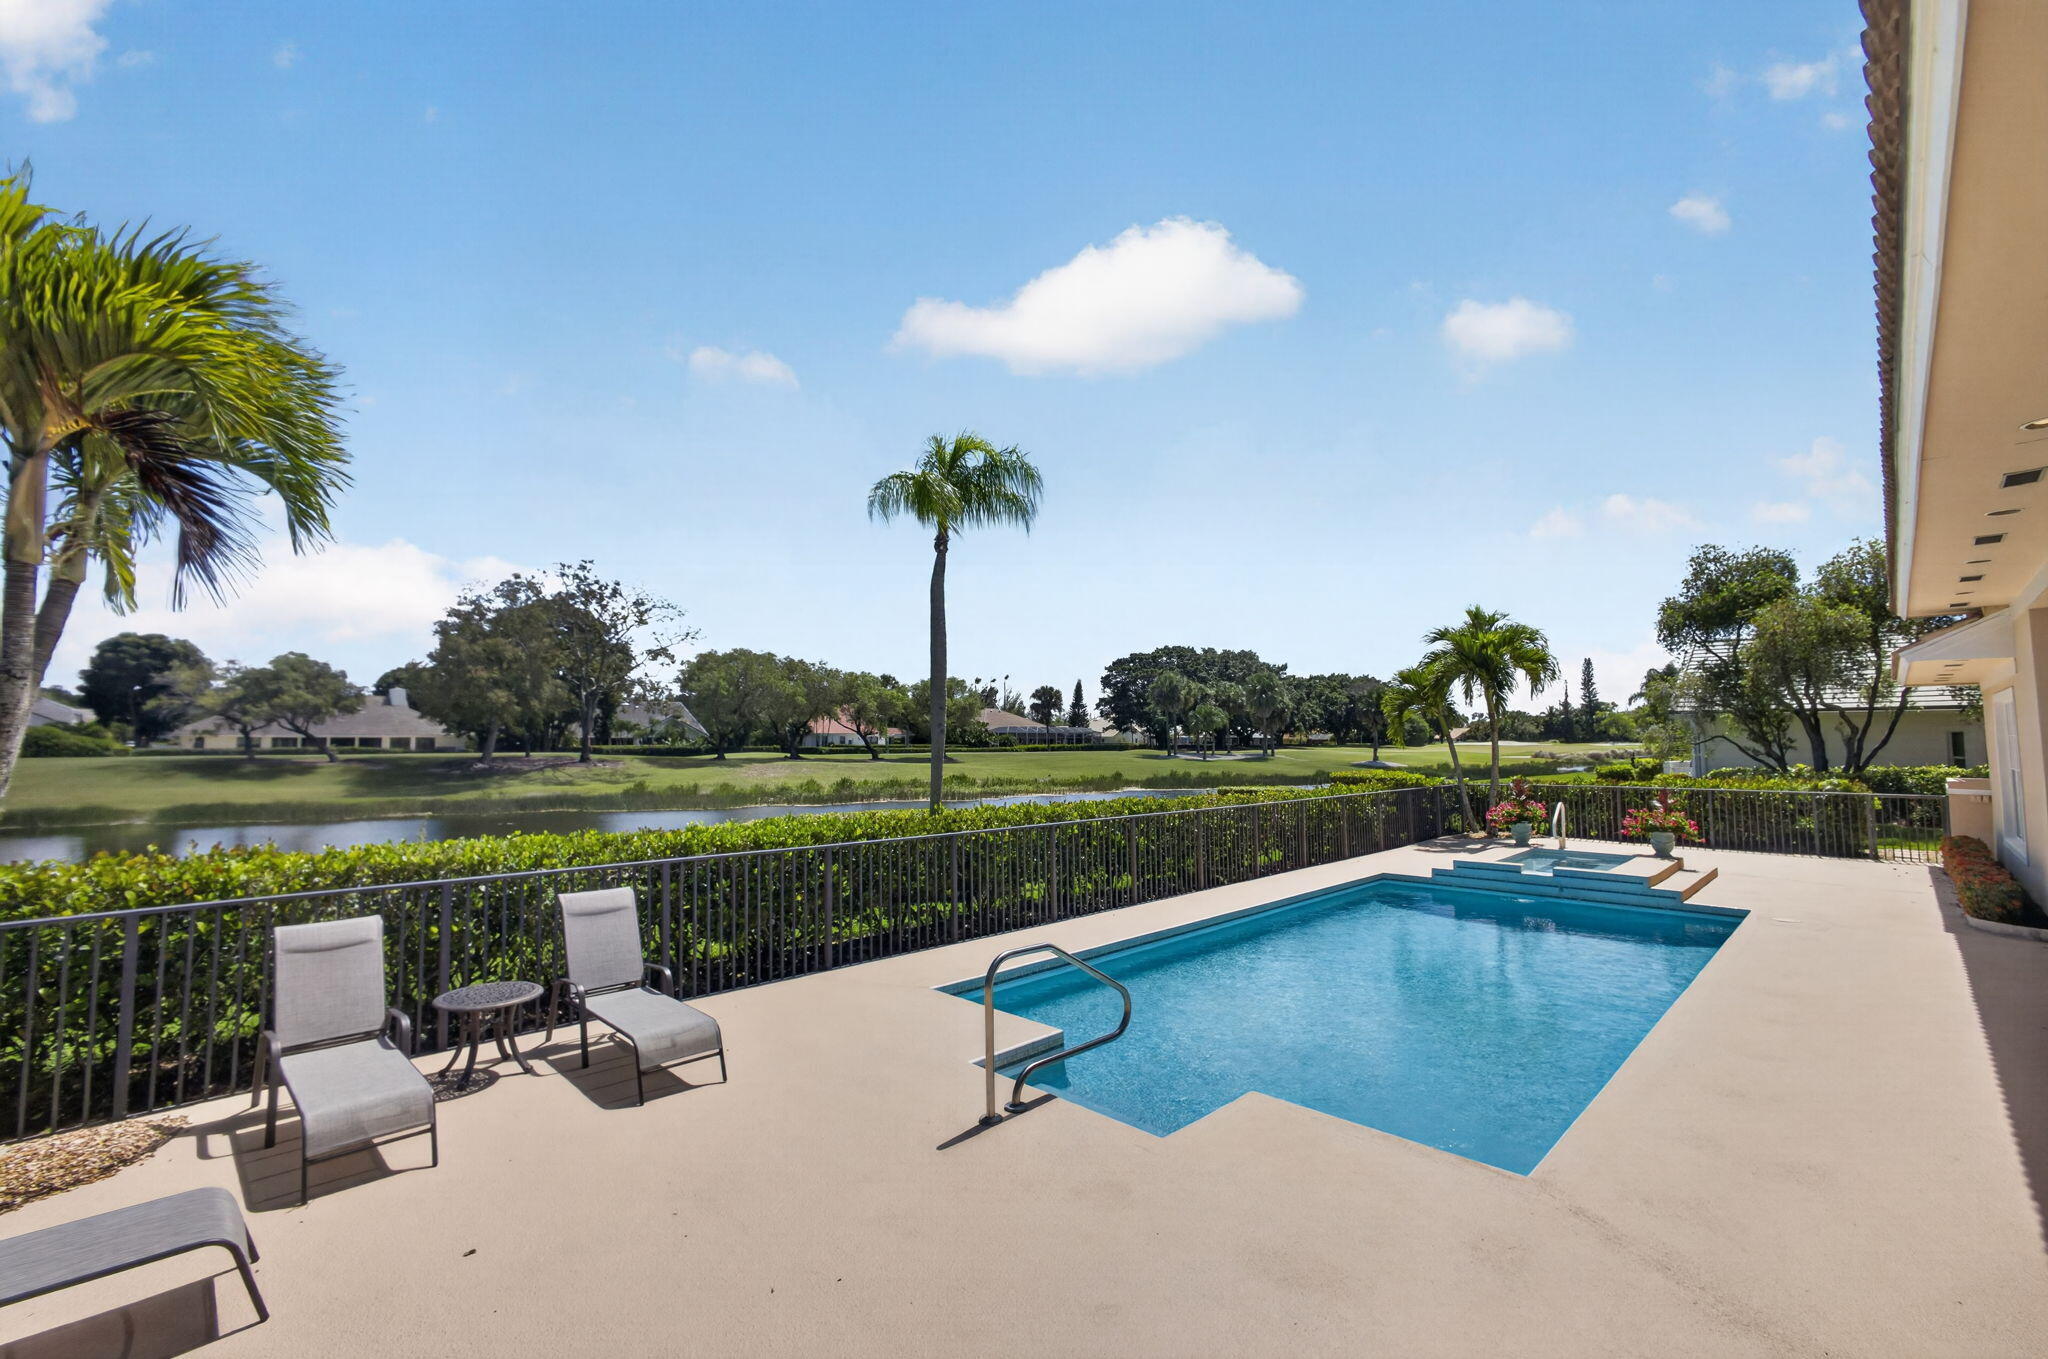
Bedrooms
4
Bathrooms
4
Area
3,312 sq ft
Bedrooms
4
Bathrooms
5
Area
3,593 sq ft
Bedrooms
4
Bathrooms
5
Area
3,537 sq ft
Bedrooms
4
Bathrooms
4
Area
3,537 sq ft
Bedrooms
4
Bathrooms
6
Area
4,089 sq ft
Bedrooms
4
Bathrooms
4
Area
3,294 sq ft
Bedrooms
4
Bathrooms
4
Area
3,142 sq ft
MLS information
Last updated Aug 4, 2026
IDX information is provided exclusively for personal, non-commercial use, and may not be used for any purpose other than to identify prospective properties consumers may be interested in purchasing. Information is deemed reliable but not guaranteed.