Link copied!
431 Castalina Ct, Jupiter, FL
Offering:
For Sale
Location:
Jupiter, FL 33478
Subdivision:
JUPITER COUNTRY CLUB POD
Status:
Pending
$1,850,000
Deemed reliable but not guaranteed.
Details
Year built:
2015
Lot size:
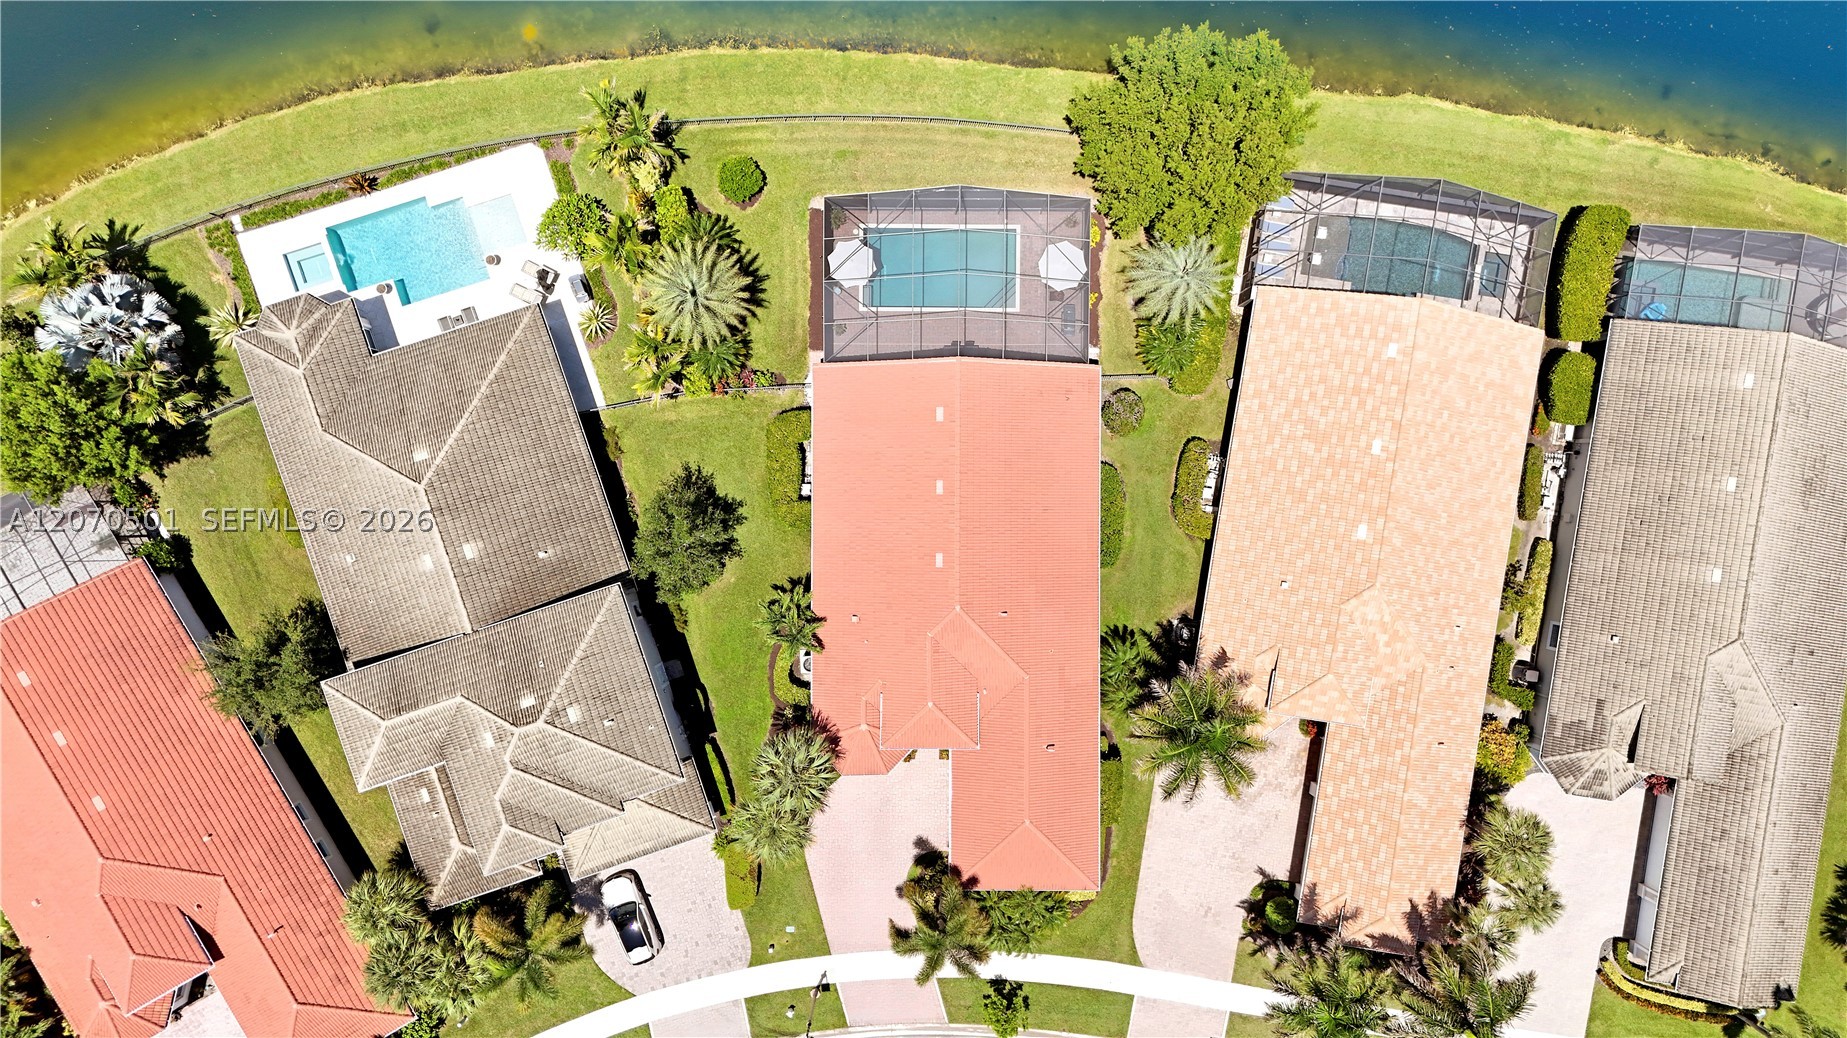
10,900 sq ft
Stories:
1
Garage:
2
Parking:
2 covered
Style:
Detached,One Story
Faces:
East
Days on market:
7
Association fee:
$706 / Monthly
Annual tax (2025):
$1,448
Type:
Single-family home
MLS ID
A12070501
Virtual tour:
Listed by:
Wildflower Real Estate, LLC (WILD01)
Listing office phone:
941-928-0180
Listing office email:
Listing agent:
Kathleen Smuts (3226819)
Features
Schools
Elementary:
Jerry Thomas
Middle / junior:
Independence
High:
Jupiter
School assignments come from the MLS feed and can change. Verify with the district before relying on them.
Pets
Allowed:
yes
Utilities
Available:
Cable Available
Water source:
Public
Sewer:
Public Sewer
Description
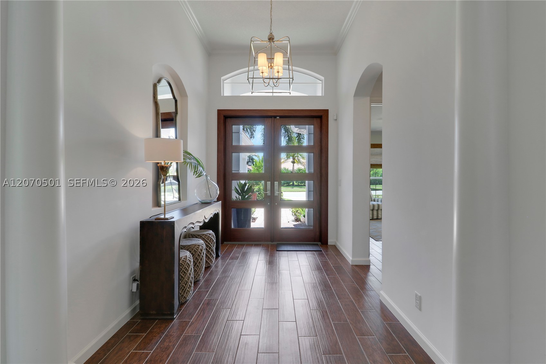
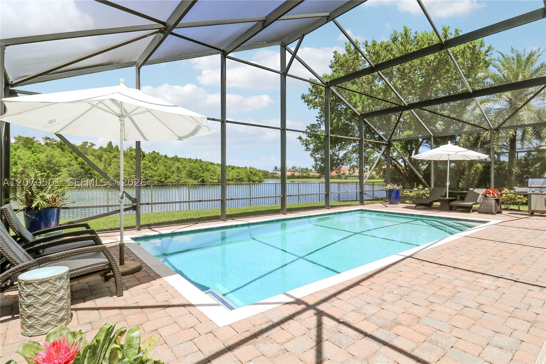
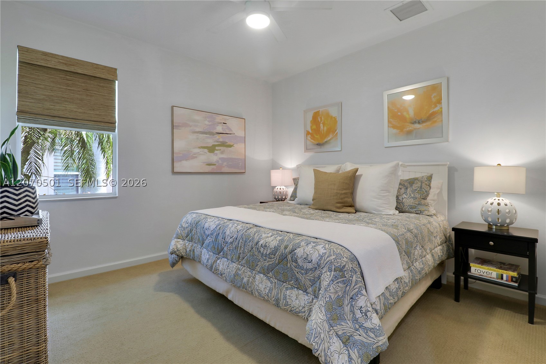
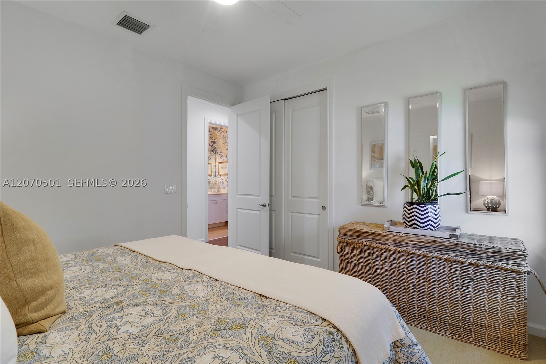
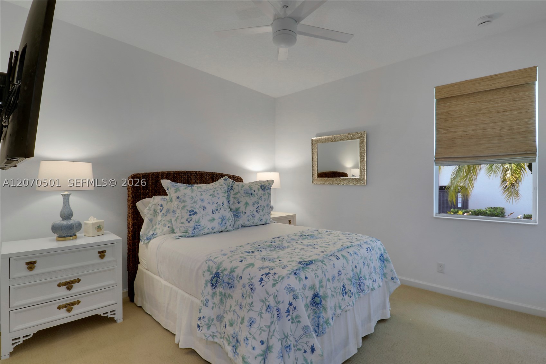
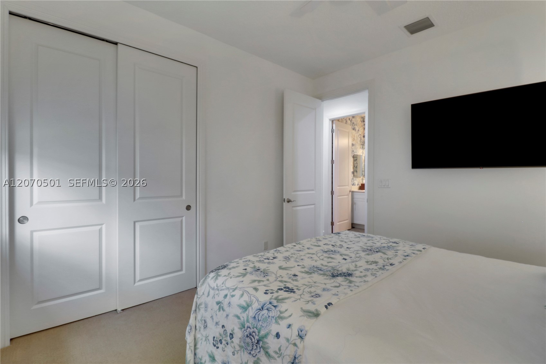
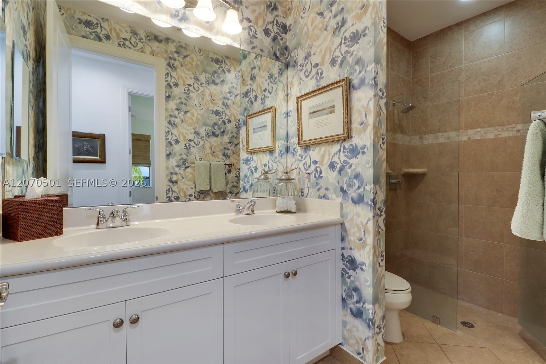
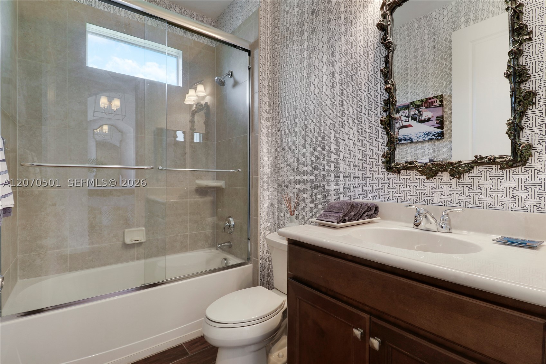
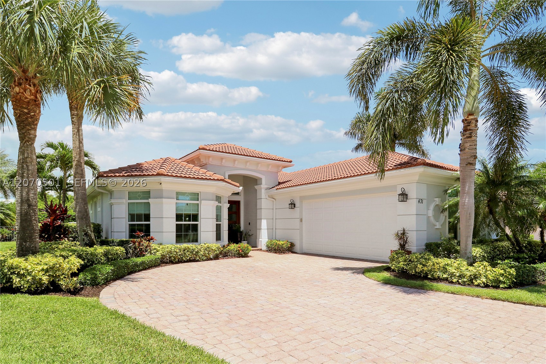
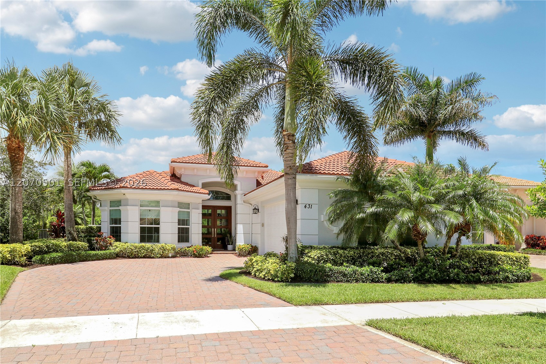
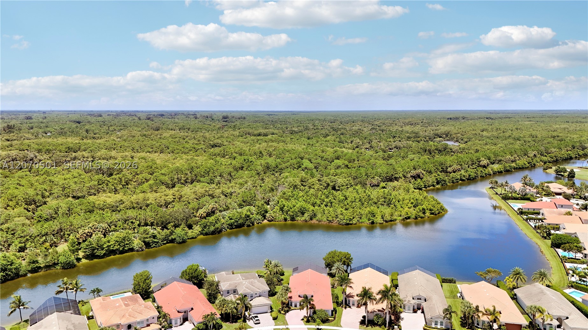
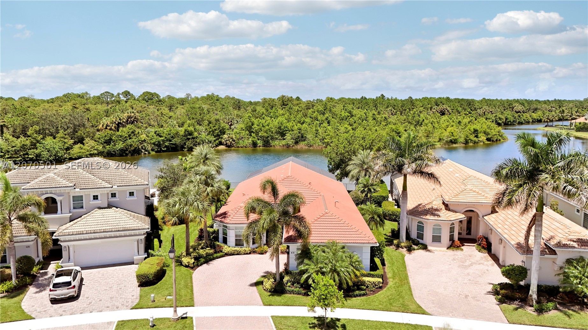
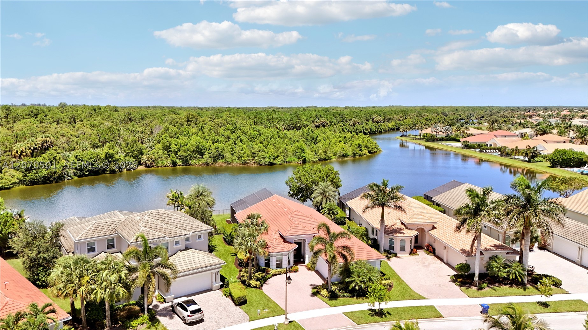
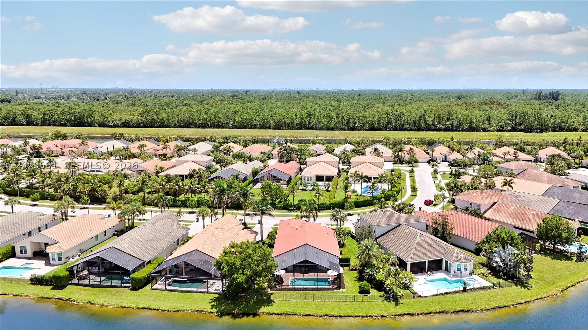
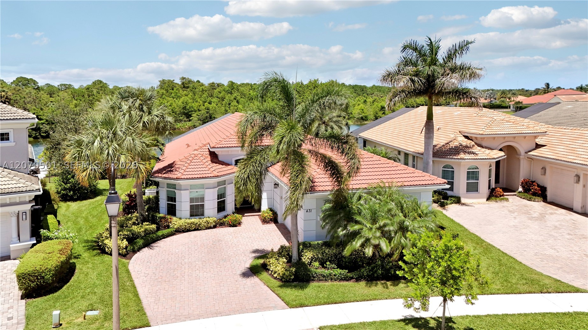
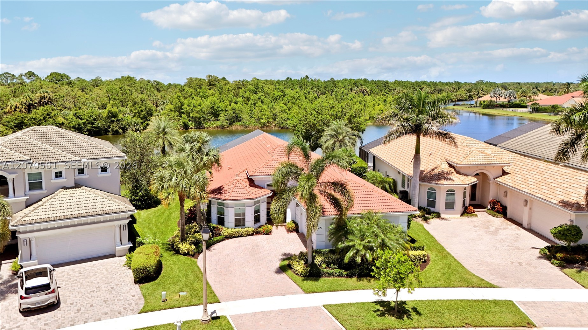
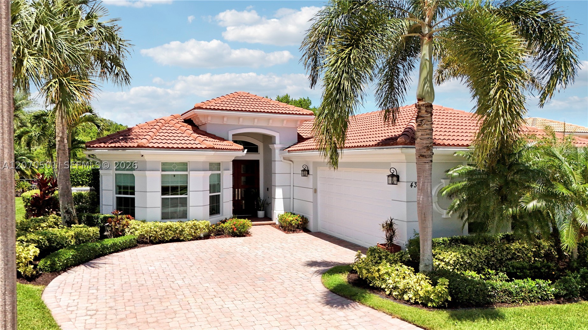
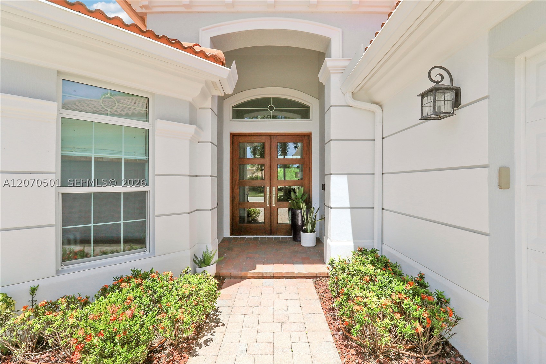
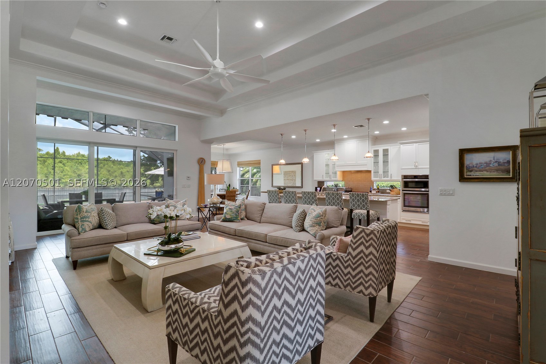
Tucked away on one of the most private and peaceful streets in Jupiter Country Club, 431 Castalina Court overlooks a tranquil lake and the natural beauty of Riverbend Park nature preserve. This impeccably maintained Salerno model offers 4 bedrooms, 3 full baths, 2,588 square feet, a 2-car garage, and a full golf membership.
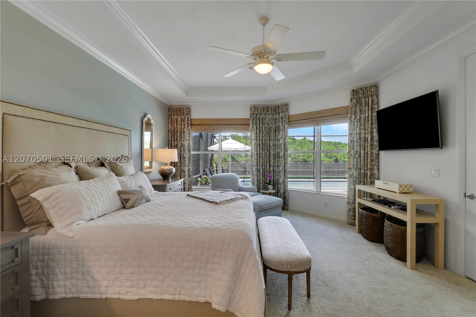
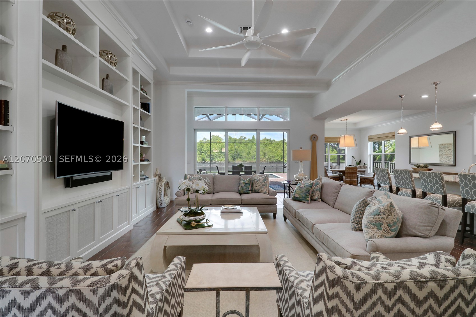
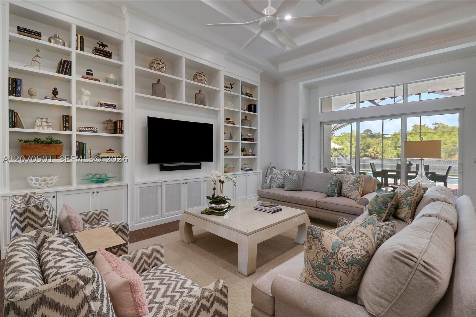
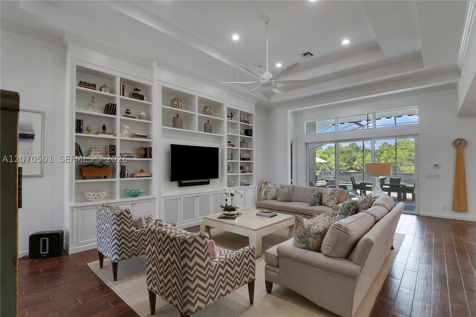
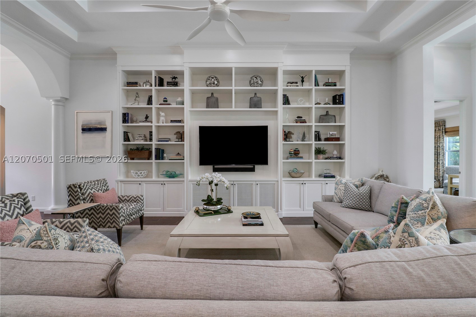
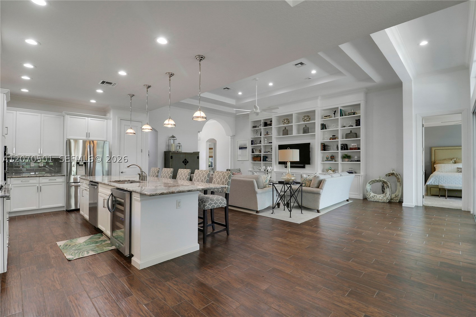
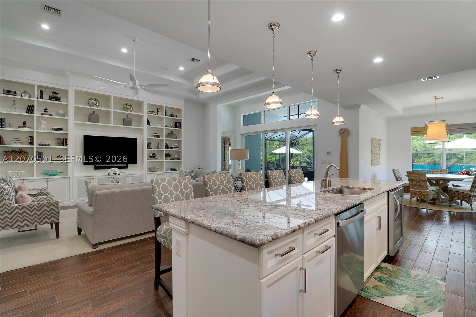
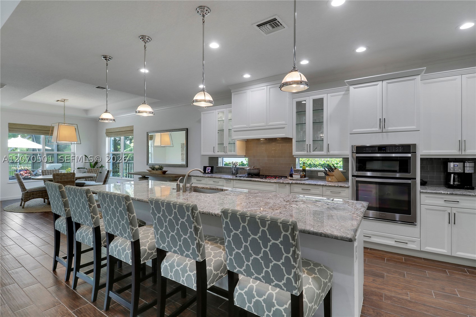
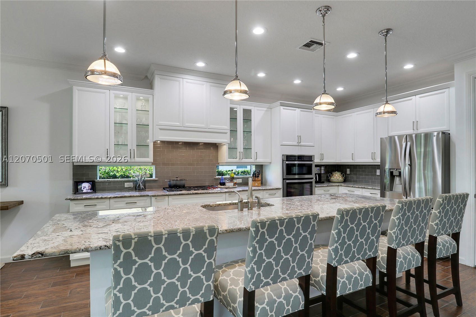
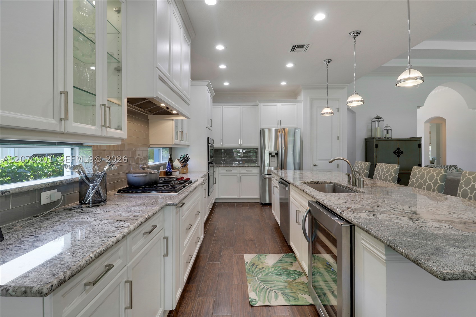
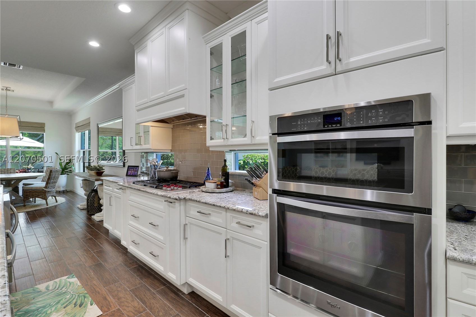
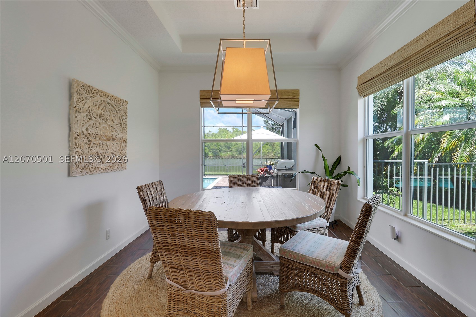
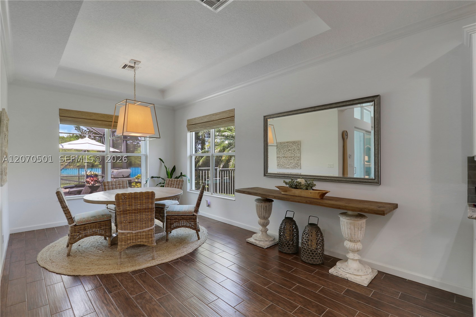
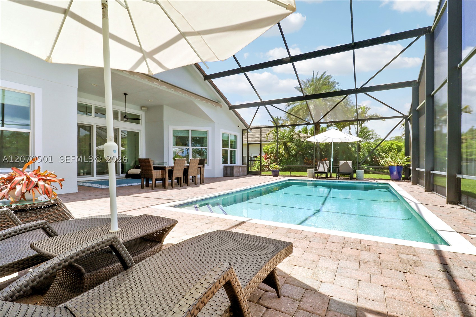
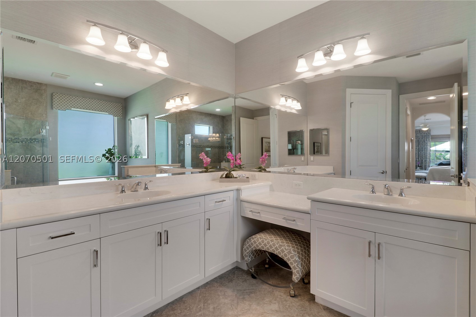
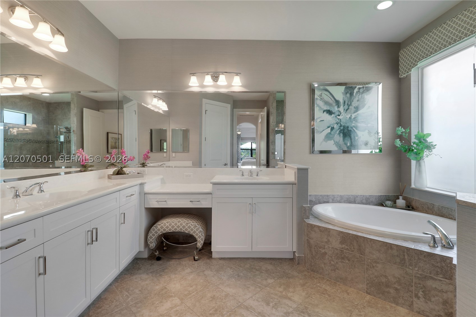
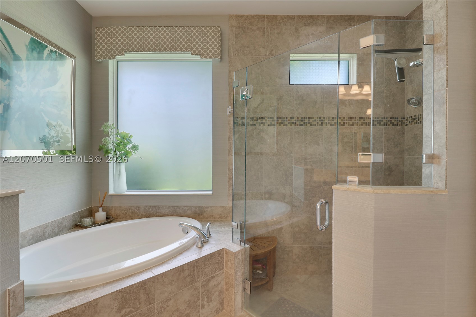
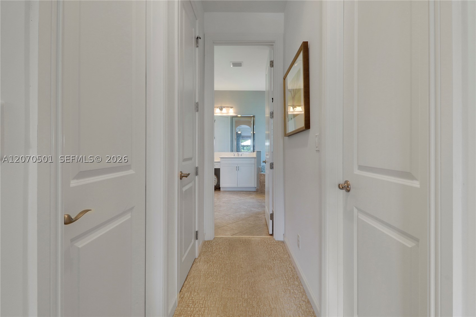
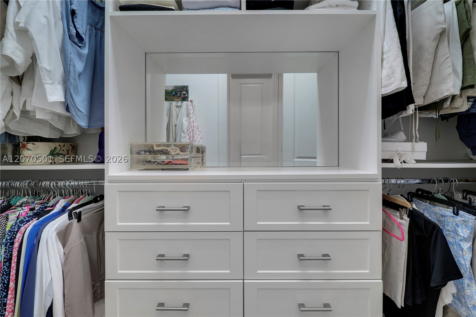
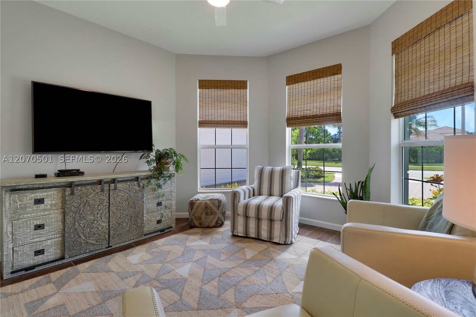
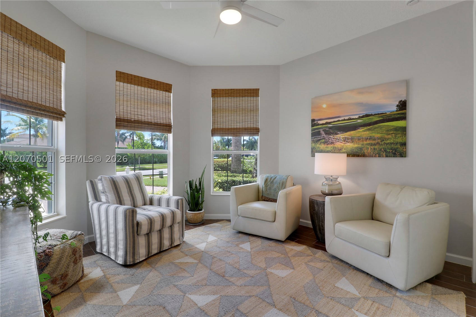
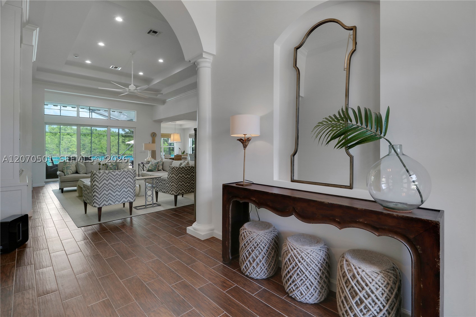
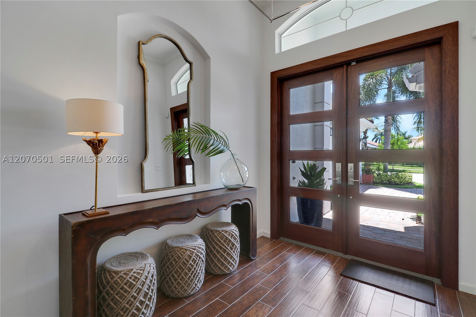
Soaring 13-foot ceilings and a timeless neutral palette create an airy and inviting interior. The open-concept kitchen, dining, and great room create an effortless flow for everyday living and entertaining. The kitchen features a Wolf range and generous island, while the dining area enjoys views of the pool and lake. Custom built-ins add warmth to the great room, while the spacious primary suite offers a coffered ceiling, two walk-in closets, and a beautifully appointed bath. The versatile fourth bedroom is ideal as an office, library, reading room, or private retreat.
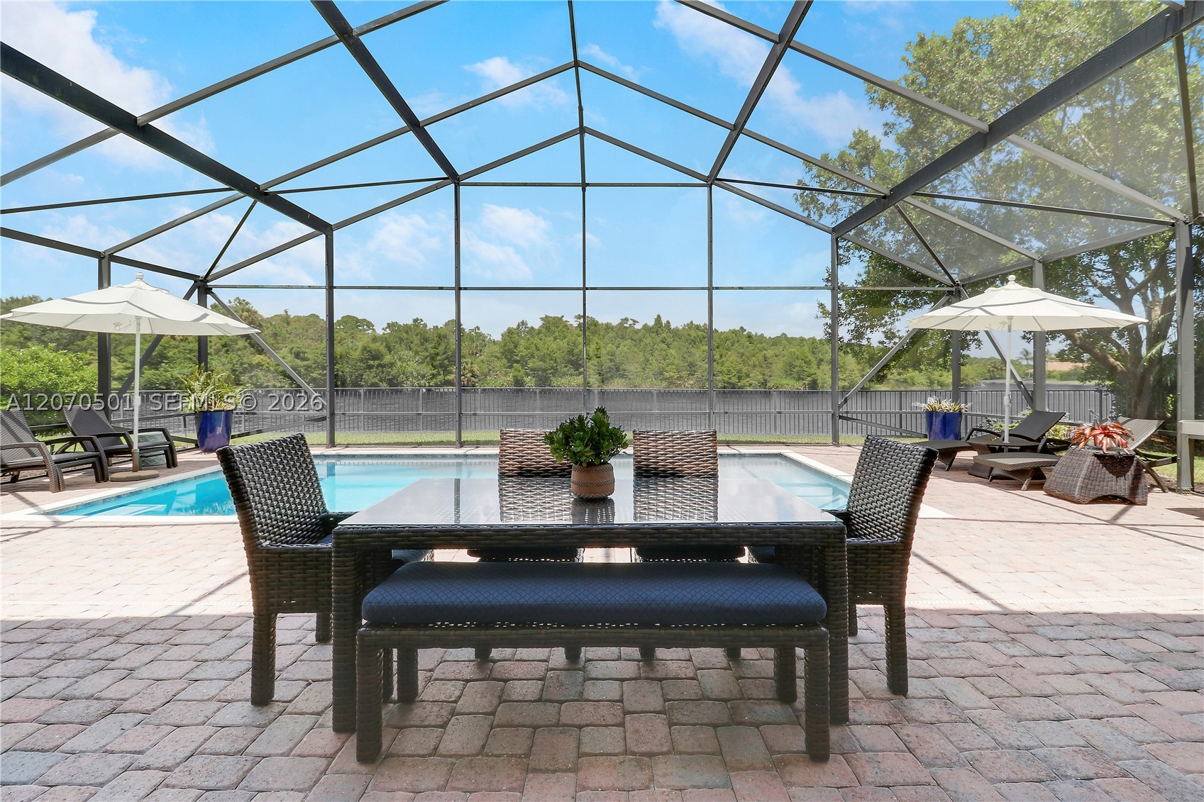
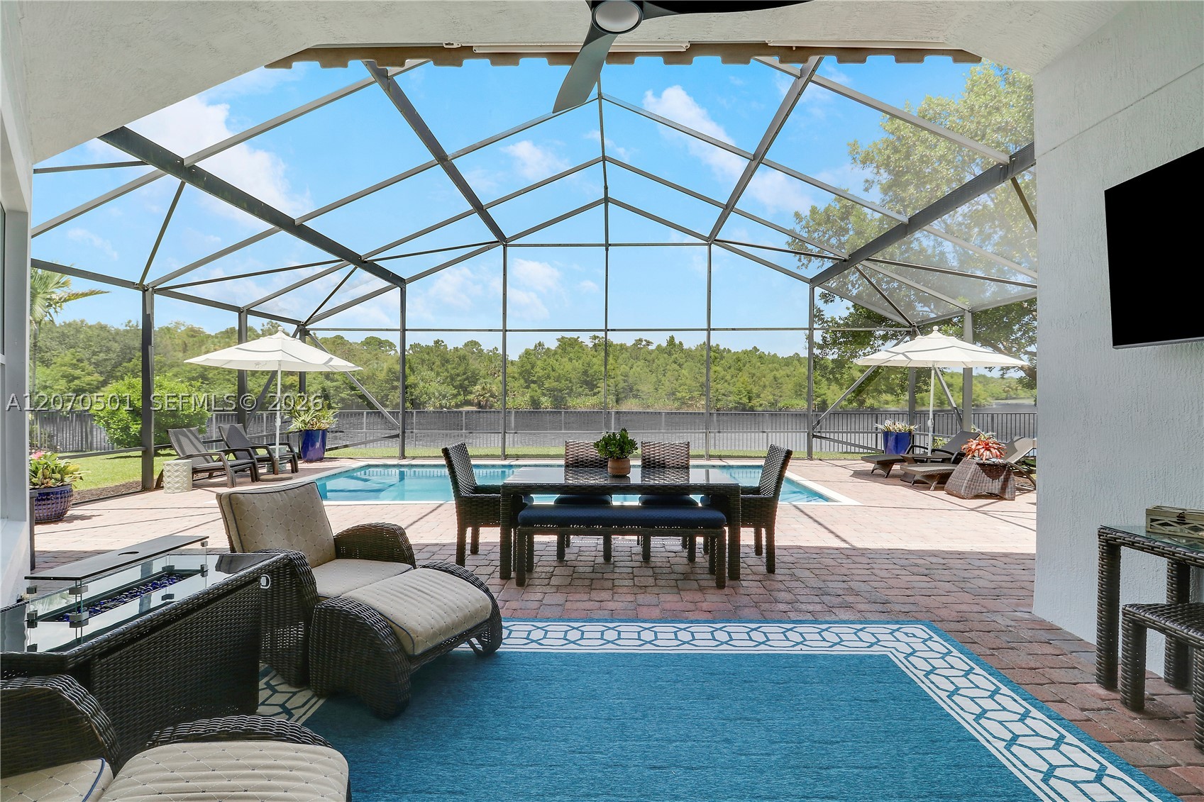
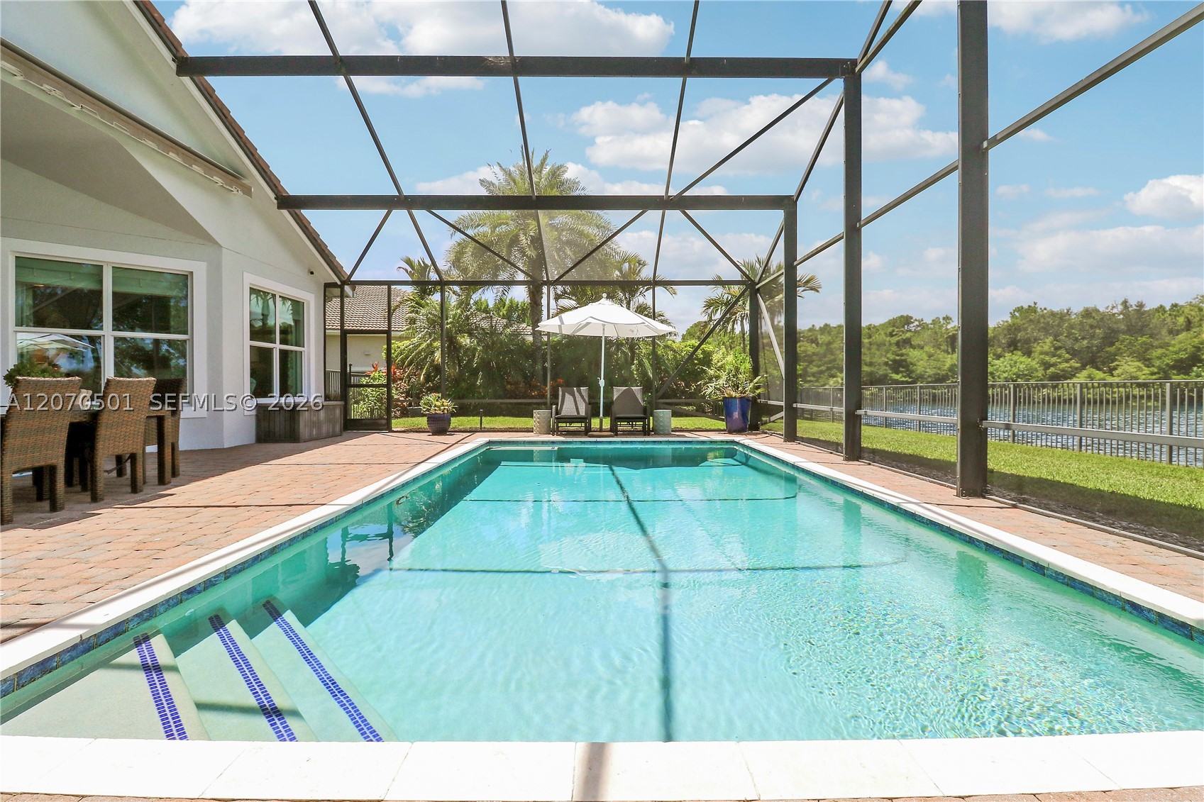
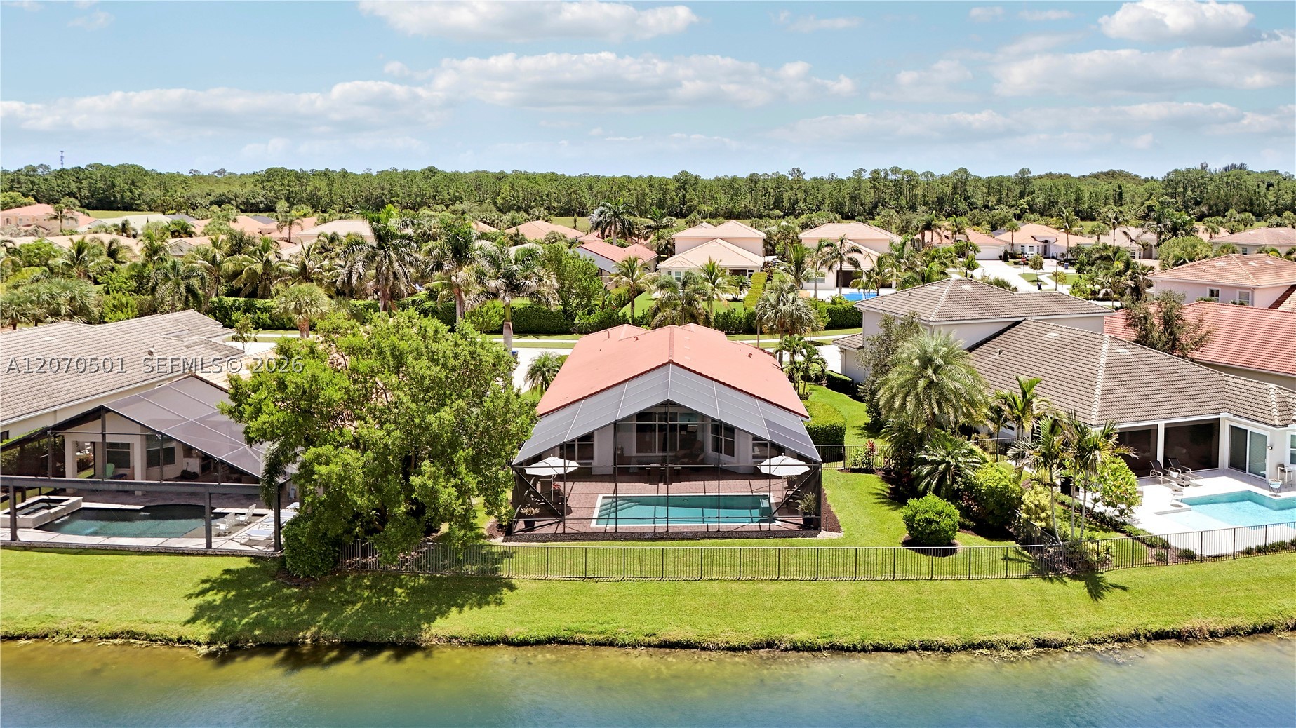
The expansive screened lanai and heated pool overlook the lake and Riverbend Park preserve, offering a peaceful backdrop for outdoor living and entertaining. Recent updates include a 2026 water heater and 2022 A/C system.
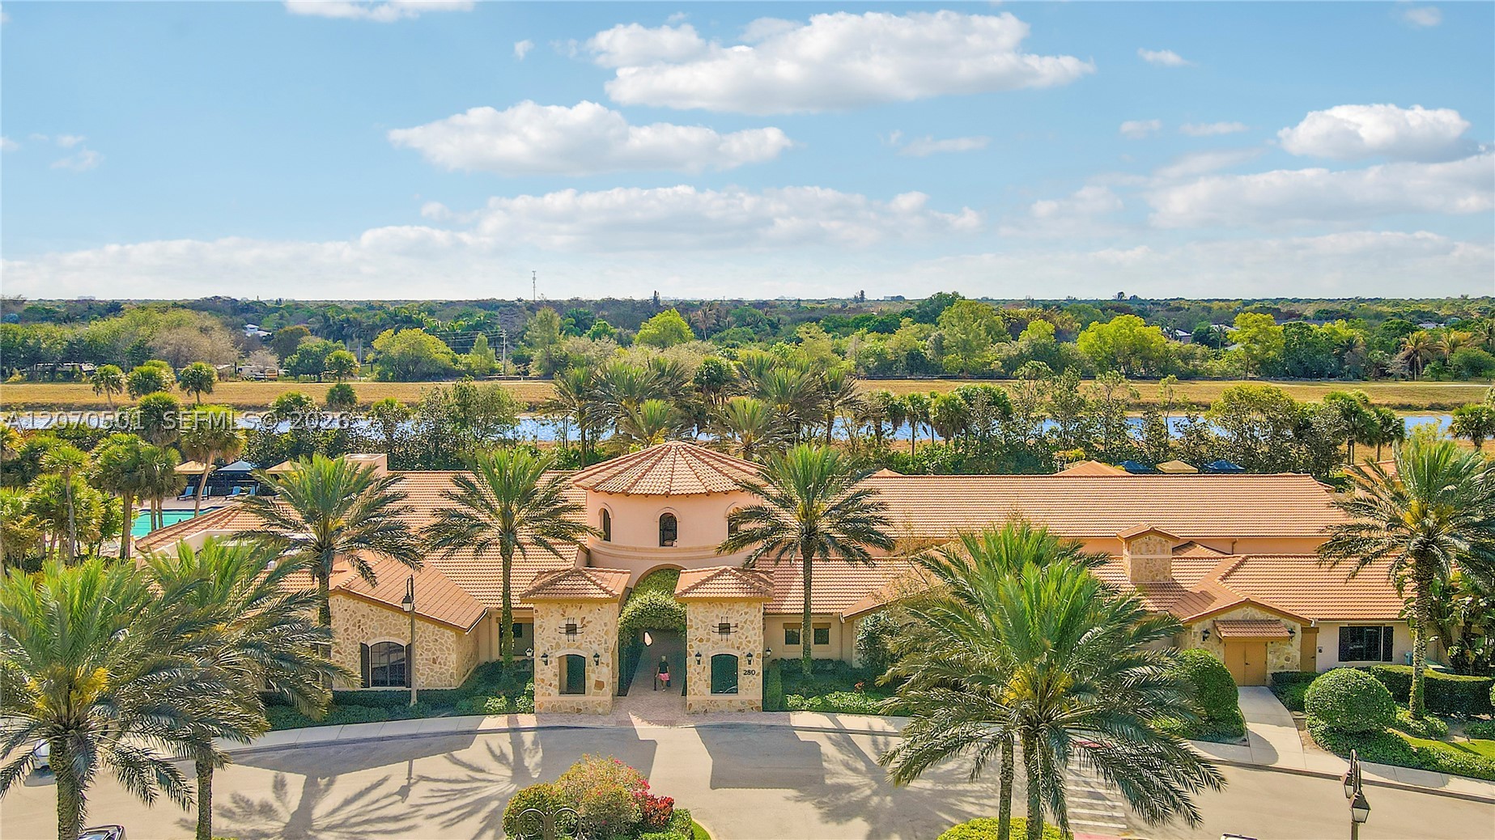
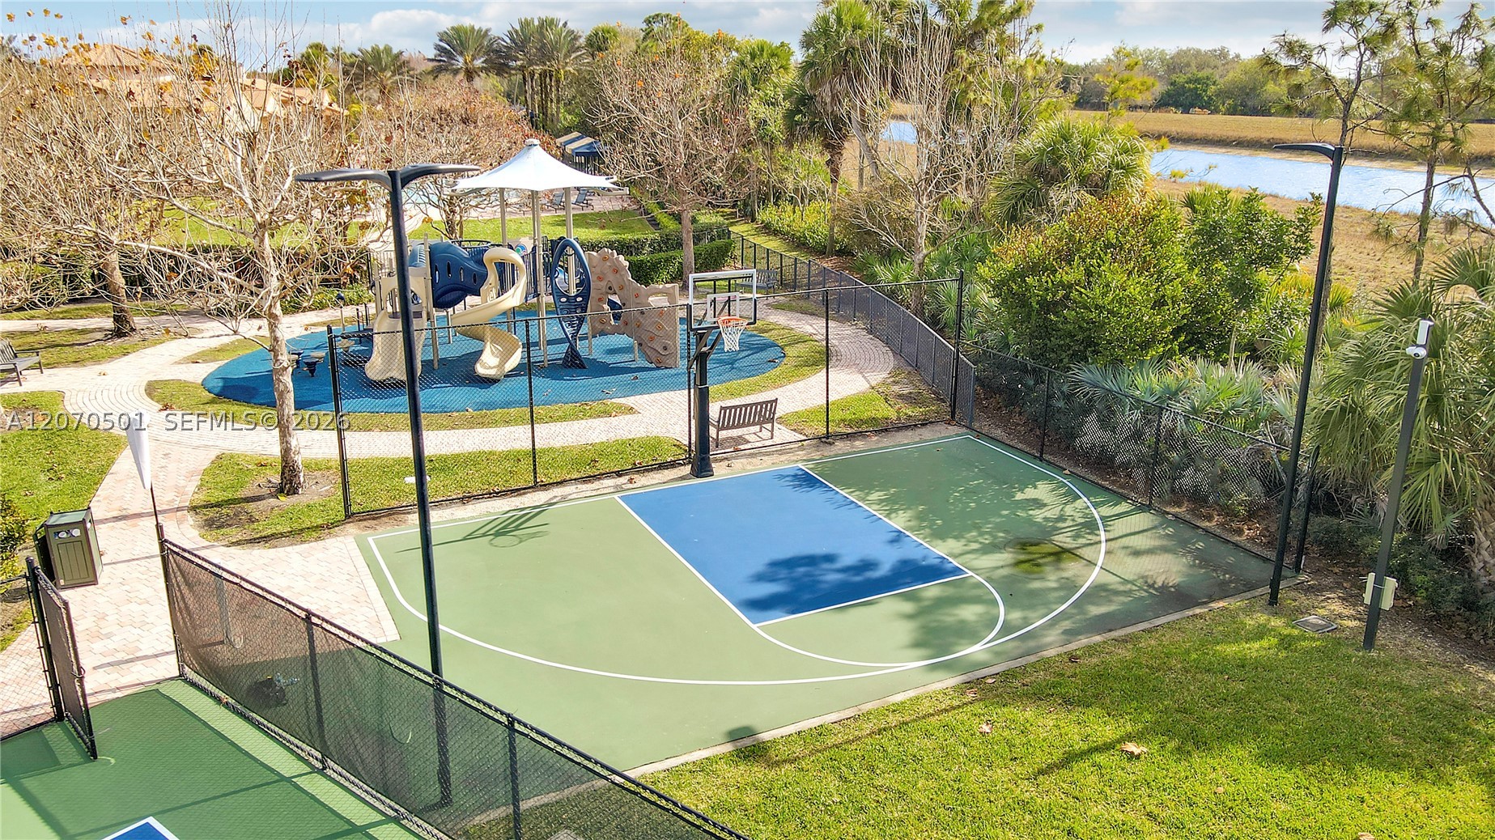
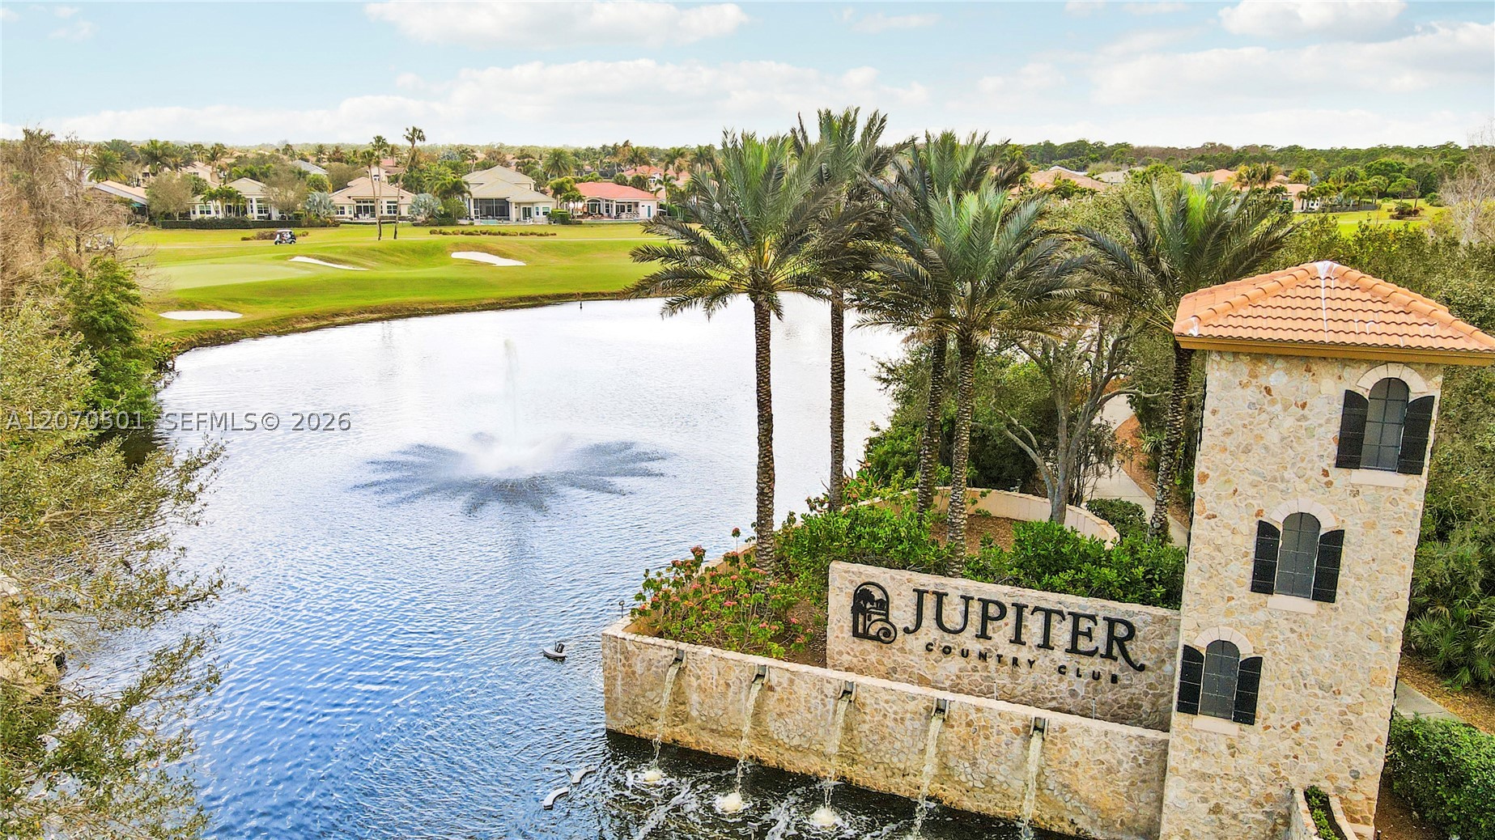
Jupiter Country Club offers an active lifestyle with an 18-hole golf course, tennis, pickleball, fitness classes and a vibrant calendar of social activities. The course is currently being redesigned by renowned architect Augustín Pizá.
Private, peaceful, and beautifully positioned, 431 Castalina Court captures the essence of refined Jupiter living.
Price history
$1,850,000 → $1,850,000
· 1 price changes
Location
431 Castalina CtJupiter, FL 33478
Similar Properties Nearby
Bedrooms
4
Bathrooms
4
Area
3,824 sq ft
Bedrooms
3
Bathrooms
3
Area
2,643 sq ft
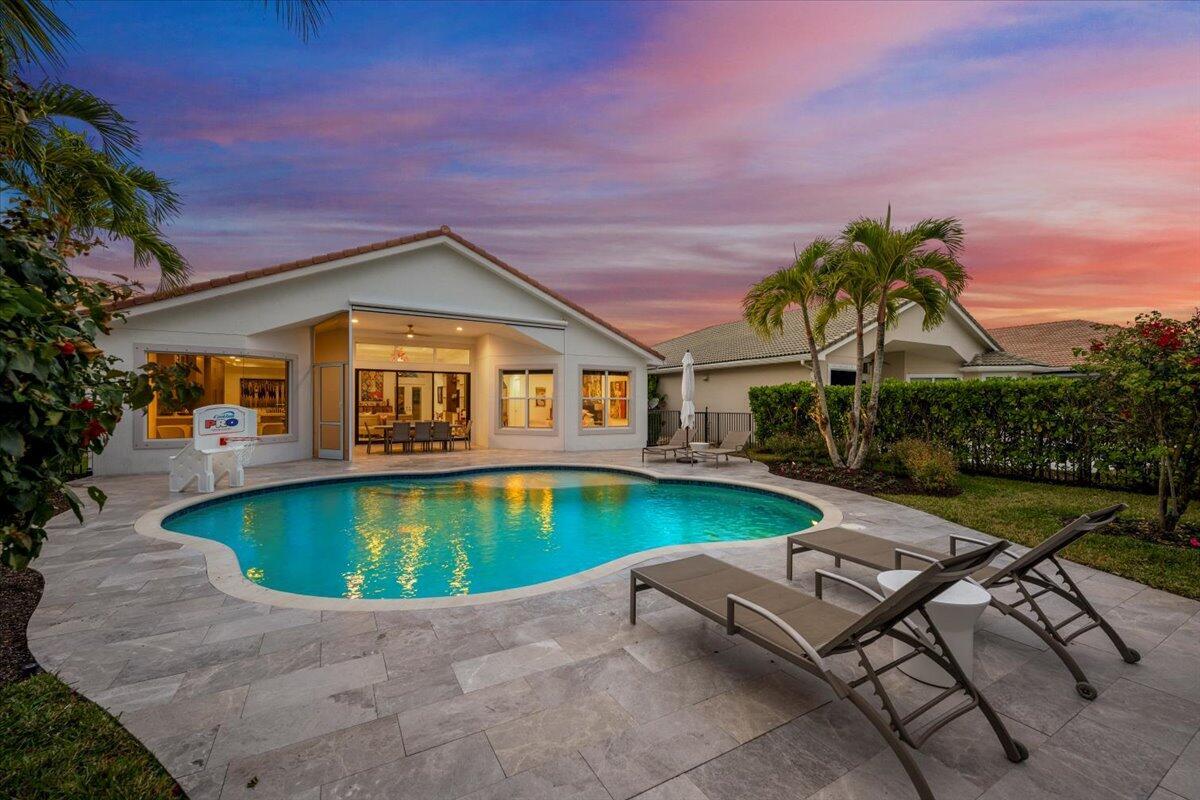
Bedrooms
3
Bathrooms
3
Area
2,580 sq ft
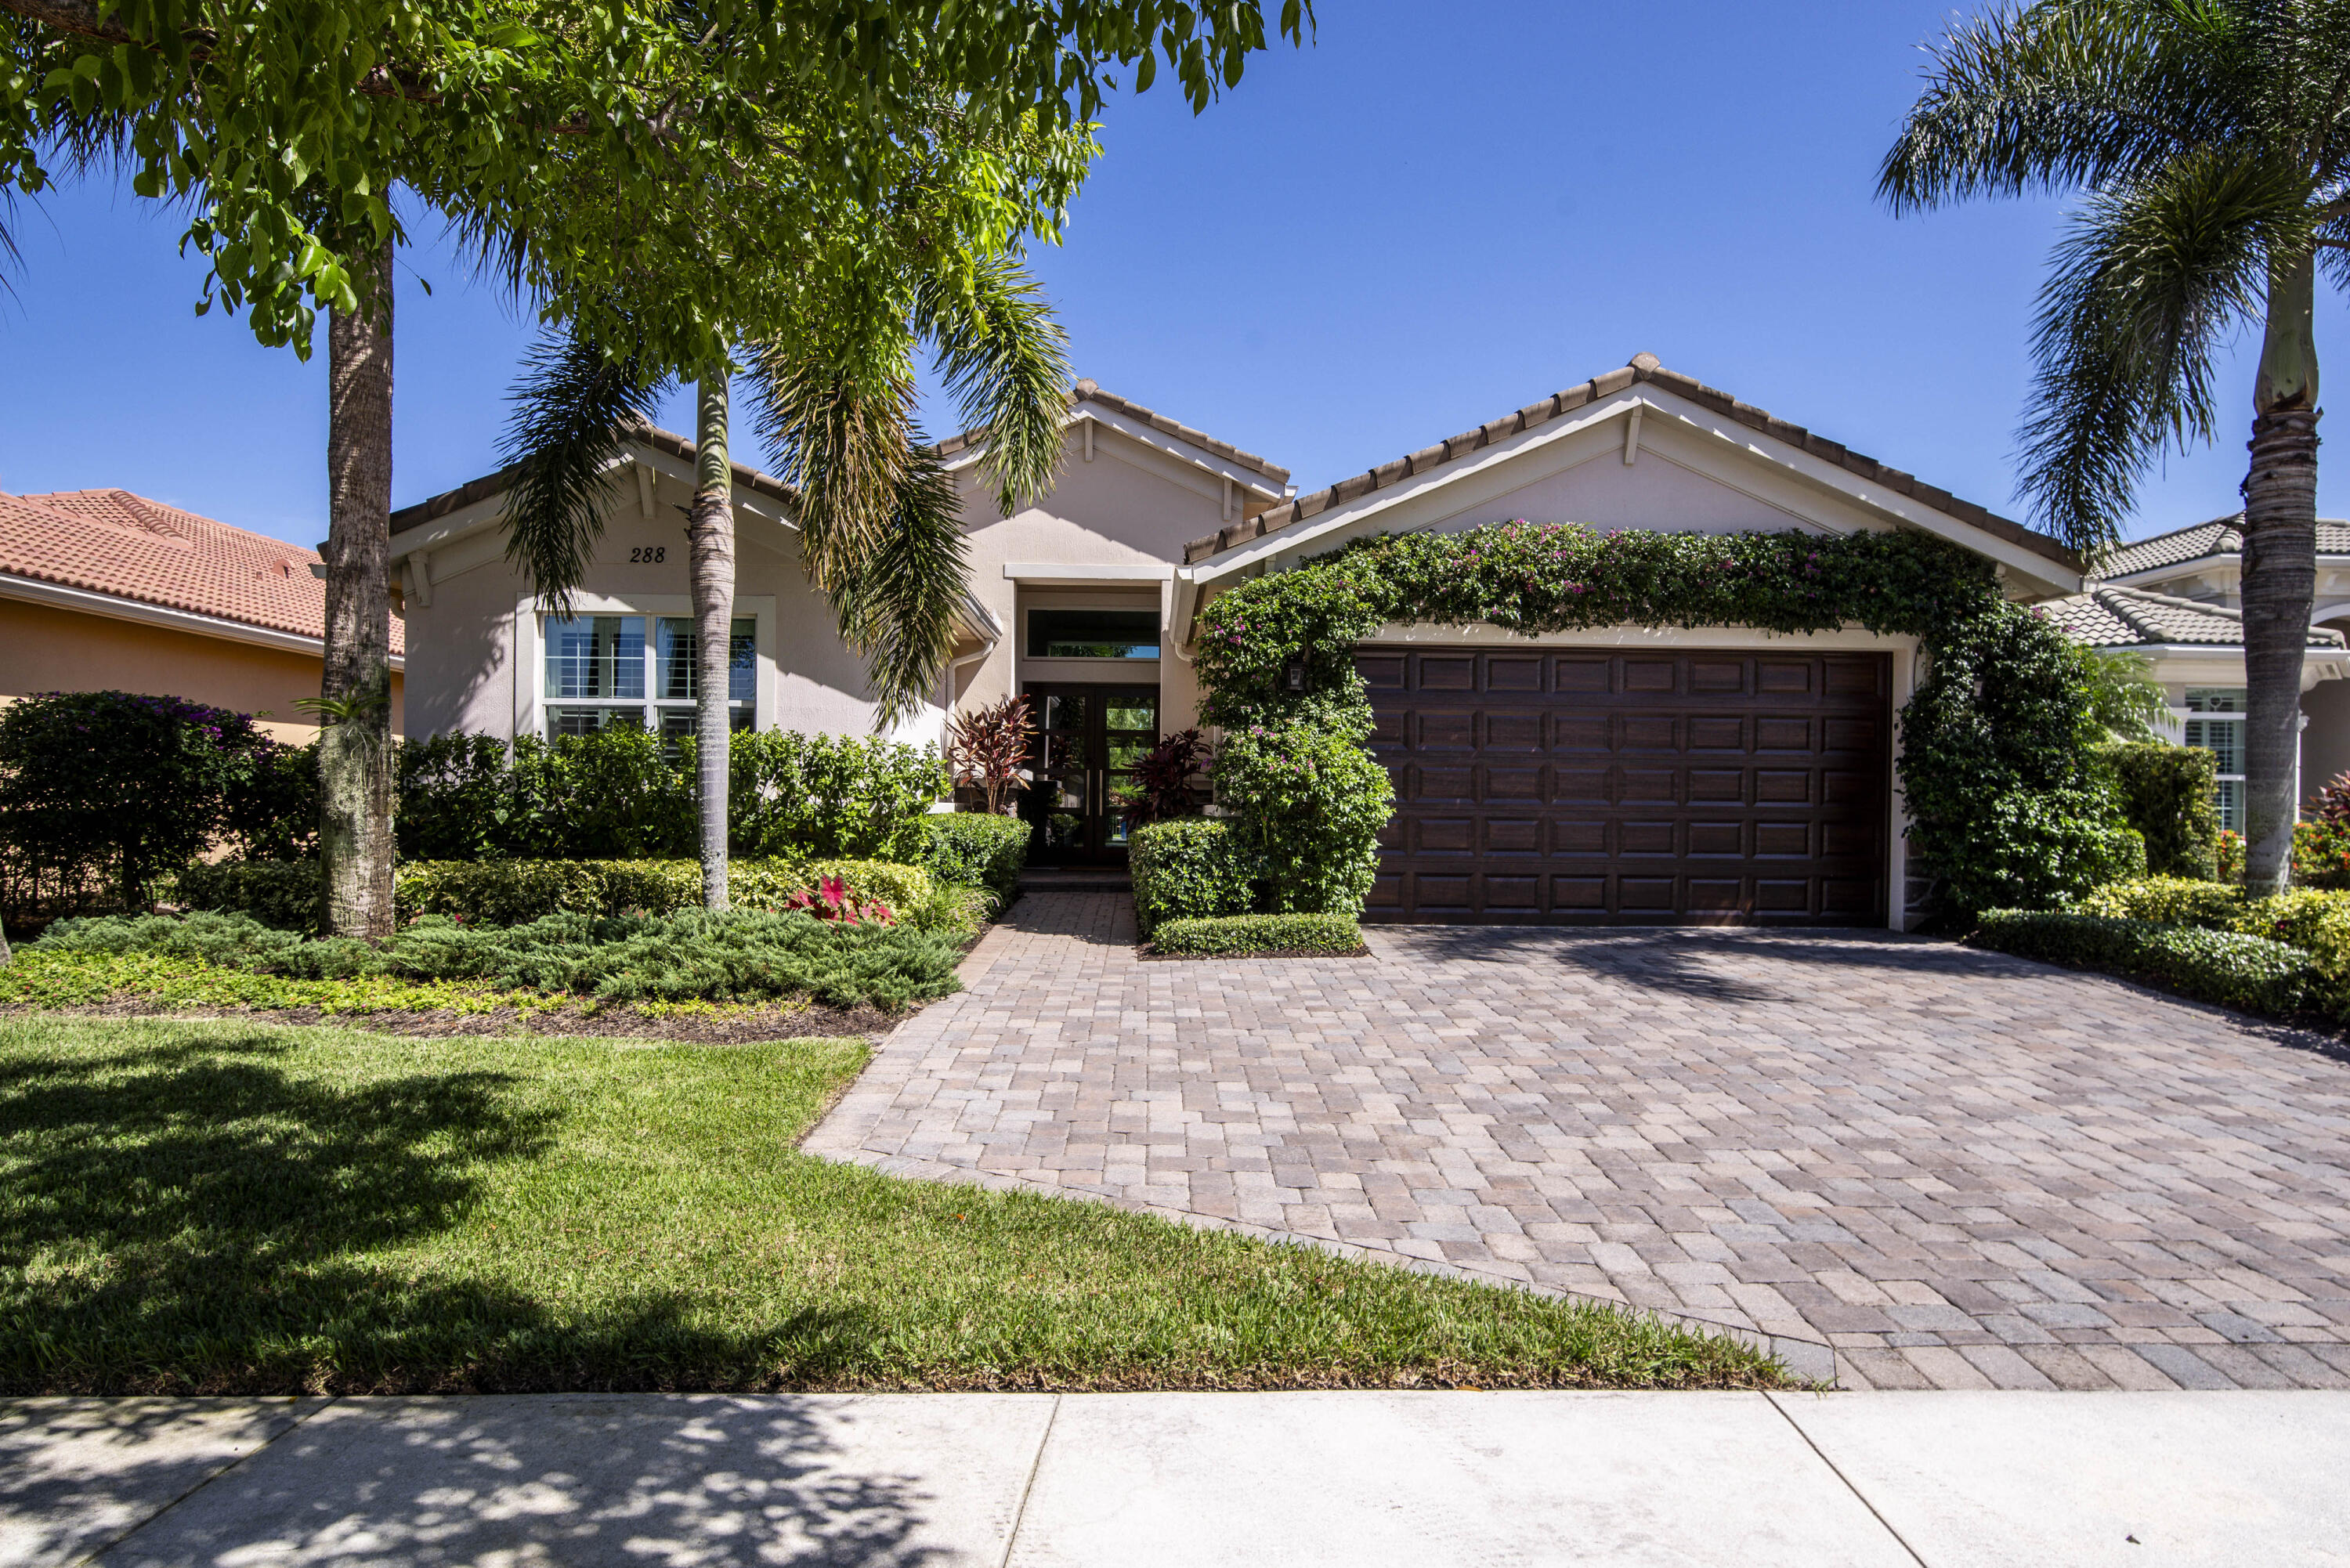
Bedrooms
4
Bathrooms
3
Area
2,564 sq ft
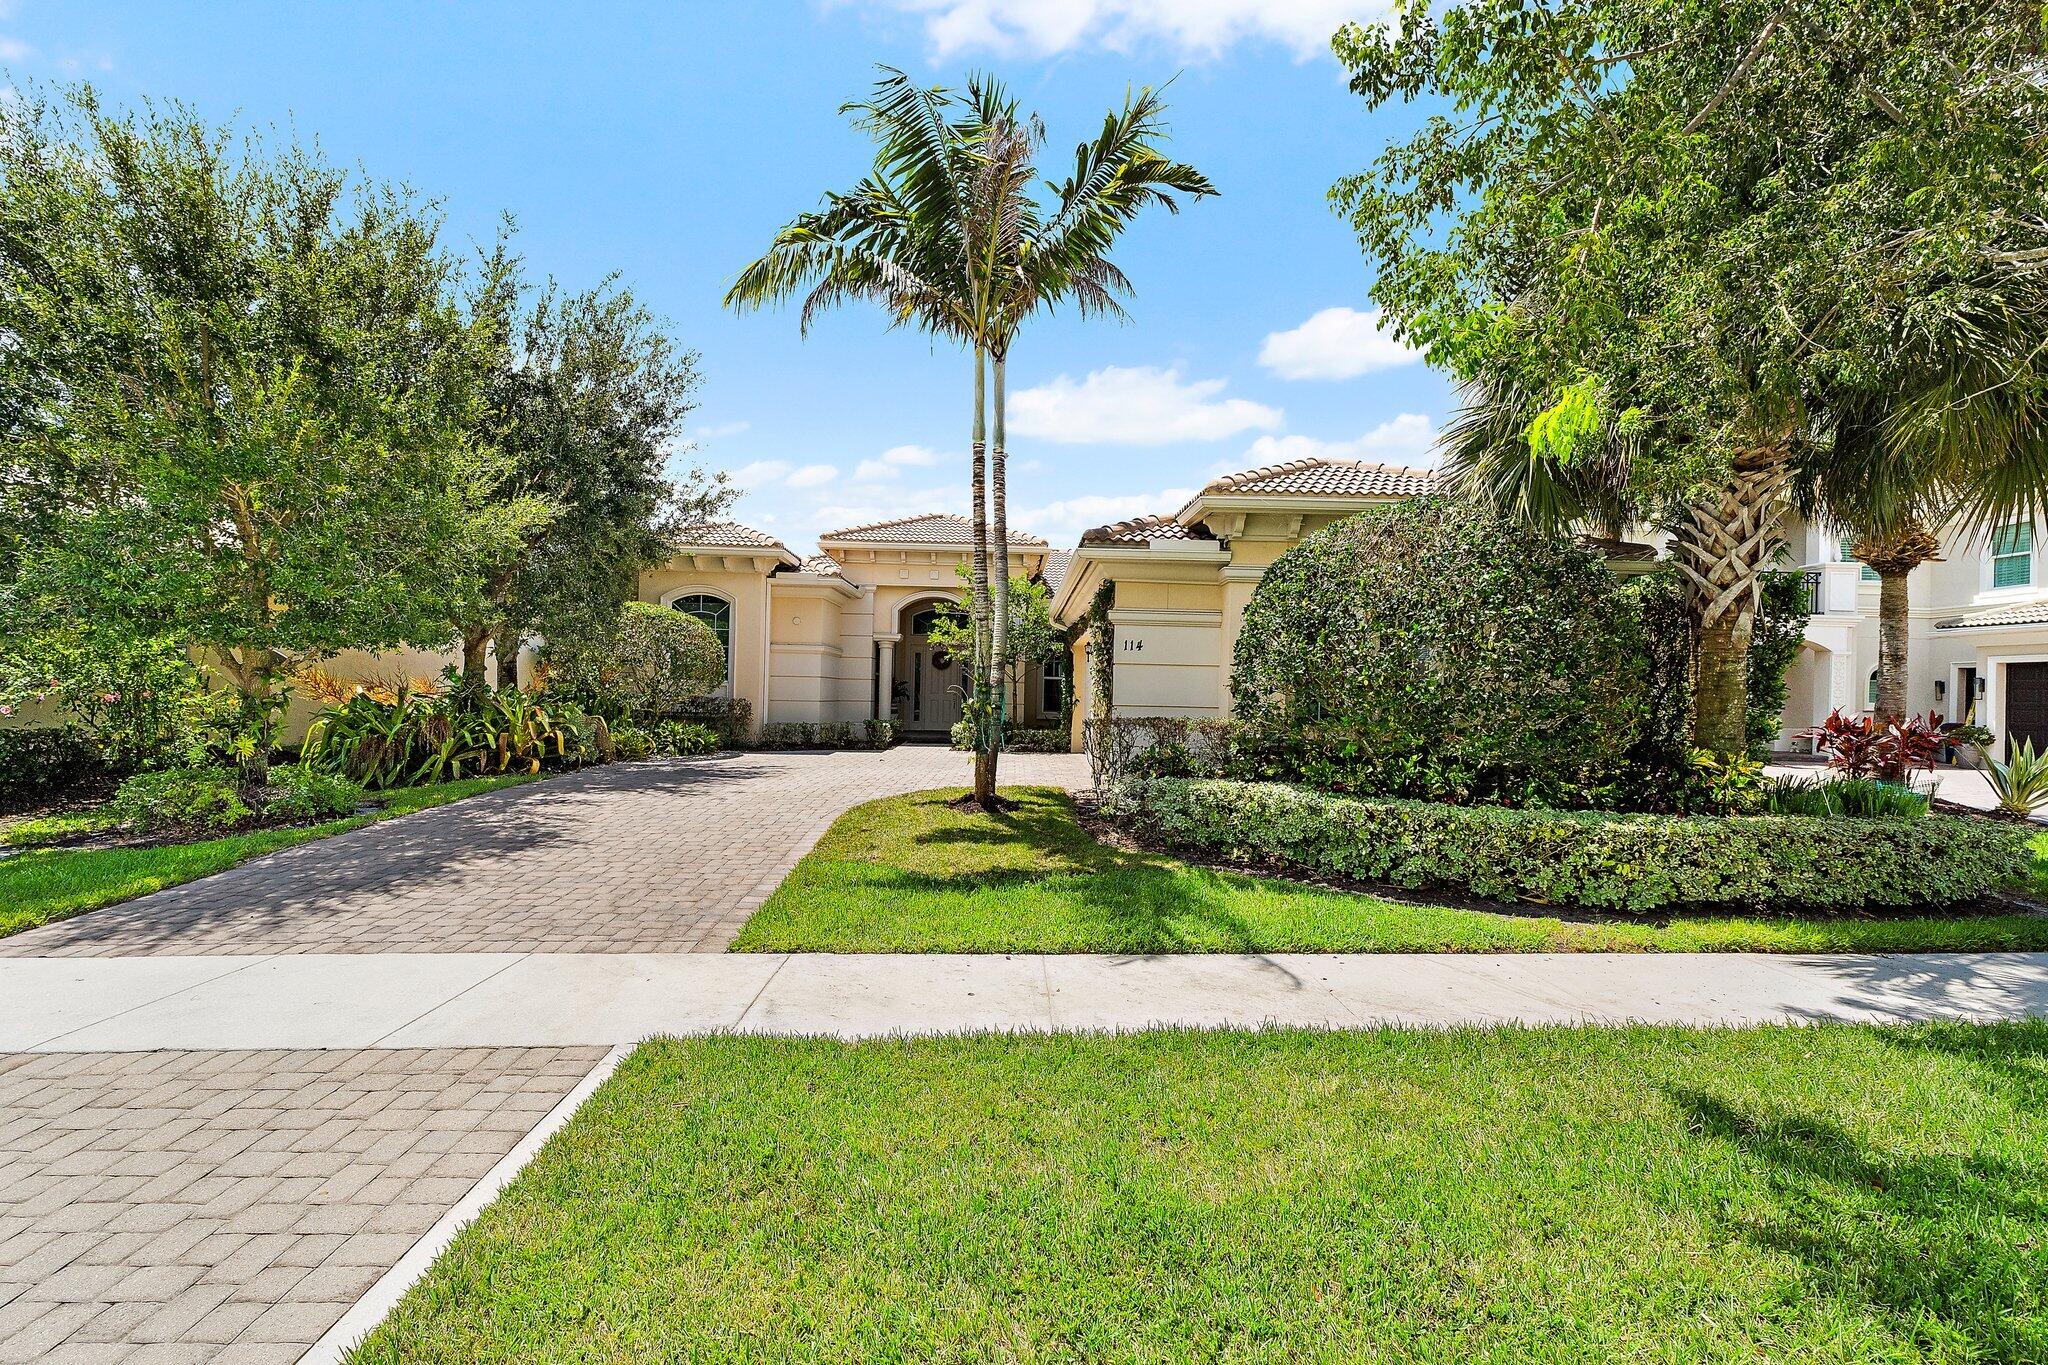
Bedrooms
4
Bathrooms
4
Area
3,080 sq ft
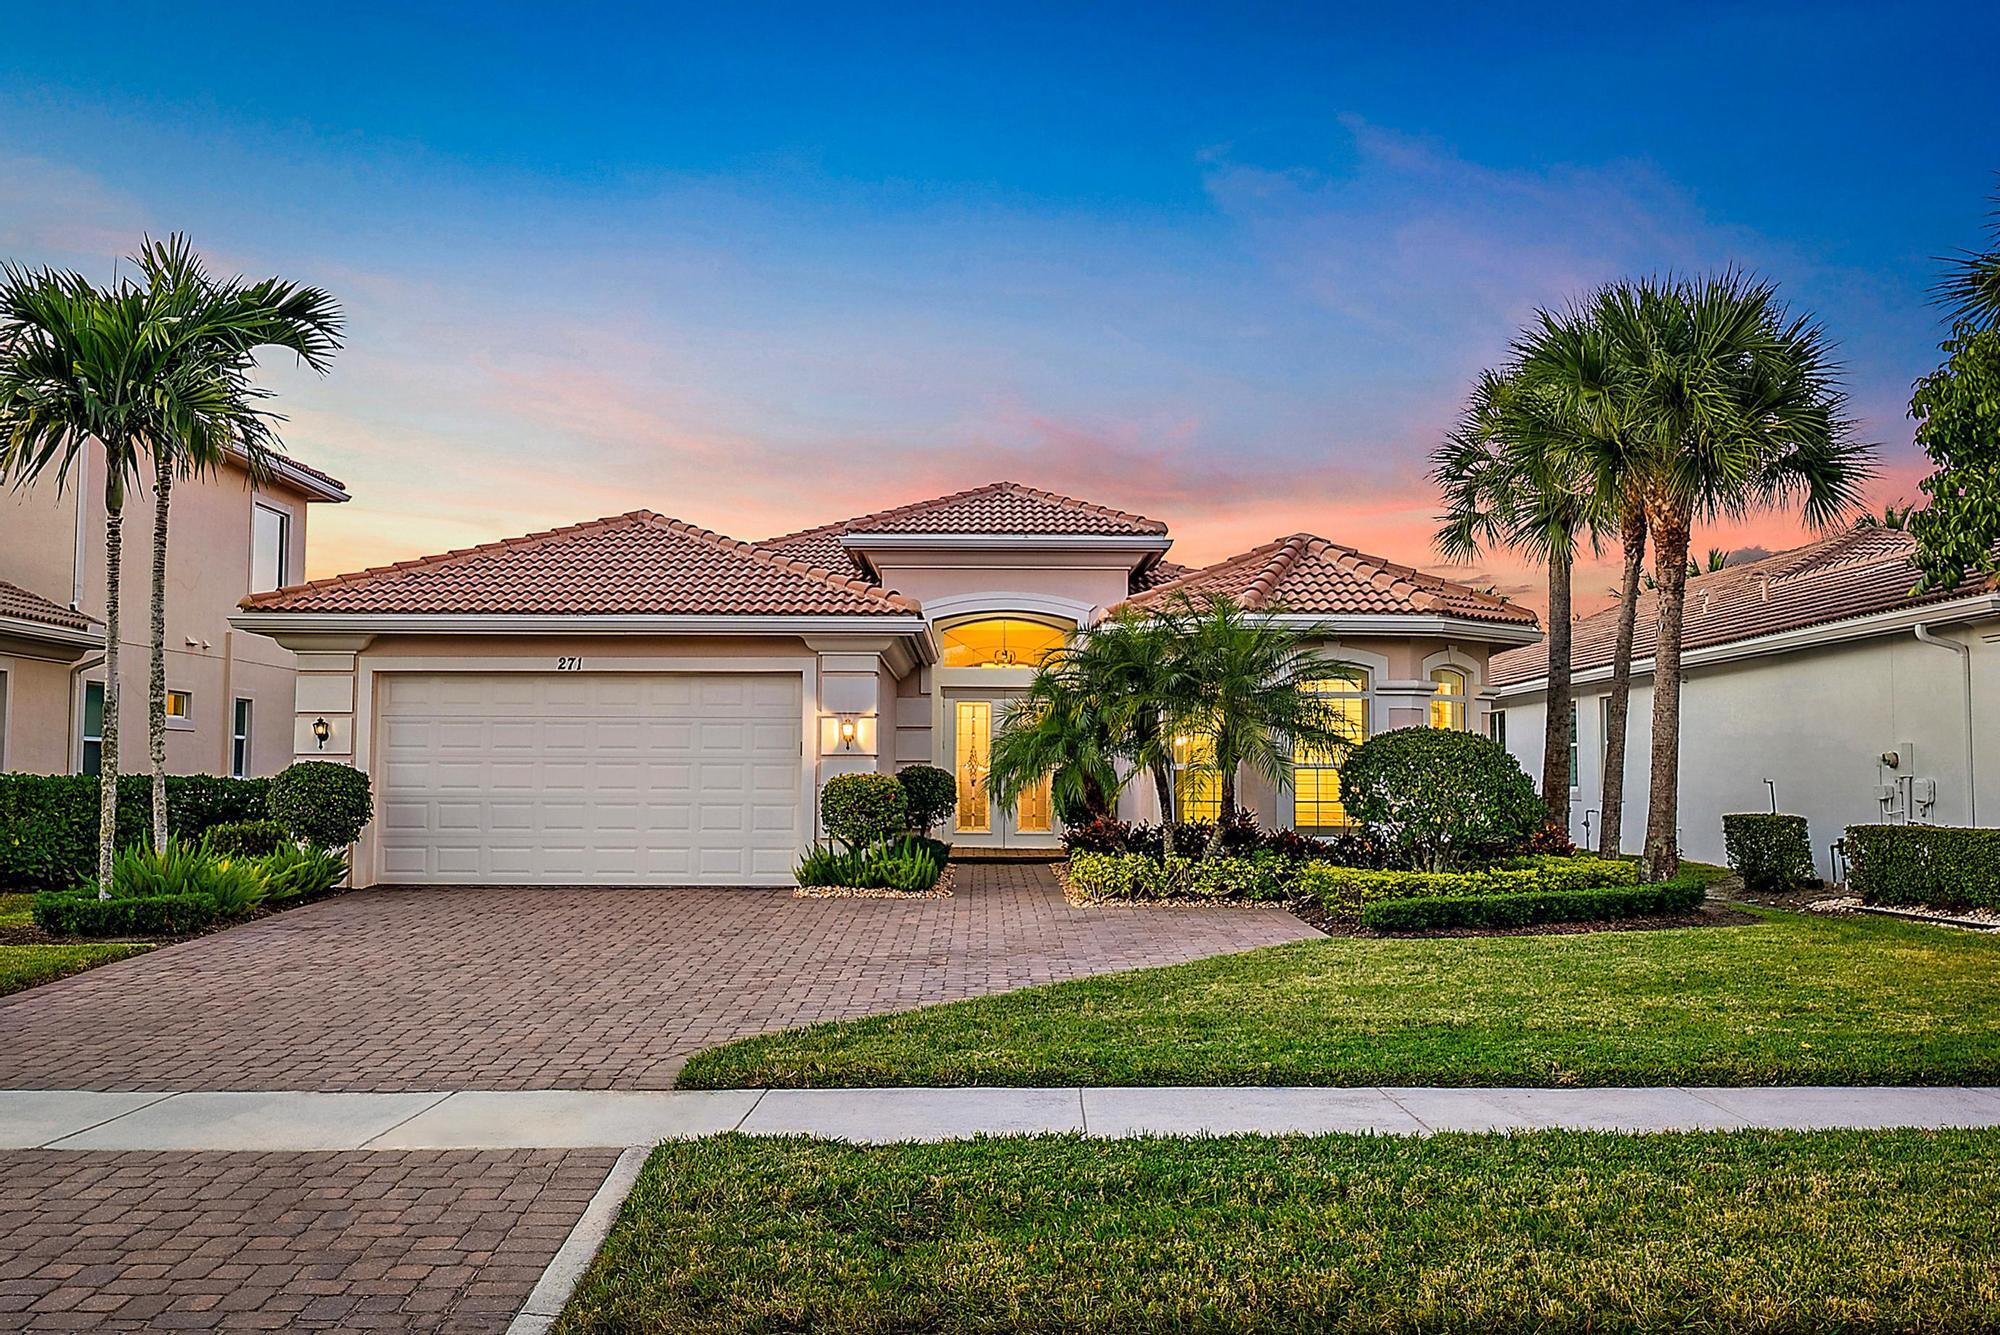
Bedrooms
3
Bathrooms
4
Area
2,716 sq ft
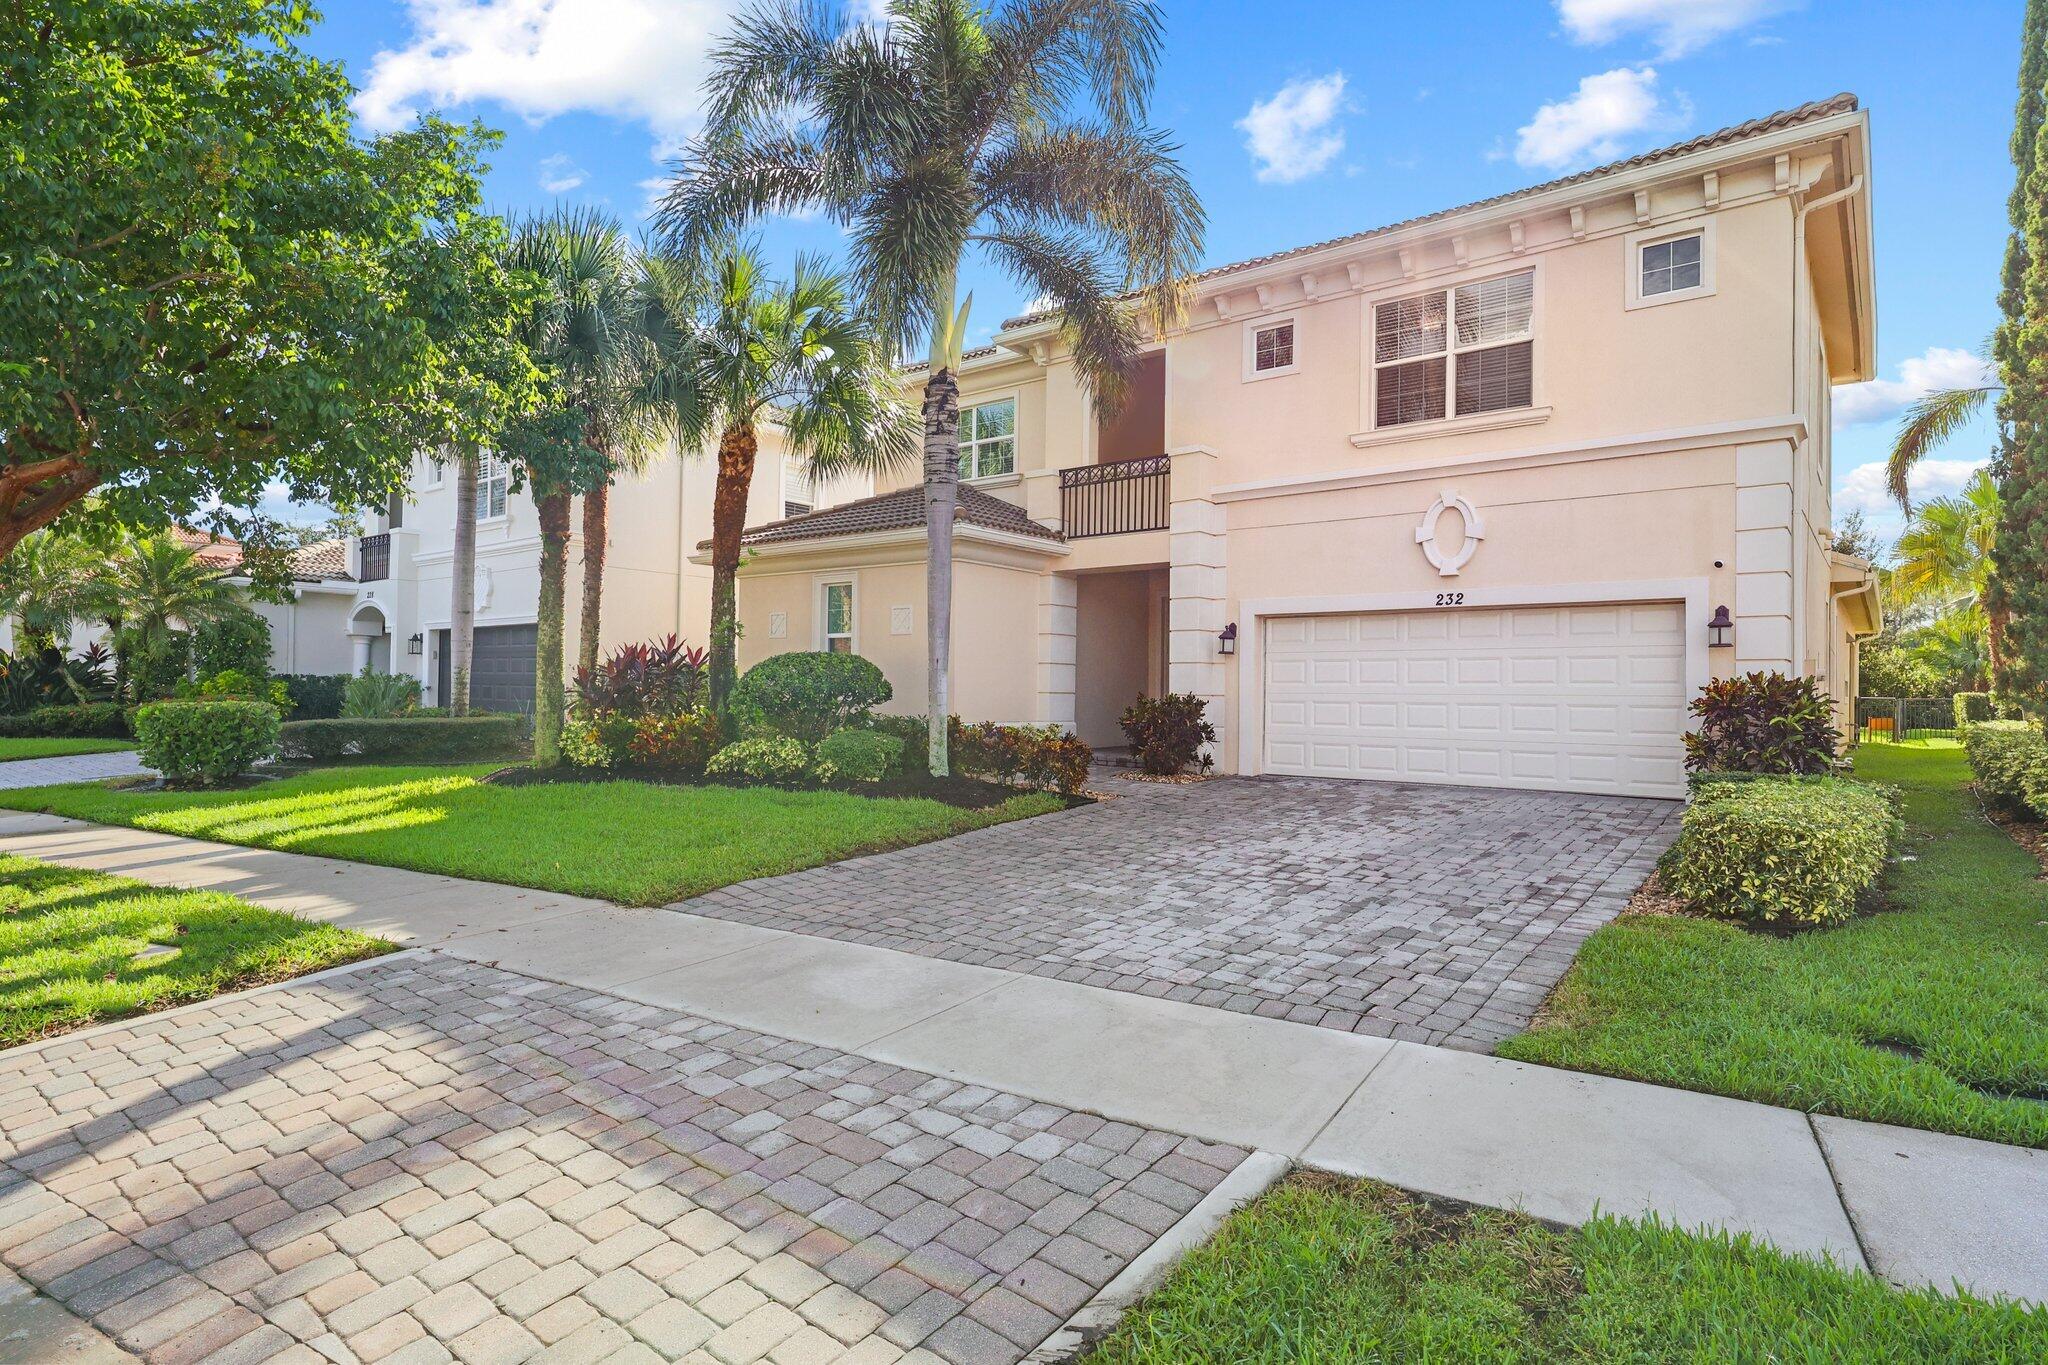
Bedrooms
5
Bathrooms
4
Area
3,785 sq ft
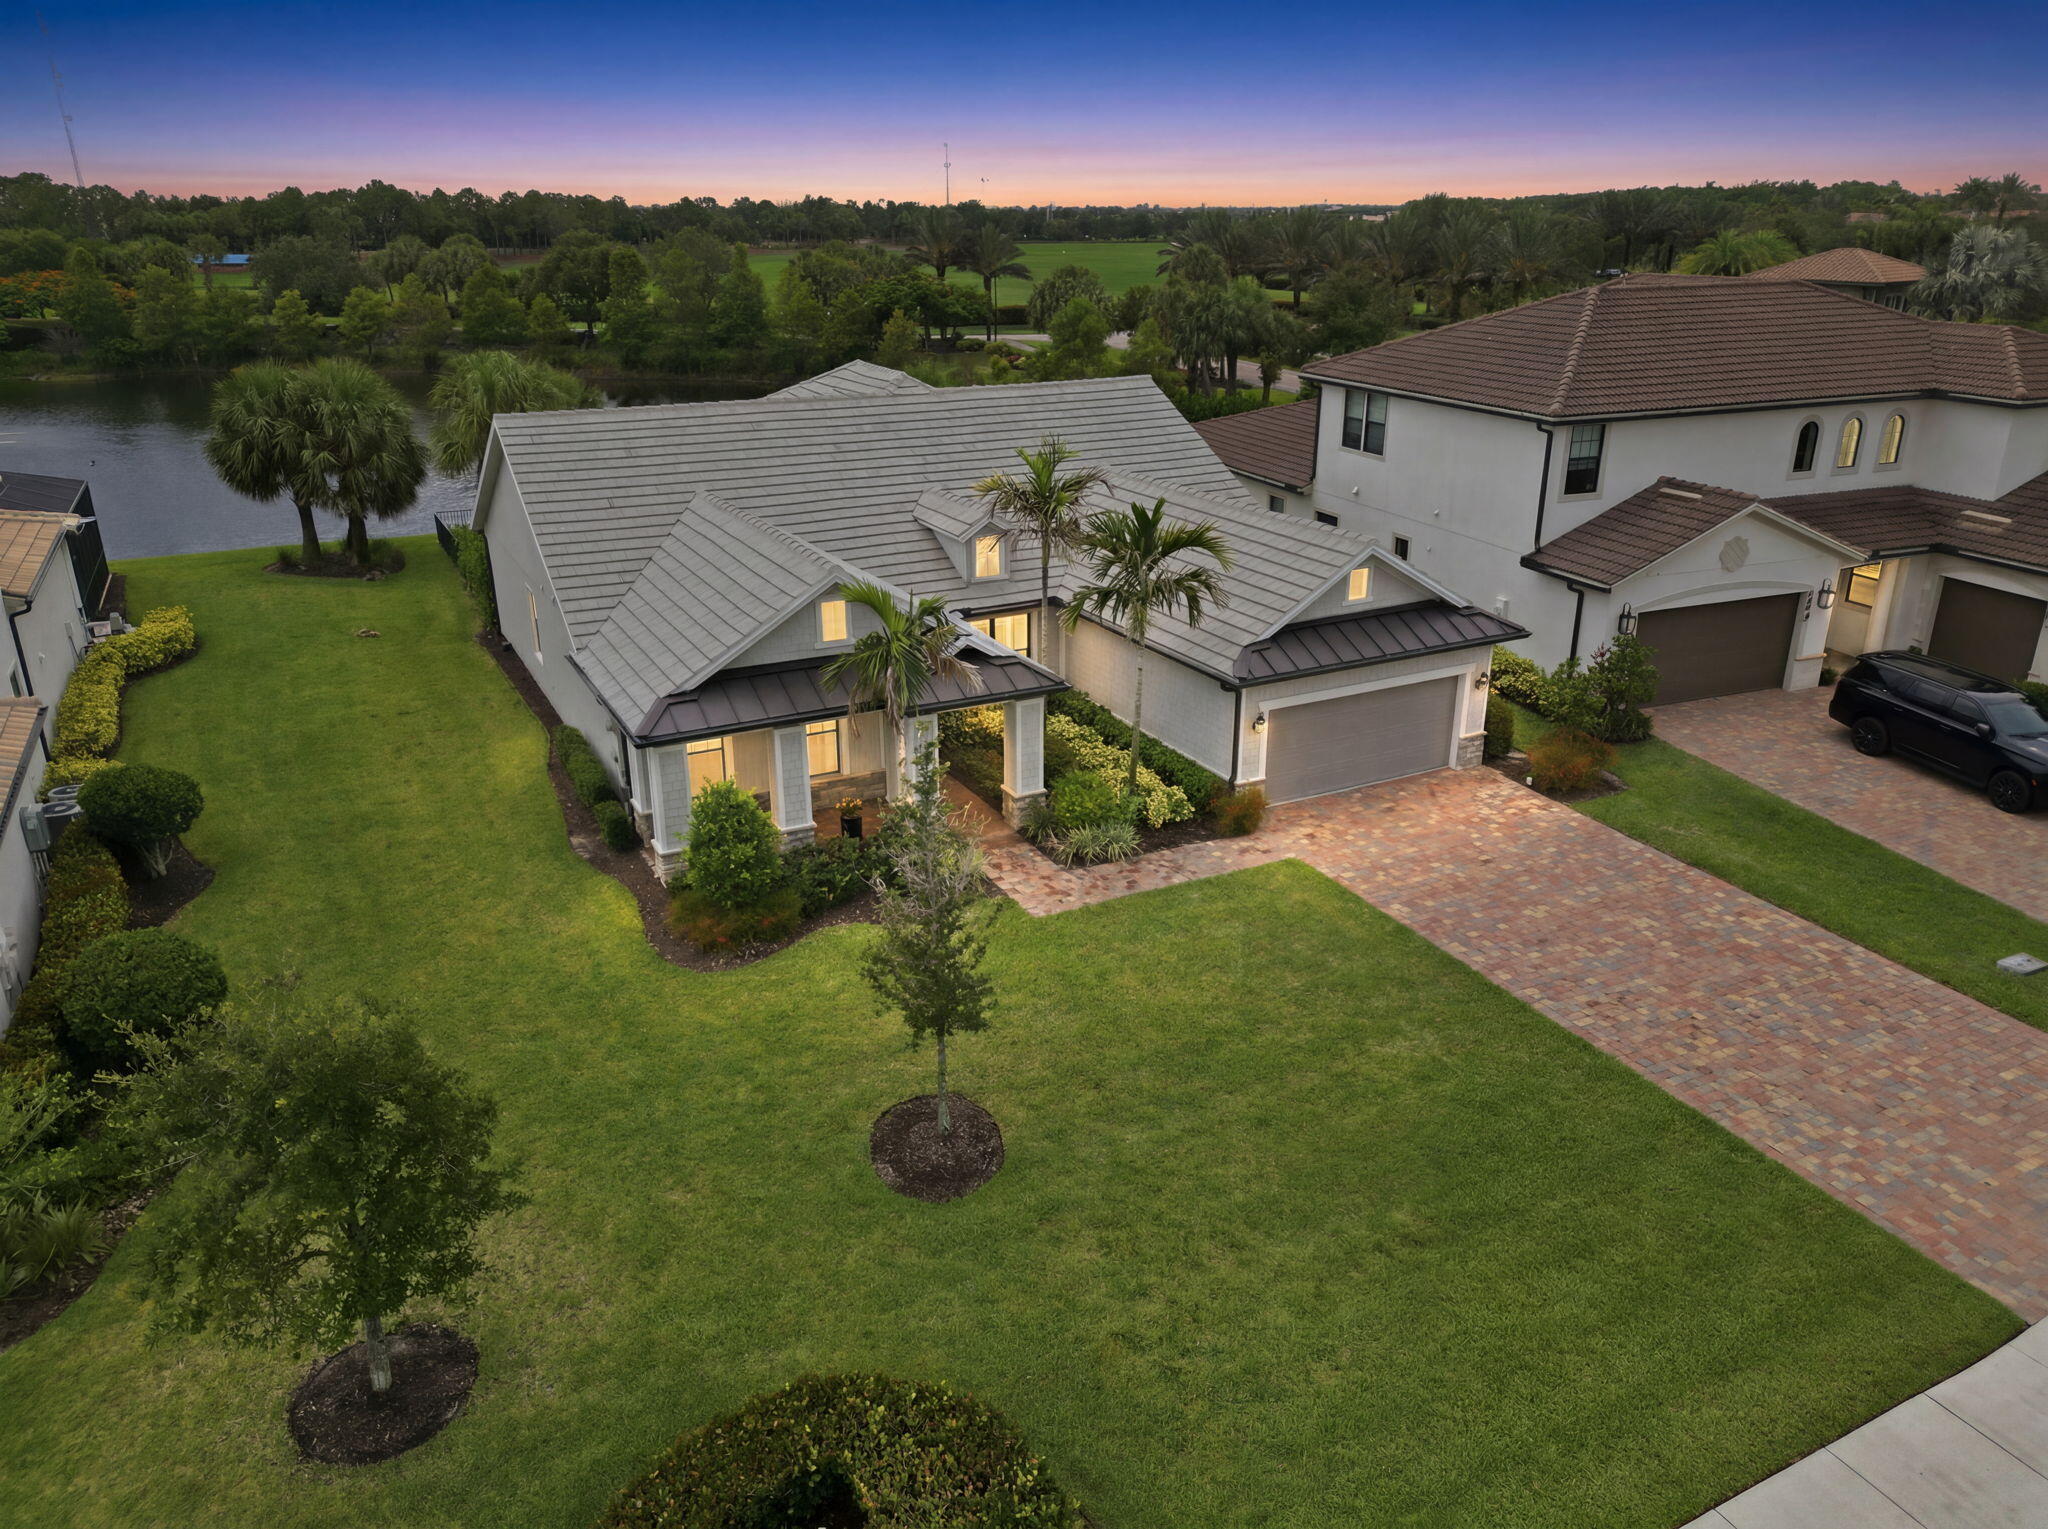
Bedrooms
3
Bathrooms
3
Area
3,211 sq ft
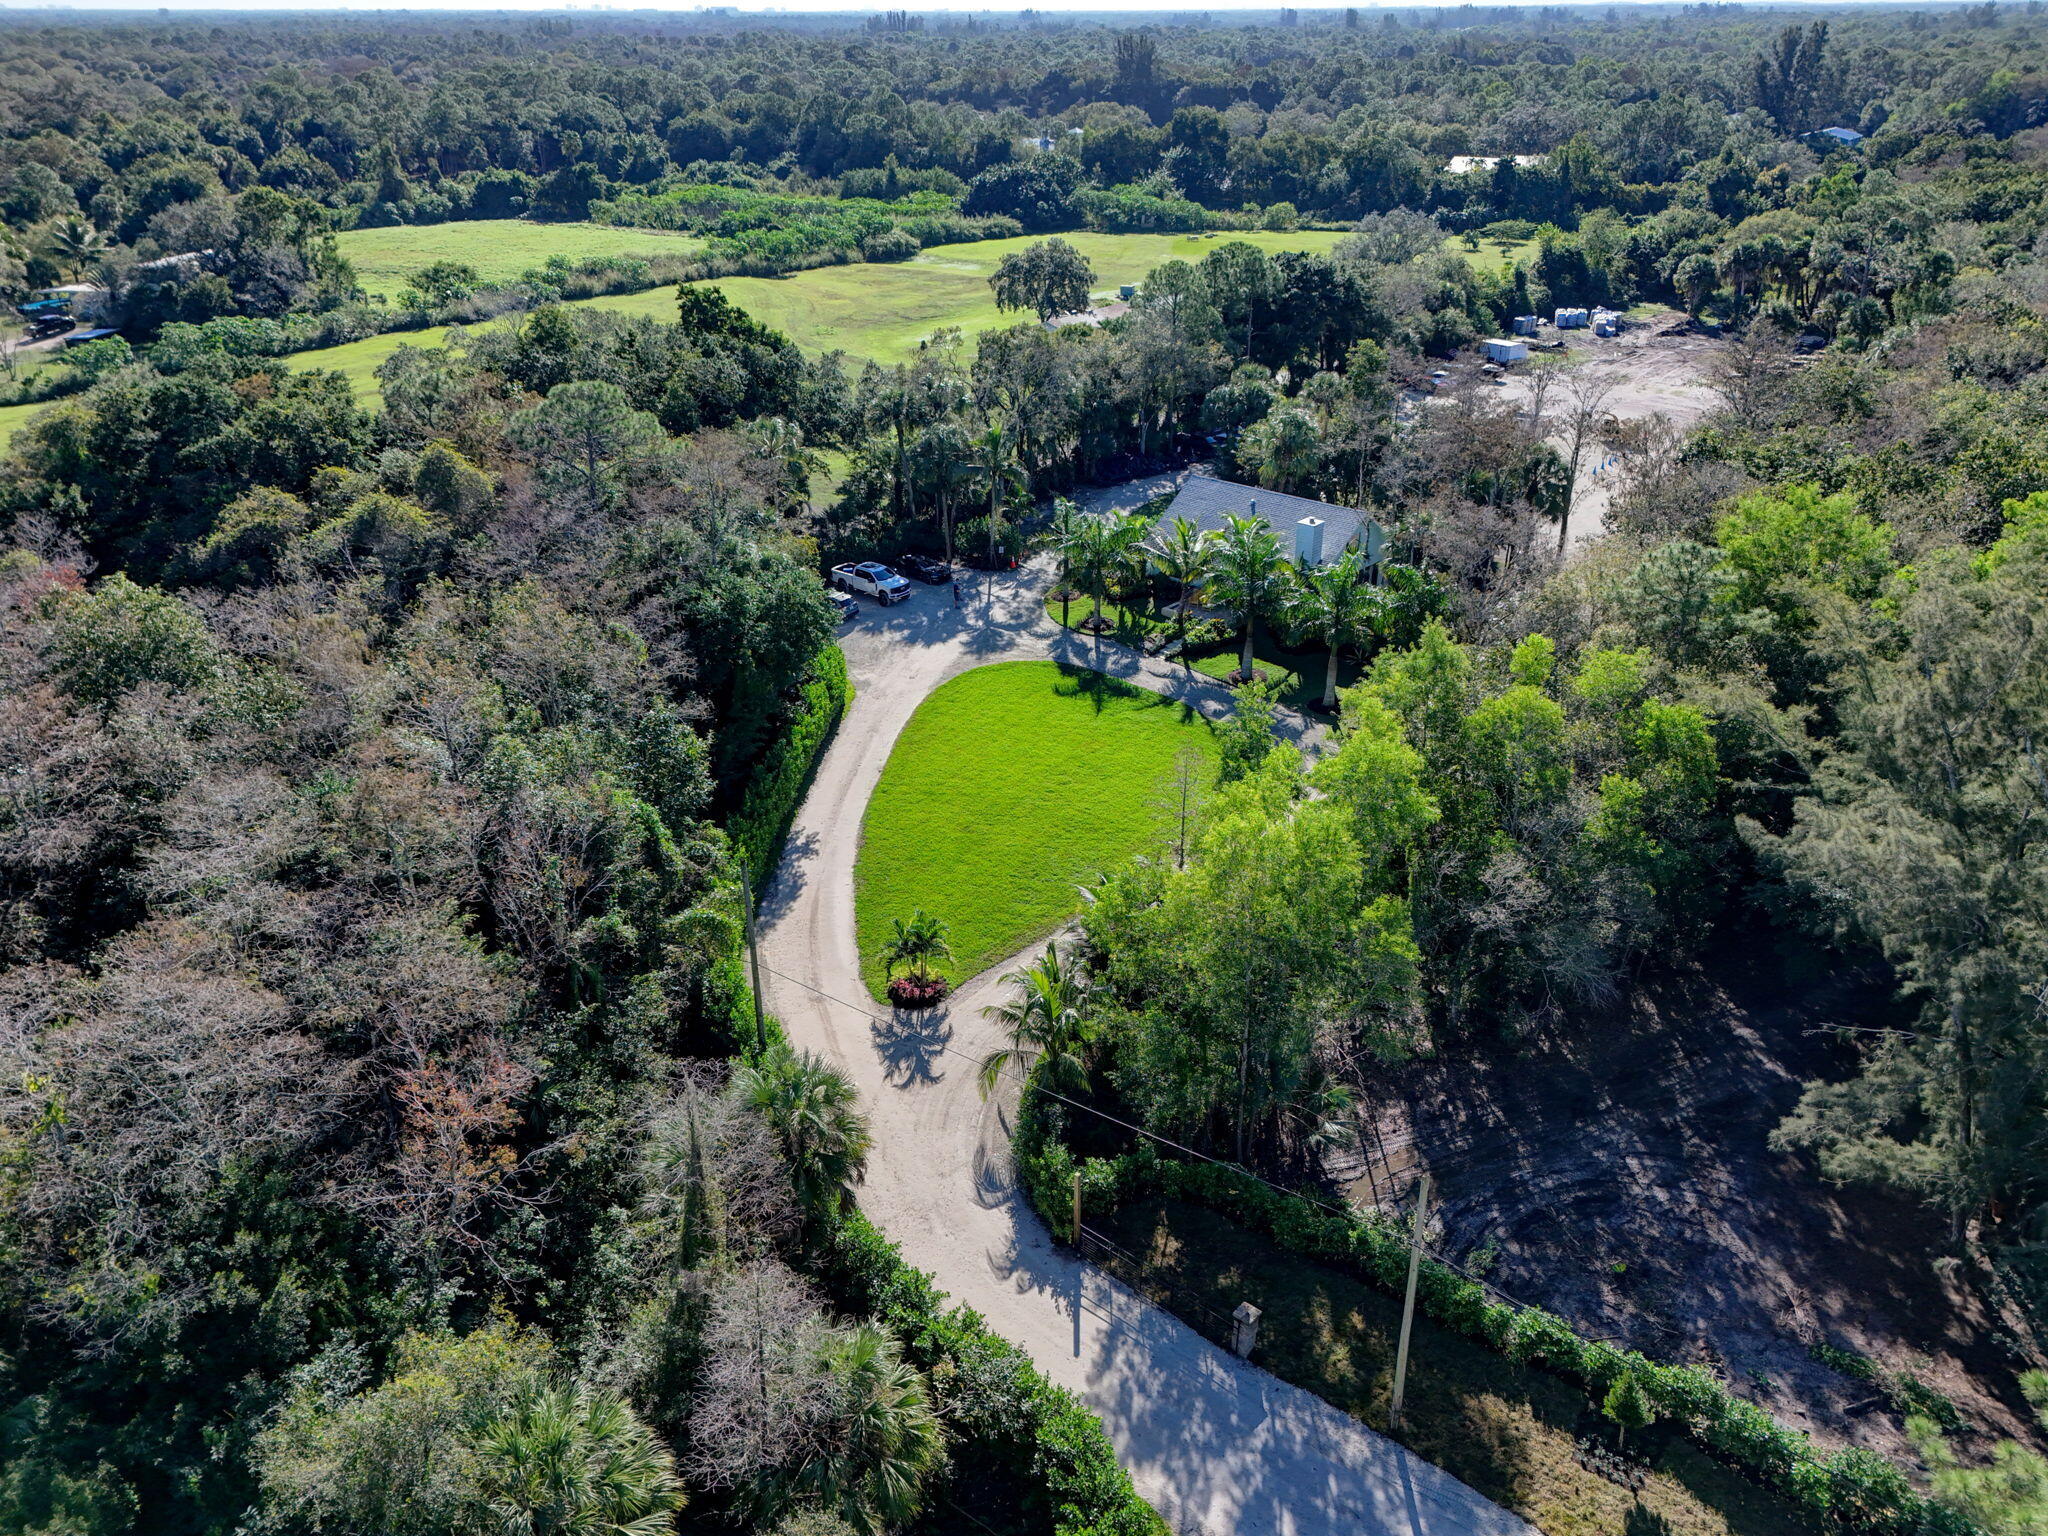
Bedrooms
2
Bathrooms
2
Area
1,280 sq ft
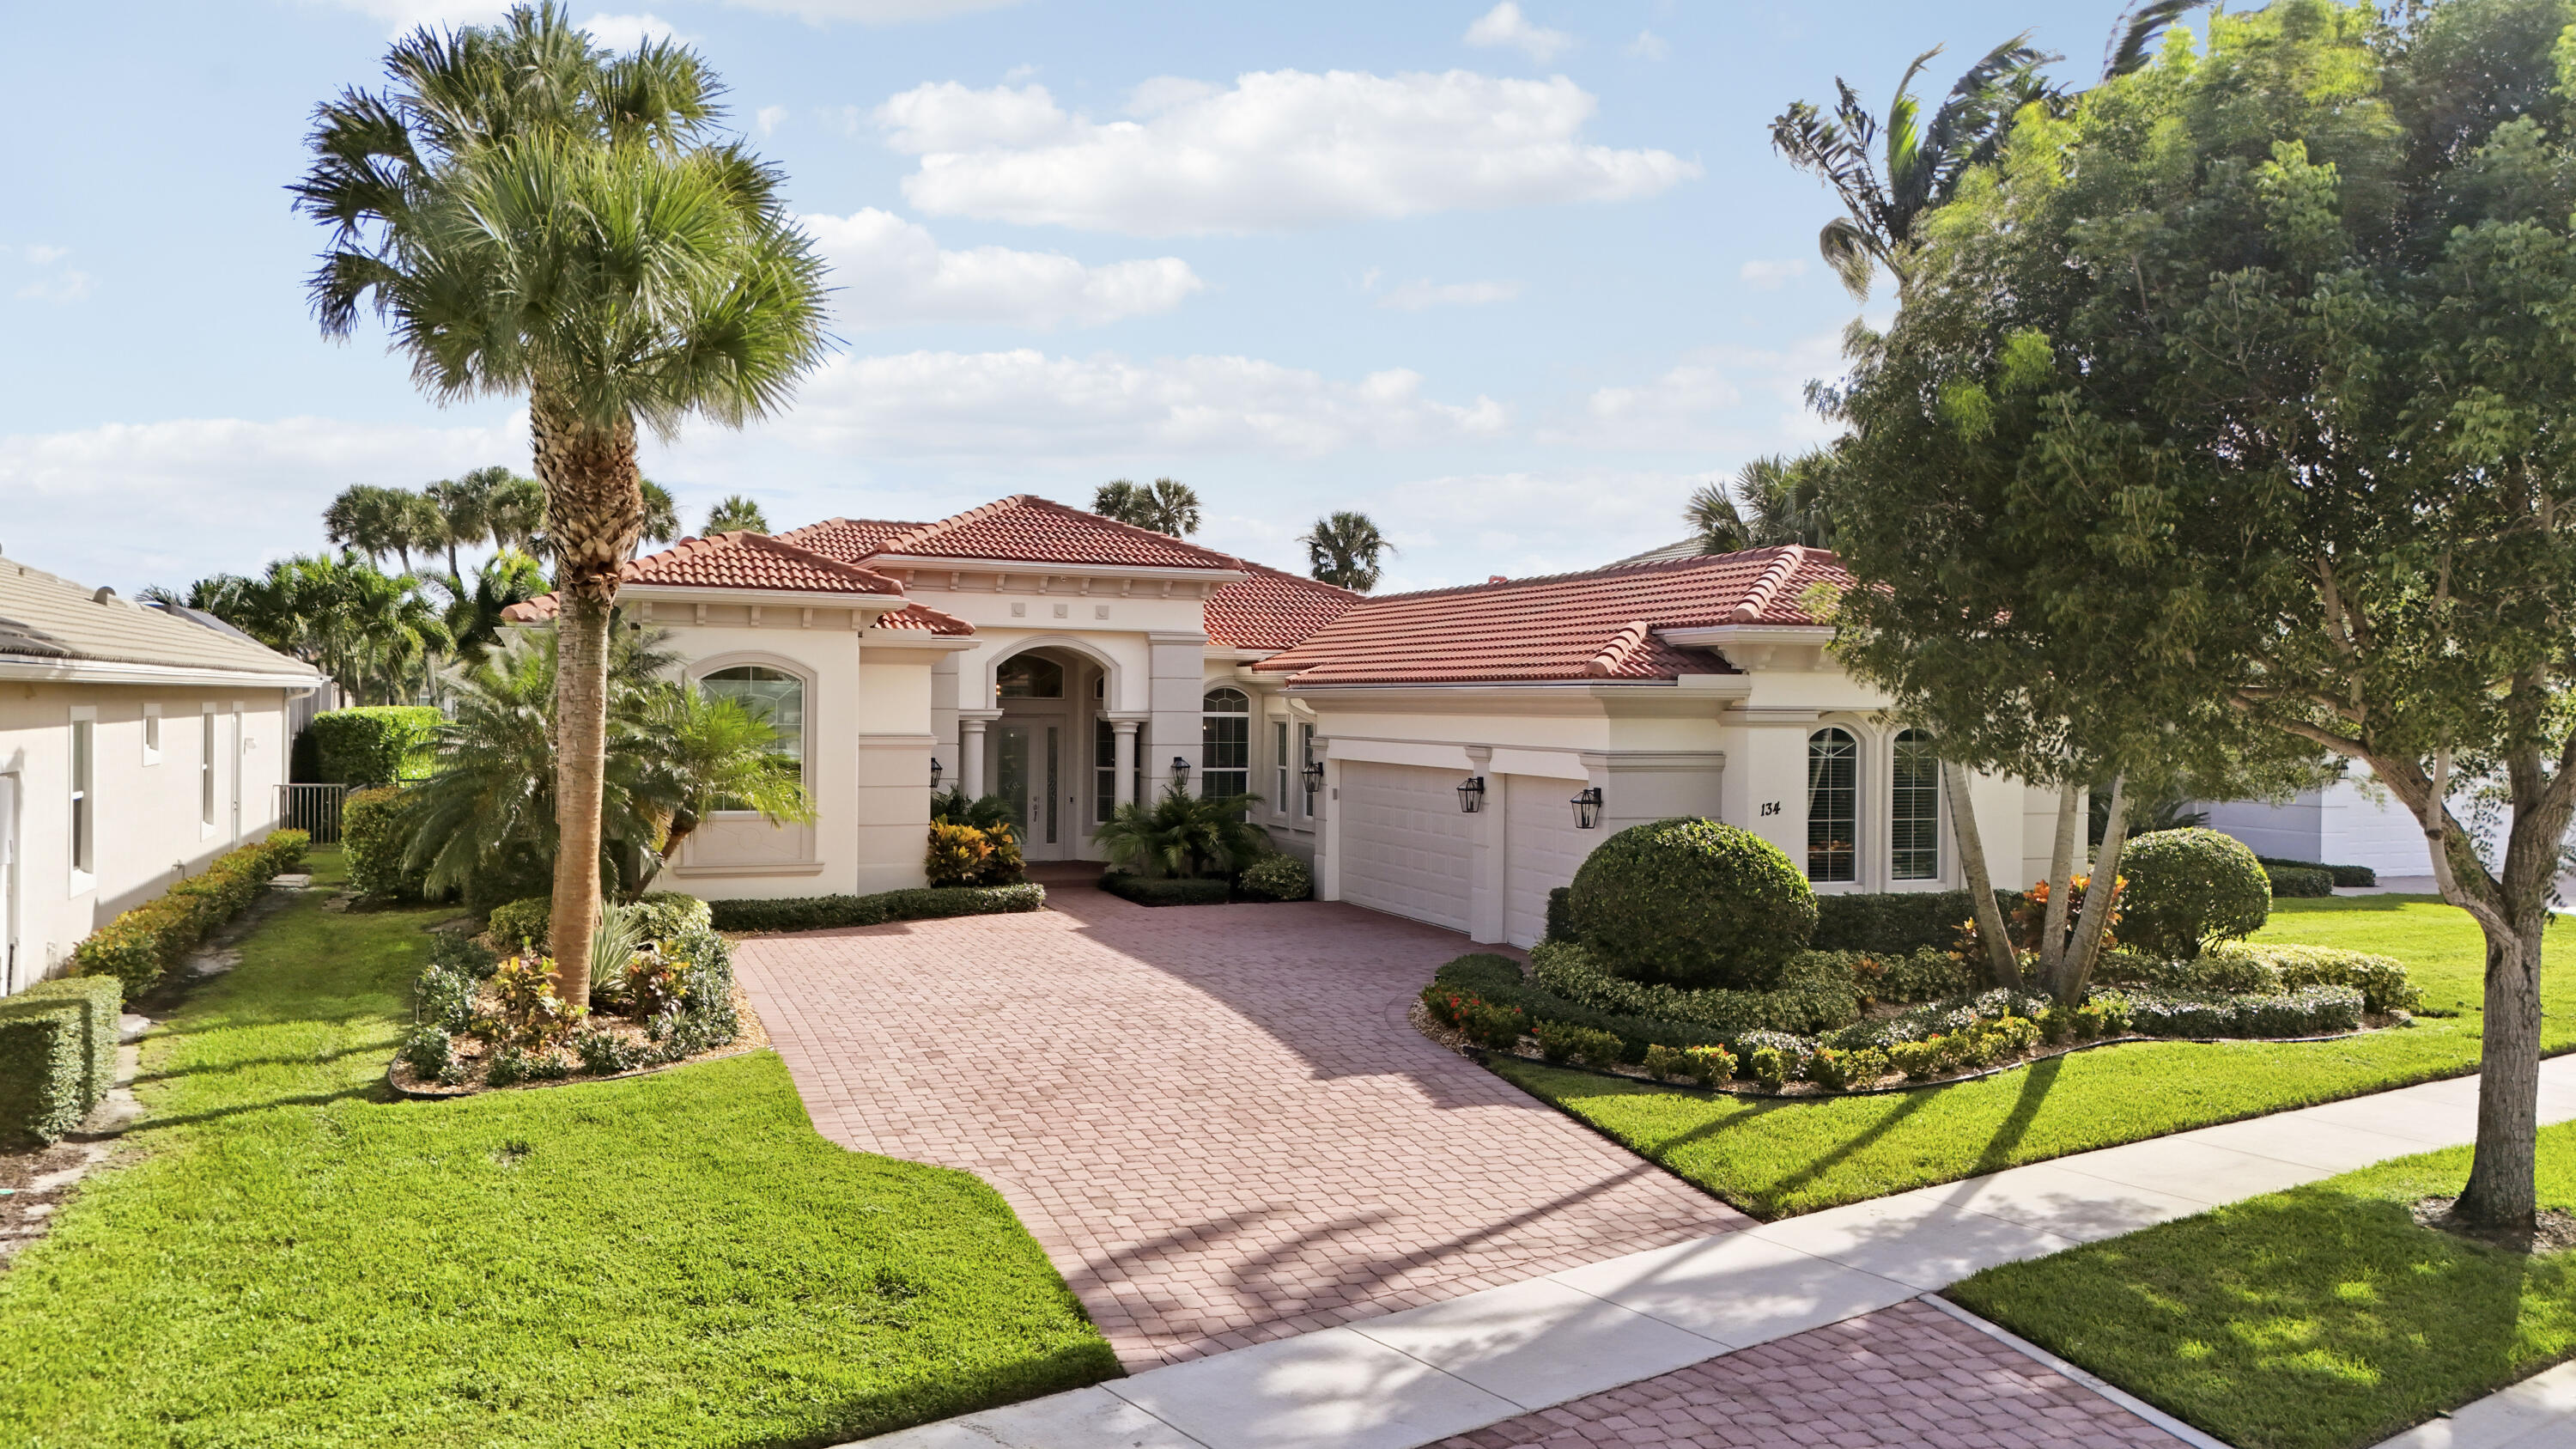
Bedrooms
4
Bathrooms
4
Area
3,095 sq ft
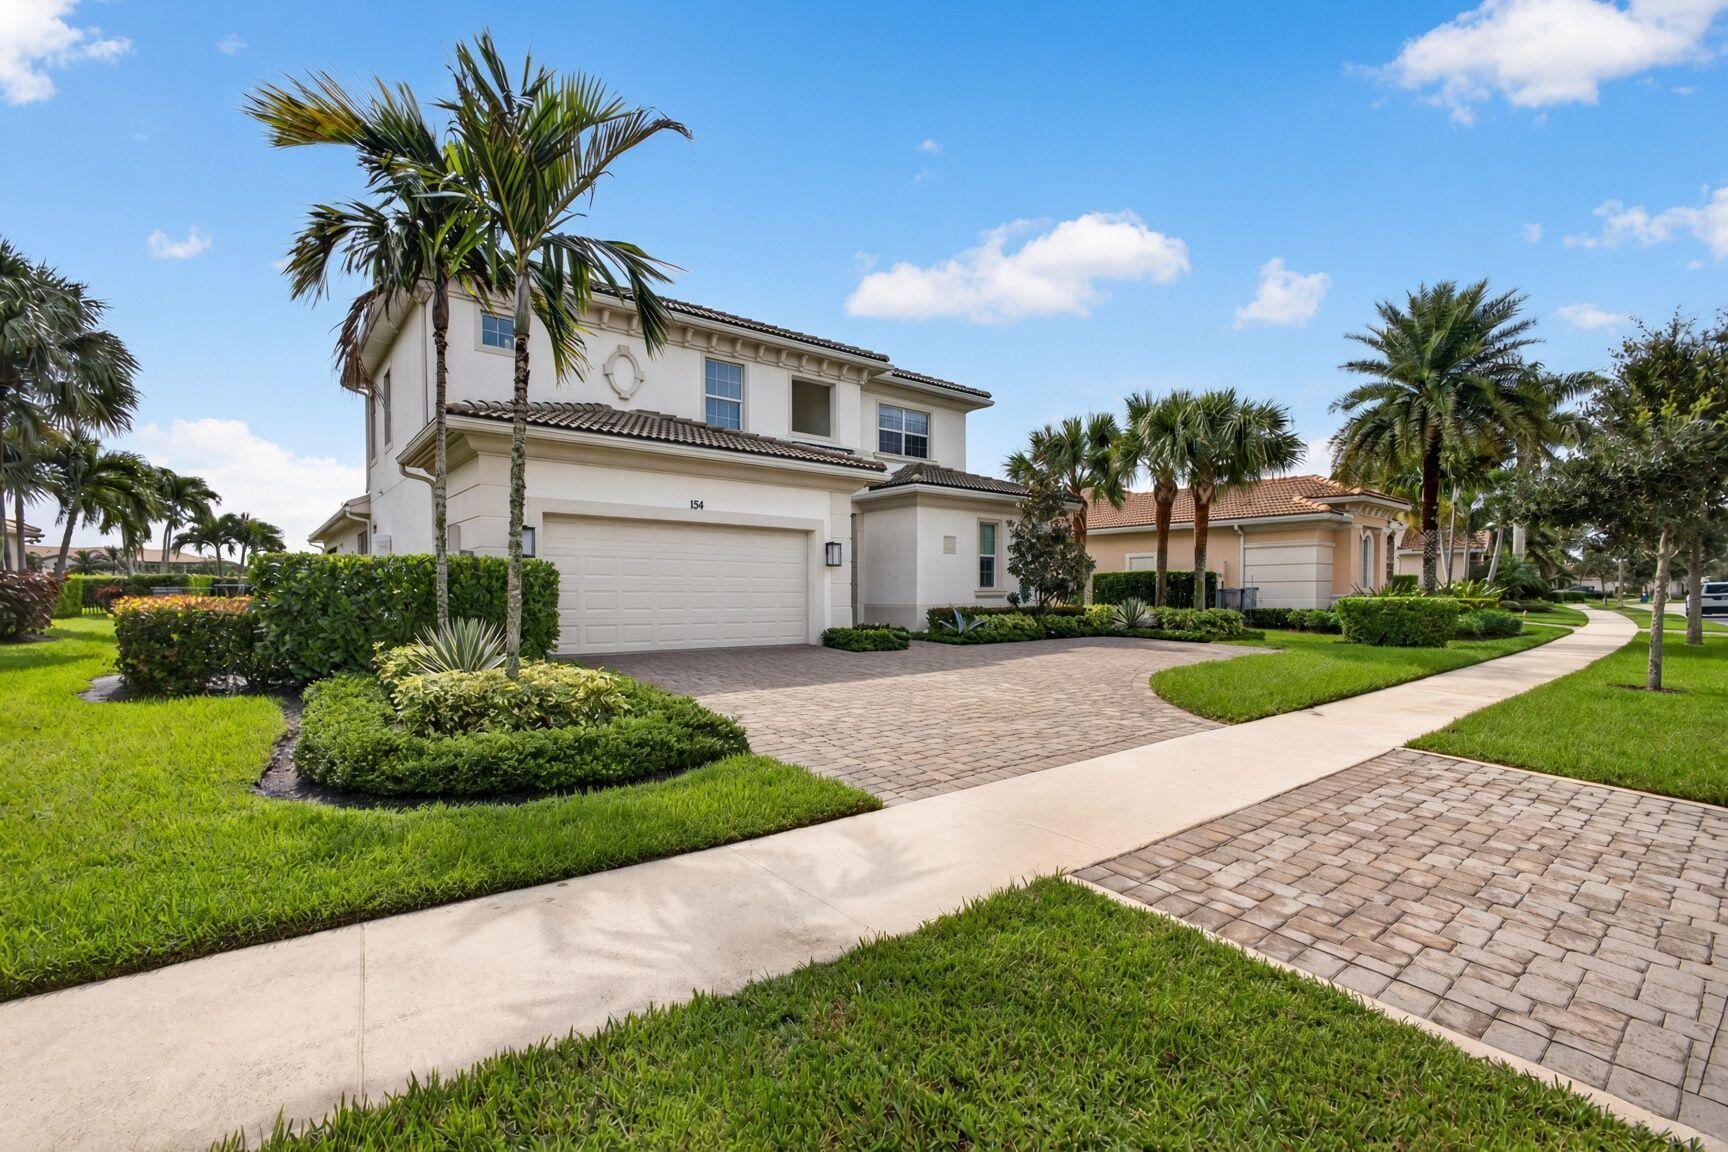
Bedrooms
4
Bathrooms
4
Area
3,846 sq ft
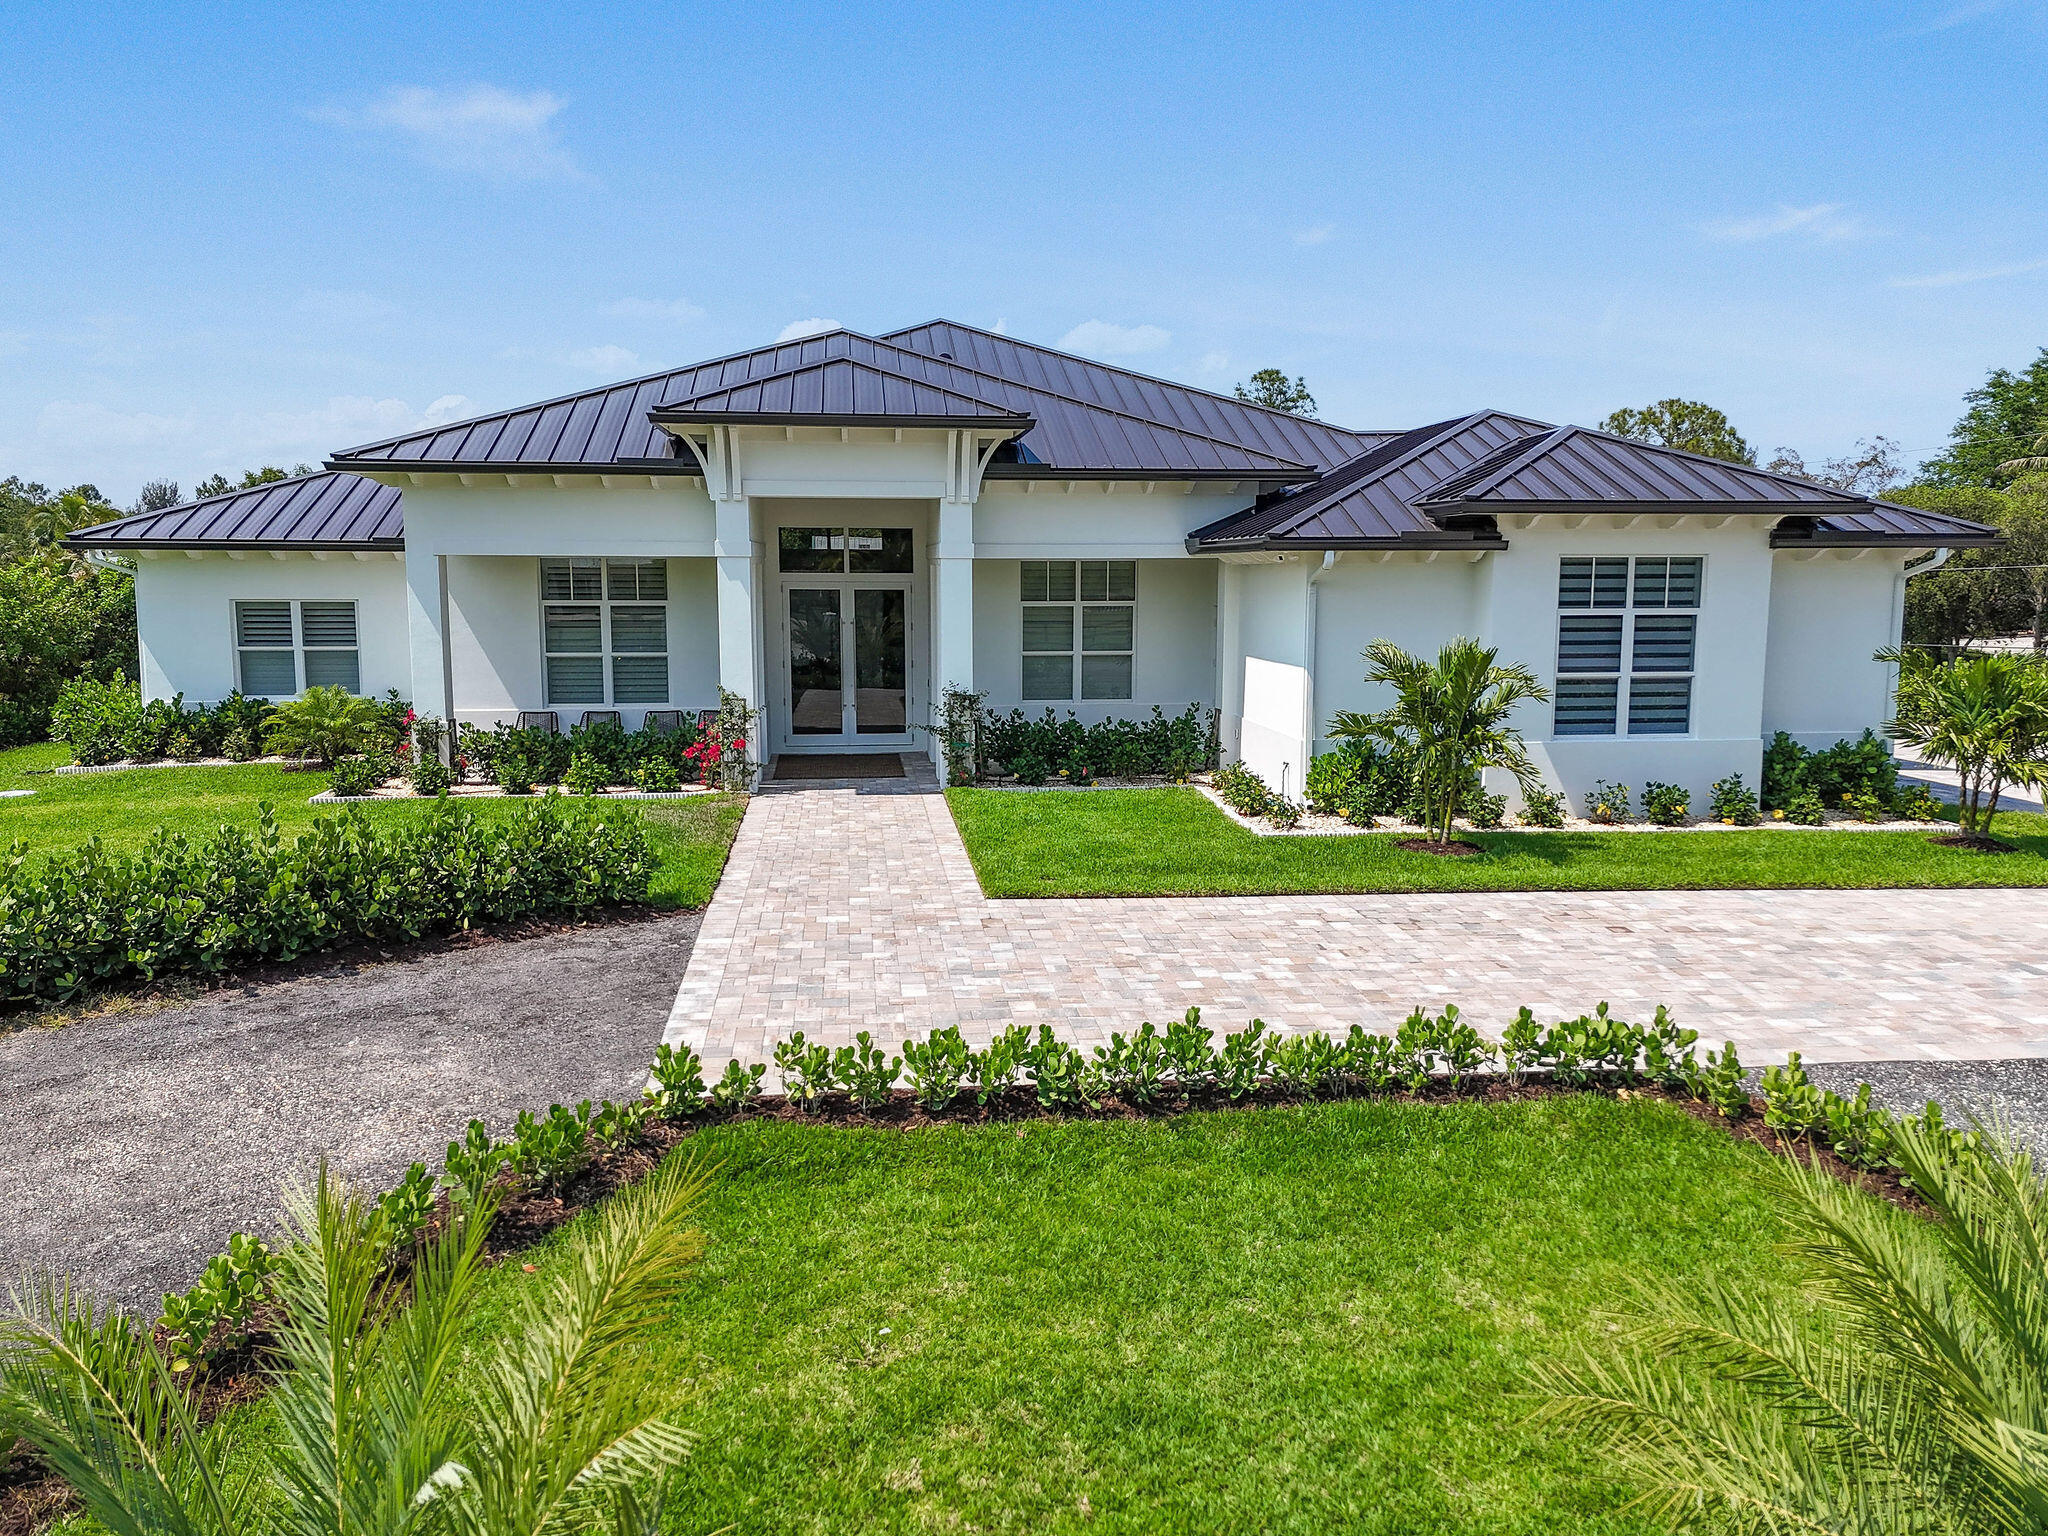
Bedrooms
4
Bathrooms
4
Area
3,184 sq ft
Similar Properties in Other Cities
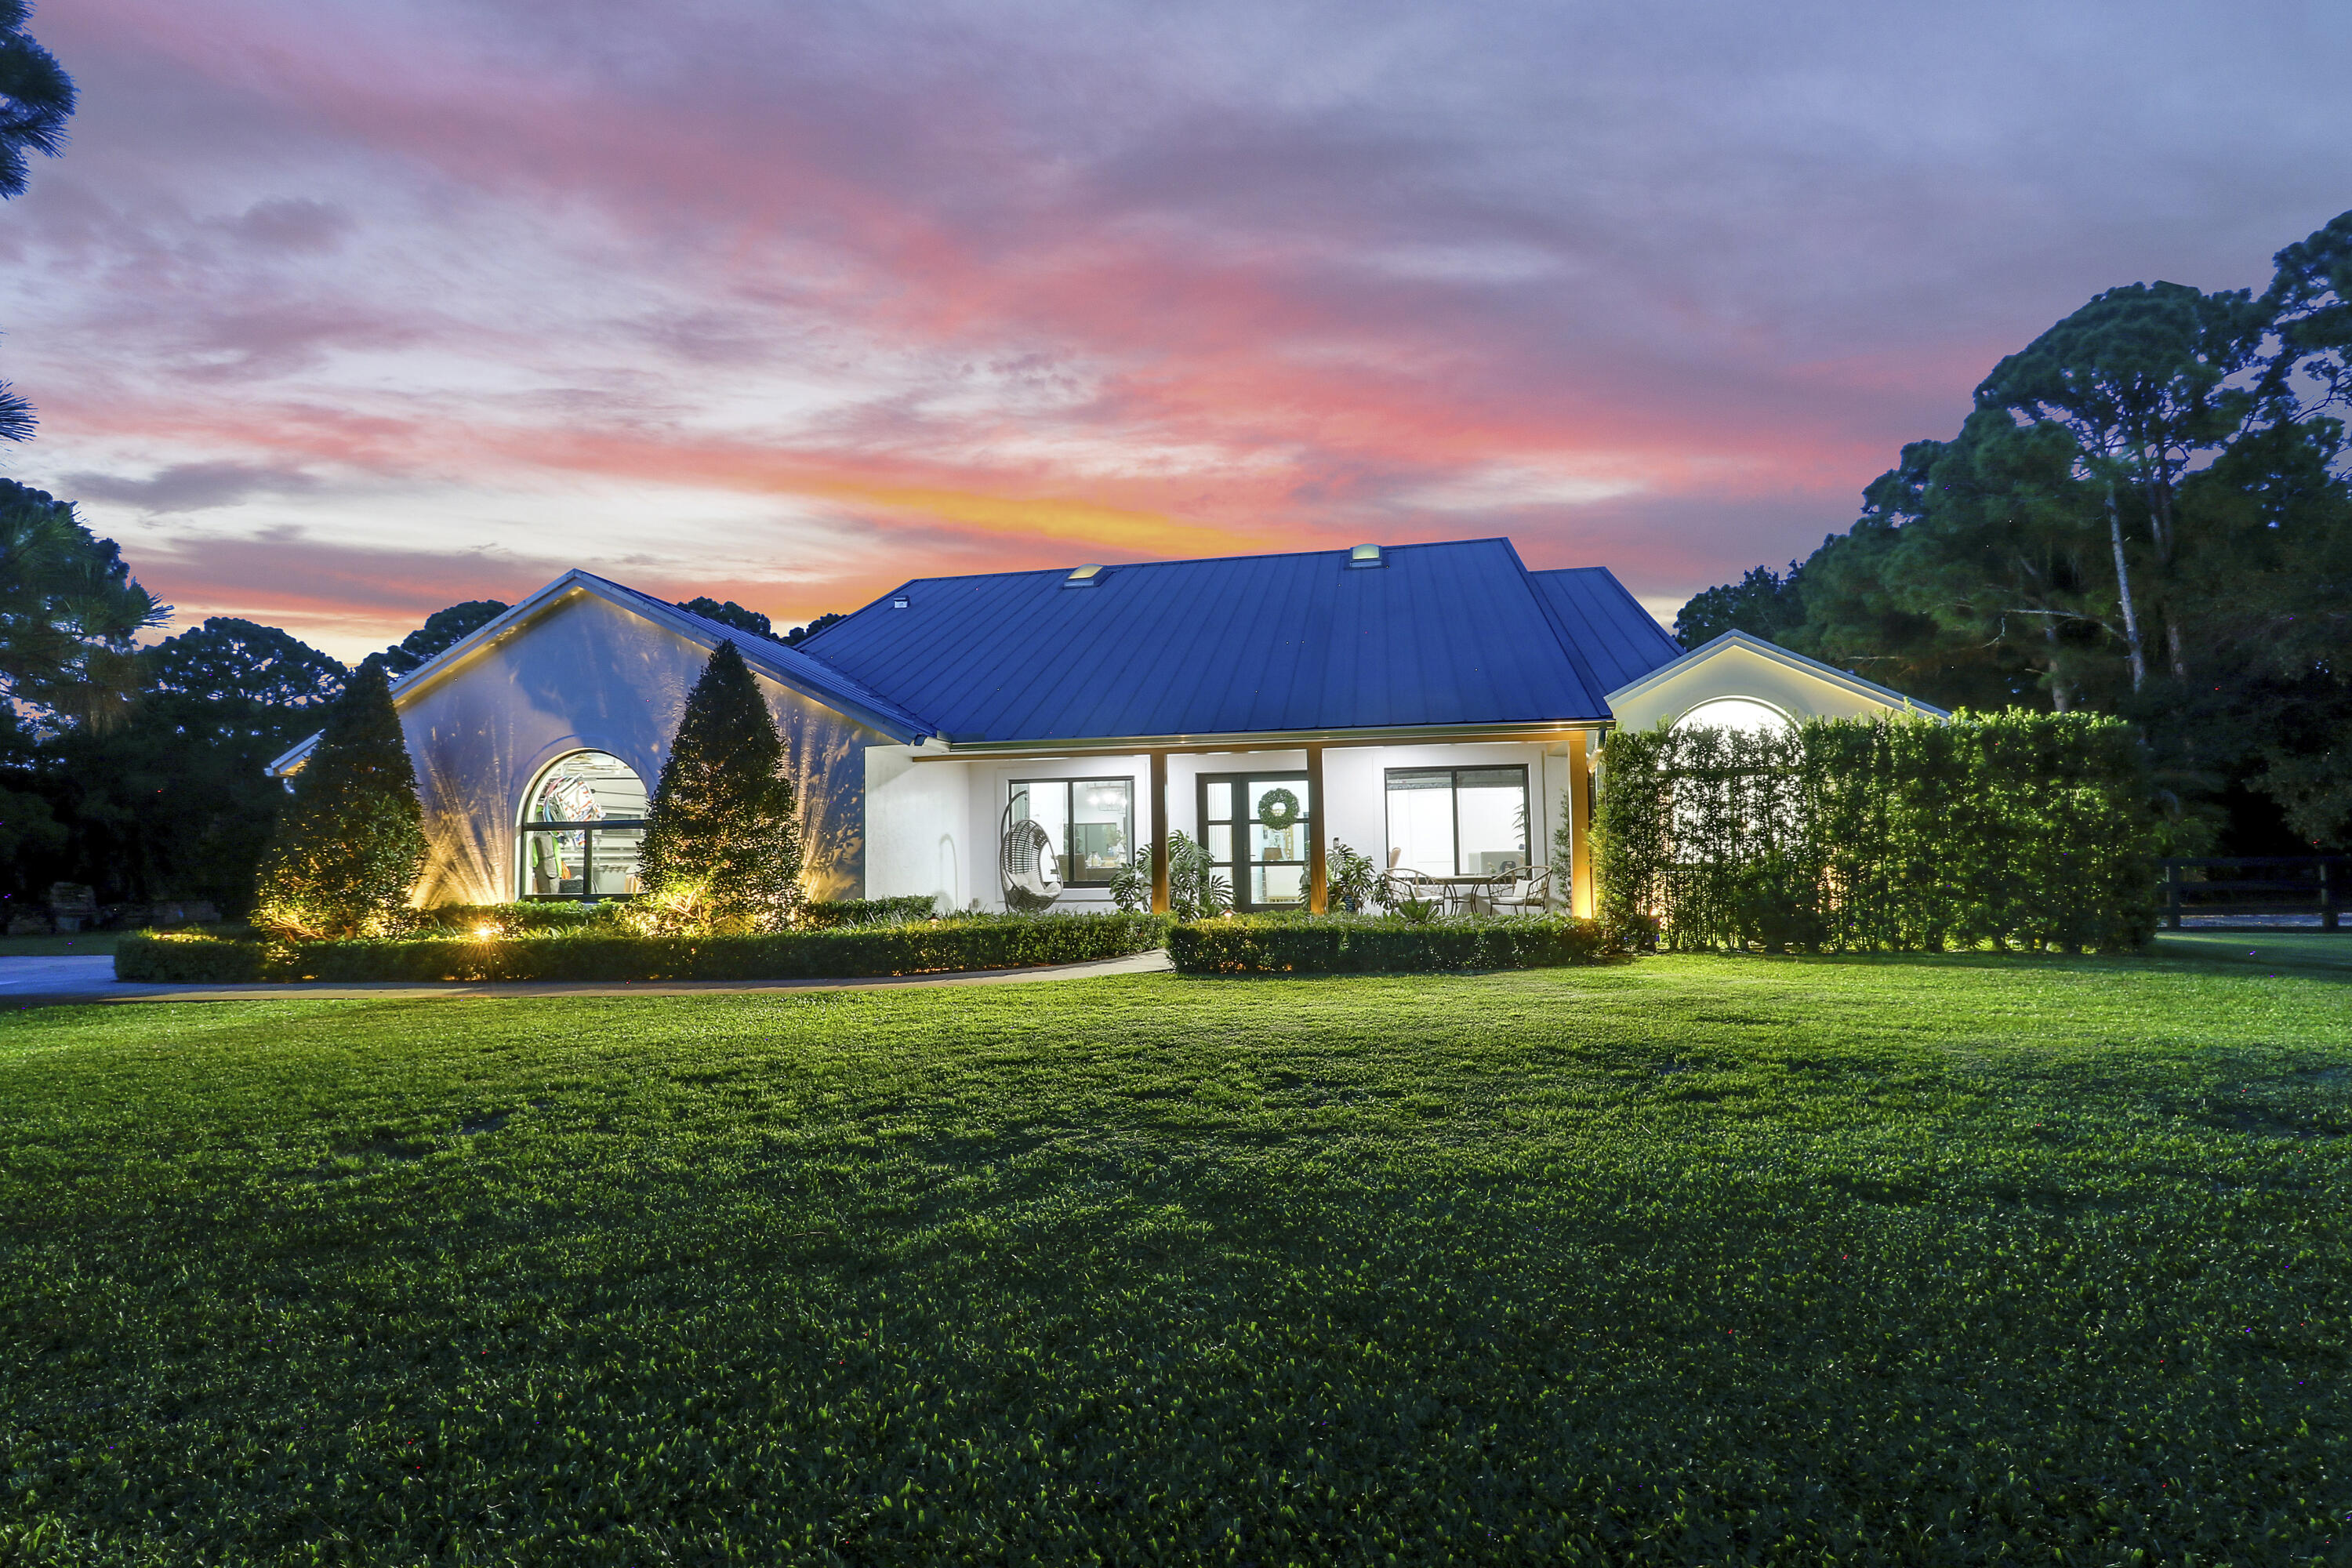
Bedrooms
4
Bathrooms
3
Area
2,569 sq ft
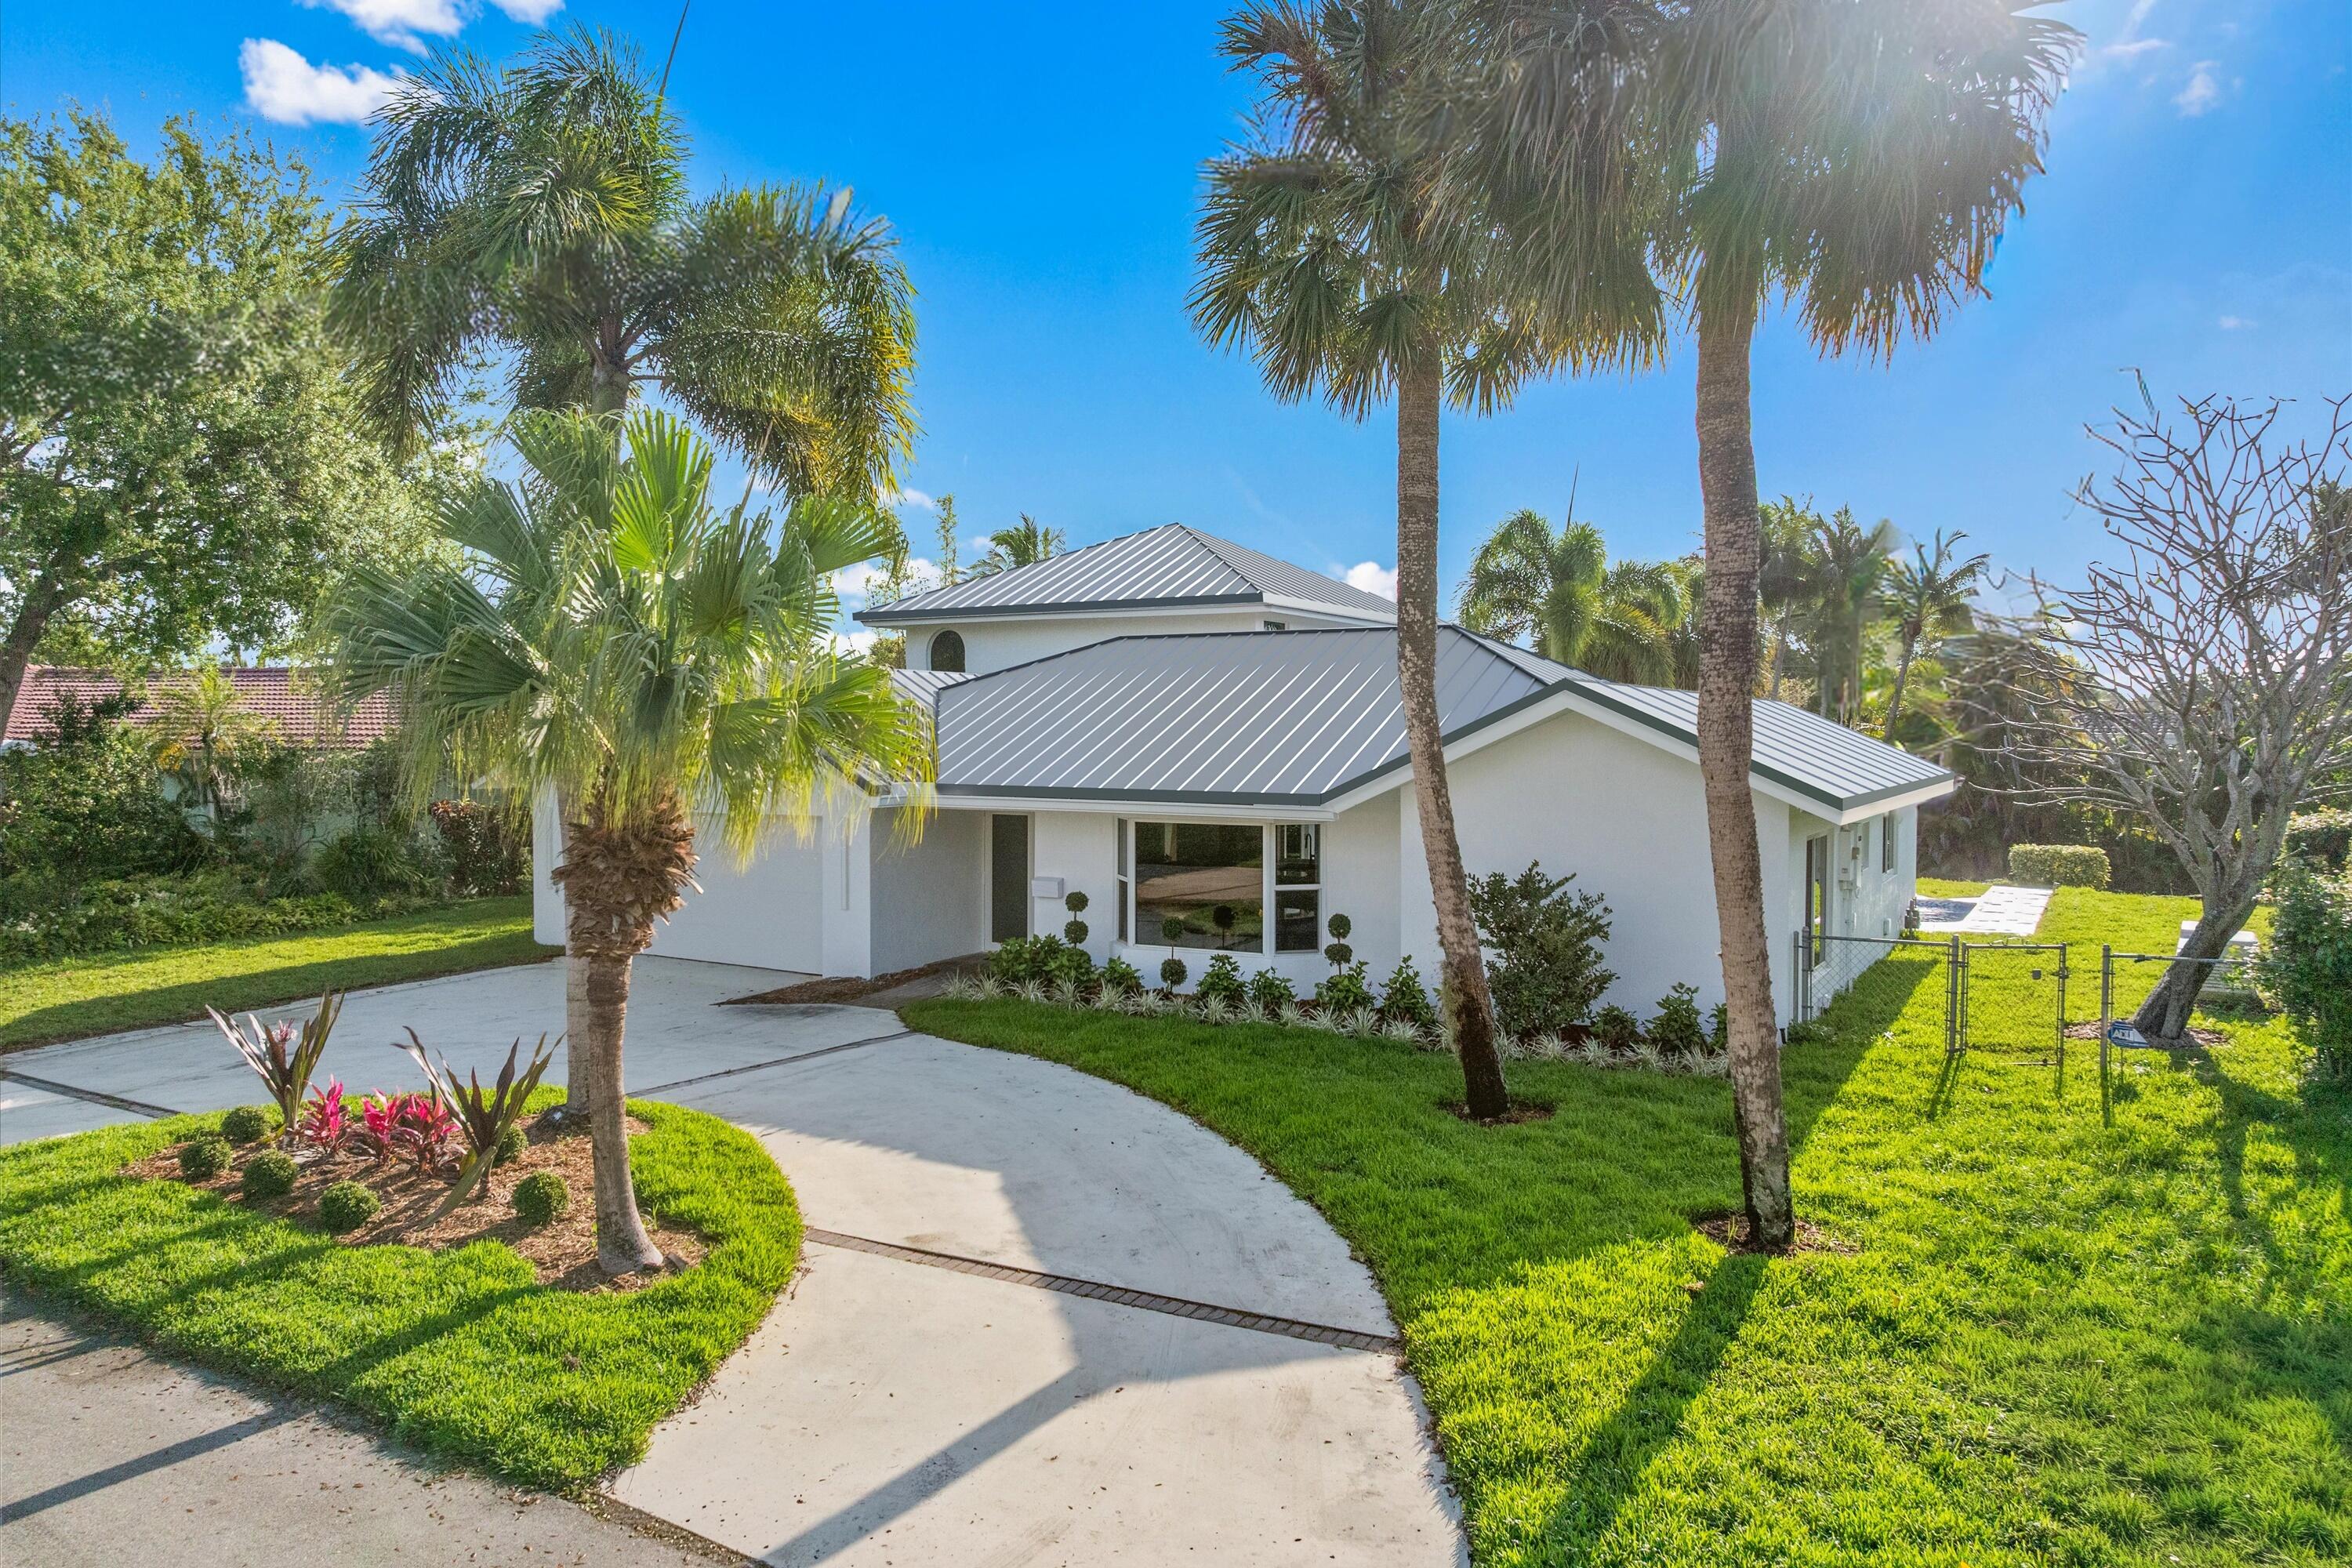
Bedrooms
4
Bathrooms
3
Area
2,511 sq ft
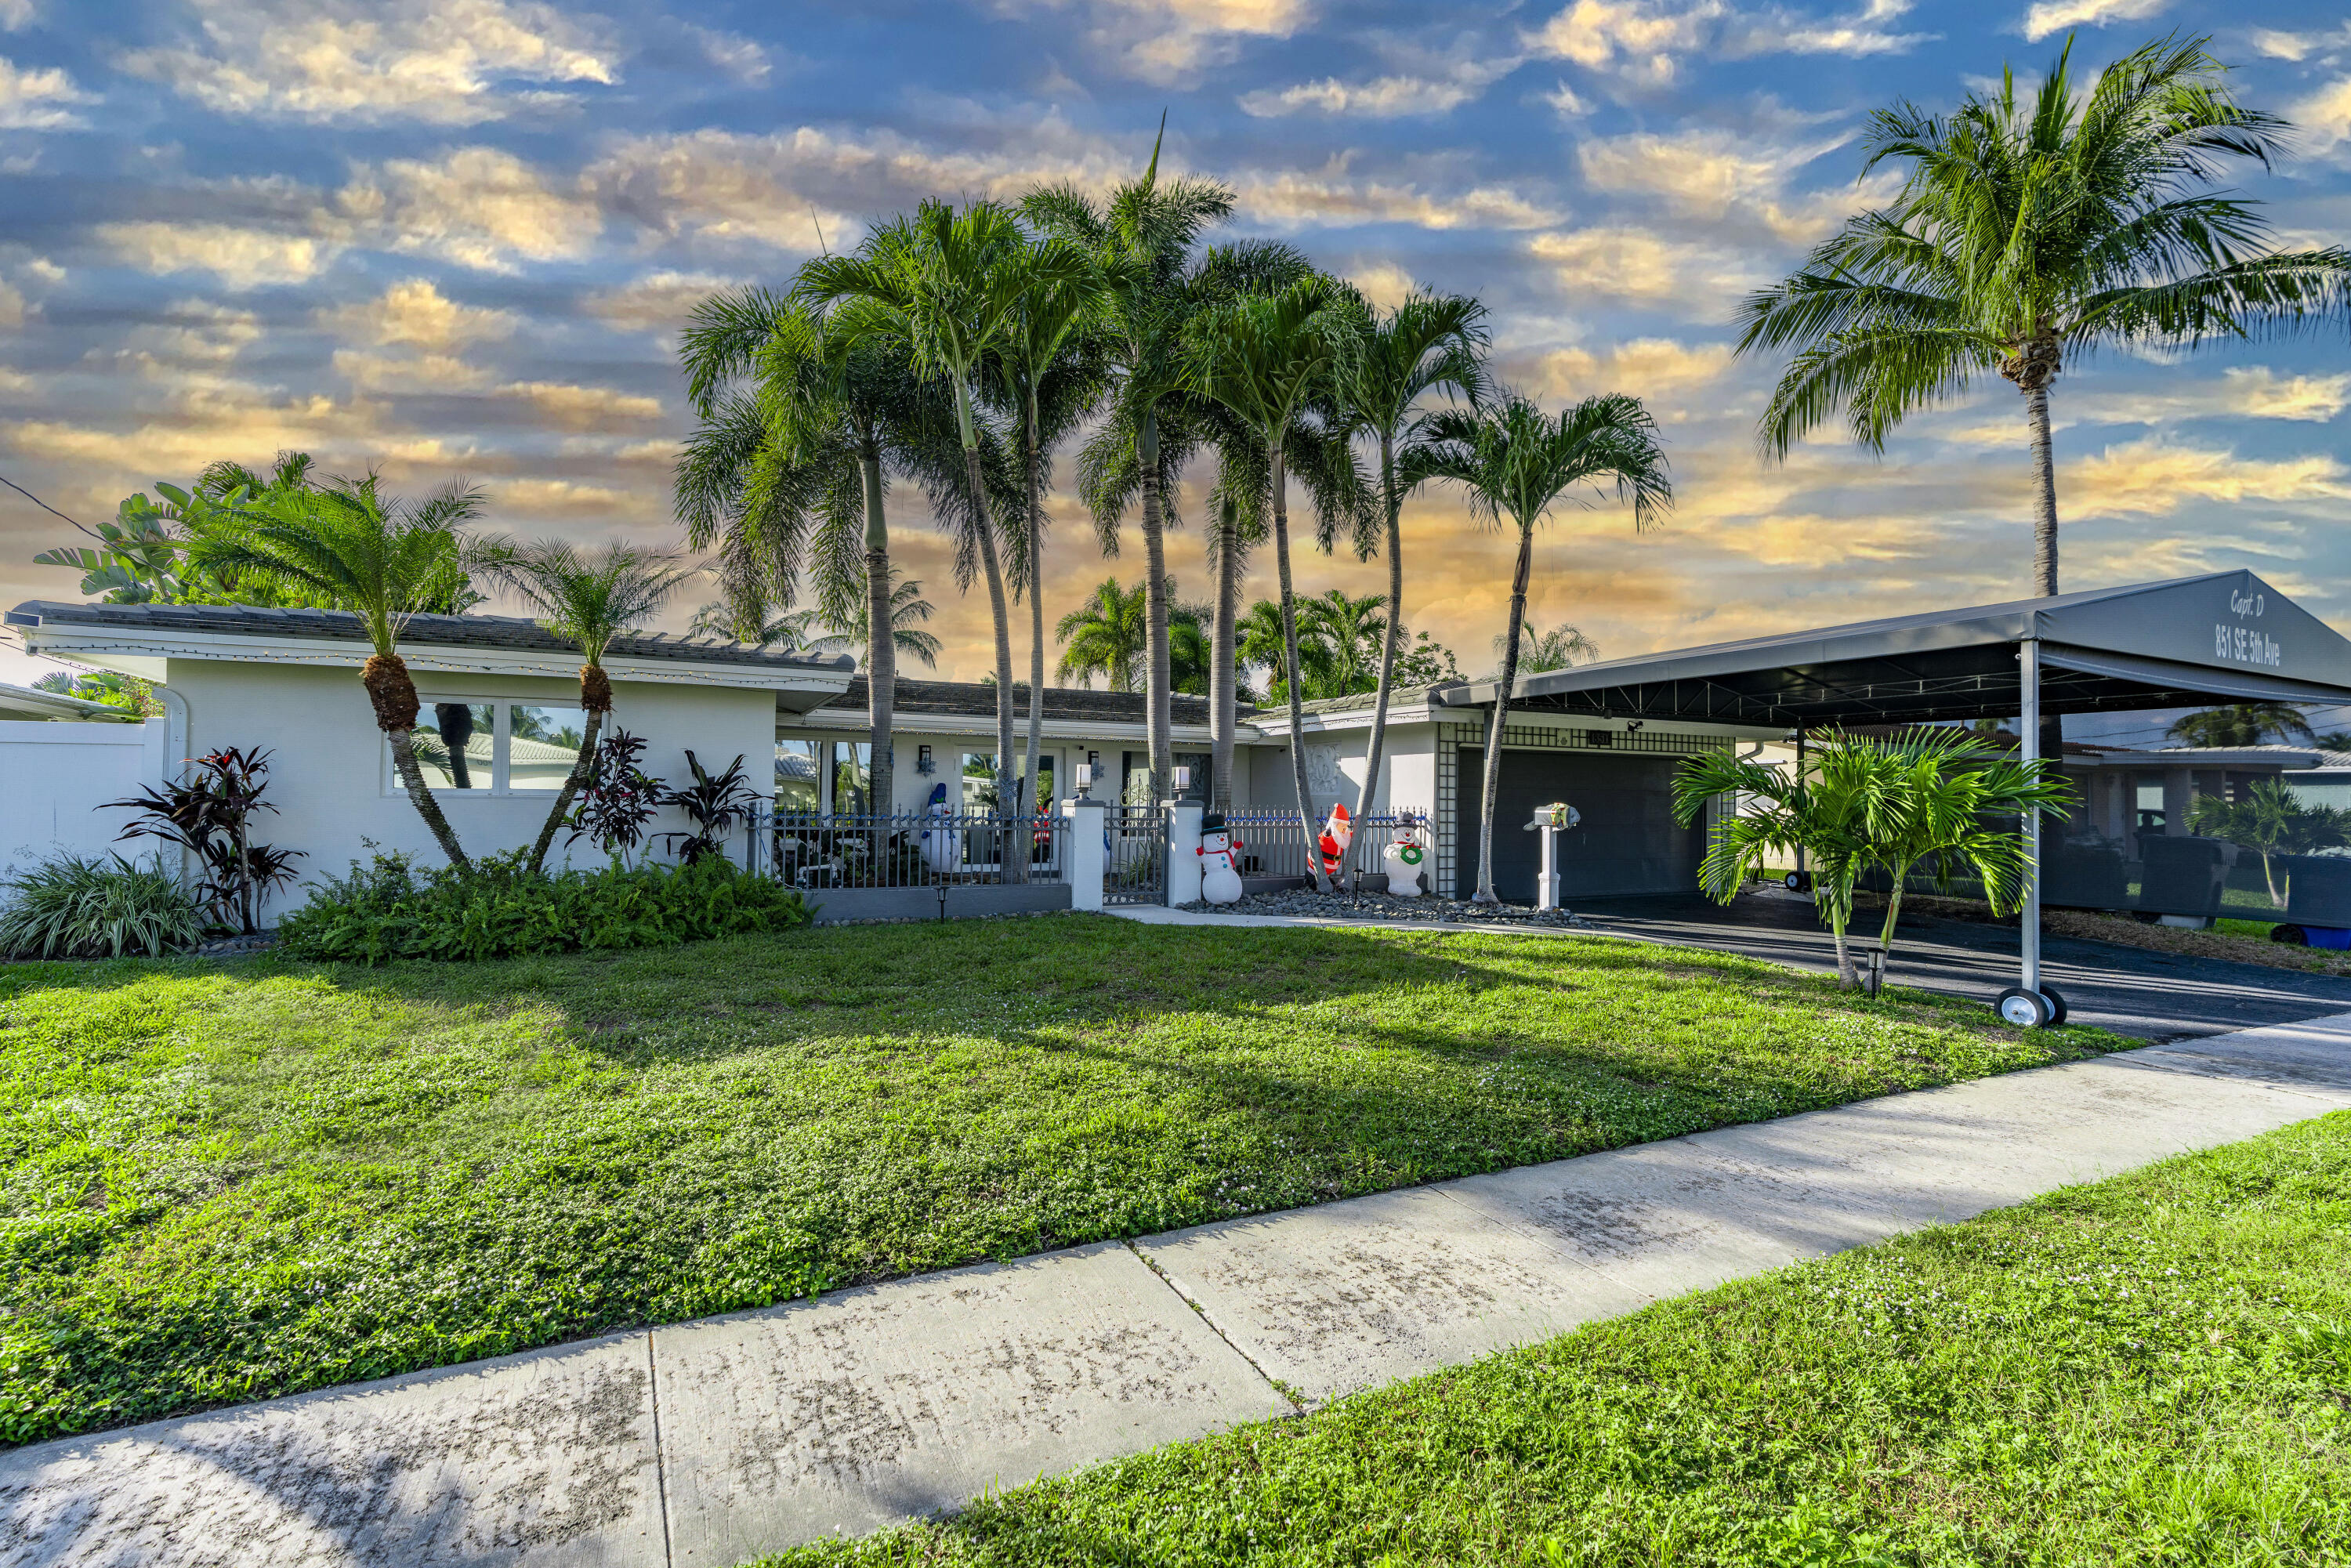
Bedrooms
4
Bathrooms
3
Area
2,557 sq ft
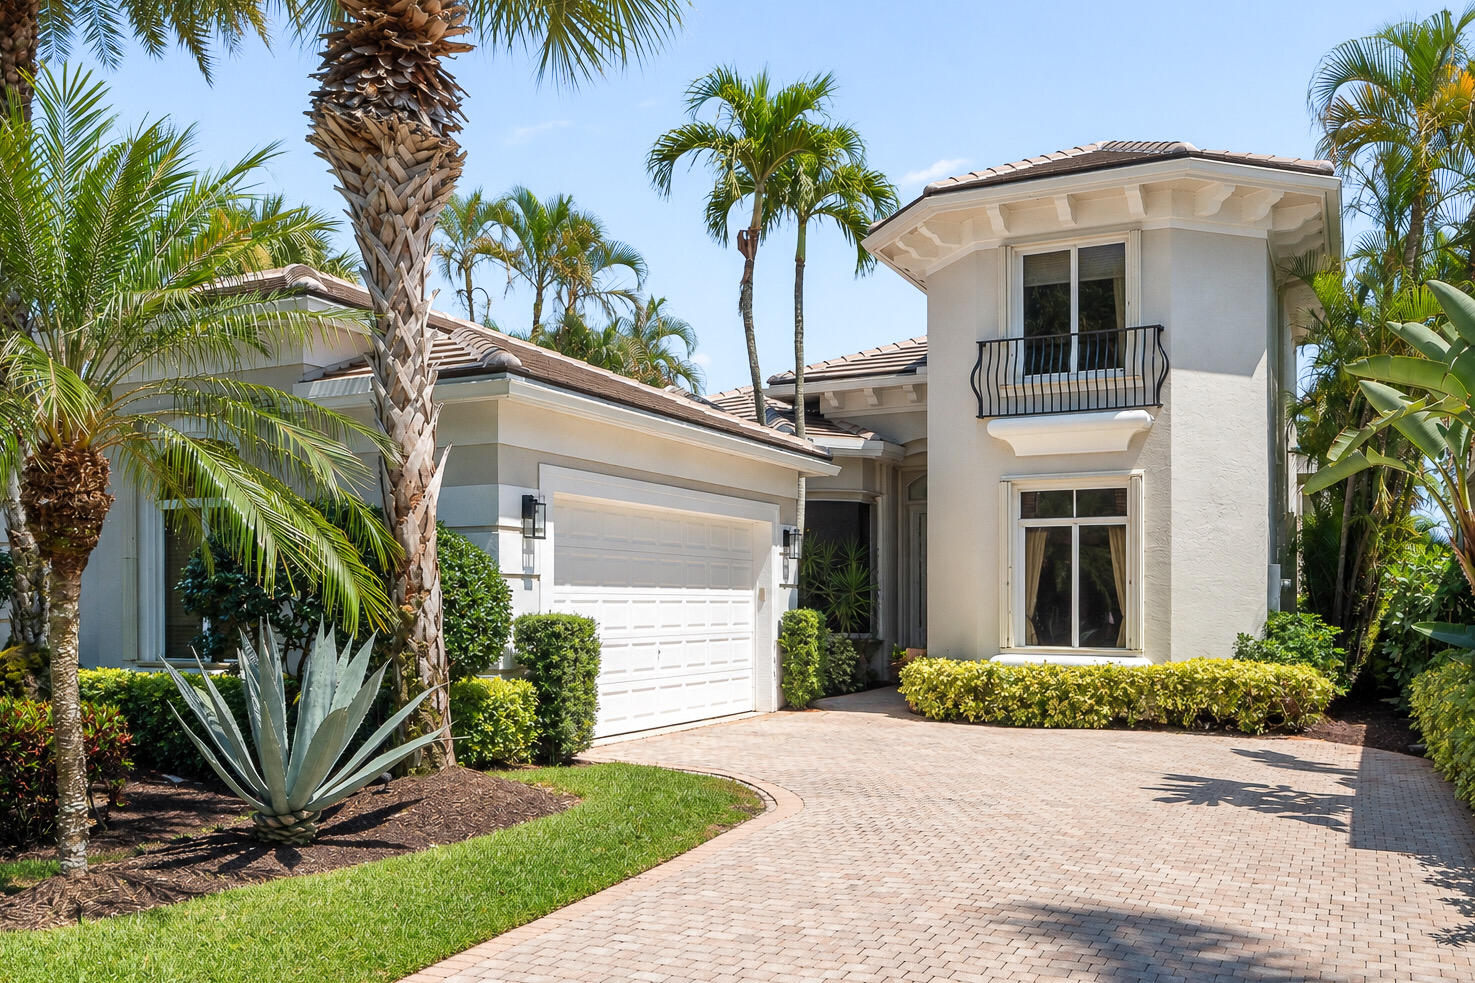
Bedrooms
4
Bathrooms
4
Area
3,089 sq ft
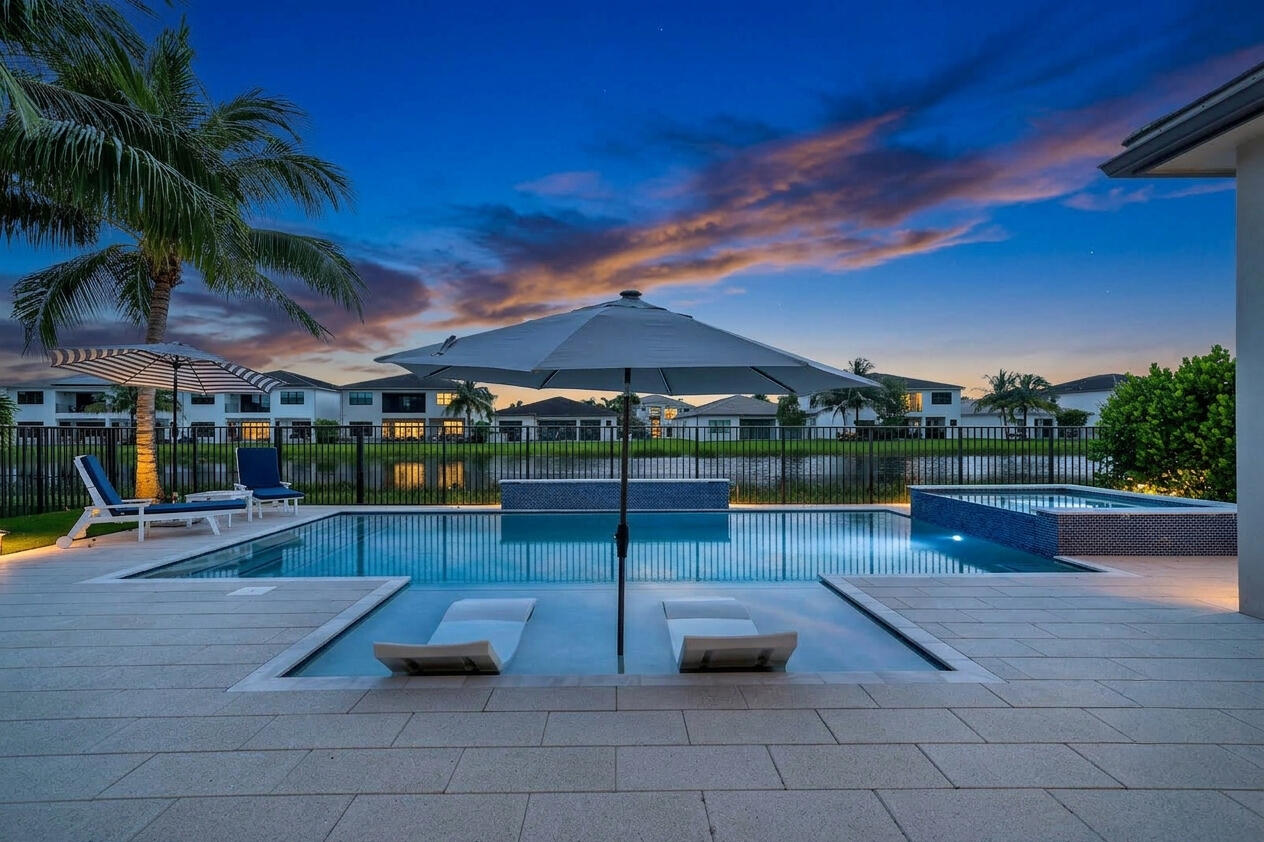
Bedrooms
4
Bathrooms
4
Area
2,746 sq ft
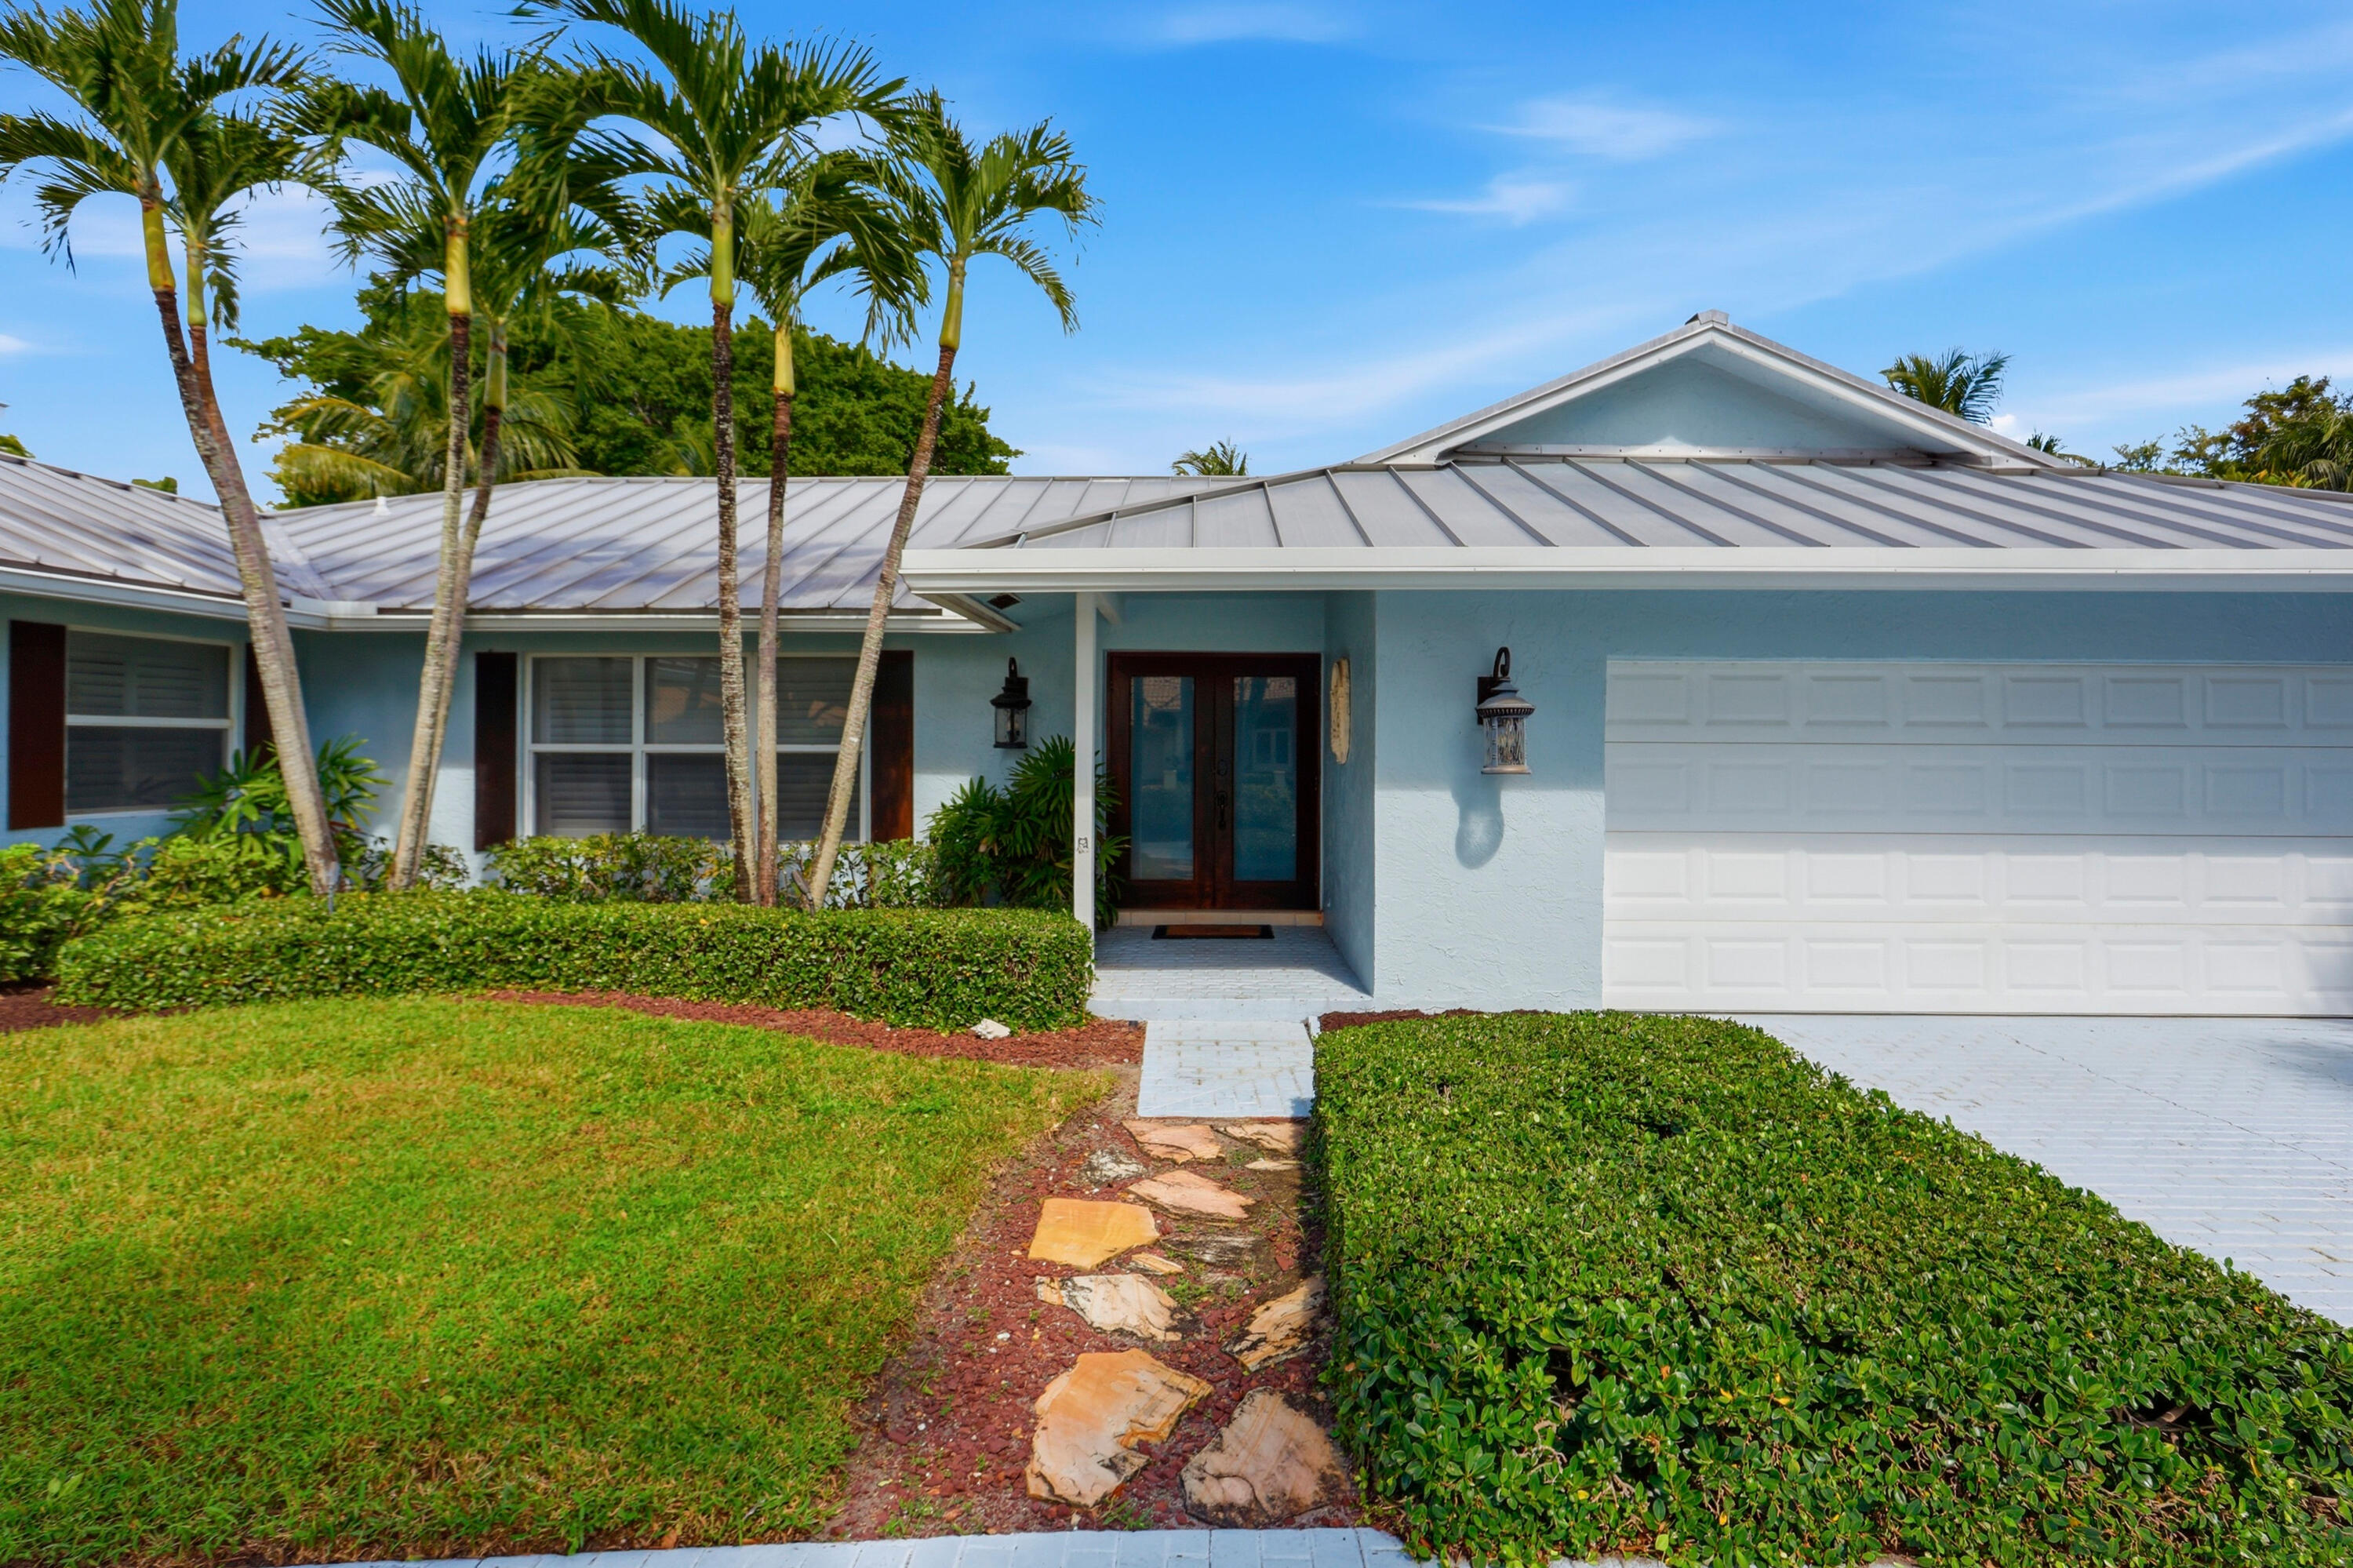
Boca Raton
2919 Banyan Blvd Circle NW
MLS #B26089247 · One Sotheby's International Realty
$1,895,000
Bedrooms
4
Bathrooms
3
Area
2,835 sq ft
Bedrooms
4
Bathrooms
4
Area
2,745 sq ft
Bedrooms
4
Bathrooms
4
Area
4,100 sq ft
Bedrooms
4
Bathrooms
5
Area
4,142 sq ft
Bedrooms
4
Bathrooms
4
Area
3,312 sq ft
Palm Beach Gardens
9553 Ridgewater Drive
MLS #B26044904 · Avenir Real Estate Services , LLC
$1,845,326
Bedrooms
4
Bathrooms
6
Area
3,957 sq ft
Bedrooms
4
Bathrooms
4
Area
3,537 sq ft
MLS information
Last updated Oct 14, 2026
IDX information is provided exclusively for personal, non-commercial use, and may not be used for any purpose other than to identify prospective properties consumers may be interested in purchasing. Information is deemed reliable but not guaranteed.