Link copied!
157 Carina, Jupiter, FL 33478
Offering:
For Sale
Location:
Jupiter, FL 33478
Subdivision:
JUPITER COUNTRY CLUB POD E
Status:
Active
$1,675,000
Deemed reliable but not guaranteed.
Details
Year built:
2014
Lot size:
0.20 acres · 8,744 sq ft
Levels:
One, Multi Split
Stories:
1
Rooms:
11
Garage:
2
Parking:
4 spaces · 2 covered
Style:
Ranch,One Story,Split Level
Faces:
South
Association fee:
$2,119 / Quarterly
Annual tax (2025):
$14,886
Type:
Single-family home
MLS ID
B26098099
Virtual tour:
Listed by:
Illustrated Properties (FLL400100)
Listing office phone:
561-626-7000
Listing office email:
Listing agent:
Nina Yvonne Paul (FLL276555067)
Features
Schools
Elementary:
Jerry Thomas
Middle / junior:
Independence
High:
Jupiter
School assignments come from the MLS feed and can change. Verify with the district before relying on them.
Association
Amenities:
Clubhouse, Fitness Center, Golf Course, Pool, Putting Greens, Guard, Spa Hot Tub, Security, Tennis Courts
Fee includes:
Common Area Maintenance, Cable Tv, Recreation Facilities, Security
Pets
Allowed:
no
Utilities
Available:
Cable Available, Natural Gas Available, Water Available, Sewer Available
Water source:
Public
Sewer:
Not Connected At Lot, Public Sewer, Other
Description
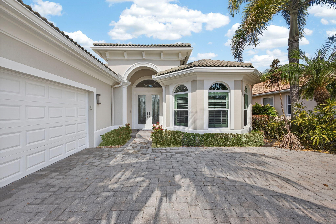
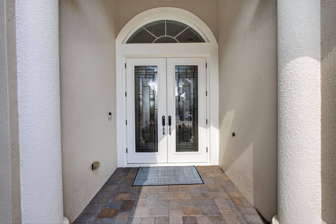
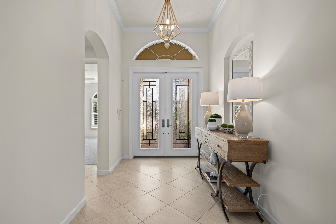
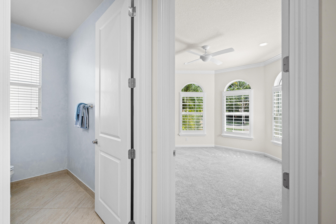
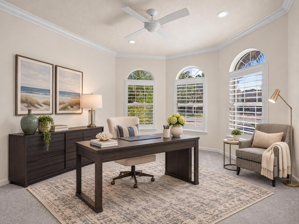
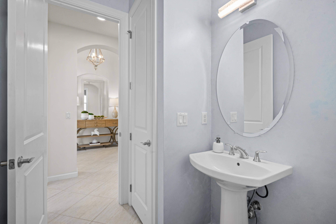
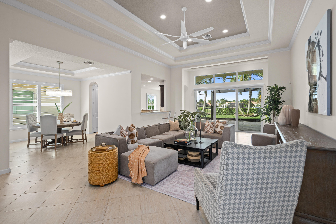
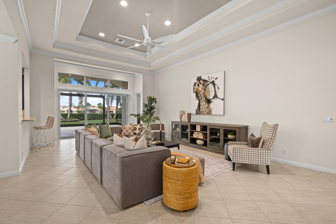
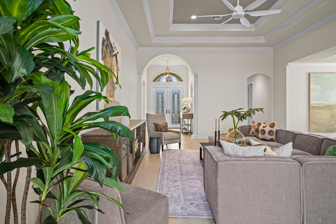
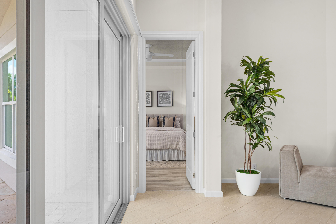
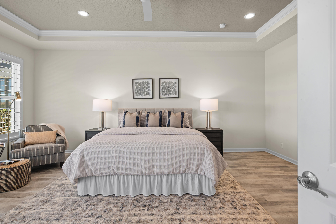
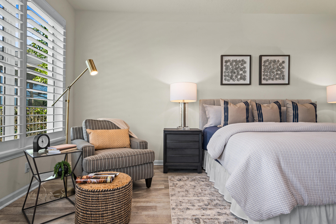
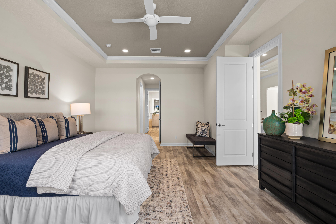
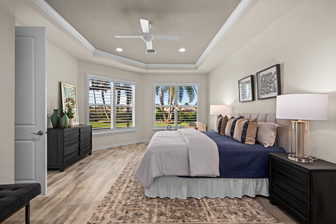
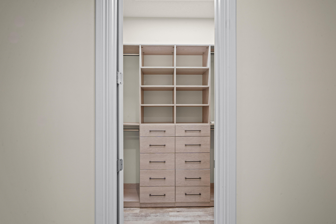
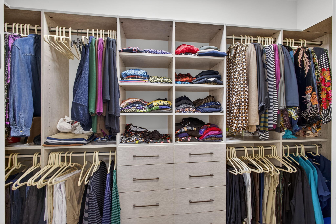
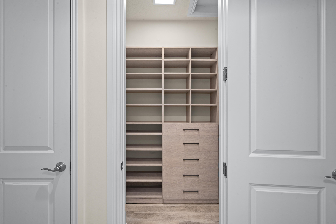
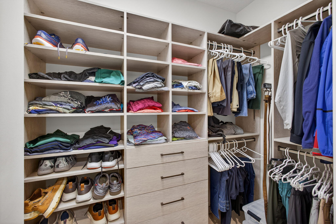
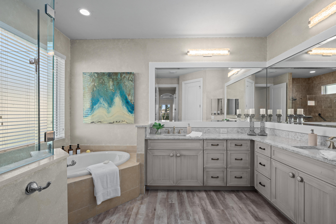
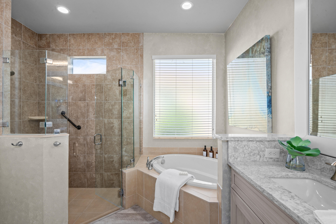
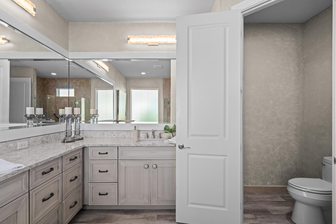
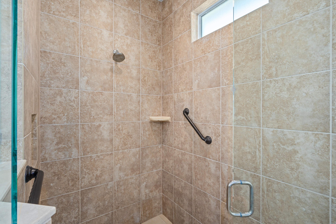
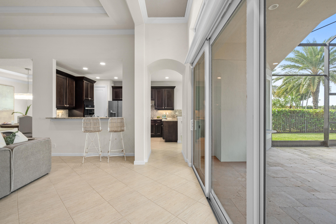
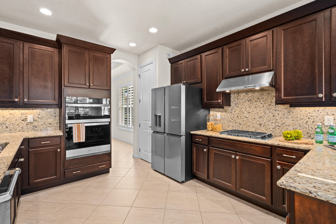
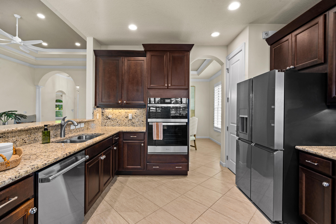
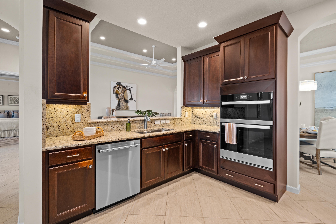
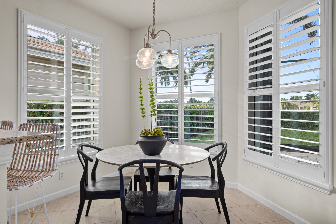
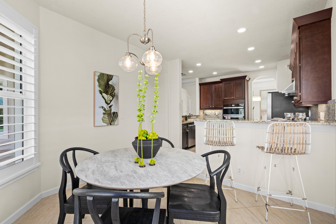
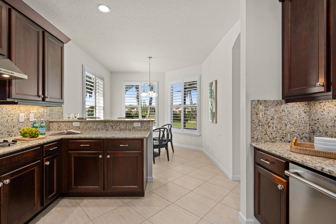
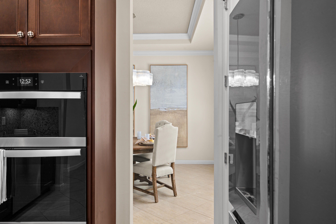
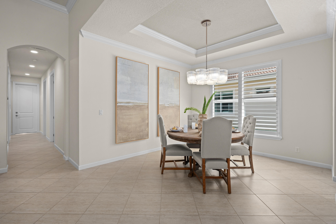
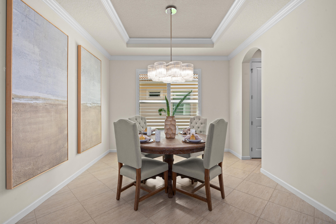
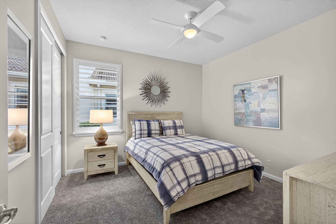
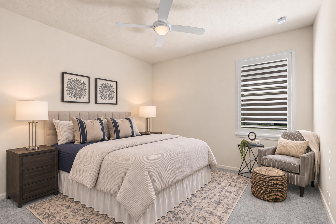
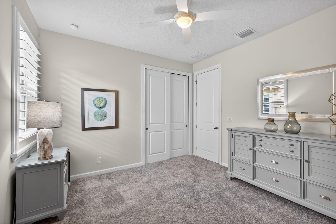
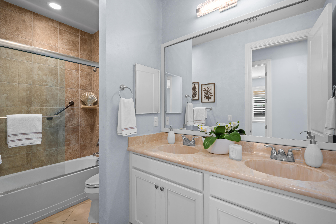
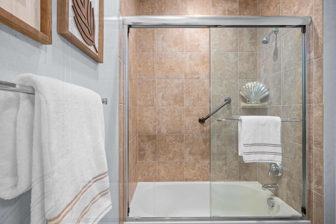
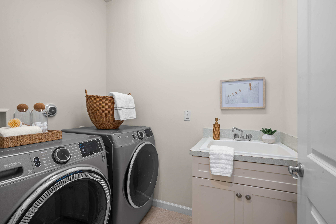
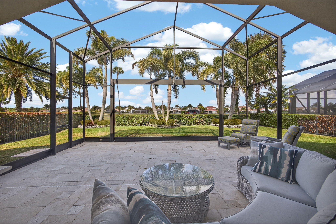
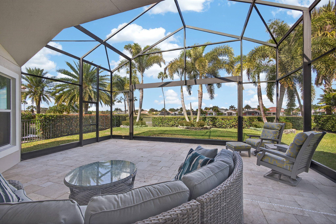
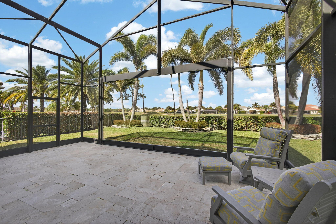
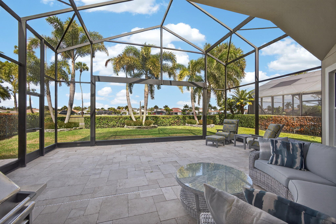
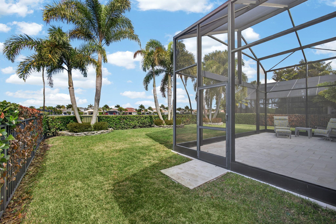
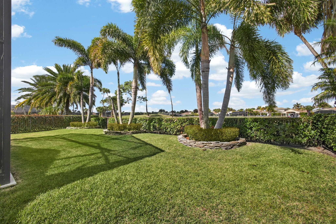
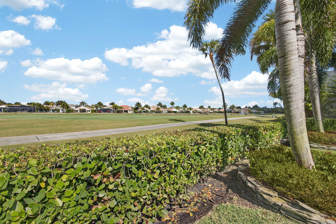
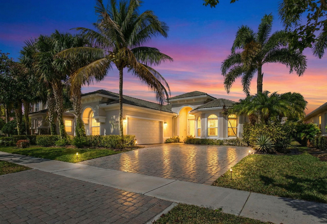
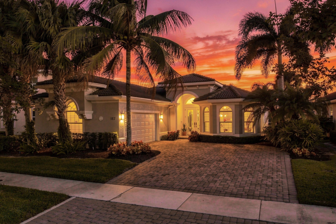
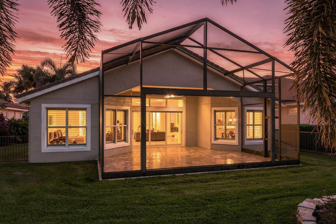
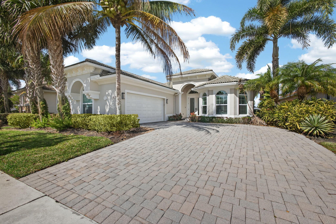
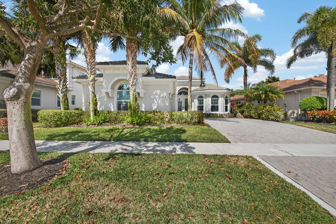
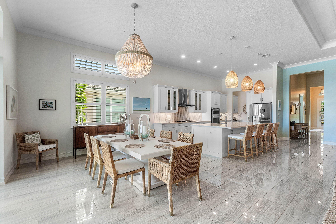
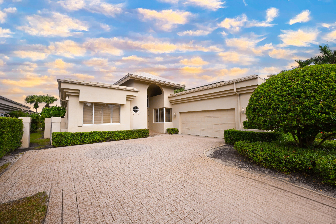
Elegantly refreshed at Jupiter Country Club. Move-in ready with fresh interior and exterior paint, carpet, updated primary flooring, custom lighting, and professional staging. This coveted Salerno plan offers refined one-level living with three bedrooms plus a den, coffered ceilings, and a soft neutral palette. Custom glass doors open to a bright, airy interior and a covered, screened patio overlooking the 10th fairway. The chef's kitchen features custom countertops, designer backsplash, natural gas cooking, and a sunlit breakfast nook, while the gracious dining area is ideal for entertaining. The owner's suite is a private sanctuary with dual custom closets and a spa-inspired bath. Set on a quiet street with gorgeous golf views within walking distance to the club. Close by year's end! Jupiter Country Club is one of the area's premier golf communities, featuring a signature Greg Norman-designed course and an exceptional array of resort-style amenities. Residents enjoy Har-Tru tennis courts, pickleball, a state-of-the-art fitness center with specialty studios, and two expansive pools (adult and family). Additional highlights include bocce, a poolside tiki bar, and both fine and casual dining. Members benefit from national reciprocal privileges, while 24-hour manned gated security and on-site management provide peace of mind. Ideally located just 20 minutes from Palm Beach International Airport and 15 minutes to The Gardens Mall. A-rated schools nearby. Waiting list available for full golf membership.
Price history
$1,675,000 → $1,675,000
· 1 price changes
Location
157 Carina DriveJupiter, FL 33478
Similar Properties Nearby
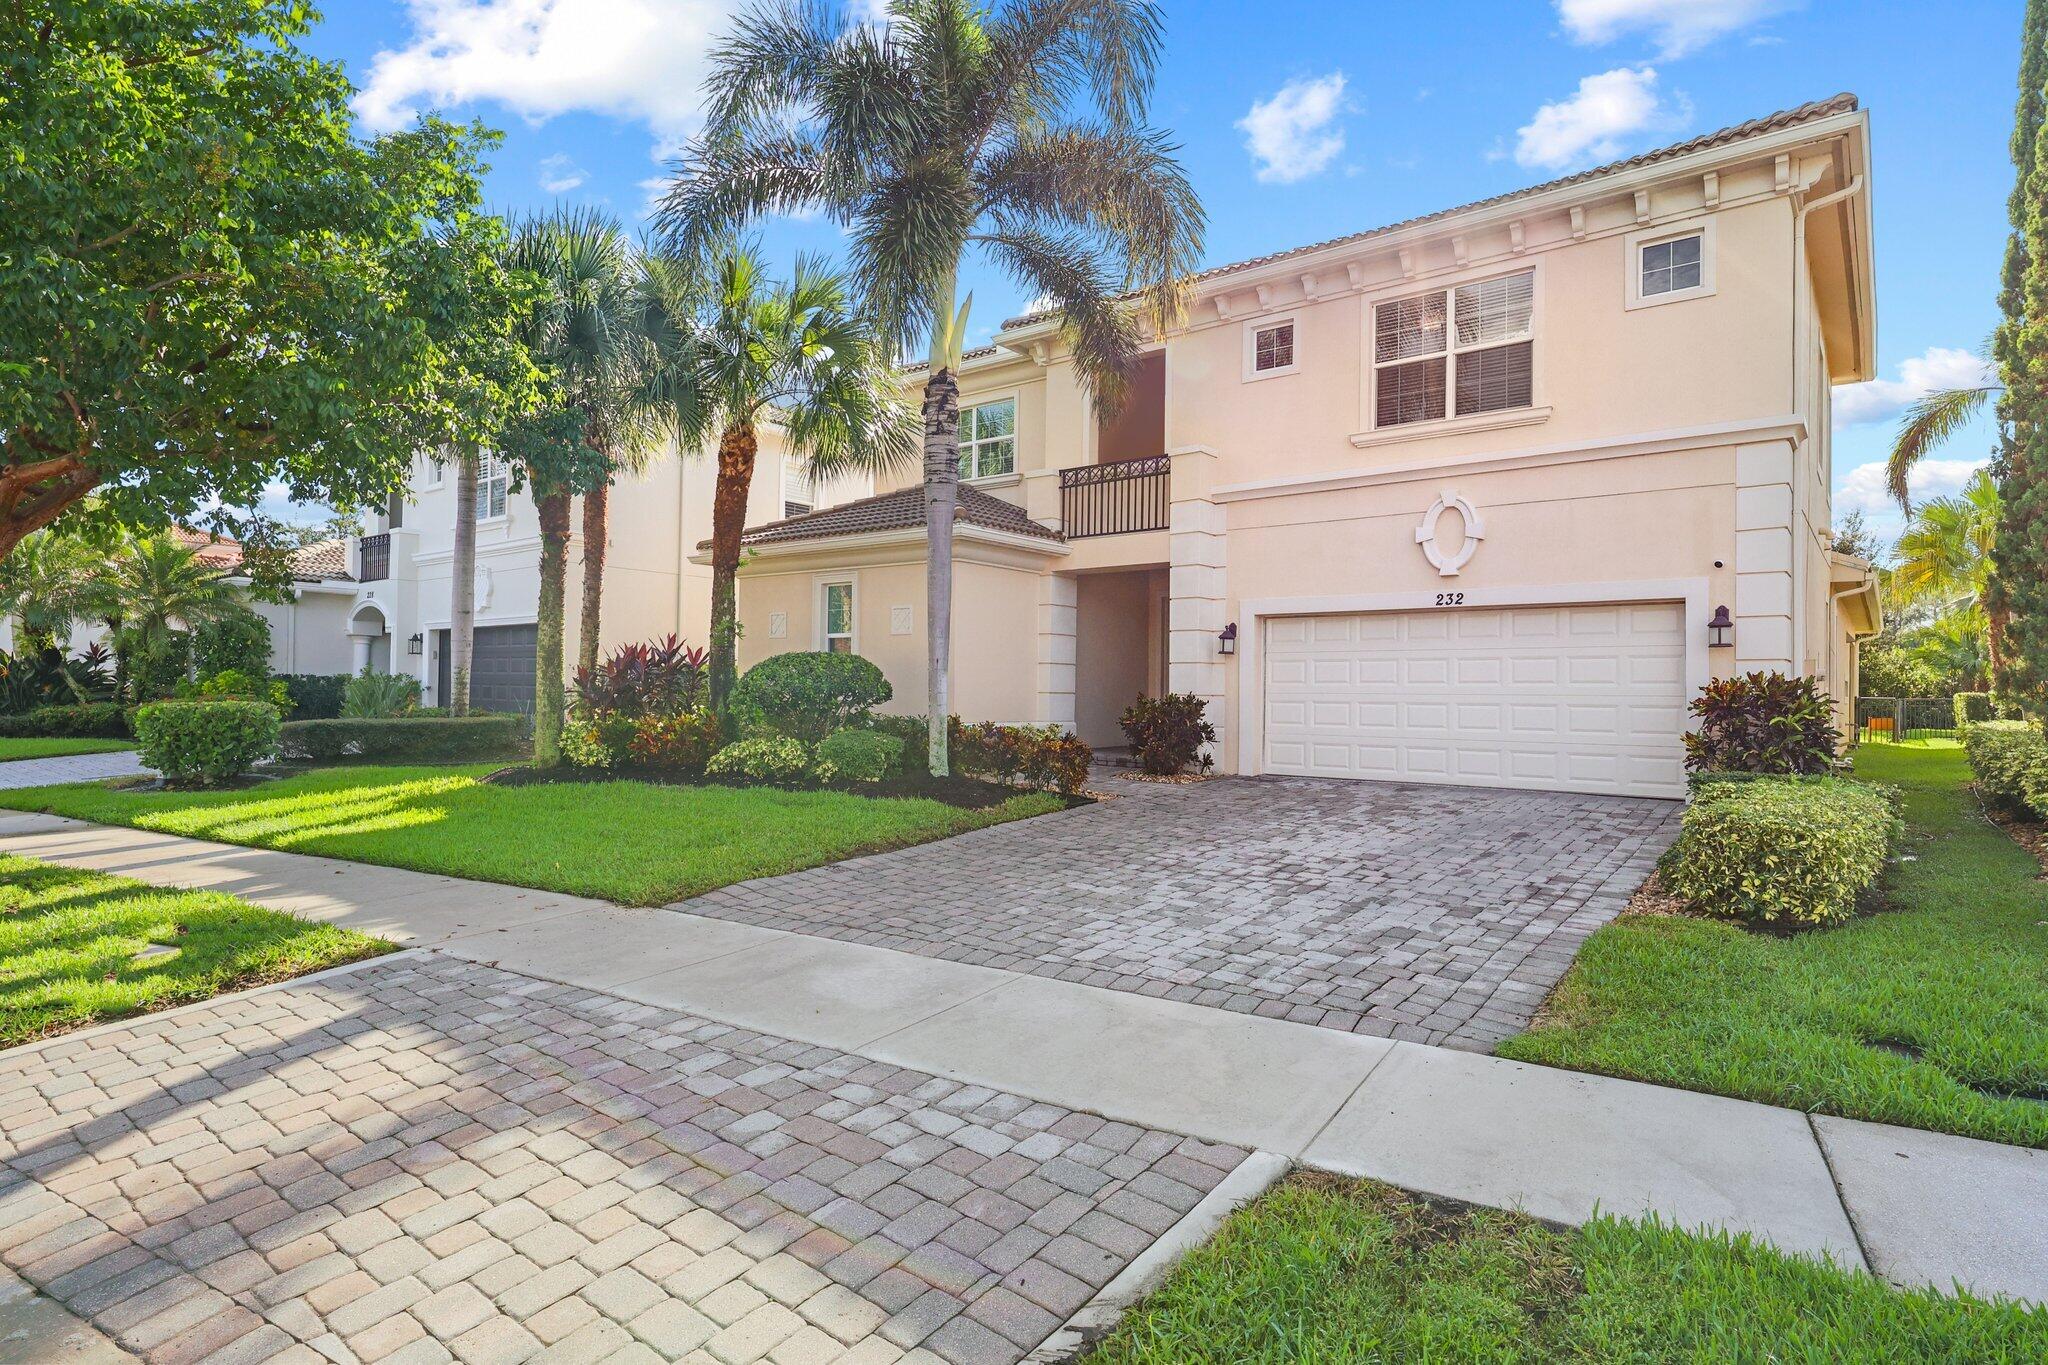
Bedrooms
5
Bathrooms
4
Area
3,785 sq ft
Bedrooms
4
Bathrooms
3
Area
2,795 sq ft
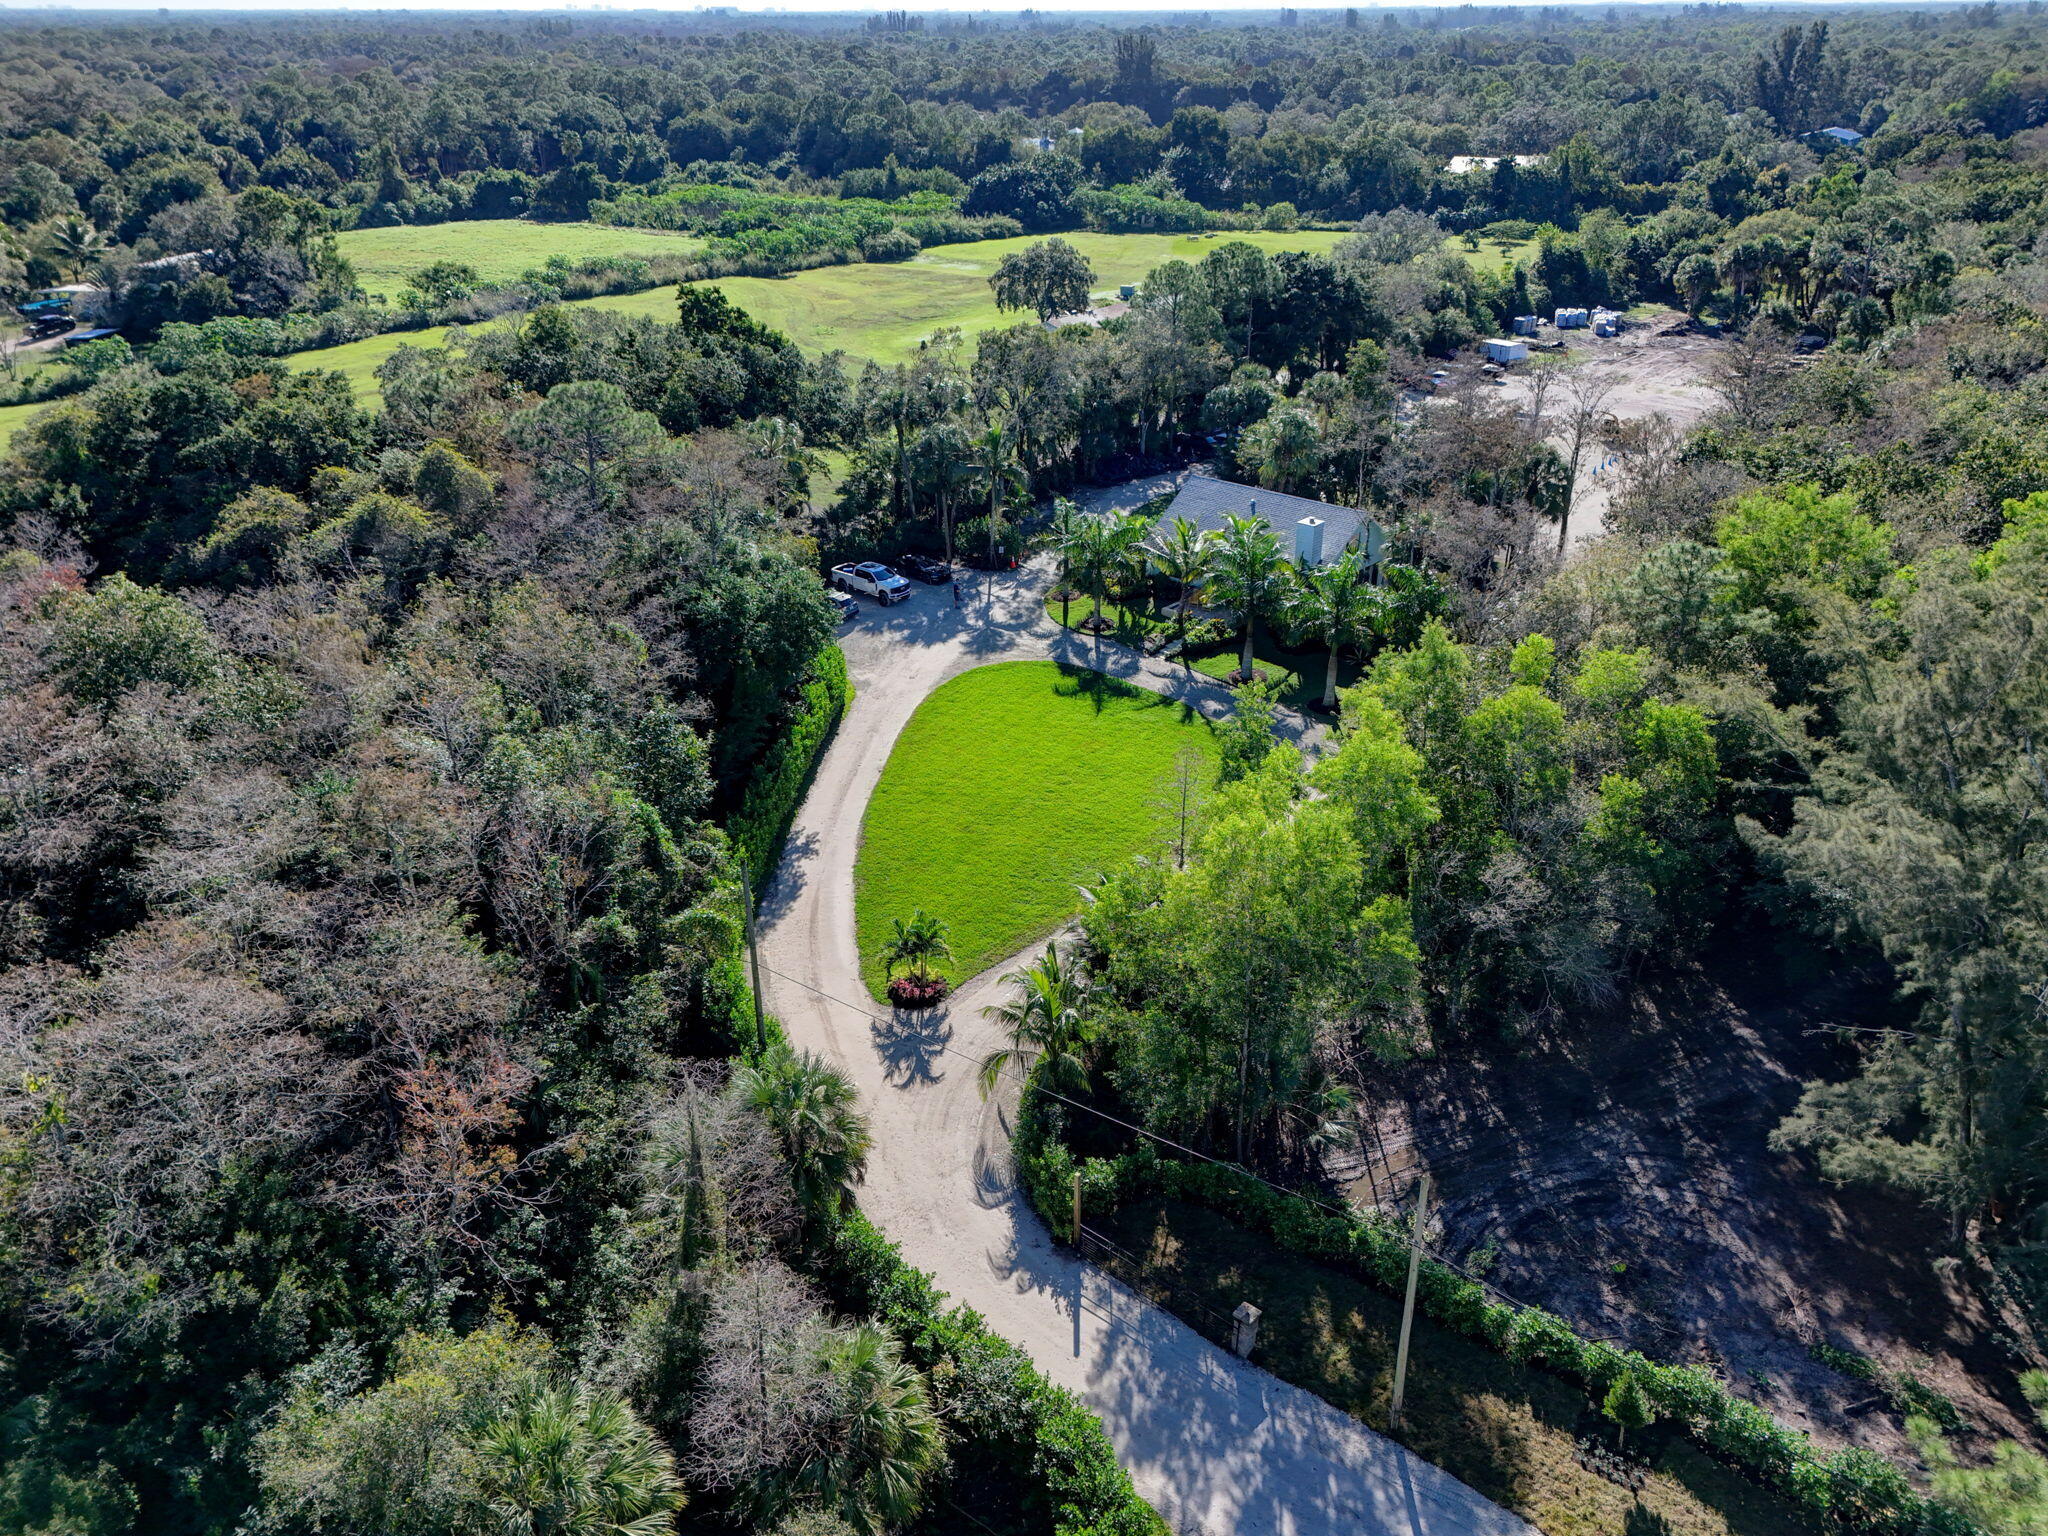
Bedrooms
2
Bathrooms
2
Area
1,280 sq ft
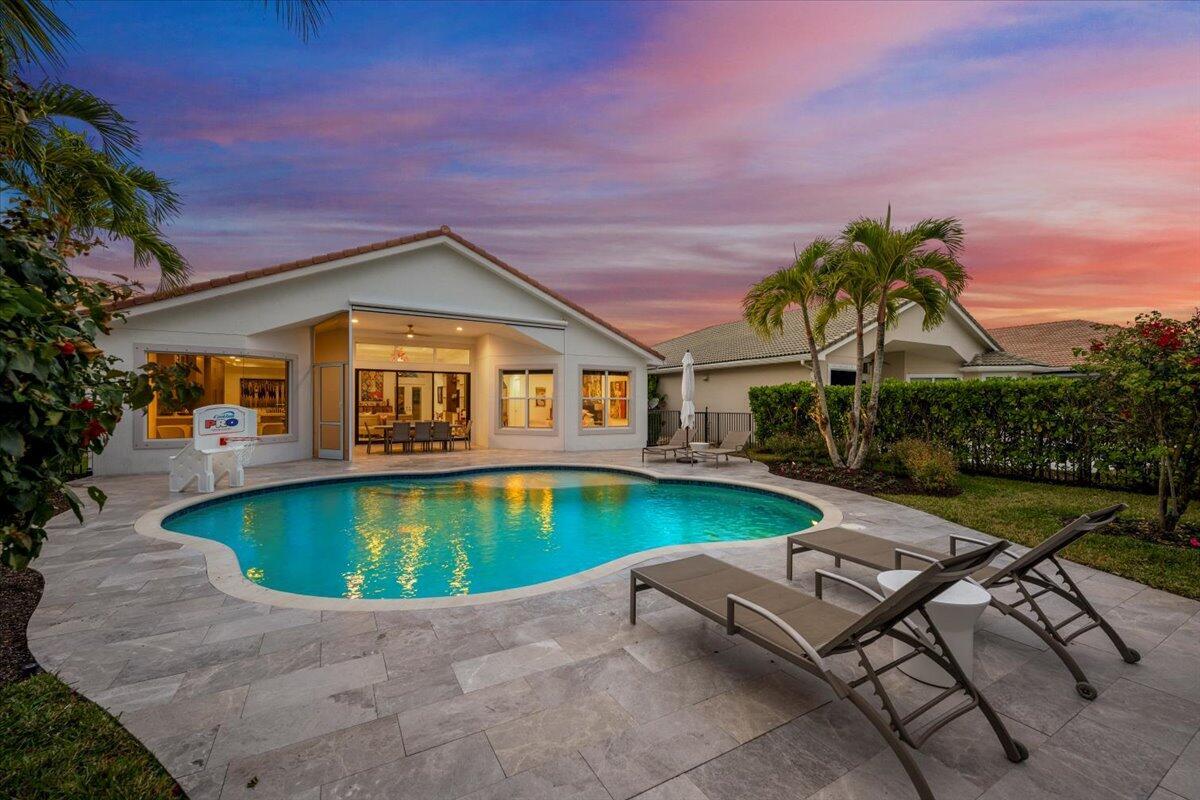
Bedrooms
3
Bathrooms
3
Area
2,580 sq ft
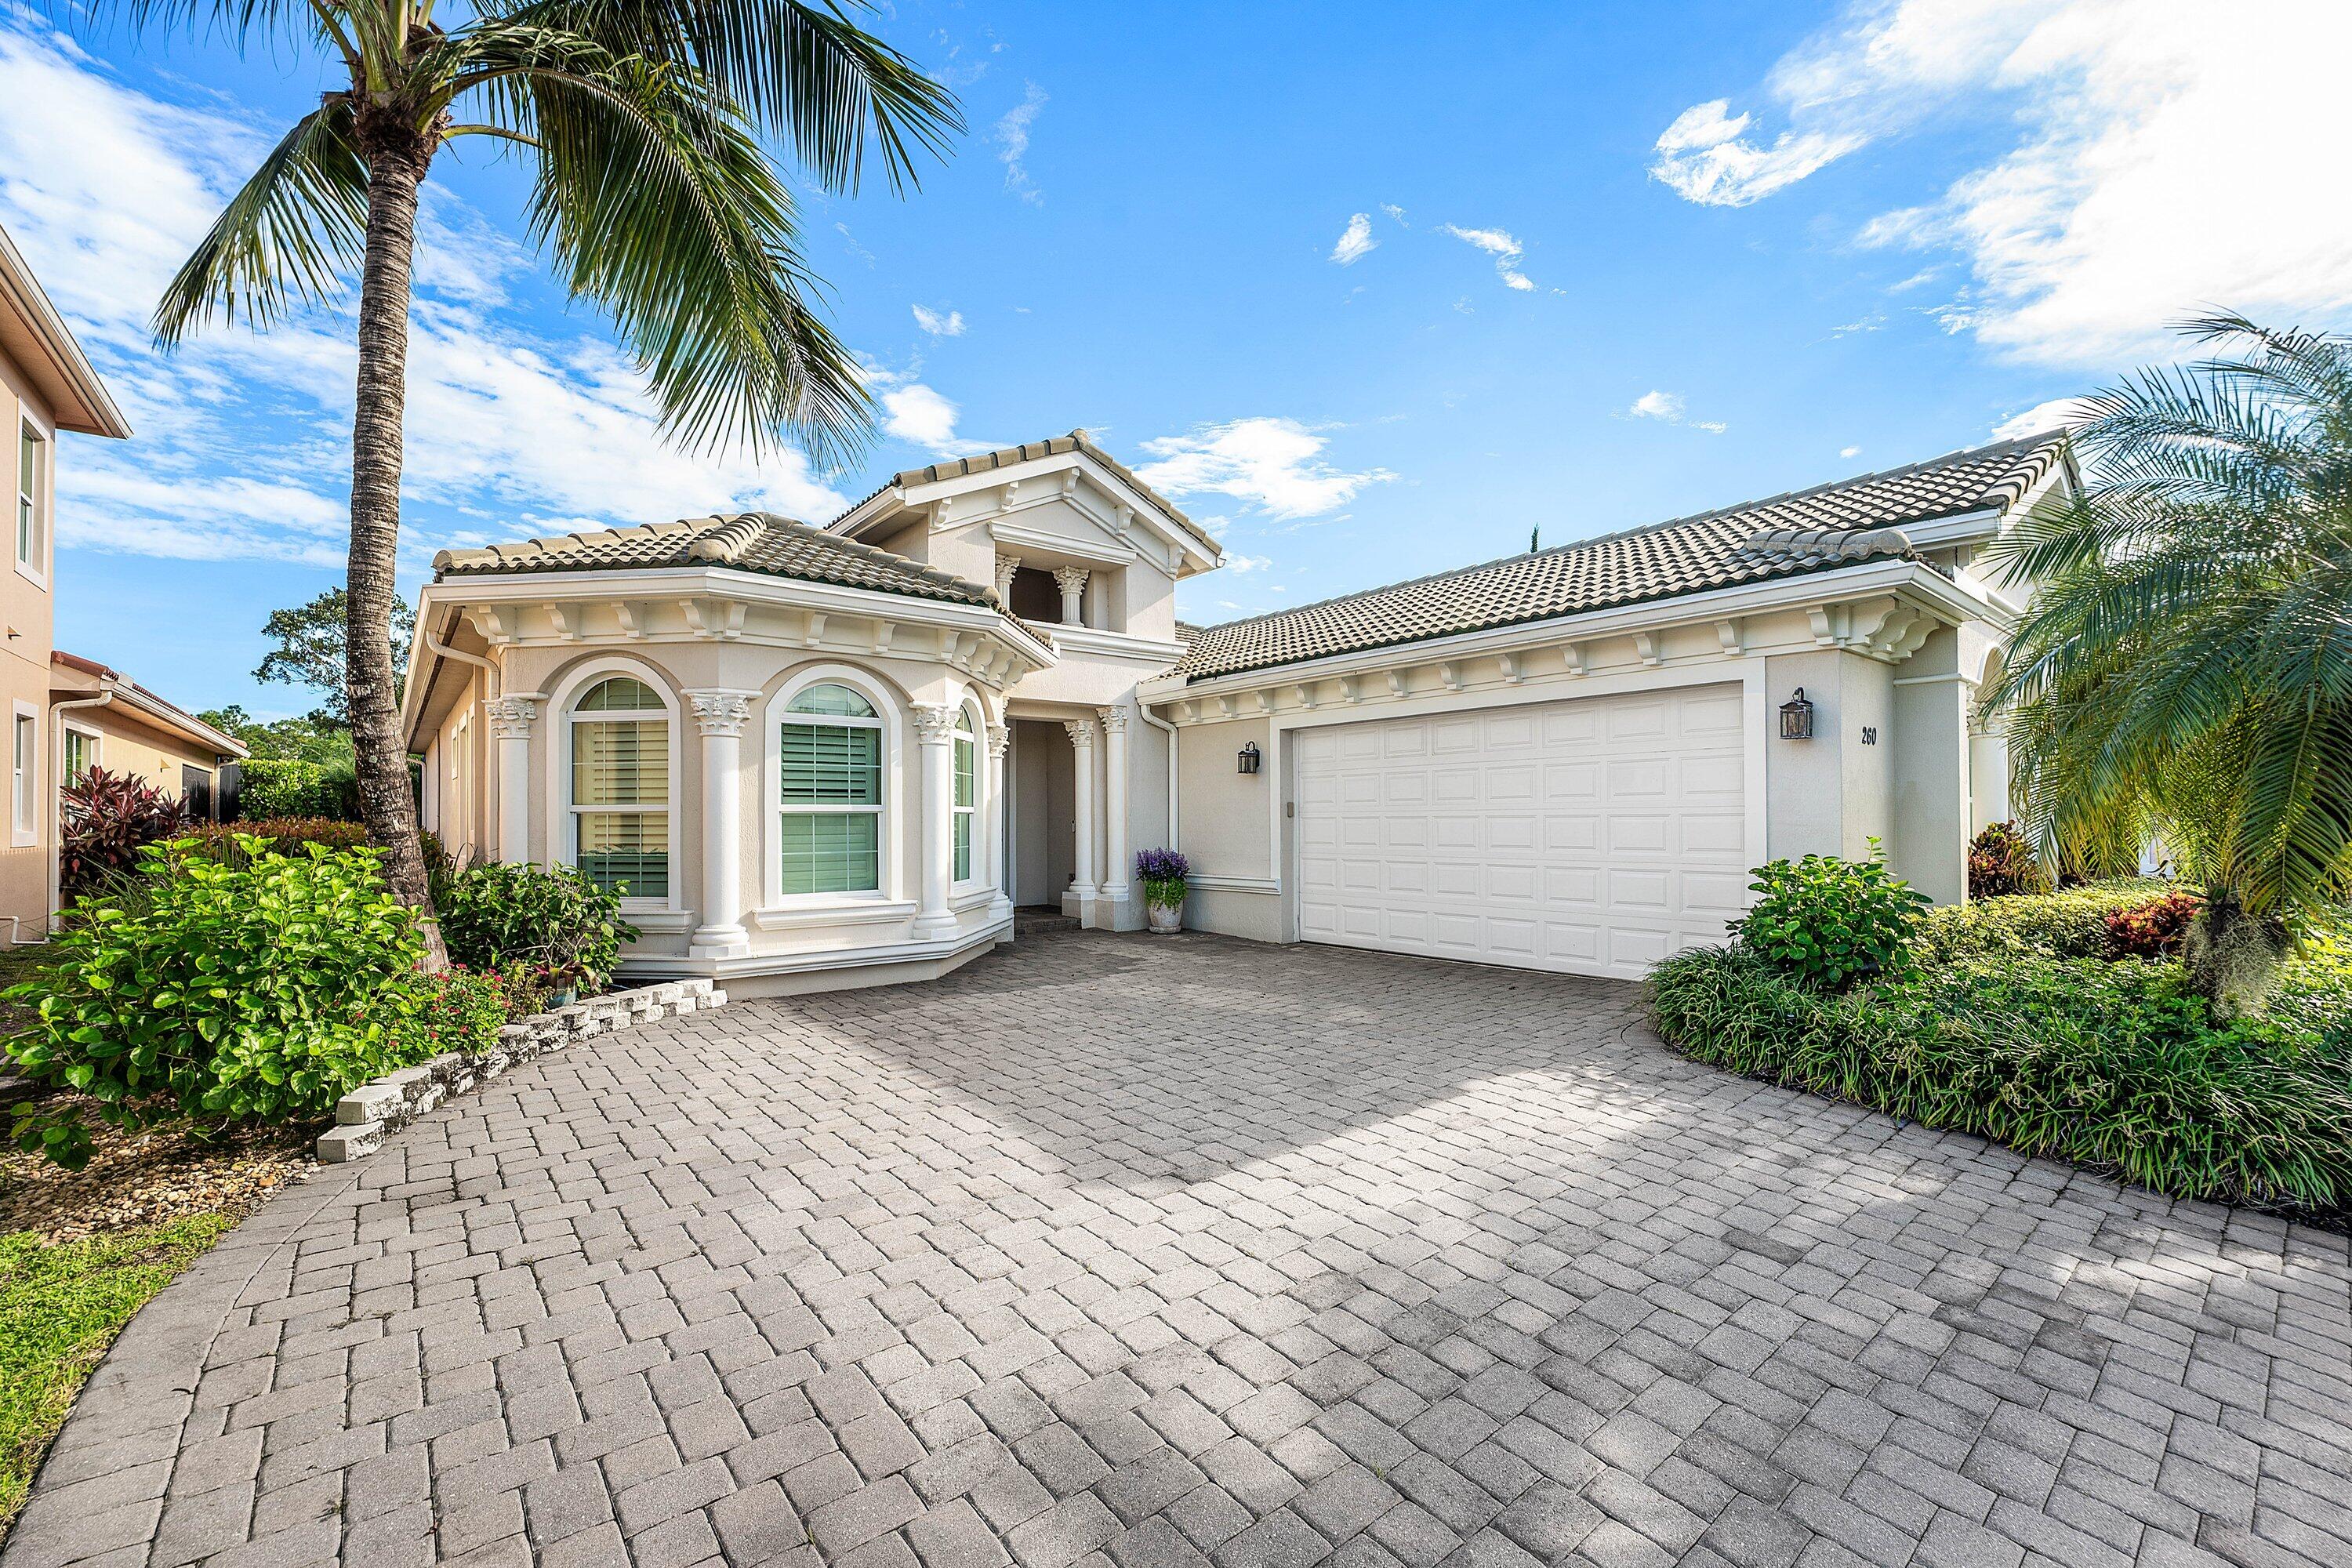
Bedrooms
3
Bathrooms
3
Area
2,643 sq ft
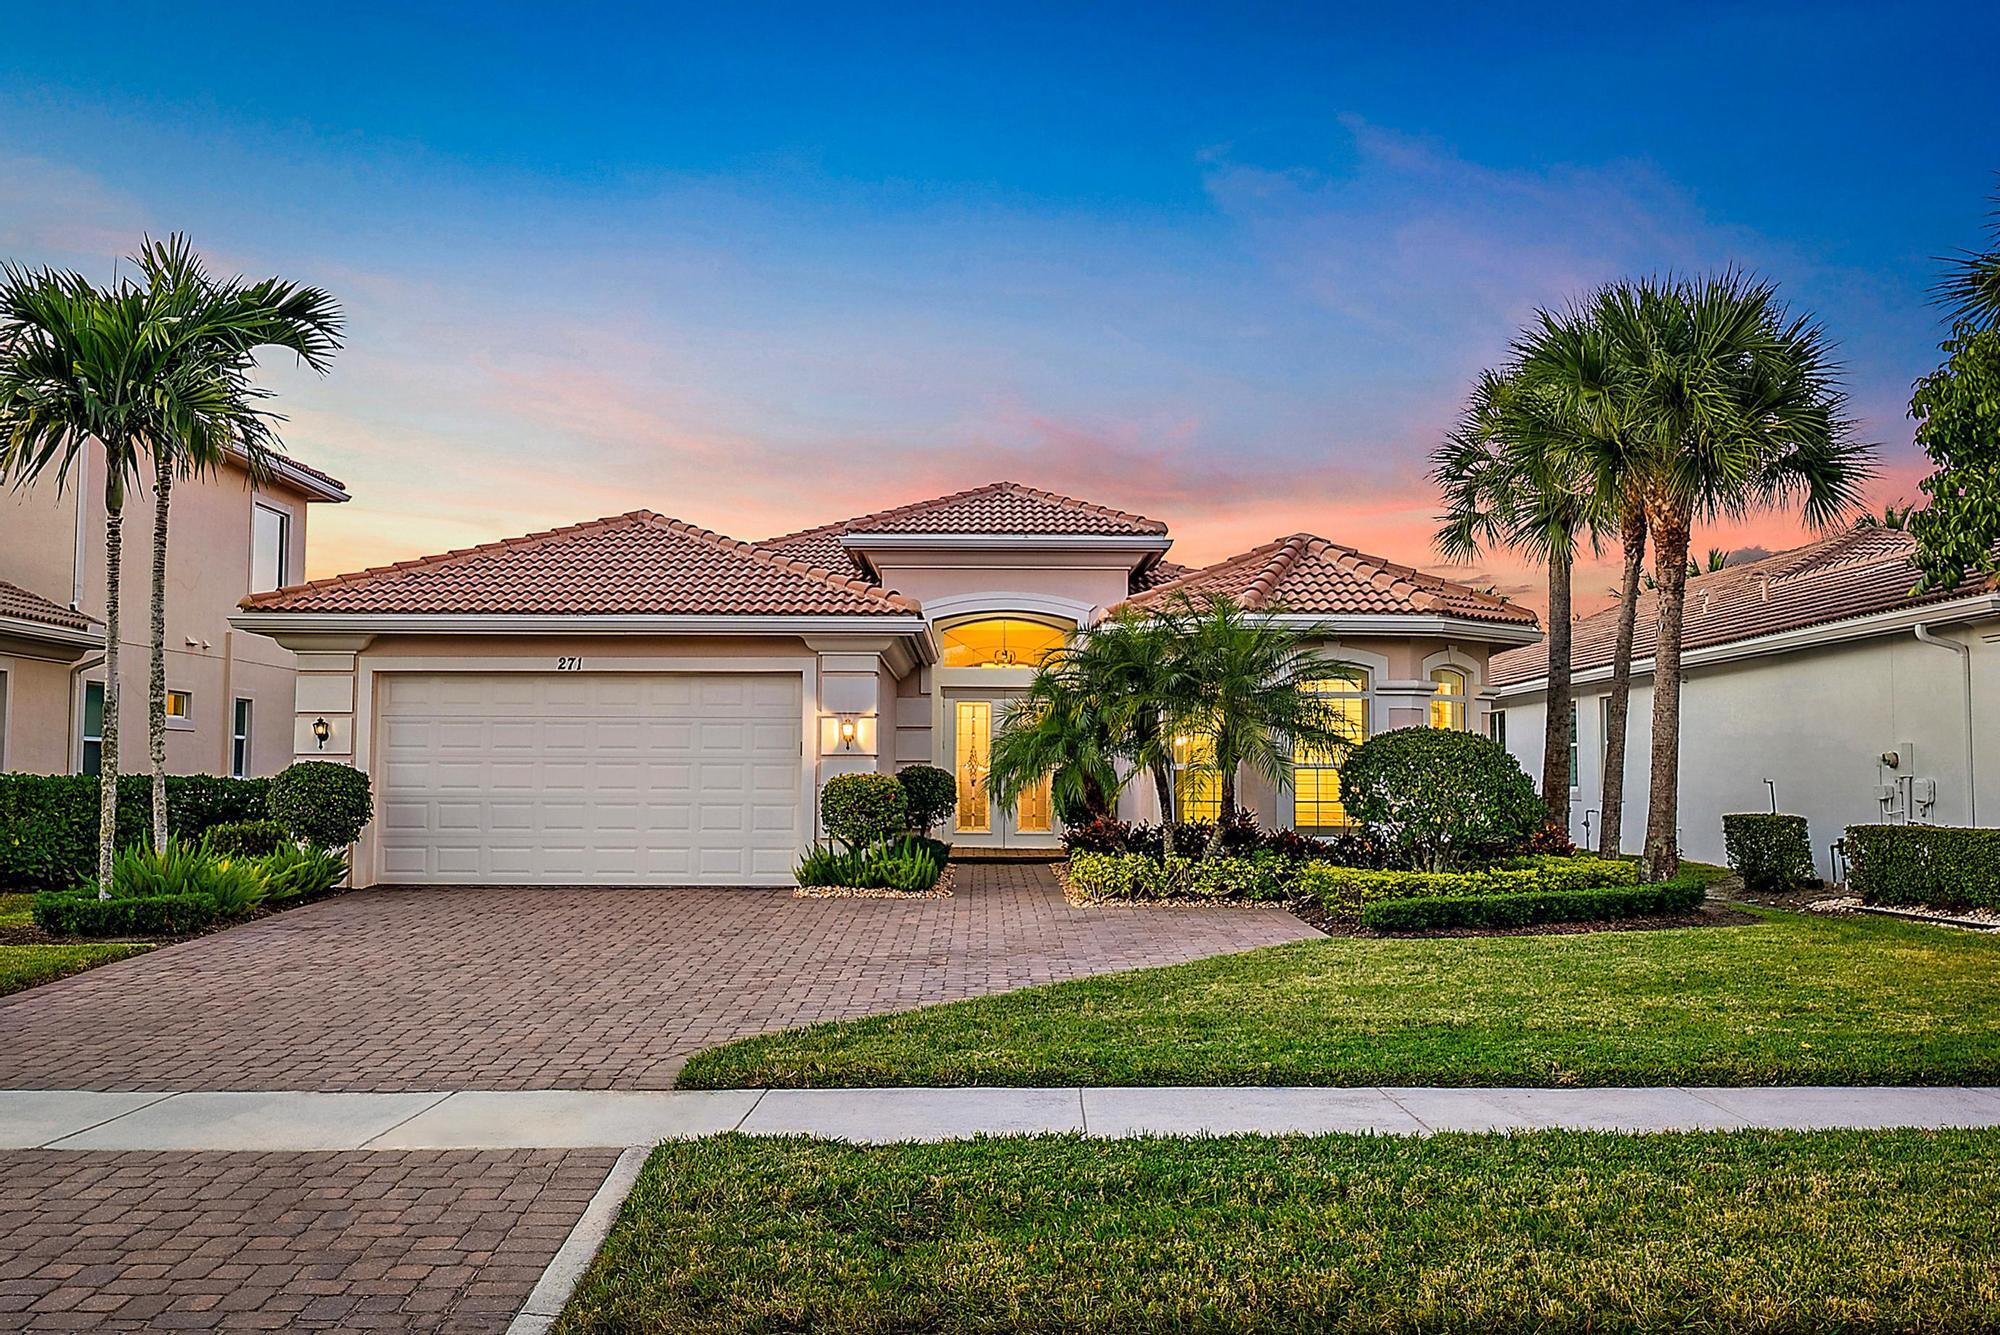
Bedrooms
3
Bathrooms
4
Area
2,716 sq ft
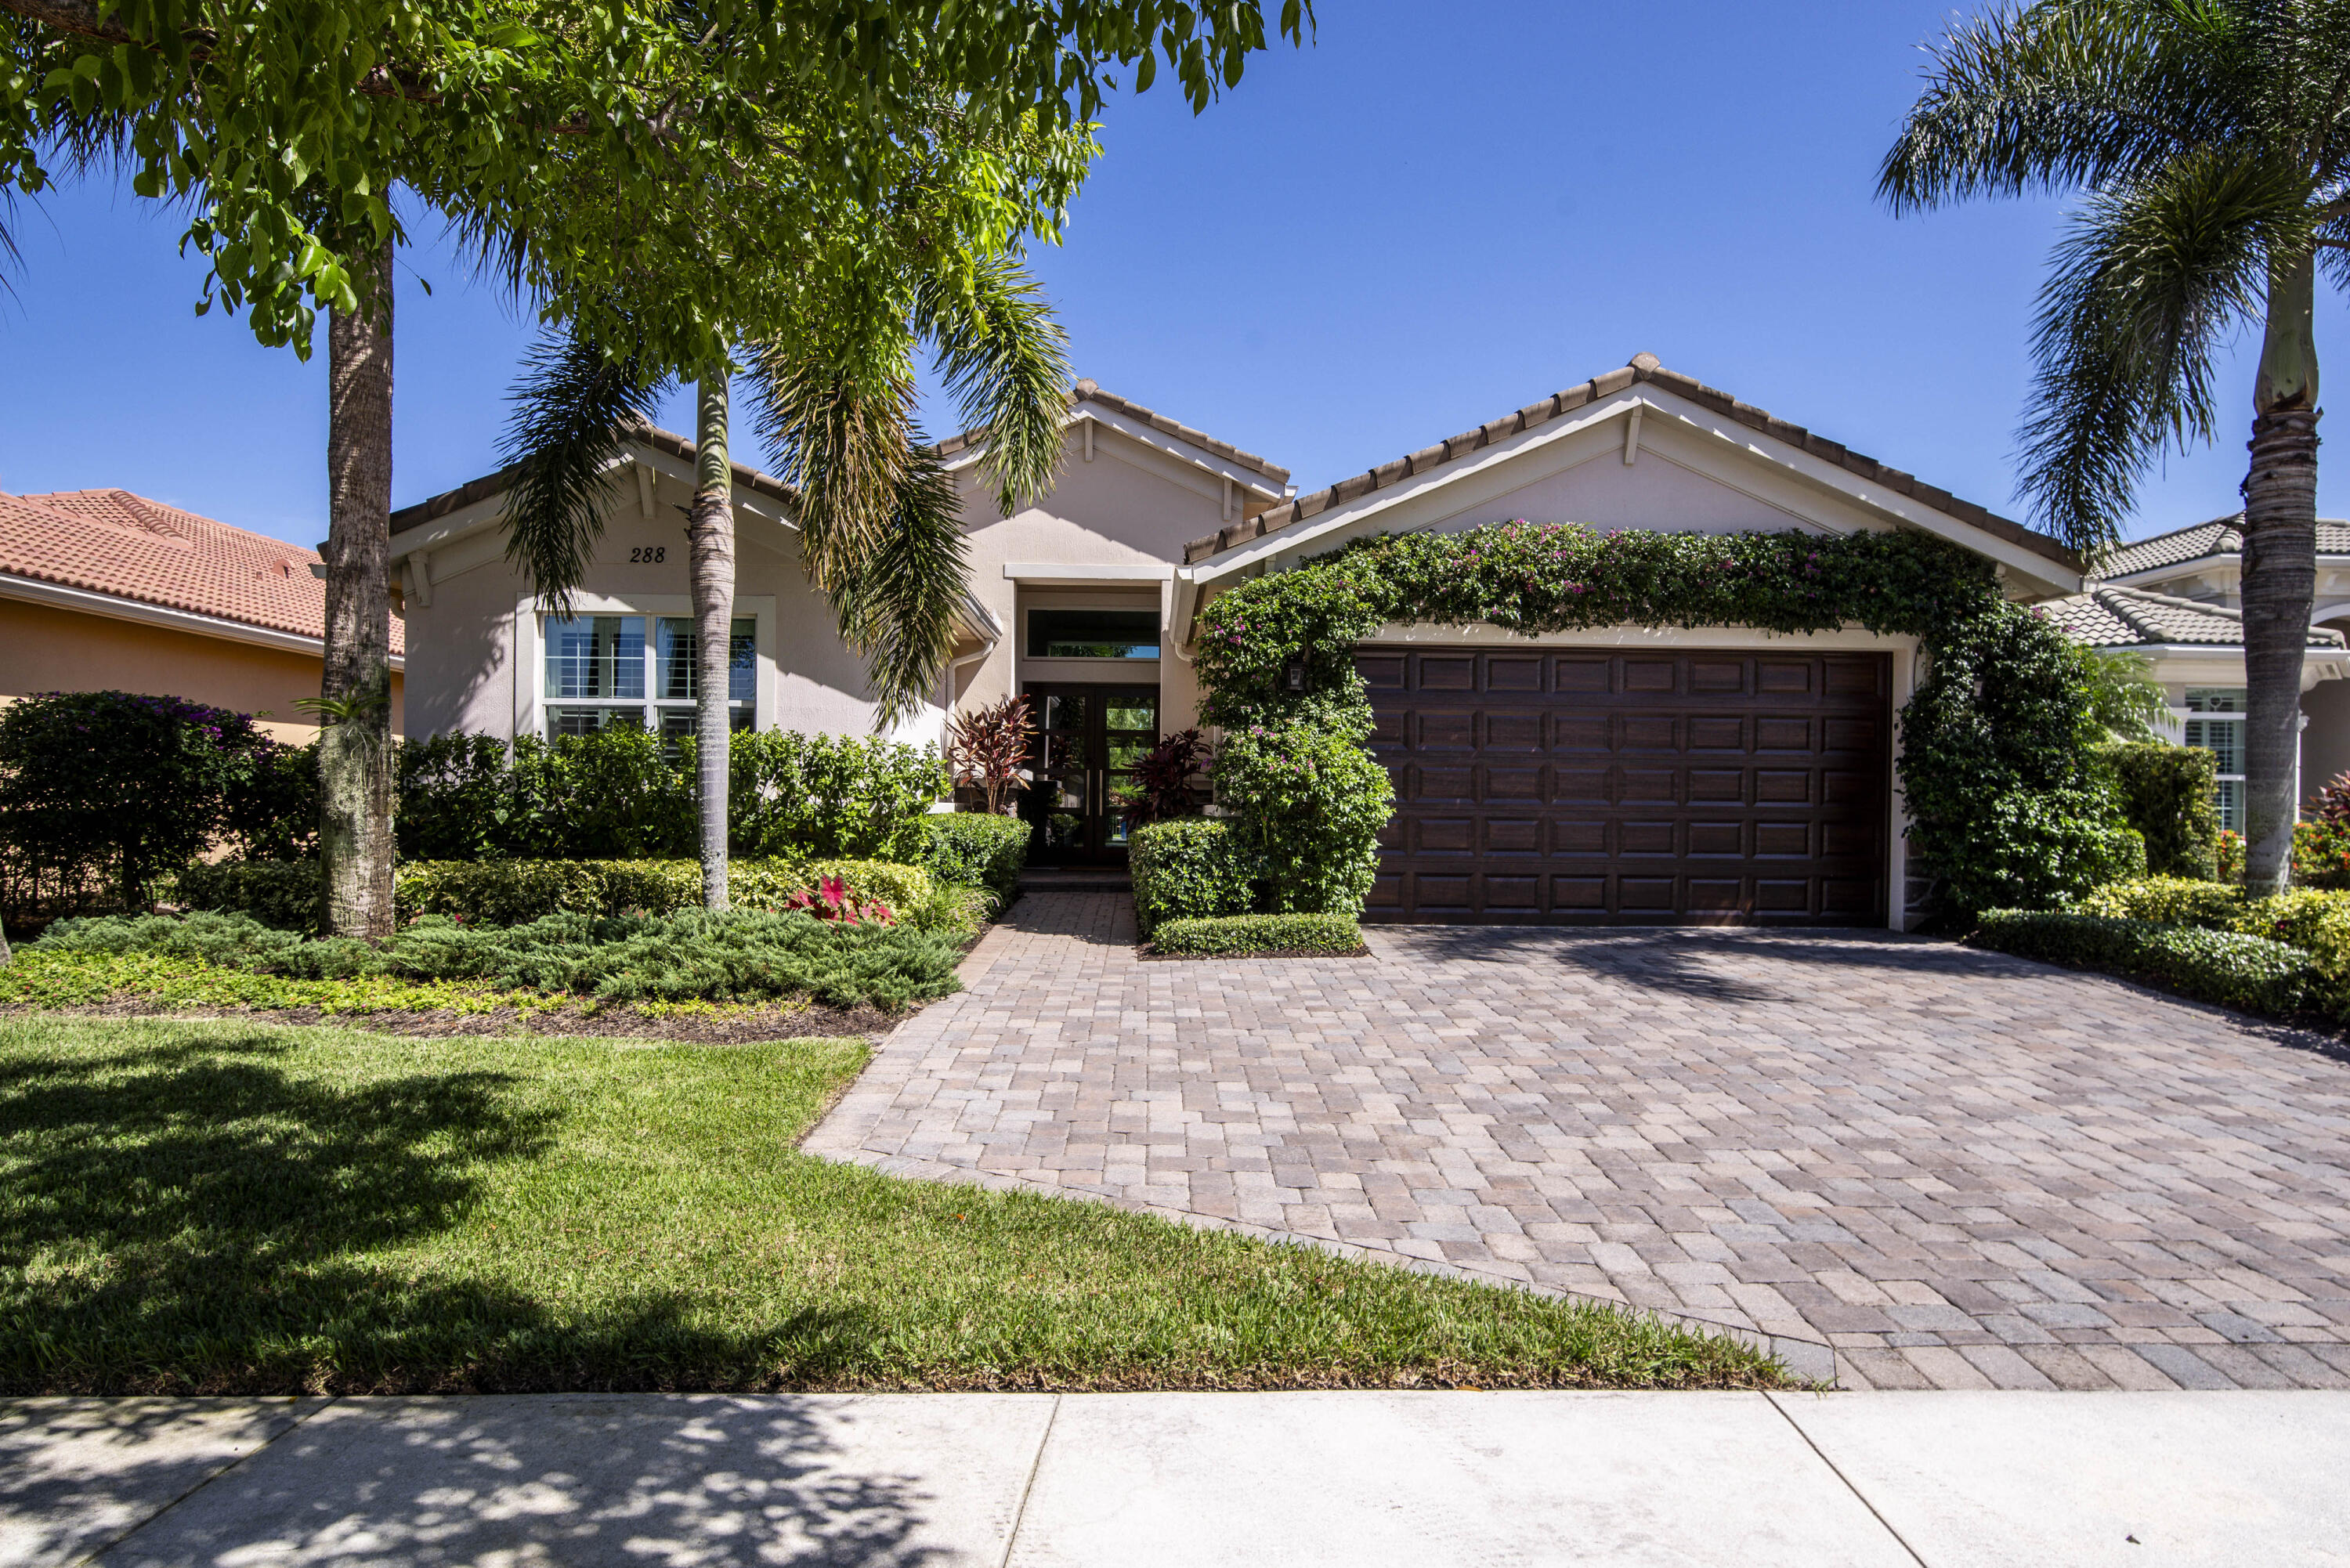
Bedrooms
4
Bathrooms
3
Area
2,564 sq ft
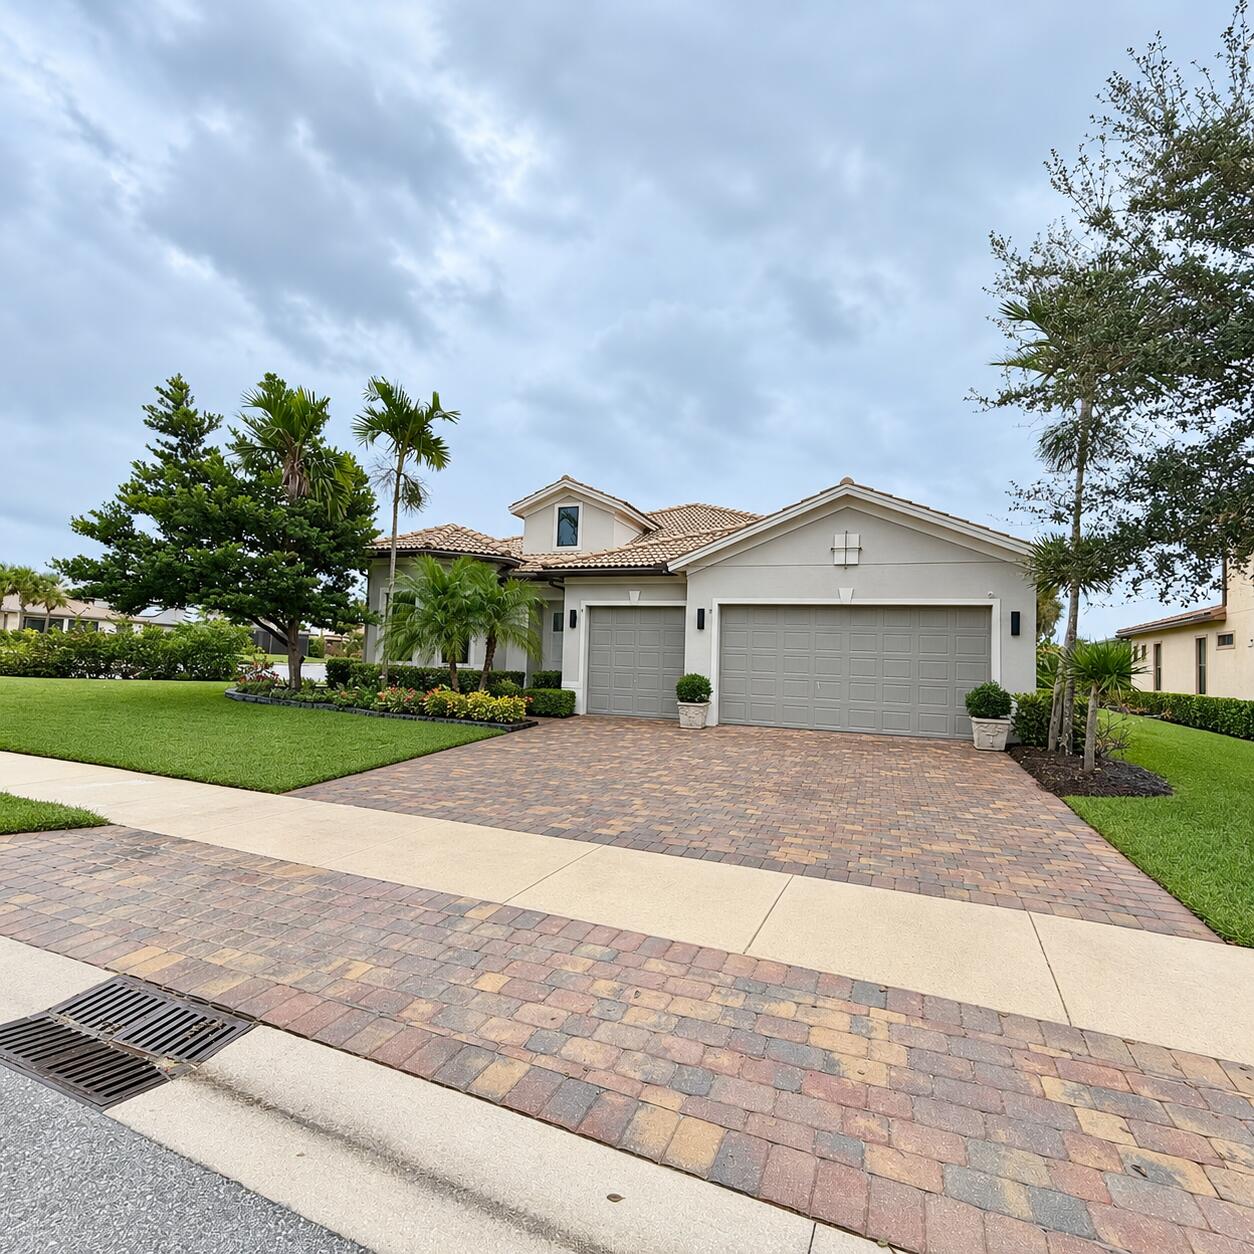
Bedrooms
4
Bathrooms
4
Area
2,877 sq ft
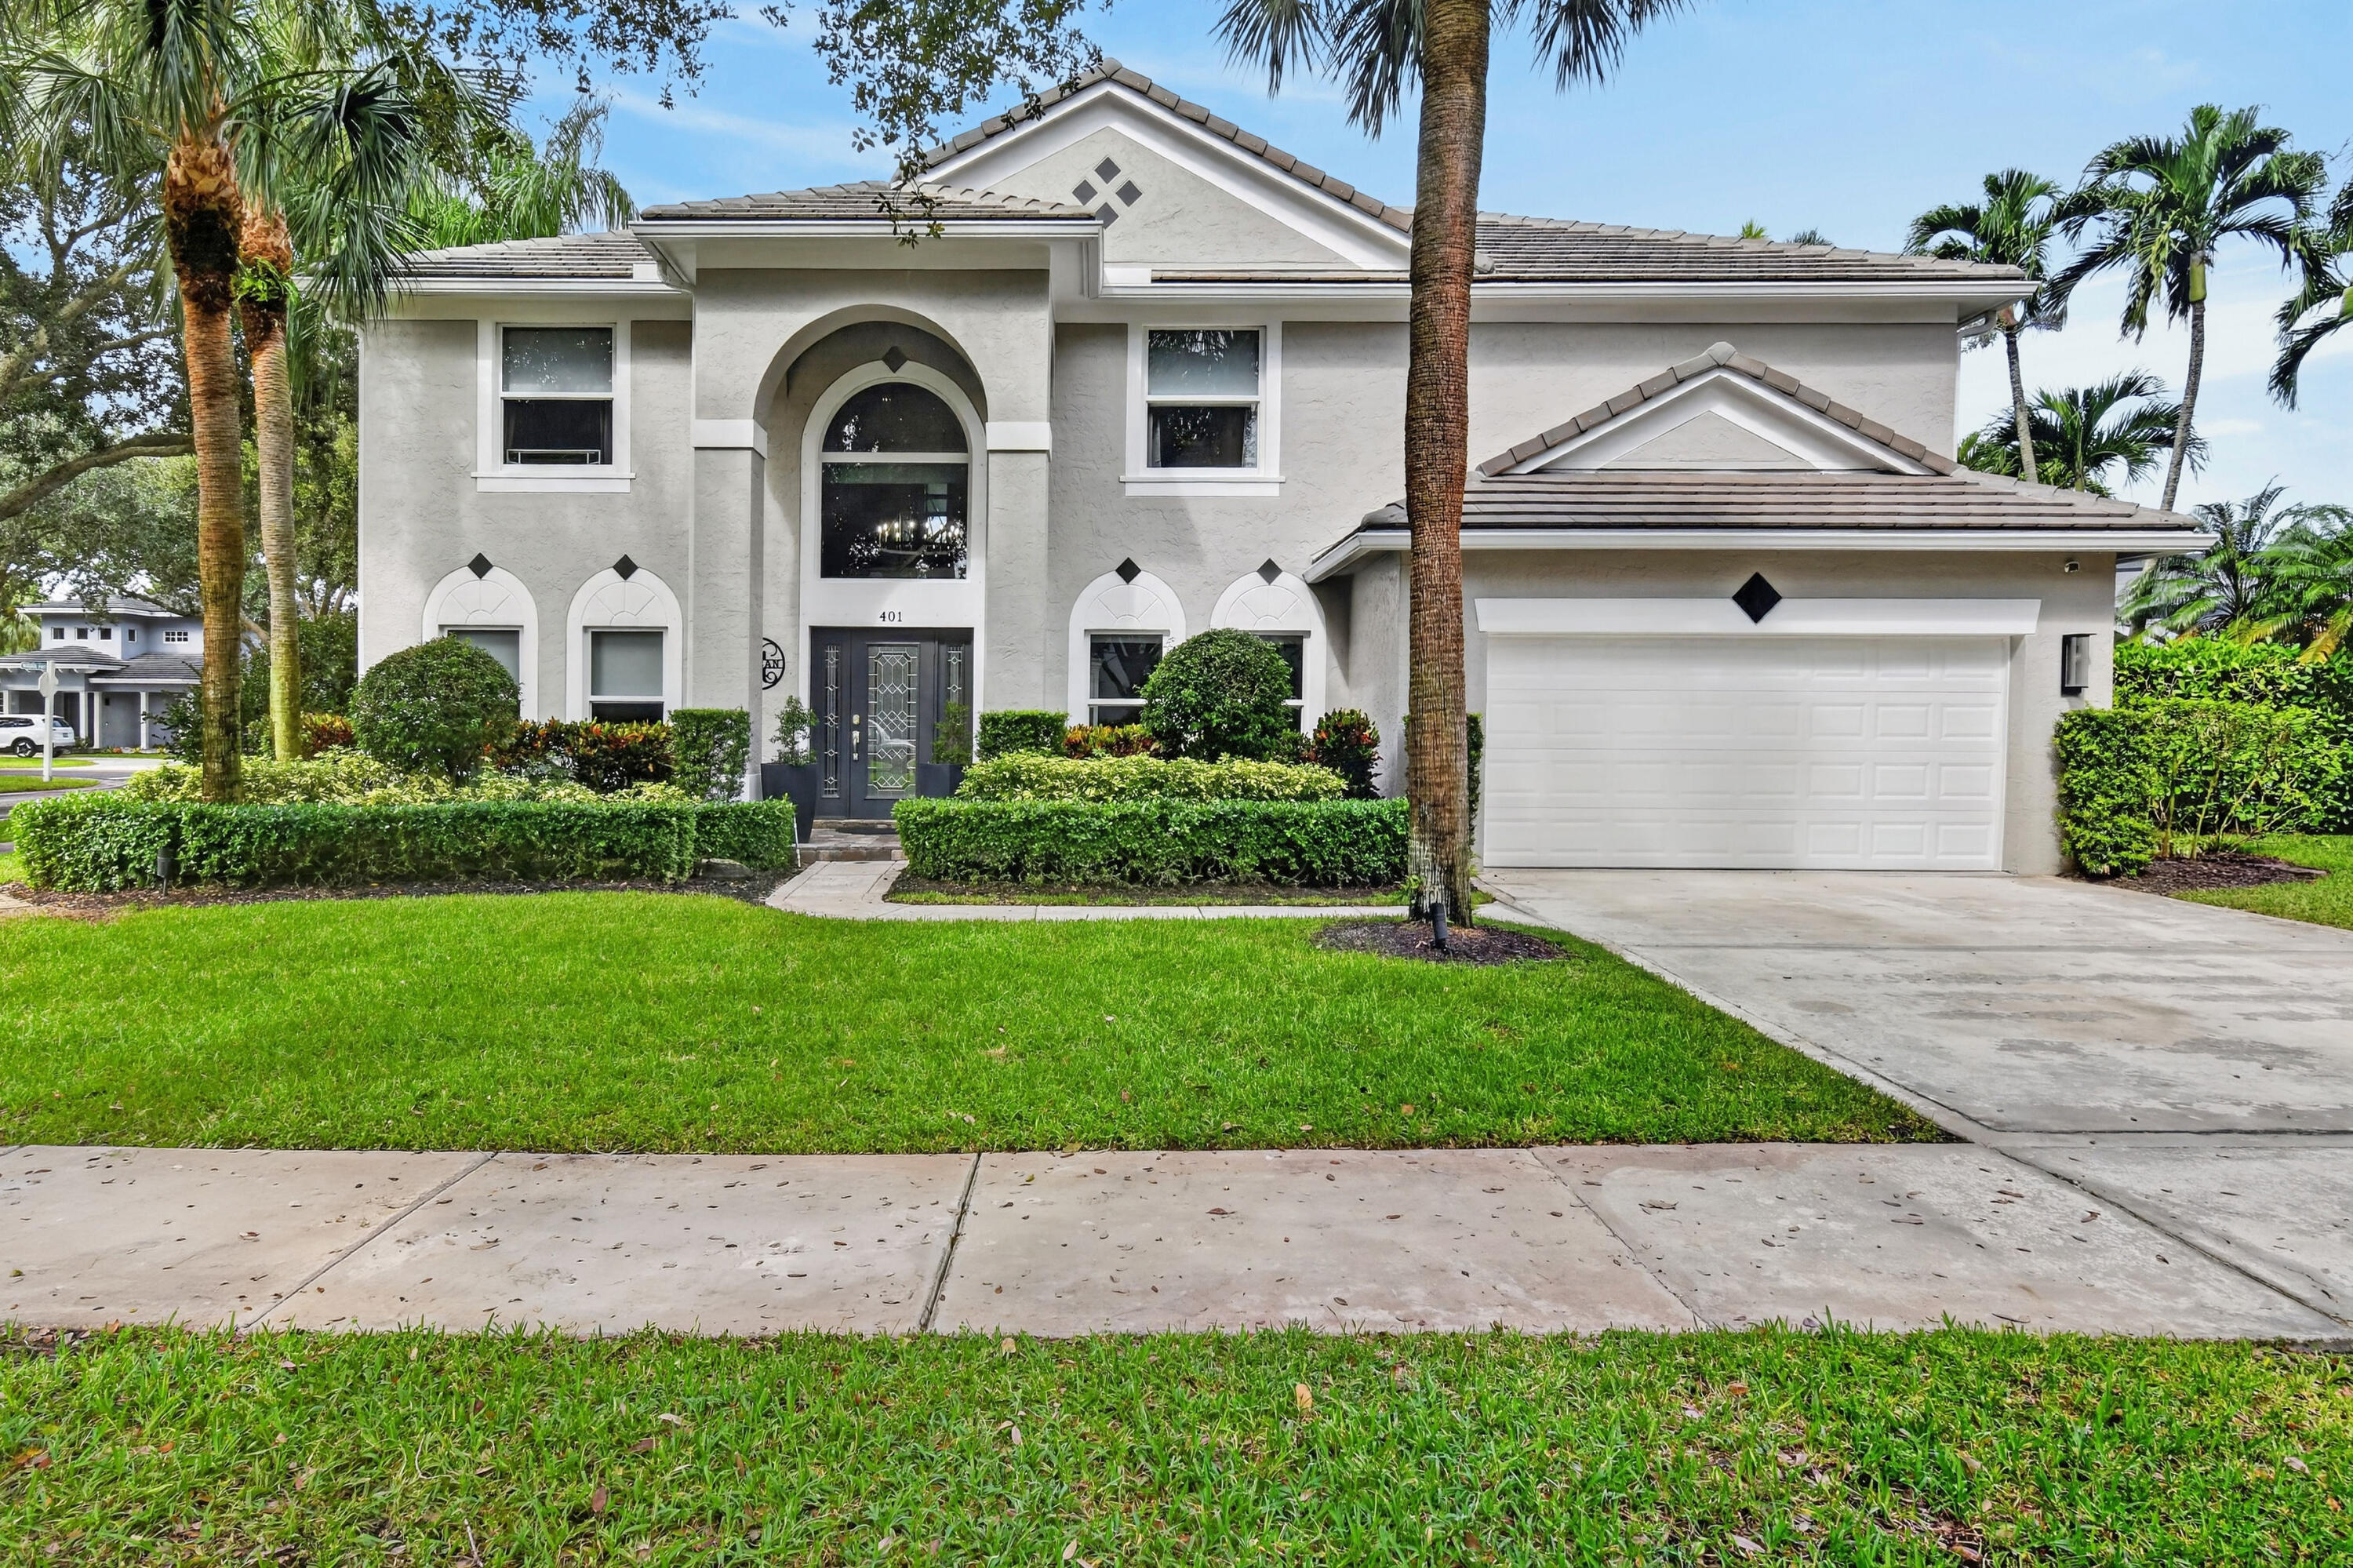
Bedrooms
4
Bathrooms
3
Area
2,912 sq ft
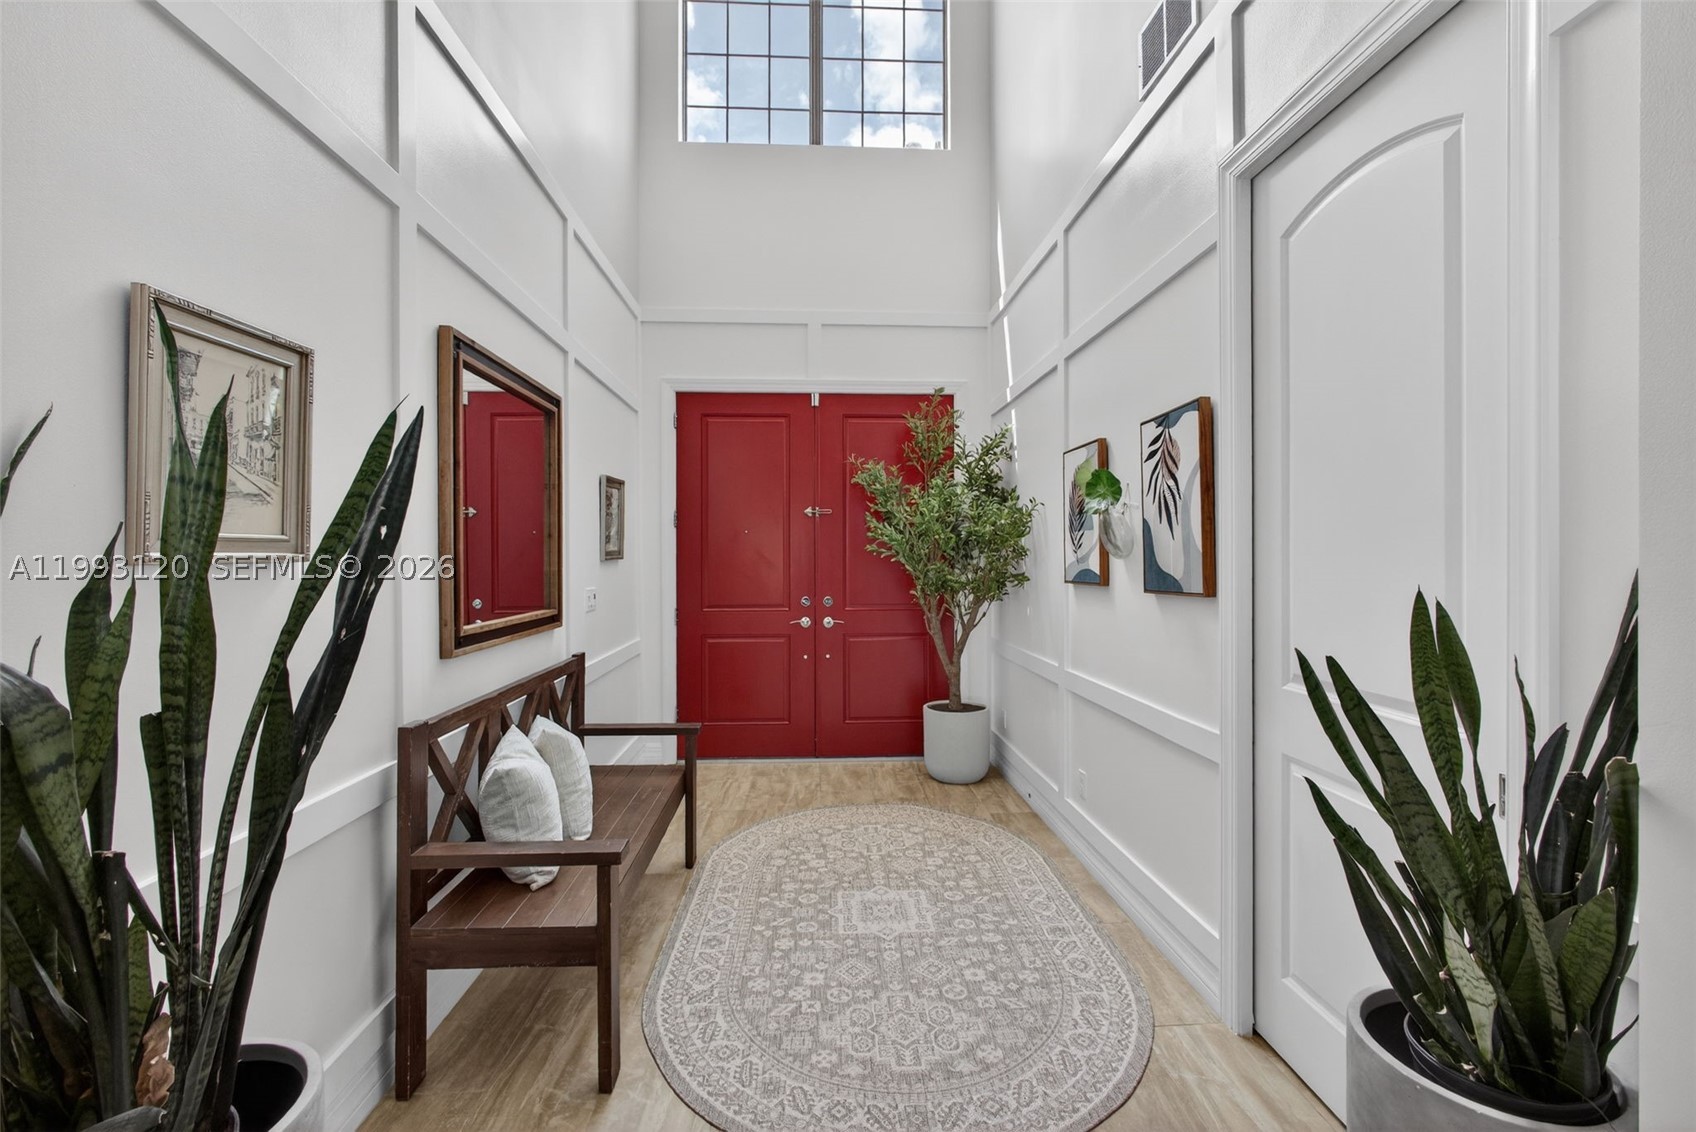
Bedrooms
4
Bathrooms
4
Area
3,824 sq ft
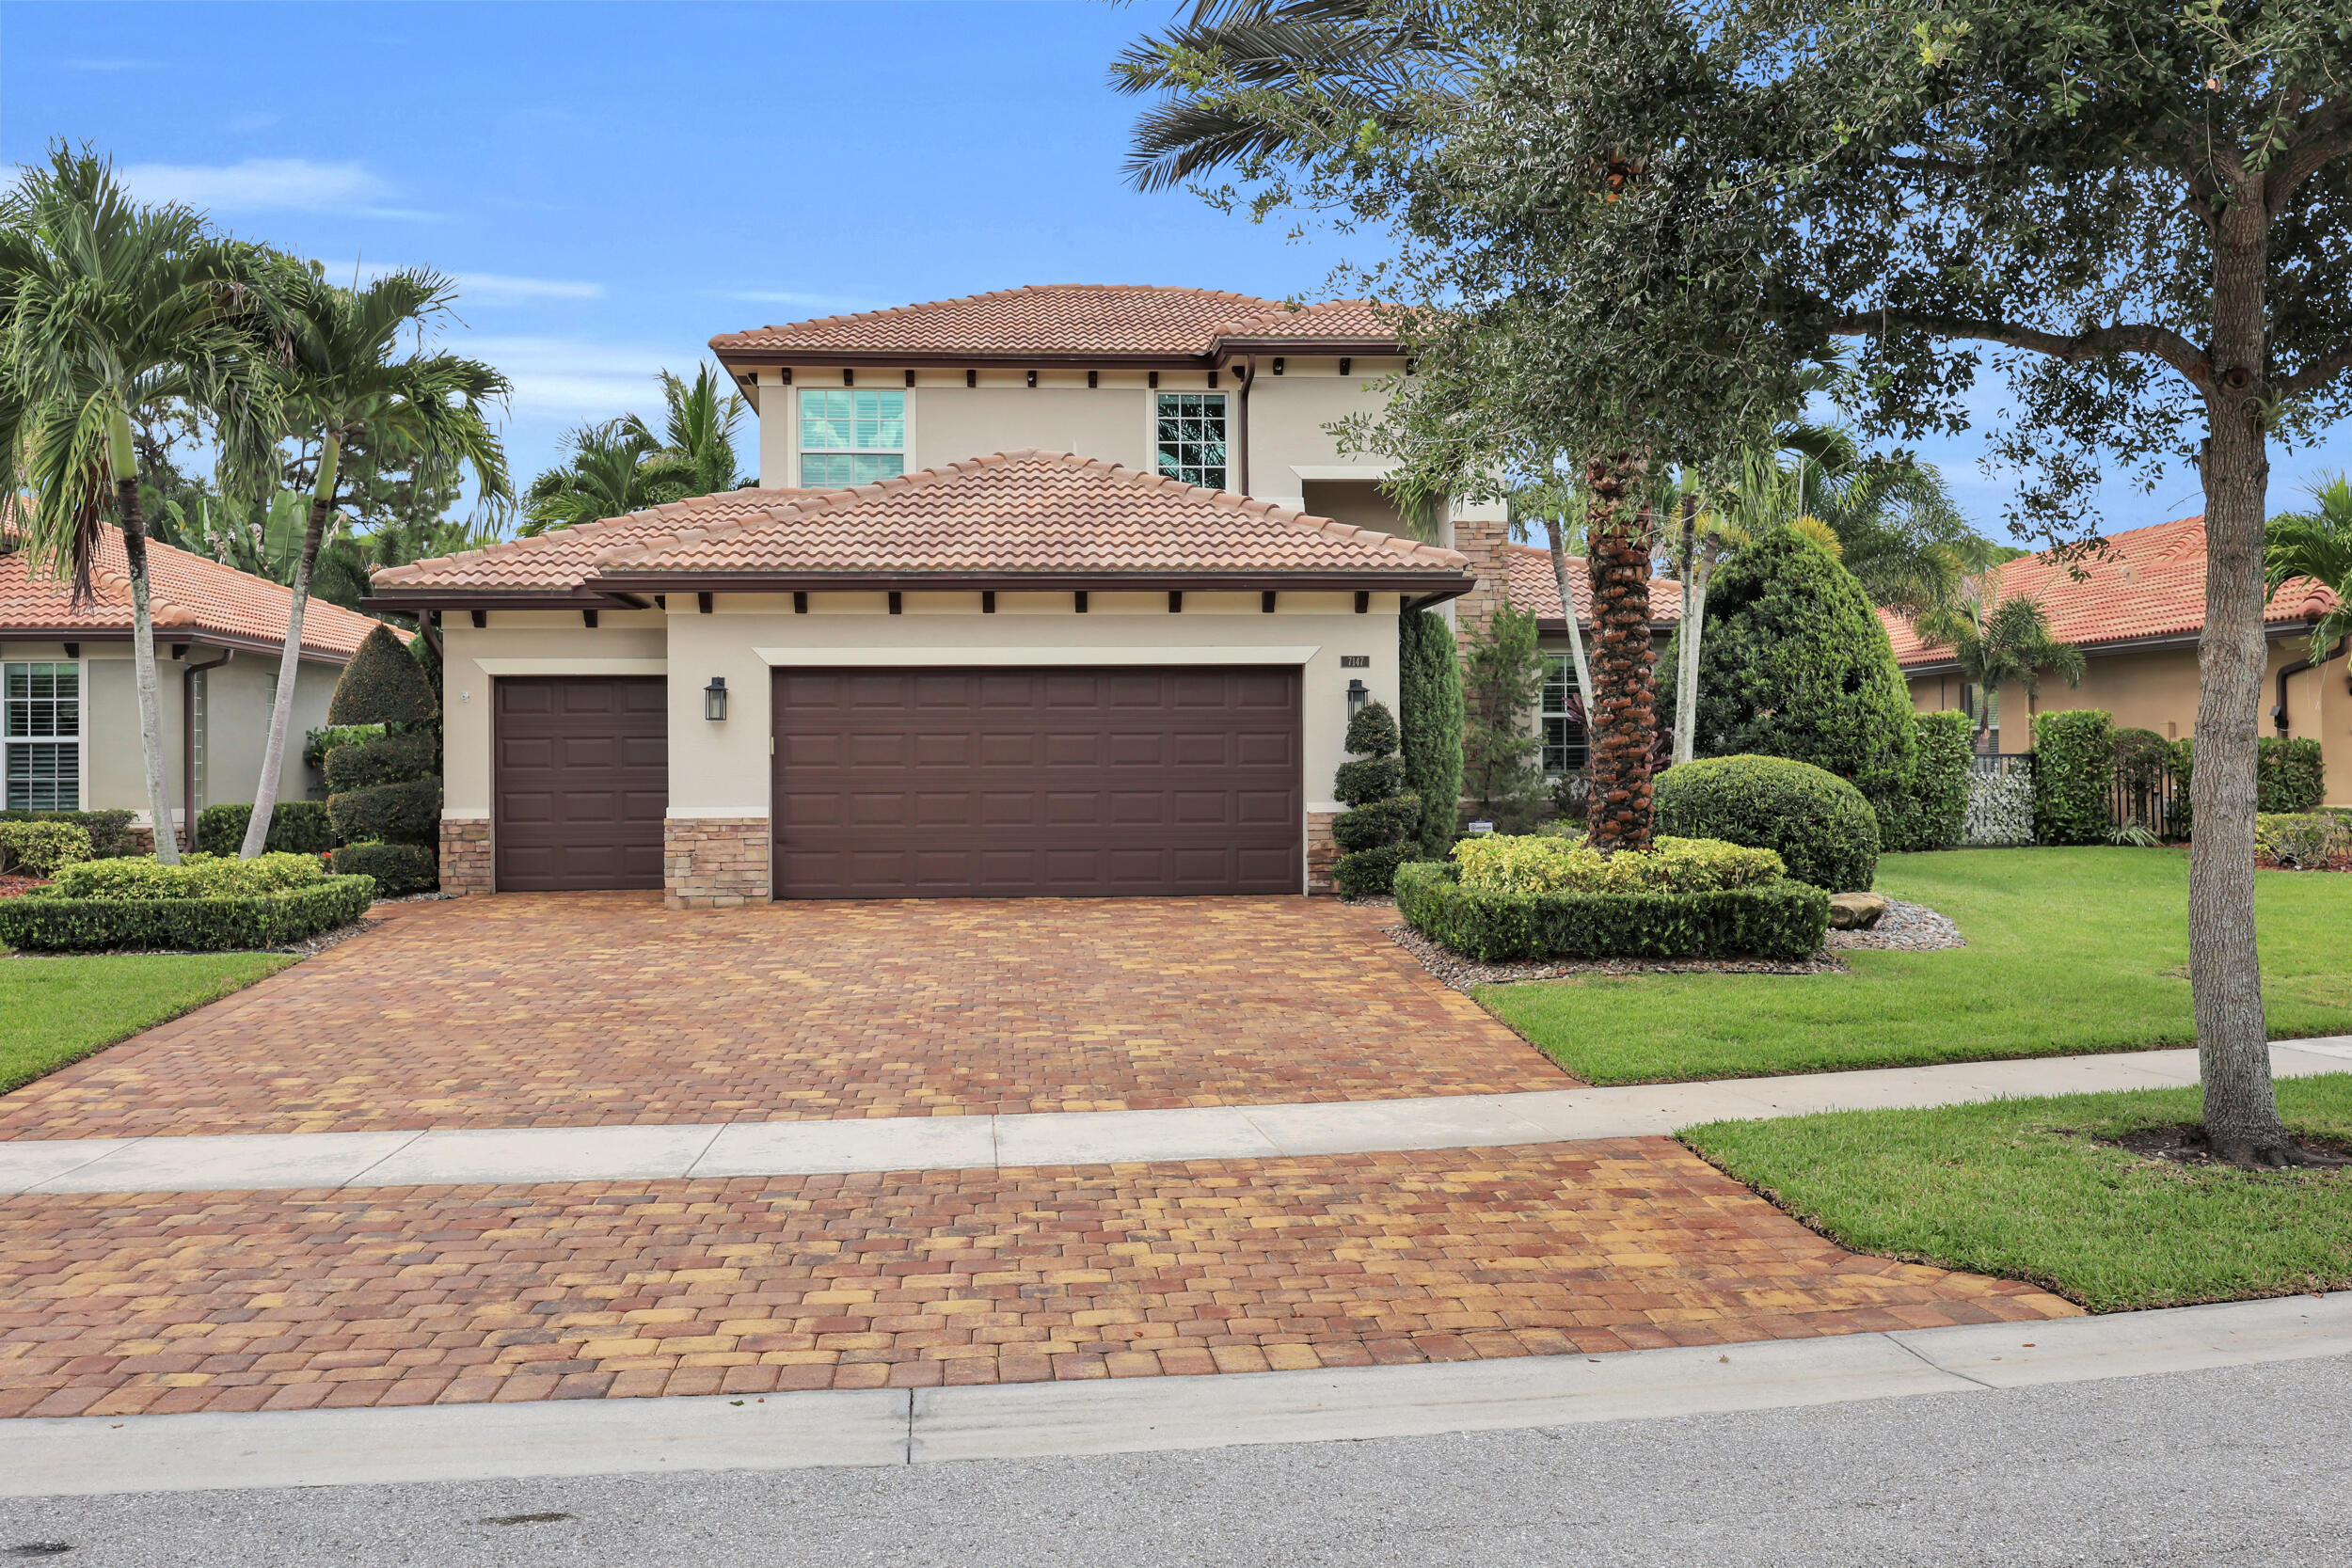
Bedrooms
4
Bathrooms
3
Area
2,586 sq ft
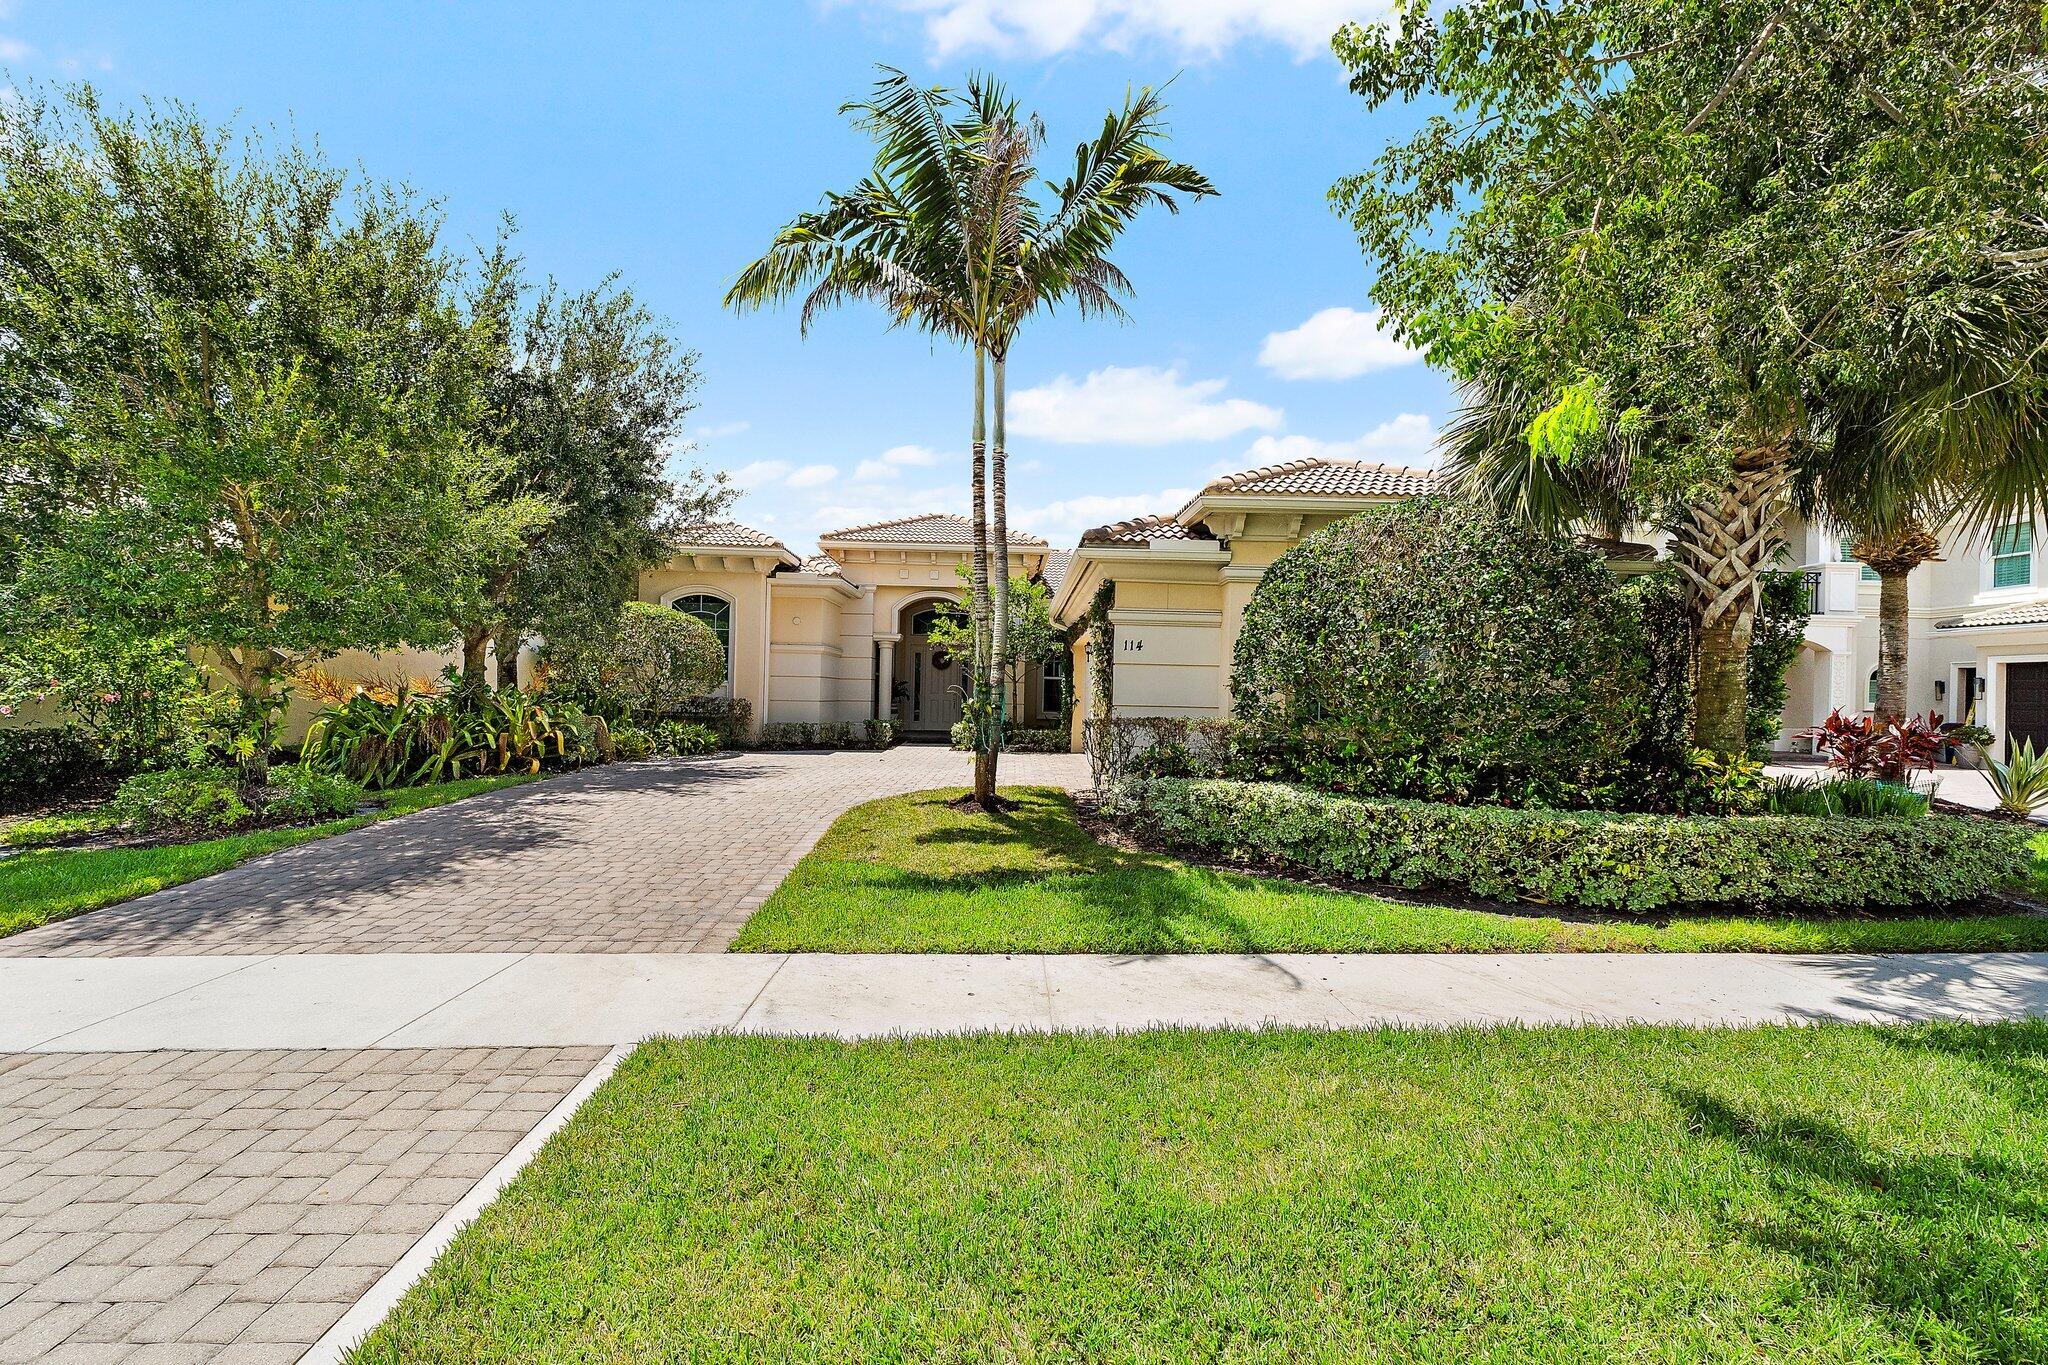
Bedrooms
4
Bathrooms
4
Area
3,080 sq ft
Similar Properties in Other Cities
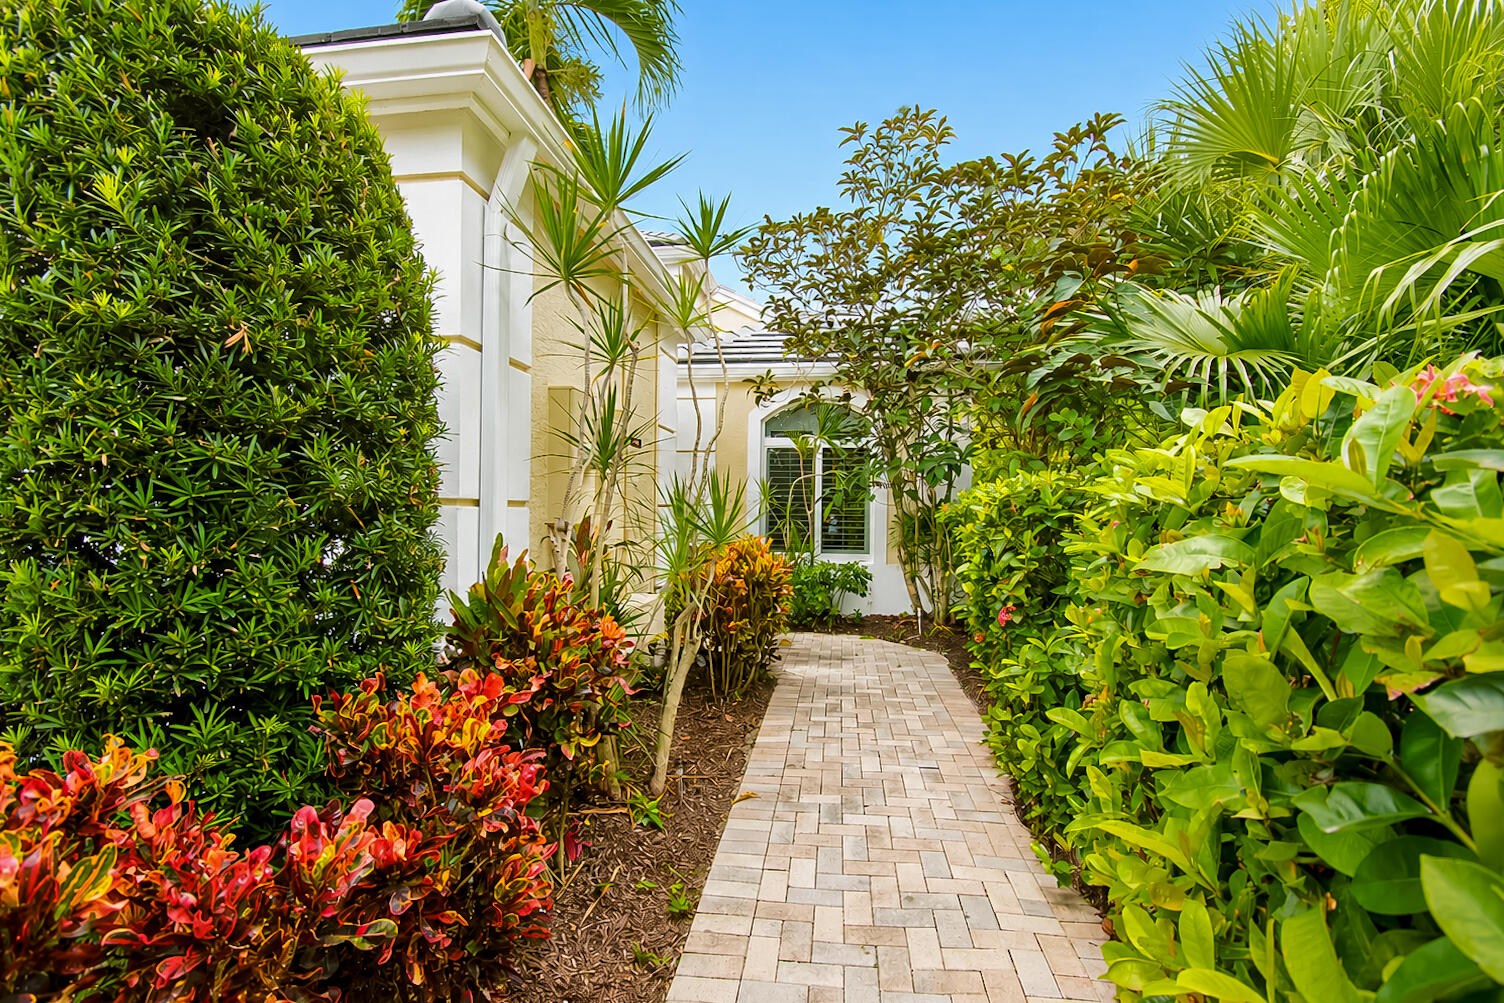
Bedrooms
3
Bathrooms
3
Area
2,641 sq ft
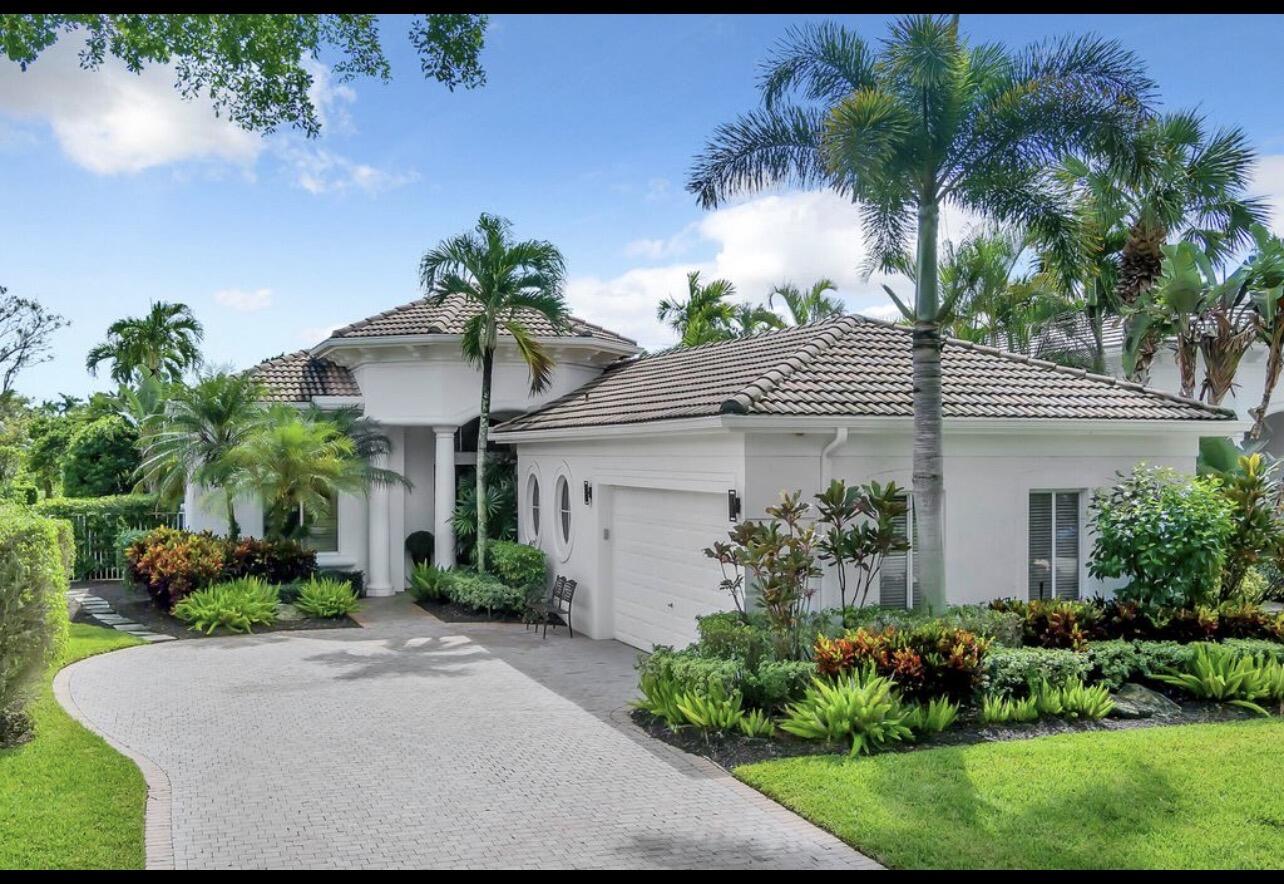
Bedrooms
3
Bathrooms
3
Area
2,494 sq ft
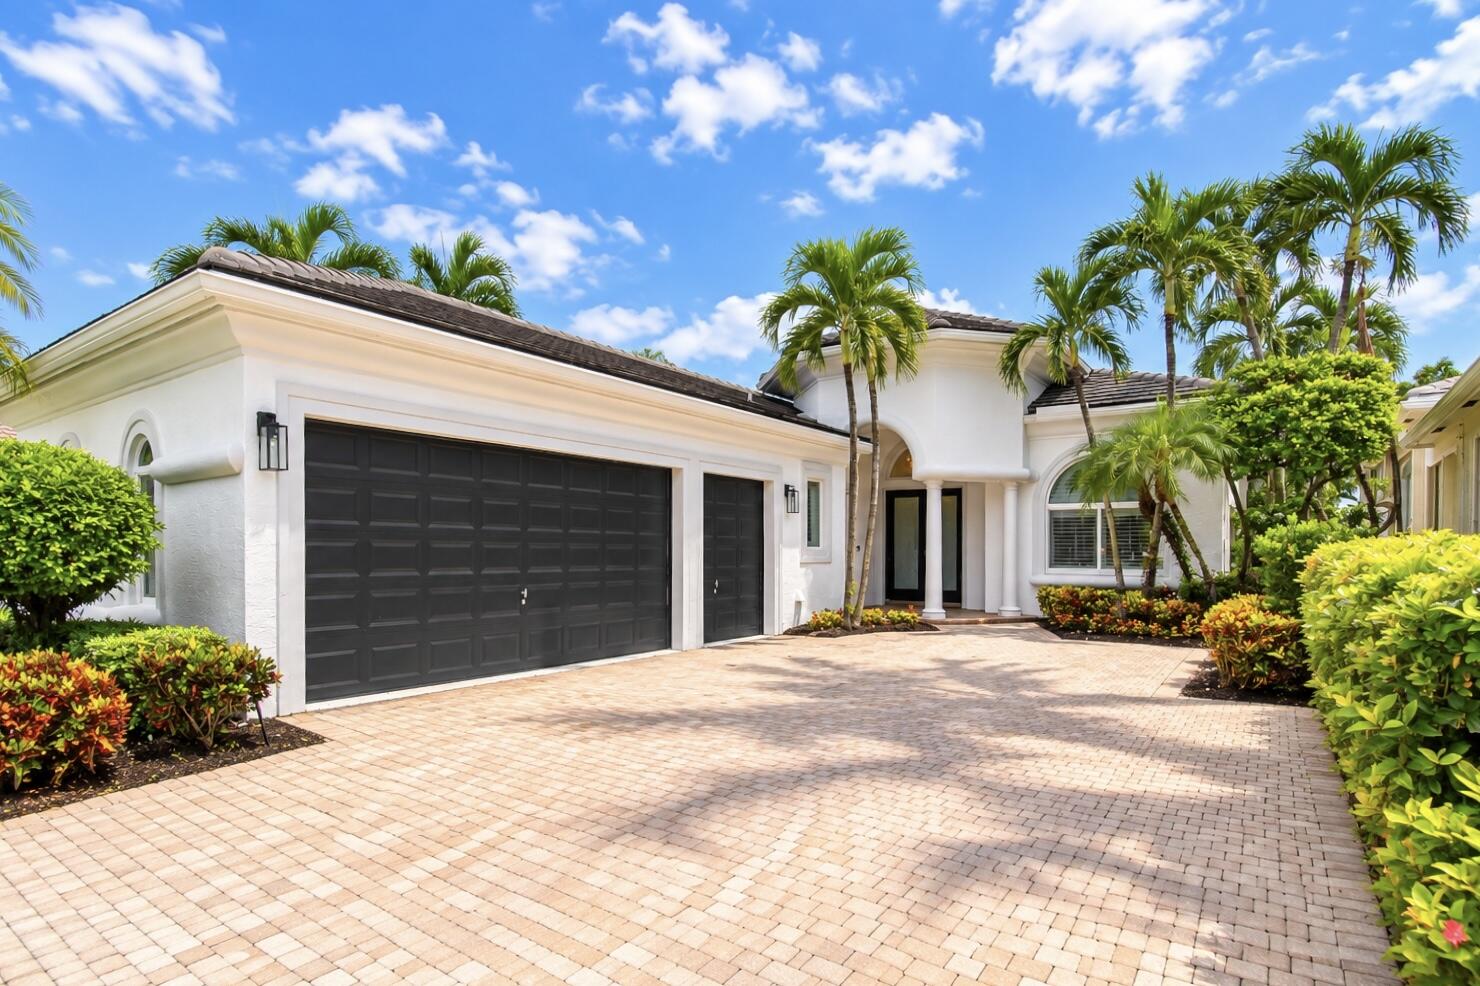
Bedrooms
3
Bathrooms
3
Area
2,494 sq ft
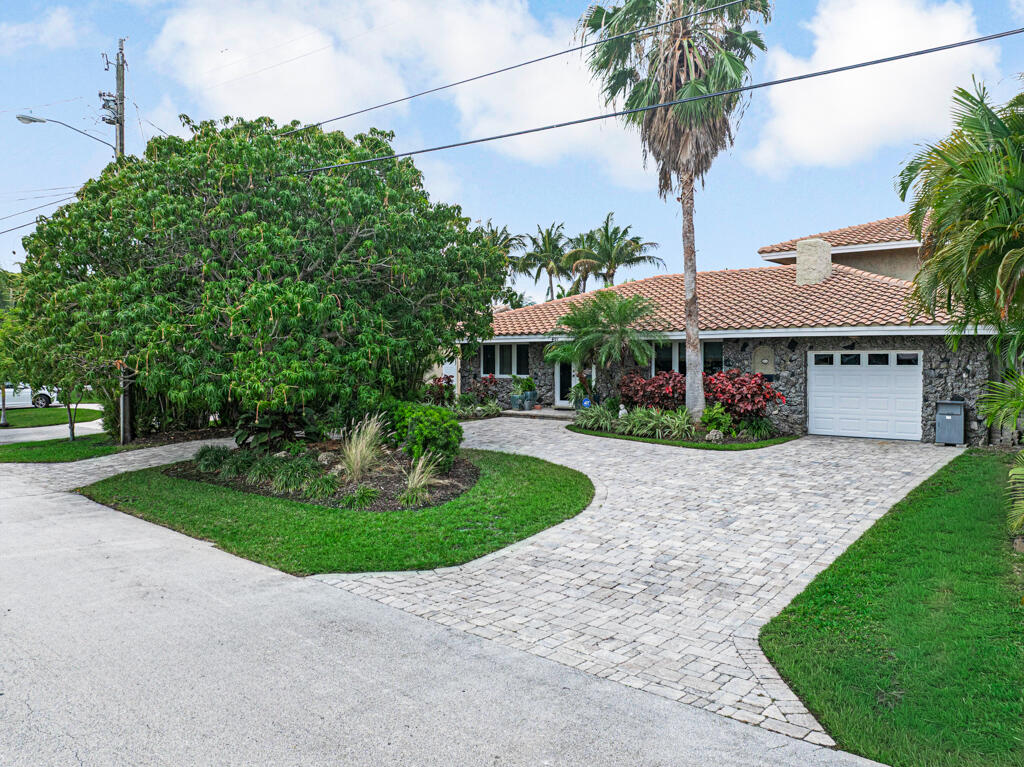
Bedrooms
3
Bathrooms
3
Area
2,537 sq ft
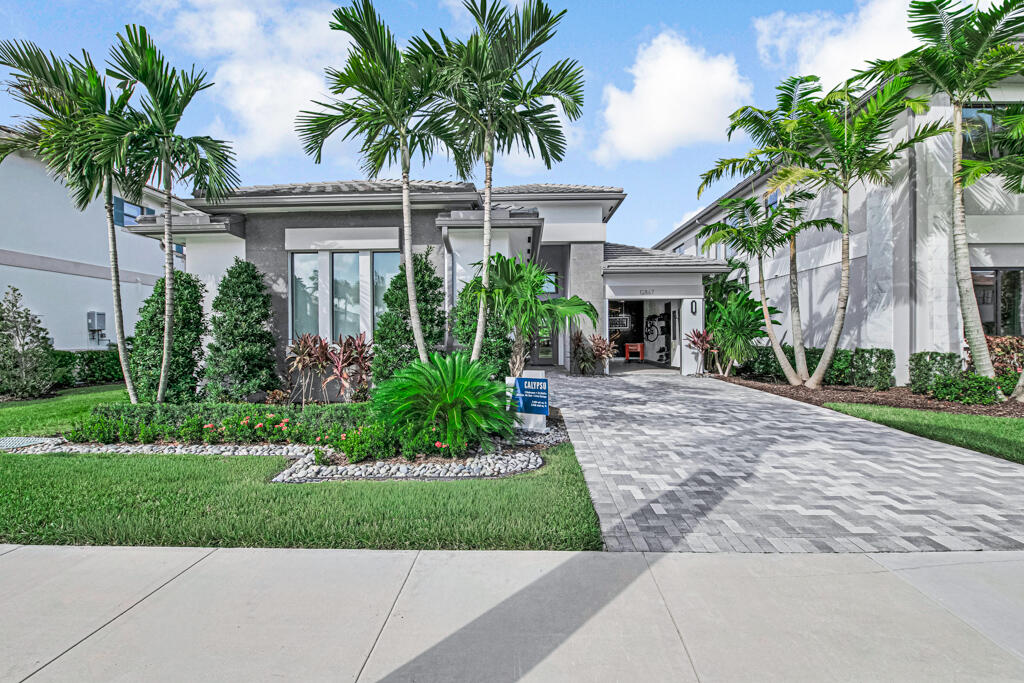
Bedrooms
3
Bathrooms
4
Area
2,464 sq ft
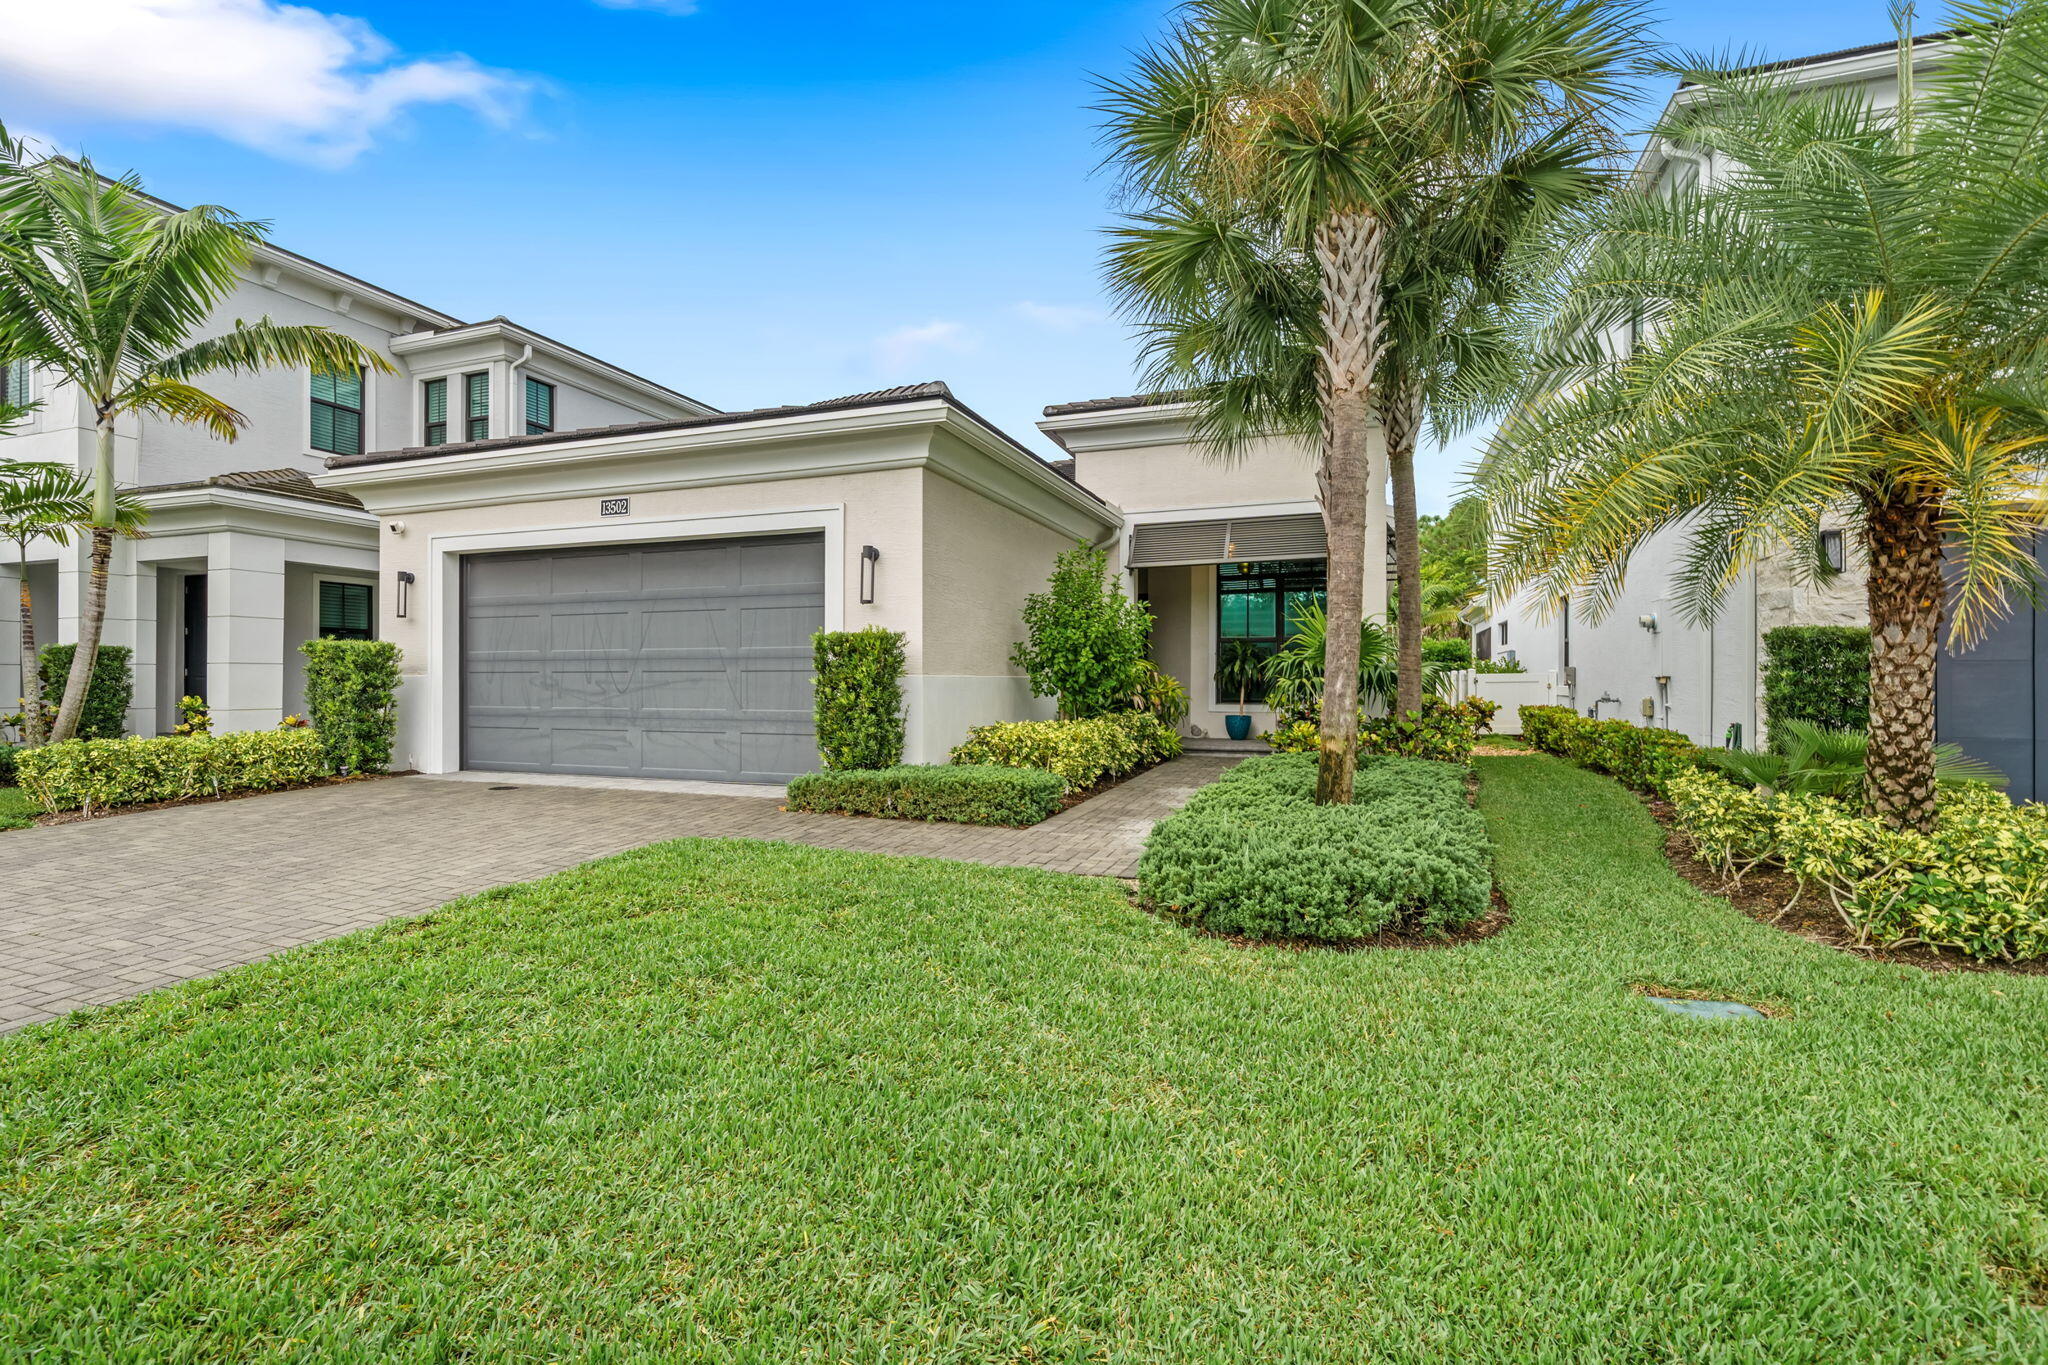
Bedrooms
3
Bathrooms
3
Area
2,371 sq ft
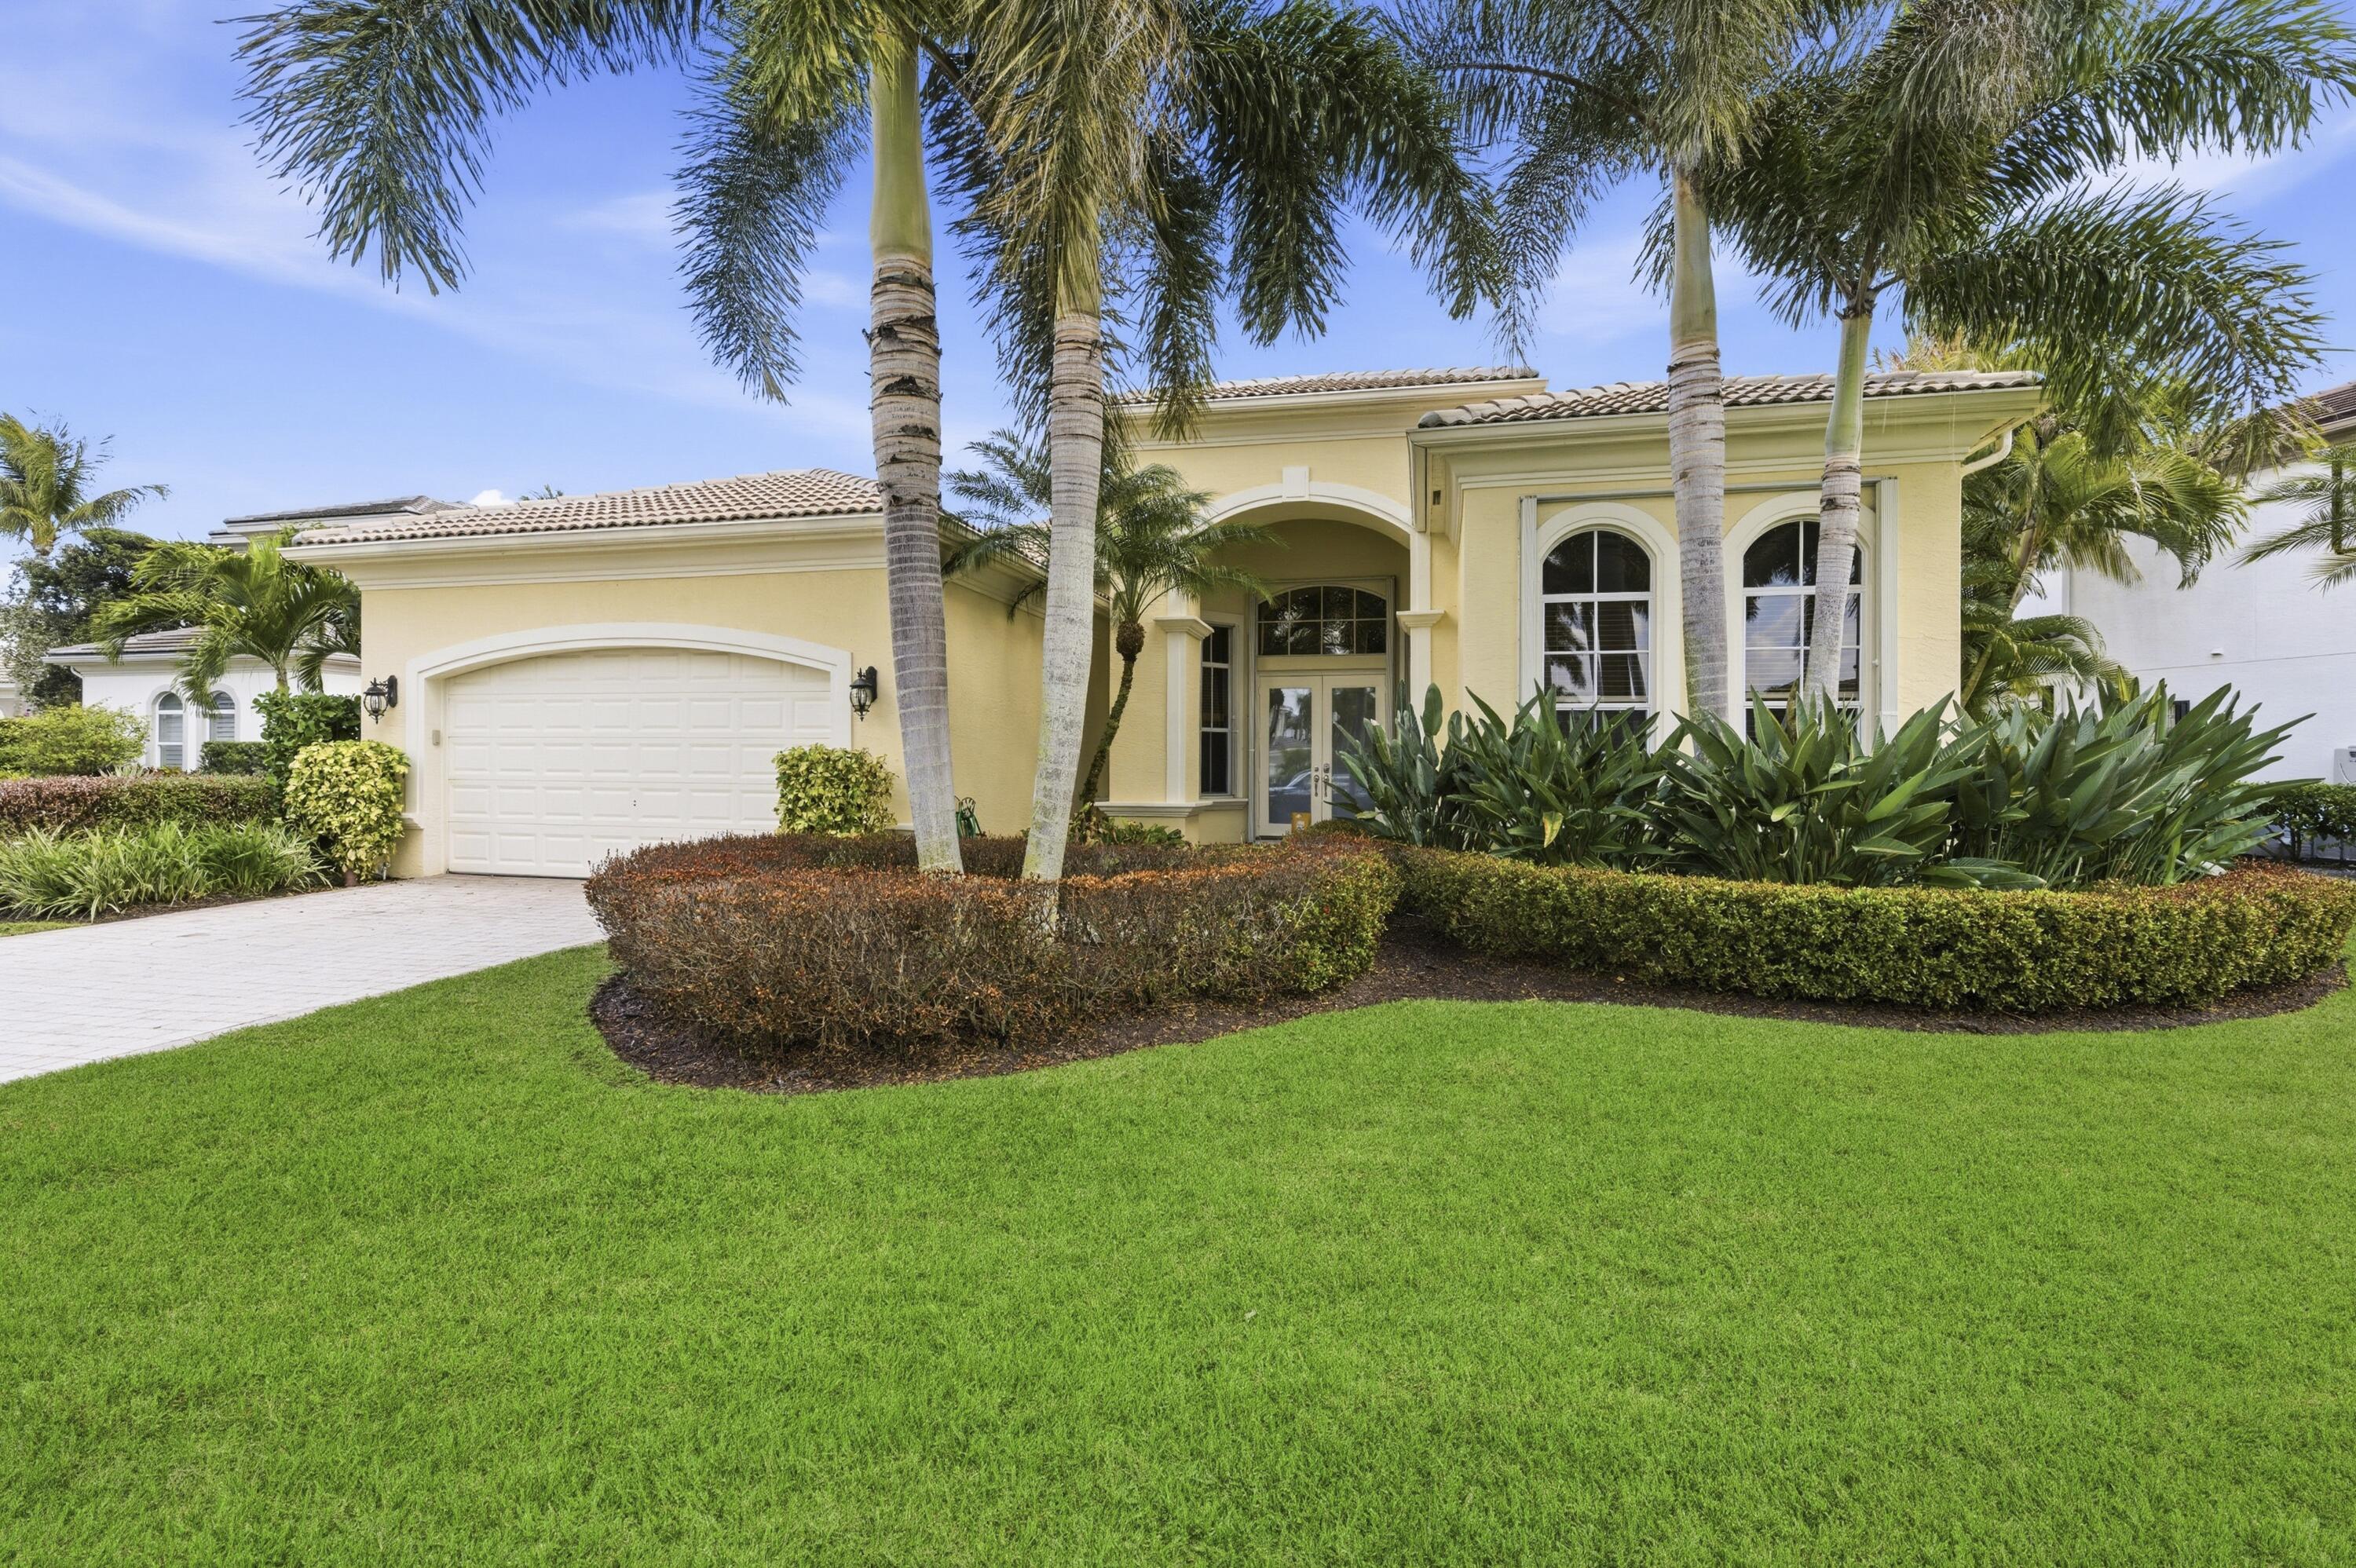
Bedrooms
3
Bathrooms
4
Area
2,943 sq ft
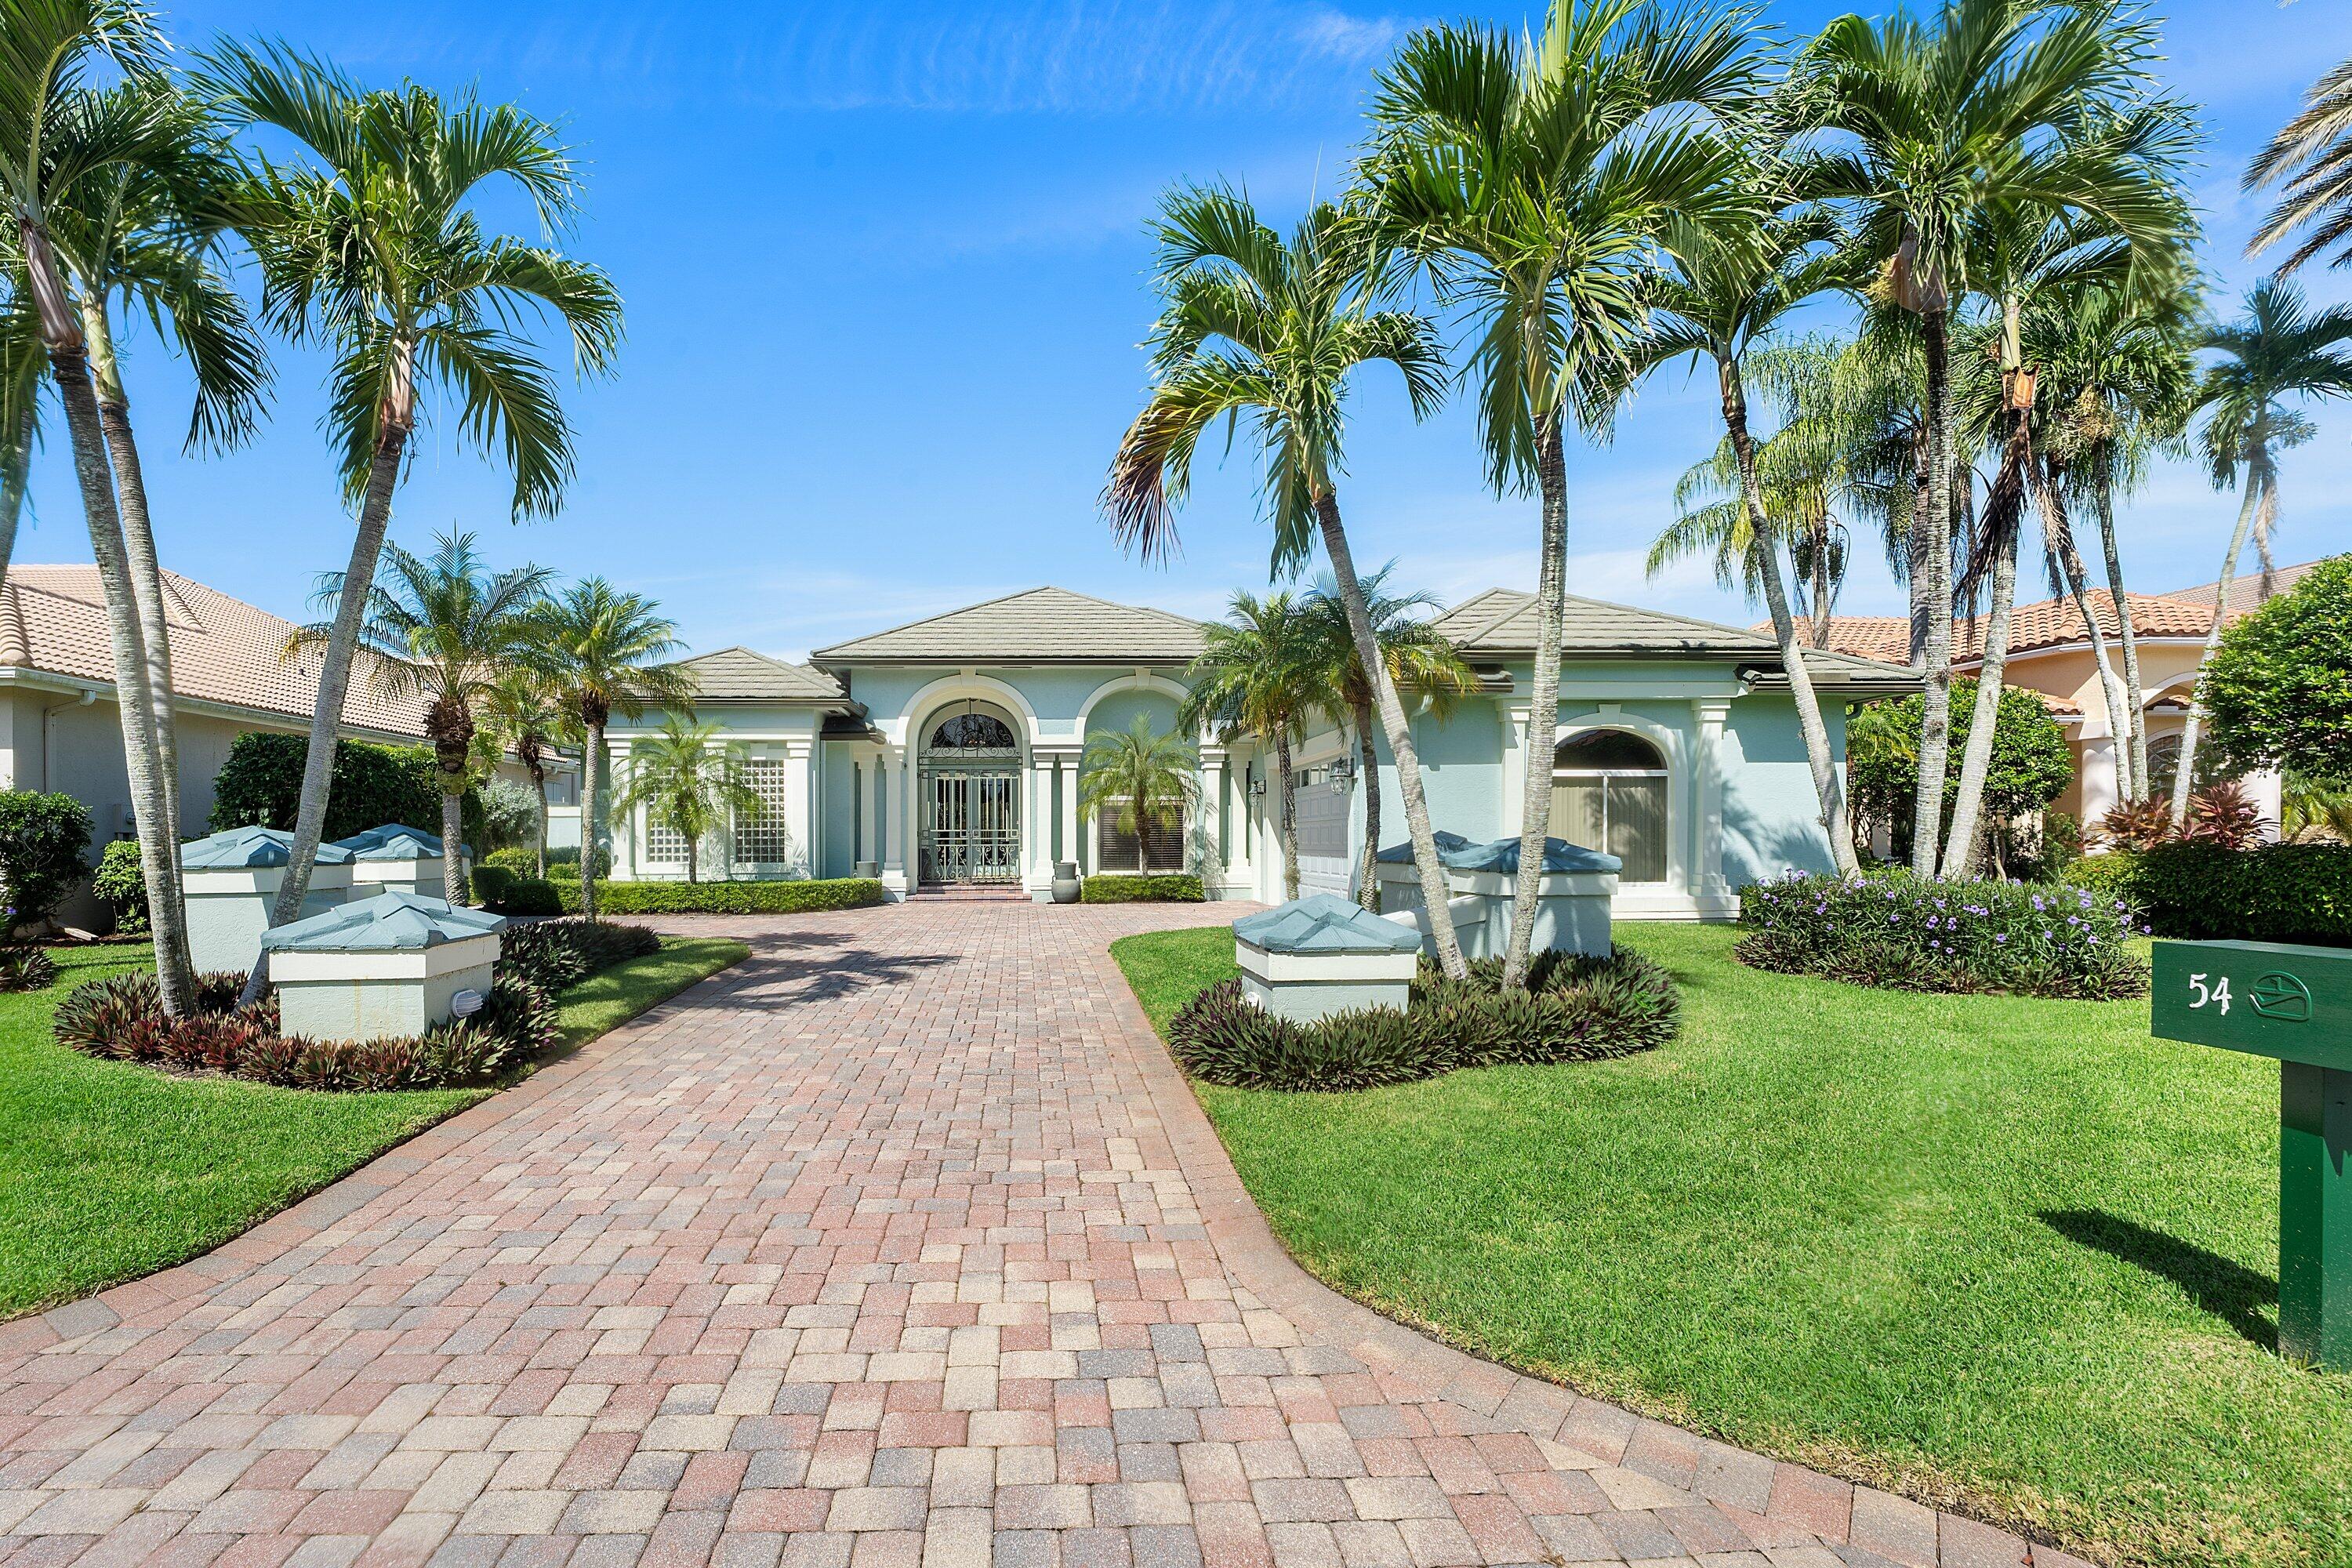
Bedrooms
3
Bathrooms
4
Area
3,046 sq ft
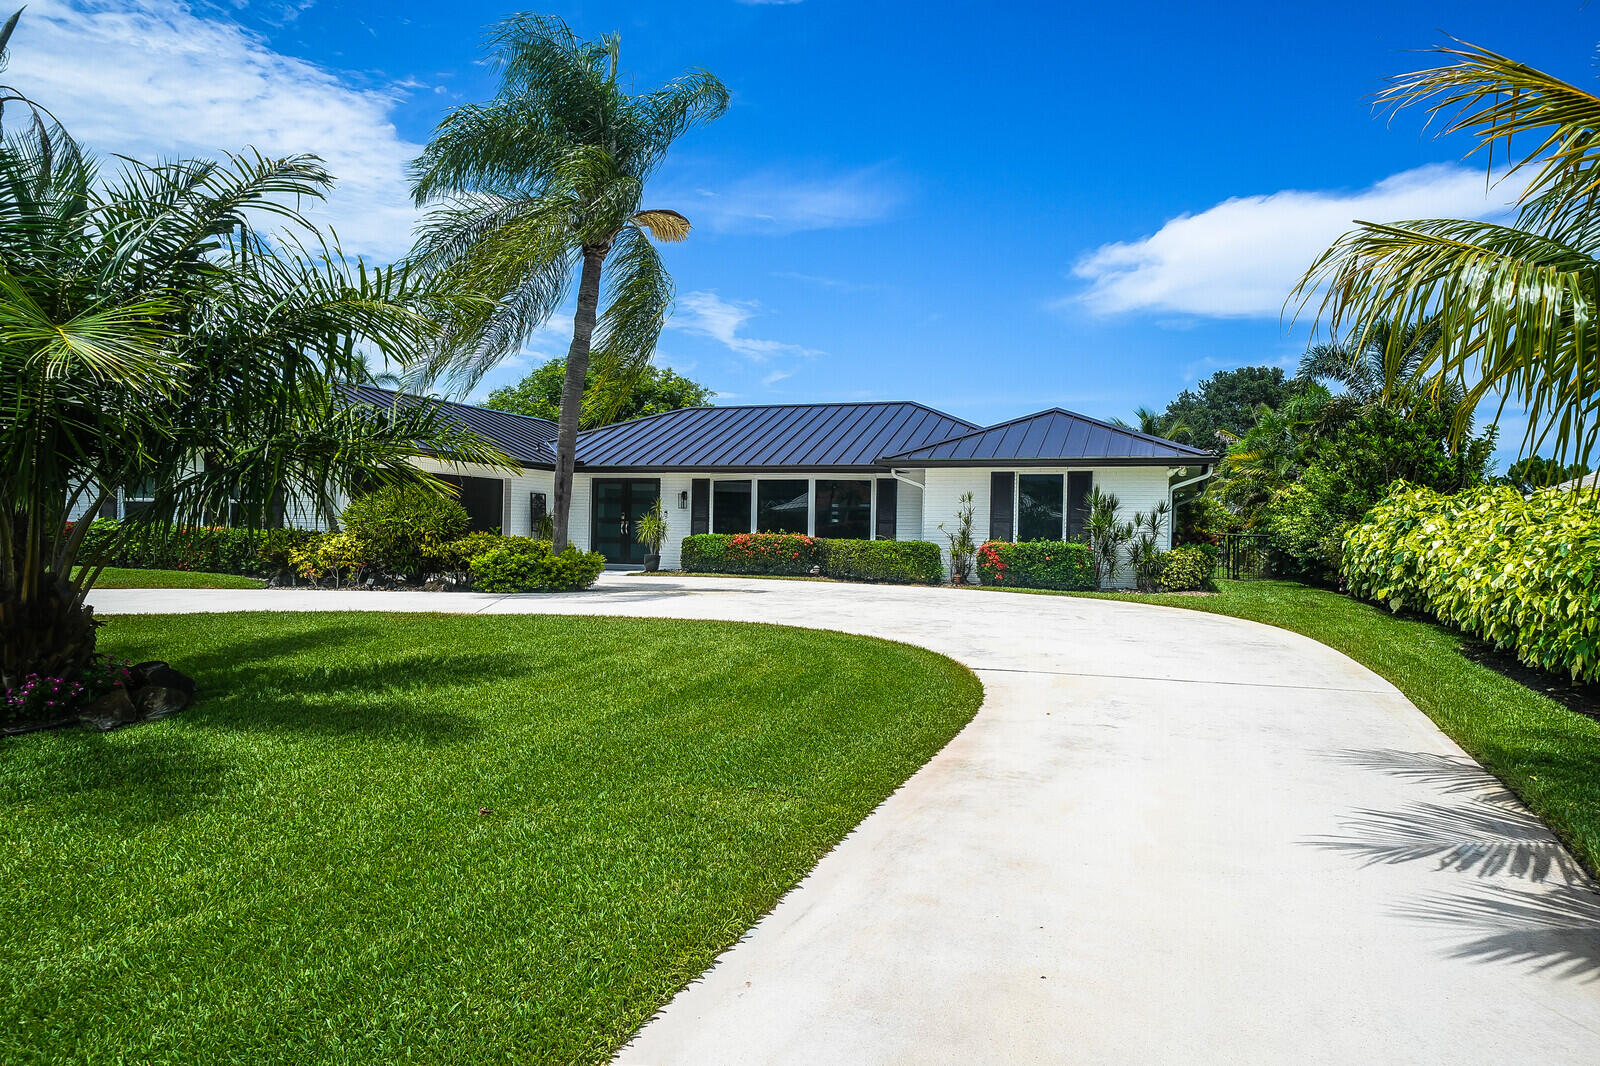
Bedrooms
3
Bathrooms
2
Area
2,073 sq ft
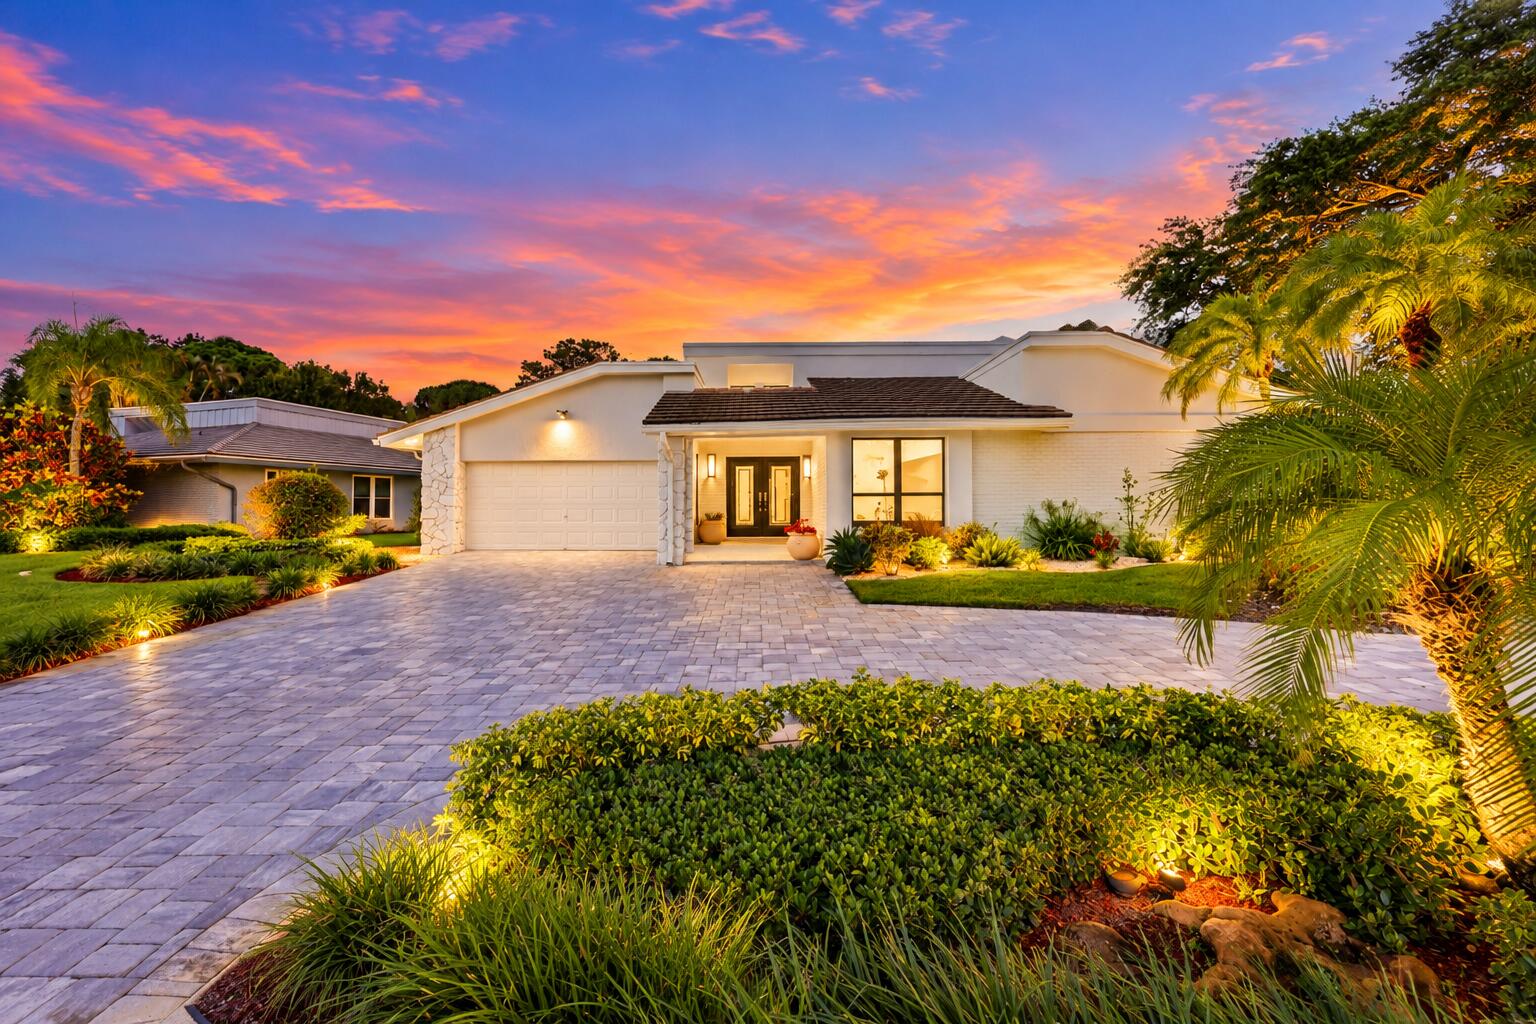
Bedrooms
3
Bathrooms
3
Area
2,450 sq ft
Bedrooms
3
Bathrooms
5
Area
2,976 sq ft
Bedrooms
3
Bathrooms
4
Area
2,828 sq ft
MLS information
Last updated Nov 9, 2026
IDX information is provided exclusively for personal, non-commercial use, and may not be used for any purpose other than to identify prospective properties consumers may be interested in purchasing. Information is deemed reliable but not guaranteed.