Link copied!
88 7th St 4001, Miami, FL 33130
$5,500,000
Deemed reliable but not guaranteed.
Details
Year built:
2016
Garage:
2
Parking:
2 covered
Style:
High Rise
Days on market:
86
Association fee:
$5,090 / Monthly
Annual tax (2023):
$47,400
Type:
Condo
MLS ID
A12028692
Virtual tour:
Listed by:
Stephenson Realty, LLC. (SPHN01)
Listing office phone:
786-326-9044
Listing office email:
Listing agent:
Haley Stephenson (3258880)
Features
Association
Amenities:
Business Center, Community Kitchen, Fitness Center, Pool, Sauna, Spa Hot Tub, Trash, Elevators
Fee includes:
Association Management, Amenities, Common Areas, Cable Tv, Insurance, Internet, Parking, Sewer, Trash, Water
Pets
Allowed:
yes
Restrictions:
Conditional
Description
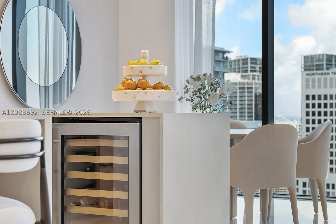
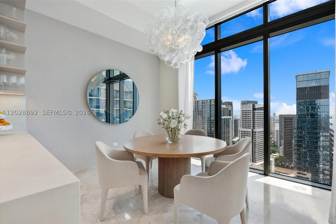
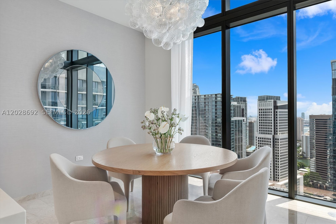
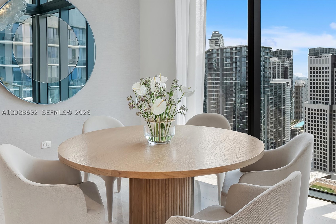
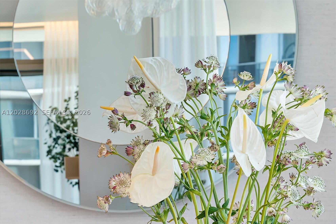
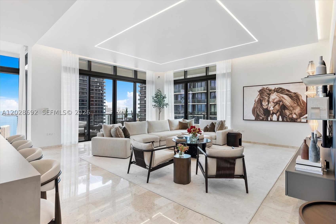
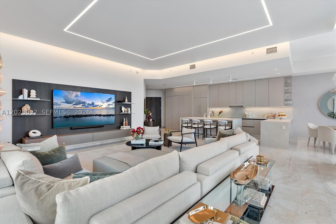
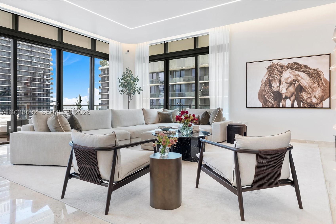
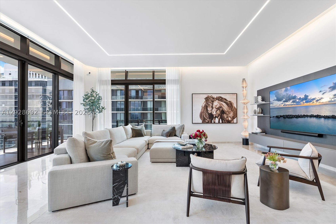
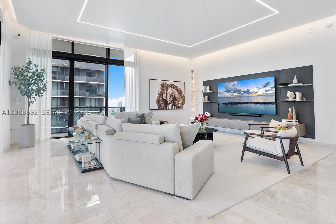
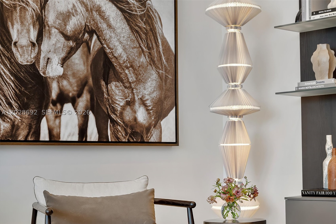
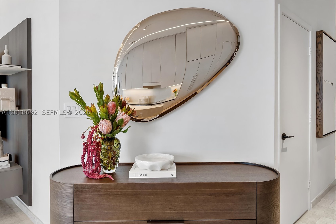
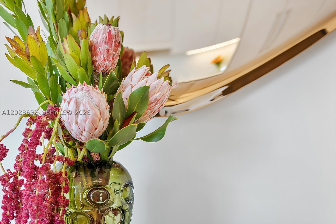
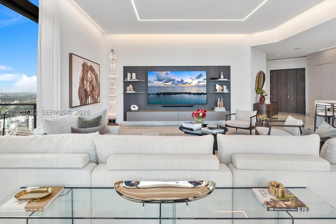
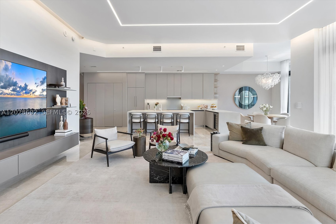
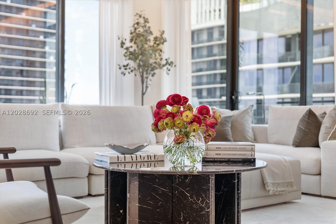
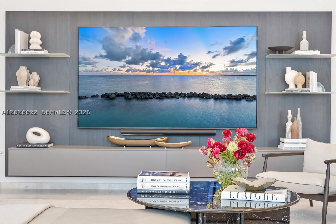
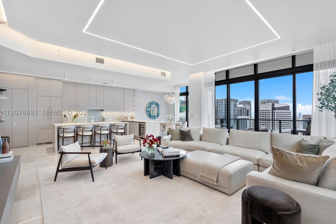
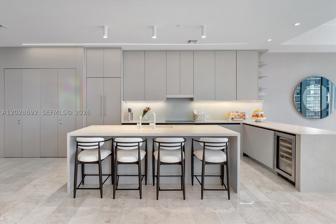
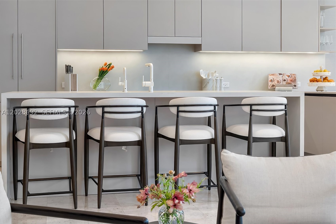
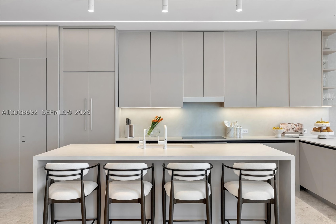
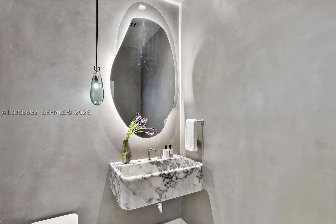
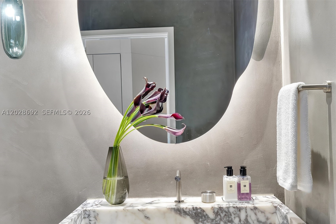
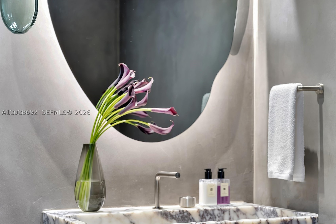
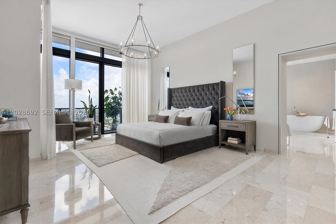
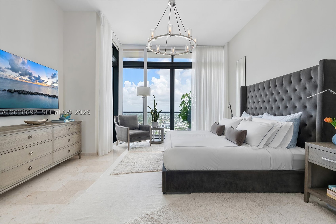
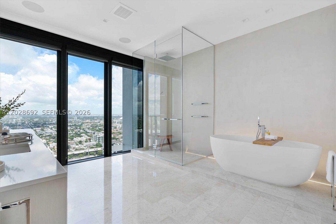
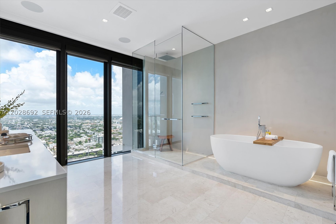
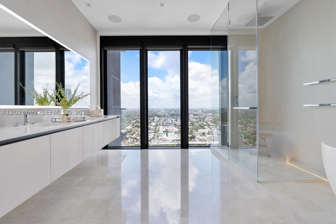
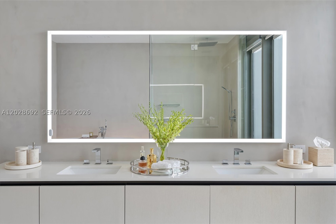
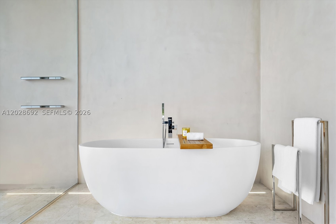
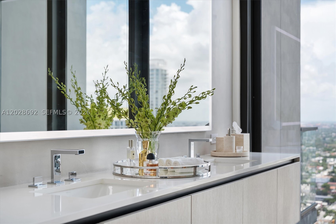
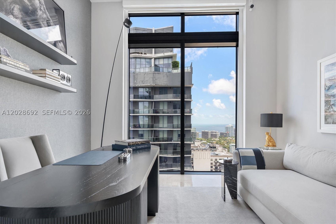
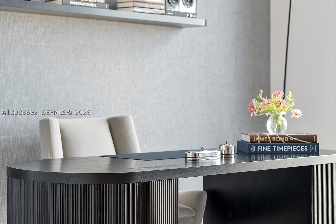
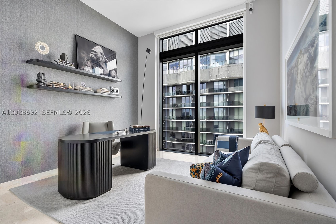
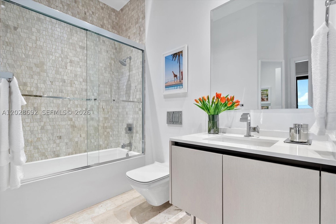
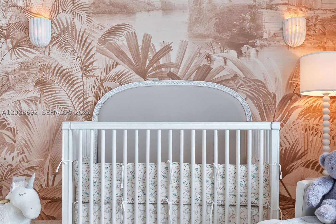
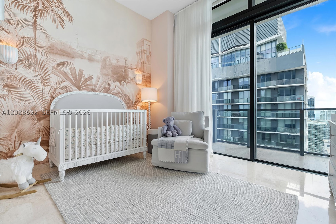
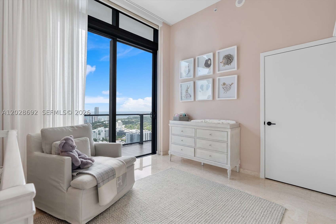
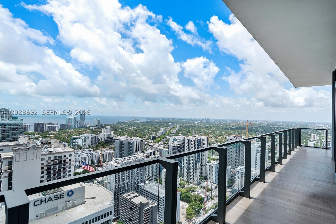
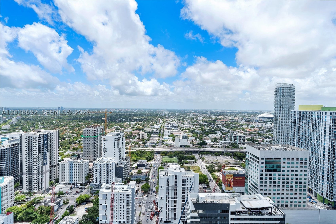
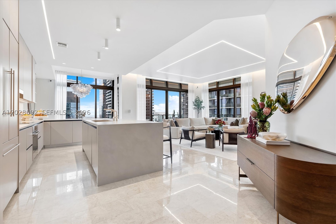
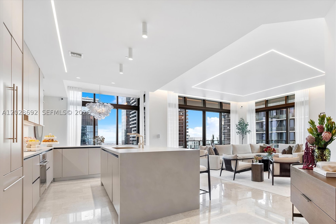
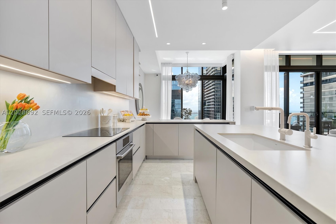
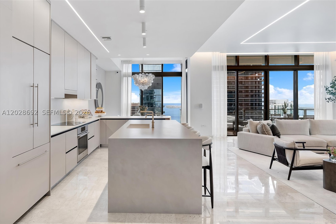
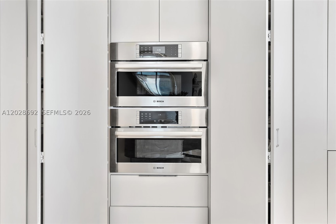
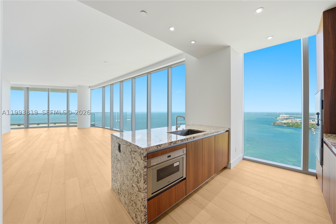
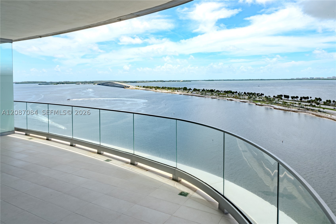
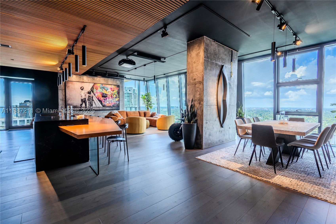
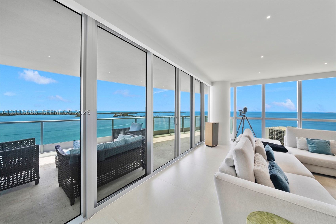
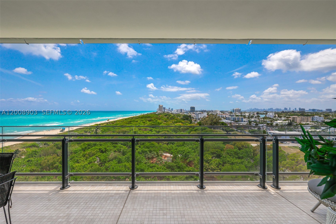
Experience a level of design and sophistication rarely seen in Brickell. This Tower Suite penthouse spans 3,244 SF of impeccably redesigned interiors with 4 bedrooms, 4.5 baths, staff quarters, and over 738 SF of terraces showcasing 180-degree views of the Miami skyline, and Biscayne Bay. One of only 10 exclusive Tower Suites in the building, this sky residence has undergone over a half-million dollars in bespoke designer renovations, transforming it into a true statement property. Every detail was curated by a professional interior designer, creating a seamless blend of modern elegance, warmth, and architectural sophistication.The completely reimagined chef’s kitchen features sleek integrated appliances, custom cabinetry, premium finishes, and an open-concept design ideal for entertaining. The expansive living spaces are enhanced by custom architectural cove lighting with integrated linear LEDs, programmable smart-home automation, surround sound, curated art, and statement chandeliers that elevate the residence to a gallery-like experience. The primary suite offers a private retreat in the sky a newly redesigned bathroom featuring a soaking tub, designer vanities, premium fixtures, and refined finishes throughout. Floor-to-ceiling glass, 12-foot ceilings, and expansive terraces create seamless indoor-outdoor living with panoramic water and city views from nearly every room. Custom designer furnishings are included.
Price history
$5,500,000 → $5,500,000
· 1 price changes
Location
88 SW 7th St 4001Miami, FL 33130
MLS information
Last updated Aug 26, 2026
IDX information is provided exclusively for personal, non-commercial use, and may not be used for any purpose other than to identify prospective properties consumers may be interested in purchasing. Information is deemed reliable but not guaranteed.

Similar Properties Nearby
Bedrooms
4
Bathrooms
5
Area
2,997 sq ft
Bedrooms
4
Bathrooms
4
Area
2,991 sq ft
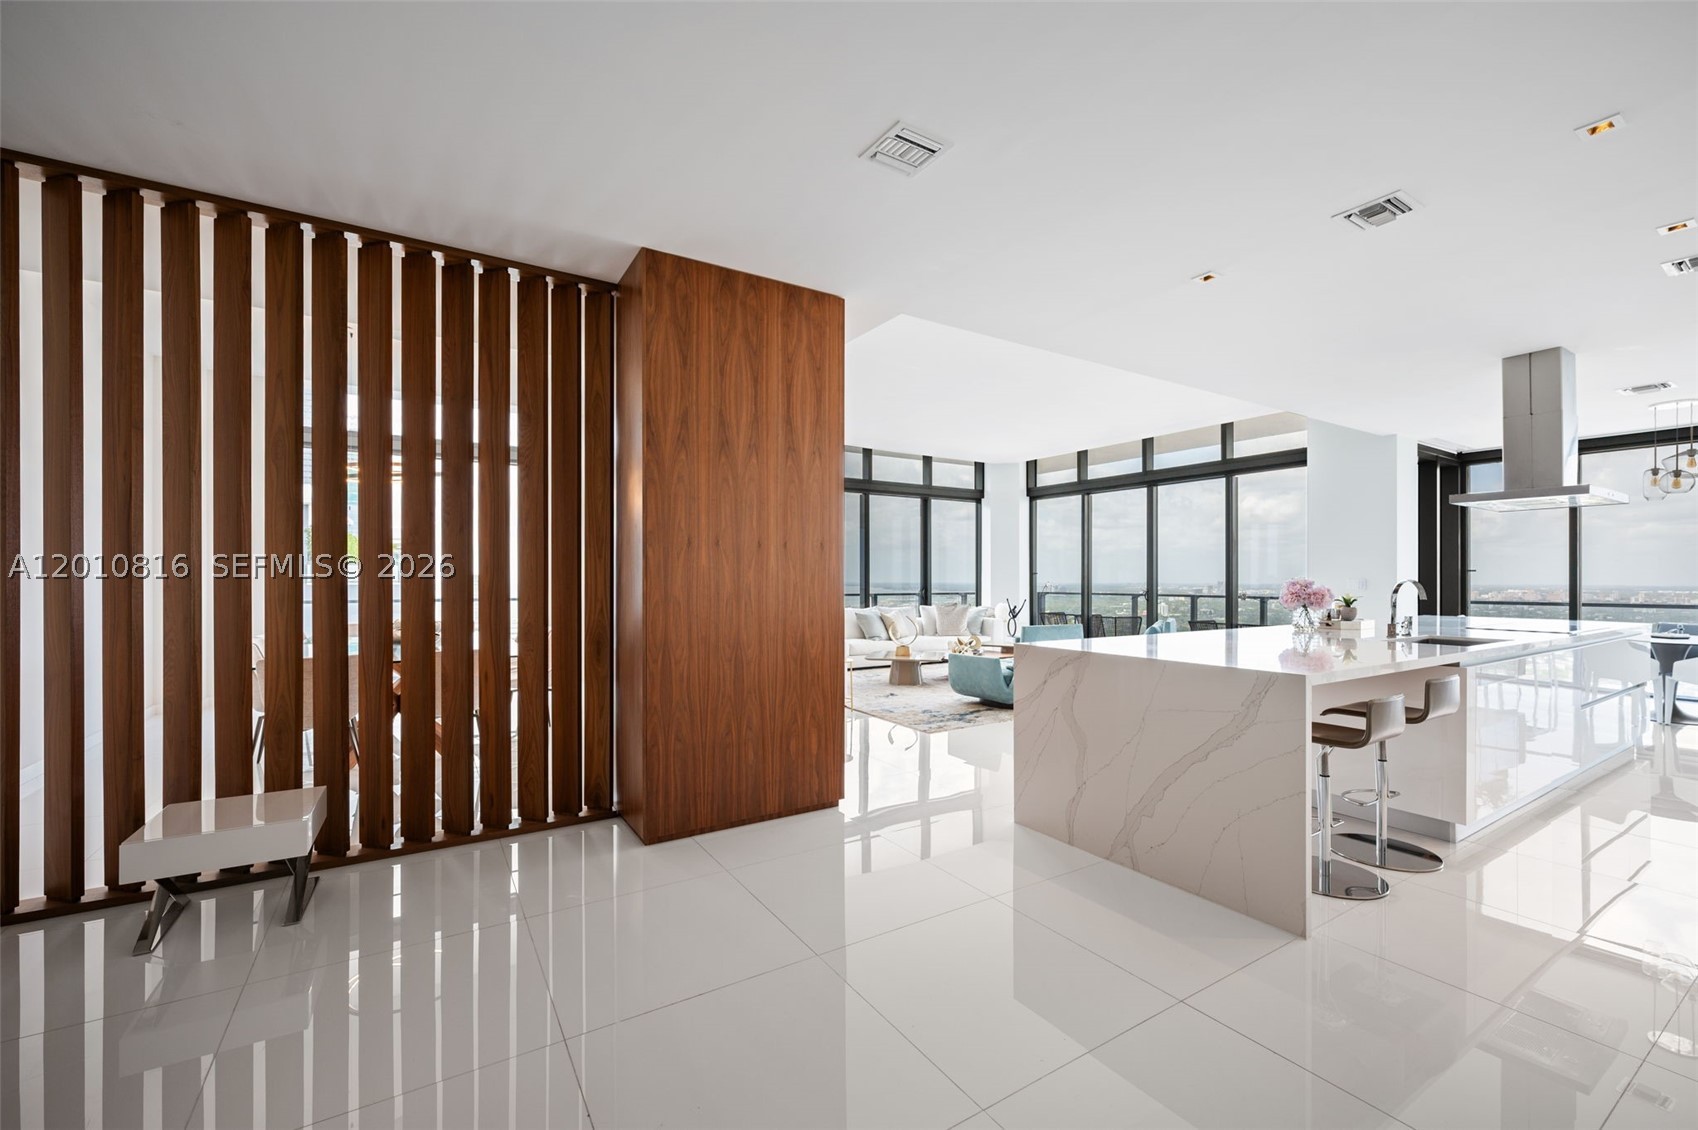
Bedrooms
4
Bathrooms
6
Area
4,021 sq ft
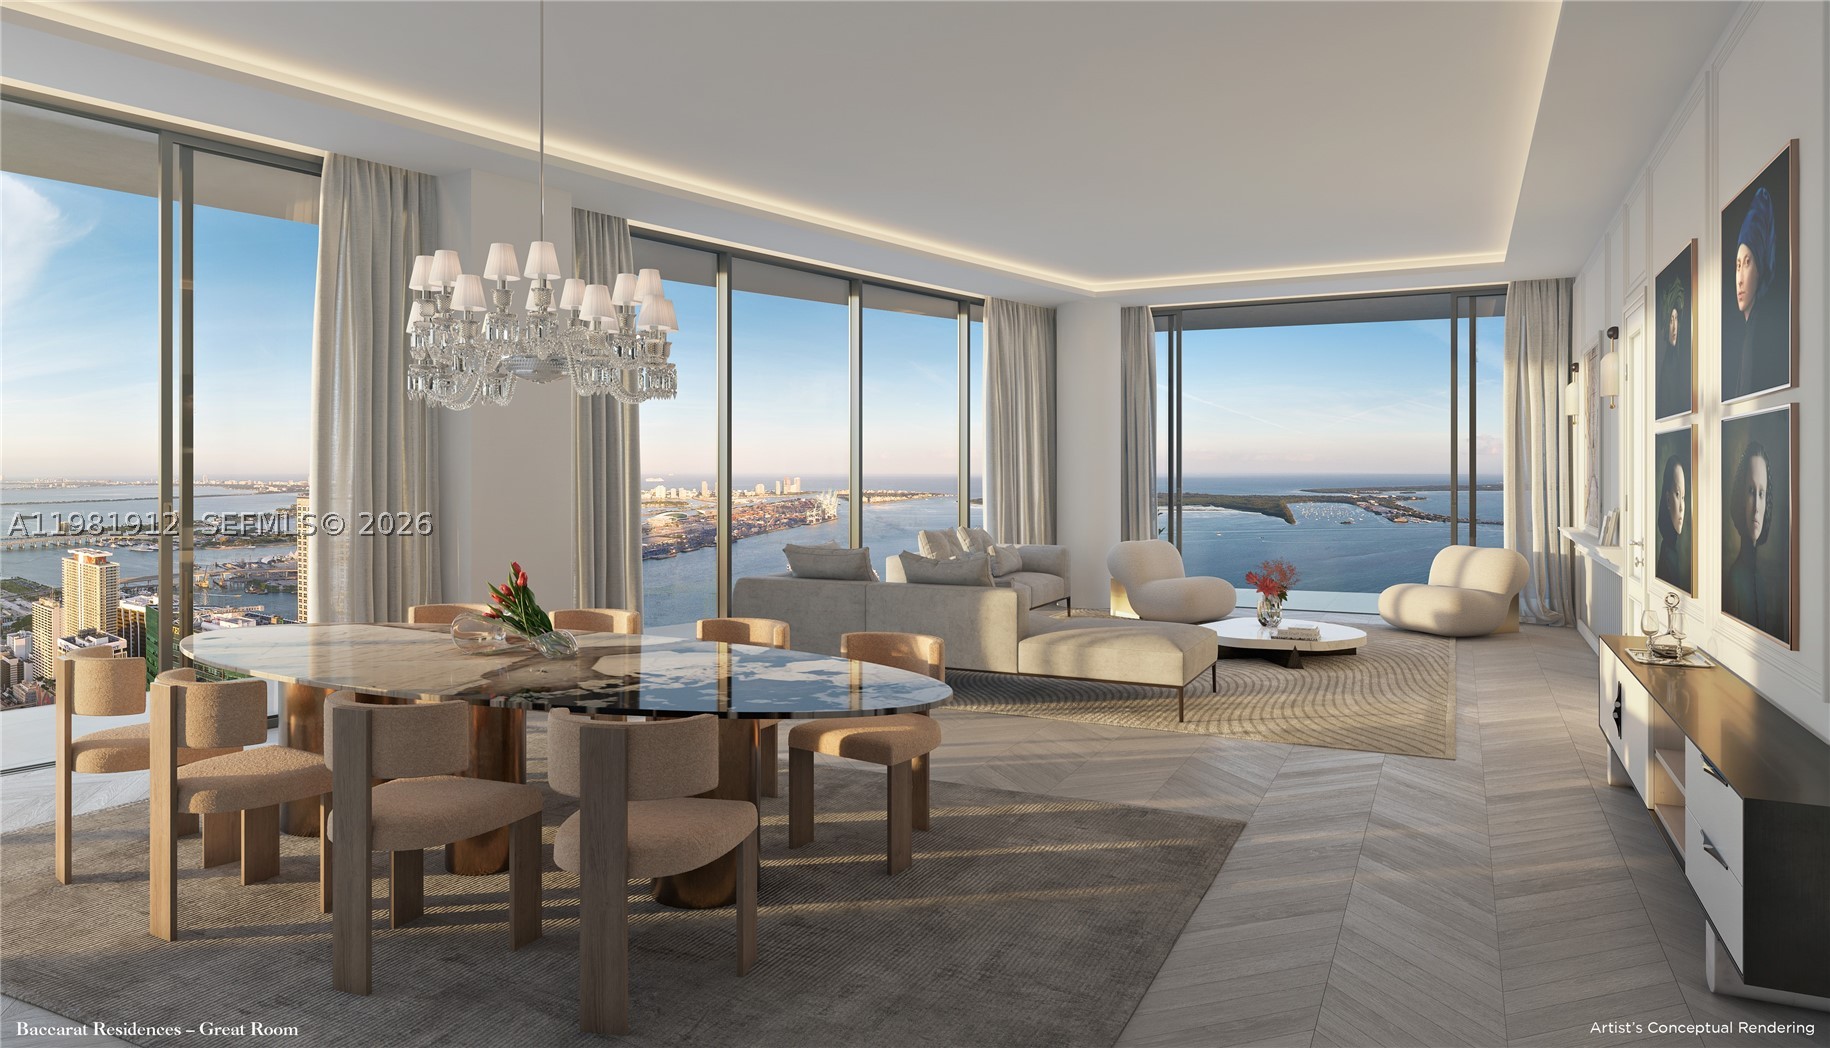
Bedrooms
4
Bathrooms
5
Area
3,070 sq ft
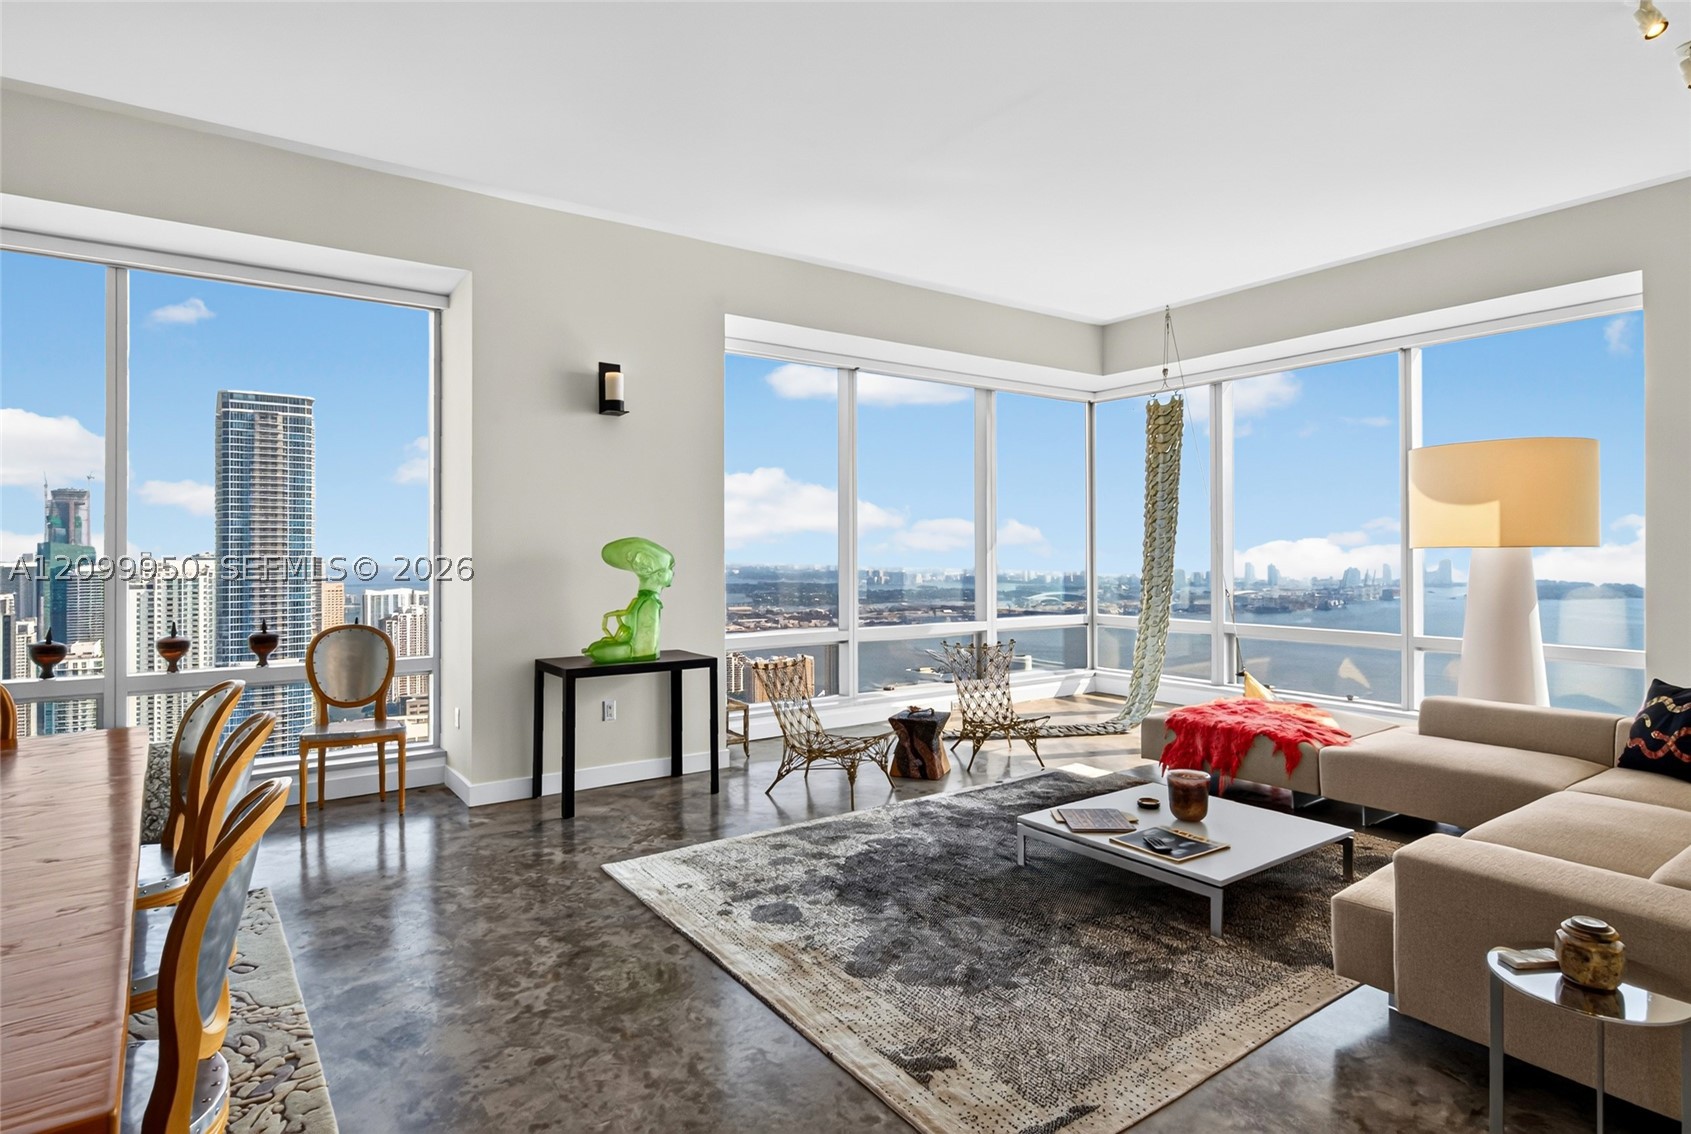
Bedrooms
4
Bathrooms
4
Area
3,357 sq ft
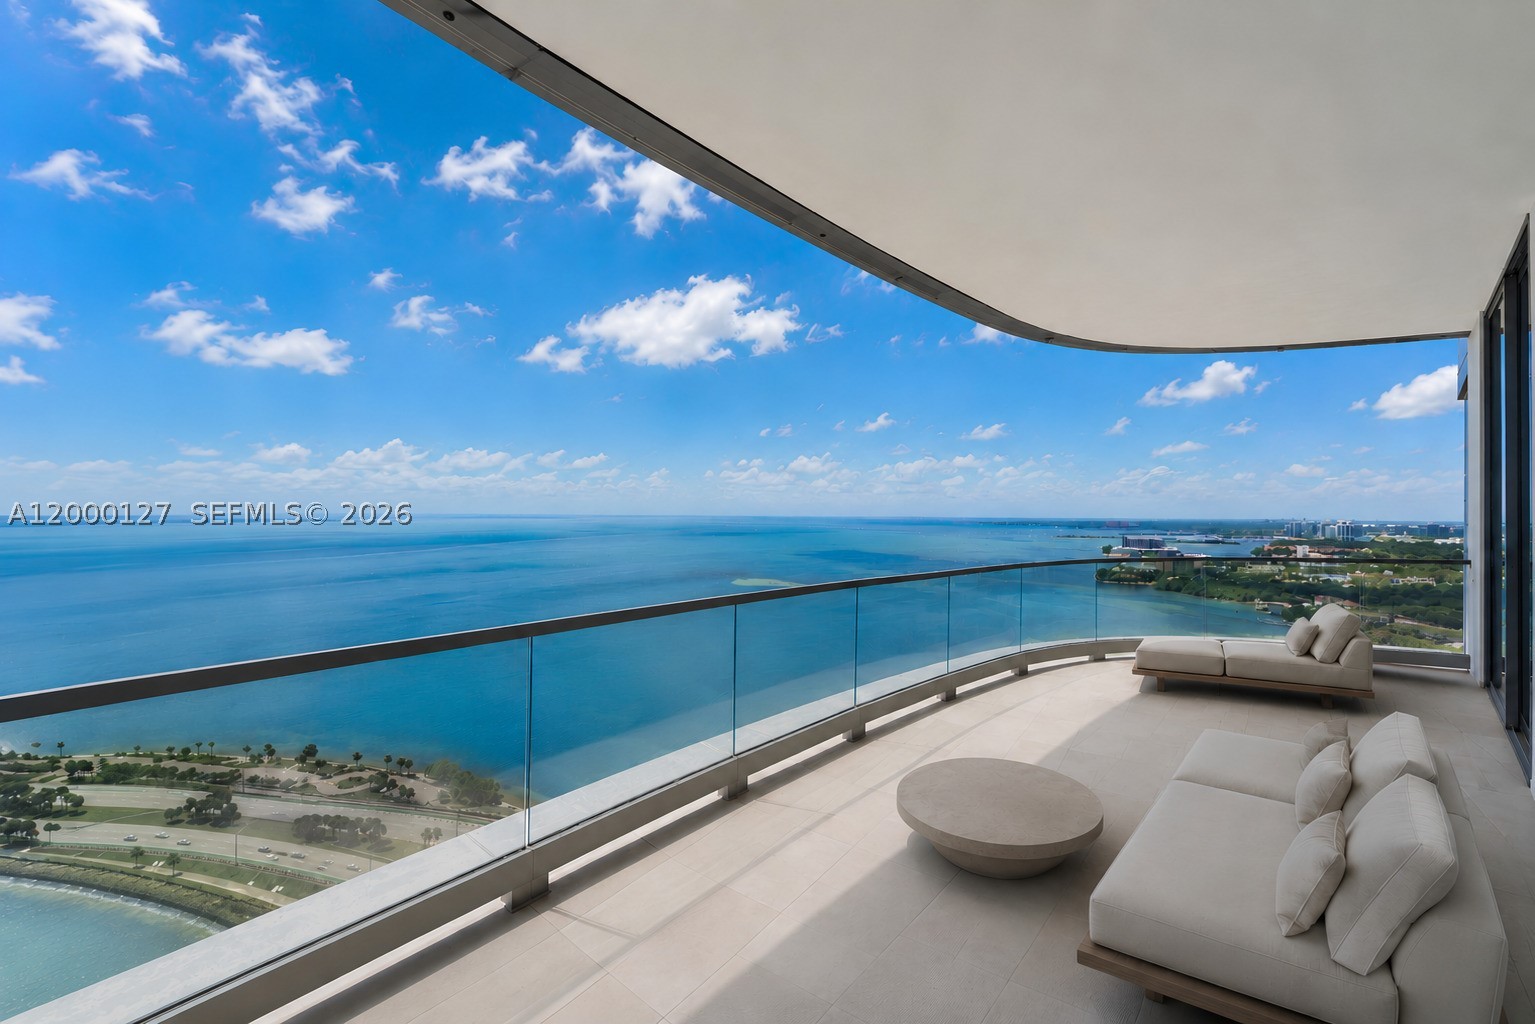
Bedrooms
4
Bathrooms
5
Area
2,752 sq ft
Bedrooms
4
Bathrooms
4
Area
2,752 sq ft
Bedrooms
3
Bathrooms
4
Area
2,115 sq ft
Bedrooms
4
Bathrooms
4
Area
3,012 sq ft
Bedrooms
4
Bathrooms
5
Area
3,415 sq ft
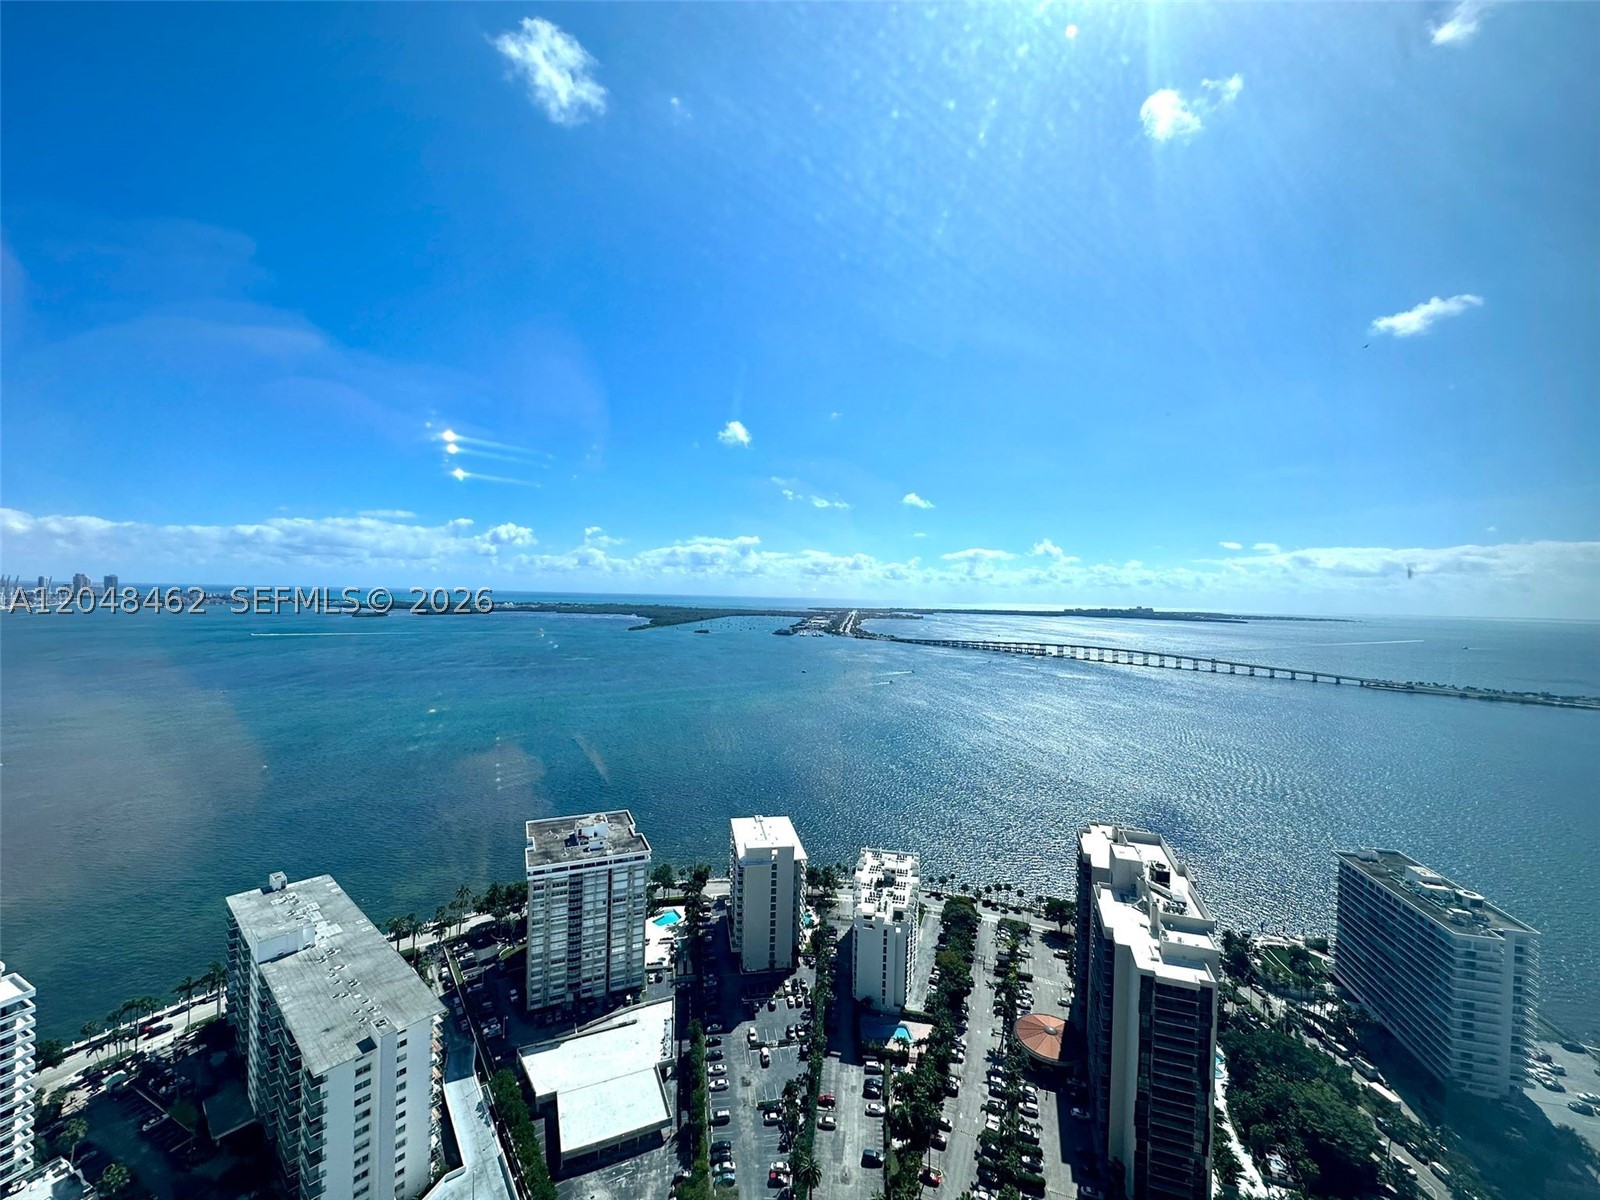
Bedrooms
4
Bathrooms
4
Area
3,357 sq ft
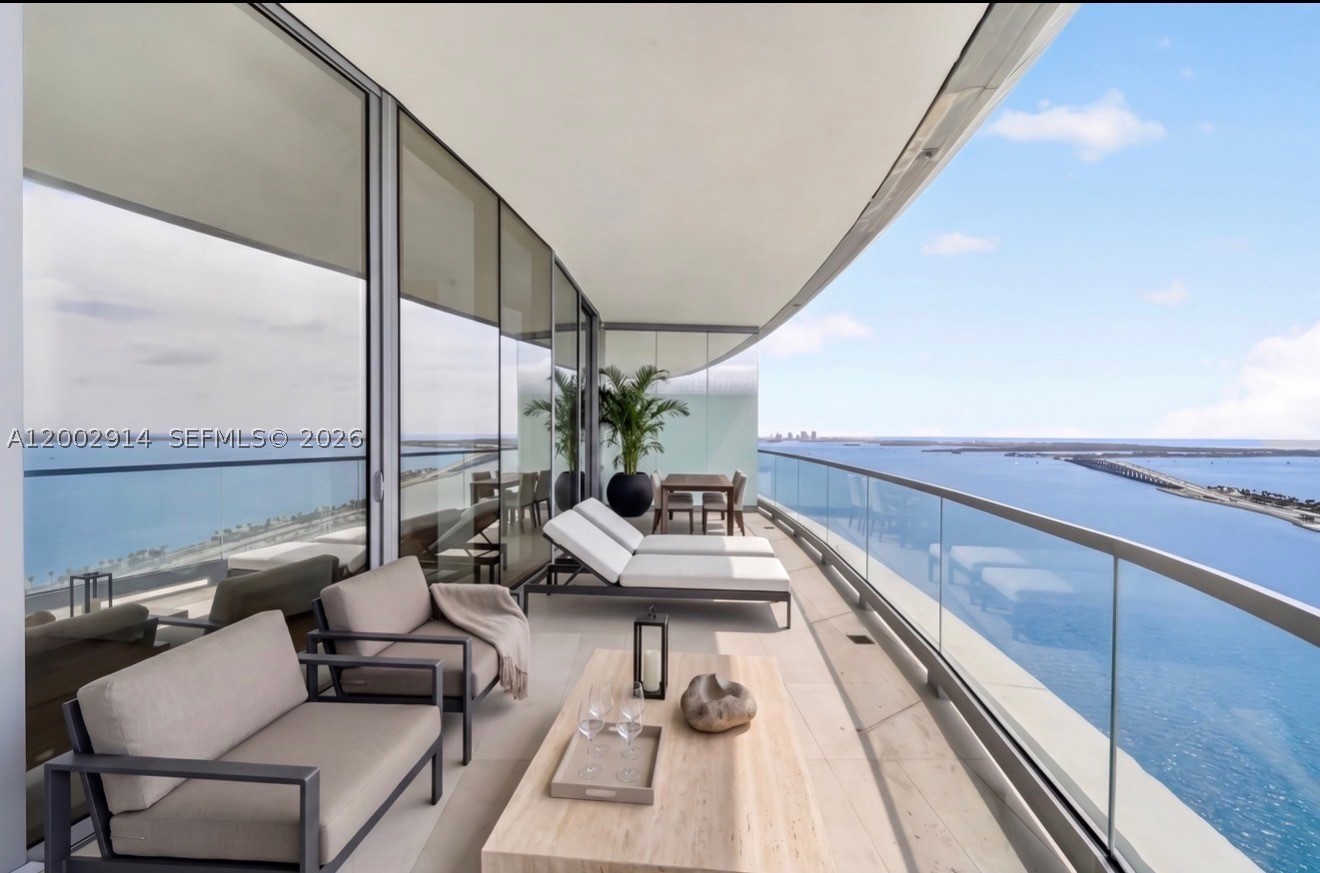
Bedrooms
4
Bathrooms
5
Area
2,752 sq ft
Similar Properties in Other Cities
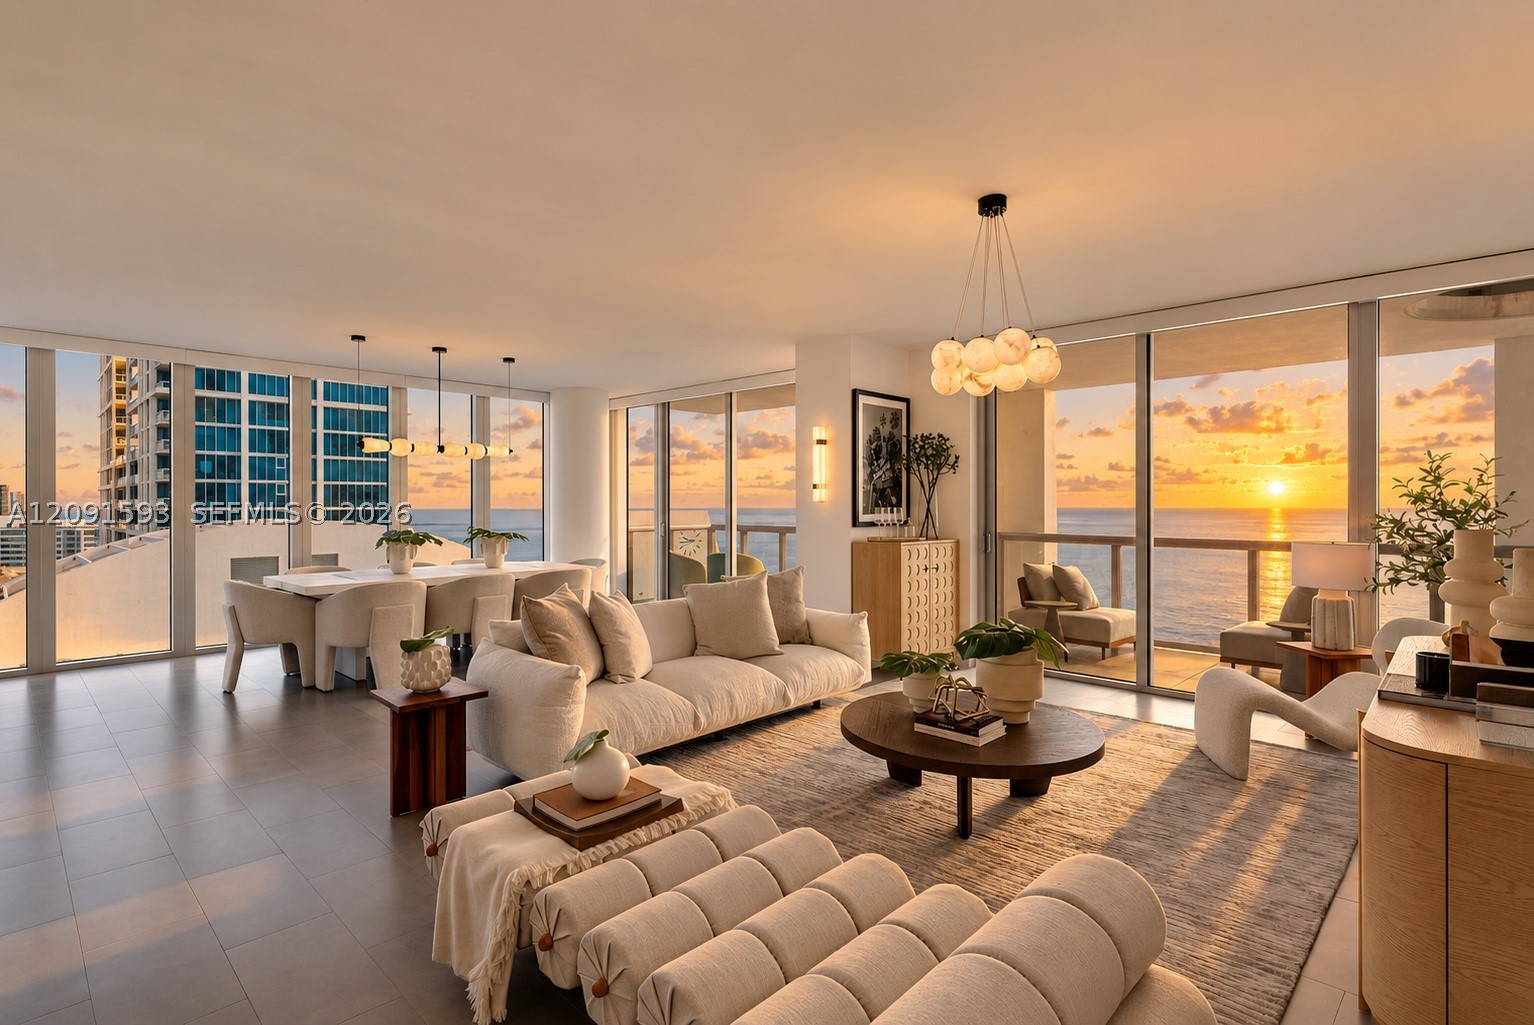
Bedrooms
4
Bathrooms
4
Area
3,155 sq ft
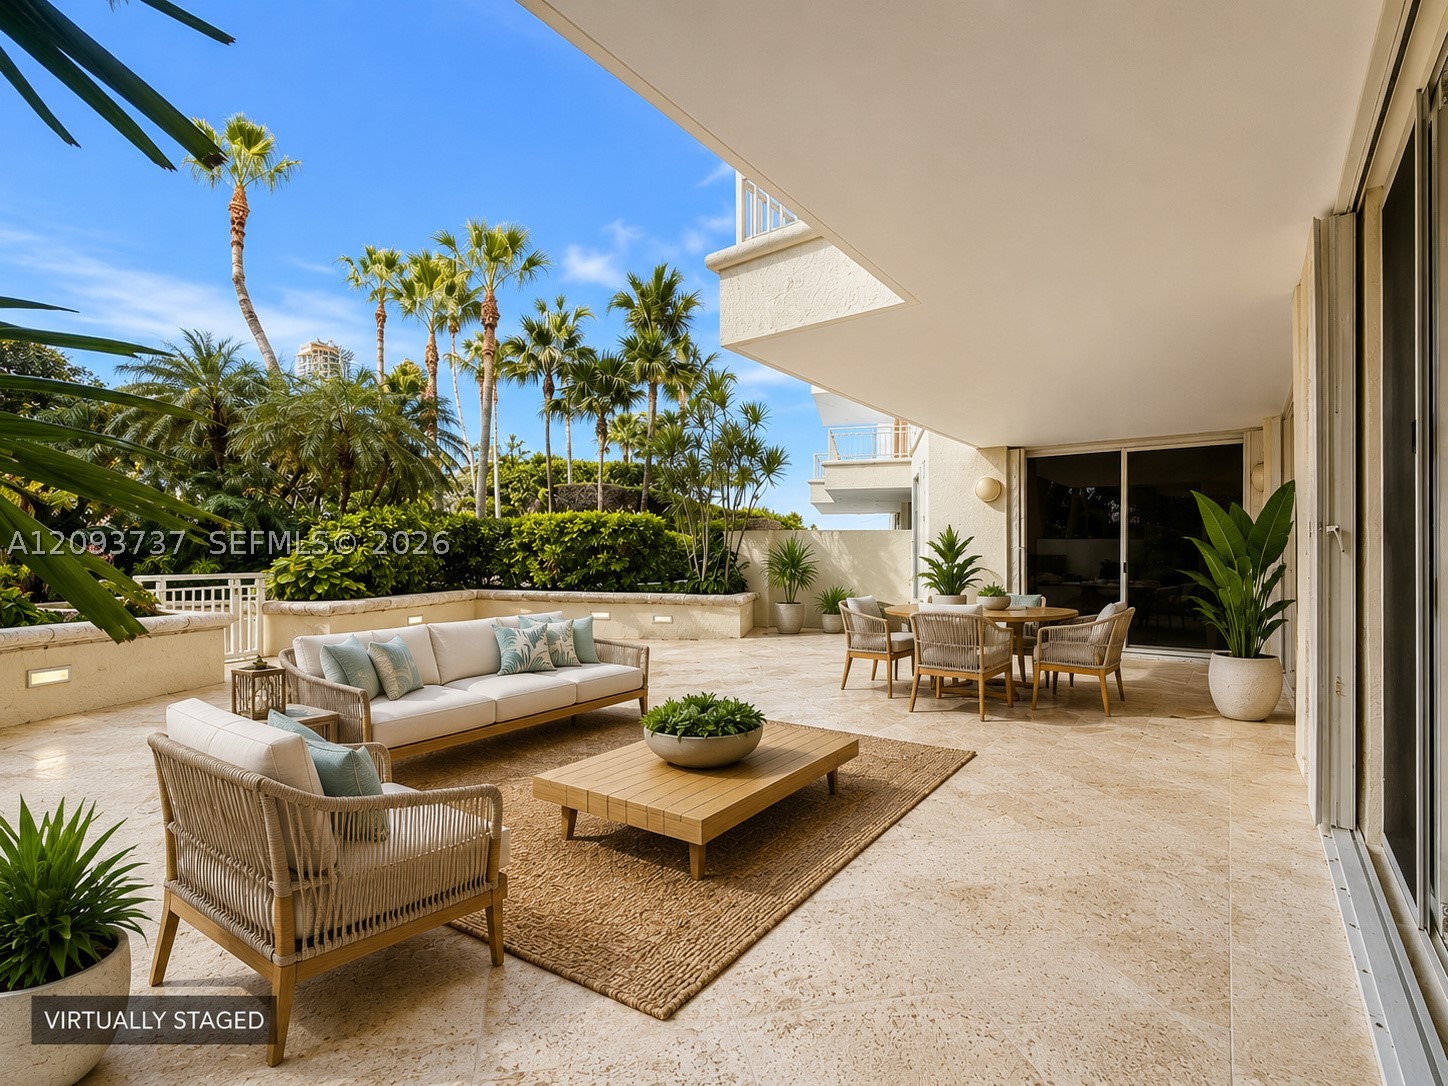
Bedrooms
4
Bathrooms
6
Area
3,581 sq ft
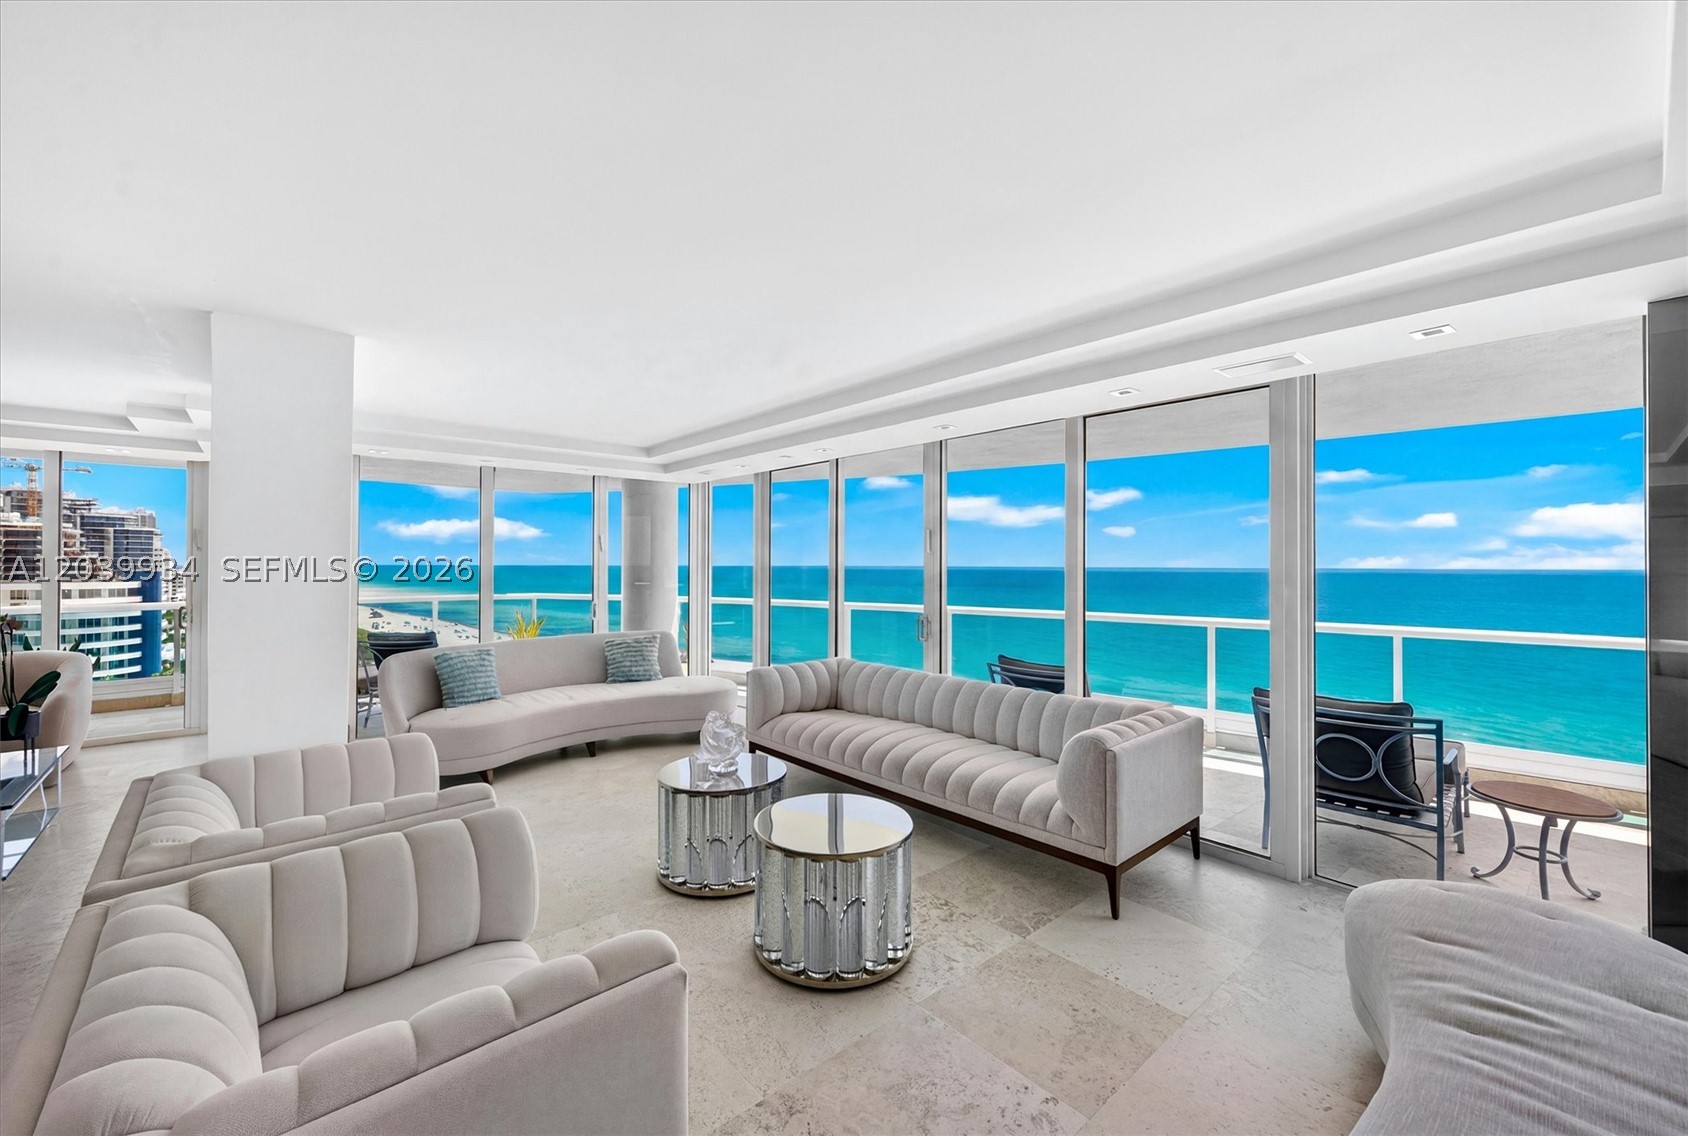
Bedrooms
4
Bathrooms
5
Area
5,517 sq ft
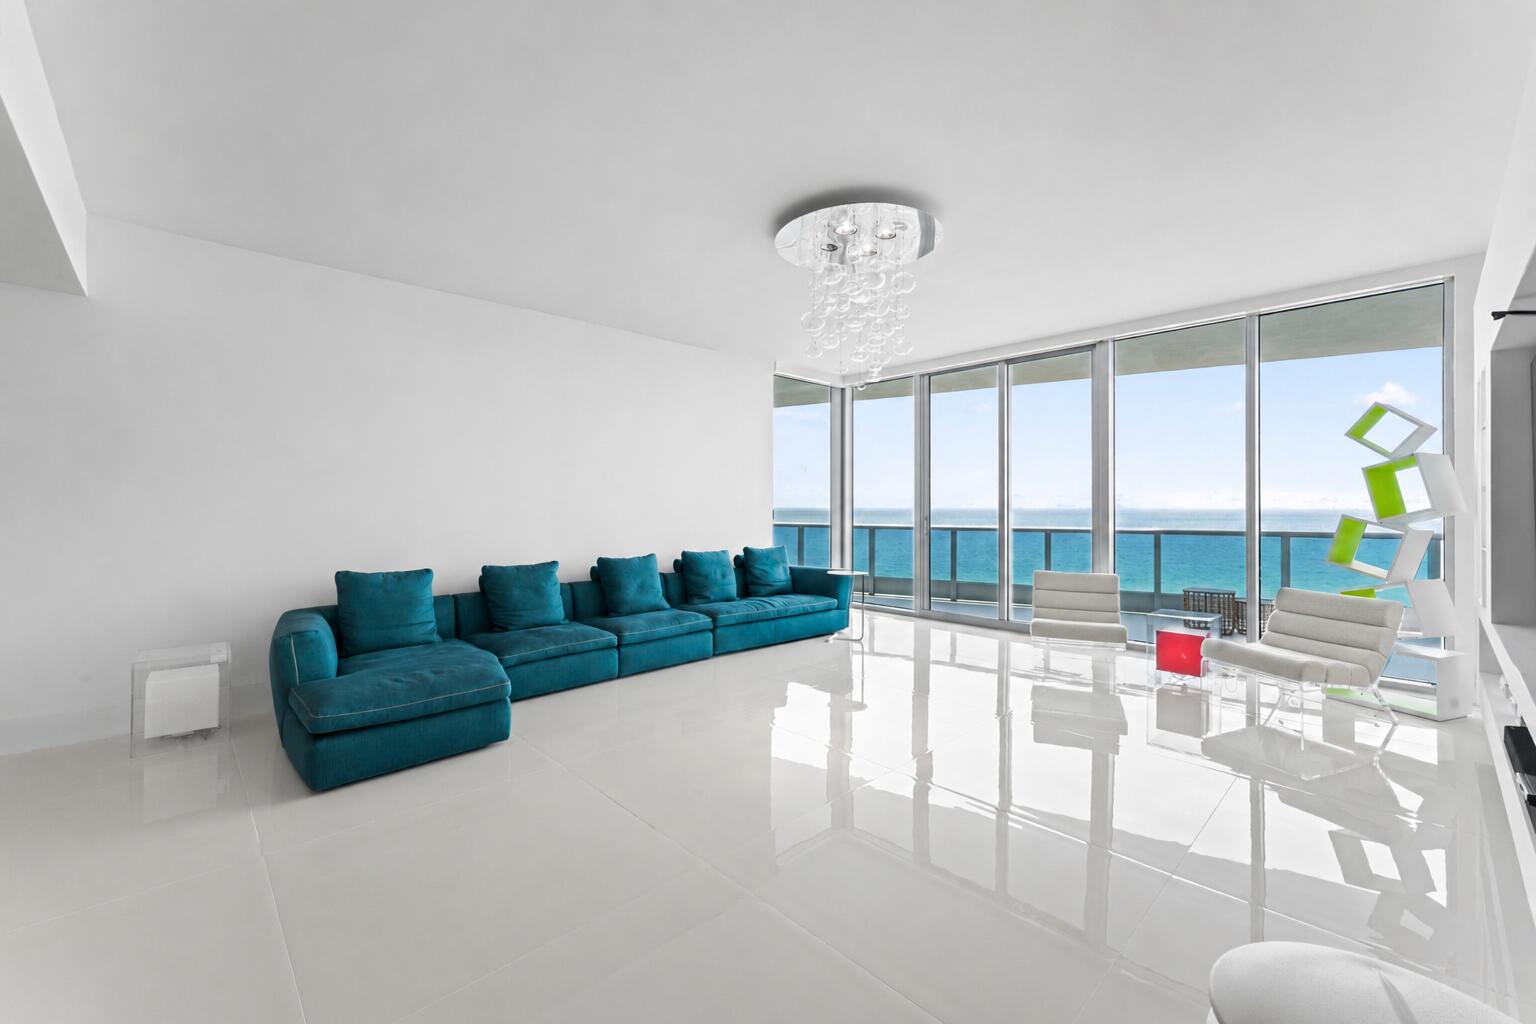
Bedrooms
4
Bathrooms
5
Area
3,640 sq ft
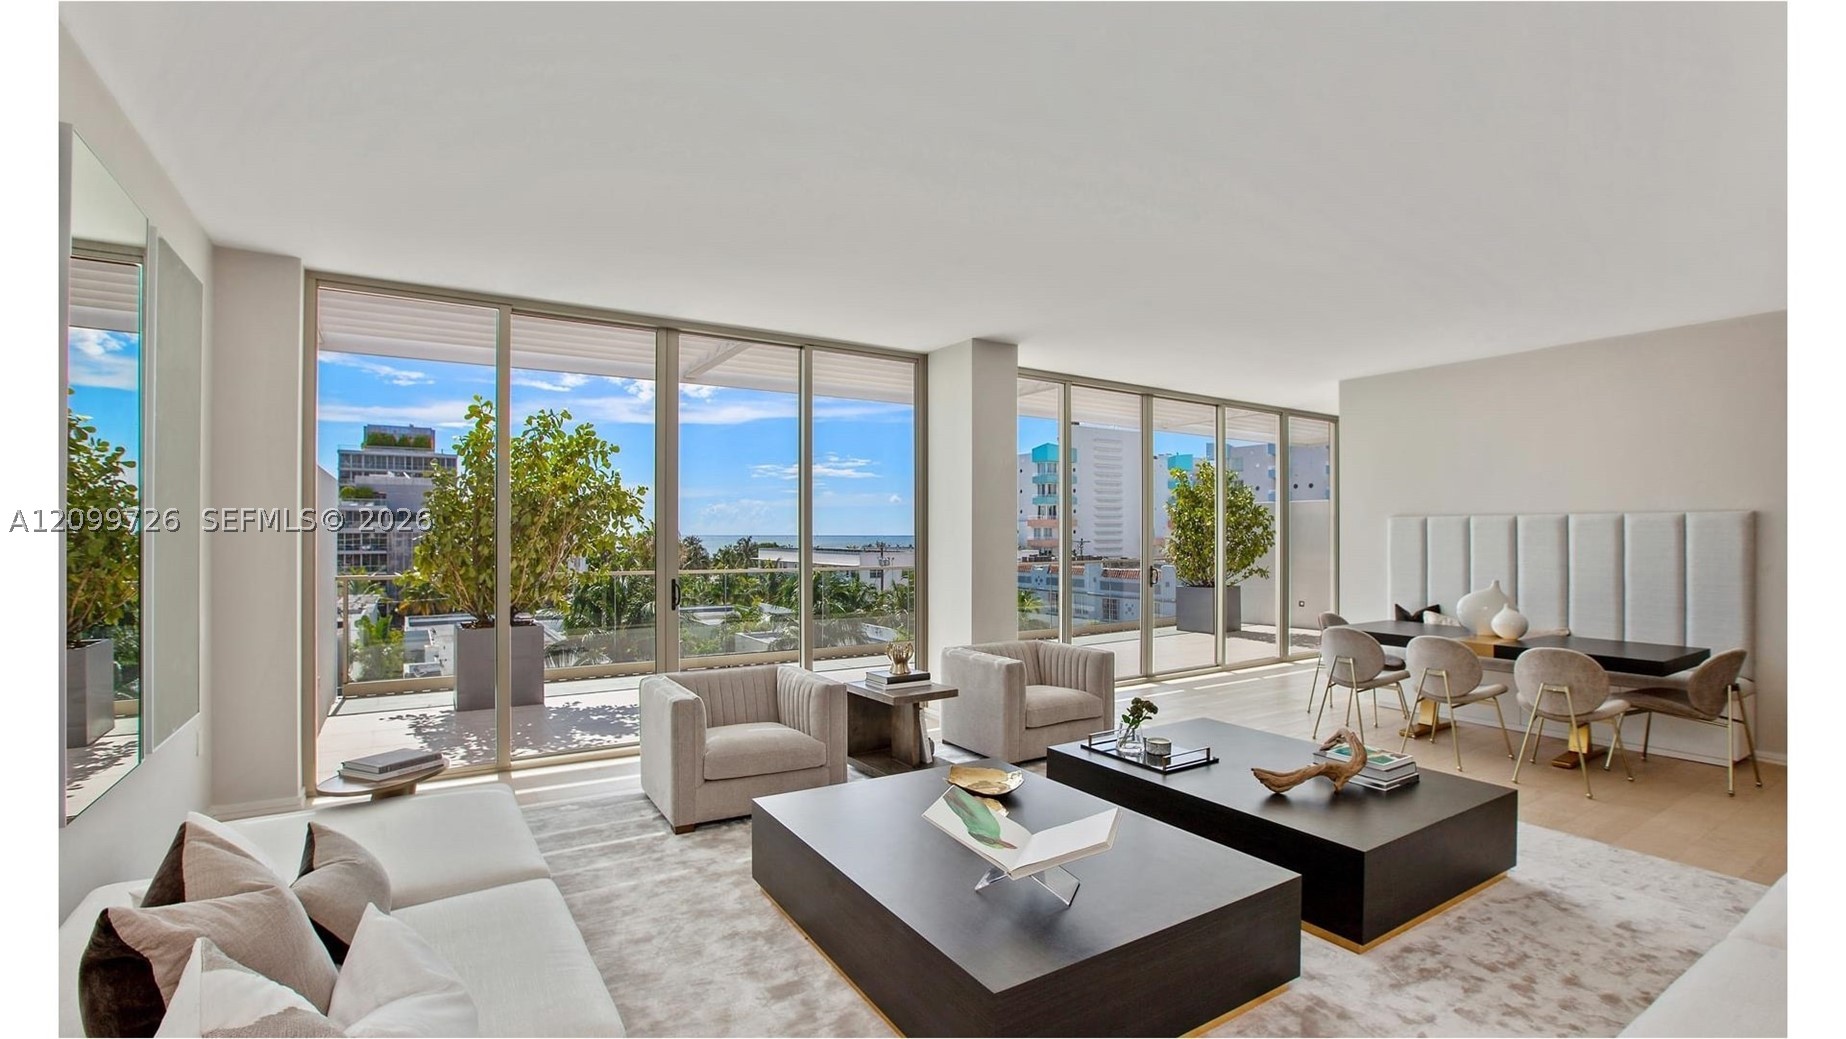
Bedrooms
3
Bathrooms
4
Area
2,699 sq ft
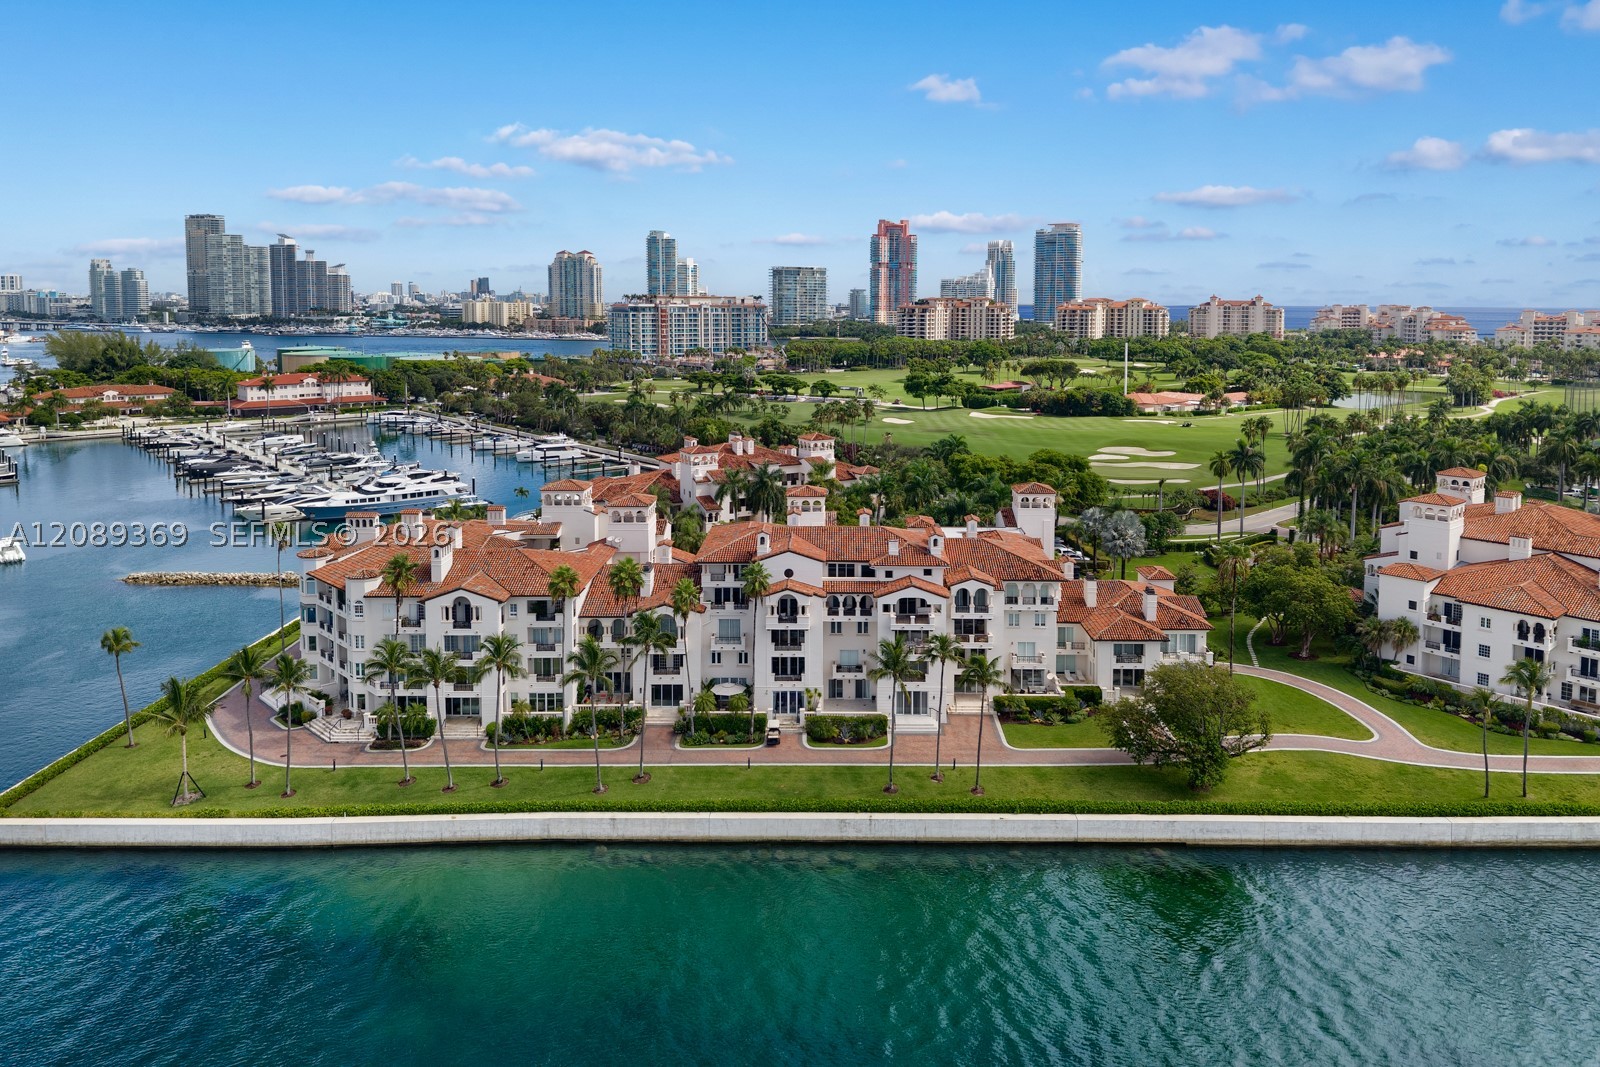
Miami Beach
2412 Fisher Island Dr 5102
MLS #A12089369 · One Sotheby's International Realty
$5,500,000
Bedrooms
3
Bathrooms
3
Area
2,234 sq ft
Bedrooms
3
Bathrooms
3
Area
1,588 sq ft
Bedrooms
5
Bathrooms
6
Area
4,500 sq ft
Bedrooms
2
Bathrooms
3
Area
2,878 sq ft
Bedrooms
2
Bathrooms
3
Area
1,698 sq ft
Bedrooms
2
Bathrooms
3
Area
1,594 sq ft