Link copied!
5854 30th St, Miami, FL 33155
Offering:
For Sale
Location:
Miami, FL 33155
Subdivision:
SCHENLEY PARK SEC 1
Status:
Active
$4,100,000
Deemed reliable but not guaranteed.
Details
Year built:
2026
Lot size:
10,050 sq ft
Levels:
Two
Stories:
2
Garage:
2
Parking:
2 covered
Style:
Two Story
Faces:
North
Days on market:
136
Cumulative days on market:
368
Annual tax (2025):
$12,630
Type:
Single-family home
MLS ID
A12033926
Virtual tour:
Listed by:
One Sotheby's International Realty (OSIR27)
Listing office phone:
305-666-0562
Listing office email:
Listing agent:
Jonathan Vega (3330857)
Features
Schools
Elementary:
Sylvania Heights
Middle / junior:
West Miami
High:
South Miami
School assignments come from the MLS feed and can change. Verify with the district before relying on them.
Pets
Allowed:
yes
Utilities
Water source:
Public
Sewer:
Public Sewer
Description
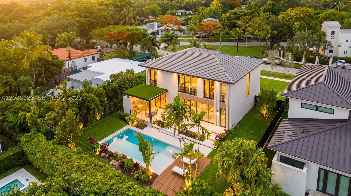
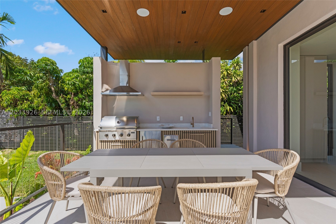
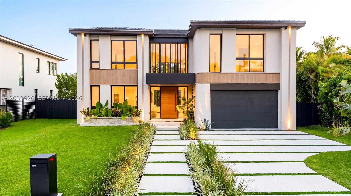
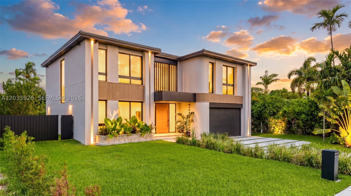
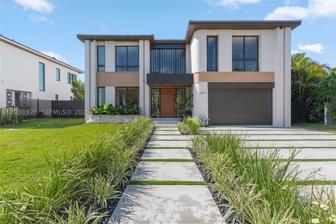
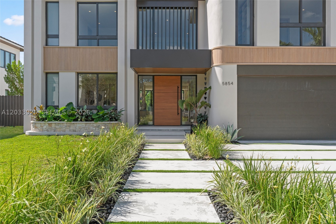
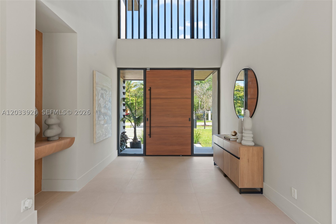
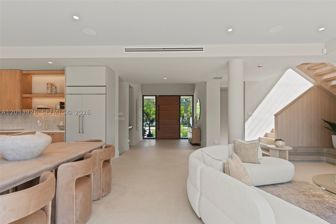
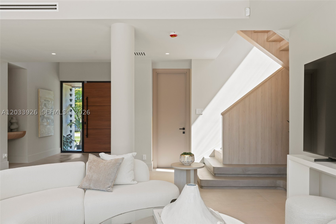
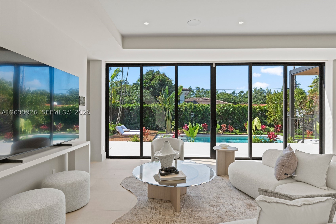
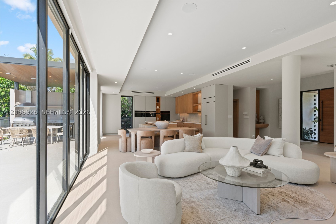
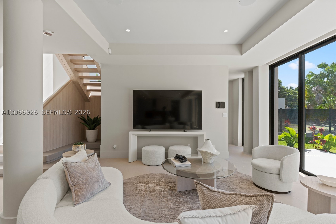
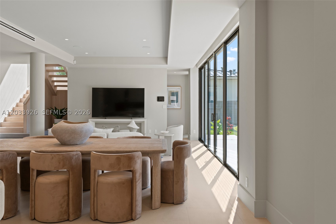
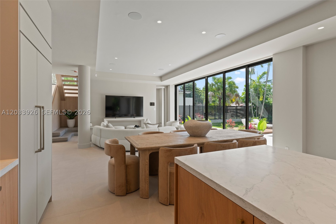
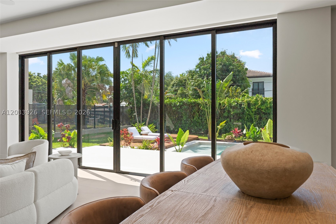
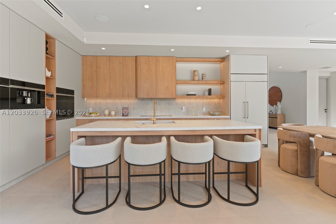
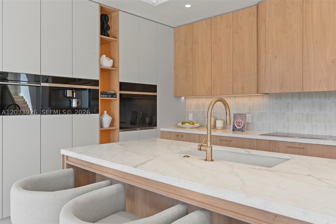
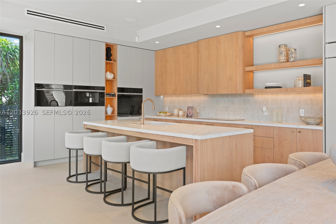
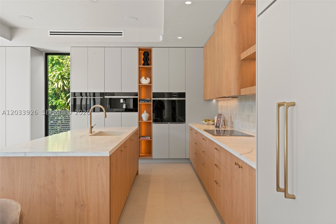
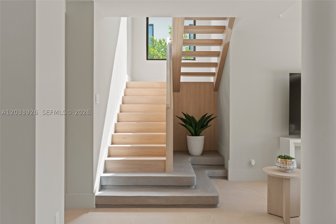
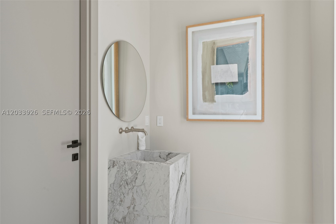
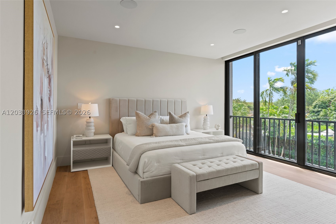
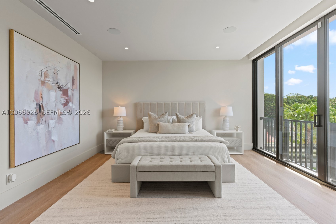
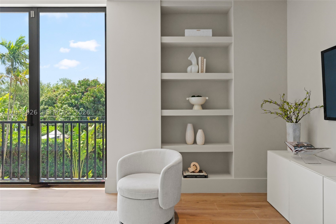
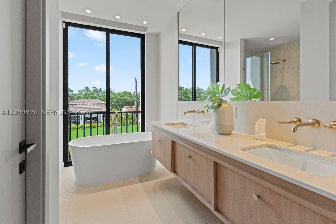
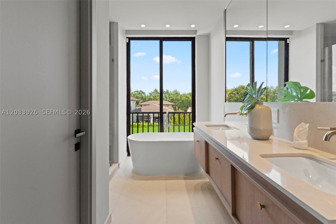
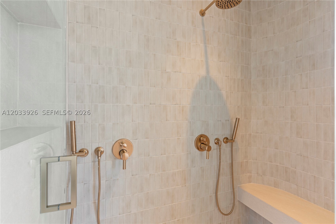
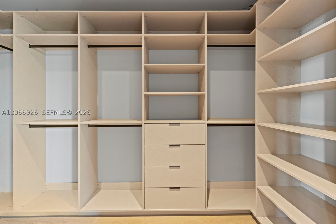
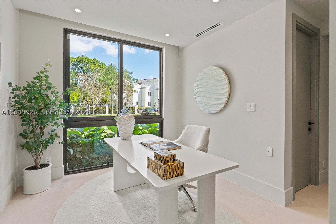
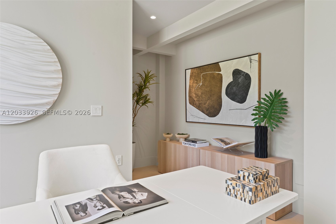
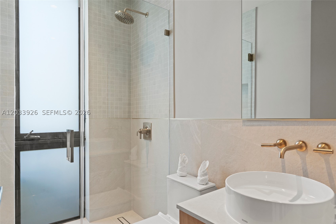
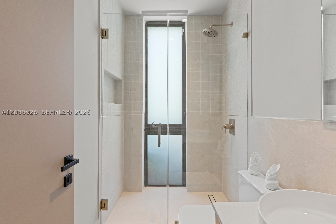
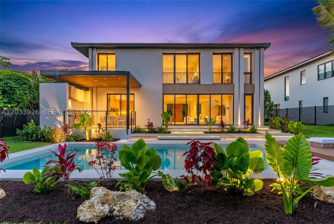
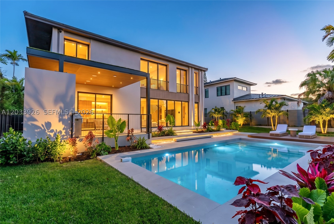
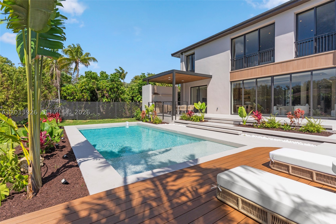
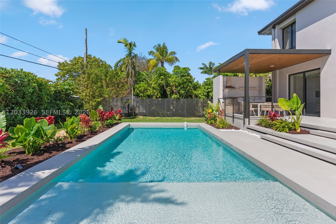
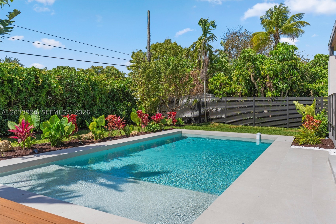
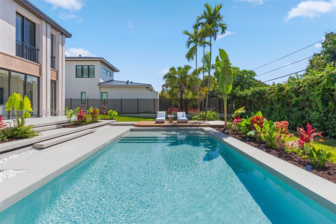
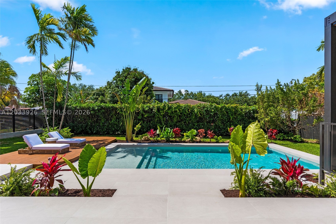
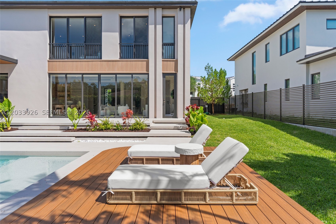
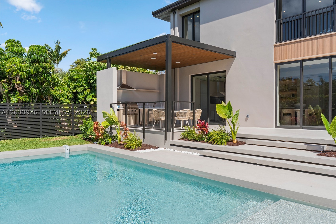
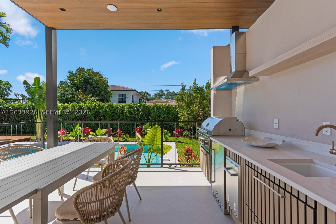
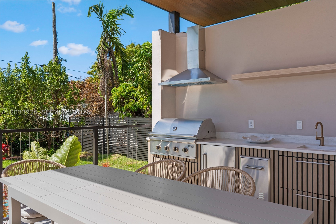
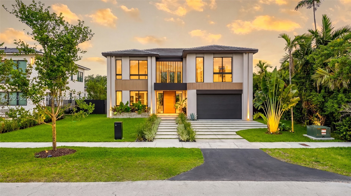
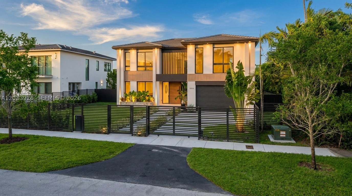
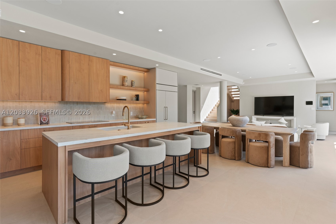
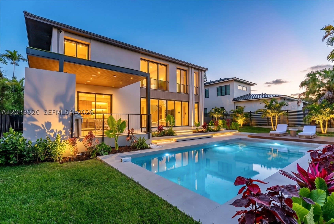
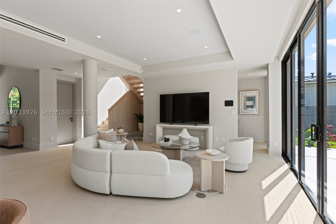
Brand-new construction just two blocks from Coral Gables! This stunning modern estate in the highly sought-after Schenley Park neighborhood puts the Coral Gables lifestyle right moments from your doorstep. Boasting 5 beds, 6 baths, and 3,904 SF of impeccably designed living space, the home centers on a dramatic entertaining area where telescopic glass doors disappear to create seamless indoor-outdoor living. The gourmet Italian kitchen showcases Pompei Quartz countertops and backsplash, Sub-Zero/Wolf appliances, and oversized 24" x 48" porcelain tile flowing throughout, complemented by refined designer finishes at every turn. Fully automated, the home features integrated lighting, a whole-home sound system, security cameras and alarm, and pre-wiring for motorized shades. Every bedroom enjoys its own en-suite bath, highlighted by a luxurious primary suite with a spa-inspired bath and oversized walk-in closet. Outside, enjoy a covered terrace, 44" Bull summer kitchen, outdoor shower, and a sleek 8.5' x 31' resort-style pool built for entertaining. The location is unbeatable — just a 5 min drive to the iconic Biltmore Hotel (or a scenic 20-minute stroll), 12 min drive to Hillstone, and moments from everything Coral Gables has to offer. This isn't just a new home — it's brand-new luxury at a price point you simply won't find in Coral Gables, without giving up the lifestyle.
Price history
$4,250,000 → $4,100,000
·
Reduced by
$150,000 (3.5%) · 2 price changes
Open houses
Oct 24, 2026
12:30 PM – 2:00 PM
Location
5854 SW 30th StMiami, FL 33155
Similar Properties Nearby
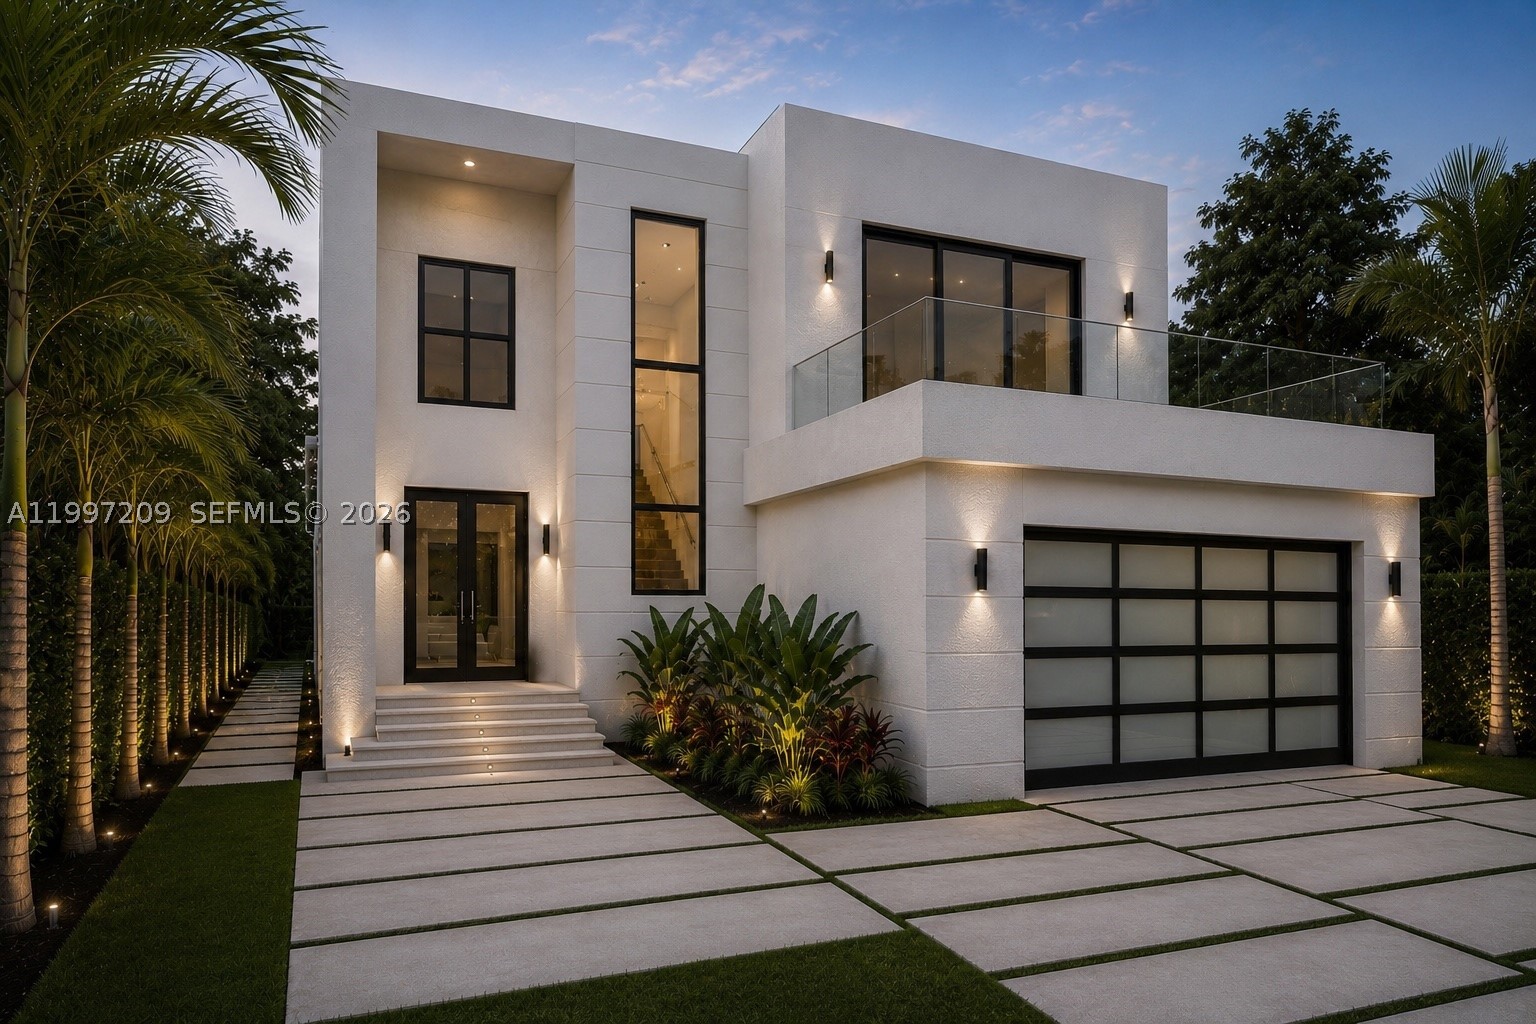
Bedrooms
5
Bathrooms
6
Area
3,217 sq ft
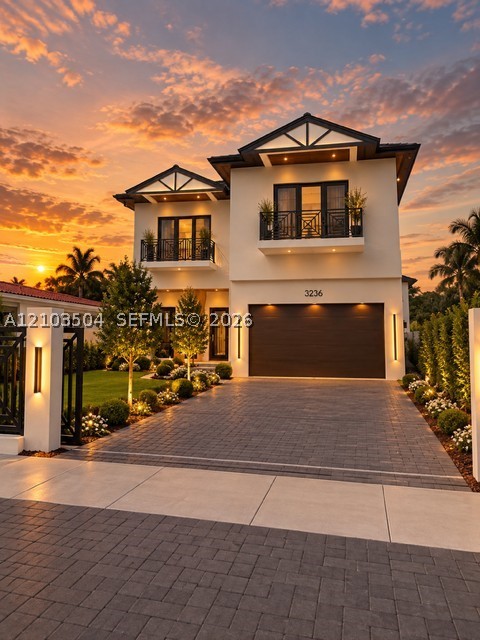
Bedrooms
5
Bathrooms
4
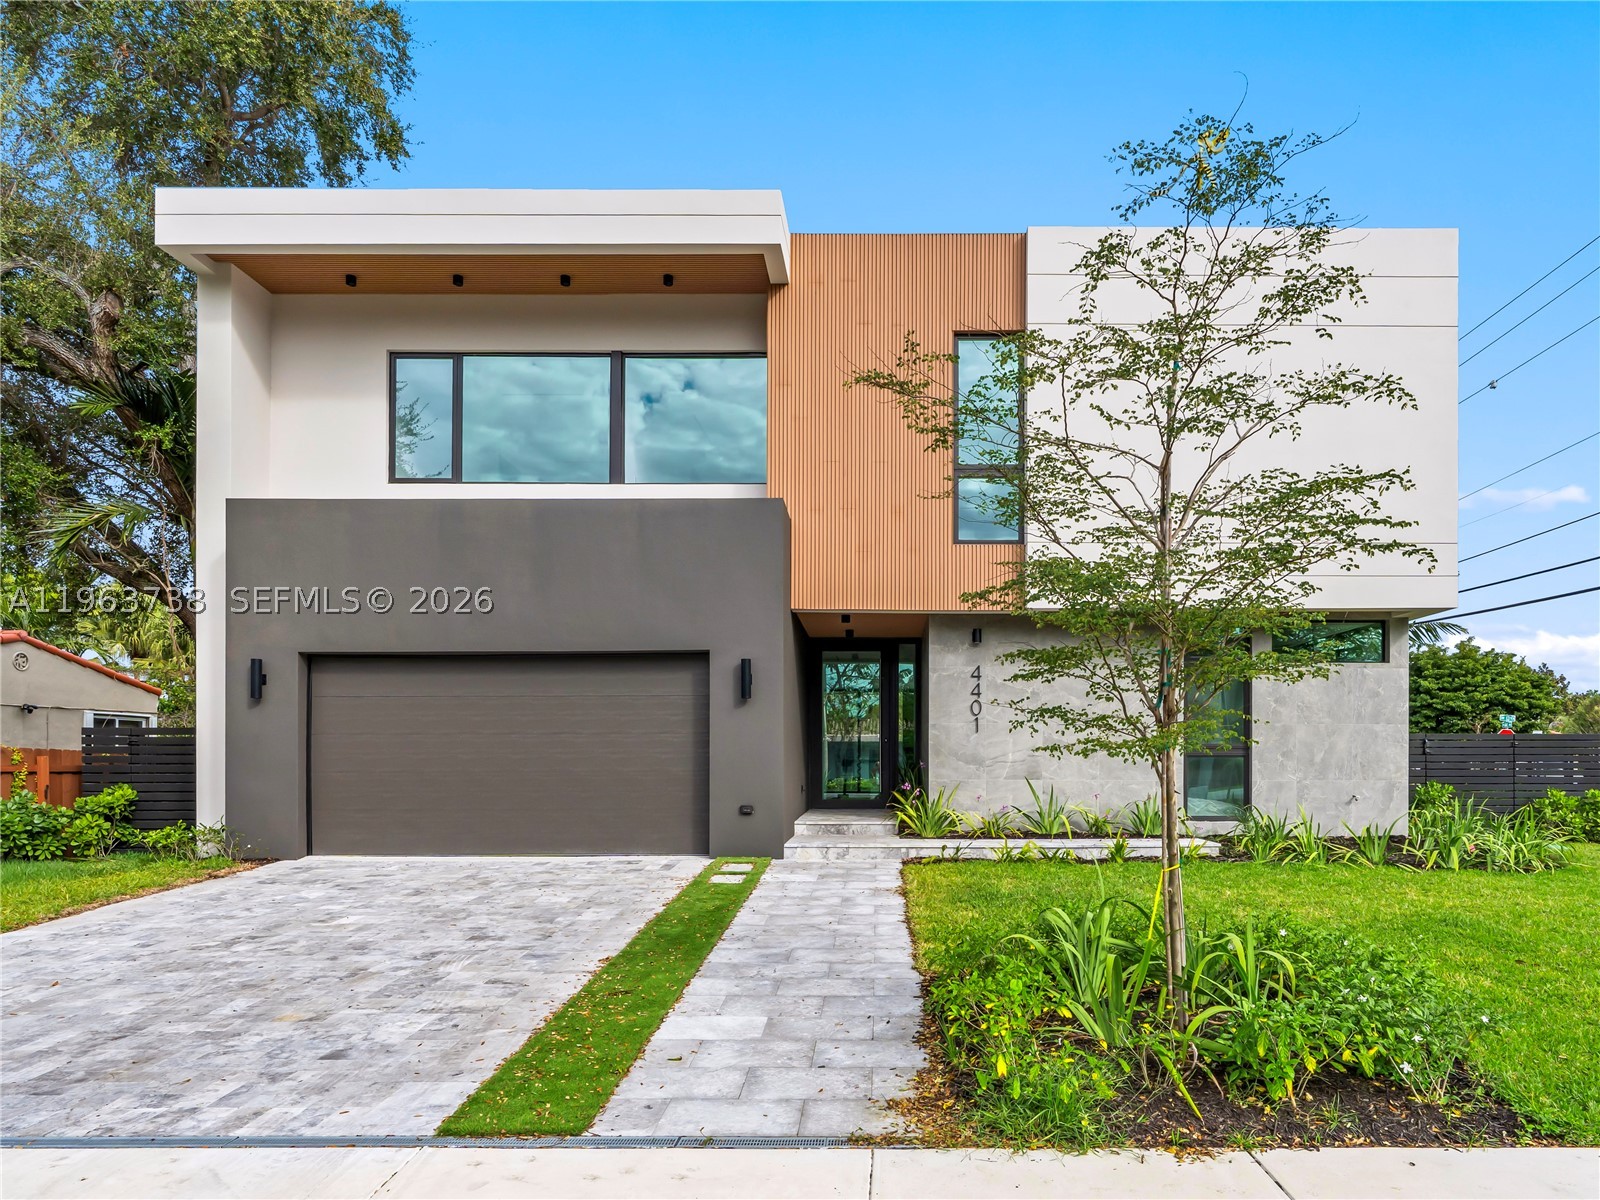
Bedrooms
4
Bathrooms
5
Area
3,563 sq ft
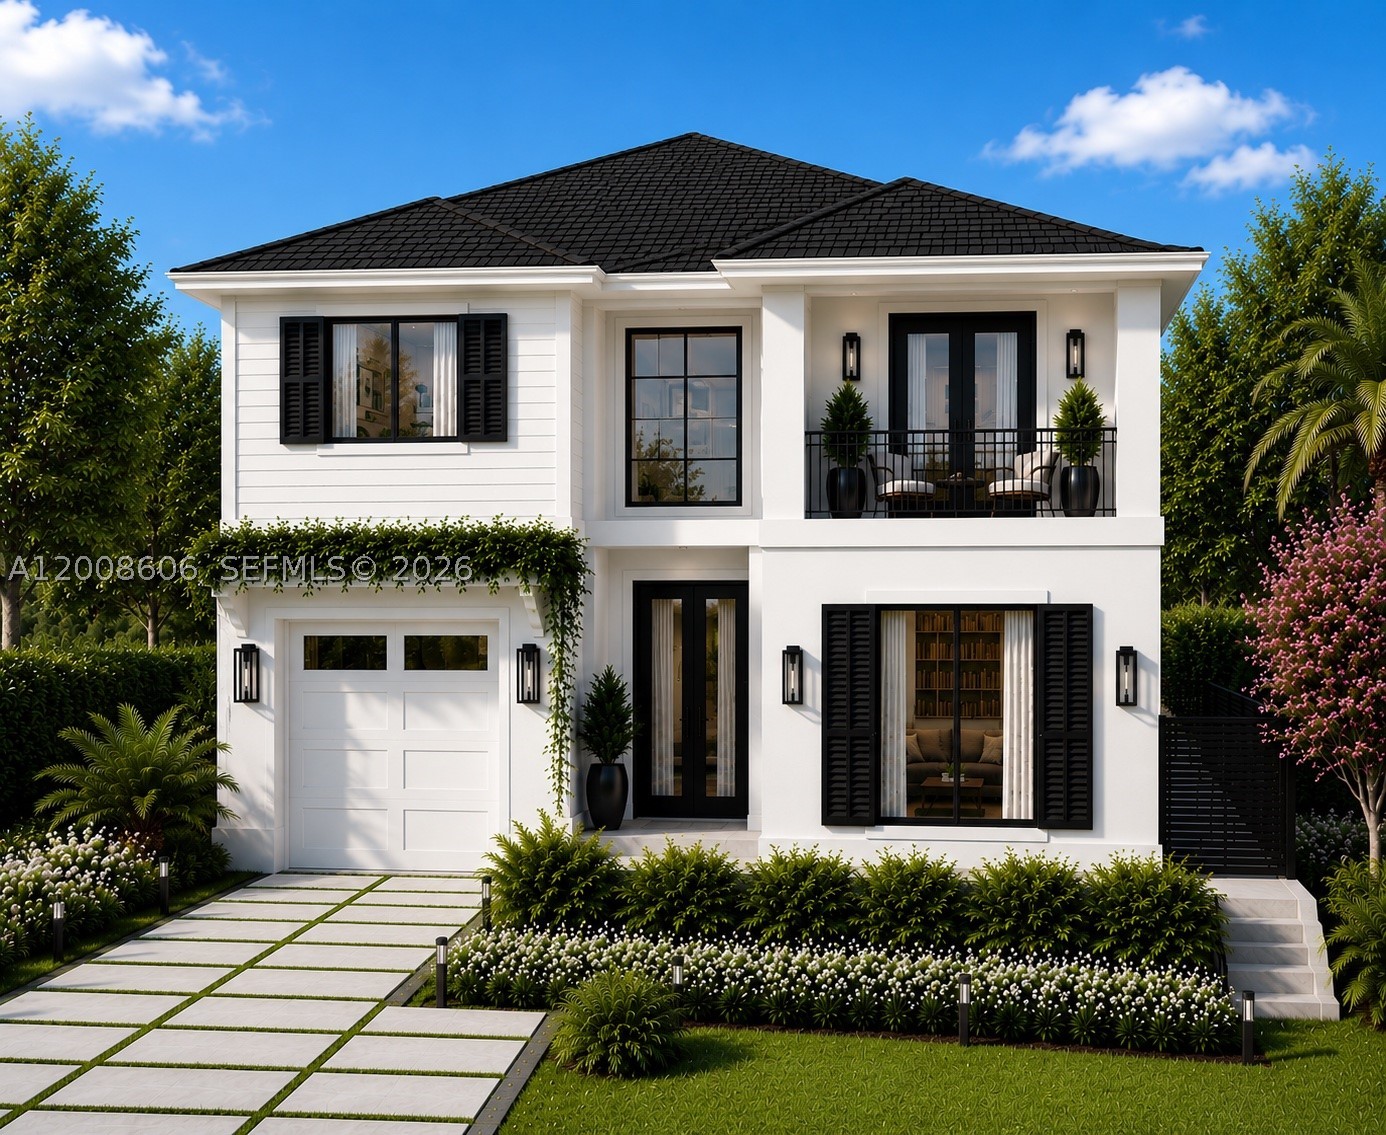
Bedrooms
5
Bathrooms
6
Area
3,826 sq ft
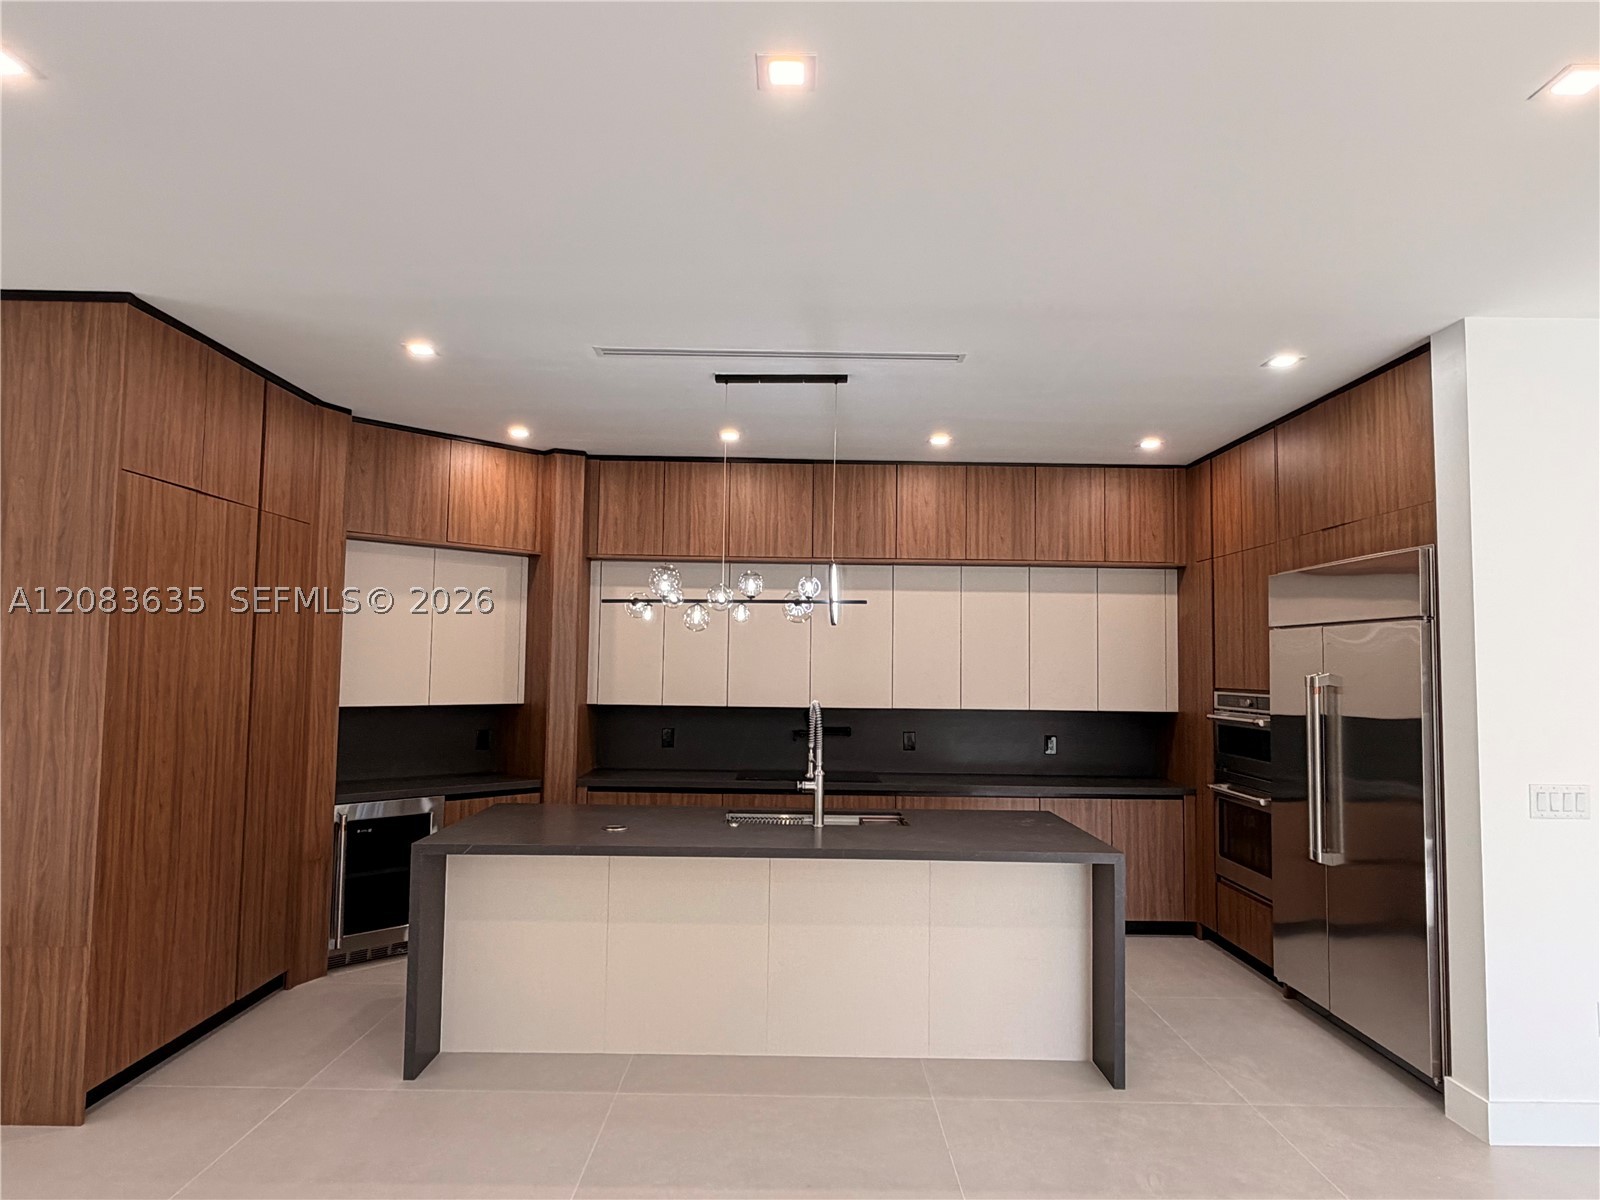
Bedrooms
5
Bathrooms
5
Area
3,770 sq ft
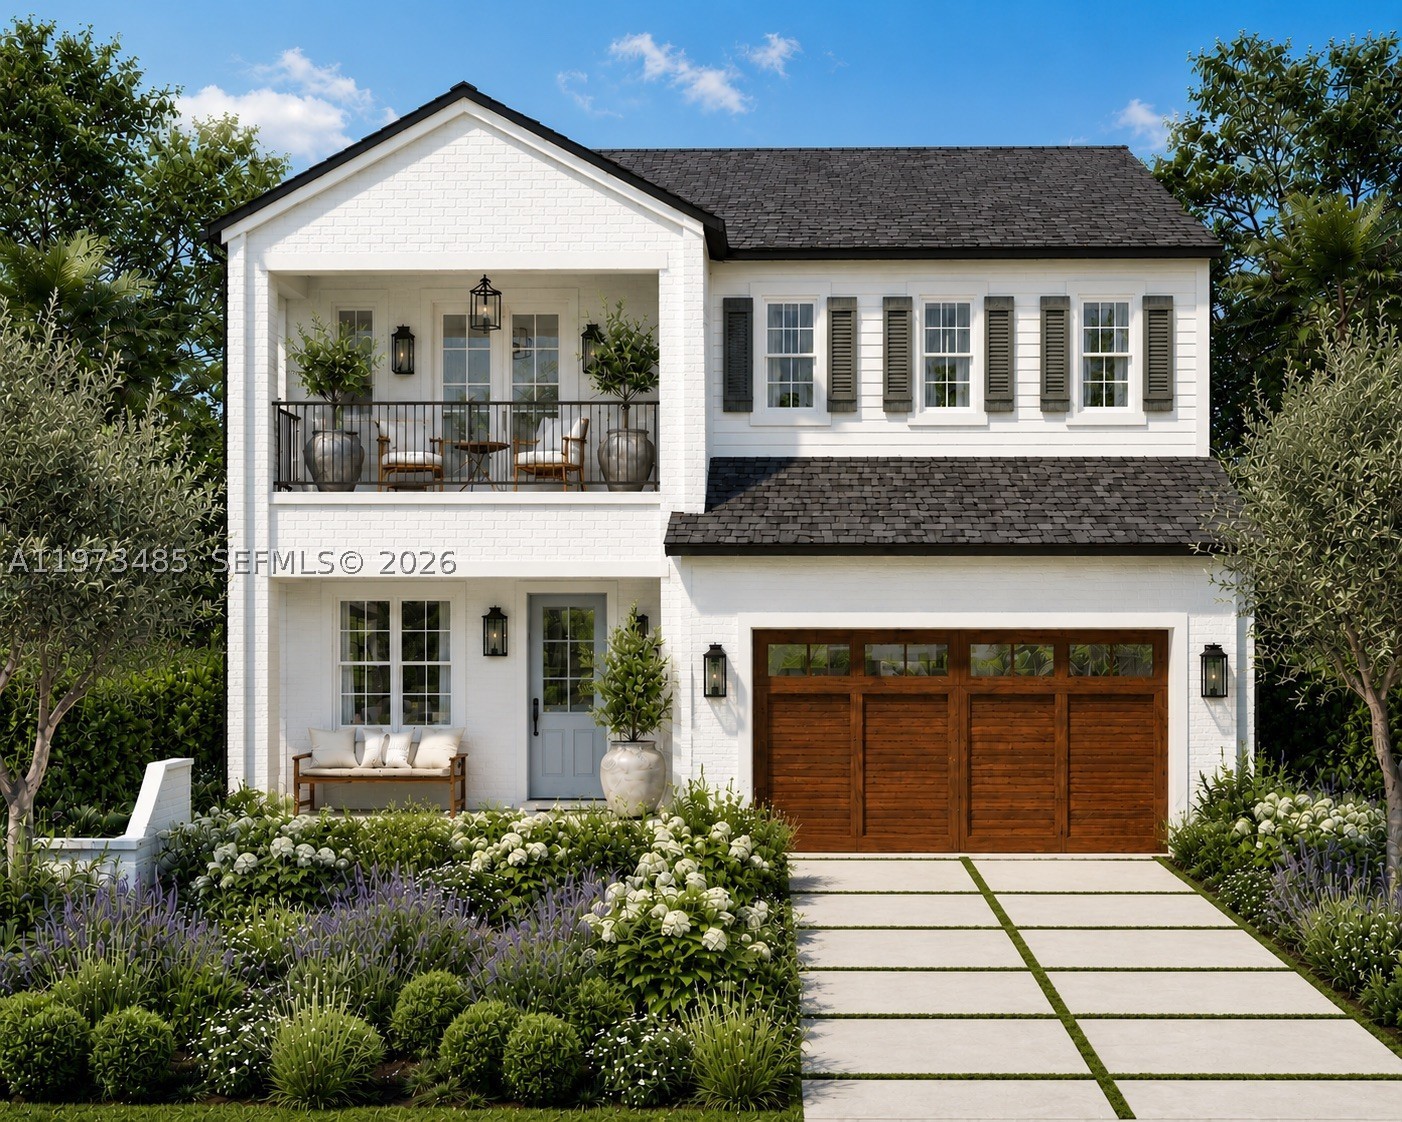
Bedrooms
5
Bathrooms
5
Area
3,621 sq ft
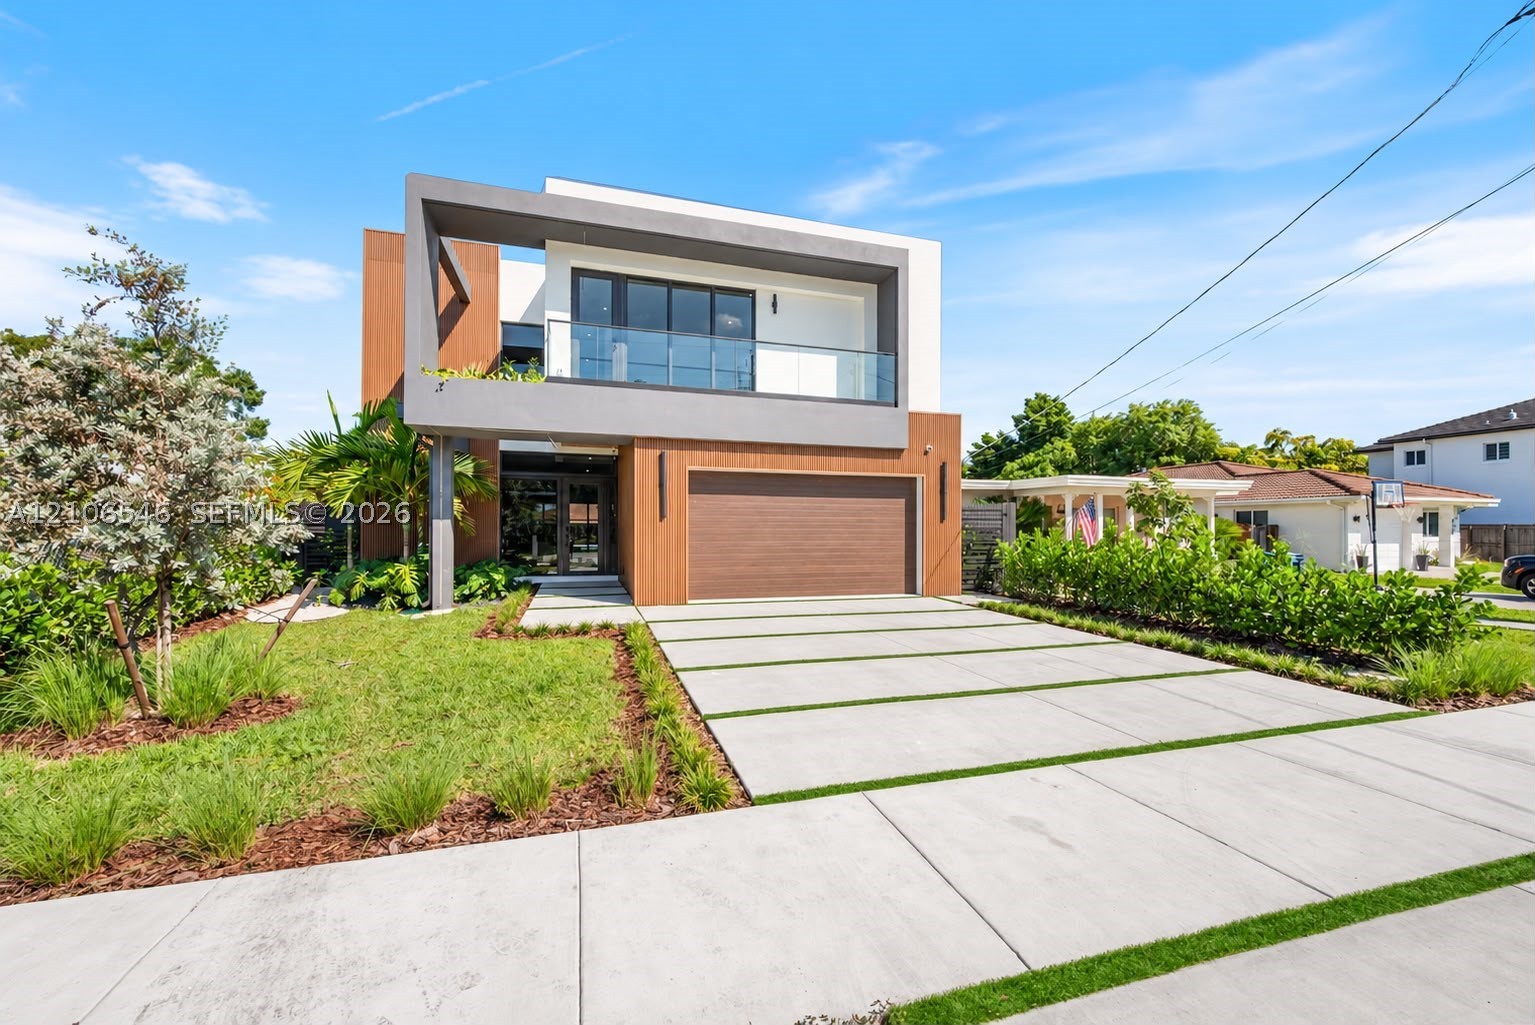
Bedrooms
5
Bathrooms
6
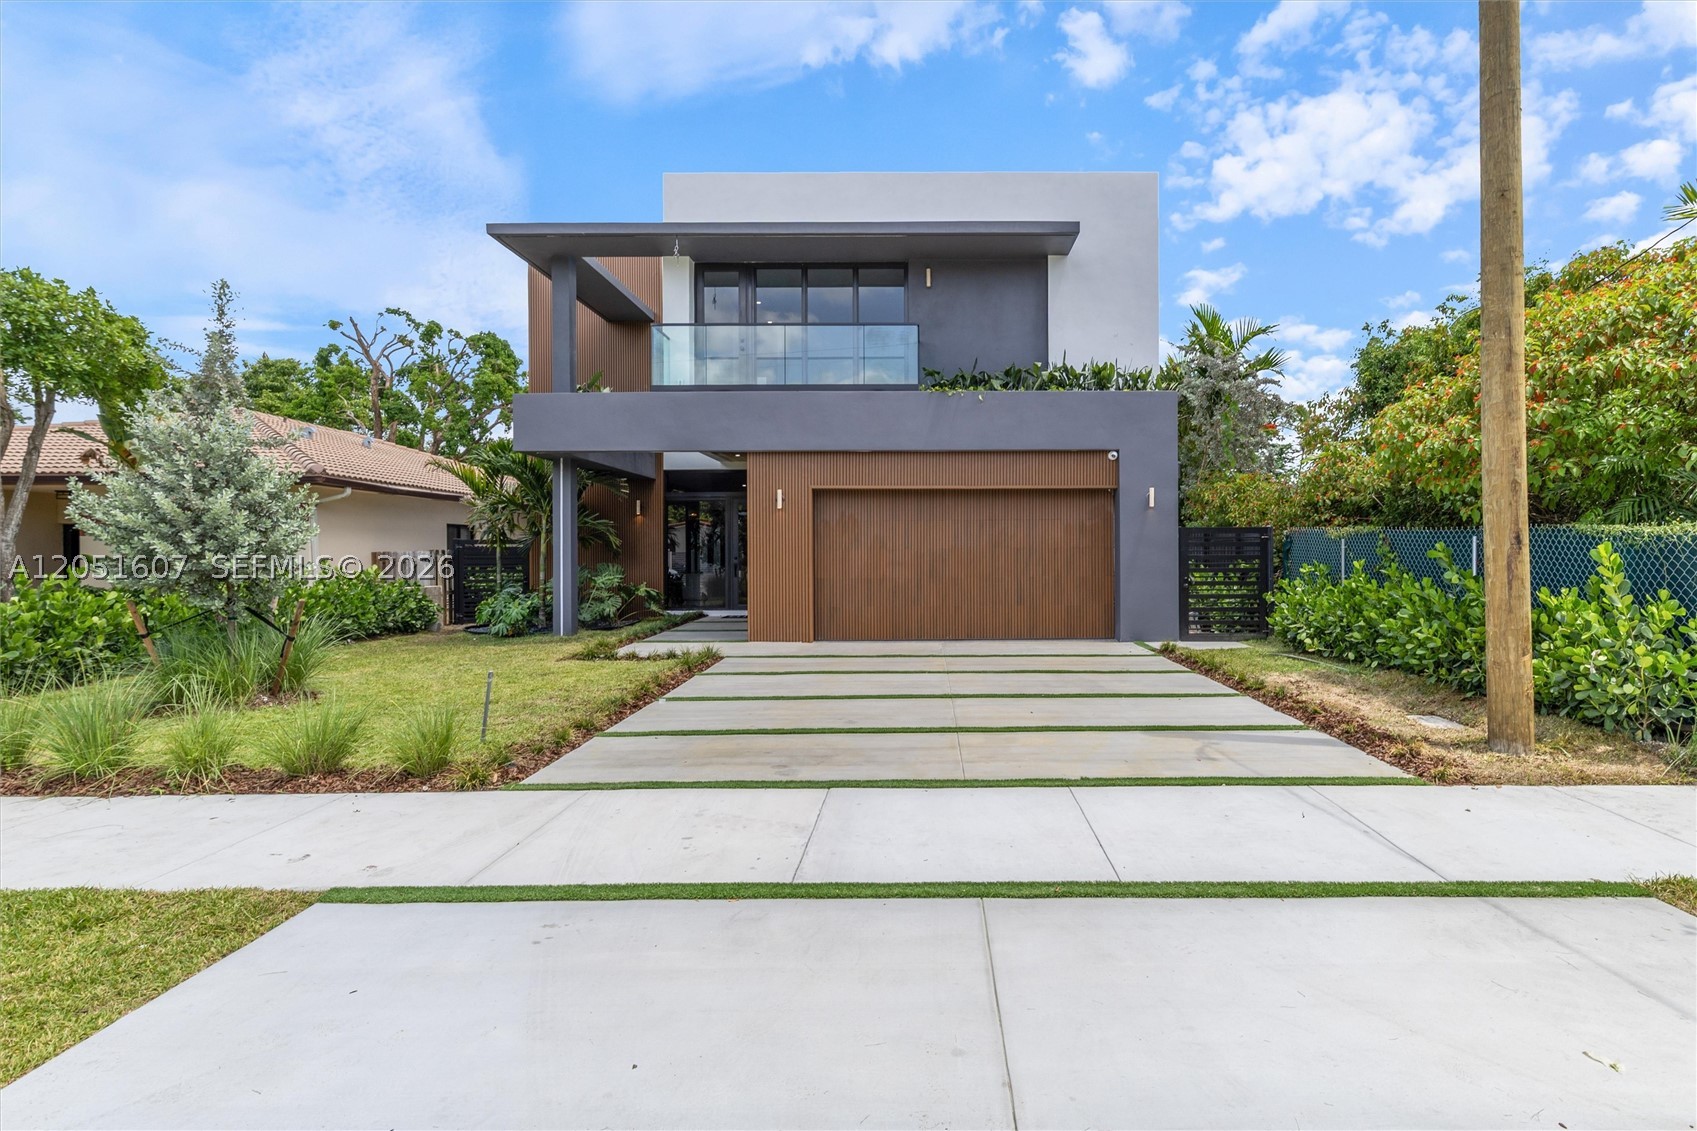
Bedrooms
5
Bathrooms
6
Area
4,902 sq ft
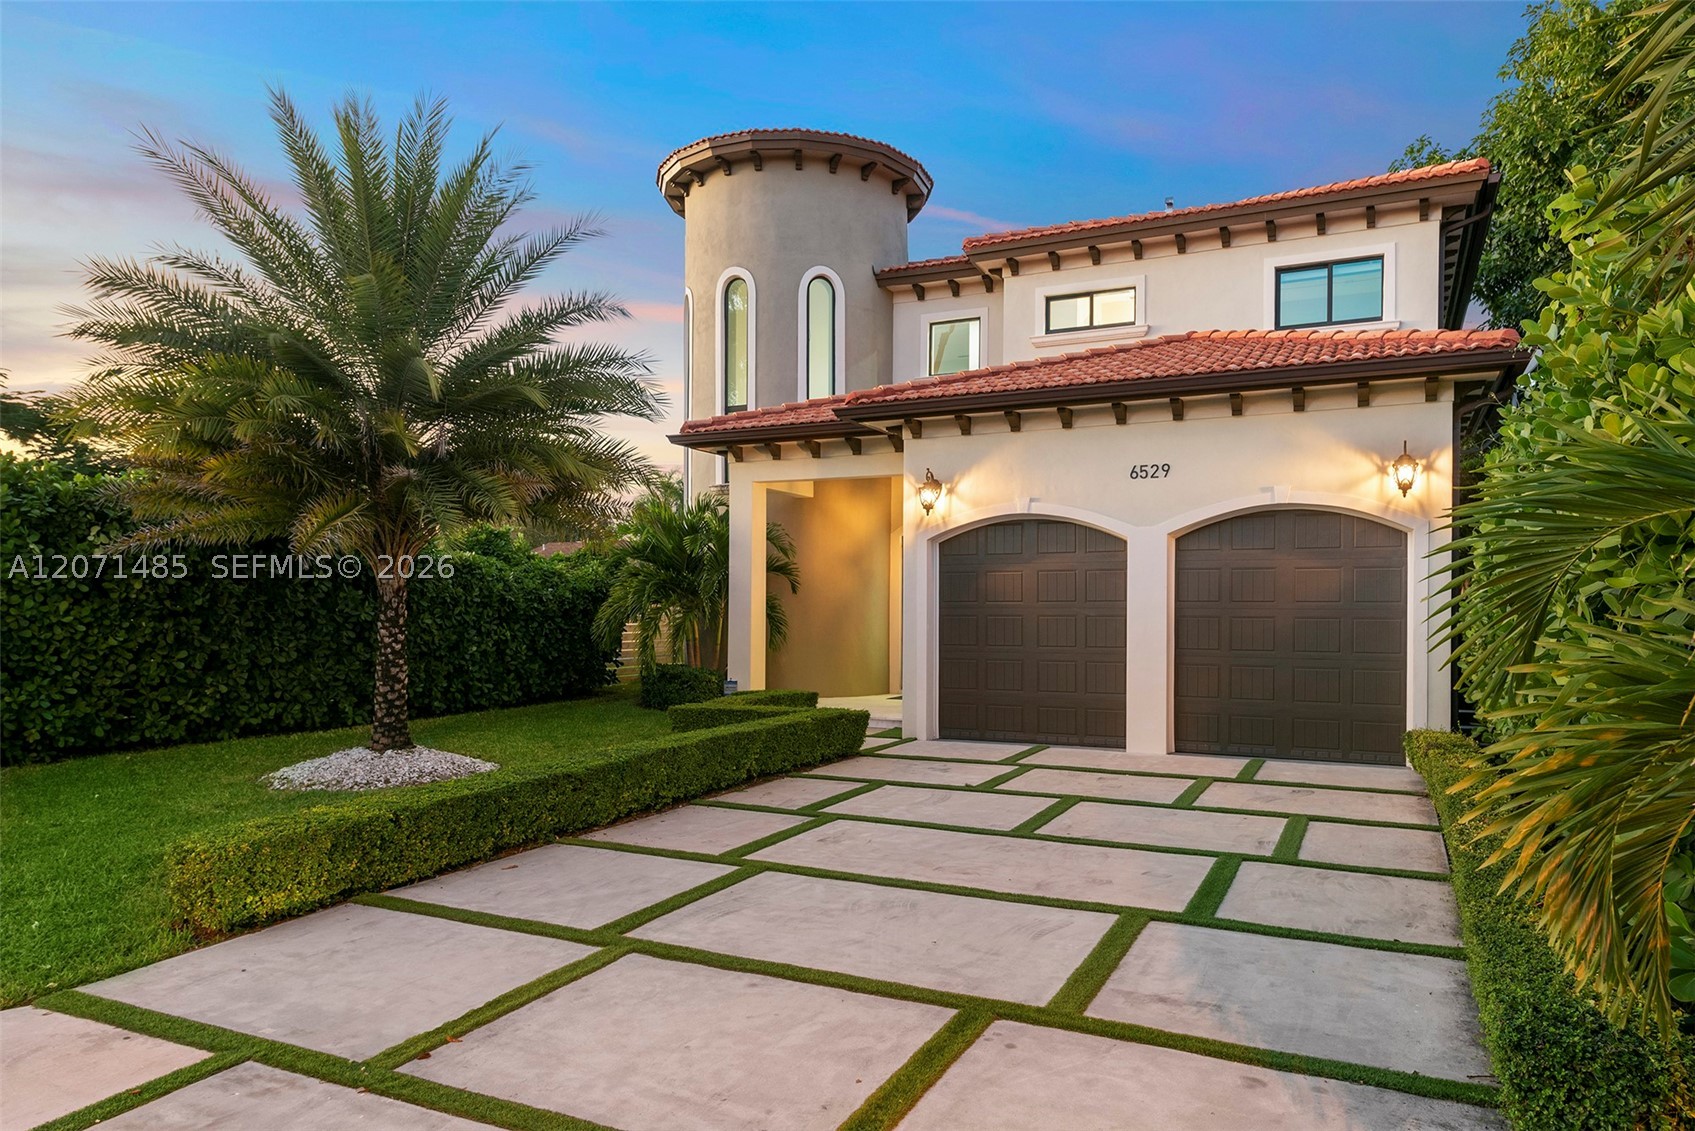
Bedrooms
5
Bathrooms
3
Area
2,954 sq ft
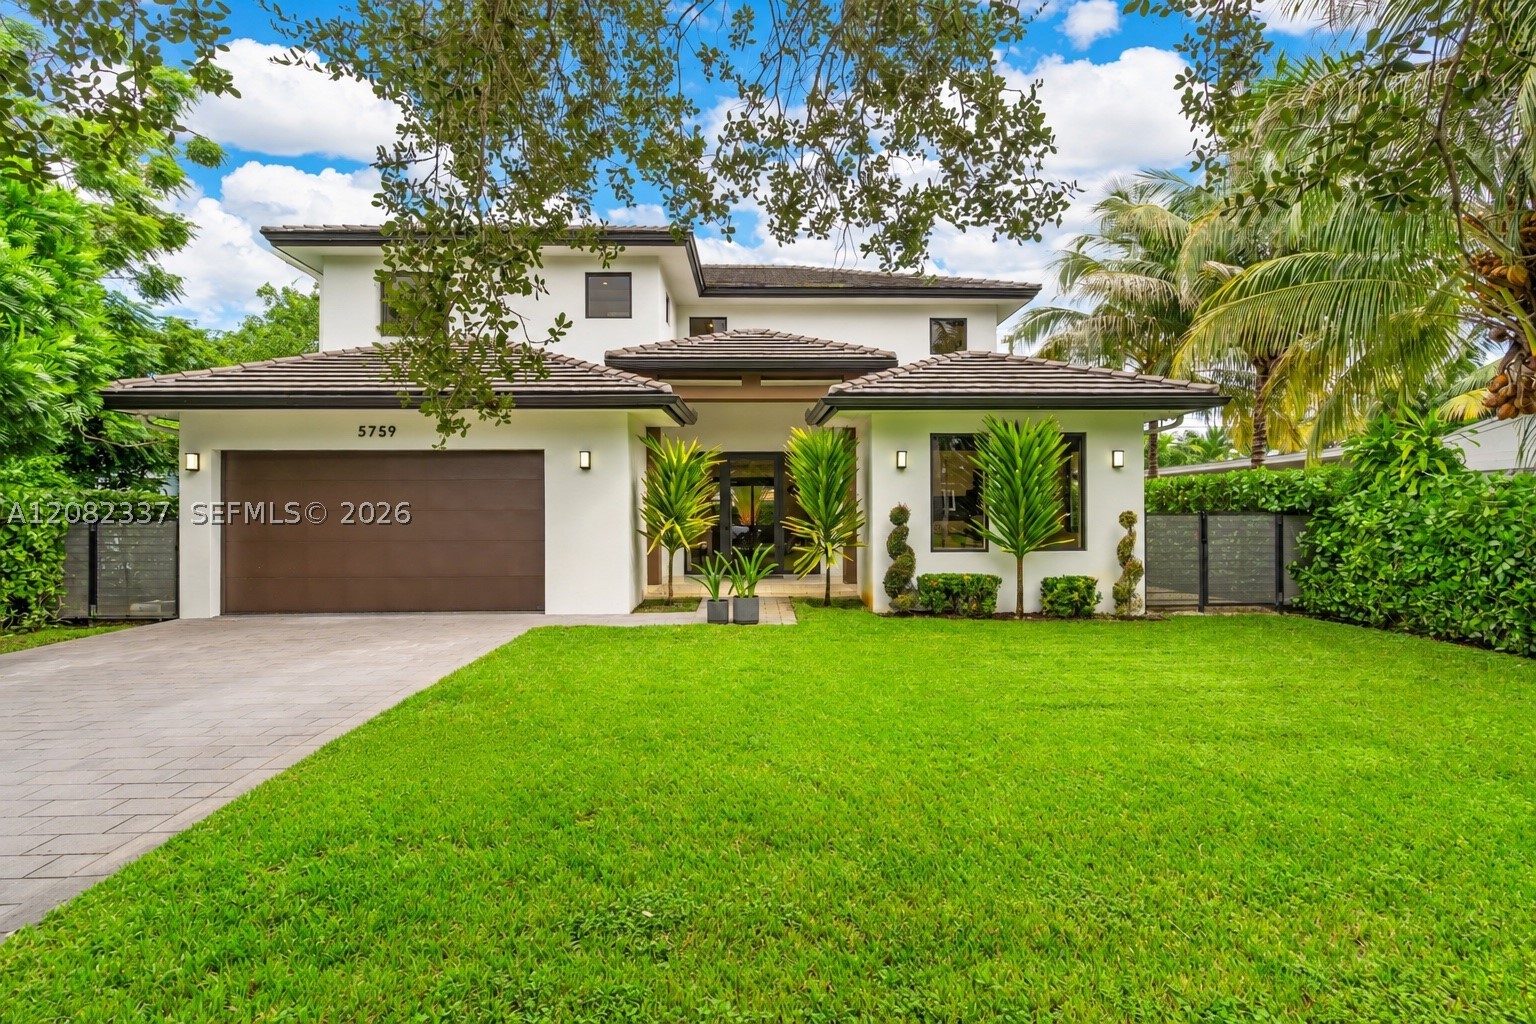
Bedrooms
4
Bathrooms
5
Area
3,420 sq ft
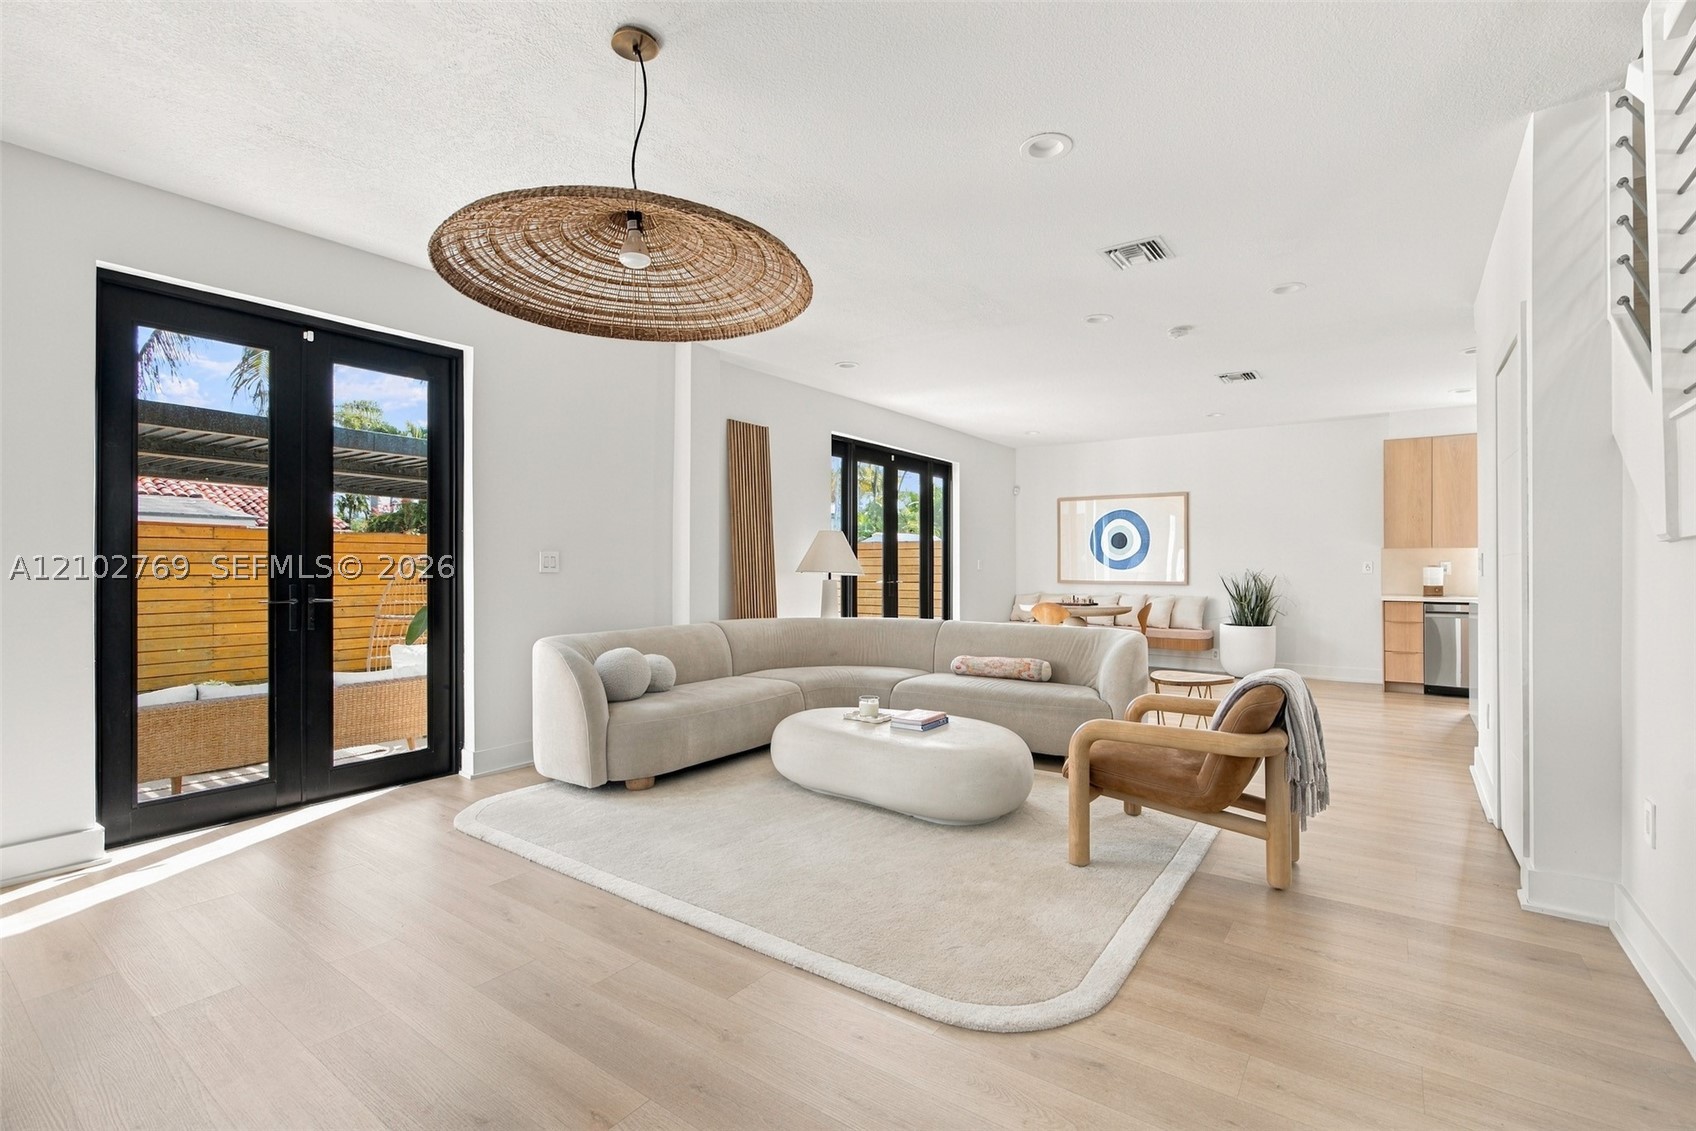
Bedrooms
4
Bathrooms
4
Area
3,218 sq ft
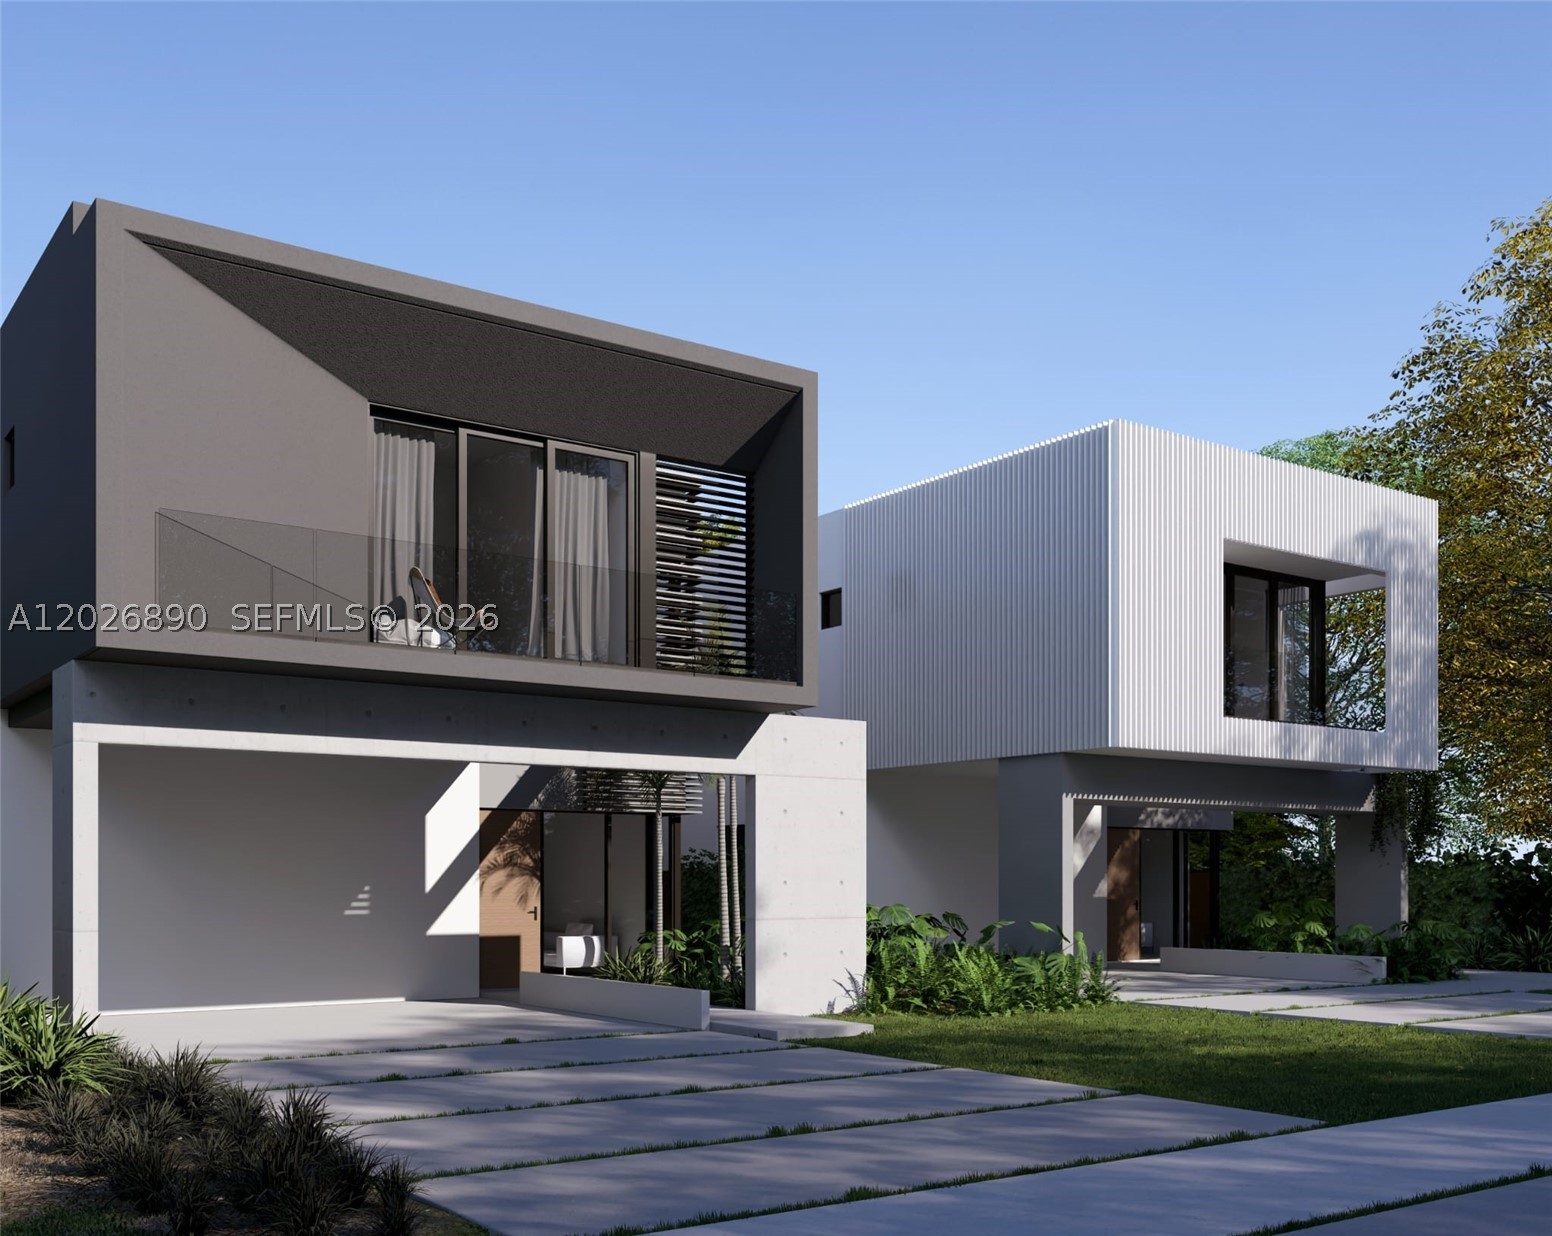
Bedrooms
4
Bathrooms
5
Area
2,582 sq ft
Similar Properties in Other Cities
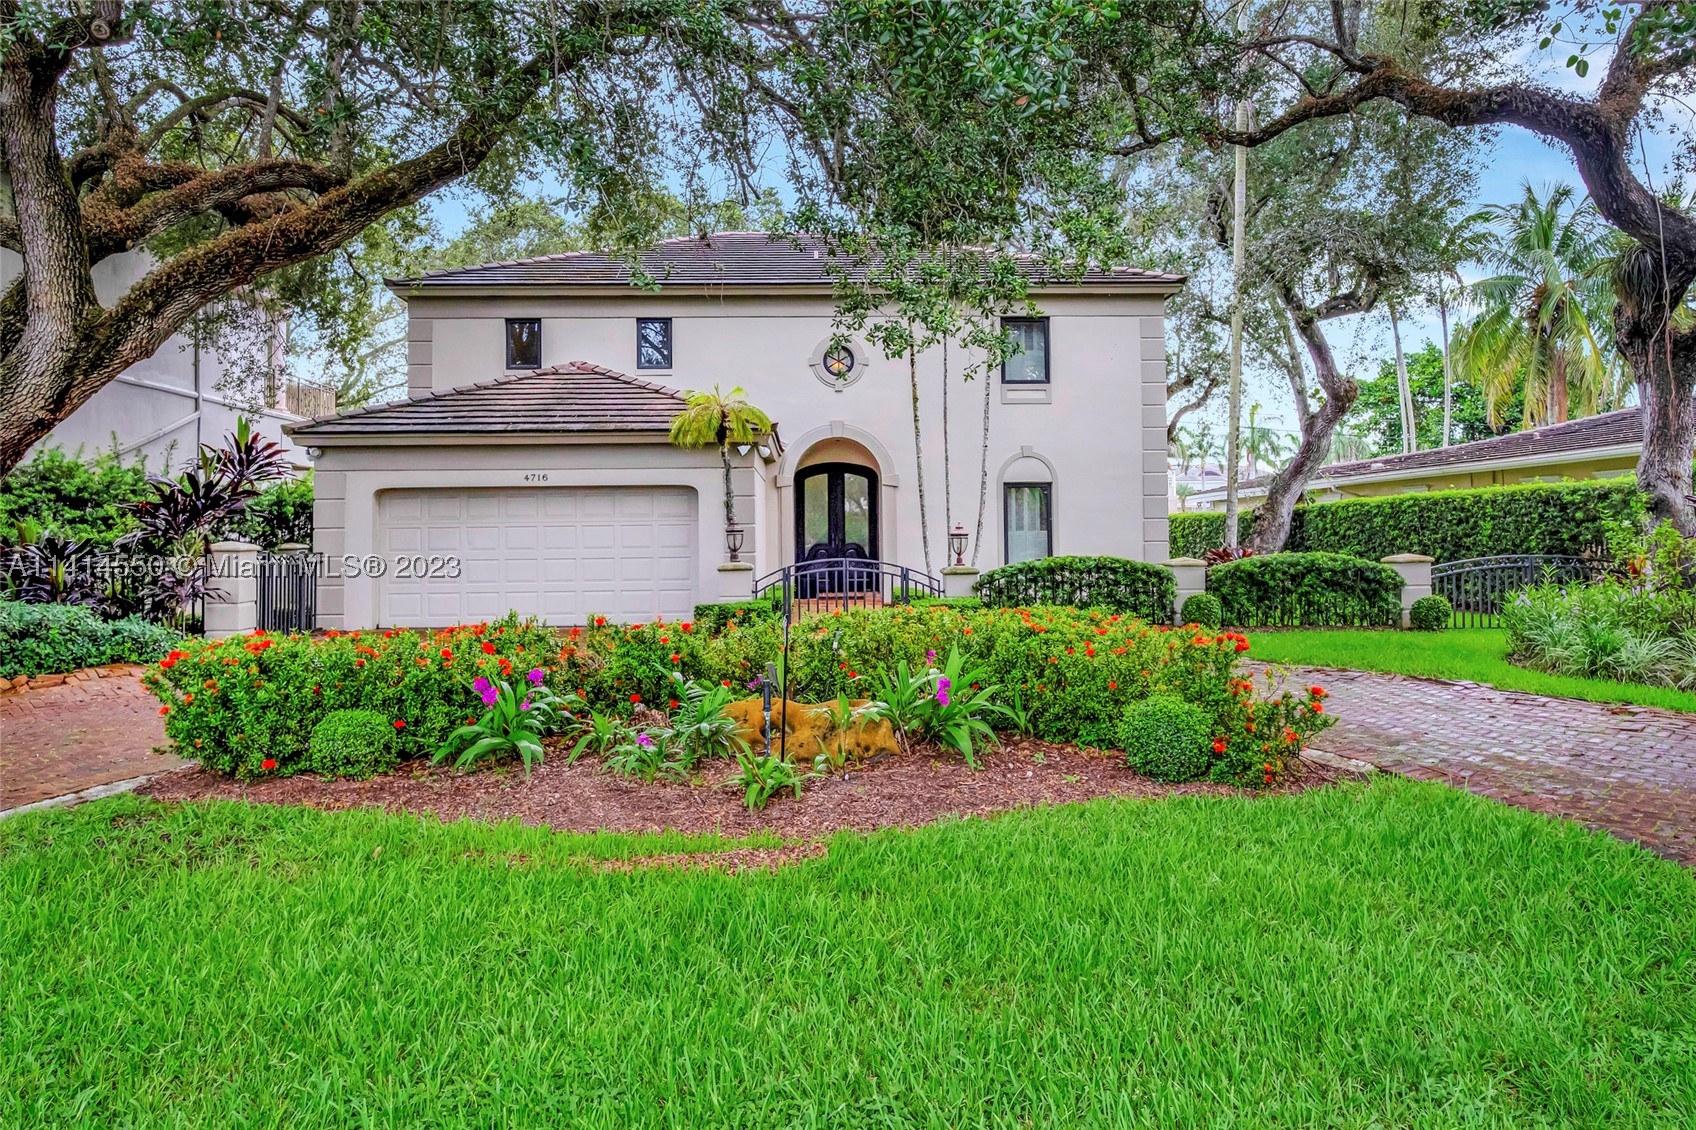
Bedrooms
5
Bathrooms
4
Area
4,024 sq ft
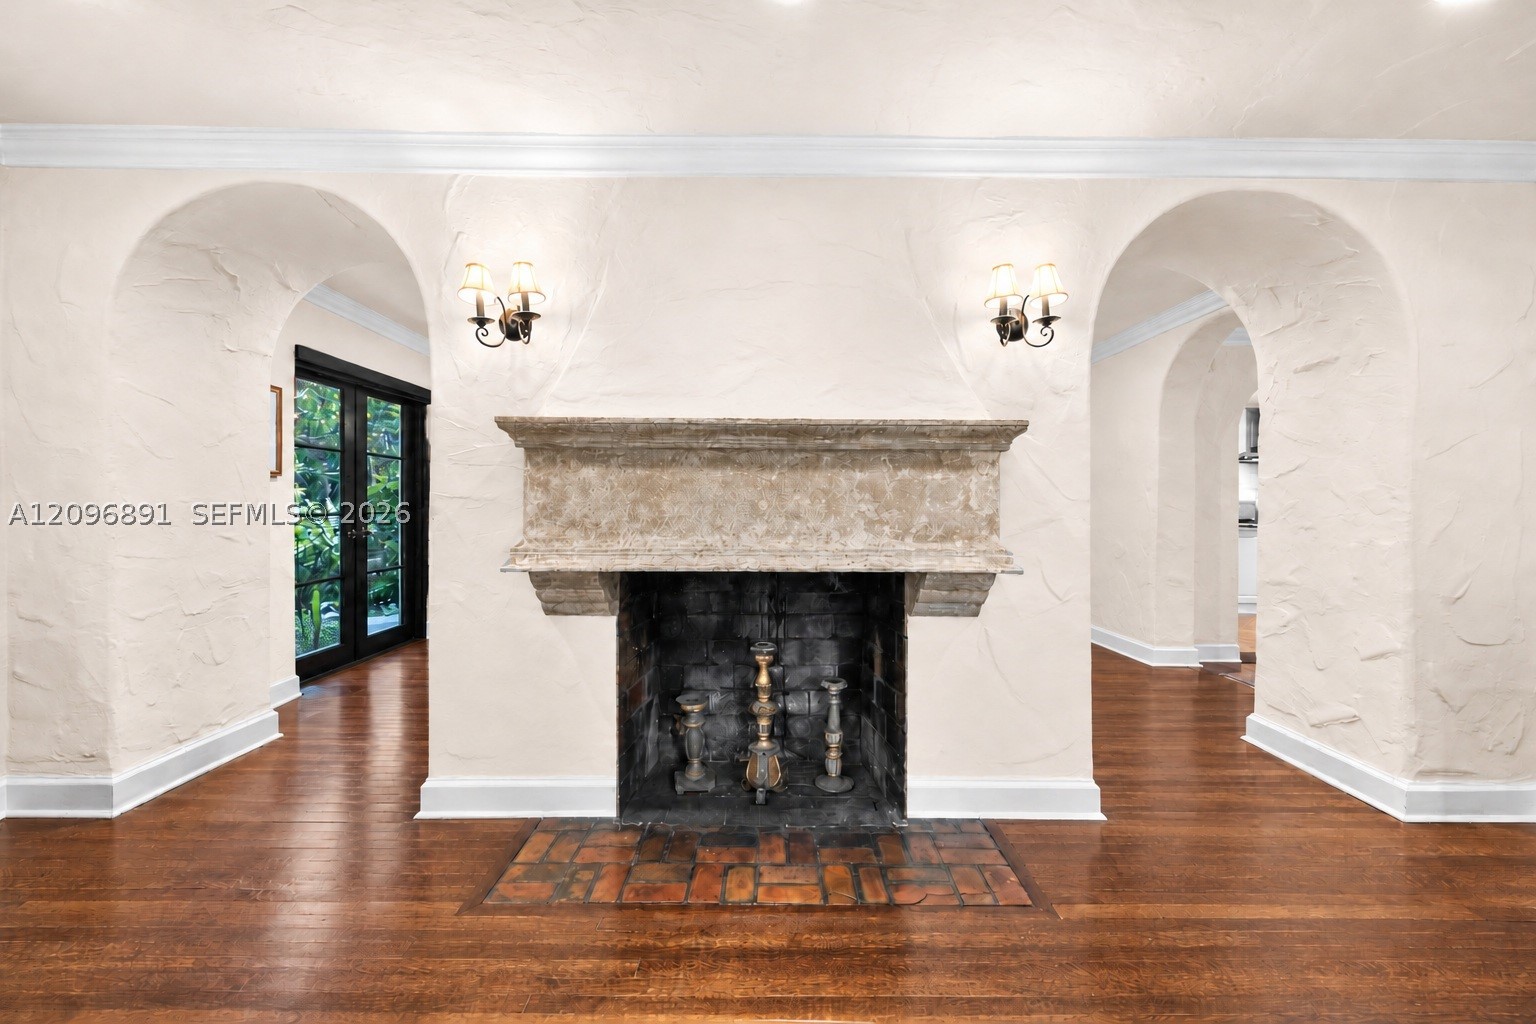
Bedrooms
5
Bathrooms
5
Area
3,386 sq ft
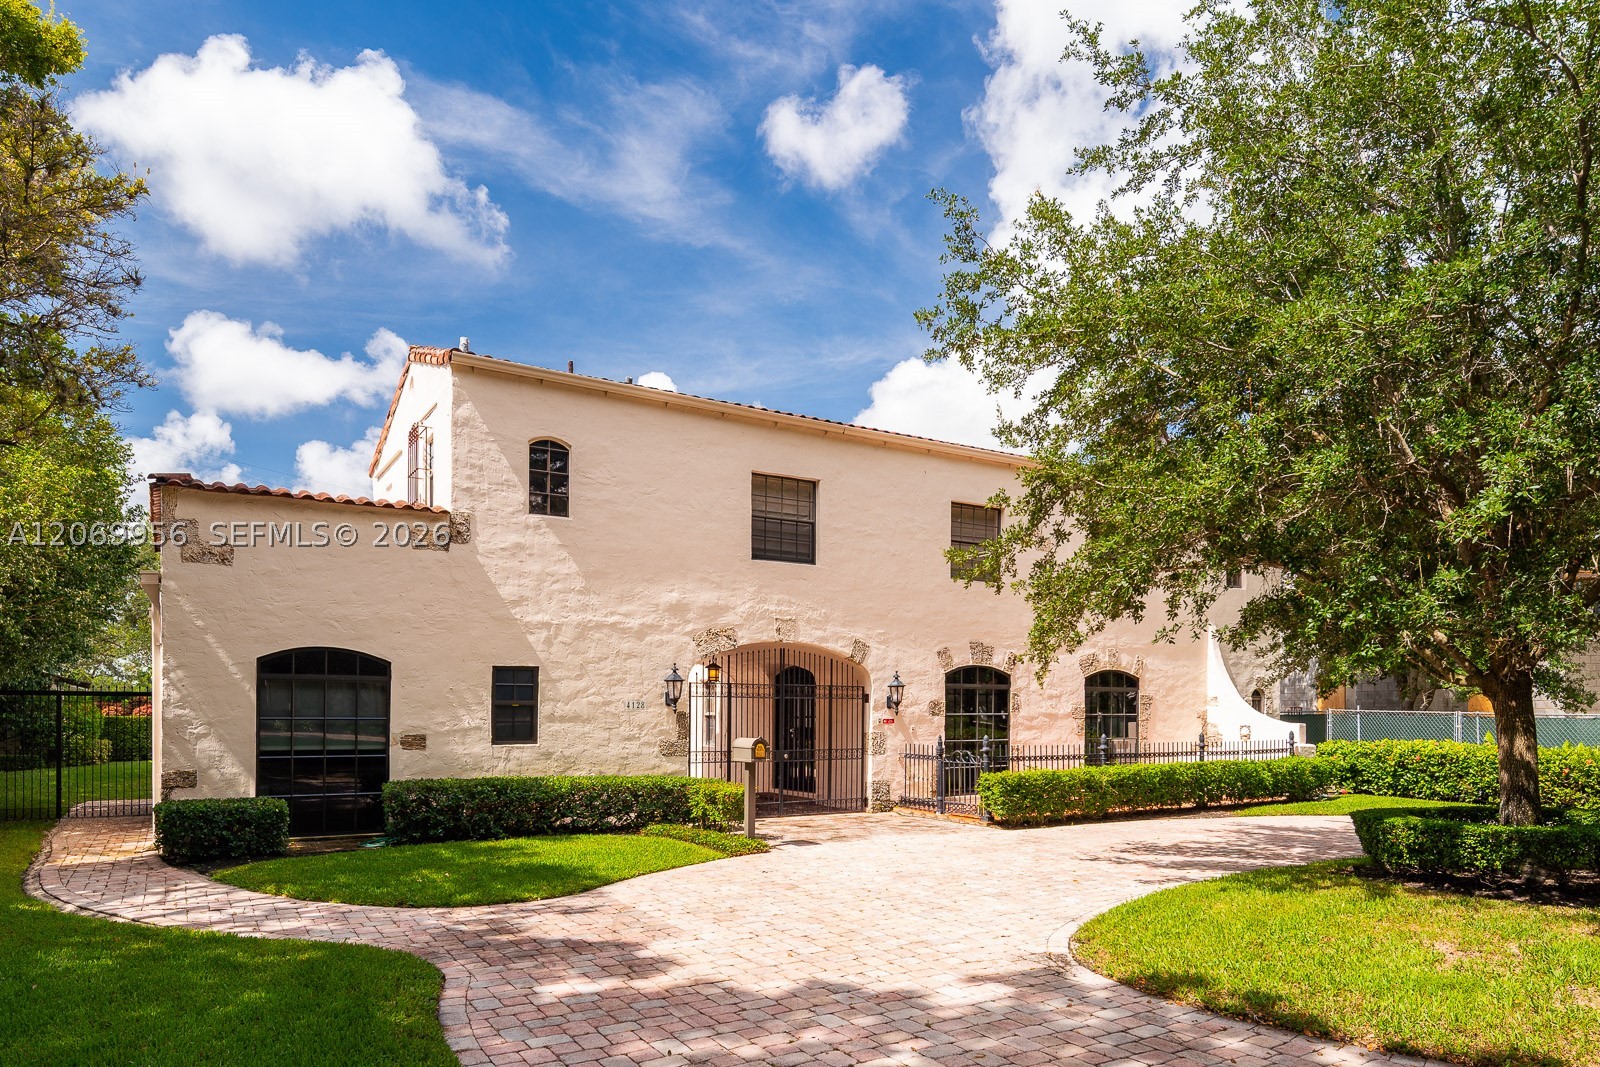
Bedrooms
5
Bathrooms
5
Area
3,672 sq ft
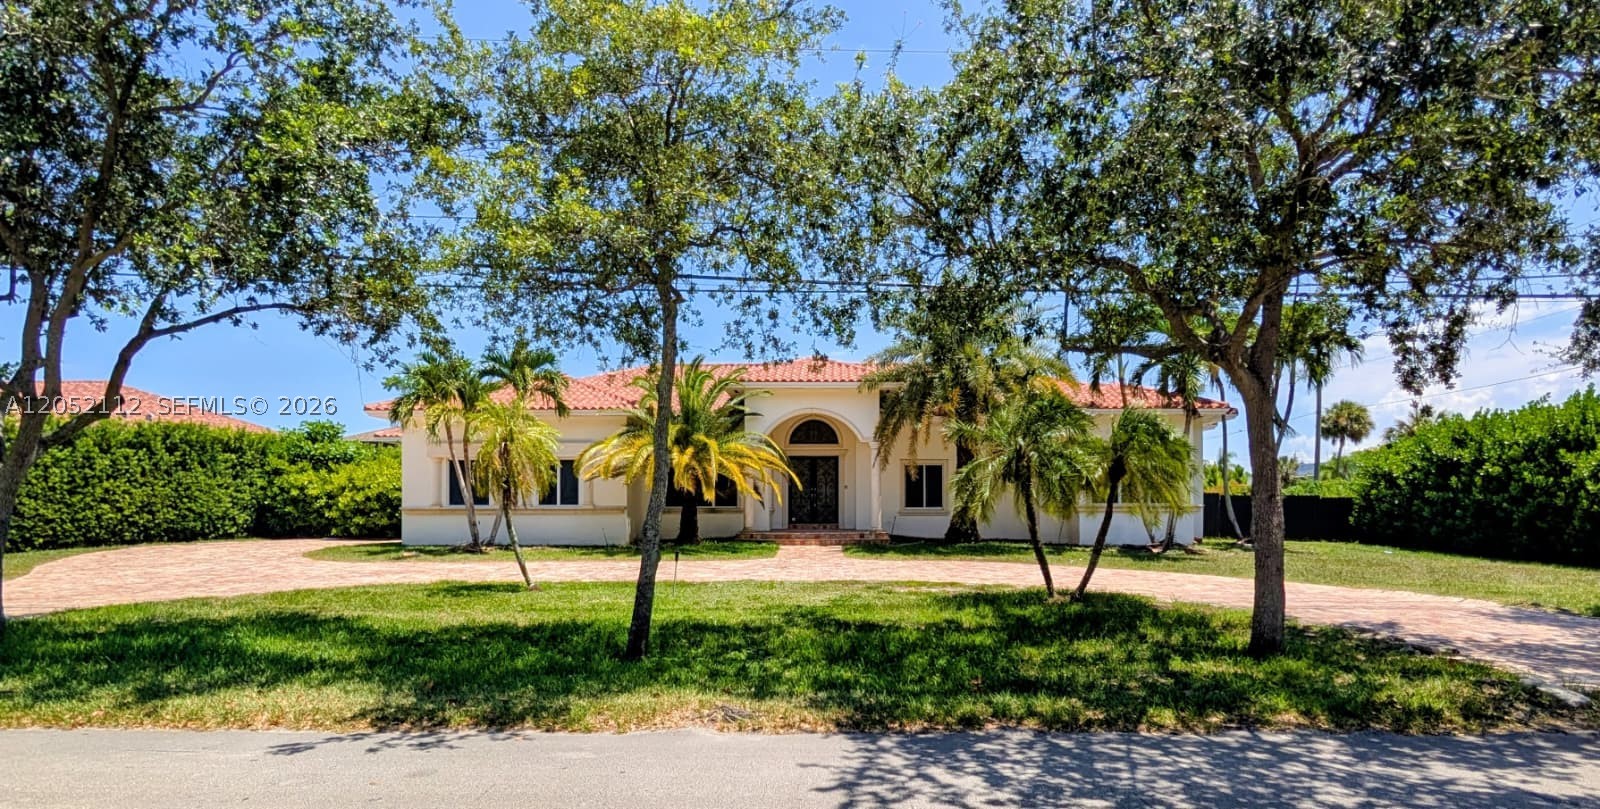
Bedrooms
5
Bathrooms
6
Area
4,172 sq ft
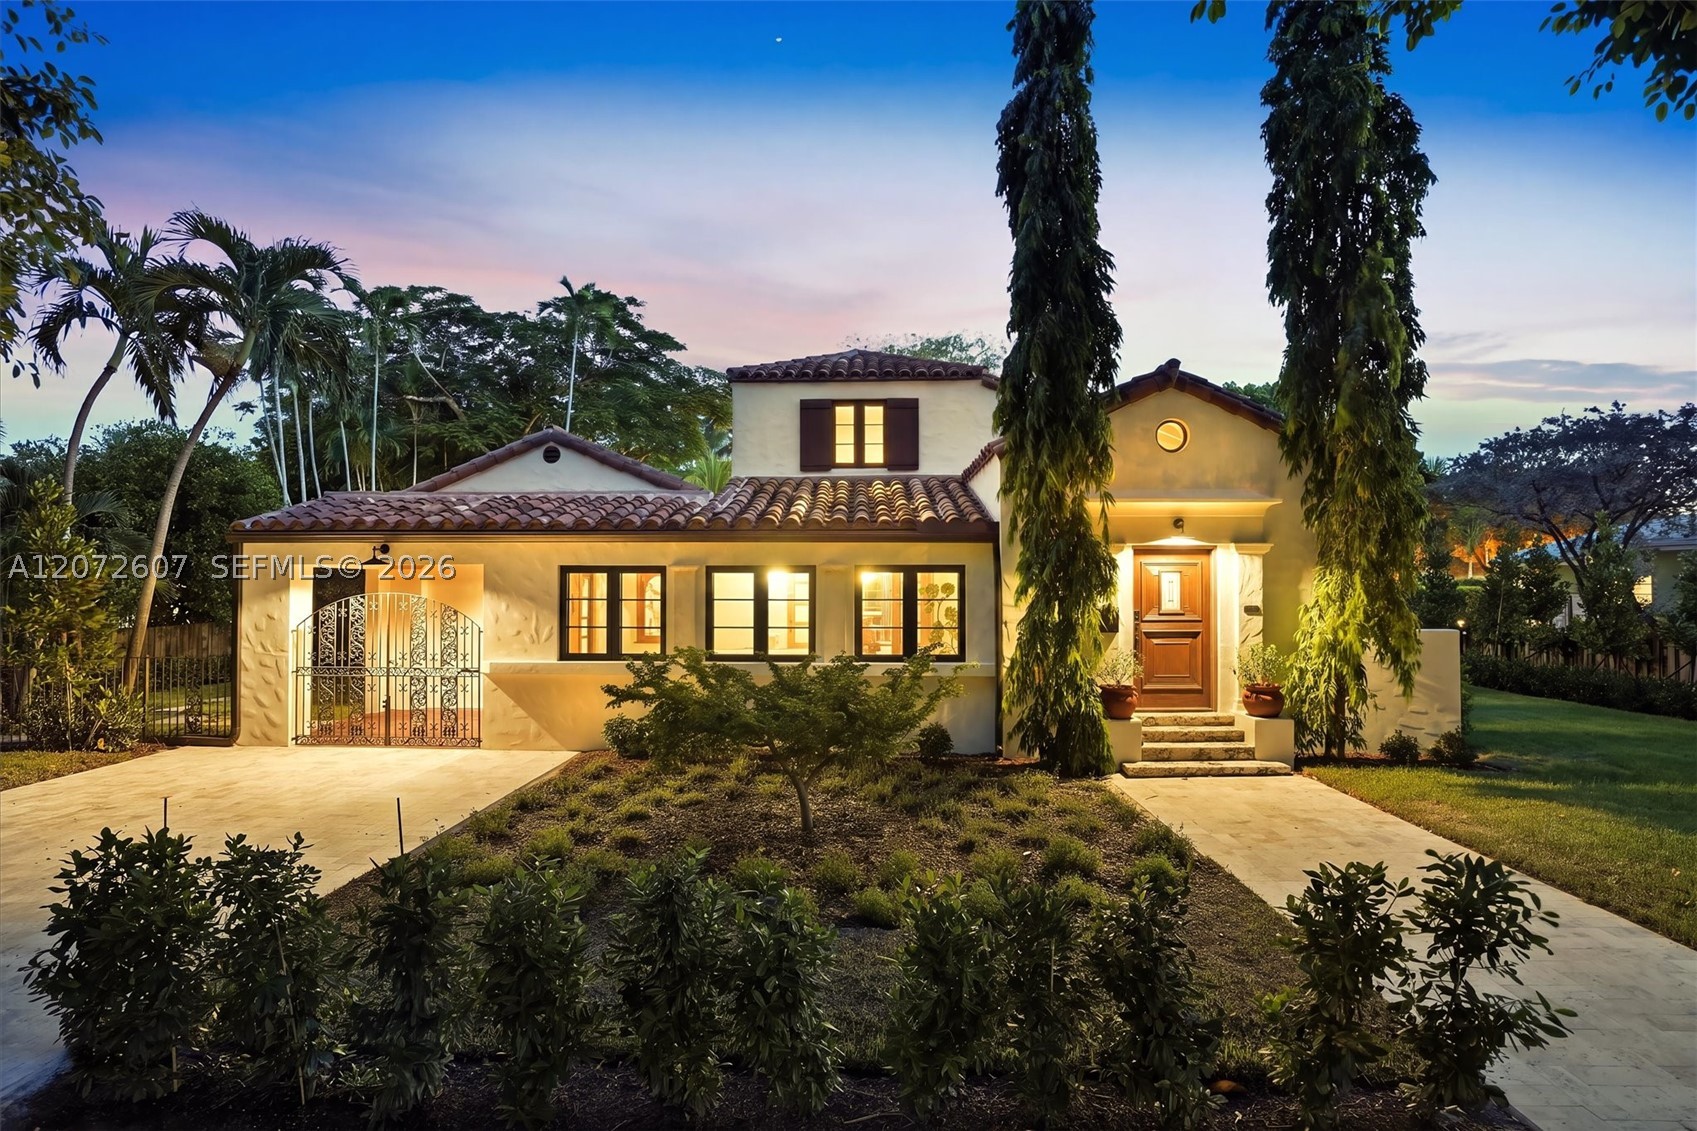
Bedrooms
5
Bathrooms
5
Area
3,284 sq ft
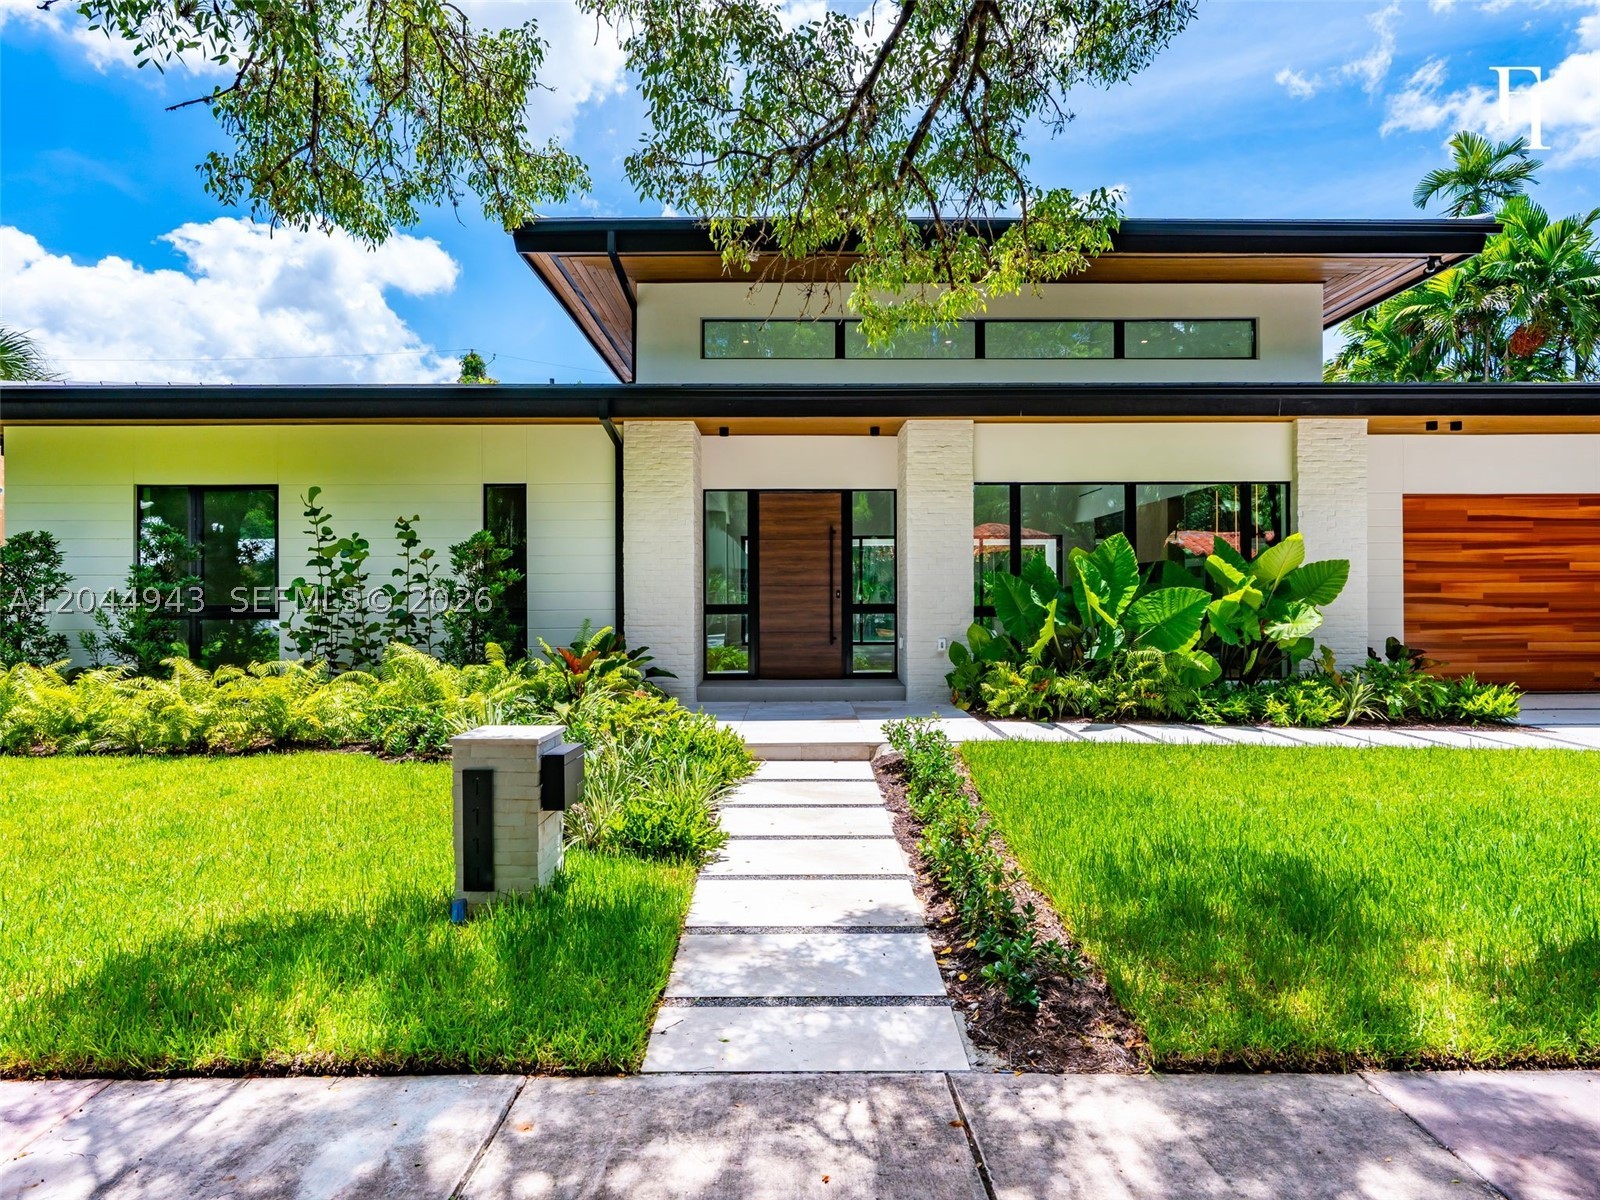
Bedrooms
5
Bathrooms
5
Area
2,900 sq ft
Bedrooms
5
Bathrooms
5
Bedrooms
5
Bathrooms
4
Area
2,821 sq ft
Bedrooms
5
Bathrooms
6
Bedrooms
4
Bathrooms
5
Area
3,817 sq ft
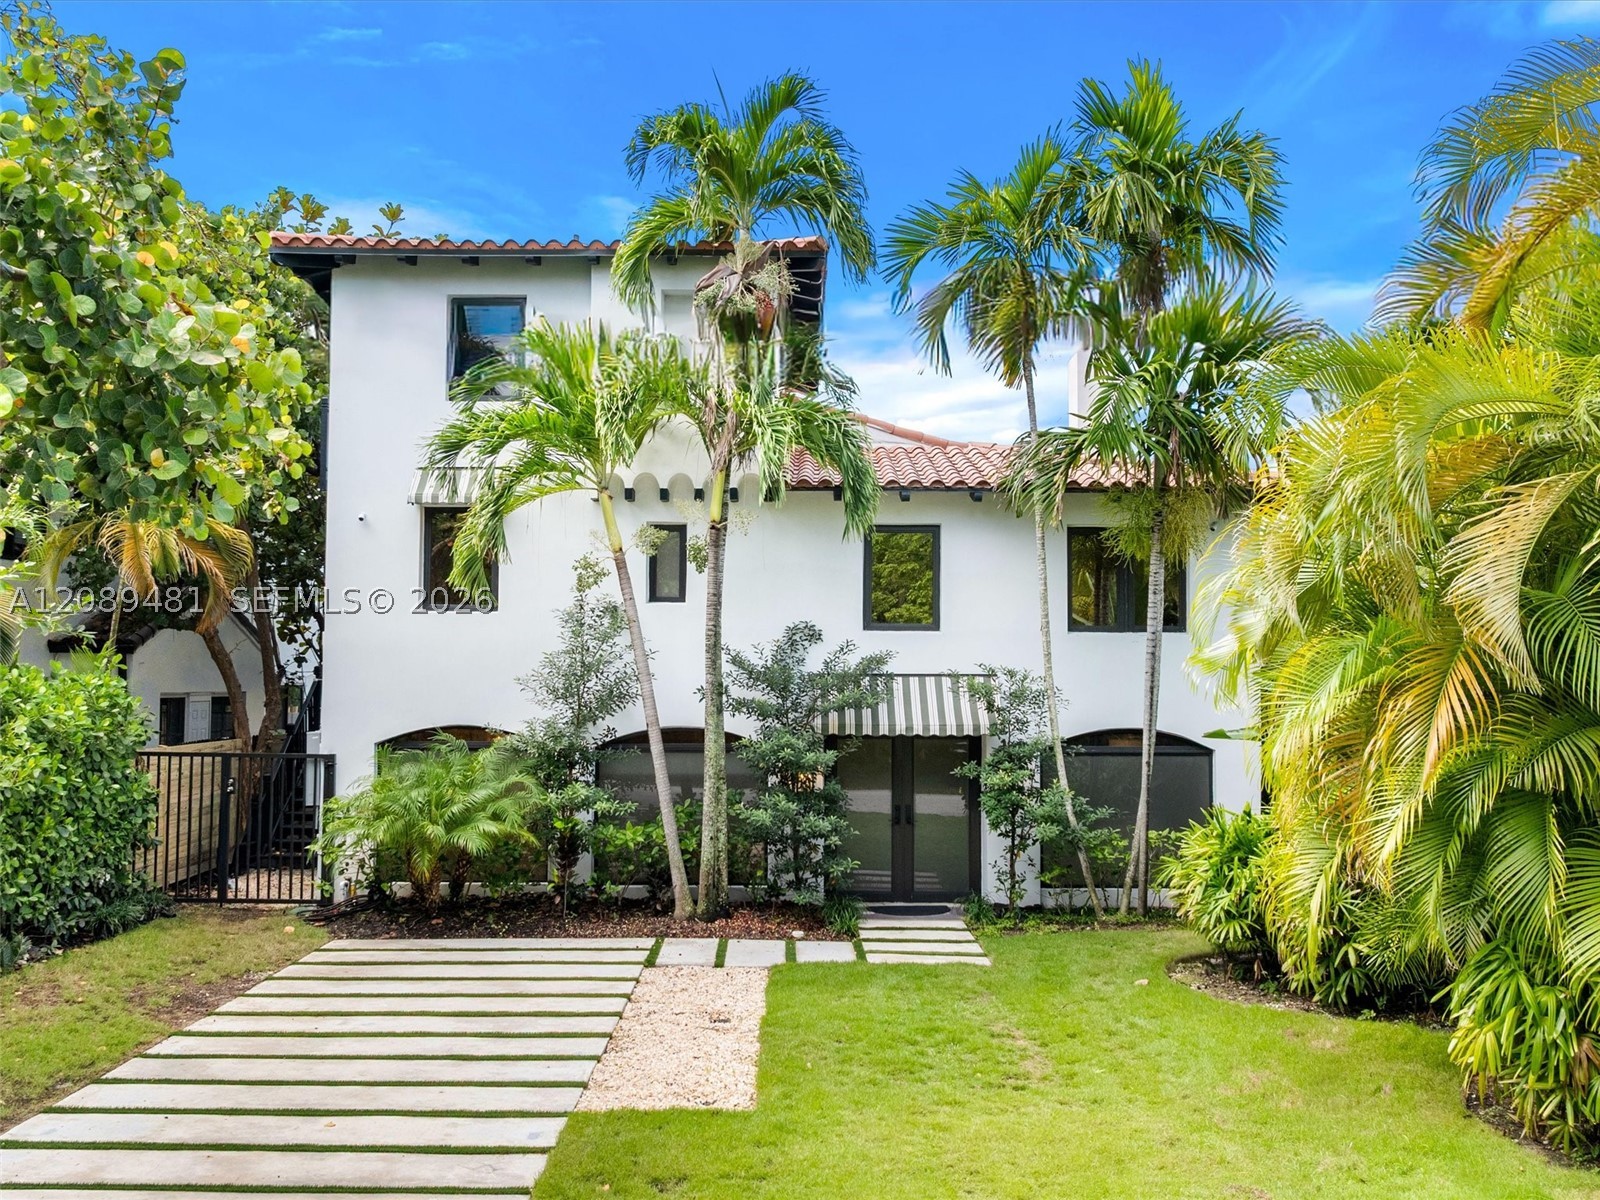
Bedrooms
6
Bathrooms
5
Area
3,926 sq ft
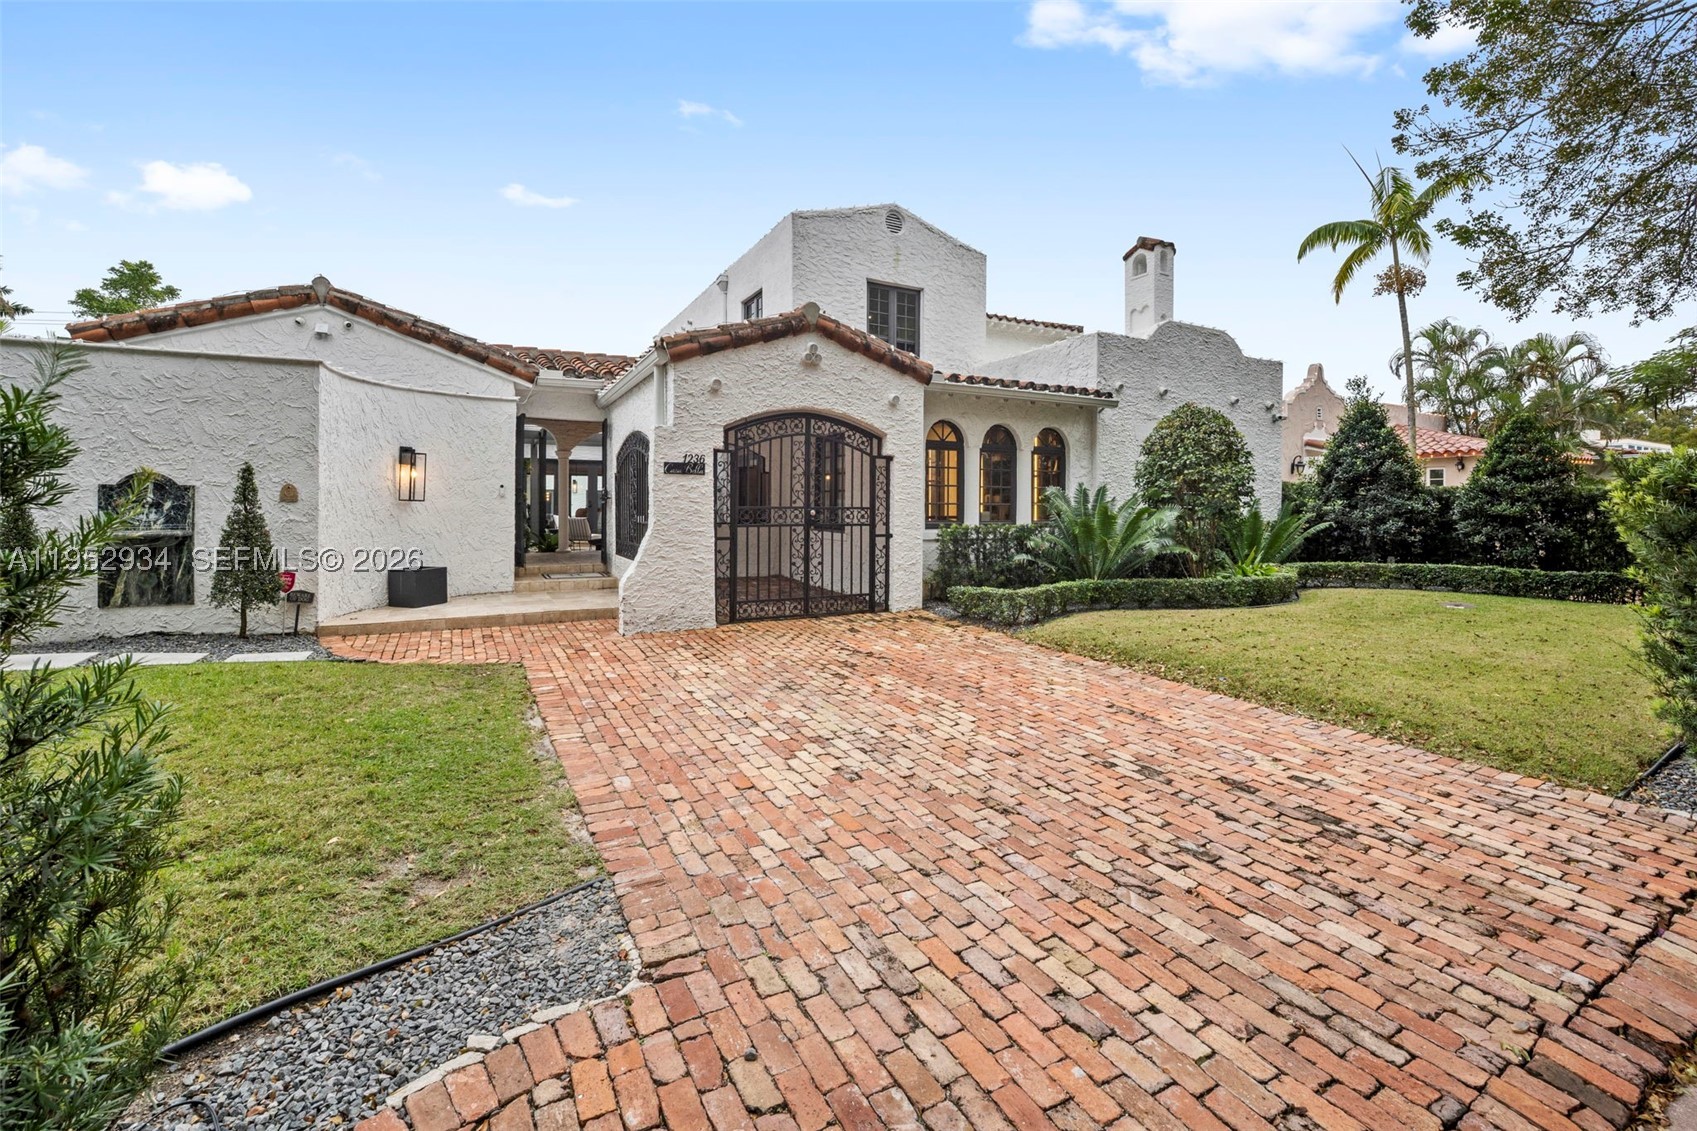
Bedrooms
4
Bathrooms
4
Area
3,610 sq ft
MLS information
Last updated Oct 24, 2026
IDX information is provided exclusively for personal, non-commercial use, and may not be used for any purpose other than to identify prospective properties consumers may be interested in purchasing. Information is deemed reliable but not guaranteed.