Link copied!
4401 14th St, Miami, FL 33134
Offering:
For Sale
Location:
Miami, FL 33134
Subdivision:
BUSCH SUB
Status:
Pending
$3,295,000
Deemed reliable but not guaranteed.
Details
Year built:
2026
Lot size:
7,845 sq ft
Levels:
Two
Stories:
2
Garage:
2
Parking:
2 covered
Style:
Detached,Two Story
Faces:
South
Days on market:
199
Annual tax (2025):
$11,016
Type:
Single-family home
MLS ID
A11963738
Virtual tour:
Listed by:
FI Real Estate Brokerage LLC (FIEB01)
Listing office phone:
646-662-8504
Listing office email:
Listing agent:
Filippo Incorvaia (3285863)
Features
Schools
Elementary:
Sunset
Middle / junior:
Ponce De Leon
High:
Coral Gables
School assignments come from the MLS feed and can change. Verify with the district before relying on them.
Pets
Allowed:
yes
Utilities
Available:
Cable Available
Water source:
Public
Sewer:
Septic Tank
Description
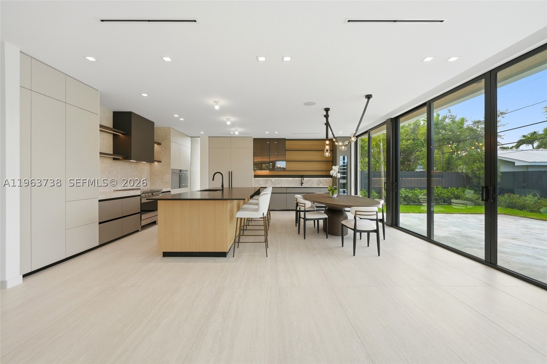
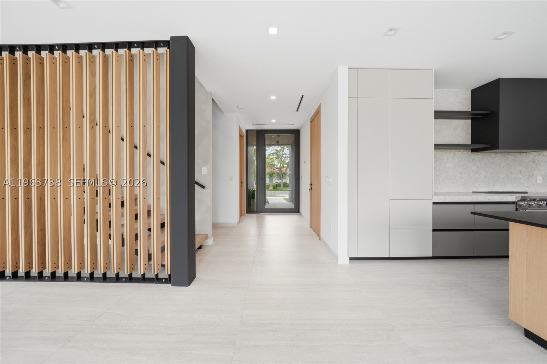
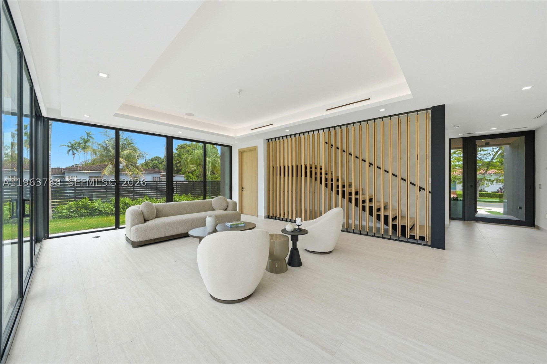
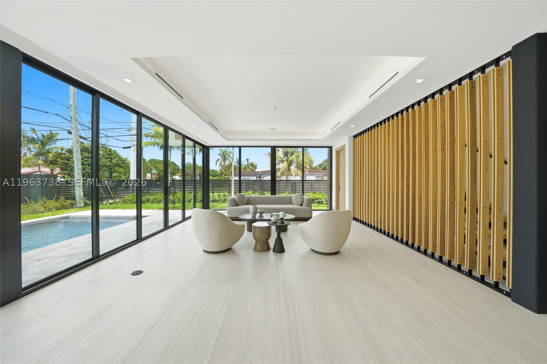
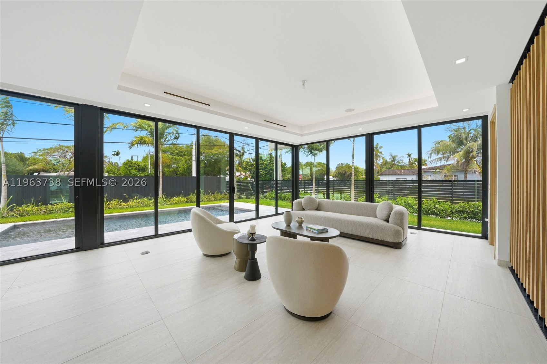
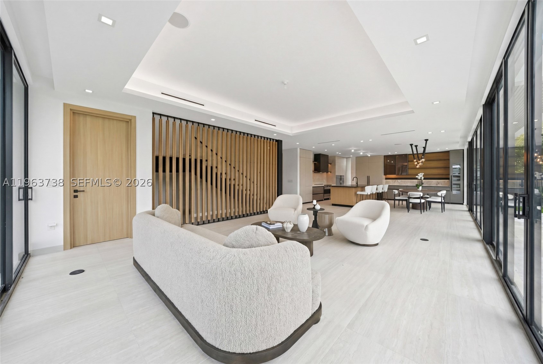
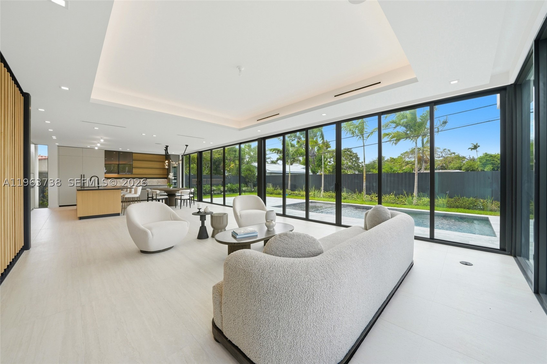
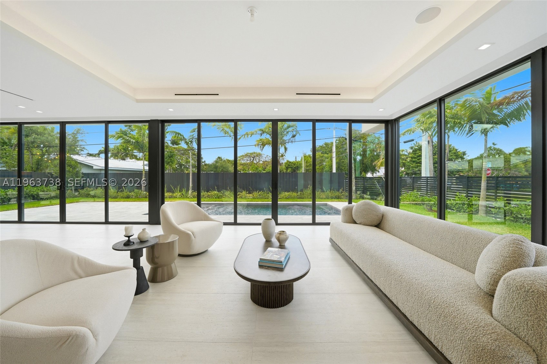
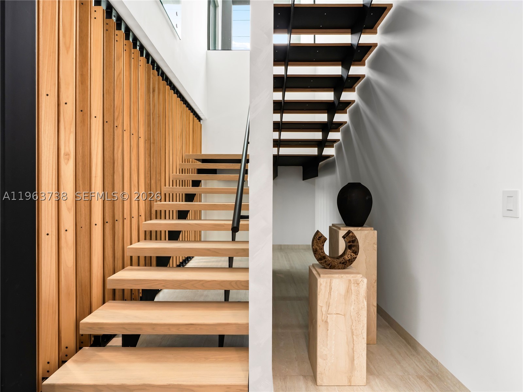
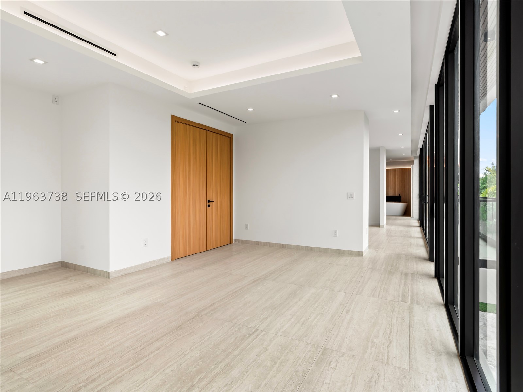
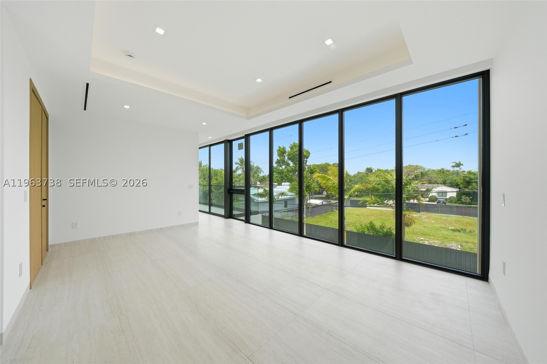
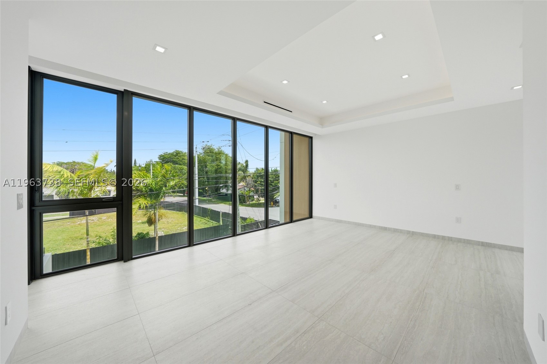
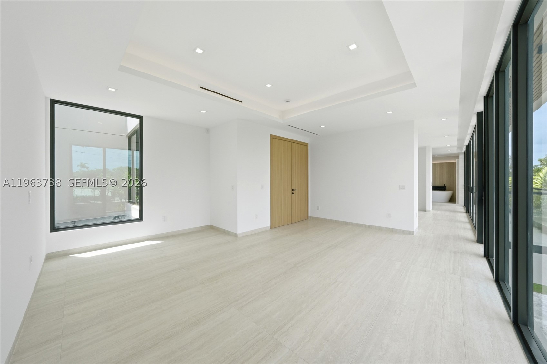
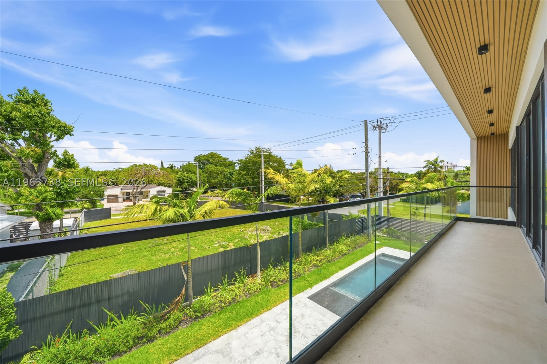
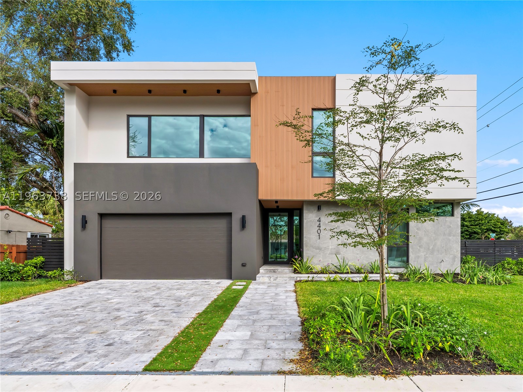
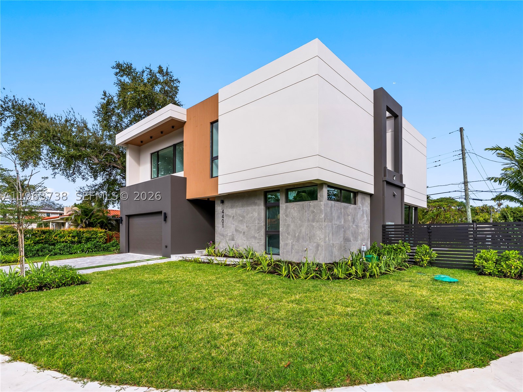
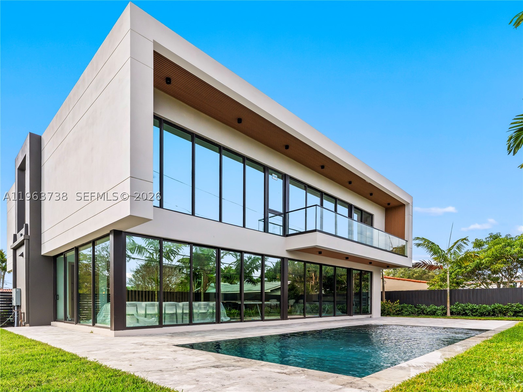
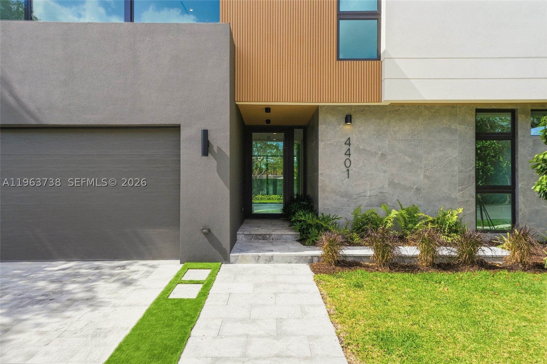
Just completed 2026 corner-lot masterpiece in Little Gables offering 4,113 total SF with 3,563 SF of refined modern design living area. This 4BR/4.5BA residence with 2-car garage and large in-ground pool delivers exceptional scale, quality, and detail rarely found at this price point.
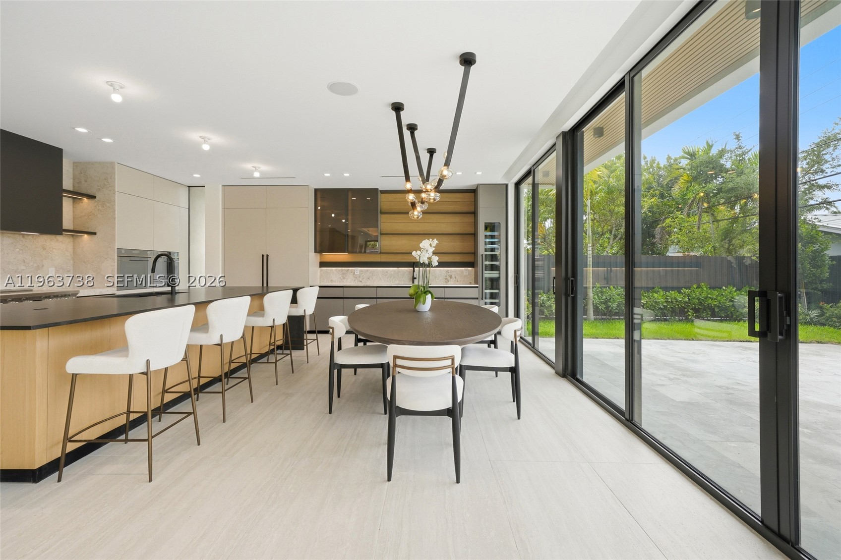
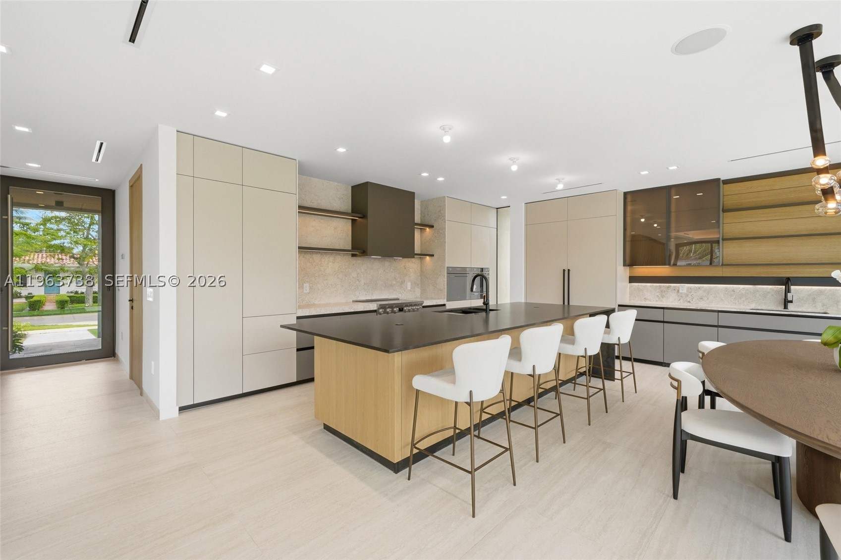
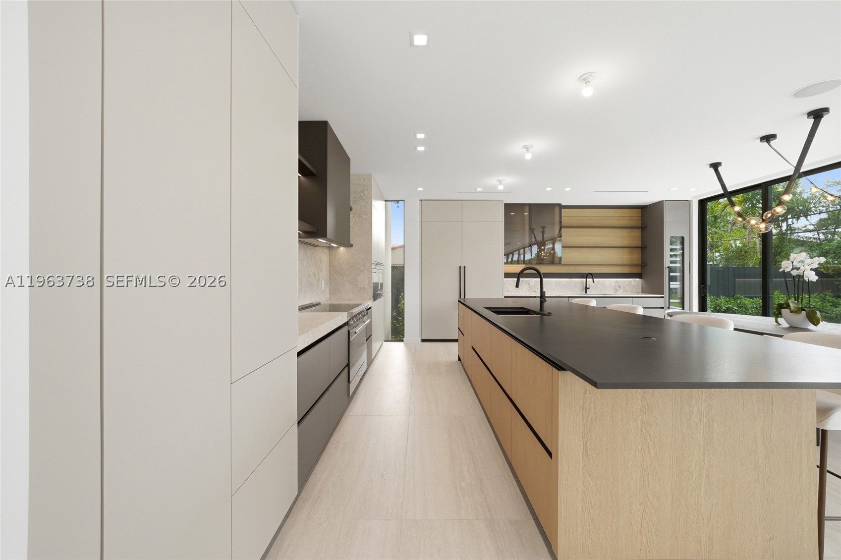
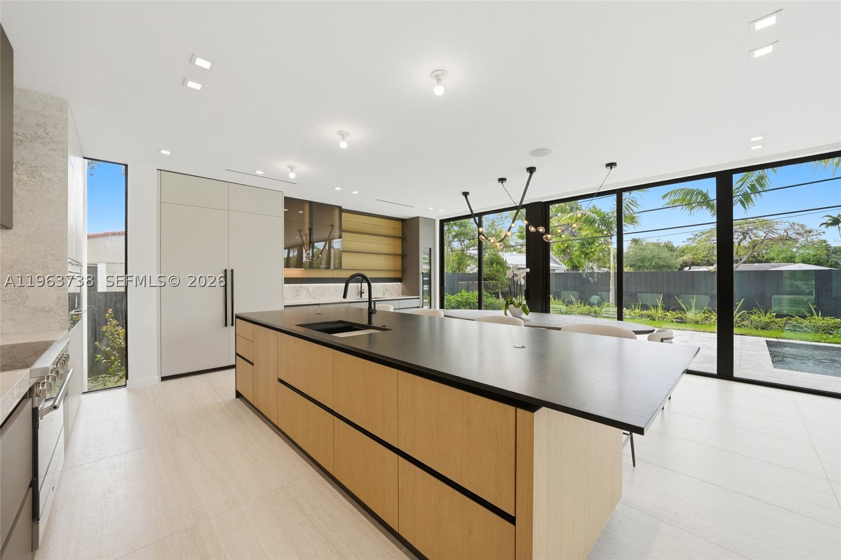
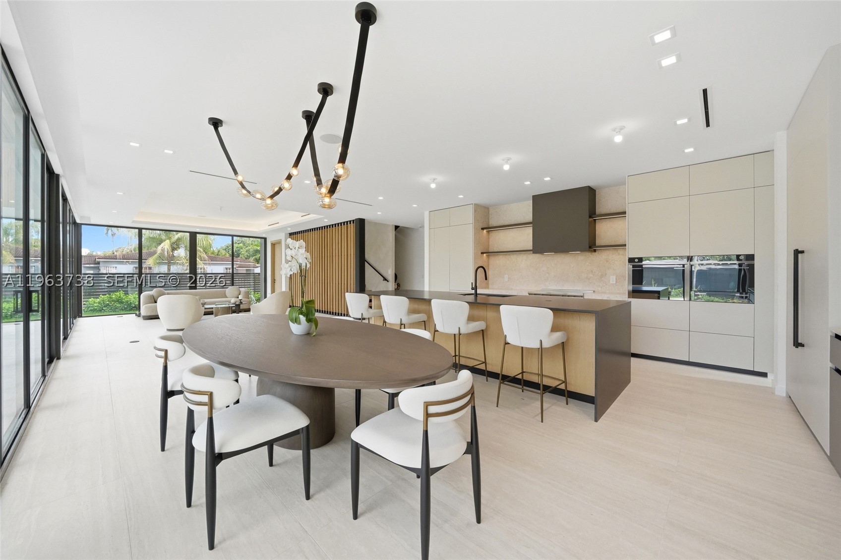
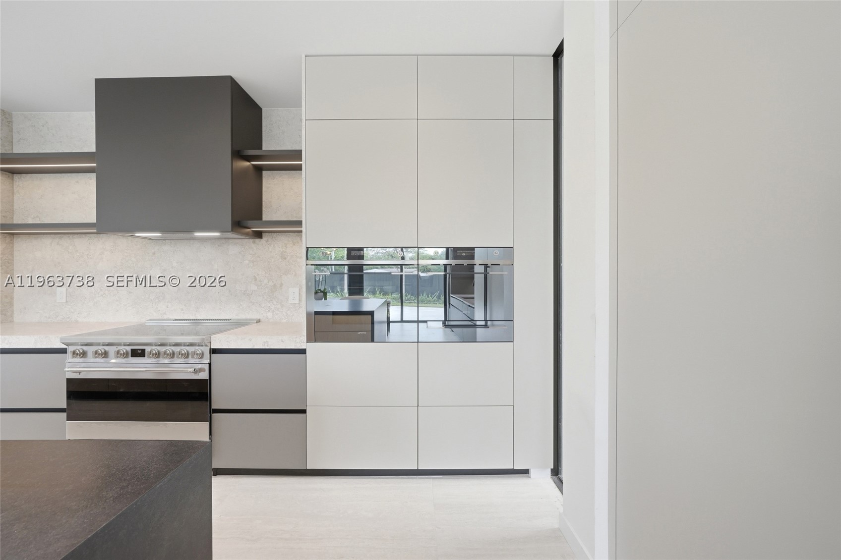
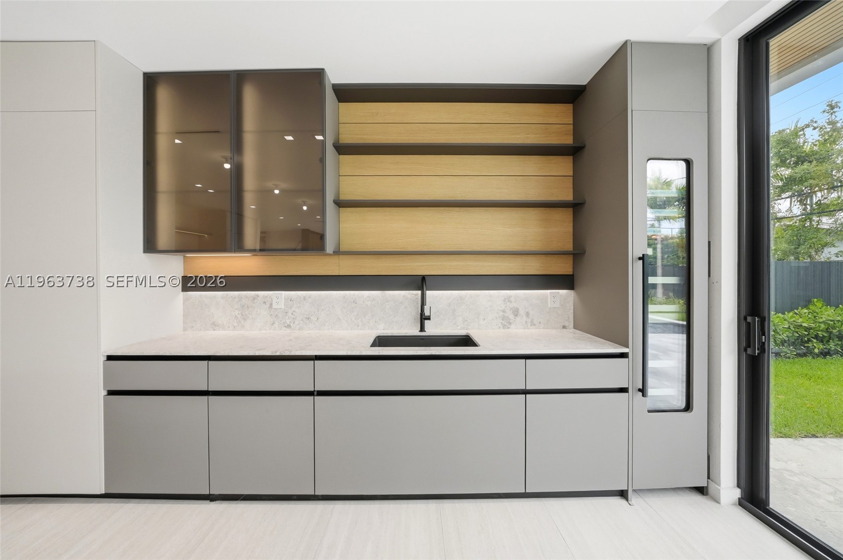
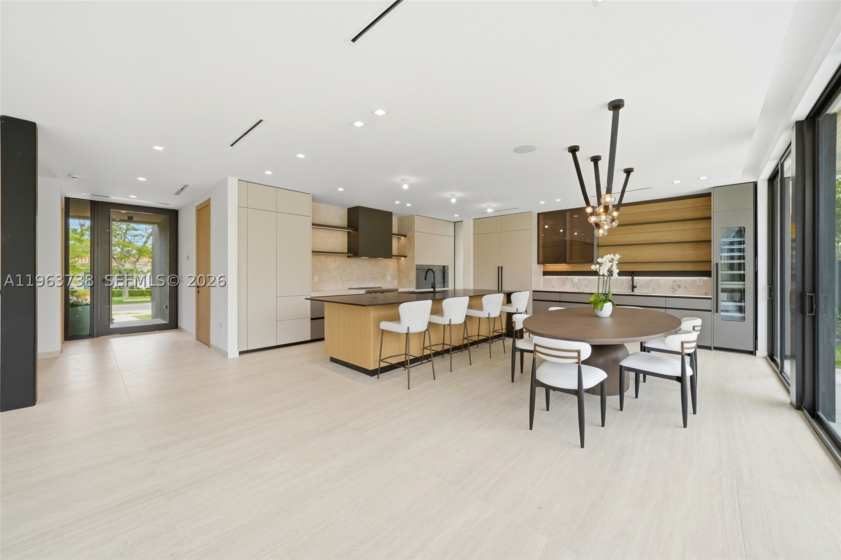
A fully customized Italian Scavolini kitchen anchors the home, featuring Antracita matte cabinetry, Nero Assoluto leathered granite countertops by Opustone, and a curated appliance suite: 36” SMEG induction range, wall oven, speed oven, warming drawer, dual integrated dishwashers, and panel-ready Liebherr refrigerator, freezer, and wine cooler. Kraus workstation sinks and matte black fixtures elevate both function and design.
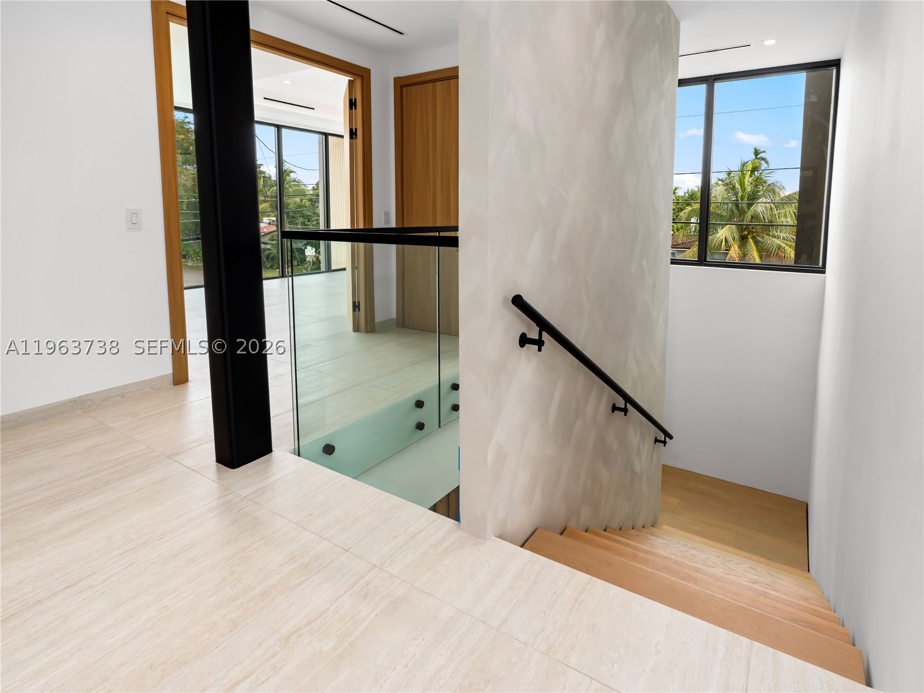
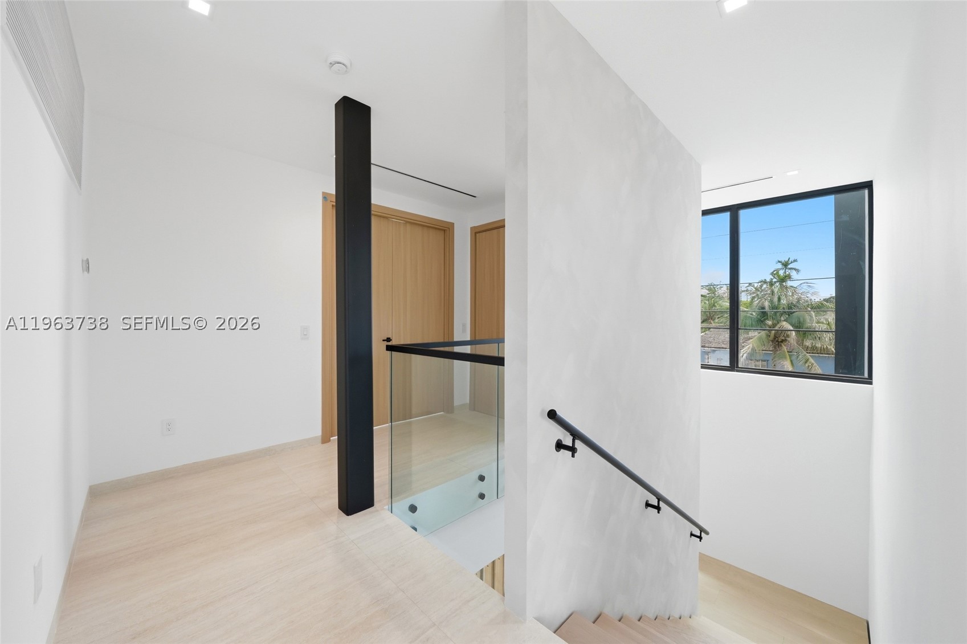
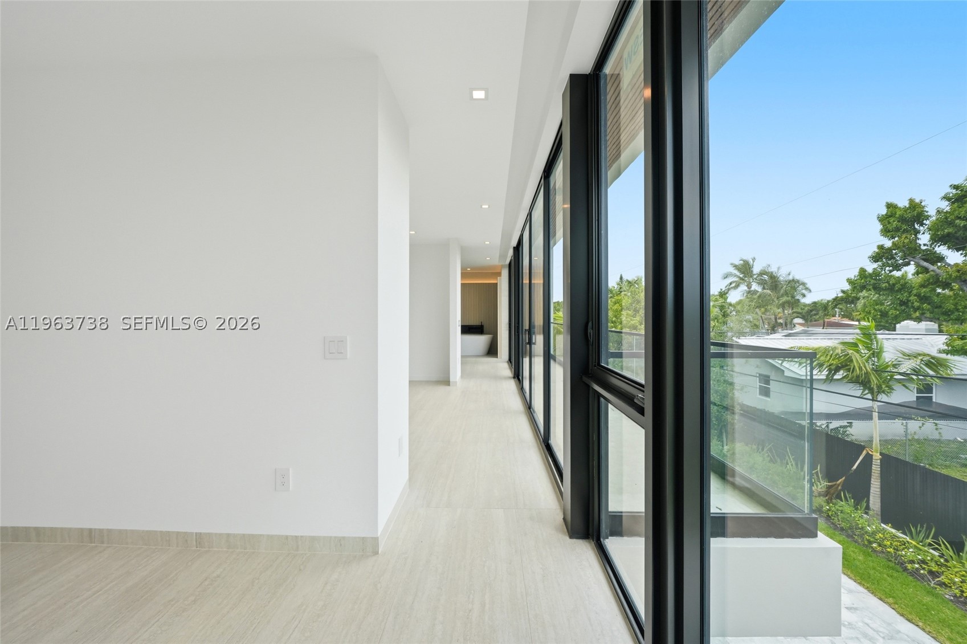
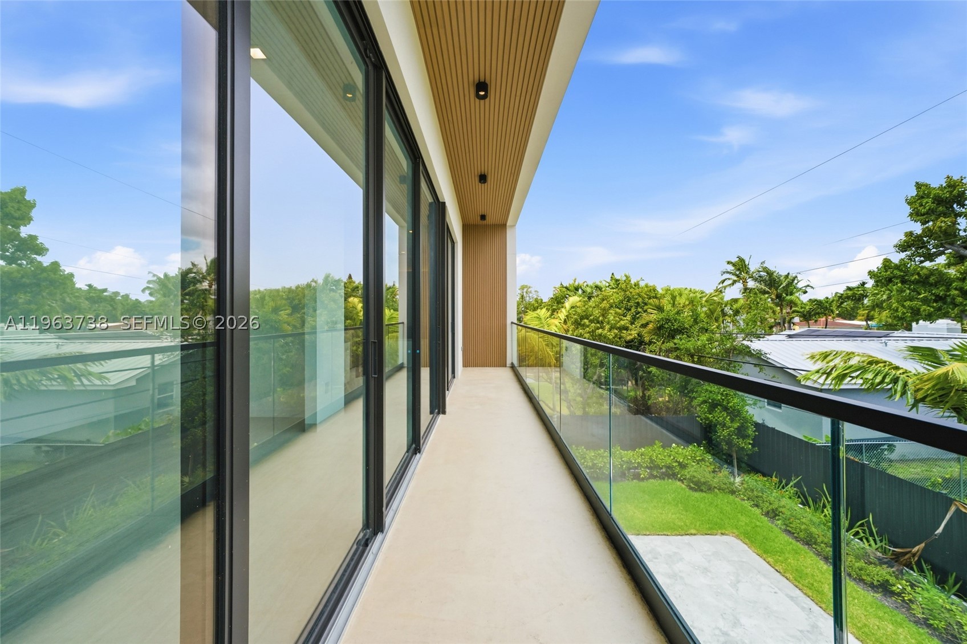
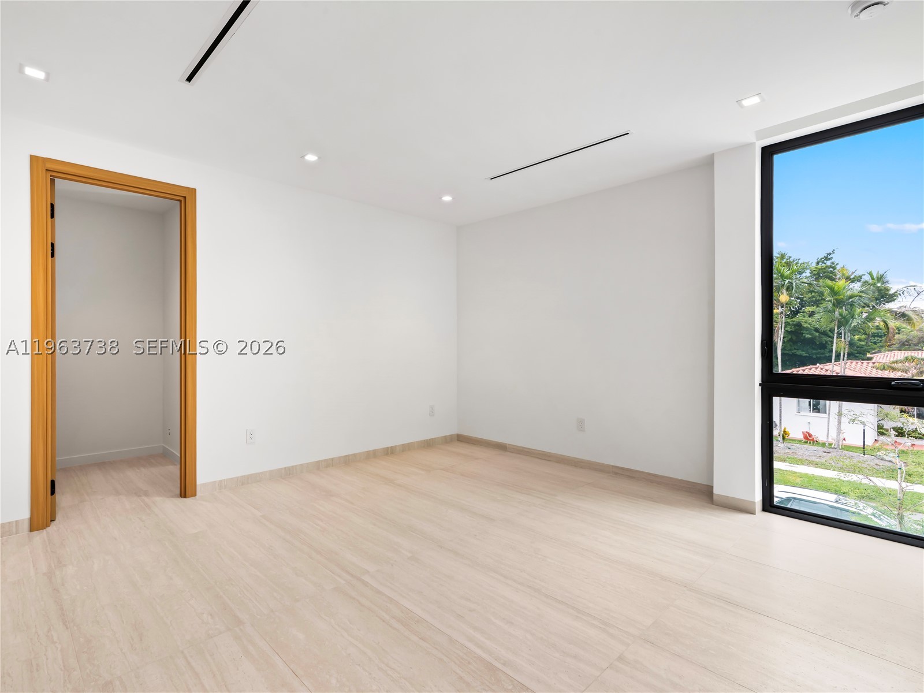
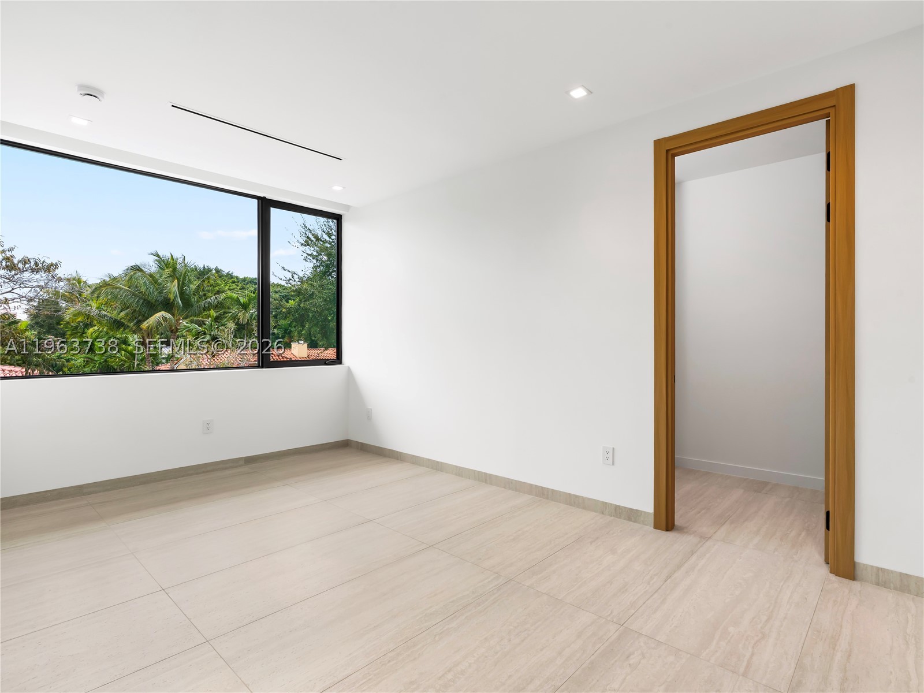
Floor-to-ceiling impact-rated windows and expansive laminated-glass sliding doors provide security, energy efficiency, and abundant natural light. Seamless indoor-outdoor flow connects the main living areas to the pool and private backyard.
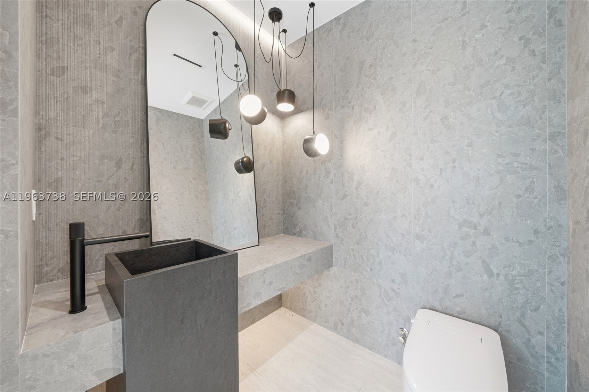
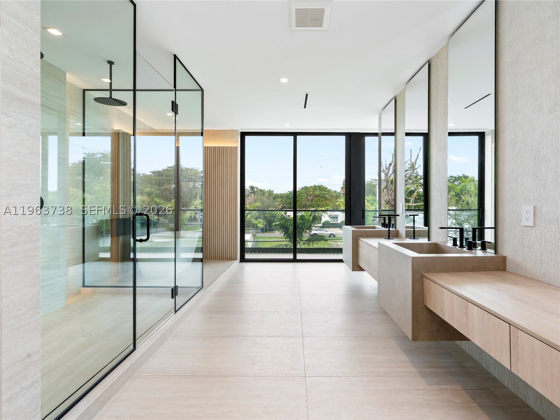
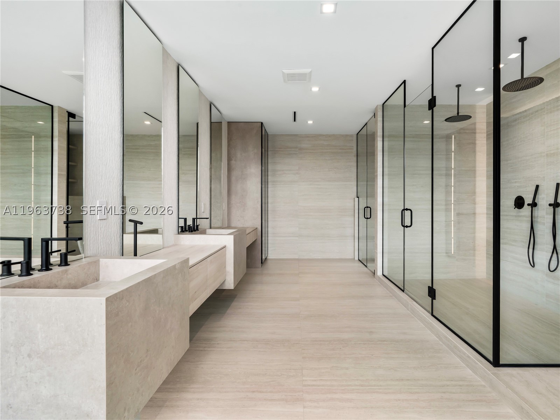
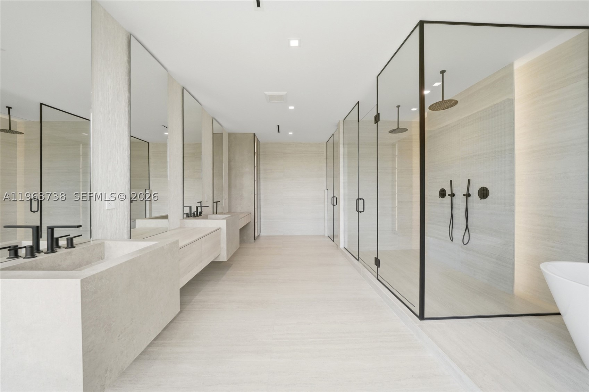
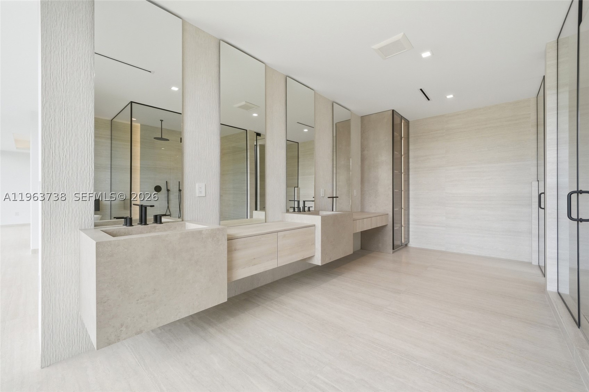
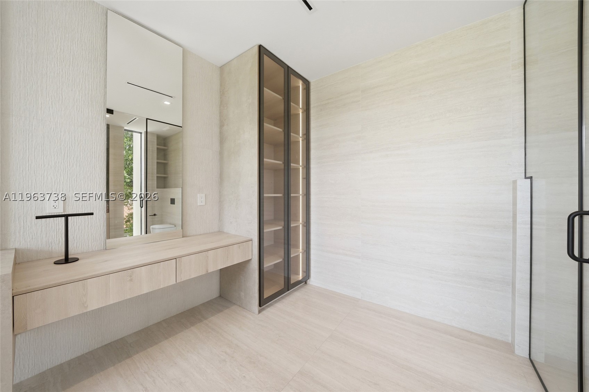
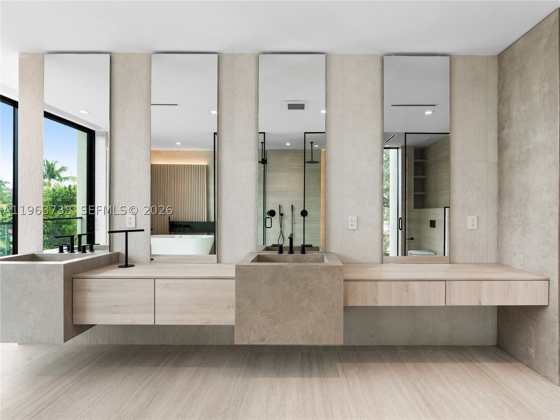
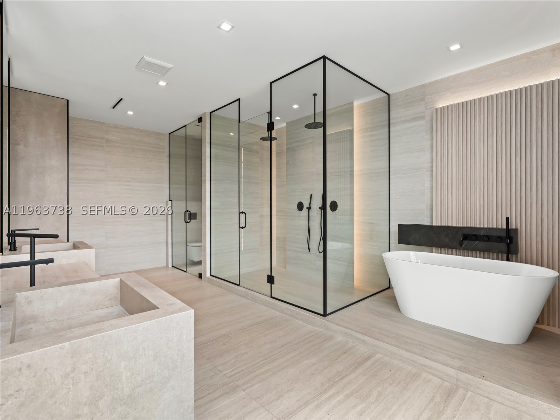
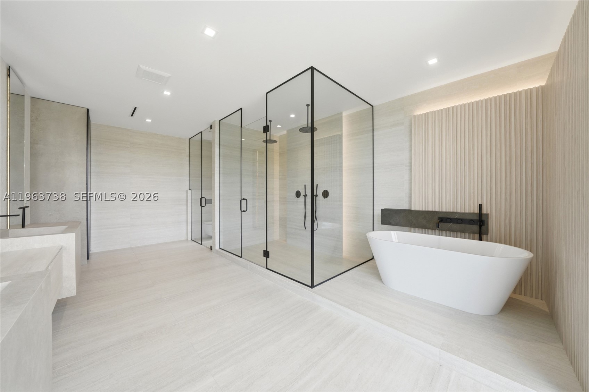
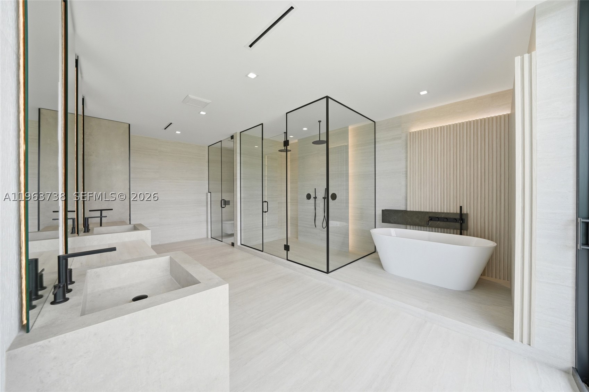
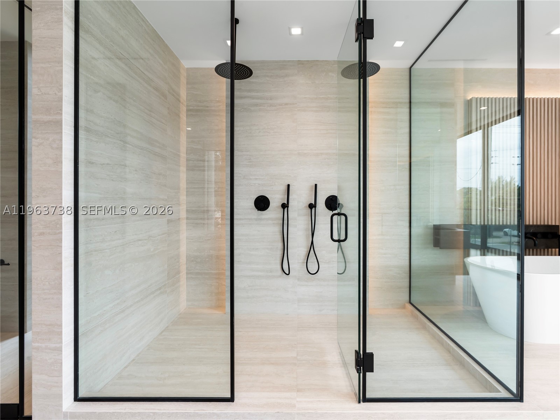
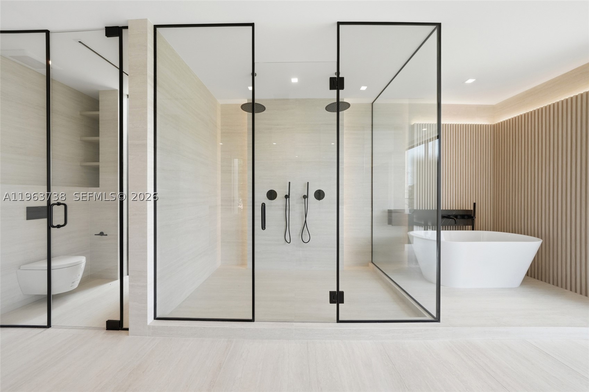
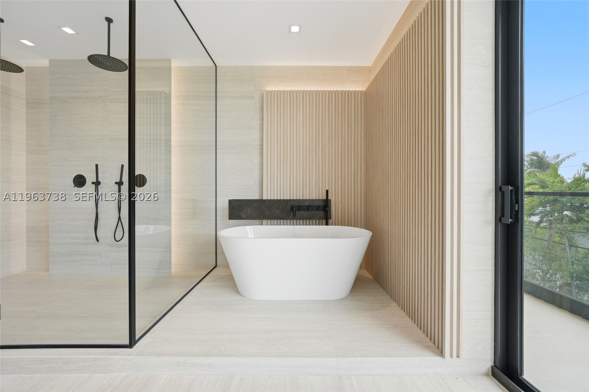
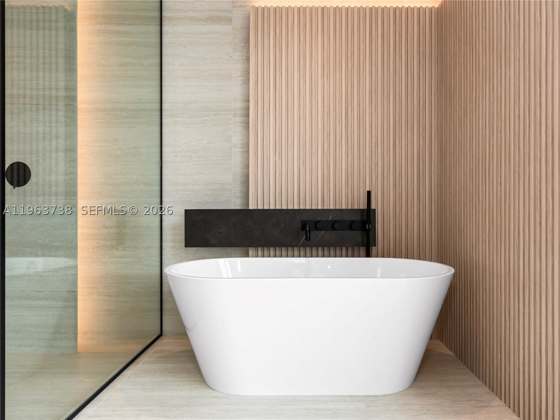
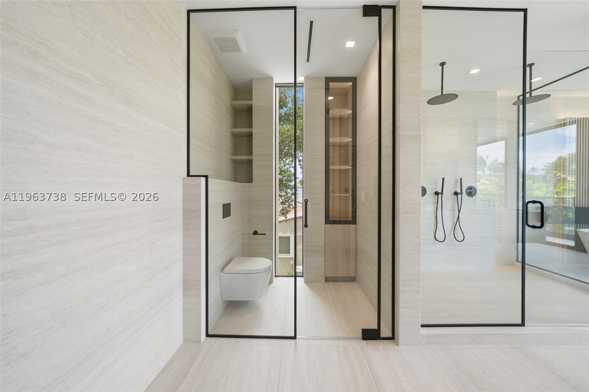
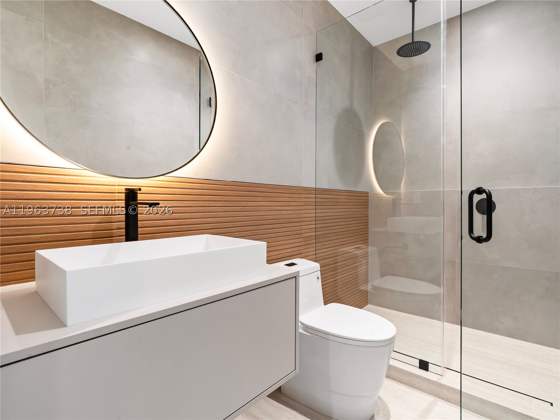
The primary suite is a true retreat with freestanding soaking tub, Duravit wall-mounted toilet system, linear drain rain shower, limestone and large-format porcelain finishes, custom cabinetry, and matte black designer hardware. All secondary baths feature vessel sinks, frameless LED mirrors, and premium fixtures.
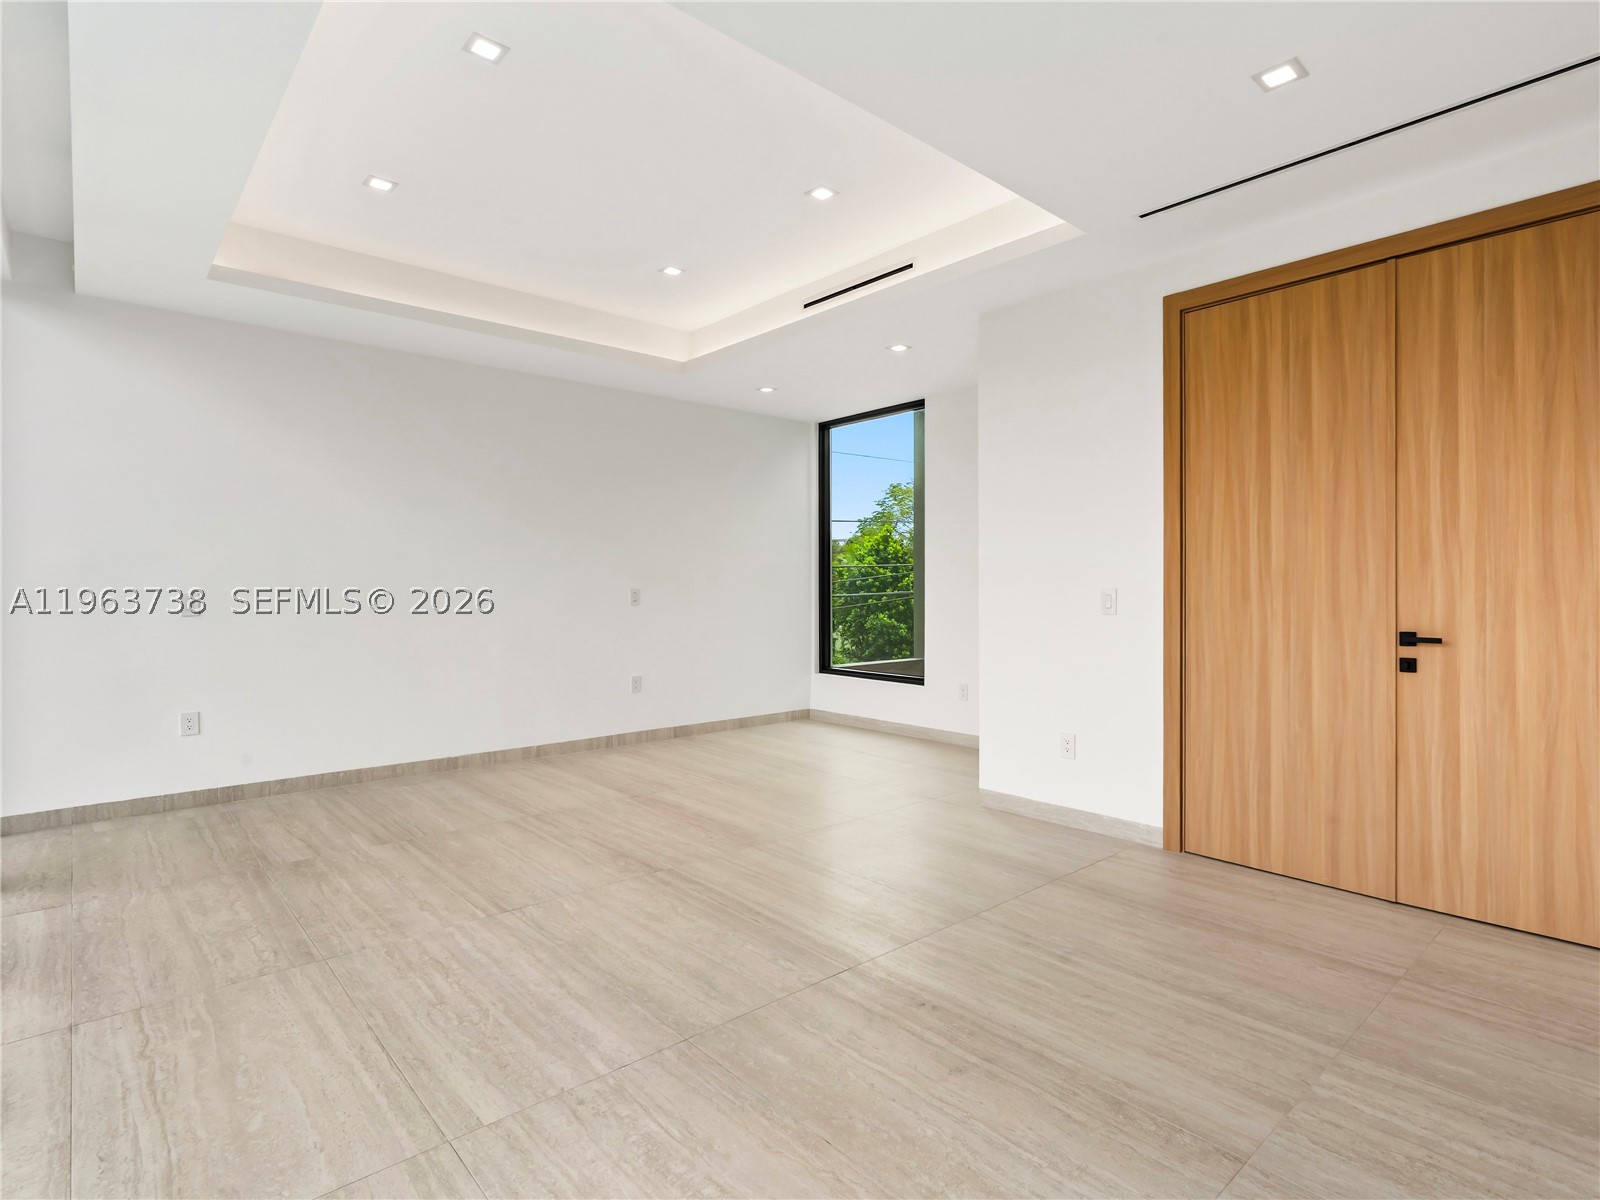
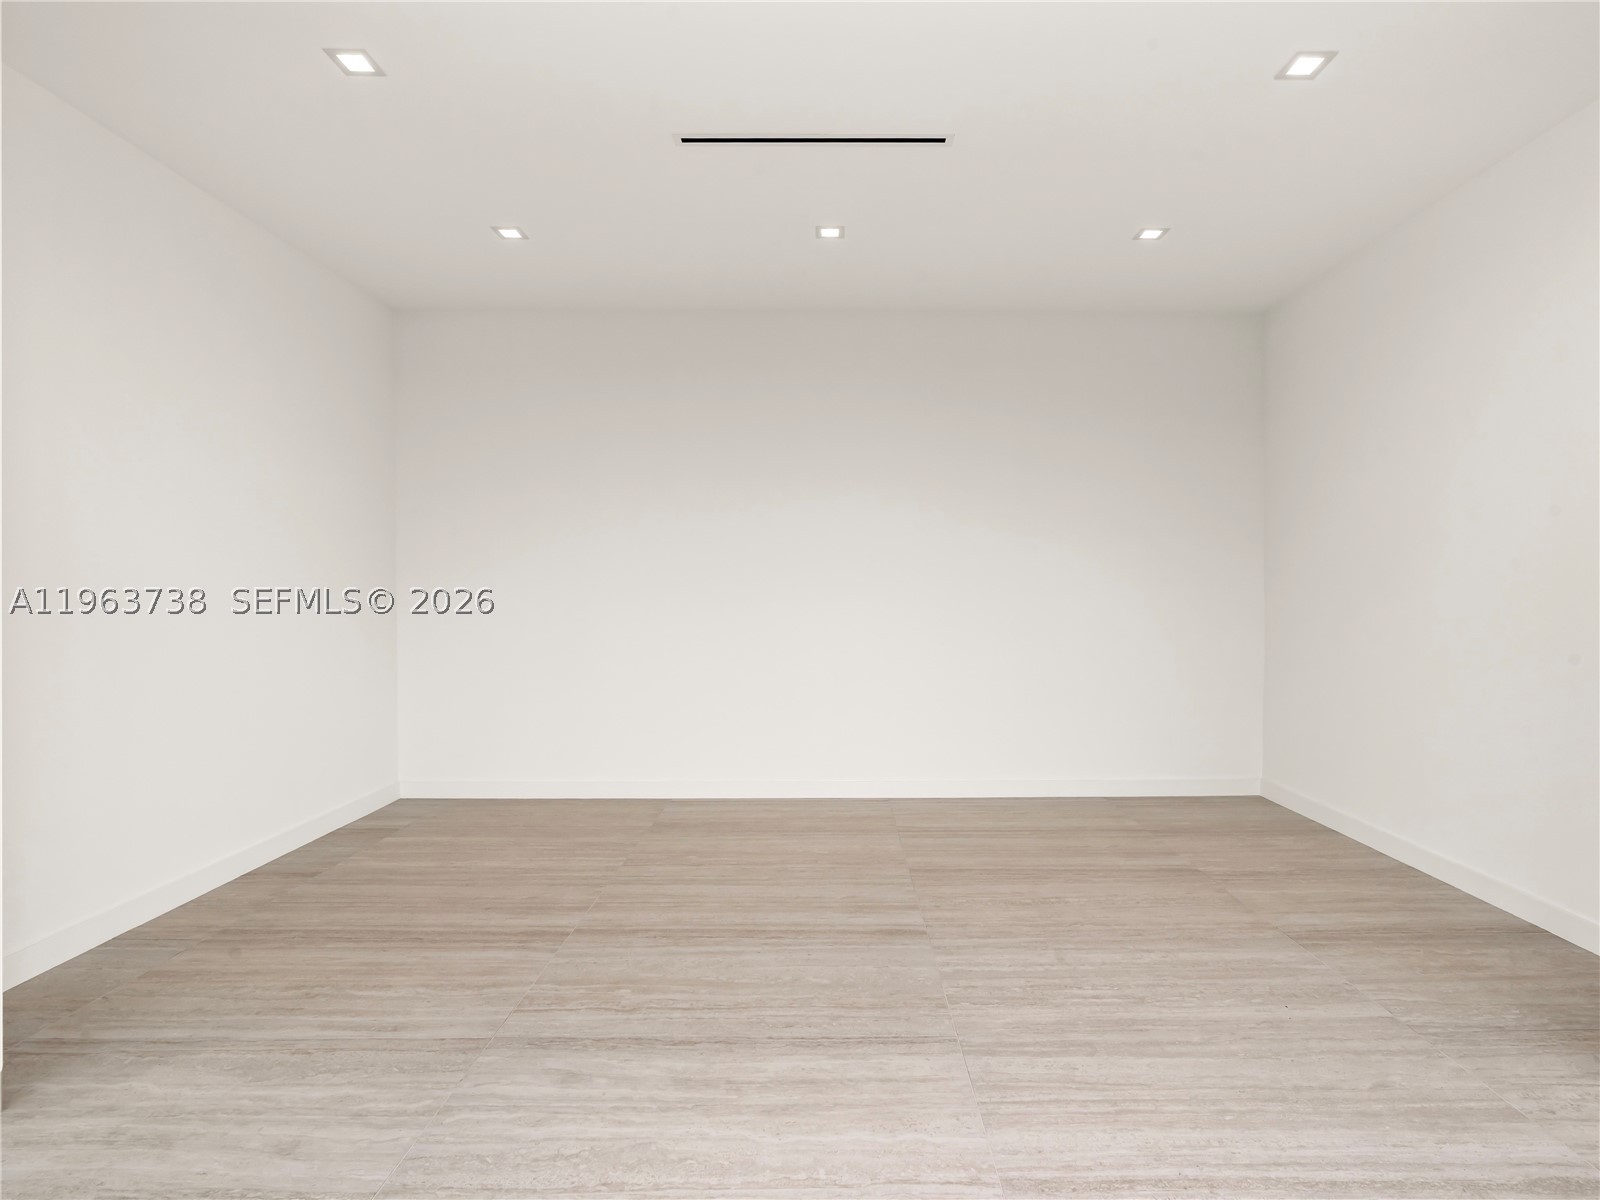
Porcelain flooring throughout, Italian interior doors, architectural exterior cladding, LED lighting, and curated material selections complete this thoughtfully executed new construction. A must see!
Price history
$3,400,000 → $3,295,000
·
Reduced by
$105,000 (3.1%) · 2 price changes
Open houses
Aug 1, 2026
12:00 PM – 2:00 PM
Location
4401 SW 14th StMiami, FL 33134
Similar Properties Nearby
Bedrooms
5
Bathrooms
4
Area
1,438 sq ft
Bedrooms
4
Bathrooms
5
Area
3,125 sq ft
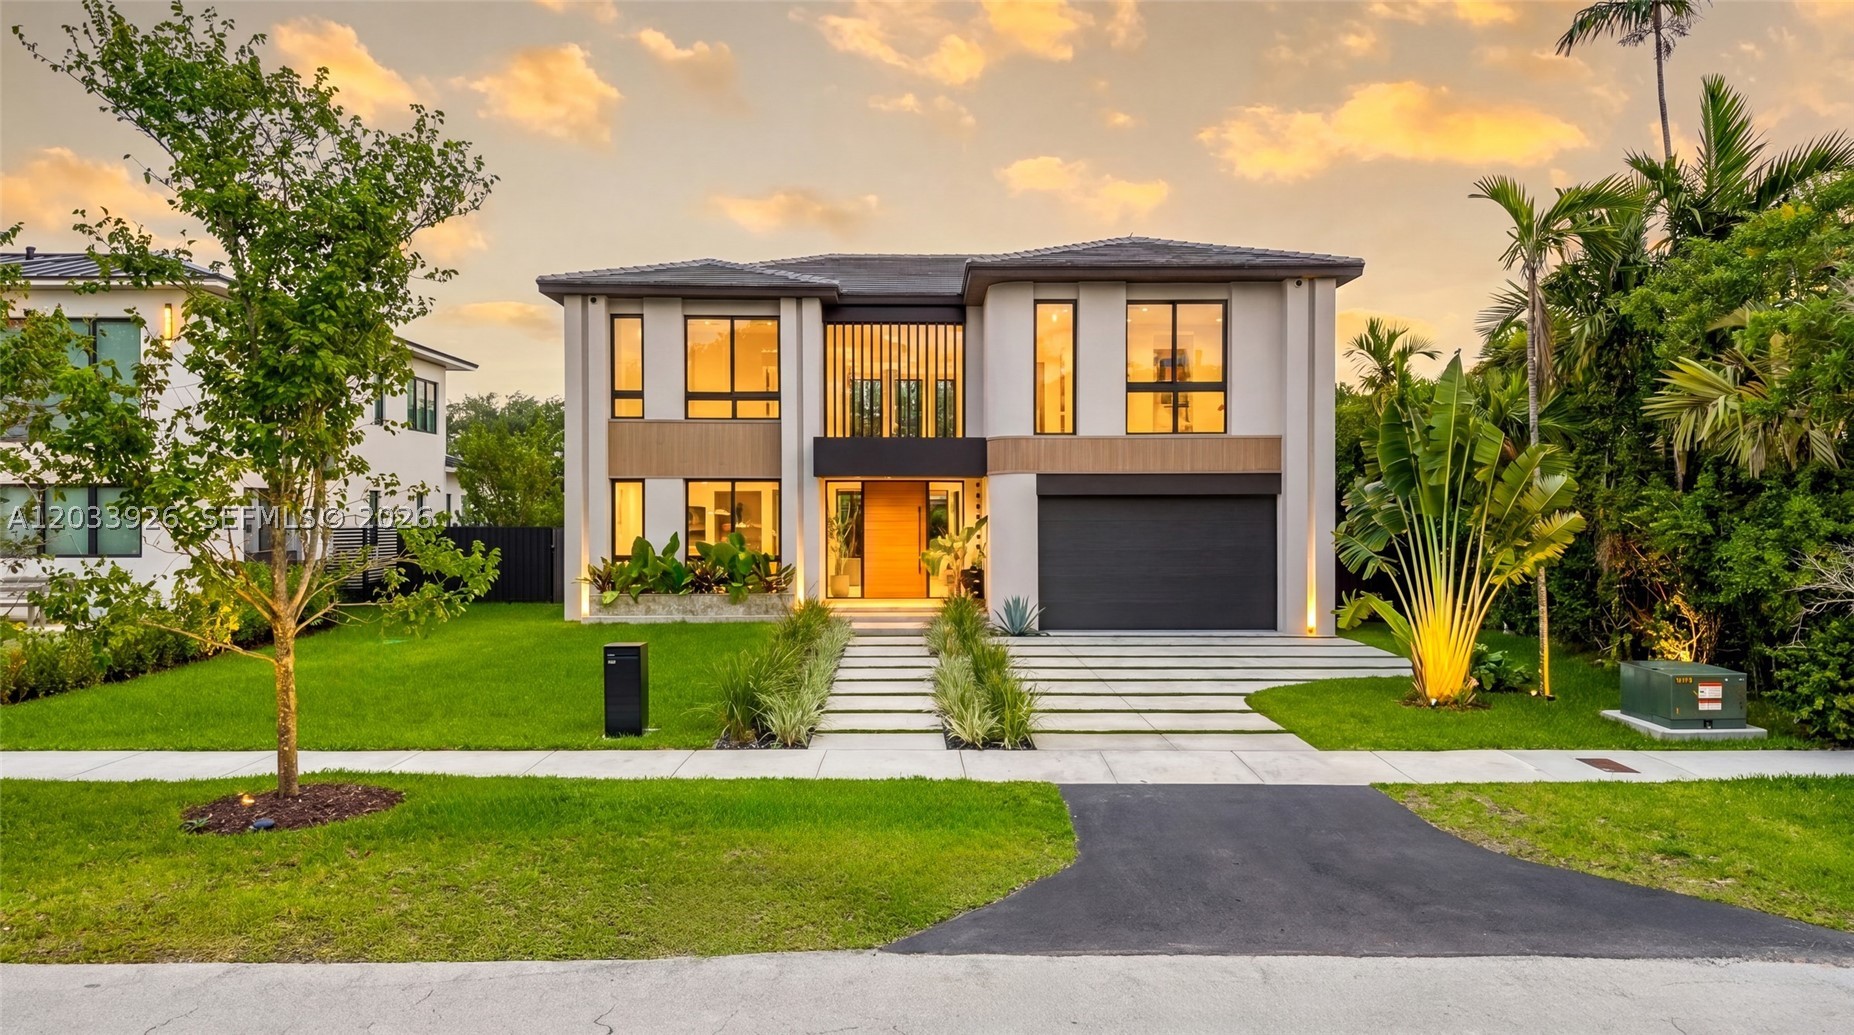
Bedrooms
5
Bathrooms
6
Area
3,904 sq ft
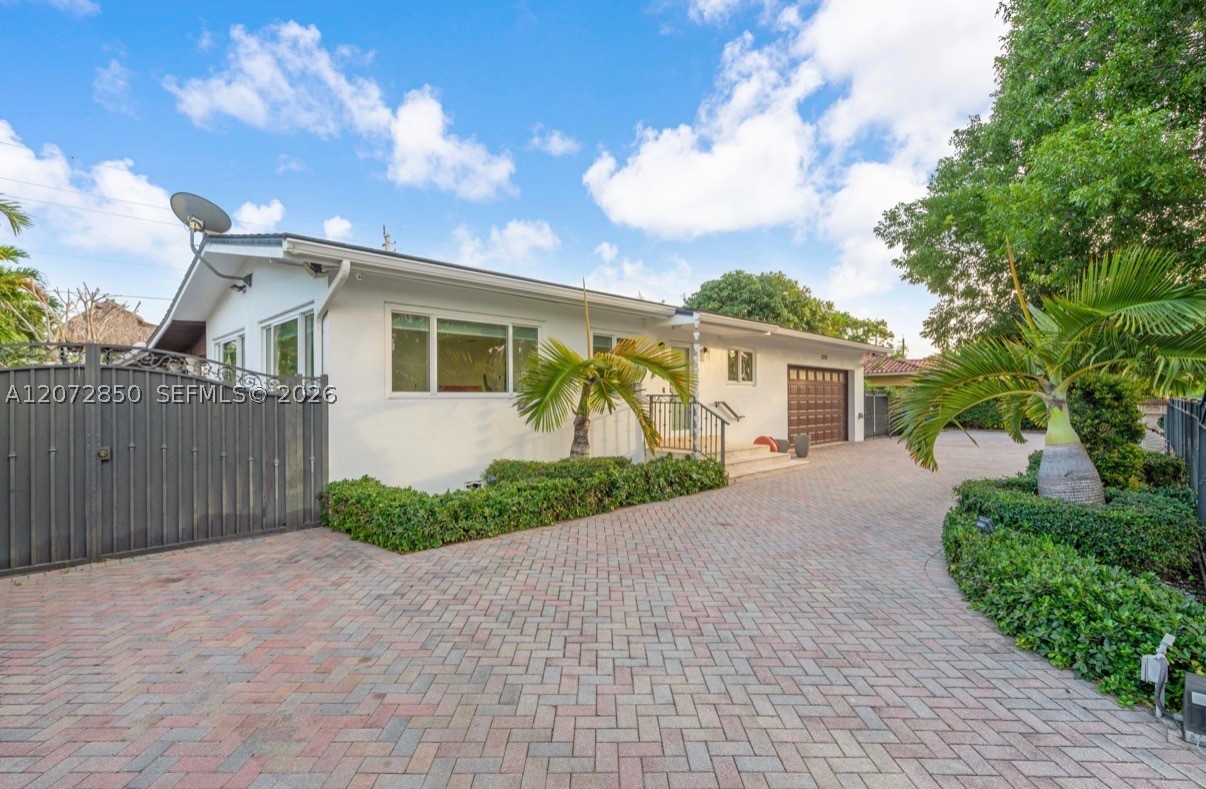
Bedrooms
4
Bathrooms
3
Area
2,424 sq ft
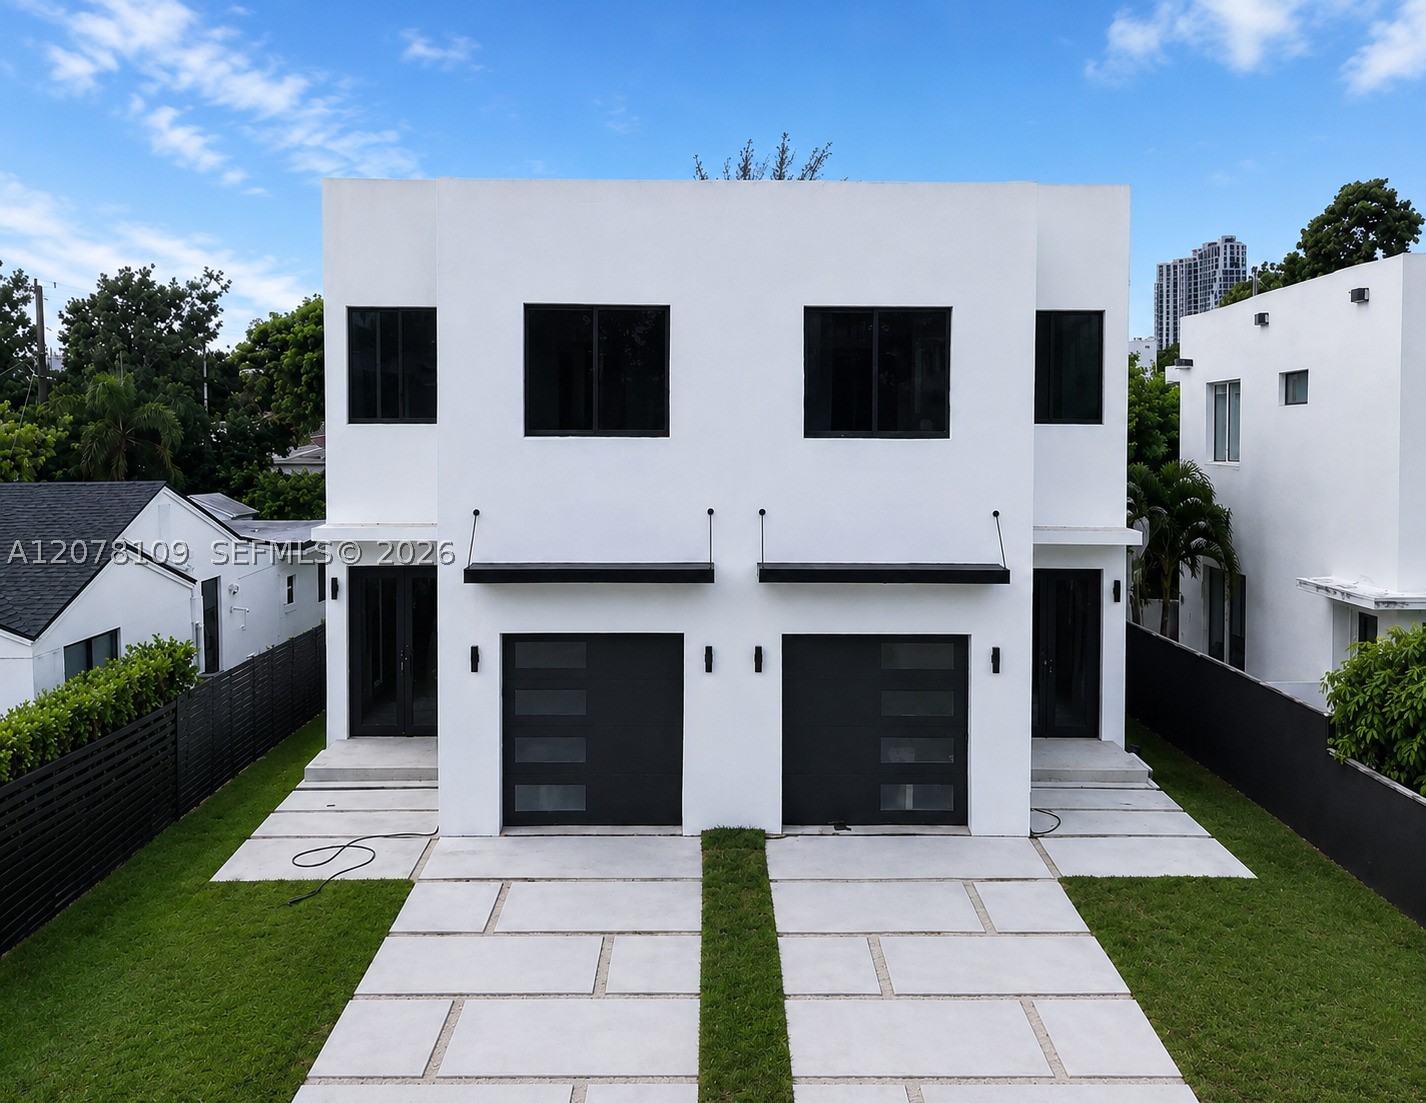
Bedrooms
4
Bathrooms
4
Area
2,095 sq ft
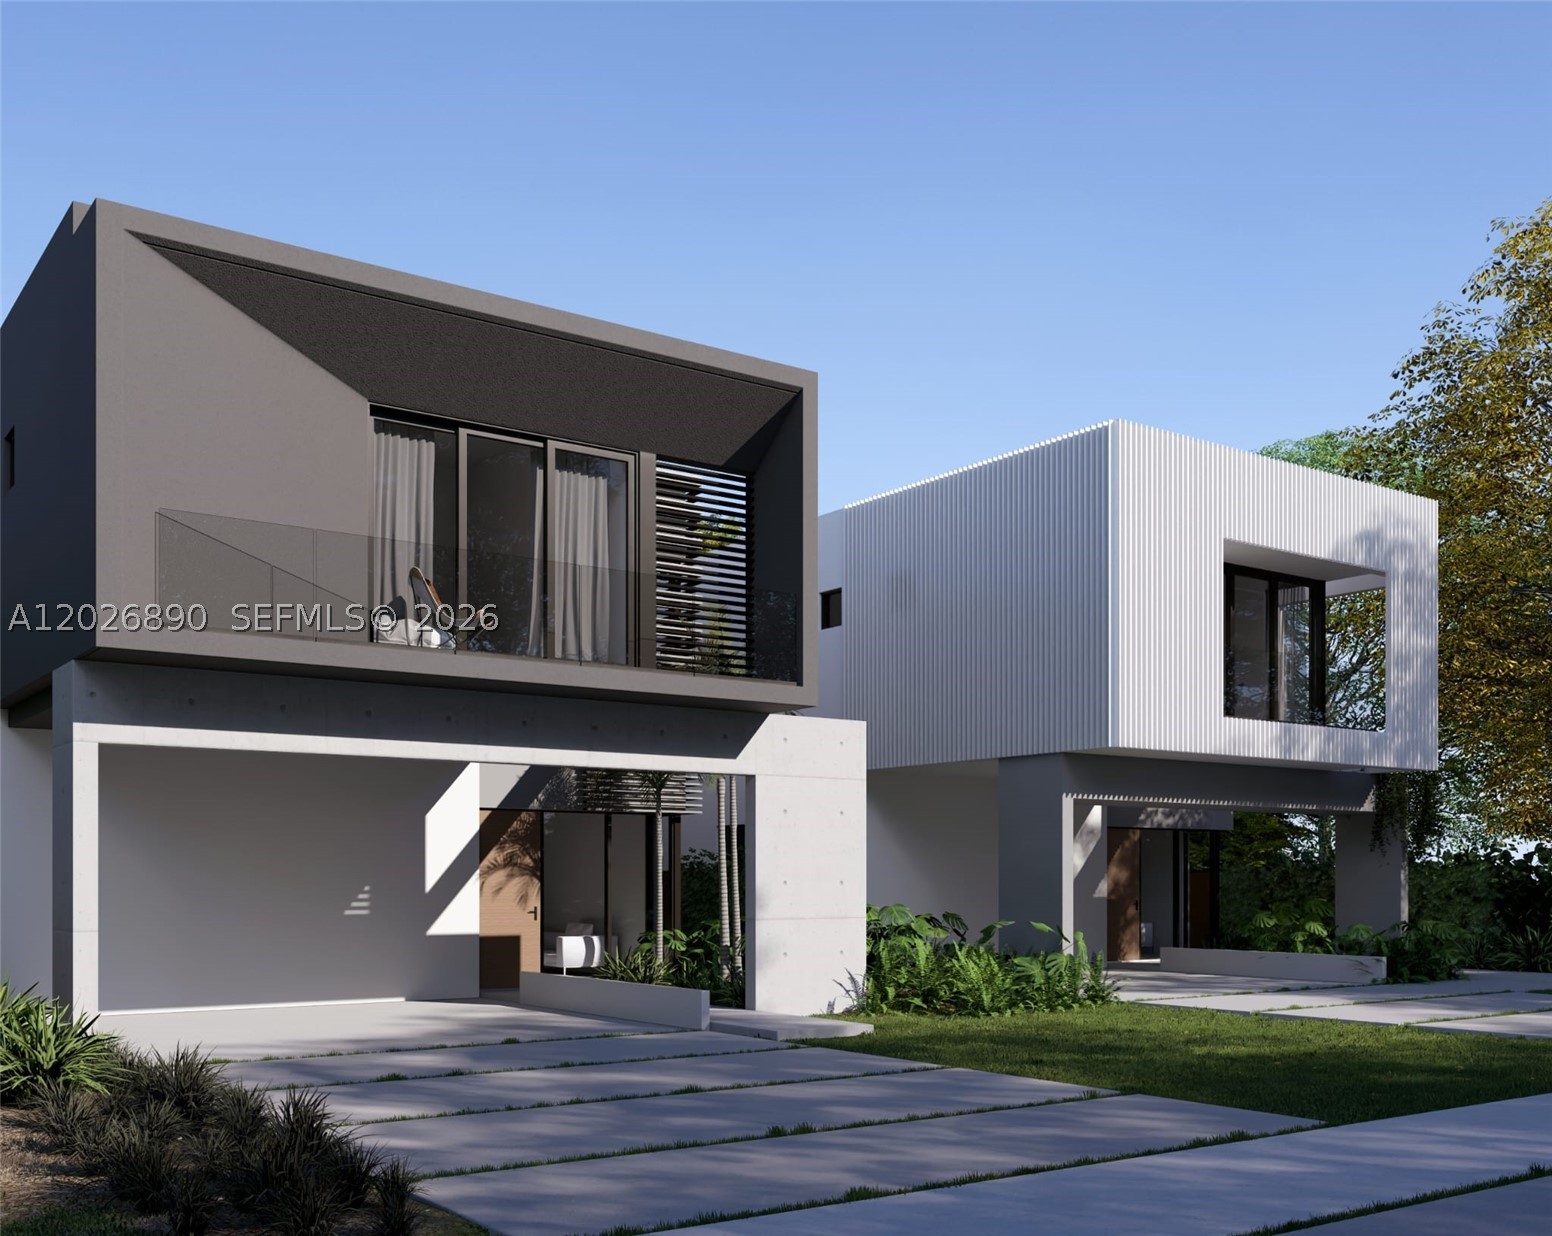
Bedrooms
4
Bathrooms
5
Area
2,582 sq ft
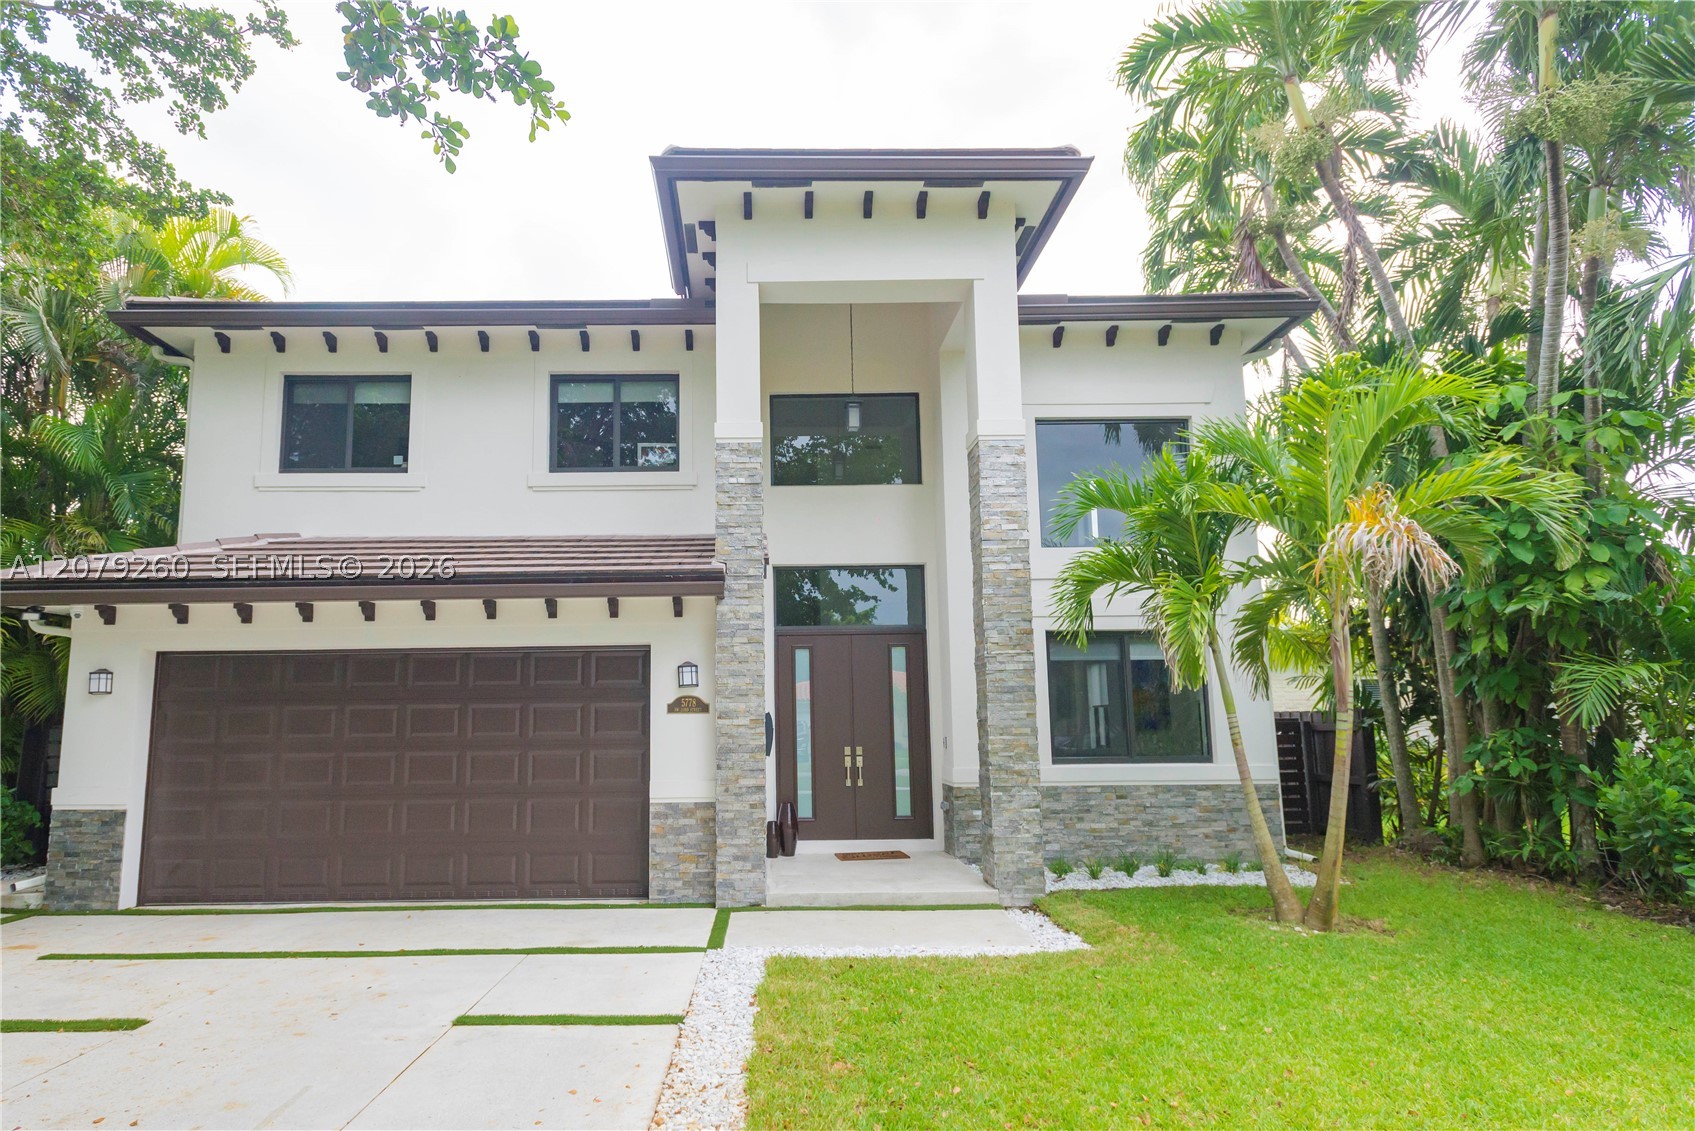
Bedrooms
4
Bathrooms
3
Area
2,646 sq ft
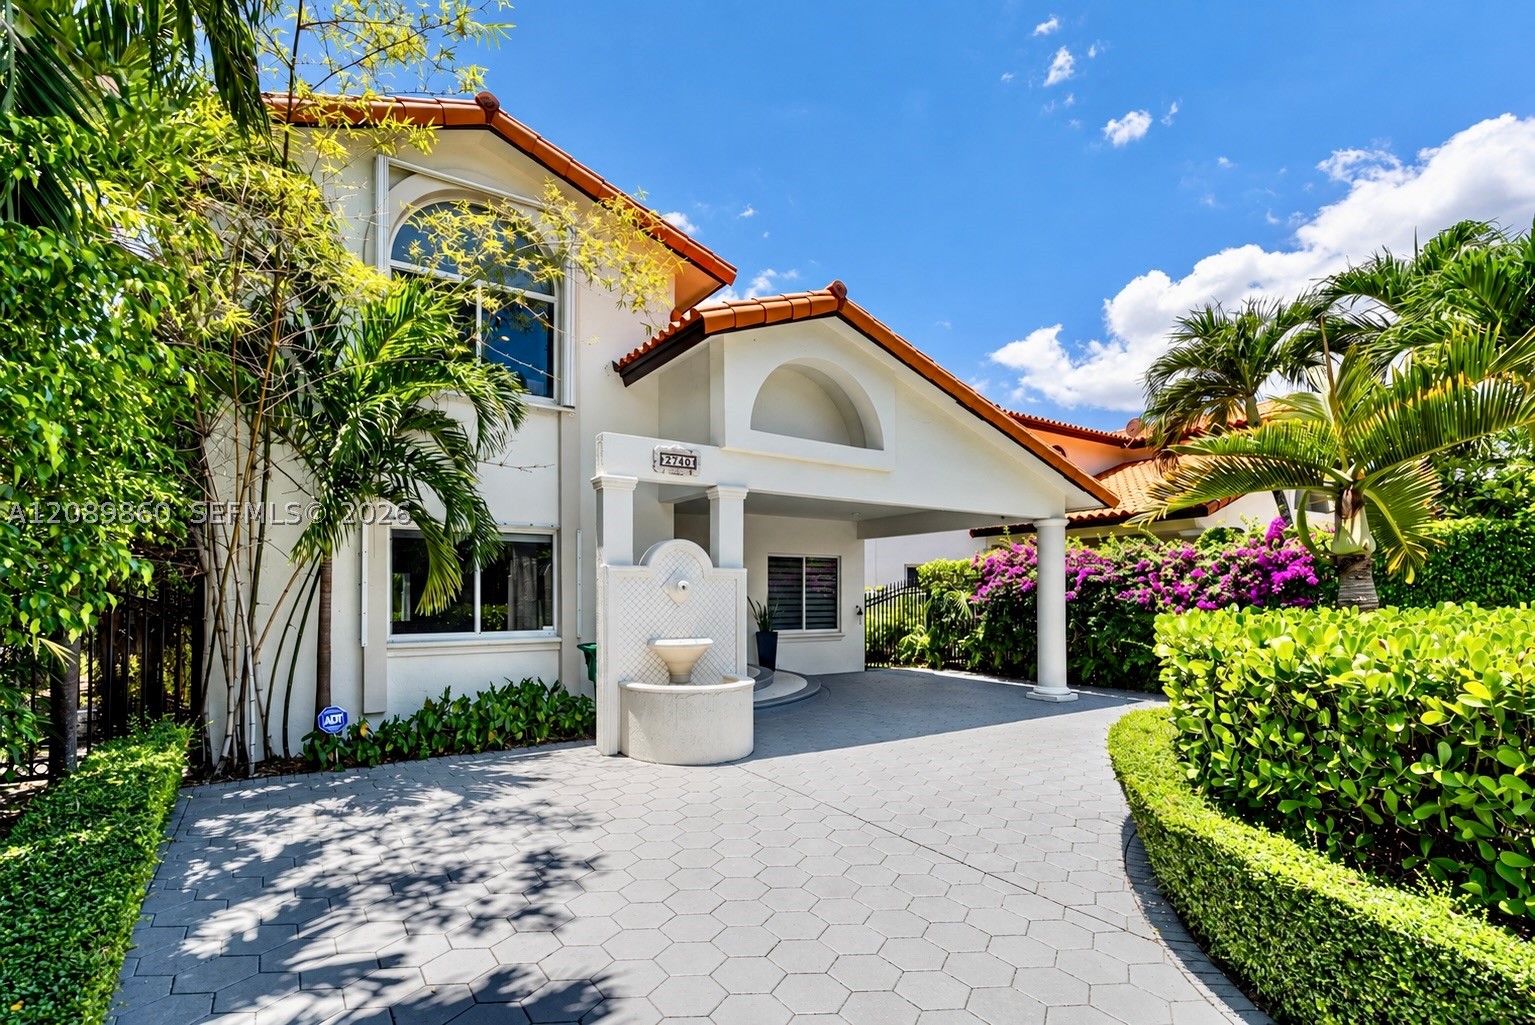
Bedrooms
5
Bathrooms
4
Area
3,720 sq ft
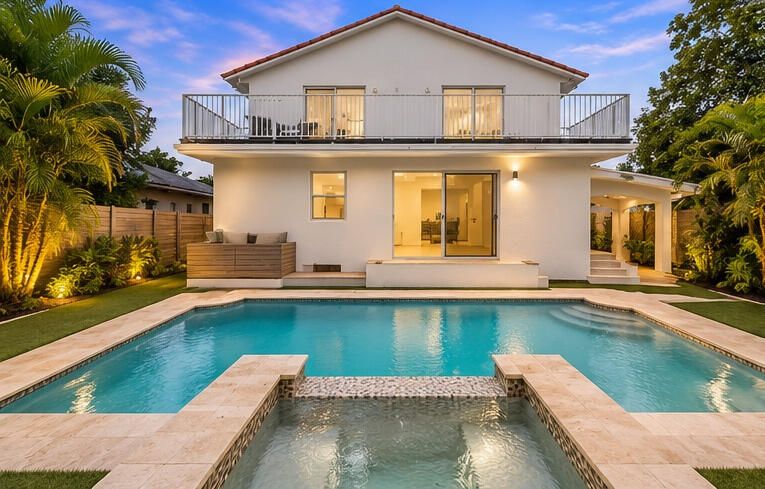
Bedrooms
5
Bathrooms
4
Area
3,188 sq ft
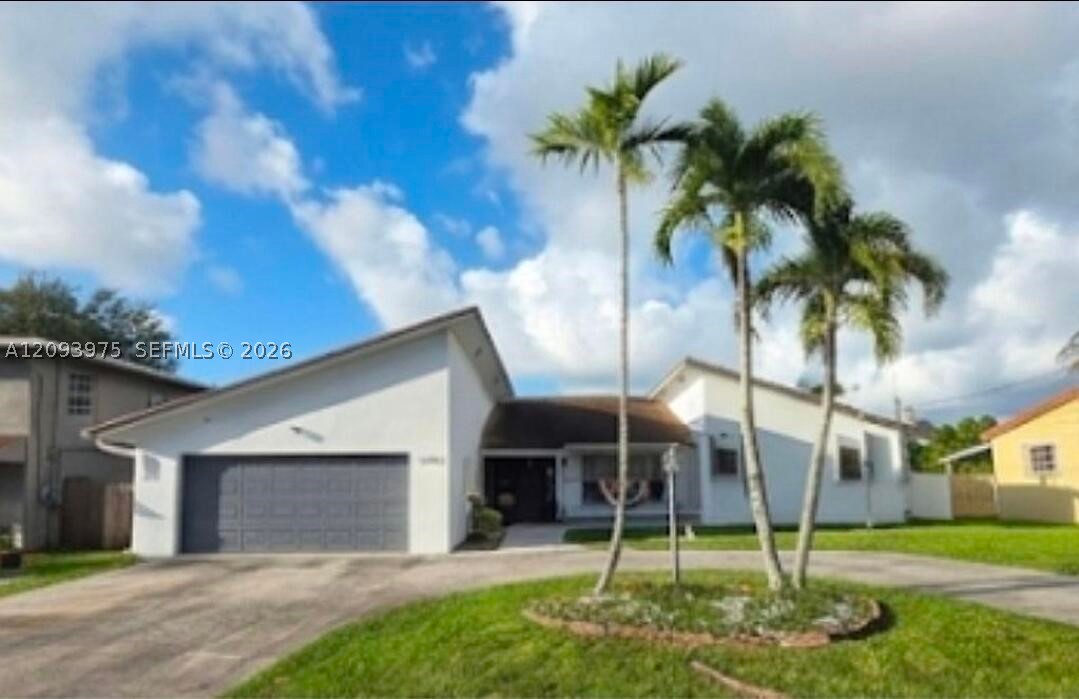
Bedrooms
5
Bathrooms
4
Area
2,727 sq ft
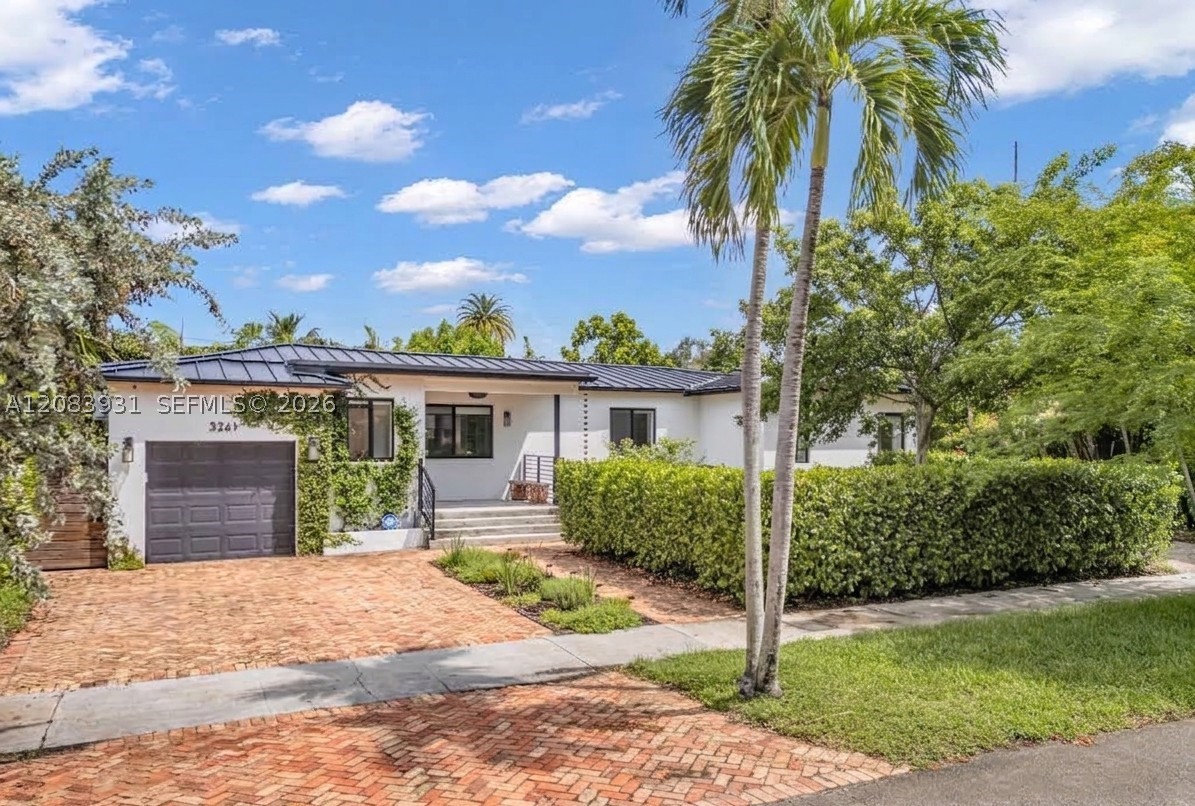
Bedrooms
3
Bathrooms
3
Area
2,001 sq ft
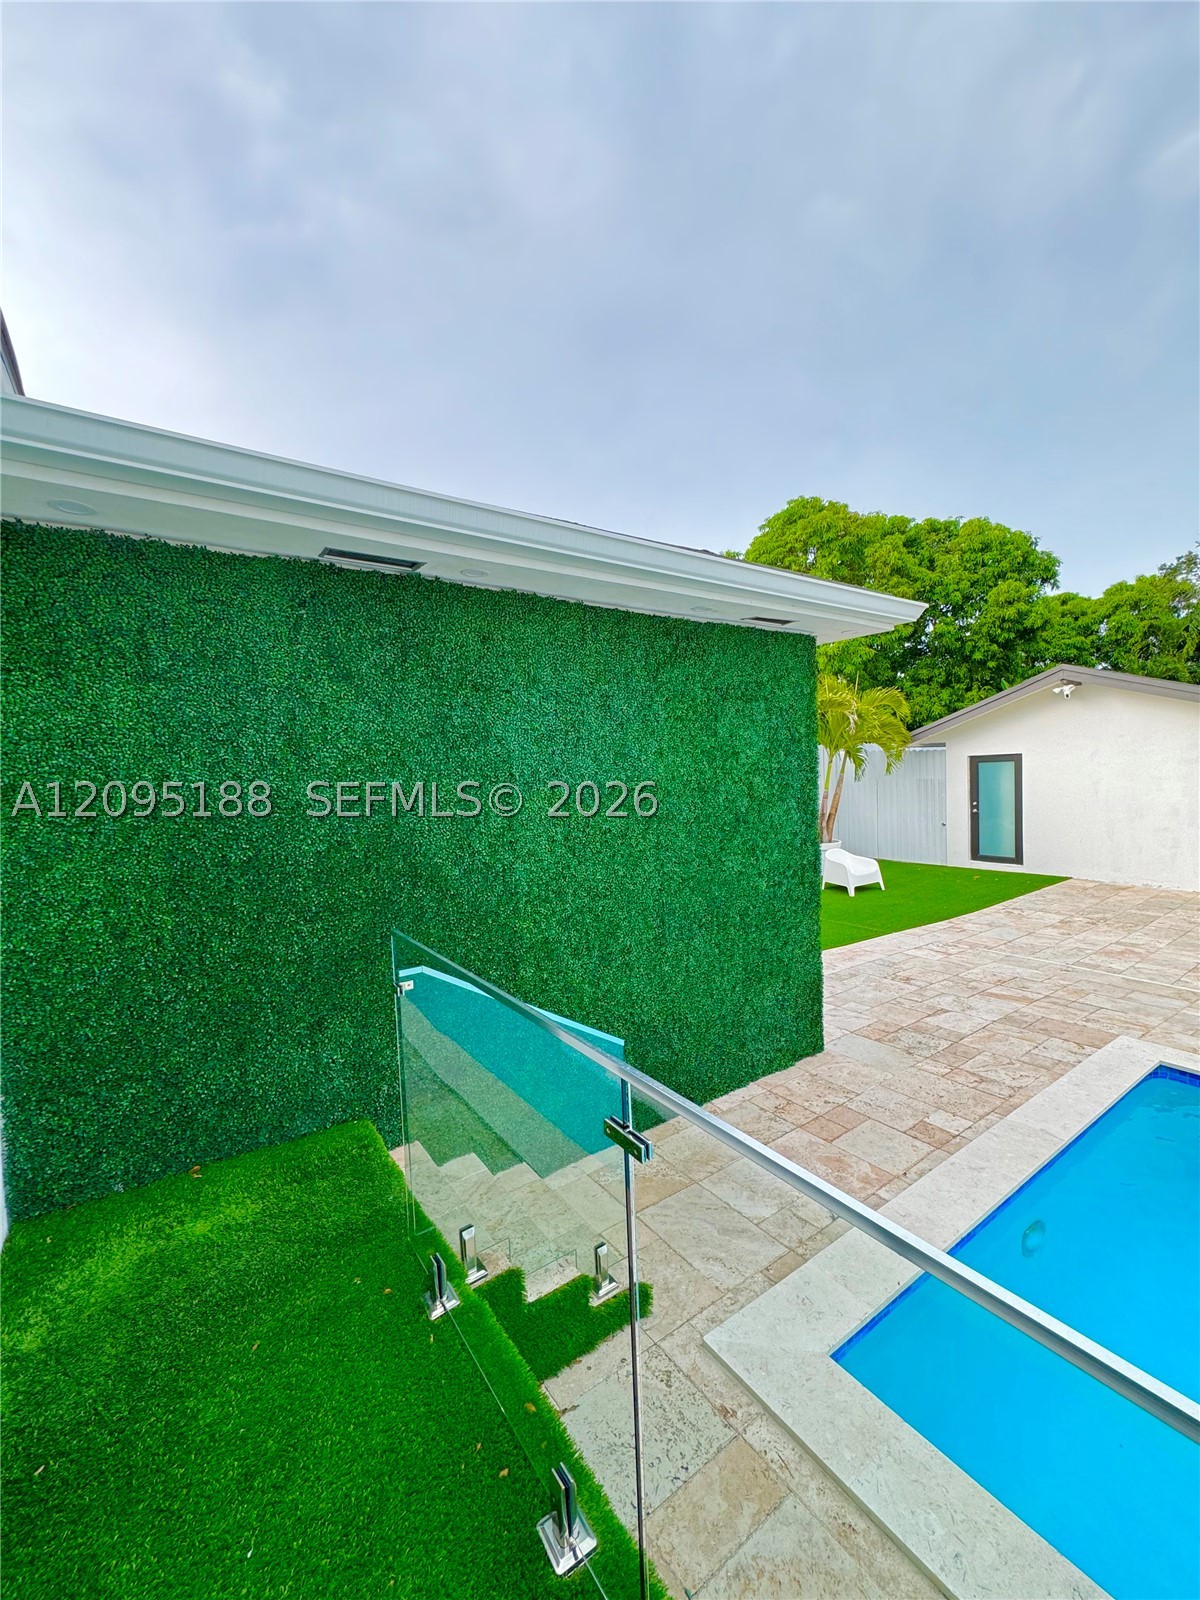
Bedrooms
3
Bathrooms
4
Area
2,055 sq ft
Similar Properties in Other Cities
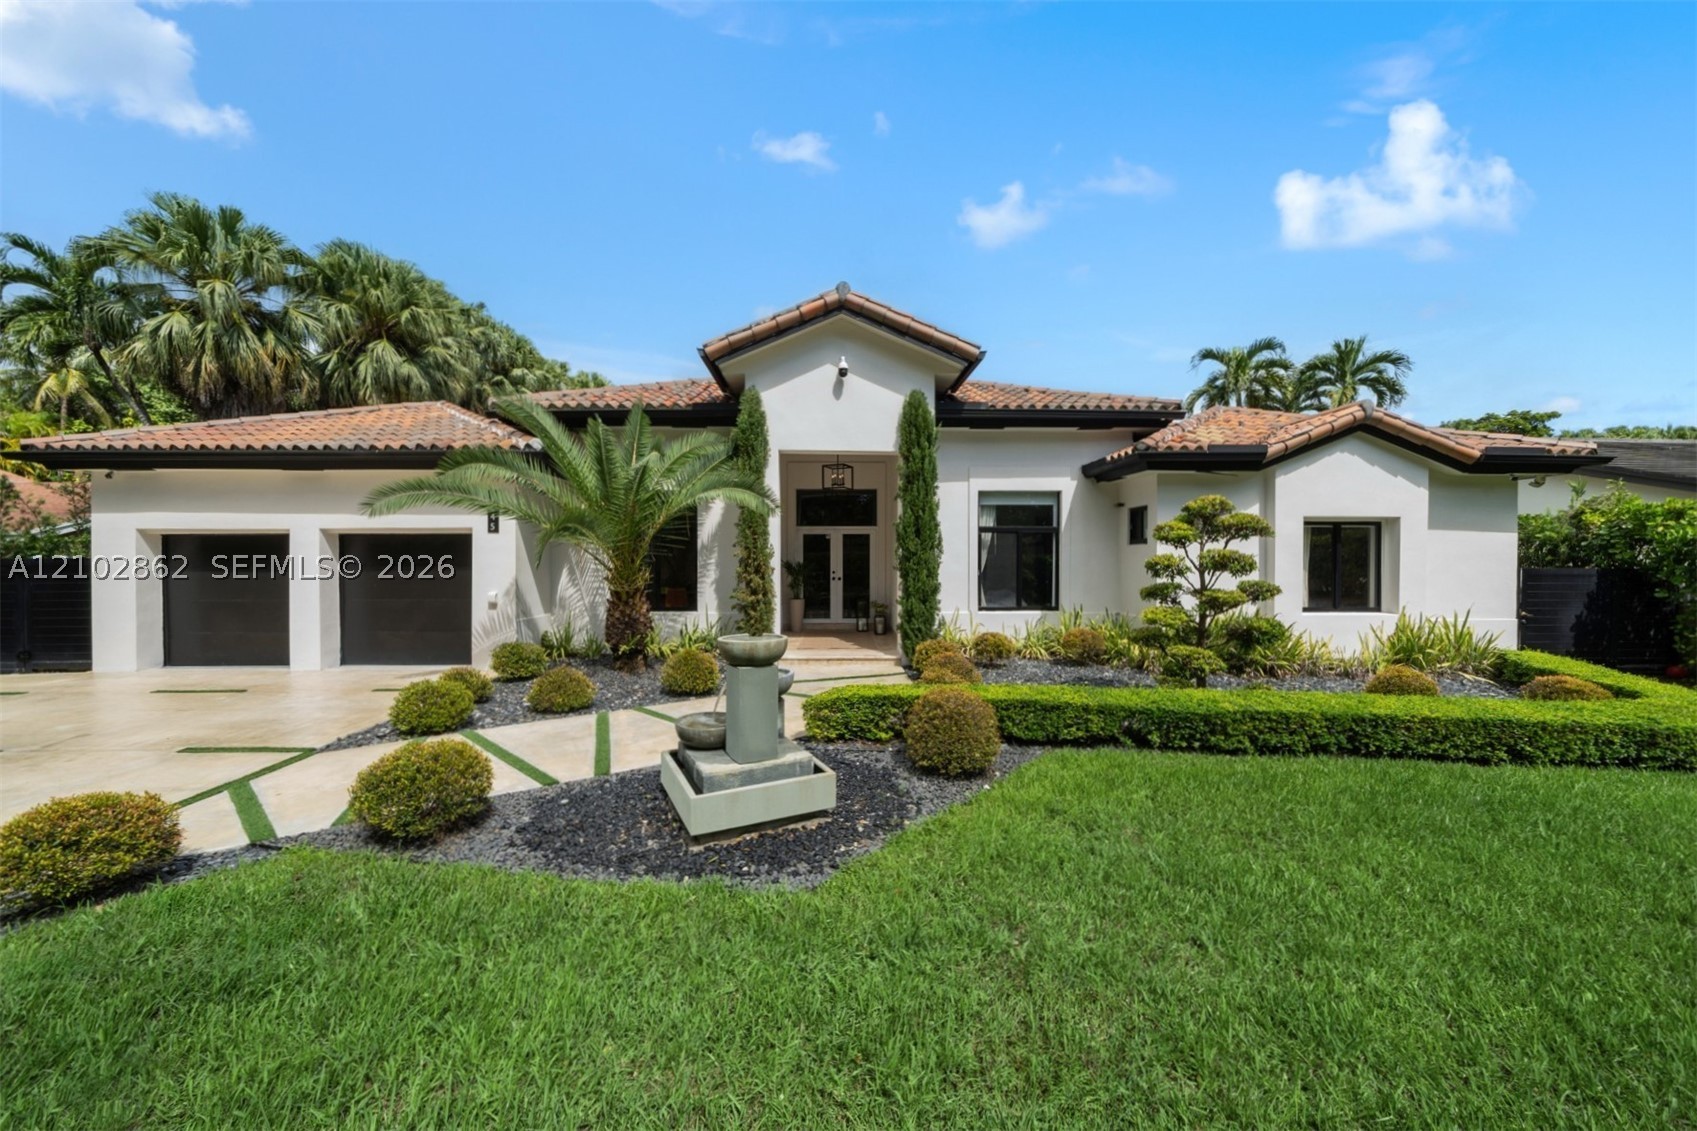
Bedrooms
4
Bathrooms
5
Area
3,393 sq ft
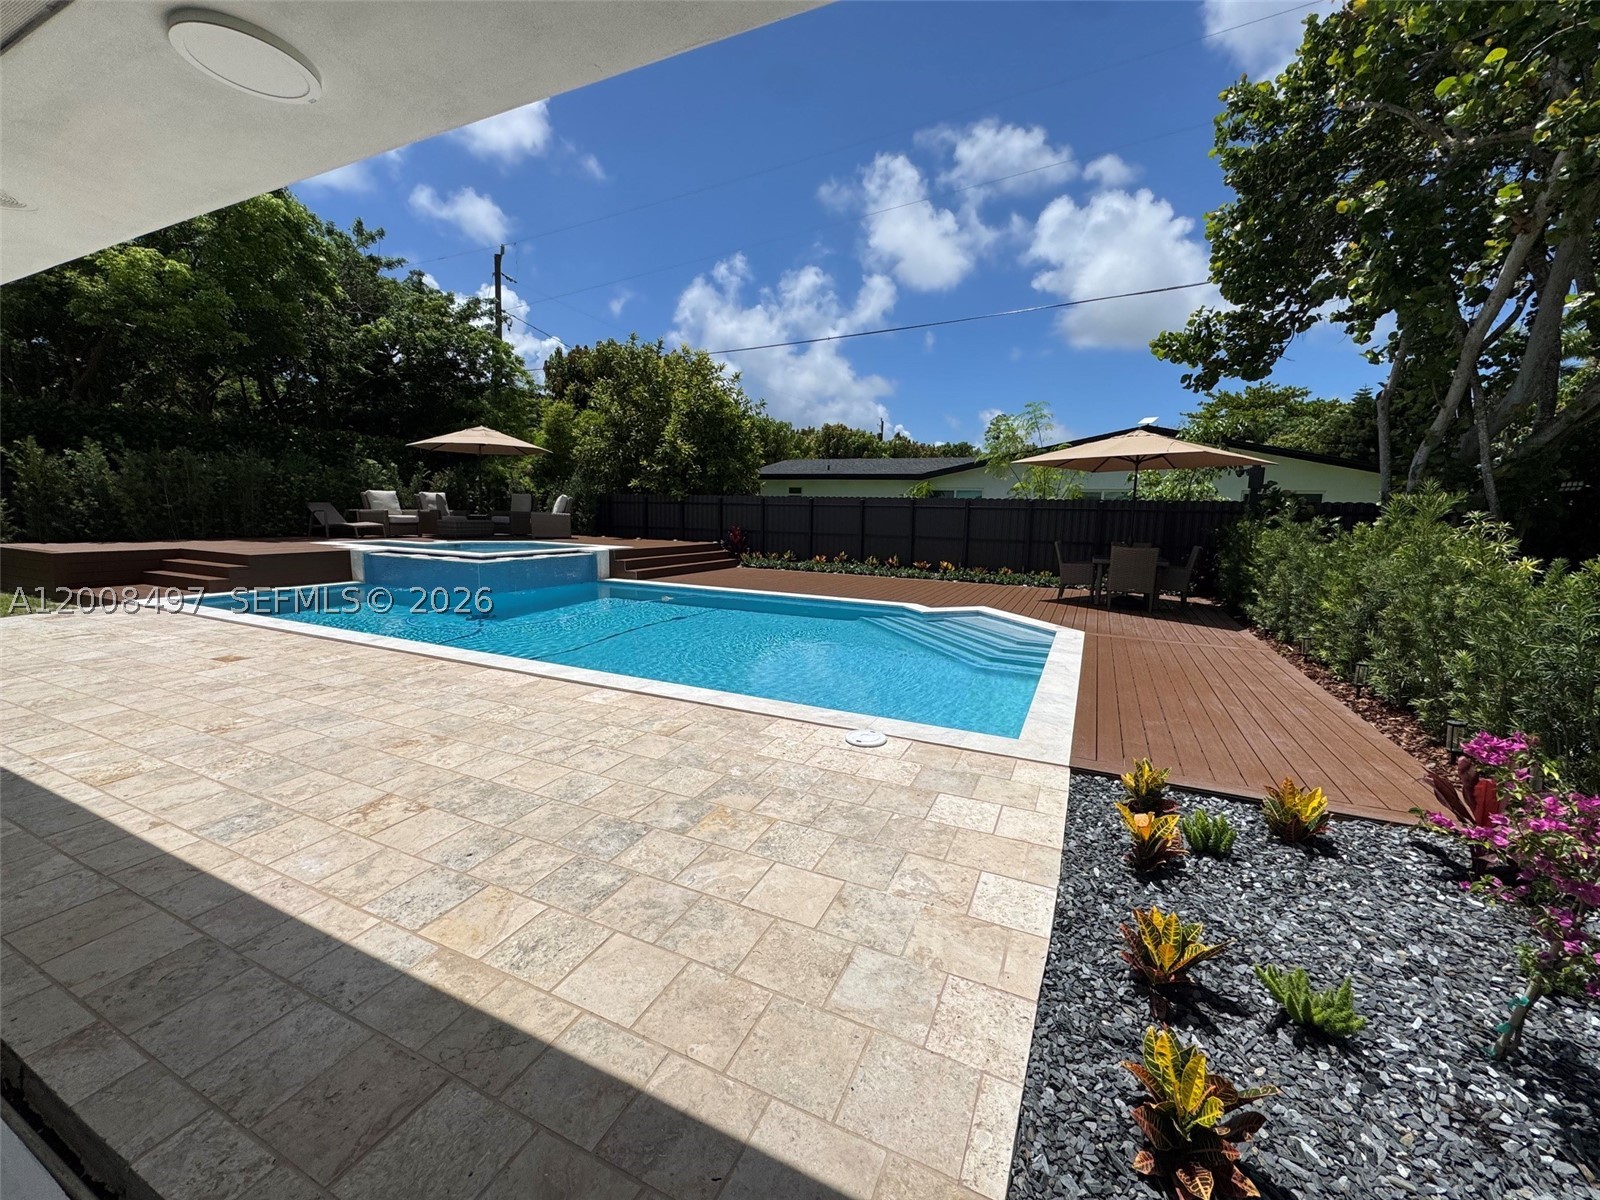
Bedrooms
4
Bathrooms
3
Area
3,294 sq ft
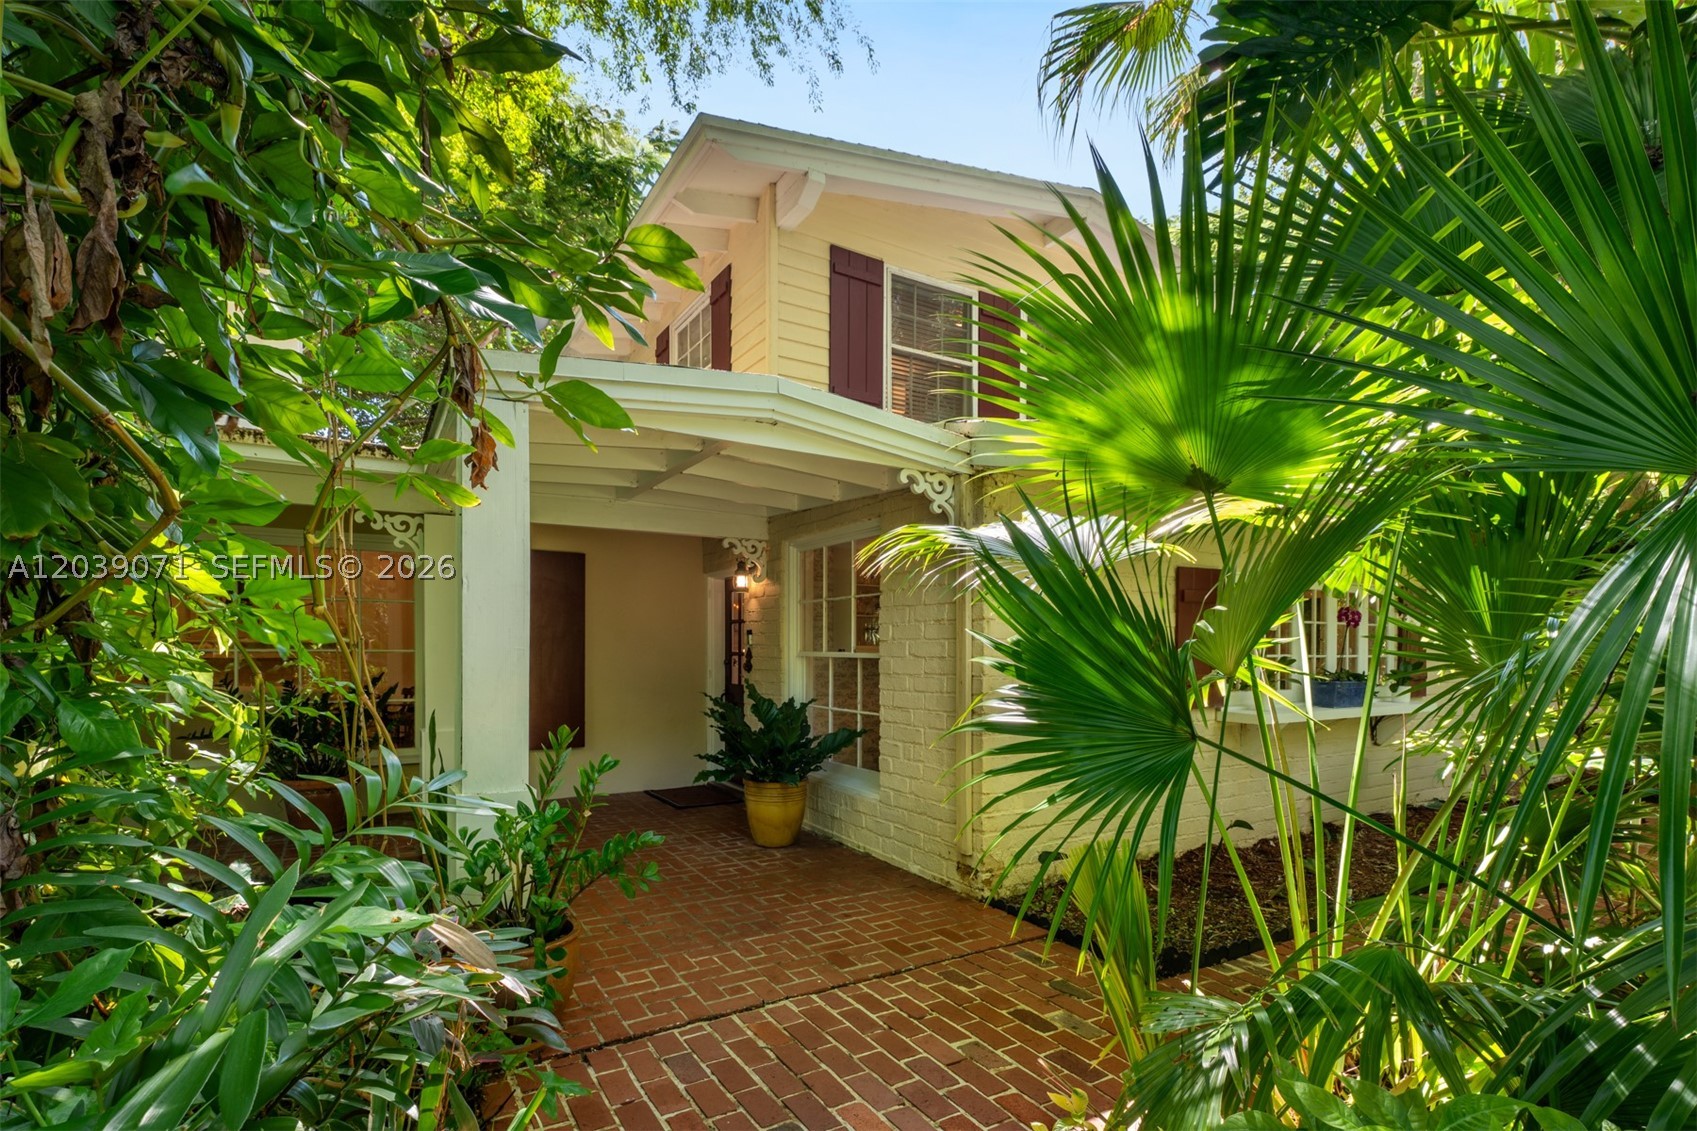
Bedrooms
4
Bathrooms
3
Area
3,163 sq ft
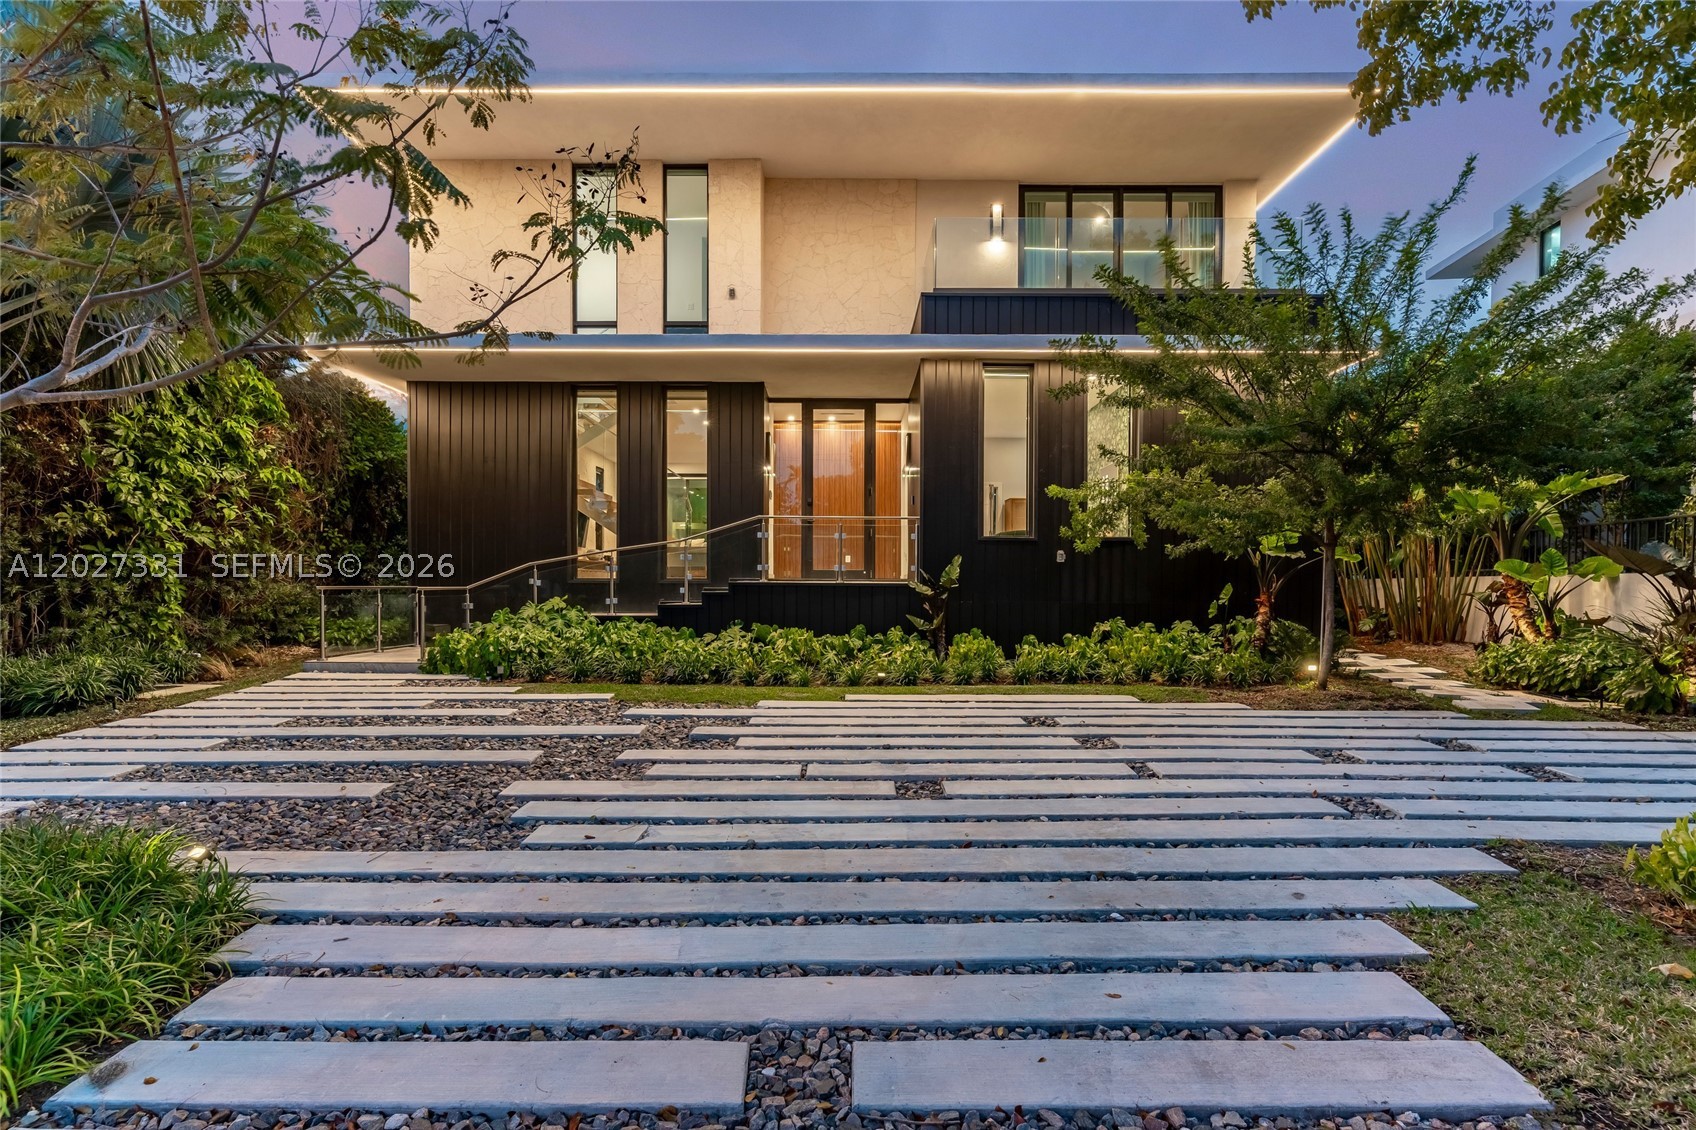
Bedrooms
4
Bathrooms
4
Area
2,874 sq ft
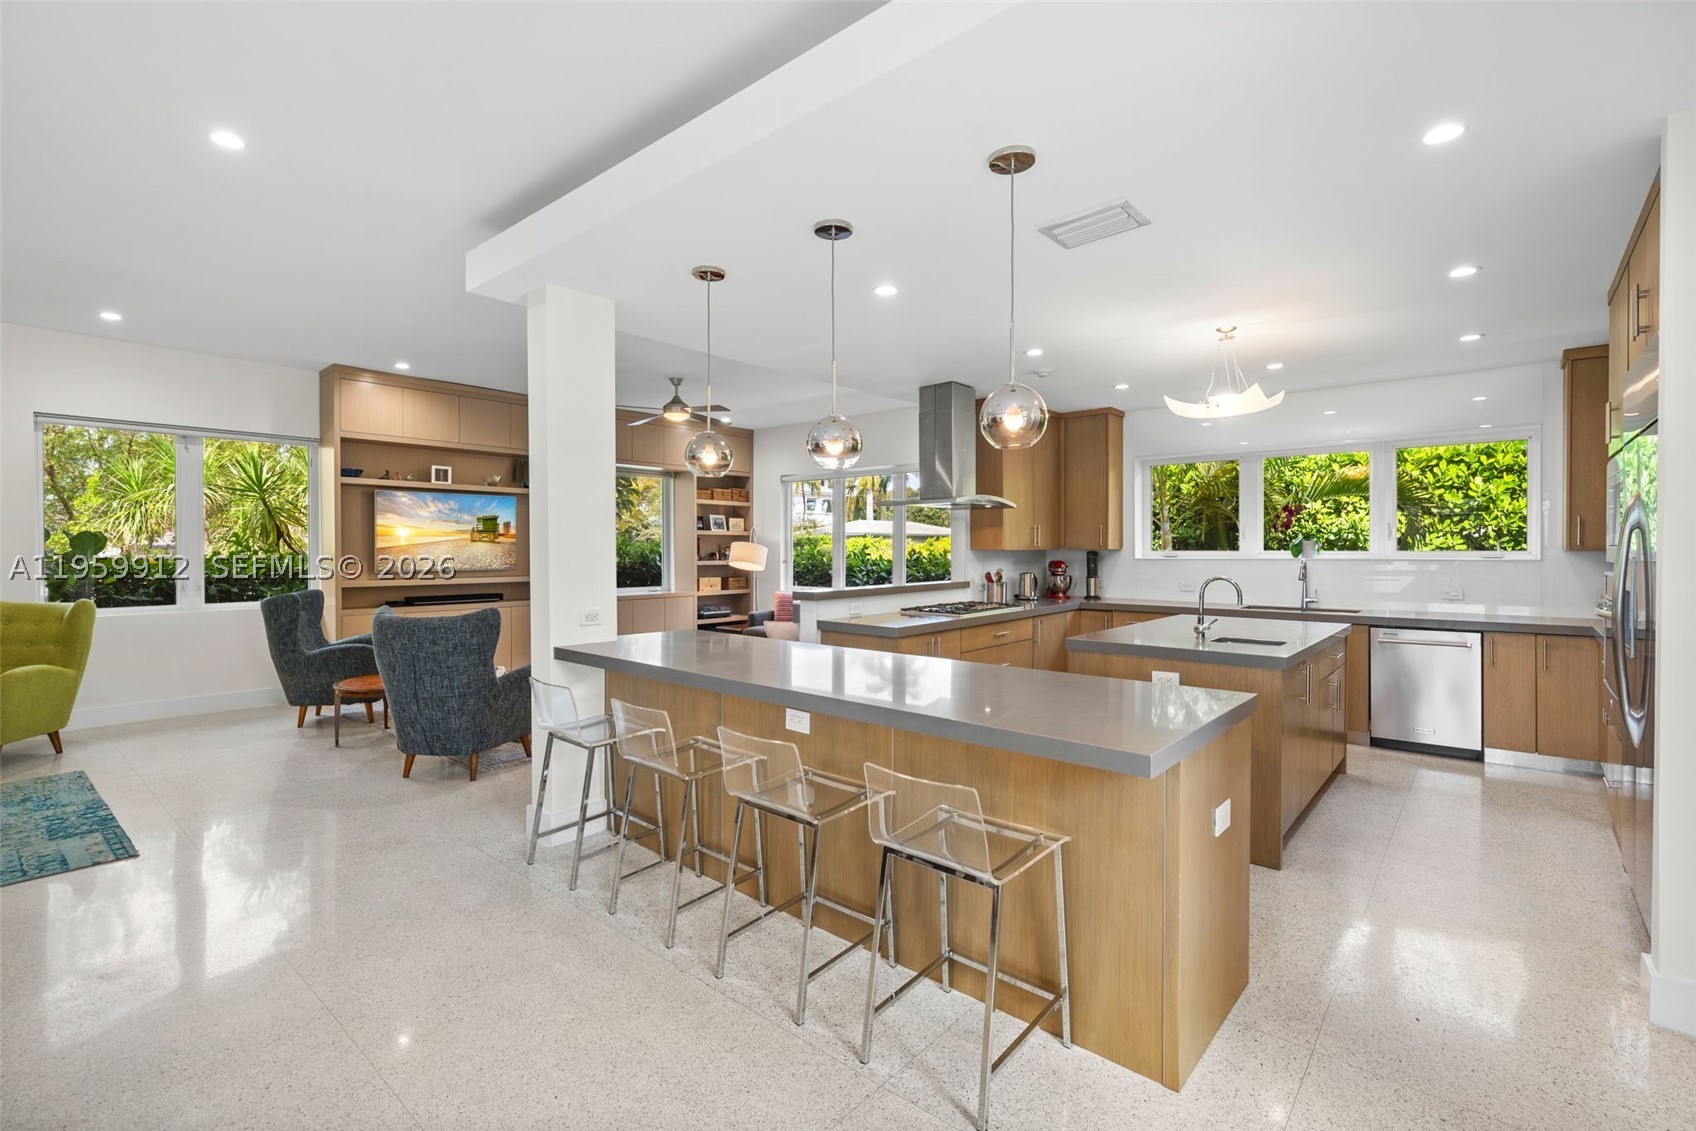
Bedrooms
4
Bathrooms
3
Area
3,012 sq ft
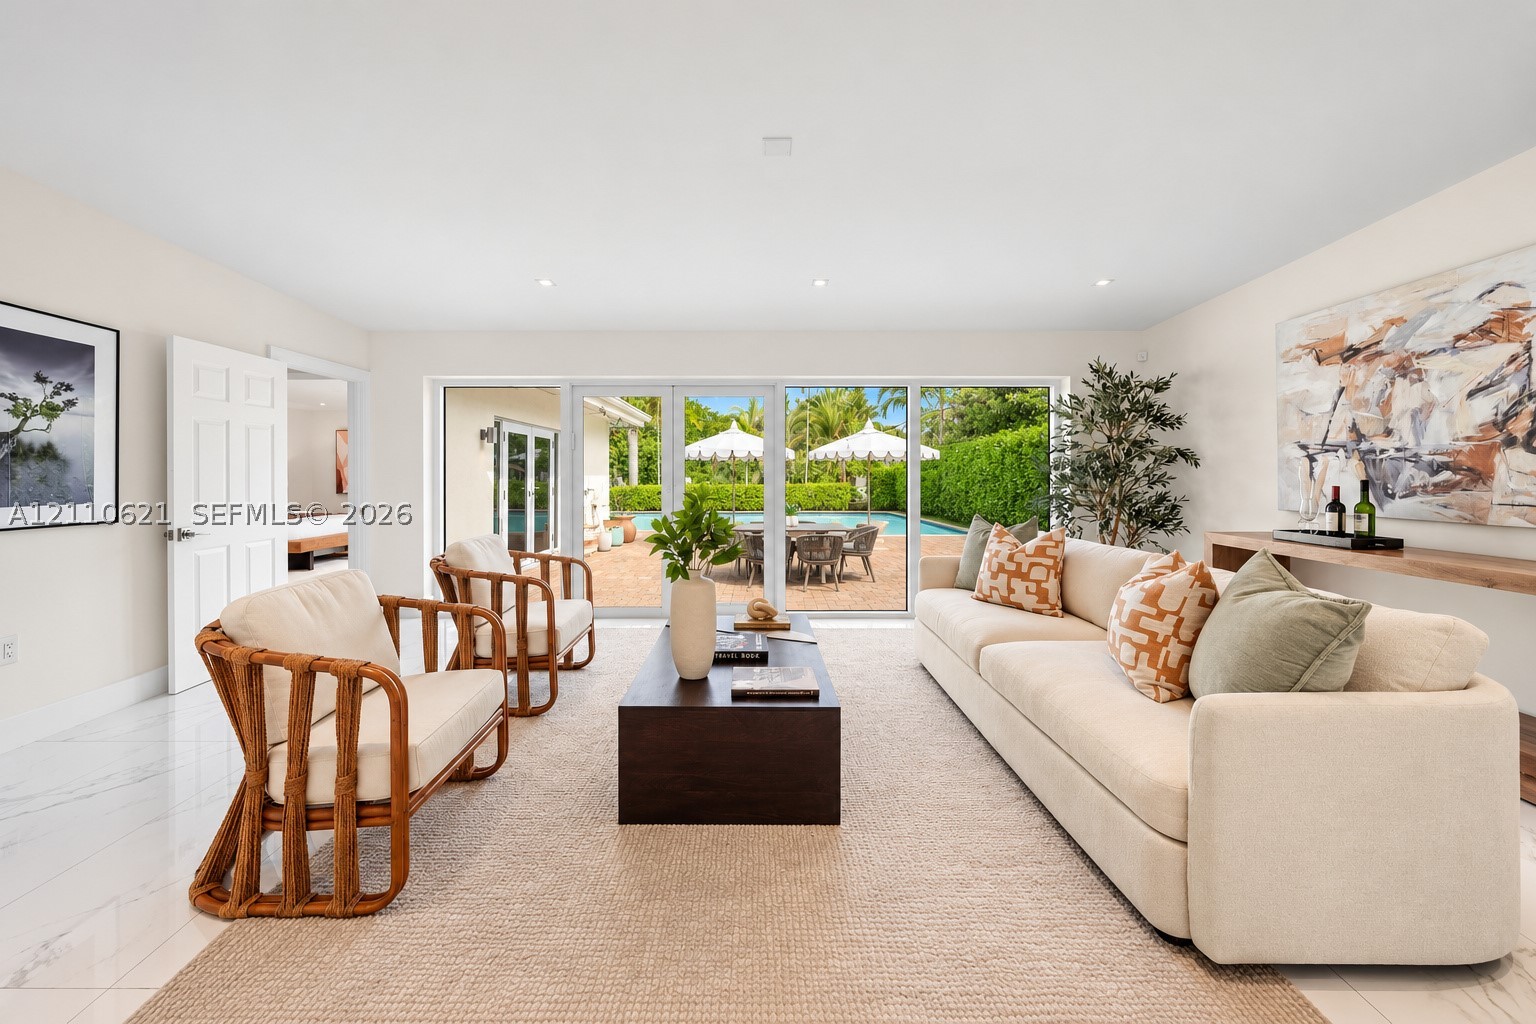
Bedrooms
4
Bathrooms
3
Area
3,238 sq ft
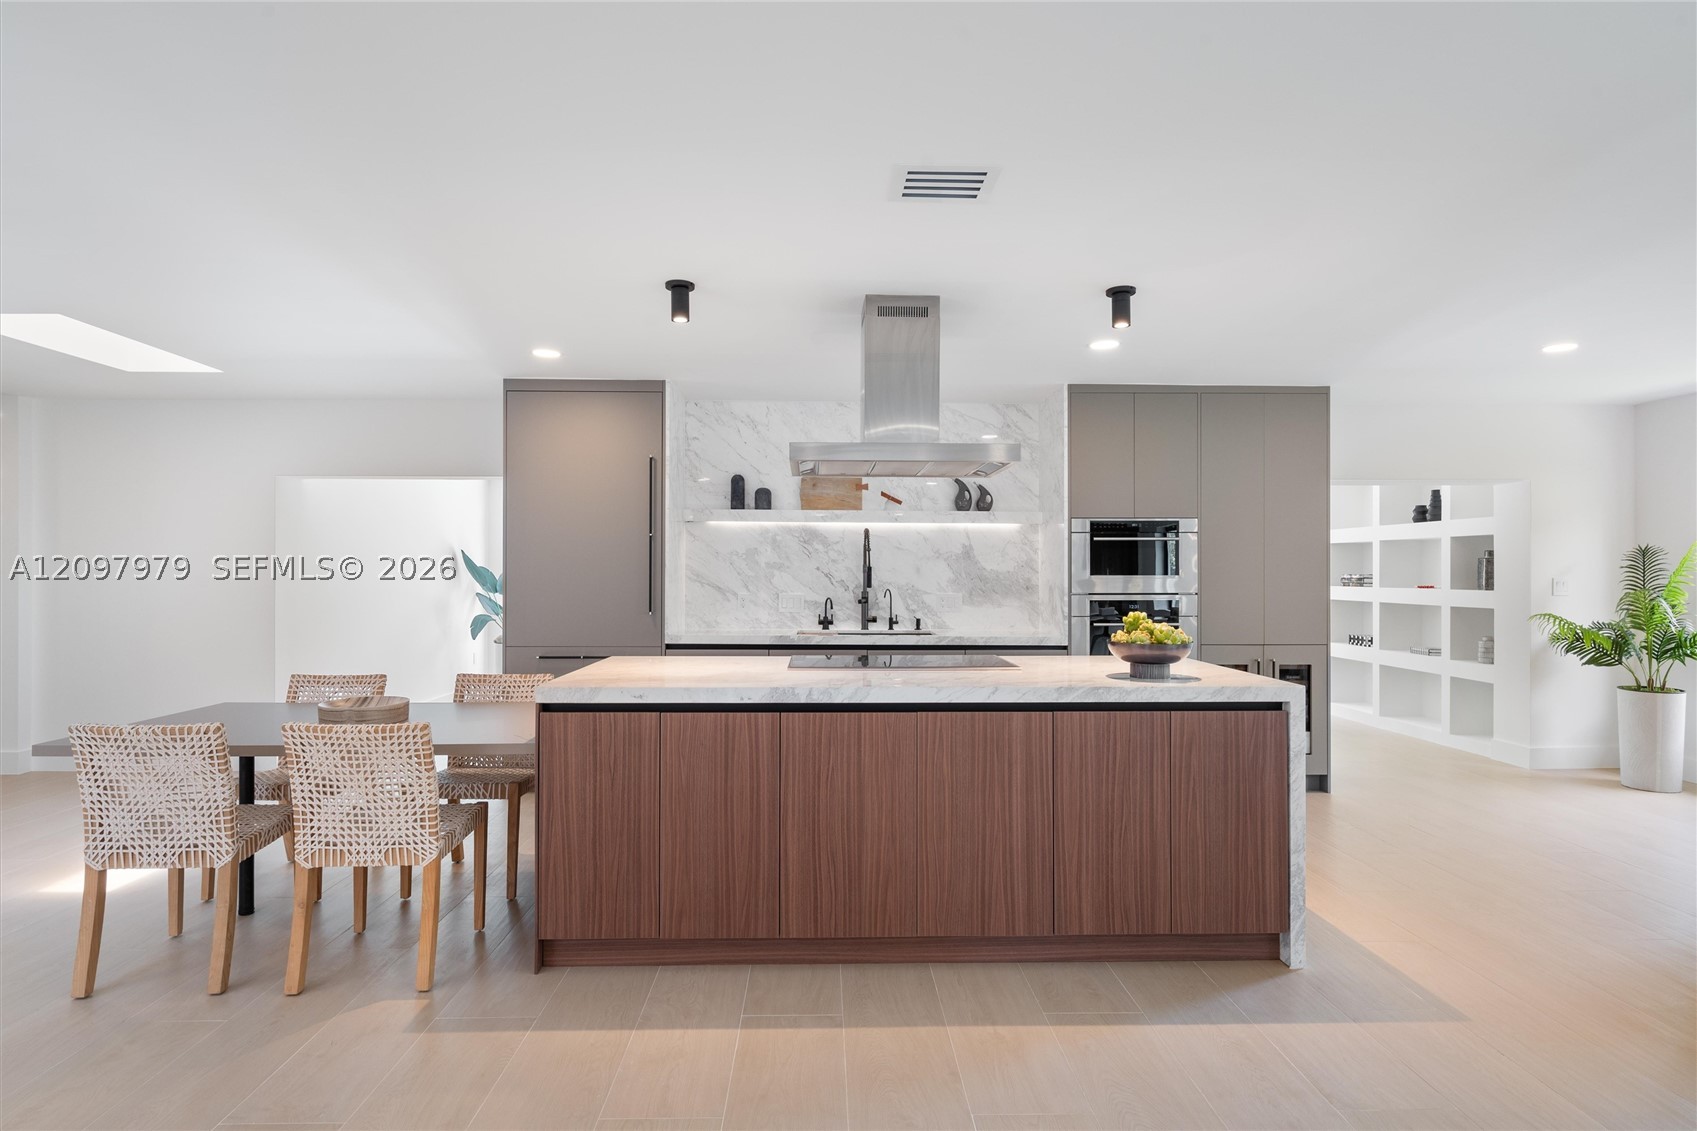
Bedrooms
4
Bathrooms
3
Area
3,020 sq ft
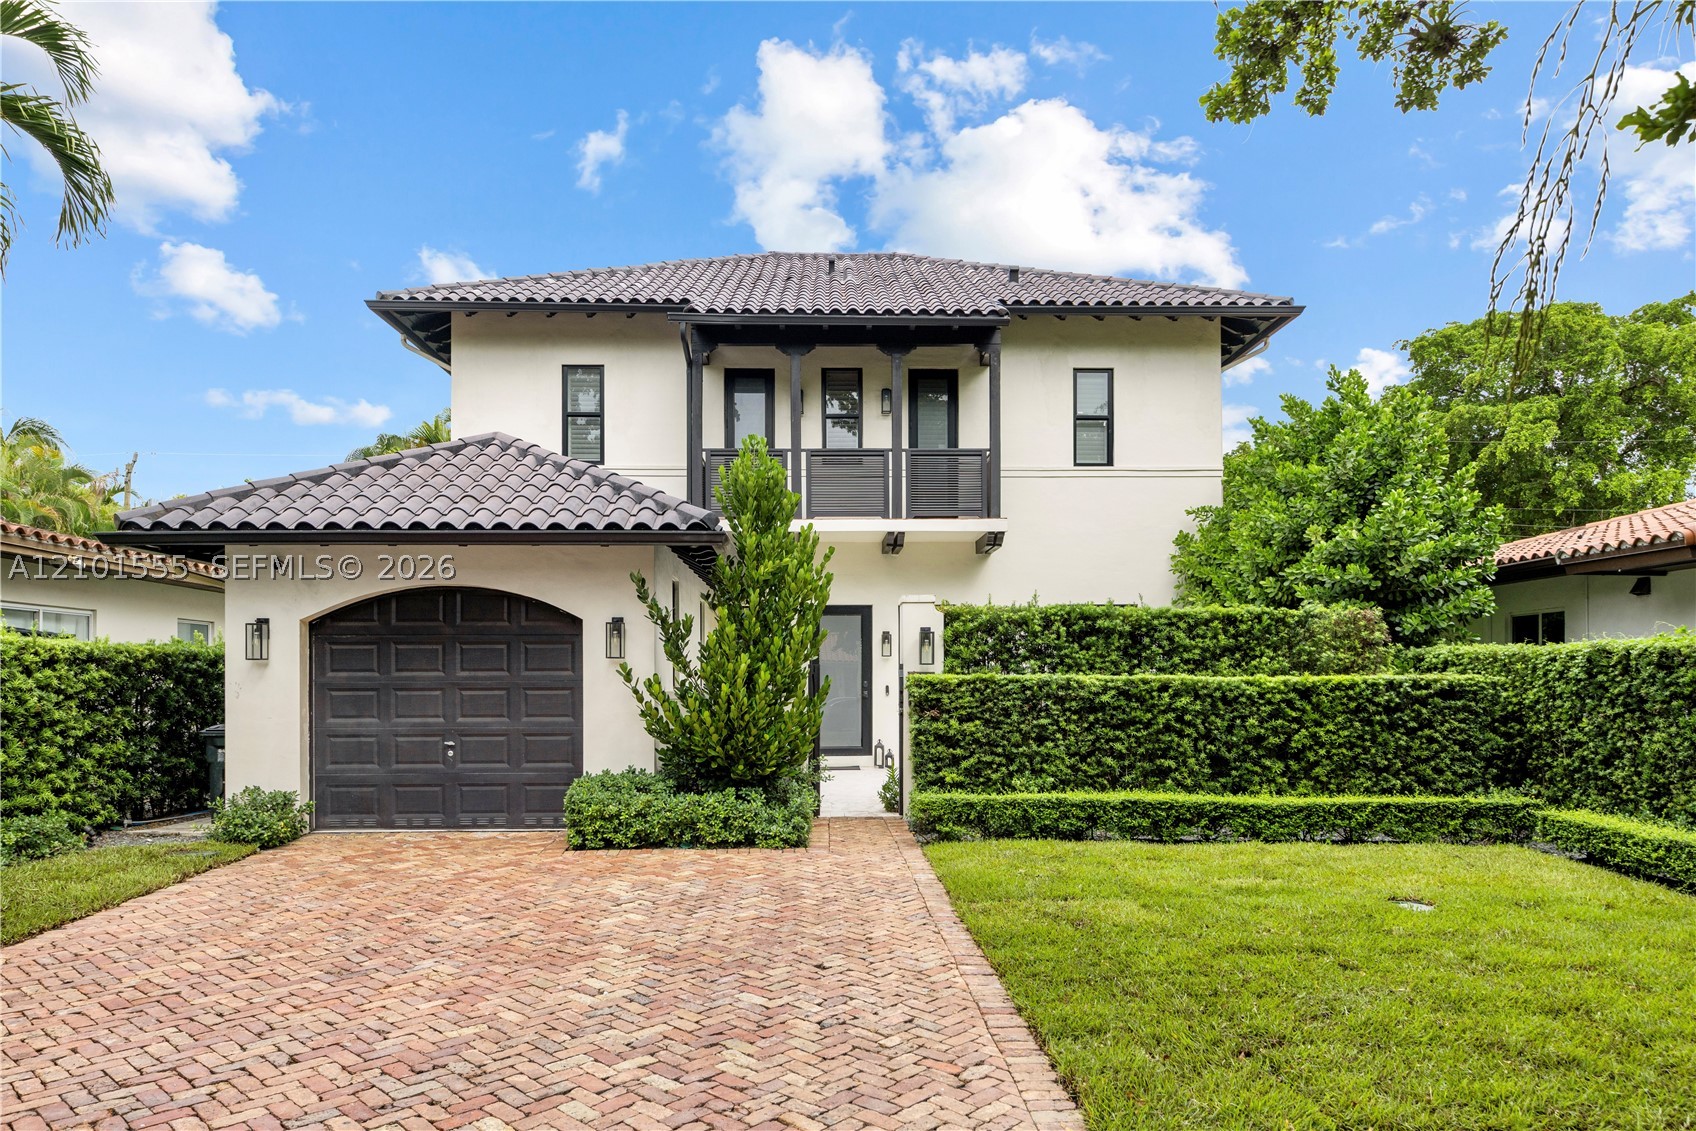
Bedrooms
4
Bathrooms
3
Area
2,590 sq ft
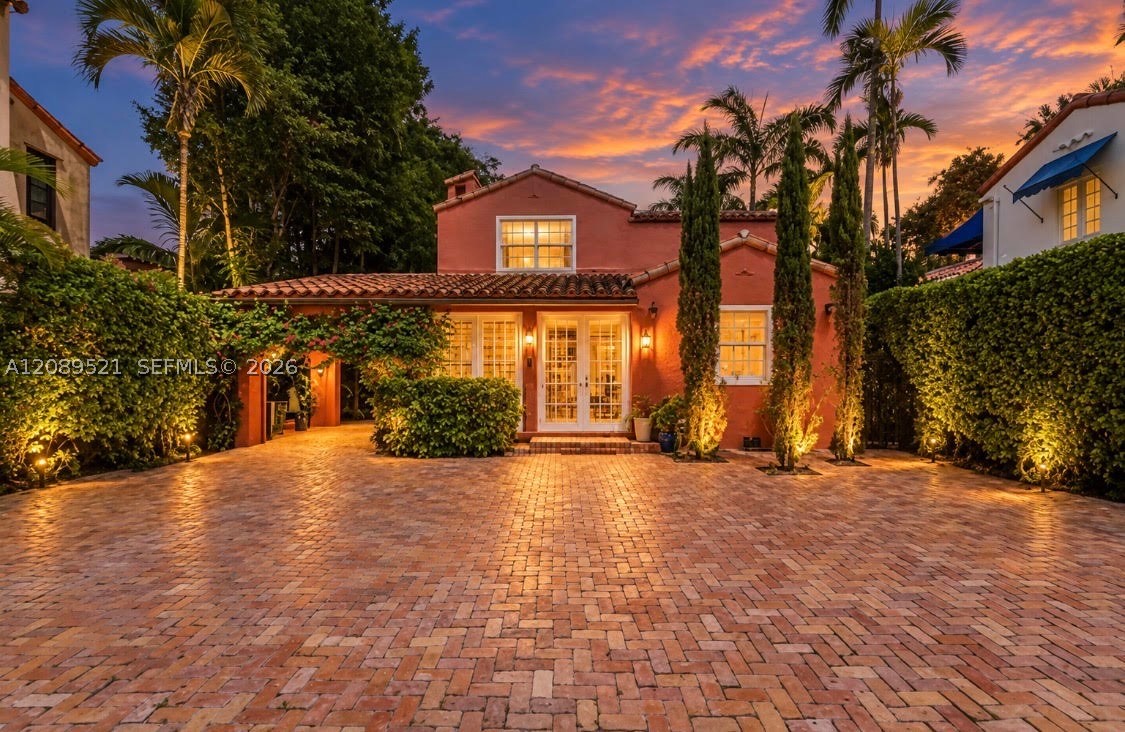
Bedrooms
4
Bathrooms
3
Area
2,653 sq ft
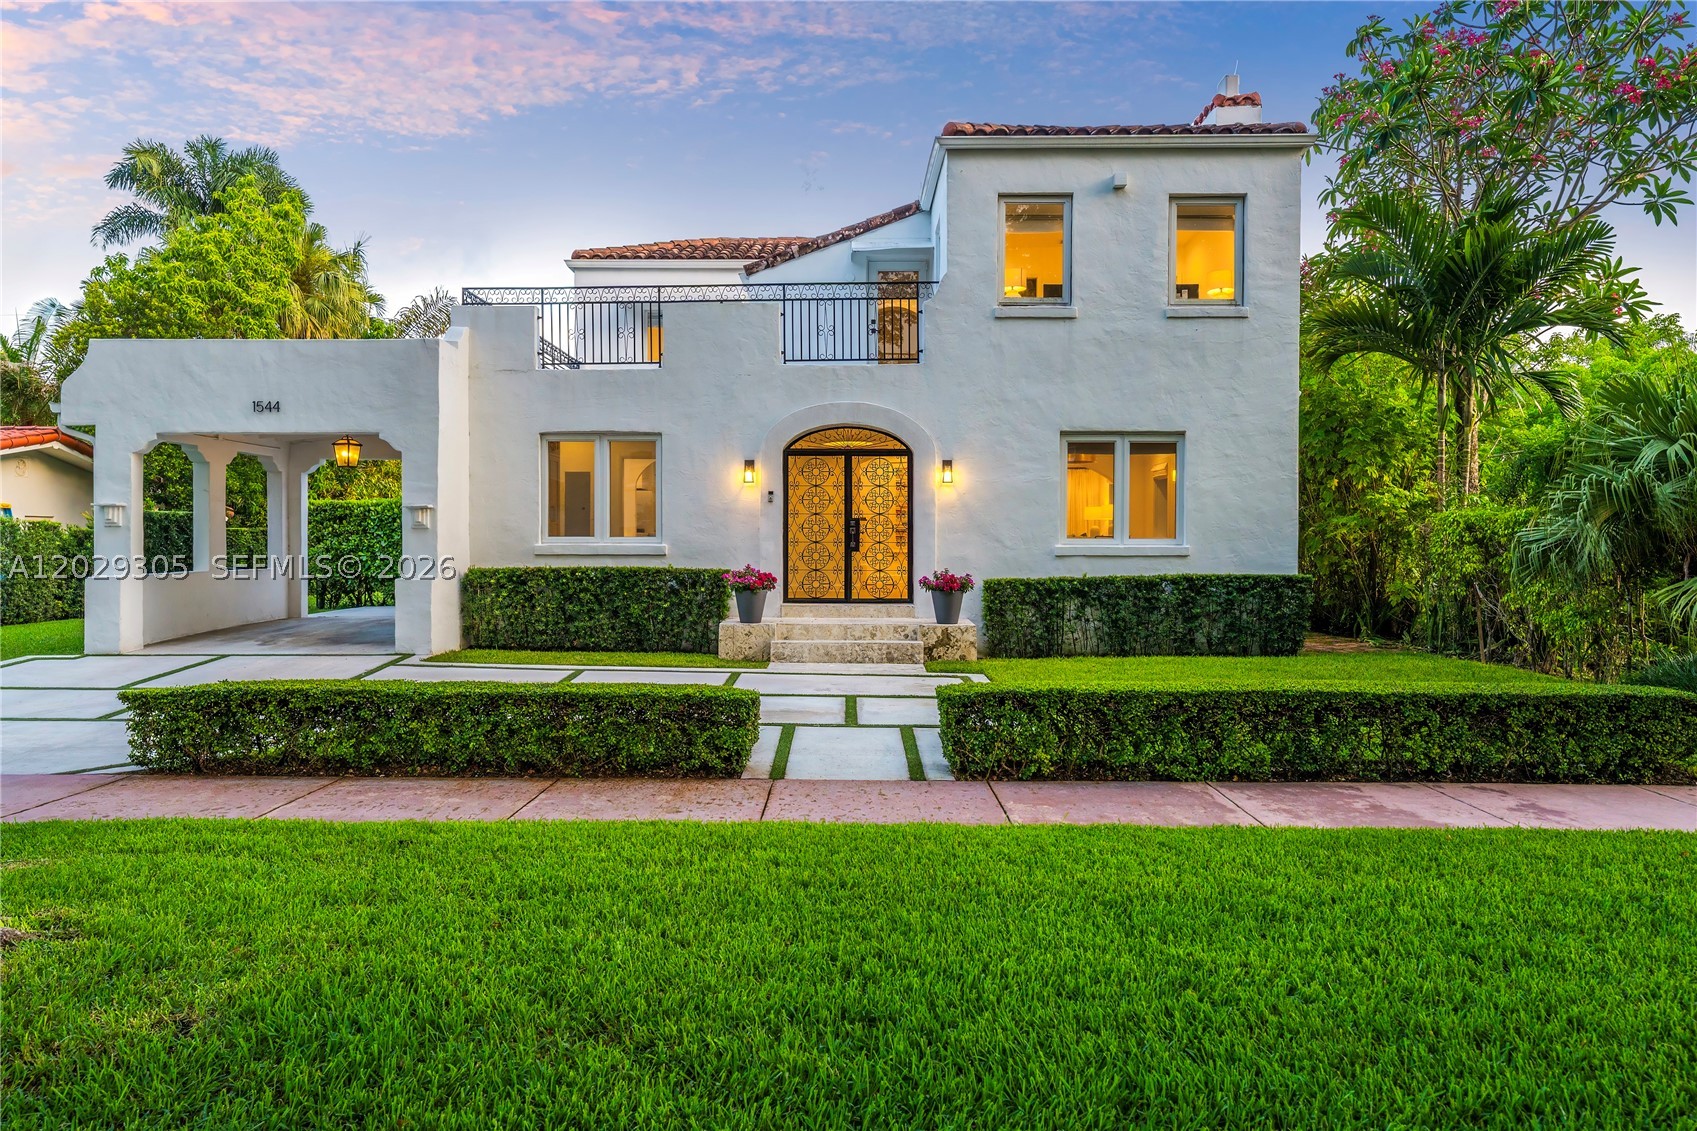
Bedrooms
4
Bathrooms
4
Area
2,564 sq ft
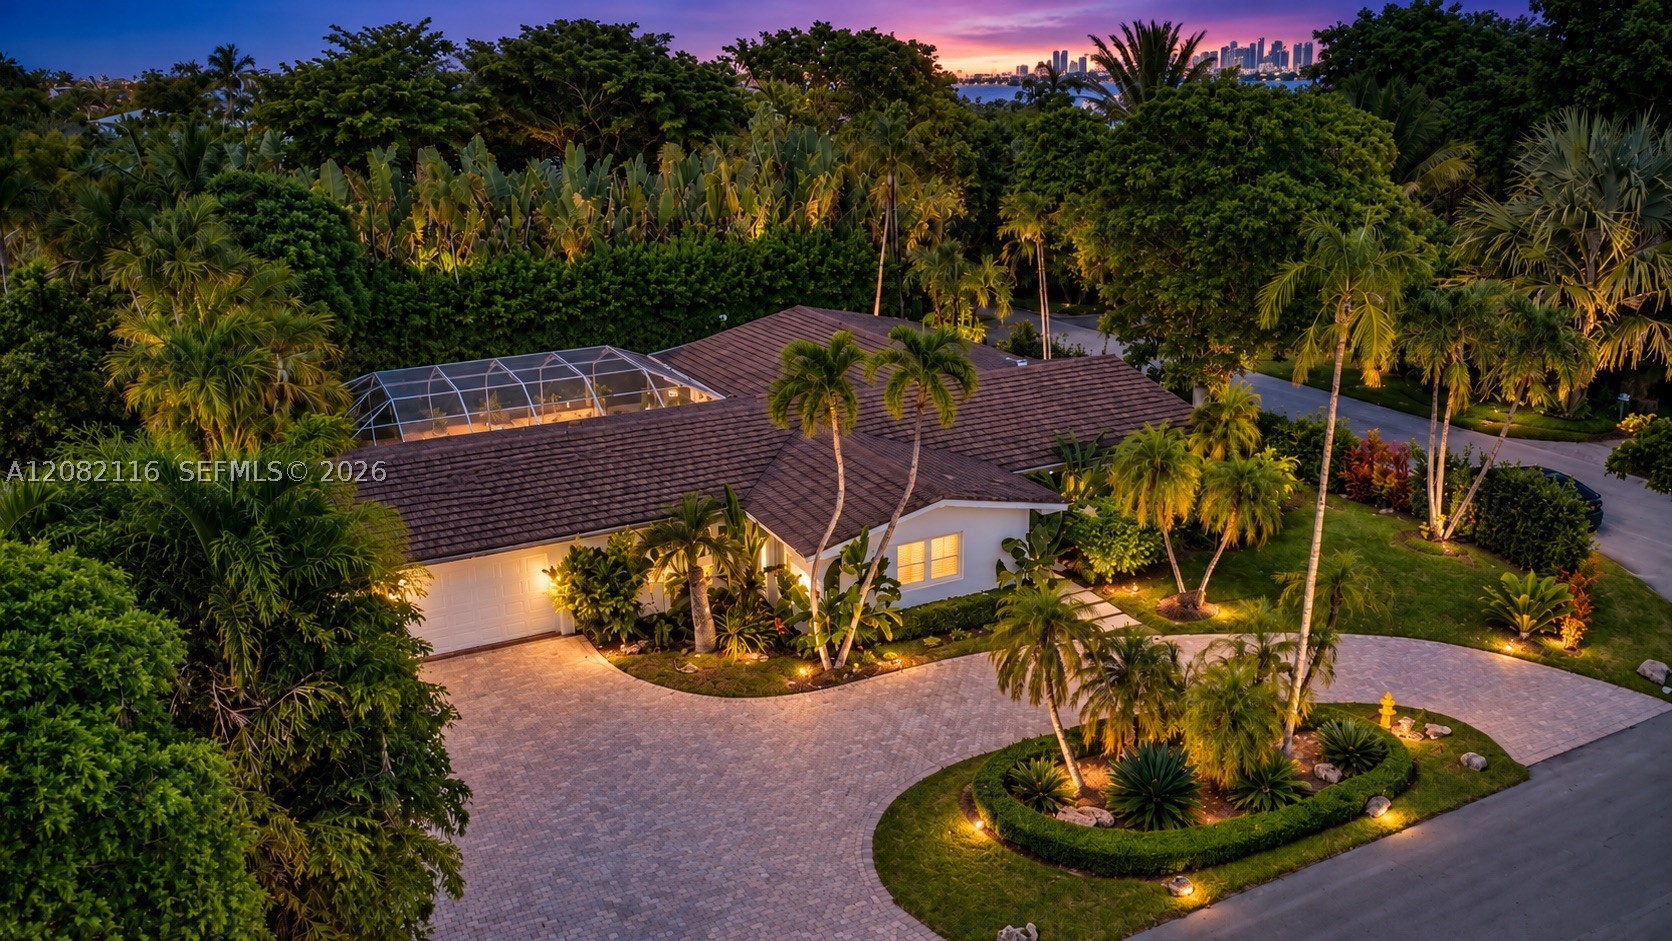
Bedrooms
4
Bathrooms
3
Area
2,848 sq ft
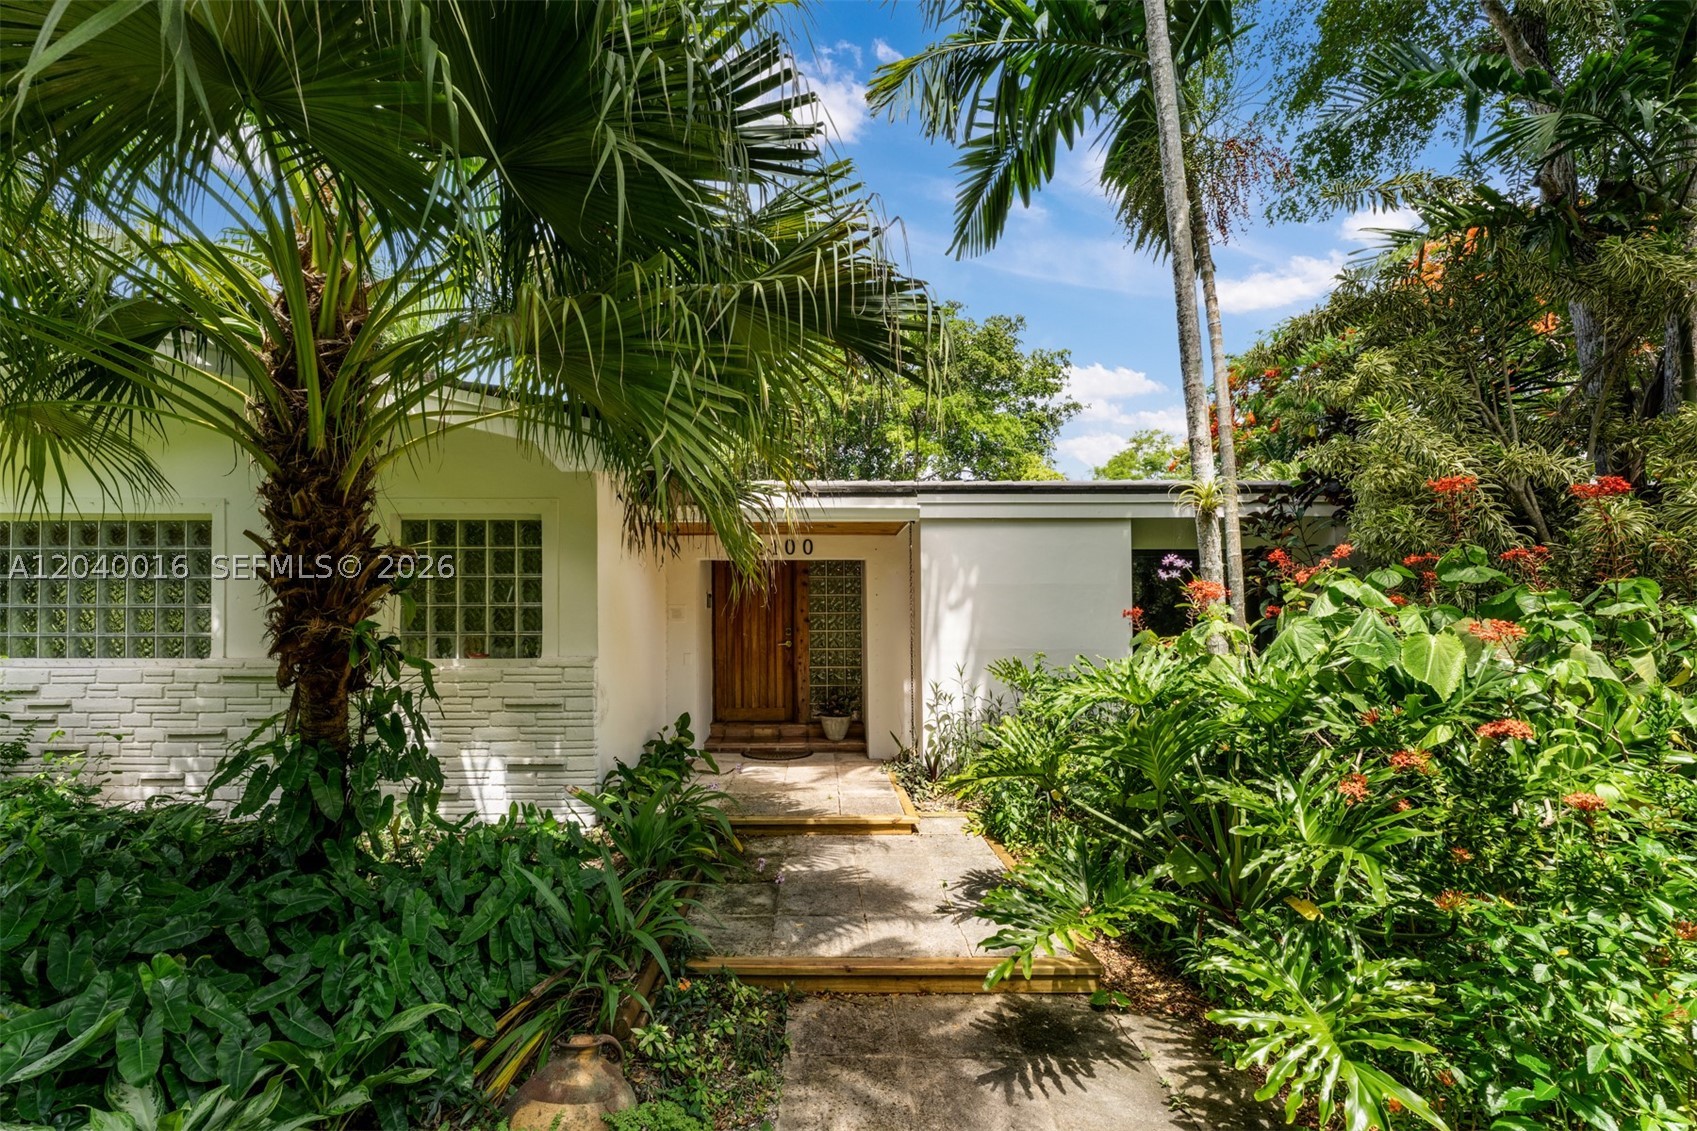
Bedrooms
4
Bathrooms
3
Area
2,491 sq ft
MLS information
Last updated Oct 12, 2026
IDX information is provided exclusively for personal, non-commercial use, and may not be used for any purpose other than to identify prospective properties consumers may be interested in purchasing. Information is deemed reliable but not guaranteed.