Link copied!
1544 Plasentia Ave, Coral Gables, FL
Offering:
For Sale
Location:
Coral Gables, FL 33134
Subdivision:
CORAL GABLES COUNTRY CLUB
Status:
Active
$3,150,000
Deemed reliable but not guaranteed.
Details
Year built:
1926
Lot size:
8,250 sq ft
Levels:
Two
Stories:
2
Parking:
1 covered
Style:
Detached,Two Story,Spanish Mediterranean
Faces:
North
Days on market:
92
Annual tax (2025):
$25,385
Type:
Single-family home
MLS ID
A12029305
Virtual tour:
Listed by:
BHHS EWM Realty (EWM 01)
Listing office phone:
305-960-2400
Listing office email:
Listing agent:
Ashley Cusack (0578555)
Features
Schools
Elementary:
Fairchild; David
Middle / junior:
Ponce De Leon
High:
Coral Gables
School assignments come from the MLS feed and can change. Verify with the district before relying on them.
Utilities
Water source:
Public
Sewer:
Septic Tank
Description
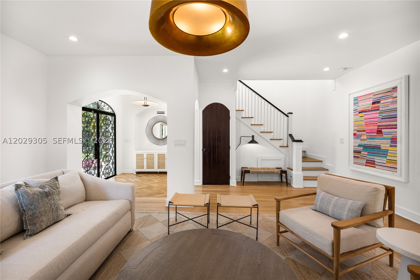
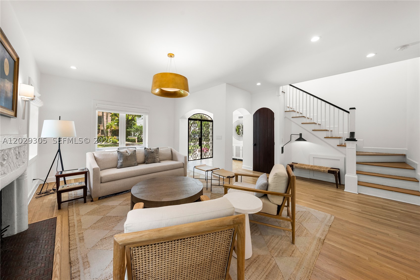
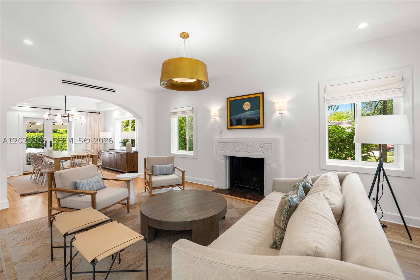
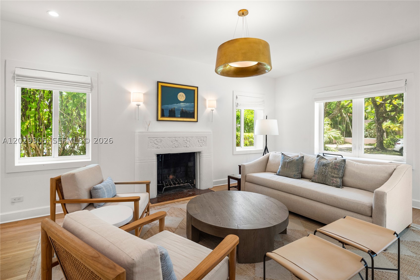
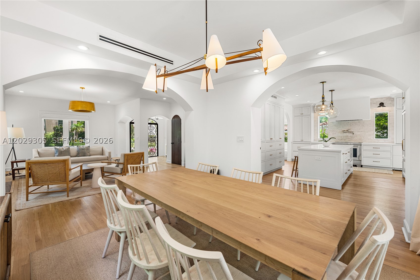
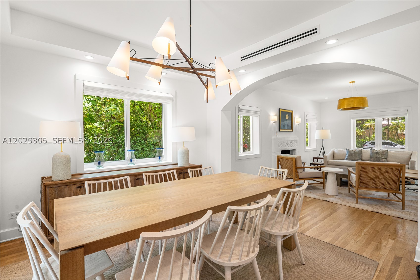
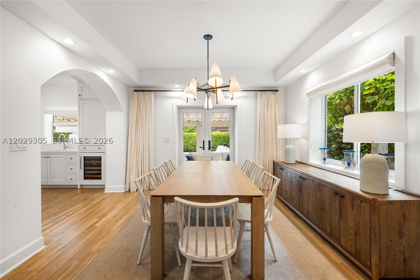
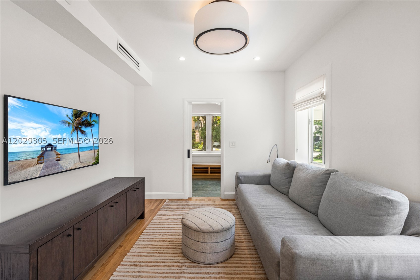
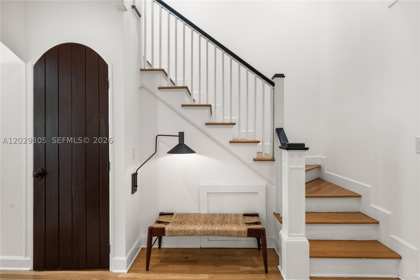
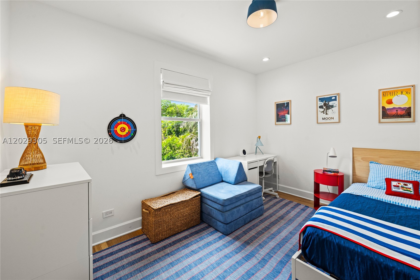
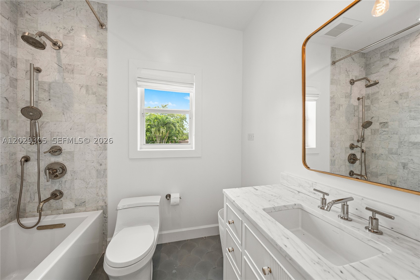
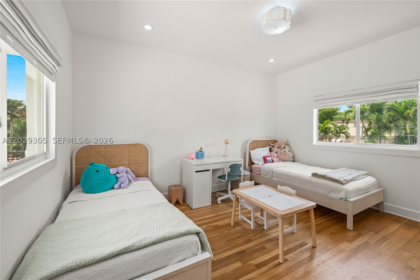
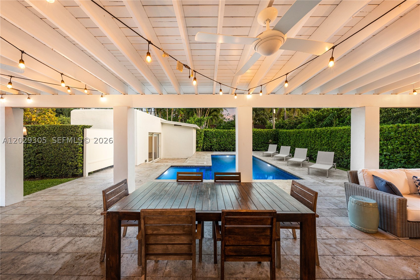
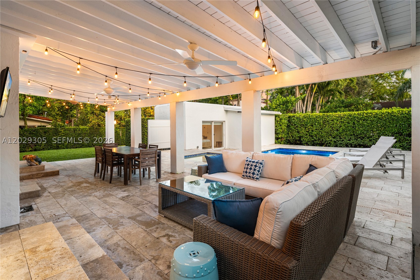
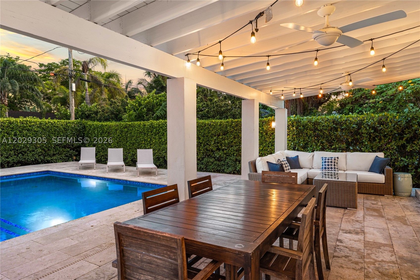
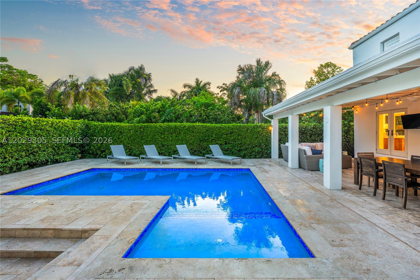
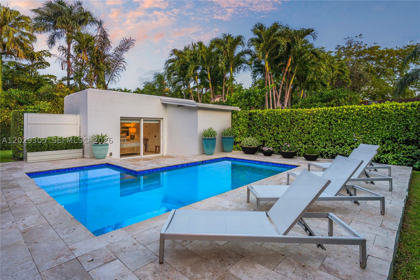
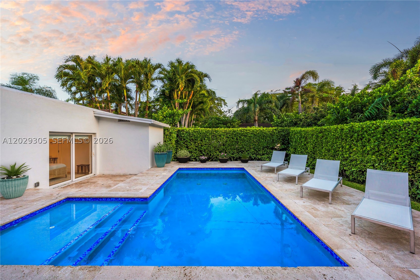
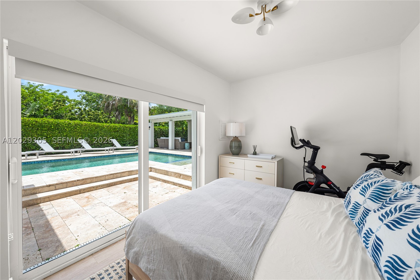
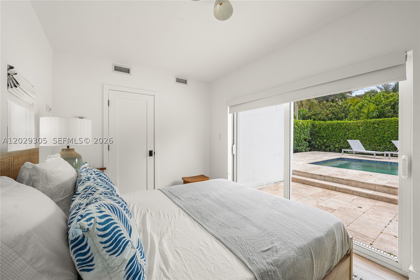
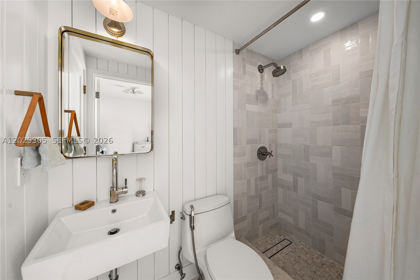
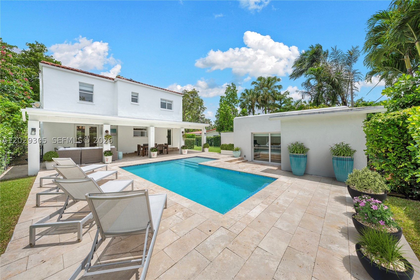
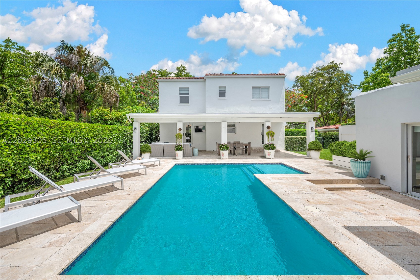
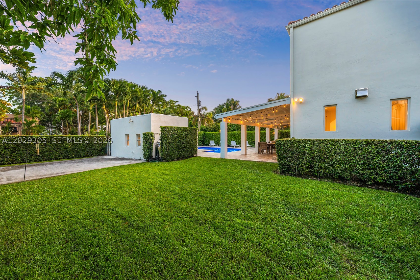
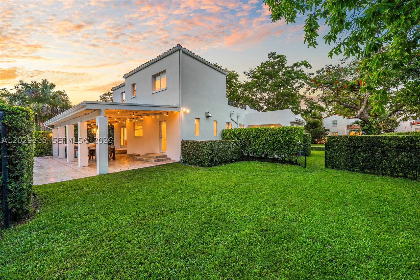
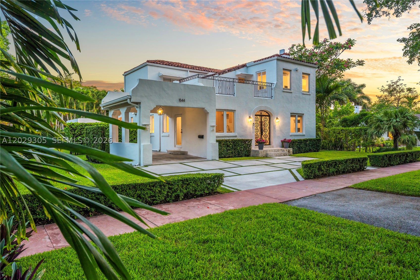
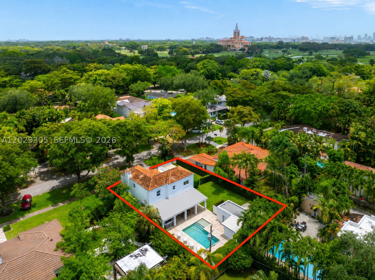
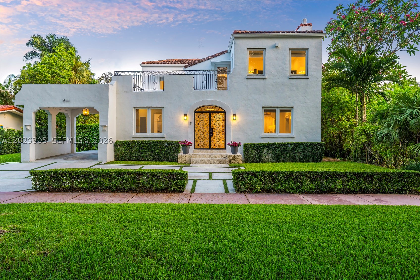
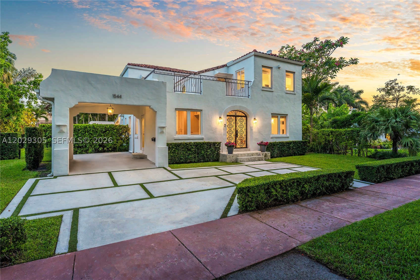
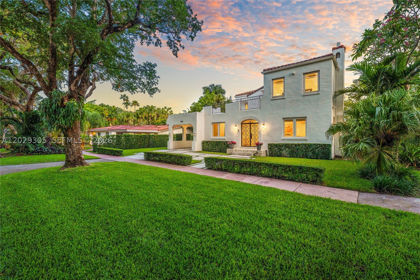
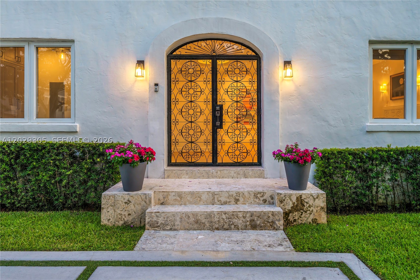
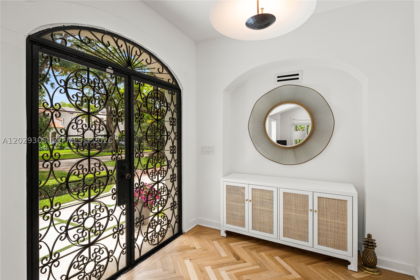
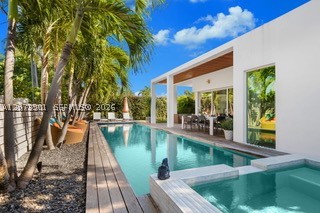
Built in 1926 and completely renovated in 2025, this exceptional Old Spanish residence with 2,833 Adj SF blends timeless Coral Gables charm with the finest modern design and craftsmanship. Sitting on an 8,250 SF lot and ideally located on a private, closed-off street, the home offers 3 bedrooms and 2.5 bathrooms in the main residence, and a 1-bed, 1-bath guesthouse poolside - all thoughtfully reimagined with high-end finishes.
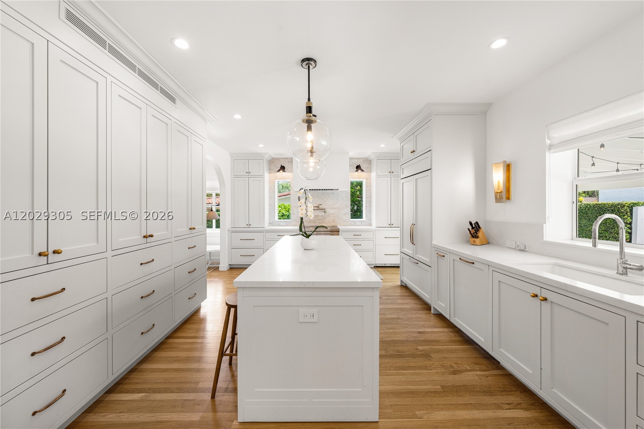
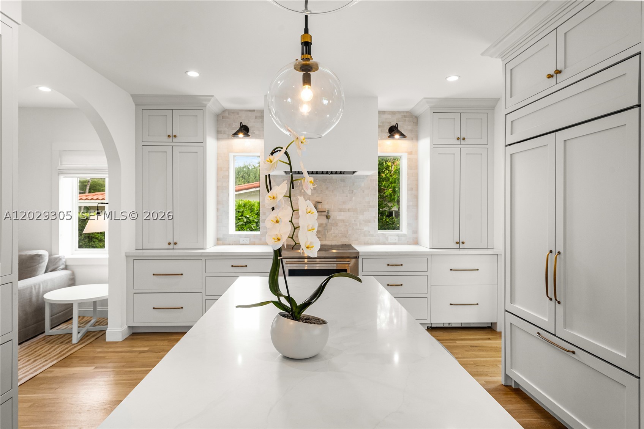
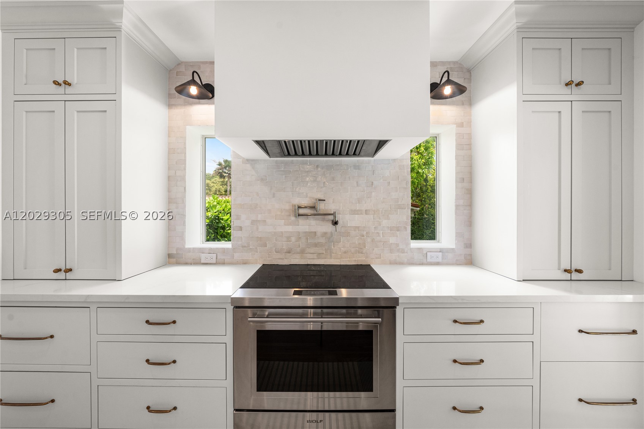
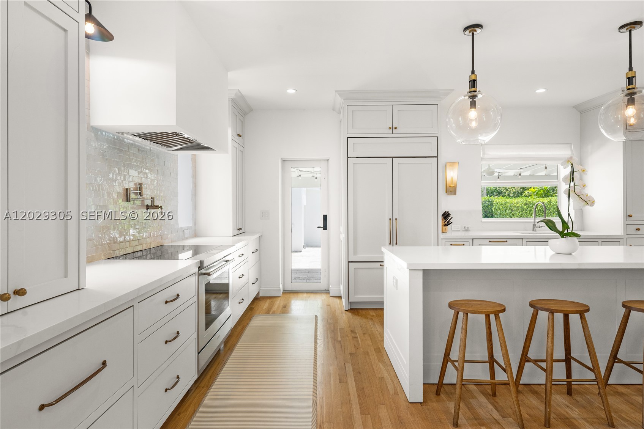
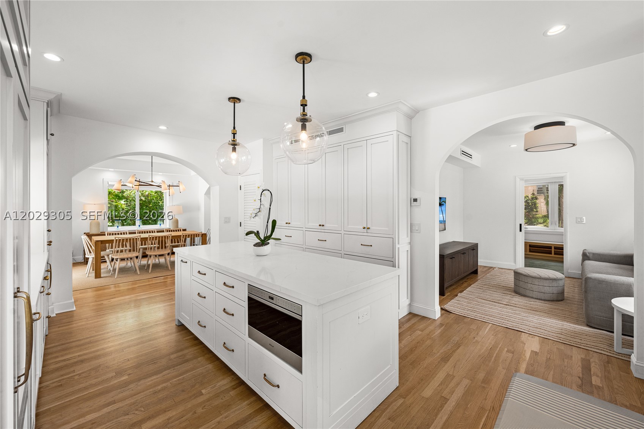
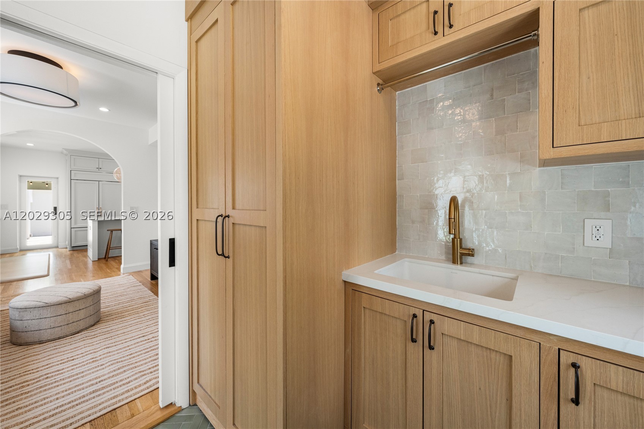
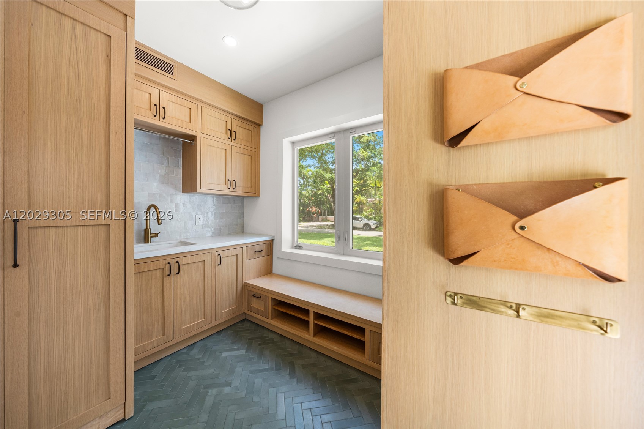
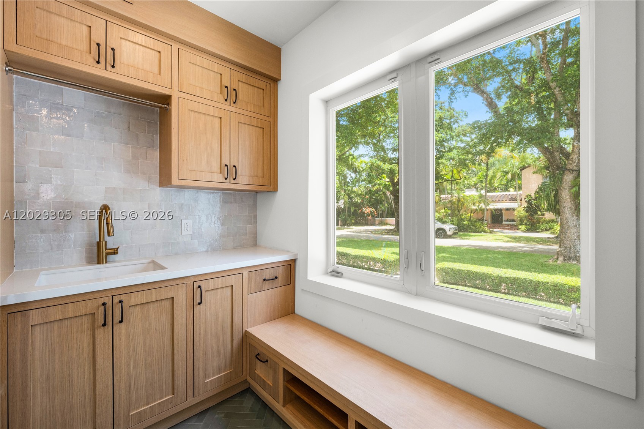
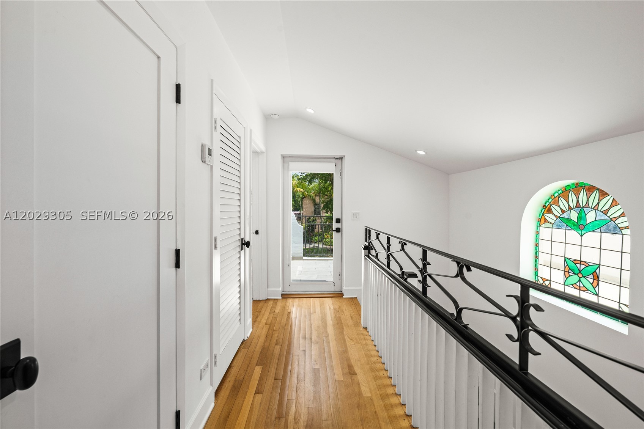
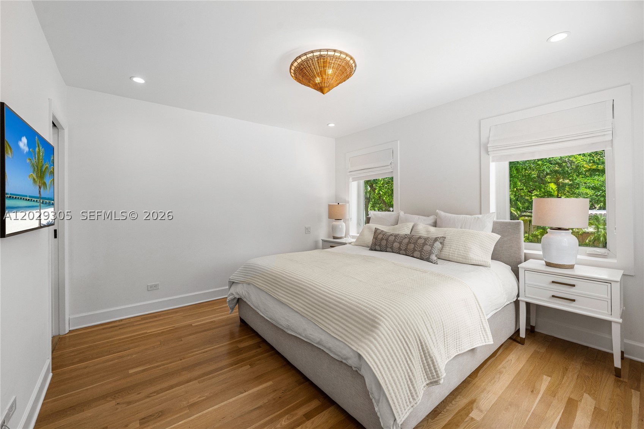
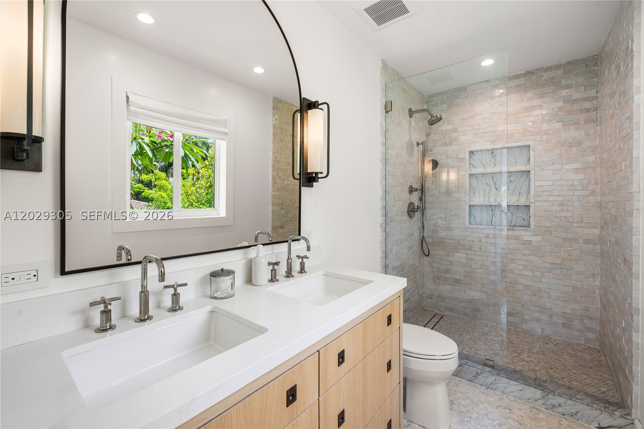
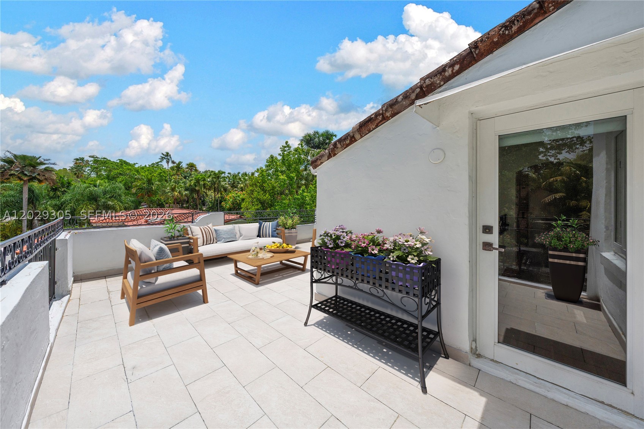
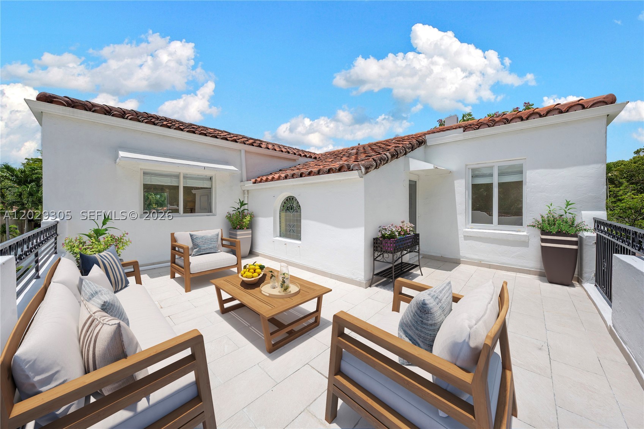
The light-filled floor plan features elegant living and dining rooms that flow seamlessly to the covered terrace, pool, and outdoor entertaining areas. A stunning custom kitchen serves as the centerpiece of the home, showcasing an oversized island, bespoke cabinetry and Wolf appliances. A family room and artfully designed mudroom round out the downstairs space. Upstairs is a primary suite with a beautifully appointed bathroom and walk-in closet, and 2 more bedrooms and full bath. Additional highlights include refinished hardwood floors, new impact windows and doors, and a large open upstairs porch. Complete with a covered carport, new concrete driveway and beautiful lawn, this move-in-ready property offers the rare opportunity to enjoy the character of a historic Coral Gables home with the comfort and sophistication of a complete 2025 renovation. Nothing has been overlooked.
Price history
$3,150,000 → $3,150,000
· 1 price changes
Open houses
Jul 12, 2026
12:00 PM – 2:00 PM
Sep 19, 2026
12:00 PM – 2:00 PM
Oct 11, 2026
3:00 PM – 5:00 PM
Oct 18, 2026
3:00 PM – 5:00 PM
Oct 24, 2026
3:00 PM – 5:00 PM
Location
1544 Plasentia AveCoral Gables, FL 33134
Similar Properties Nearby
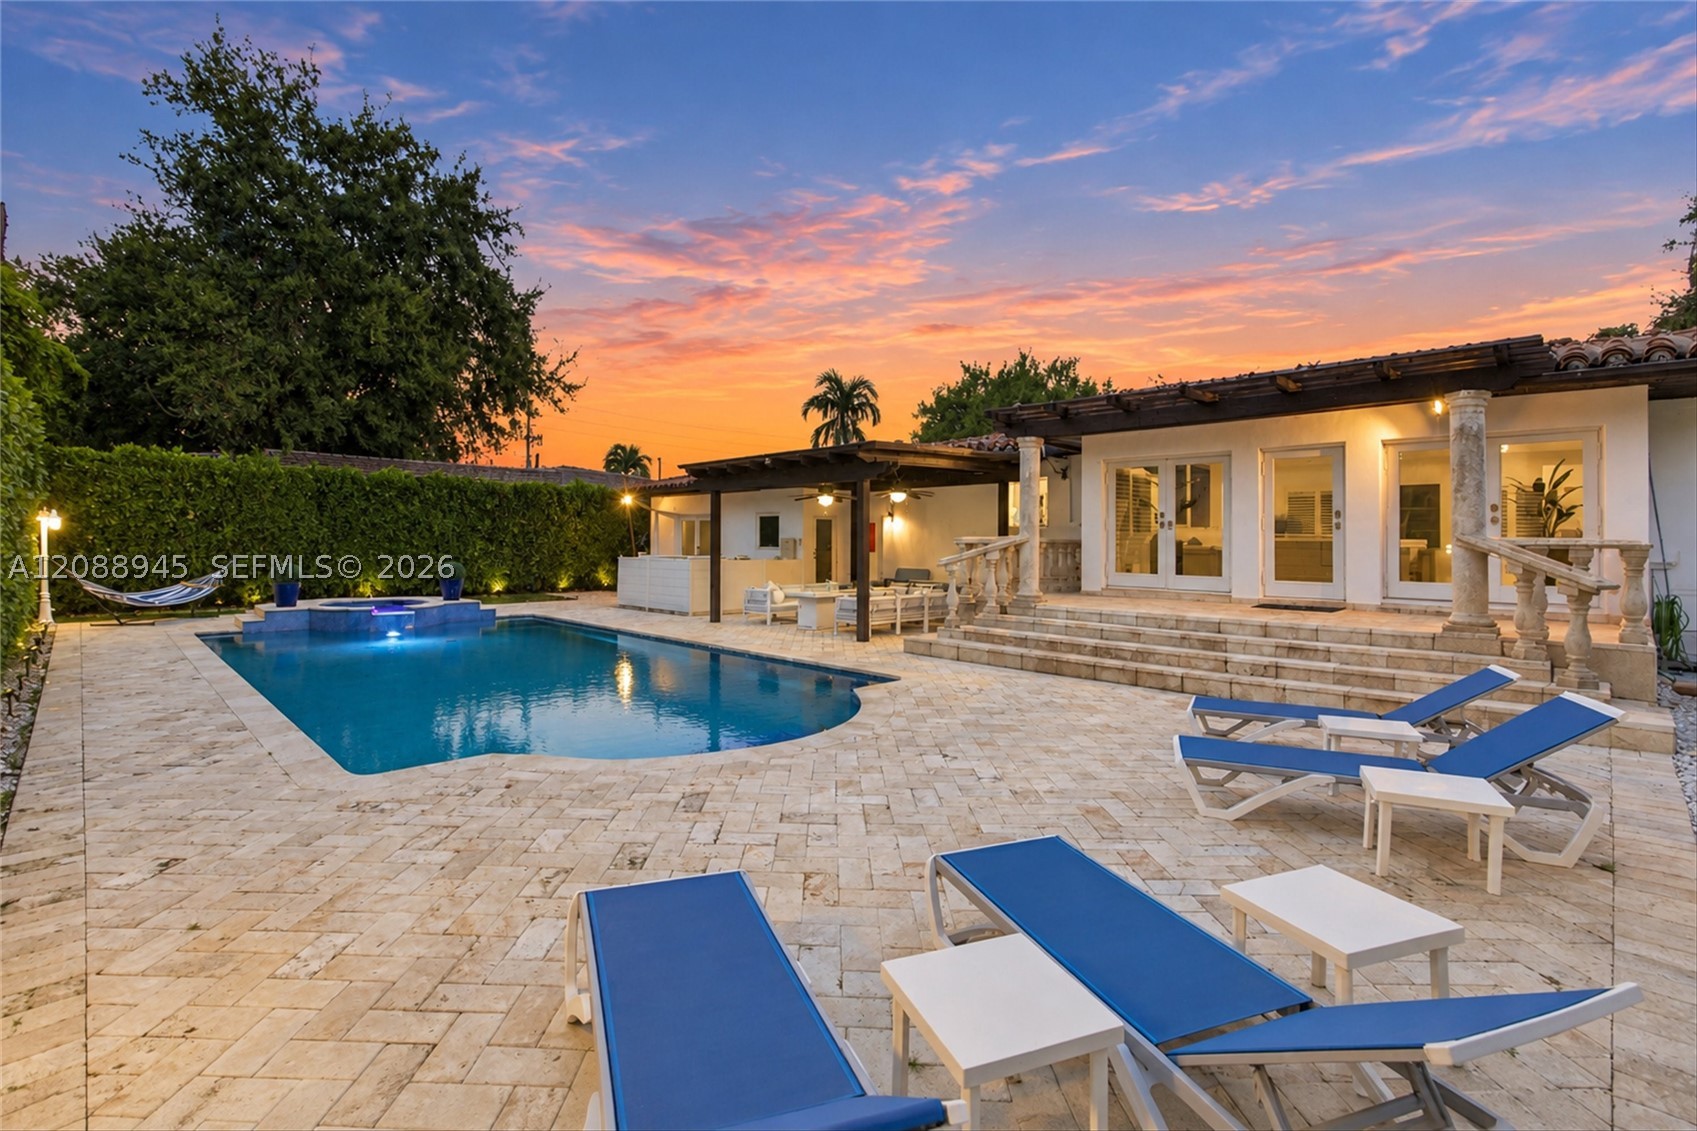
Bedrooms
3
Bathrooms
2
Area
2,206 sq ft
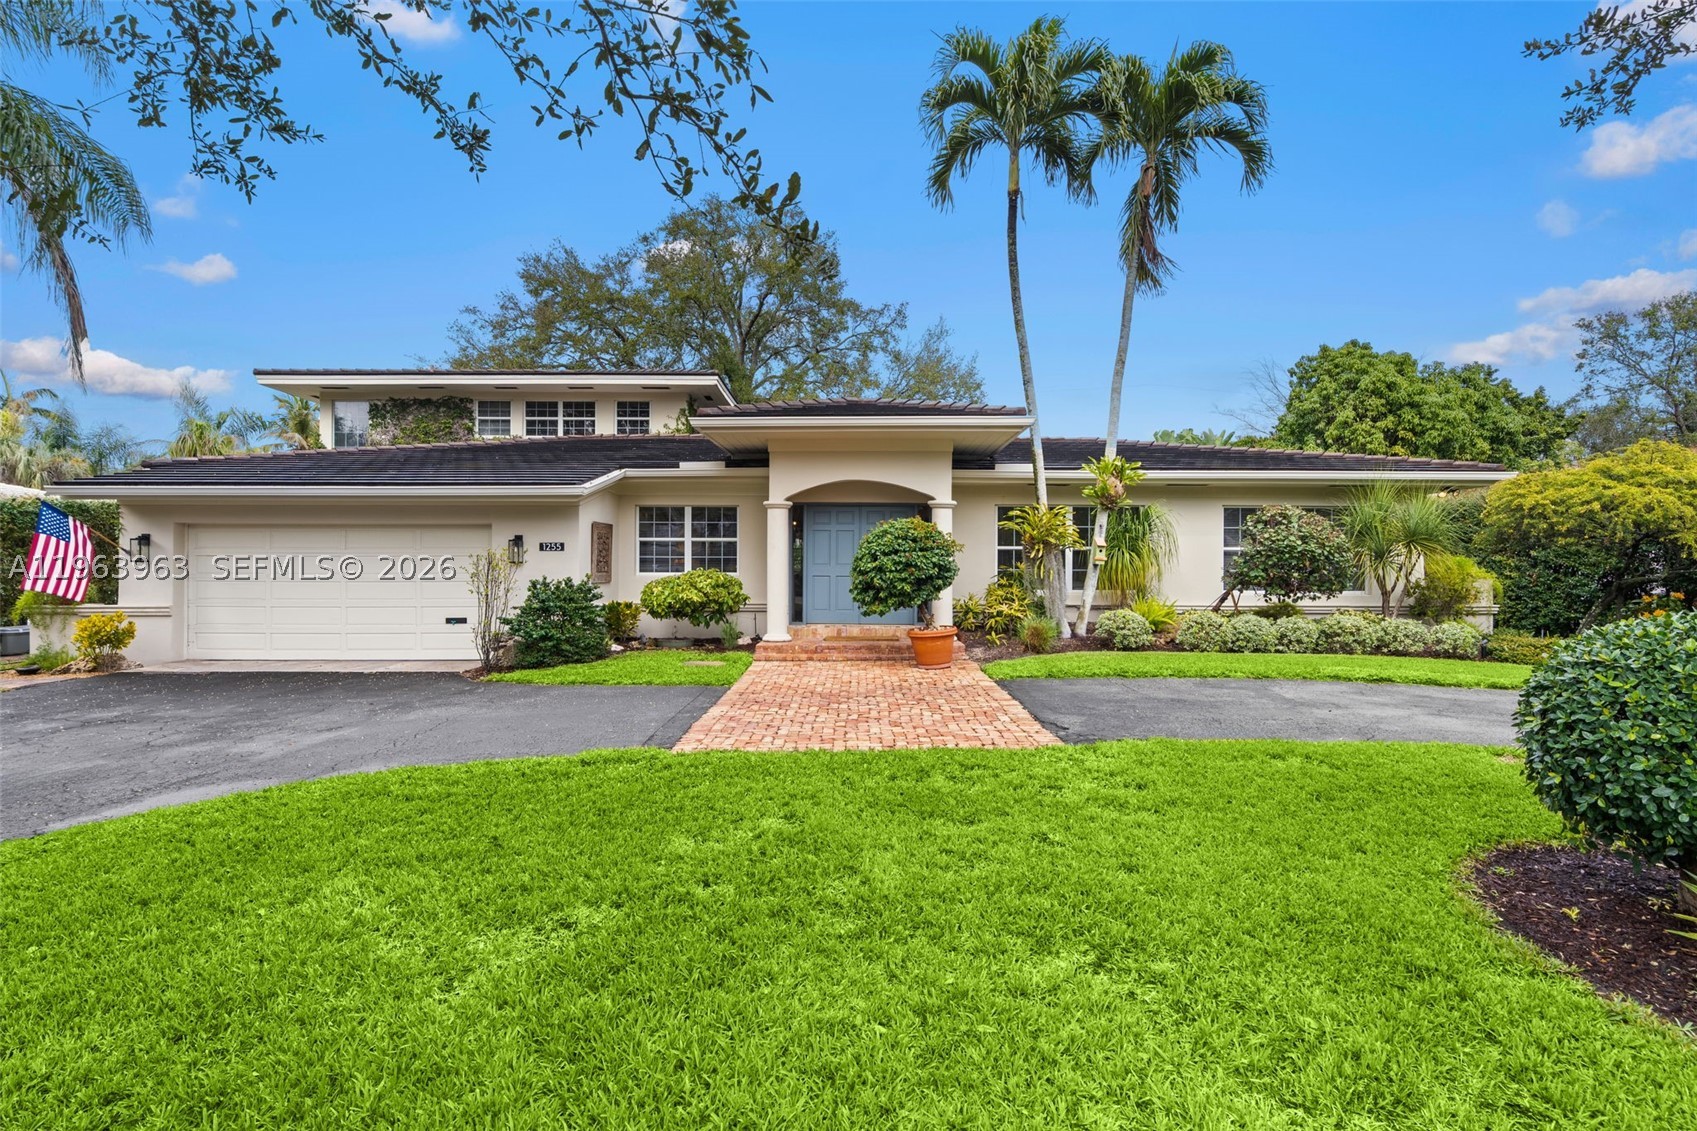
Bedrooms
4
Bathrooms
5
Area
3,817 sq ft
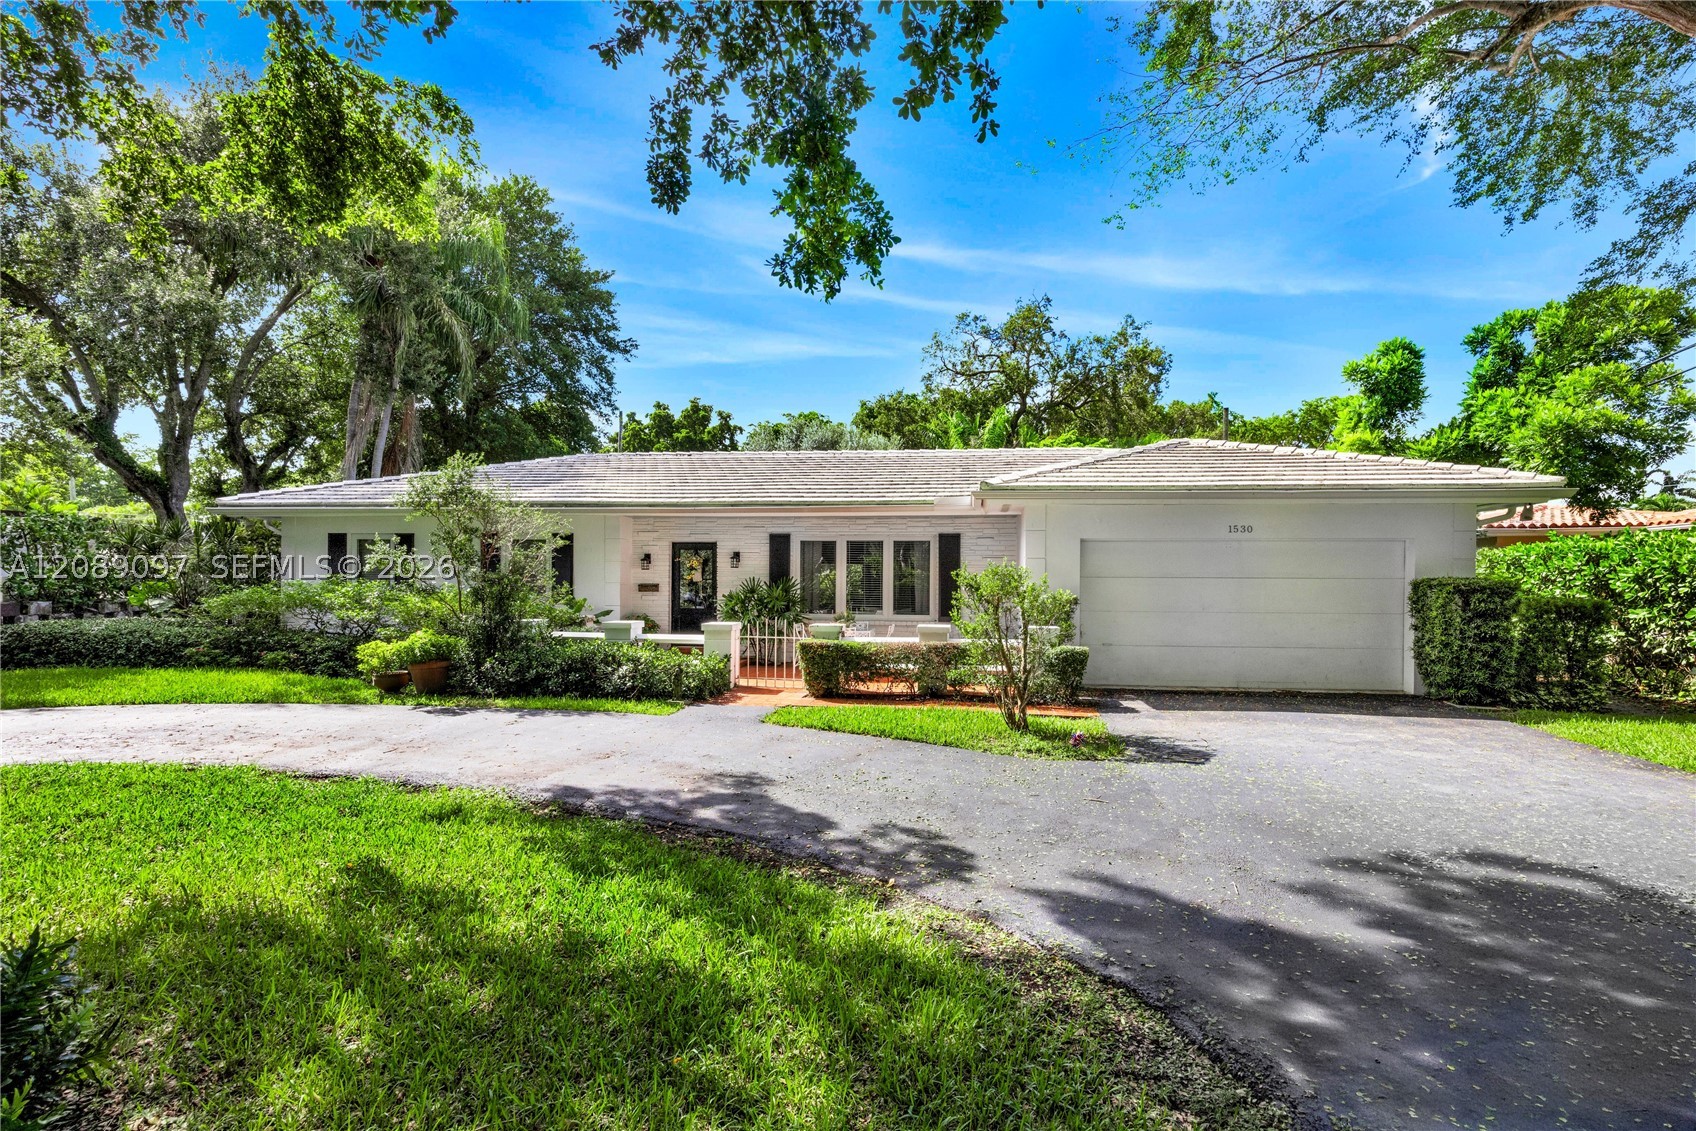
Bedrooms
4
Bathrooms
2
Area
2,260 sq ft
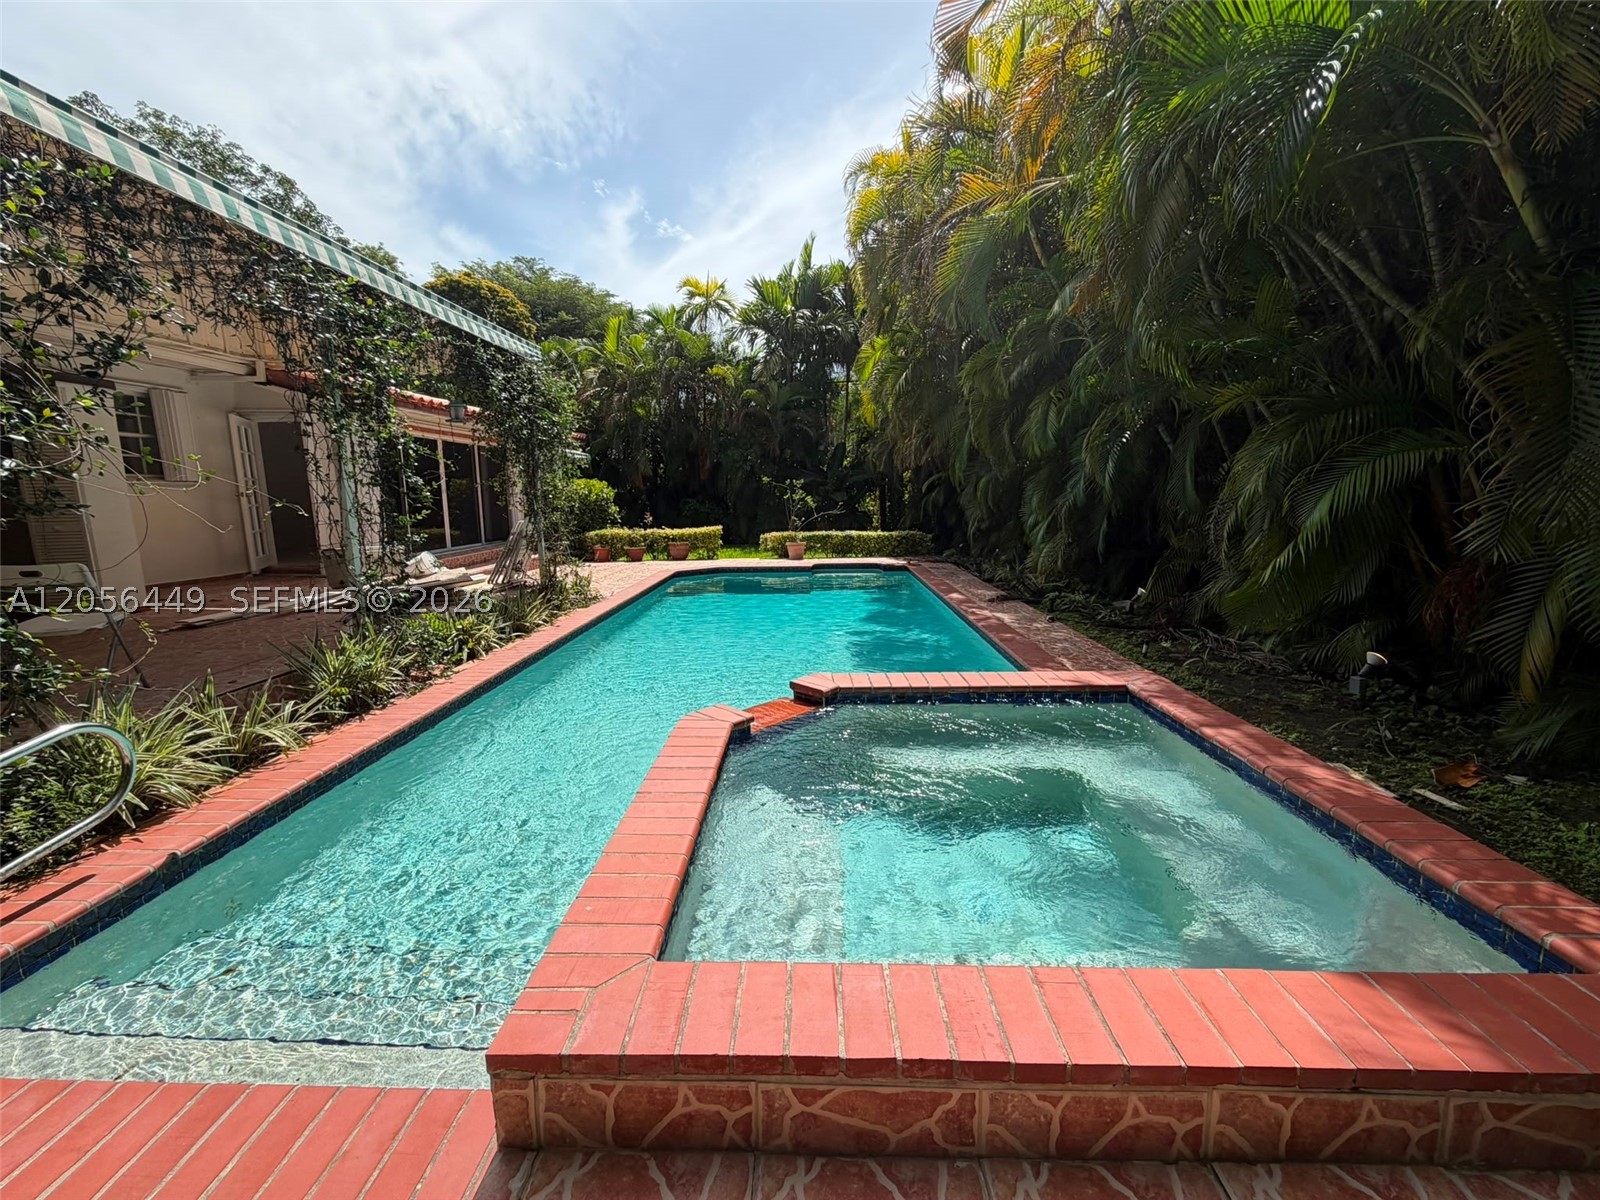
Bedrooms
3
Bathrooms
3
Area
1,606 sq ft
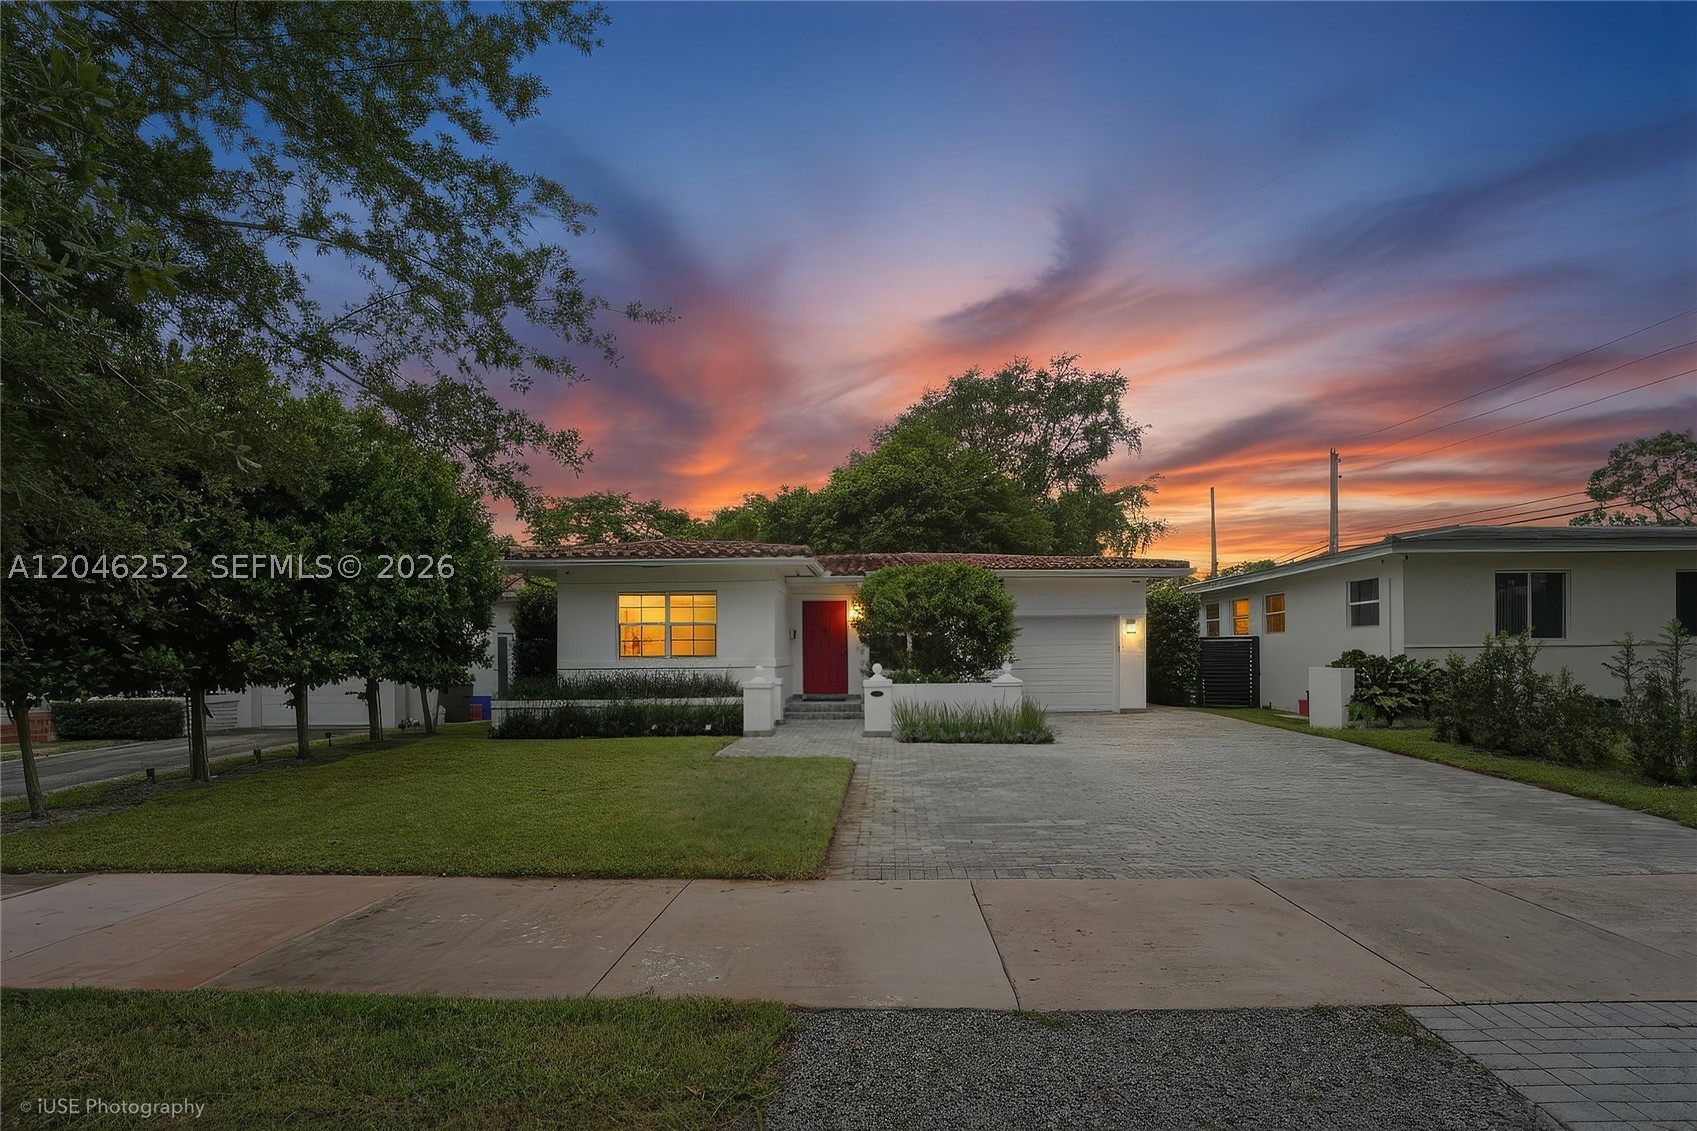
Bedrooms
3
Bathrooms
2
Area
1,704 sq ft
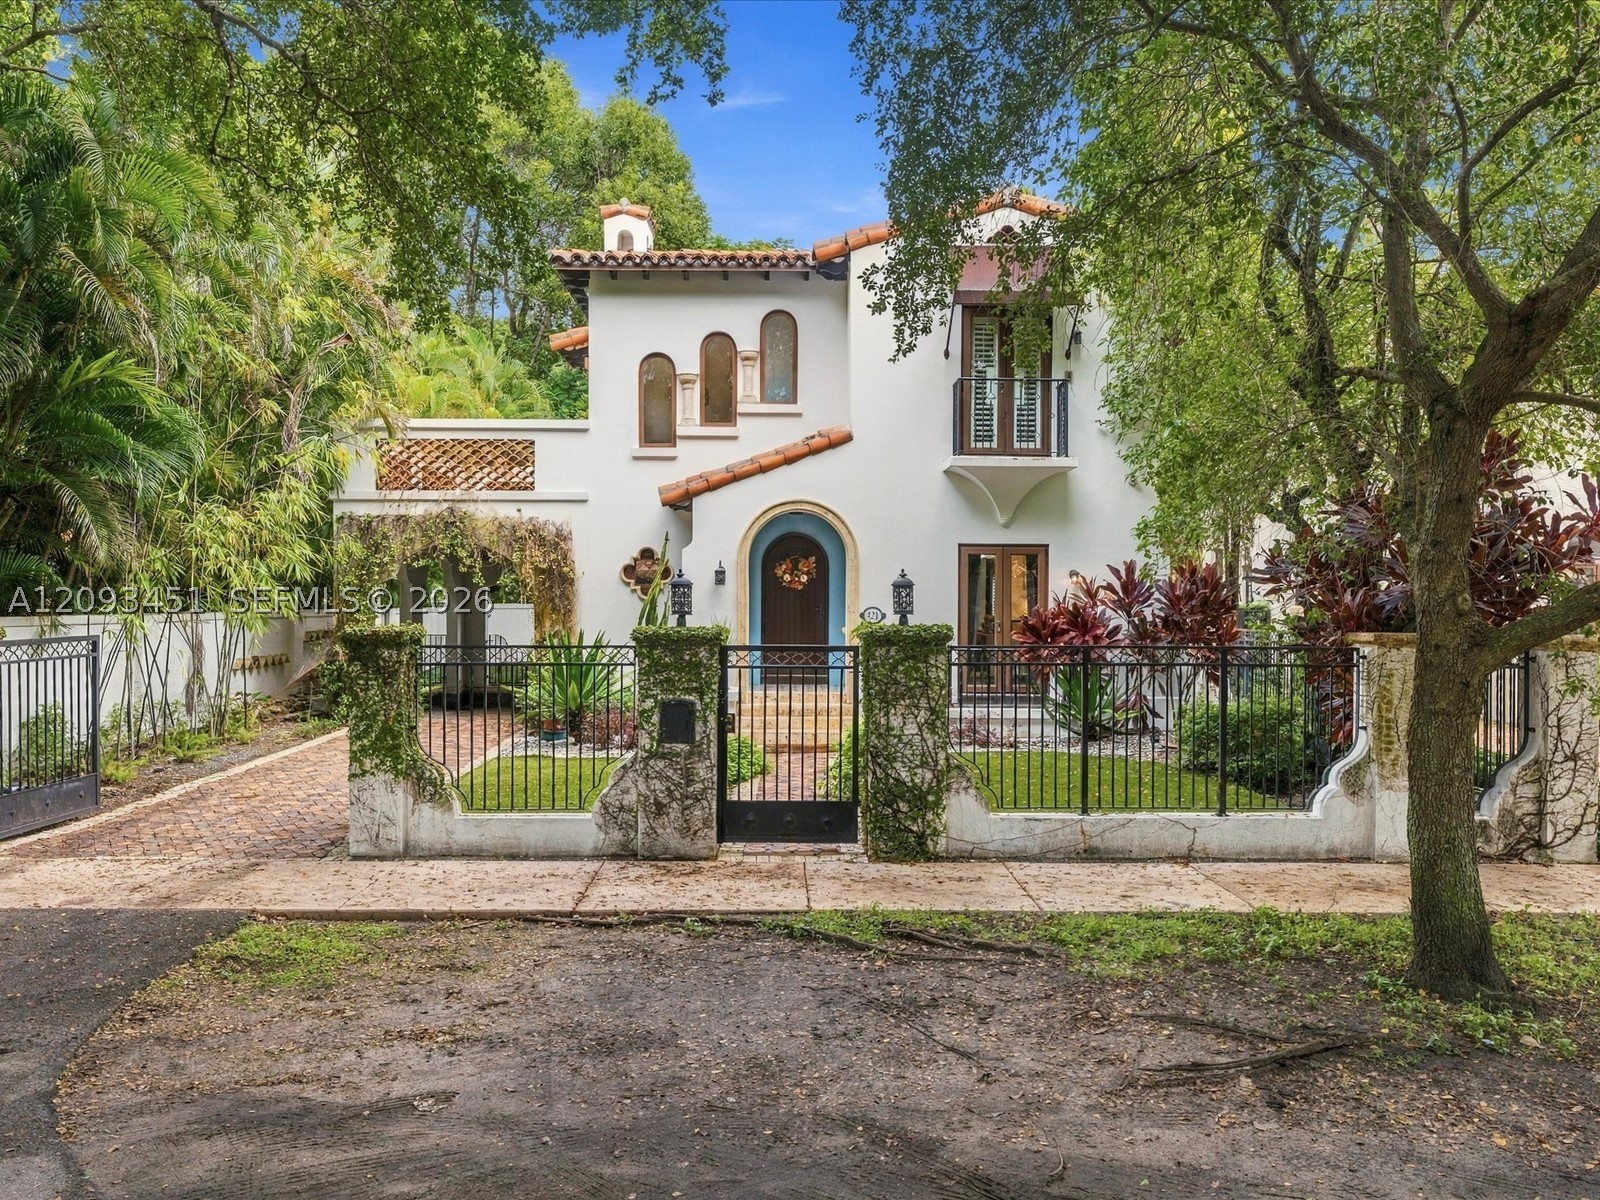
Bedrooms
3
Bathrooms
3
Area
1,901 sq ft
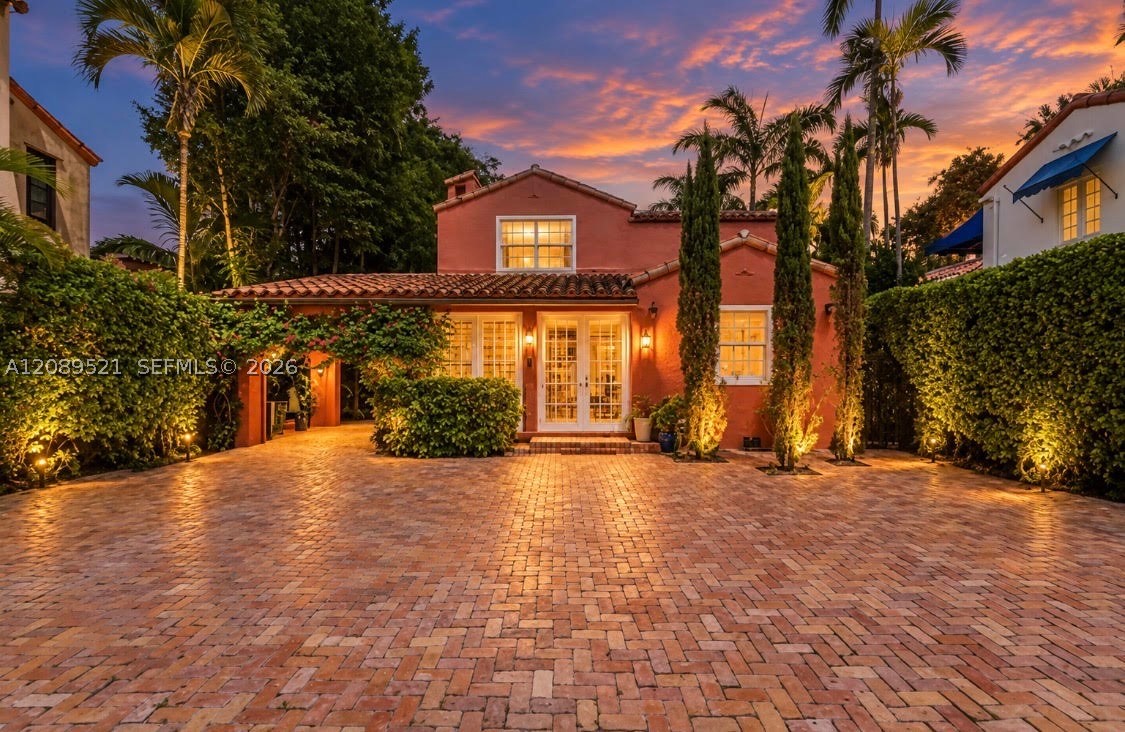
Bedrooms
4
Bathrooms
3
Area
2,653 sq ft
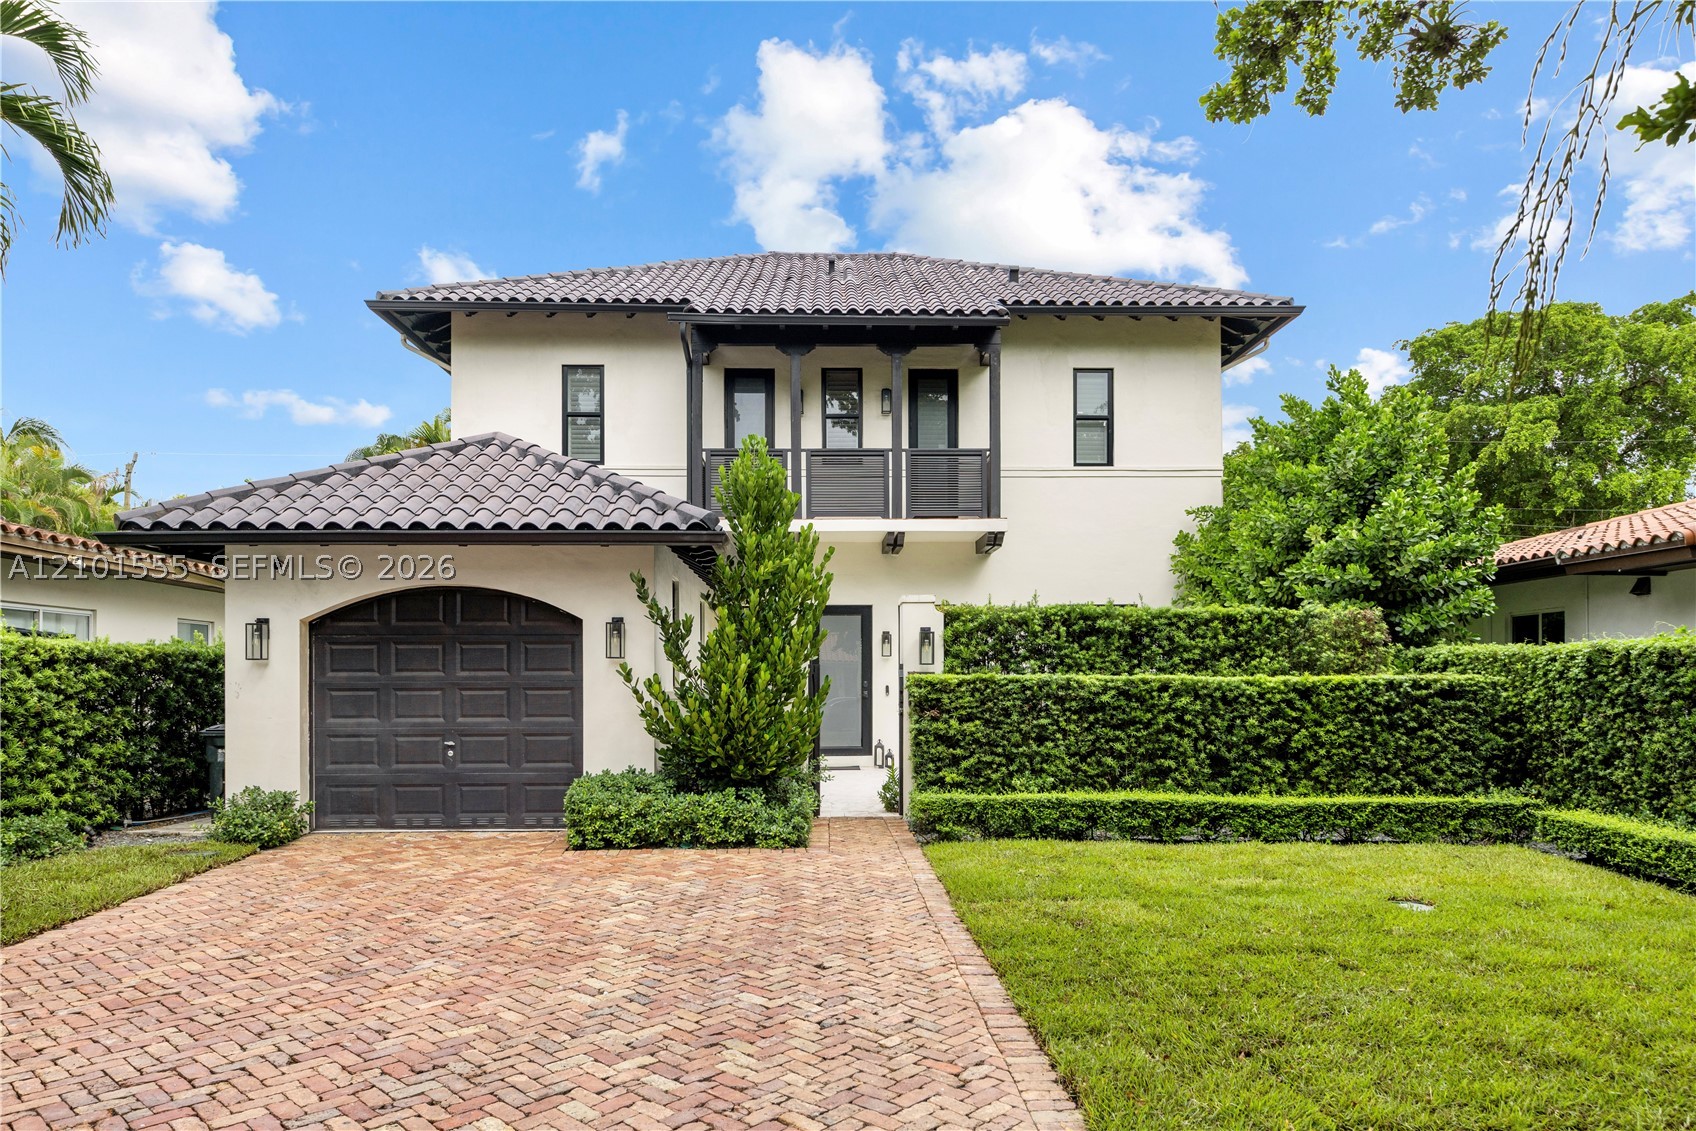
Bedrooms
4
Bathrooms
3
Area
2,590 sq ft
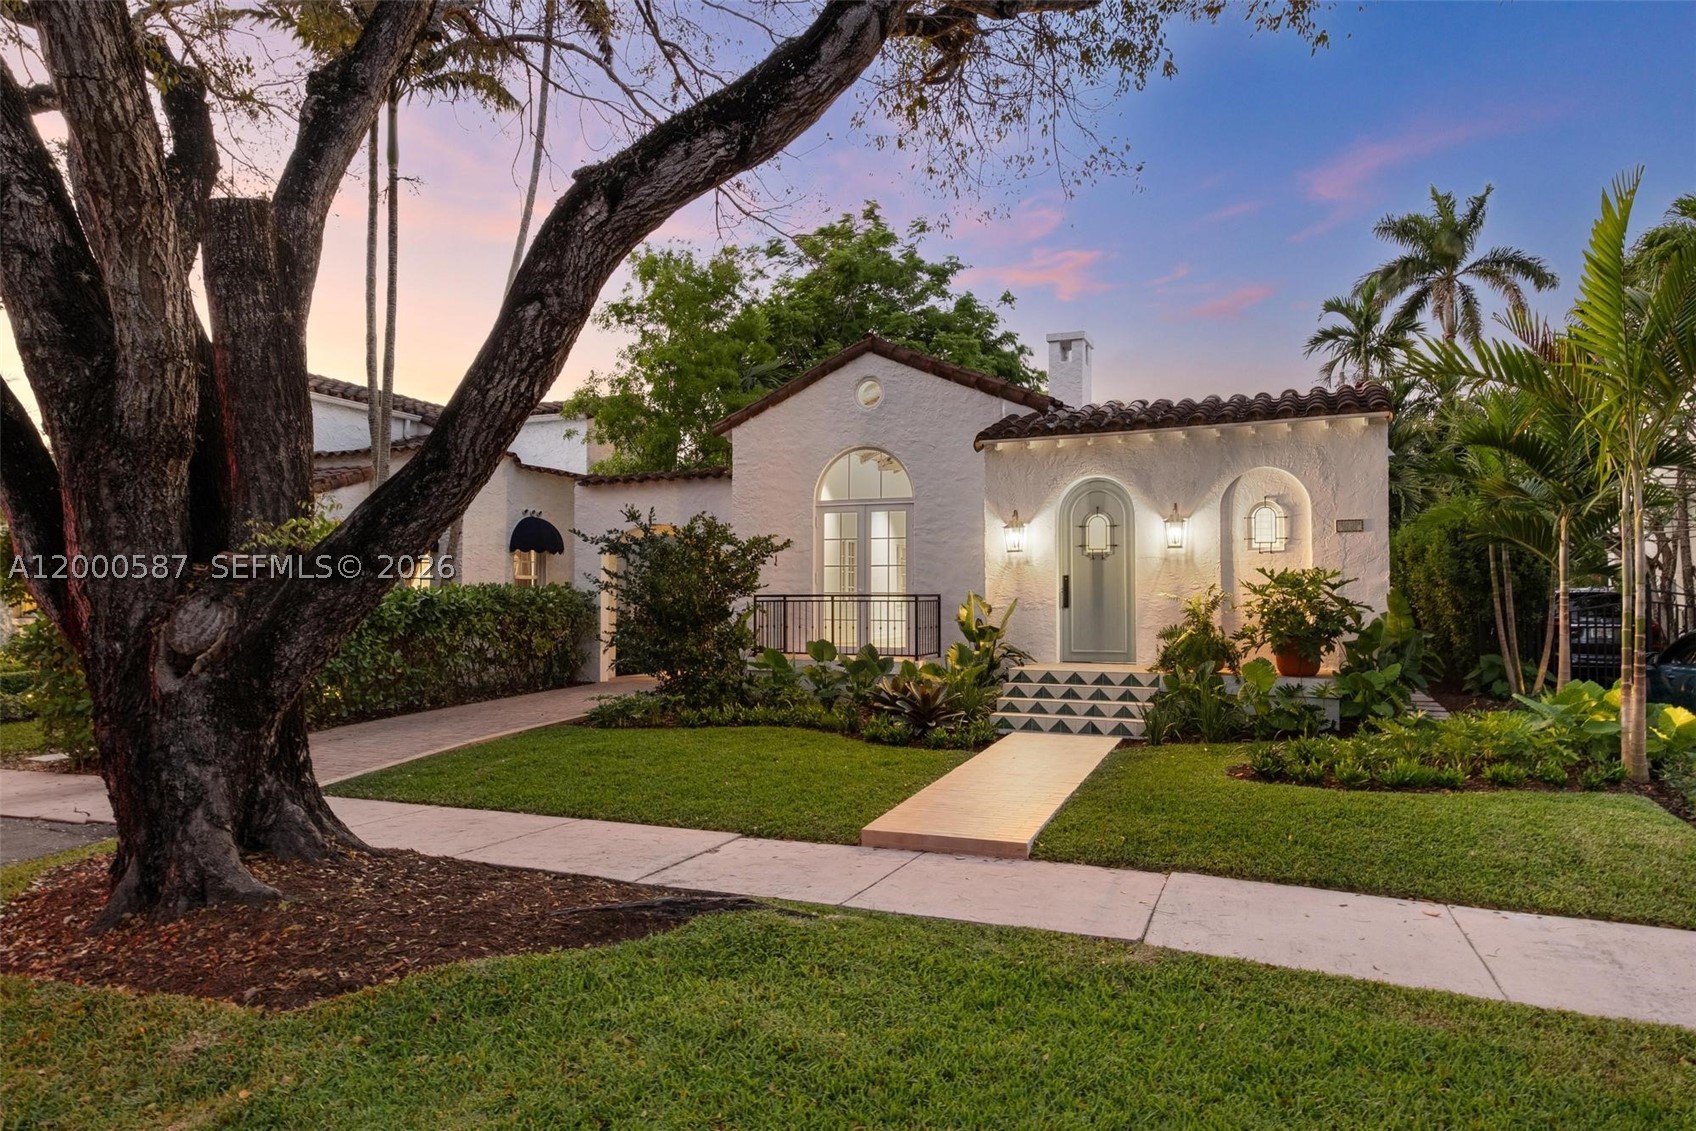
Bedrooms
3
Bathrooms
3
Area
2,372 sq ft
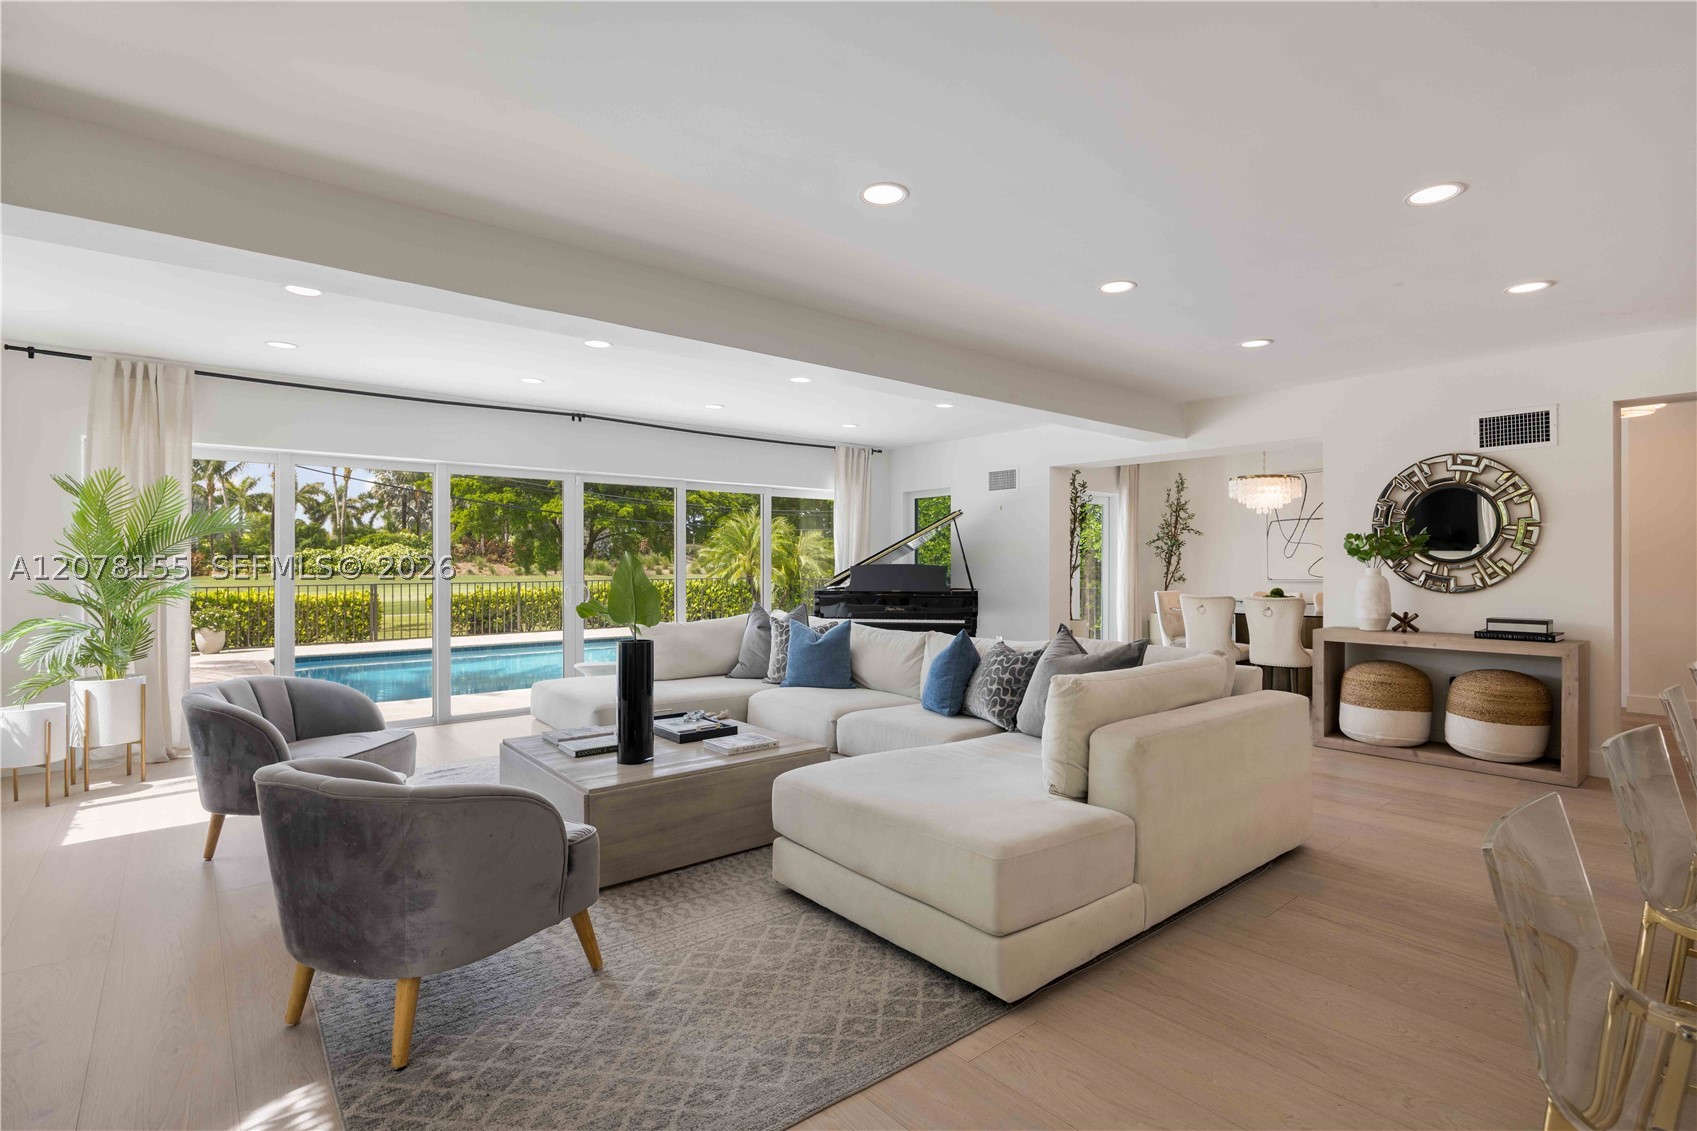
Bedrooms
3
Bathrooms
4
Area
2,971 sq ft
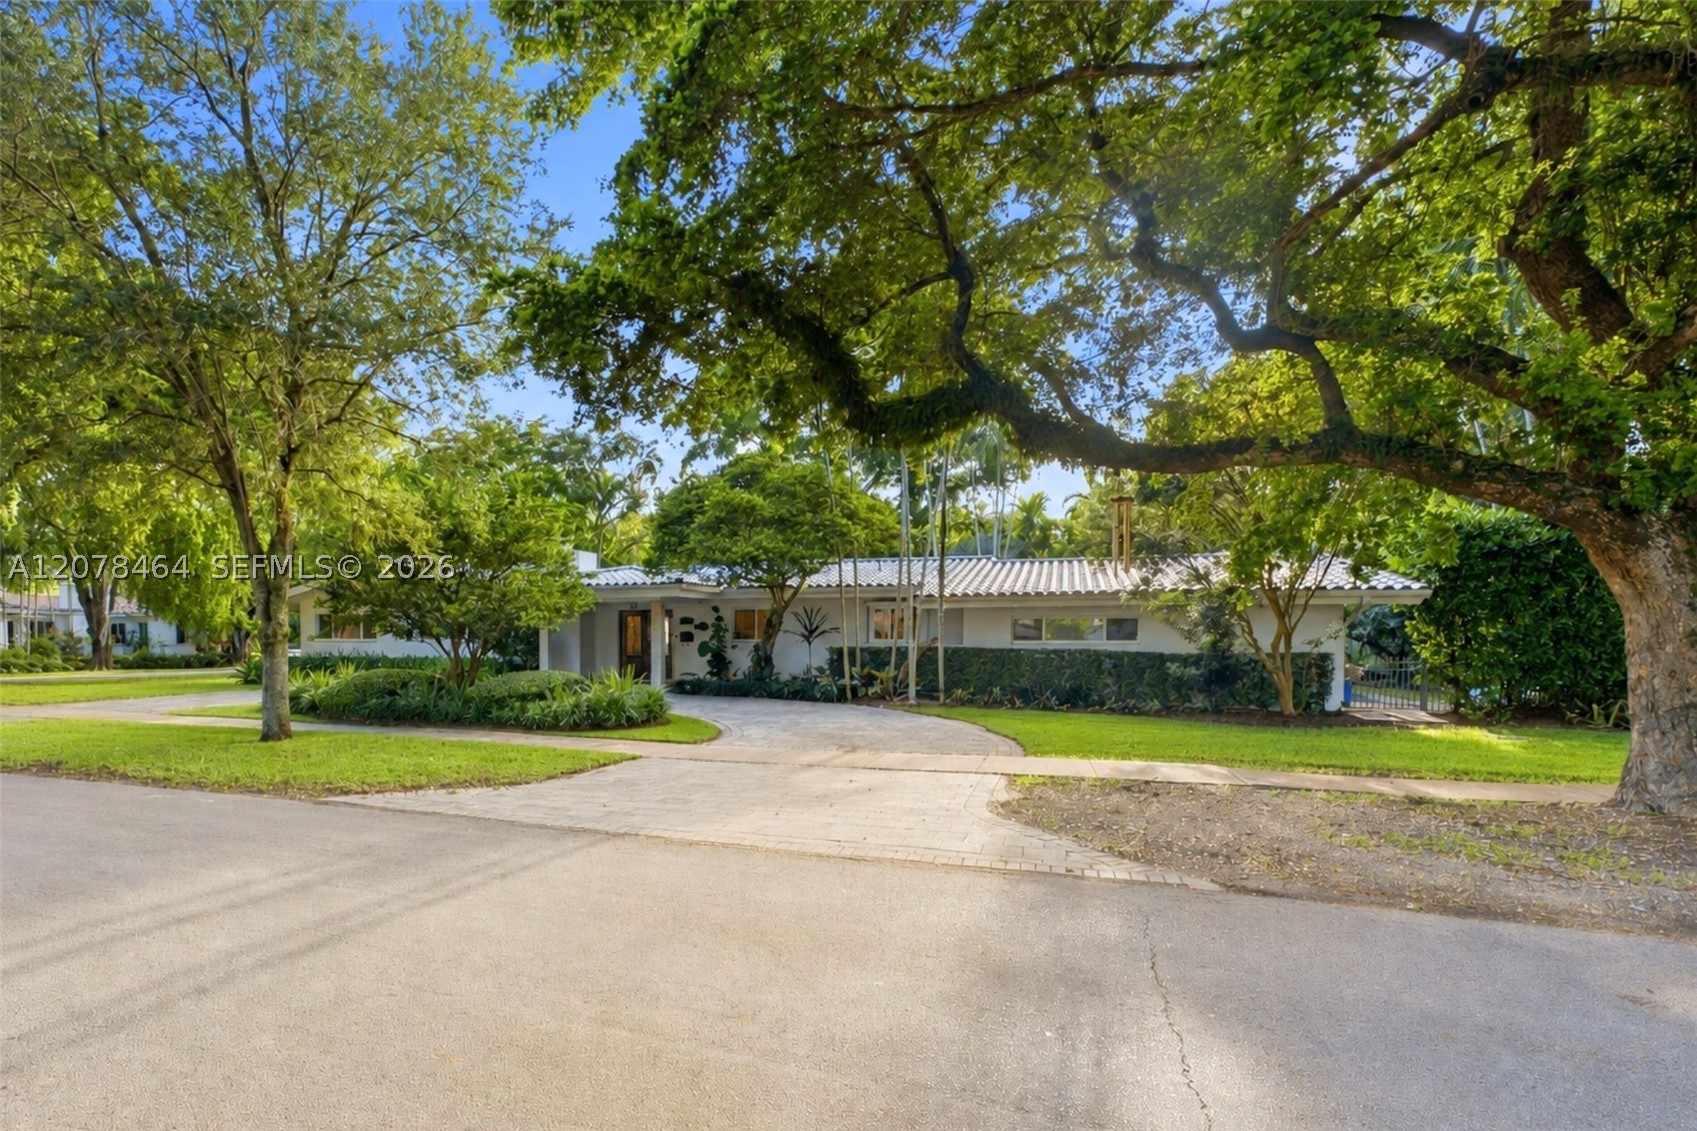
Bedrooms
3
Bathrooms
3
Area
2,842 sq ft
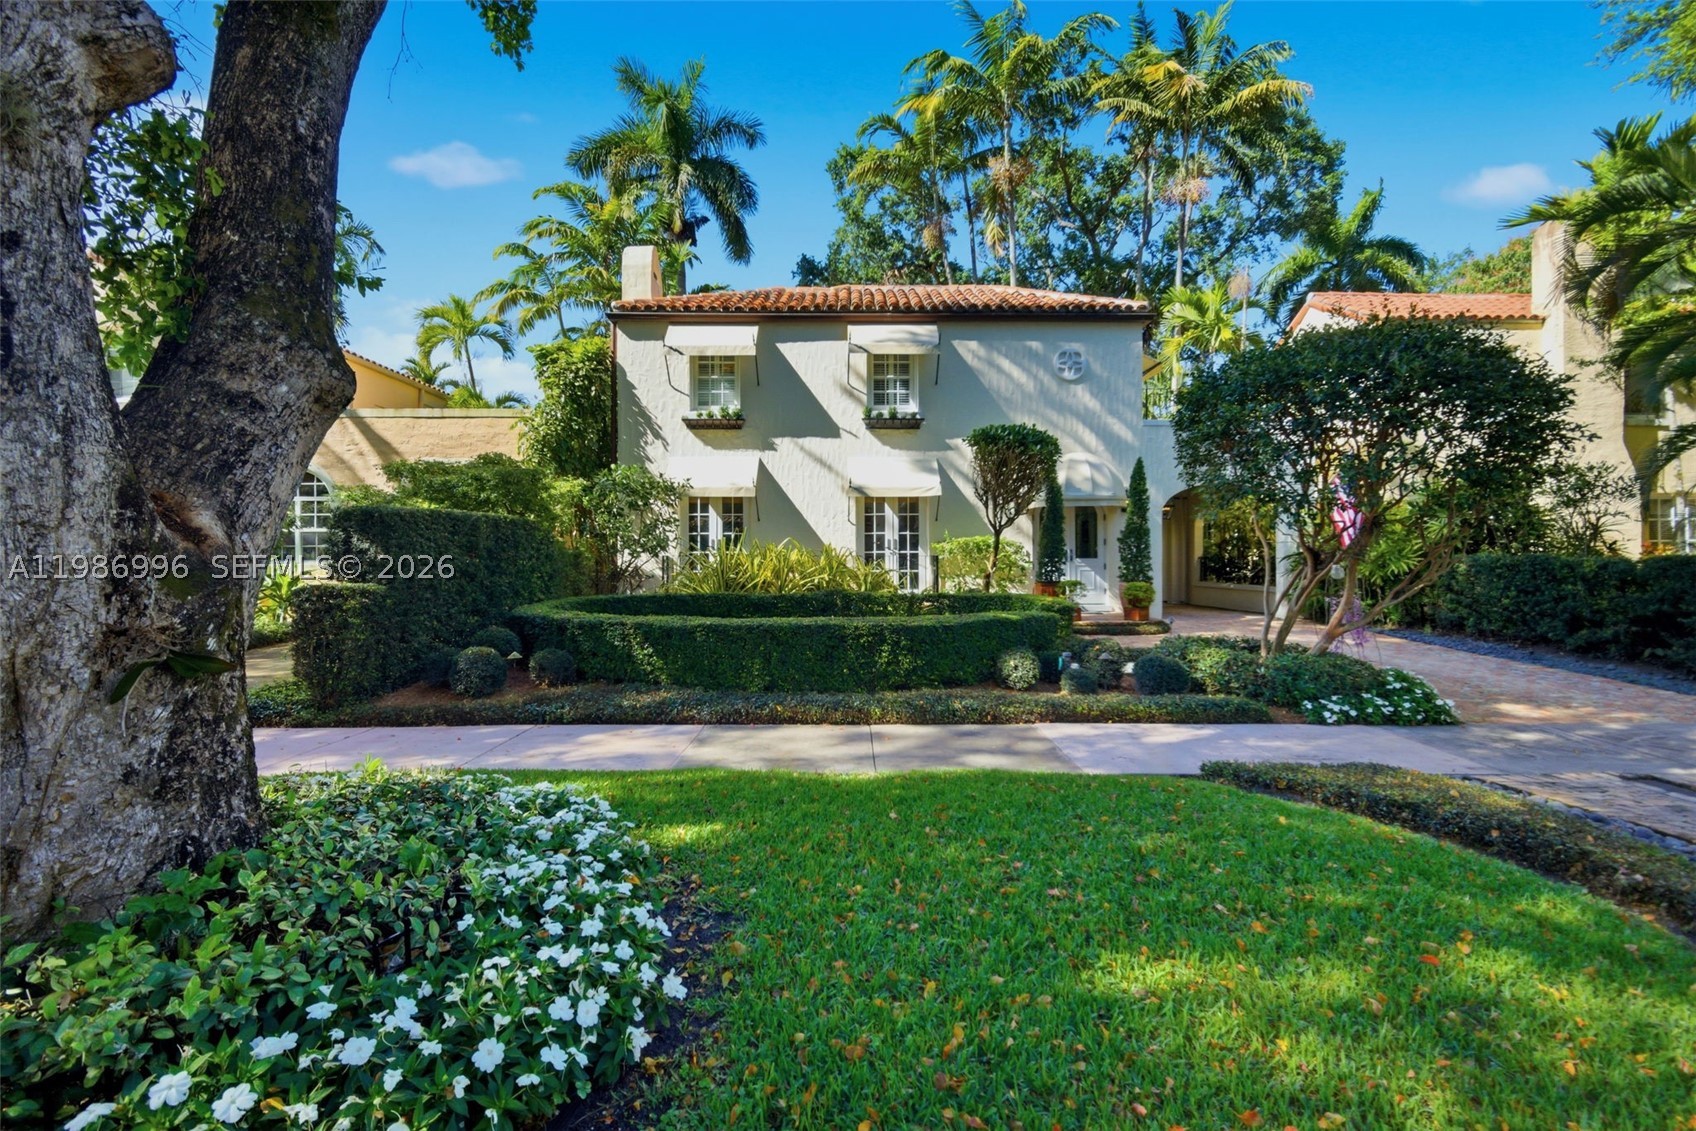
Bedrooms
4
Bathrooms
4
Area
2,674 sq ft
Similar Properties in Other Cities
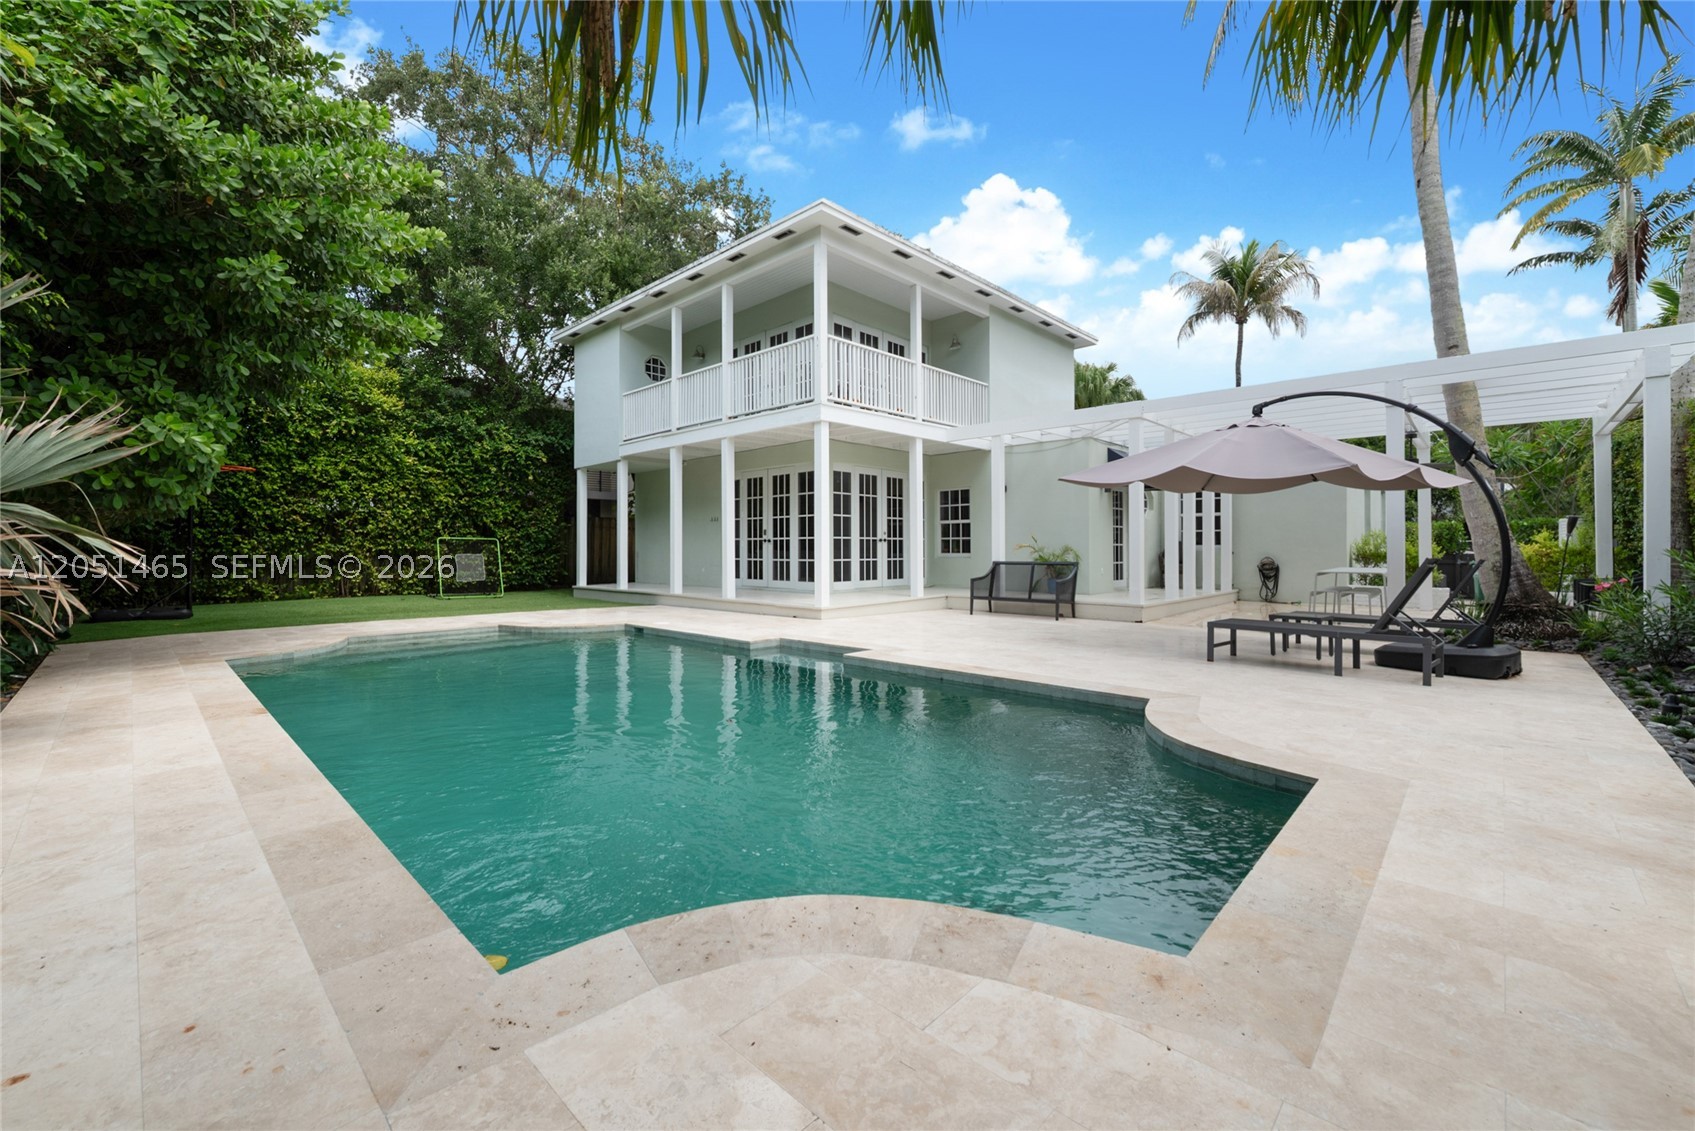
Bedrooms
4
Bathrooms
4
Area
2,456 sq ft
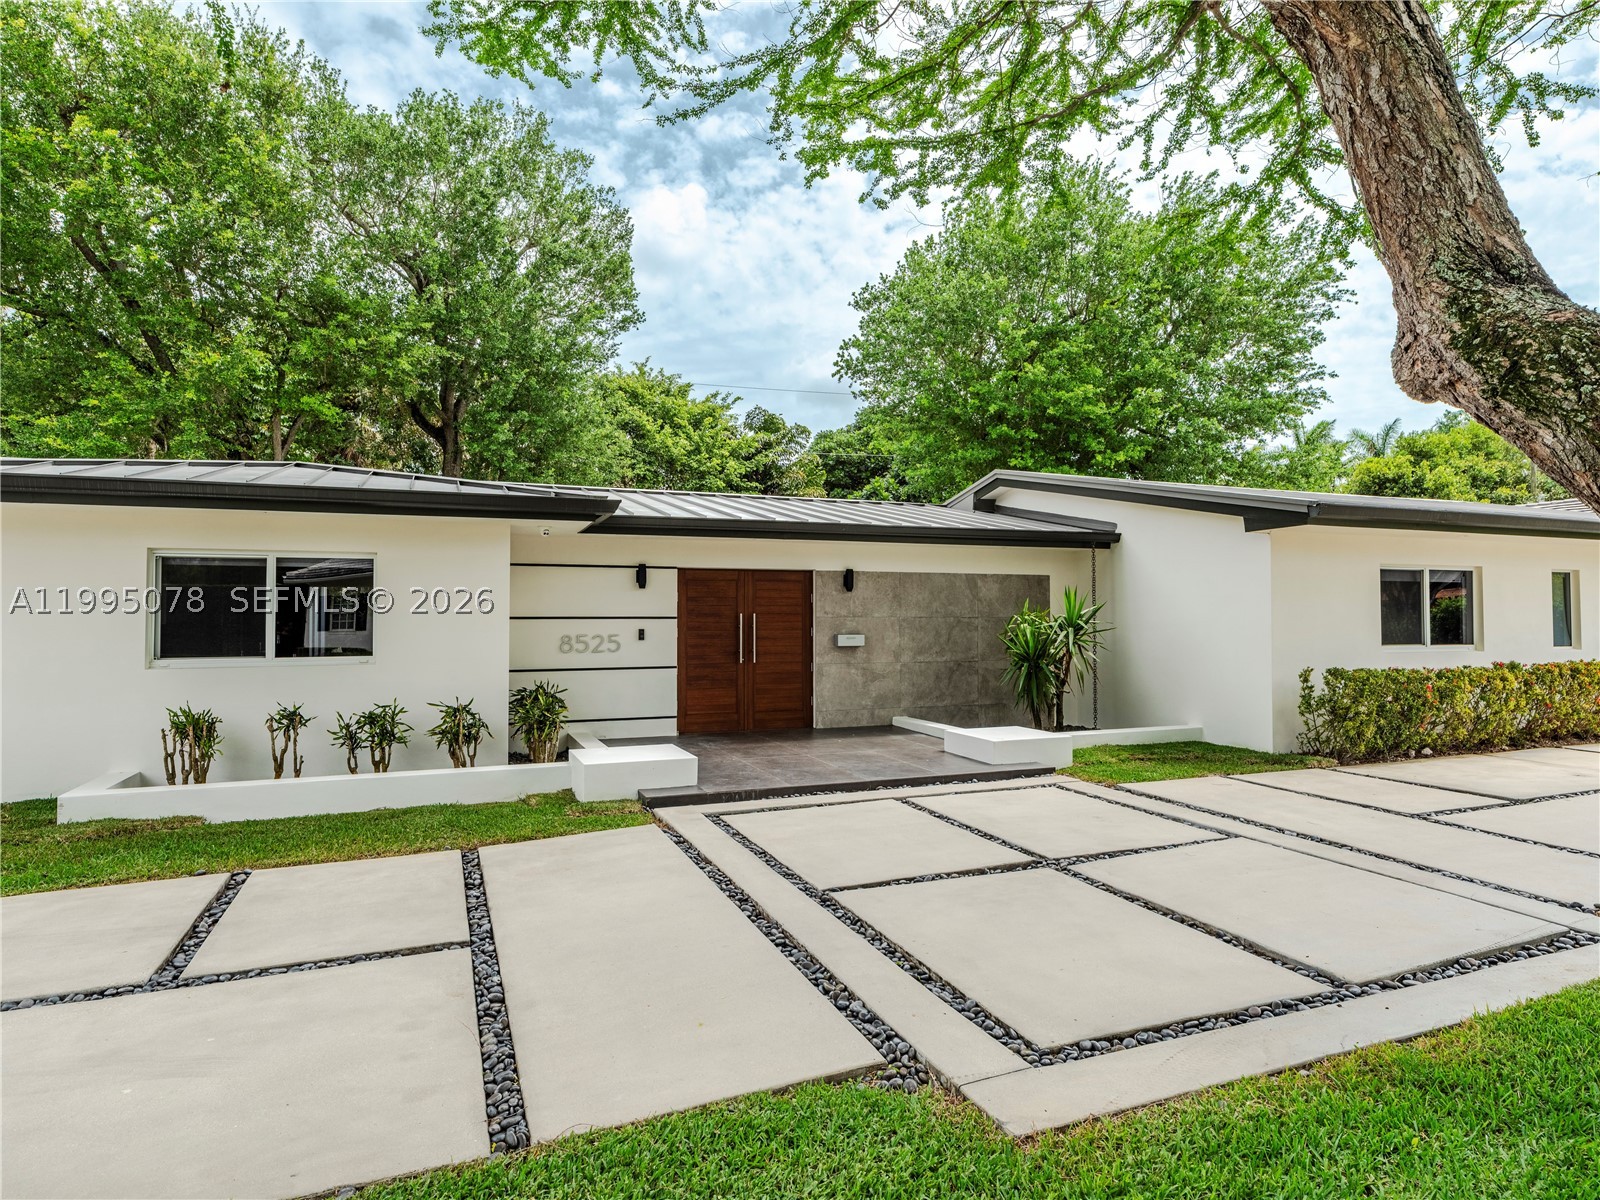
Bedrooms
4
Bathrooms
4
Area
2,460 sq ft
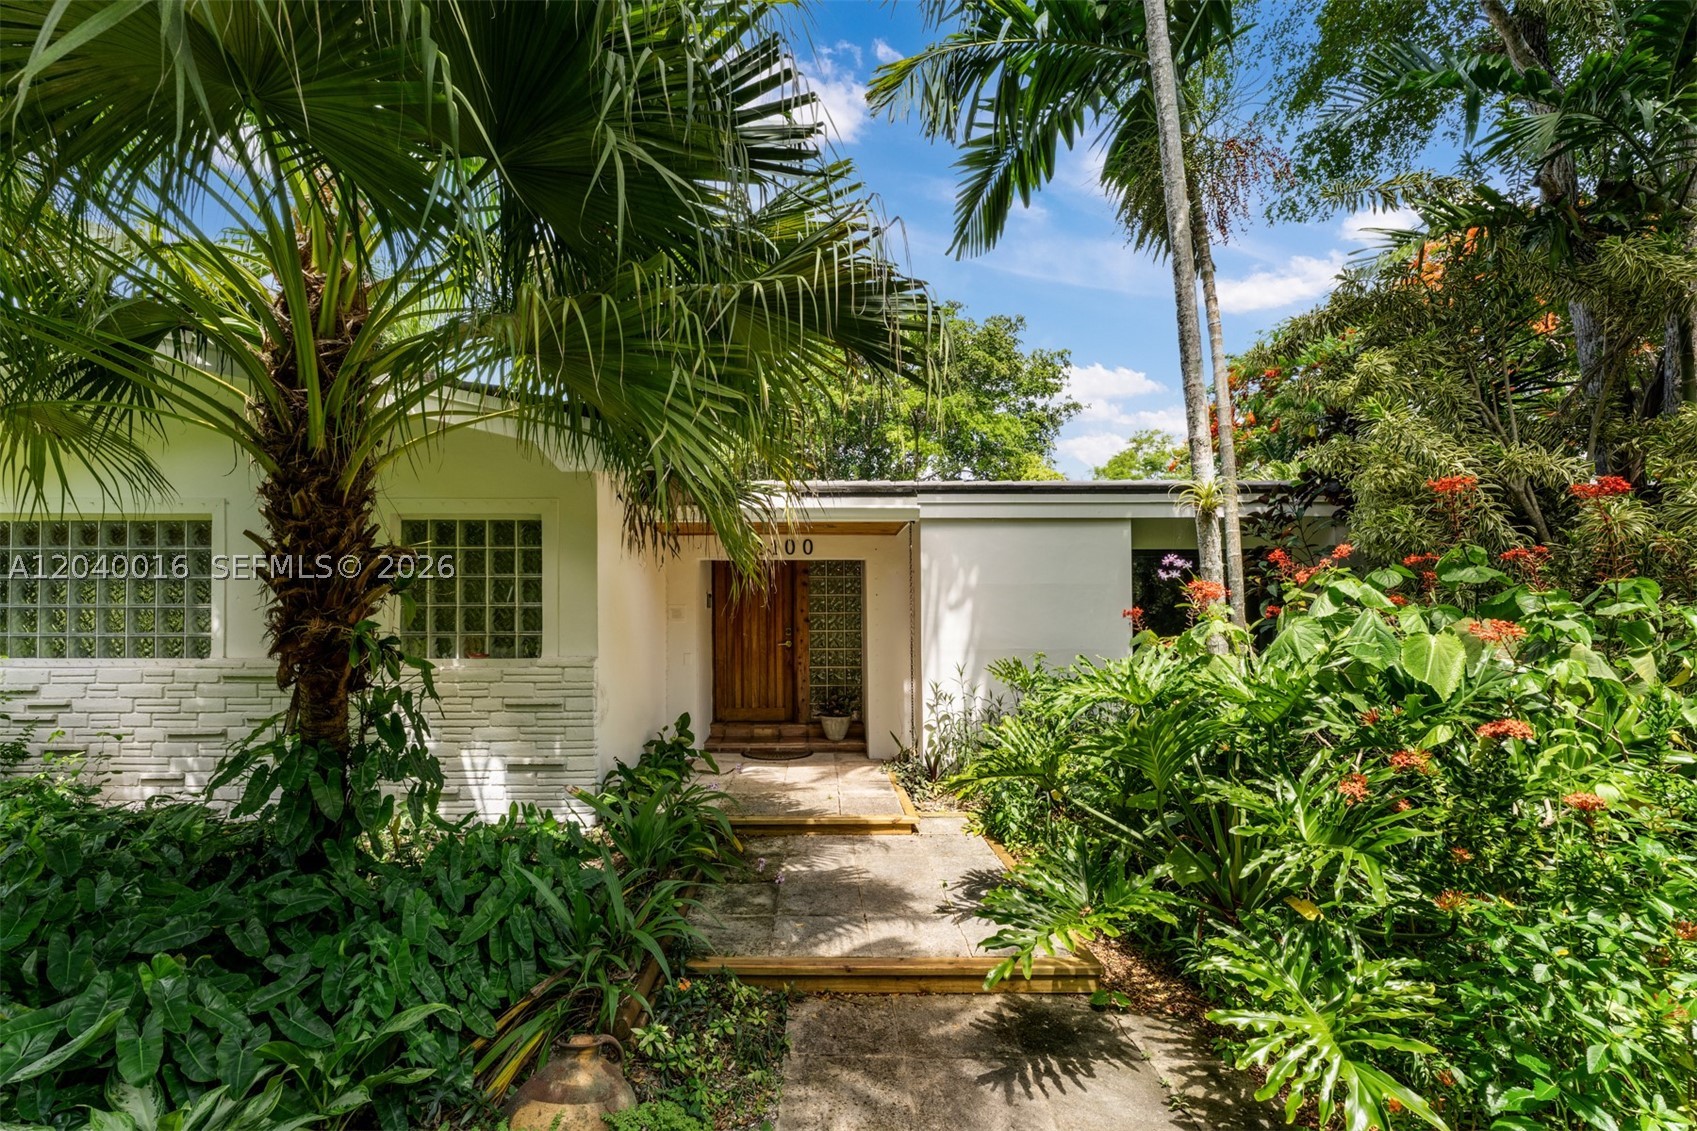
Bedrooms
4
Bathrooms
3
Area
2,491 sq ft
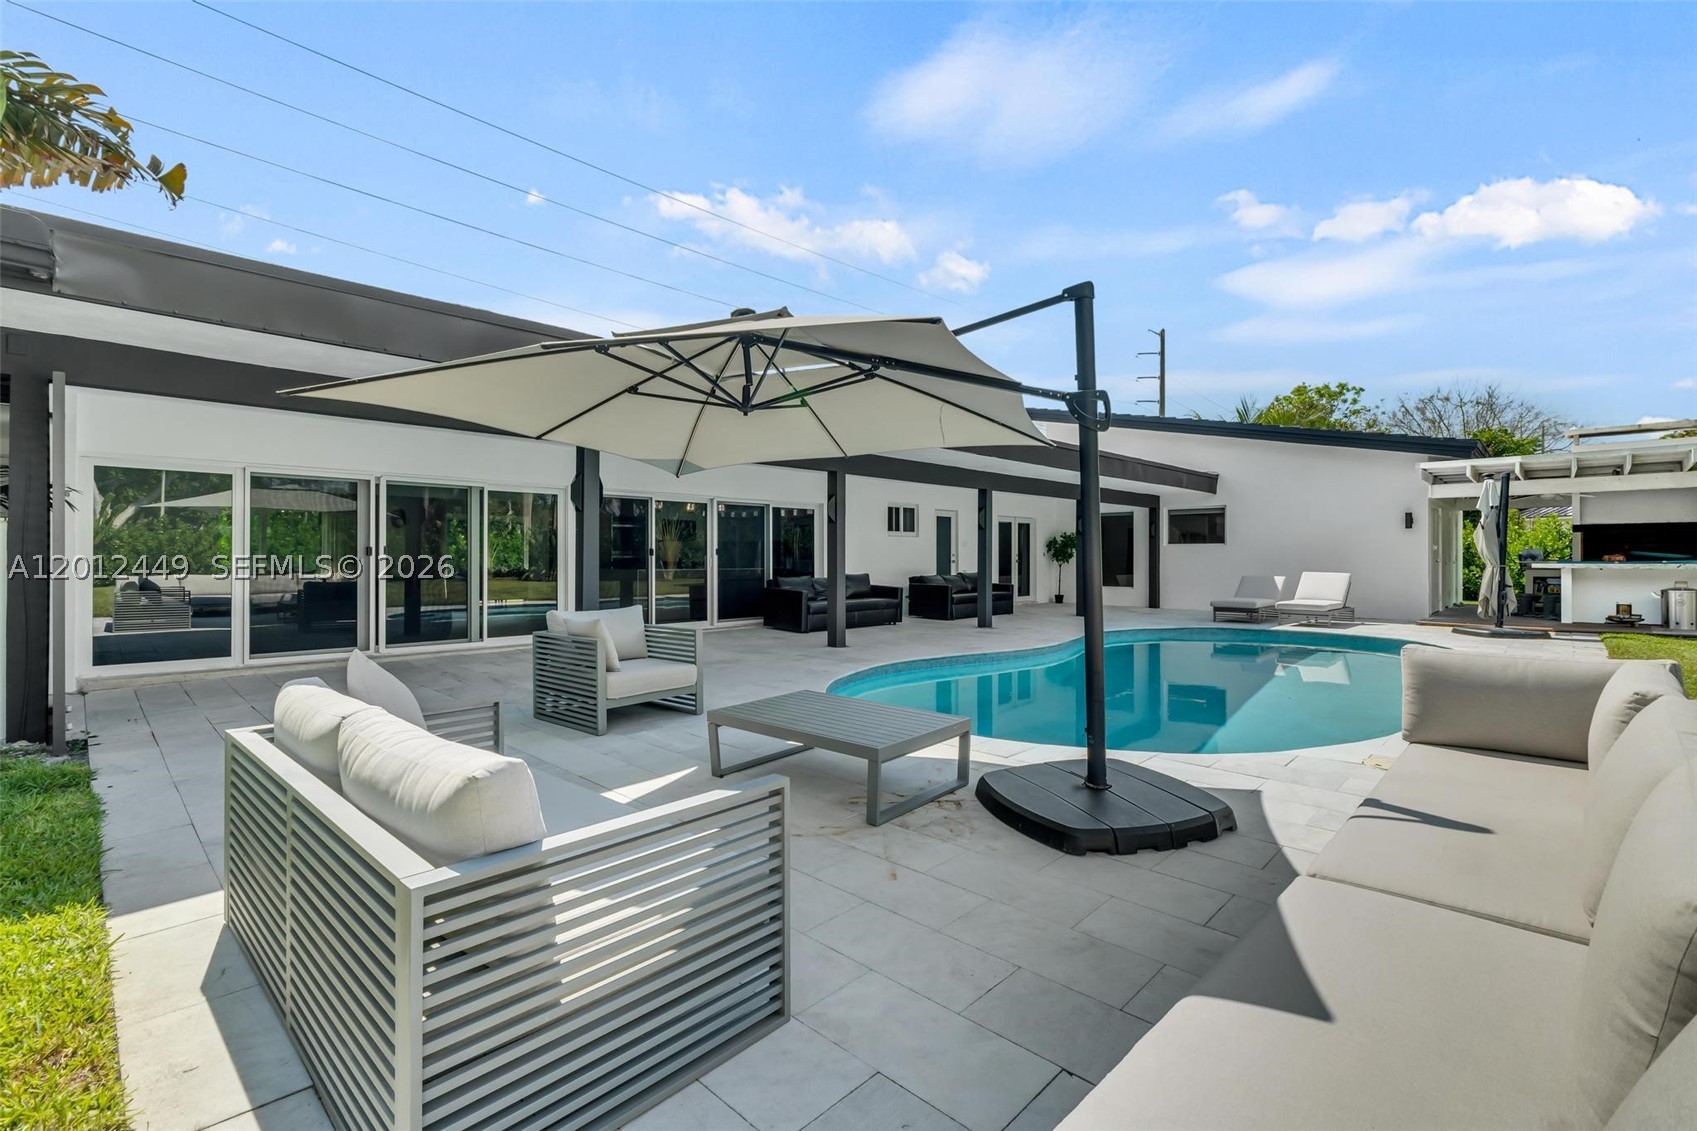
Bedrooms
4
Bathrooms
3
Area
2,591 sq ft
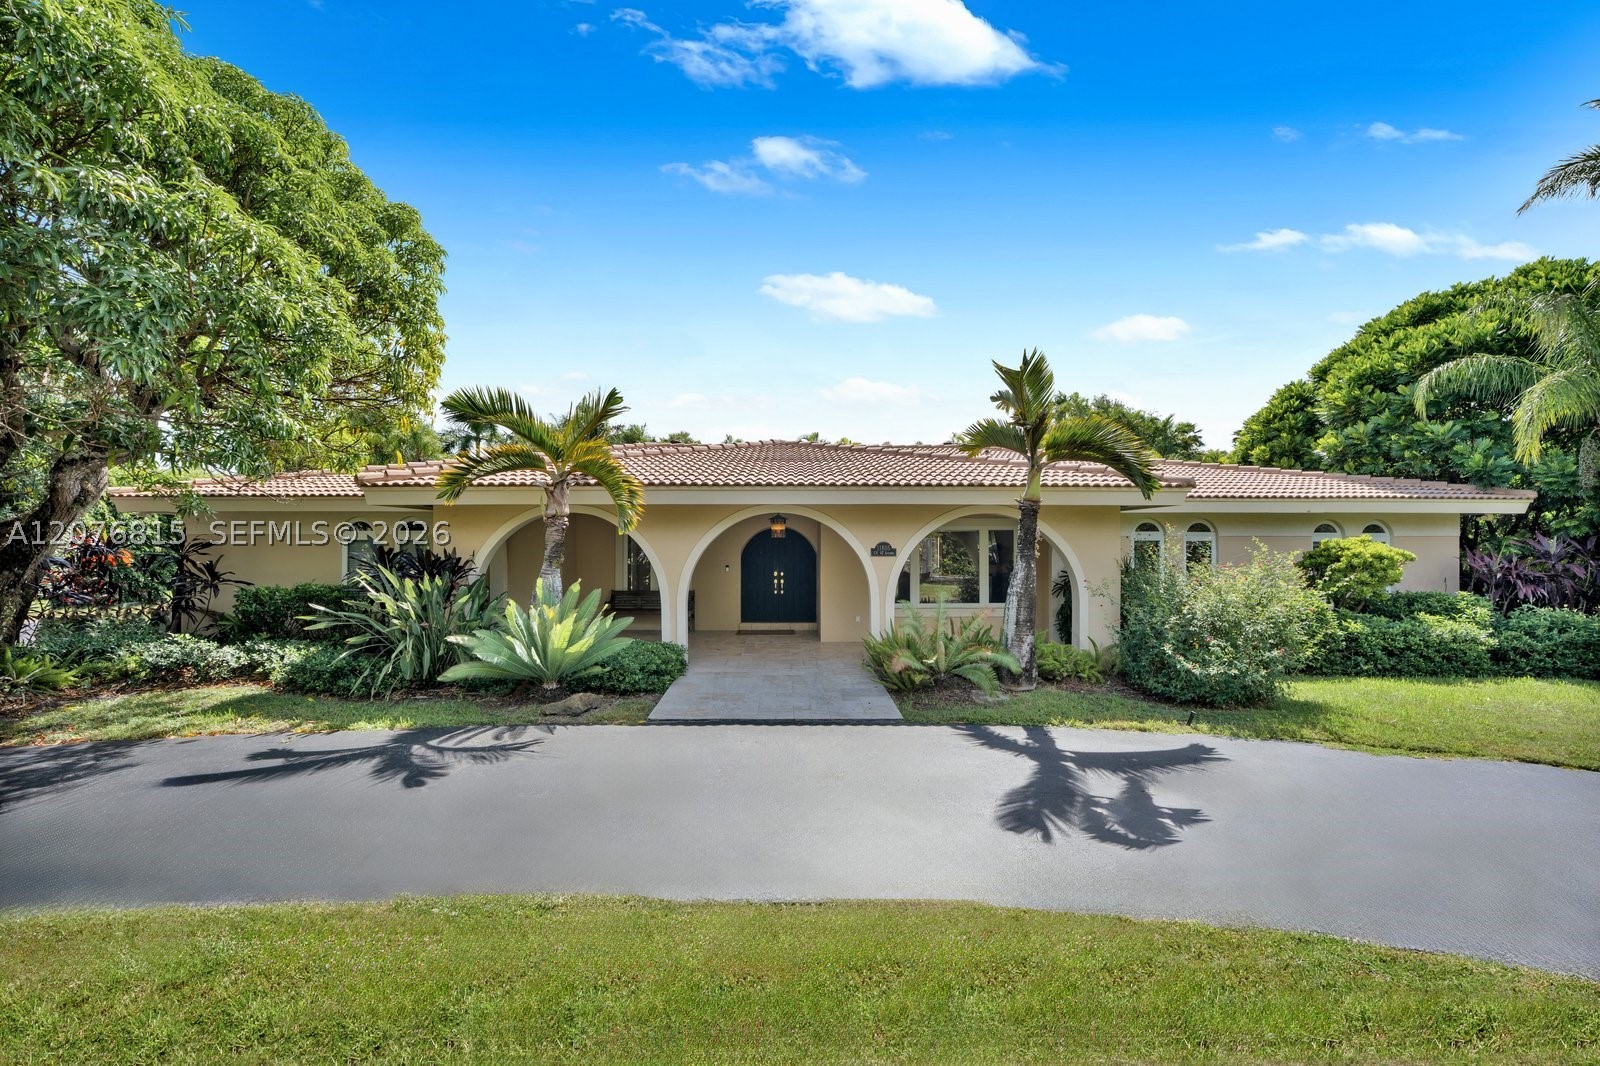
Bedrooms
4
Bathrooms
3
Area
2,658 sq ft
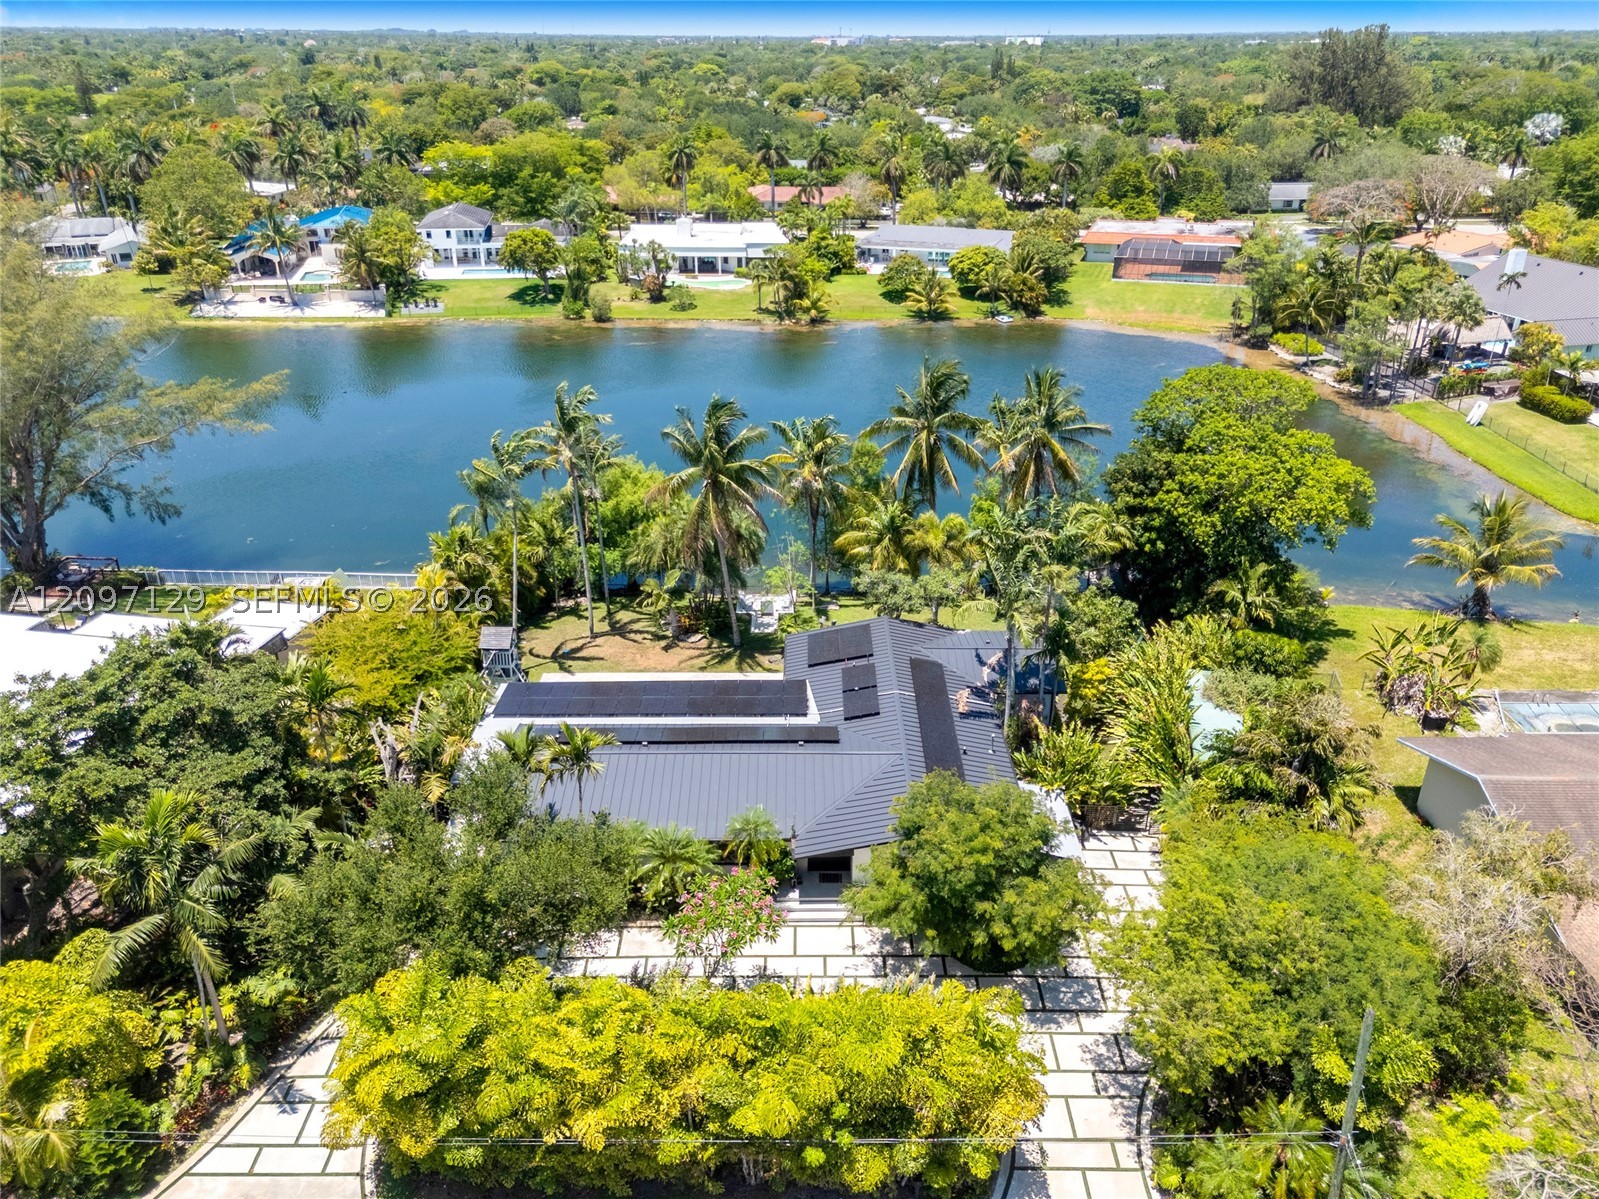
Bedrooms
4
Bathrooms
2
Area
2,550 sq ft
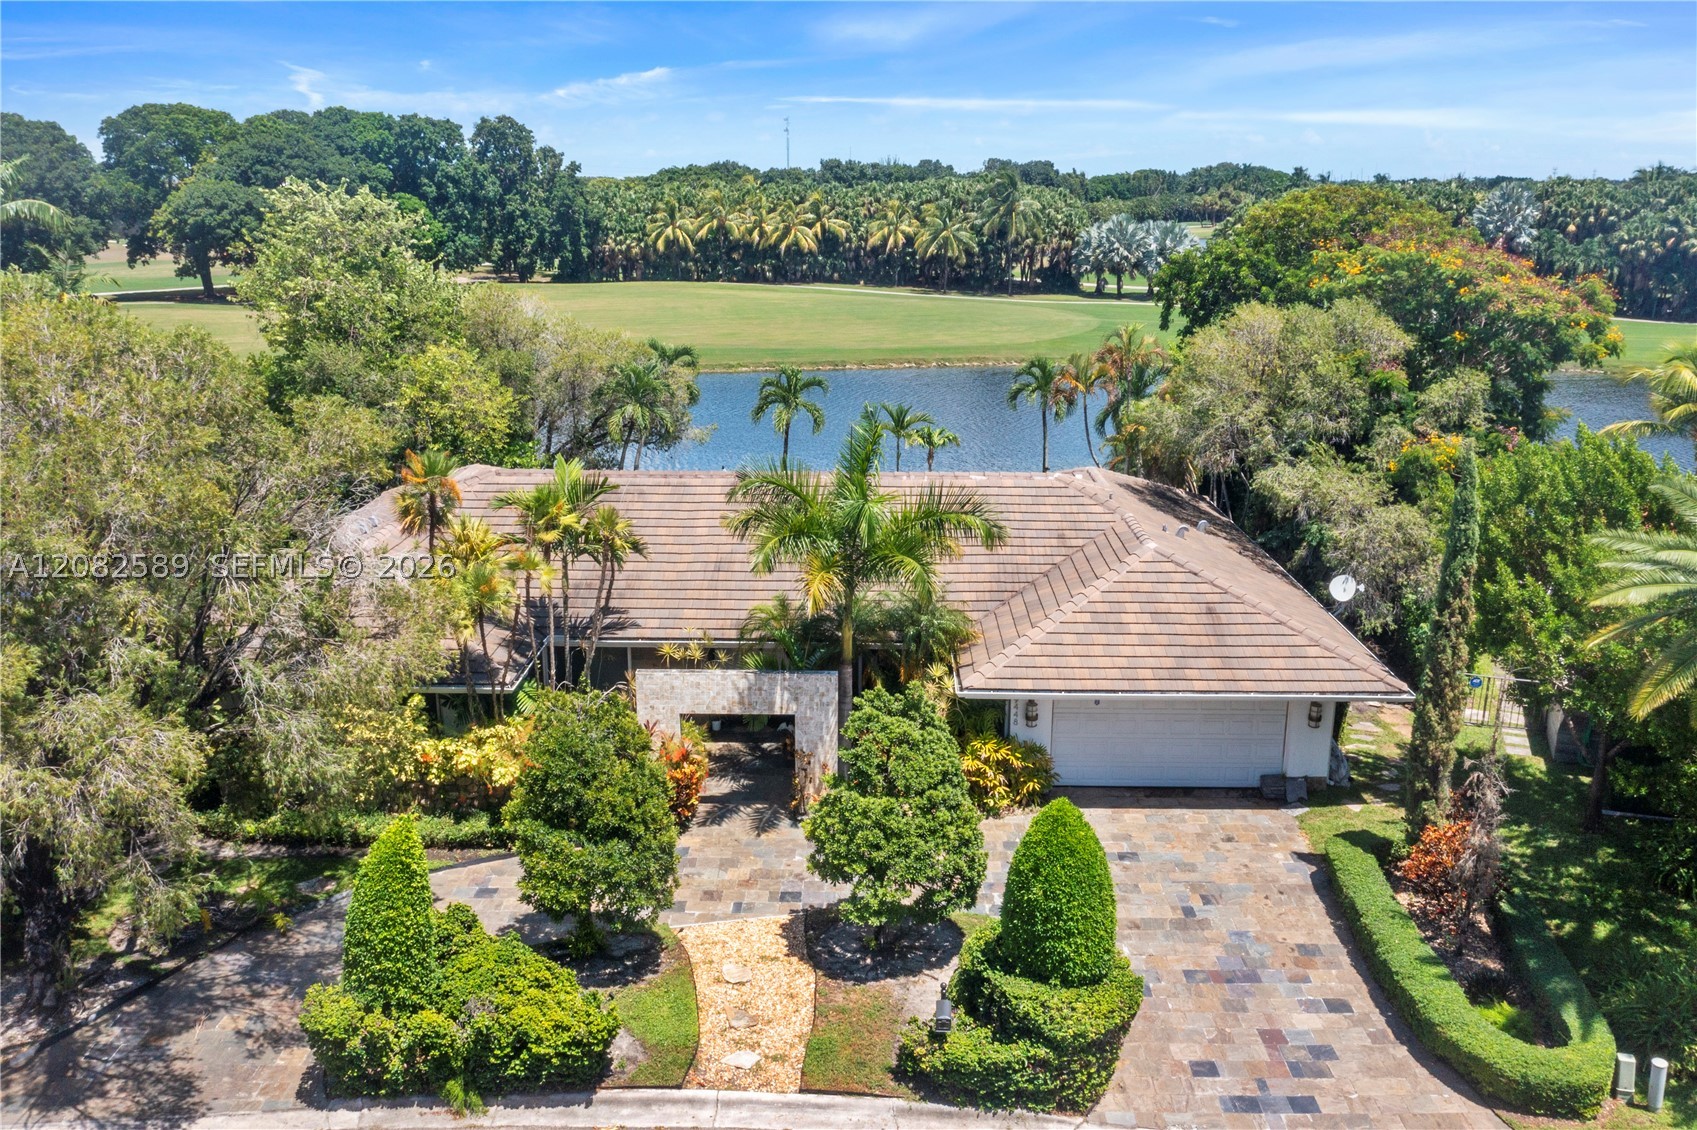
Bedrooms
4
Bathrooms
4
Area
2,516 sq ft
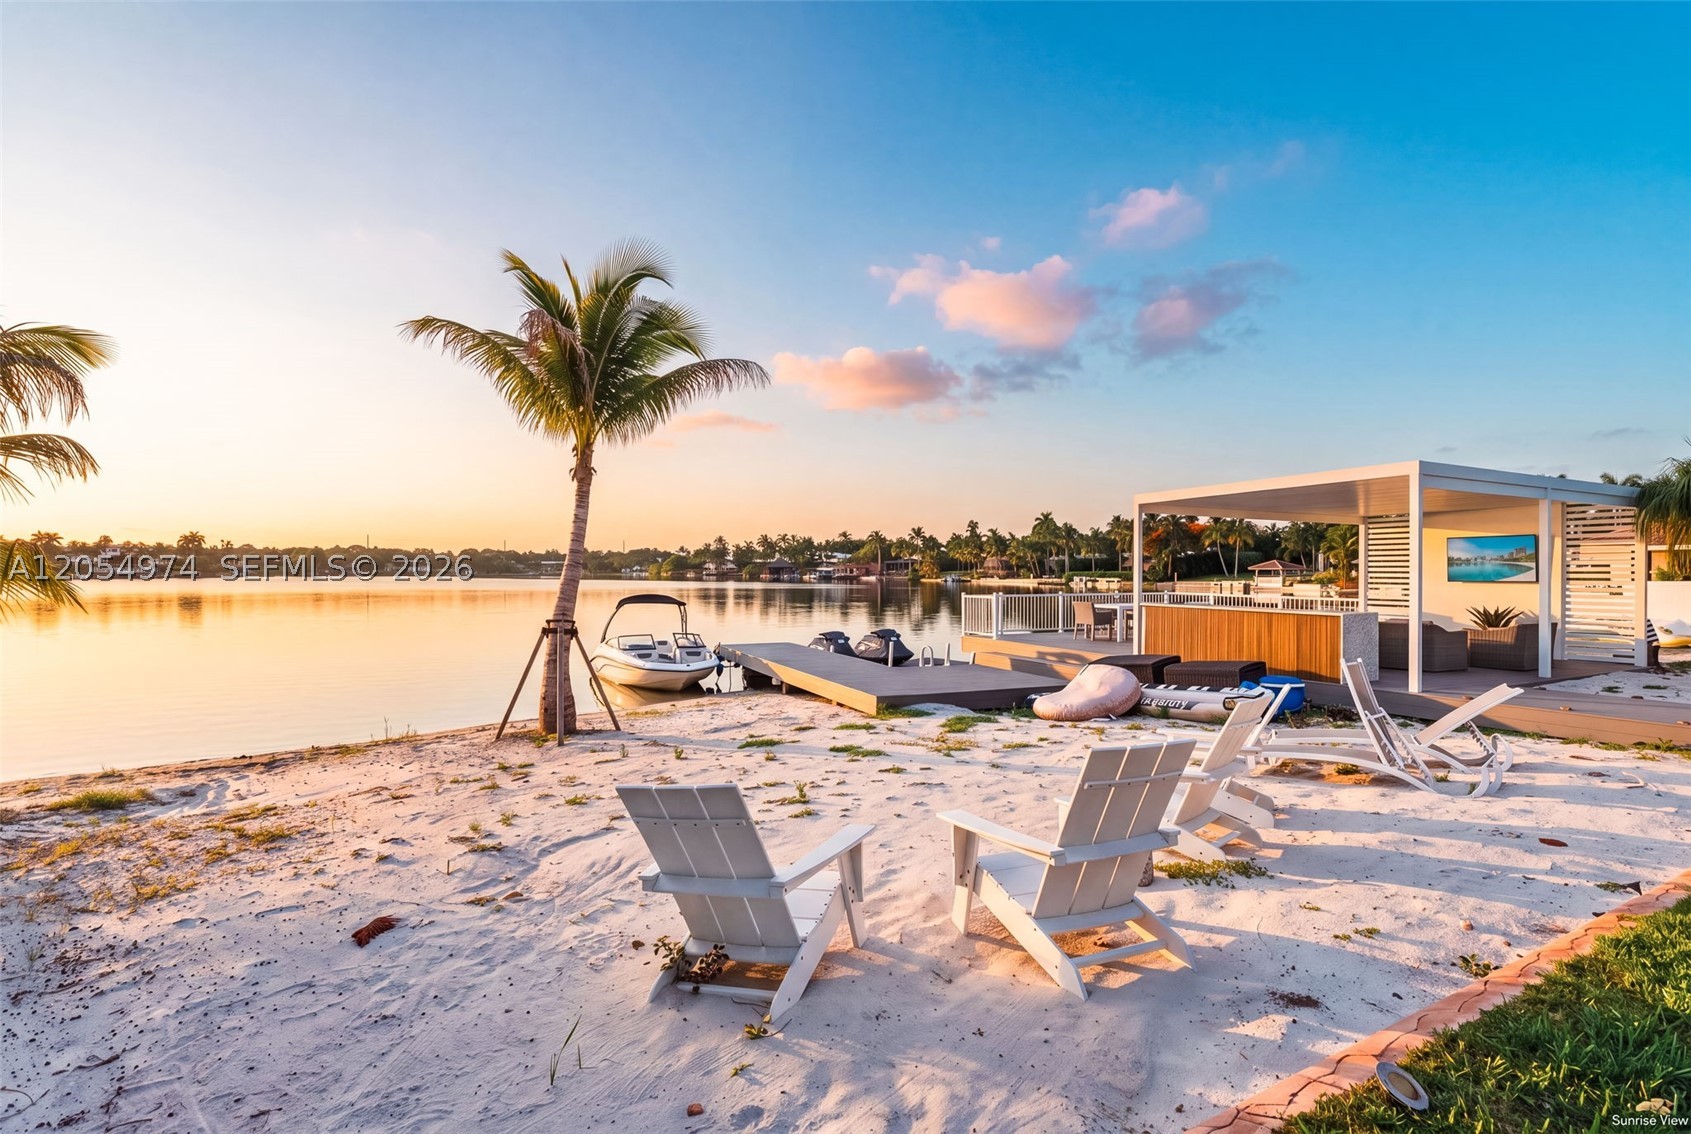
Bedrooms
4
Bathrooms
3
Area
2,663 sq ft
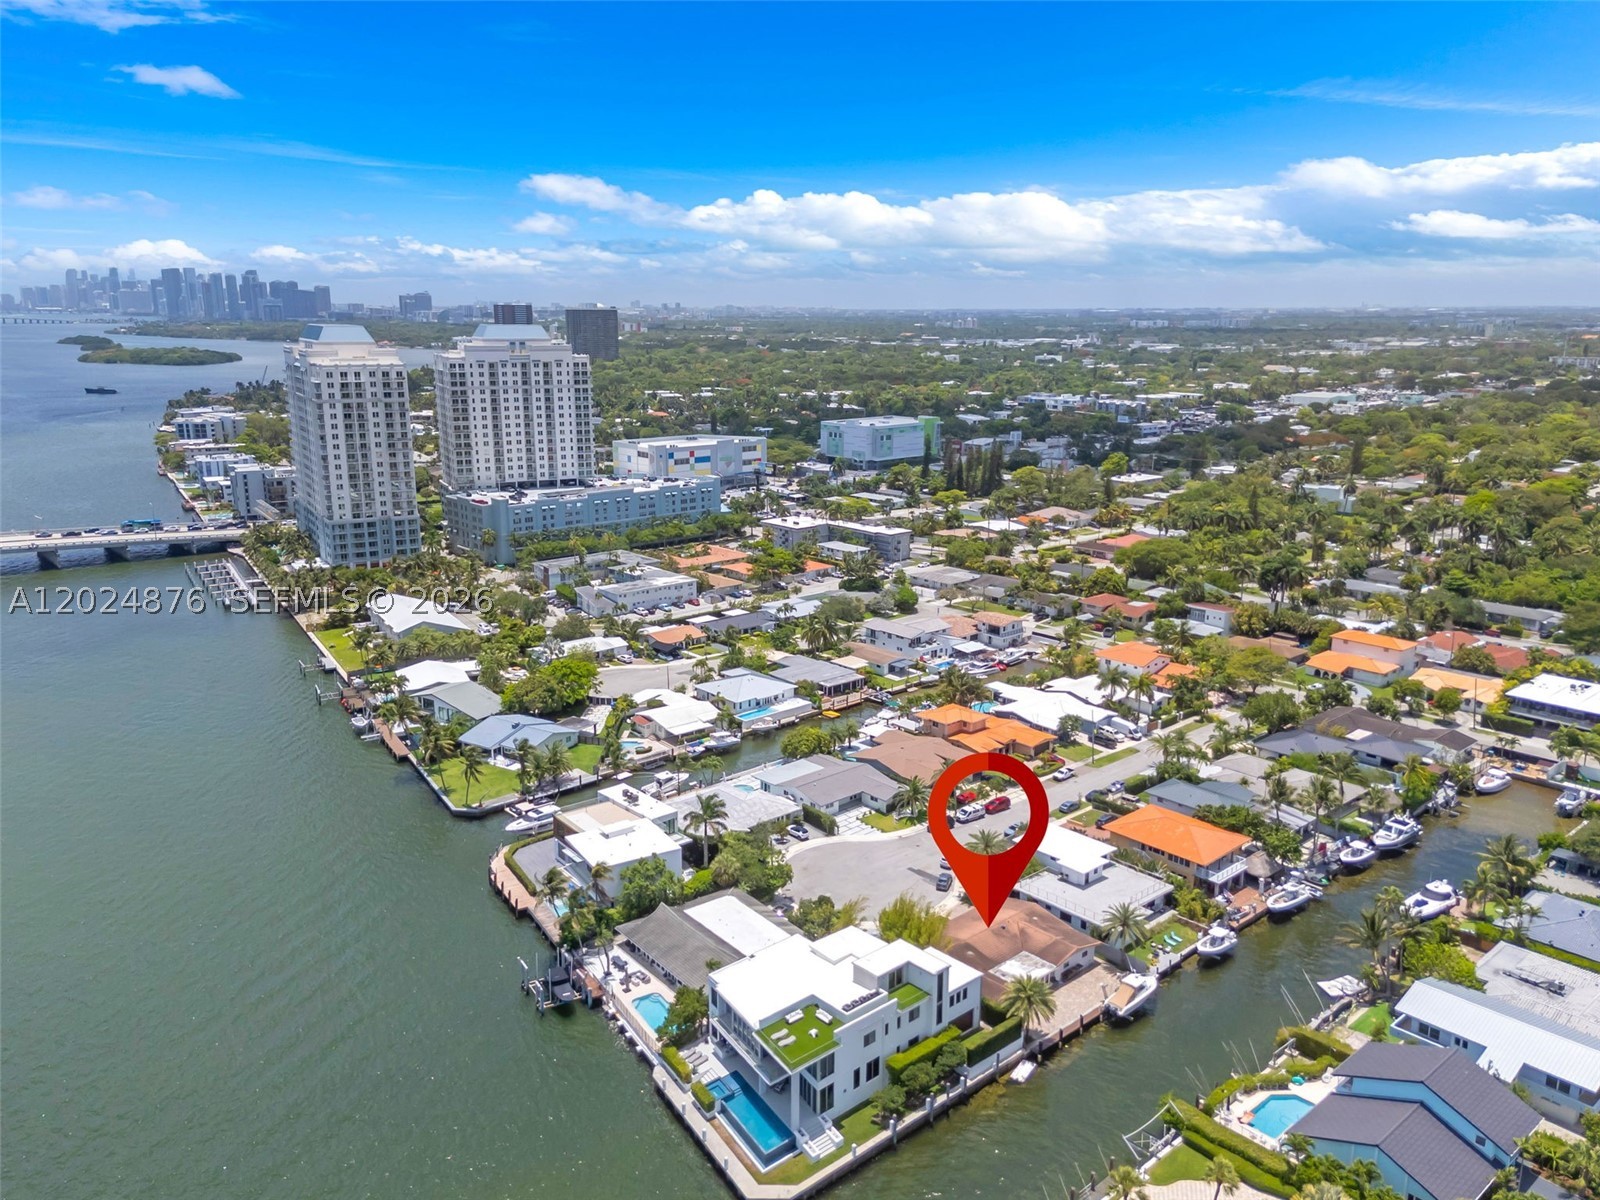
Bedrooms
4
Bathrooms
4
Area
2,687 sq ft
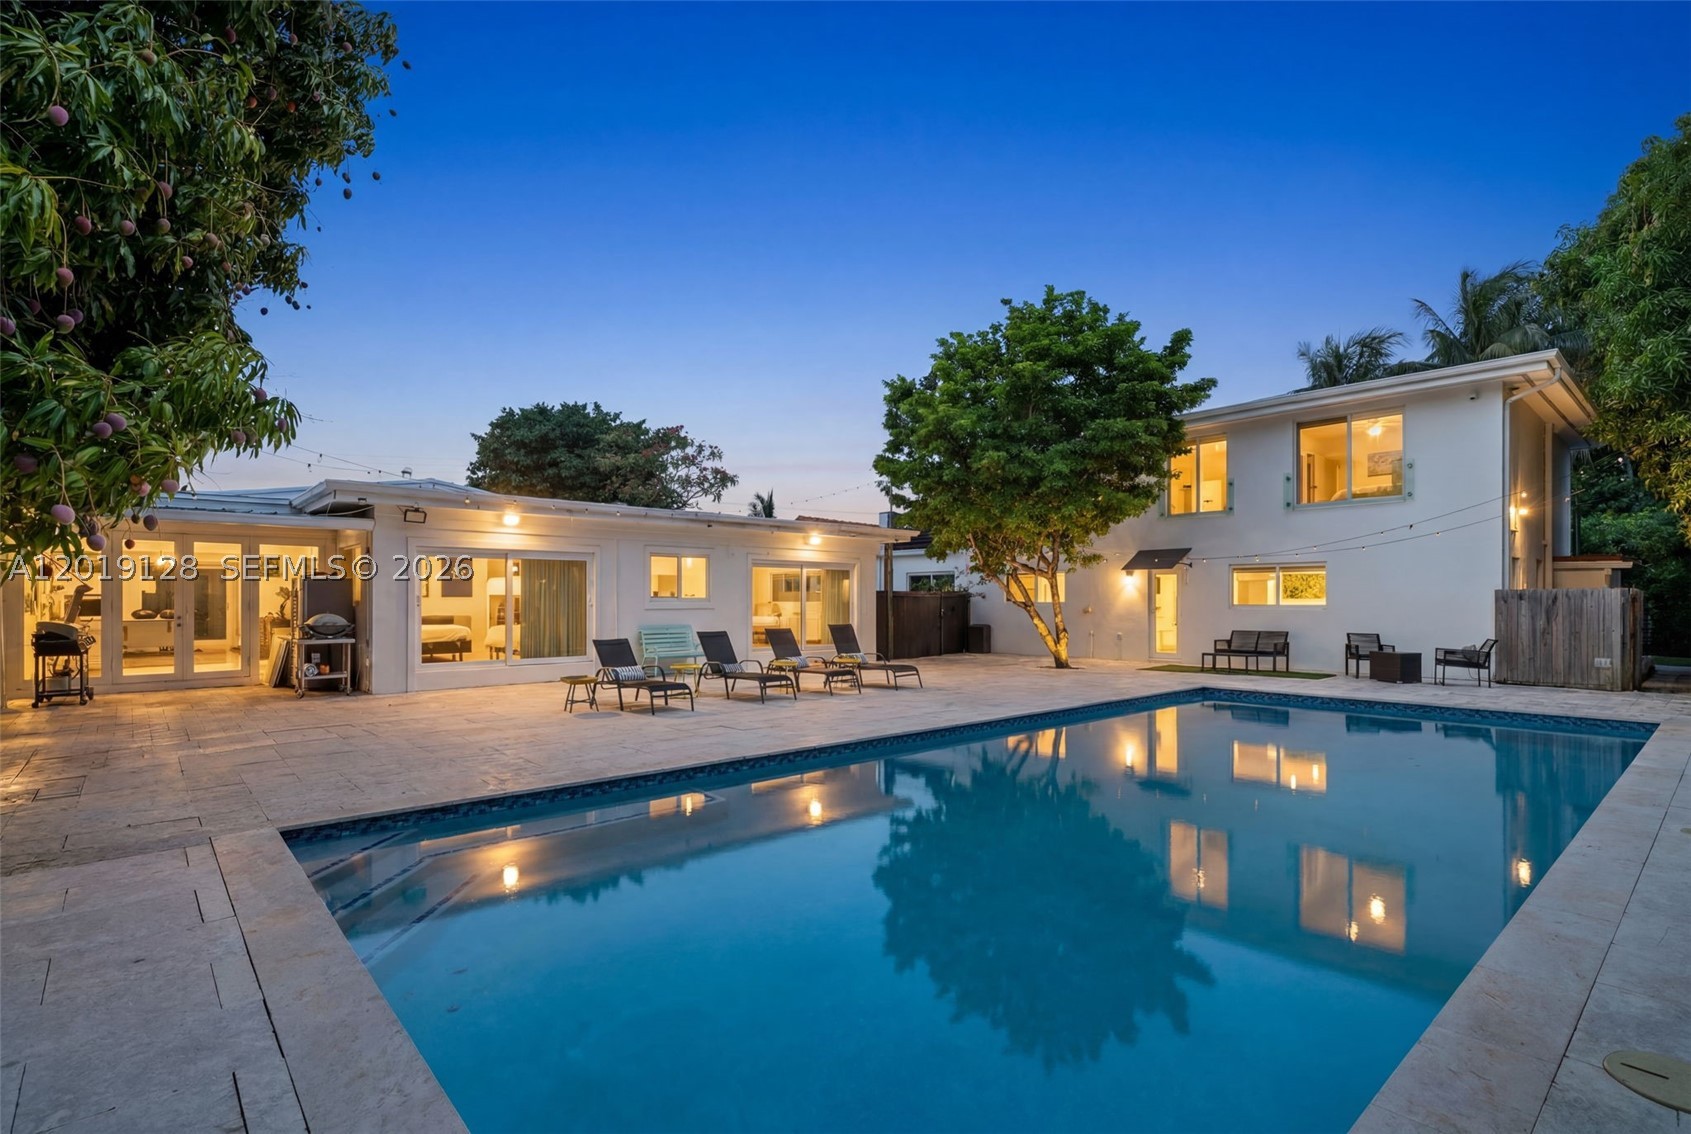
Bedrooms
4
Bathrooms
3
Area
2,525 sq ft
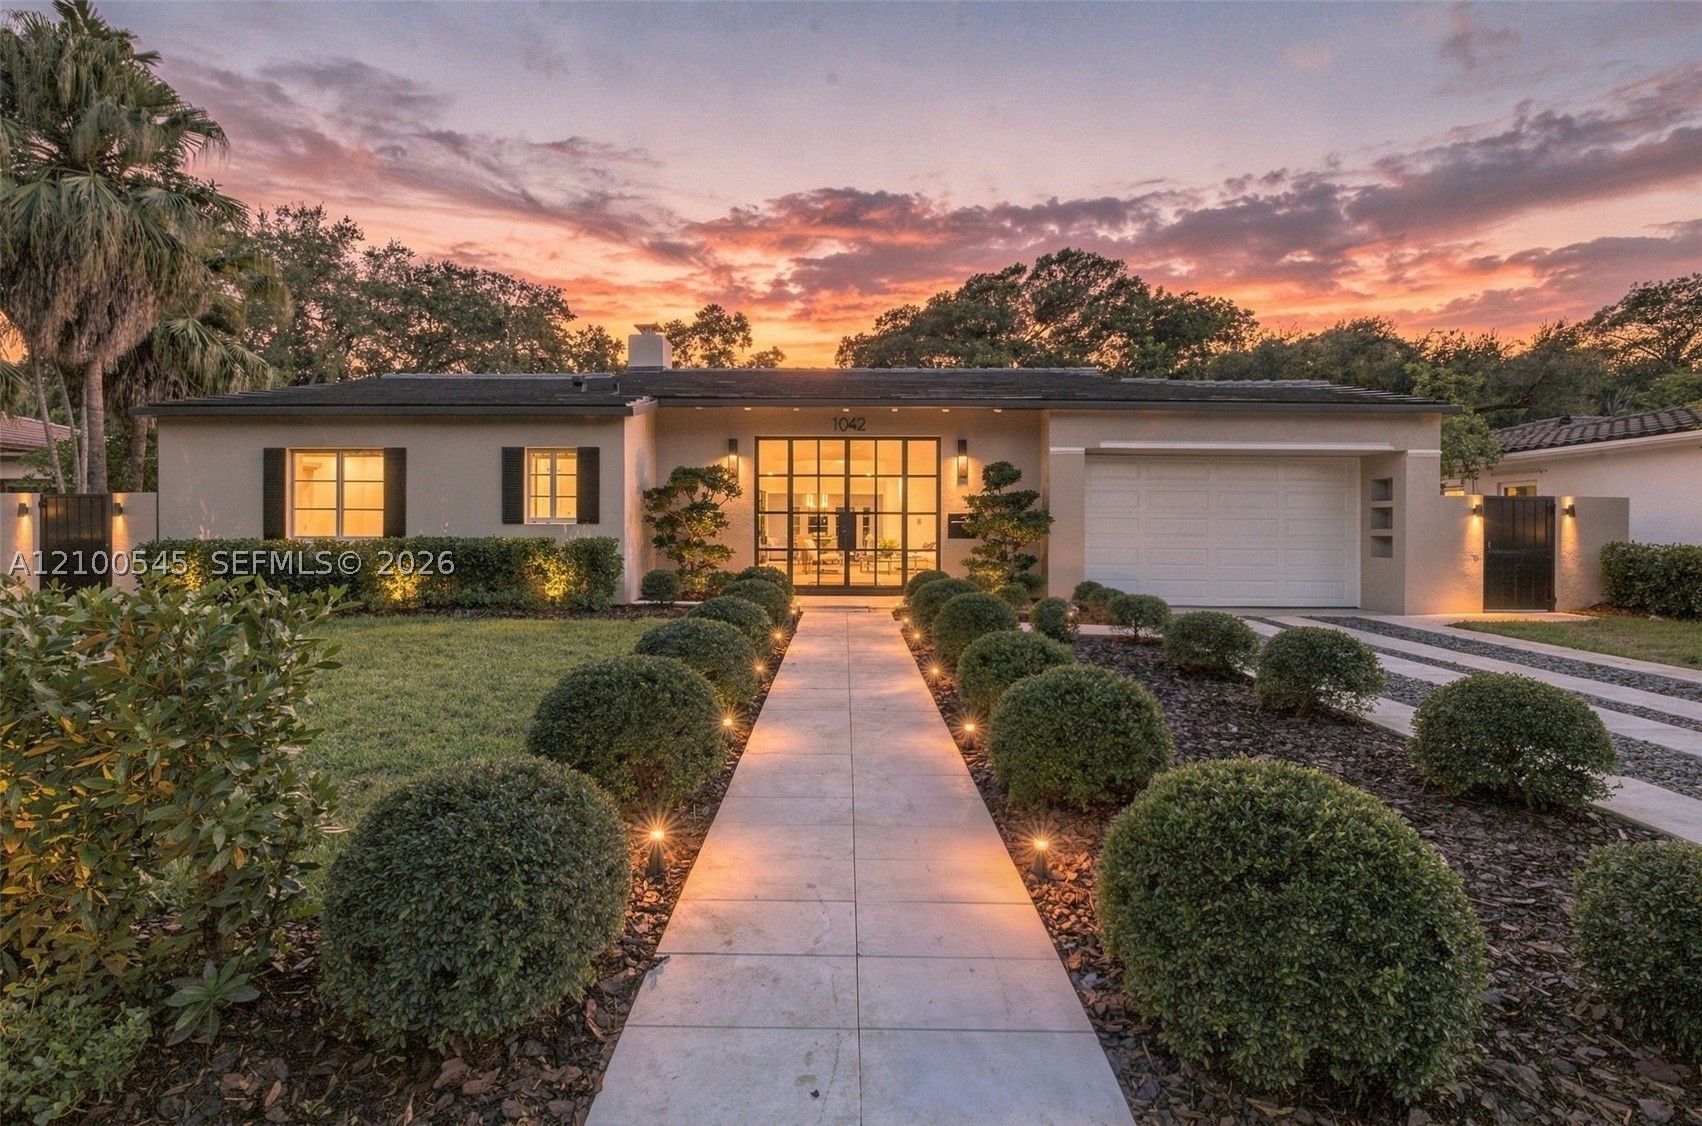
Bedrooms
4
Bathrooms
3
Area
2,626 sq ft
Bedrooms
4
Bathrooms
4
Area
2,509 sq ft
MLS information
Last updated Oct 25, 2026
IDX information is provided exclusively for personal, non-commercial use, and may not be used for any purpose other than to identify prospective properties consumers may be interested in purchasing. Information is deemed reliable but not guaranteed.