Link copied!
11805 62nd Ave, Pinecrest, FL 33156
Offering:
For Sale
Location:
Pinecrest, FL 33156
Subdivision:
MONTGOMERY ESTATES
Status:
Active Under Contract
$3,200,000
Deemed reliable but not guaranteed.
Details
Year built:
1968
Lot size:
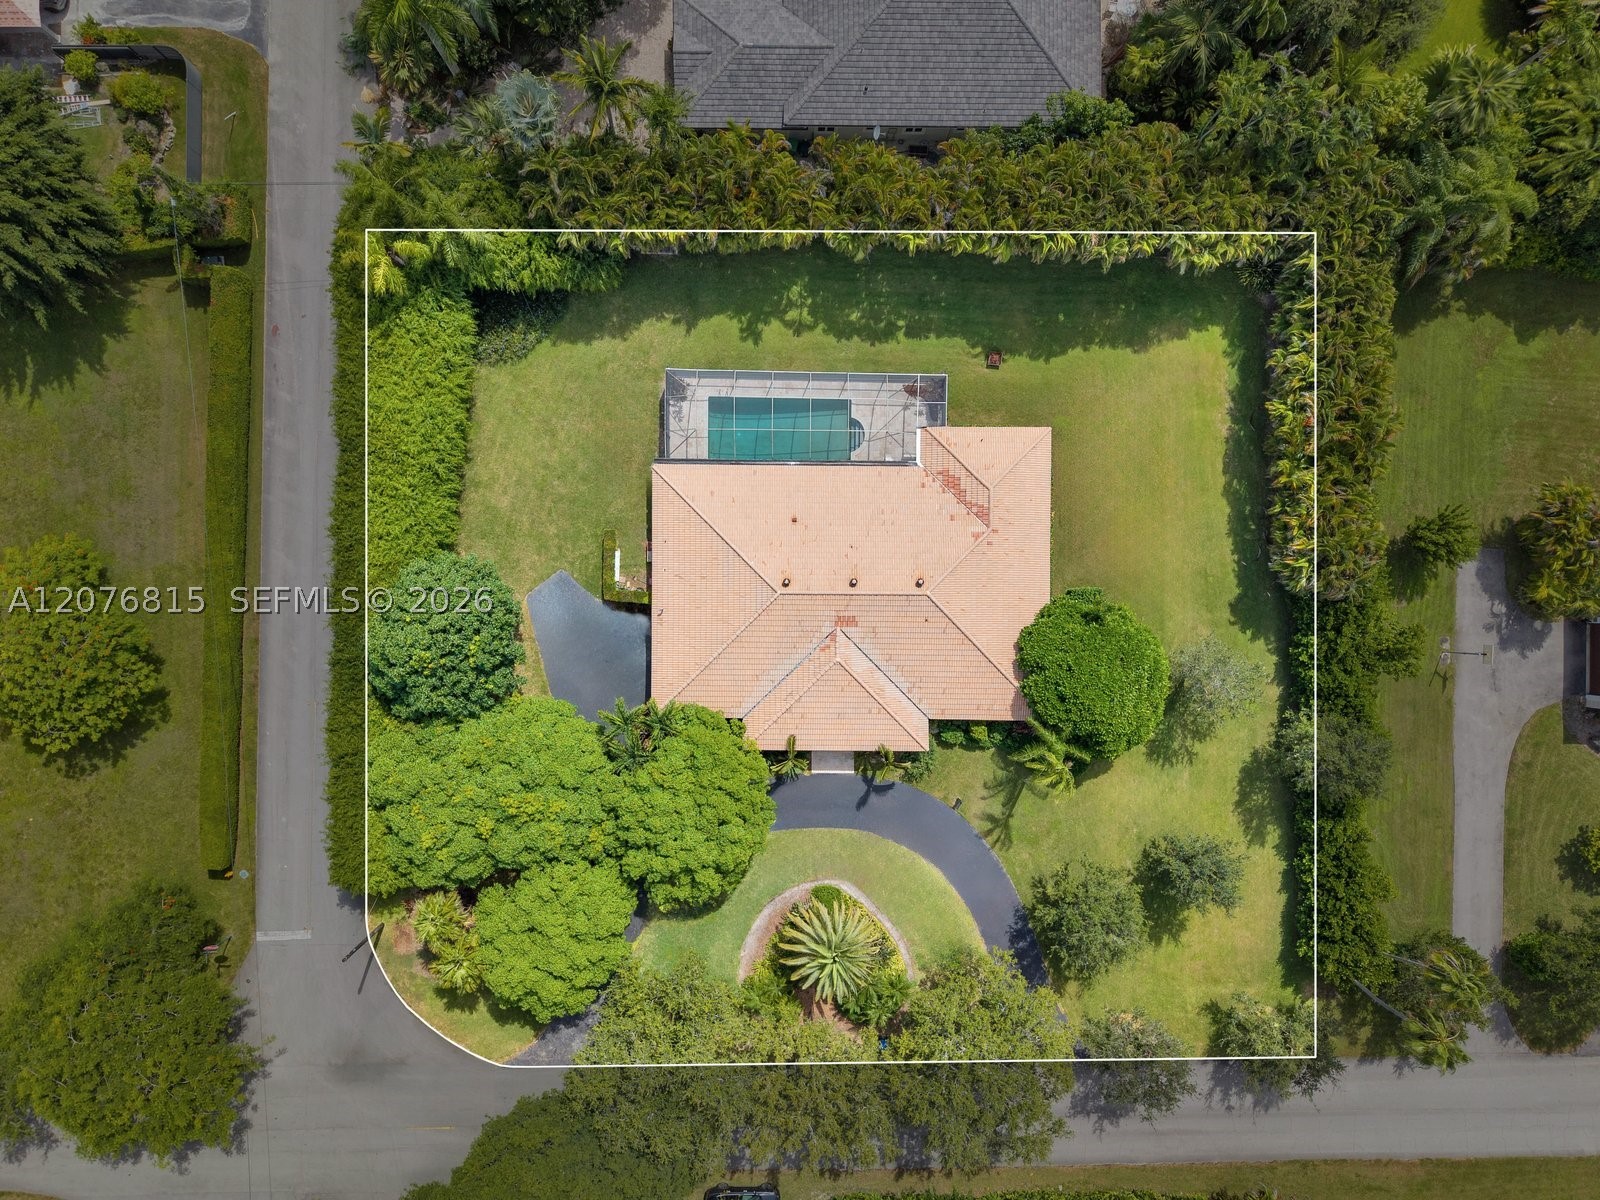
31,929 sq ft
Stories:
1
Garage:
2
Parking:
2 covered
Style:
Detached,One Story
Faces:
West
Days on market:
50
Annual tax (2025):
$38,799
Type:
Single-family home
MLS ID
A12076815
Virtual tour:
Listed by:
Coldwell Banker Realty (CBRE52)
Listing office phone:
7864724024
Listing office email:
Listing agent:
Judith Zeder (0650944)
Features
Schools
Elementary:
Pinecrest
Middle / junior:
Palmetto
High:
Miami Palmetto
School assignments come from the MLS feed and can change. Verify with the district before relying on them.
Pets
Allowed:
yes
Utilities
Water source:
Public
Sewer:
Septic Tank
Description
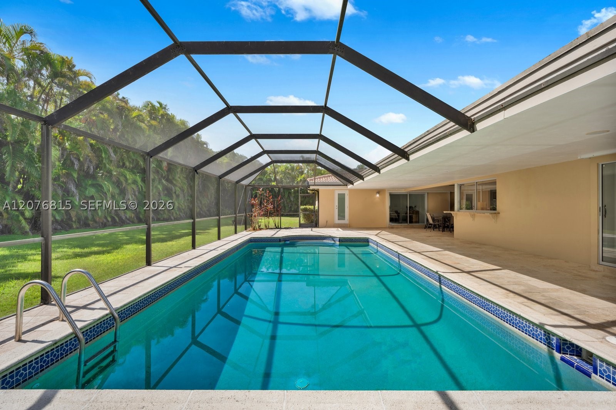
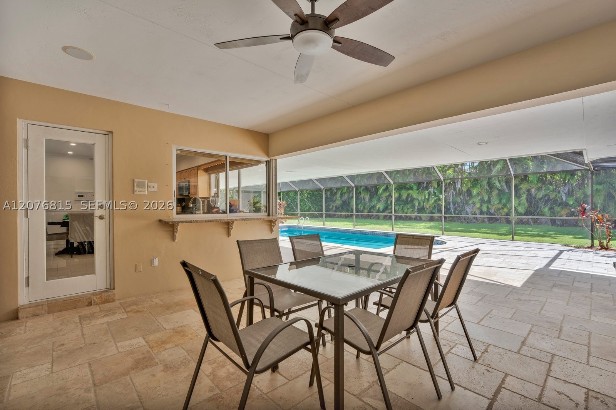
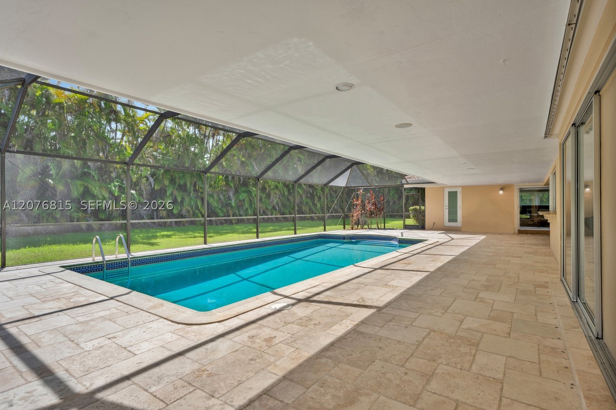
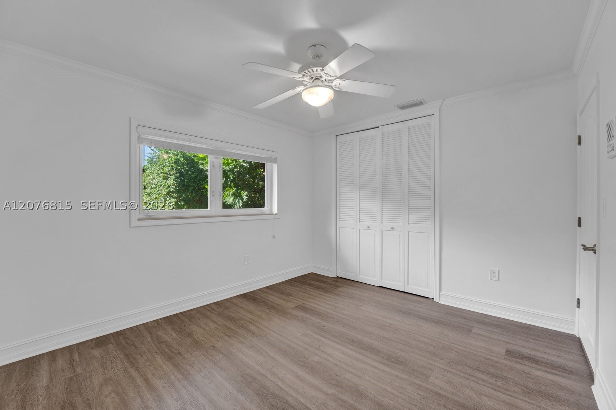
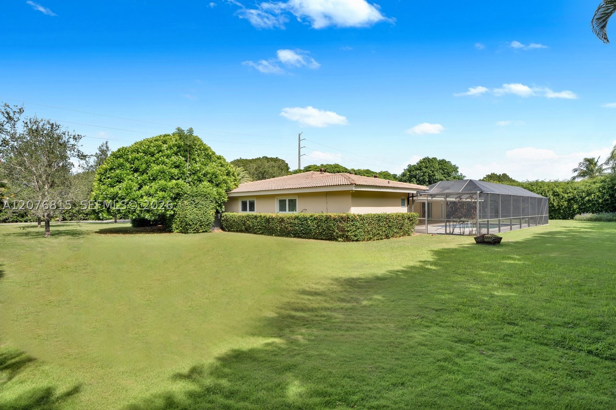
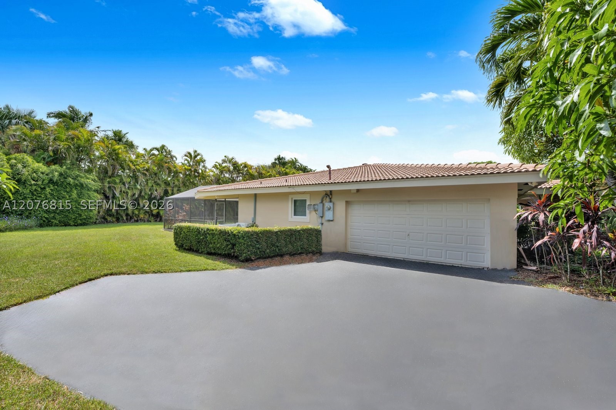
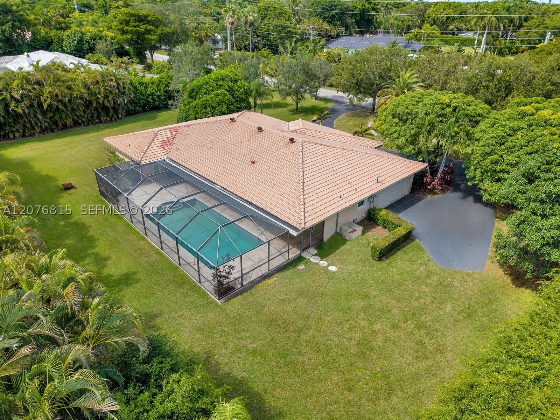
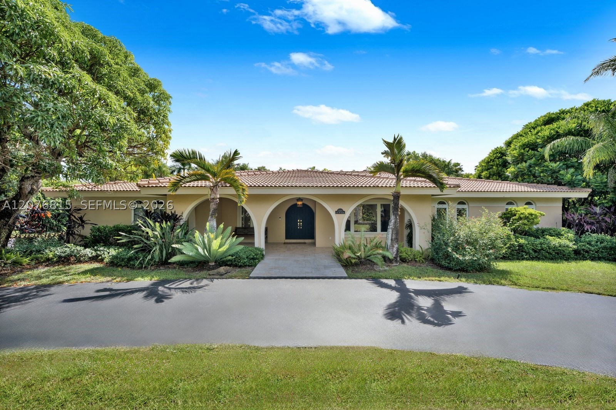
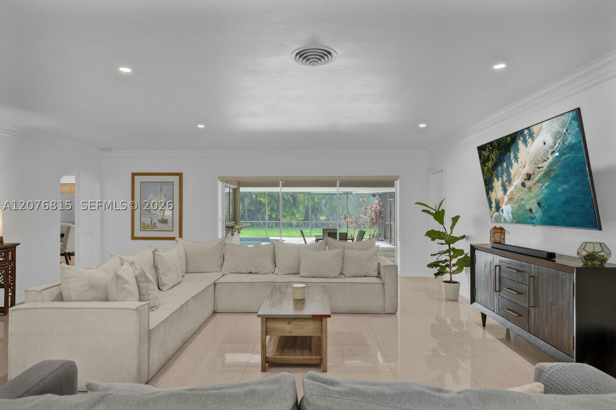
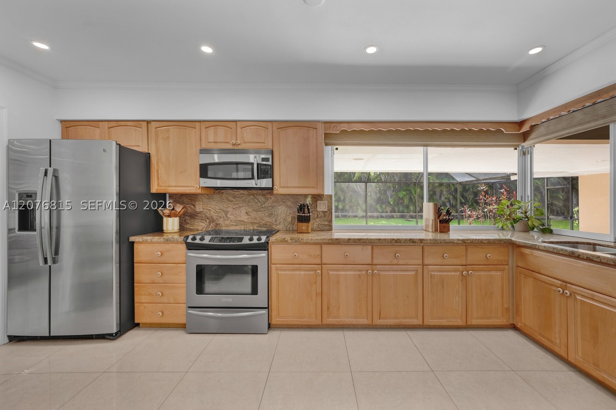
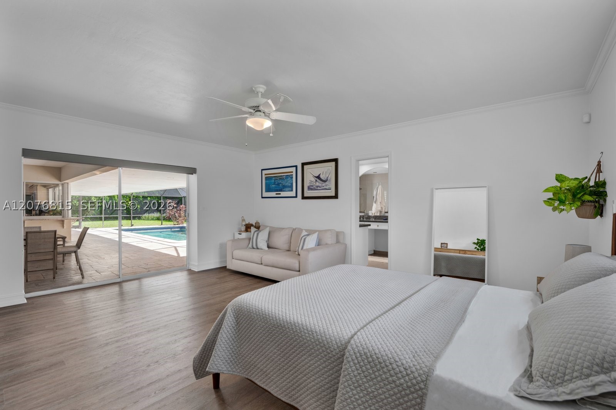
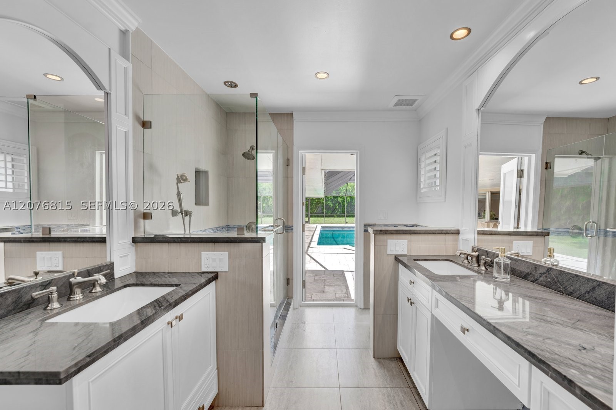
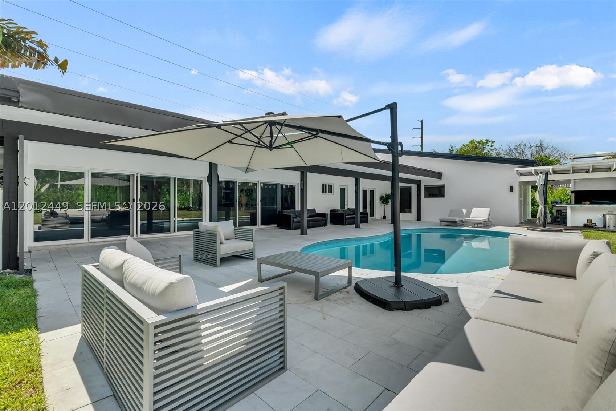
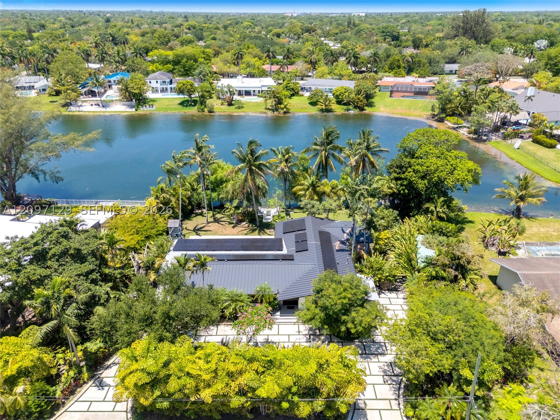
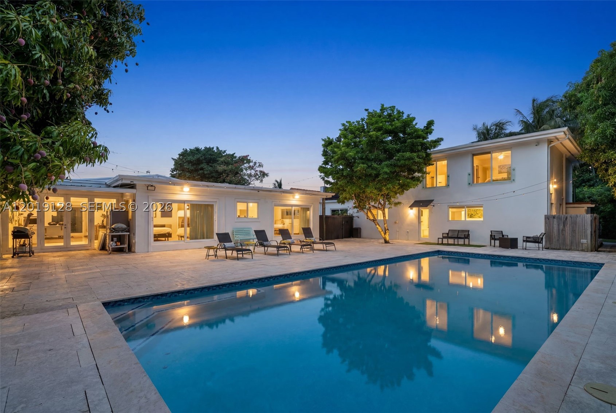
Situated within the prestigious Village of Pinecrest on a beautifully landscaped 31,929 SF corner lot, this spacious single-story Mediterranean Ranch estate is zoned for the highly sought Pinecrest Elementary School district. The 4,505 total sq ft, 4-bedroom, 3-bath residence welcomes with a circular driveway, arched entry porch, and solid wood double-panel main door, setting the tone for the refined interiors within. The thoughtful floor plan features formal living and dining rooms with crown moldings and wainscoting, an eat-in kitchen with wood cabinetry, granite countertops, and quality appliances, a family/game room, laundry room, and generous storage throughout. Sliding glass doors from the family room, formal living room, and primary suite create a nearly seamless indoor-outdoor transition. The primary bath impresses with dual vanities, quartz countertops, and a frameless glass shower. The resort-style screened backyard features a sparkling pool, covered terrace with natural stone flooring, and lush tropical landscaping — perfect for year-round entertaining. Impact windows, a two-car garage with storm-grade door, and ample parking on the circular drive and side yard add everyday convenience. Additional highlights include a Lutron lighting system, Rheem whole-house generator, ADT security, and a sprinkler system.
Price history
$3,200,000 → $3,200,000
· 1 price changes
Open houses
Sep 13, 2026
12:00 PM – 2:00 PM
Location
11805 SW 62nd AvePinecrest, FL 33156
Similar Properties Nearby
Bedrooms
4
Bathrooms
3
Area
2,591 sq ft
Bedrooms
4
Bathrooms
2
Area
2,550 sq ft
Bedrooms
4
Bathrooms
3
Area
2,491 sq ft
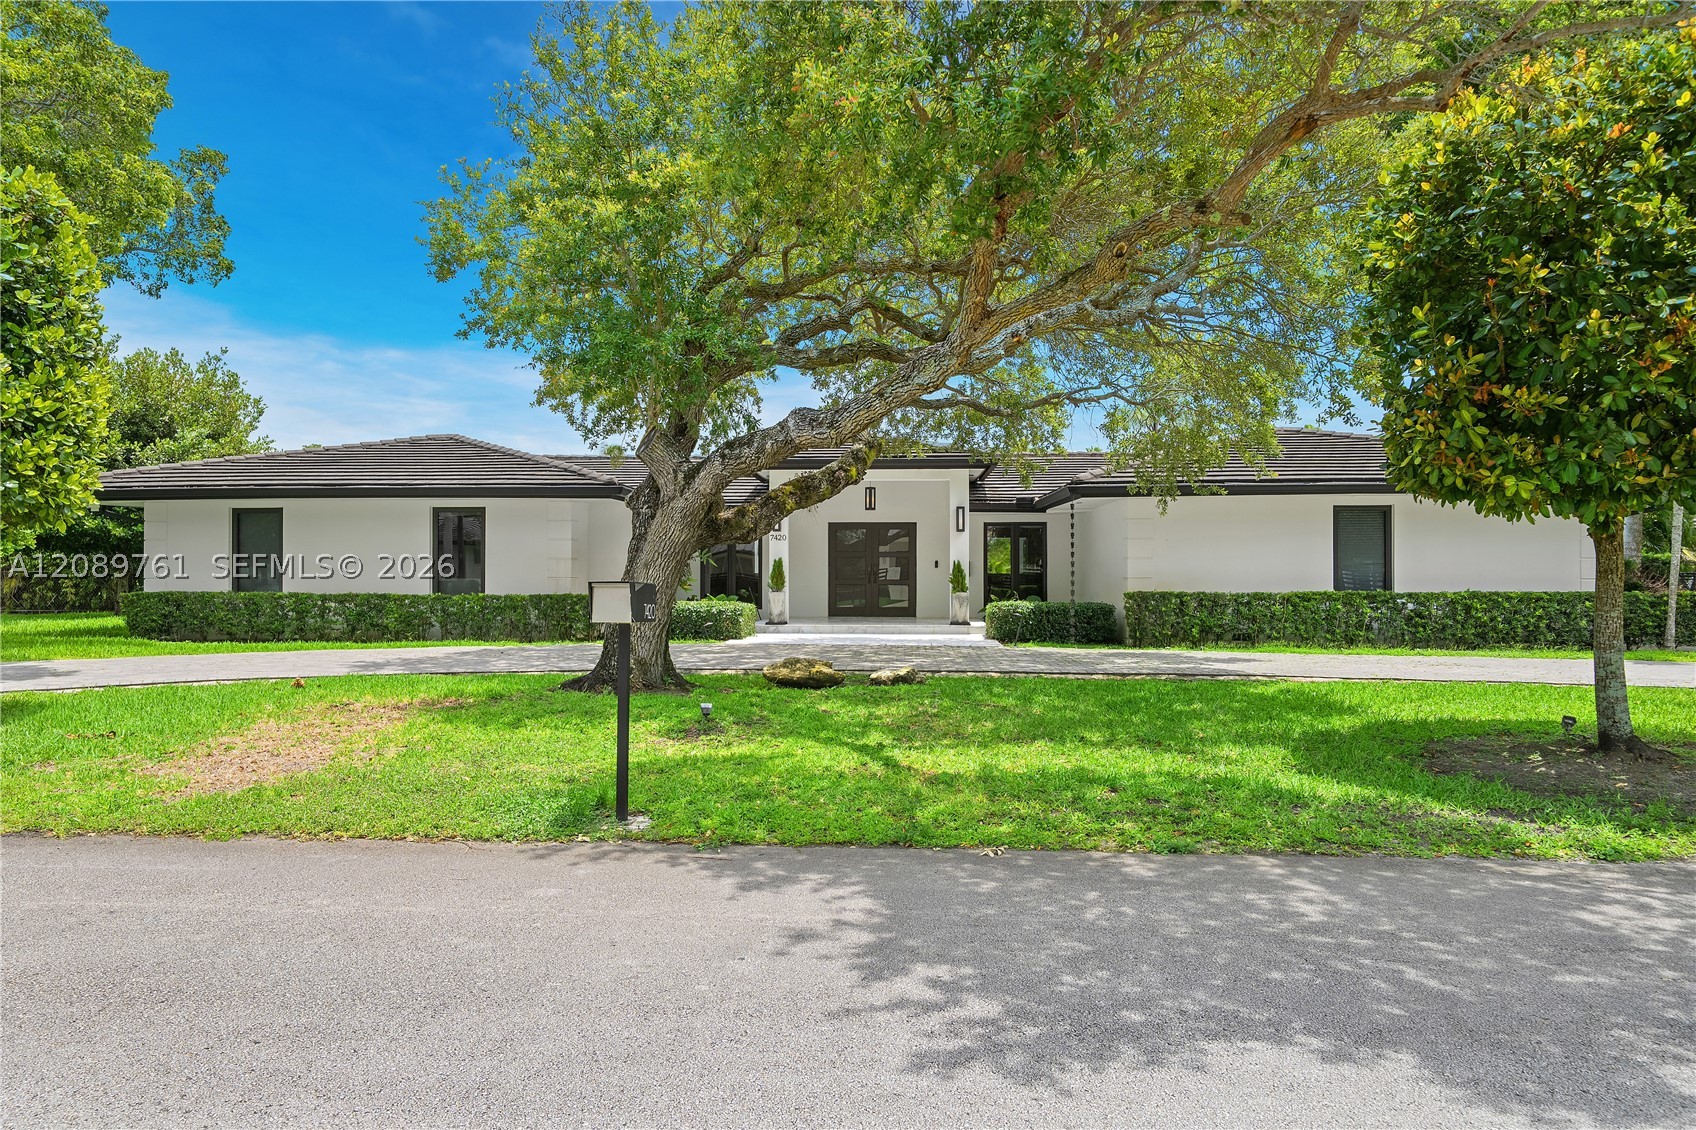
Bedrooms
4
Bathrooms
4
Area
2,380 sq ft
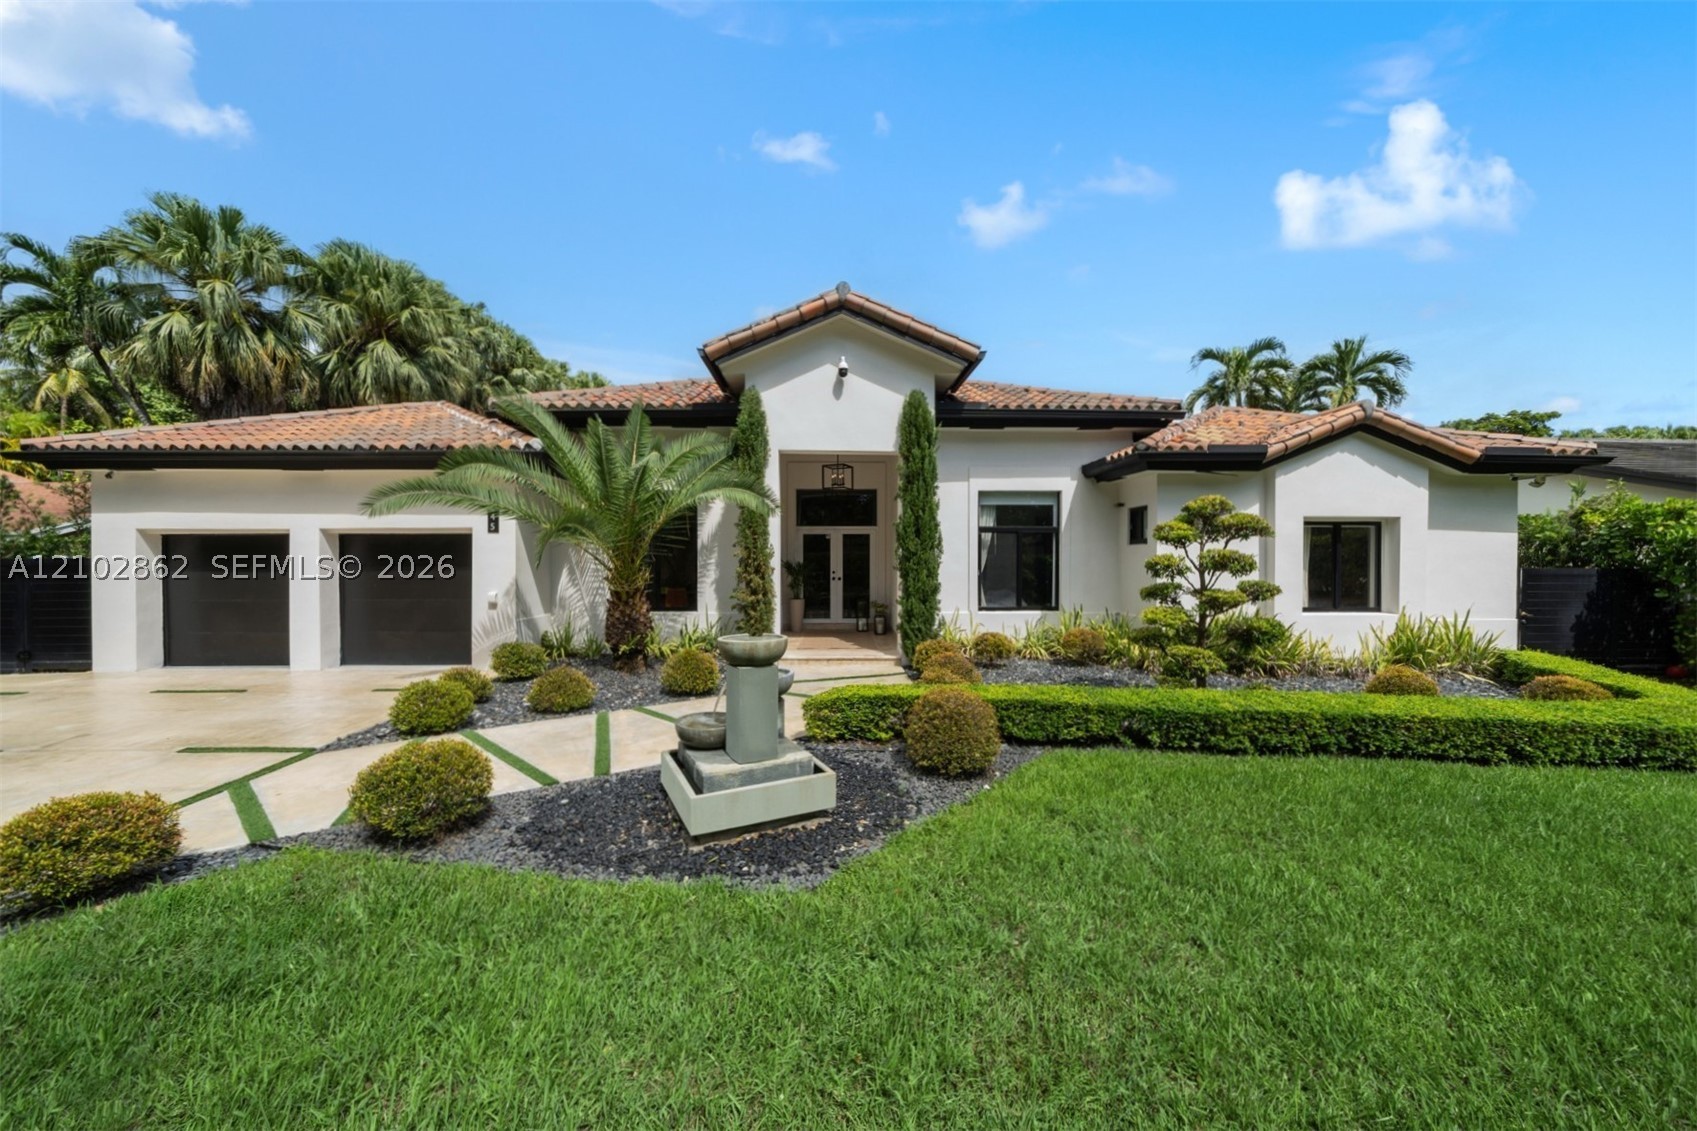
Bedrooms
4
Bathrooms
5
Area
3,393 sq ft
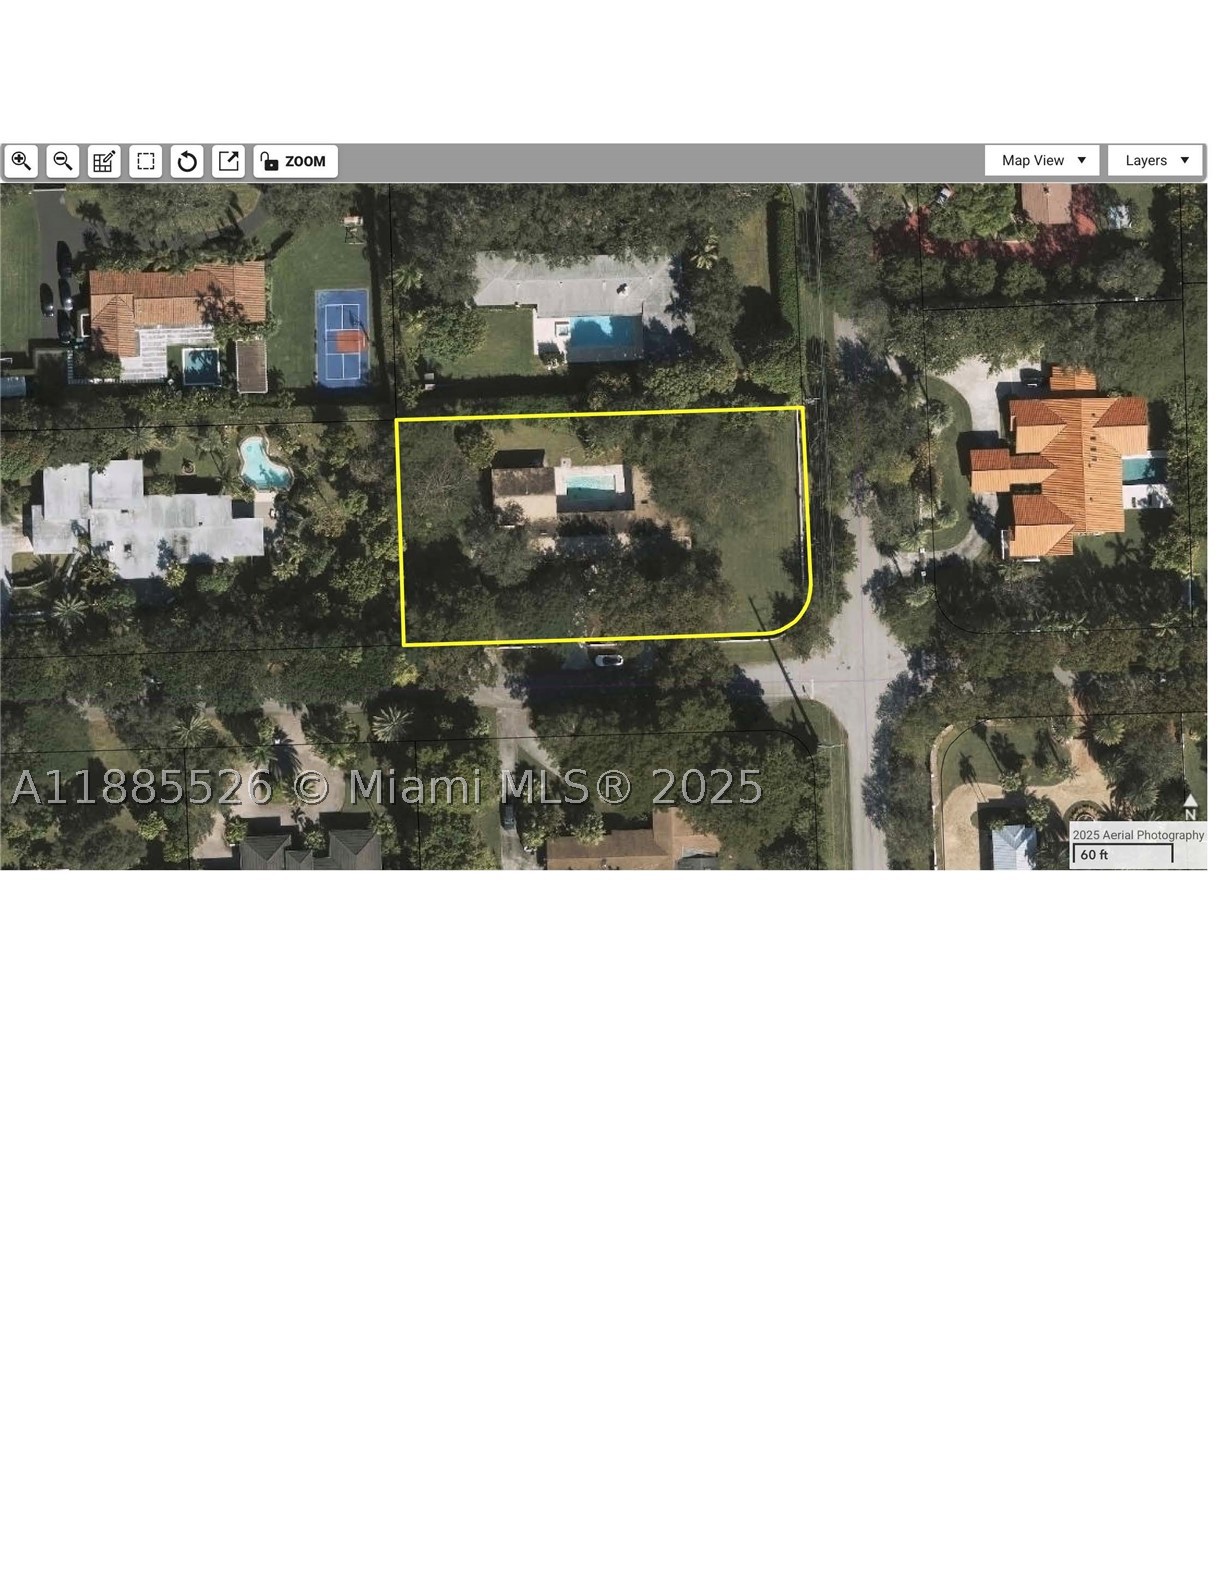
Bedrooms
3
Bathrooms
3
Area
3,223 sq ft
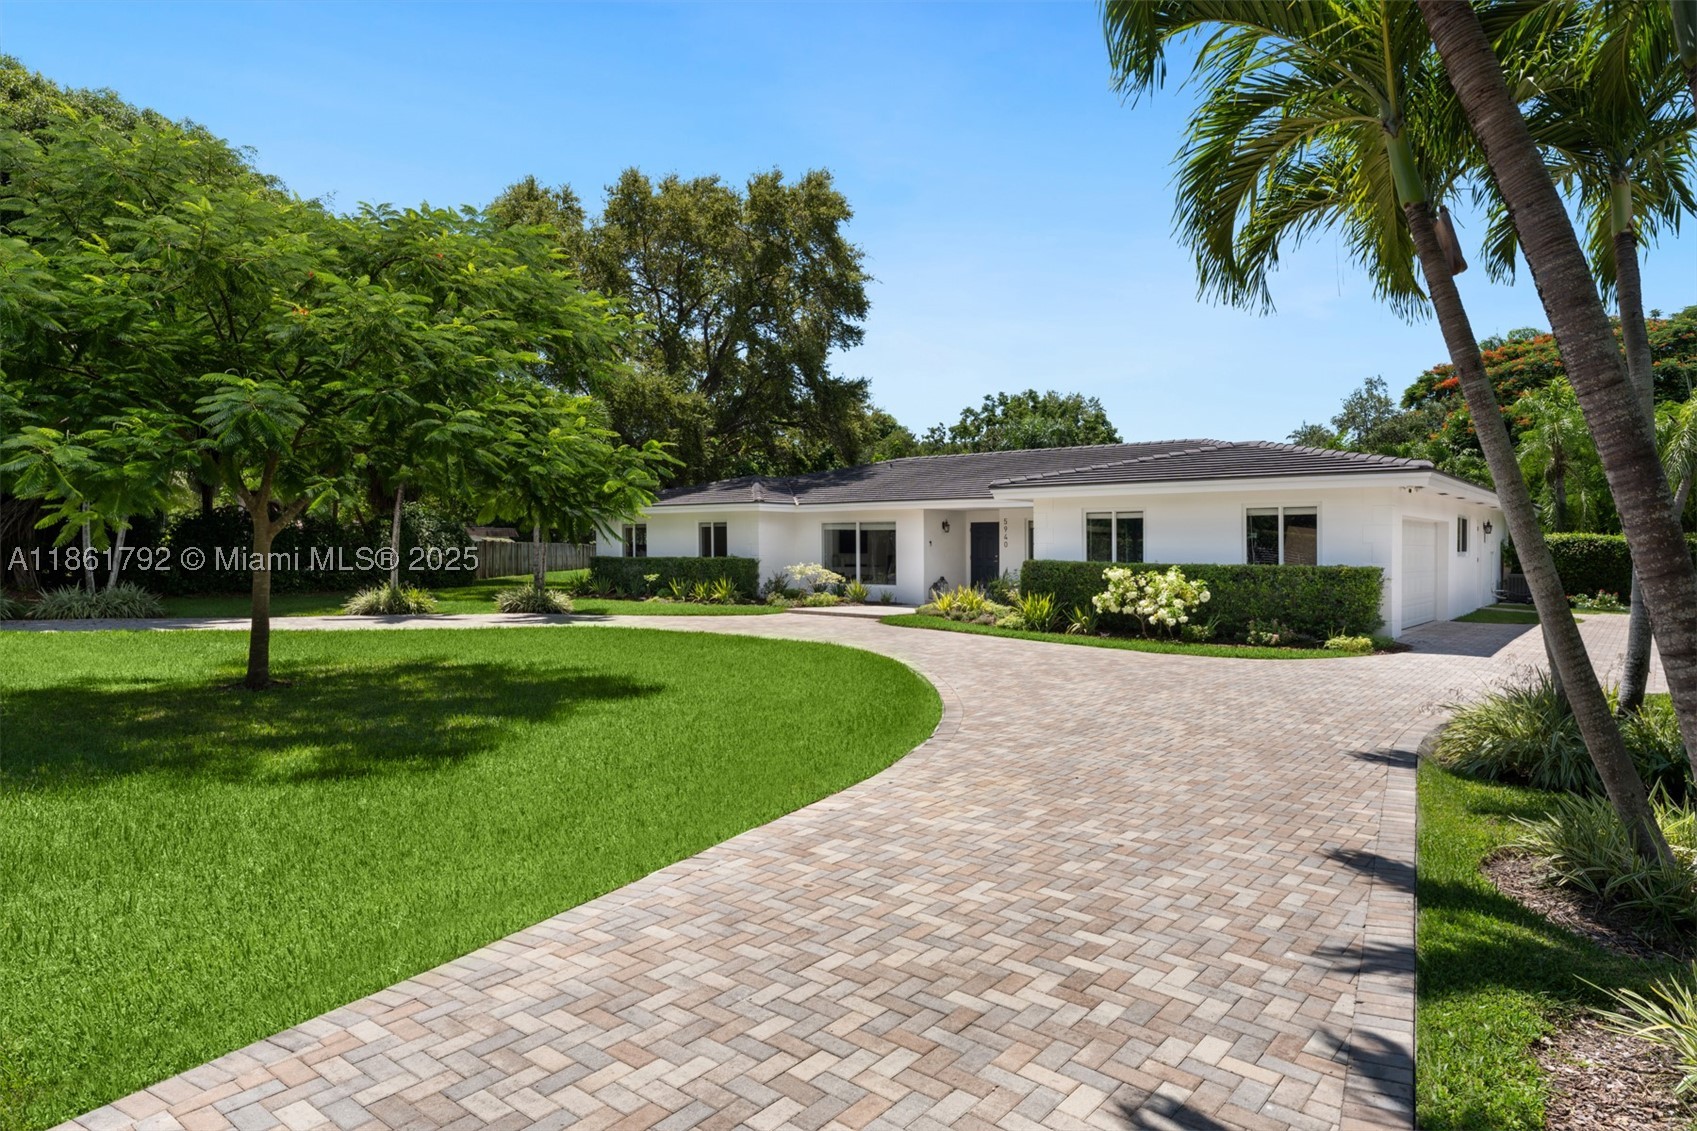
Bedrooms
5
Bathrooms
4
Area
3,599 sq ft
Bedrooms
5
Bathrooms
4
Area
4,166 sq ft
Bedrooms
4
Bathrooms
3
Area
2,729 sq ft
Bedrooms
4
Bathrooms
3
Area
3,163 sq ft
Bedrooms
4
Bathrooms
3
Area
2,335 sq ft
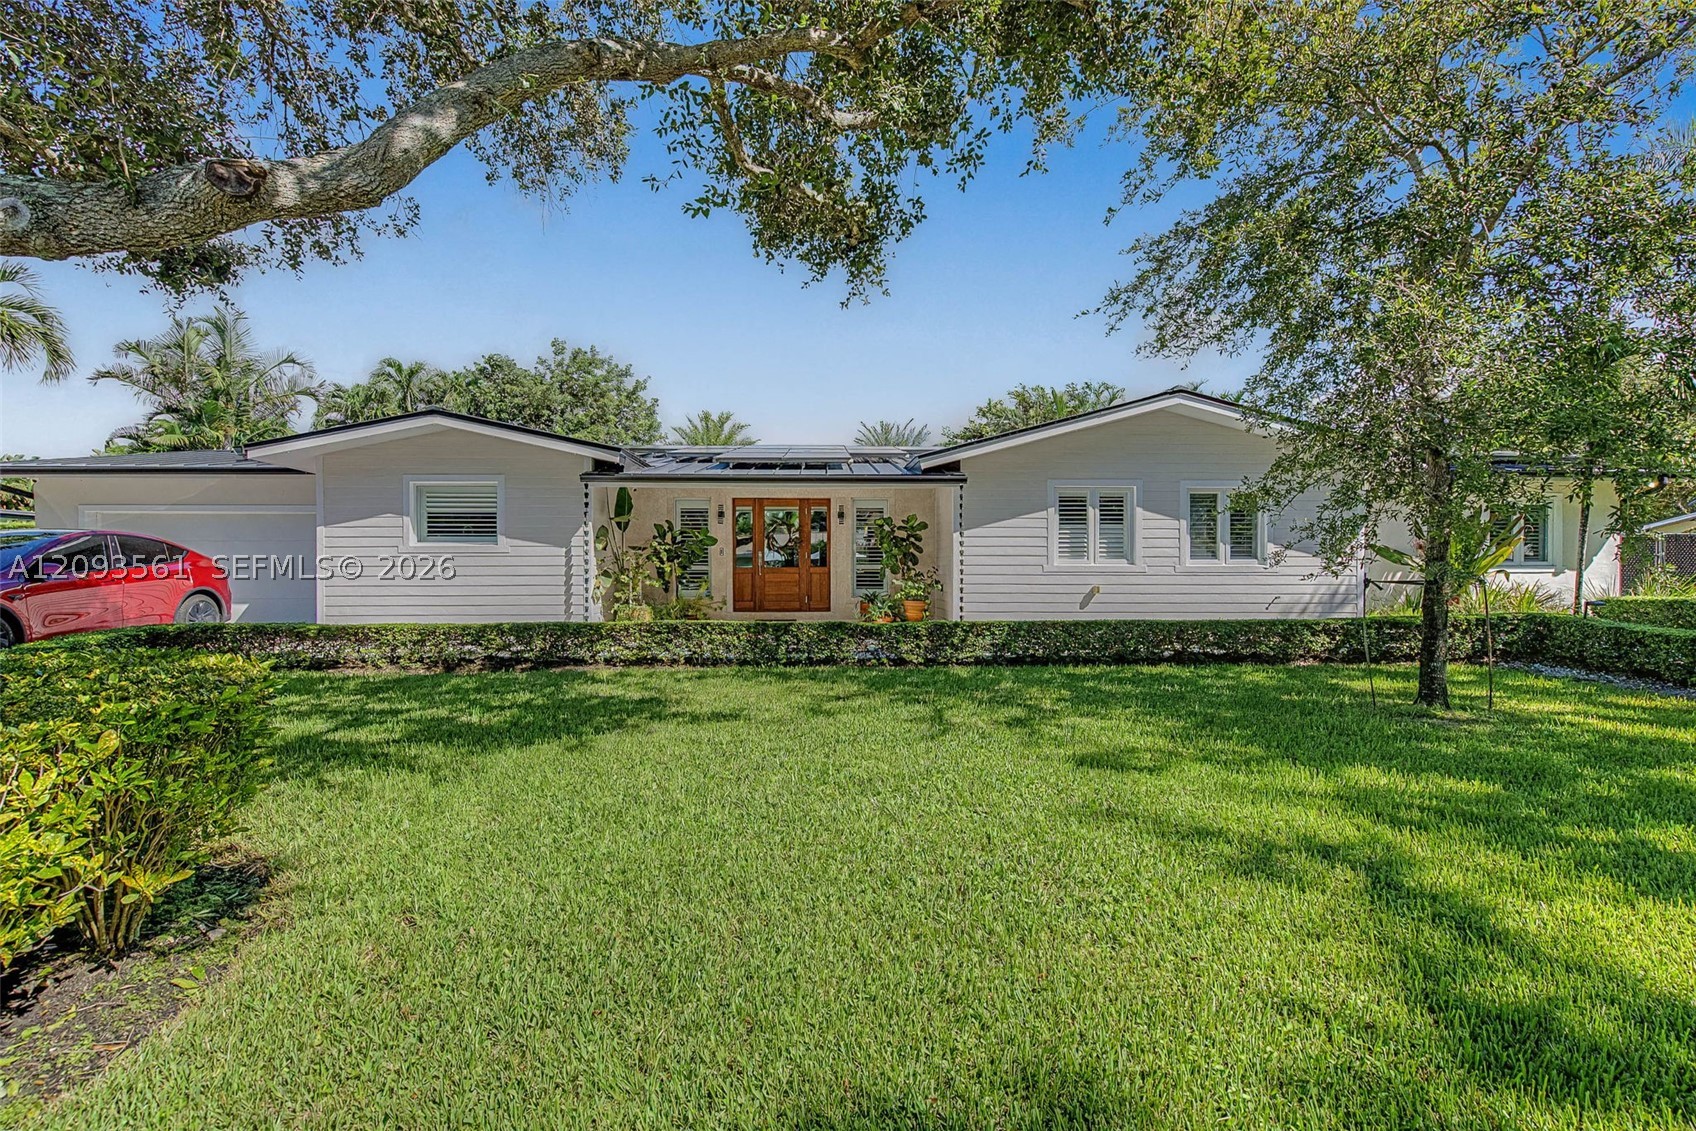
Bedrooms
4
Bathrooms
4
Area
2,894 sq ft
Similar Properties in Other Cities
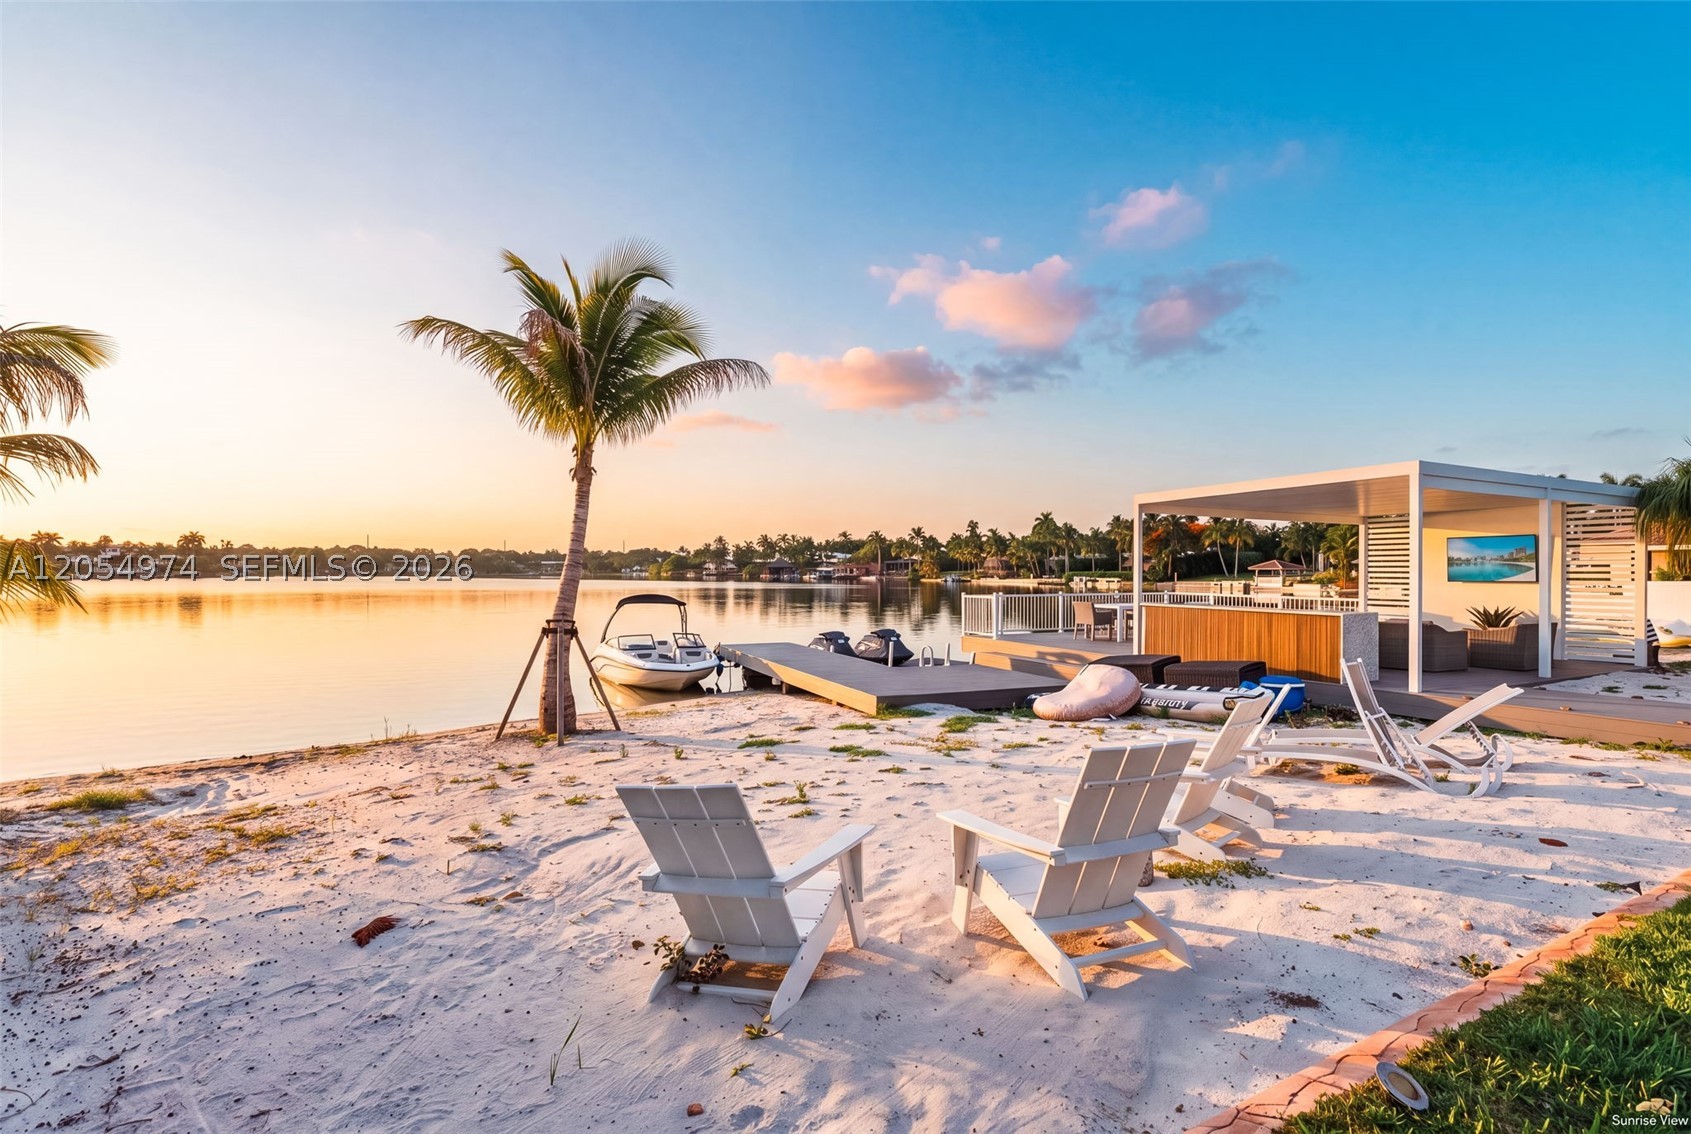
Bedrooms
4
Bathrooms
3
Area
2,663 sq ft
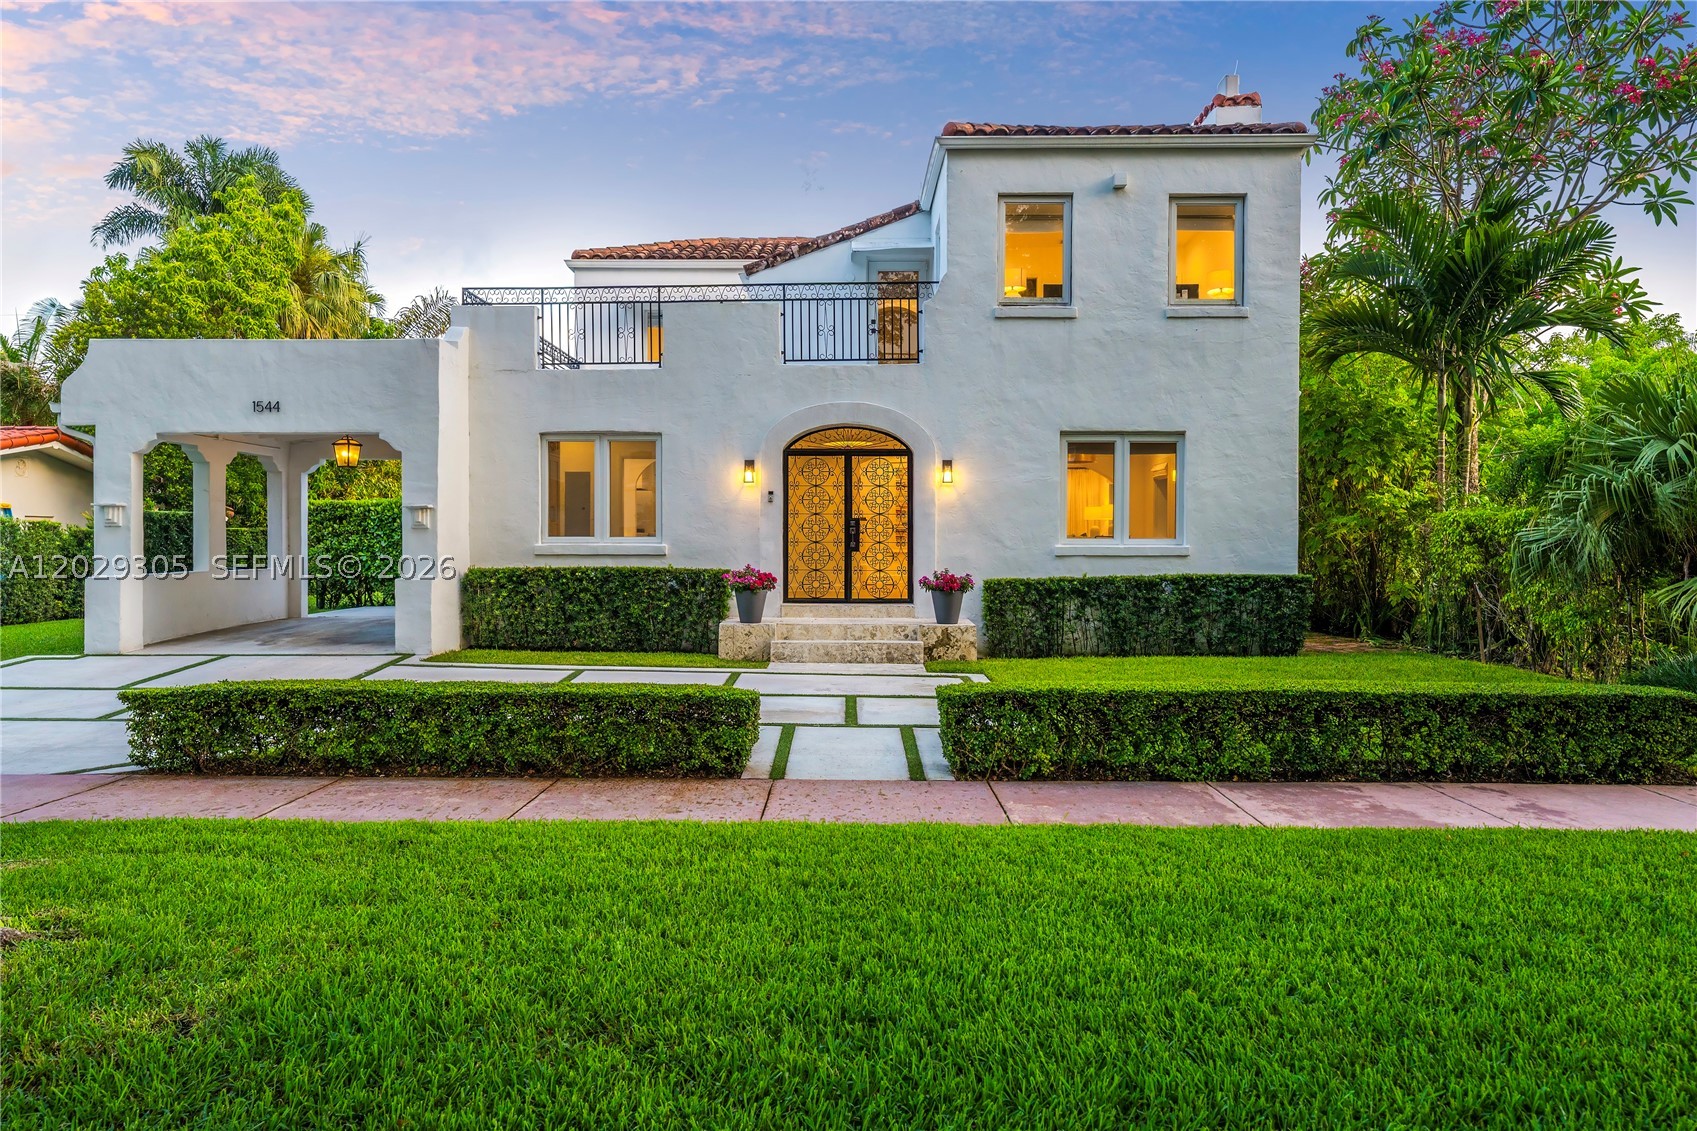
Bedrooms
4
Bathrooms
4
Area
2,564 sq ft
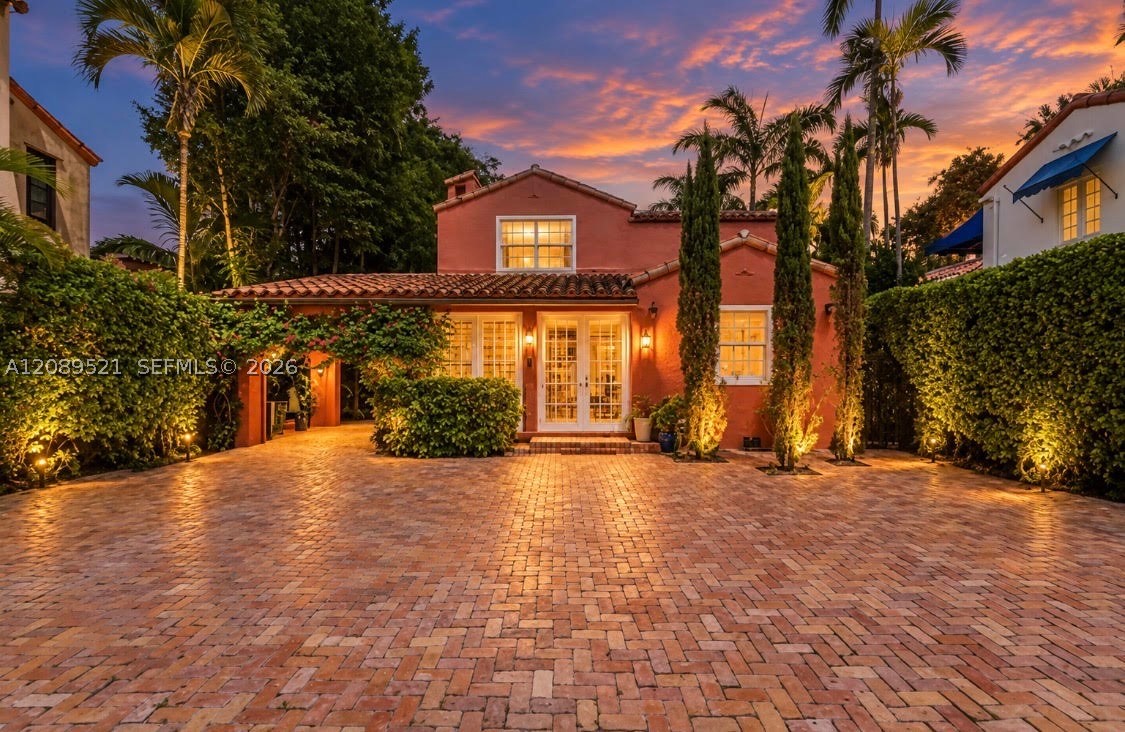
Bedrooms
4
Bathrooms
3
Area
2,653 sq ft
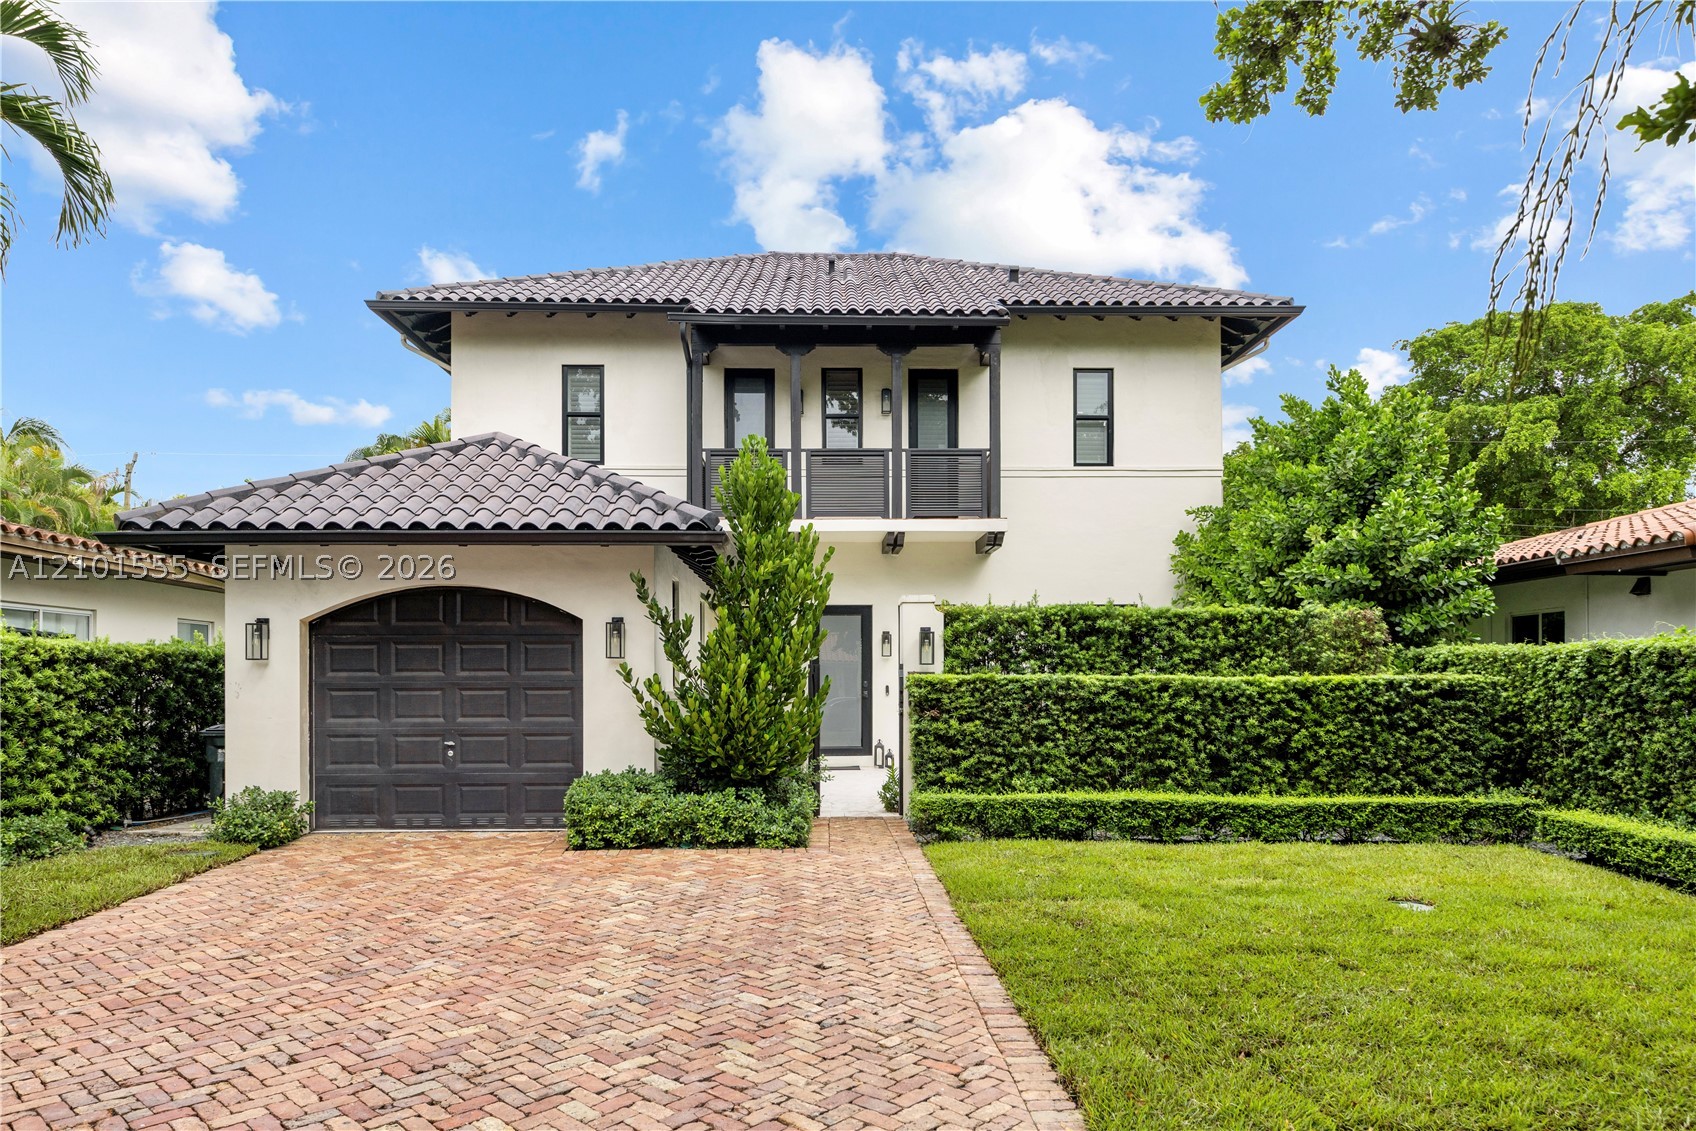
Bedrooms
4
Bathrooms
3
Area
2,590 sq ft
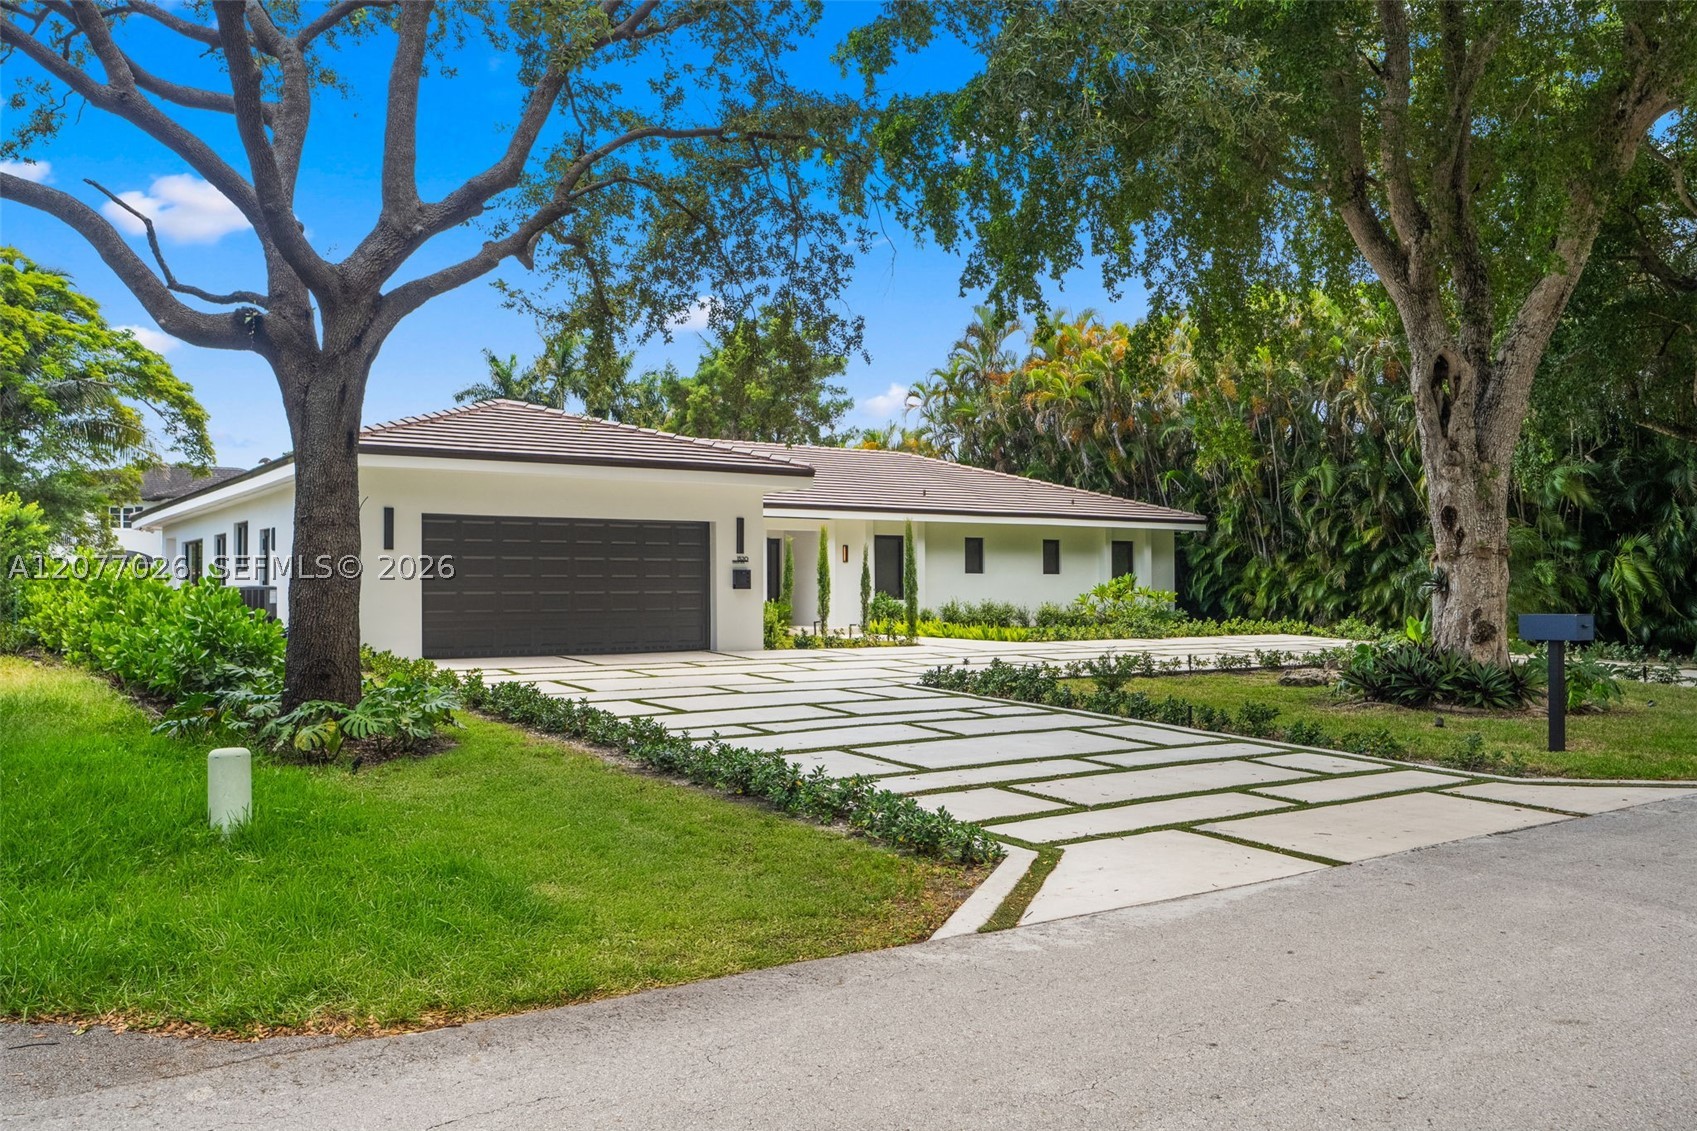
Bedrooms
4
Bathrooms
6
Area
3,048 sq ft
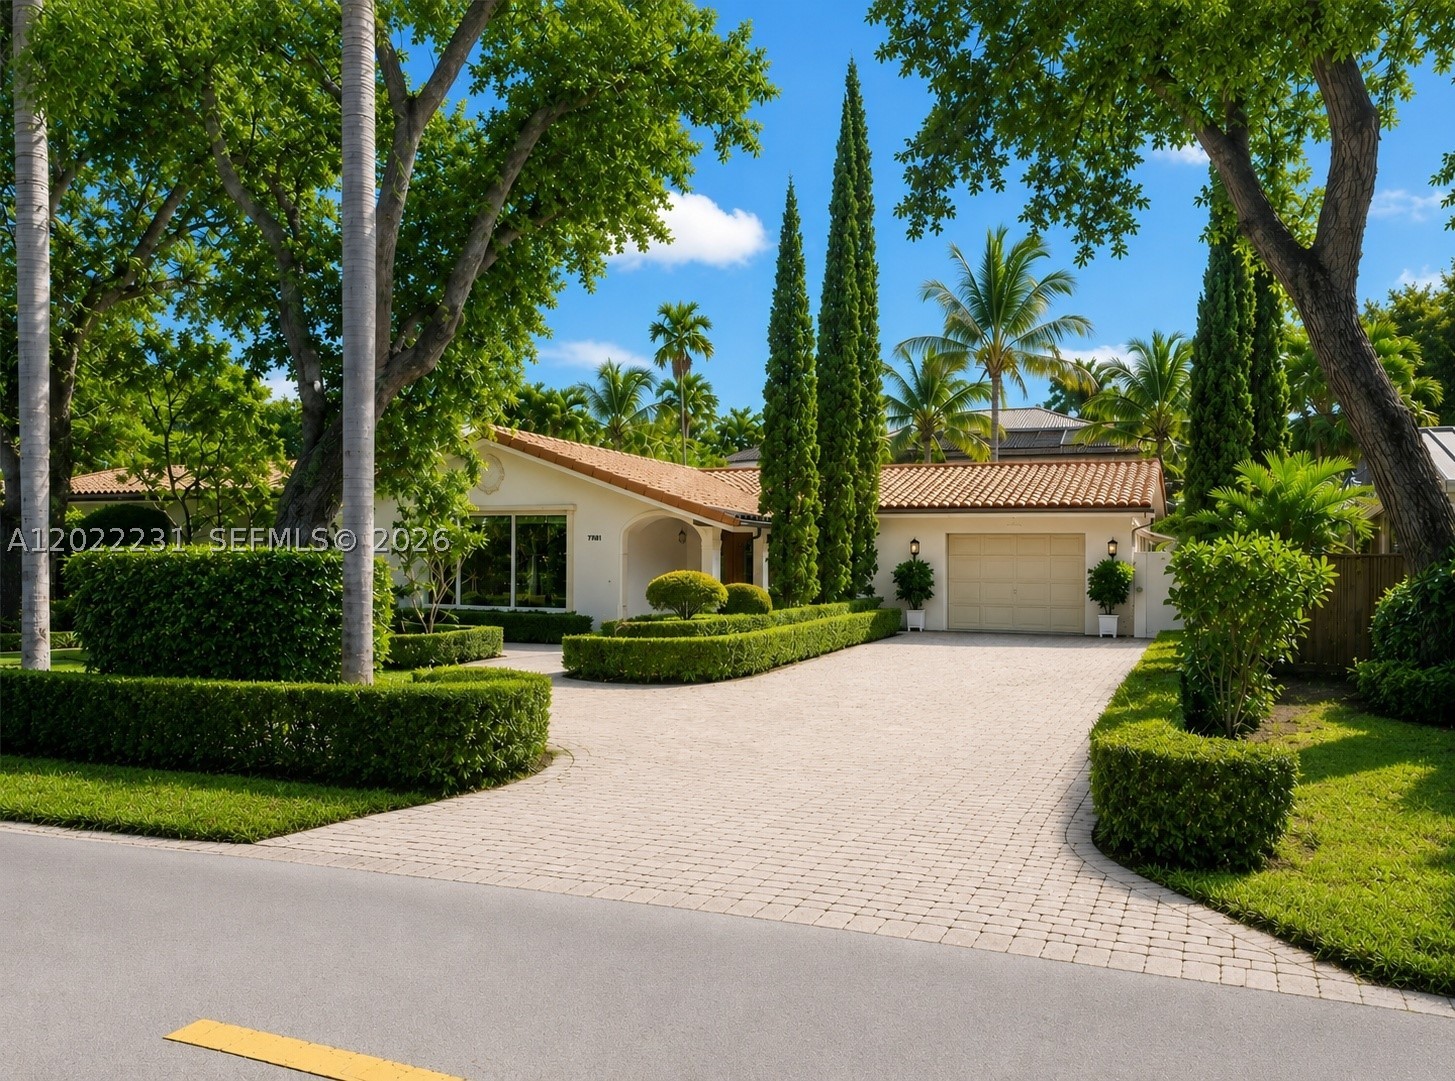
Bedrooms
4
Bathrooms
2
Area
2,358 sq ft
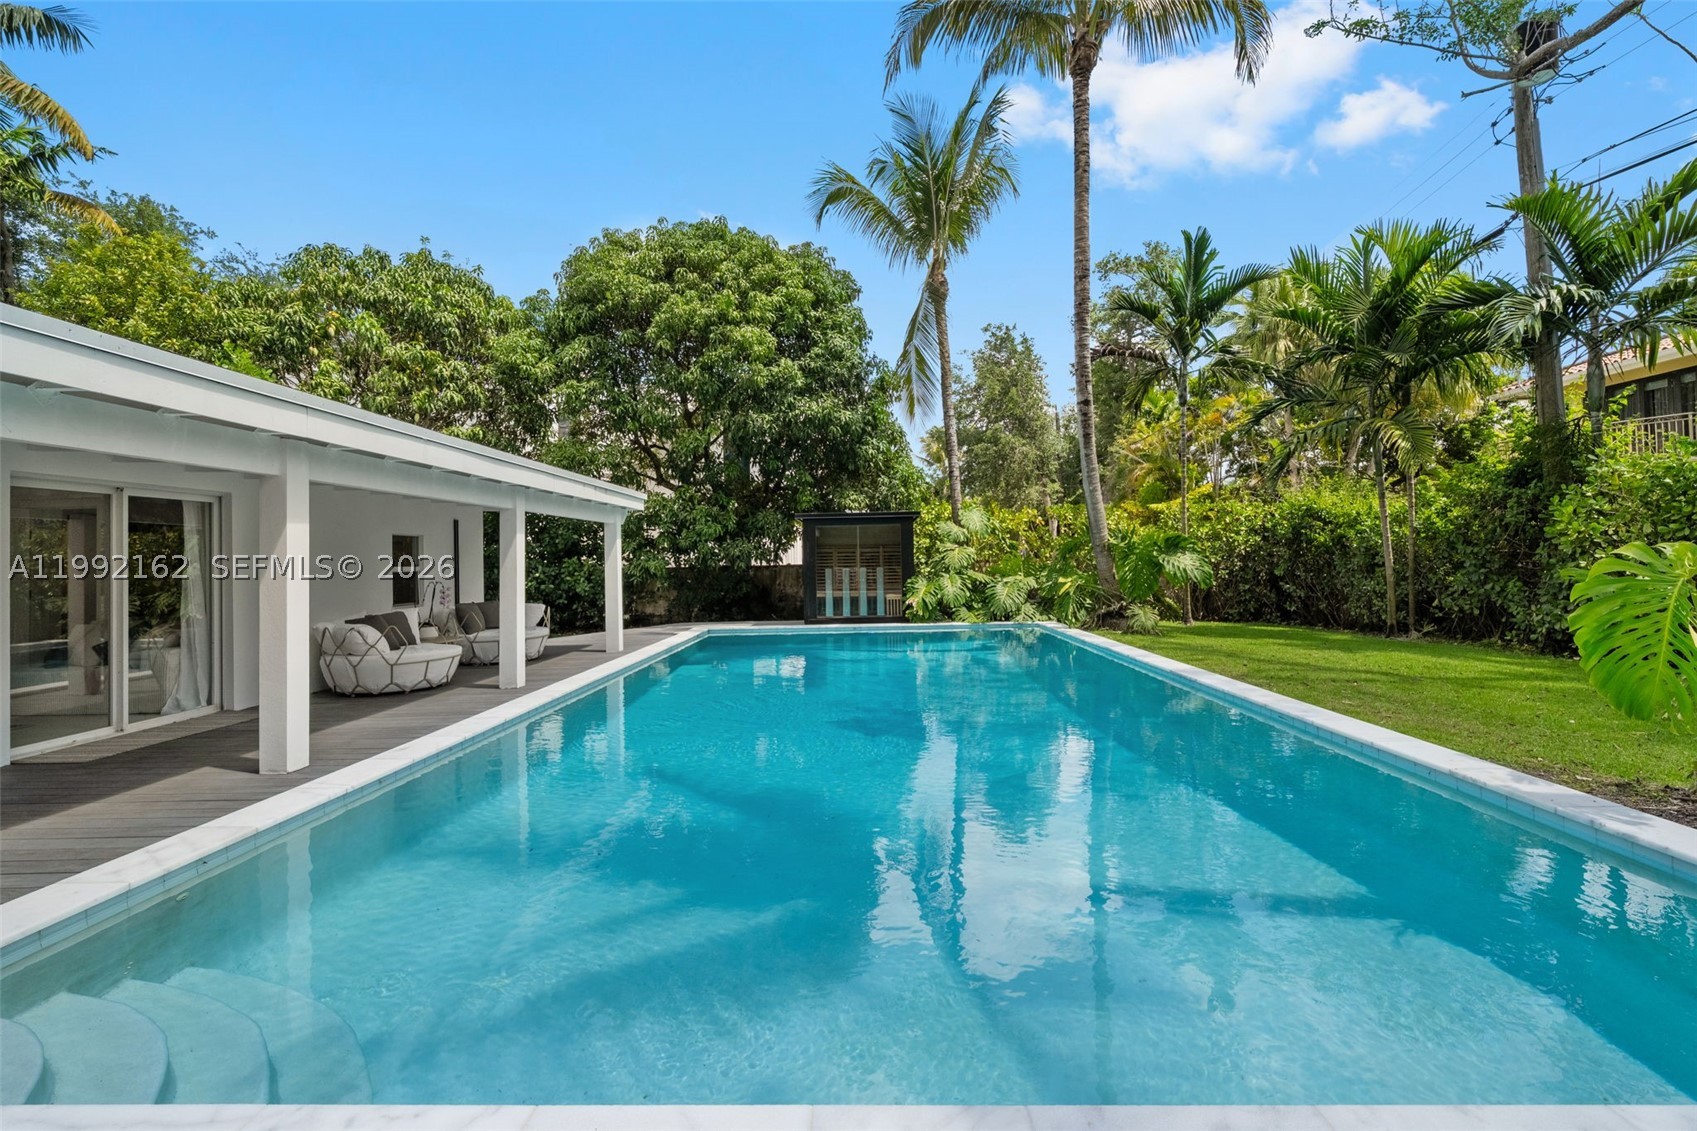
Bedrooms
4
Bathrooms
3
Area
2,314 sq ft
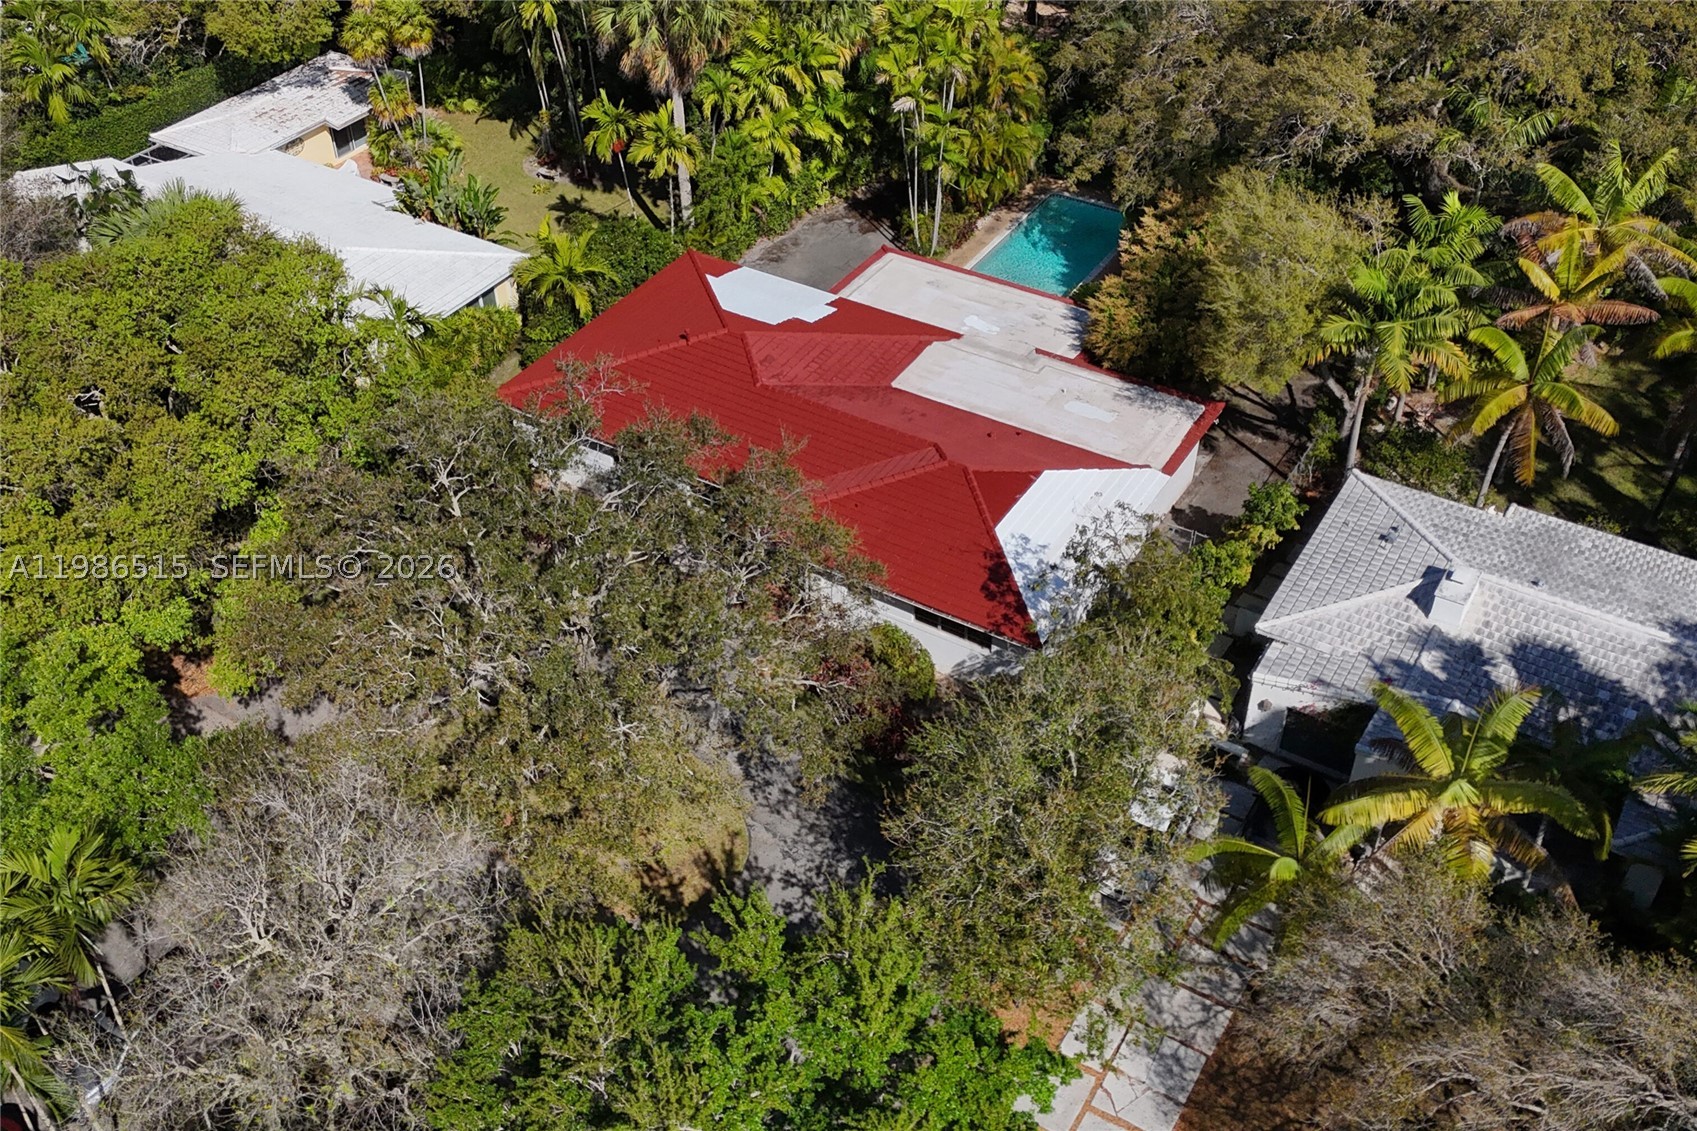
Bedrooms
4
Bathrooms
3
Area
2,892 sq ft
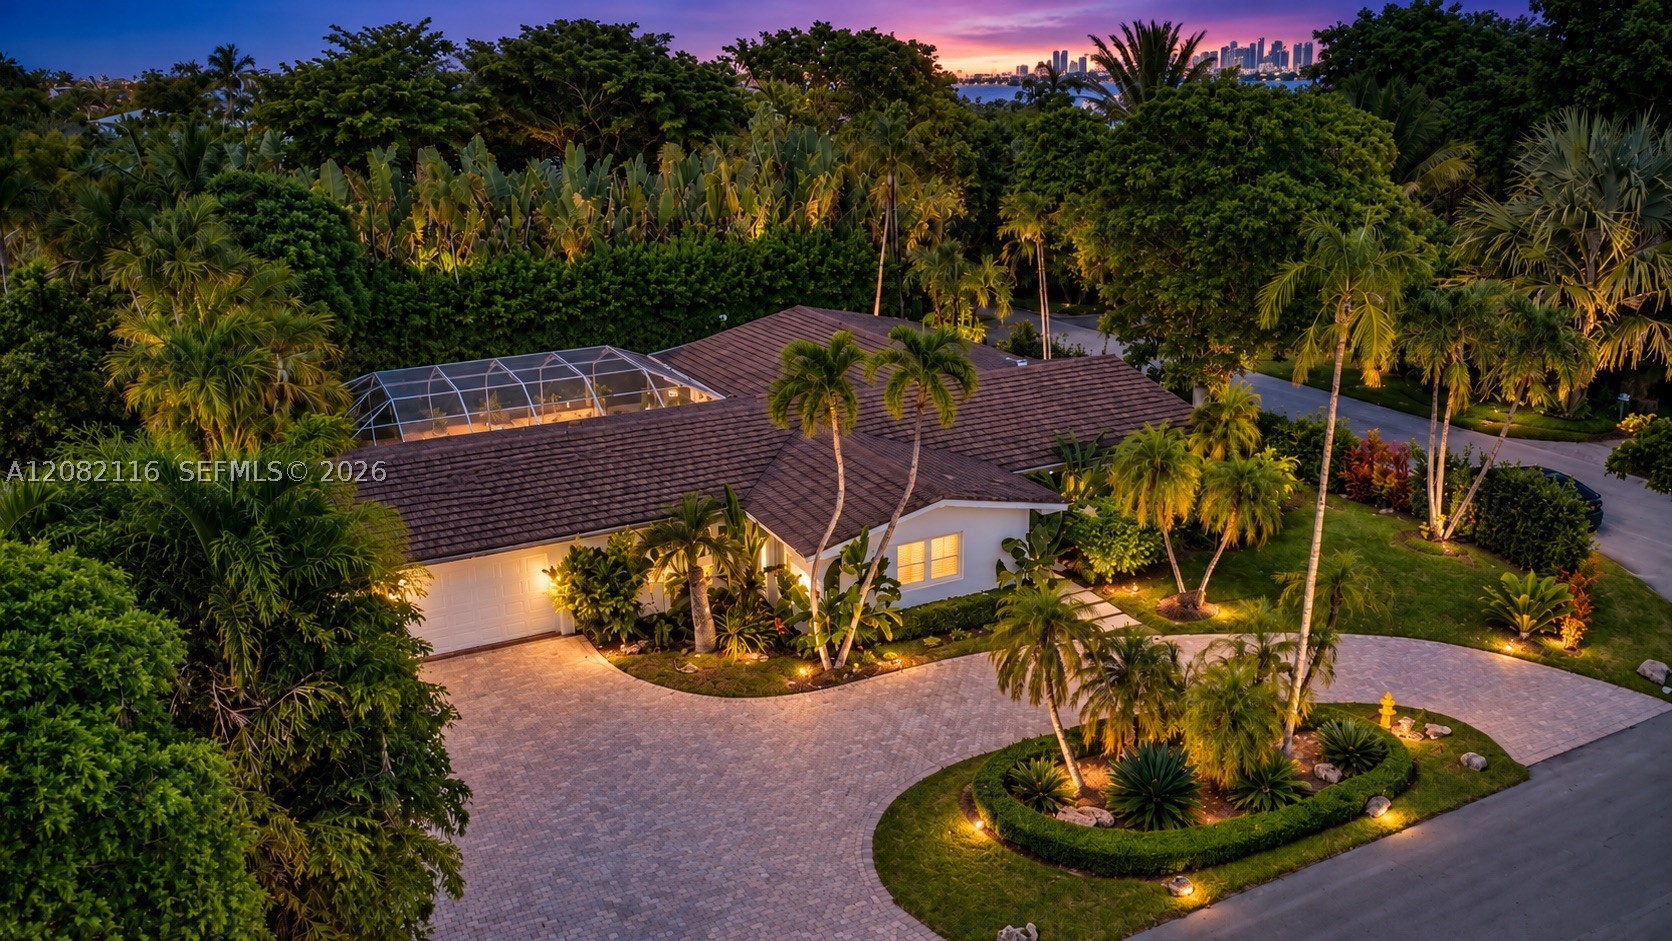
Bedrooms
4
Bathrooms
3
Area
2,848 sq ft
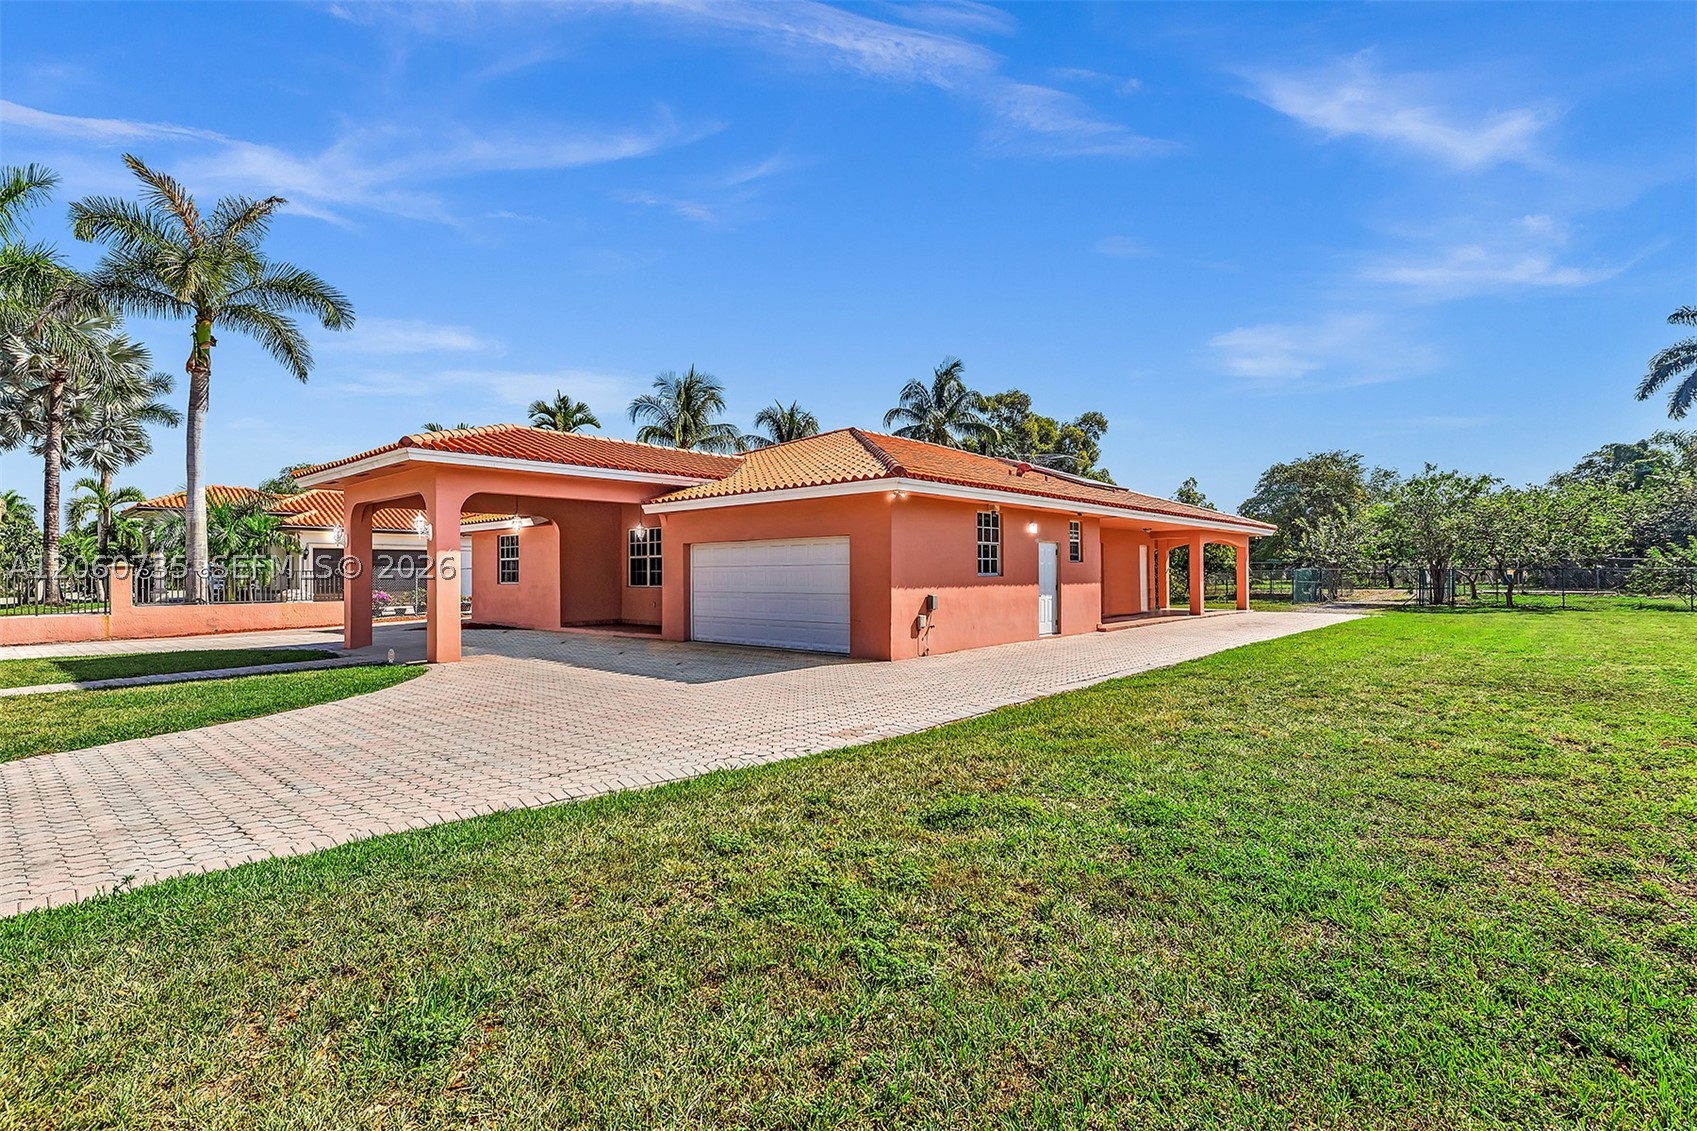
Bedrooms
4
Bathrooms
4
Area
3,000 sq ft
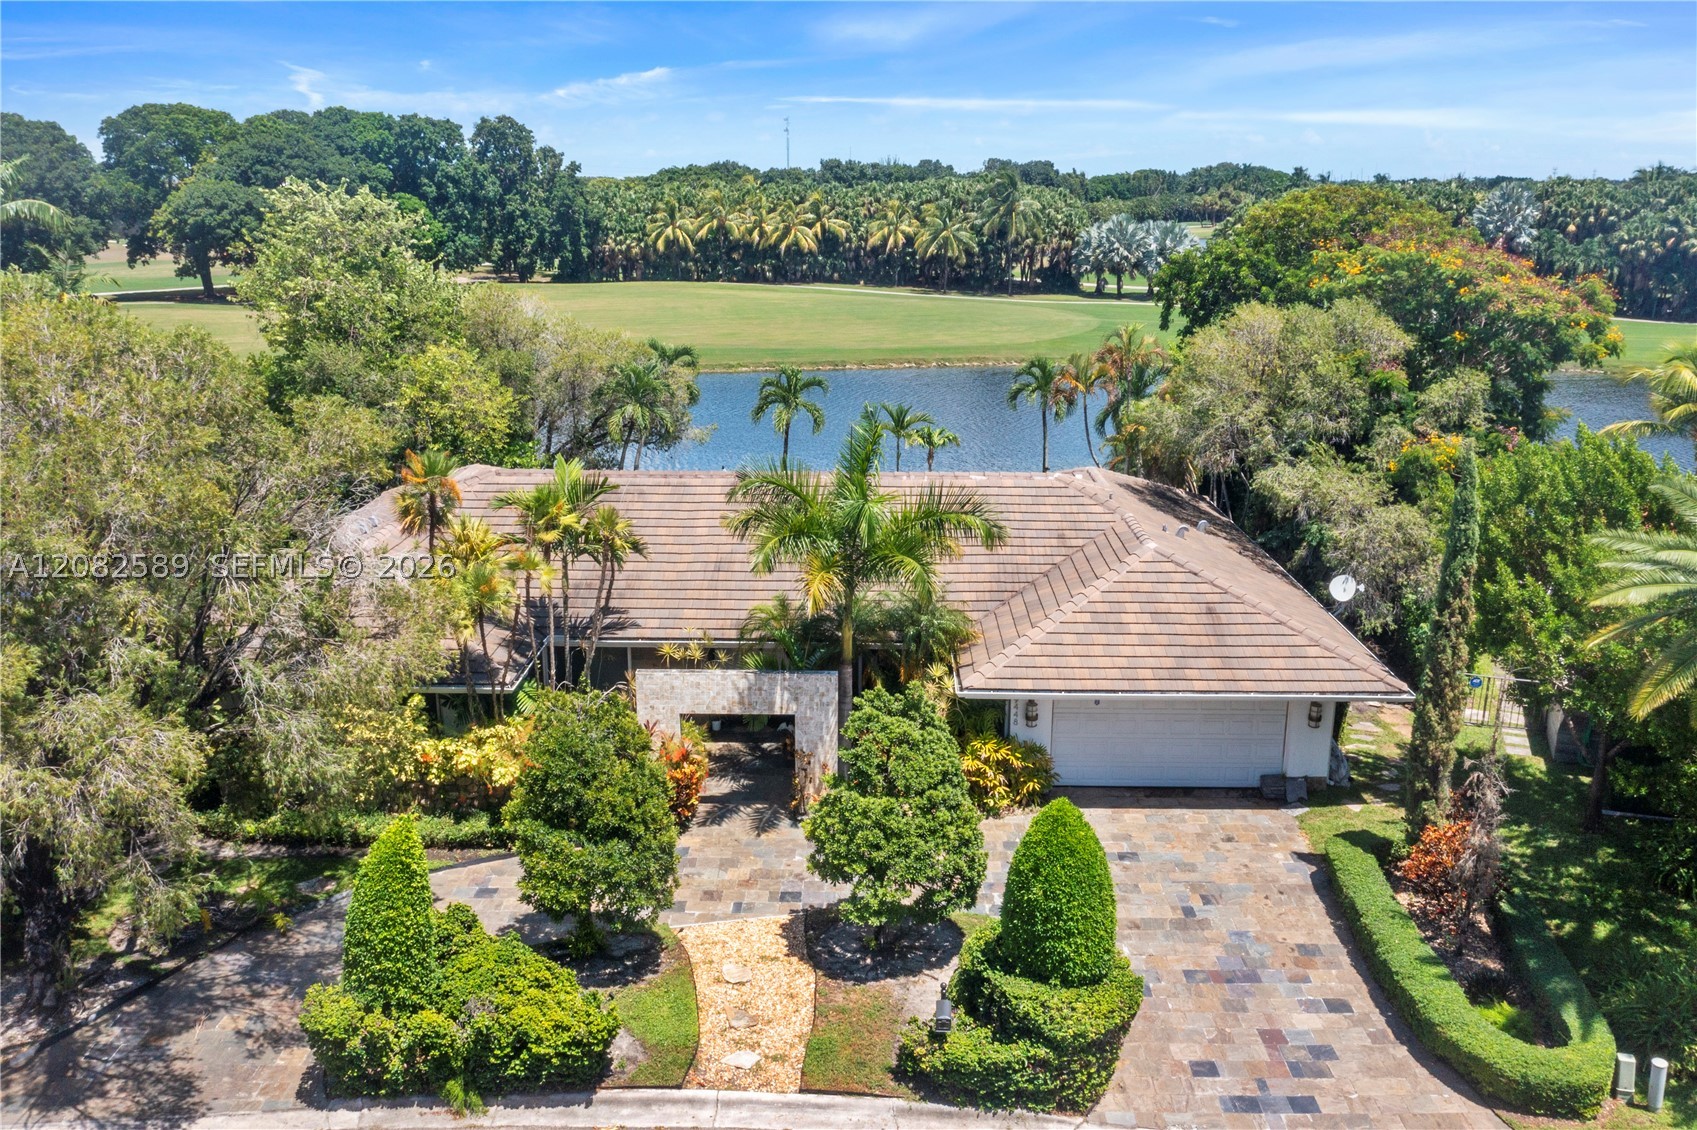
Bedrooms
4
Bathrooms
4
Area
2,516 sq ft
Bedrooms
4
Bathrooms
3
Area
2,525 sq ft
MLS information
Last updated Oct 20, 2026
IDX information is provided exclusively for personal, non-commercial use, and may not be used for any purpose other than to identify prospective properties consumers may be interested in purchasing. Information is deemed reliable but not guaranteed.