Link copied!
15646 52nd Ct, Miramar, FL 33027
Offering:
For Sale
Location:
Miramar, FL 33027
Subdivision:
RIVIERA ISLES II
Status:
Active
$772,500
Deemed reliable but not guaranteed.
Details
Year built:
2003
Lot size:
6,076 sq ft
Levels:
Two
Stories:
2
Garage:
2
Parking:
2 covered
Style:
Detached,Two Story
Faces:
North
Days on market:
2
Association fee:
$717 / Quarterly
Annual tax (2025):
$6,820
Type:
Single-family home
MLS ID
A12106538
Virtual tour:
Listed by:
Jeffrey R. Miller (276591570)
Listing office phone:
786-877-8091
Listing office email:
Listing agent:
Jeffrey Miller (276591570)
Features
Schools
Elementary:
Dolphin Bay
Middle / junior:
Glades
High:
Everglades
School assignments come from the MLS feed and can change. Verify with the district before relying on them.
Association
Fee includes:
Common Area Maintenance, Maintenance Grounds, Security
Pets
Allowed:
yes
Utilities
Available:
Cable Available
Water source:
Public
Sewer:
Public Sewer
Description
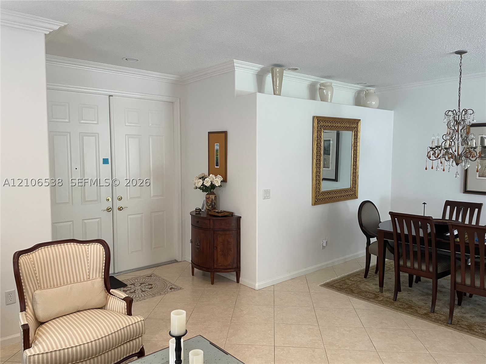
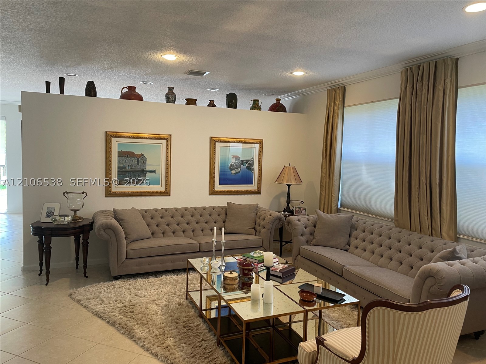
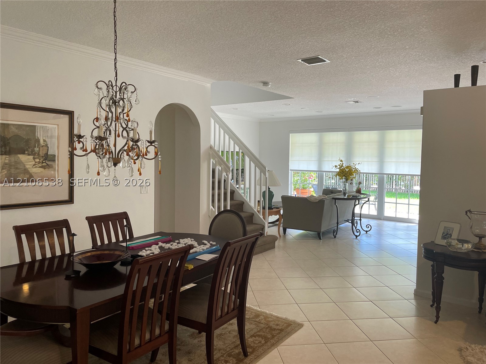
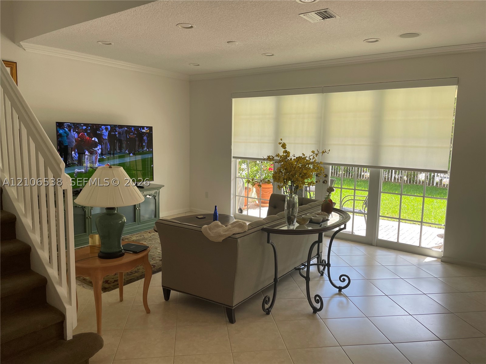
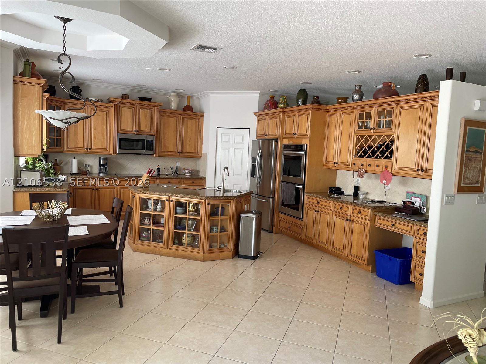
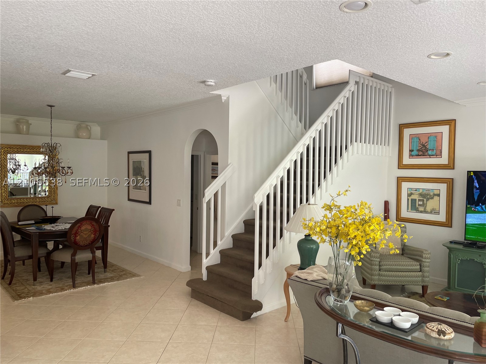
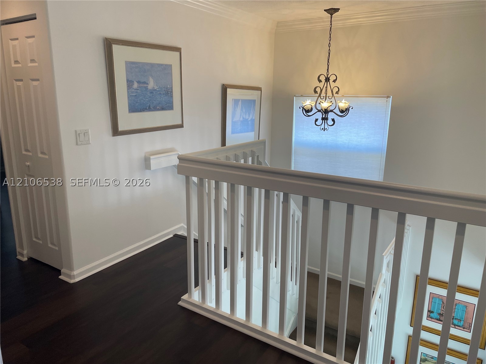
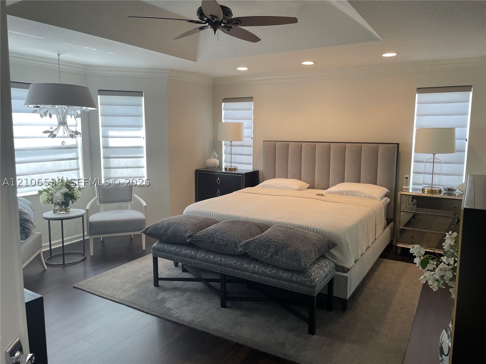
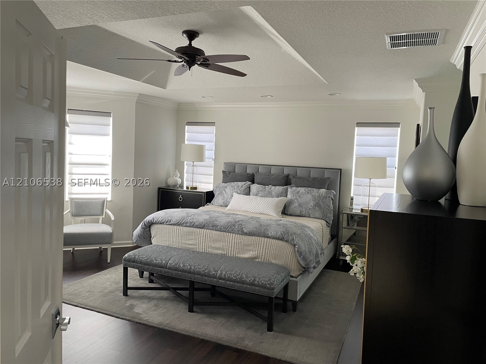
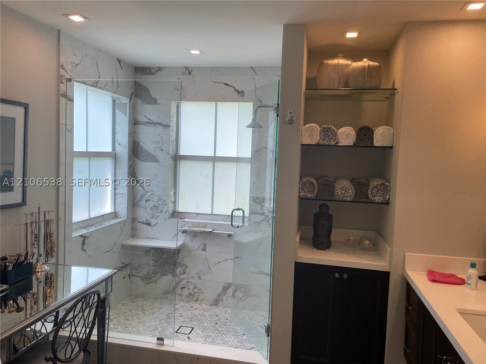
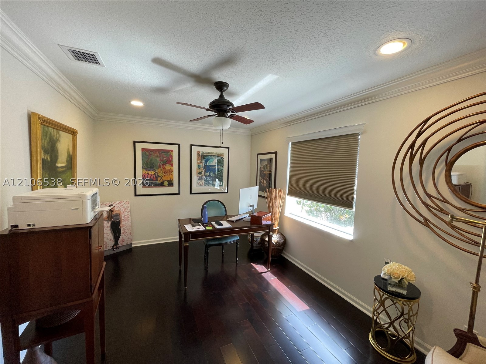
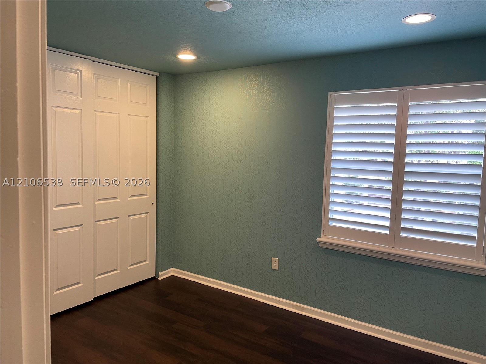
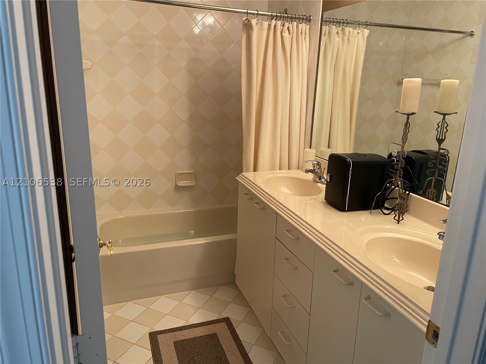
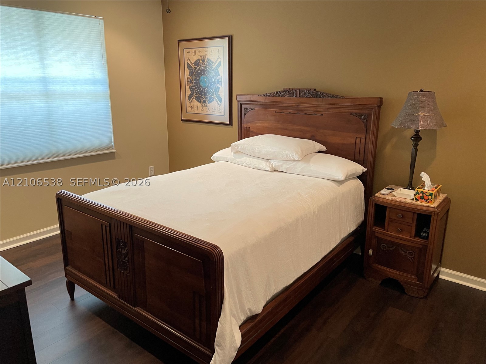
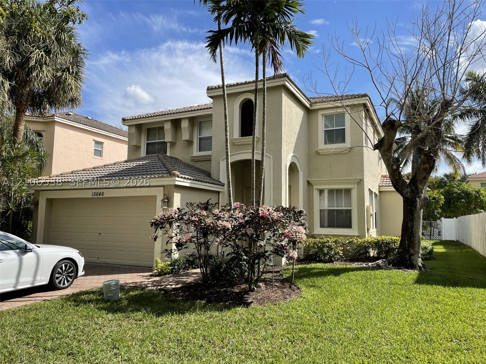
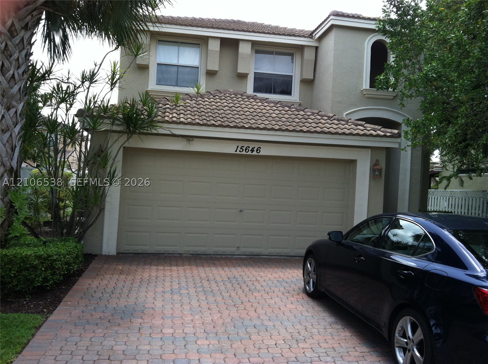
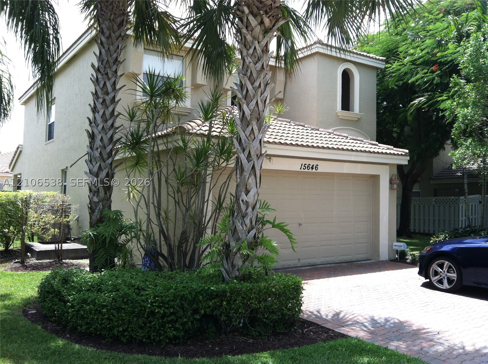
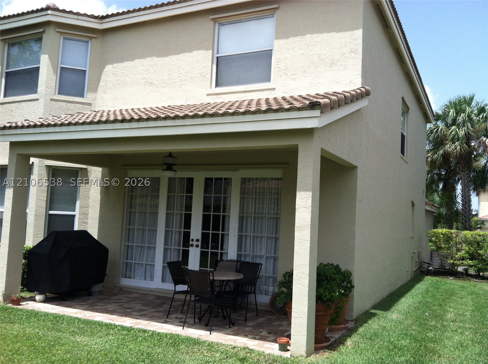
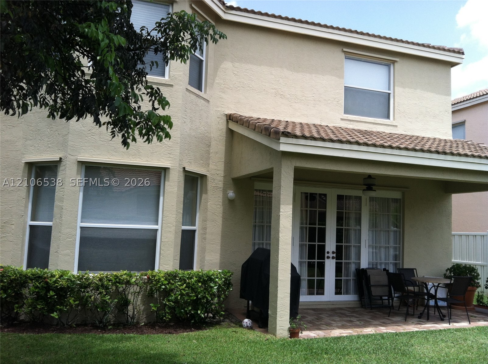
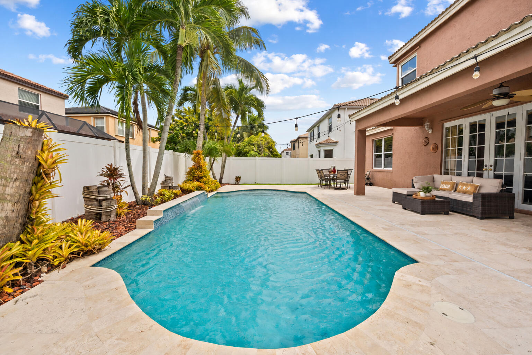
This spacious 4-bedroom, 2 1/2-bath, two-story home set on a quiet, tree-lined street, is in the 24-hour security guard-gated and prestigious community of Riviera Isles. Featured upgrades include: a decorative mosaic-tiled flooring insert at the entry foyer, ground floor tile laid- out in a diagonal pattern, rounded edges where interior walls meet , an extra- large and deep stainless steel kitchen sink, an additional bar sink and spray faucet in the kitchen island, a built-in wine rack, granite kitchen counter tops, crown moldings throughout, an arched hallway passageway to the laundry room, an overabundance of ceiling lights, a 24/7 monitored home security alarm system, and a Trane high energy efficient A/C system. The open-concept, eat-in kitchen nestled adjacent to bay windows, includes all stainless-steel appliances. The family room’s French doors lead out to a seamlessly built-in tiled and covered patio with a highly desirable southern exposure, and features upgraded in-ground pavers set in a herringbone pattern. Upstairs, the spacious primary suite, complete with a tray ceiling and a bay window sitting area, provides a private retreat thoughtfully separated from the main living areas which includes a recently modernized en-suite bathroom designed by Kohler and appointed exclusively with their products. In addition, all original flooring on the second floor has been replaced with vinyl wood planks including waterproof underlayment.
Price history
$772,500 → $772,500
· 1 price changes
Location
15646 SW 52nd CtMiramar, FL 33027
Similar Properties Nearby
Bedrooms
4
Bathrooms
3
Area
2,257 sq ft
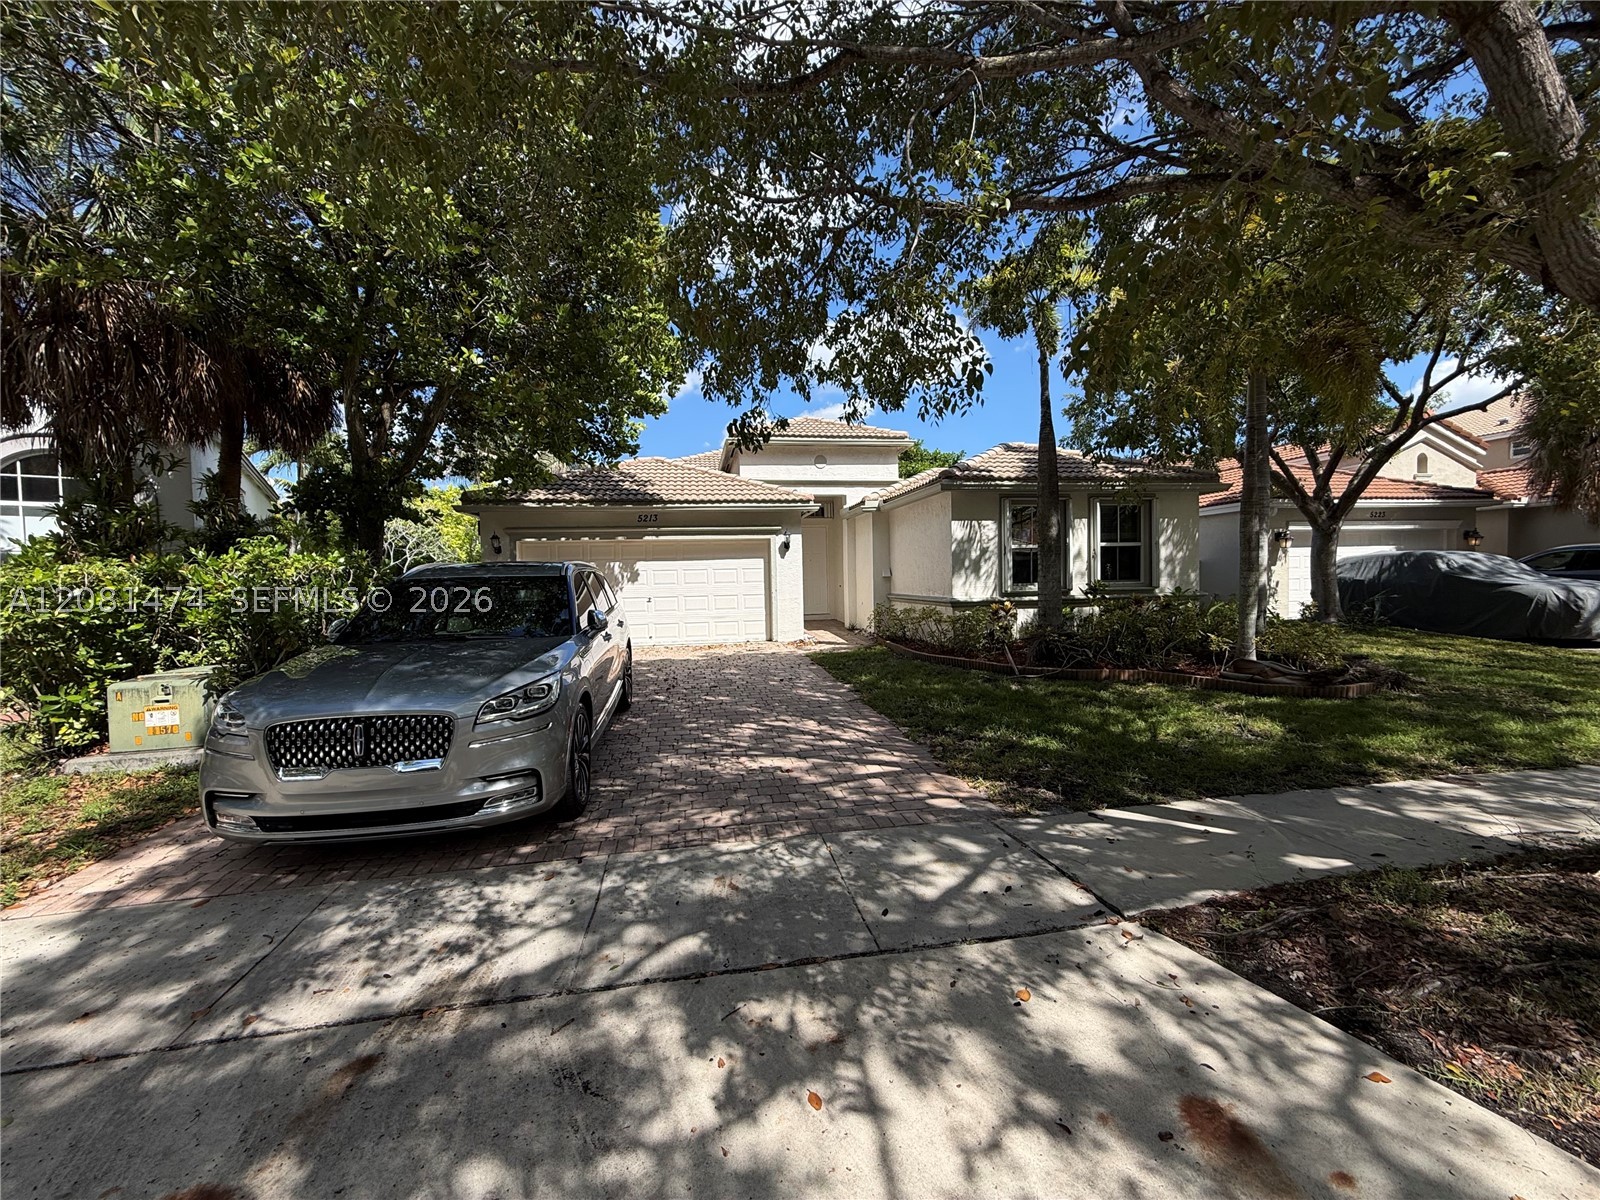
Bedrooms
4
Bathrooms
2
Area
1,859 sq ft
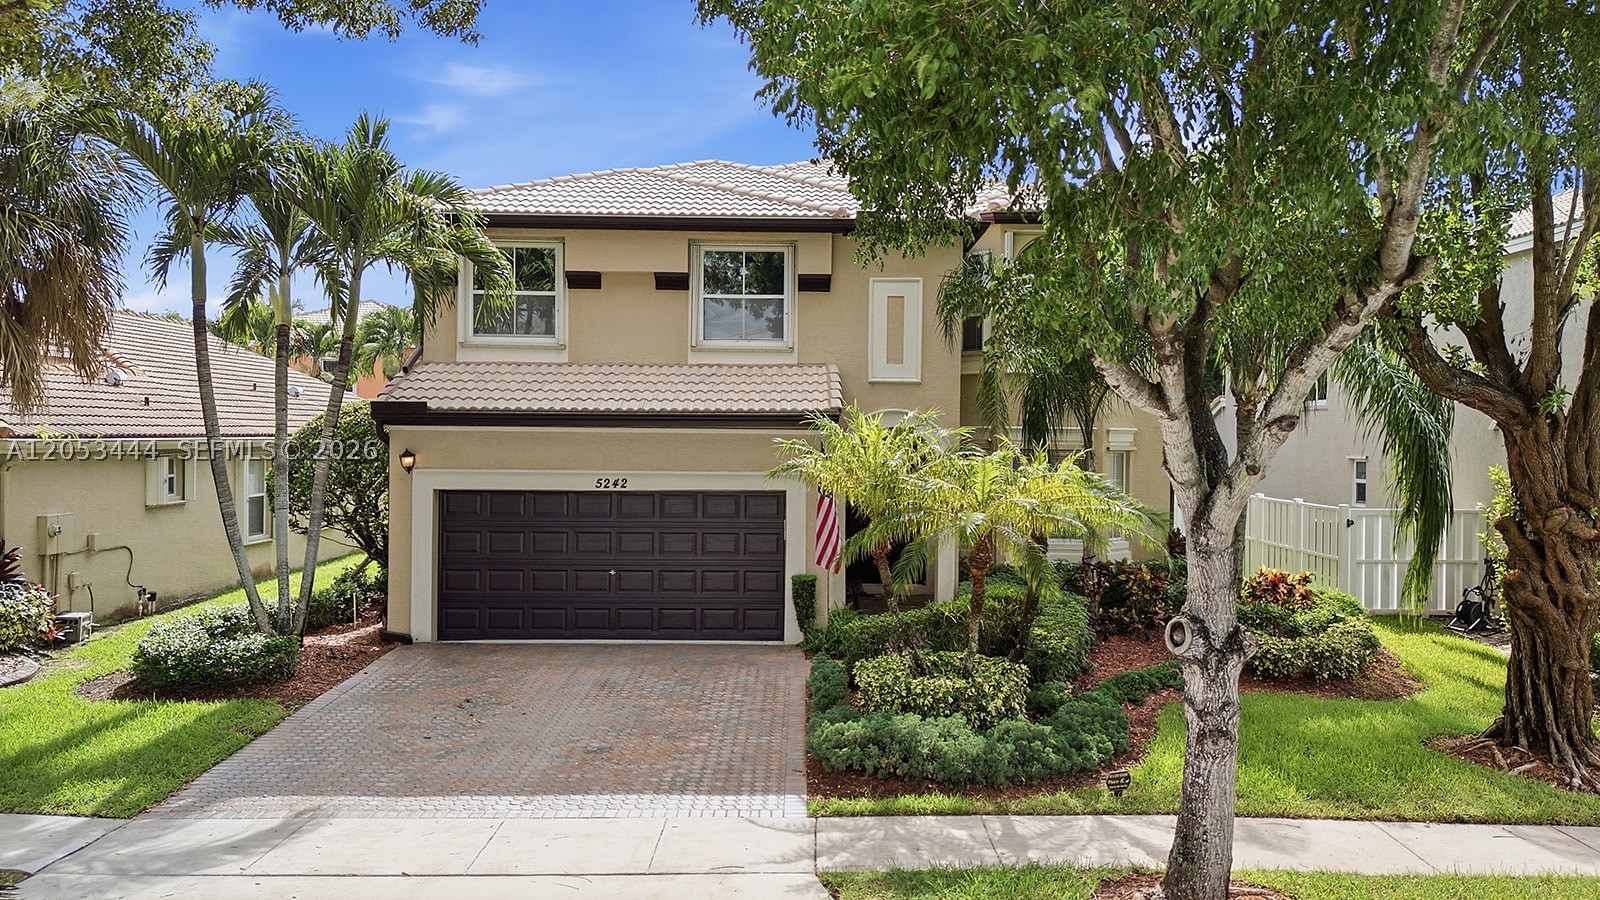
Bedrooms
4
Bathrooms
3
Area
3,184 sq ft
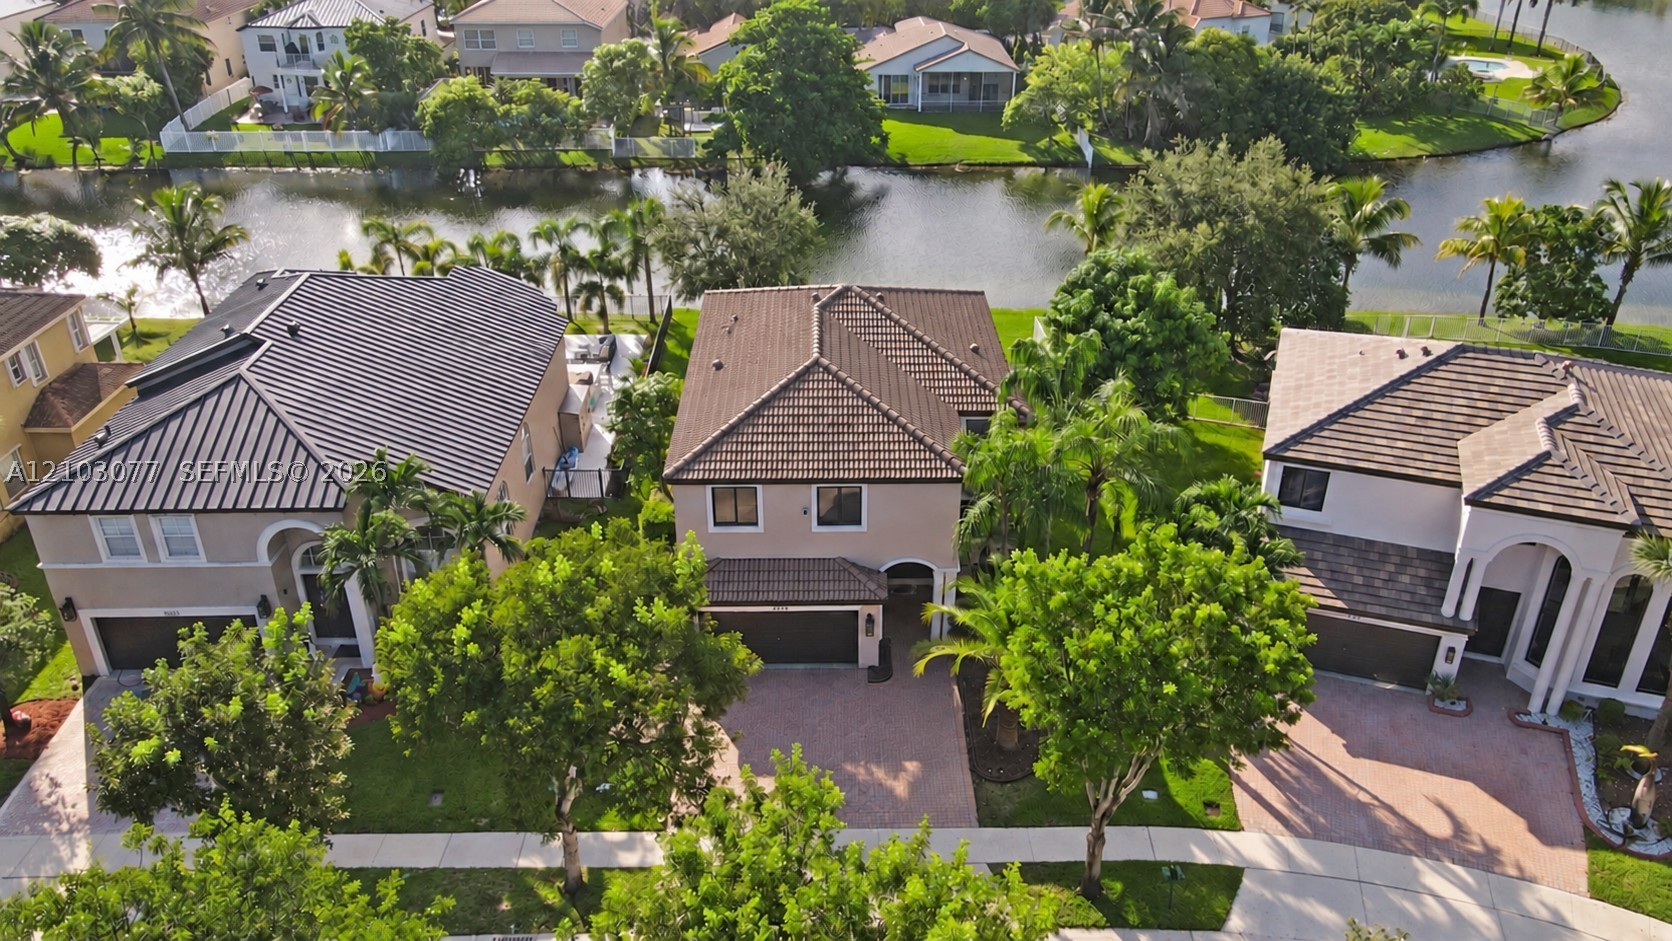
Bedrooms
5
Bathrooms
3
Area
2,769 sq ft
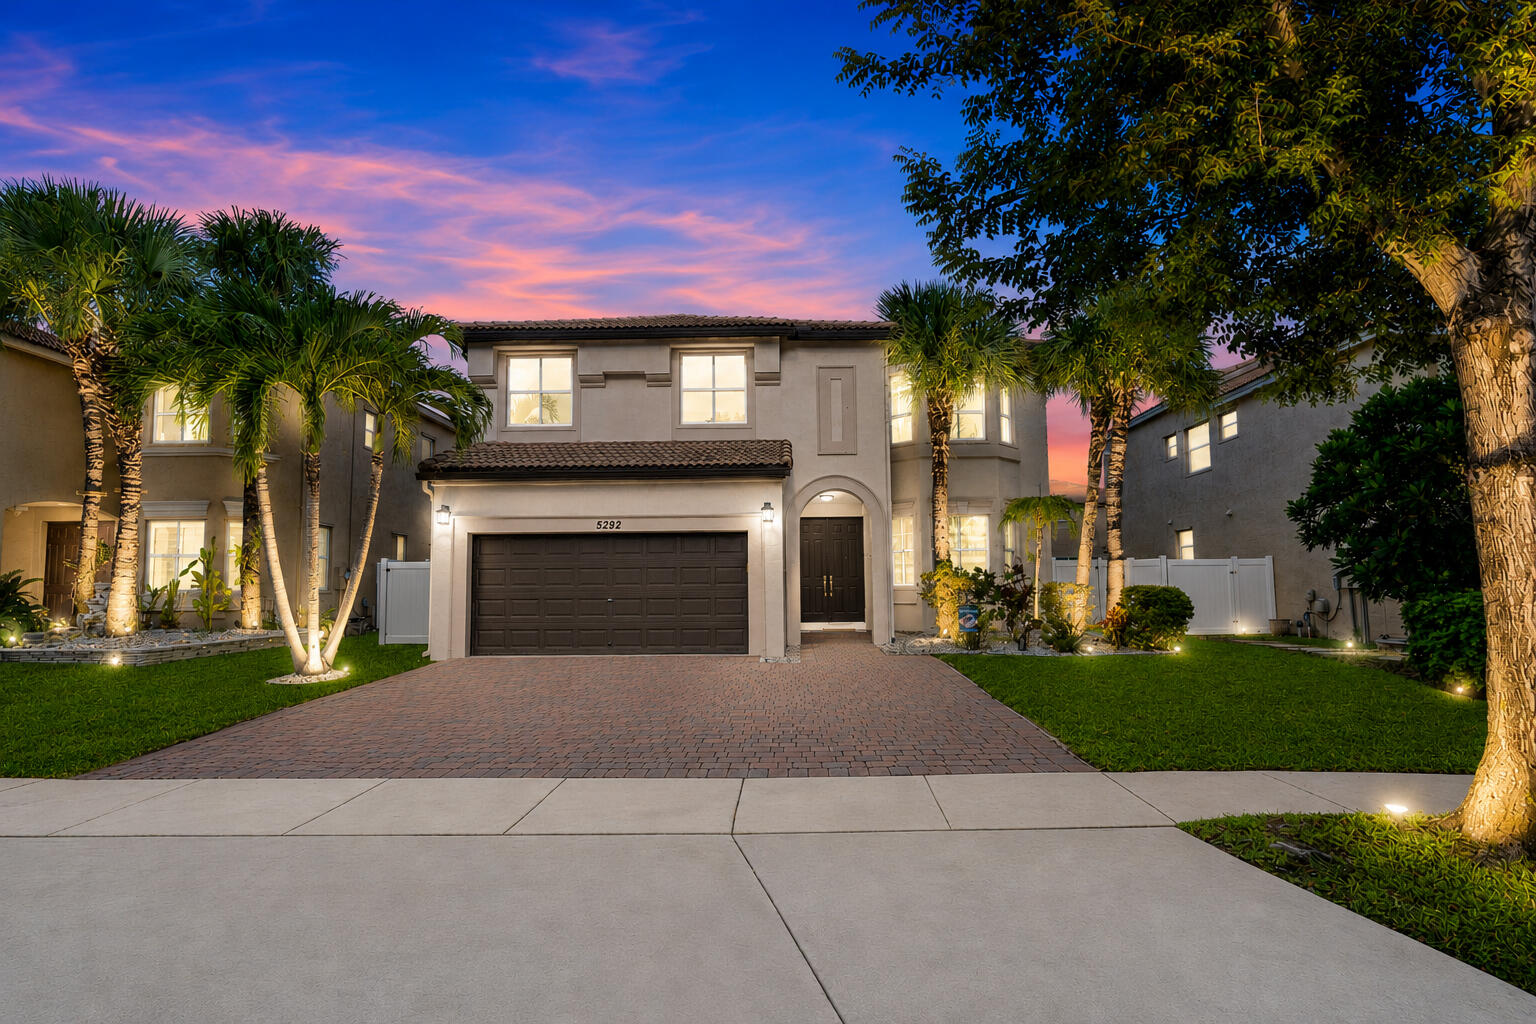
Bedrooms
5
Bathrooms
3
Area
3,184 sq ft
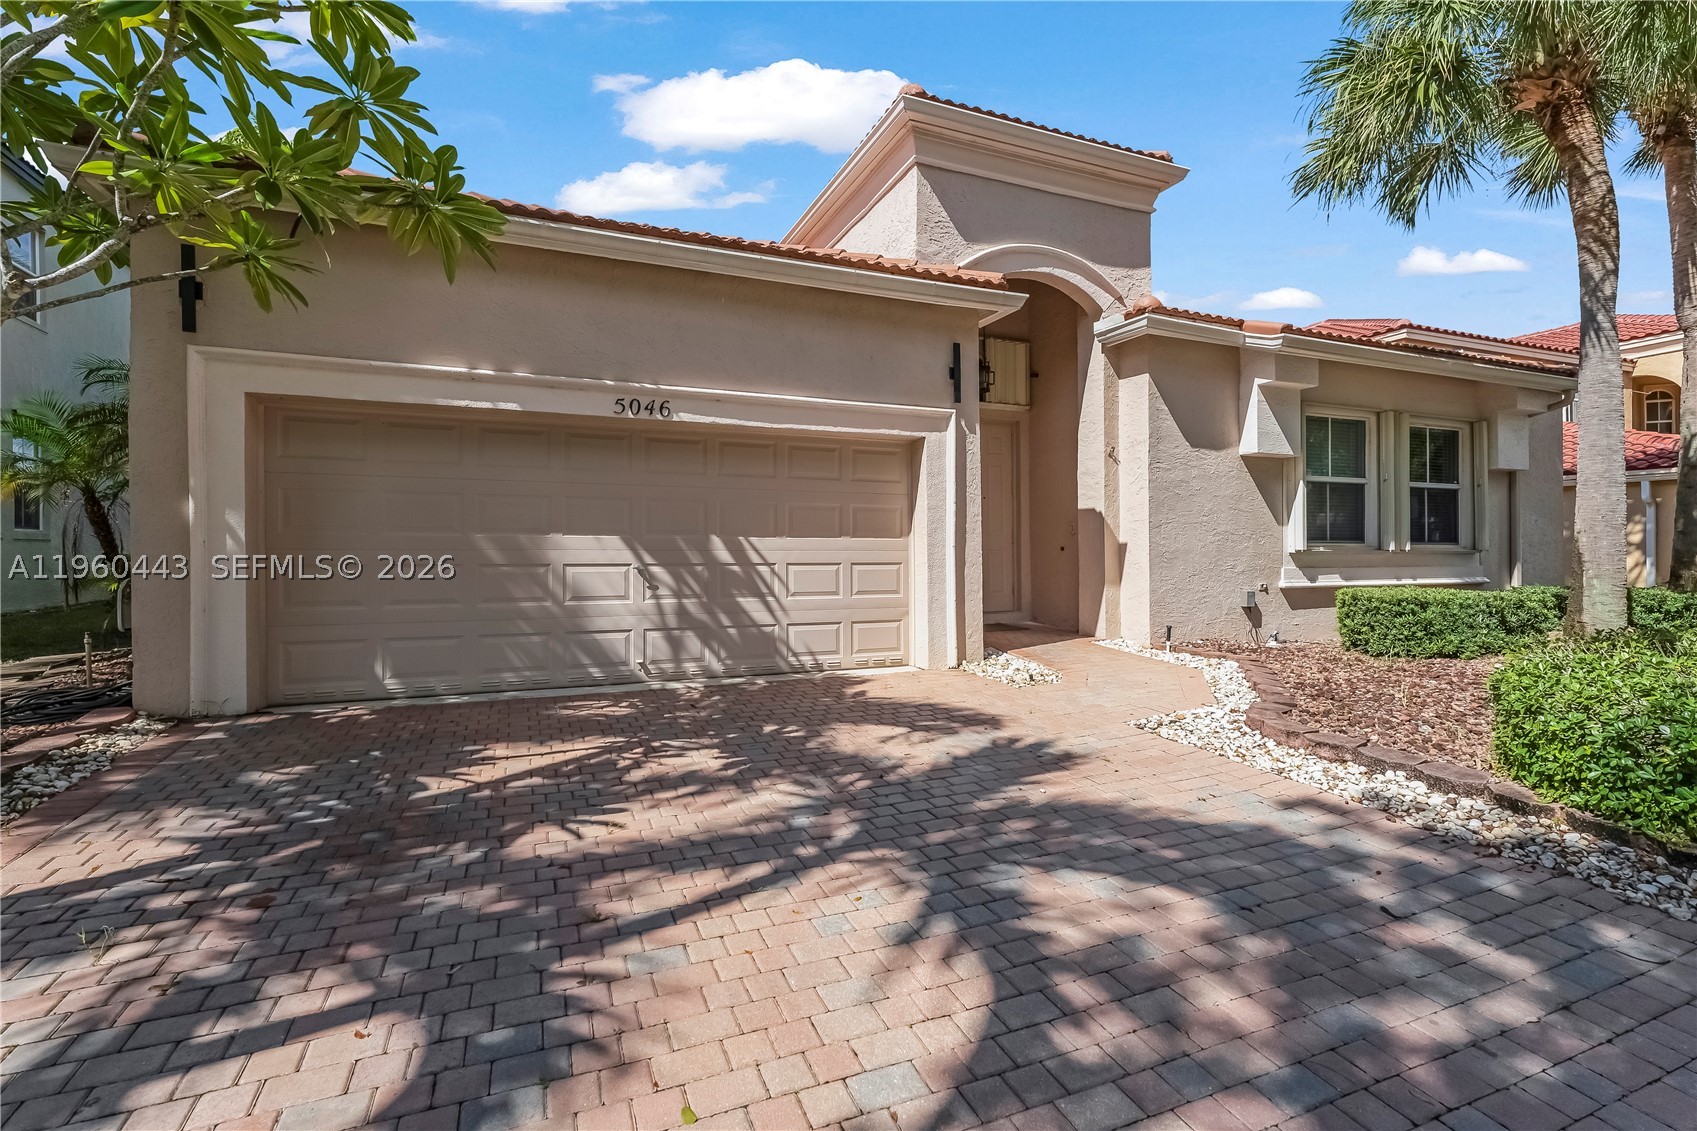
Bedrooms
4
Bathrooms
3
Area
2,469 sq ft
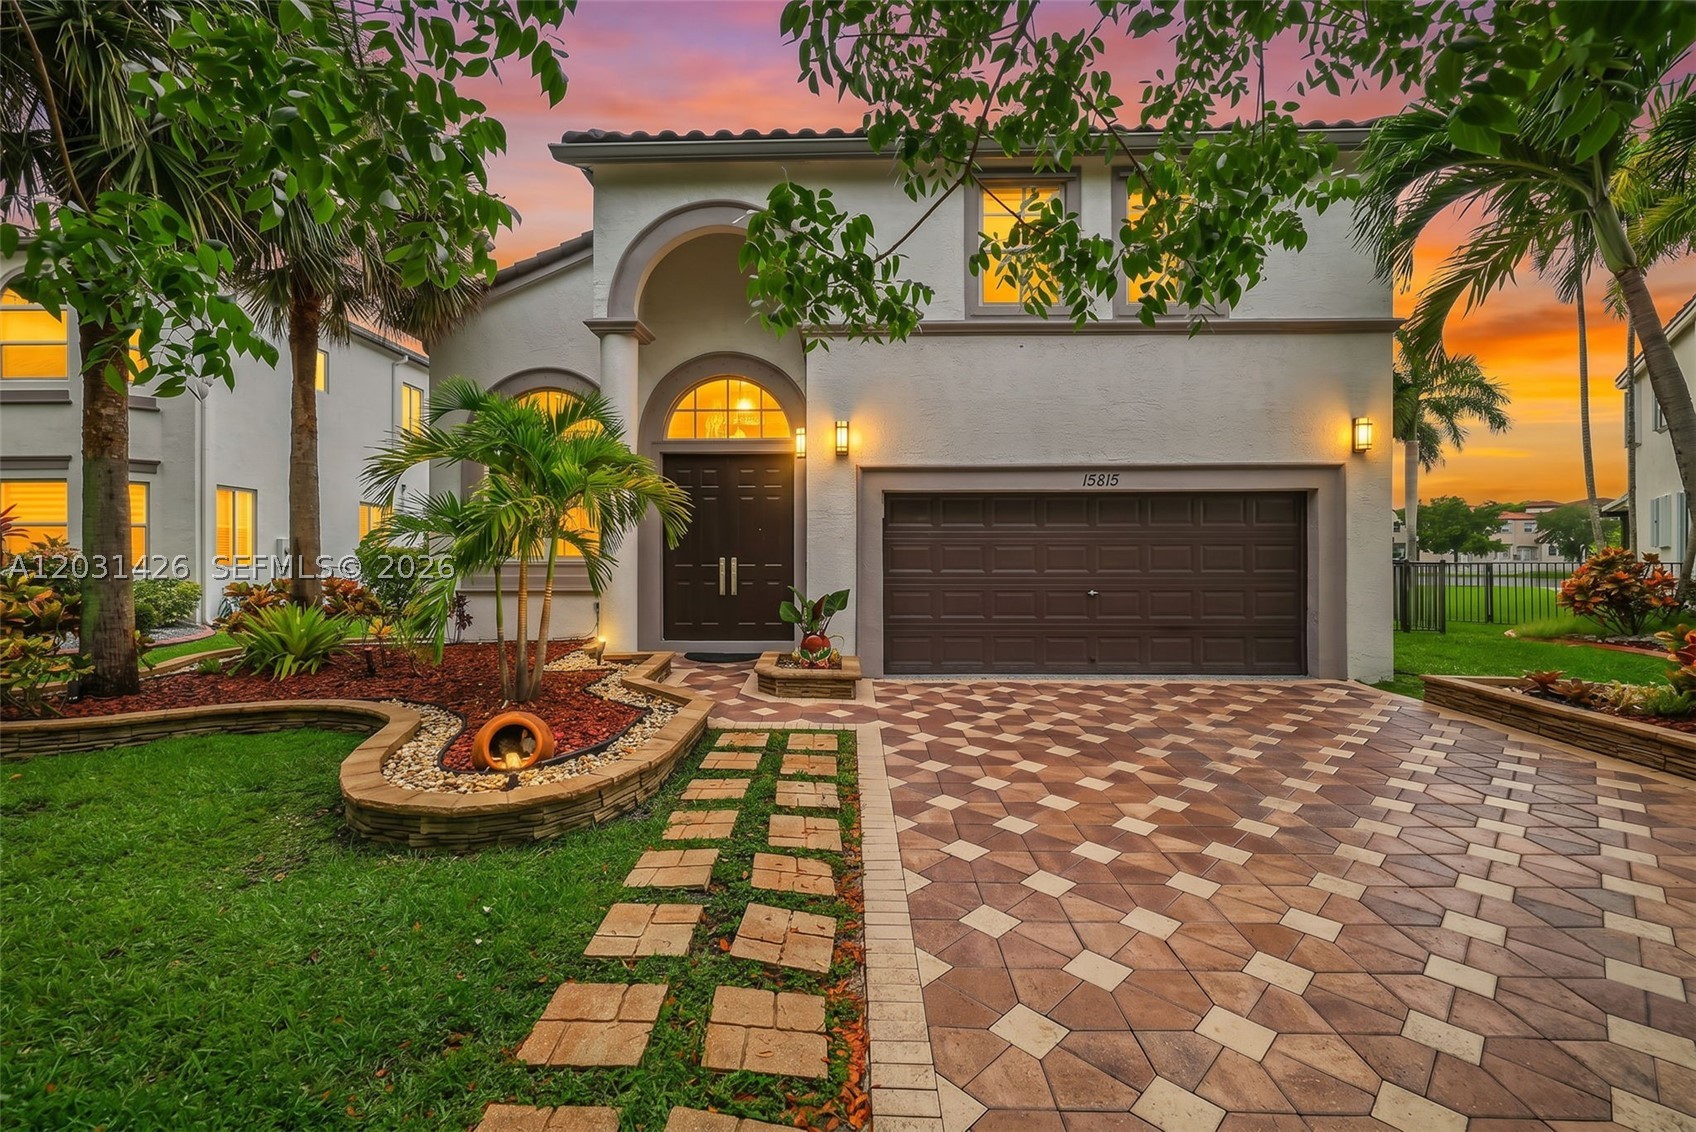
Bedrooms
4
Bathrooms
3
Area
3,077 sq ft
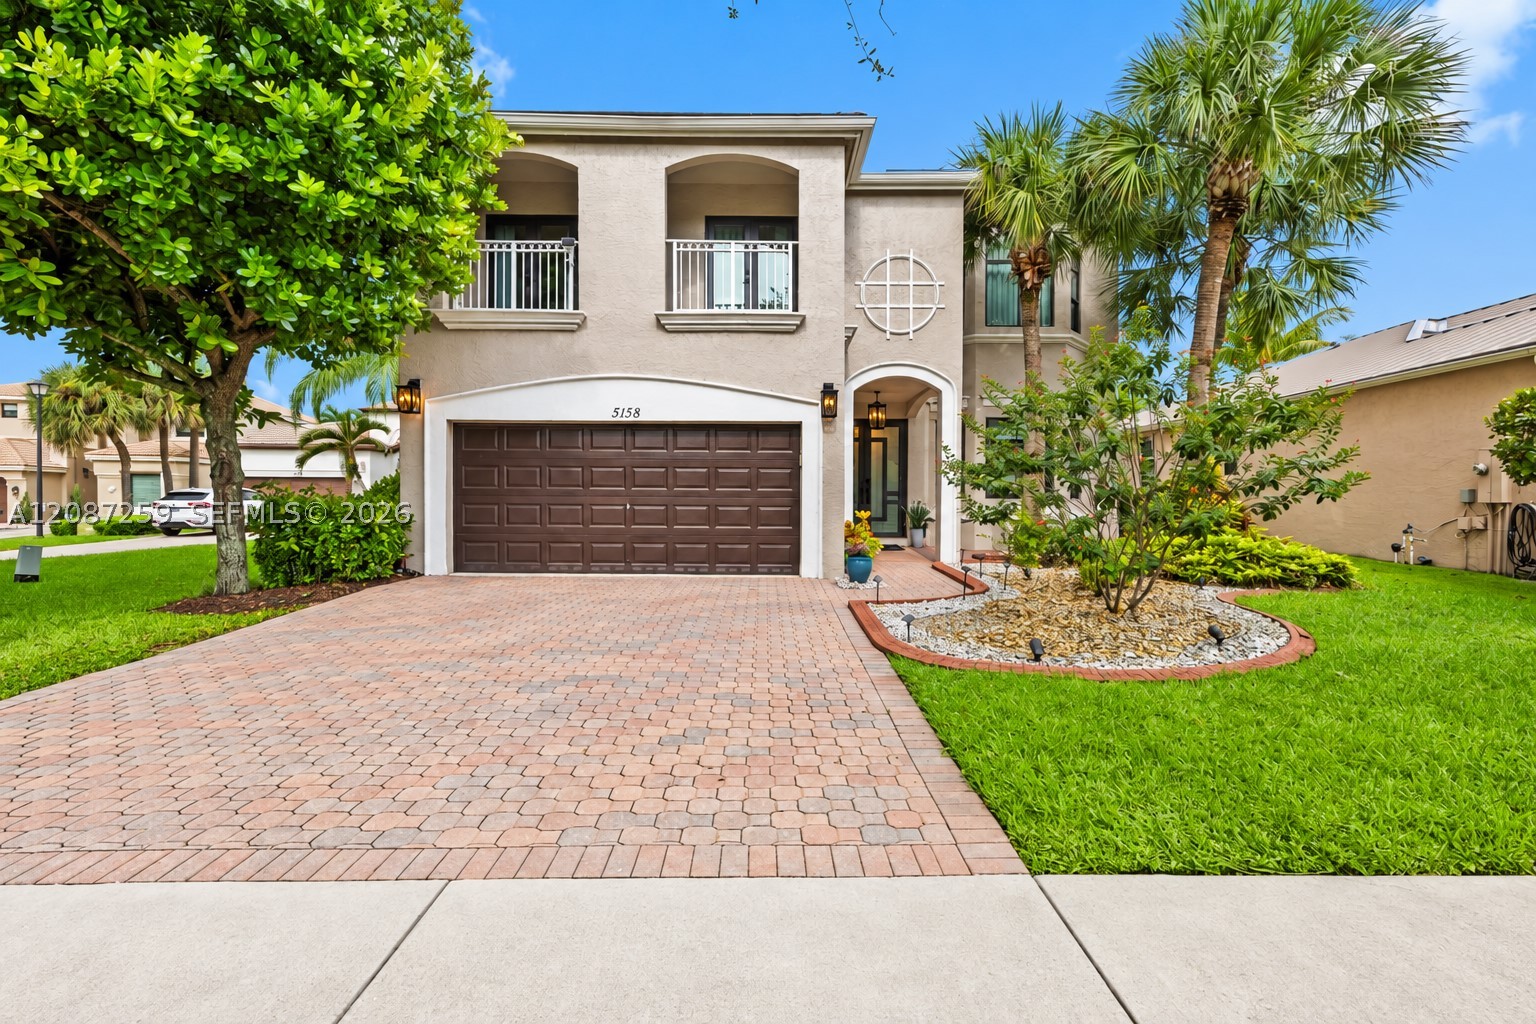
Bedrooms
4
Bathrooms
3
Area
3,184 sq ft
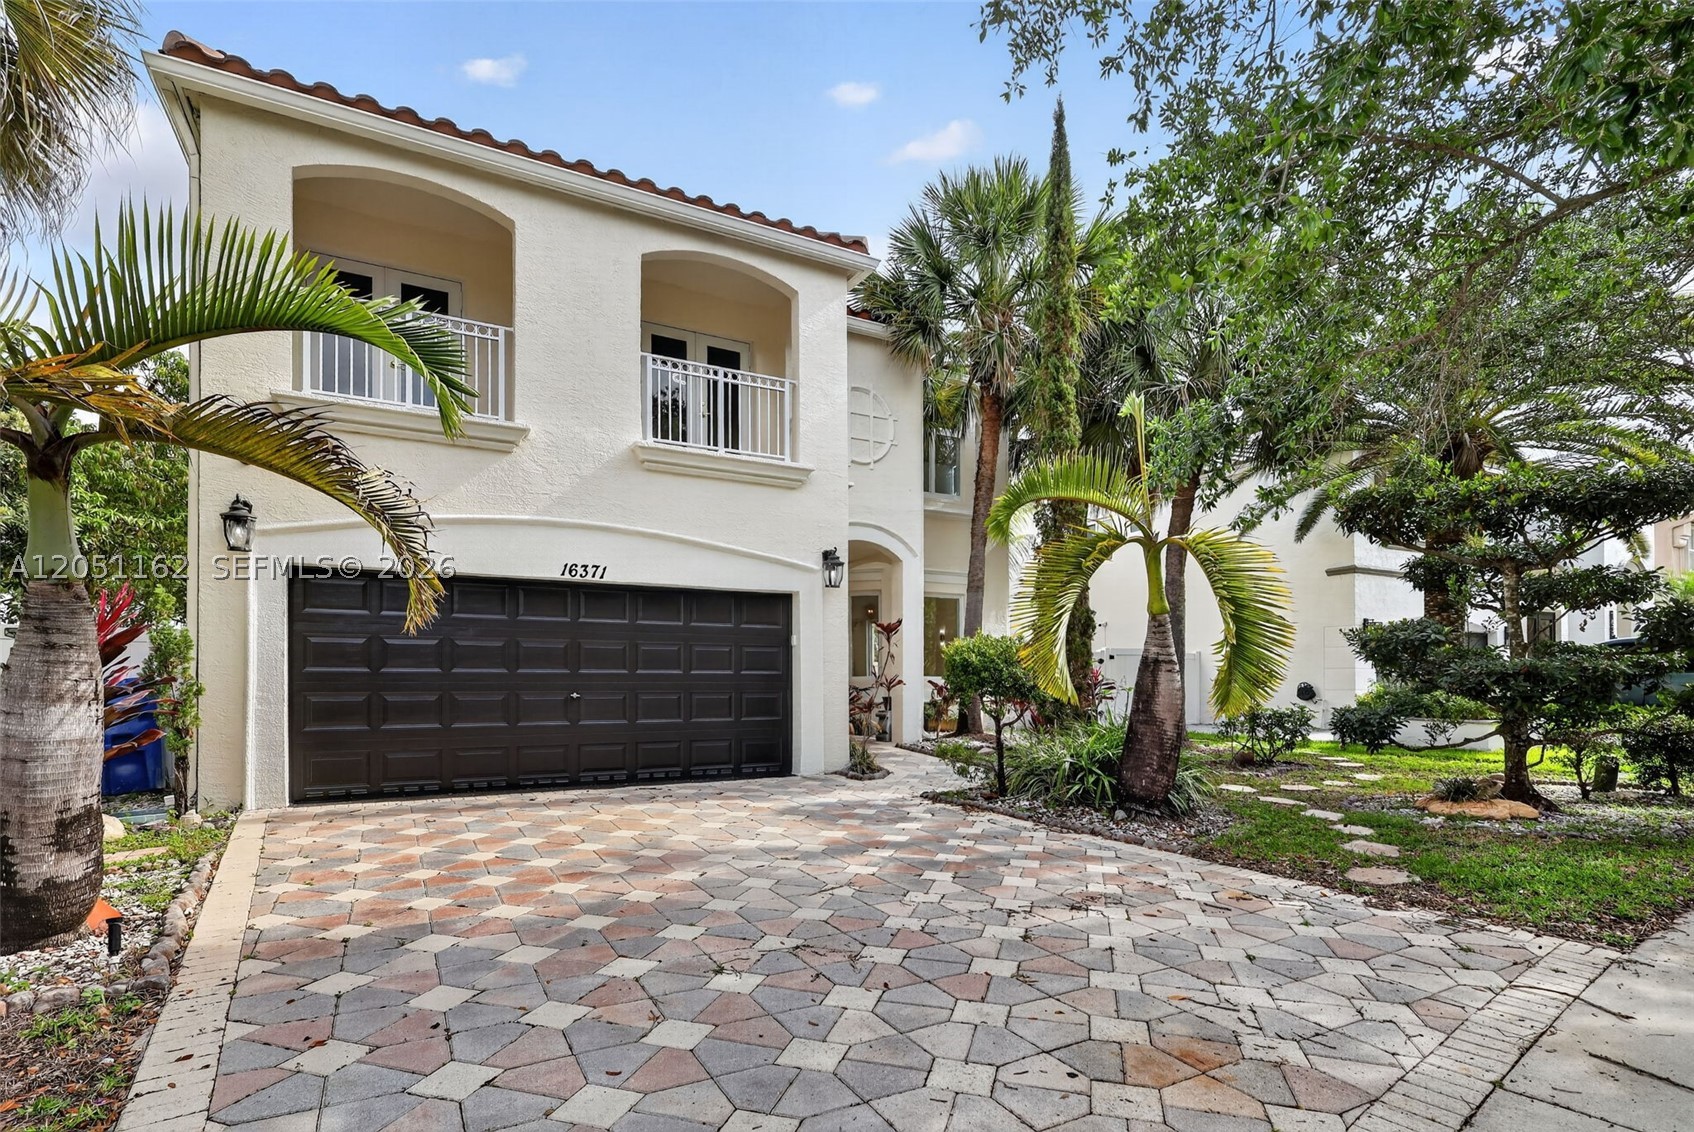
Bedrooms
4
Bathrooms
3
Area
3,184 sq ft
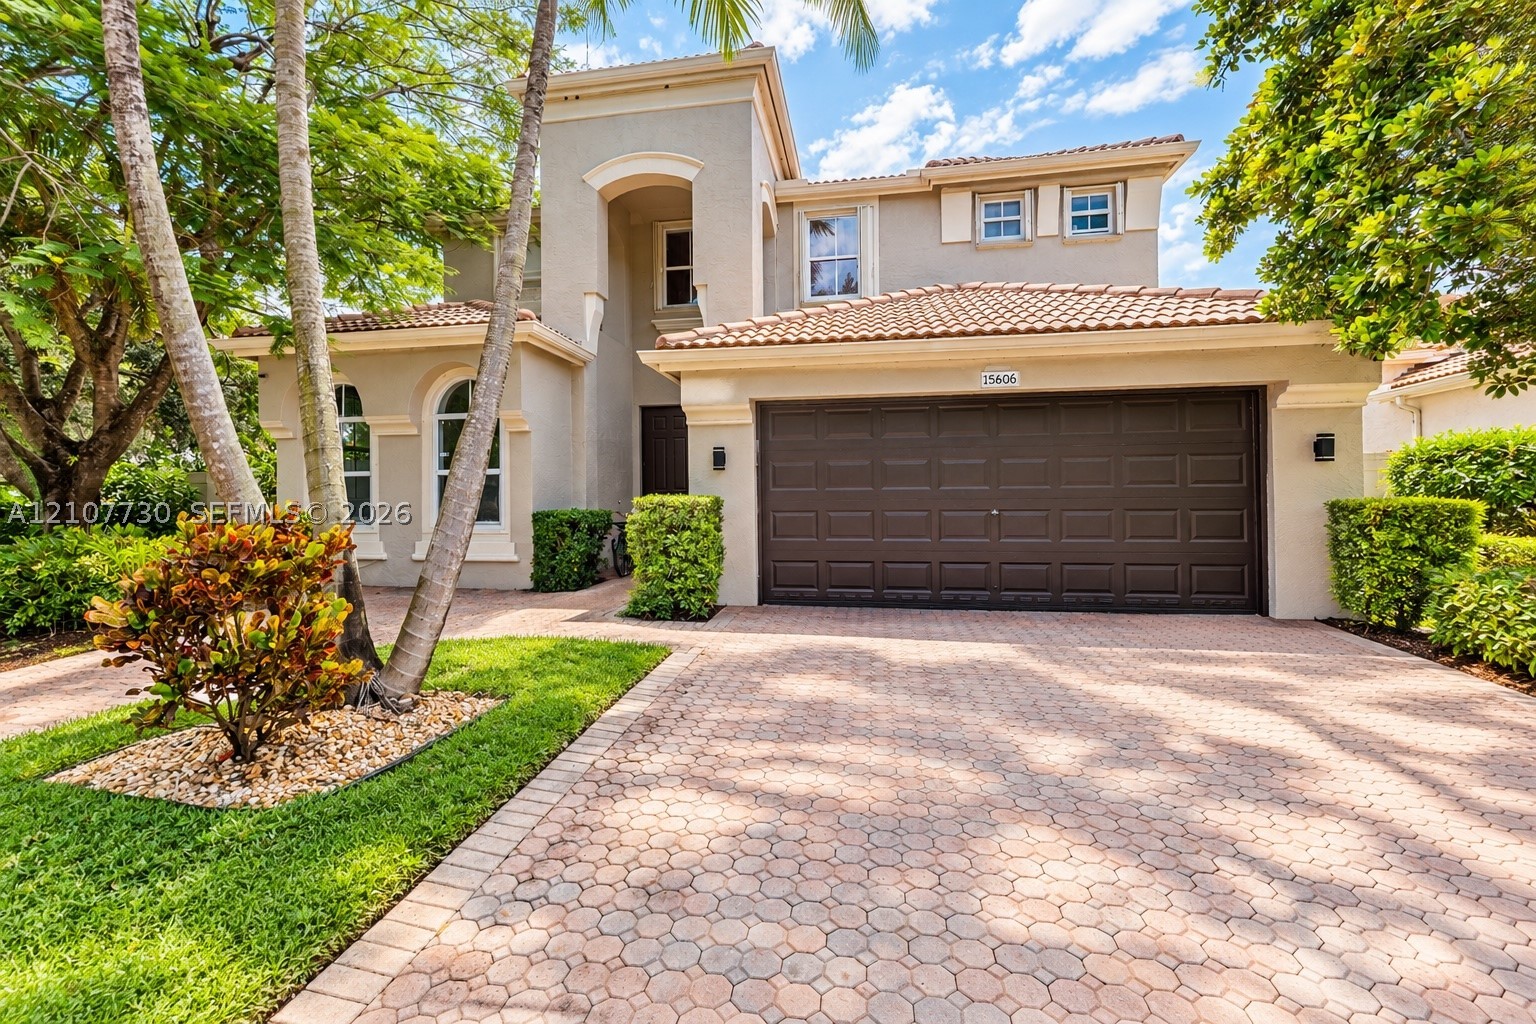
Bedrooms
6
Bathrooms
4
Area
3,625 sq ft
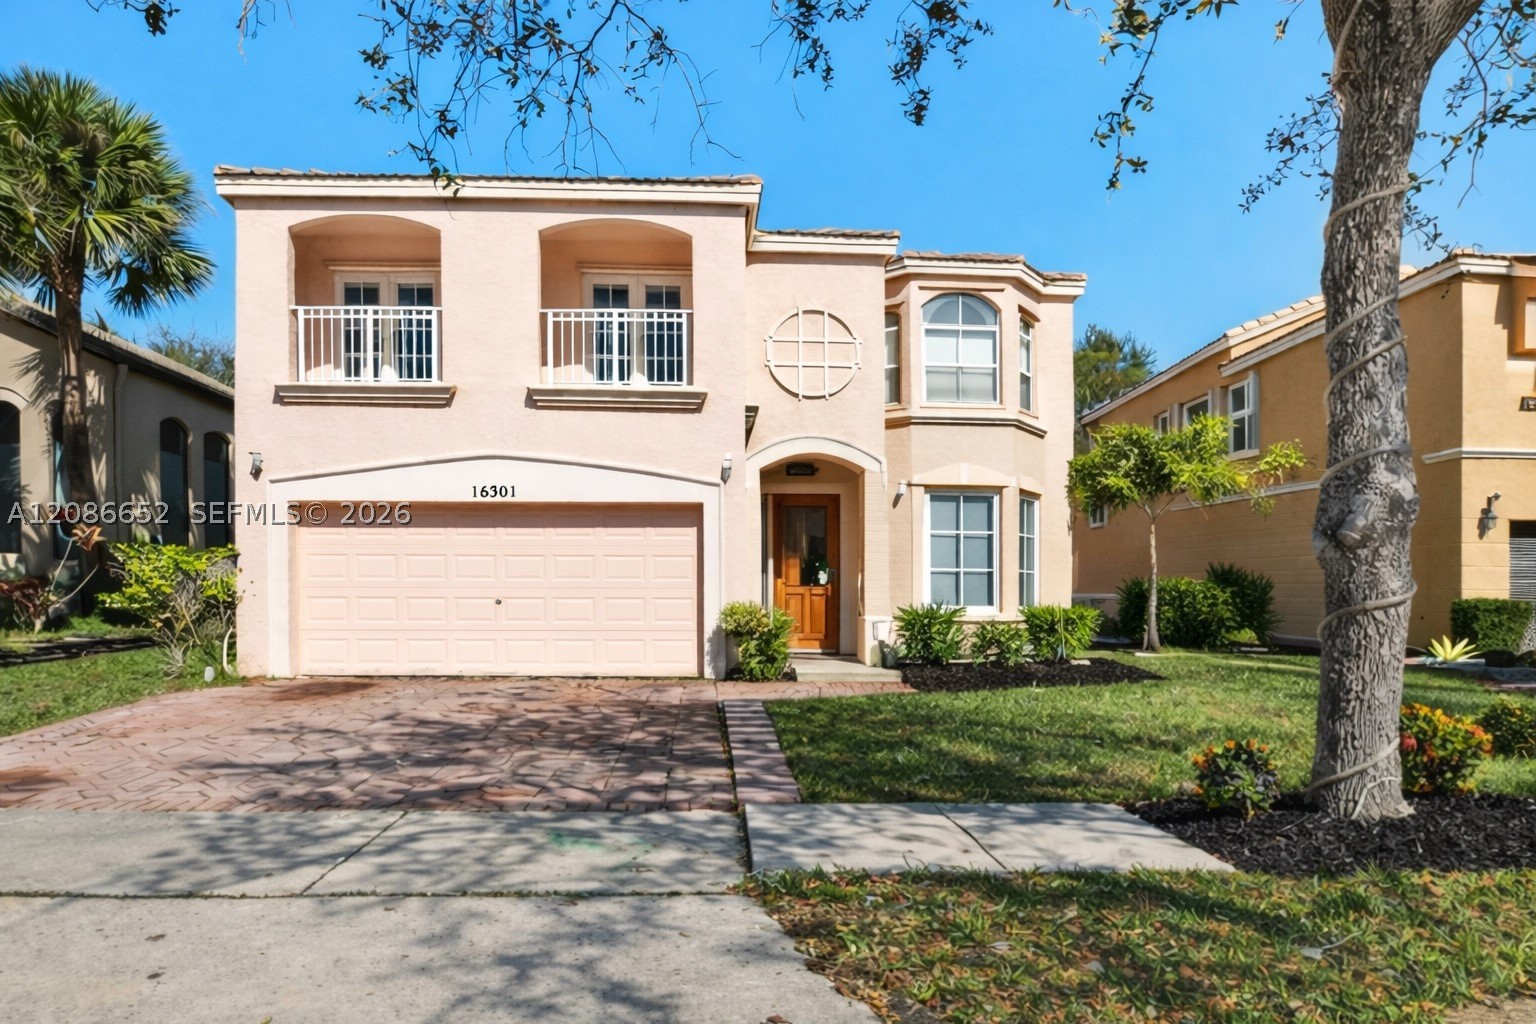
Bedrooms
5
Bathrooms
3
Area
3,184 sq ft
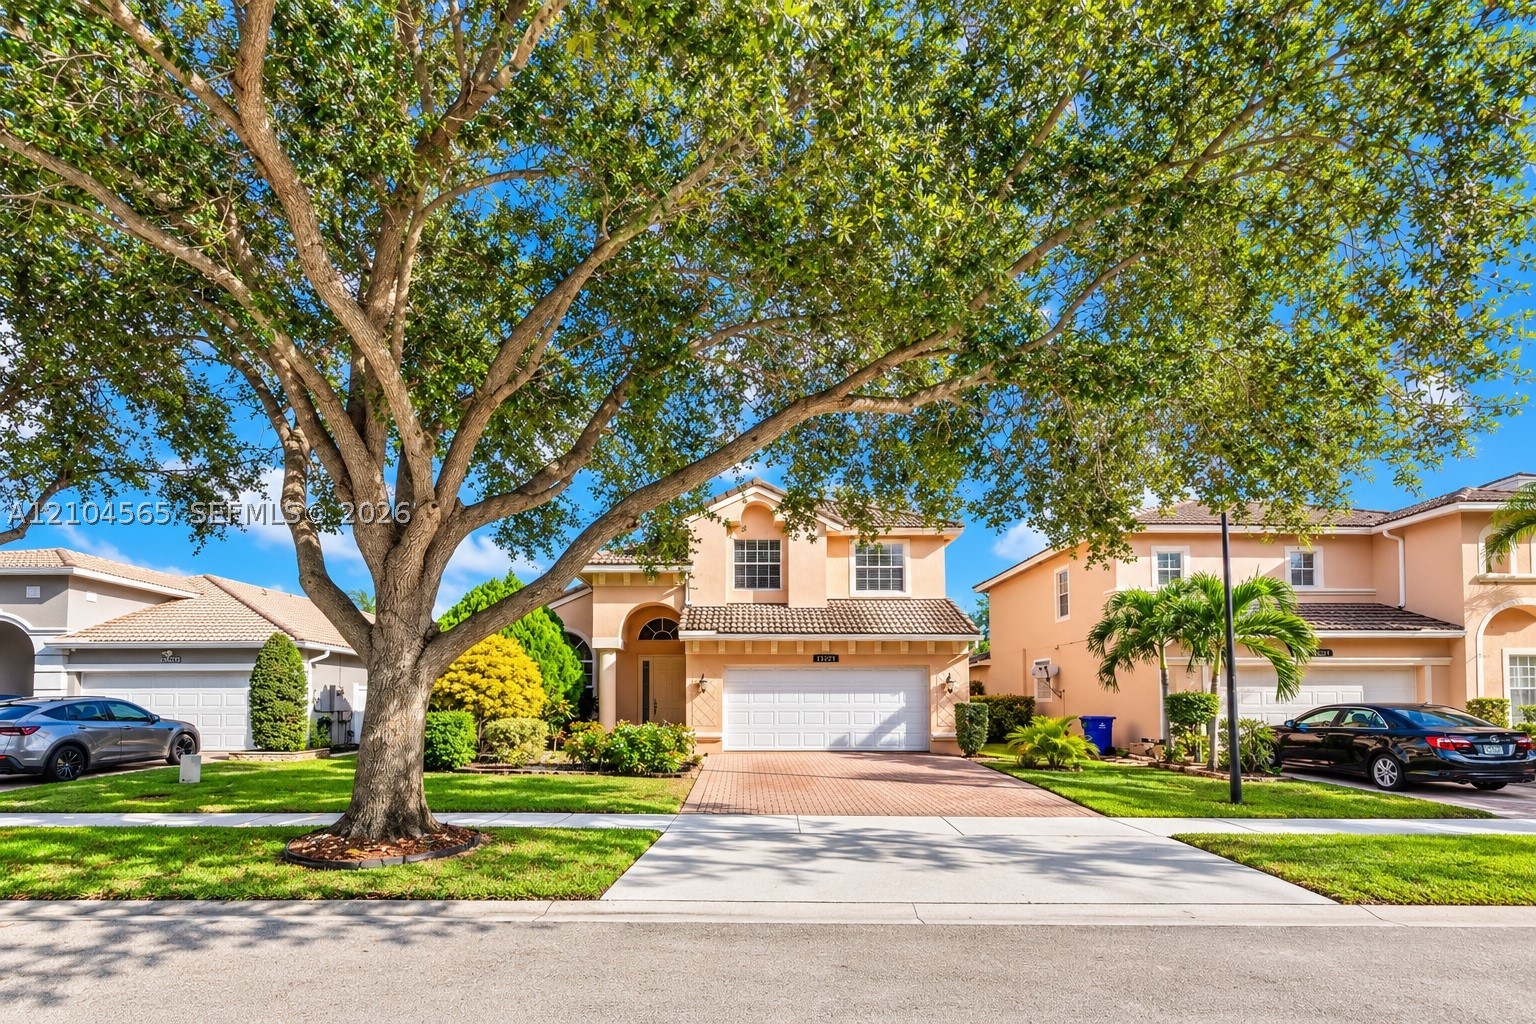
Bedrooms
4
Bathrooms
3
Area
2,615 sq ft
Similar Properties in Other Cities
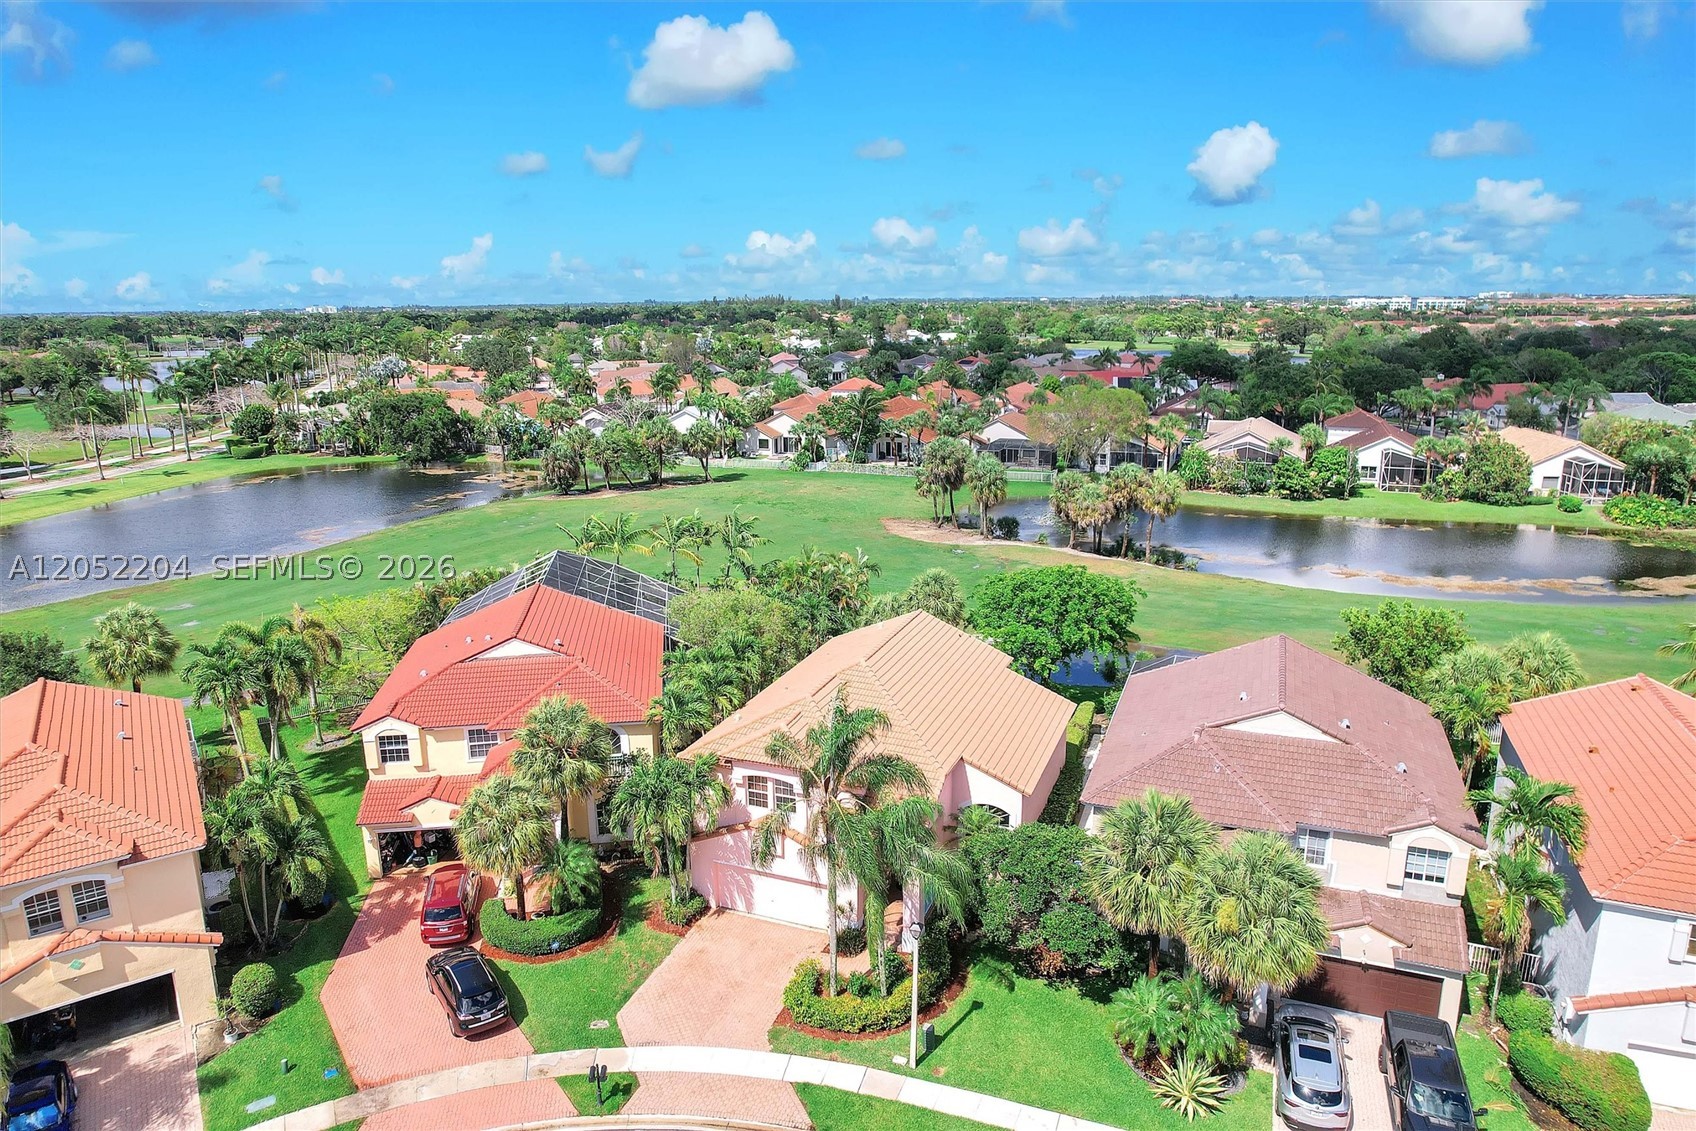
Bedrooms
4
Bathrooms
3
Area
2,513 sq ft
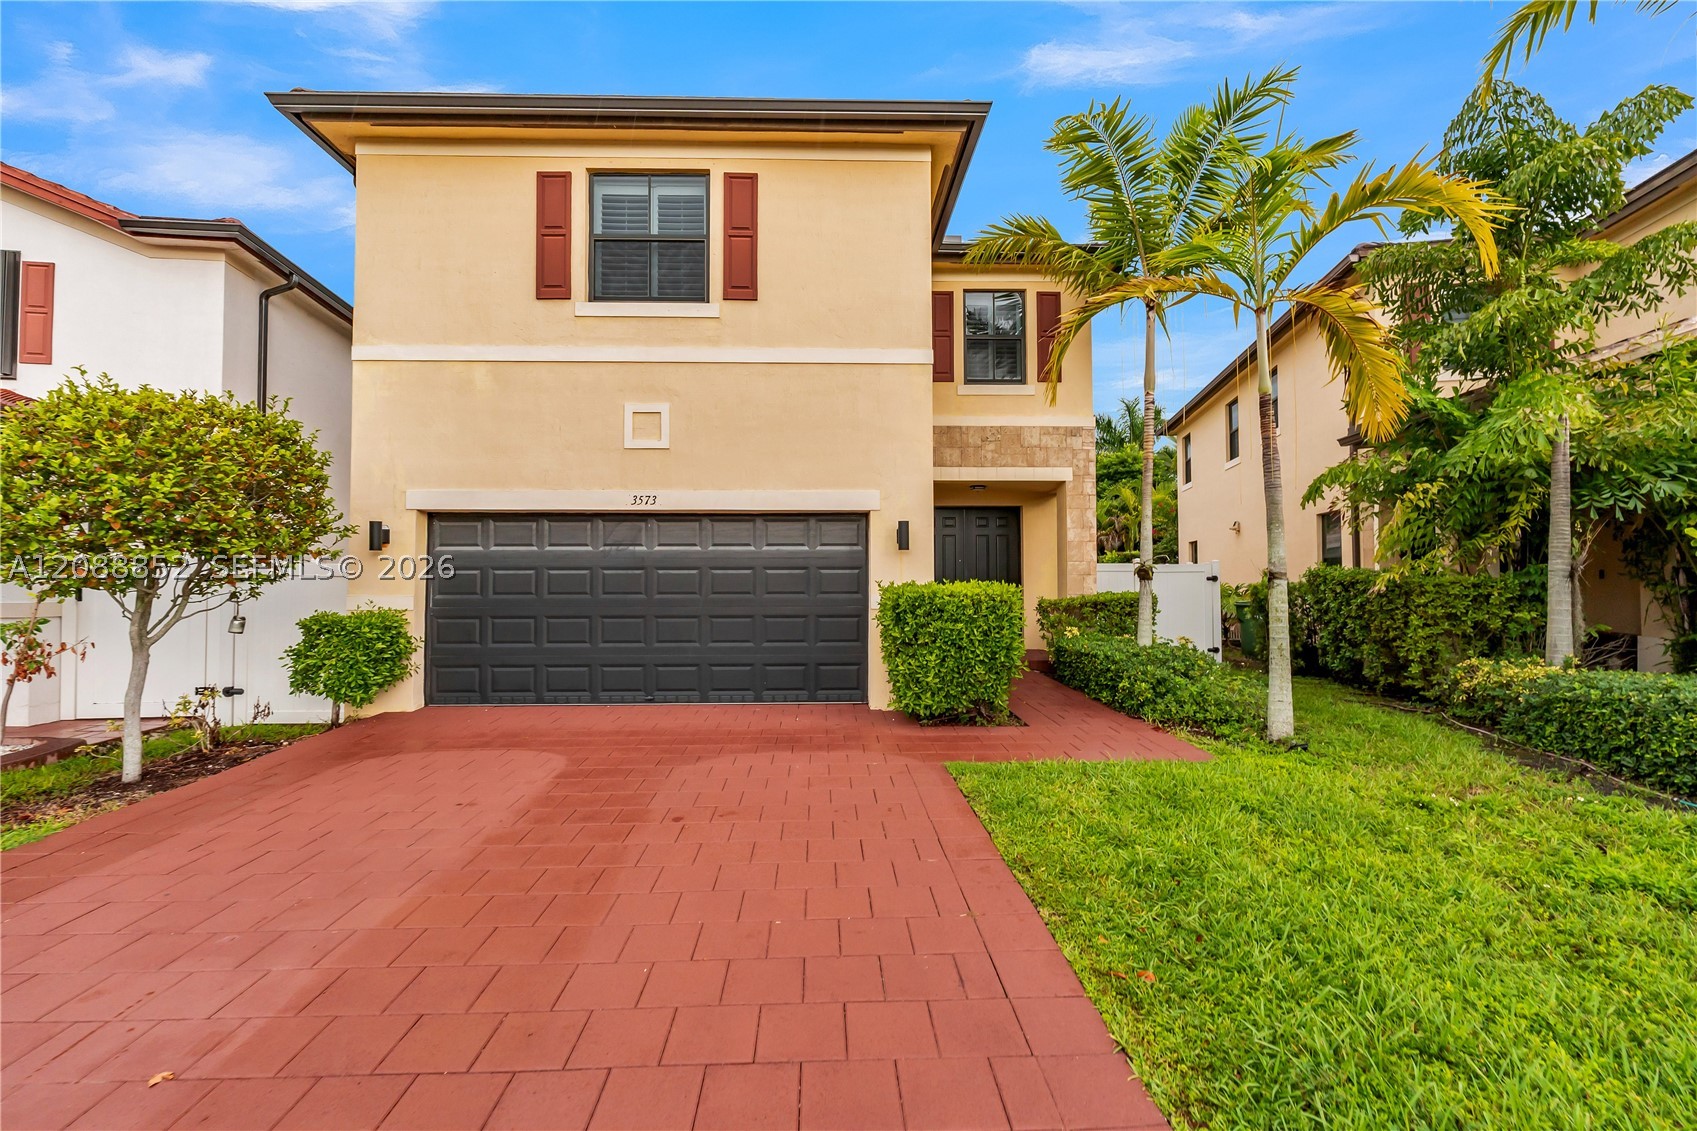
Bedrooms
4
Bathrooms
4
Area
2,642 sq ft
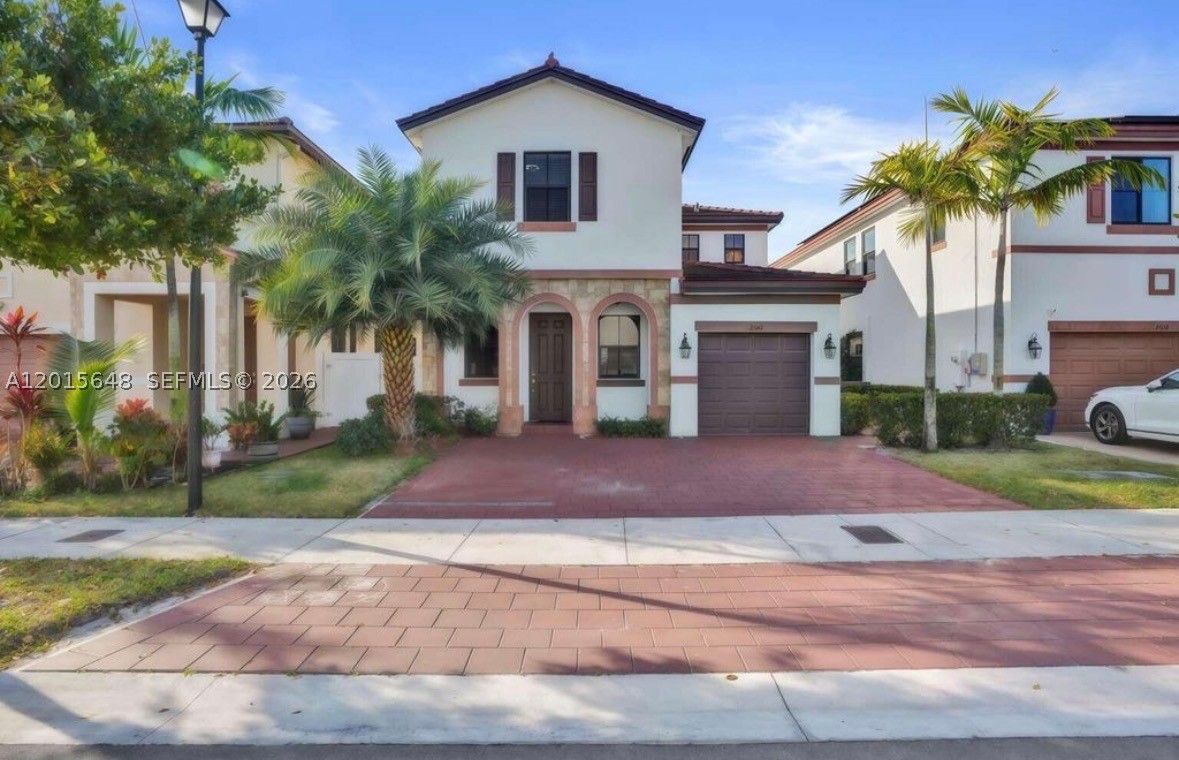
Bedrooms
4
Bathrooms
4
Area
2,571 sq ft
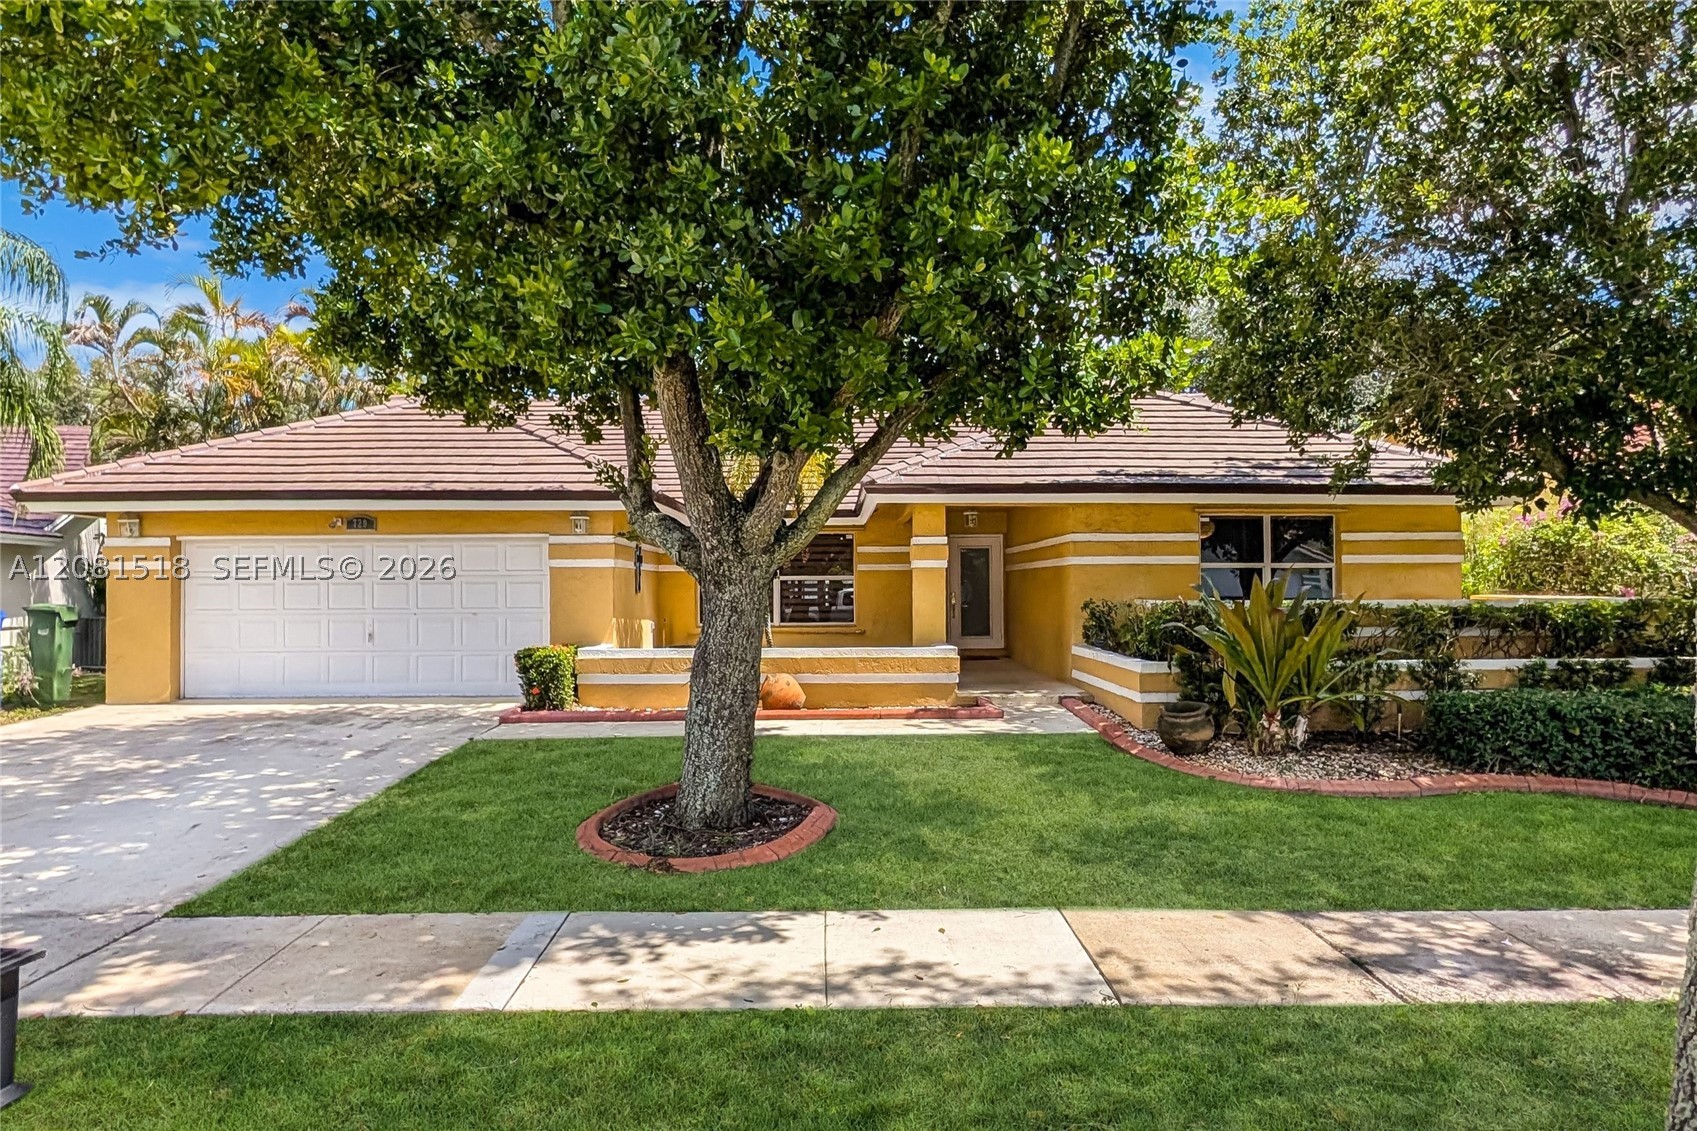
Bedrooms
4
Bathrooms
2
Area
2,460 sq ft
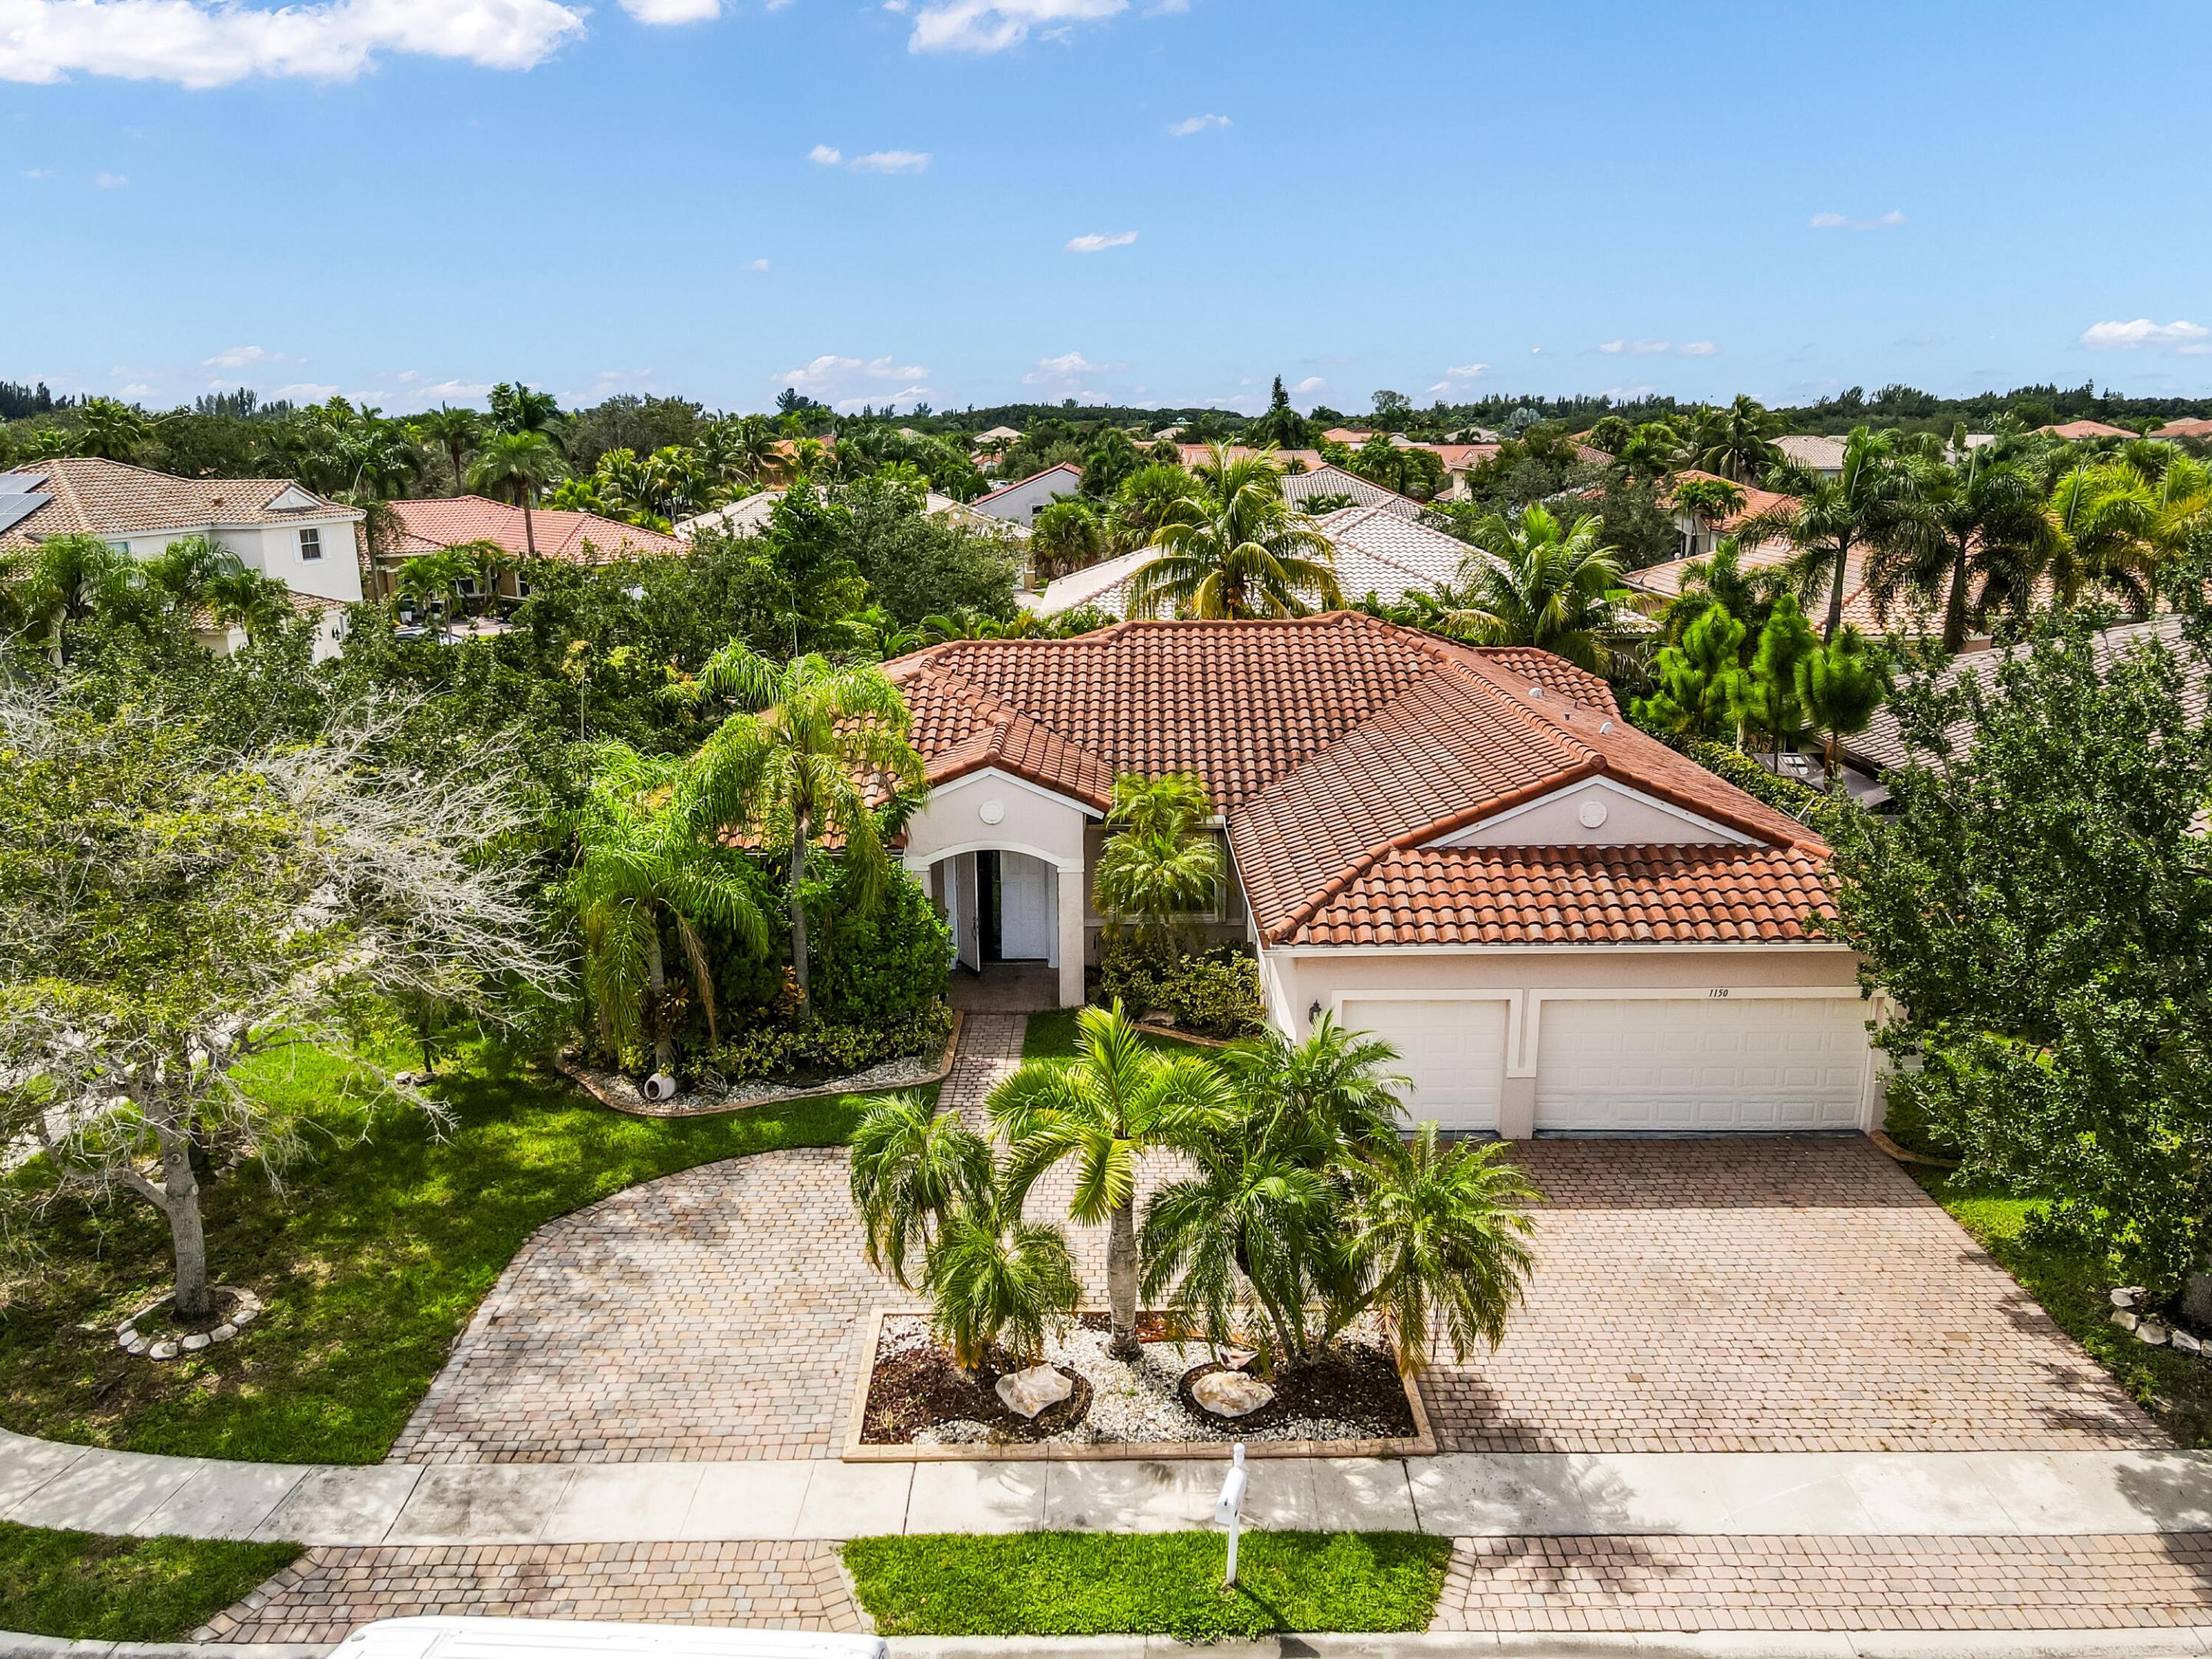
Bedrooms
4
Bathrooms
3
Area
2,461 sq ft
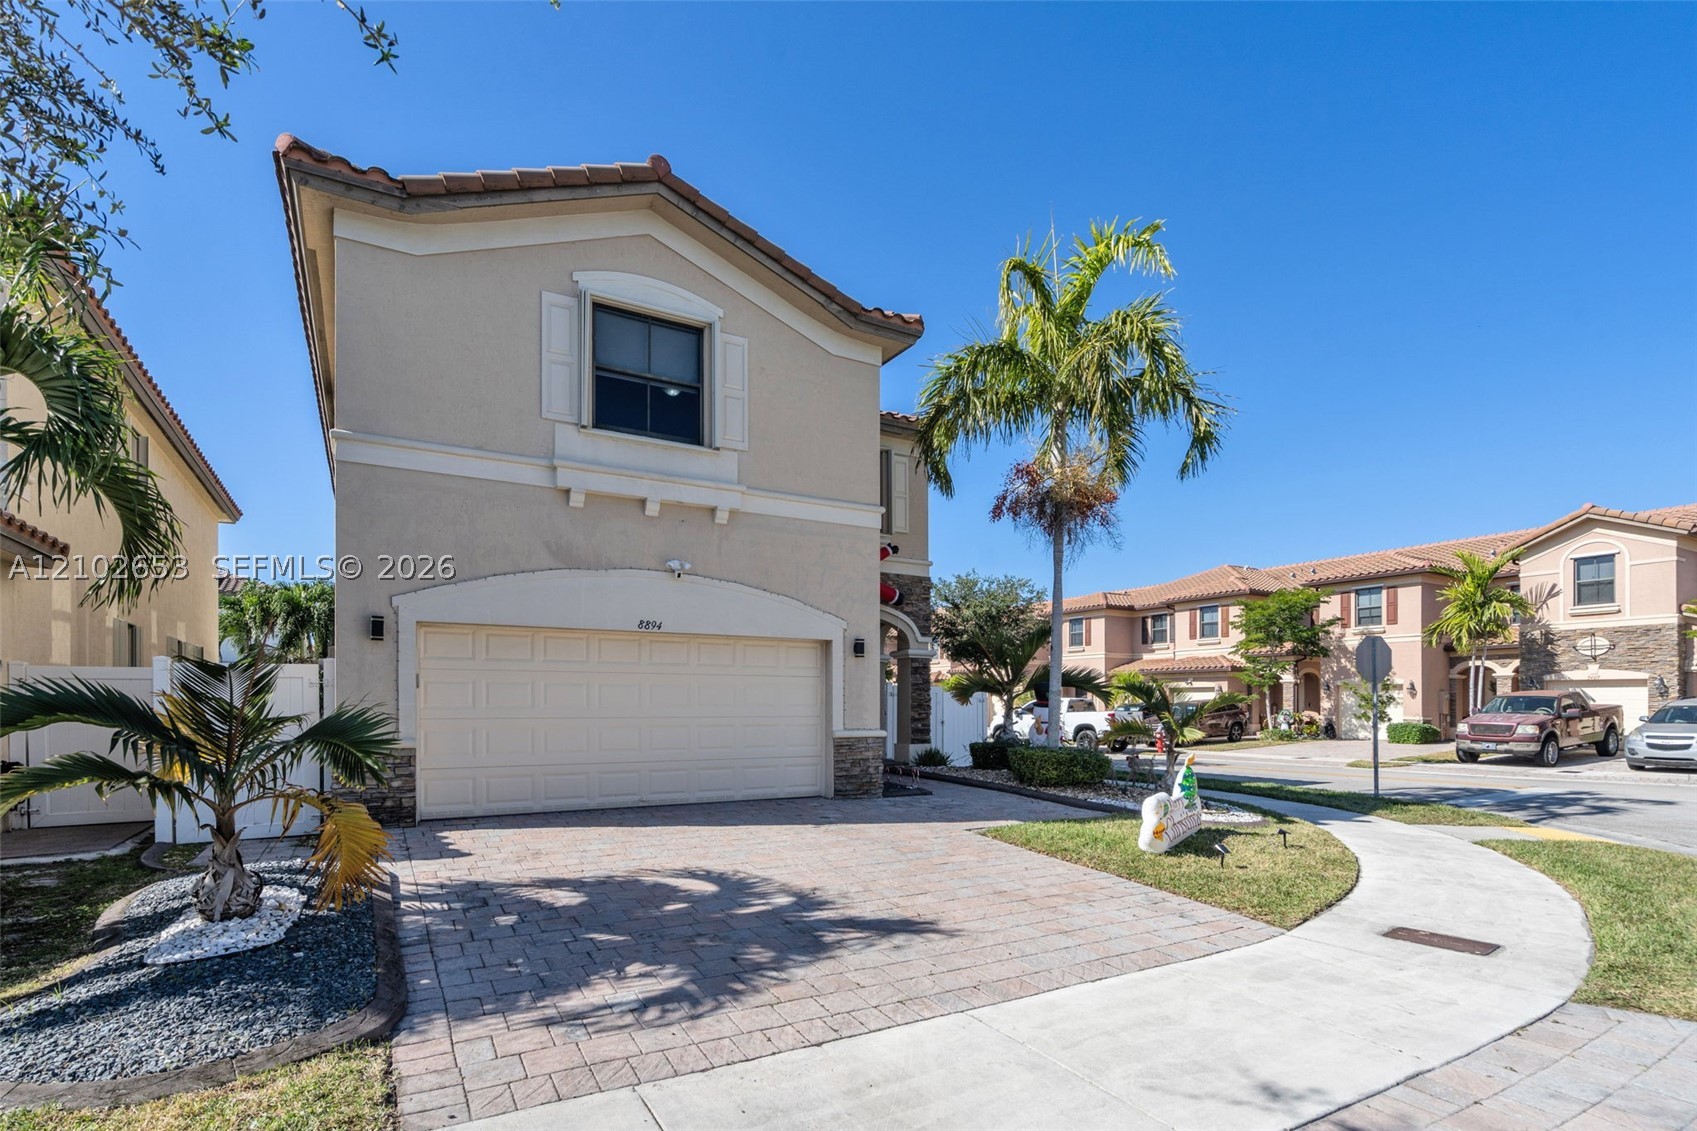
Bedrooms
4
Bathrooms
4
Area
2,622 sq ft
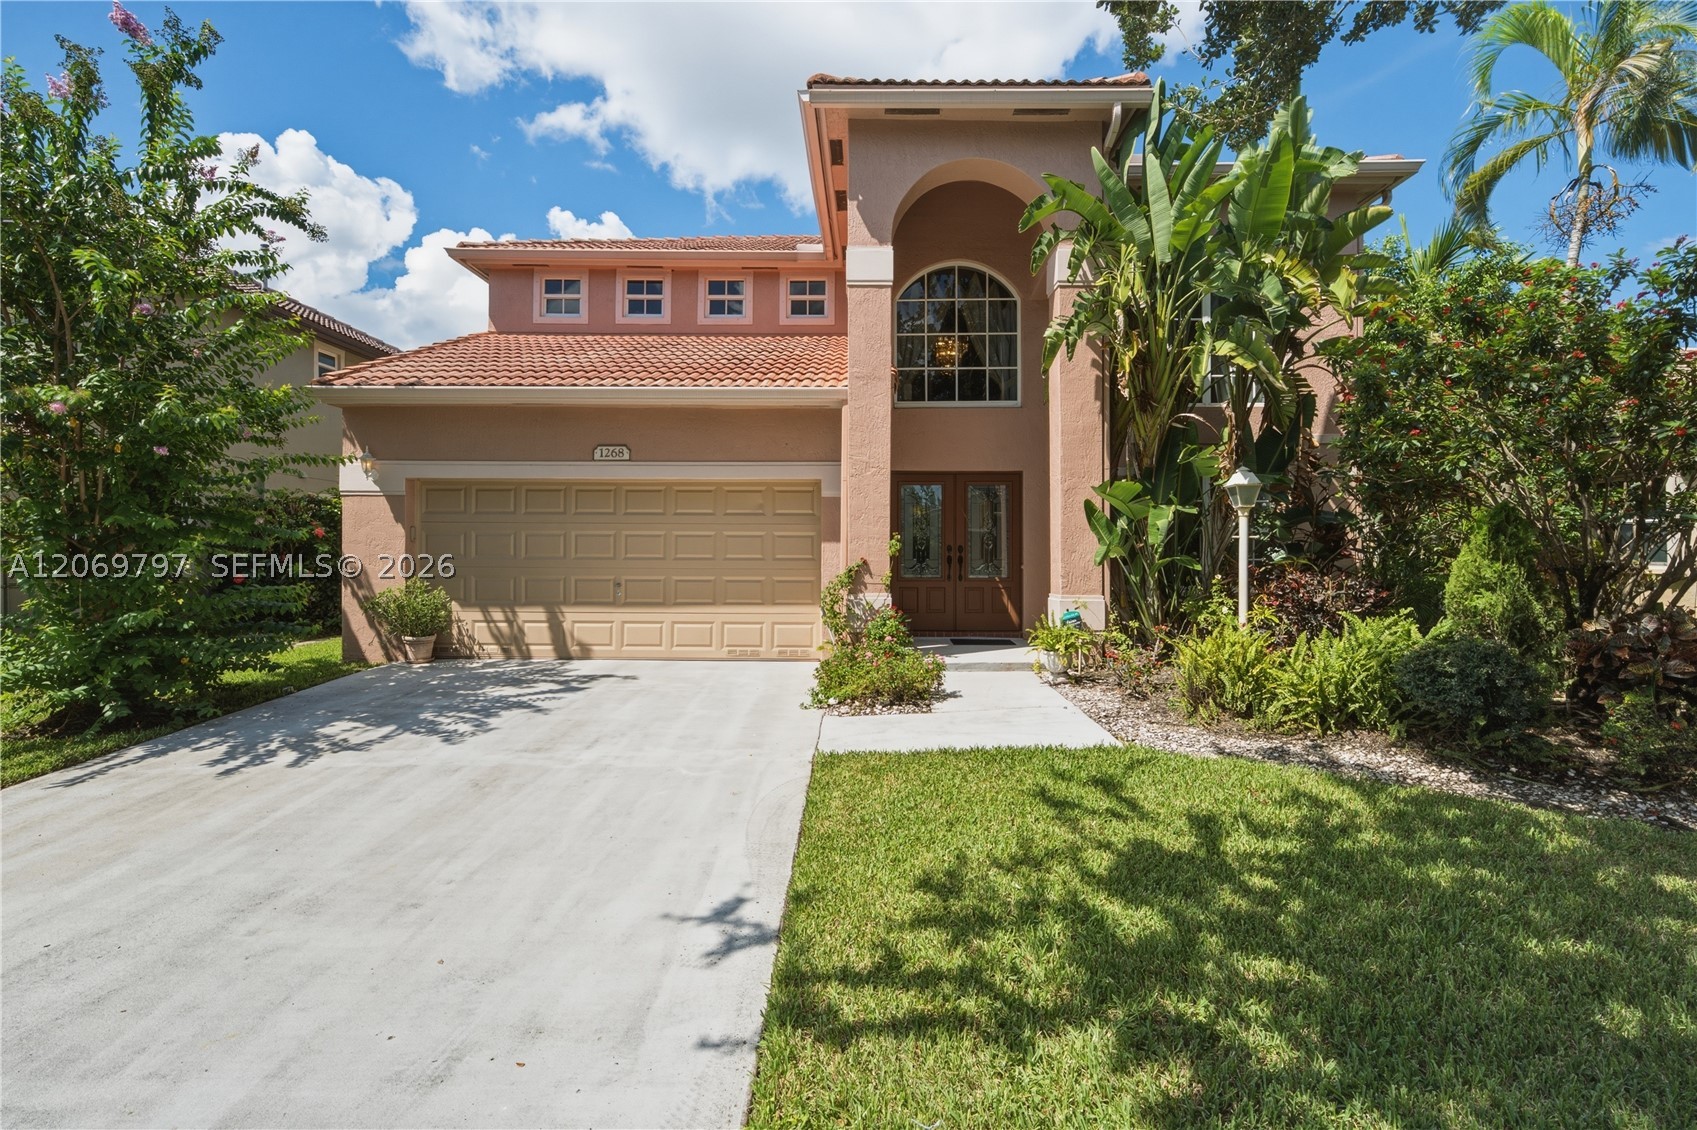
Bedrooms
4
Bathrooms
3
Area
2,598 sq ft
Bedrooms
4
Bathrooms
2
Area
2,460 sq ft
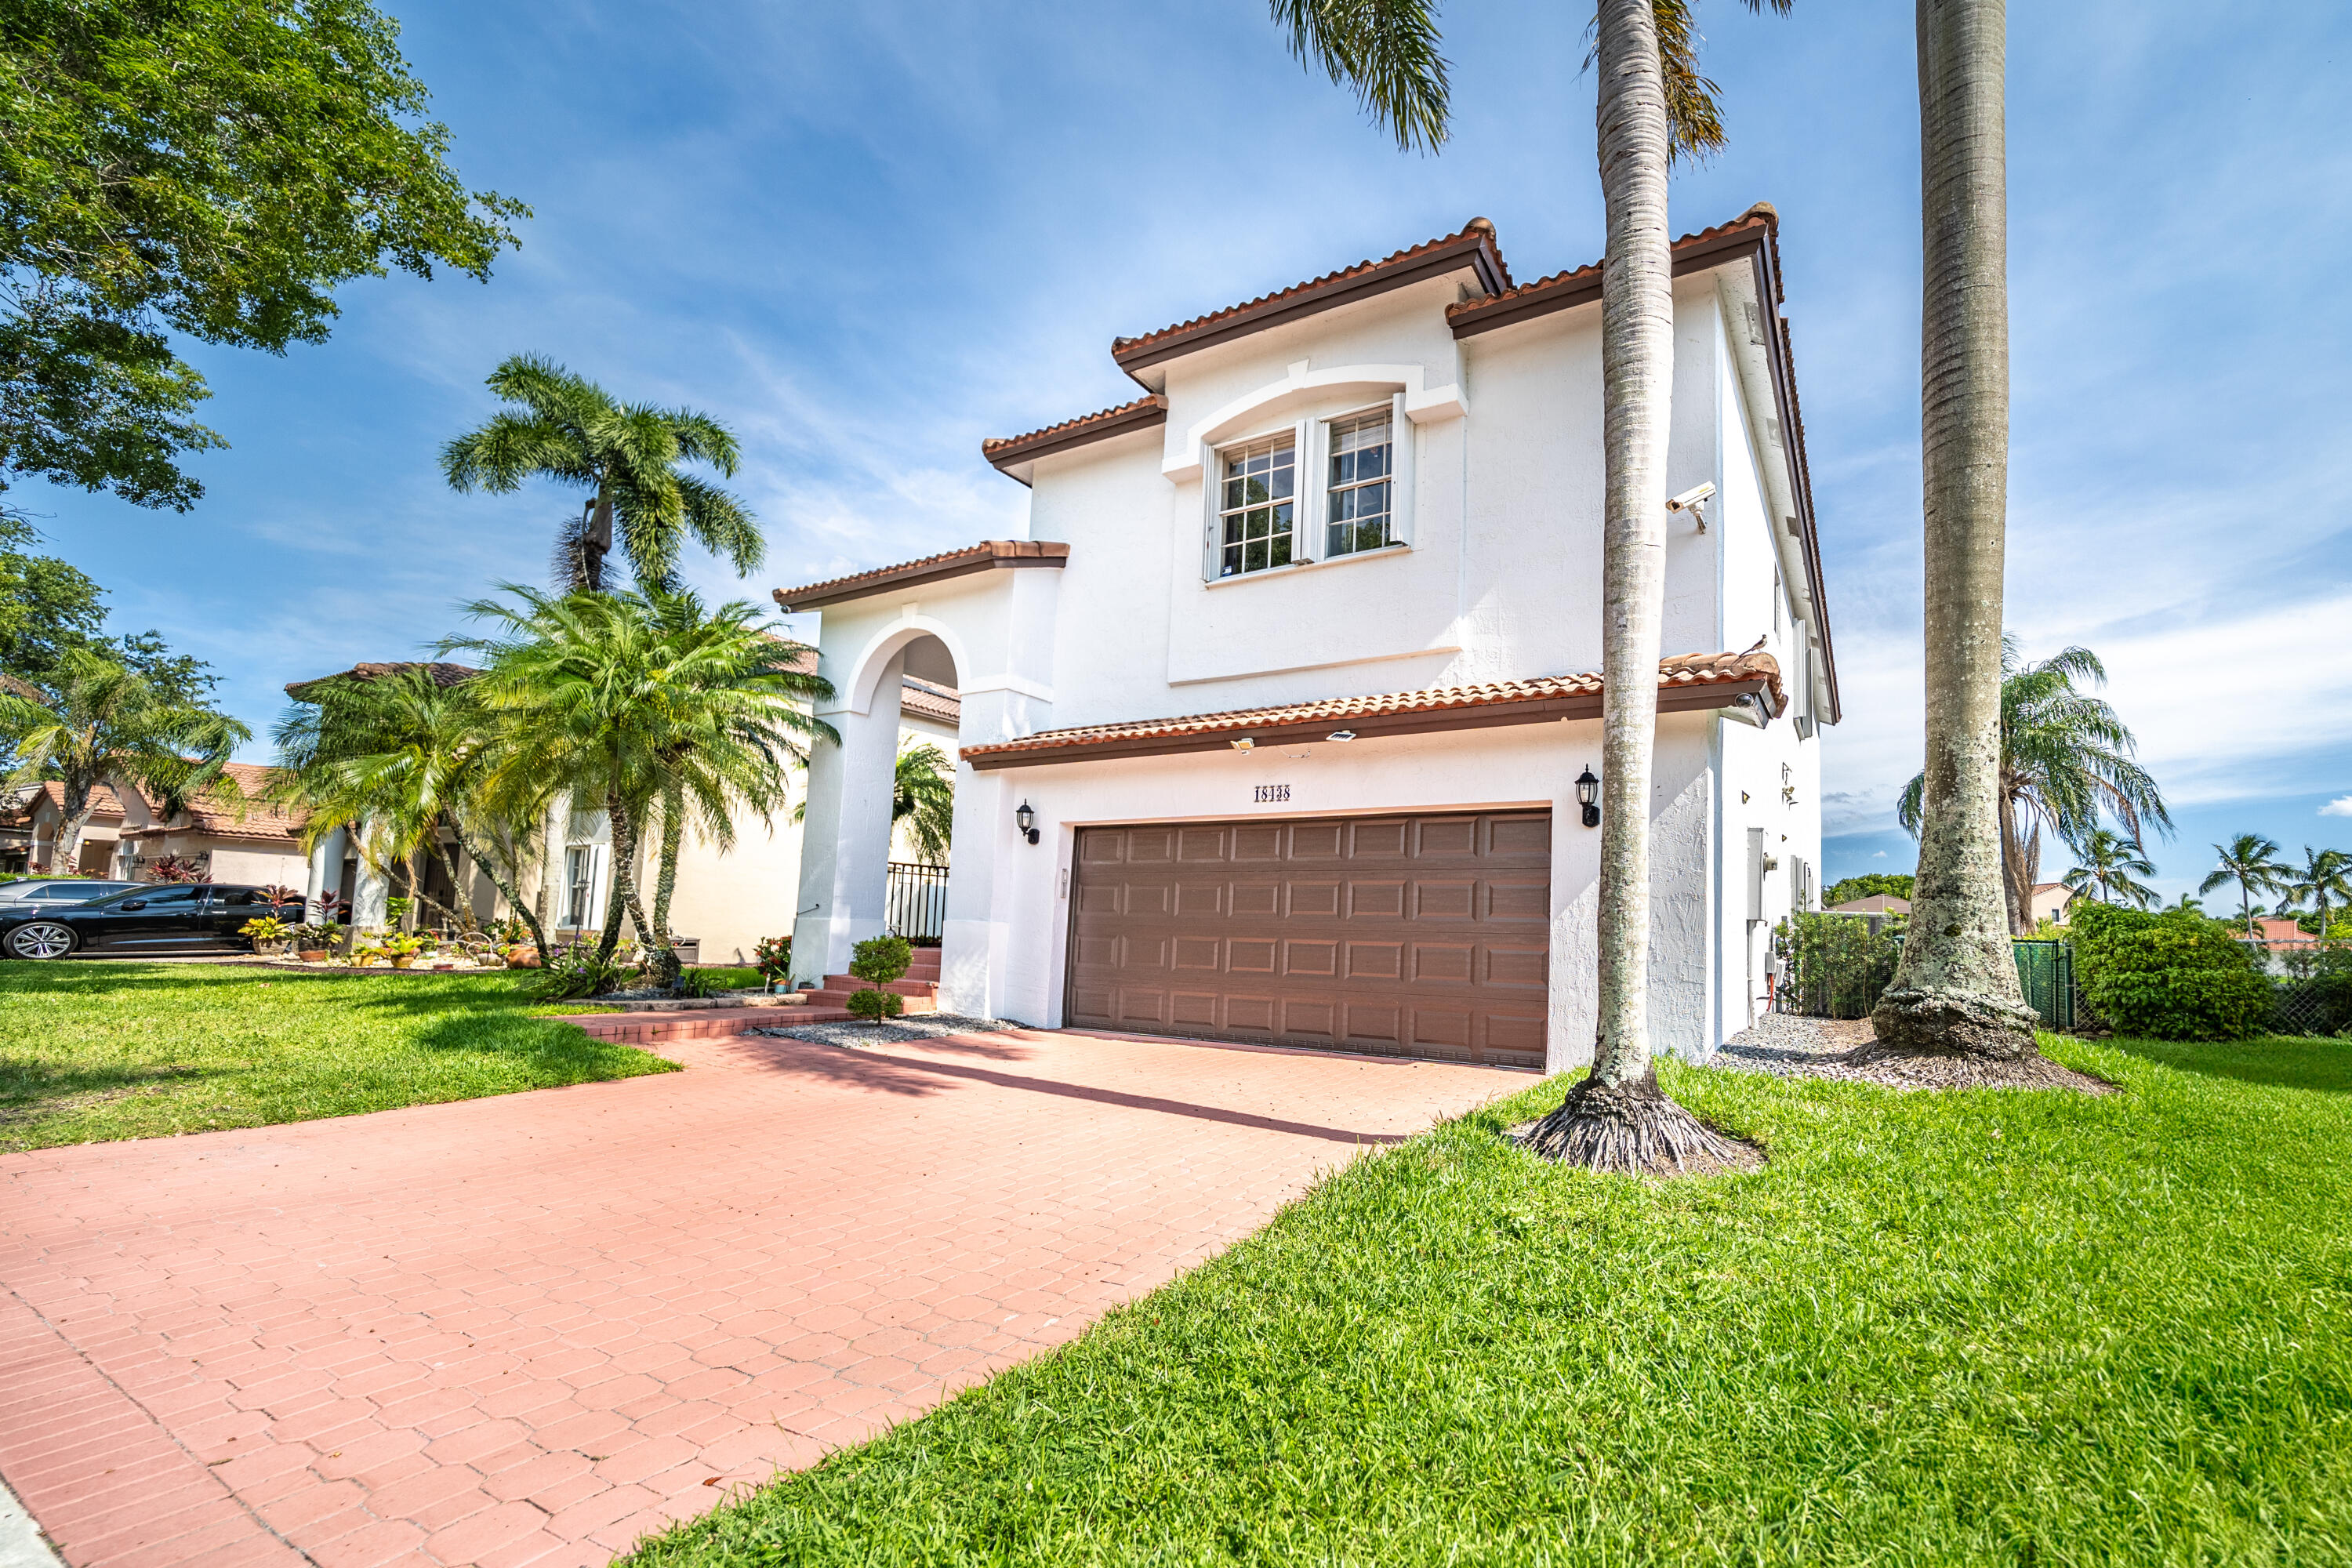
Bedrooms
4
Bathrooms
3
Area
2,587 sq ft
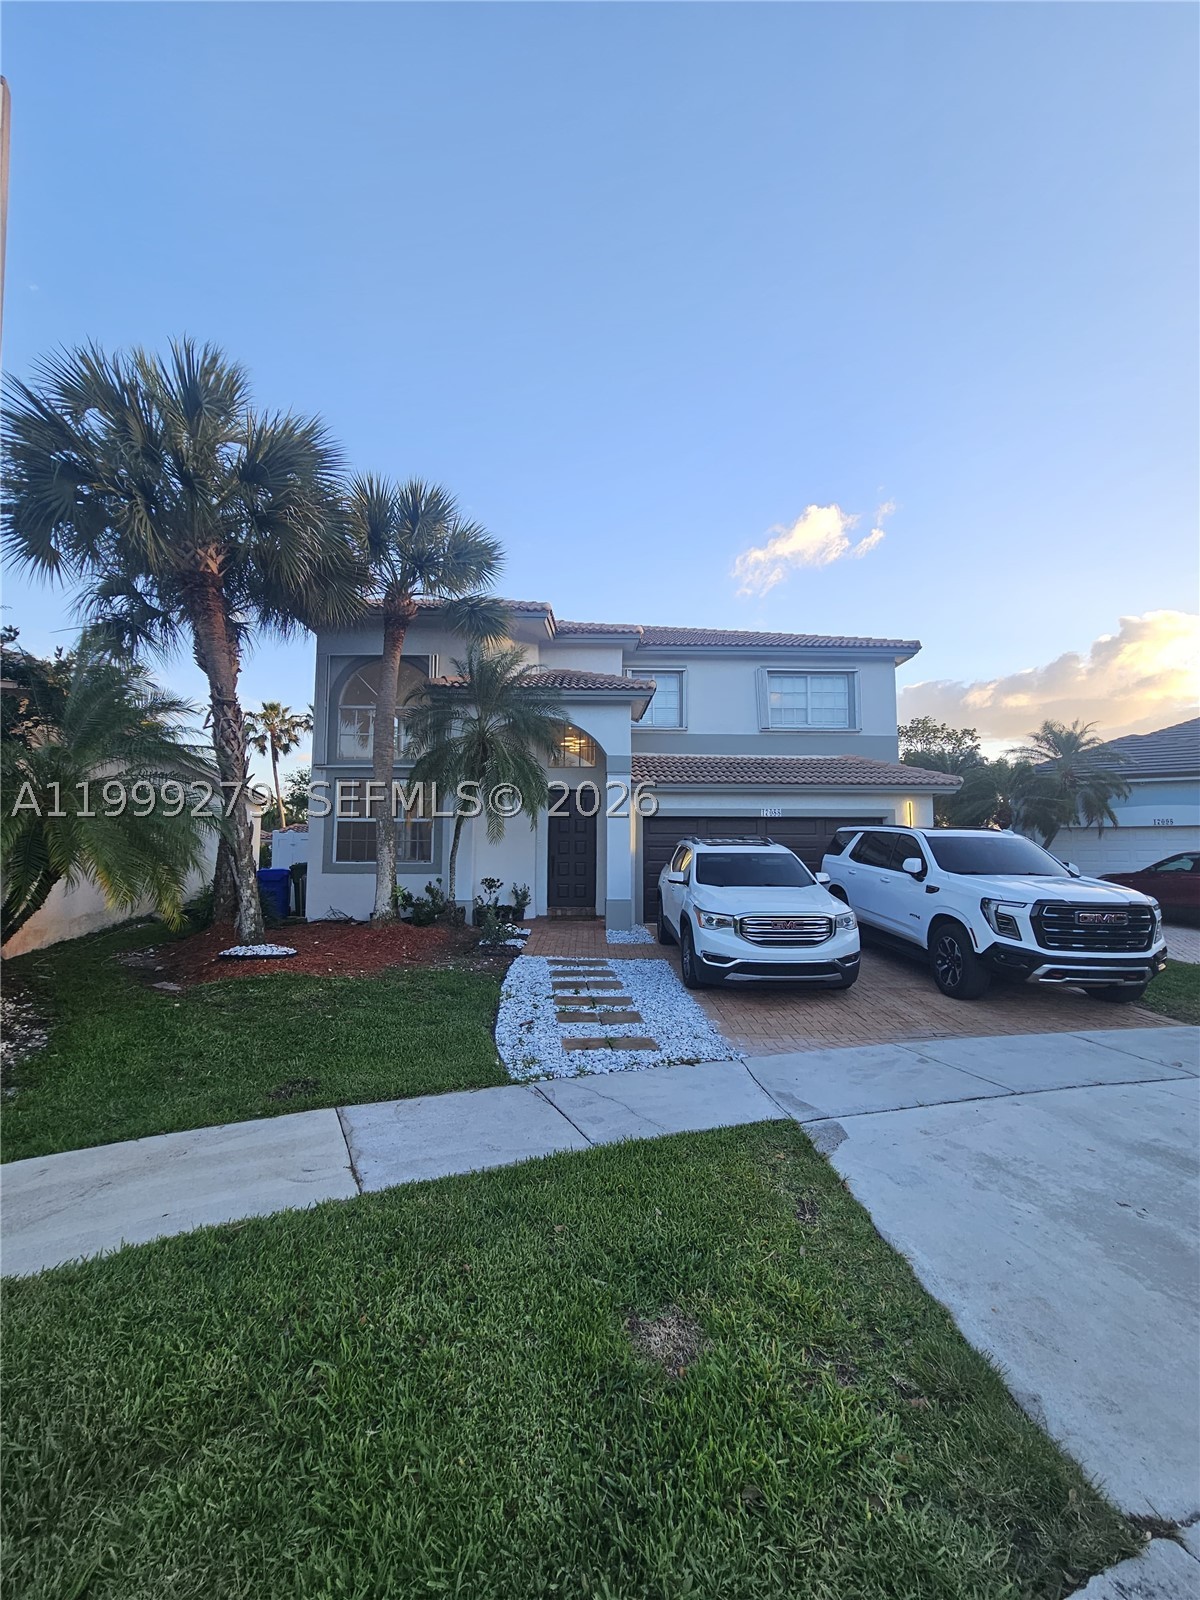
Bedrooms
4
Bathrooms
3
Area
2,709 sq ft
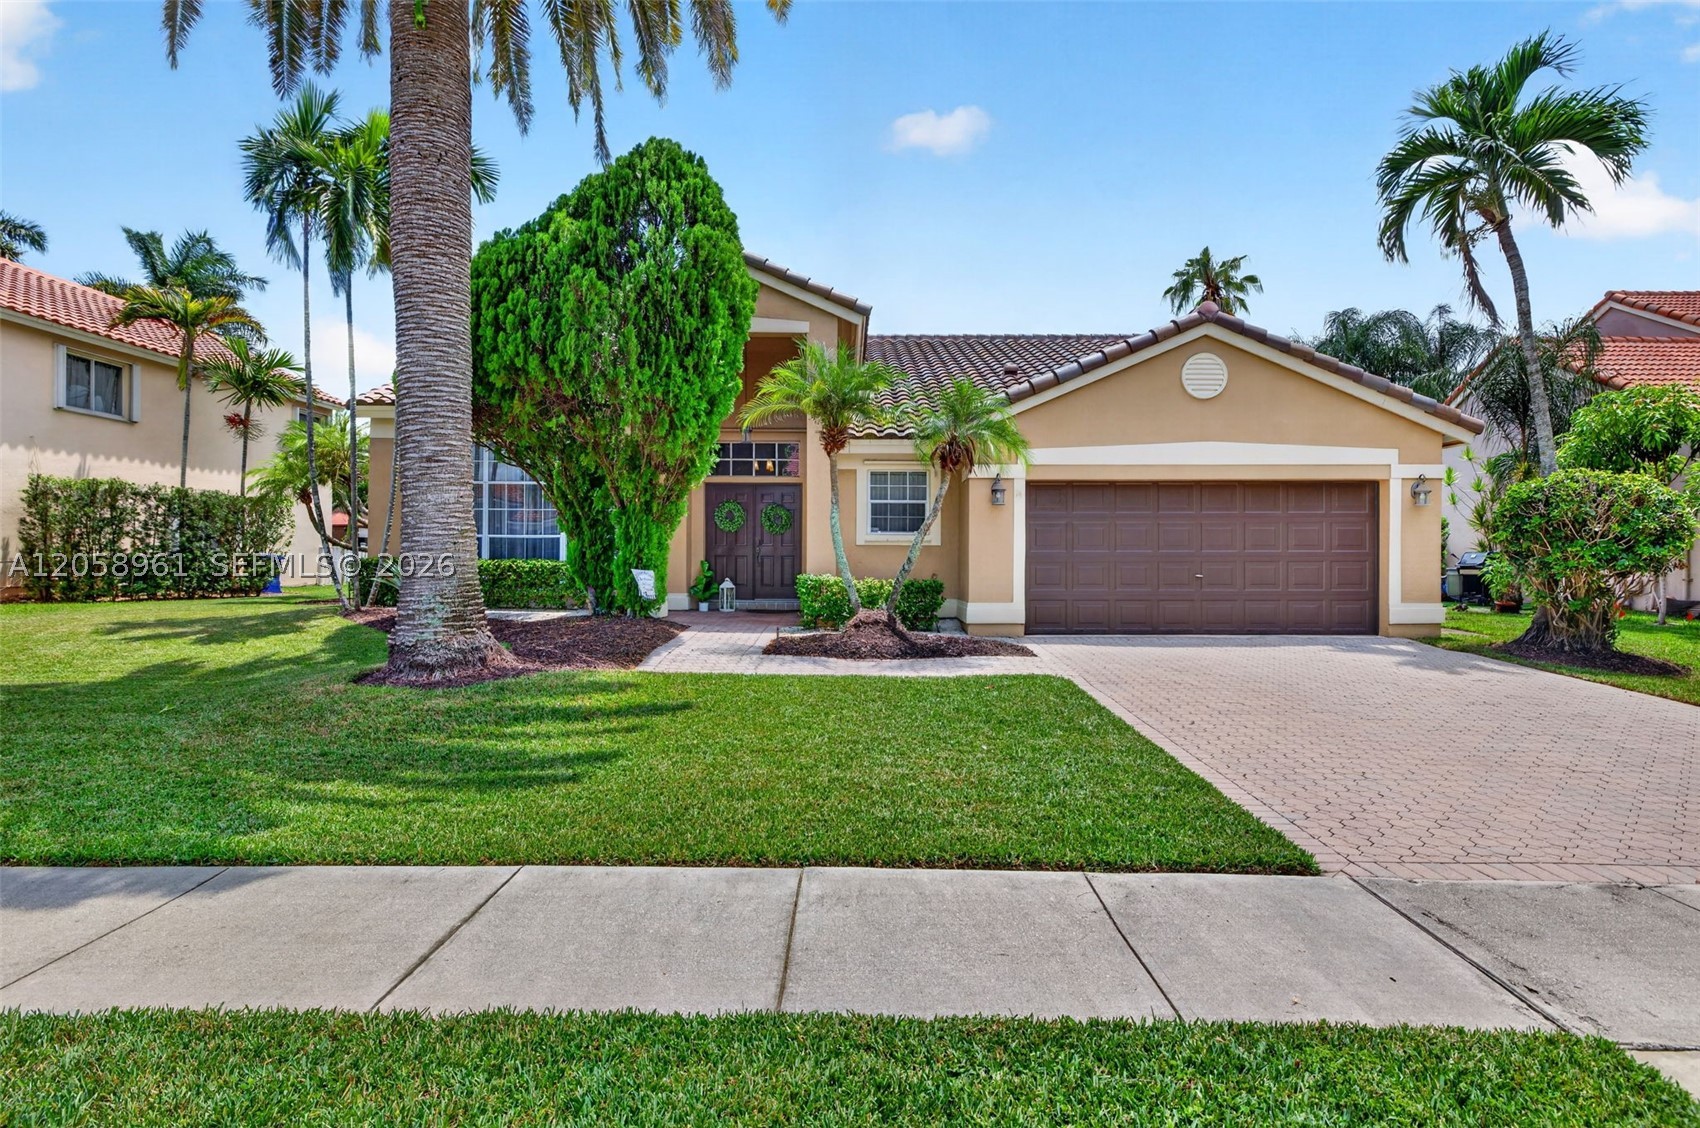
Bedrooms
4
Bathrooms
3
Area
2,655 sq ft
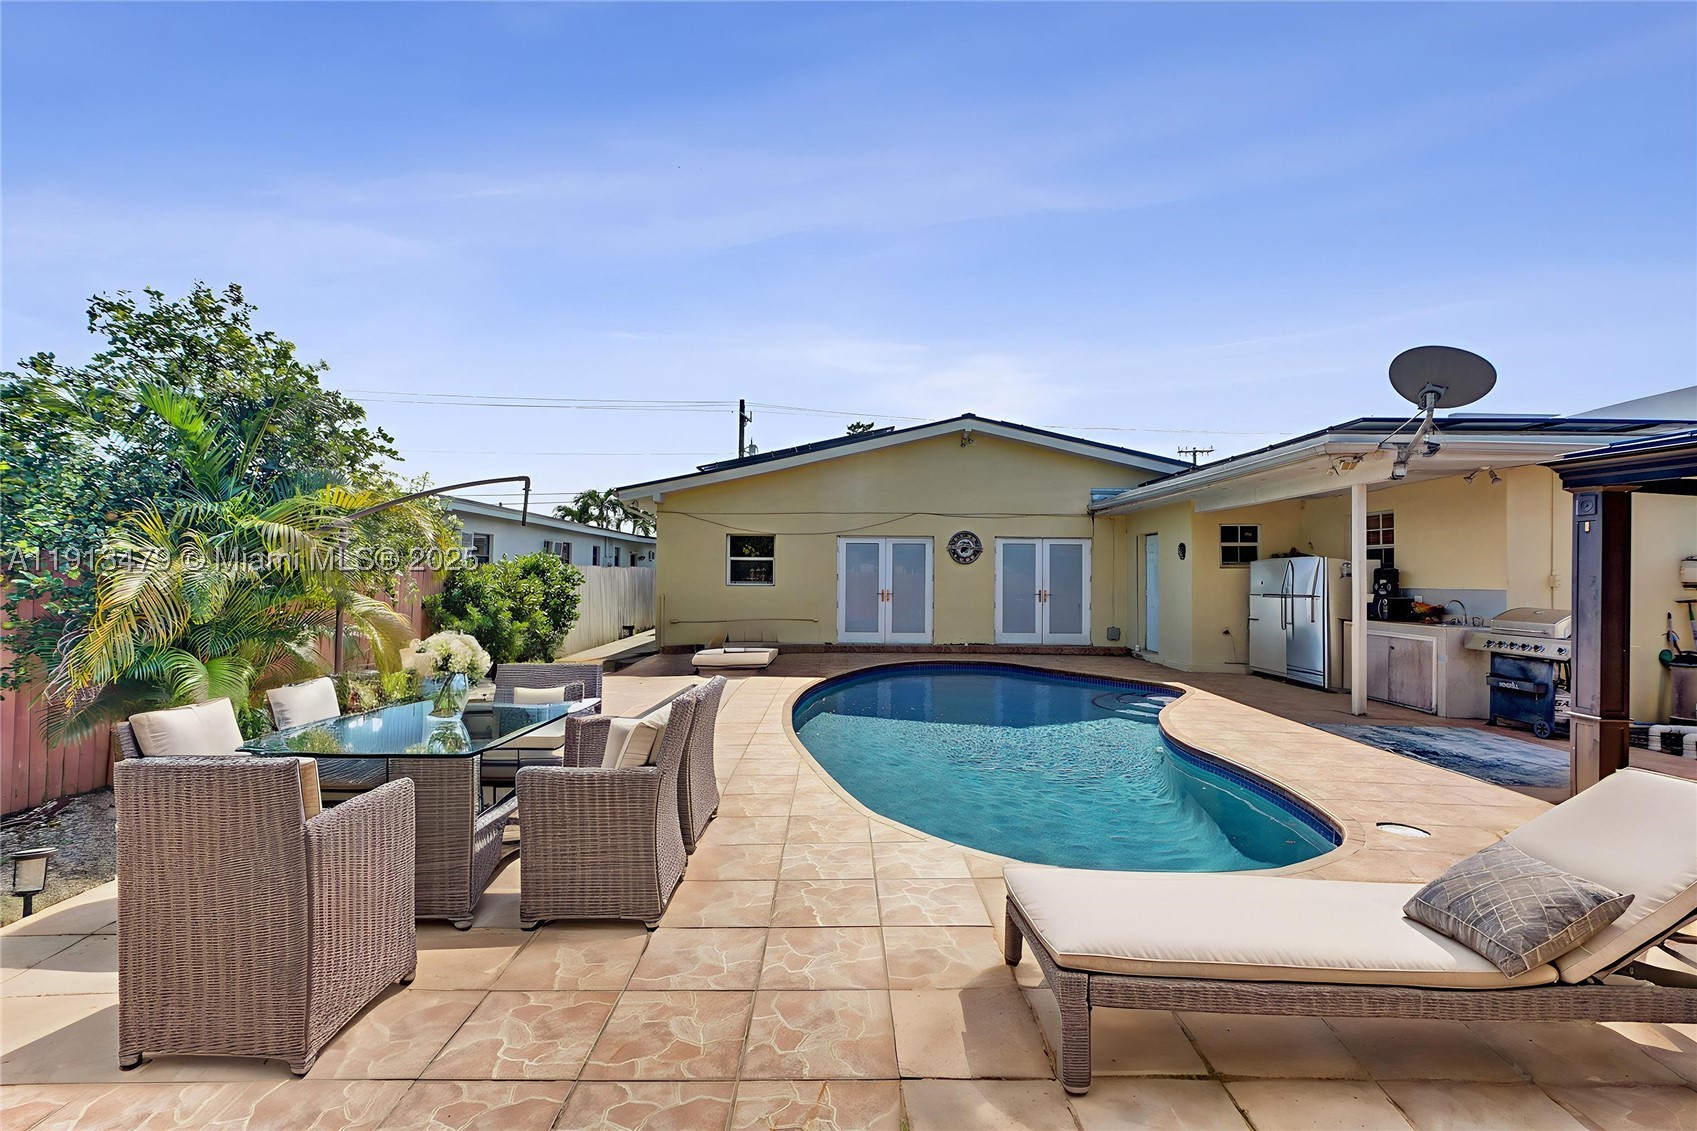
Bedrooms
4
Bathrooms
4
Area
2,630 sq ft
MLS information
Last updated Oct 16, 2026
IDX information is provided exclusively for personal, non-commercial use, and may not be used for any purpose other than to identify prospective properties consumers may be interested in purchasing. Information is deemed reliable but not guaranteed.