Link copied!
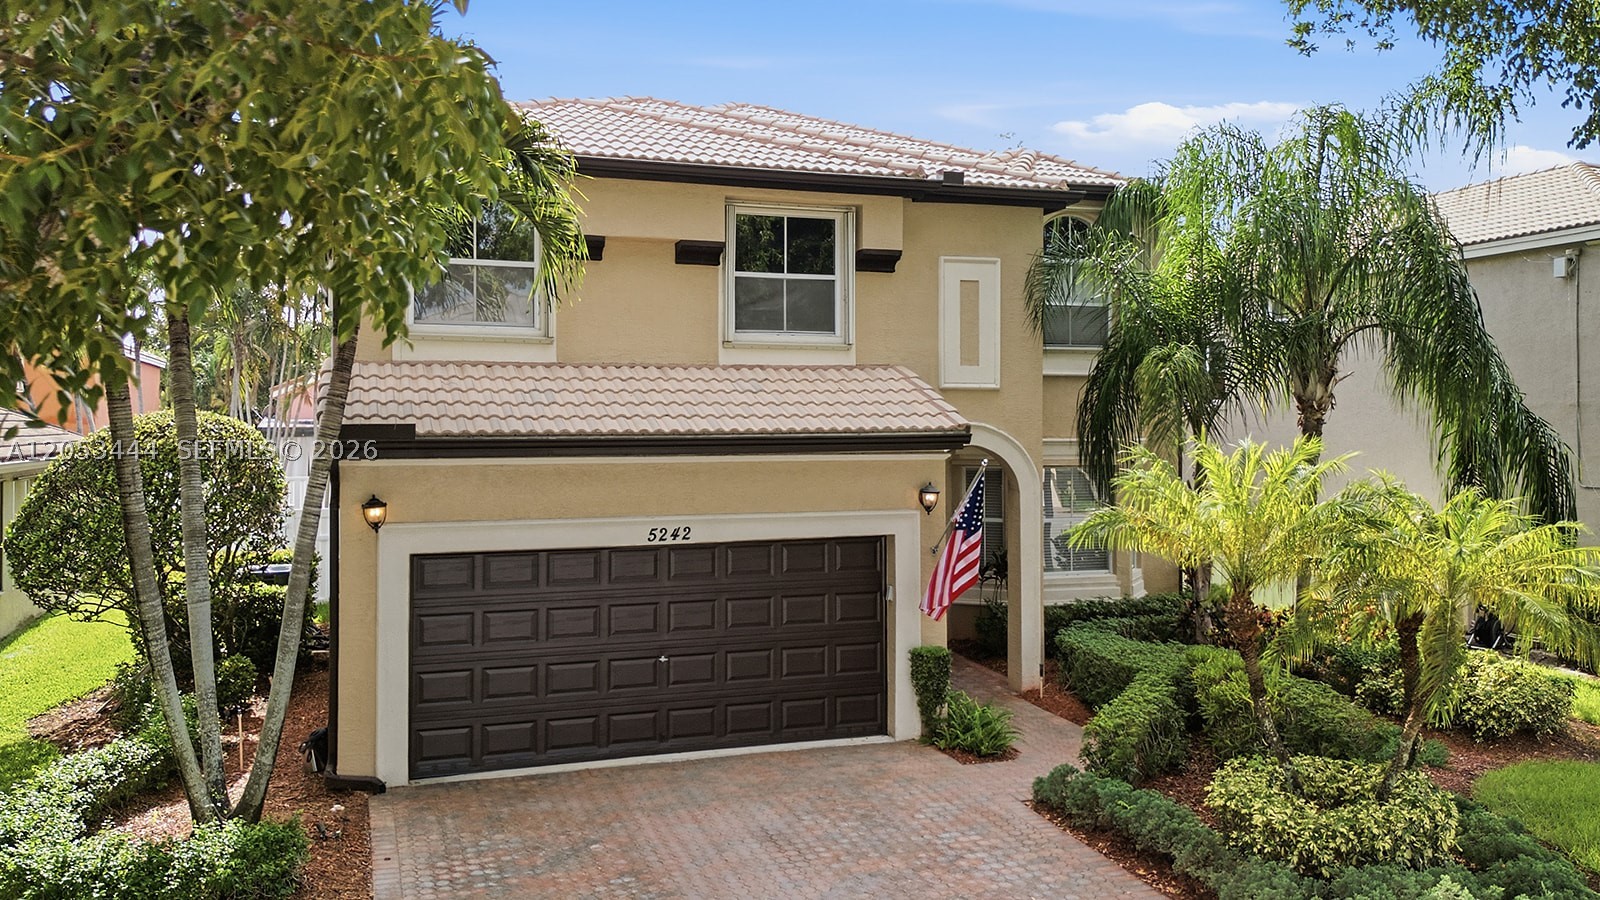
5242 158th Ave, Miramar, FL 33027
Offering:
For Sale
Location:
Miramar, FL 33027
Subdivision:
RIVIERA ISLES II
Status:
Active
$855,000
Deemed reliable but not guaranteed.
Details
Year built:
2004
Lot size:
5,949 sq ft
Levels:
Two
Stories:
2
Garage:
2
Parking:
2 covered
Style:
Detached,Two Story
Faces:
East
Days on market:
87
Association fee:
$720 / Quarterly
Annual tax (2025):
$7,701
Type:
Single-family home
MLS ID
A12053444
Virtual tour:
Listed by:
Compass Florida, LLC (COMP04)
Listing office phone:
954-477-7332
Listing office email:
Listing agent:
Monica Davis (3381517)
Features
Schools
Elementary:
Dolphin Bay
Middle / junior:
Glades
High:
Everglades
School assignments come from the MLS feed and can change. Verify with the district before relying on them.
Association
Fee includes:
Common Area Maintenance
Pets
Allowed:
yes
Utilities
Available:
Cable Available
Water source:
Public
Sewer:
Public Sewer
Description
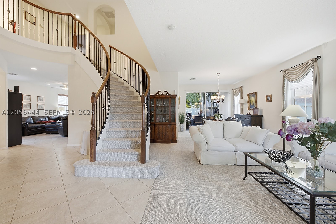
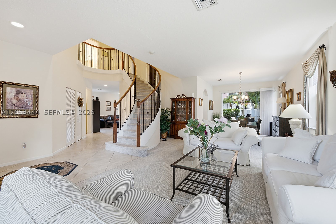
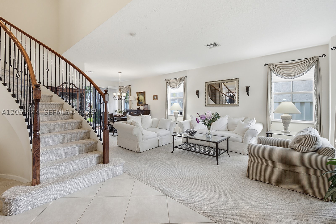
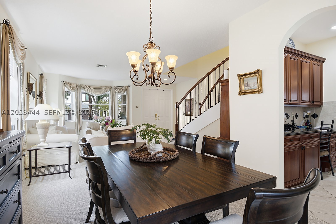
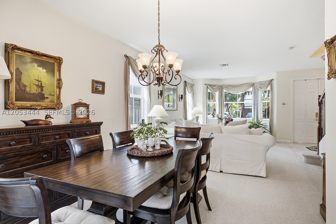
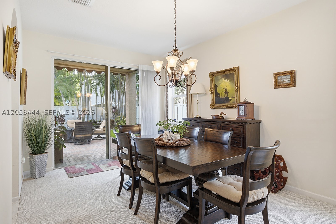
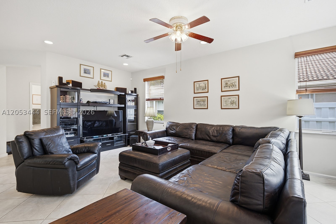
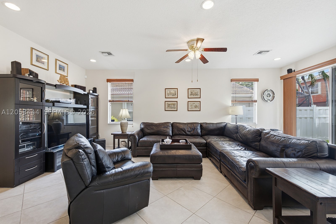
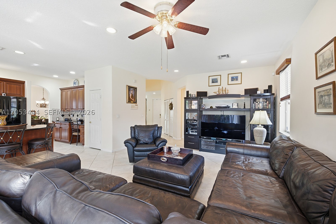
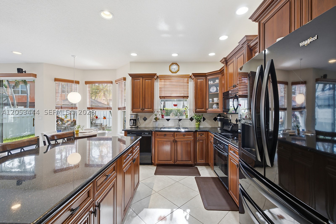
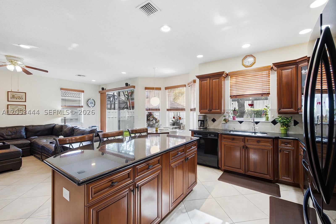
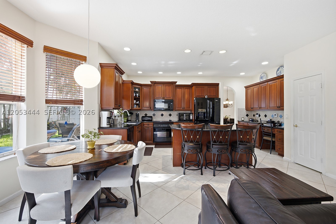
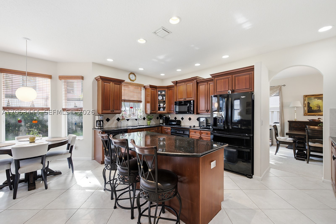
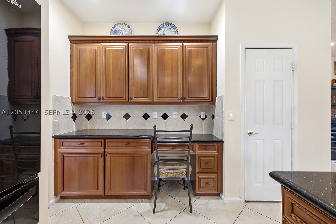
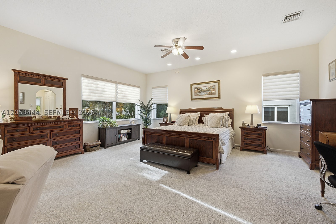
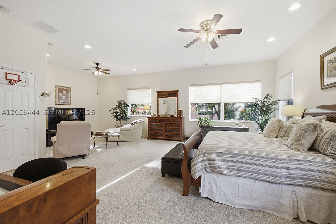
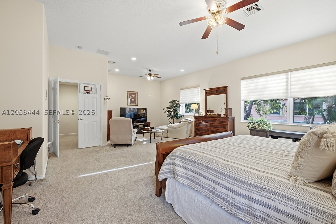
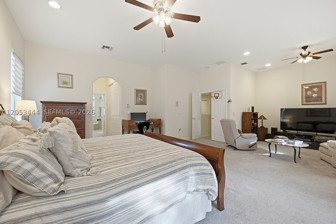
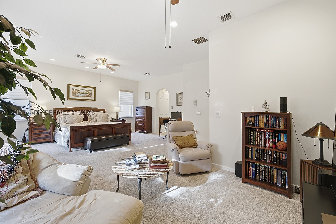
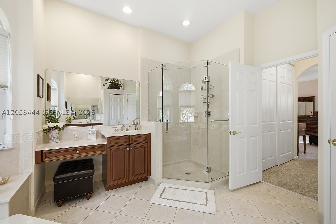
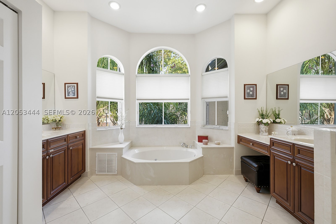
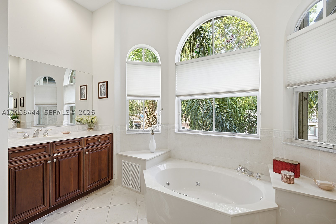
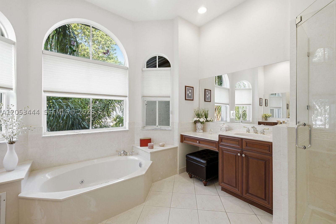
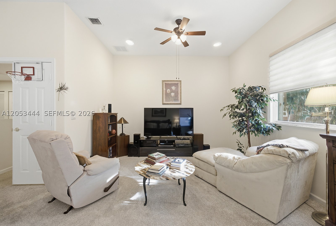
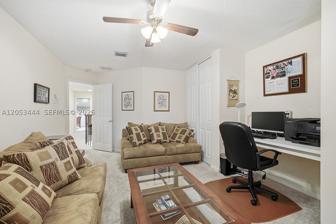
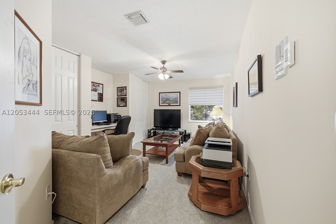
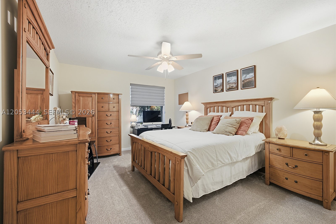
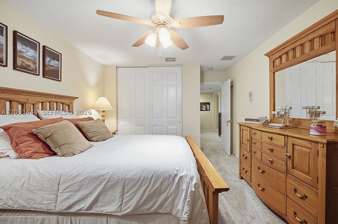
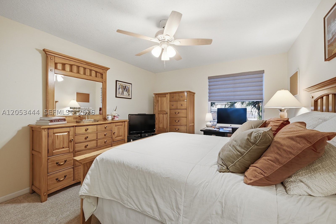
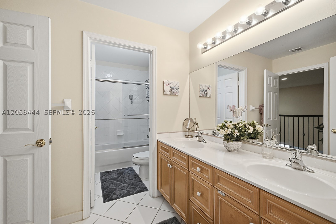
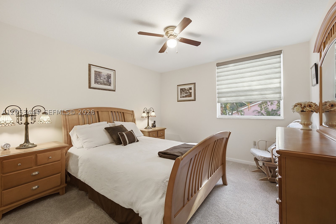
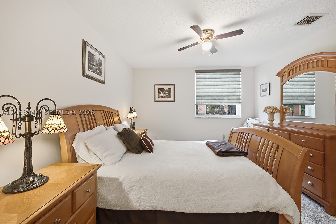
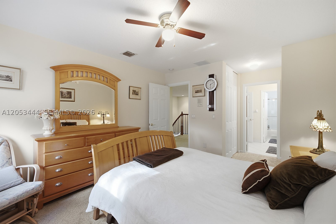
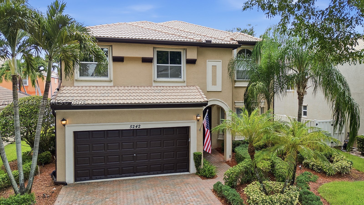
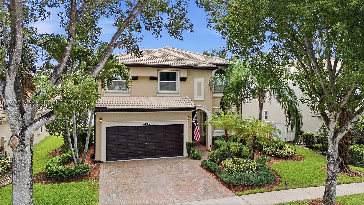
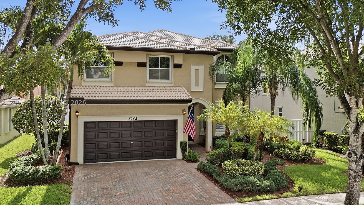
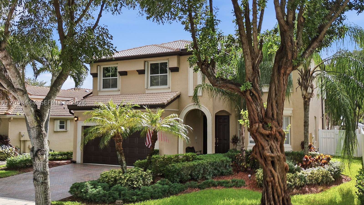
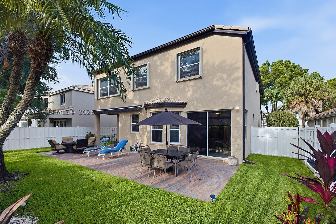
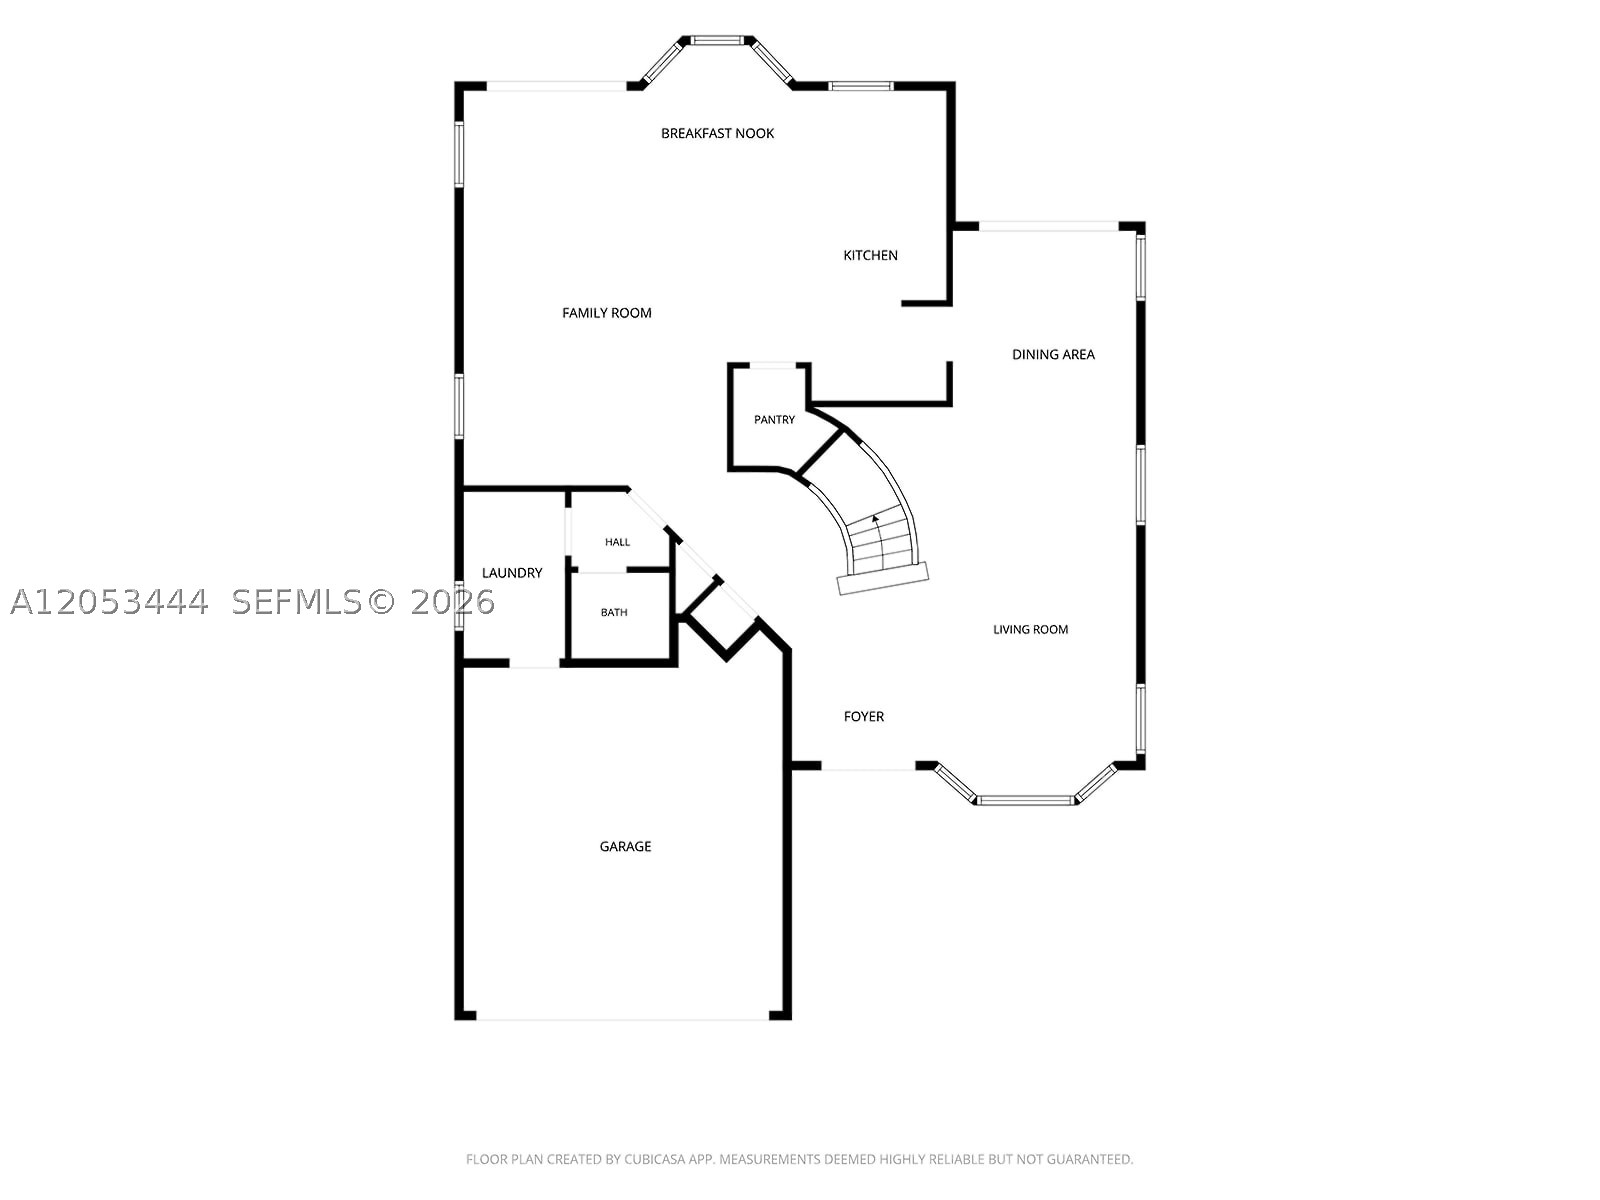
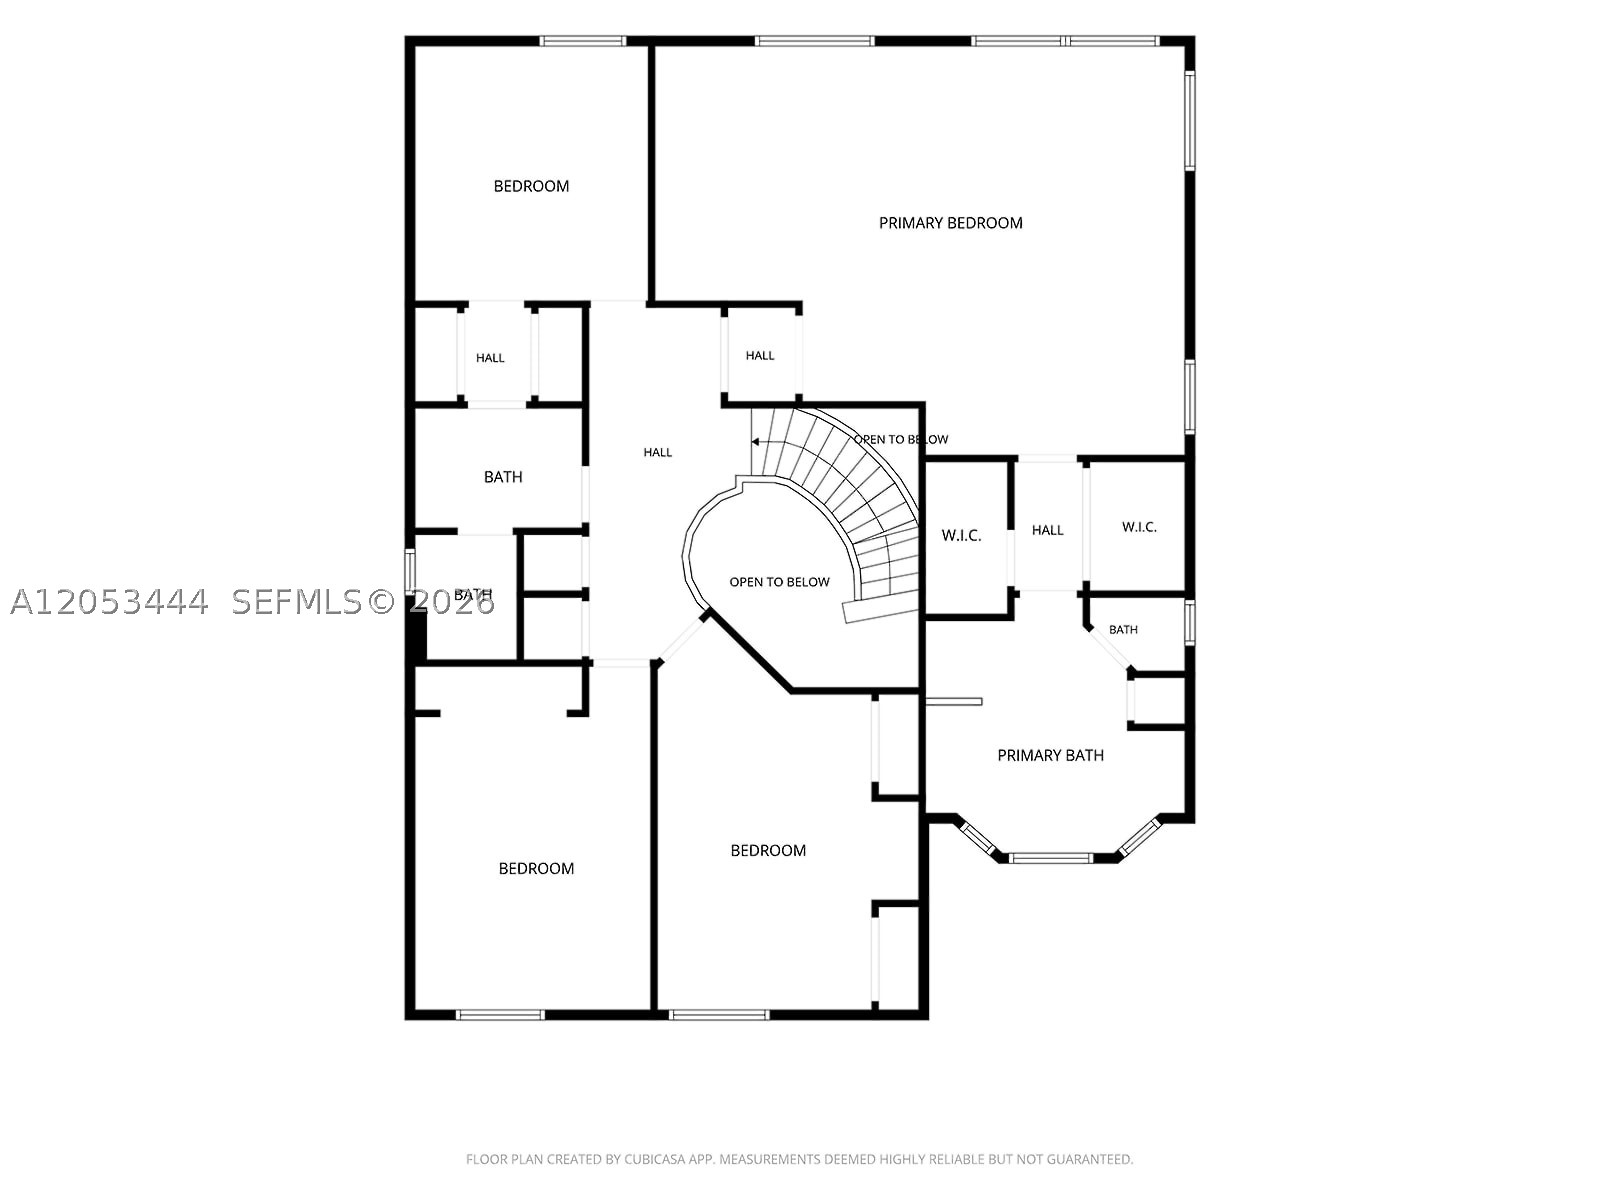
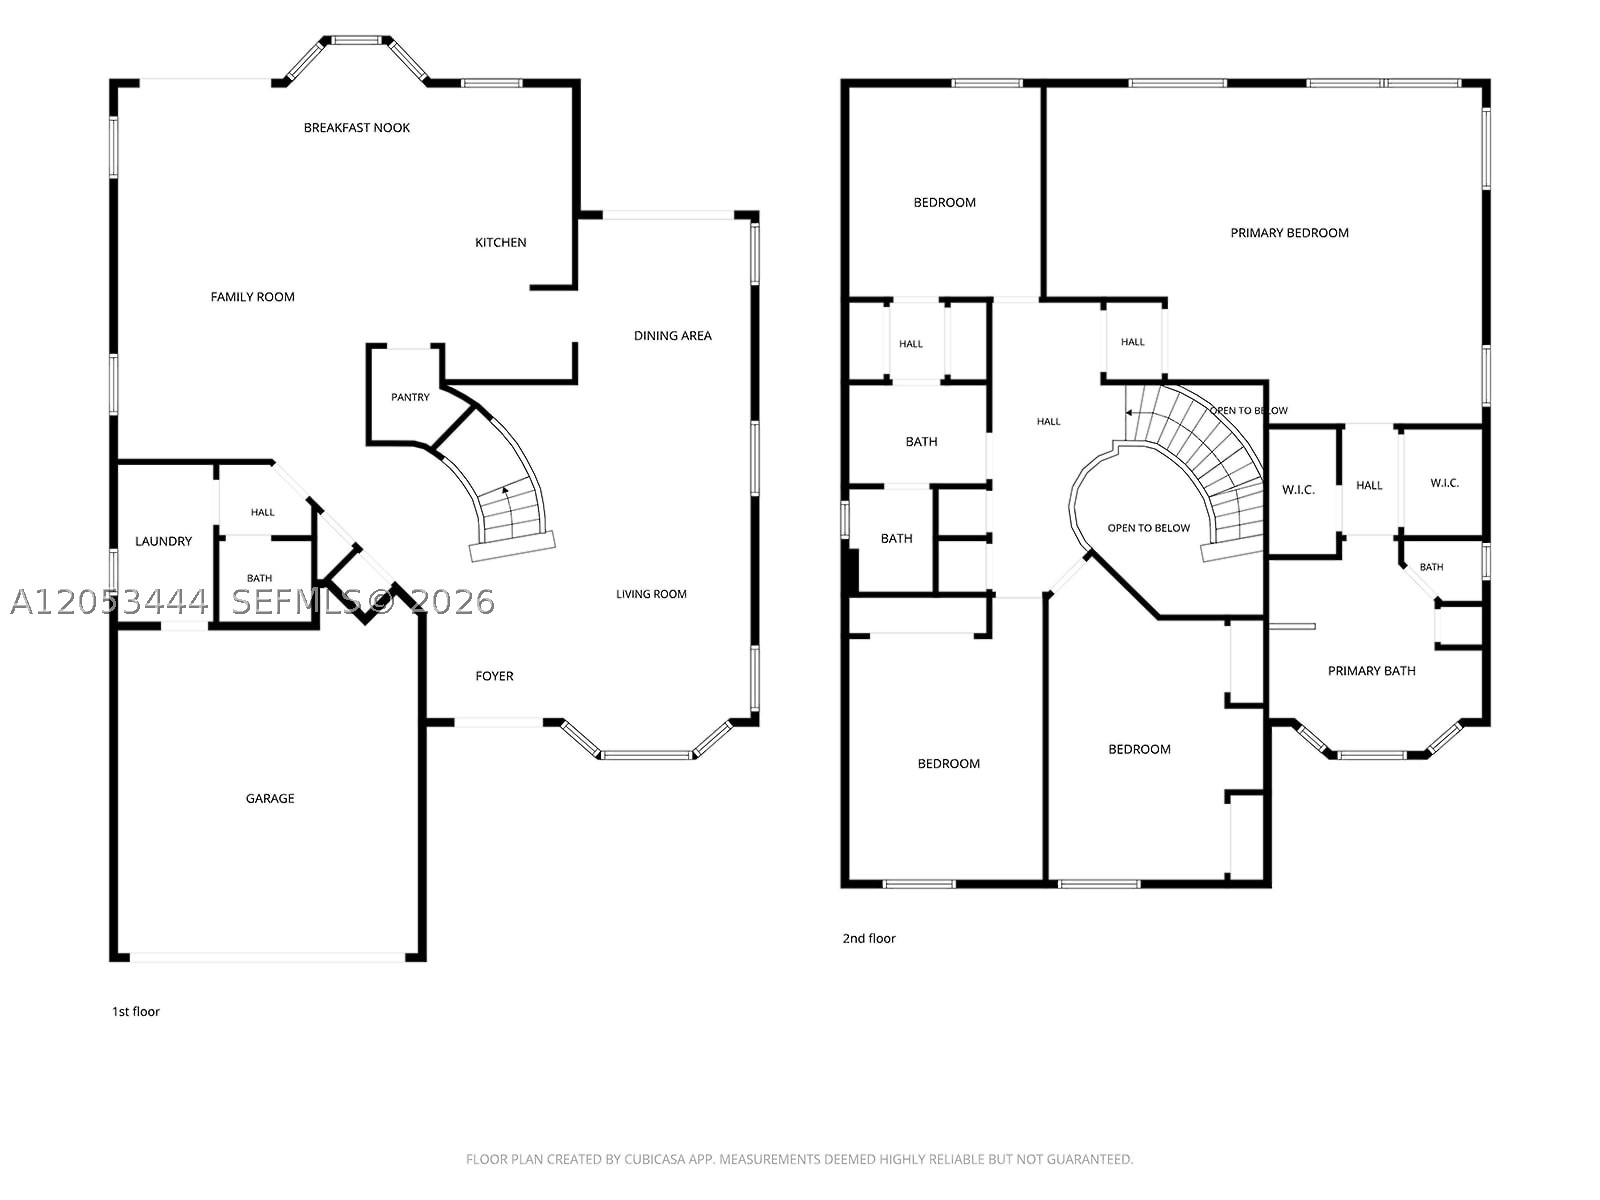
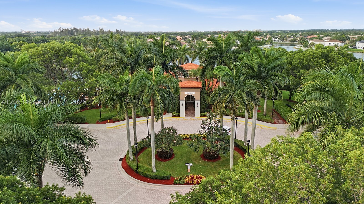
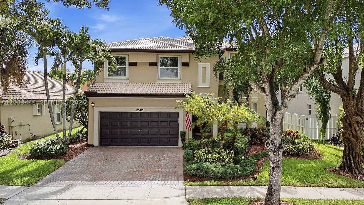
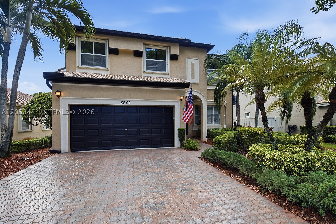
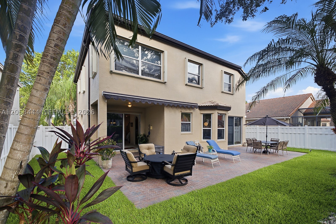
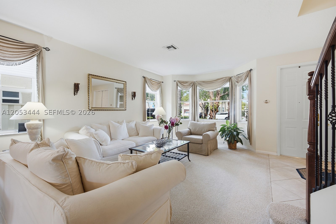
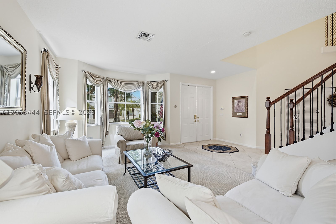
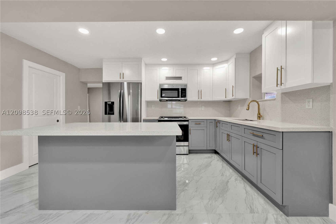
Beautifully maintained 4-Bedroom, 2.5-Bath home with 3,184sf of living space — one of the largest floor plans in Riviera Isles, priced below comparable homes in the community. 5-BEDROOM POTENTIAL: originally designed by the builder as a 5-bedroom home, the expanded primary suite can be converted back to a fifth bedroom, or kept as an oversized retreat with a spacious sitting area ideal for a home office, media room, nursery, or fitness space. Primary bath has a spa tub. This beautifully maintained Vizcaya model sits in the prestigious gated community of Riviera Isles and offers exceptional value at under $270/sqft — well below recent sales in the community. The home features an upgraded kitchen, new A/C, whole-house water filtration system, an elegant wood staircase at the entry, and an extended patio perfect for entertaining or relaxing outdoors. Hurricane shutters add peace of mind. Located in one of Miramar's most sought-after communities, Riviera Isles offers resort-style amenities including a clubhouse, fitness center, swimming pool, tennis courts, playgrounds, scenic walking paths, and beautifully landscaped common areas. Conveniently situated near top-rated schools, parks, shopping, dining, and major highways, this move-in-ready home offers the perfect blend of space, value, and location.
Price history
$865,000 → $855,000
·
Reduced by
$10,000 (1.2%) · 2 price changes
Open houses
Oct 17, 2026
12:00 PM – 3:00 PM
Location
5242 SW 158th AveMiramar, FL 33027
Similar Properties Nearby
Bedrooms
5
Bathrooms
3
Area
3,184 sq ft
Bedrooms
4
Bathrooms
3
Area
3,077 sq ft
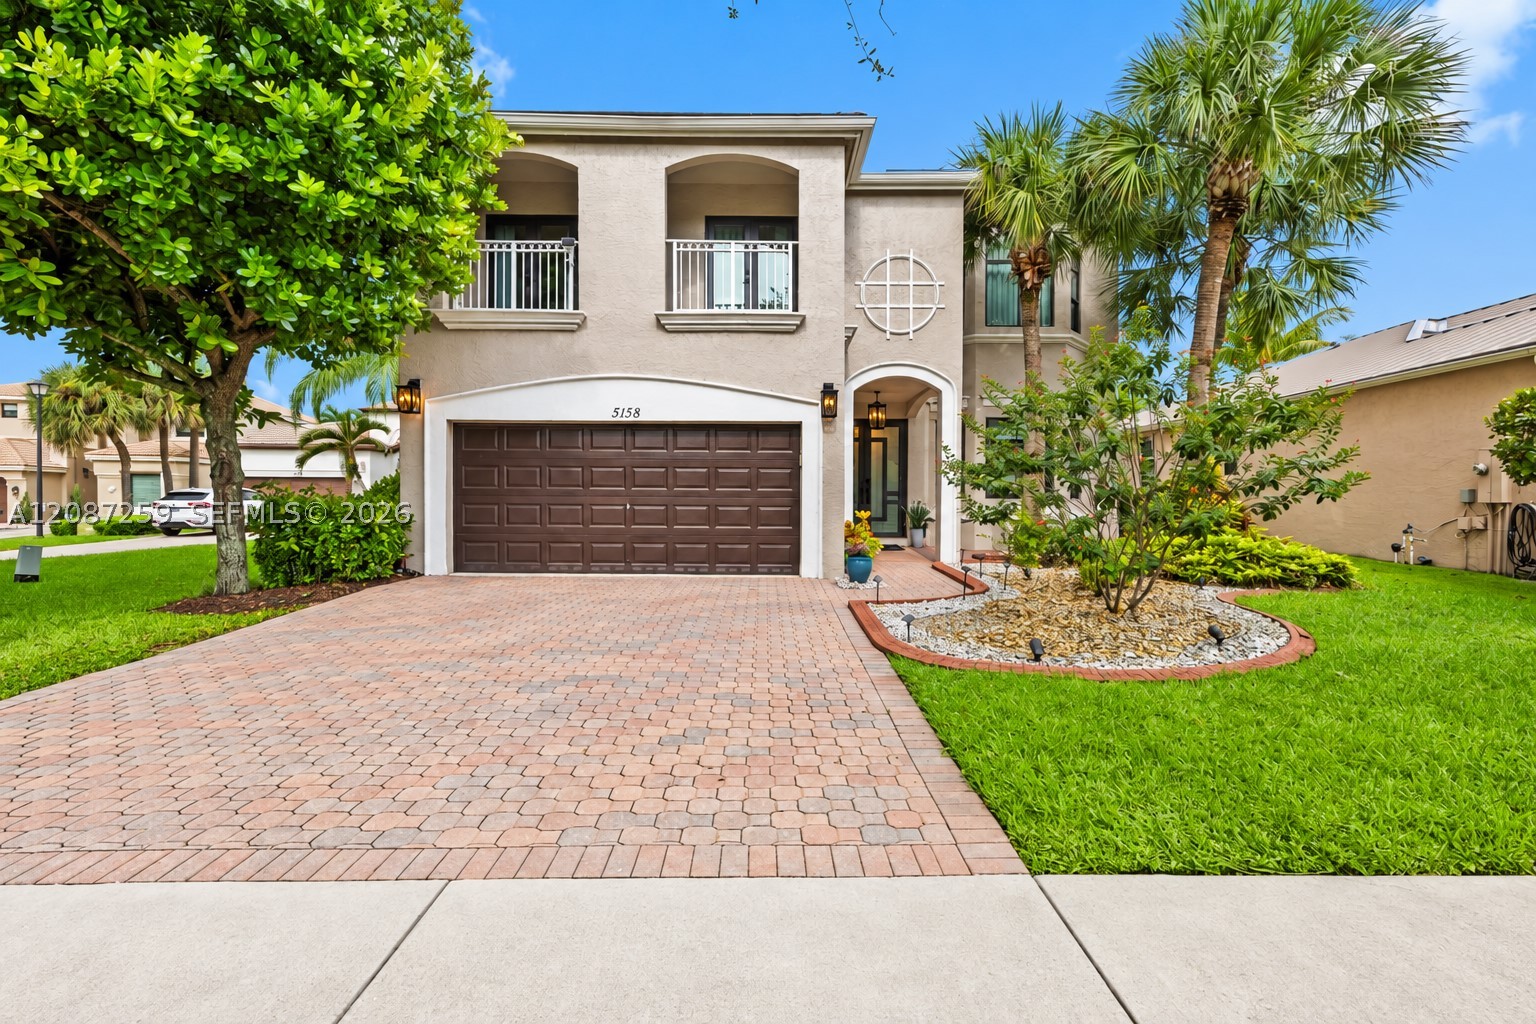
Bedrooms
4
Bathrooms
3
Area
3,184 sq ft
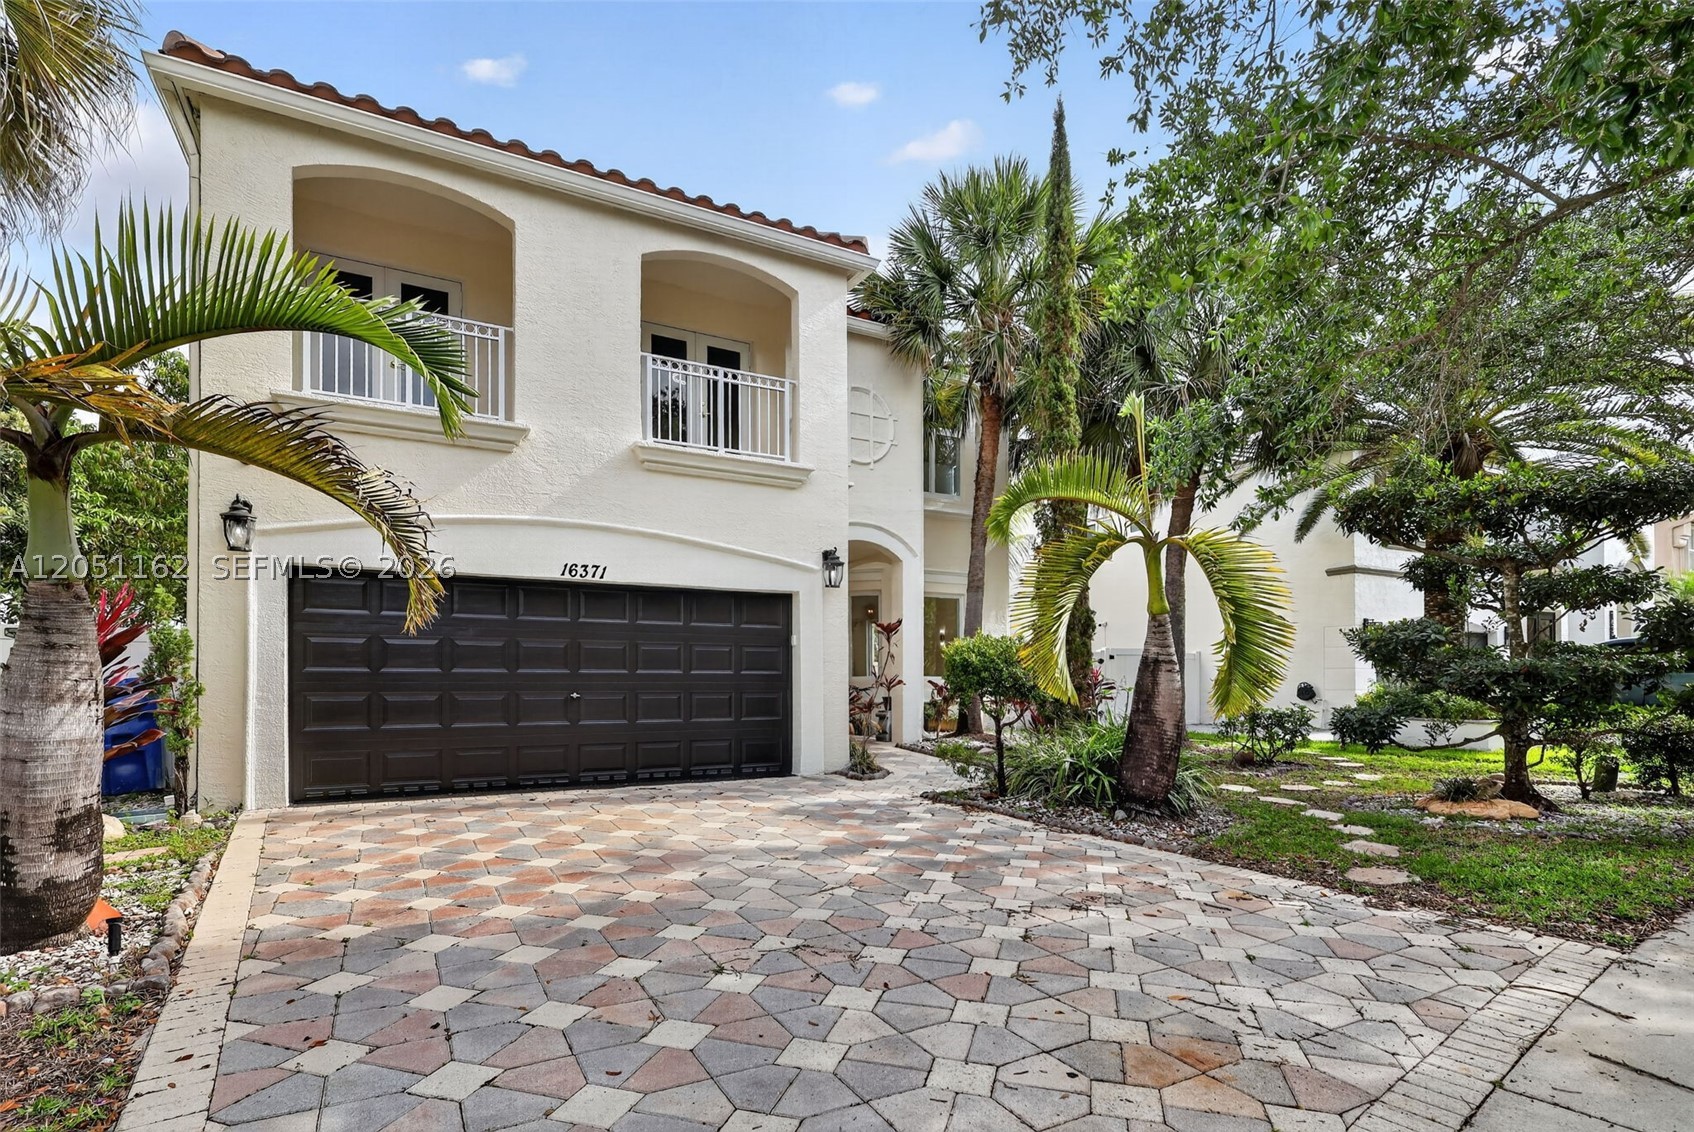
Bedrooms
4
Bathrooms
3
Area
3,184 sq ft
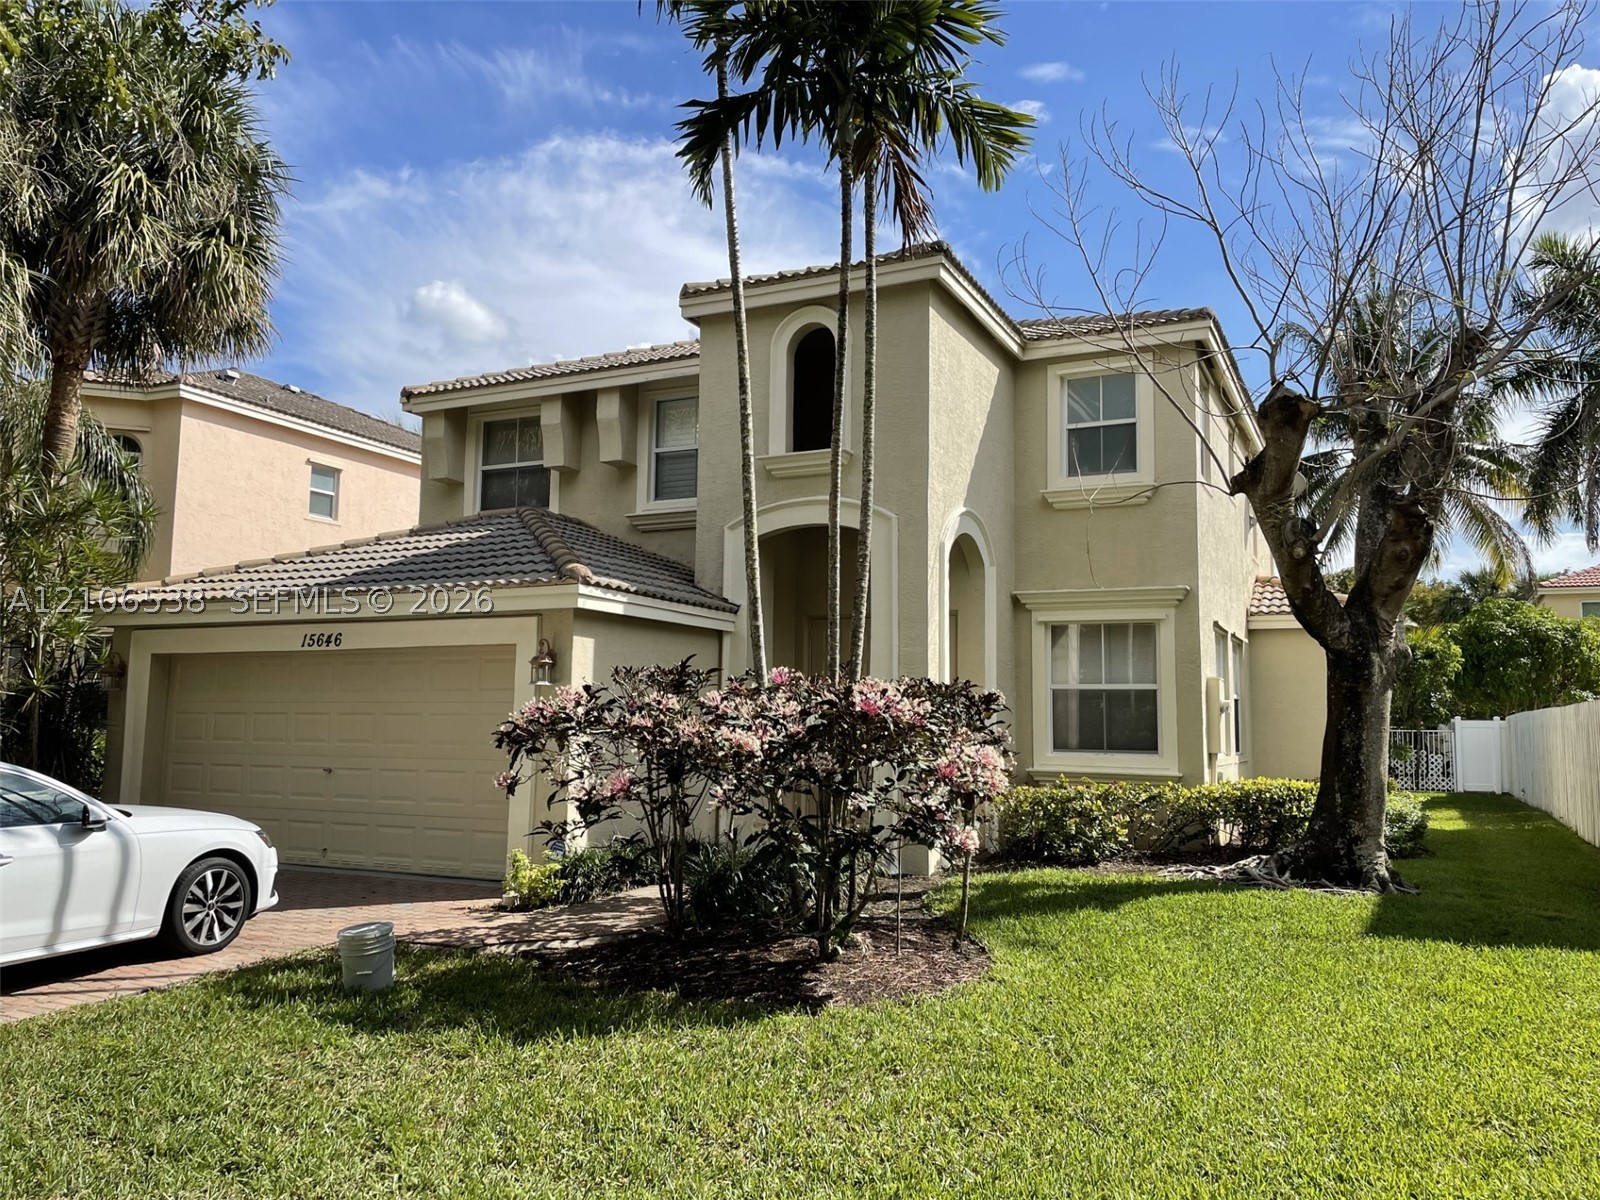
Bedrooms
4
Bathrooms
3
Area
2,583 sq ft
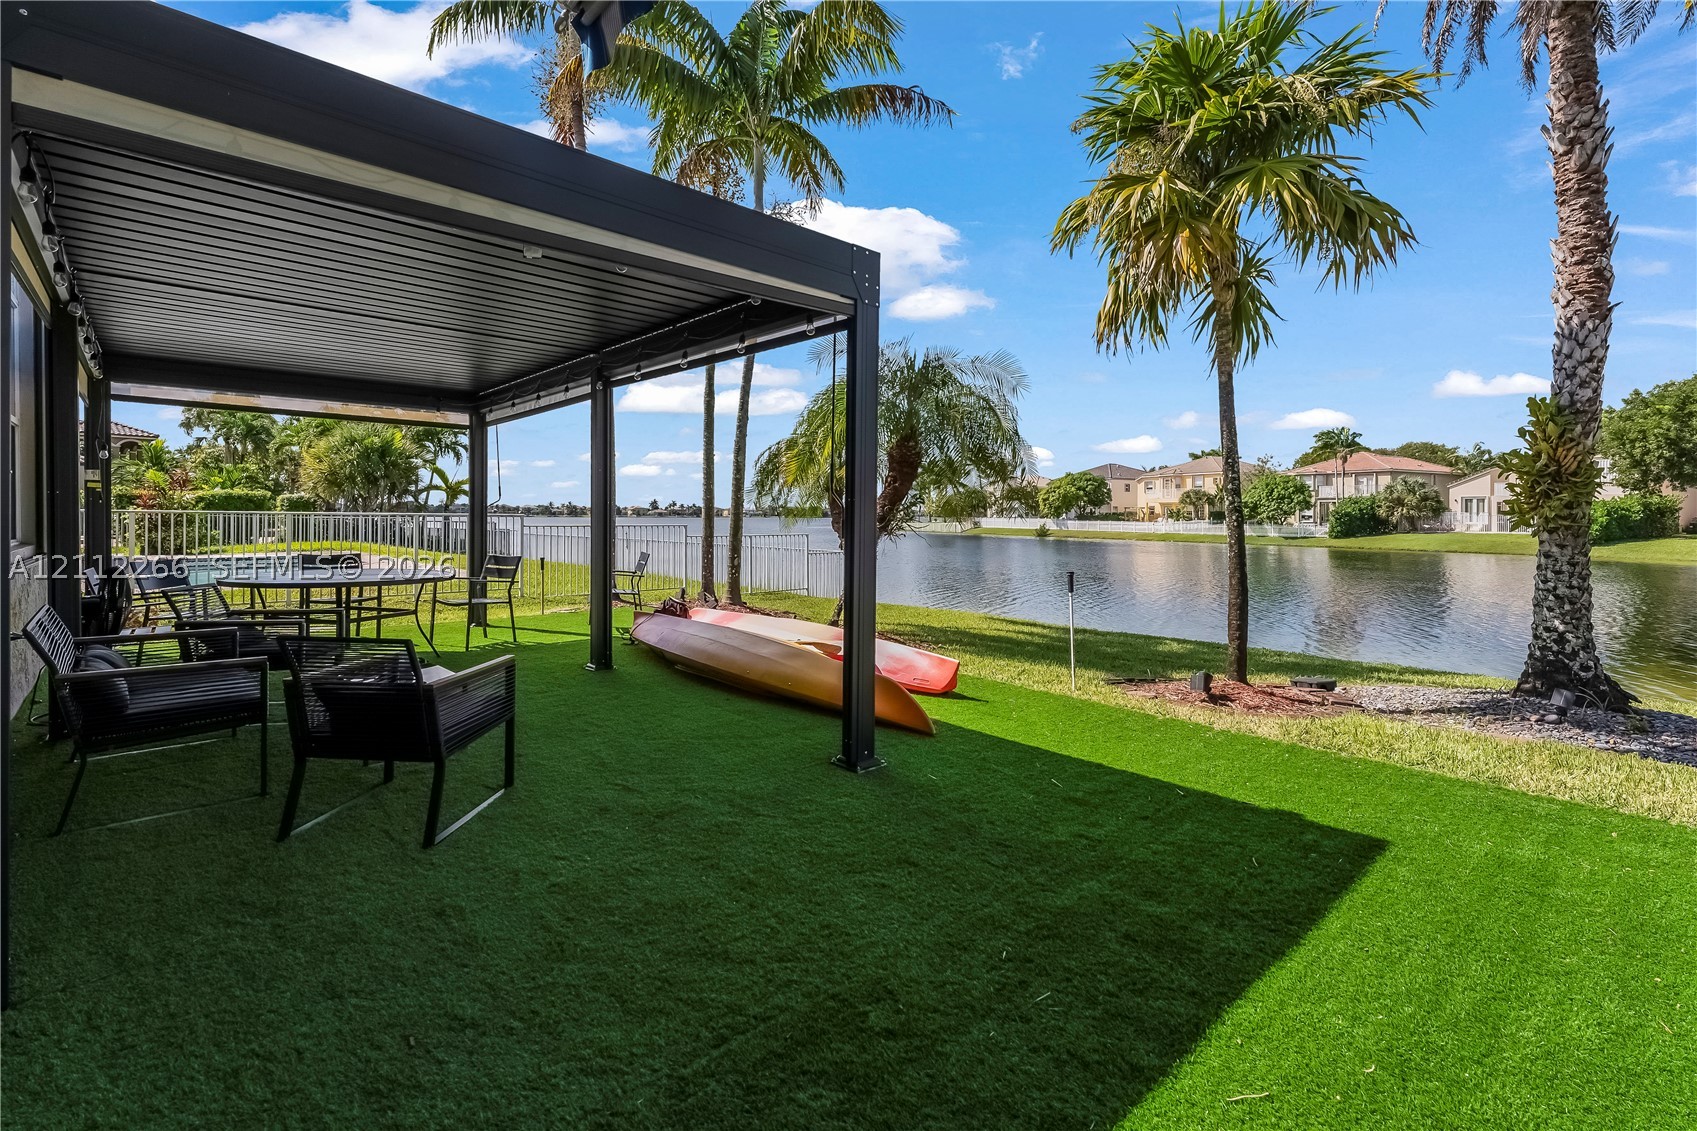
Bedrooms
4
Bathrooms
3
Area
2,469 sq ft
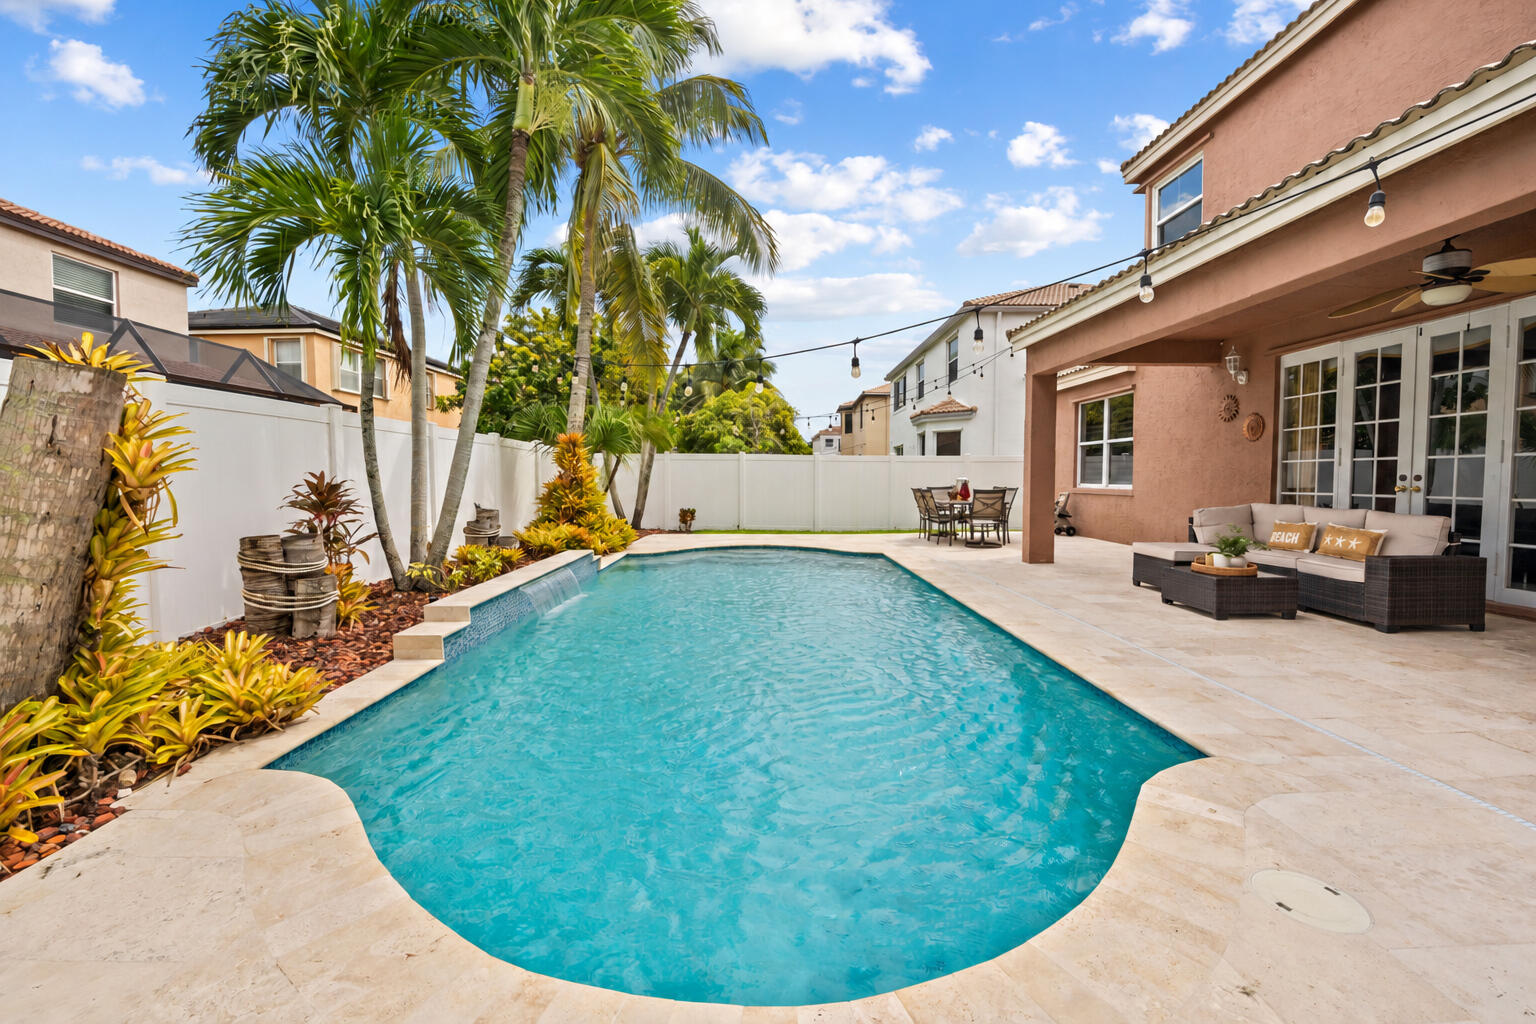
Bedrooms
4
Bathrooms
3
Area
2,257 sq ft
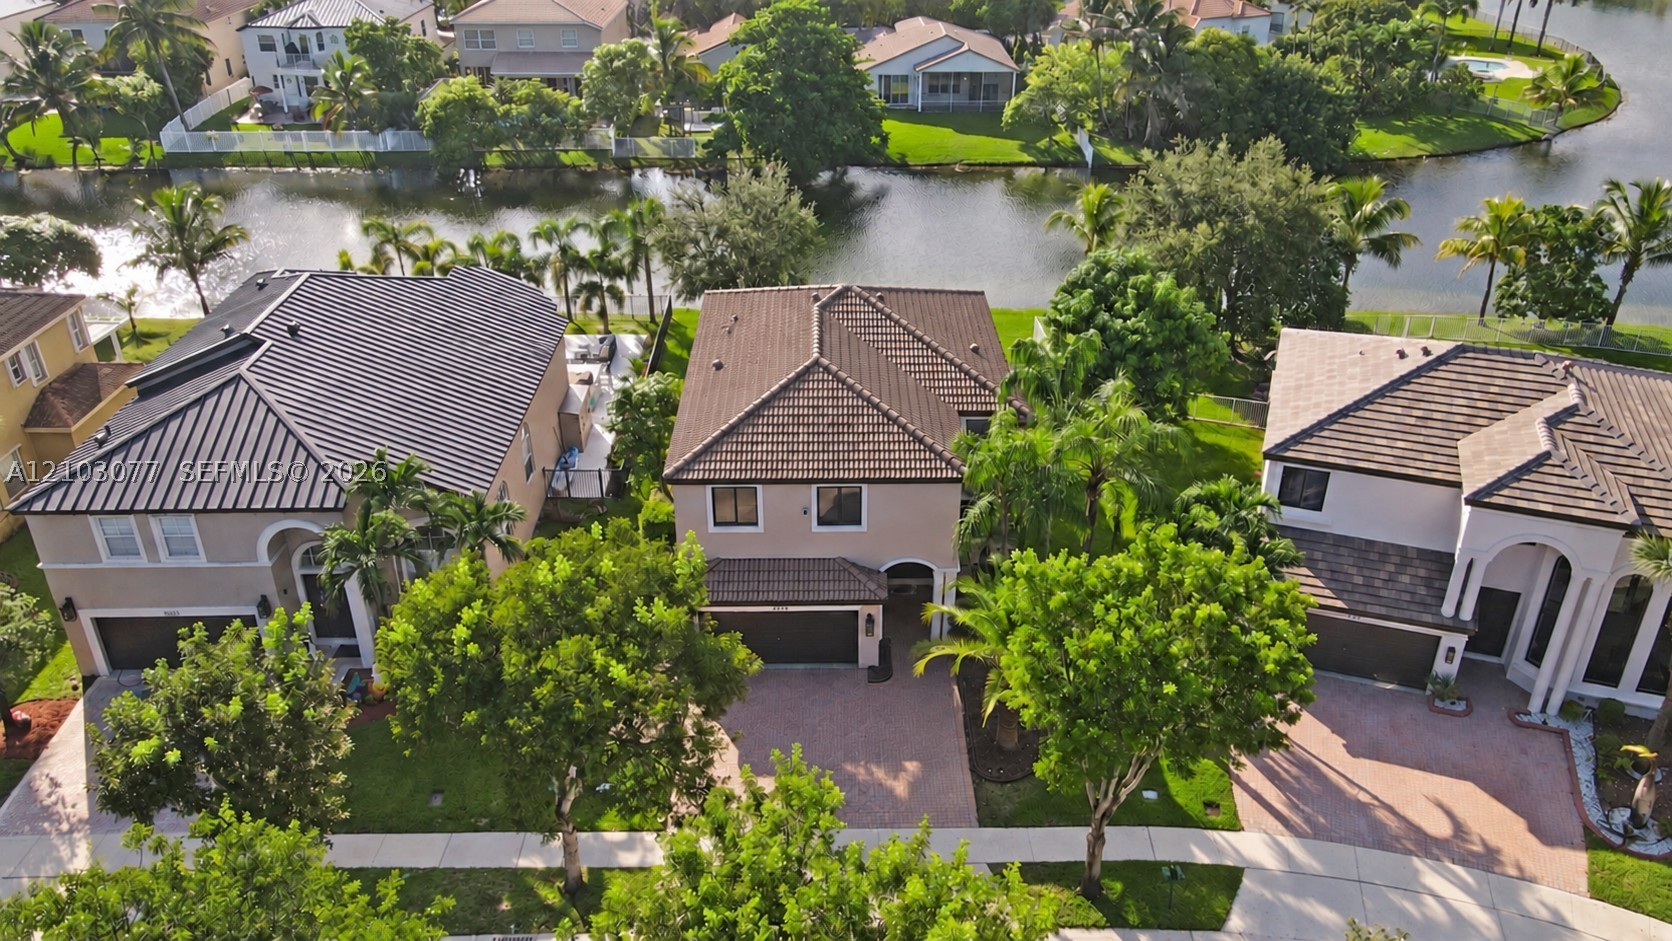
Bedrooms
5
Bathrooms
3
Area
2,769 sq ft
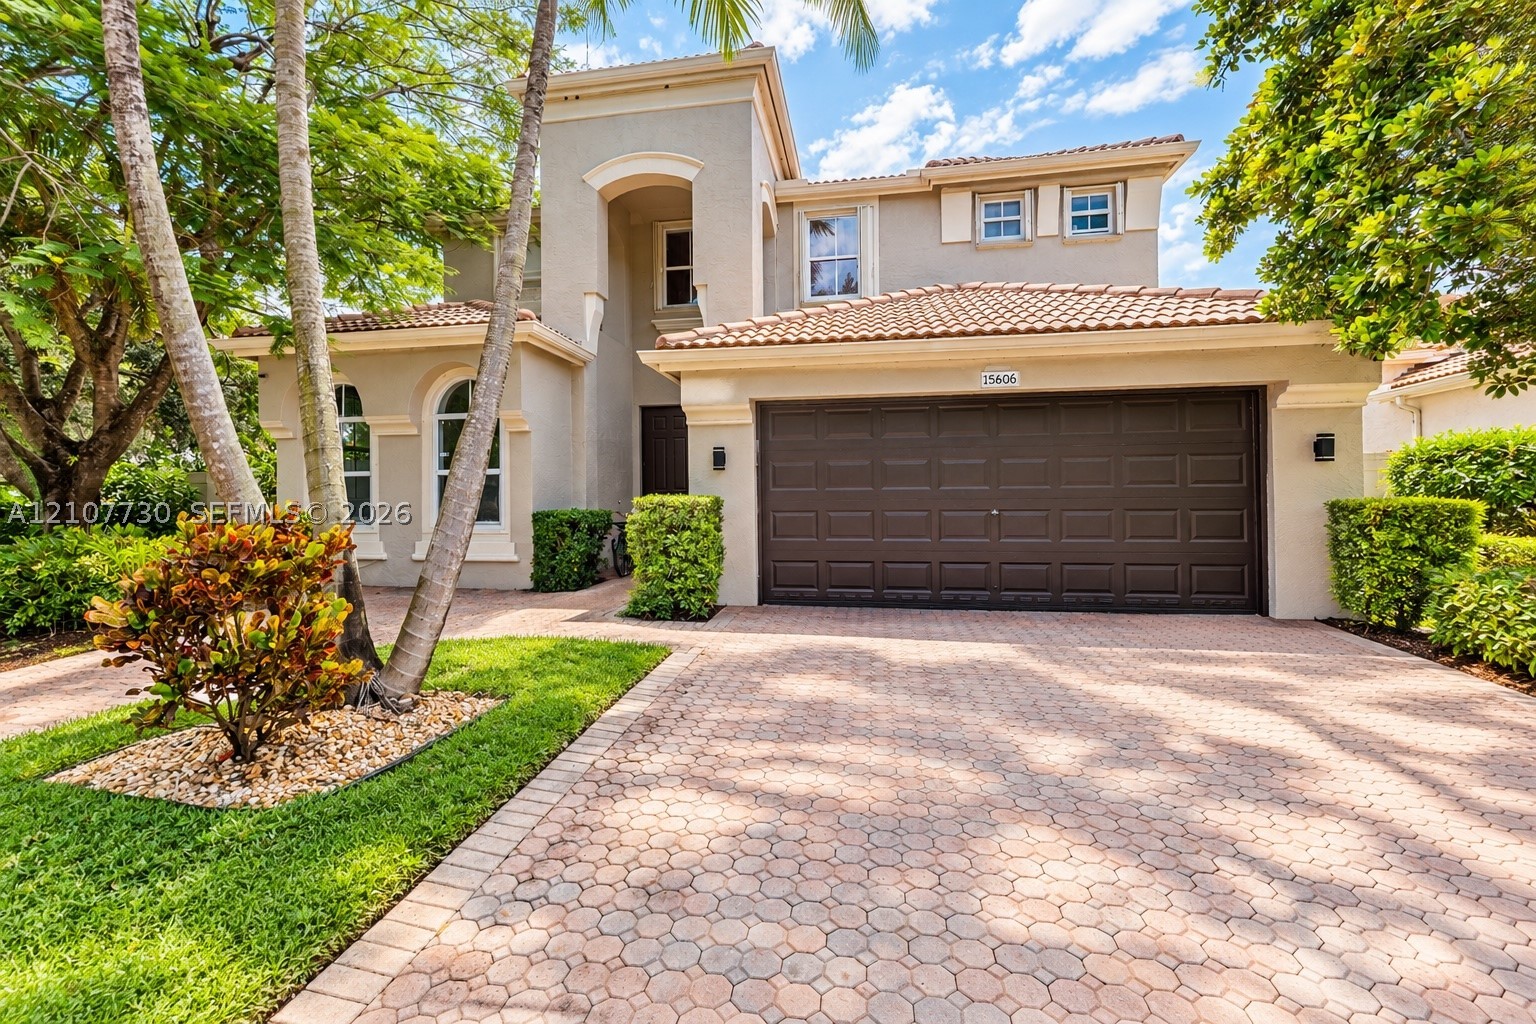
Bedrooms
6
Bathrooms
4
Area
3,625 sq ft
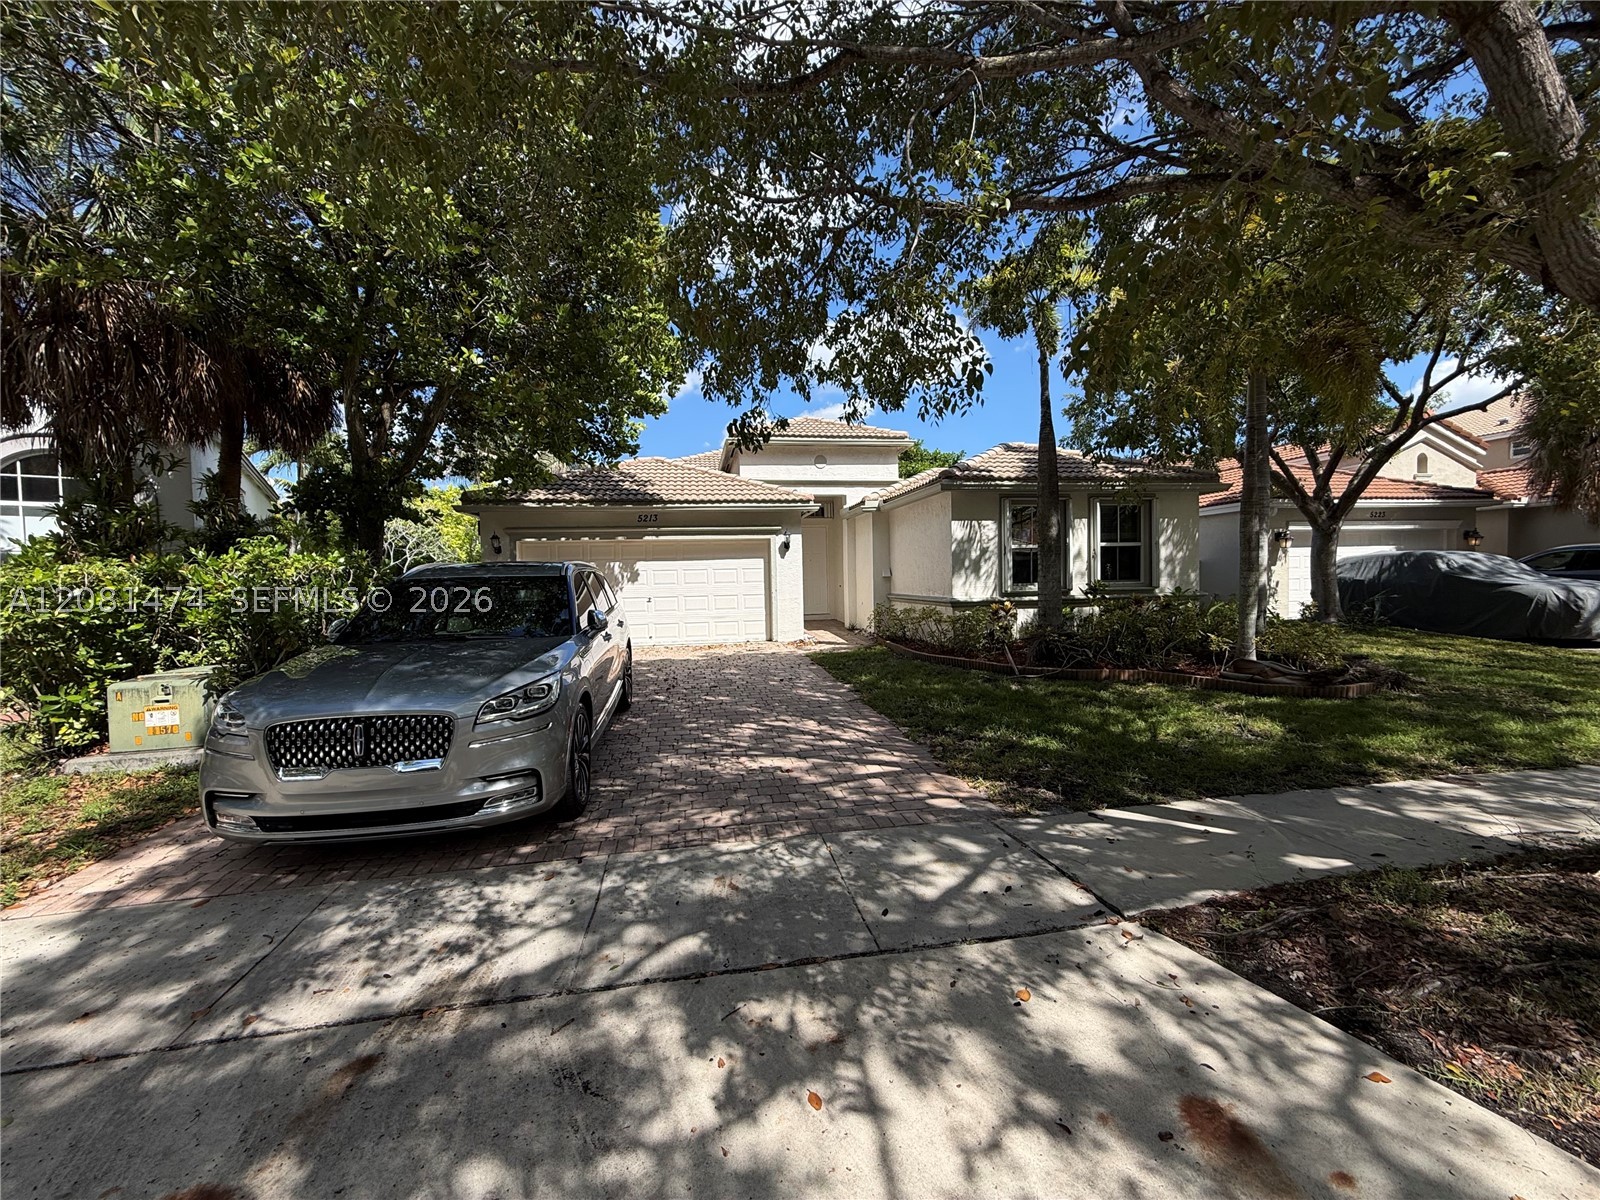
Bedrooms
4
Bathrooms
2
Area
1,859 sq ft
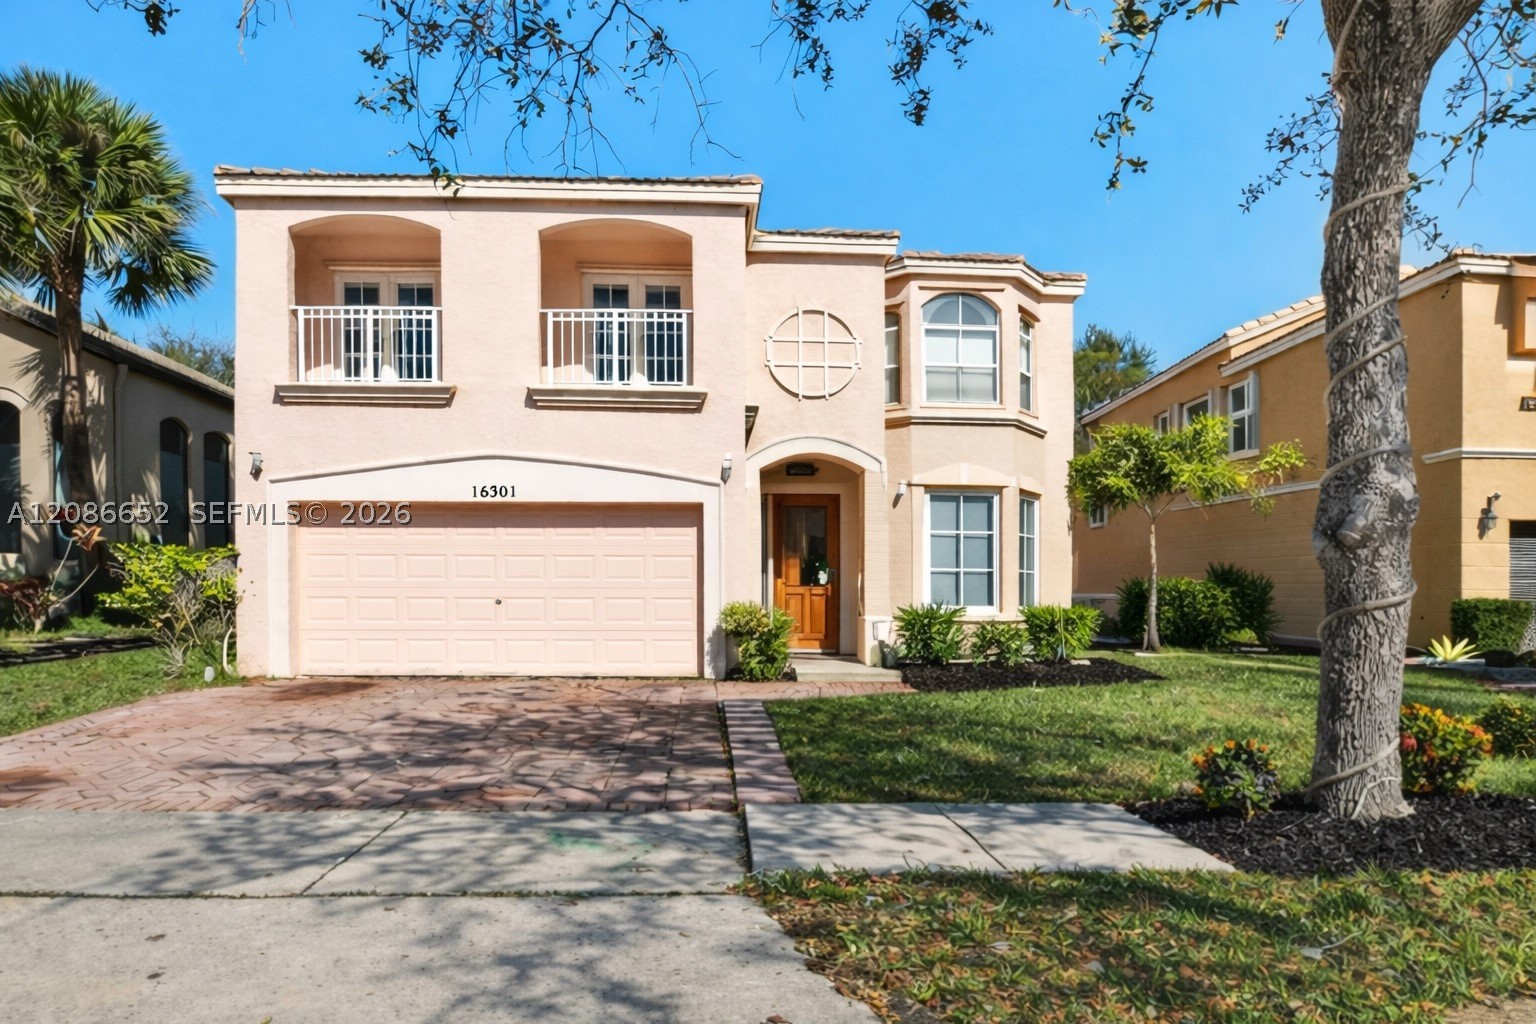
Bedrooms
5
Bathrooms
3
Area
3,184 sq ft
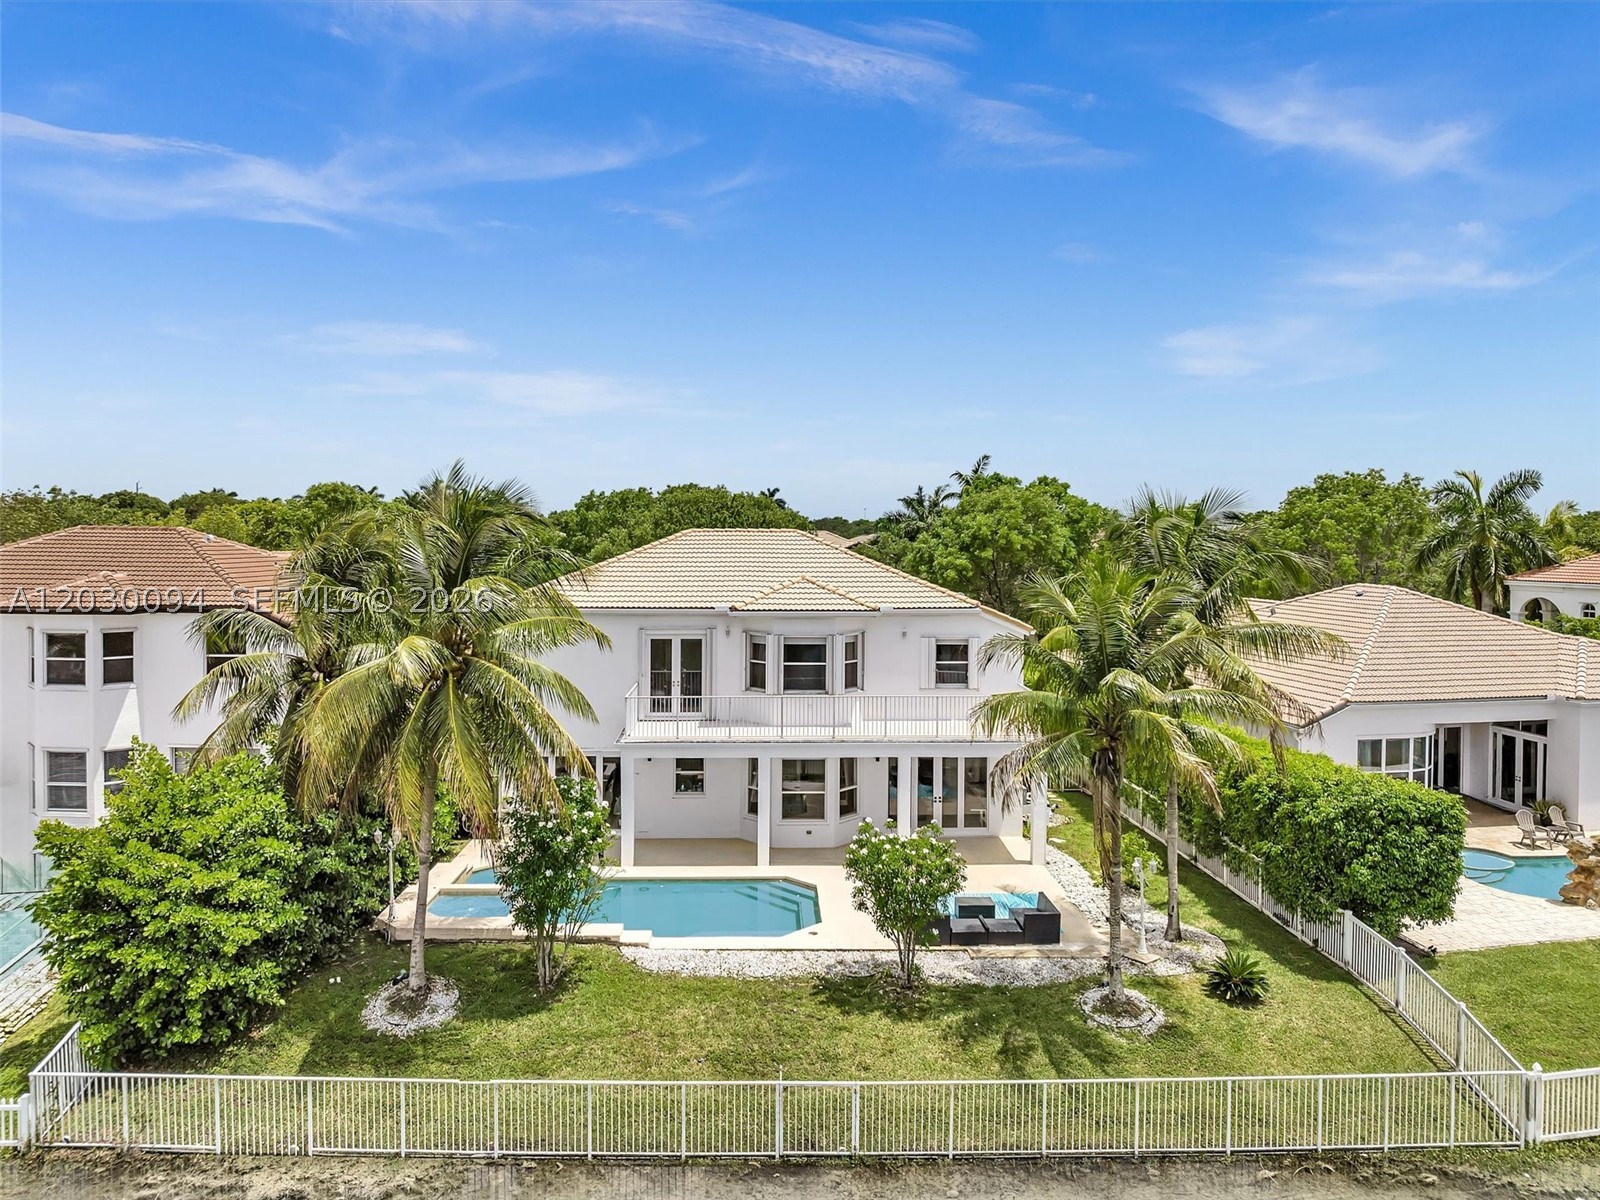
Bedrooms
5
Bathrooms
3
Area
3,501 sq ft
Similar Properties in Other Cities
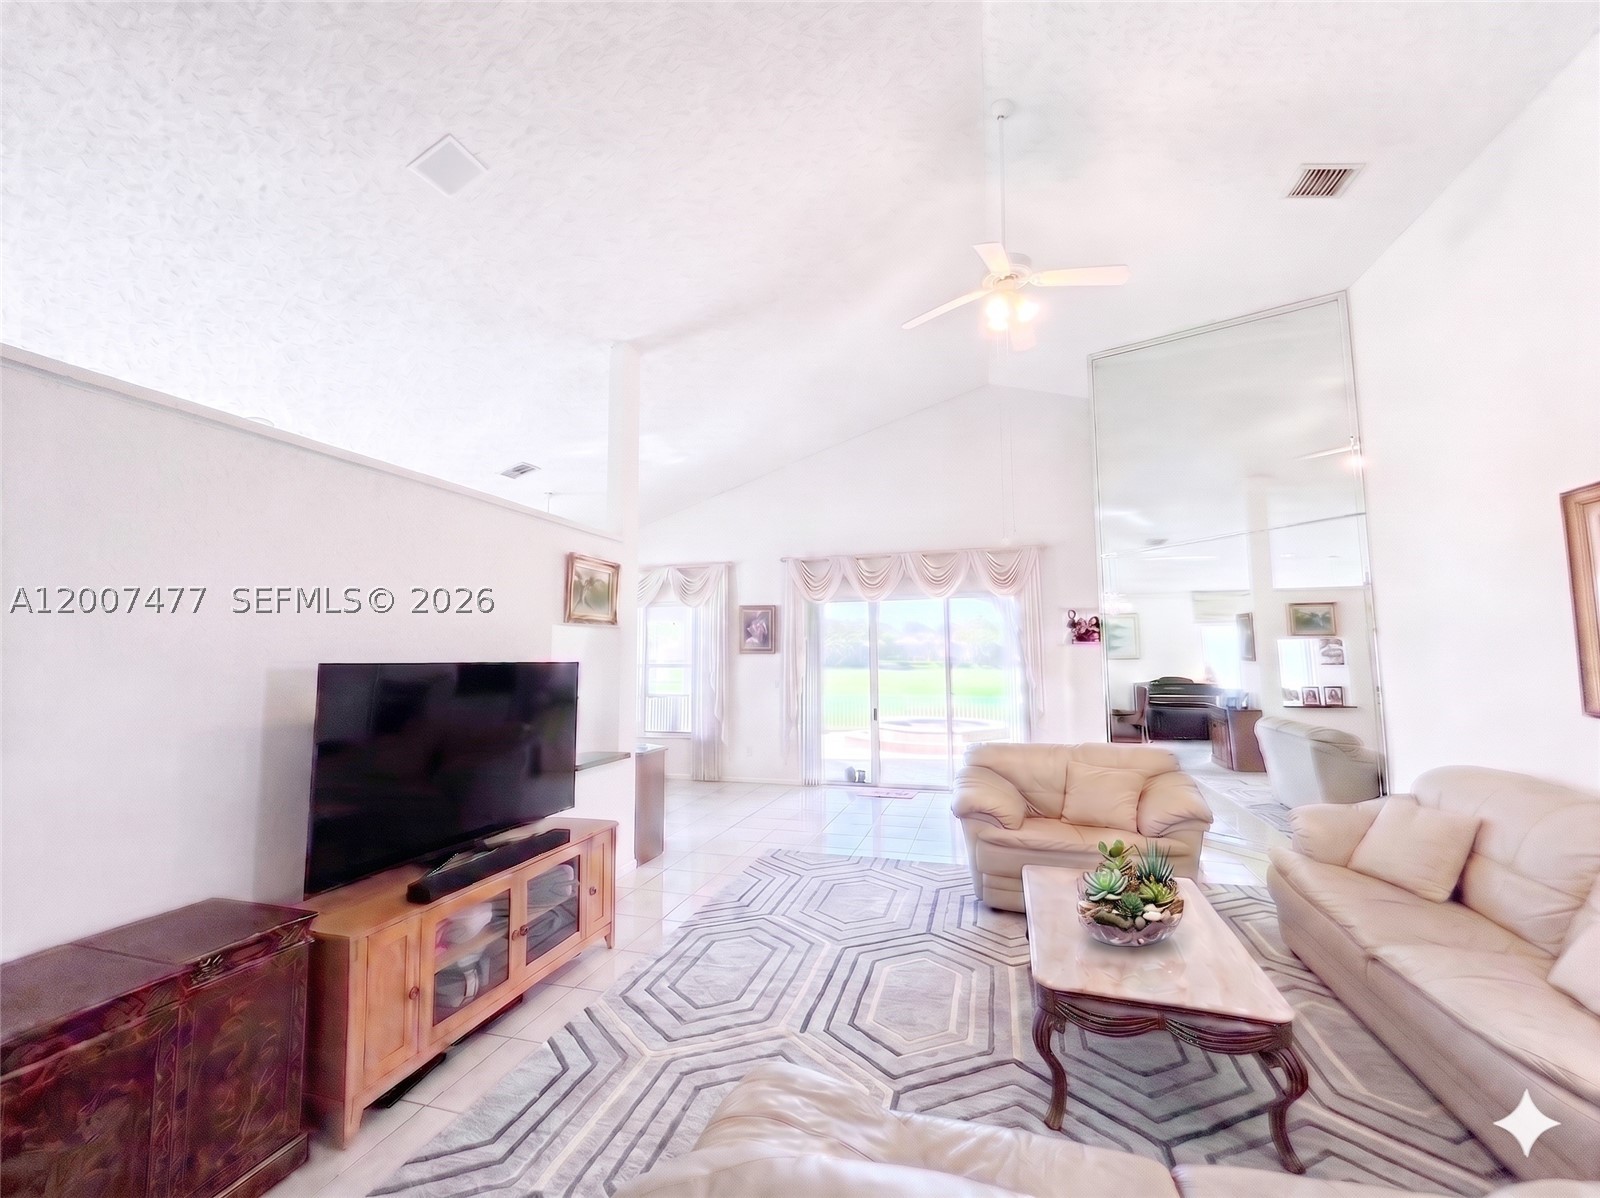
Bedrooms
4
Bathrooms
4
Area
3,056 sq ft
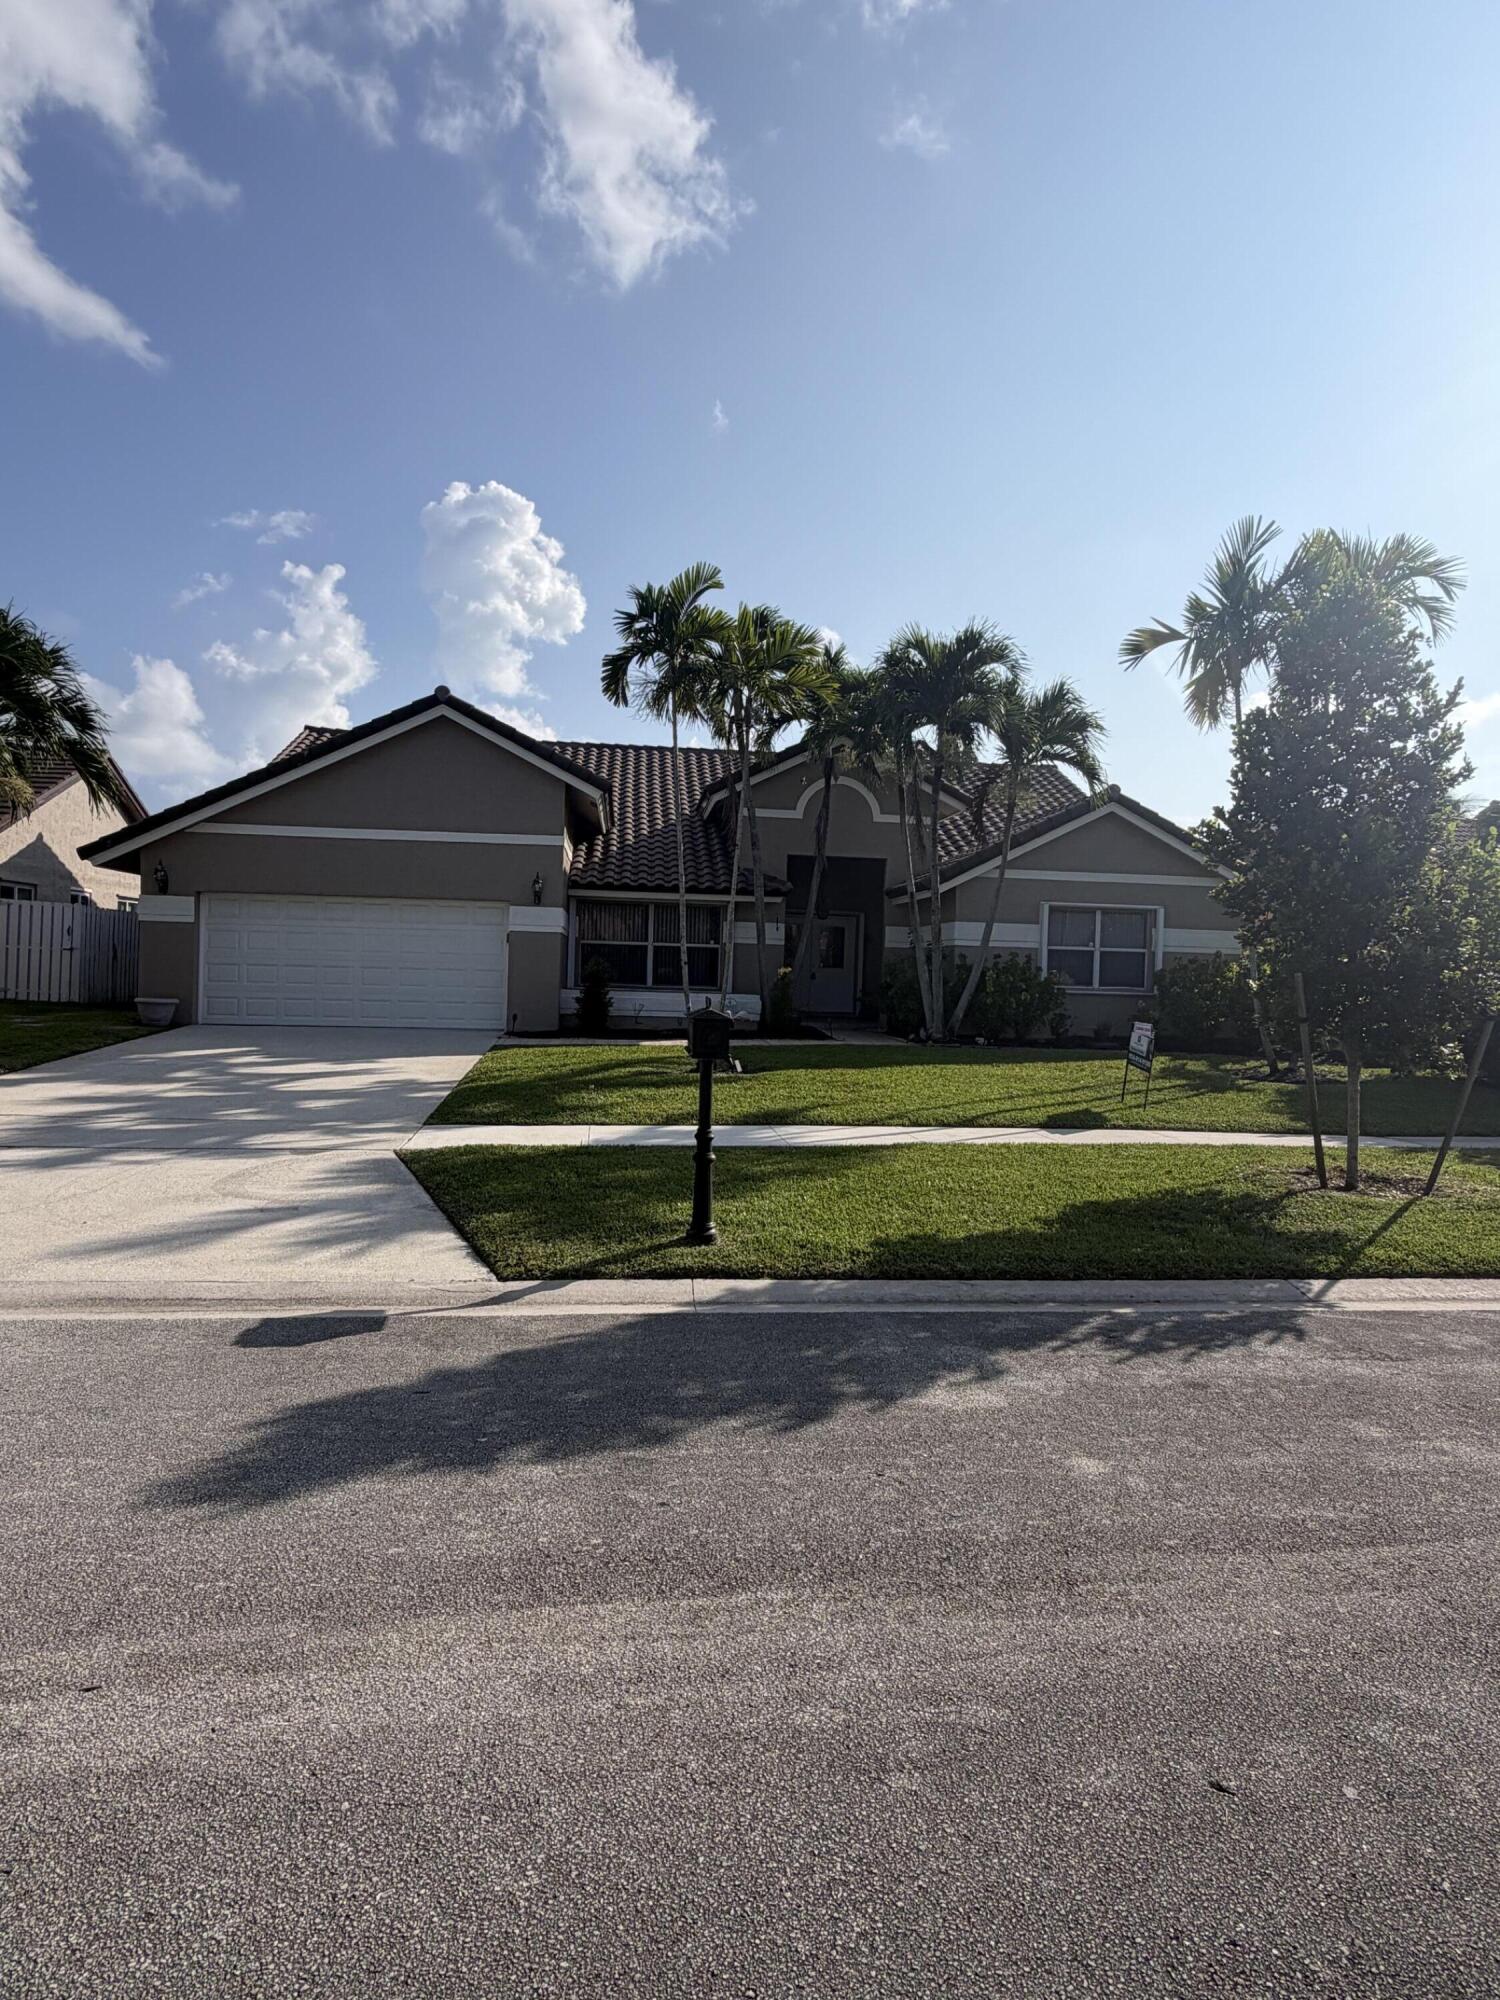
Bedrooms
4
Bathrooms
3
Area
3,169 sq ft
Bedrooms
4
Bathrooms
4
Area
2,973 sq ft
Bedrooms
4
Bathrooms
3
Area
2,866 sq ft
Bedrooms
4
Bathrooms
3
Area
2,880 sq ft
Bedrooms
4
Bathrooms
3
Area
2,709 sq ft
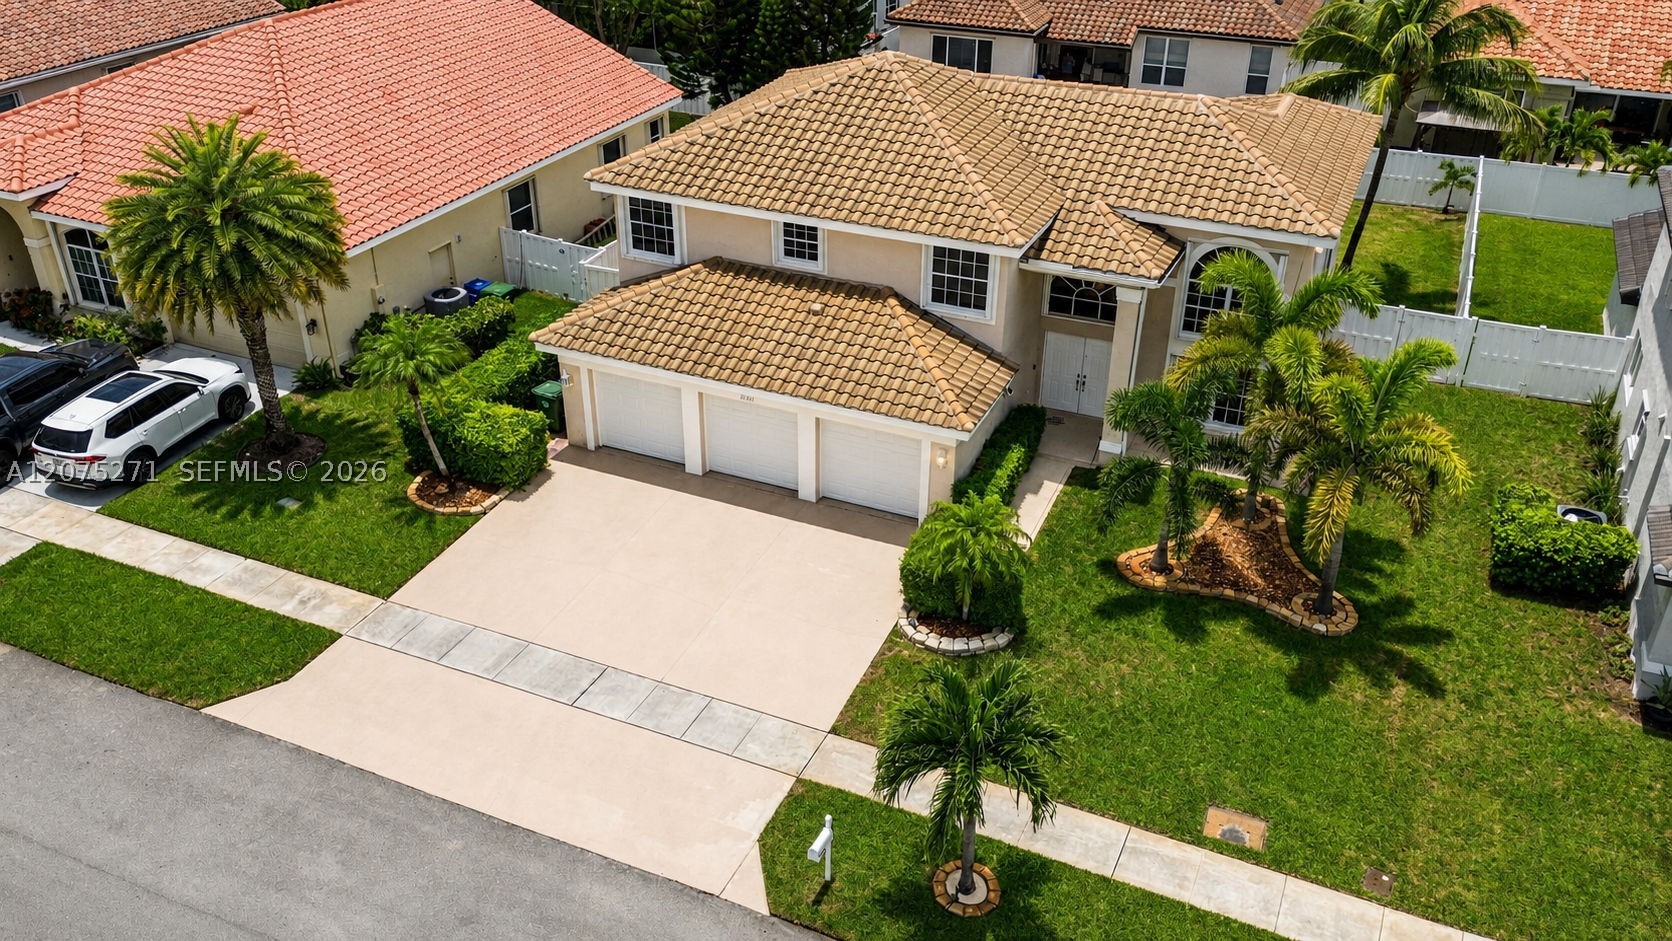
Bedrooms
4
Bathrooms
3
Area
2,568 sq ft
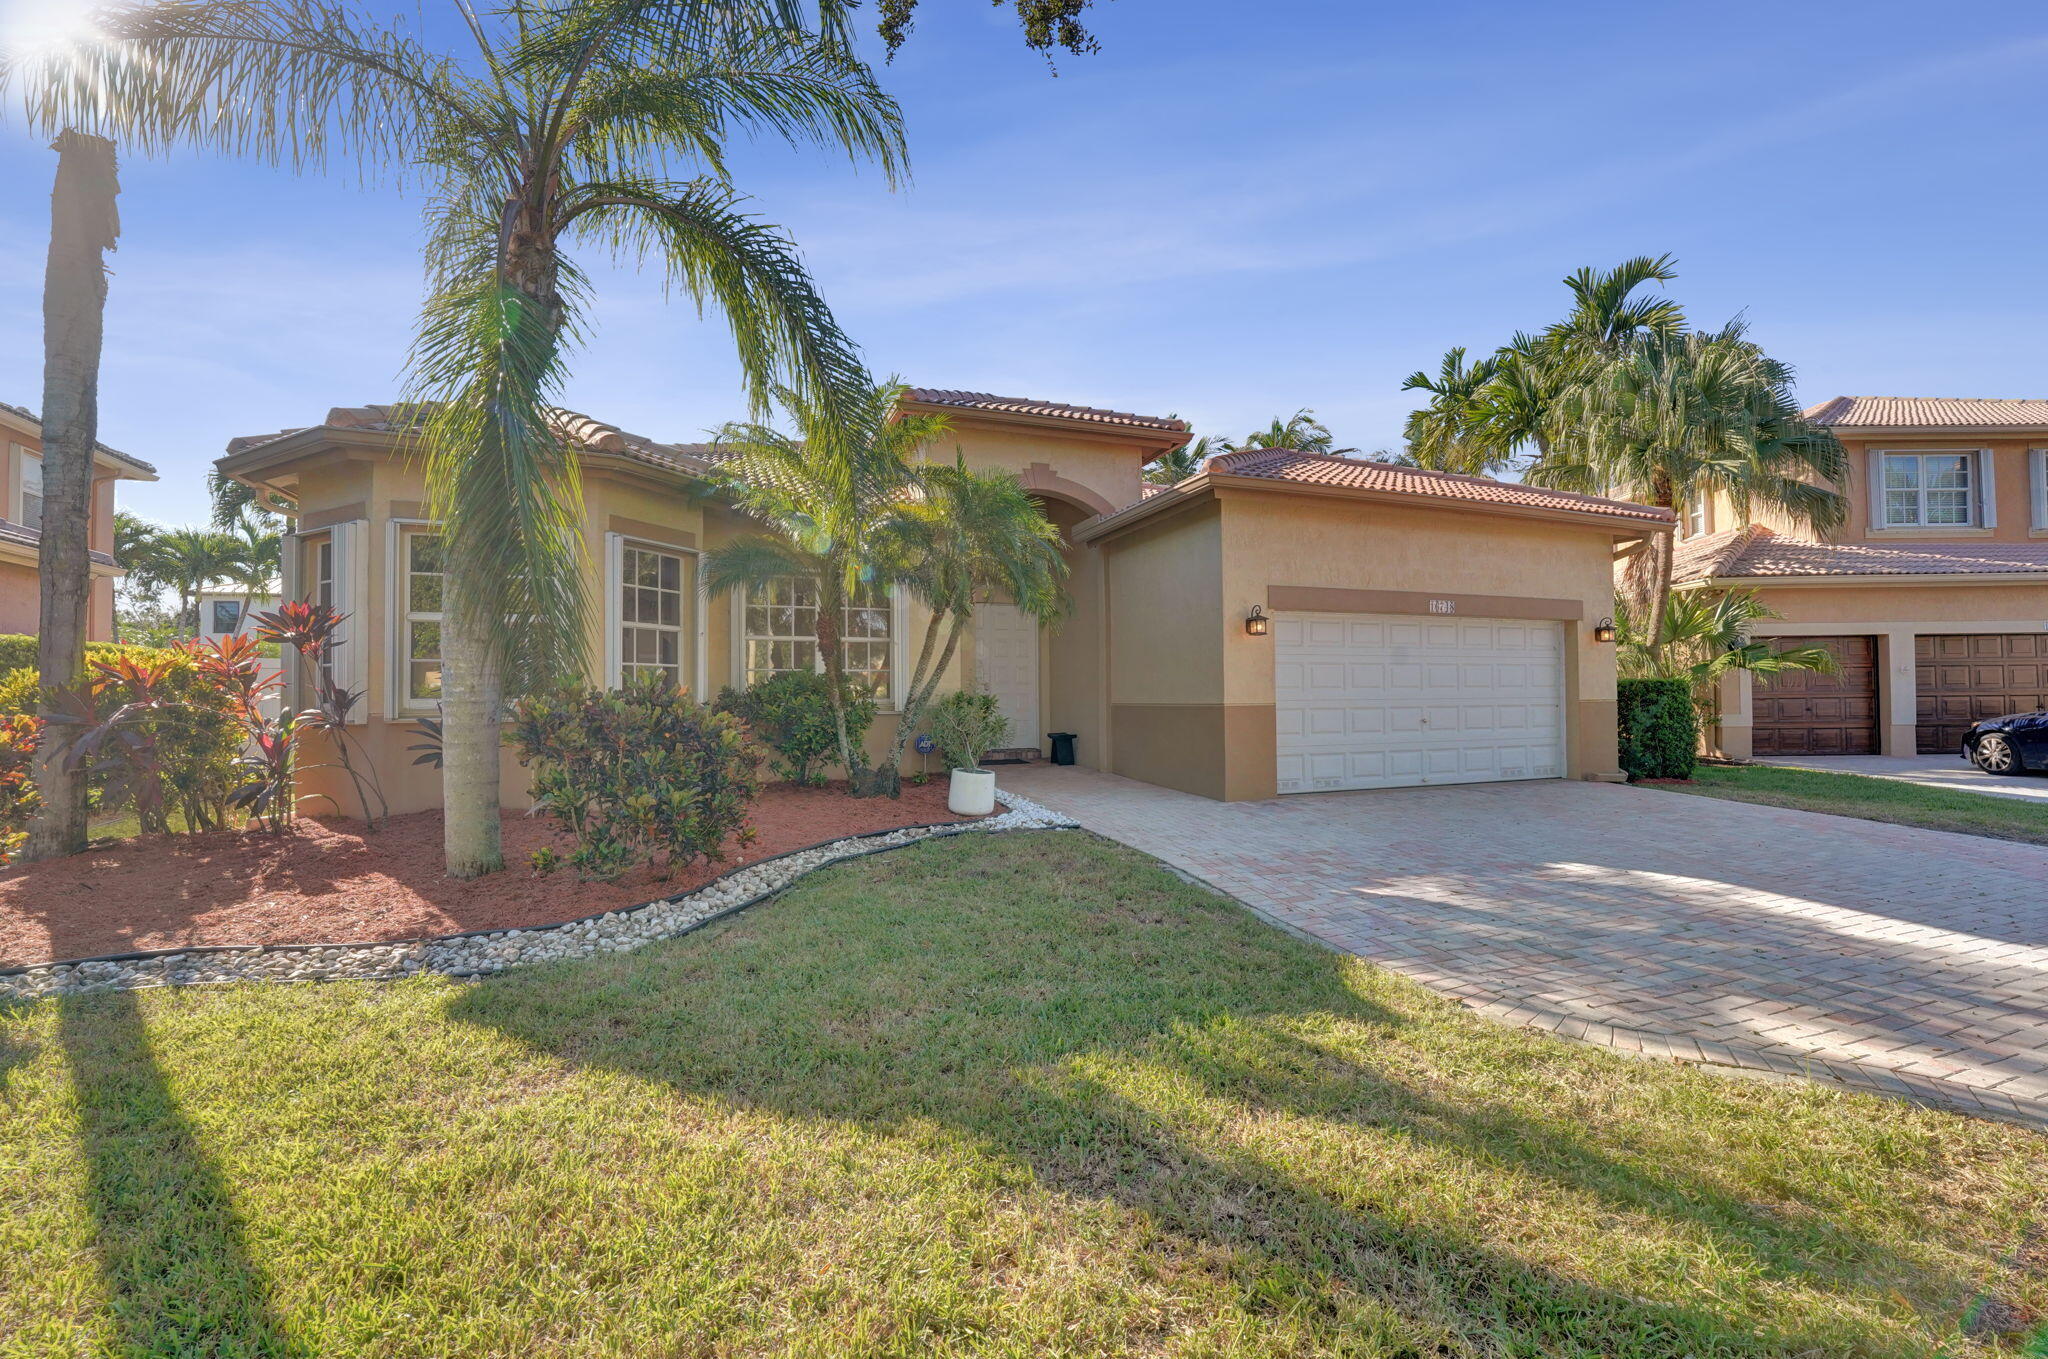
Bedrooms
4
Bathrooms
3
Area
2,553 sq ft
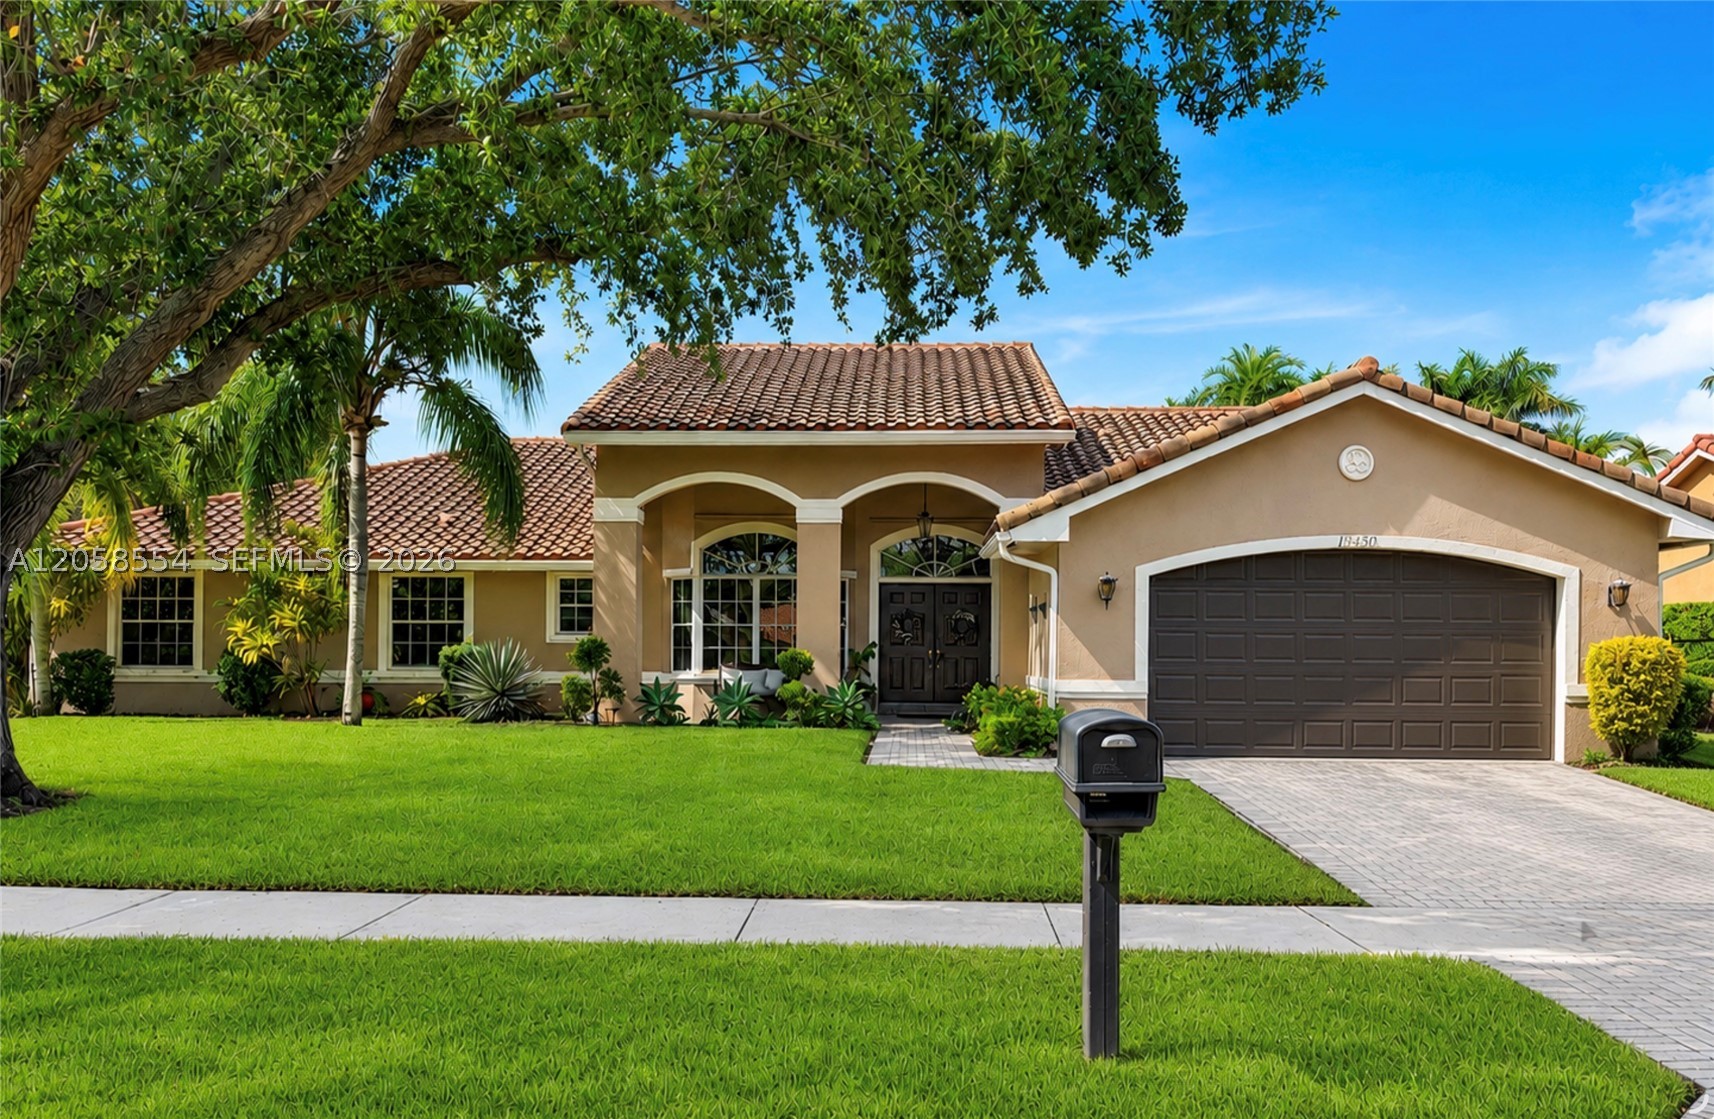
Bedrooms
4
Bathrooms
2
Area
2,761 sq ft
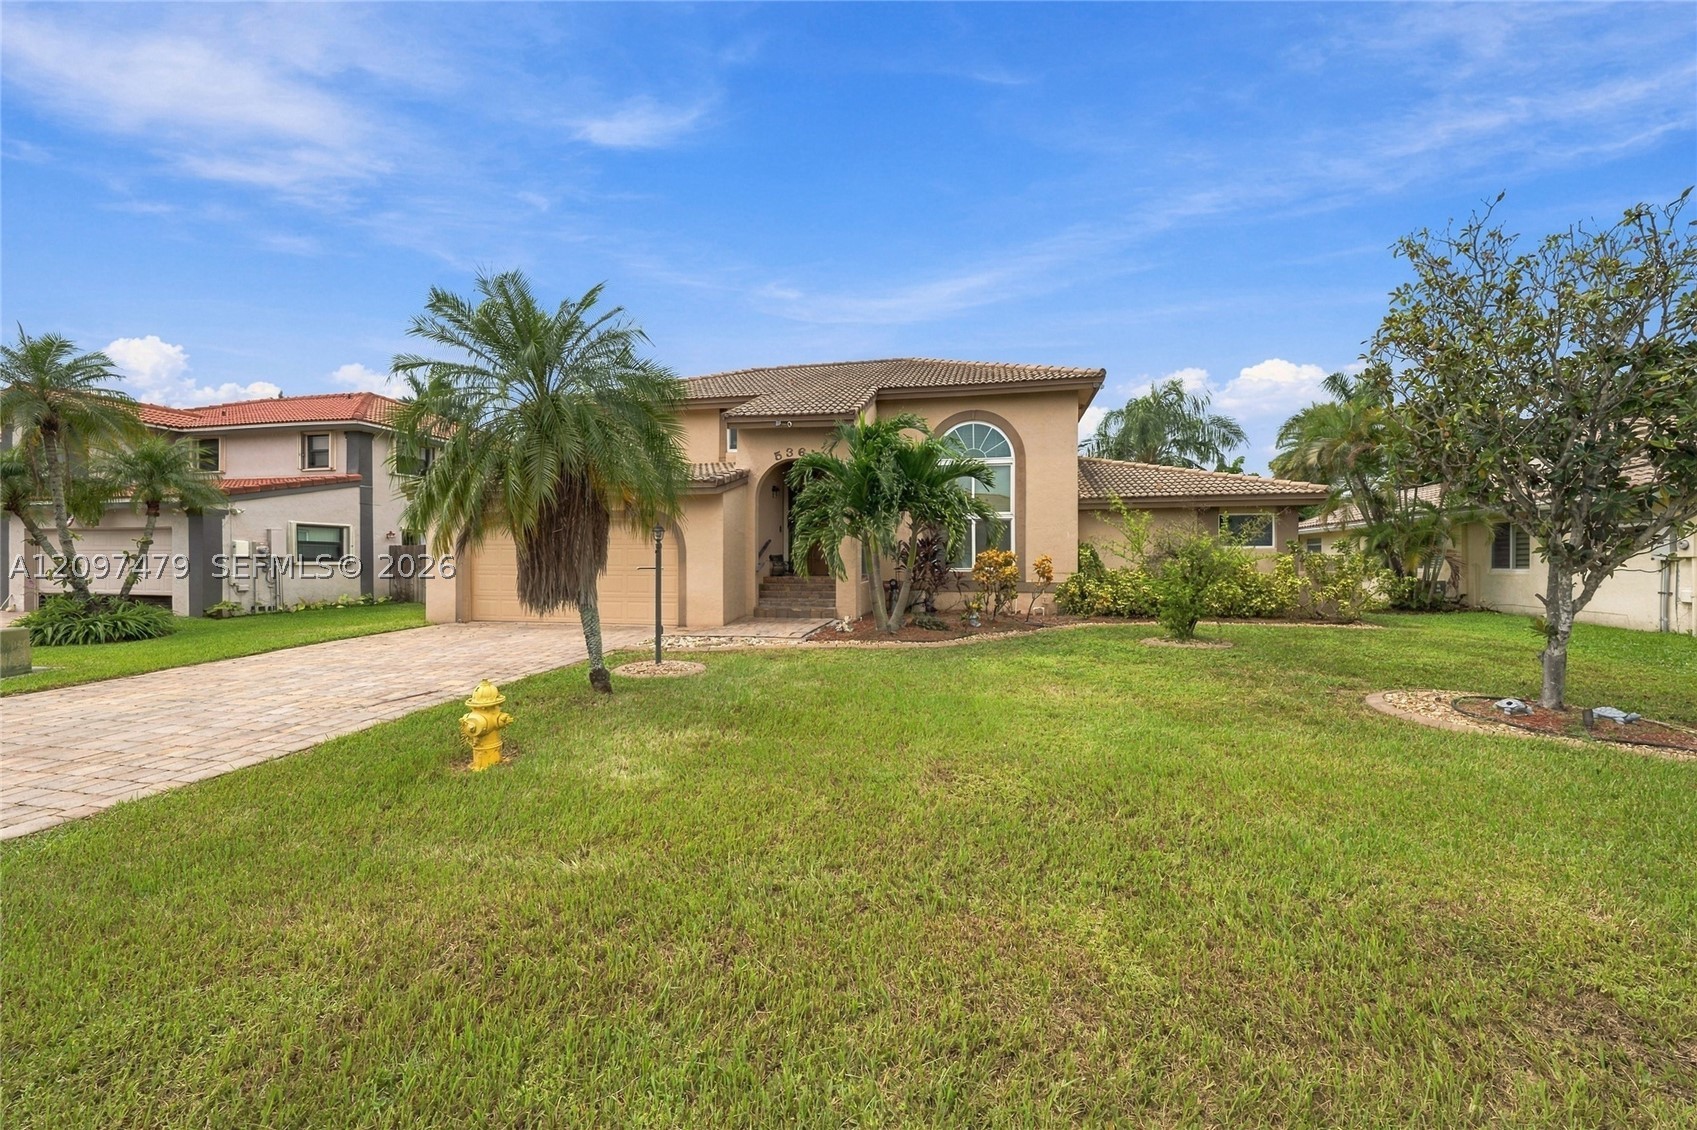
Bedrooms
4
Bathrooms
4
Area
2,648 sq ft
Bedrooms
4
Bathrooms
3
Area
2,844 sq ft
Bedrooms
4
Bathrooms
5
Area
2,749 sq ft
MLS information
Last updated Oct 17, 2026
IDX information is provided exclusively for personal, non-commercial use, and may not be used for any purpose other than to identify prospective properties consumers may be interested in purchasing. Information is deemed reliable but not guaranteed.