Link copied!
18341 10th St, Pembroke Pines, FL 33029
Offering:
For Sale
Location:
Pembroke Pines, FL 33029
Subdivision:
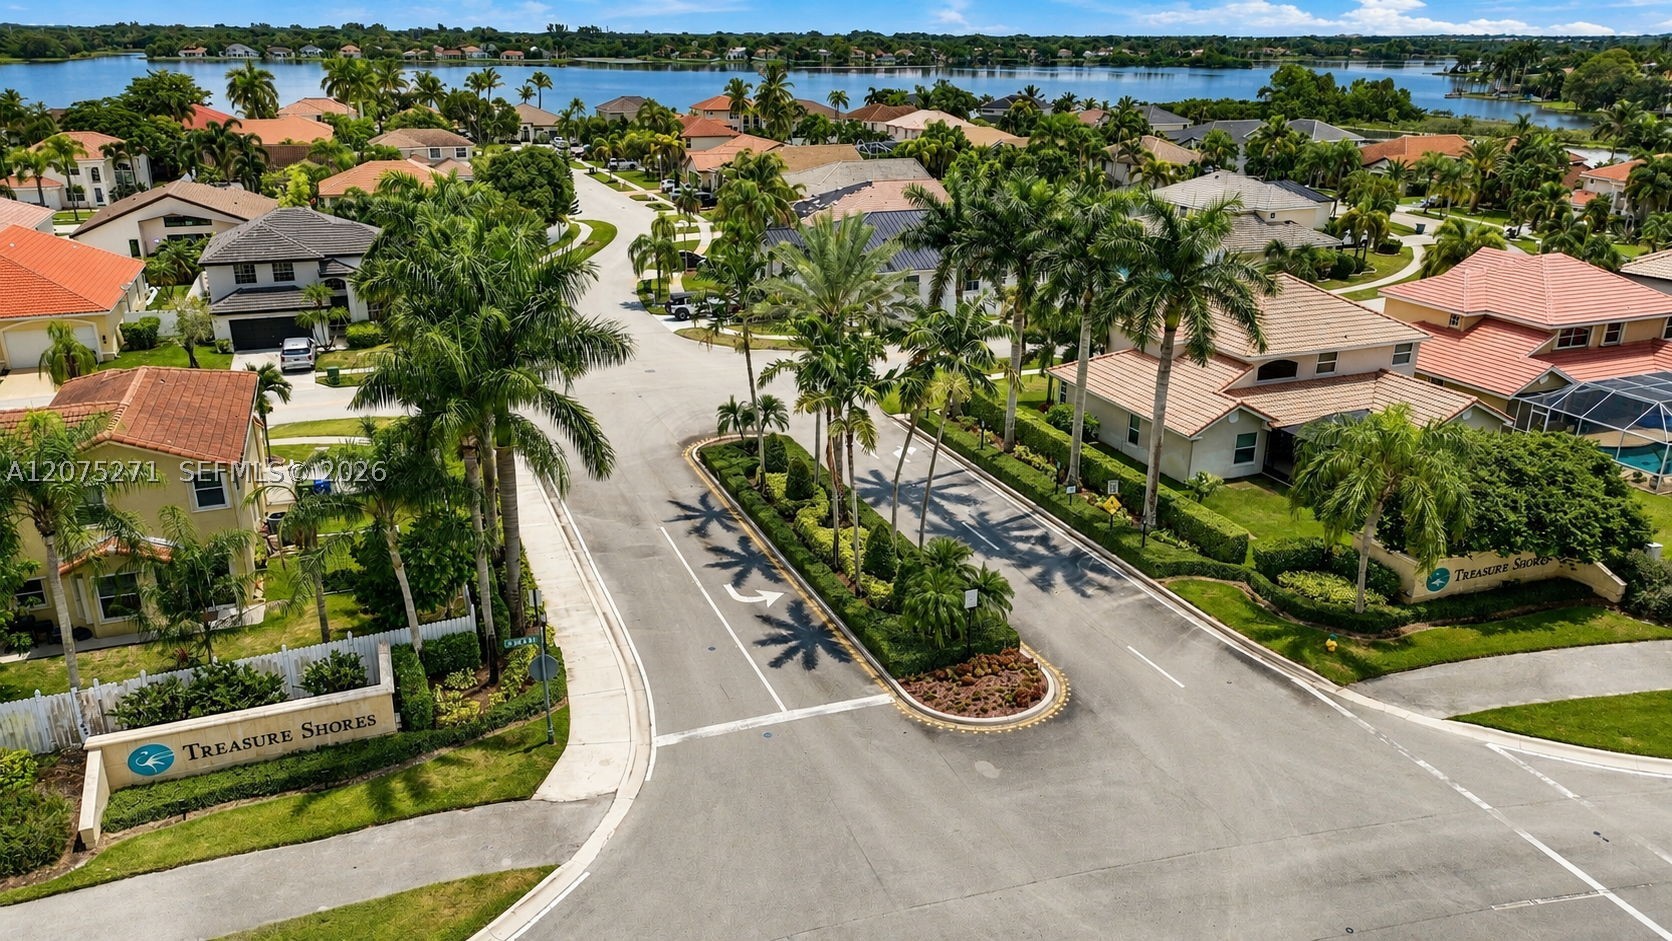
SILVER LAKES AT PEMBROKE
Status:
Active
$859,000
Deemed reliable but not guaranteed.
Details
Year built:
1992
Lot size:
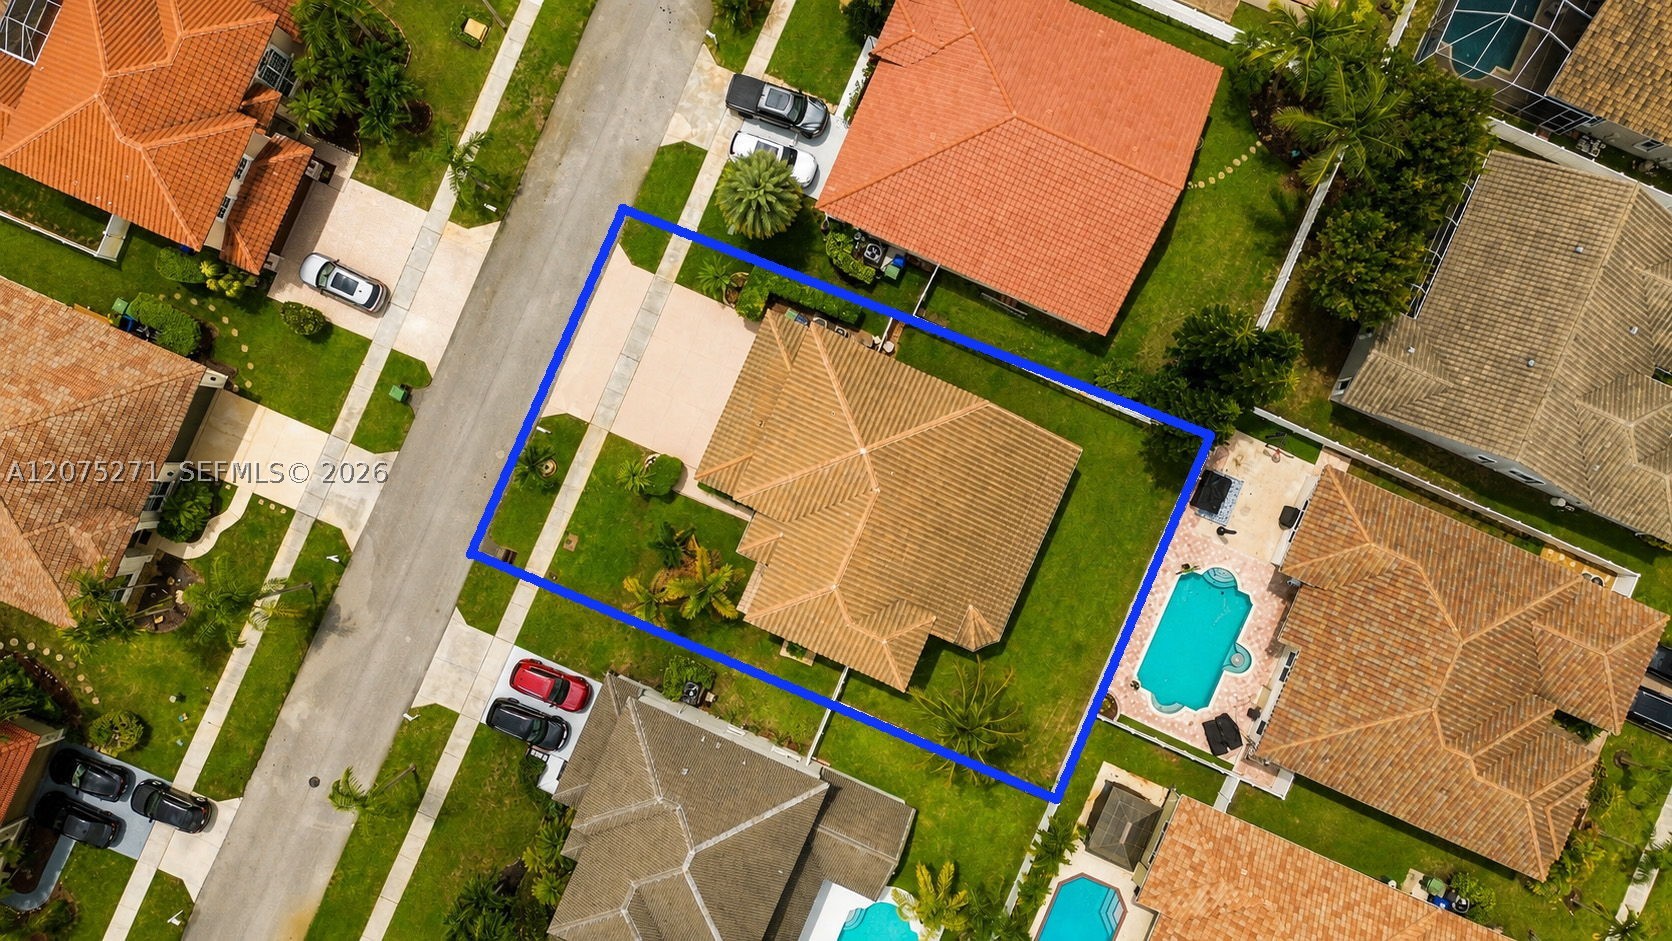
8,030 sq ft
Levels:
Two
Stories:
2
Garage:
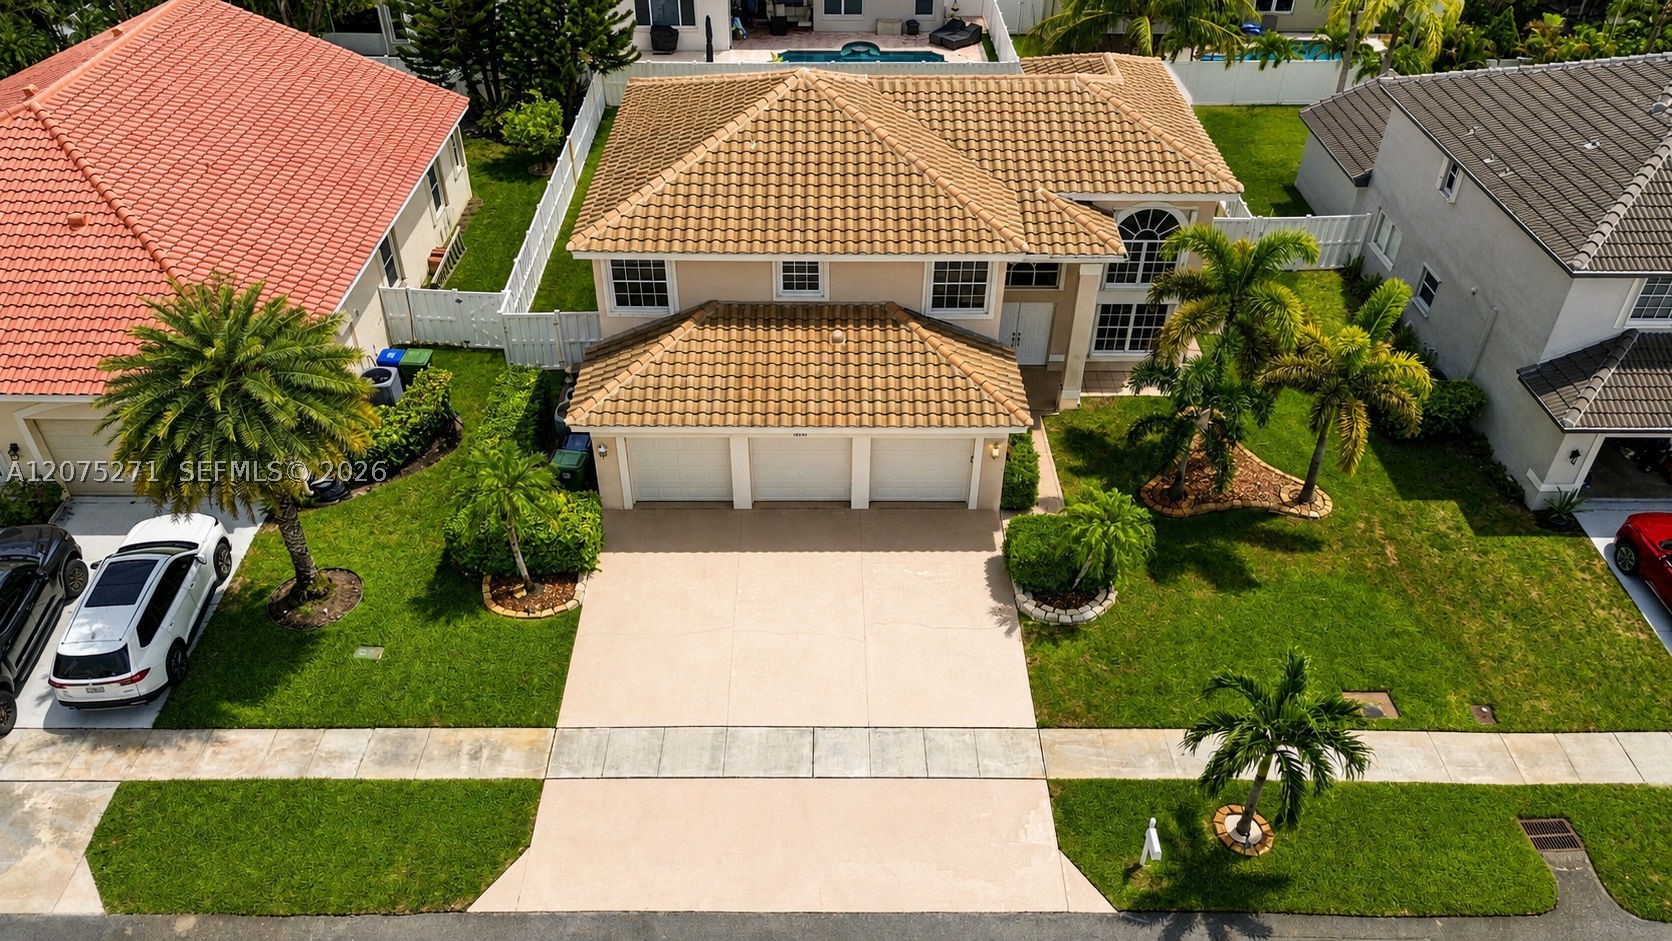
3
Parking:
3 covered
Style:
Detached,Two Story
Faces:
South
Days on market:
34
Cumulative days on market:
134
Association fee:
$605 / Quarterly
Annual tax (2025):
$4,541
Type:
Single-family home
MLS ID
A12075271
Virtual tour:
Listed by:
One Sotheby's International Realty (OSIR11)
Listing office phone:
954-660-8860
Listing office email:
Listing agent:
Martha Arevalo (3334389)
Features
Schools
Elementary:
Panther Run
Middle / junior:
Silver Trail
High:
West Broward
School assignments come from the MLS feed and can change. Verify with the district before relying on them.
Utilities
Water source:
Public
Sewer:
Public Sewer
Description
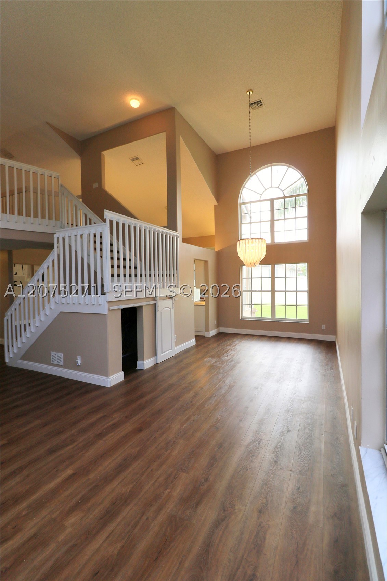
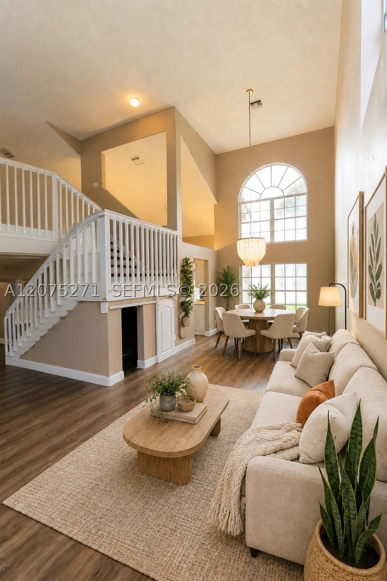
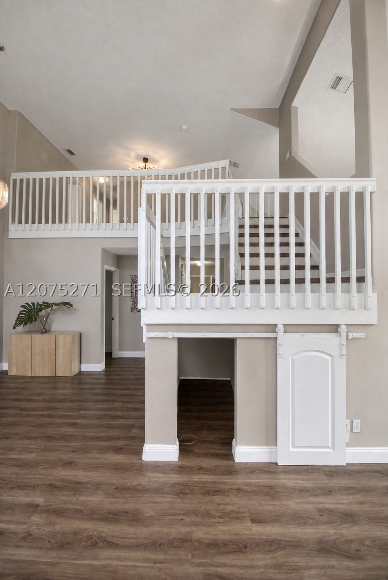
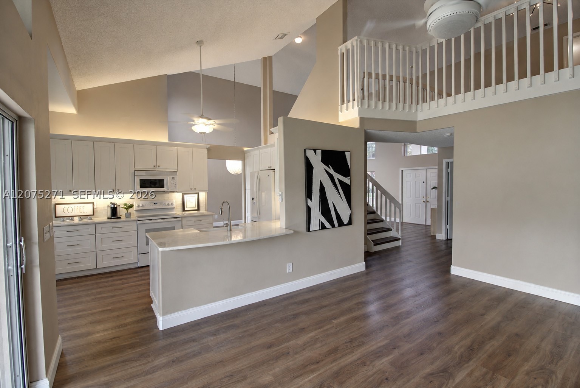
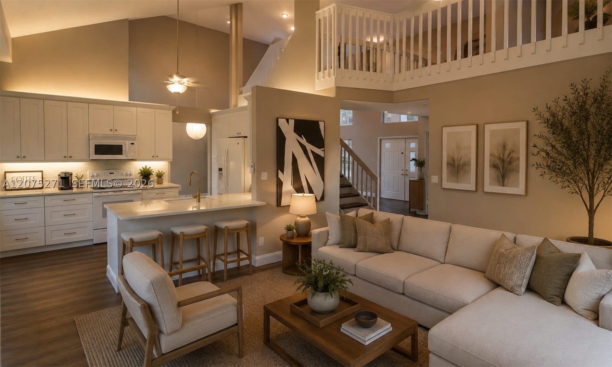
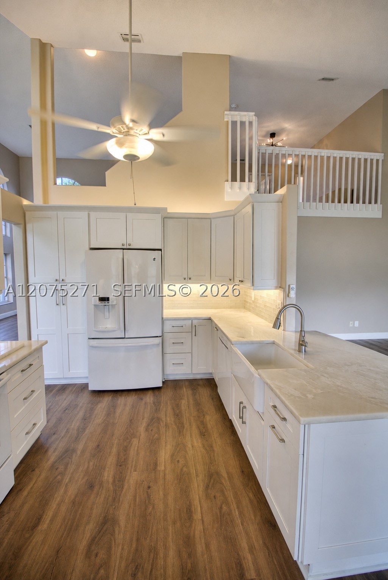
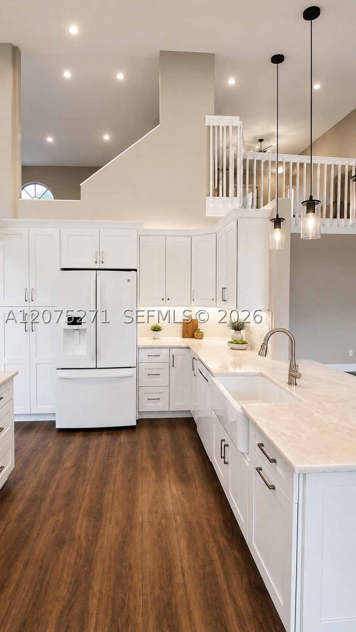
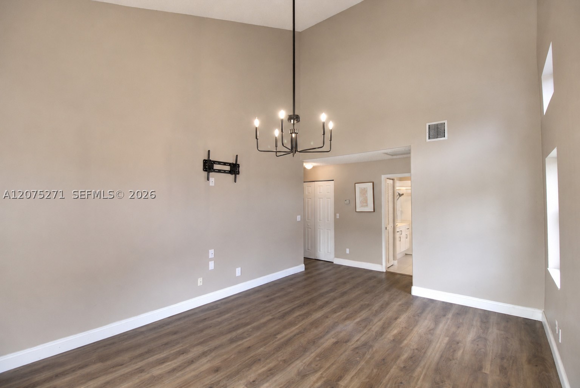
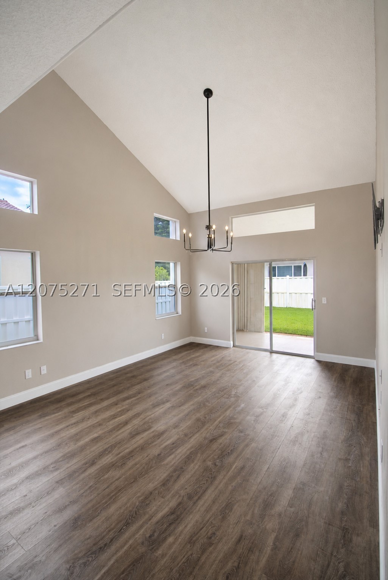
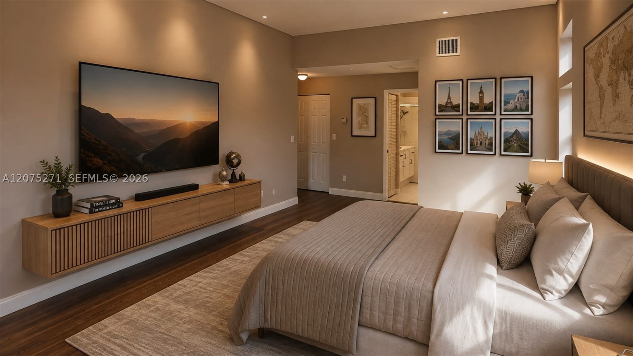
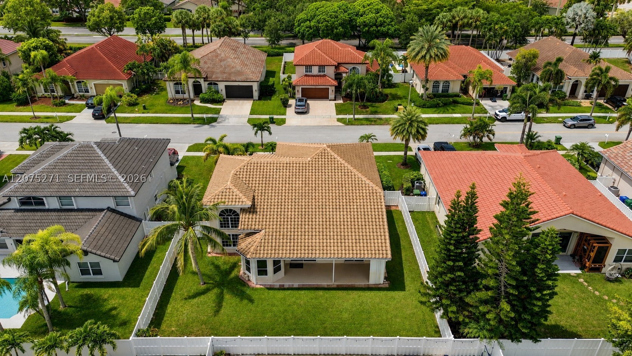
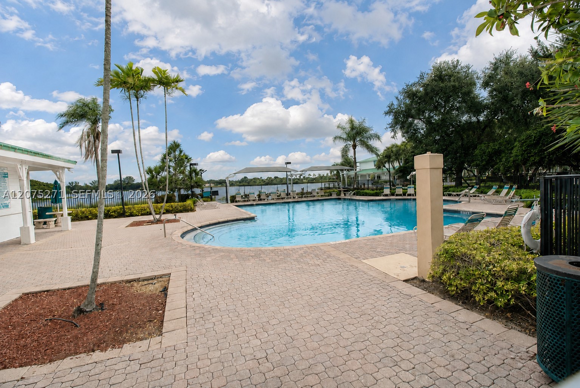
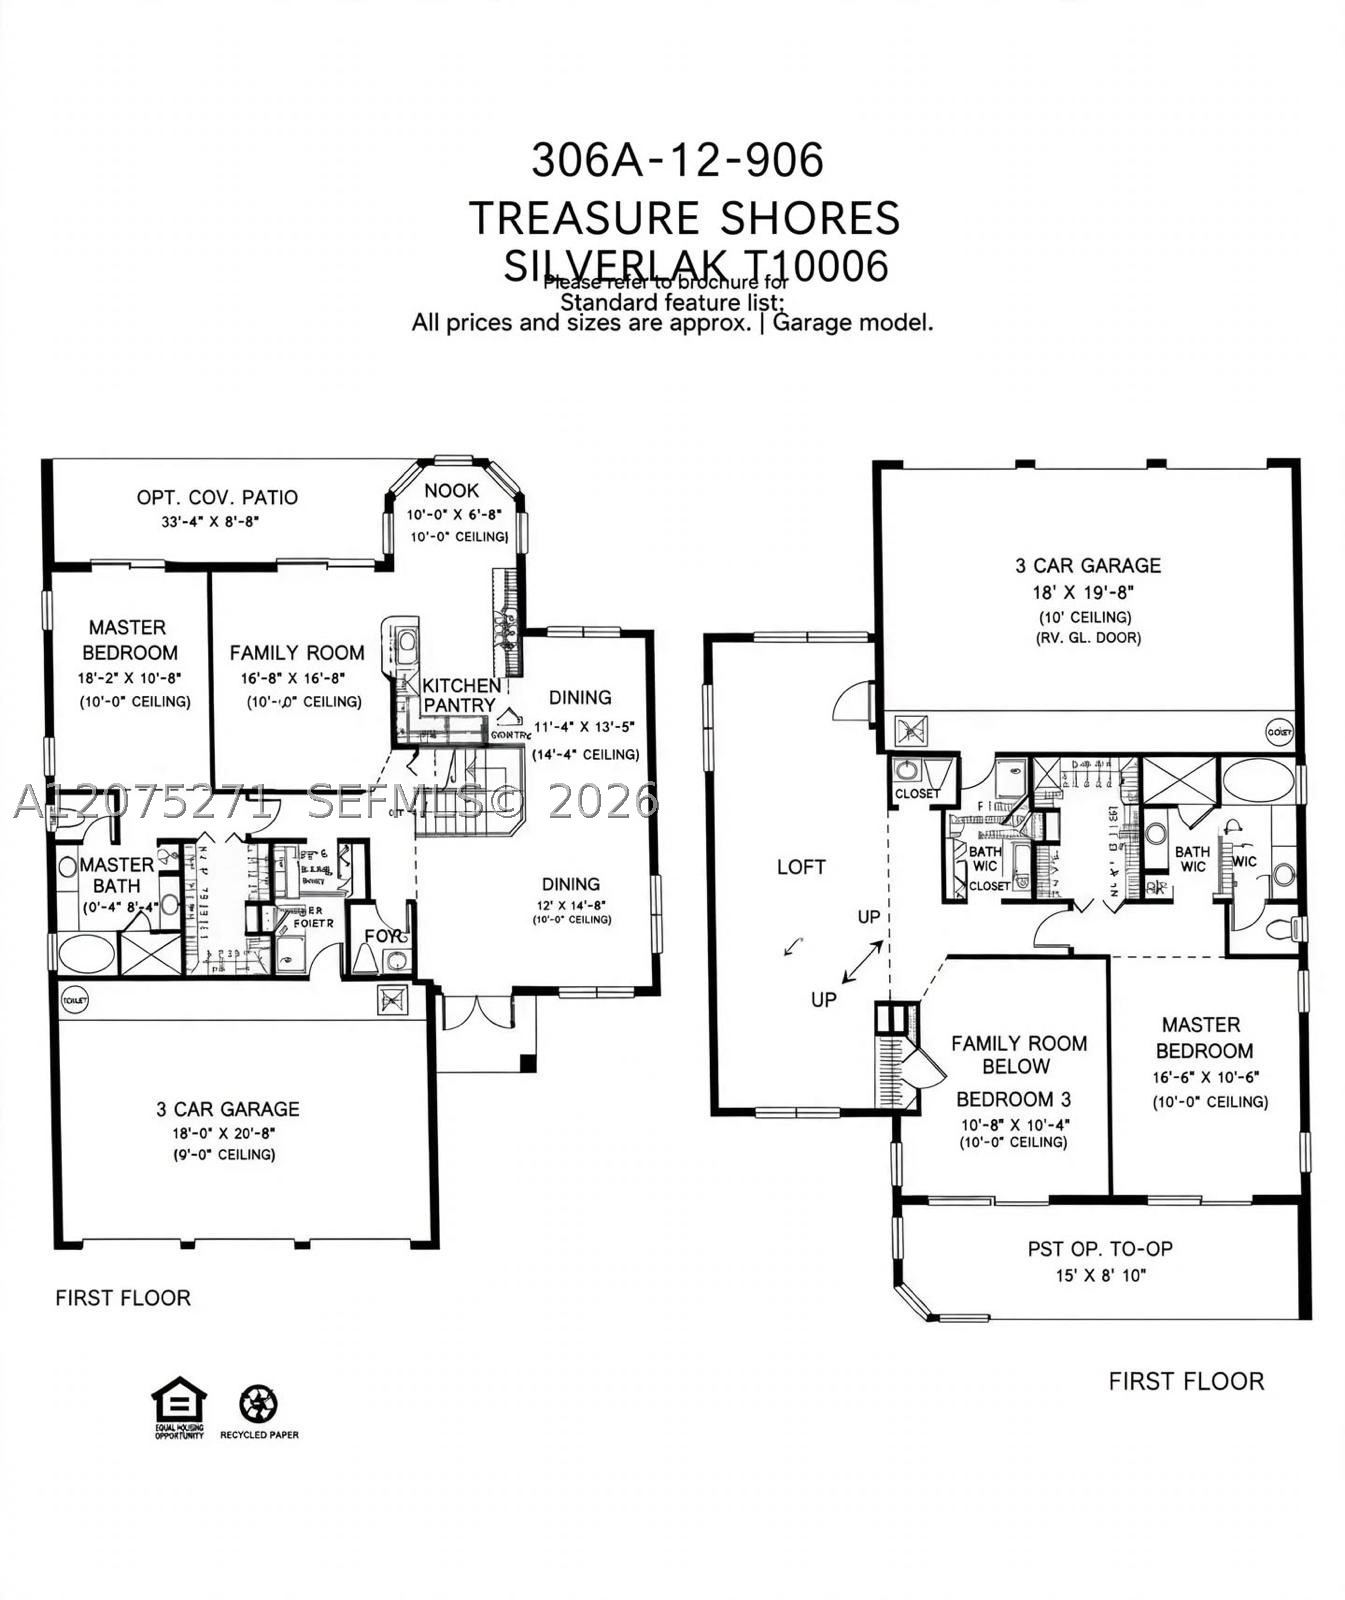
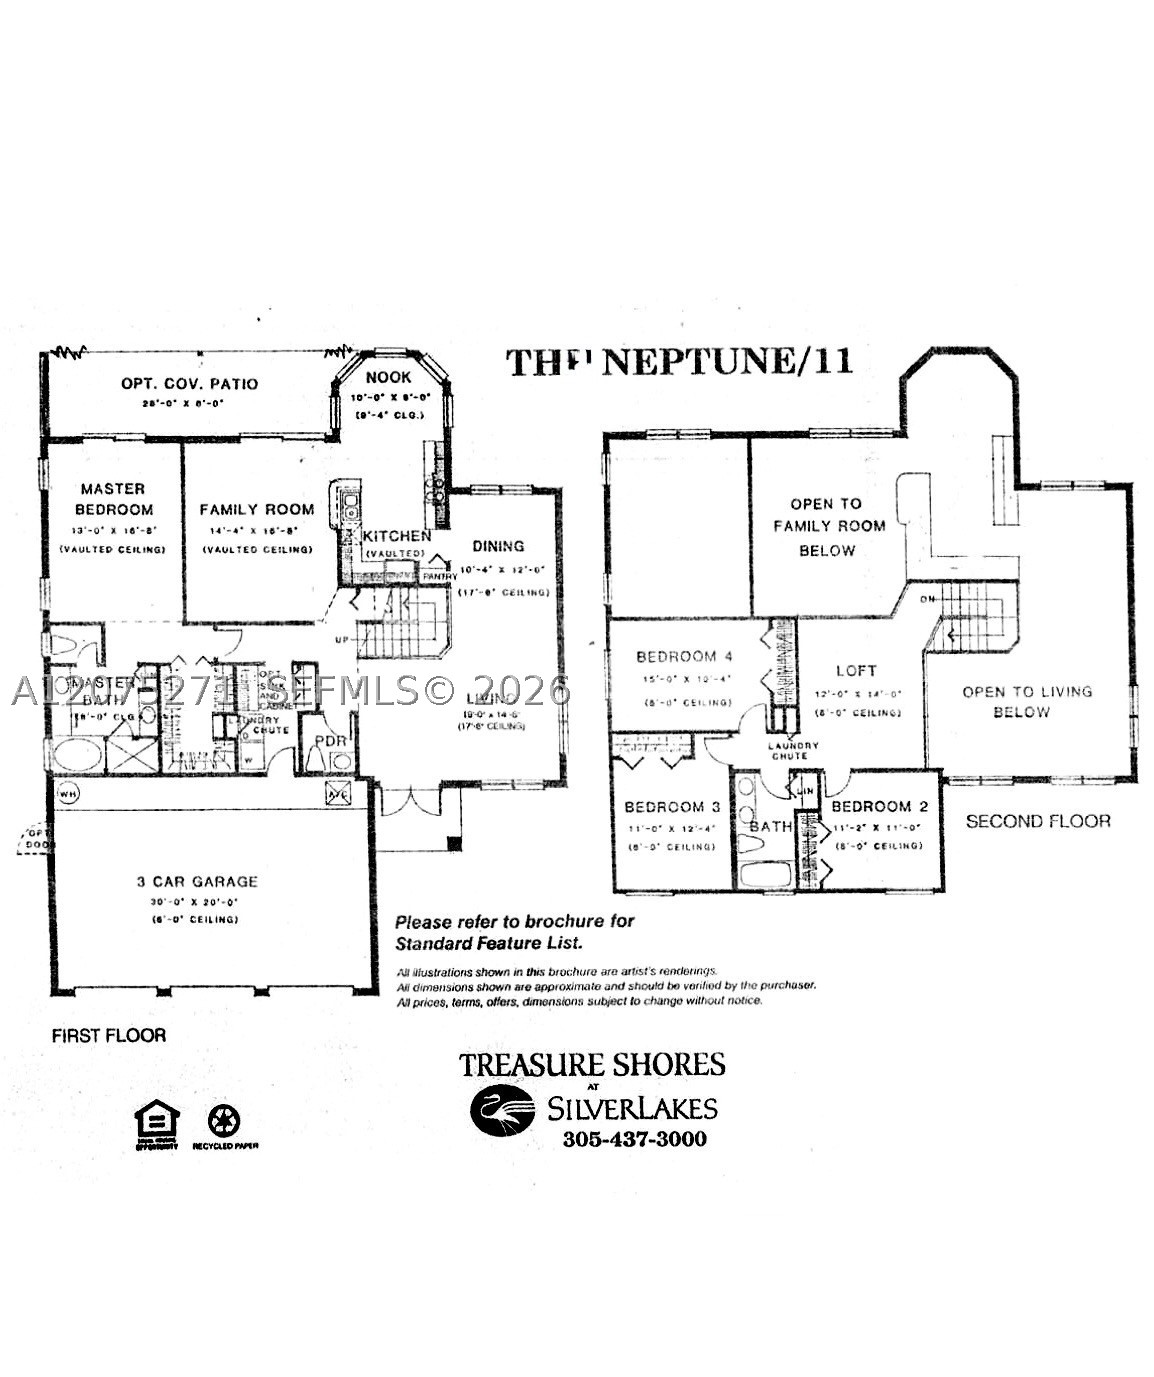
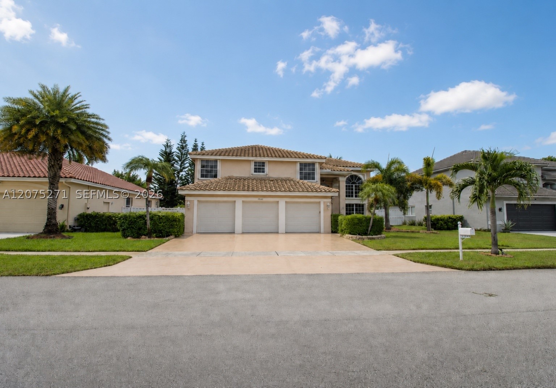
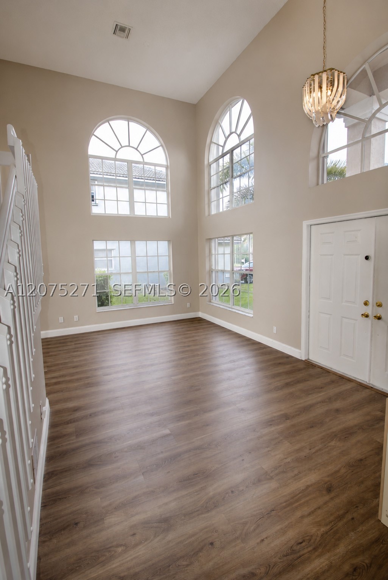
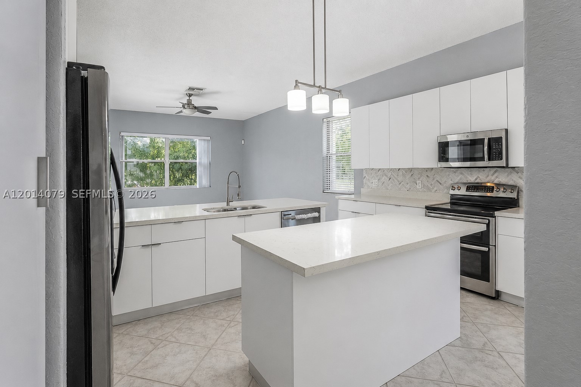
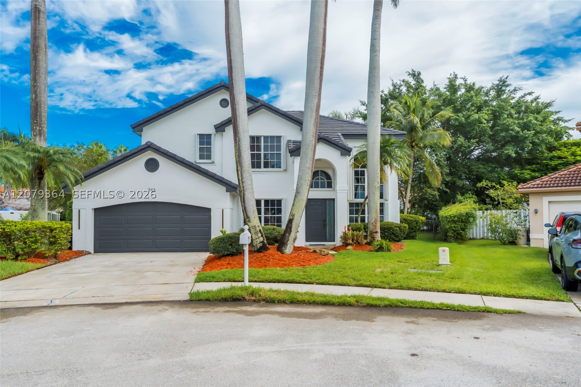
Welcome to this beautifully maintained and upgraded 4-bedroom, 2.5-bath home with a spacious loft and highly desirable first-floor primary suite. Designed for comfortable living and effortless entertaining, the open floor plan features generous living and dining areas, a family room, luxury vinyl flooring, and a remodeled kitchen with abundant counter space.
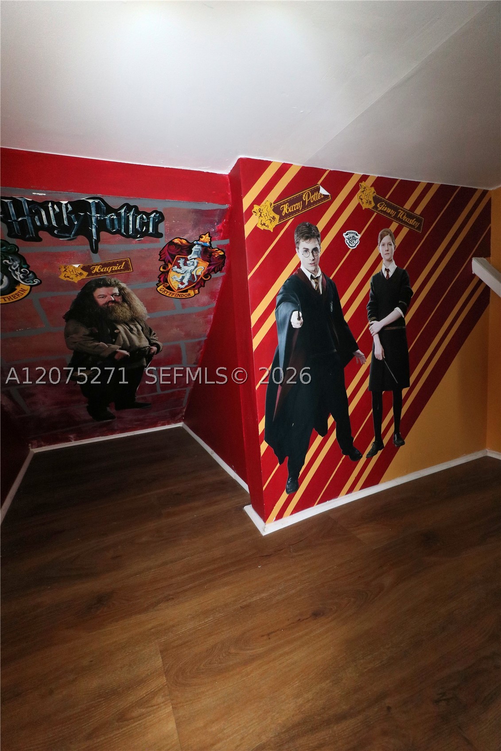
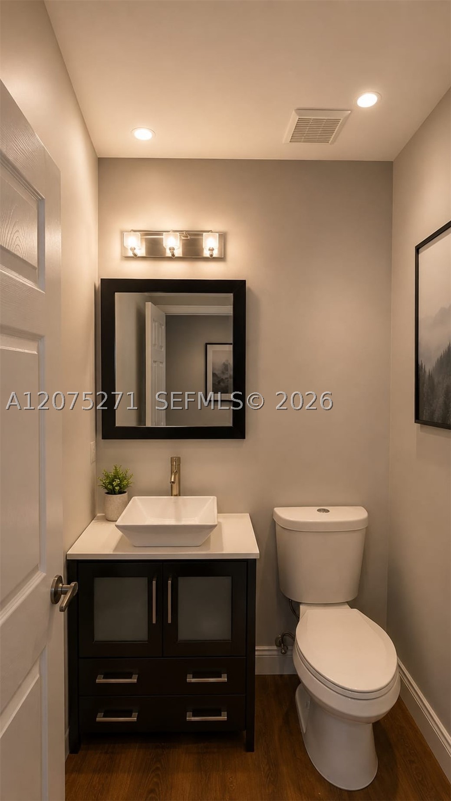
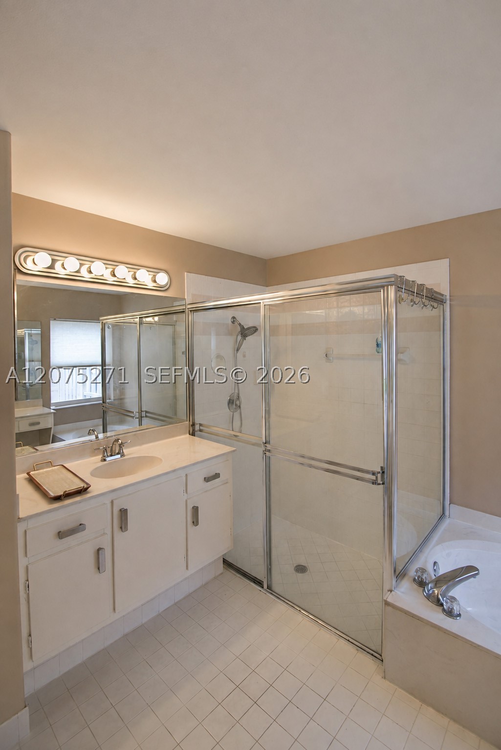
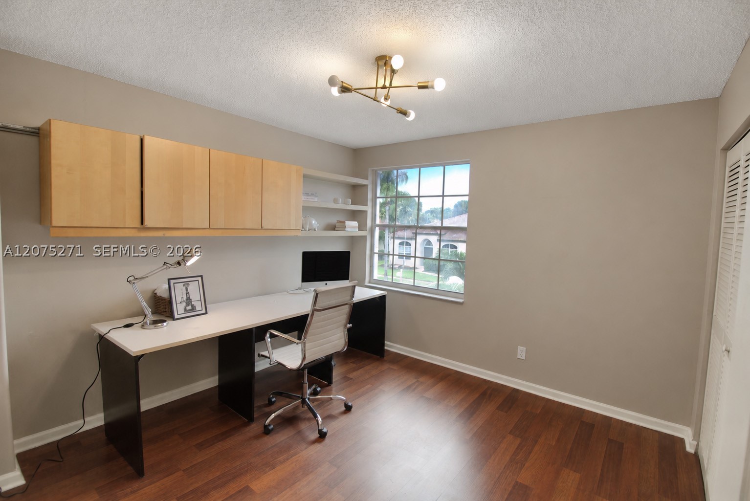
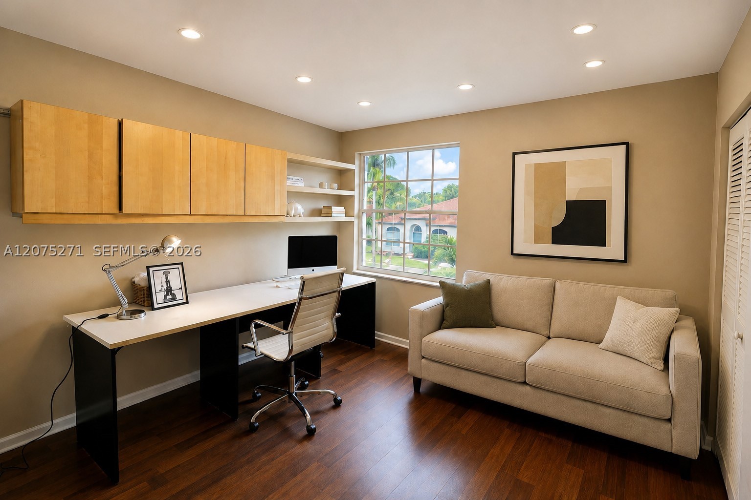
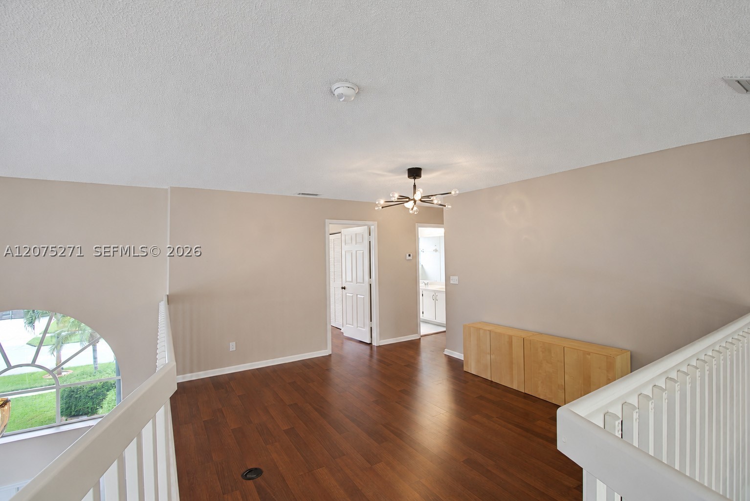
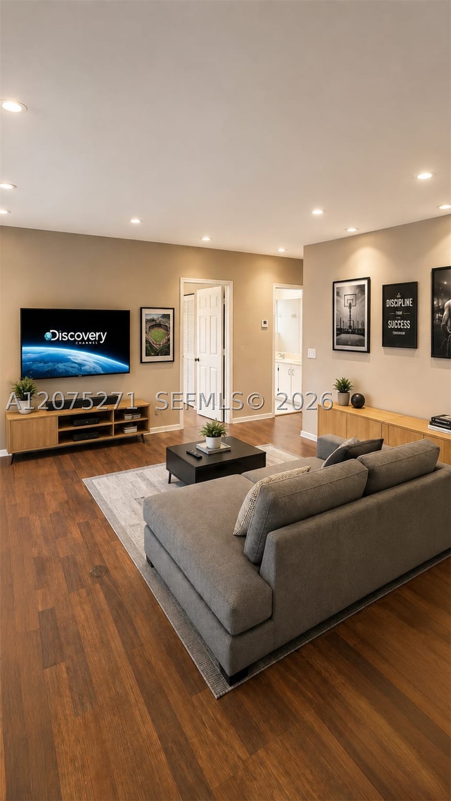
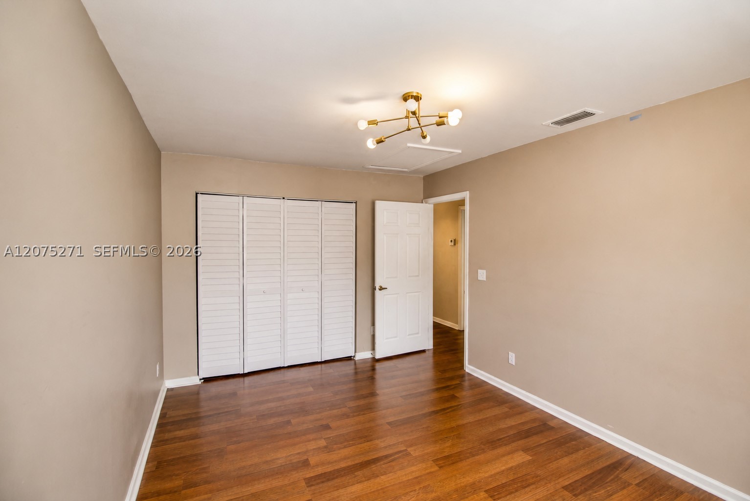
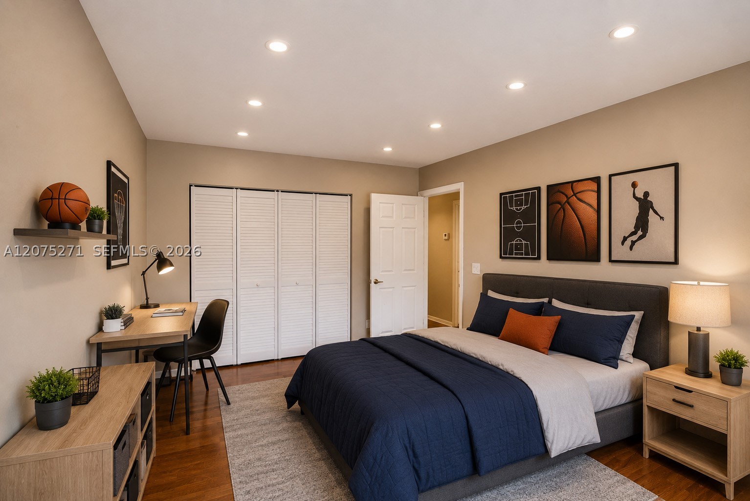
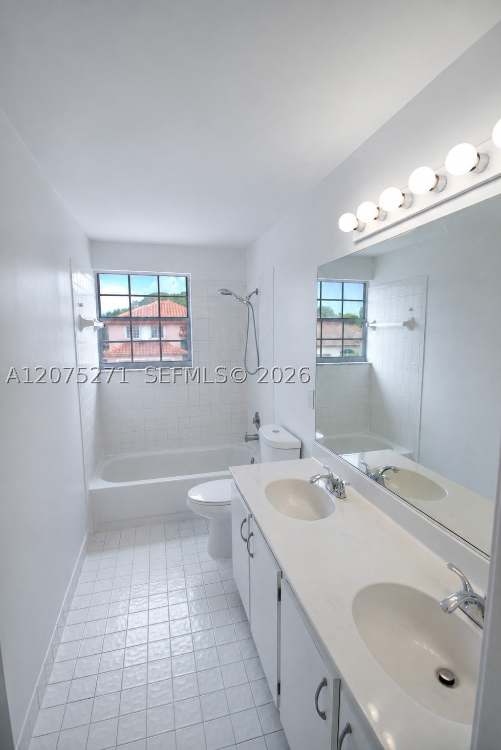
The spacious primary suite offers dual vanities, a deep soaking tub, and separate shower. Upstairs, three additional bedrooms and a large loft provide exceptional flexibility for family, guests, a home office, or additional living space.
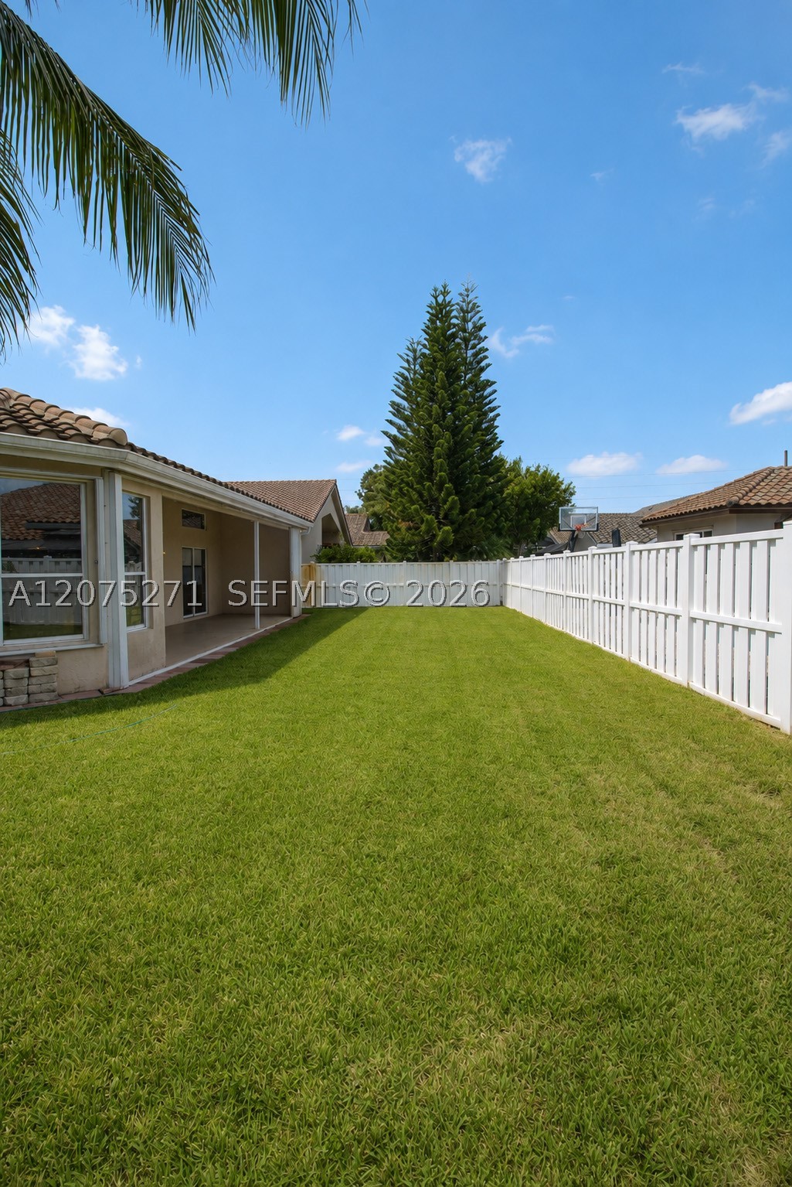
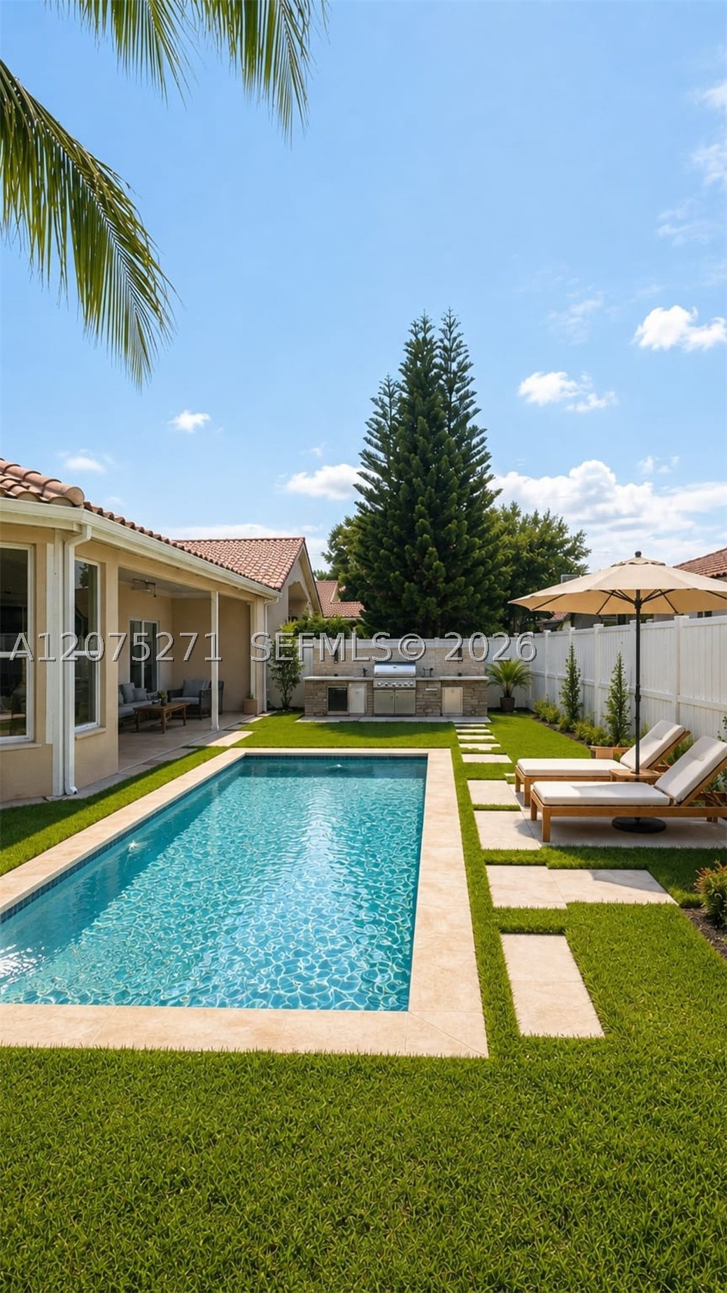
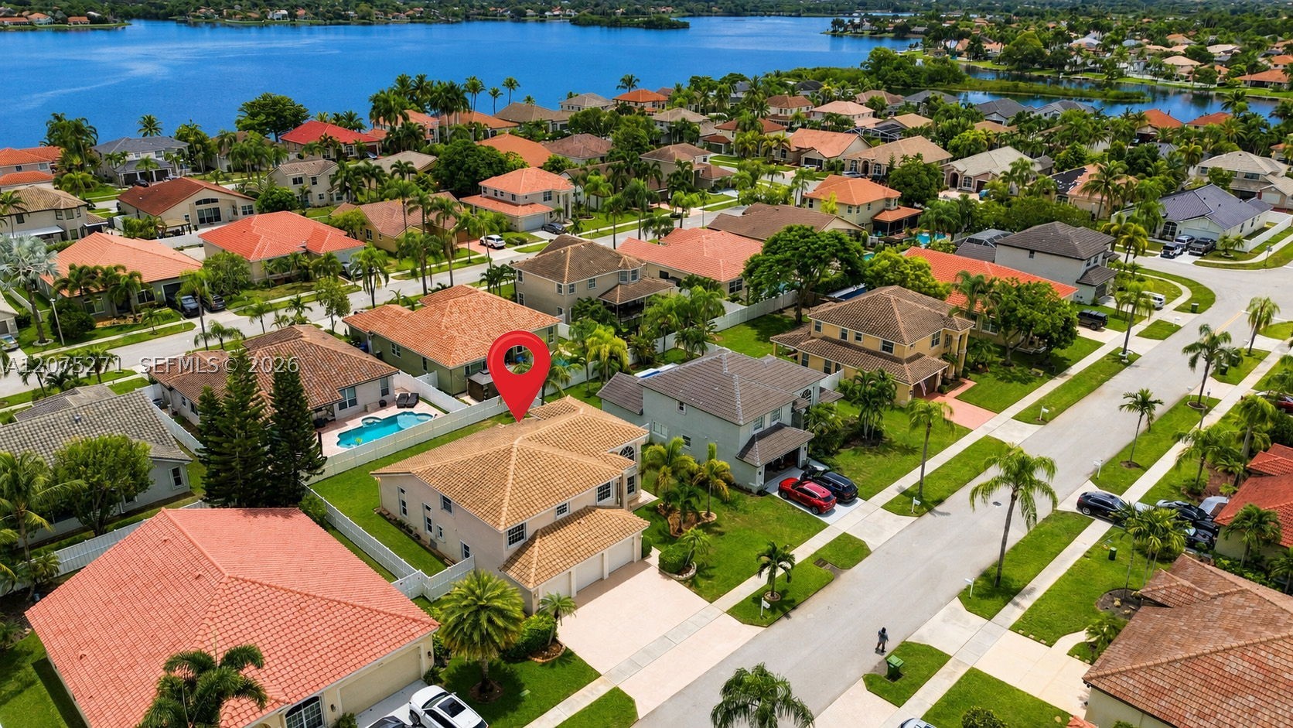
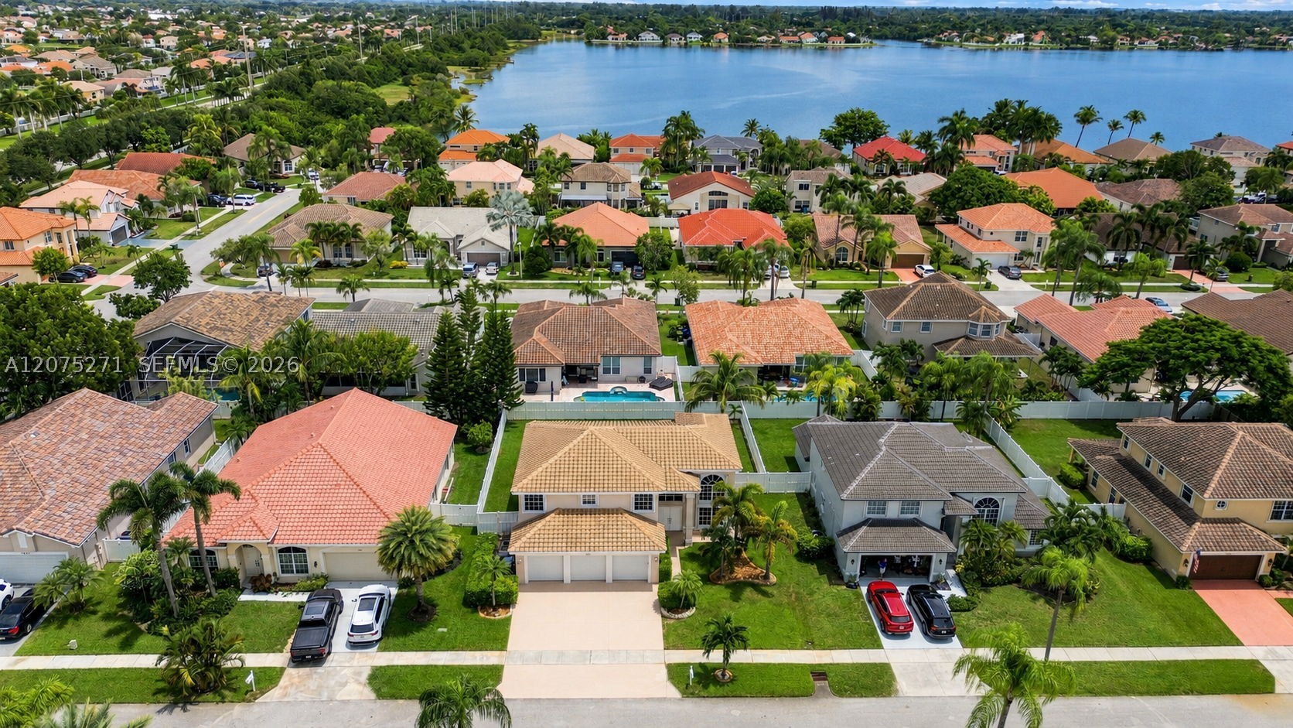
Step outside to an extended covered patio with hurricane shutters that can be fully enclosed, creating an ideal space for year-round entertaining. The fully fenced PVC yard features two gates and a 2-zone sprinkler system.
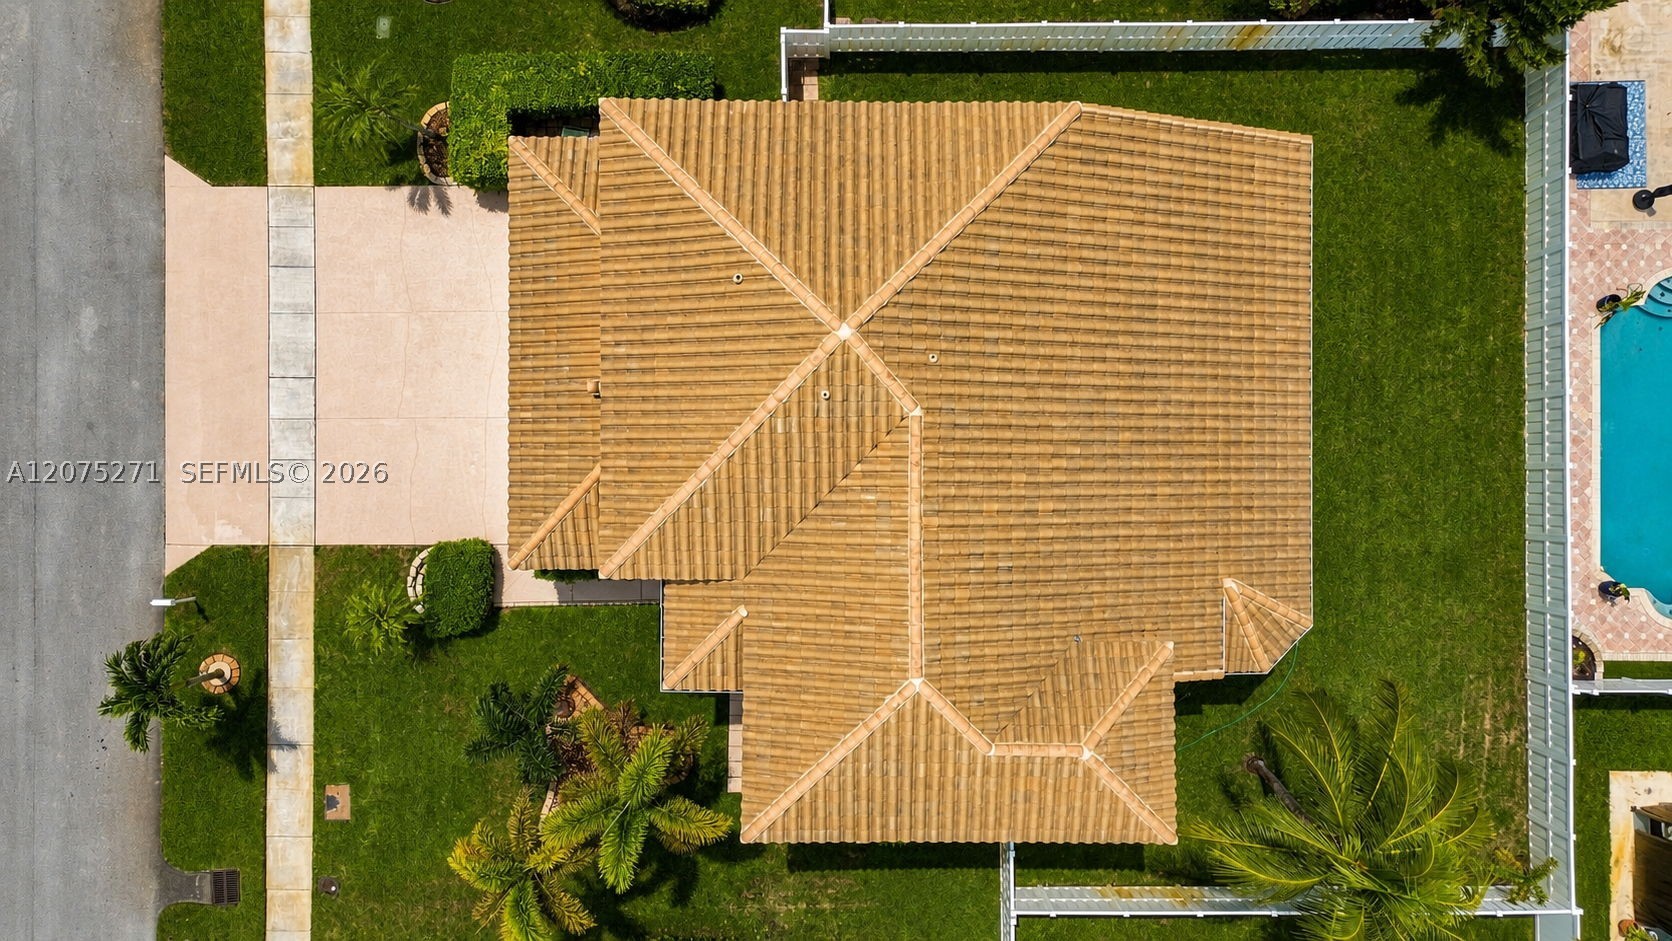
Enjoy peace of mind with major upgrades including a NEWER ROOF (Nov. 2022), dual A/C systems (5-ton & 2.5-ton) with coils replaced May 2025, tankless water heater, water softener, full hurricane shutters, and 3 hurricane-rated garage doors. Insulated garage.
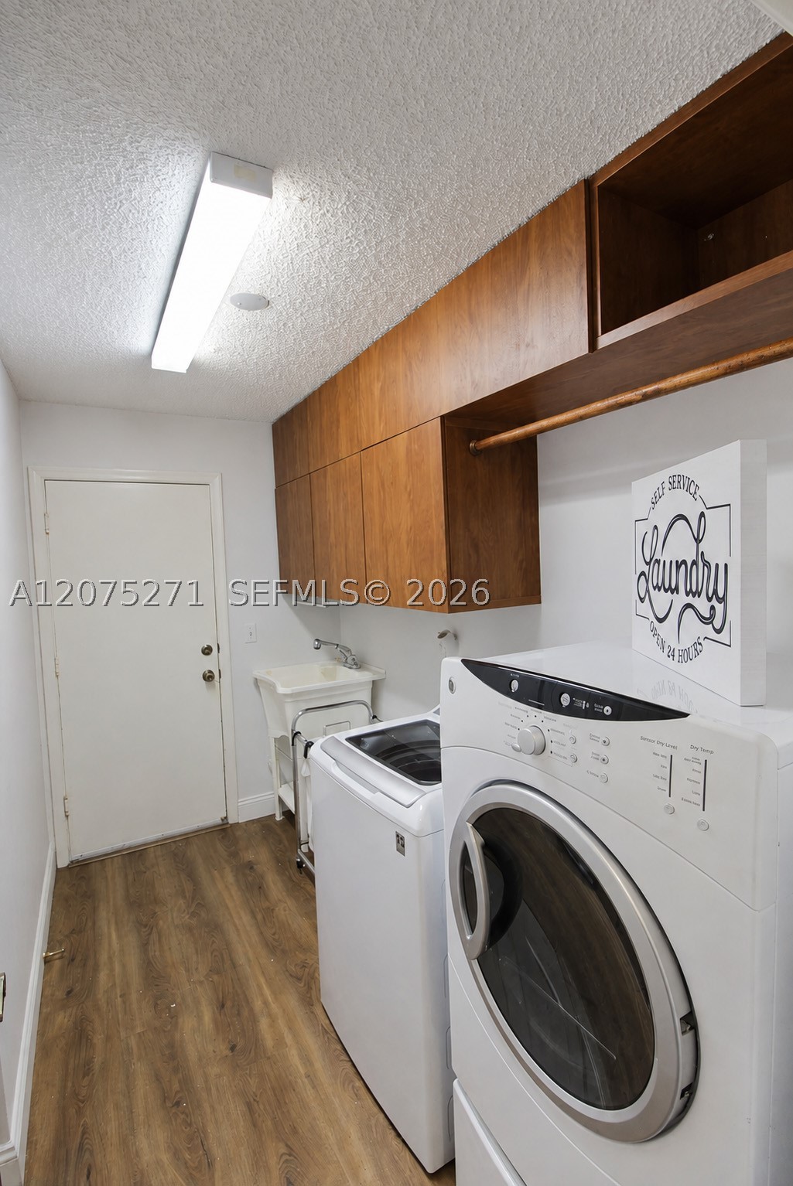
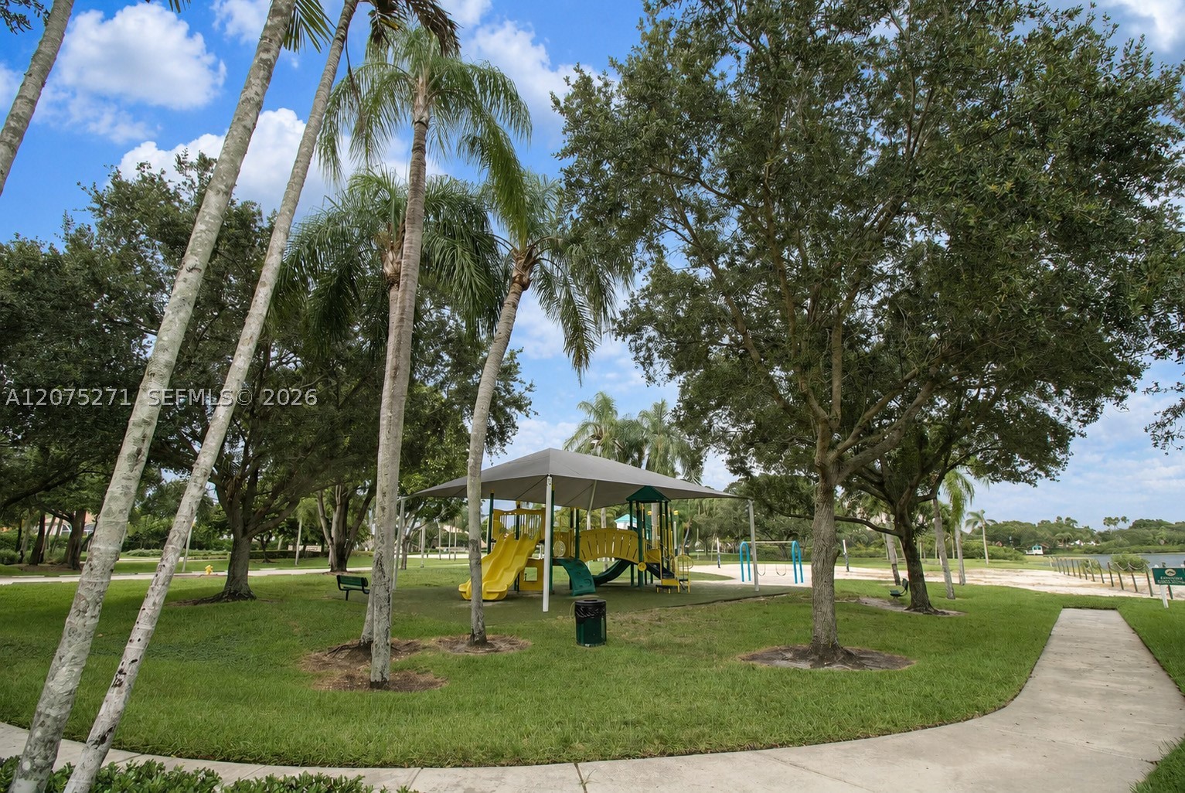
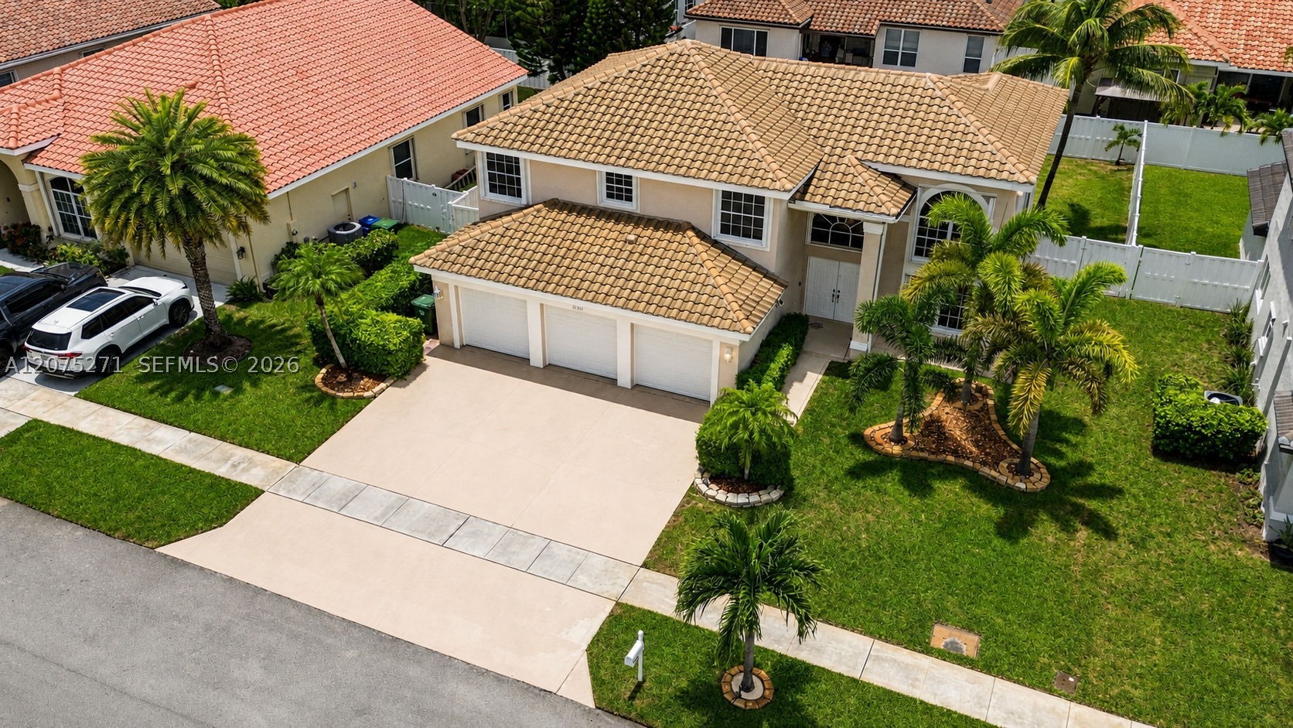
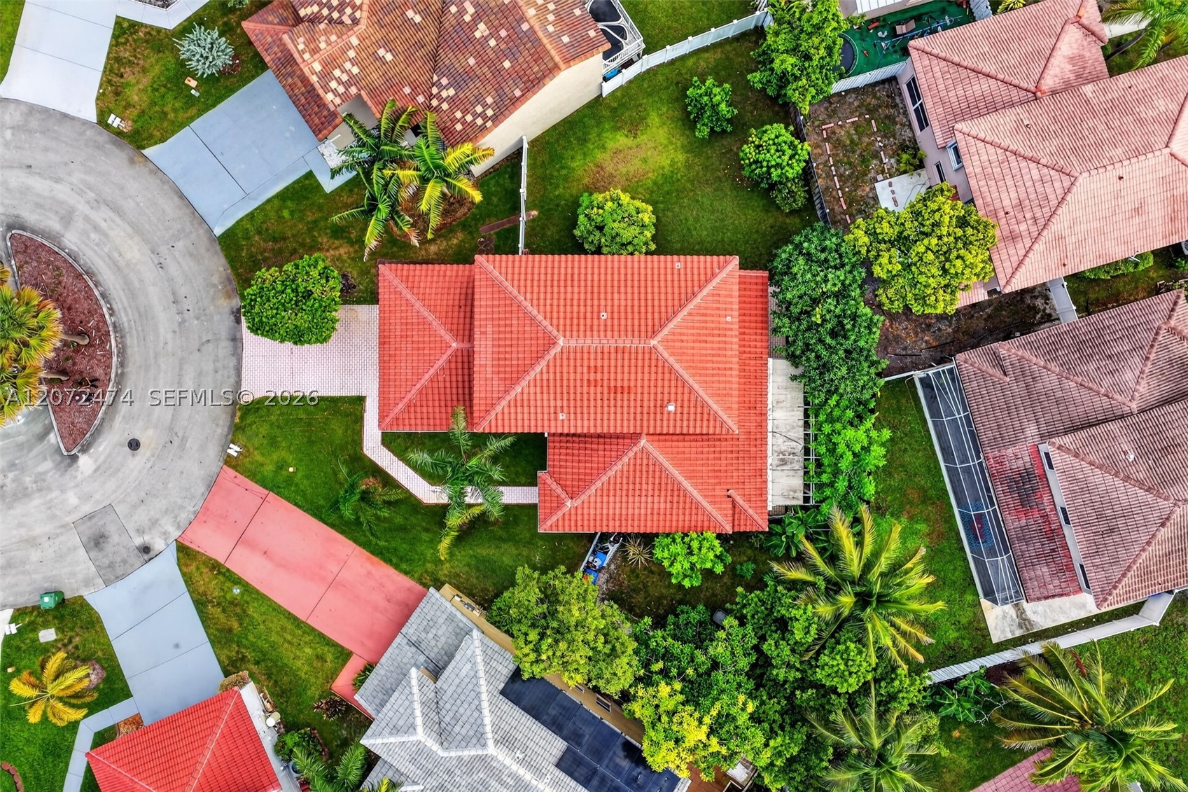
A 3-car garage plus widened driveway accommodates up to 8 vehicles. Dedicated laundry room includes washer, dryer, utility sink, and closet. Located in desirable Silver Lakes, near A-rated schools, shopping, dining, parks, and community amenities. Move-in ready and thoughtfully upgraded for Florida living! Virtually staged images and including the original unaltered photos.
Price history
$869,000 → $859,000
·
Reduced by
$10,000 (1.2%) · 2 price changes
Open houses
Aug 30, 2026
11:00 AM – 2:00 PM
Location
18341 NW 10th StPembroke Pines, FL 33029
Similar Properties Nearby
Bedrooms
4
Bathrooms
2
Area
2,352 sq ft
Bedrooms
4
Bathrooms
3
Area
2,436 sq ft
Bedrooms
4
Bathrooms
3
Area
2,213 sq ft
Bedrooms
4
Bathrooms
3
Area
2,036 sq ft
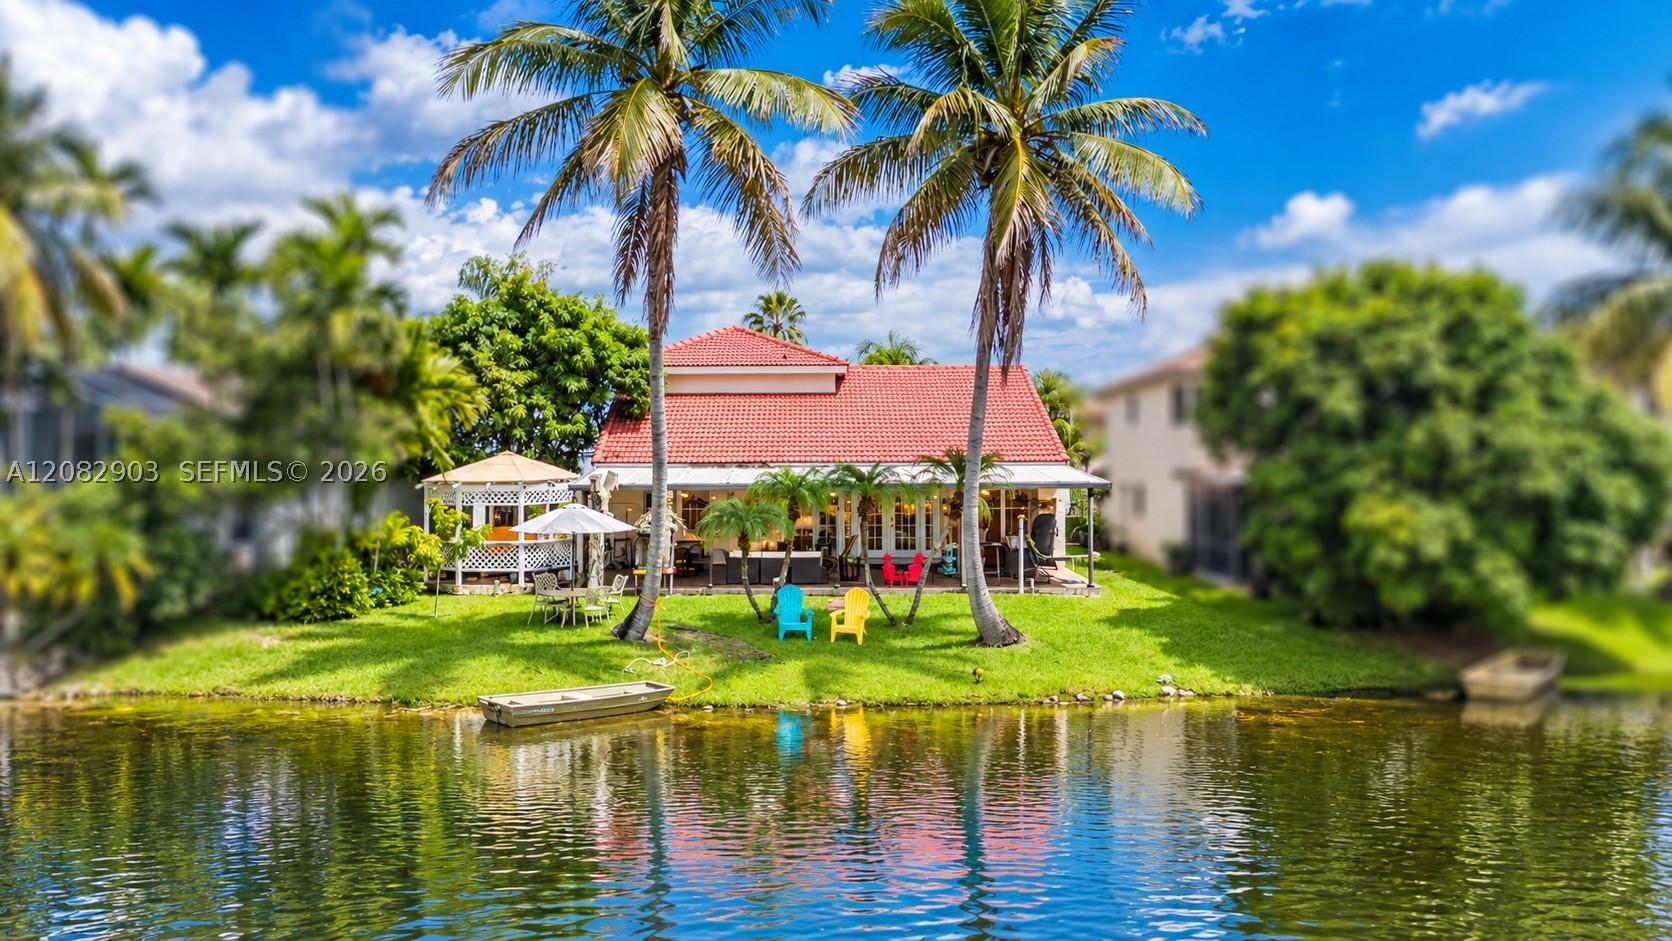
Bedrooms
4
Bathrooms
3
Area
1,918 sq ft
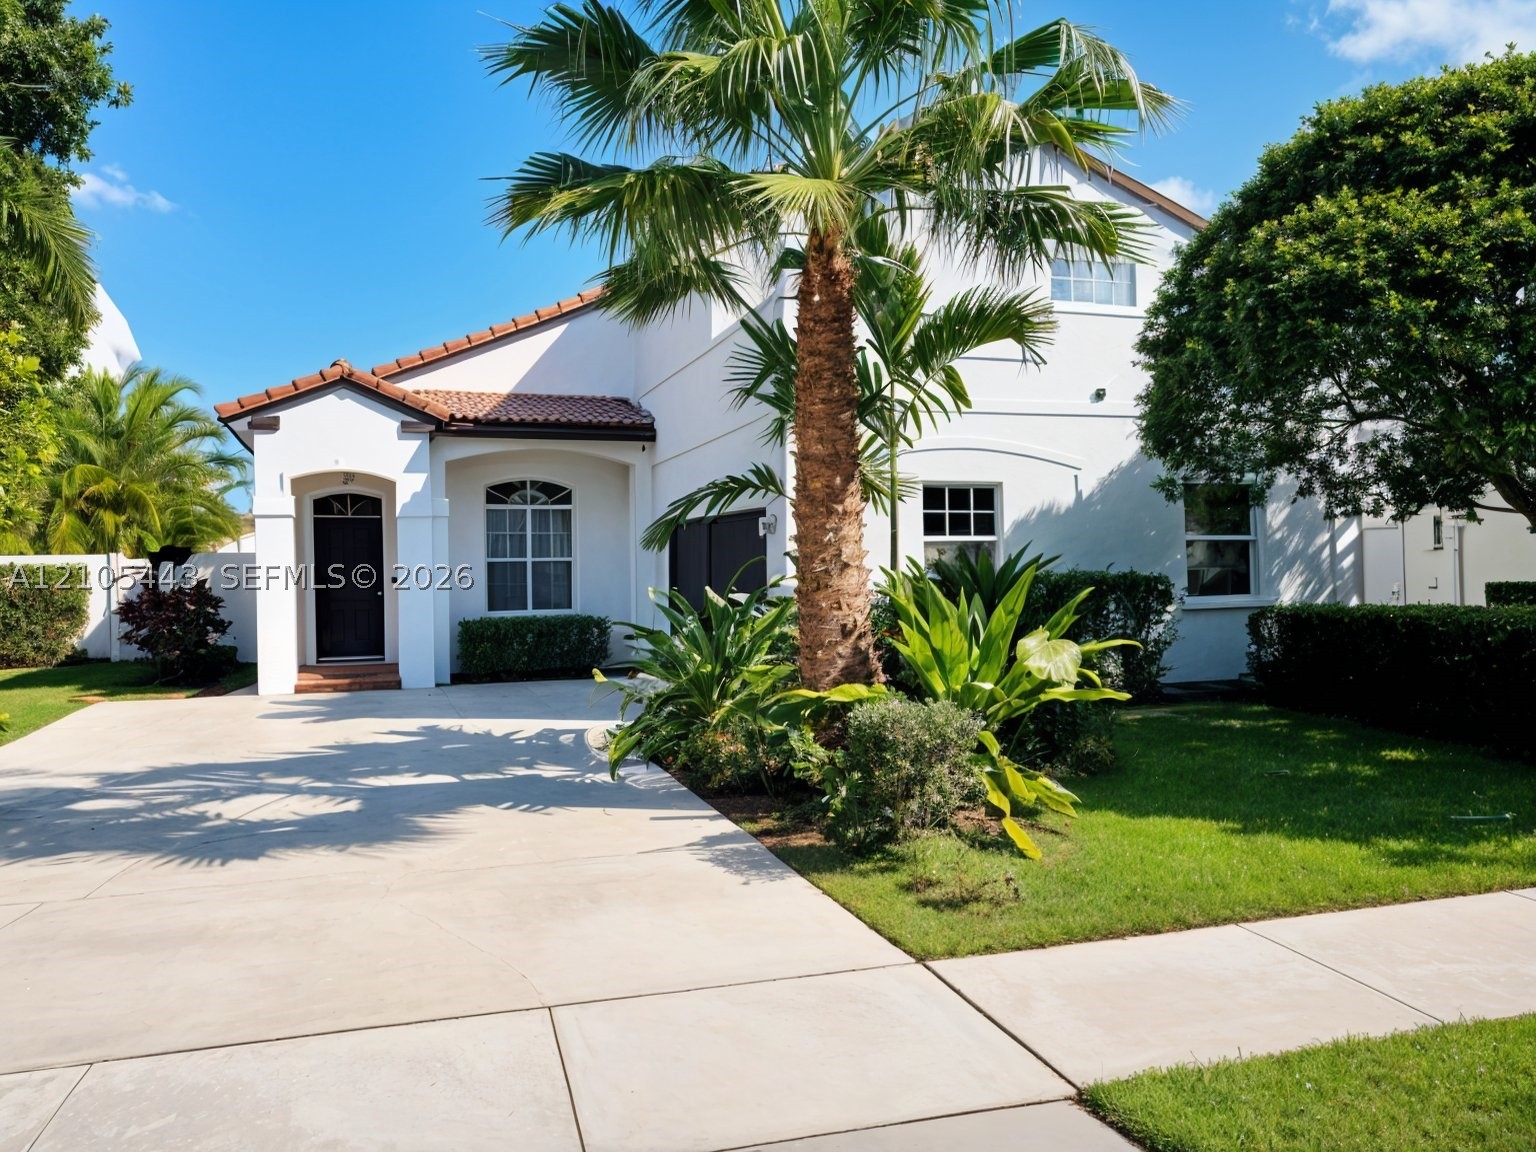
Bedrooms
4
Bathrooms
3
Area
1,992 sq ft
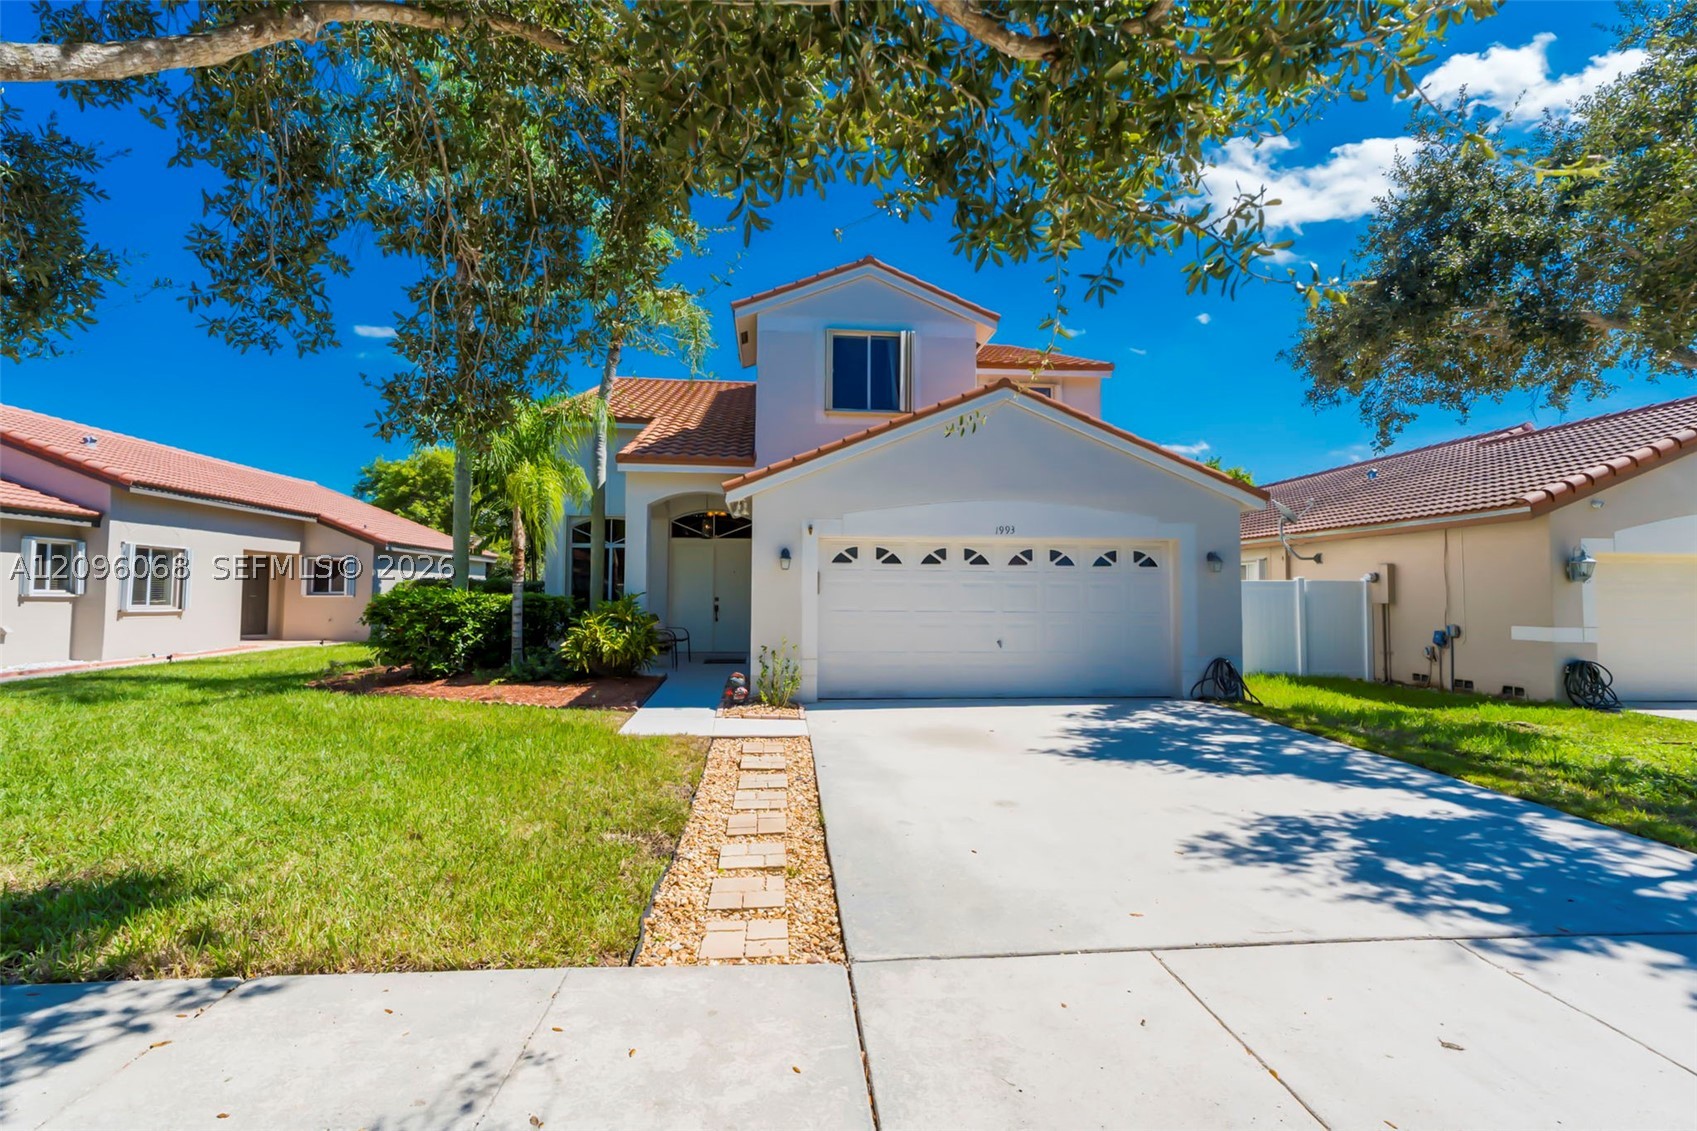
Bedrooms
4
Bathrooms
2
Area
2,023 sq ft
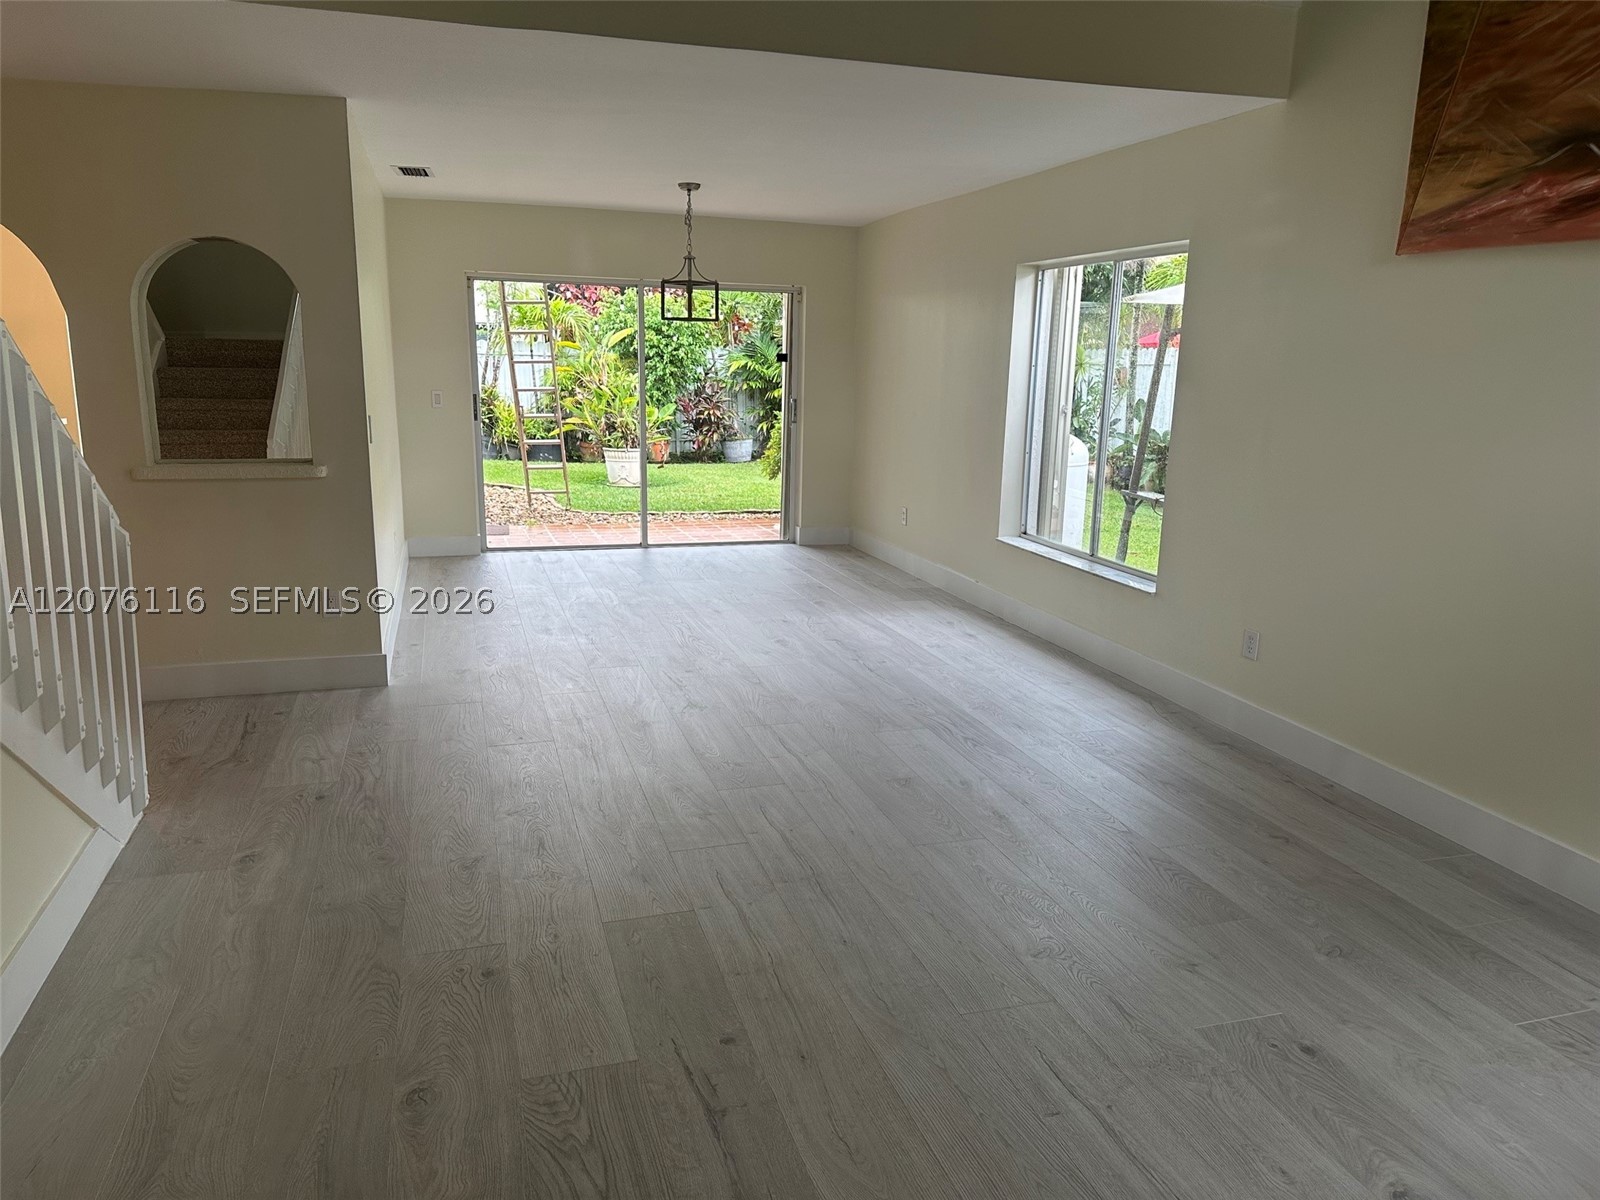
Bedrooms
4
Bathrooms
3
Area
2,023 sq ft
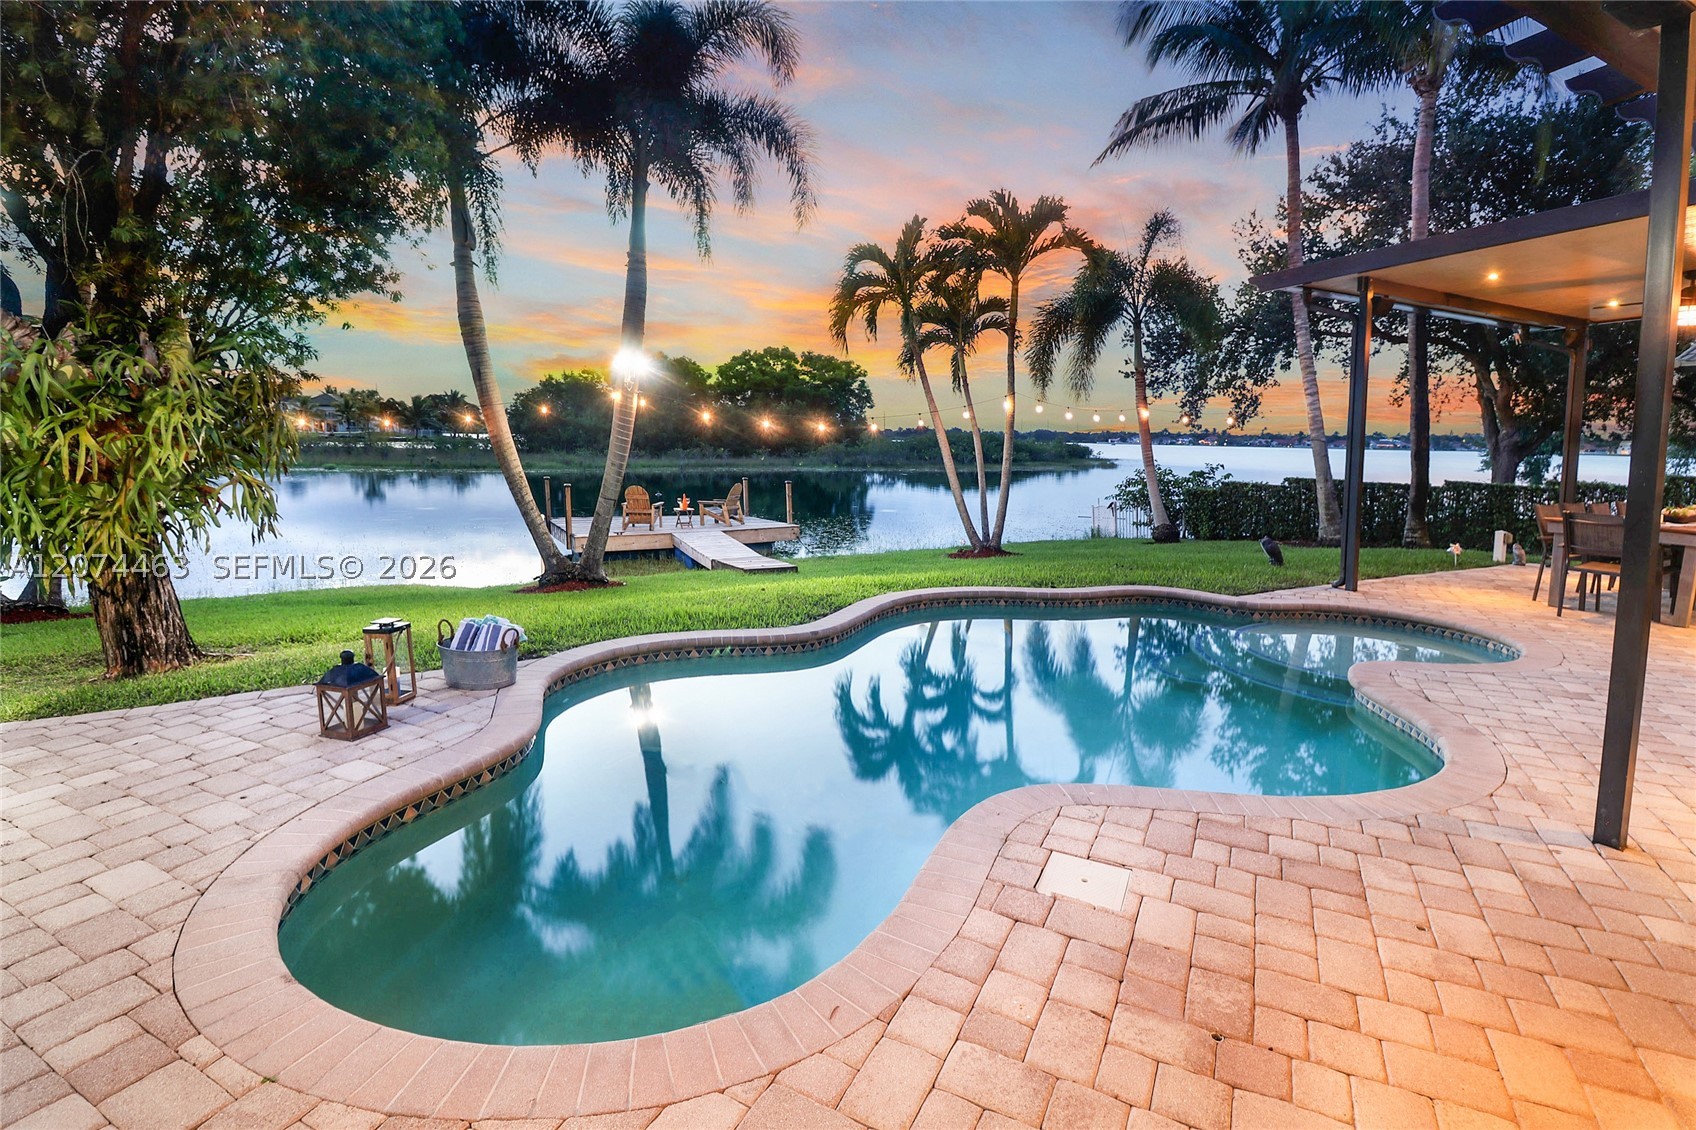
Bedrooms
4
Bathrooms
3
Area
3,306 sq ft
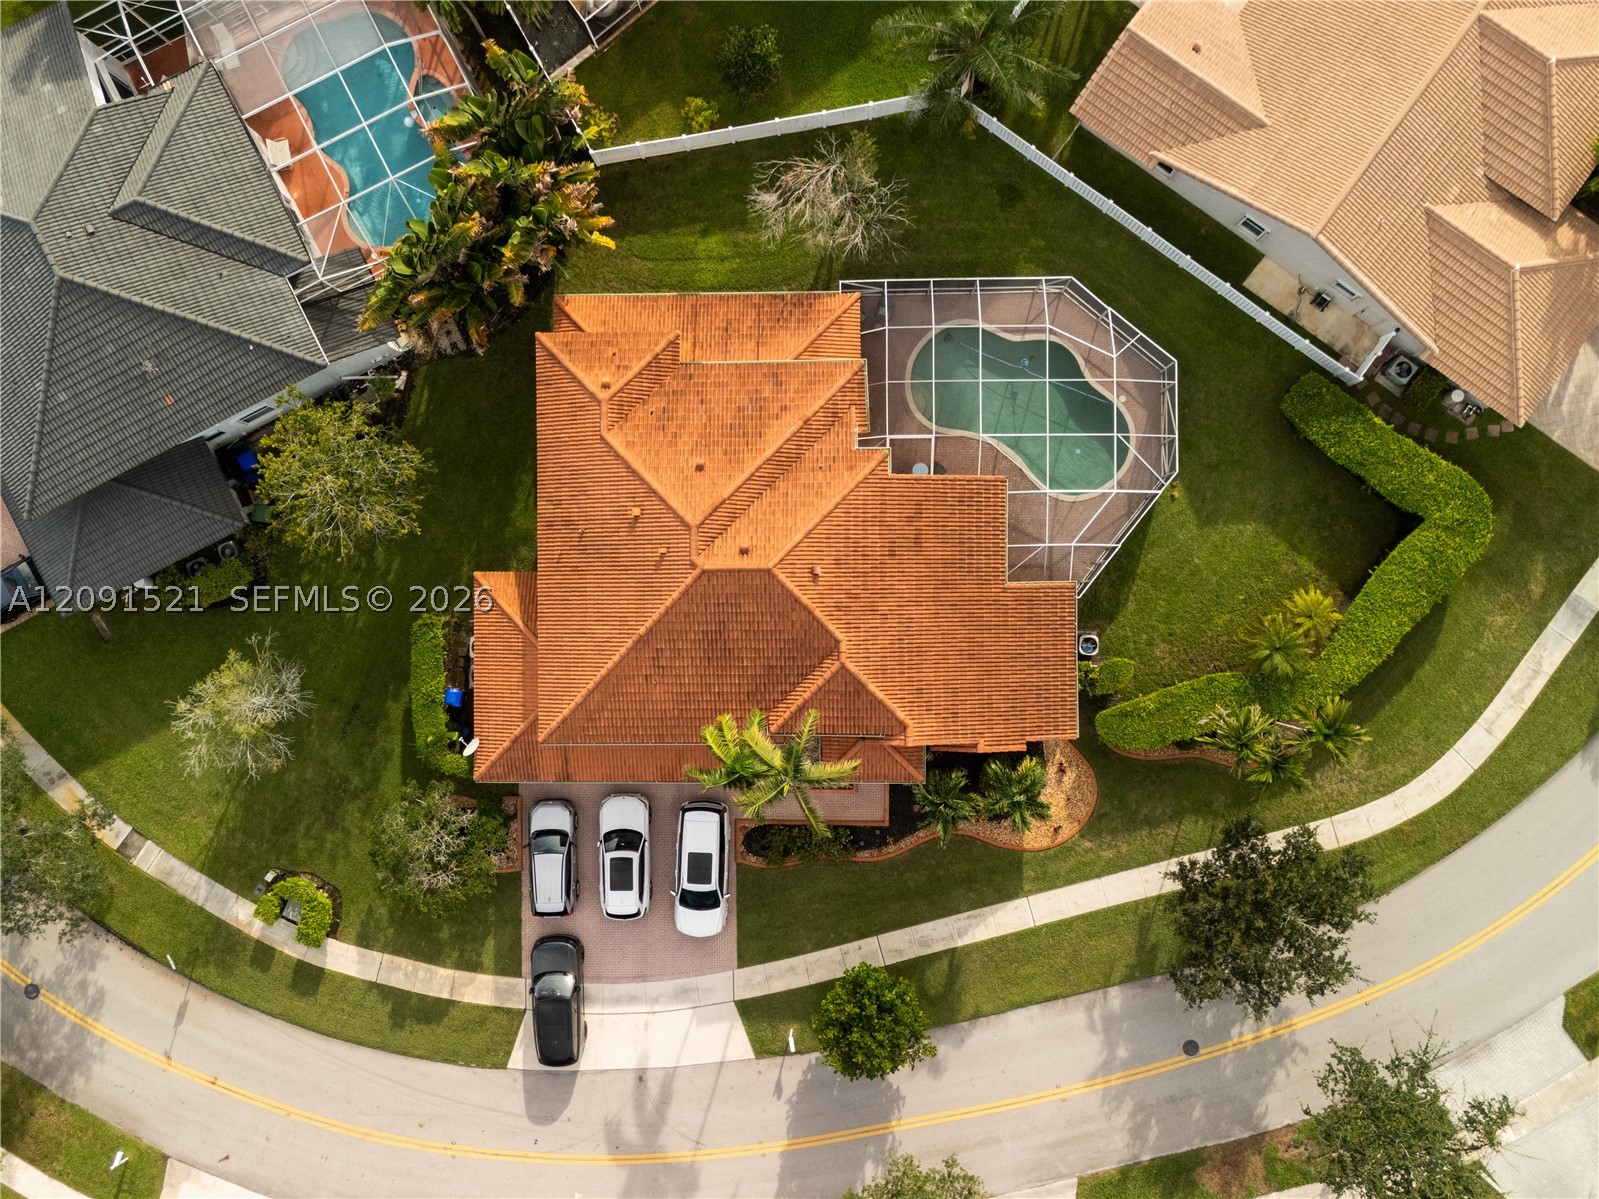
Bedrooms
4
Bathrooms
4
Area
3,099 sq ft
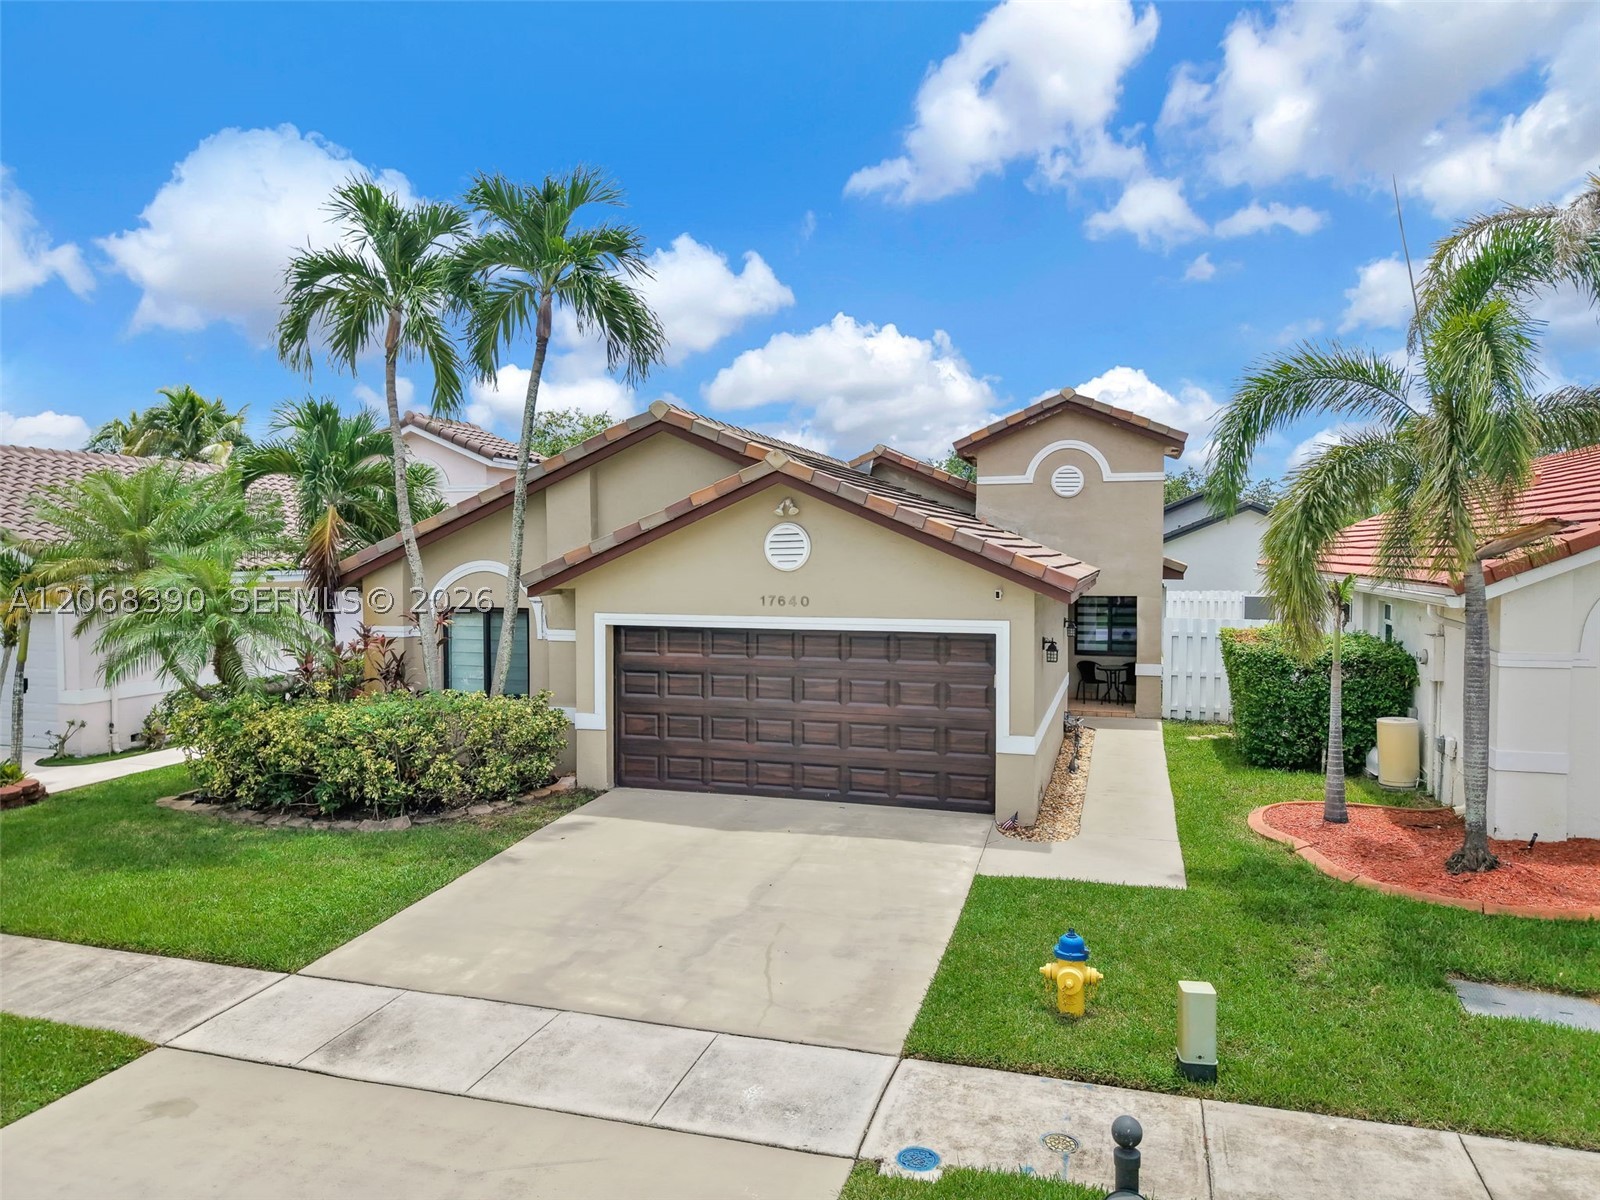
Bedrooms
4
Bathrooms
2
Area
1,510 sq ft
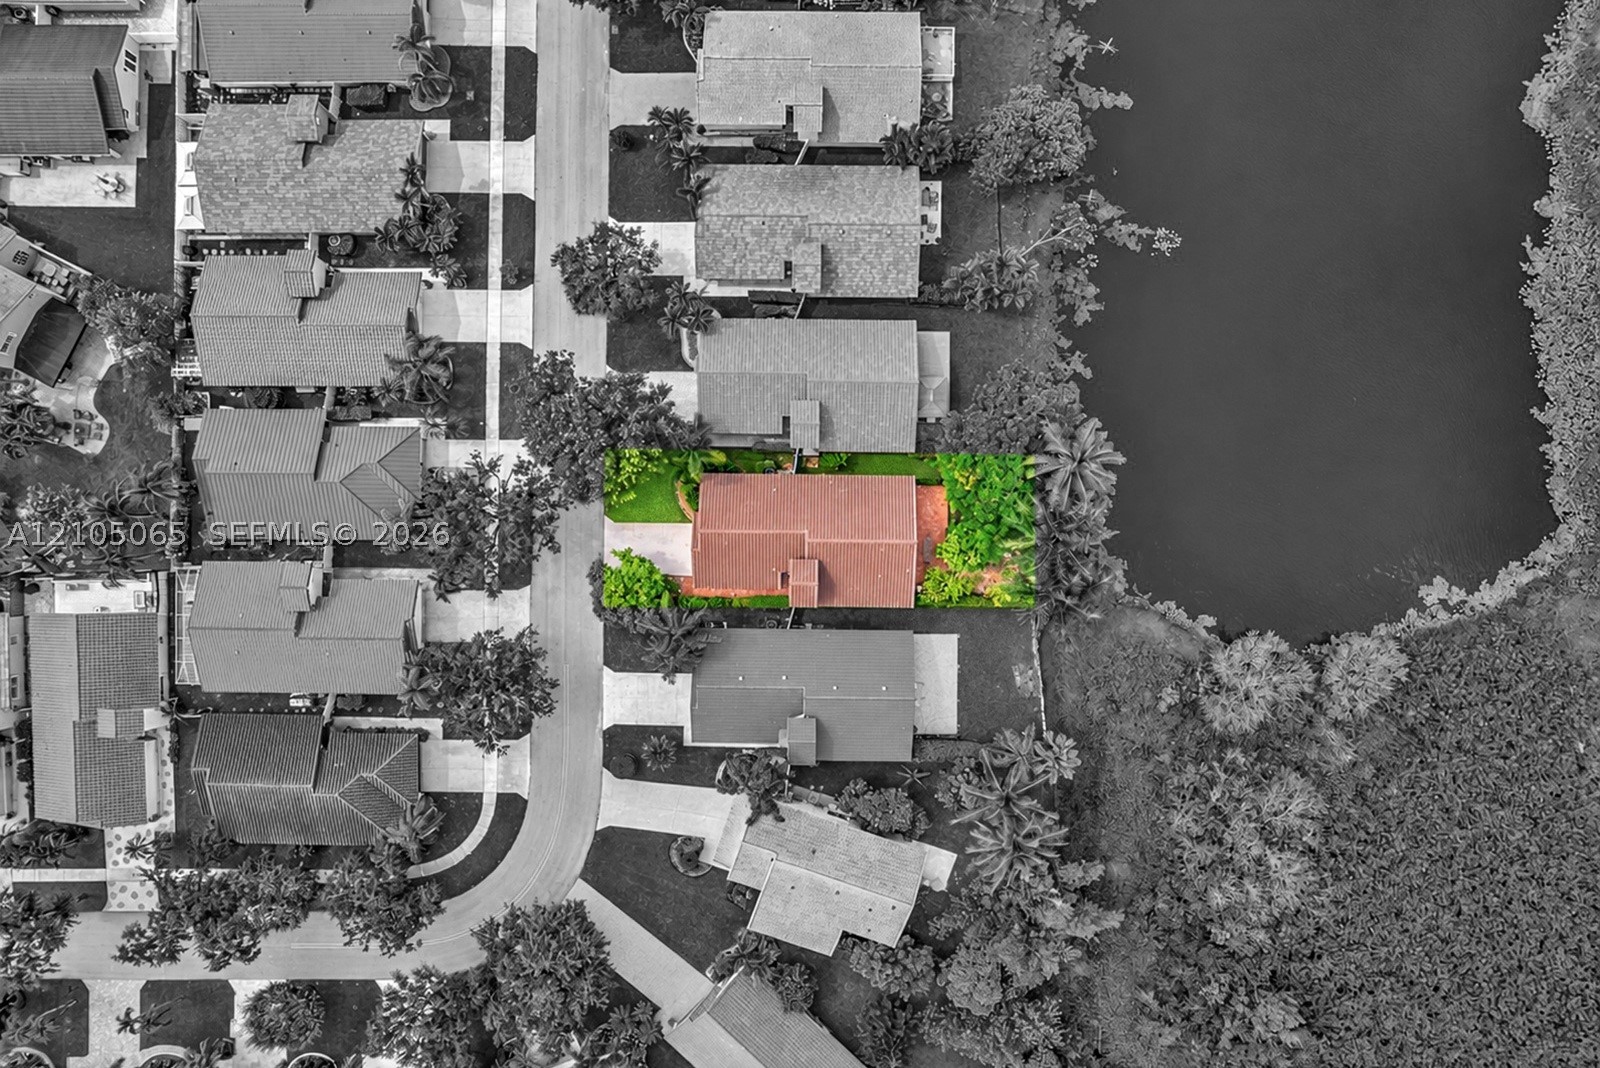
Bedrooms
4
Bathrooms
2
Area
1,510 sq ft
Similar Properties in Other Cities
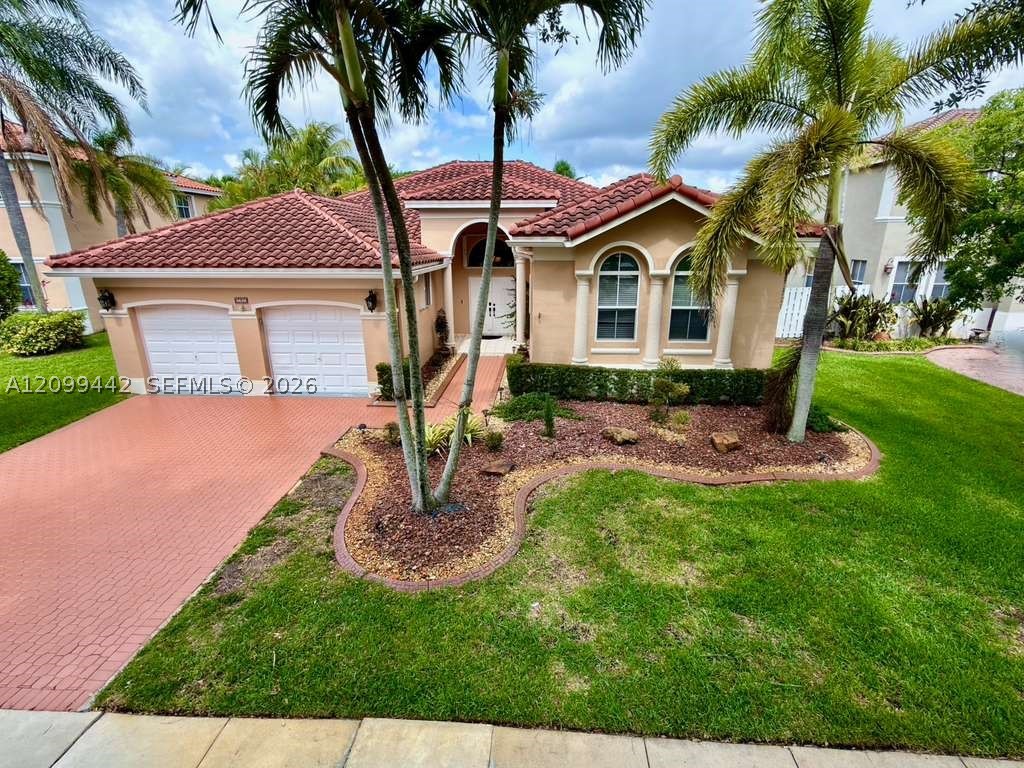
Bedrooms
4
Bathrooms
3
Area
2,480 sq ft
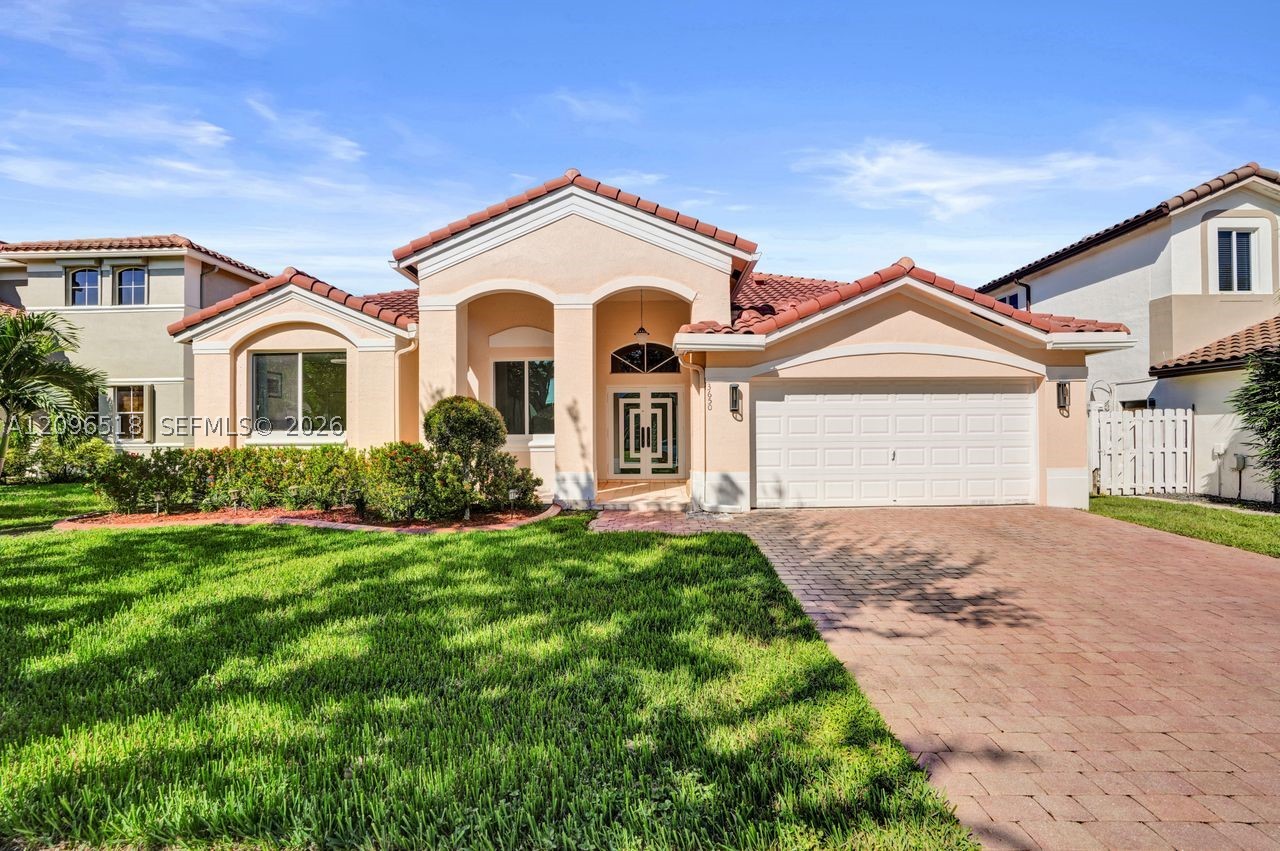
Bedrooms
4
Bathrooms
3
Area
2,481 sq ft
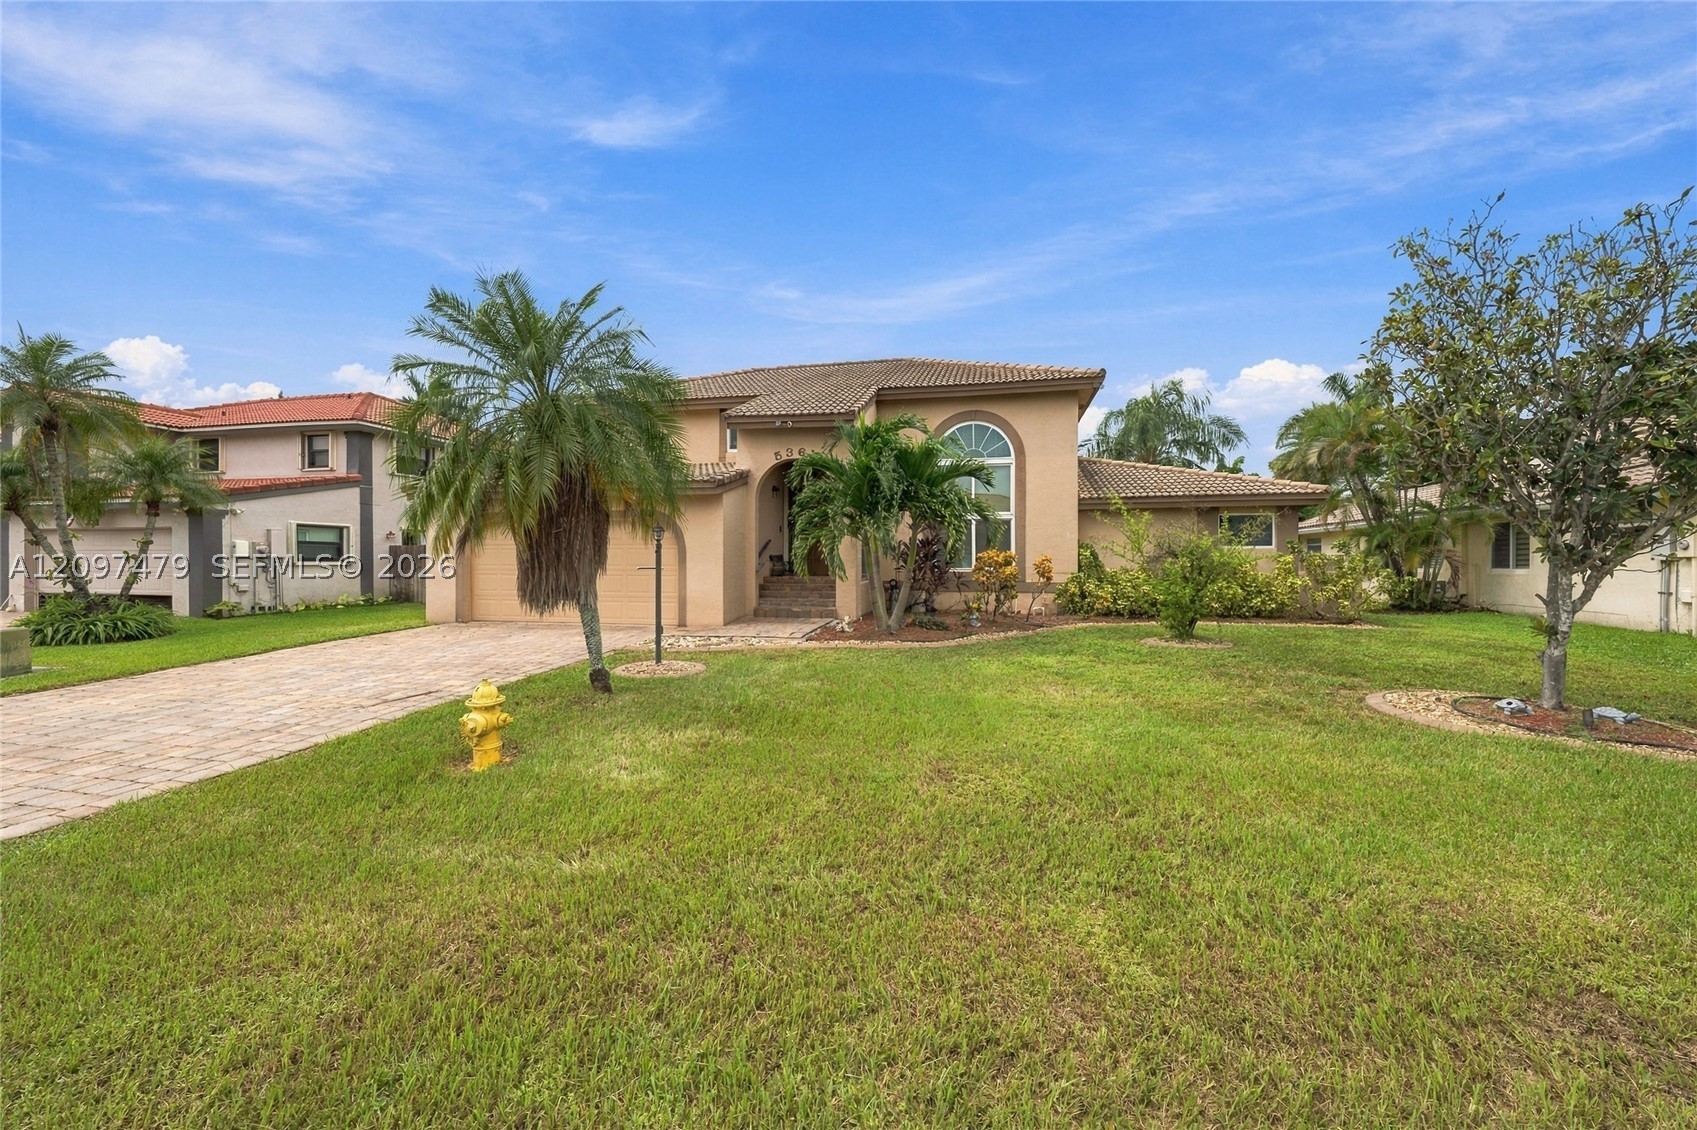
Bedrooms
4
Bathrooms
4
Area
2,648 sq ft
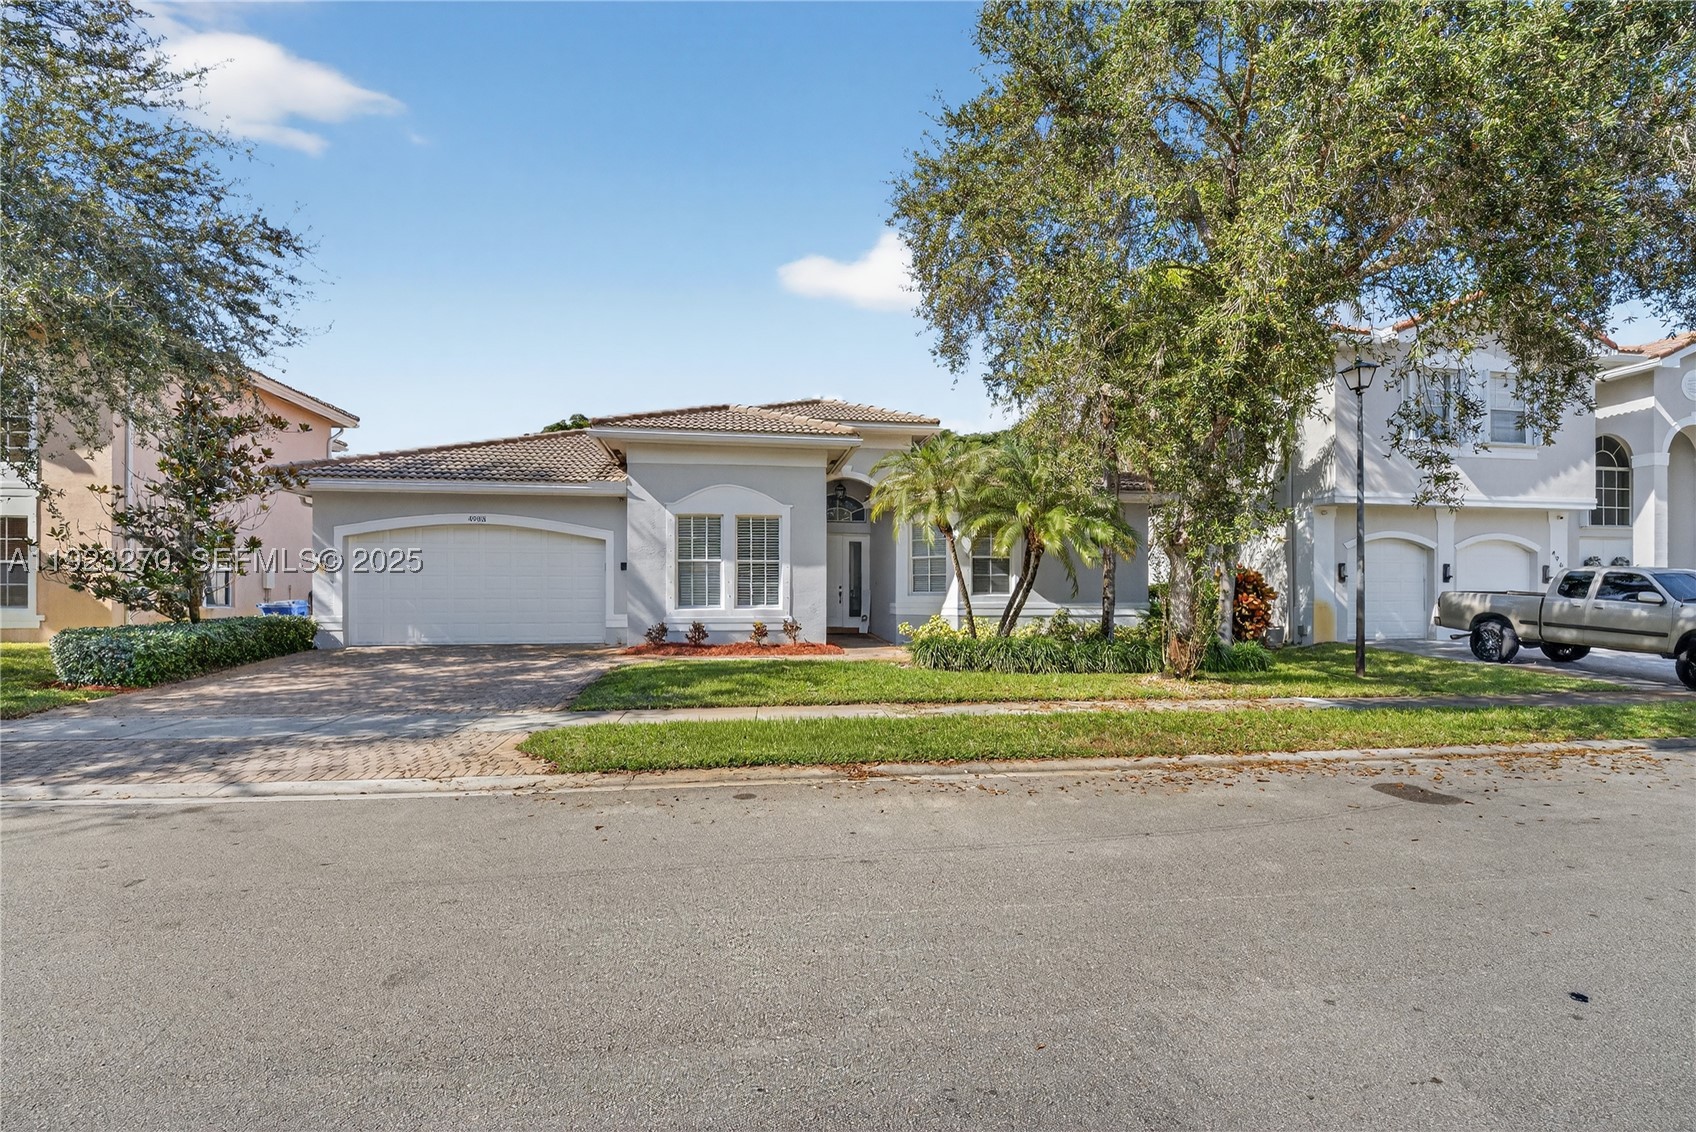
Bedrooms
4
Bathrooms
3
Area
2,443 sq ft
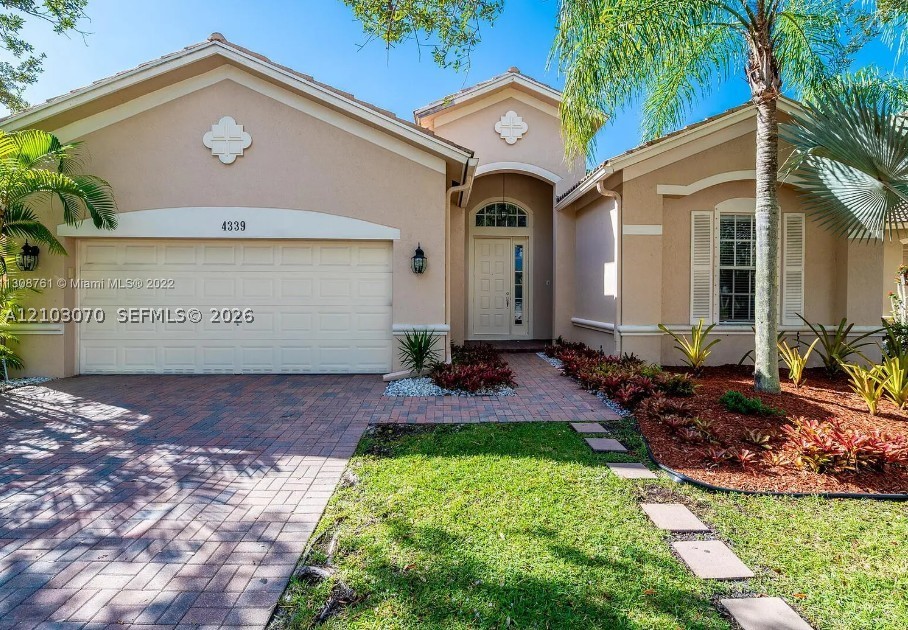
Bedrooms
4
Bathrooms
3
Area
2,476 sq ft
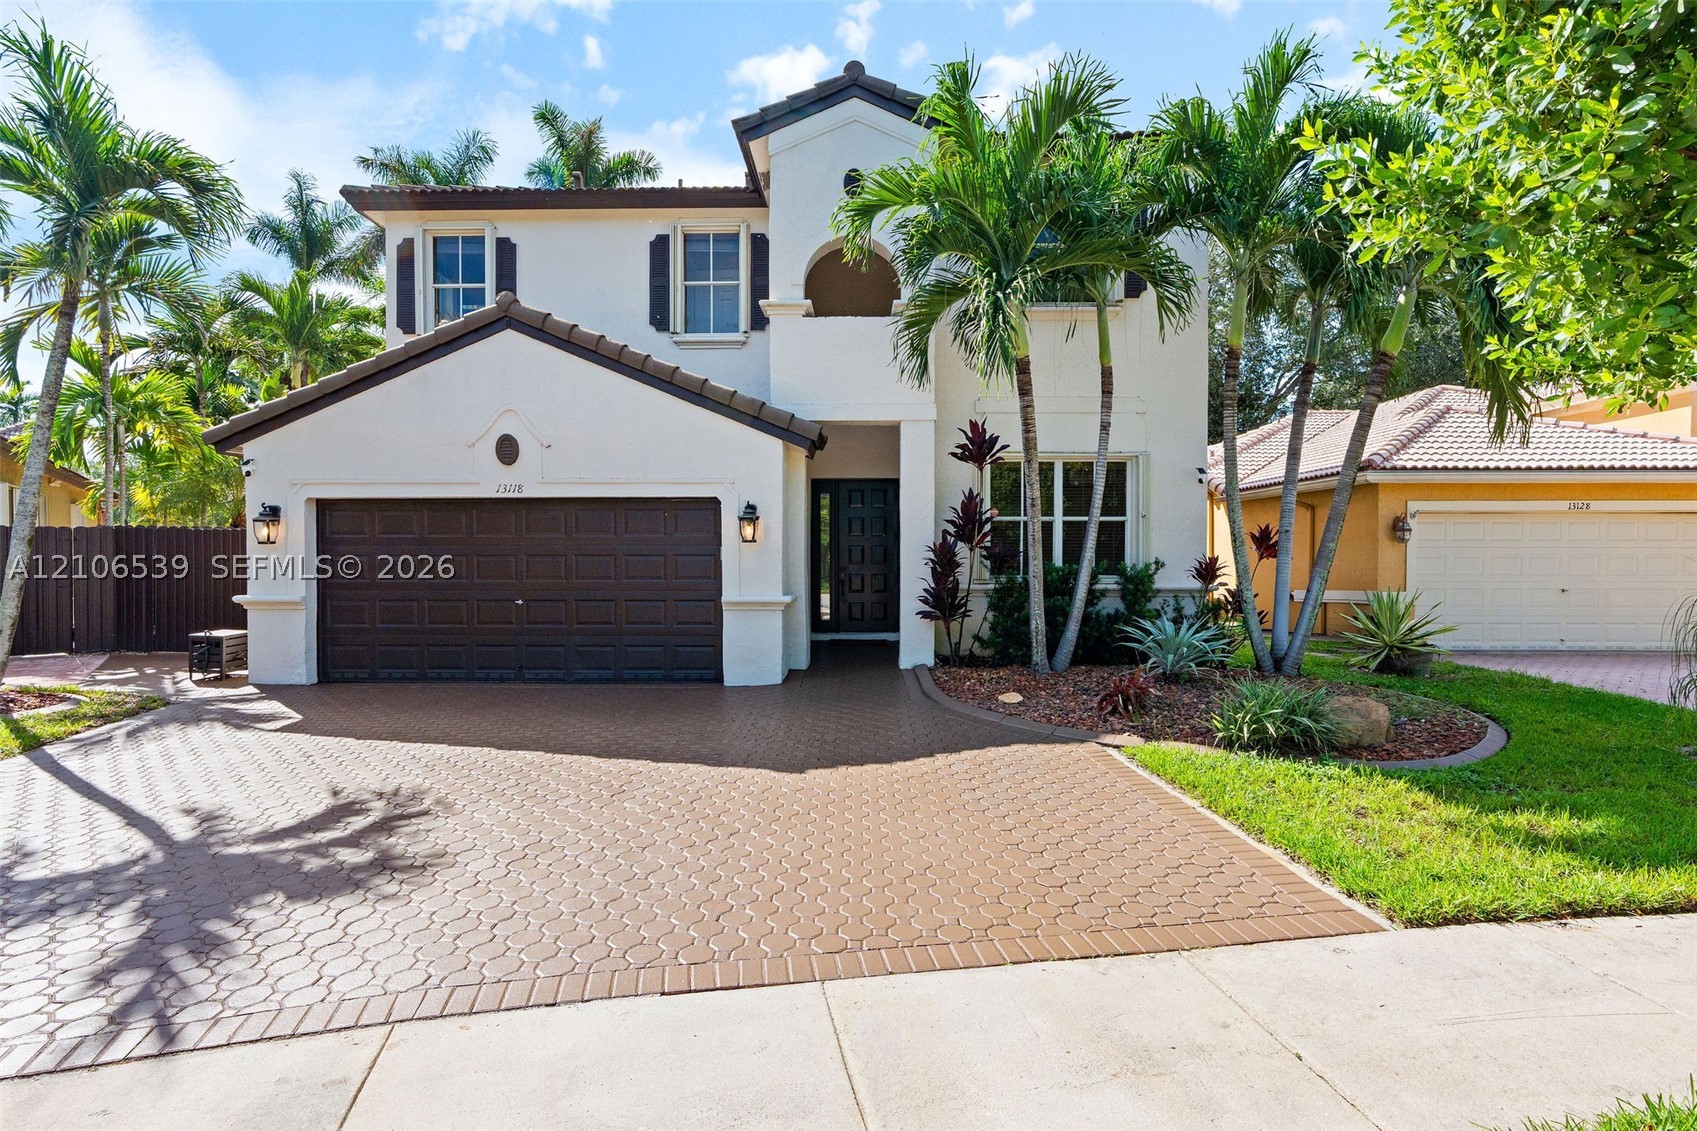
Bedrooms
4
Bathrooms
3
Area
2,617 sq ft
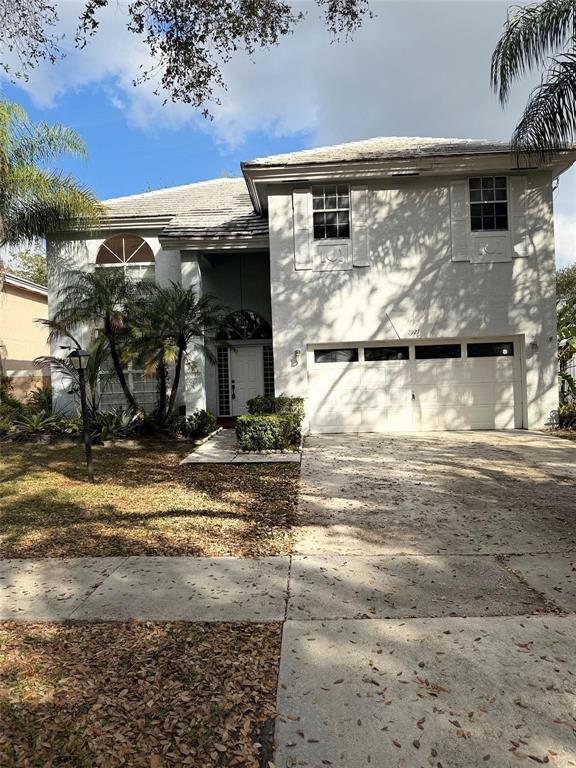
Bedrooms
4
Bathrooms
2
Area
2,450 sq ft
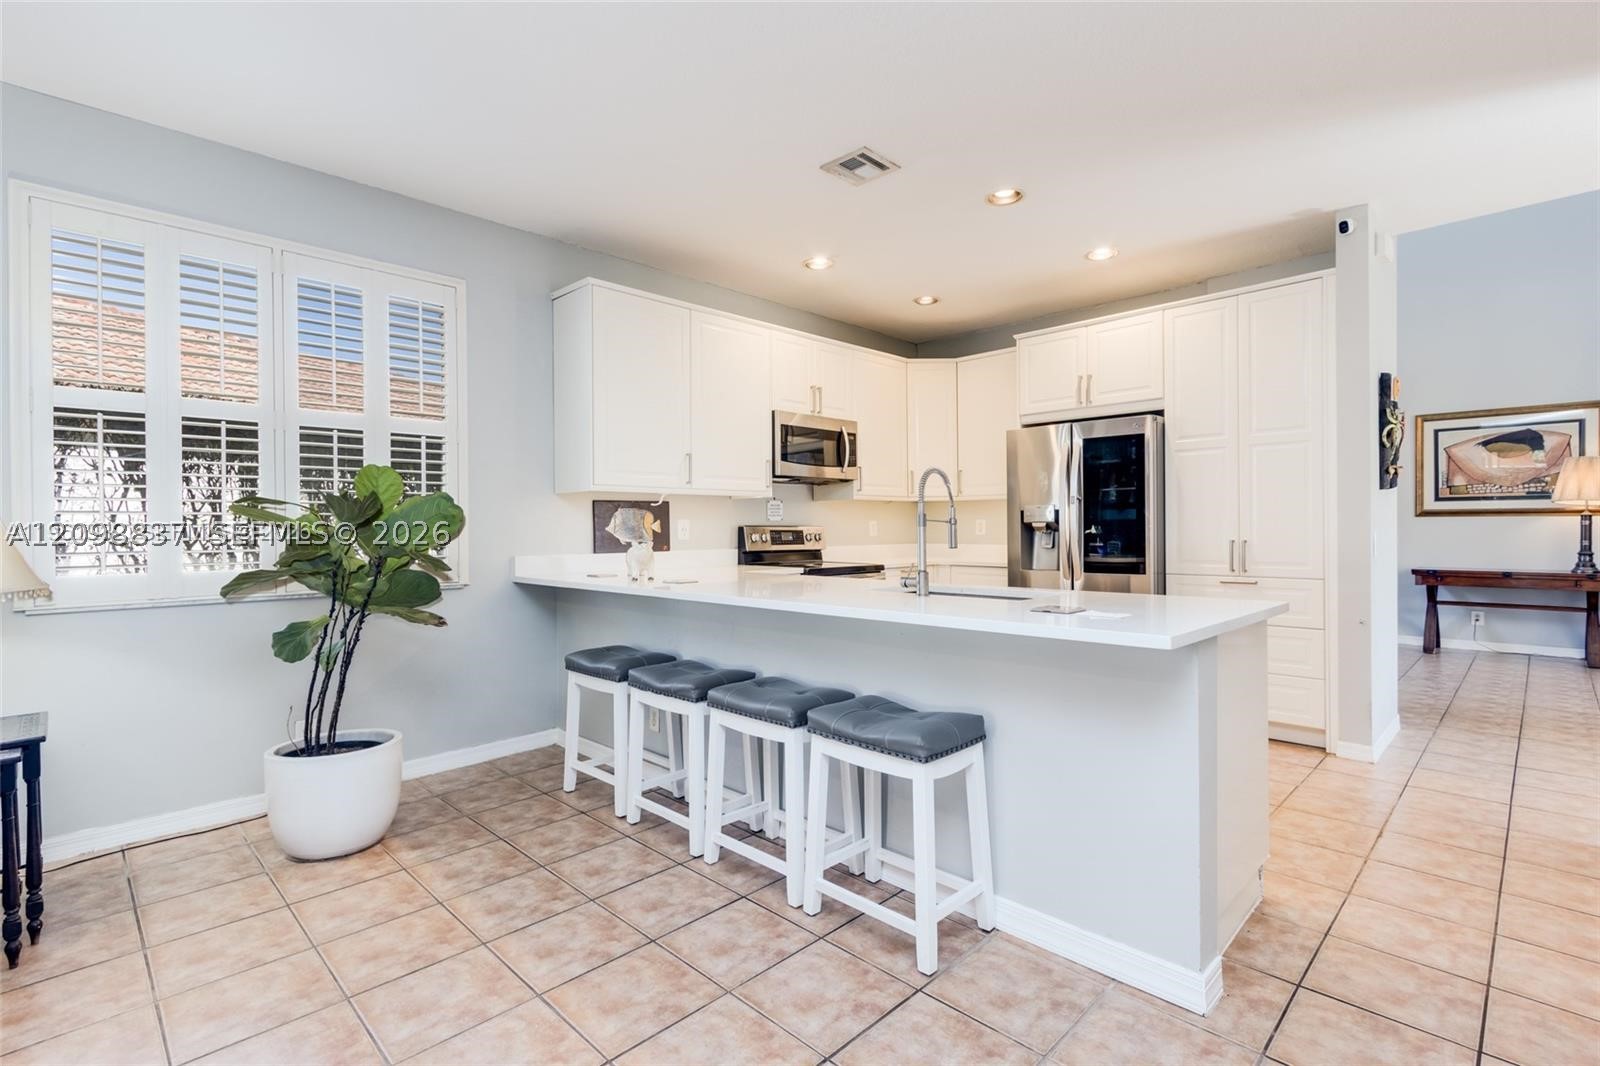
Bedrooms
4
Bathrooms
3
Area
2,450 sq ft
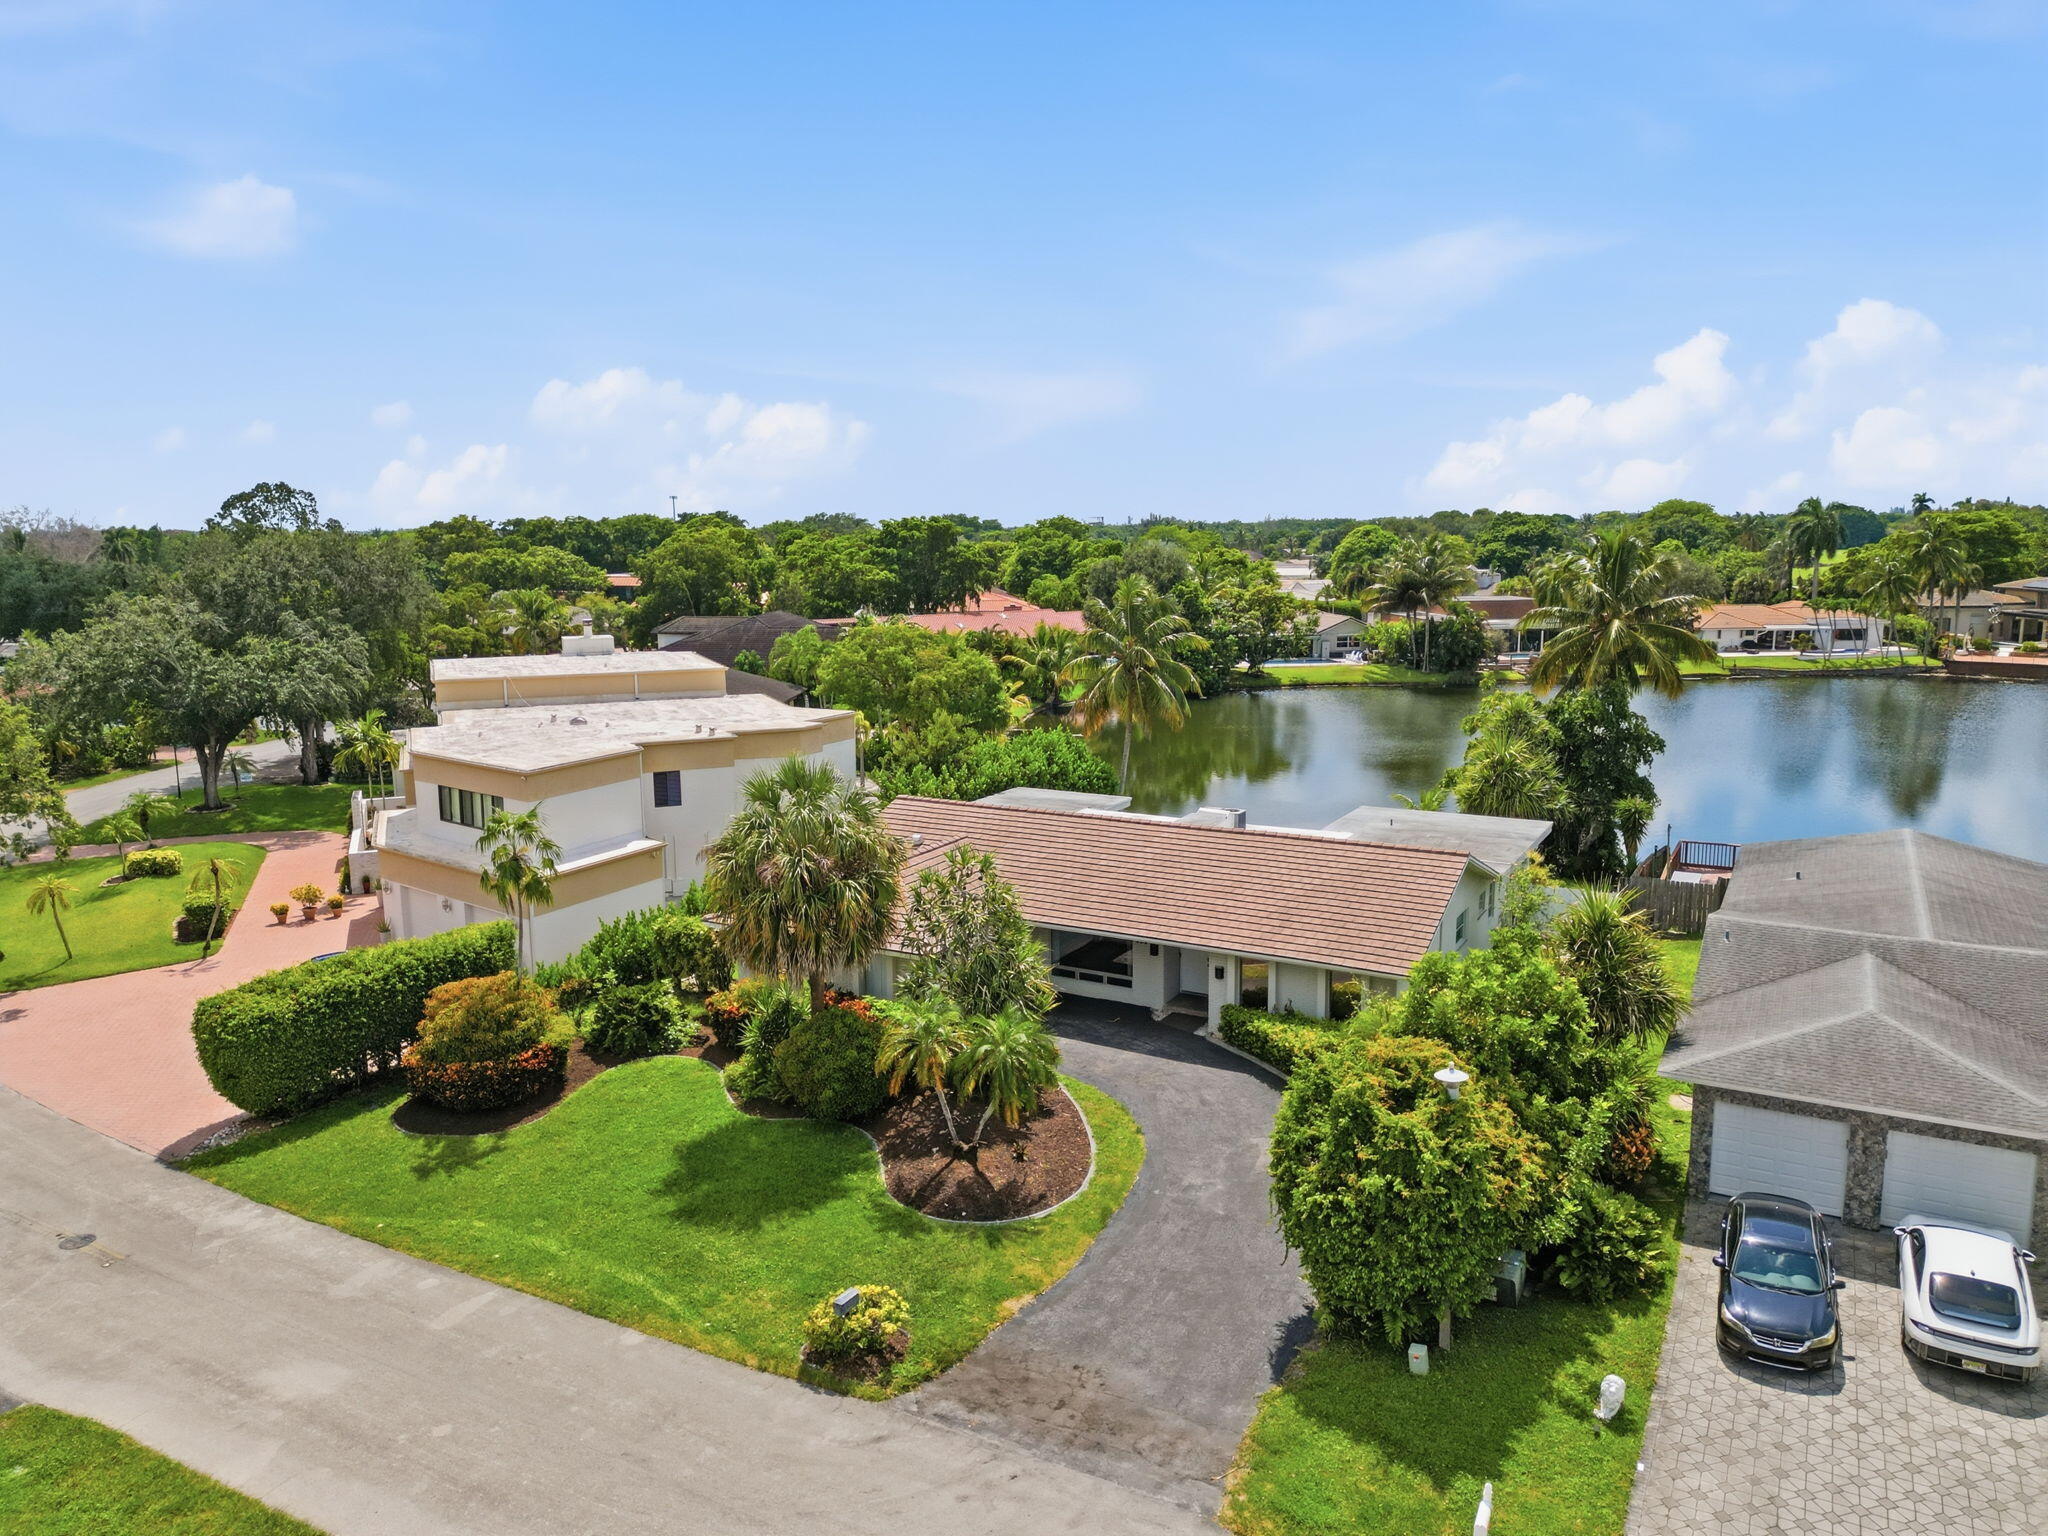
Bedrooms
4
Bathrooms
2
Area
2,585 sq ft
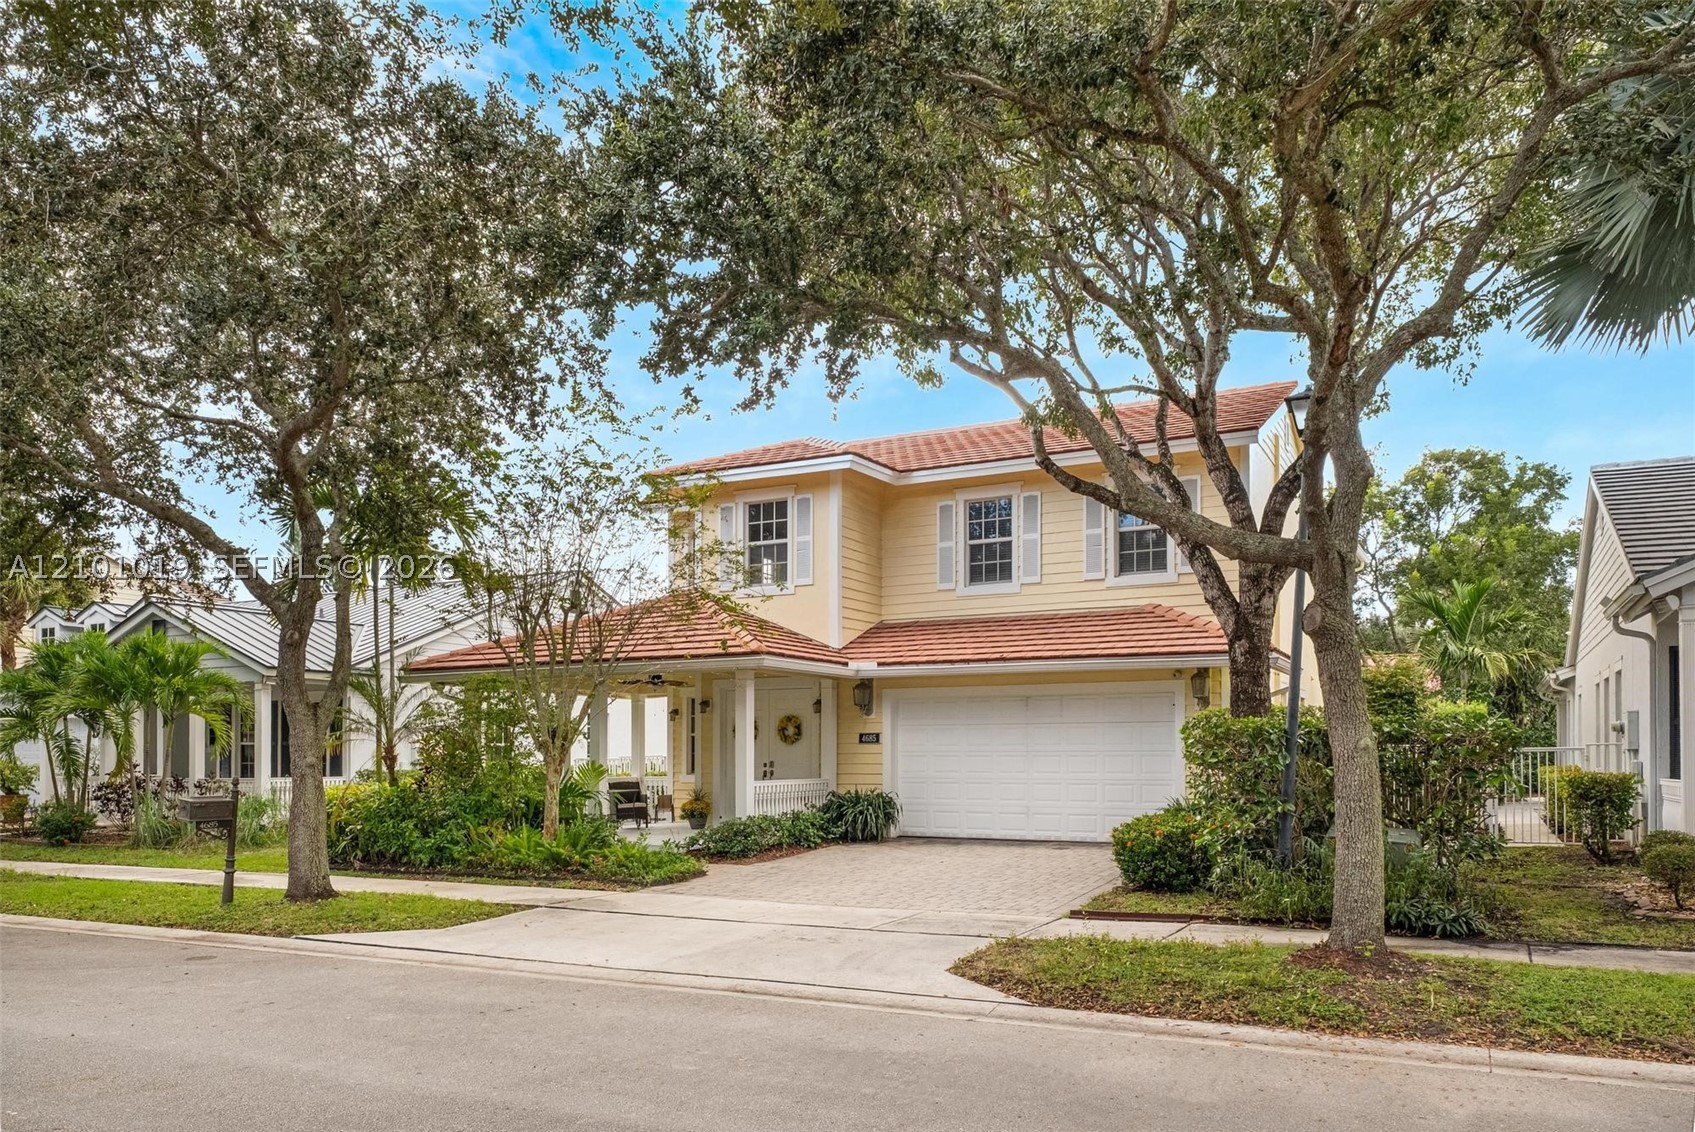
Bedrooms
4
Bathrooms
3
Area
2,592 sq ft
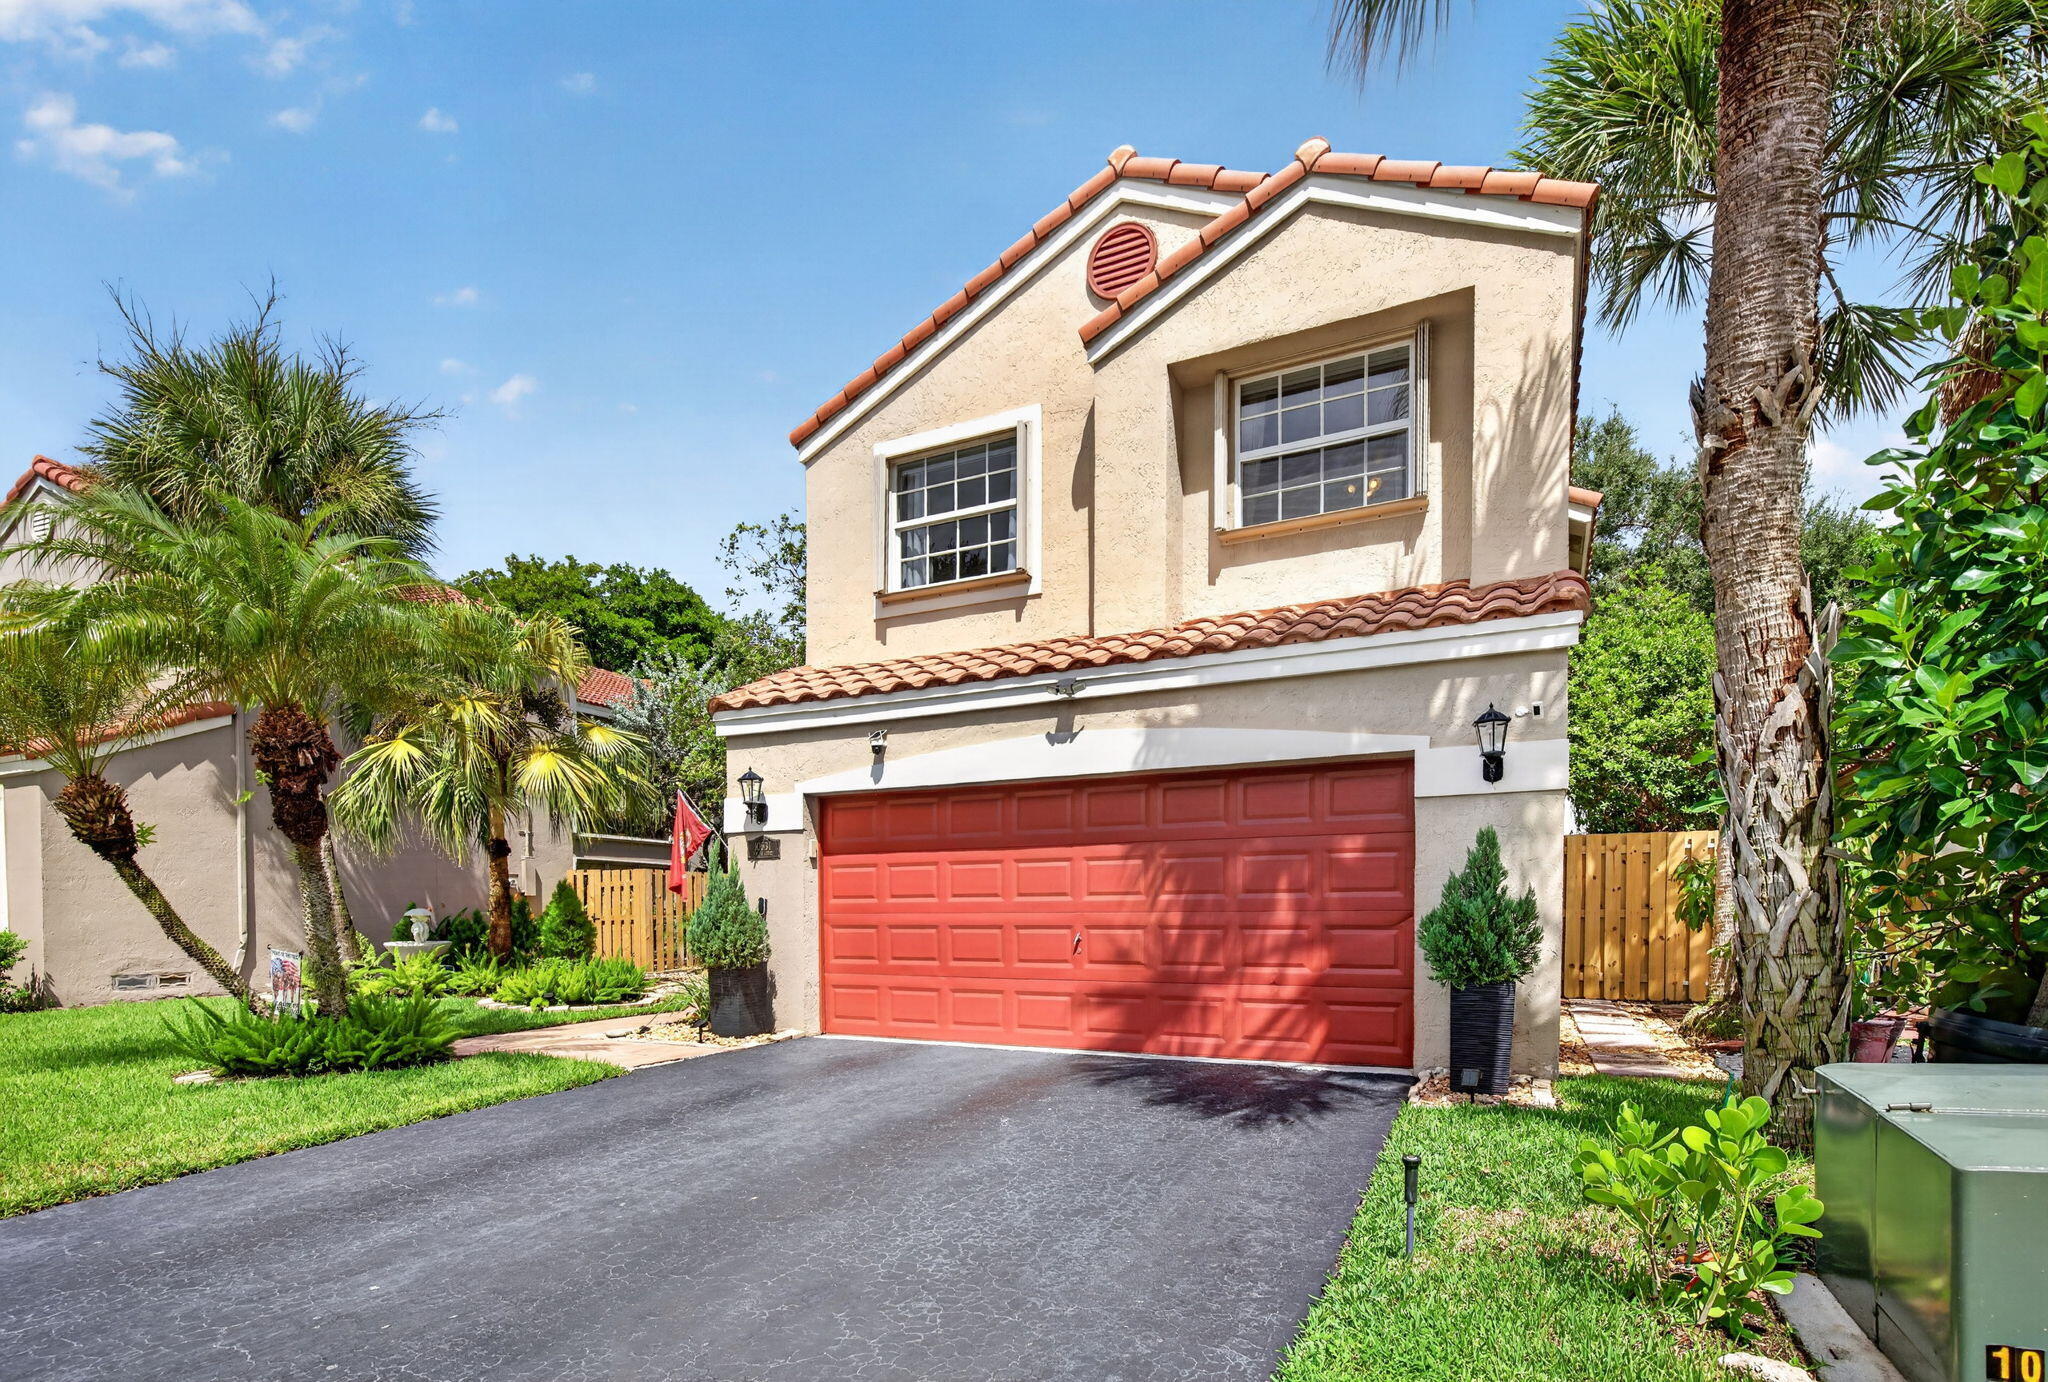
Bedrooms
4
Bathrooms
3
Area
2,531 sq ft
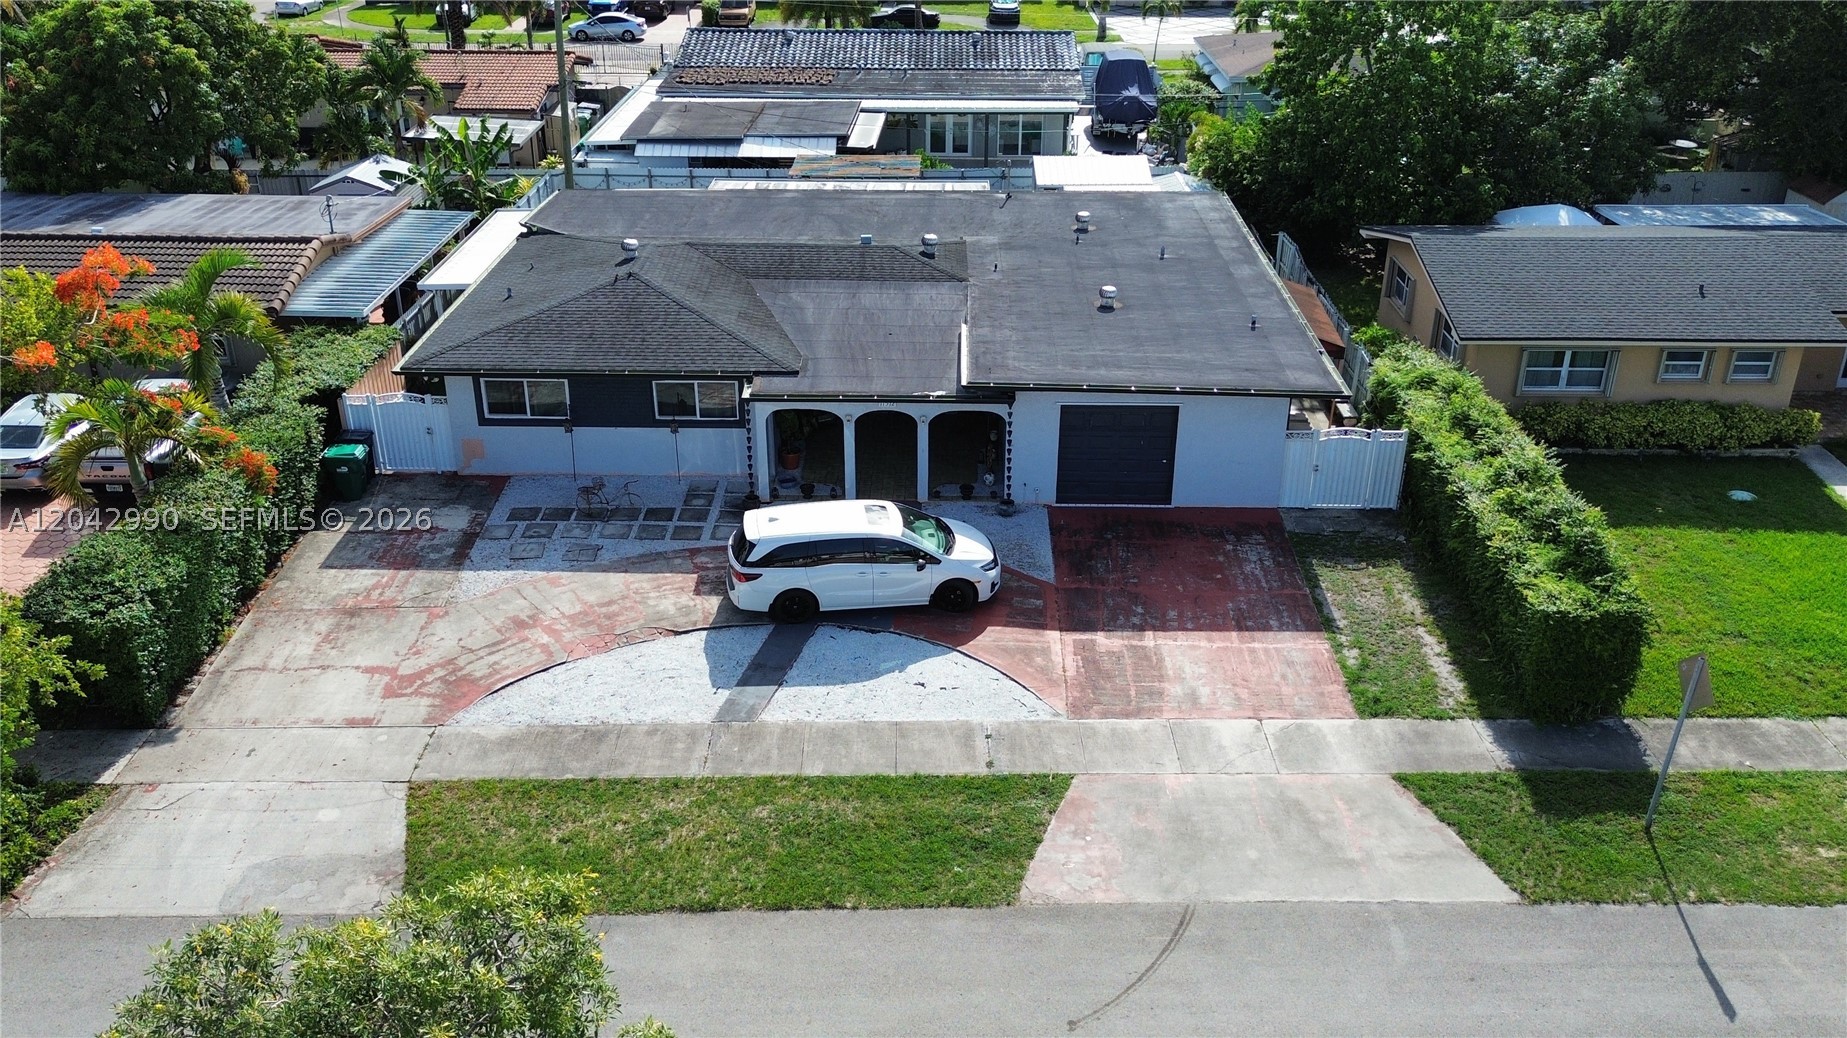
Bedrooms
4
Bathrooms
3
Area
2,650 sq ft
MLS information
Last updated Sep 24, 2026
IDX information is provided exclusively for personal, non-commercial use, and may not be used for any purpose other than to identify prospective properties consumers may be interested in purchasing. Information is deemed reliable but not guaranteed.