Link copied!
17536 48th St, Miramar, FL
Offering:
For Sale
Location:
Miramar, FL 33029
Subdivision:
SUNSET FALLS PLAT 1
Status:
Active
$1,150,000
Deemed reliable but not guaranteed.
Details
Year built:
2006
Lot size:
8,705 sq ft
Levels:
Two
Stories:
2
Garage:
3
Parking:
3 covered
Style:
Detached,Two Story
Faces:
North
Days on market:
7
Association fee:
$969 / Quarterly
Annual tax (2025):
$10,824
Type:
Single-family home
MLS ID
A12103044
Virtual tour:
Listed by:
HomeSmart (HSMV01)
Listing office phone:
407-476-0461
Listing office email:
Listing agent:
Nneka Morgan (3476403)
Features
Schools
Elementary:
Sunset Lakes
Middle / junior:
Glades
High:
Everglades
School assignments come from the MLS feed and can change. Verify with the district before relying on them.
Utilities
Water source:
Public
Sewer:
Public Sewer
Description
EXCEPTIONAL SUNSET FALLS LAKEFRONT HOME | LUXURY PRIMARY SUITE | POOL & SPA | PAID-OFF SOLAR
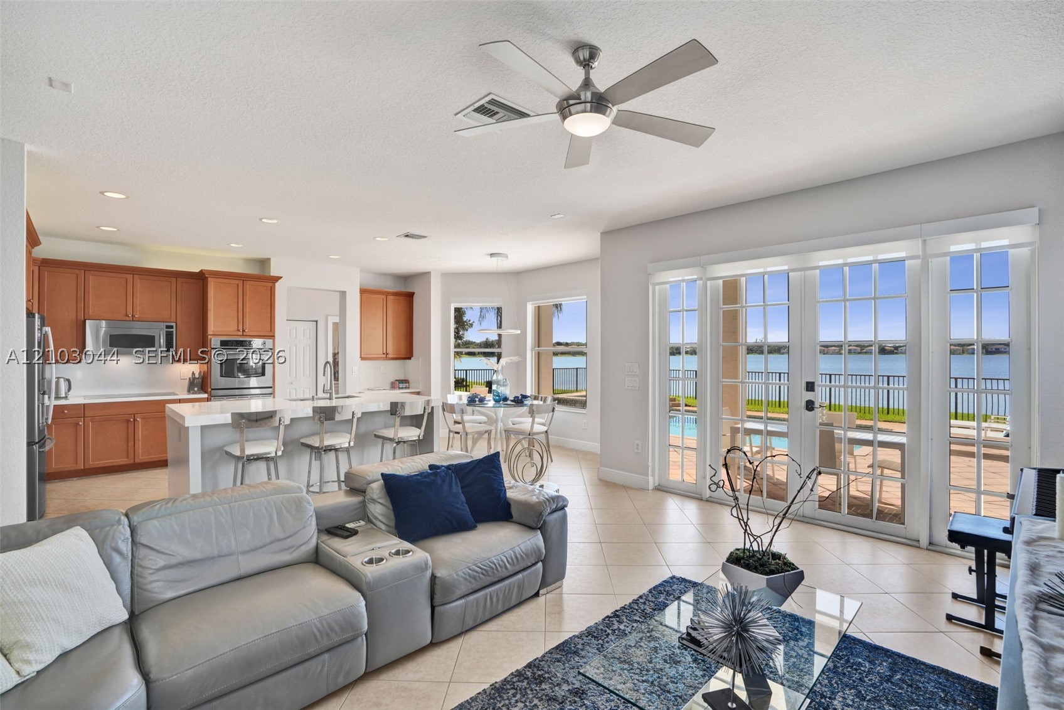
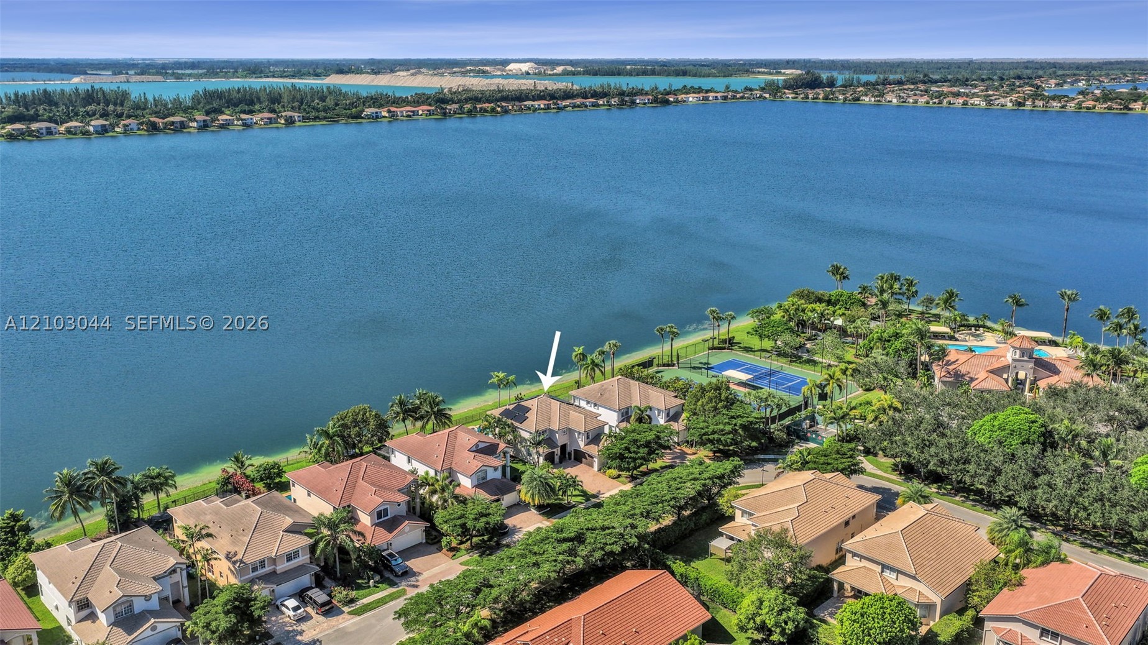
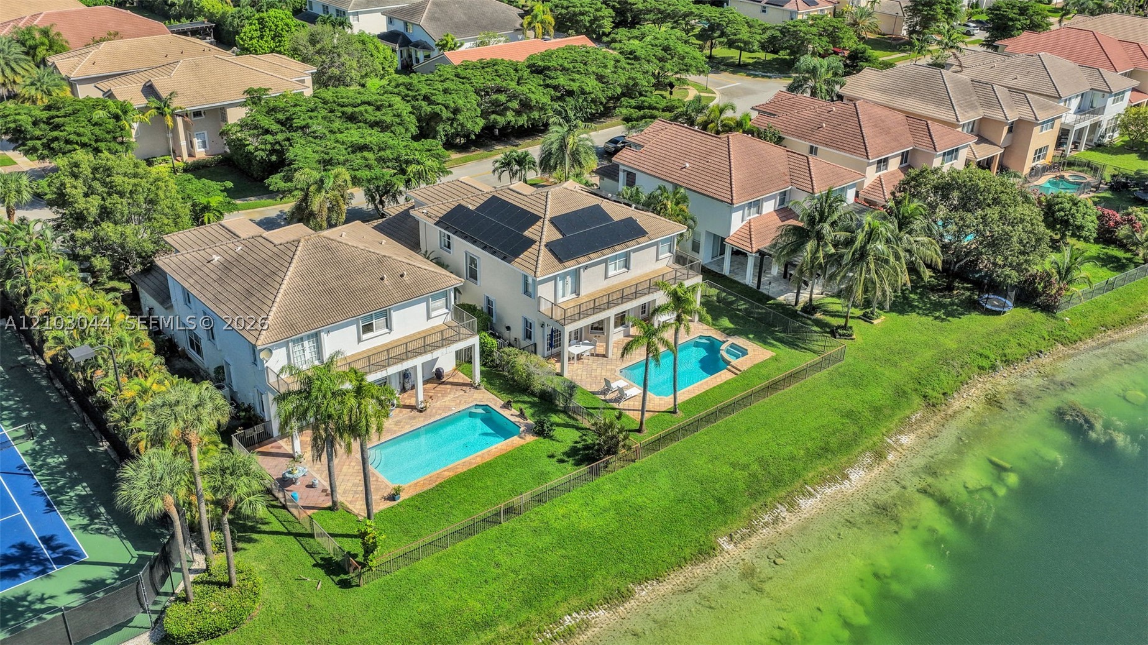
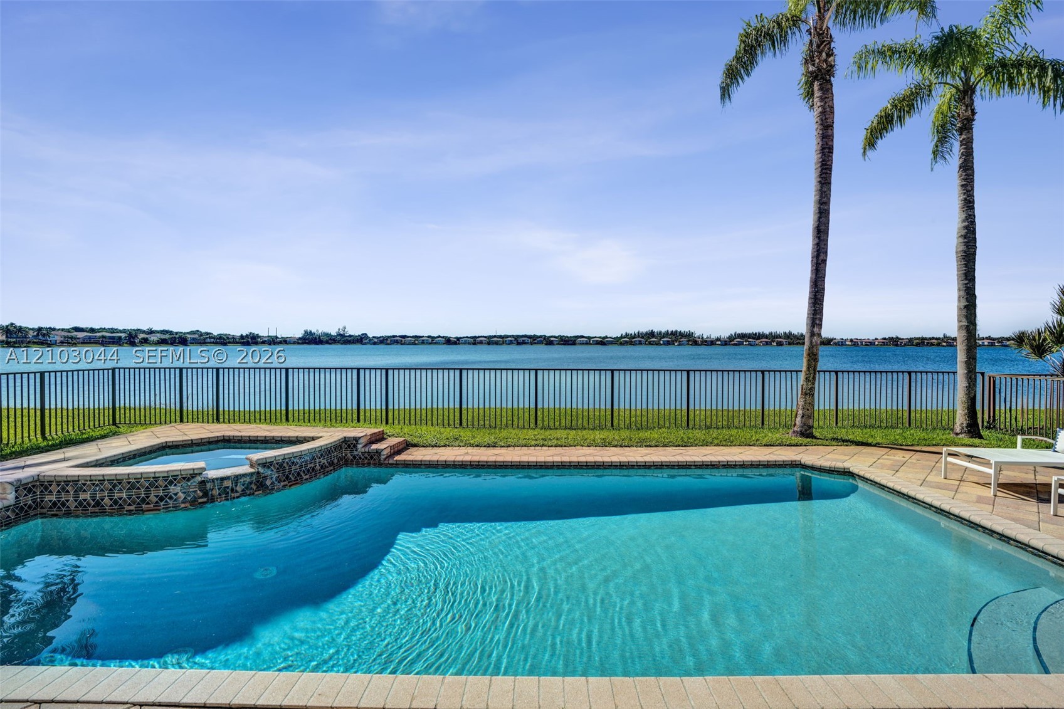
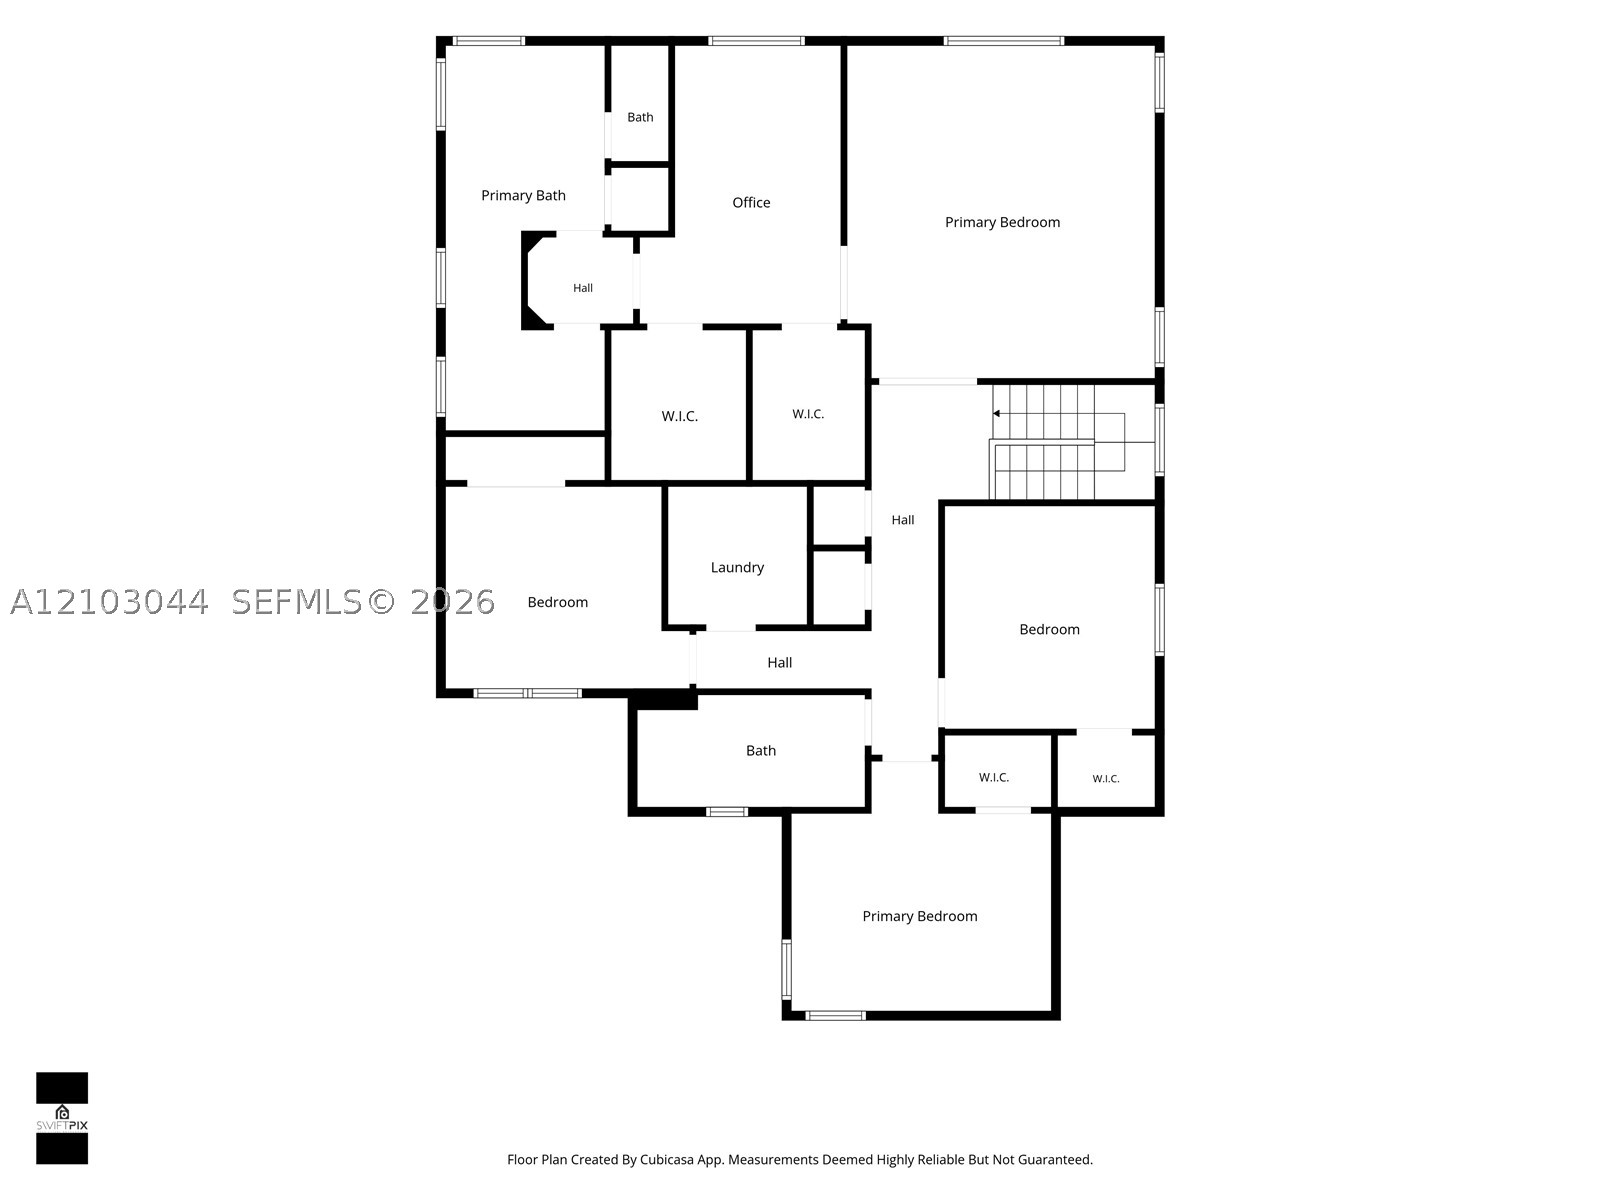
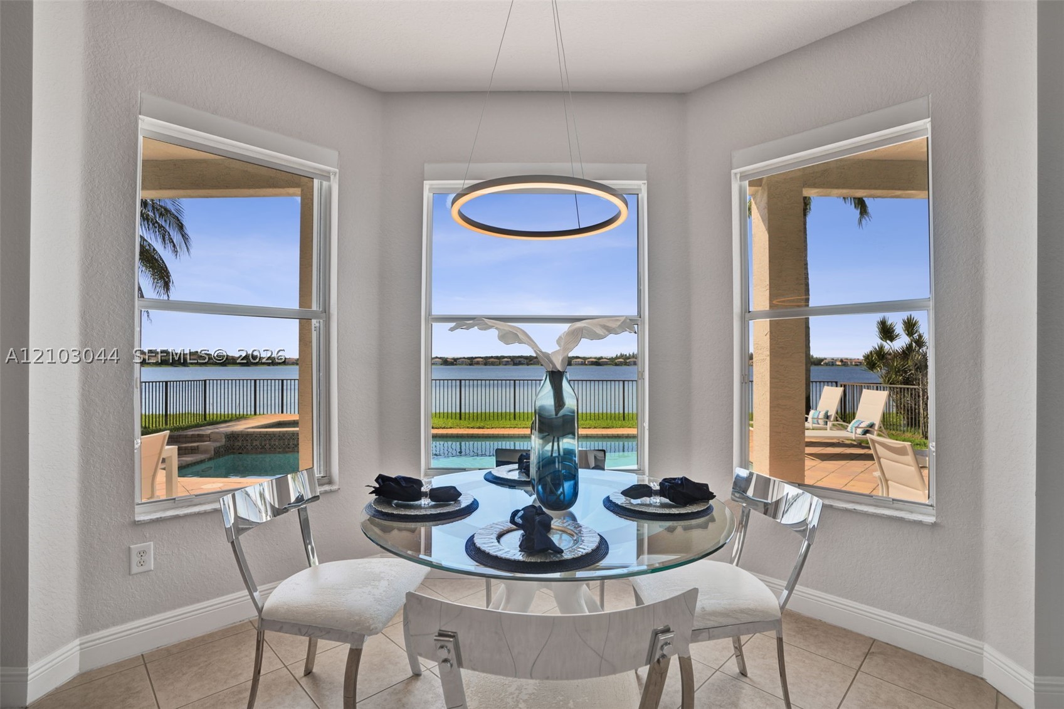
Discover exceptional lakefront living in the highly desirable gated community of Sunset Falls. Situated on an expansive waterfront lot with breathtaking panoramic lake views, this stunning 5-bedroom residence offers over 3,300 square feet of living space, a distinctive floor plan, and the ultimate South Florida lifestyle.
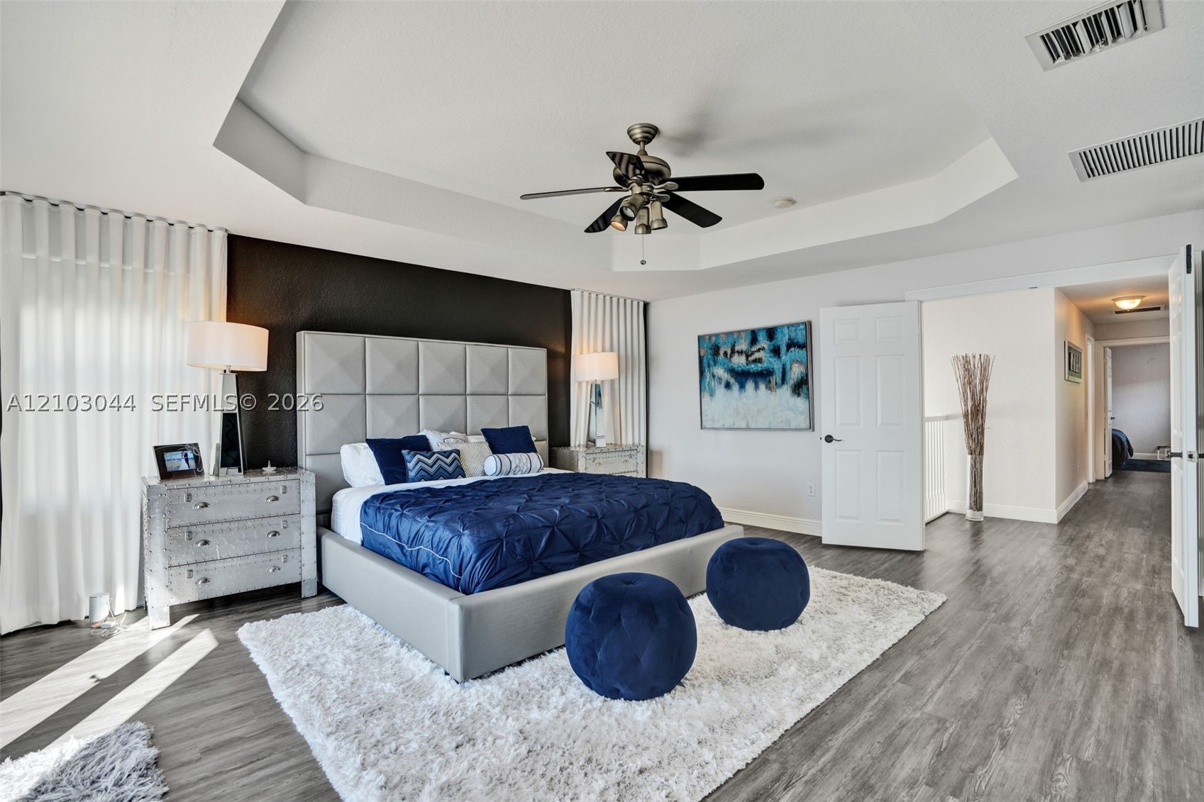
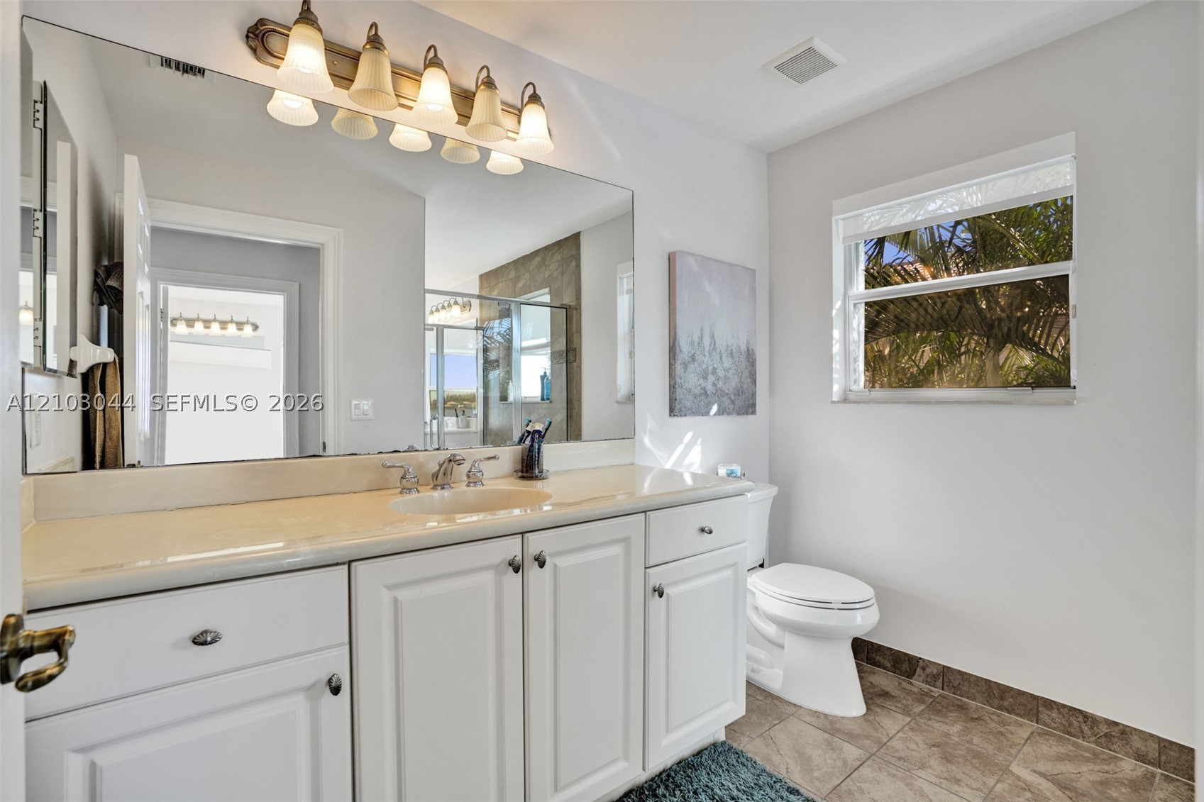
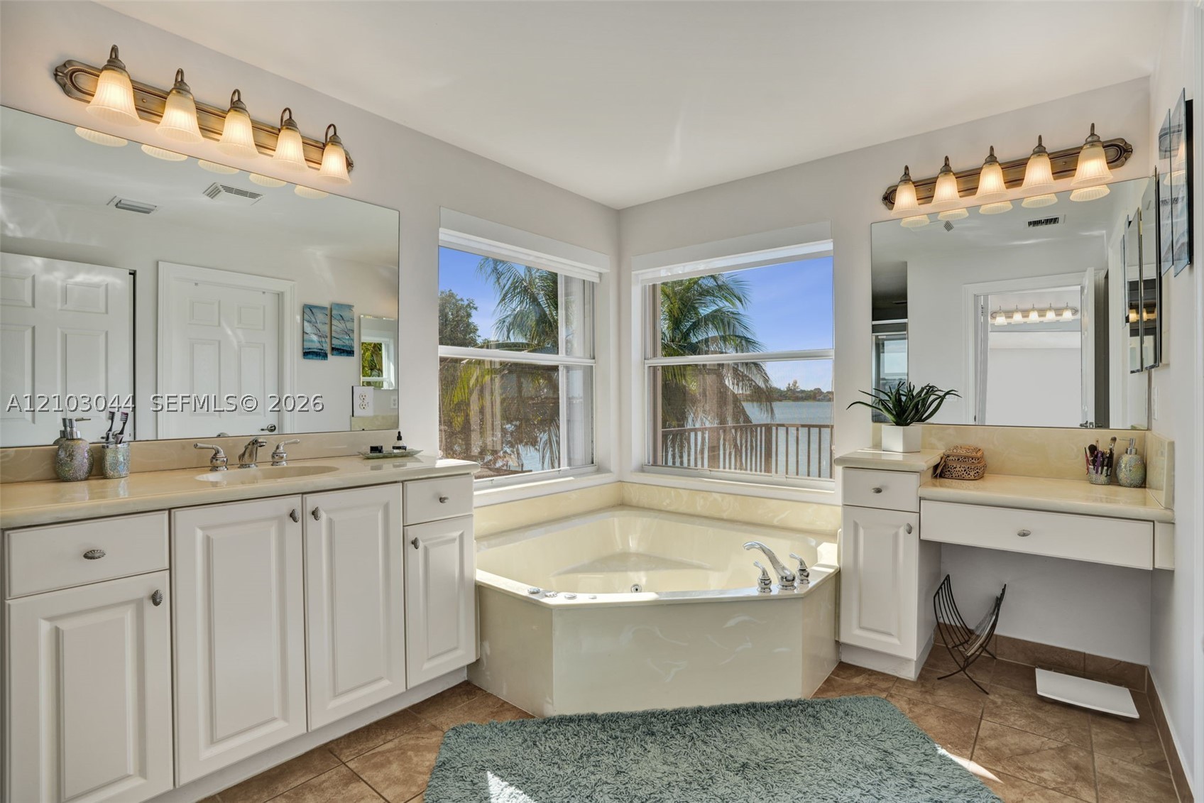
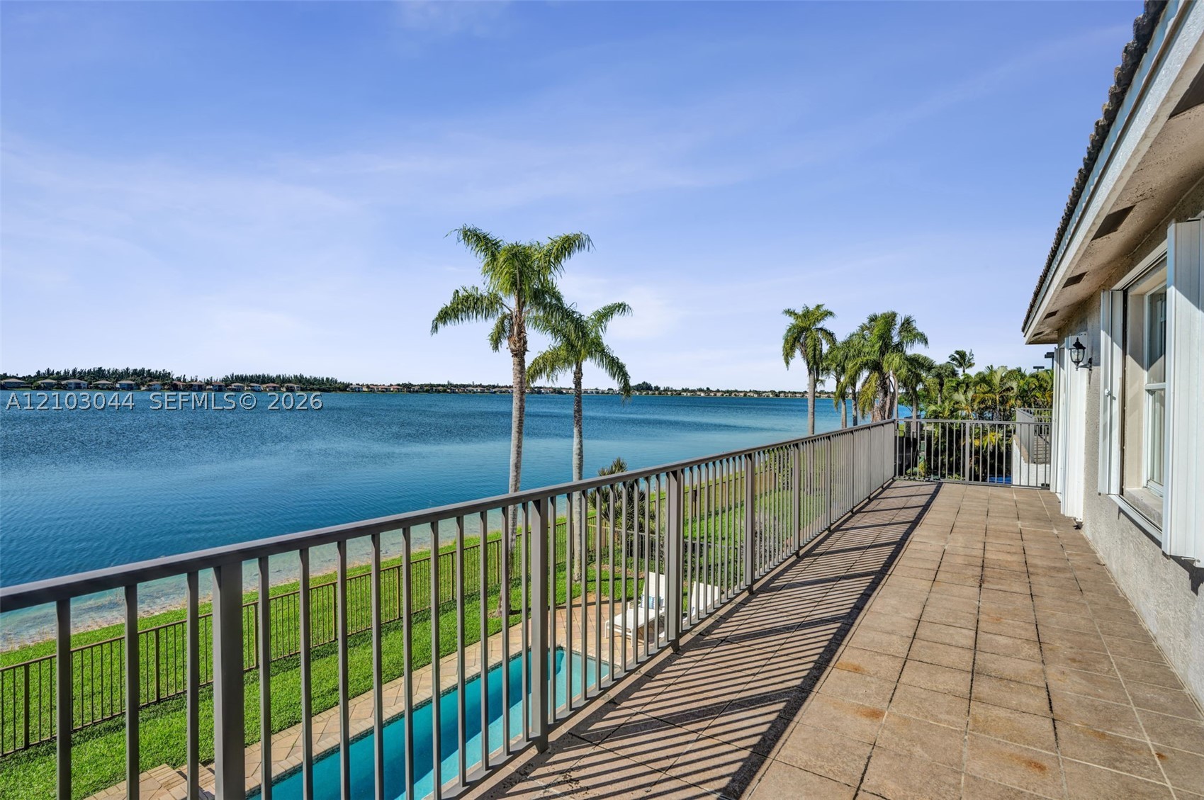
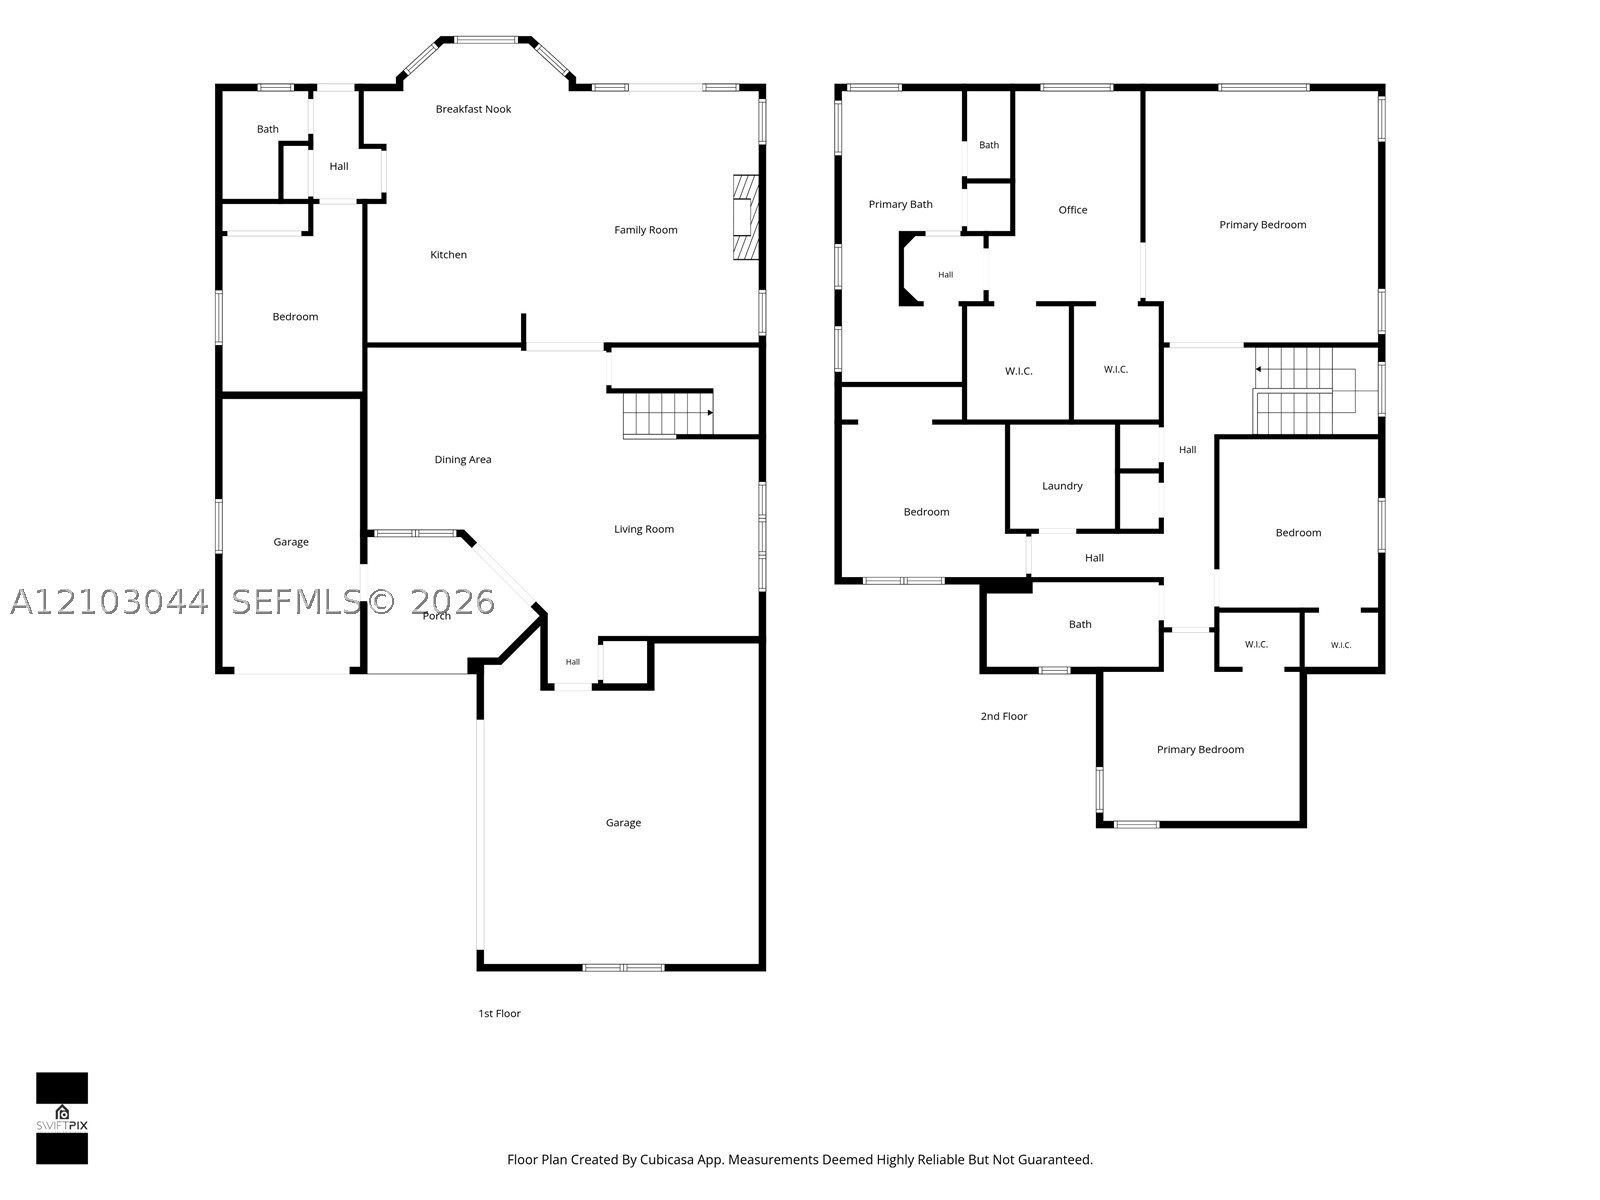
The showstopping primary suite is a true private sanctuary, featuring his-and-hers closets, a boutique-style dressing area with a sitting space, and a private balcony overlooking the lake. Its extraordinary spa-inspired bathroom offers separate his-and-hers vanity areas, two private enclosed water closets, a jetted soaking tub with picturesque lake views, and a separate shower—a rare combination of luxury, privacy, and comfort.
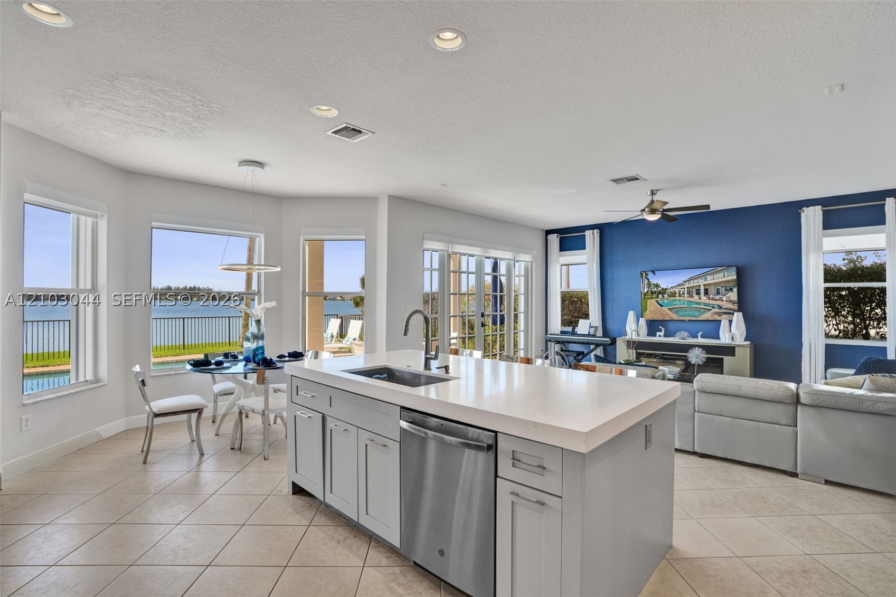
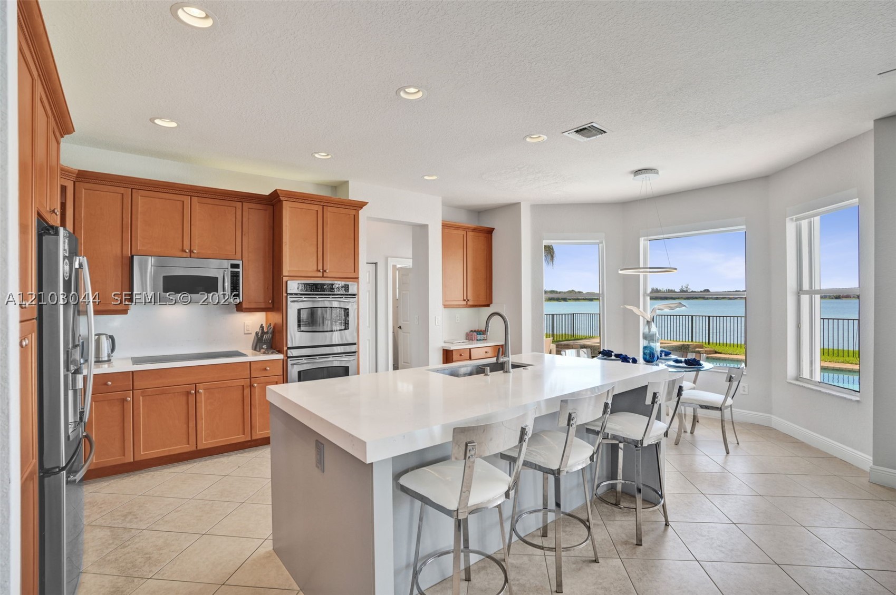
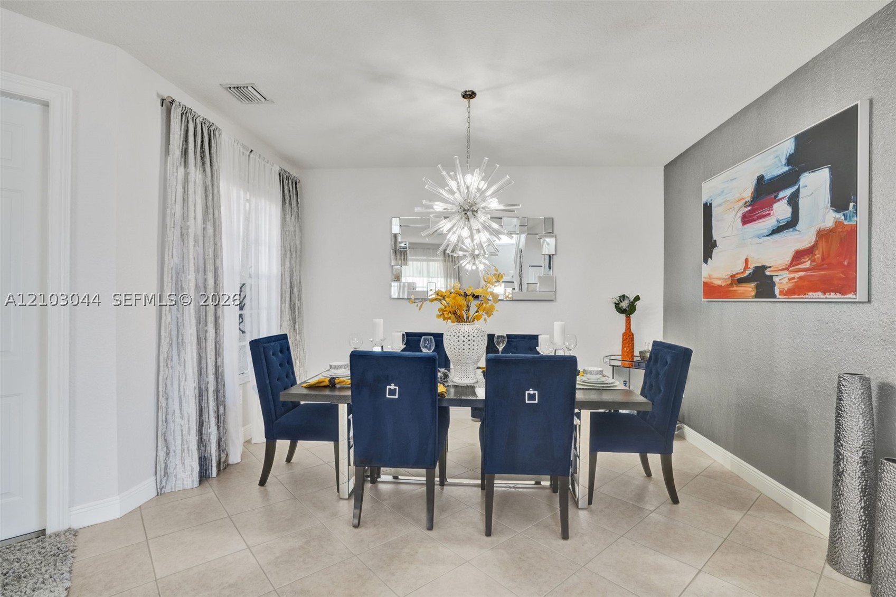
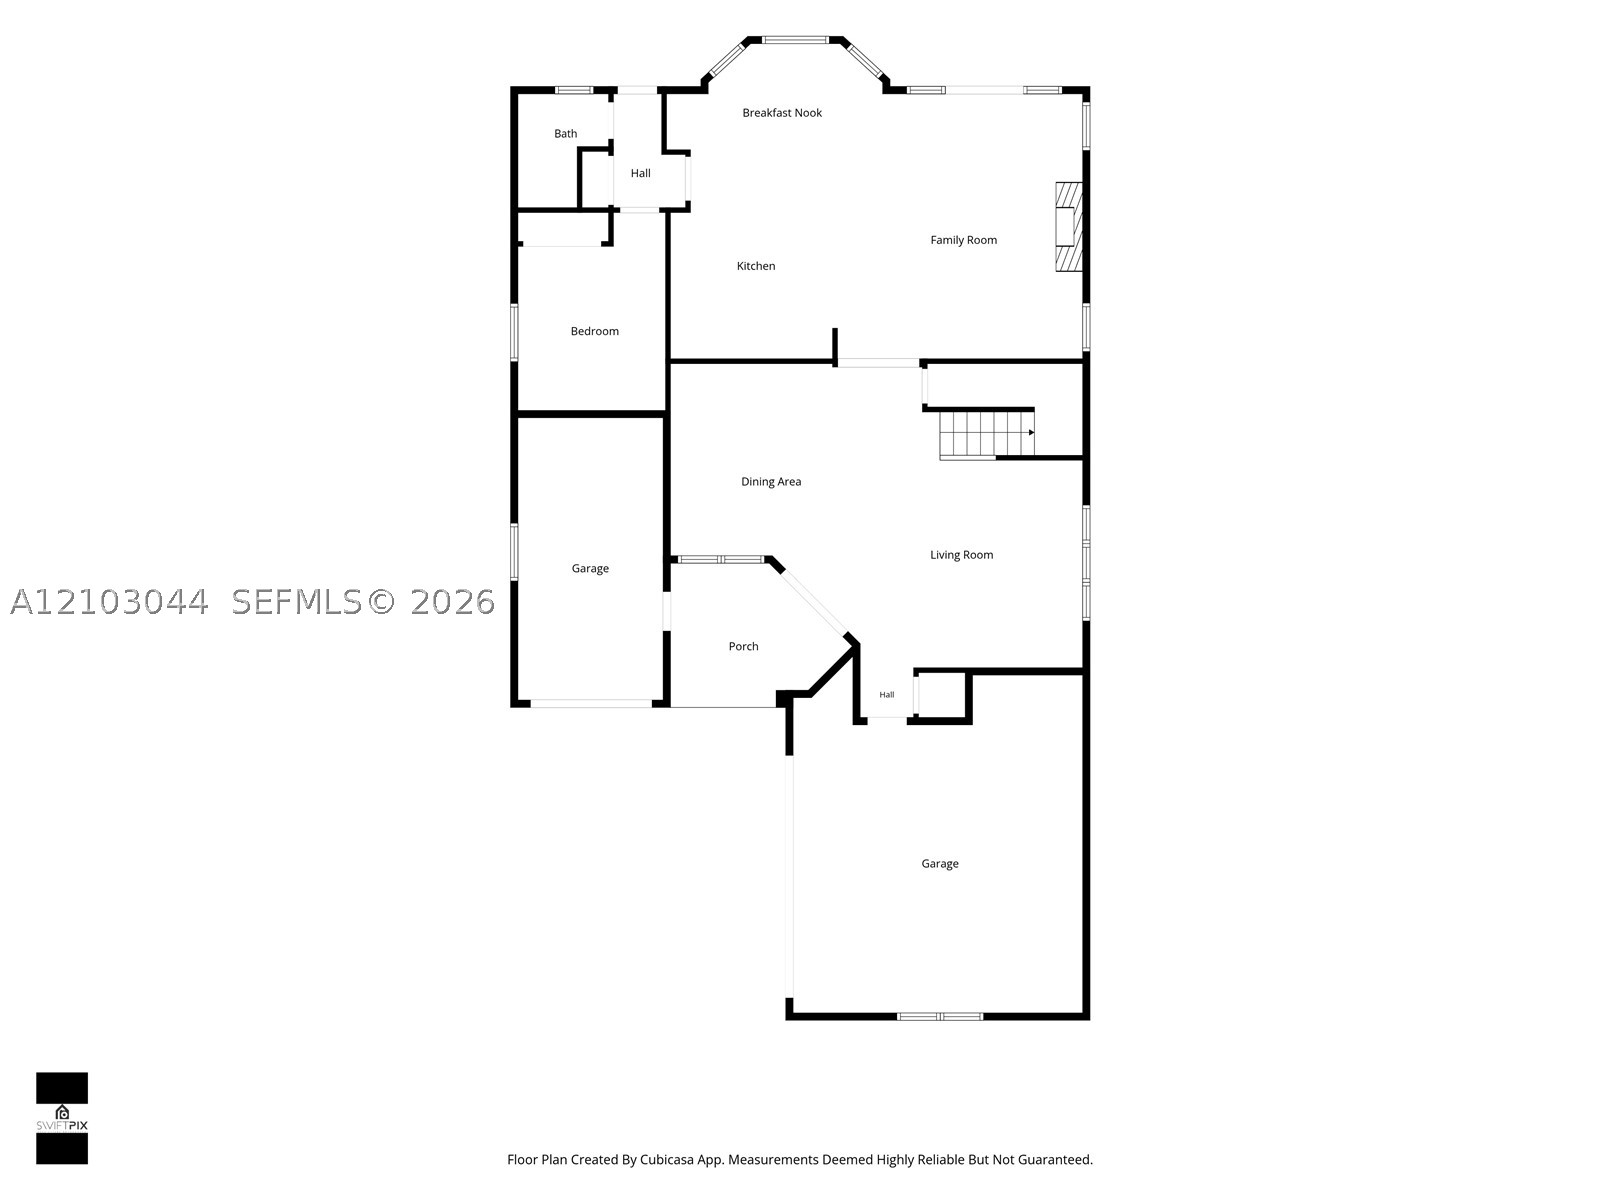
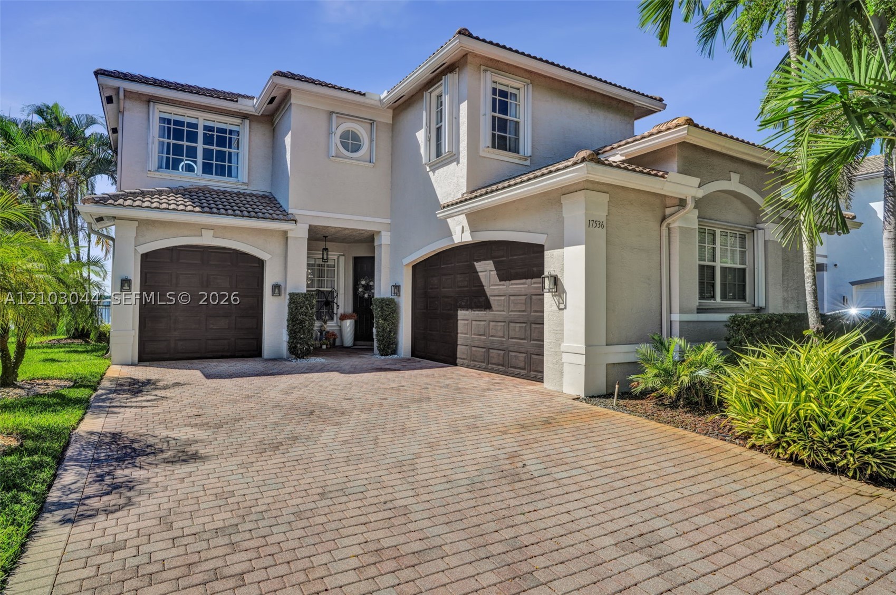
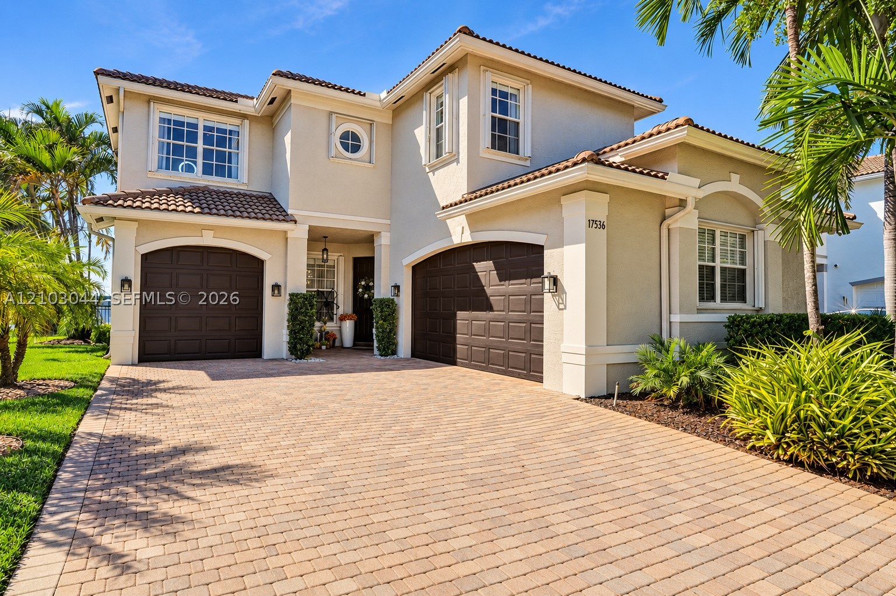
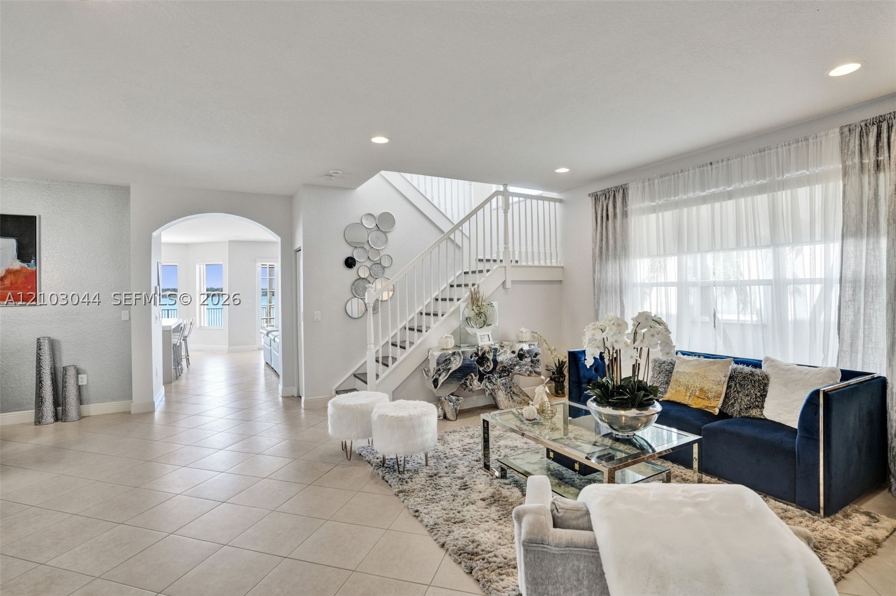
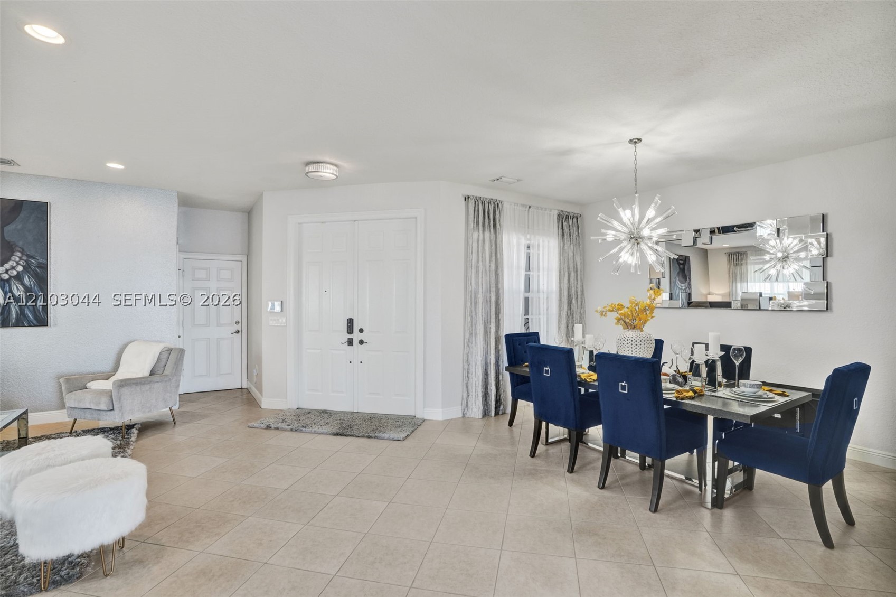
Designed for versatility, the home features a unique split three-car garage, spacious formal and casual living areas, four generous upstairs bedrooms, a versatile loft, and a first-floor guest bedroom with convenient access to a shared full bathroom. Elegant interiors include a formal dining room, quartz kitchen countertops, stainless steel appliances, and beautifully appointed finishes.
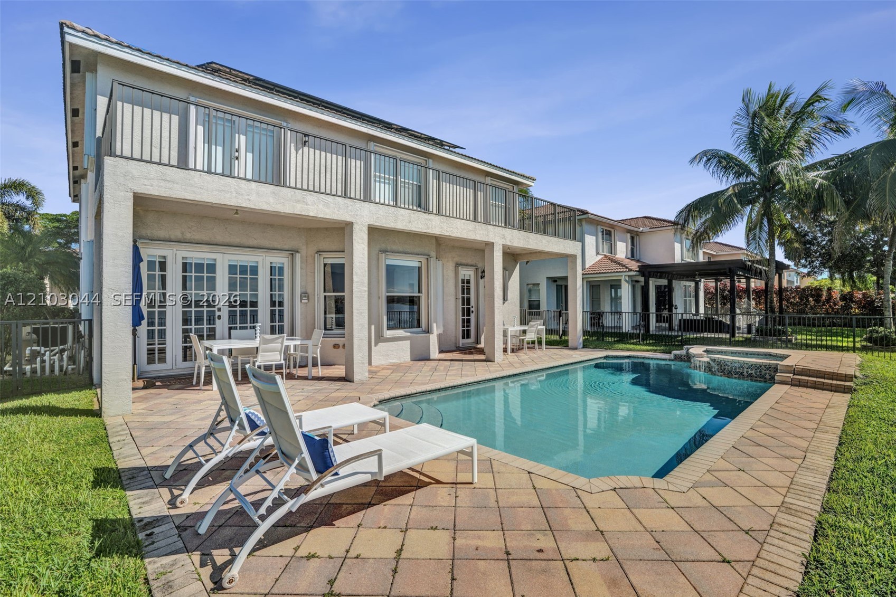
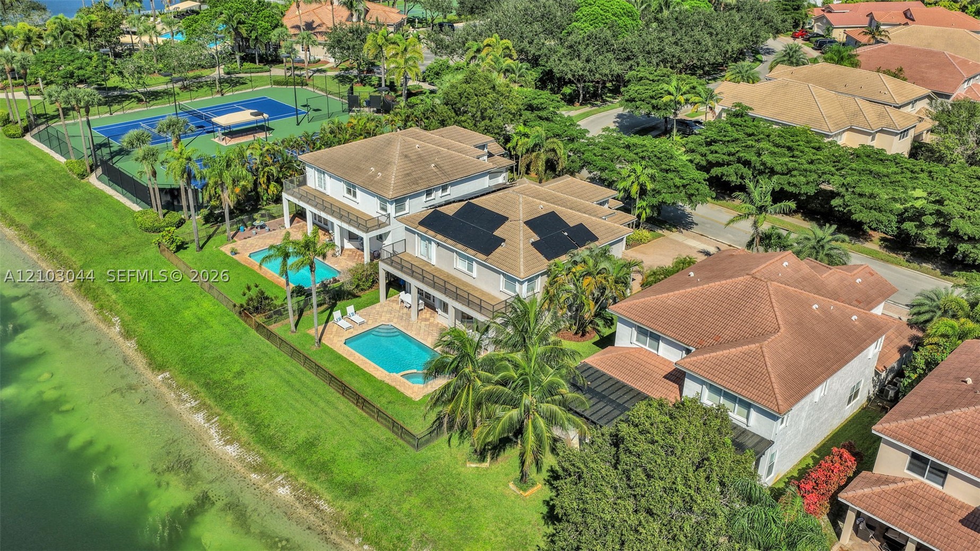
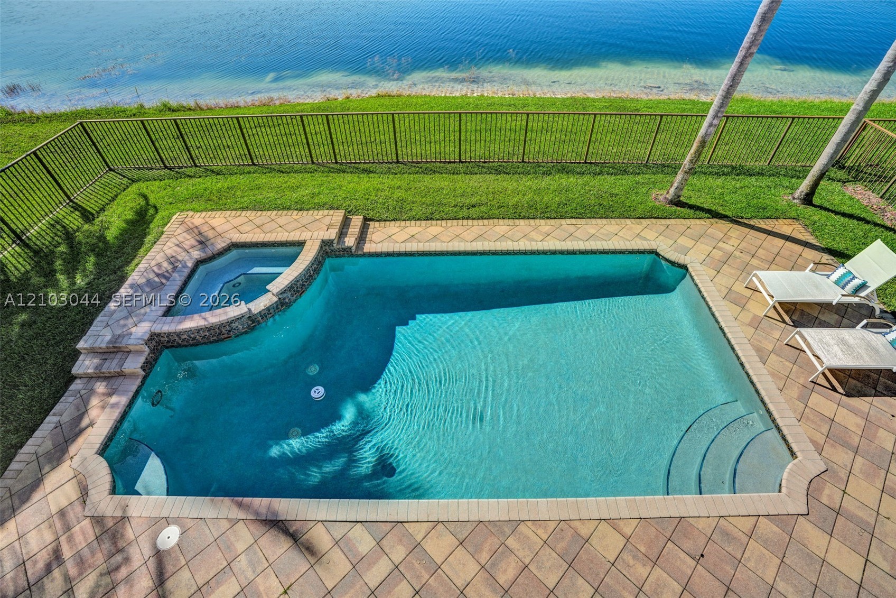
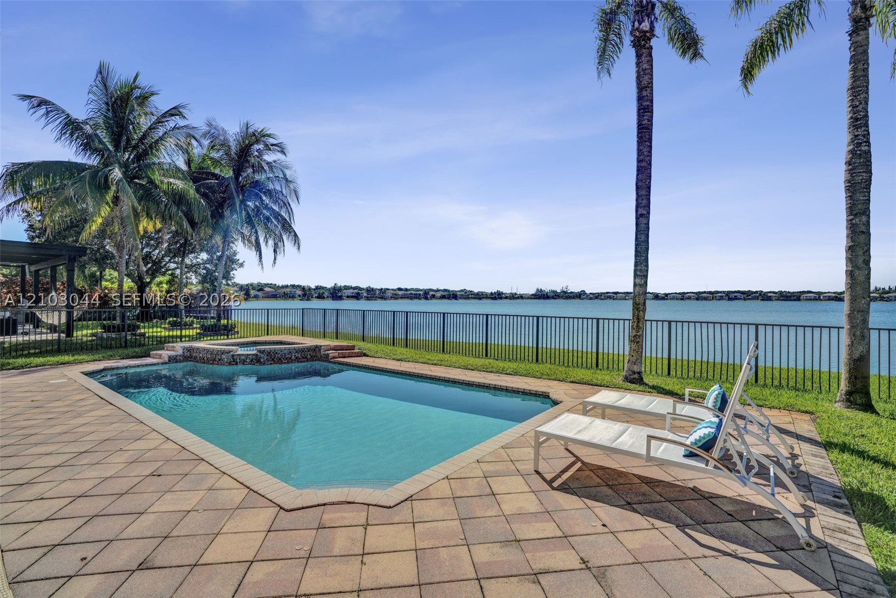
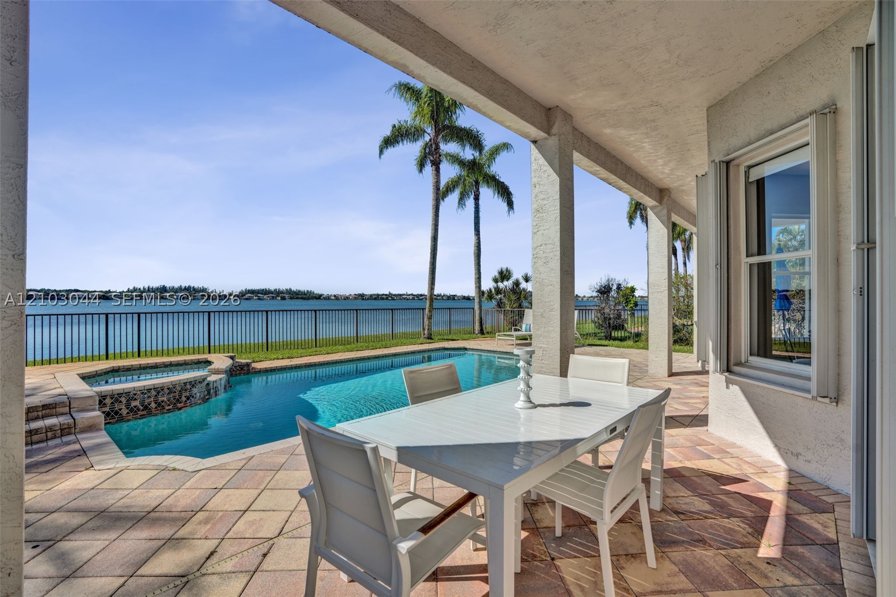
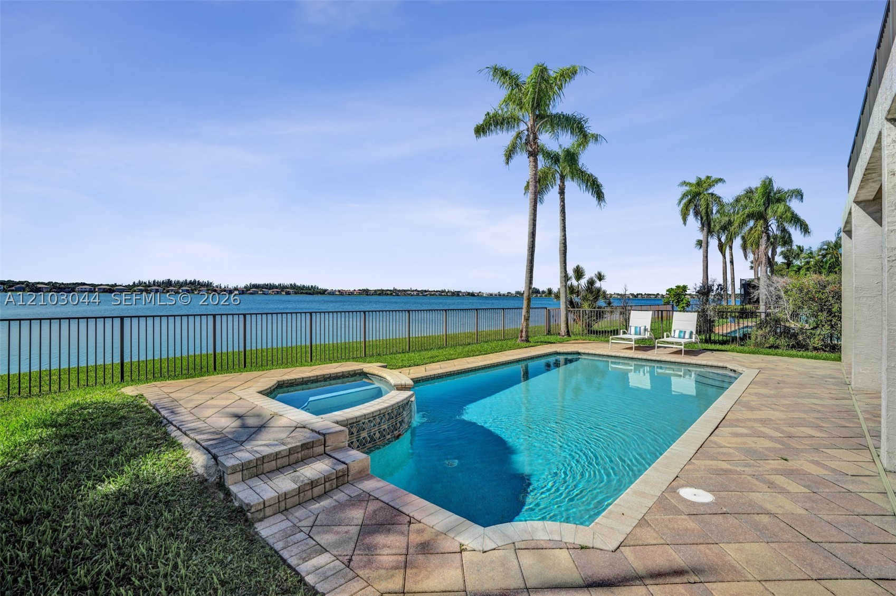
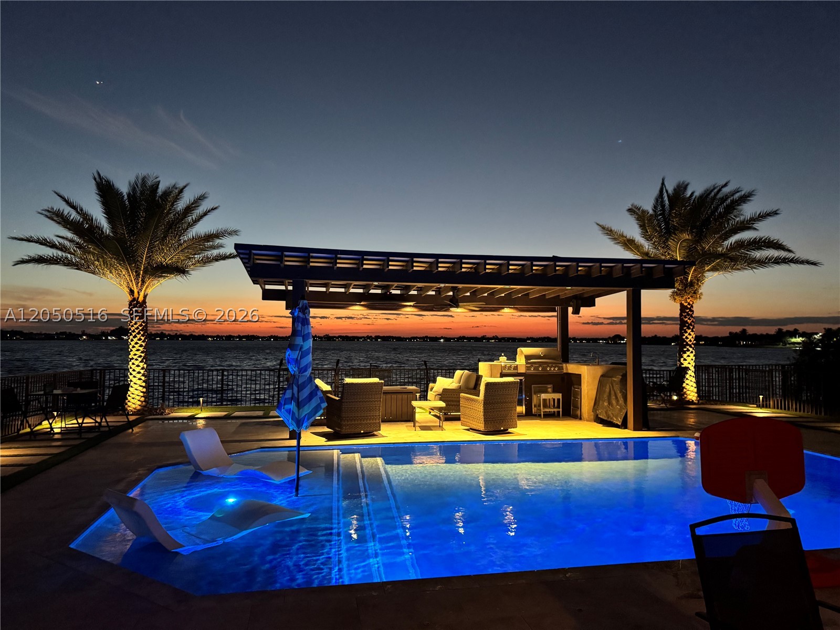
Your private lakefront oasis awaits, complete with a sparkling swimming pool, spa, expansive paver patio, and covered outdoor entertaining areas overlooking the magnificent lake.
Adding exceptional value, the fully owned and paid-off solar system provides significant electricity cost savings with no solar loan or lease payments.
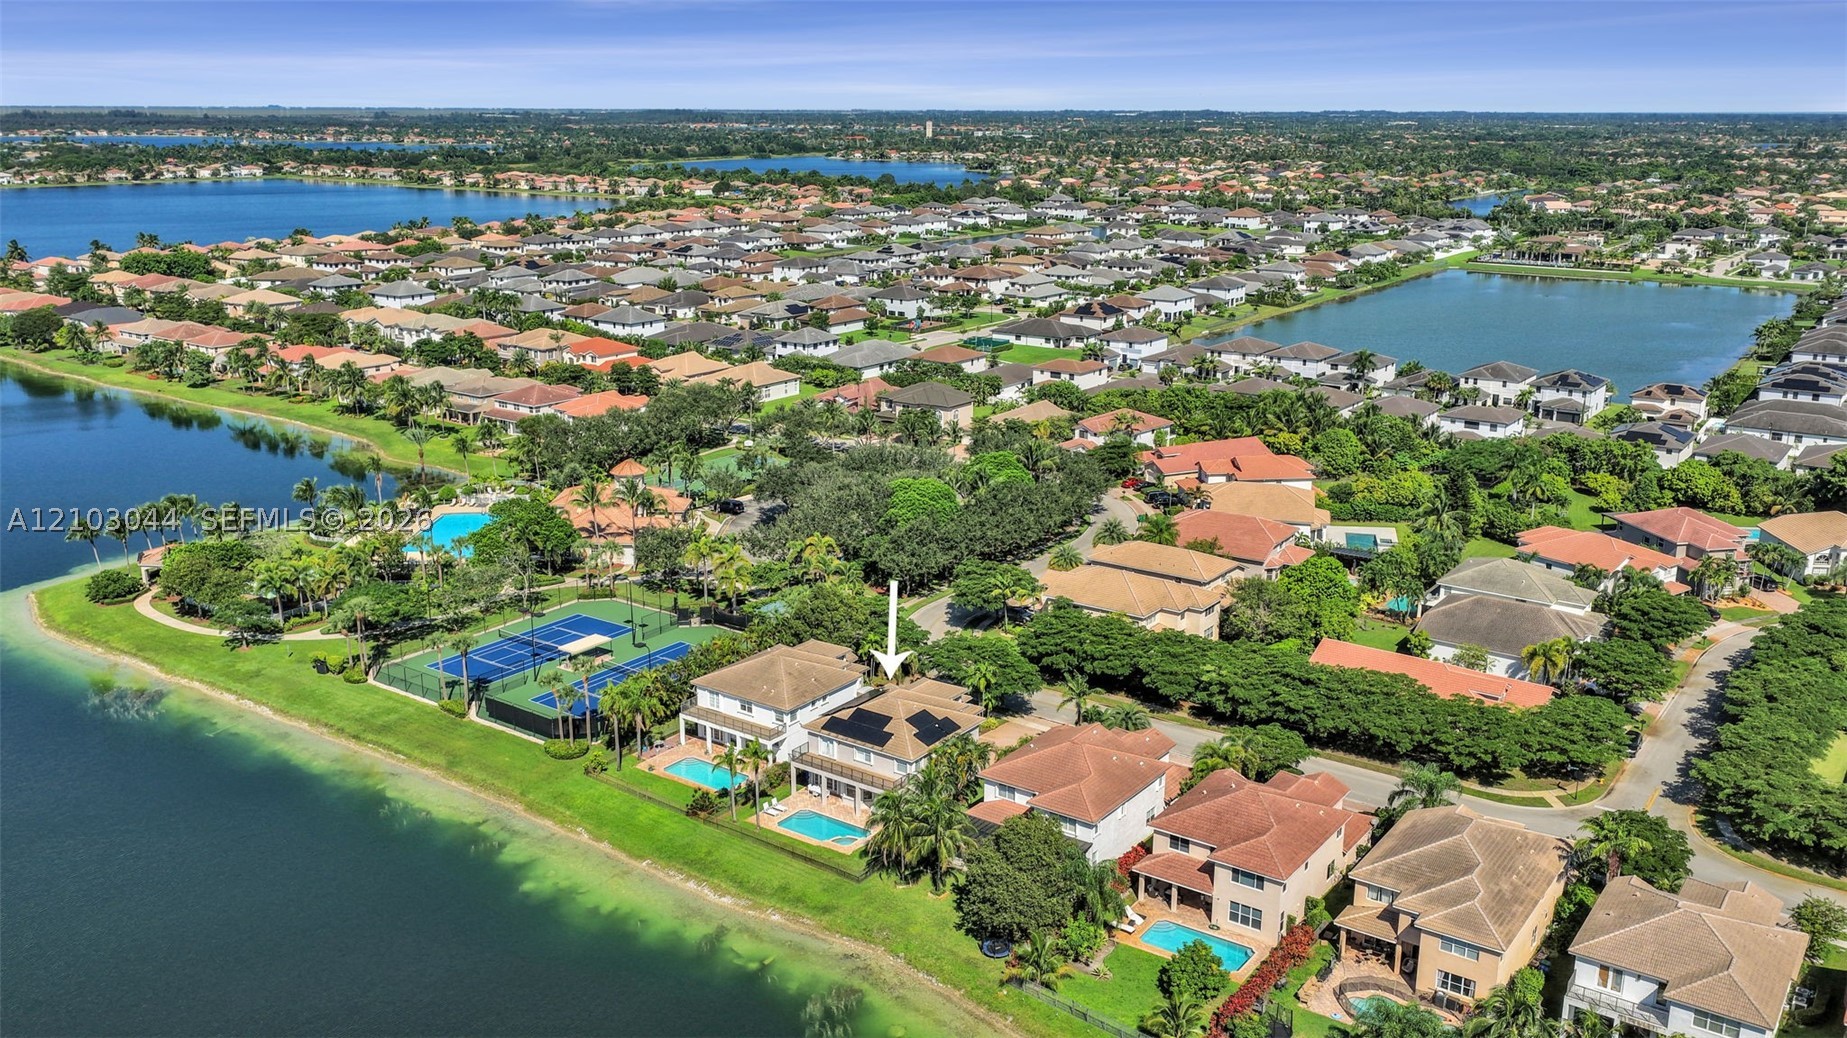
Ideally positioned just steps from the Sunset Falls clubhouse, community pool, fitness center, and pickleball courts, this home offers the perfect combination of peaceful waterfront living and resort-style convenience.
A rare opportunity to enjoy distinctive design, breathtaking lake views, energy efficiency, and an exceptional lifestyle in Sunset Falls!
WHAT’S SPECIAL ABOUT THIS HOME
DISTINCTIVE & VERSATILE FLOOR PLAN – Spacious 5-bedroom layout featuring four upstairs bedrooms, an upstairs loft, a private first-floor guest bedroom with access to a shared full bathroom, and a unique split three-car garage.
PRIME LOCATION IN DESIRABLE SUNSET FALLS – Located in a sought-after gated community, just steps from the clubhouse, community swimming pool, fitness center, and pickleball courts.
EXCEPTIONAL PRIMARY SUITE WITH HIS-AND-HERS DESIGN – An impressive retreat featuring separate closets, a boutique-style dressing and sitting area, individual vanities, two private enclosed water closets, a shared lake-view jetted tub, separate shower, and private waterfront balcony.
MAGNIFICENT LAKEFRONT LOT & PANORAMIC VIEWS – Expansive waterfront property overlooking a spectacular lake, offering breathtaking scenery and a peaceful setting.
PRIVATE RESORT-STYLE POOL & SPA – Beautiful swimming pool, relaxing spa, expansive paver patio, and covered outdoor entertaining areas overlooking the lake.
FULLY OWNED & PAID-OFF SOLAR SYSTEM – Significant electricity cost savings year after year, with no solar loan or lease payments.
ELEGANT & SPACIOUS INTERIORS – Light-filled formal and casual living areas, elegant dining room, quartz kitchen countertops, and stainless steel appliances.
Location
17536 SW 48th StMiramar, FL 33029
Similar Properties Nearby
Bedrooms
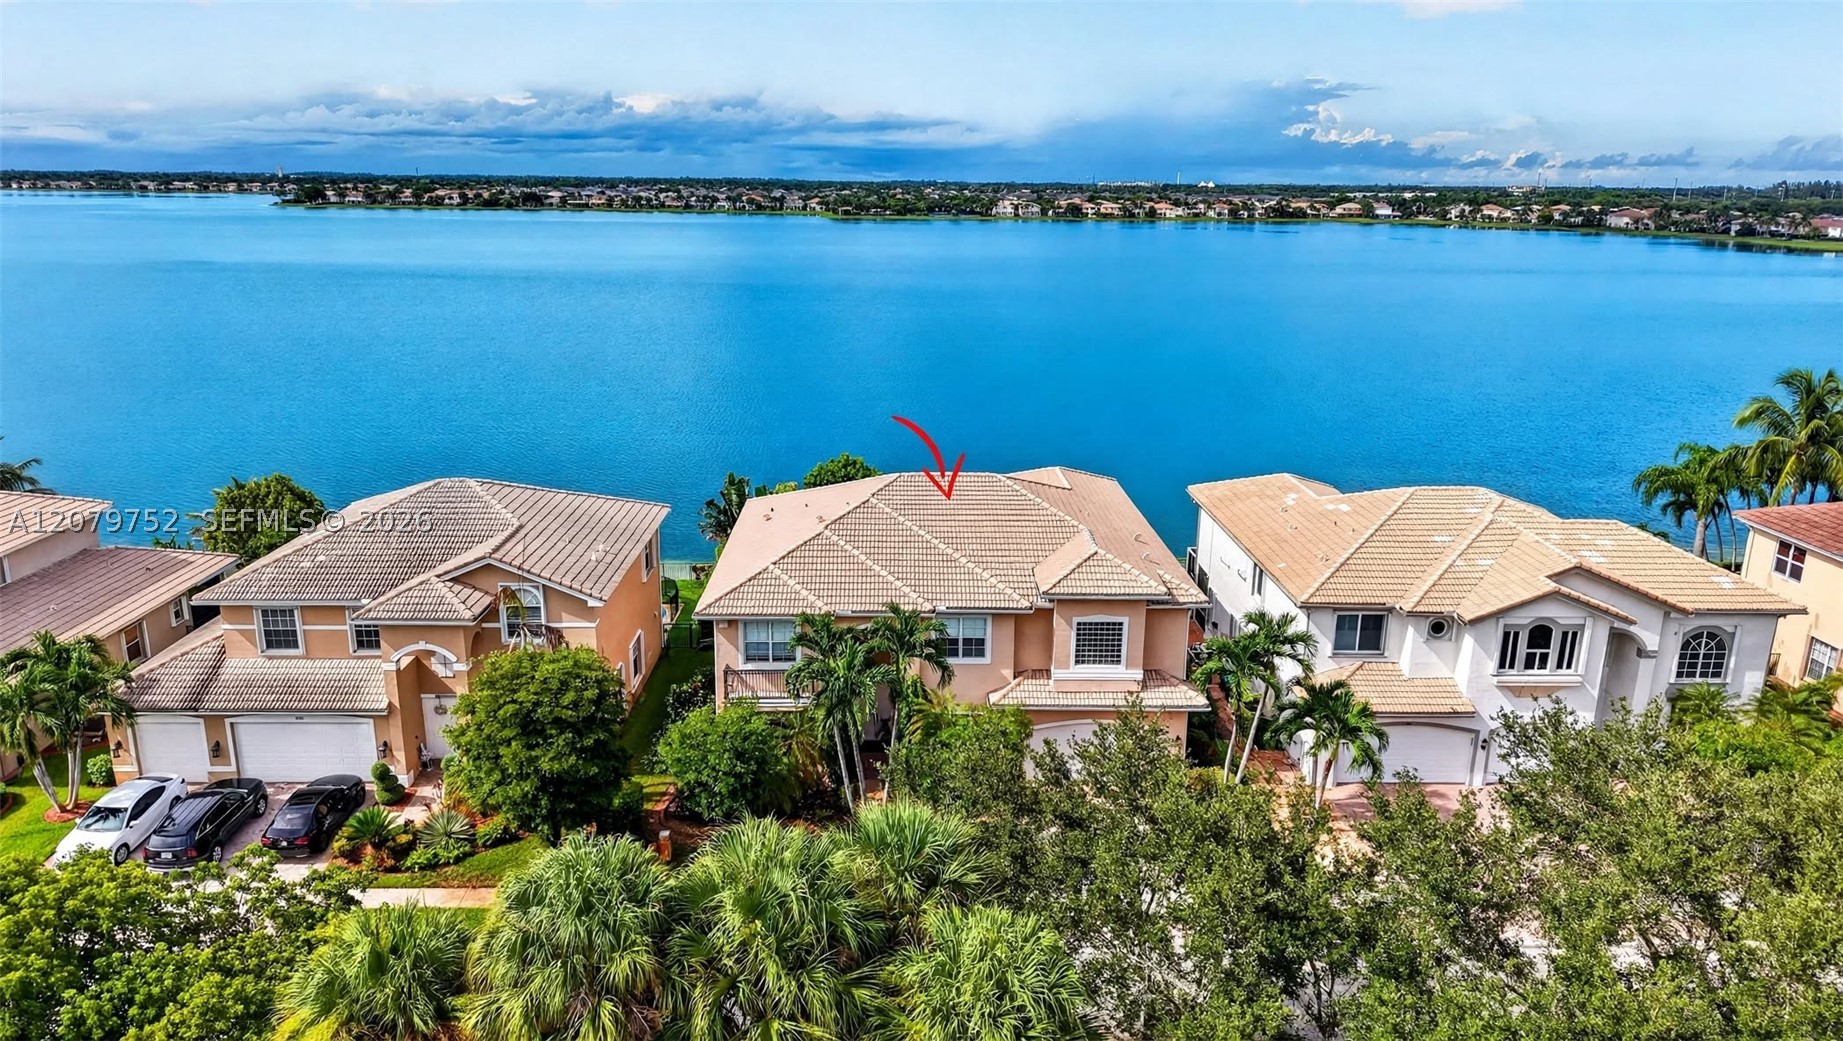
4
Bathrooms
3
Area
2,953 sq ft
Bedrooms
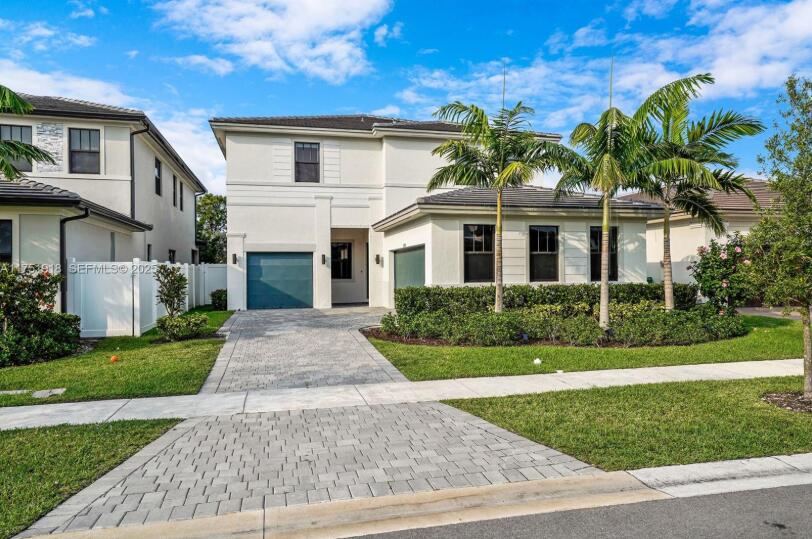
7
Bathrooms
5
Area
4,797 sq ft
Bedrooms
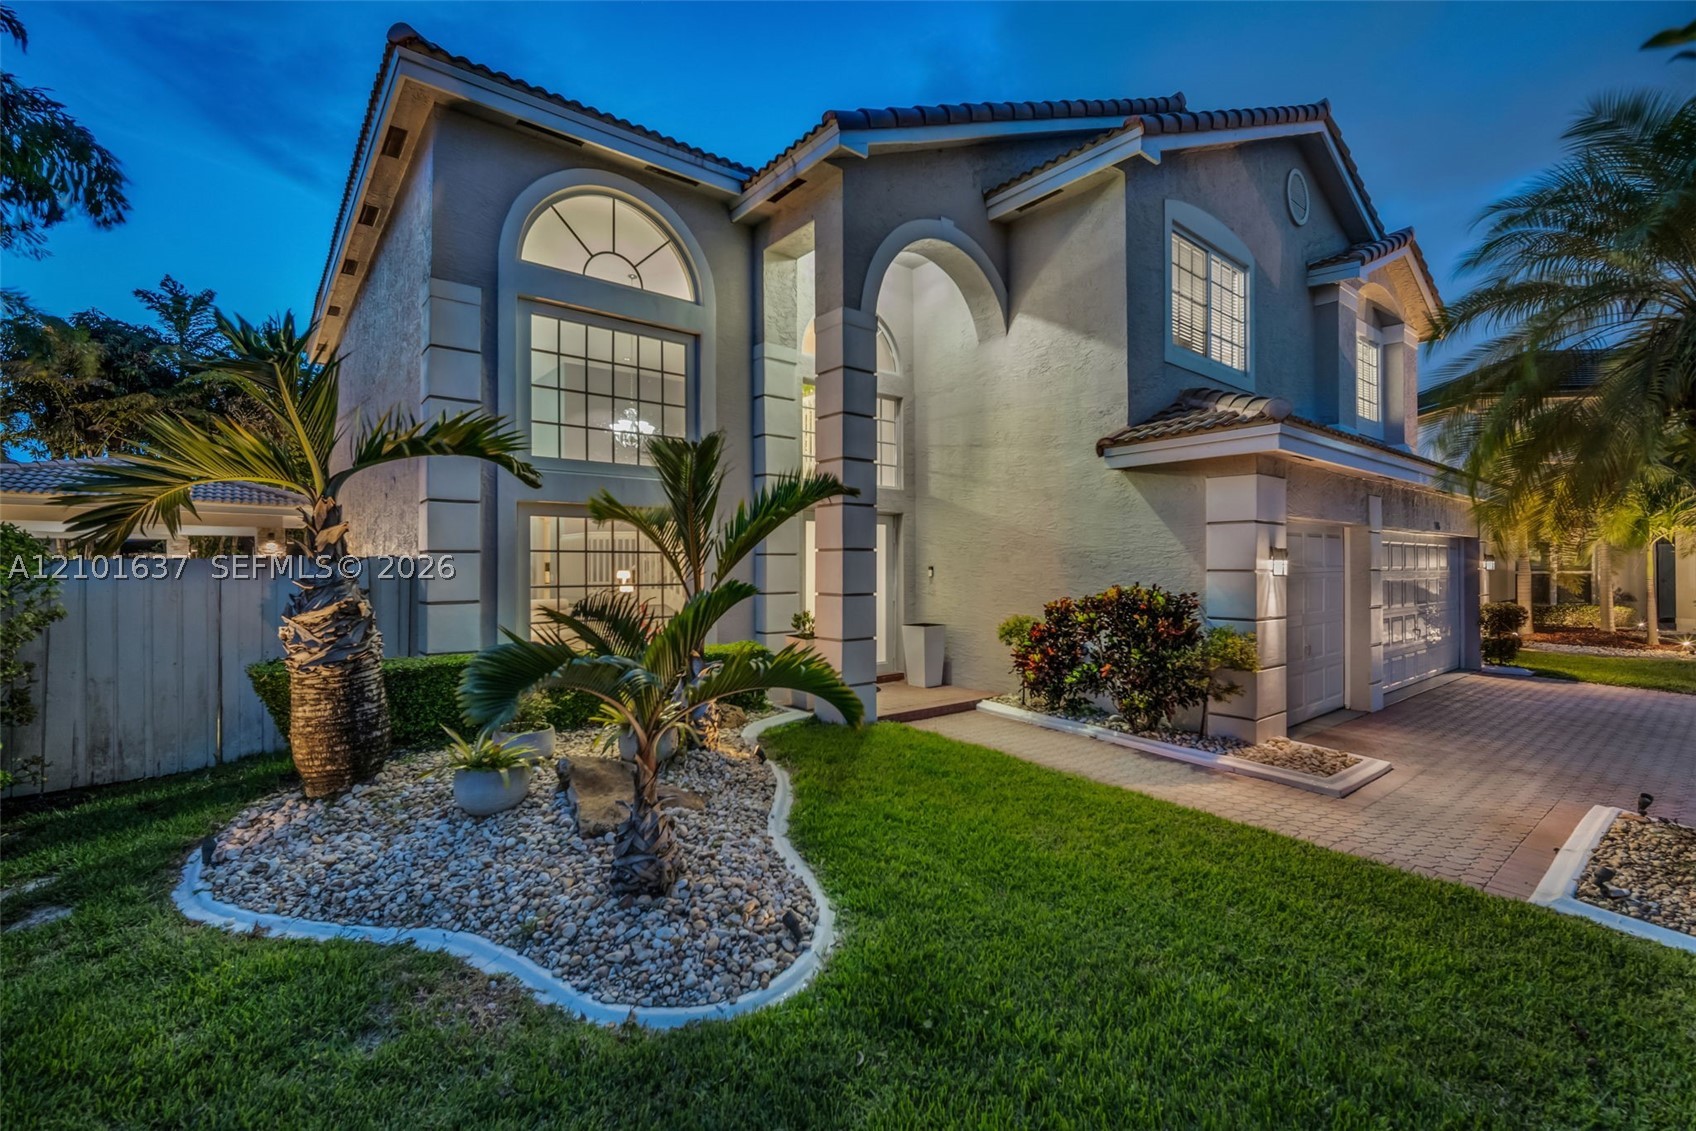
5
Bathrooms
6
Area
3,381 sq ft
Bedrooms
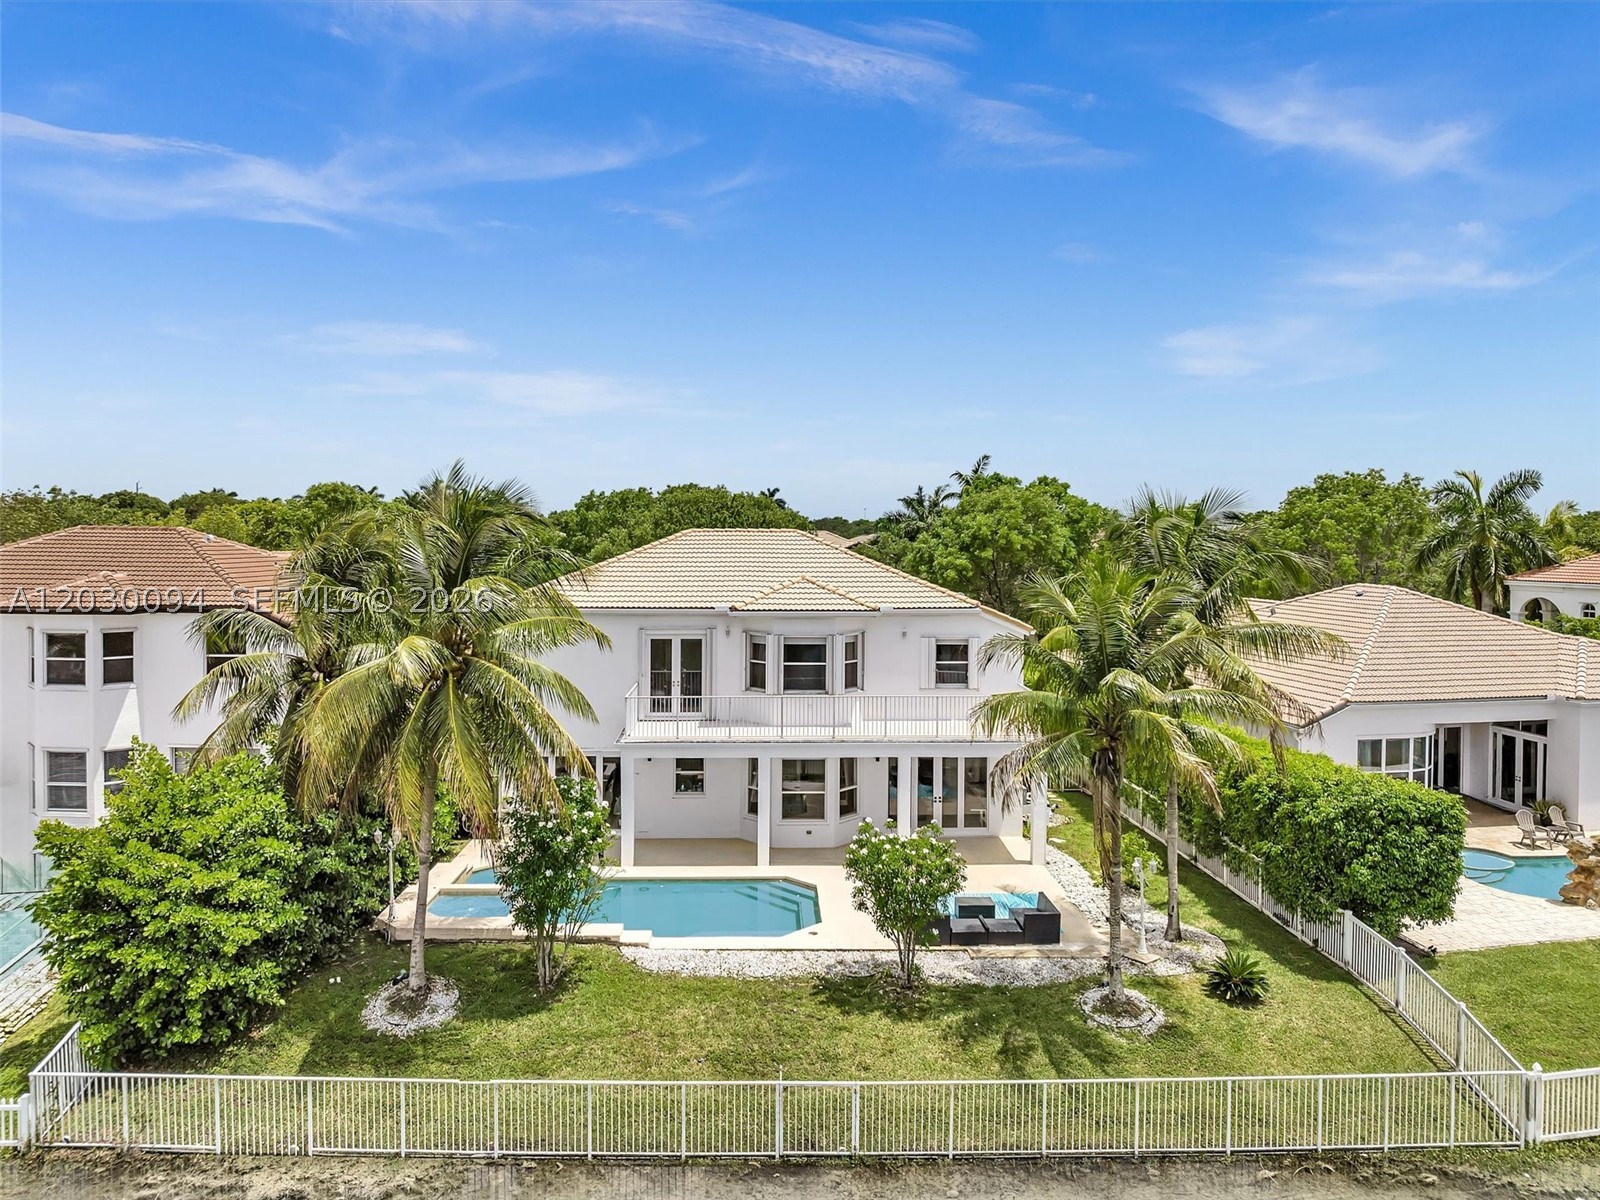
5
Bathrooms
3
Area
3,378 sq ft
Bedrooms
5
Bathrooms
3
Area
3,501 sq ft
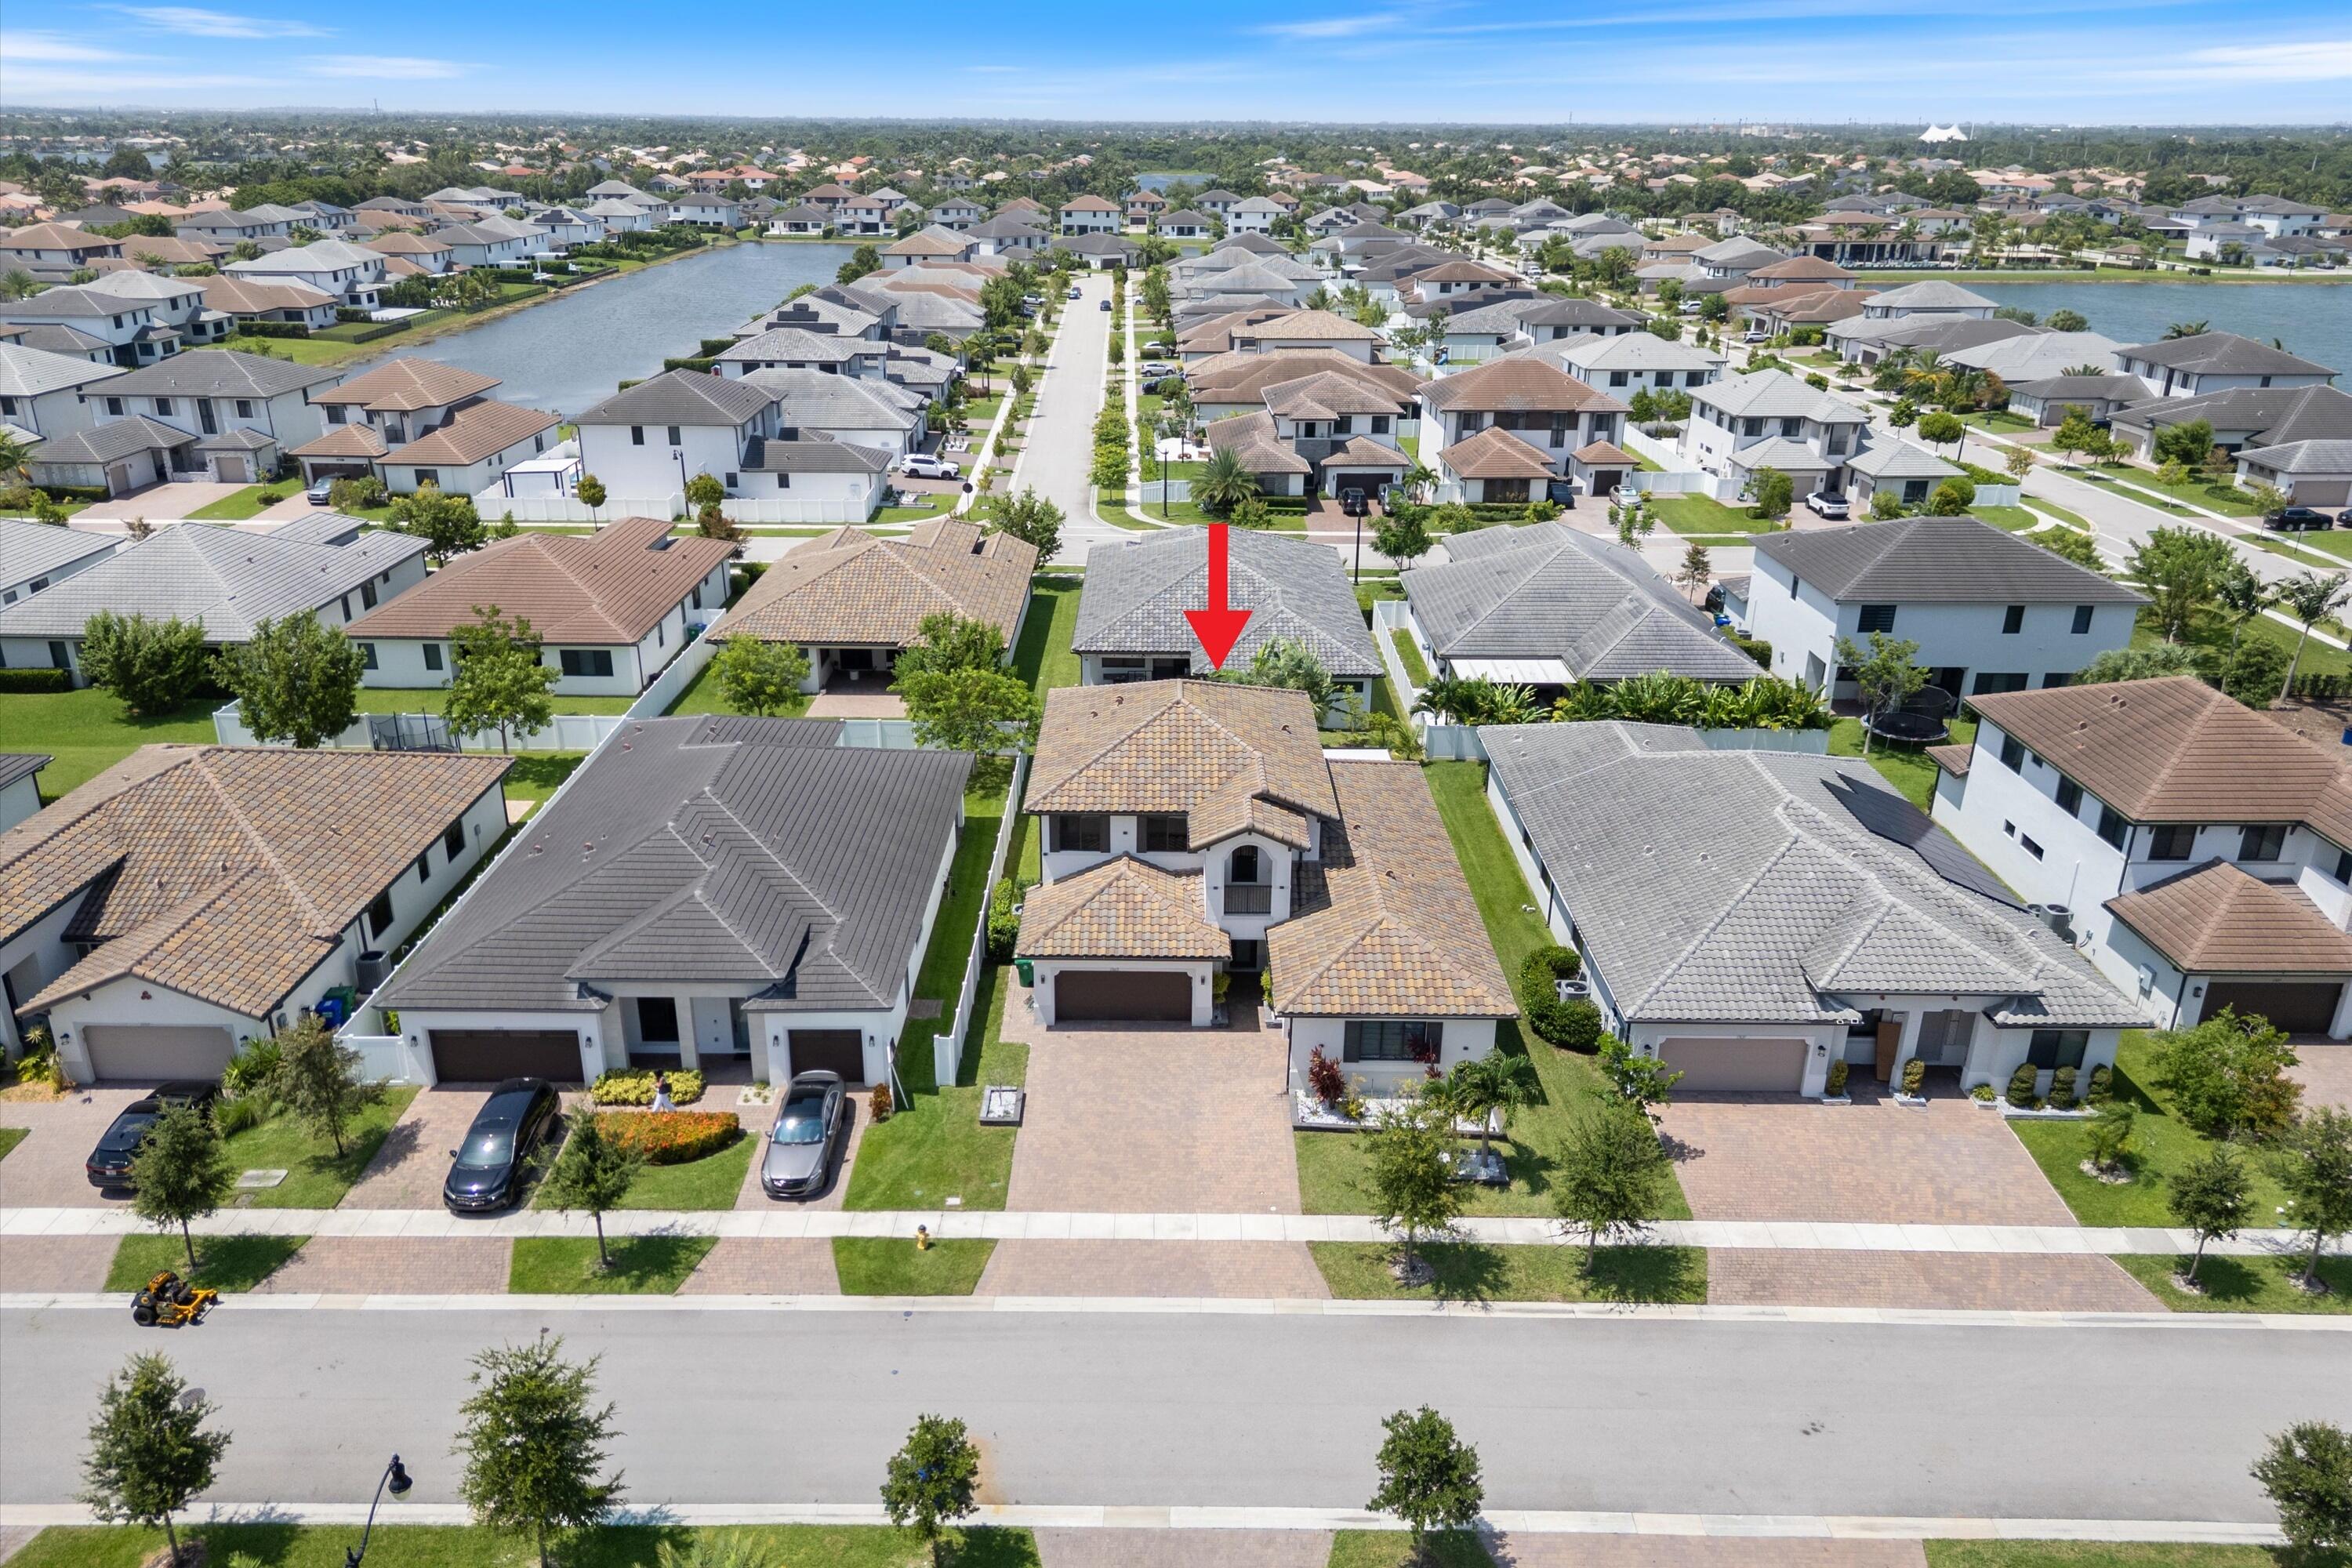
Bedrooms
5
Bathrooms
4
Area
3,559 sq ft
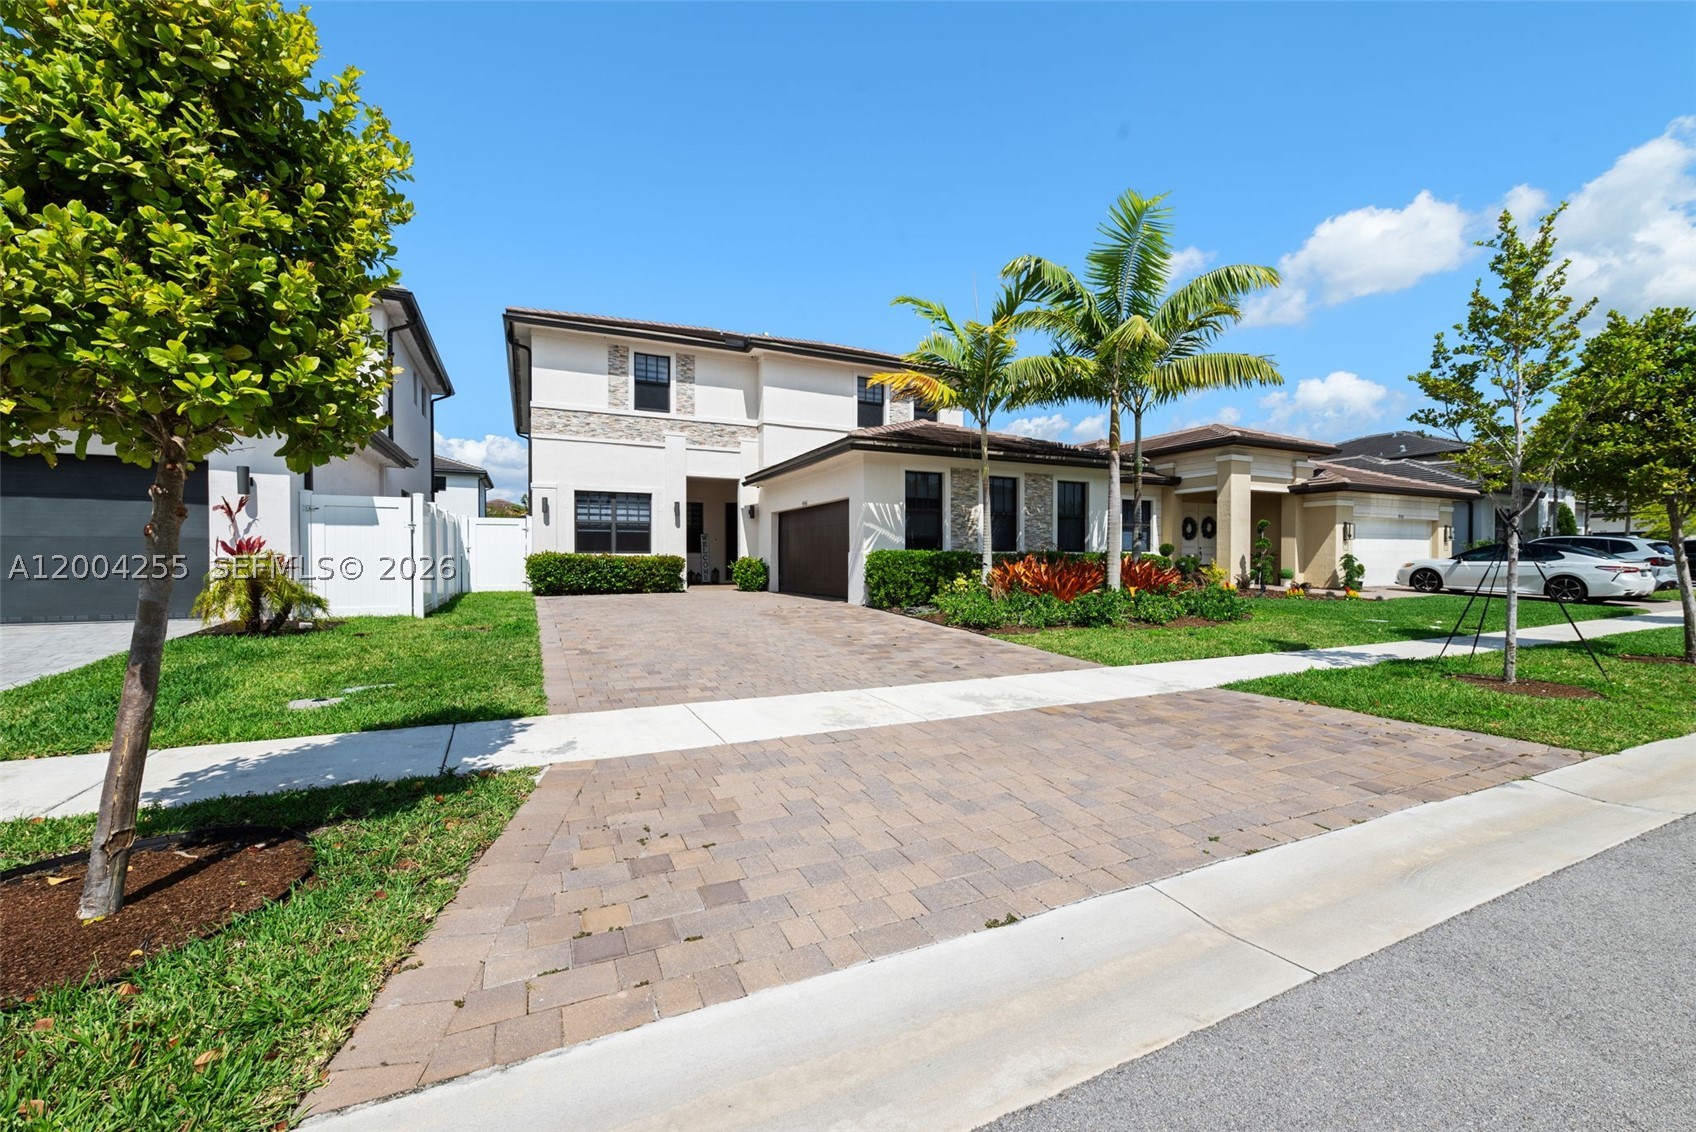
Bedrooms
5
Bathrooms
5
Area
3,633 sq ft
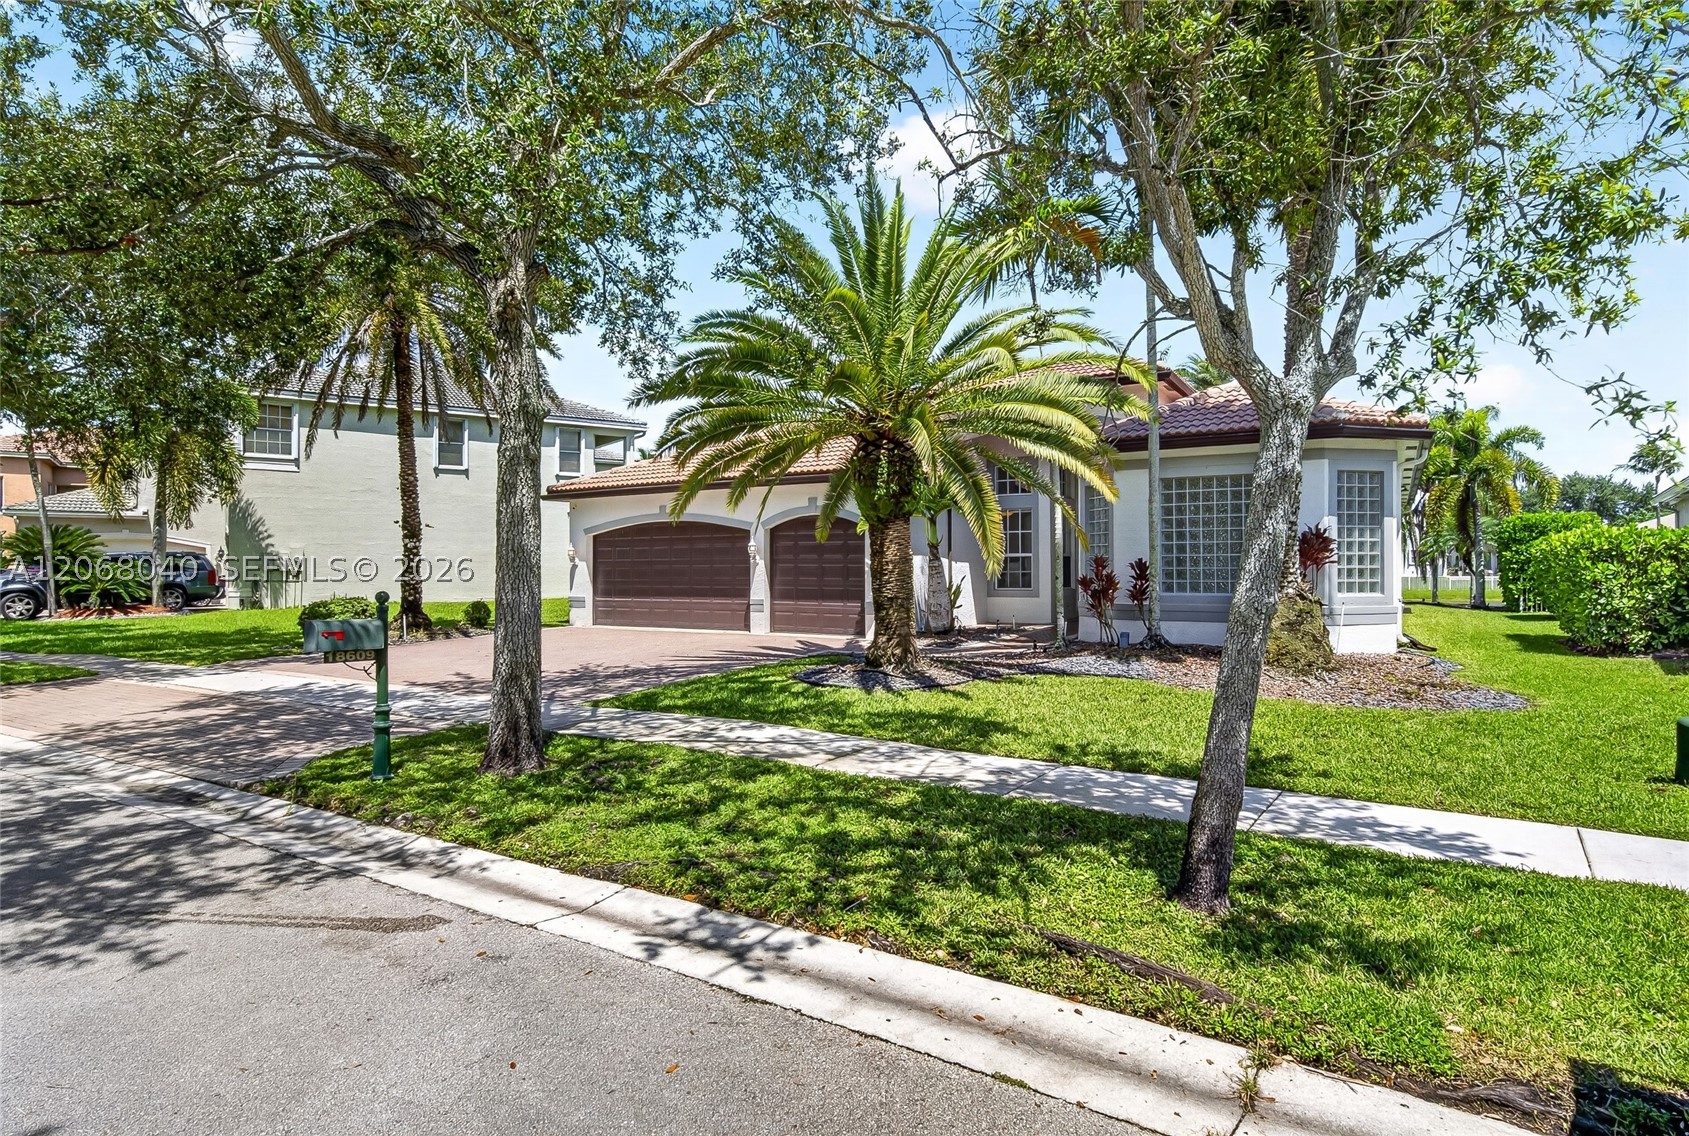
Bedrooms
5
Bathrooms
3
Area
2,917 sq ft
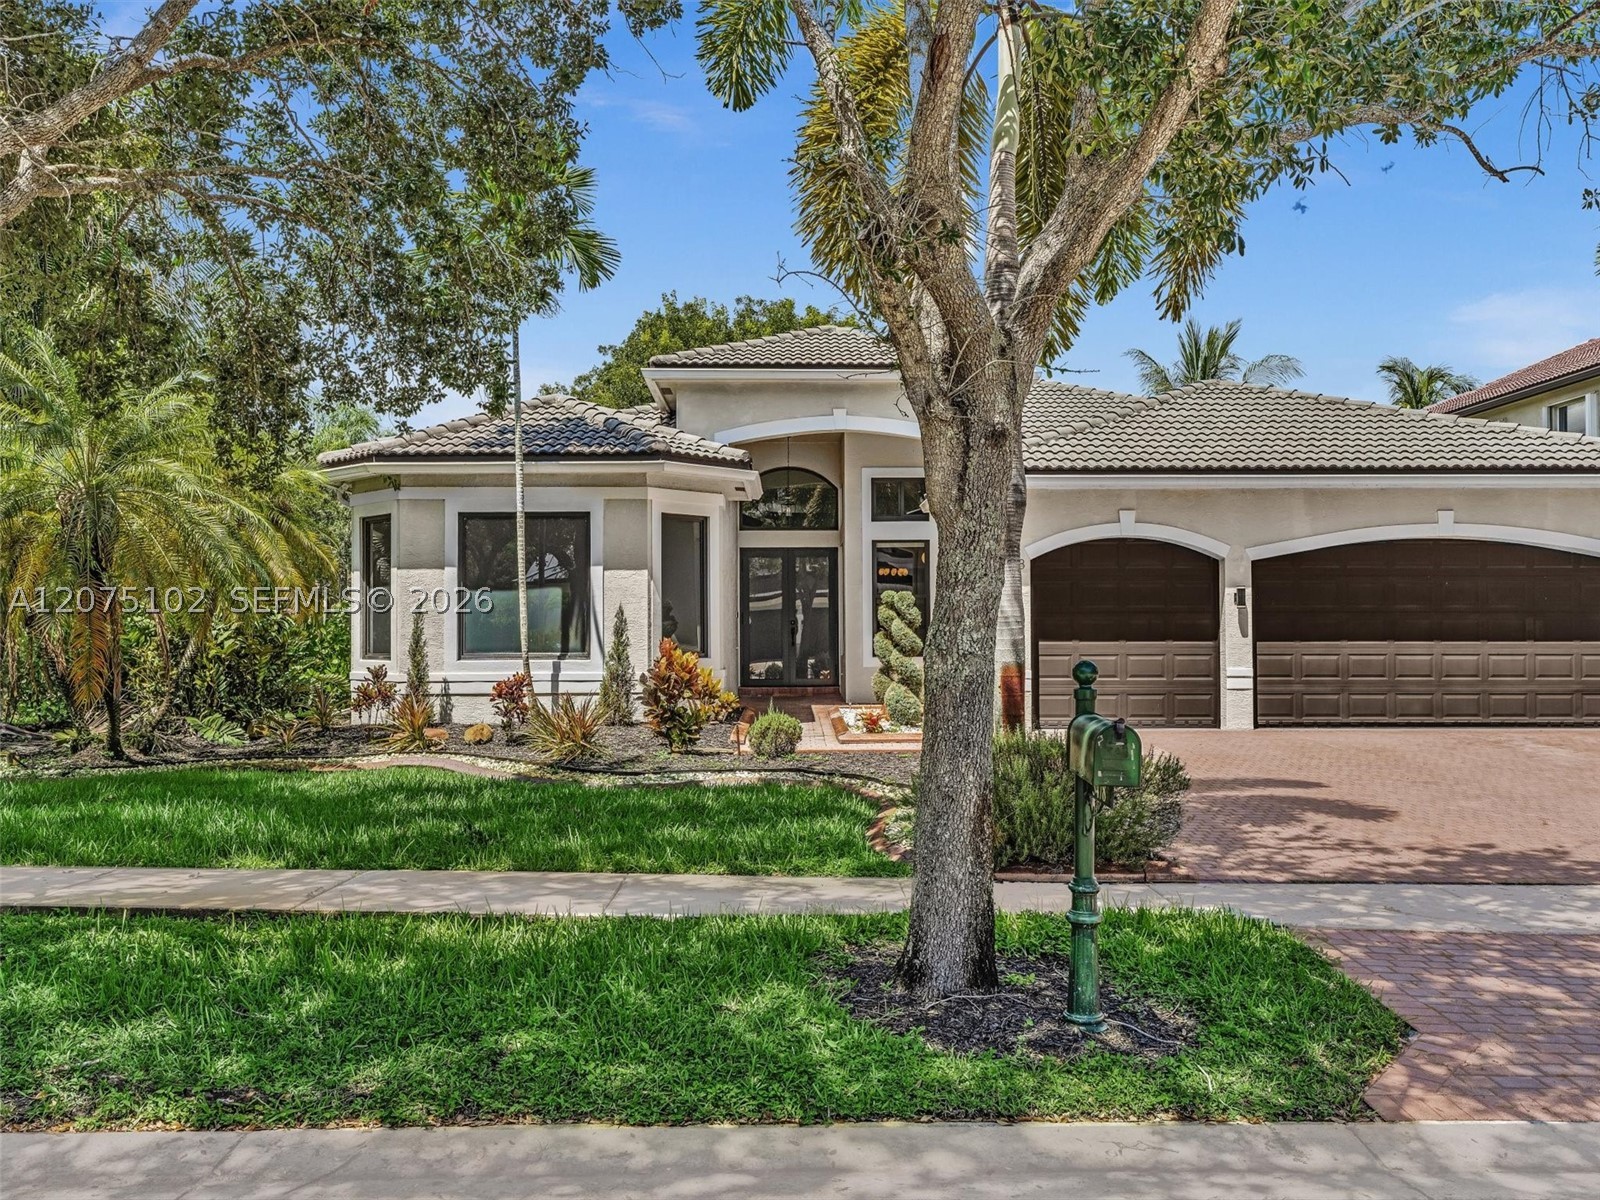
Bedrooms
5
Bathrooms
3
Area
2,844 sq ft
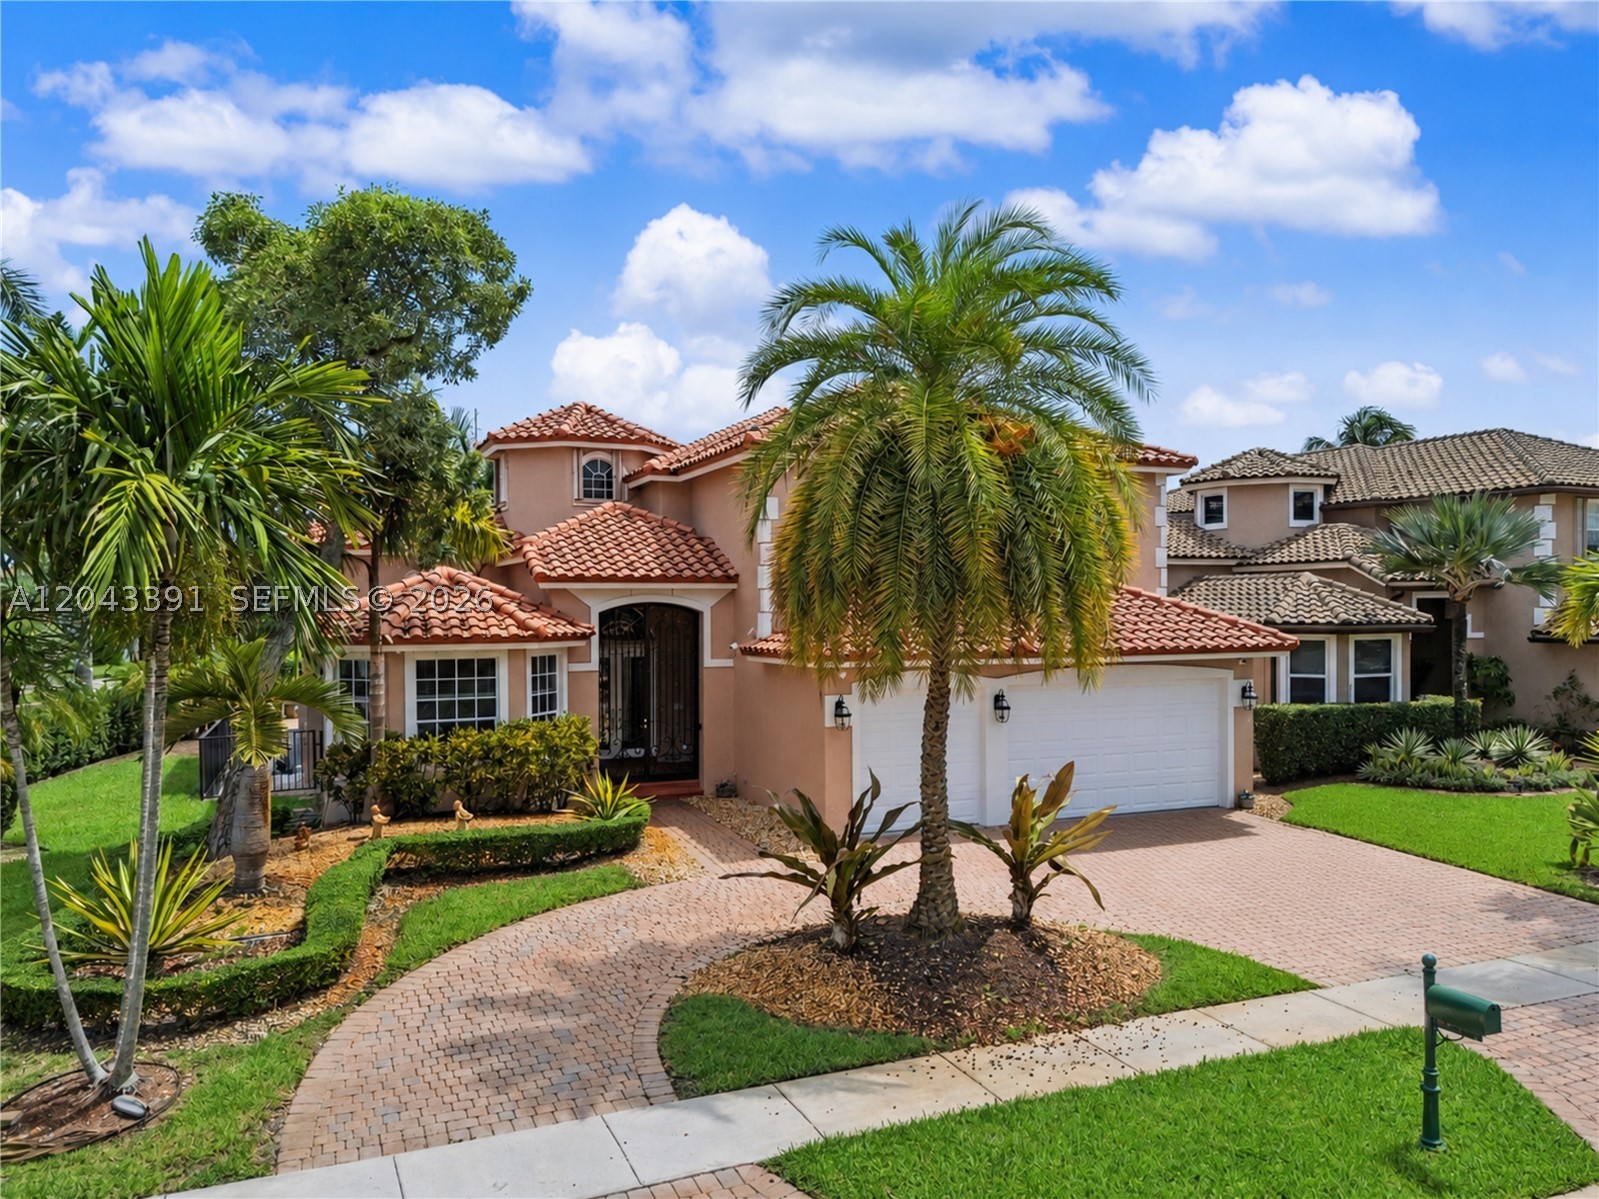
Bedrooms
5
Bathrooms
4
Area
3,766 sq ft
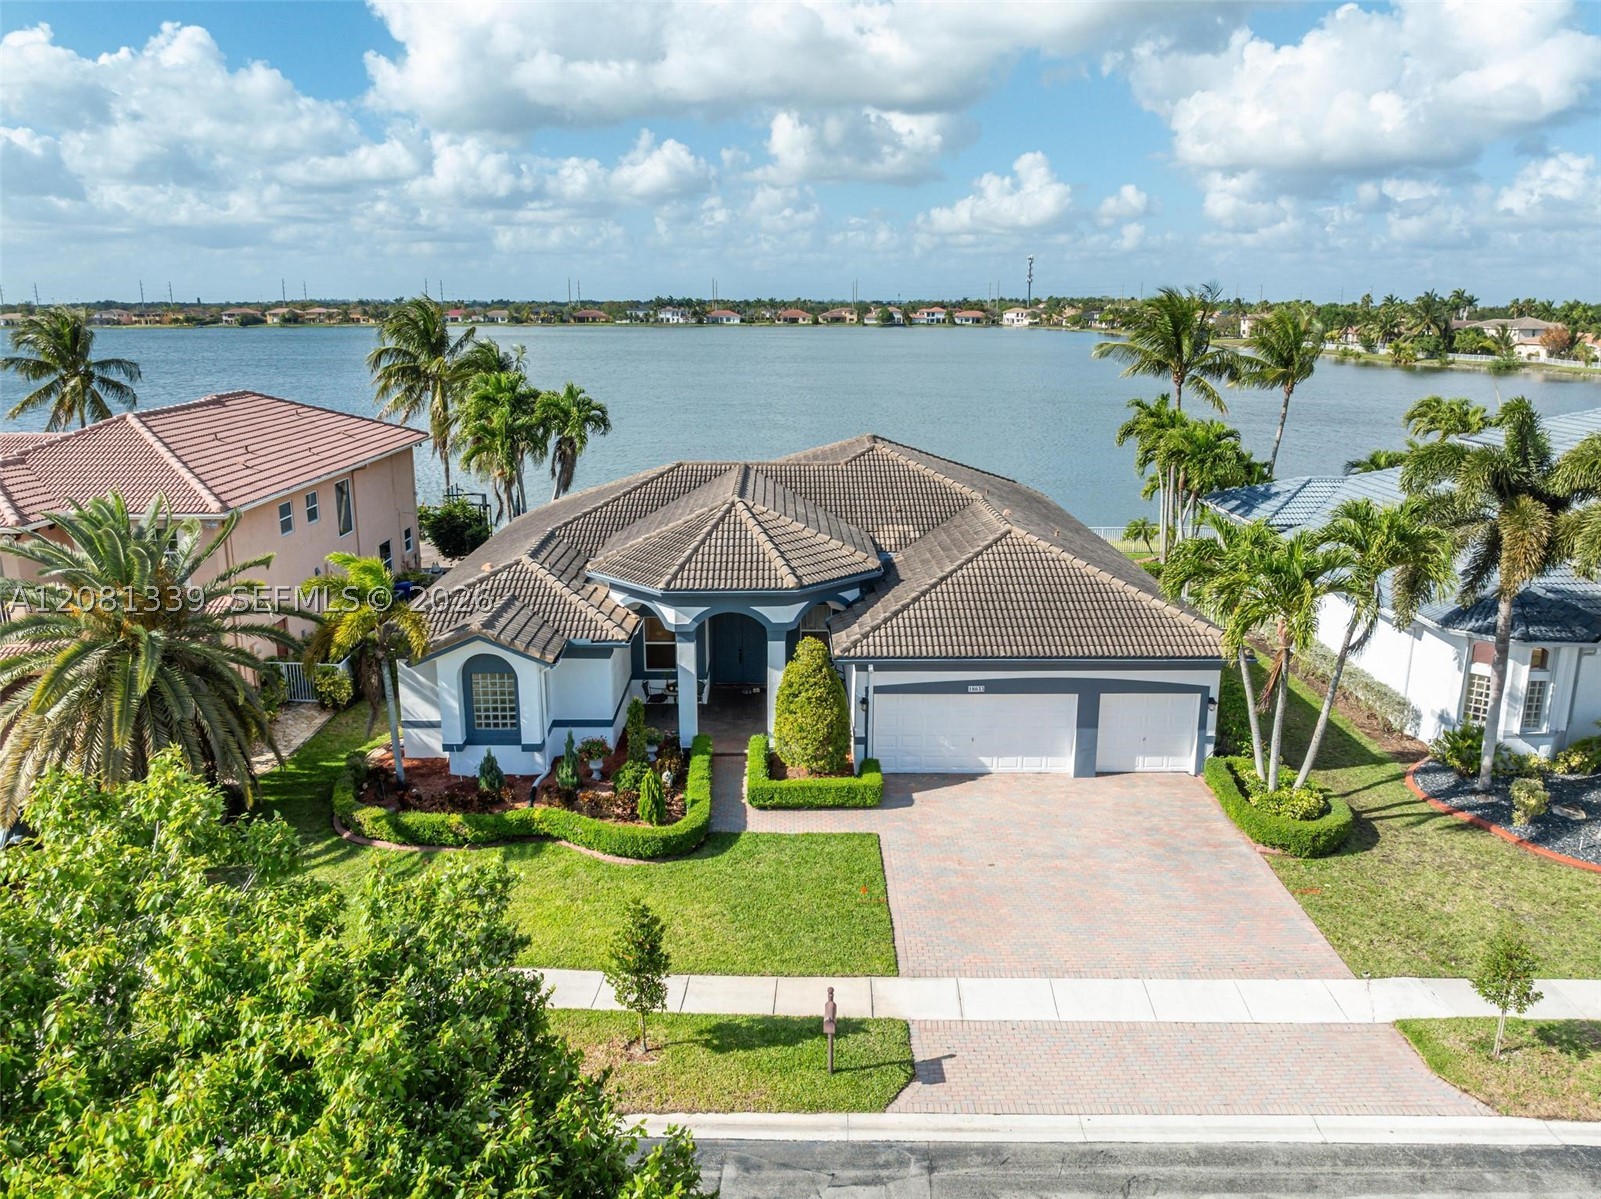
Bedrooms
5
Bathrooms
3
Area
2,940 sq ft
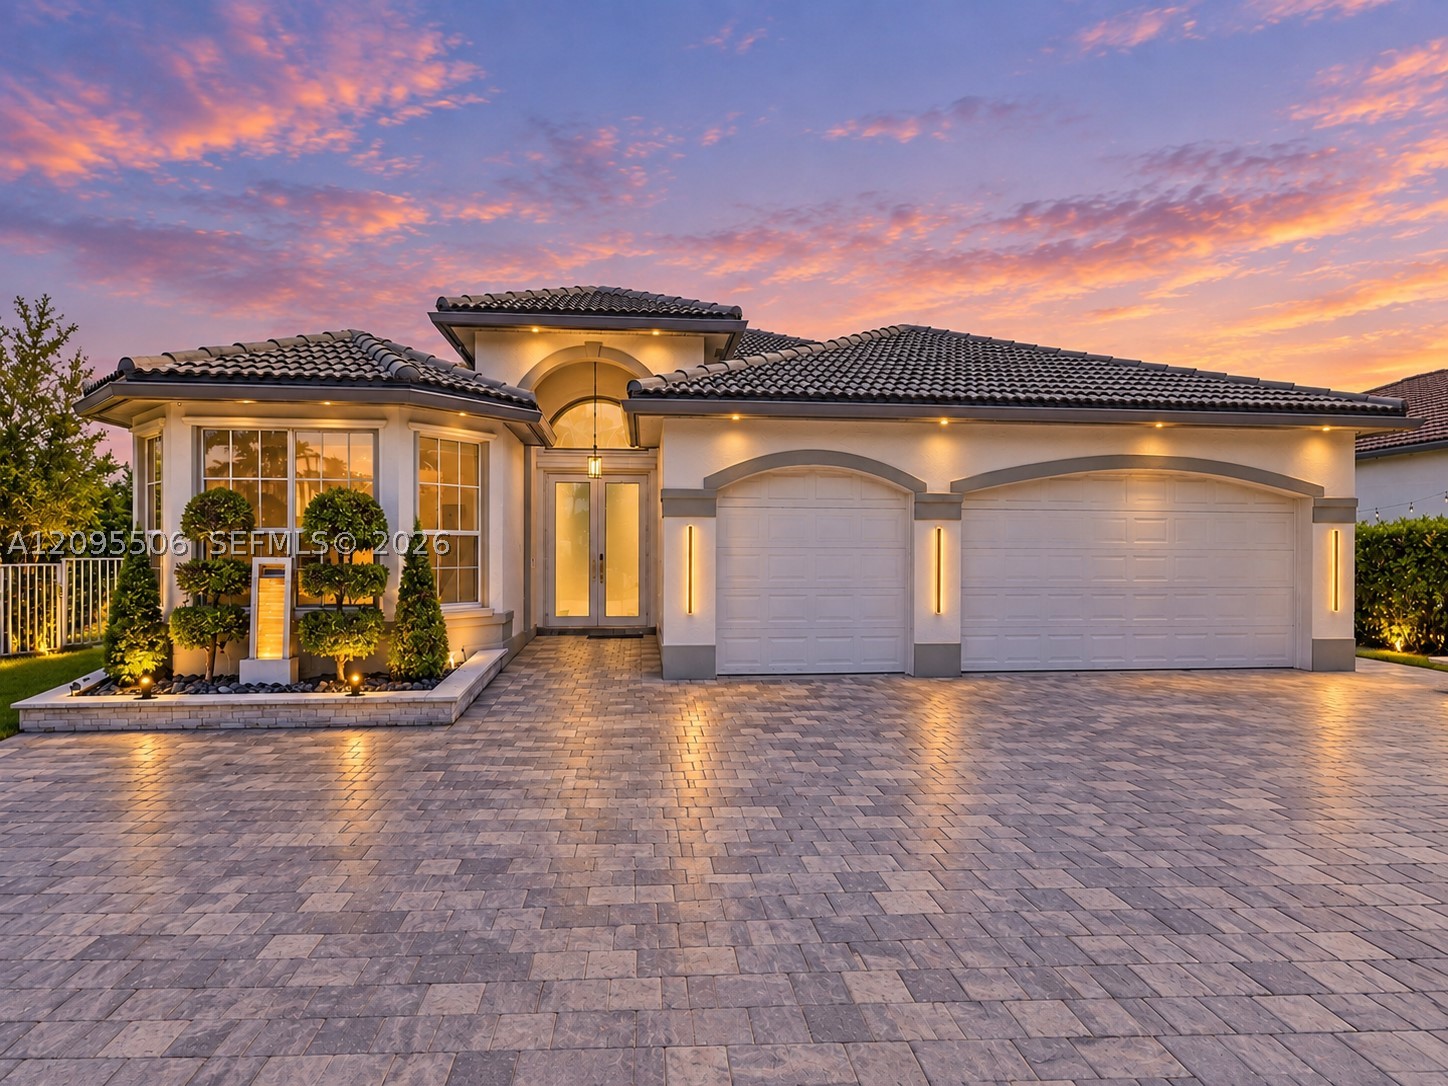
Bedrooms
5
Bathrooms
3
Area
2,603 sq ft
Similar Properties in Other Cities
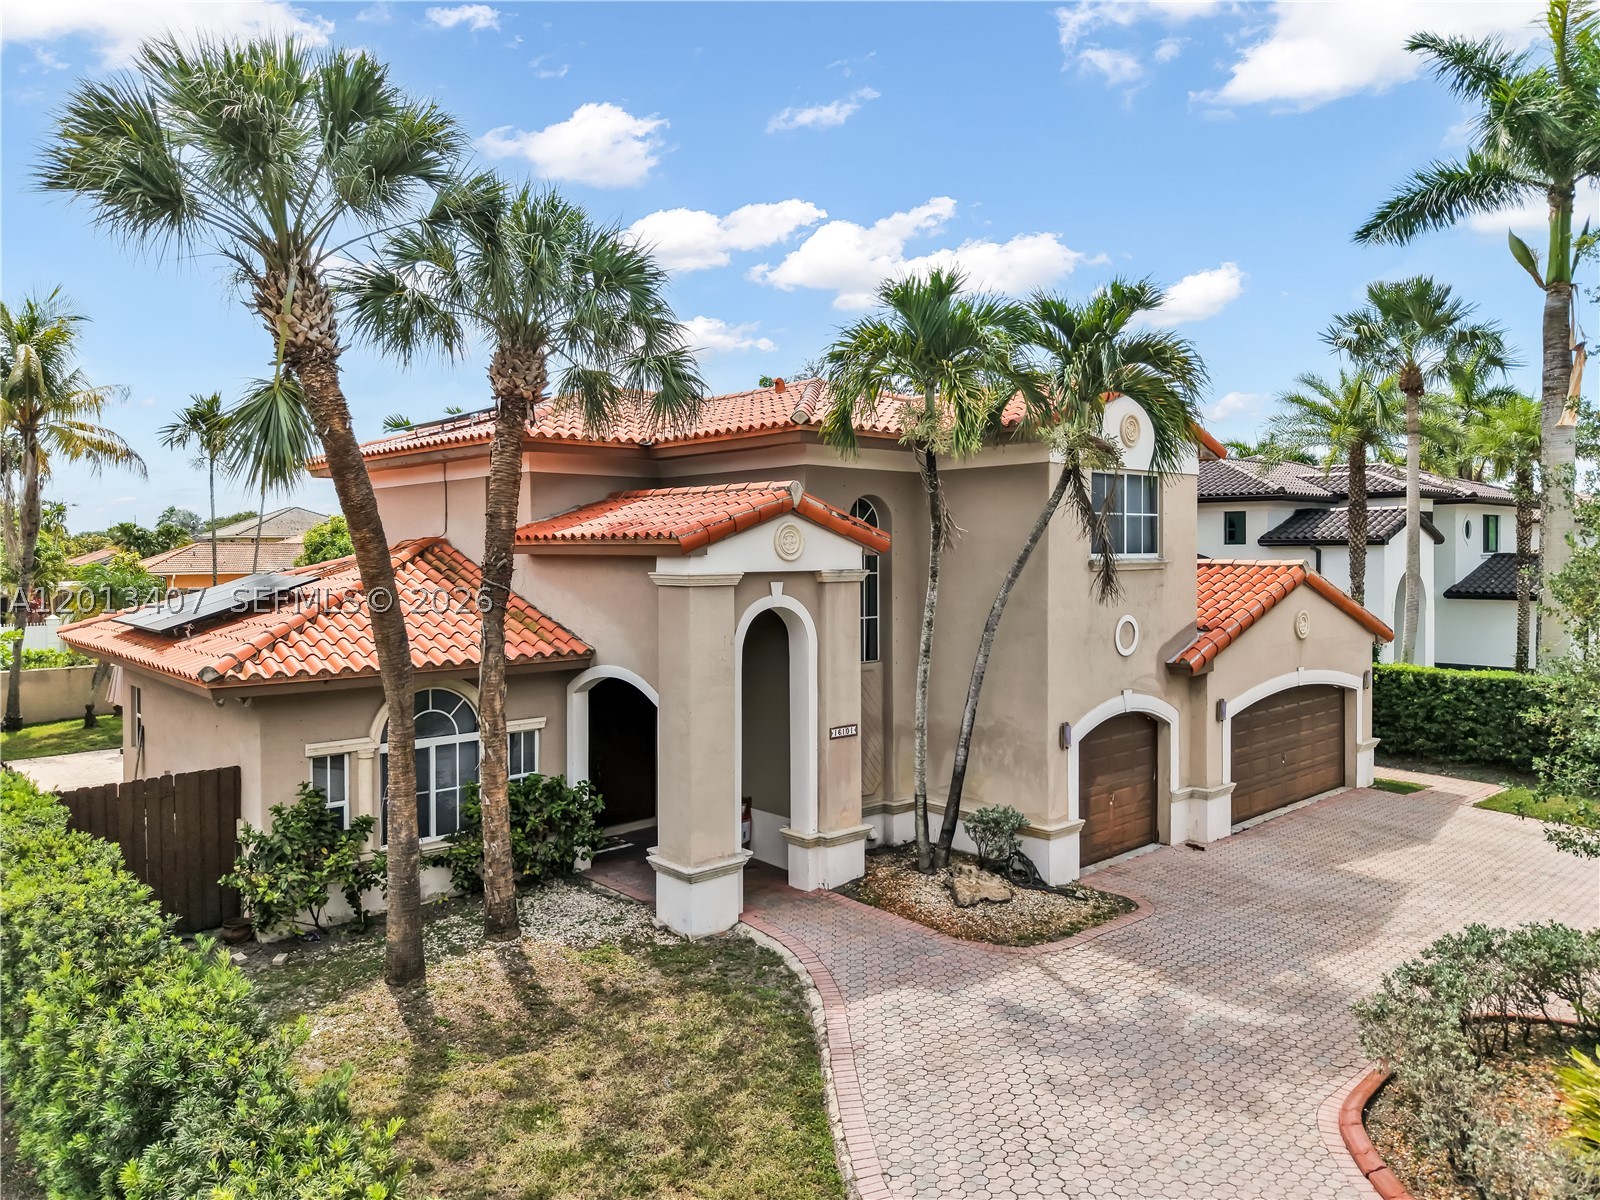
Bedrooms
5
Bathrooms
4
Area
3,232 sq ft
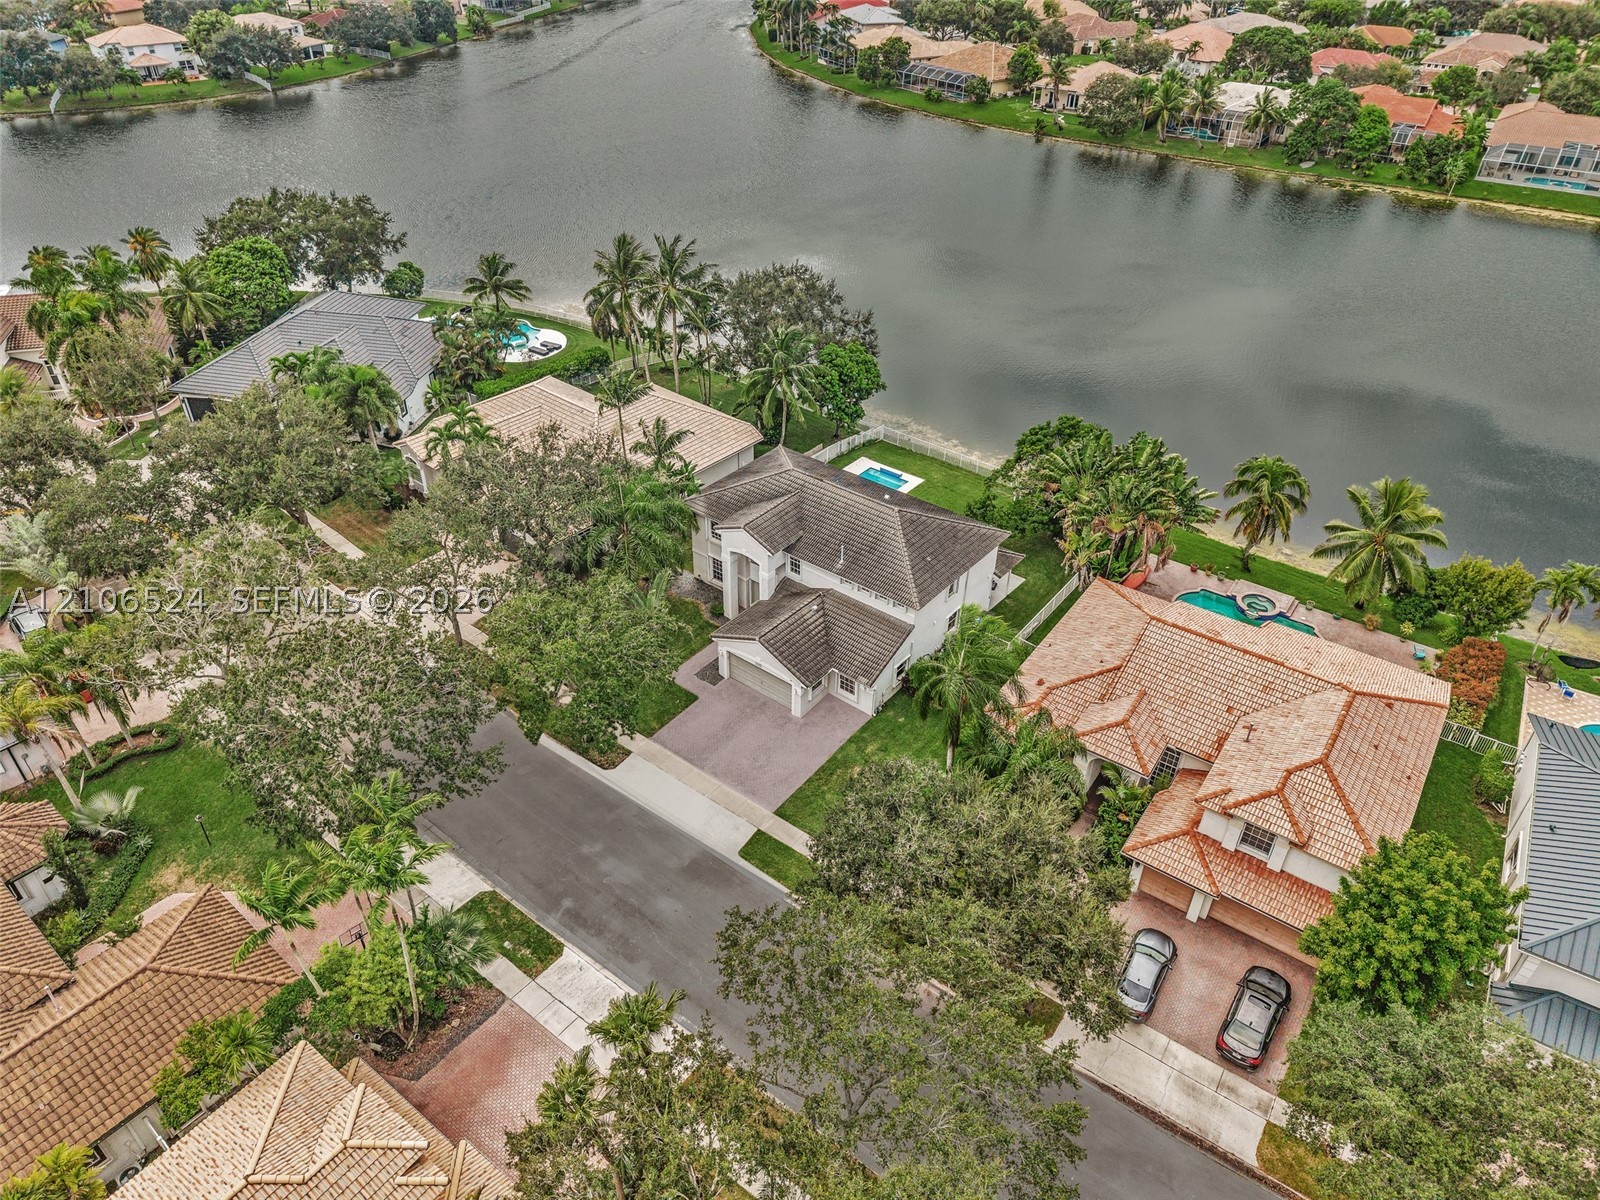
Bedrooms
5
Bathrooms
4
Area
3,205 sq ft
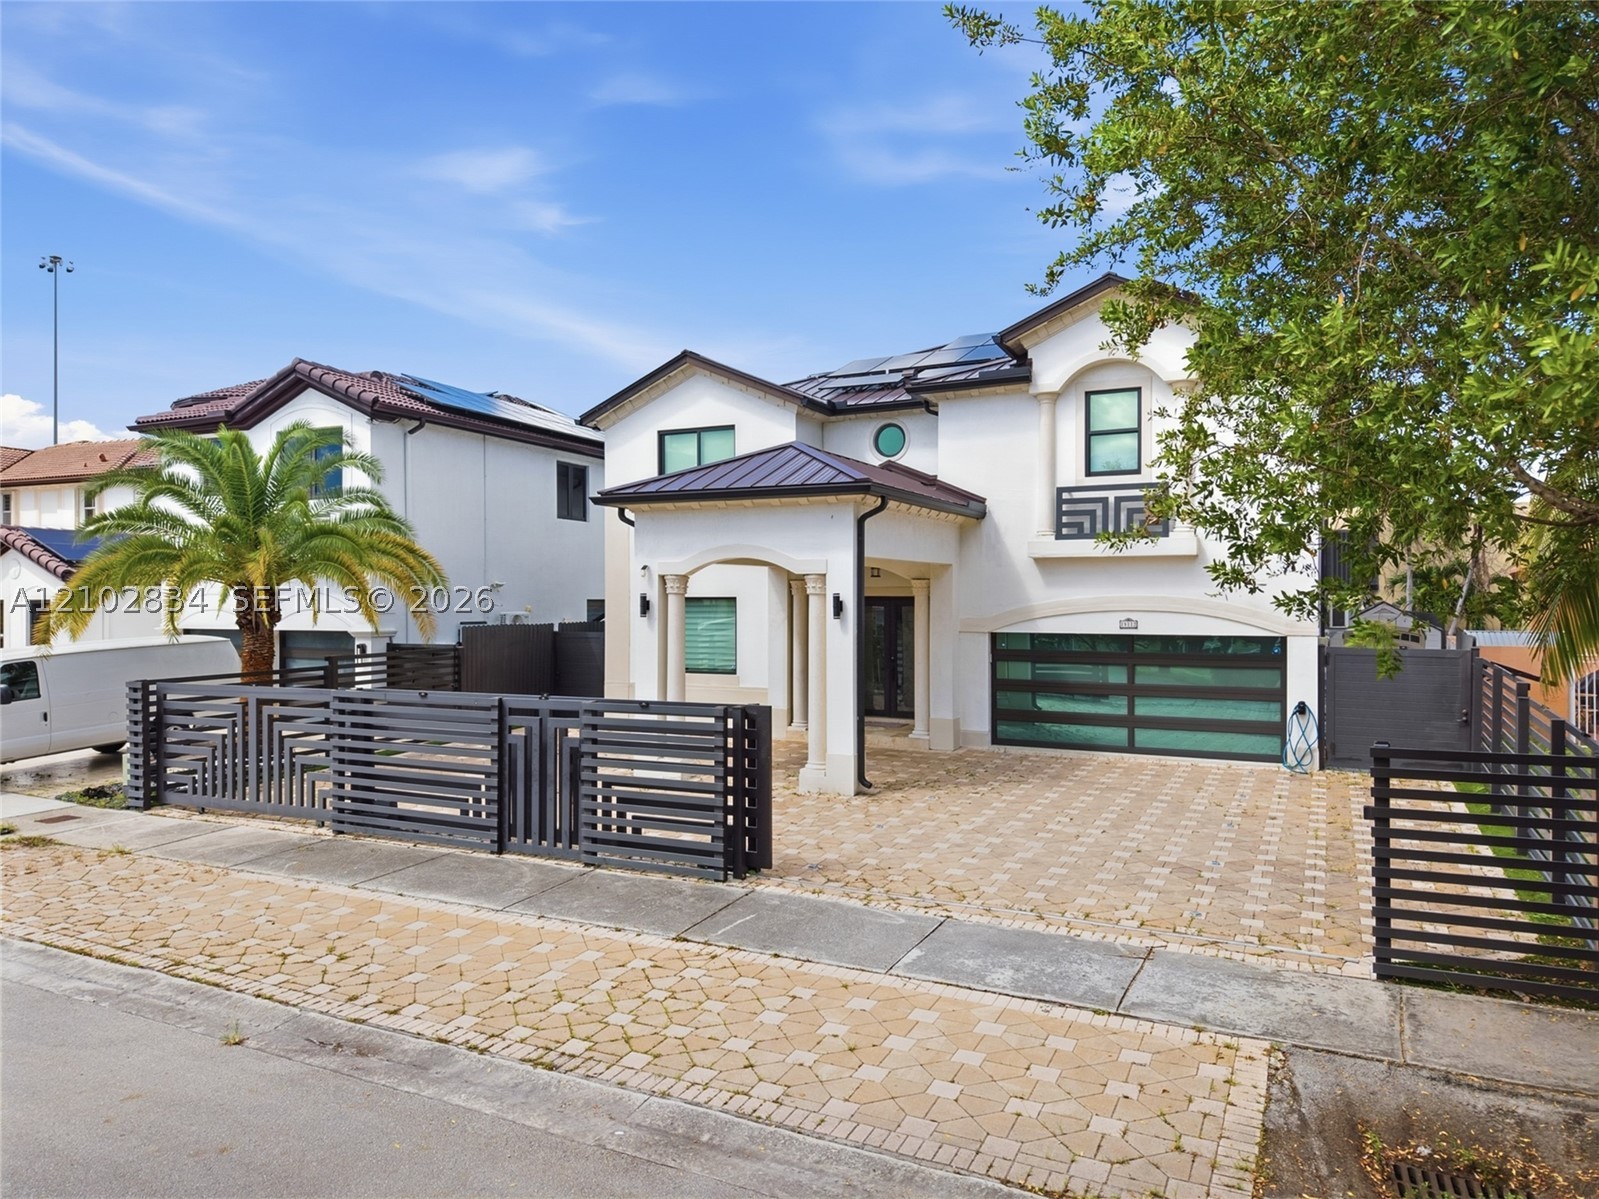
Bedrooms
5
Bathrooms
5
Area
2,803 sq ft
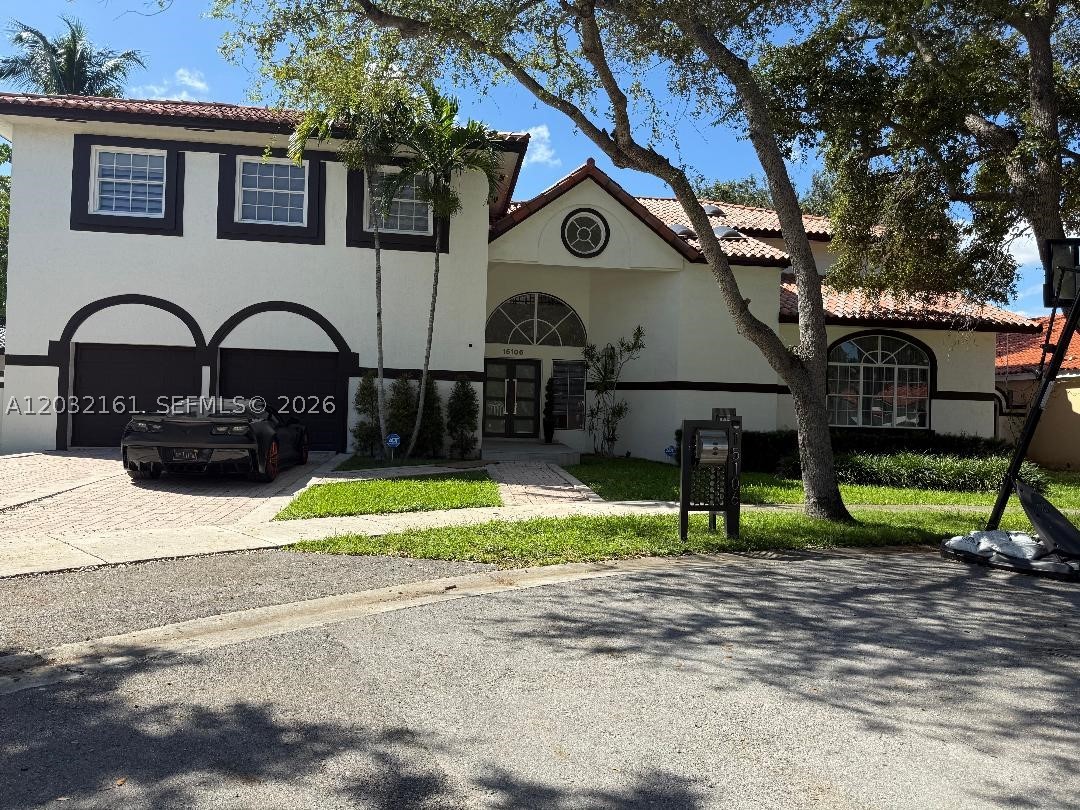
Bedrooms
5
Bathrooms
3
Area
4,042 sq ft
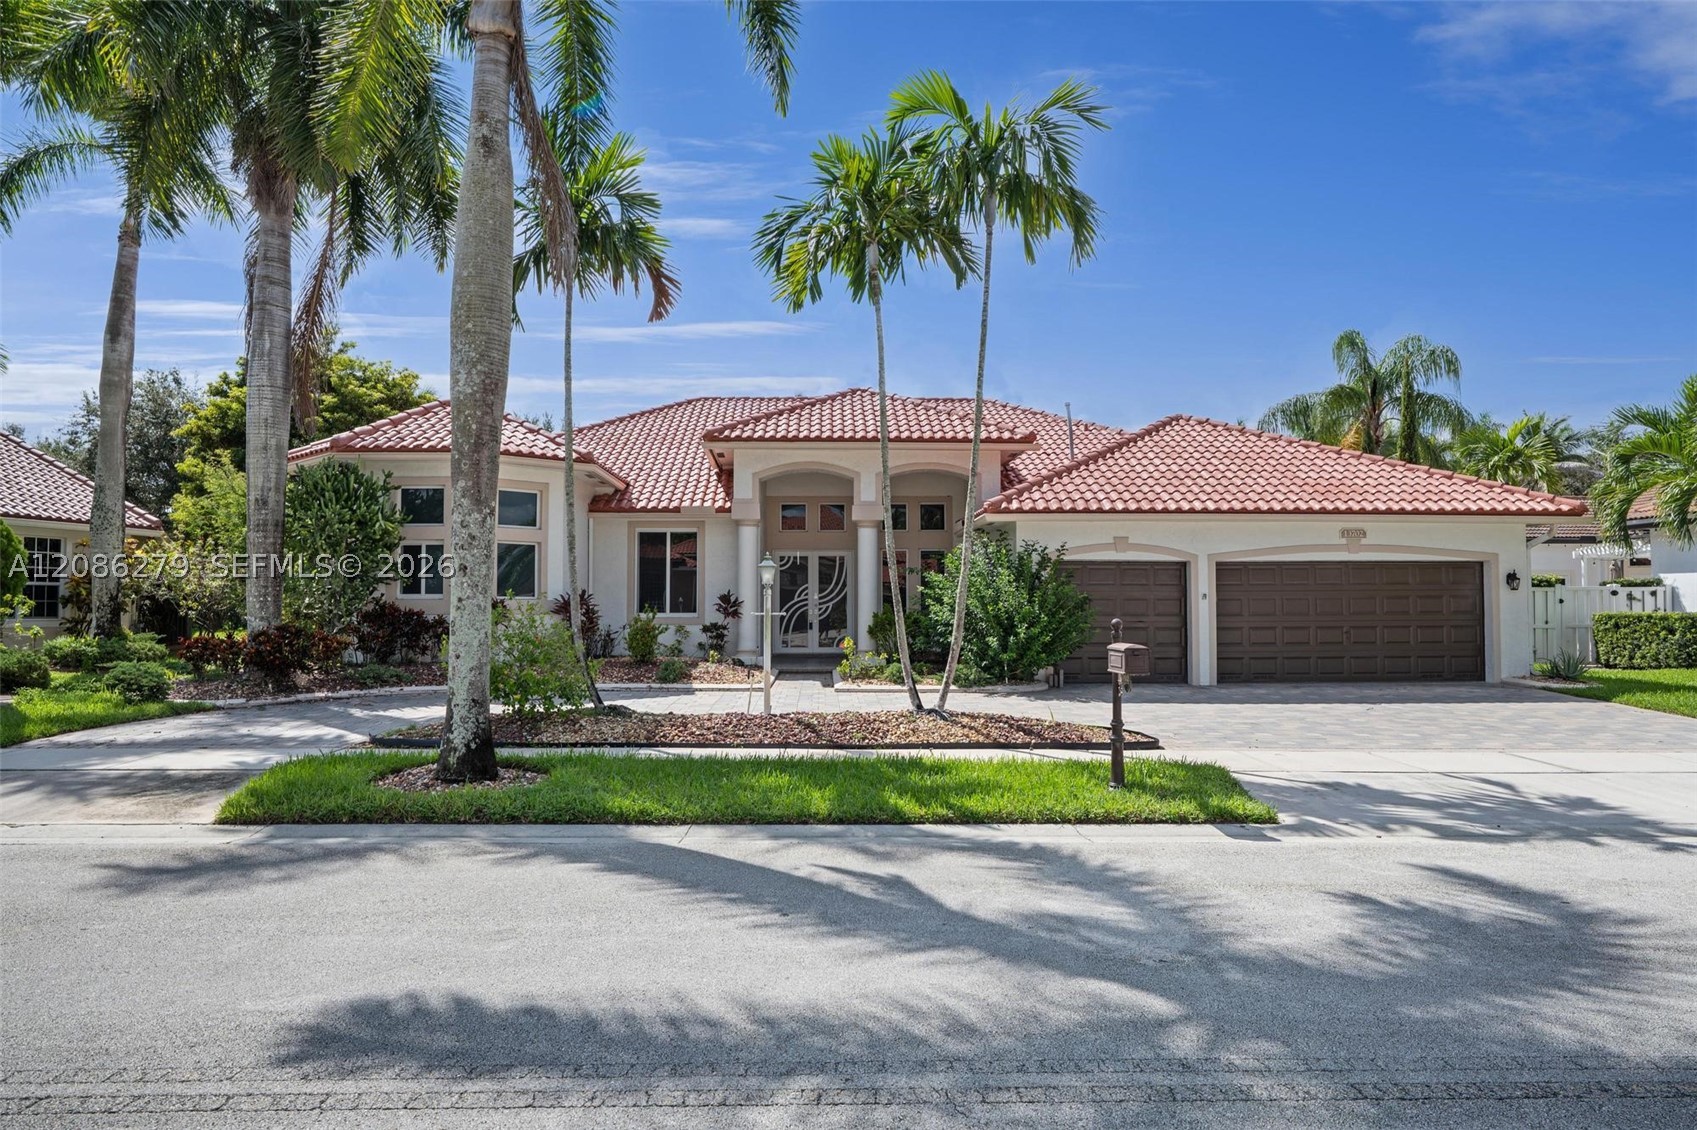
Bedrooms
5
Bathrooms
3
Area
3,123 sq ft
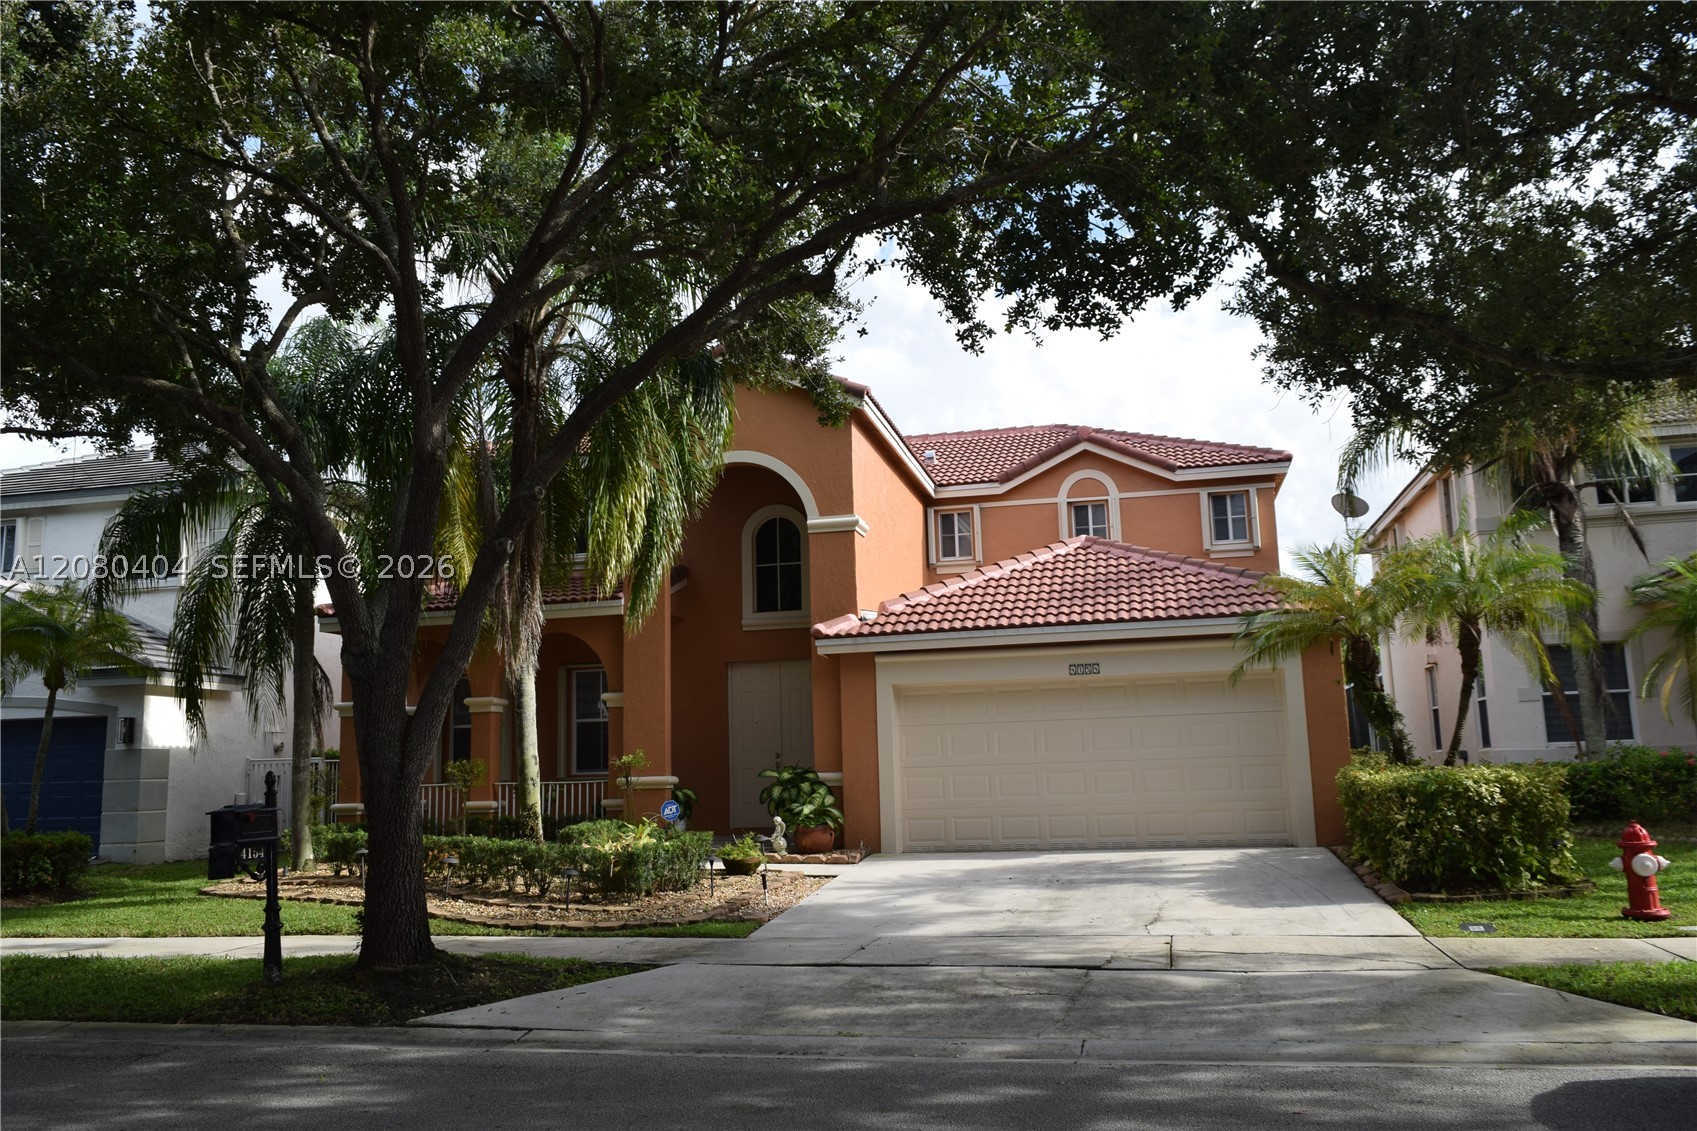
Bedrooms
5
Bathrooms
4
Area
2,826 sq ft
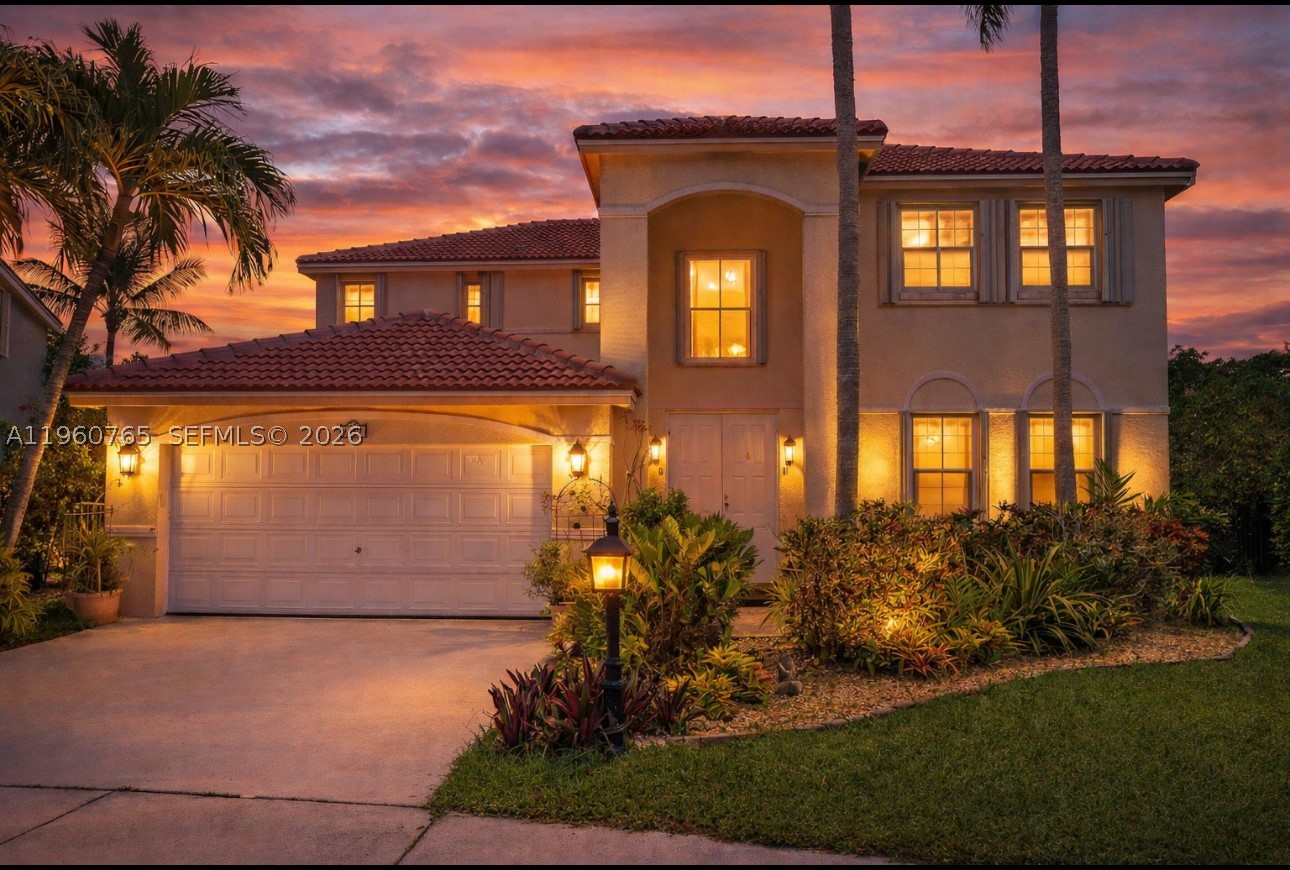
Bedrooms
5
Bathrooms
4
Area
2,793 sq ft
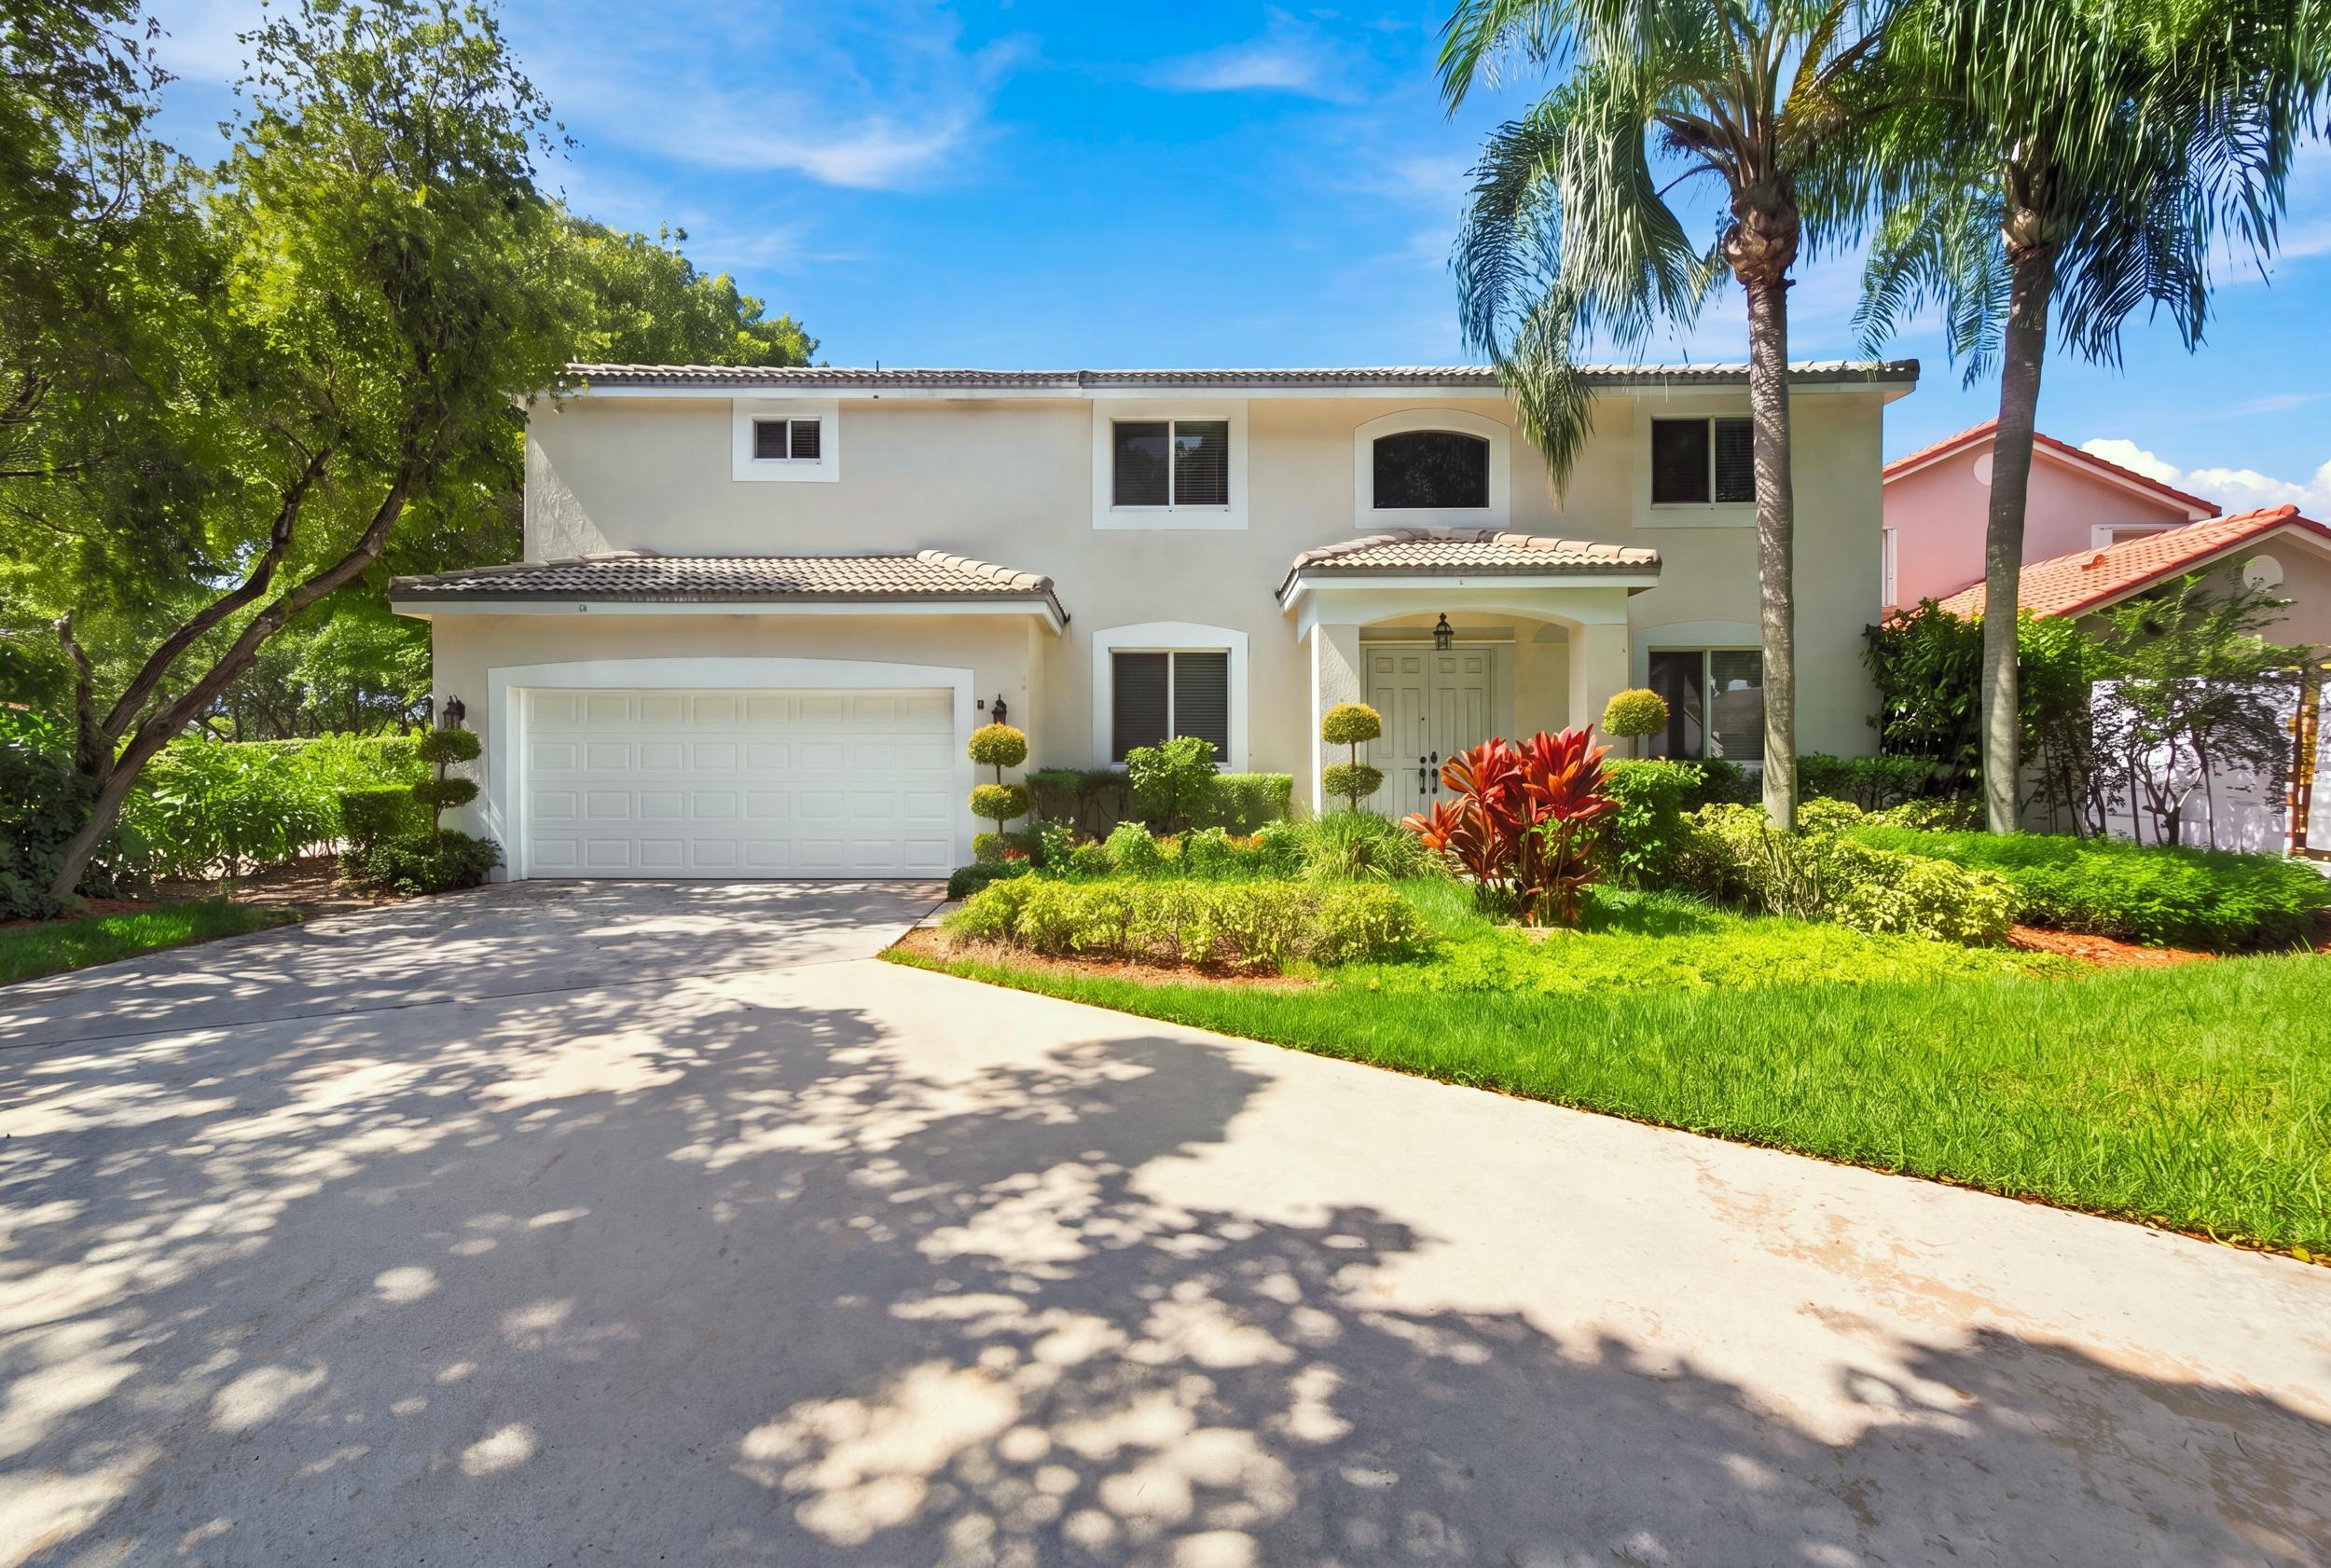
Bedrooms
5
Bathrooms
3
Area
3,024 sq ft
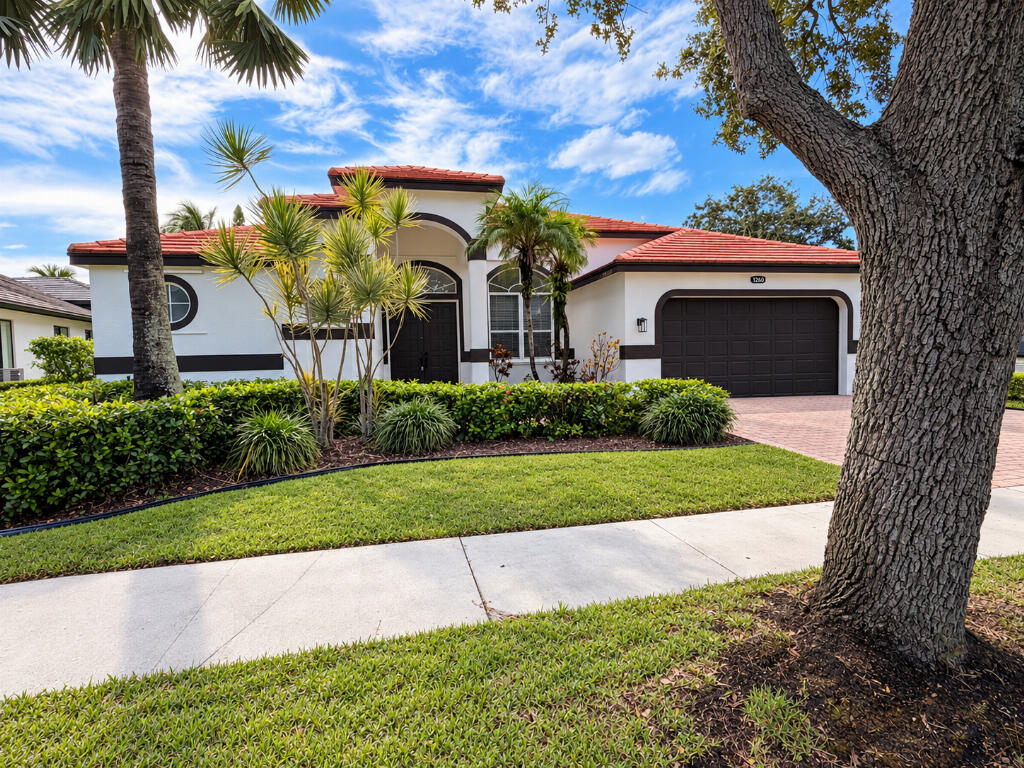
Bedrooms
5
Bathrooms
4
Area
3,000 sq ft
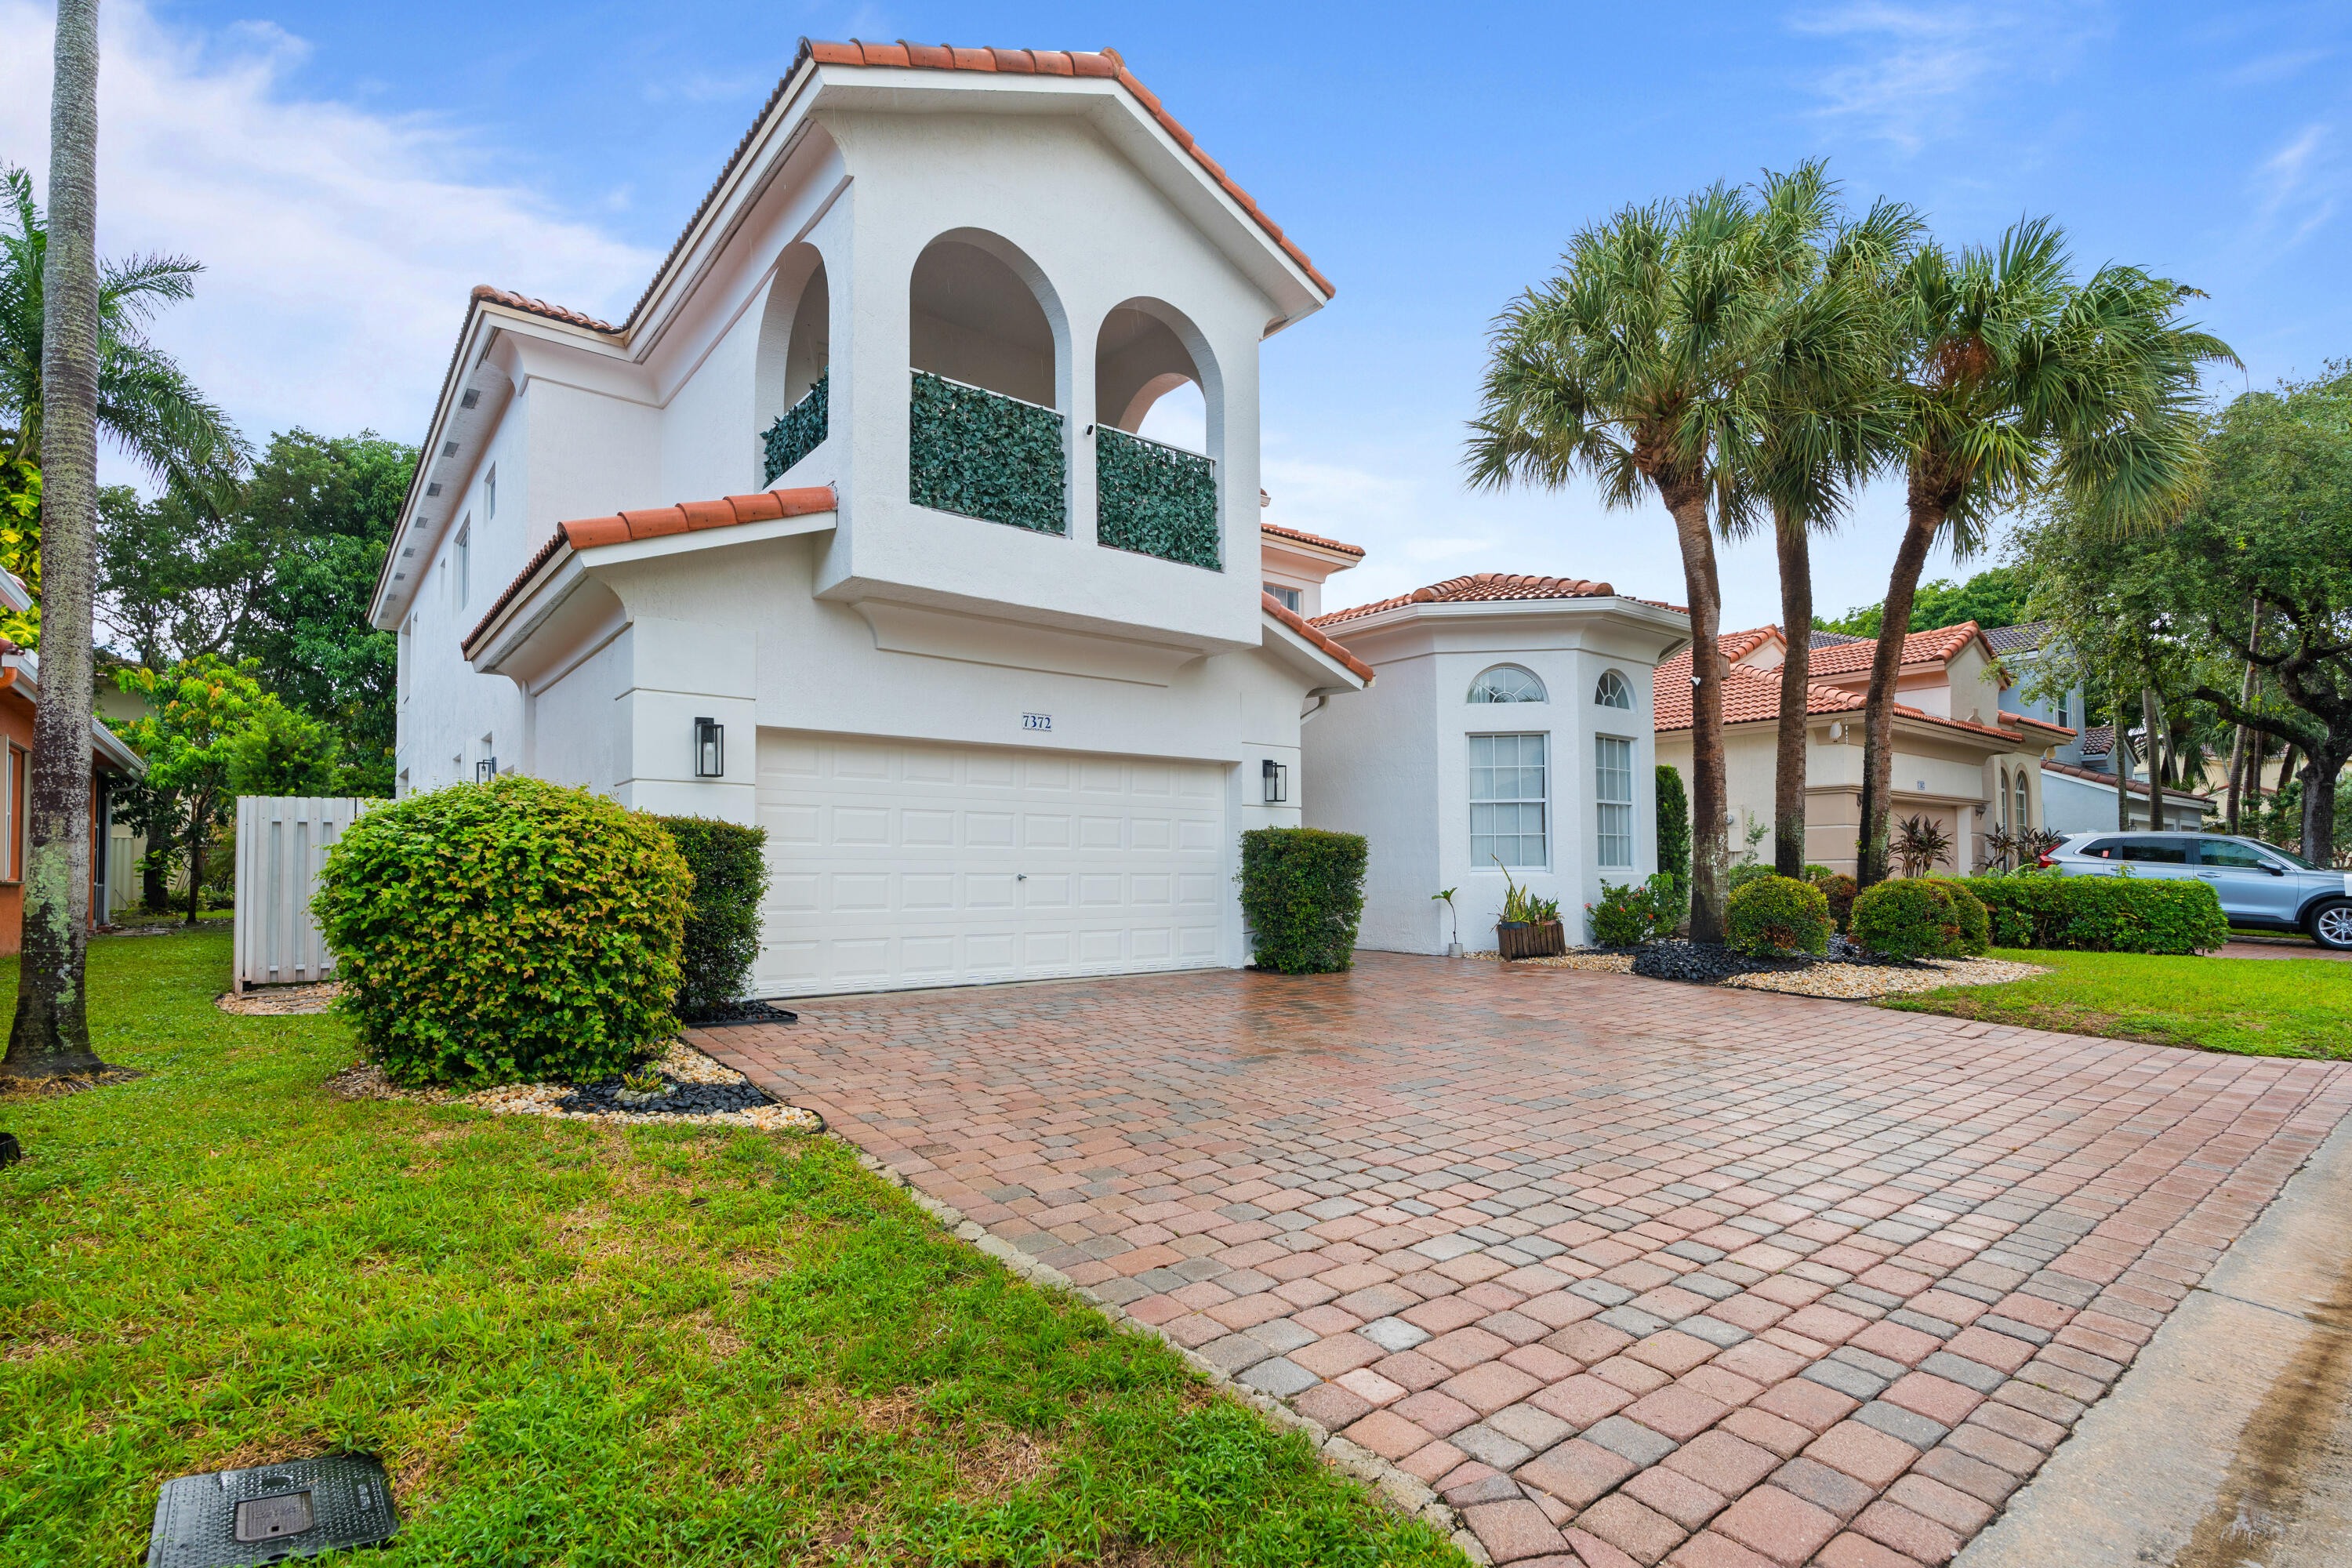
Bedrooms
5
Bathrooms
4
Area
3,033 sq ft
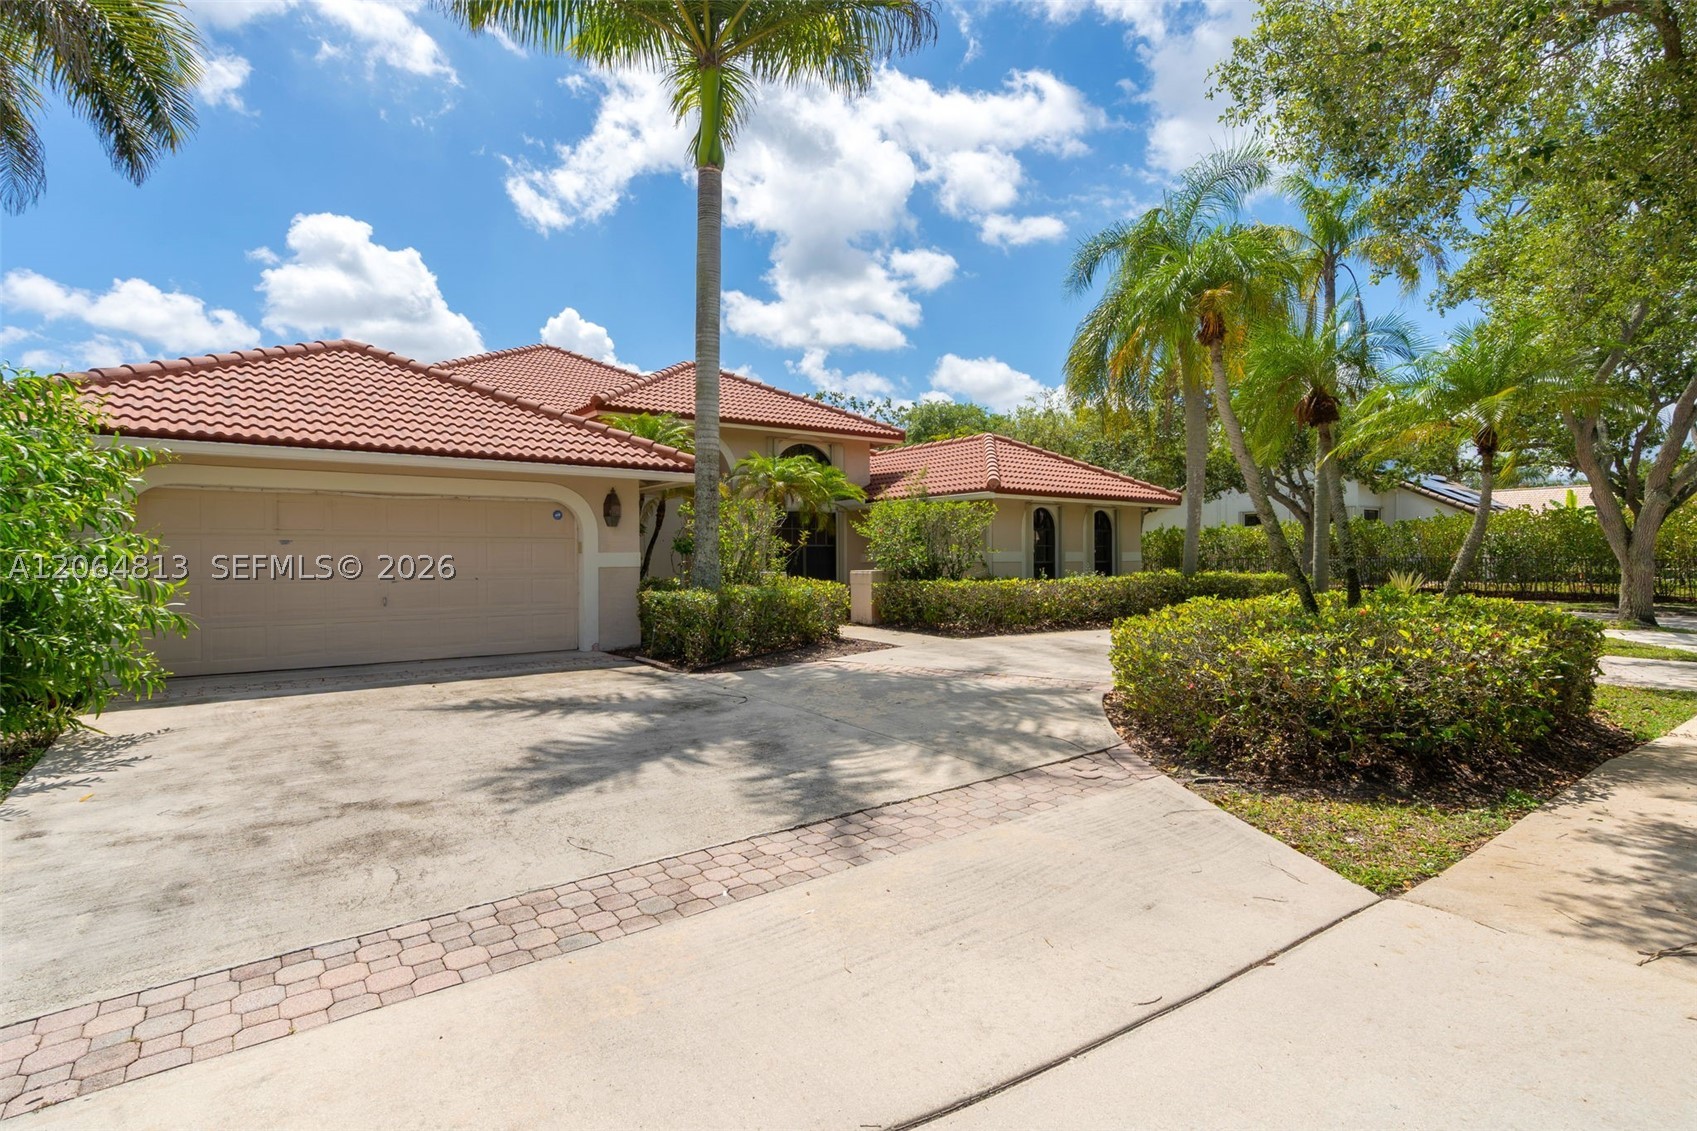
Bedrooms
5
Bathrooms
3
Area
2,822 sq ft
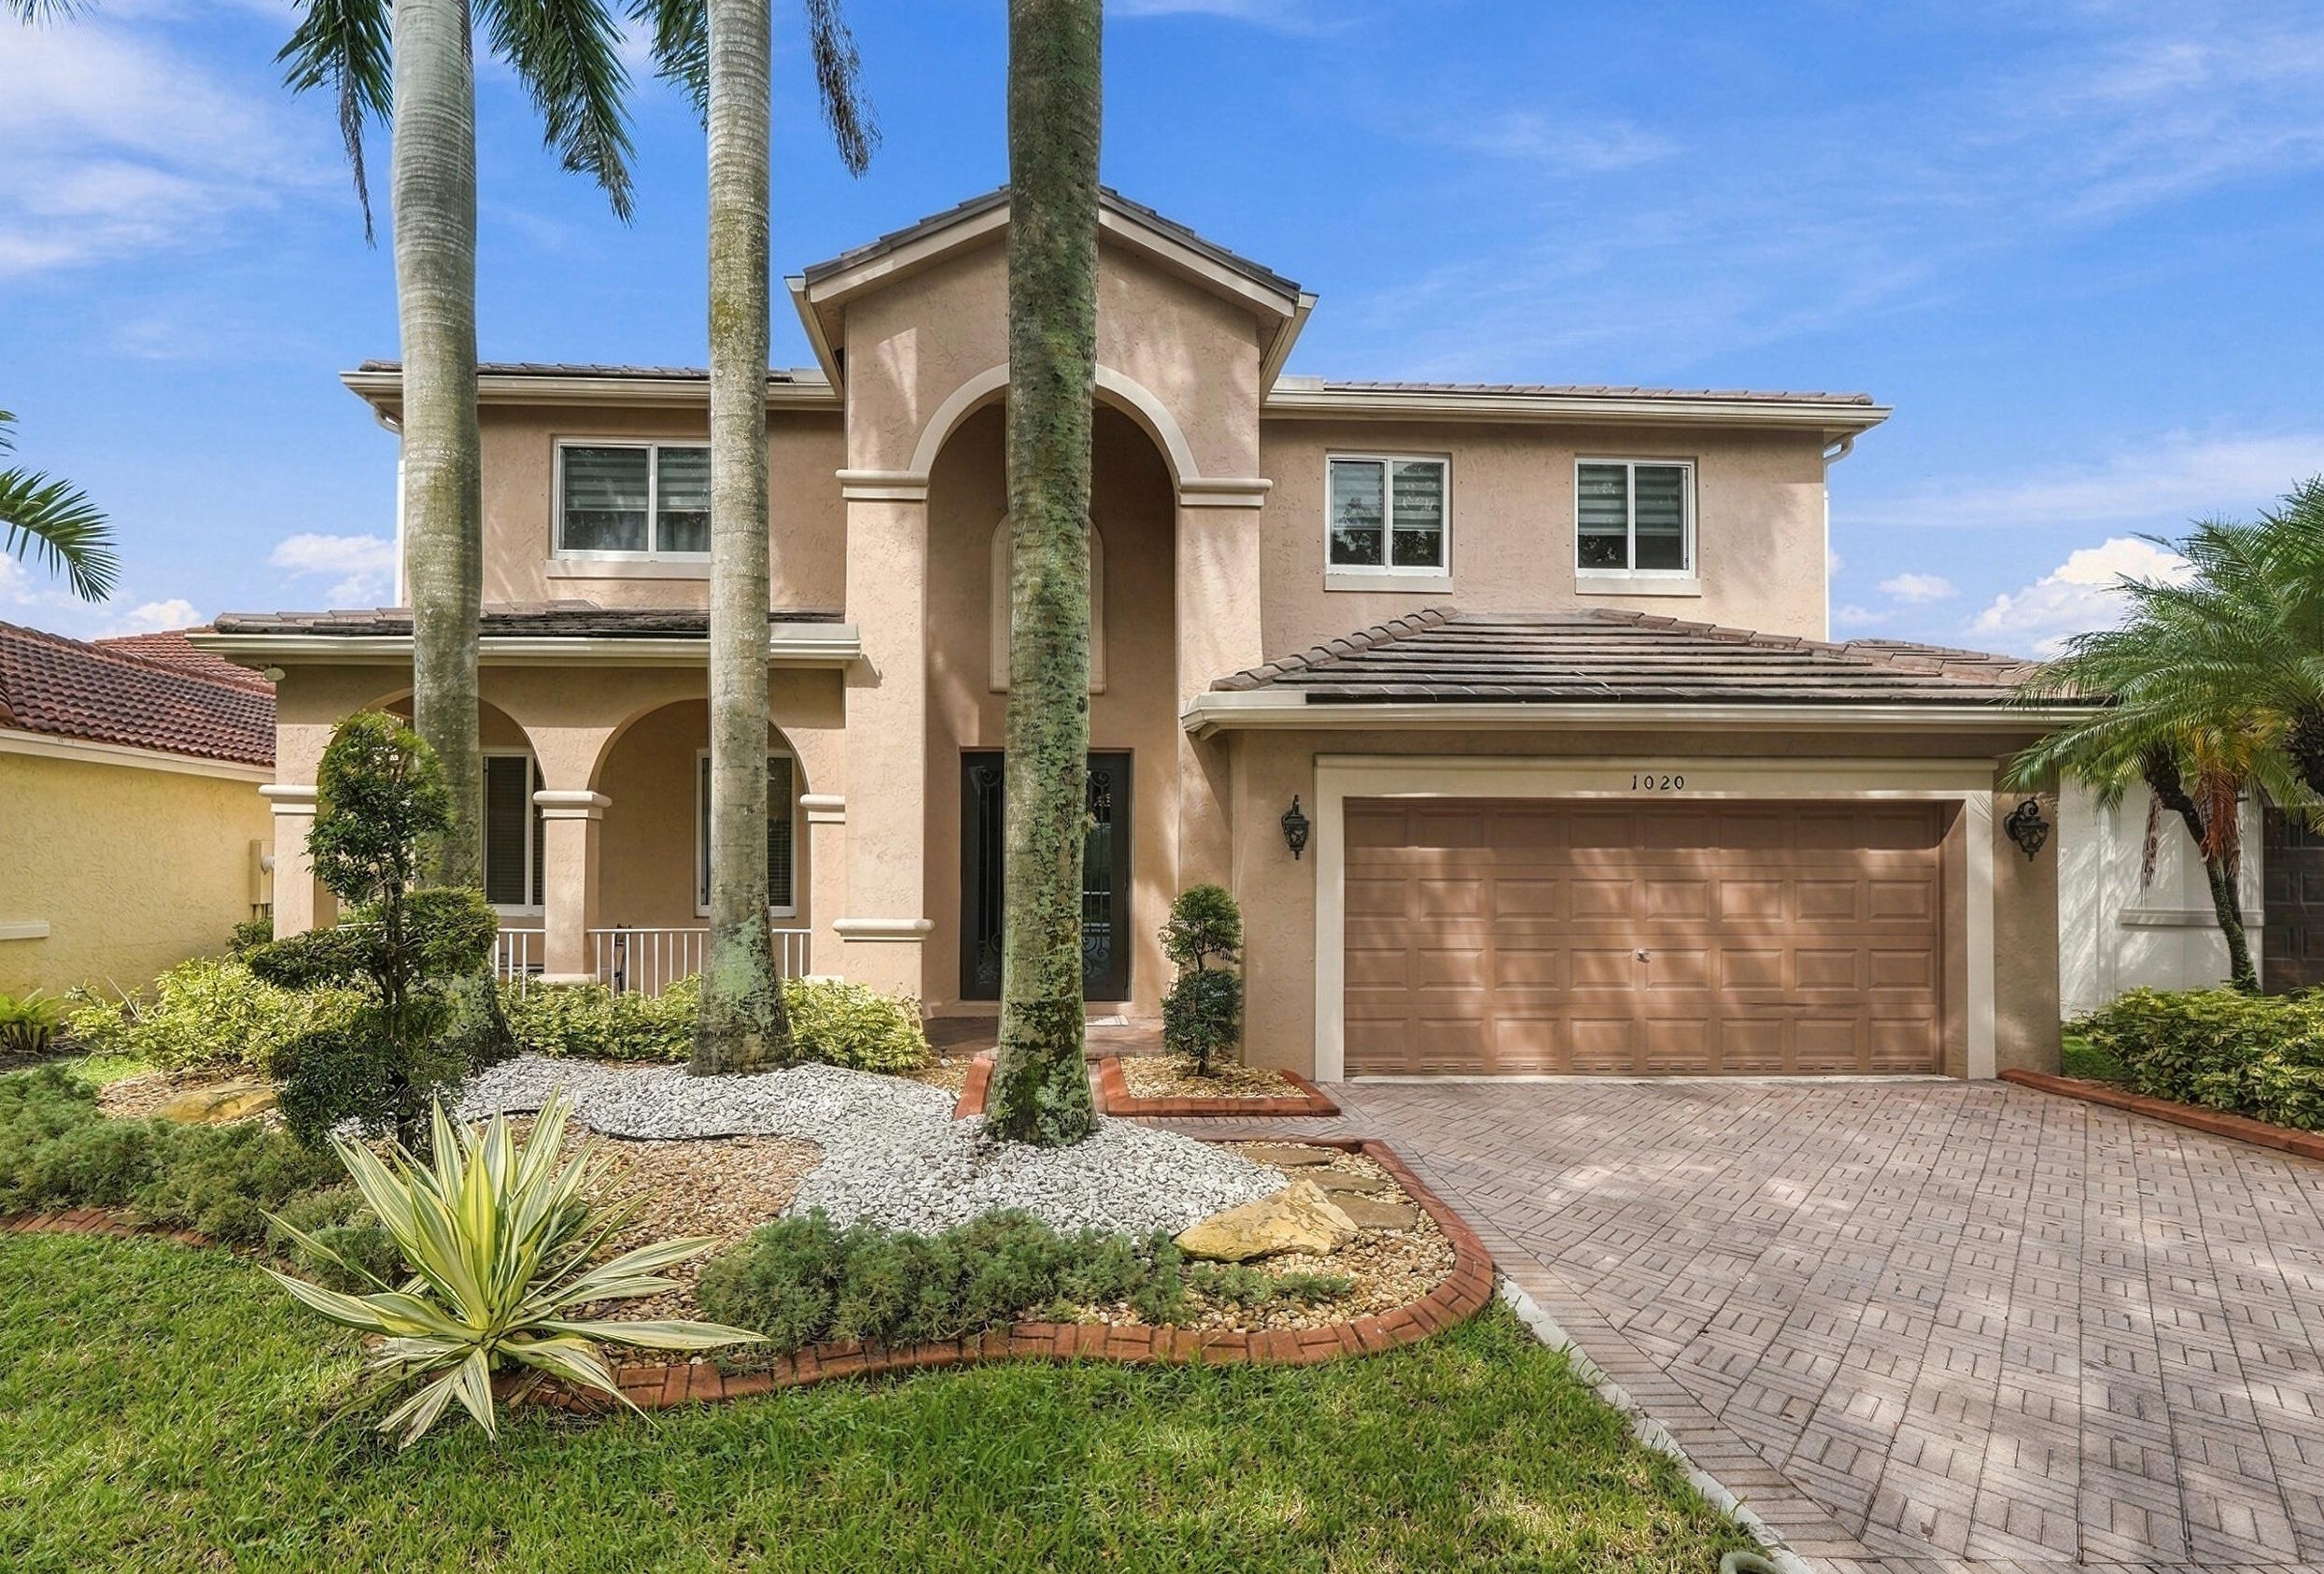
Bedrooms
5
Bathrooms
4
Area
2,896 sq ft
MLS information
Last updated Oct 22, 2026
IDX information is provided exclusively for personal, non-commercial use, and may not be used for any purpose other than to identify prospective properties consumers may be interested in purchasing. Information is deemed reliable but not guaranteed.