Link copied!
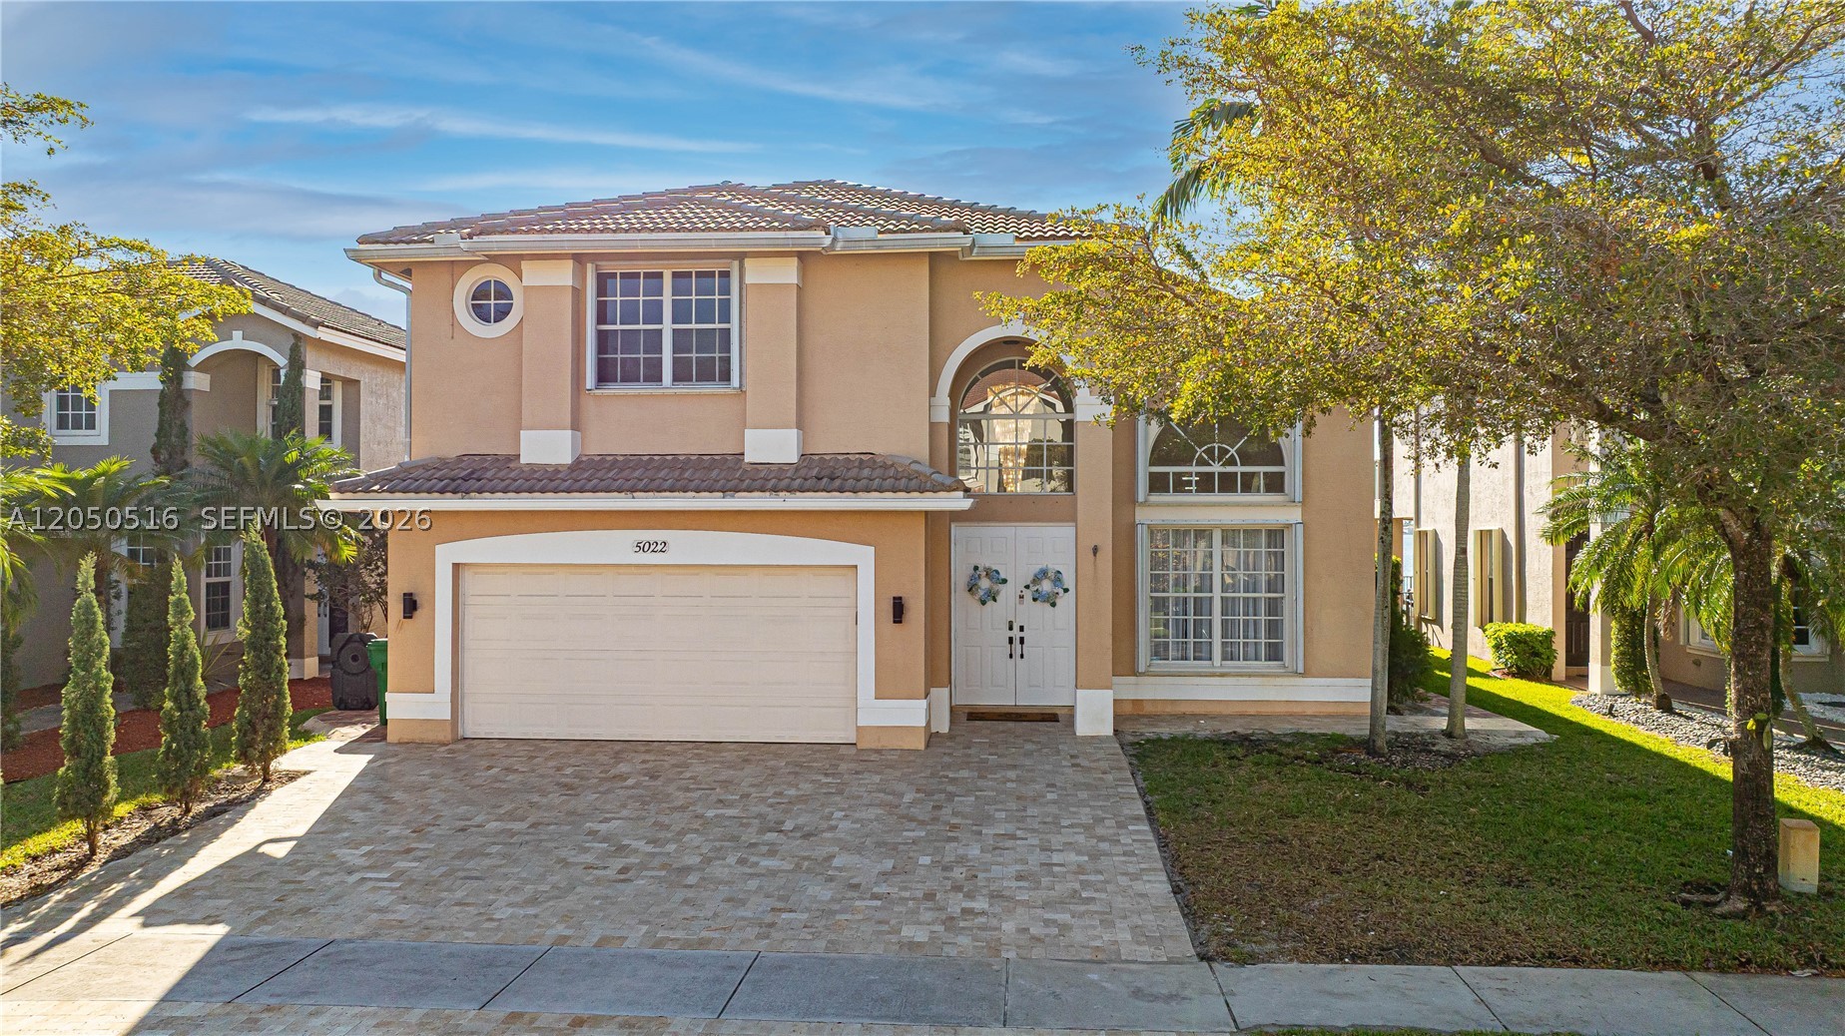
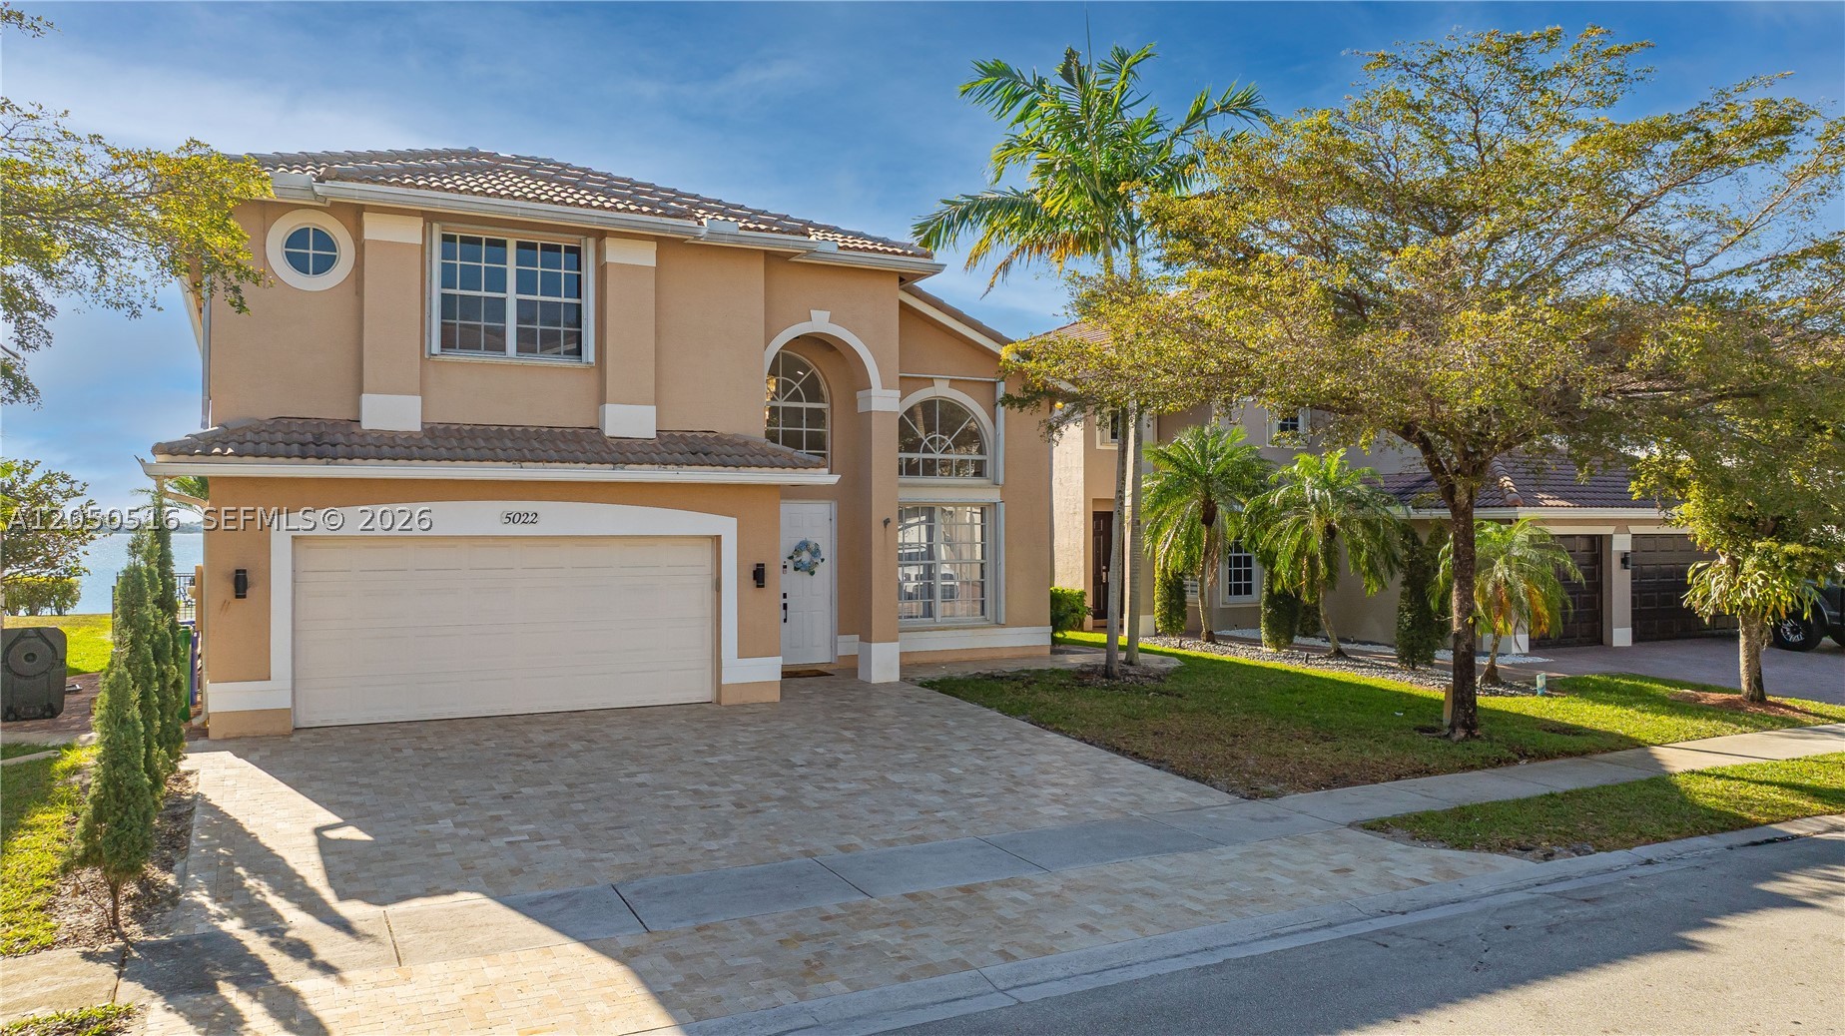
5022 173rd Ave, Miramar, FL 33029
Offering:
For Sale
Location:
Miramar, FL 33029
Subdivision:
SUNSET FALLS PLAT 1
Status:
Active
$1,174,995
Deemed reliable but not guaranteed.
Details
Year built:
2006
Lot size:
7,771 sq ft
Levels:
Two
Stories:
2
Garage:
2
Parking:
2 covered
Style:
Detached,Two Story
Faces:
East
Days on market:
77
Association fee:
$900 / Quarterly
Annual tax (2025):
$16,382
Type:
Single-family home
MLS ID
A12050516
Virtual tour:
Listed by:
Julies Realty, LLC (JULS01)
Listing office phone:
305-751-6400
Listing office email:
Listing agent:
George Dammous PA (3435159)
Features
Schools
Elementary:
Sunset Lakes
Middle / junior:
Glades
High:
Everglades
School assignments come from the MLS feed and can change. Verify with the district before relying on them.
Pets
Allowed:
yes
Restrictions:
Conditional
Utilities
Water source:
Public
Sewer:
Public Sewer
Description
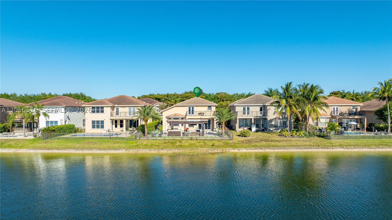
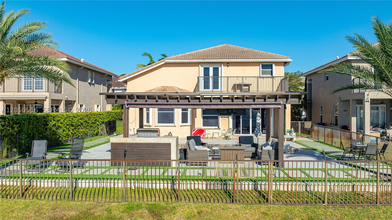
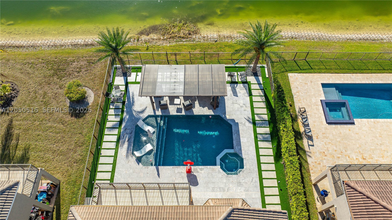
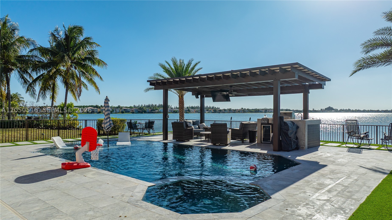
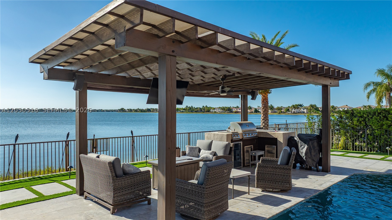
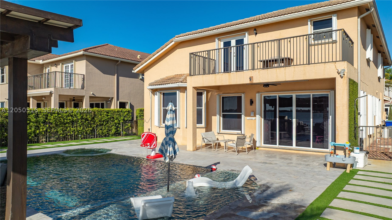
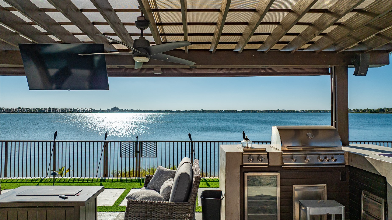
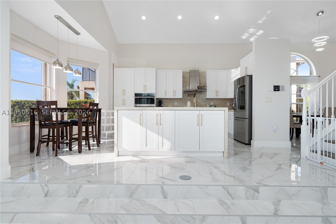
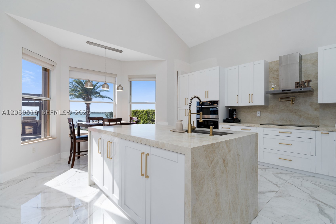
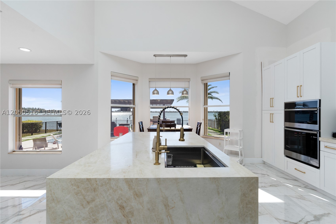
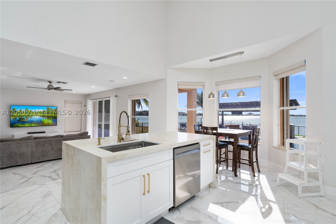
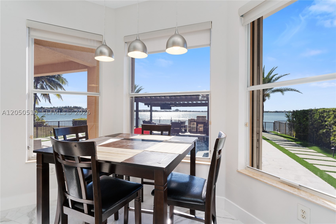
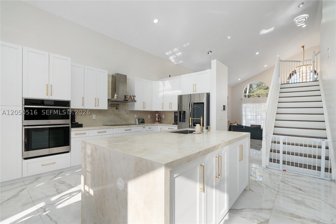
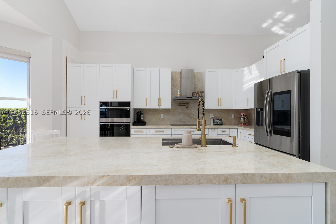
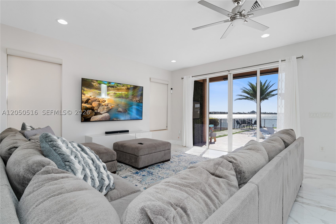
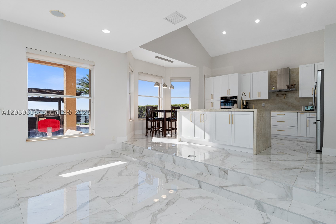
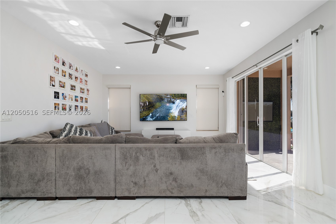
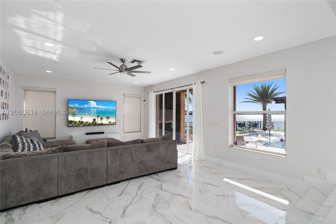
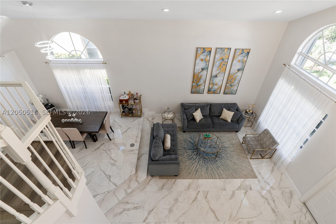
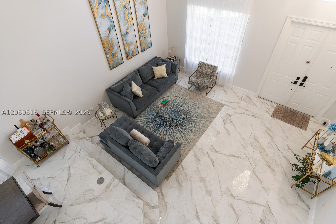
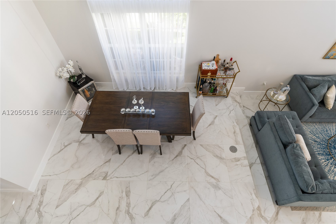
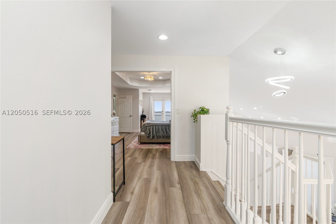
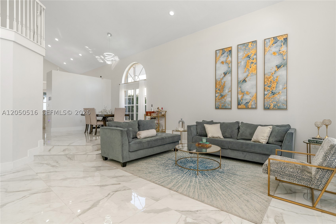
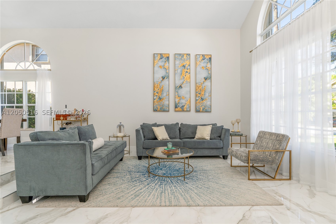
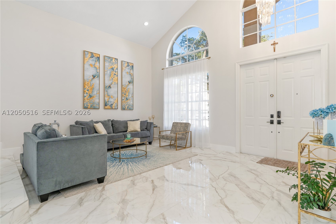
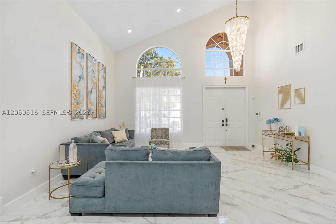
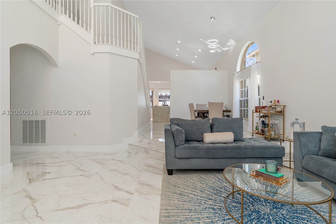
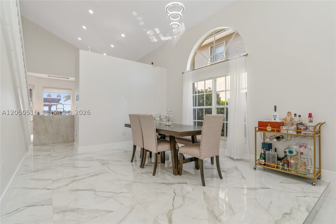
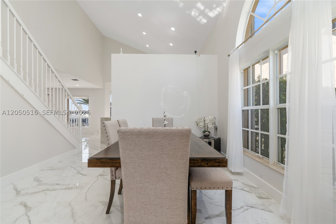
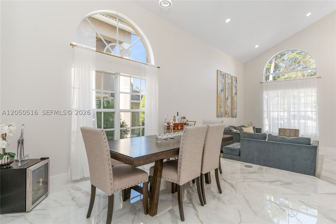
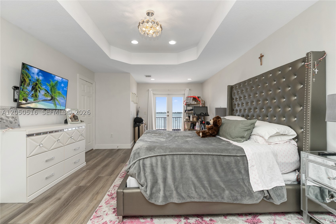
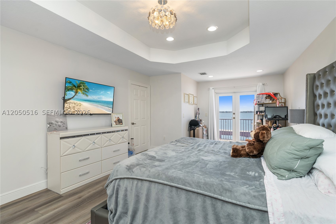
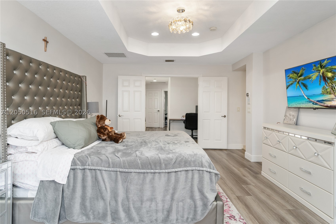
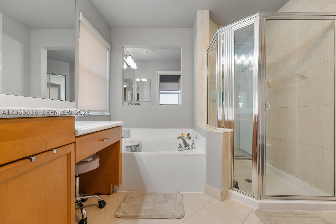
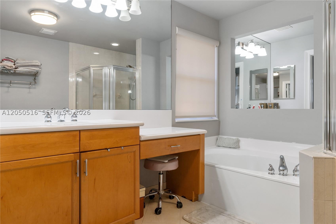
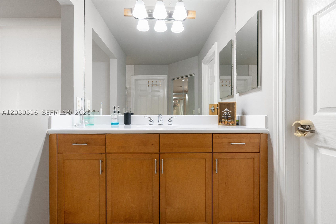
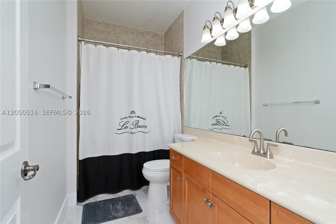
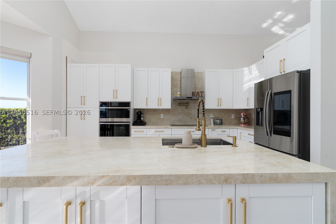
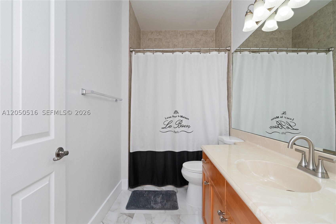
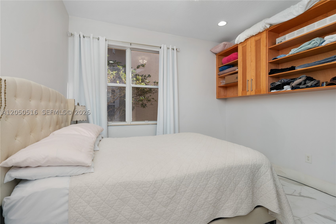
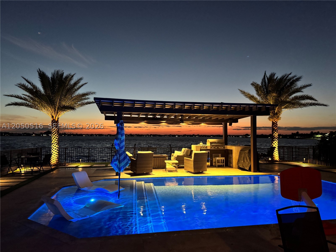
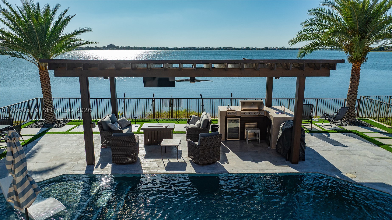
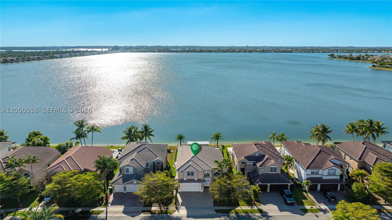
Experience lakeside living at its finest in this beautifully updated modern home. Flooded with natural light and designed for both everyday comfort and unforgettable entertaining, this residence offers an exceptional blend of luxury and warmth. Step inside to a dramatic 6-foot chandelier greeting you in the foyer. The heart of the home is the brand-new chef’s kitchen featuring sleek quartz countertops, a large island, and top-of-the-line smart appliances. It flows seamlessly into the expansive dining and living areas, all highlighted by gorgeous new porcelain flooring that adds elegance and durability. The primary suite is truly resort-like — a spacious bedroom with a private balcony overlooking the lake, plus an oversized master bath designed for convenience and privacy. It includes separate entrances, his-and-hers vanities, dedicated closets, and private toilets. Outside, the backyard is the showstopper. Enjoy panoramic lake views from the heated saltwater pool, sun deck, or bubbling jacuzzi. Relax or entertain under the new pergola, which includes a built-in BBQ, sink, and drop-down TV — perfect for year-round outdoor living.Additional features include a 2-car garage and a newly paved 3-car driveway. This is lakeside living elevated — where every detail has been thoughtfully upgraded to create a true dream home.
Price history
$1,184,995 → $1,174,995
·
Reduced by
$10,000 (0.8%) · 2 price changes
Location
5022 SW 173rd AveMiramar, FL 33029
Similar Properties Nearby
Bedrooms
5
Bathrooms
4
Area
3,372 sq ft
Bedrooms
7
Bathrooms
5
Area
4,797 sq ft
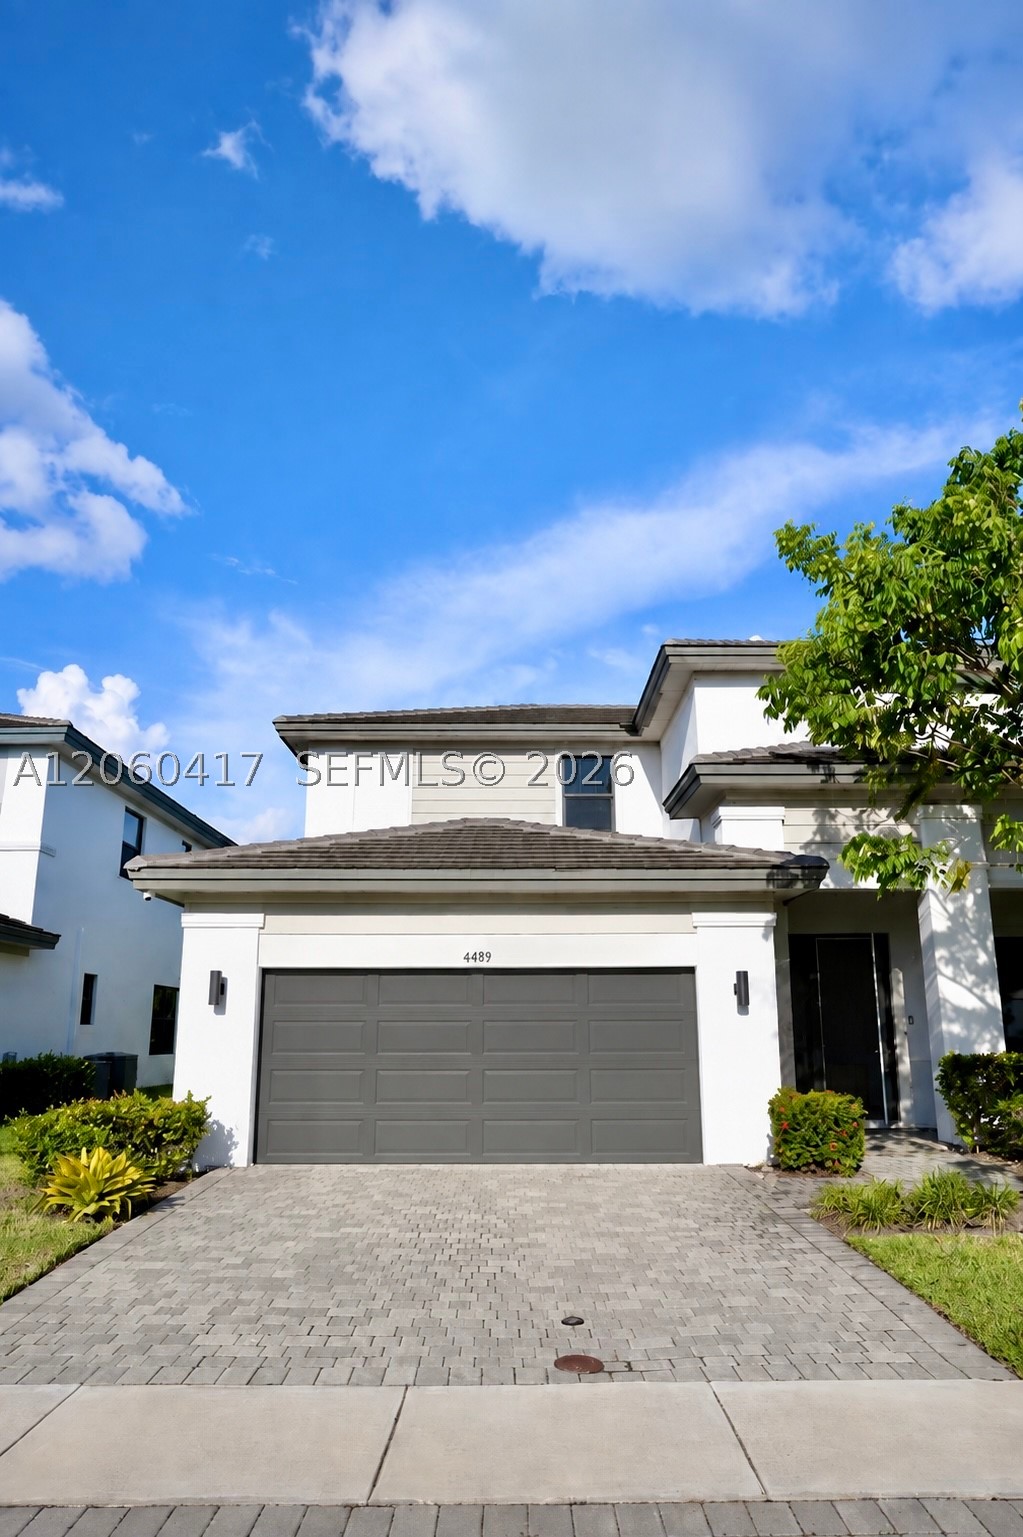
Bedrooms
4
Bathrooms
3
Area
2,704 sq ft
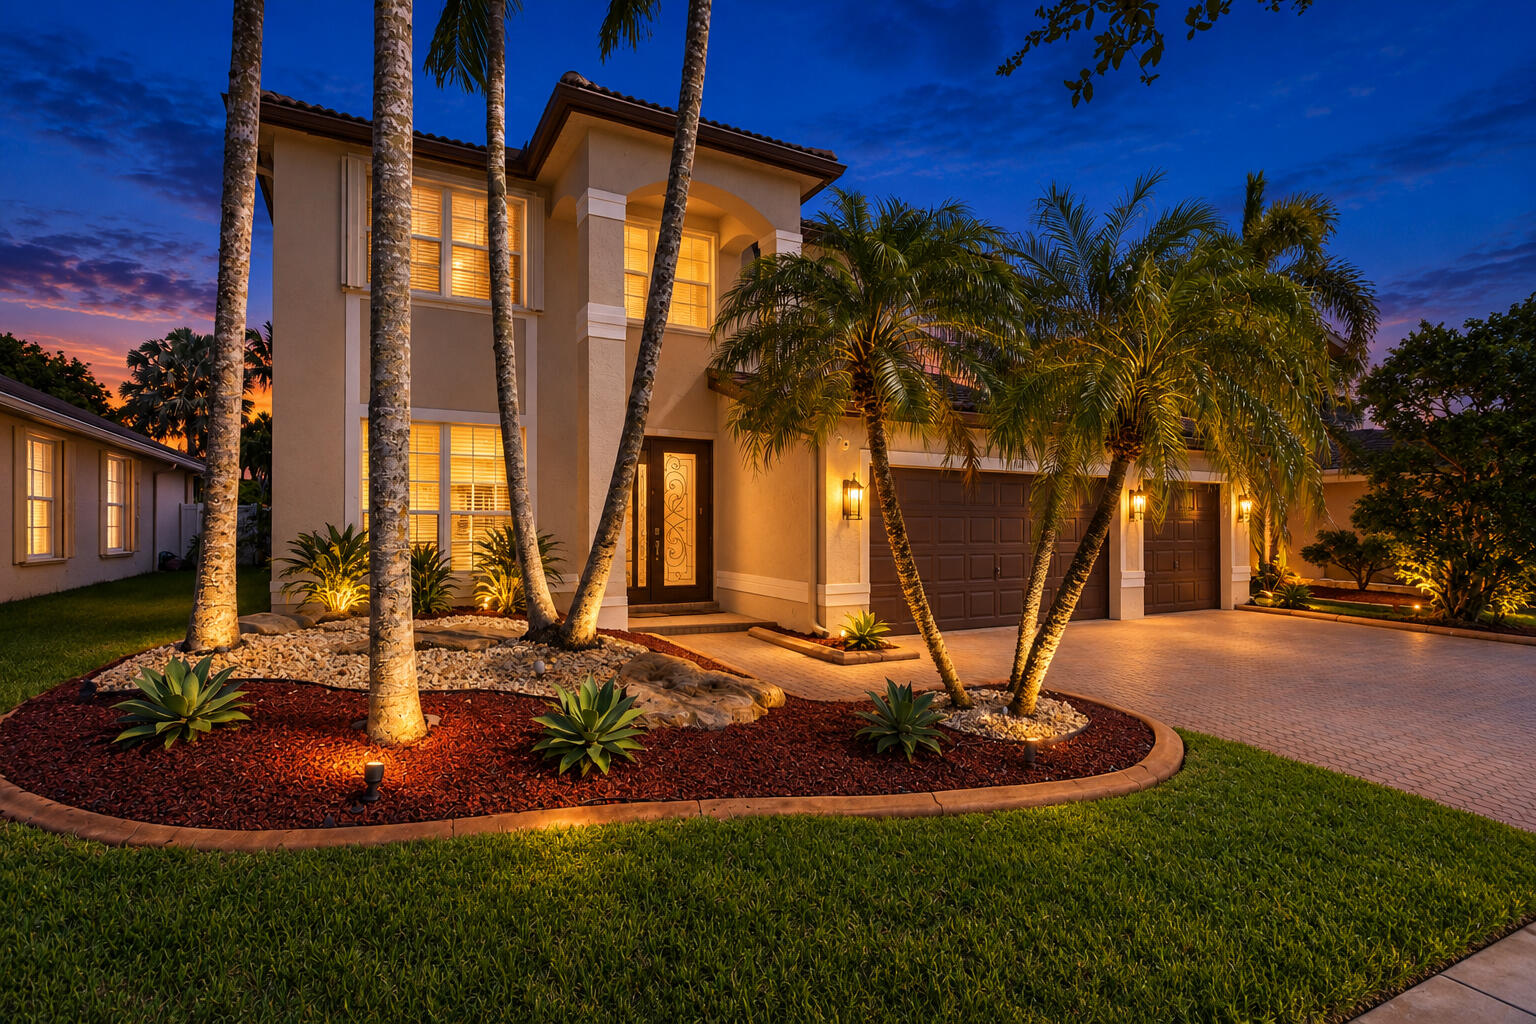
Bedrooms
4
Bathrooms
3
Area
3,439 sq ft
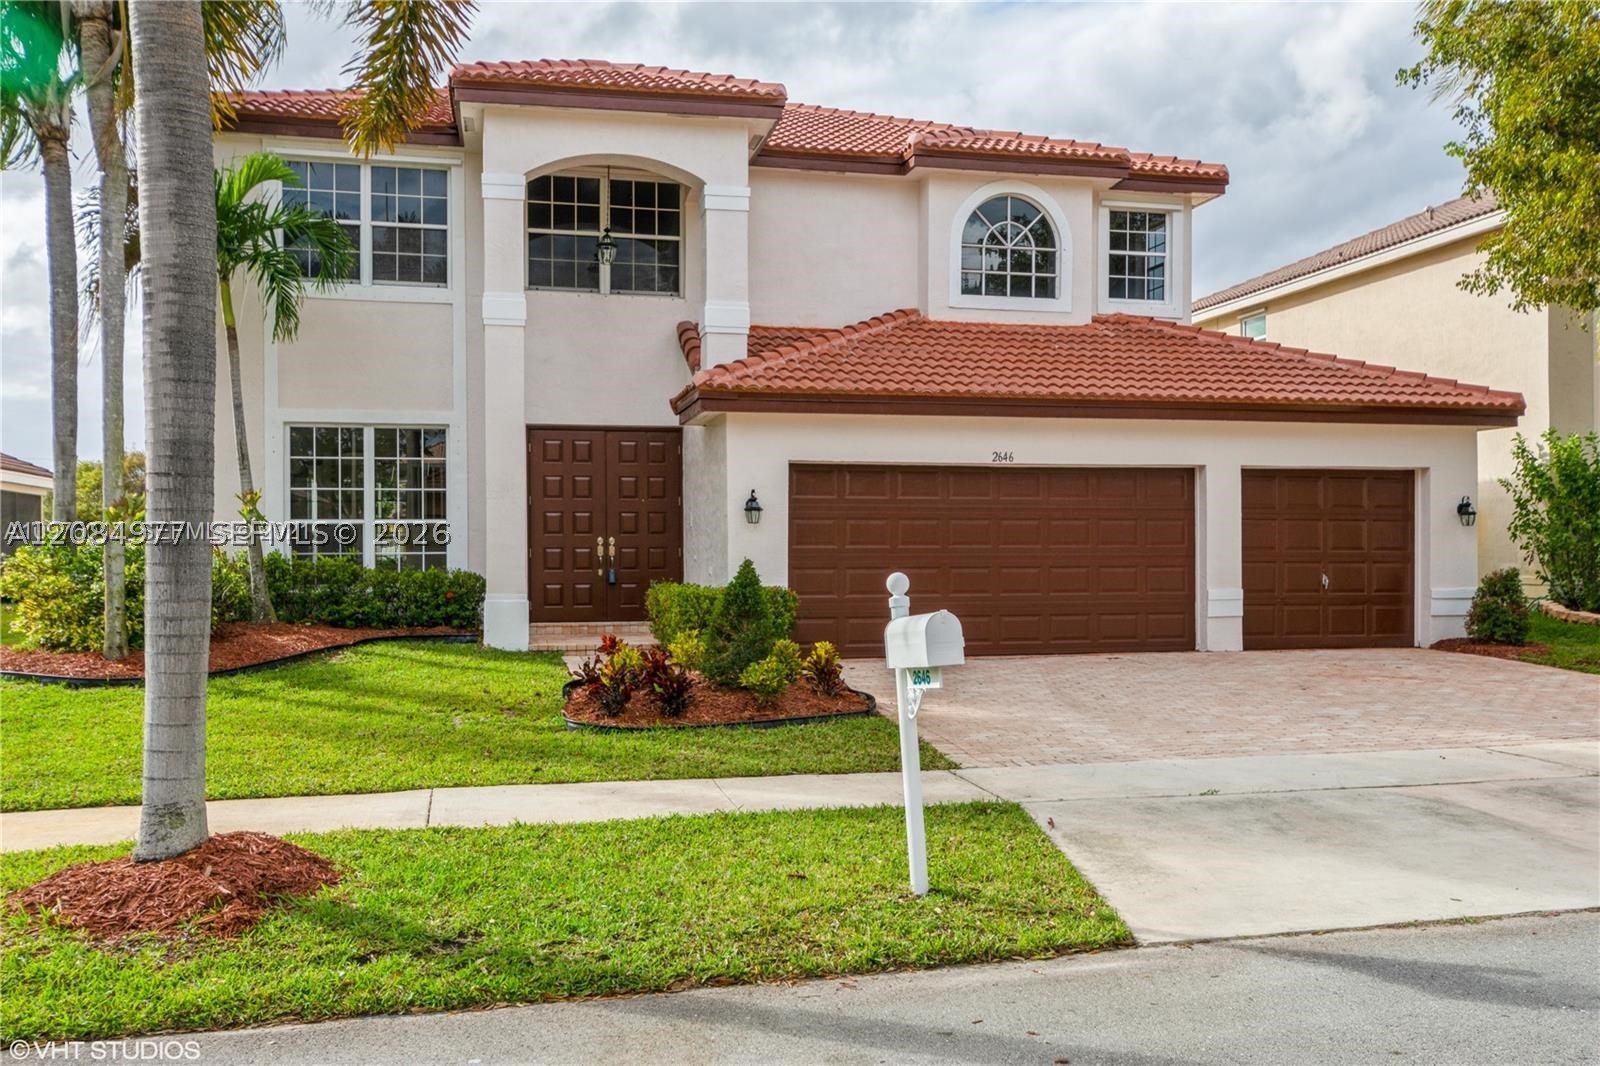
Bedrooms
4
Bathrooms
4
Area
3,488 sq ft
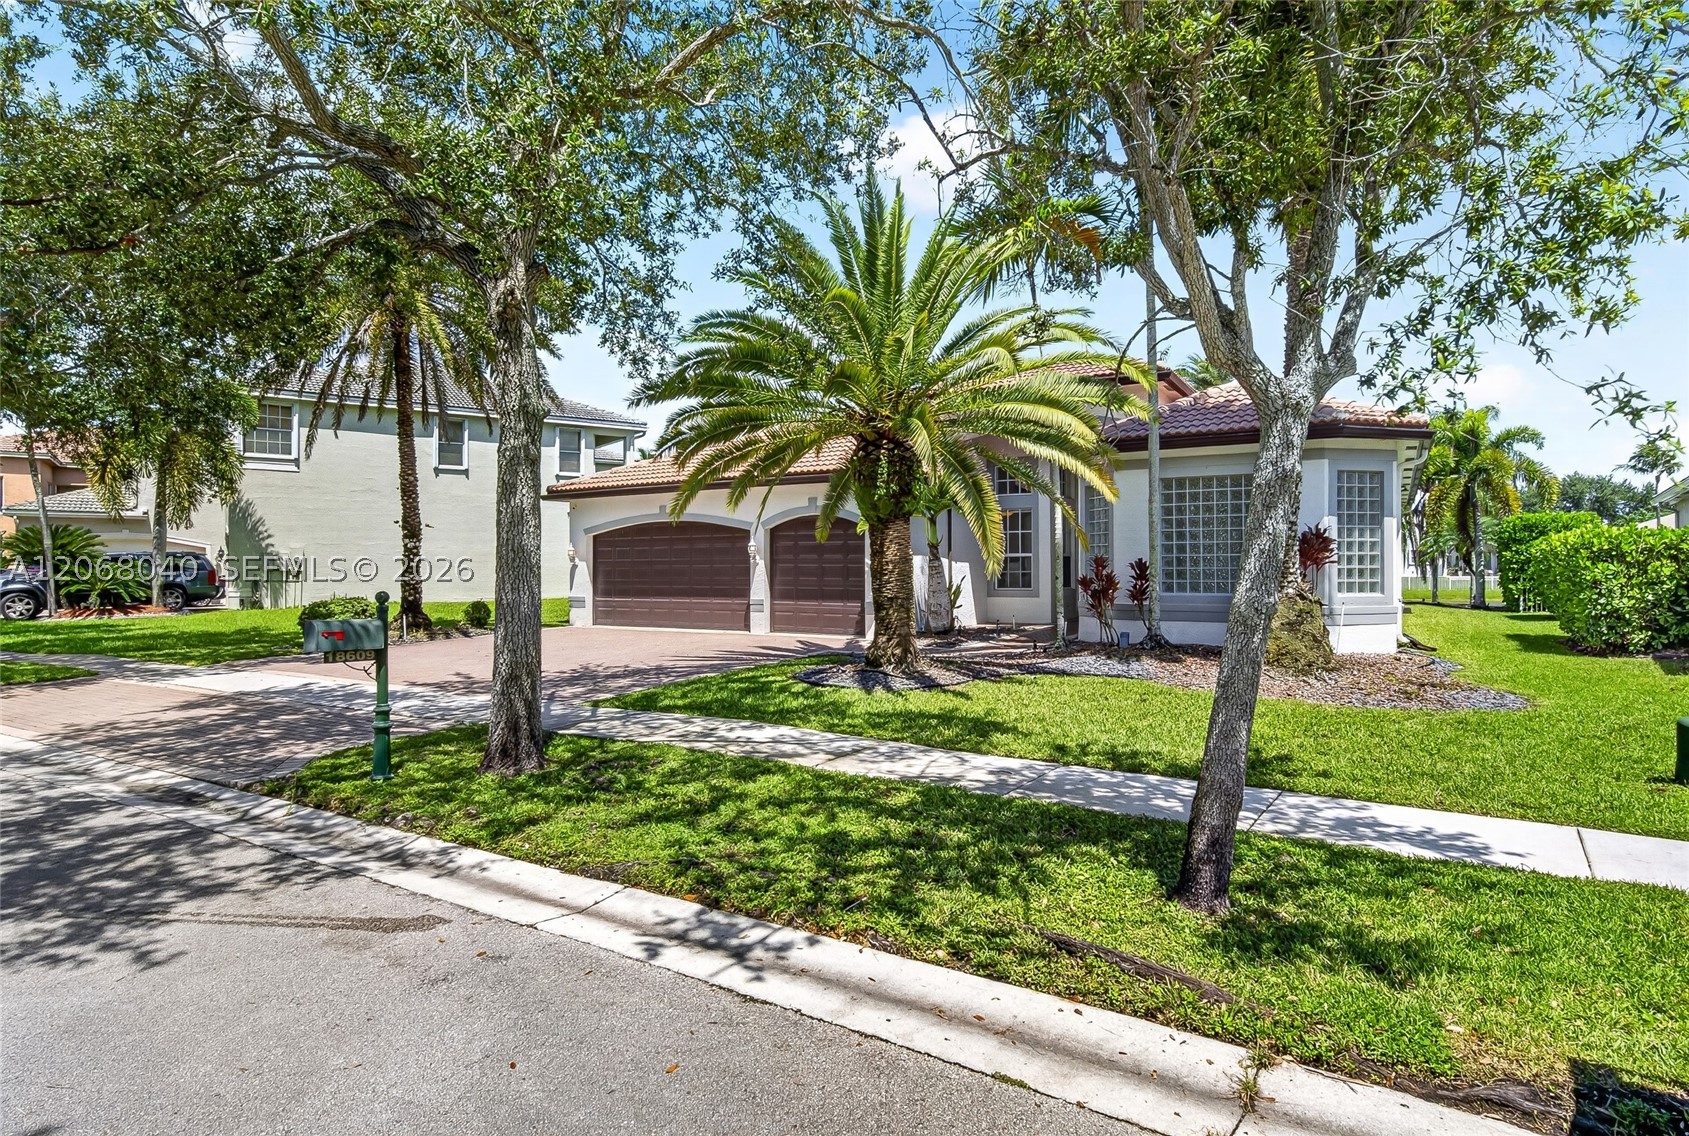
Bedrooms
5
Bathrooms
3
Area
2,917 sq ft
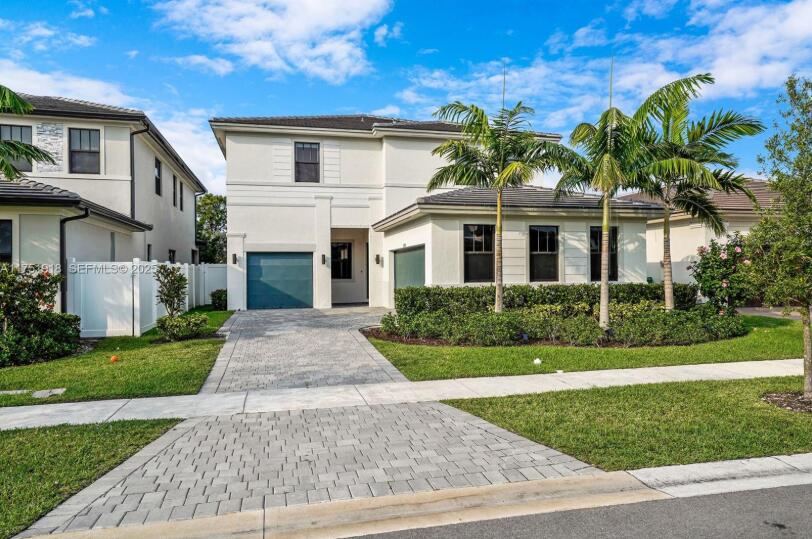
Bedrooms
5
Bathrooms
6
Area
3,381 sq ft
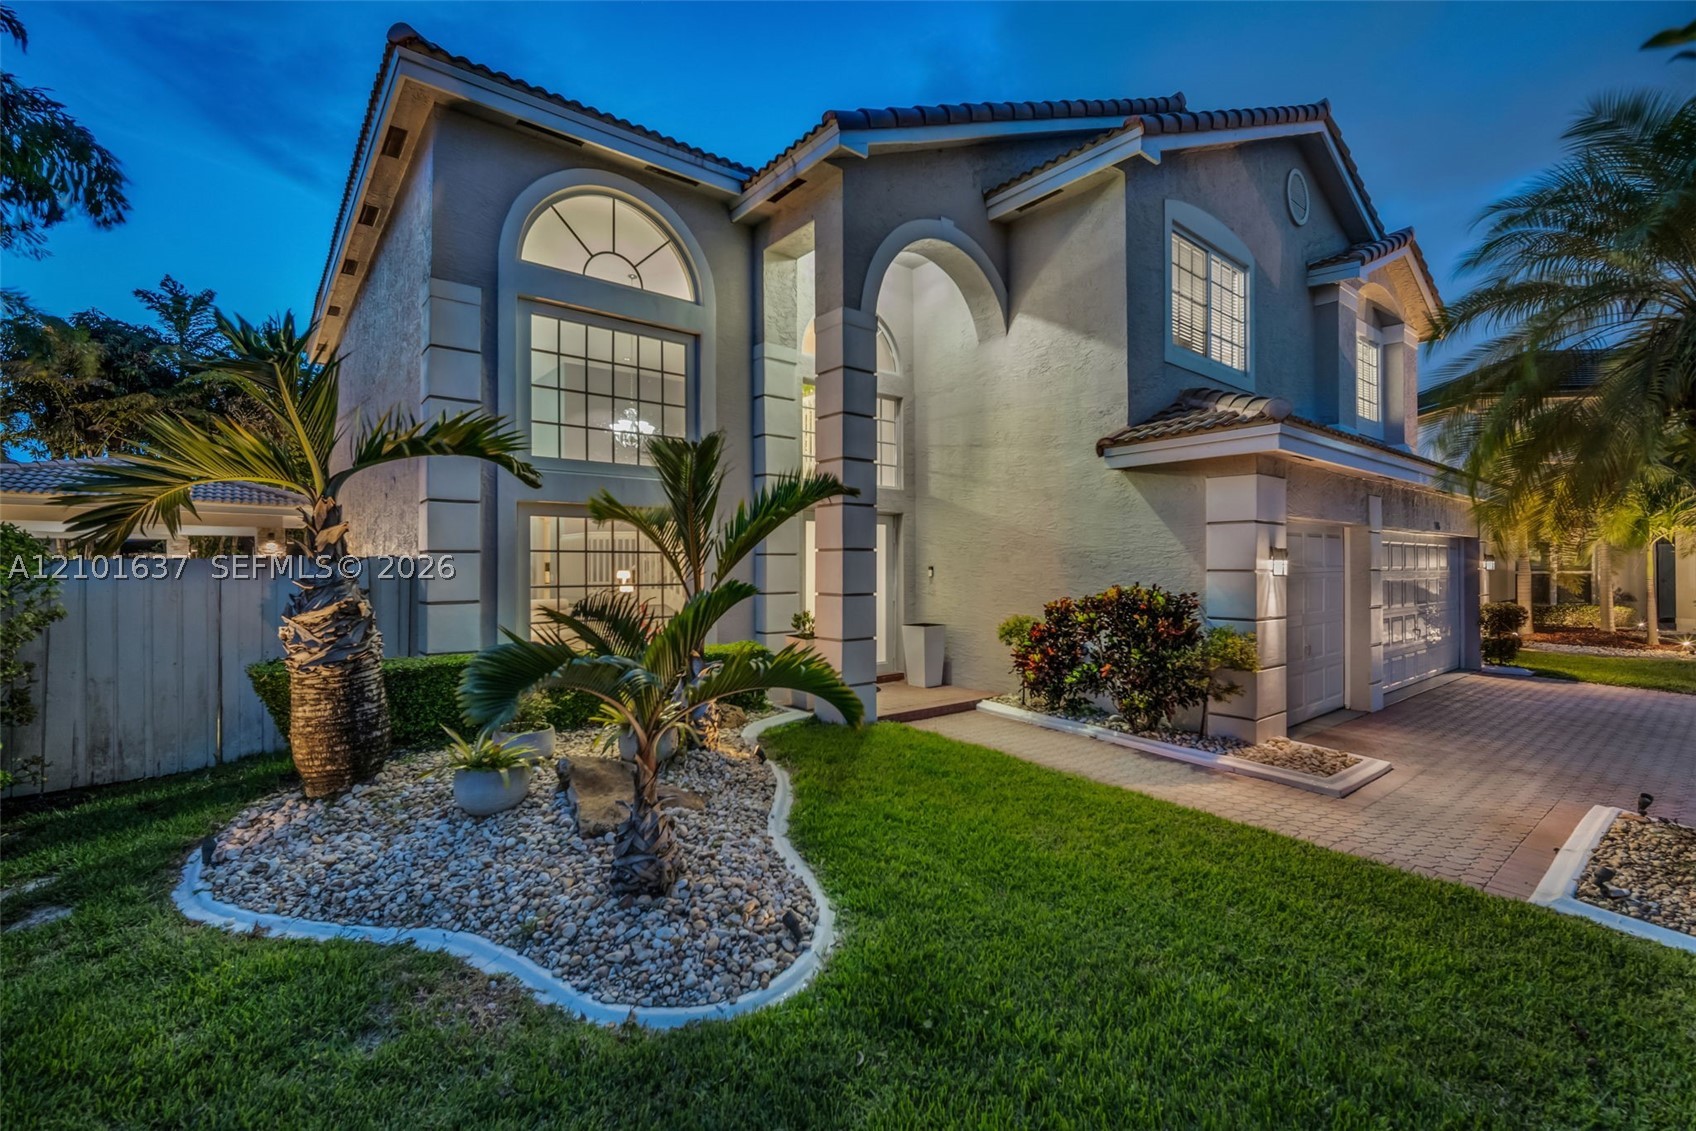
Bedrooms
5
Bathrooms
3
Area
3,378 sq ft
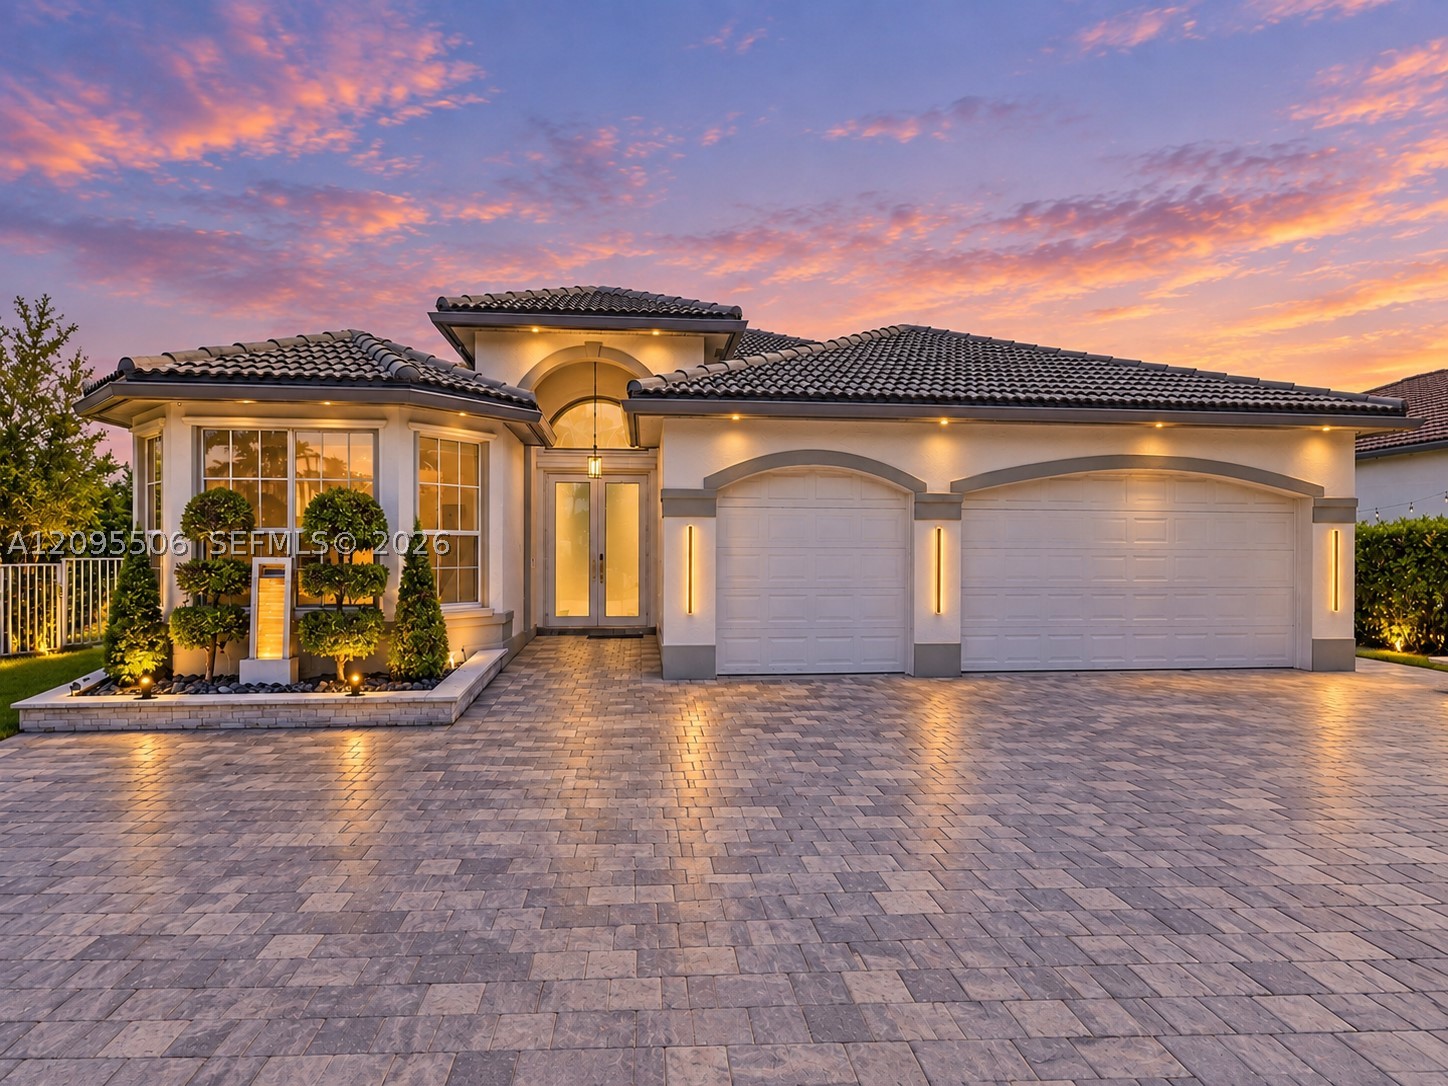
Bedrooms
5
Bathrooms
3
Area
2,603 sq ft
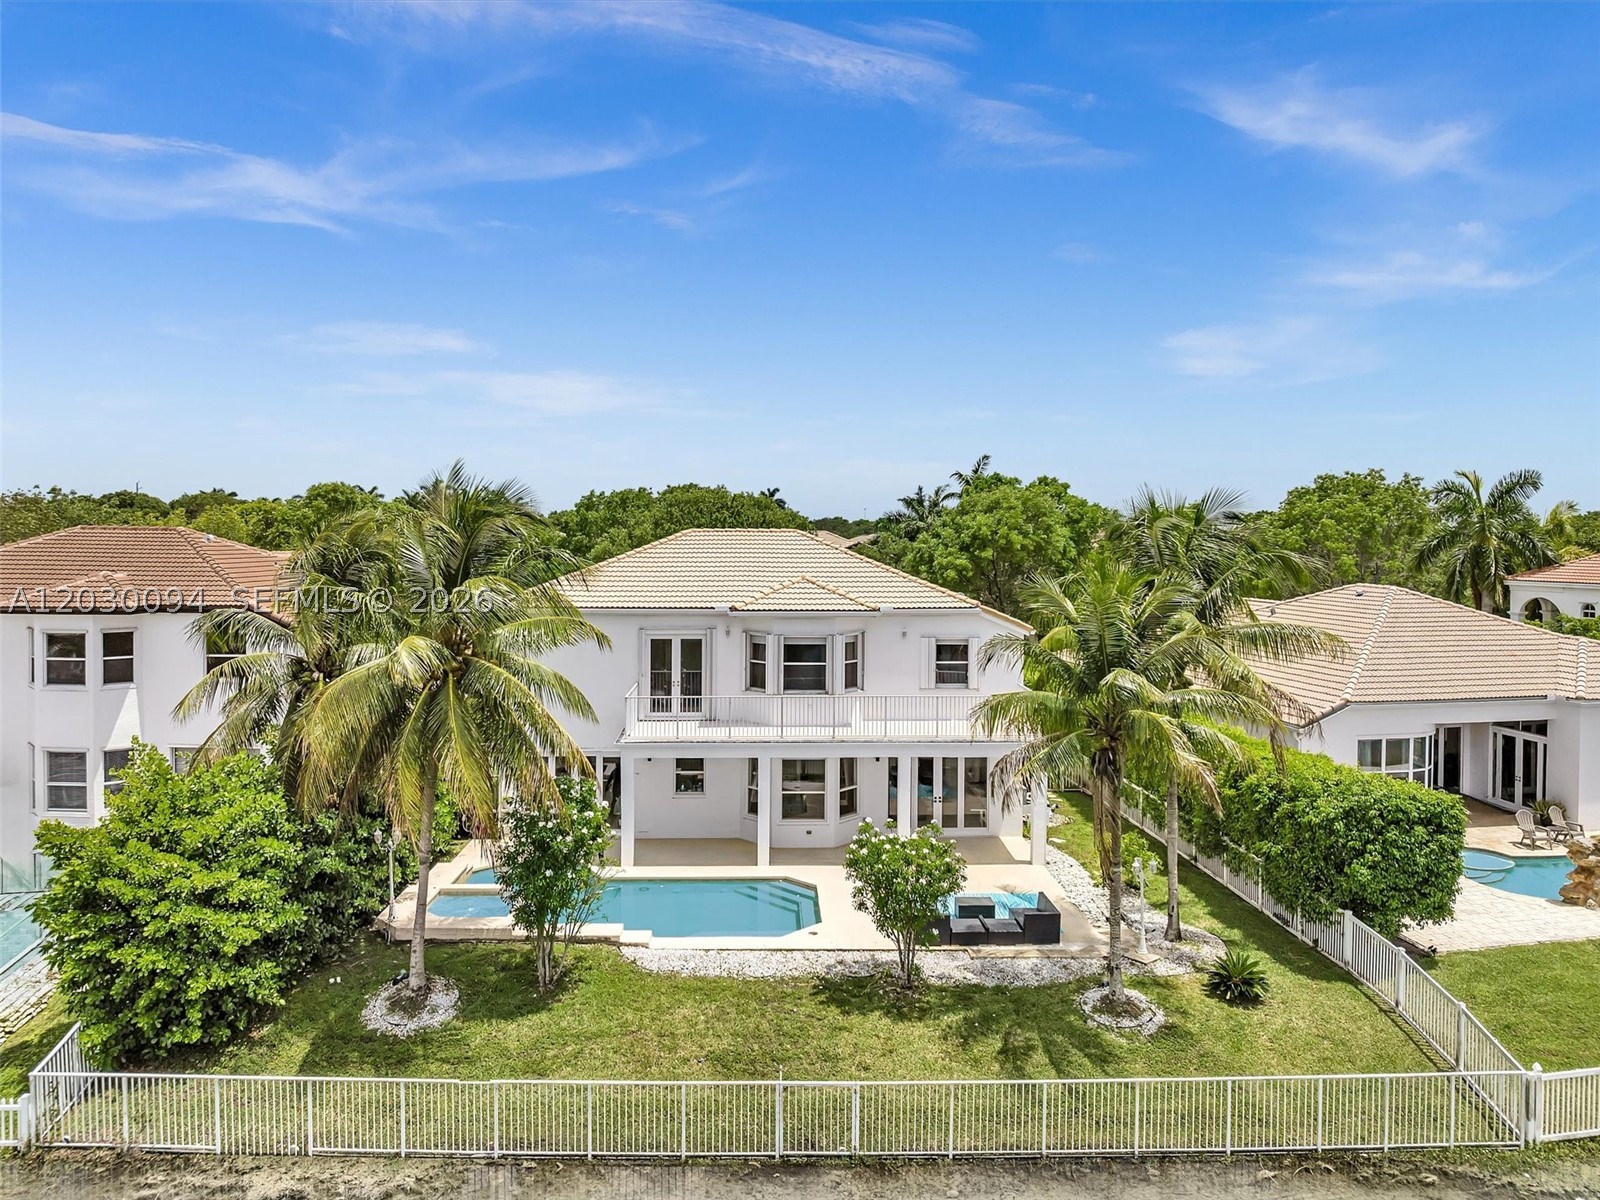
Bedrooms
5
Bathrooms
3
Area
3,501 sq ft
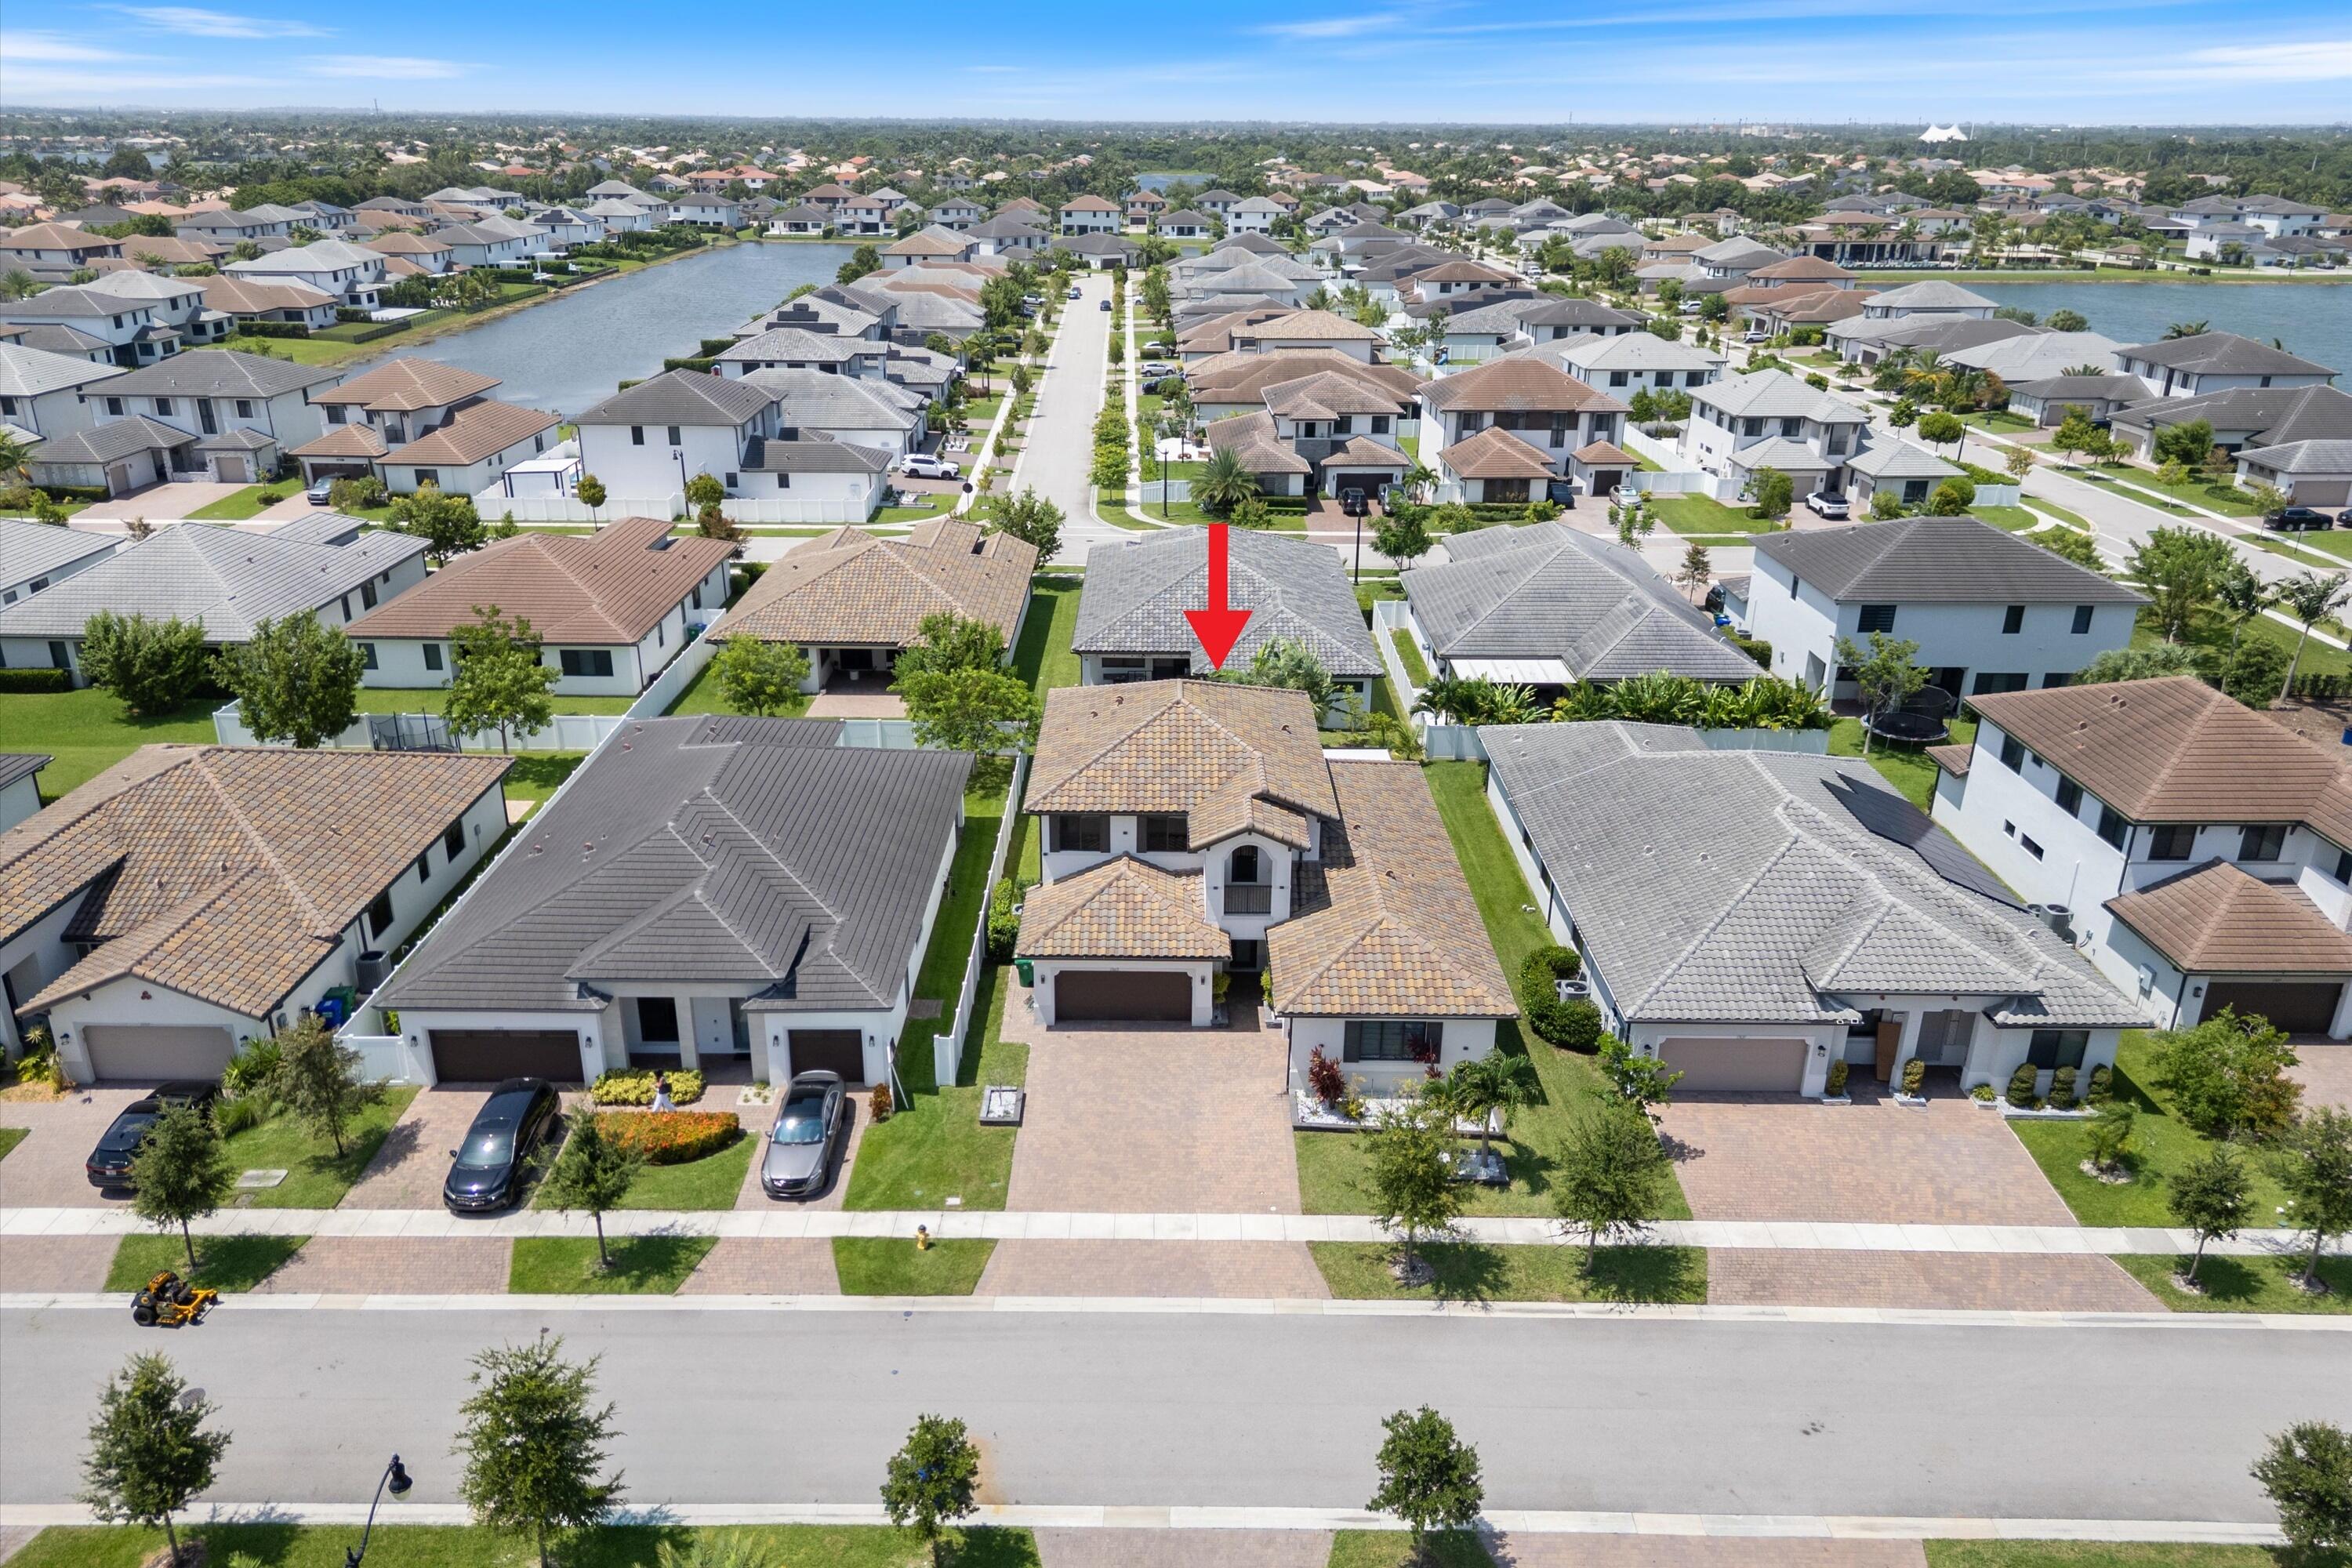
Bedrooms
5
Bathrooms
4
Area
3,559 sq ft
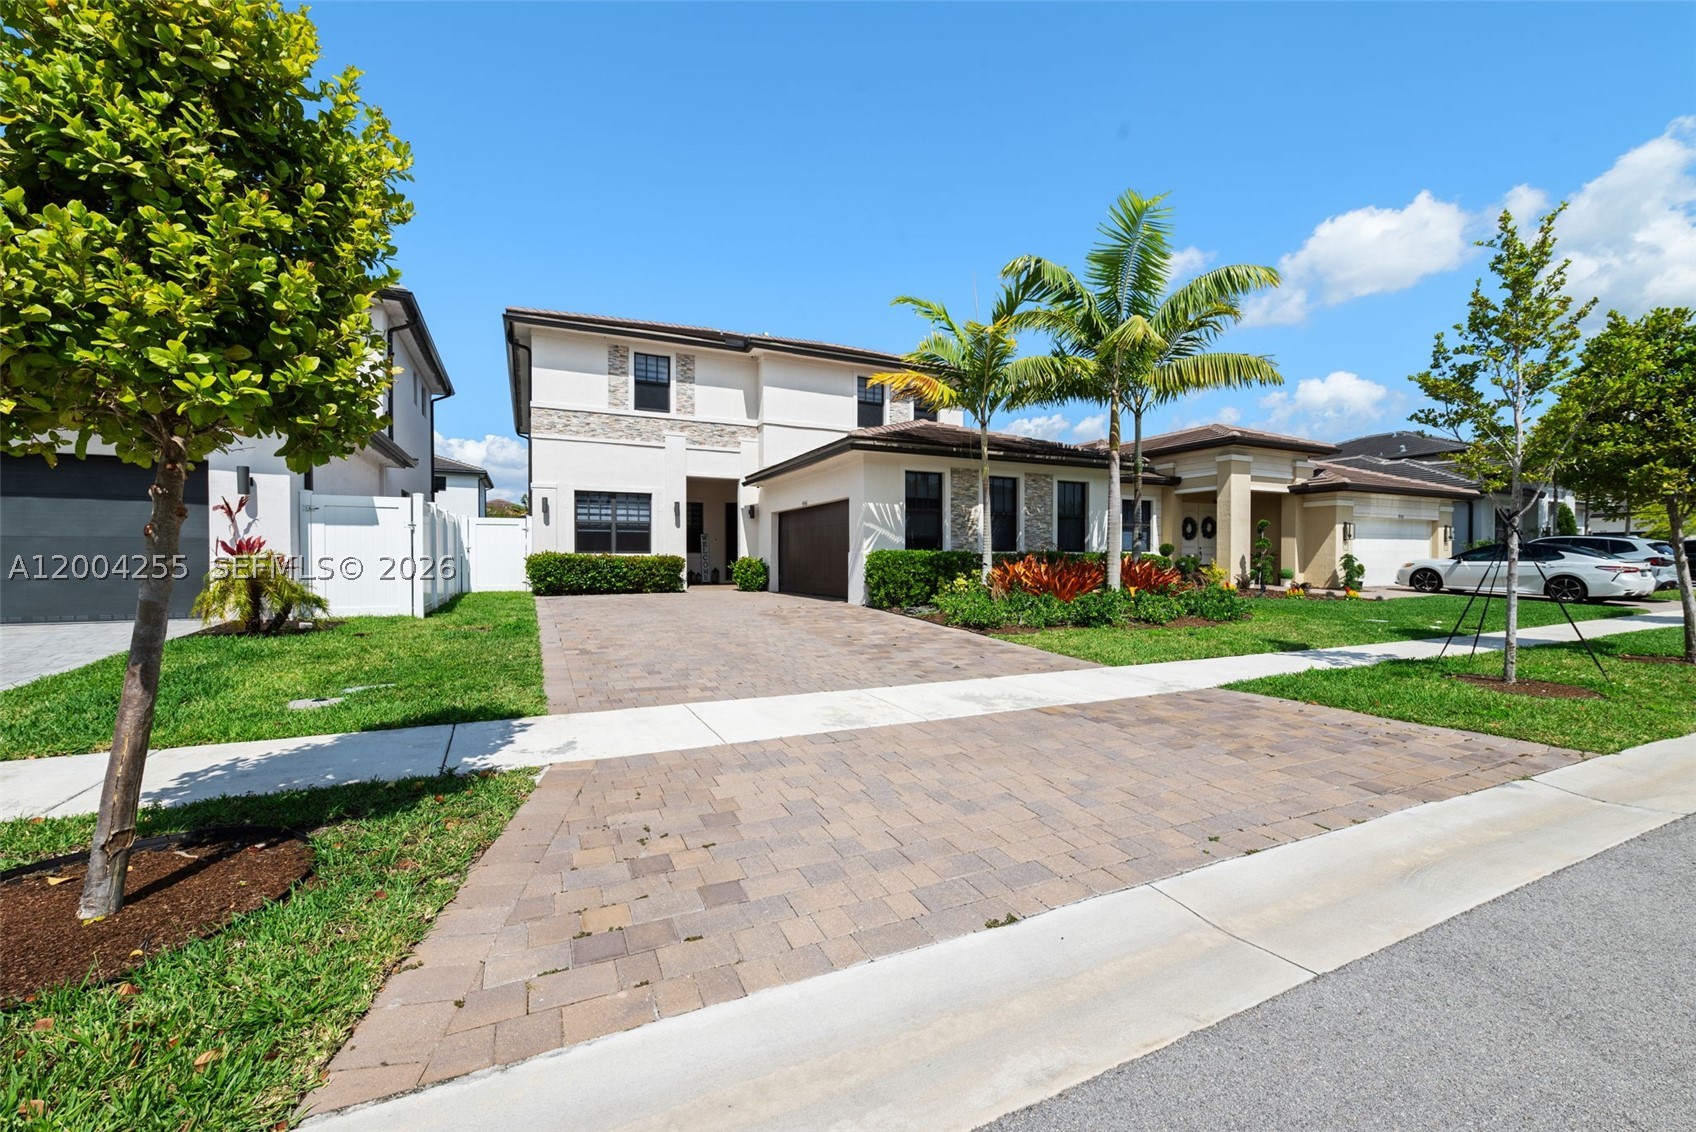
Bedrooms
5
Bathrooms
5
Area
3,633 sq ft
Similar Properties in Other Cities
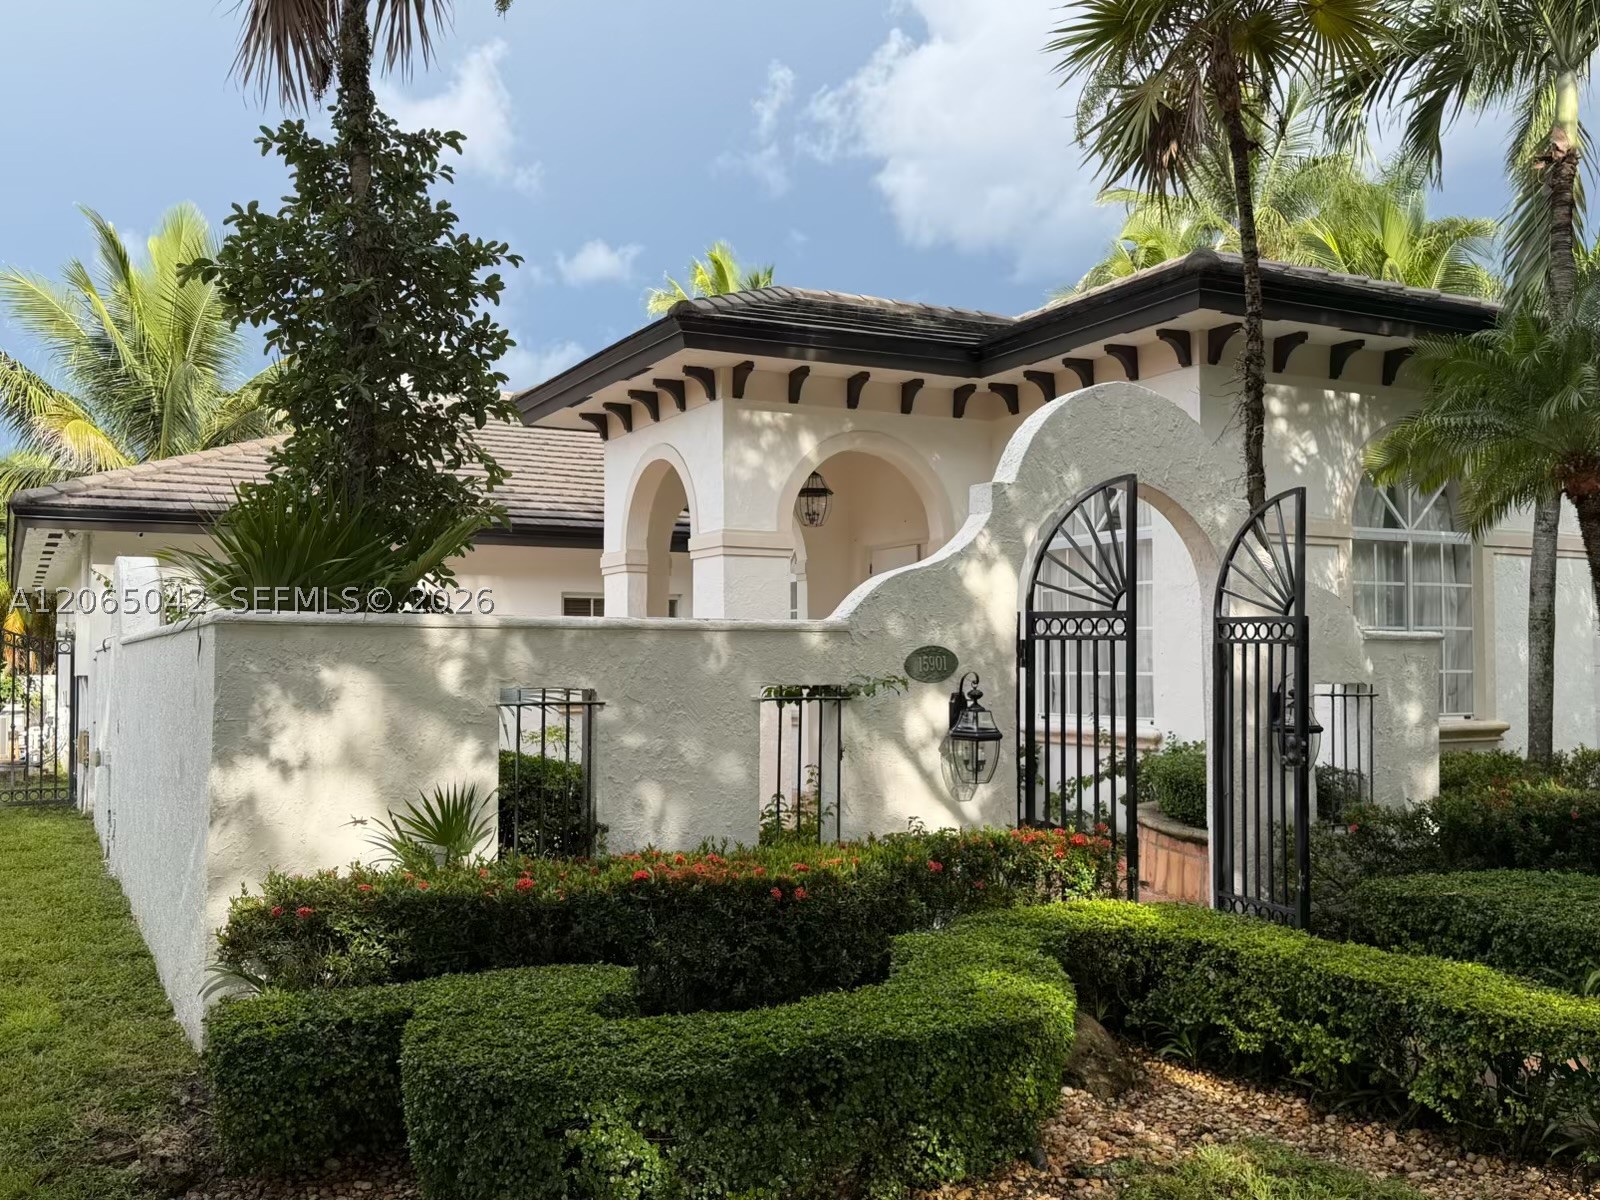
Bedrooms
4
Bathrooms
3
Area
2,889 sq ft
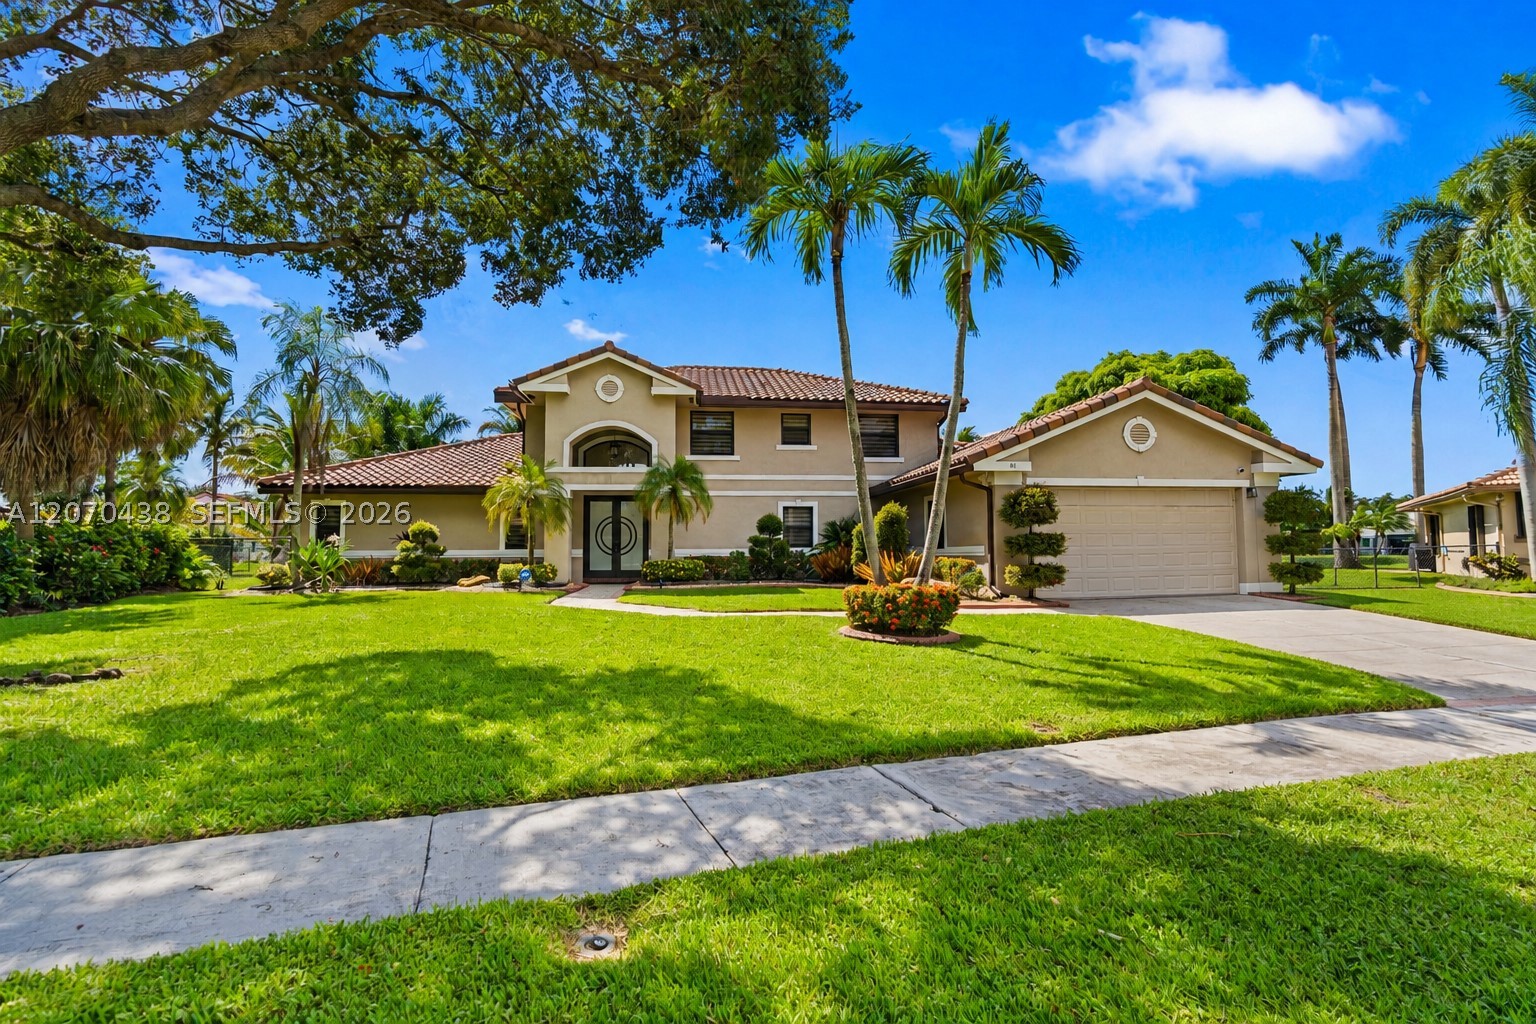
Bedrooms
4
Bathrooms
3
Area
3,012 sq ft
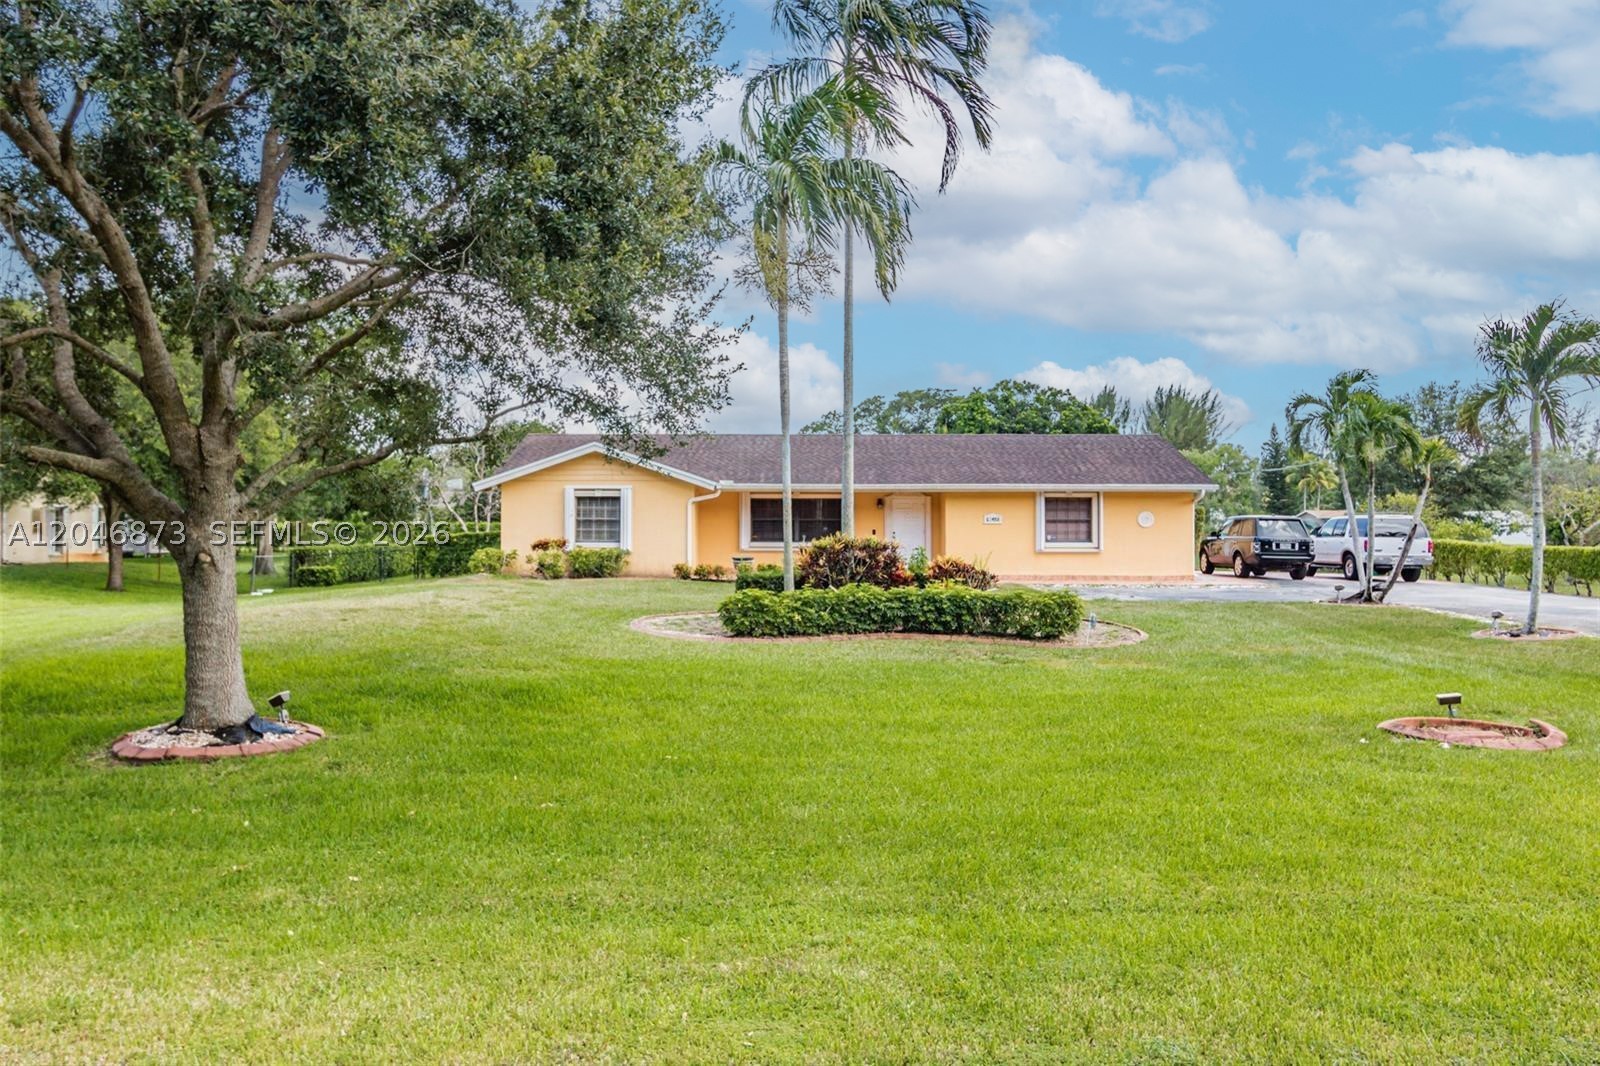
Bedrooms
4
Bathrooms
2
Area
2,895 sq ft
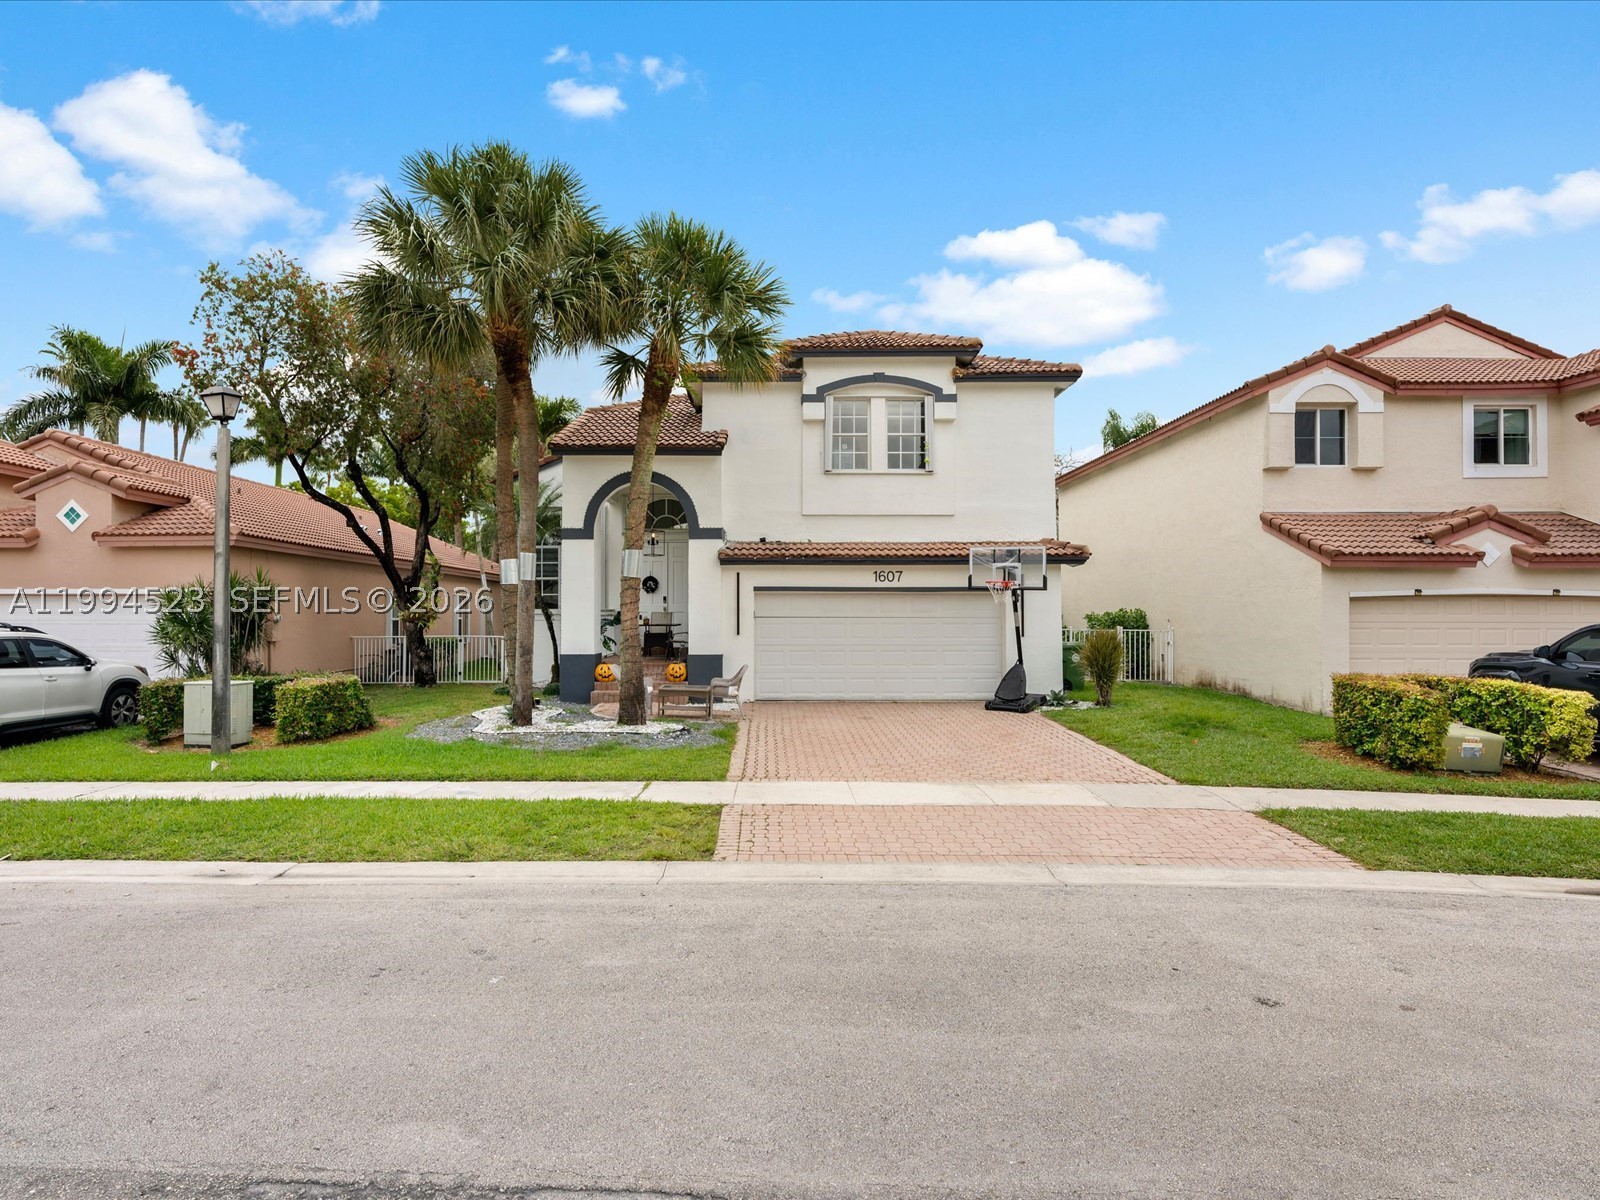
Bedrooms
4
Bathrooms
3
Area
2,513 sq ft
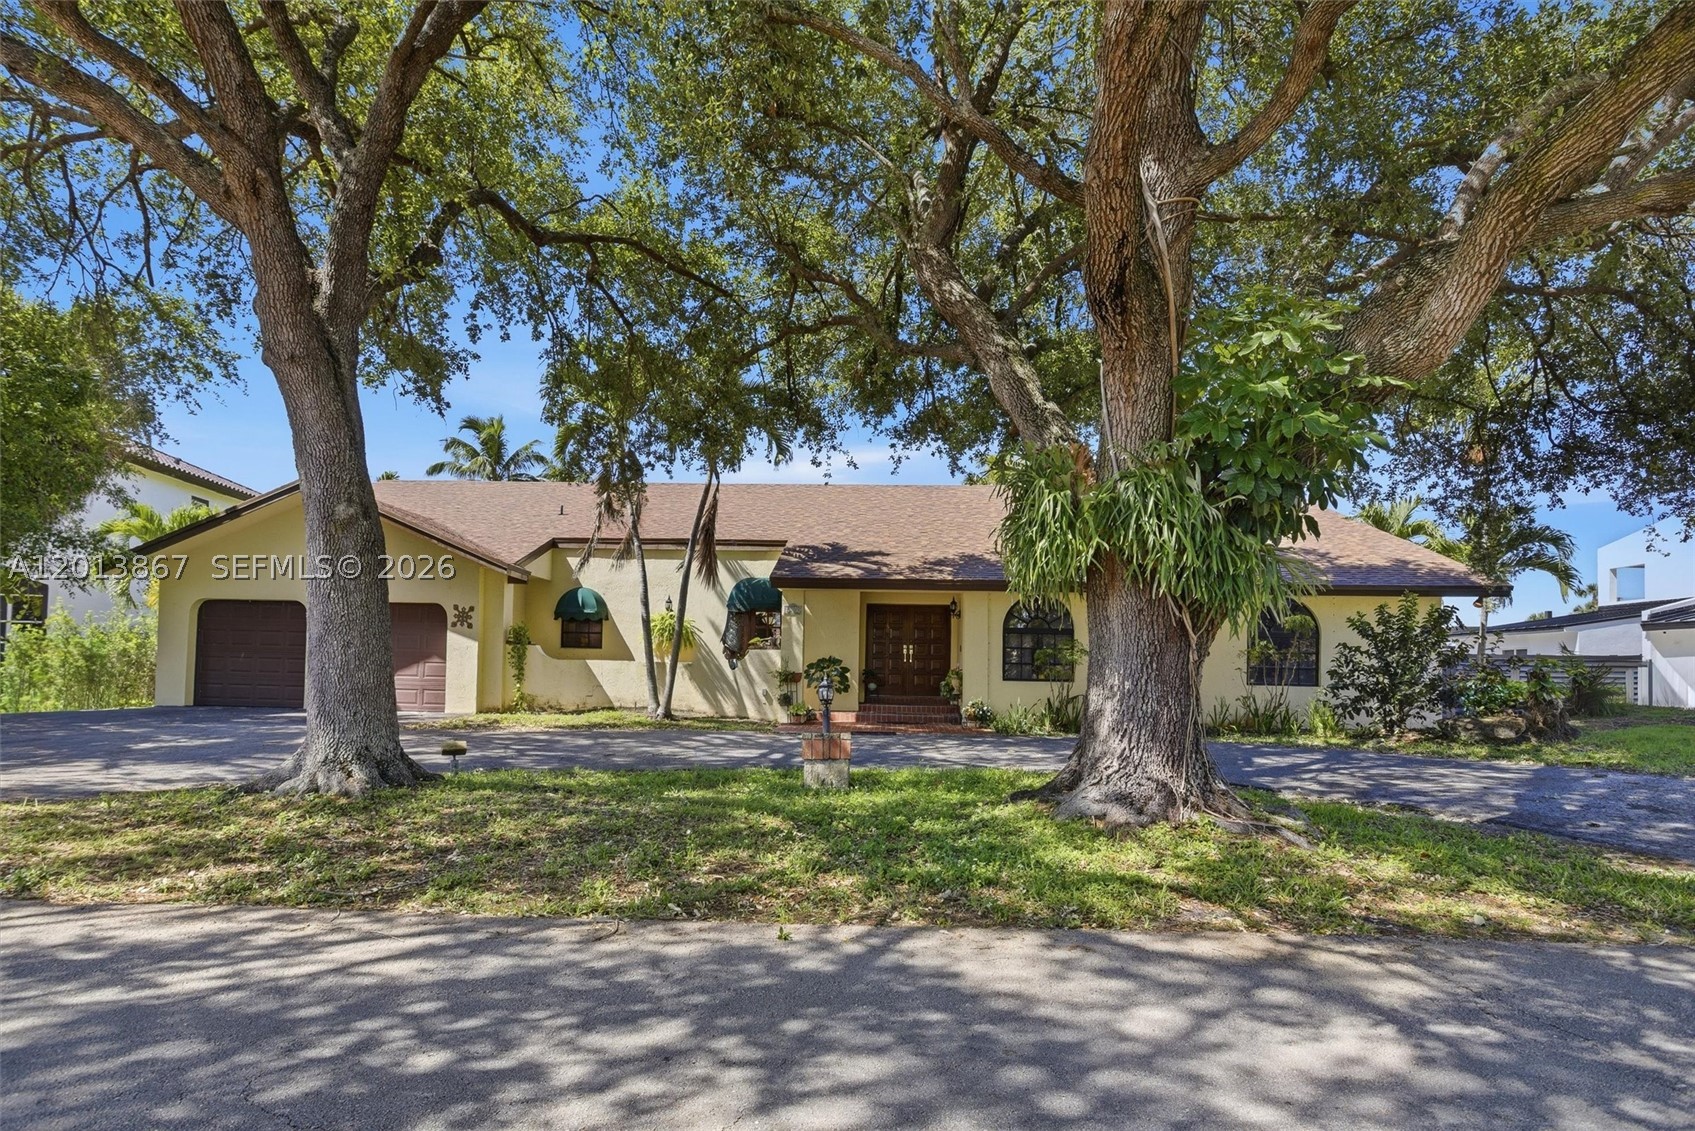
Bedrooms
4
Bathrooms
3
Area
3,270 sq ft
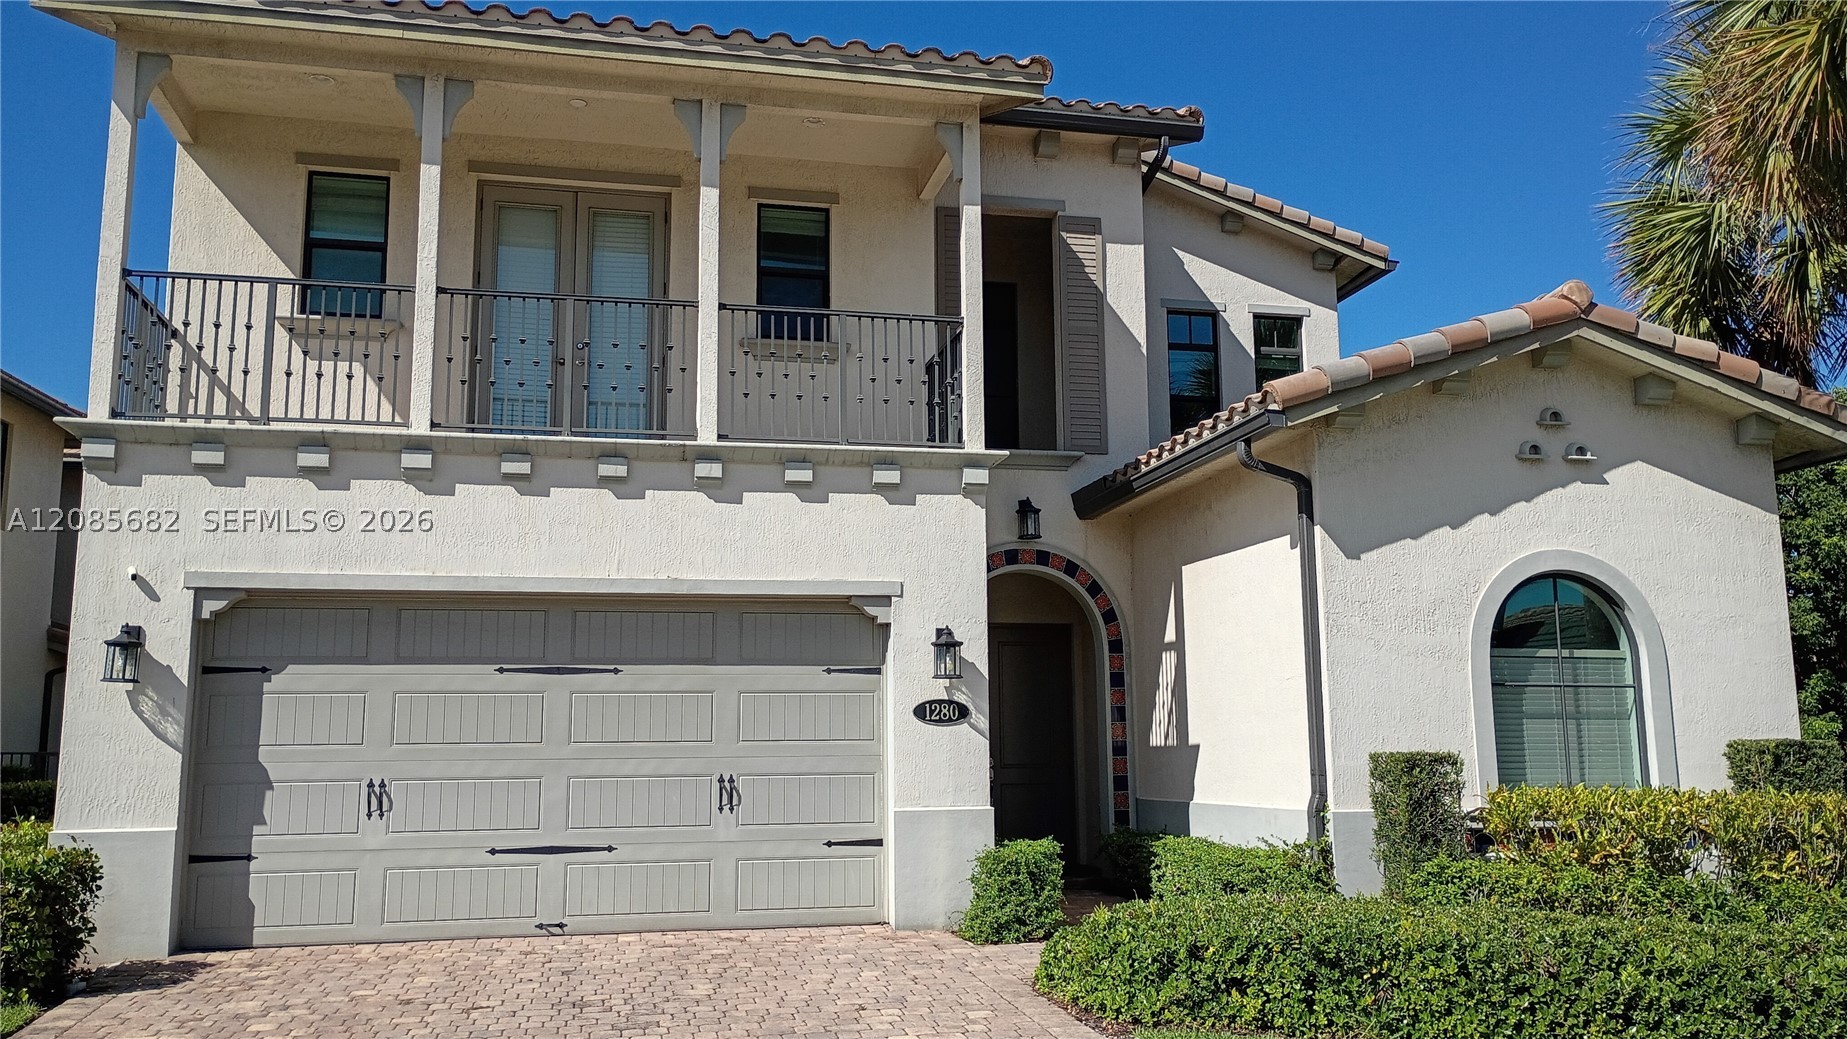
Bedrooms
4
Bathrooms
5
Area
3,158 sq ft
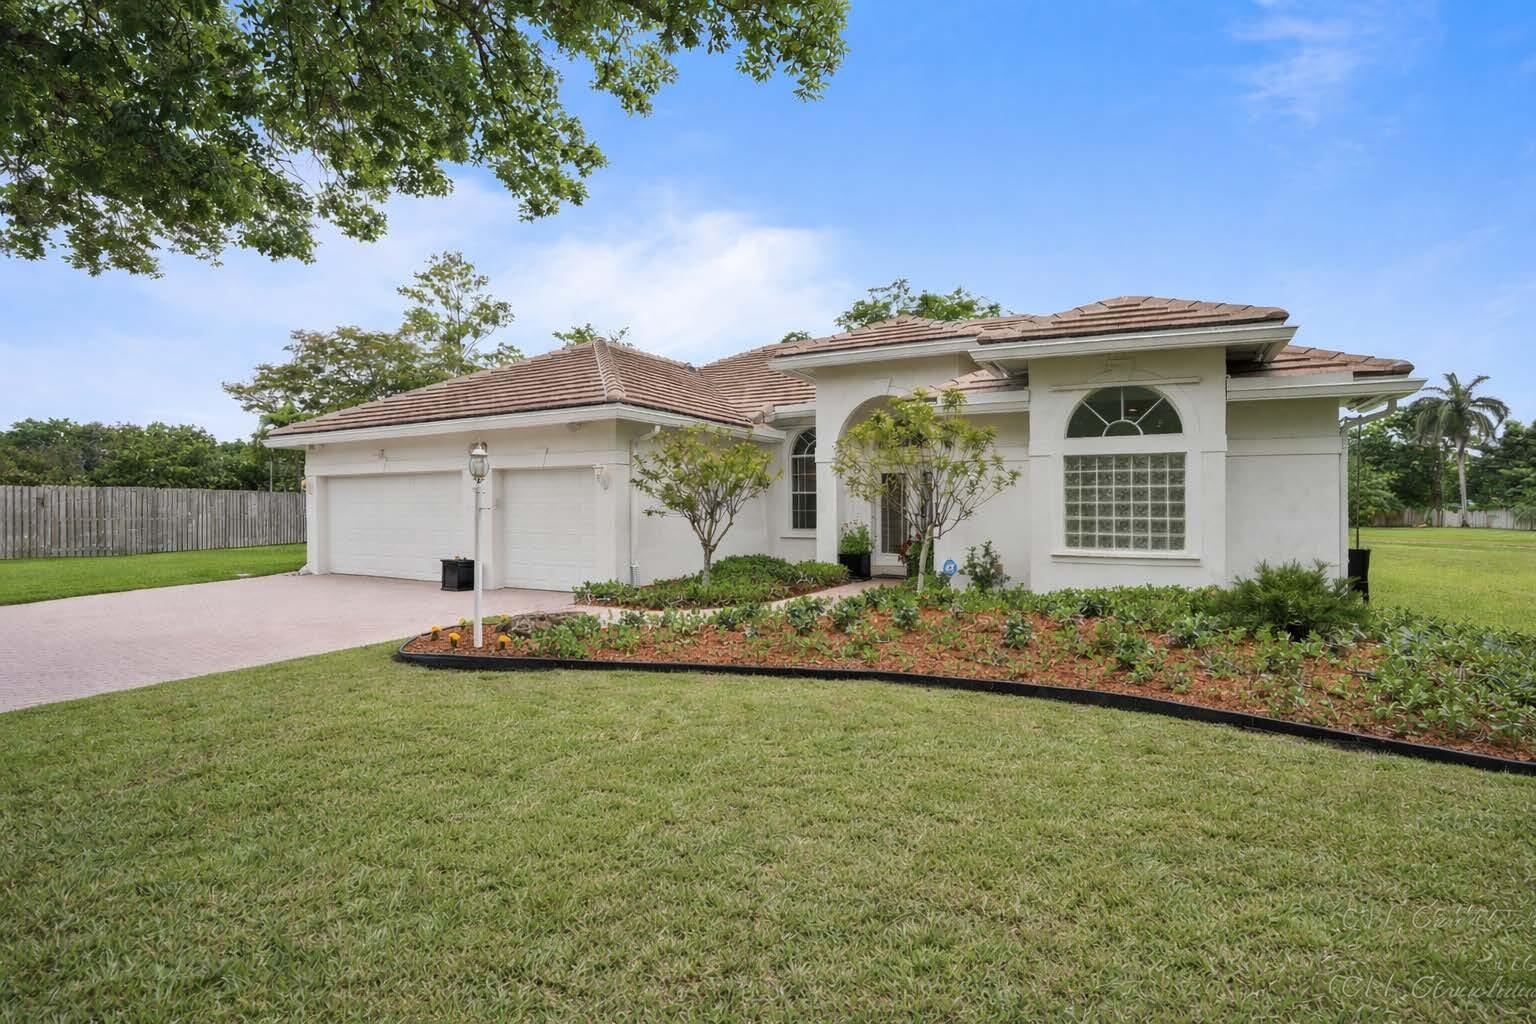
Bedrooms
4
Bathrooms
3
Area
2,527 sq ft
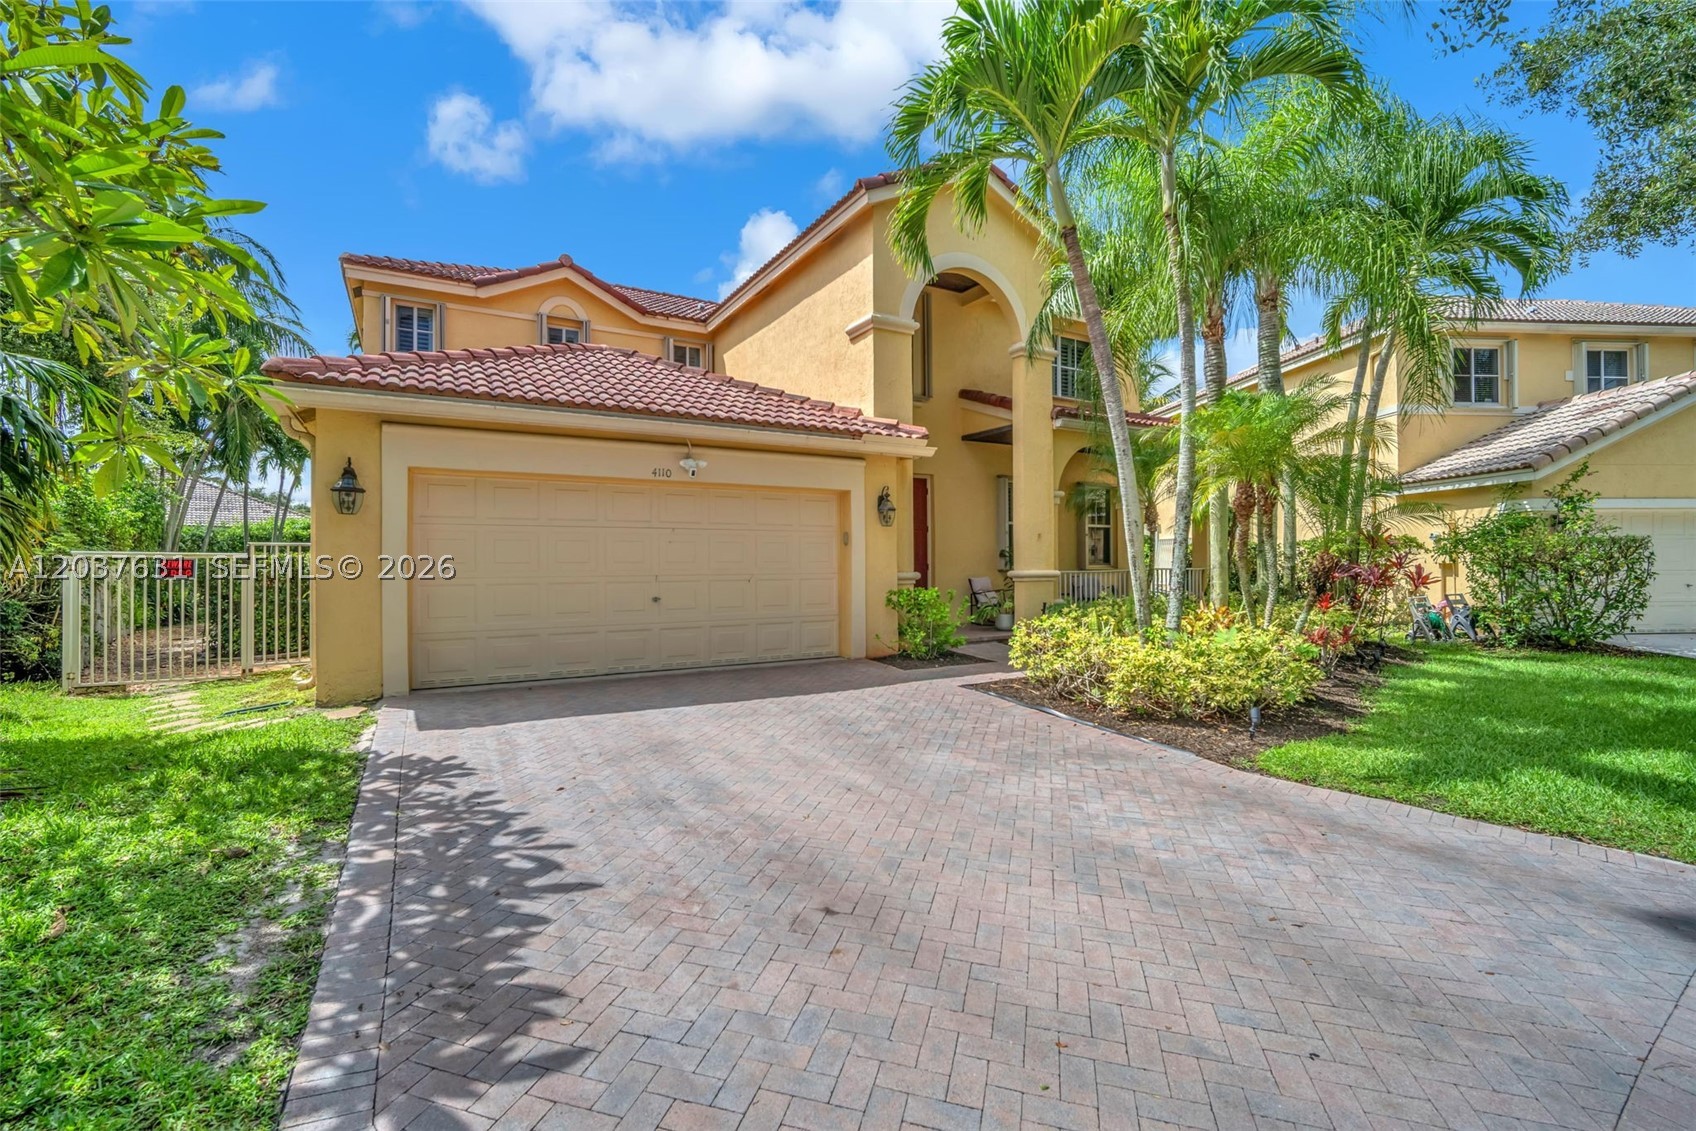
Bedrooms
4
Bathrooms
3
Area
2,536 sq ft
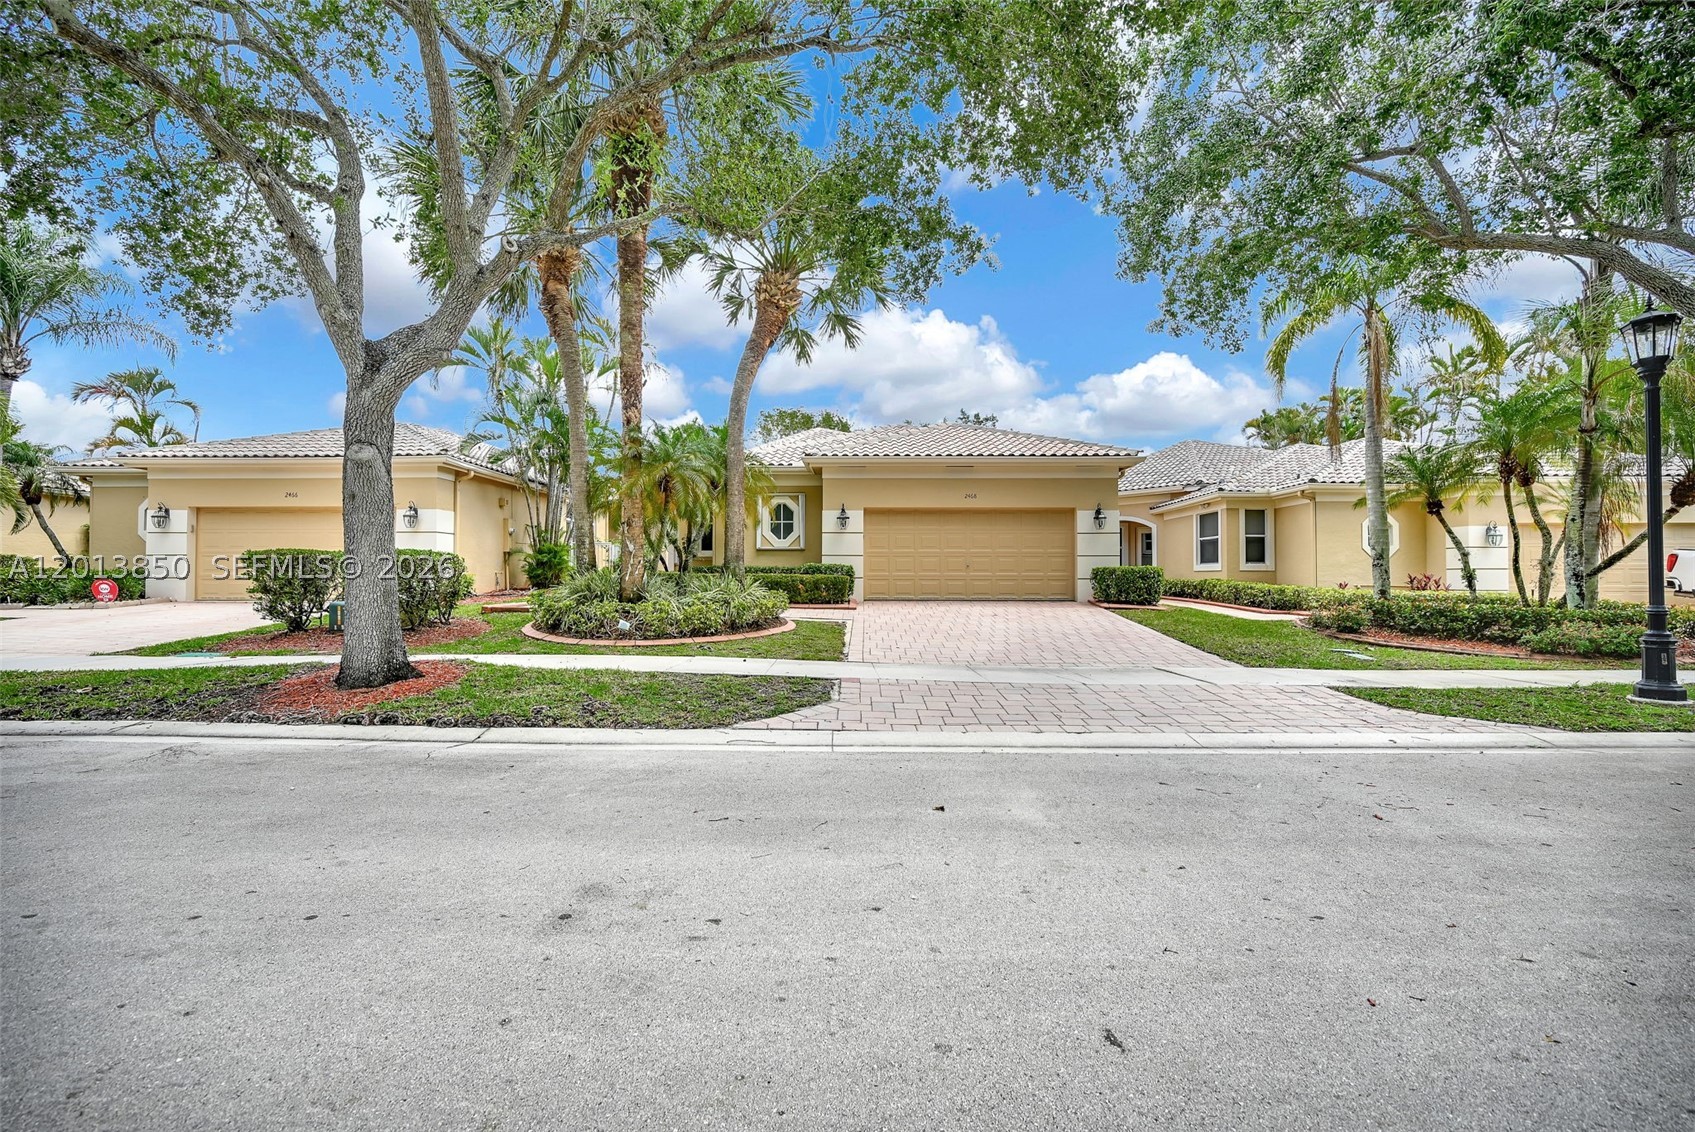
Bedrooms
4
Bathrooms
3
Area
2,652 sq ft
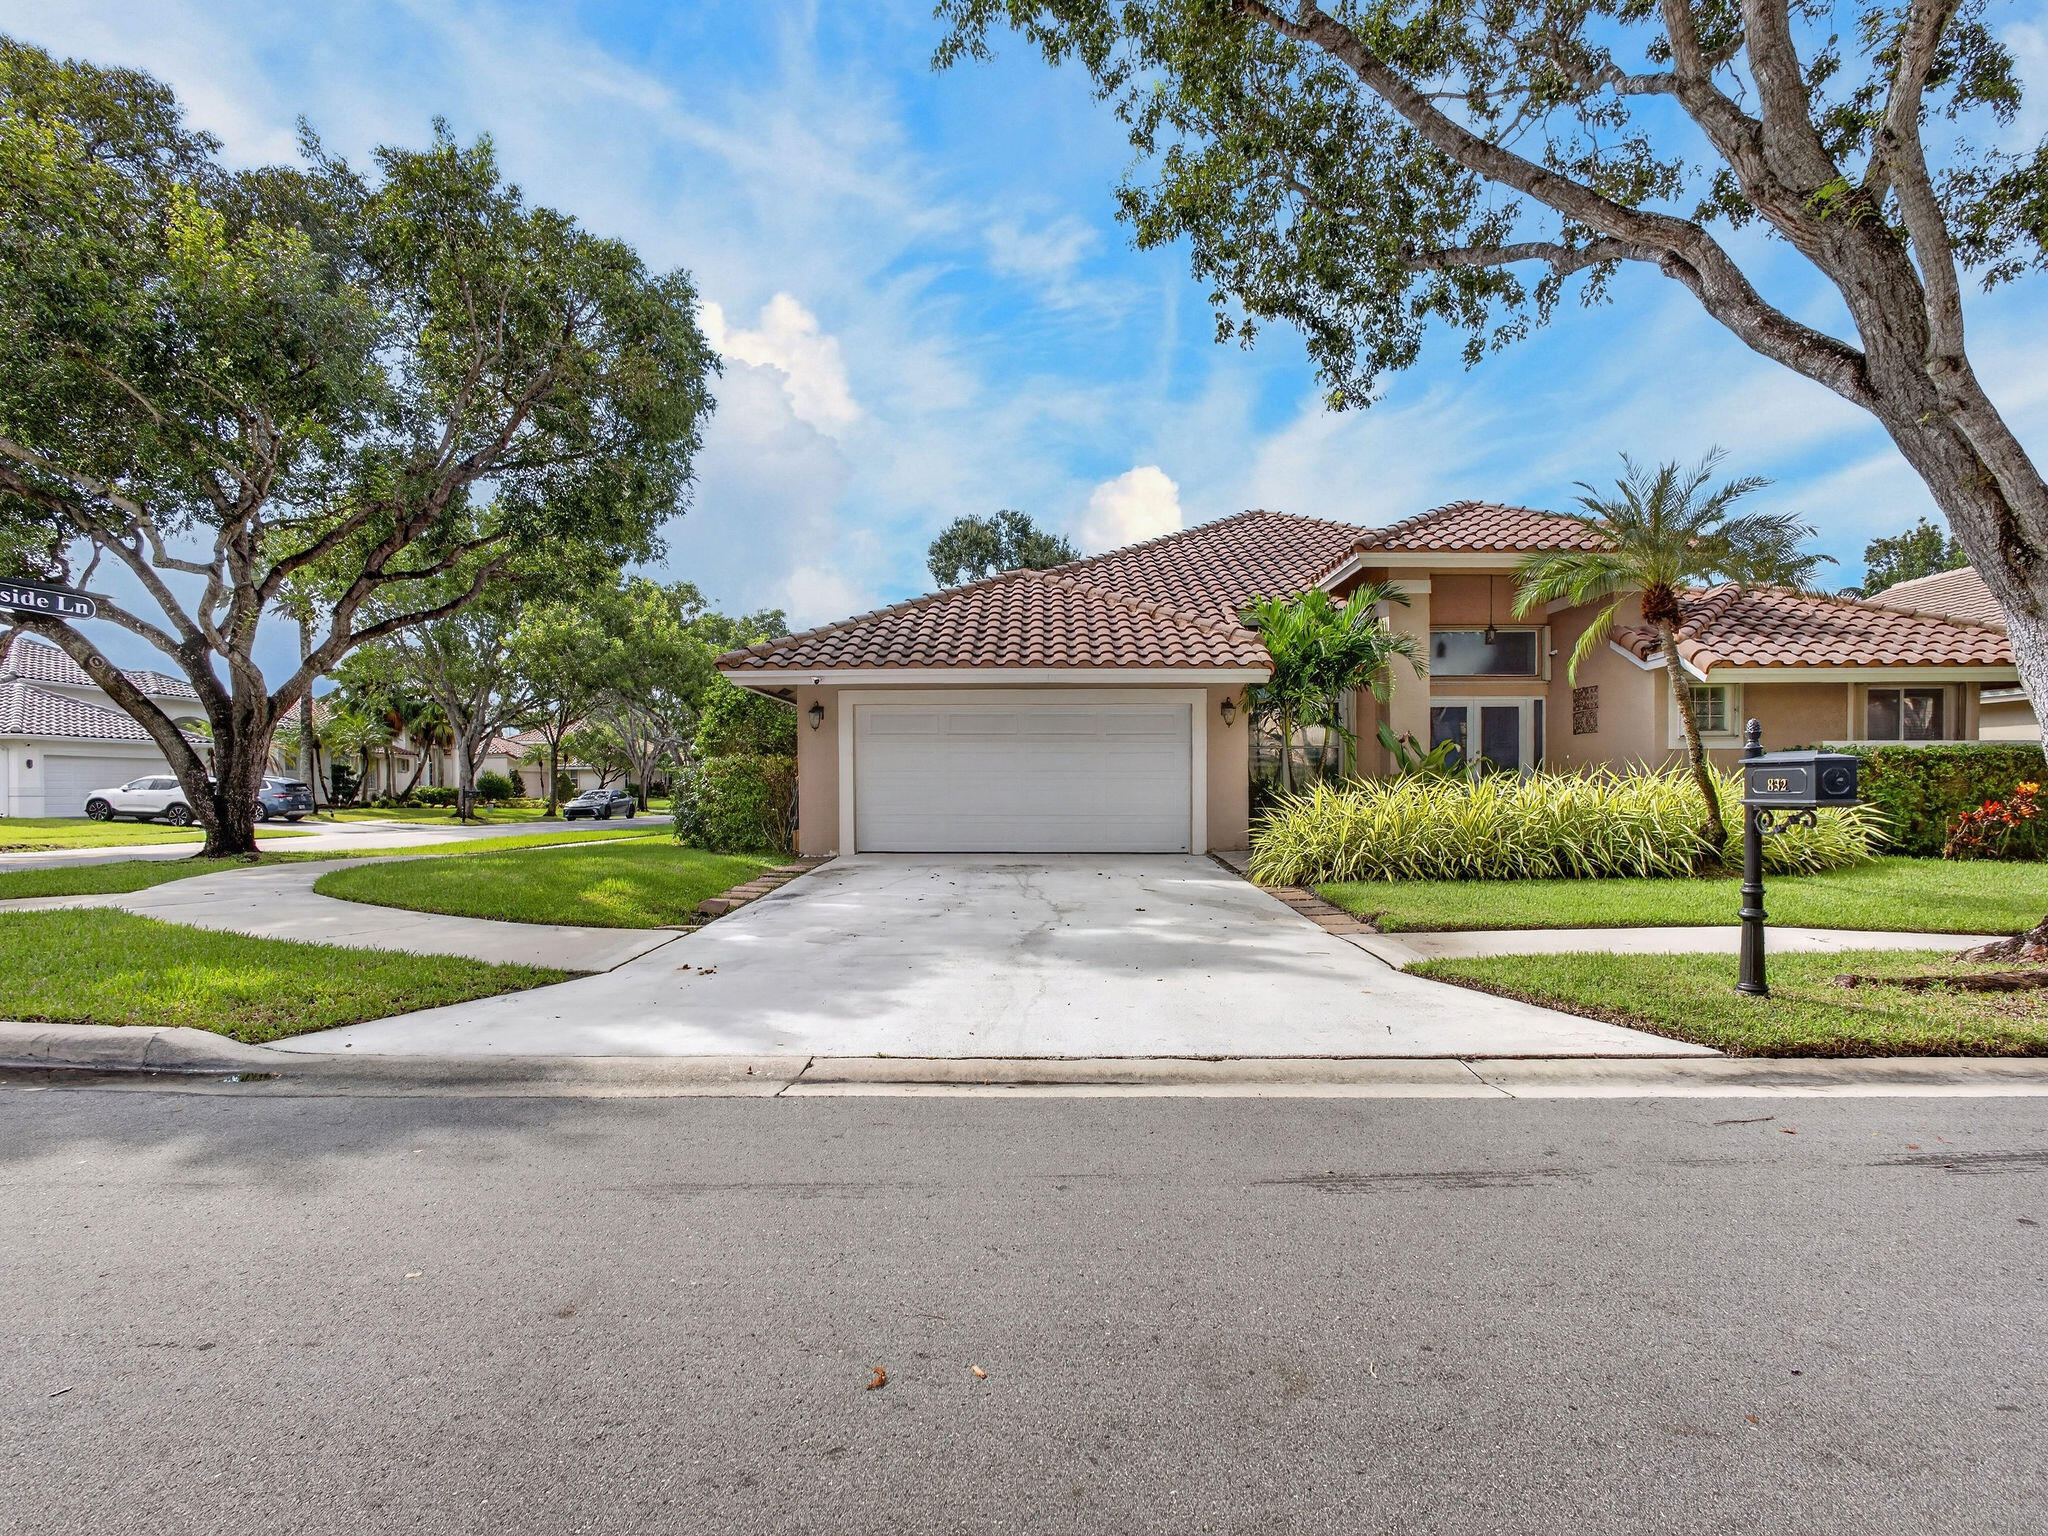
Bedrooms
4
Bathrooms
3
Area
2,370 sq ft
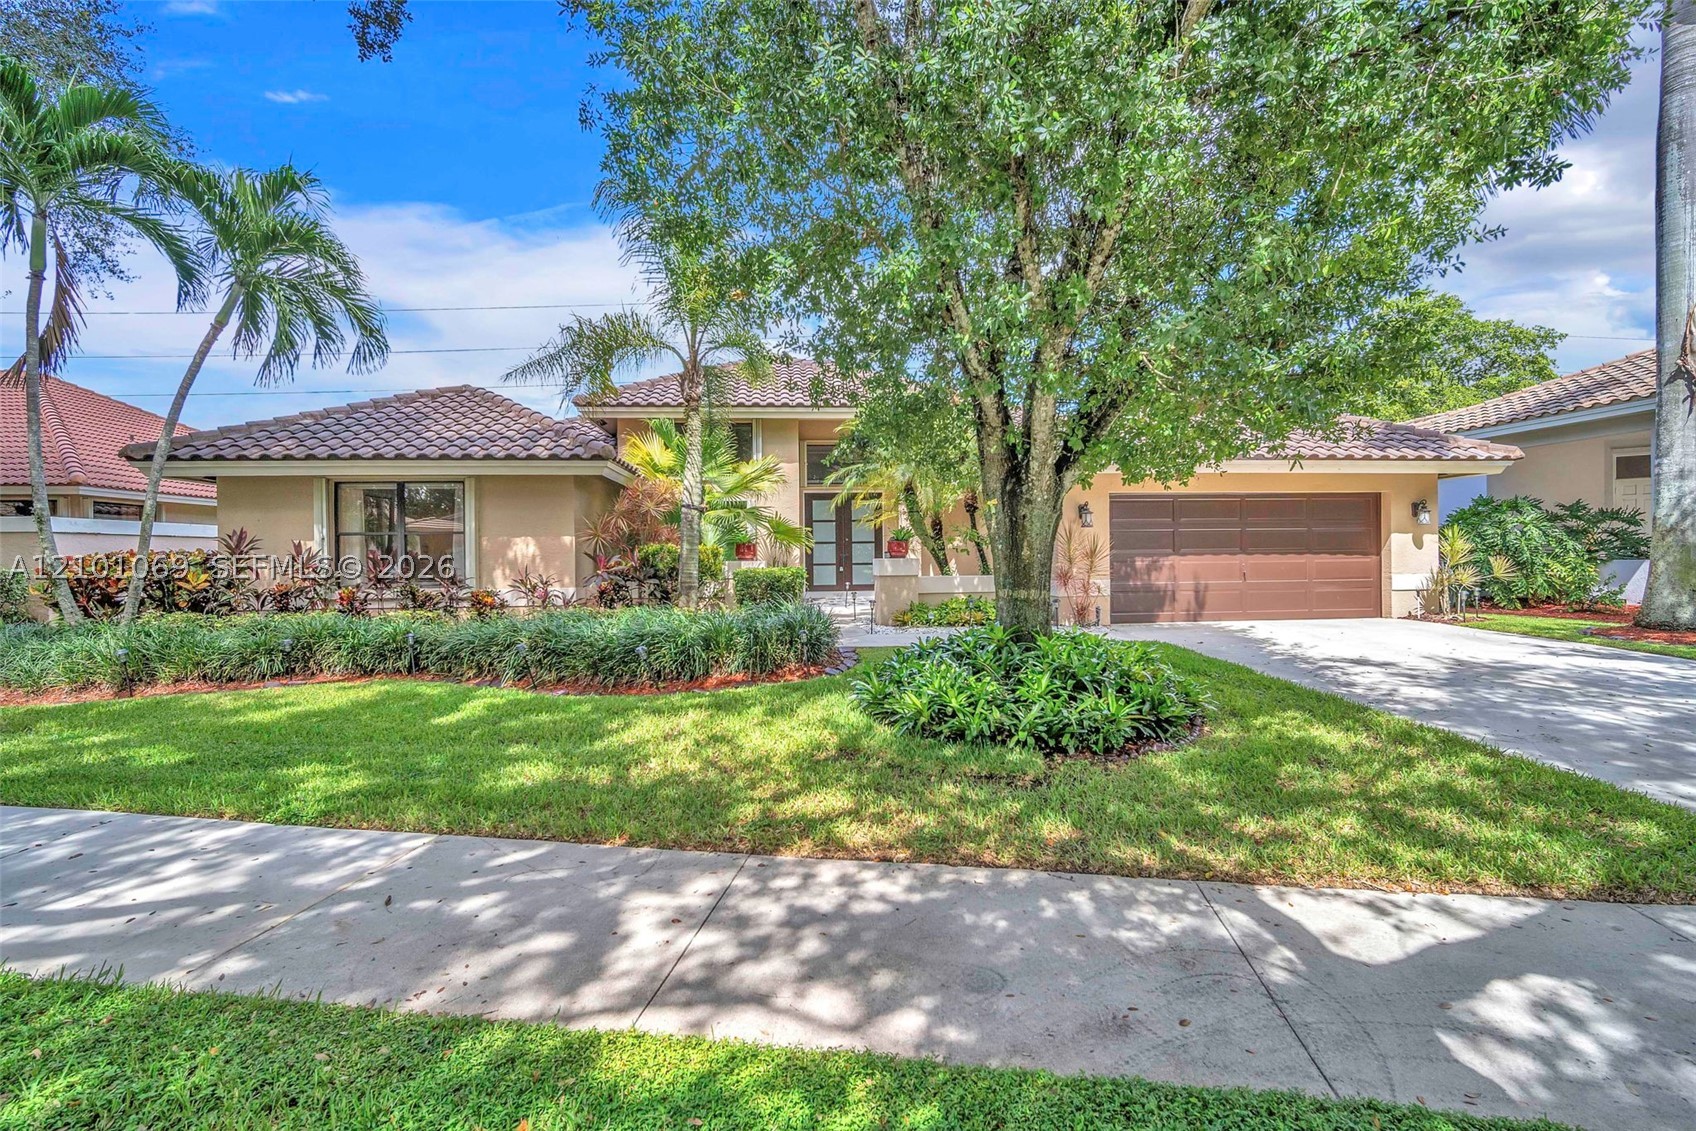
Bedrooms
4
Bathrooms
3
Area
2,778 sq ft
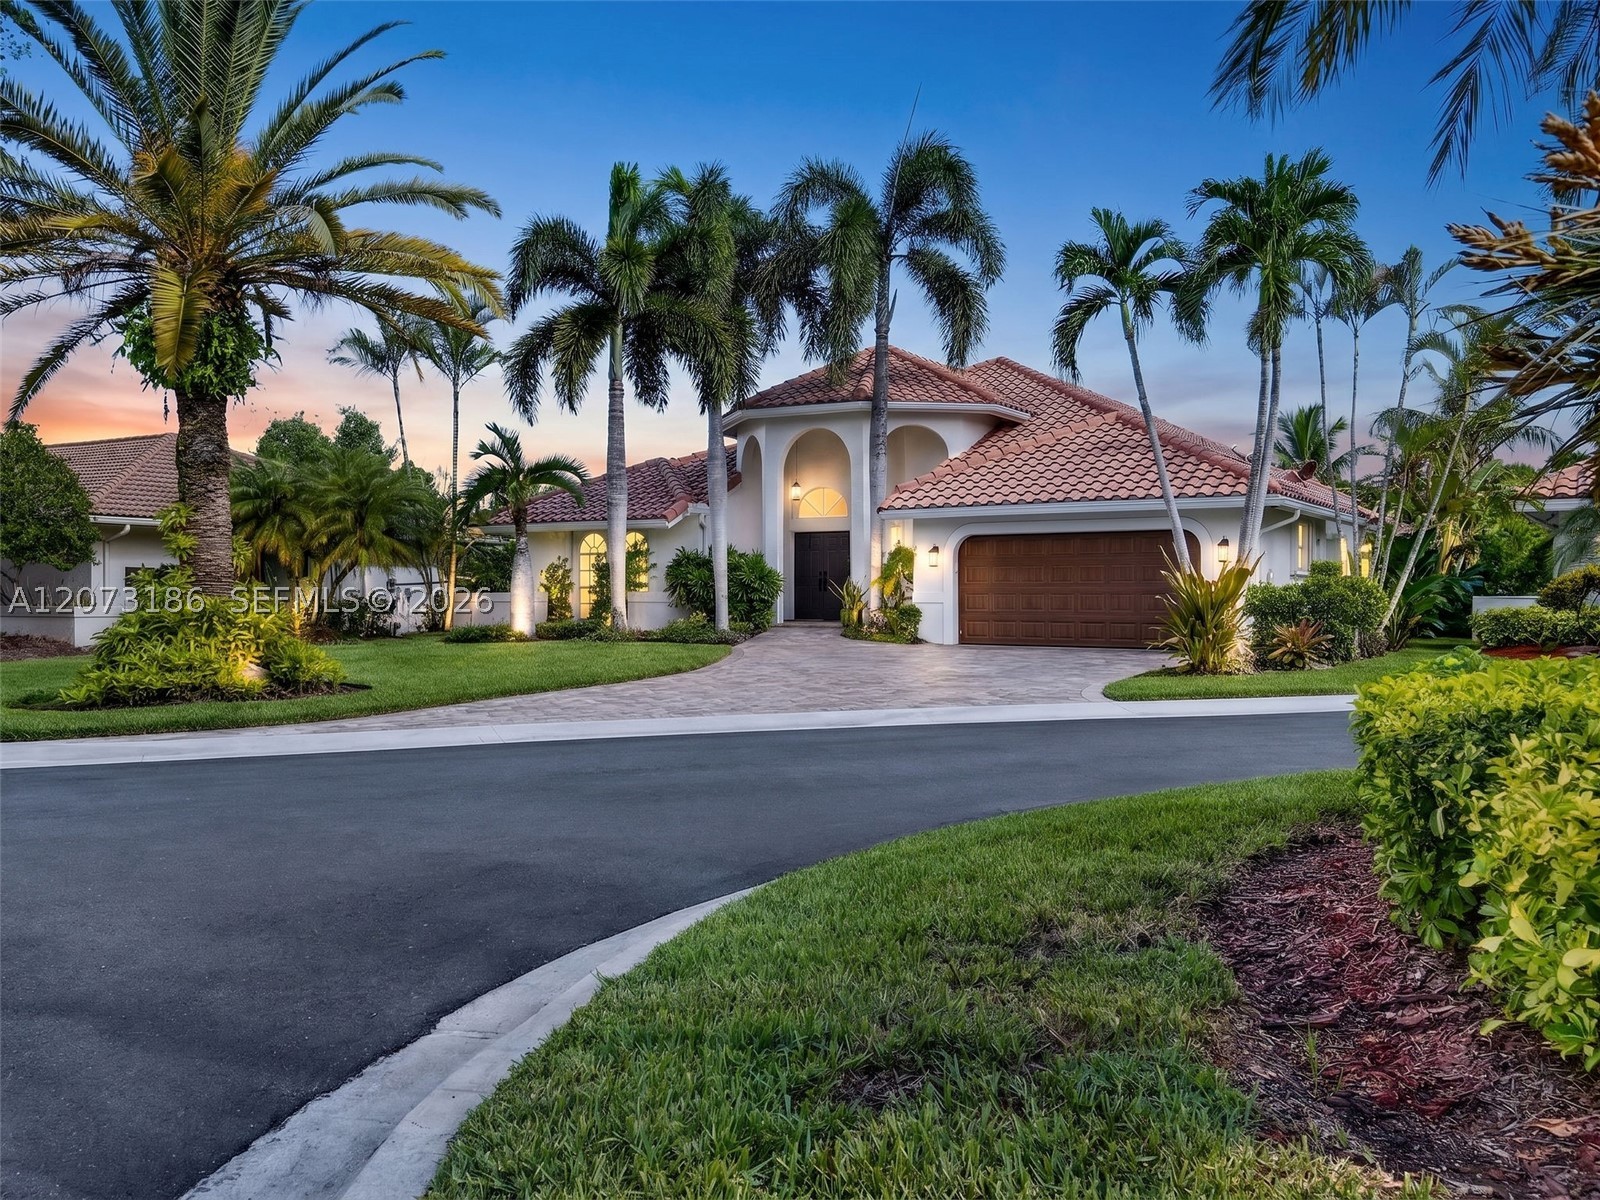
Bedrooms
4
Bathrooms
4
Area
2,414 sq ft
MLS information
Last updated Sep 23, 2026
IDX information is provided exclusively for personal, non-commercial use, and may not be used for any purpose other than to identify prospective properties consumers may be interested in purchasing. Information is deemed reliable but not guaranteed.