Link copied!
1280 113th Way, Pembroke Pines, FL 33025
Offering:
For Sale
Location:
Pembroke Pines, FL 33025
Subdivision:
PEMBROKE LAKES SOUTH
Status:
Active
$1,150,000
Deemed reliable but not guaranteed.
Details
Year built:
2017
Lot size:
10,825 sq ft
Levels:
Two
Stories:
2
Garage:
2
Parking:
2 covered
Style:
Two Story
Faces:
Southwest
Days on market:
46
Association fee:
$331 / Monthly
Annual tax (2025):
$14,305
Type:
Single-family home
MLS ID
A12085682
Virtual tour:
Listed by:
United Realty Group Inc (UNGR06)
Listing office phone:
954-450-2000
Listing office email:
Listing agent:
Althea Barnes (3184977)
Features
Association
Fee includes:
Internet, Maintenance Grounds
Pets
Allowed:
yes
Utilities
Available:
Cable Available
Water source:
Public
Sewer:
Public Sewer
Description
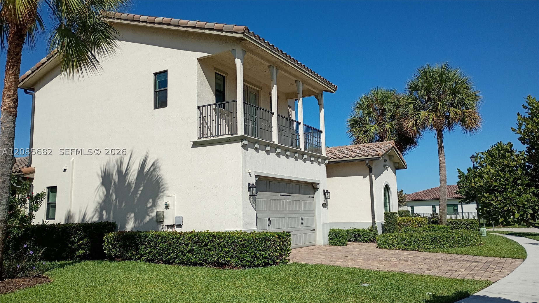
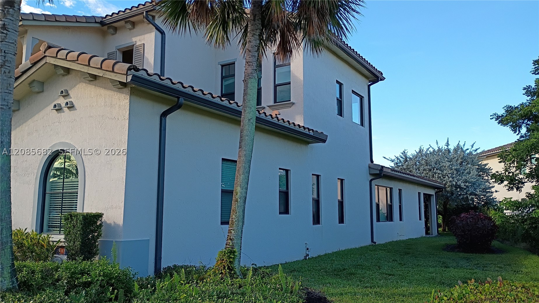
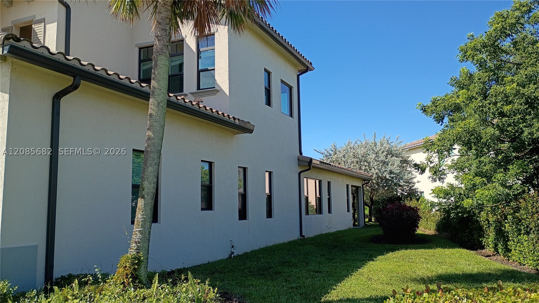
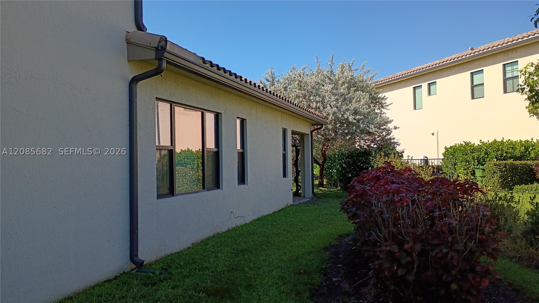
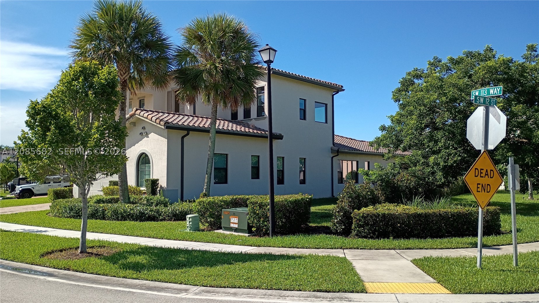
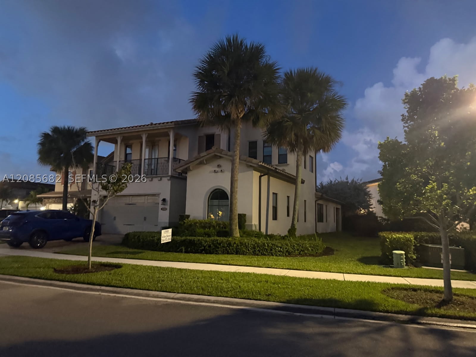
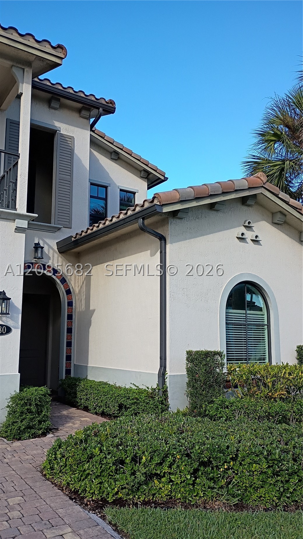
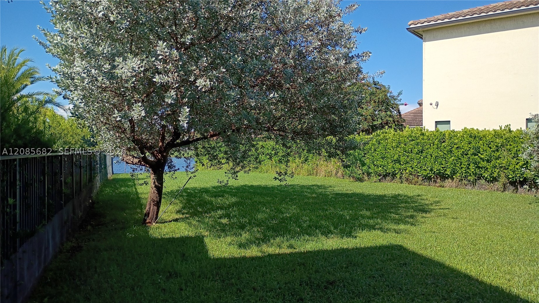
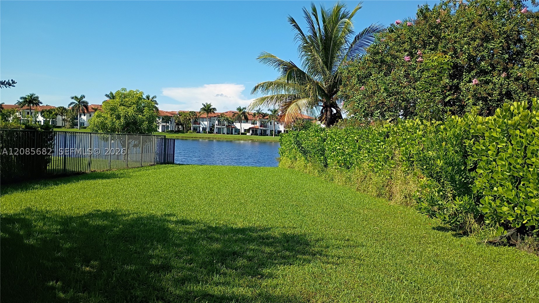
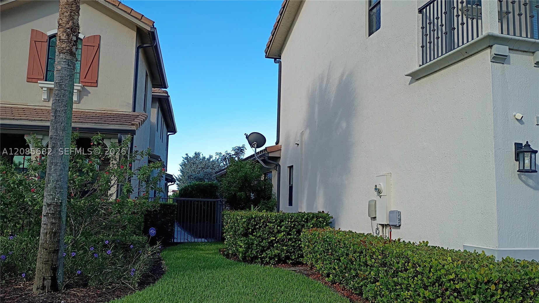
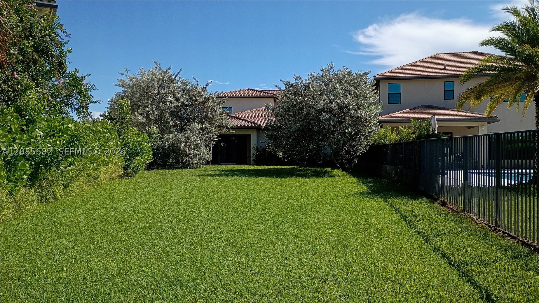
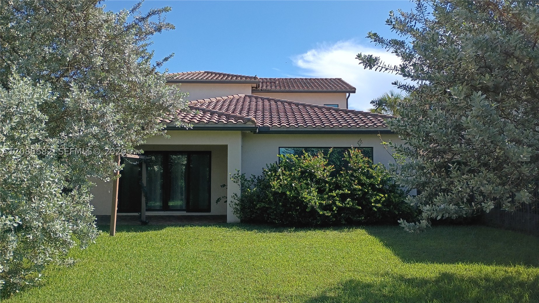
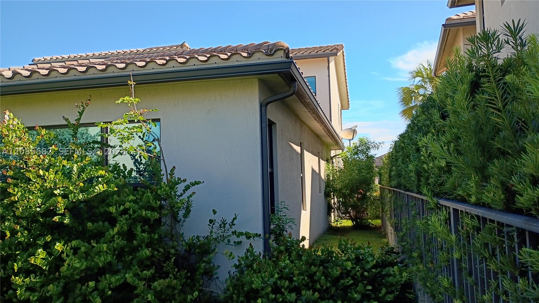
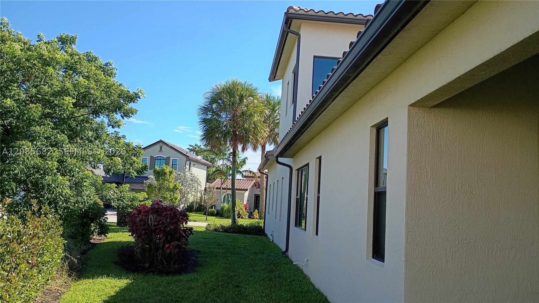
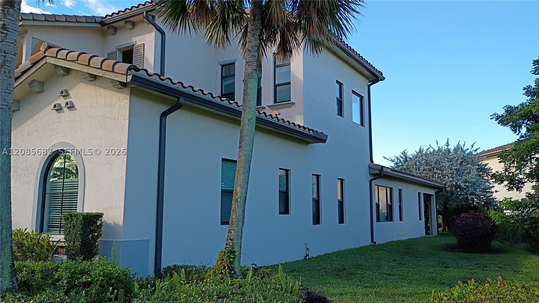
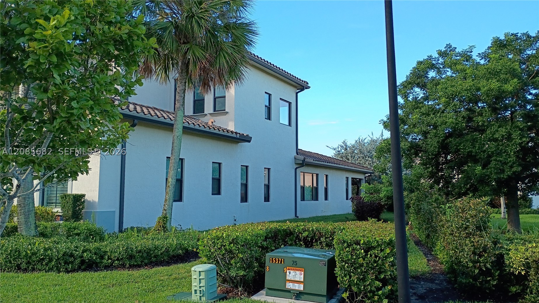
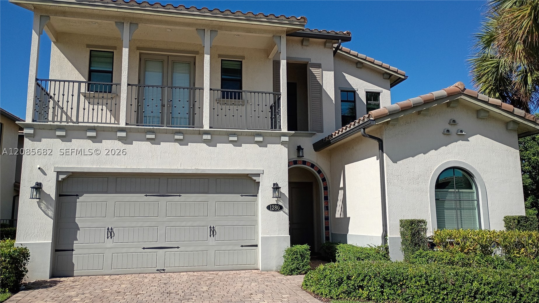
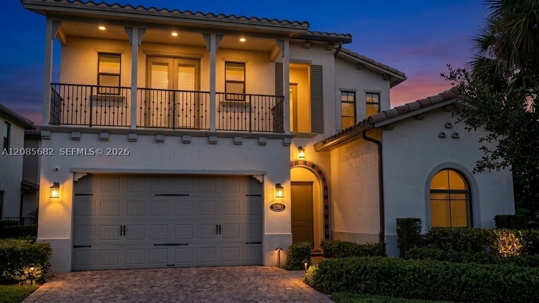
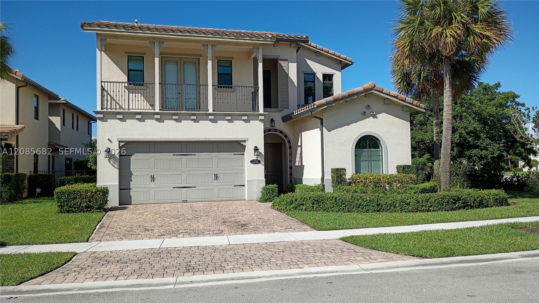
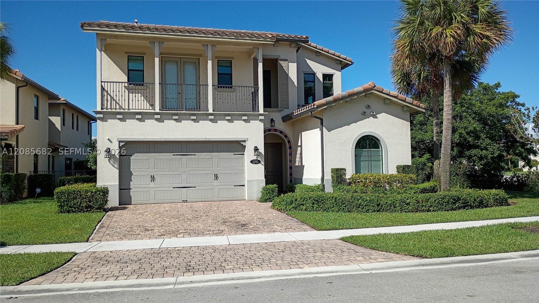
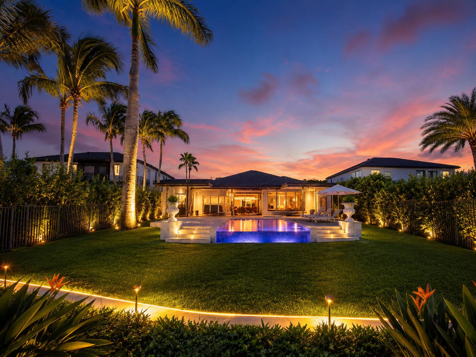
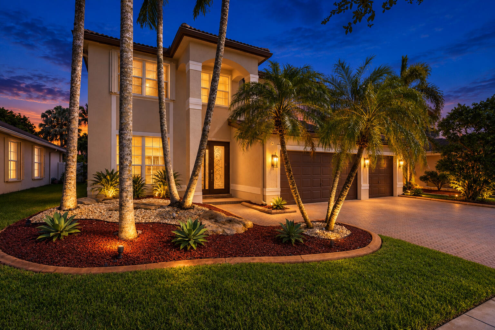
Welcome to your beautiful, spacious 4/4.5 bathroom home designed to meet modern comfort. On a rare oversized corner lot, this beautiful two-story residence offers over 3,600 square feet of luxurious living space, blending privacy and relaxation.
This Provence Floor Plan
**Main-Level Living**
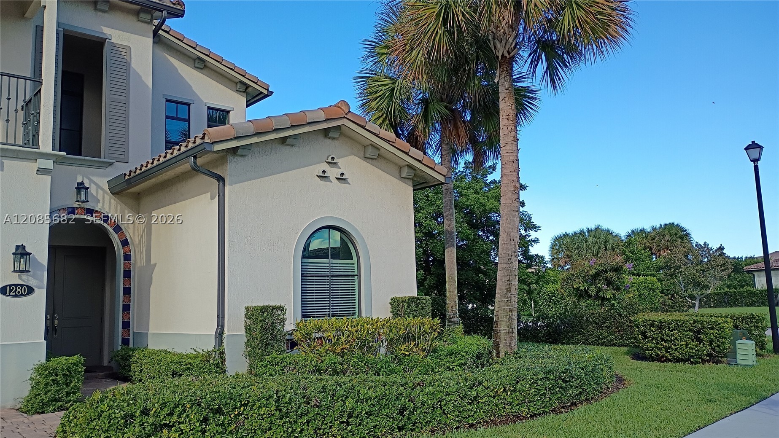
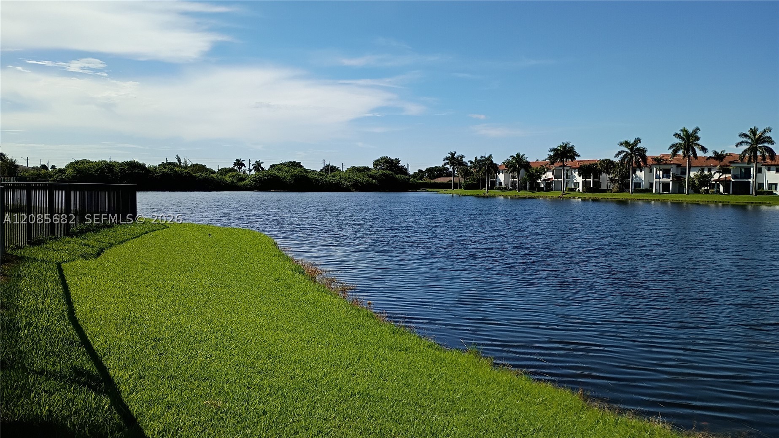
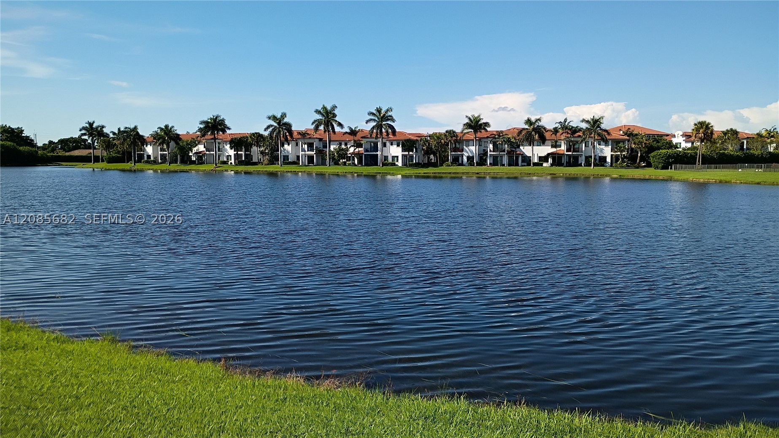
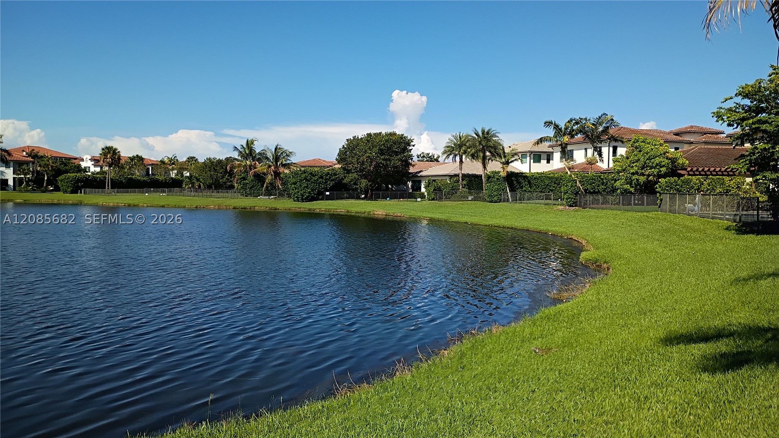
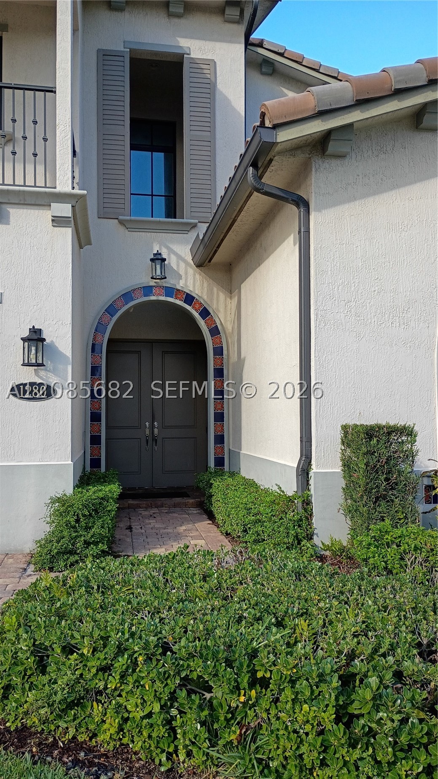
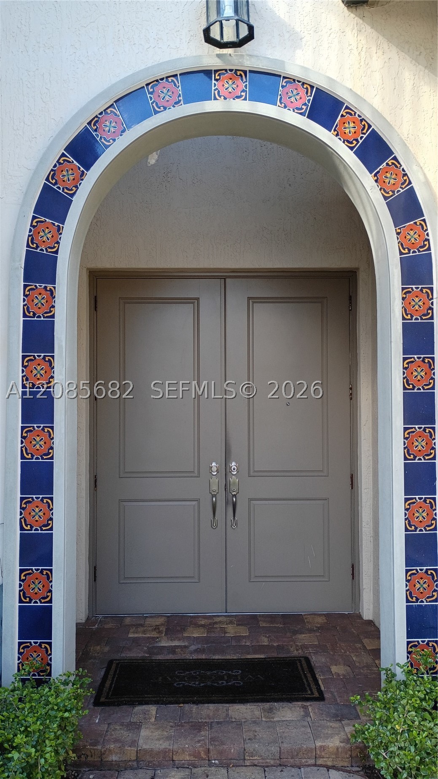
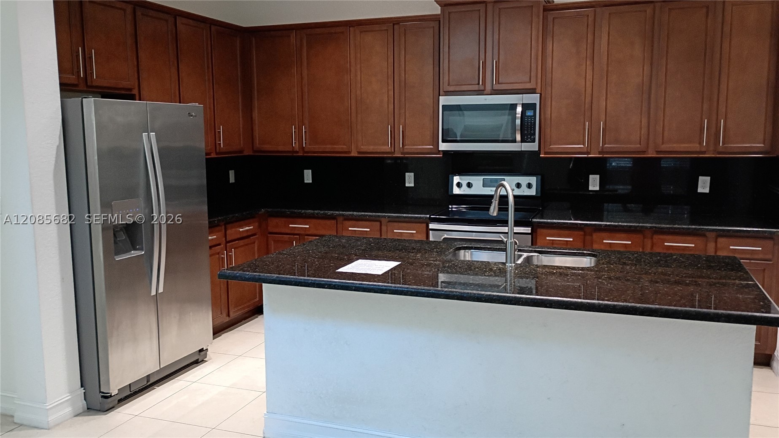
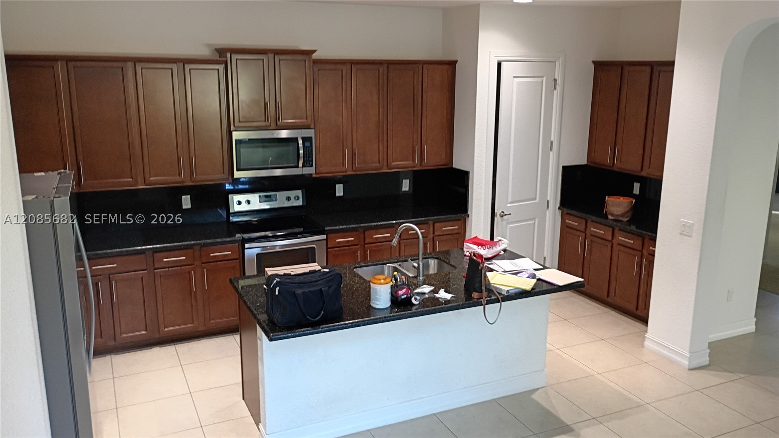
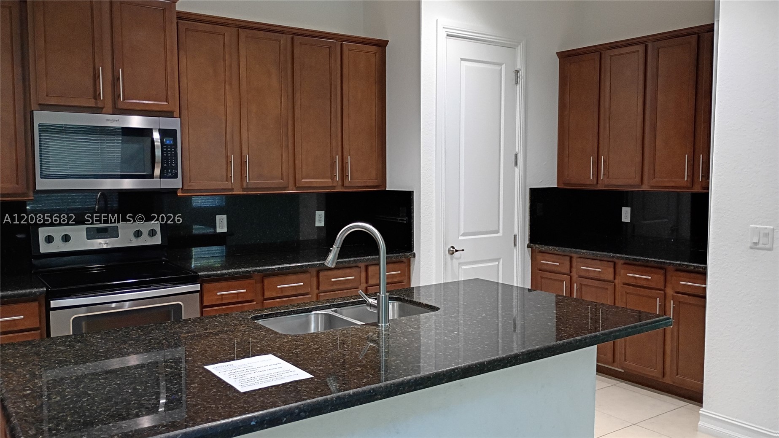
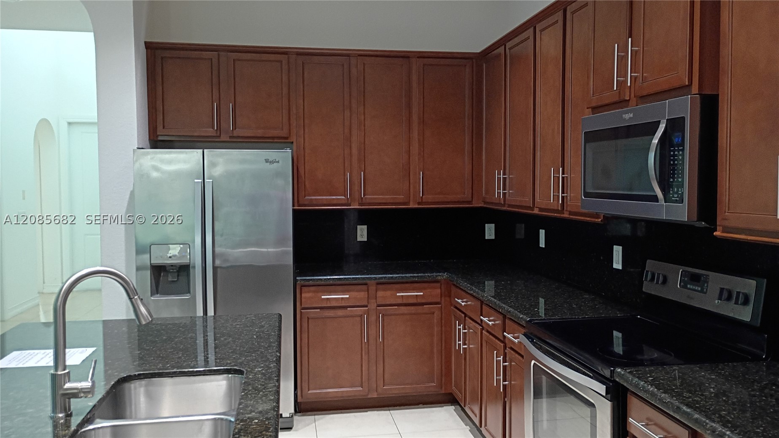
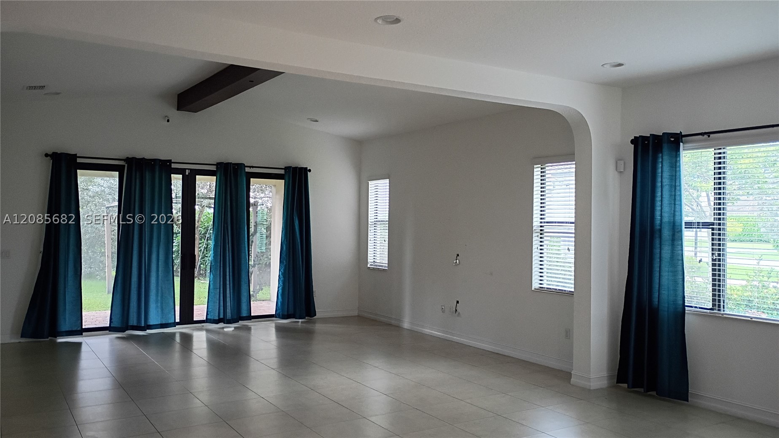
Enter through a grand covered entry into an interior featuring vaulted ceilings and abundant natural light. The main space includes a great room with waterfront views that flows into a casual dining area and a gourmet kitchen with rich cabinetry, granite countertops, a large pantry, and stainless-steel appliances.
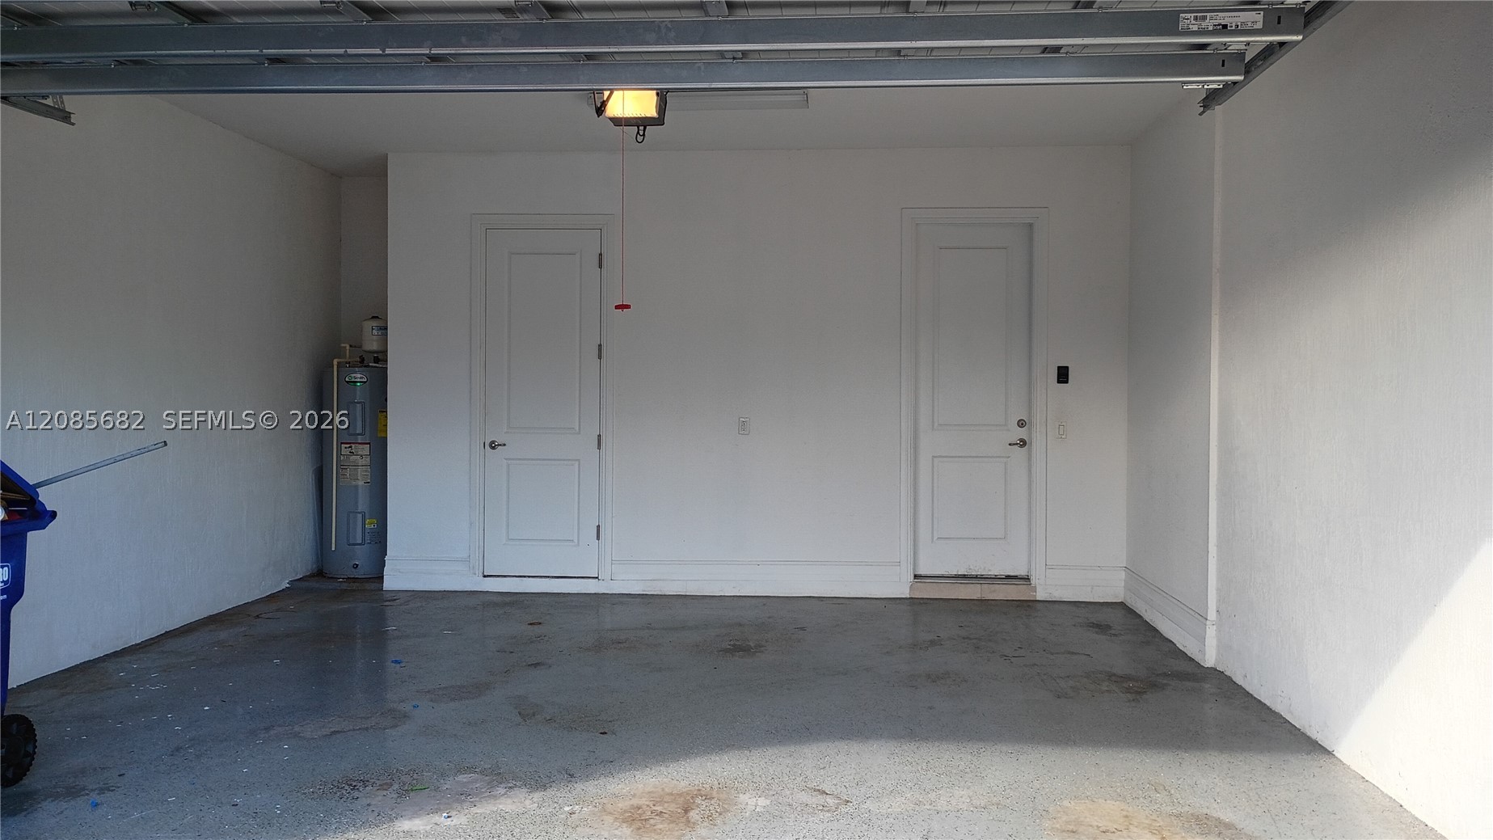
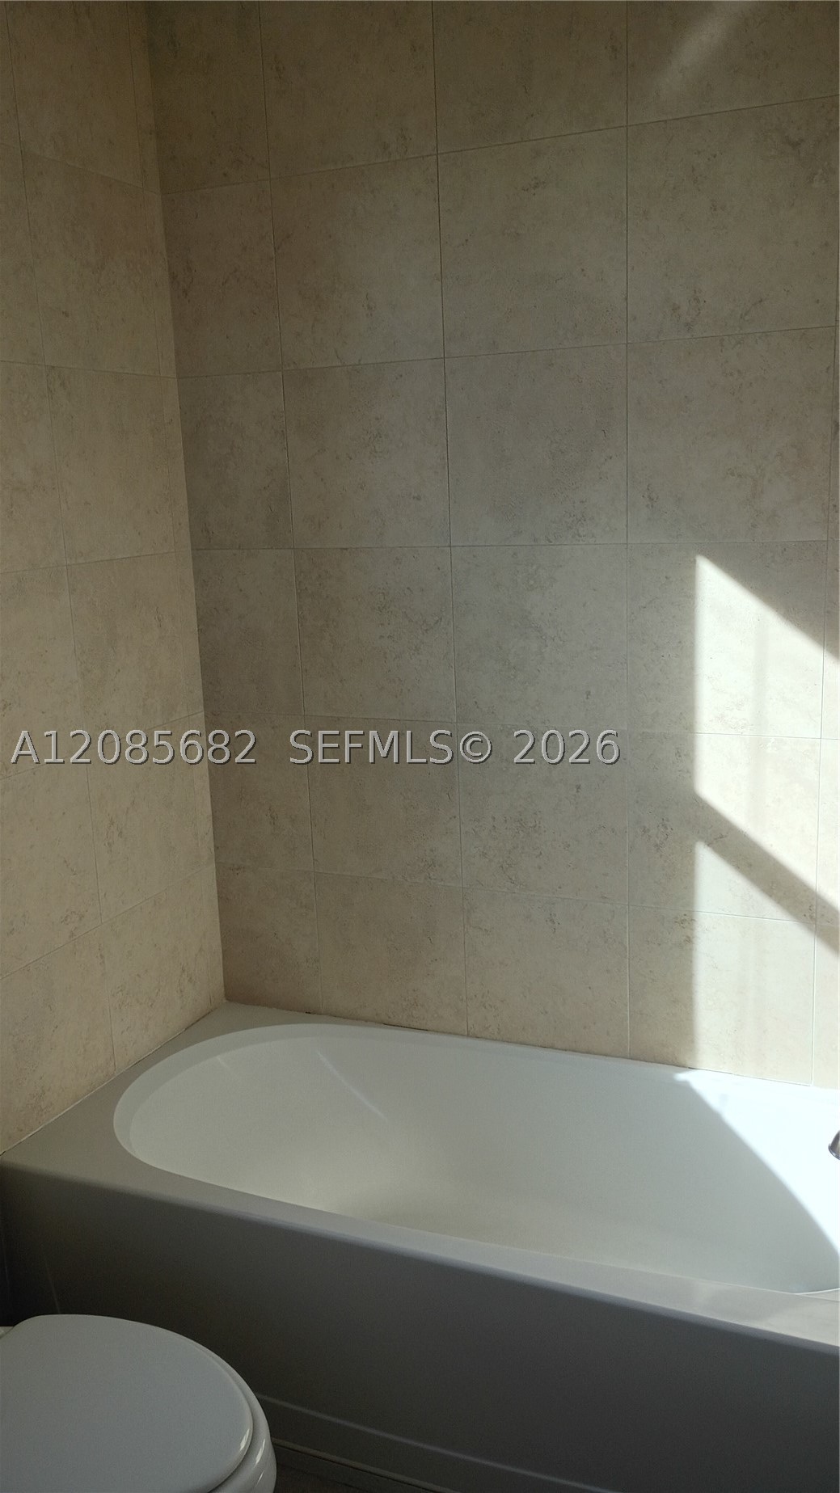
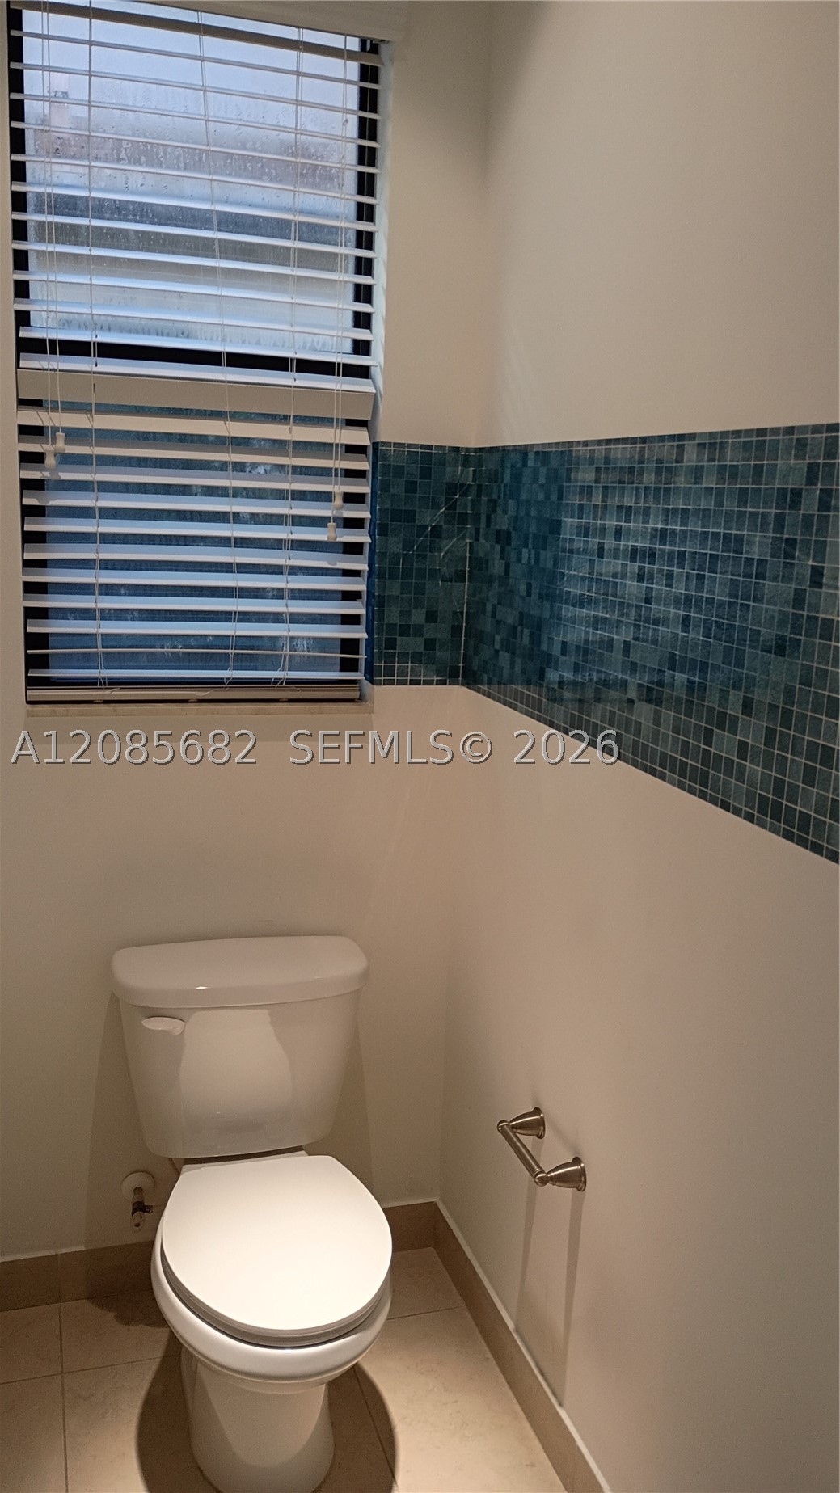
The ground floor offers a private primary master suite with dual vanities, a deep soaking tub, and a glass-enclosed shower. A guest bedroom with an ensuite bath, a versatile den or home office, and a fully equipped laundry room complete this level, along with a powder room and two-car garage.
**Upper-Level Retreat**
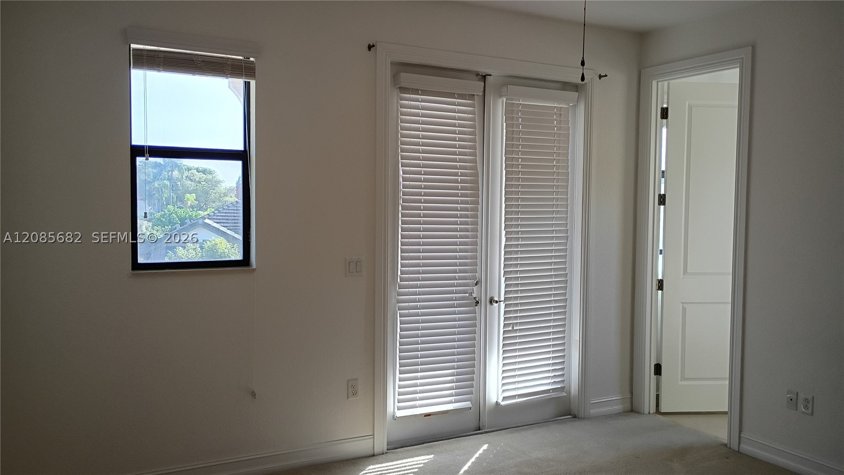
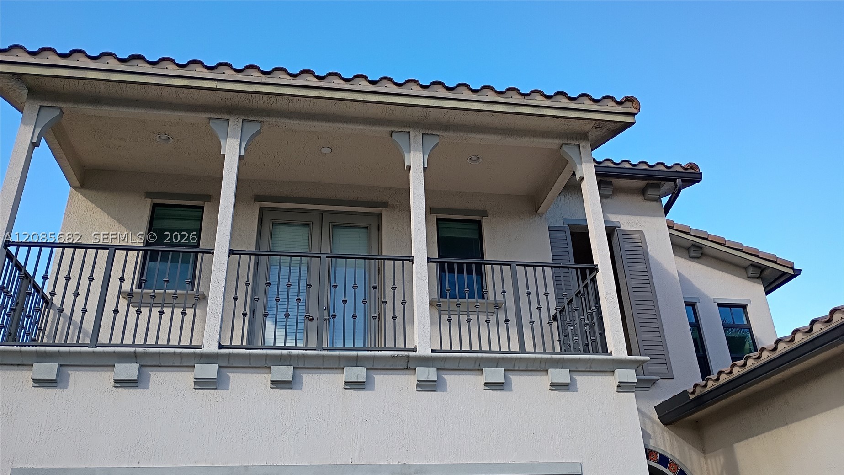
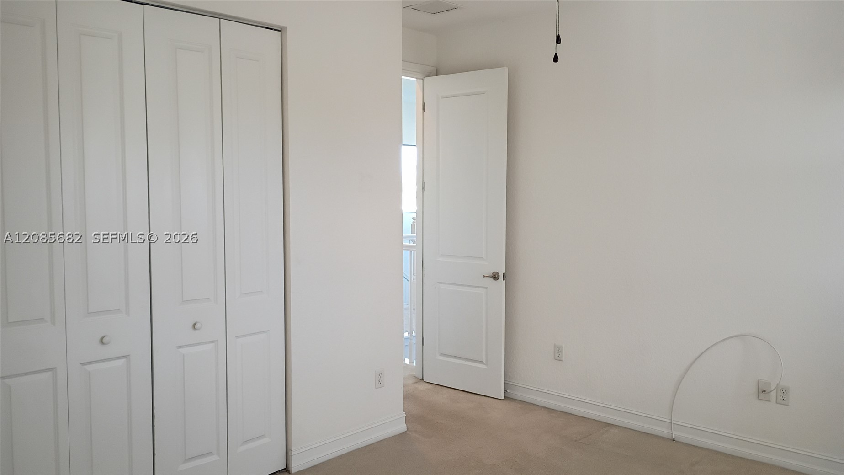
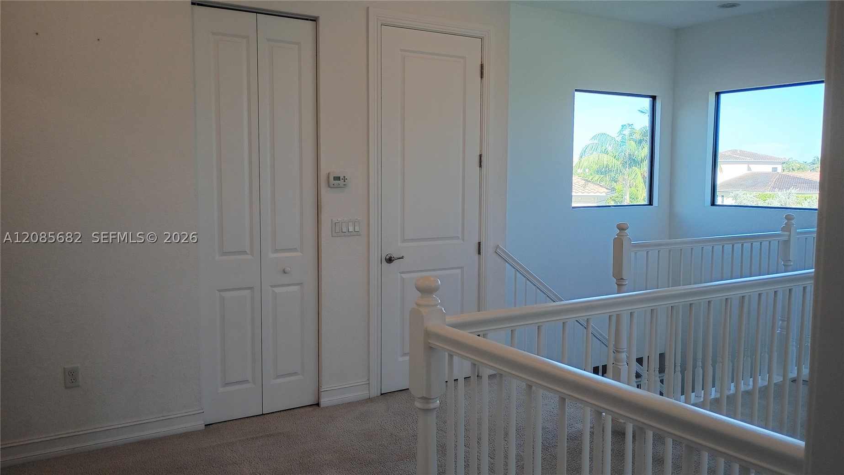
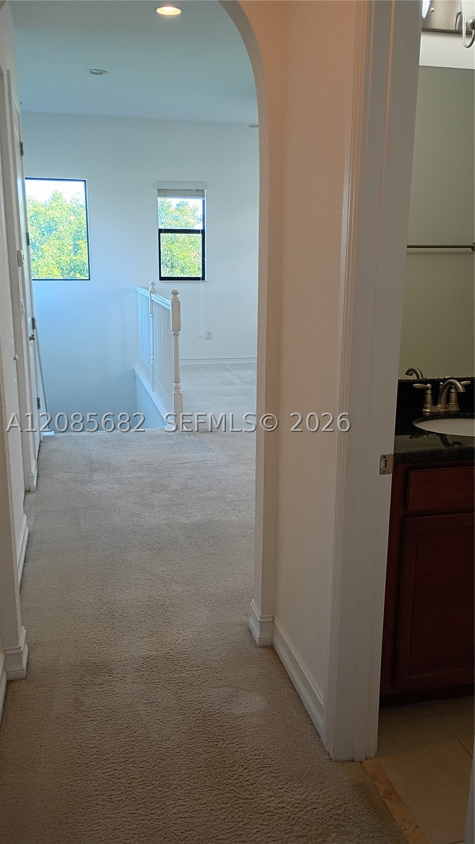
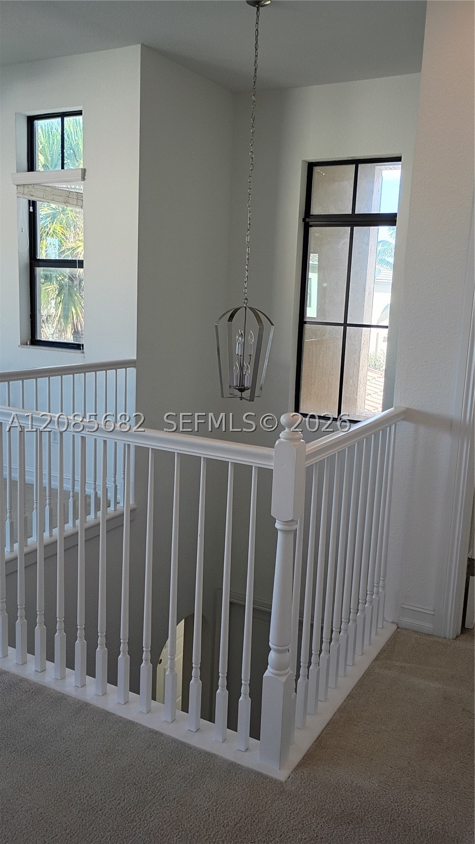
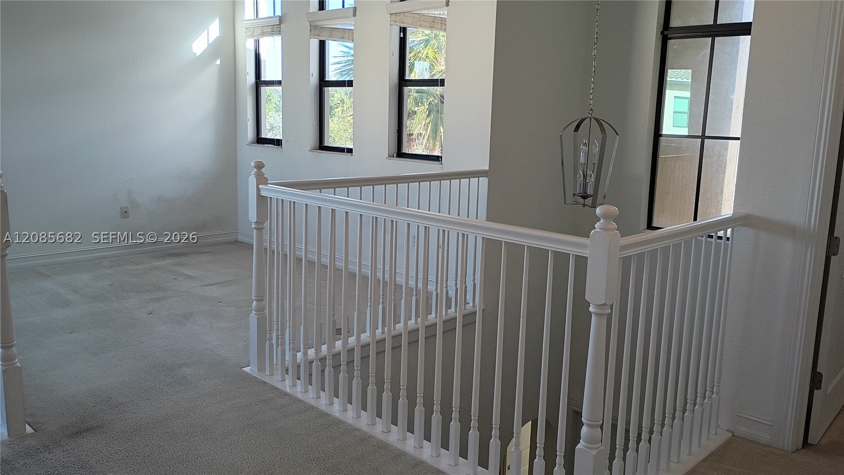
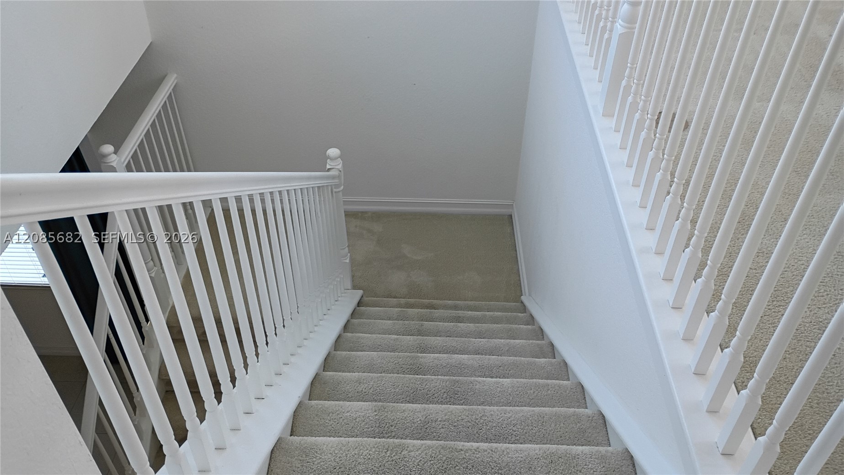
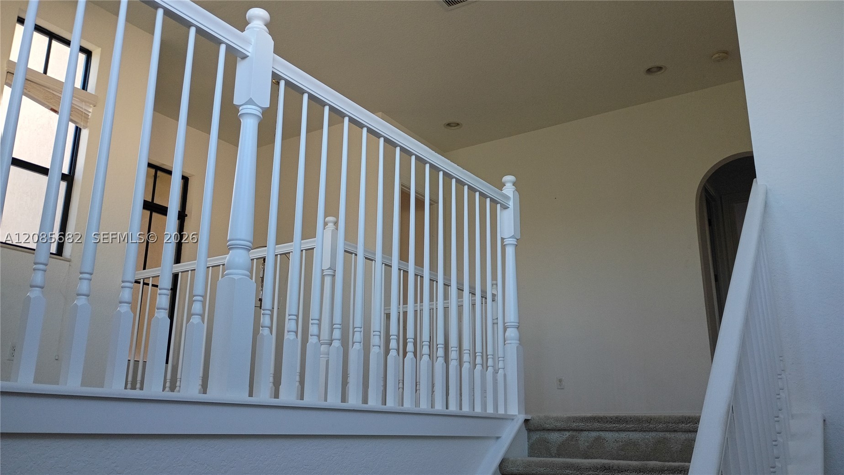
The second floor features an open loft ideal for media or games, plus 2 spacious bedrooms and 2 baths. One bedroom has access to a private balcony with stunning sunset views.
**Outdoor Living**
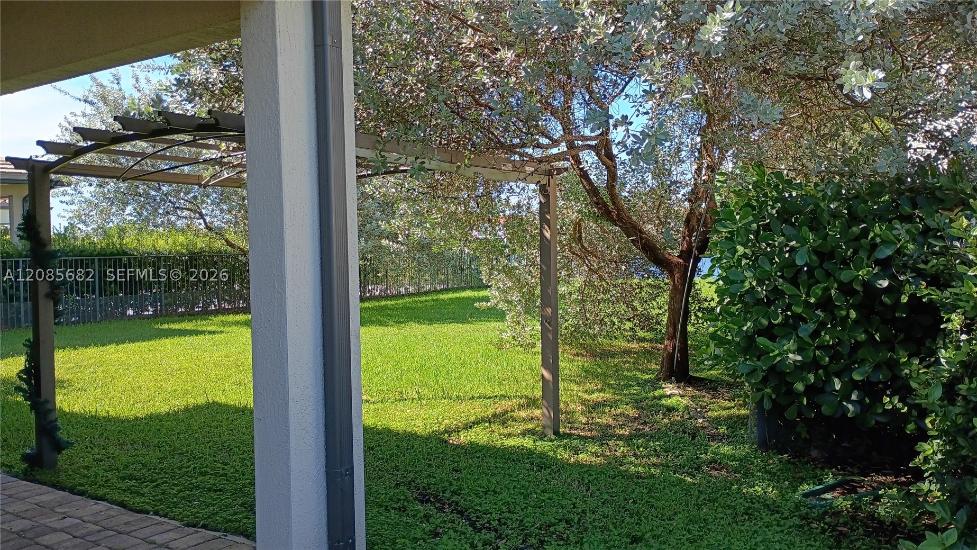
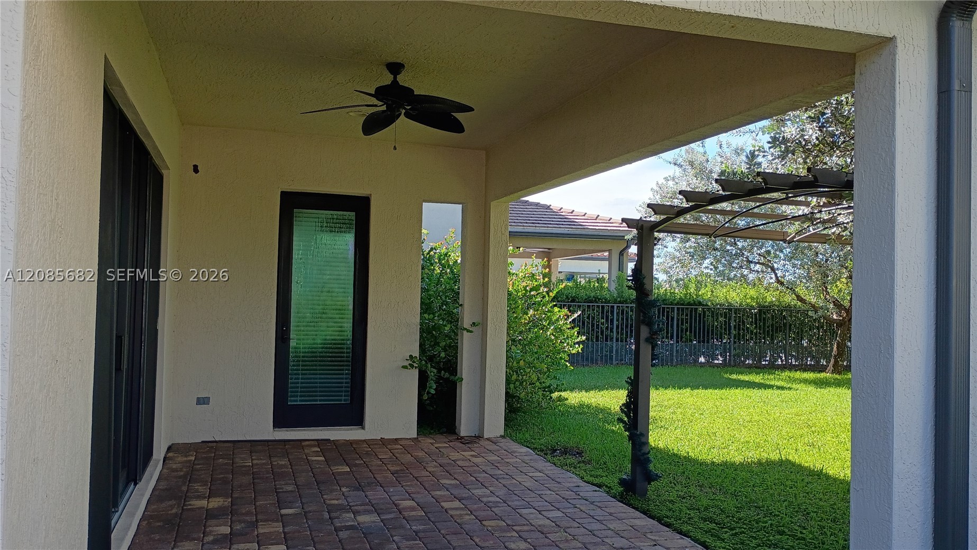
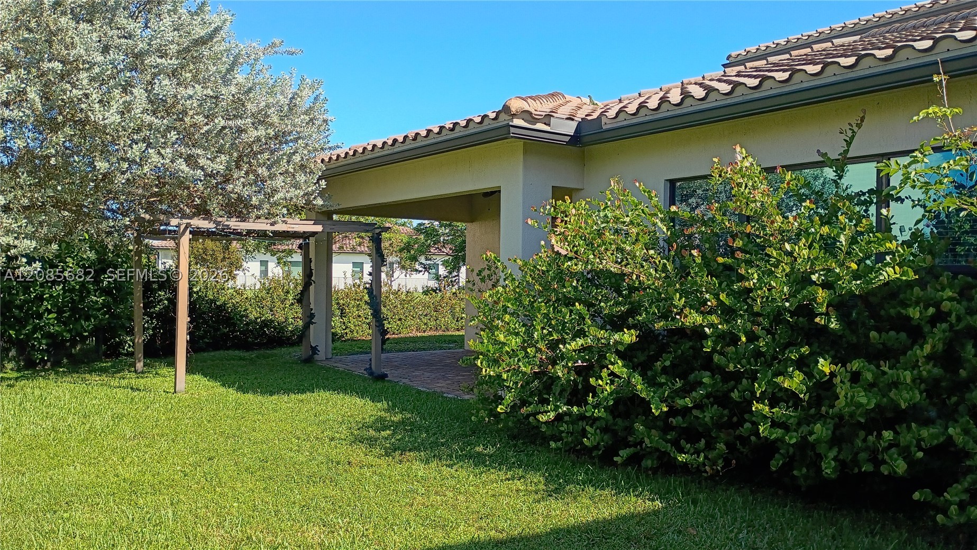
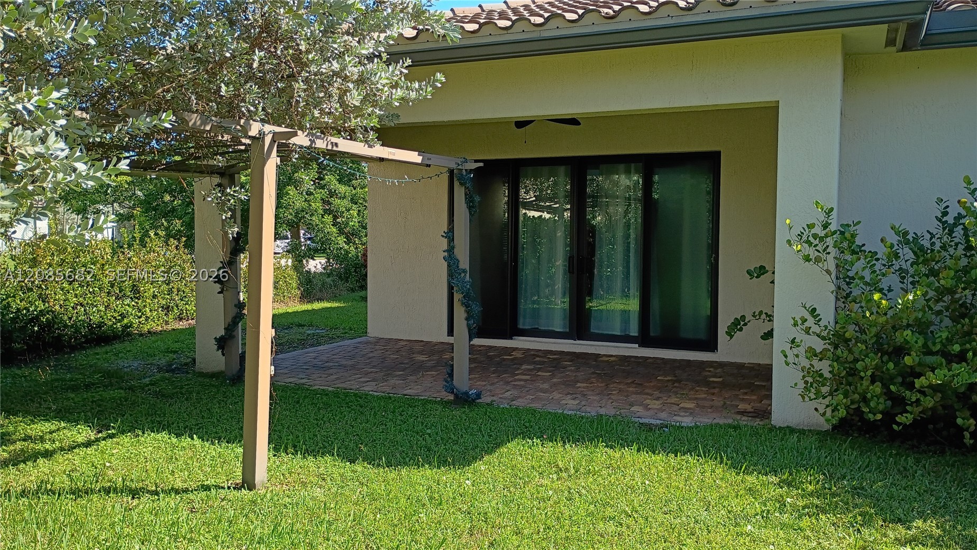
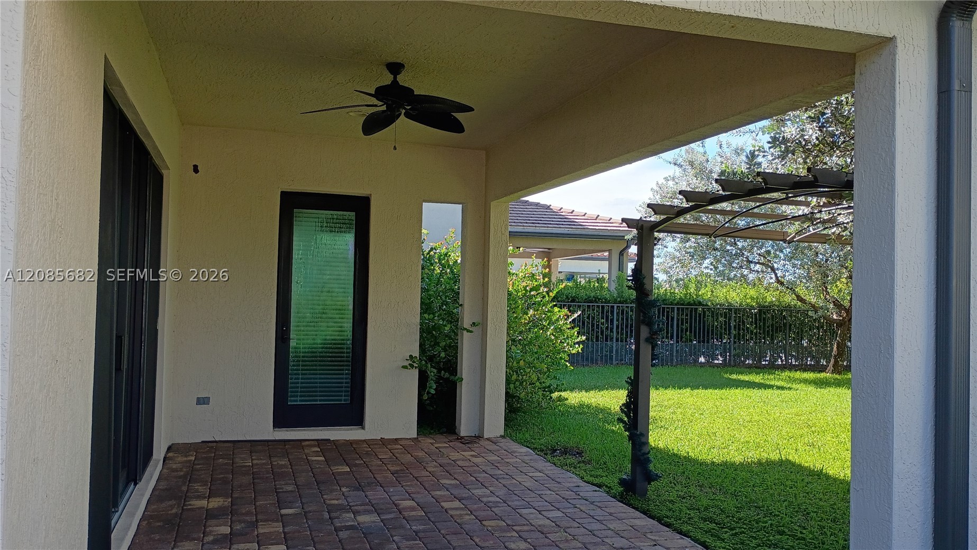
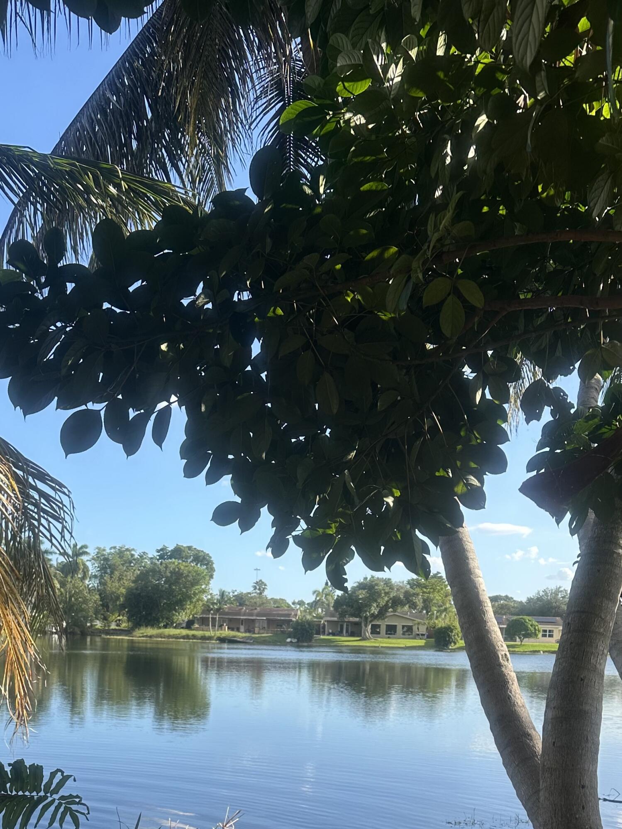
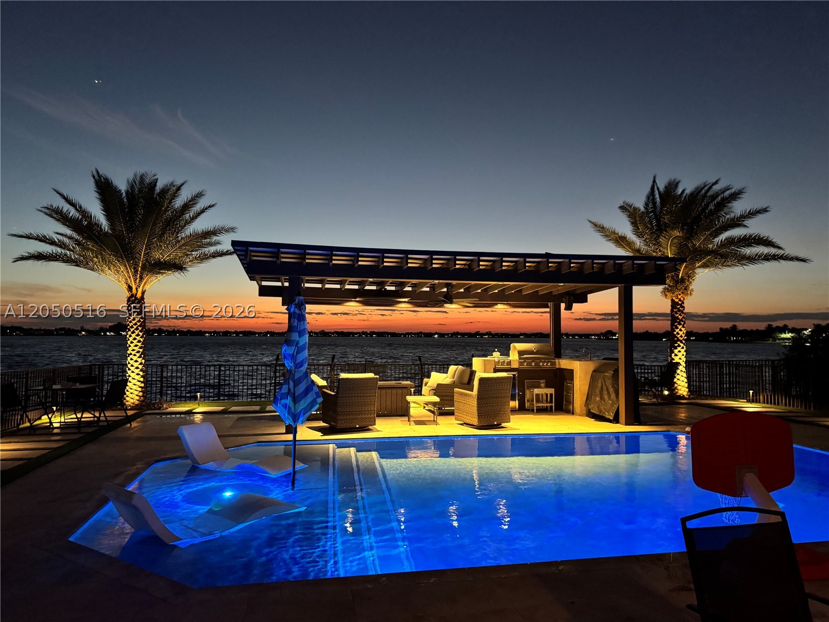
Enjoy your expansive covered back patio, perfect for al fresco dining or morning coffee with serene lake views. With its prime corner lot and thoughtfully designed layout for multi-generational living, this property offers exceptional value in a desirable location.
Price history
$1,200,000 → $1,150,000
·
Reduced by
$50,000 (4.2%) · 2 price changes
Open houses
Sep 19, 2026
2:00 PM – 4:00 PM
Oct 1, 2026
4:00 PM – 6:30 PM
Oct 3, 2026
2:00 PM – 4:00 PM
Oct 18, 2026
3:00 PM – 5:00 PM
Oct 24, 2026
2:00 PM – 4:30 AM
Location
1280 SW 113th WayPembroke Pines, FL 33025
Similar Properties Nearby
Bedrooms
3
Bathrooms
3
Area
2,421 sq ft
Bedrooms
4
Bathrooms
3
Area
2,428 sq ft
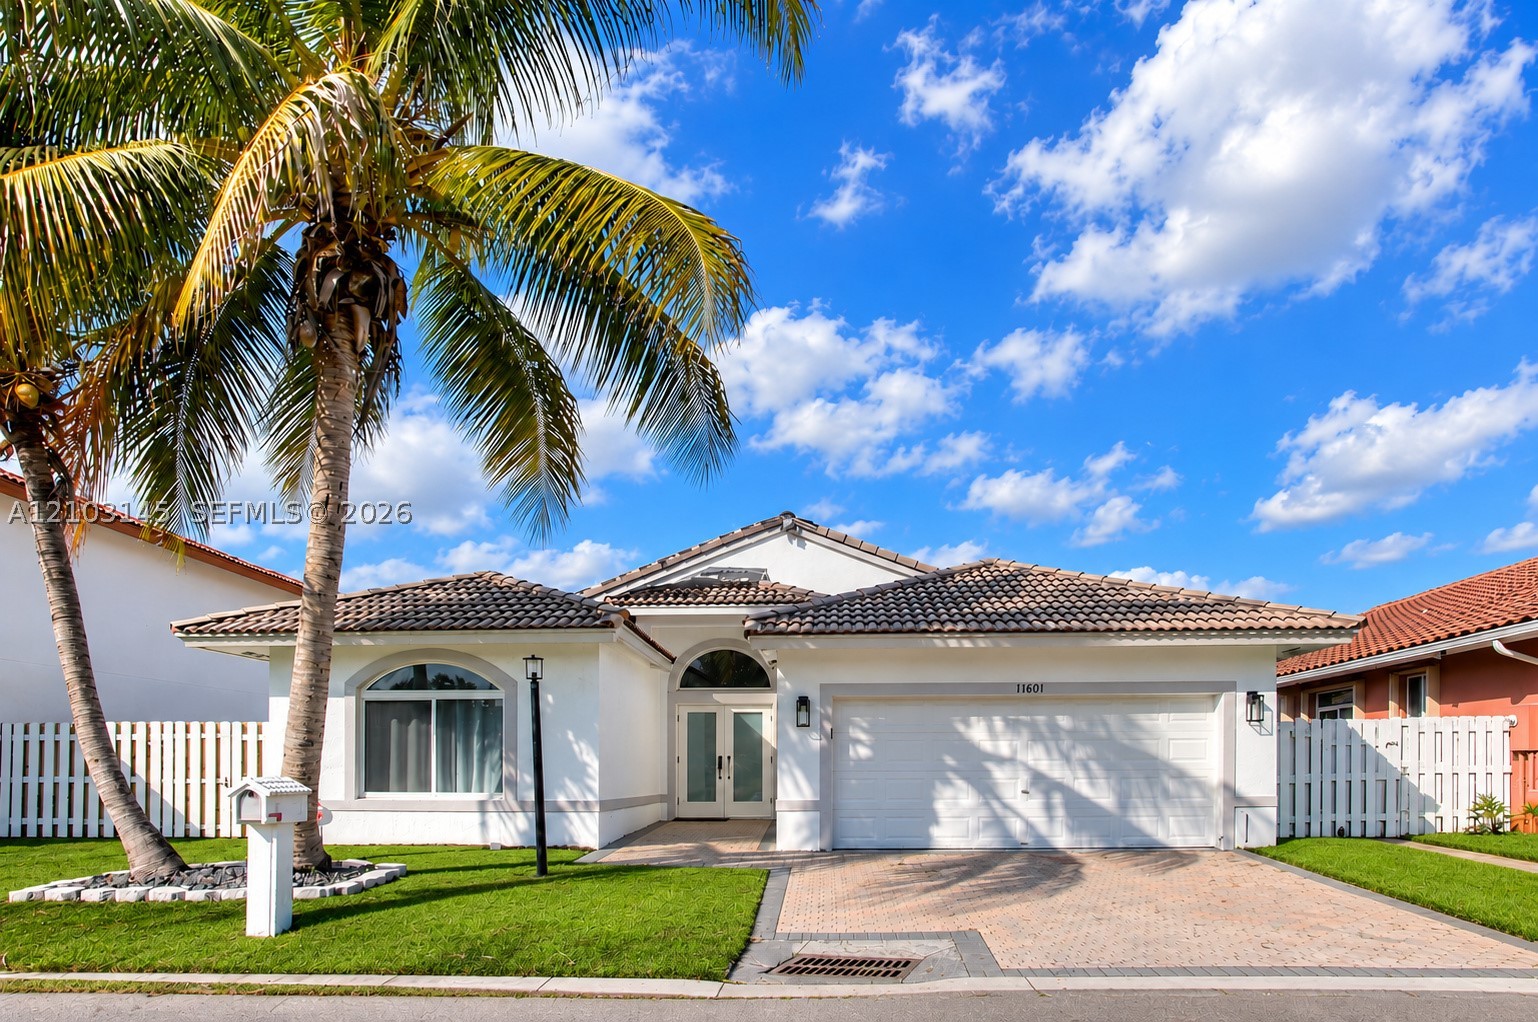
Bedrooms
4
Bathrooms
2
Area
1,697 sq ft
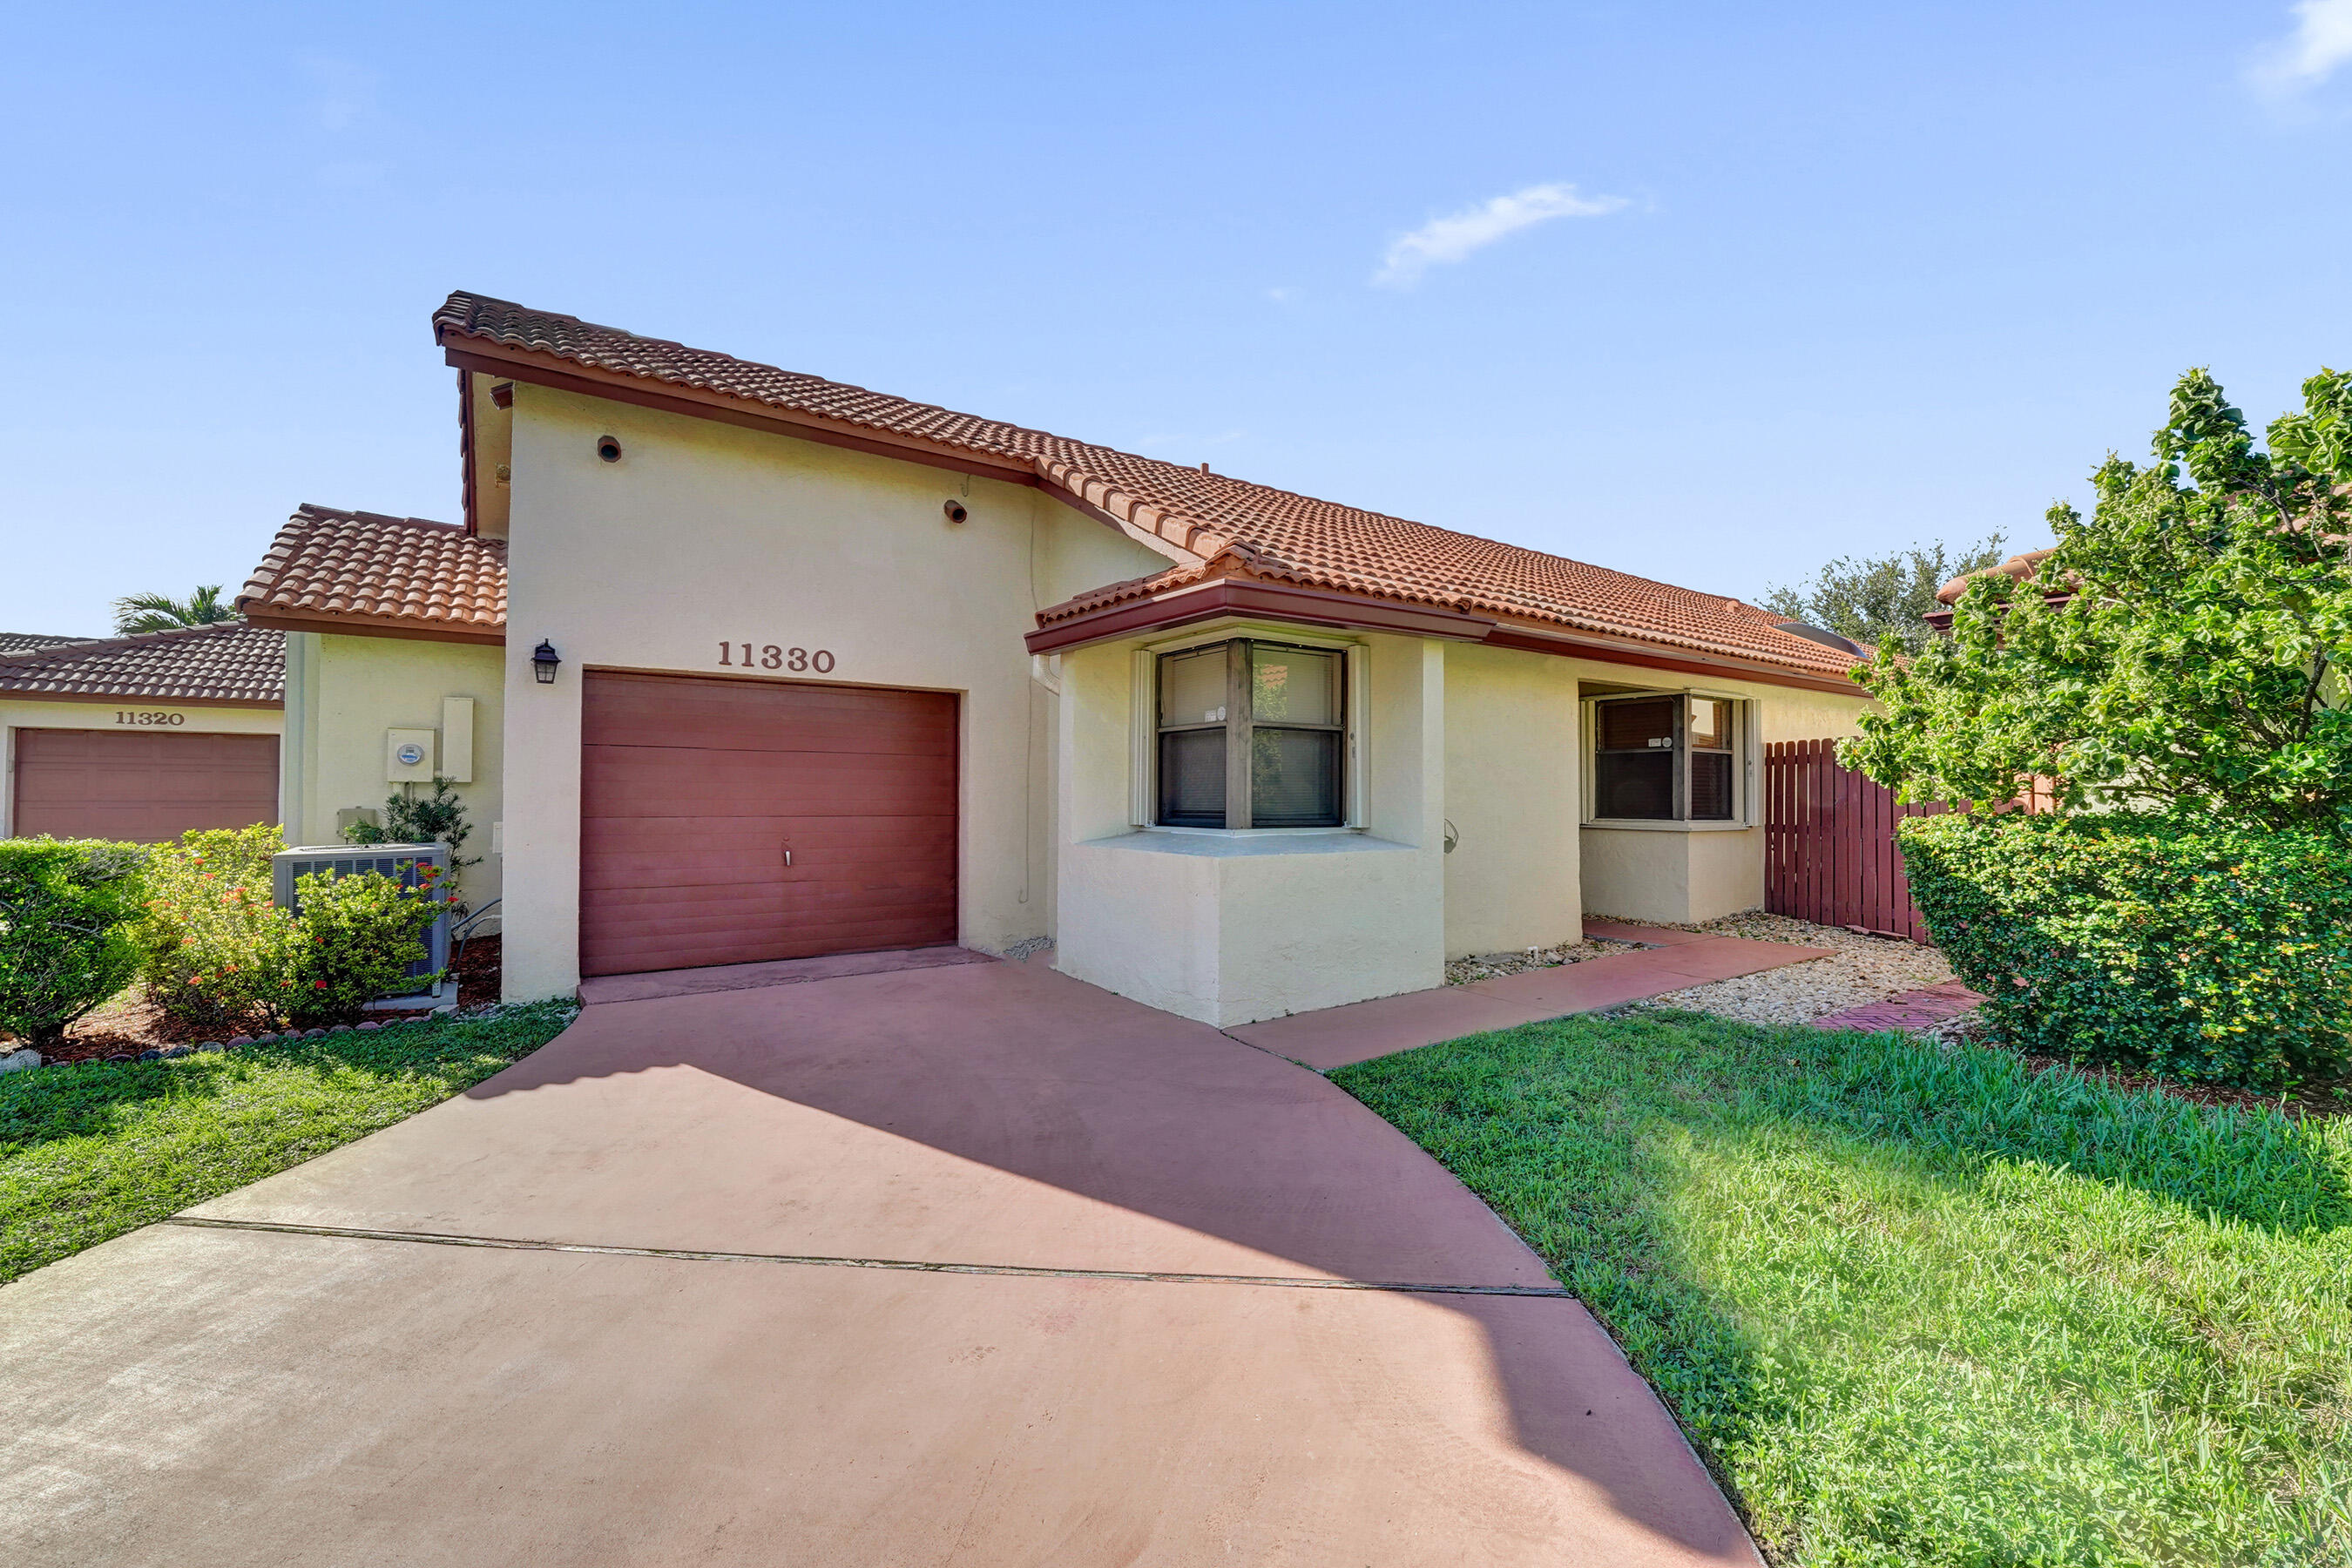
Bedrooms
3
Bathrooms
2
Area
1,416 sq ft
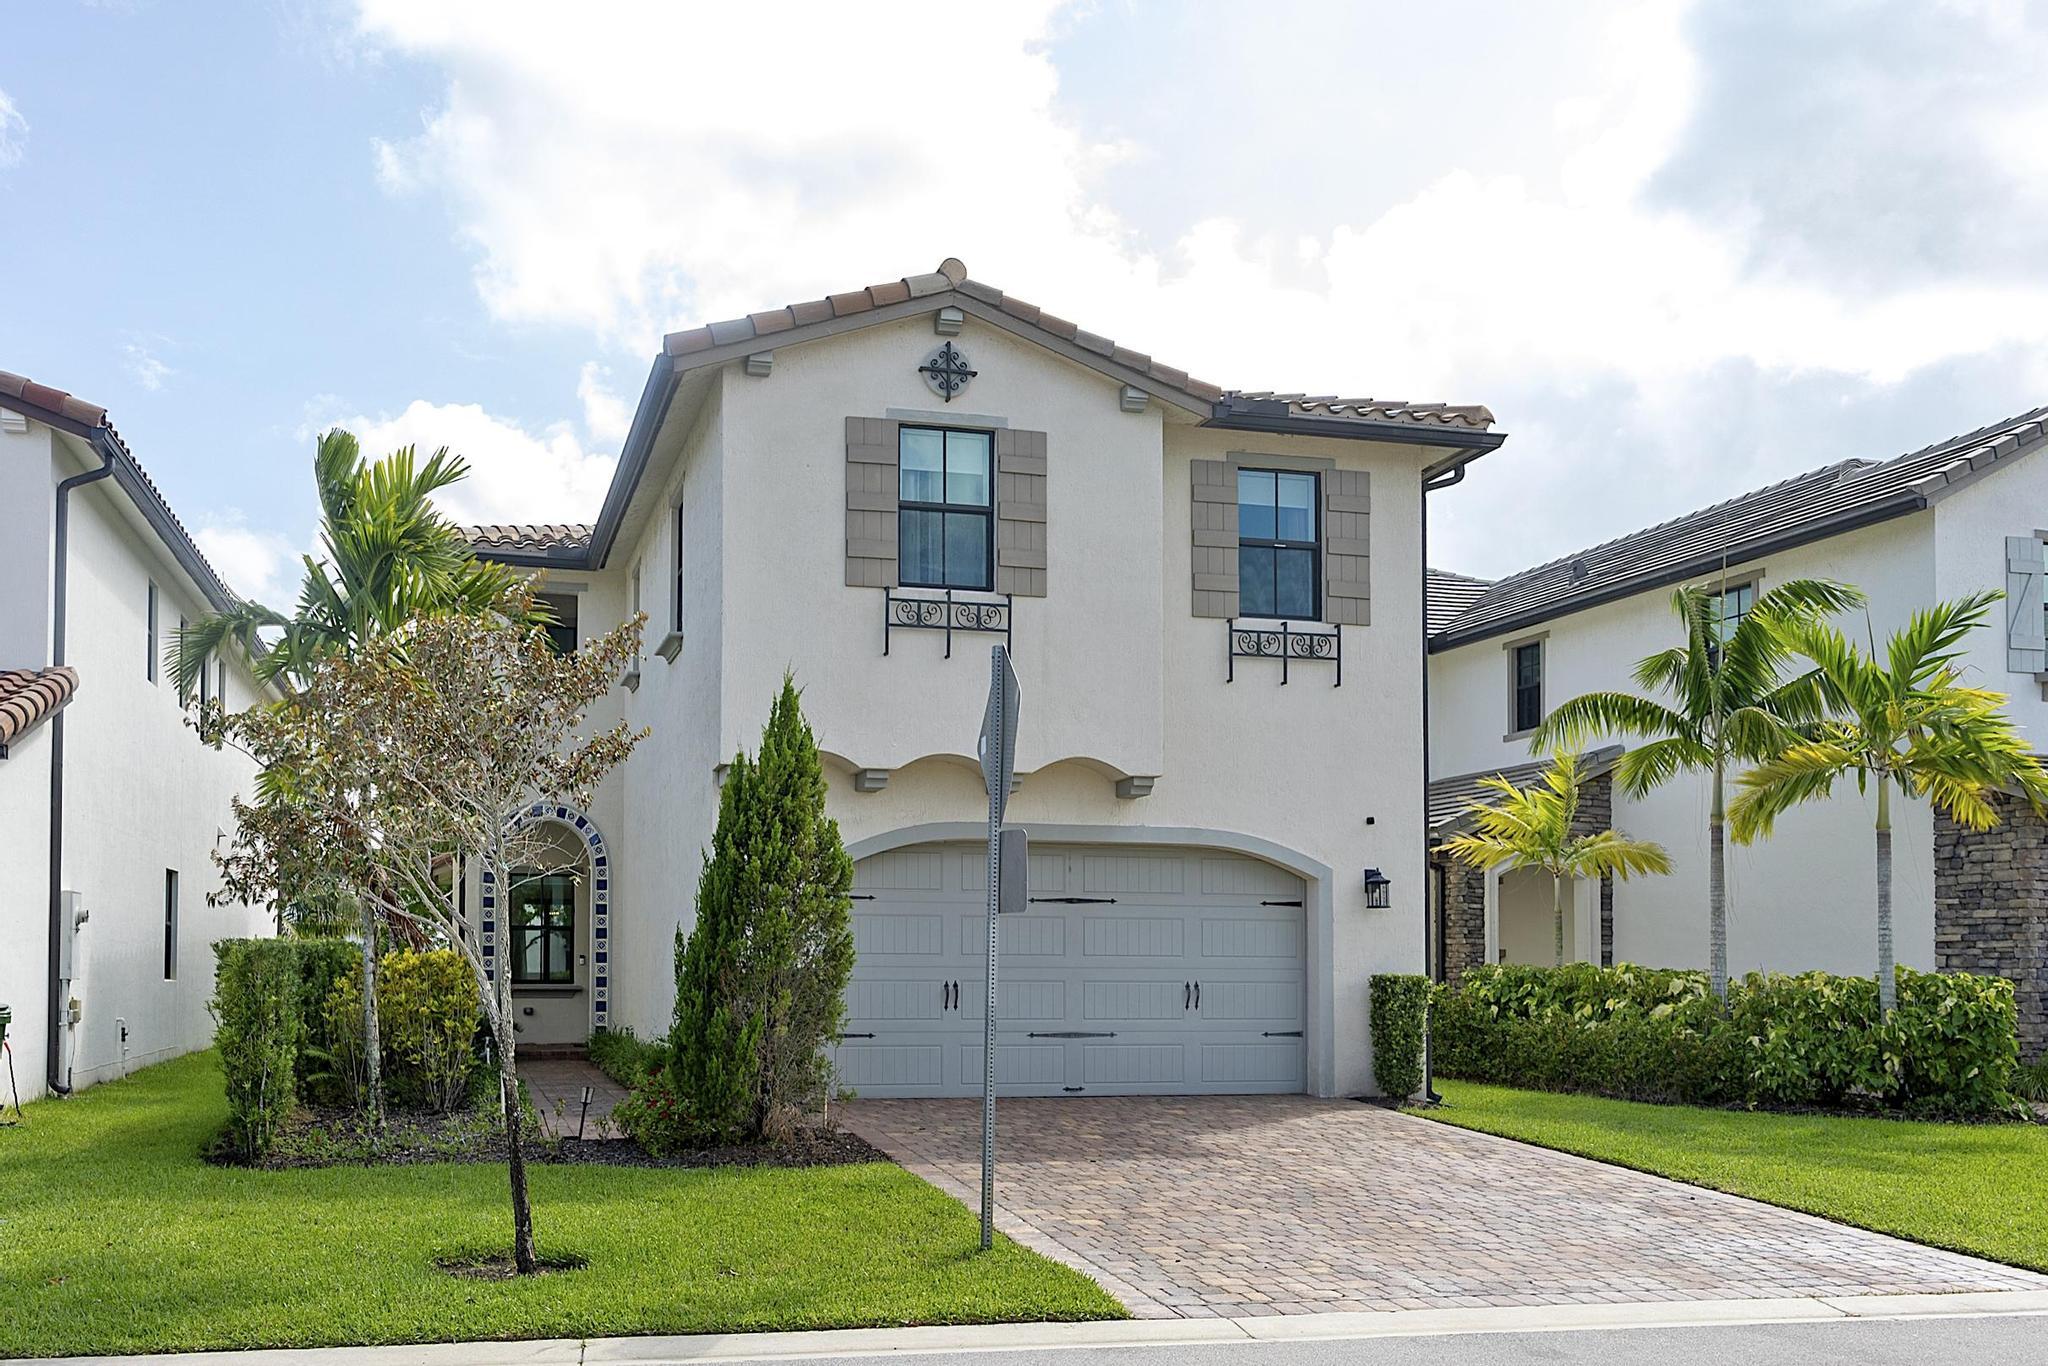
Bedrooms
4
Bathrooms
4
Area
2,792 sq ft
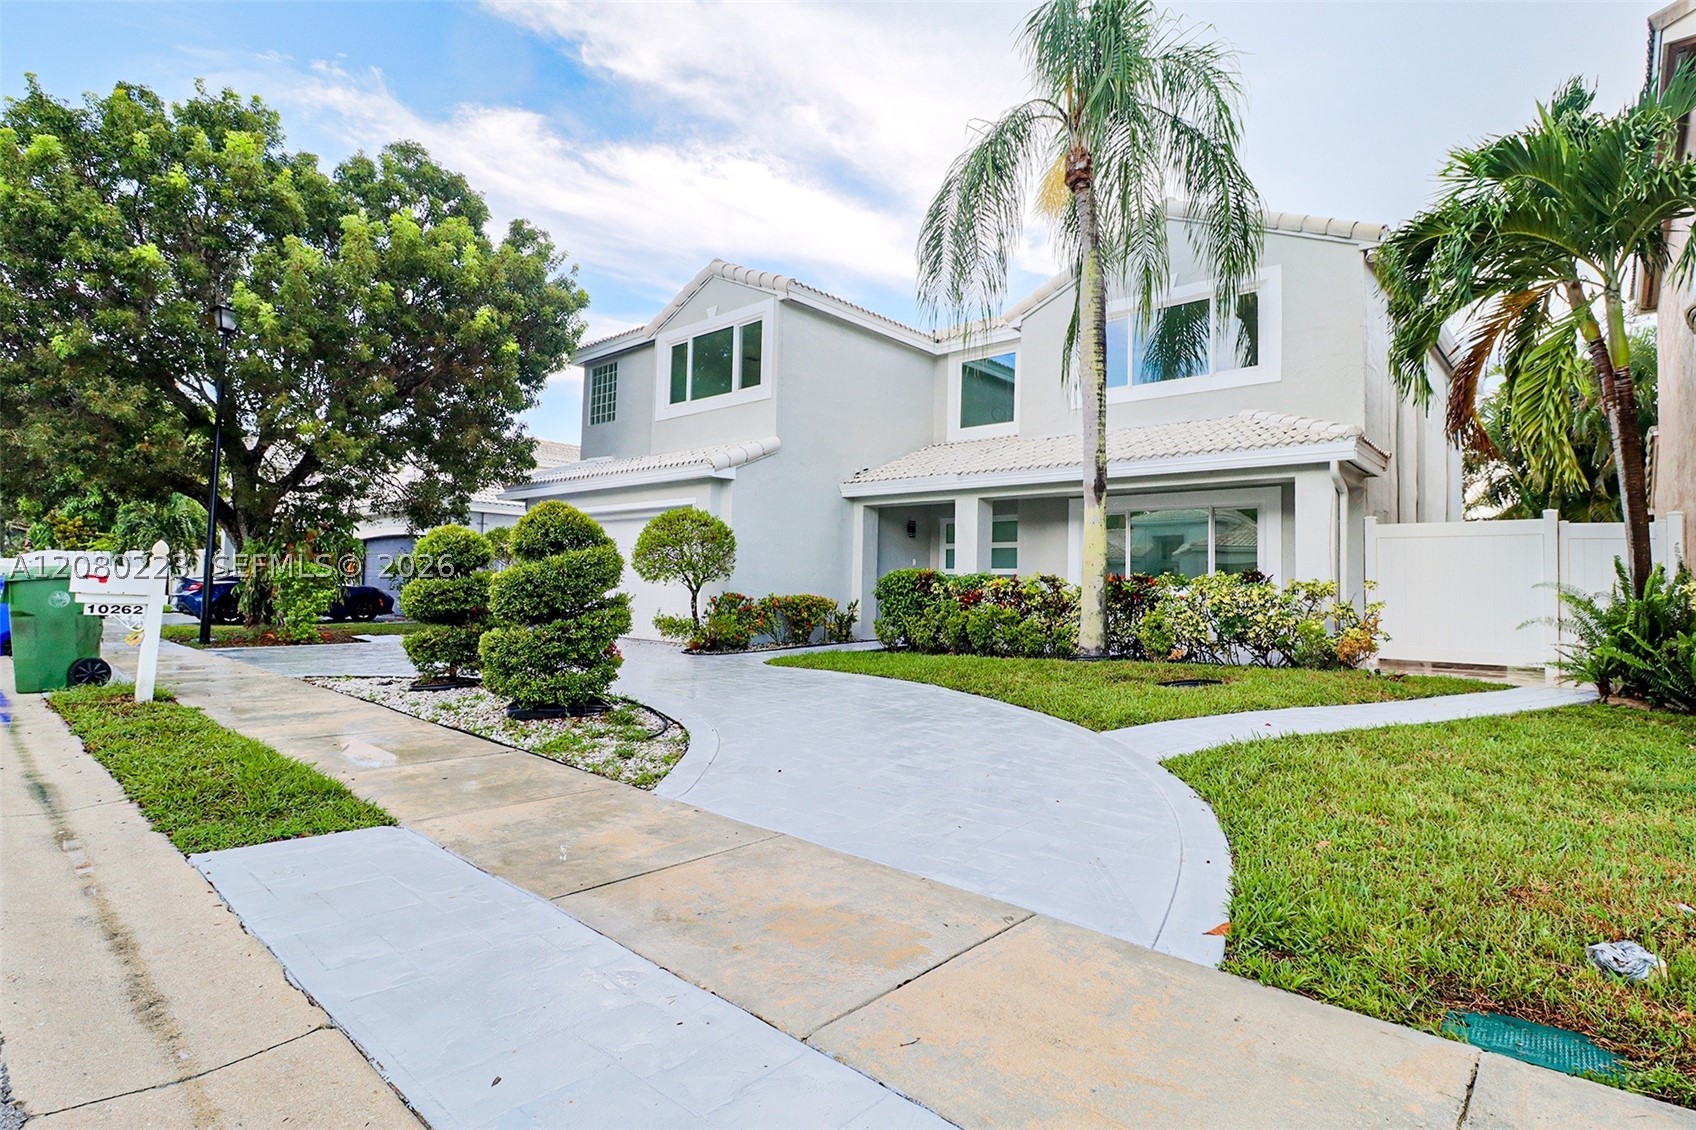
Bedrooms
4
Bathrooms
3
Area
2,608 sq ft
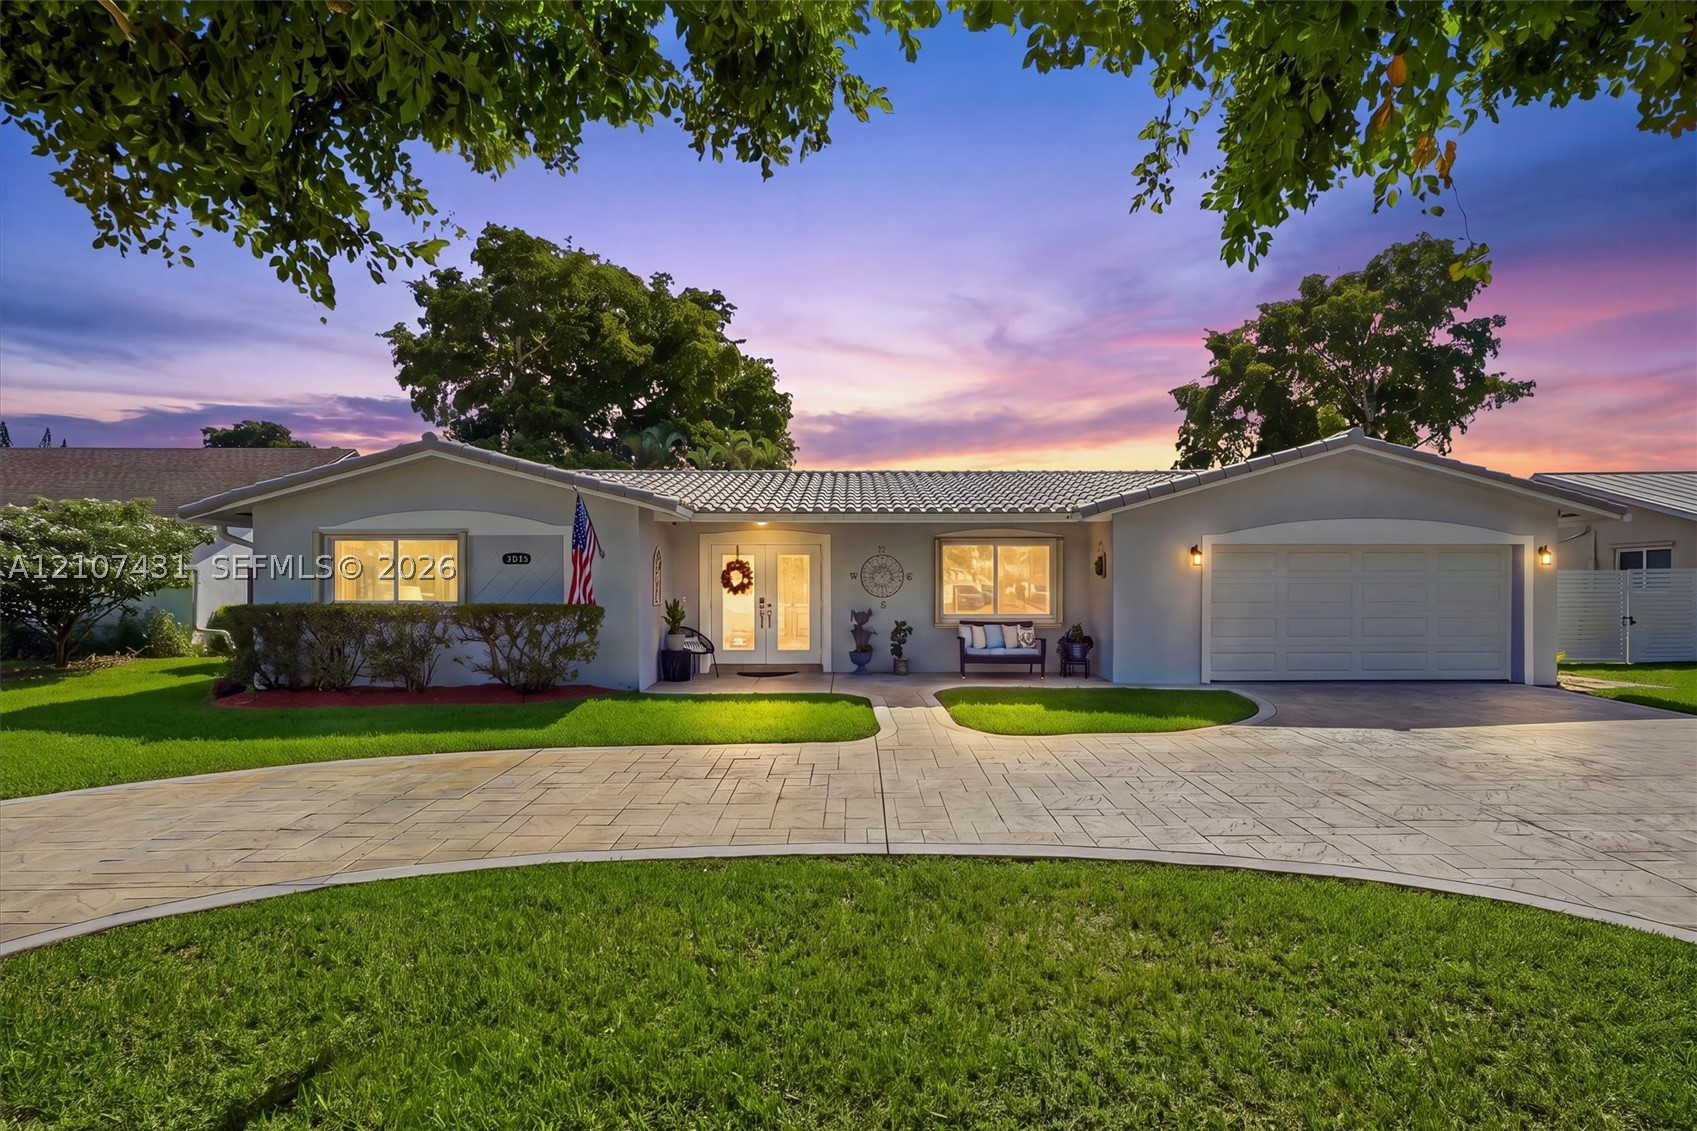
Bedrooms
4
Bathrooms
3
Area
1,997 sq ft
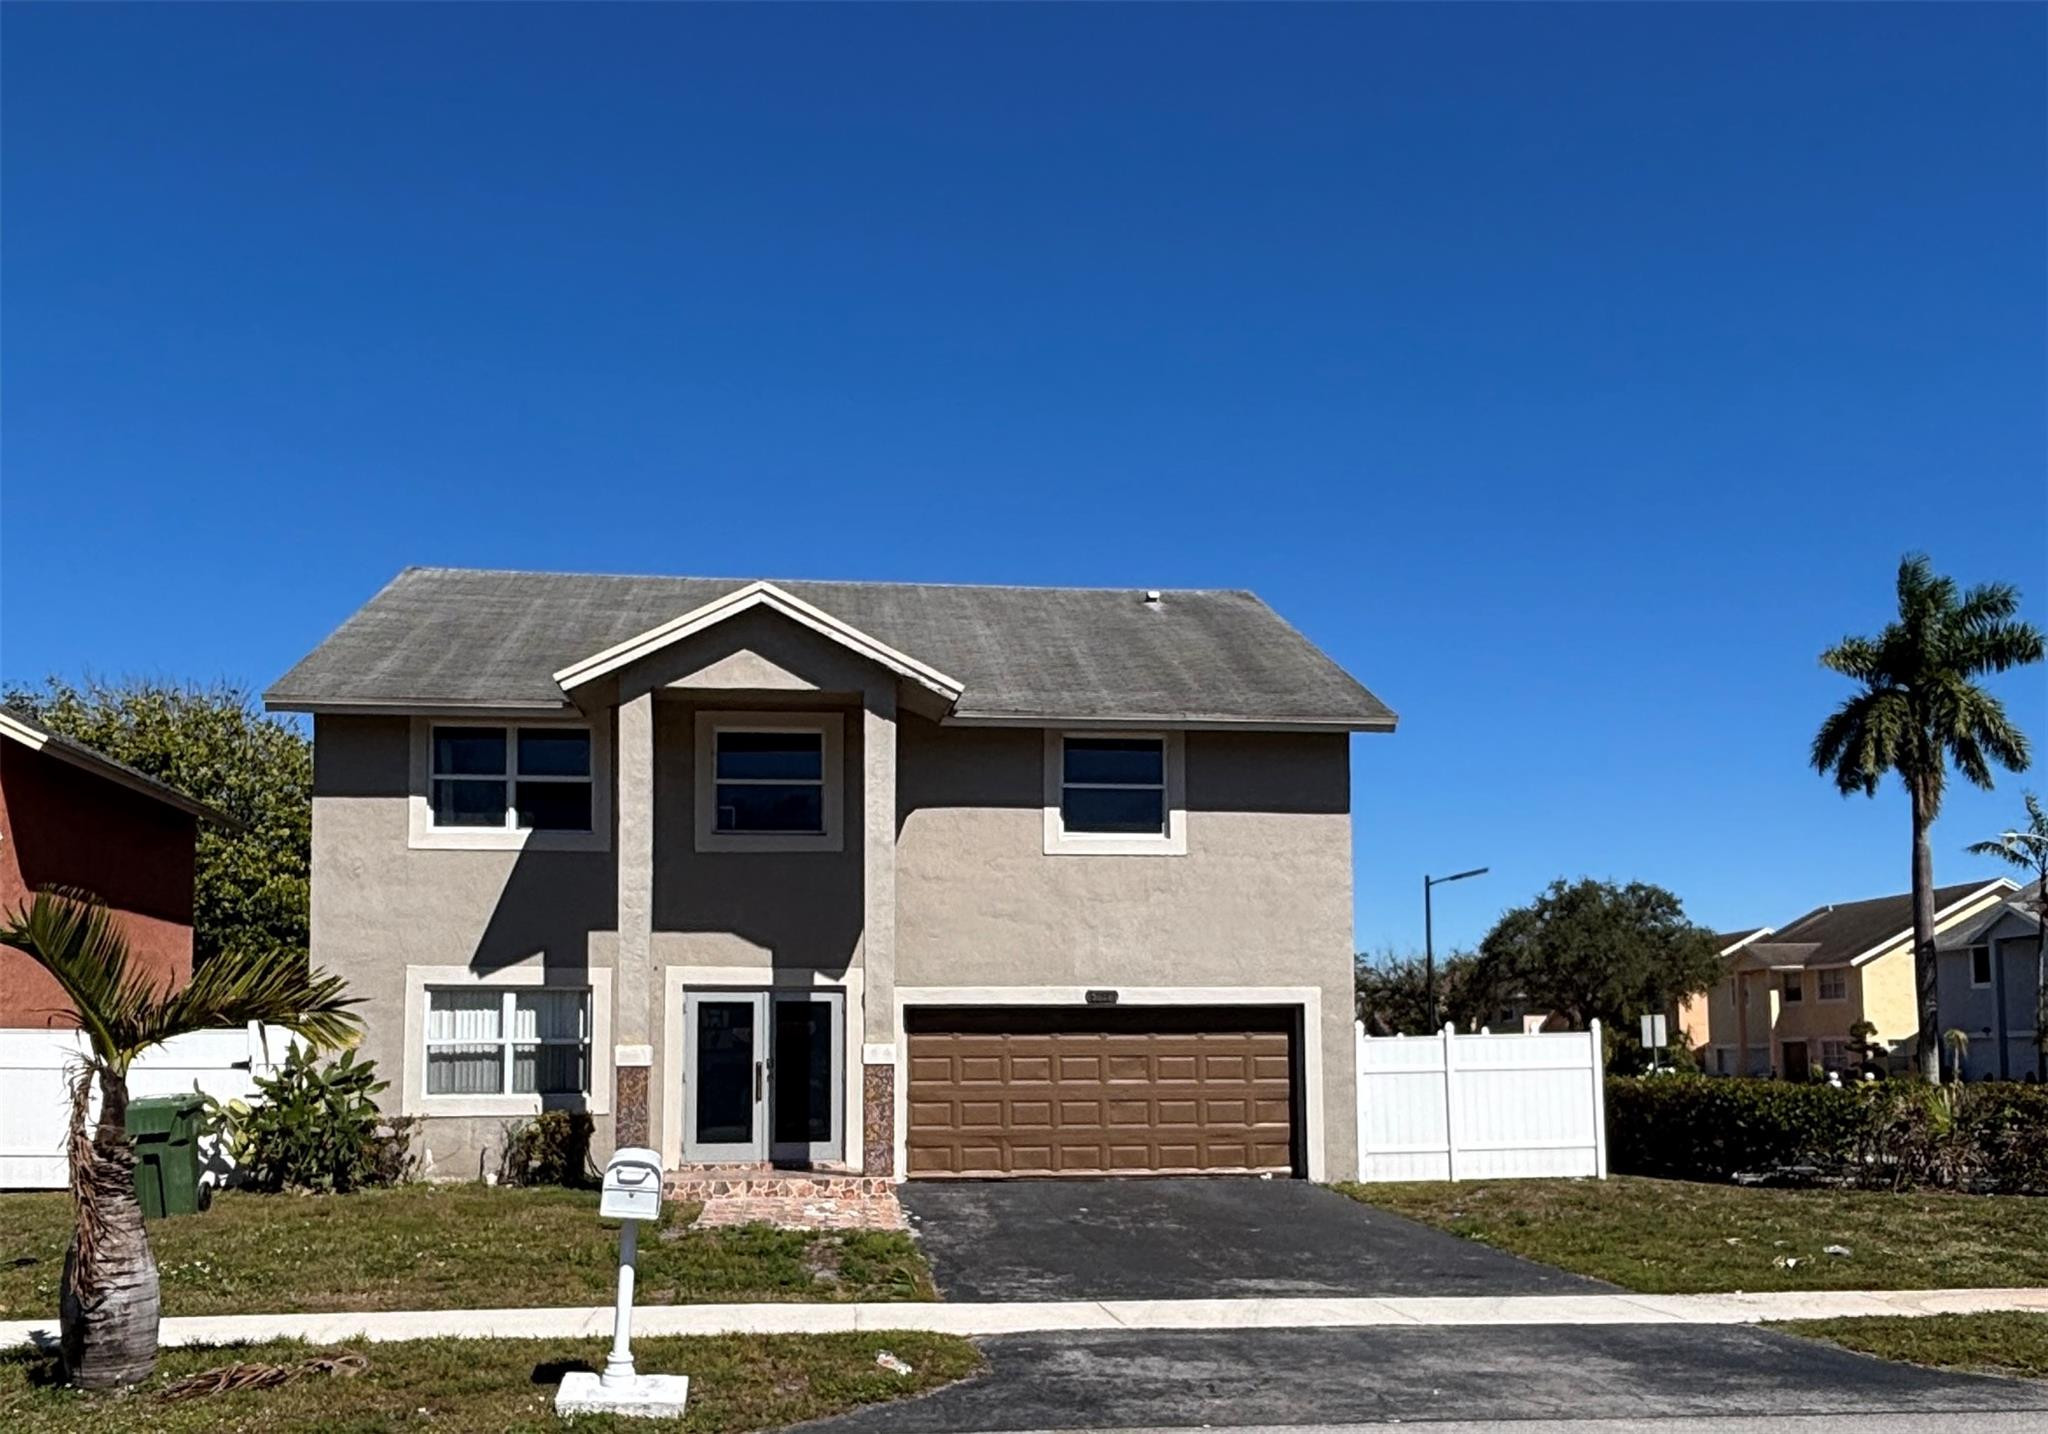
Bedrooms
4
Bathrooms
3
Area
2,752 sq ft
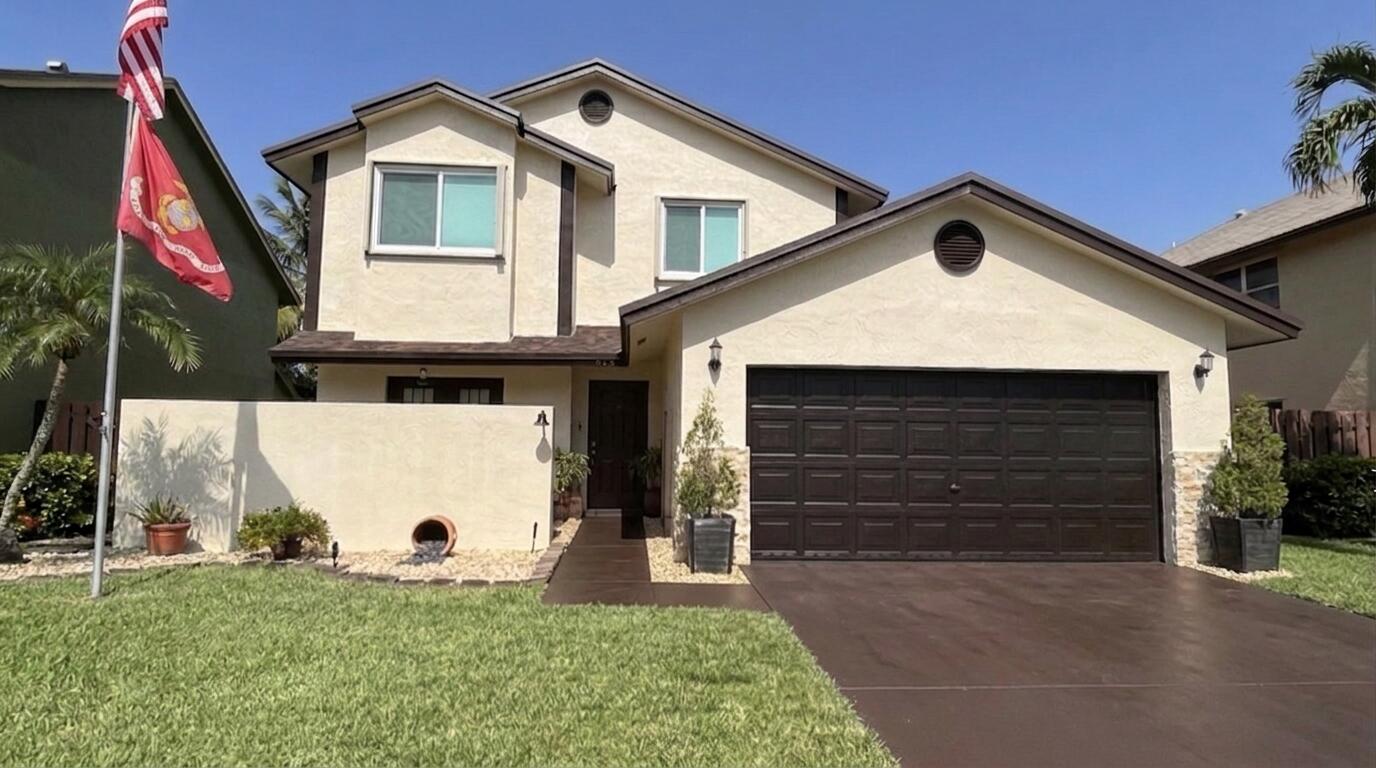
Bedrooms
4
Bathrooms
3
Area
2,011 sq ft
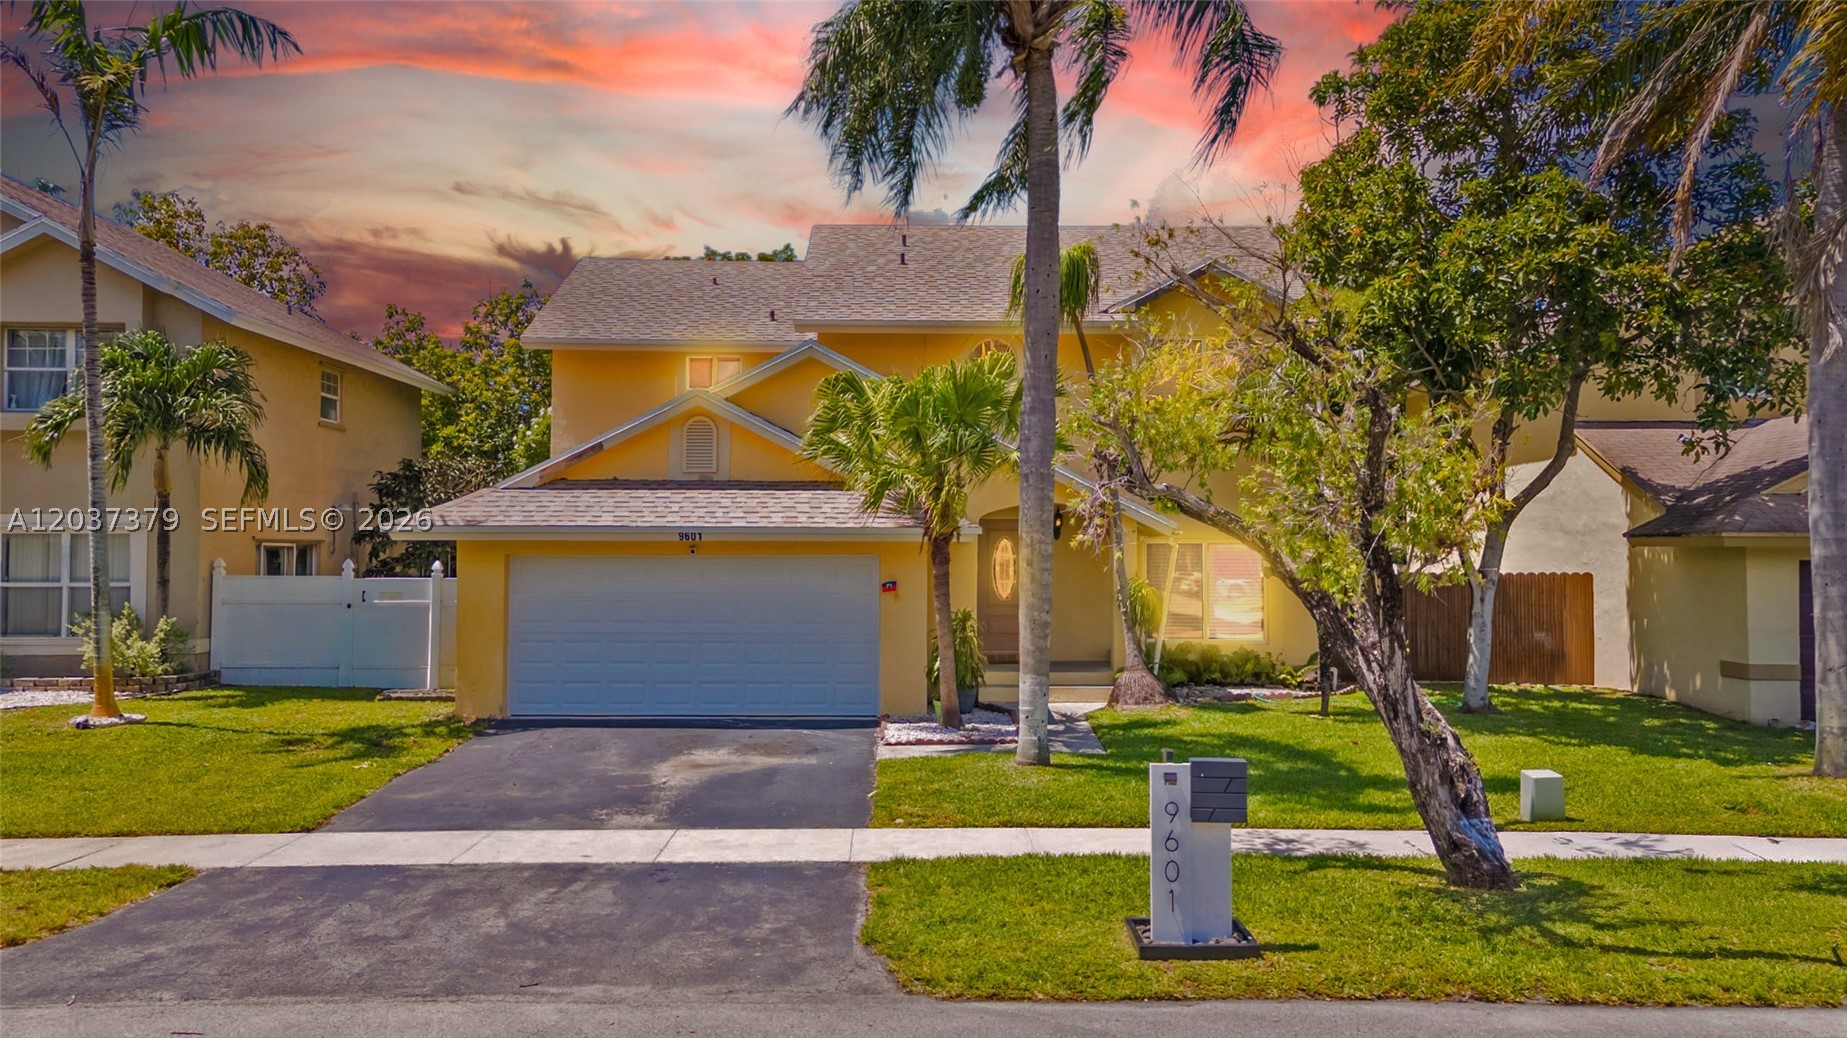
Bedrooms
4
Bathrooms
2
Area
2,114 sq ft
Bedrooms
4
Bathrooms
2
Area
2,460 sq ft
Bedrooms
4
Bathrooms
2
Area
2,247 sq ft
Similar Properties in Other Cities
Bedrooms
4
Bathrooms
3
Area
2,704 sq ft
Bedrooms
4
Bathrooms
3
Area
2,704 sq ft
Bedrooms
4
Bathrooms
3
Area
2,640 sq ft
Bedrooms
4
Bathrooms
3
Area
2,953 sq ft
Bedrooms
4
Bathrooms
3
Area
3,439 sq ft
Bedrooms
4
Bathrooms
3
Area
2,723 sq ft
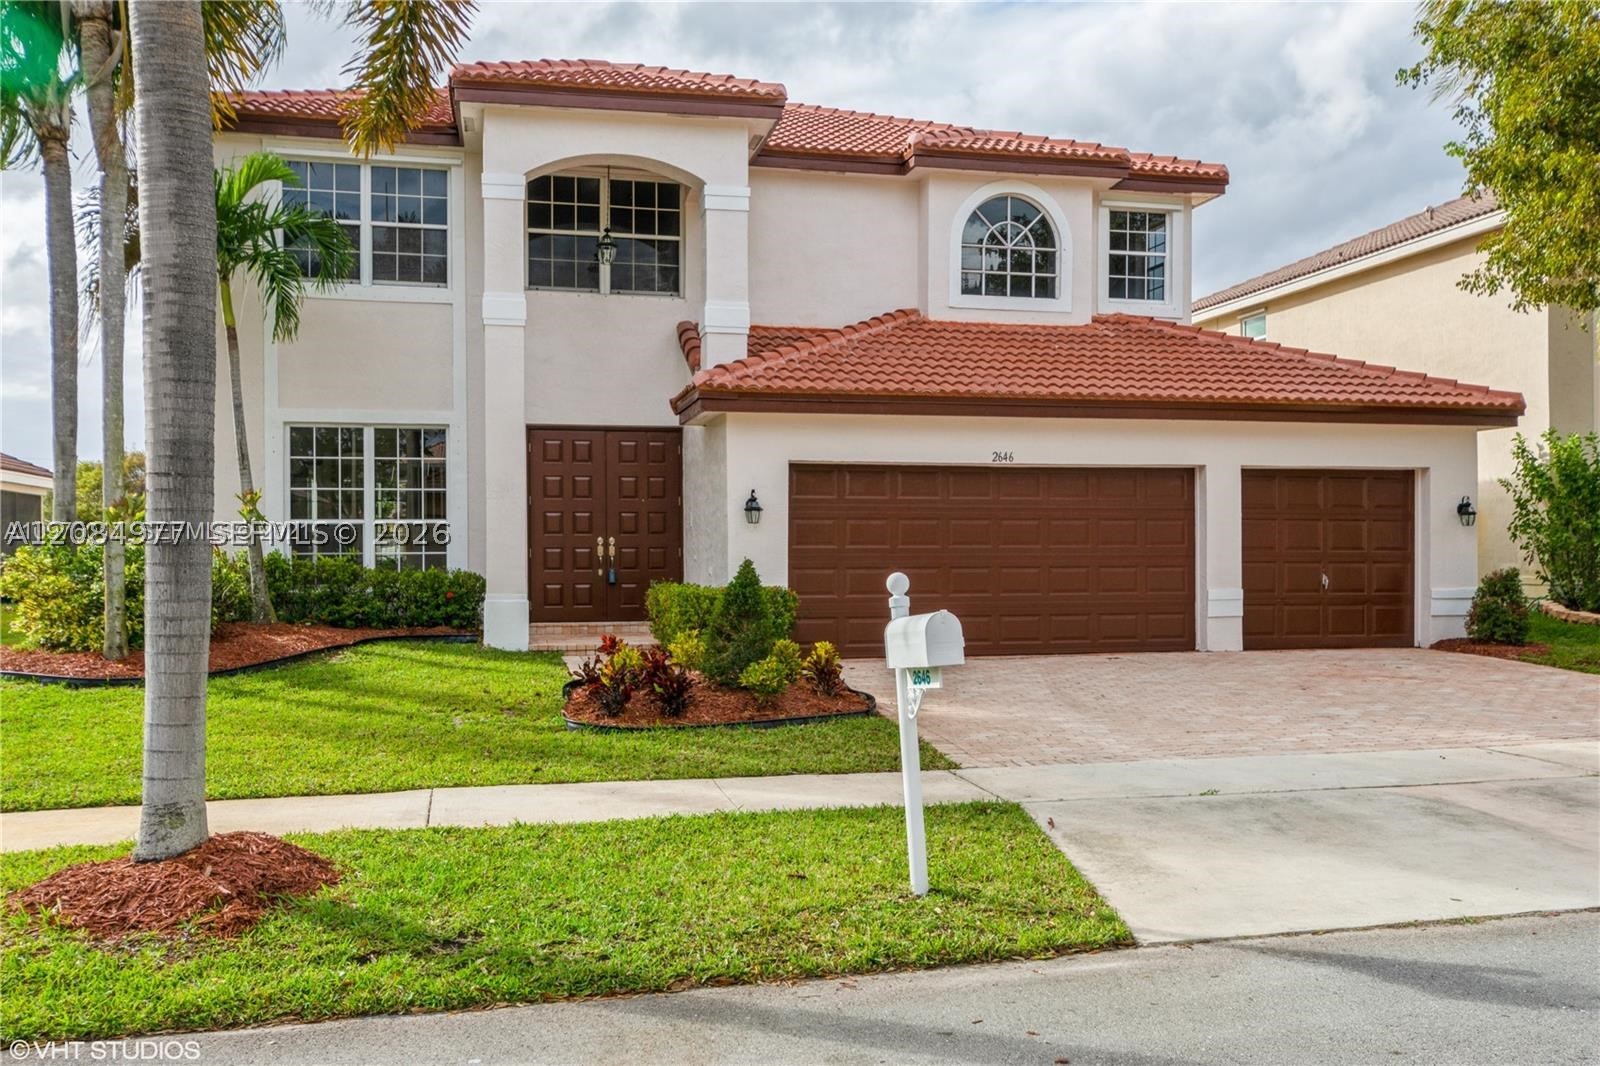
Bedrooms
4
Bathrooms
4
Area
3,488 sq ft
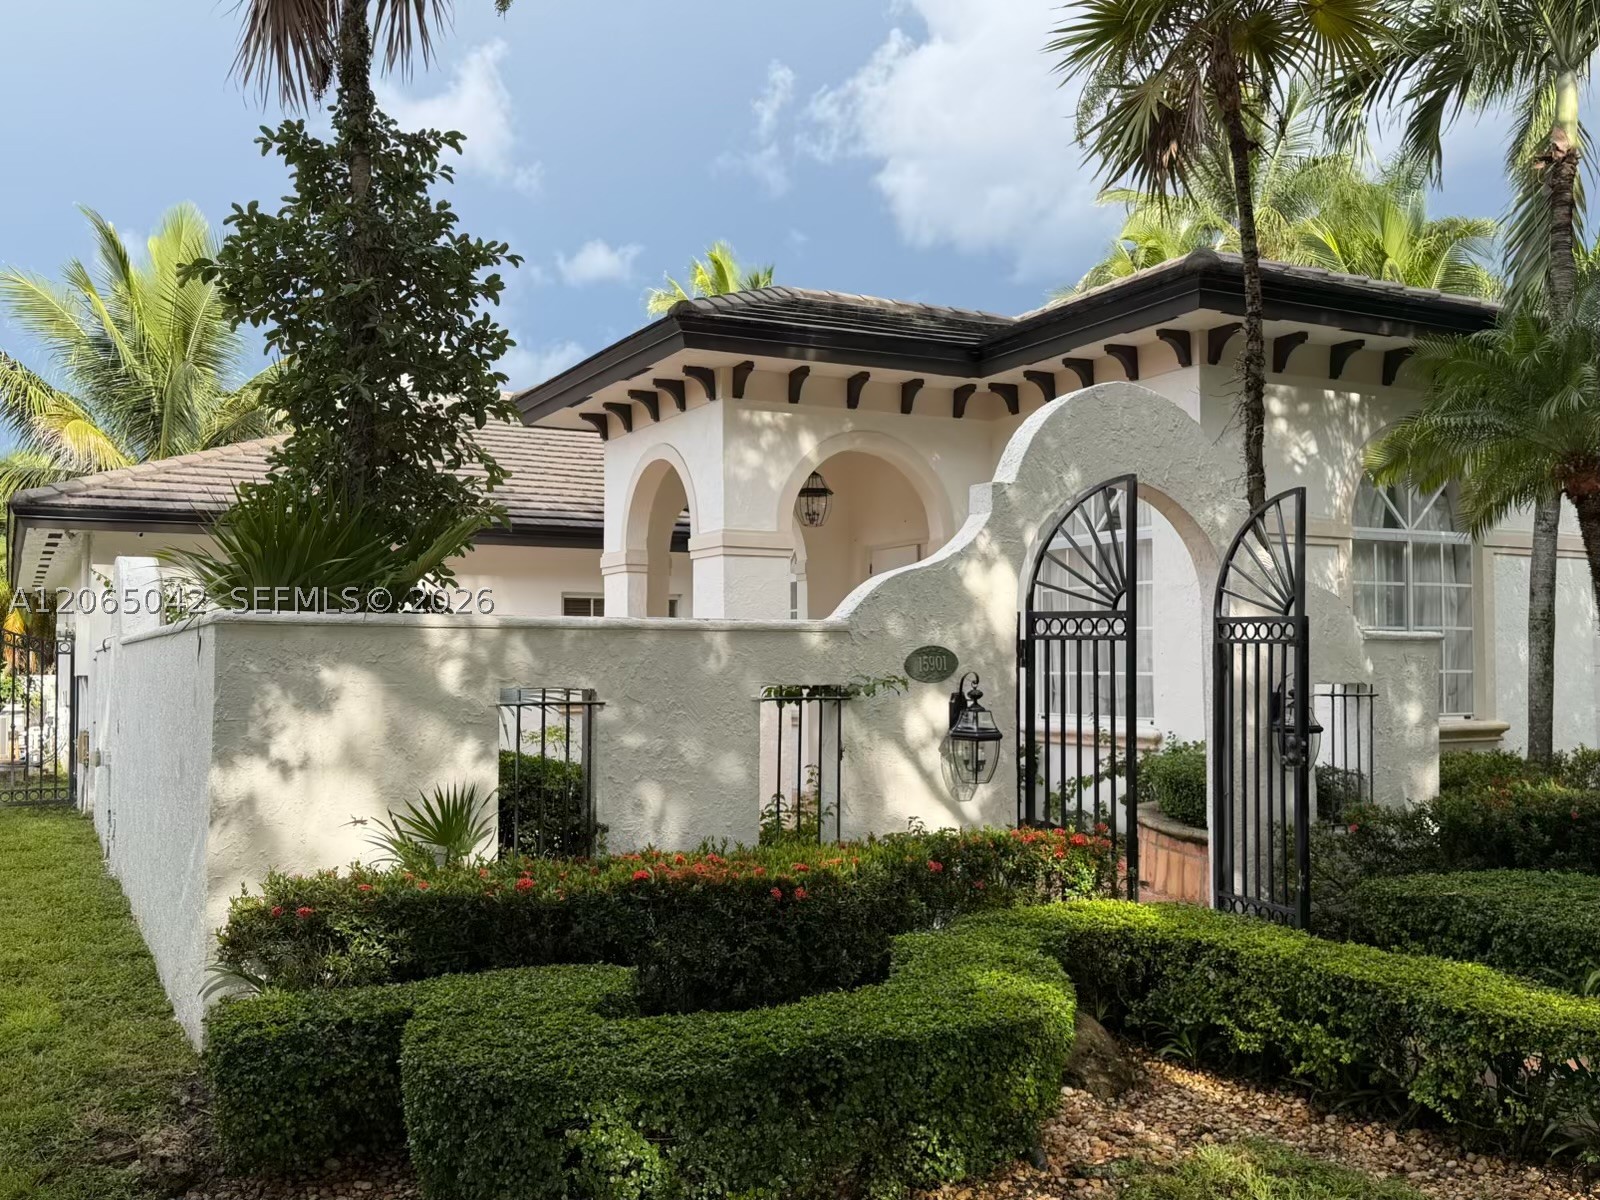
Bedrooms
4
Bathrooms
3
Area
2,889 sq ft
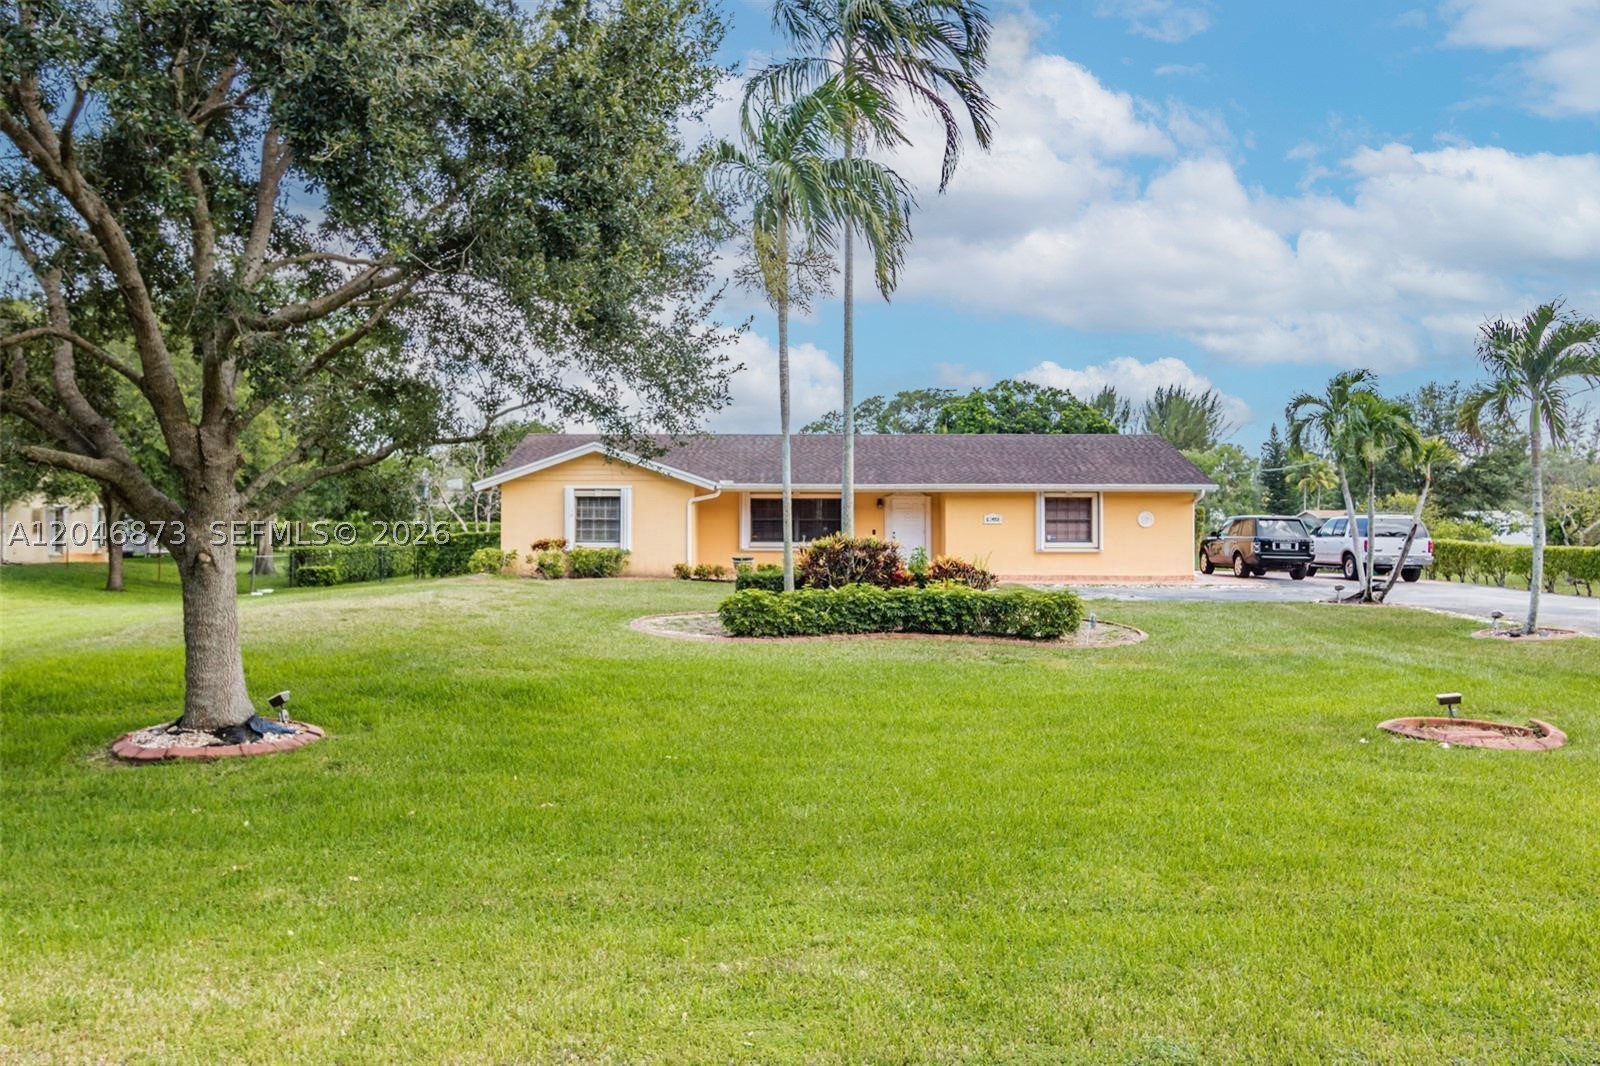
Bedrooms
4
Bathrooms
2
Area
2,895 sq ft
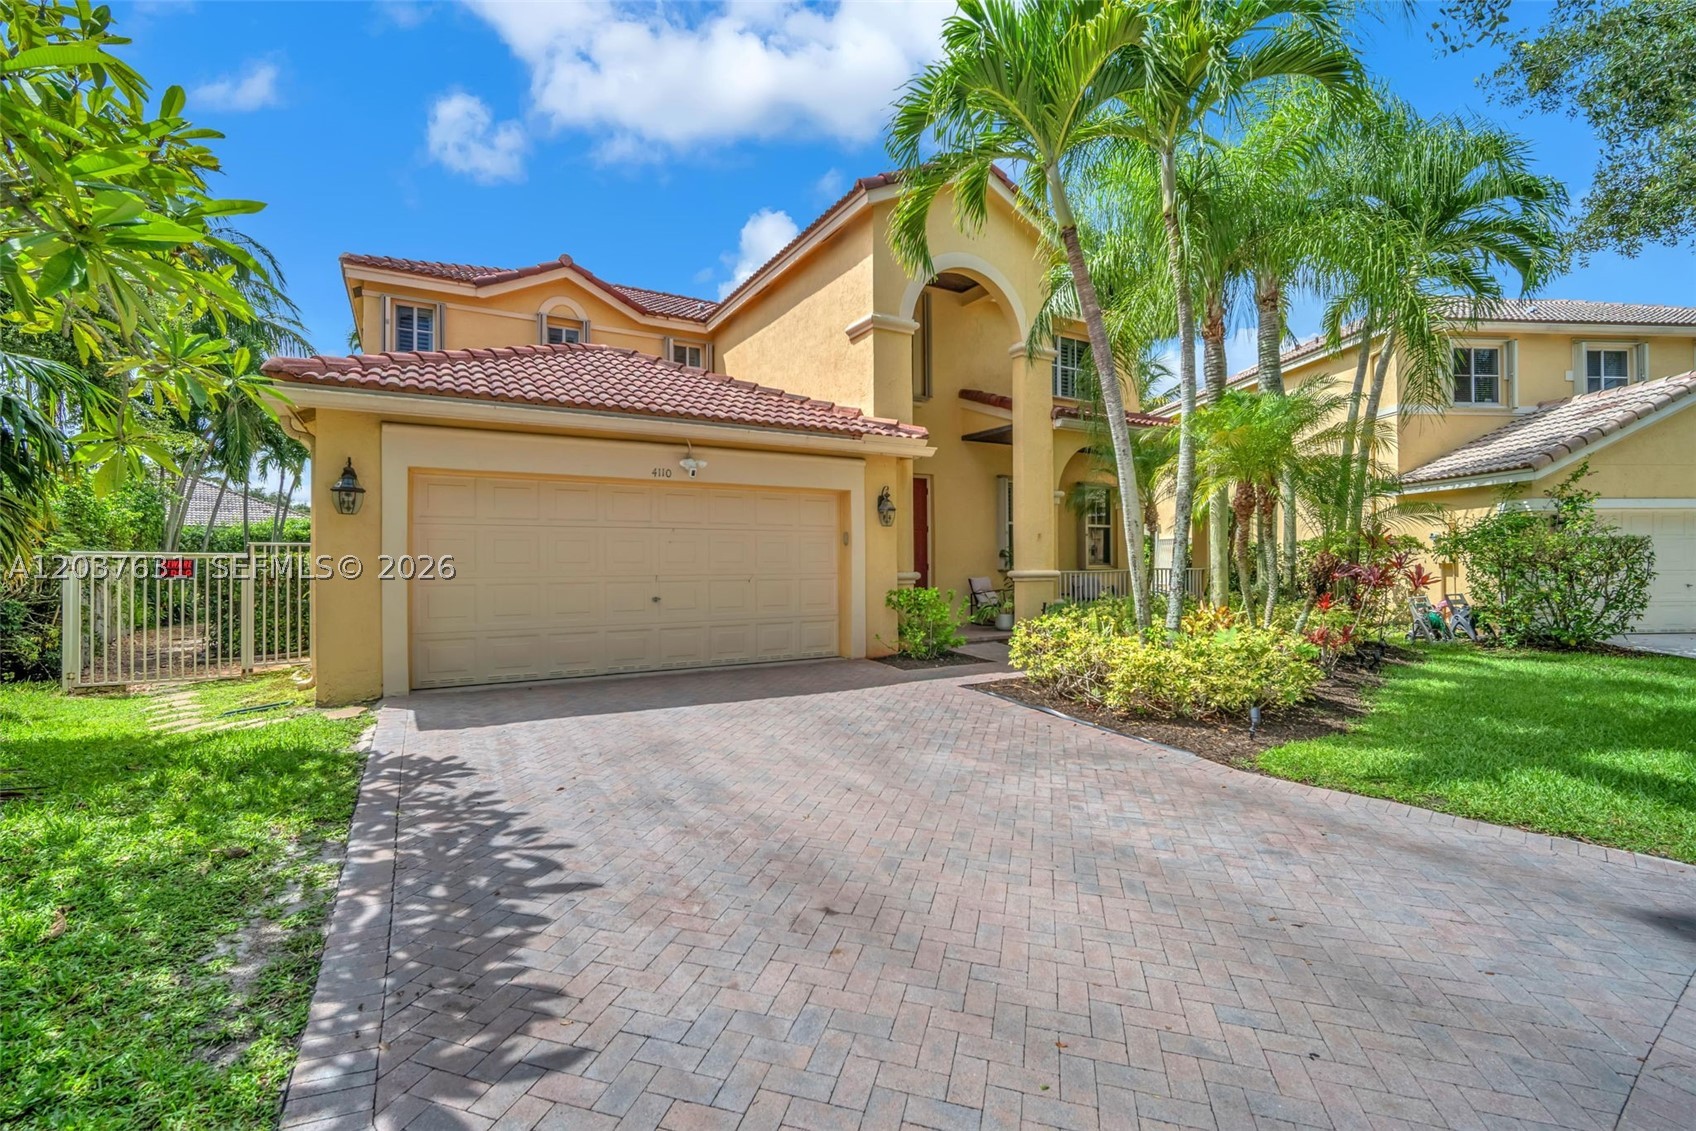
Bedrooms
4
Bathrooms
3
Area
2,536 sq ft
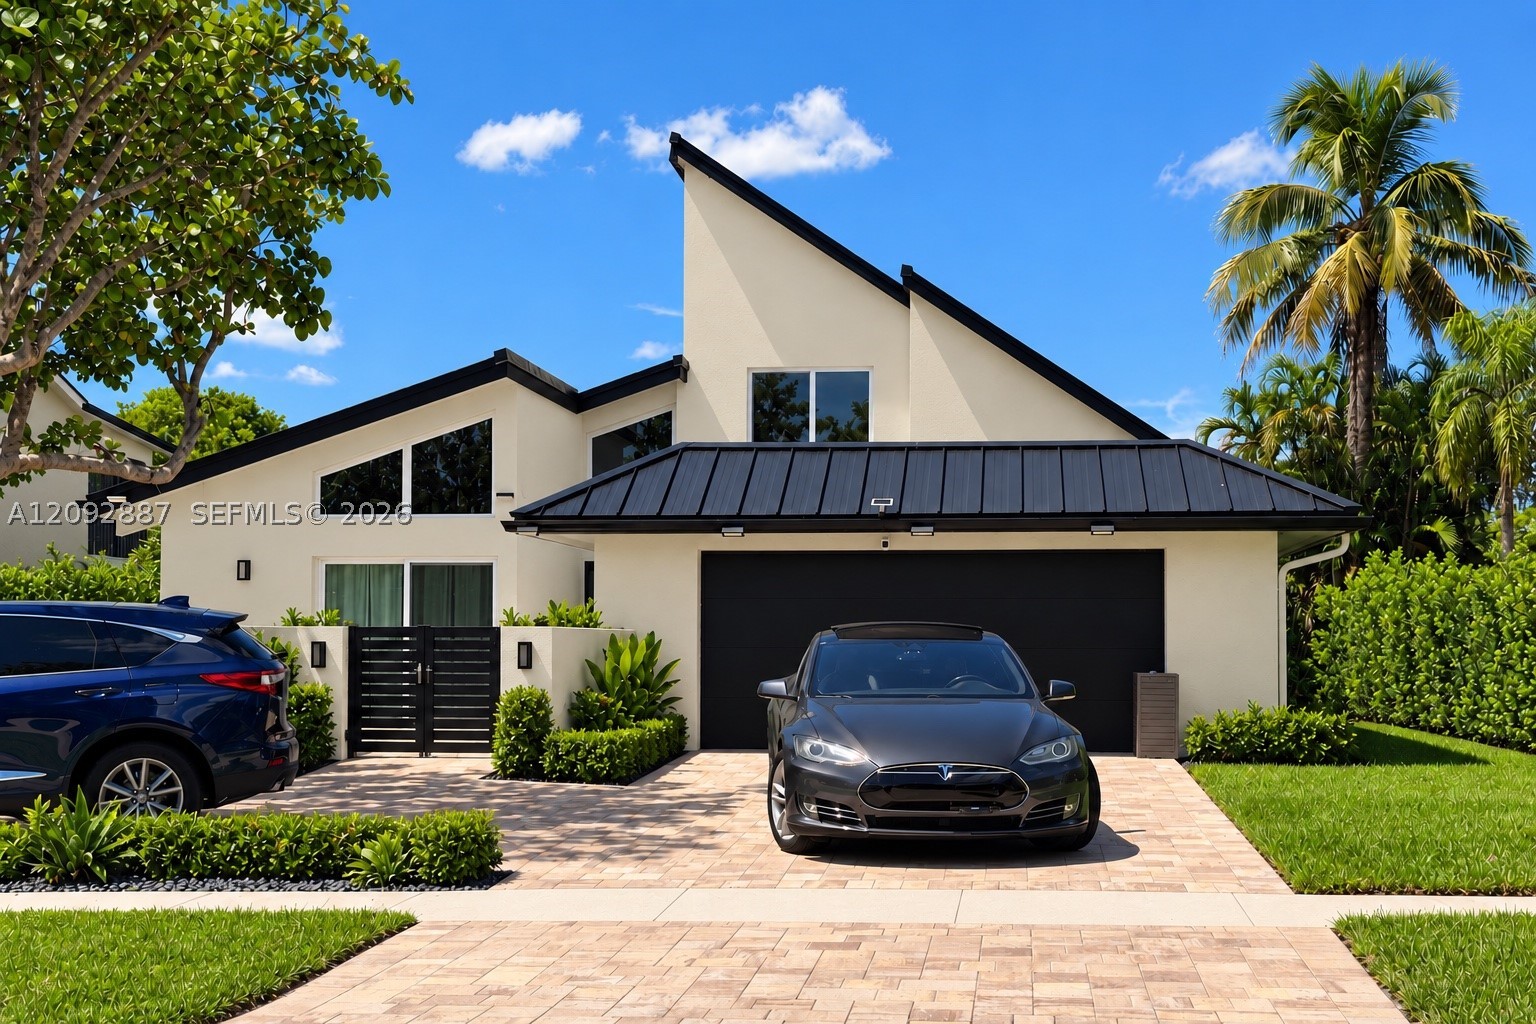
Bedrooms
4
Bathrooms
4
Area
2,588 sq ft
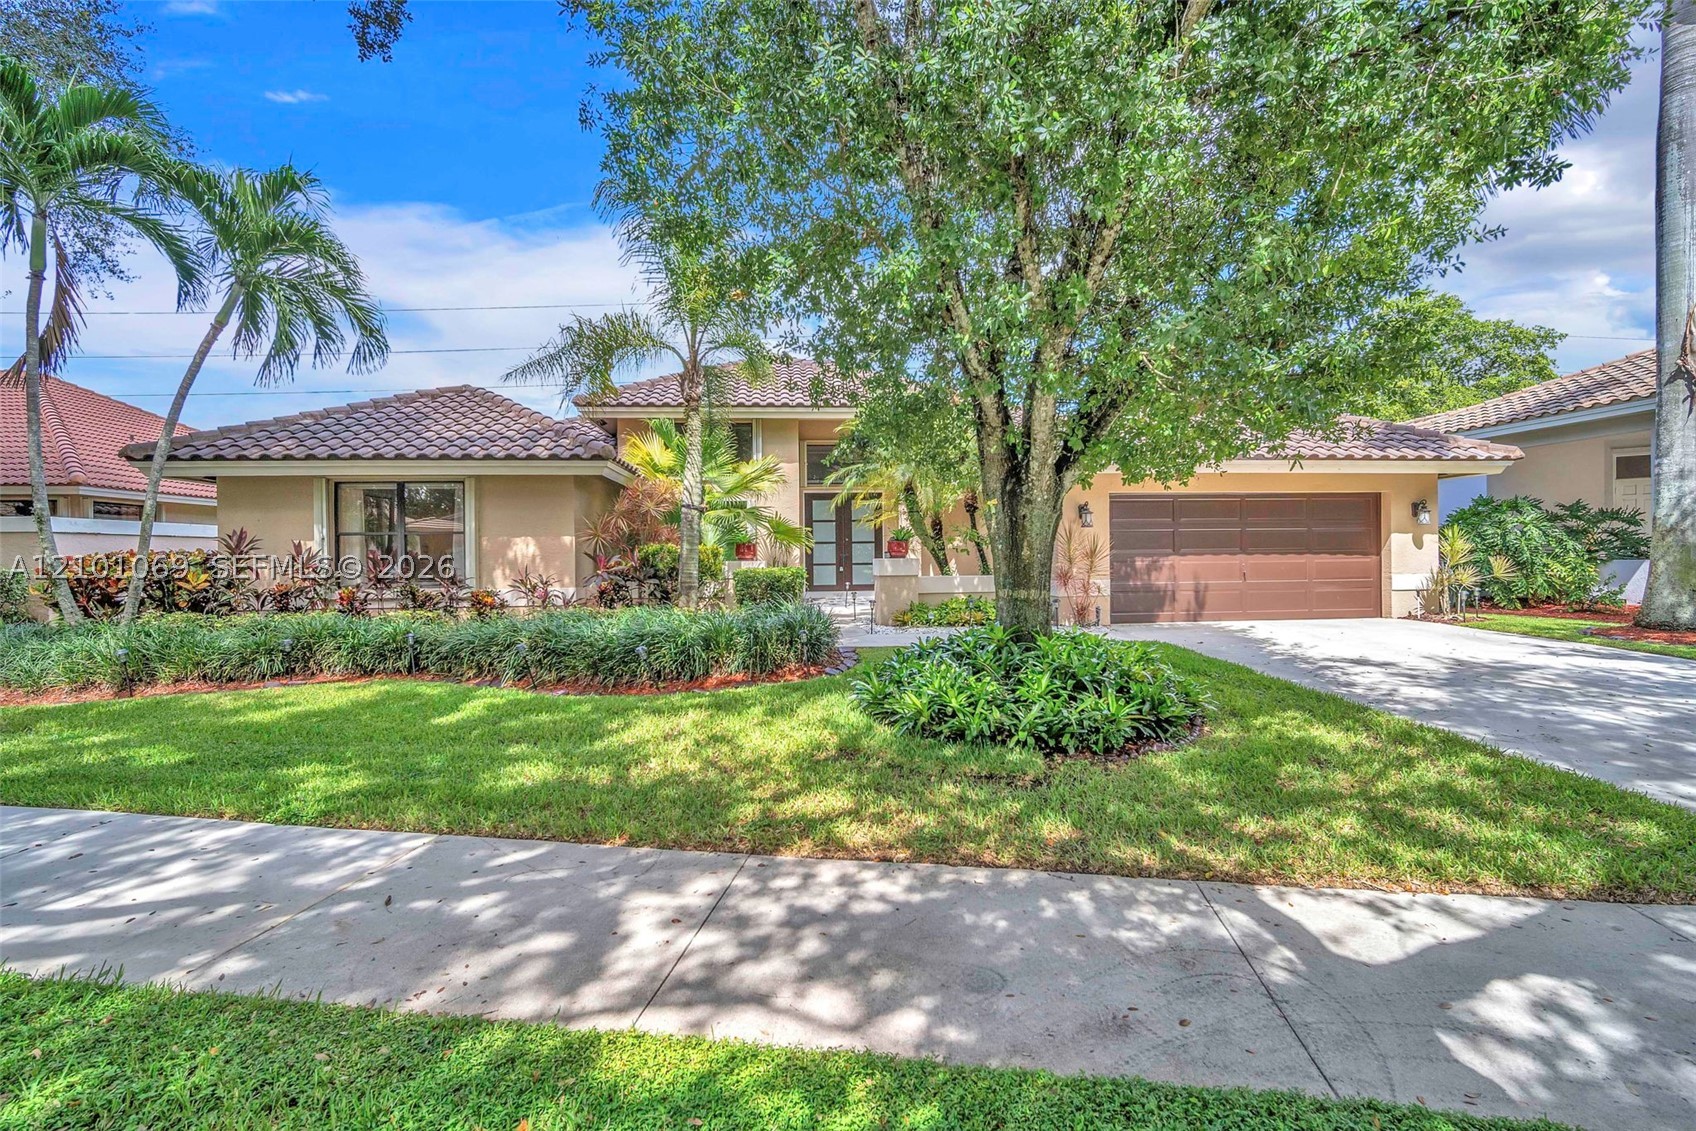
Bedrooms
4
Bathrooms
3
Area
2,778 sq ft
MLS information
Last updated Oct 24, 2026
IDX information is provided exclusively for personal, non-commercial use, and may not be used for any purpose other than to identify prospective properties consumers may be interested in purchasing. Information is deemed reliable but not guaranteed.