Link copied!
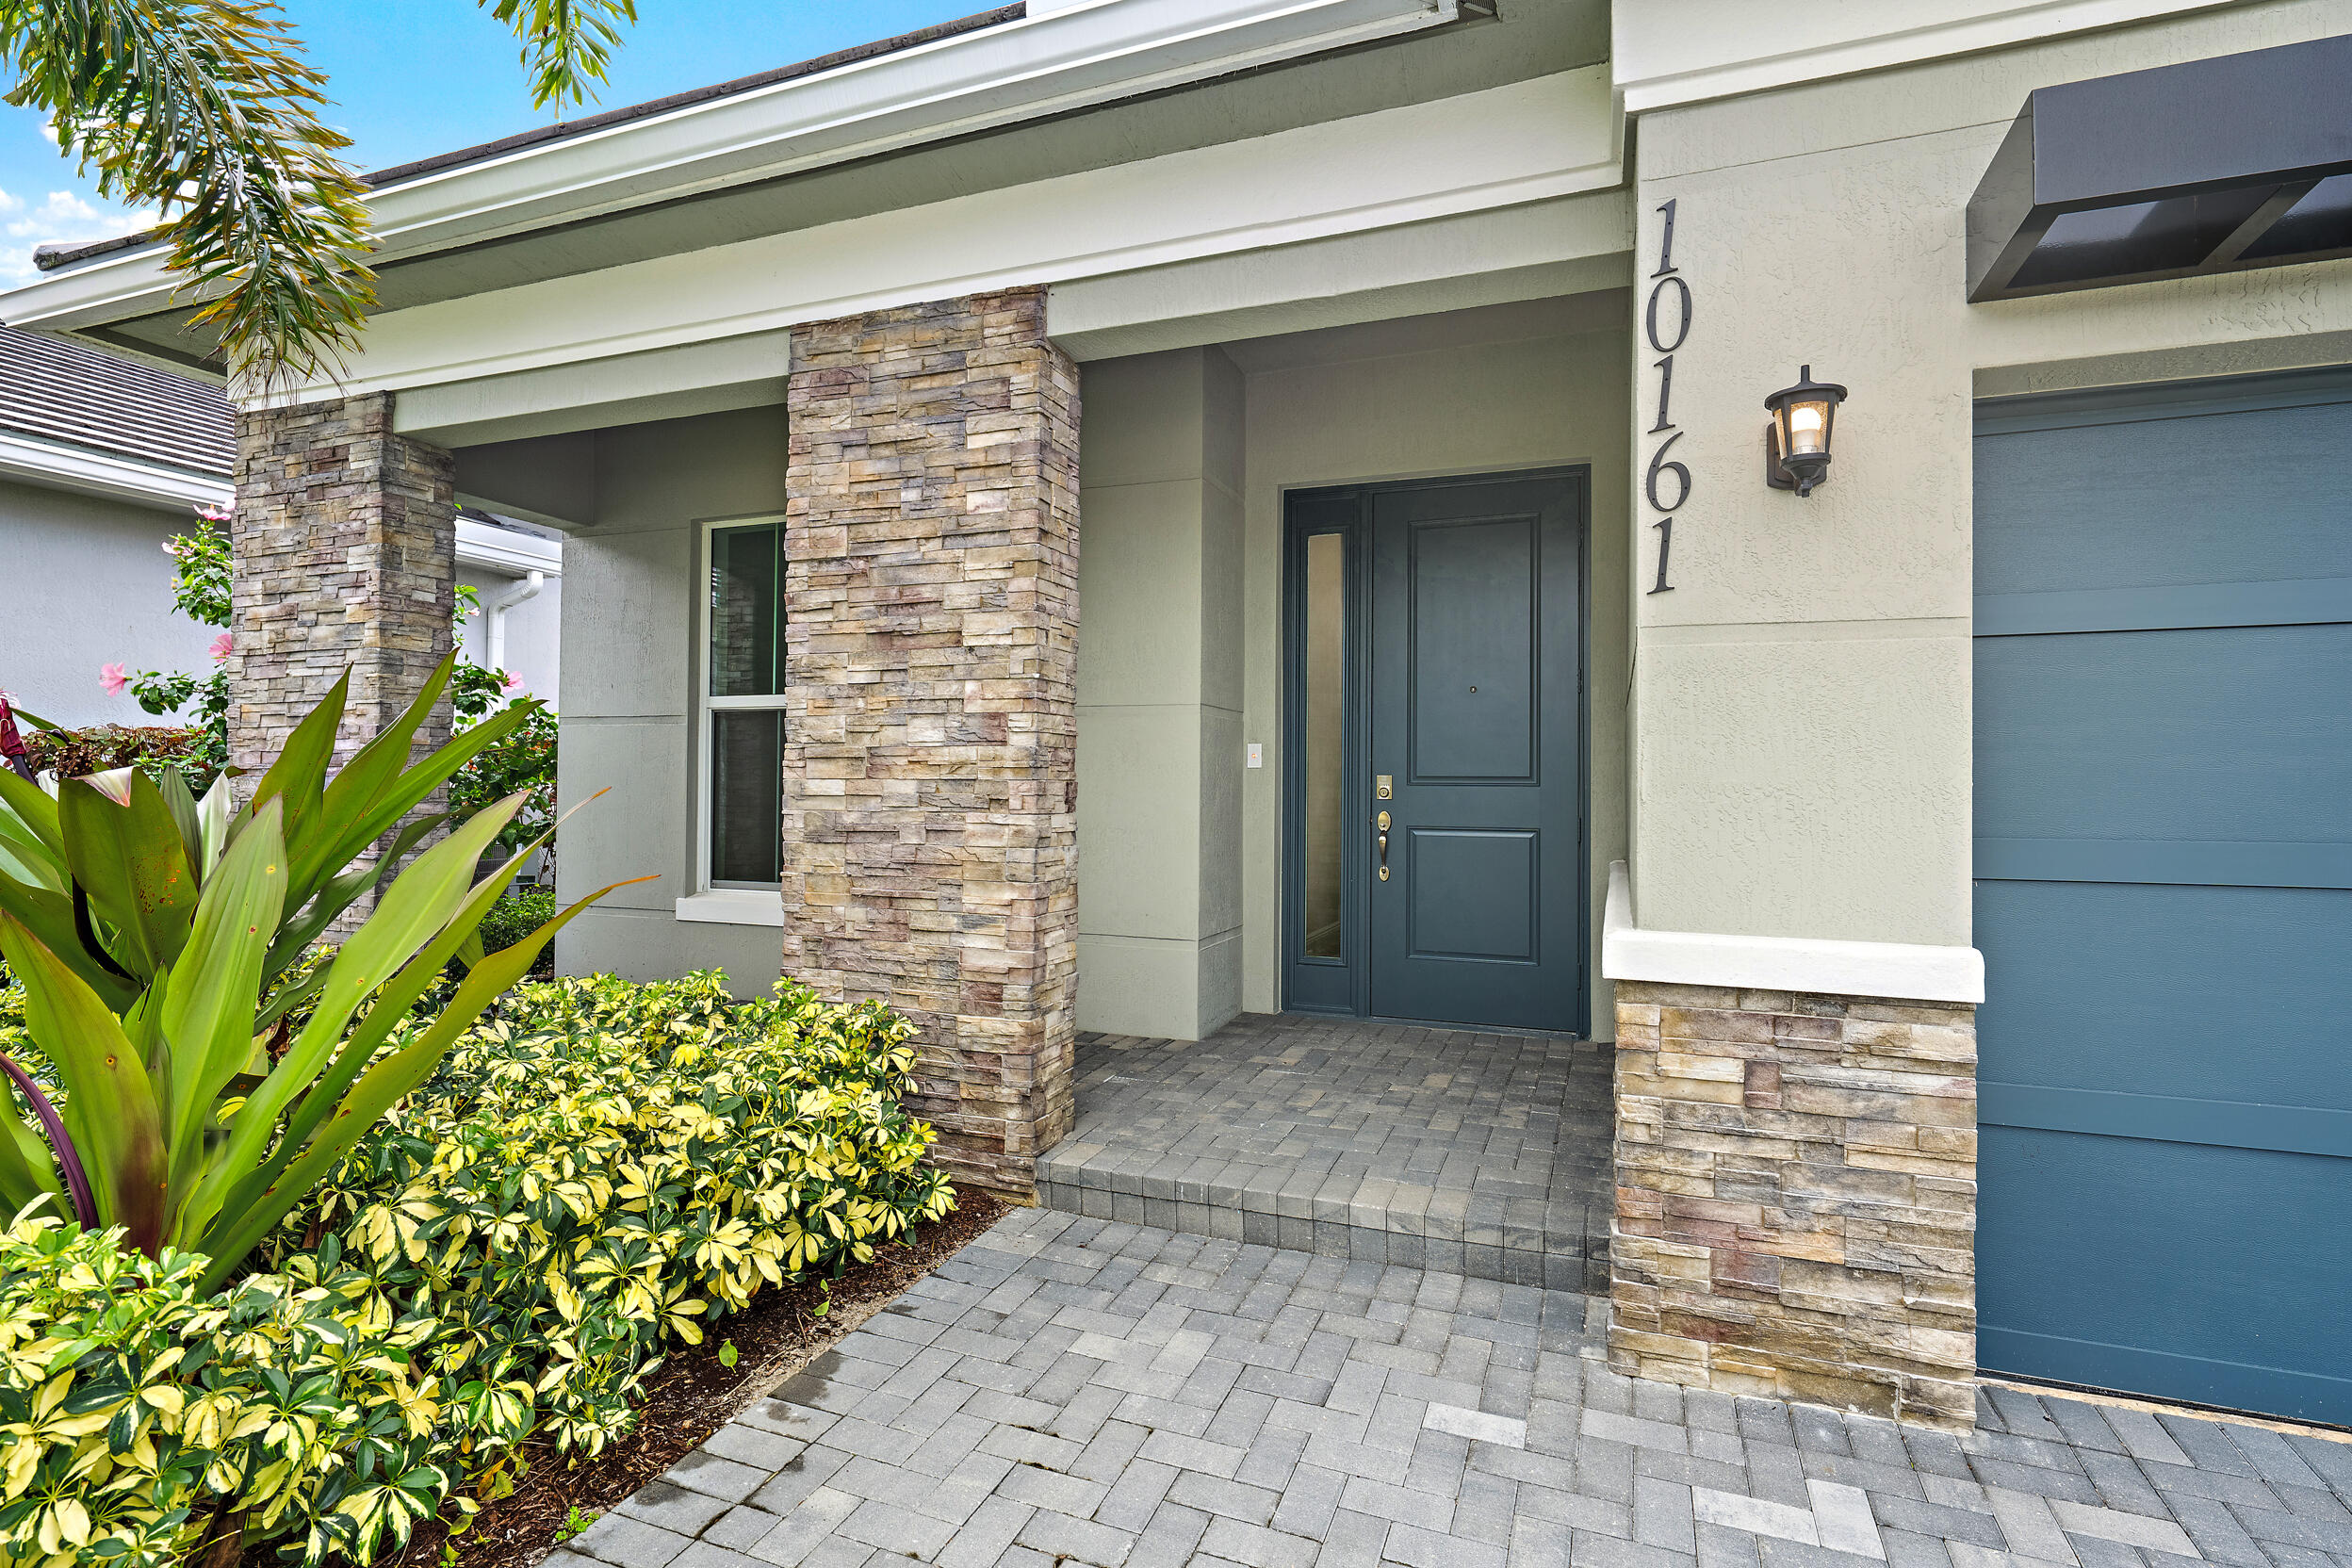
10161 Timber Creek, Palm Beach Gardens, FL
Offering:
For Sale
Location:
Palm Beach Gardens, FL 33412
Subdivision:
Avenir - Regency
Status:
Active
$775,000
Deemed reliable but not guaranteed.
Details
Year built:
2025
Lot size:
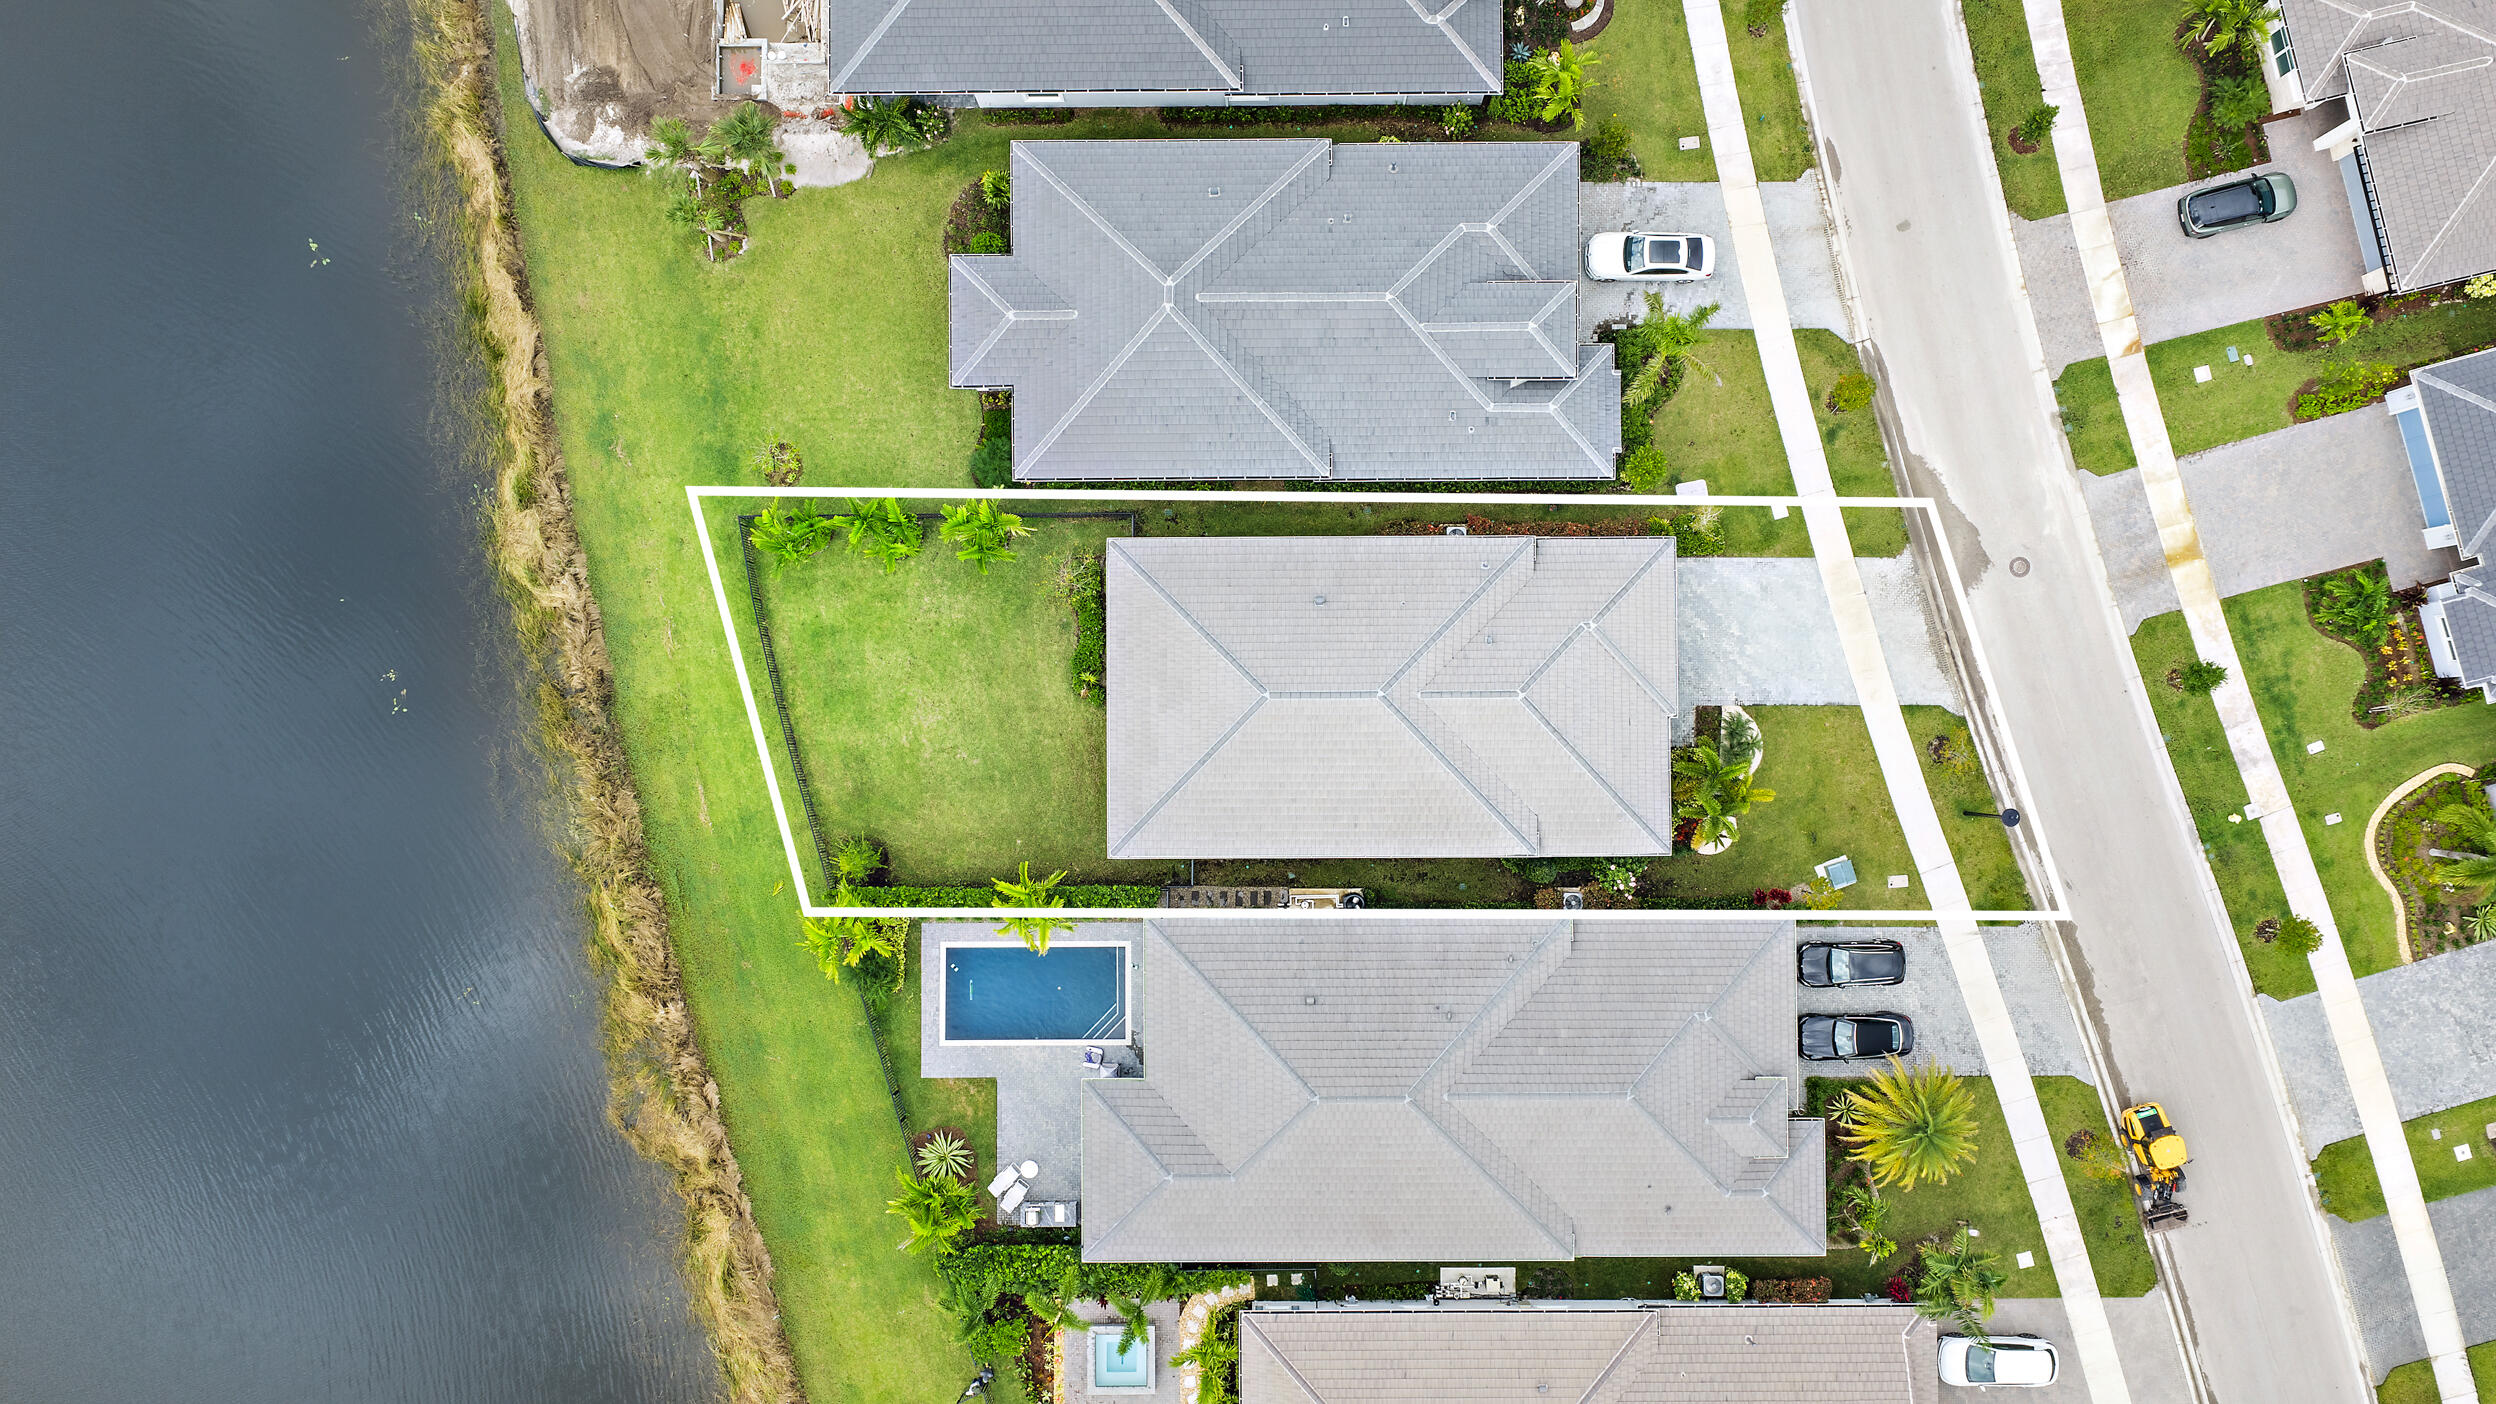
0.16 acres · 7,122 sq ft
Levels:
One
Stories:
1
Rooms:
8
Garage:
2
Parking:
4 spaces · 2 covered
Style:
Contemporary Modern,One Story
Faces:
North
Association fee:
$1,272 / Quarterly
Annual tax (2026):
$15,837
Type:
Single-family home
MLS ID
B26098453
Listed by:
Waterfront Properties & Club C (FLL303140)
Listing office phone:
561-746-7272
Listing office email:
Listing agent:
Mitchell Kay (FLL276672083)
Features
Schools
Elementary:
Pierce Hammock
Middle / junior:
Osceola Creek
High:
Palm Beach Gardens
School assignments come from the MLS feed and can change. Verify with the district before relying on them.
Association
Amenities:
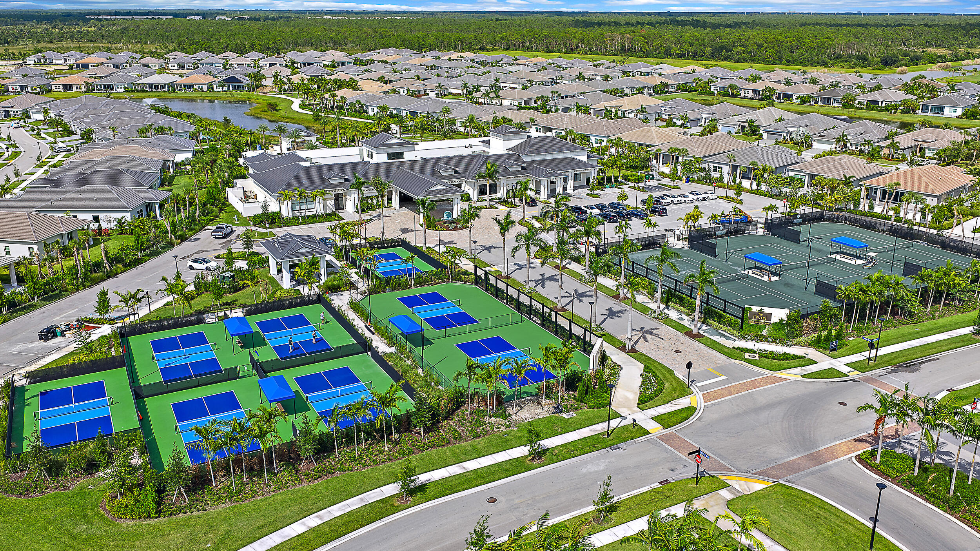
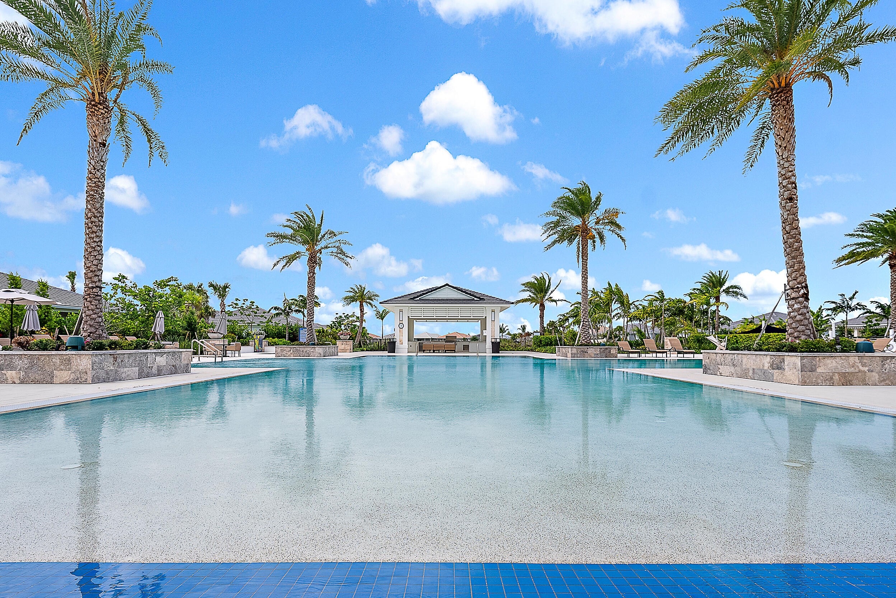
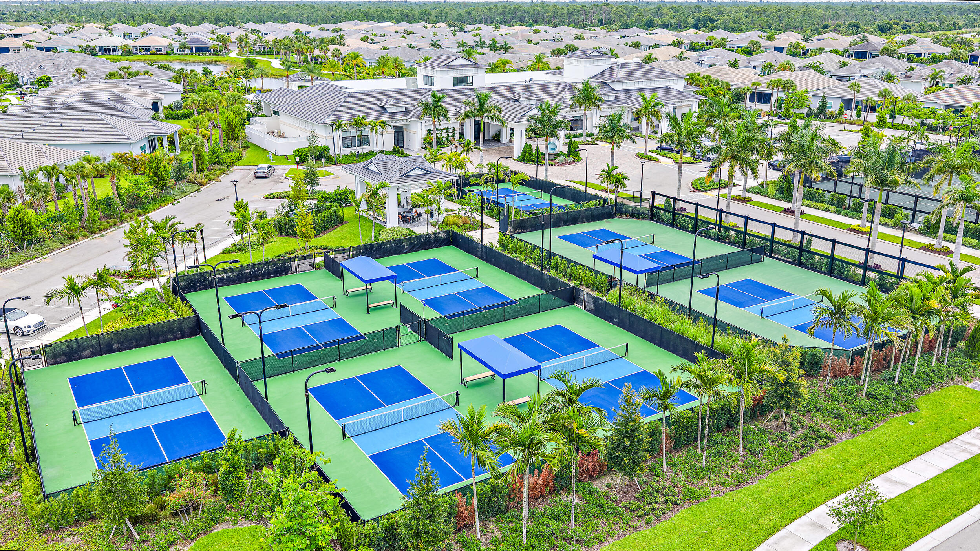
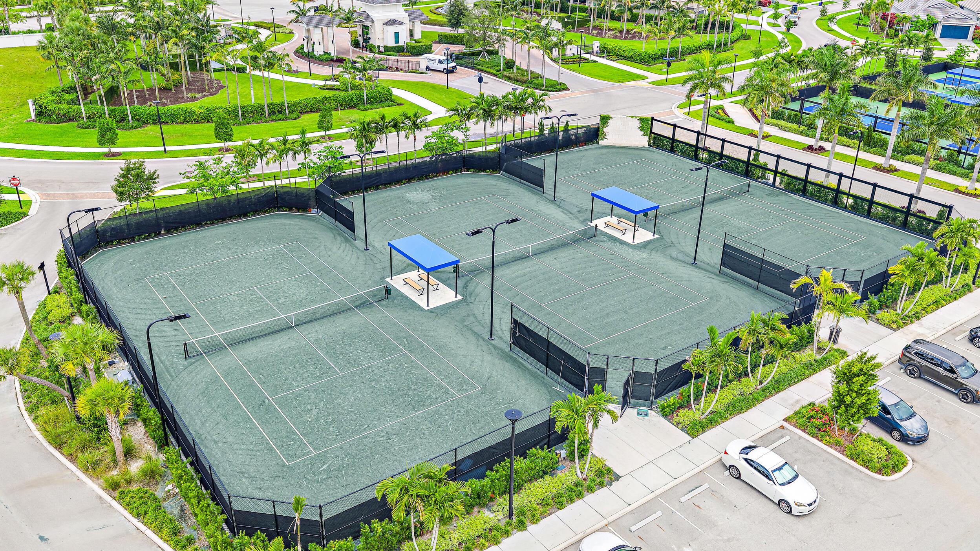
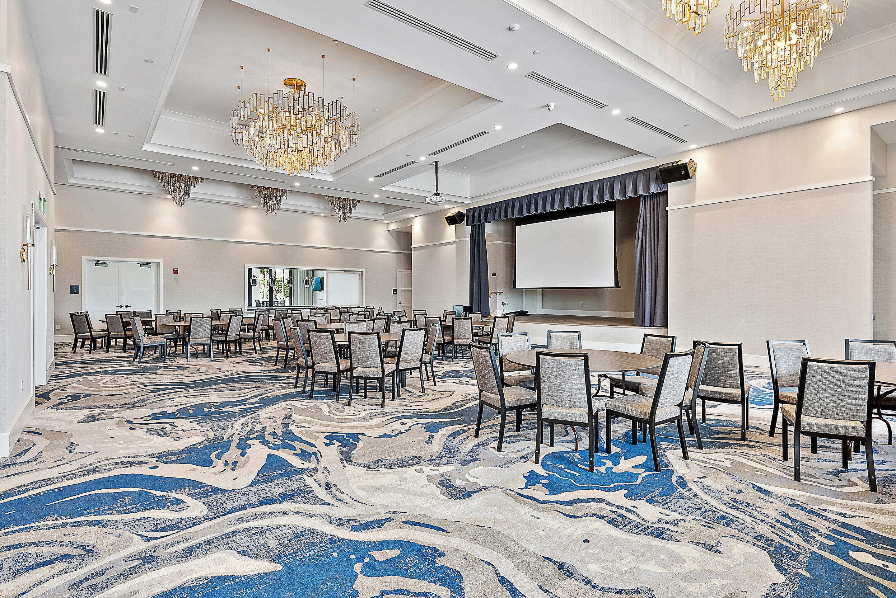
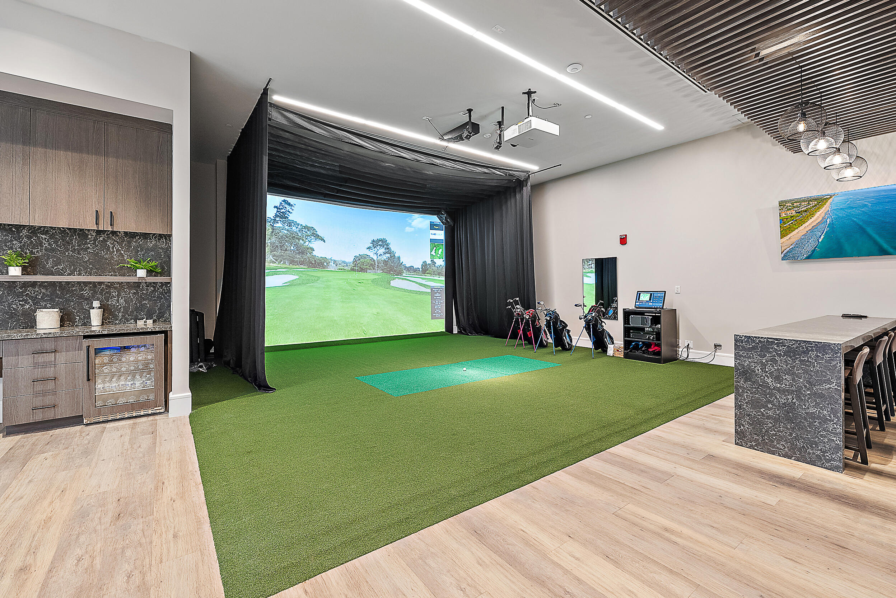
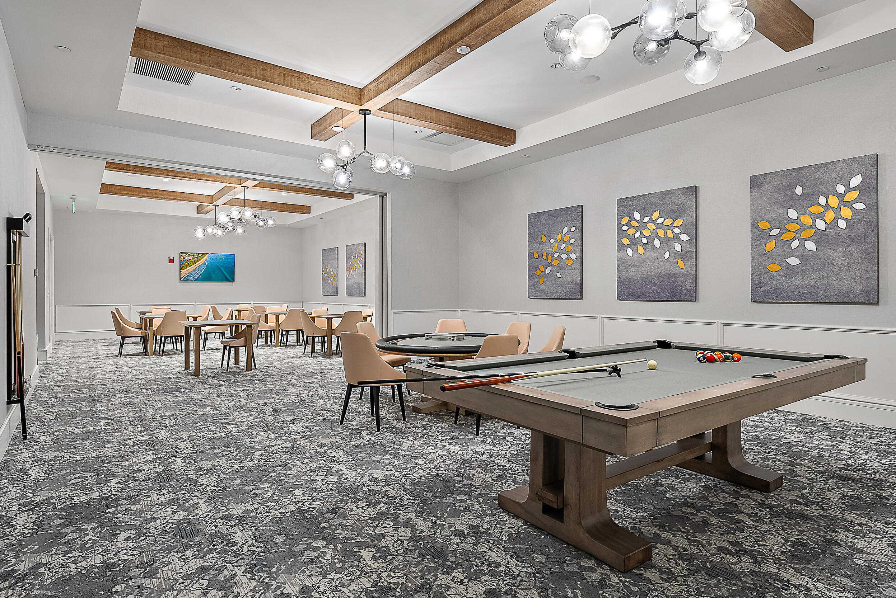
Basketball Court, Billiard Room, Clubhouse, Fitness Center, Library, Management, Pool, Guard, Tennis Courts
Fee includes:
Association Management, Common Area Maintenance
Additional fee:
$15 / Quarterly
Pets
Allowed:
no
Utilities
Available:
Cable Available, Electricity Available, Natural Gas Available, Sewer Available, Water Available, Underground Utilities
Water source:
Public
Sewer:
Public Sewer
Description
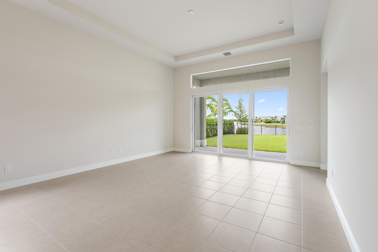
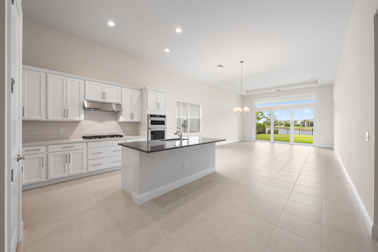
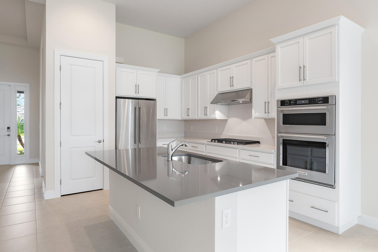
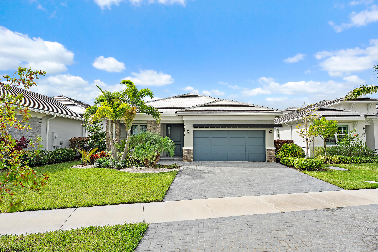
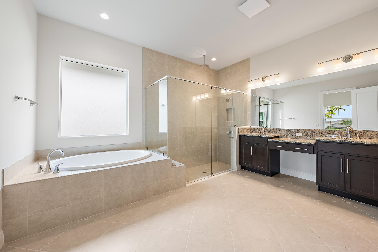
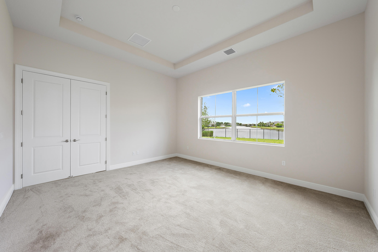
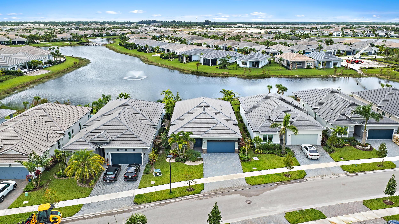
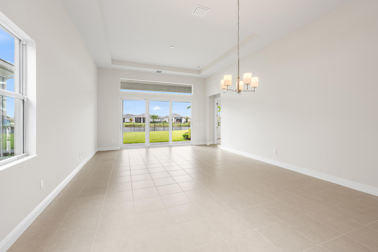
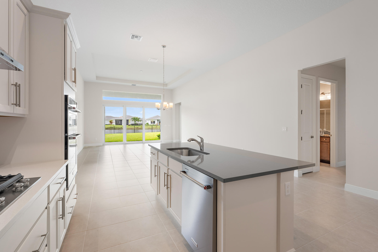
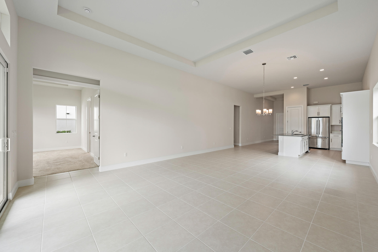
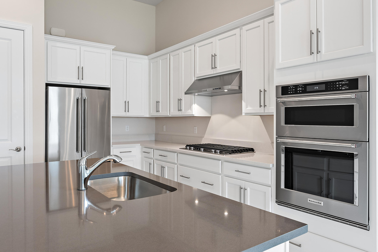
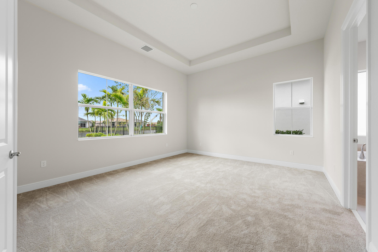
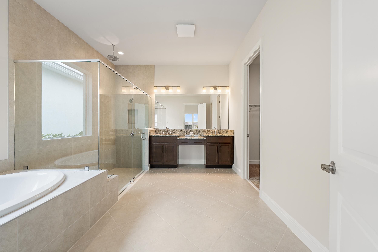
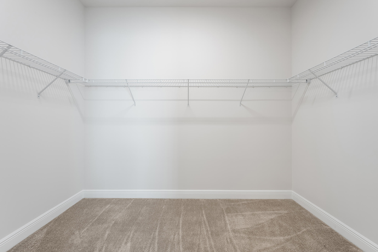
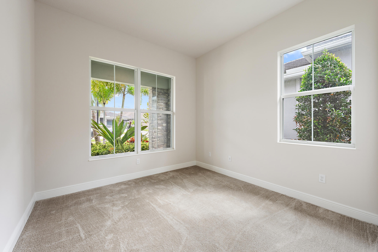
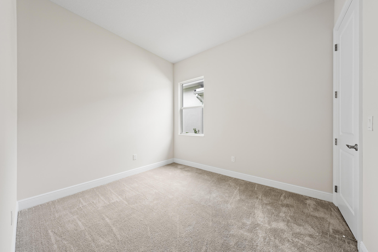
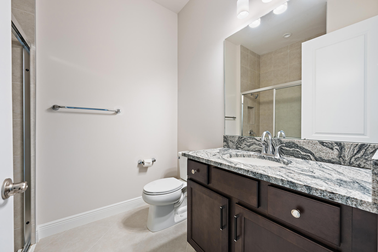
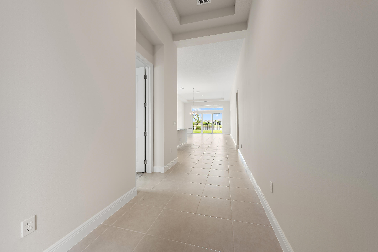
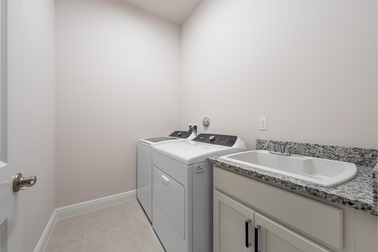
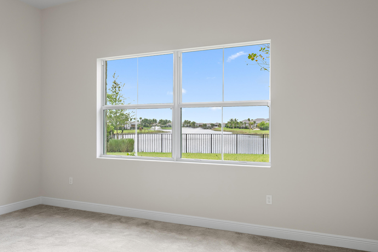
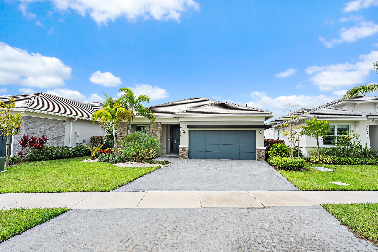
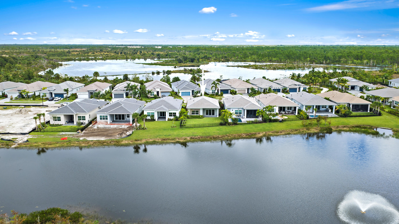
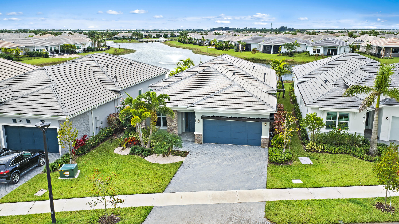
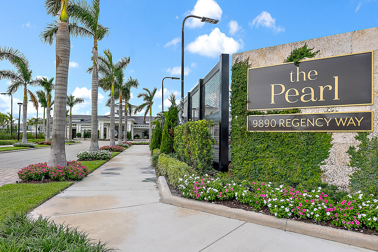
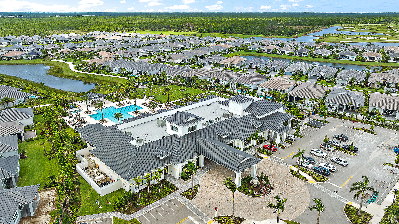
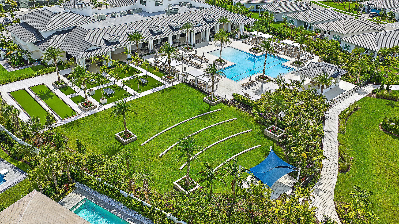
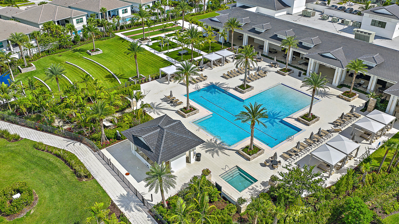
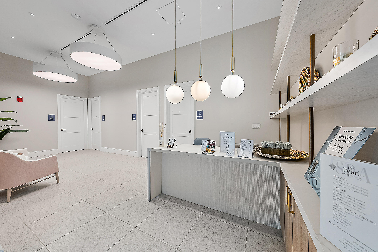
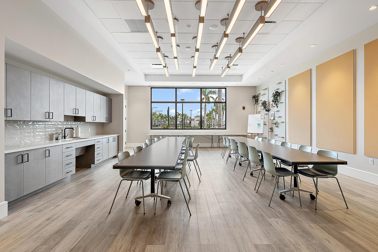
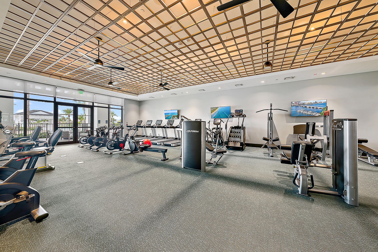
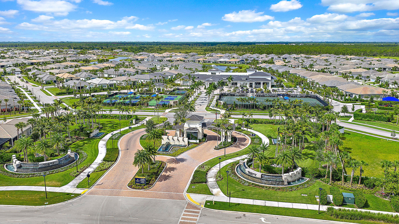
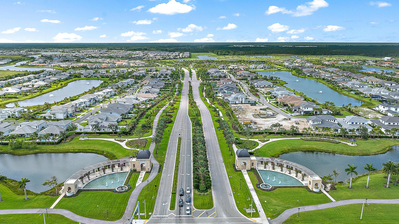
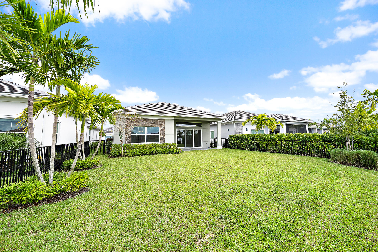
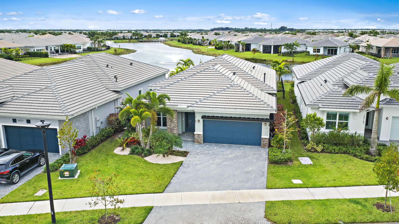
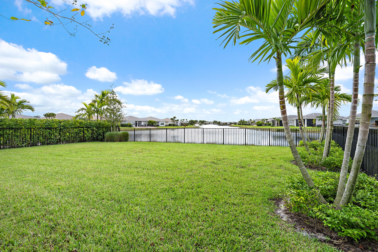
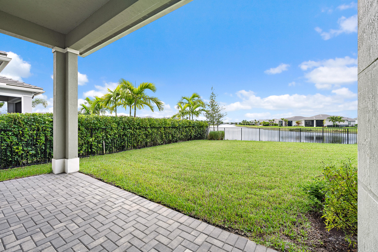
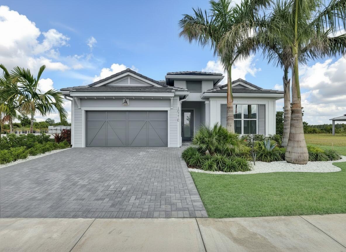
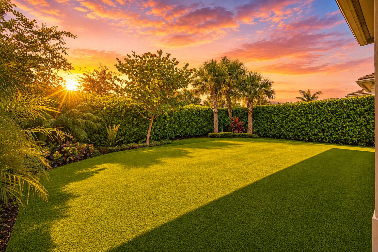
The lowest-priced resale in Regency at Avenir at time of listing. This lakefront Samantha has fountain views and a deep, fully fenced backyard with room for a pool. Built in 2025 and never occupied, with no construction wait or upgrade costs. 3 bedrooms, 2 baths, 1,925 sq. ft. Open great room, kitchen with island, covered lanai, impact glass. Natural gas, two-car garage, inside laundry. Regency at Avenir is a gated, guard-staffed 55+ community by Toll Brothers. The clubhouse offers a resort pool and spa, fitness center, tennis, pickleball, bocce, billiards, game rooms, and the association maintains common areas and grounds. Convenient to the Turnpike, I-95, and Palm Beach Gardens shopping and dining.
Price history
$775,000 → $775,000
· 1 price changes
Location
10161 Timber Creek WayPalm Beach Gardens, FL 33412
MLS information
Last updated Nov 10, 2026
IDX information is provided exclusively for personal, non-commercial use, and may not be used for any purpose other than to identify prospective properties consumers may be interested in purchasing. Information is deemed reliable but not guaranteed.

Similar Properties Nearby
Bedrooms
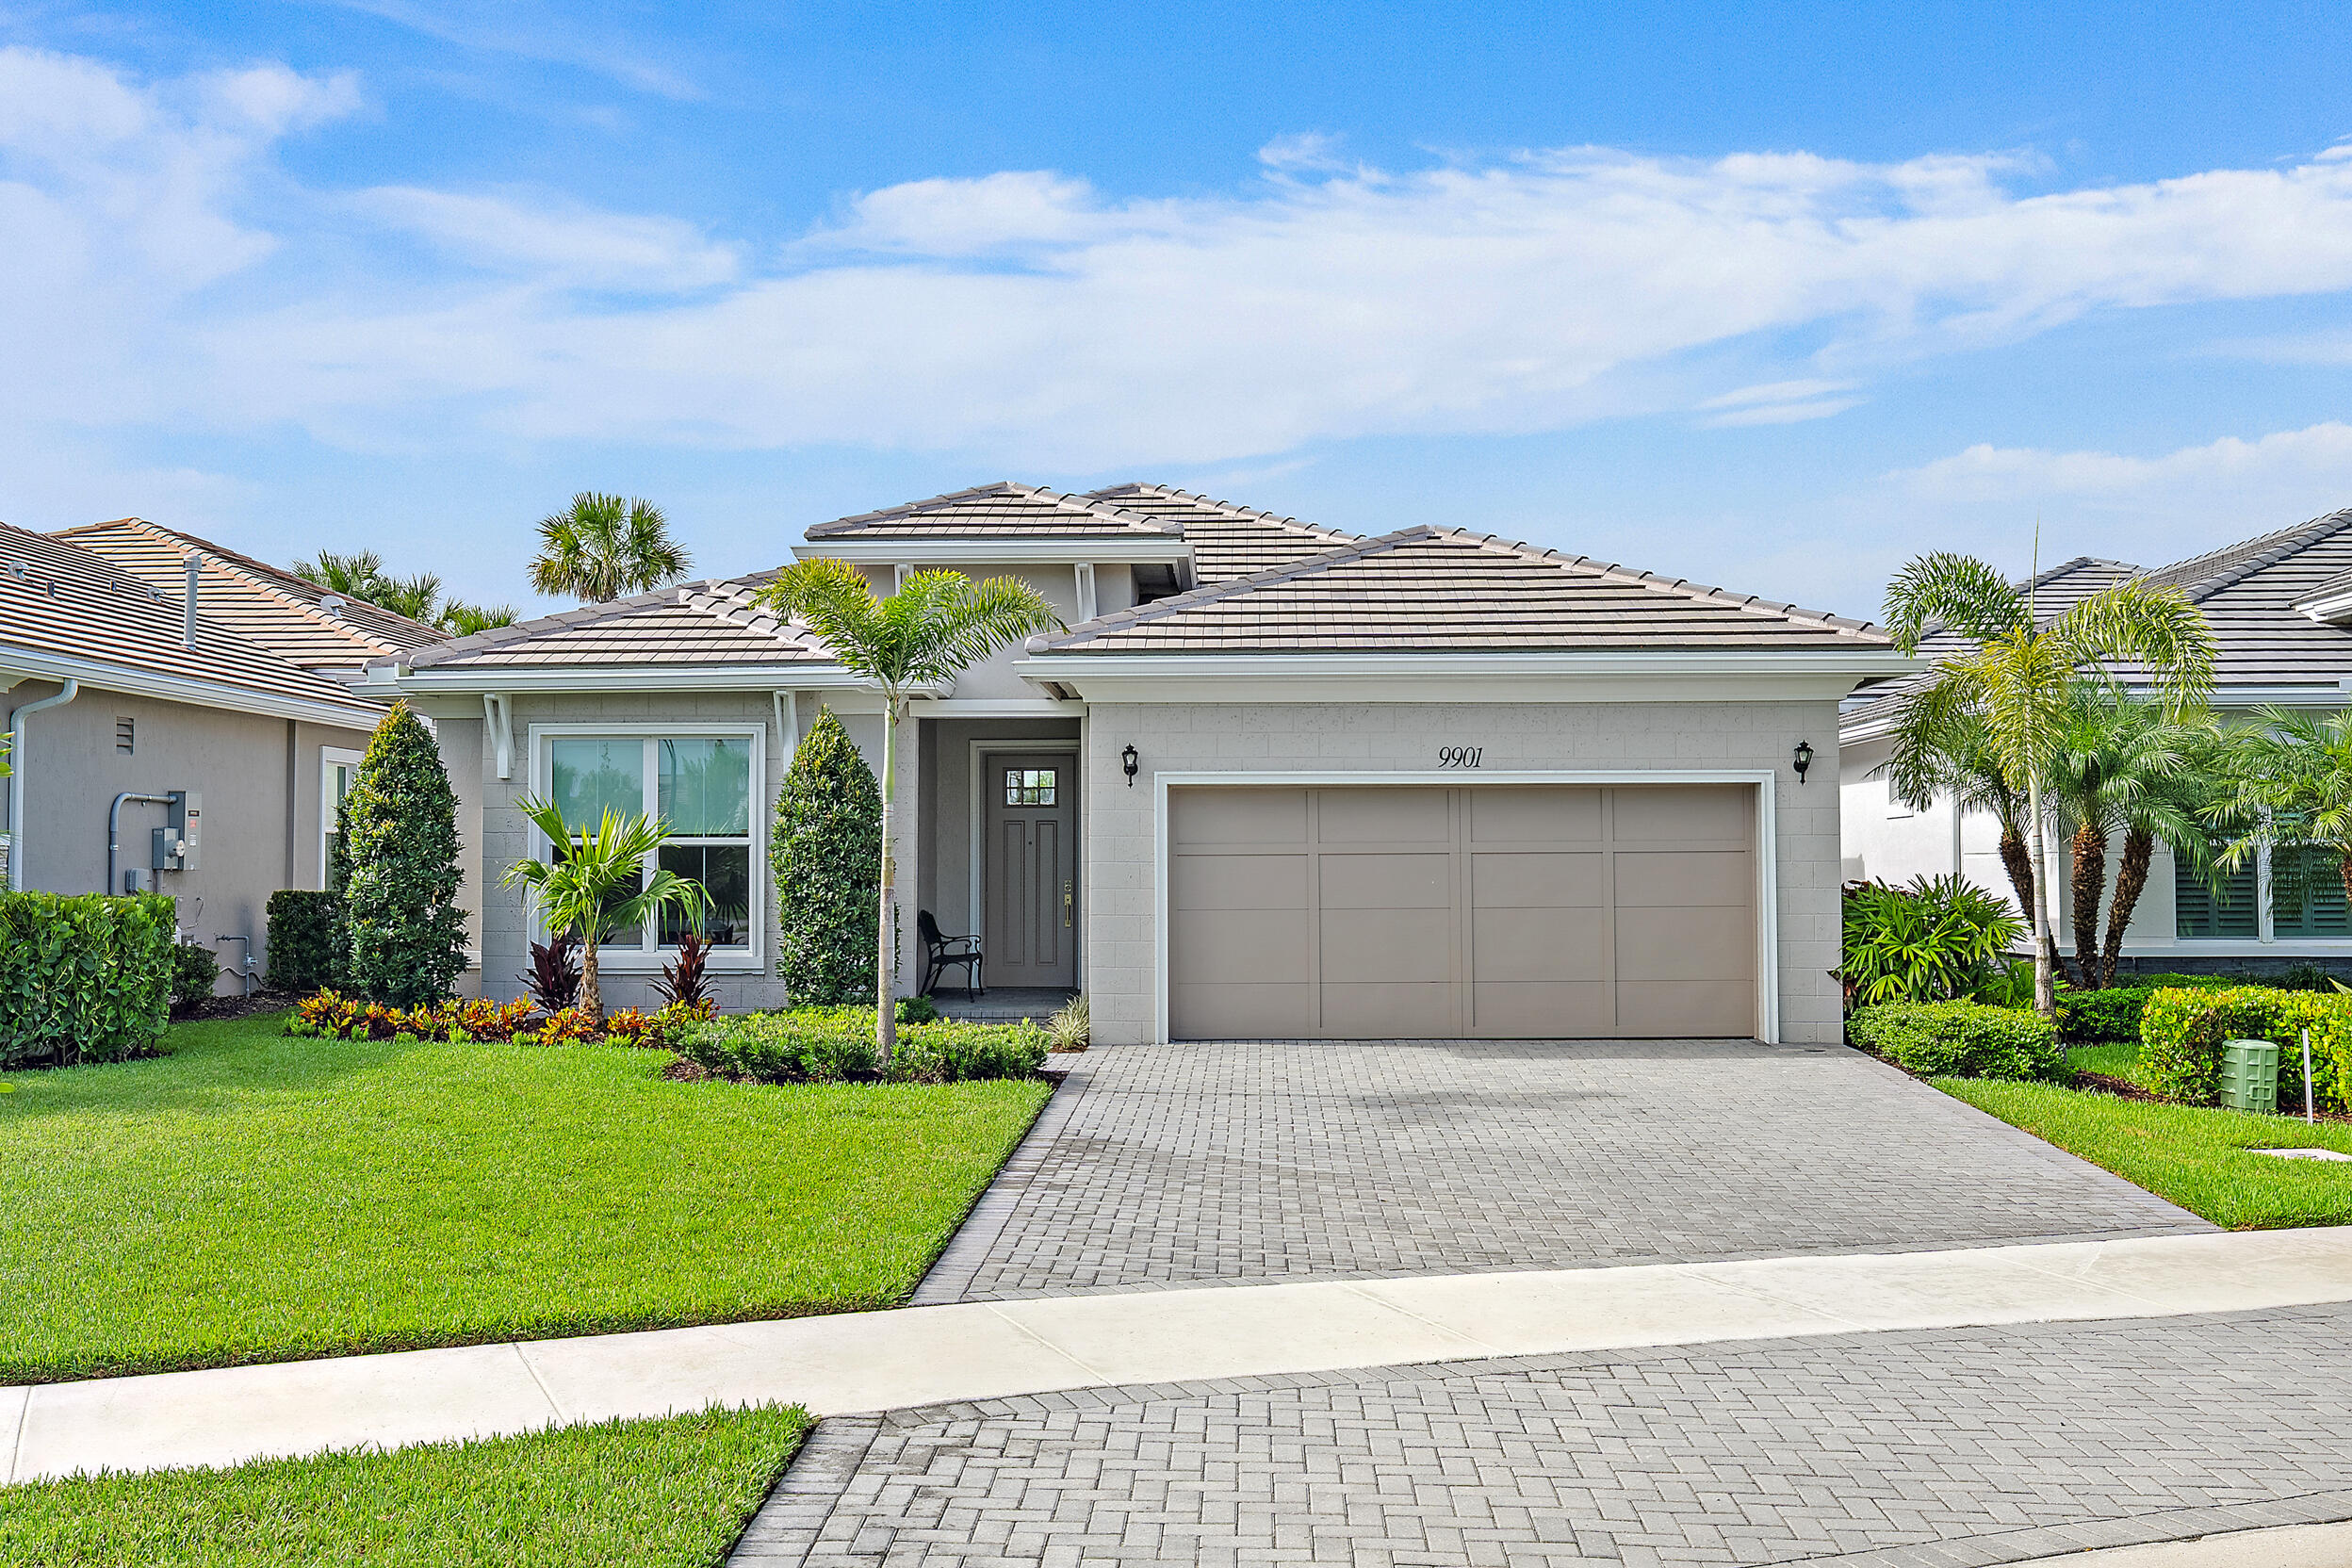
3
Bathrooms
3
Area
2,405 sq ft
Bedrooms
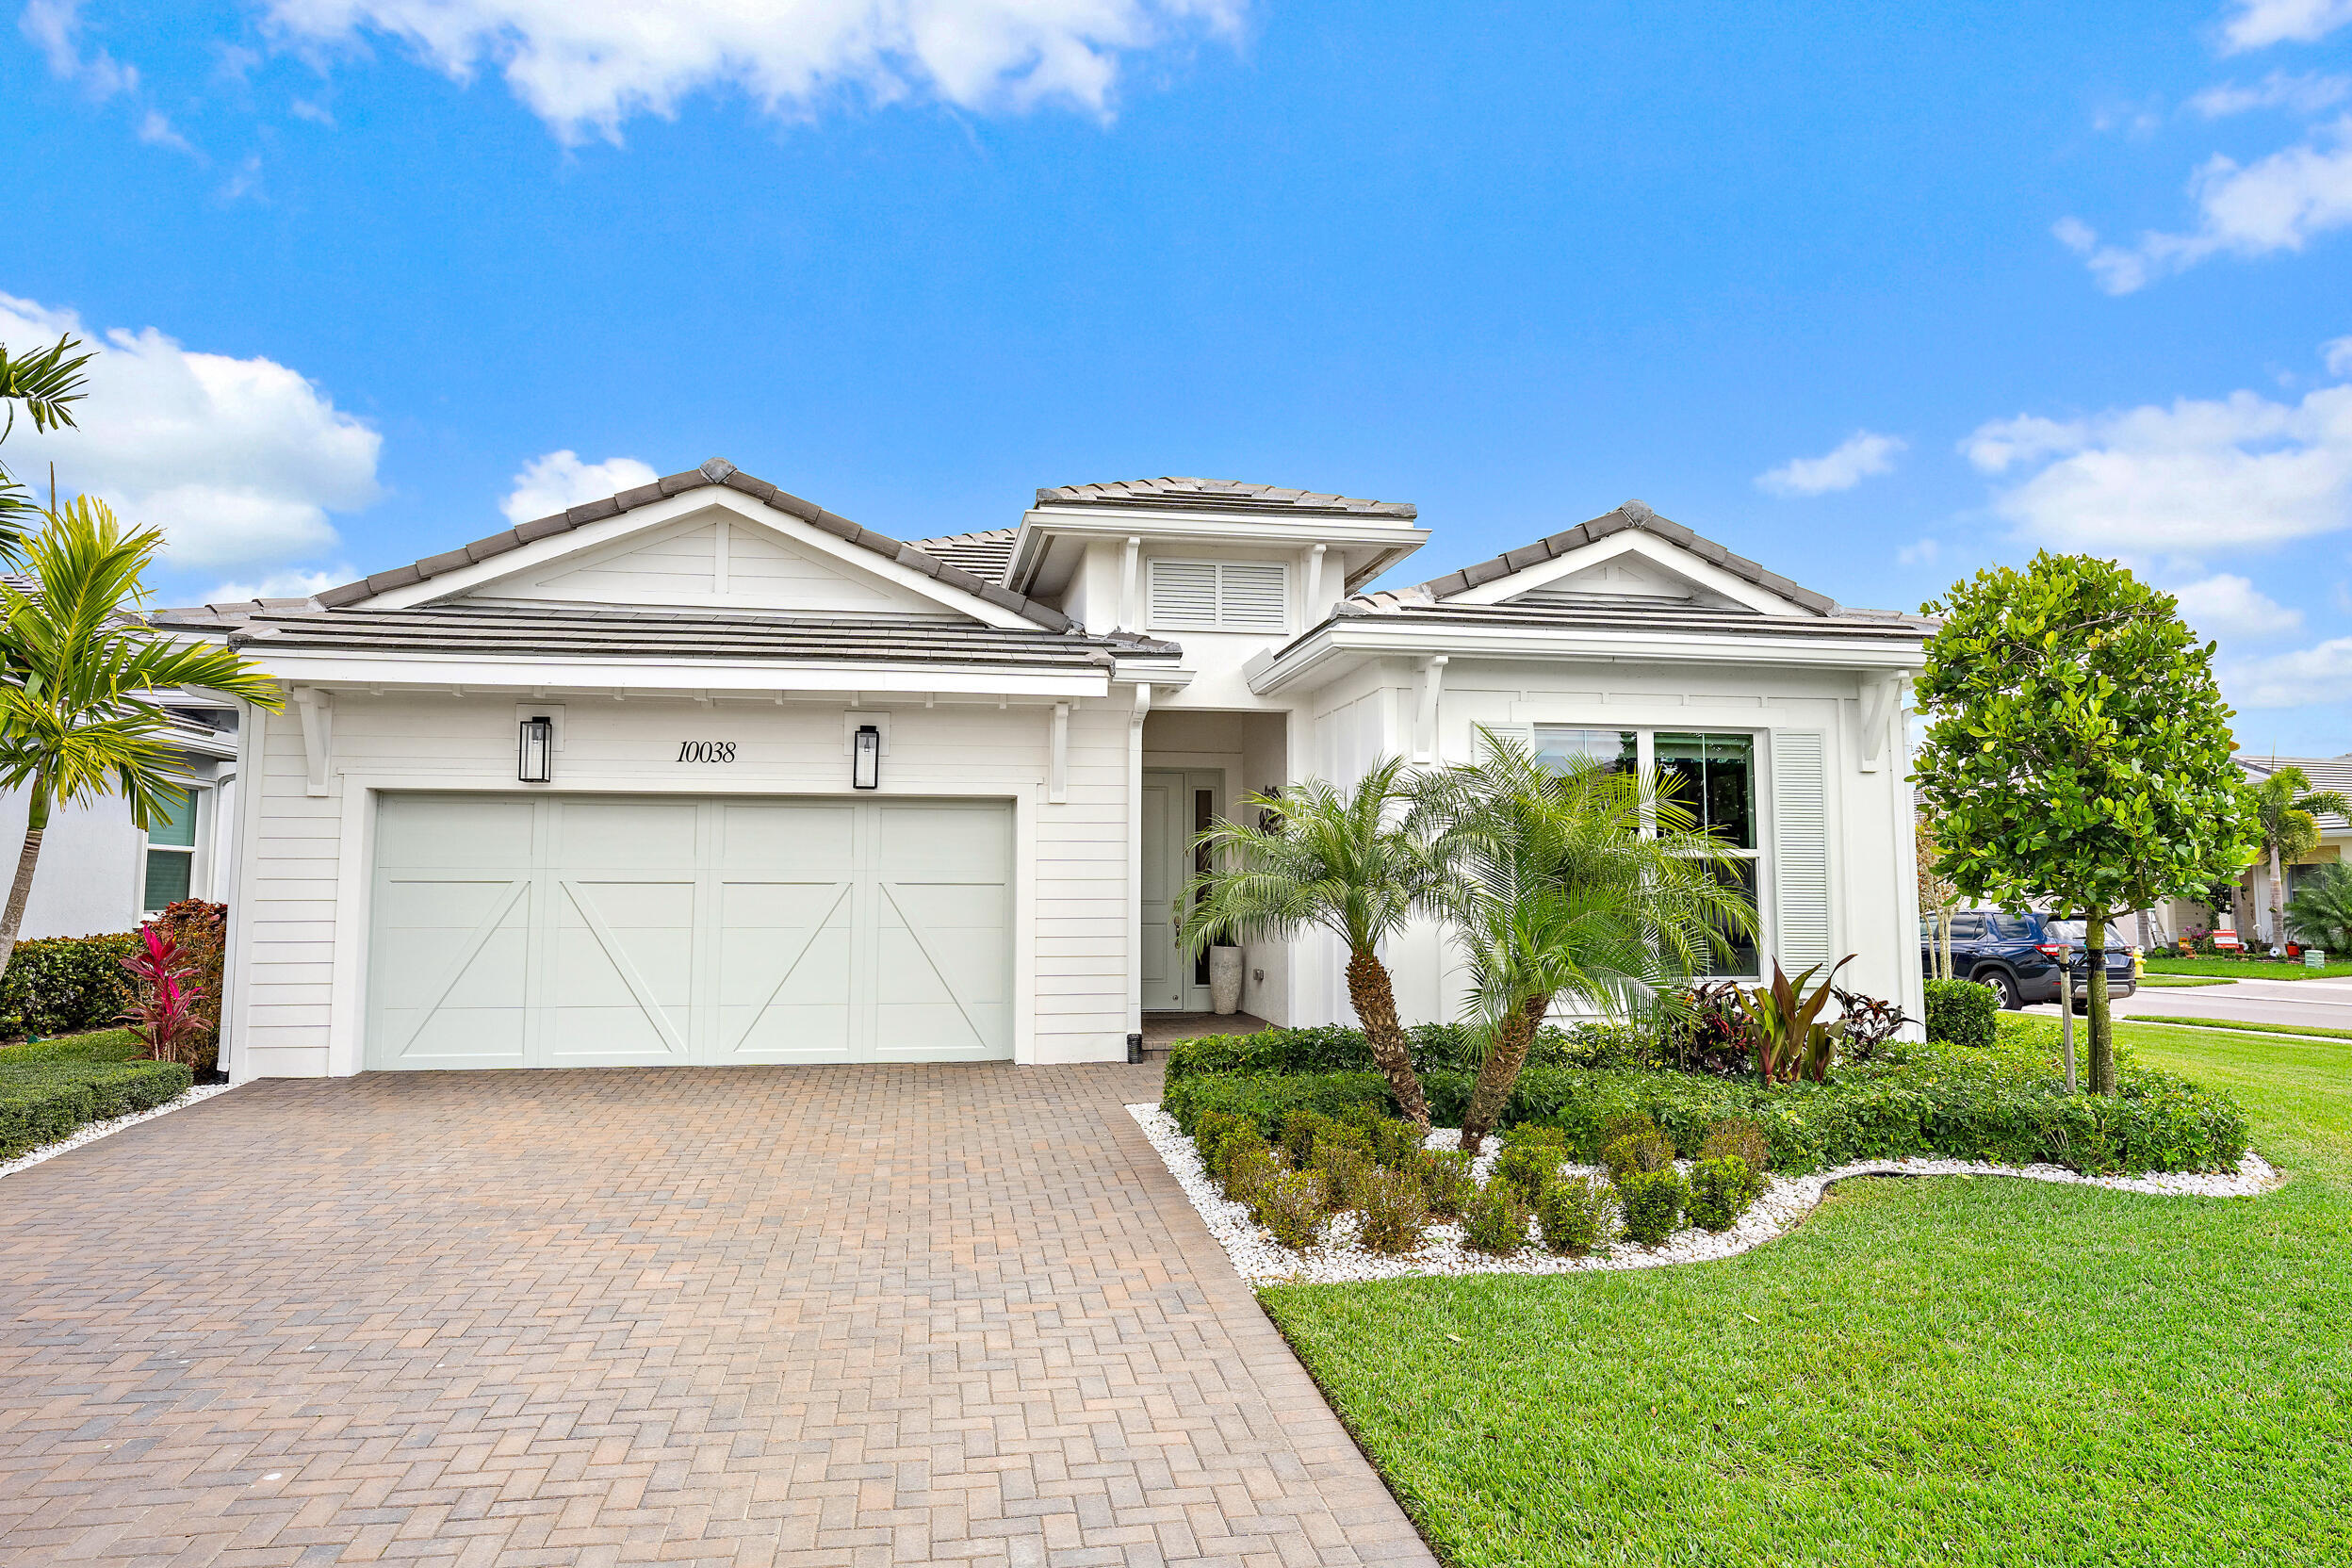
2
Bathrooms
3
Area
2,273 sq ft
Bedrooms
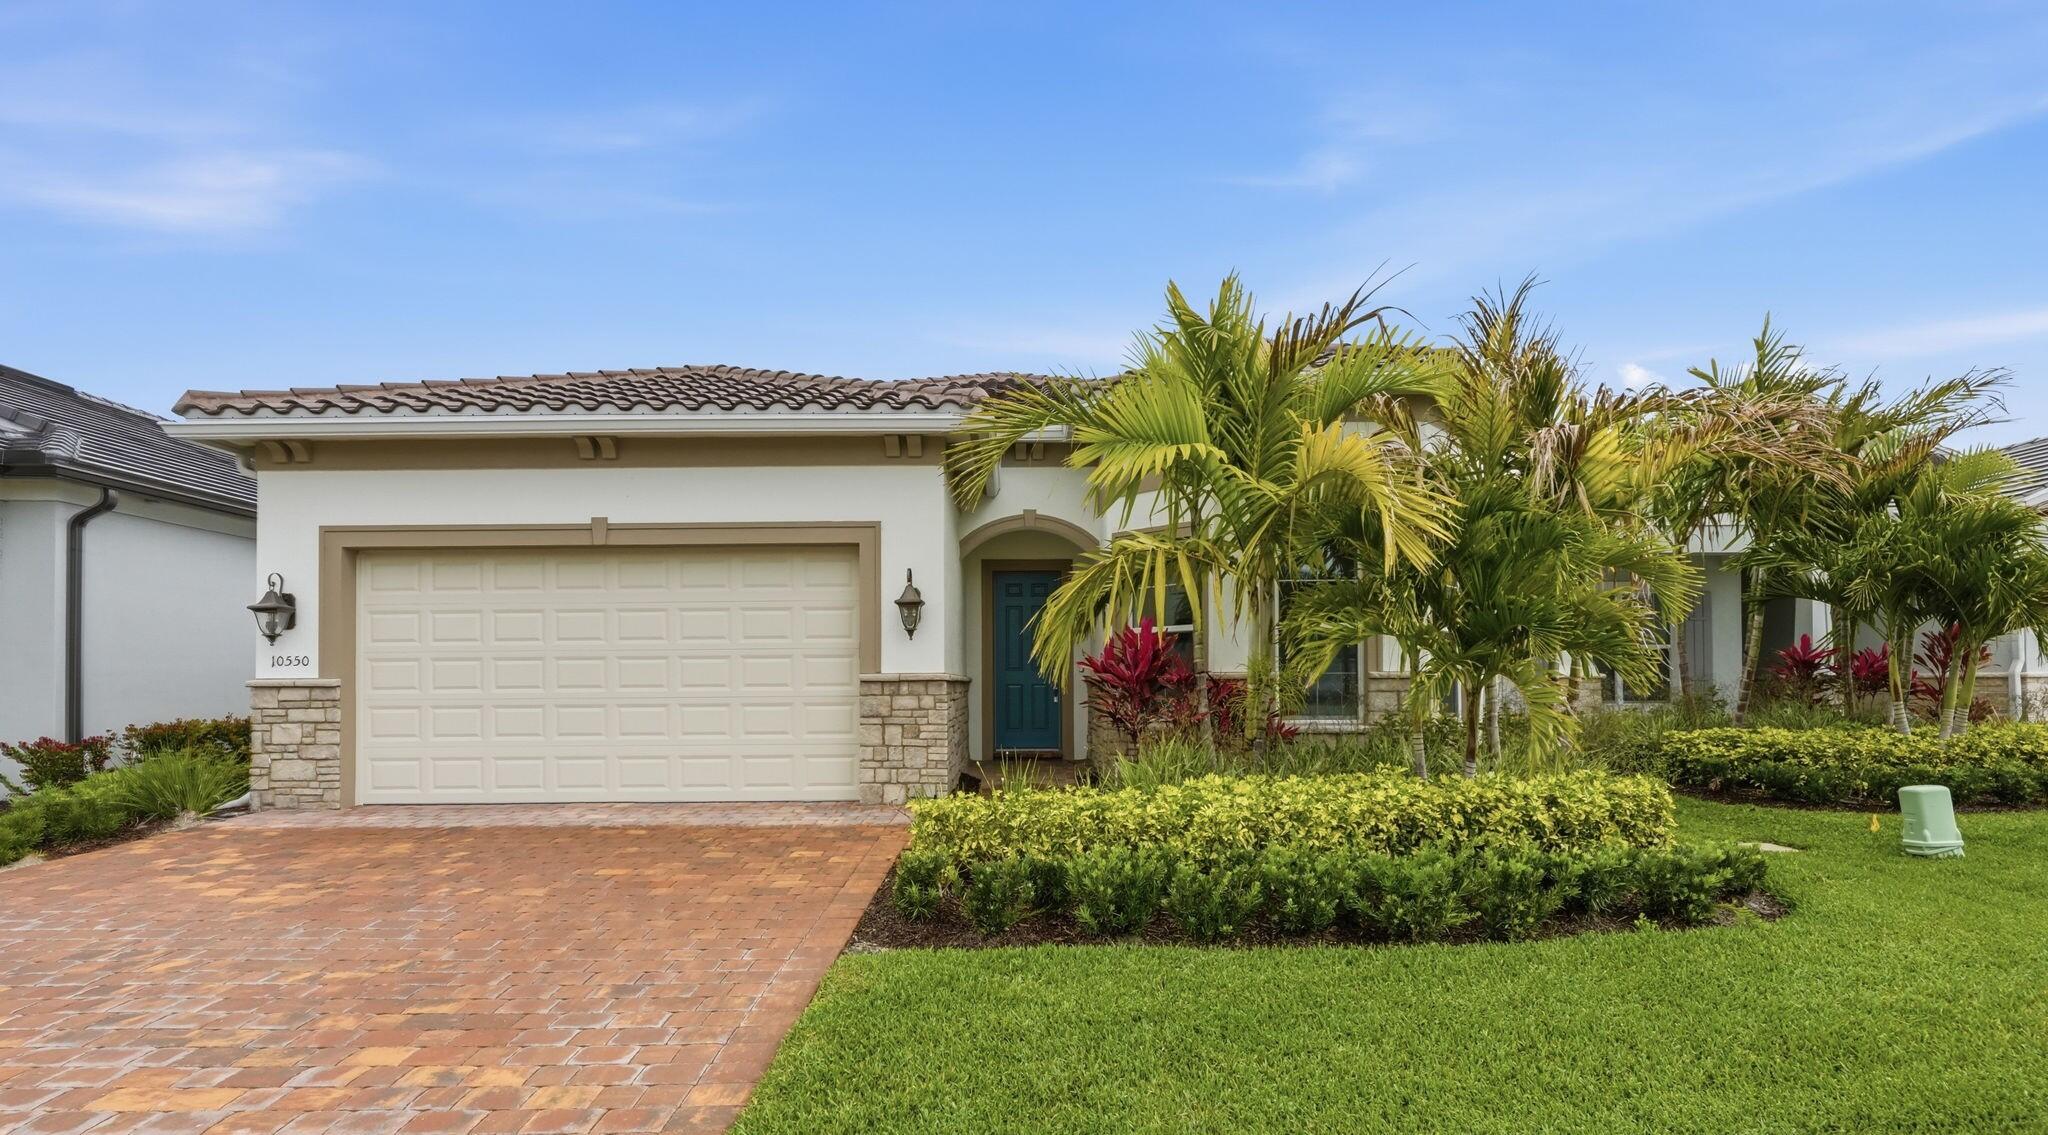
3
Bathrooms
2
Area
1,973 sq ft
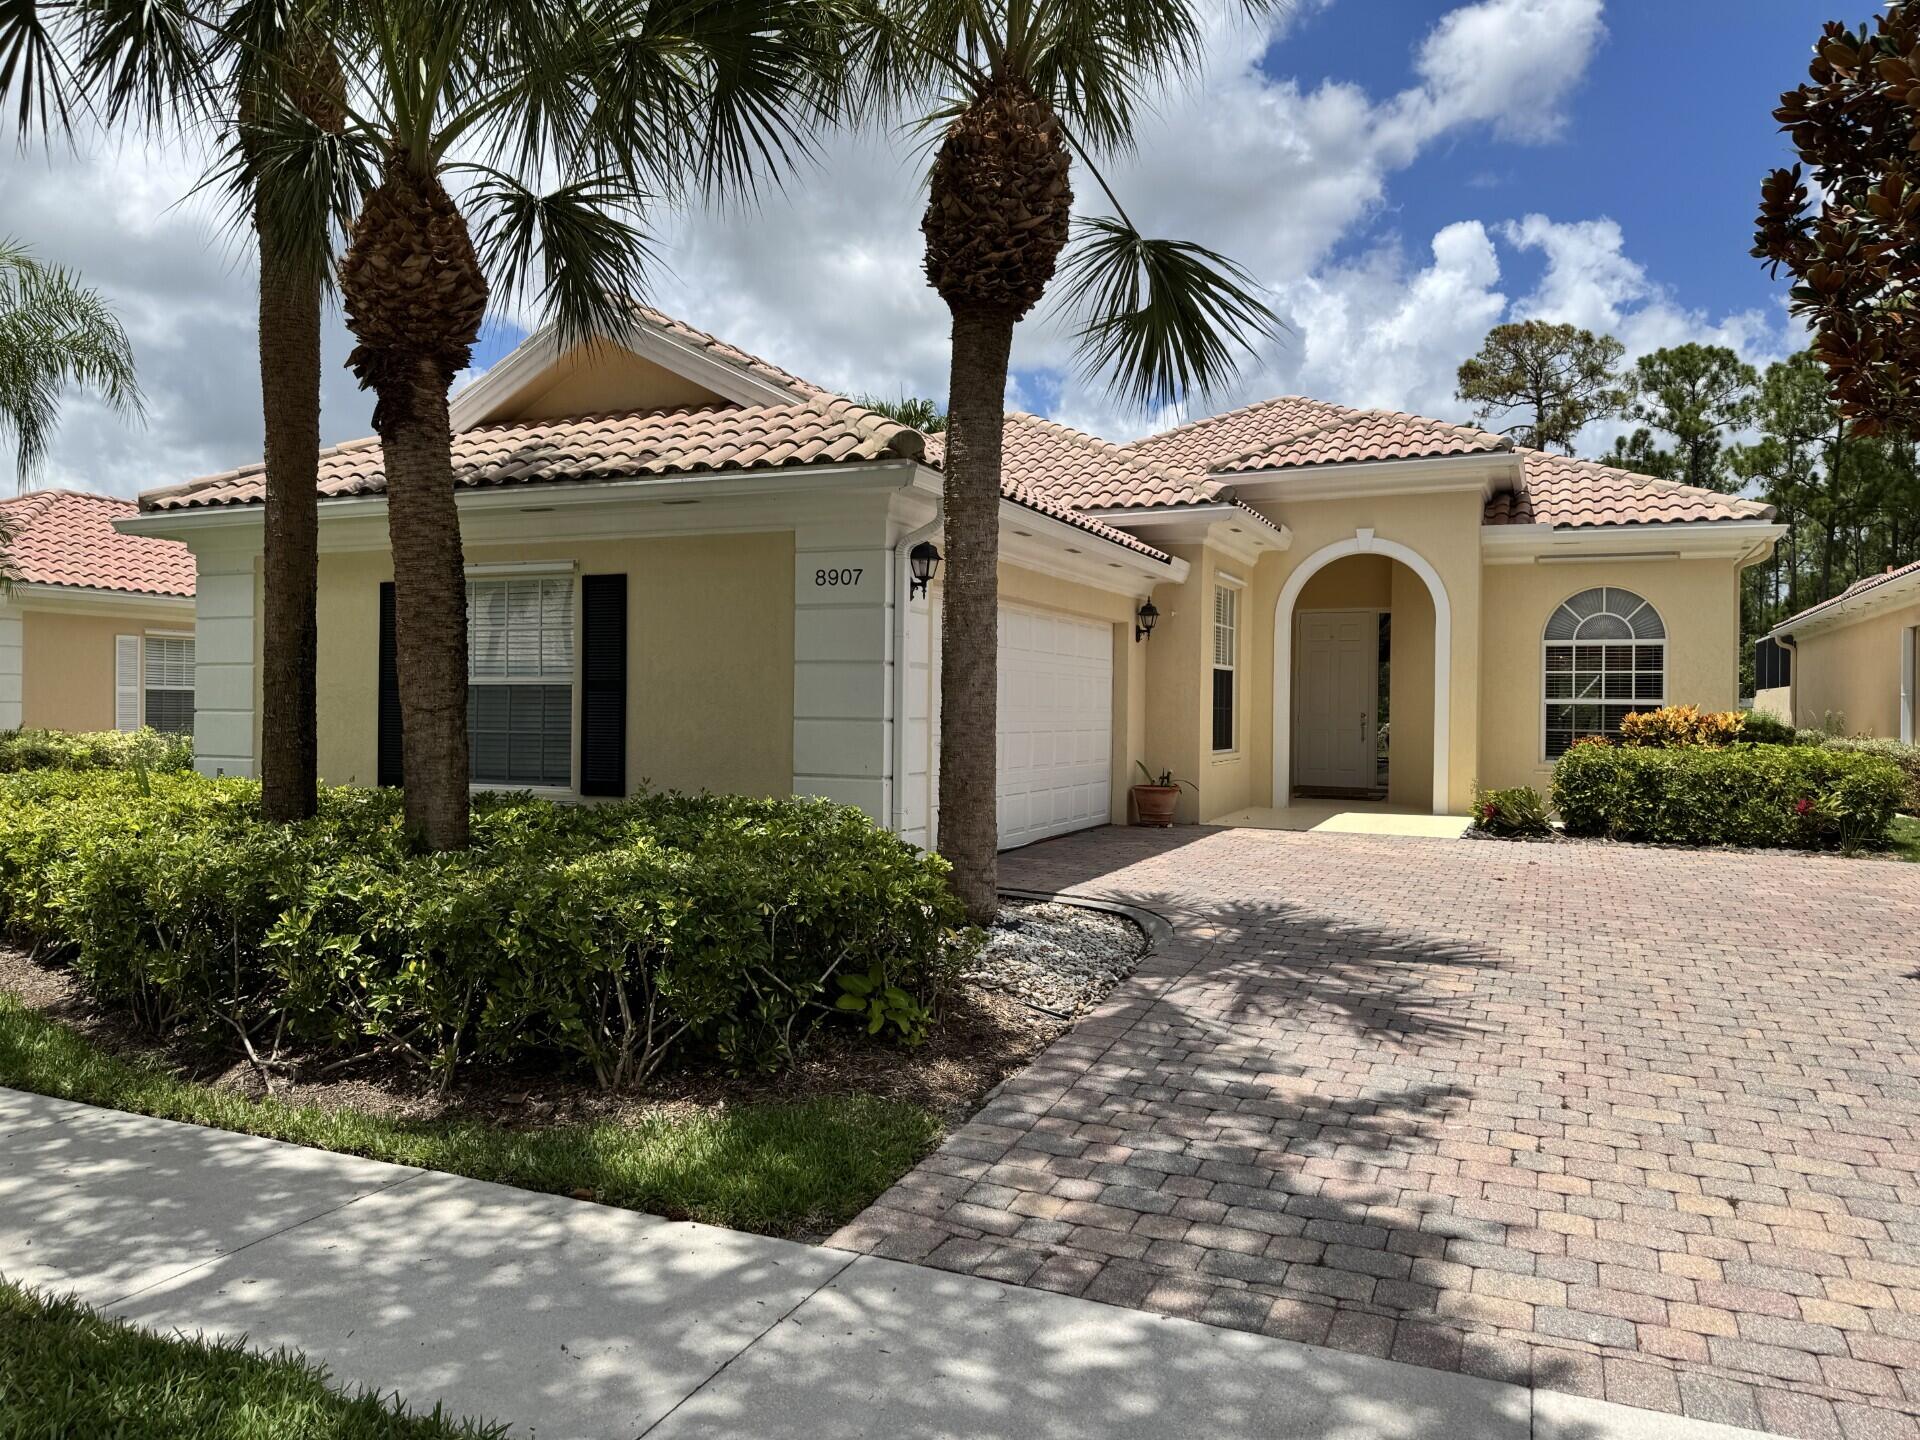
Bedrooms
3
Bathrooms
3
Area
2,028 sq ft
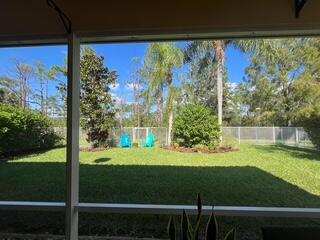
Bedrooms
3
Bathrooms
3
Area
2,028 sq ft
Bedrooms
3
Bathrooms
3
Area
2,372 sq ft
Bedrooms
2
Bathrooms
3
Area
2,220 sq ft
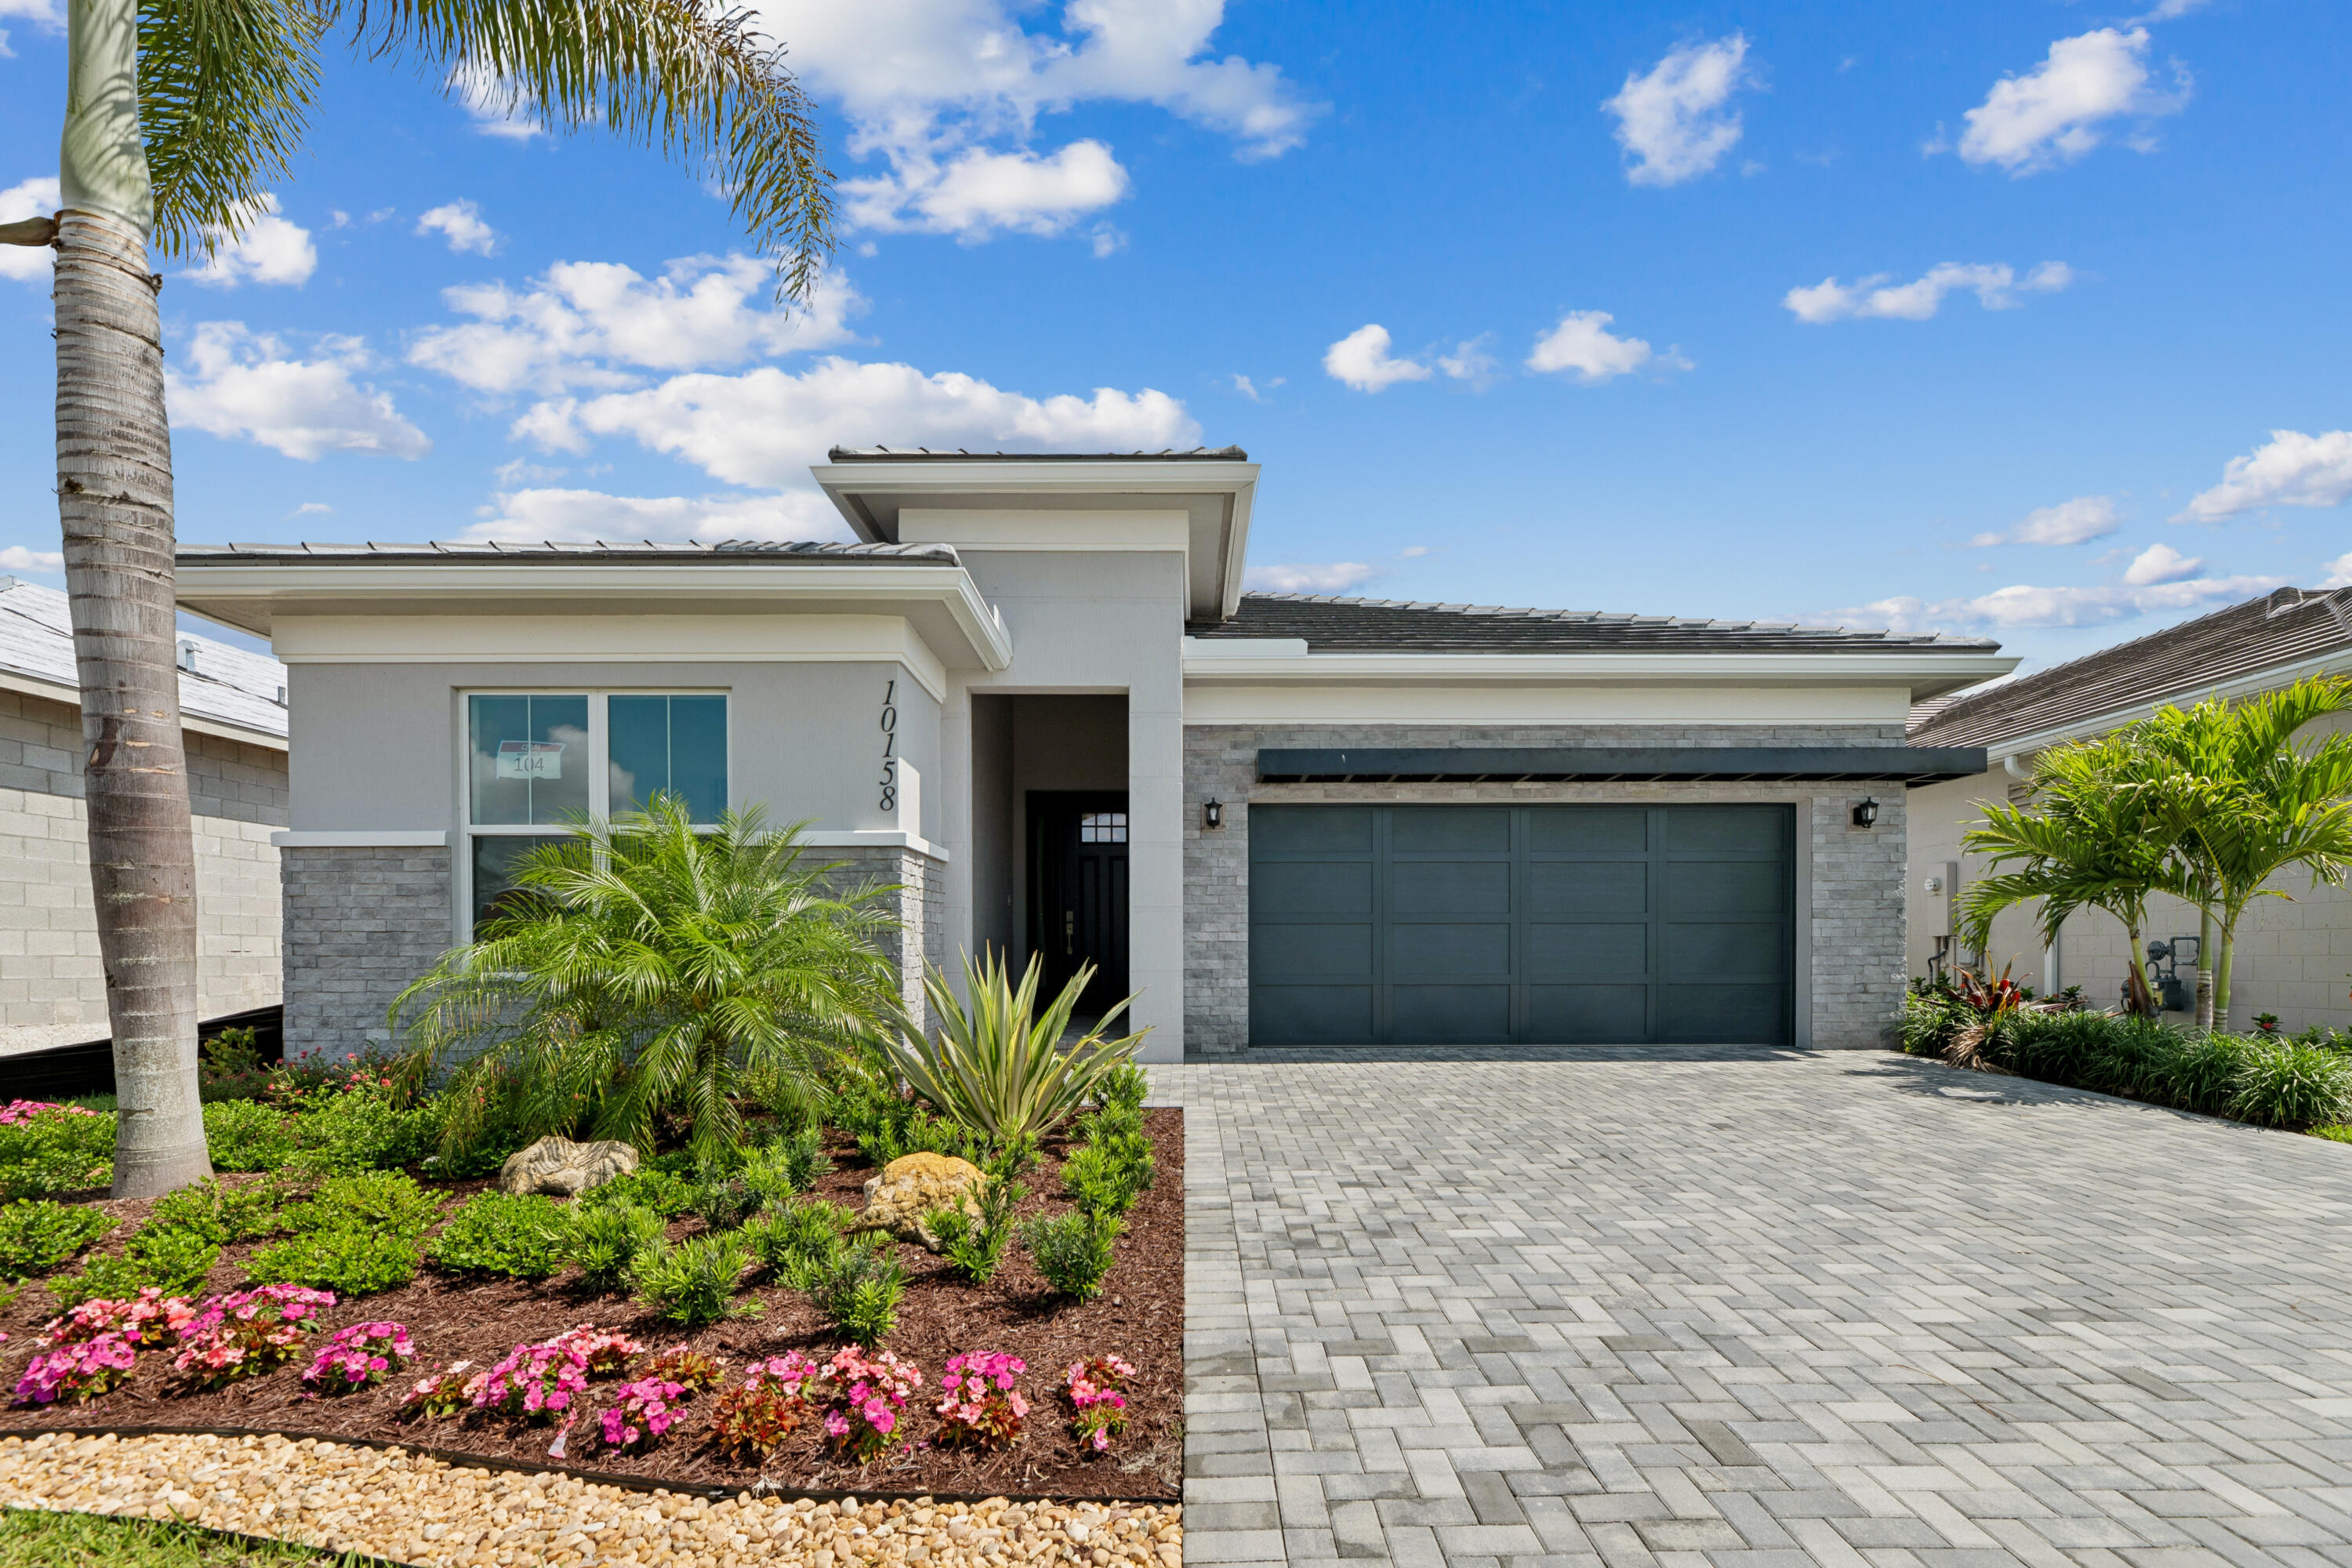
Bedrooms
2
Bathrooms
3
Area
2,313 sq ft
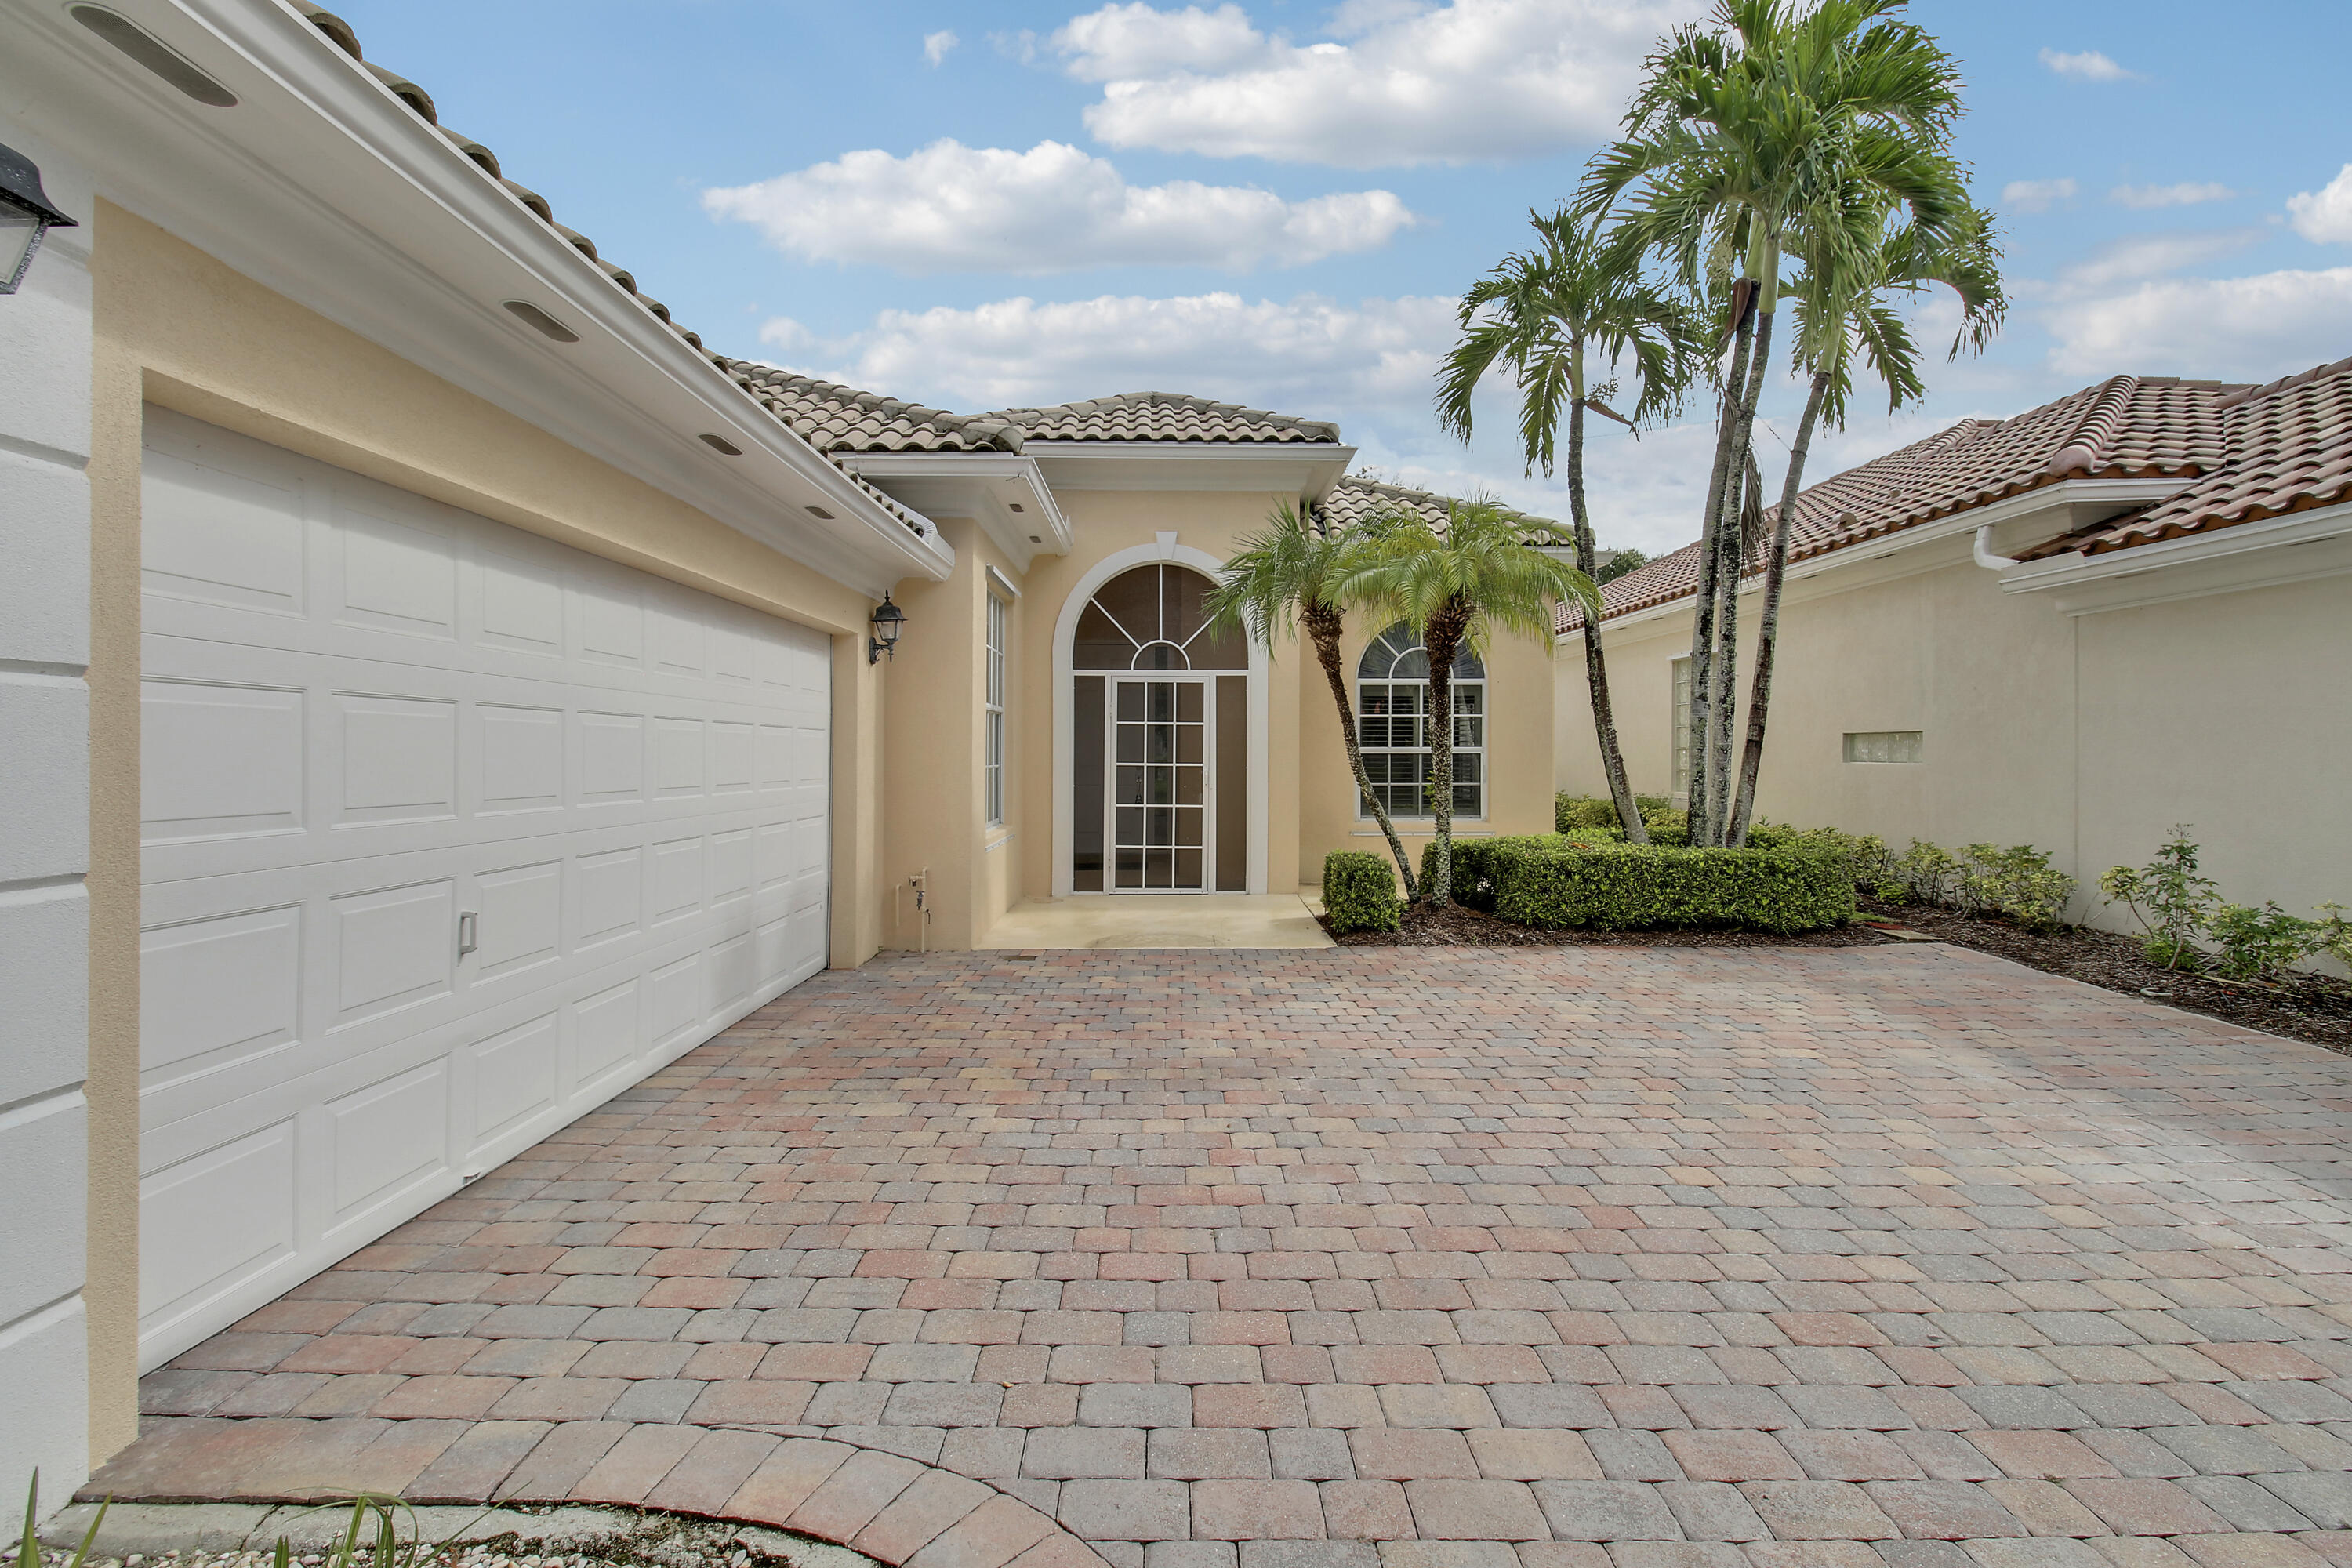
Bedrooms
3
Bathrooms
3
Area
2,028 sq ft
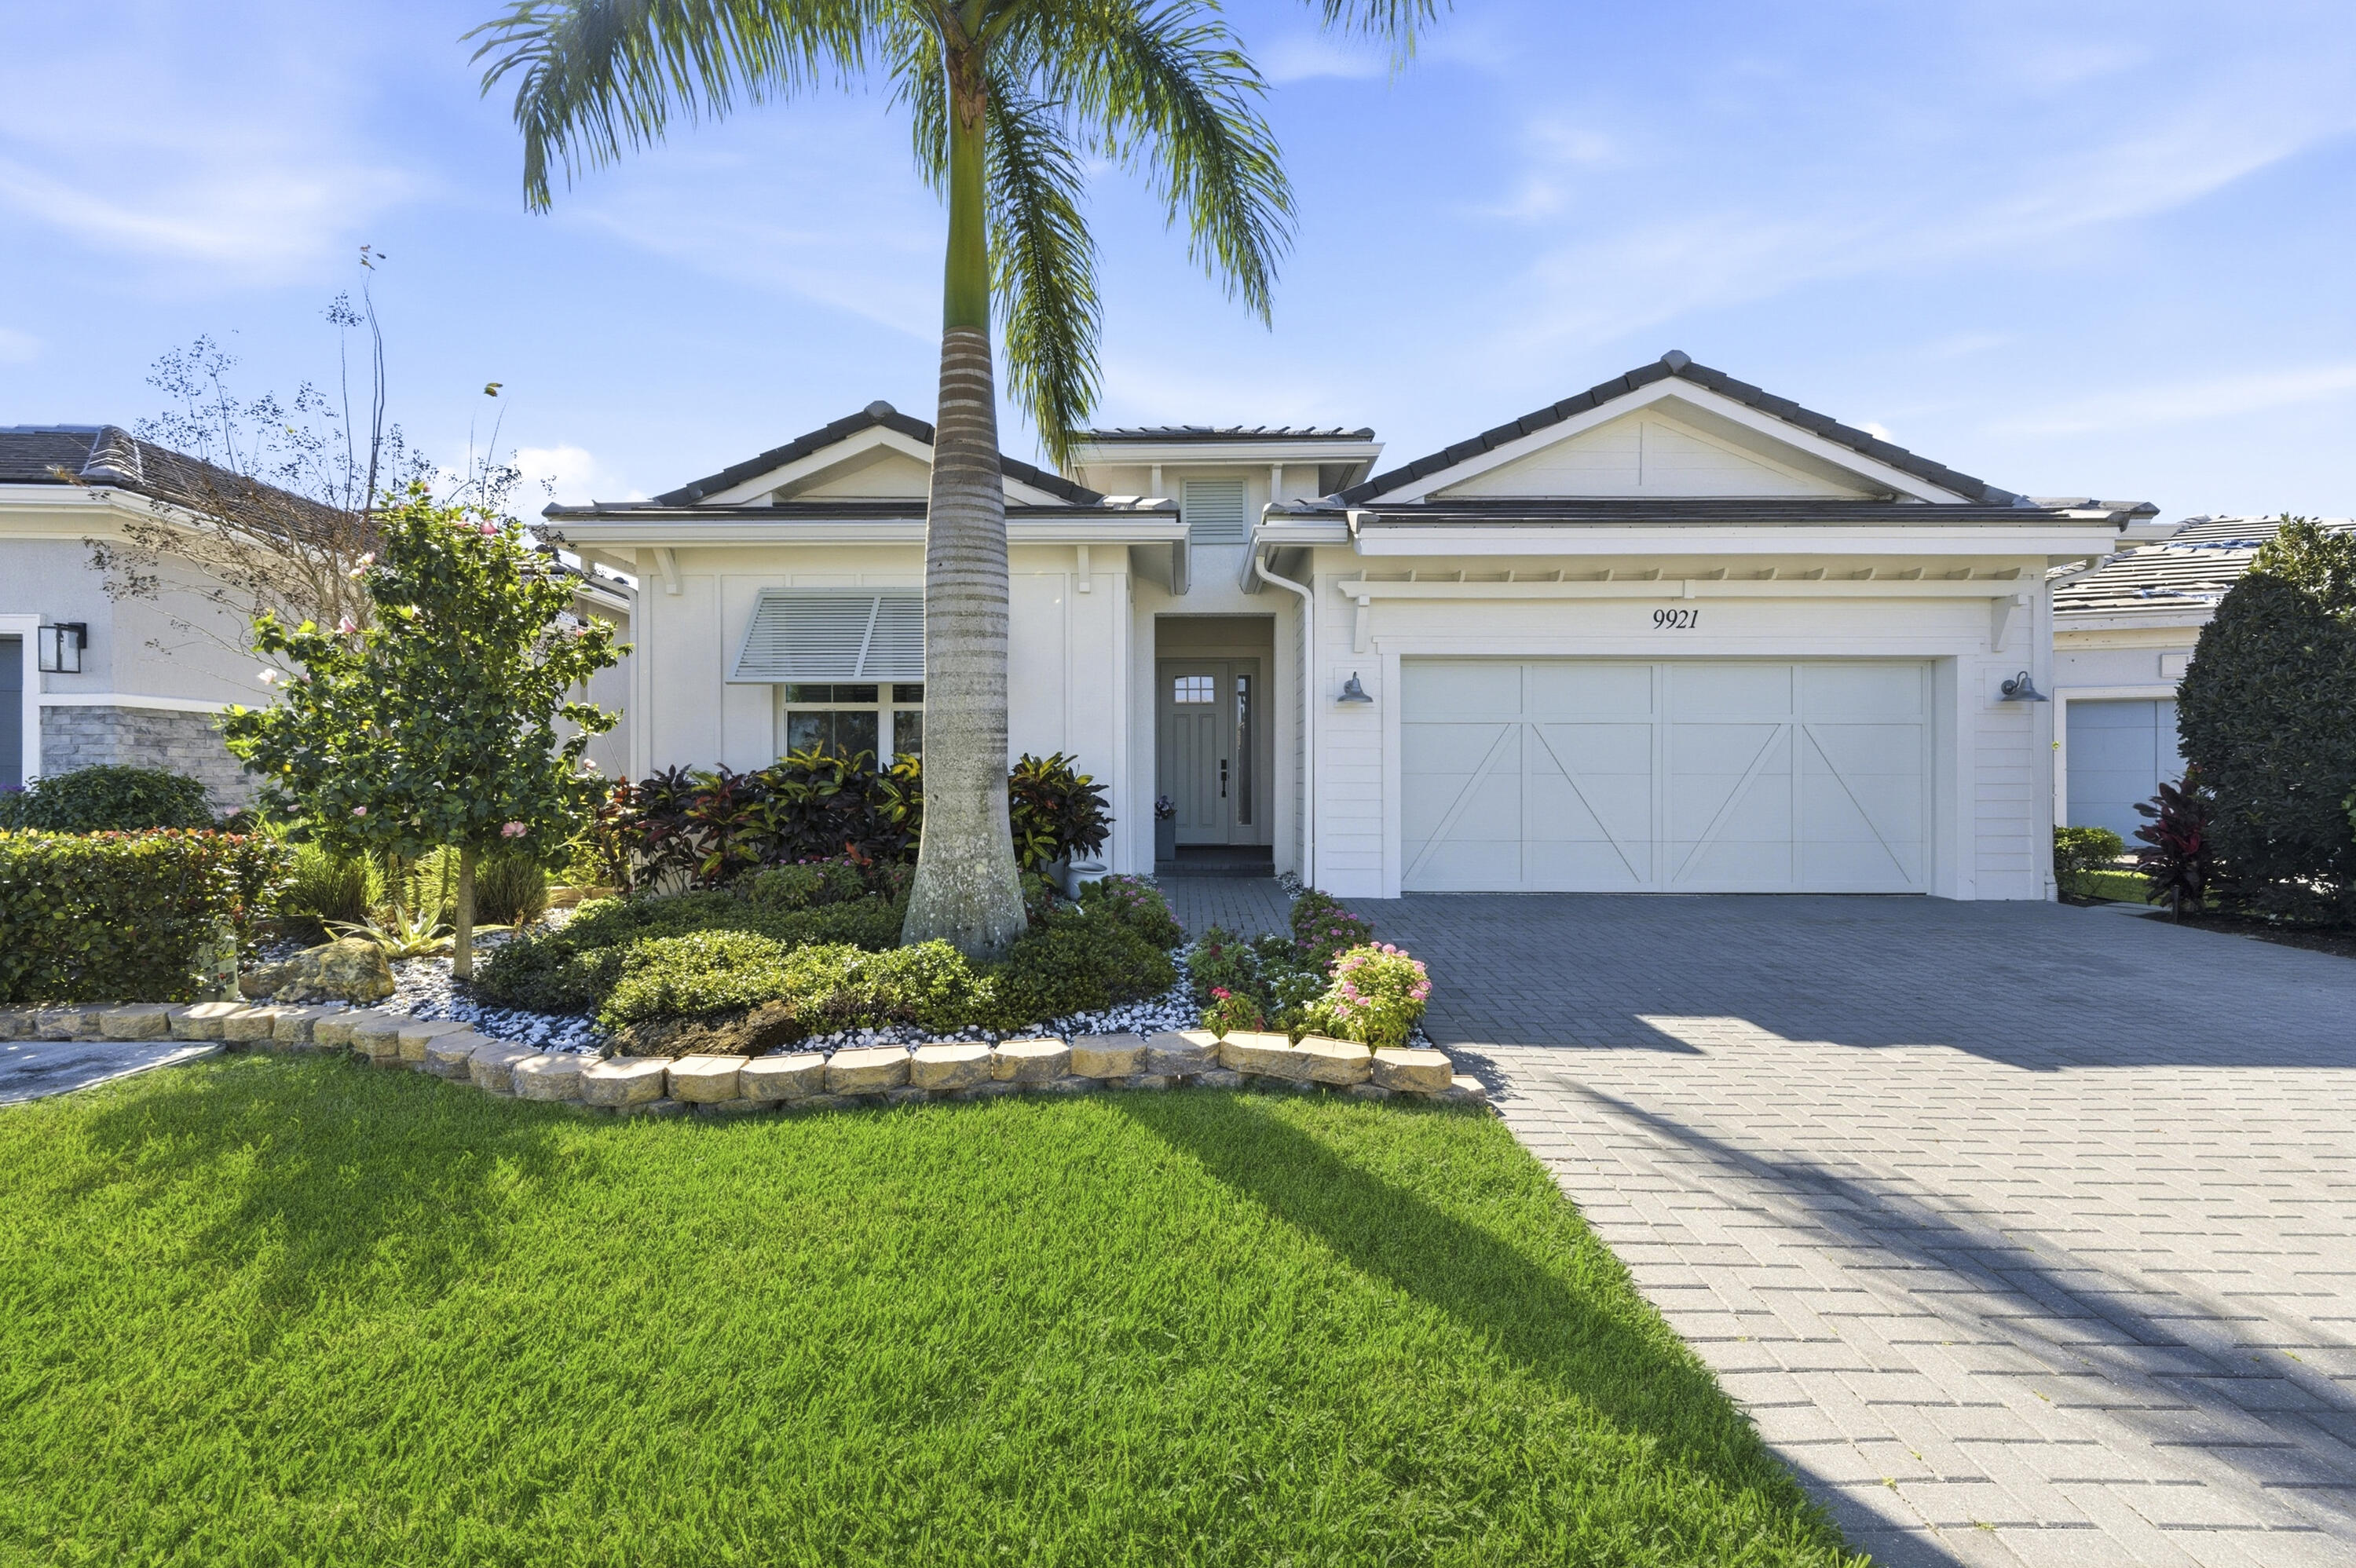
Bedrooms
3
Bathrooms
3
Area
2,360 sq ft
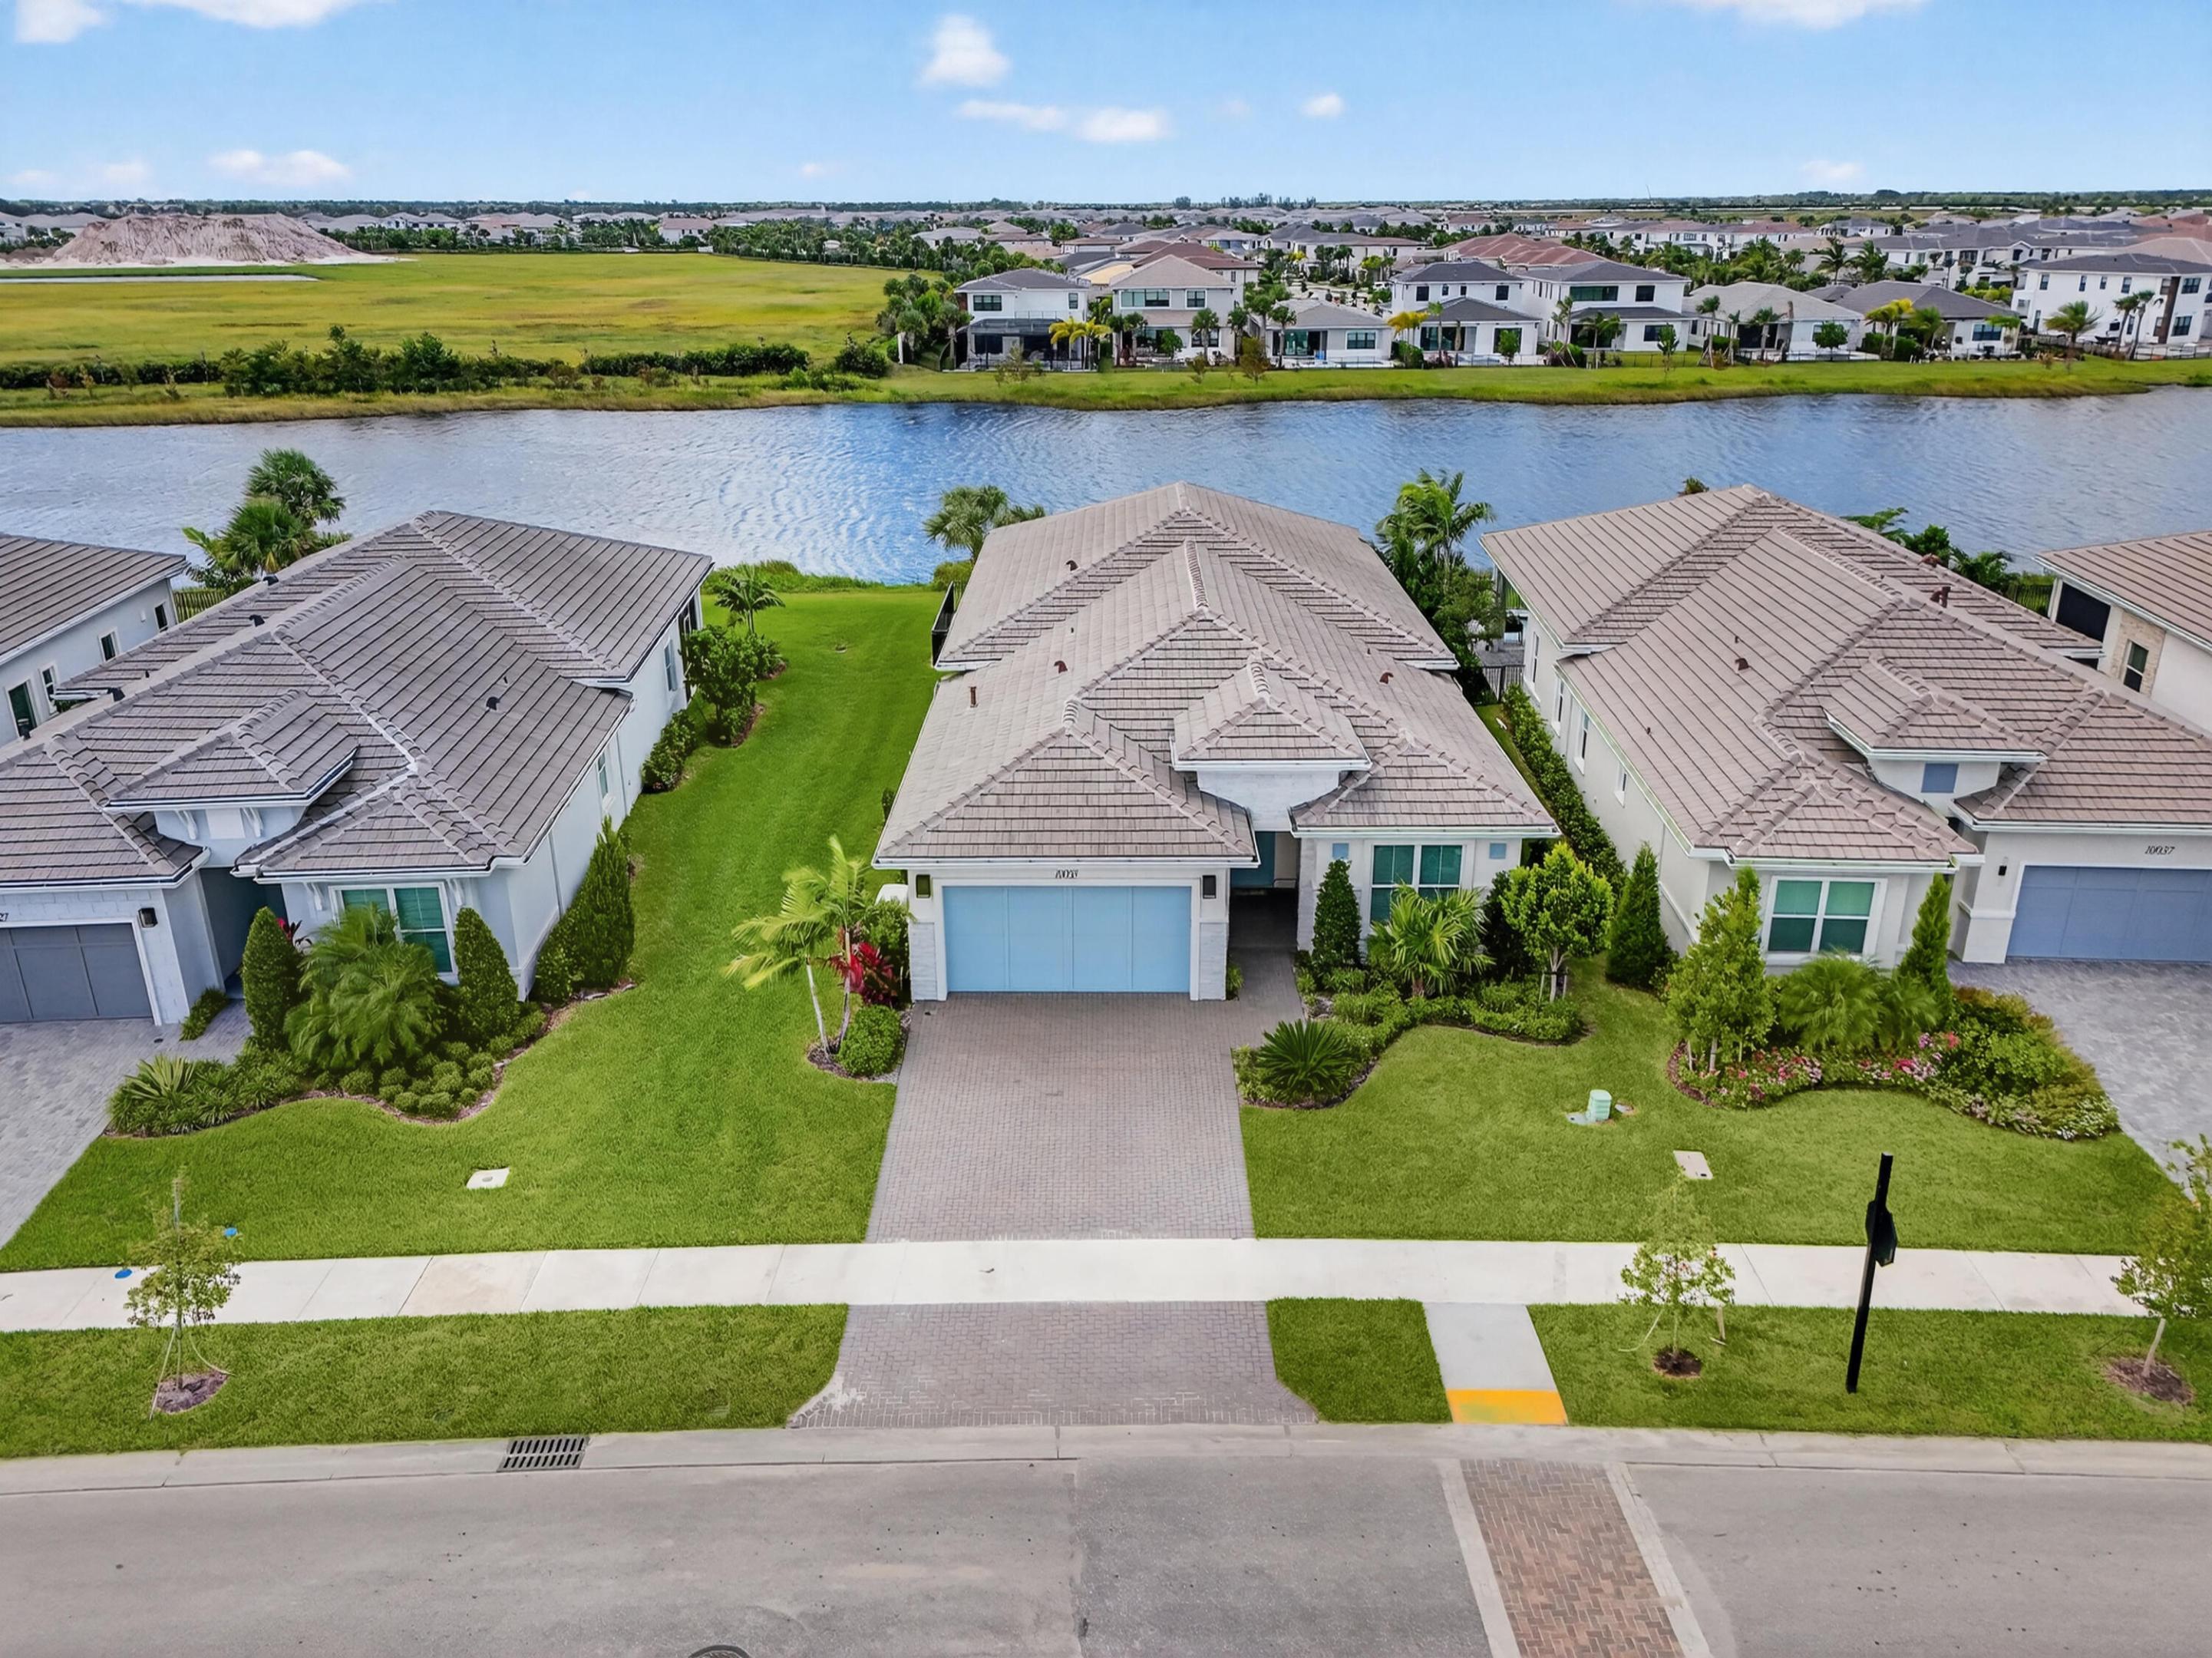
Bedrooms
3
Bathrooms
3
Area
2,409 sq ft
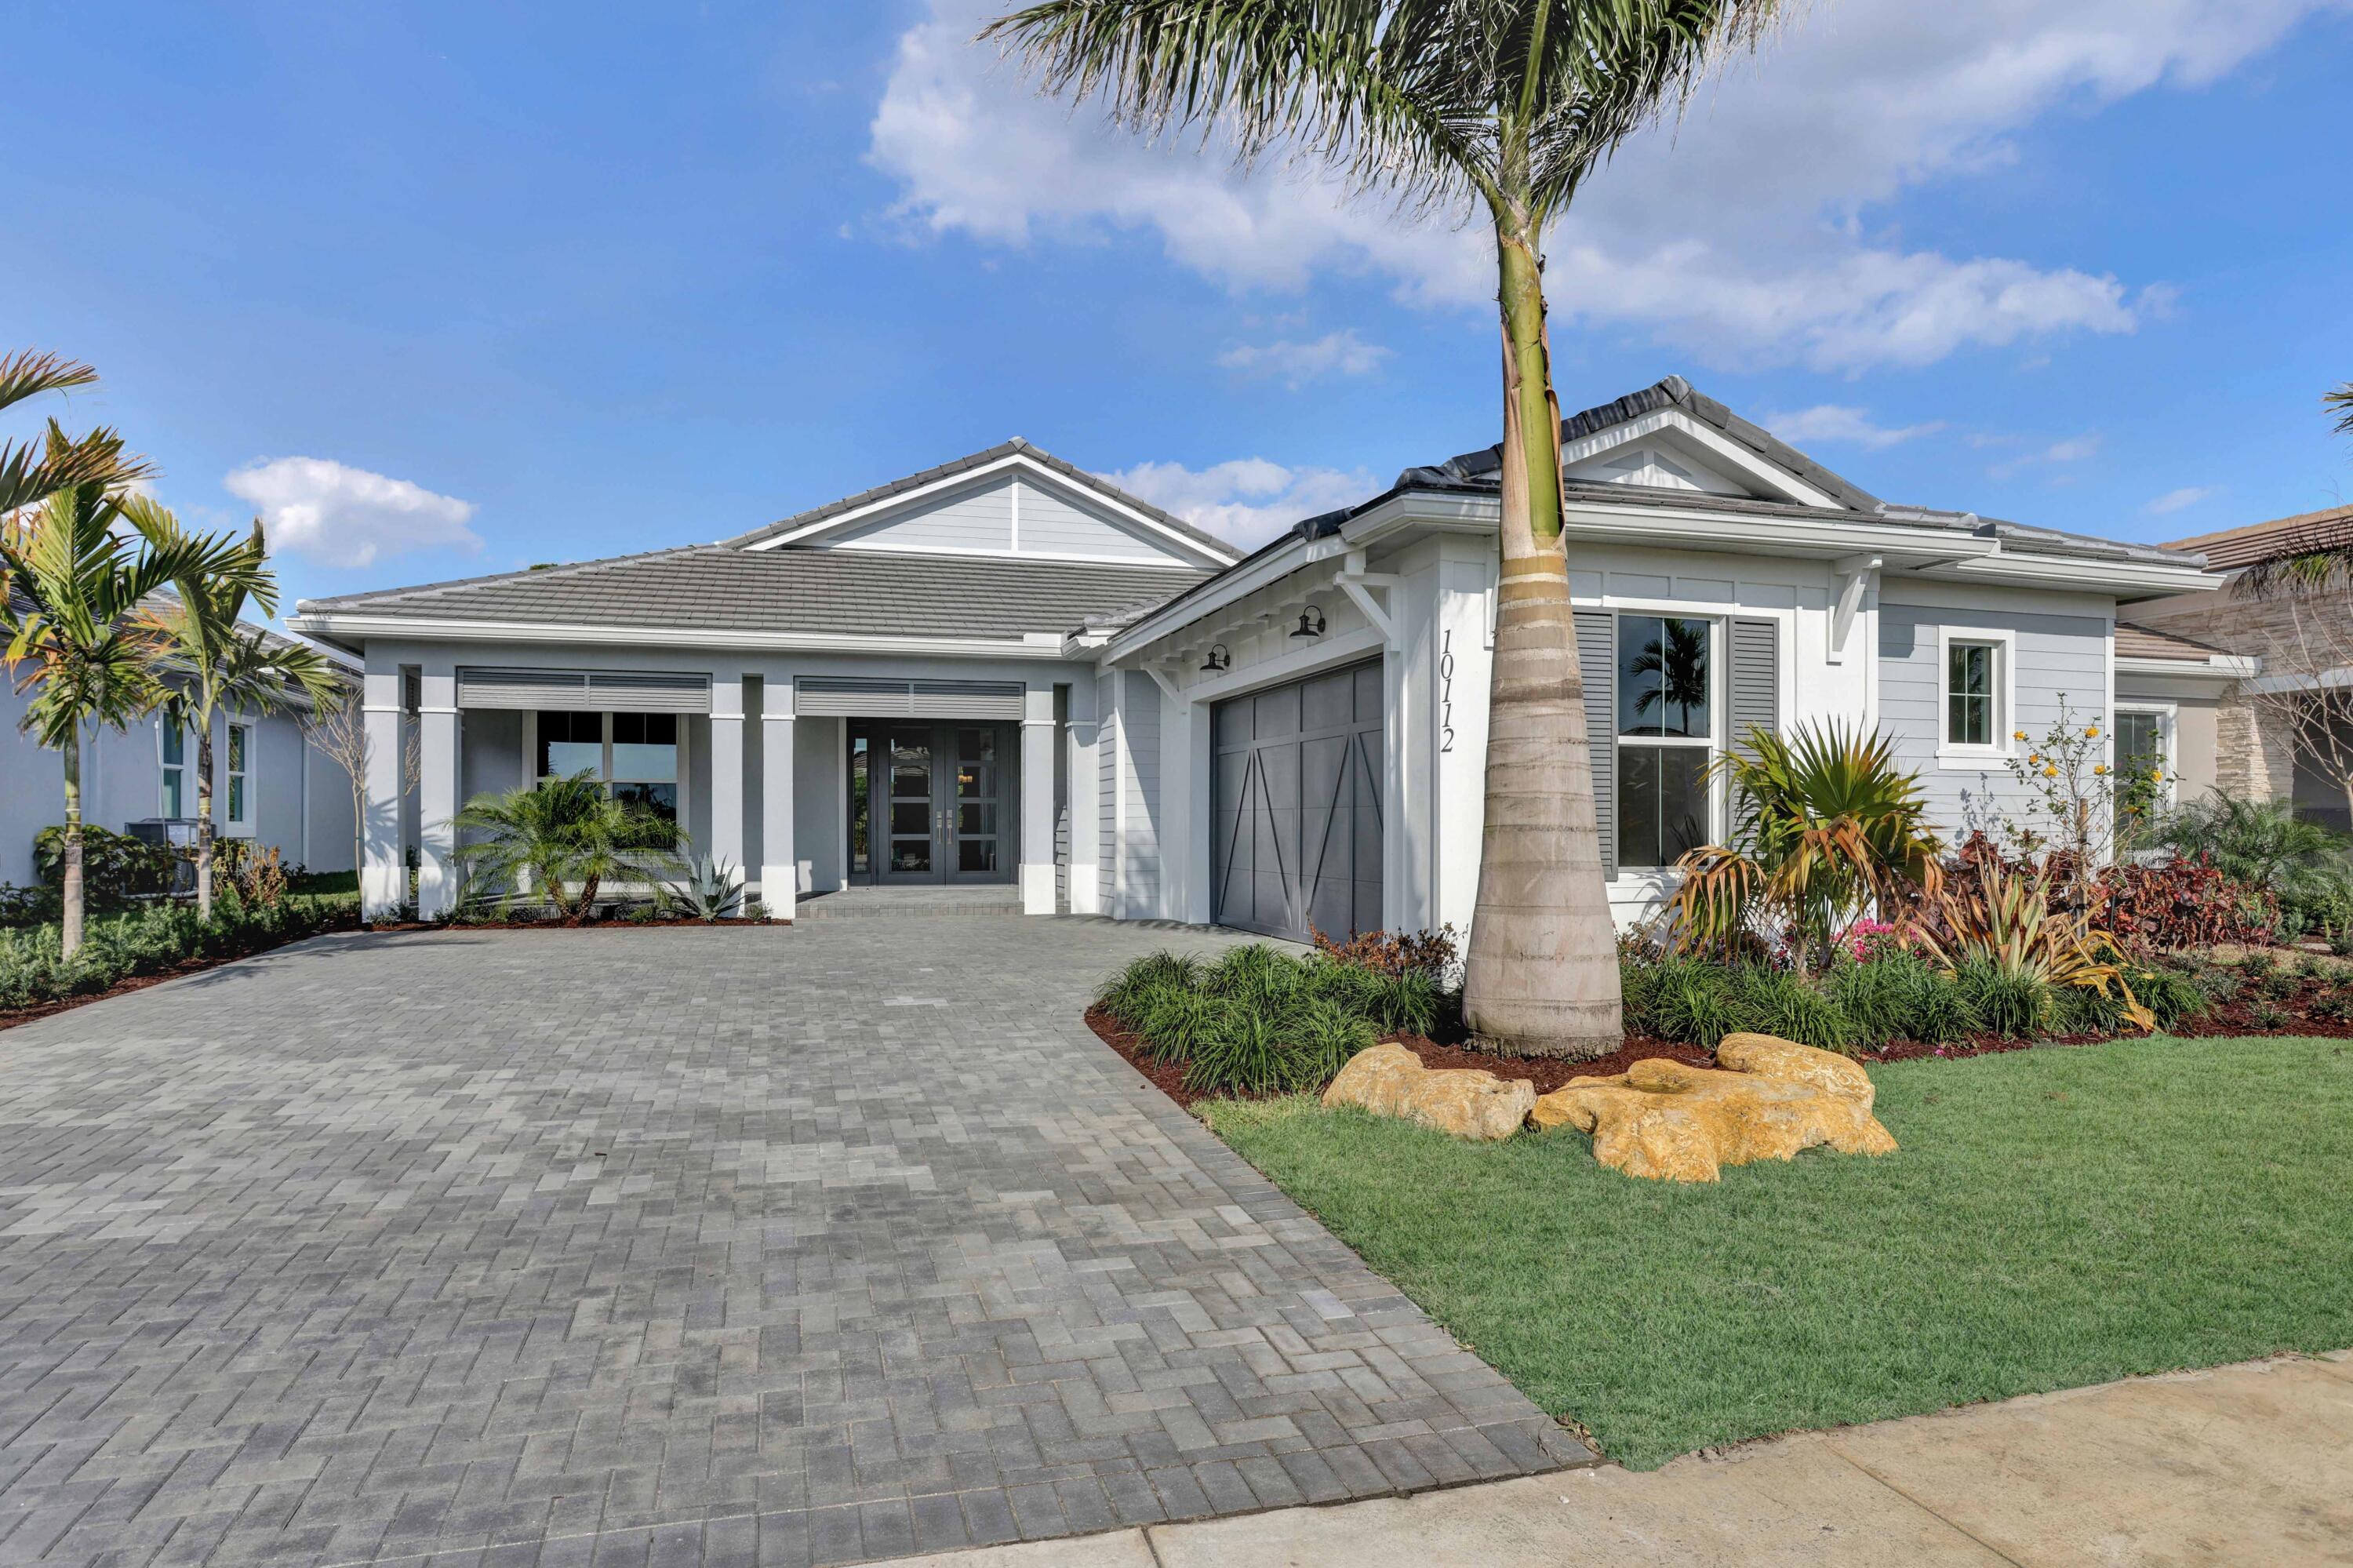
Bedrooms
3
Bathrooms
3
Area
2,720 sq ft
Similar Properties in Other Cities
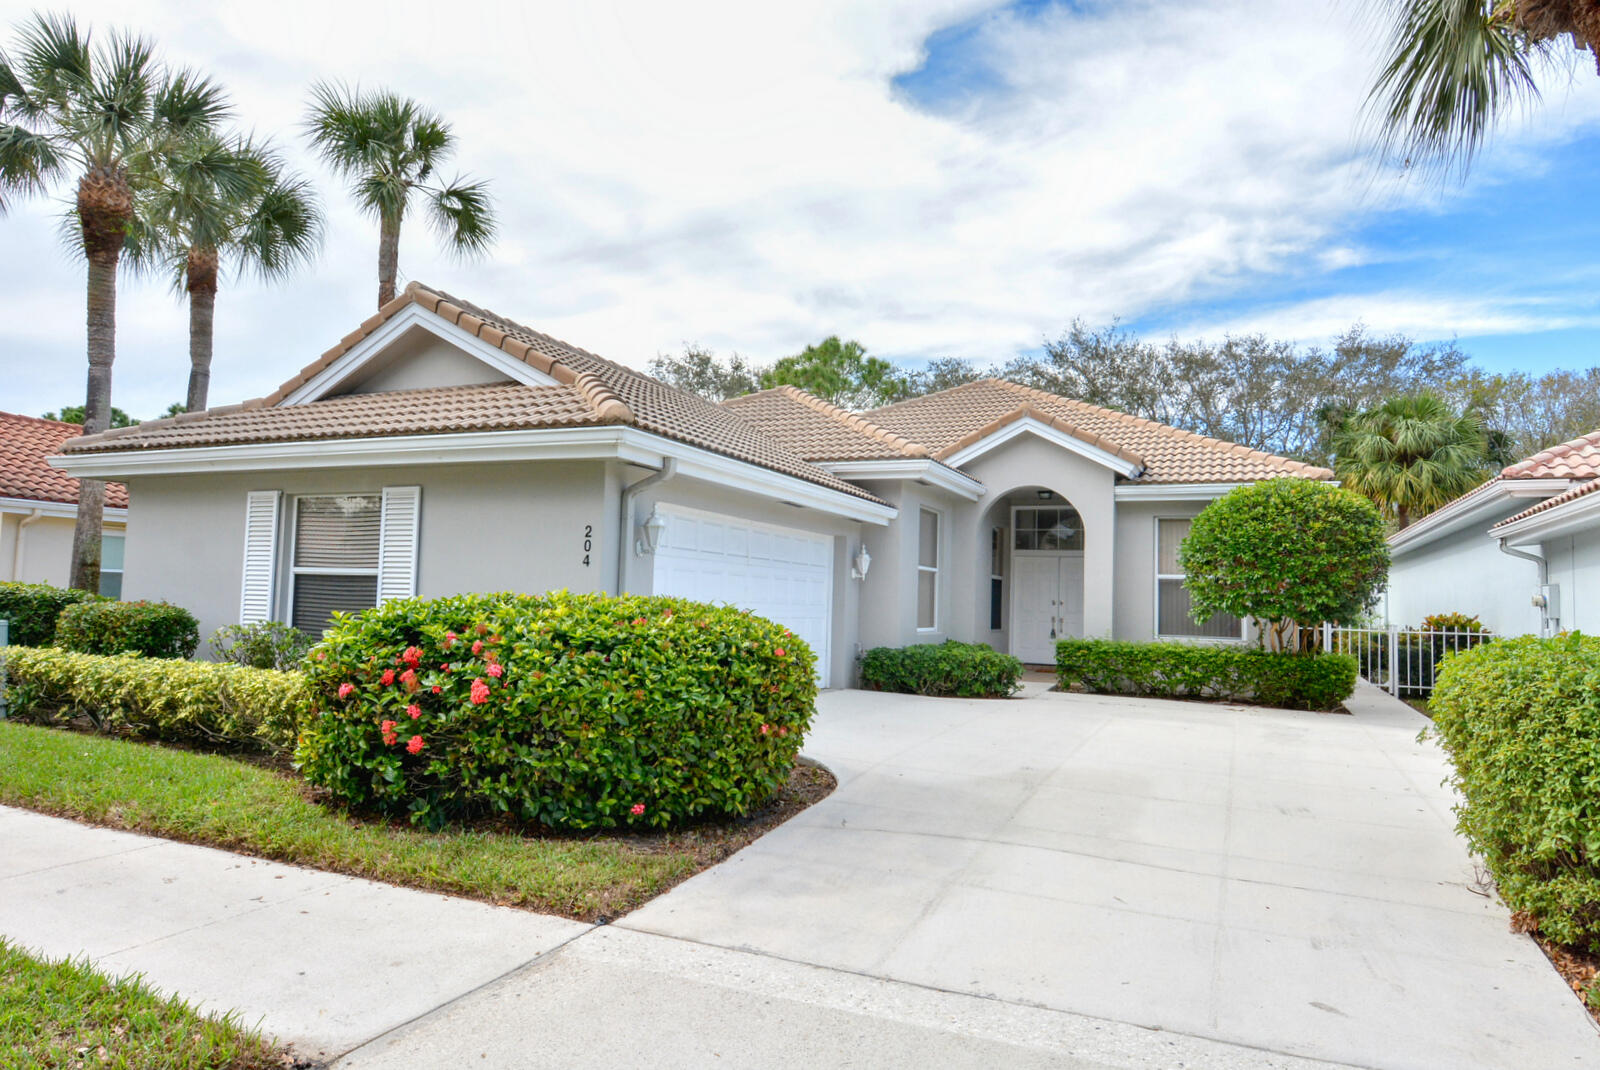
Bedrooms
3
Bathrooms
2
Area
1,975 sq ft
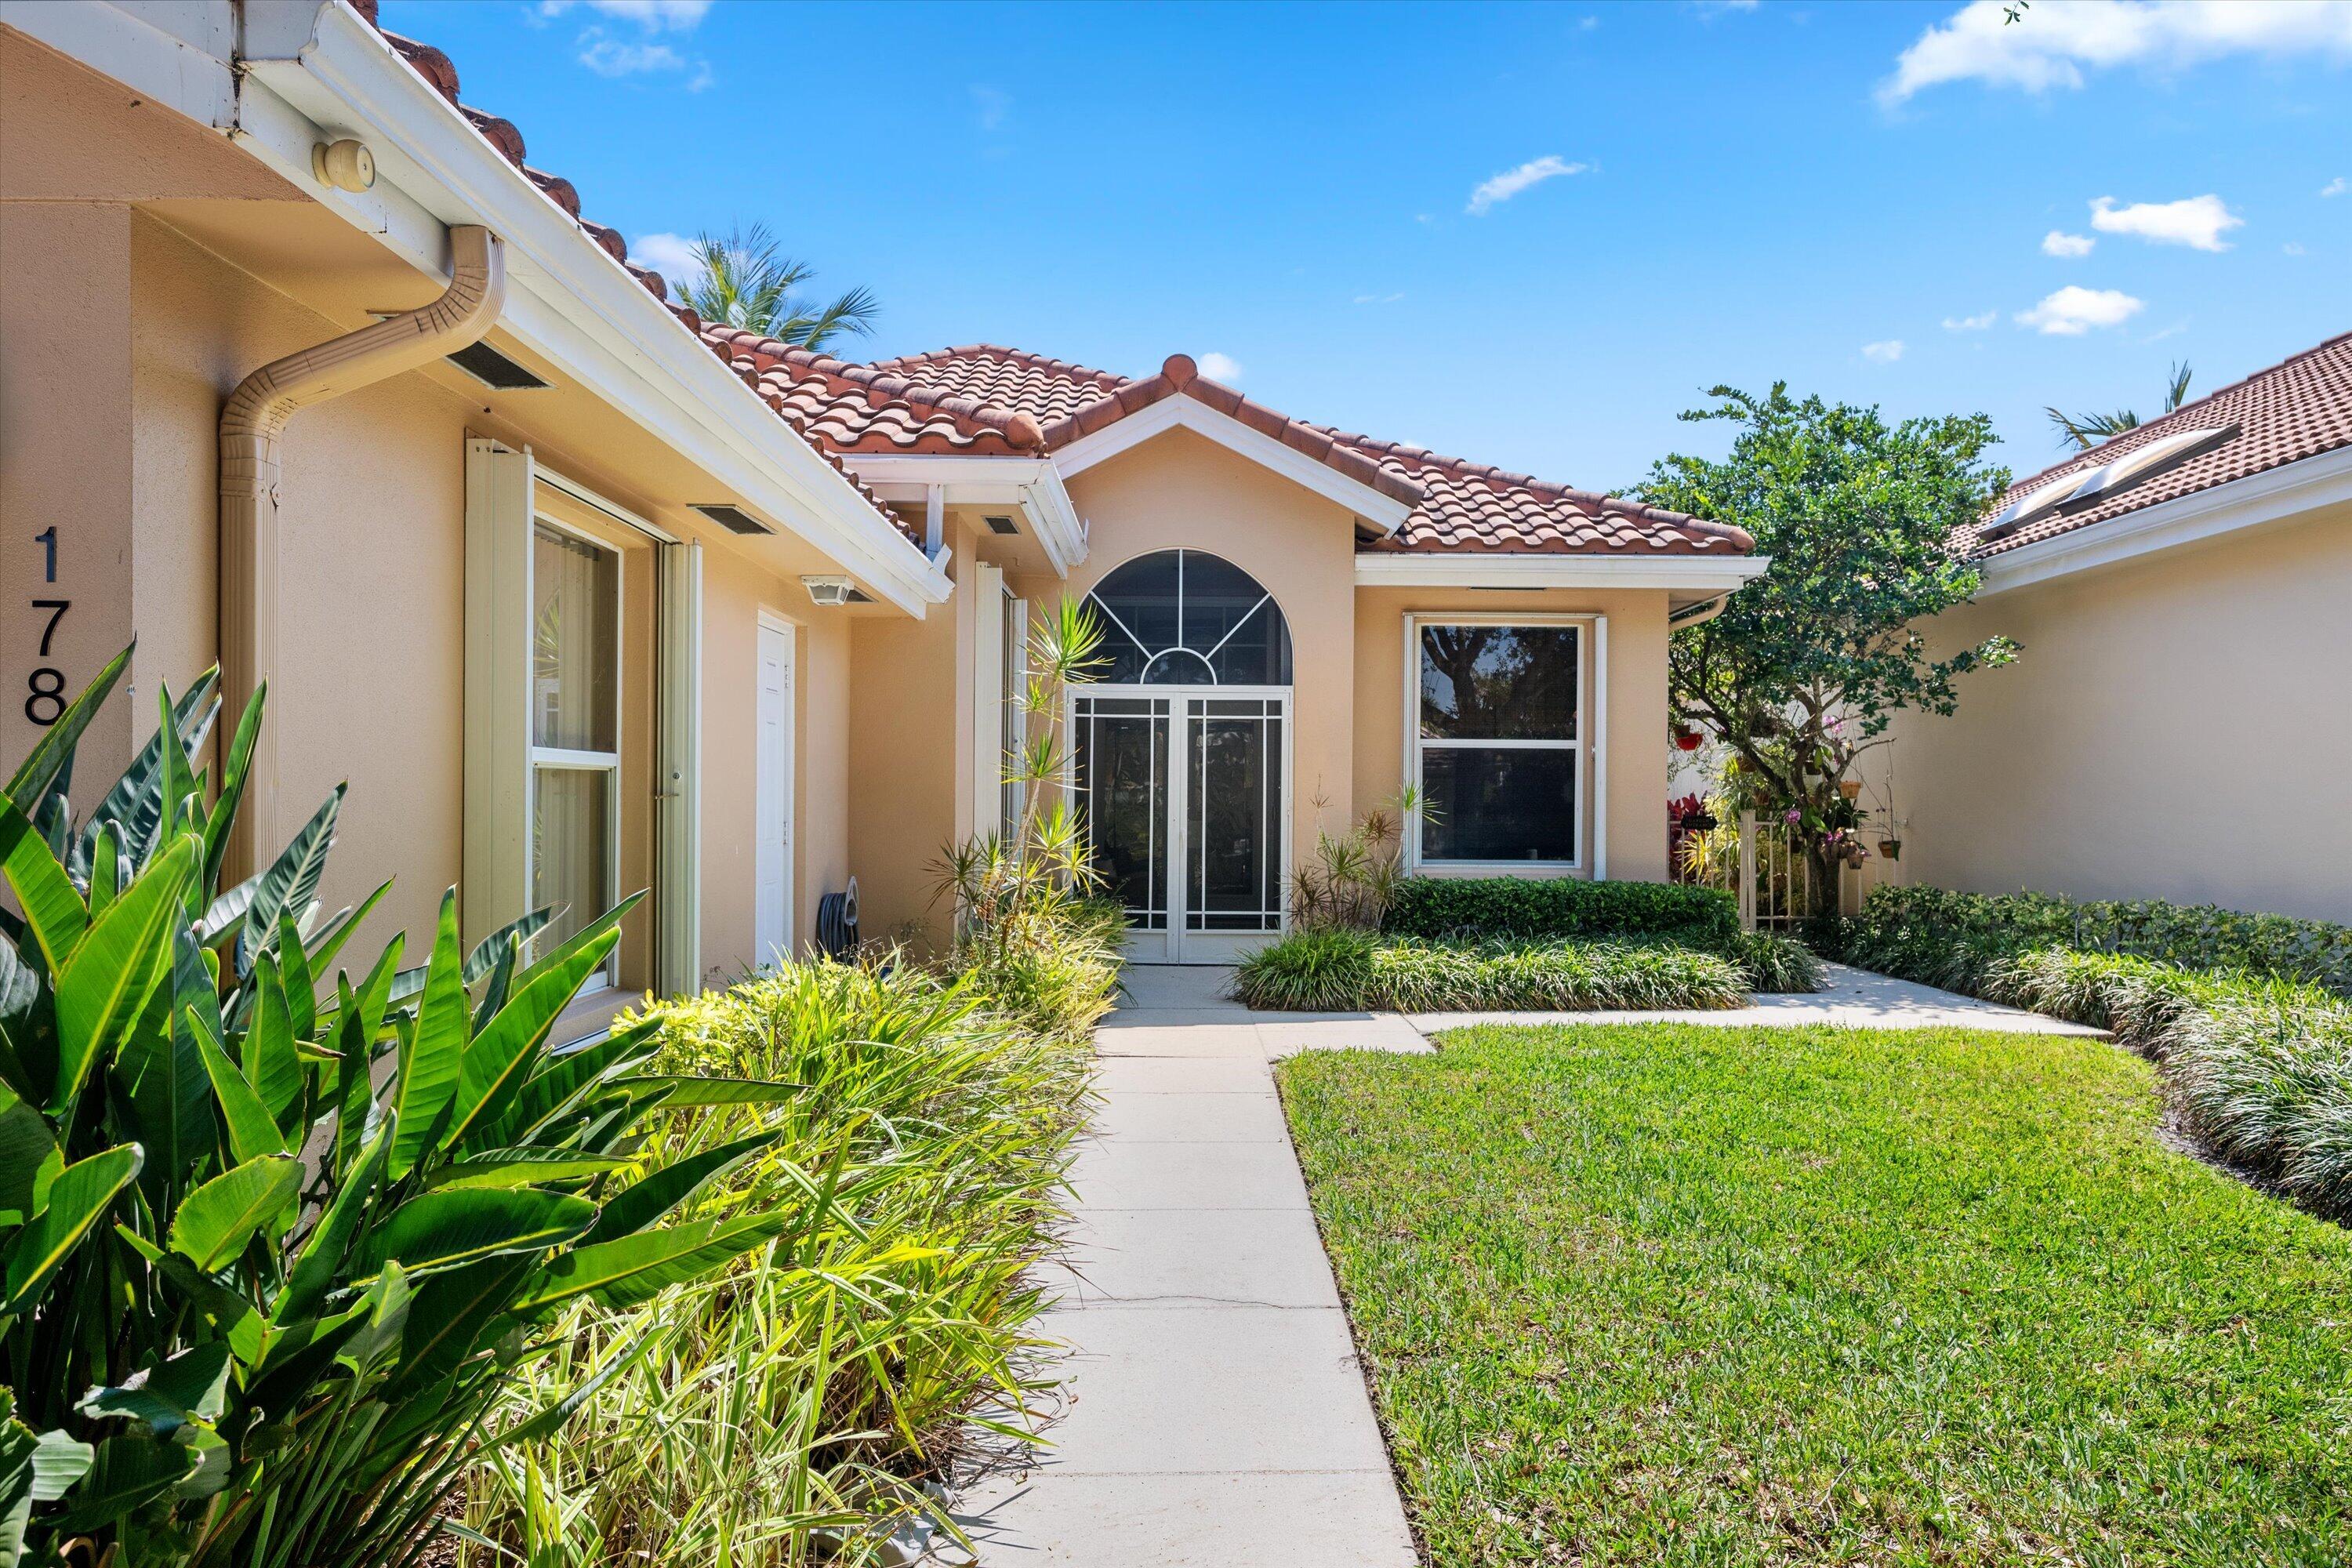
Bedrooms
3
Bathrooms
2
Area
1,975 sq ft
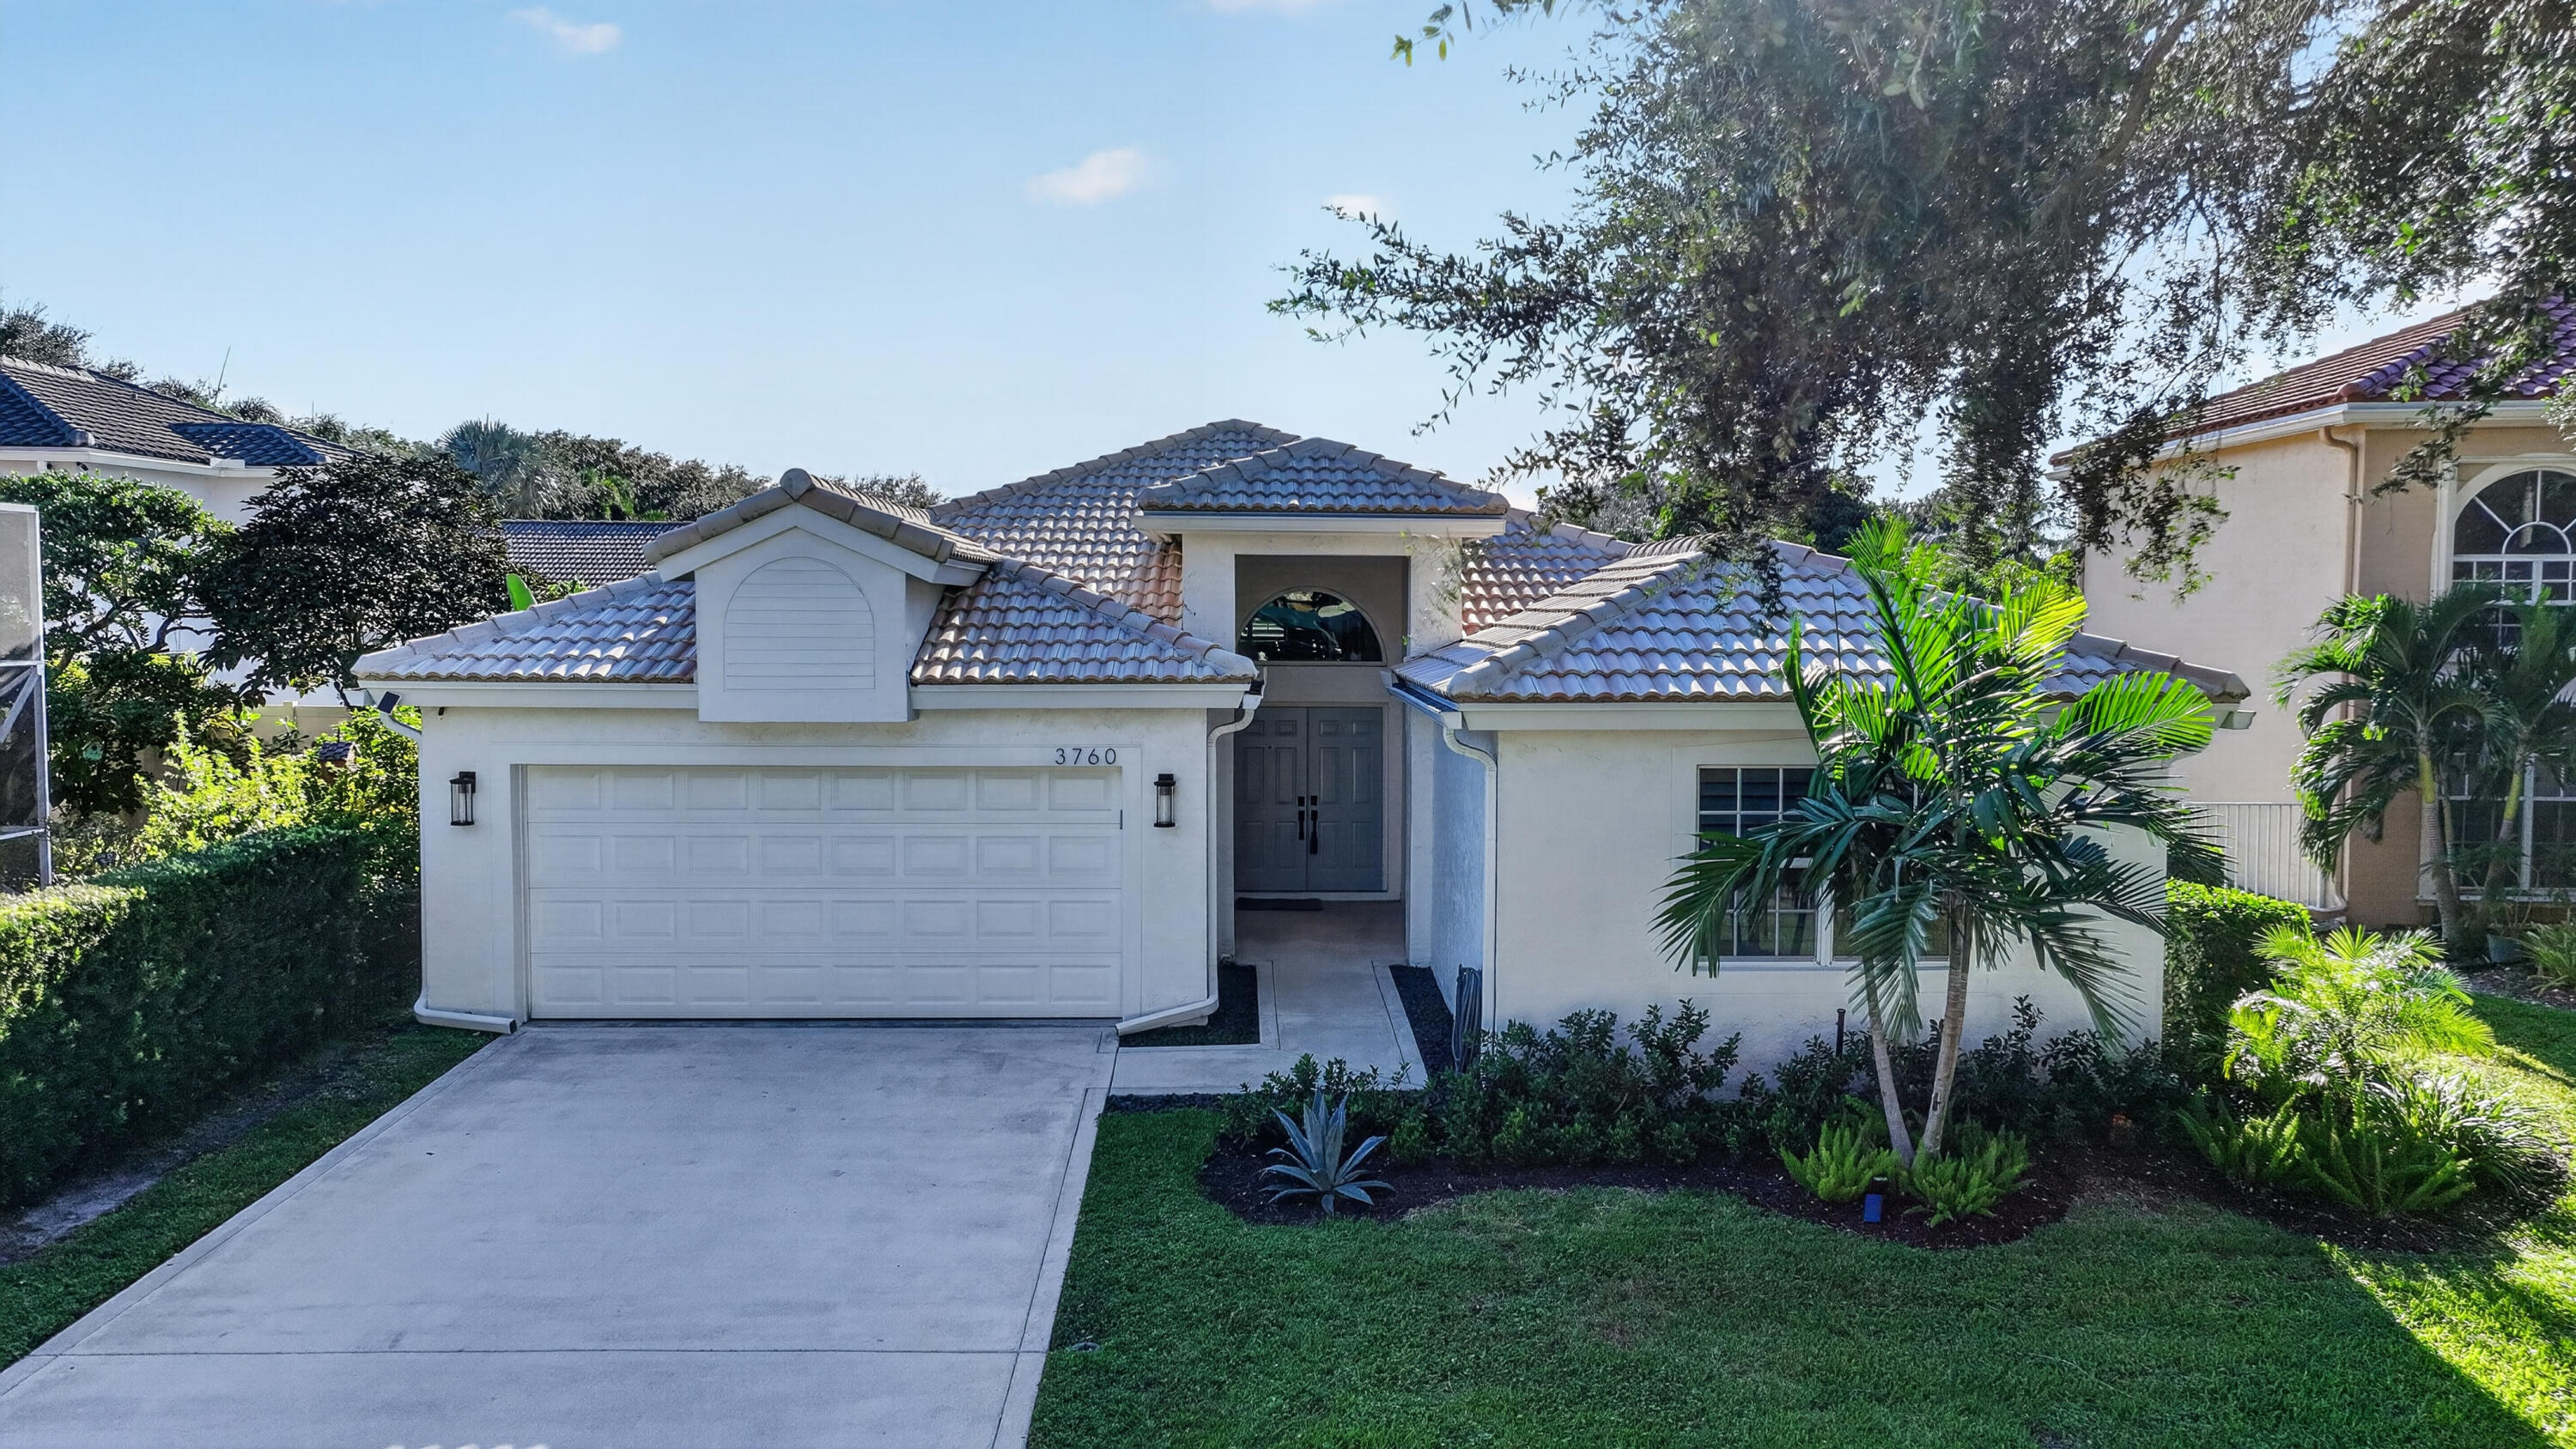
Bedrooms
3
Bathrooms
2
Area
1,960 sq ft
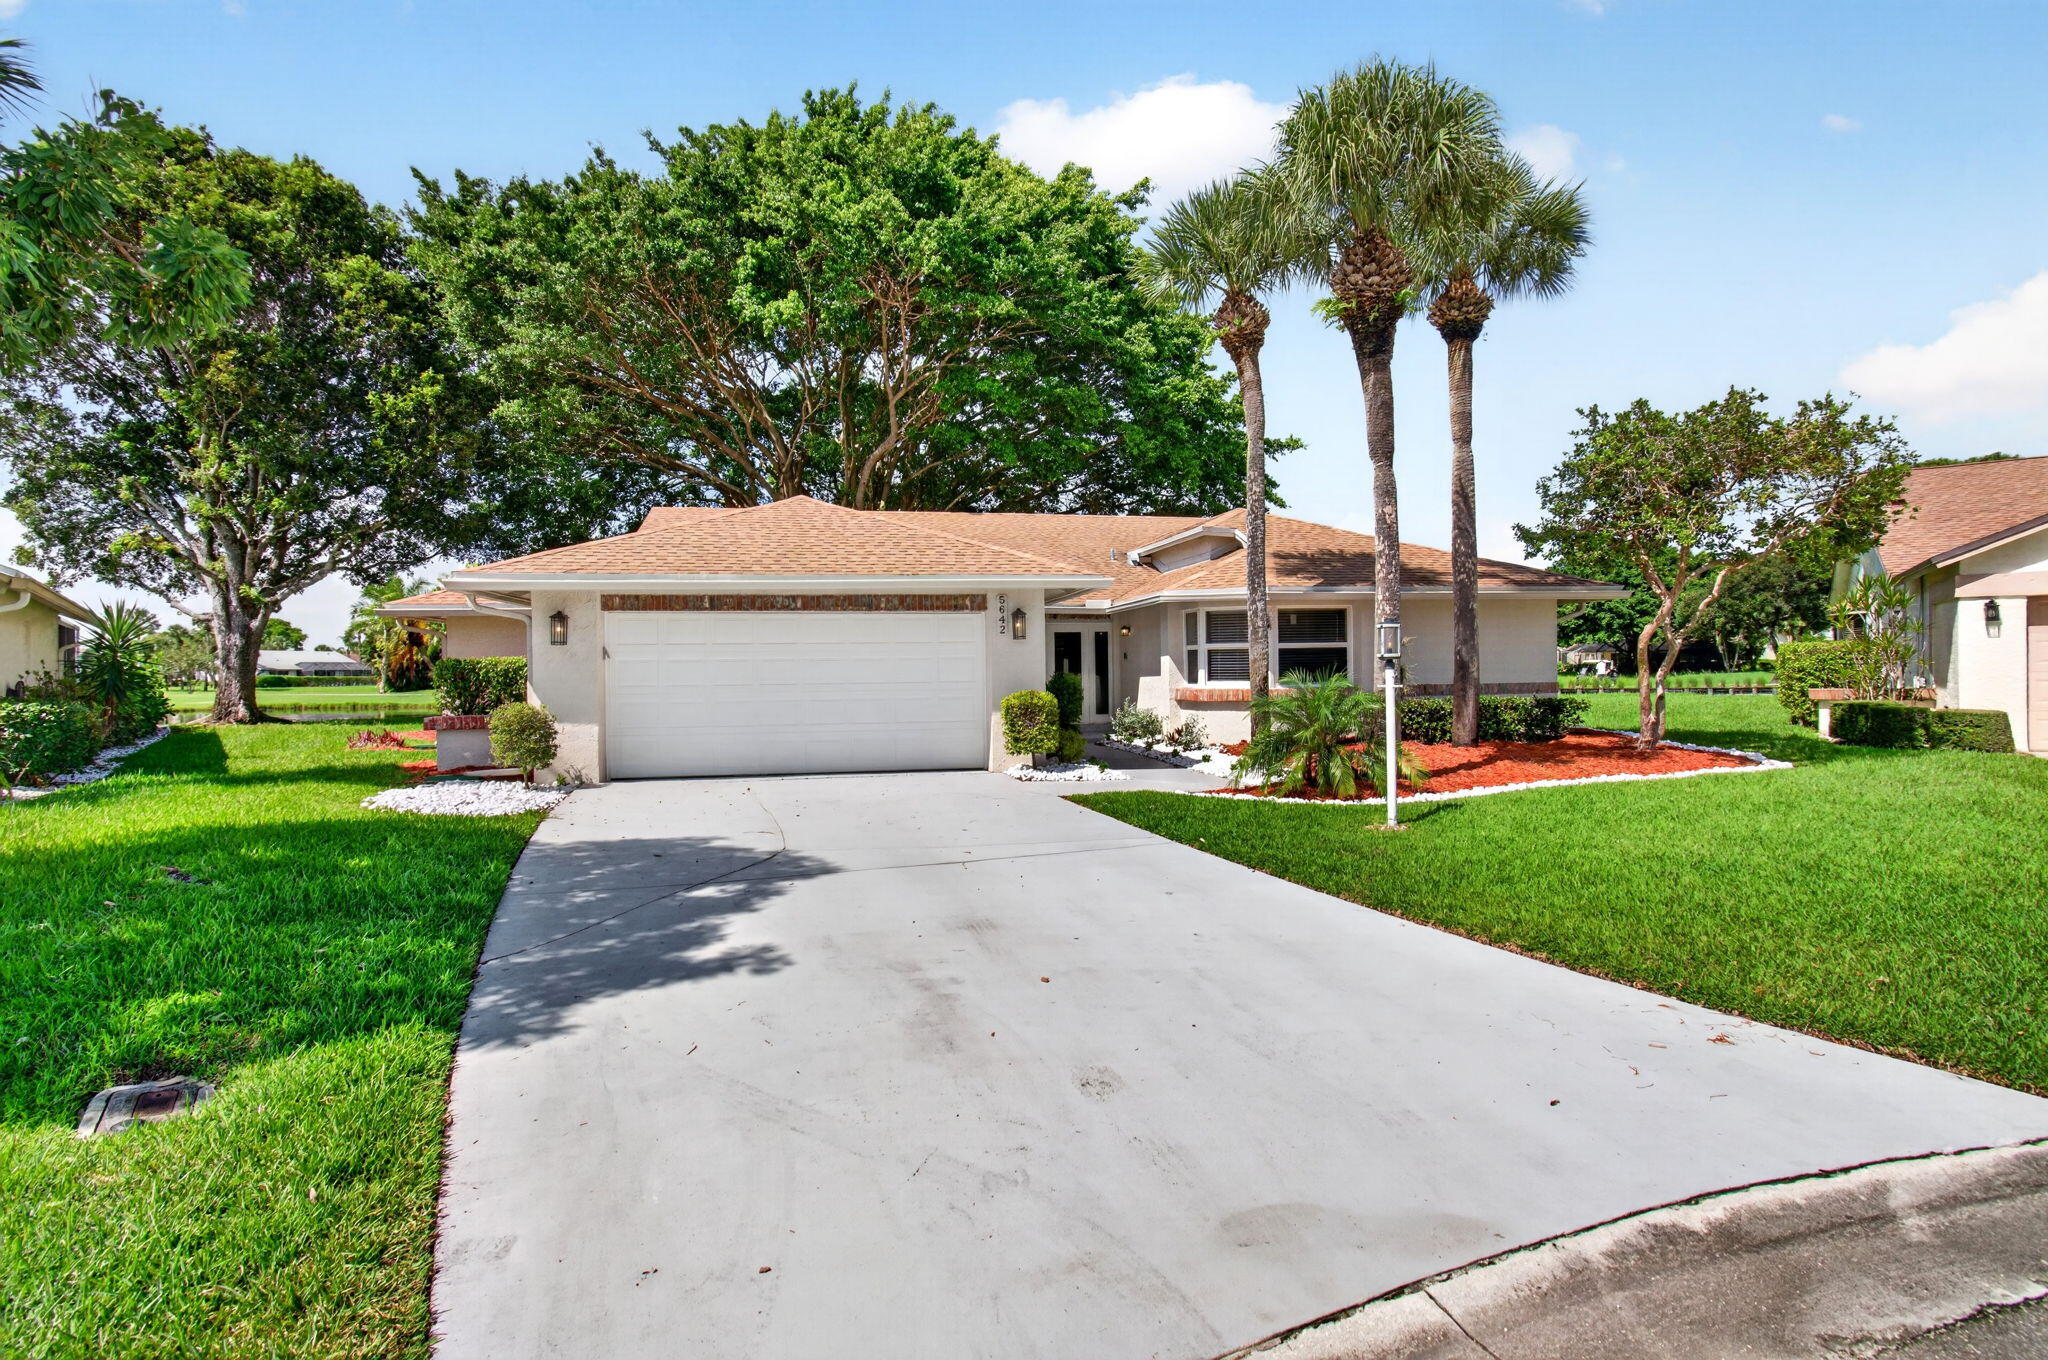
Bedrooms
3
Bathrooms
3
Area
2,004 sq ft
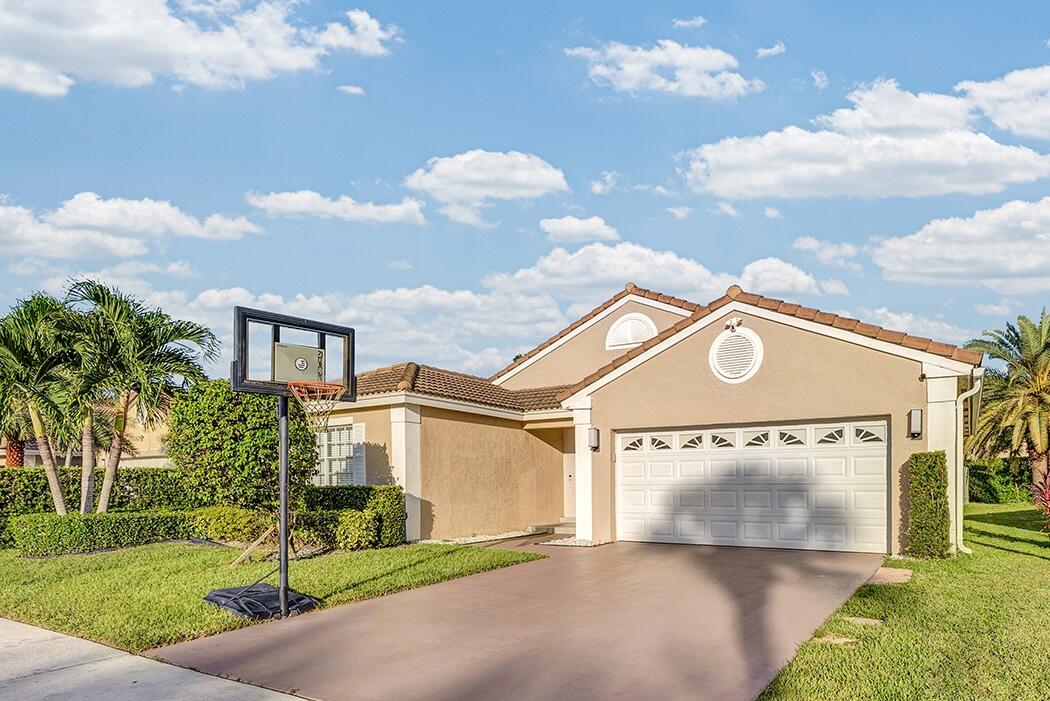
Bedrooms
3
Bathrooms
2
Area
1,898 sq ft
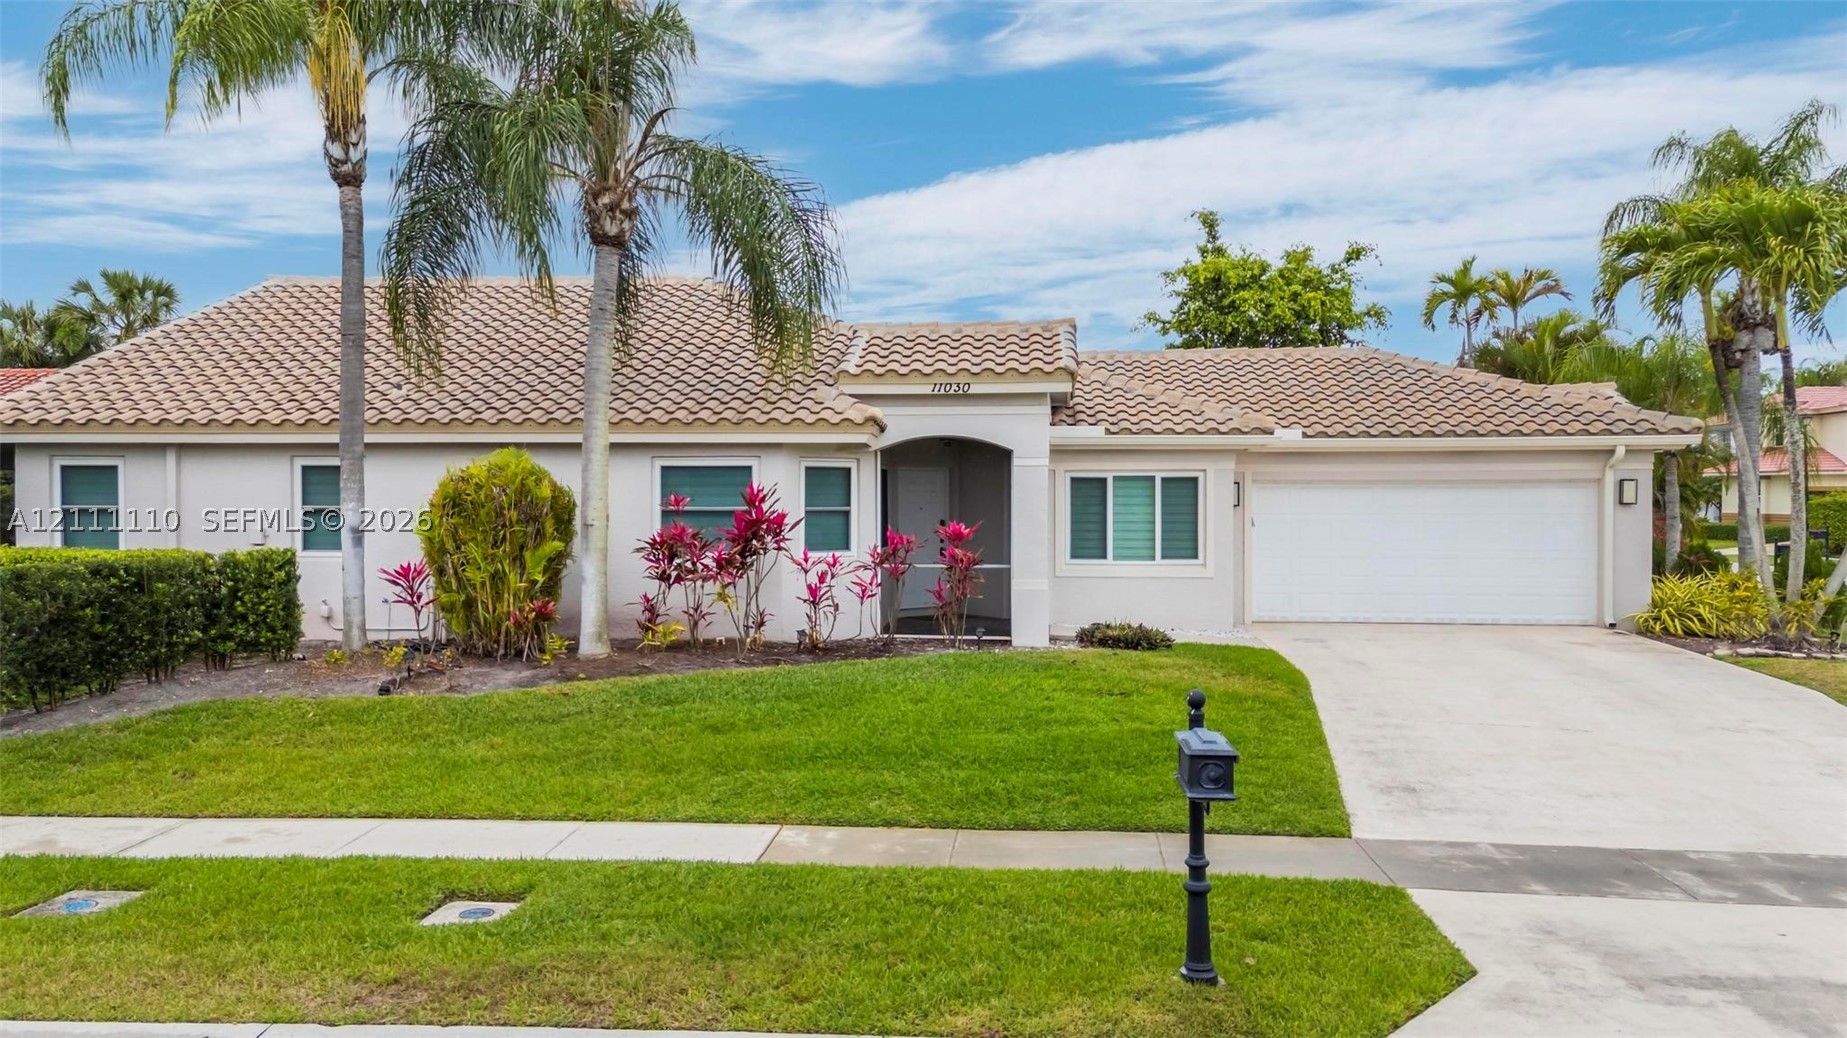
Bedrooms
3
Bathrooms
2
Area
1,927 sq ft
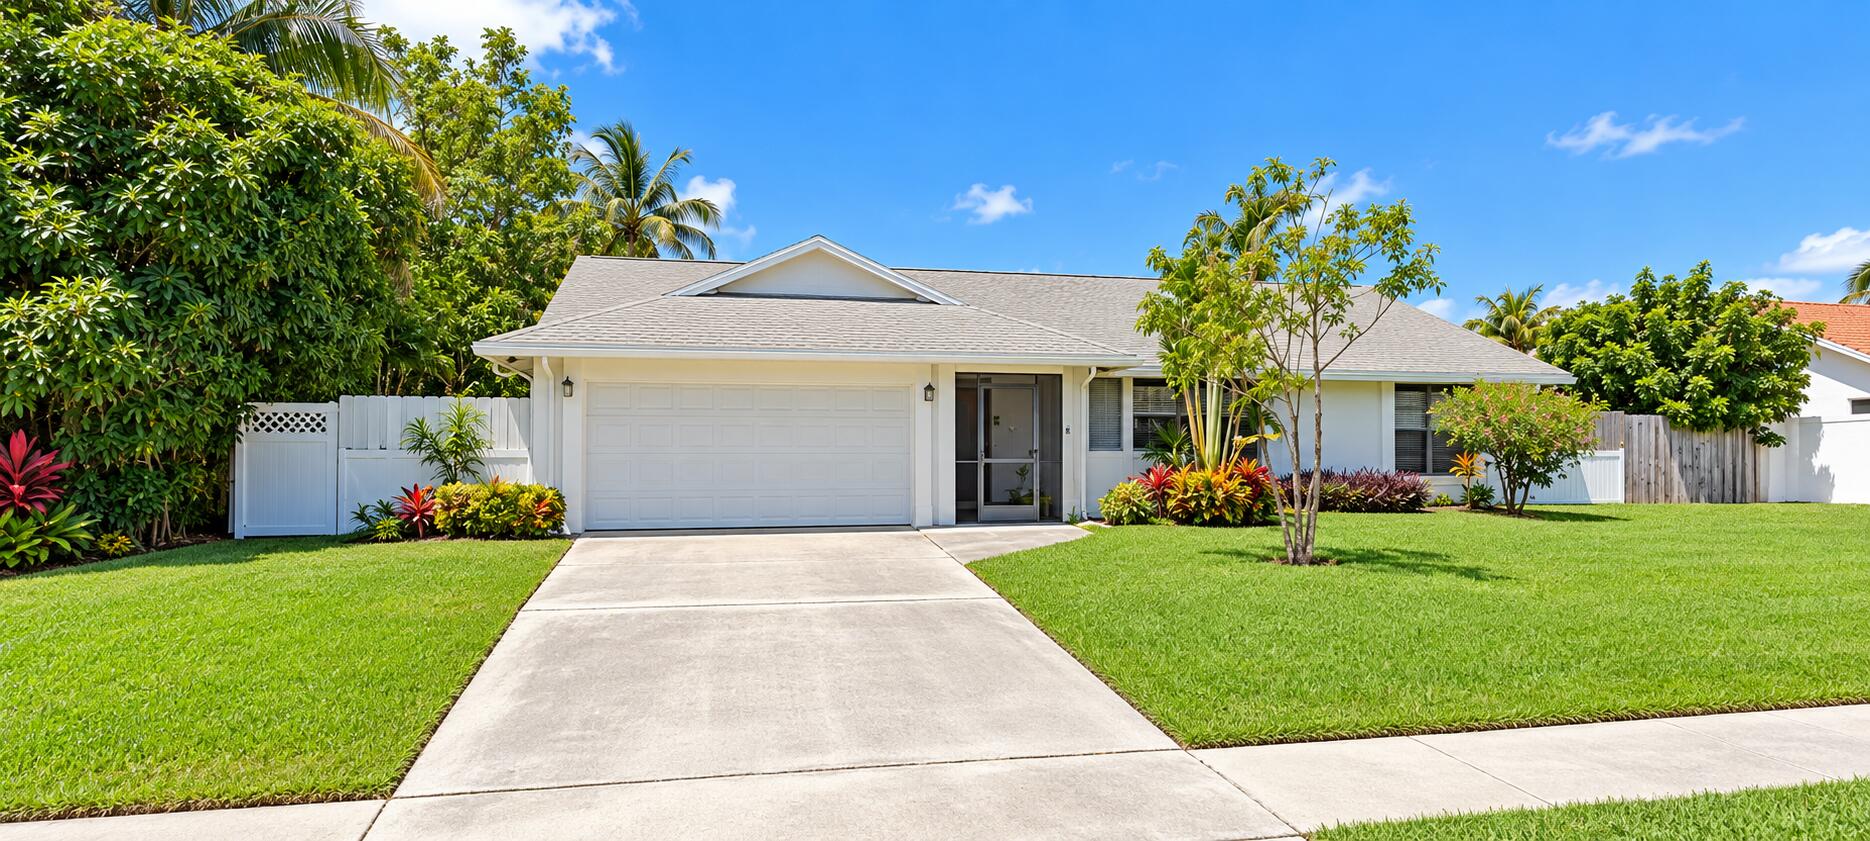
Bedrooms
3
Bathrooms
2
Area
1,918 sq ft
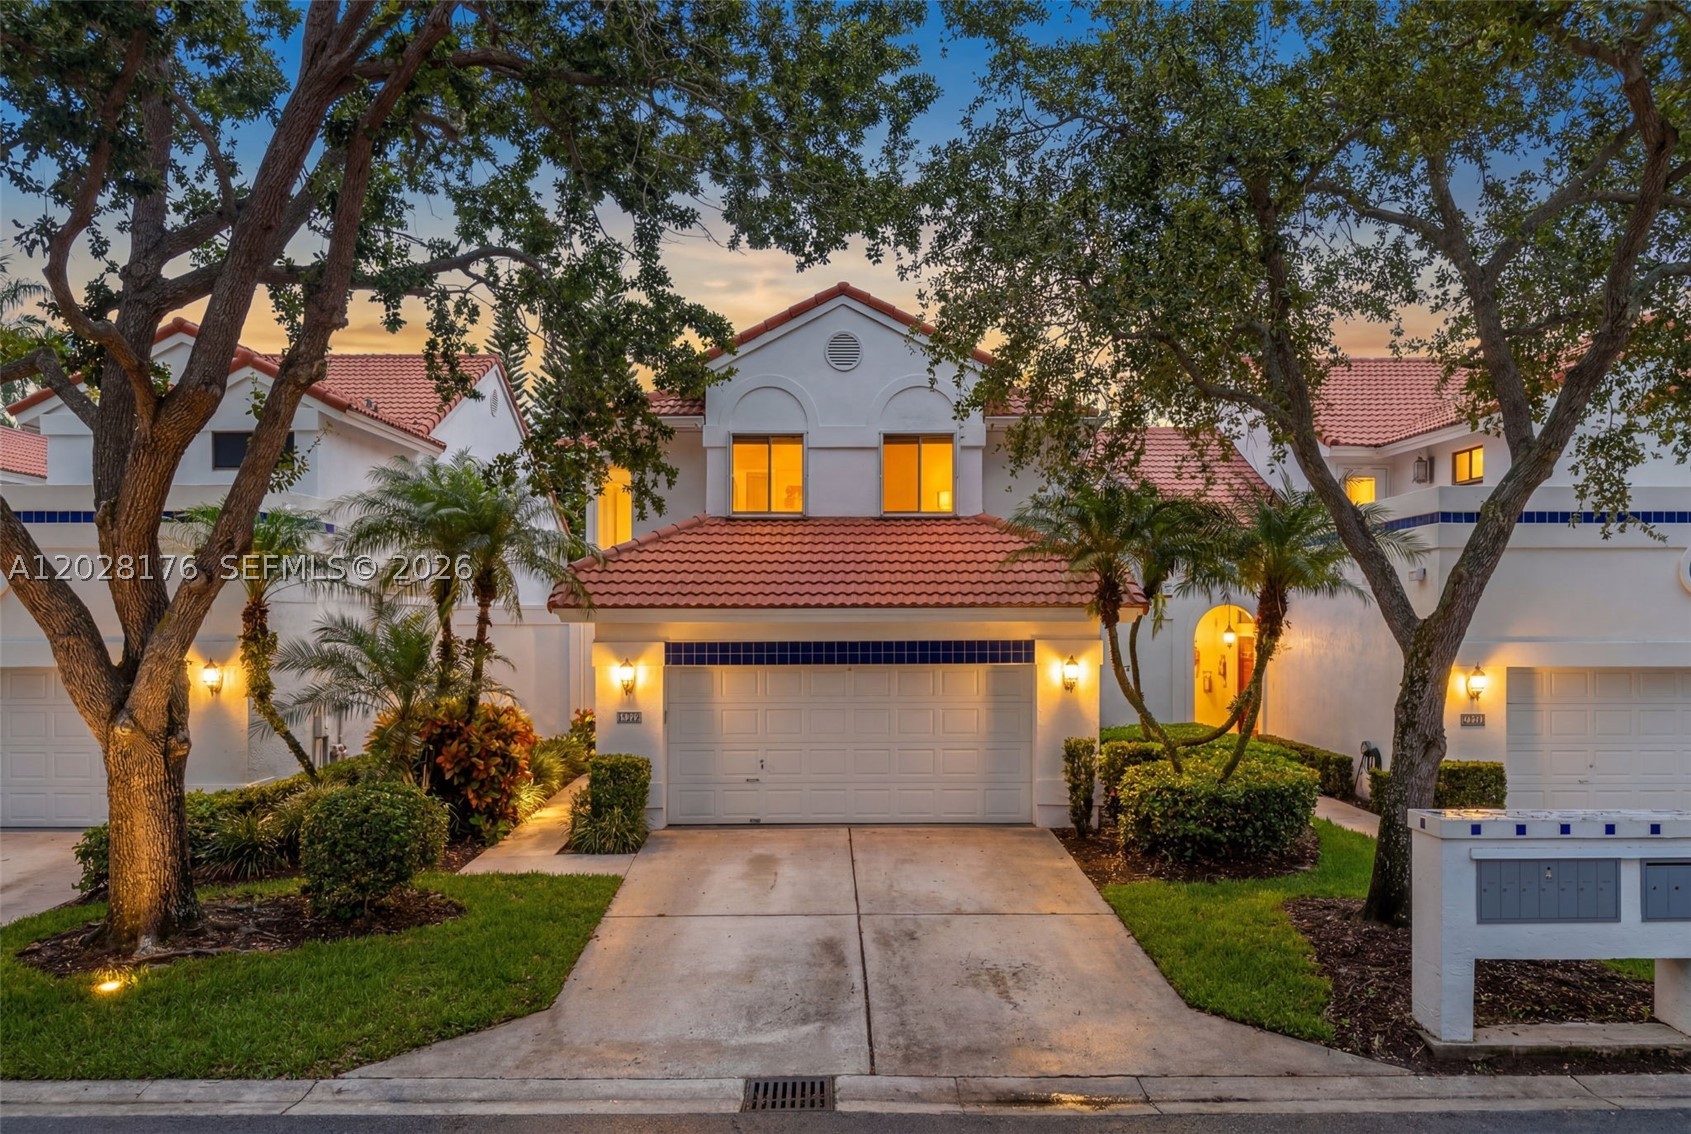
Bedrooms
3
Bathrooms
3
Area
1,945 sq ft
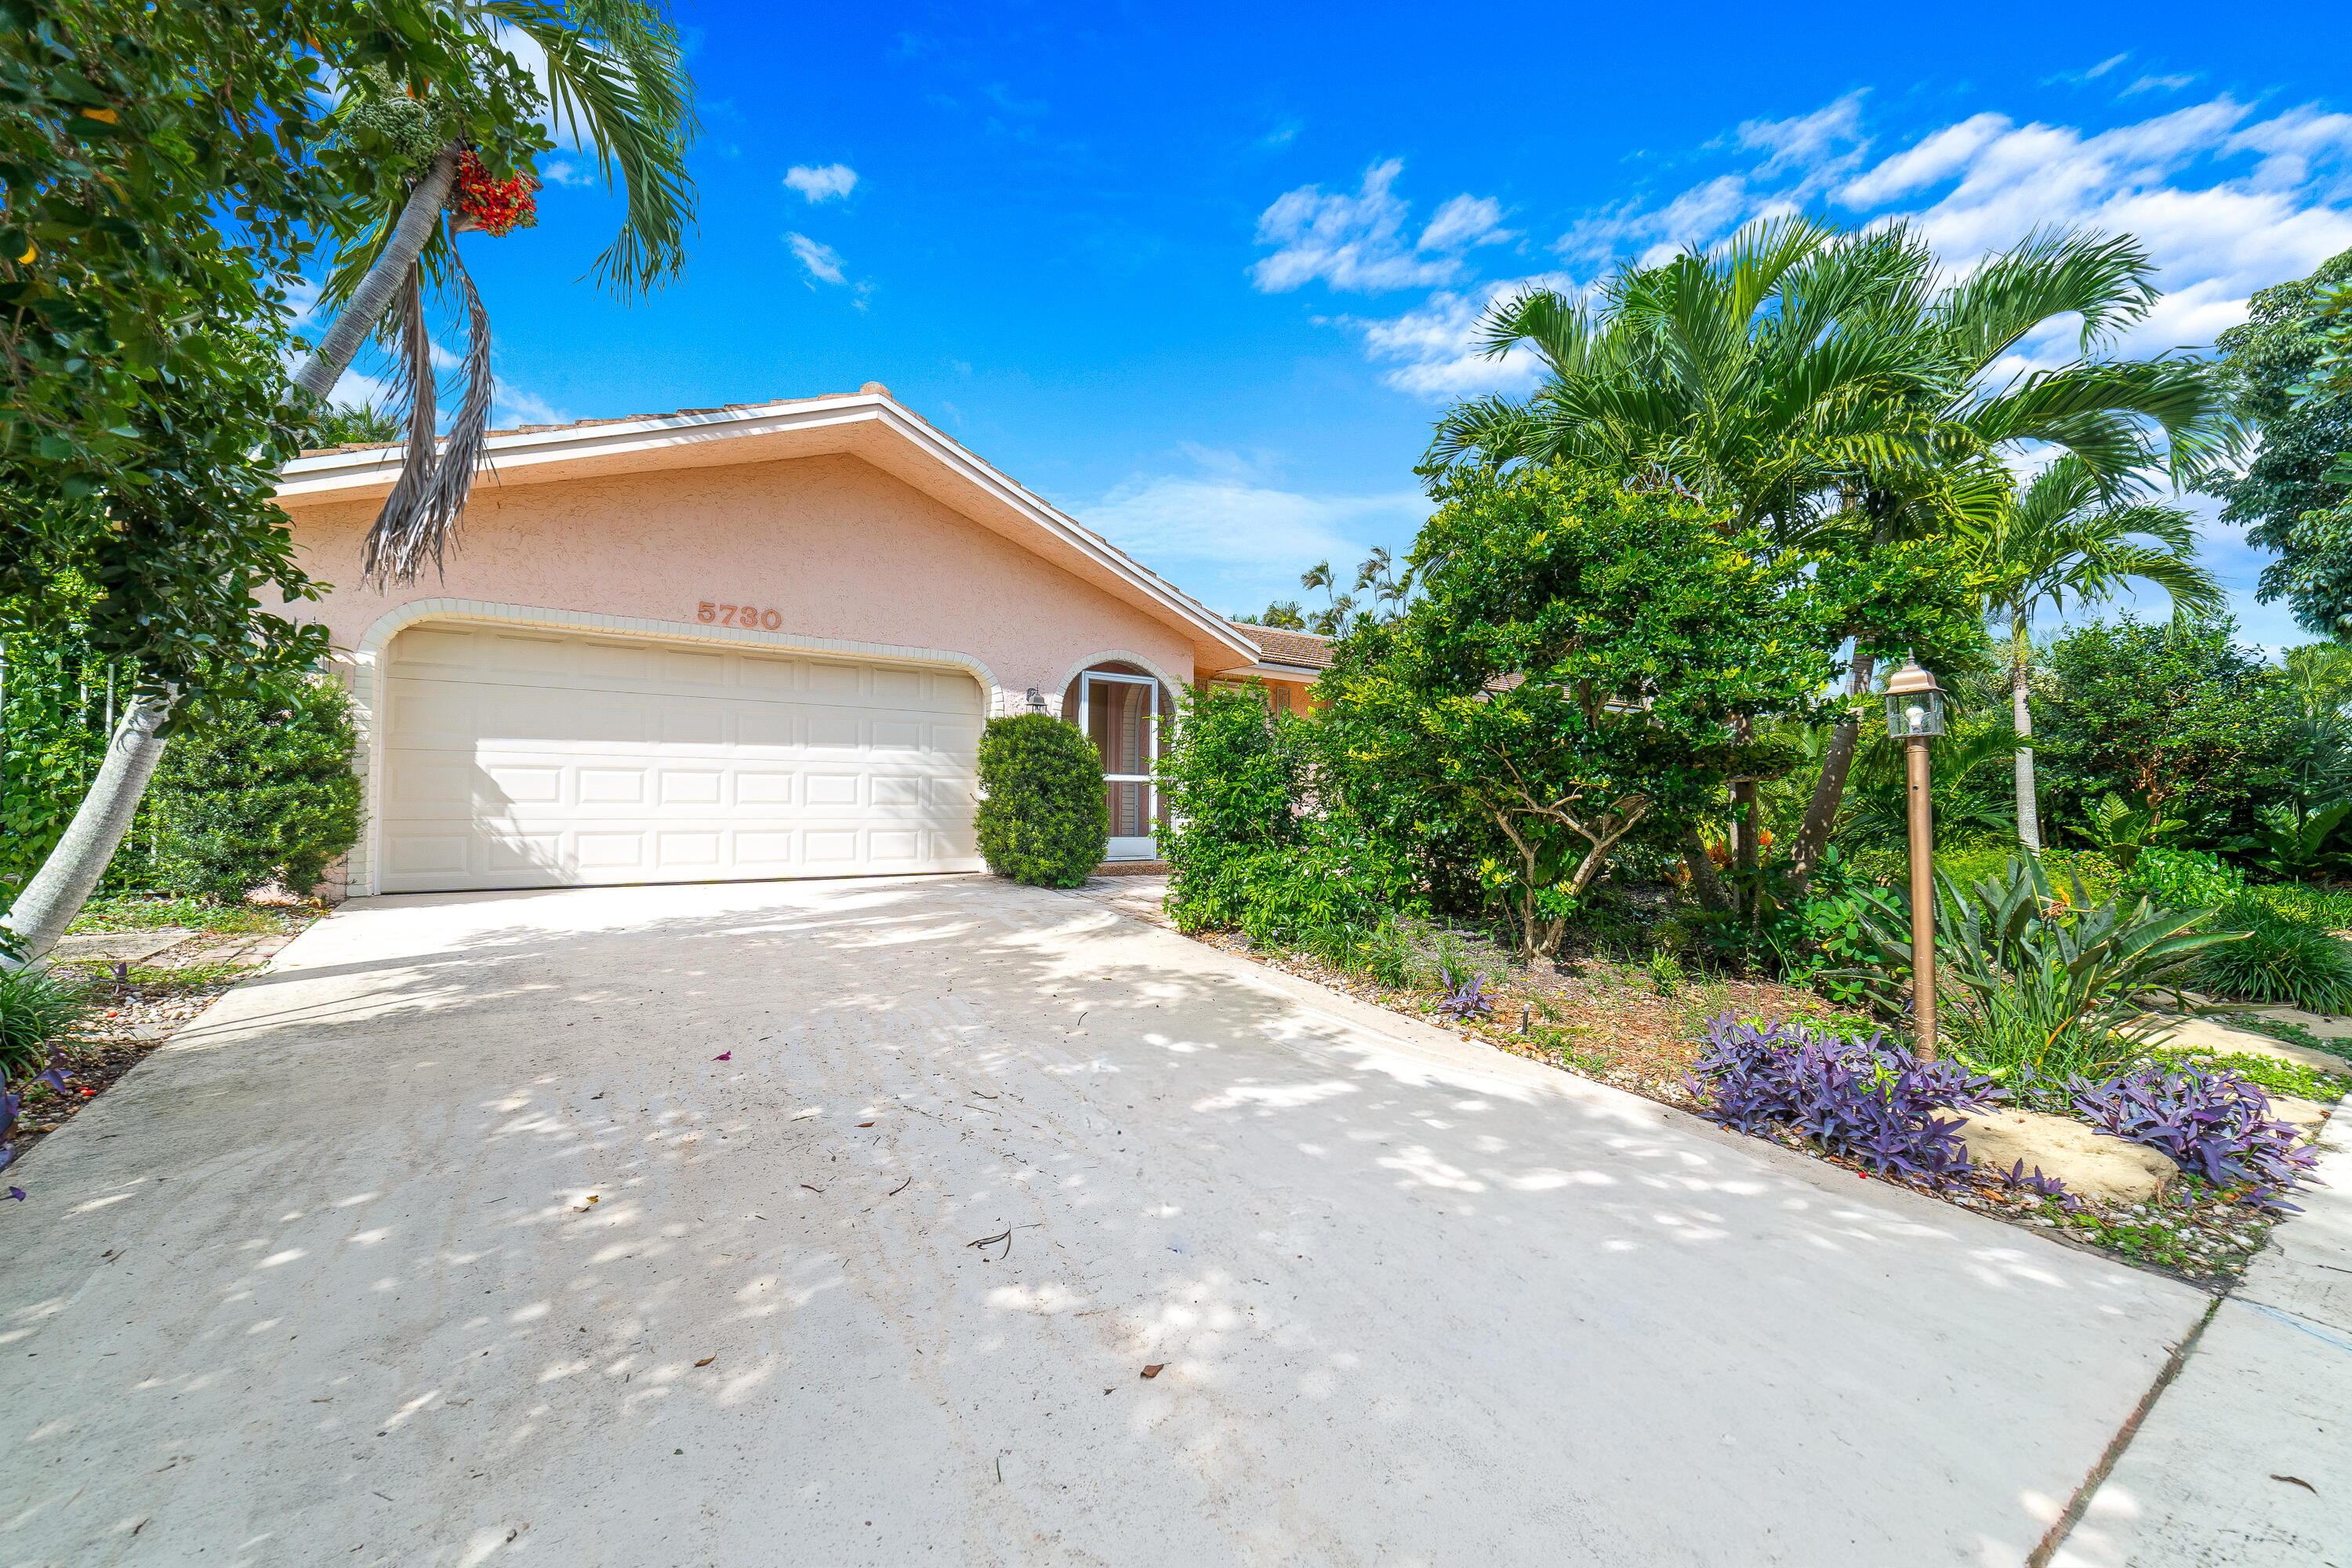
Bedrooms
3
Bathrooms
2
Area
1,874 sq ft
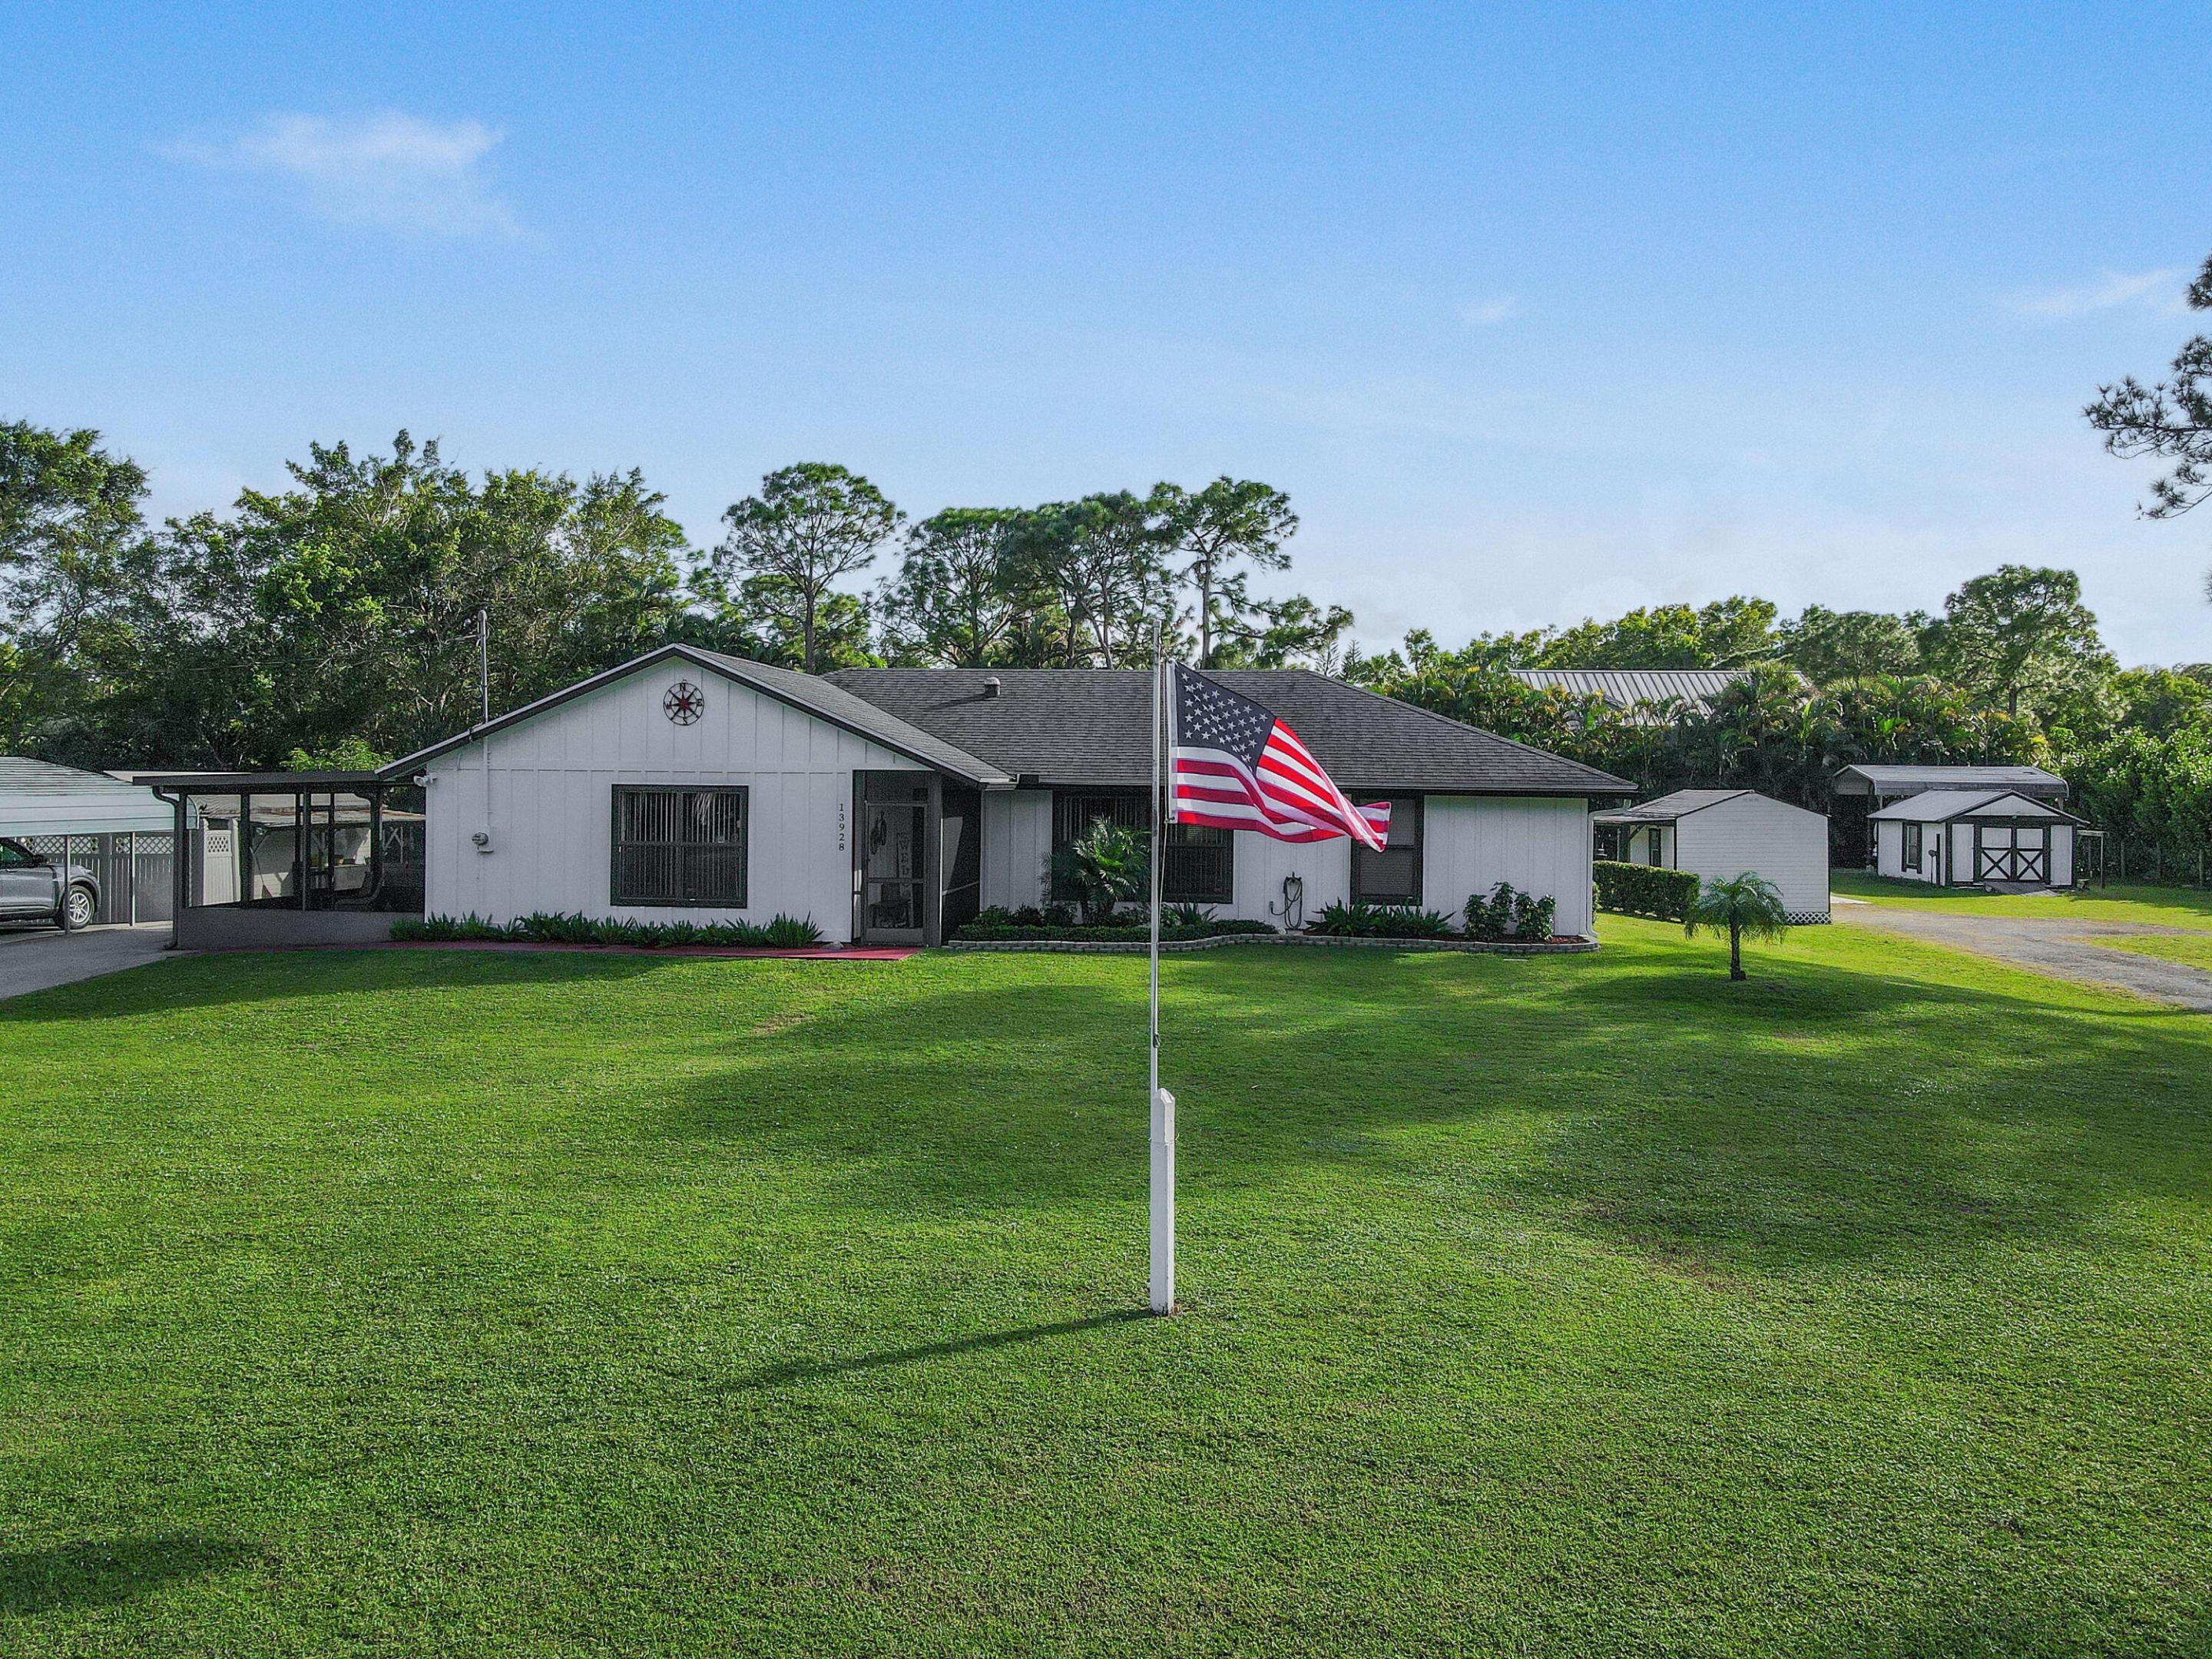
Bedrooms
3
Bathrooms
2
Area
2,086 sq ft
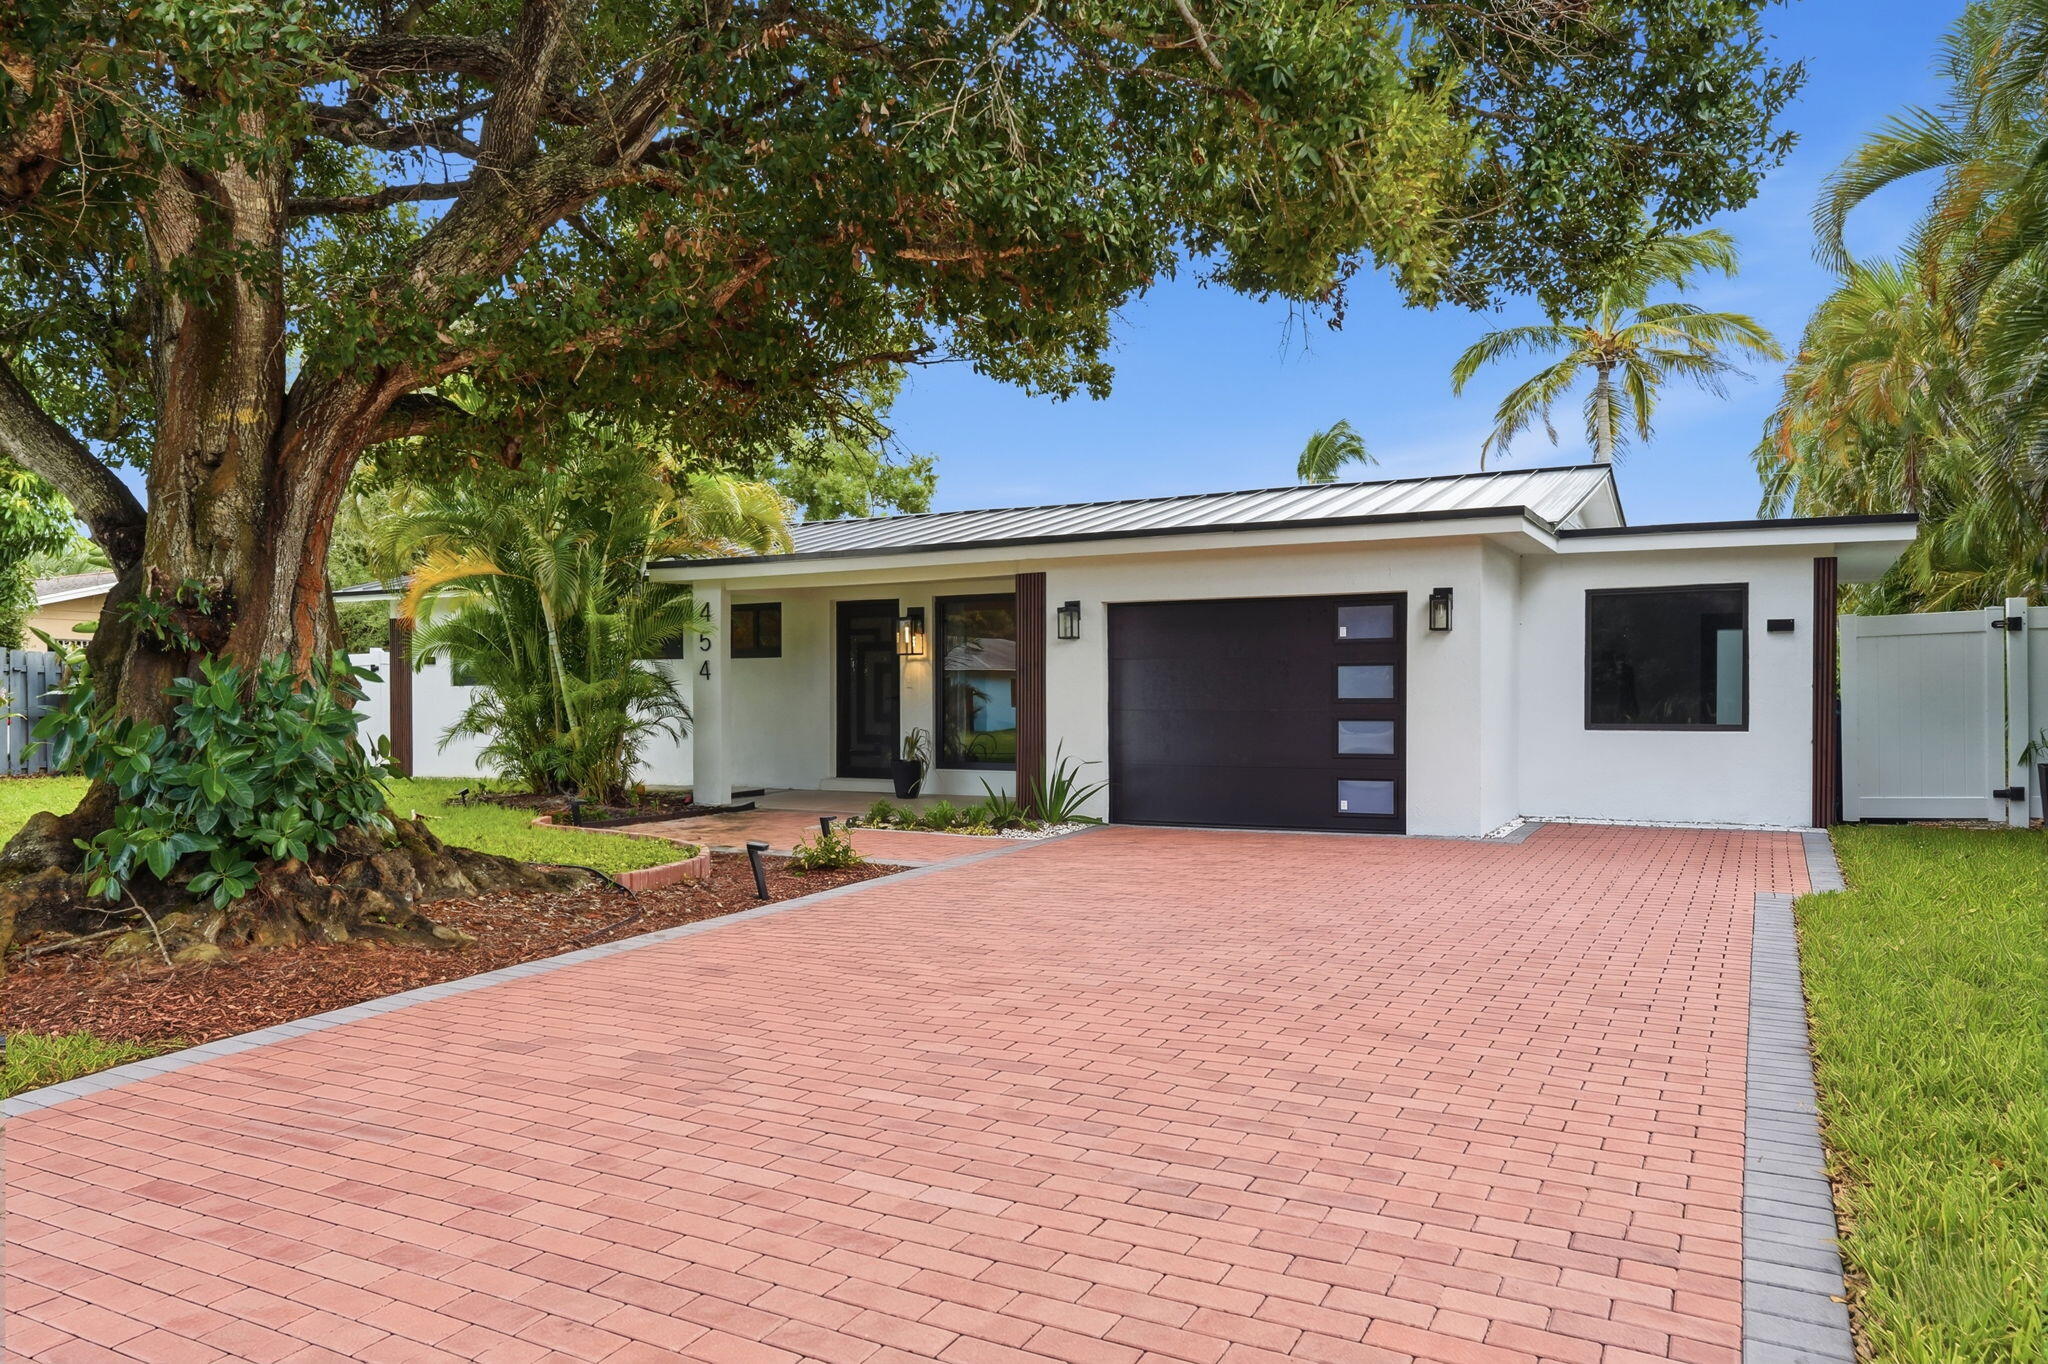
Bedrooms
3
Bathrooms
2
Area
1,816 sq ft
Bedrooms
3
Bathrooms
2
Area
1,694 sq ft