Link copied!
1034 113th Ave, Pembroke Pines, FL
Offering:
For Sale
Location:
Pembroke Pines, FL 33025
Subdivision:
PEMBROKE LAKES SOUTH
Status:
Active
$919,000
Deemed reliable but not guaranteed.
Details
Year built:
2018
Lot size:
6,622 sq ft
Stories:
1
Garage:
2
Parking:
2 covered
Style:
Contemporary Modern,Detached,One Story
Faces:
East
Days on market:
5
Association fee:
$331 / Monthly
Annual tax (2025):
$9,041
Type:
Single-family home
MLS ID
A12111865
Virtual tour:
Listed by:
Beachfront Realty Inc (ROBR01)
Listing office phone:
305-534-4242
Listing office email:
Listing agent:
Betty Valiante (3272947)
Features
Association
Fee includes:
Common Area Maintenance, Maintenance Grounds
Pets
Allowed:
yes
Restrictions:
Number Limit, Size Limit
Utilities
Water source:
Public
Sewer:
Public Sewer
Description
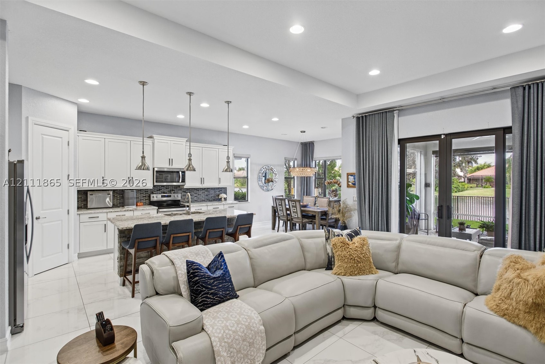
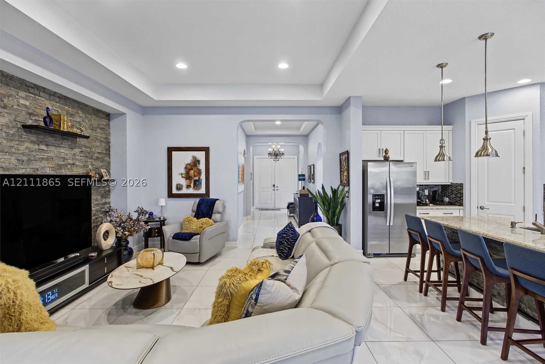
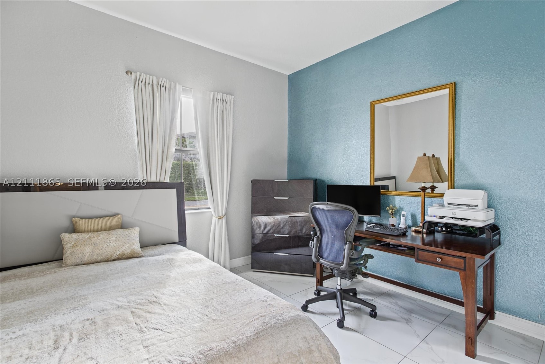
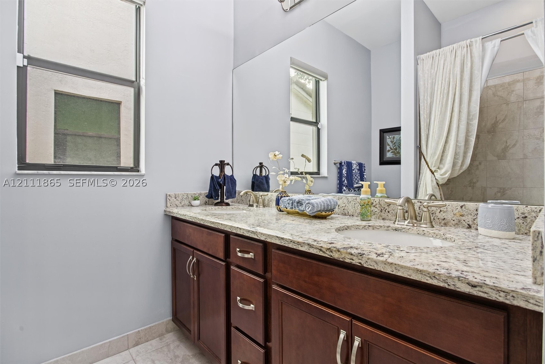
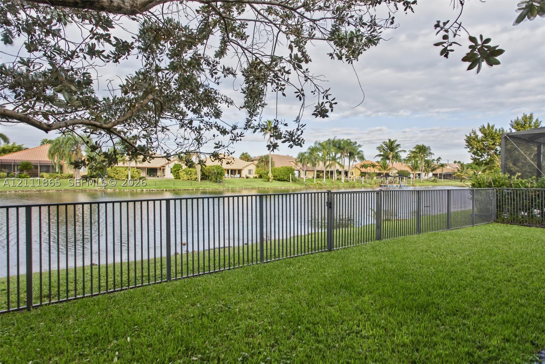
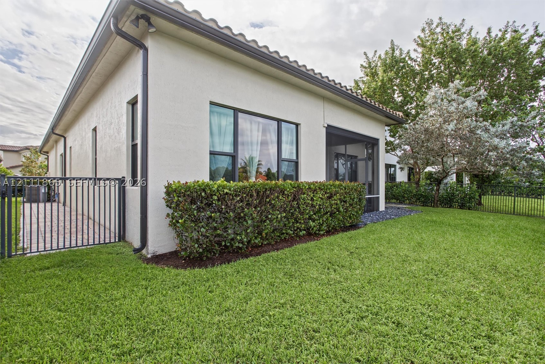
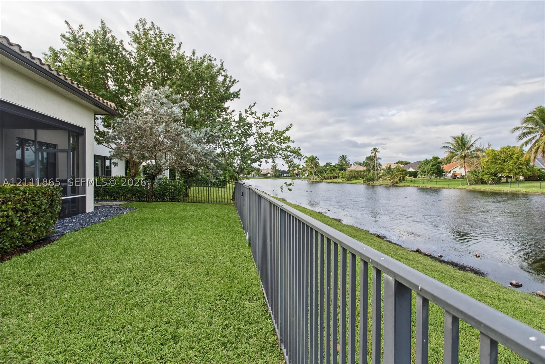
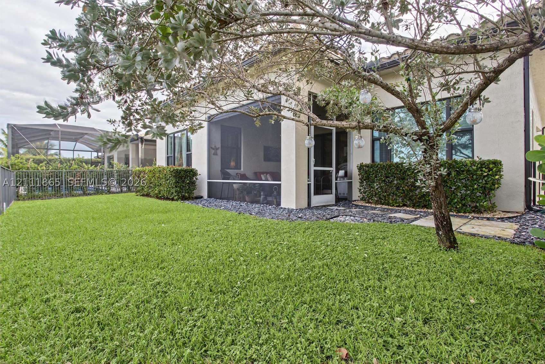
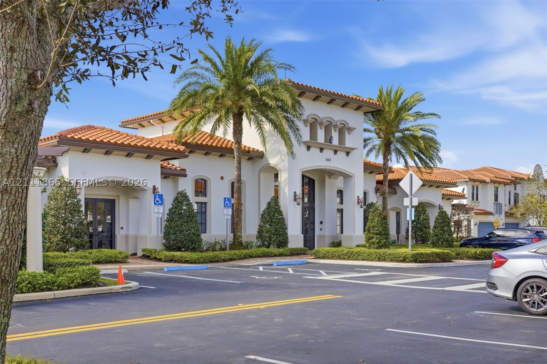
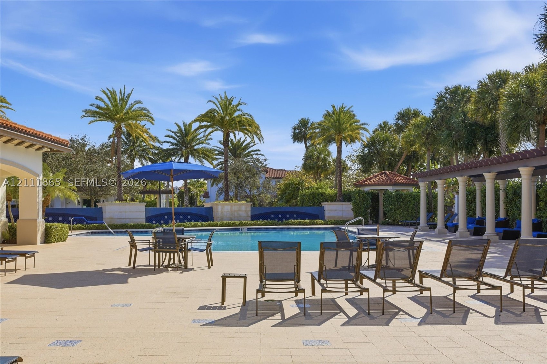
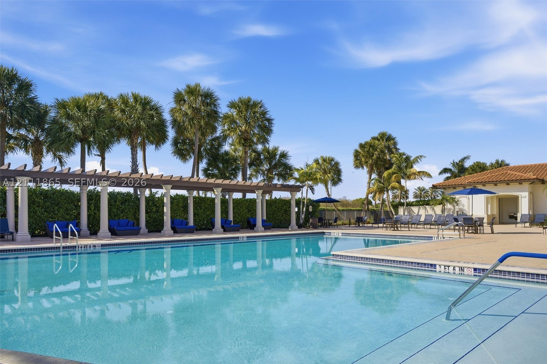
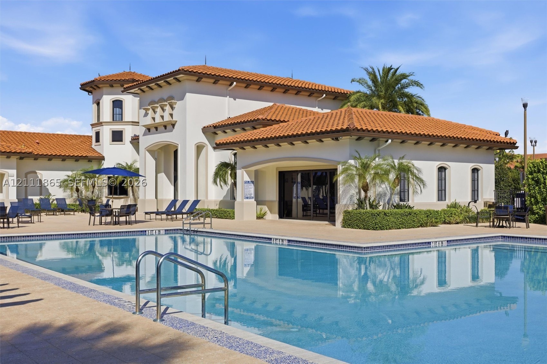
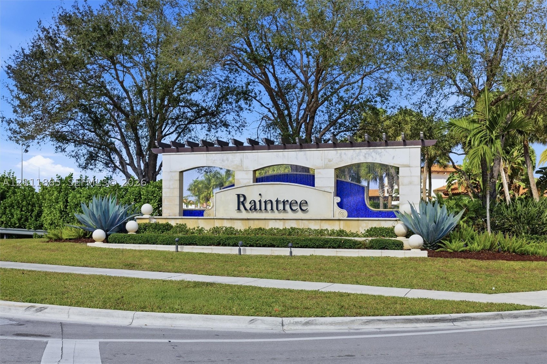
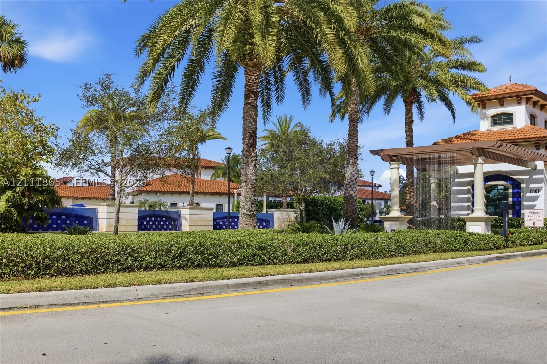
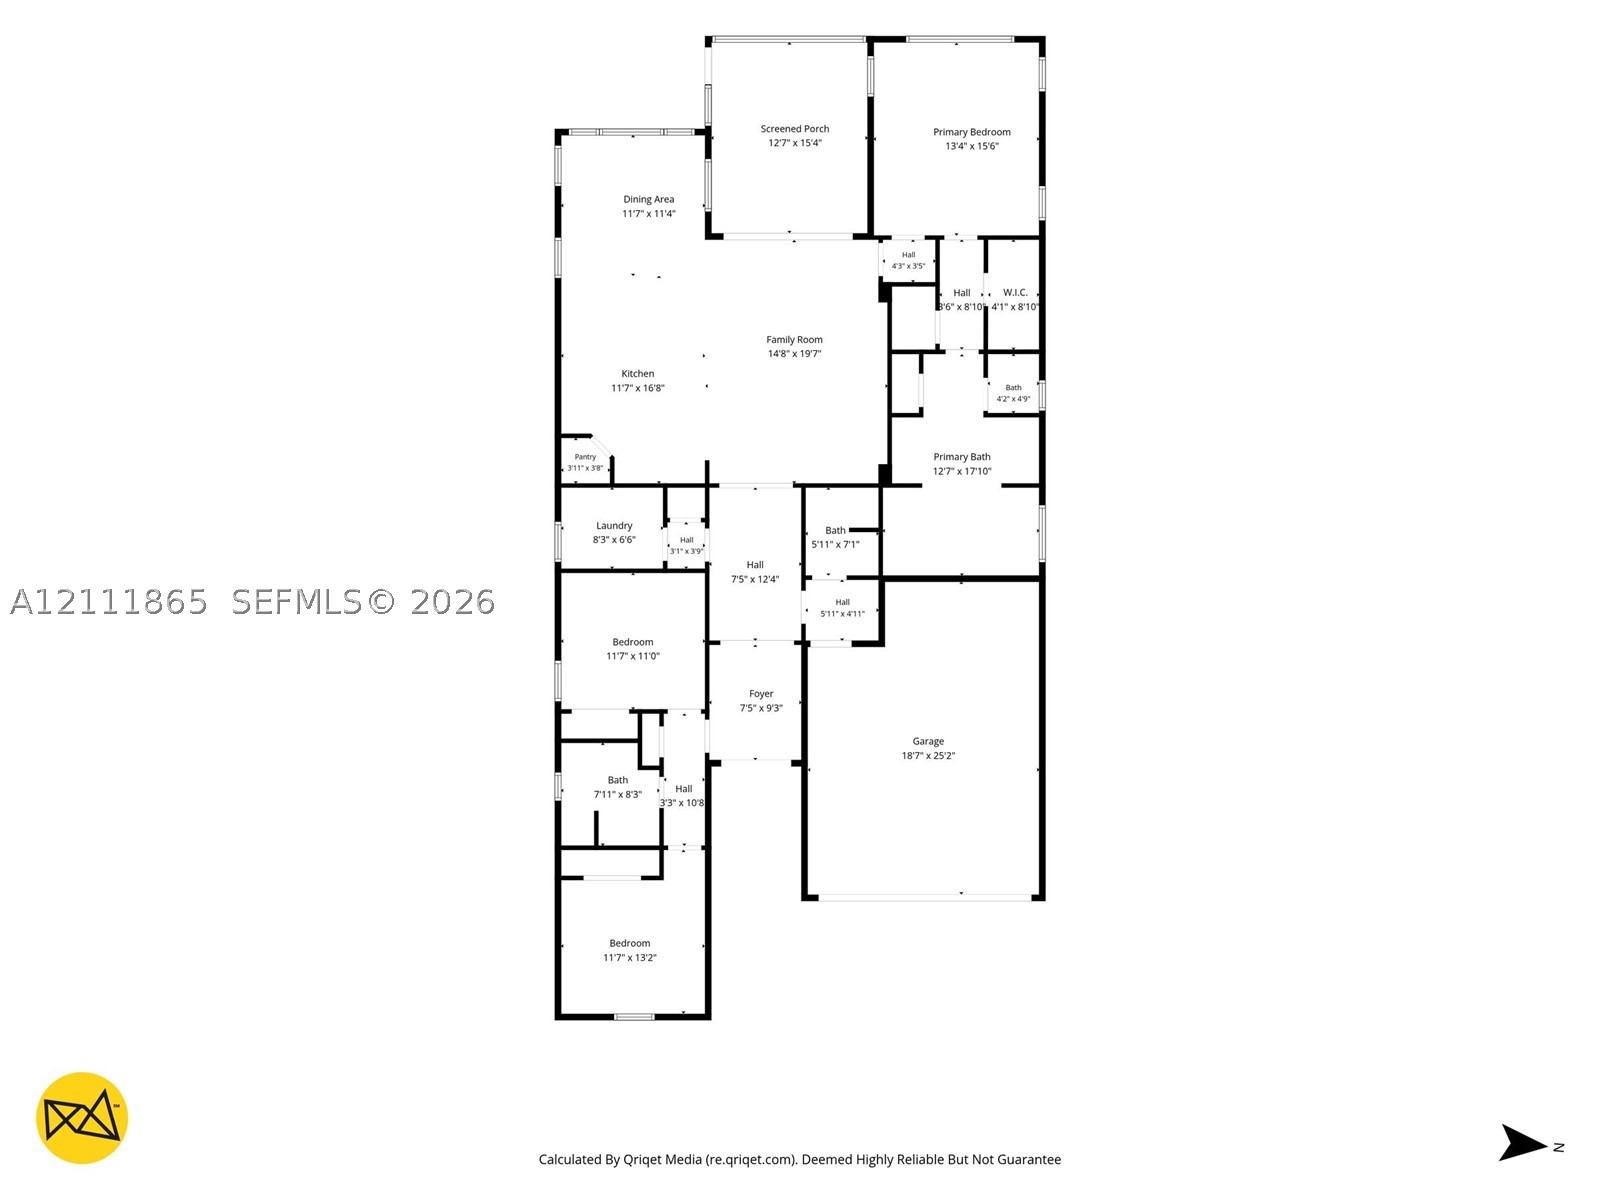
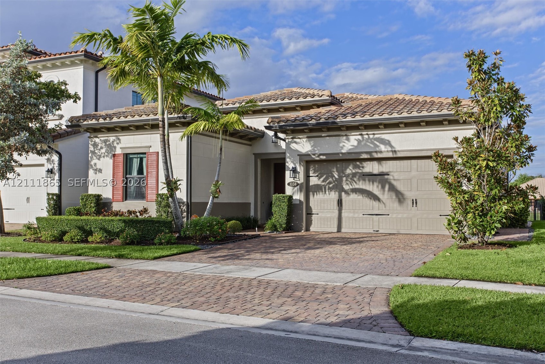
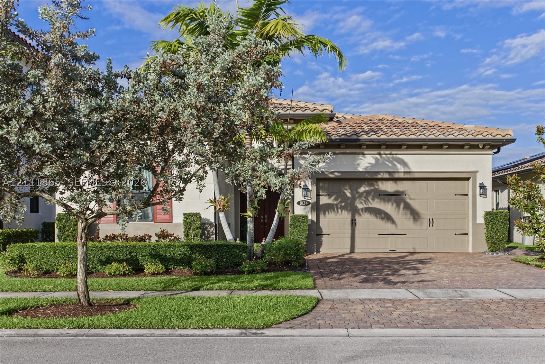
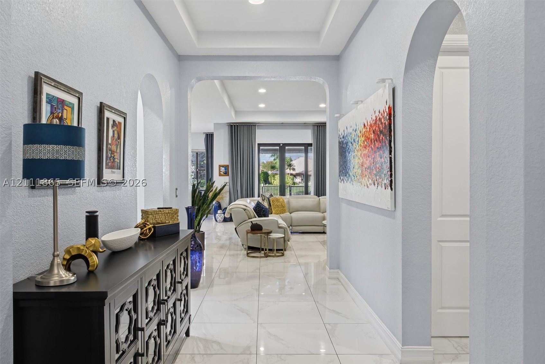
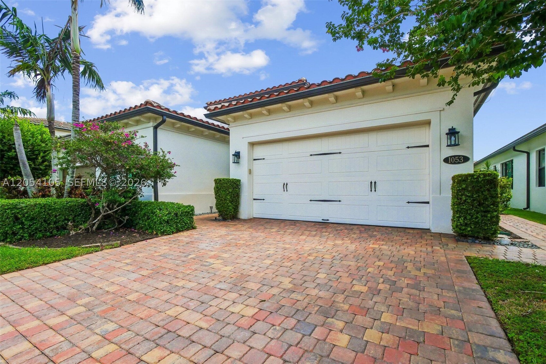
Modern lakeside 3BED/2.5BATH home in the beautifully manicured, gated community of Raintree at Mayfair. This single-level property features neat landscaping, paved walkways, and a fenced backyard. Inside, the foyer welcomes you with an elegant chandelier and 24" x 24" tile flooring that carries throughout the home.
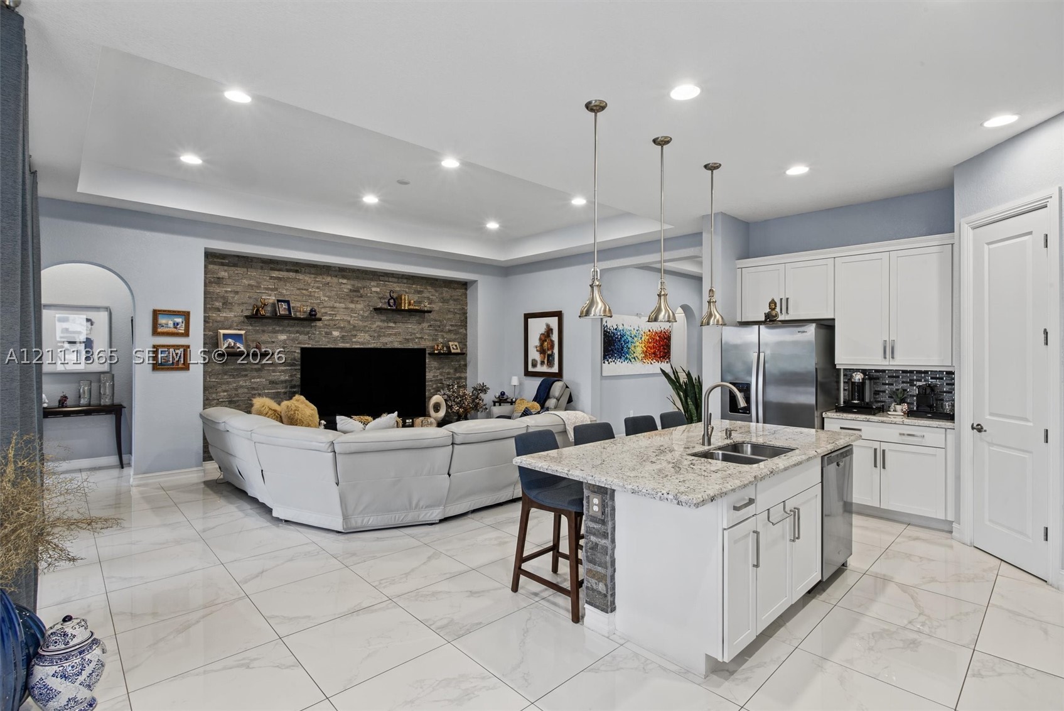
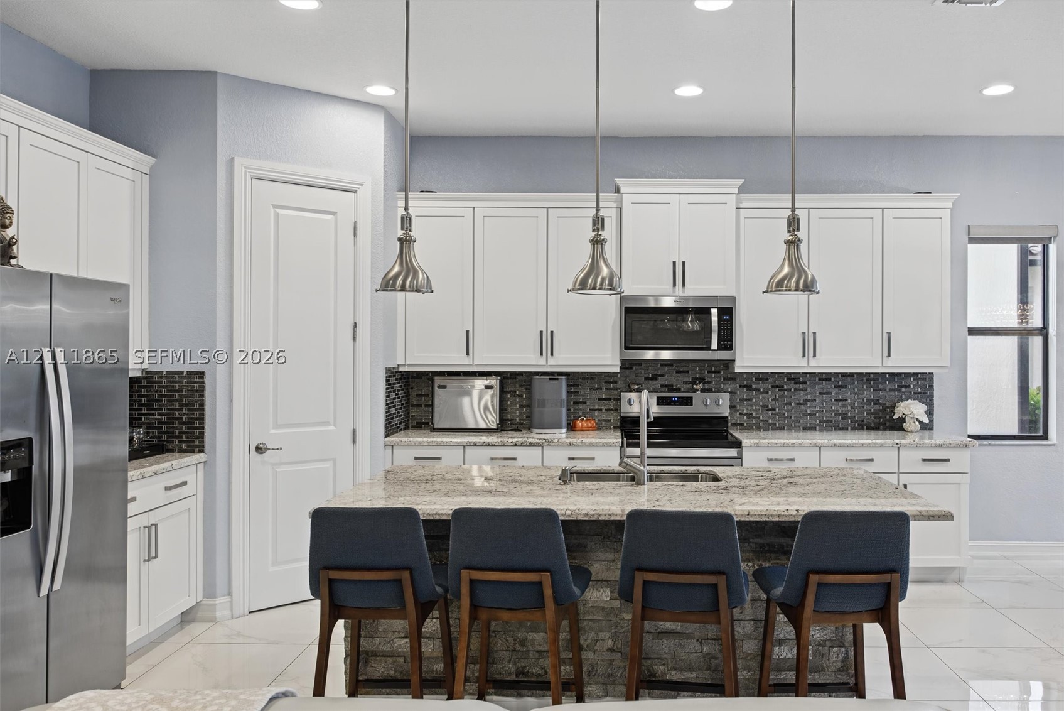
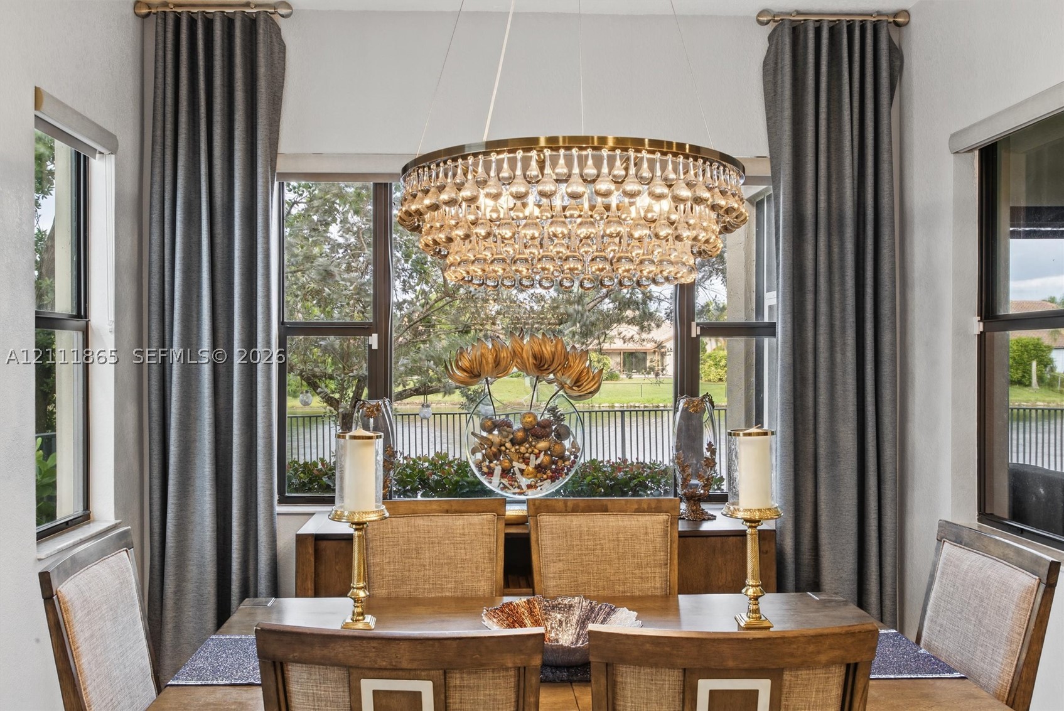
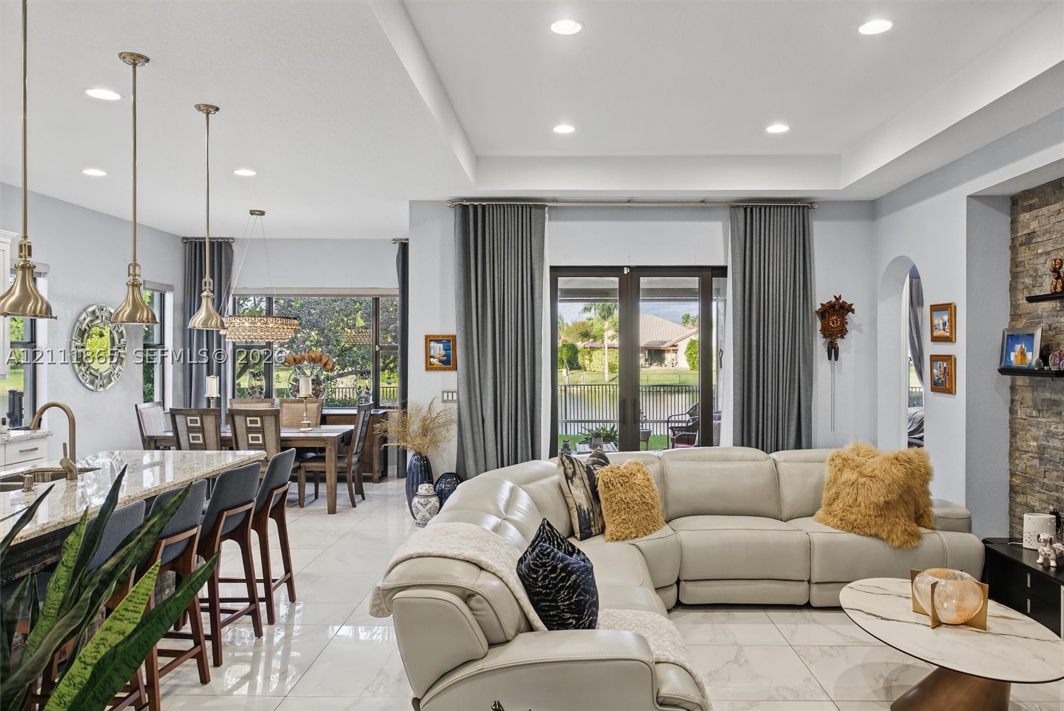
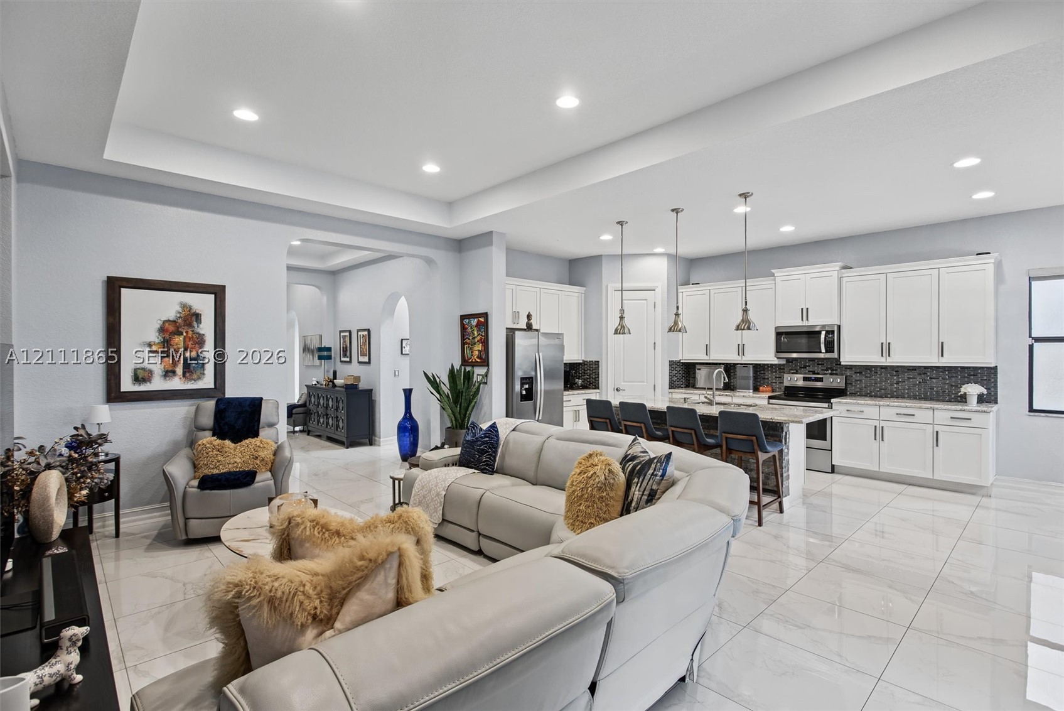
The impressive kitchen offers solid counters, cream cabinetry, a contrasting dark backsplash, and a large center island with pendant lighting and seating for four. A customized pantry adds exceptional storage. The expansive open-concept living area features high ceilings, a striking stone accent wall, a dining cove with a modern chandelier, and stylish window shades.
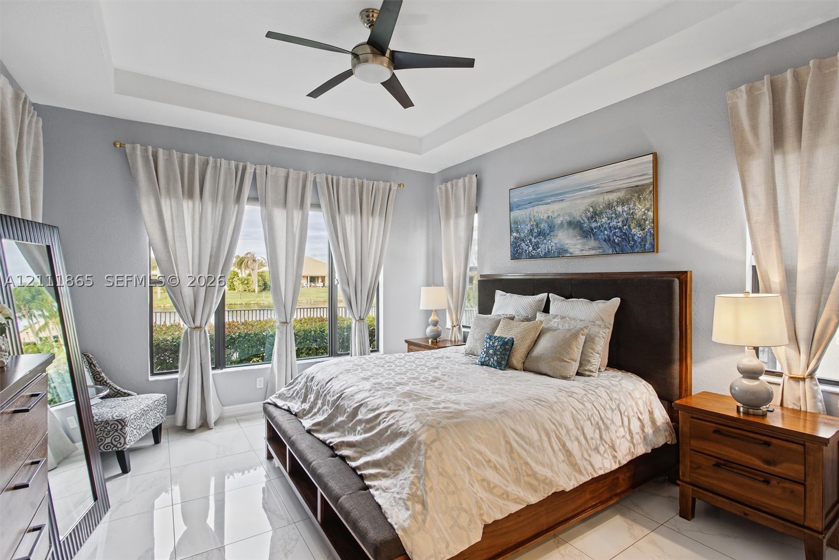
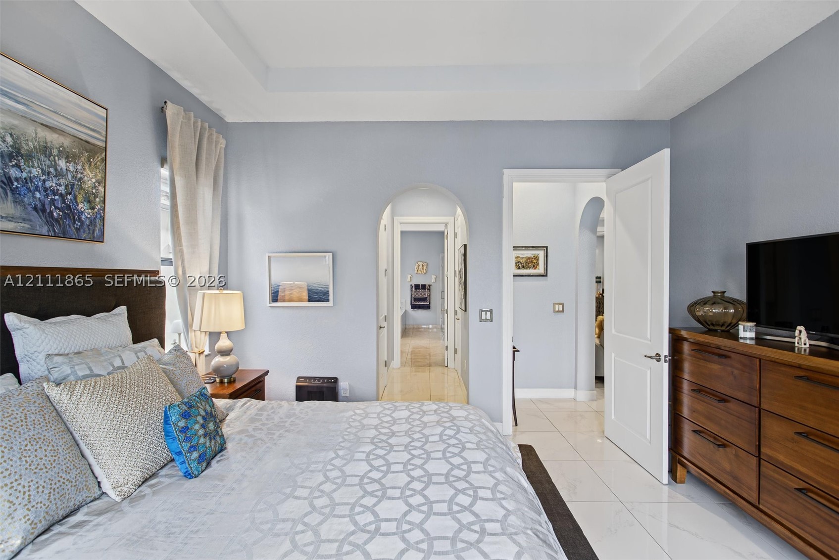
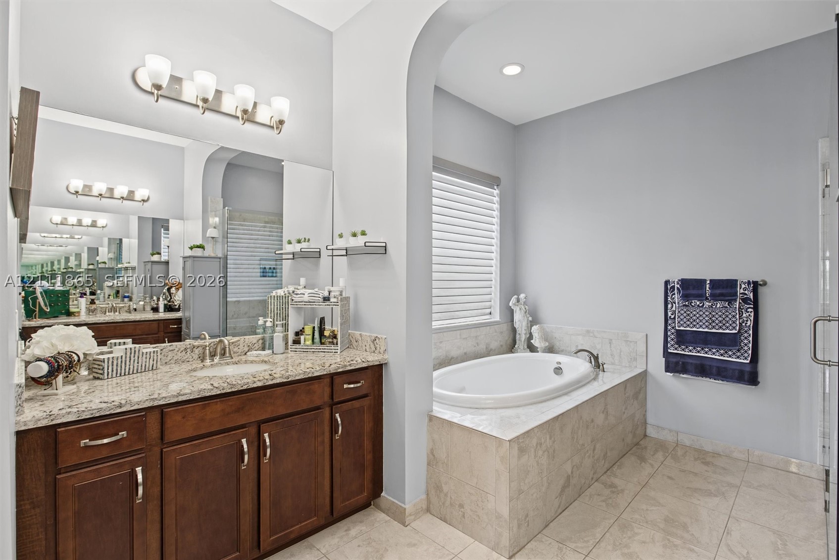
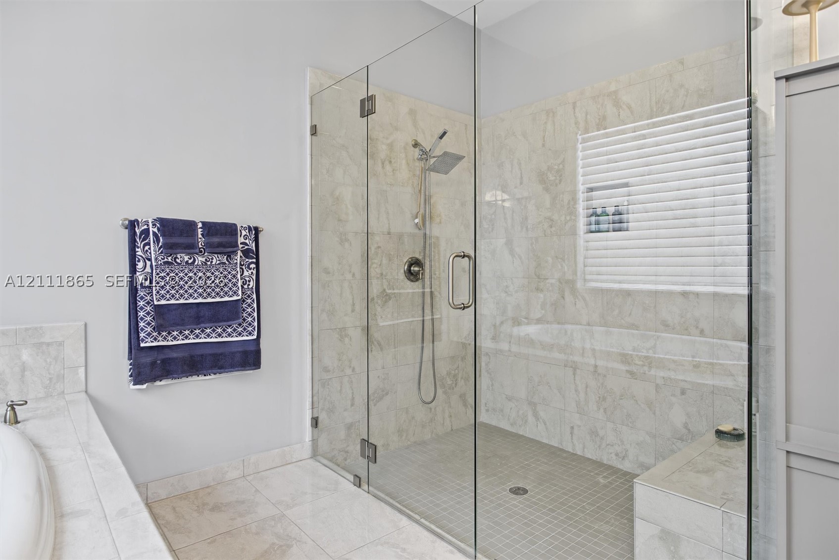
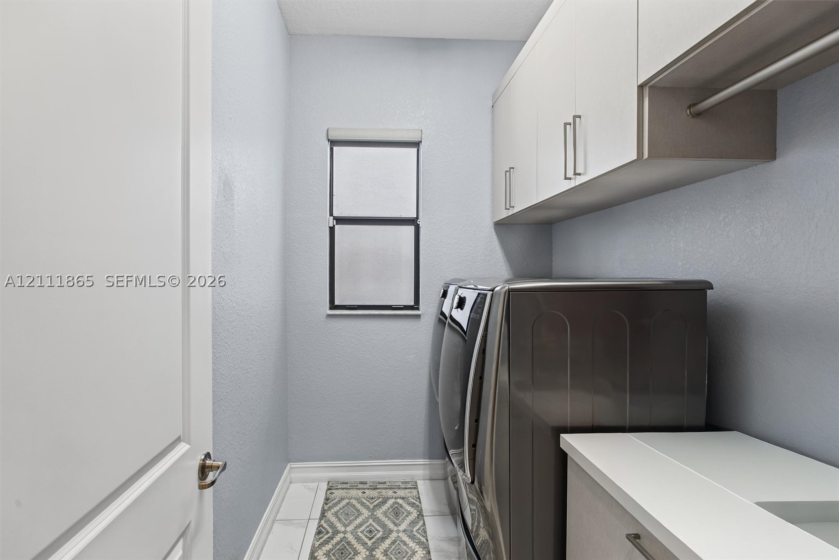
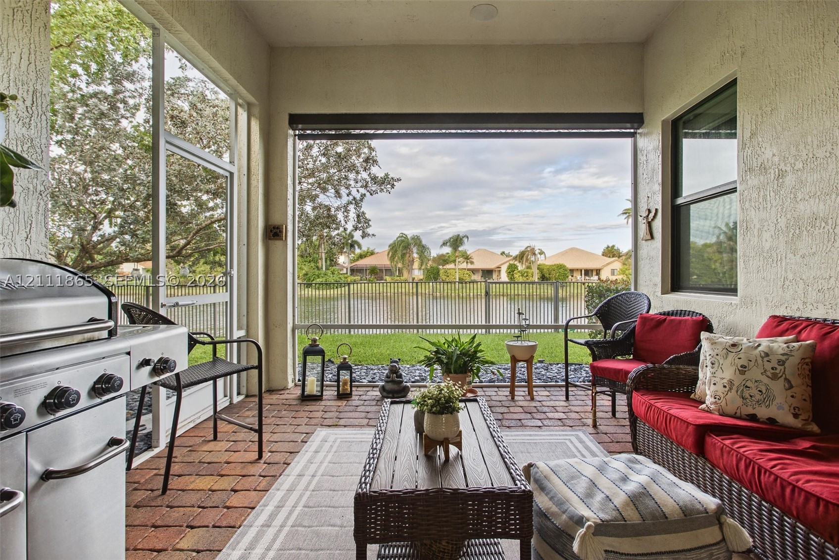
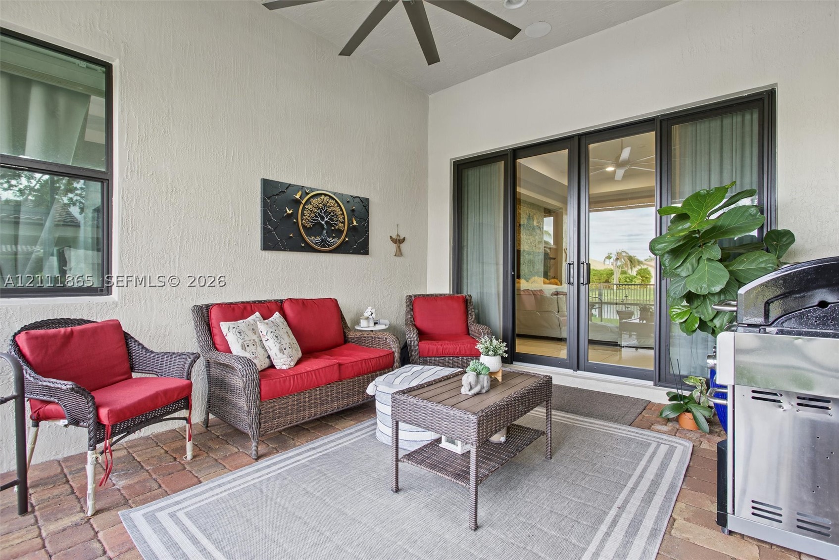
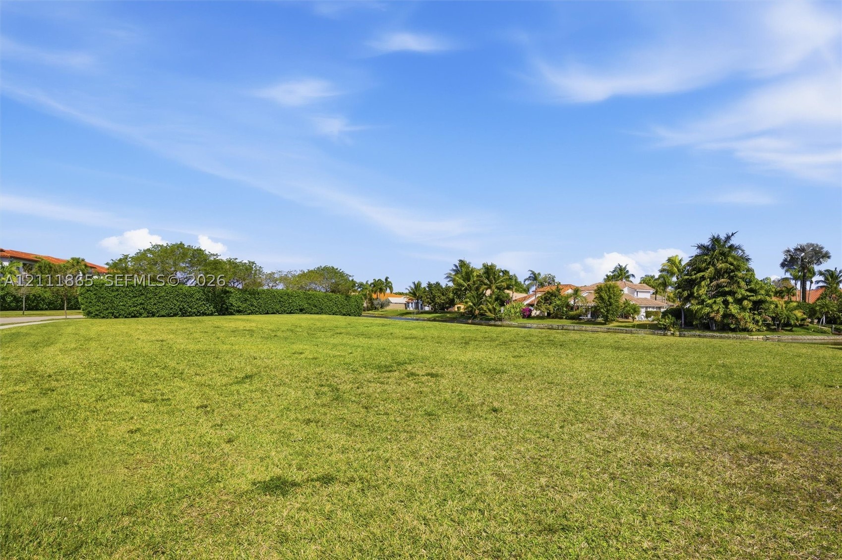
The spacious primary suite is designed for comfort, with a soaking tub, large glass-enclosed shower, double basins, rich dark-wood cabinetry, solid counters, two walk-in closets, and a lighted ceiling fan. Additional highlights include a screened, shaded patio with clear lake views, a laundry room with custom cabinetry and hanging rack, and a 2-car garage with ceiling storage racks. The driveway accommodates two additional vehicles.
Conveniently located near shopping, restaurants, essential services, and I-75, this beautifully maintained home is move-in ready and offers an ideal blend of style, comfort, and lakeside living
Price history
$919,000 → $919,000
· 1 price changes
Open houses
Oct 31, 2026
1:00 PM – 3:00 PM
Location
1034 SW 113th AvePembroke Pines, FL 33025
Similar Properties Nearby
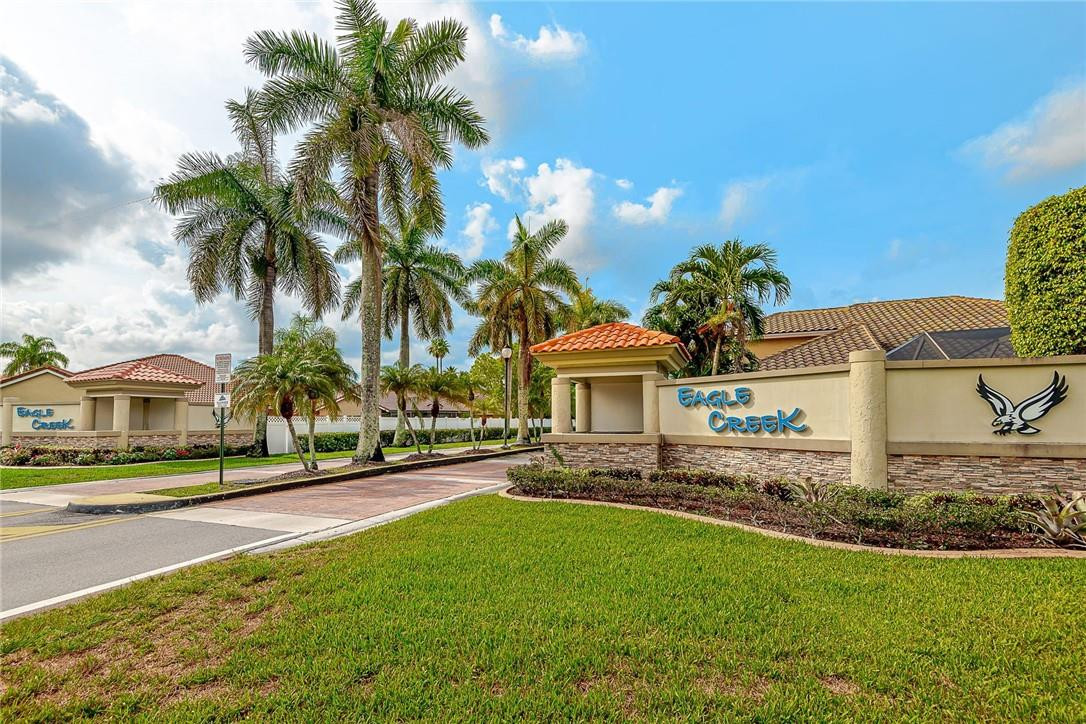
Bedrooms
3
Bathrooms
3
Area
2,421 sq ft
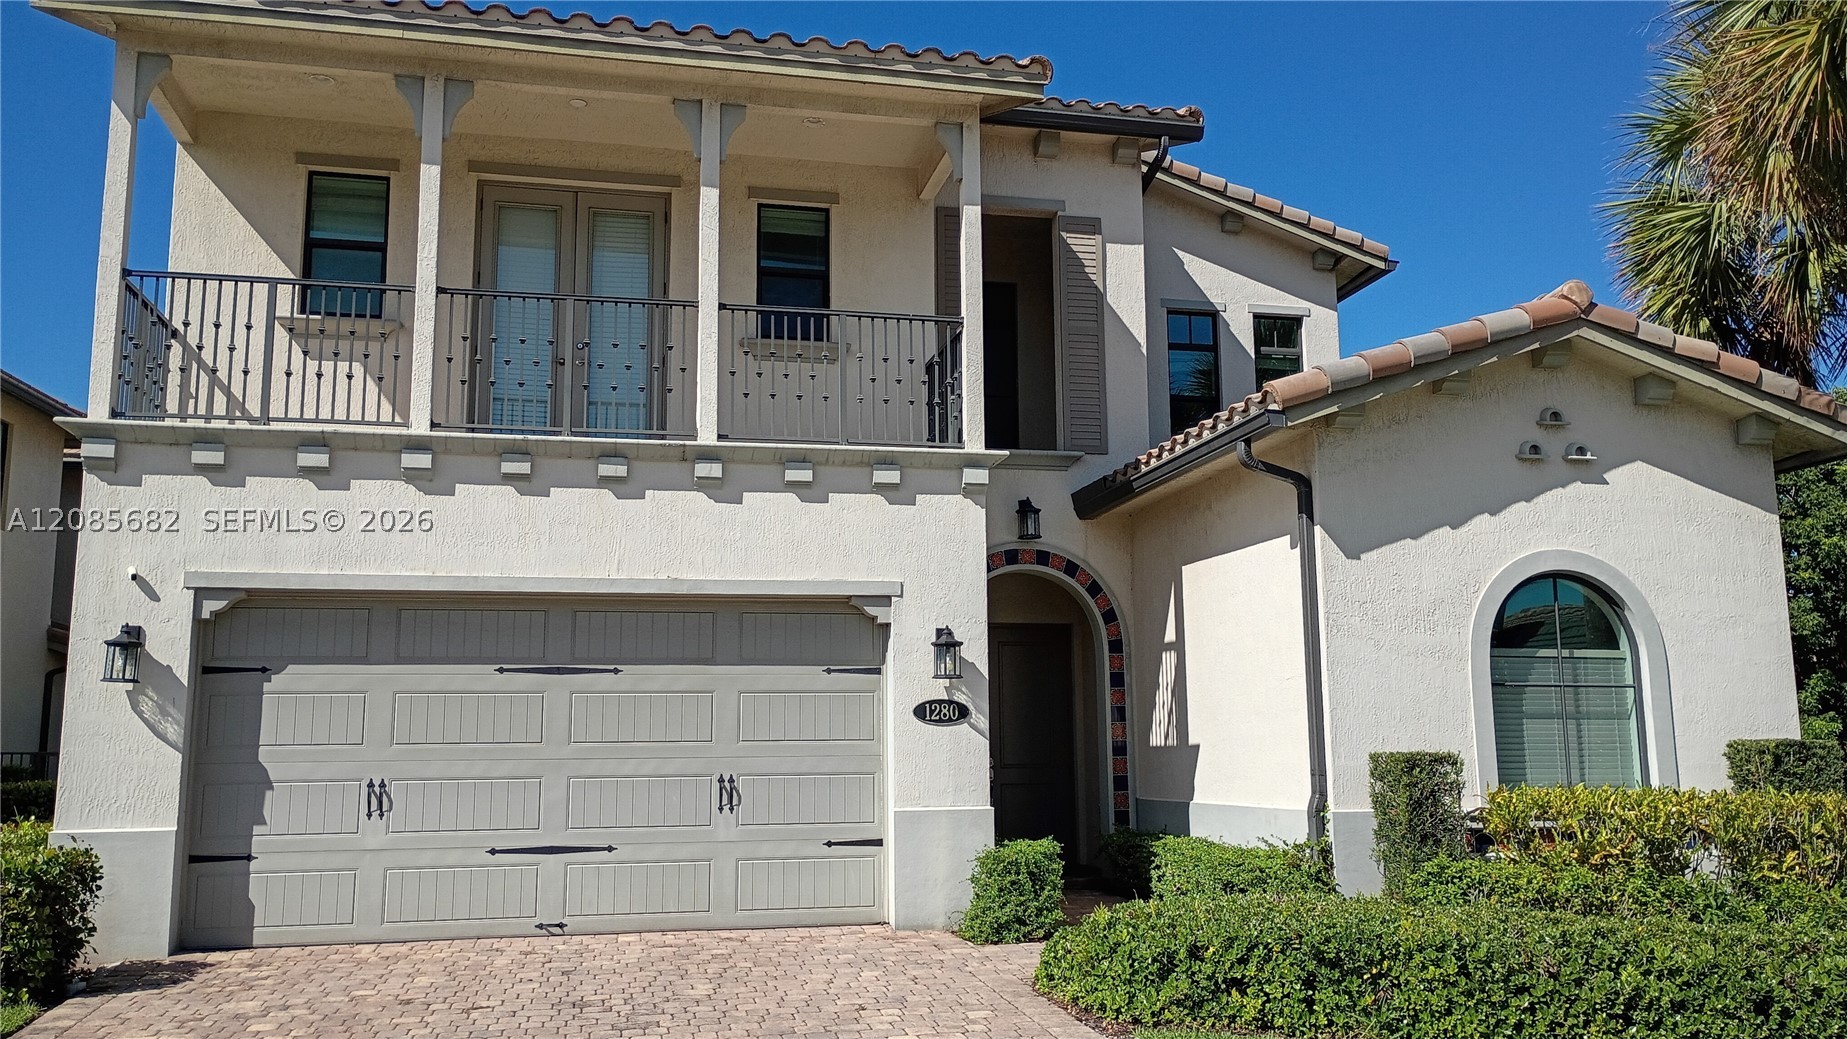
Bedrooms
4
Bathrooms
3
Area
2,428 sq ft
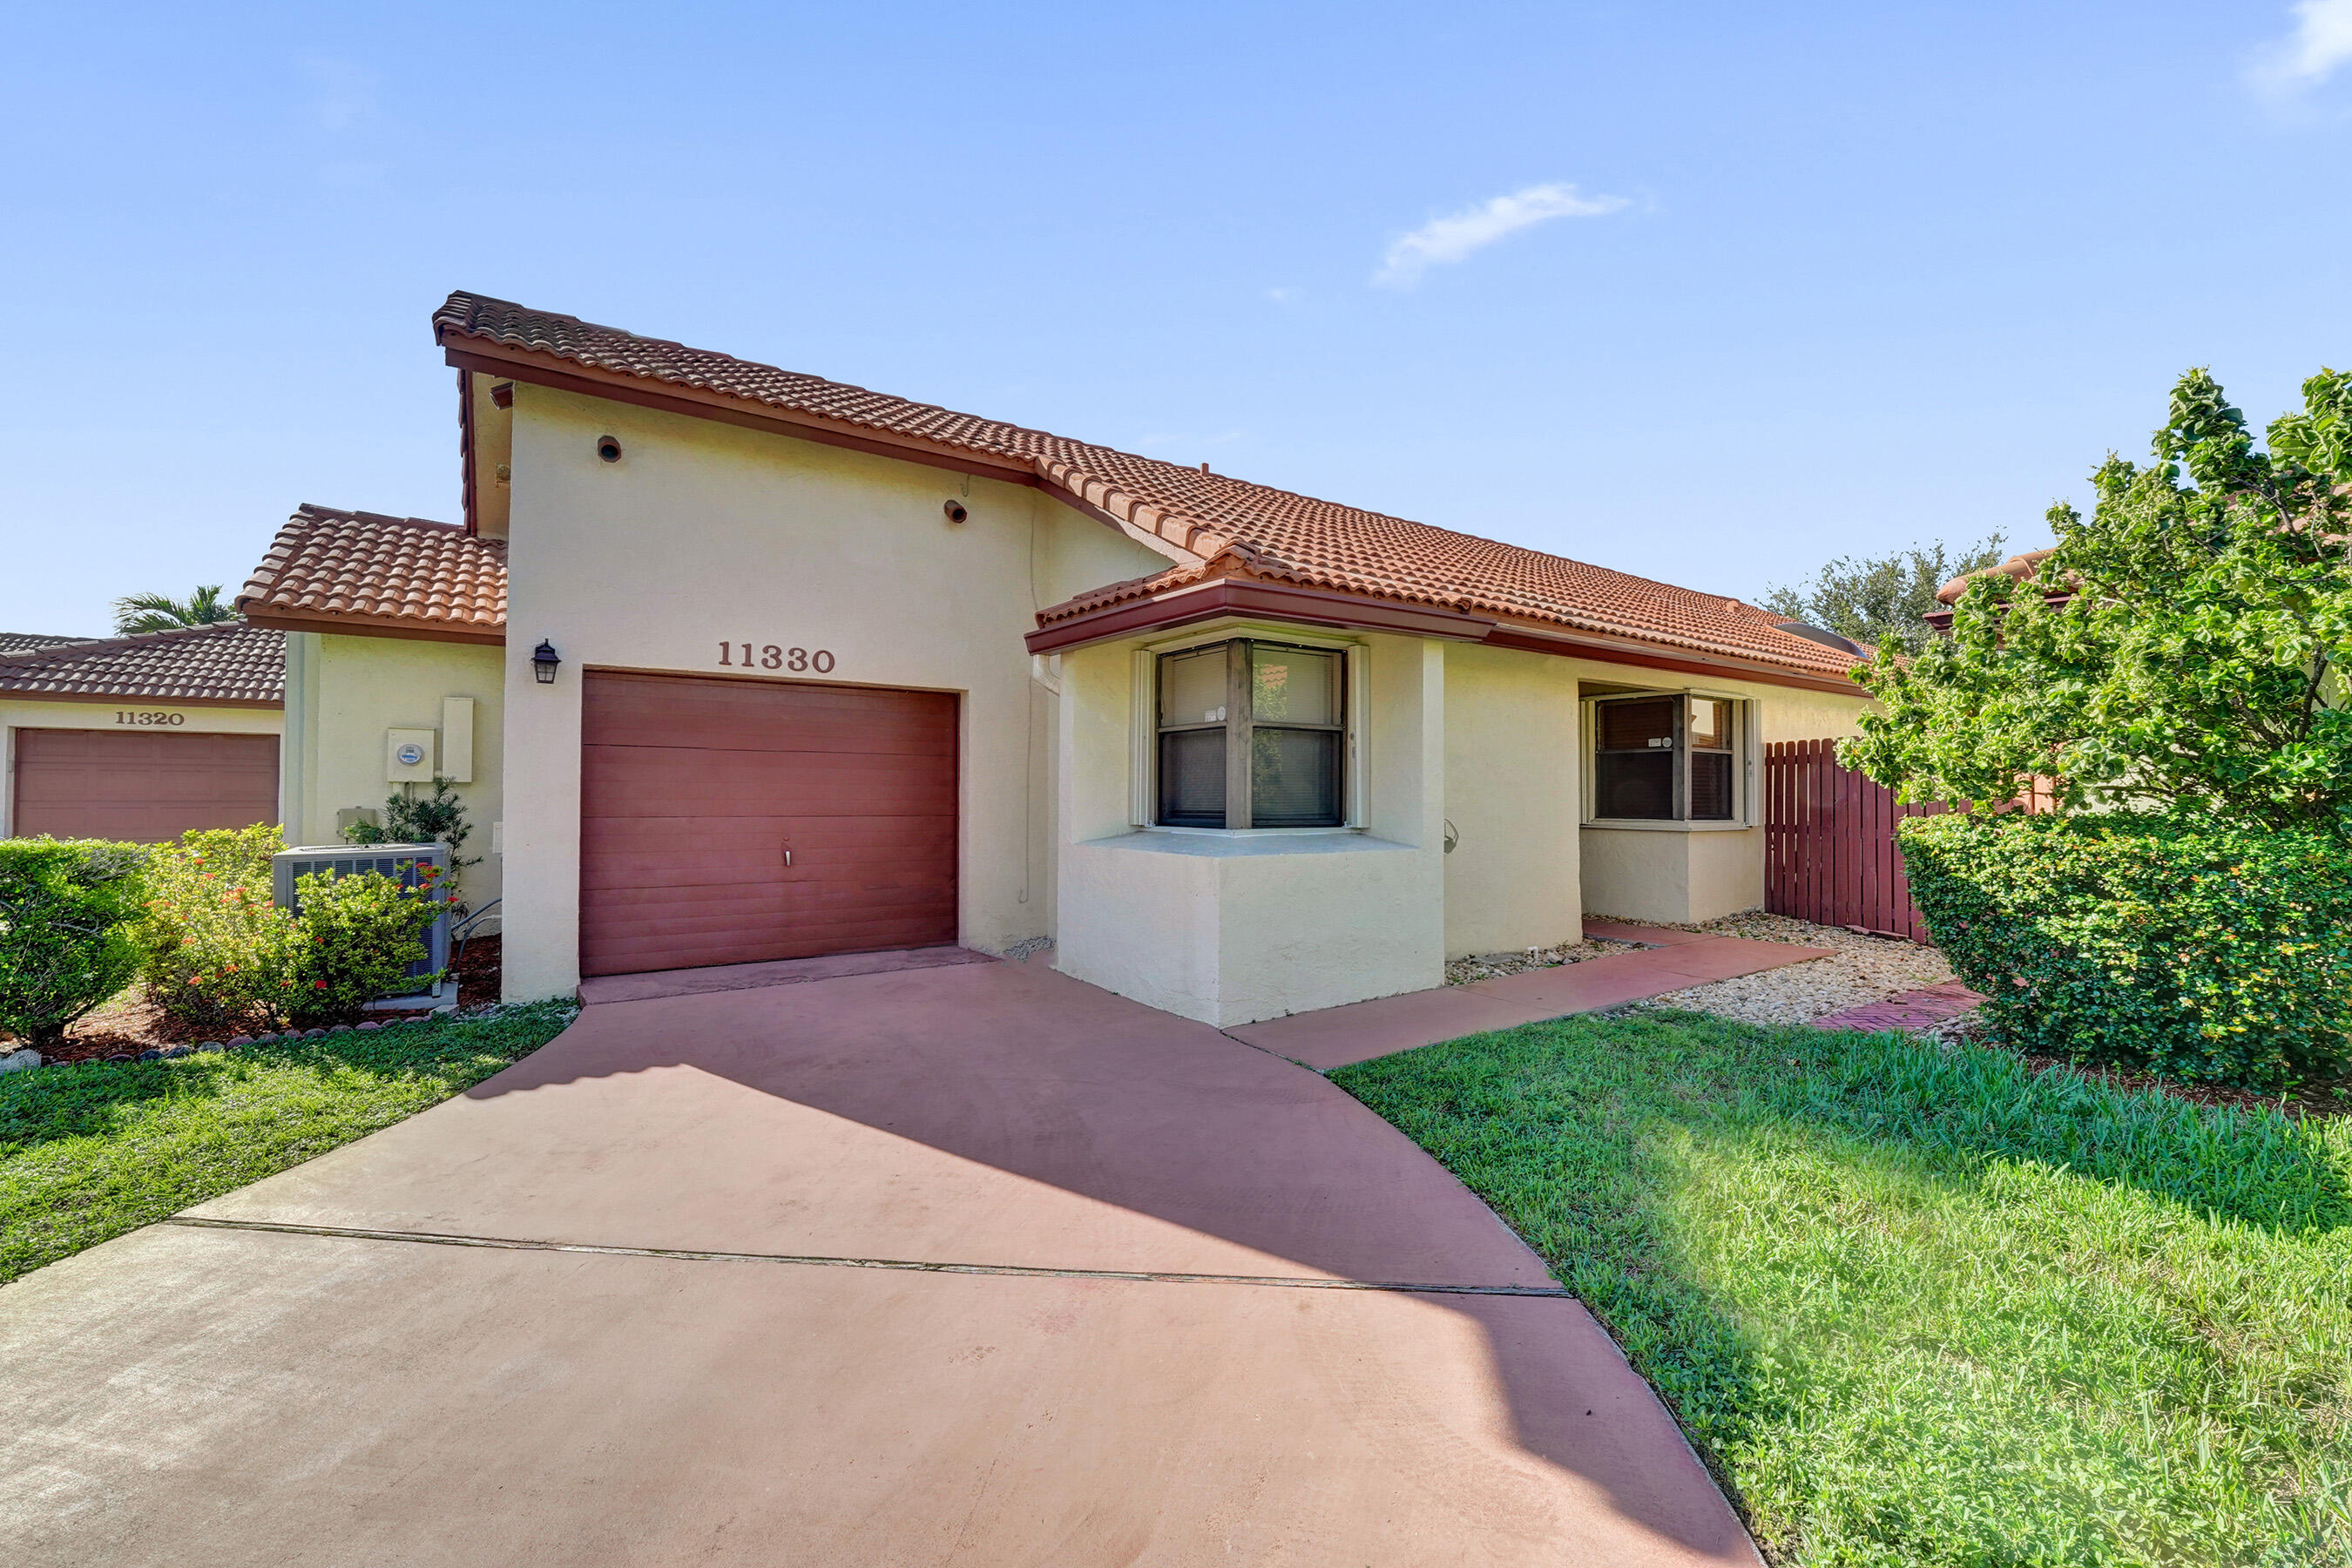
Bedrooms
4
Bathrooms
5
Area
3,158 sq ft
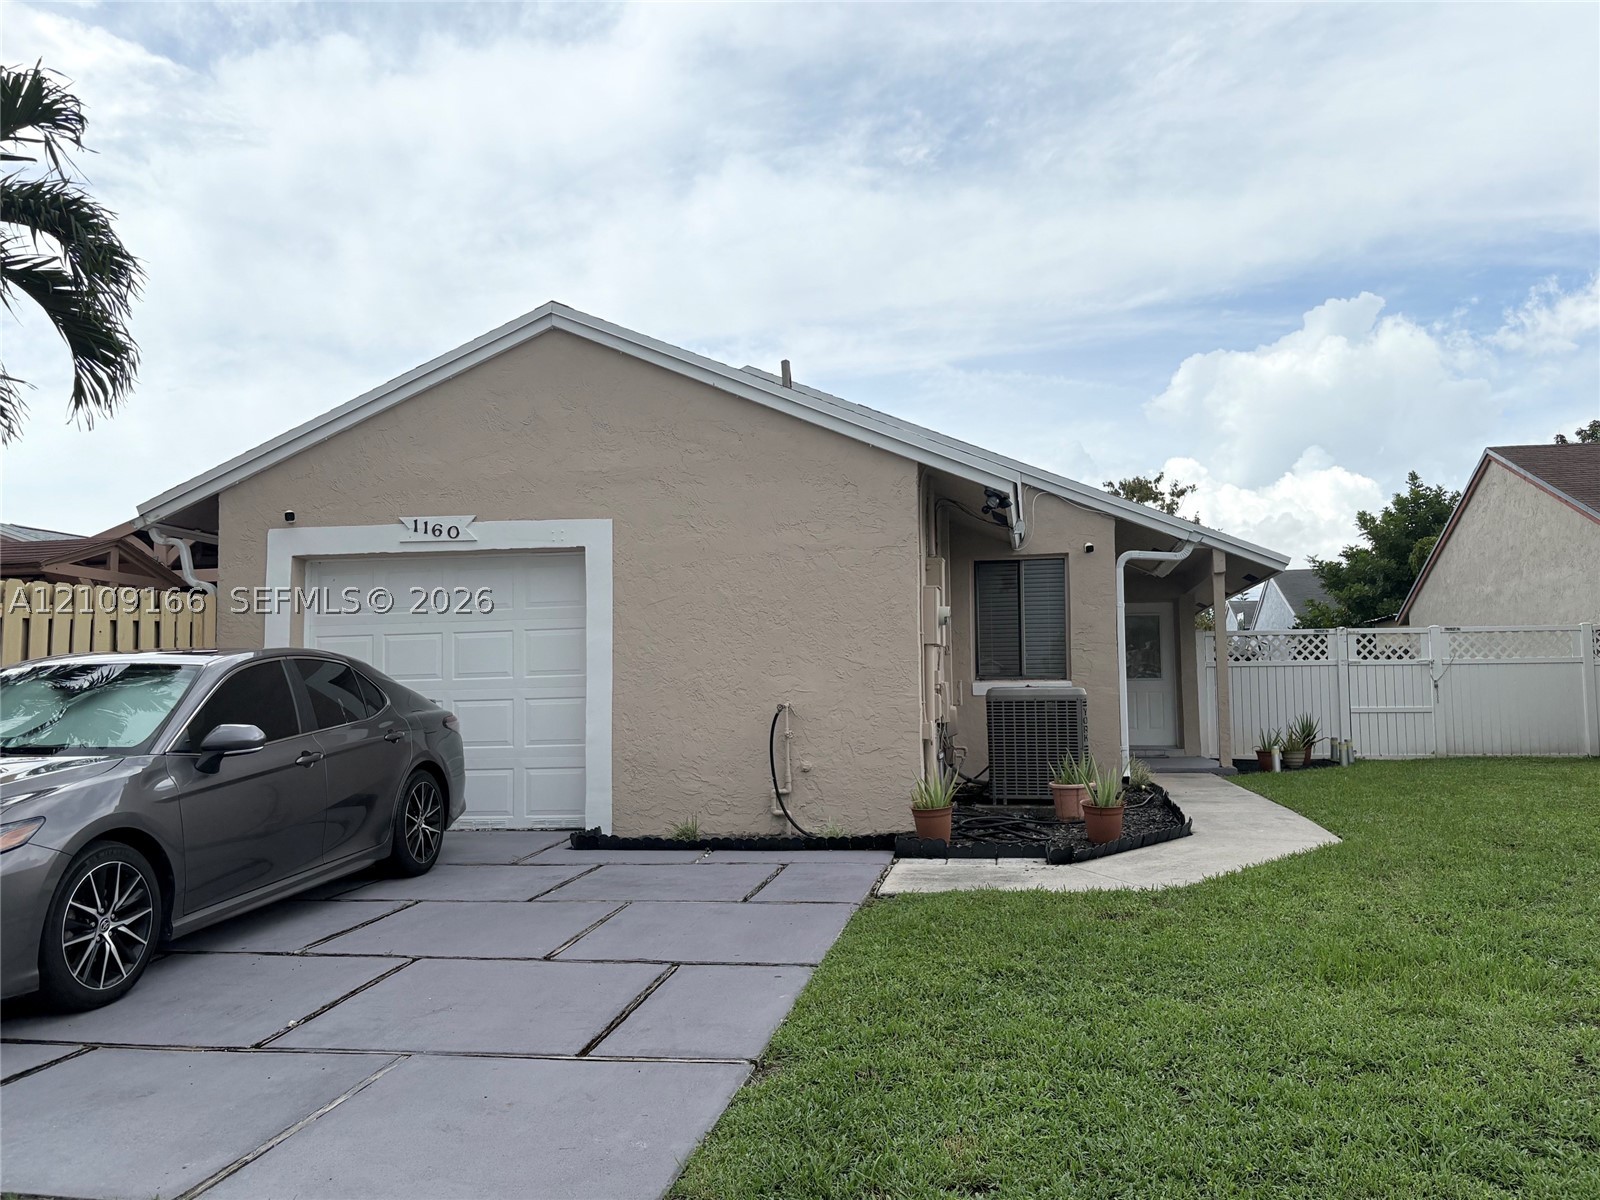
Bedrooms
3
Bathrooms
2
Area
1,416 sq ft
Bedrooms
3
Bathrooms
2
Area
1,034 sq ft
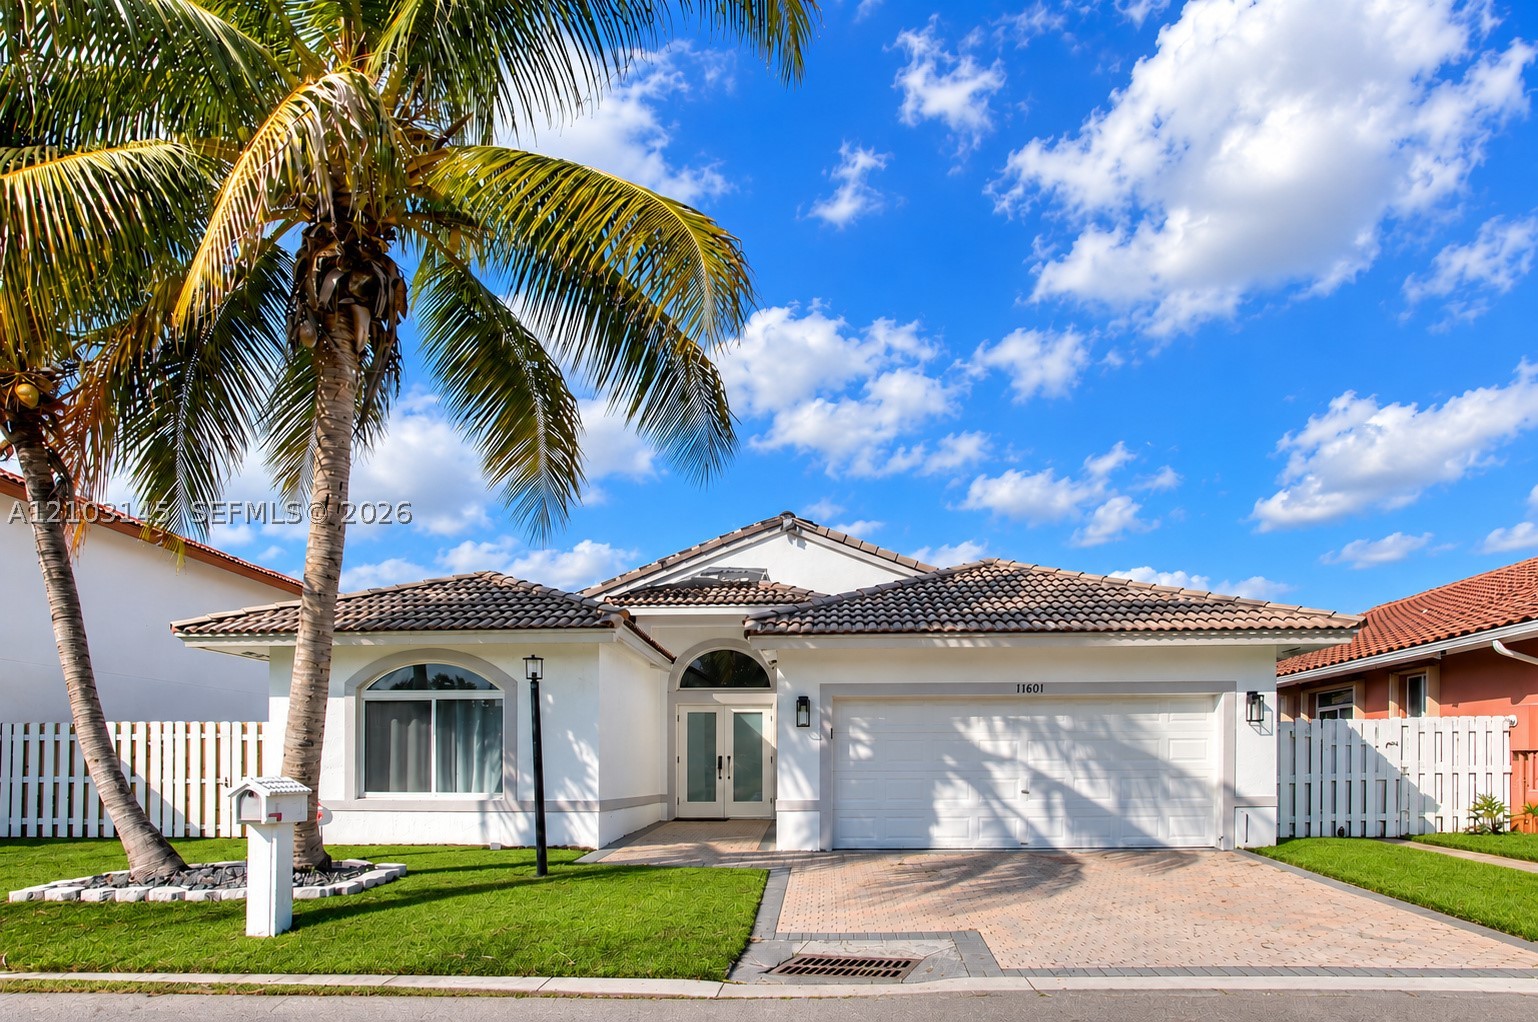
Bedrooms
4
Bathrooms
2
Area
1,697 sq ft
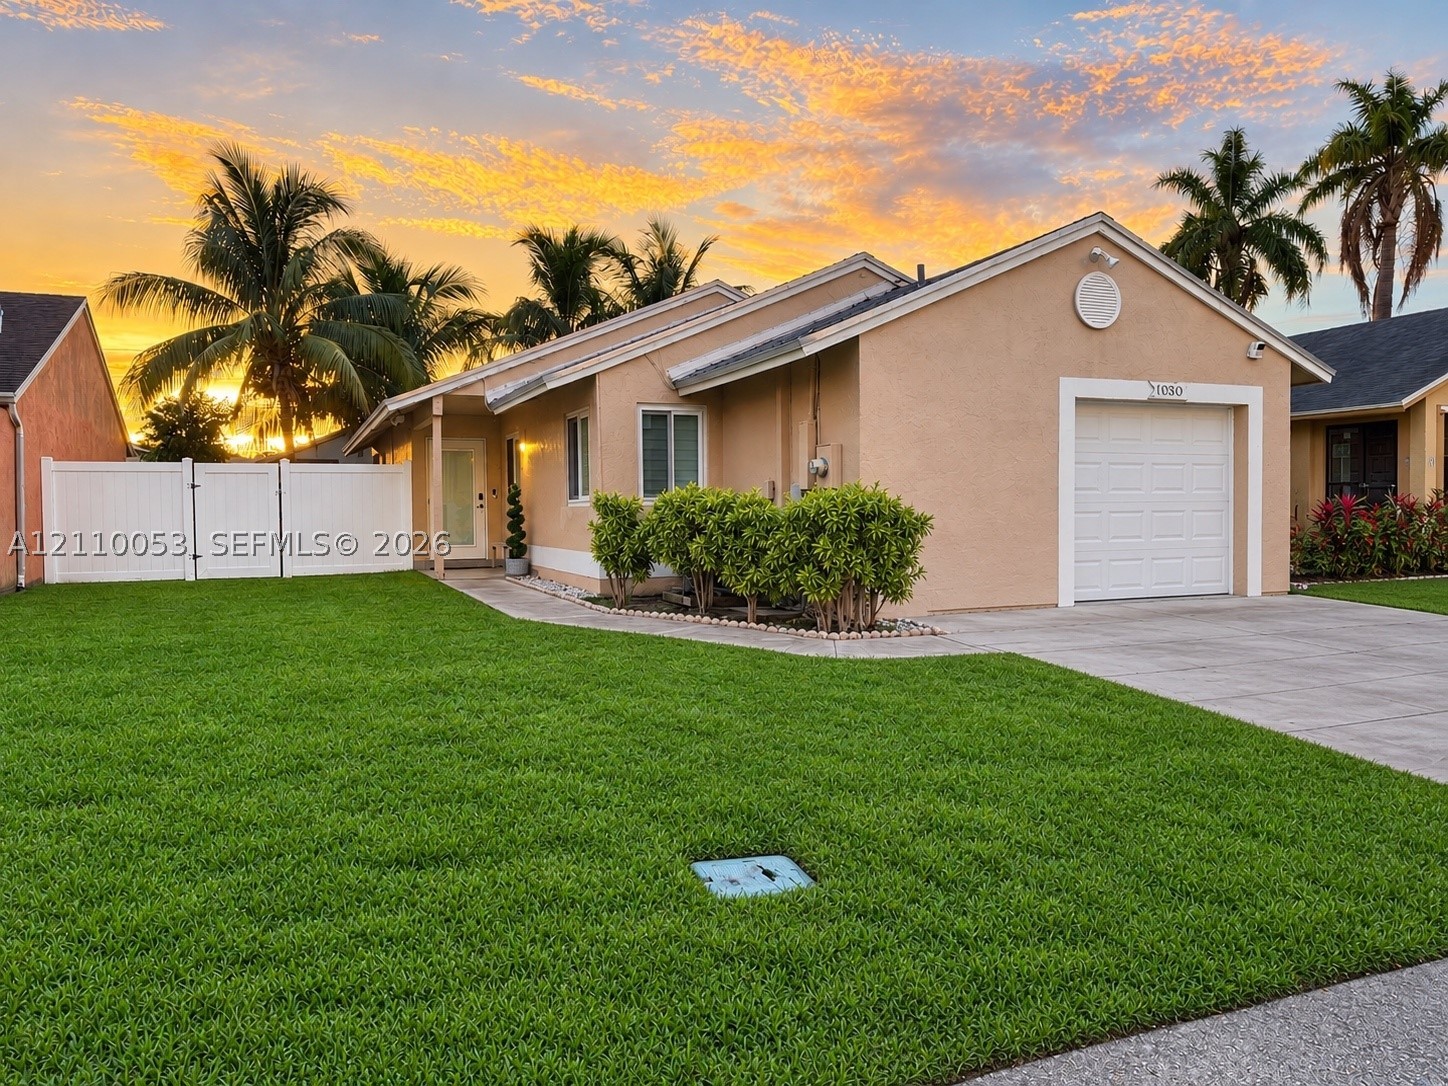
Bedrooms
2
Bathrooms
2
Area
1,034 sq ft
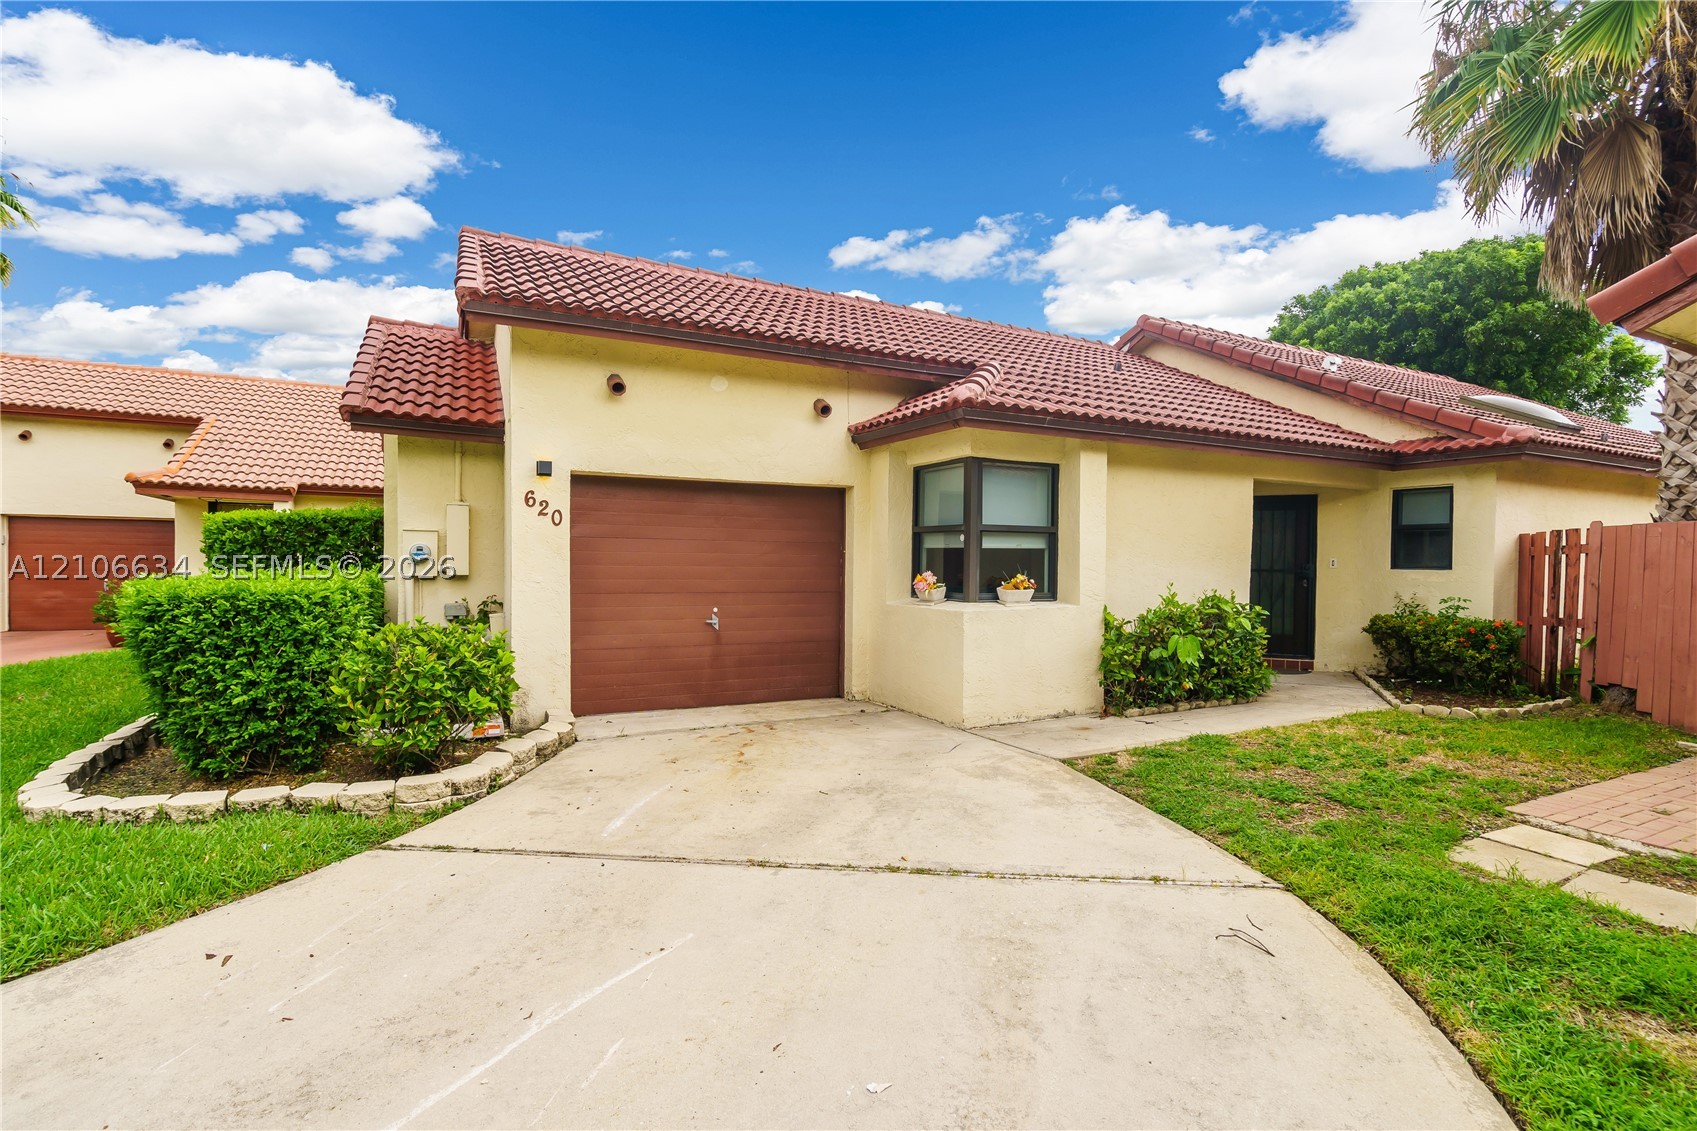
Bedrooms
2
Bathrooms
2
Area
1,242 sq ft
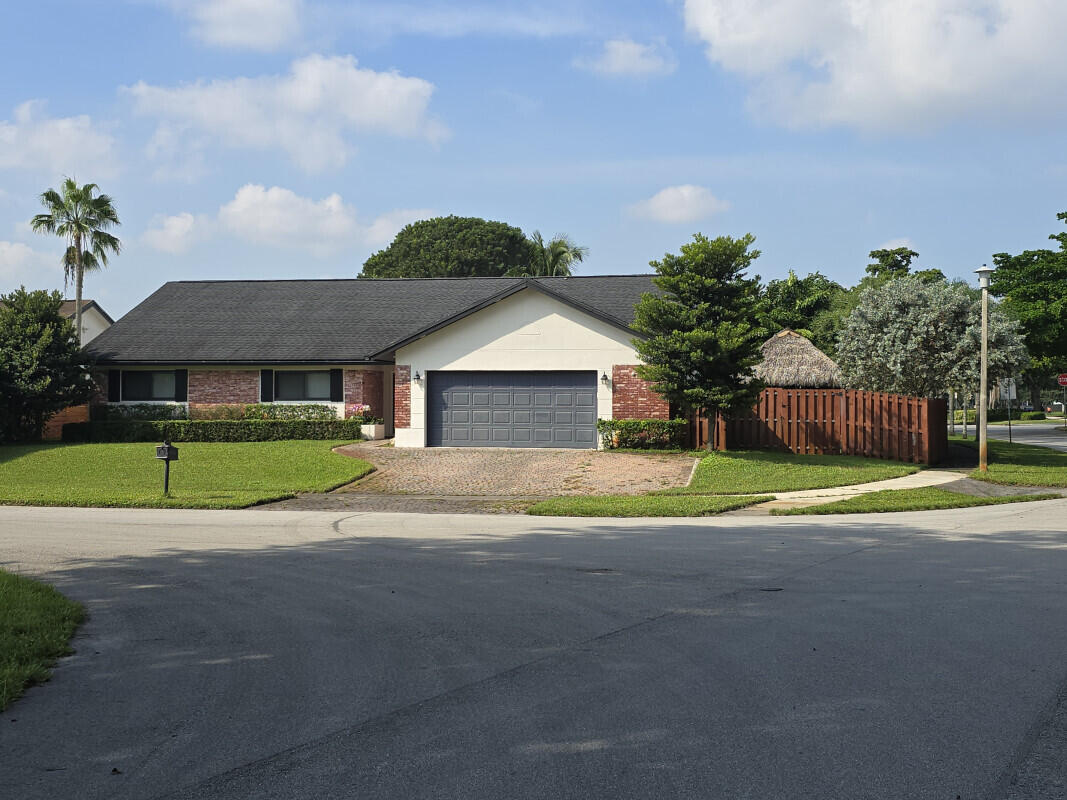
Bedrooms
4
Bathrooms
2
Area
2,138 sq ft
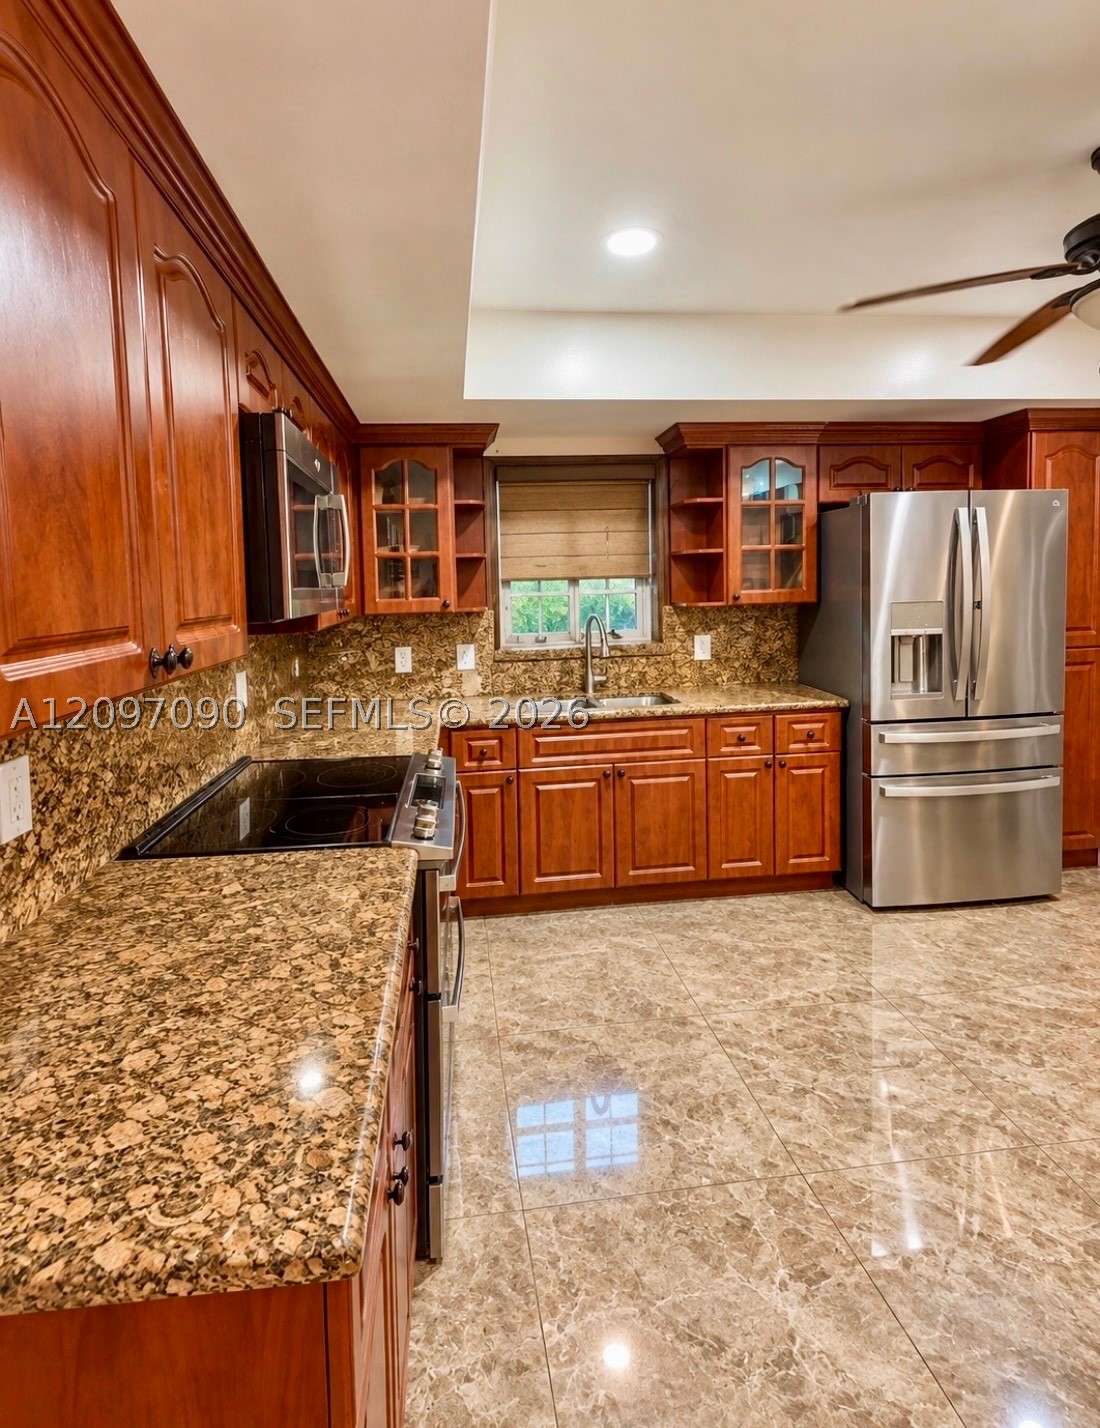
Bedrooms
4
Bathrooms
3
Area
2,738 sq ft
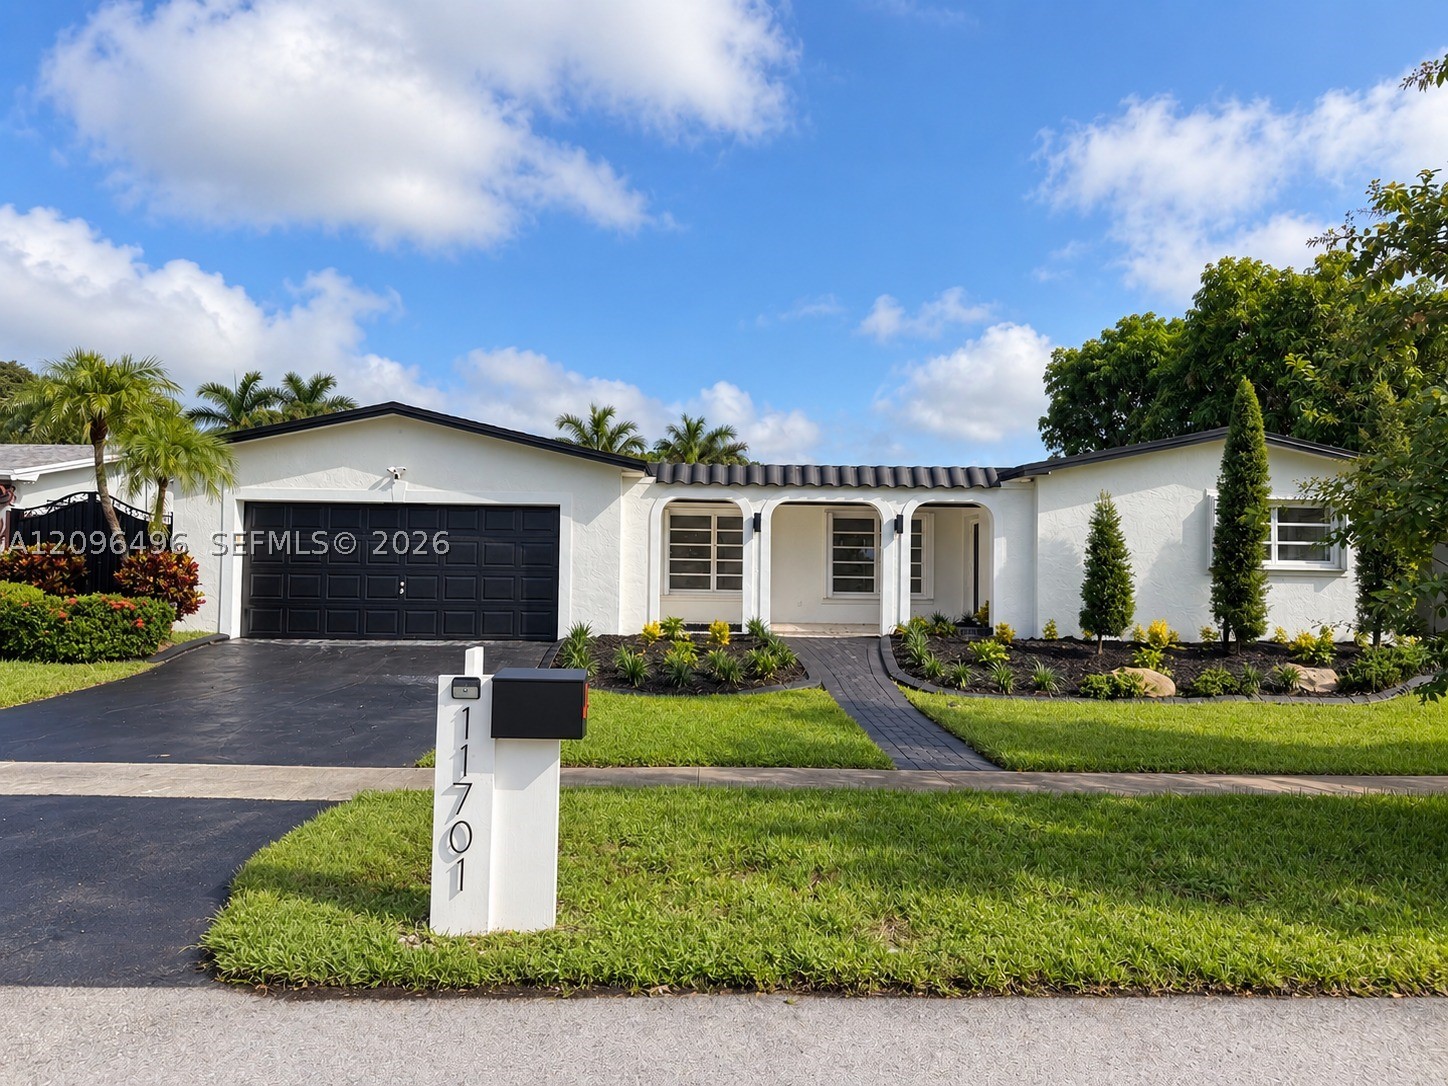
Bedrooms
3
Bathrooms
2
Area
1,919 sq ft
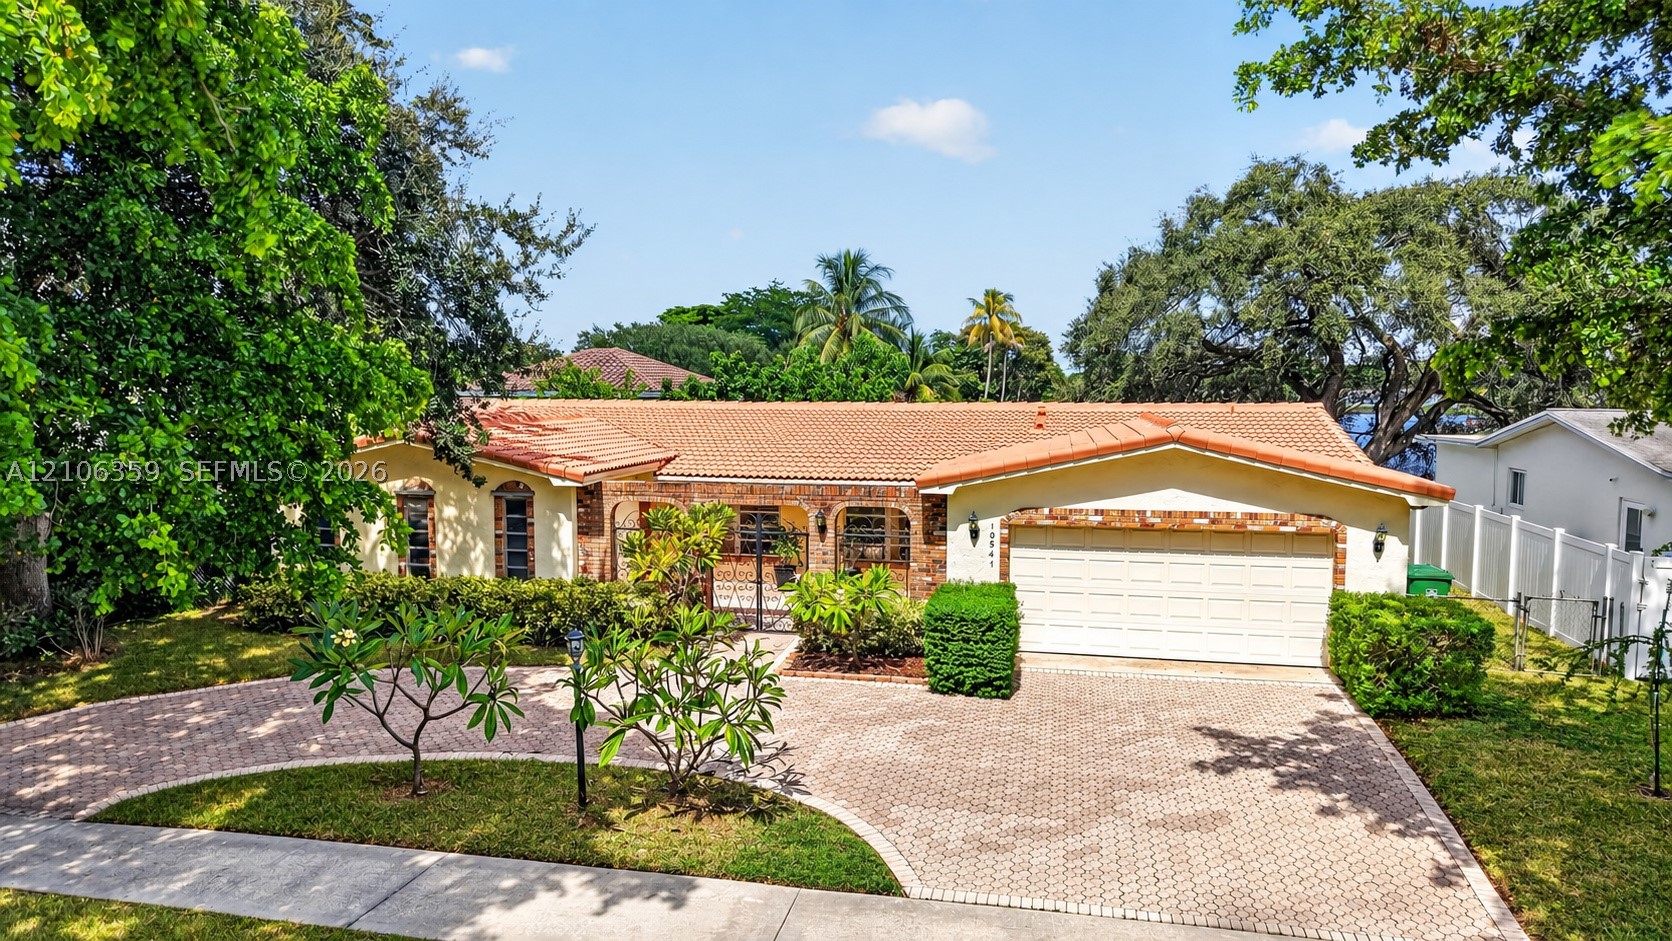
Bedrooms
3
Bathrooms
2
Area
1,944 sq ft
Similar Properties in Other Cities
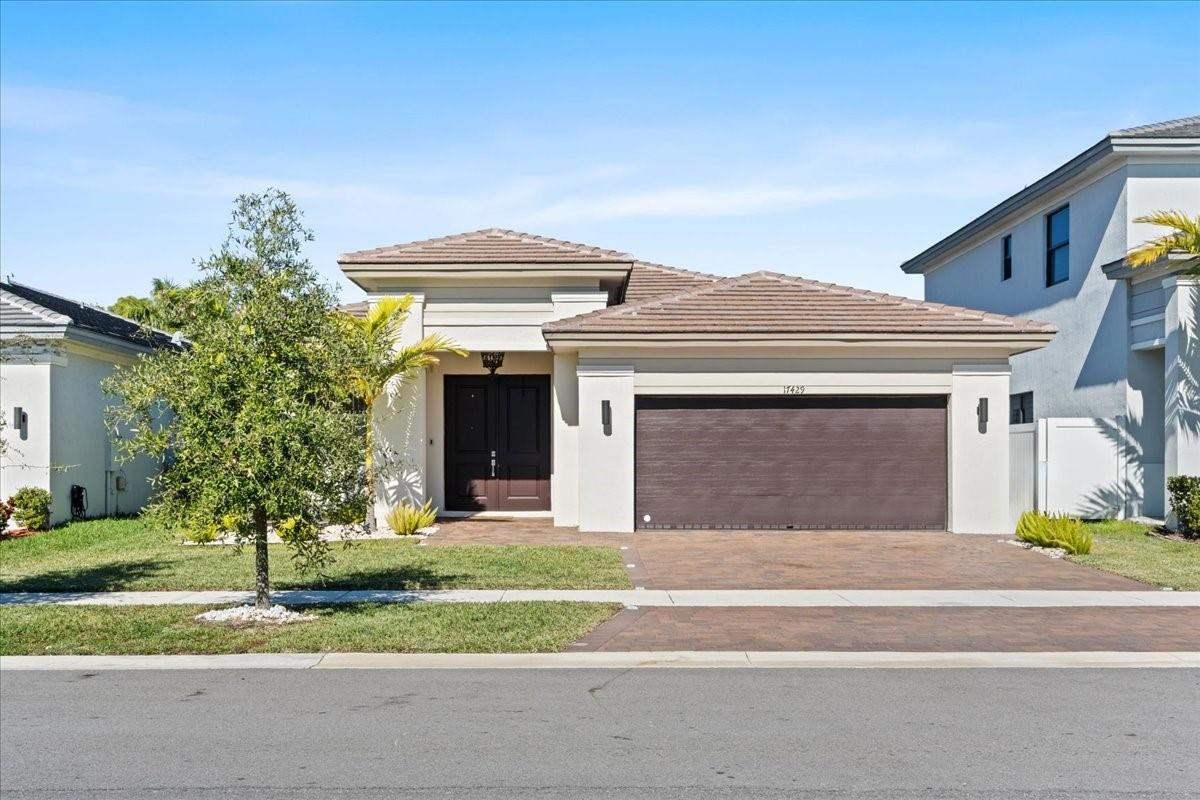
Bedrooms
3
Bathrooms
3
Area
2,047 sq ft
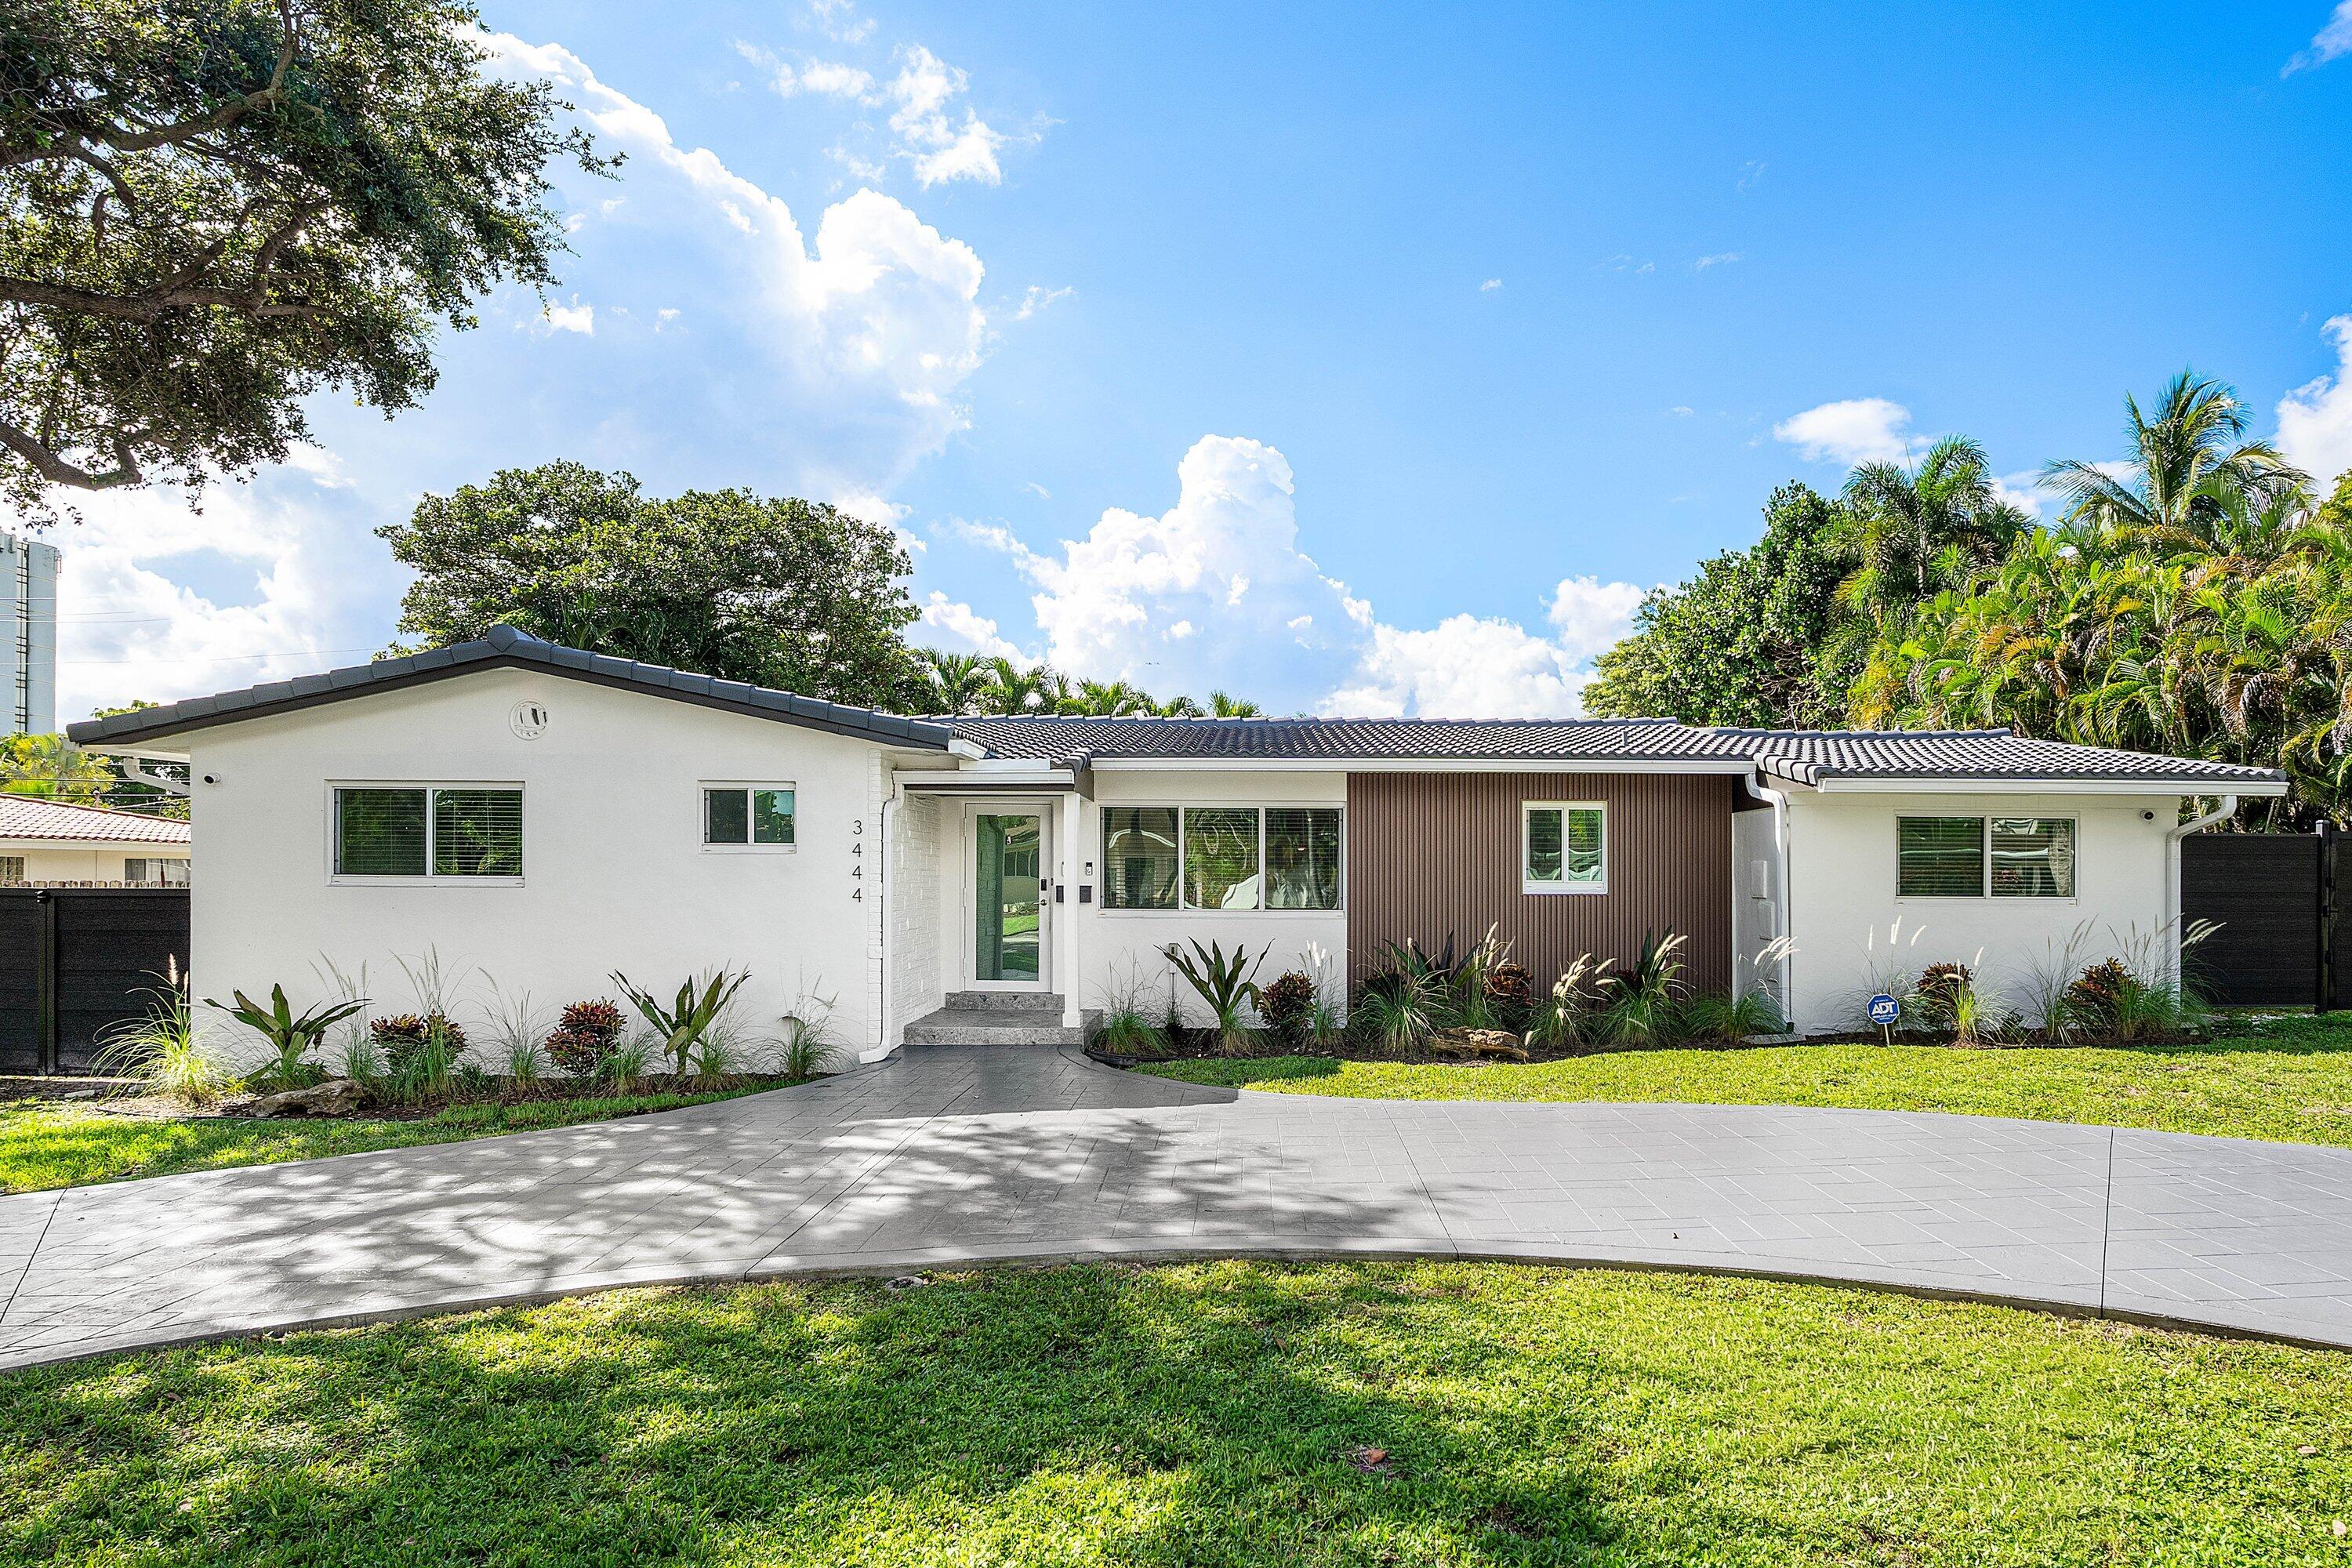
Bedrooms
3
Bathrooms
2
Area
2,009 sq ft
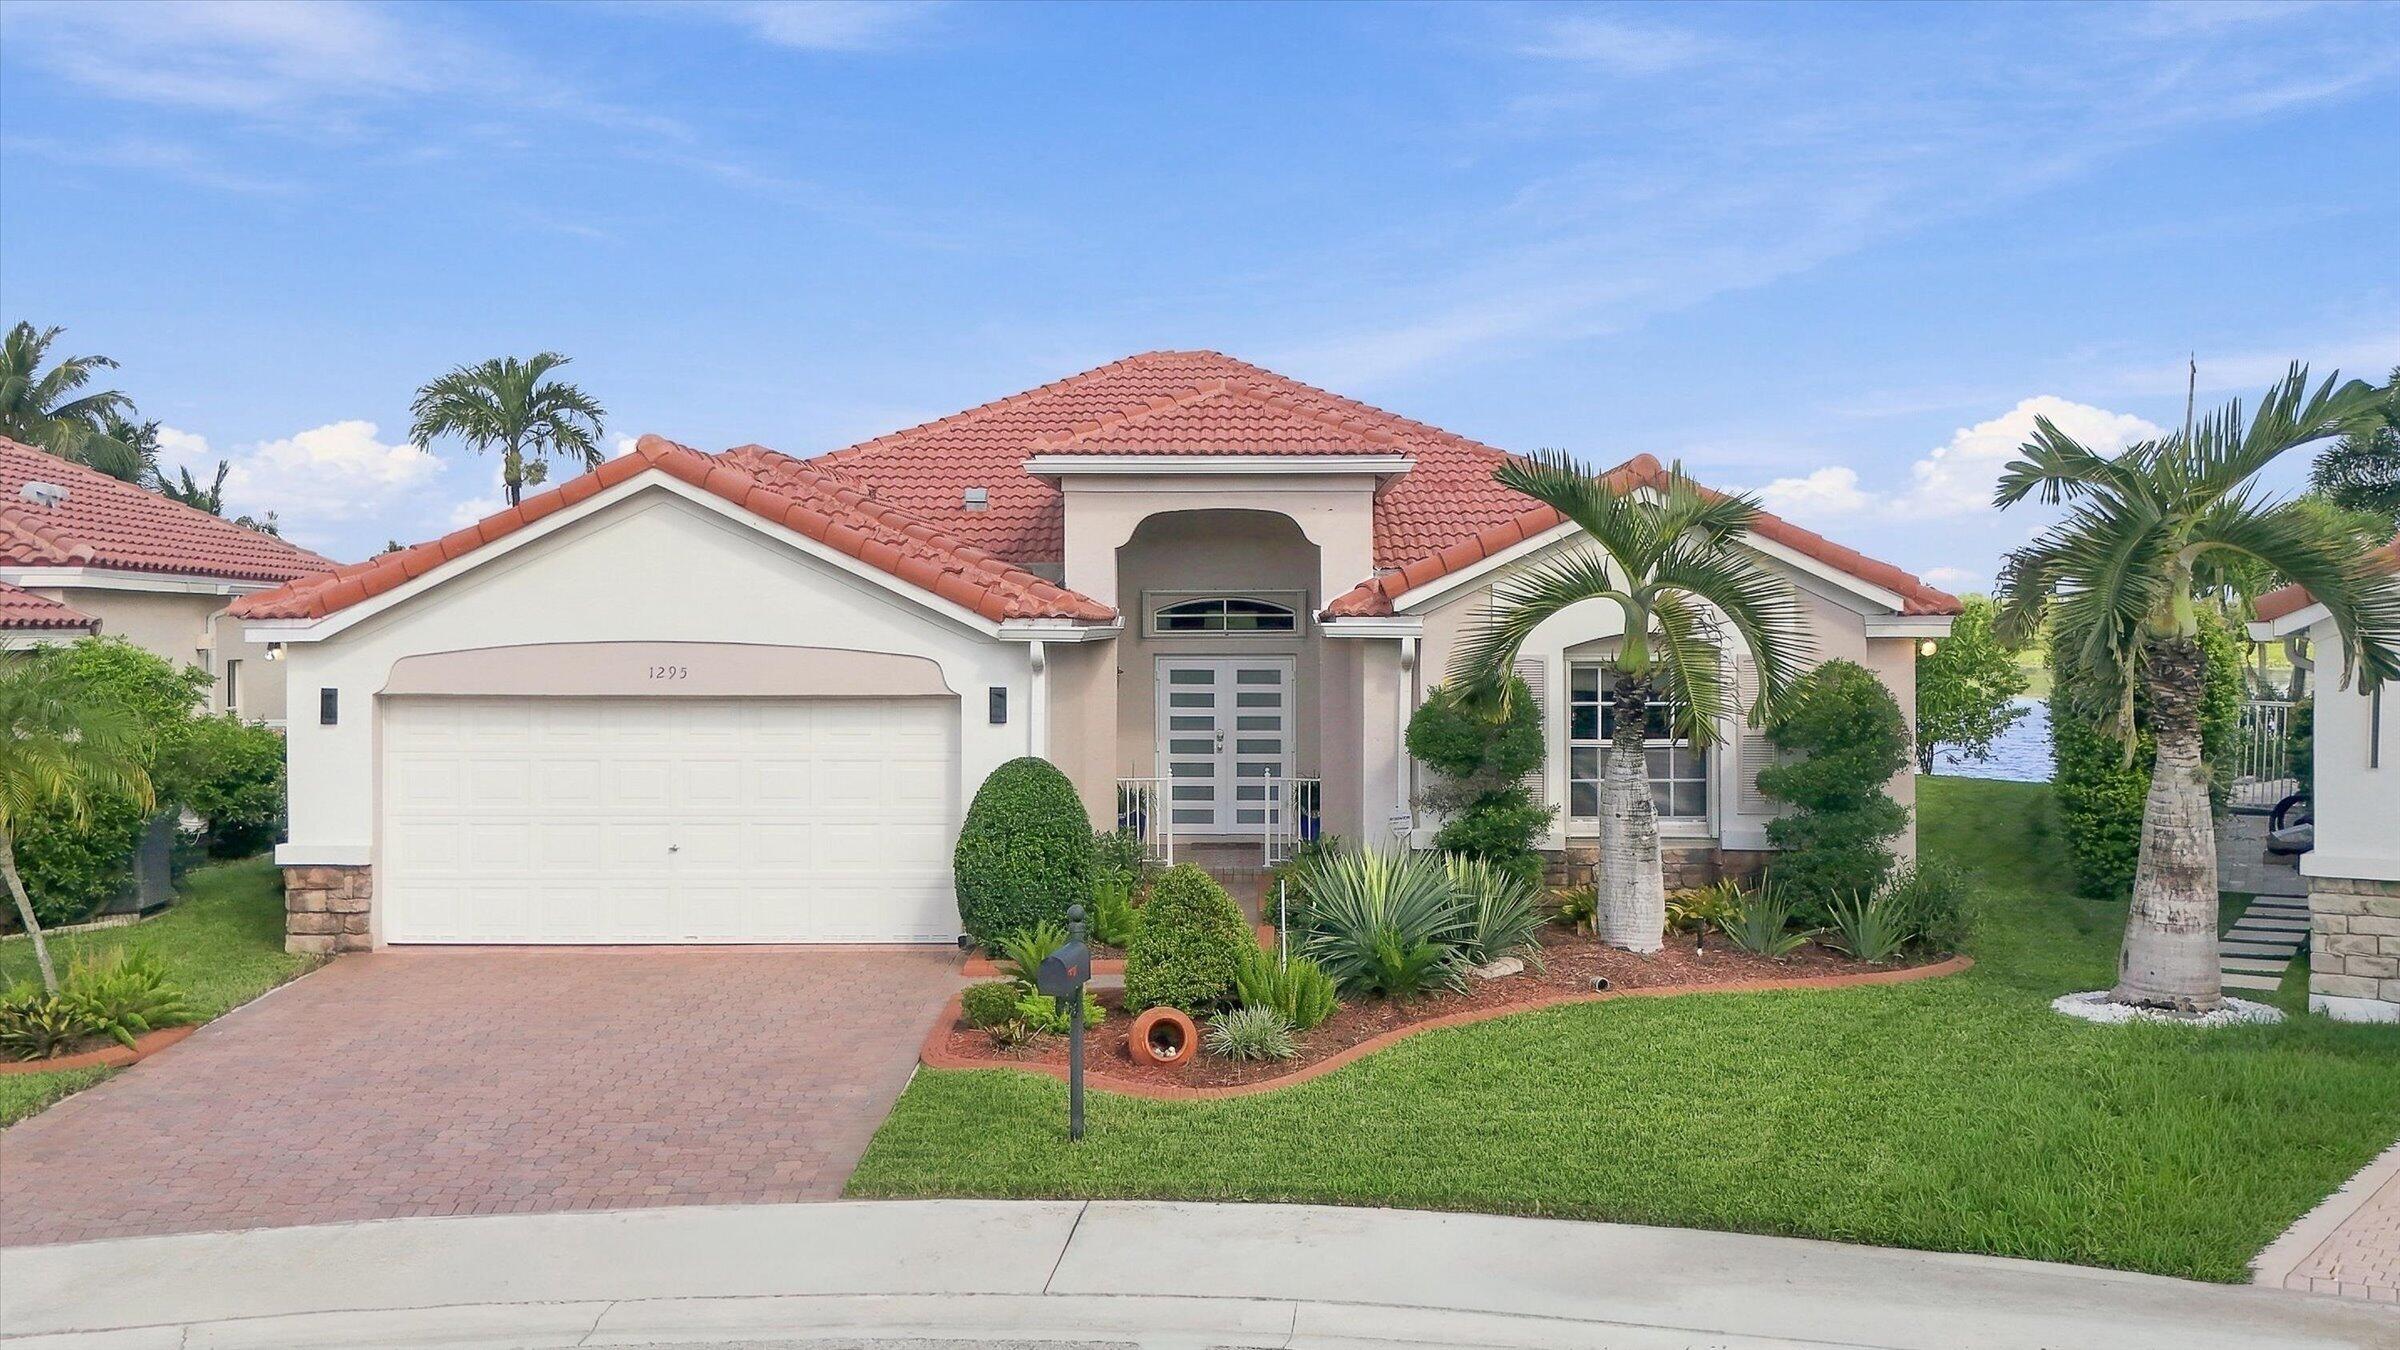
Bedrooms
3
Bathrooms
3
Area
2,125 sq ft
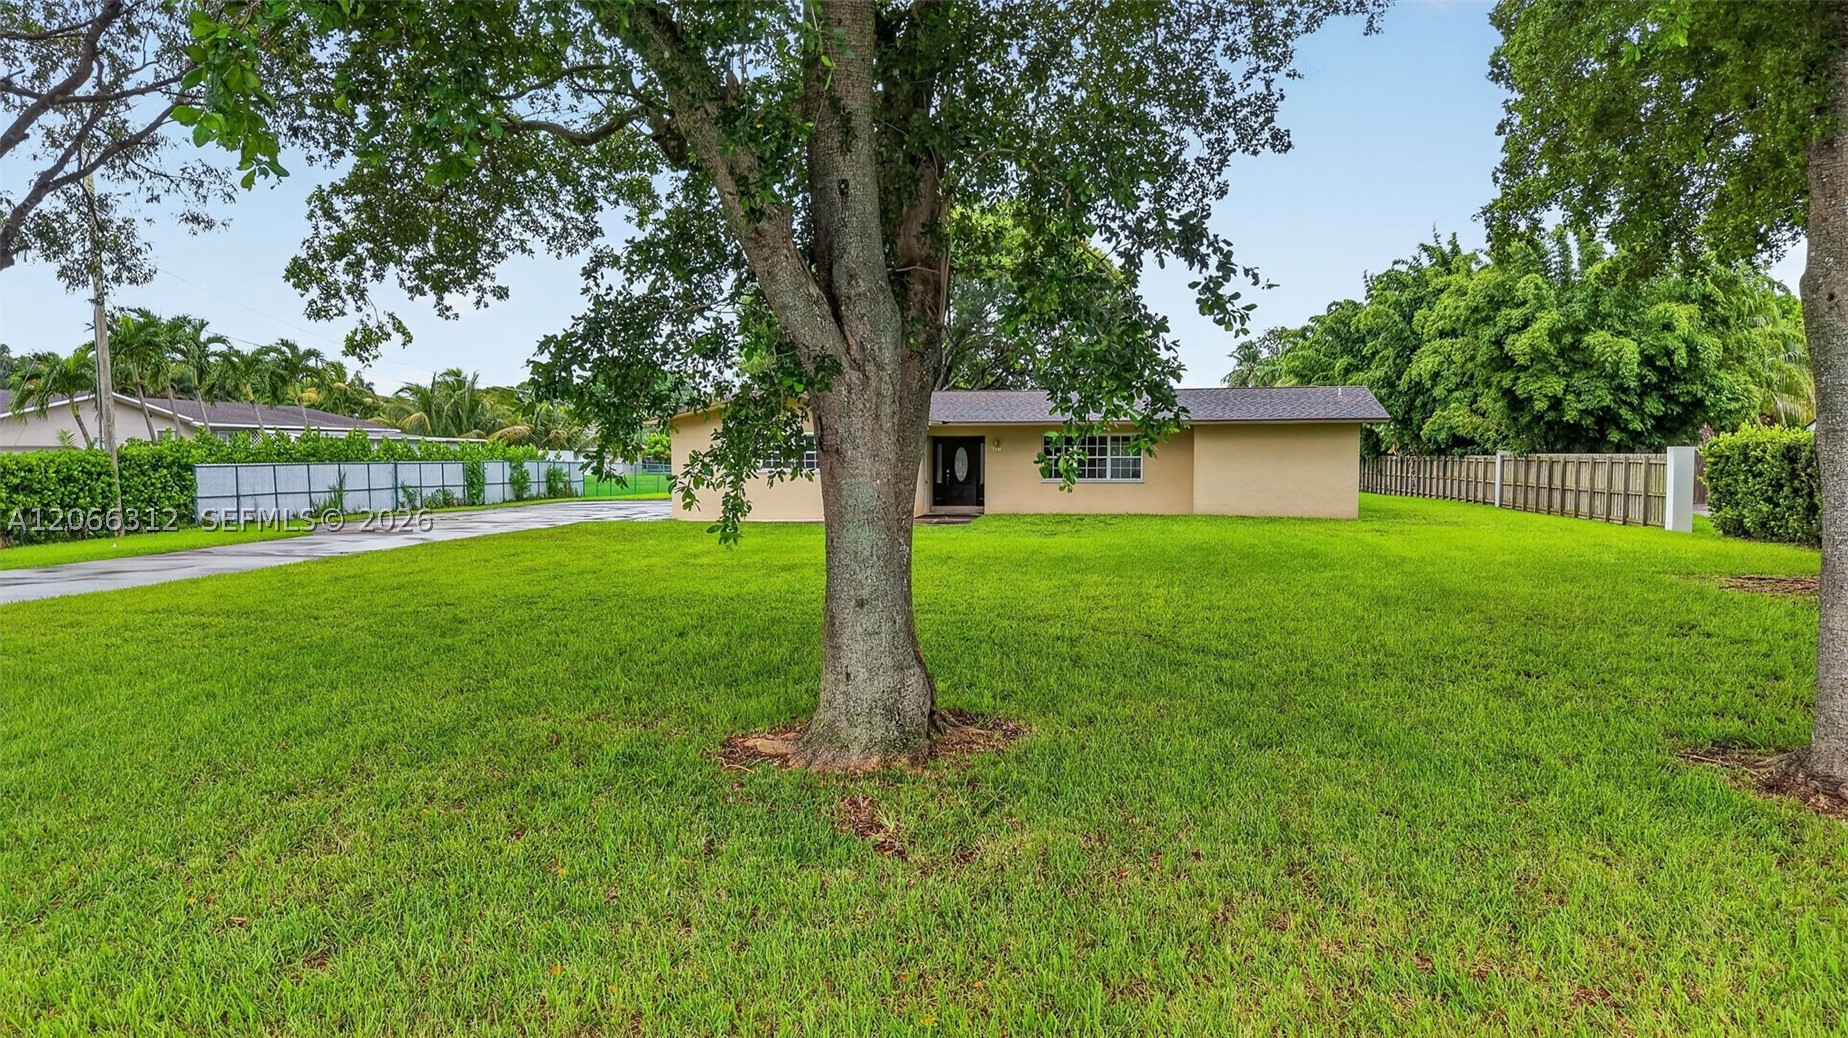
Bedrooms
3
Bathrooms
2
Area
1,787 sq ft
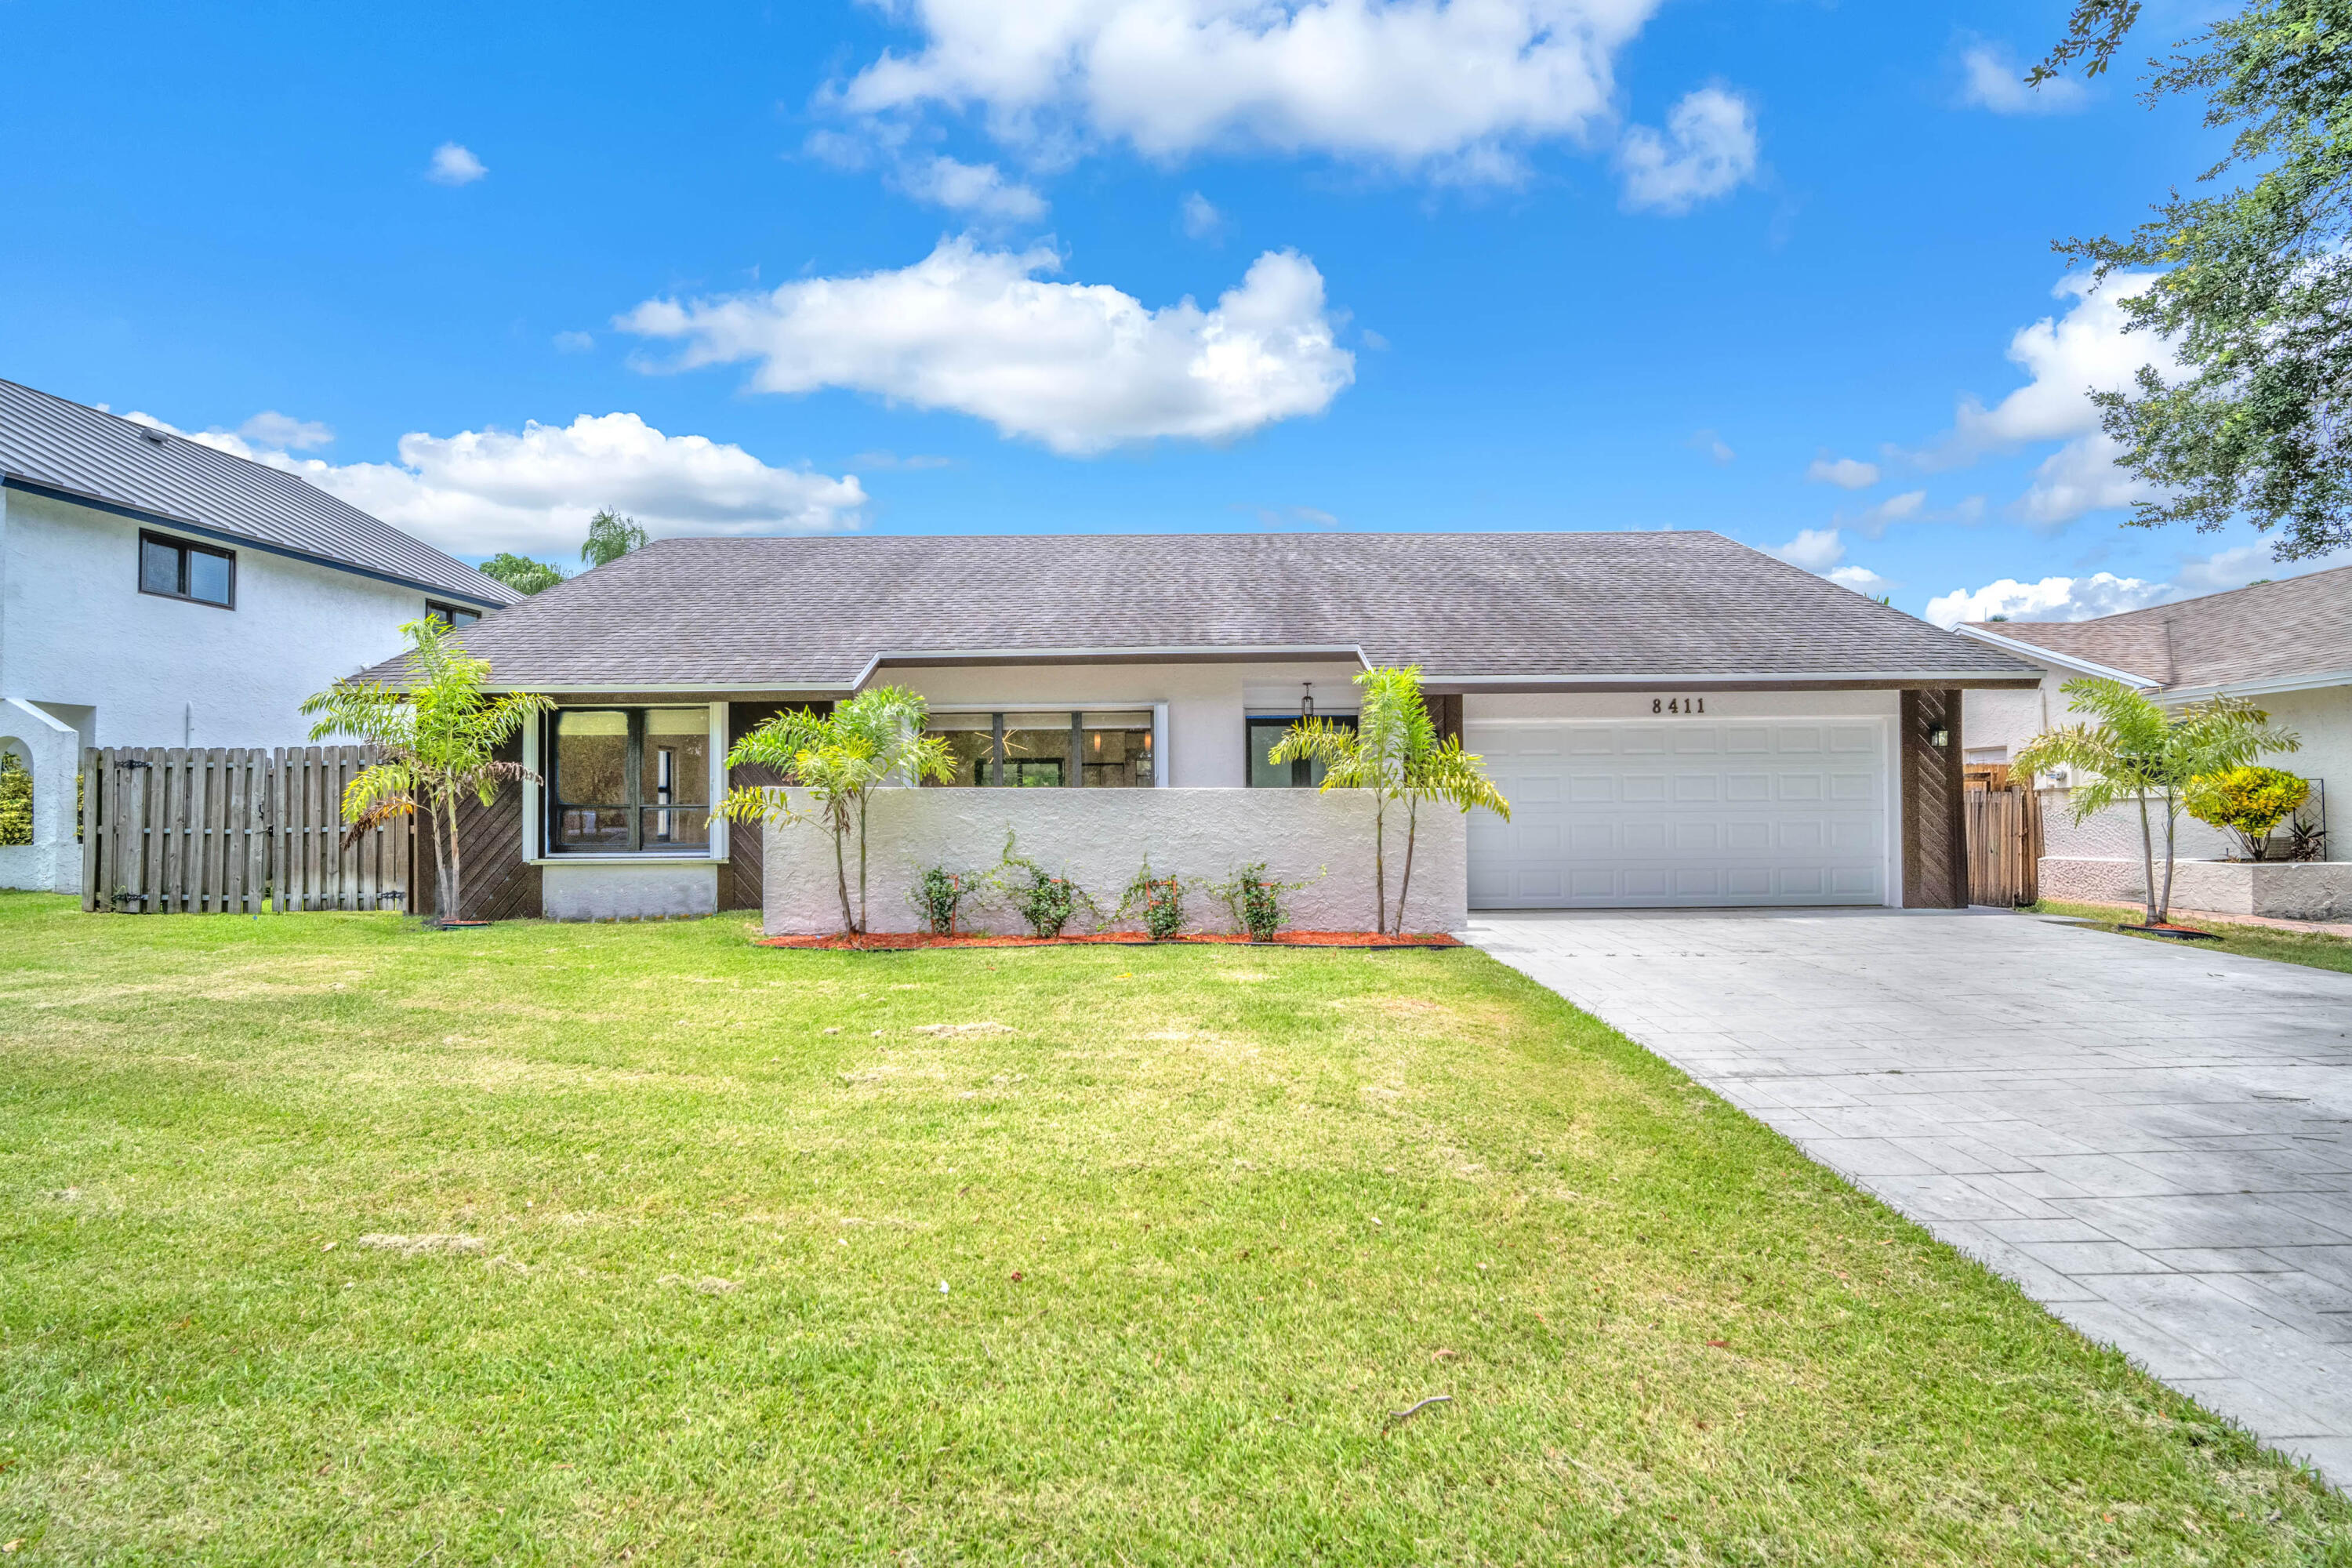
Bedrooms
3
Bathrooms
2
Area
1,939 sq ft
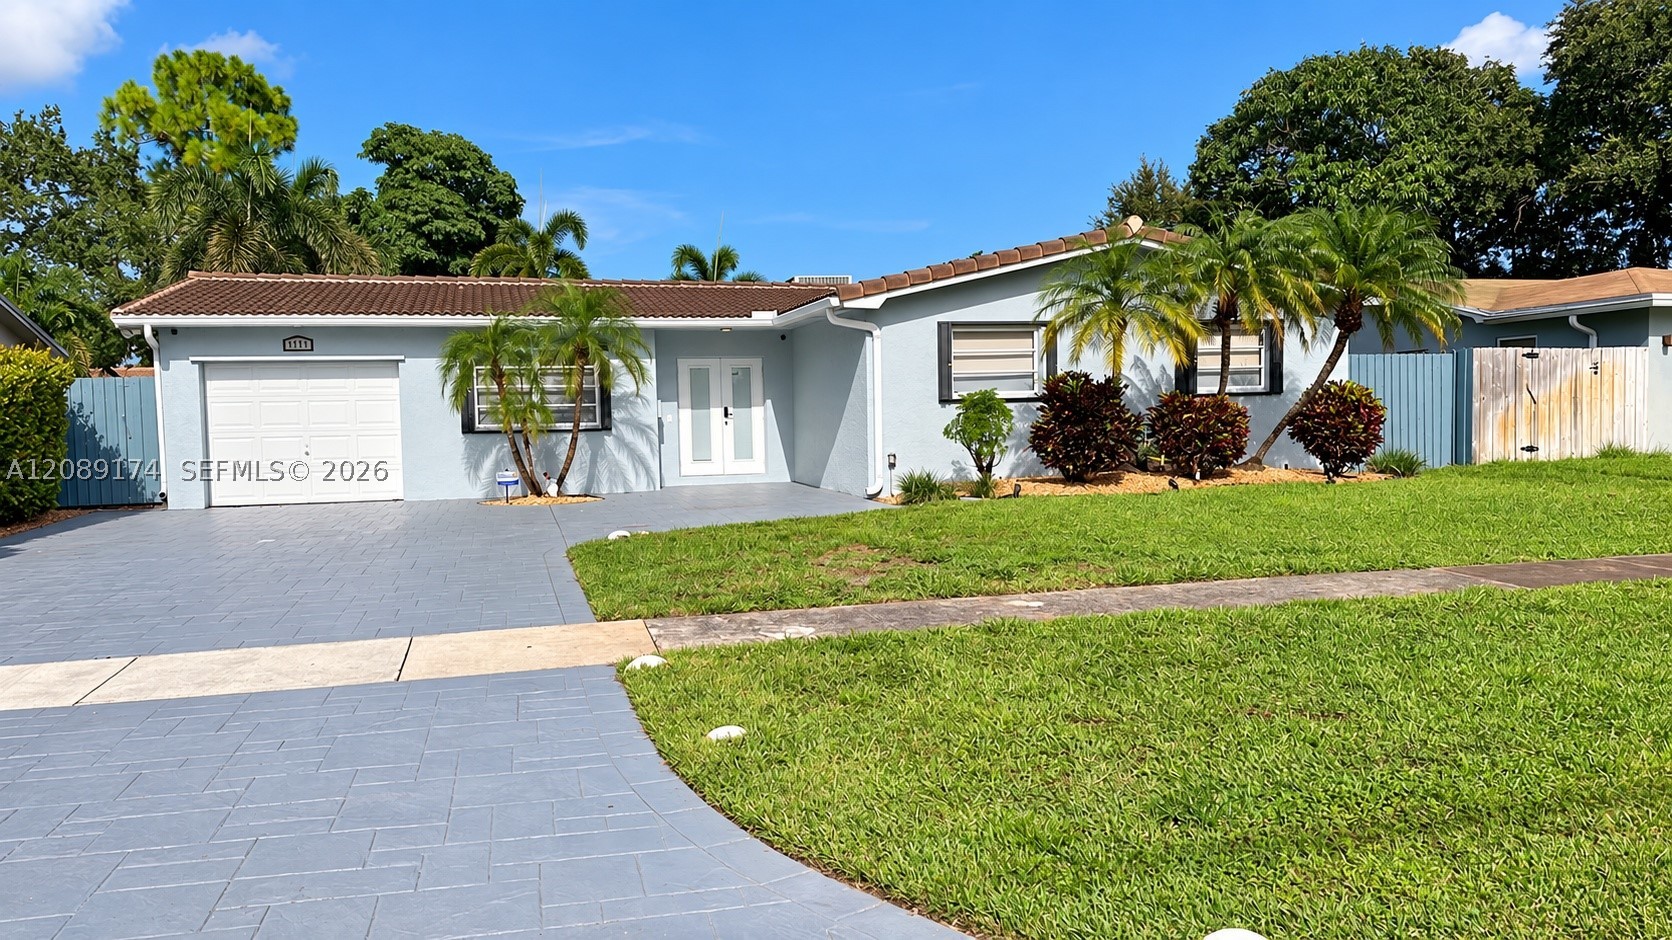
Bedrooms
3
Bathrooms
2
Area
2,258 sq ft
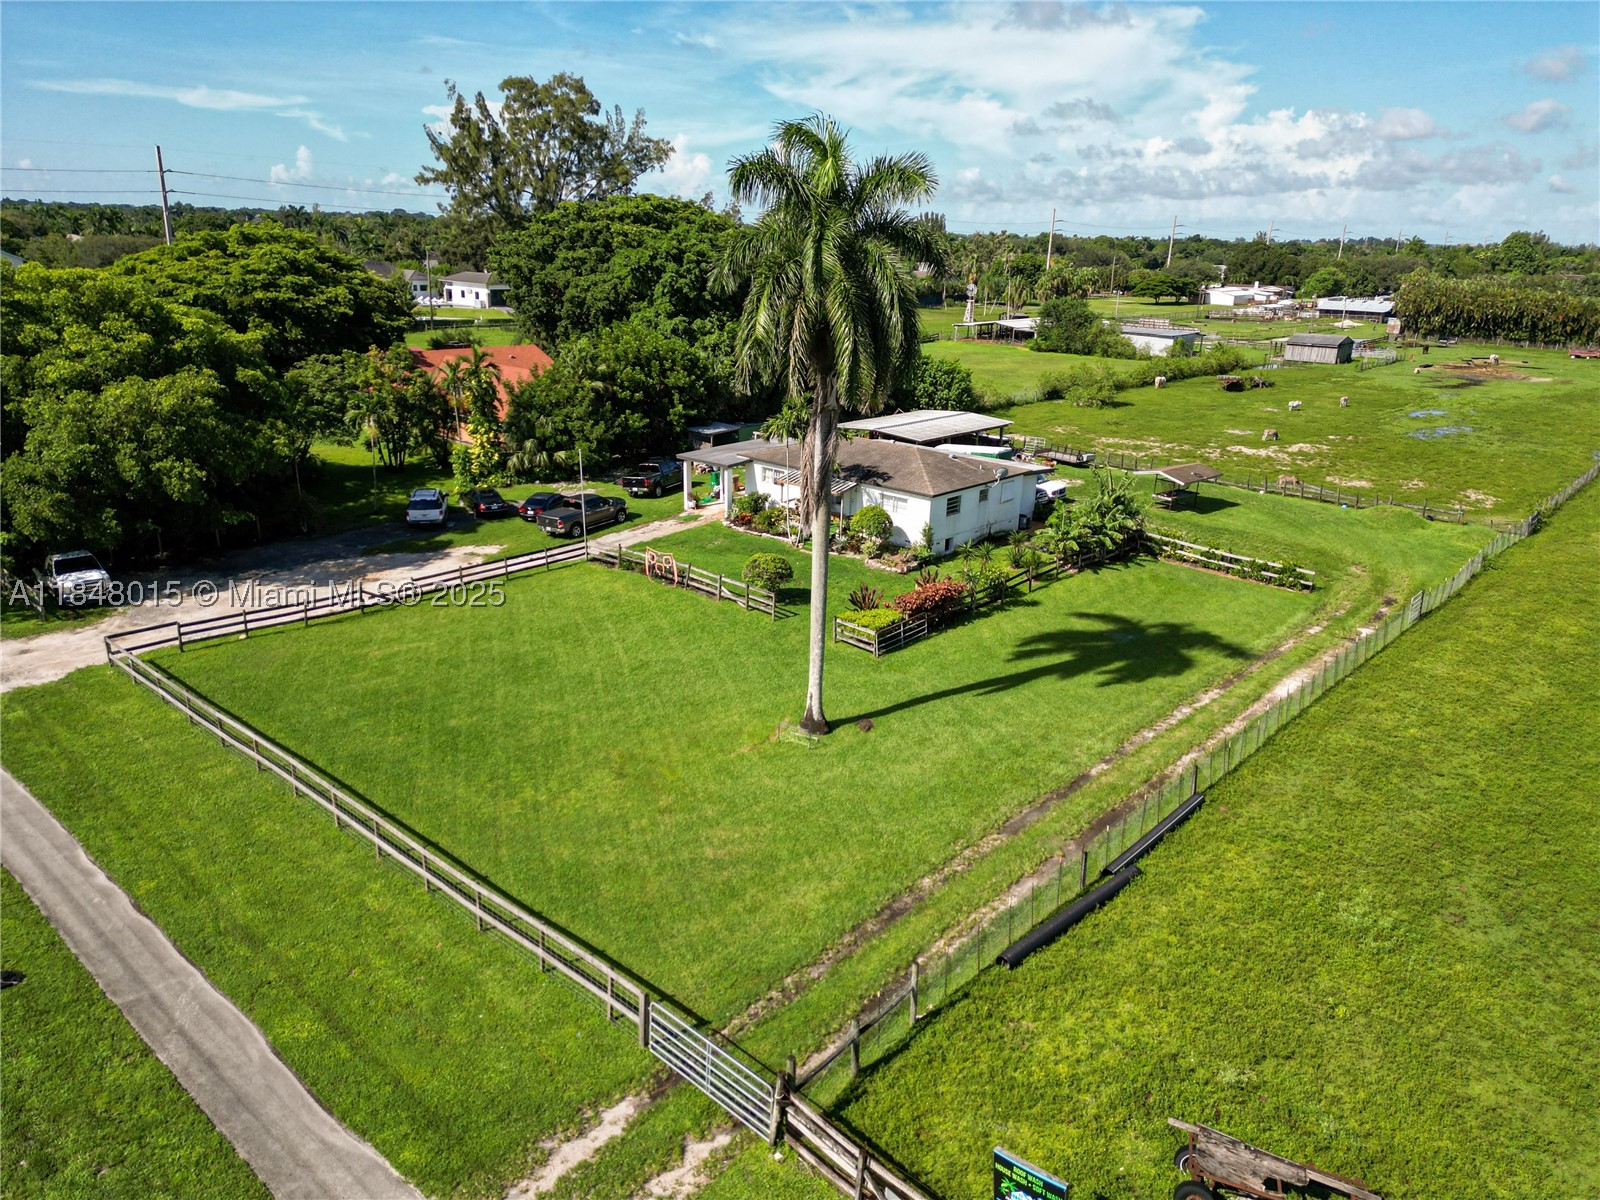
Bedrooms
3
Bathrooms
2
Area
1,699 sq ft
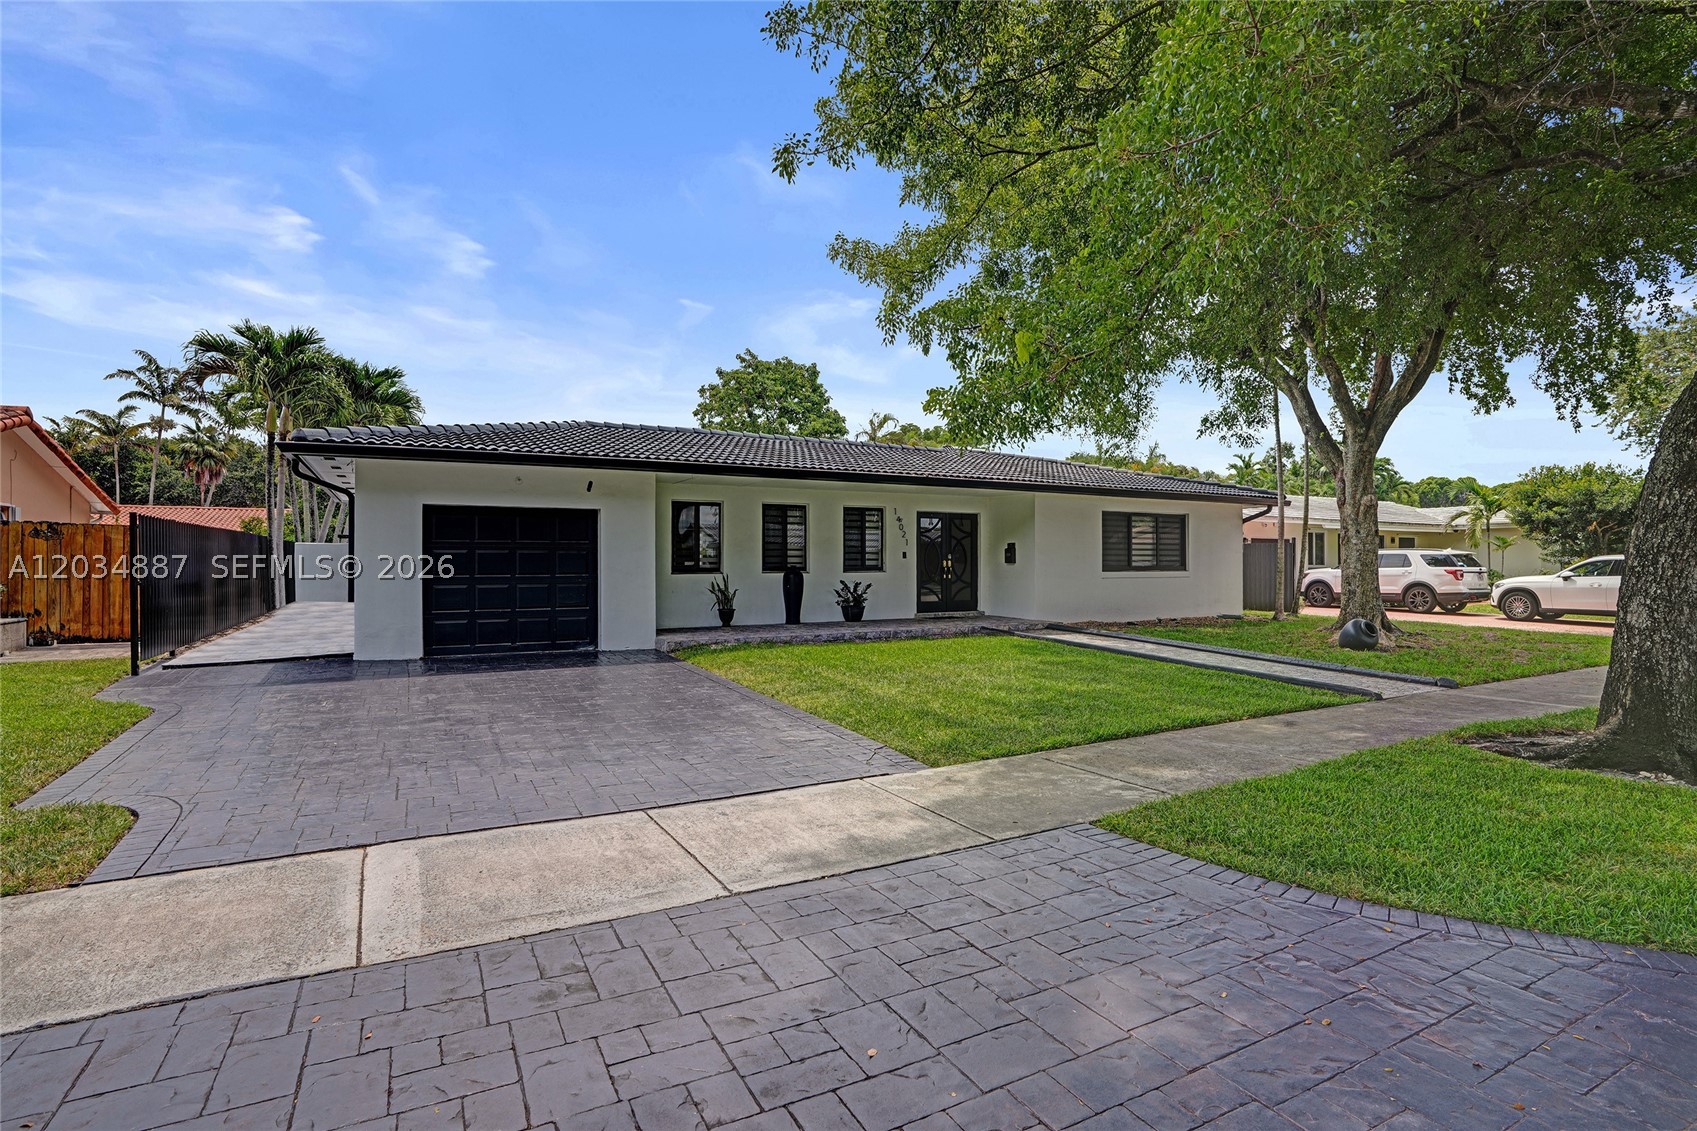
Bedrooms
3
Bathrooms
3
Area
2,216 sq ft
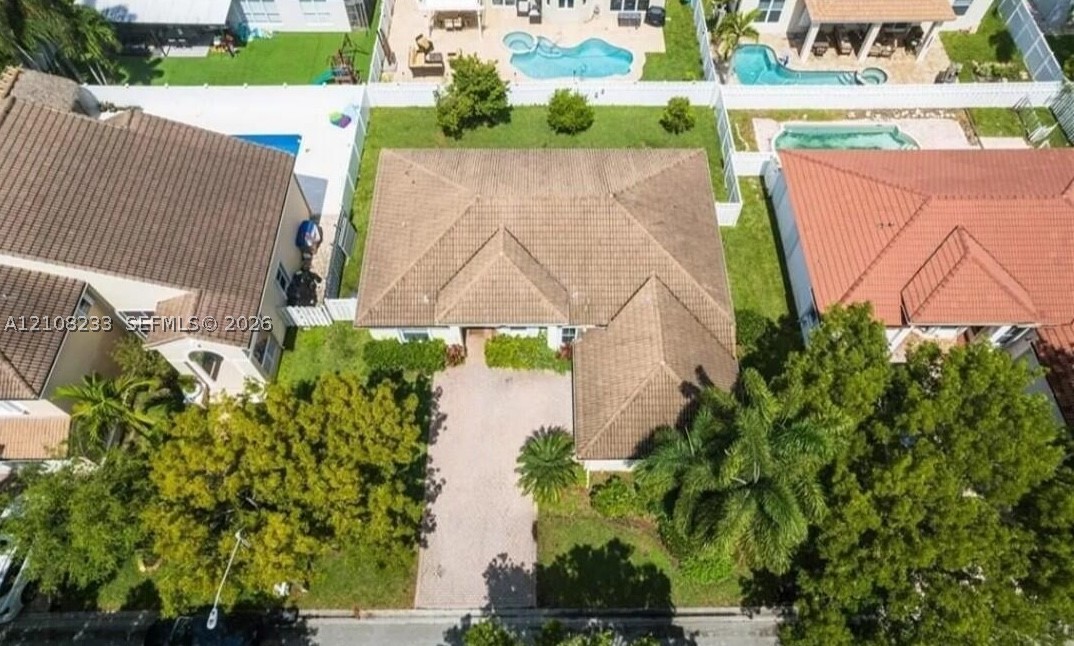
Bedrooms
3
Bathrooms
2
Area
1,814 sq ft
Bedrooms
3
Bathrooms
3
Area
1,866 sq ft
Bedrooms
3
Bathrooms
2
Area
1,866 sq ft
Bedrooms
3
Bathrooms
3
Area
1,763 sq ft
MLS information
Last updated Oct 31, 2026
IDX information is provided exclusively for personal, non-commercial use, and may not be used for any purpose other than to identify prospective properties consumers may be interested in purchasing. Information is deemed reliable but not guaranteed.