Link copied!
15623 5th St, Pembroke Pines, FL 33028
Offering:
For Sale
Location:
Pembroke Pines, FL 33028
Subdivision:
TOWNGATE
Status:
Pending
$850,000
Deemed reliable but not guaranteed.
Details
Year built:
1994
Lot size:
5,946 sq ft
Levels:
Two
Stories:
2
Garage:
2
Parking:
2 covered
Style:
Detached,Two Story
Condition:
Updated Remodeled
Faces:
South
Days on market:
83
Association fee:
$223 / Quarterly
Annual tax (2026):
$12,028
Type:
Single-family home
MLS ID
A12034672
Virtual tour:
Listed by:
Florida Realty of Miami Corp (FROM01)
Listing office phone:
305-598-5488
Listing office email:
Listing agent:
Ivonne Herrera (3487684)
Features
Schools
Elementary:
Silver Palms
Middle / junior:
Walter C. Young
High:
Flanagan;Charls
School assignments come from the MLS feed and can change. Verify with the district before relying on them.
Association
Fee includes:
Common Area Maintenance, Cable Tv, Internet, Recreation Facilities, Security
Pets
Allowed:
yes
Restrictions:
Conditional
Utilities
Water source:
Public
Sewer:
Public Sewer
Description
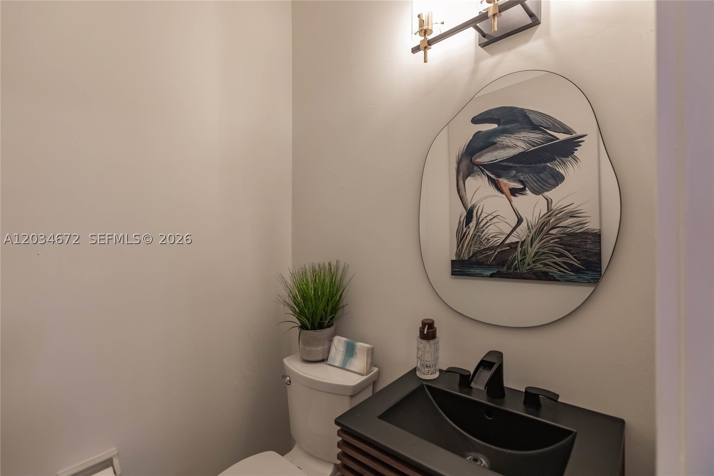
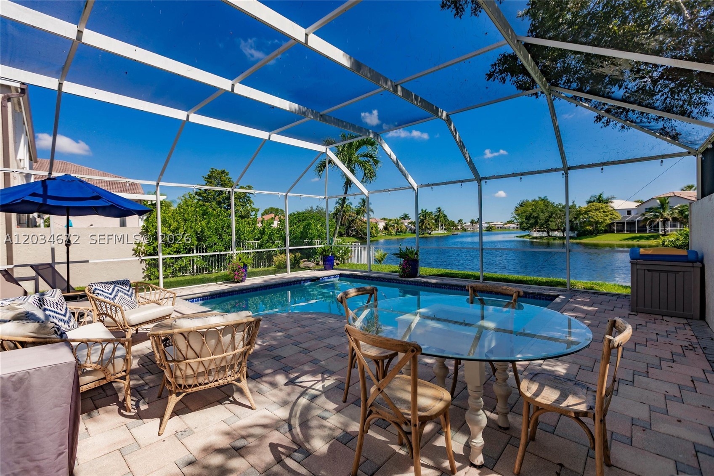
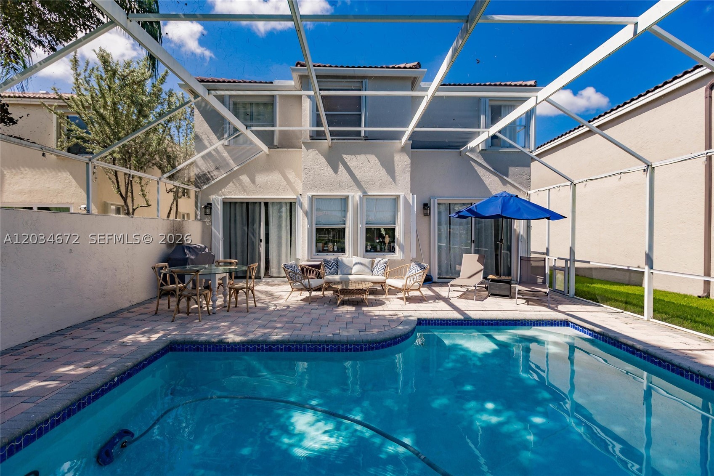
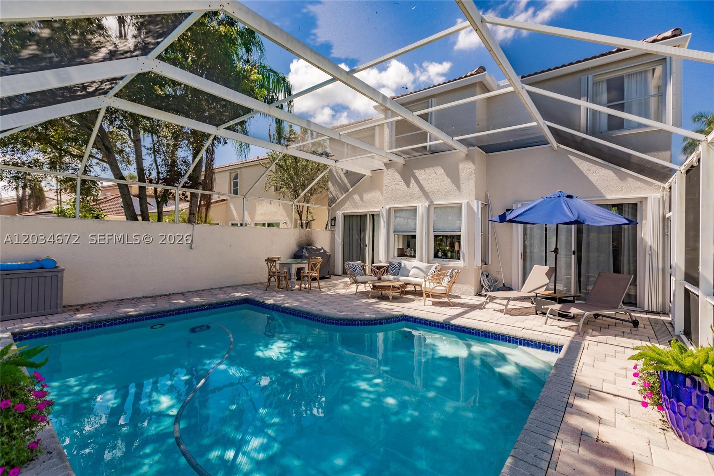
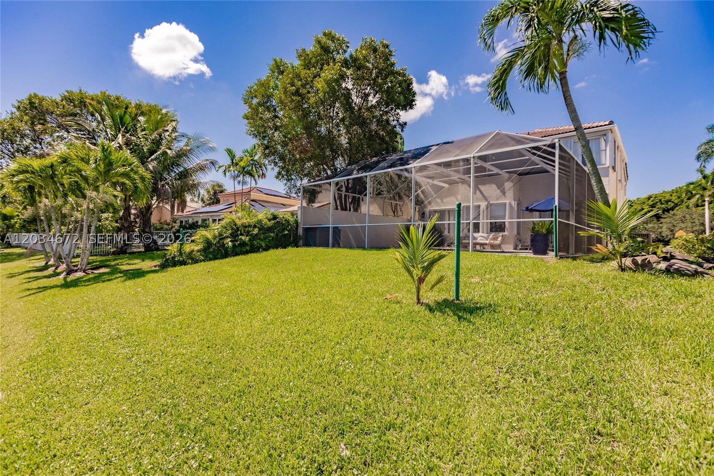
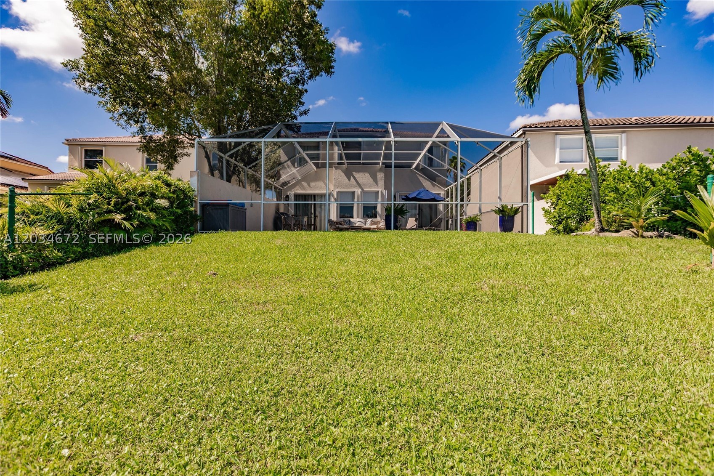
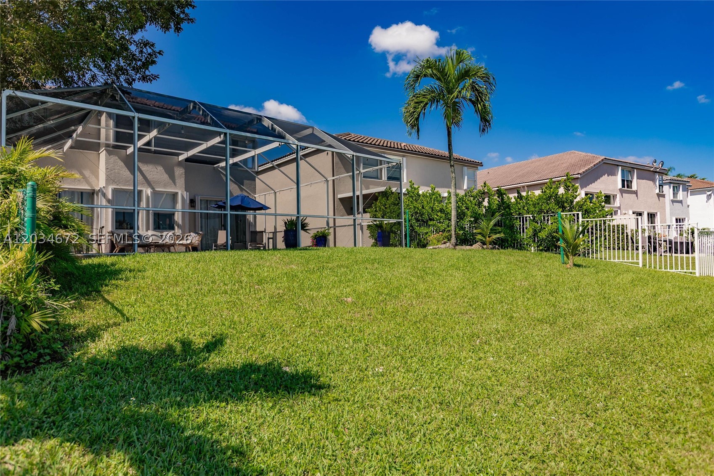
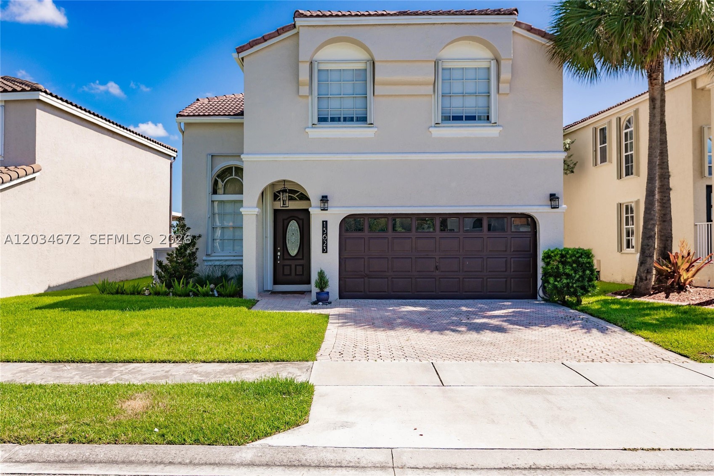
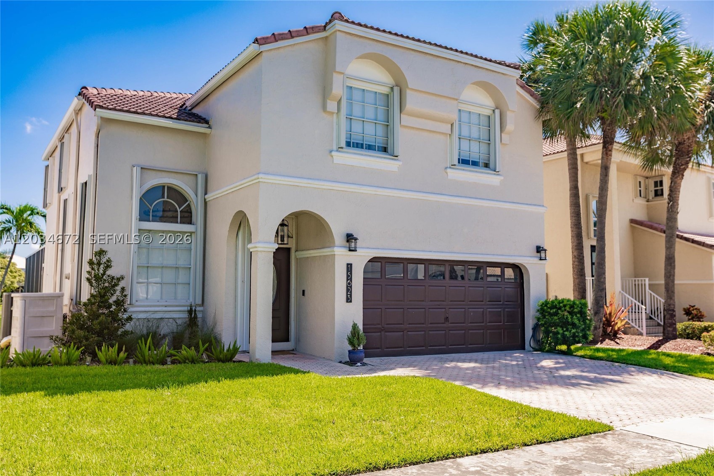
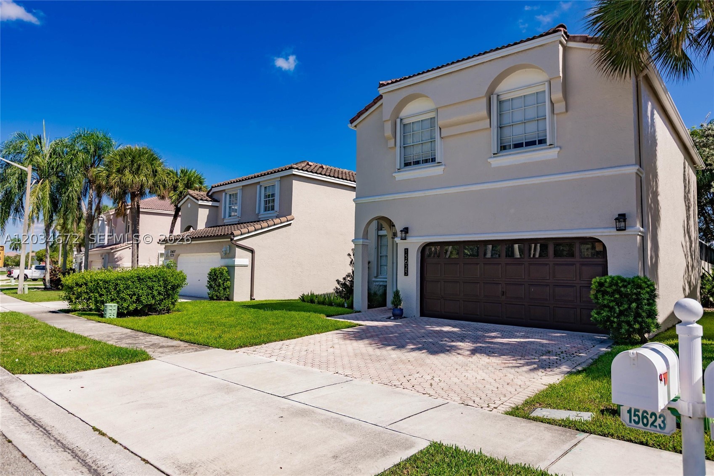
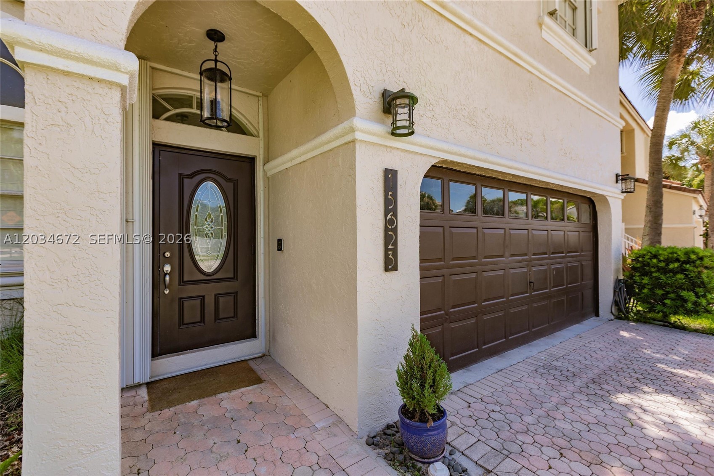
Nestled on a serene lakefront lot in the highly desirable Mahogany Way community, this fully remodeled four-bedroom, two-and-a-half-bathroom home with a two-car garage offers the perfect blend of luxury, comfort, and style.
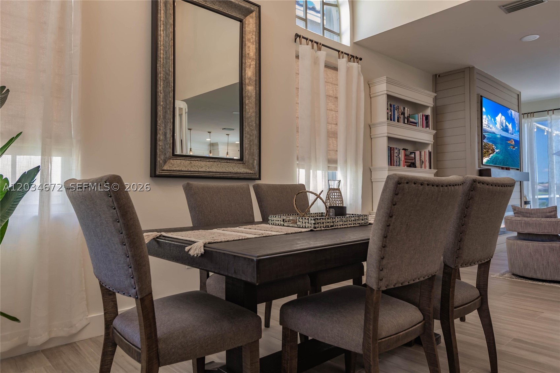
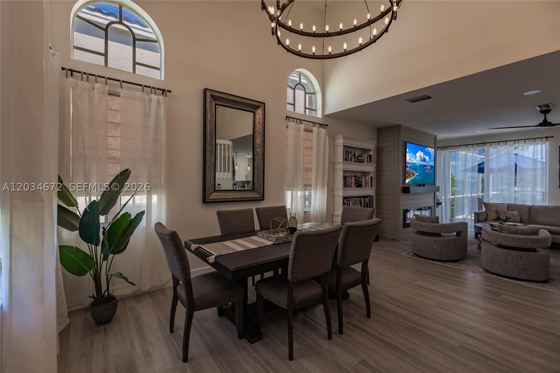
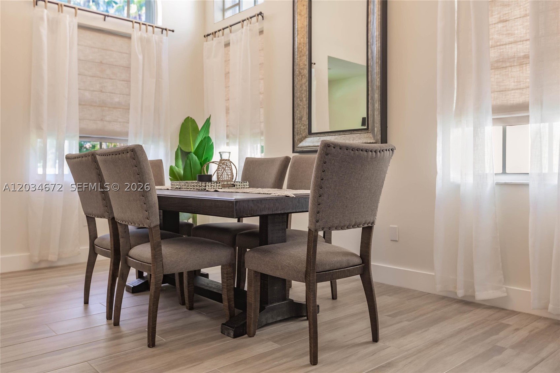
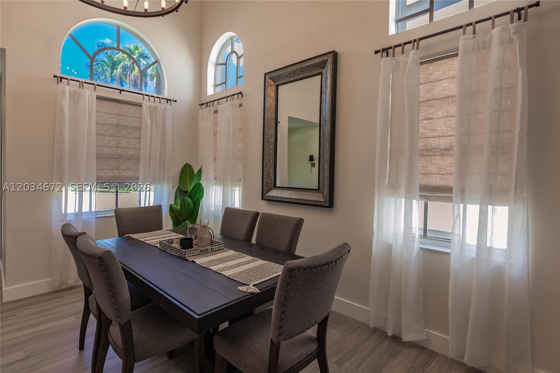
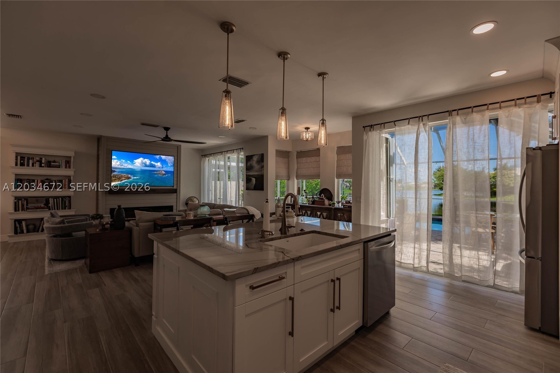
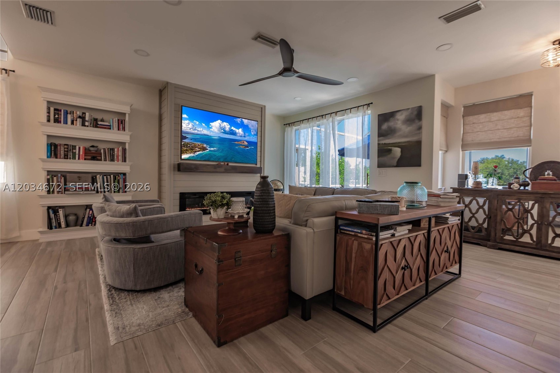
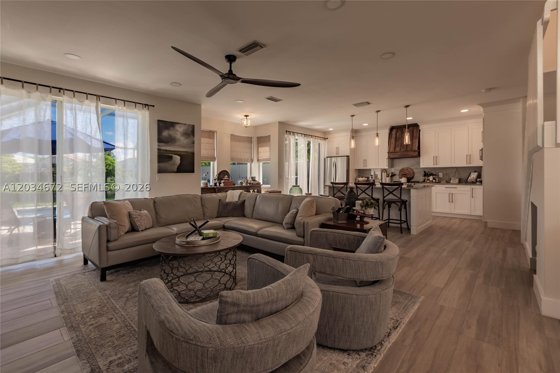
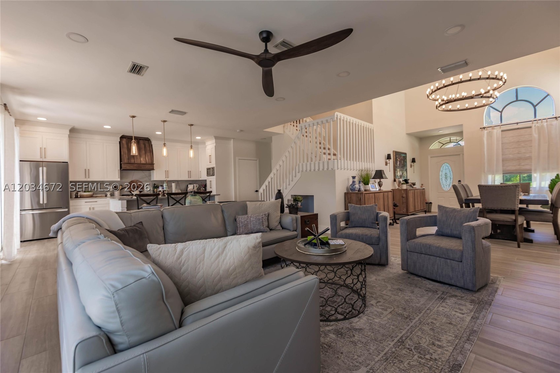
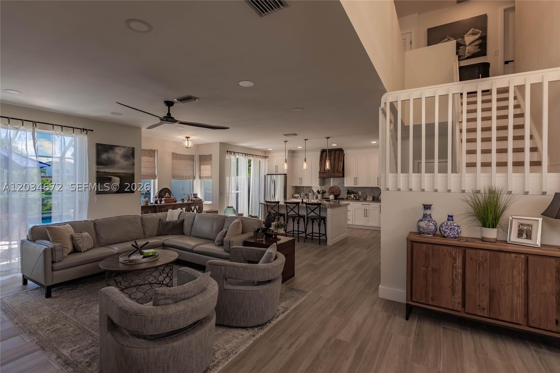
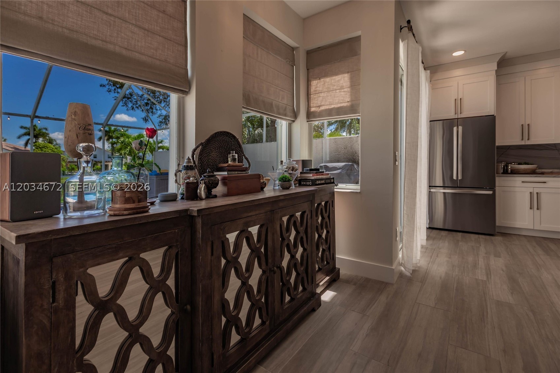
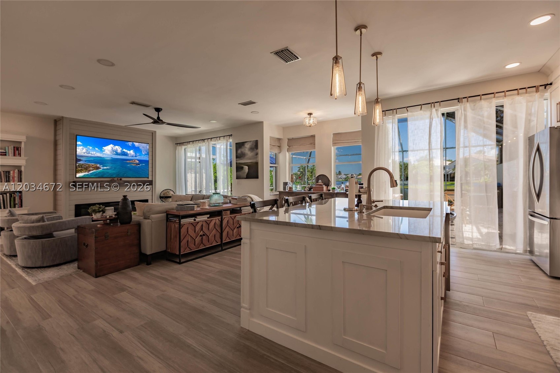
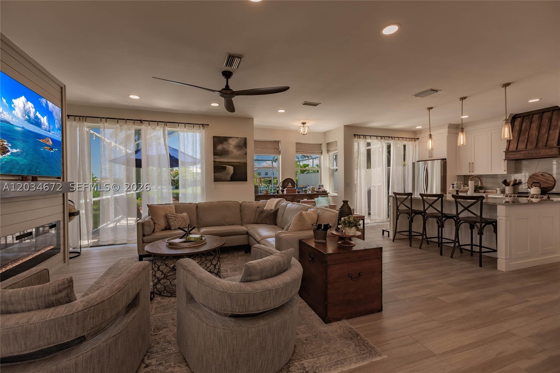
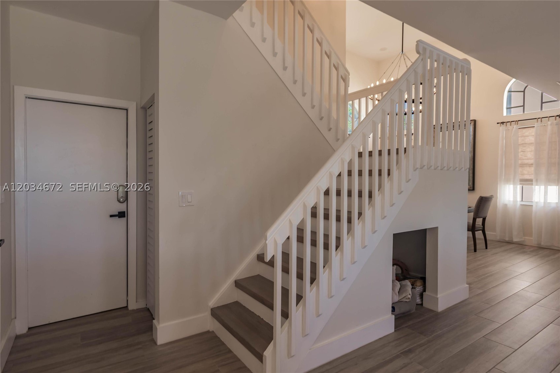
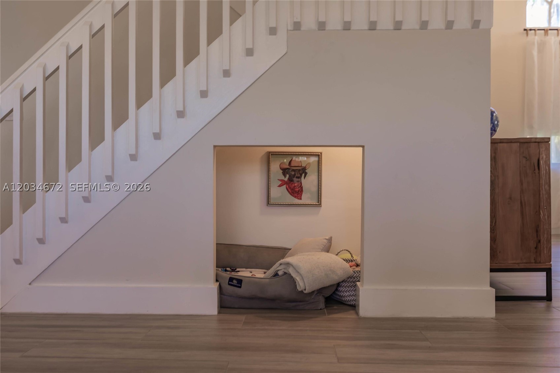
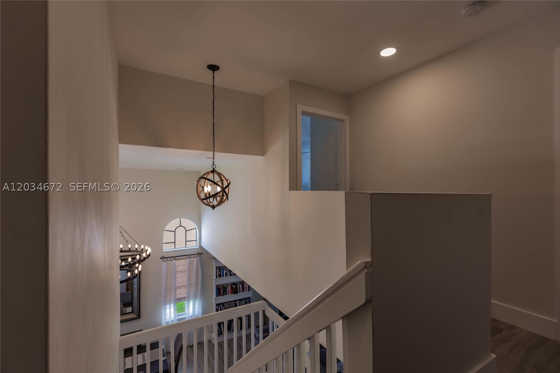
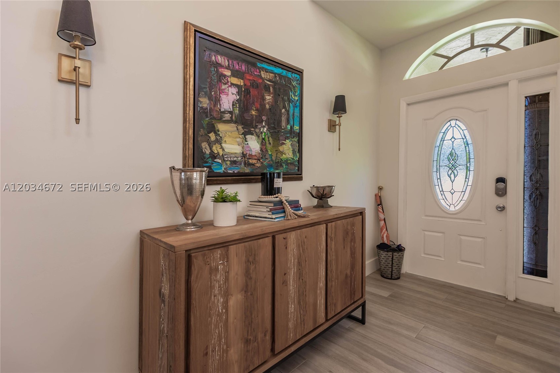
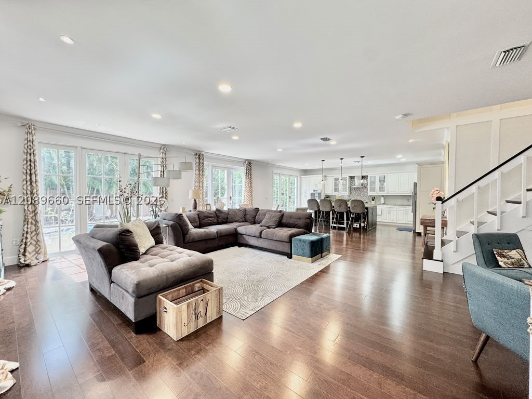
As you enter, you're welcomed by soaring volume ceilings and a striking offset staircase that leads to the spacious upstairs living quarters. The open-concept living and dining areas are ideal for entertaining, while breathtaking views of the sparkling pool and tranquil lake create an immediate sense of relaxation.
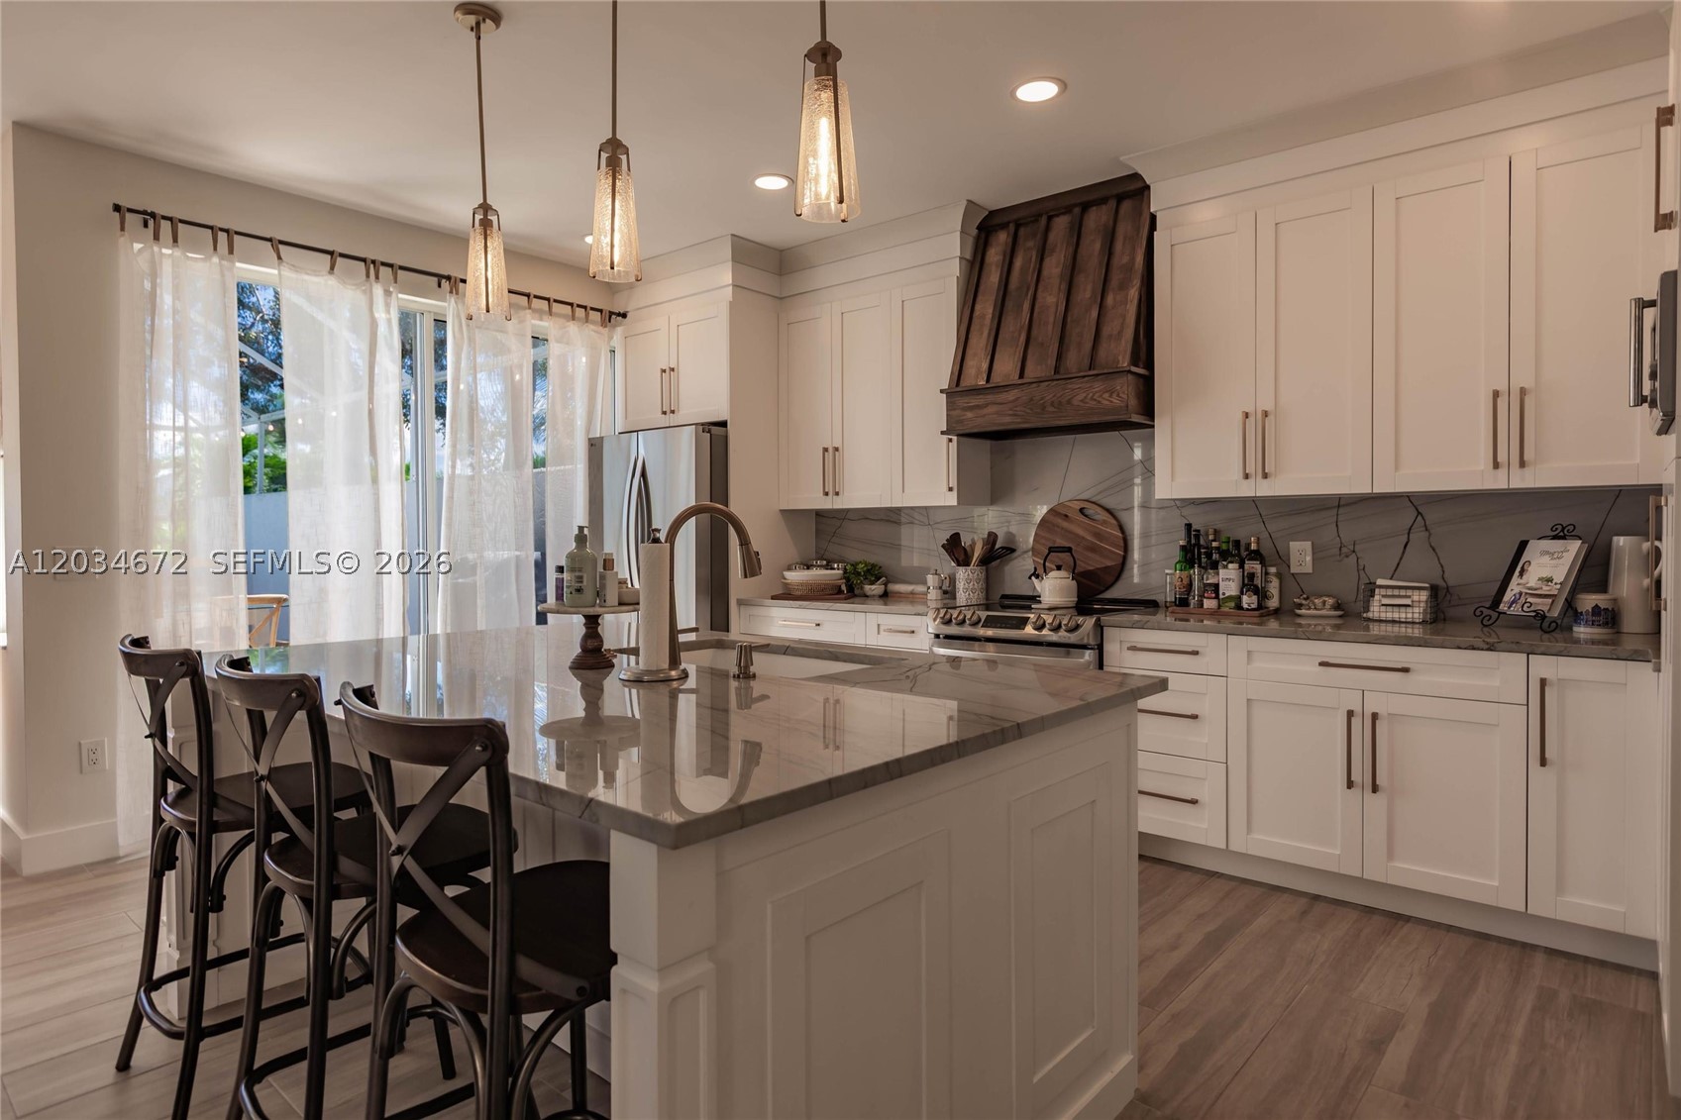
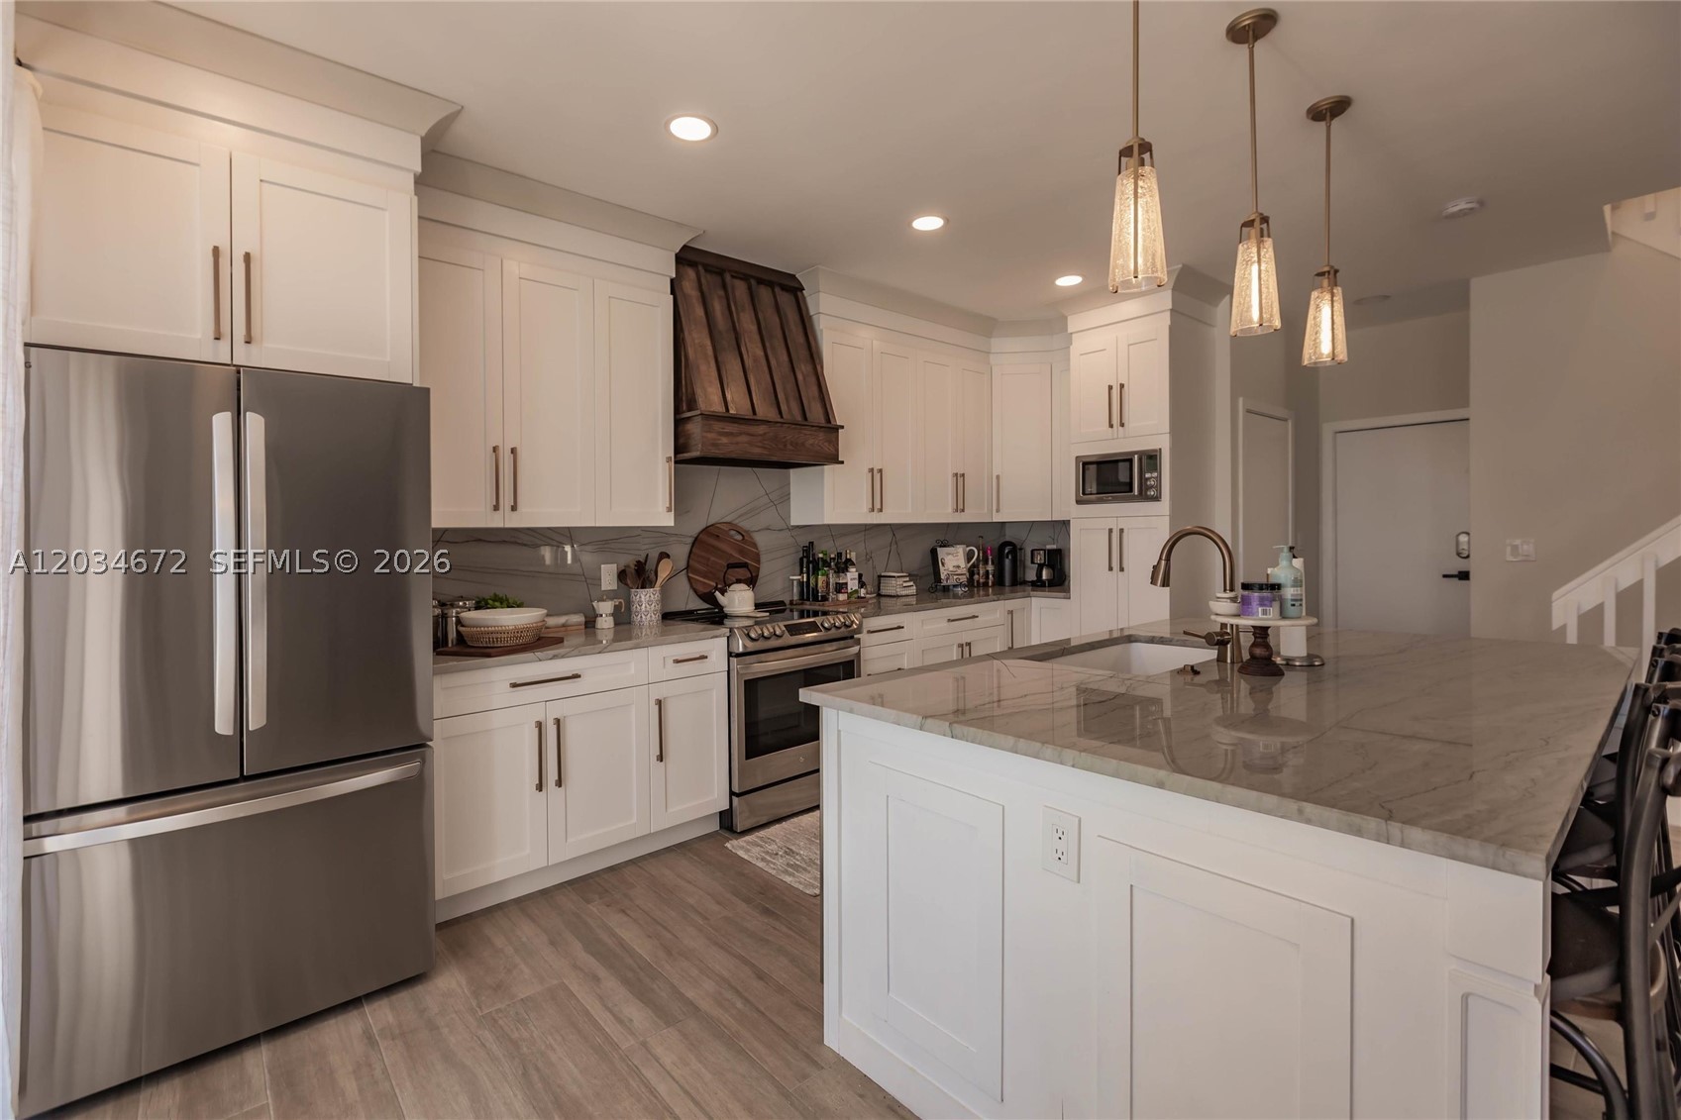
The beautifully updated kitchen is a chef's dream, featuring abundant cabinetry, quartz countertops, a spacious cooking island, and a custom-designed range hood. Enjoy preparing meals while overlooking the pool and waterfront scenery.
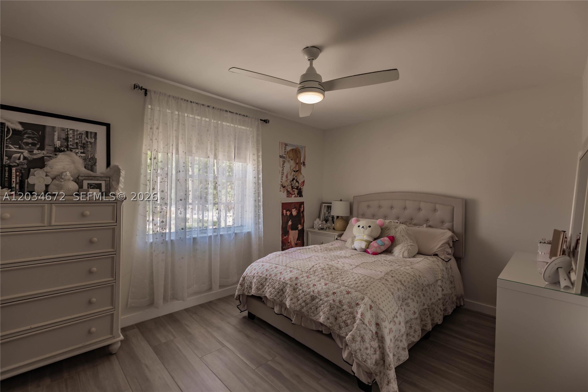
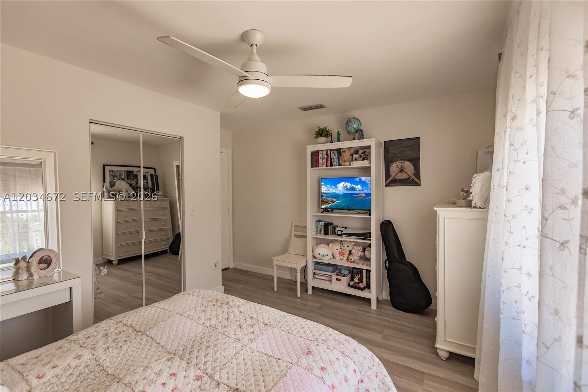
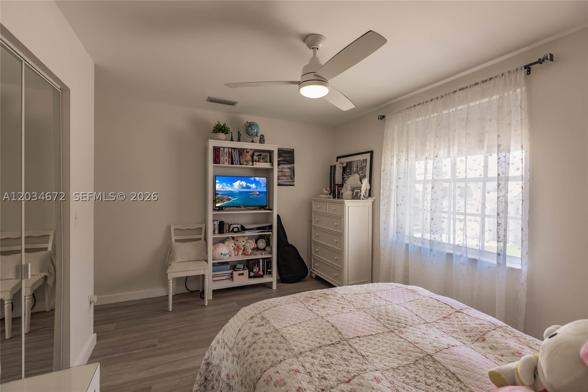
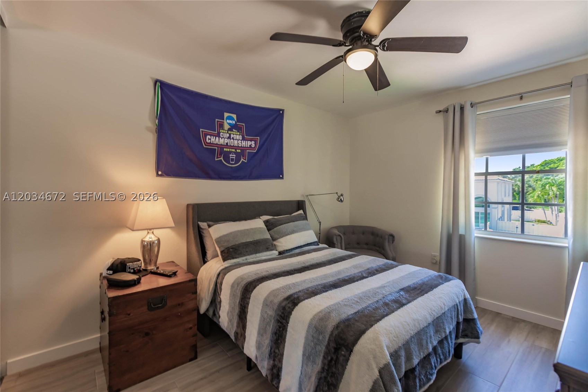
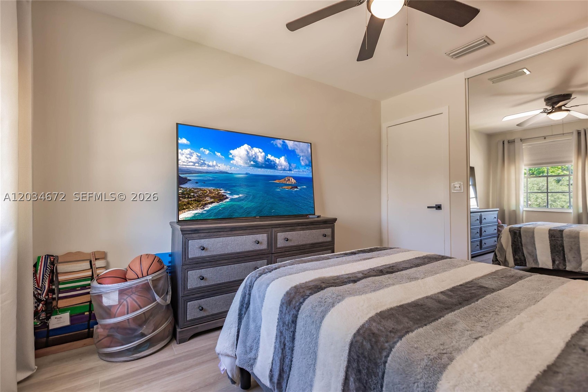
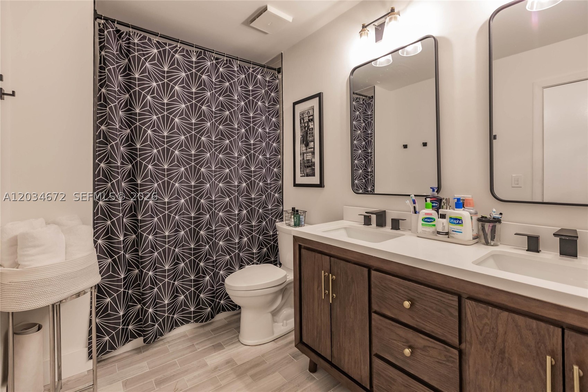
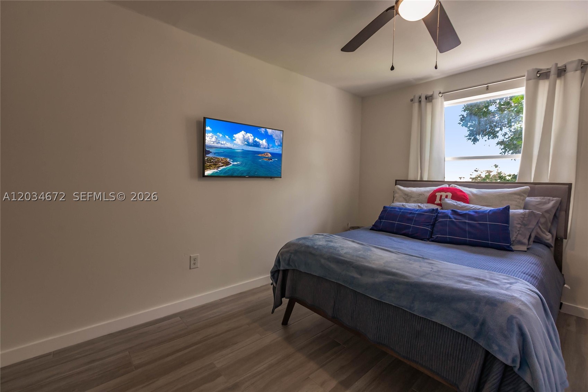
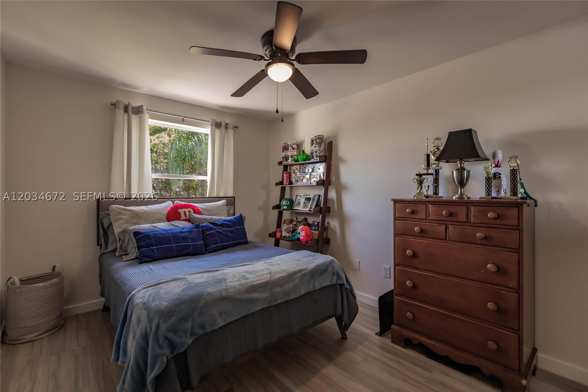
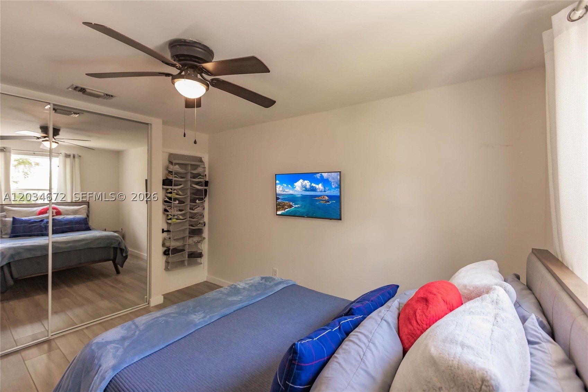
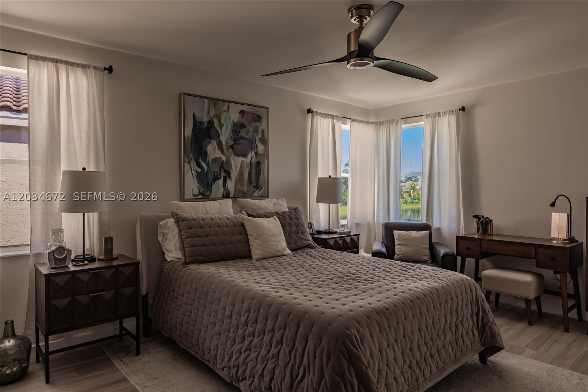
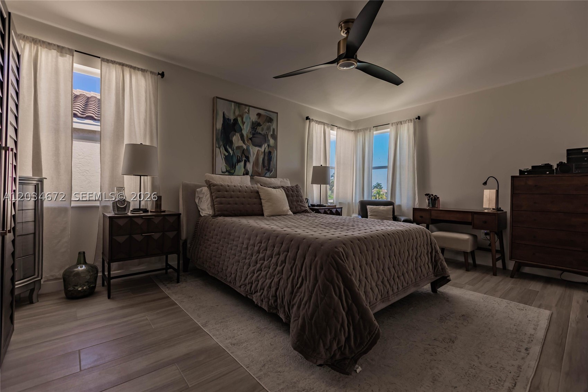
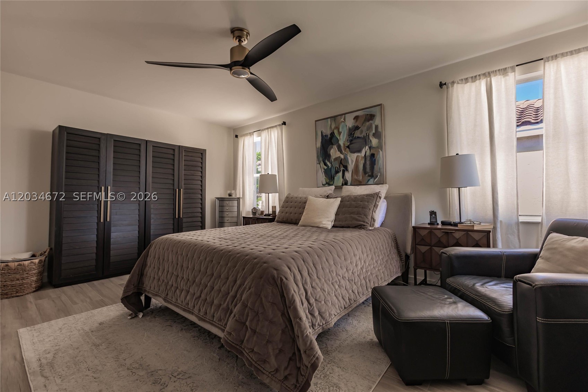
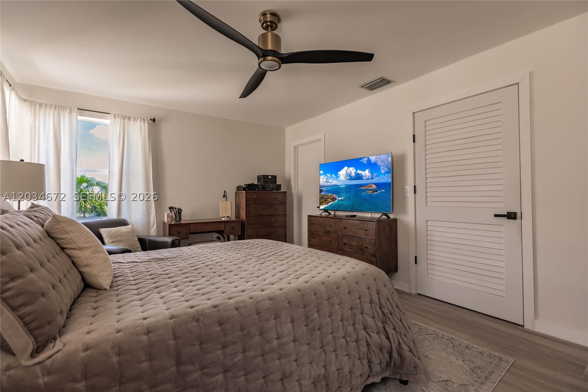
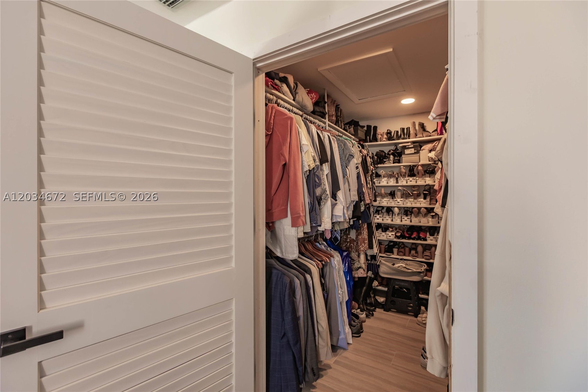
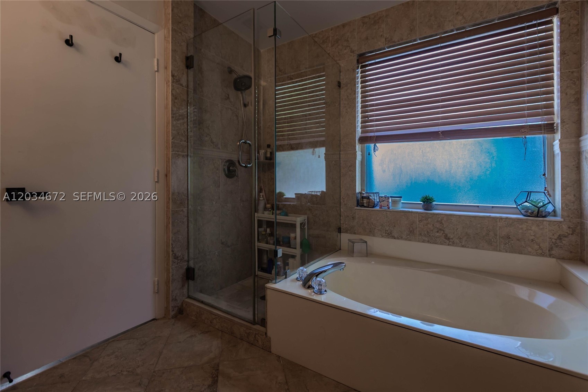
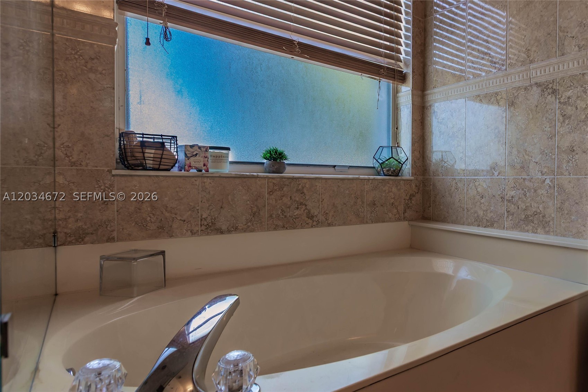
Upstairs, the generous primary suite provides a private retreat complete with a walk-in closet and a bathroom featuring a soaking tub, and separate shower. The three additional bedrooms are spacious and feature blackout shades.
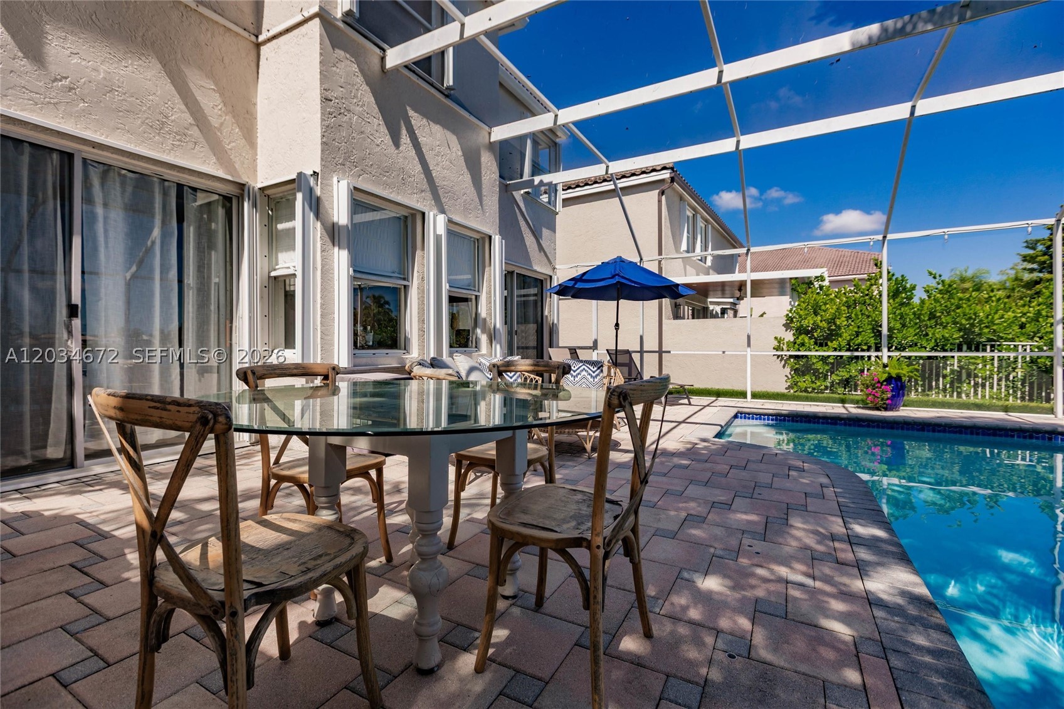
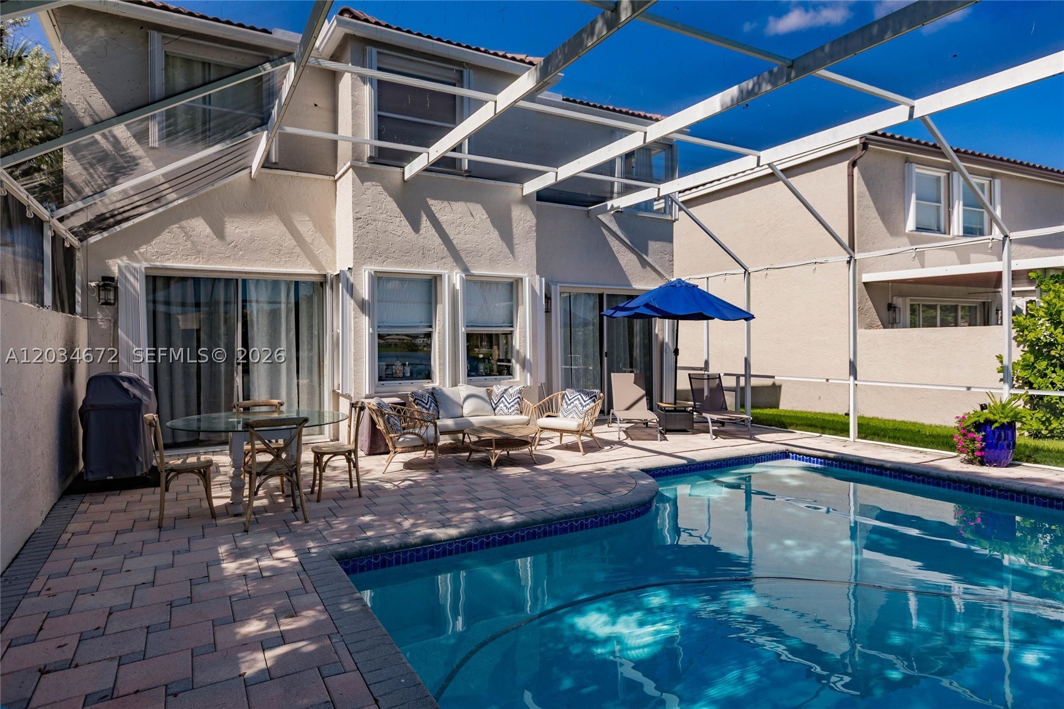
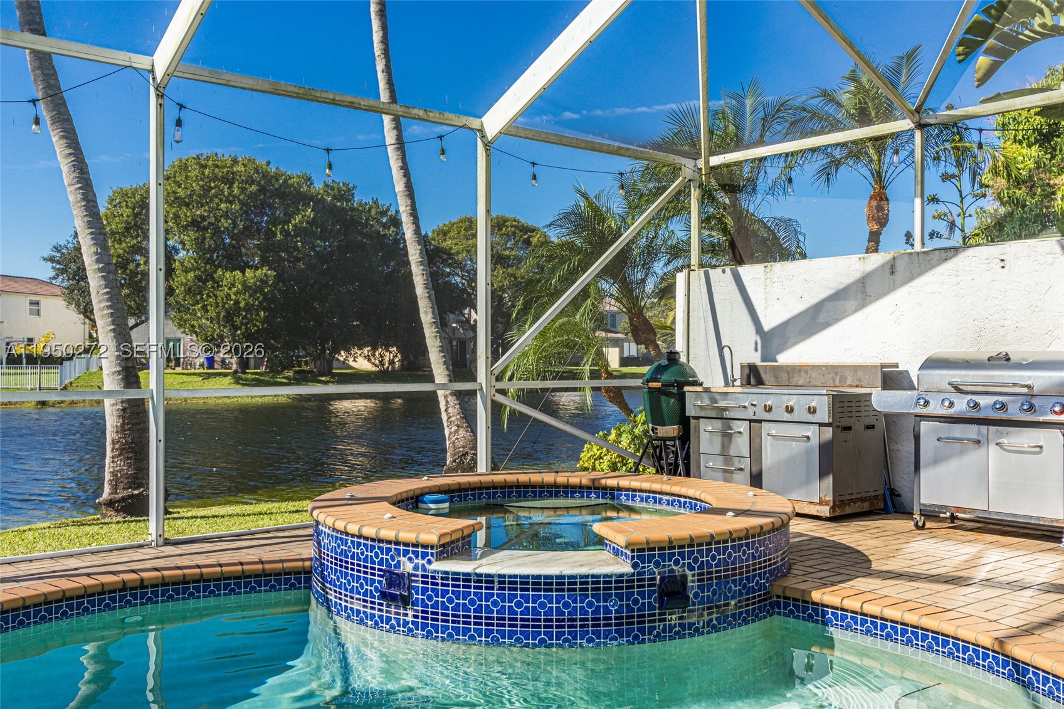
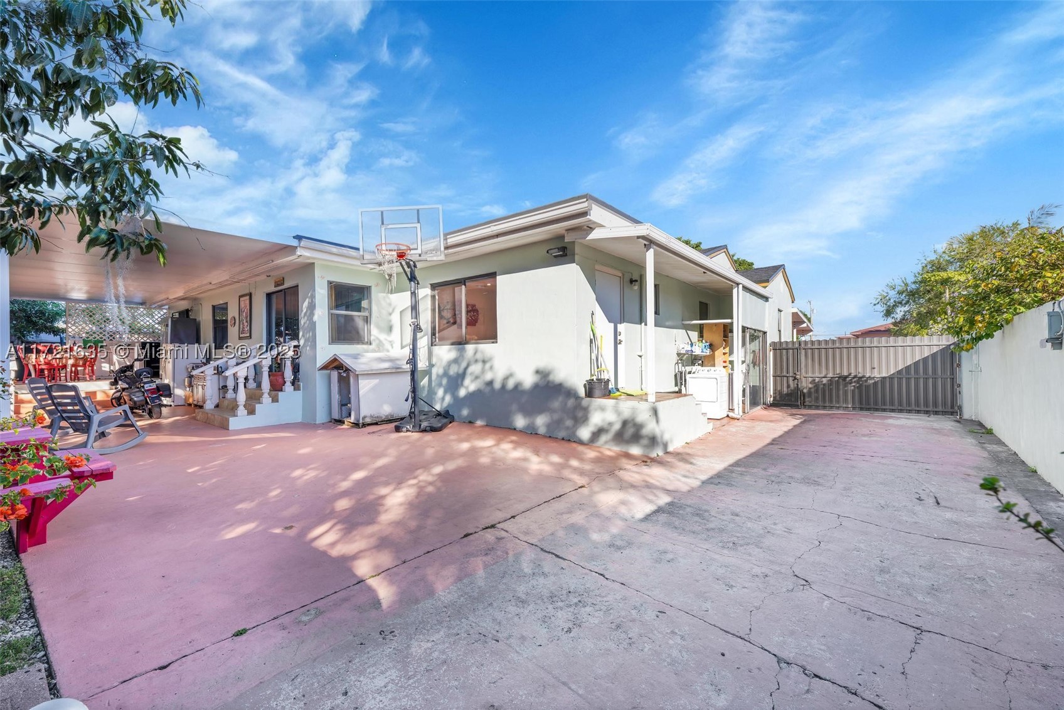
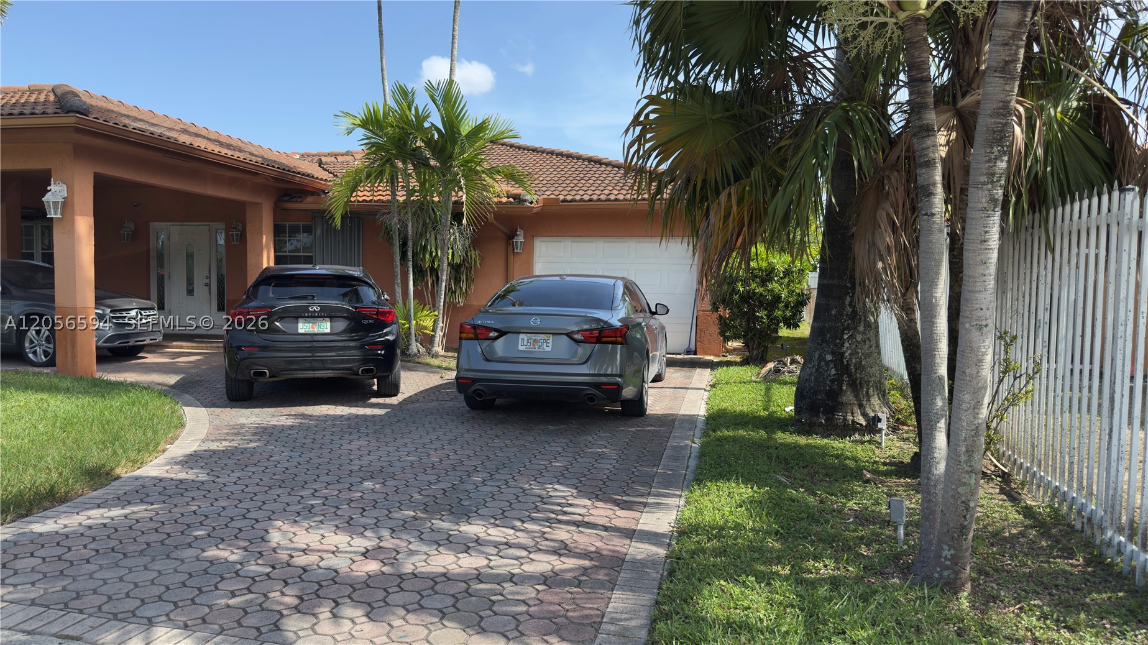
Additional features include: Screened-in saltwater pool and patio area, Expansive paved outdoor entertaining space, Accordion hurricane shutters, Barrel tile roof, Volume ceilings, Quartz countertops, fully remodeled interior, Scenic Lake views, Two-car garage.
Whether you're enjoying peaceful waterfront sunsets or entertaining , this exceptional home offers the Florida lifestyle you've been dreaming of. Come see for yourself!
Price history
$850,000 → $850,000
· 1 price changes
Location
15623 NW 5th StPembroke Pines, FL 33028
Similar Properties Nearby
Bedrooms
4
Bathrooms
3
Area
2,866 sq ft
Bedrooms
4
Bathrooms
3
Area
2,880 sq ft
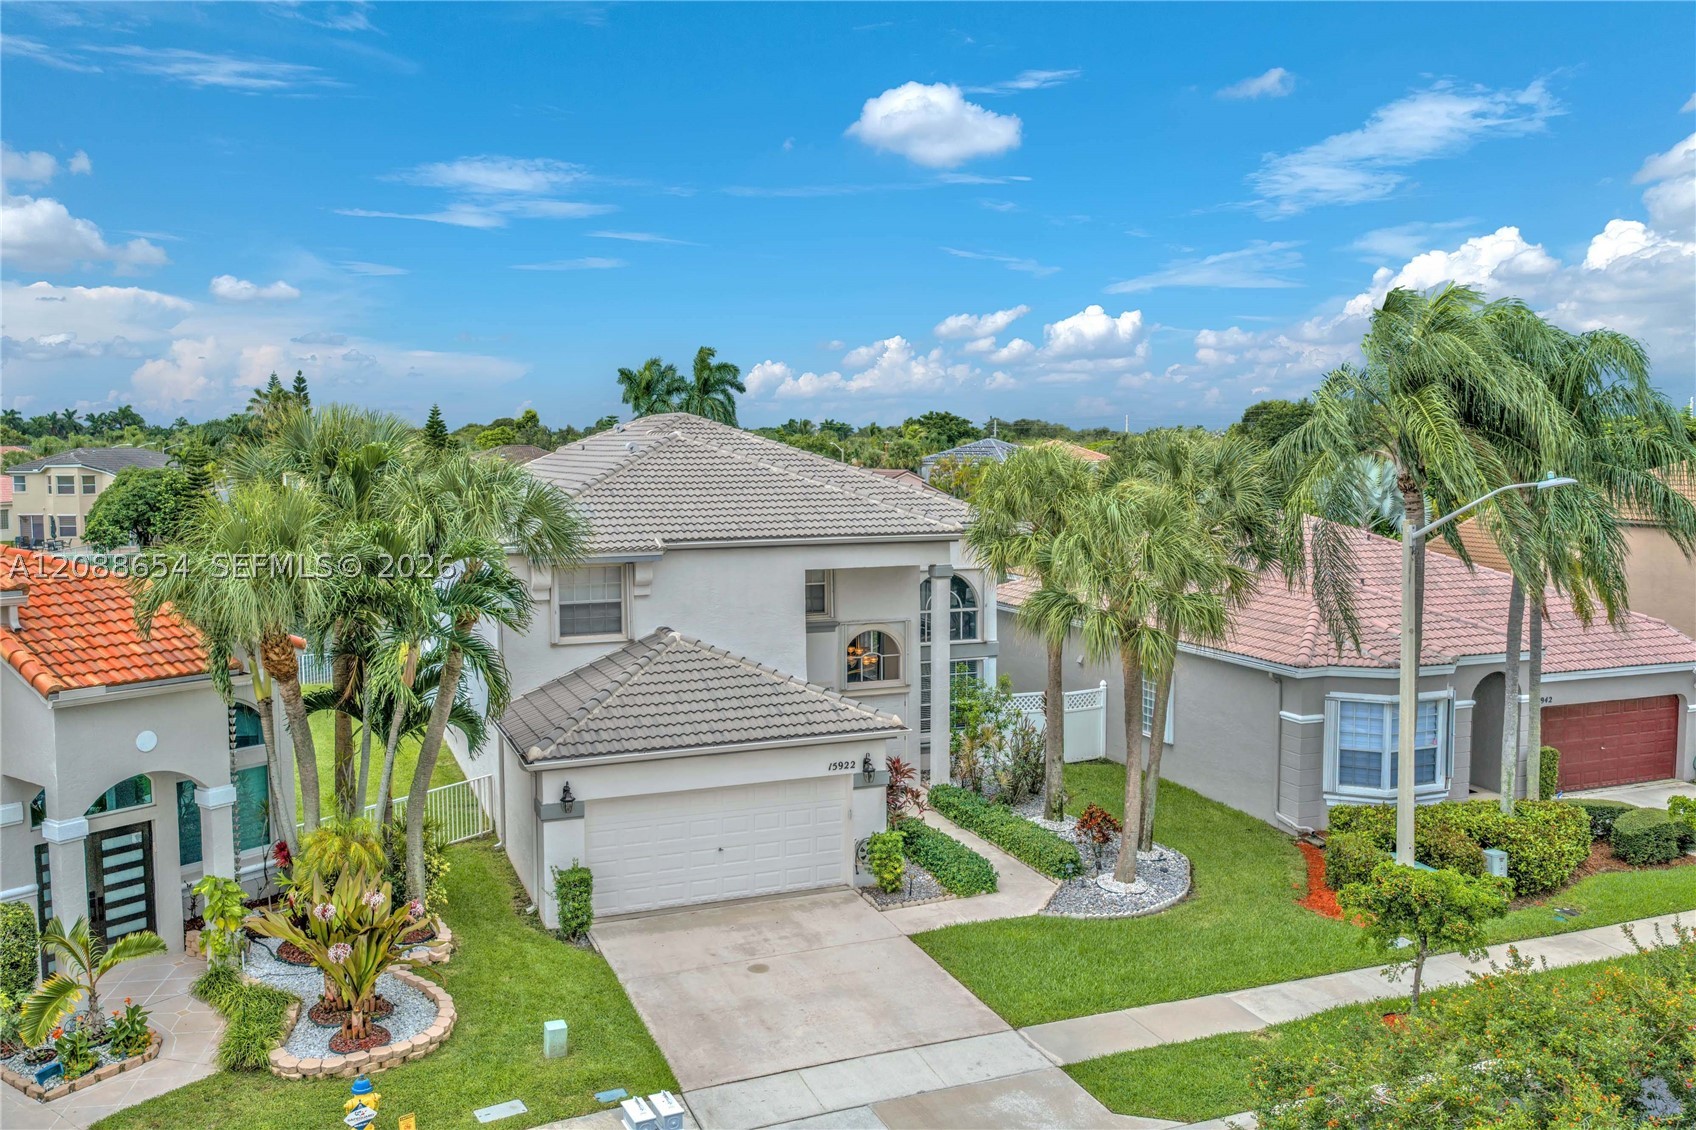
Bedrooms
5
Bathrooms
3
Area
2,998 sq ft
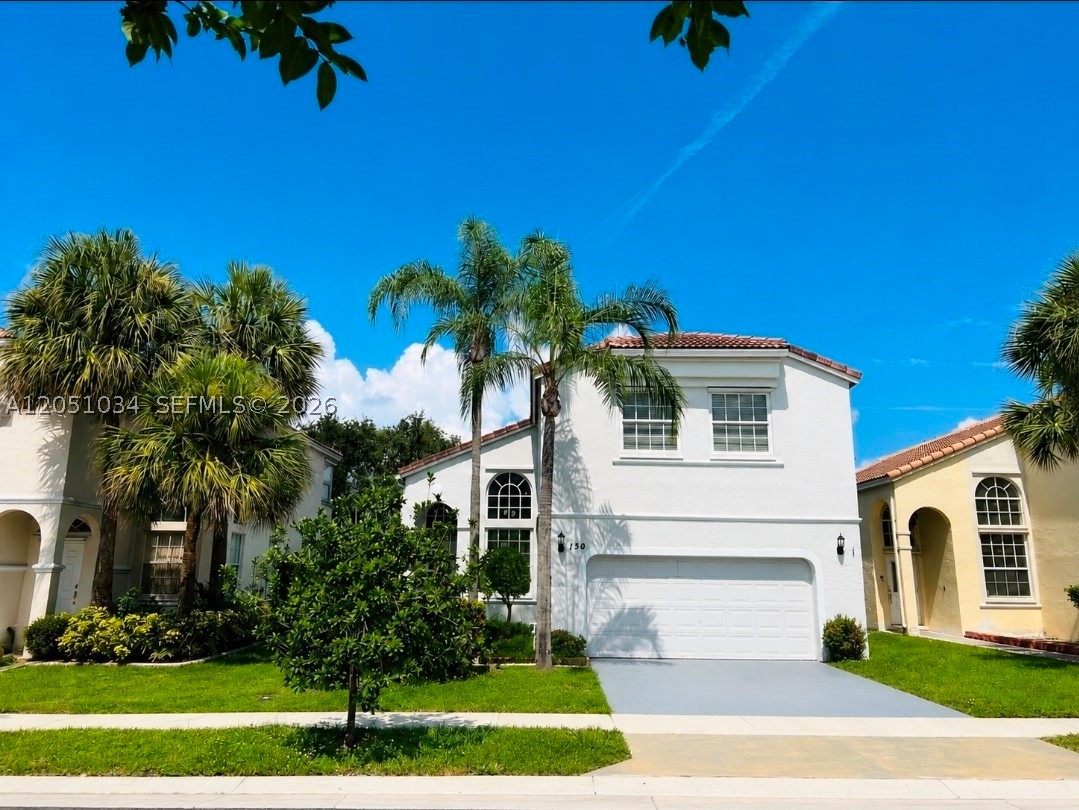
Bedrooms
4
Bathrooms
3
Area
2,274 sq ft
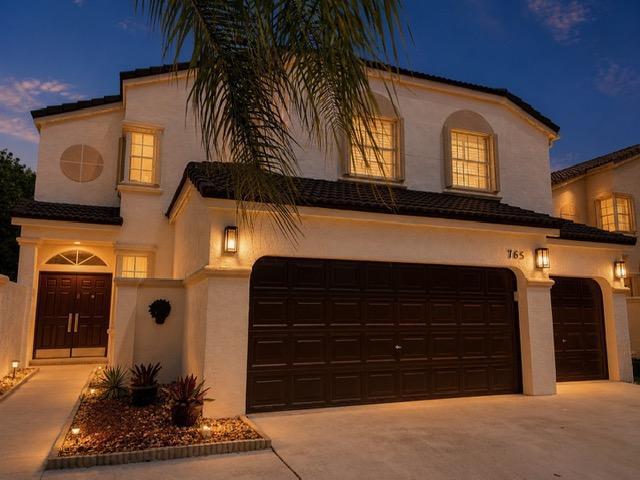
Bedrooms
4
Bathrooms
3
Area
2,866 sq ft
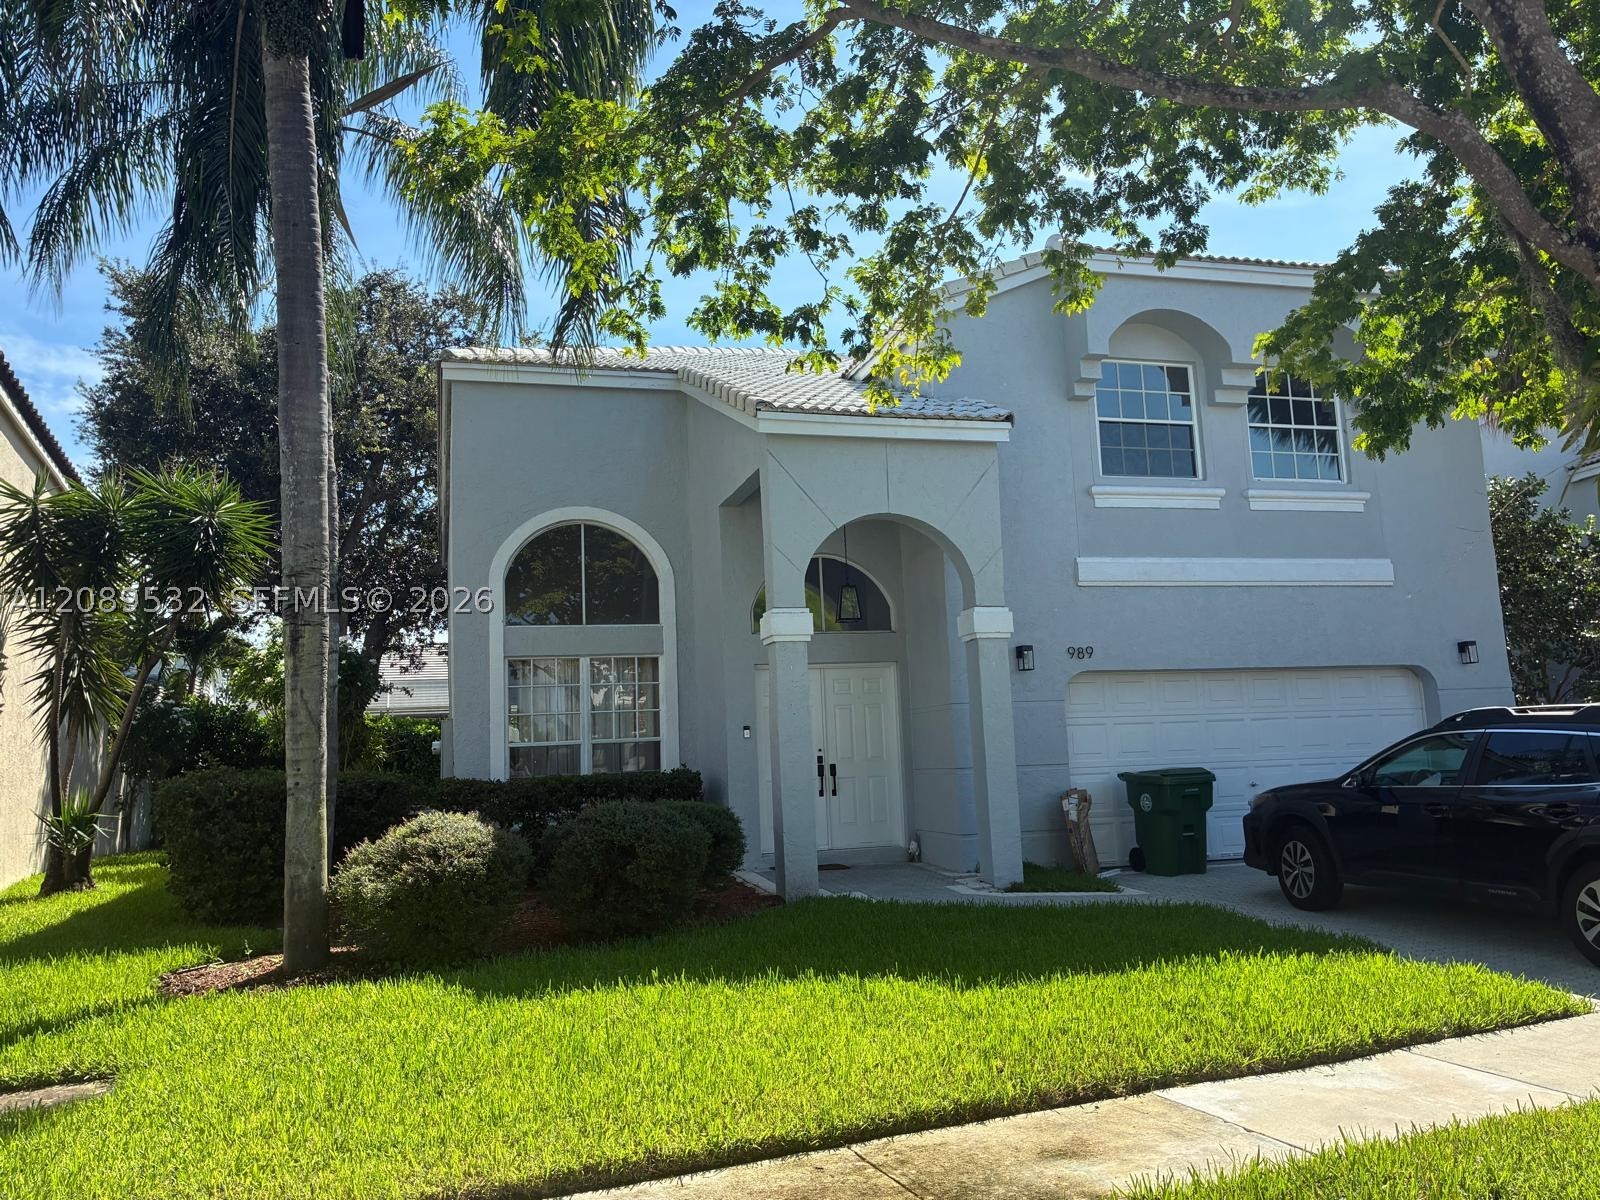
Bedrooms
4
Bathrooms
3
Area
2,880 sq ft
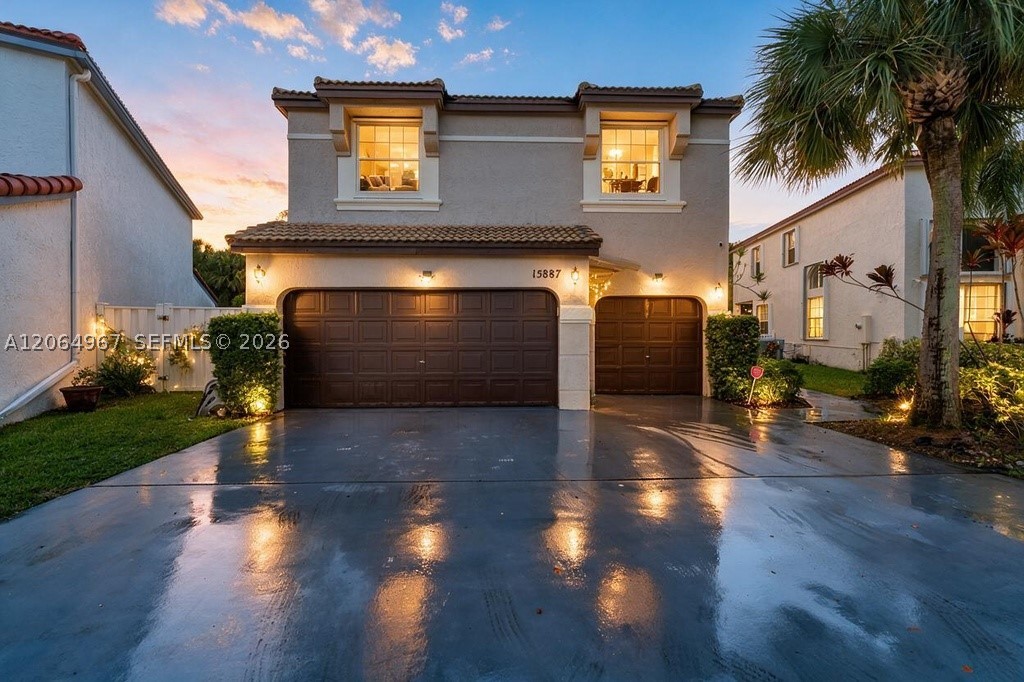
Bedrooms
4
Bathrooms
3
Area
2,996 sq ft
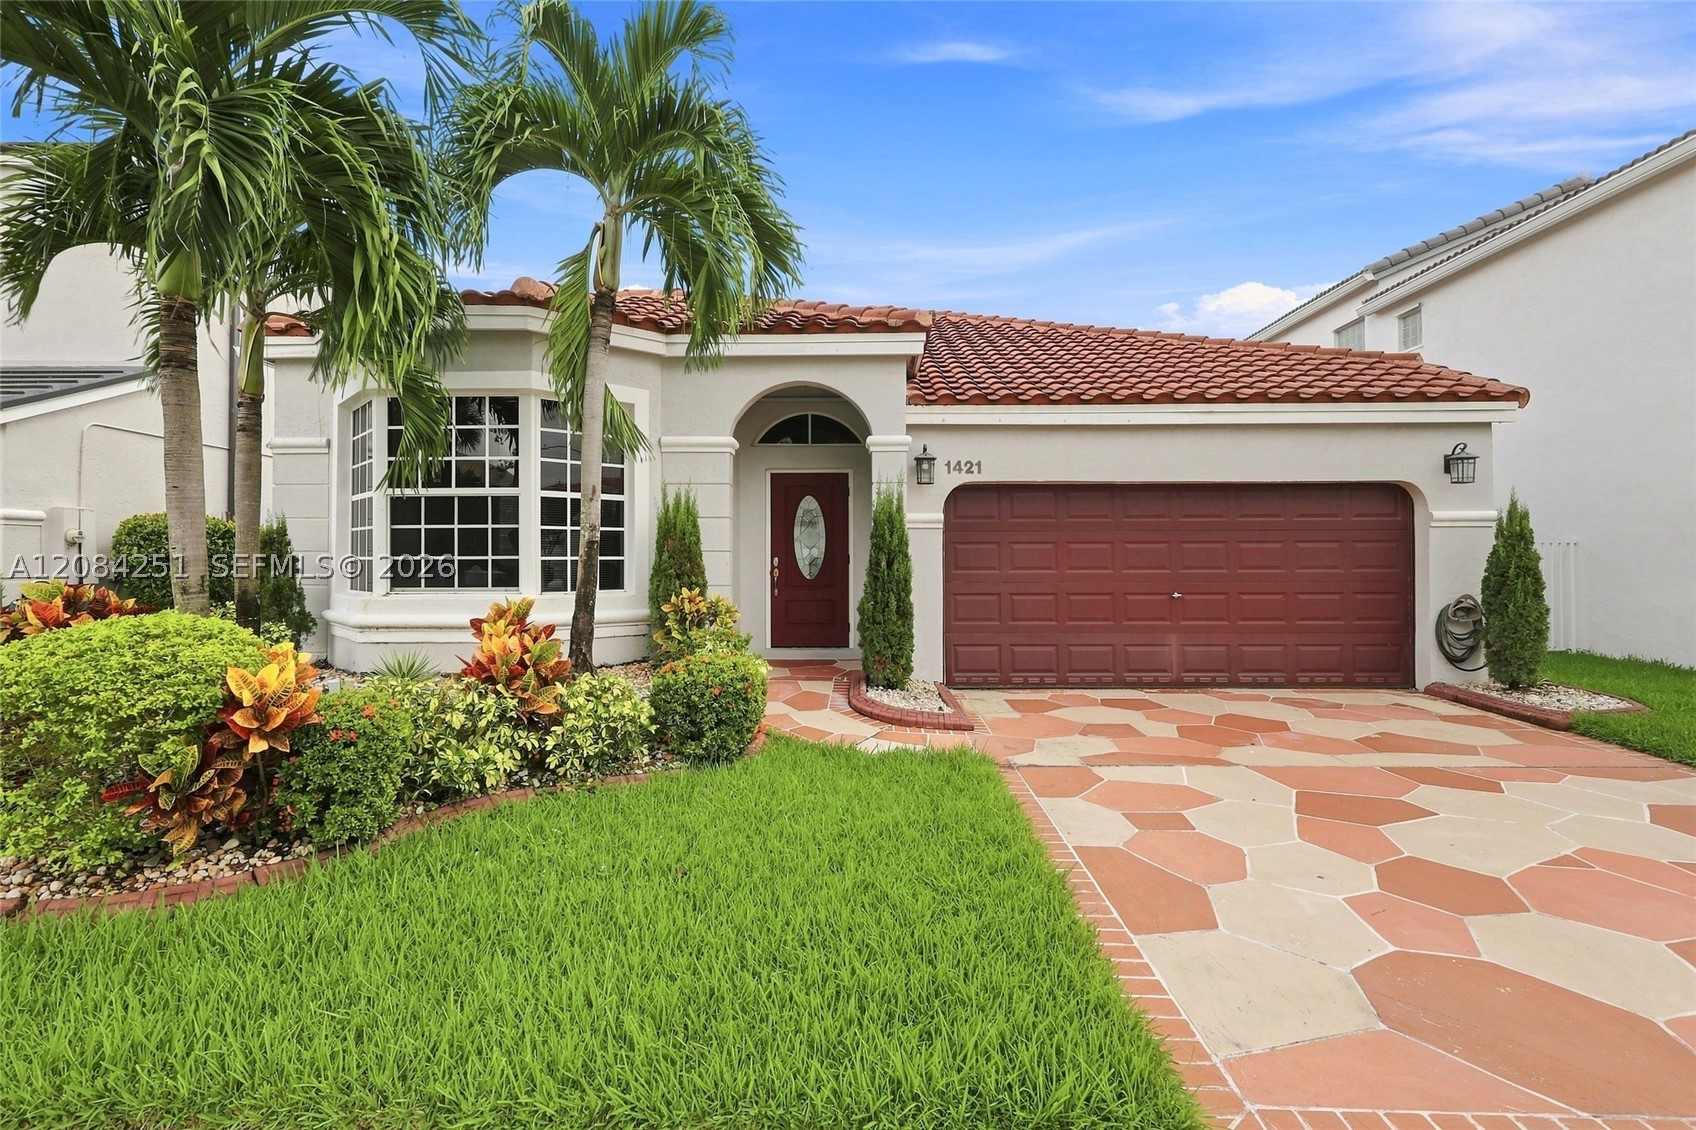
Bedrooms
3
Bathrooms
2
Area
1,976 sq ft
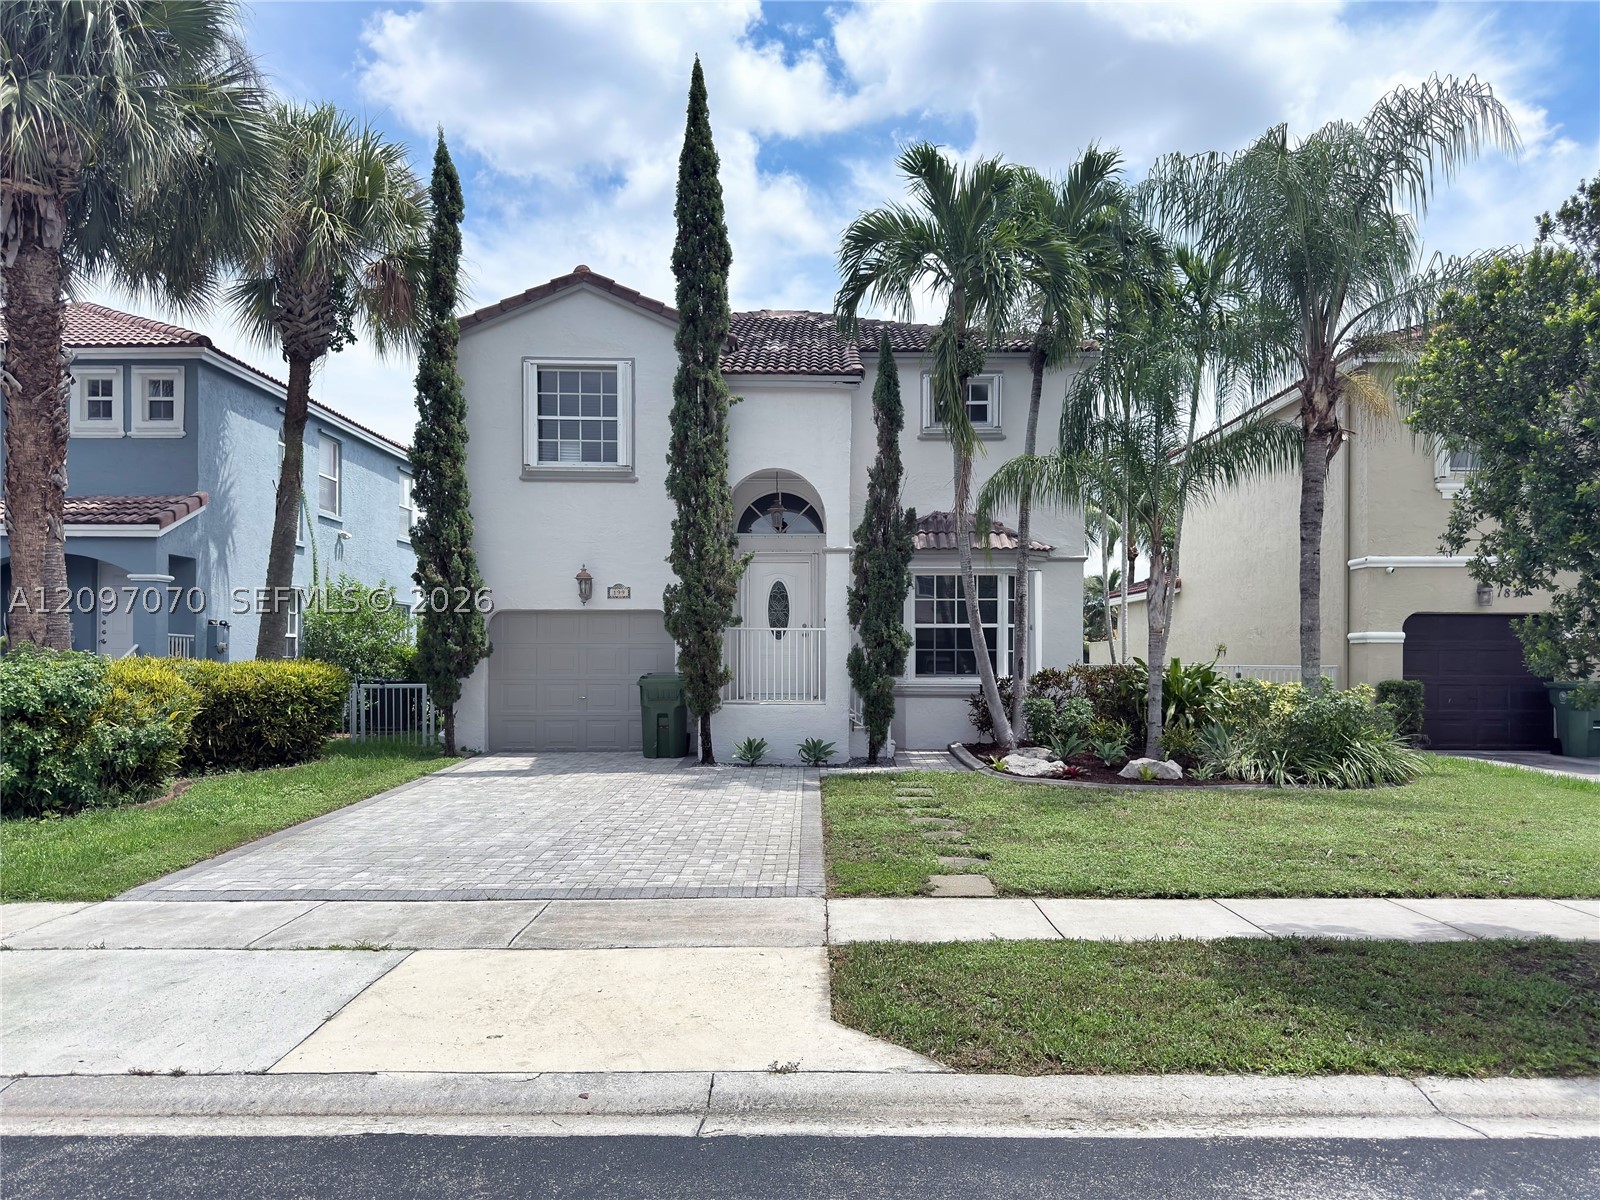
Bedrooms
3
Bathrooms
3
Area
1,692 sq ft
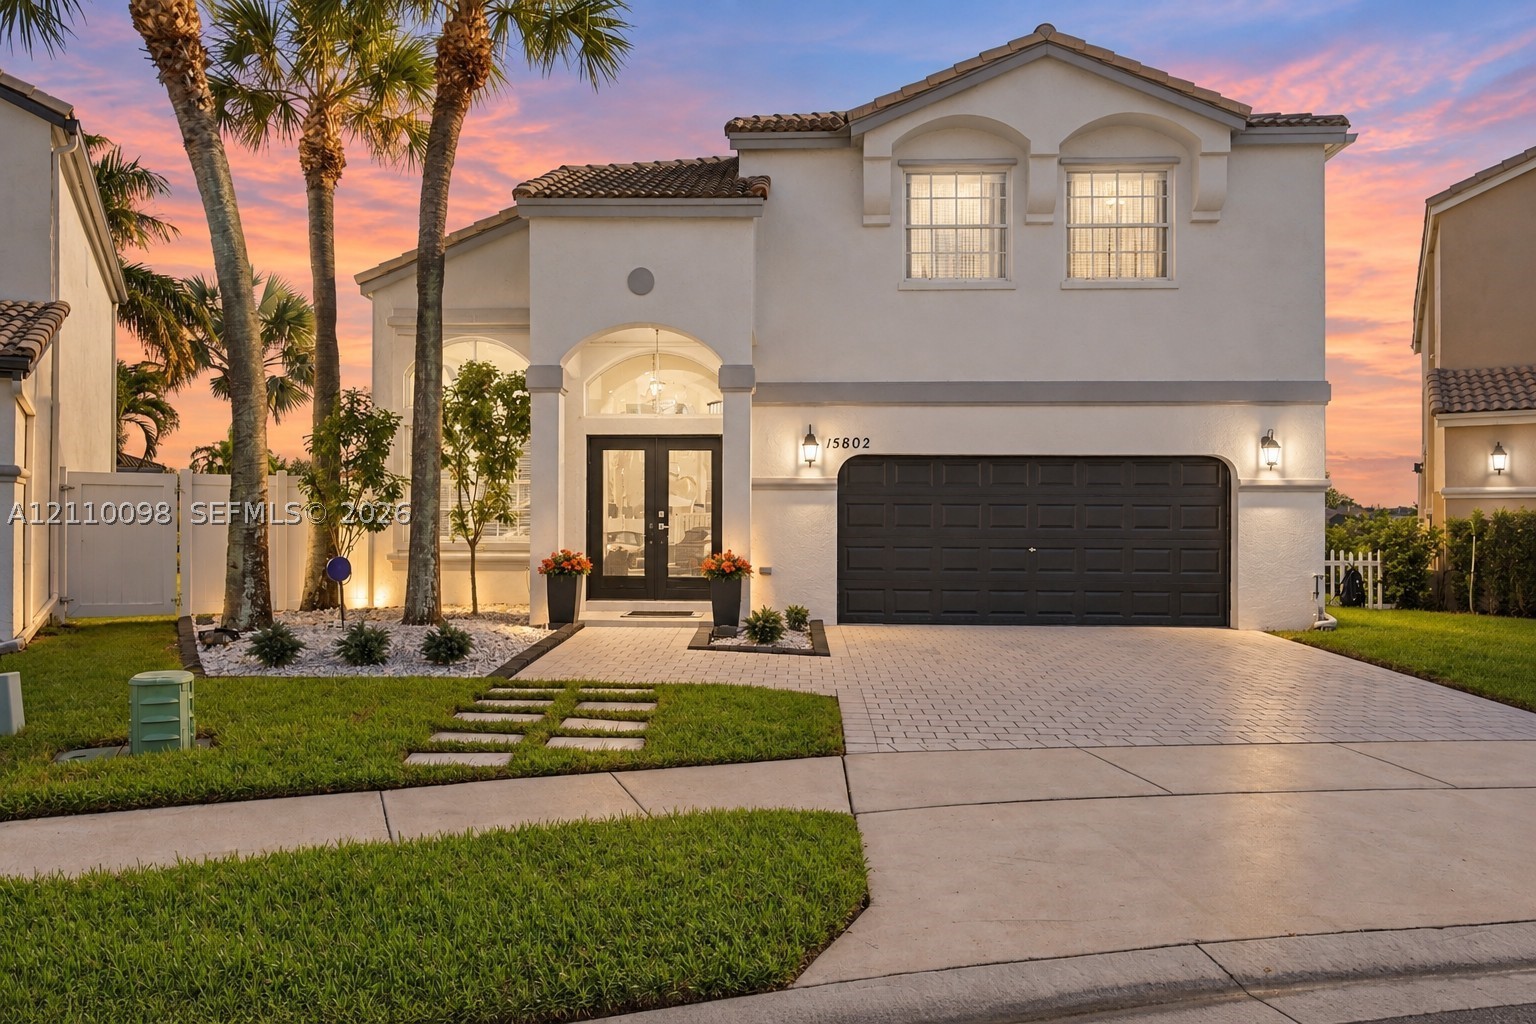
Bedrooms
3
Bathrooms
3
Area
2,740 sq ft
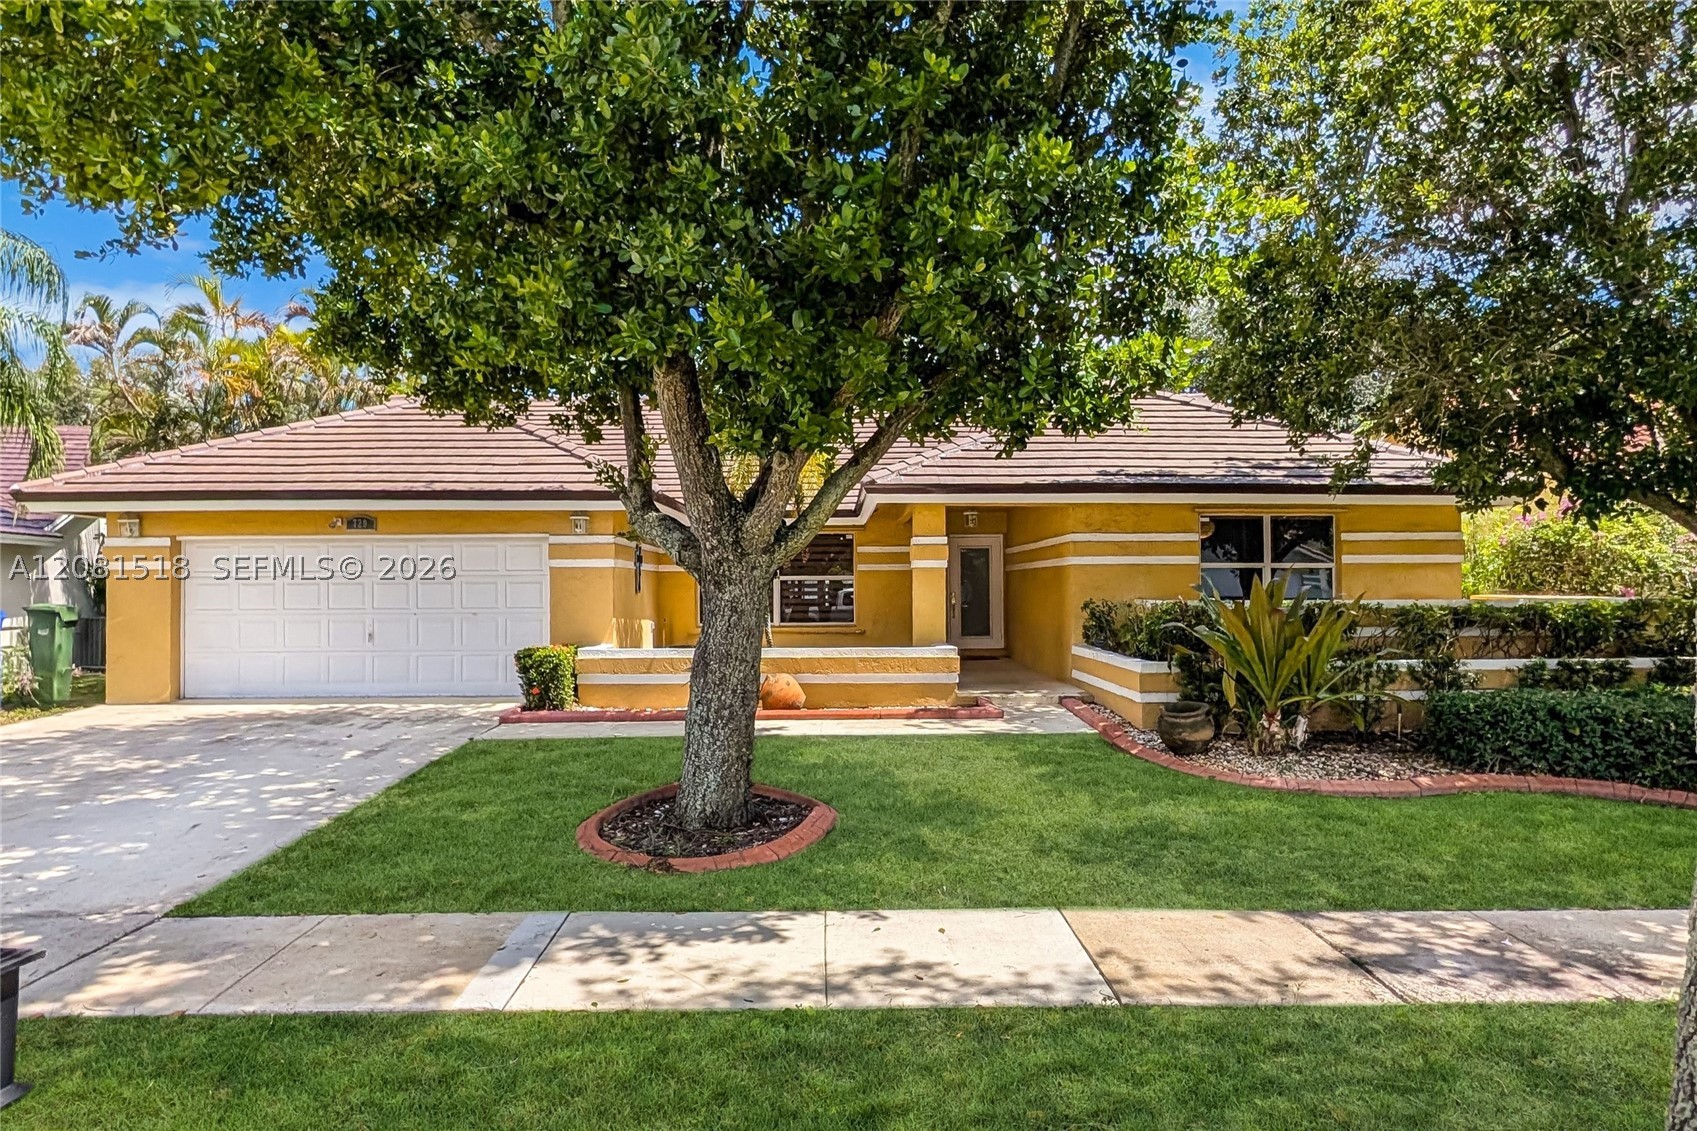
Bedrooms
4
Bathrooms
2
Area
2,460 sq ft
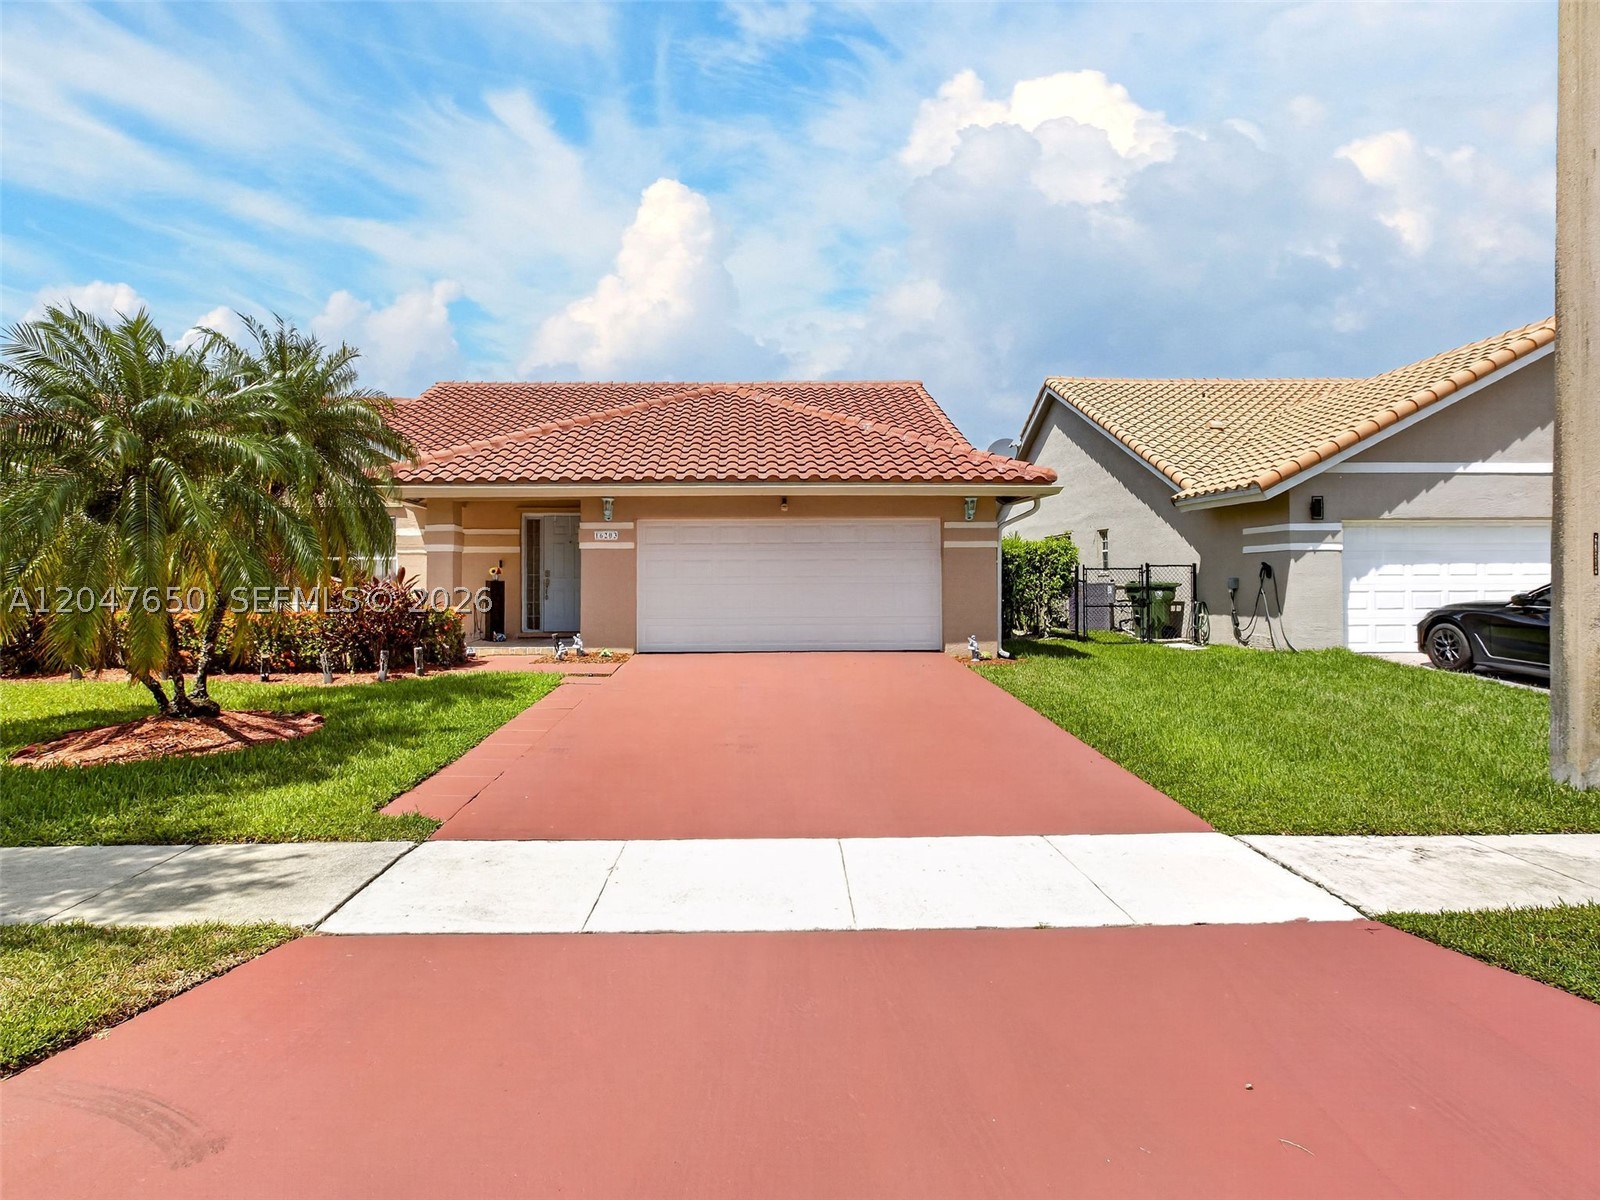
Bedrooms
4
Bathrooms
2
Area
2,332 sq ft
Similar Properties in Other Cities
Bedrooms
4
Bathrooms
3
Area
2,124 sq ft
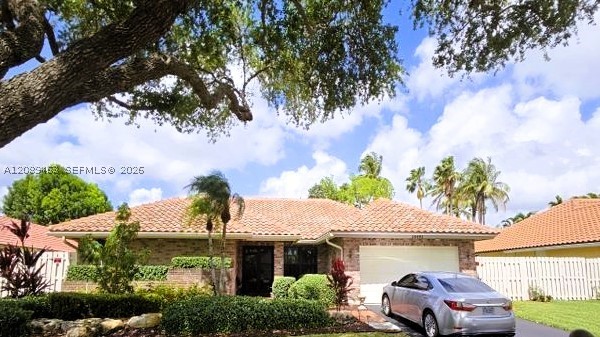
Bedrooms
4
Bathrooms
2
Area
2,154 sq ft
Bedrooms
4
Bathrooms
3
Area
2,082 sq ft
Bedrooms
4
Bathrooms
2
Area
2,178 sq ft
Bedrooms
4
Bathrooms
3
Area
2,115 sq ft
Bedrooms
4
Bathrooms
3
Area
2,115 sq ft
Bedrooms
4
Bathrooms
3
Area
2,073 sq ft
Bedrooms
4
Bathrooms
3
Area
2,158 sq ft
Bedrooms
4
Bathrooms
2
Area
2,116 sq ft
Bedrooms
4
Bathrooms
2
Area
2,022 sq ft
Bedrooms
4
Bathrooms
4
Area
2,136 sq ft
Bedrooms
4
Bathrooms
3
Area
2,097 sq ft
MLS information
Last updated Sep 2, 2026
IDX information is provided exclusively for personal, non-commercial use, and may not be used for any purpose other than to identify prospective properties consumers may be interested in purchasing. Information is deemed reliable but not guaranteed.