Link copied!
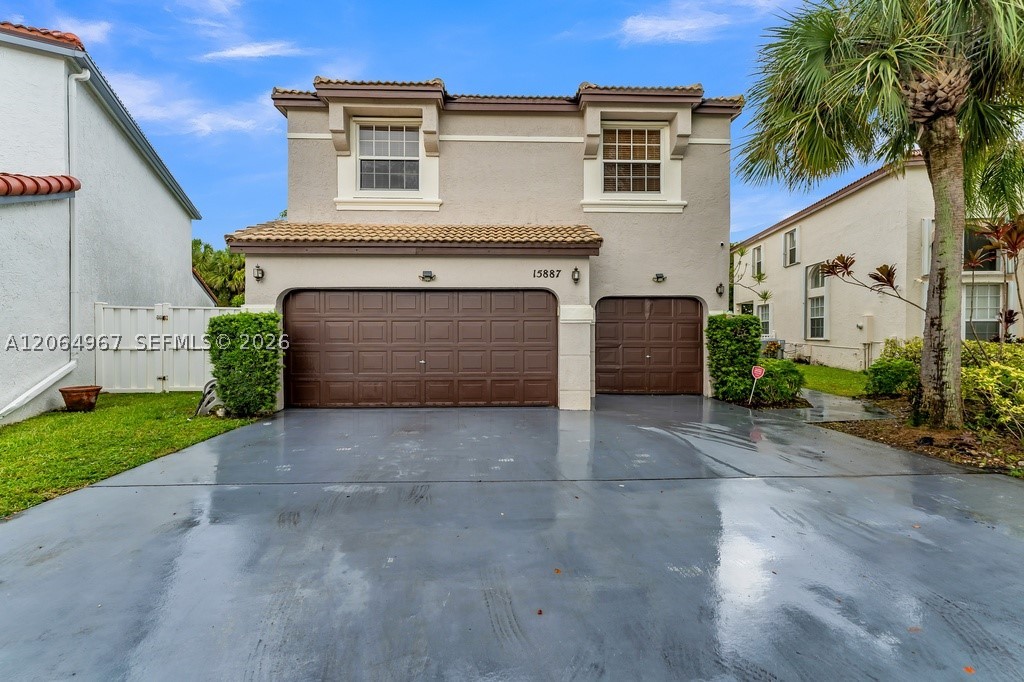
15887 11th St, Pembroke Pines, FL
Offering:
For Sale
Location:
Pembroke Pines, FL 33028
Subdivision:
TOWNGATE
Status:
Active
$800,000
Deemed reliable but not guaranteed.
Details
Year built:
1996
Lot size:
8,372 sq ft
Levels:
Two
Stories:
2
Garage:
3
Parking:
3 covered
Style:
Two Story
Faces:
North
Days on market:
67
Association fee:
$222 / Monthly
Annual tax (2026):
$5,288
Type:
Single-family home
MLS ID
A12064967
Virtual tour:
Listed by:
Iconic Realty and Associates (ICNA01)
Listing office phone:
954-228-8311
Listing office email:
Listing agent:
Eddie Brown (3361817)
Features
Schools
Elementary:
Silver Palms
Middle / junior:
Walter C. Young
High:
Flanagan;Charls
School assignments come from the MLS feed and can change. Verify with the district before relying on them.
Pets
Allowed:
conditional
Restrictions:
Conditional
Utilities
Water source:
Public
Sewer:
Public Sewer
Description
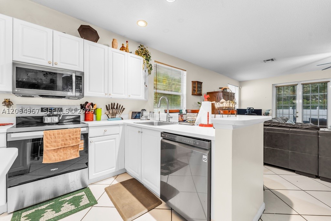
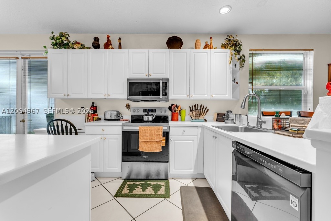
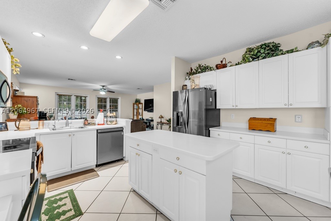
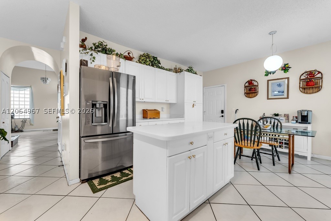
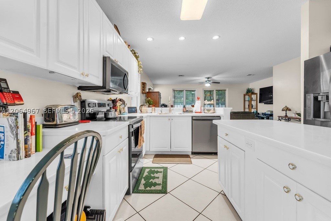
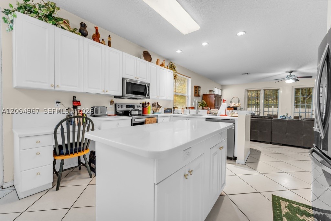
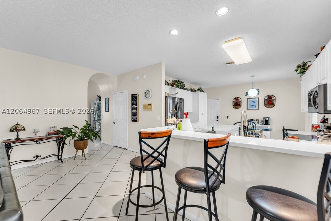
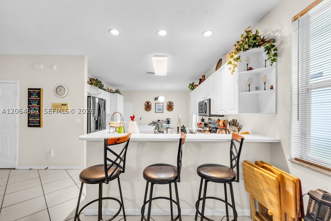
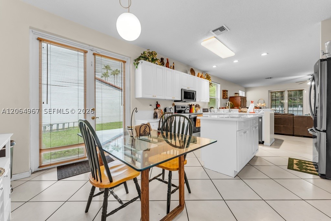
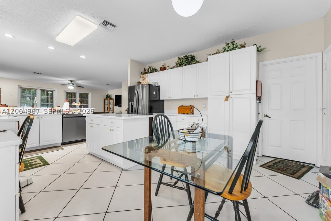
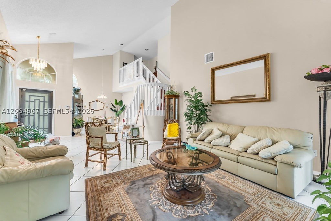
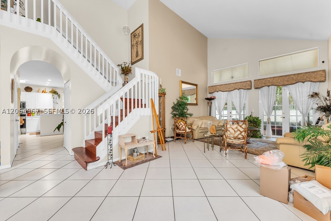
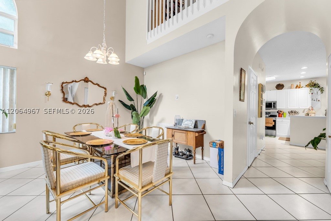
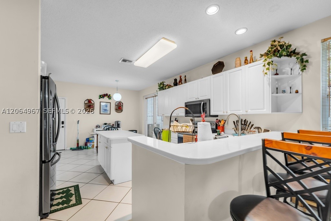
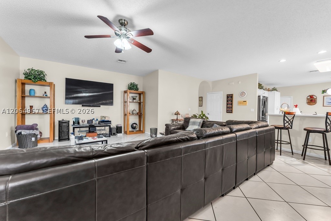
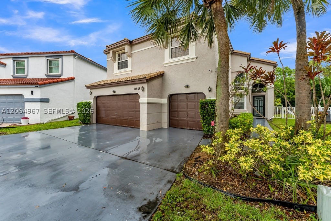
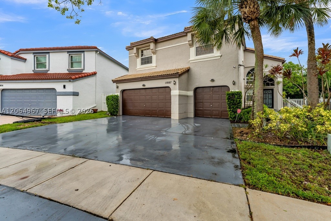
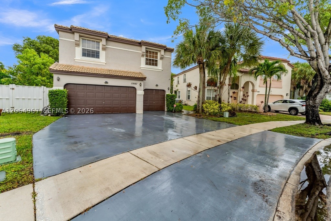
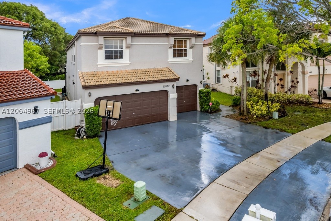
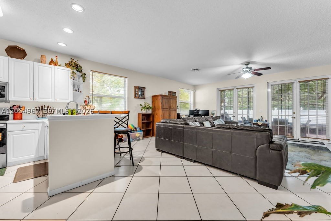
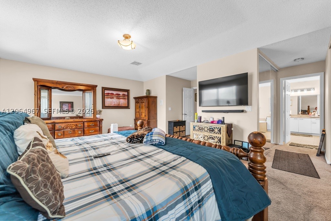
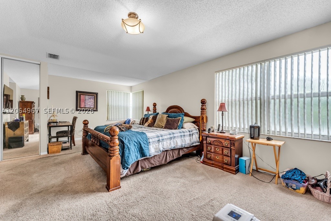
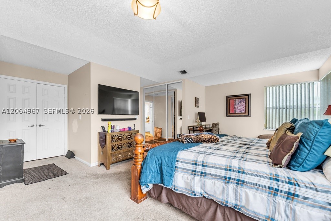
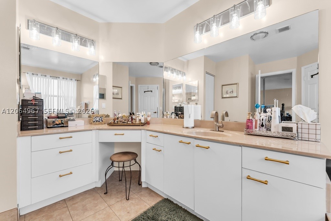
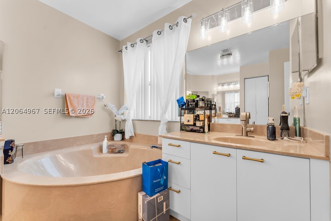
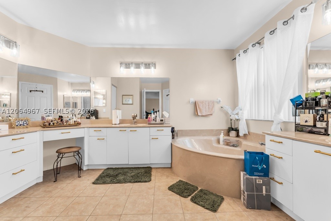
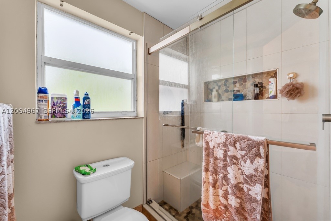
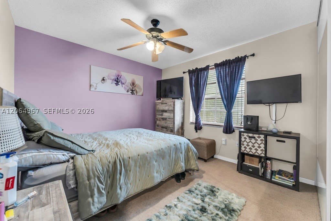
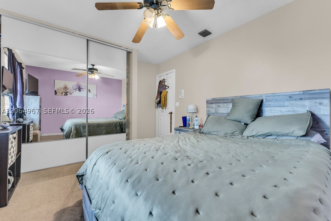
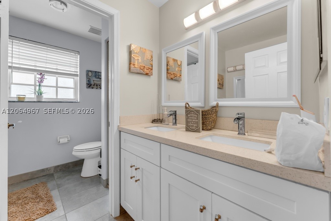
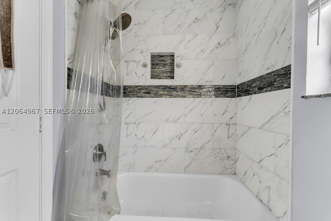
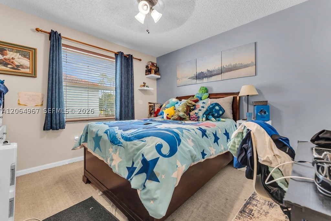
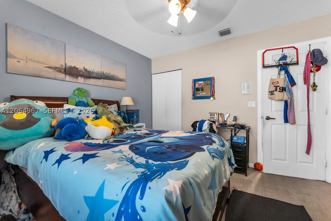
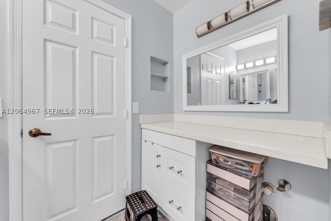
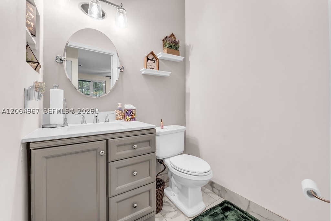
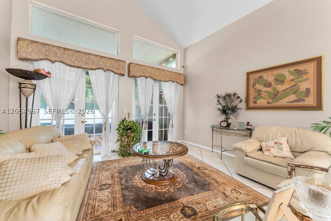
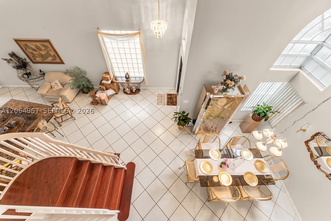
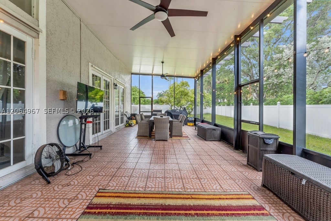
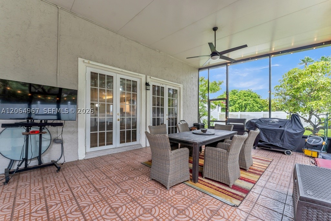
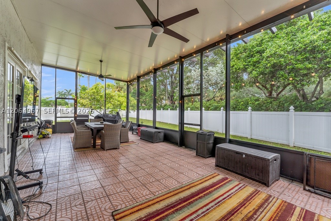
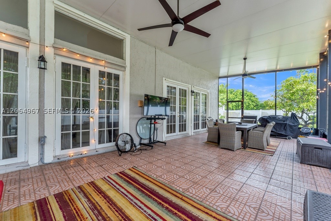
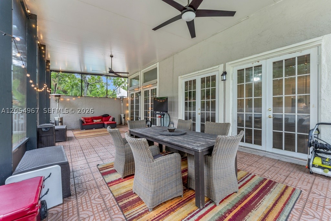
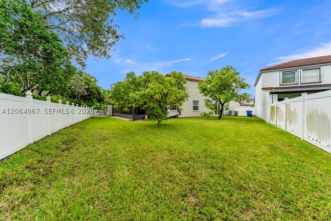
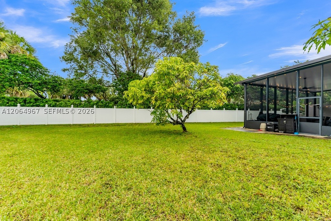
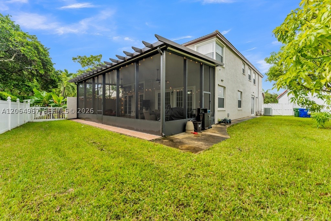
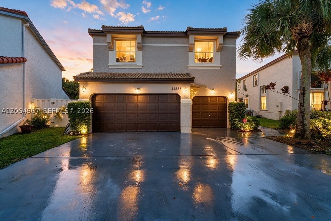
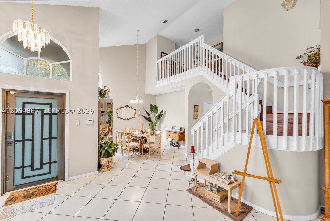
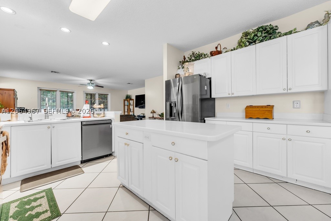
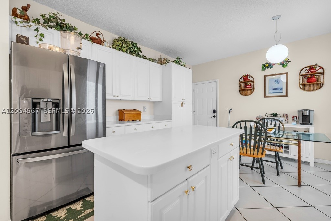
This 4 bedroom 2.5 bath home is the second largest home in this community, meticulously maintained and has over 3,000 sq ft of living space with a three car garage. Step inside and be greeted with soaring ceilings and natural light with a filtered water system throughout the home. The home features a cozy living space with a open floor plan. The primary suite features dual closets including a walk-in. The backyard oasis is perfect for entertaining and includes a enclosed patio. Gated community with outstanding amenities including multiple pools, playgrounds, basketball courts, and more. Minutes to I-75 and close to restaurants, A+ schools, and shopping. HOA includes internet and painting of the exterior. Post occupancy needed.
Price history
$849,990 → $800,000
·
Reduced by
$49,990 (5.9%) · 3 price changes
Location
15887 NW 11th StPembroke Pines, FL 33028
Similar Properties Nearby
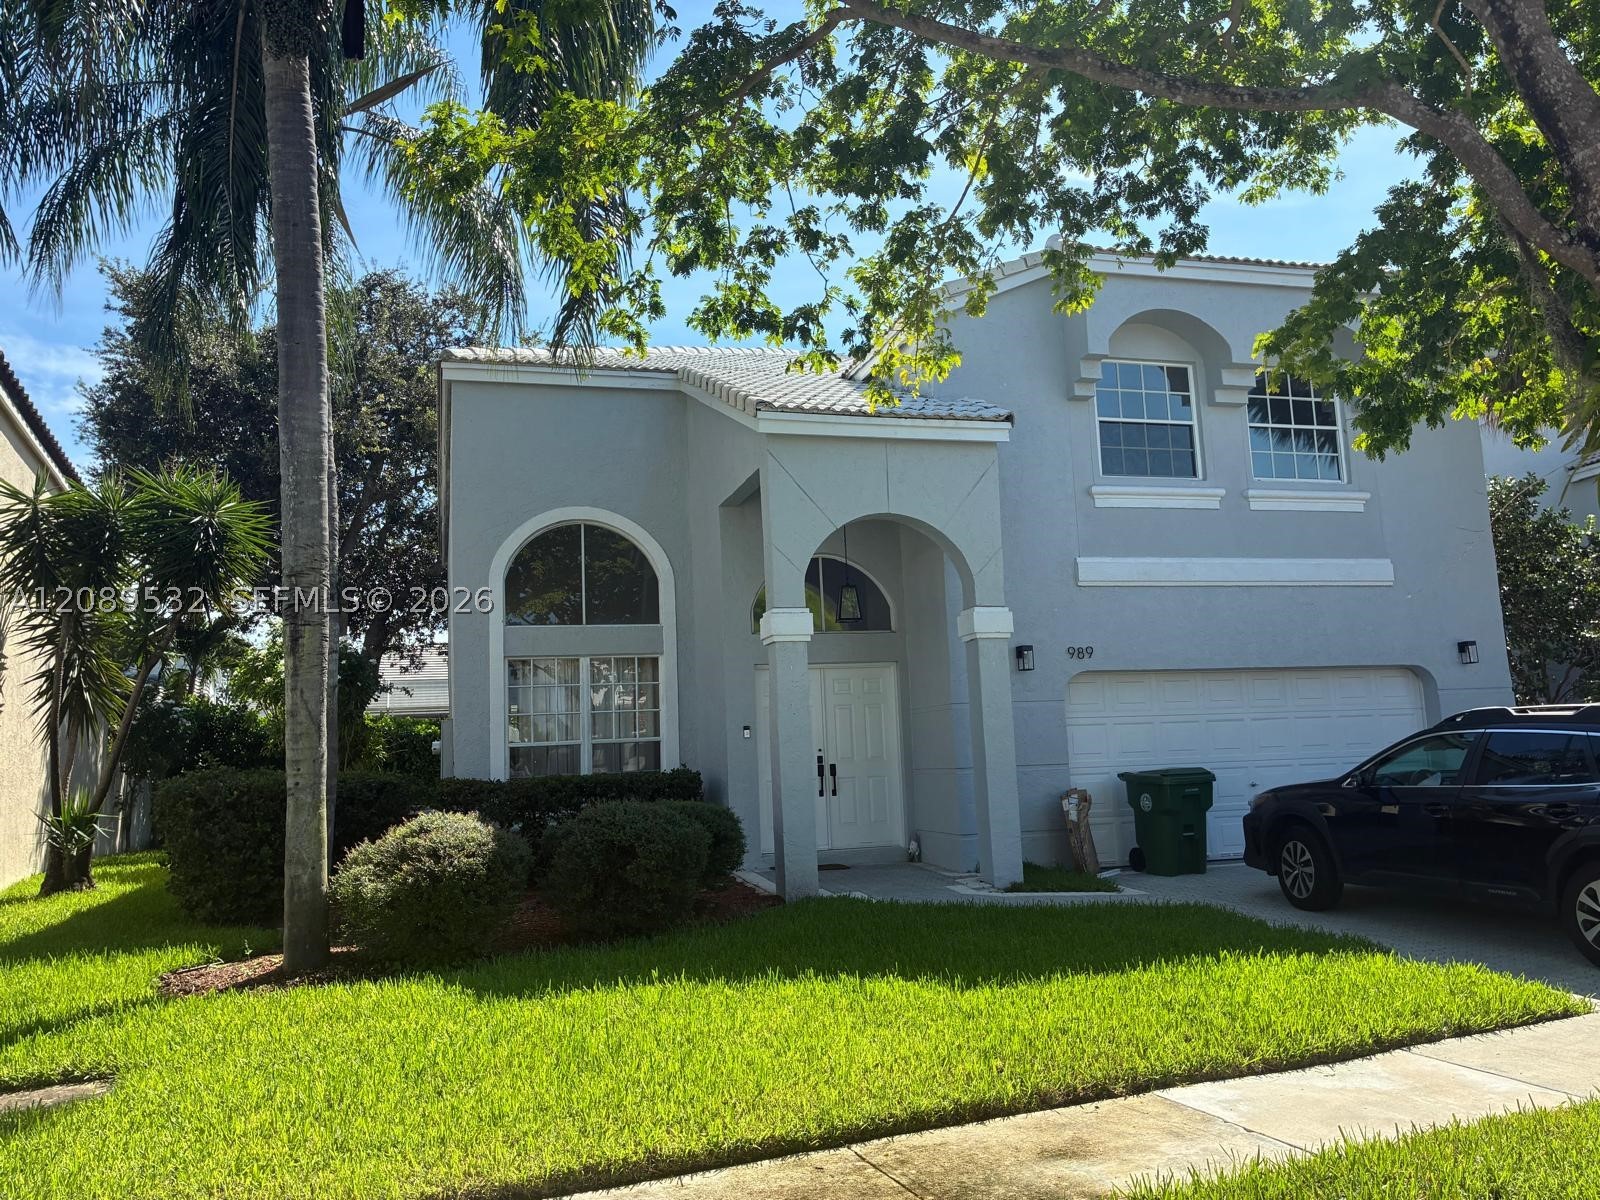
Bedrooms
4
Bathrooms
3
Area
2,880 sq ft
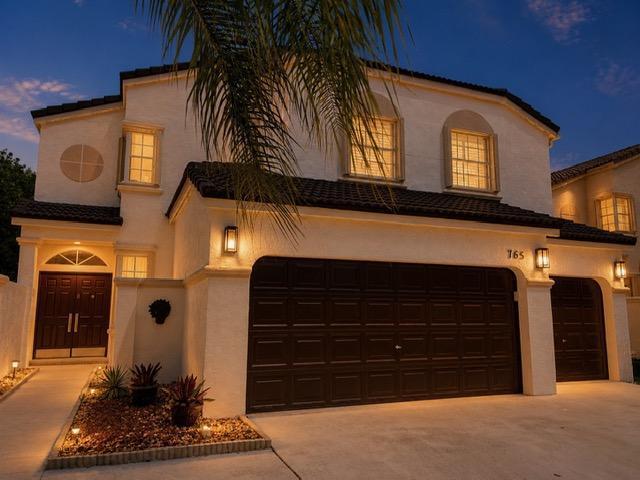
Bedrooms
4
Bathrooms
3
Area
2,866 sq ft
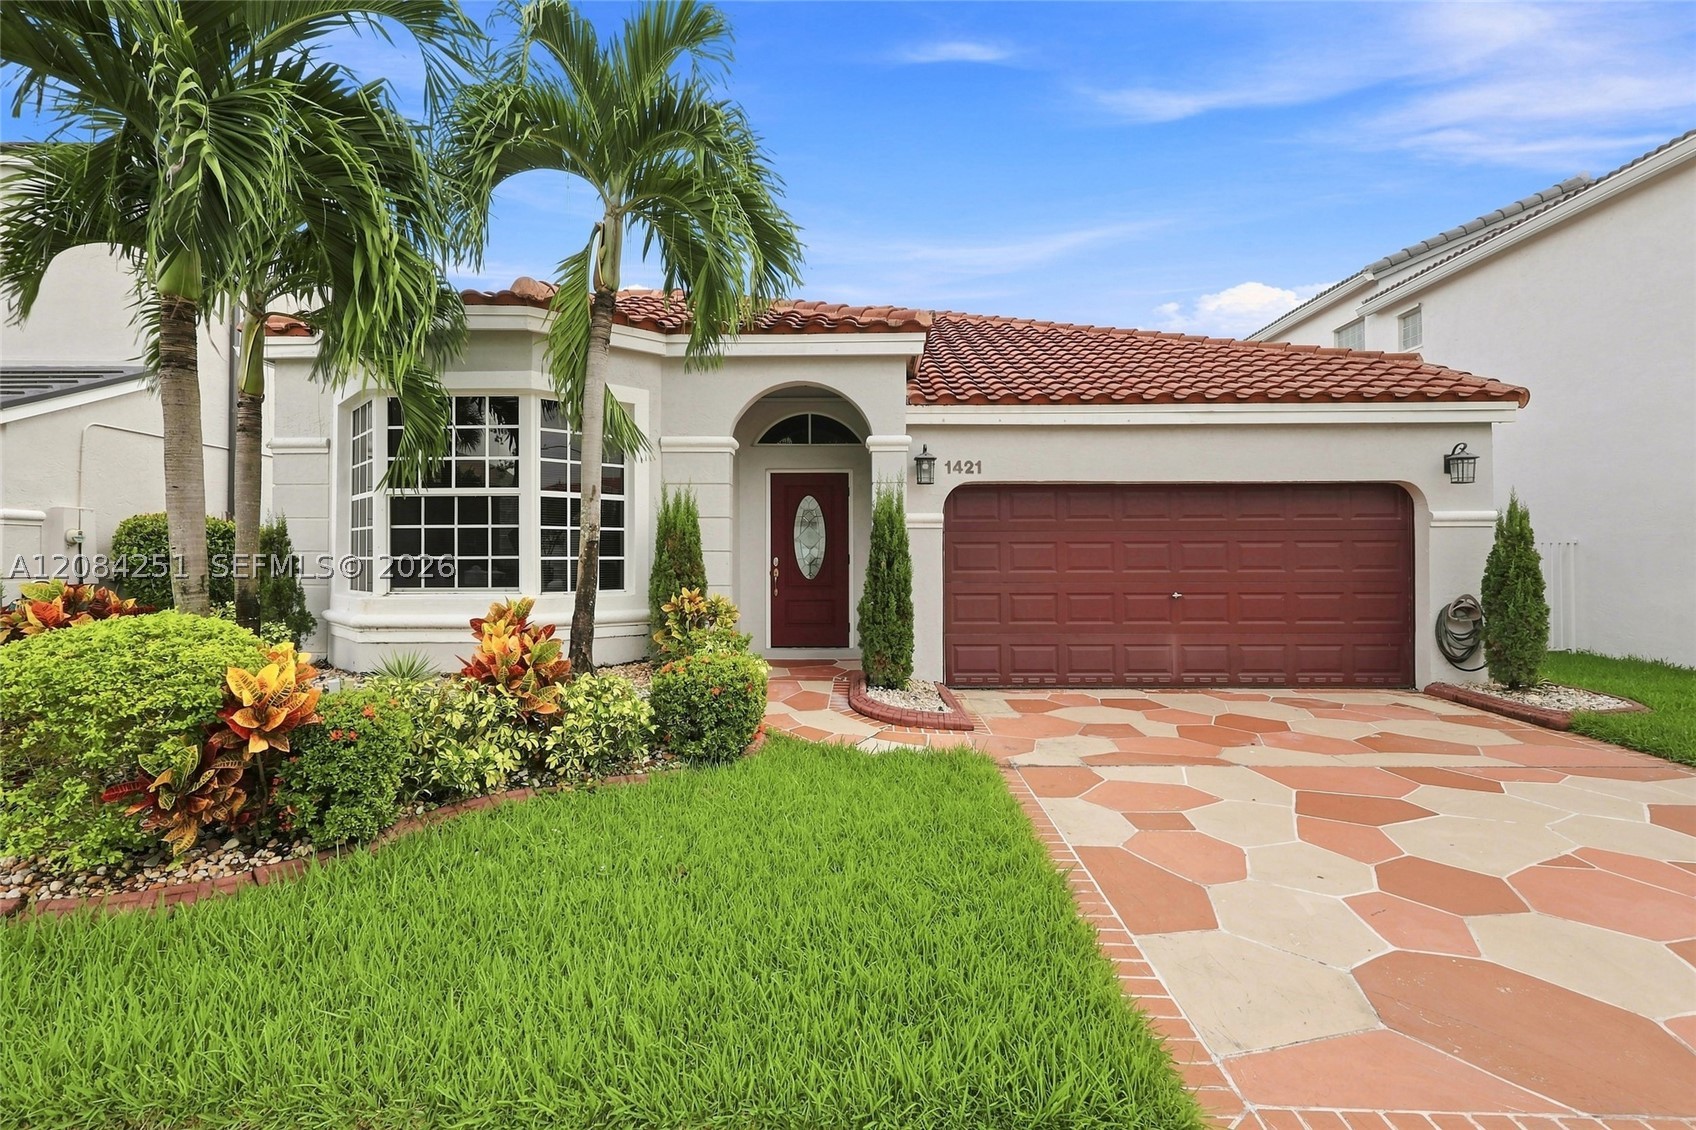
Bedrooms
3
Bathrooms
2
Area
1,976 sq ft
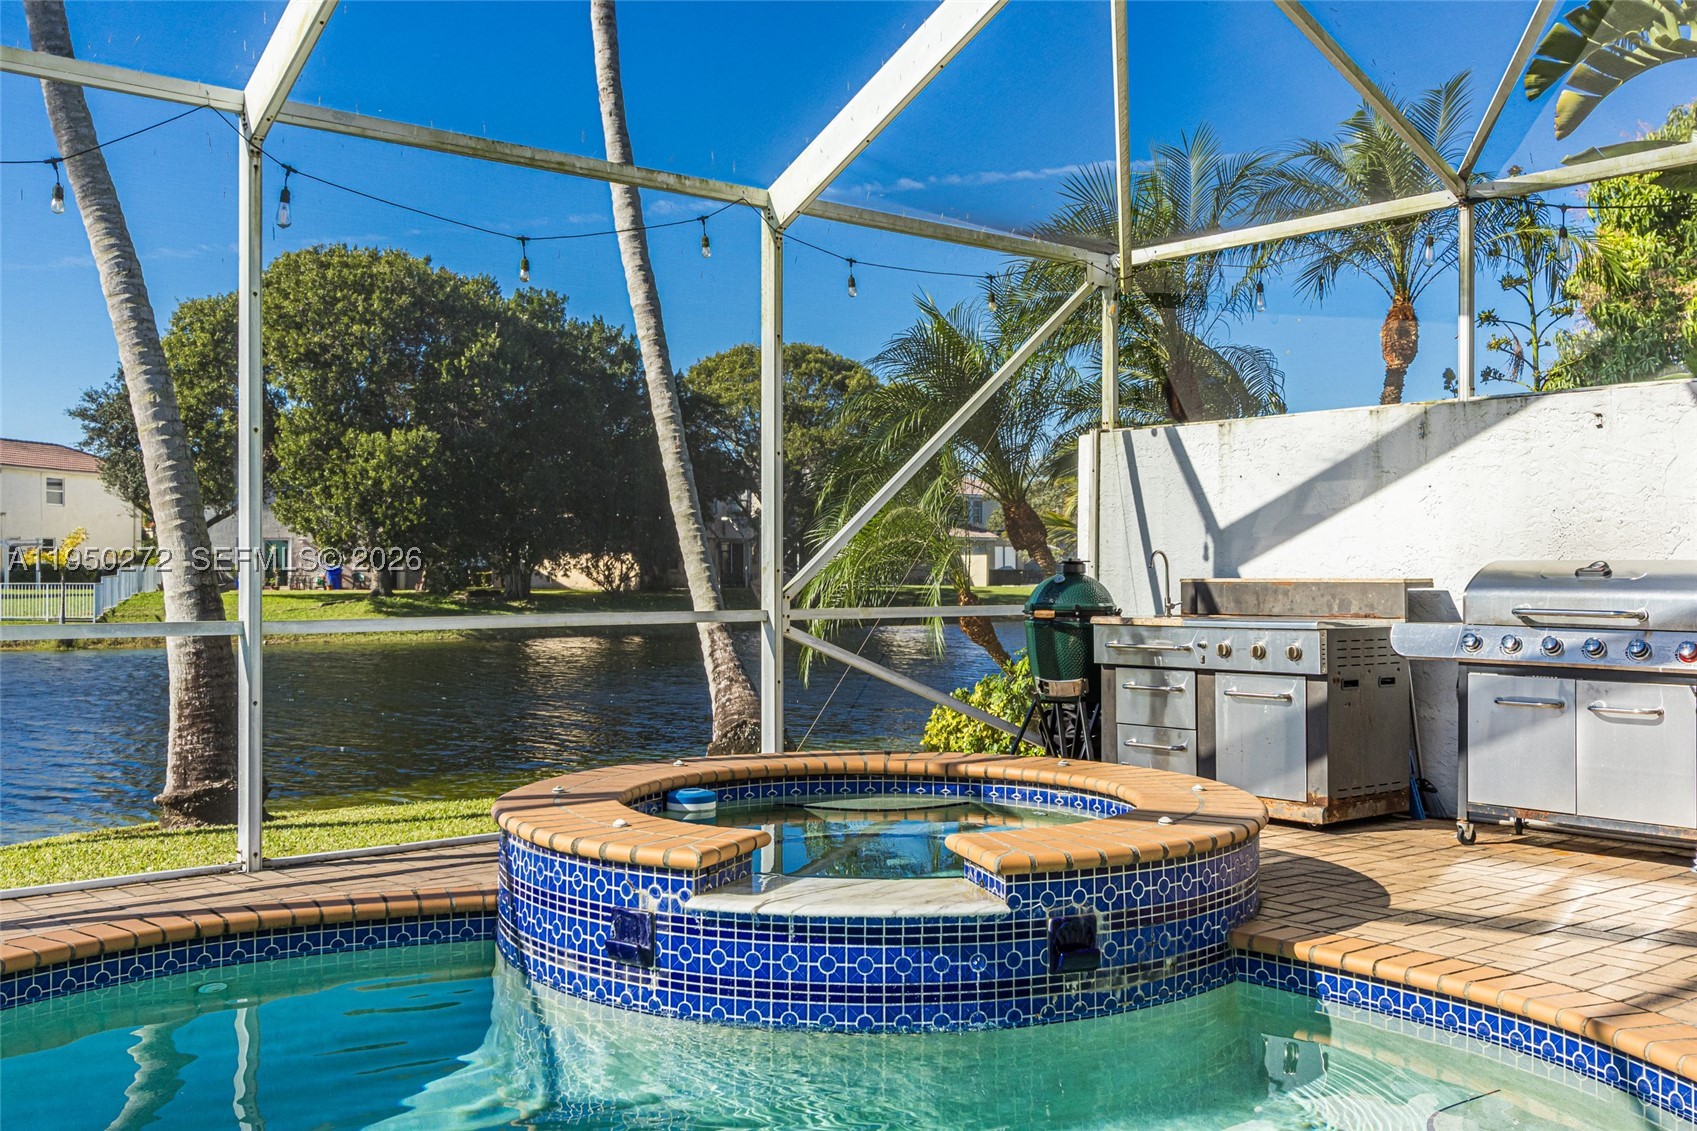
Bedrooms
4
Bathrooms
3
Area
2,880 sq ft
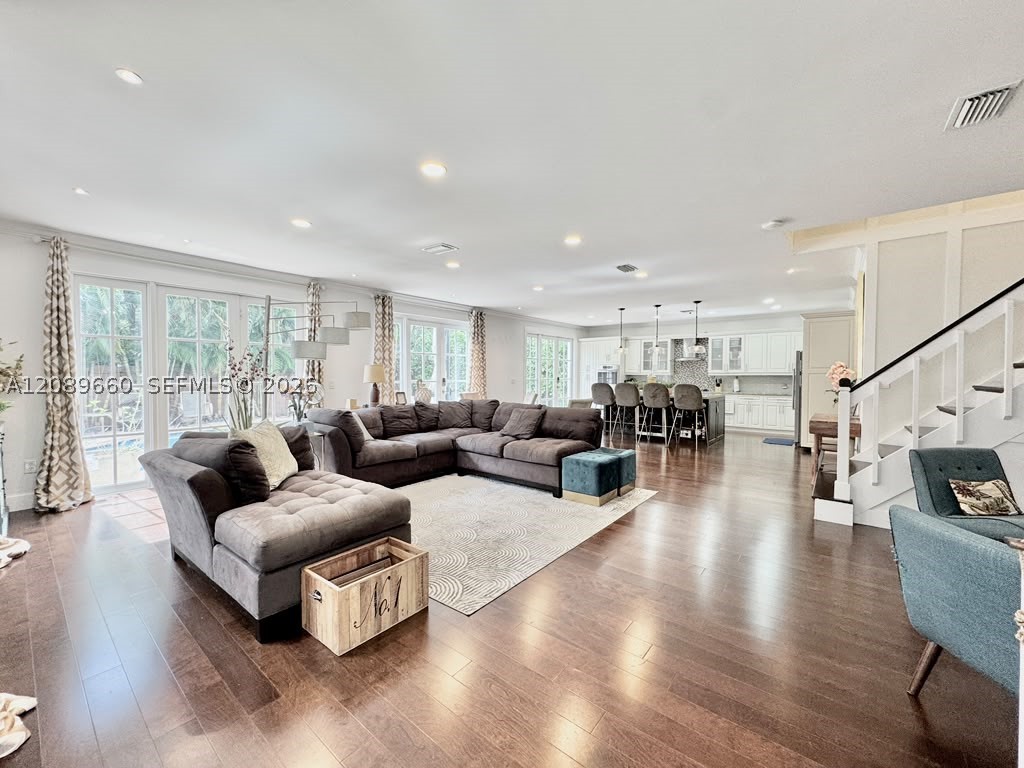
Bedrooms
4
Bathrooms
3
Area
2,866 sq ft
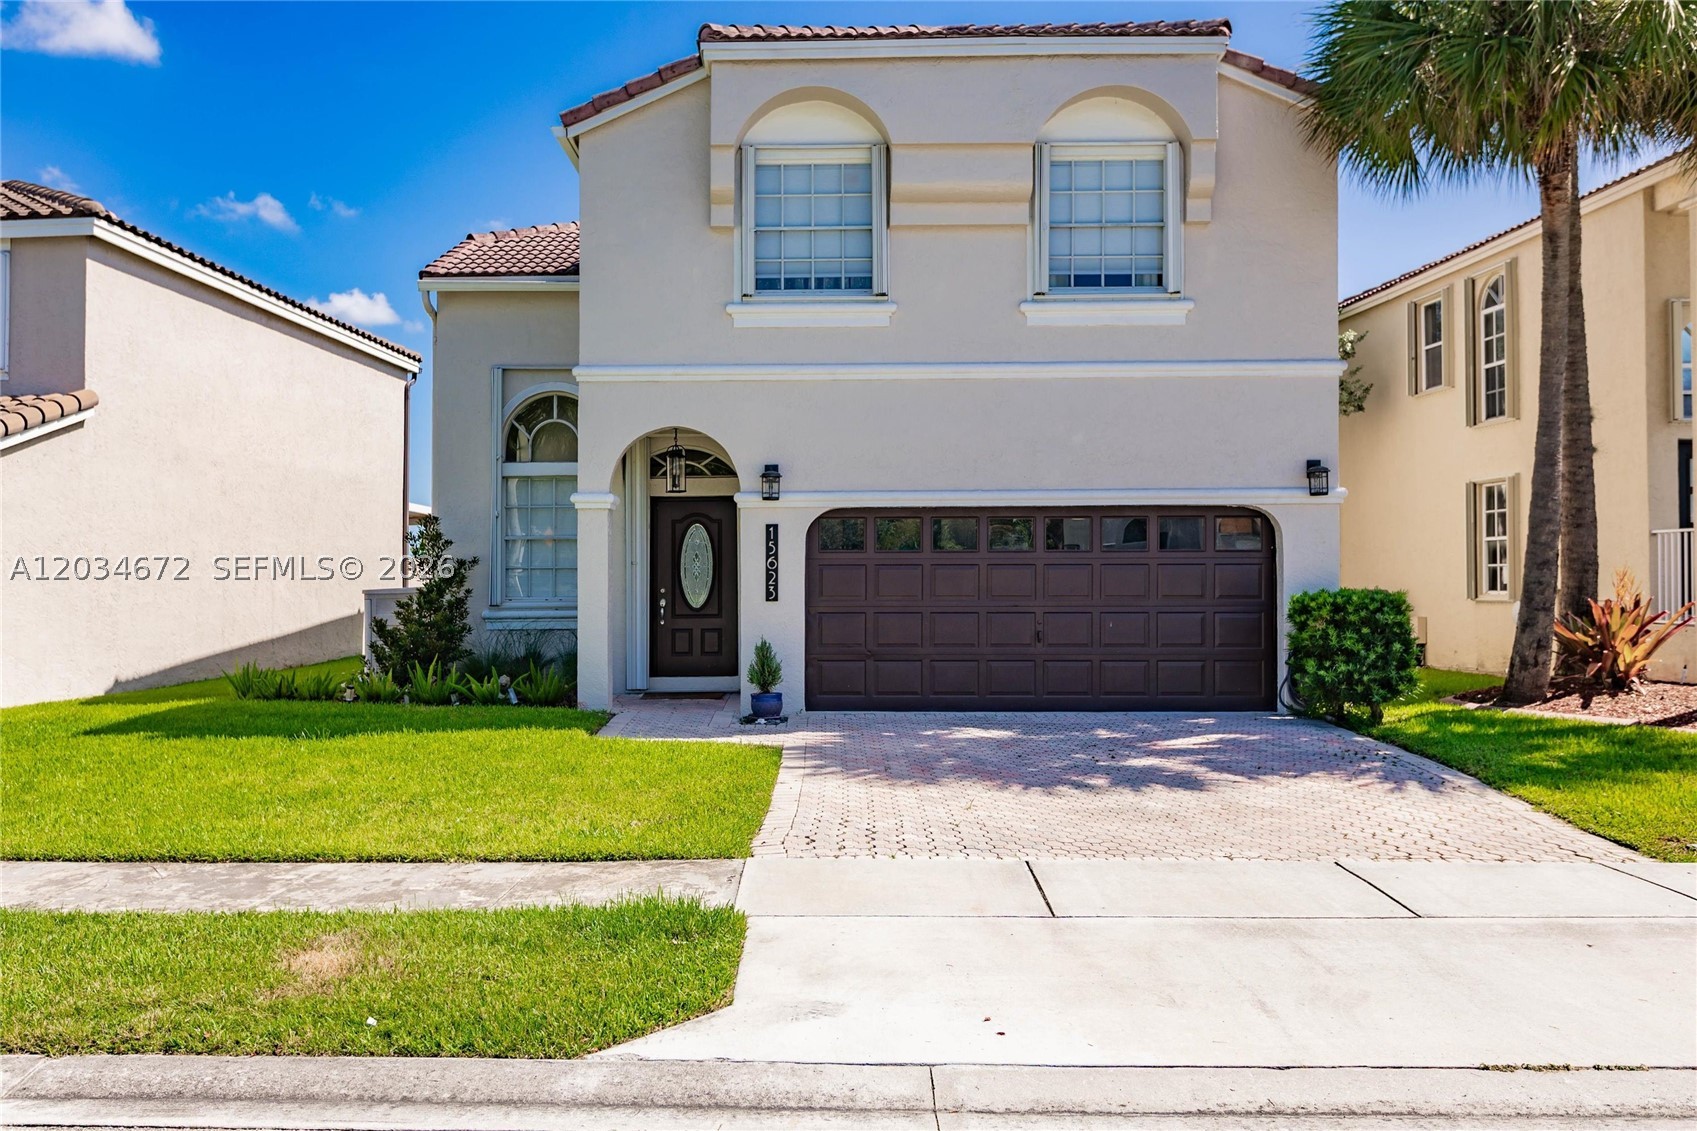
Bedrooms
4
Bathrooms
3
Area
2,078 sq ft
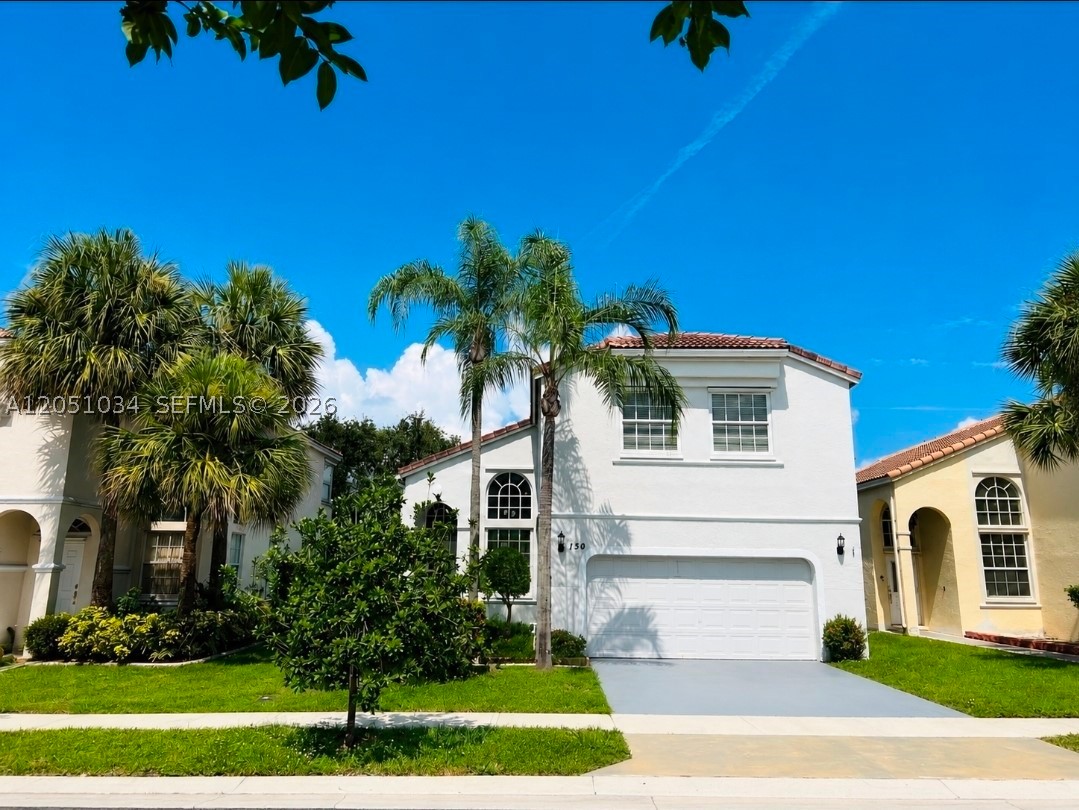
Bedrooms
4
Bathrooms
3
Area
2,274 sq ft
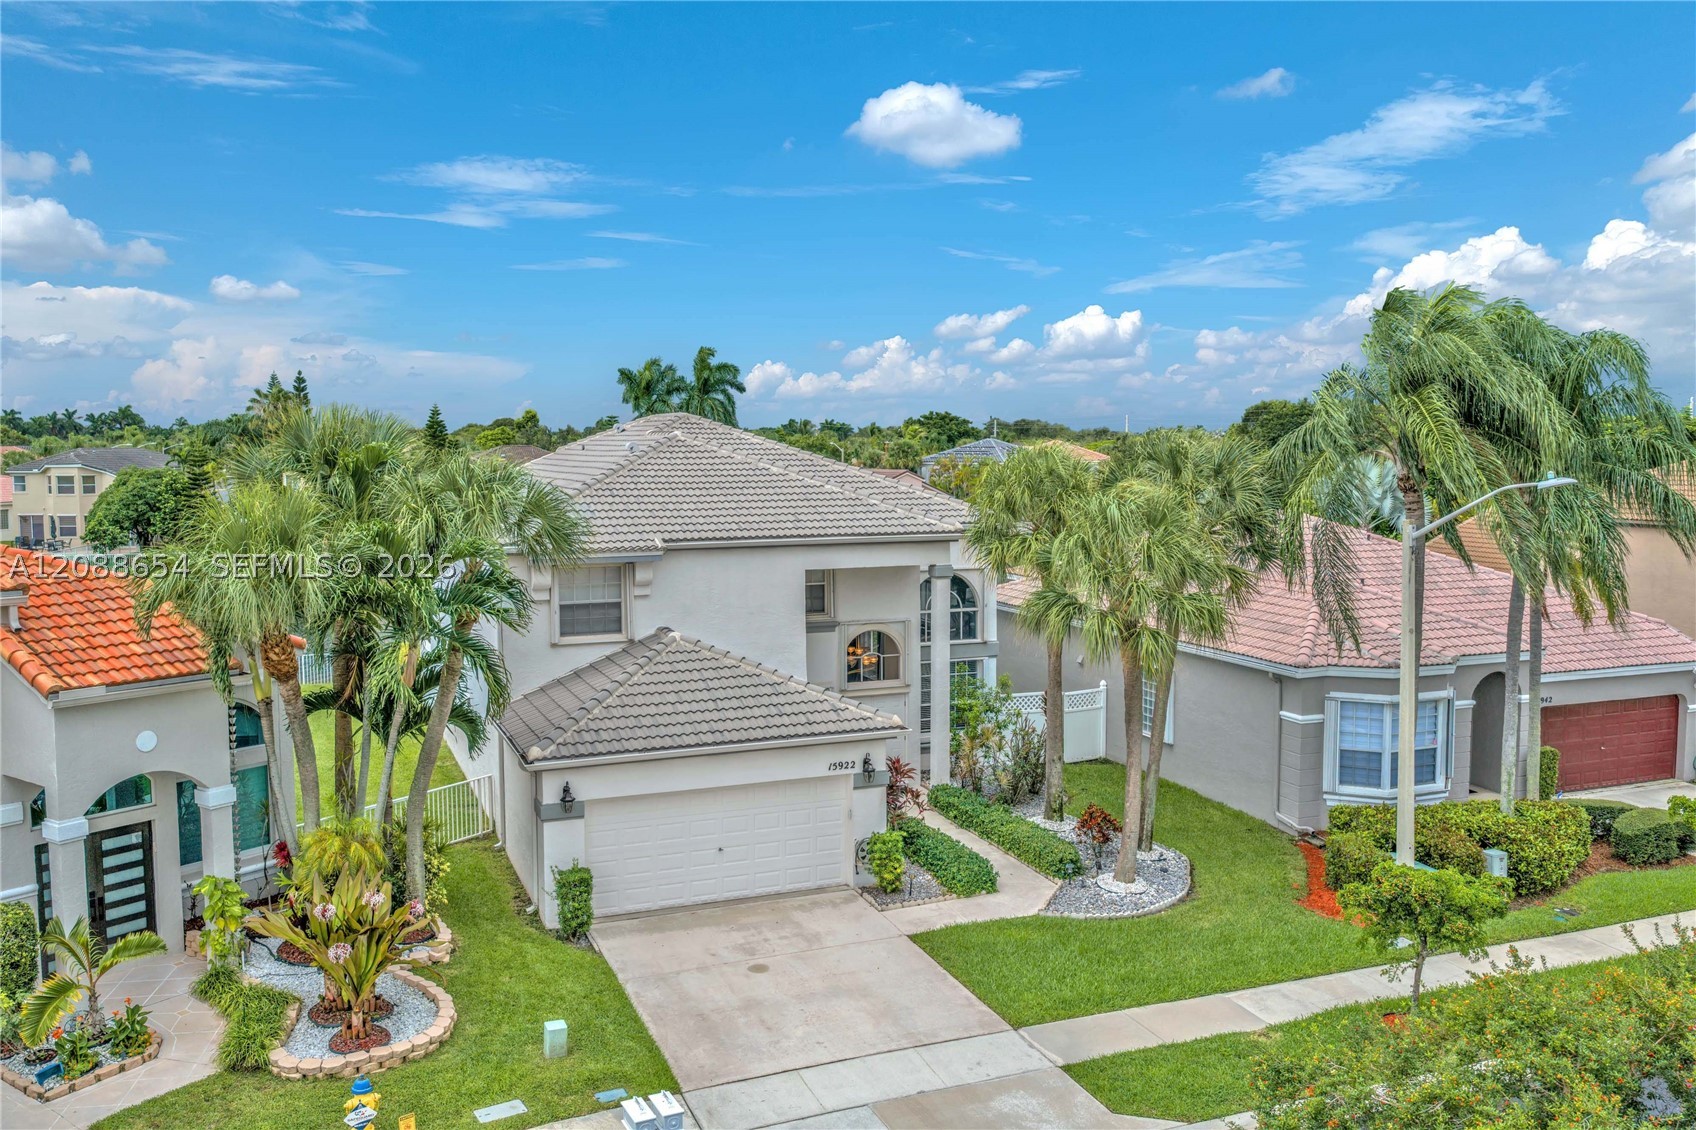
Bedrooms
5
Bathrooms
3
Area
2,998 sq ft
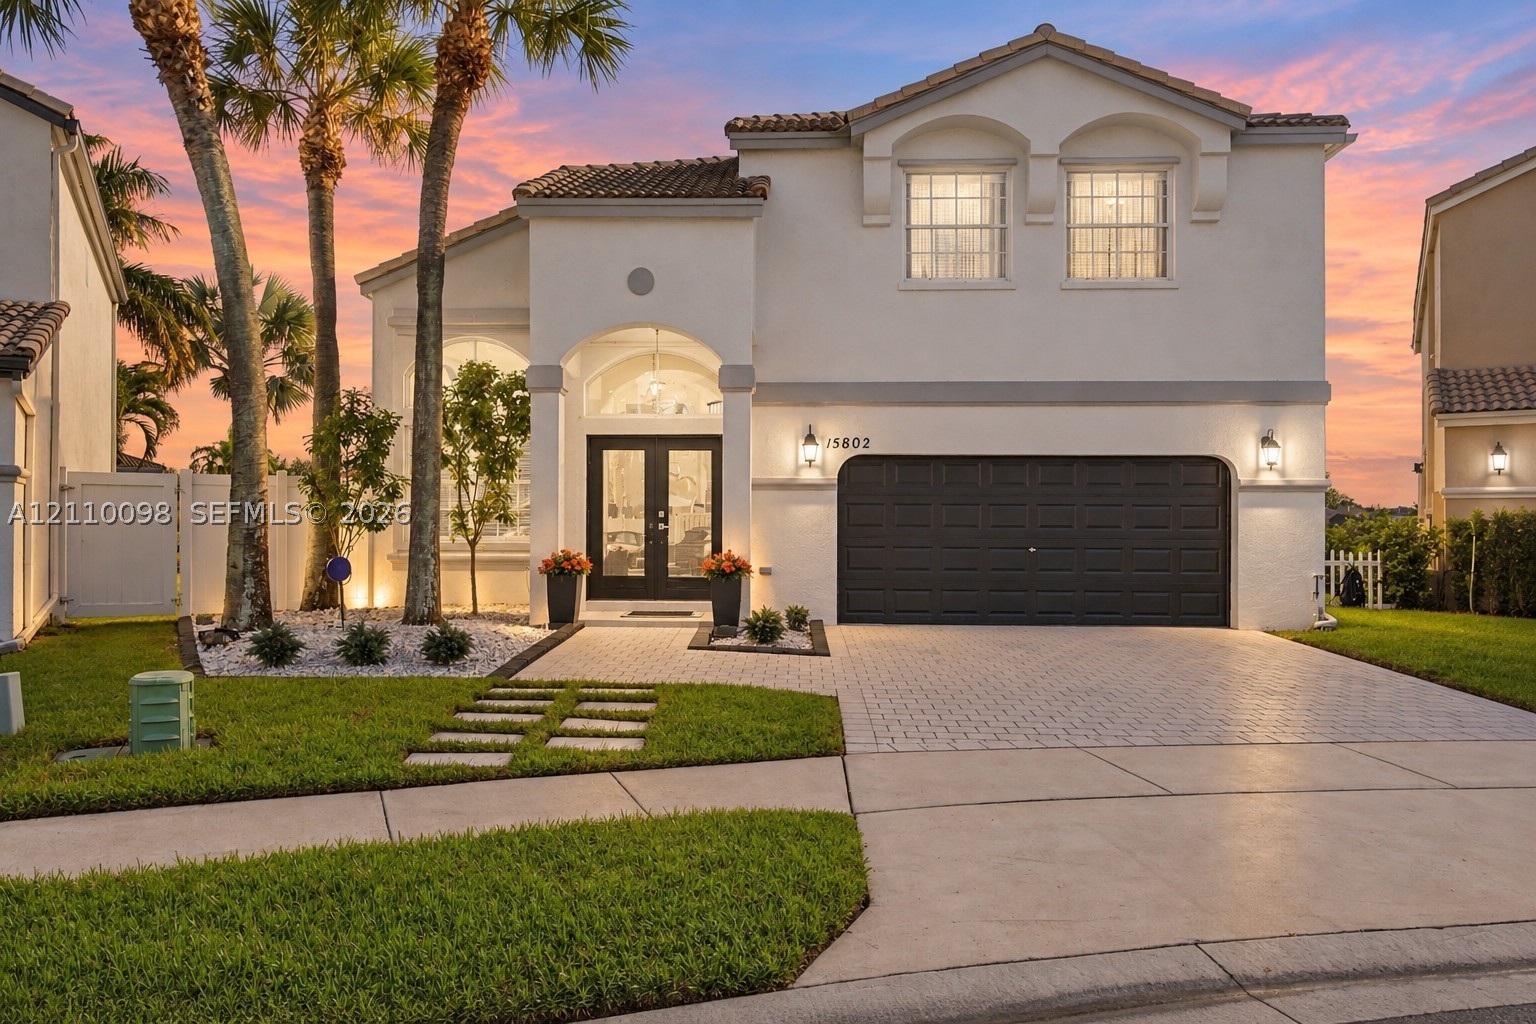
Bedrooms
3
Bathrooms
3
Area
2,740 sq ft
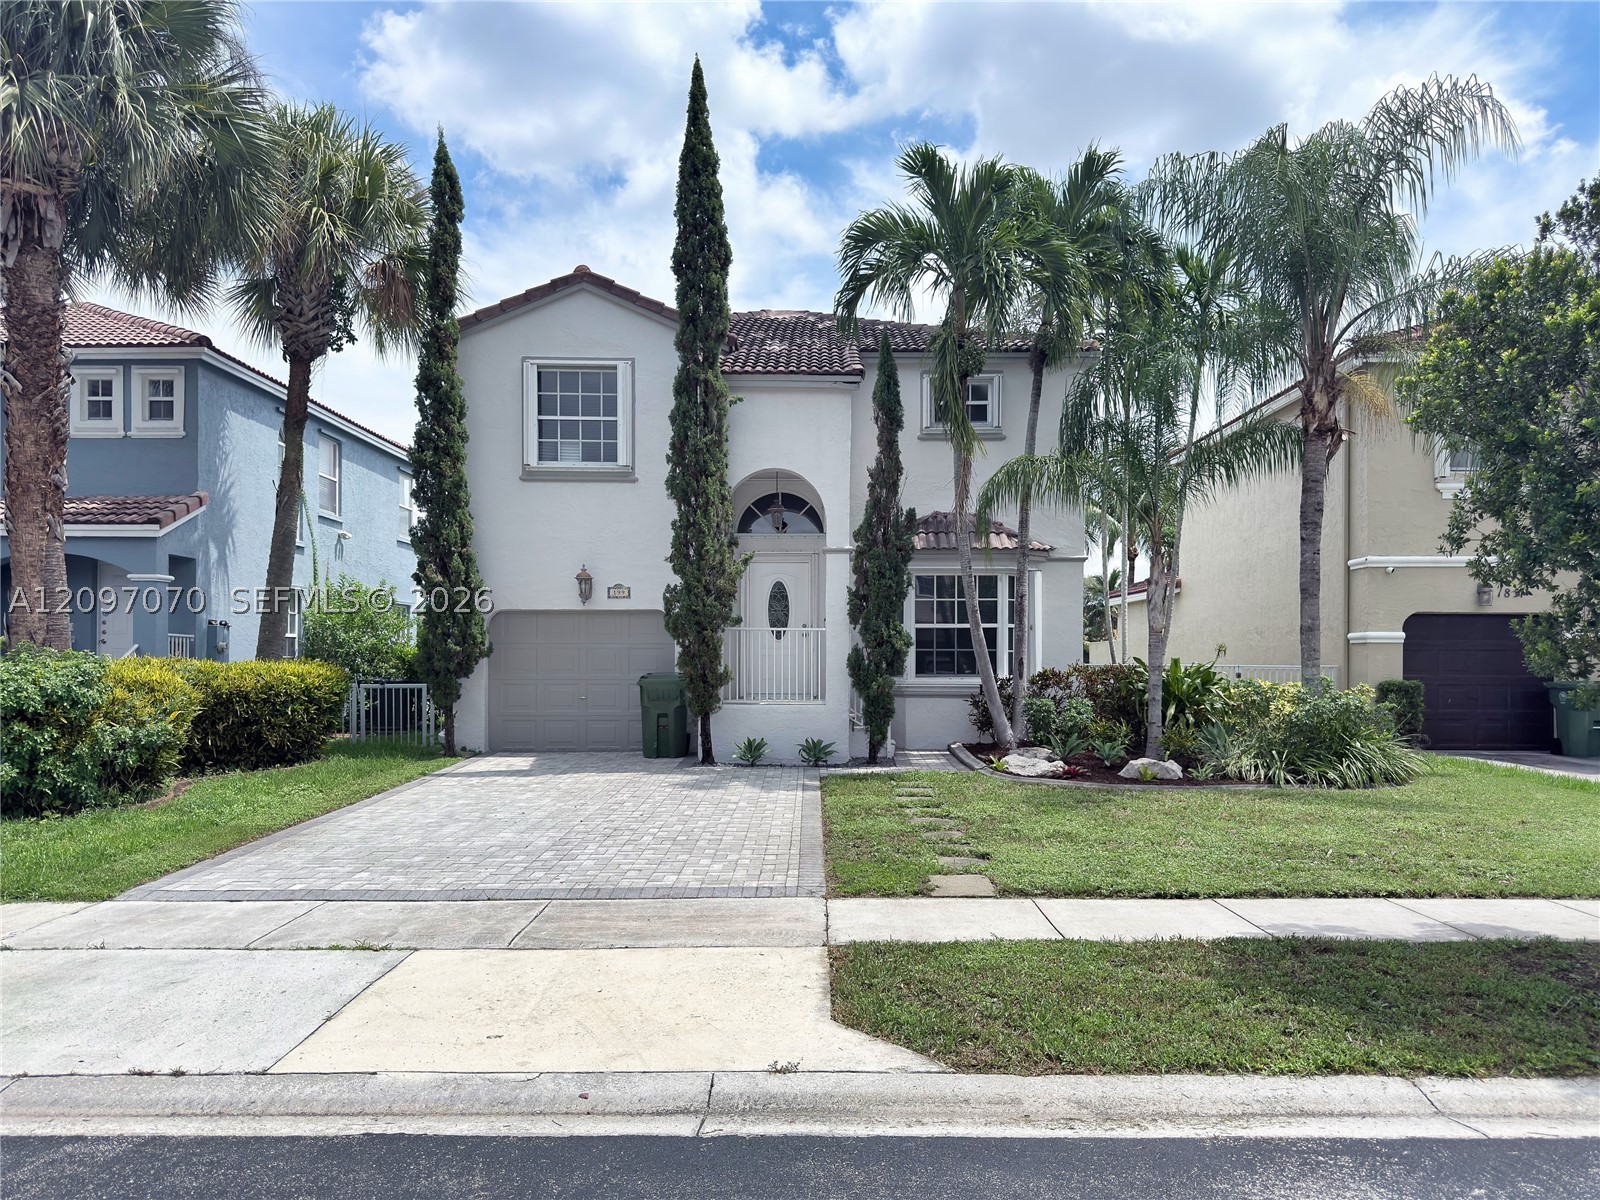
Bedrooms
3
Bathrooms
3
Area
1,692 sq ft
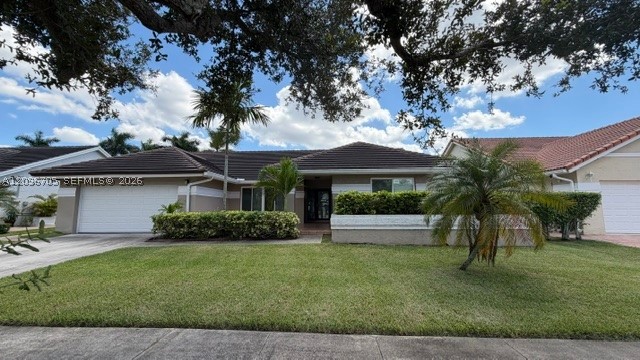
Bedrooms
4
Bathrooms
2
Area
2,460 sq ft
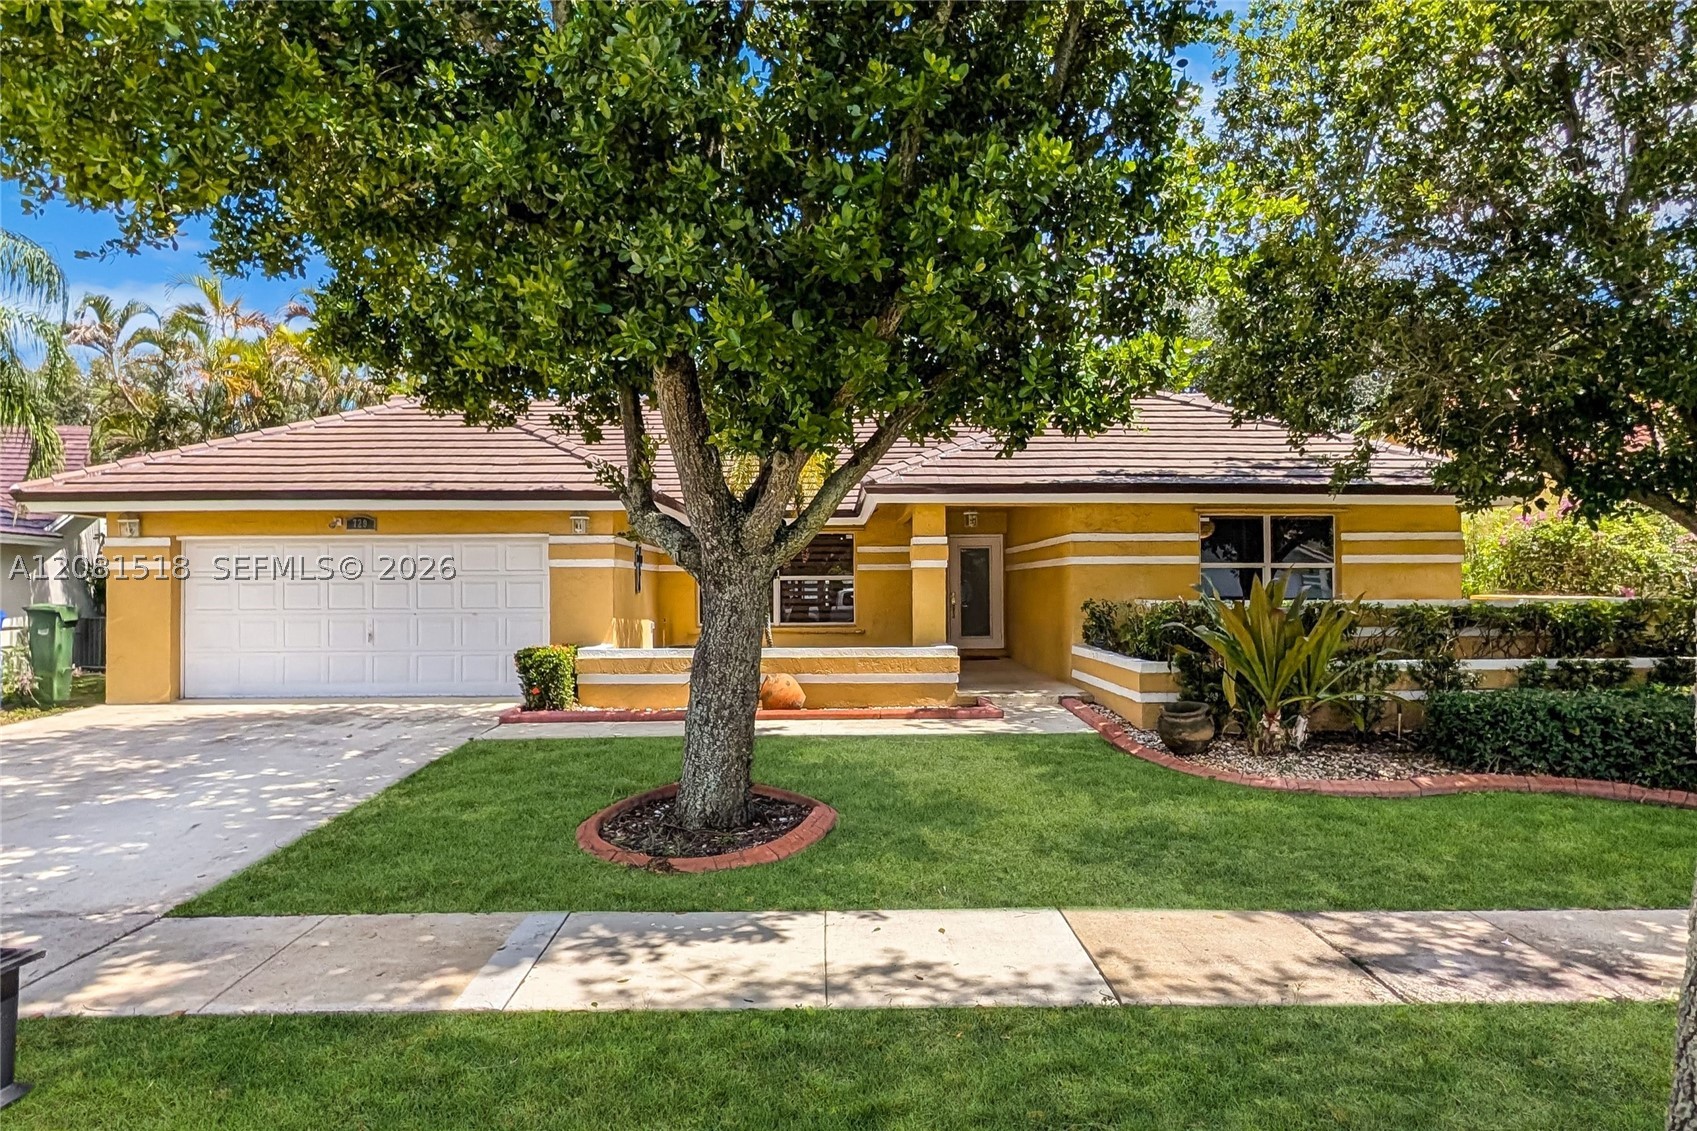
Bedrooms
4
Bathrooms
2
Area
2,460 sq ft
Similar Properties in Other Cities
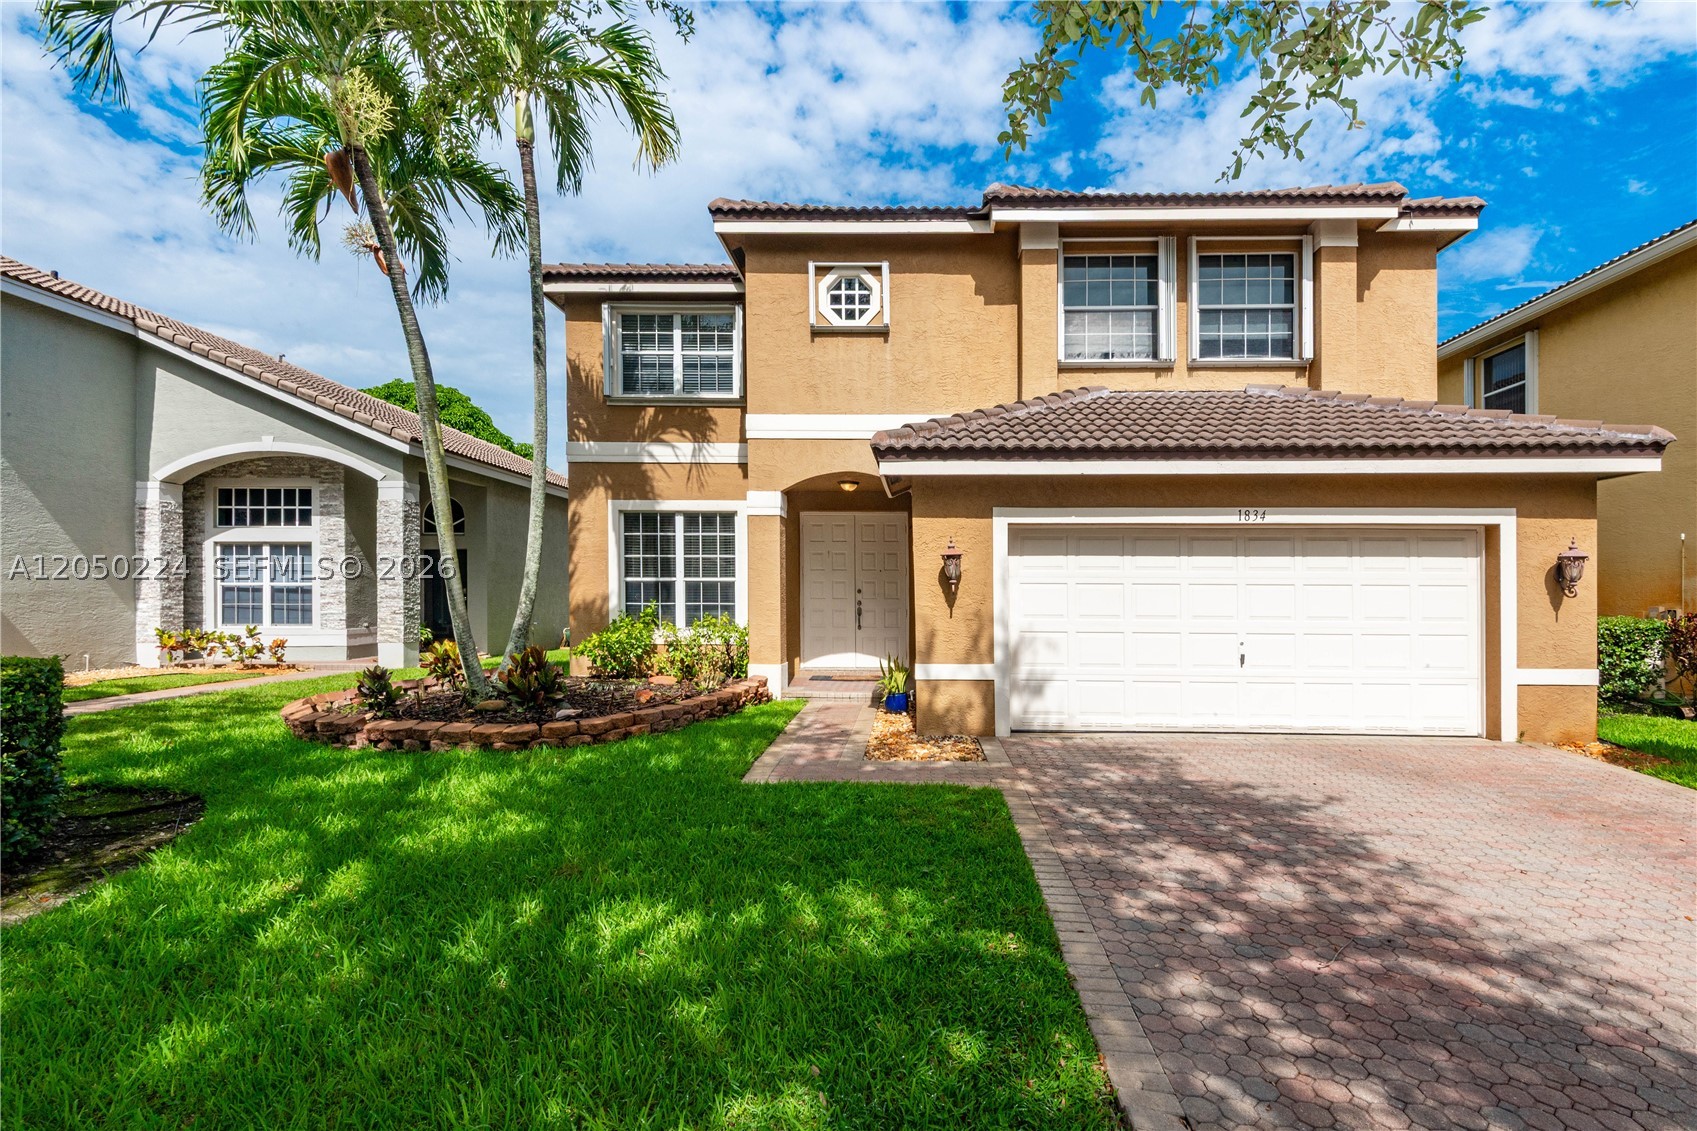
Bedrooms
4
Bathrooms
3
Area
2,898 sq ft
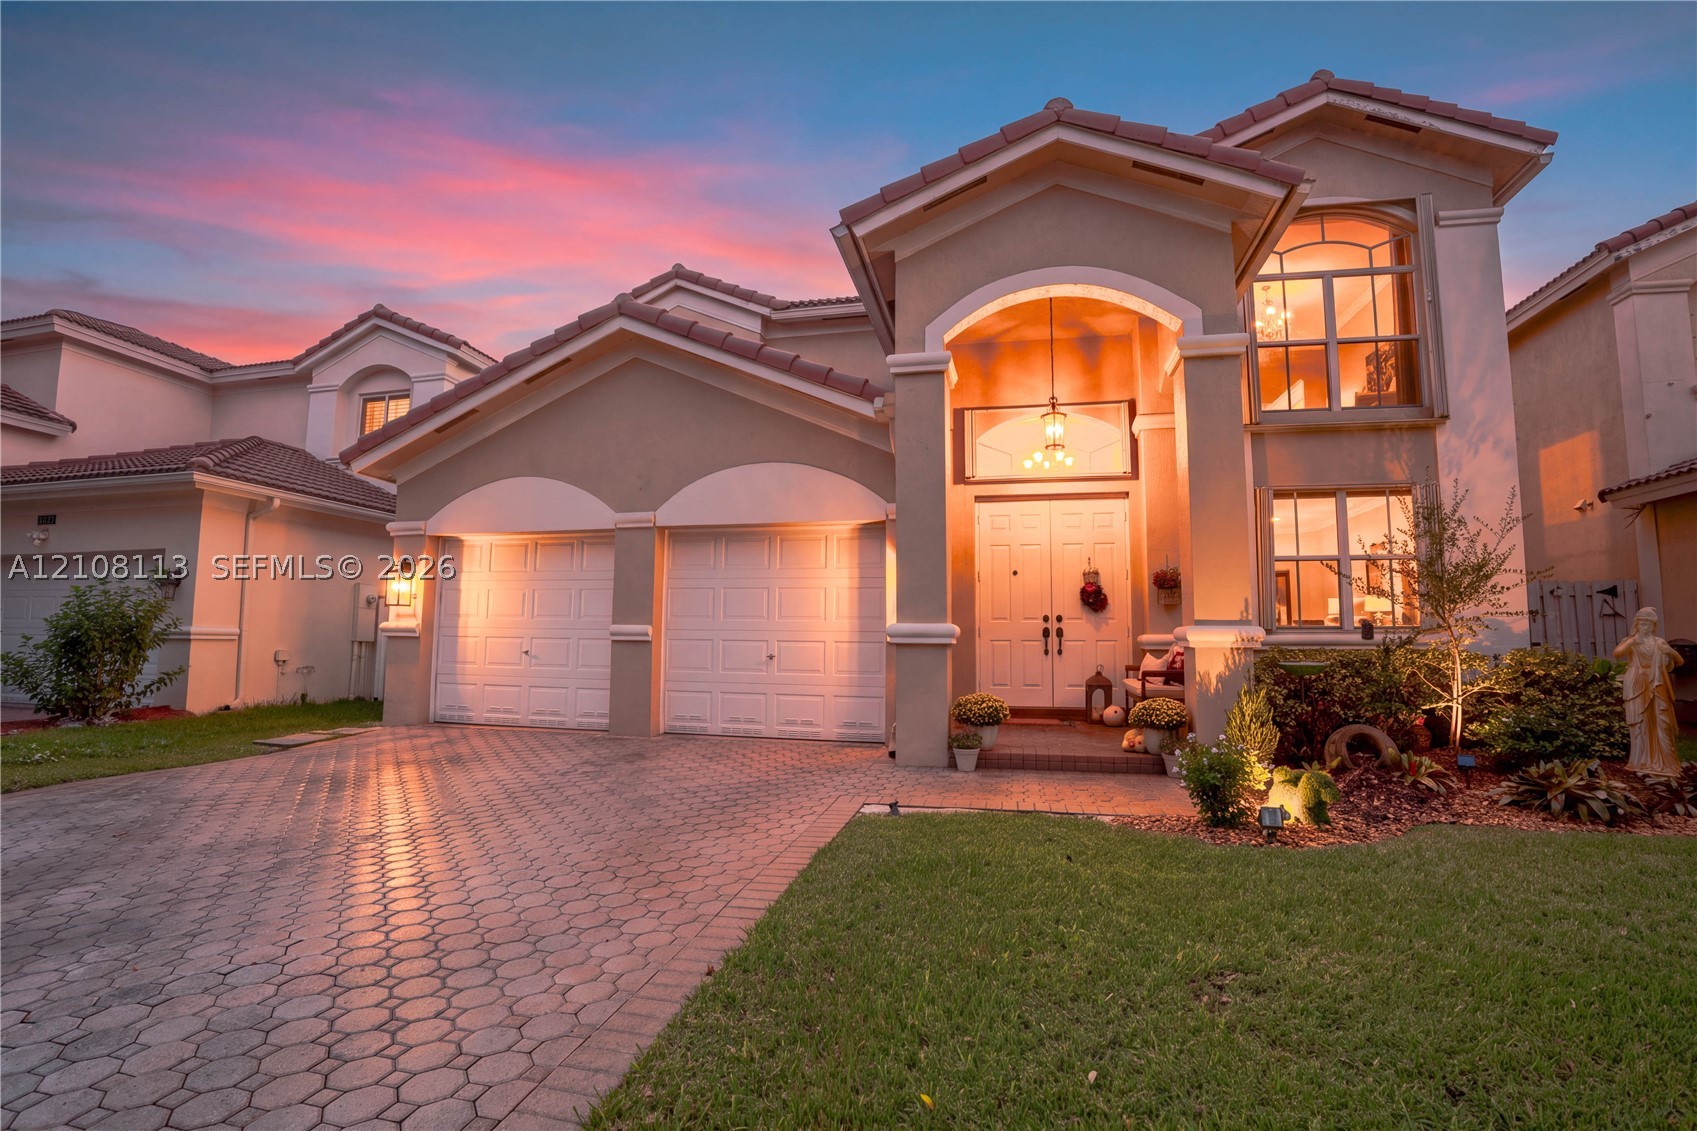
Bedrooms
4
Bathrooms
4
Area
2,902 sq ft
Bedrooms
4
Bathrooms
3
Area
2,962 sq ft
Bedrooms
4
Bathrooms
4
Area
2,956 sq ft
Bedrooms
4
Bathrooms
4
Area
2,648 sq ft
Bedrooms
4
Bathrooms
3
Area
3,378 sq ft
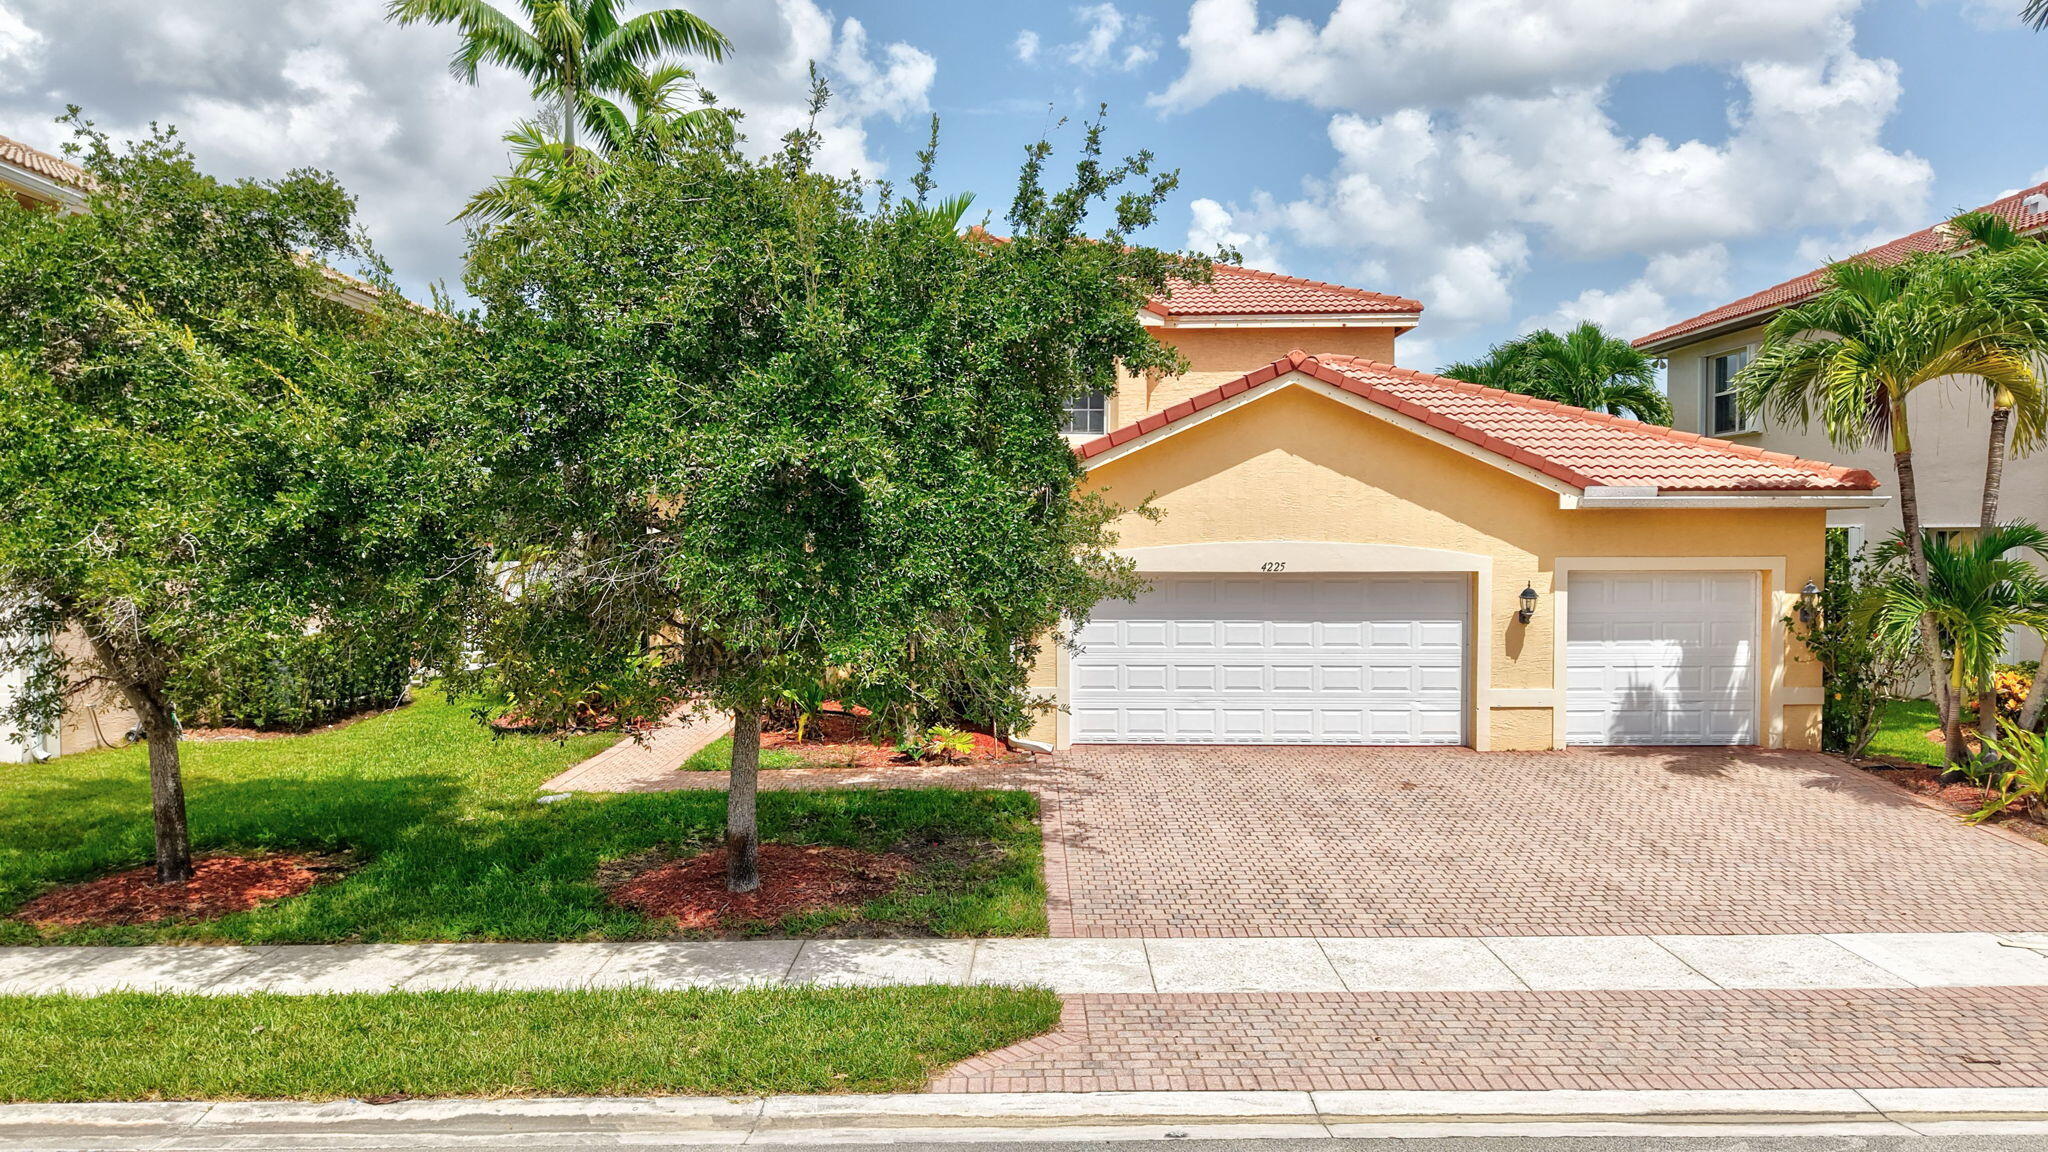
Bedrooms
4
Bathrooms
3
Area
2,508 sq ft
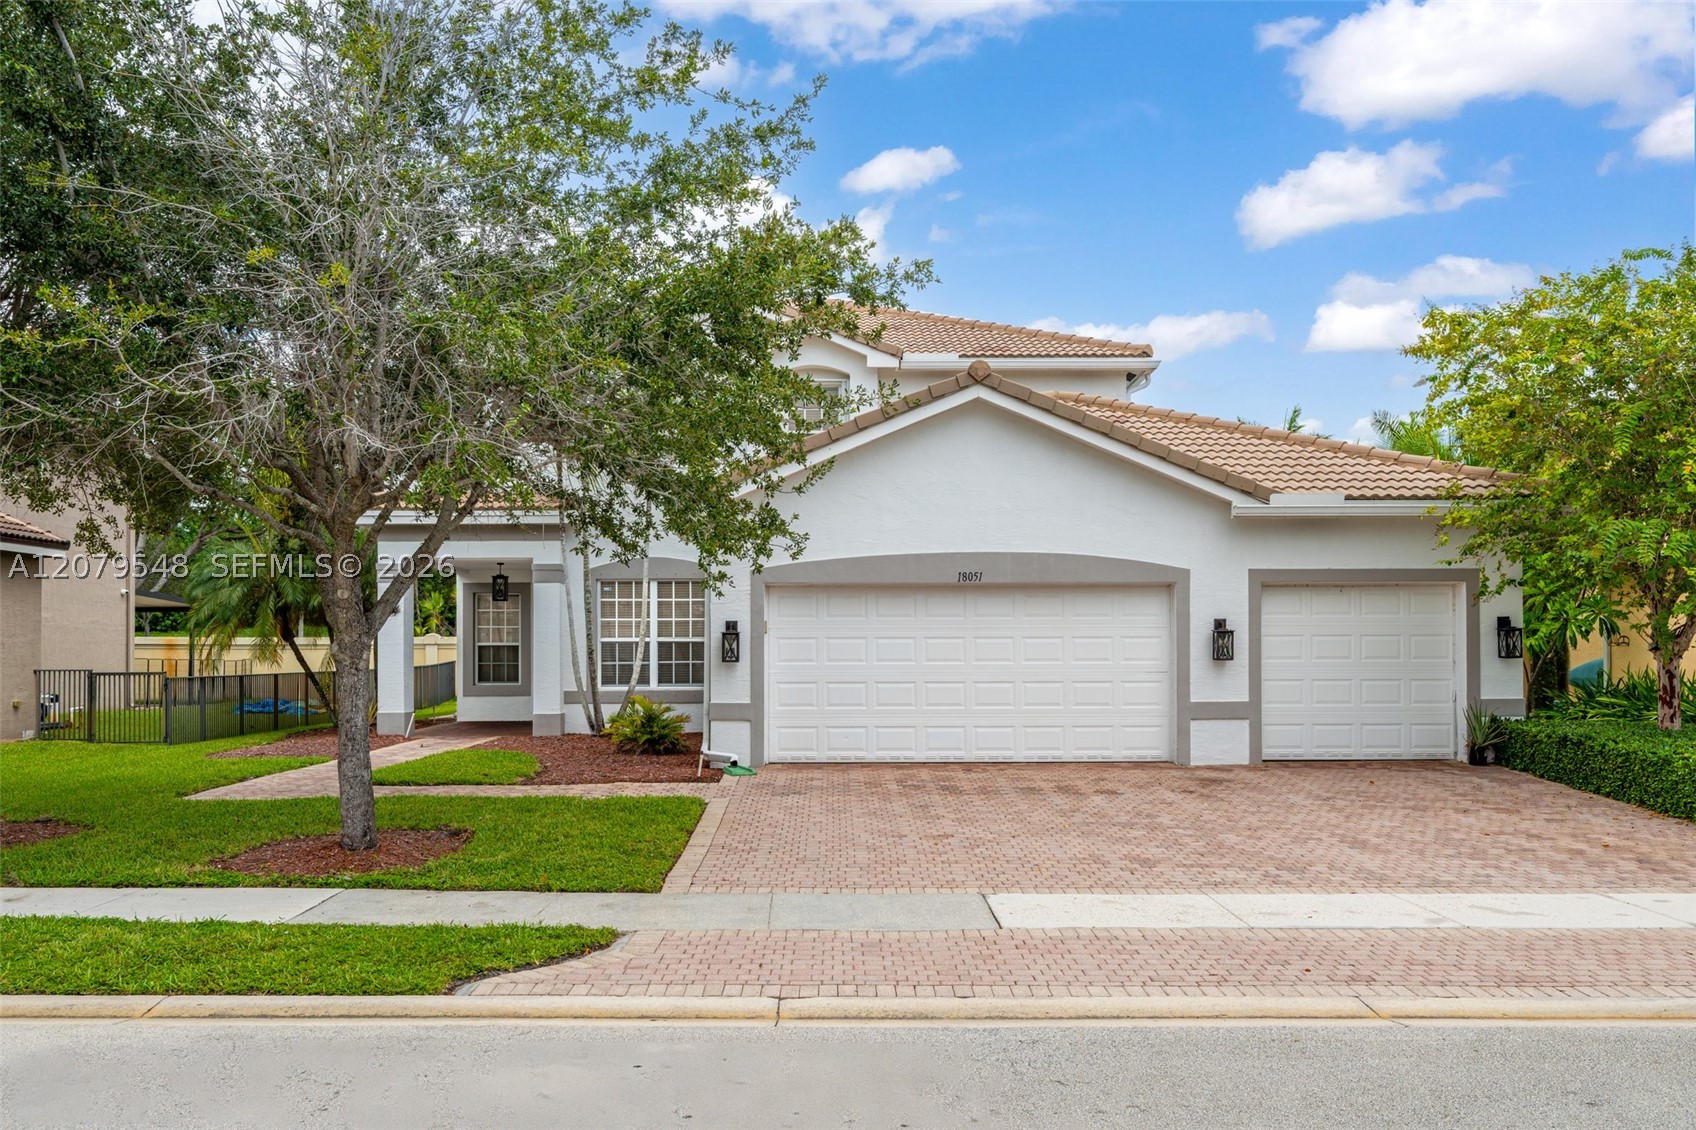
Bedrooms
4
Bathrooms
3
Area
2,508 sq ft
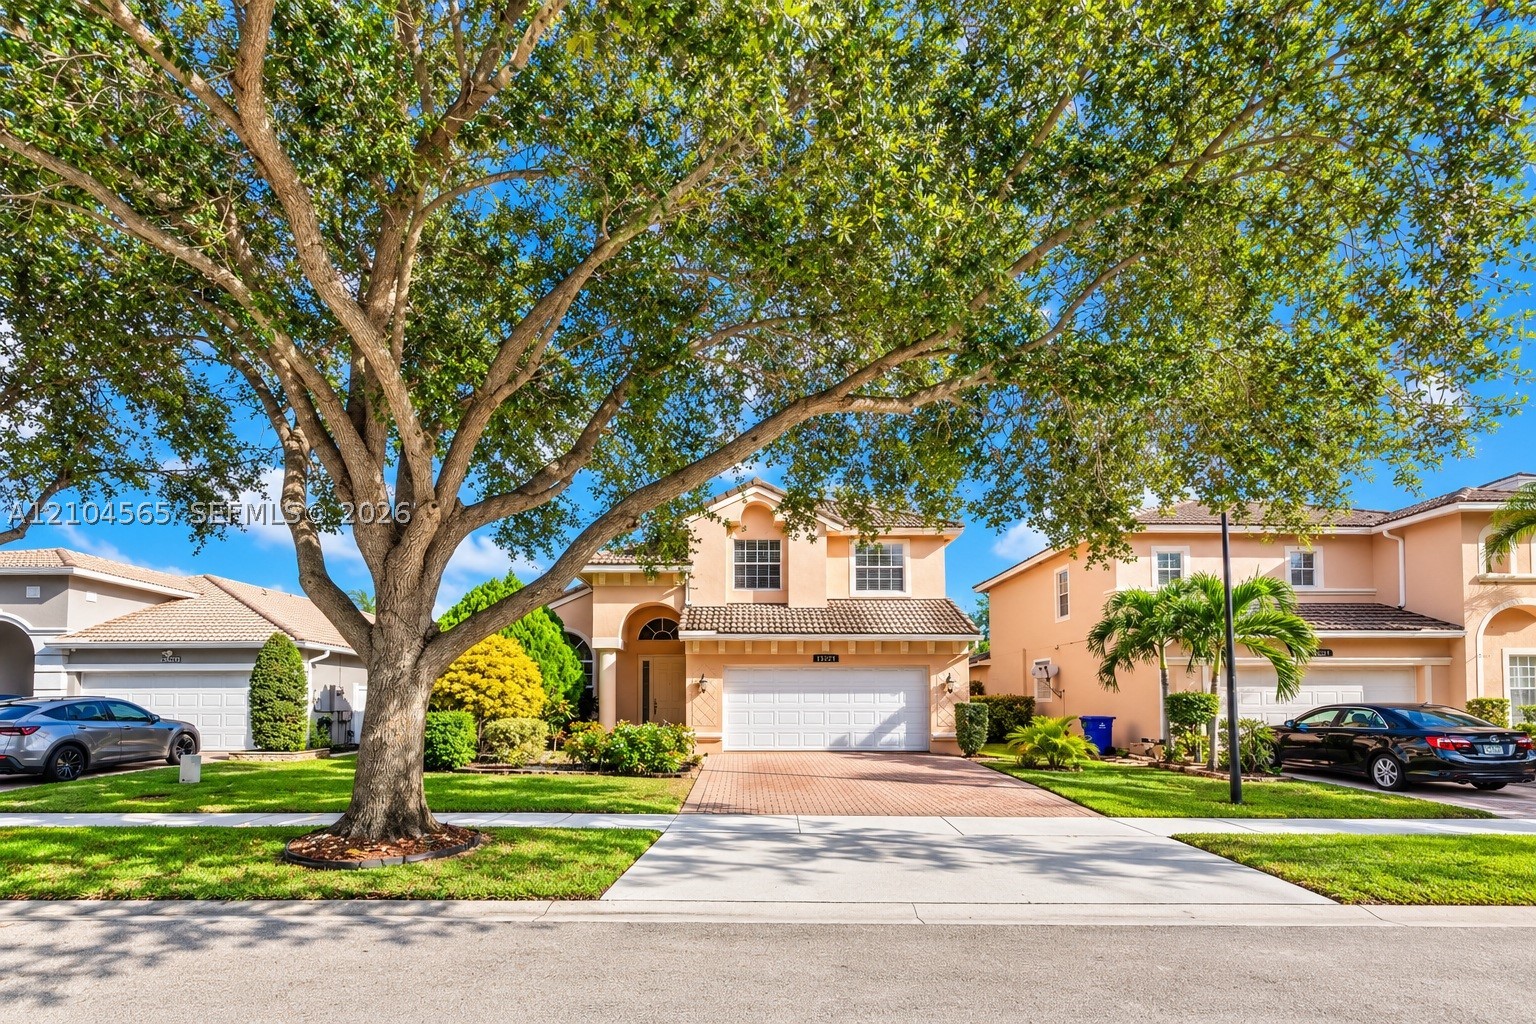
Bedrooms
4
Bathrooms
3
Area
2,615 sq ft
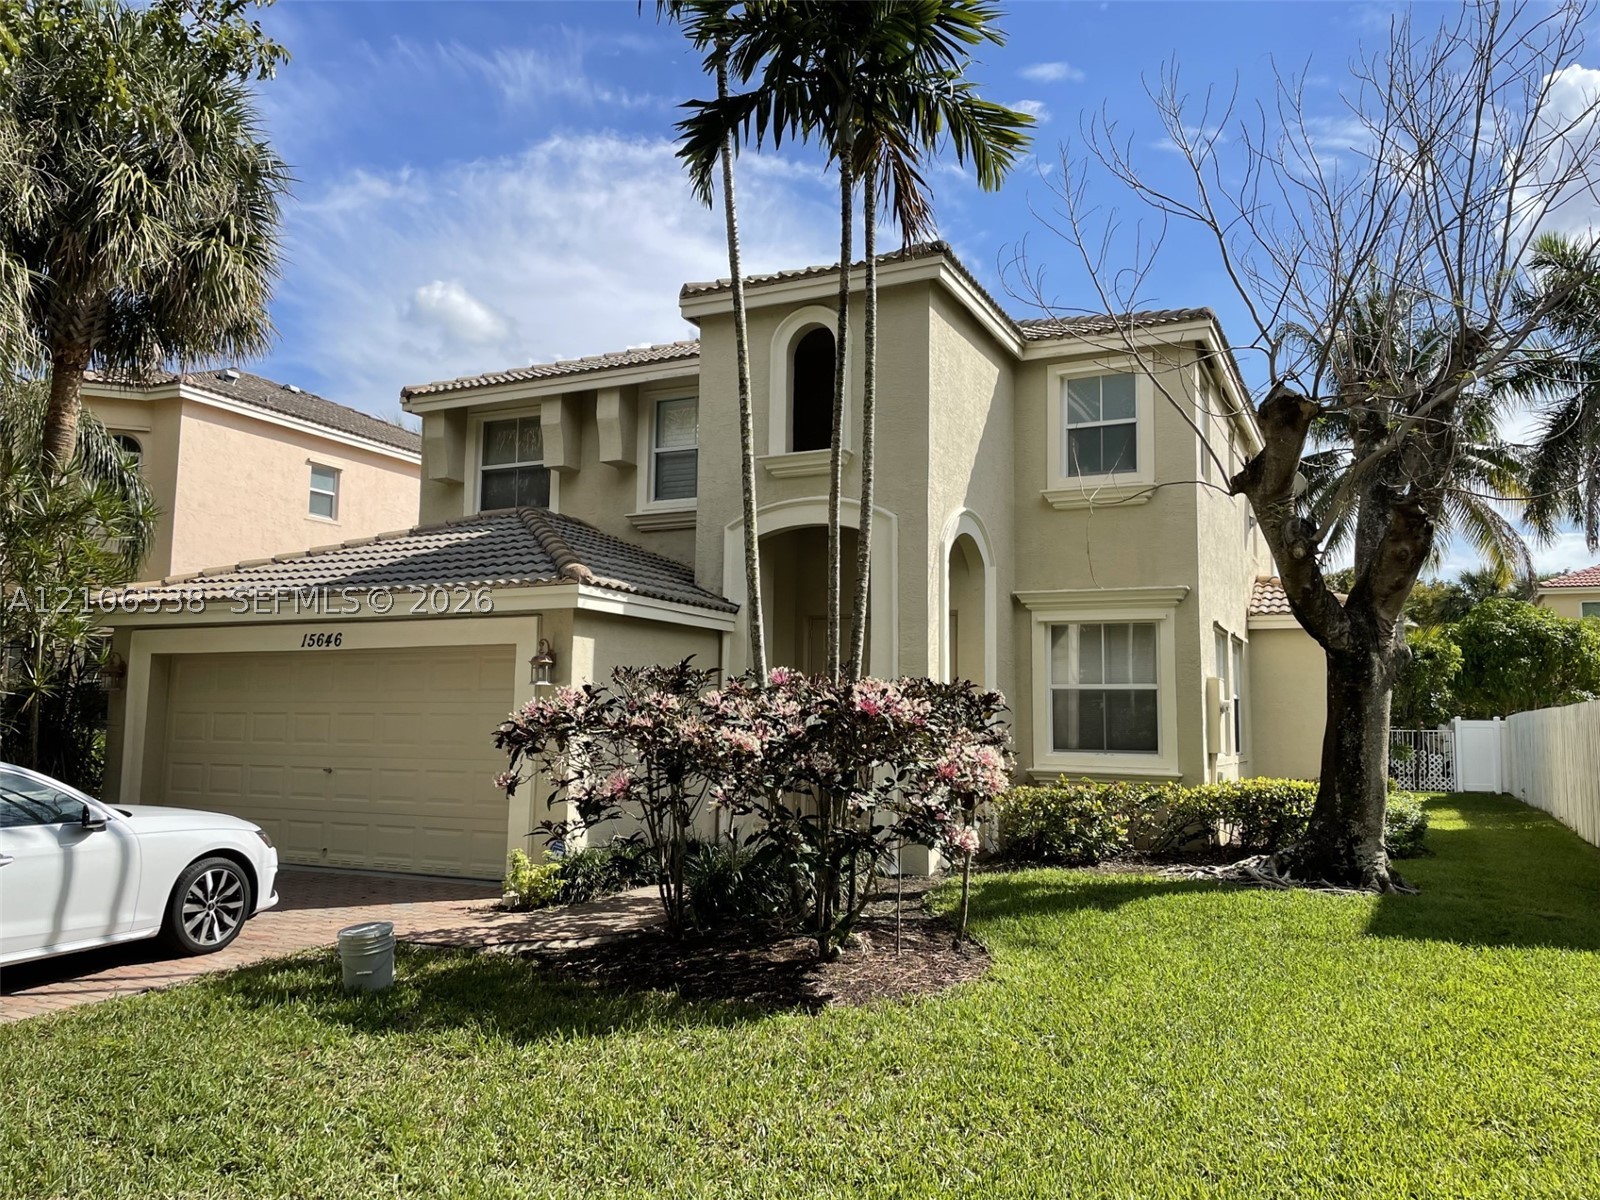
Bedrooms
4
Bathrooms
3
Area
2,583 sq ft
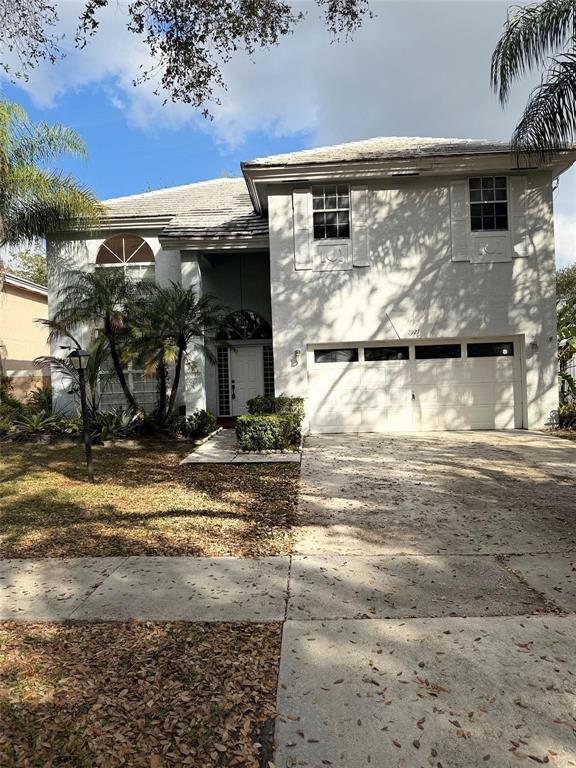
Bedrooms
4
Bathrooms
2
Area
2,450 sq ft
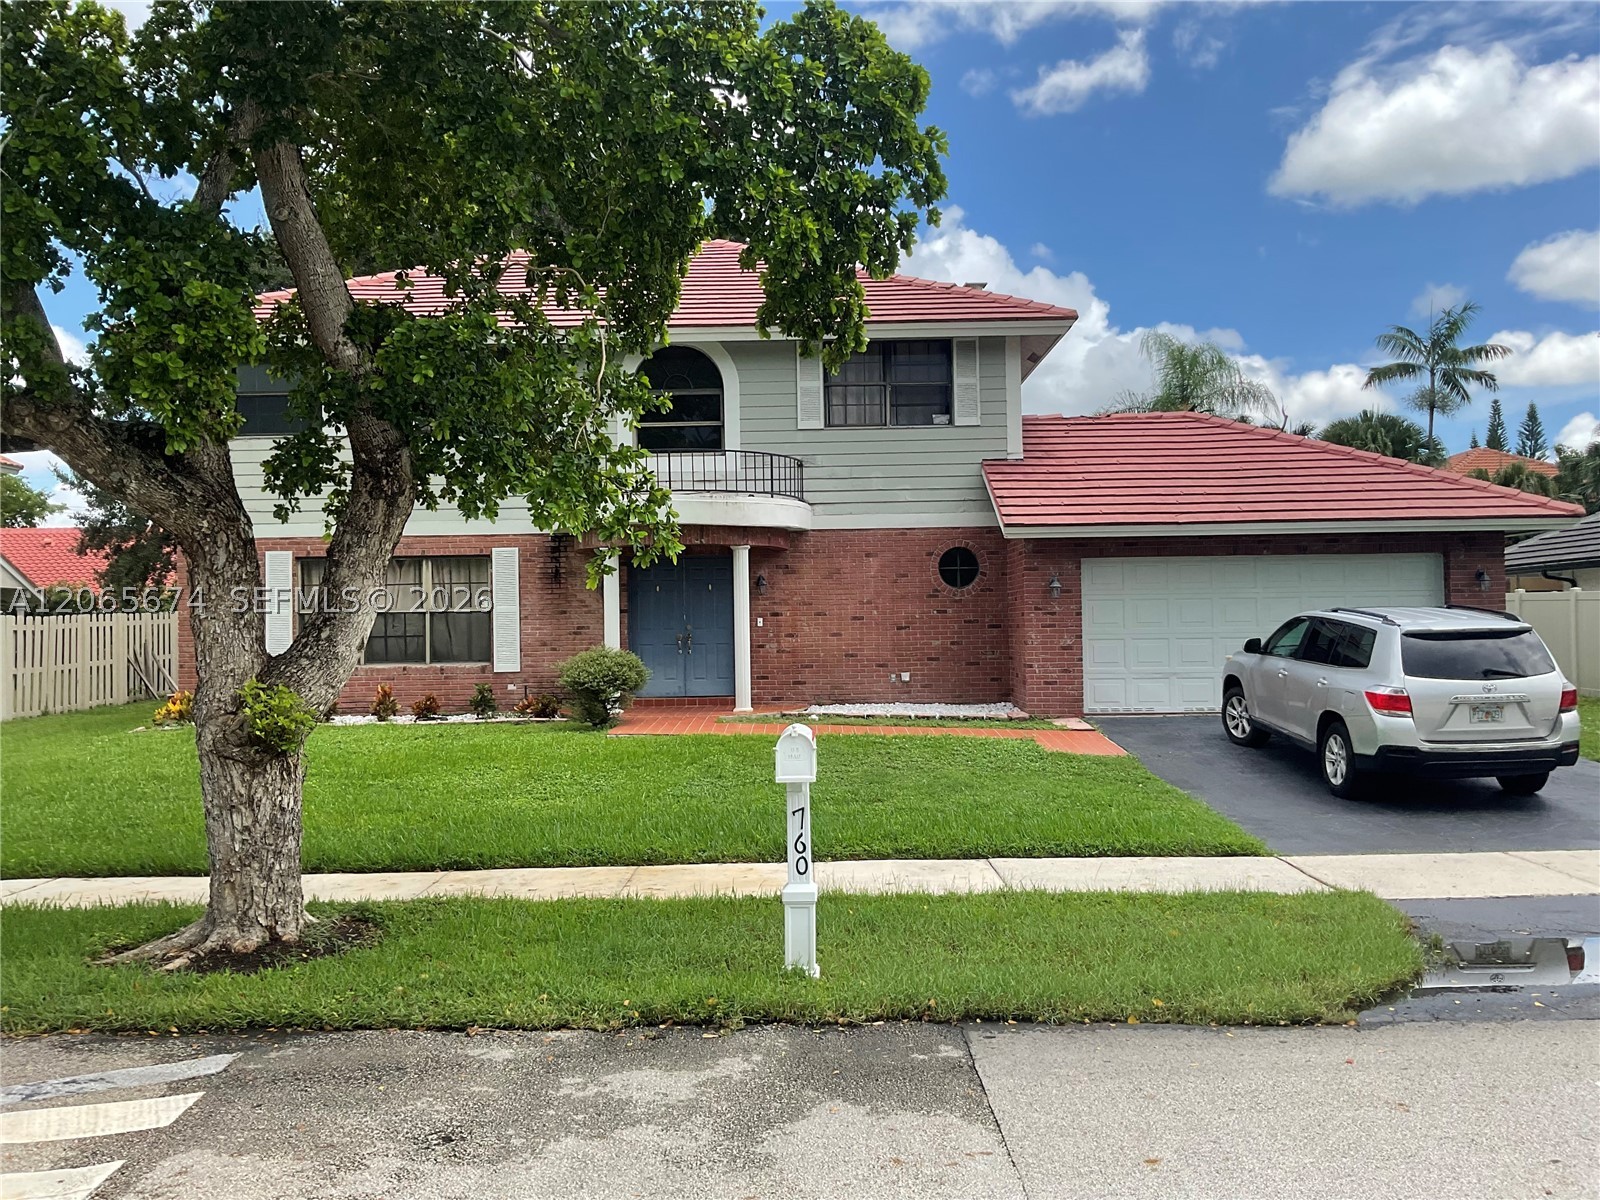
Bedrooms
4
Bathrooms
3
Area
2,462 sq ft
MLS information
Last updated Oct 22, 2026
IDX information is provided exclusively for personal, non-commercial use, and may not be used for any purpose other than to identify prospective properties consumers may be interested in purchasing. Information is deemed reliable but not guaranteed.