Link copied!
19322 11th St, Pembroke Pines, FL
Offering:
For Sale
Location:
Pembroke Pines, FL 33029
Subdivision:
AMERITRAIL SECTION TWO
Status:
Active
$866,000
Deemed reliable but not guaranteed.
Details
Year built:
1994
Lot size:
8,593 sq ft
Levels:
Two
Stories:
2
Garage:
3
Parking:
3 covered
Style:
Detached,Two Story
Faces:
South
Days on market:
62
Association fee:
$185 / Monthly
Annual tax (2025):
$14,540
Type:
Single-family home
MLS ID
A12044319
Virtual tour:
Listed by:
Willard Realty Team Corp (WRTC02)
Listing office phone:
954-471-6272
Listing office email:
Listing agent:
Claudia Willard (3066206)
Features
Schools
Elementary:
Chapel Trail
Middle / junior:
Silver Trail
High:
West Broward
School assignments come from the MLS feed and can change. Verify with the district before relying on them.
Association
Fee includes:
Cable Tv, Internet, Security
Pets
Allowed:
yes
Utilities
Water source:
Public
Sewer:
Public Sewer
Description
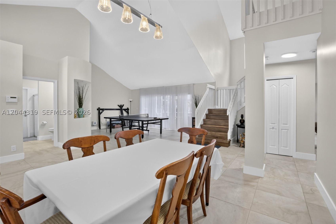
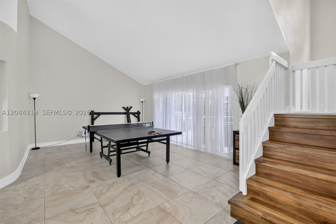
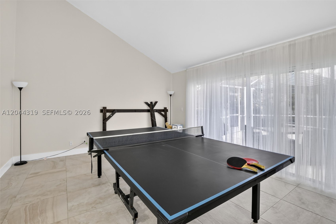
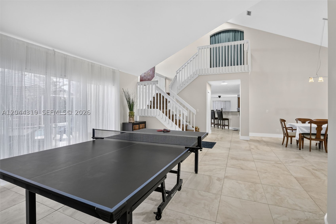
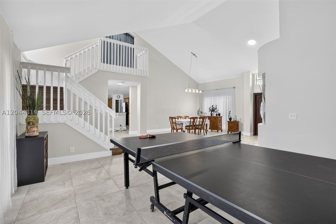
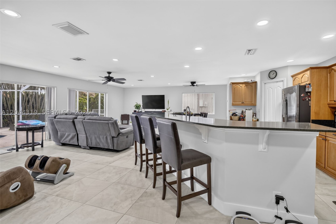
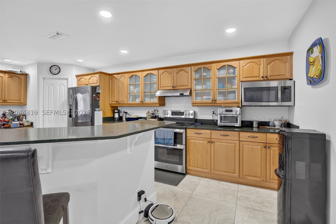
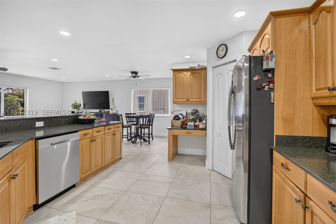
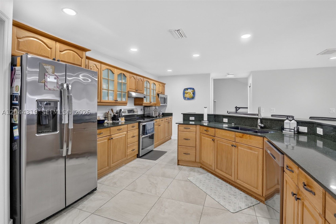
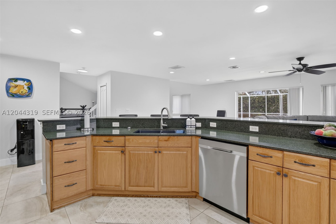
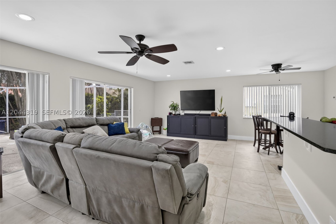
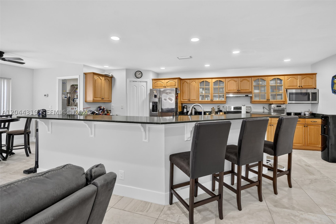
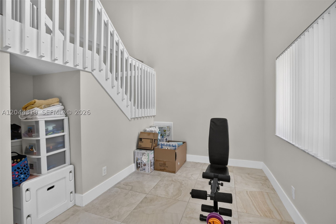
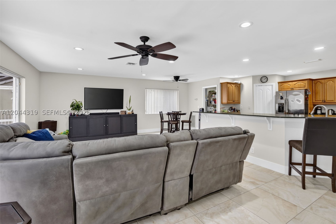
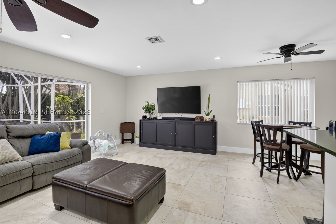
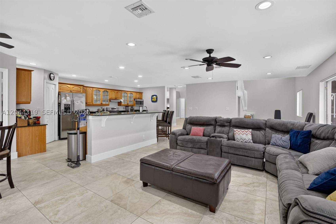
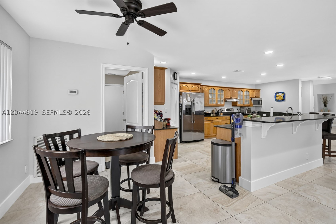
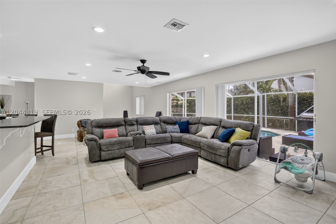
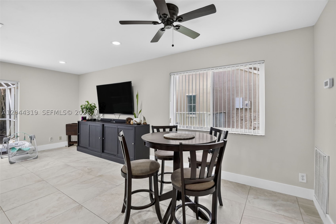
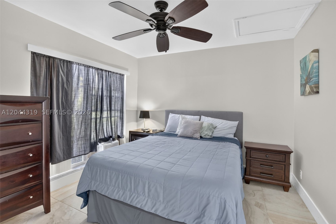
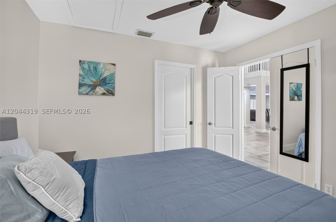
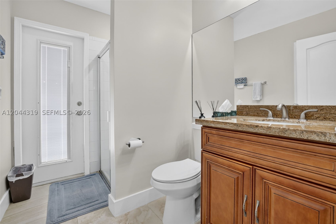
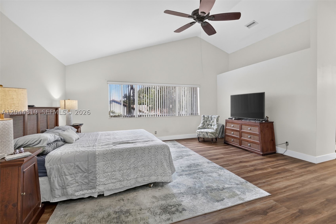
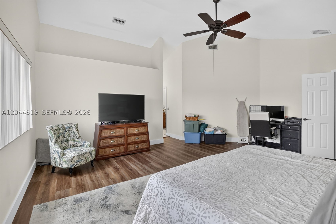
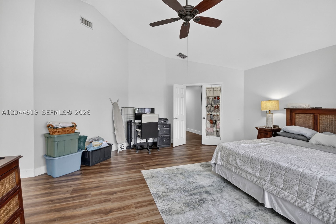
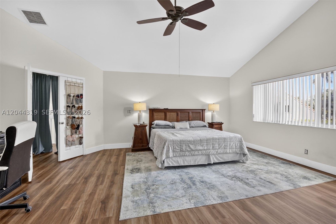
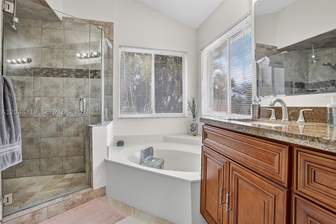
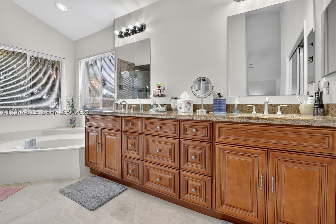
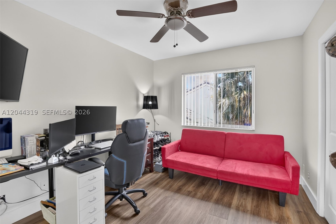
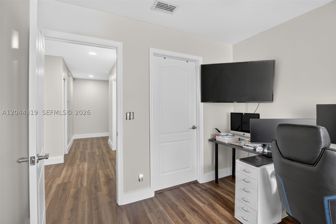
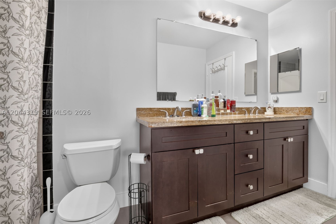
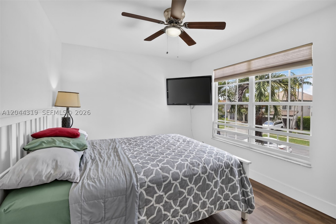
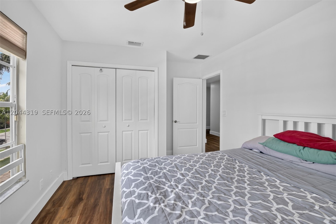
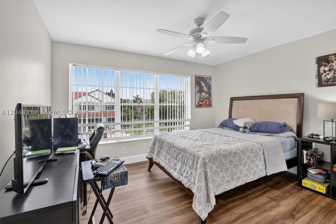
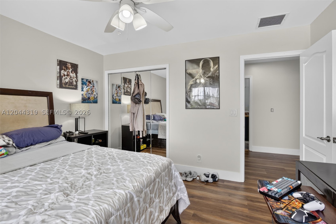
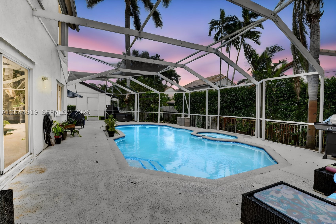
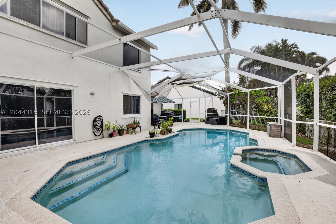
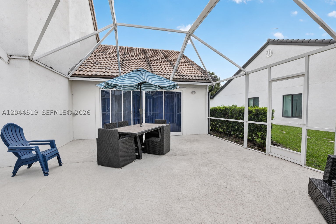
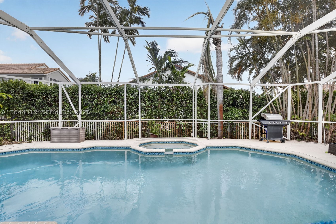
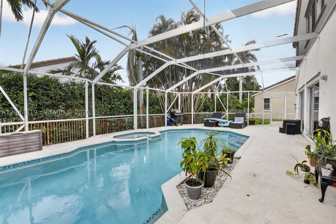
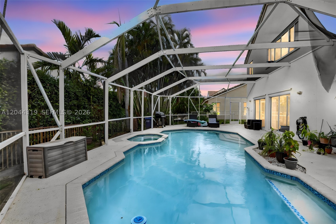
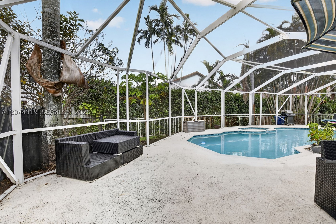
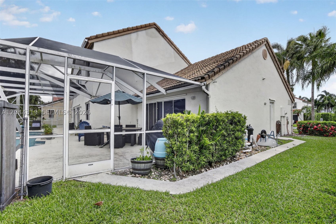
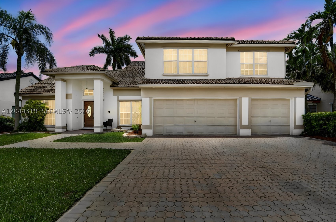
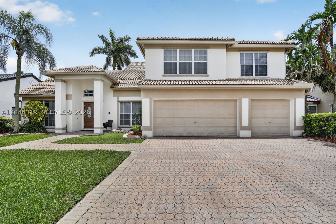
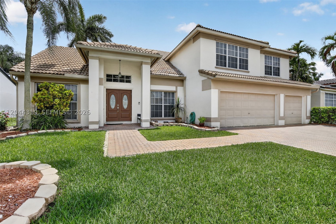
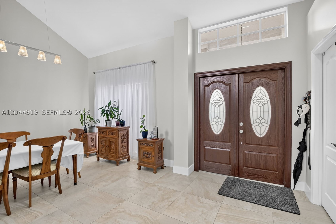
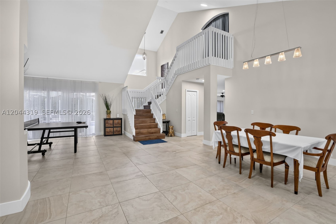
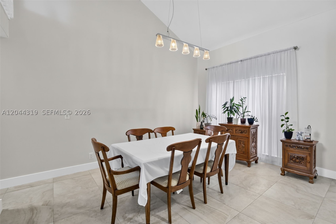
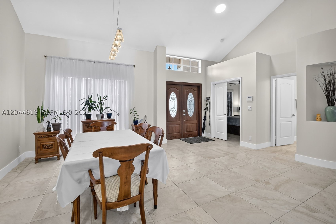
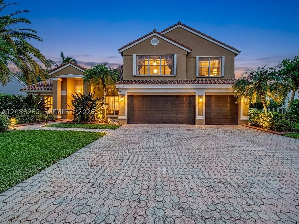
Experience refined South Florida living in this beautifully renovated 5-bedroom, 3-bath Dillon model pool home with a 3-car garage, set within the prestigious gated enclave of Chapel Trail Estates. Designed for effortless elegance, the bright open floor plan showcases soaring vaulted ceilings, sleek smooth finishes, LED lighting, porcelain tile and luxury vinyl plank flooring throughout. The chef-inspired kitchen impresses with raised-panel cabinetry, granite countertops, stainless steel appliances, an oversized island/serving bar and a walk-in pantry. Upstairs, the expansive primary suite offers a custom California closet and a spa-style bath with dual-sink vanity, Roman soaking tub, custom rain shower and frameless glass enclosure. Generous secondary bedrooms are complemented by a first-floor guest suite, den or private office with adjacent full bath. The grand family room flows seamlessly outdoors to a screened patio, sparkling pool and spa, lush tropical landscaping and an impressive multicar driveway. Enjoy 24-hour gated security, top-rated schools and a premier location near I-75, dining, shopping and Rose G. Price Park, featuring lighted tennis, basketball and ball fields, pools, shaded playgrounds, walking/jogging paths and community event space. HOA includes fiberoptic cable TV, Peacock and internet.
Price history
$900,000 → $866,000
·
Reduced by
$34,000 (3.8%) · 3 price changes
Location
19322 NW 11th StPembroke Pines, FL 33029
Similar Properties Nearby
Bedrooms
5
Bathrooms
3
Area
3,215 sq ft
Bedrooms
4
Bathrooms
3
Area
2,655 sq ft
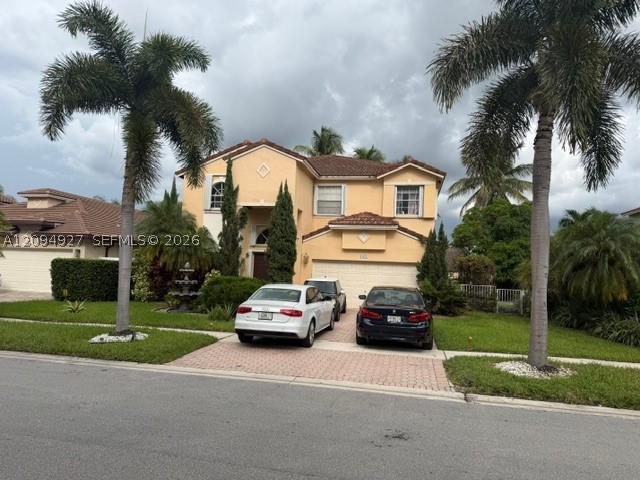
Bedrooms
5
Bathrooms
3
Area
3,155 sq ft
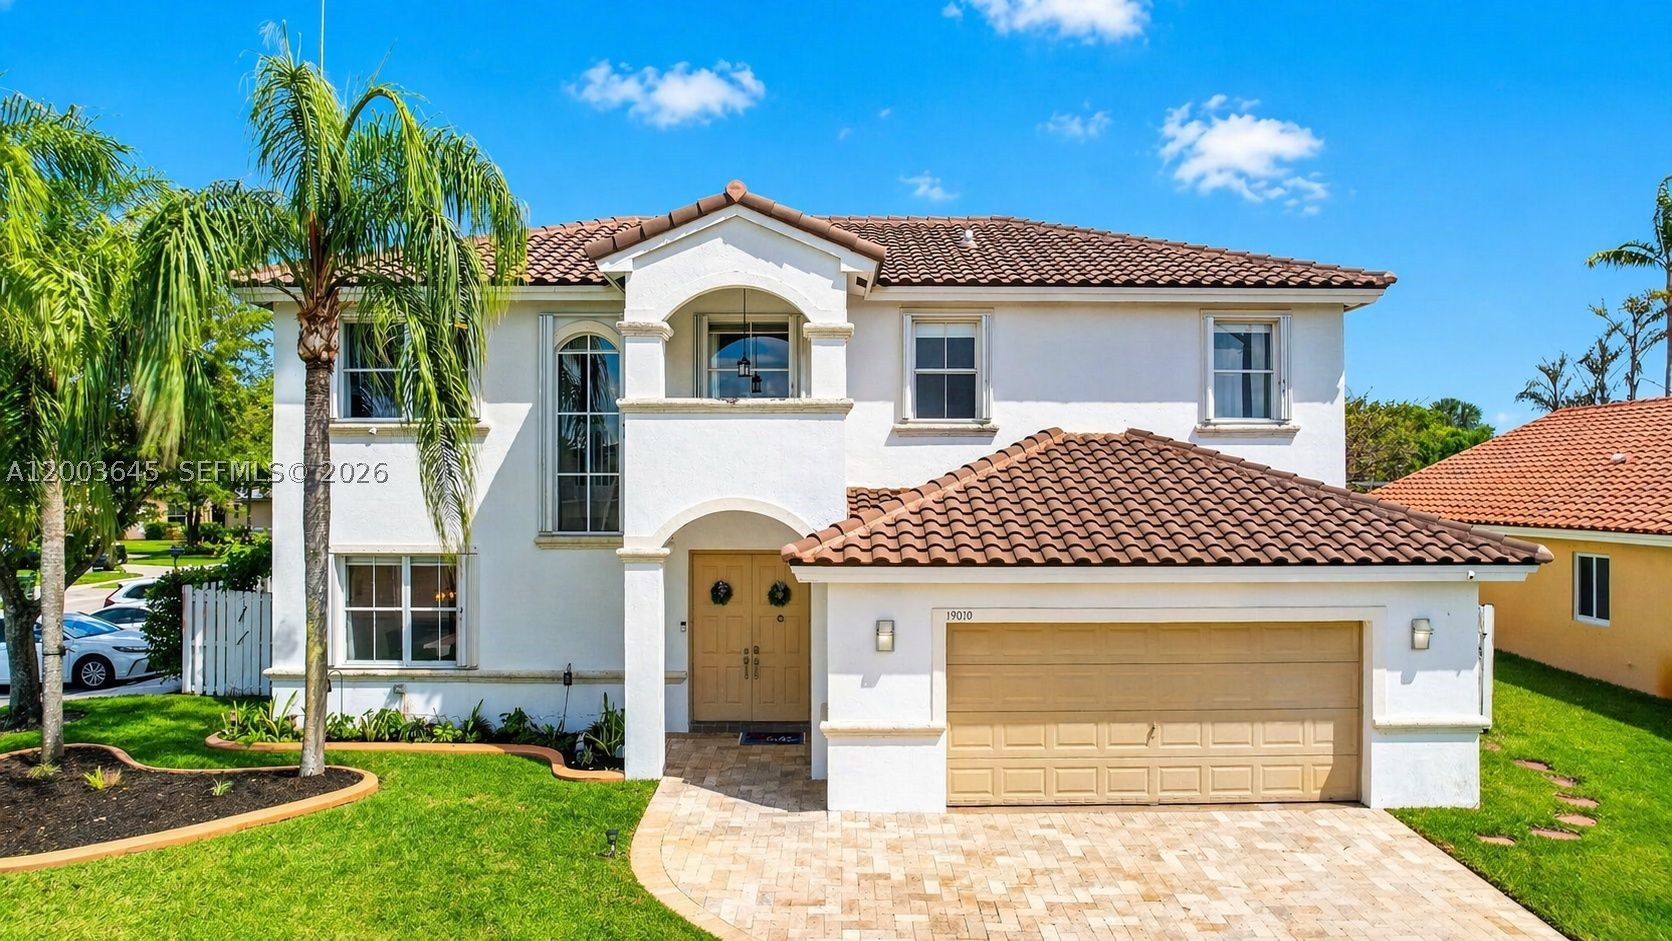
Bedrooms
5
Bathrooms
3
Area
2,678 sq ft
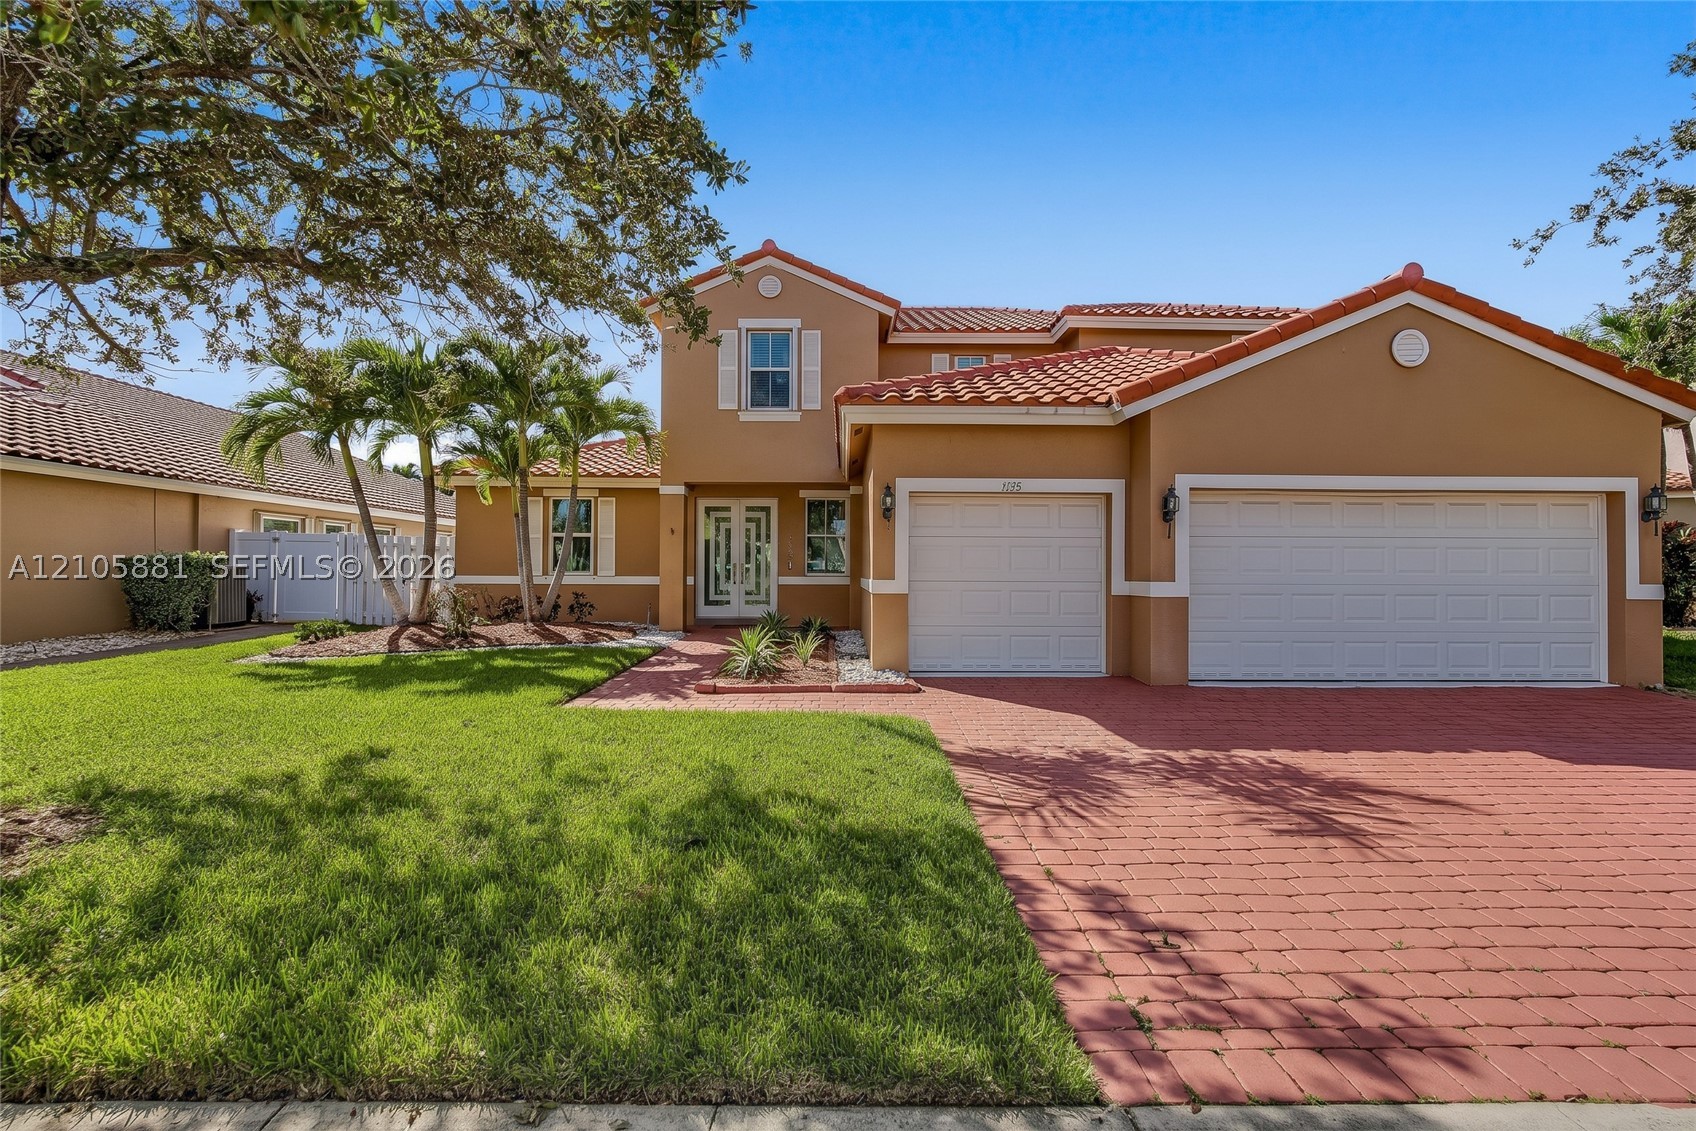
Bedrooms
5
Bathrooms
4
Area
2,879 sq ft
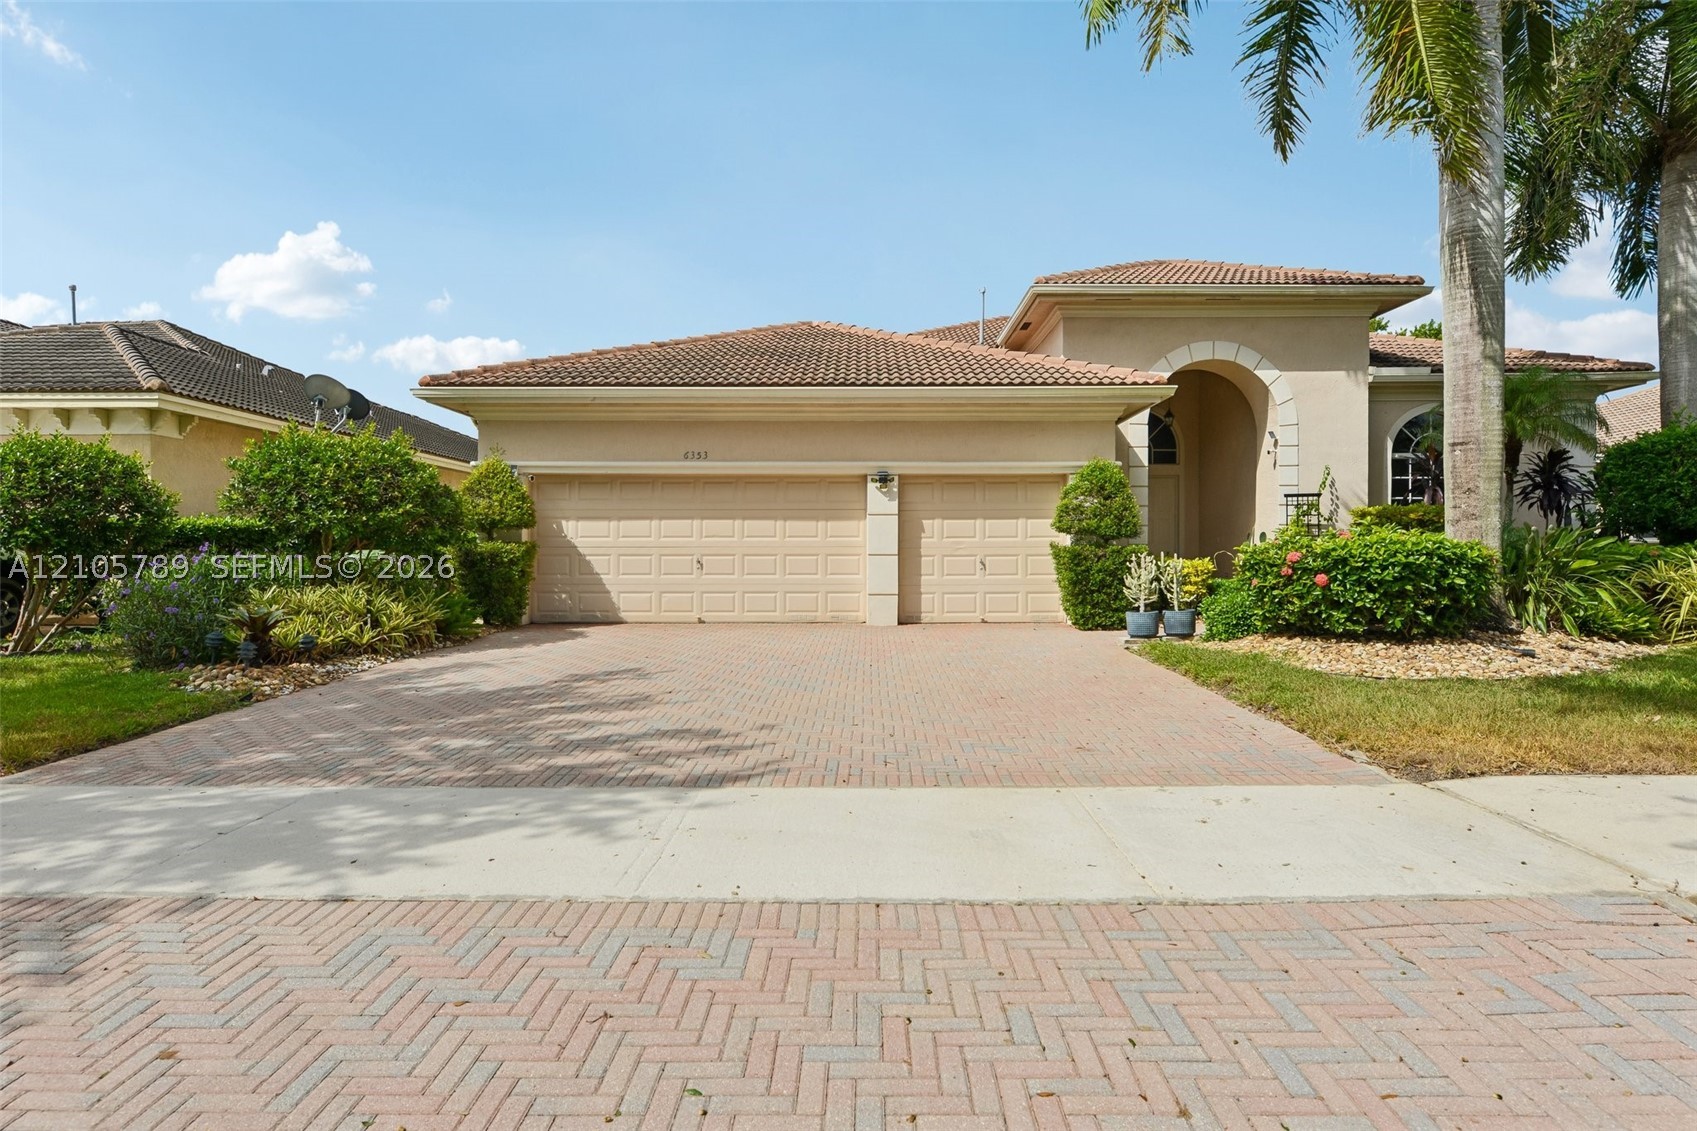
Bedrooms
5
Bathrooms
4
Area
2,834 sq ft
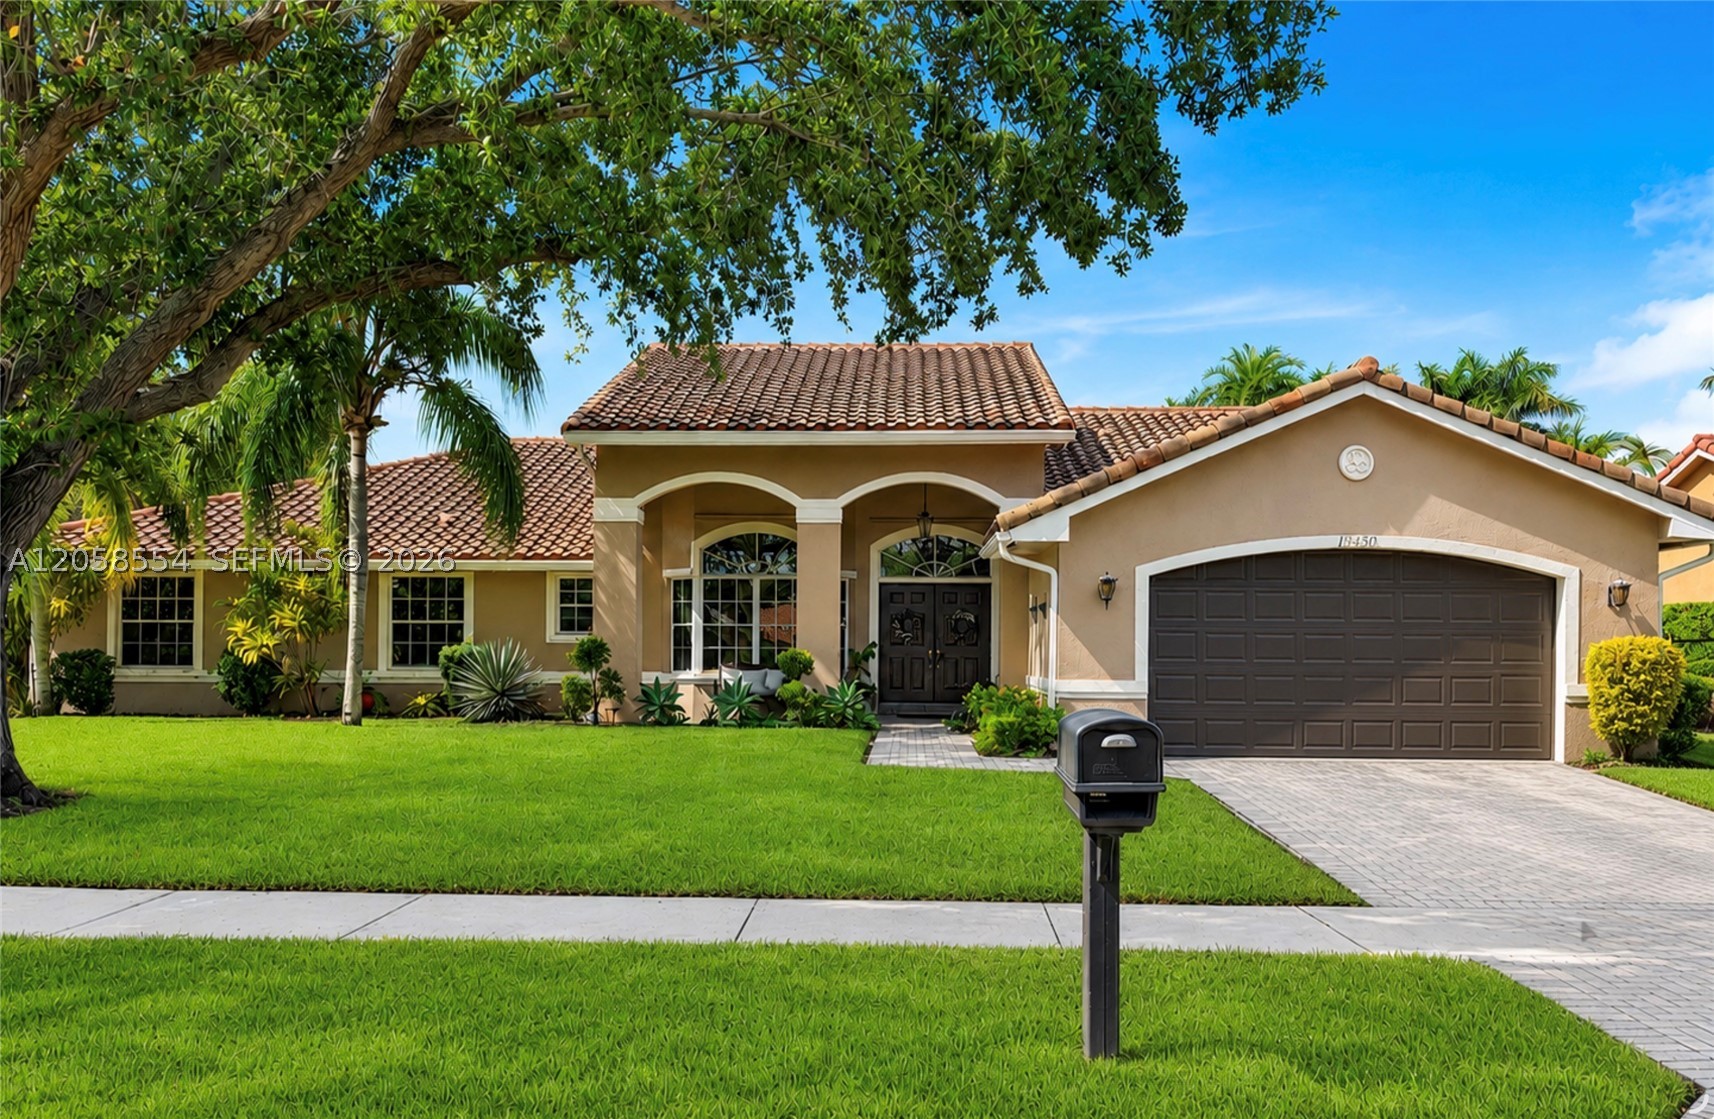
Bedrooms
4
Bathrooms
2
Area
2,761 sq ft
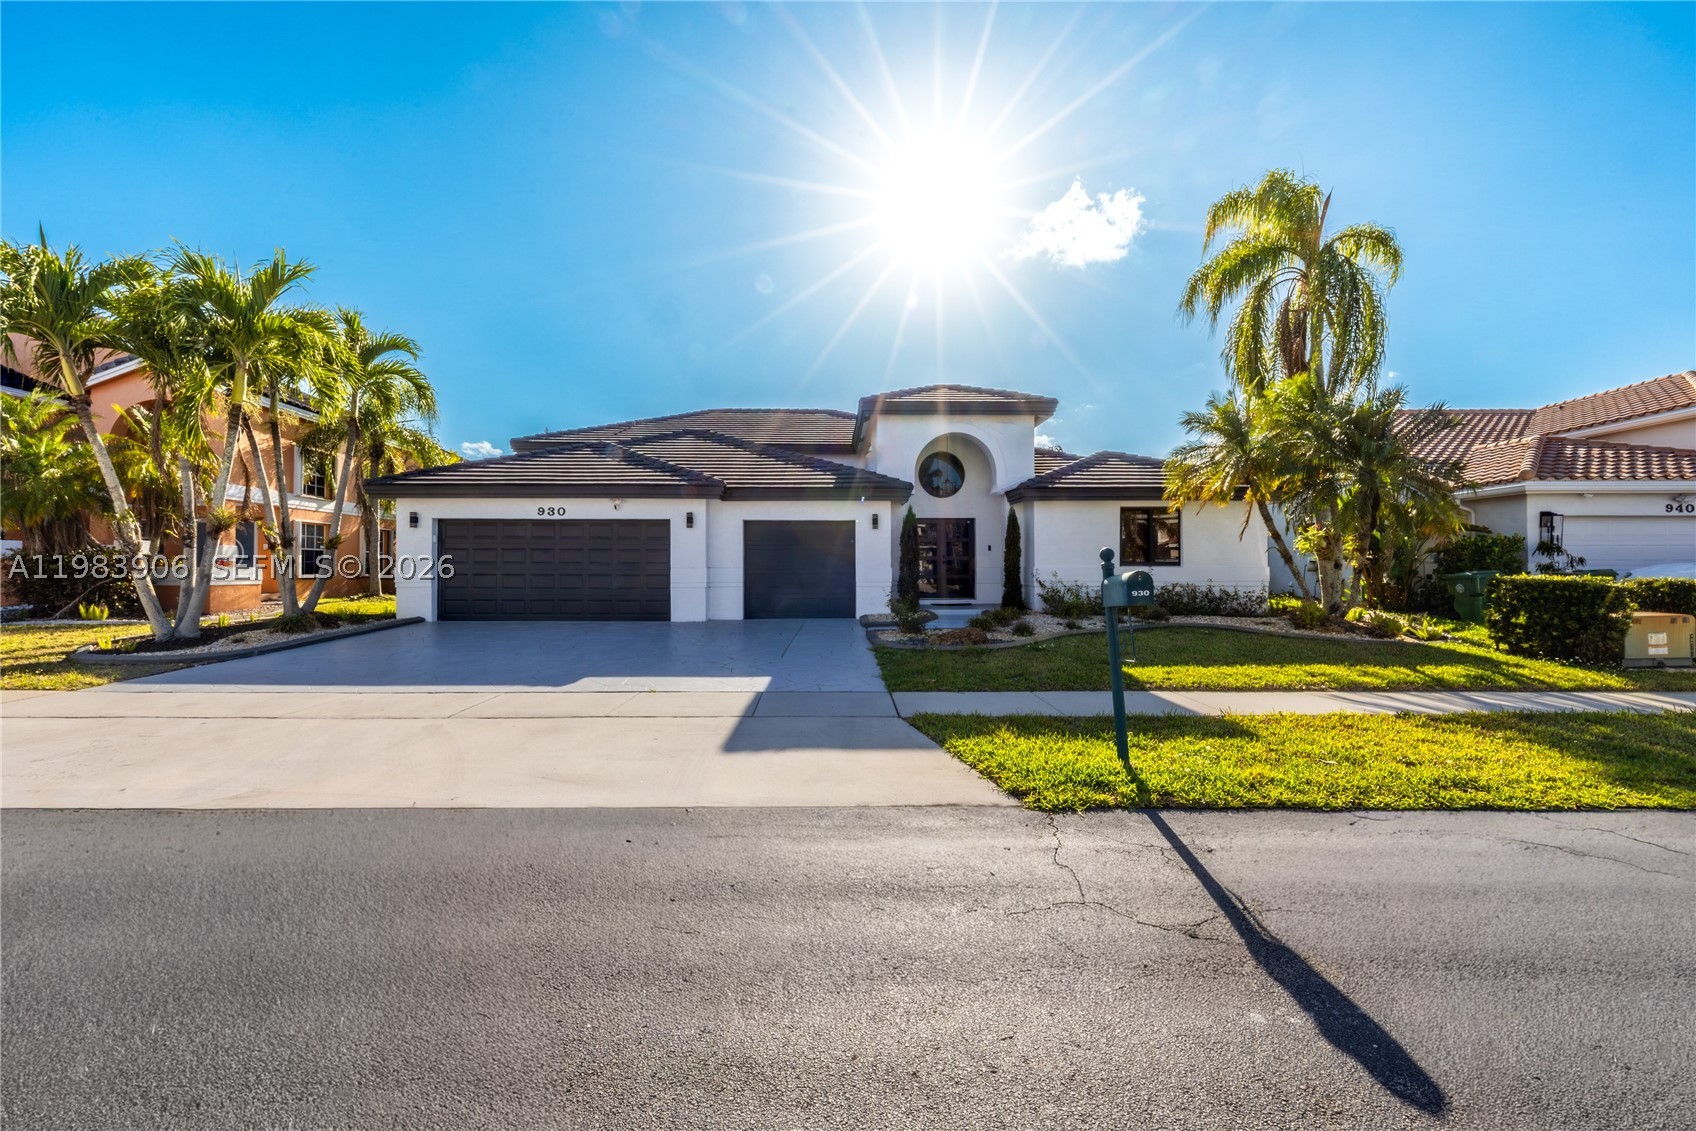
Bedrooms
4
Bathrooms
3
Area
2,574 sq ft
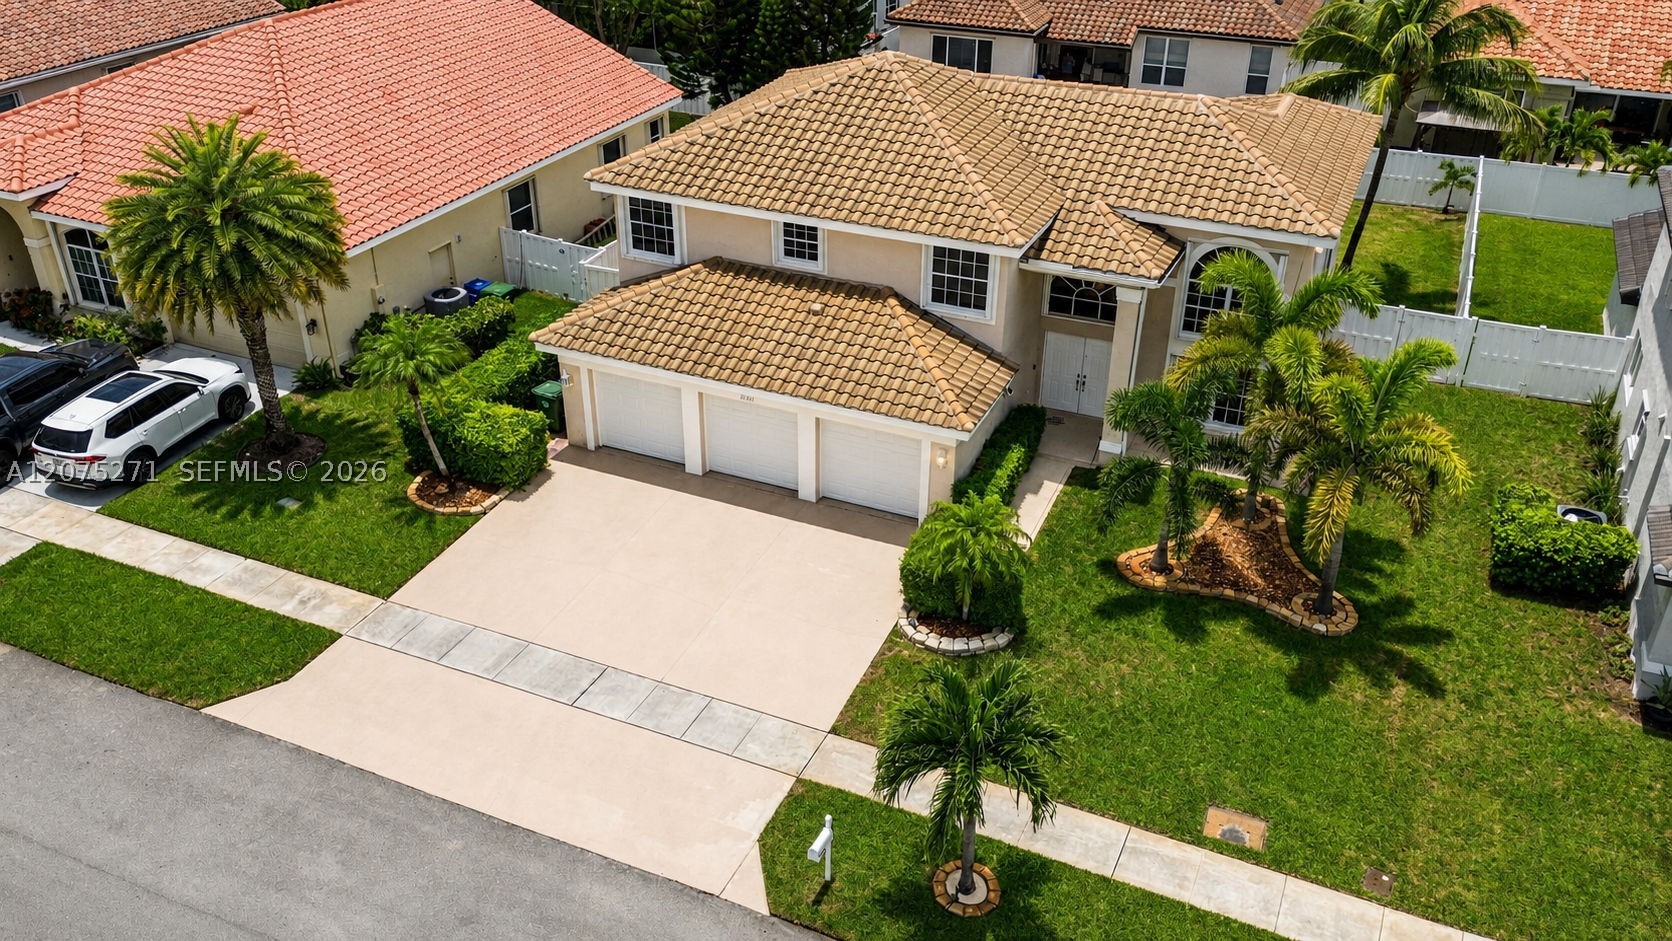
Bedrooms
4
Bathrooms
3
Area
2,568 sq ft
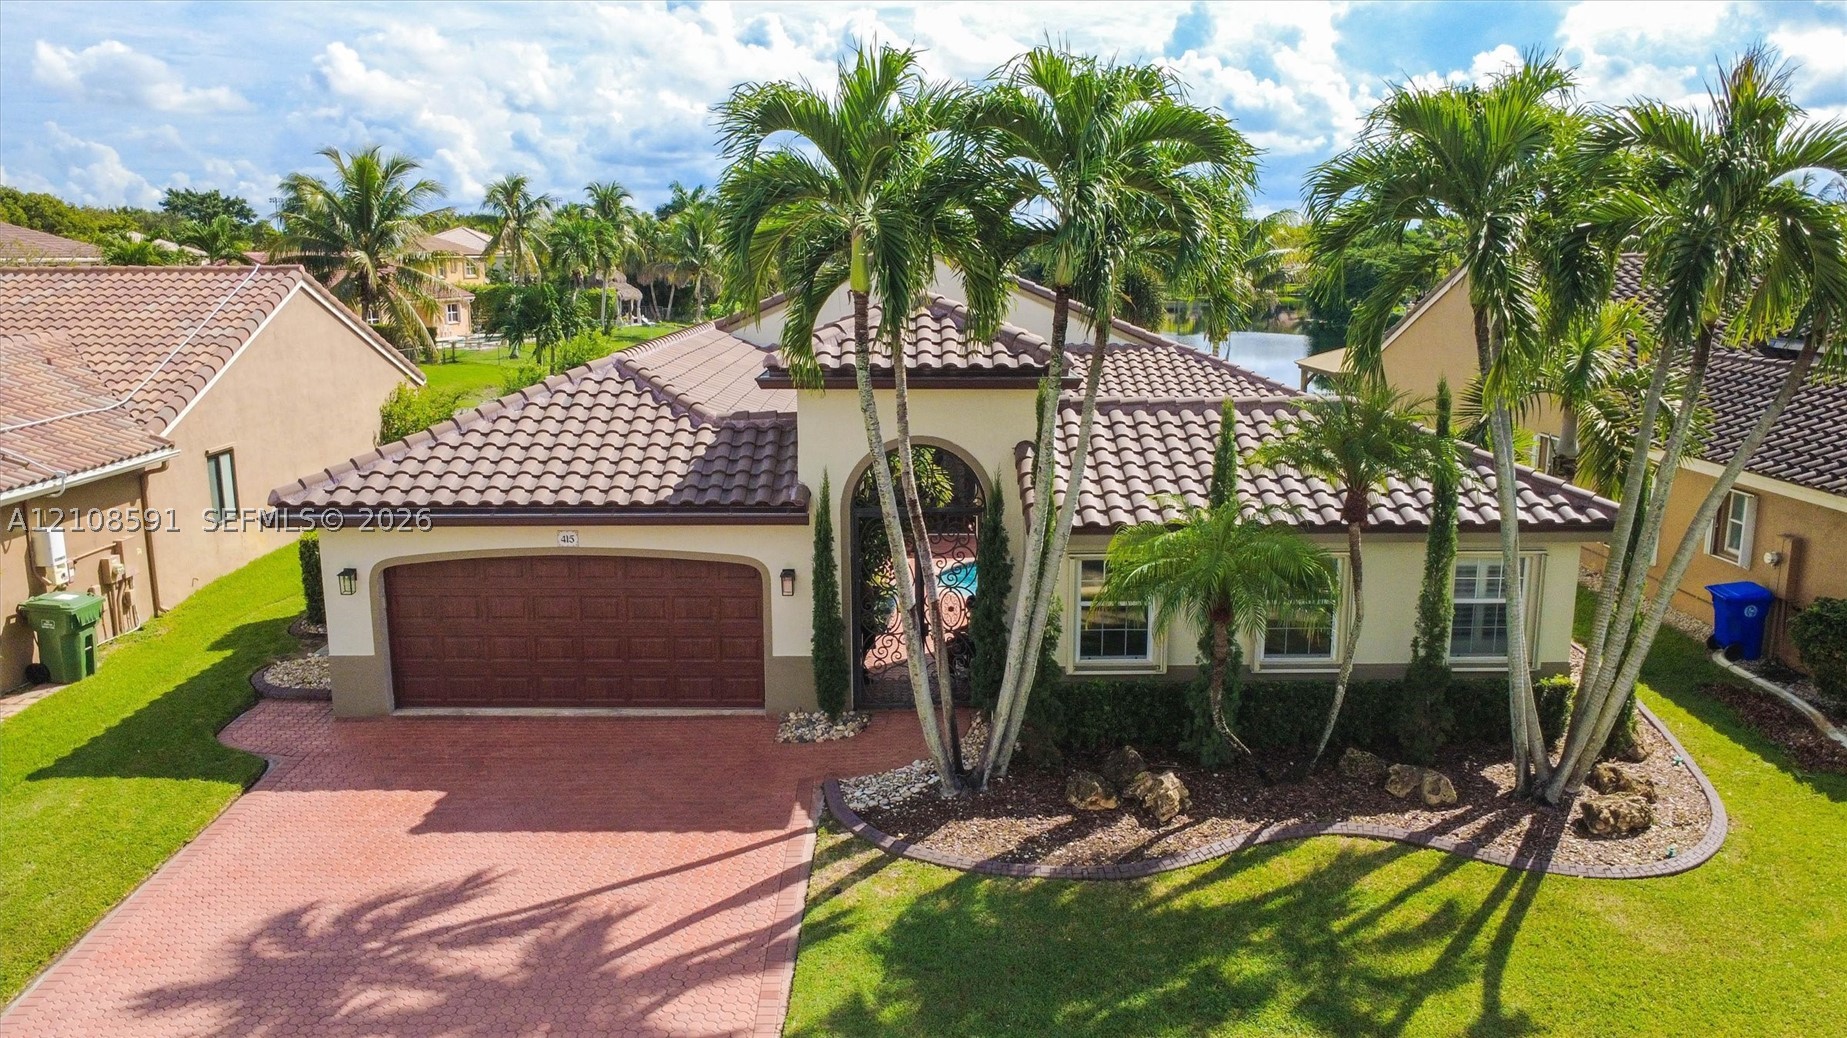
Bedrooms
4
Bathrooms
3
Area
2,554 sq ft
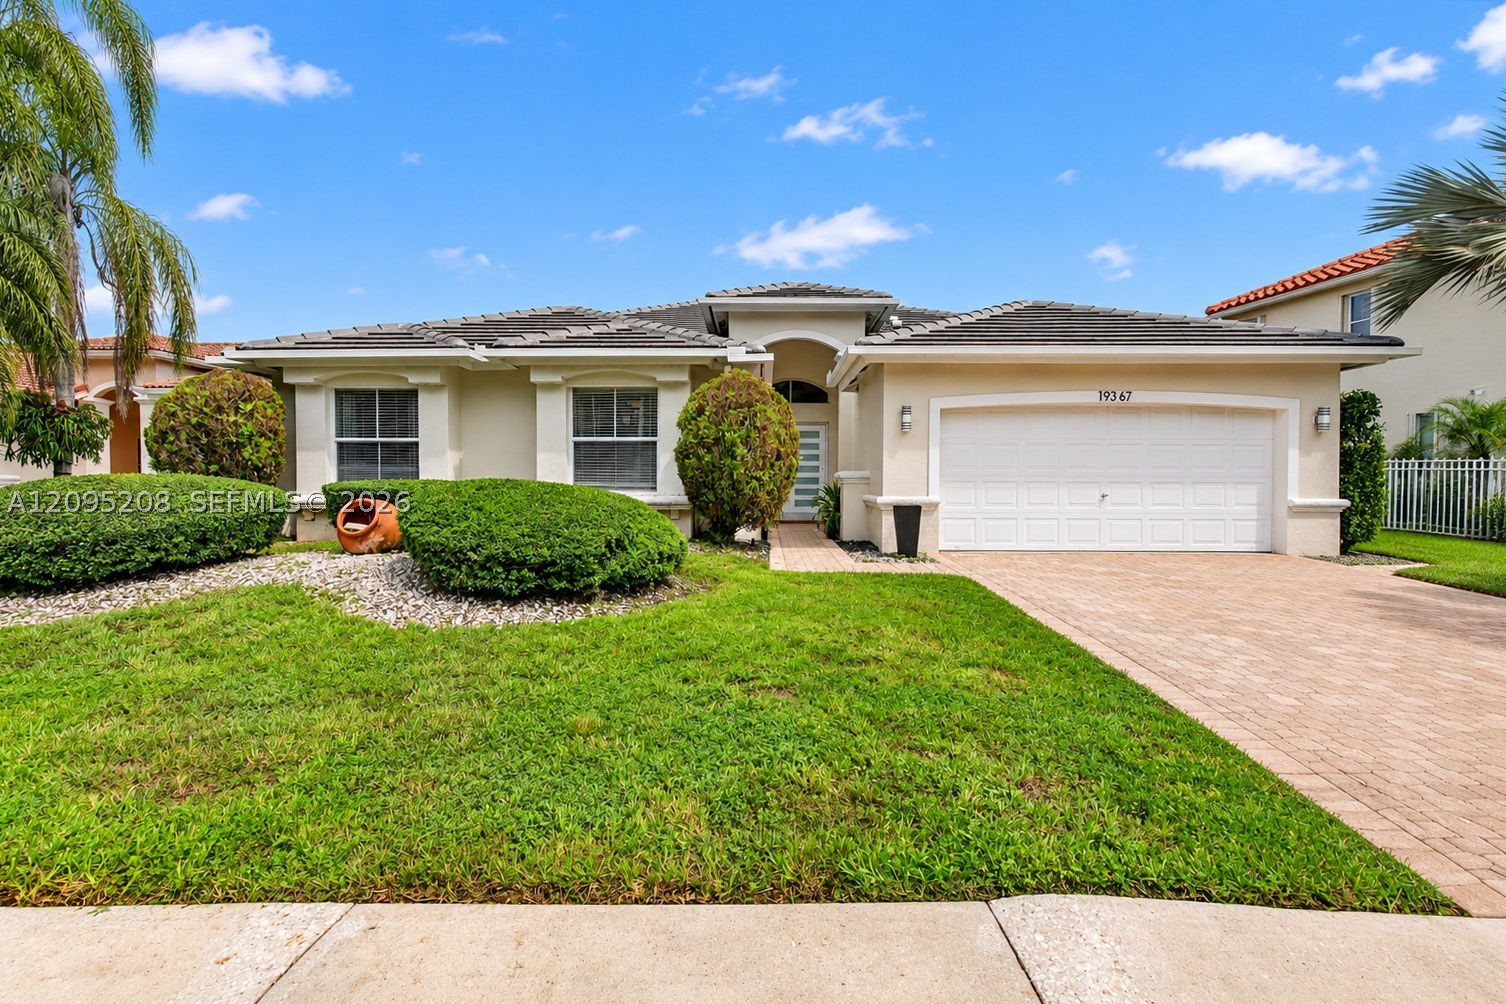
Bedrooms
4
Bathrooms
3
Area
2,392 sq ft
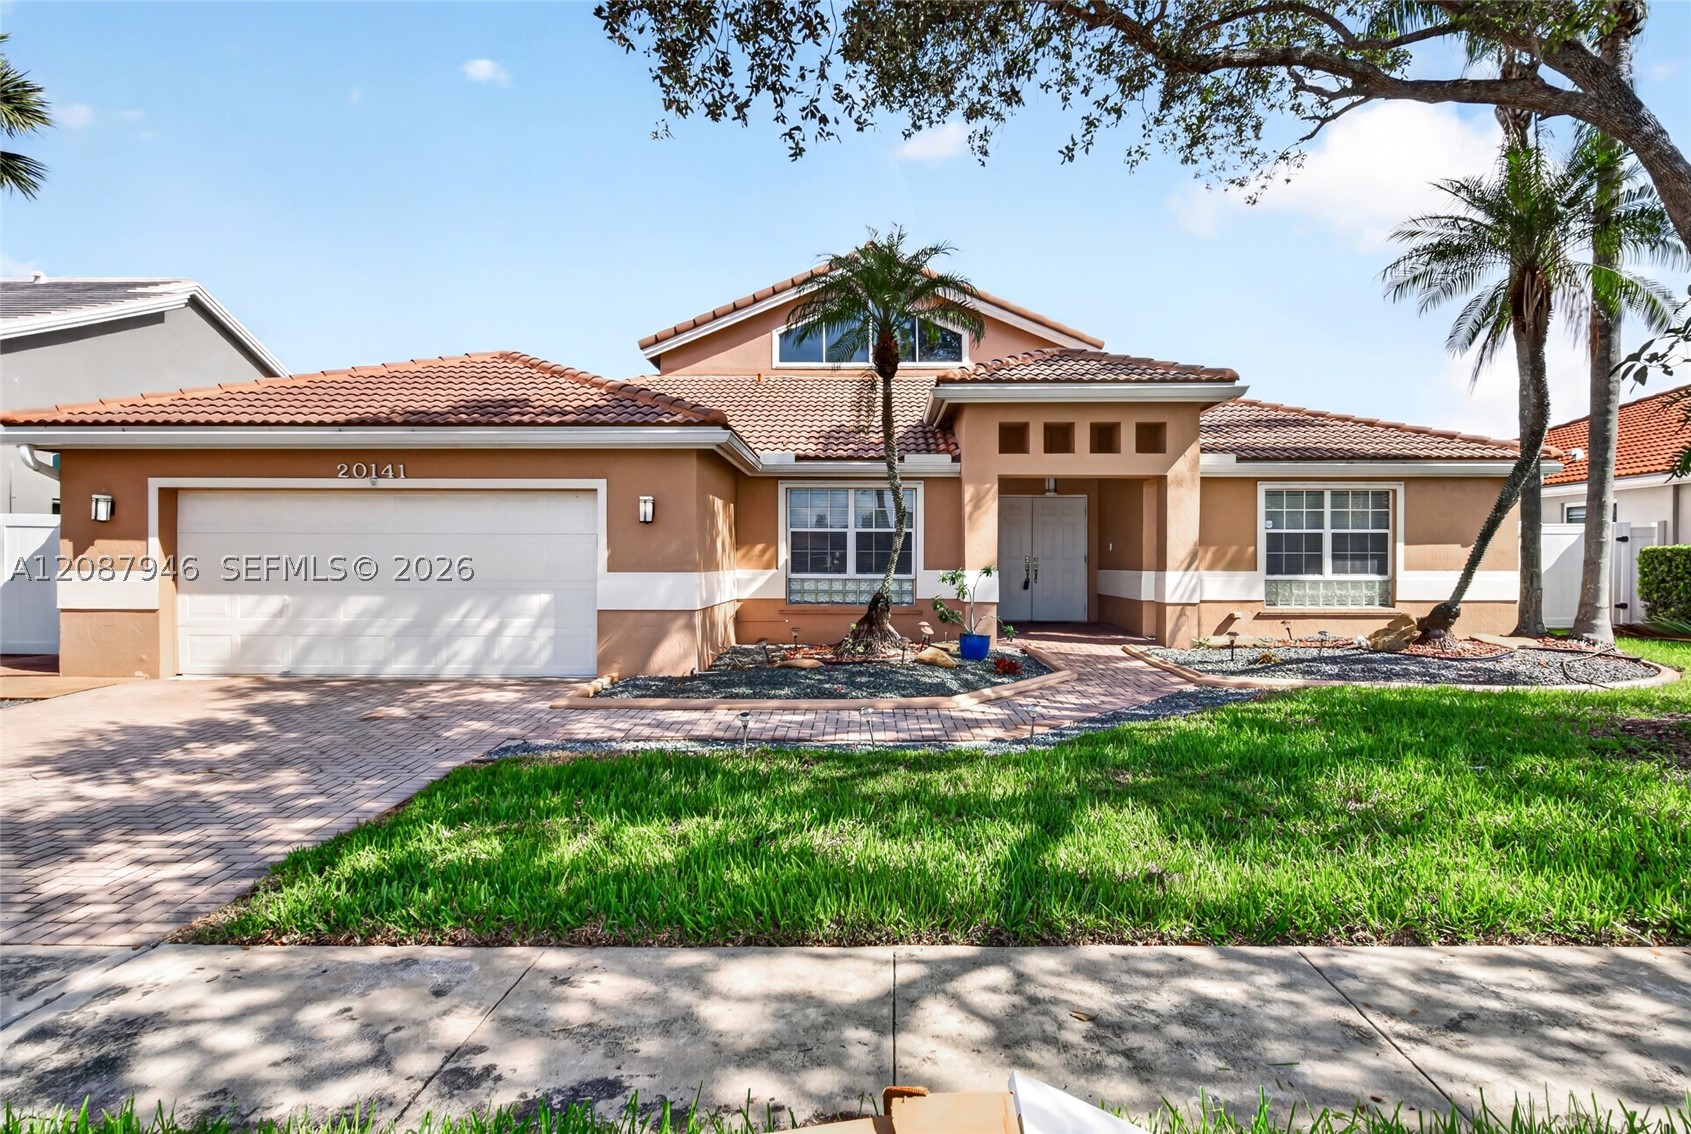
Bedrooms
4
Bathrooms
3
Area
2,483 sq ft
Similar Properties in Other Cities
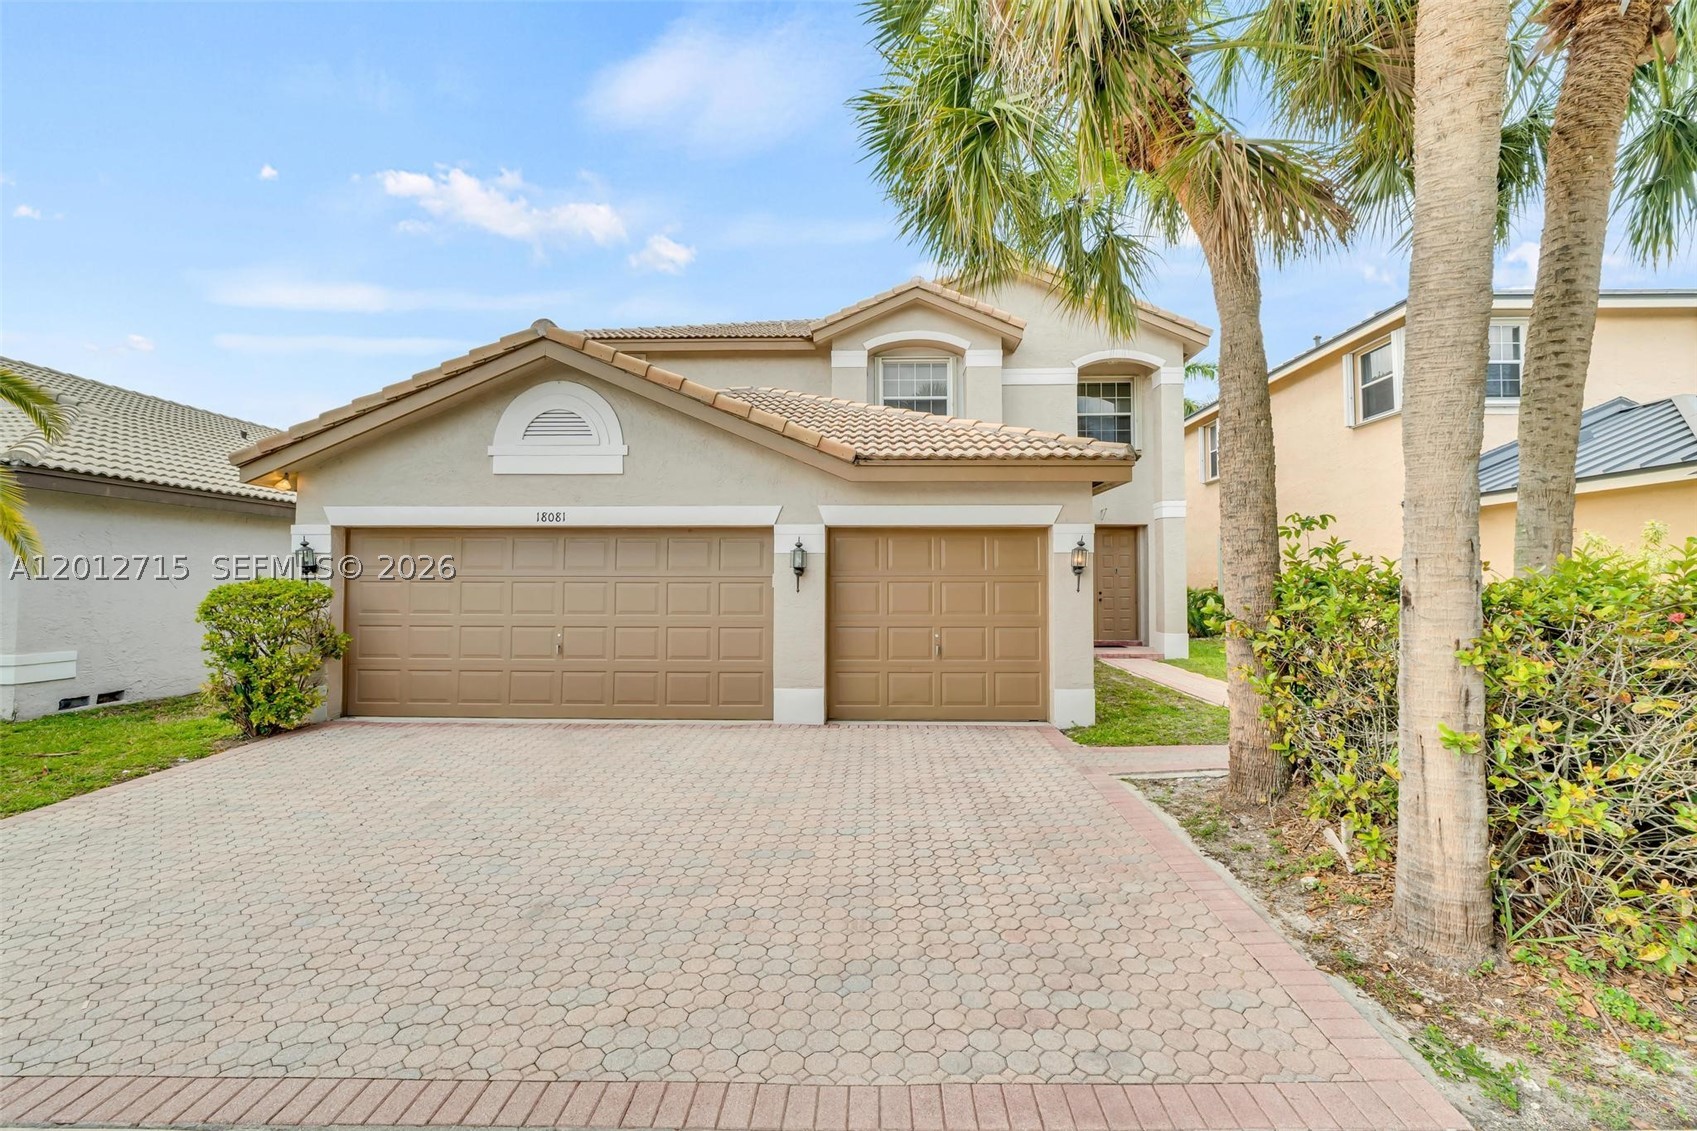
Bedrooms
5
Bathrooms
3
Area
3,034 sq ft
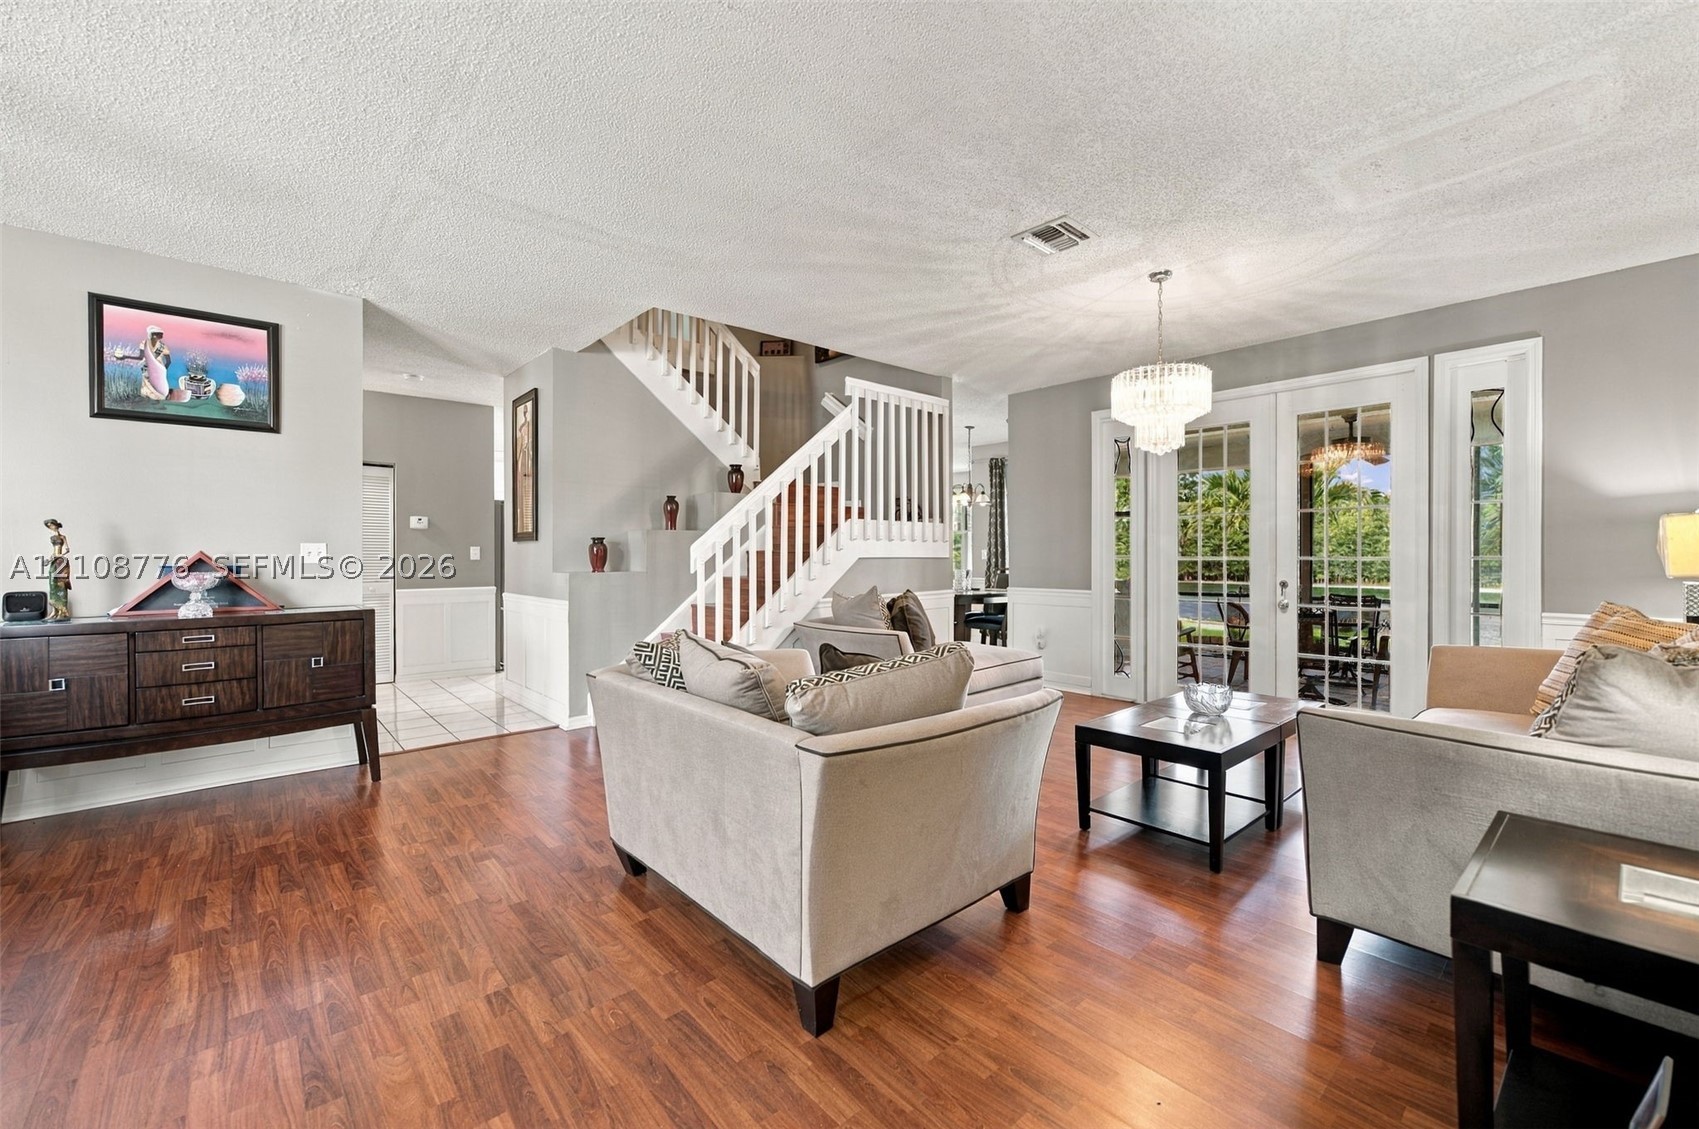
Bedrooms
5
Bathrooms
3
Area
3,034 sq ft
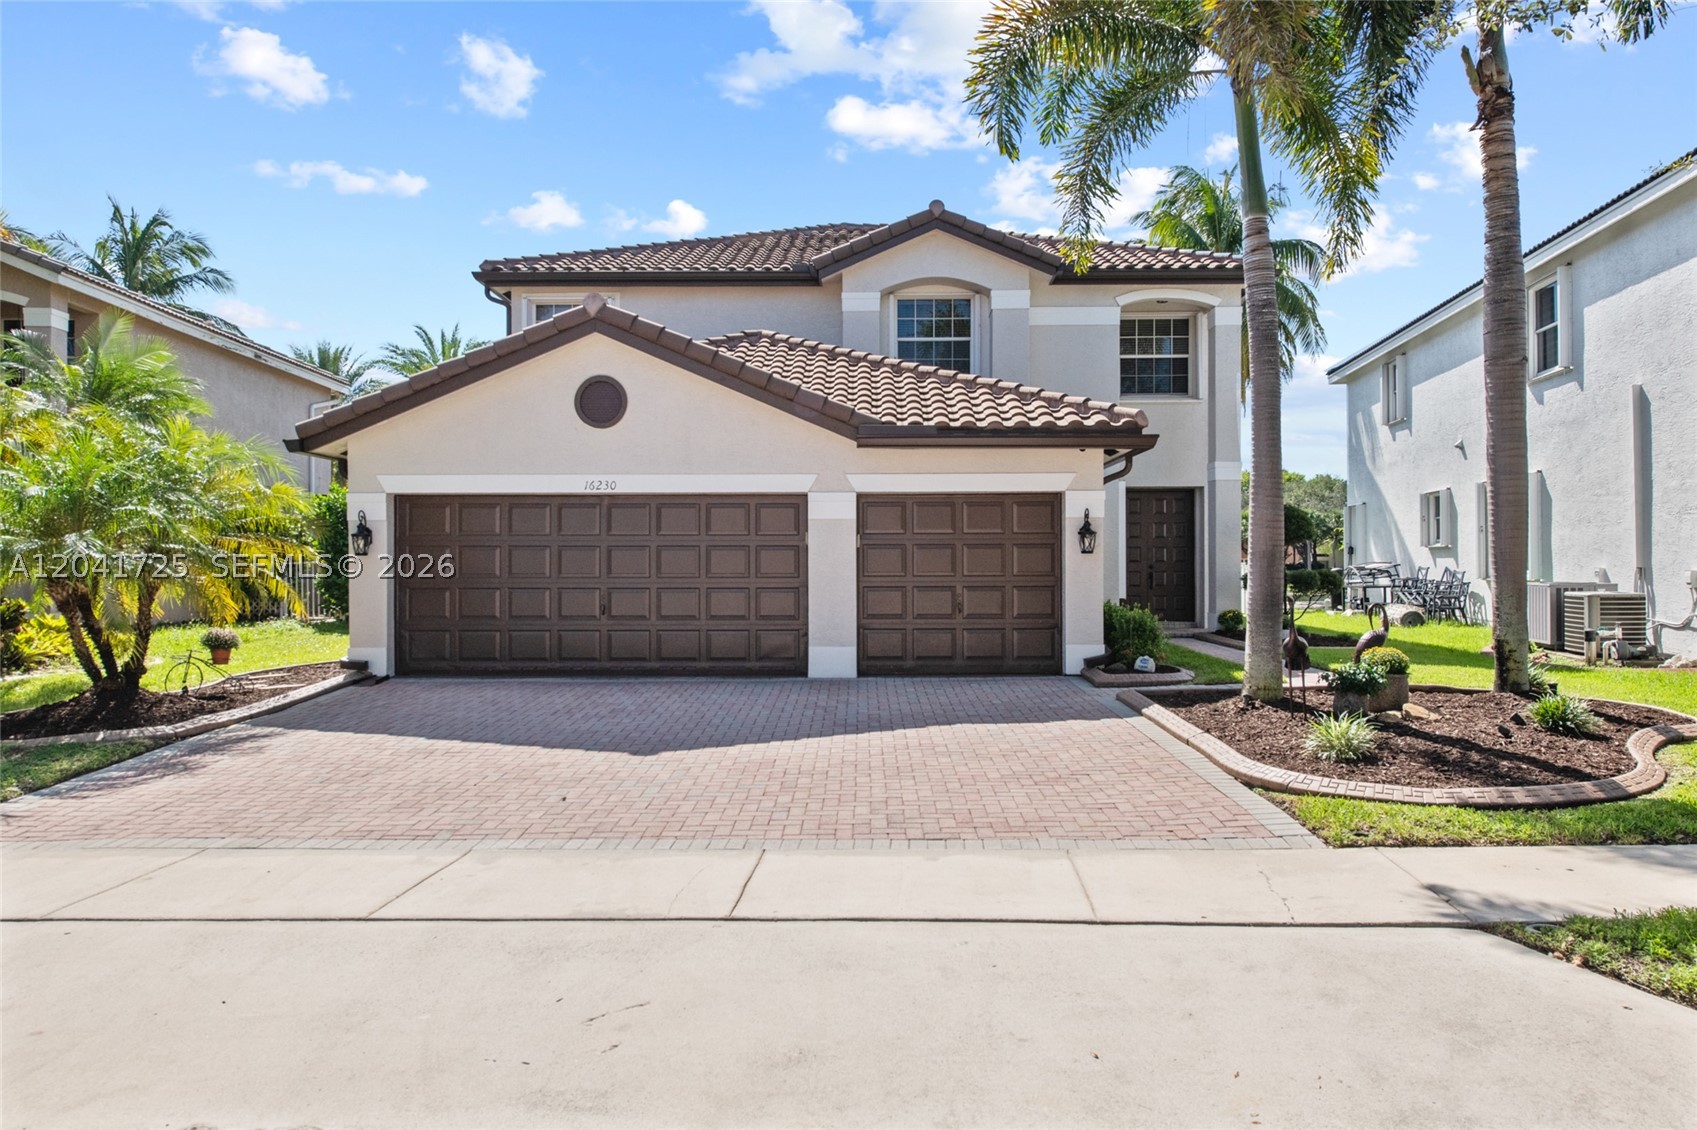
Bedrooms
5
Bathrooms
3
Area
3,034 sq ft
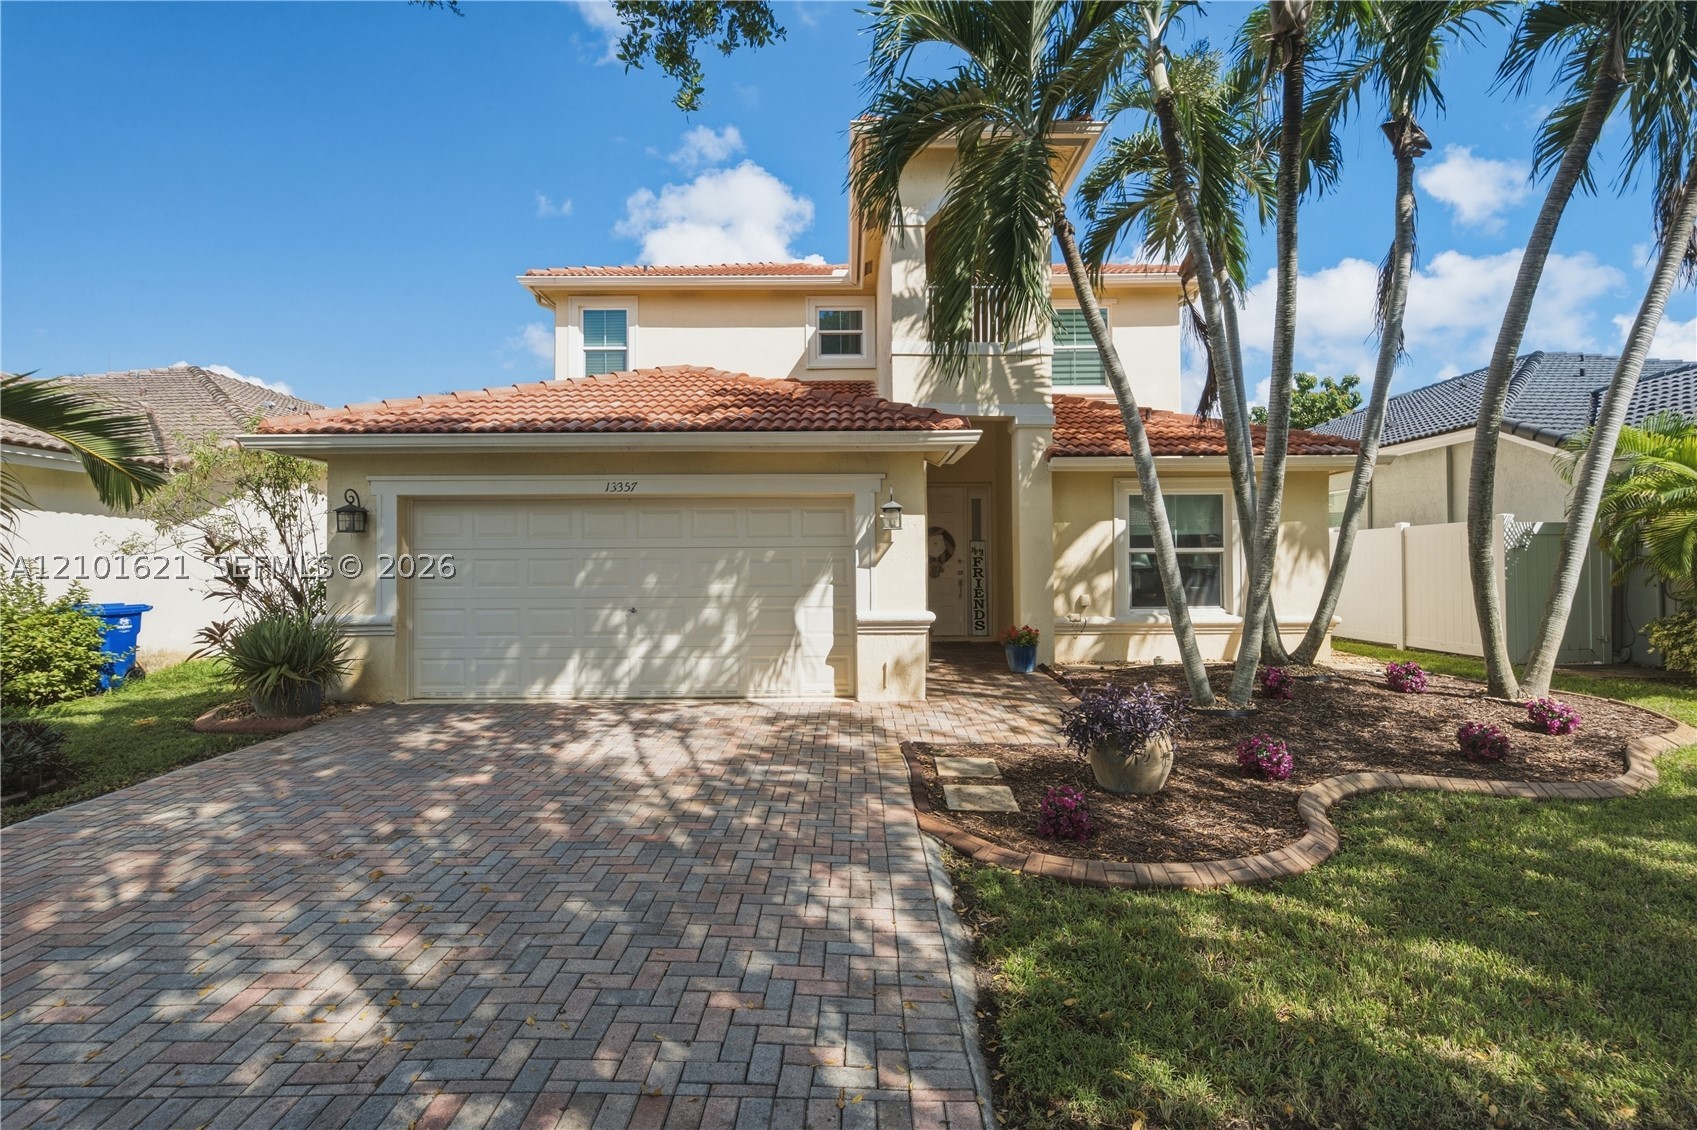
Bedrooms
5
Bathrooms
3
Area
3,064 sq ft
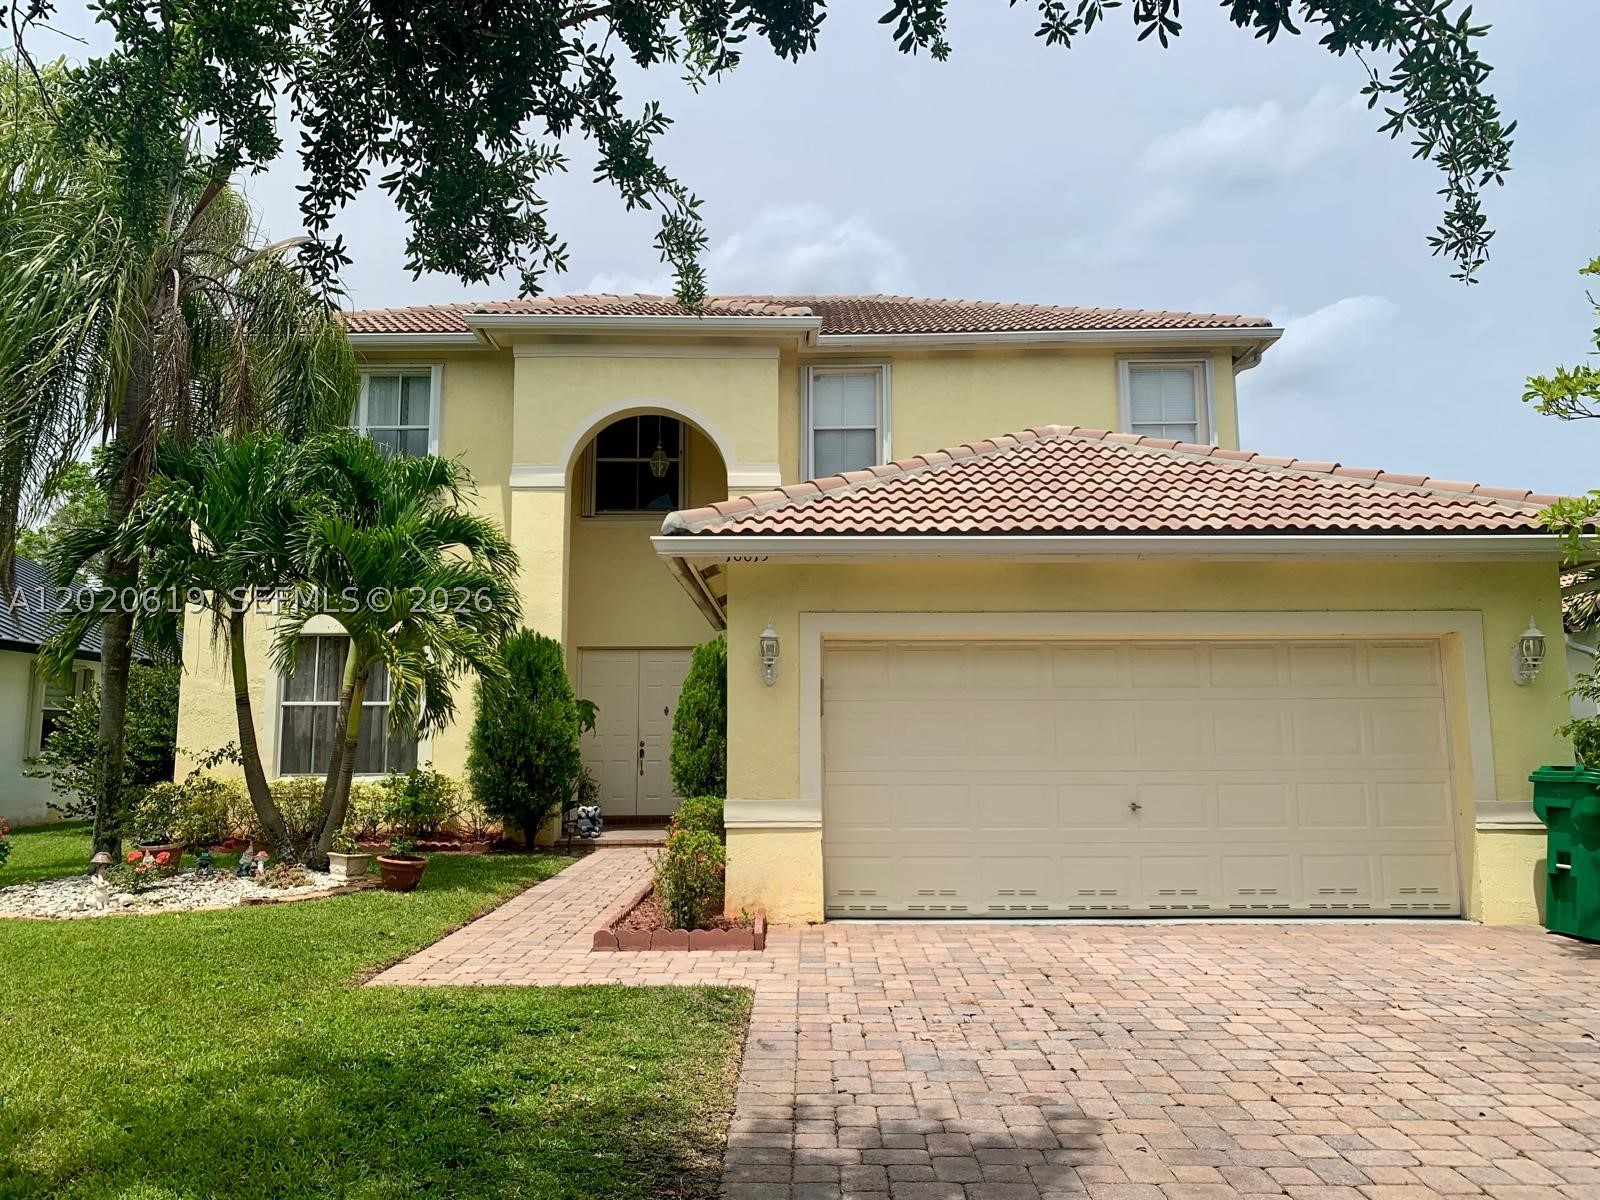
Bedrooms
5
Bathrooms
3
Area
2,726 sq ft
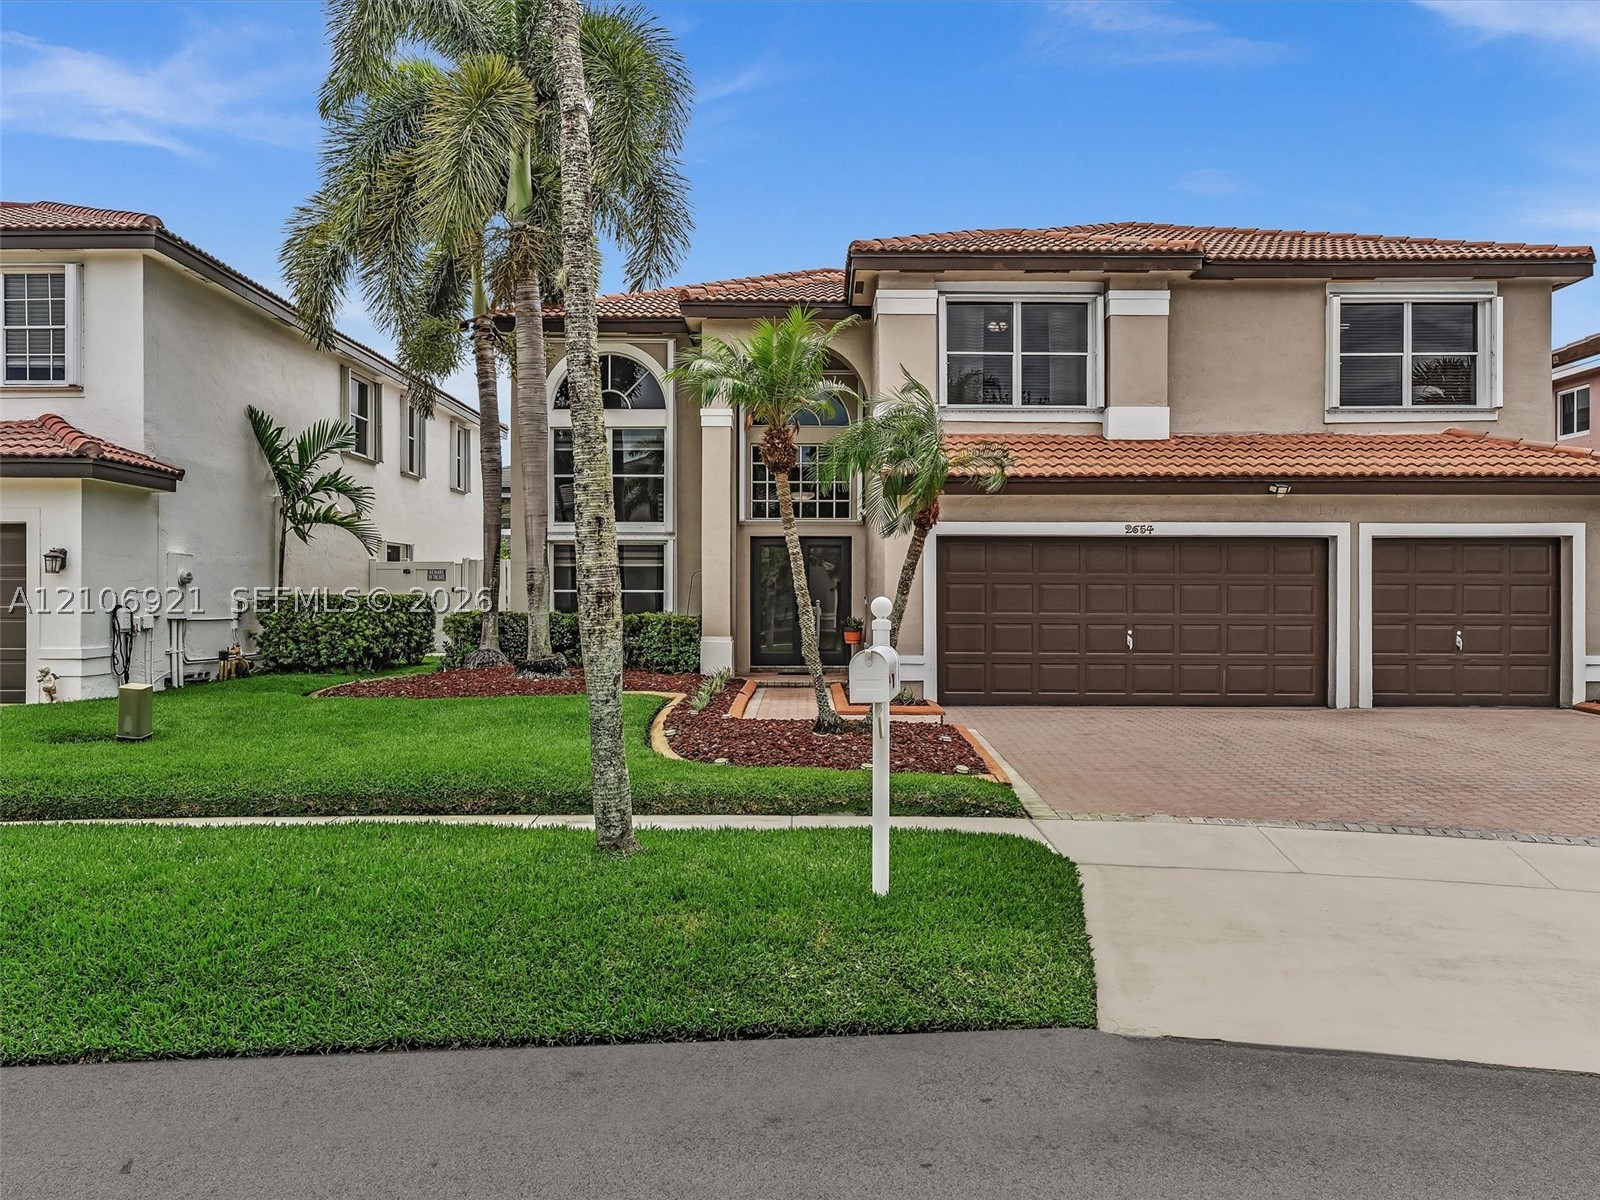
Bedrooms
5
Bathrooms
3
Area
3,378 sq ft
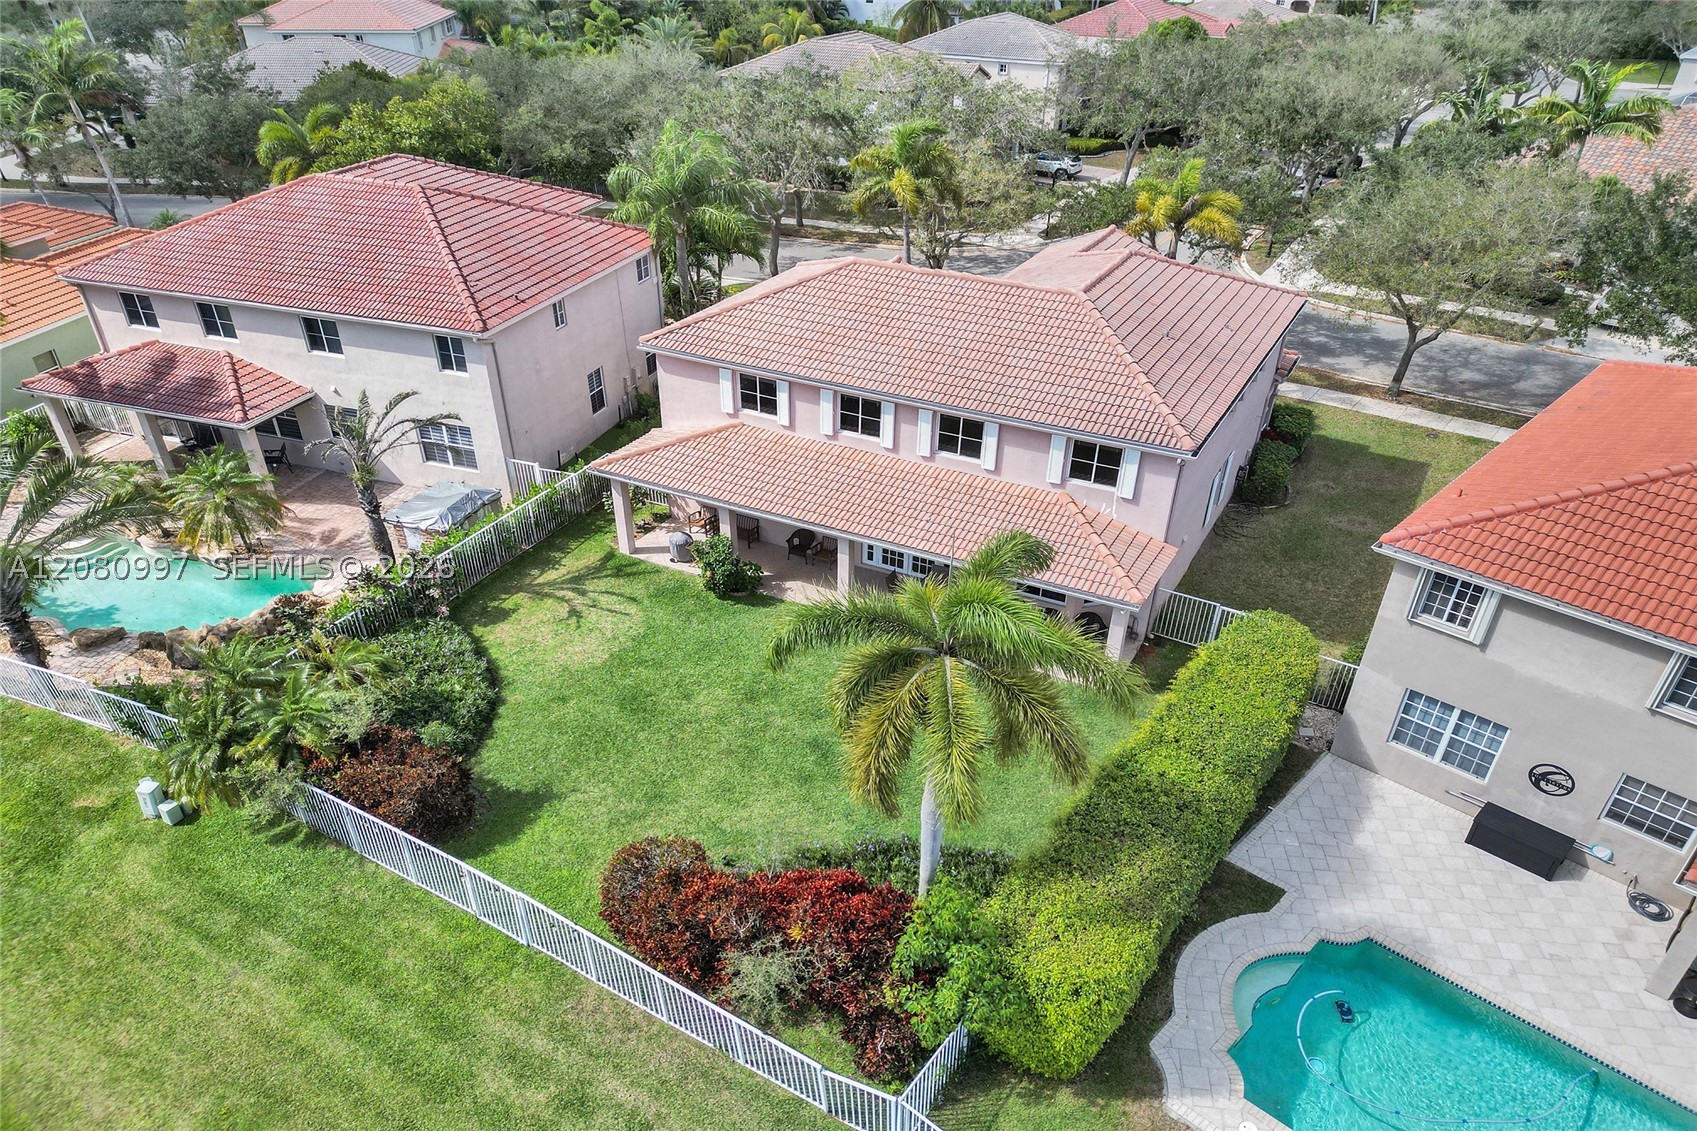
Bedrooms
5
Bathrooms
4
Area
2,536 sq ft
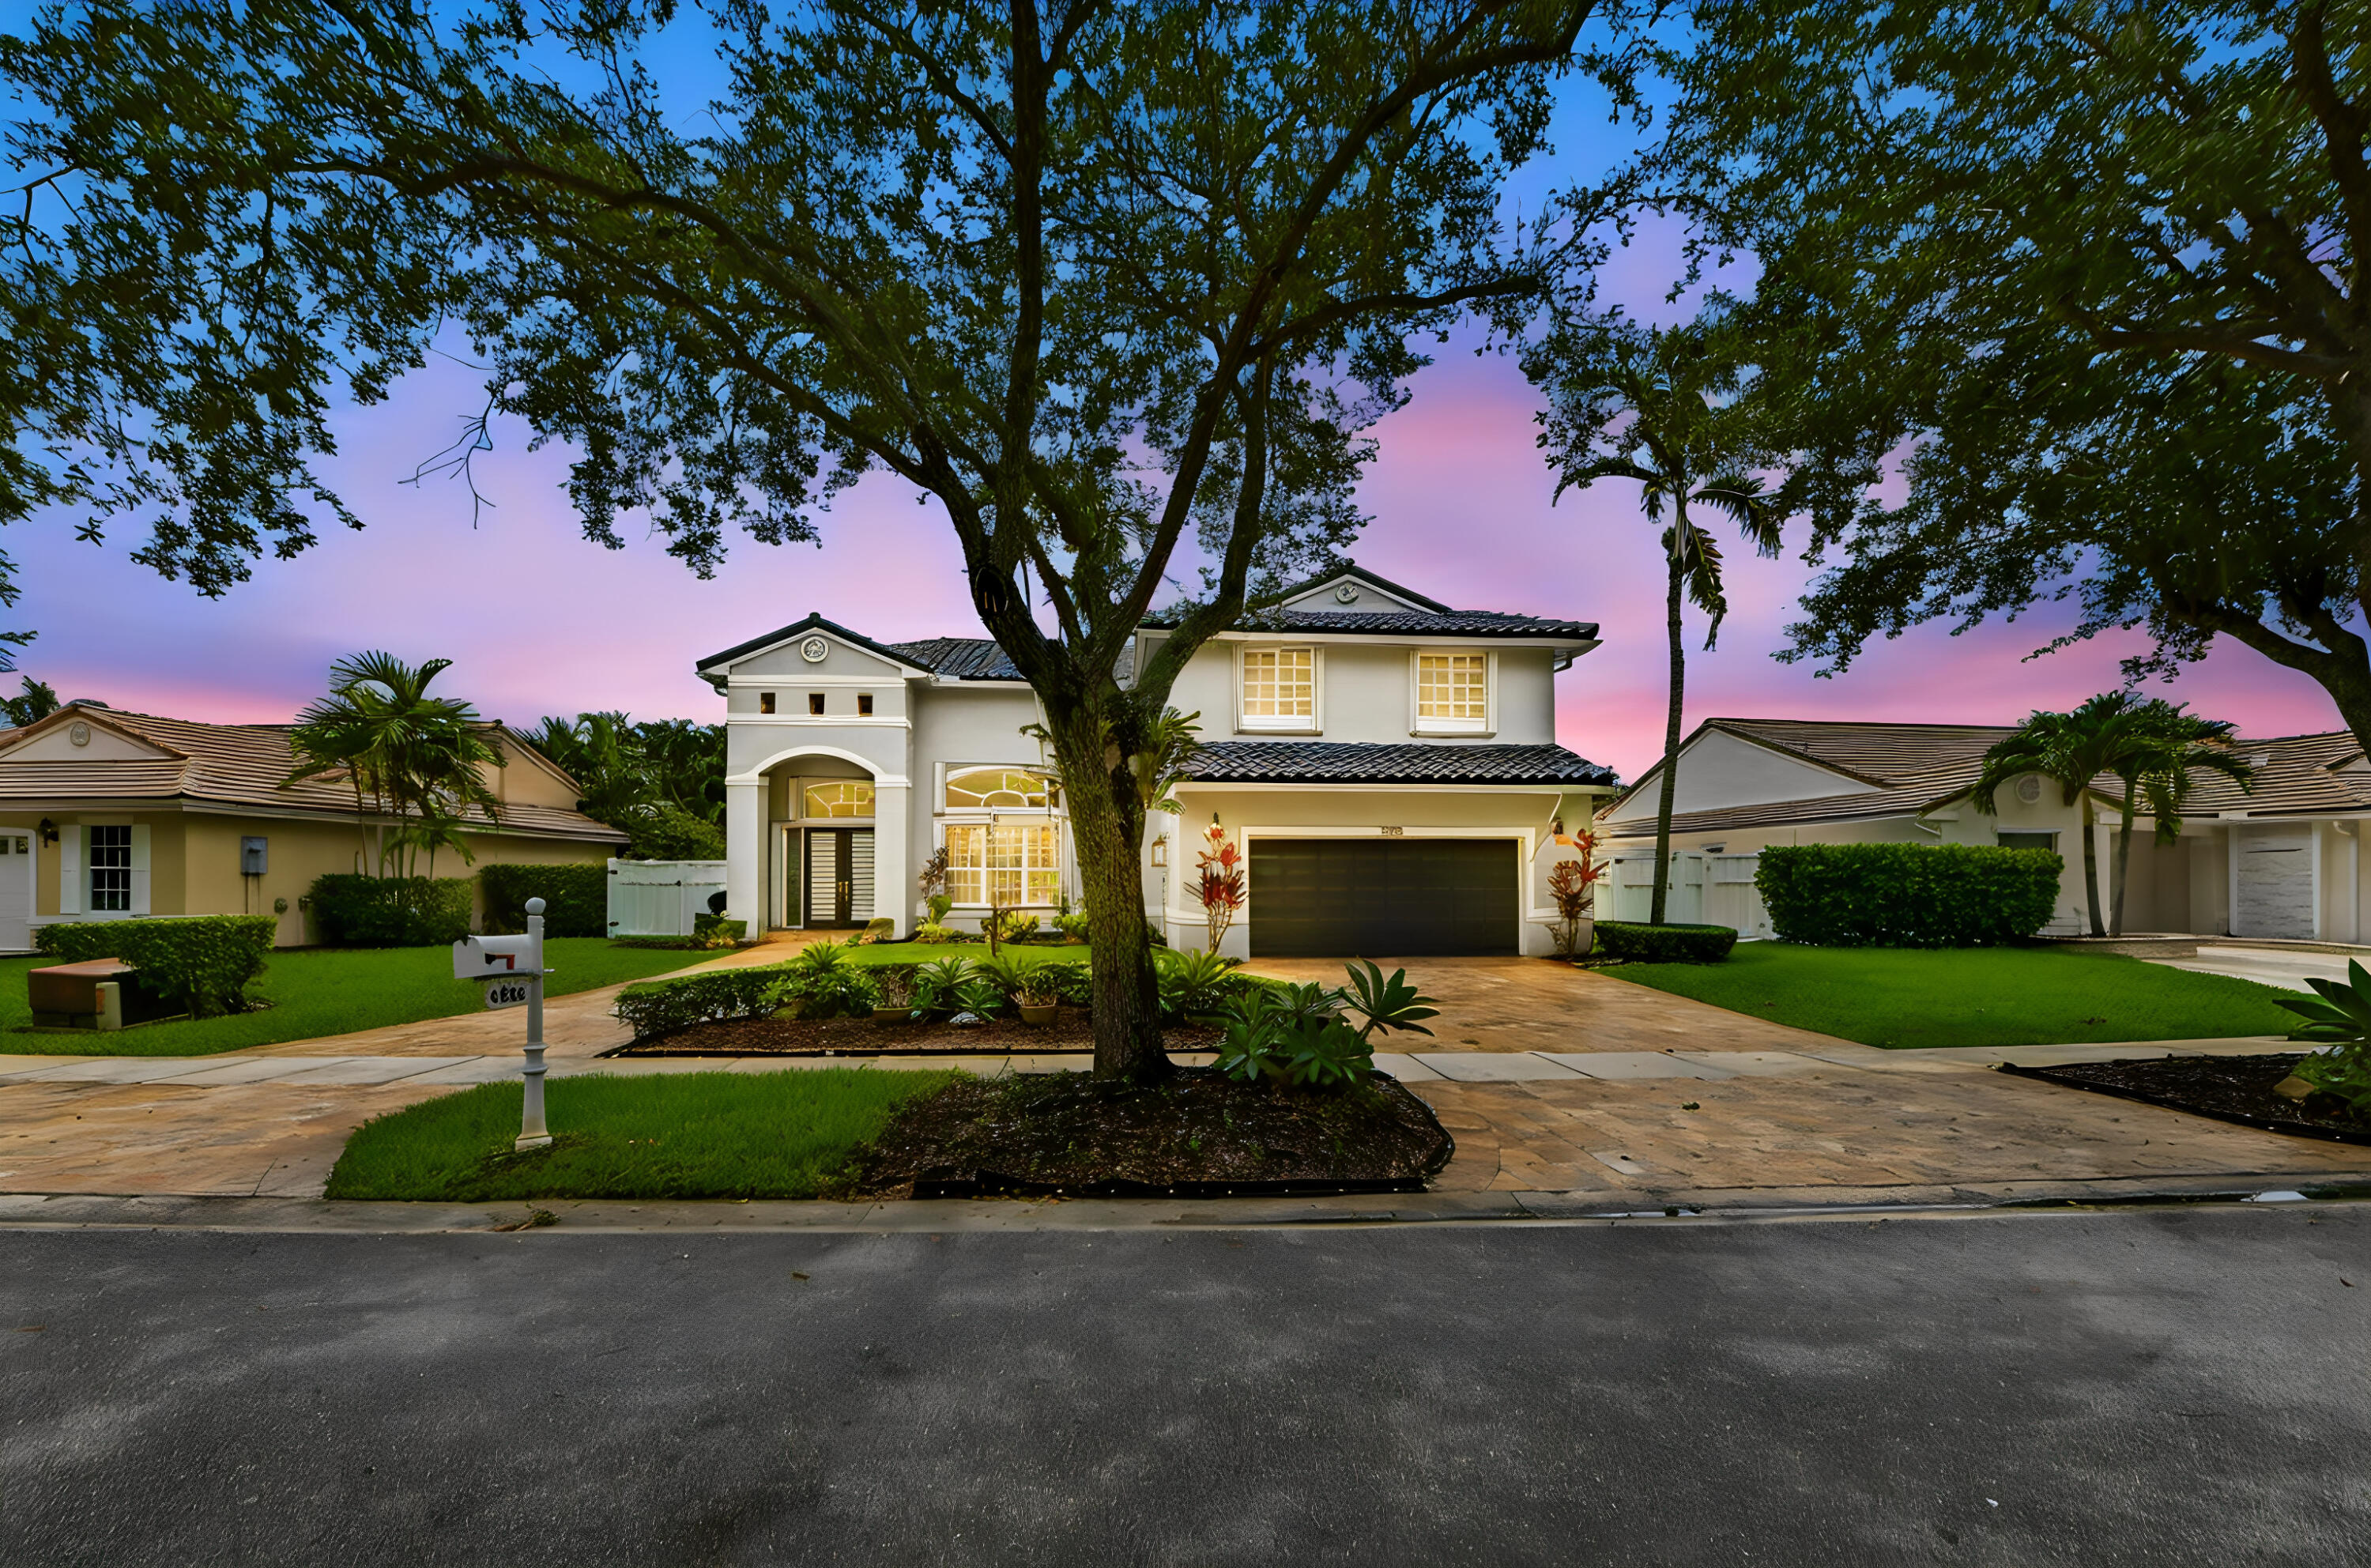
Bedrooms
5
Bathrooms
3
Area
2,504 sq ft
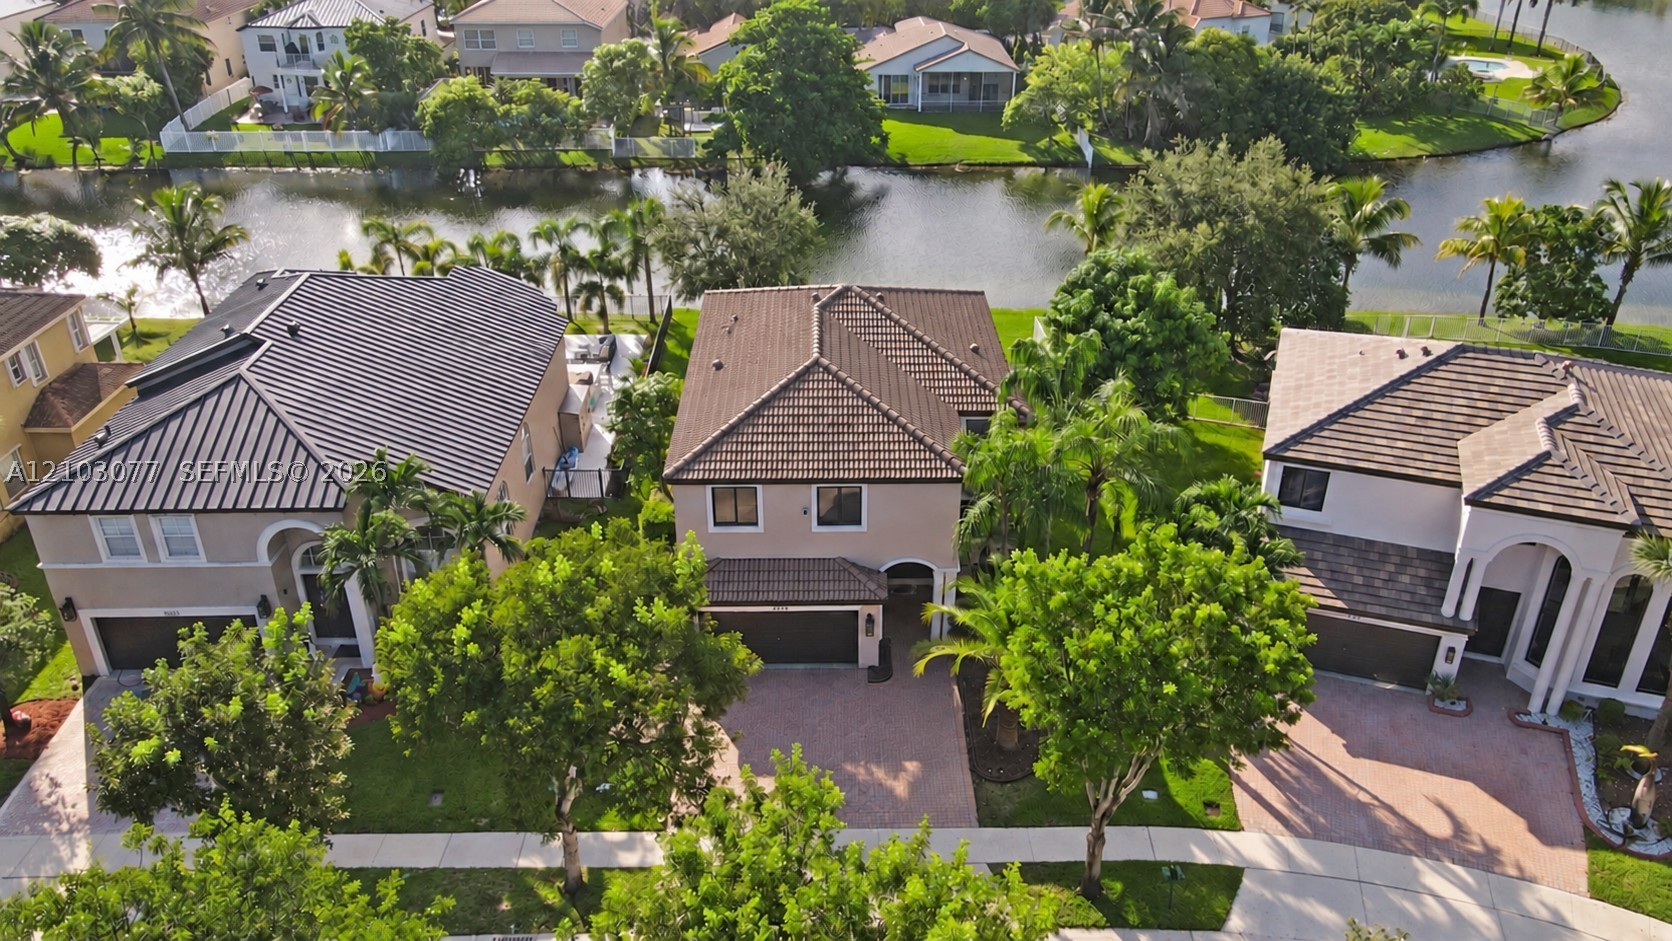
Bedrooms
5
Bathrooms
3
Area
2,769 sq ft
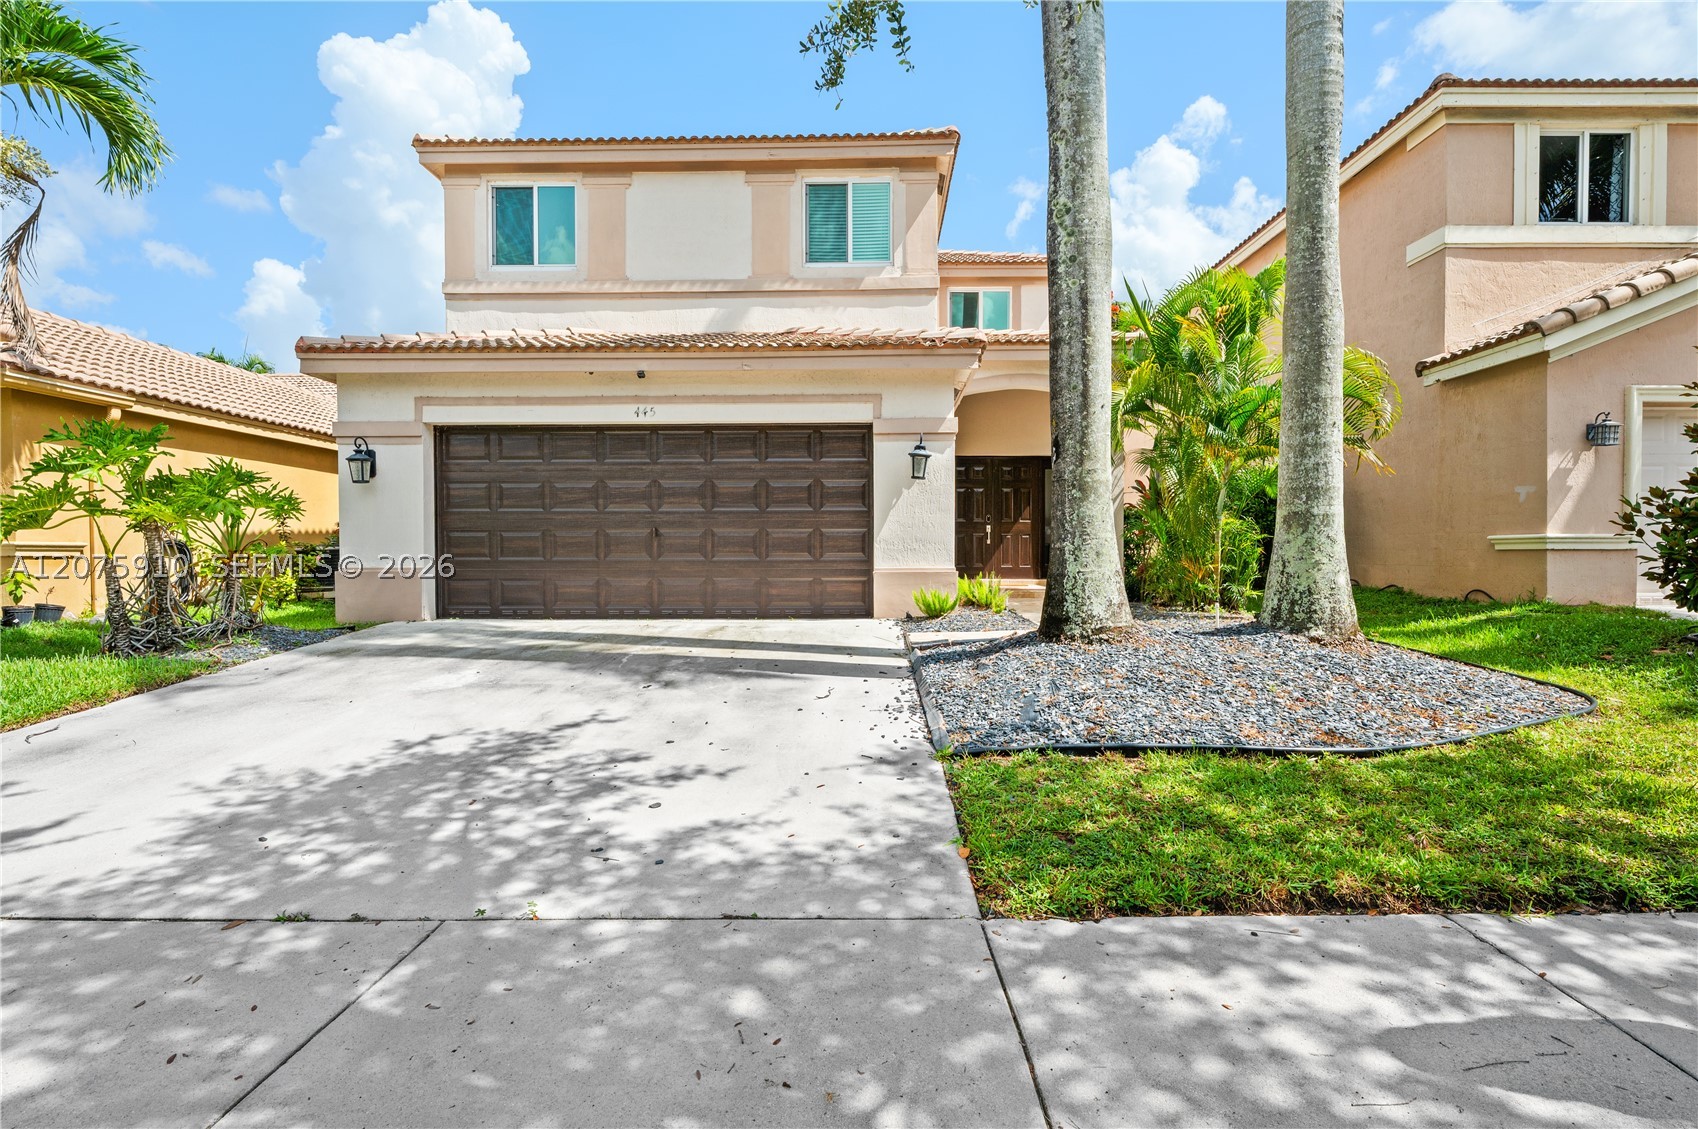
Bedrooms
5
Bathrooms
4
Area
2,678 sq ft
Bedrooms
5
Bathrooms
4
Area
2,526 sq ft
Bedrooms
5
Bathrooms
5
Area
2,698 sq ft
MLS information
Last updated Oct 23, 2026
IDX information is provided exclusively for personal, non-commercial use, and may not be used for any purpose other than to identify prospective properties consumers may be interested in purchasing. Information is deemed reliable but not guaranteed.