Link copied!
2008 126th Ave, Pembroke Pines, FL 33028
Offering:
For Sale
Location:
Pembroke Pines, FL 33028
Subdivision:
PEMBROKE FALLS
Status:
Pending
$920,000
Deemed reliable but not guaranteed.
Details
Year built:
1997
Lot size:
11,192 sq ft
Stories:
1
Garage:
3
Parking:
3 covered
Style:
Detached,One Story
Faces:
Southeast
Days on market:
6
Association fee:
$381 / Monthly
Annual tax (2025):
$6,976
Type:
Single-family home
MLS ID
A12081671
Virtual tour:
Listed by:
Keller Williams Realty SW (KWSE01)
Listing office phone:
954-237-0400
Listing office email:
Listing agent:
Hernan Moscoso (3259256)
Features
Schools
Elementary:
Lakeside
Middle / junior:
Walter C. Young
High:
Flanagan;Charls
School assignments come from the MLS feed and can change. Verify with the district before relying on them.
Association
Fee includes:
Cable Tv, Internet, Security
Pets
Allowed:
yes
Restrictions:
Conditional
Utilities
Available:
Cable Available
Water source:
Public
Sewer:
Public Sewer
Description
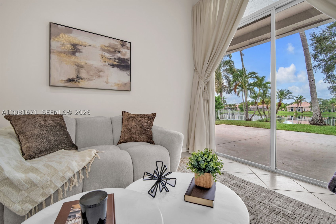
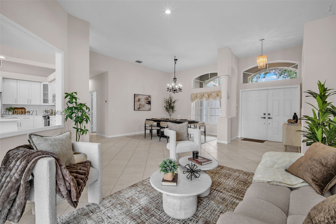
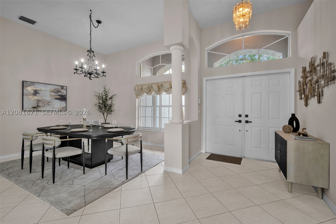
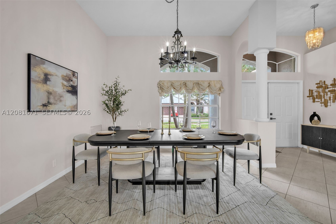
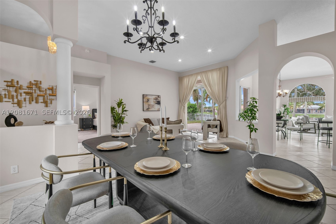
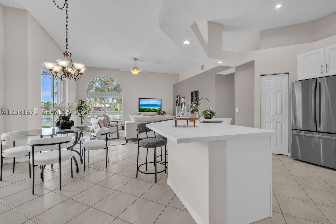
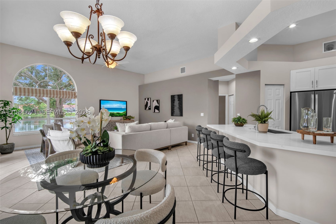
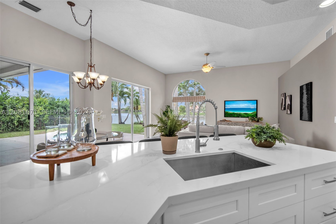
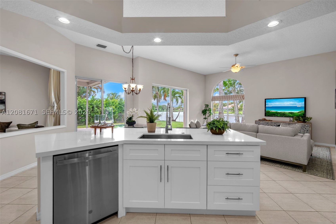
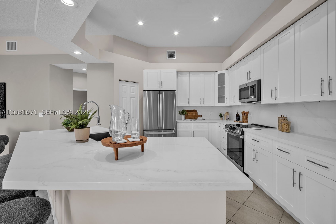
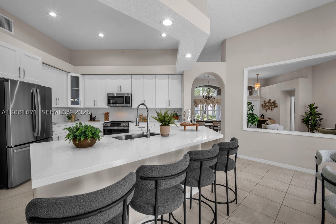
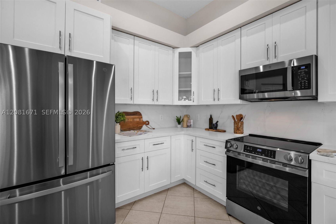
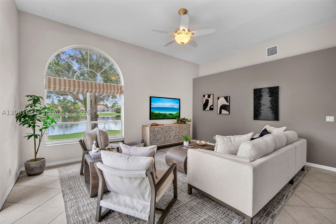
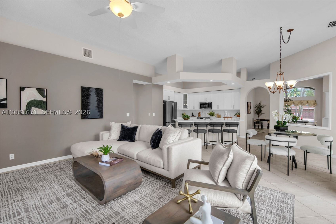
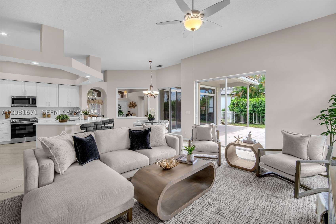
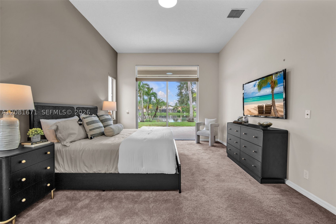
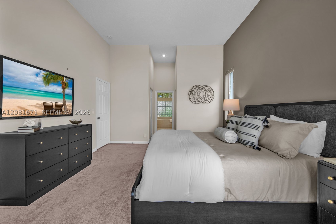
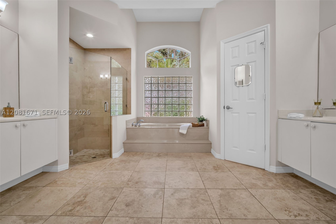
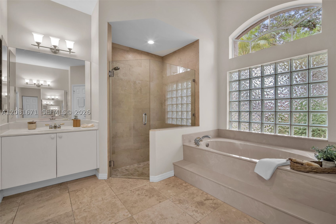
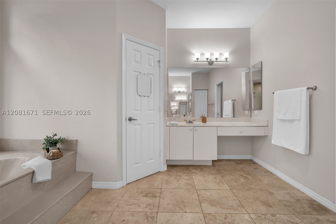
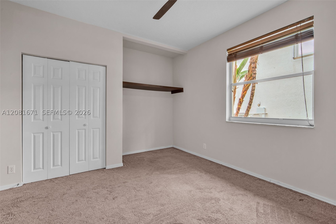
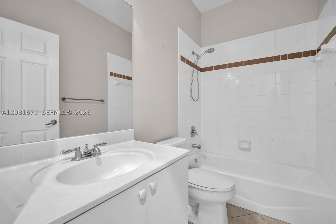
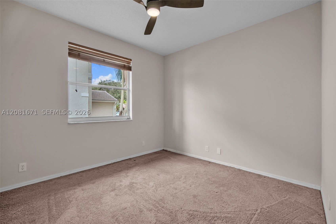
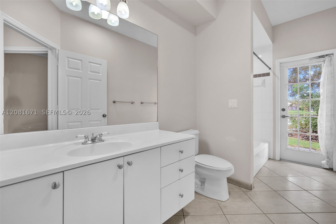
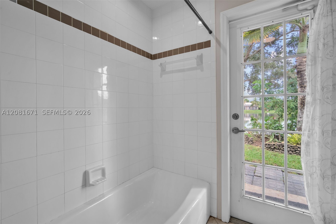
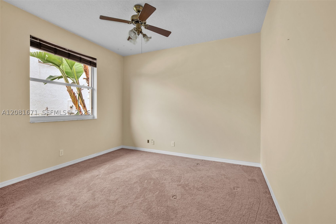
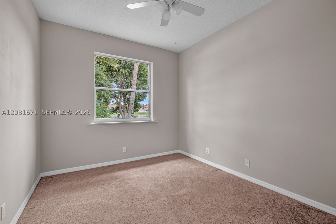
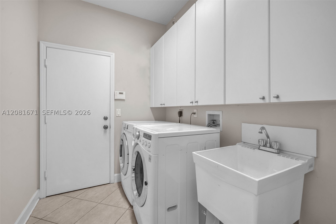
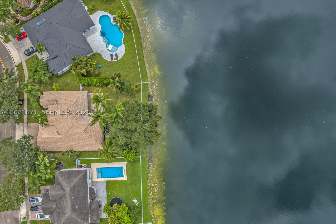
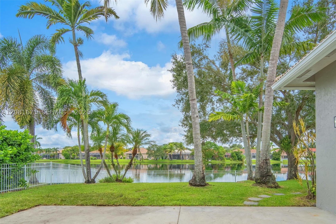
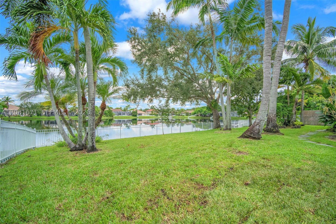
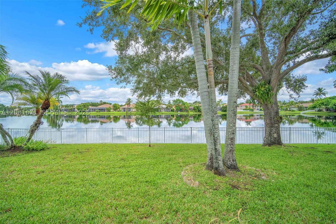
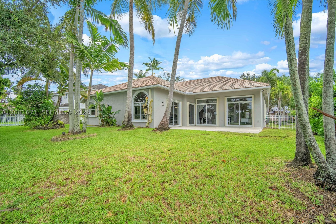
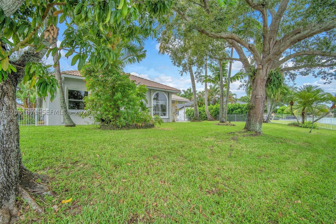
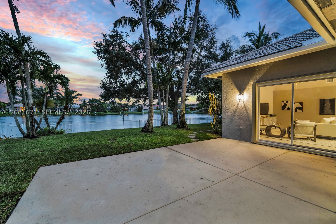
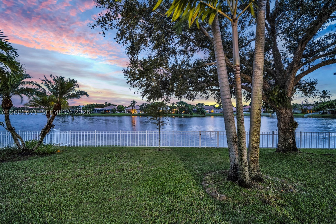
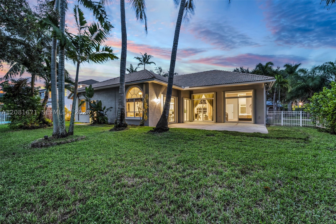
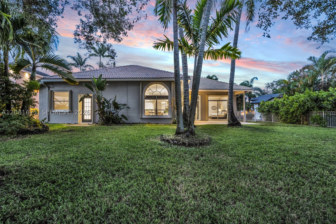
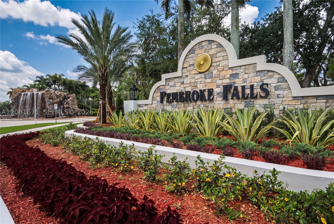
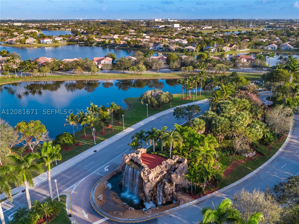
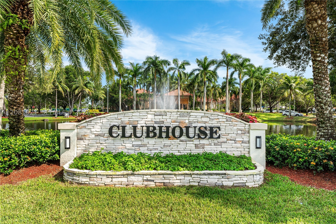
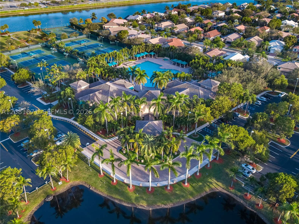
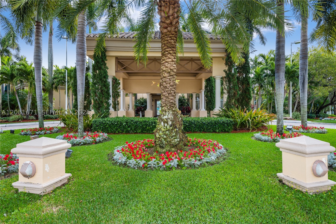
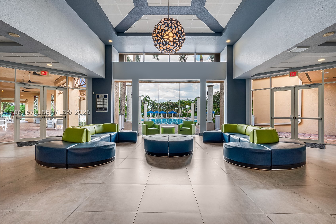
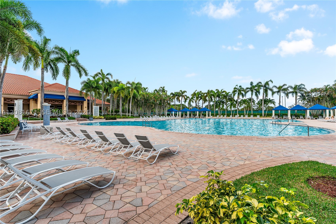
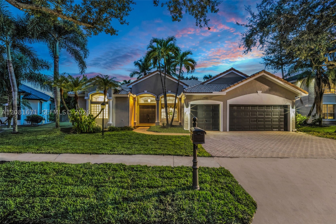
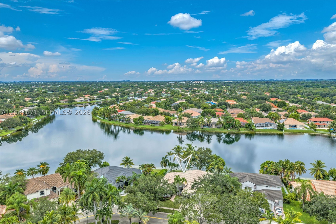
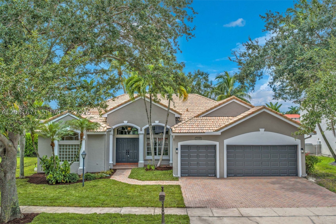
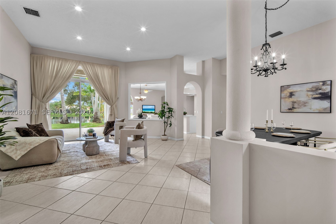
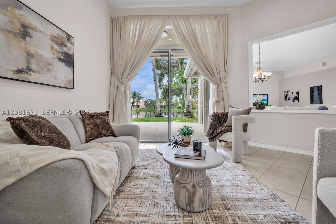
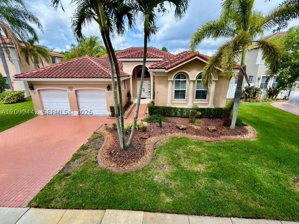
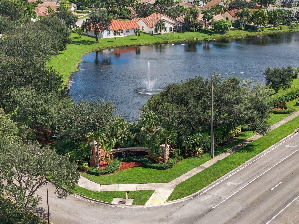
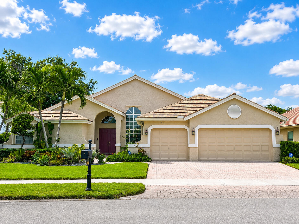
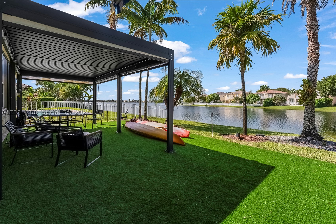
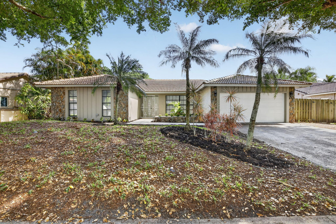
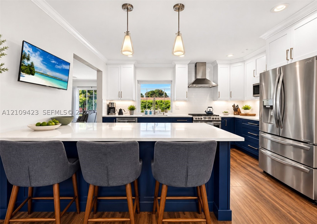
BEAUTIFUL LAKE VIEWS from this sought-after Yale model in luxurious Pembroke Falls, offering 4 BEDROOMS, 3 BATHROOMS, & A 3-CAR GARAGE all situated on an OVERSIZED 11,000+ SQFT LOT! At the heart of the home is a BRAND-NEW KITCHEN COMPLETED IN 2026, featuring CALACATTA QUARTZ COUNTERTOPS, WHITE SHAKER CABINETRY, AND STAINLESS STEEL APPLIANCES. The kitchen opens to the family room, creating an inviting space for everyday living and entertaining. NEUTRAL TILE flows throughout the main living areas, while the SPACIOUS PRIMARY SUITE offers TWO WALK-IN CLOSETS. Additional features include a FRESHLY PAINTED EXTERIOR and ACCORDION SHUTTERS. The FENCED BACKYARD offers an EXTENDED COVERED PATIO and SWEEPING LAKE VIEWS, providing a relaxing setting for outdoor gatherings. Pembroke Falls is a RESORT STYLE GATED COMMUNITY with a STATE OF THE ART CLUBHOUSE that features a pool, tennis courts, pickleball courts, basketball courts, gym, and more! The community also offers NATURAL GAS to its residents. The HOA includes Cable, Fiber Optic Internet, Alarm System, 24 hour security, AND SO MUCH MORE!
Price history
$920,000 → $920,000
· 1 price changes
Open houses
Sep 5, 2026
12:00 PM – 2:00 PM
Location
2008 NW 126th AvePembroke Pines, FL 33028
Similar Properties Nearby
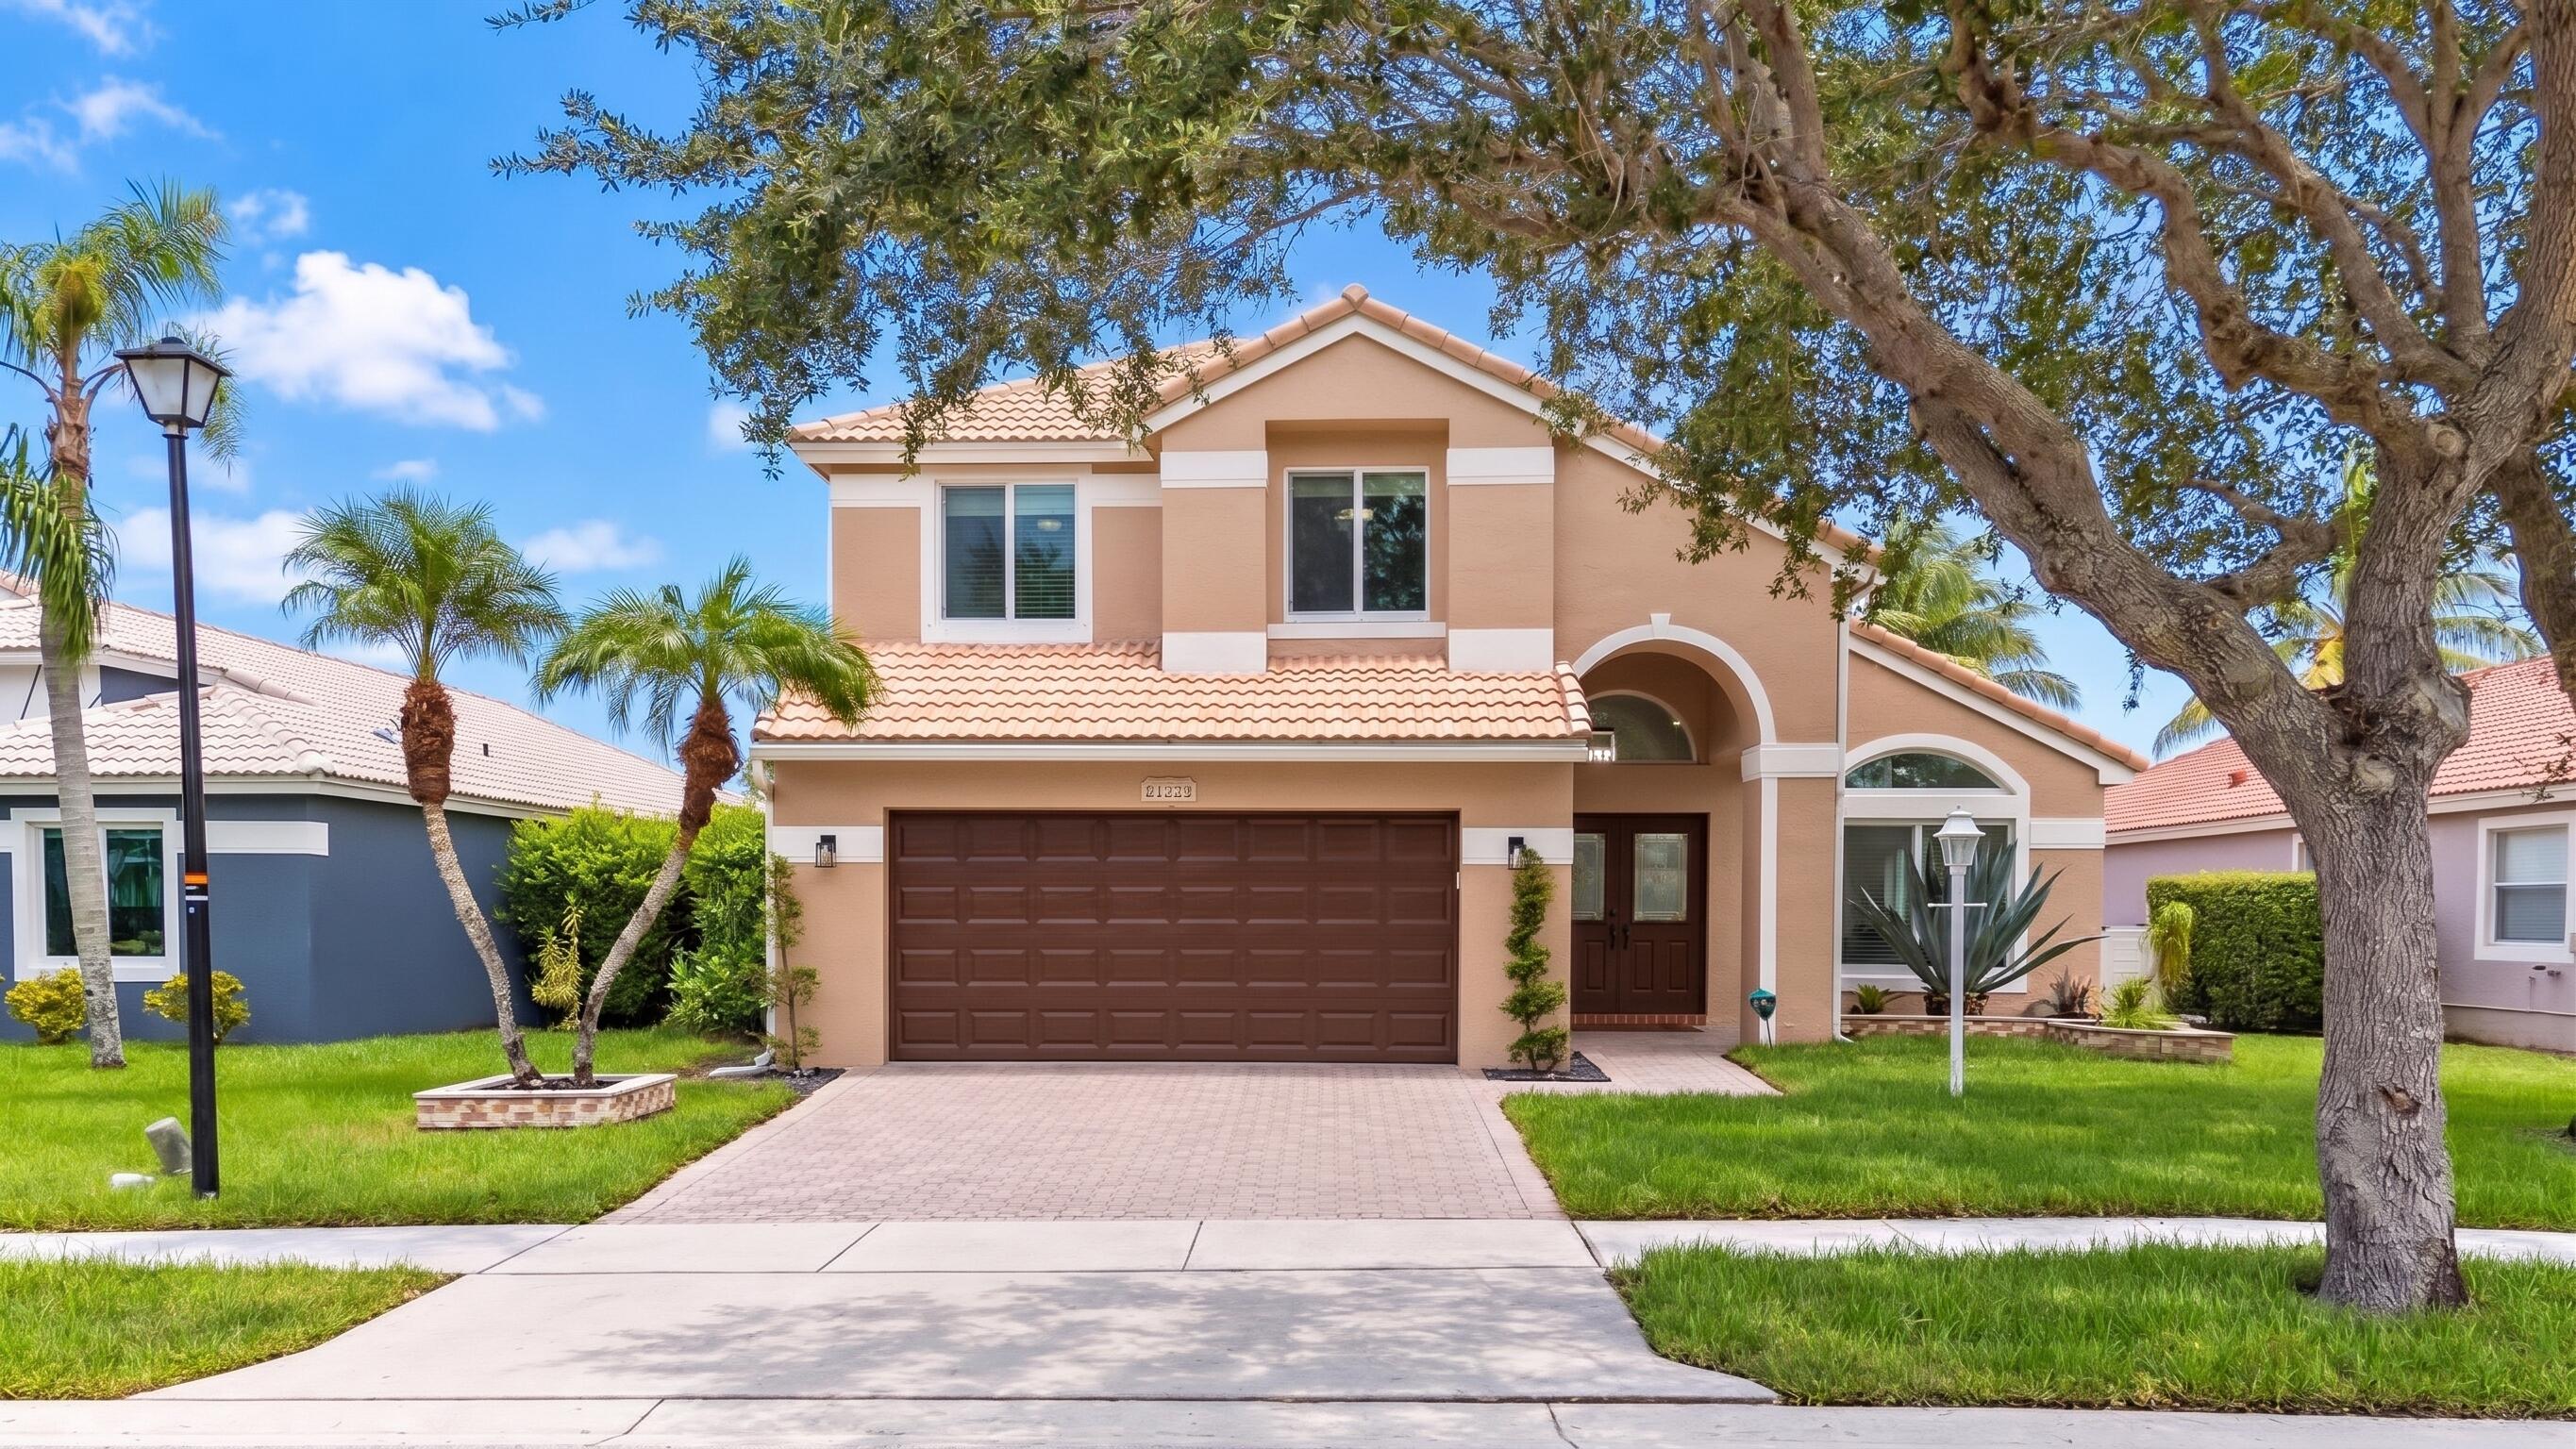
Bedrooms
4
Bathrooms
3
Area
2,339 sq ft
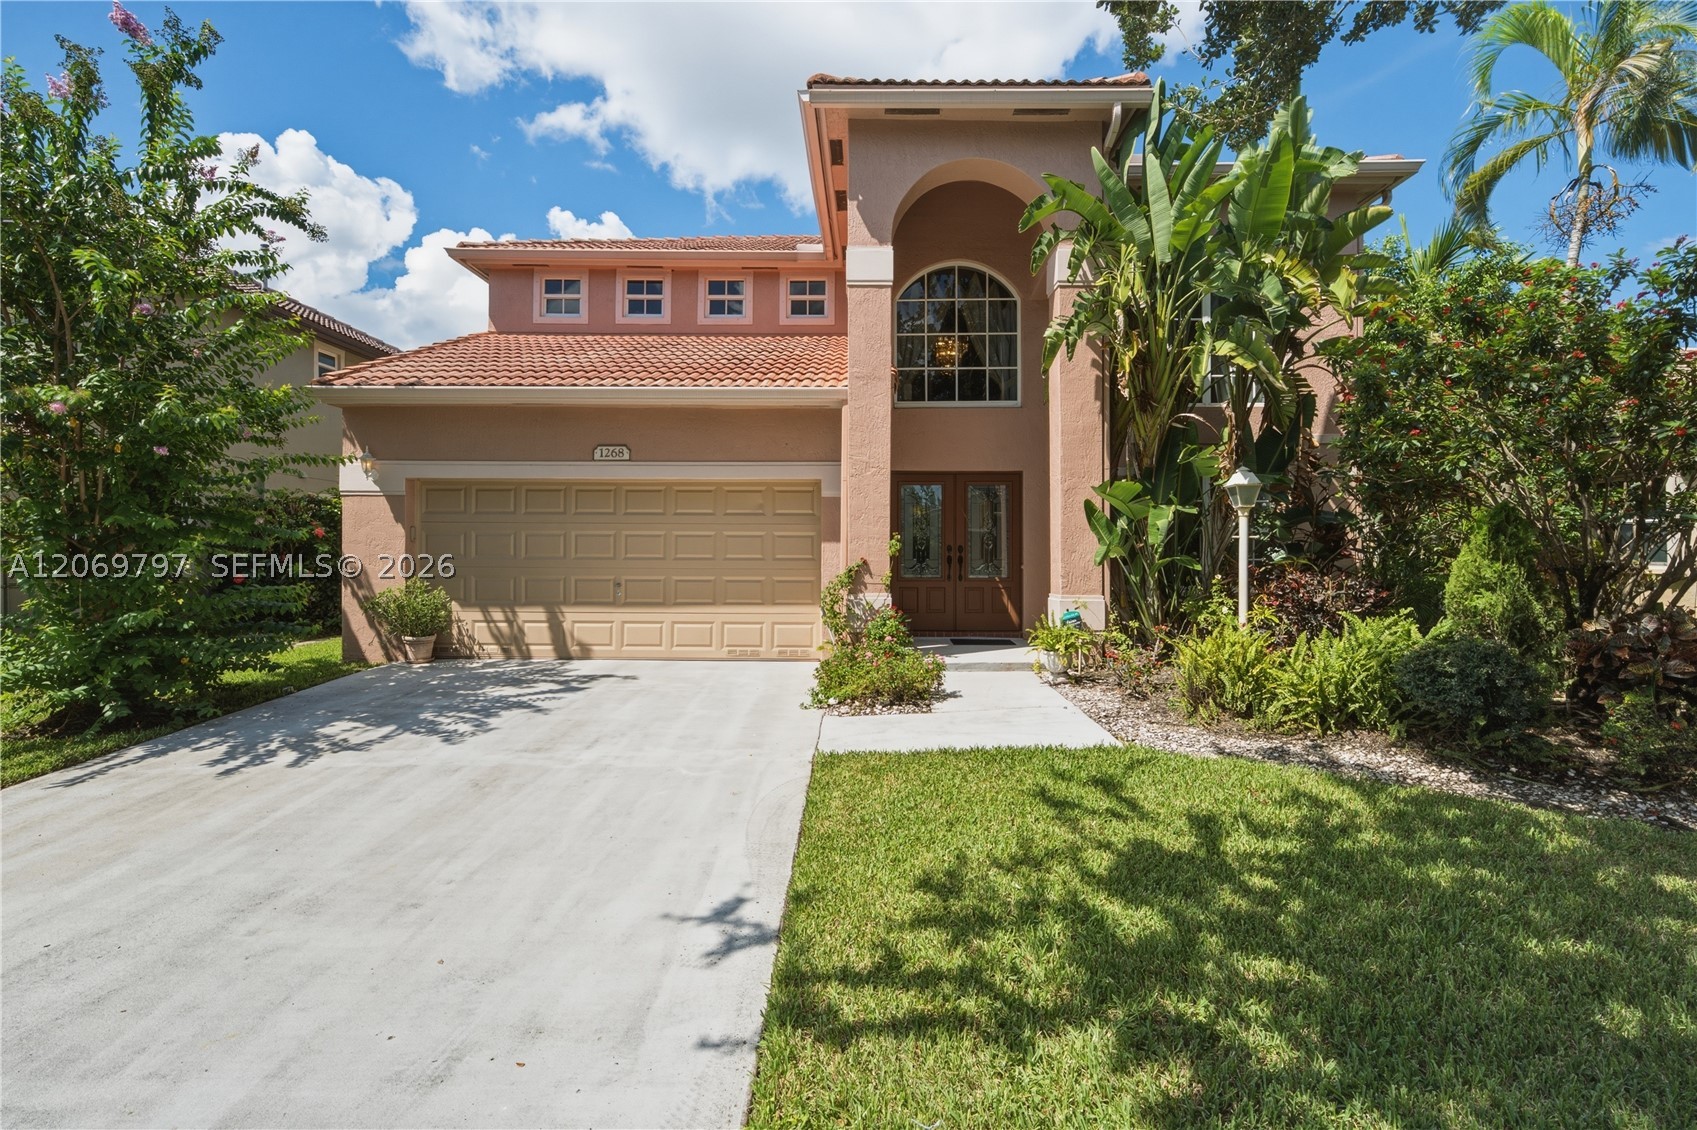
Bedrooms
4
Bathrooms
3
Area
2,598 sq ft
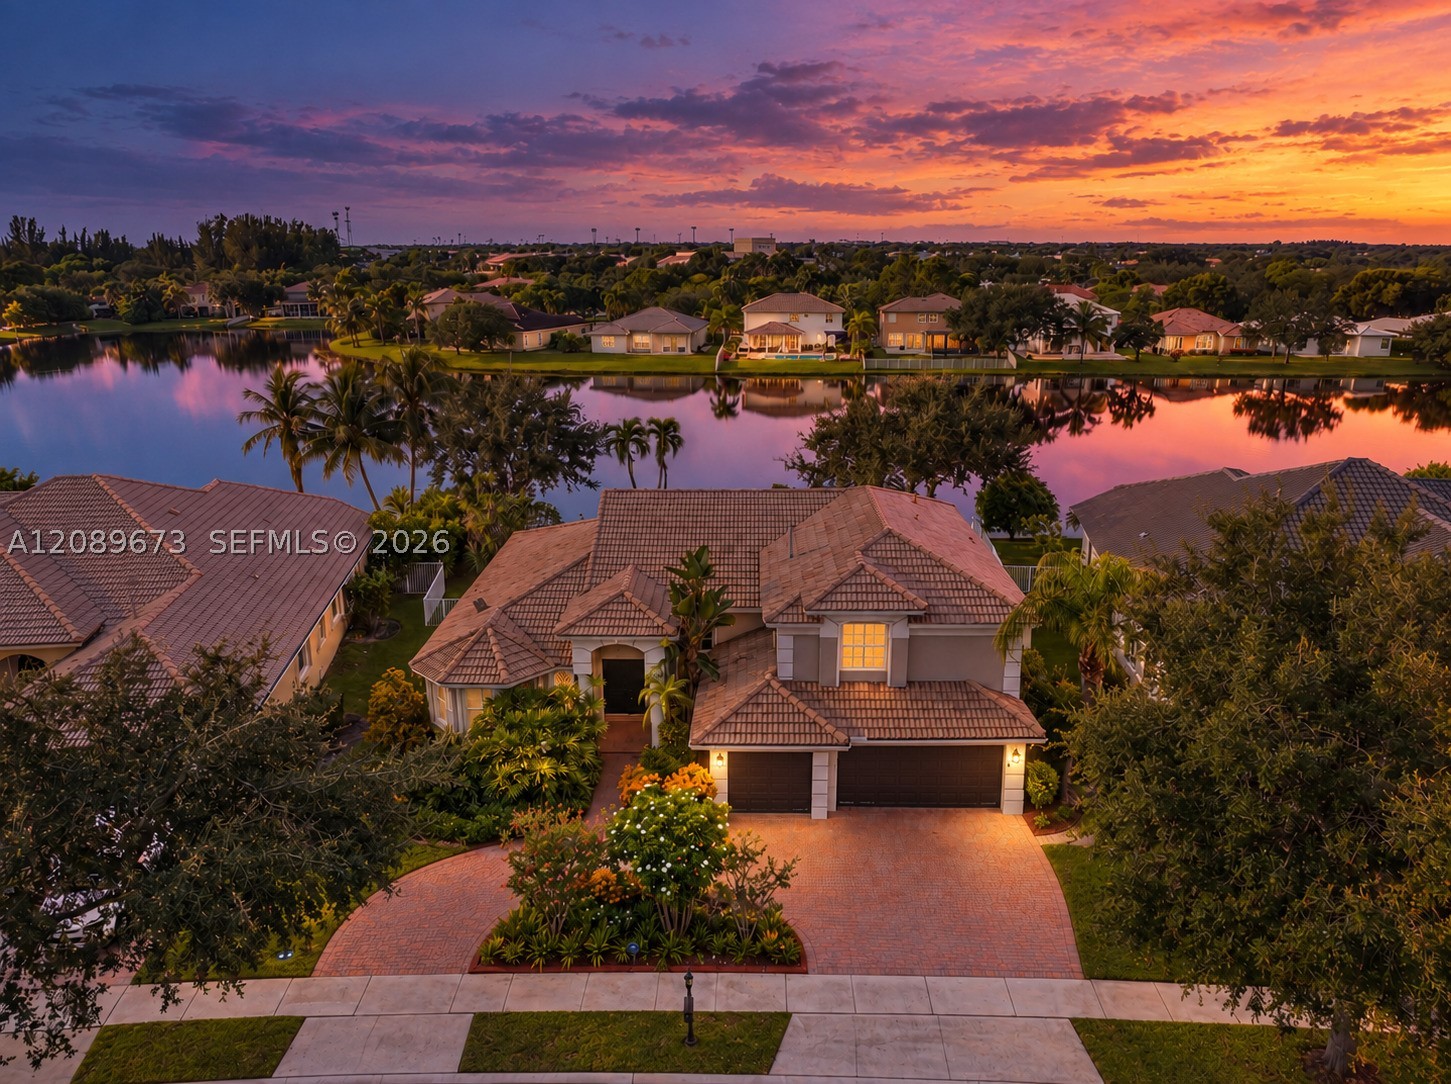
Bedrooms
5
Bathrooms
4
Area
3,345 sq ft
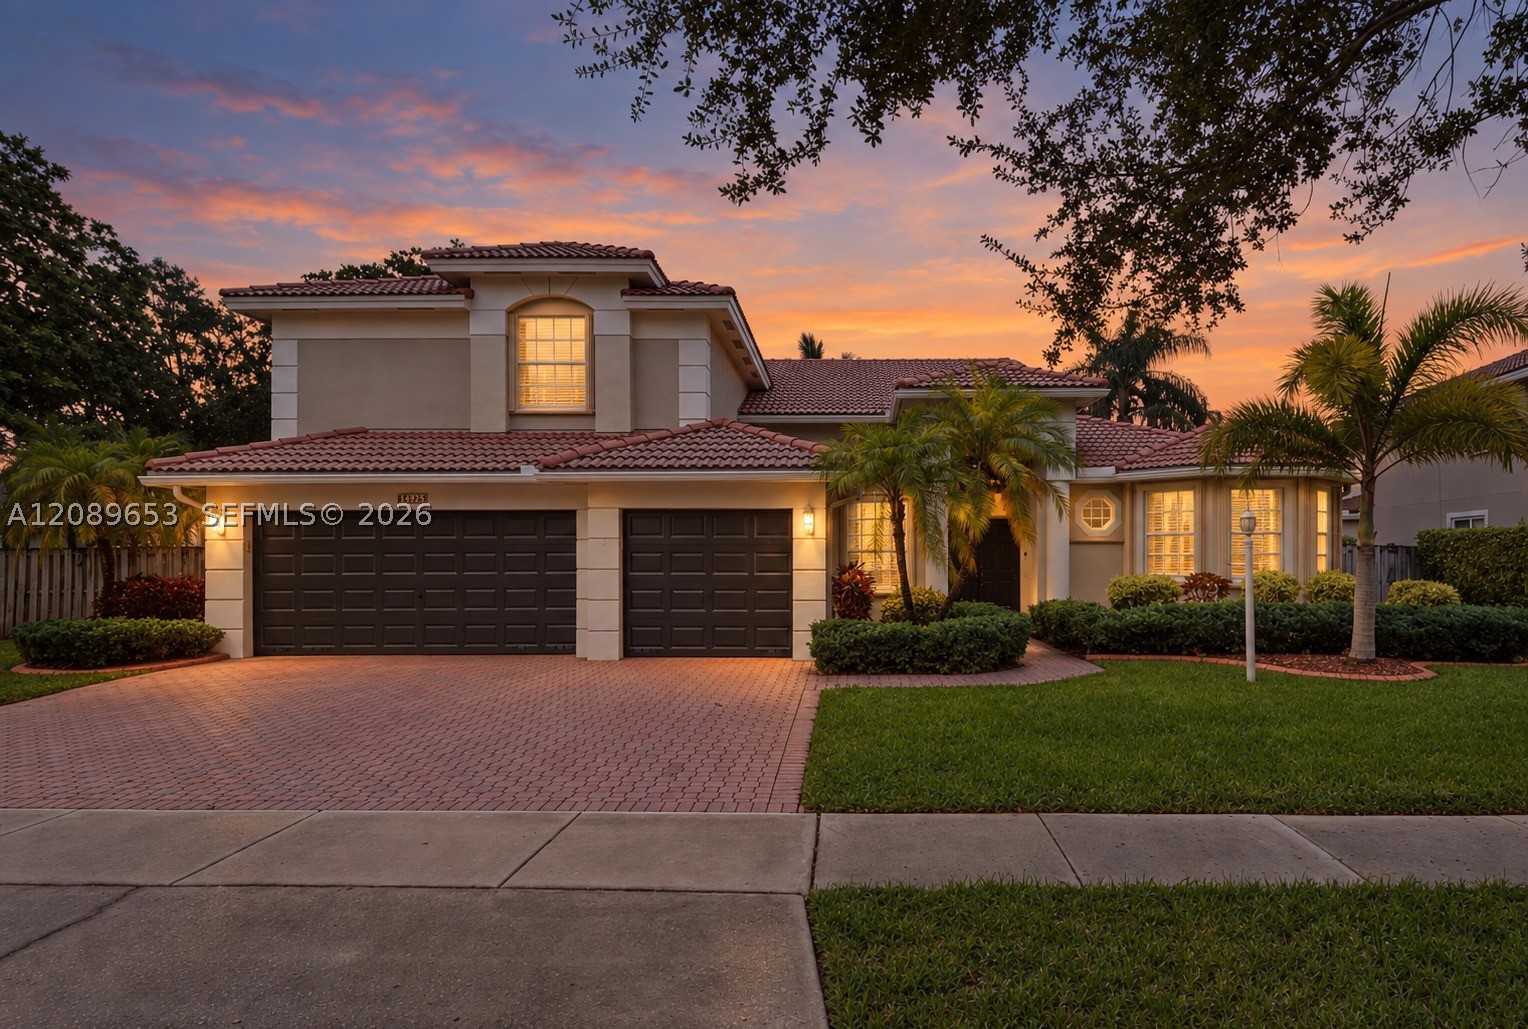
Bedrooms
5
Bathrooms
4
Area
3,345 sq ft
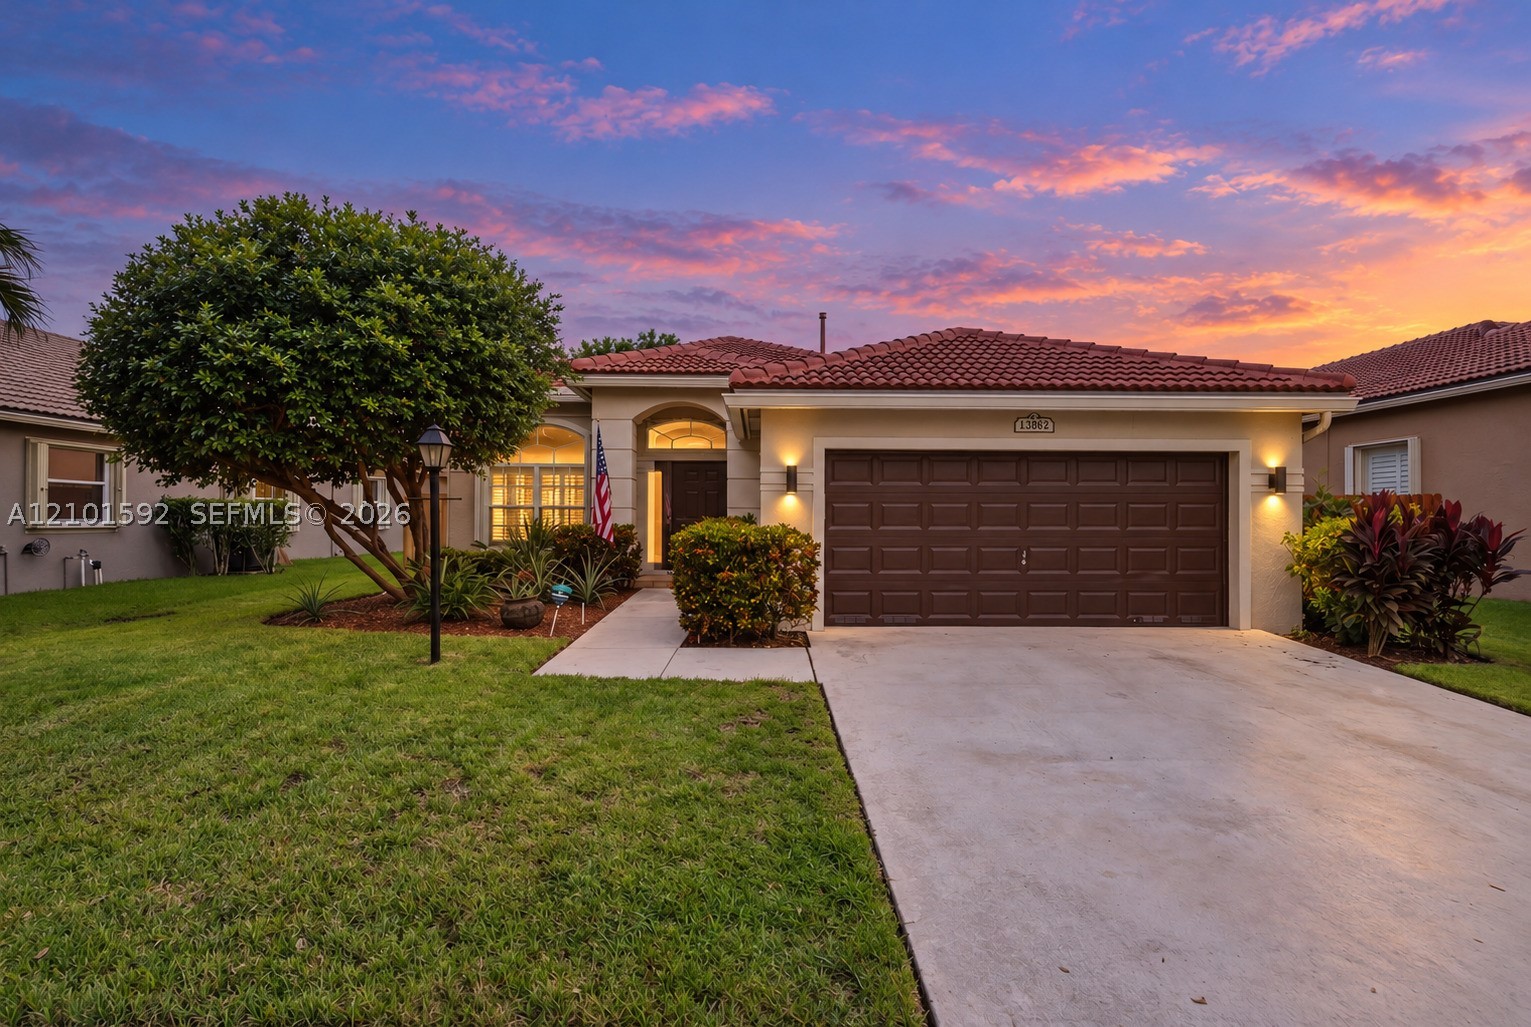
Bedrooms
3
Bathrooms
3
Area
1,889 sq ft
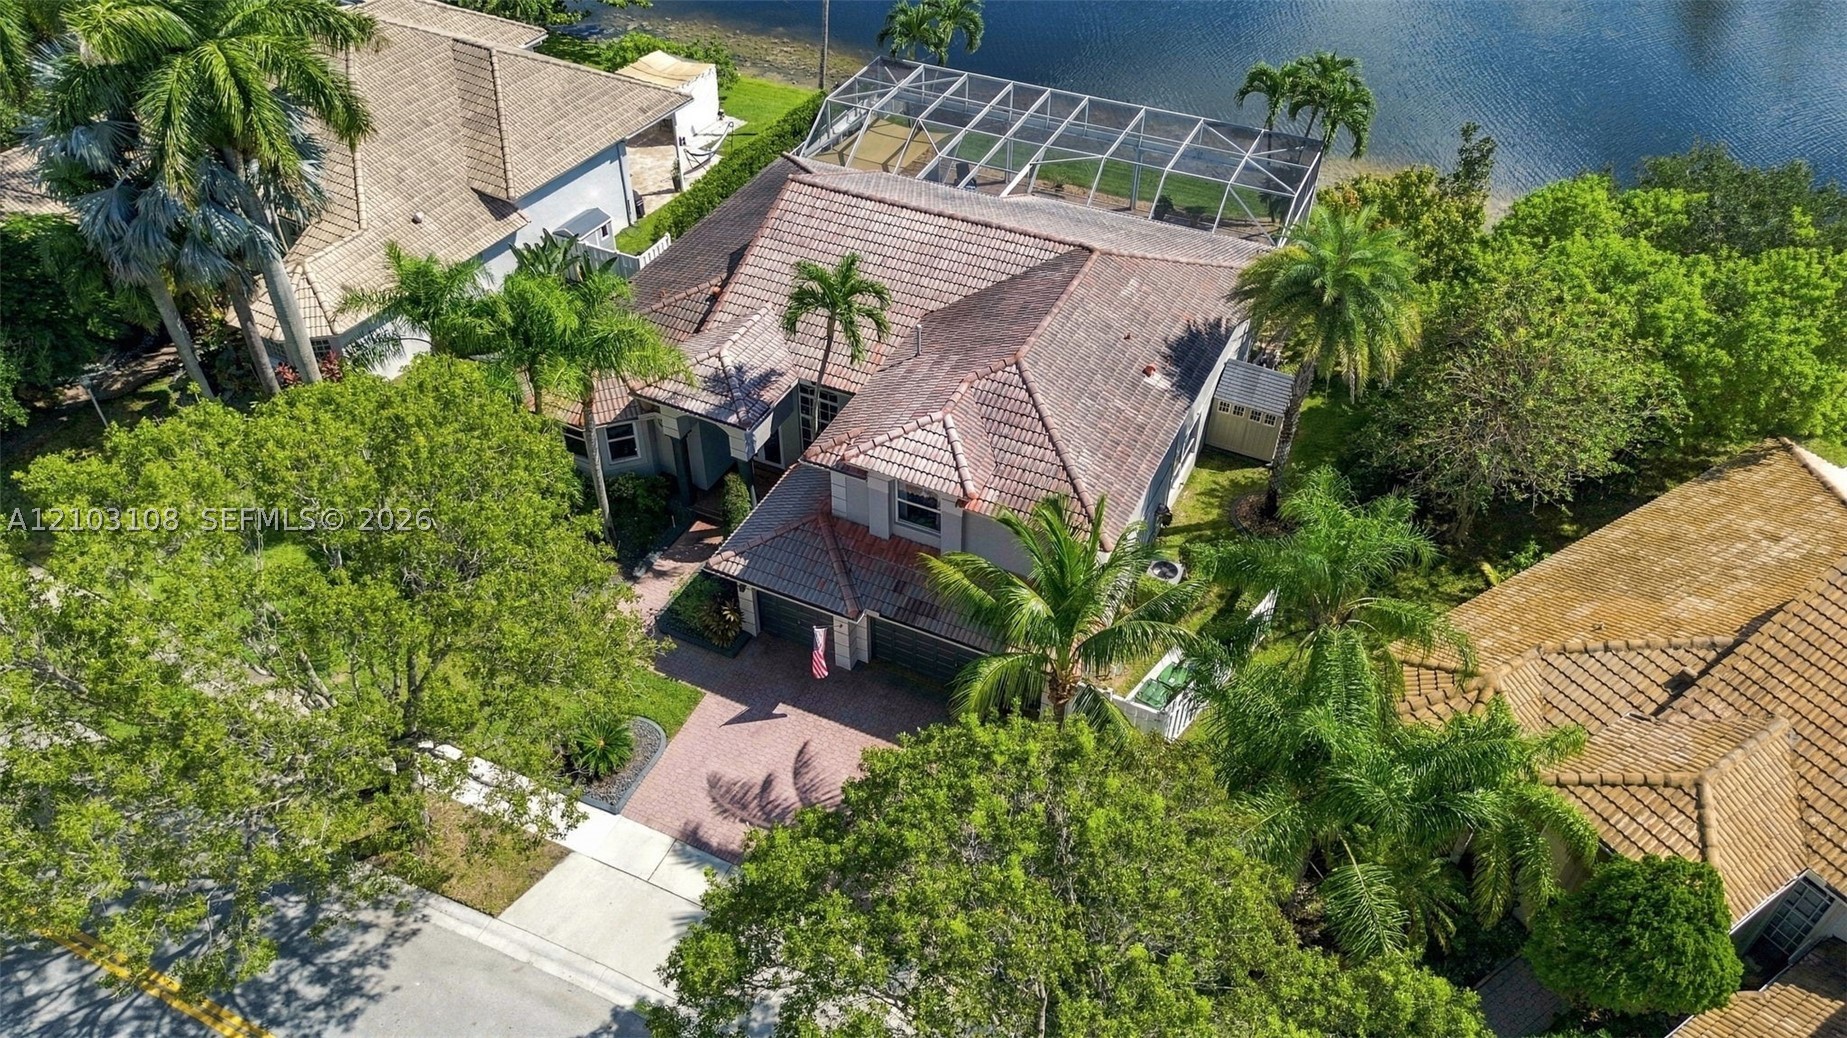
Bedrooms
5
Bathrooms
4
Area
3,345 sq ft
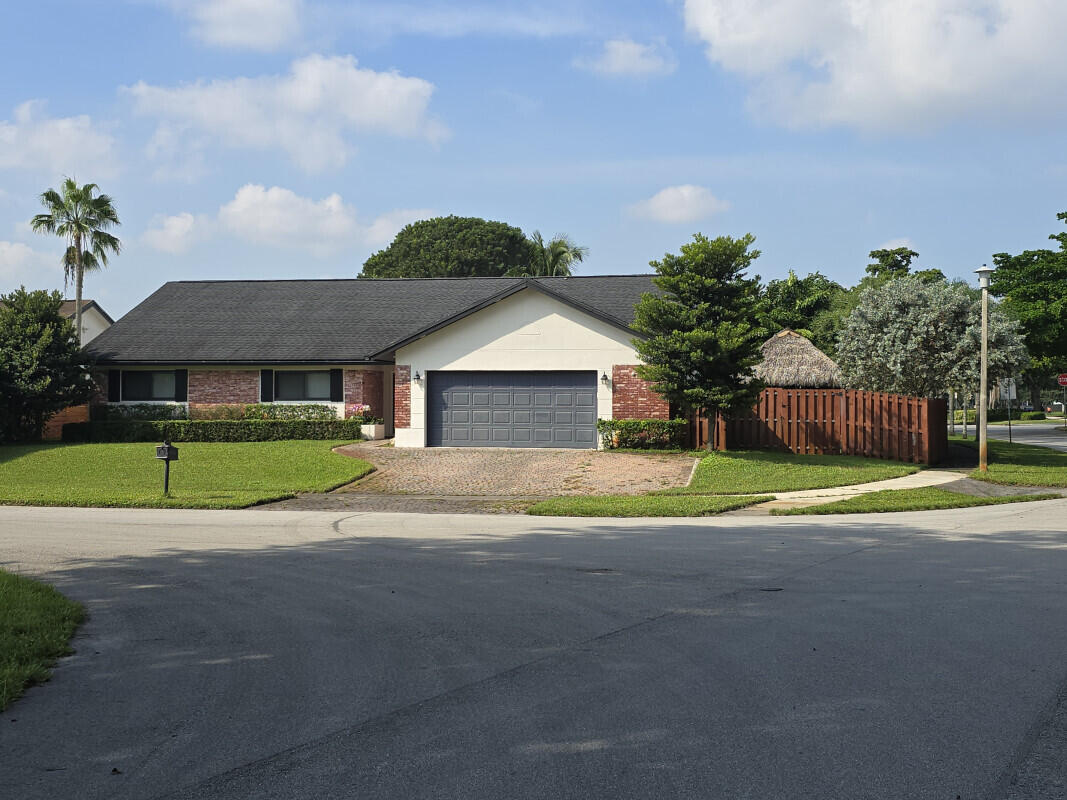
Bedrooms
4
Bathrooms
2
Area
2,138 sq ft
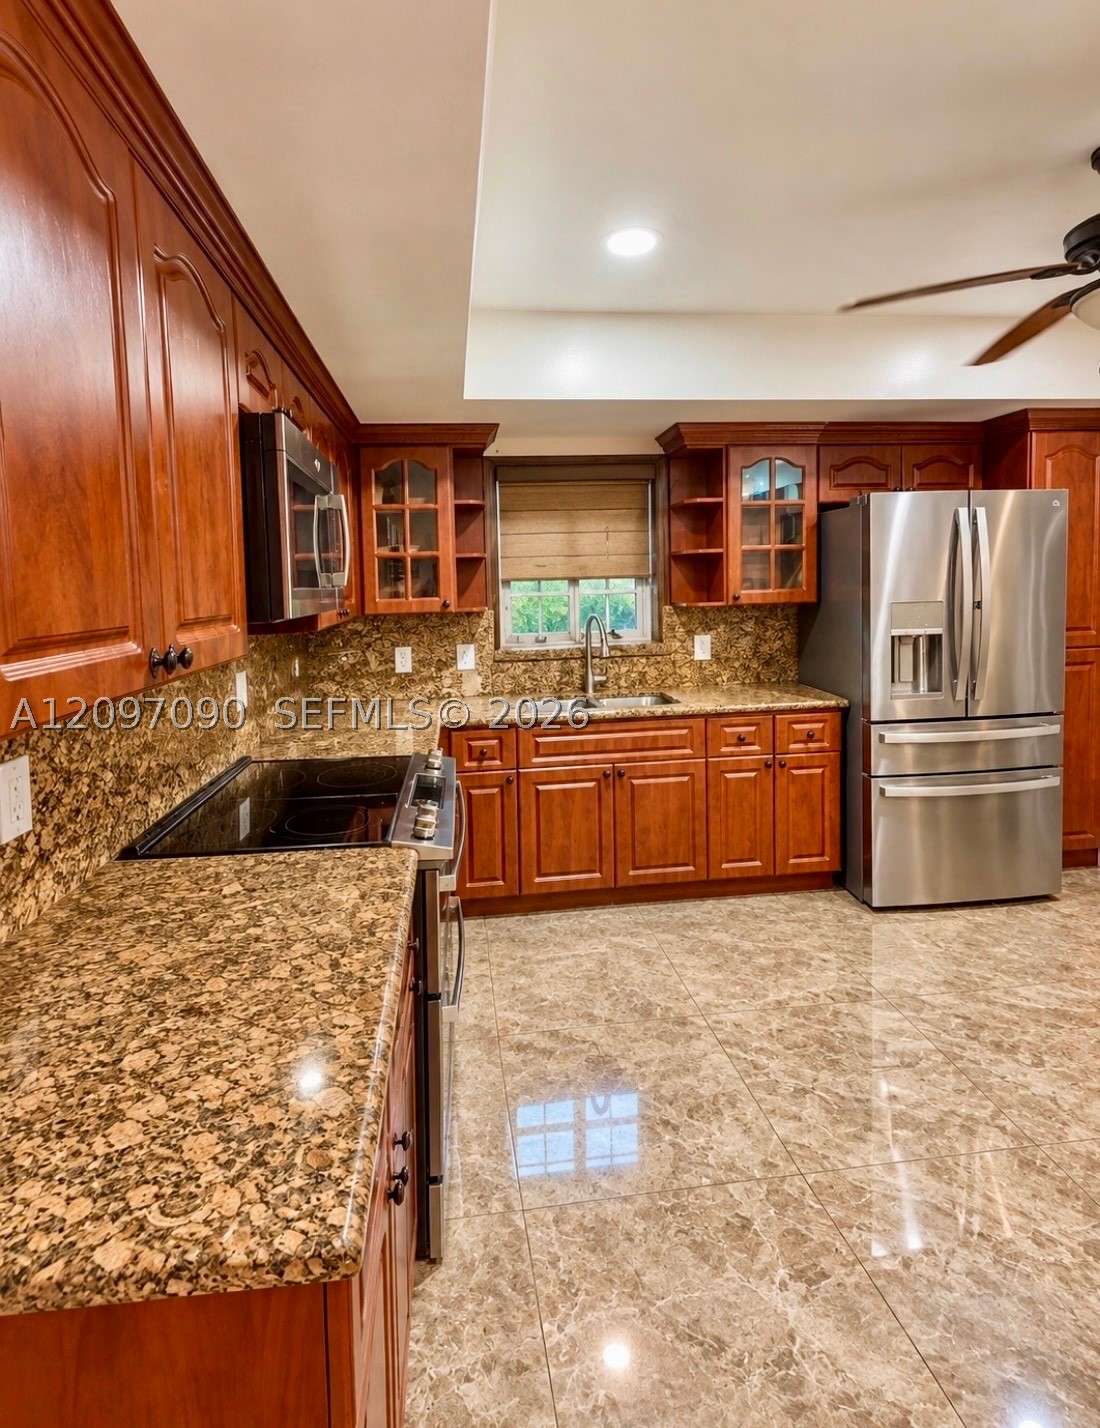
Bedrooms
4
Bathrooms
3
Area
2,738 sq ft
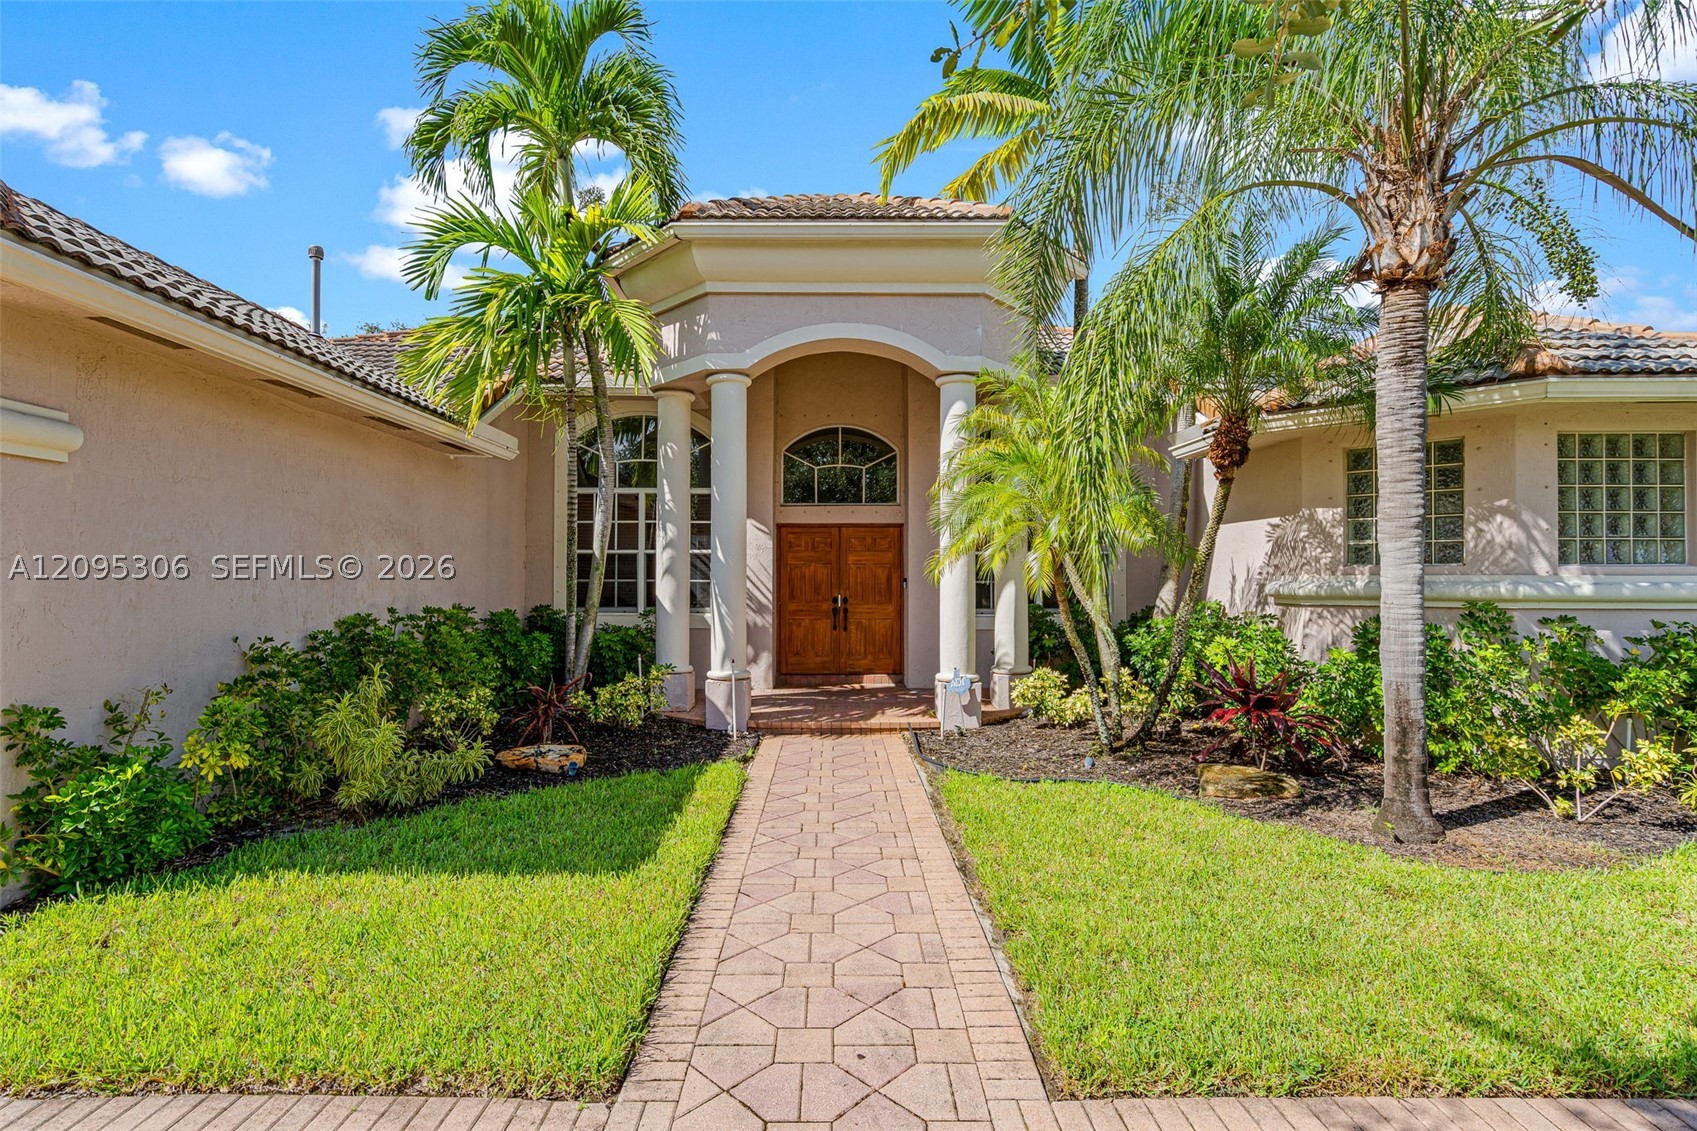
Bedrooms
4
Bathrooms
3
Area
2,829 sq ft
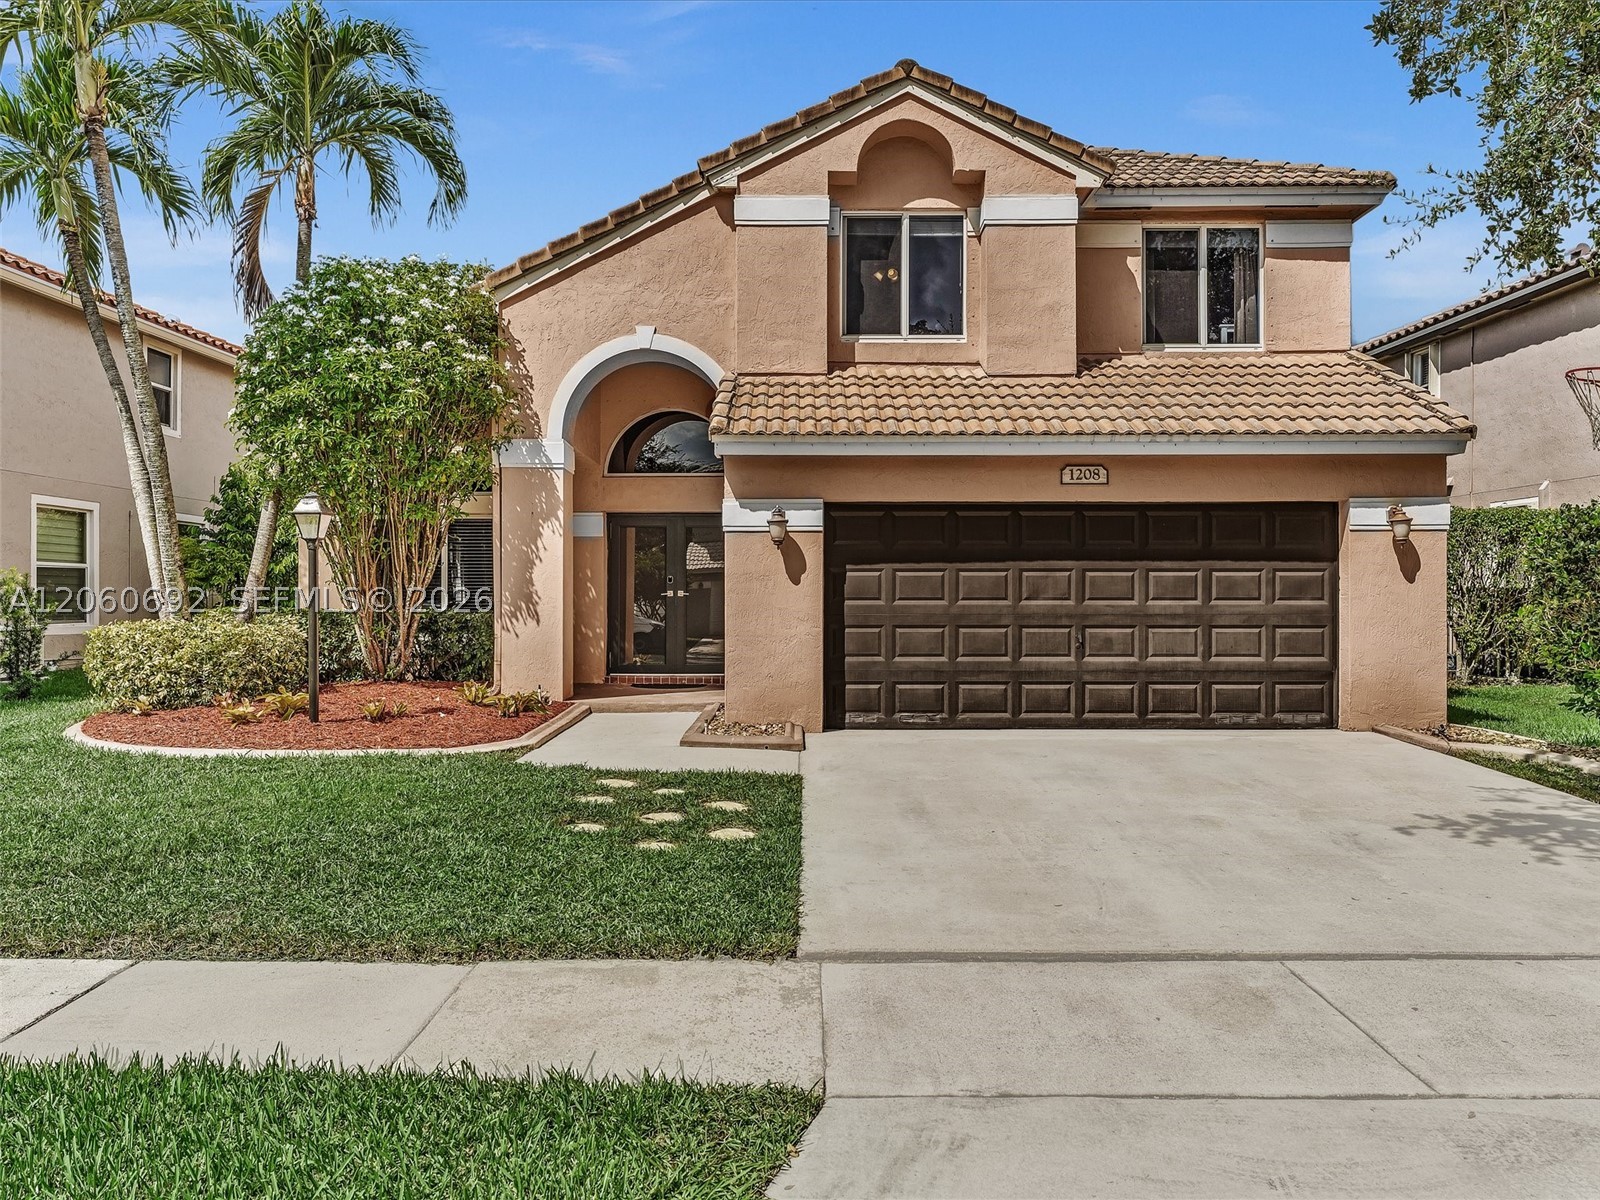
Bedrooms
4
Bathrooms
3
Area
2,339 sq ft
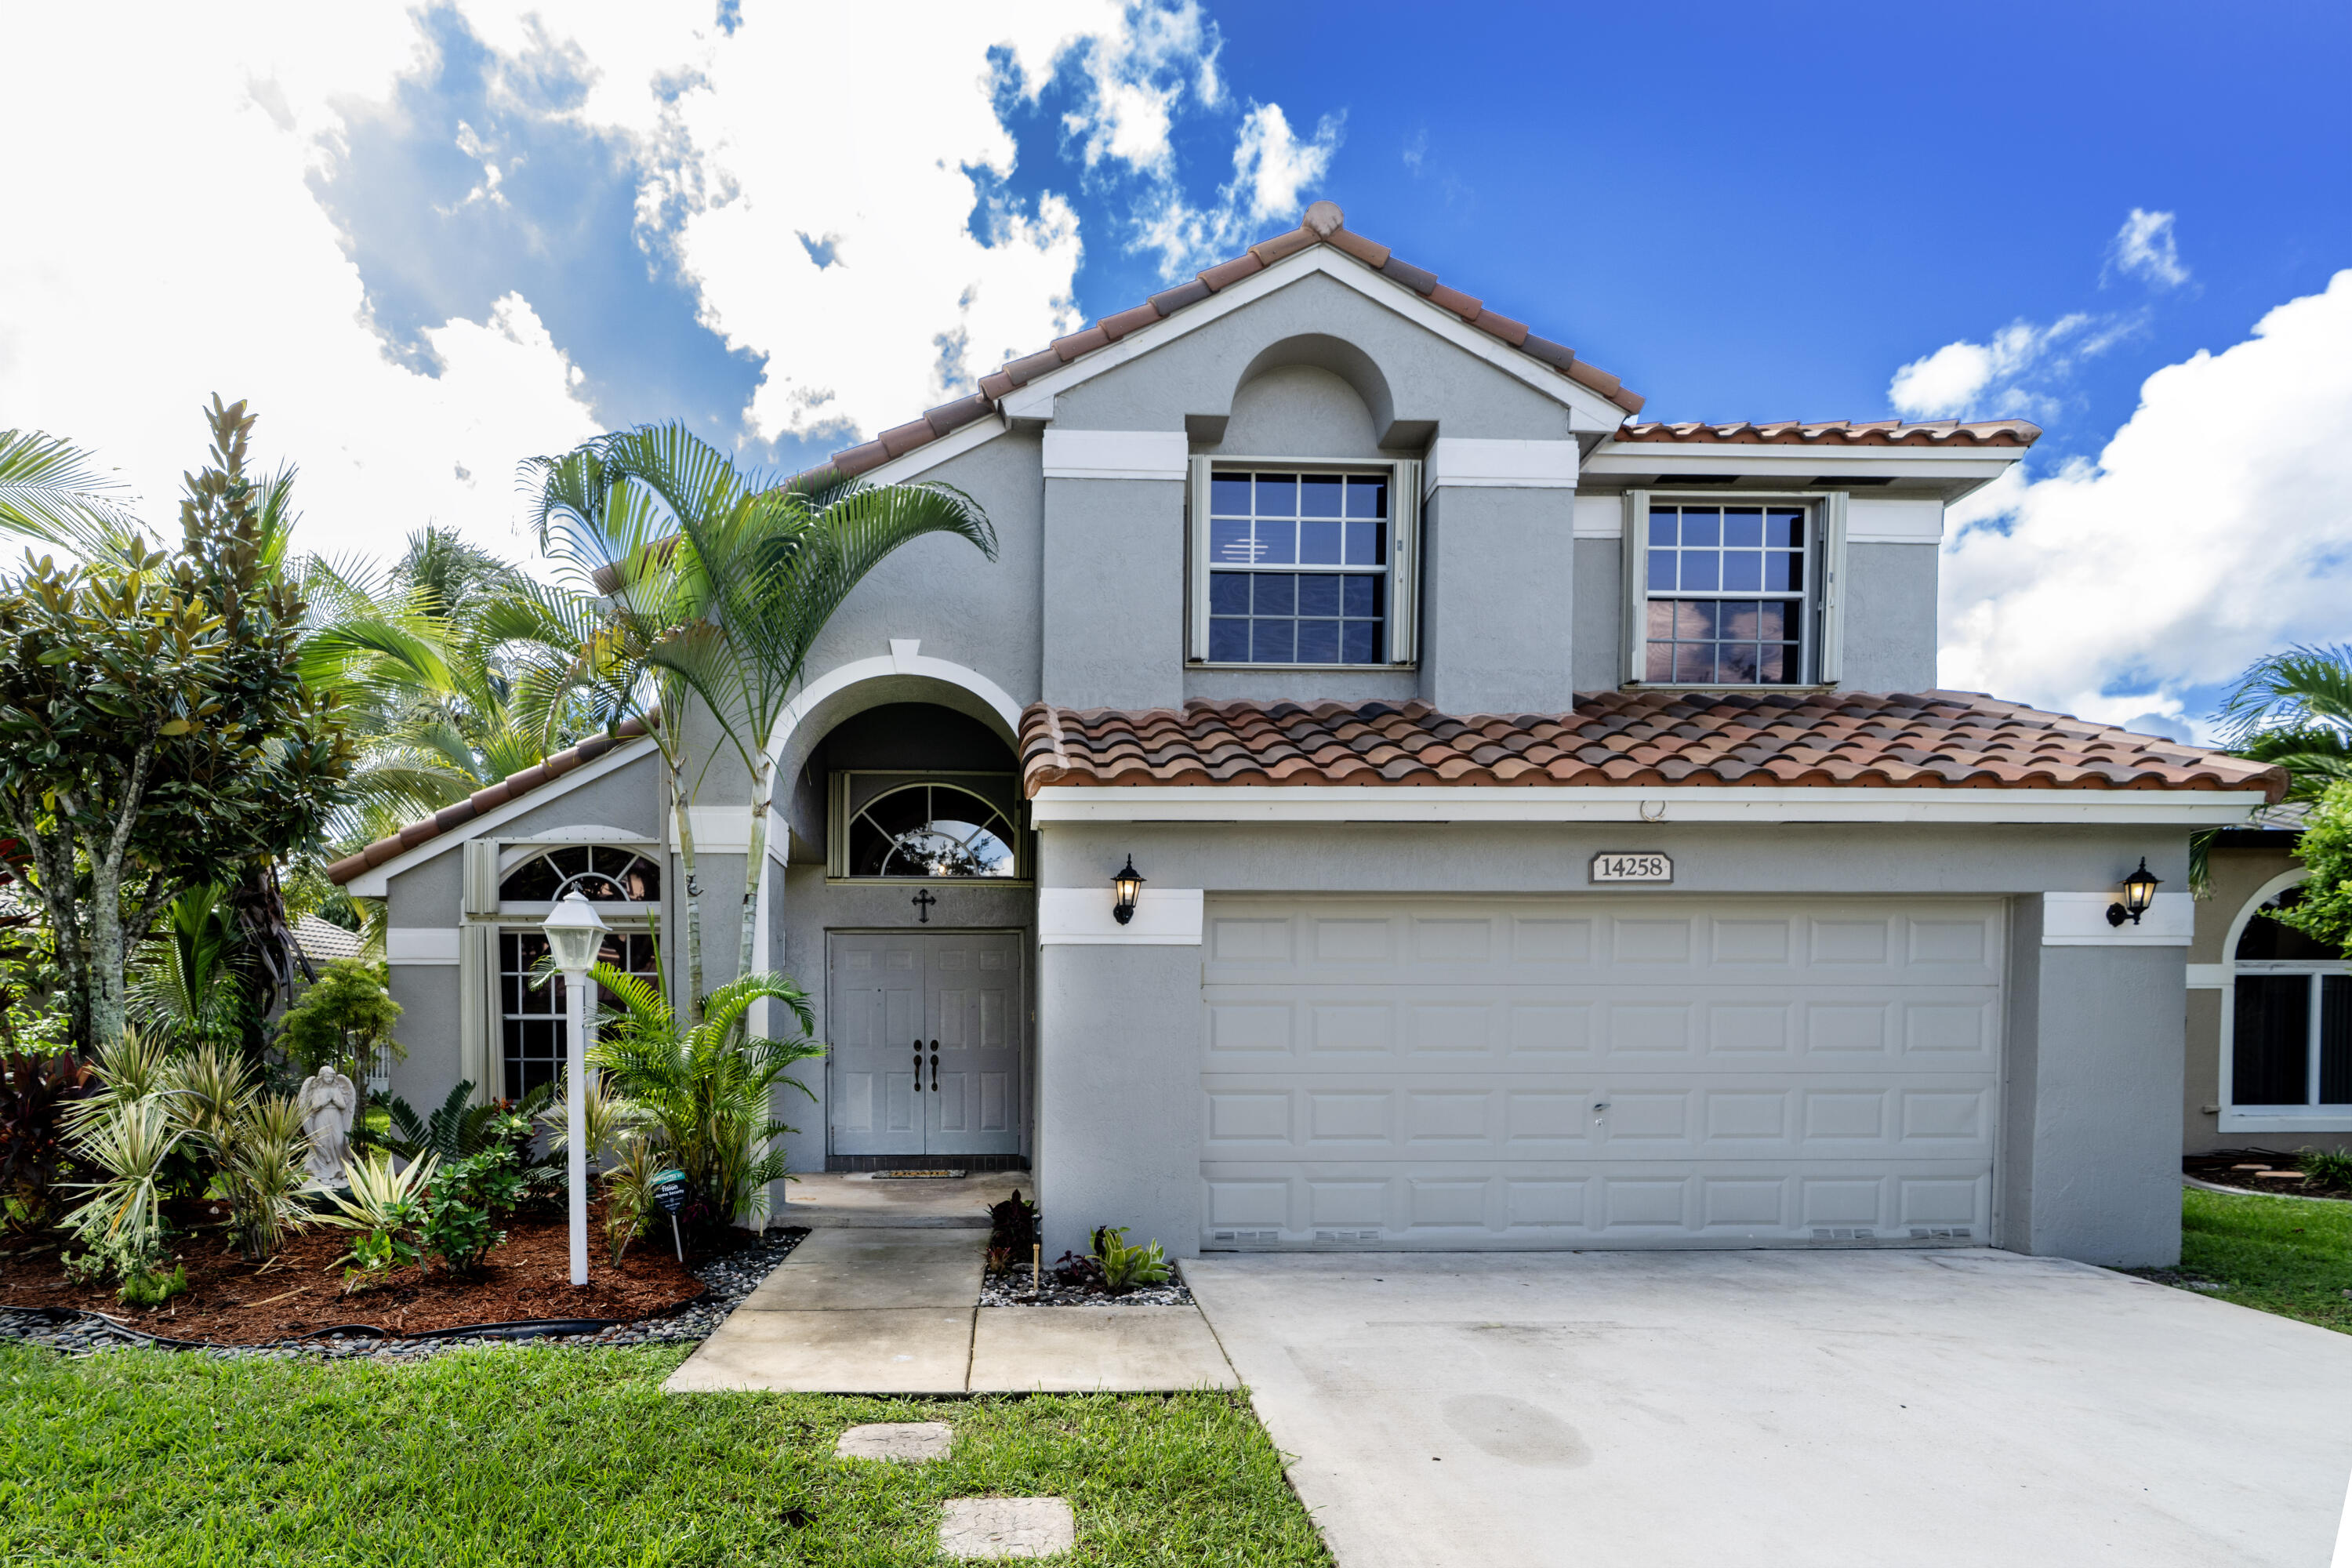
Bedrooms
4
Bathrooms
3
Area
2,339 sq ft
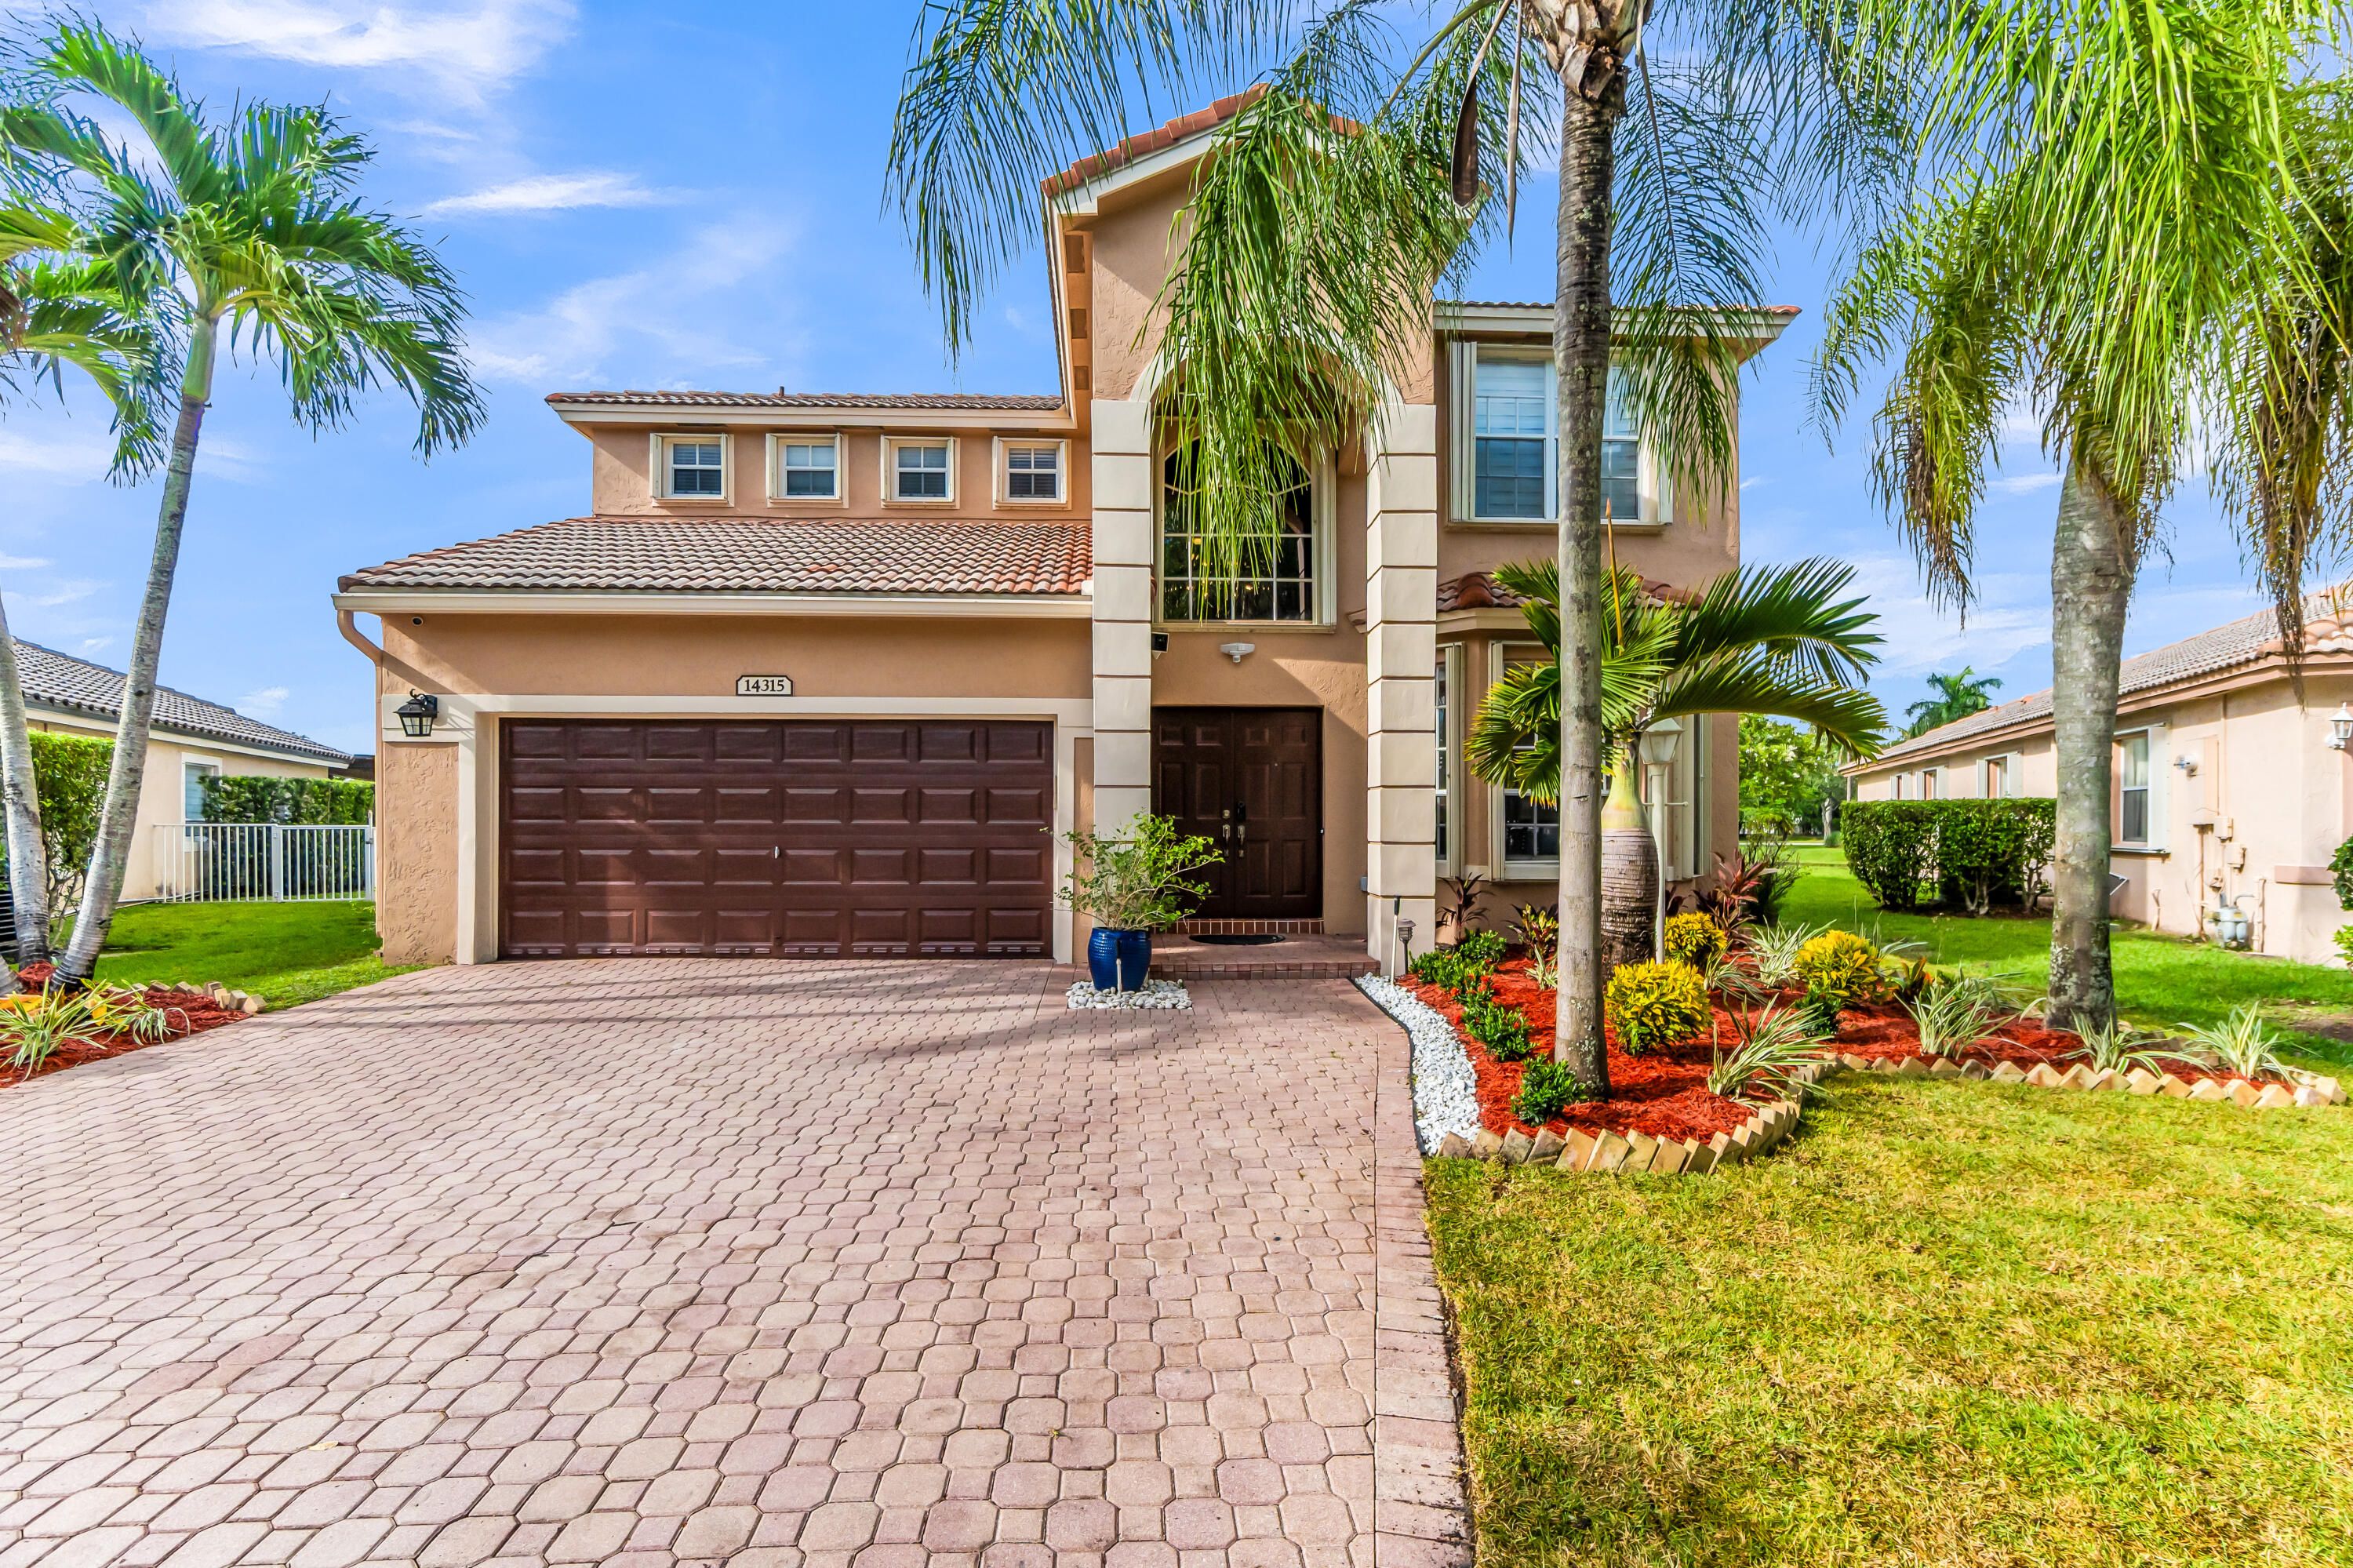
Bedrooms
4
Bathrooms
3
Area
2,618 sq ft
Similar Properties in Other Cities
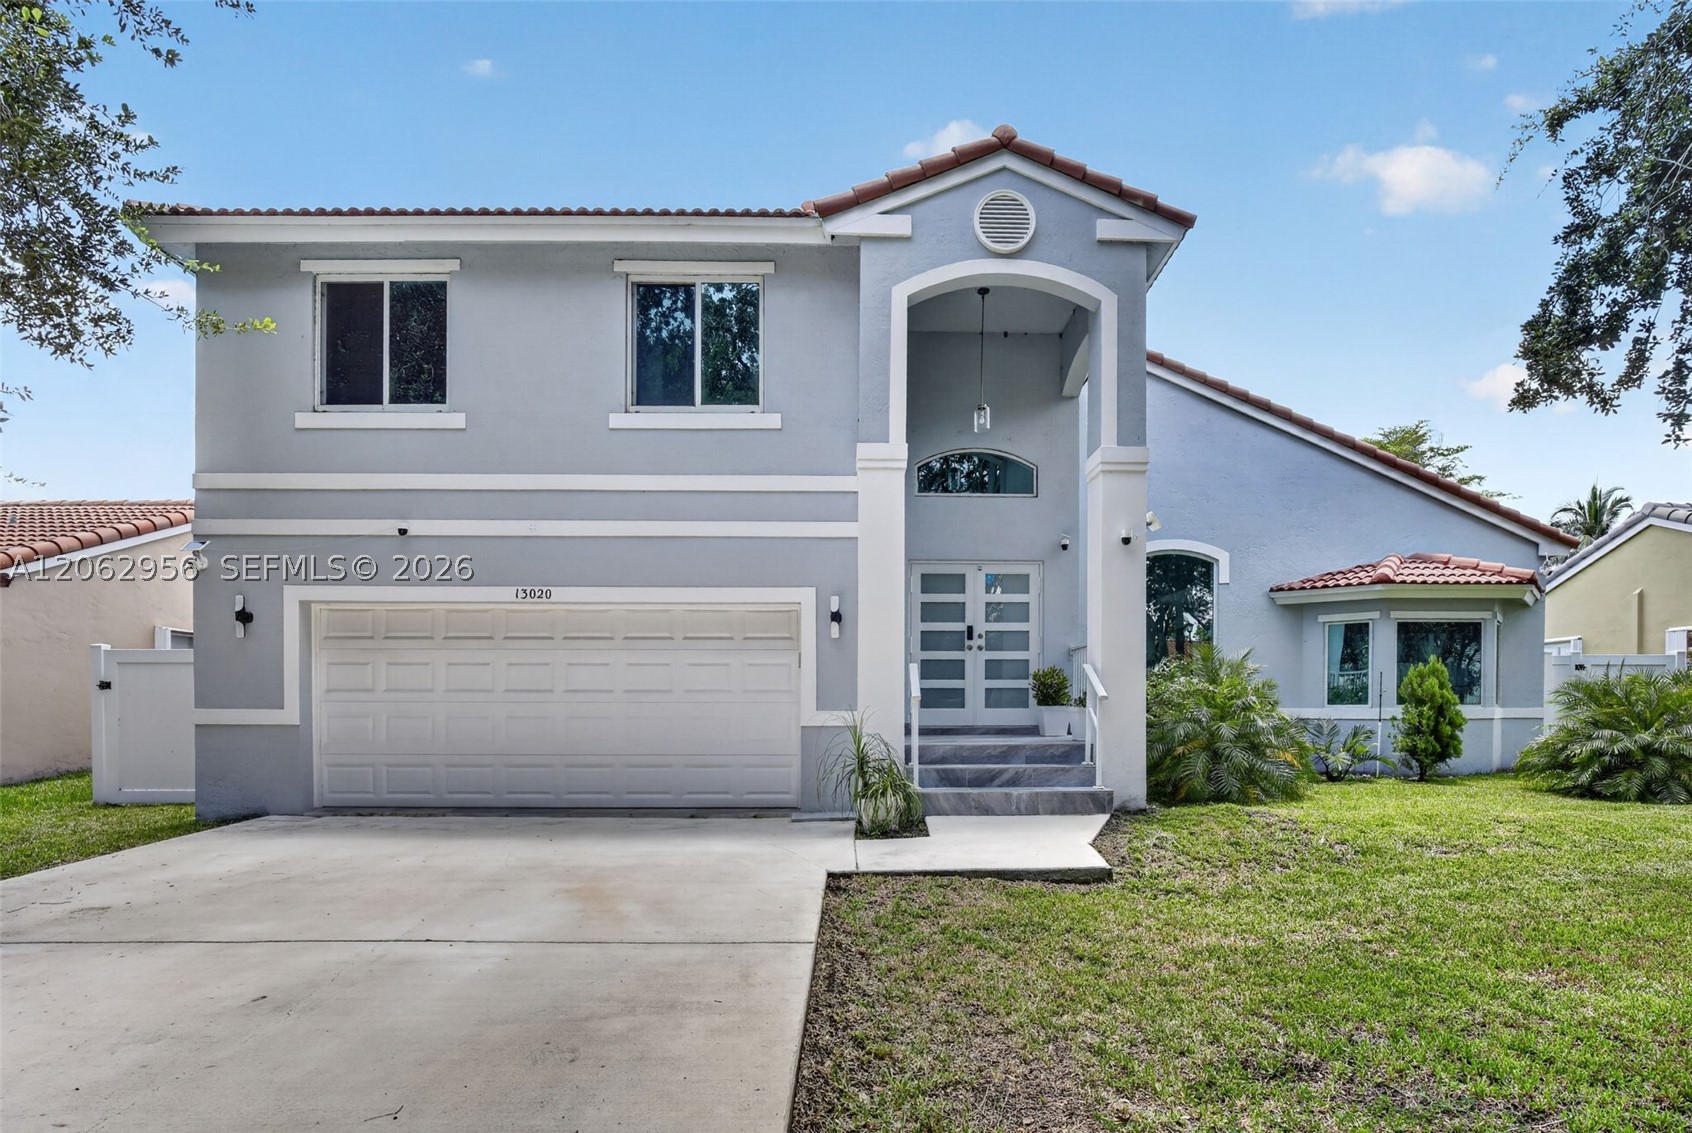
Bedrooms
4
Bathrooms
3
Area
2,378 sq ft
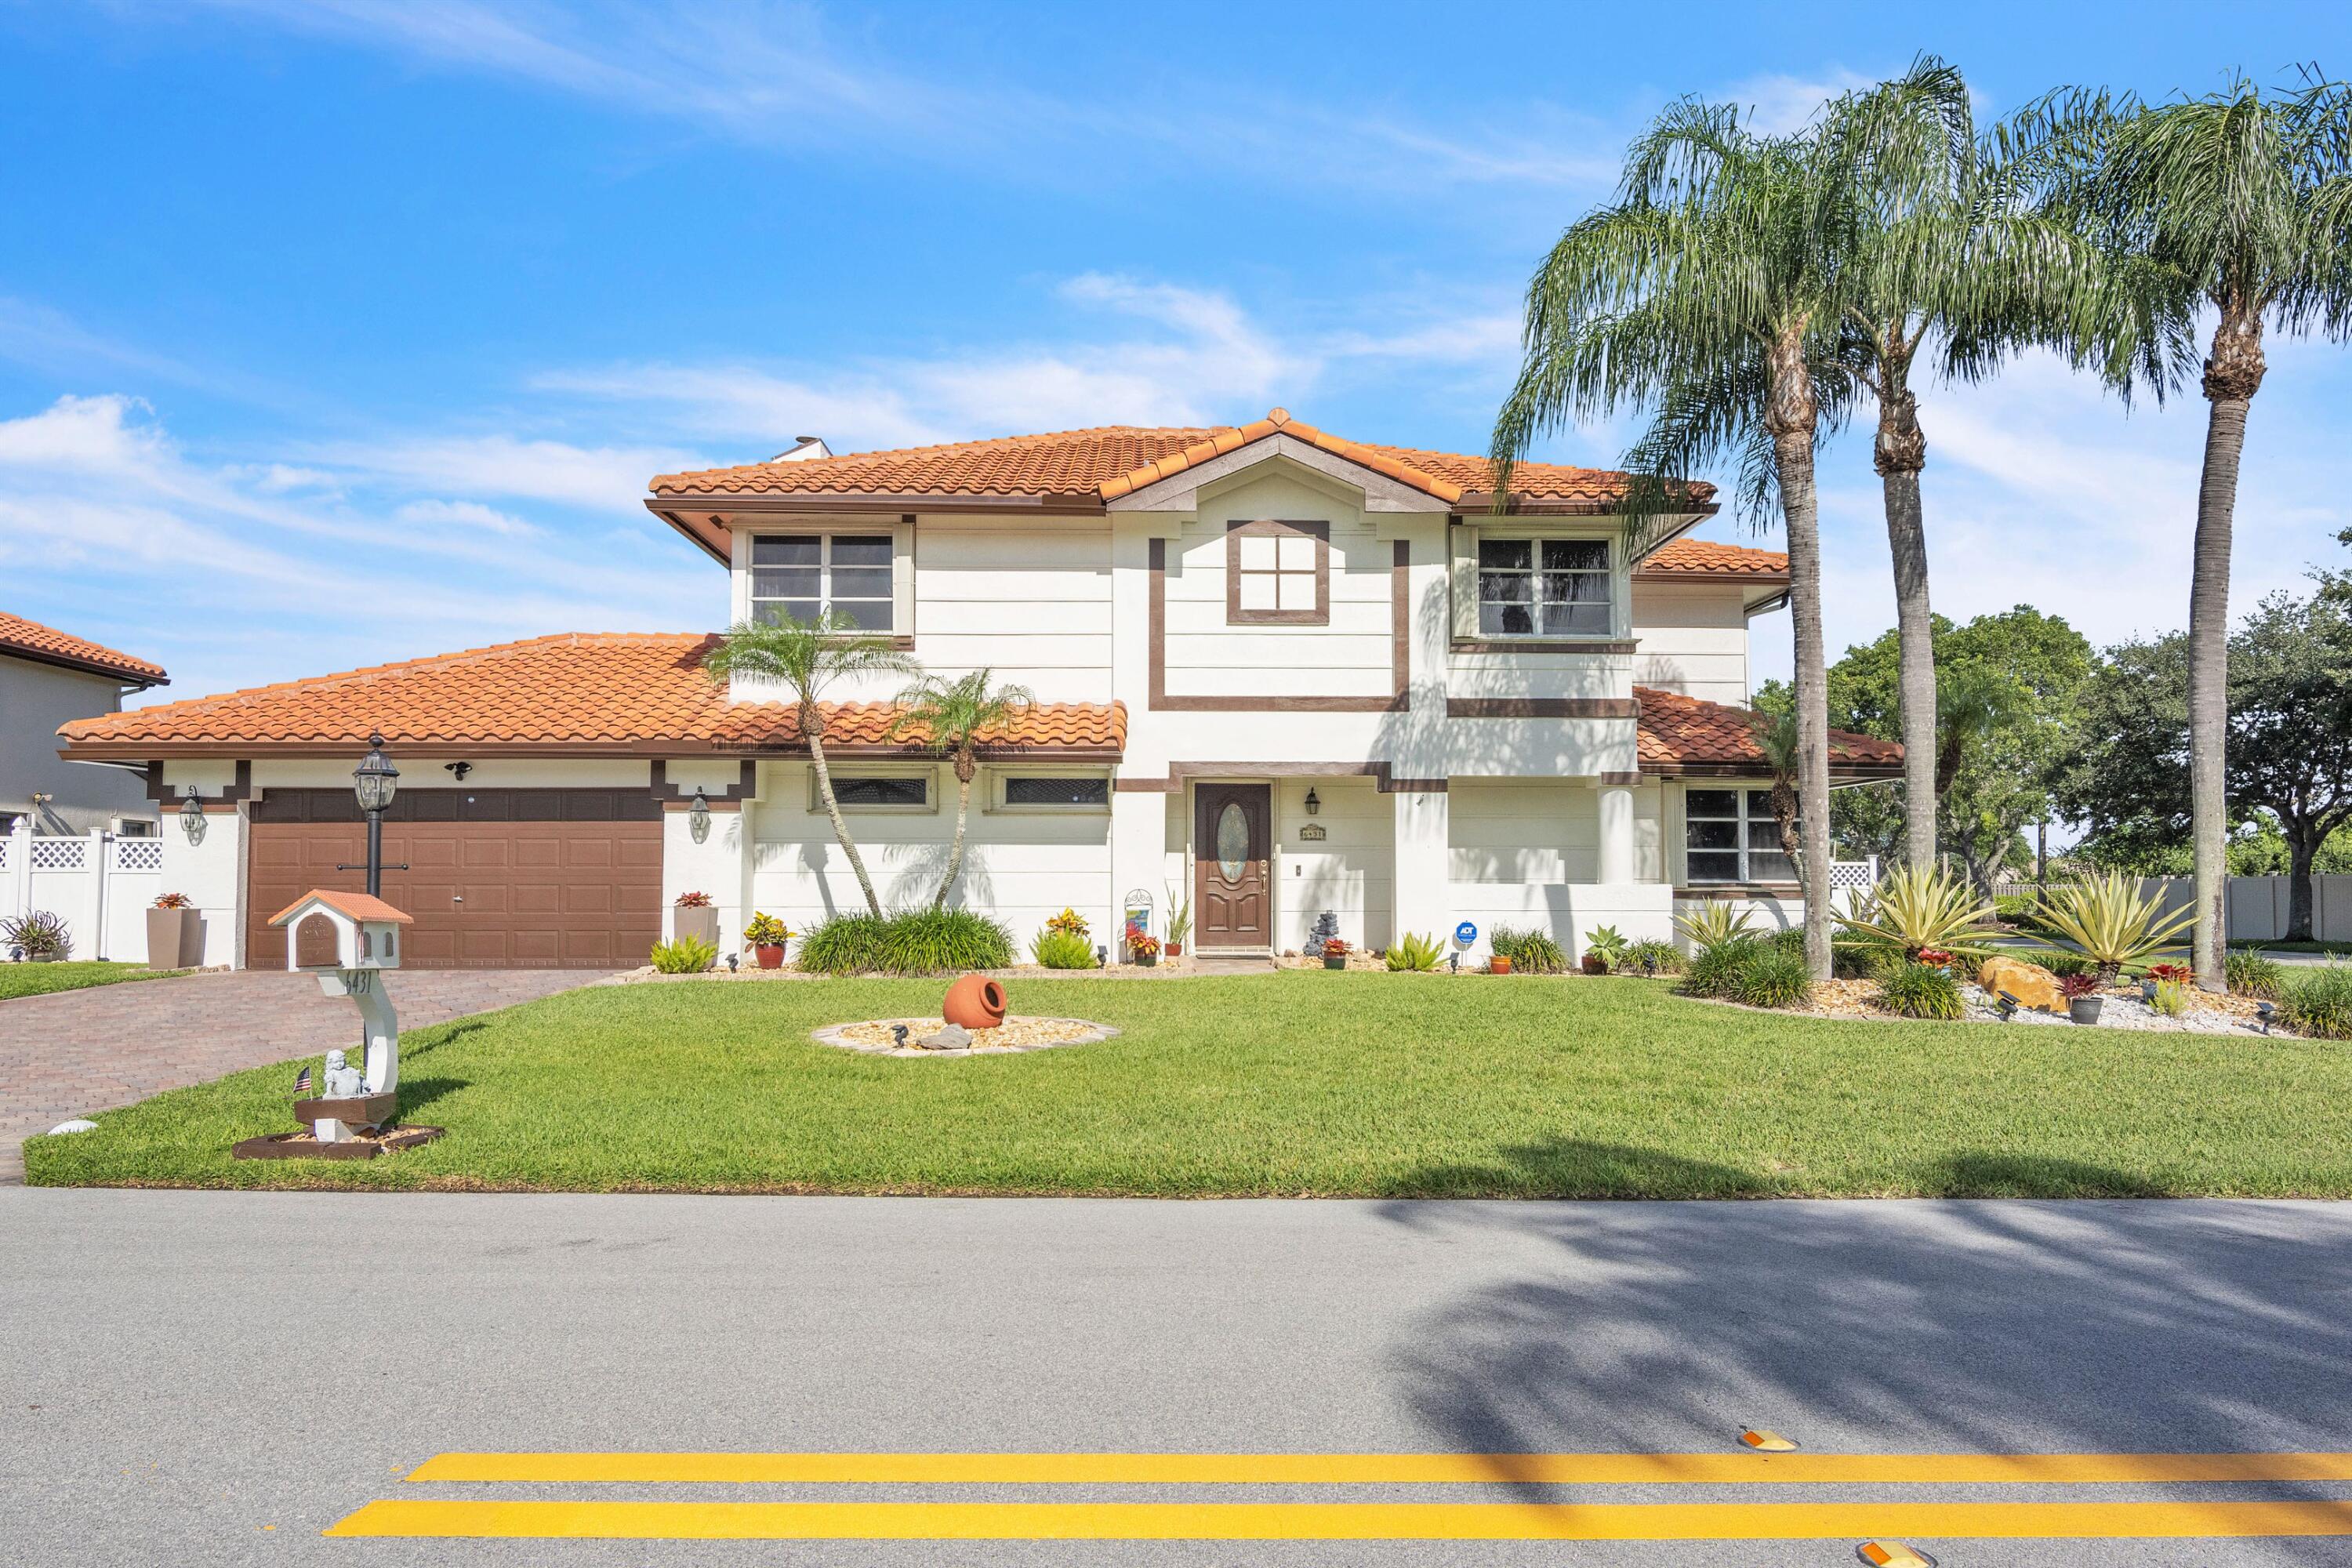
Bedrooms
4
Bathrooms
3
Area
2,524 sq ft
Bedrooms
4
Bathrooms
3
Area
2,480 sq ft
Bedrooms
4
Bathrooms
3
Area
2,438 sq ft
Bedrooms
4
Bathrooms
3
Area
2,414 sq ft
Bedrooms
4
Bathrooms
3
Area
2,469 sq ft
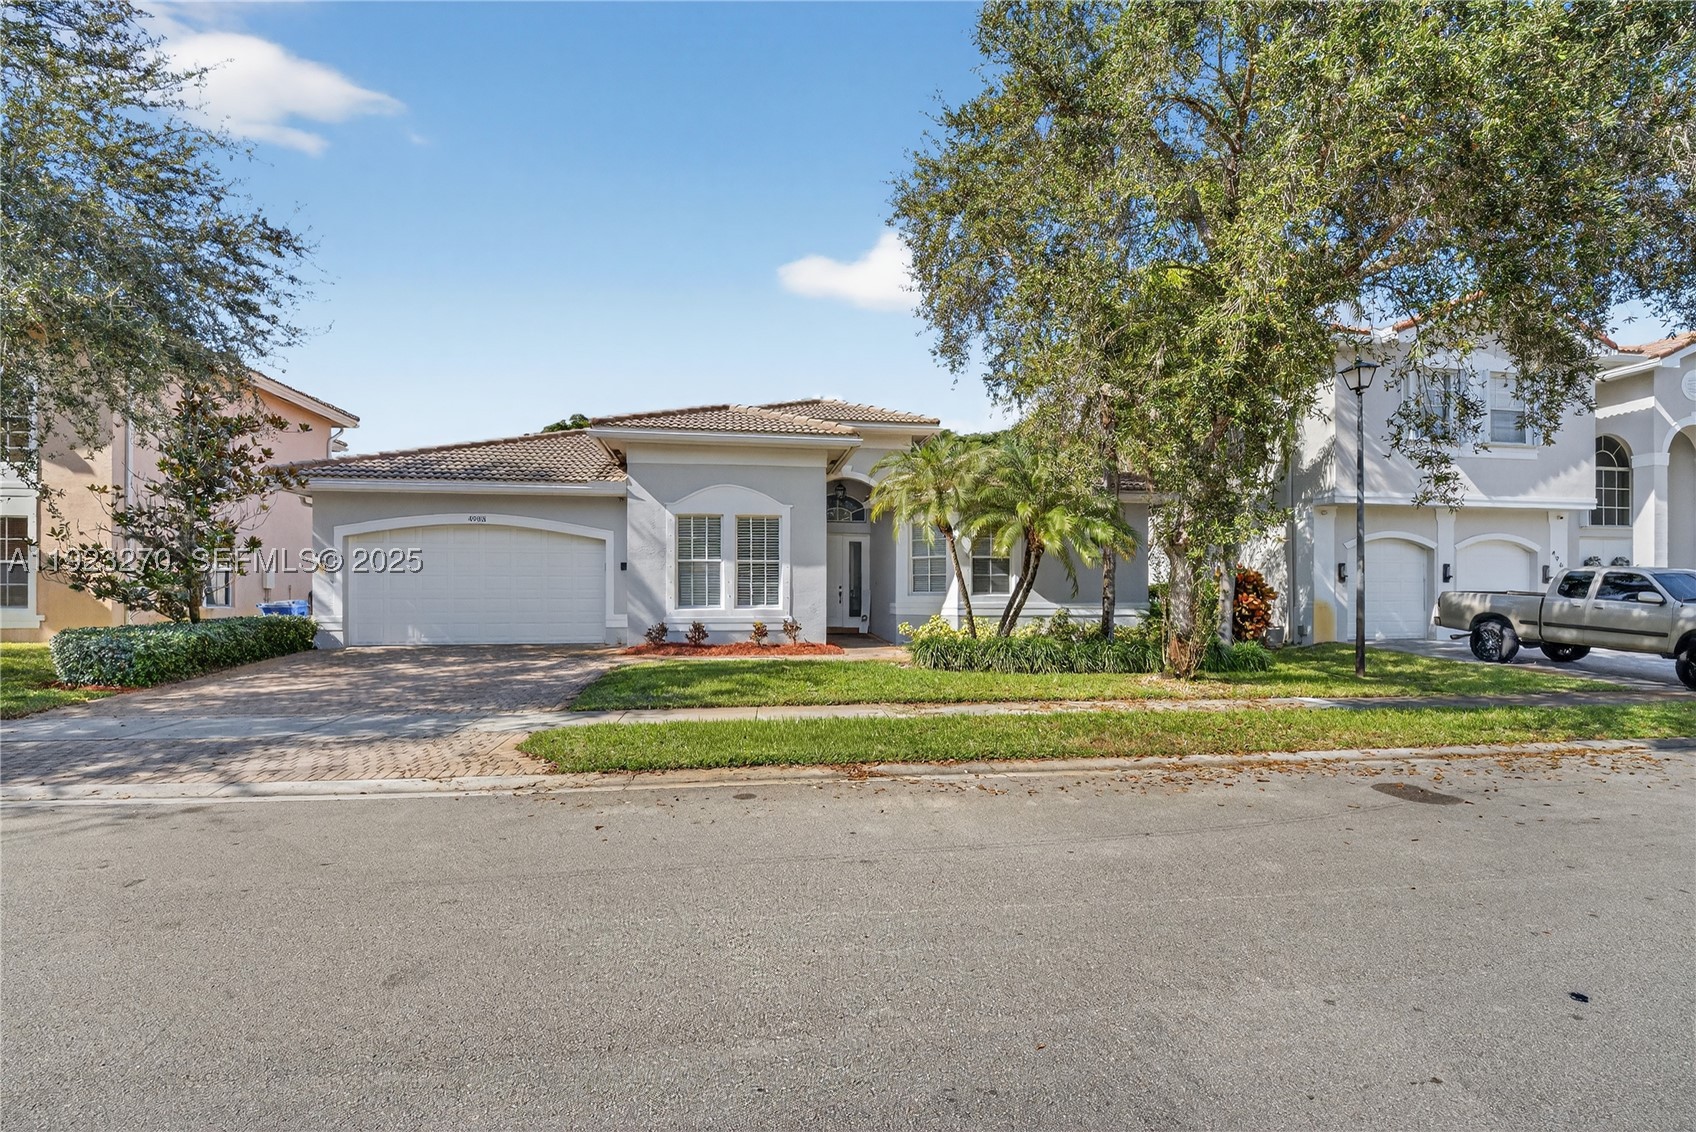
Bedrooms
4
Bathrooms
3
Area
2,443 sq ft
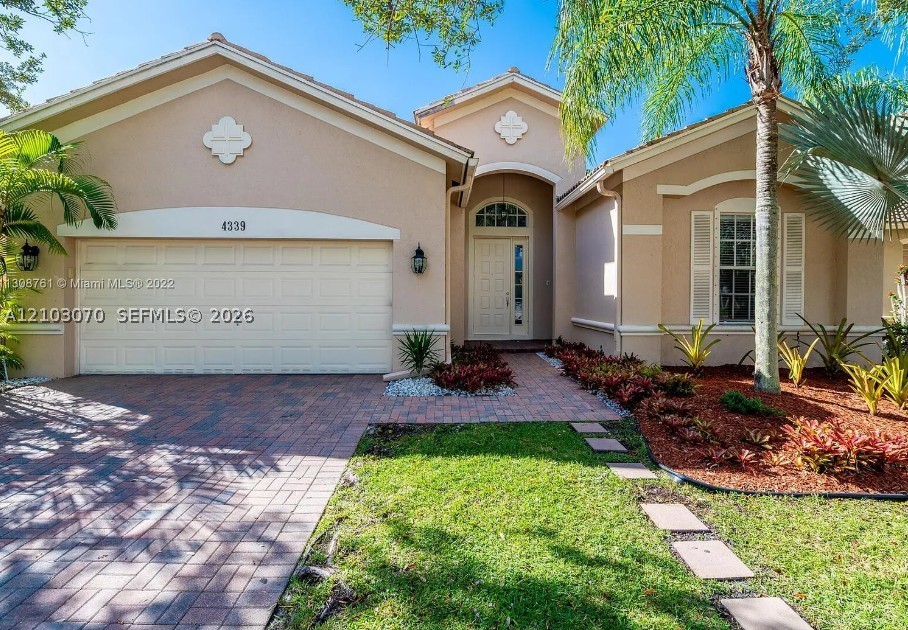
Bedrooms
4
Bathrooms
3
Area
2,476 sq ft
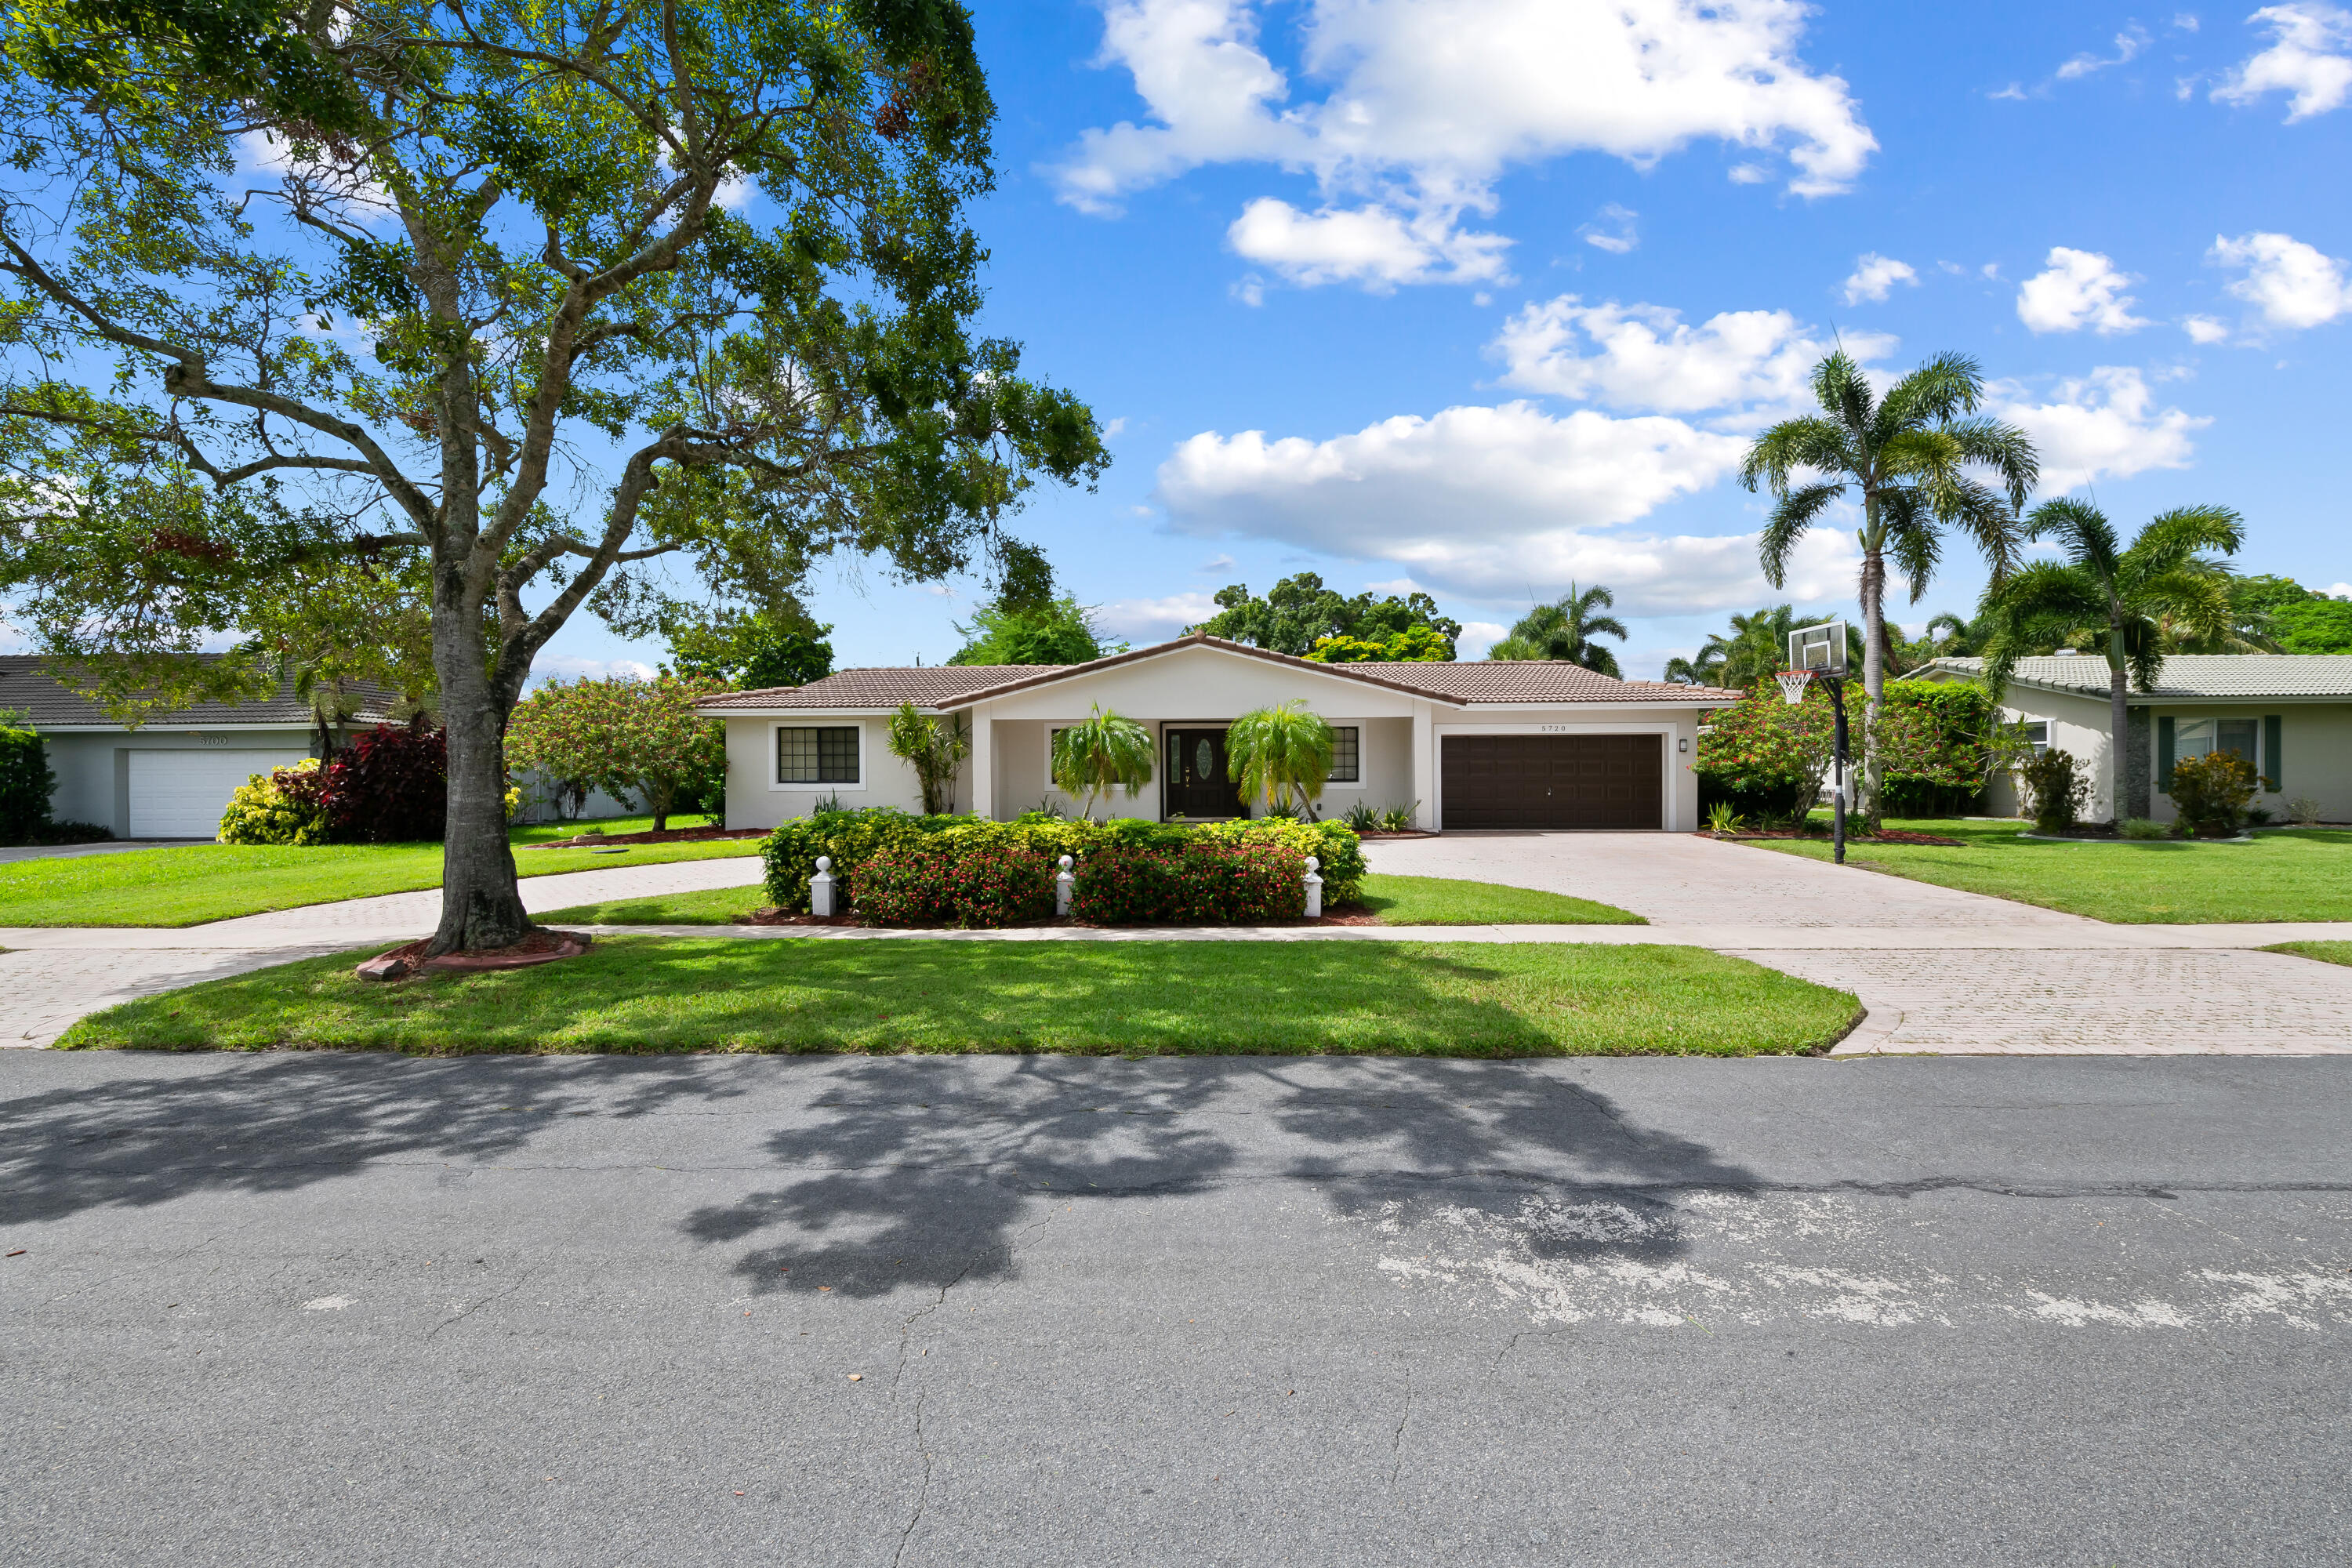
Bedrooms
4
Bathrooms
3
Area
2,379 sq ft
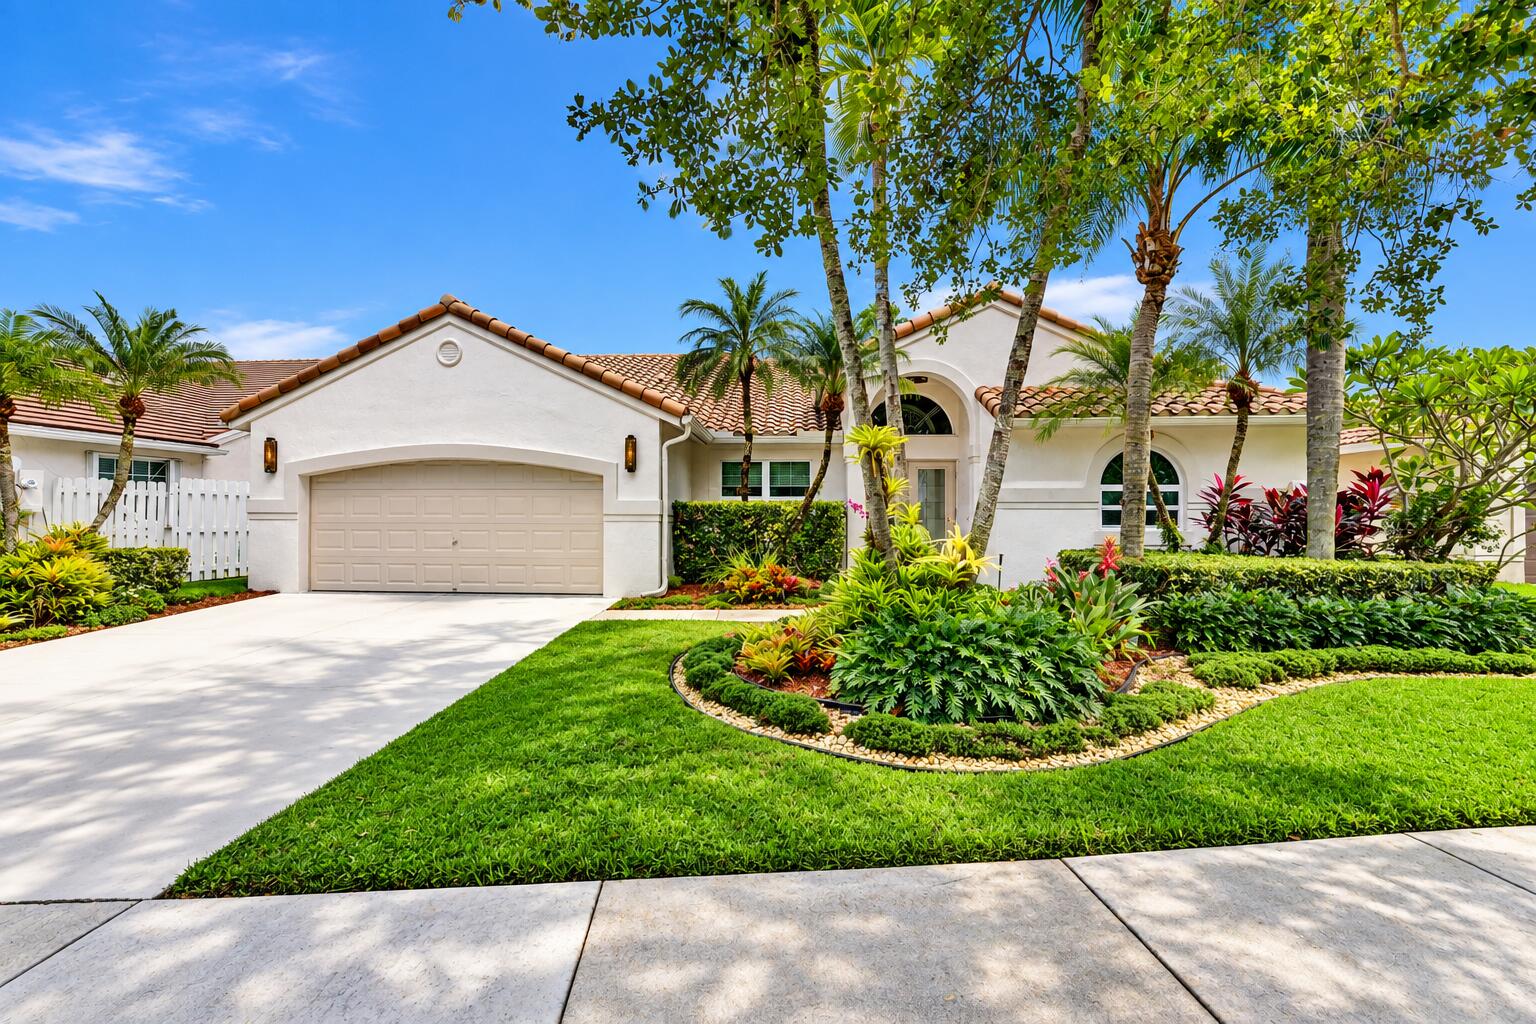
Bedrooms
4
Bathrooms
3
Area
2,442 sq ft
Bedrooms
4
Bathrooms
2
Area
2,372 sq ft
Bedrooms
4
Bathrooms
2
Area
2,369 sq ft
MLS information
Last updated Oct 10, 2026
IDX information is provided exclusively for personal, non-commercial use, and may not be used for any purpose other than to identify prospective properties consumers may be interested in purchasing. Information is deemed reliable but not guaranteed.