Link copied!
340 167th Ave, Pembroke Pines, FL
Offering:
For Sale
Location:
Pembroke Pines, FL 33027
Subdivision:
PEMBROKE SHORES
Status:
Active
$994,000
Deemed reliable but not guaranteed.
Details
Year built:
1996
Lot size:
8,969 sq ft
Levels:
Two
Stories:
2
Garage:
3
Parking:
3 covered
Style:
Mediterranean,Two Story
Faces:
West
Days on market:
89
Association fee:
$247 / Monthly
Annual tax (2025):
$6,390
Type:
Single-family home
MLS ID
A12057803
Virtual tour:
Listed by:
SIRealty Inc. (SIRY01)
Listing office phone:
786-344-5324
Listing office email:
Listing agent:
Otto Jorge (0679701)
Features
Schools
Elementary:
Pembroke Pines
Middle / junior:
Silver Trail
High:
West Broward
School assignments come from the MLS feed and can change. Verify with the district before relying on them.
Pets
Allowed:
yes
Utilities
Available:
Cable Available, Underground Utilities
Water source:
Public
Sewer:
Public Sewer
Description
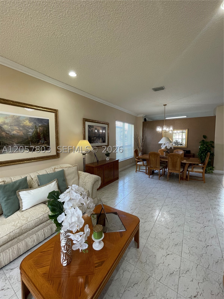
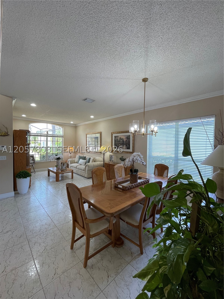
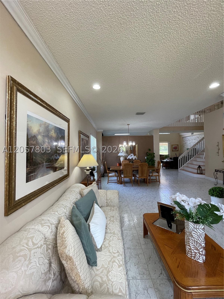
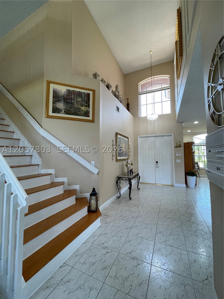
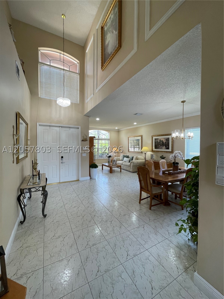
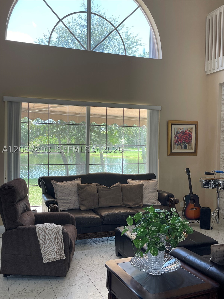
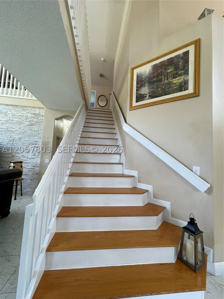
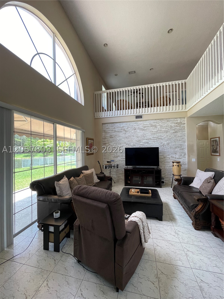
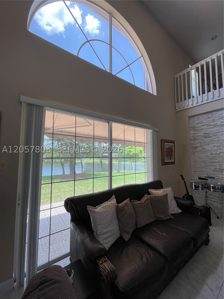
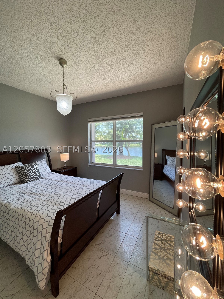
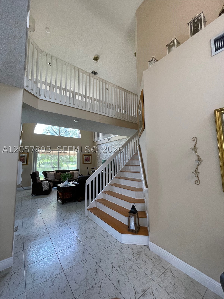
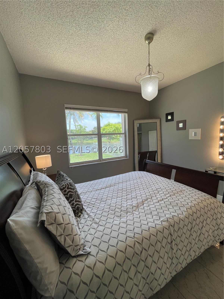
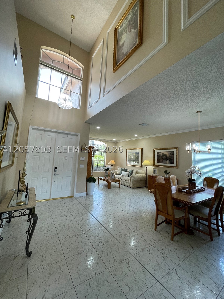
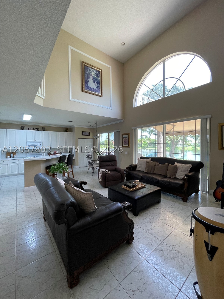
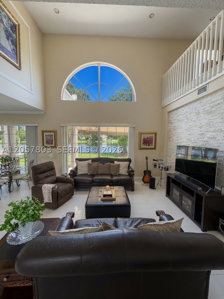
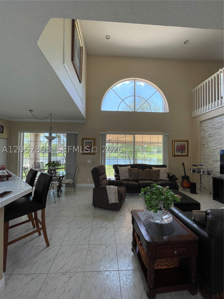
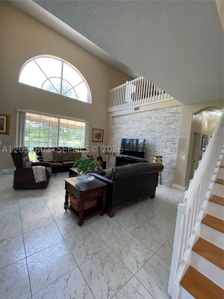
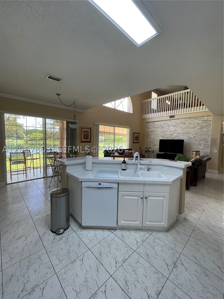
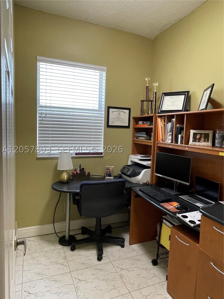
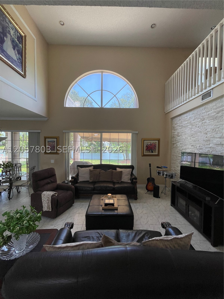
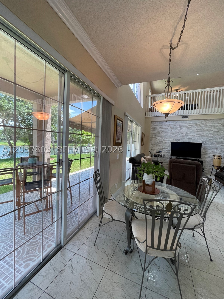
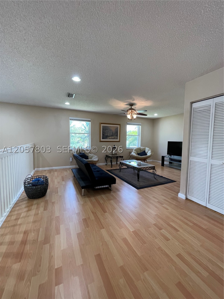
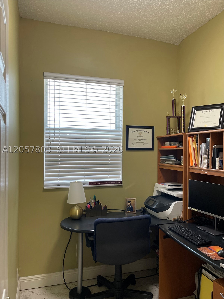
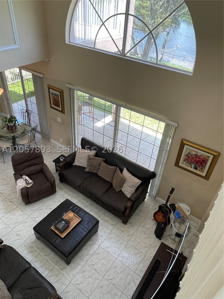
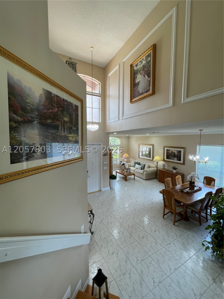
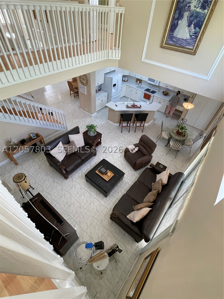
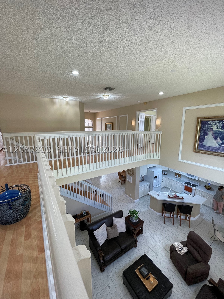
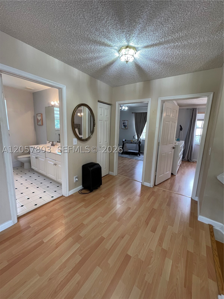
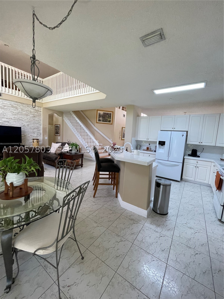
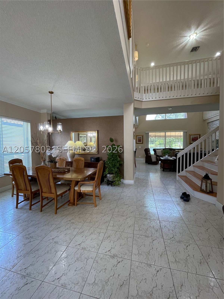
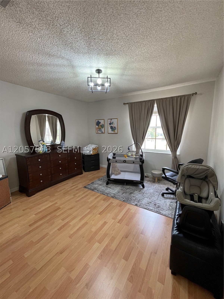
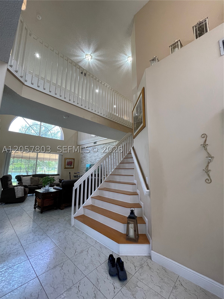
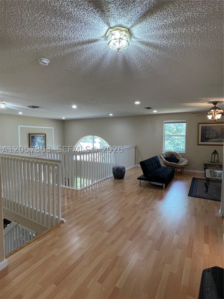
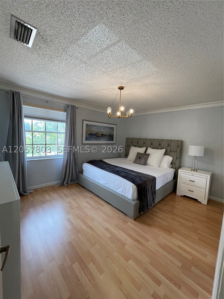
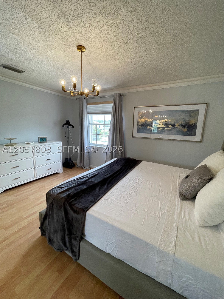
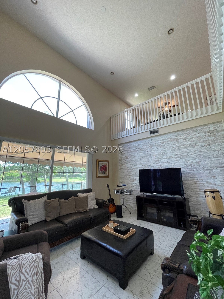
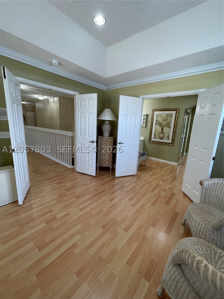
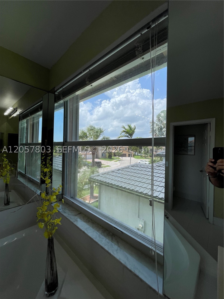
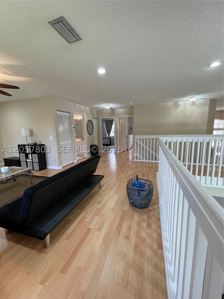
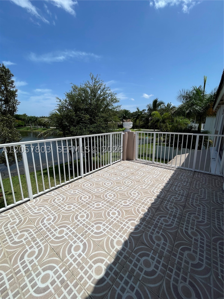
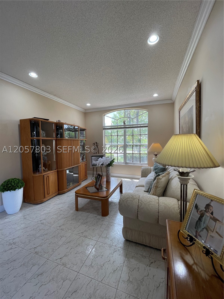
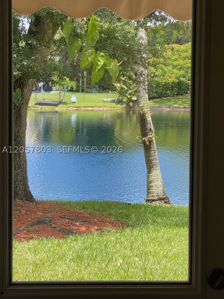
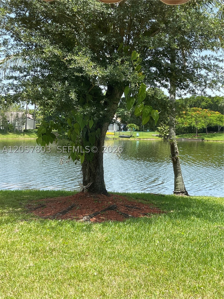
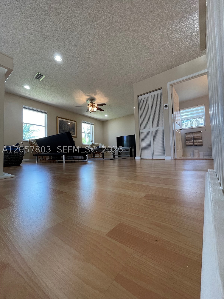
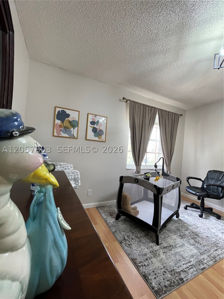
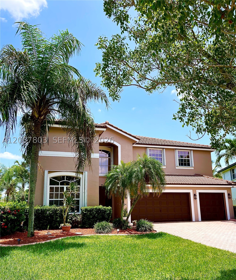
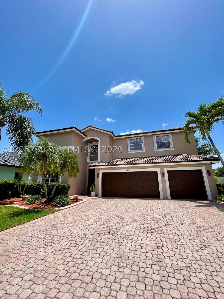
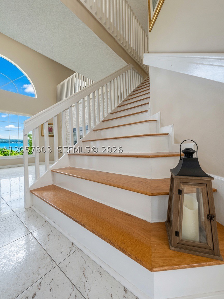
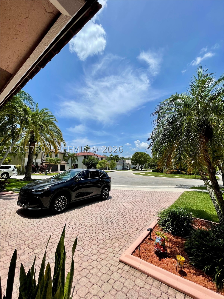
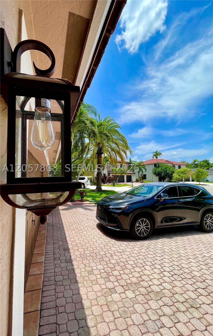
Experience luxury lakeside living in the prestigious gated community of Pembroke Shores! This stunning 5-bedroom, 3-bath executive home offers over 3,800 sq. ft. of living space, soaring ceilings, breathtaking lake views, and an exceptional floor plan designed for comfort and entertaining. Features include a spacious kitchen opening to the family room, formal living and dining areas, private home office, and an impressive primary suite completely separated from the rest of the second floor, accessible via a connecting bridge. This suite offers walk-in closets, a spa-like bath, and a large private lakefront terrace exclusively for the Master Suite. Enjoy a newer tile roof, 2023 A/C, 2024 exterior paint, 3-car garage, and expansive driveway accommodating 10+ vehicles. Pembroke Shores offers beautifully landscaped streets, sidewalks, and a tranquil residential setting, all secured within your own Guarded and Gated 24/7 Community. Conveniently located near highly rated Pembroke Pines Charter Schools and Public Schools. Minutes from I-75, providing access to major expressways, Miami, and Fort Lauderdale. Enjoy exceptional shopping and dining at The Shops at Pembroke Gardens and Pembroke Lakes Mall, along with nearby parks and recreation. Memorial Hospital Miramar and Memorial Hospital West provide convenient access to healthcare. An exceptional opportunity to enjoy spacious waterfront living in one of Pembroke Pines' desirable communities!
Price history
$1,049,000 → $994,000
·
Reduced by
$55,000 (5.2%) · 2 price changes
Open houses
Sep 20, 2026
11:00 AM – 3:00 PM
Oct 4, 2026
12:00 PM – 4:00 PM
Oct 18, 2026
12:30 PM – 4:00 PM
Location
340 SW 167th AvePembroke Pines, FL 33027
Similar Properties Nearby
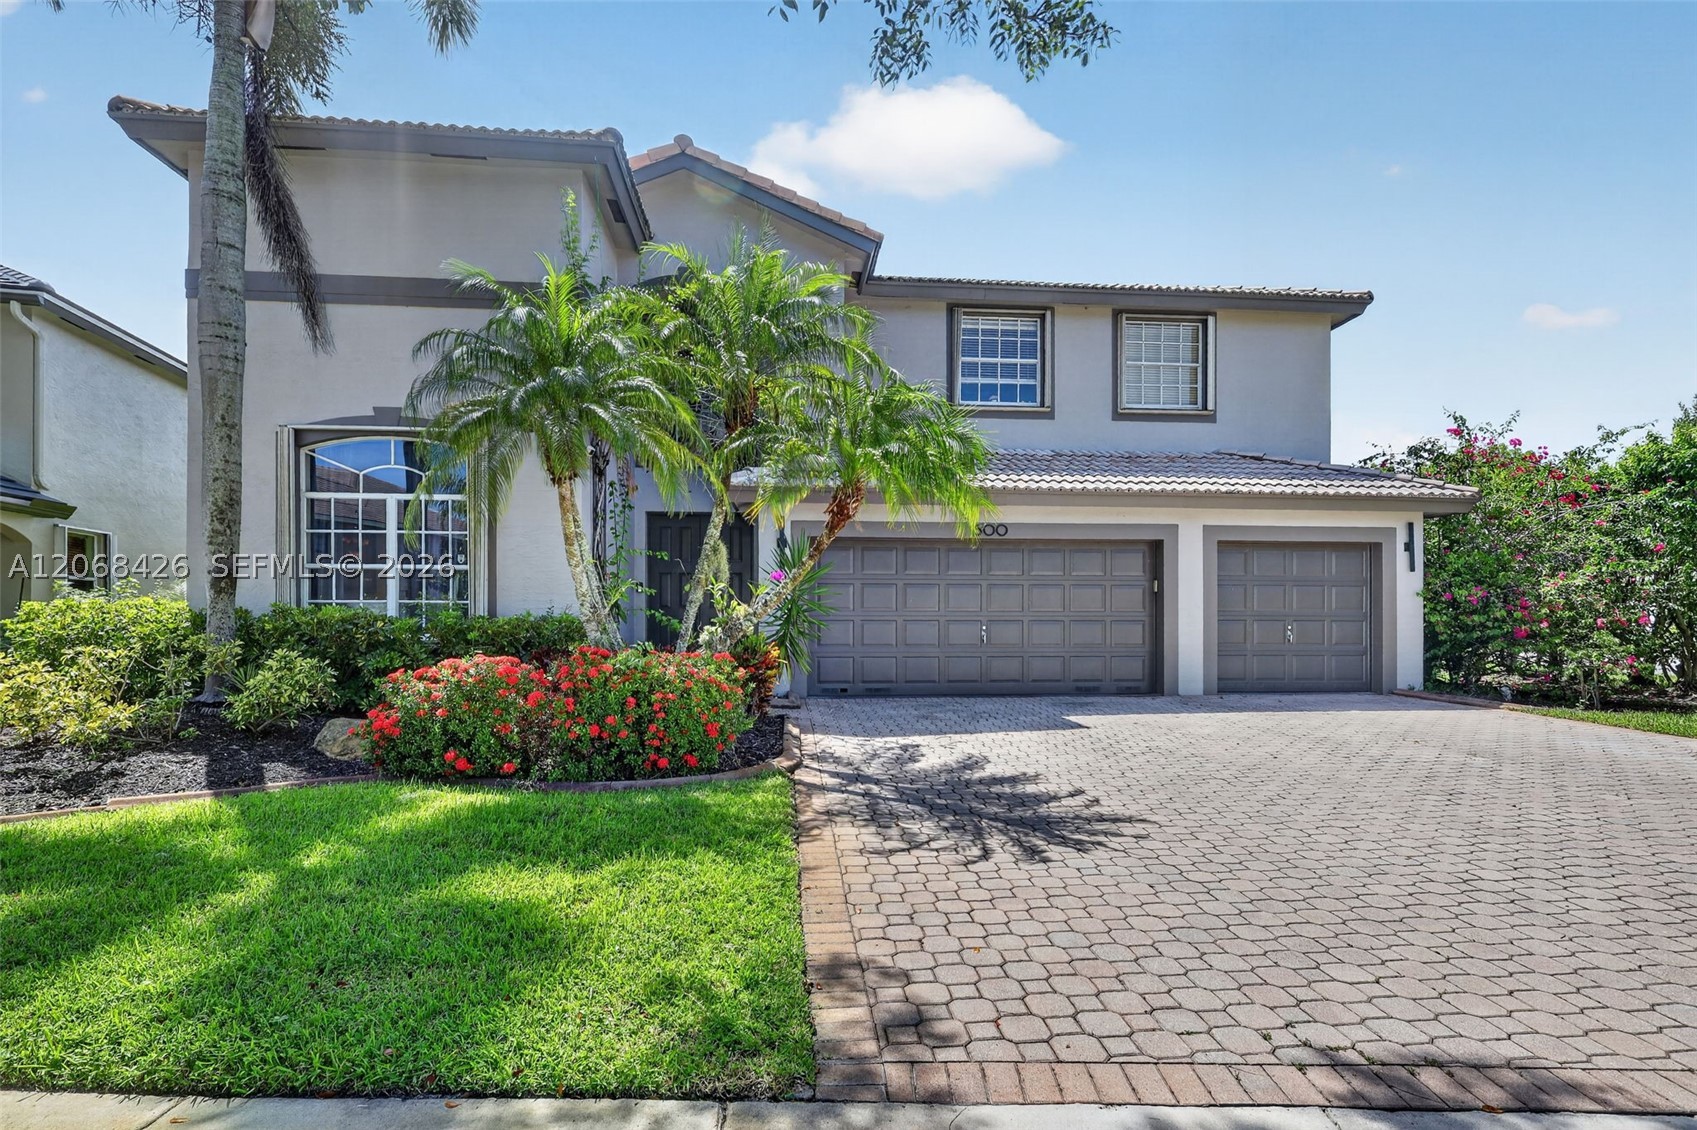
Bedrooms
5
Bathrooms
3
Area
3,007 sq ft
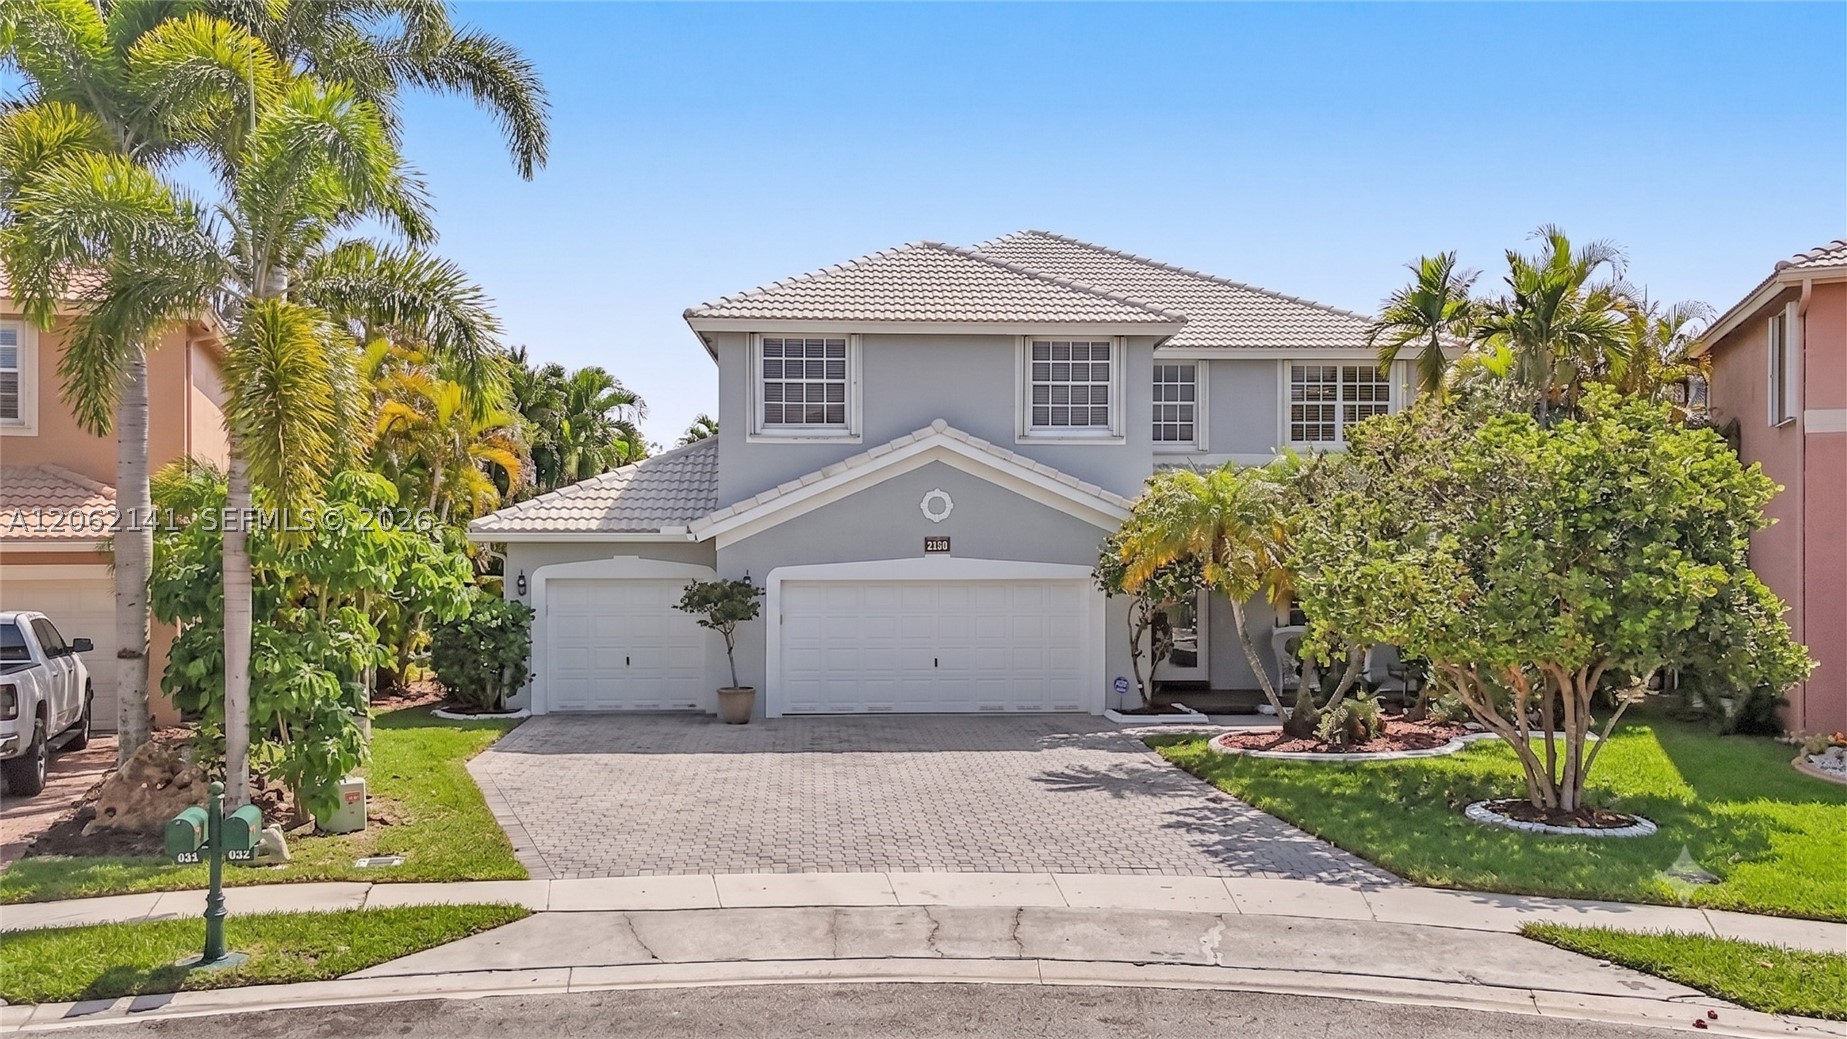
Bedrooms
4
Bathrooms
3
Area
3,156 sq ft
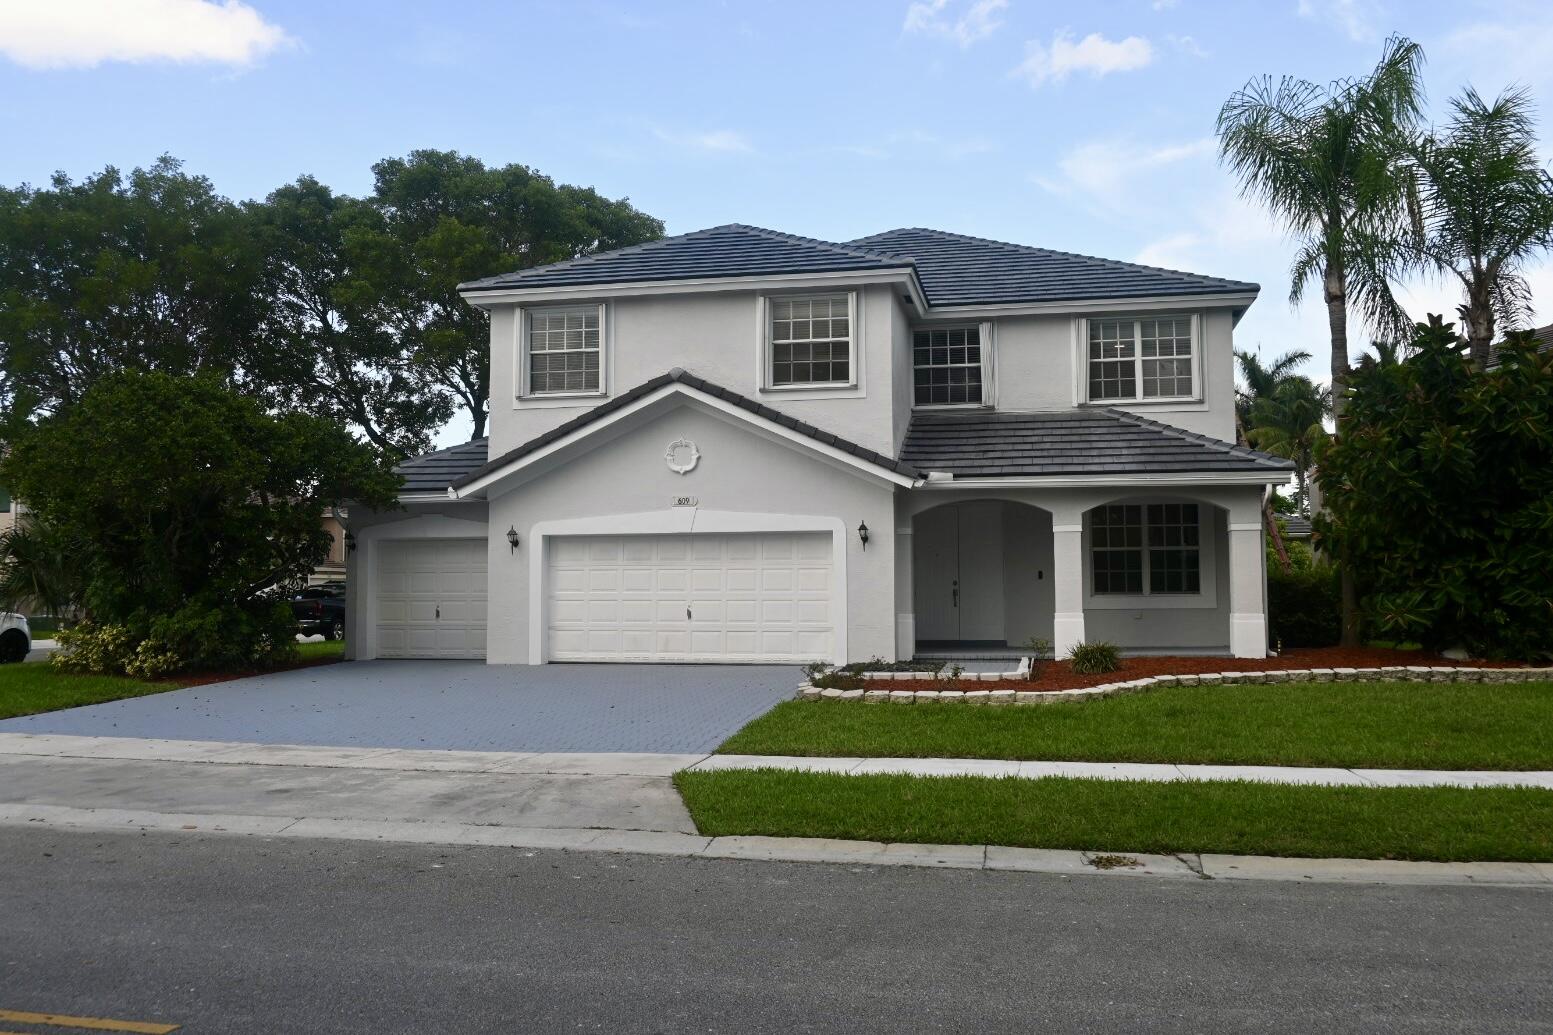
Bedrooms
5
Bathrooms
3
Area
3,156 sq ft
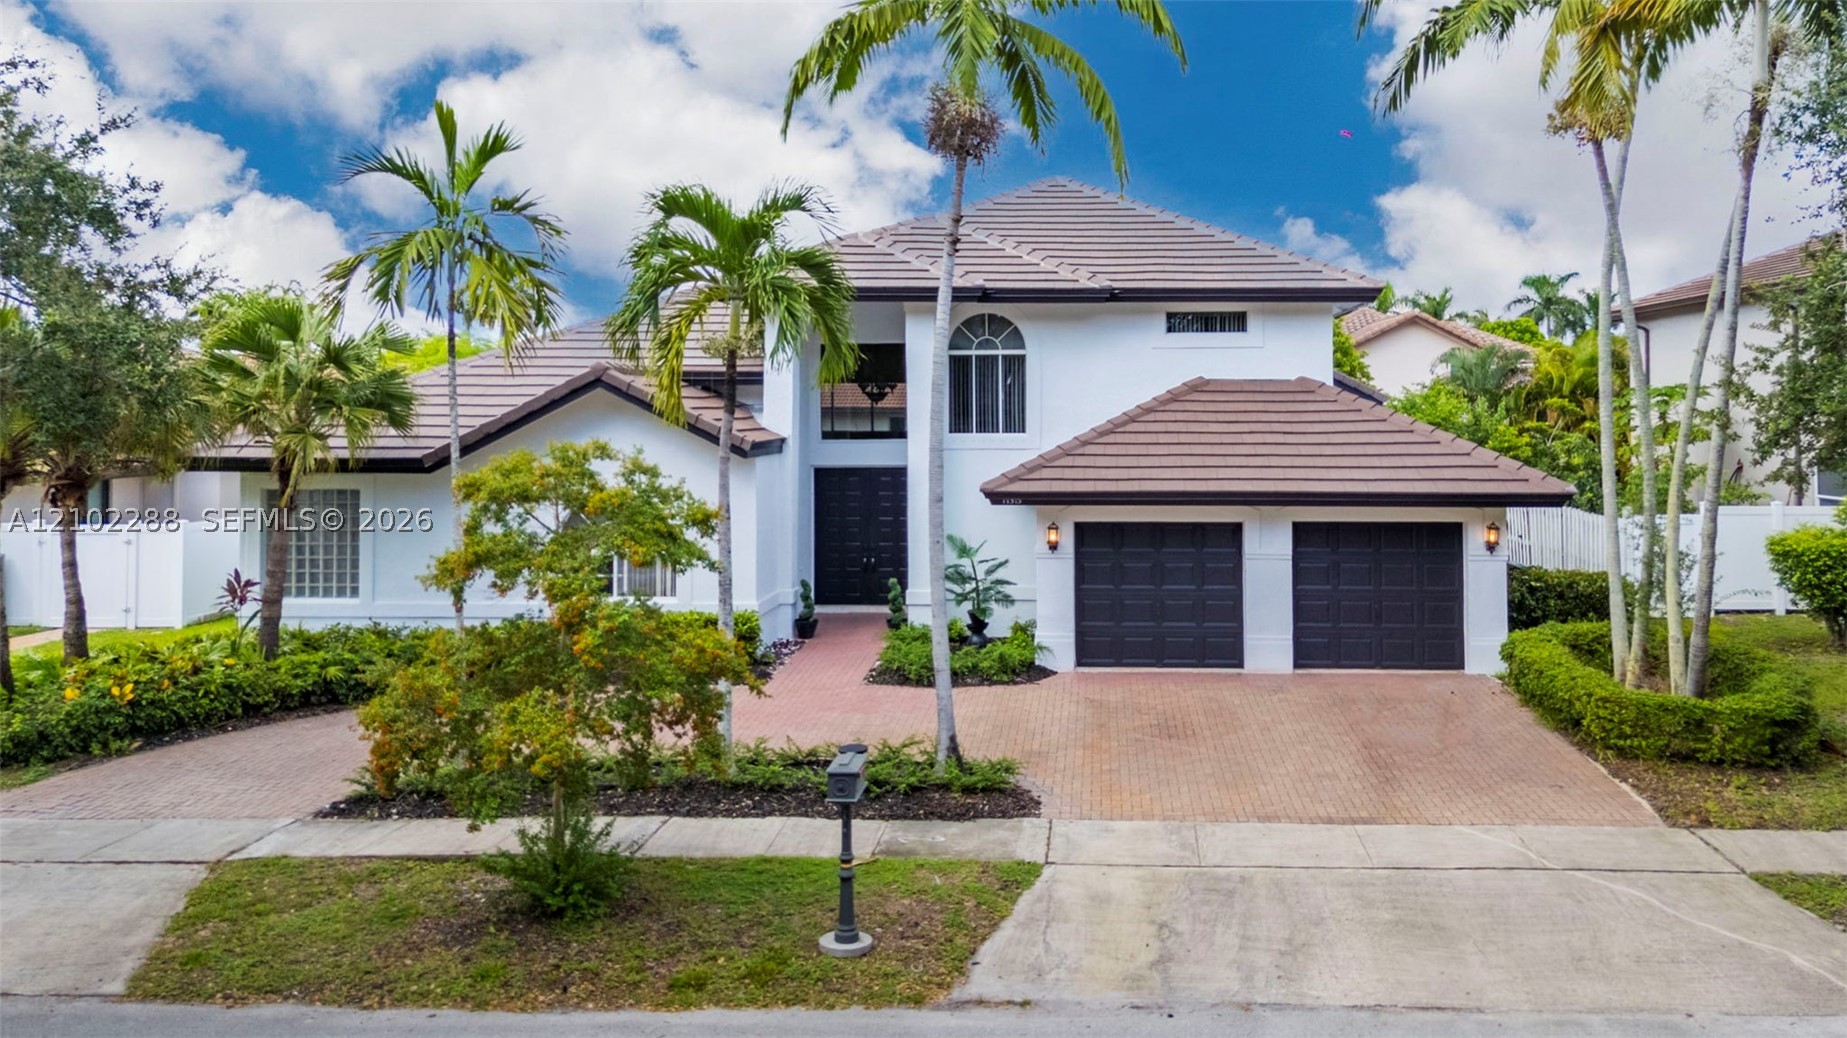
Bedrooms
5
Bathrooms
4
Area
2,986 sq ft
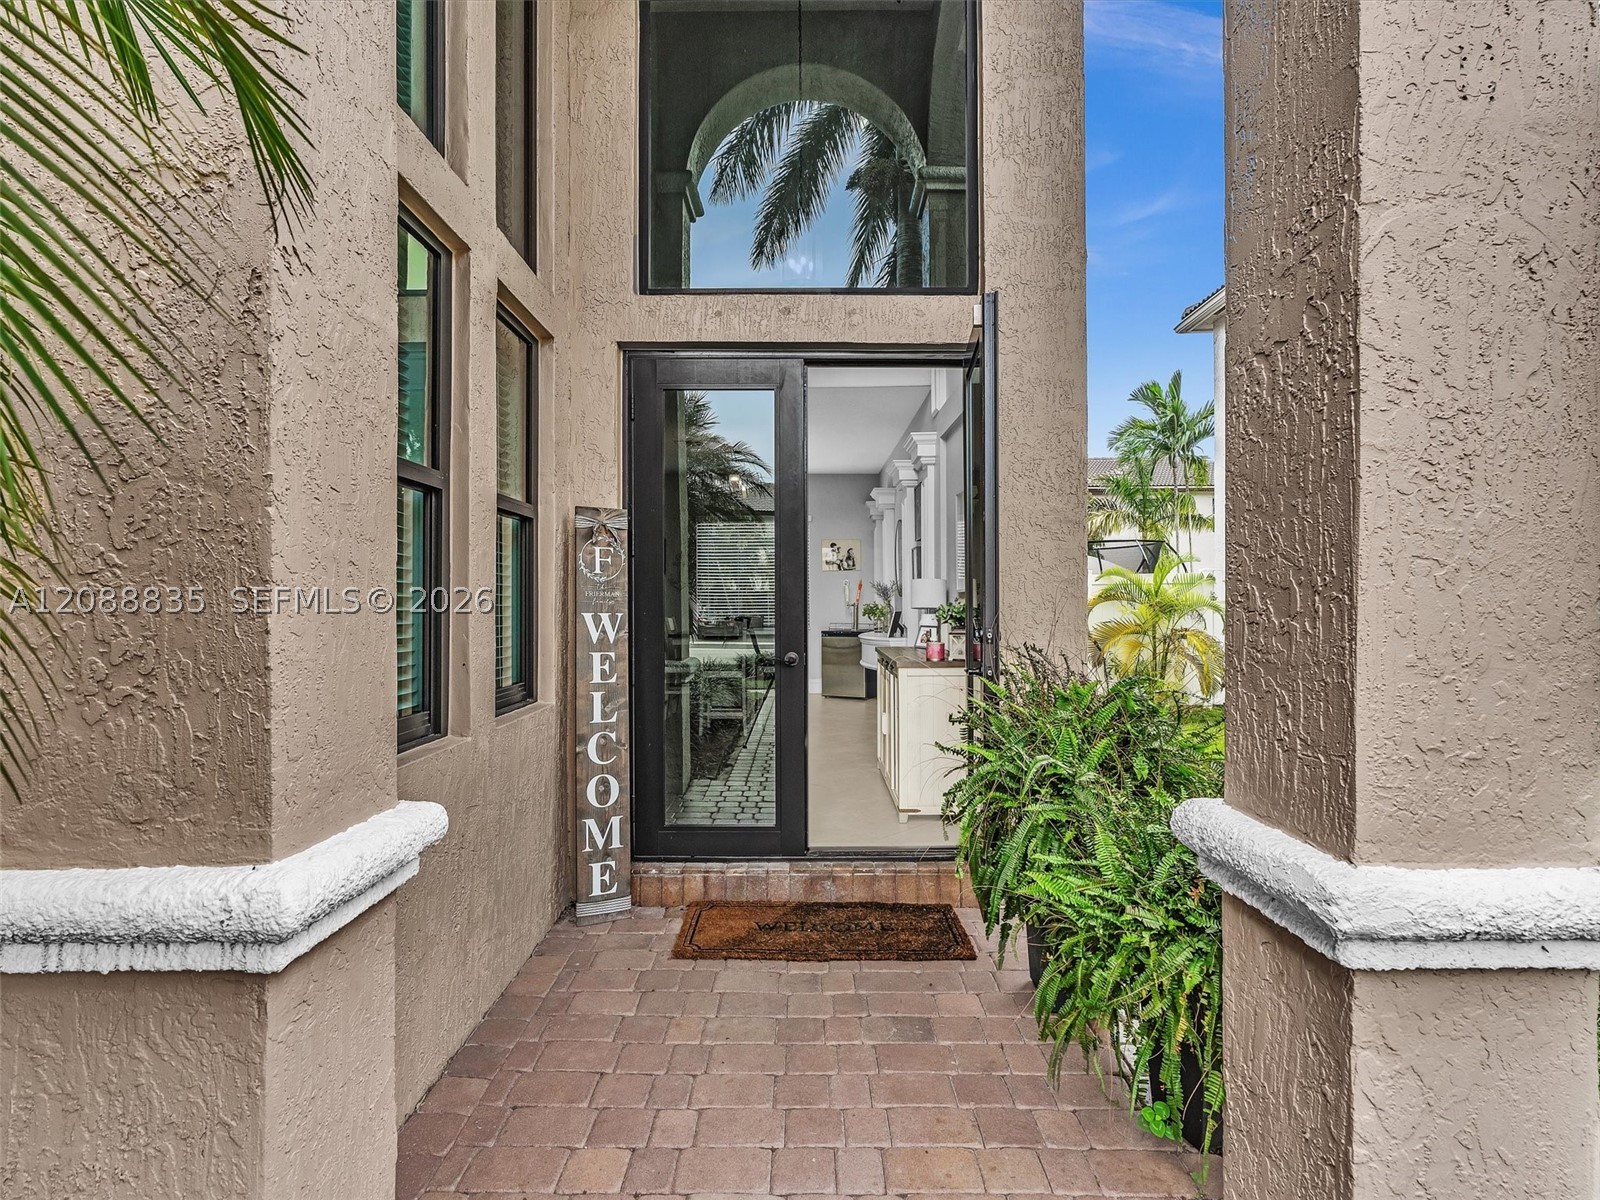
Bedrooms
5
Bathrooms
3
Area
3,266 sq ft
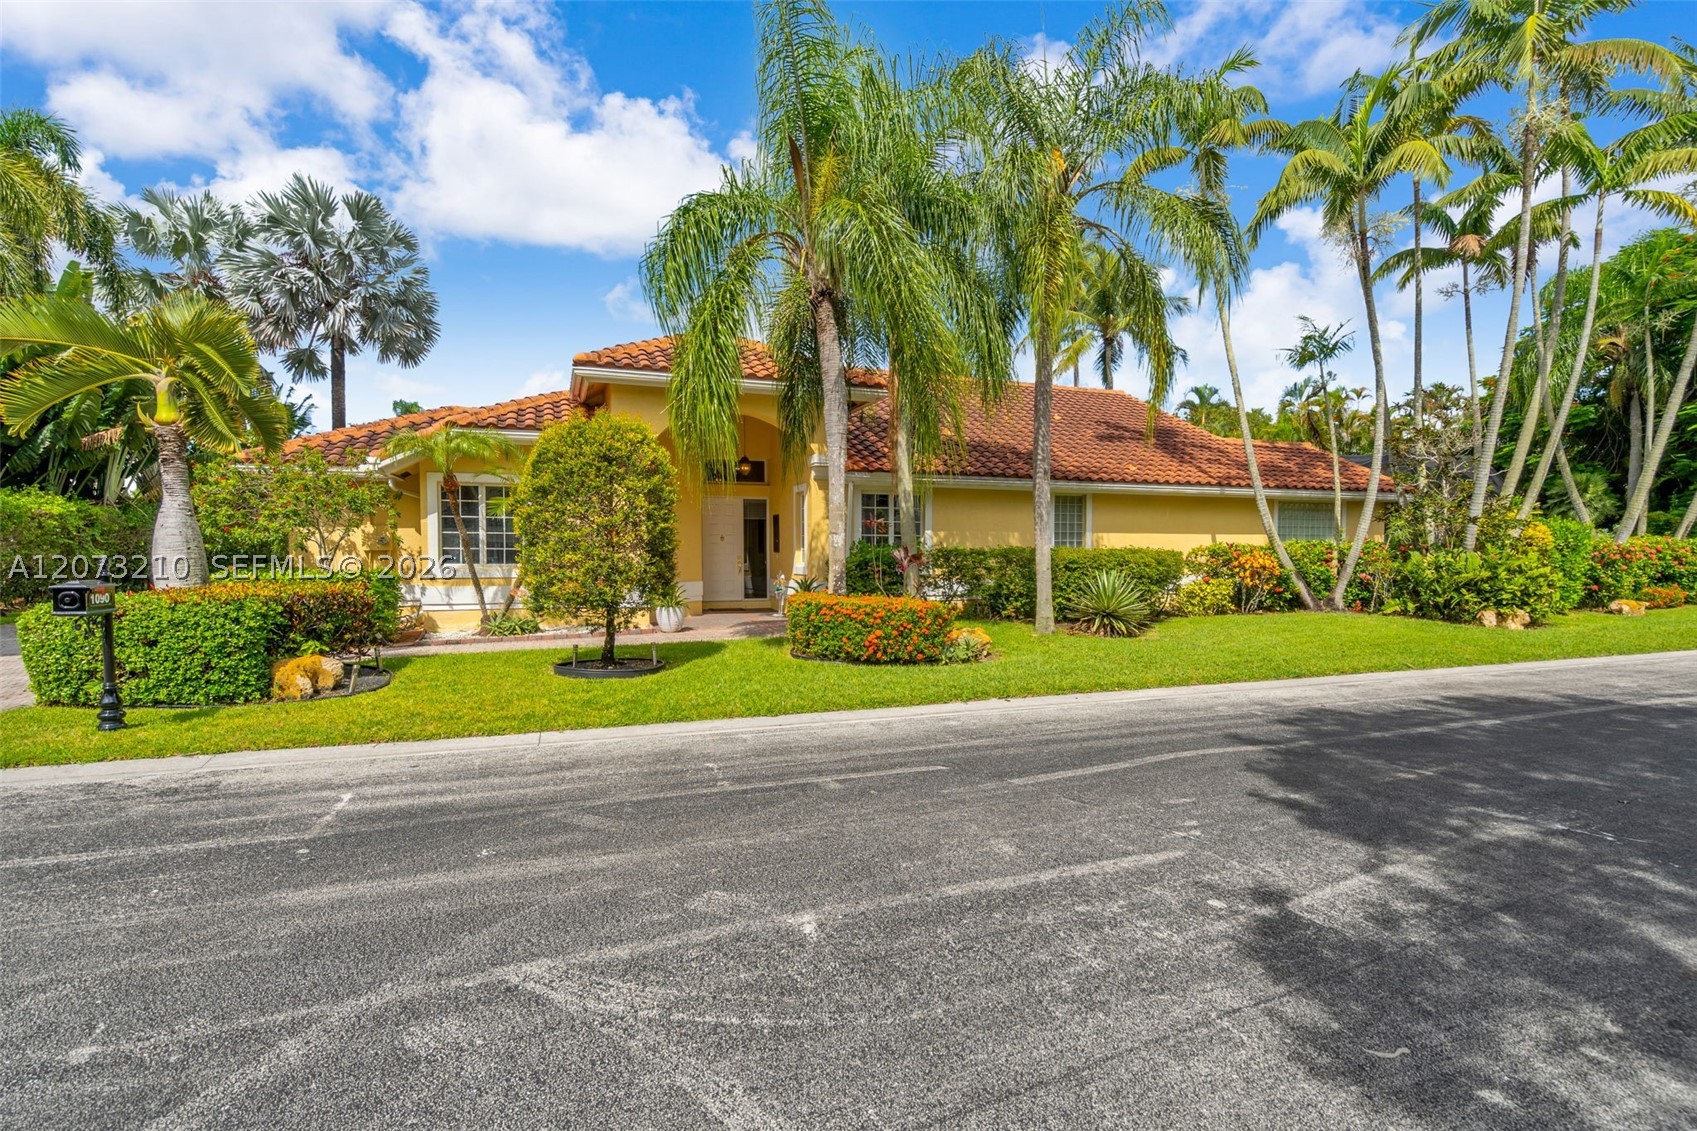
Bedrooms
4
Bathrooms
3
Area
2,695 sq ft
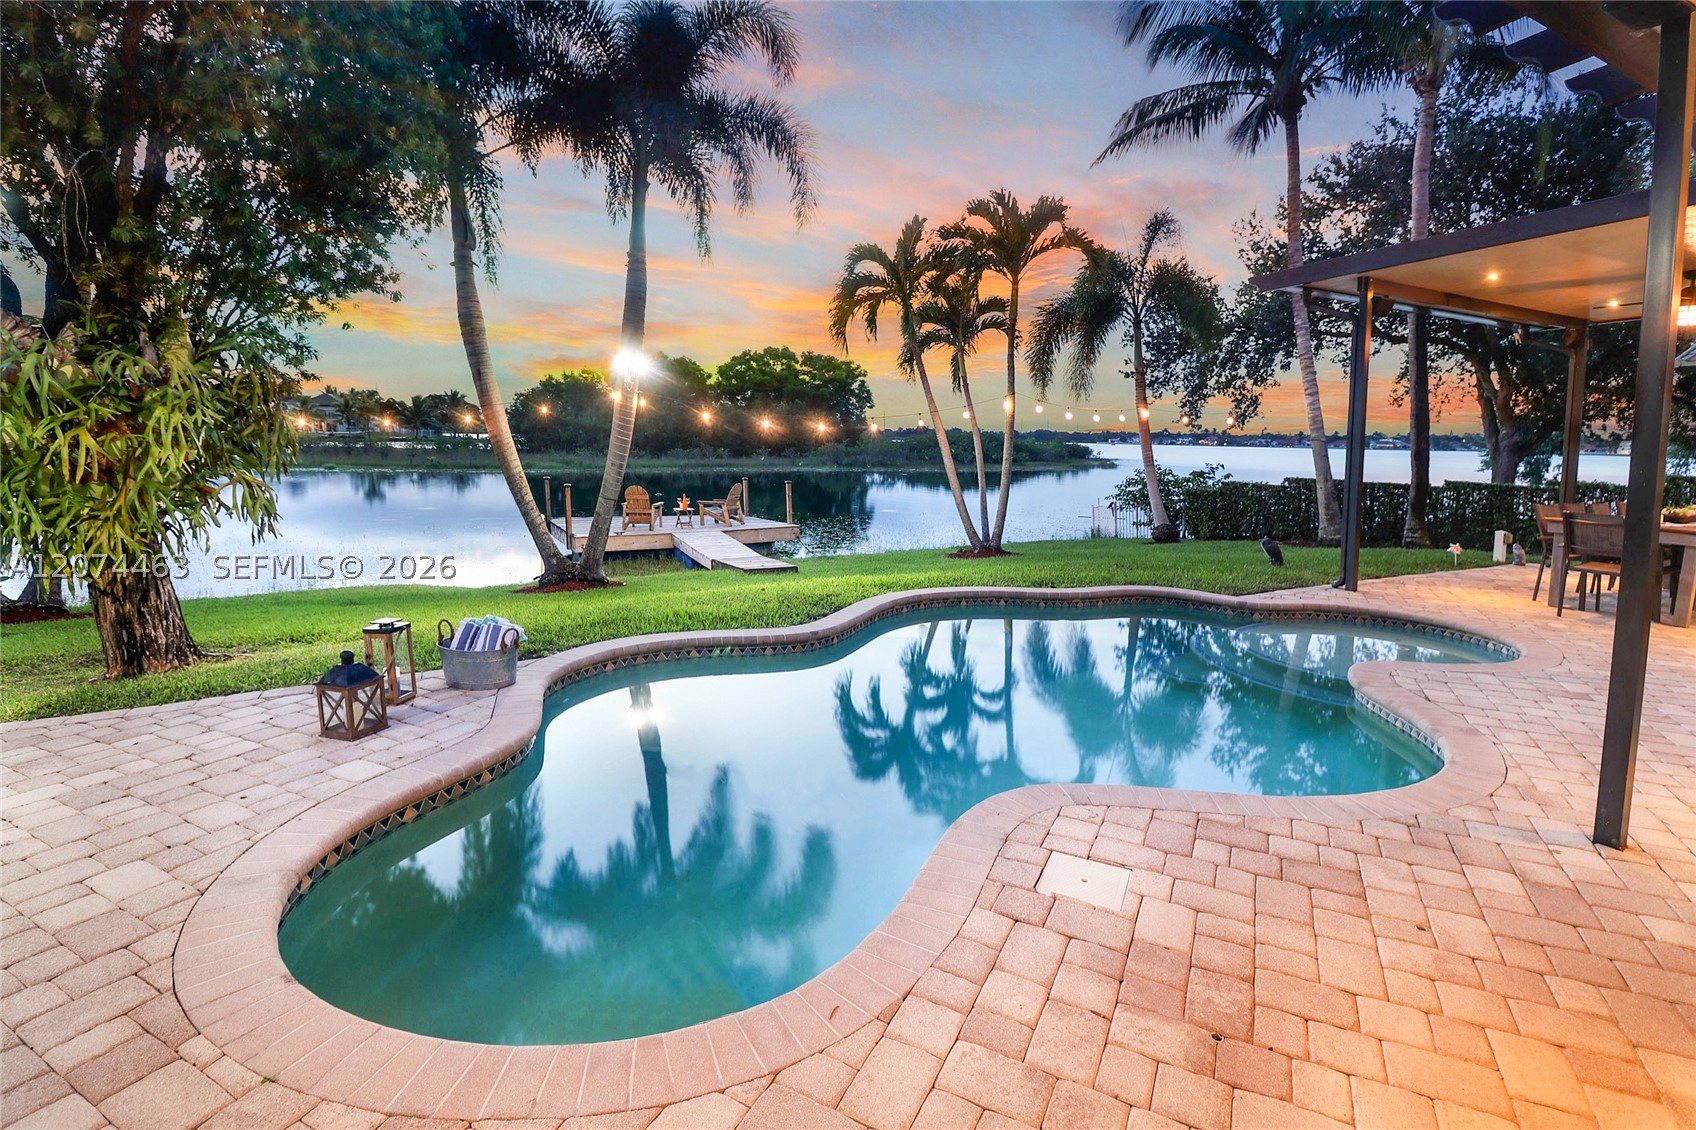
Bedrooms
4
Bathrooms
3
Area
3,306 sq ft
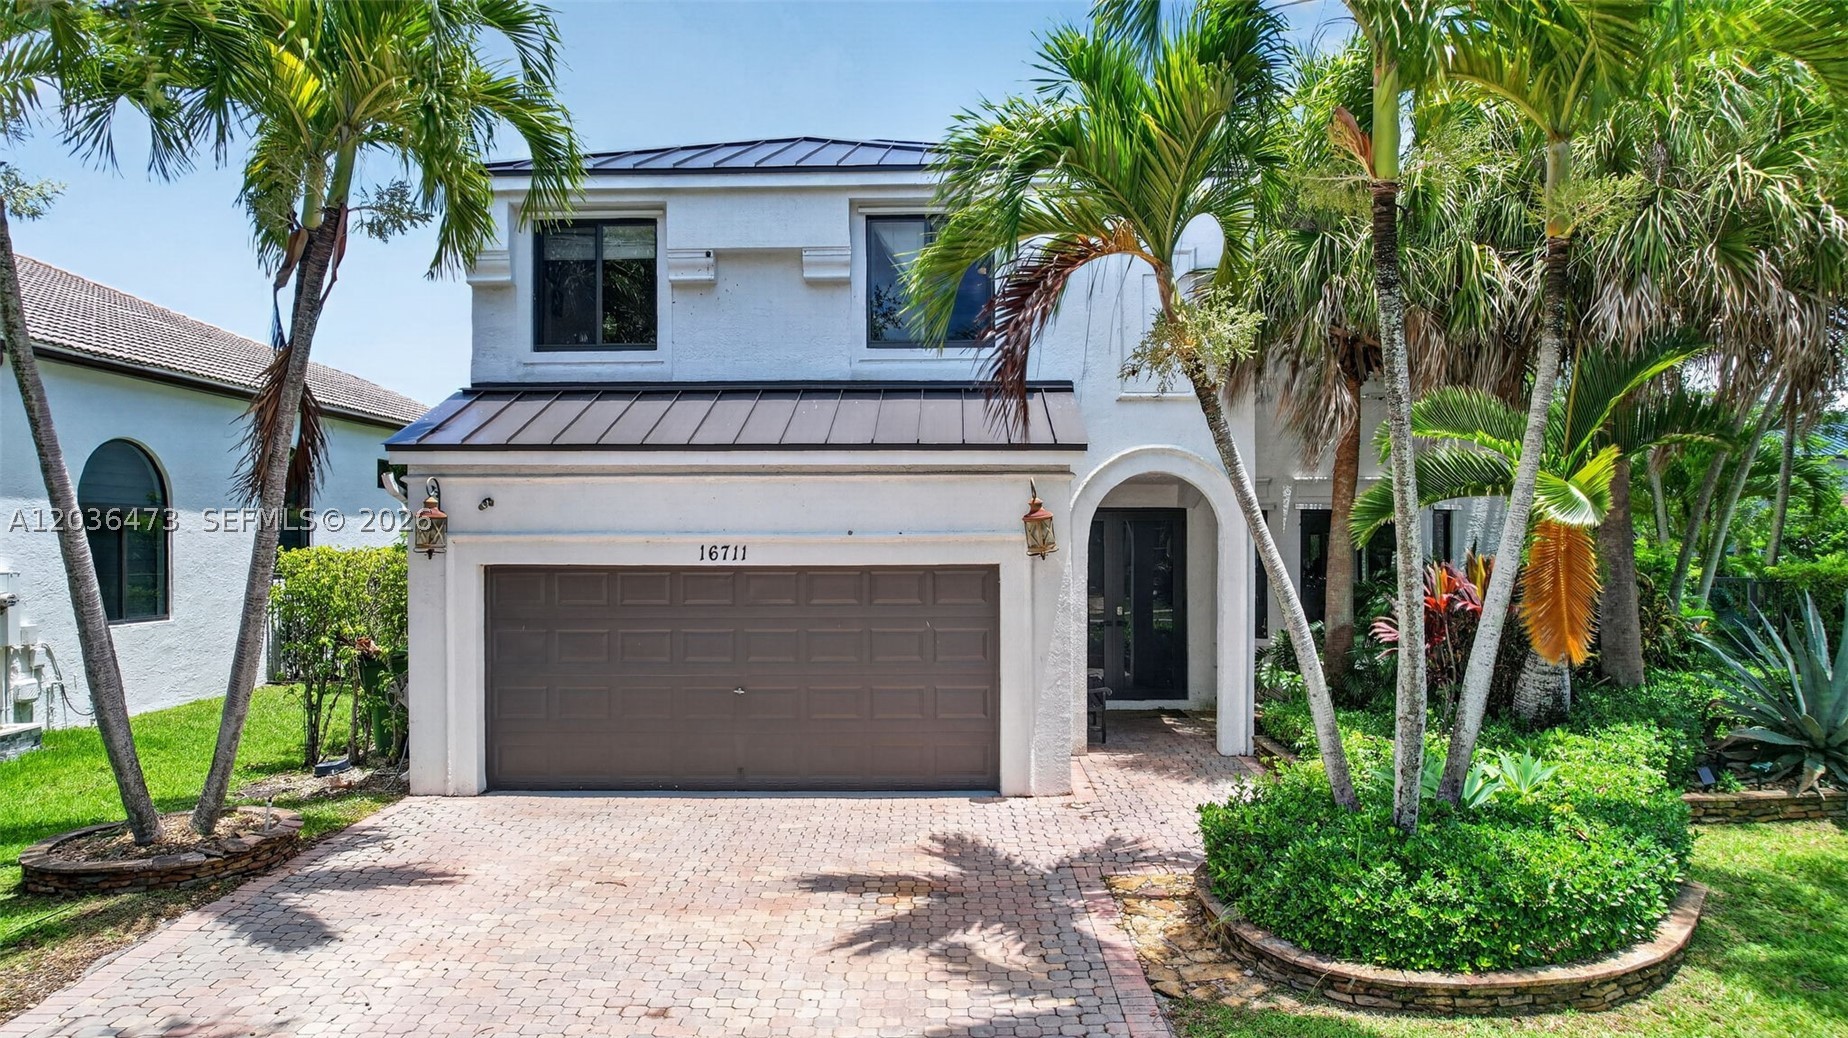
Bedrooms
5
Bathrooms
3
Area
3,124 sq ft
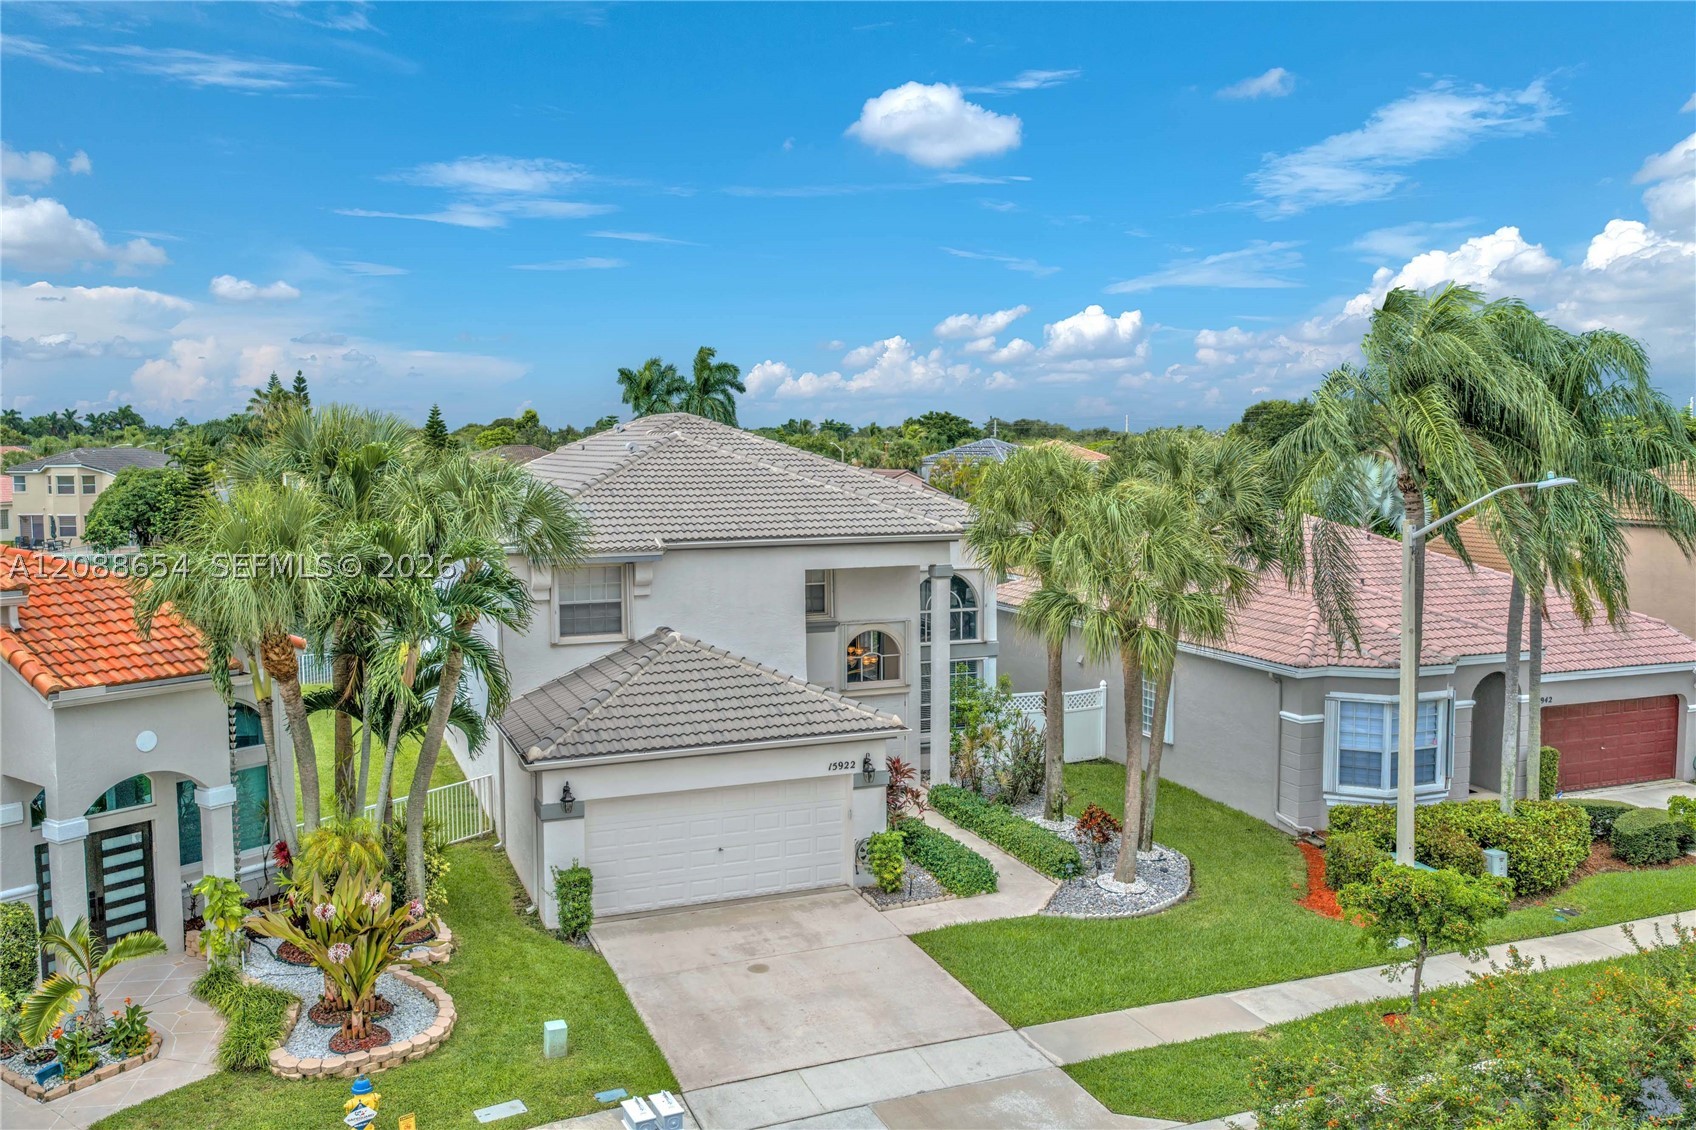
Bedrooms
5
Bathrooms
3
Area
2,998 sq ft
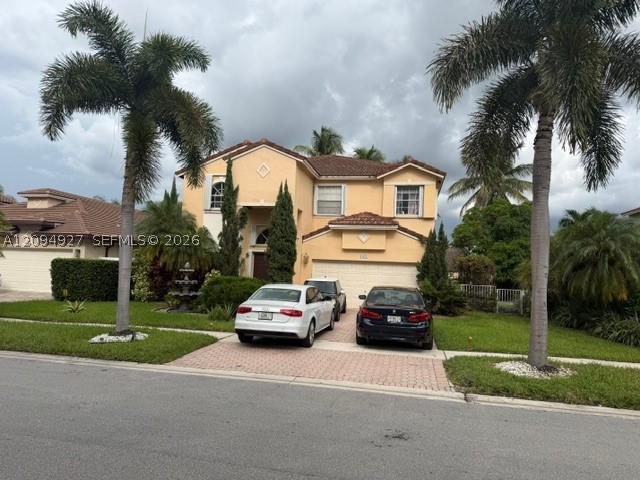
Bedrooms
5
Bathrooms
3
Area
3,155 sq ft
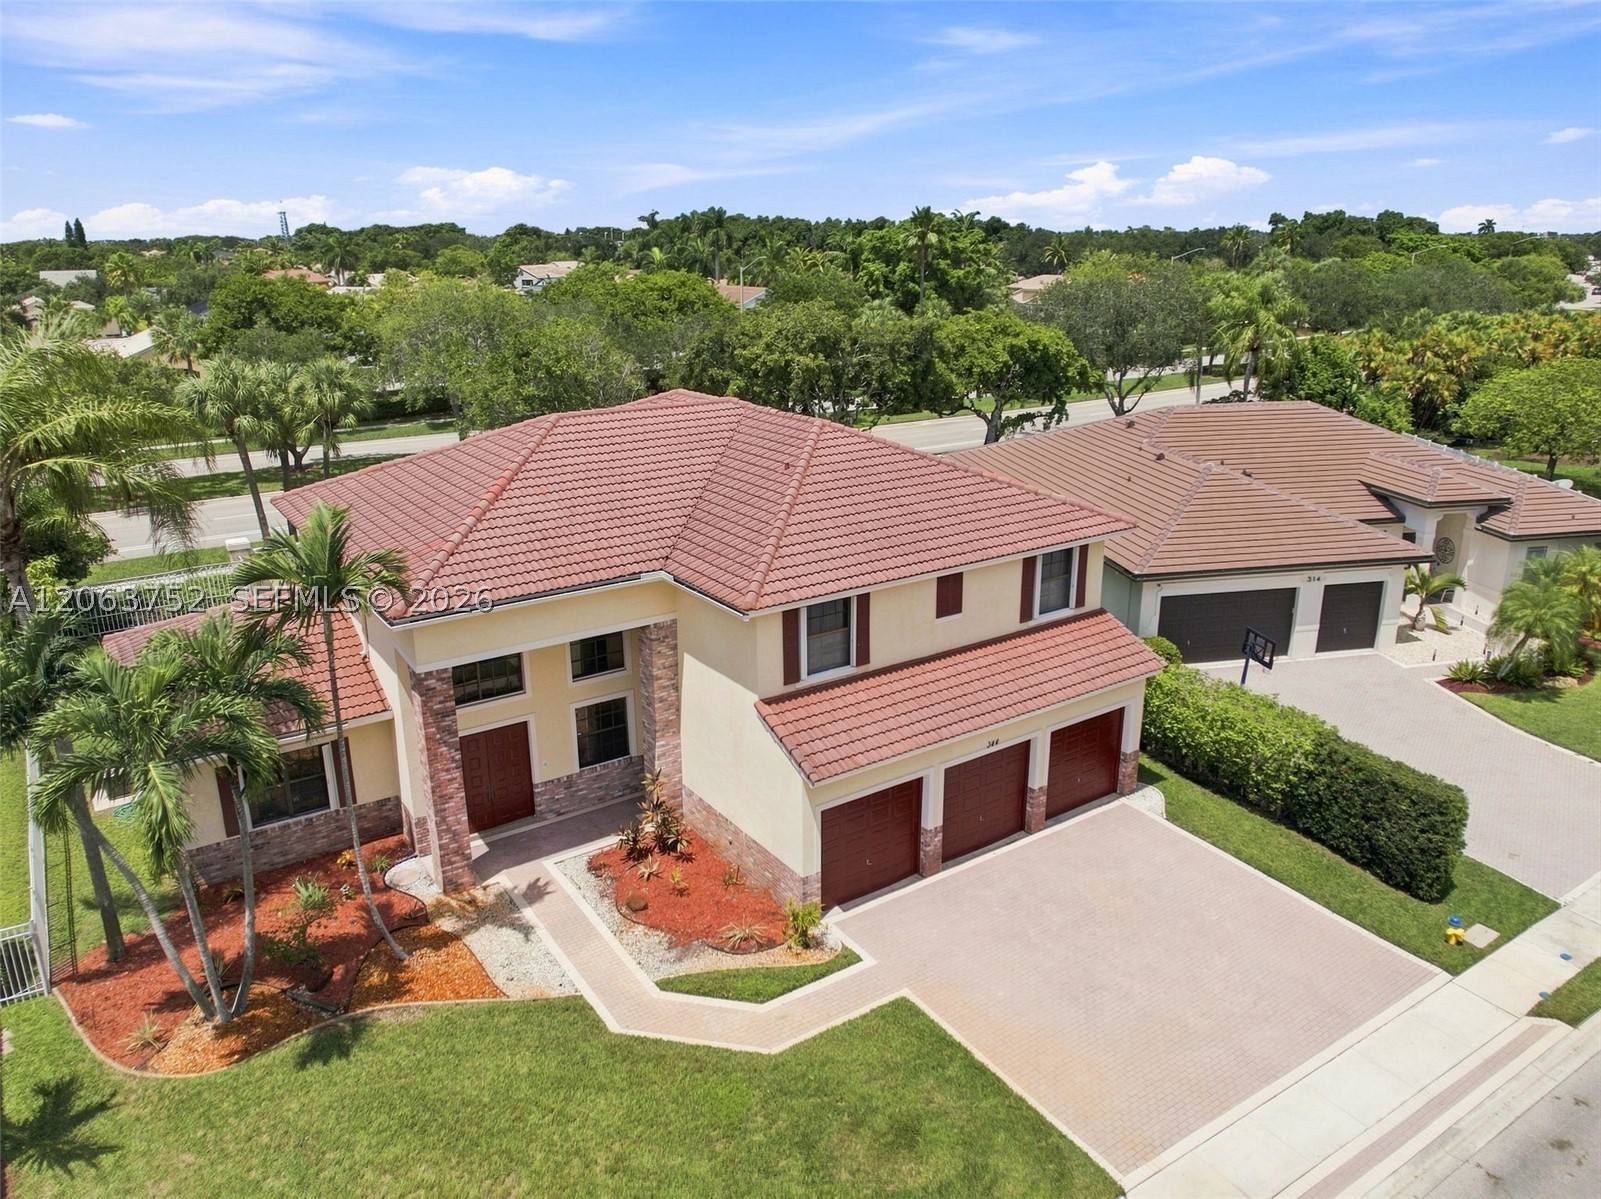
Bedrooms
5
Bathrooms
4
Area
3,455 sq ft
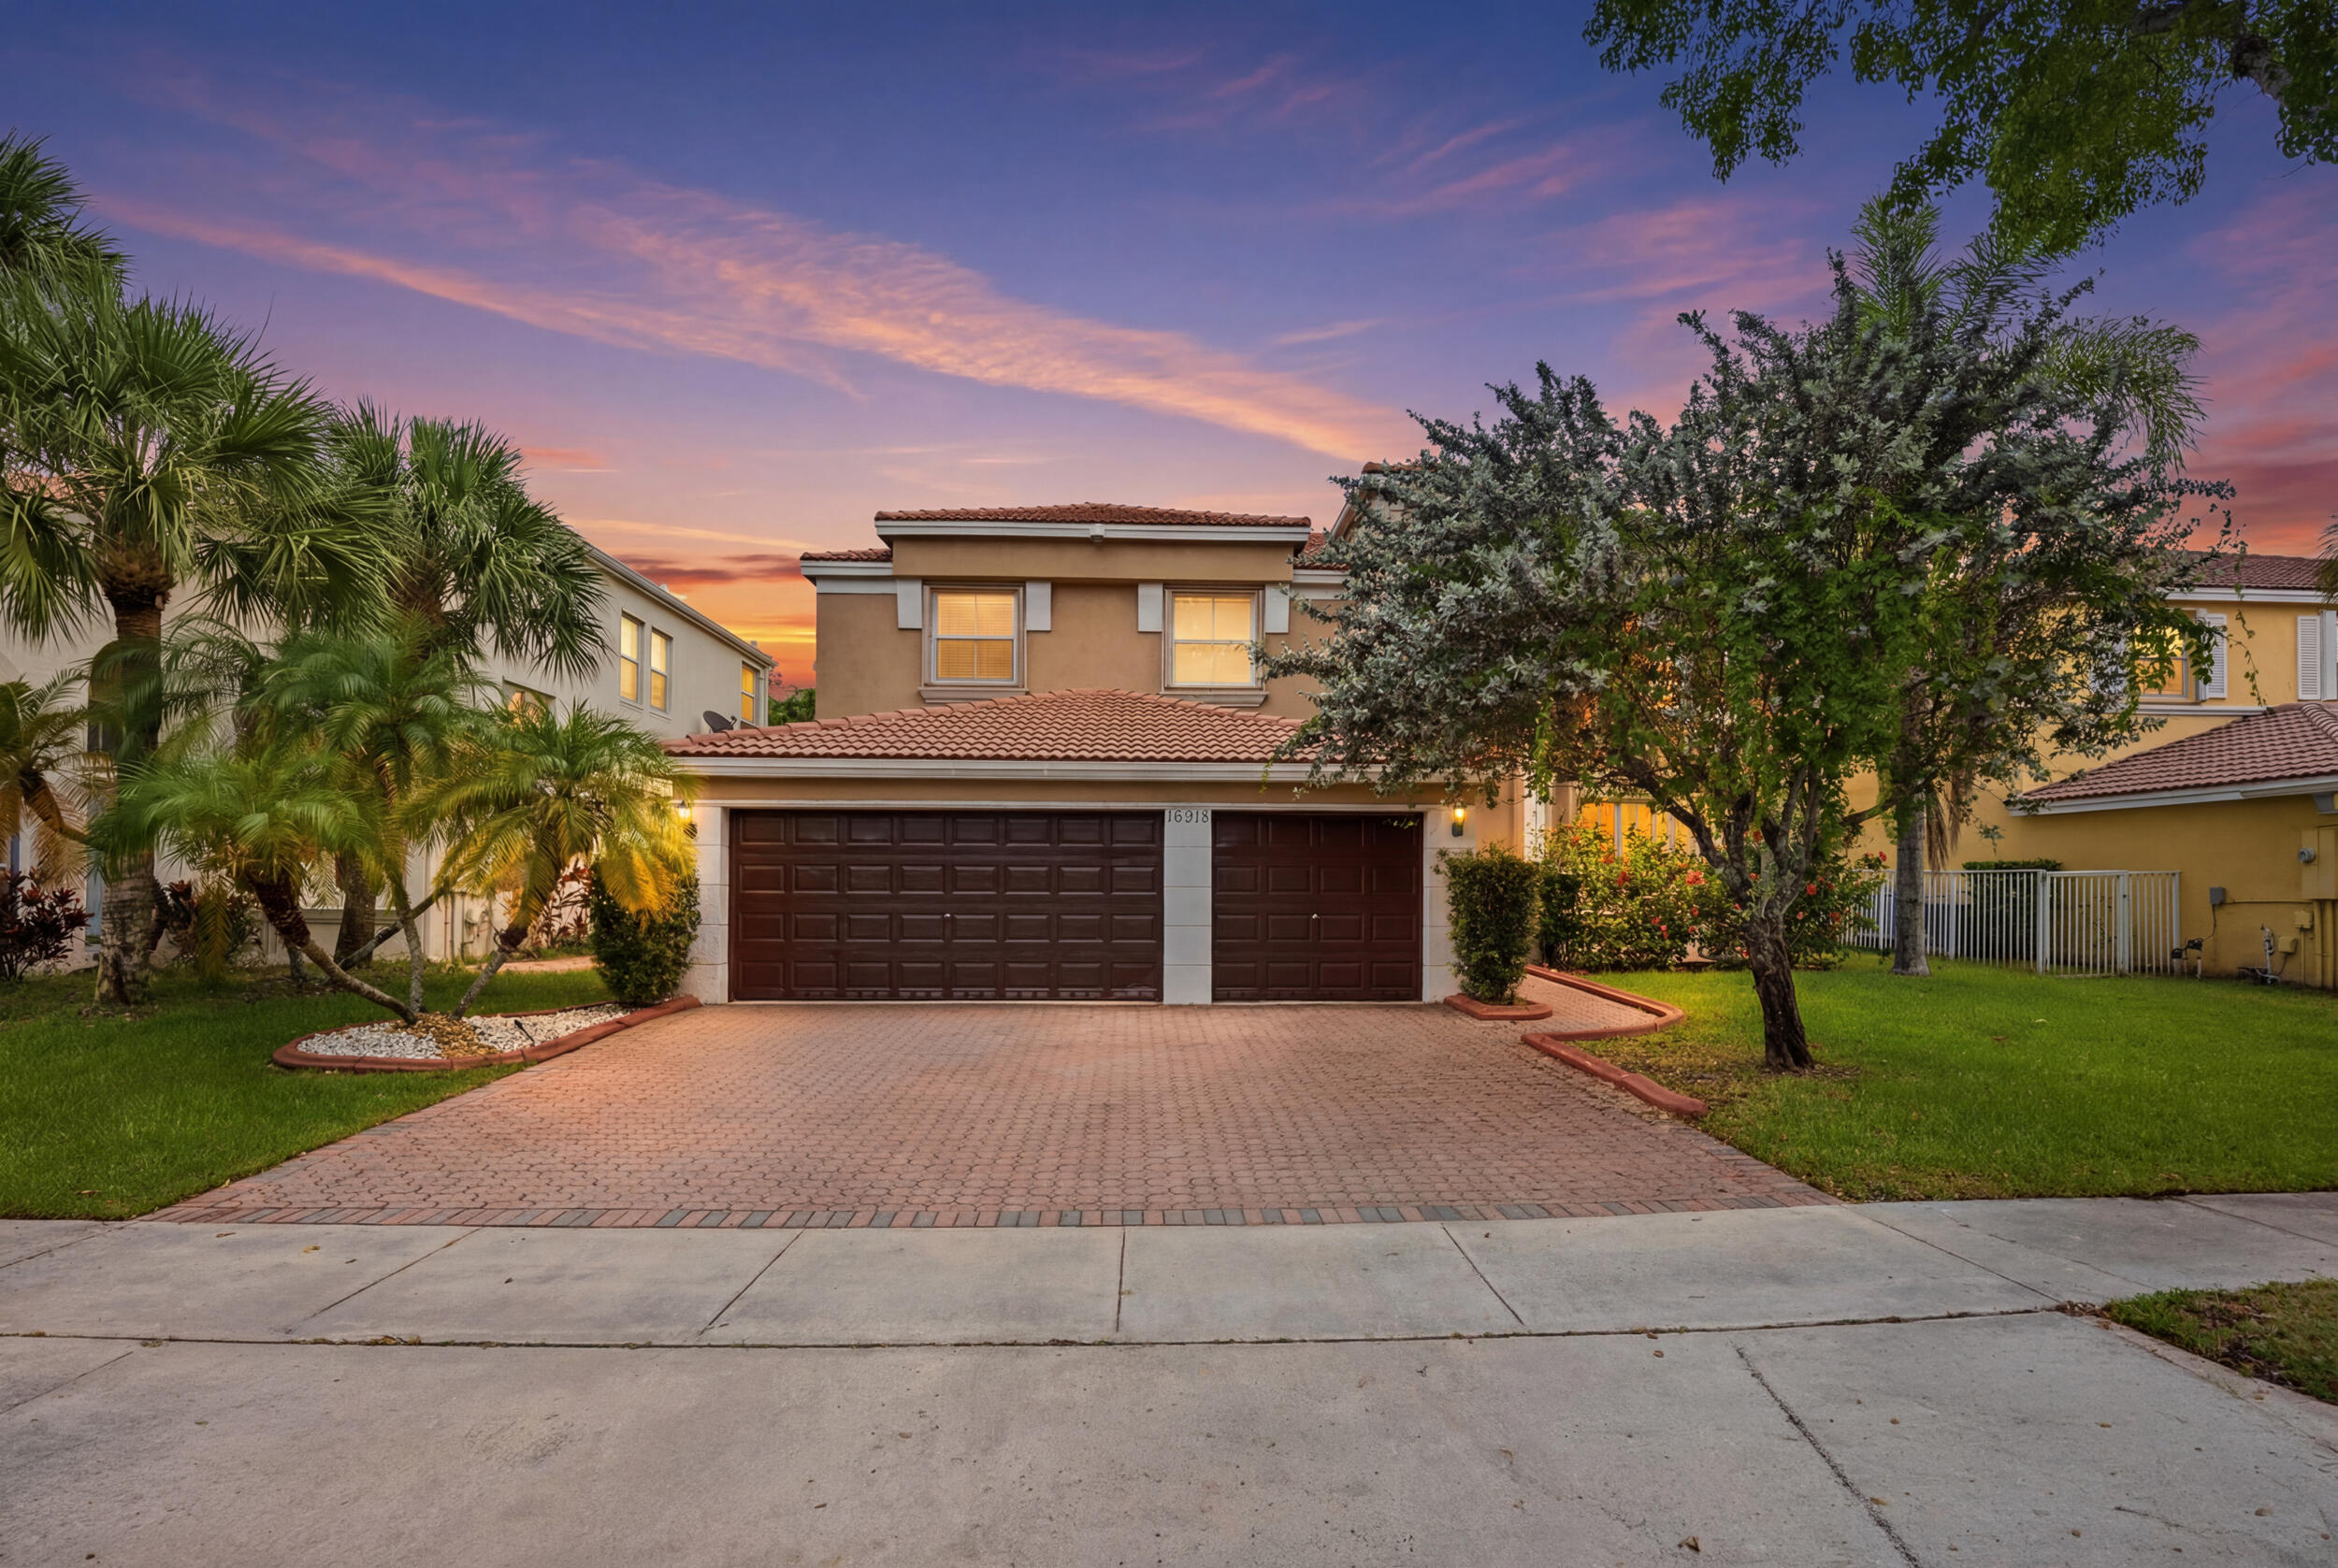
Bedrooms
5
Bathrooms
3
Area
3,501 sq ft
Similar Properties in Other Cities
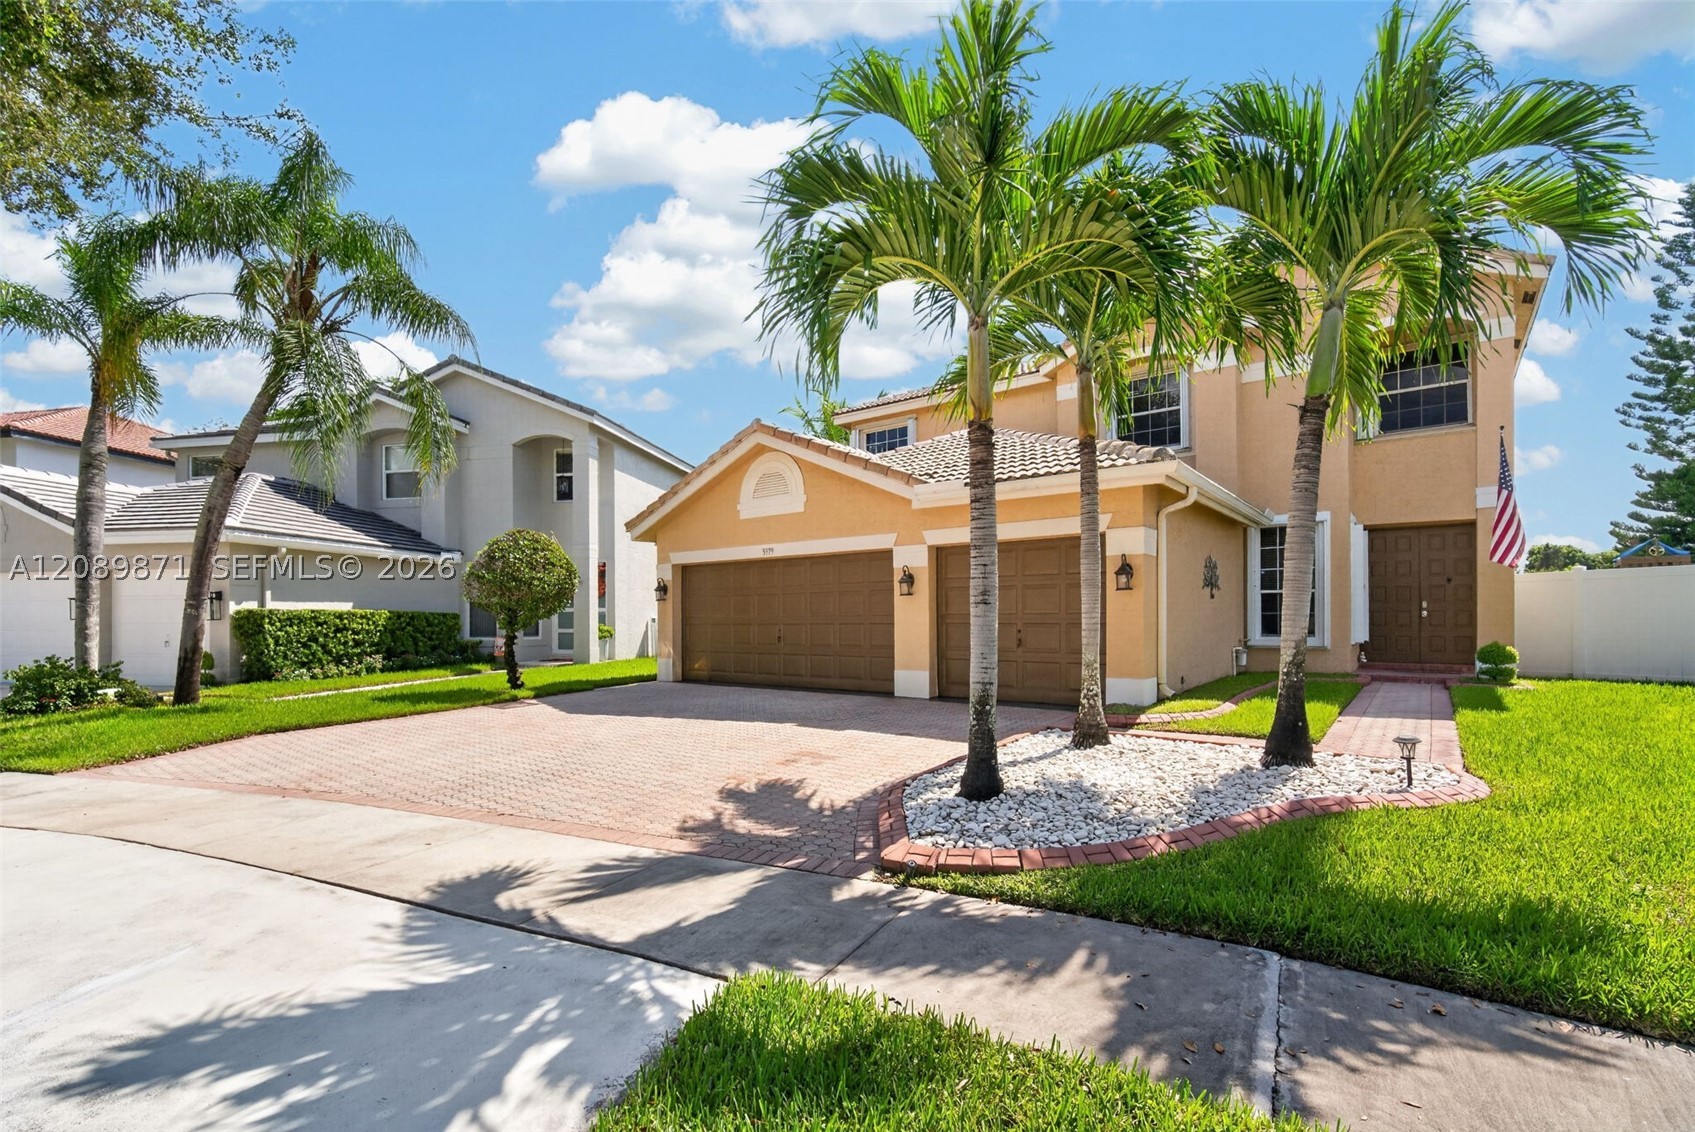
Bedrooms
5
Bathrooms
3
Area
3,033 sq ft
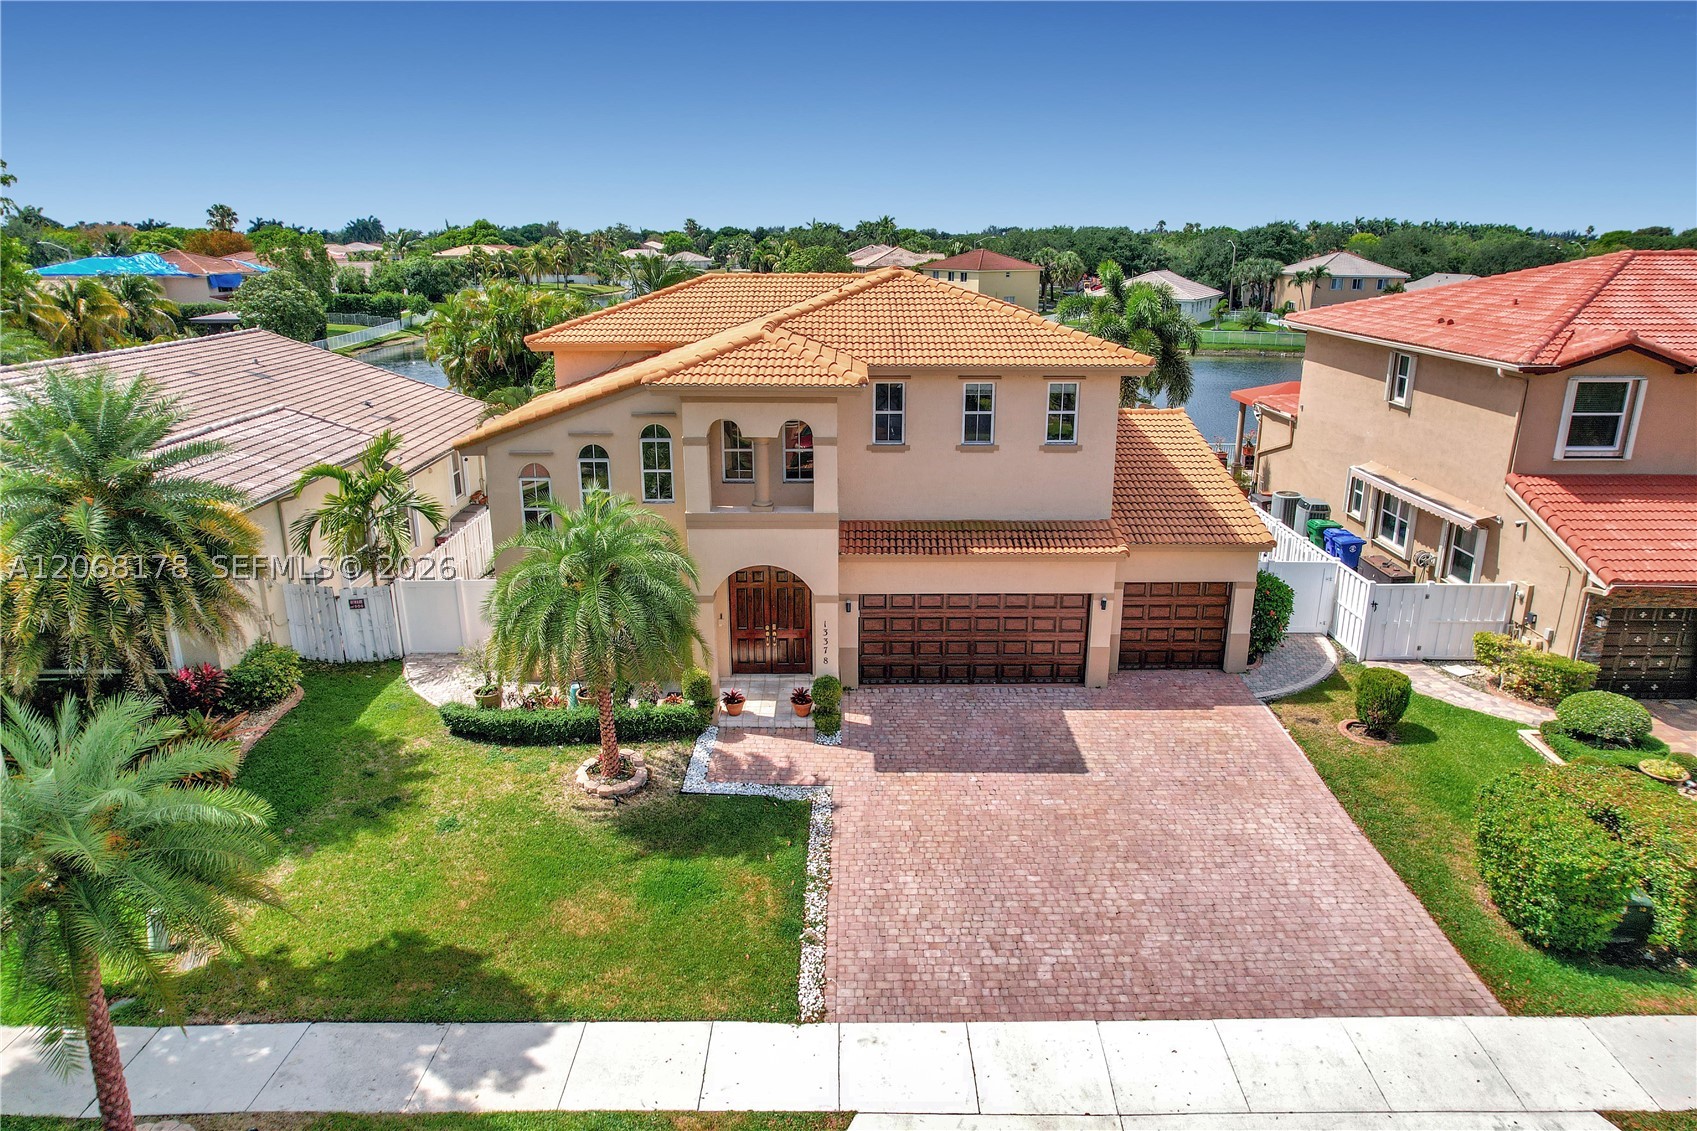
Bedrooms
5
Bathrooms
3
Area
3,098 sq ft
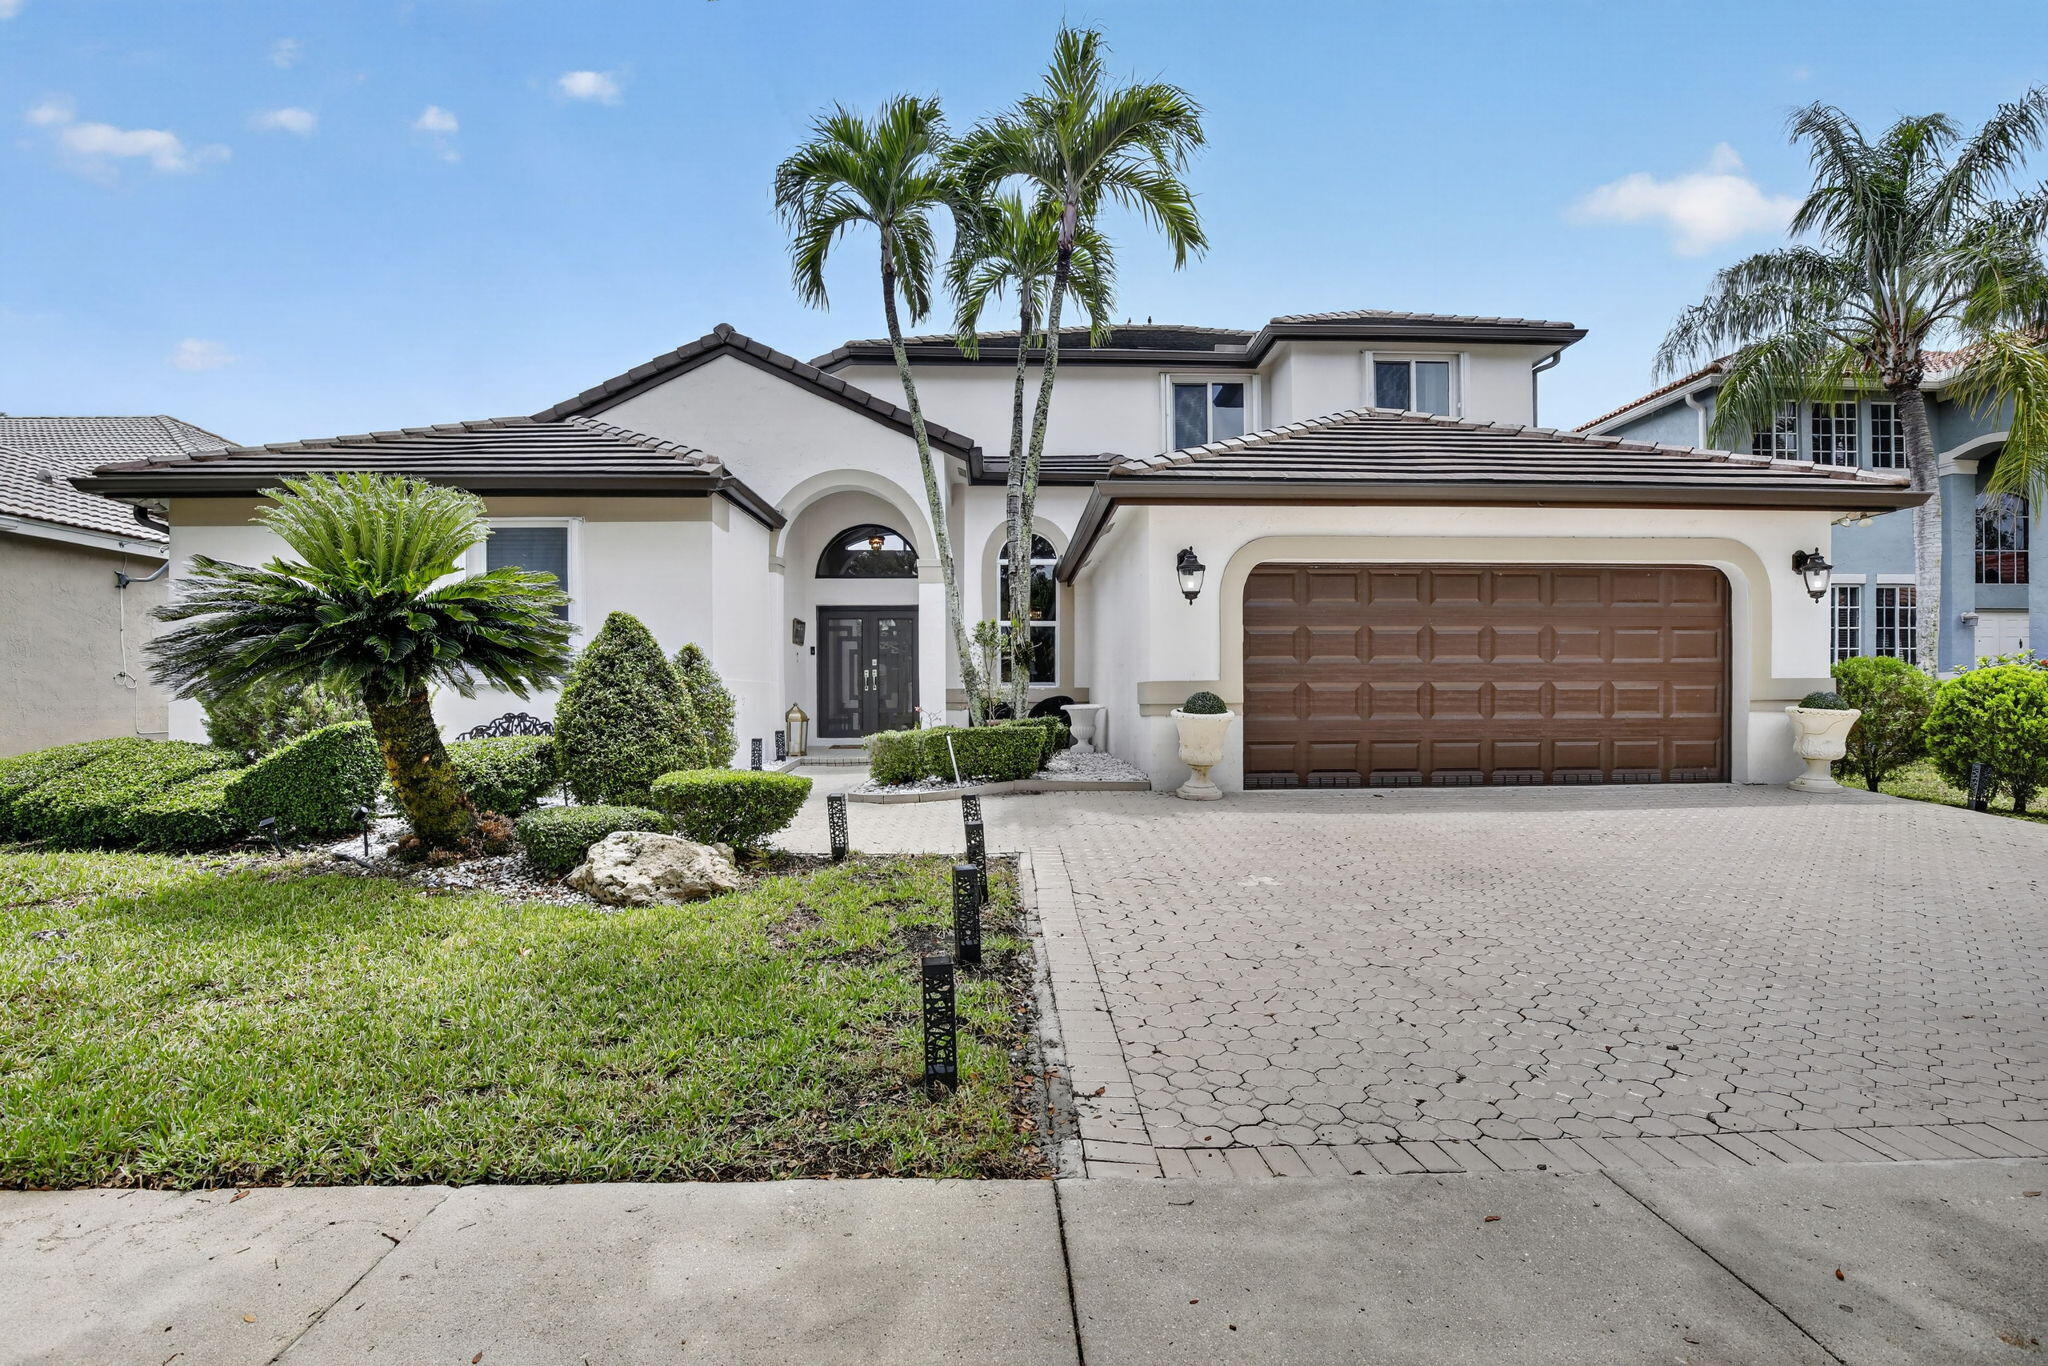
Bedrooms
5
Bathrooms
3
Area
2,958 sq ft
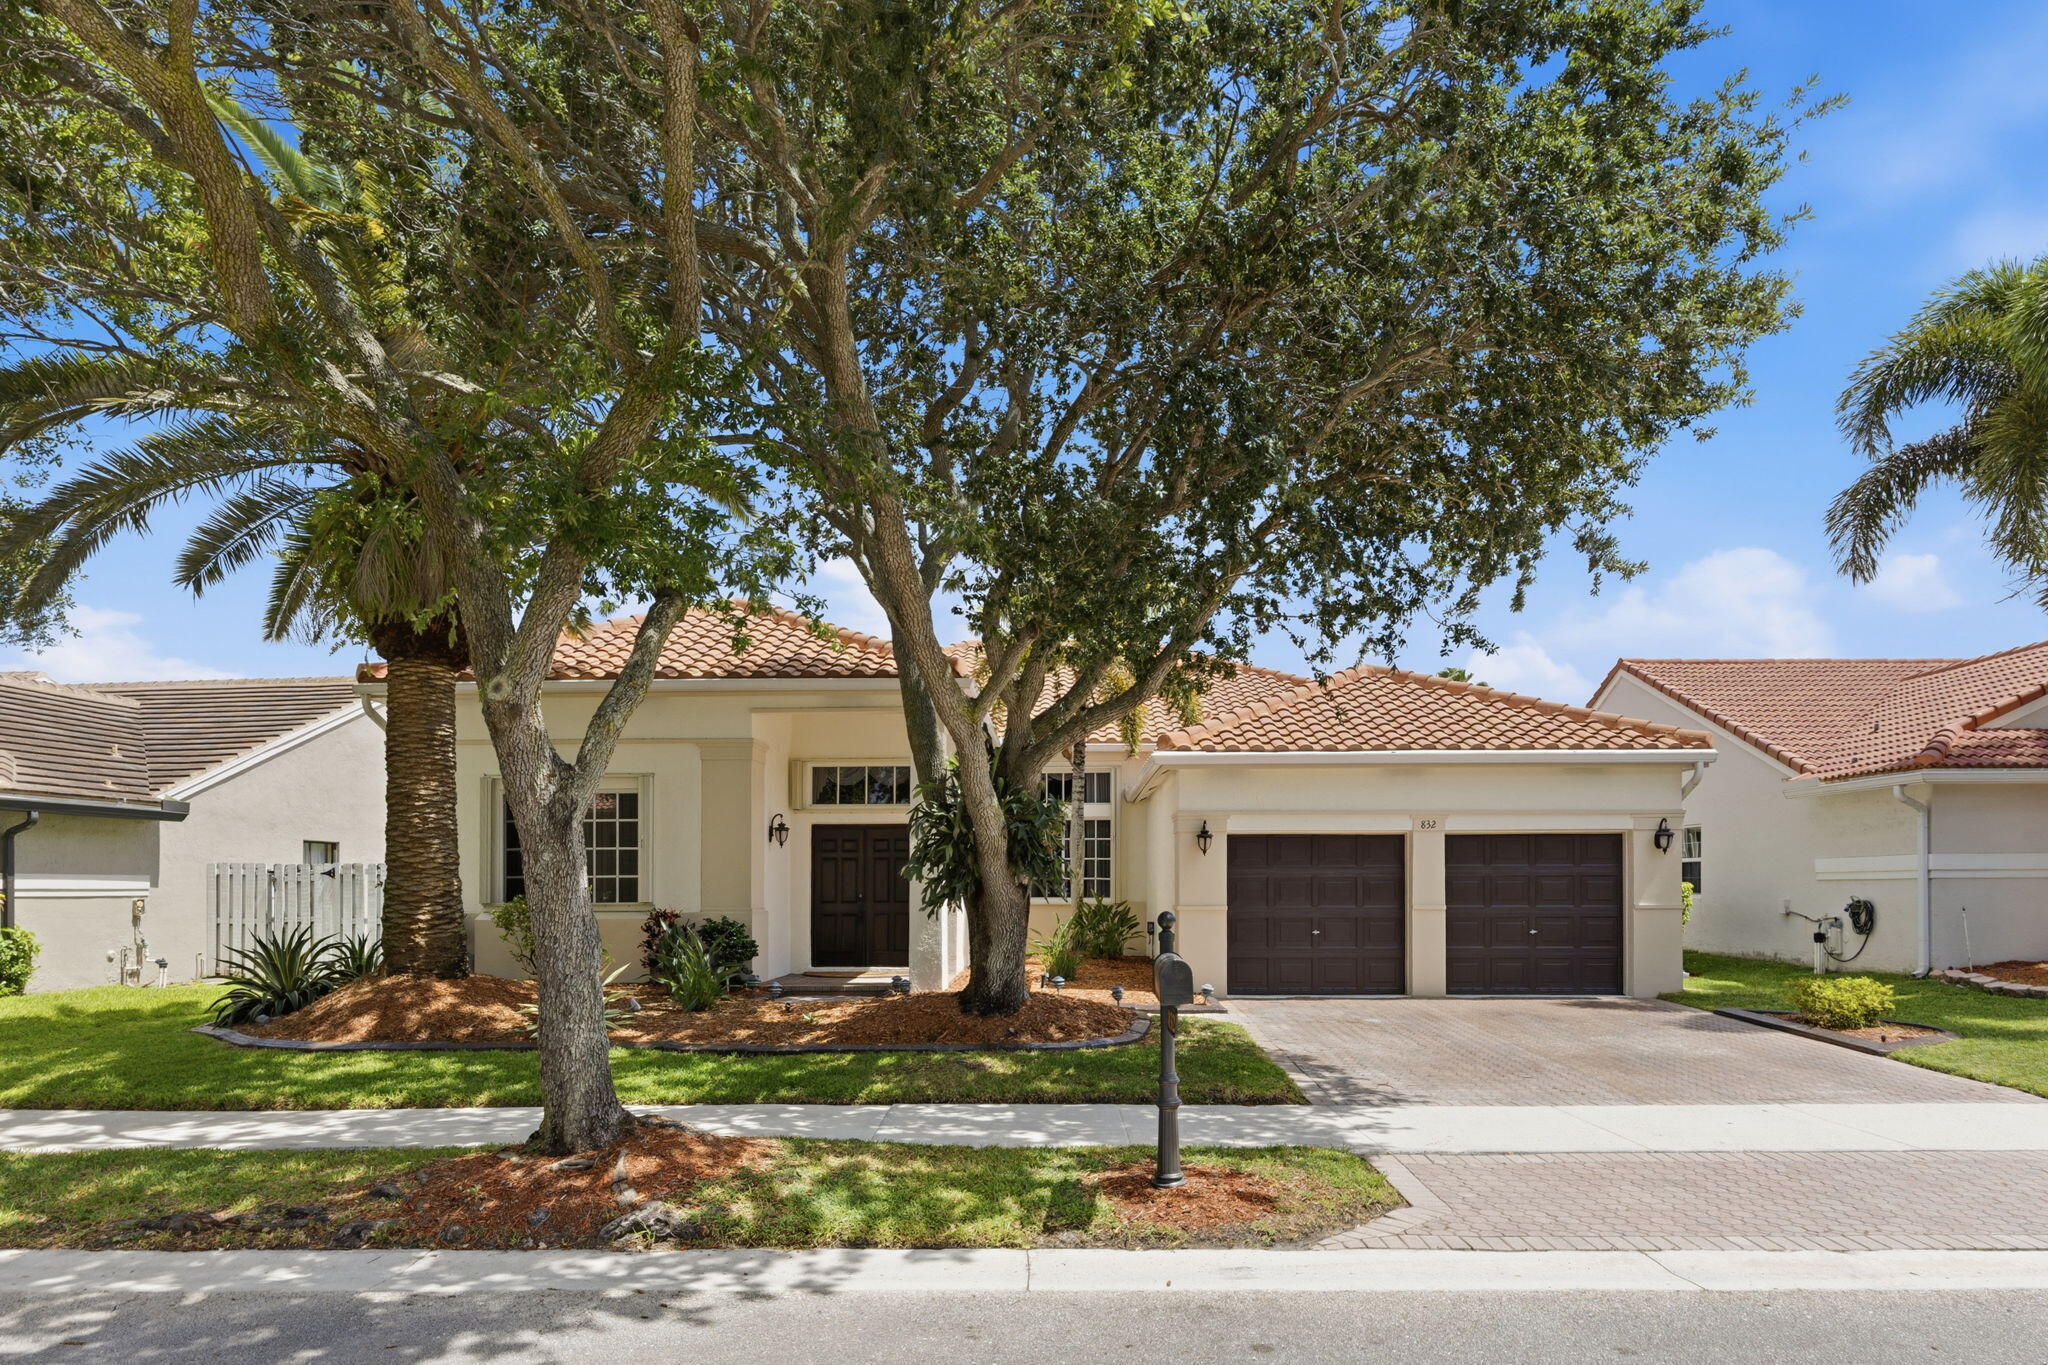
Bedrooms
5
Bathrooms
4
Area
2,960 sq ft
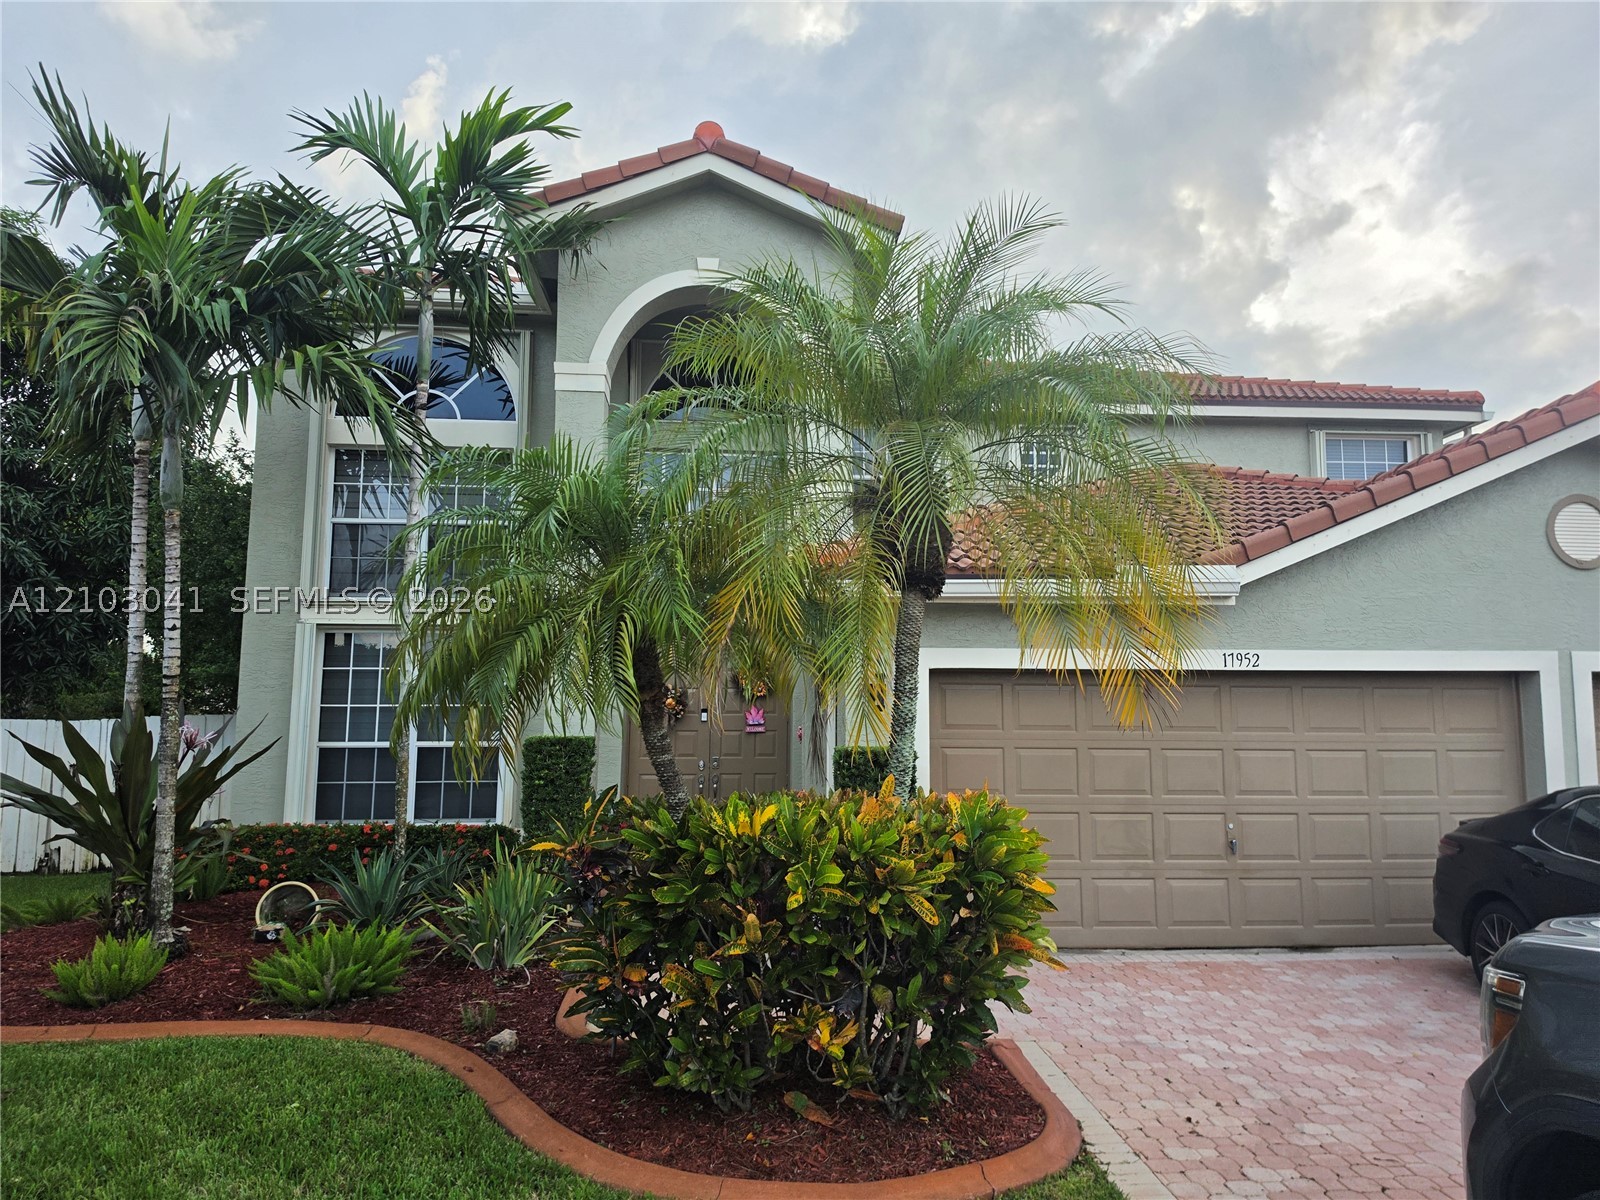
Bedrooms
5
Bathrooms
4
Area
2,940 sq ft
Bedrooms
5
Bathrooms
3
Area
3,579 sq ft
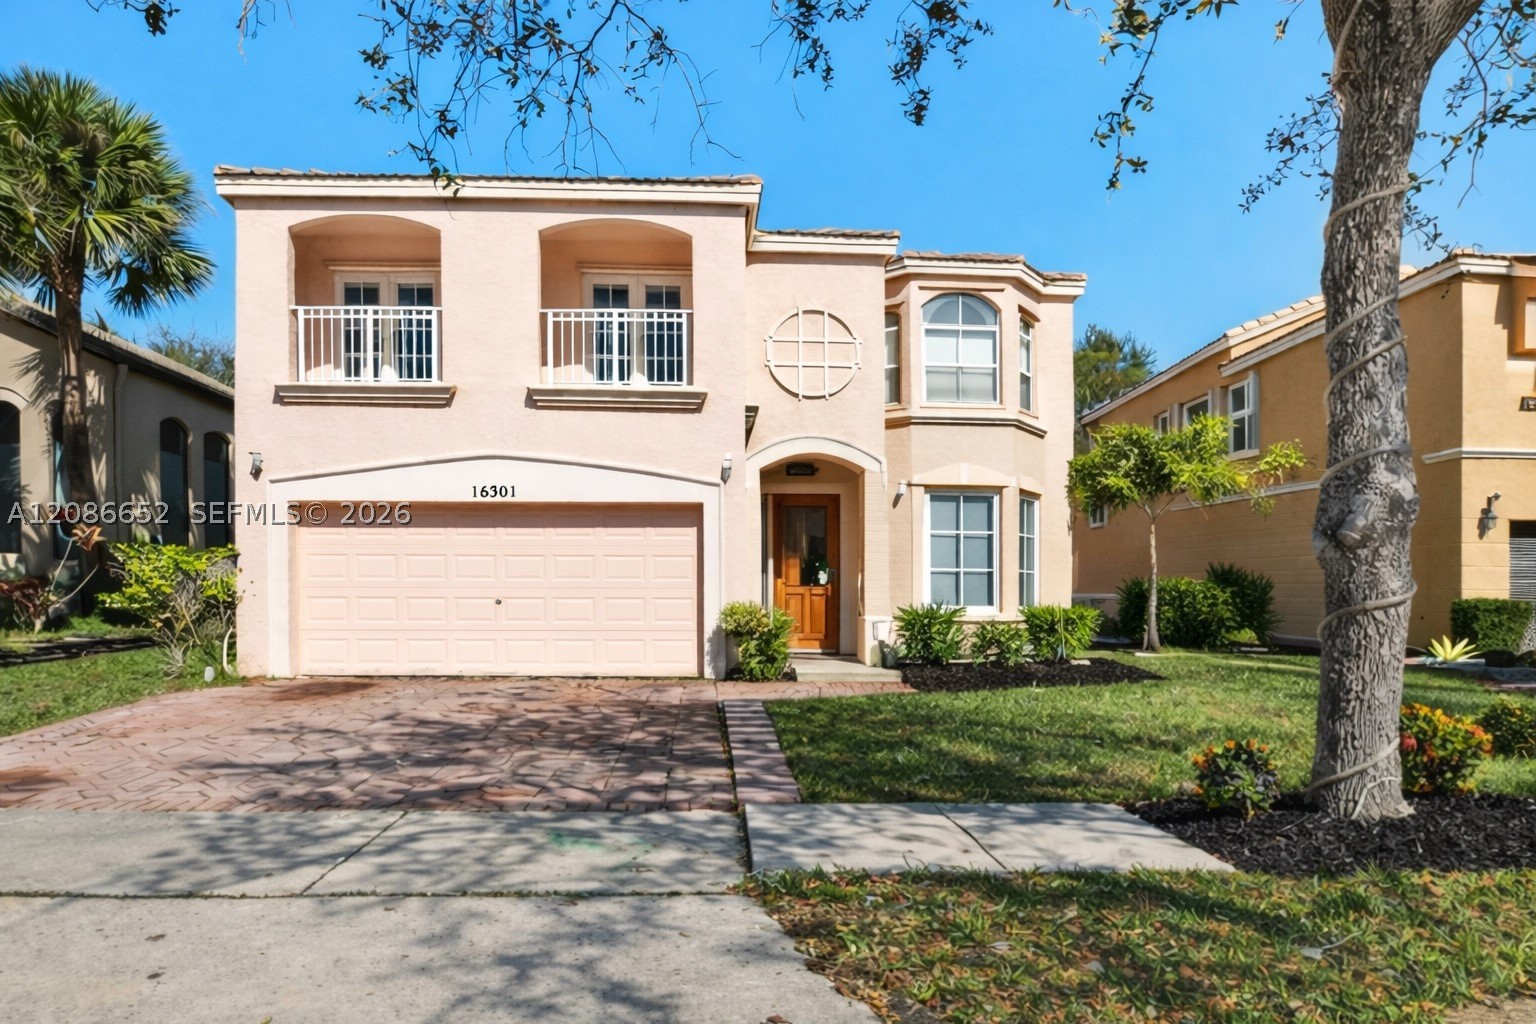
Bedrooms
5
Bathrooms
3
Area
3,184 sq ft
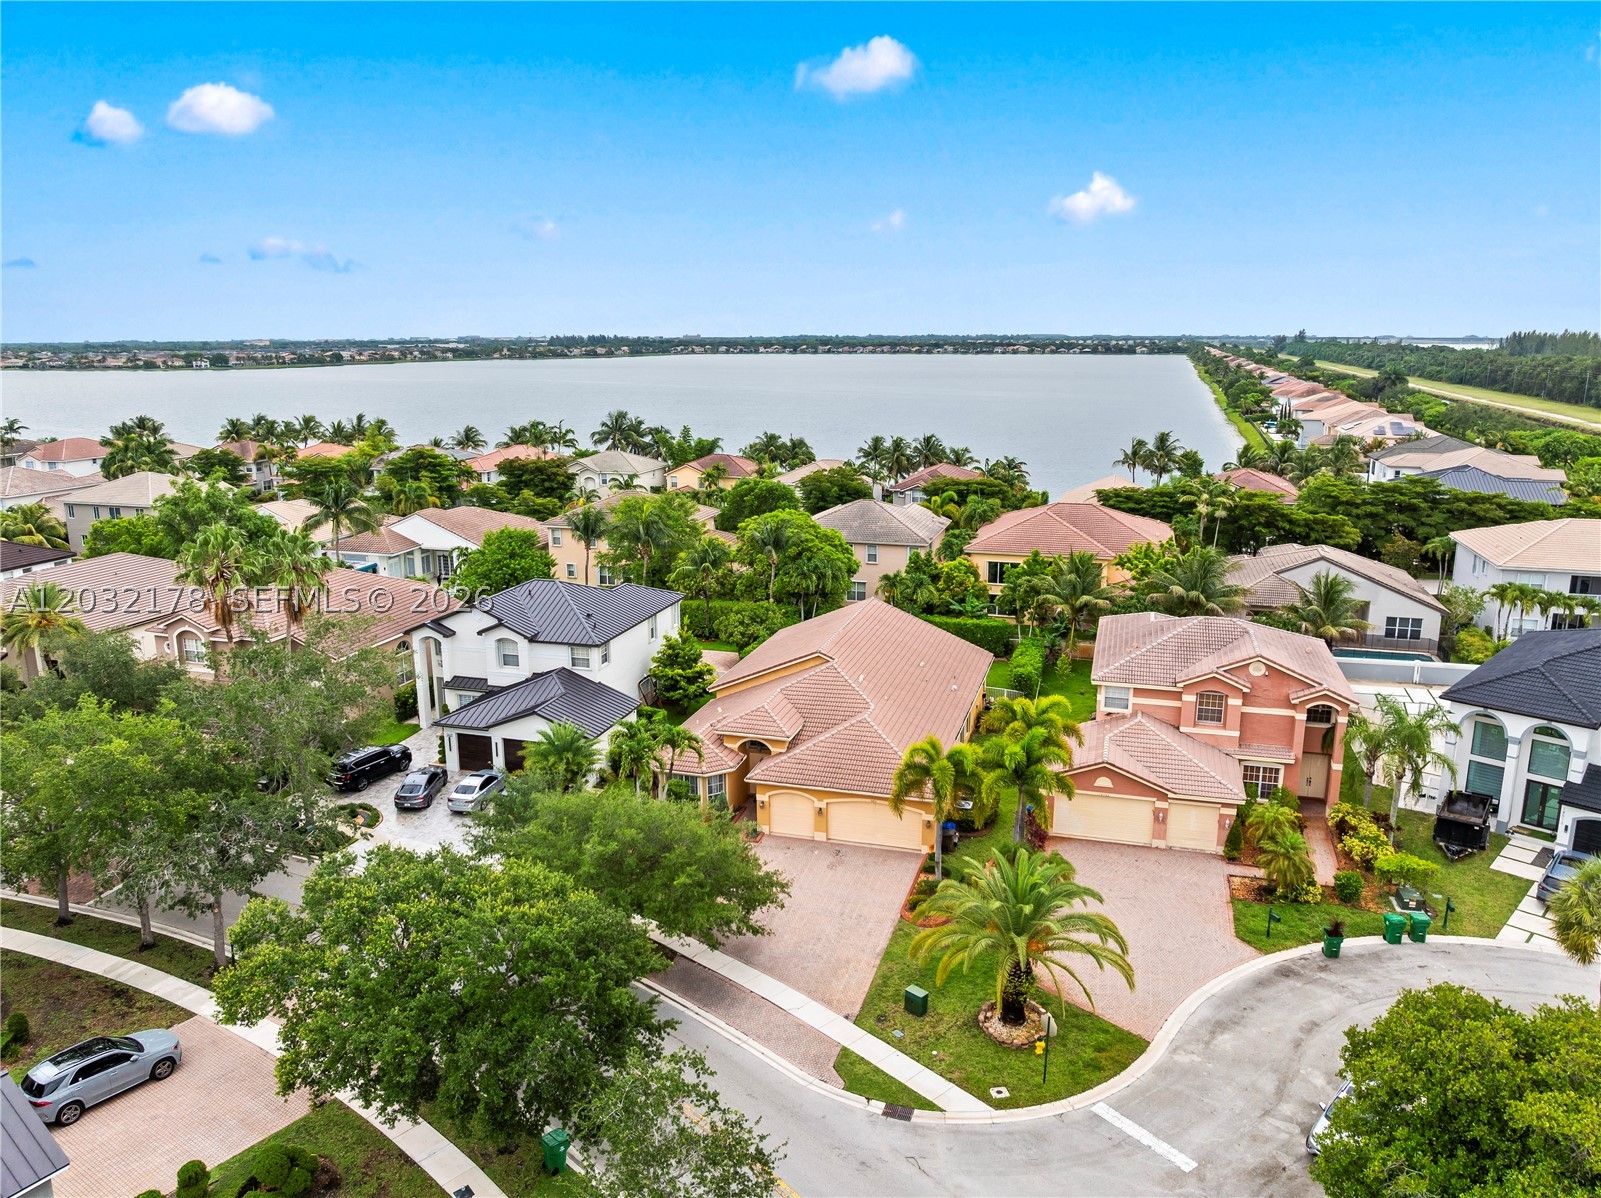
Bedrooms
5
Bathrooms
3
Area
2,603 sq ft
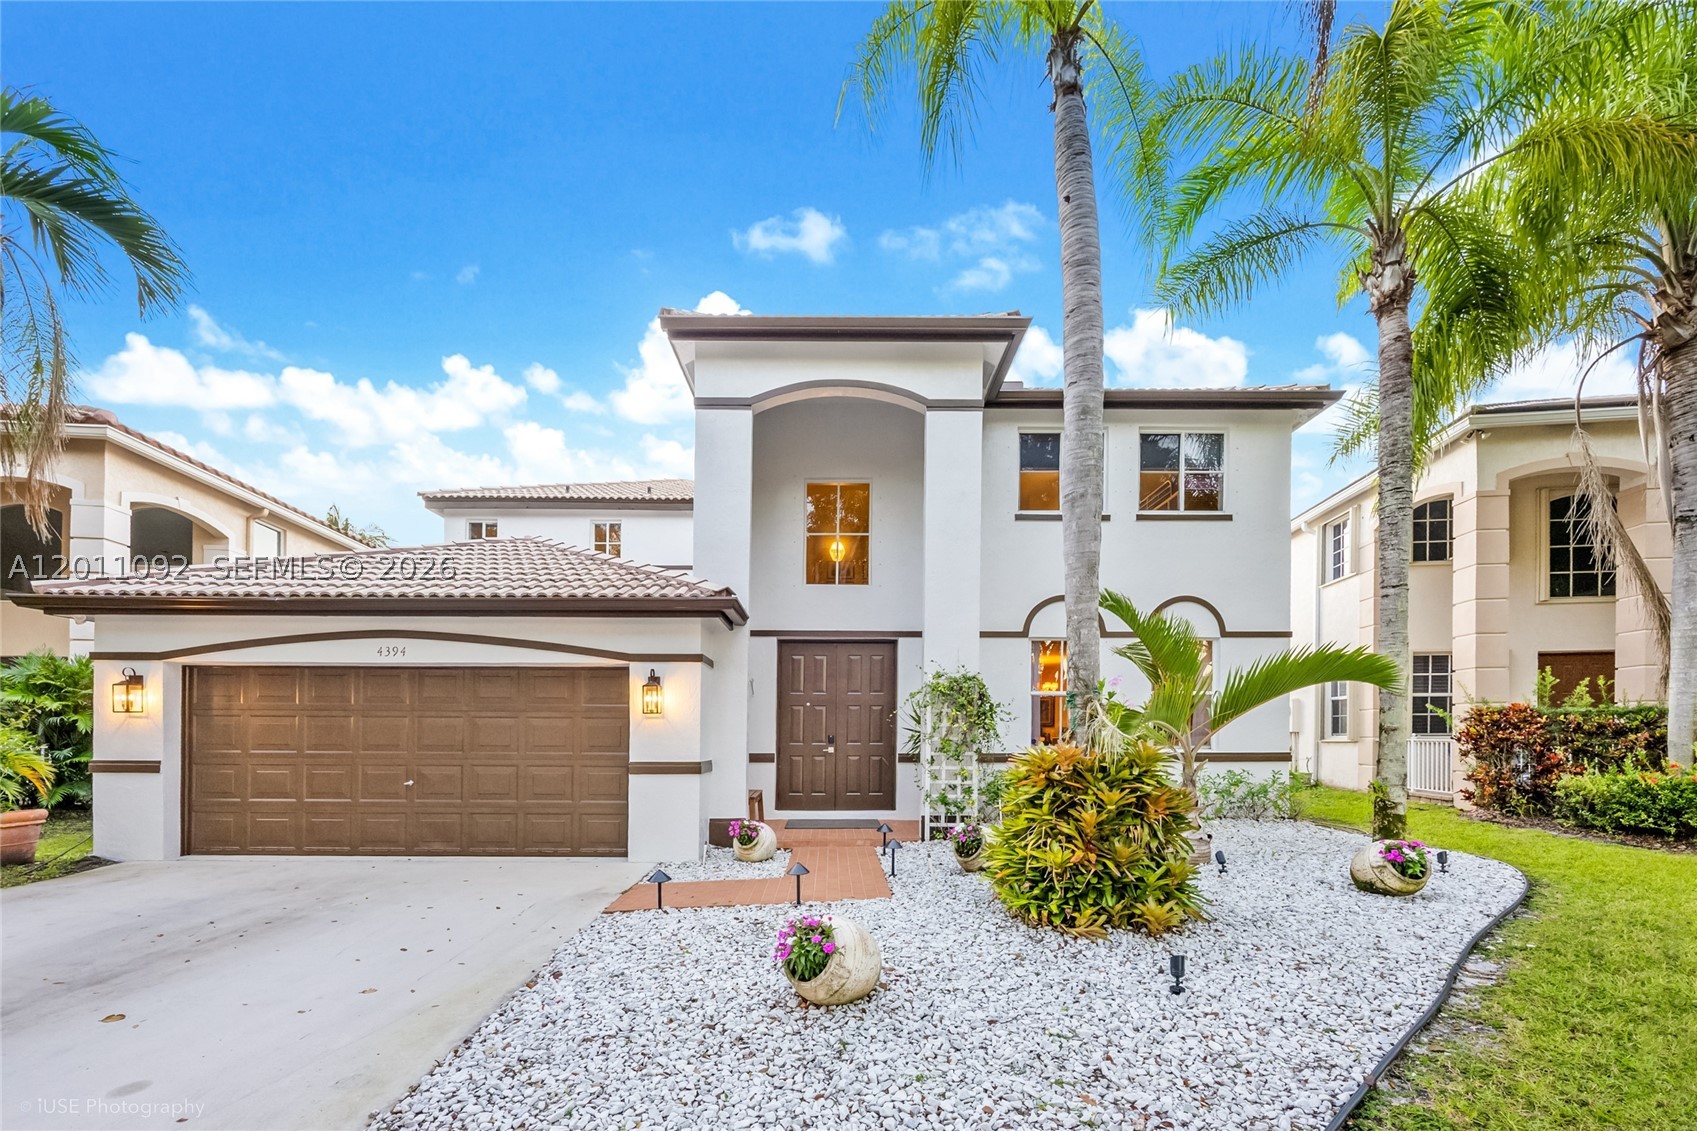
Bedrooms
5
Bathrooms
4
Area
2,536 sq ft
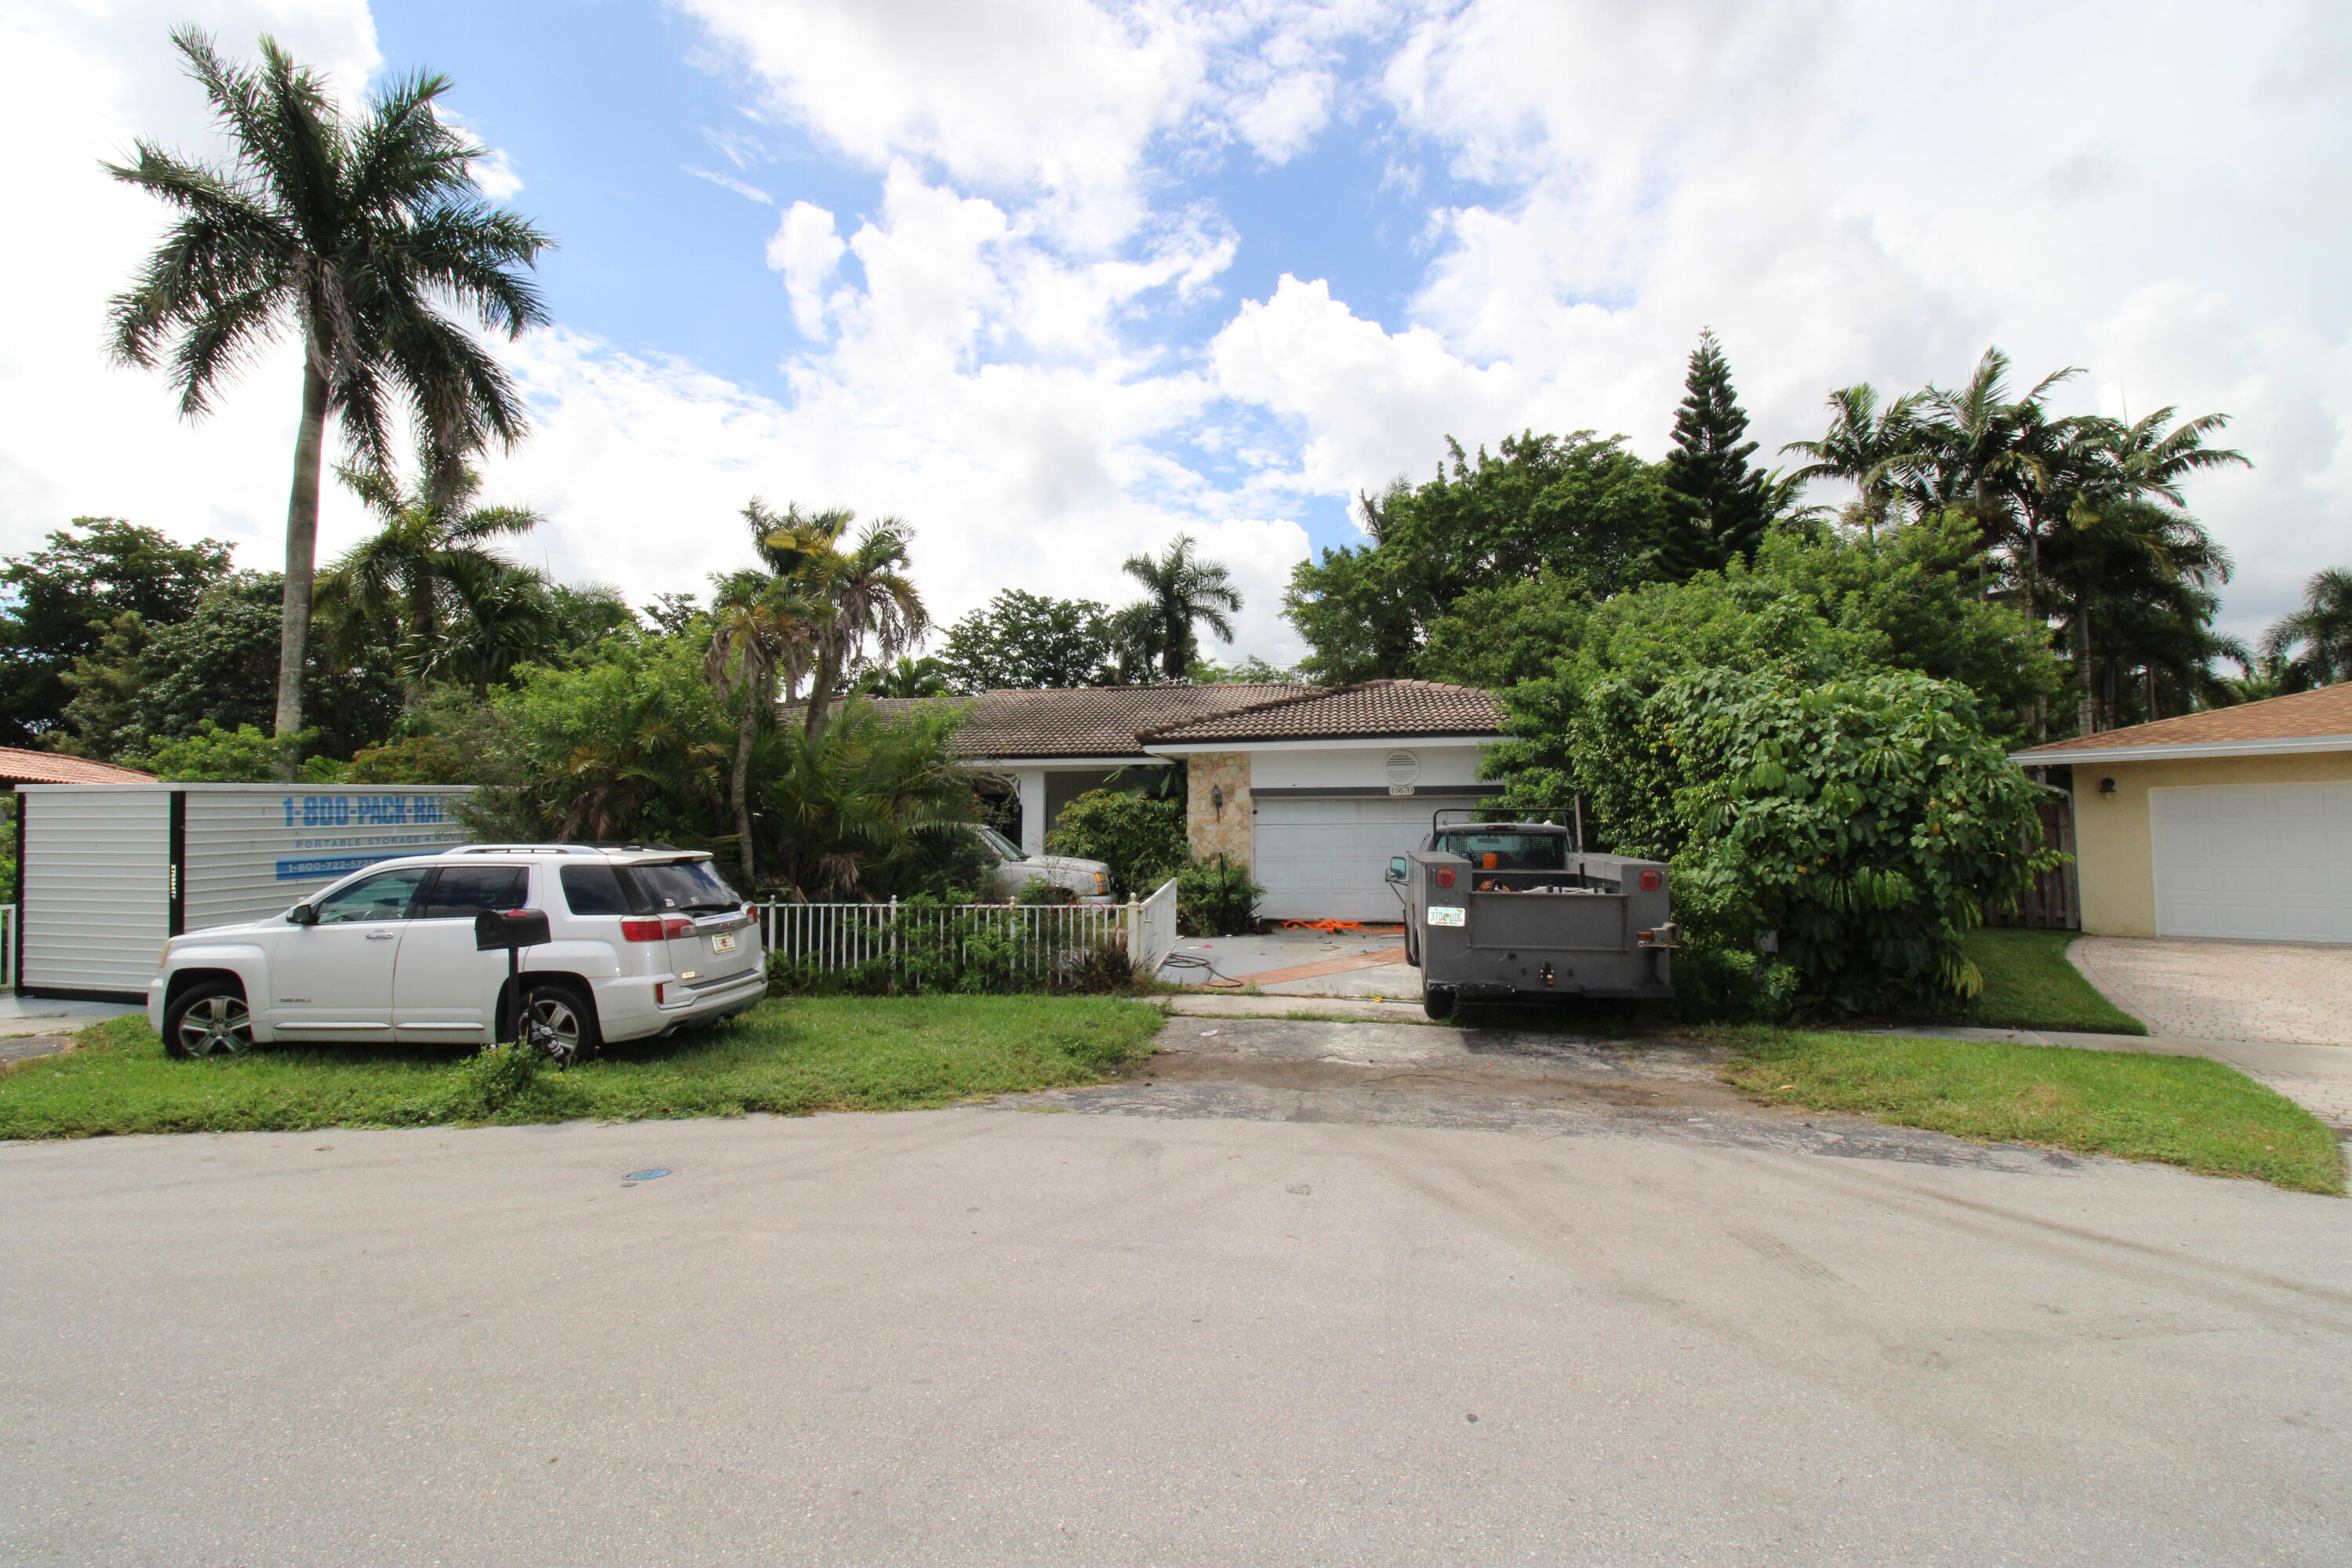
Bedrooms
5
Bathrooms
4
Area
3,520 sq ft
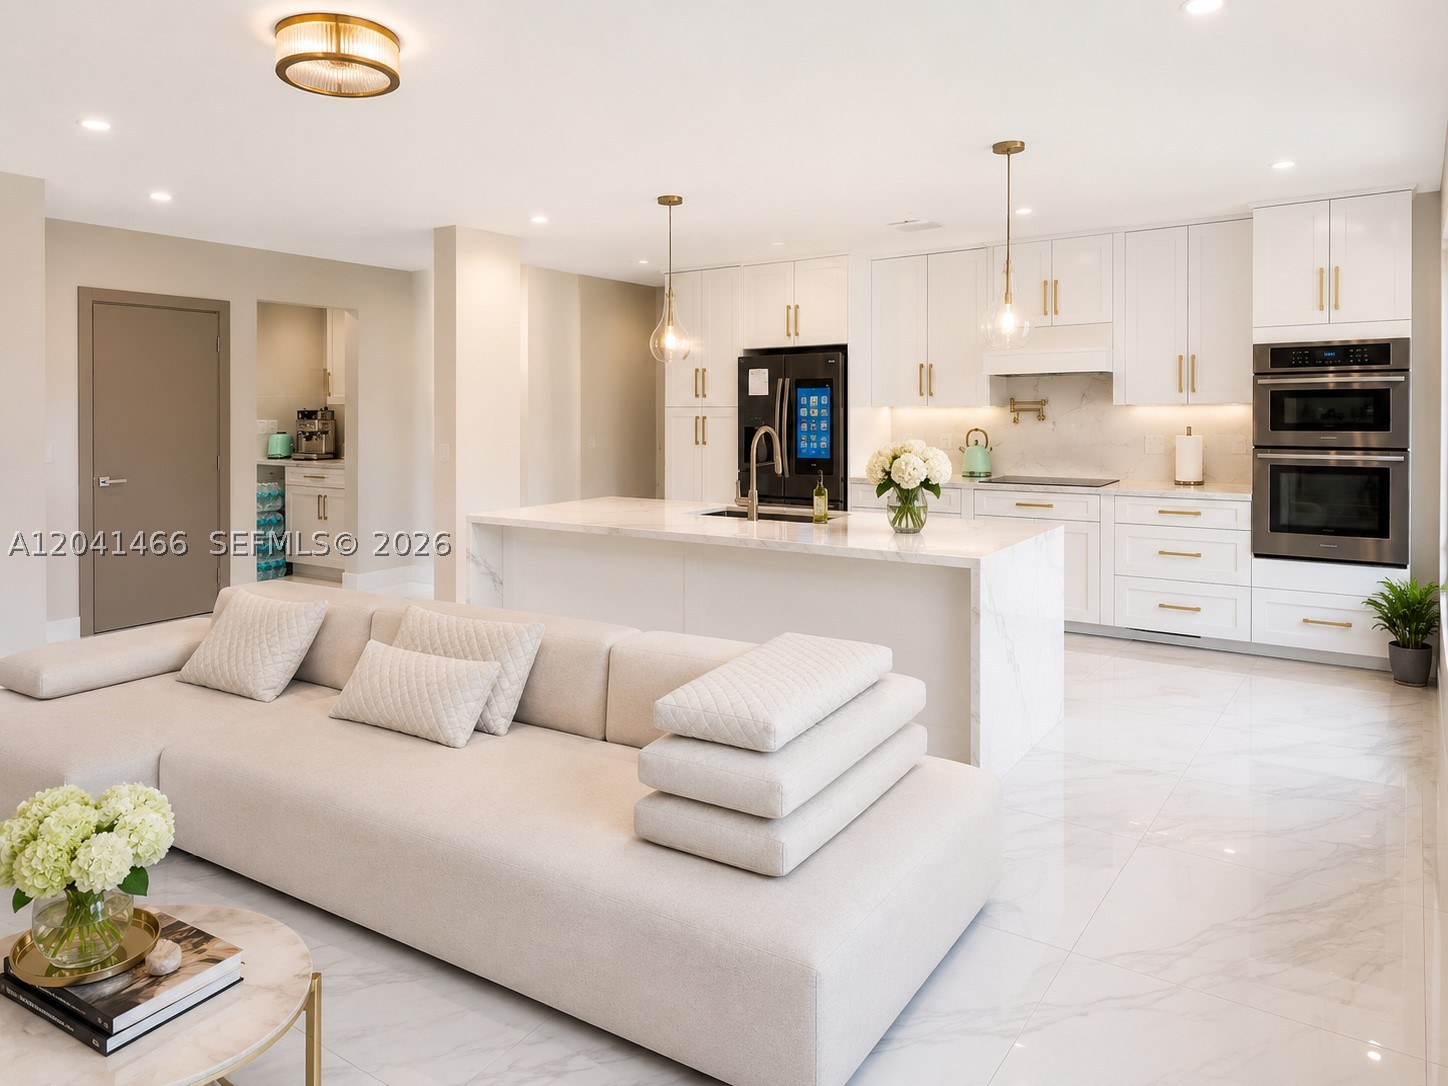
Bedrooms
5
Bathrooms
4
Area
2,767 sq ft
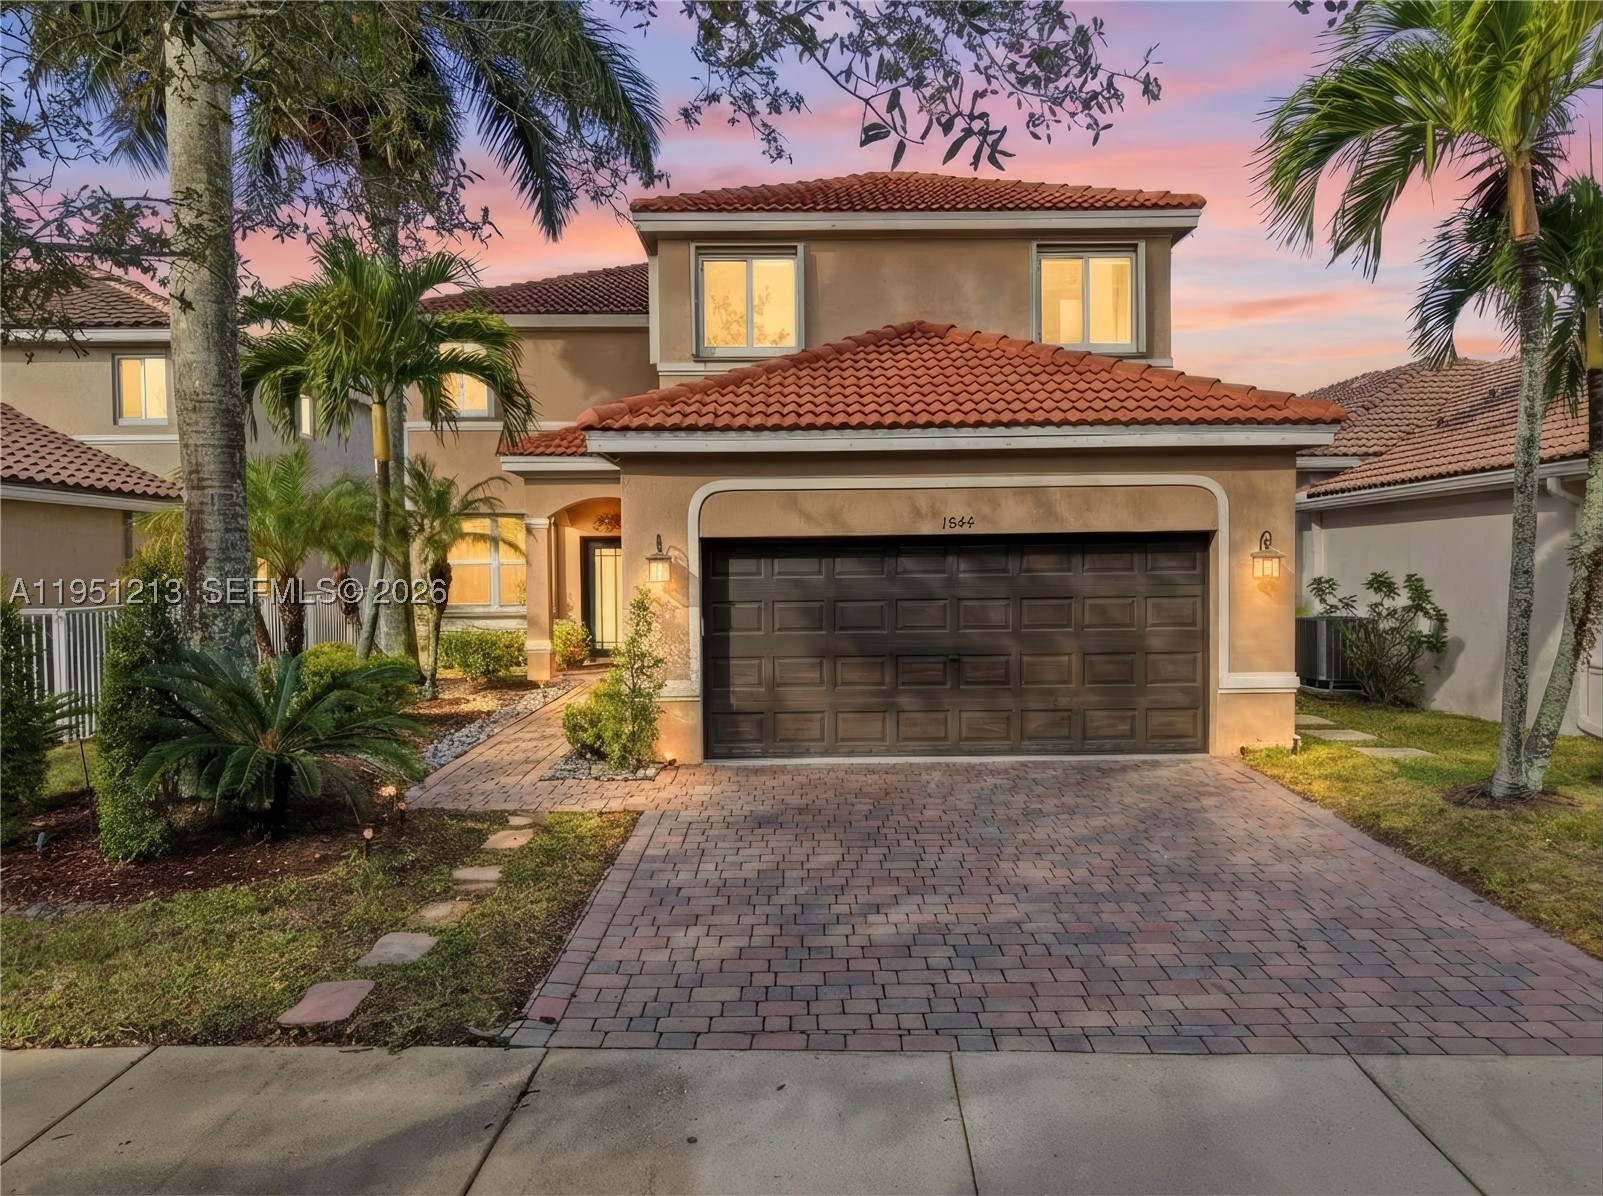
Bedrooms
5
Bathrooms
4
Area
2,672 sq ft
MLS information
Last updated Oct 18, 2026
IDX information is provided exclusively for personal, non-commercial use, and may not be used for any purpose other than to identify prospective properties consumers may be interested in purchasing. Information is deemed reliable but not guaranteed.