Link copied!
609 167TH, Pembroke Pines, FL
Offering:
For Sale
Location:
Pembroke Pines, FL 33027
Subdivision:
PEMBROKE SHORES
Status:
Active
$879,900
Details
Year built:
1999
Lot size:
0.18 acres · 7,926 sq ft
Levels:
Two
Stories:
2
Rooms:
3
Garage:
3
Parking:
6 spaces · 3 covered
Style:
Two Story
Faces:
West
Days on market:
50
Association fee:
$220 / Monthly
Annual tax (2025):
$2,658
Assessed value:
$339,000
Type:
Single-family home
MLS ID
B26052968
Virtual tour:
Listed by:
Premier Property Collection (FLLPPCI)
Listing office phone:
Listing agent:
Guy M D'Amico (FLL283005076)
Features
Schools
Elementary:
Panther Run
Middle / junior:
Silver Trail
High:
West Broward
School assignments come from the MLS feed and can change. Verify with the district before relying on them.
Association
Amenities:
Controlled Access
Fee includes:
Common Area Maintenance, Security
Pets
Allowed:
no
Utilities
Available:
Cable Available, Electricity Available, Sewer Available, Water Available
Water source:
Public
Sewer:
Public Sewer
Description
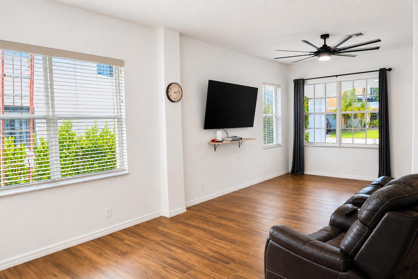
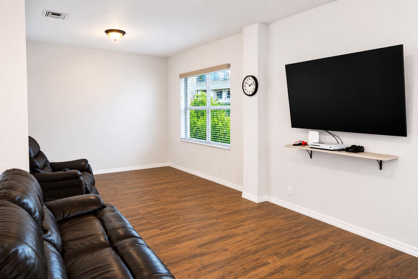
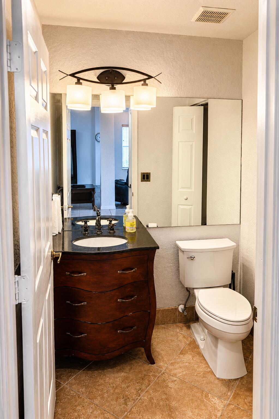
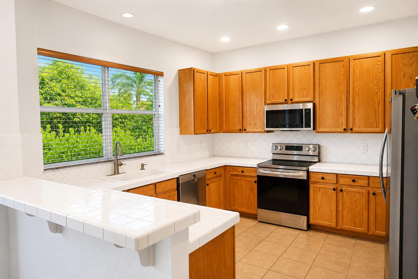
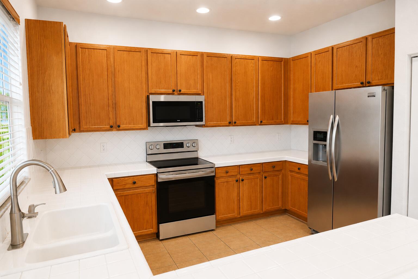
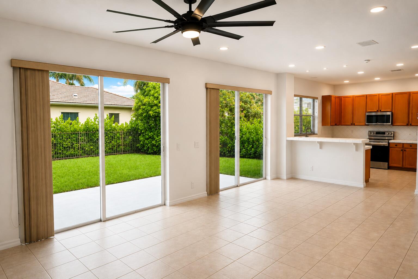
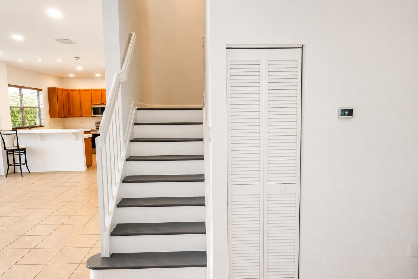
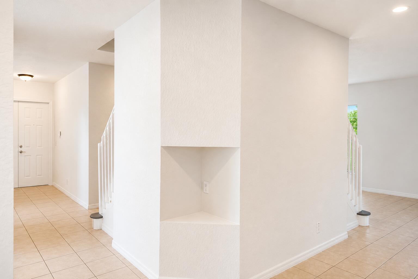
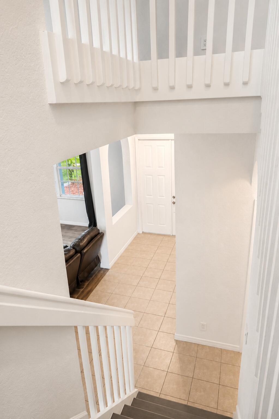
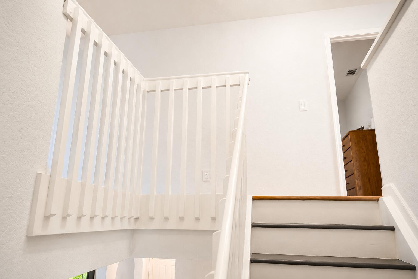
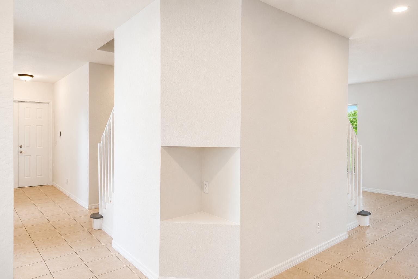
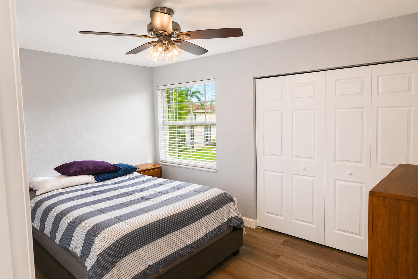
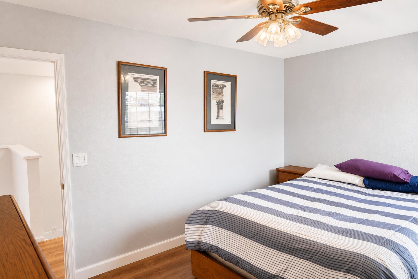
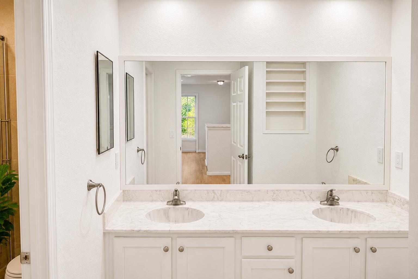
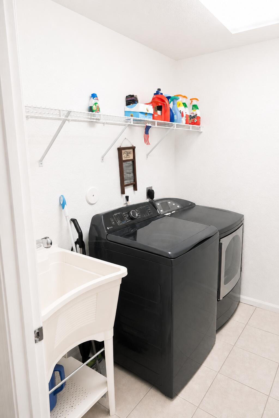
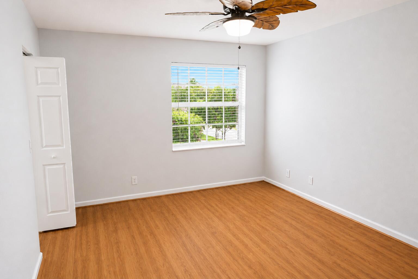
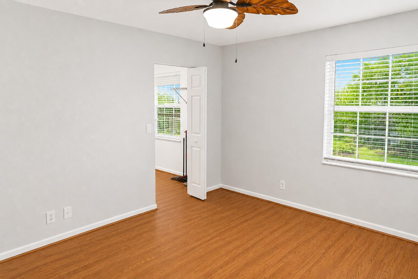
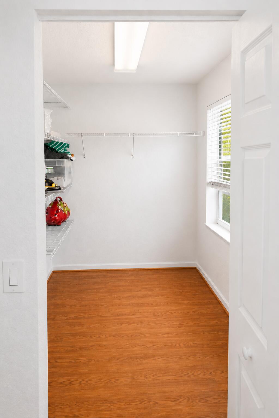
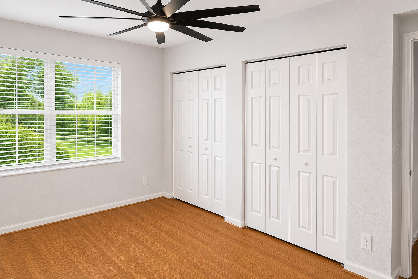
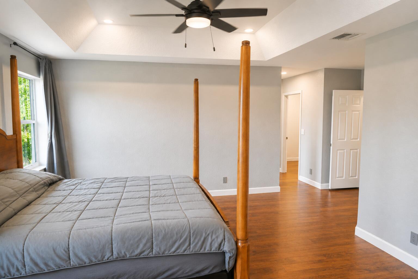
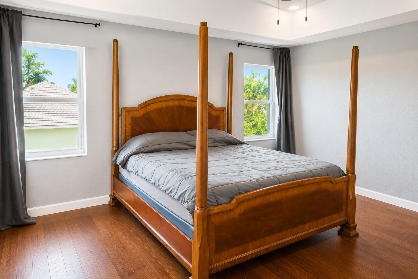
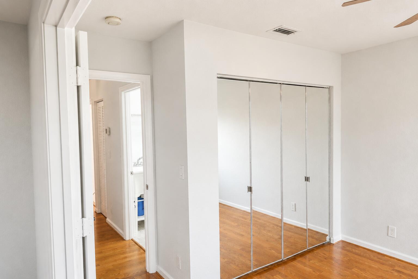
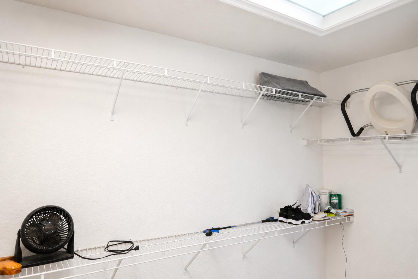
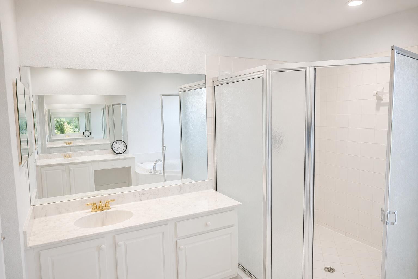
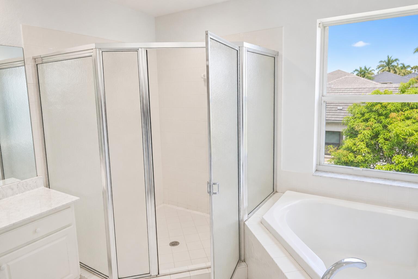
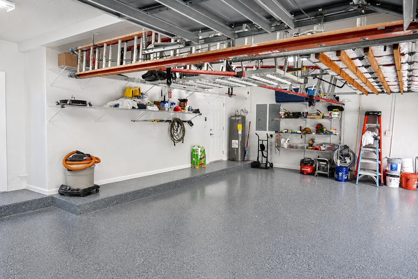
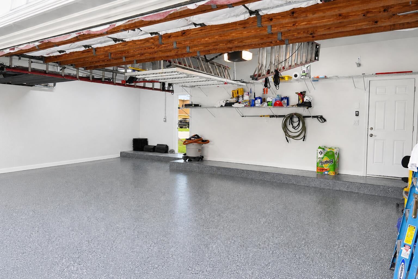
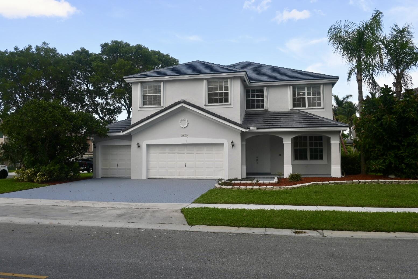
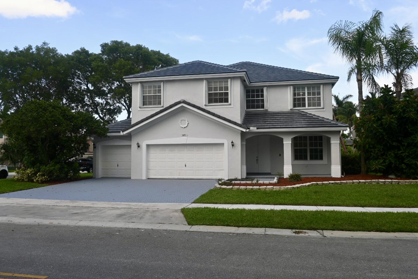
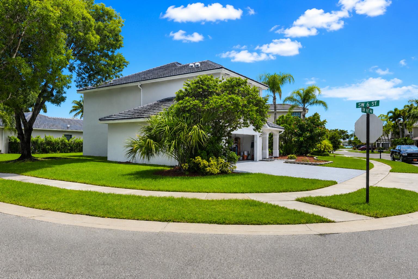
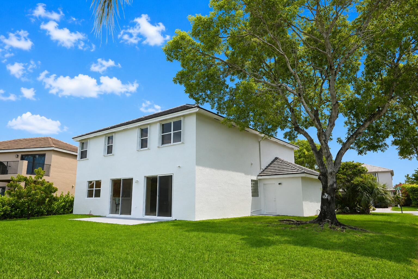
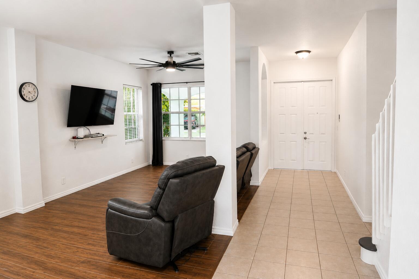
Your search is over! This highly maintained 5-bed, 2.5-bath, oversized corner lot luxury home, in the highly sought after Sandal Cove subdivision of the Pembroke Shores community, is an absolute must see! Spacious 2-story CBS residence boasting a Brand New Flat Concrete Roof (July 2026), a full exterior & interior paint refresh, new in-ceiling lighting and more. The inviting downstairs floor plan is finished in ceramic tile flooring and the chef's kitchen trimmed with tiled countertops & full backsplash, stainless steel appliances, real oak cabinetry, breakfast island for daily use & entertaining, and a smartly appointed half-bathroom. The wood split entry staircase leads you to the 2nd floor that is adorned in wood laminate flooring. The Primary Suite offers a generous and well proportioned space, detailed with solid oak floors, a tray ceiling, large walk-in closet, and an extra room that can serve as a bedroom, nursery, office, or more. Generously sized on-suite bath, showcasing a walk-in shower, soak-in corner tub & dual vanities. Newer high efficiency 2nd floor A/C unit, All 5 bedrooms & 2 full bathrooms, are strategically located on the 2nd floor providing privacy from downstairs daily living & entertaining. The oversized corner lot with a majestic mature Oak tree provide undeniable curb appeal and a serene space for you and your family to enjoy. The backyard concrete patio area is large and the yard itself provides plenty of room for a future custom pool! Custom fitted metal storm shutter panels are at the ready for window & door protection. are stored within the enormous 3-car garage space that has a custom epoxy floor finish, a new garage door opener, insulated garage doors and abundant storage shelving space. for the DYI'er or car enthusiast's work space. This community is within walking distance to K-12 level Pembroke Pines Community schools, plus local shopping and dining options: Don't miss your chance on this must see home!
Price history
$899,900 → $879,900
·
Reduced by
$20,000 (2.2%) · 2 price changes
Location
609 SW 167TH WayPembroke Pines, FL 33027
MLS information
Last updated Sep 4, 2026
Deemed reliable but not guaranteed.
IDX information is provided exclusively for personal, non-commercial use, and may not be used for any purpose other than to identify prospective properties consumers may be interested in purchasing. Information is deemed reliable but not guaranteed.