Link copied!
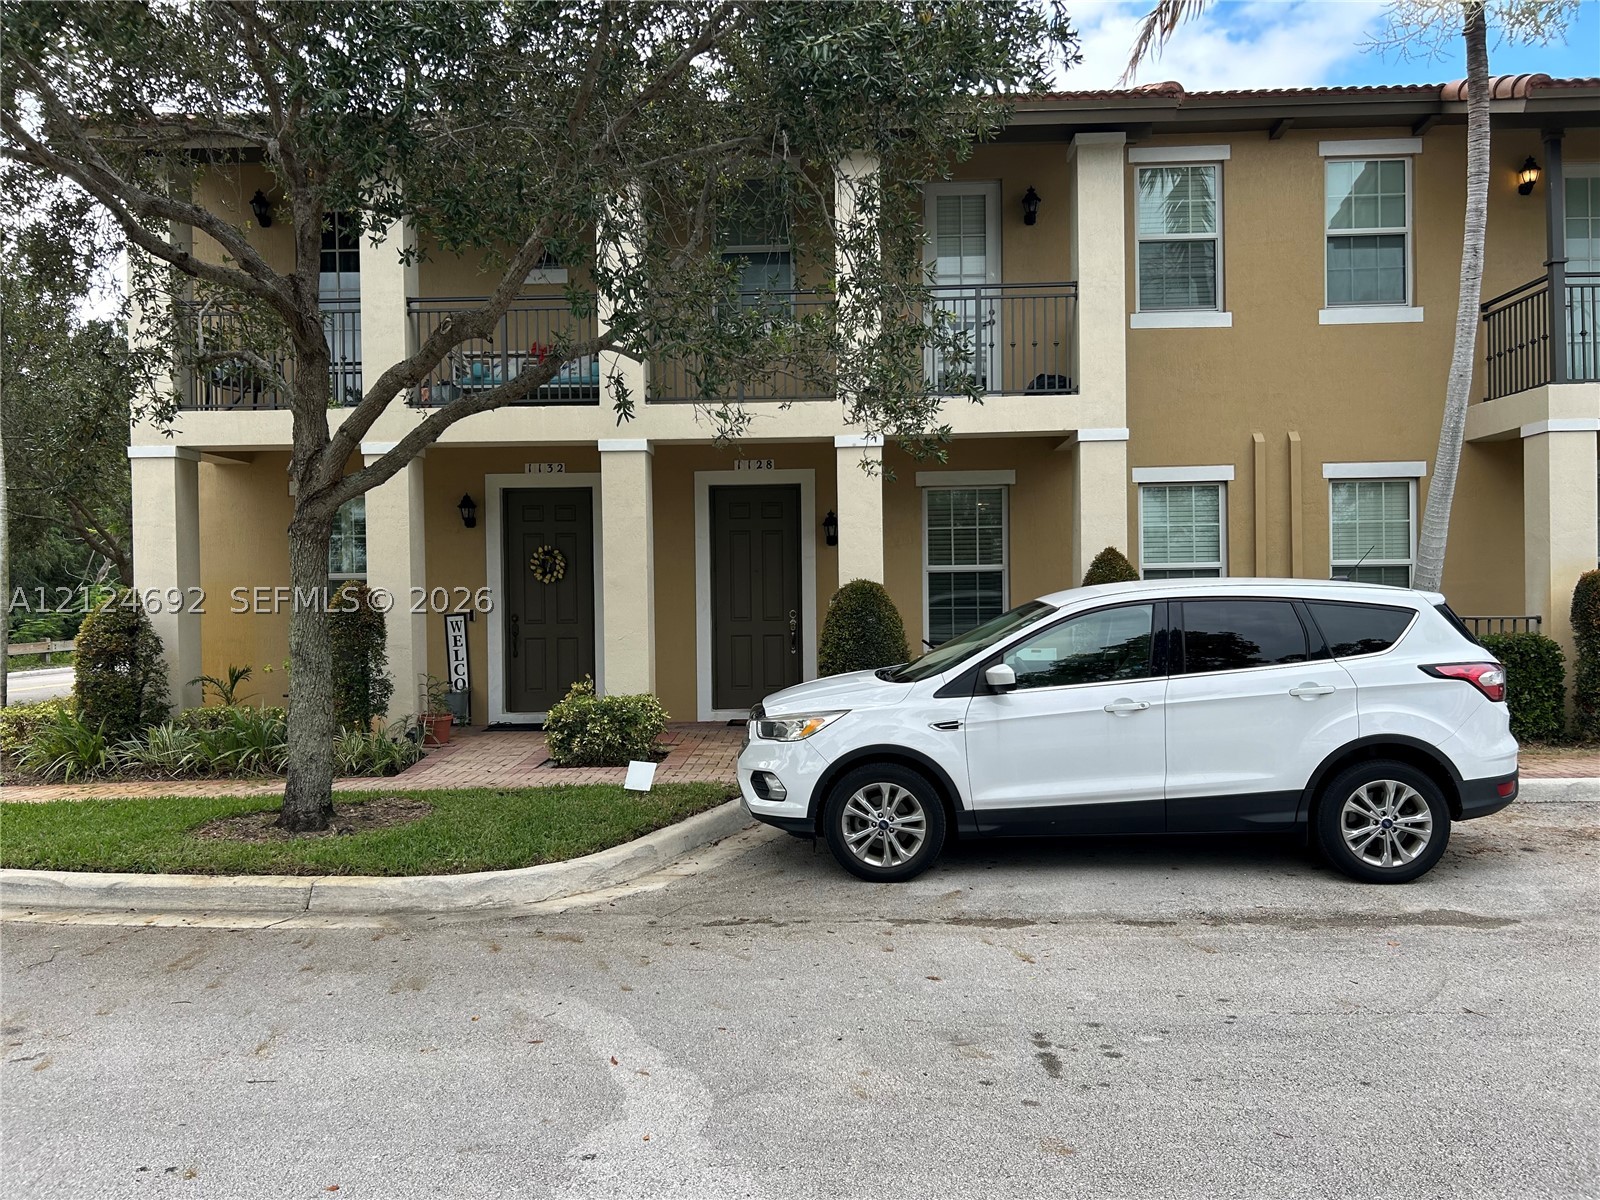
1128 146th Ter, Pembroke Pines, FL
Offering:
For Sale
Location:
Pembroke Pines, FL 33027
Subdivision:
MEADOW PINES
Status:
Active
$549,900
Deemed reliable but not guaranteed.
Details
Year built:
2012
Garage:
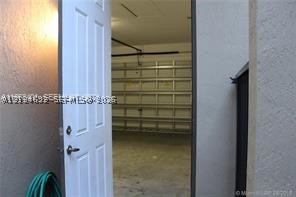
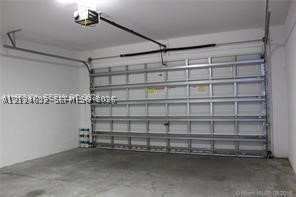
2
Parking:
2 covered
Style:
None
Association fee:
$475 / Monthly
Annual tax (2025):
$10,182
Type:
Townhouse
MLS ID
A12124692
Virtual tour:
Listed by:
The Keyes Company (KEYE33)
Listing office phone:
954-966-0631
Listing office email:
Listing agent:
Ronald Fenster (3148824)
Features
Schools
Elementary:
Silver Shores
Middle / junior:
Walter C. Young
School assignments come from the MLS feed and can change. Verify with the district before relying on them.
Association
Amenities:
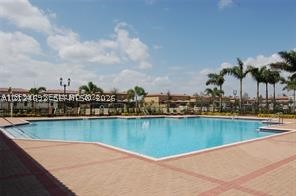
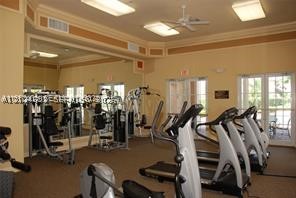
Clubhouse, Fitness Center, Playground, Pool
Fee includes:
Common Areas, Maintenance Grounds, Maintenance Structure, Pools, Security
Pets
Allowed:
yes
Description
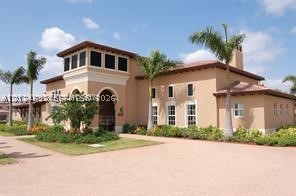
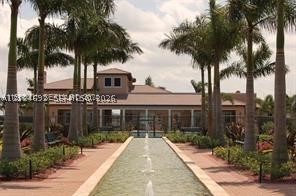
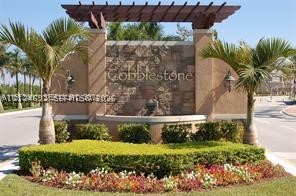
Cobblestone, Pembroke Pines is a community with the ultimate in privacy. It can not be seen from any roadway. Nestled just off of I-75, the community boasts a resort style pool, exercise/weight room, two children's parks, 24/7 gate guarded security off of Pines Blvd and an owner's only entrance off Pembroke Road. Walking distance to shops, restaurants, Planet Fitness, and Whole Foods.
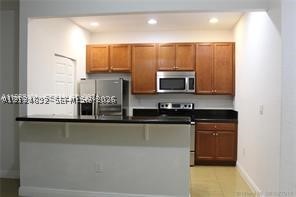
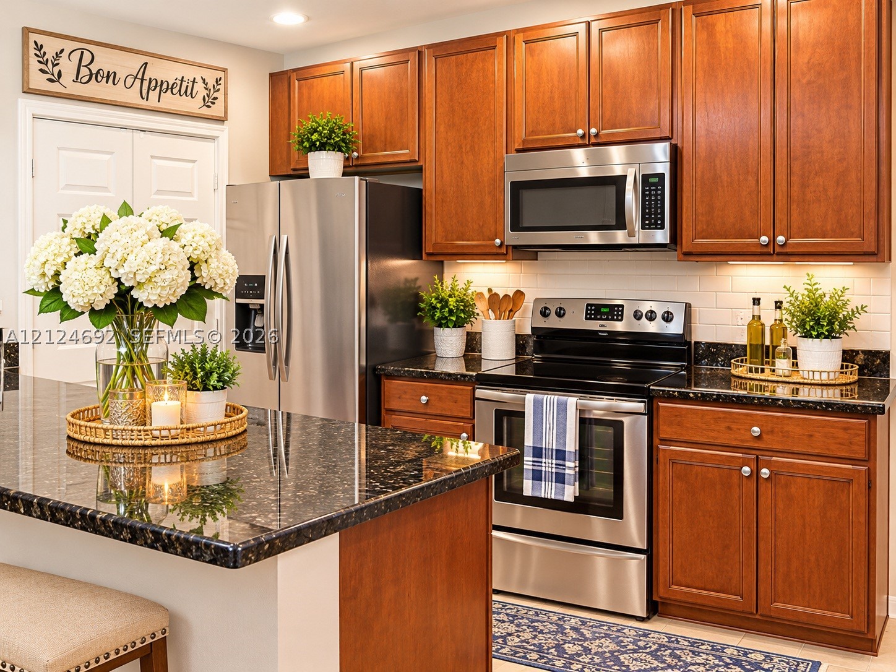
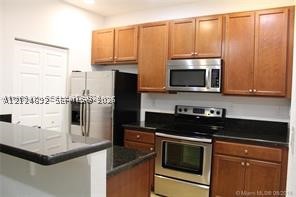
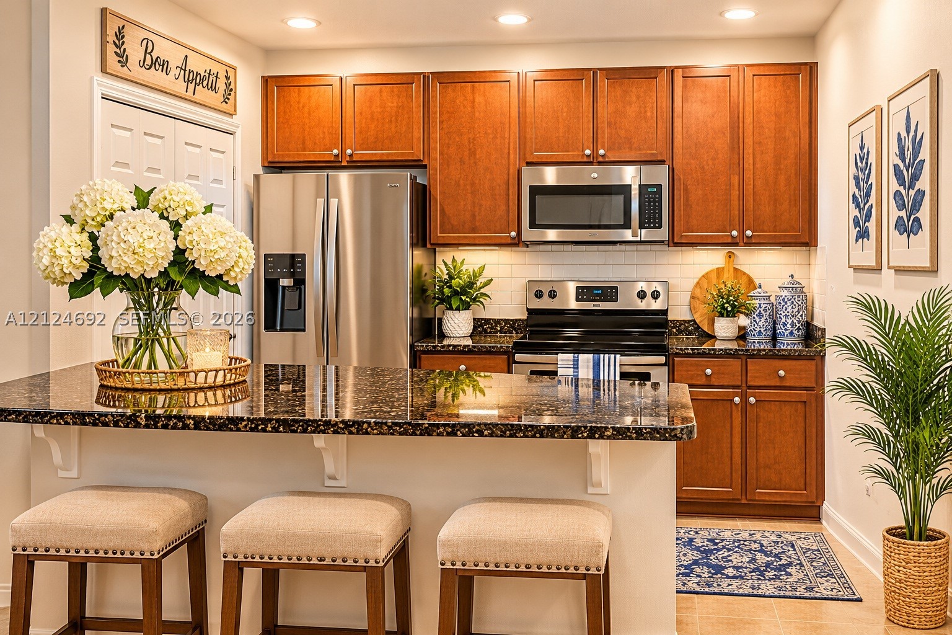
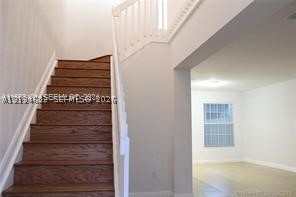
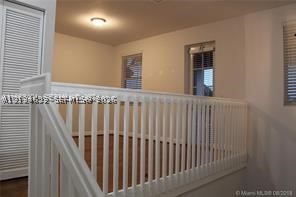
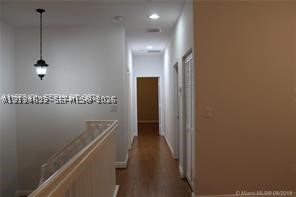
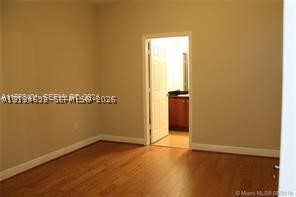
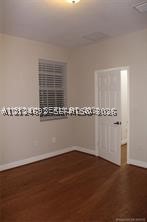
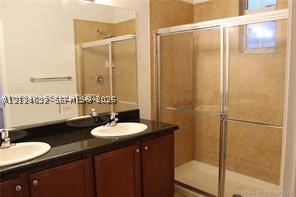
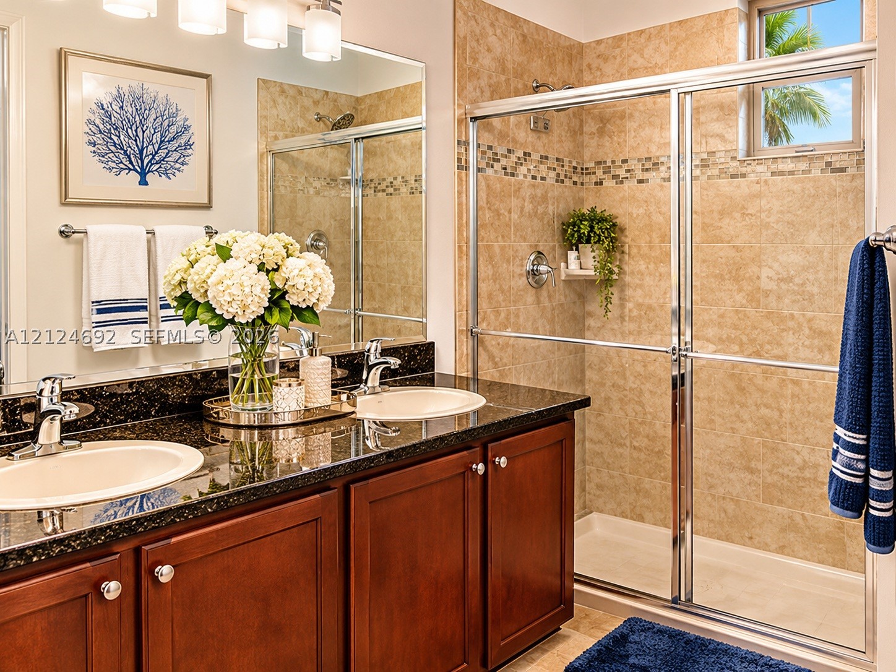
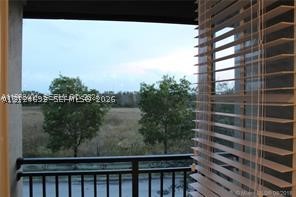
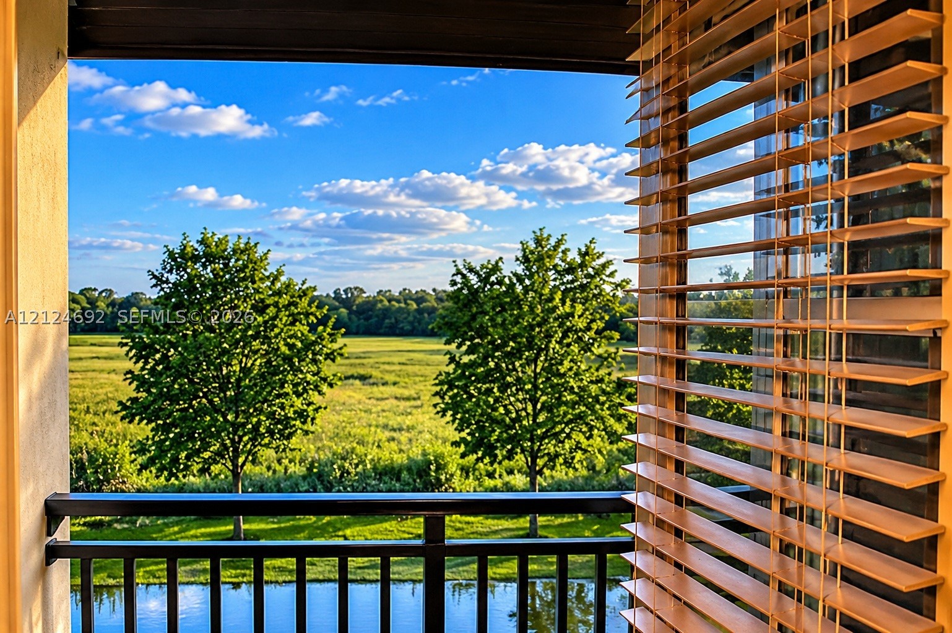
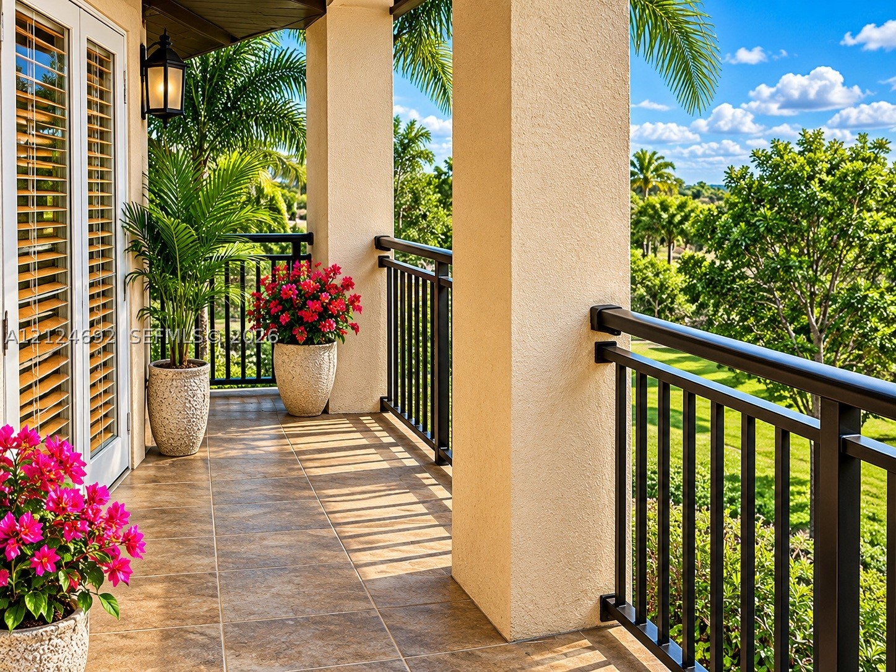
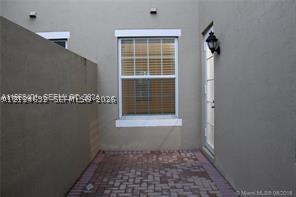
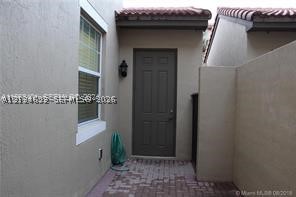
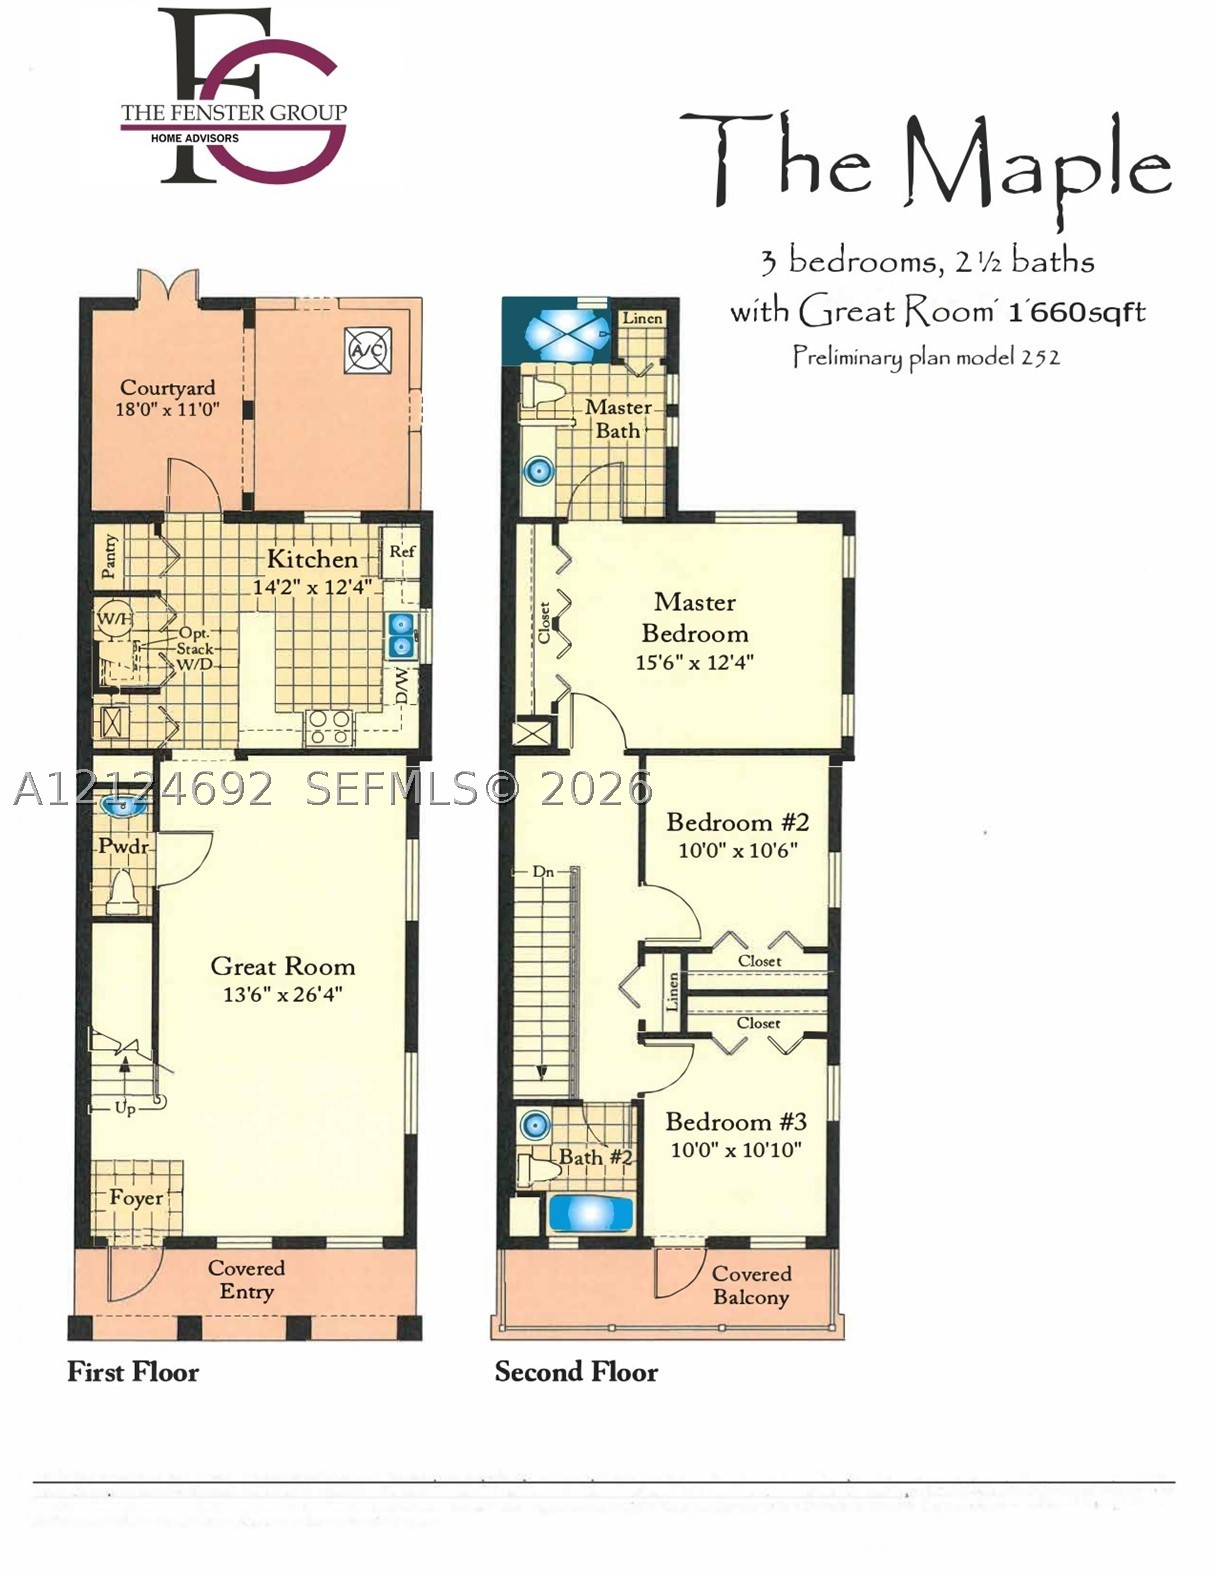
This unit is a 3/3 with one bed and bath downstairs and a loft upstairs. It has a central patio just off the kitchen and a large second story porch overlooking the Cobblestone preserve.
Monthly maintenance includes cable, high speed internet, alarm, front of home lawn maintenance and security. More photos coming soon.
Price history
$549,900 → $549,900
· 1 price changes
Location
1128 SW 146th TerPembroke Pines, FL 33027
MLS information
Last updated Nov 18, 2026
IDX information is provided exclusively for personal, non-commercial use, and may not be used for any purpose other than to identify prospective properties consumers may be interested in purchasing. Information is deemed reliable but not guaranteed.

Similar Properties Nearby
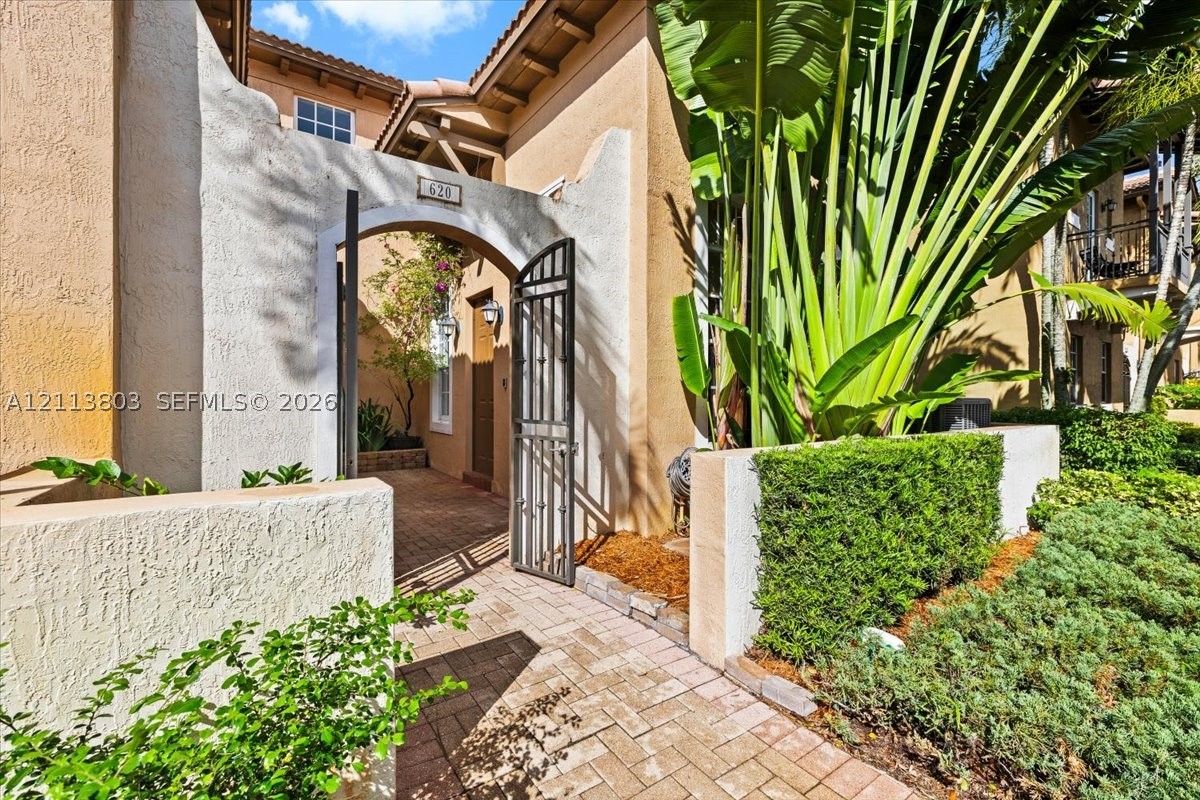
Bedrooms
3
Bathrooms
3
Area
1,772 sq ft
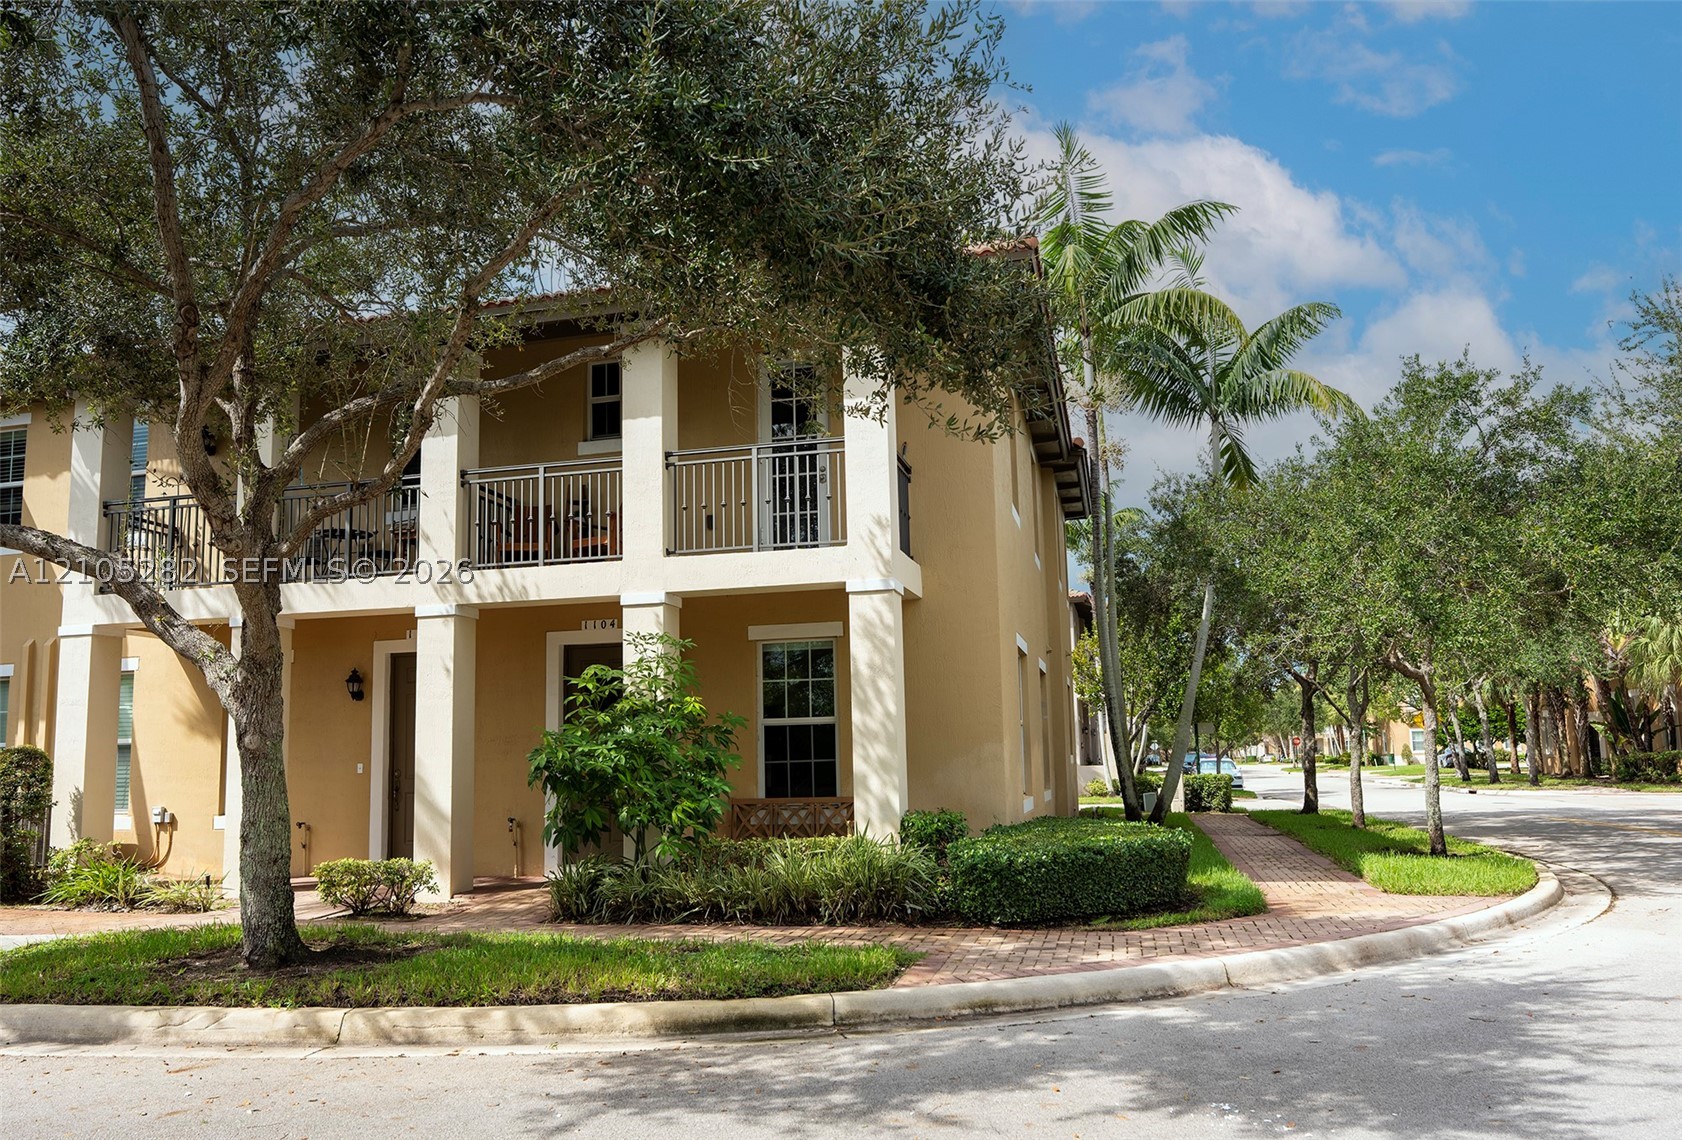
Bedrooms
3
Bathrooms
4
Area
1,660 sq ft
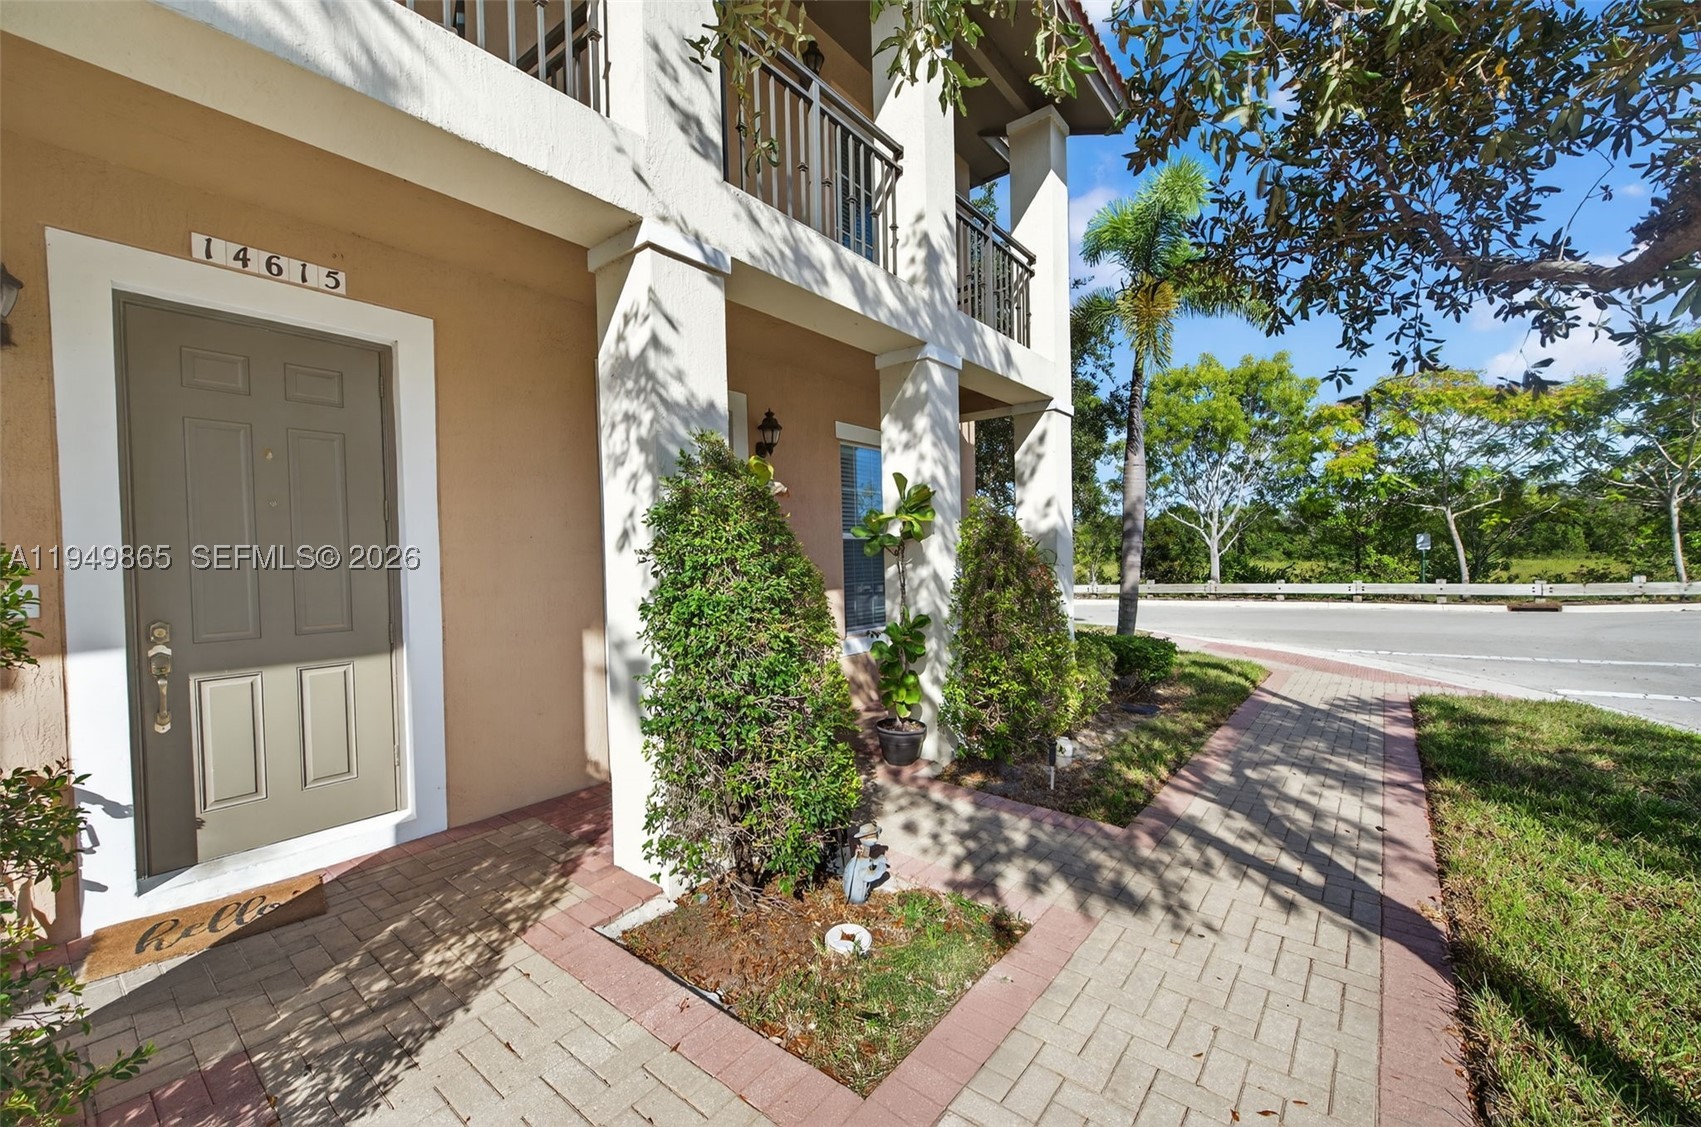
Bedrooms
3
Bathrooms
3
Area
1,924 sq ft
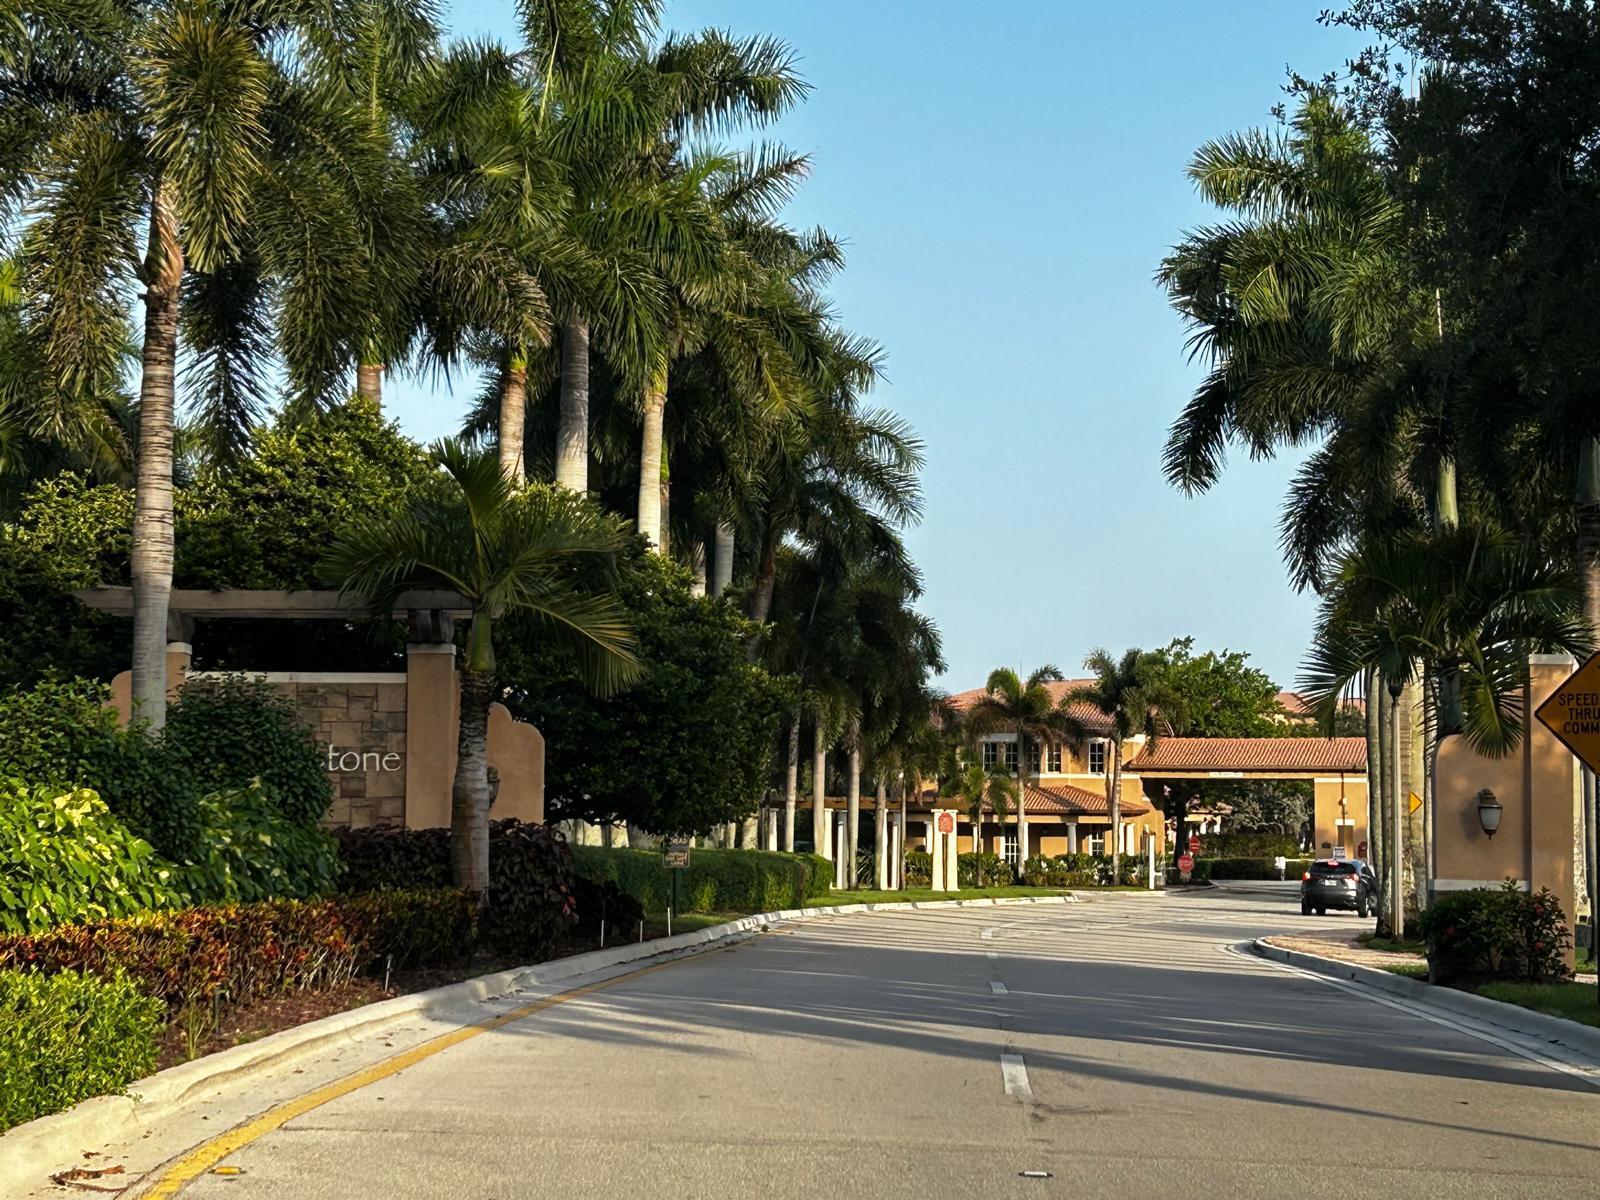
Bedrooms
3
Bathrooms
3
Area
1,554 sq ft
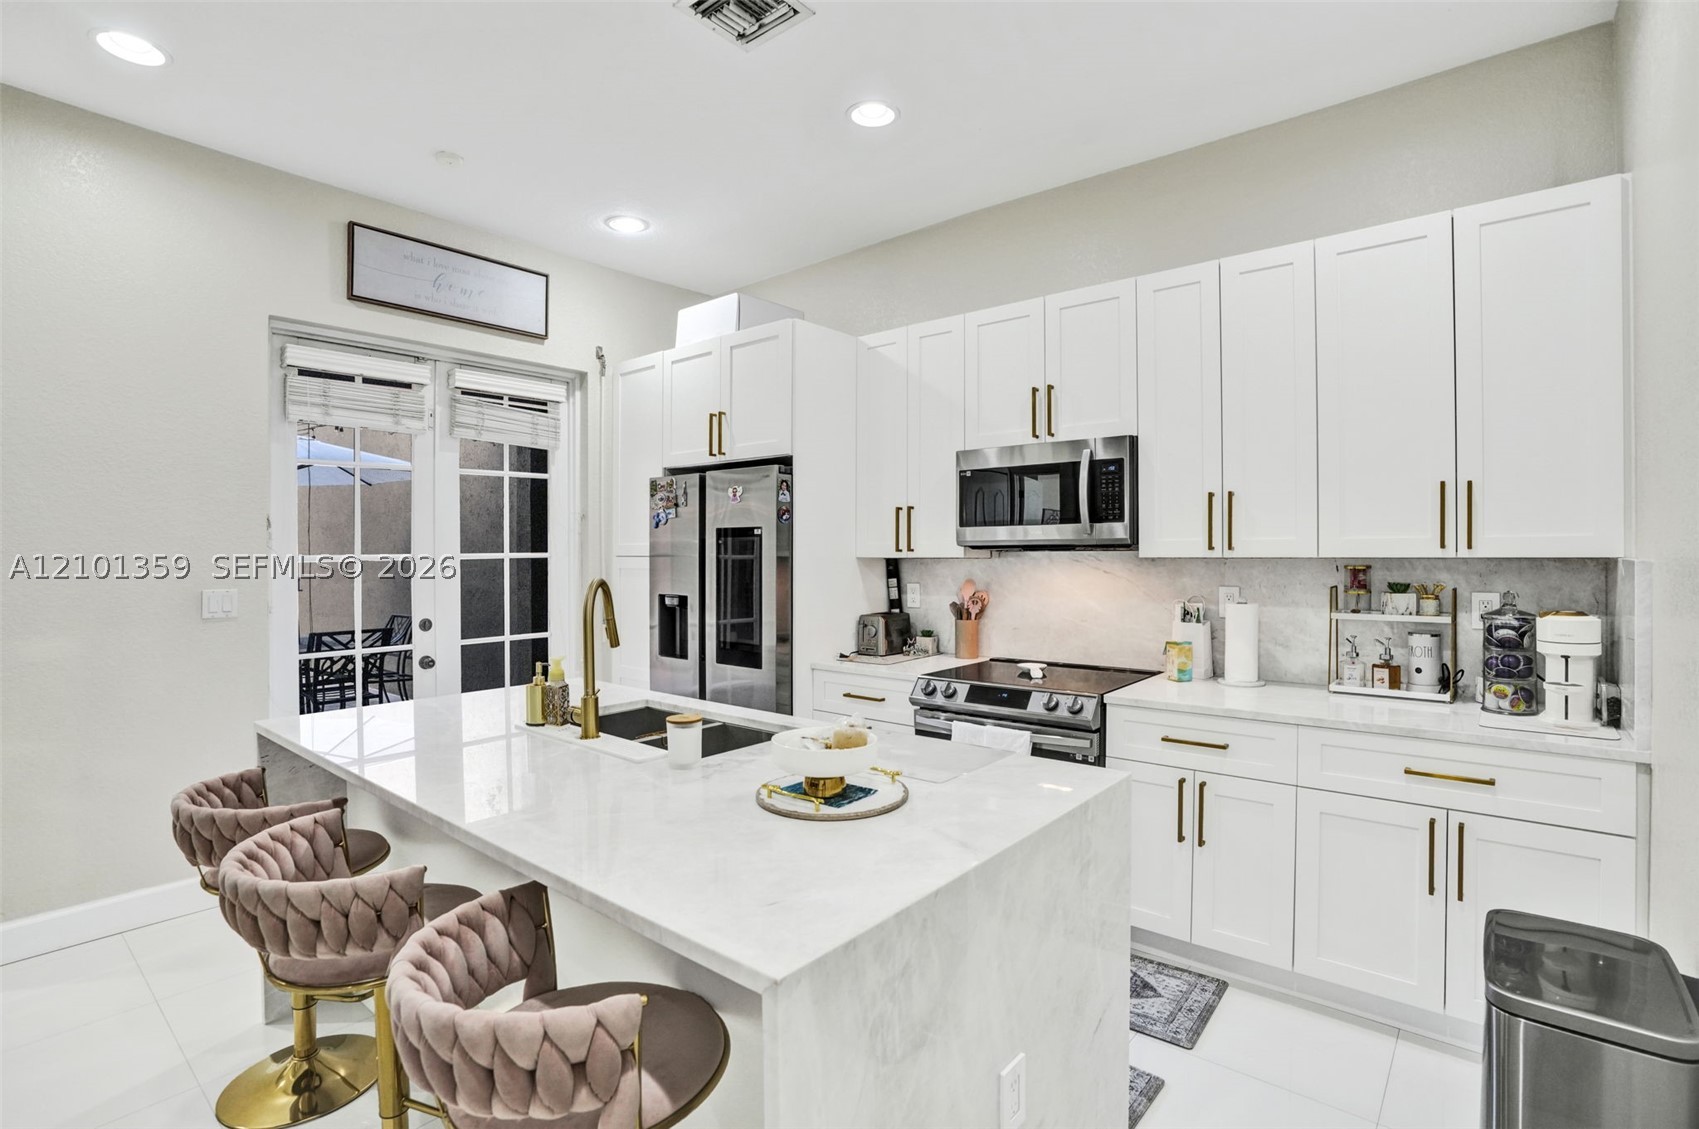
Bedrooms
3
Bathrooms
3
Area
2,300 sq ft
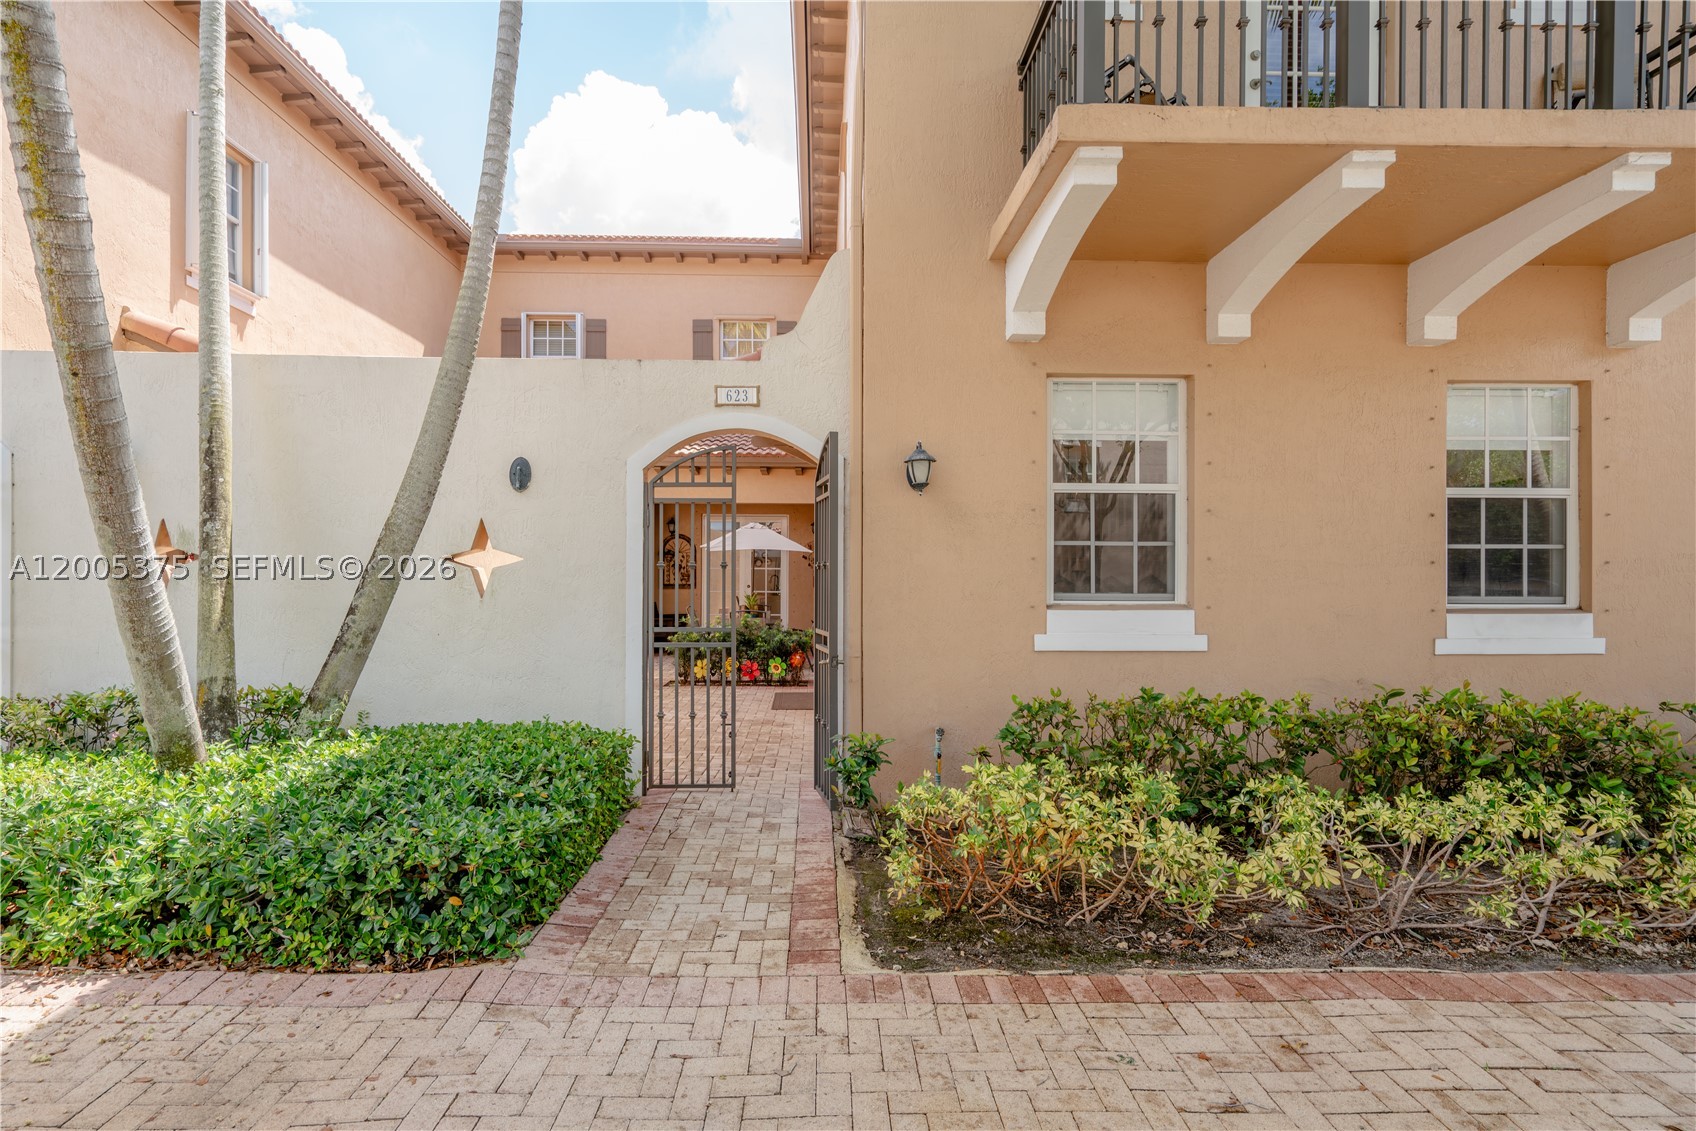
Bedrooms
3
Bathrooms
3
Area
2,320 sq ft
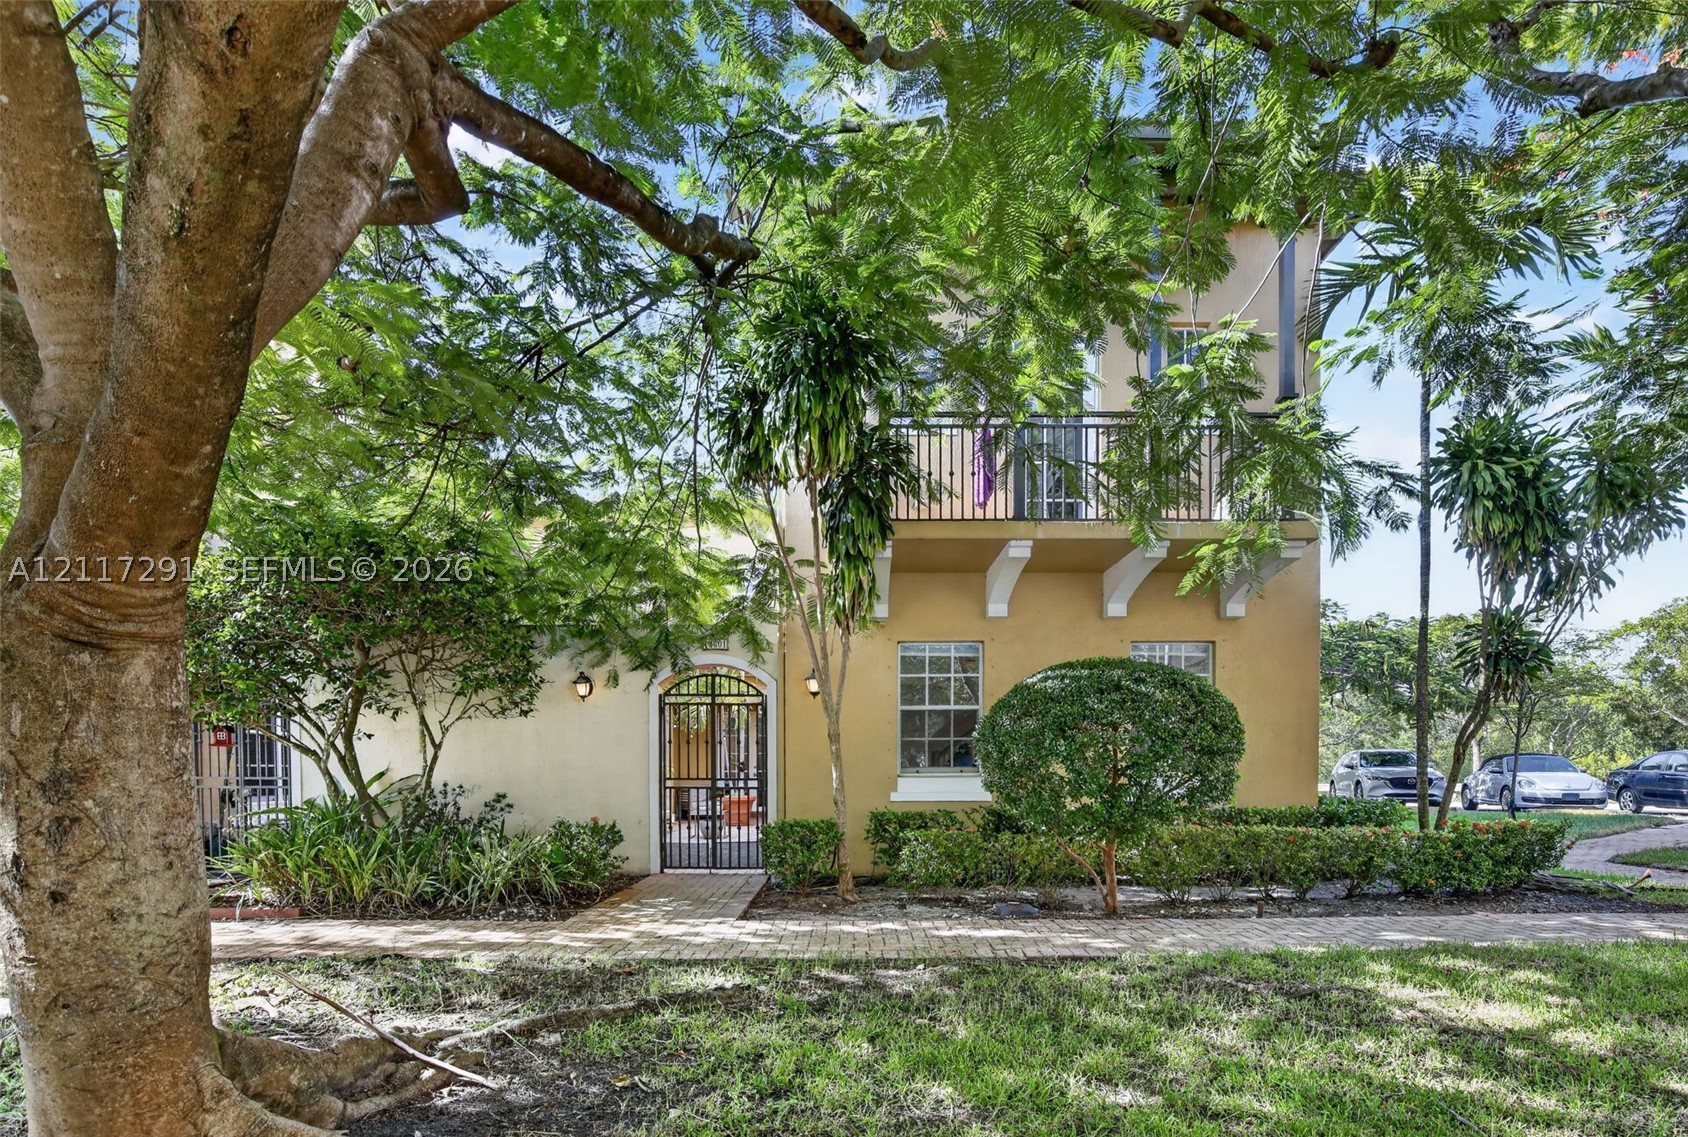
Bedrooms
3
Bathrooms
3
Area
2,320 sq ft
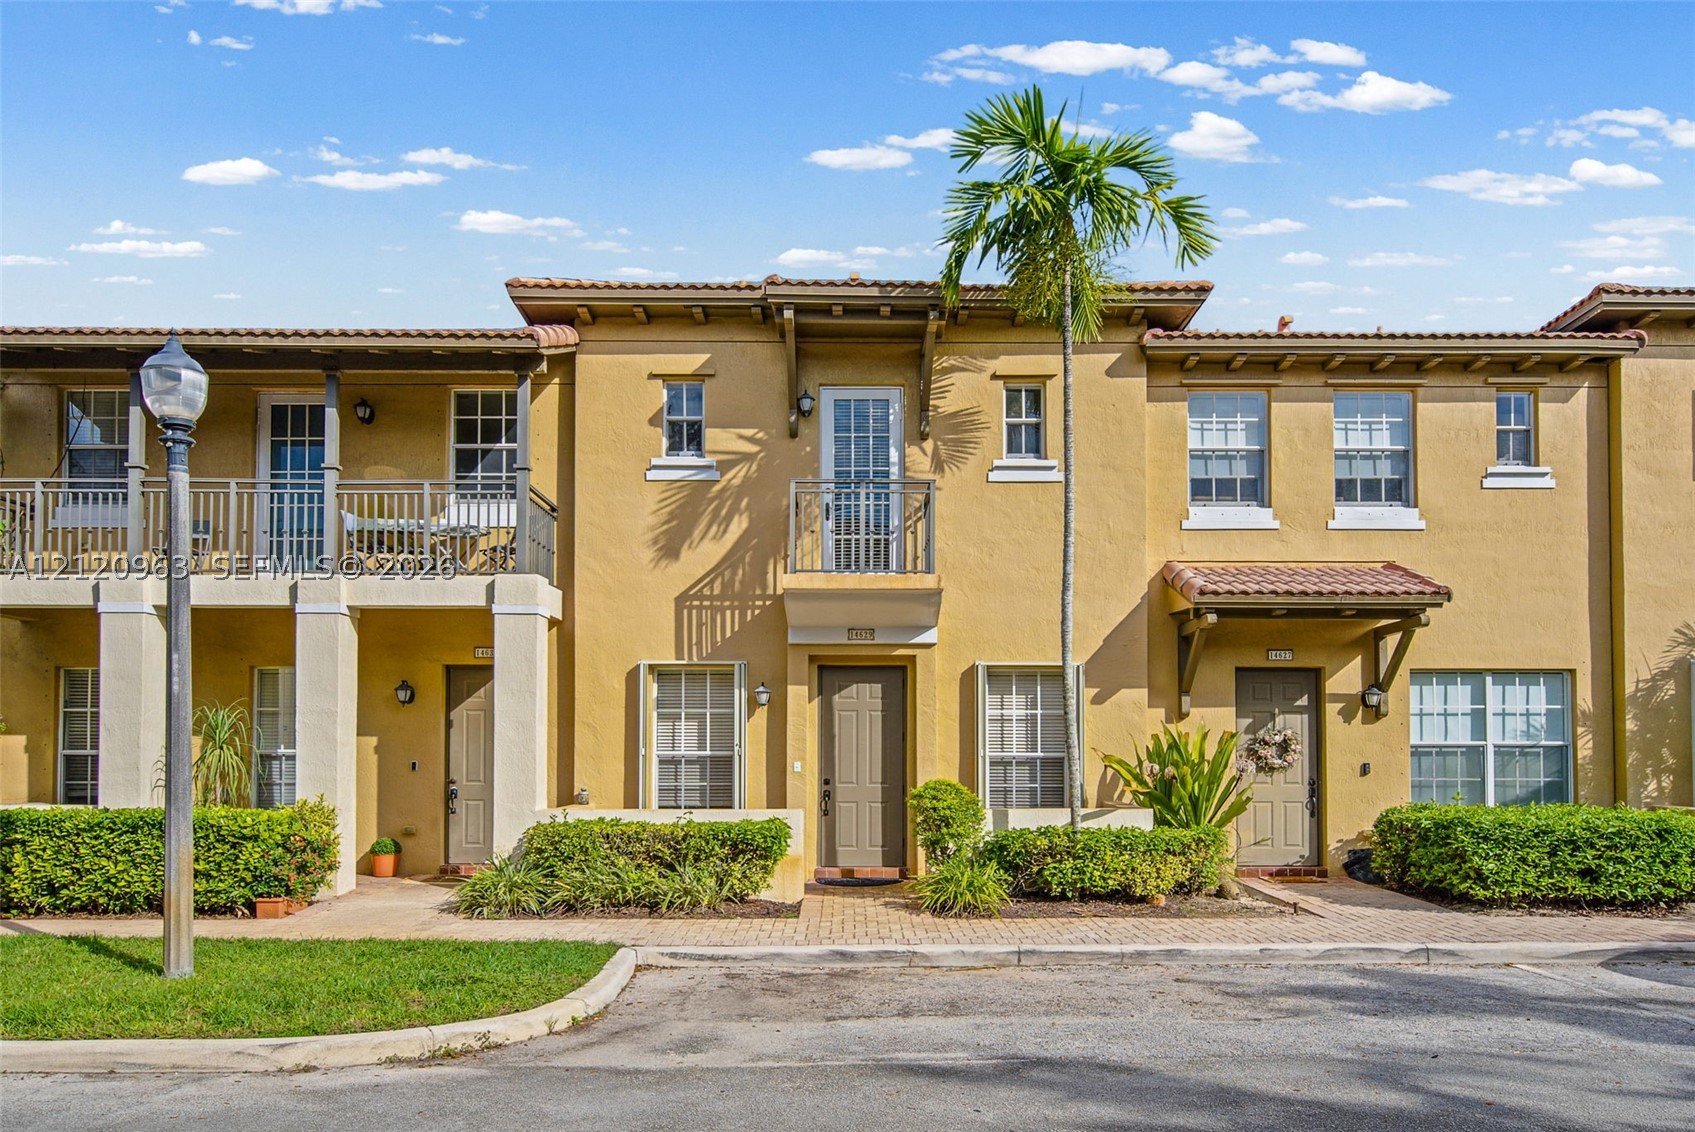
Bedrooms
2
Bathrooms
3
Area
1,560 sq ft
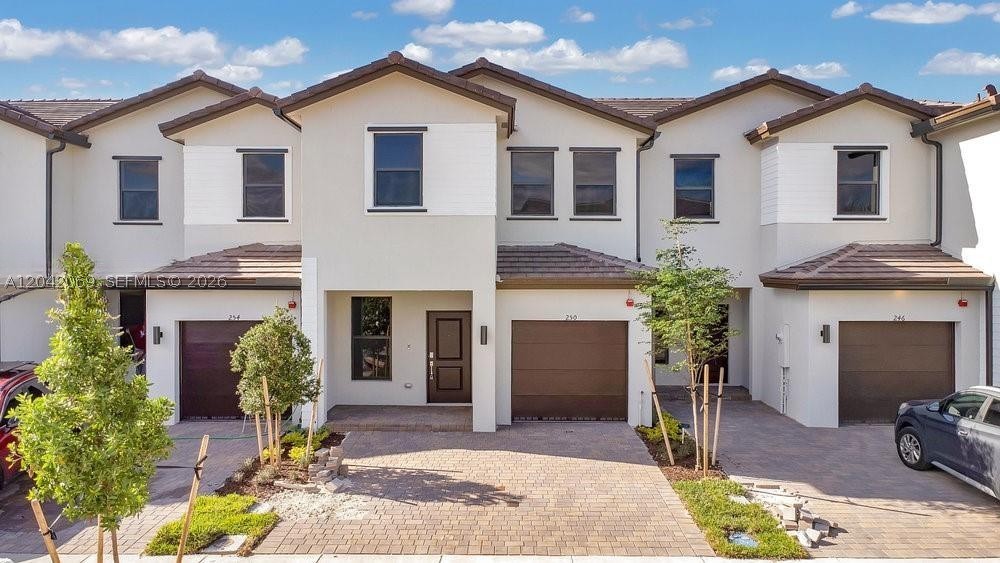
Bedrooms
3
Bathrooms
3
Area
1,756 sq ft
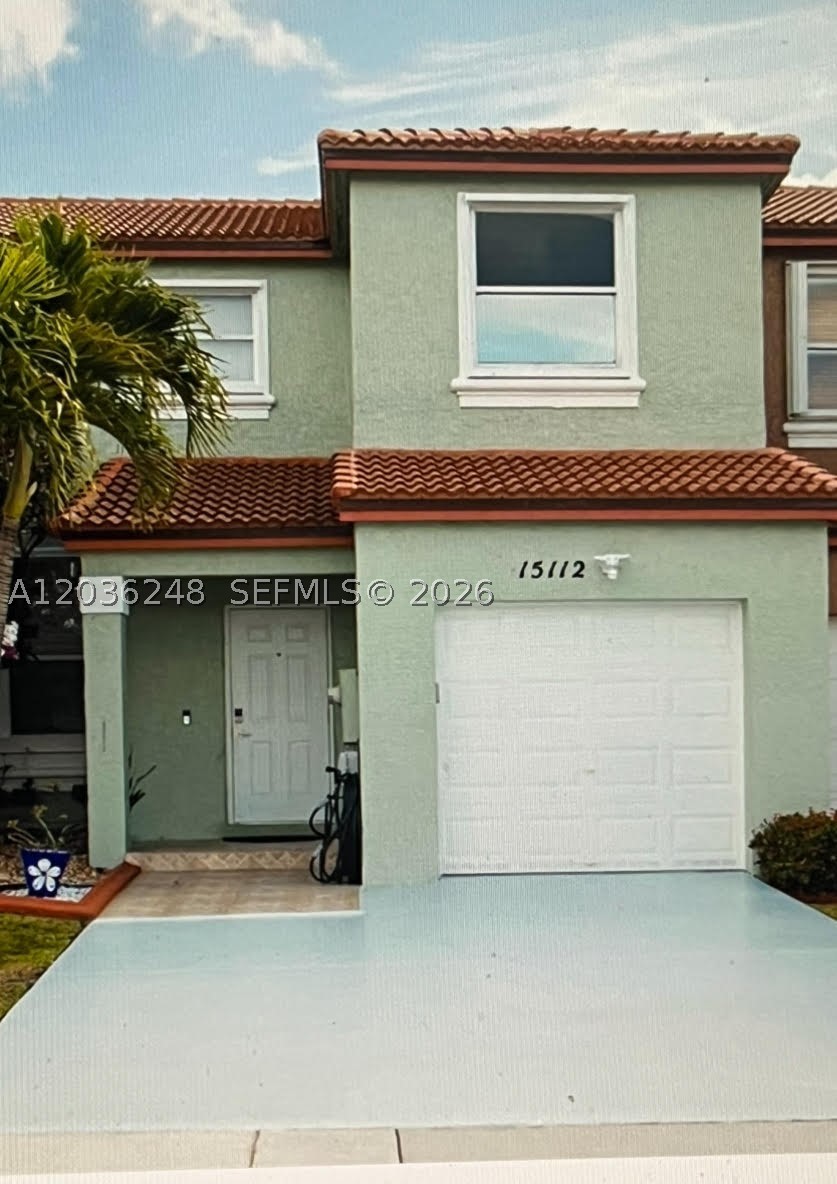
Bedrooms
3
Bathrooms
3
Area
1,515 sq ft
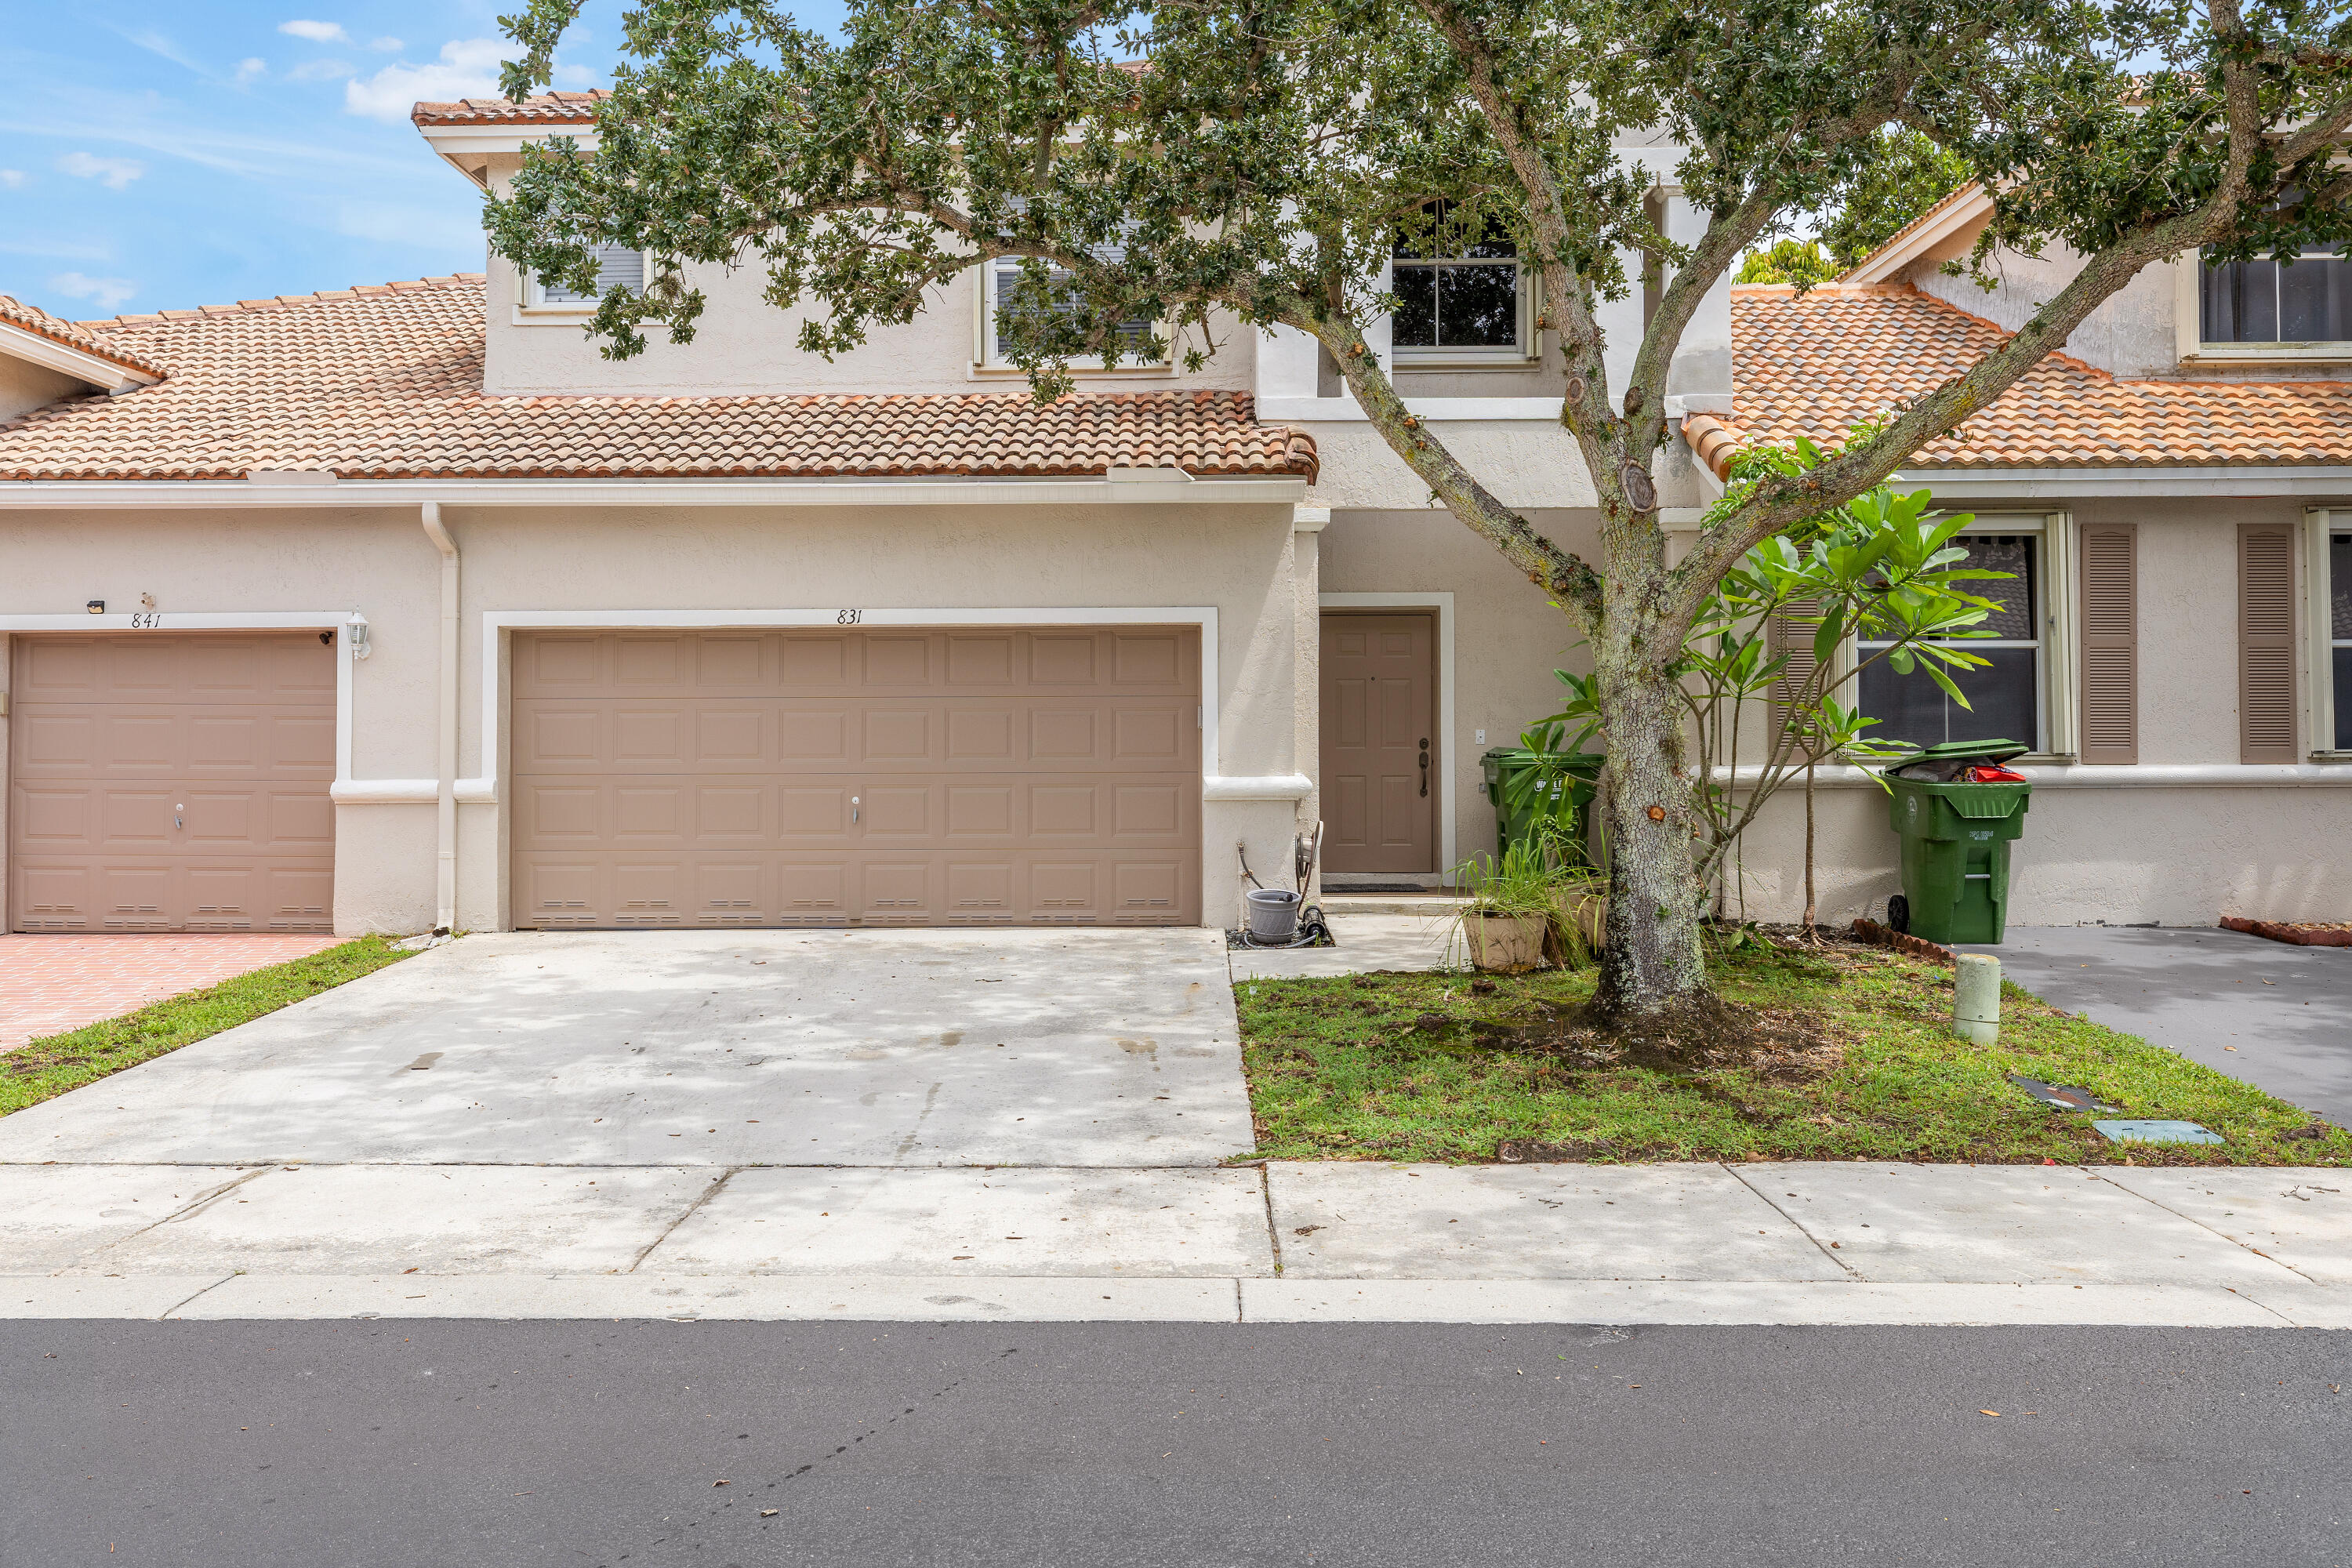
Bedrooms
3
Bathrooms
3
Area
1,672 sq ft
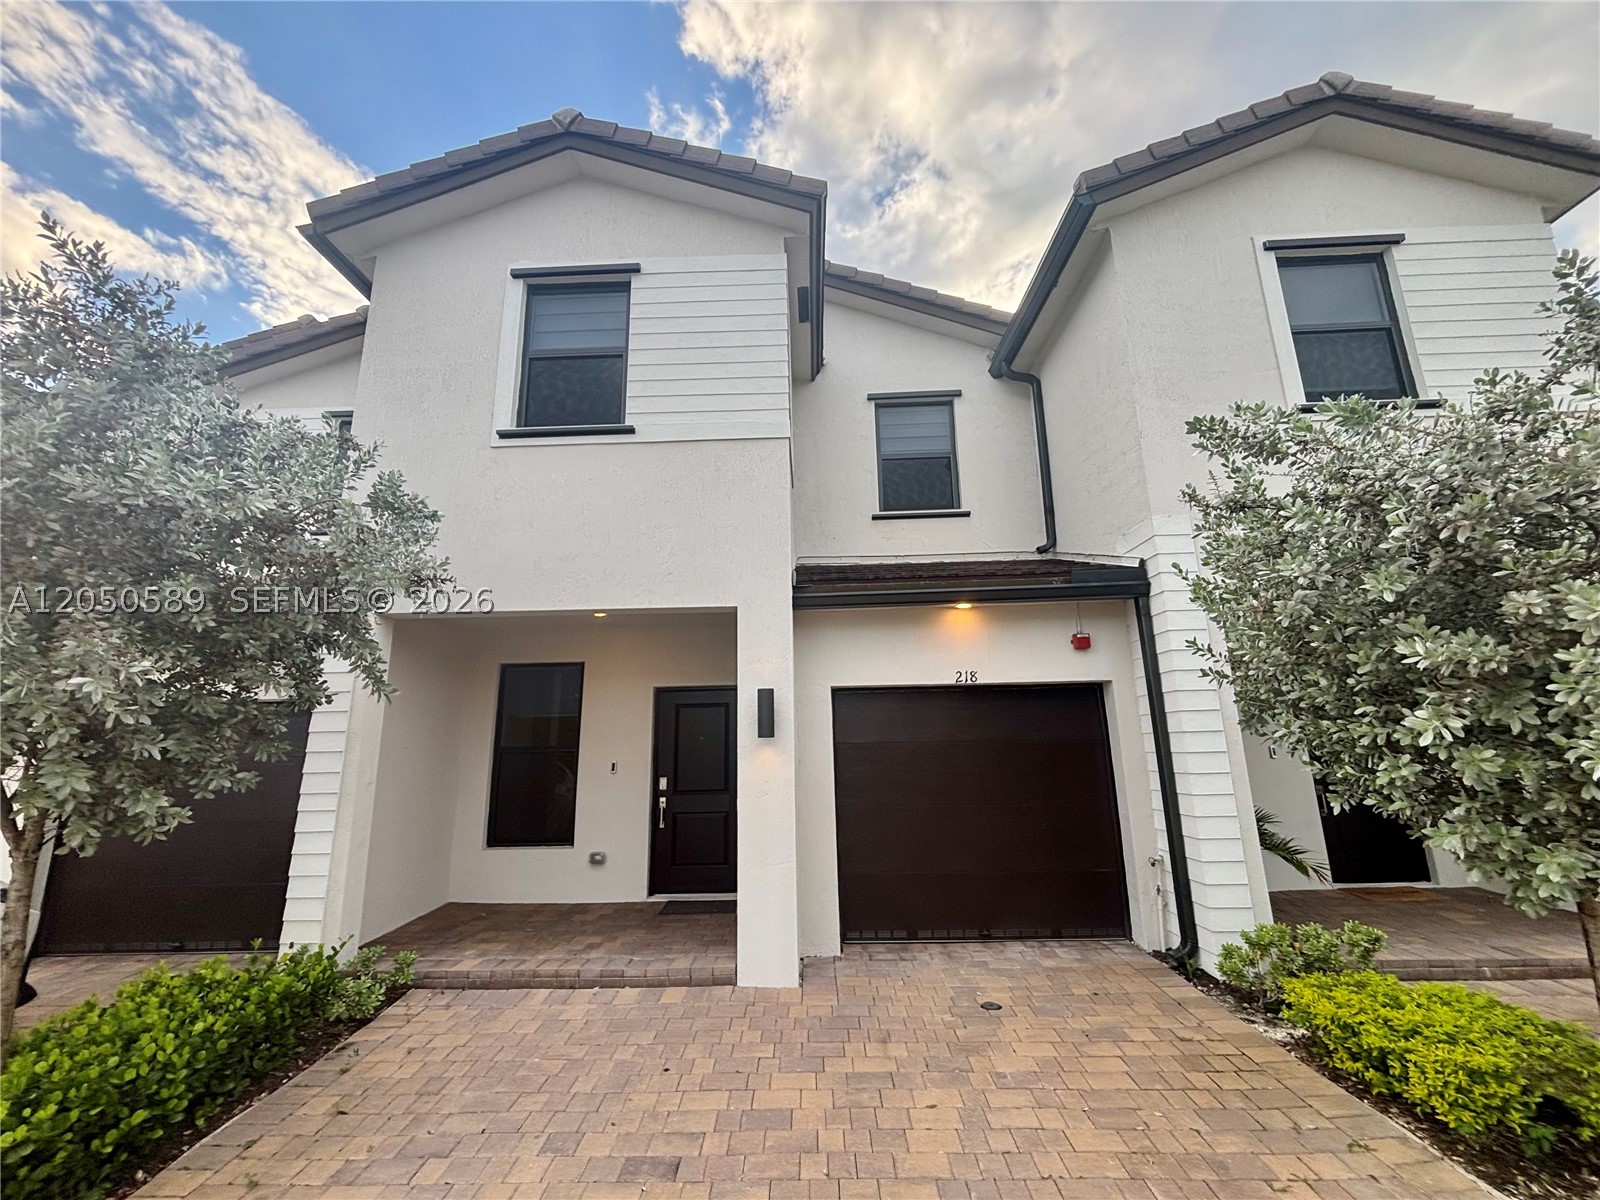
Bedrooms
3
Bathrooms
3
Area
1,888 sq ft
Similar Properties in Other Cities
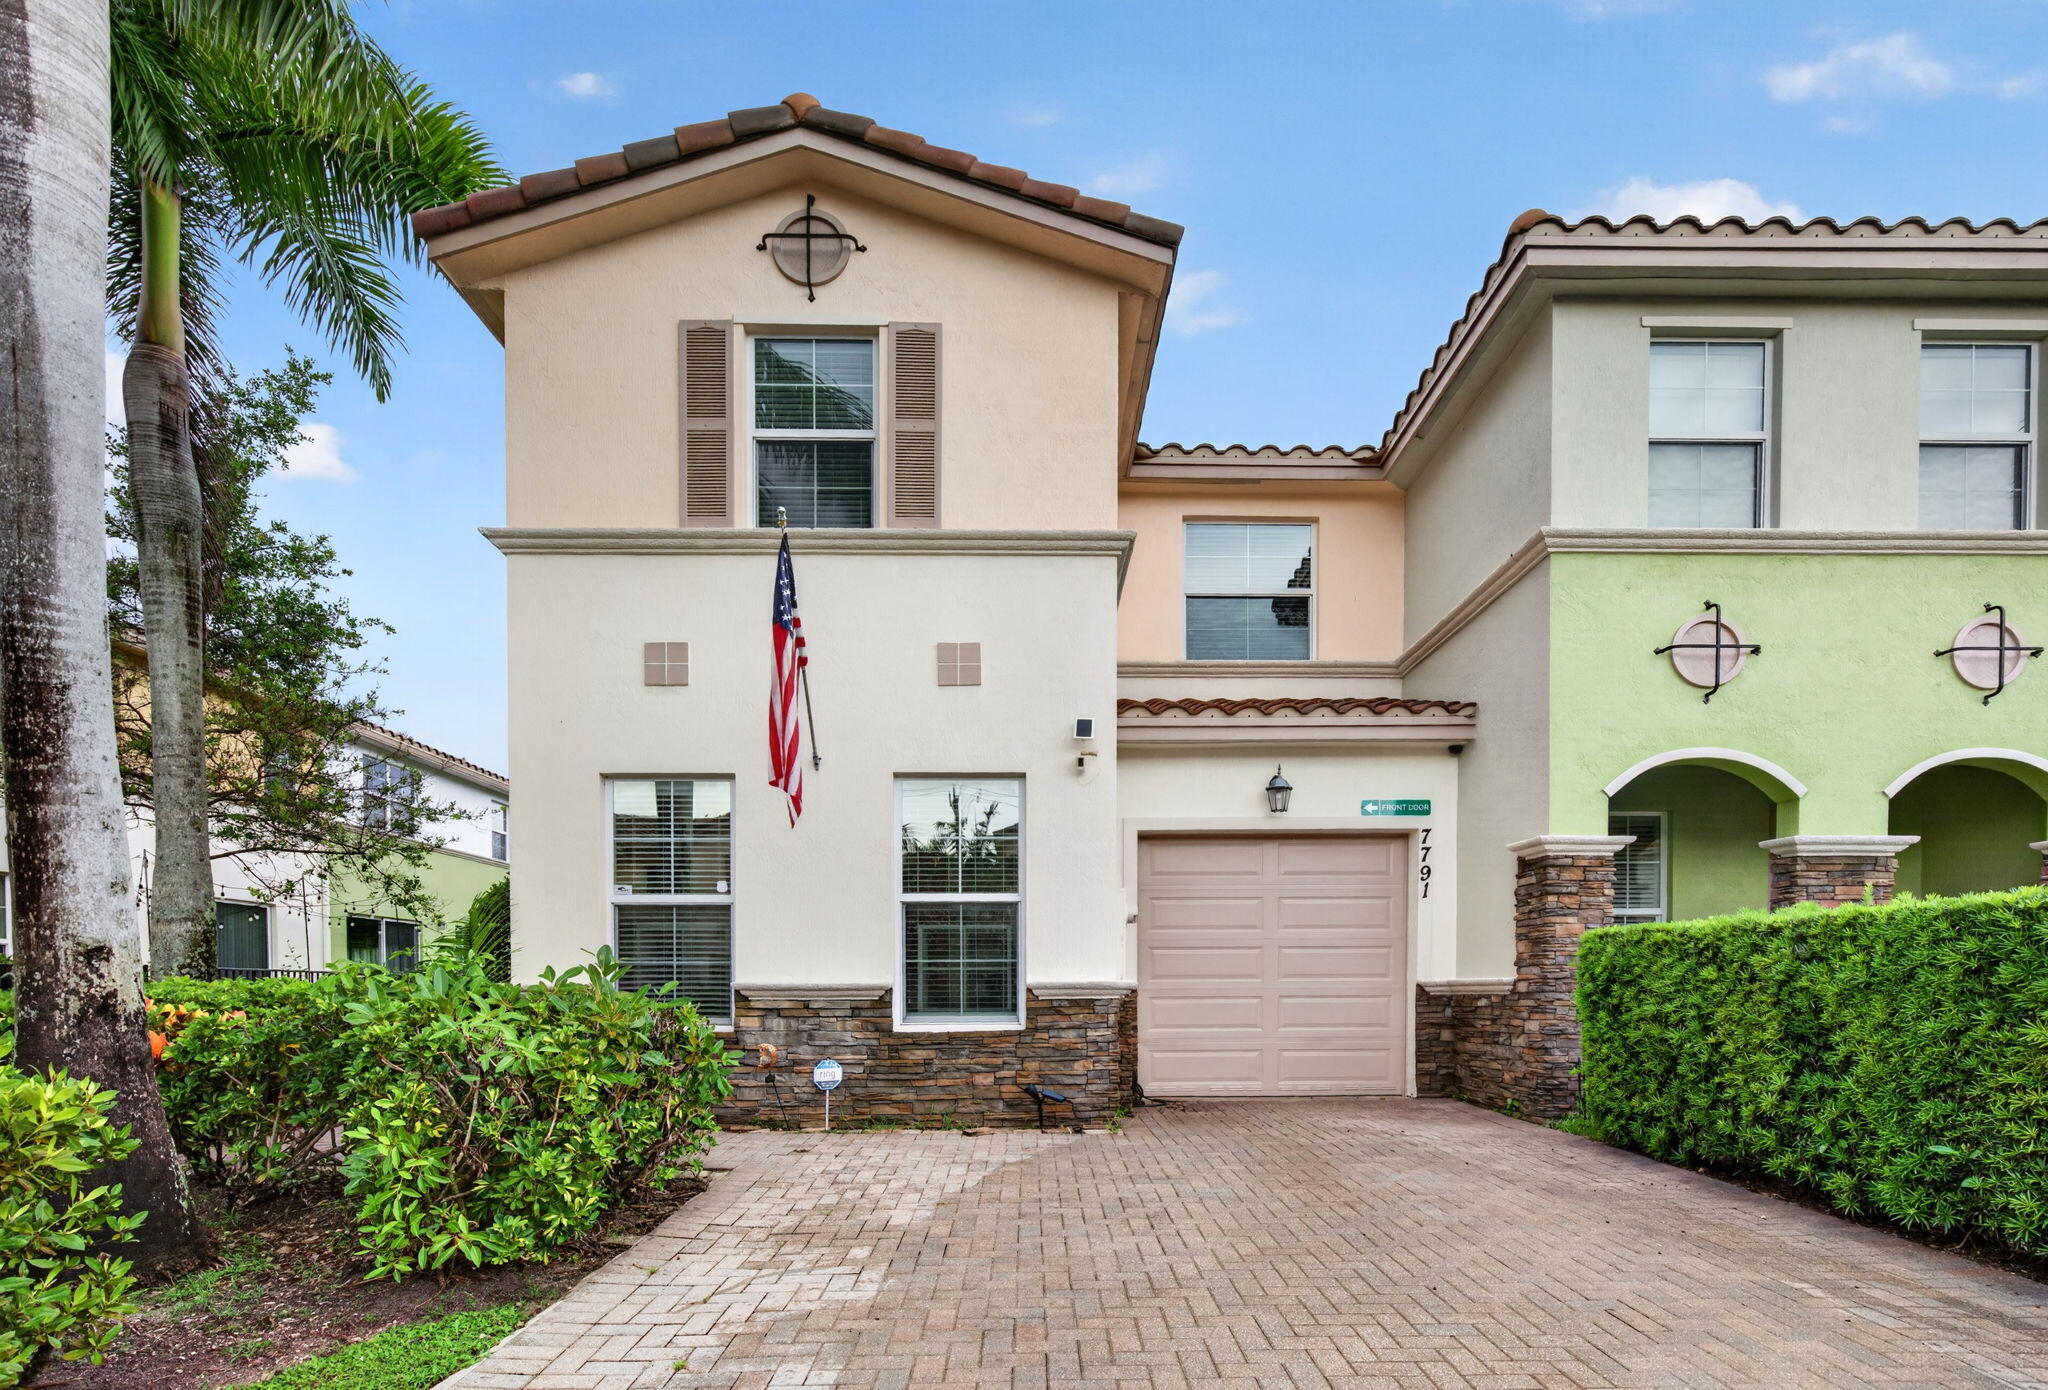
Bedrooms
4
Bathrooms
3
Area
1,894 sq ft
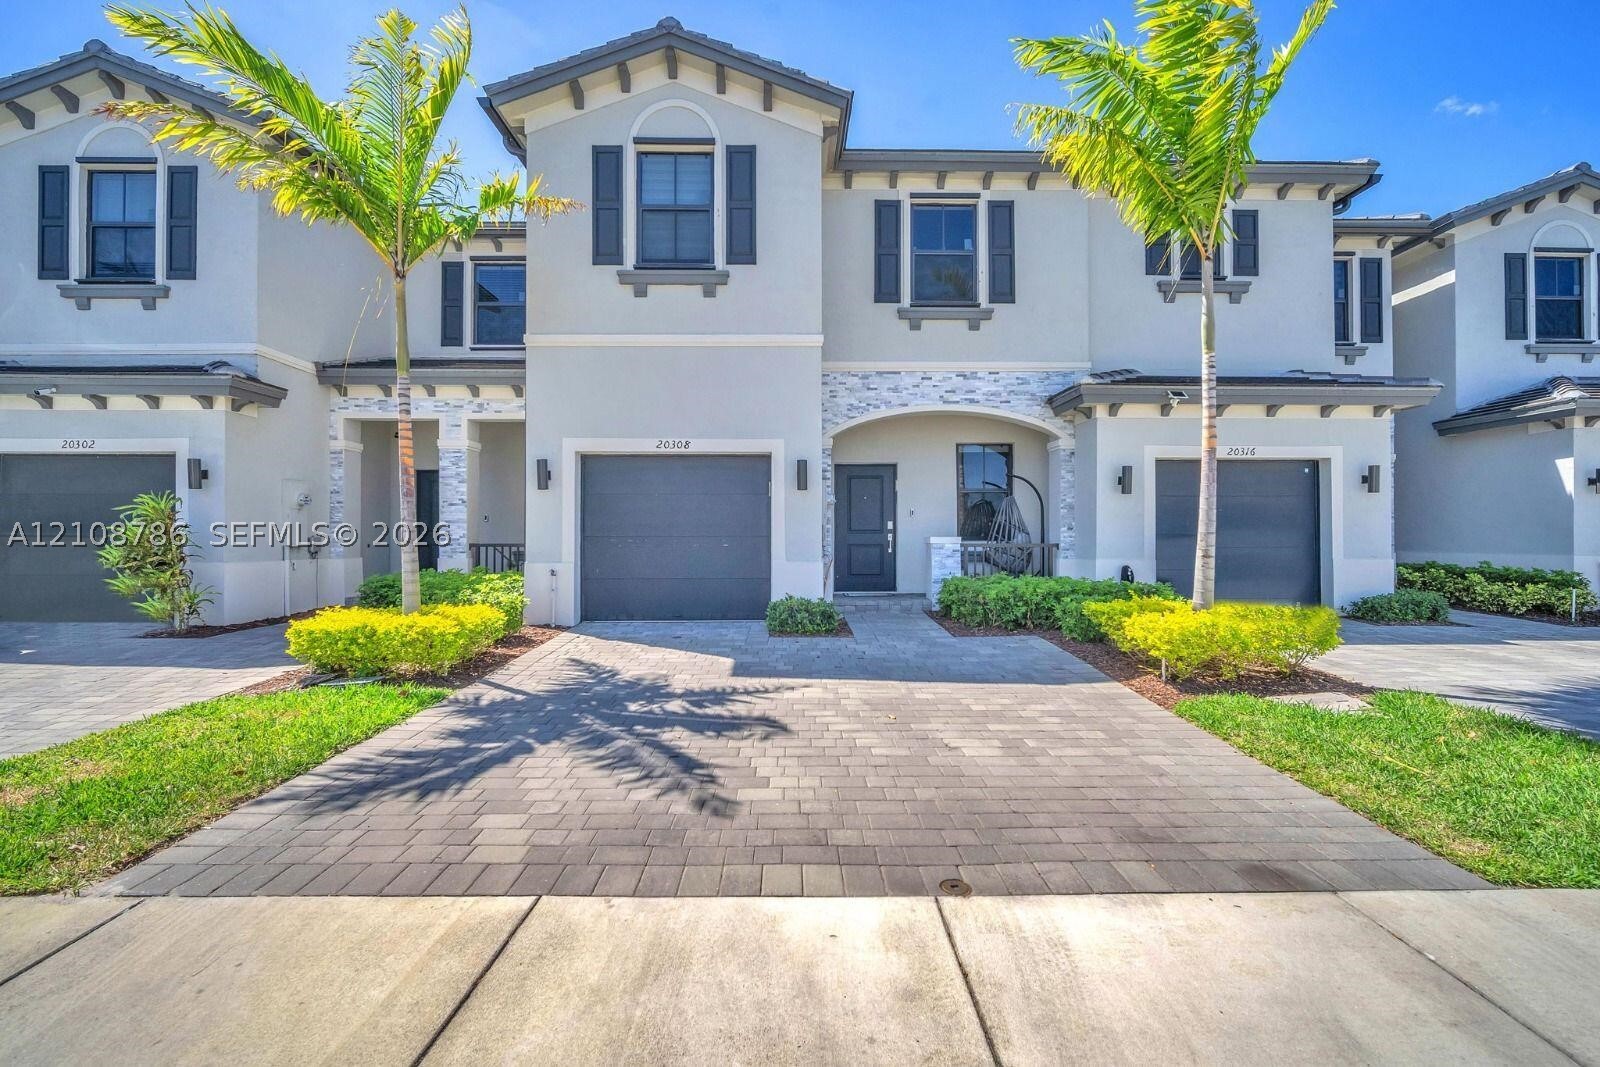
Bedrooms
4
Bathrooms
3
Area
1,773 sq ft
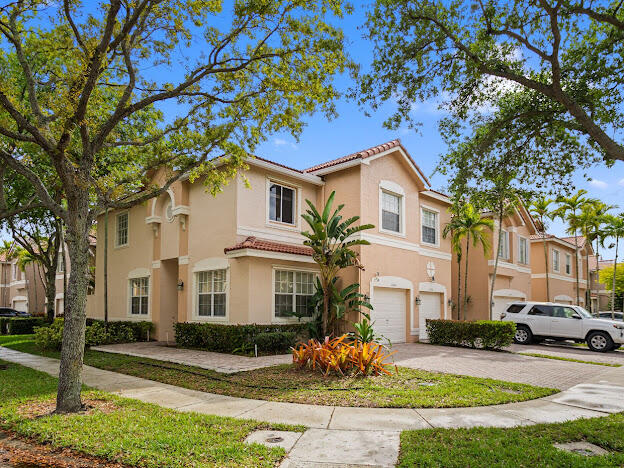
Bedrooms
4
Bathrooms
3
Area
2,002 sq ft
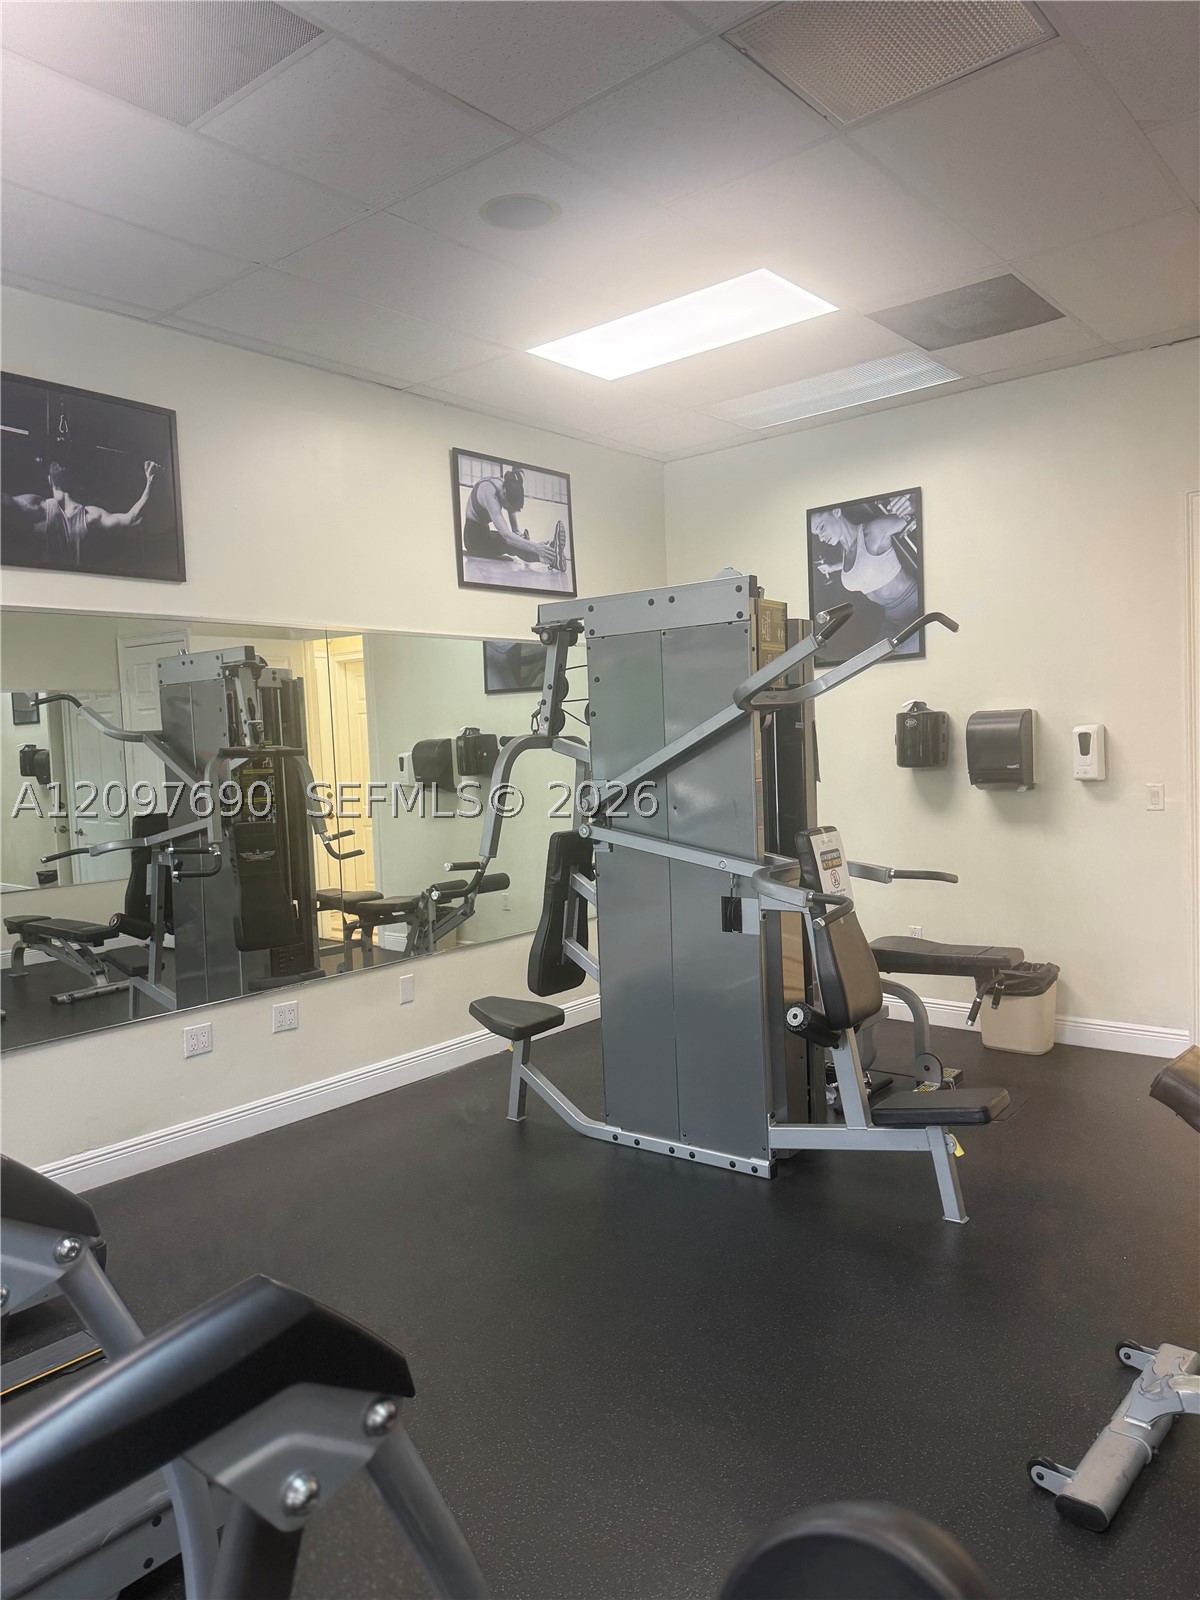
Bedrooms
4
Bathrooms
3
Area
1,939 sq ft
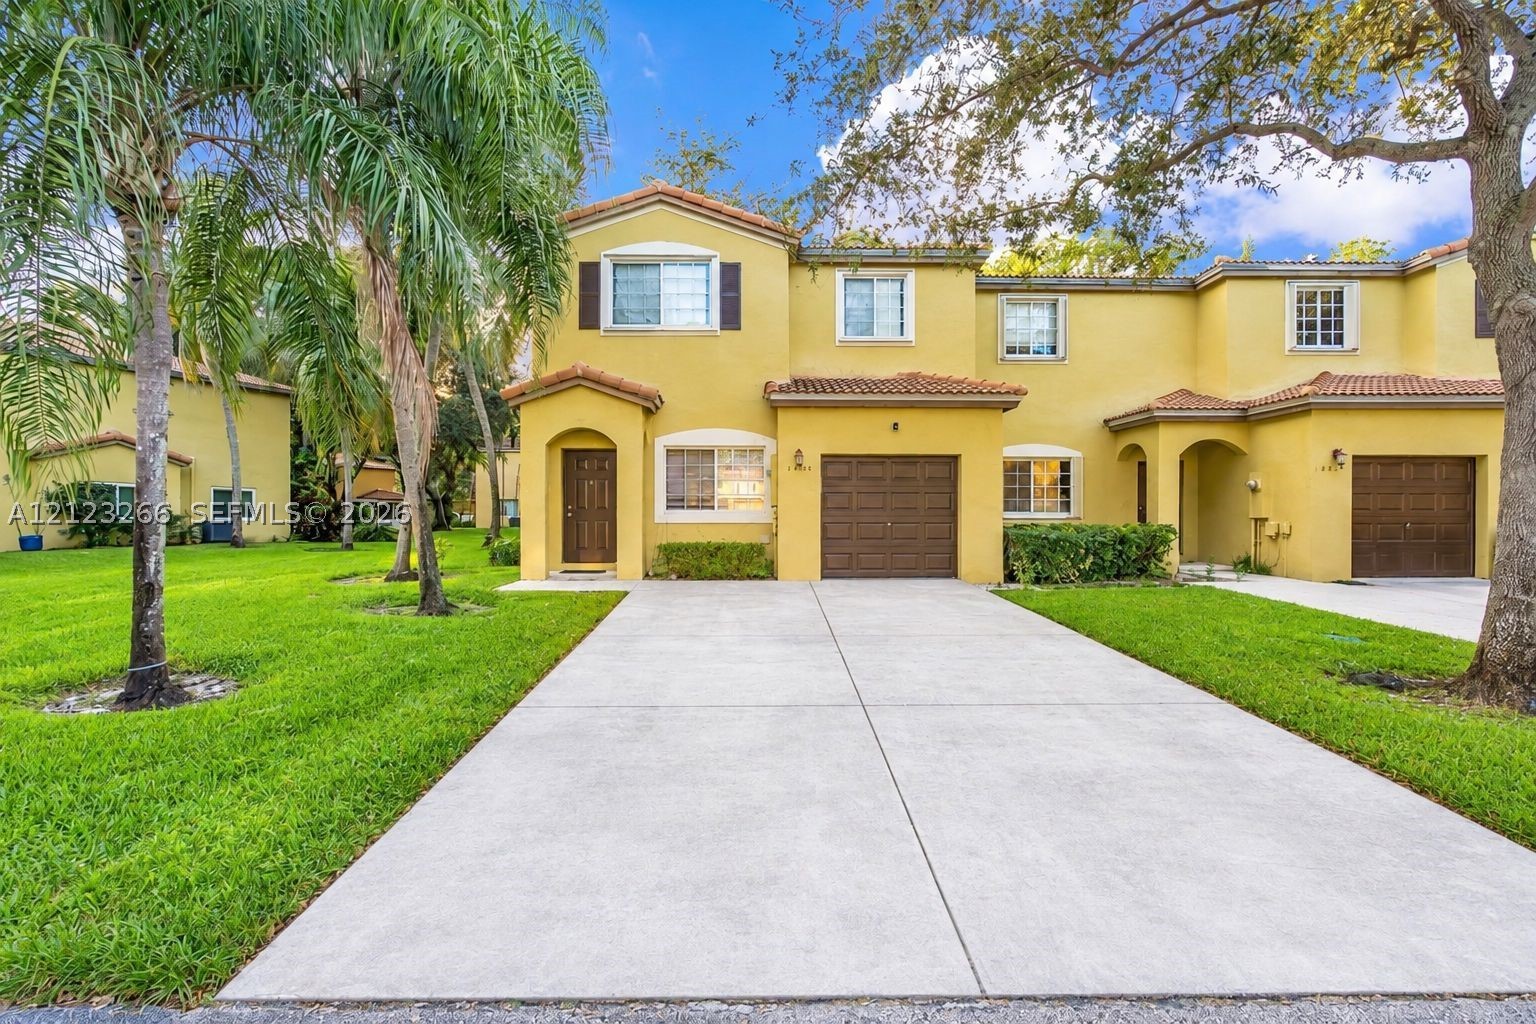
Bedrooms
4
Bathrooms
3
Area
1,666 sq ft
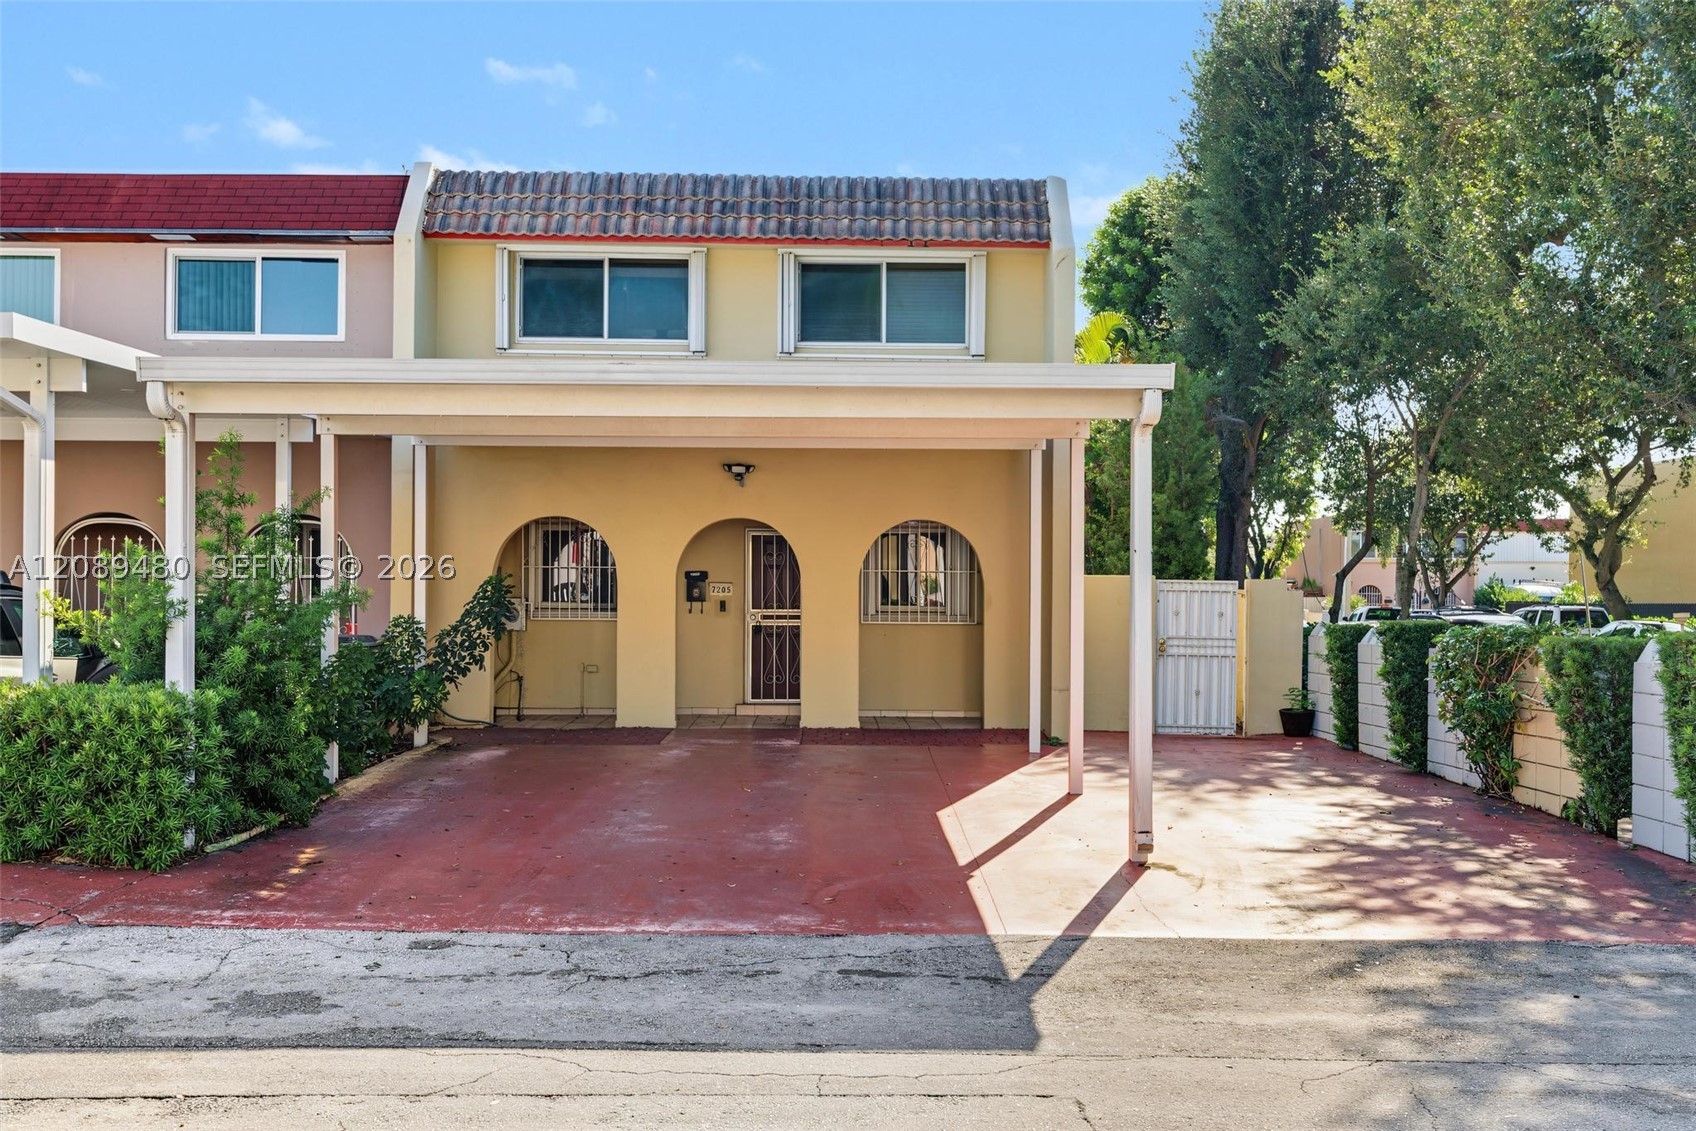
Bedrooms
4
Bathrooms
4
Area
1,606 sq ft
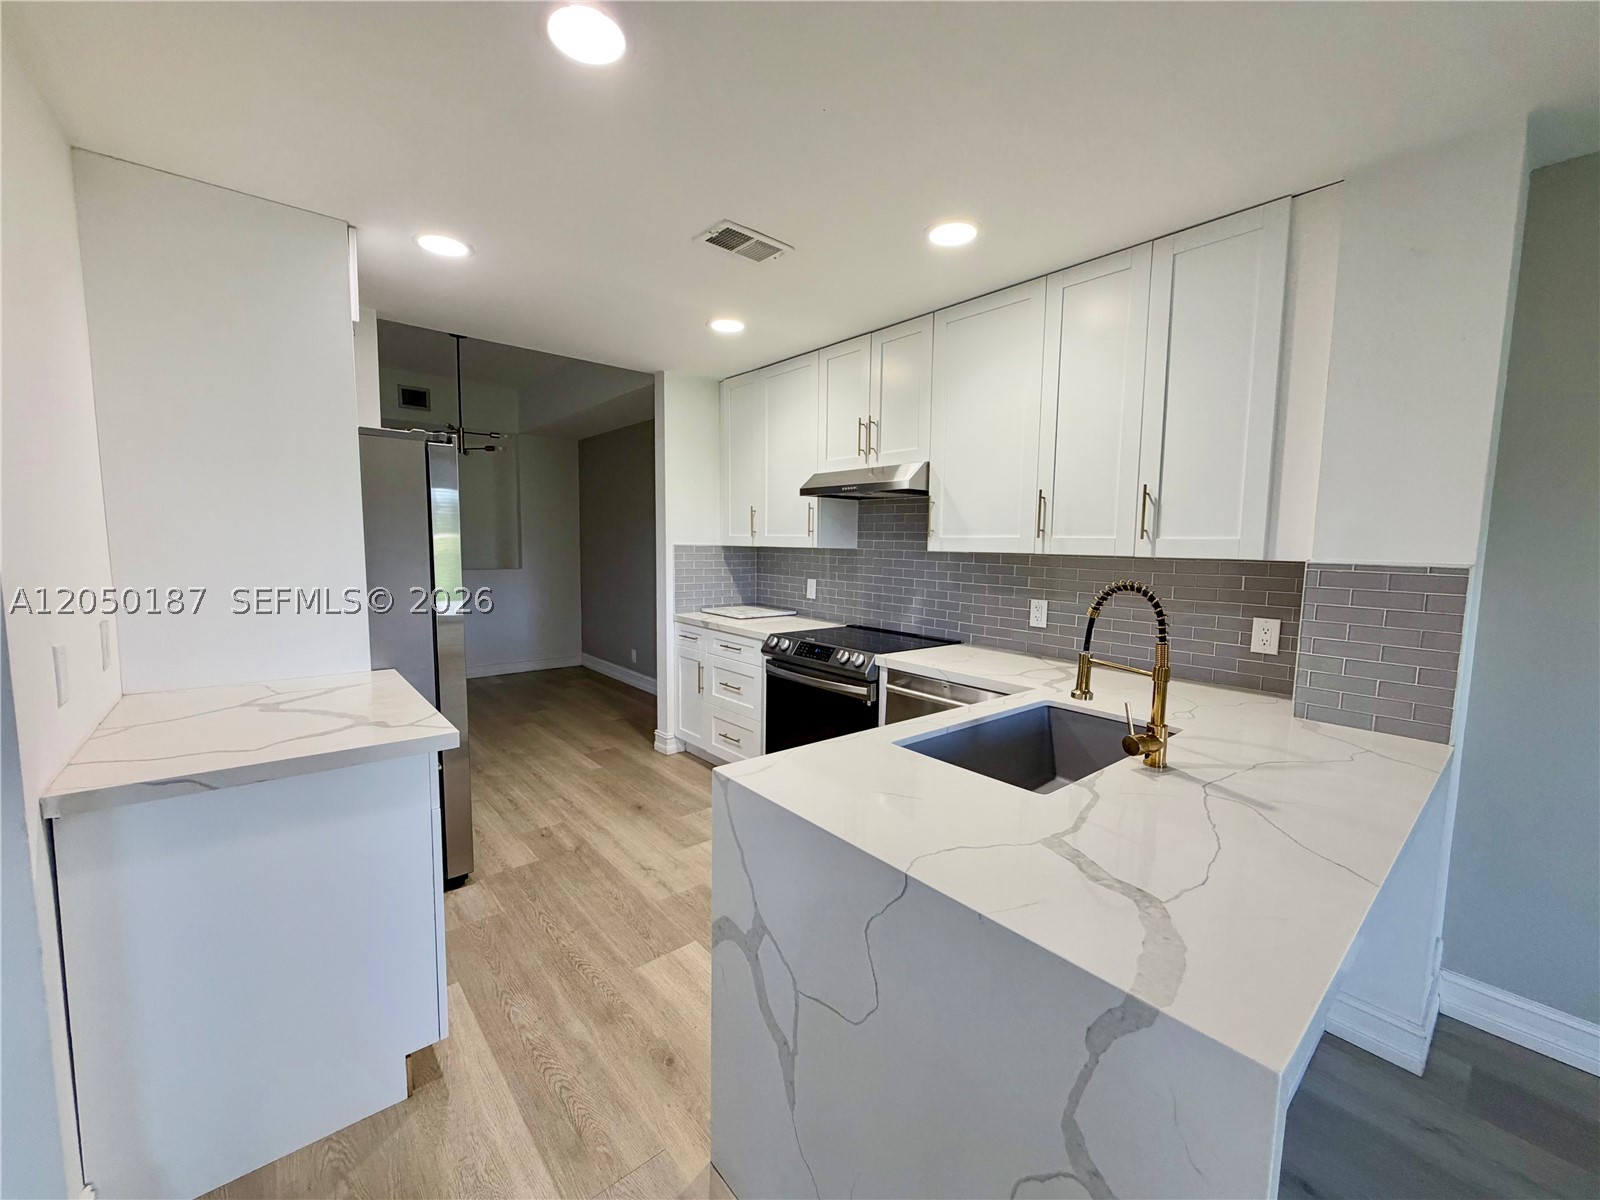
Bedrooms
4
Bathrooms
2
Area
2,102 sq ft
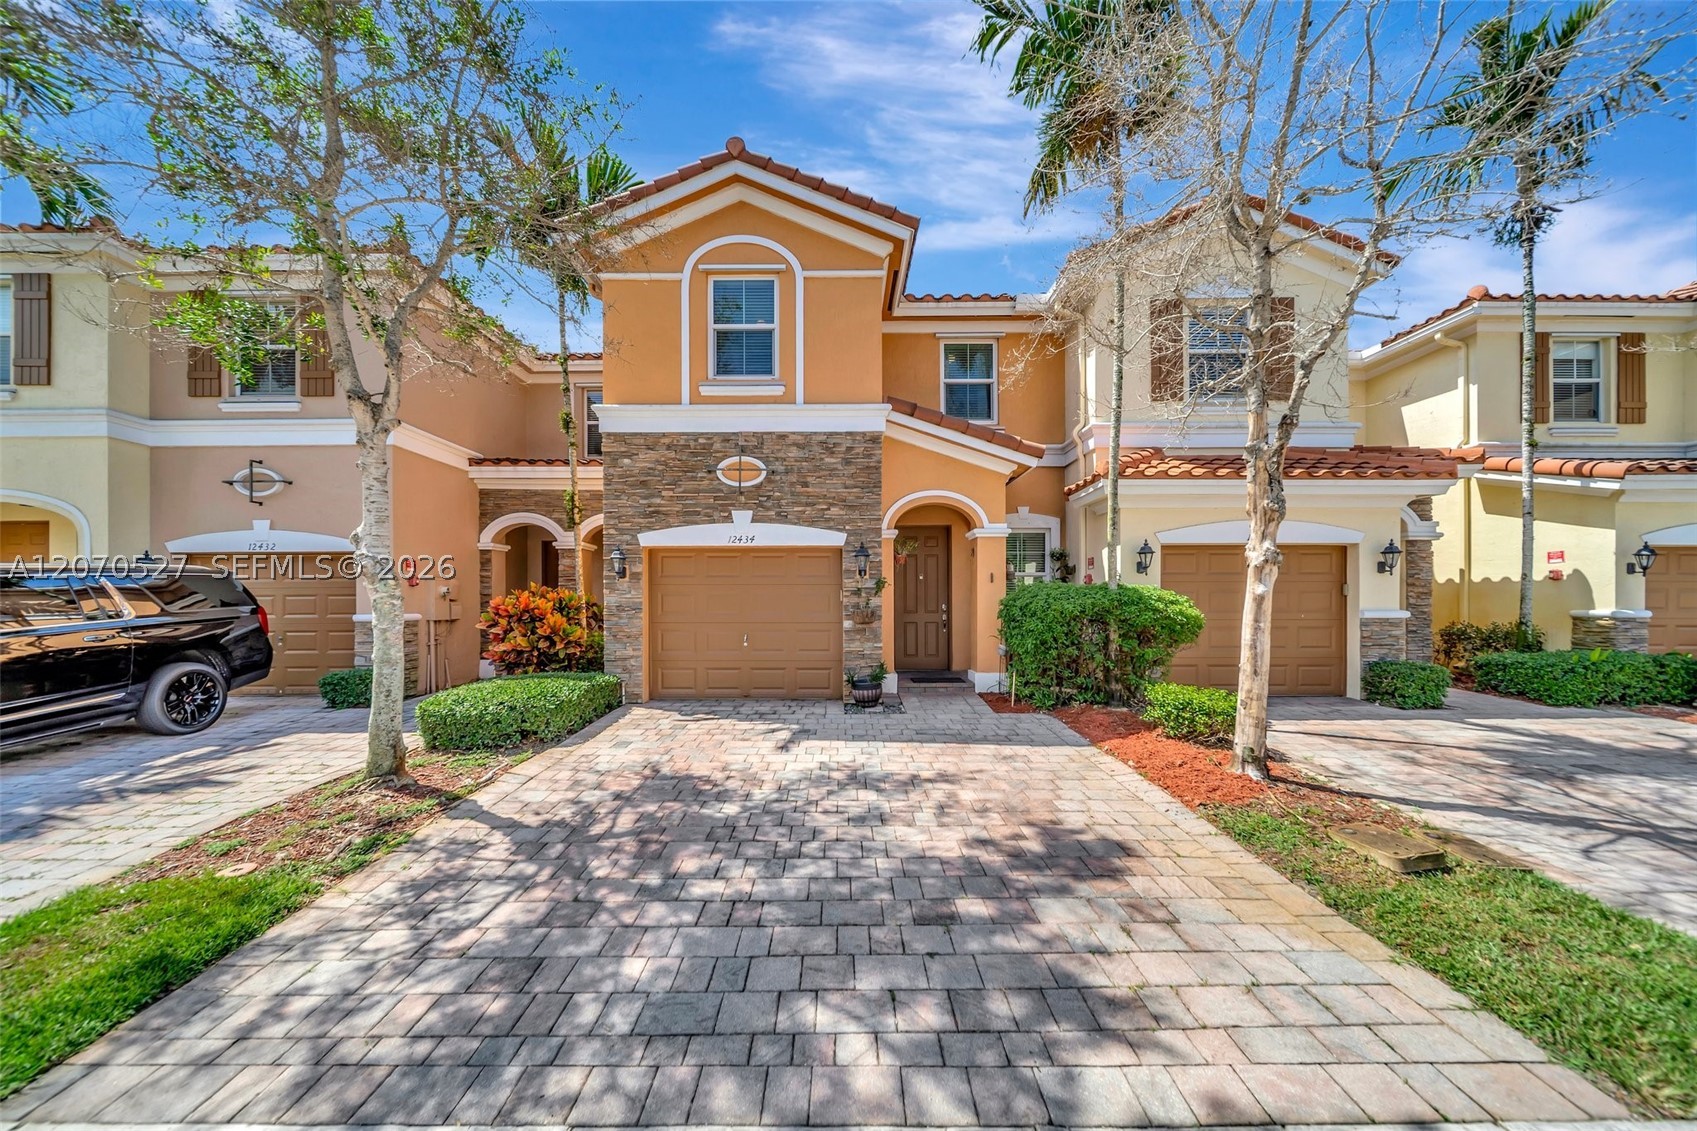
Bedrooms
4
Bathrooms
3
Area
1,992 sq ft
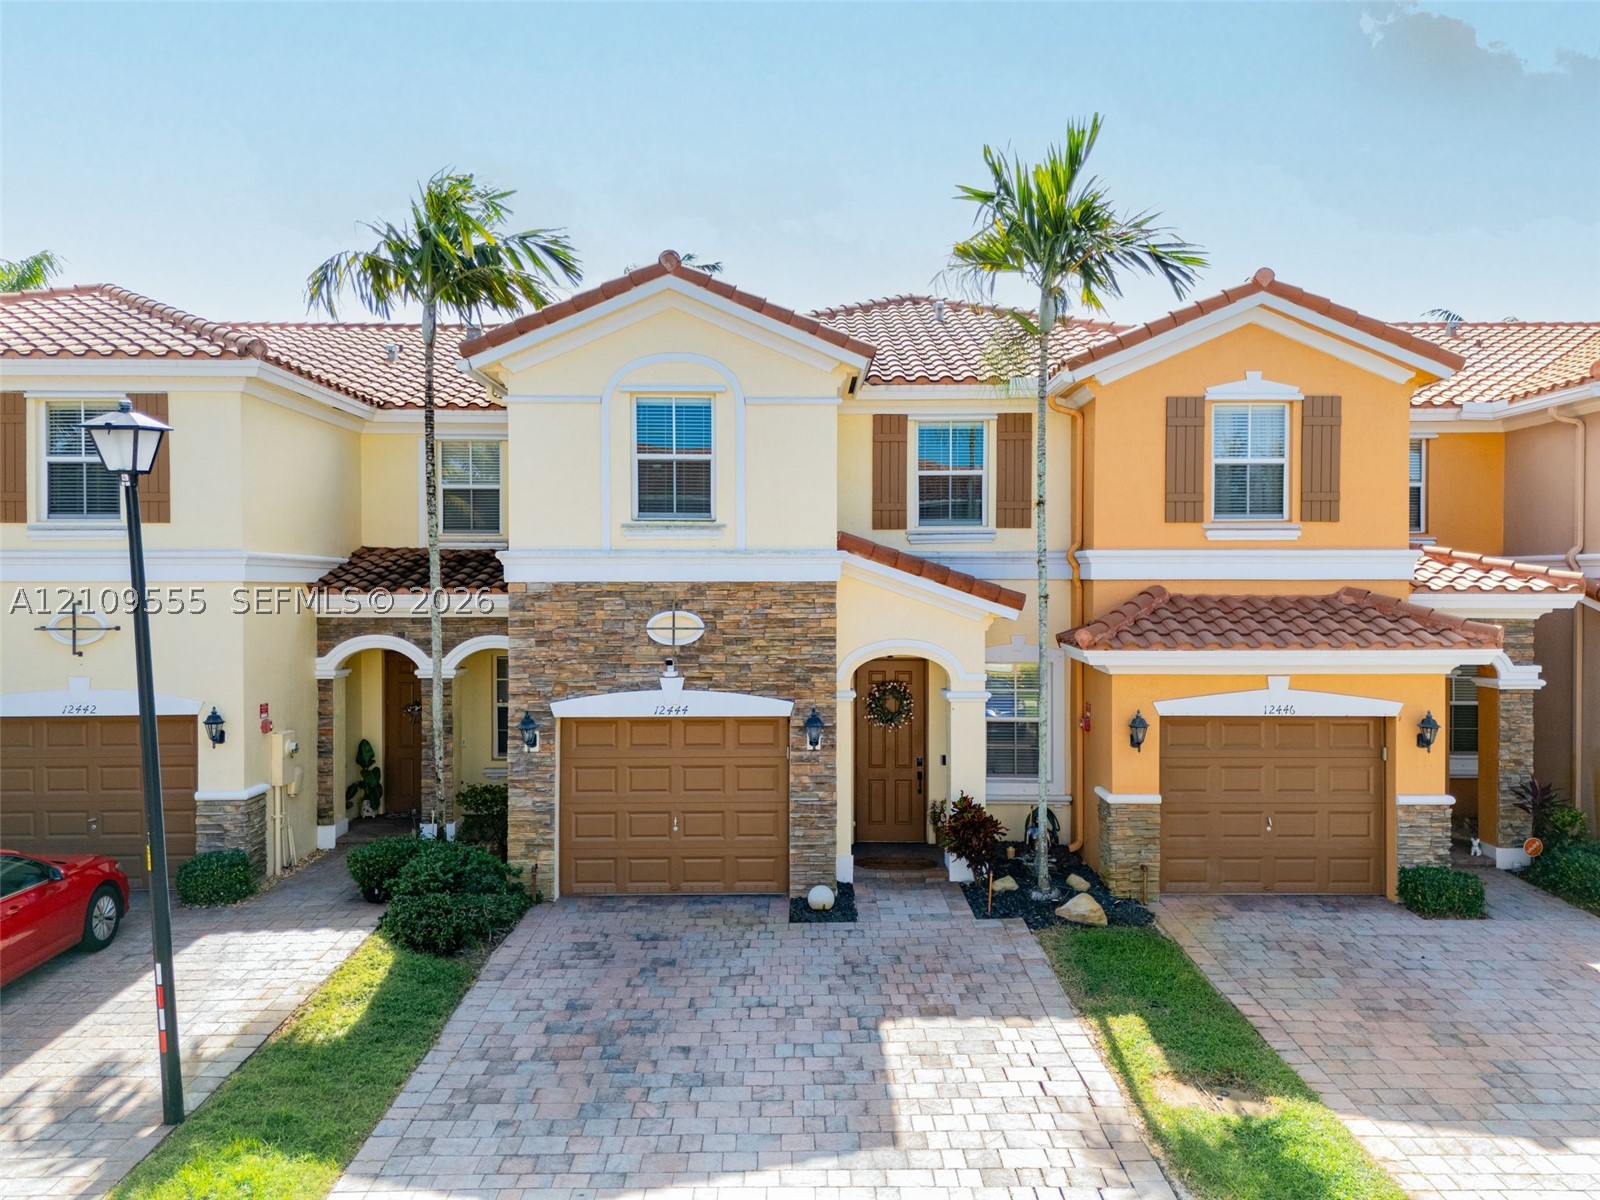
Bedrooms
4
Bathrooms
3
Area
1,992 sq ft
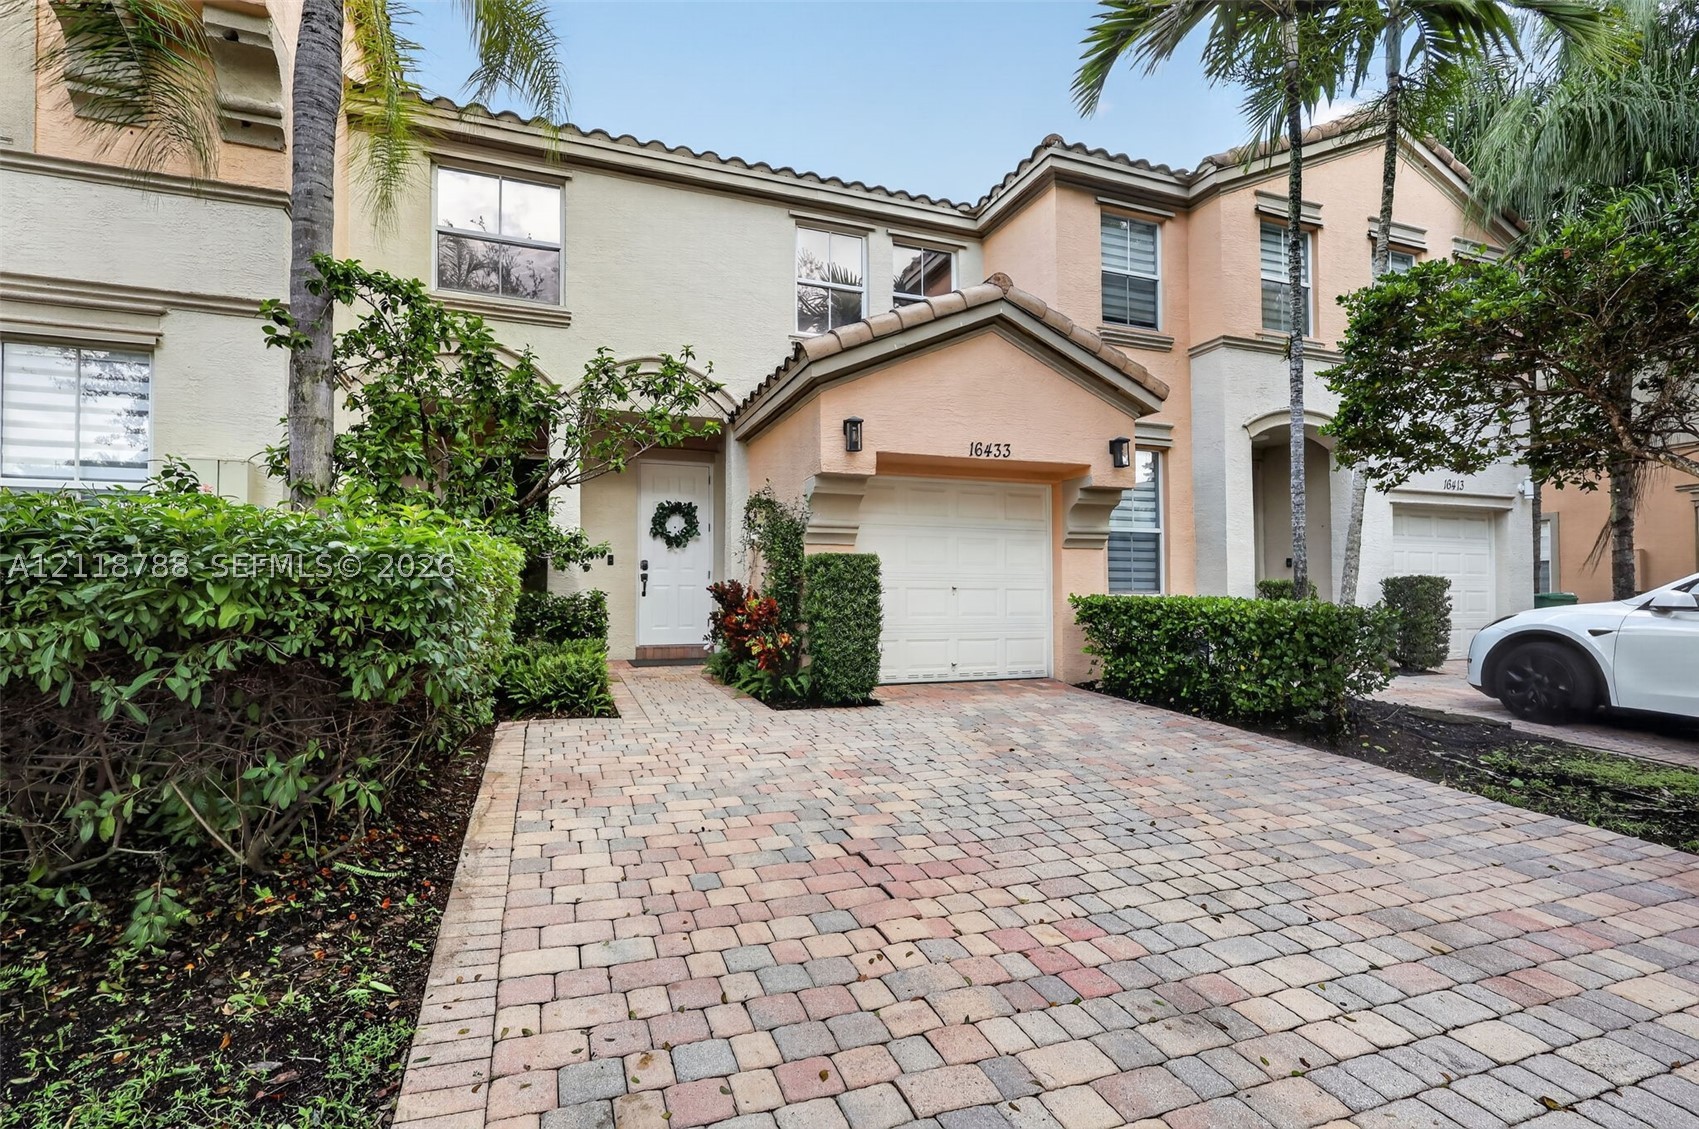
Bedrooms
3
Bathrooms
3
Area
1,758 sq ft
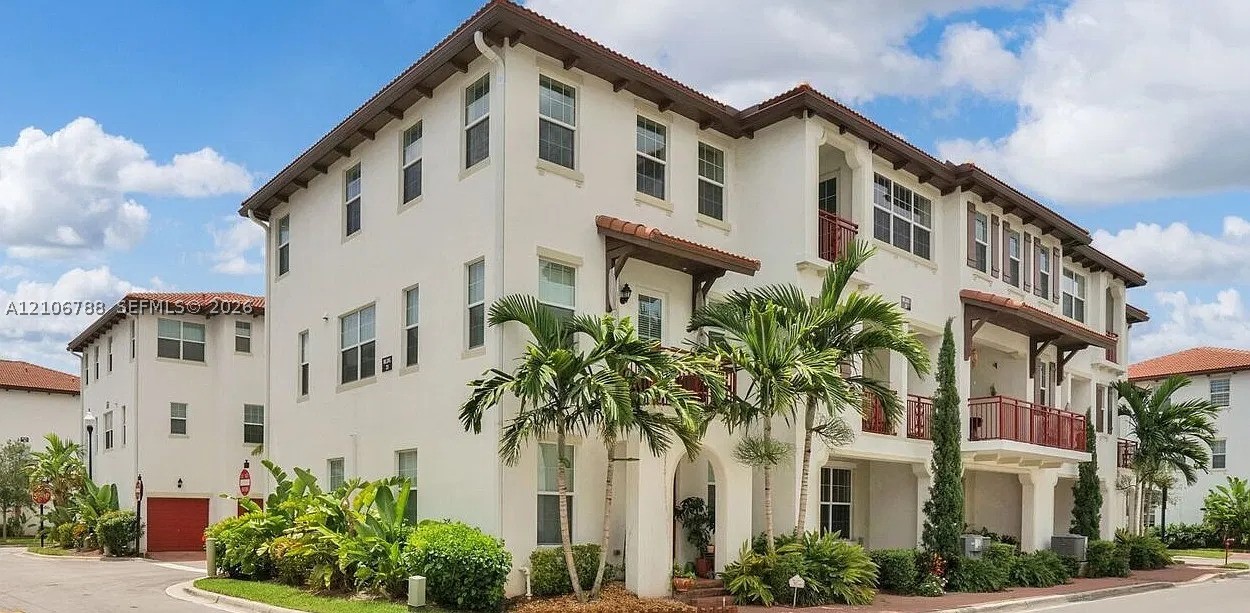
Bedrooms
3
Bathrooms
3
Area
1,760 sq ft
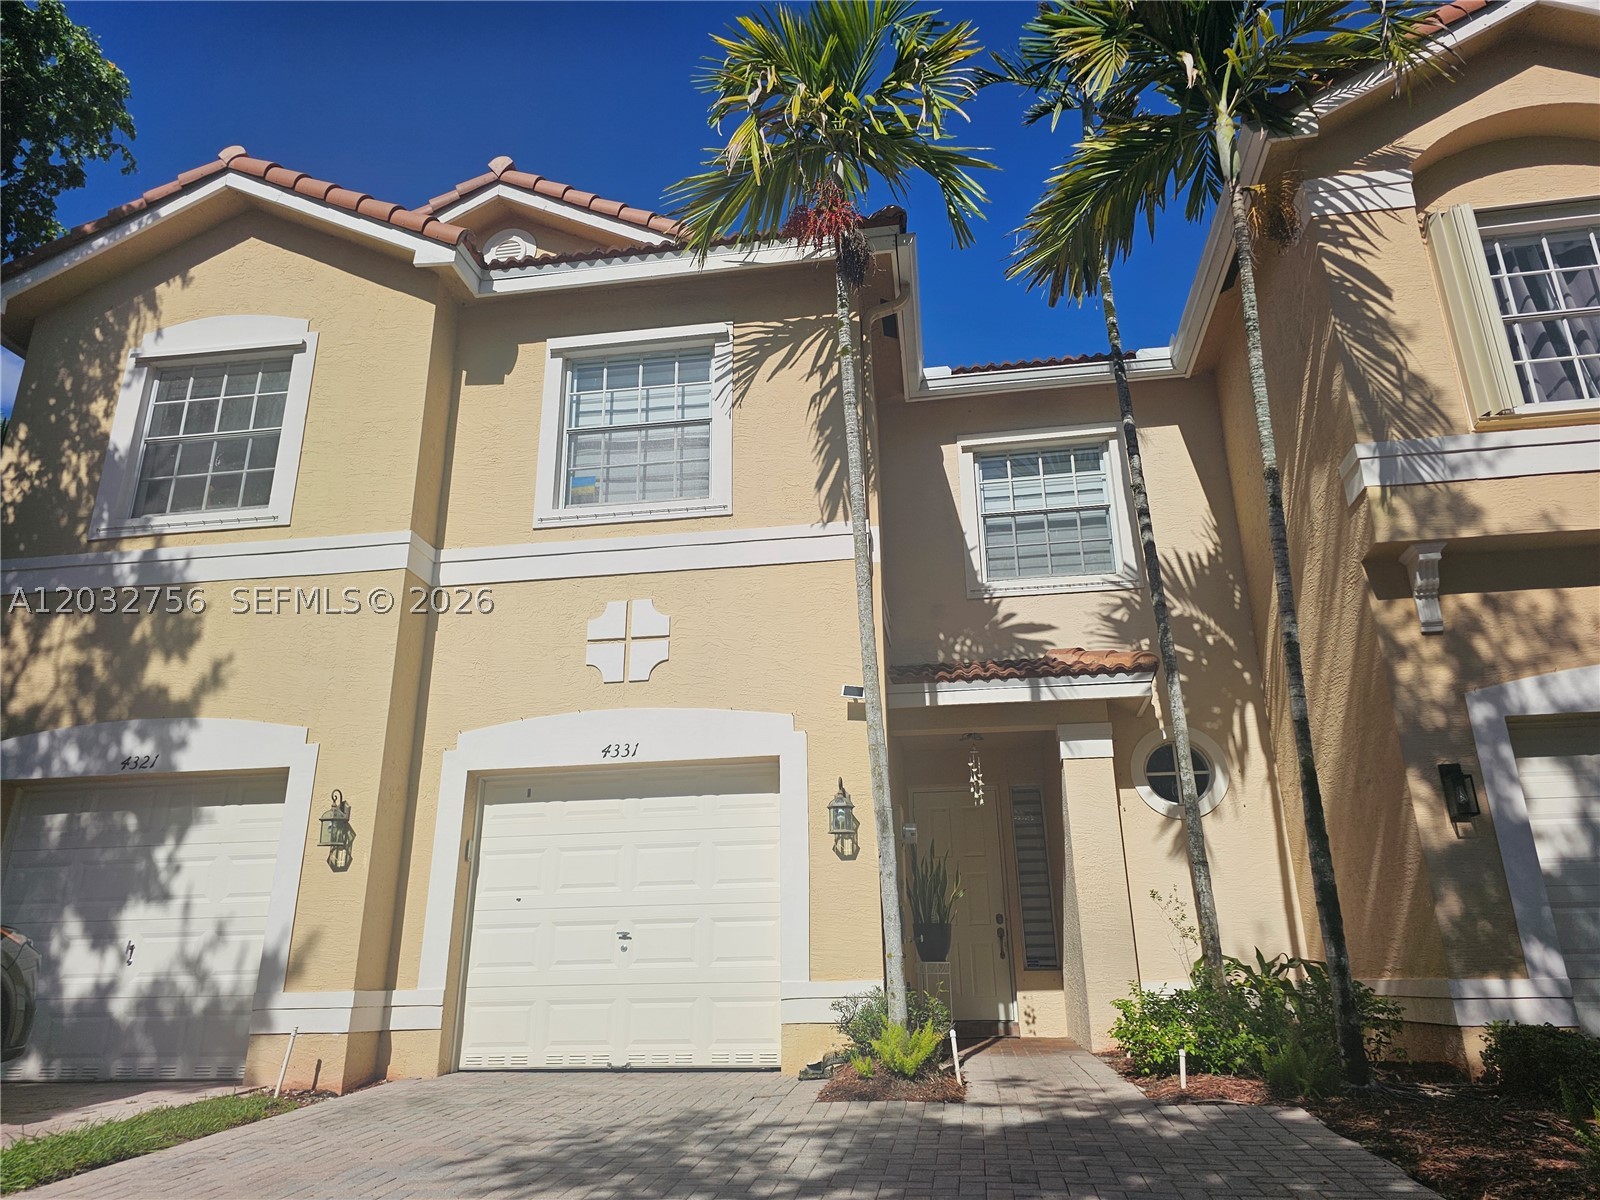
Bedrooms
3
Bathrooms
3
Area
1,793 sq ft