Link copied!
13575 72nd Ct, Pinecrest, FL 33156
Offering:
For Sale
Location:
Pinecrest, FL 33156
Subdivision:
COUNTRY SQUIRE MNR SEC 5
Status:
Active Under Contract
$2,490,000
Deemed reliable but not guaranteed.
Details
Year built:
1965
Lot size:
17,990 sq ft
Stories:
1
Style:
Detached,One Story
Condition:
Updated Remodeled
Faces:
West
Days on market:
50
Annual tax (2025):
$24,241
Type:
Single-family home
MLS ID
A12088190
Virtual tour:
Listed by:
Compass Florida, LLC (COMP11)
Listing office phone:
305-697-2904
Listing office email:
Listing agent:
Nancy Sanabria (0500376)
Features
Schools
Elementary:
Howard Drive
Middle / junior:
Palmetto
High:
Miami Palmetto
School assignments come from the MLS feed and can change. Verify with the district before relying on them.
Utilities
Water source:
Public, Well
Sewer:
Septic Tank
Description
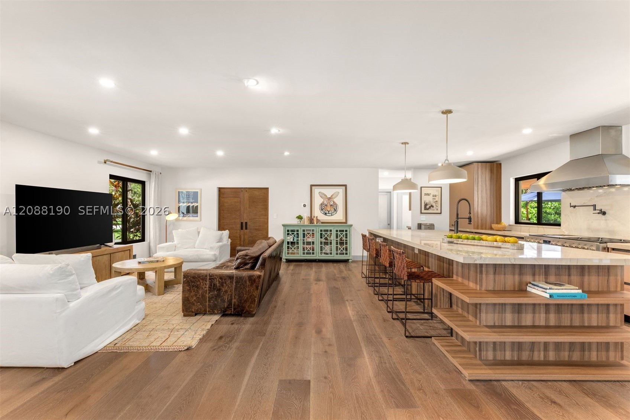
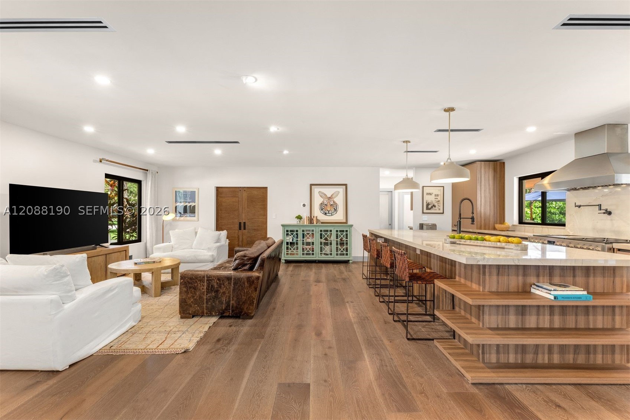
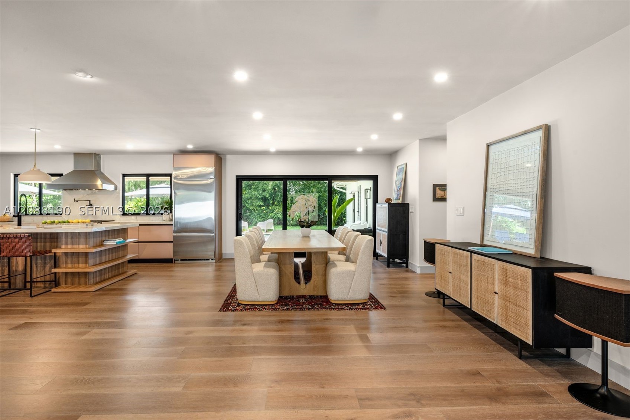
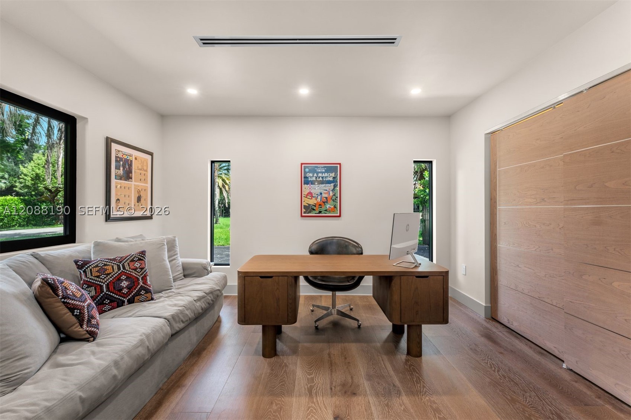
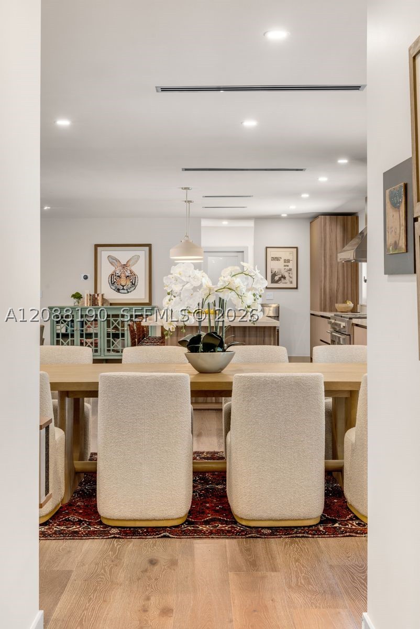
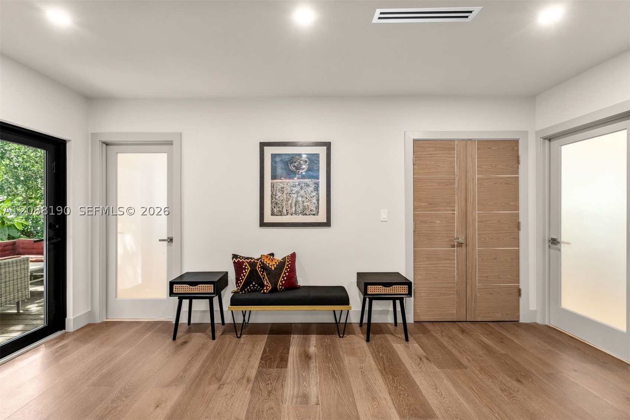
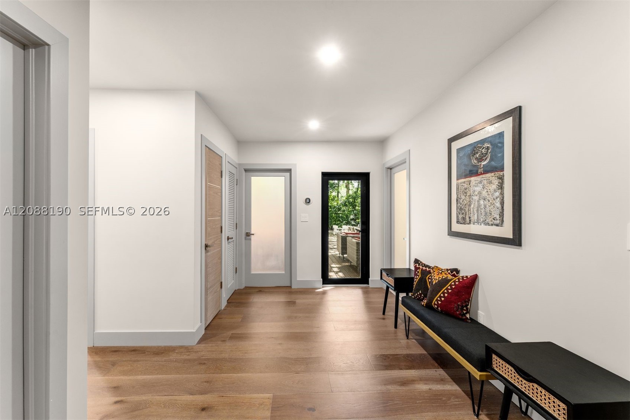
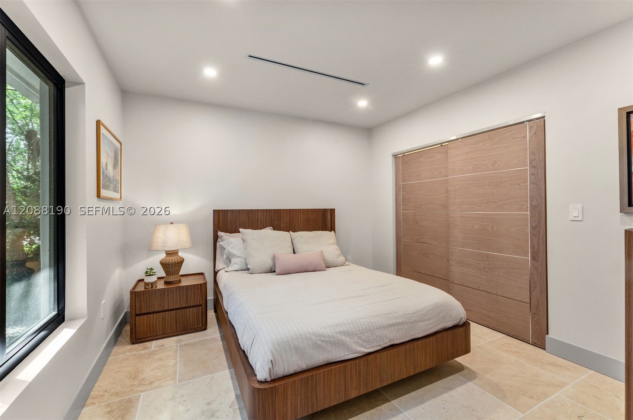
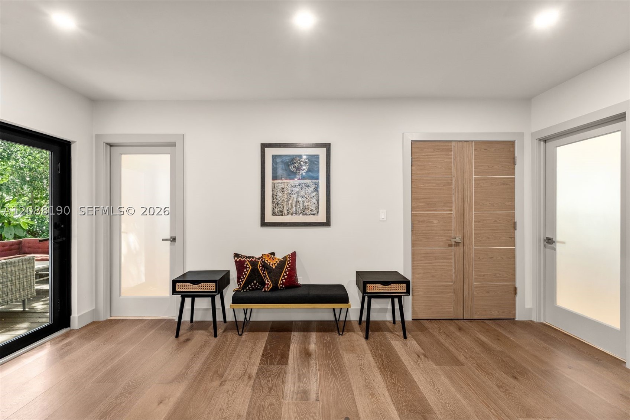
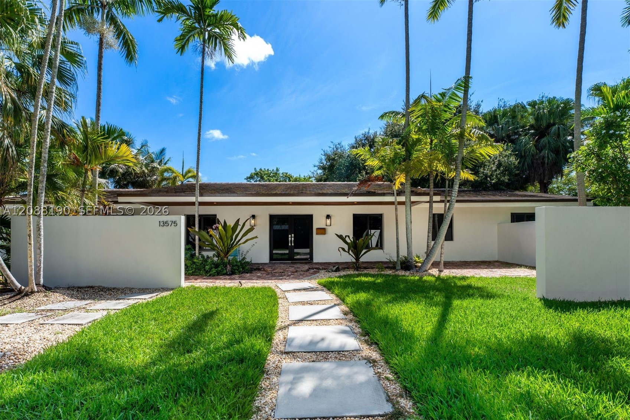
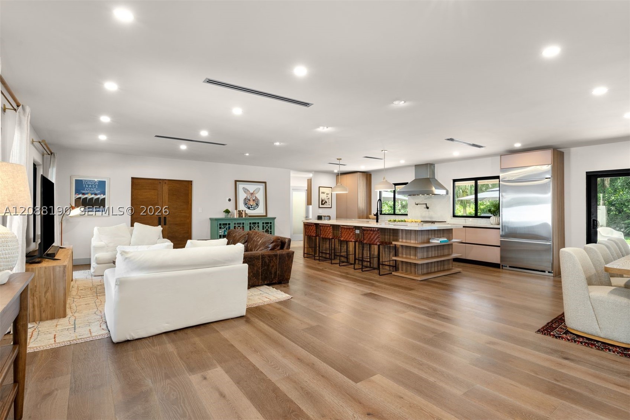
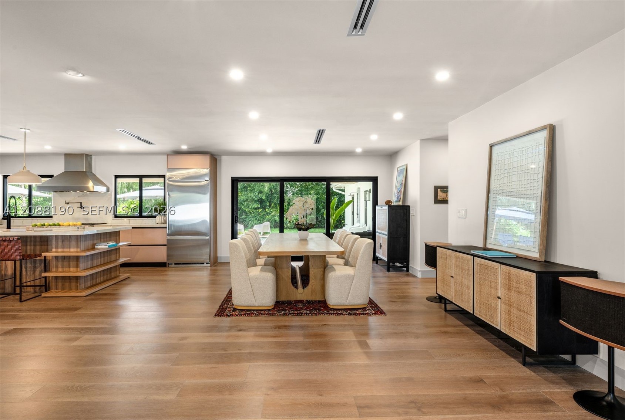
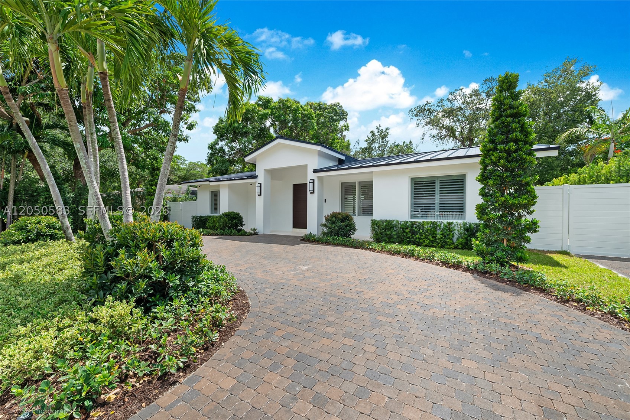
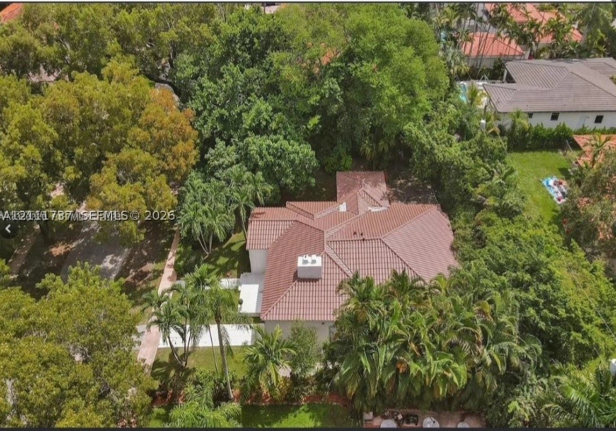
Turn-key Pinecrest home totally updated. This breathtaking property perfectly captures the coveted Desert Modern aesthetic. Set on a lush, nearly half-acre corner lot within a top-tier school district.
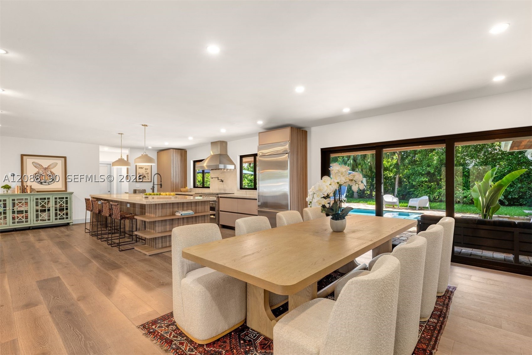
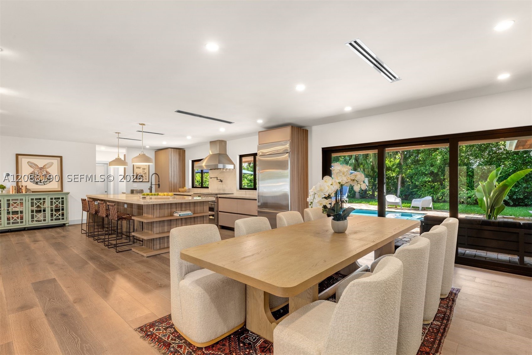
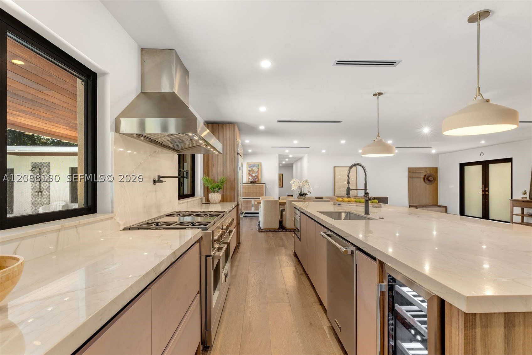
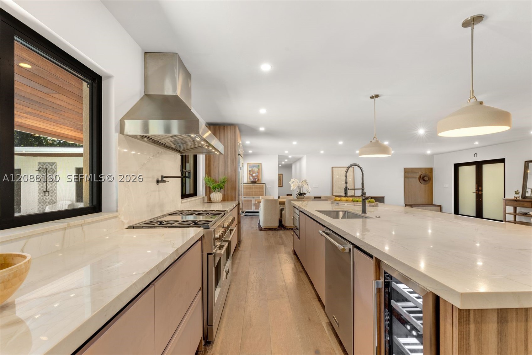
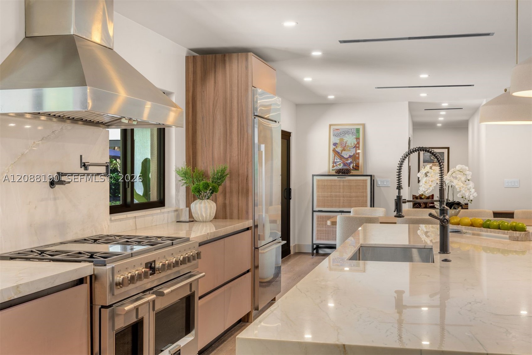
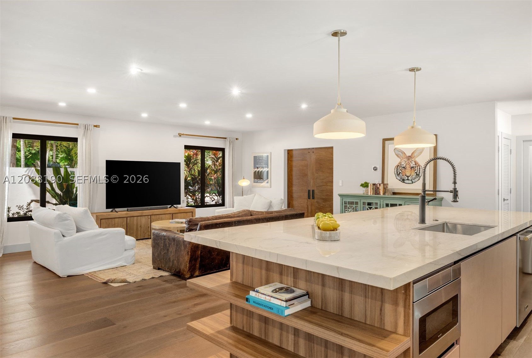
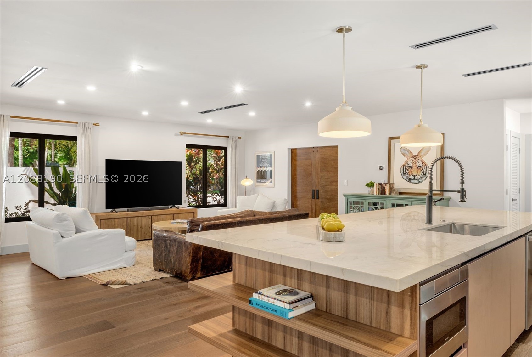
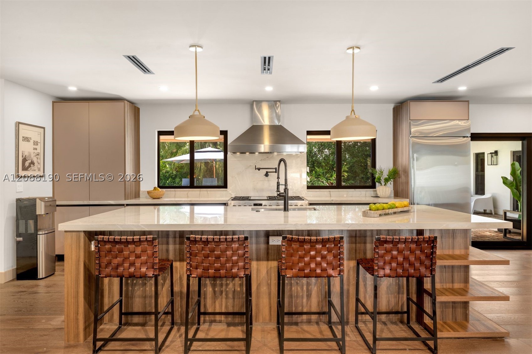
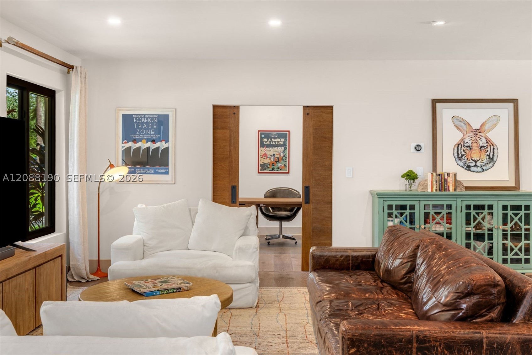
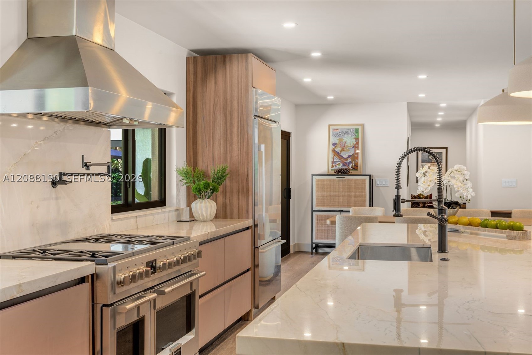
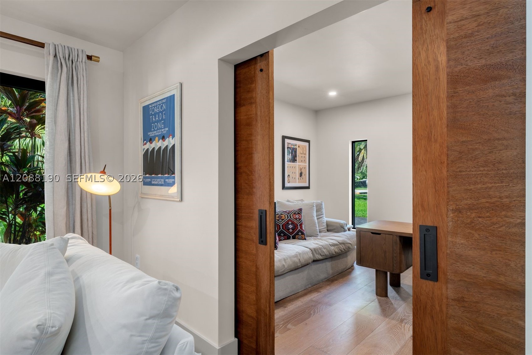
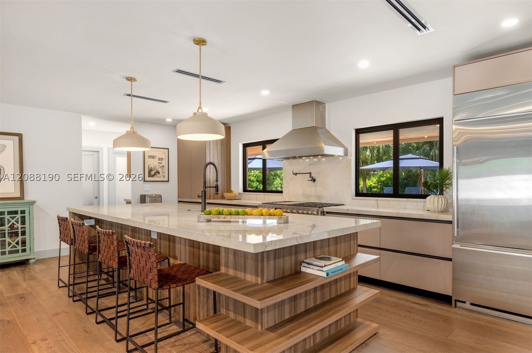
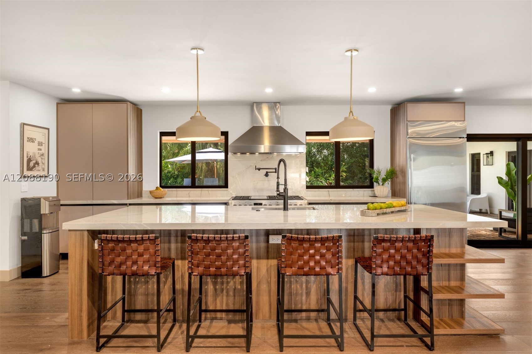
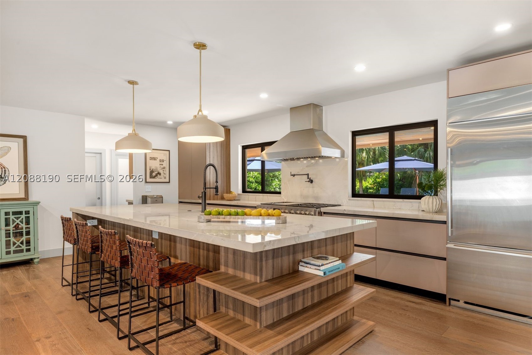
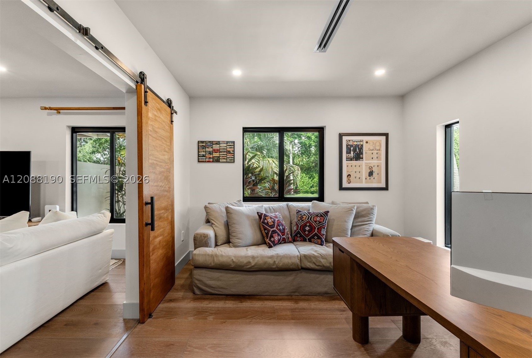
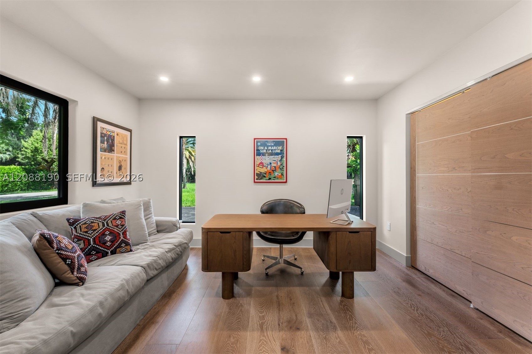
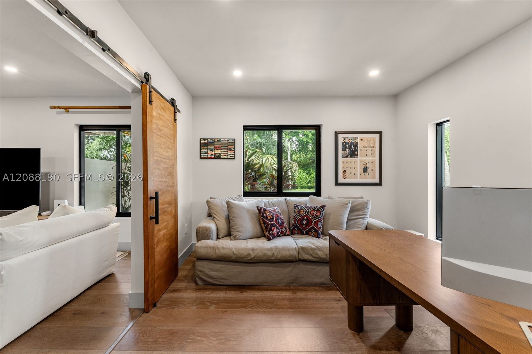
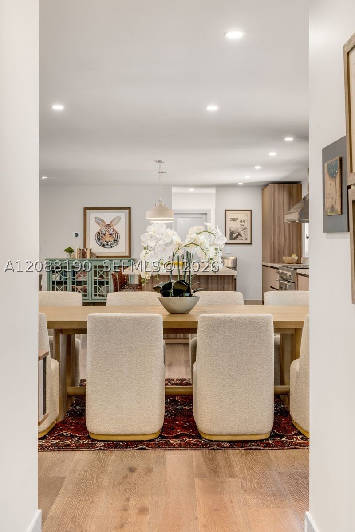
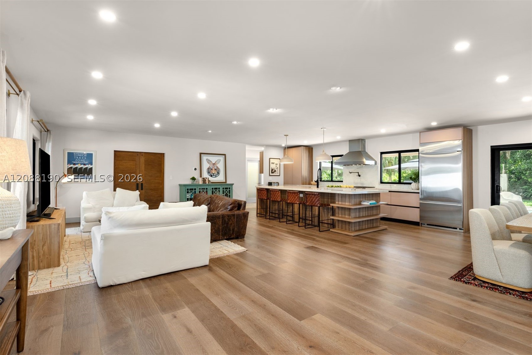
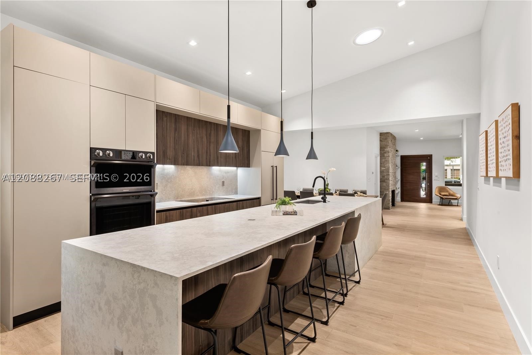
Step inside to an expansive, light-filled open floor plan where wide-plank European oak meets cool travertine stone underfoot. The chef's kitchen serves as the heart of the home, anchored by a showstopping quartzite island, bespoke custom cabinetry, butler's pantry, and premium Fulgor Milano gas range. Effortless flow extends to a sun-drenched office, or creative studio.
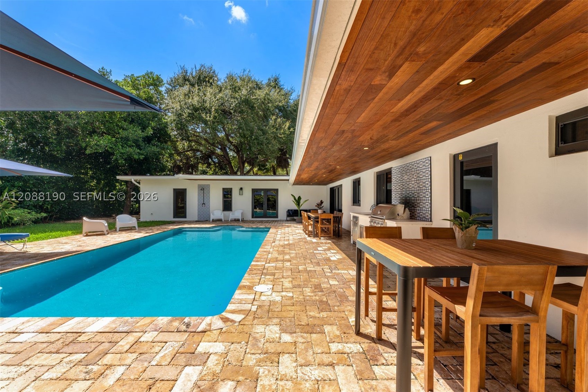
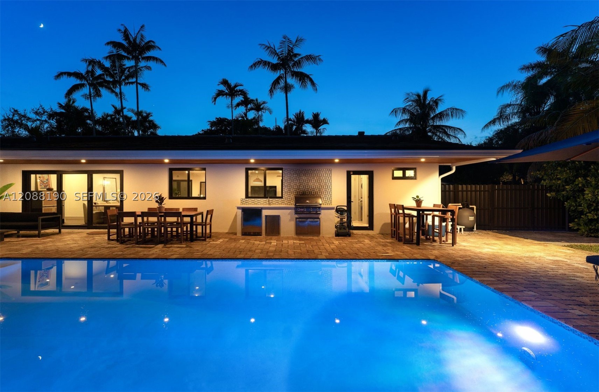
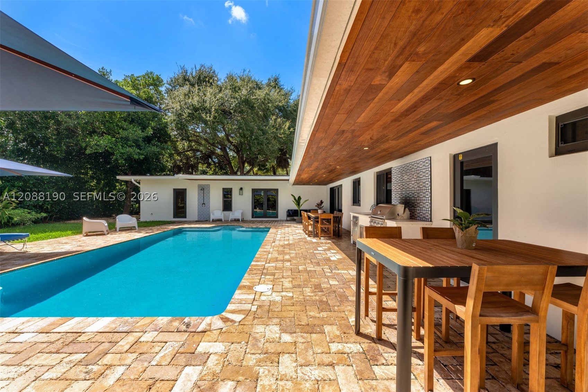
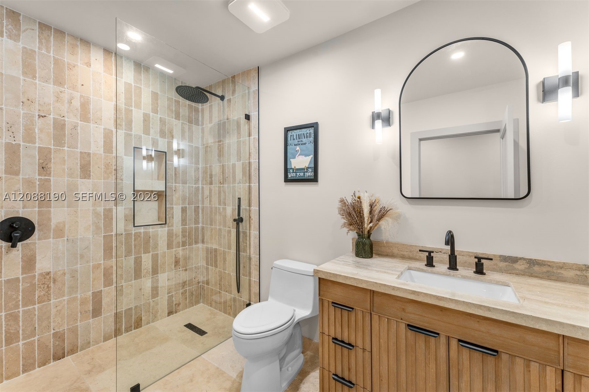
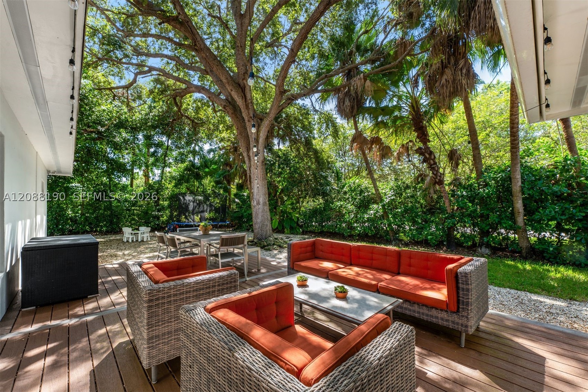
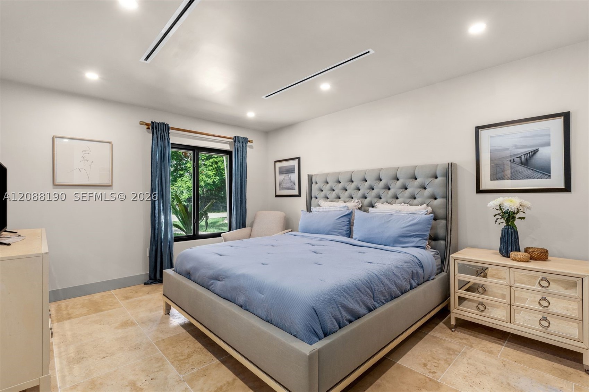
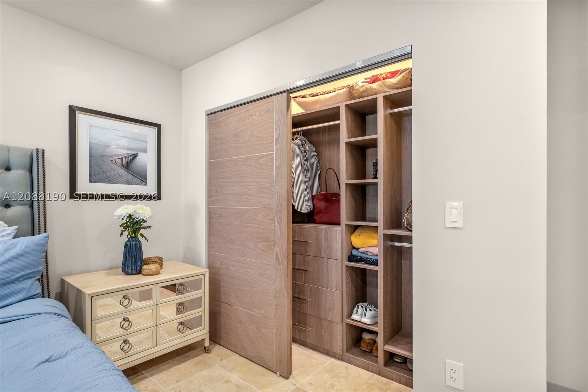
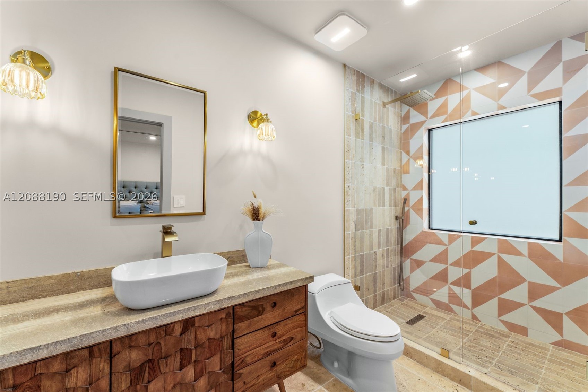
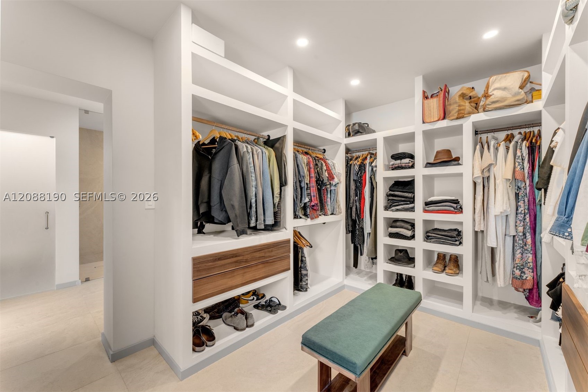
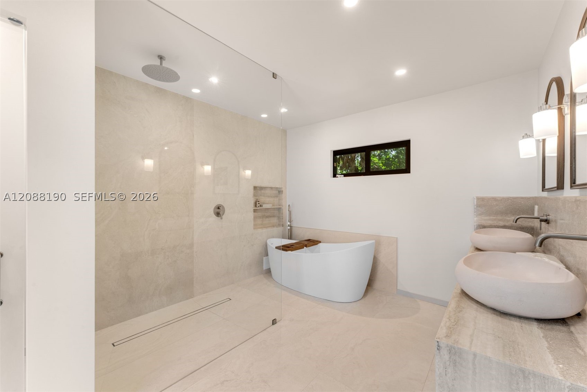
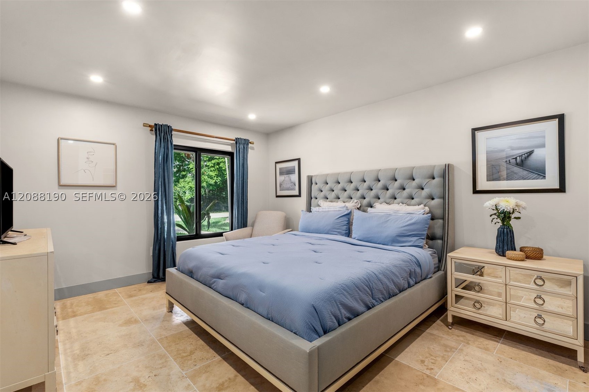
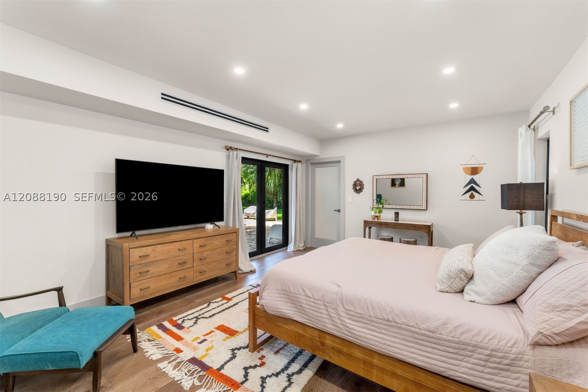
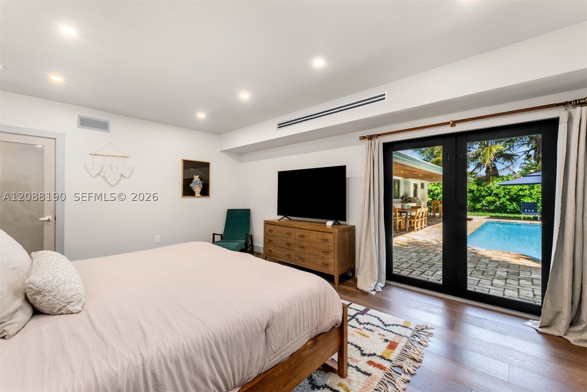
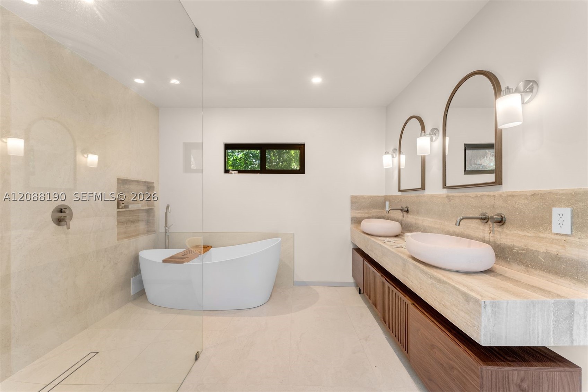
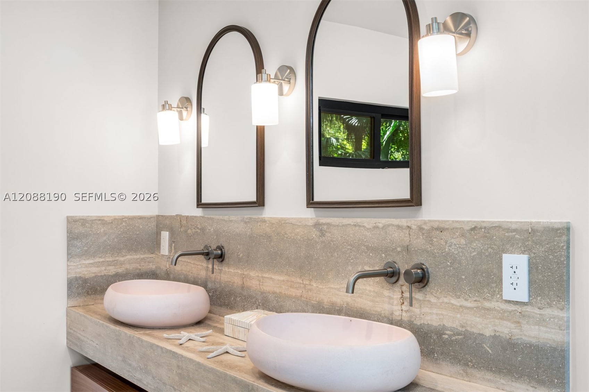
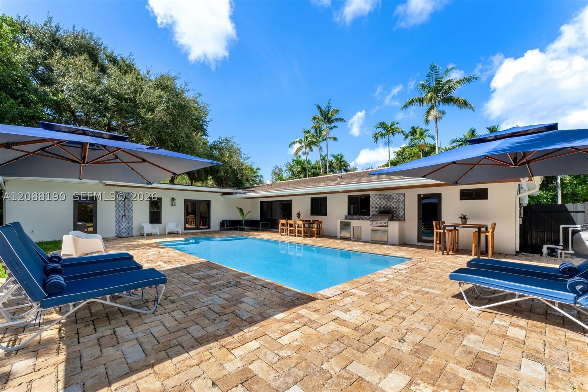
The primary suite is a true sanctuary of tactile luxury, featuring a custom hand-made Moroccan-style walk-in closet and spa-inspired bath with deep soaking tub and oversized rainfall shower. Outside, resort-style grounds beckon with a freshly resurfaced pool, summer BBQ, covered veranda, outdoor shower, and new raised wood deck shaded by a majestic oak tree.
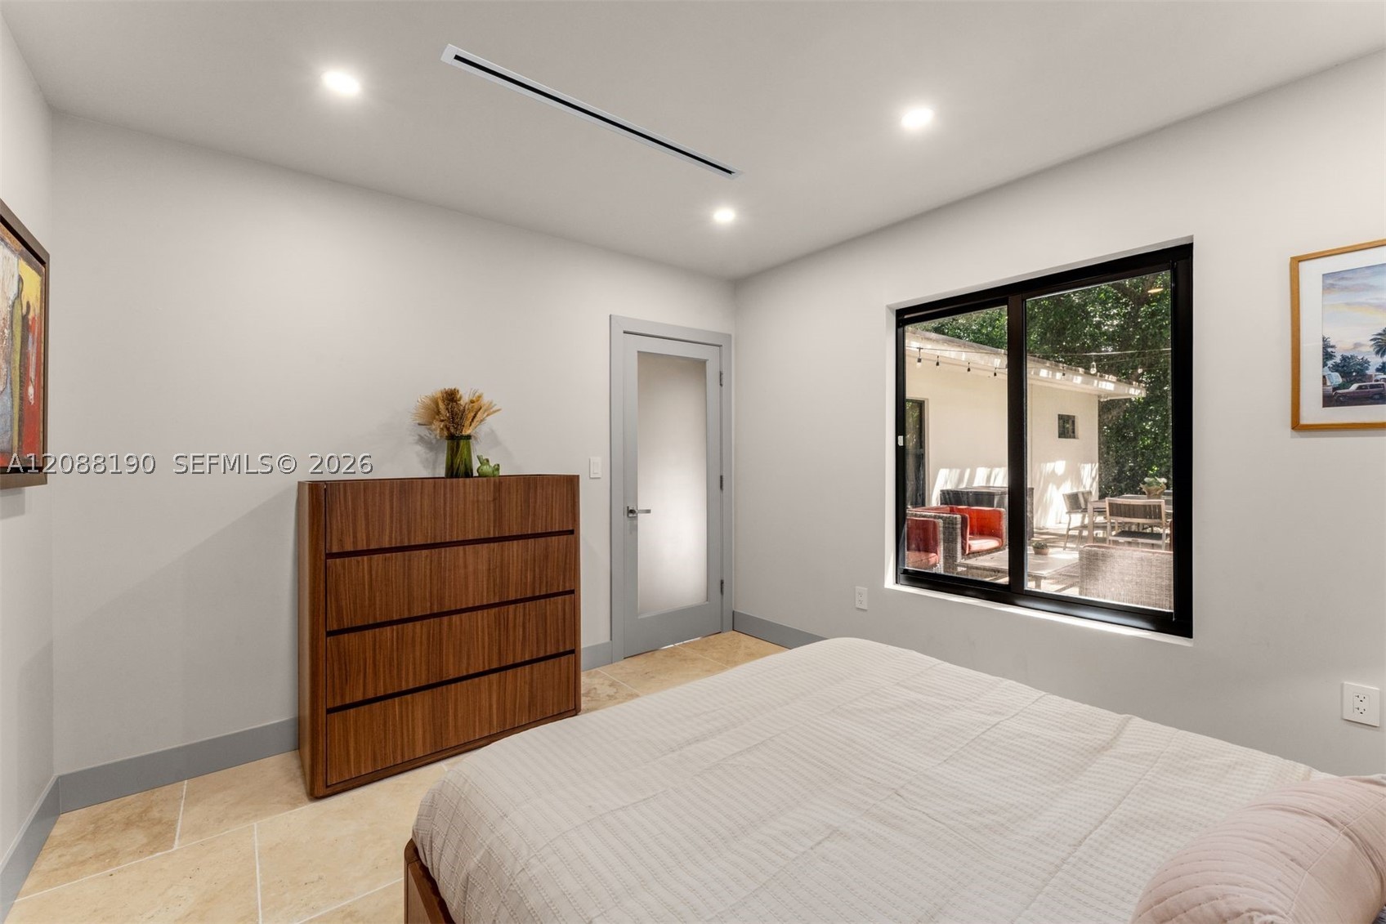
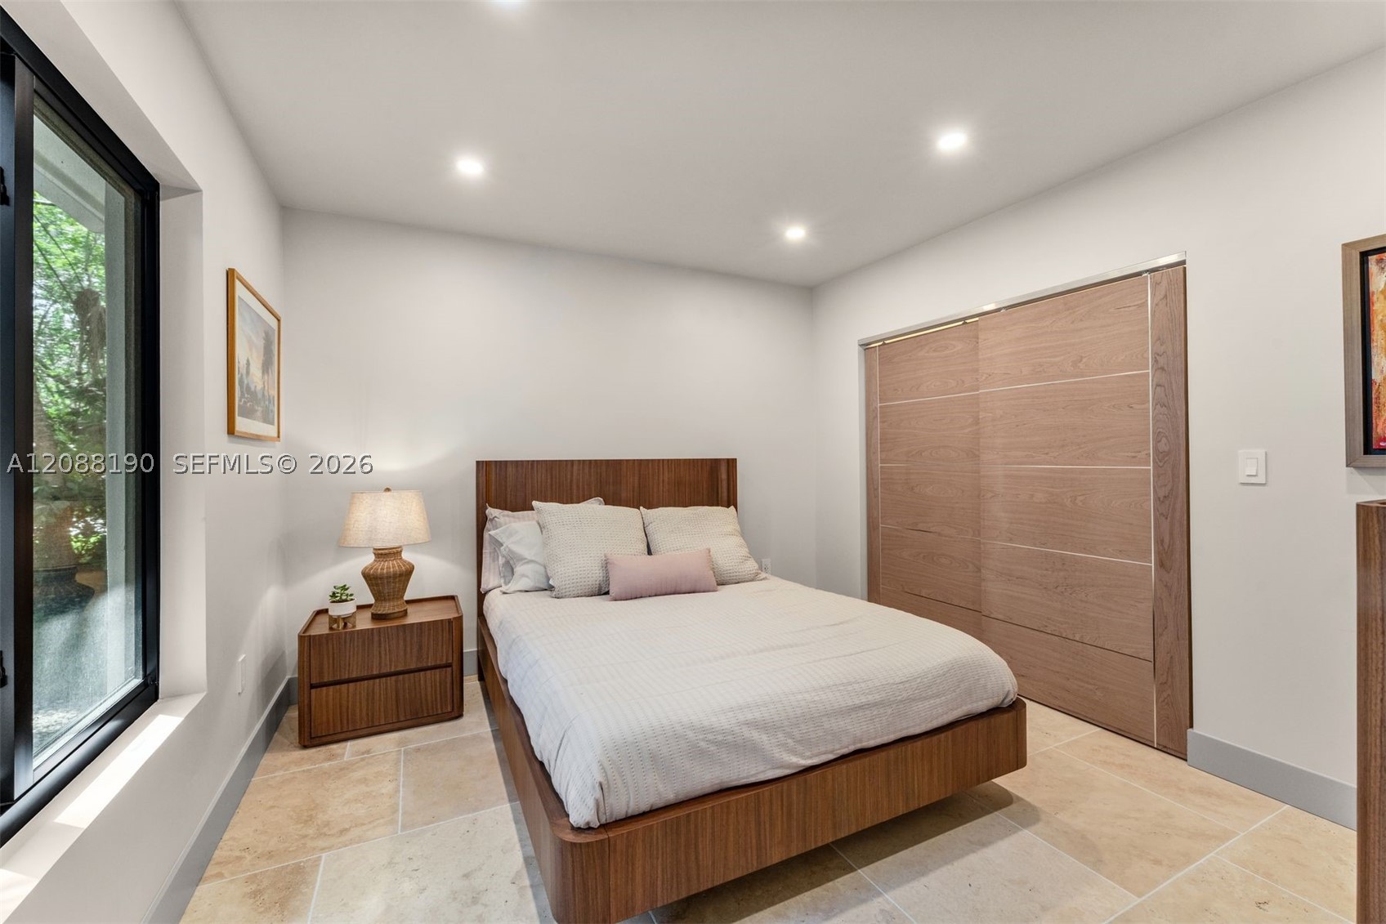
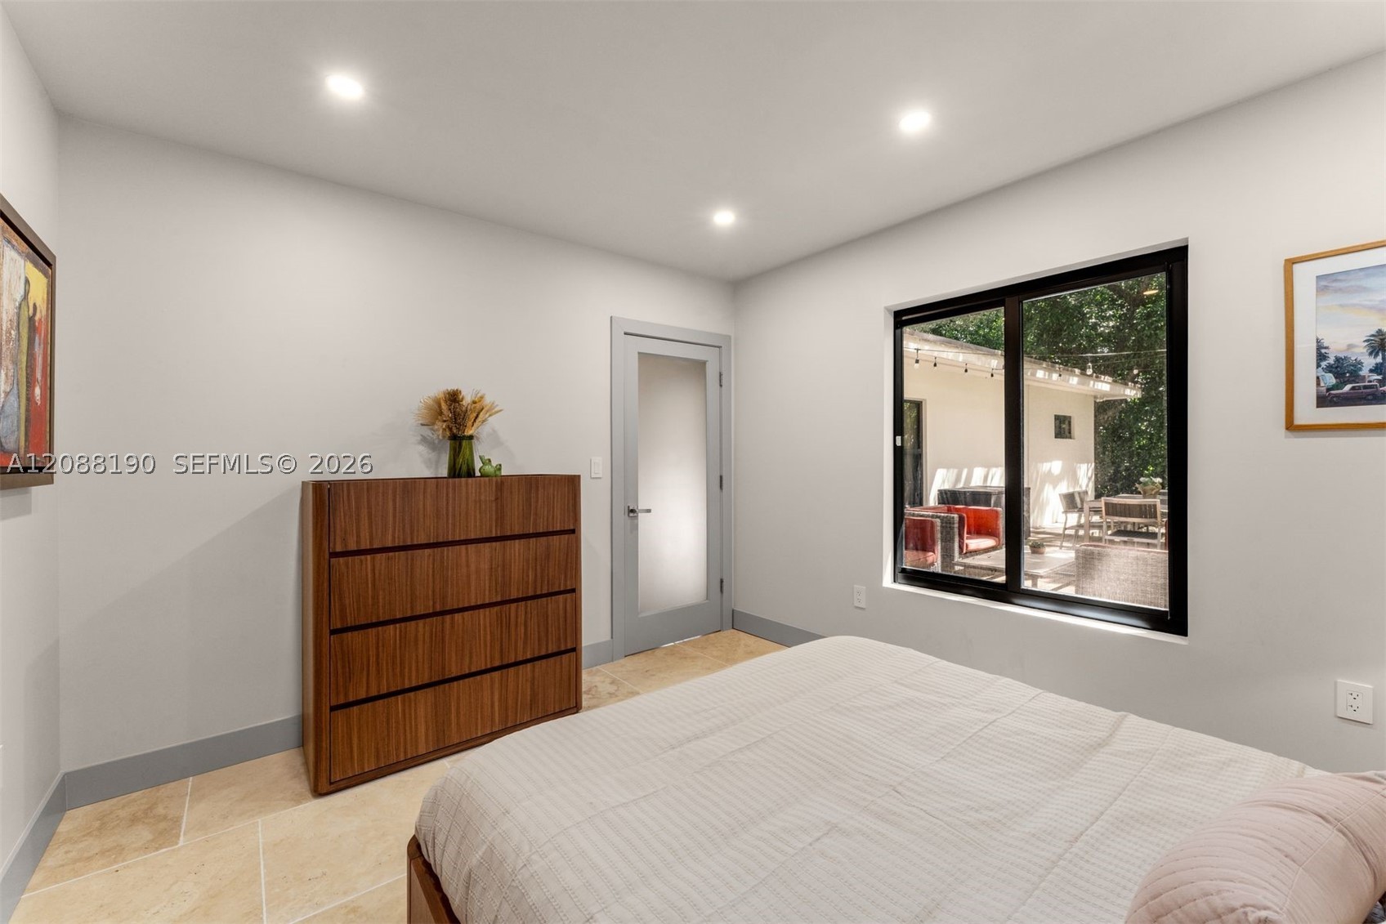
Beyond aesthetics, enjoy total peace of mind with complete upgrades including roof, hurricane-impact glass windows and doors, PVC & copper plumbing, updated electrical panel and wiring, dual-HVAC systems, AC ductwork and linear diffusers, dual tankless water heaters, lighting, kitchen cabinetry & appliances (including gas dryer & water heater), bathrooms, and closets. A rare achievement in sophisticated design, enduring quality and lasting value
Price history
$2,699,000 → $2,490,000
·
Reduced by
$209,000 (7.7%) · 2 price changes
Open houses
Sep 23, 2026
11:30 AM – 2:00 PM
Sep 26, 2026
1:00 PM – 4:00 PM
Sep 27, 2026
2:00 PM – 5:00 PM
Sep 30, 2026
1:00 PM – 3:00 PM
Oct 3, 2026
1:00 PM – 3:00 PM
Oct 7, 2026
12:00 PM – 2:00 PM
Oct 11, 2026
2:00 PM – 4:00 PM
Oct 18, 2026
2:00 PM – 4:00 PM
Oct 24, 2026
12:00 PM – 2:00 PM
Oct 25, 2026
2:00 PM – 4:00 PM
Location
13575 SW 72nd CtPinecrest, FL 33156
Similar Properties Nearby
Bedrooms
4
Bathrooms
4
Area
2,408 sq ft
Bedrooms
4
Bathrooms
3
Area
2,030 sq ft
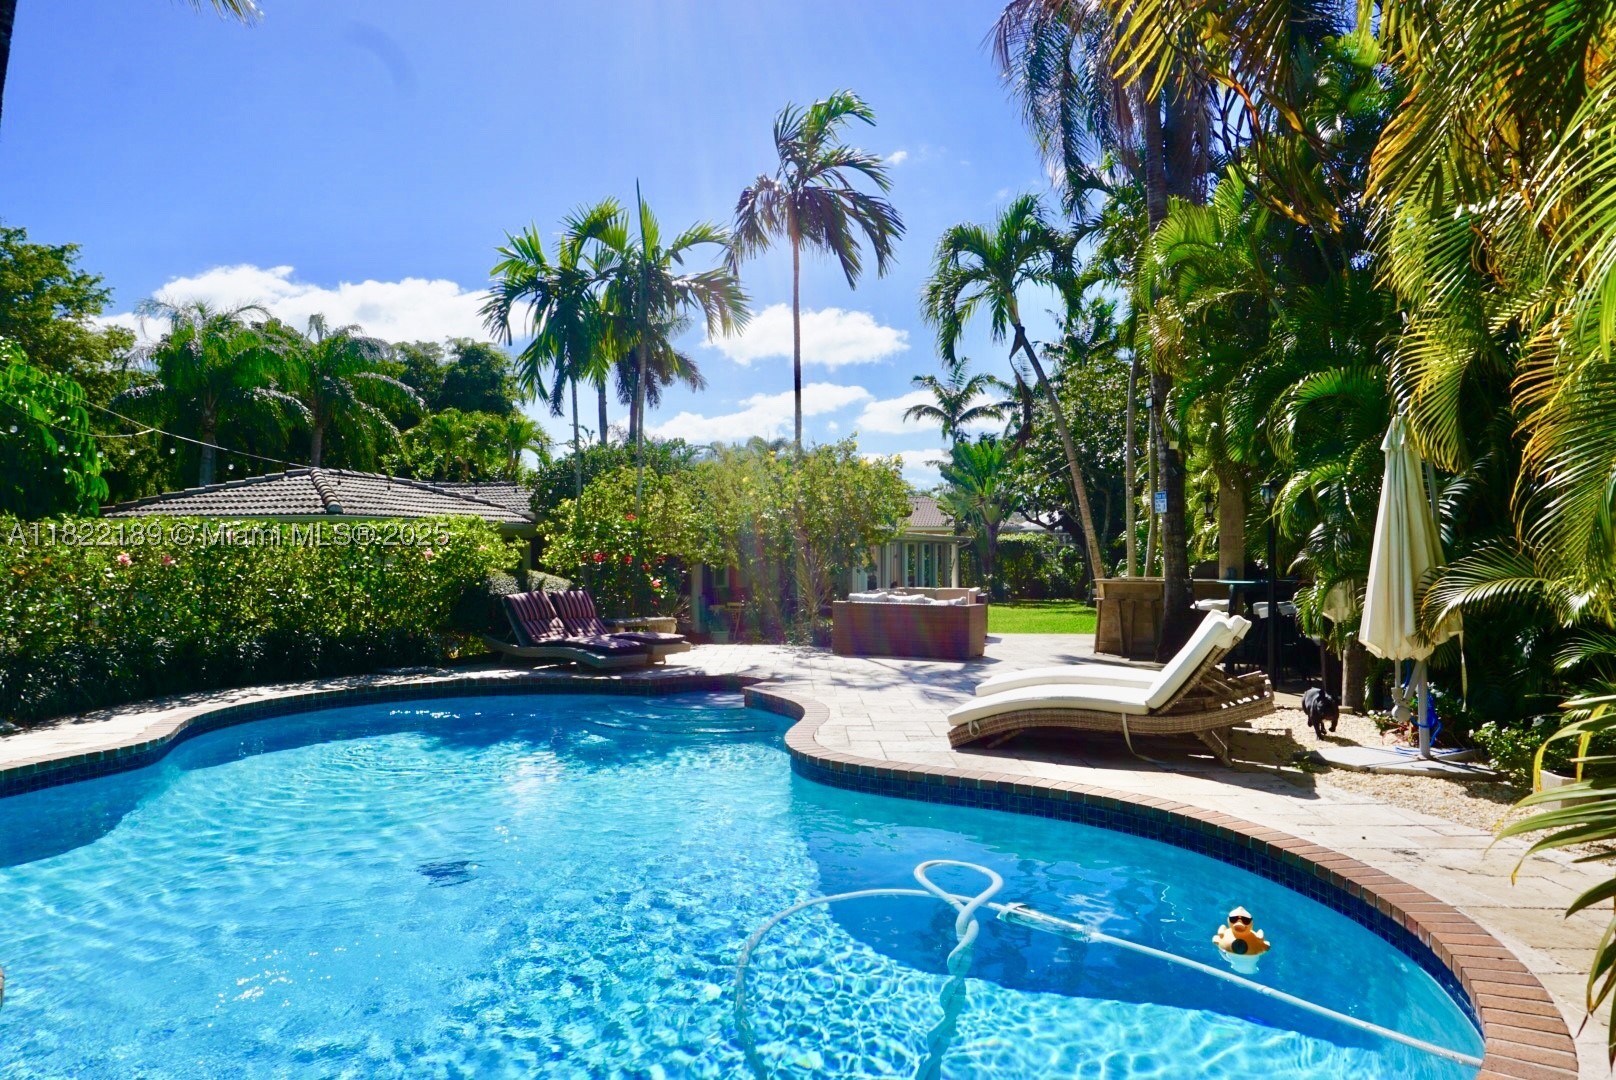
Bedrooms
5
Bathrooms
3
Area
3,272 sq ft
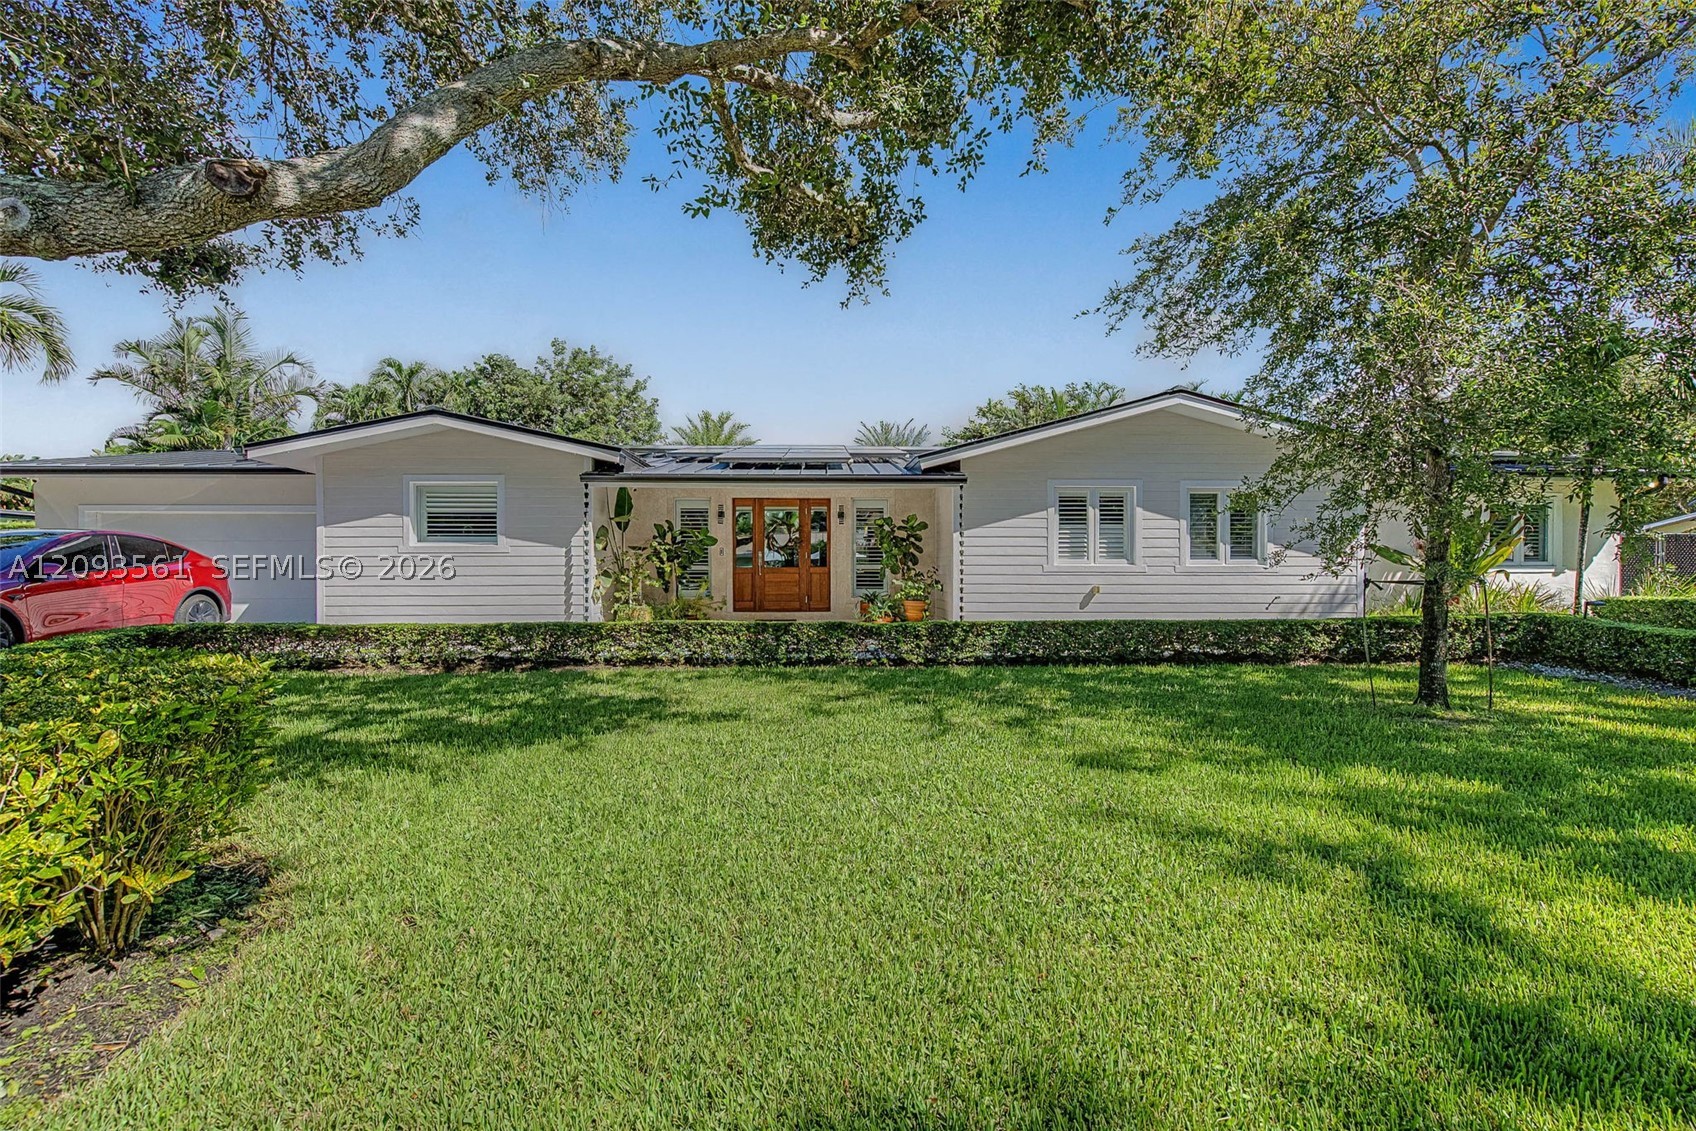
Bedrooms
4
Bathrooms
4
Area
2,894 sq ft
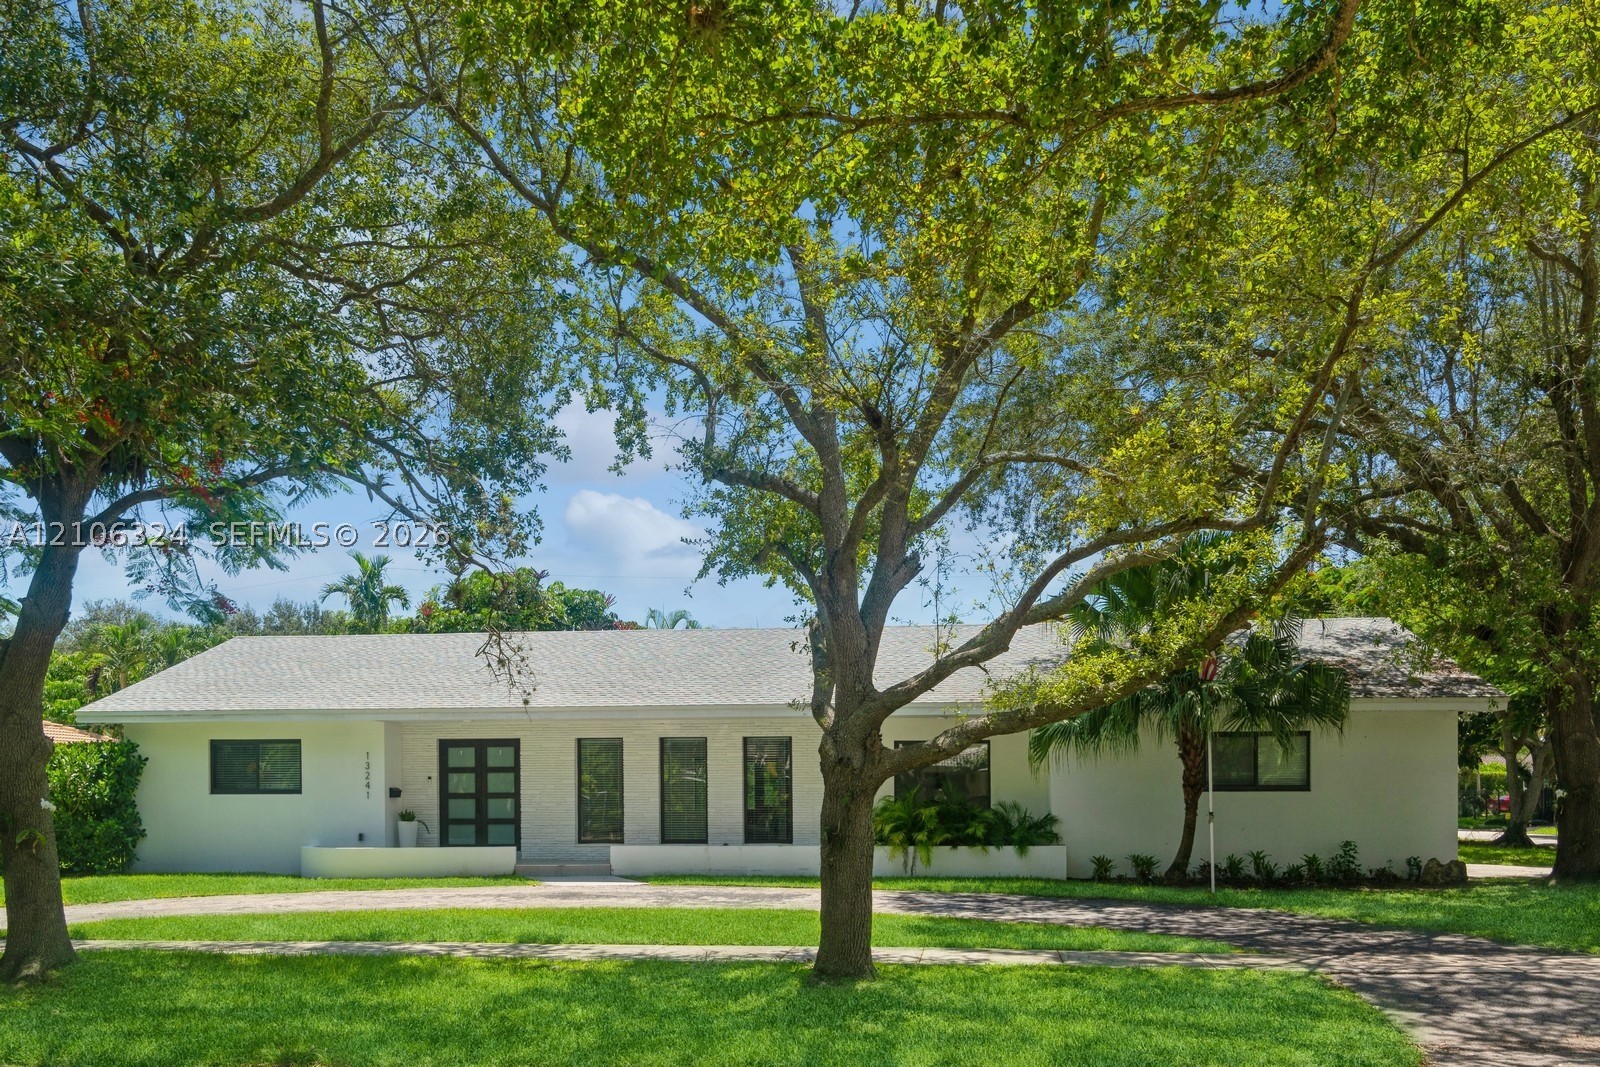
Bedrooms
4
Bathrooms
3
Area
2,780 sq ft
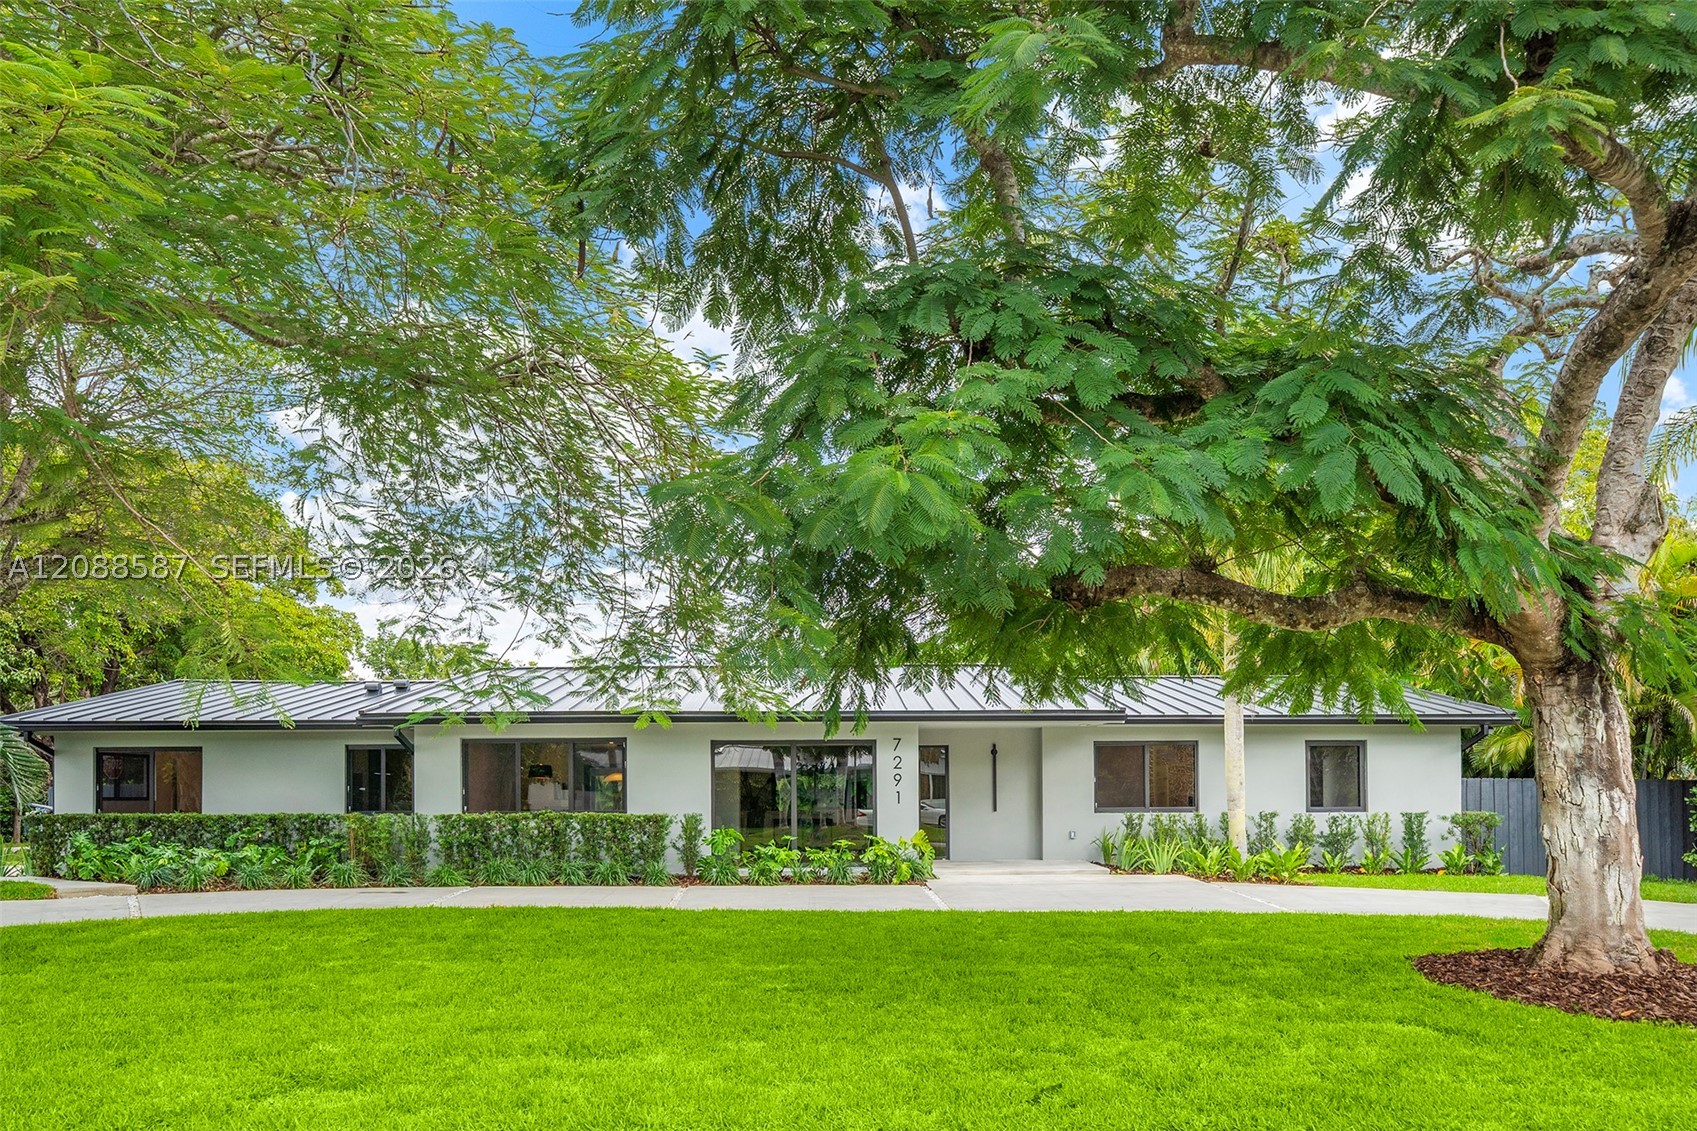
Bedrooms
4
Bathrooms
3
Area
2,886 sq ft
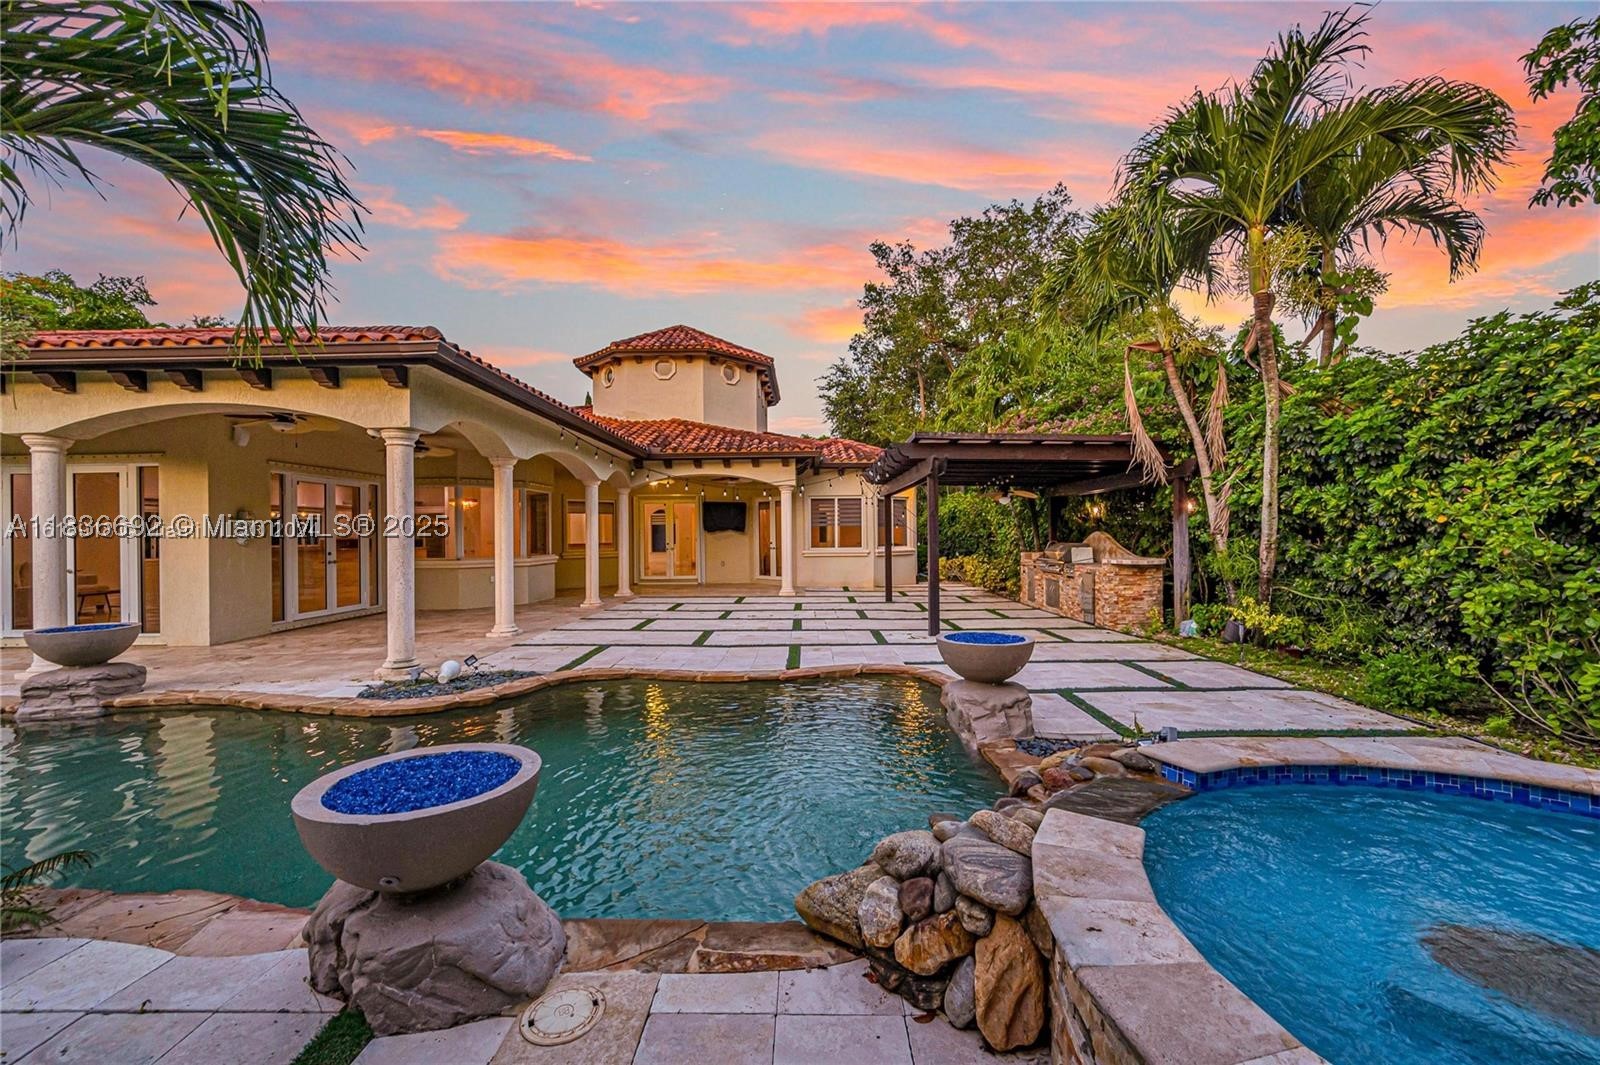
Bedrooms
4
Bathrooms
6
Area
3,748 sq ft
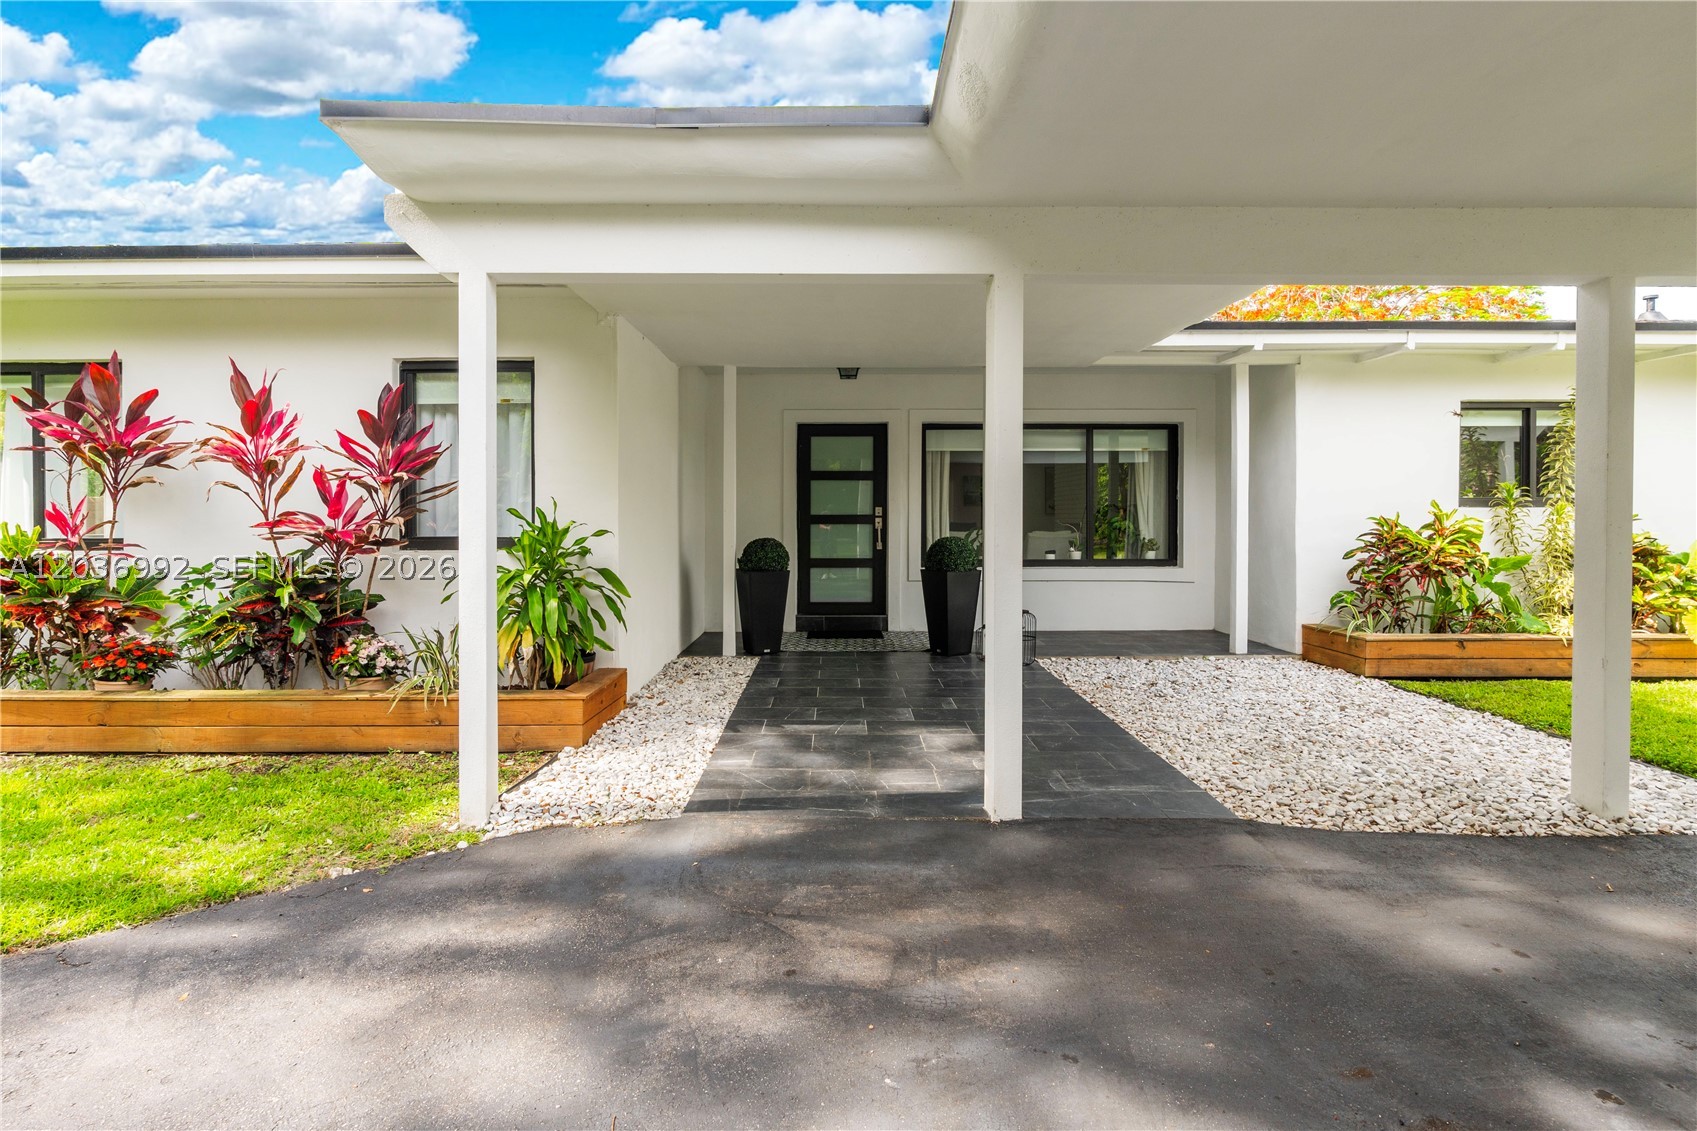
Bedrooms
4
Bathrooms
3
Area
2,870 sq ft
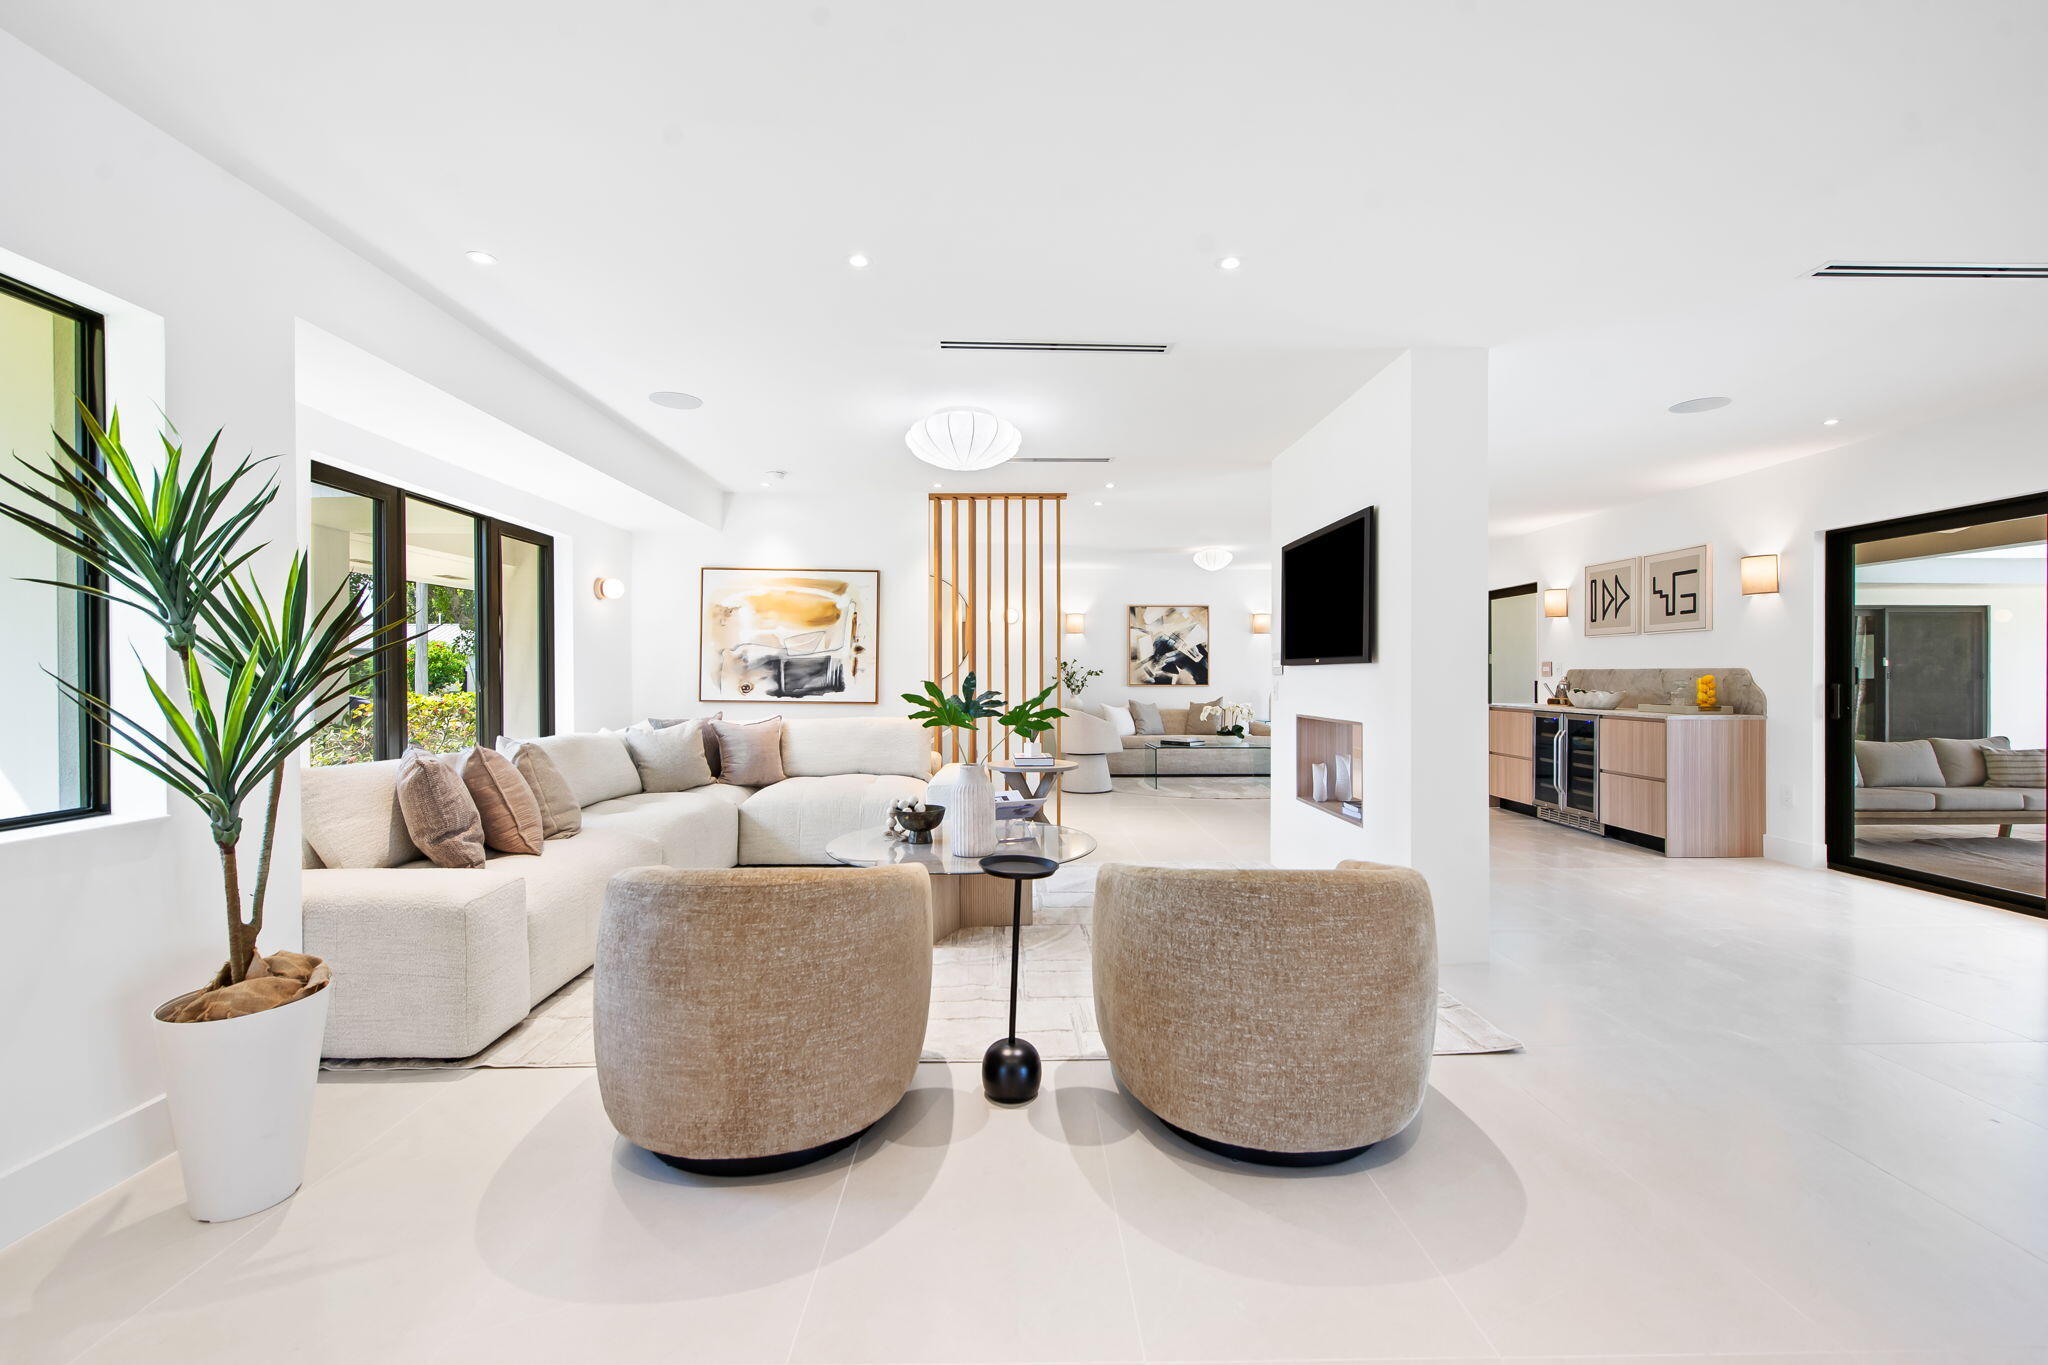
Bedrooms
4
Bathrooms
3
Area
2,729 sq ft
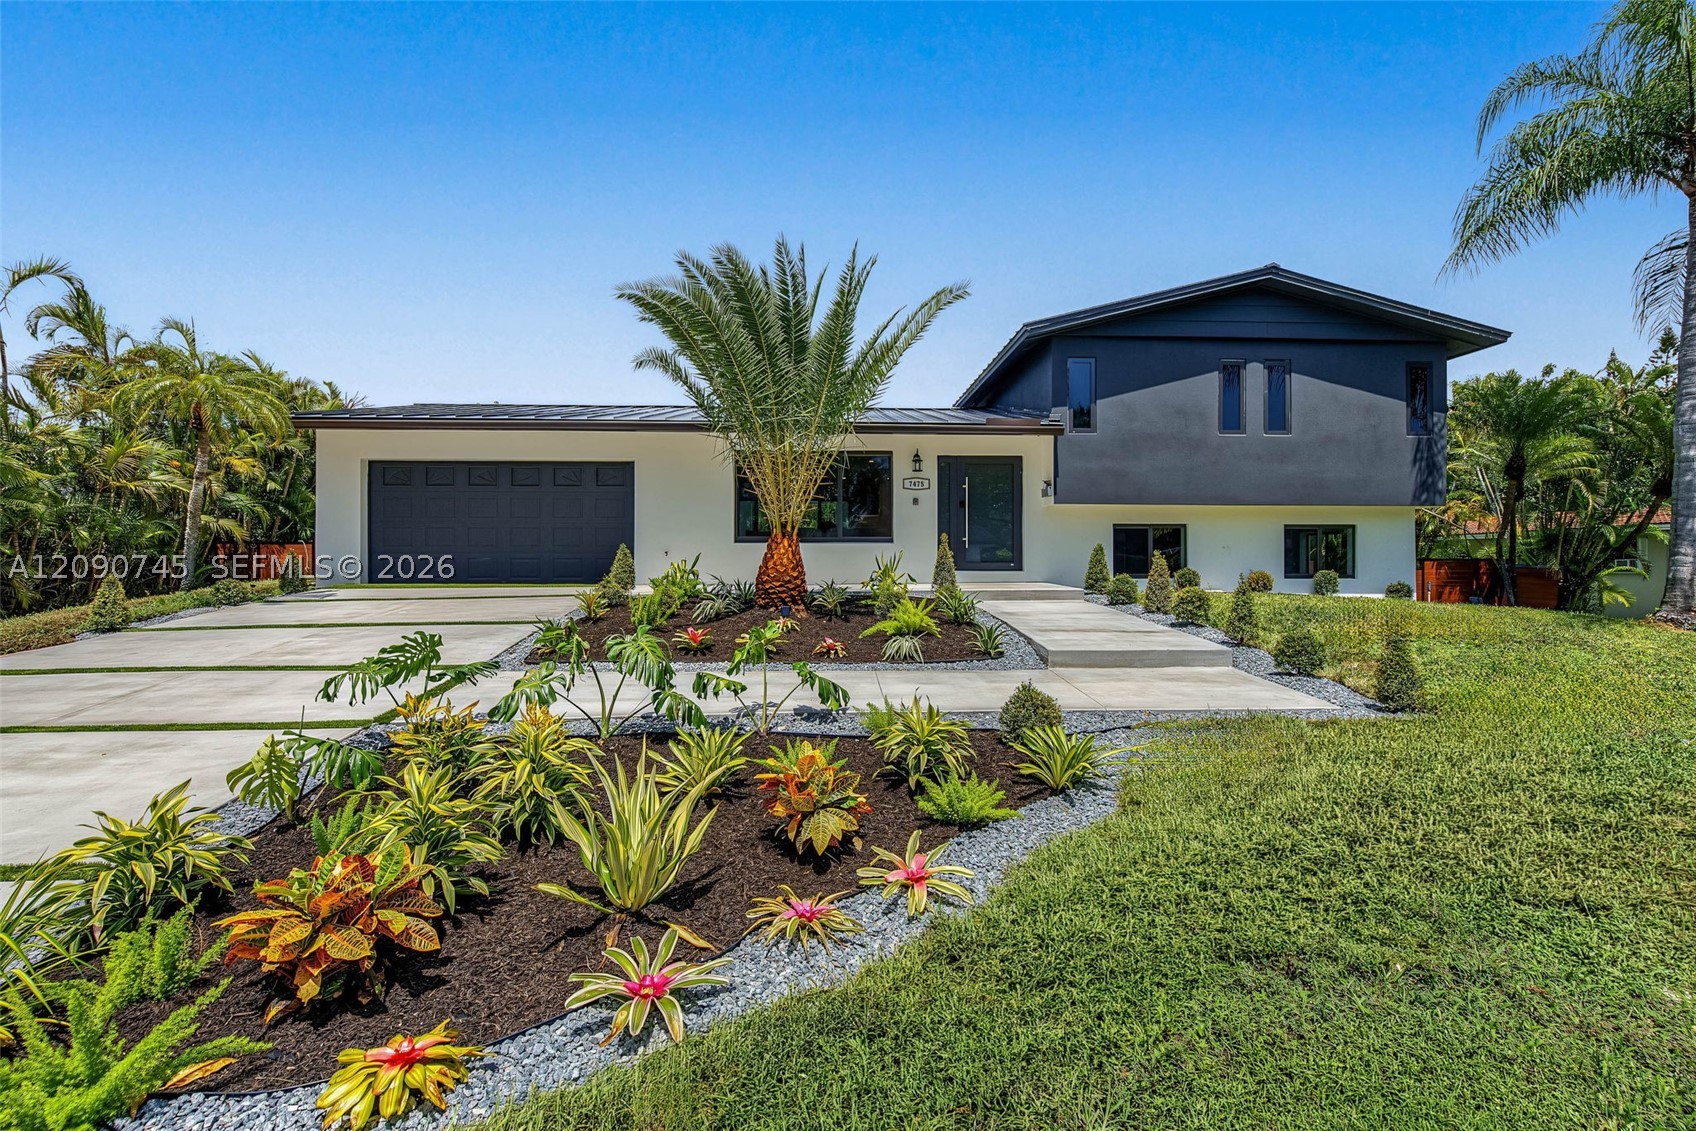
Bedrooms
4
Bathrooms
3
Area
2,465 sq ft
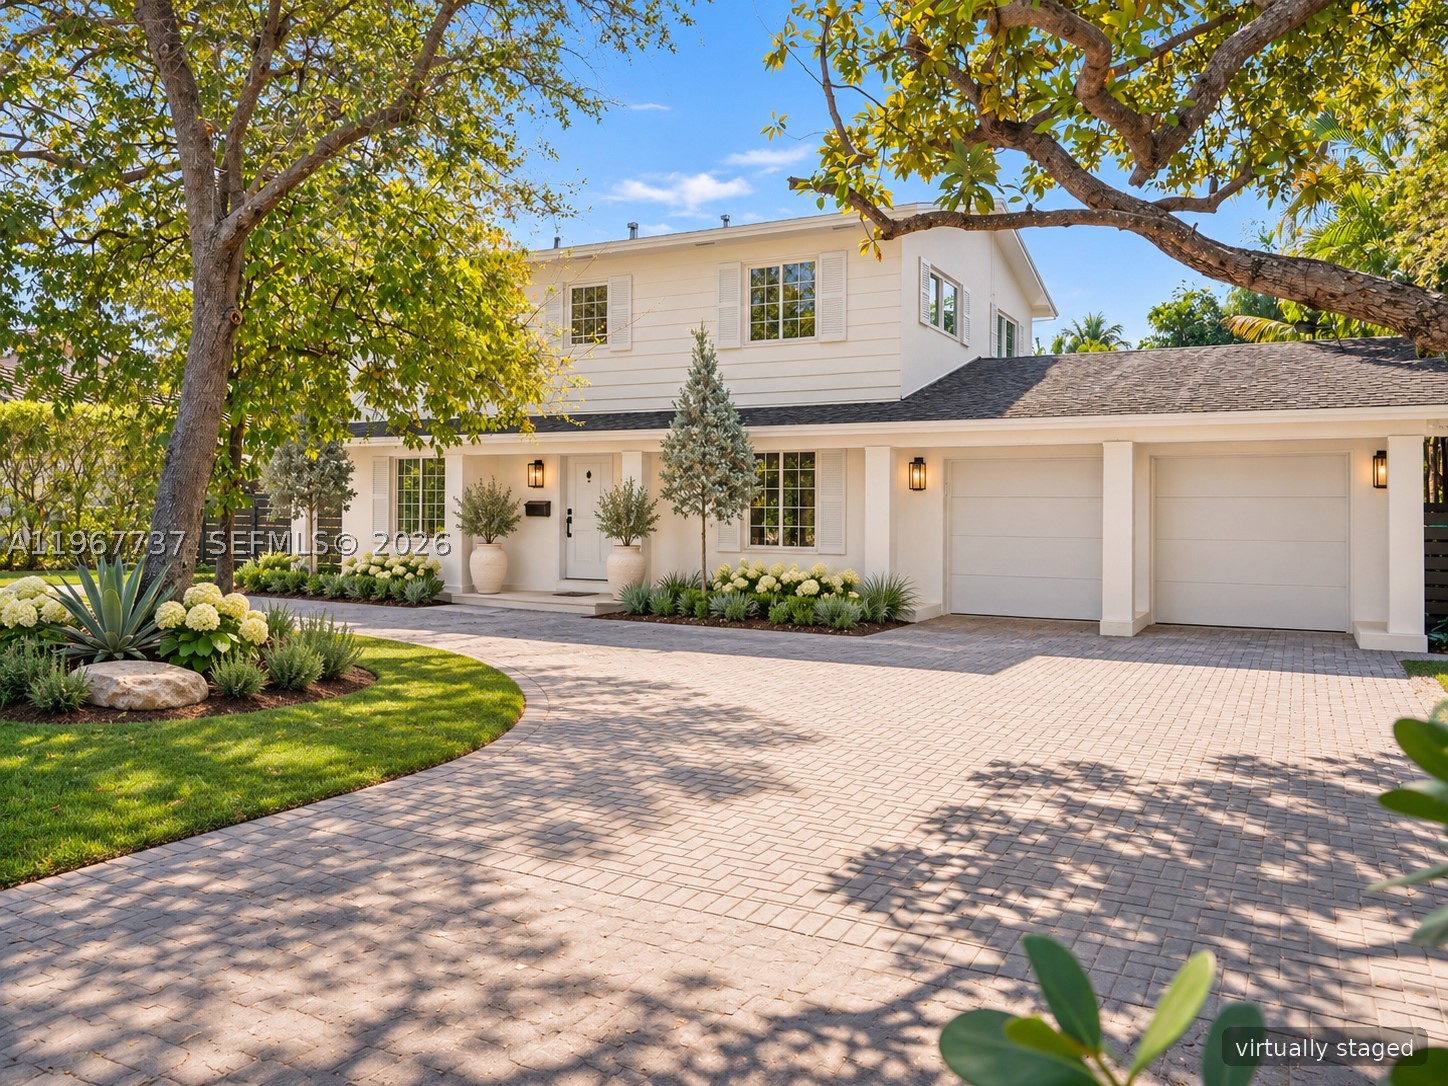
Bedrooms
4
Bathrooms
3
Area
2,372 sq ft
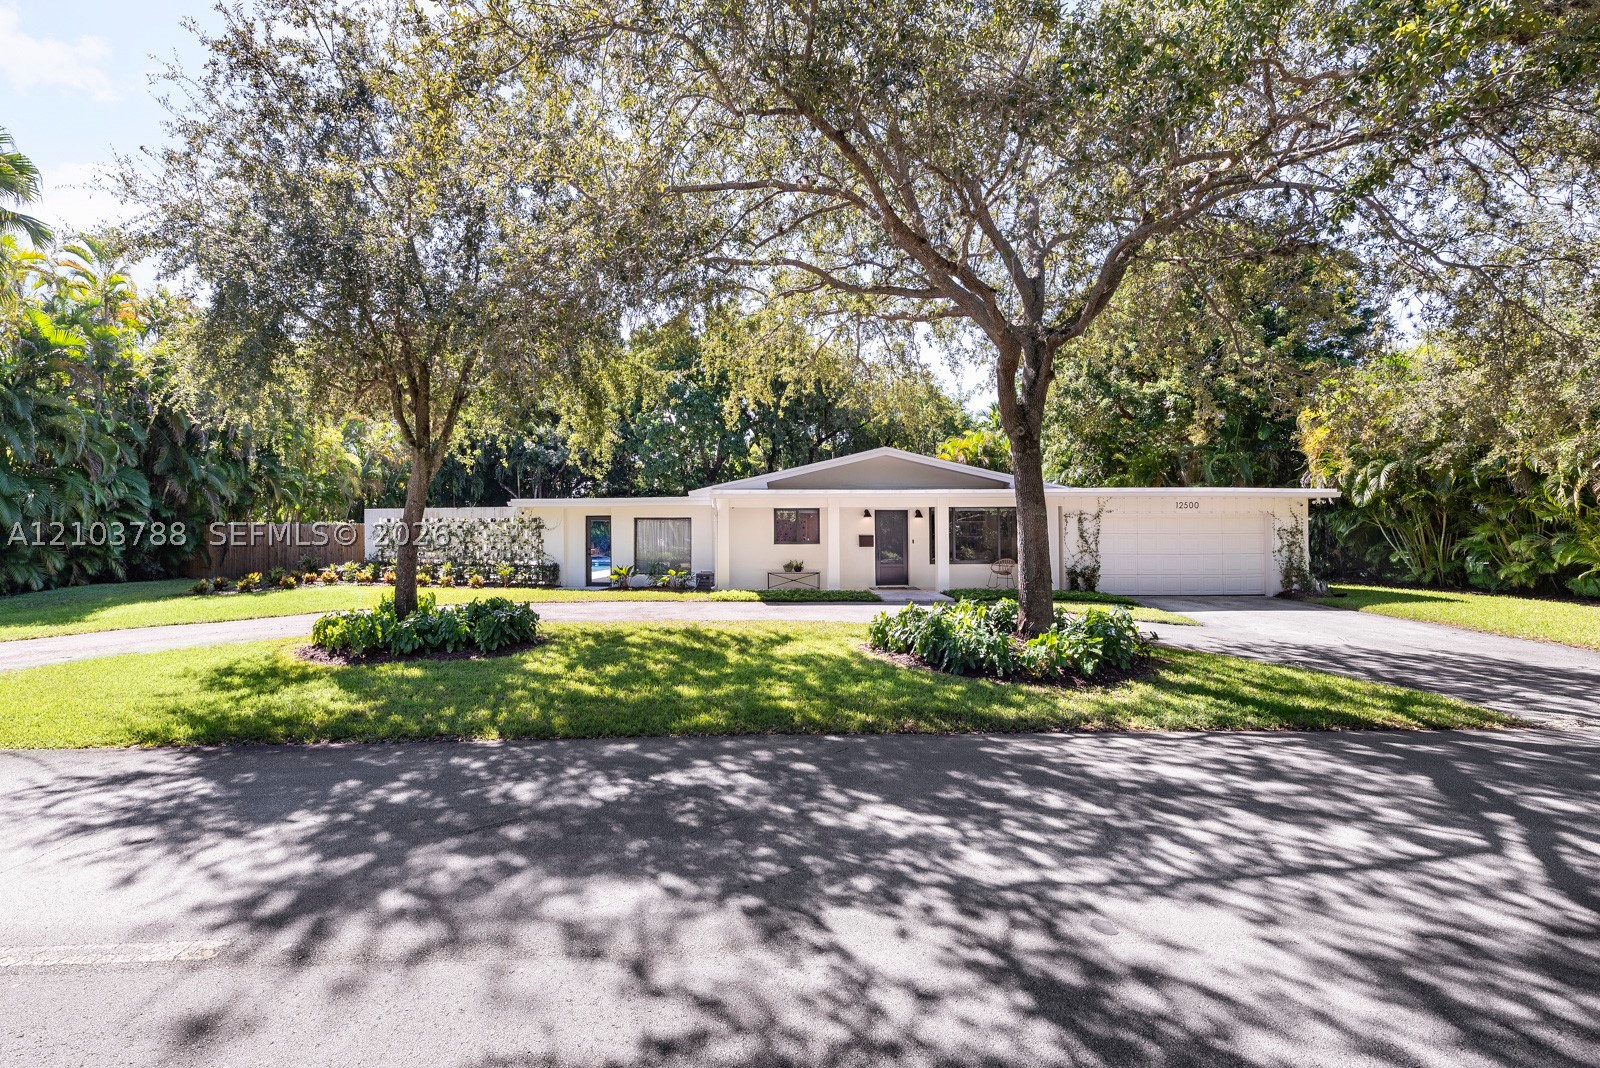
Bedrooms
4
Bathrooms
3
Area
1,845 sq ft
Similar Properties in Other Cities
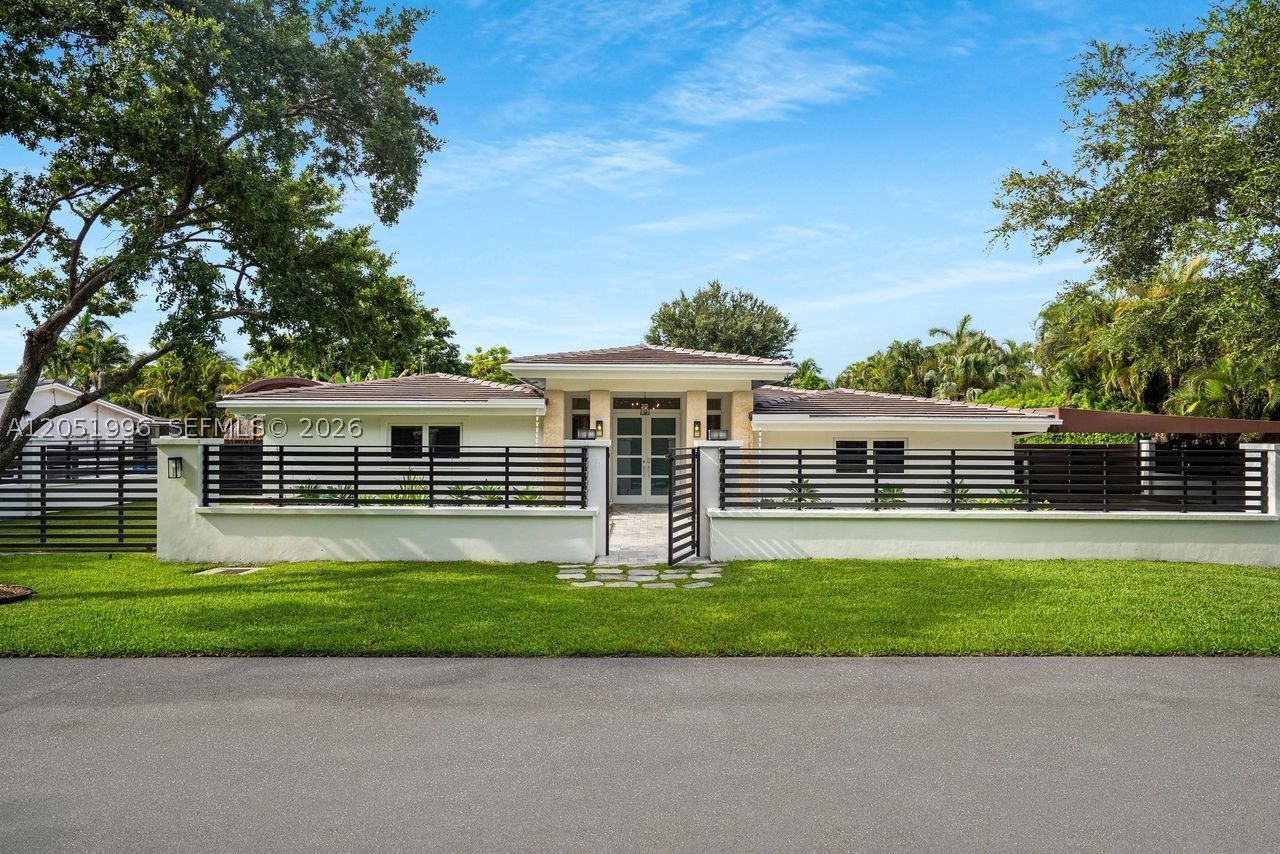
Bedrooms
4
Bathrooms
4
Area
3,233 sq ft
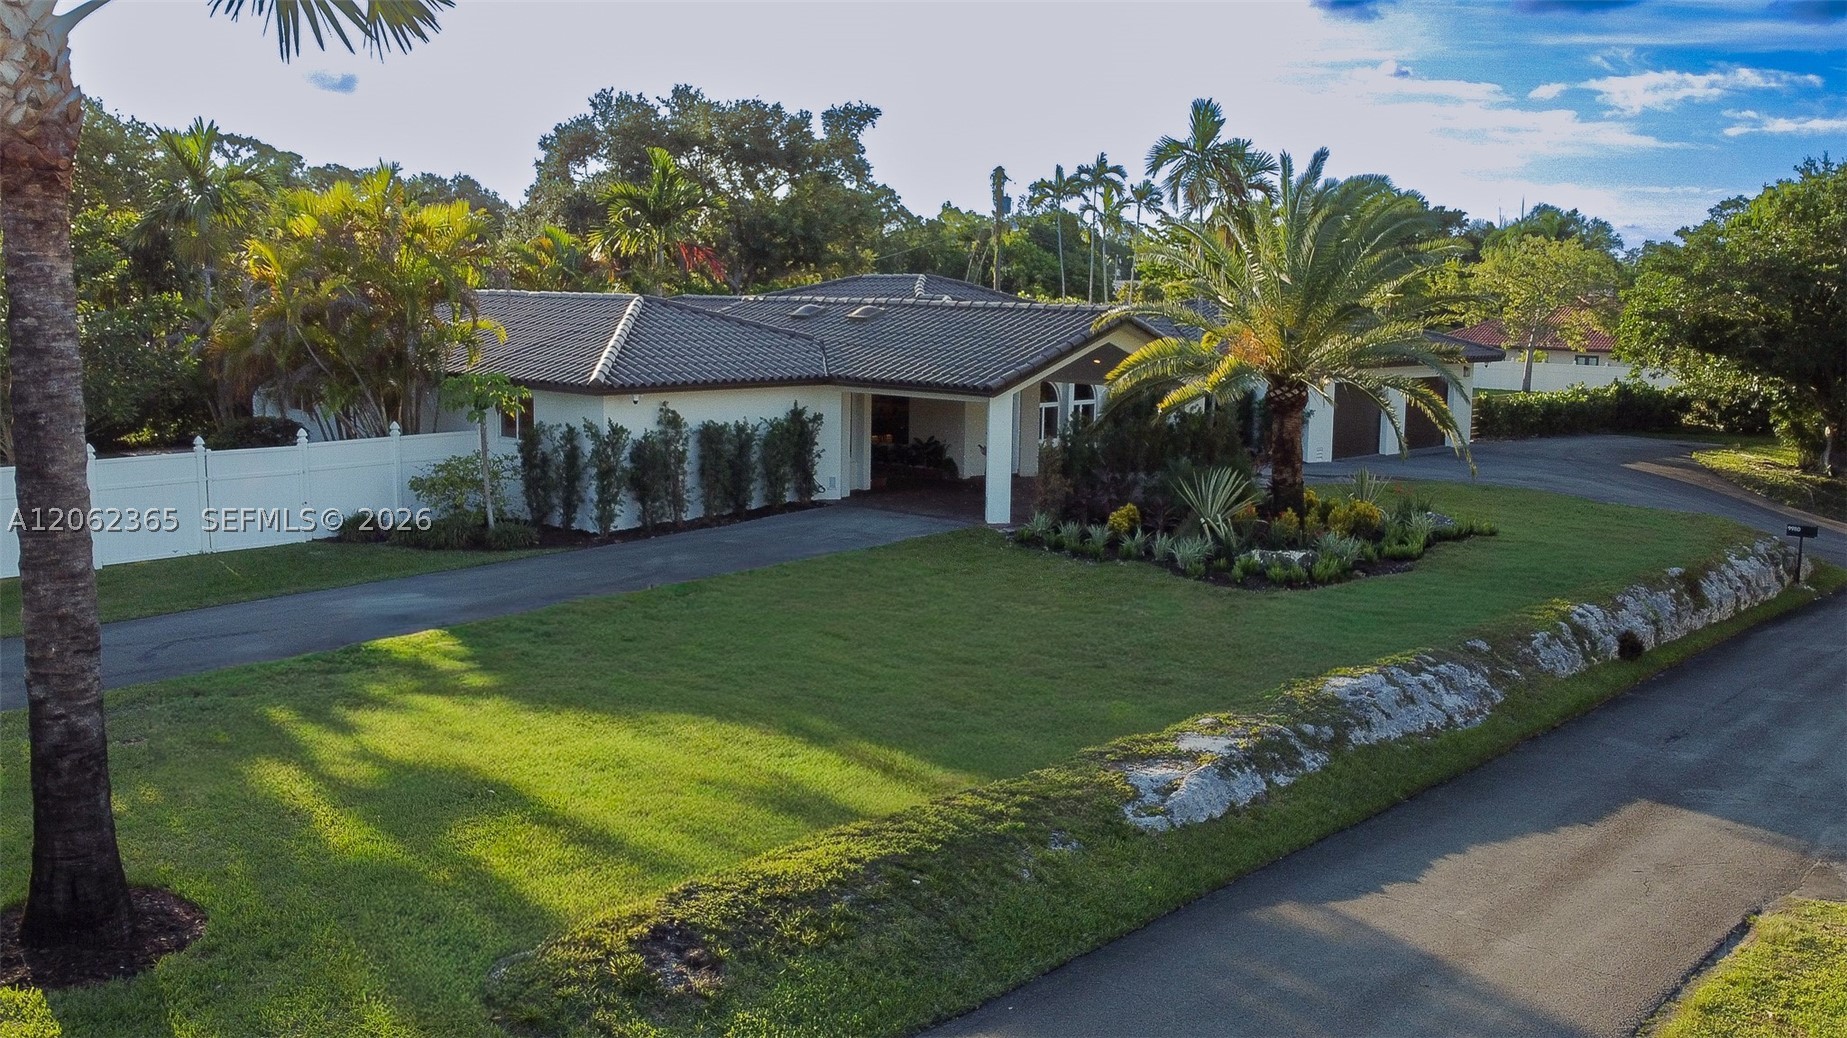
Bedrooms
4
Bathrooms
3
Area
3,059 sq ft
Bedrooms
4
Bathrooms
3
Area
3,025 sq ft
Bedrooms
4
Bathrooms
3
Area
3,160 sq ft
Bedrooms
4
Bathrooms
4
Area
3,662 sq ft
Bedrooms
4
Bathrooms
4
Area
3,544 sq ft
Bedrooms
4
Bathrooms
4
Area
2,651 sq ft
Bedrooms
4
Bathrooms
2
Area
2,535 sq ft
Bedrooms
4
Bathrooms
4
Area
2,691 sq ft
Bedrooms
4
Bathrooms
4
Area
2,909 sq ft
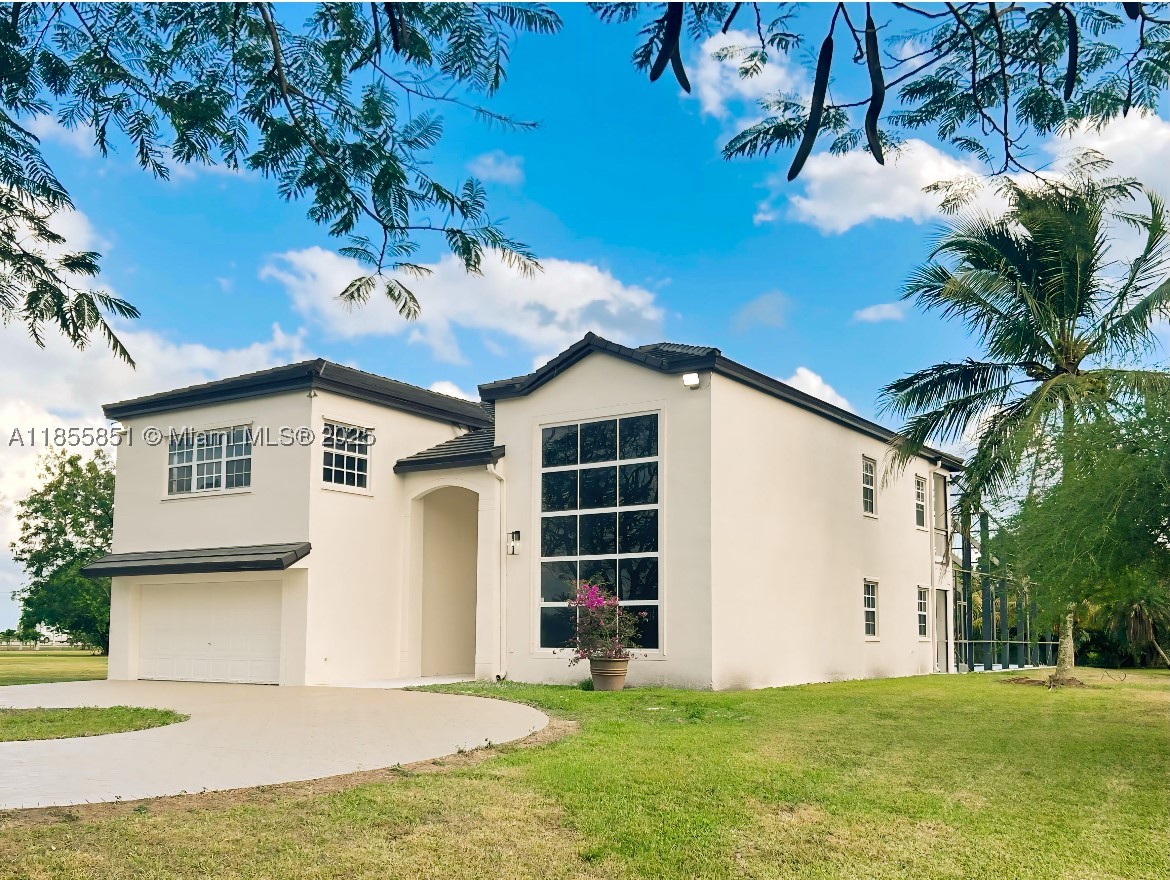
Bedrooms
4
Bathrooms
3
Area
3,293 sq ft
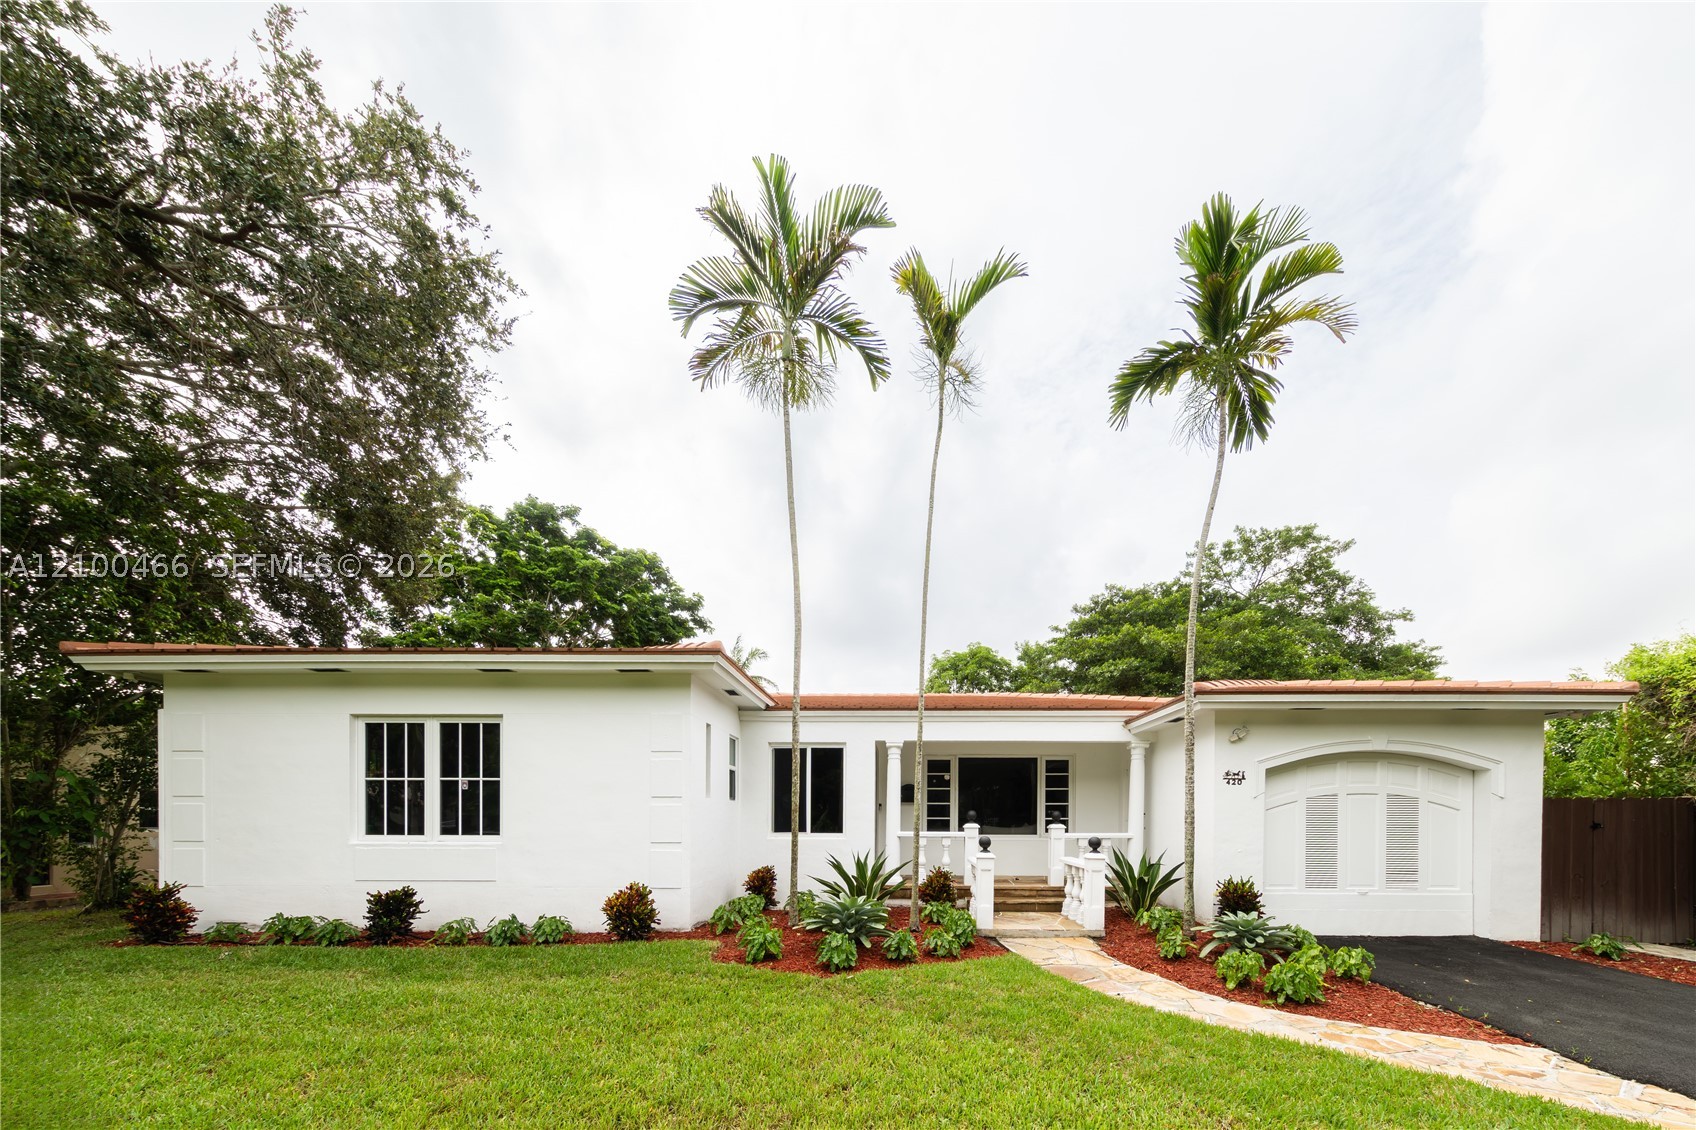
Bedrooms
4
Bathrooms
3
Area
2,706 sq ft
MLS information
Last updated Nov 10, 2026
IDX information is provided exclusively for personal, non-commercial use, and may not be used for any purpose other than to identify prospective properties consumers may be interested in purchasing. Information is deemed reliable but not guaranteed.