Link copied!
St, Pinecrest, FL
Offering:
For Sale
Location:
Pinecrest, FL 33156
Subdivision:
UNPLATTED
Status:
Active
$20,000,000
Deemed reliable but not guaranteed.
Details
Year built:
2026
Lot size:
55,321 sq ft
Levels:
Two
Stories:
2
Garage:
3
Parking:
3 covered
Style:
Two Story
Faces:
South
Days on market:
160
Annual tax (2025):
$43,982
Type:
Single-family home
MLS ID
A12013700
Virtual tour:
Listed by:
One Sotheby's International Realty (OSIR03)
Listing office phone:
305-538-9711
Listing office email:
Listing agent:
Julian Johnston (3041178)
Features
Schools
Elementary:
Pinecrest
Middle / junior:
Palmetto
High:
Miami Palmetto
School assignments come from the MLS feed and can change. Verify with the district before relying on them.
Pets
Allowed:
yes
Utilities
Available:
Cable Available
Water source:
Public
Sewer:
Septic Tank
Description
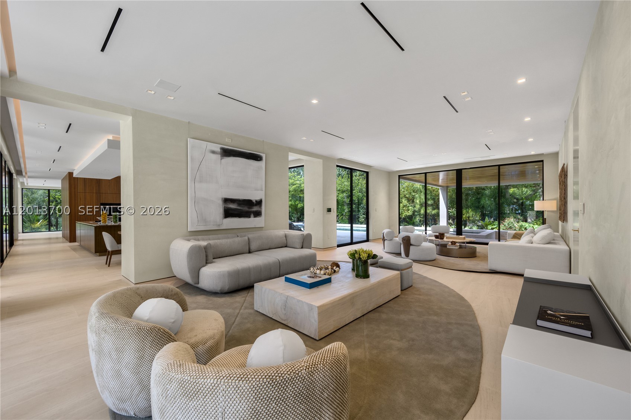
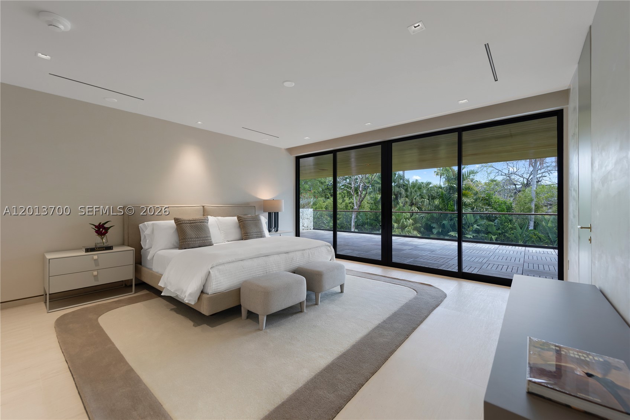
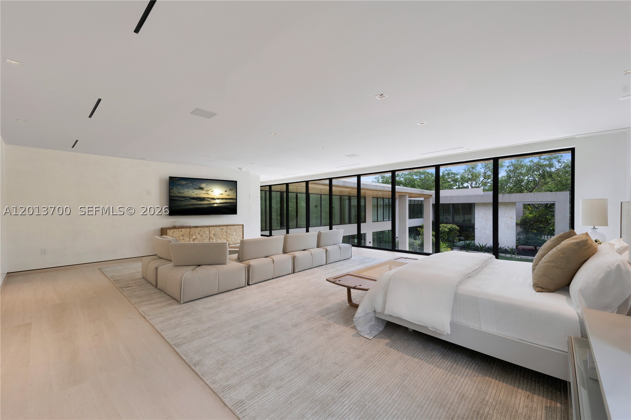
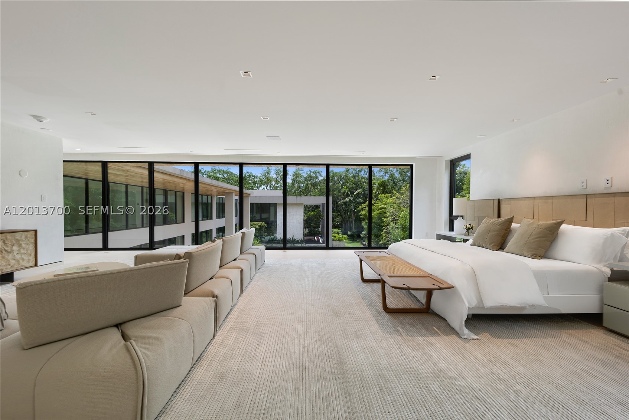
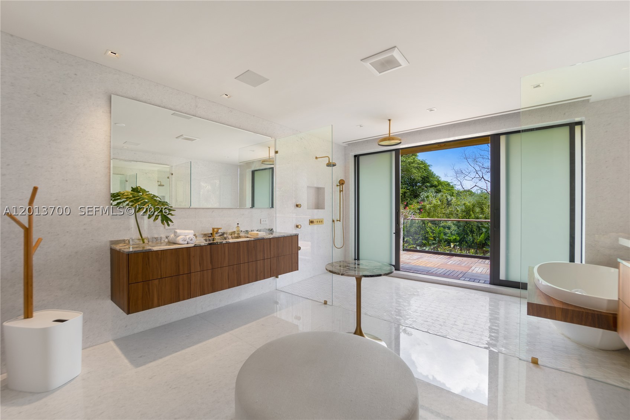
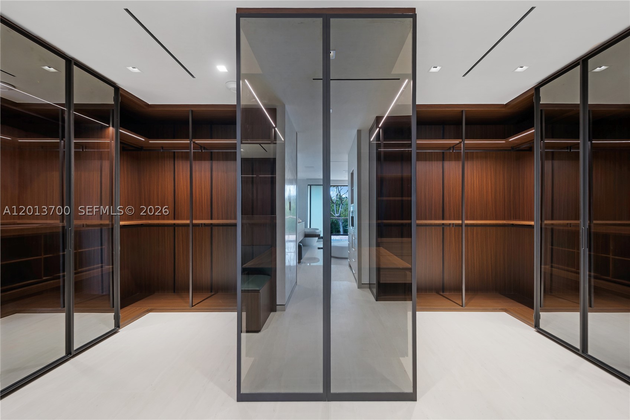
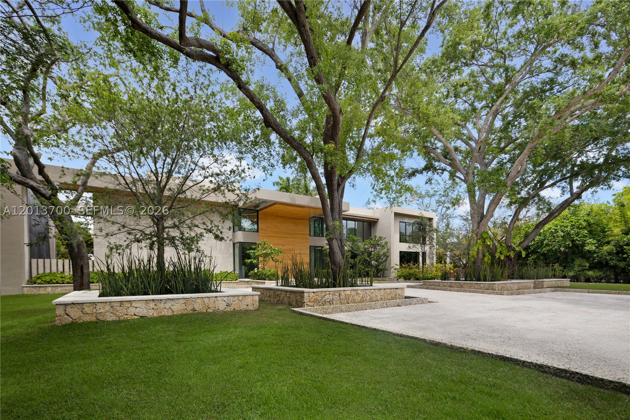
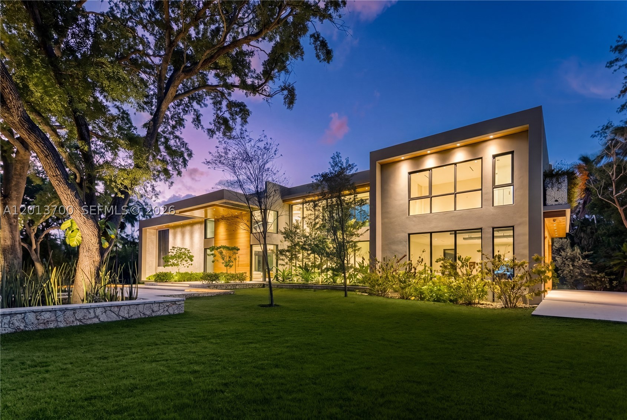
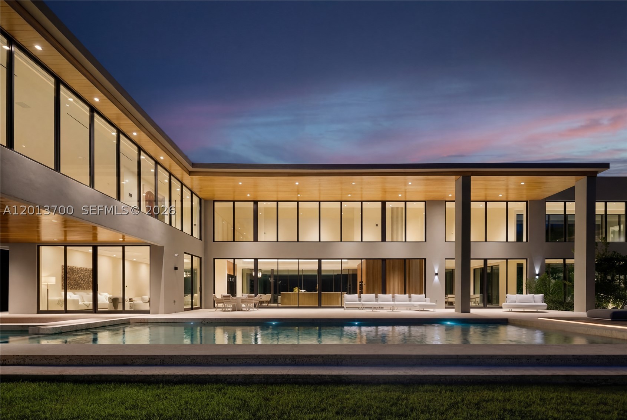
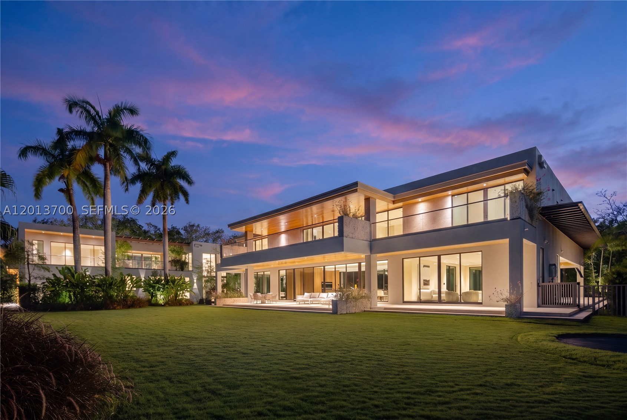
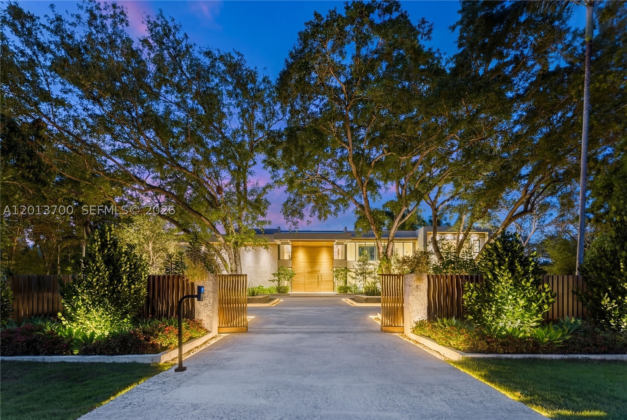
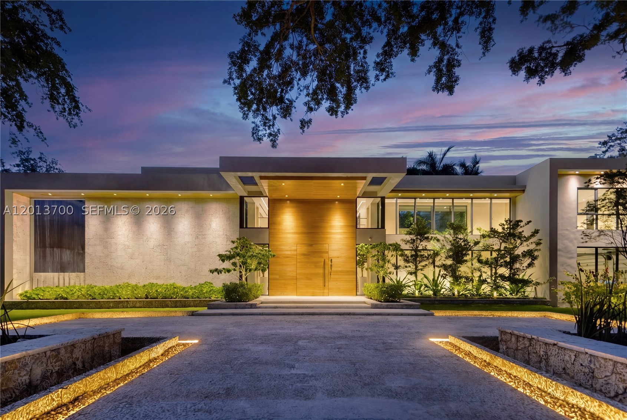
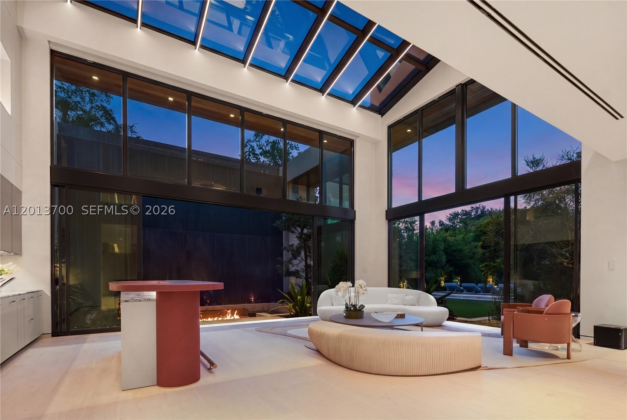
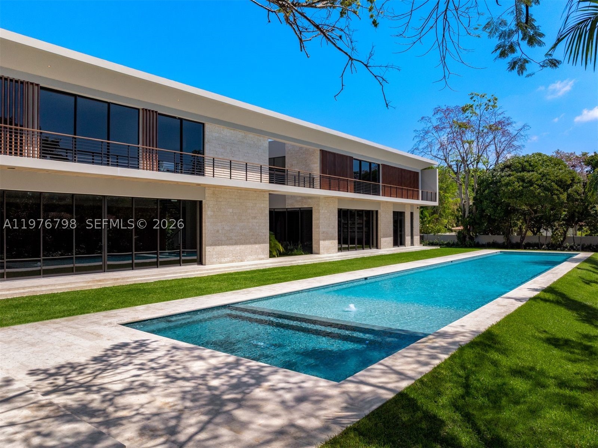
Crestpoint Estate represents a rare convergence of architecture, resort-scale amenity and artistic vision, privately set behind a parametric entrance on a 55,000+ square foot estate in the heart of Pinecrest. Spanning over 16,000 total square feet, the residence offers 7 bedrooms and 8.5 bathrooms, defined by a refined palette of oolite stone, cumaru wood, and venetian plaster.
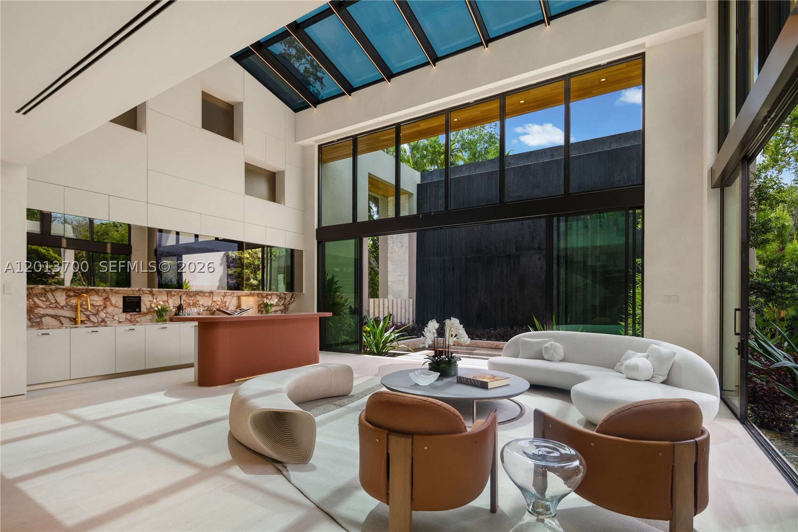
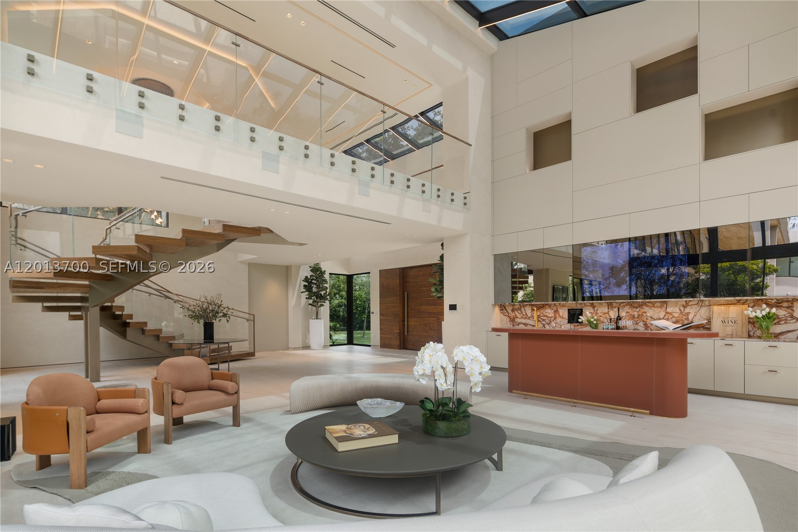
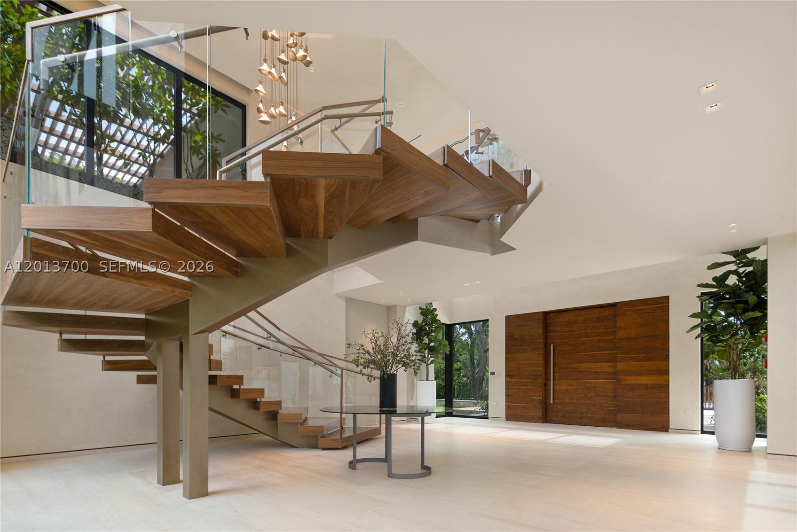
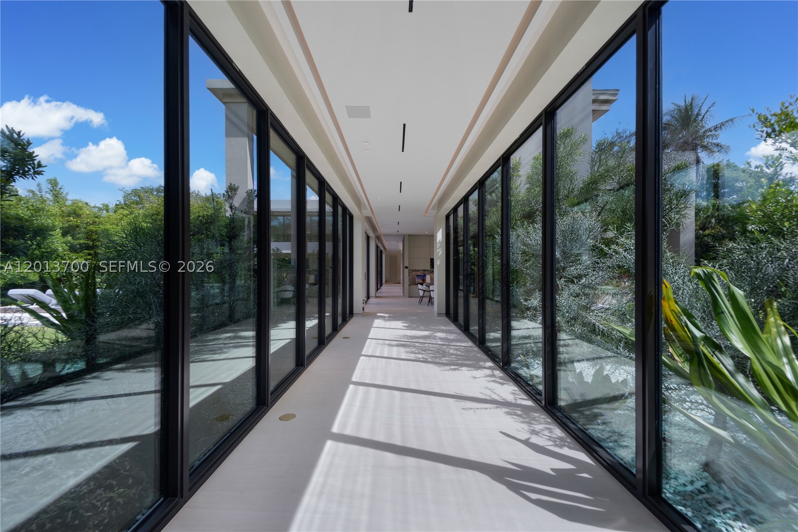
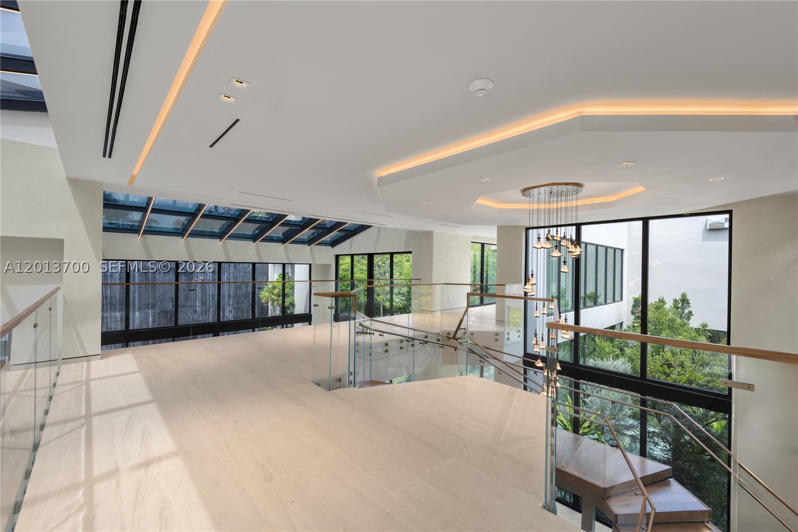
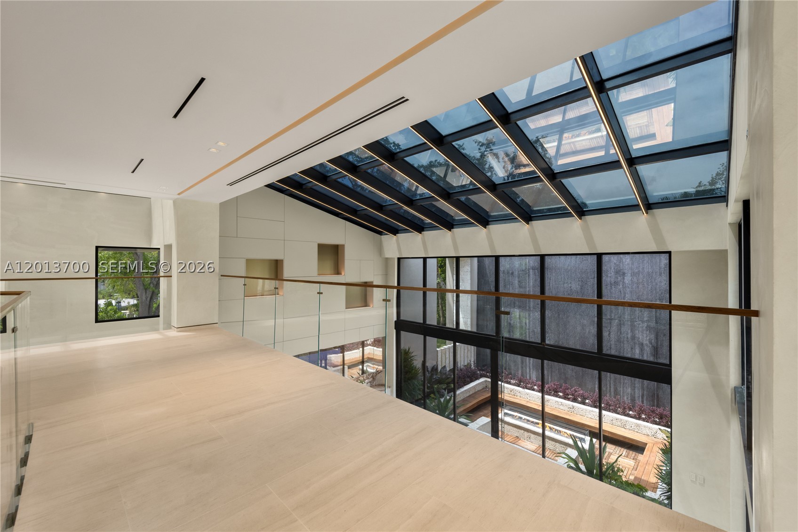
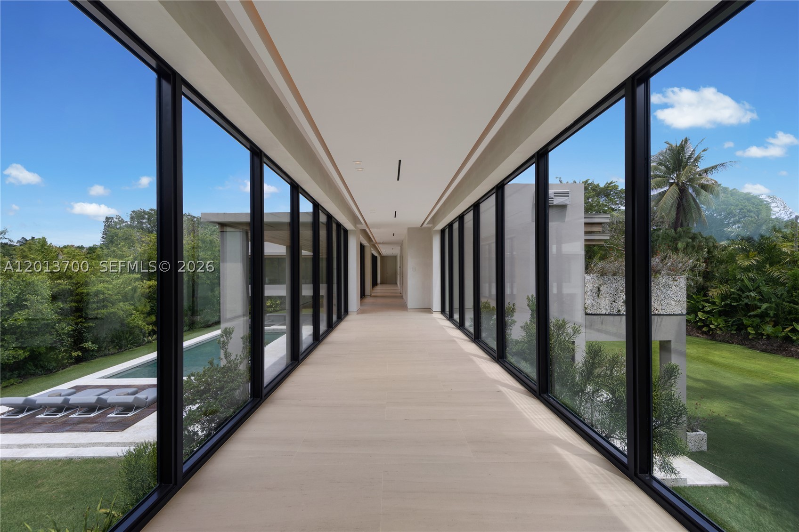
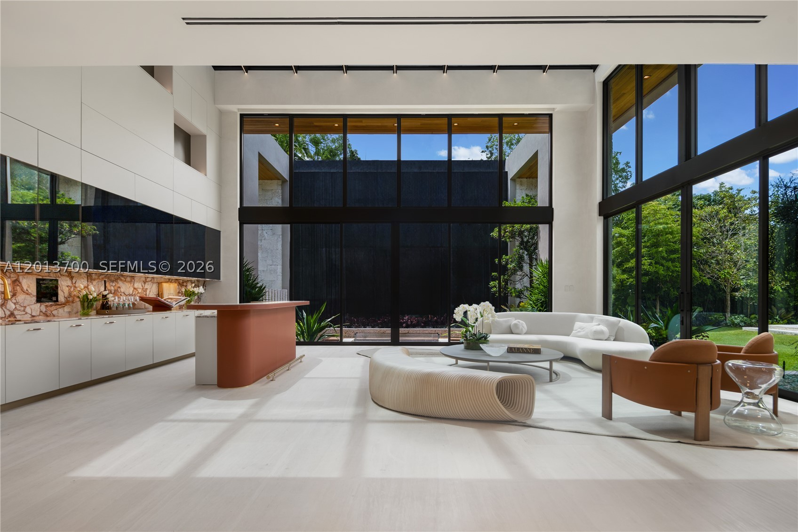
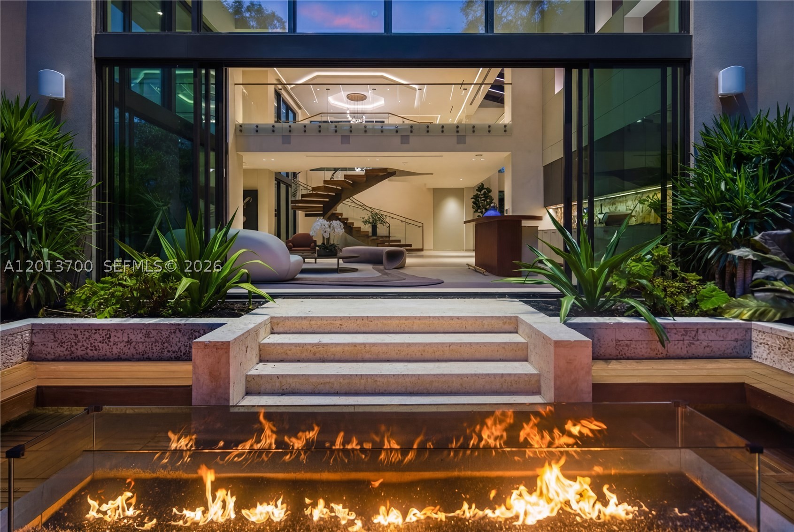
A dramatic, LED-lit entry court sets the stage for arrival, leading to a grand double-height foyer anchored by a sculptural walnut floating staircase. Natural light defines the interiors, highlighted by a signature sloped skylight over the great room and a glass-lined corridor framed by lush tropical gardens, seamlessly blending indoor and outdoor living.
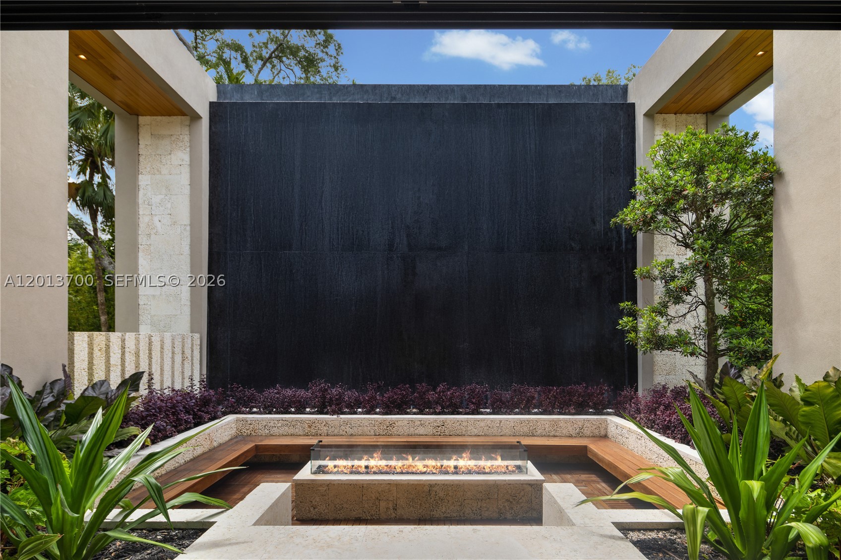
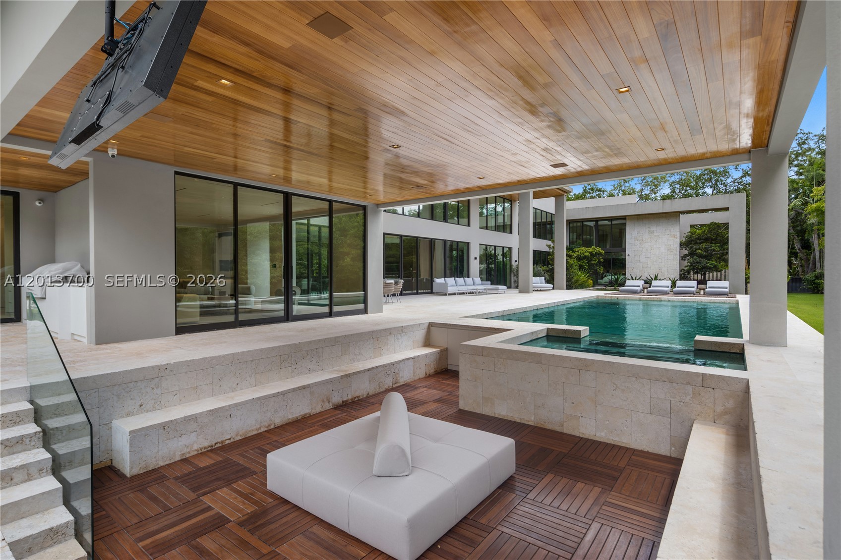
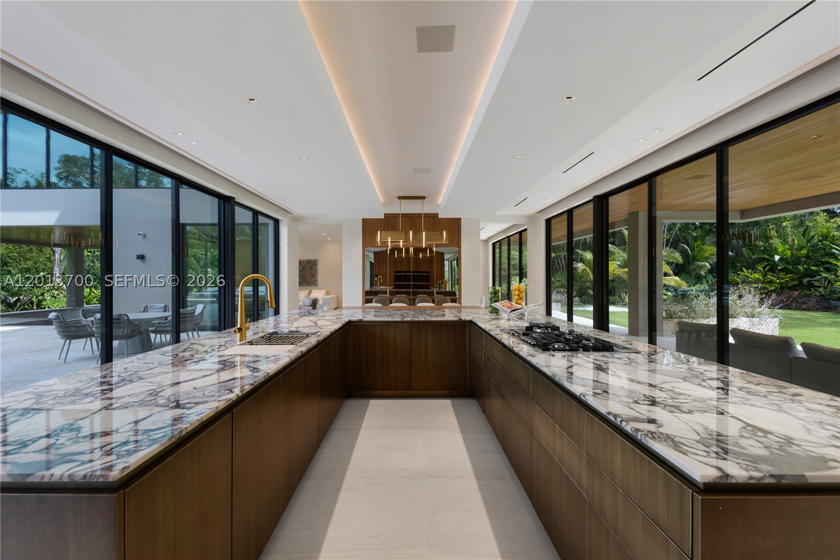
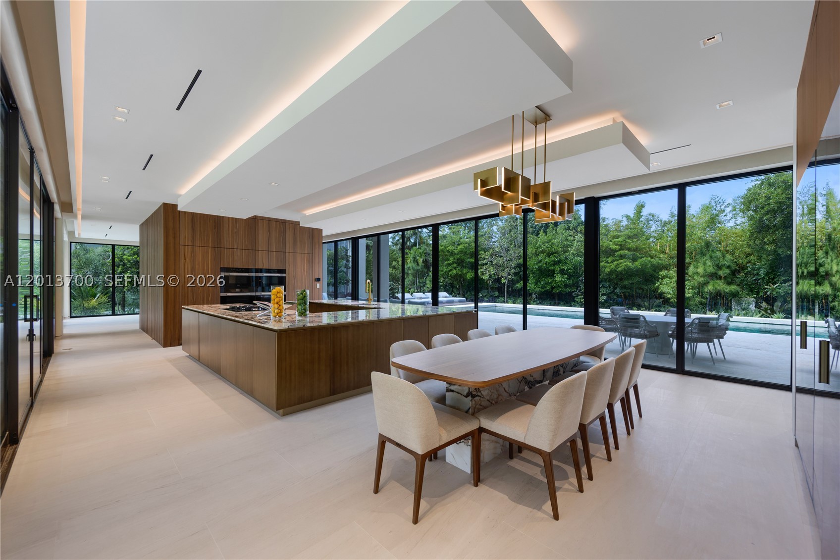
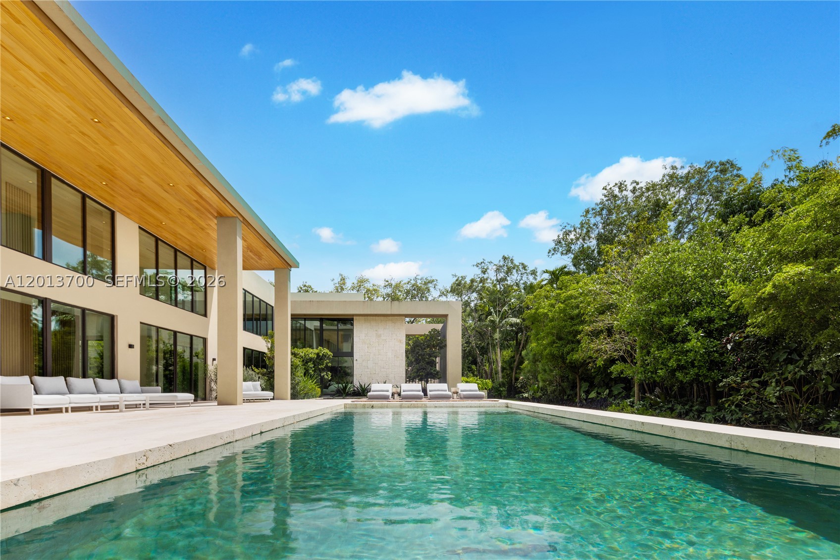
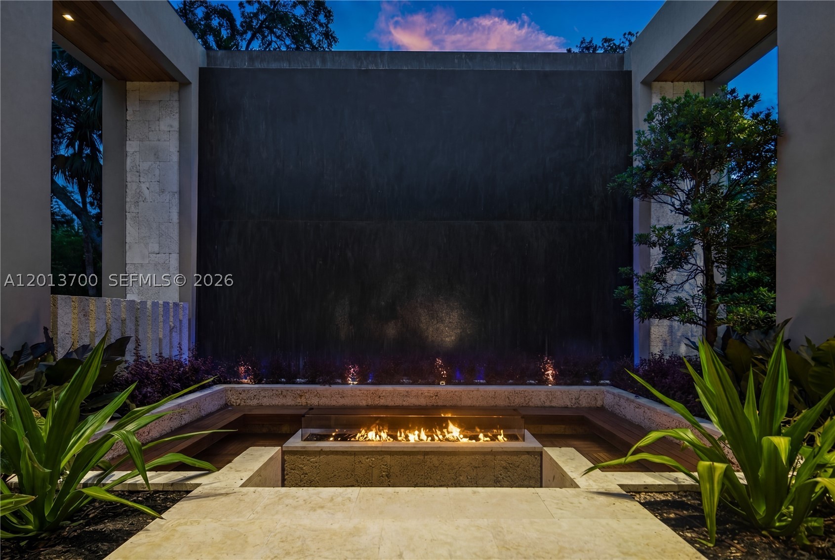
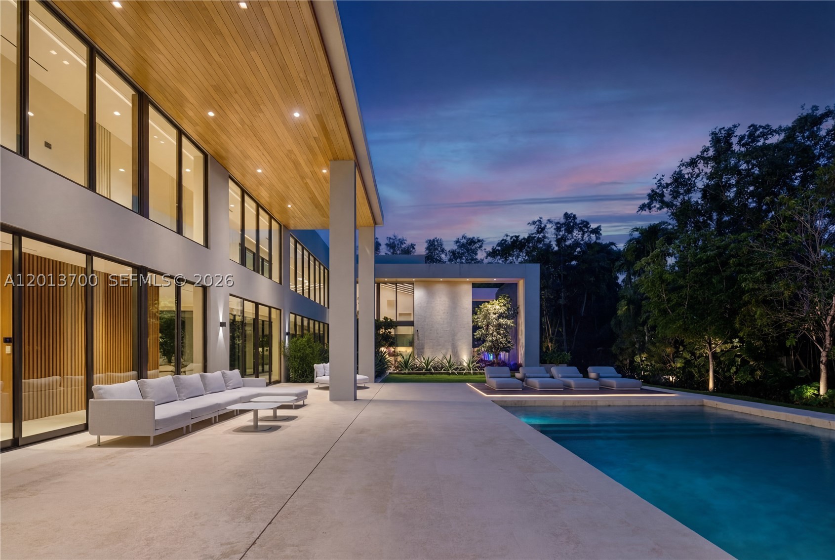
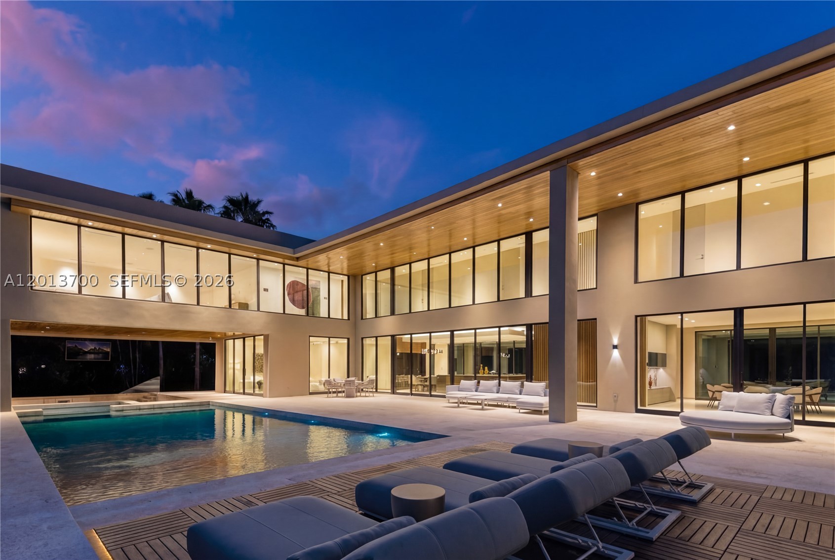
The Fendi-designed kitchen overlooks the expansive grounds, while the formal living and distinguished entertainment room features bespoke Hermès leather accents. Outdoors, a double-height cascading granite waterfall as a striking focal point alongside a sunken fire lounge, Sukabumi stone pool, putting green, and curated landscaping. Crestpoint Estate offers a warm, fully turnkey residence designed for refined entertaining and everyday living.
Price history
$25,000,000 → $20,000,000
·
Reduced by
$5,000,000 (20.0%) · 3 price changes
Location
6701 SW 101 StPinecrest, FL 33156
Similar Properties Nearby
Bedrooms
7
Bathrooms
10
Bedrooms
7
Bathrooms
9
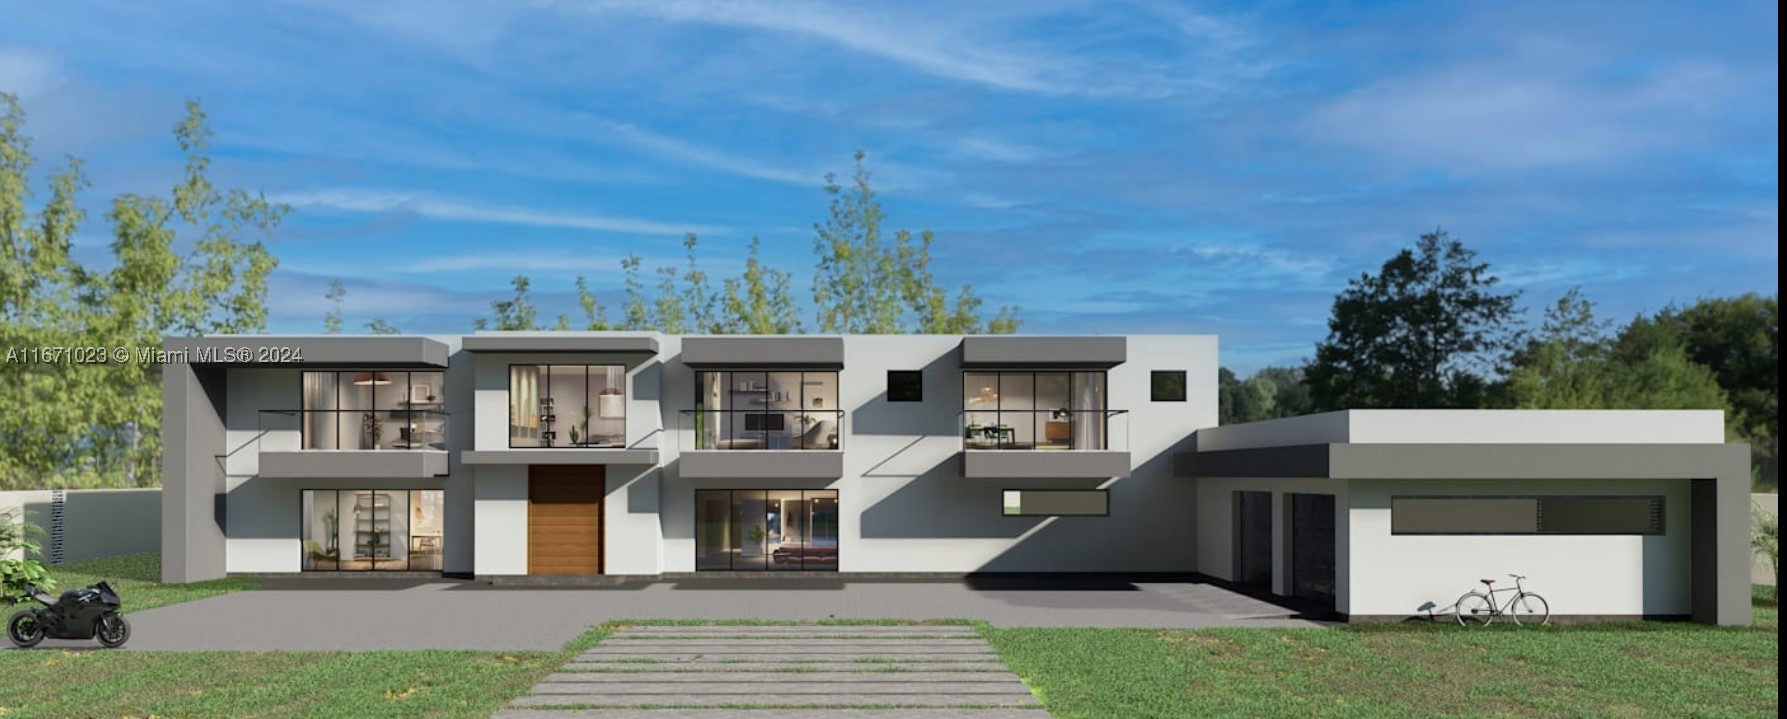
Bedrooms
10
Bathrooms
12
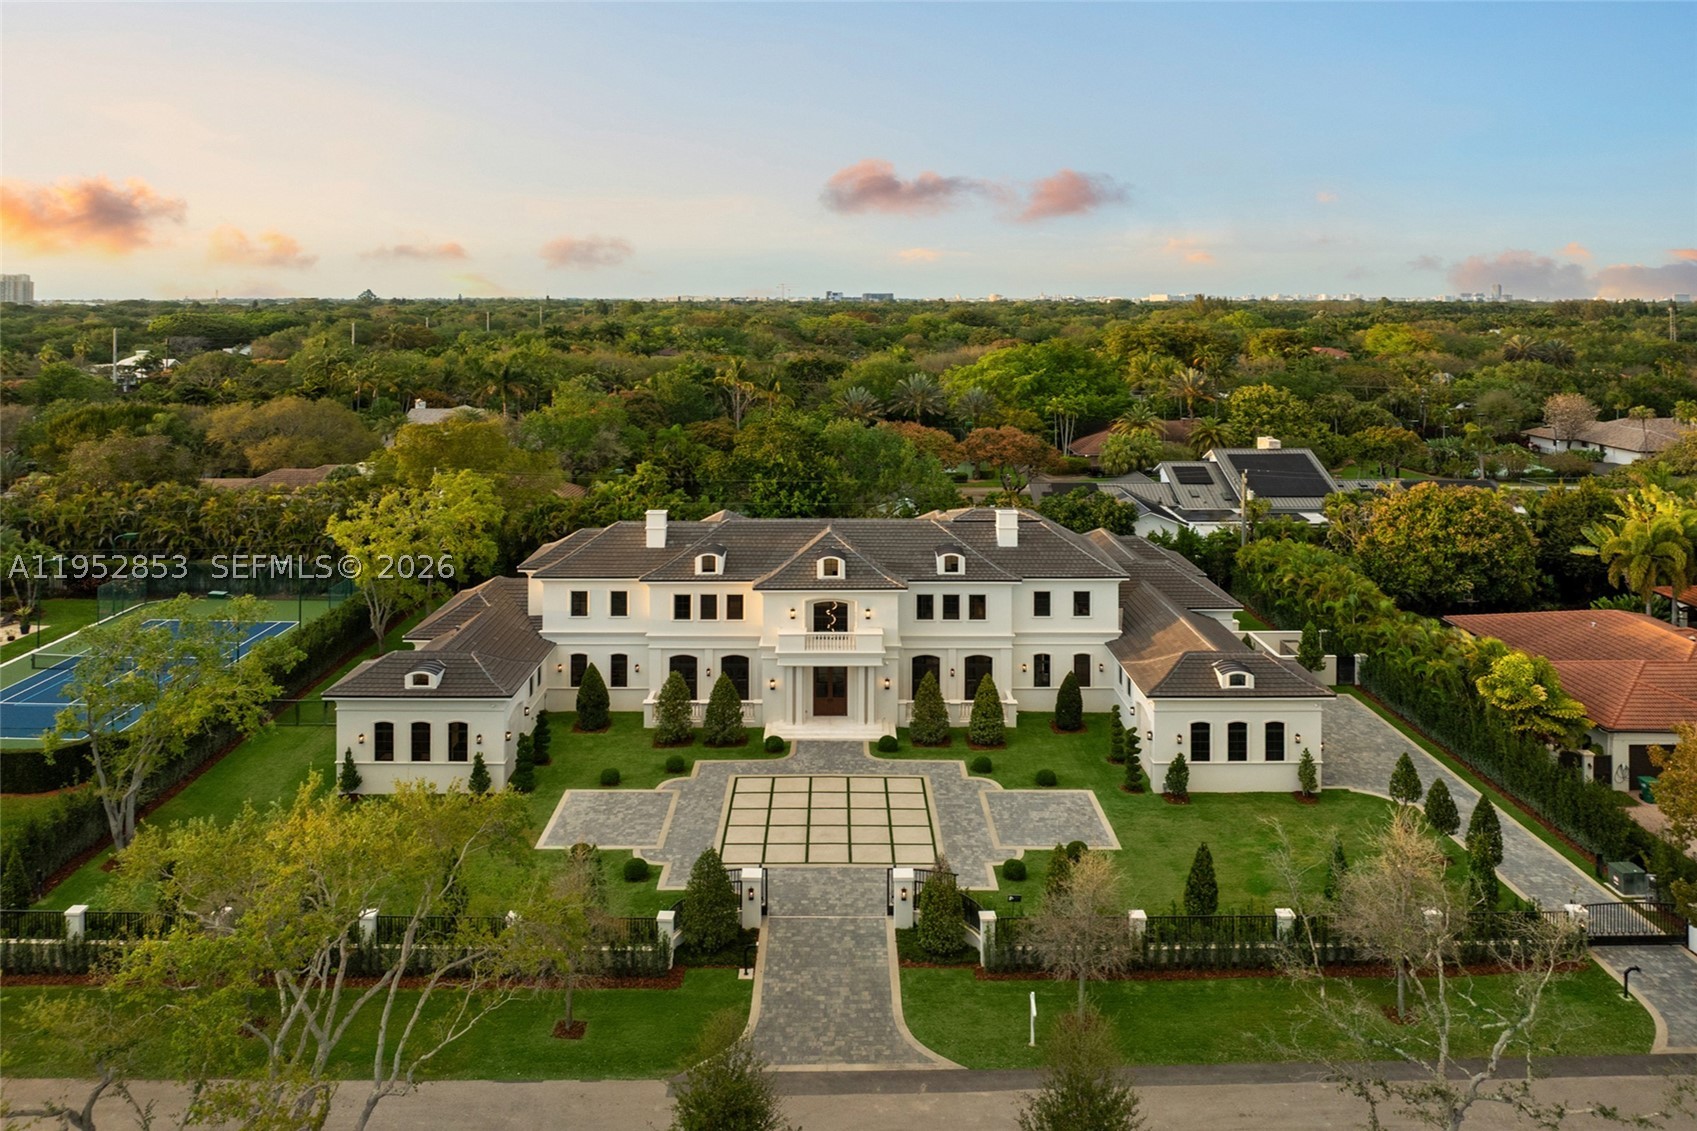
Bedrooms
7
Bathrooms
10
Area
9,644 sq ft
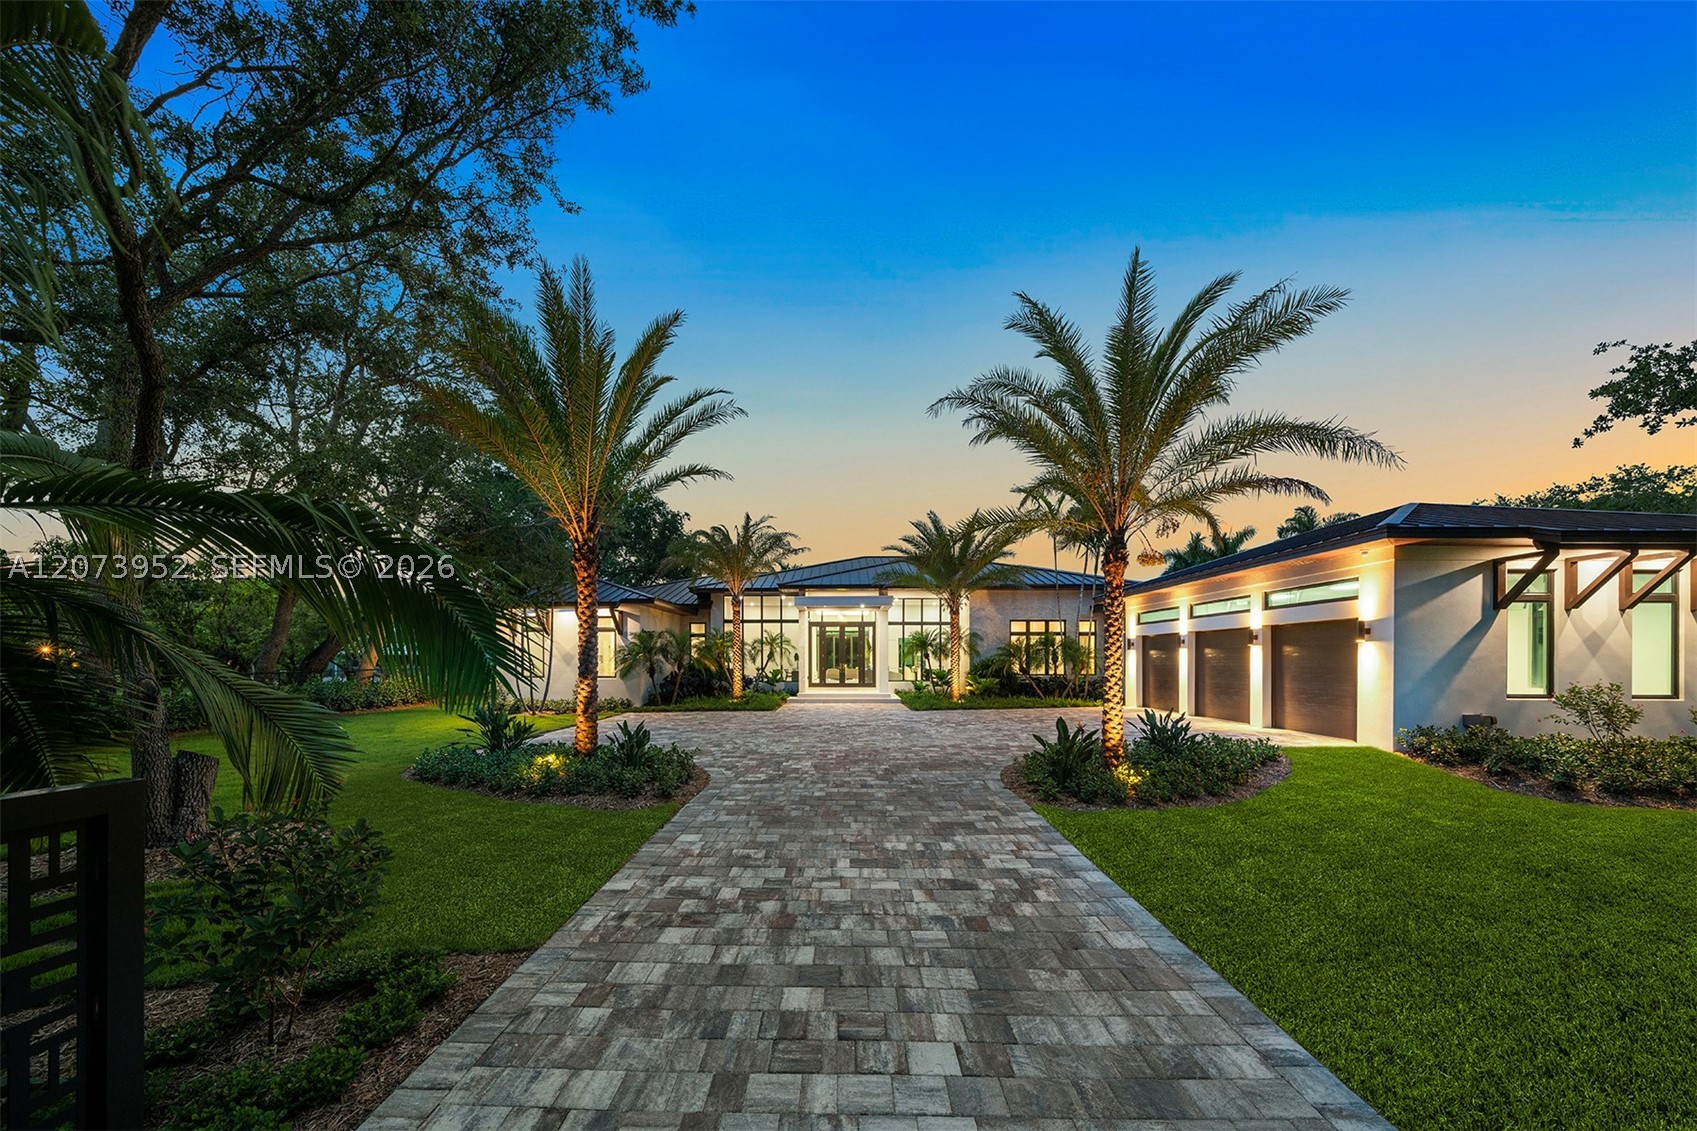
Bedrooms
7
Bathrooms
9
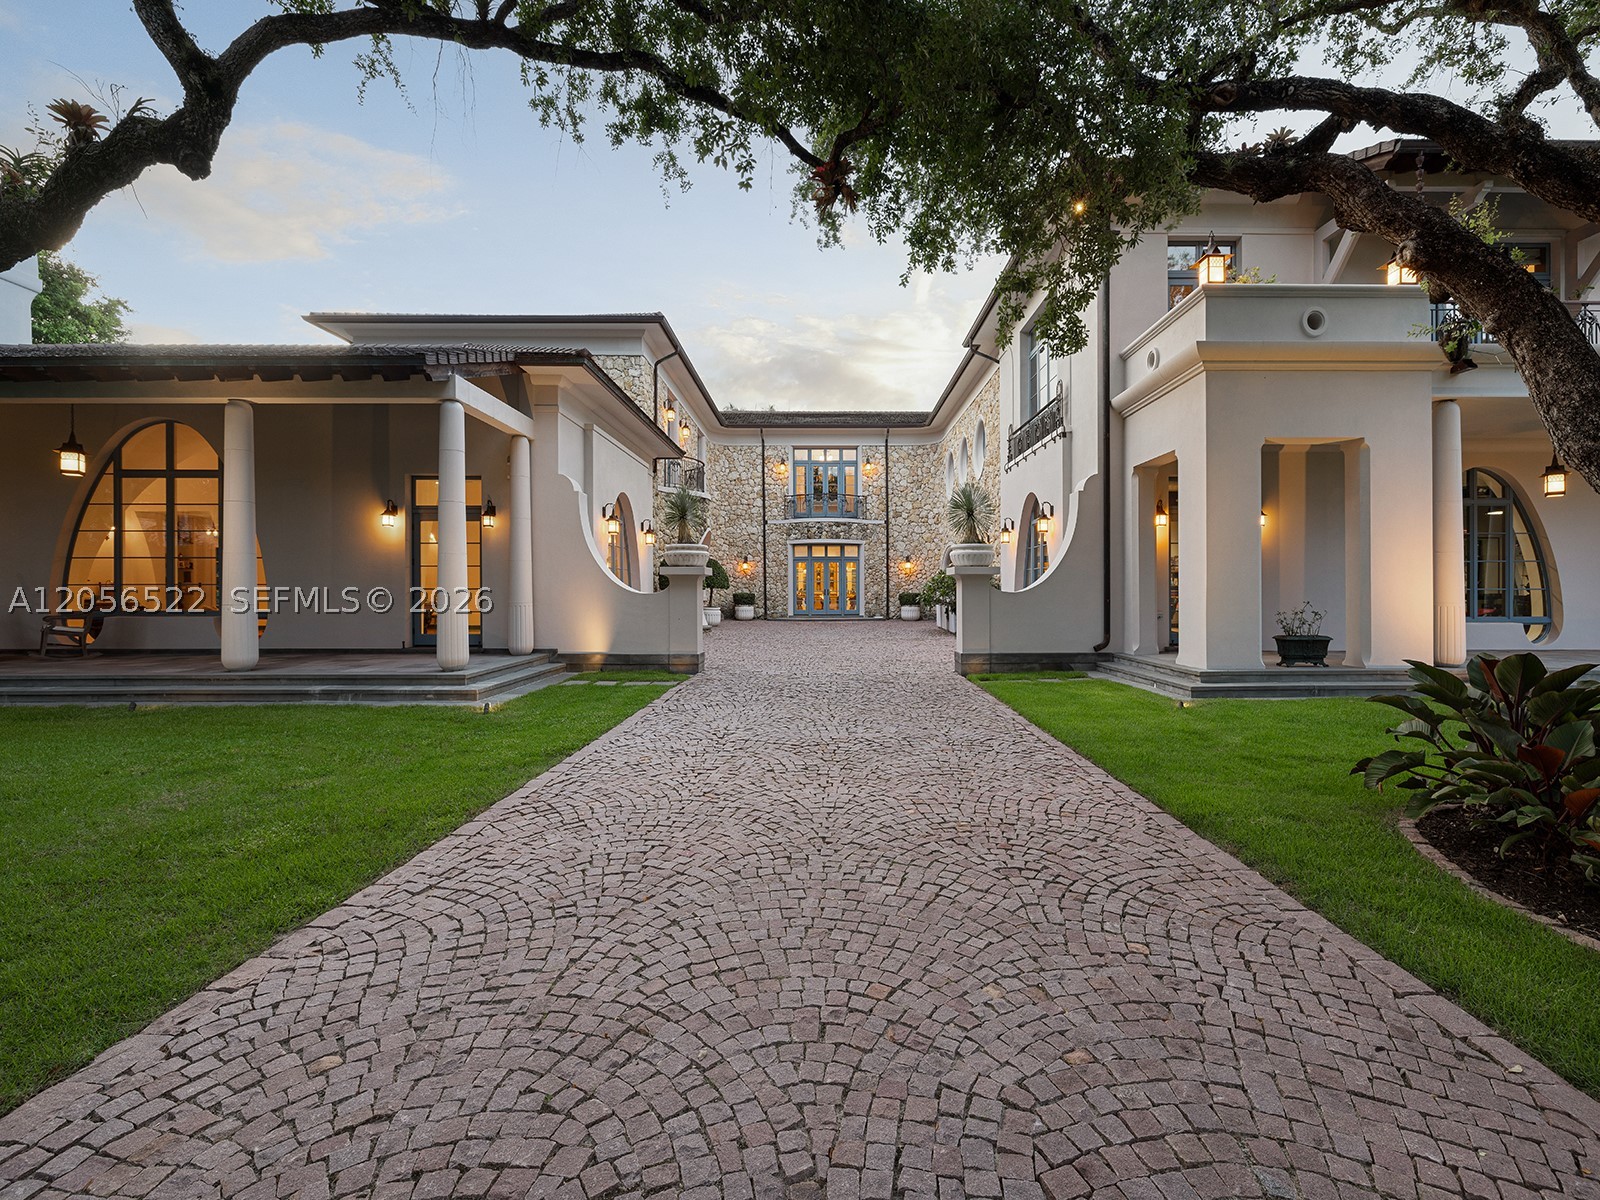
Area
8,381 sq ft
Bedrooms
8
Bathrooms
9
Area
12,023 sq ft
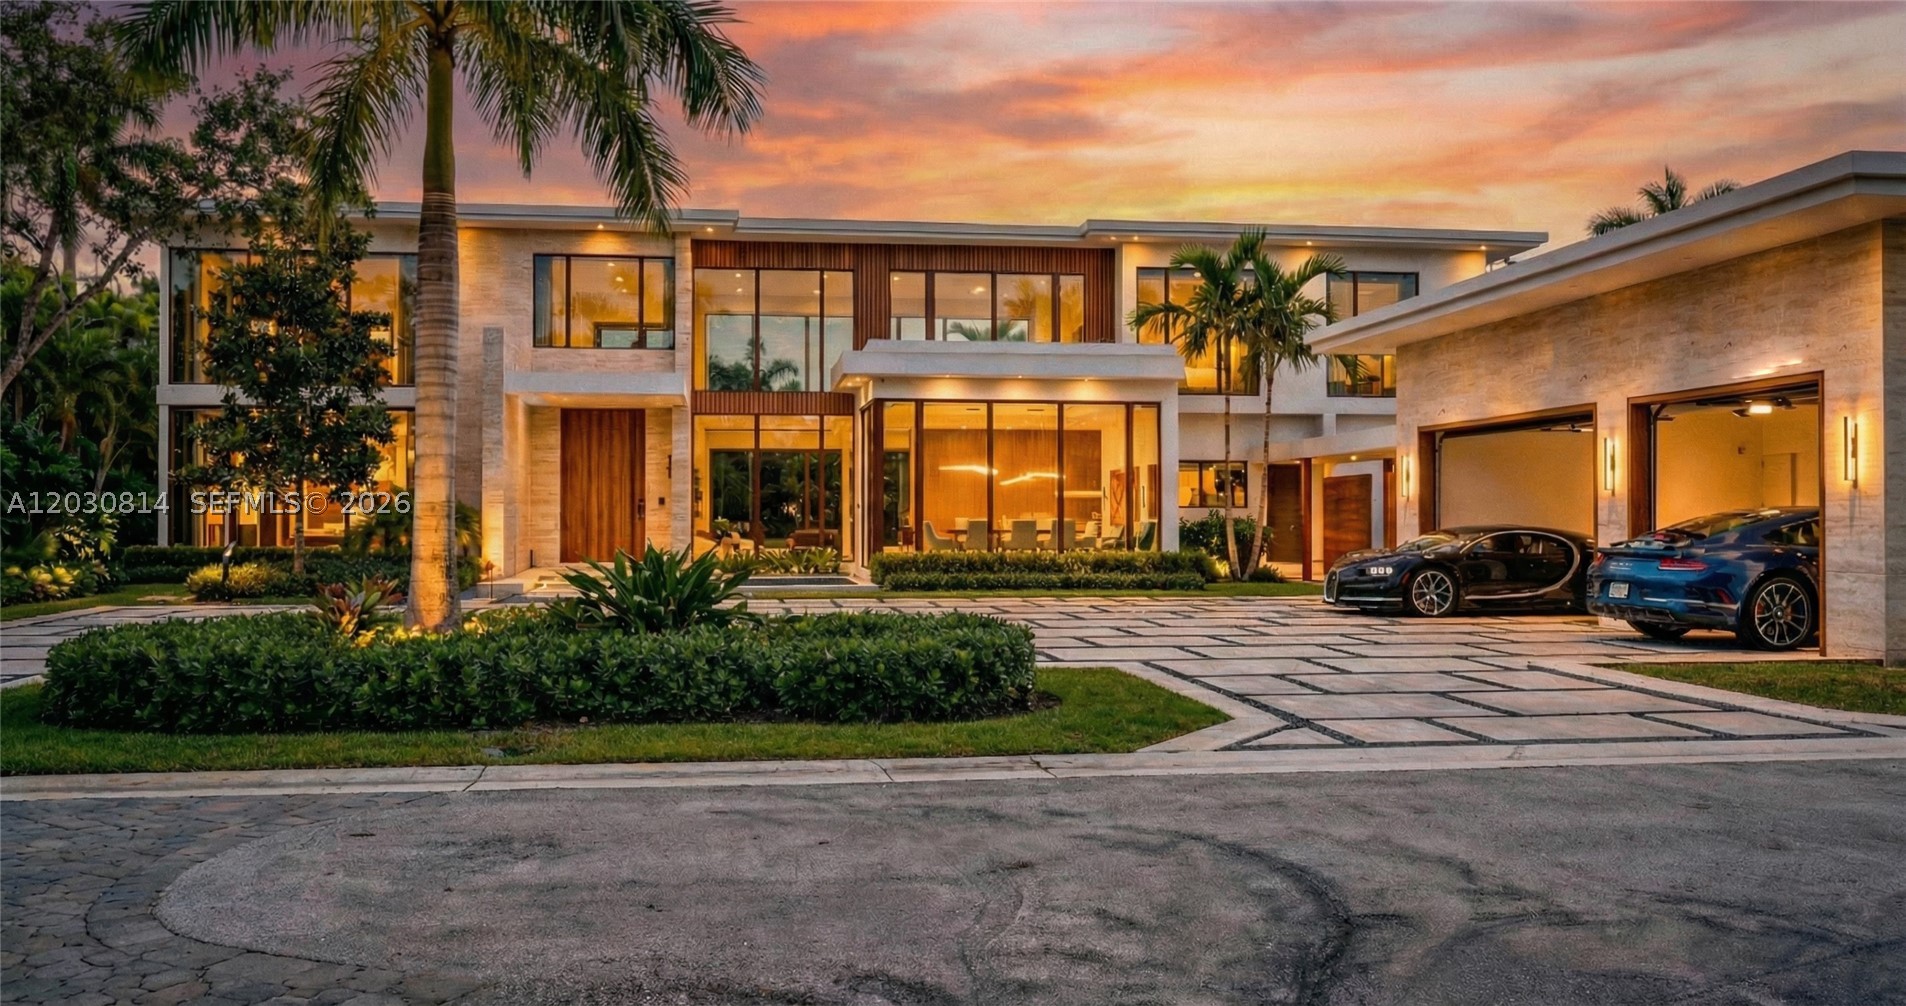
Bedrooms
7
Bathrooms
9
Area
10,270 sq ft
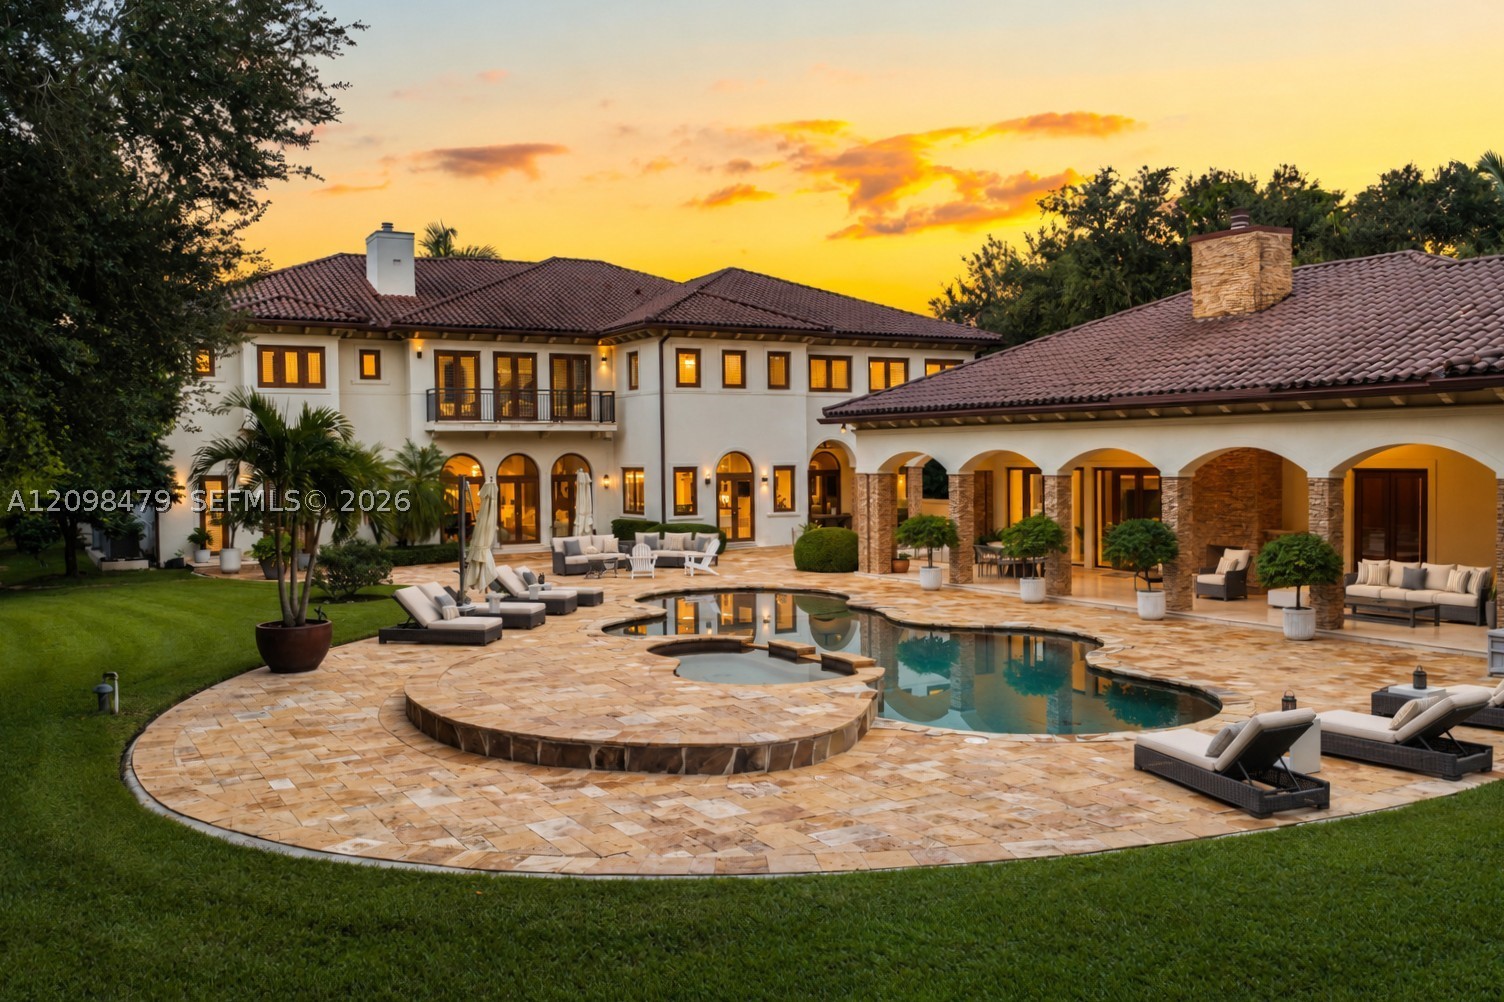
Bedrooms
9
Bathrooms
10
Area
12,584 sq ft
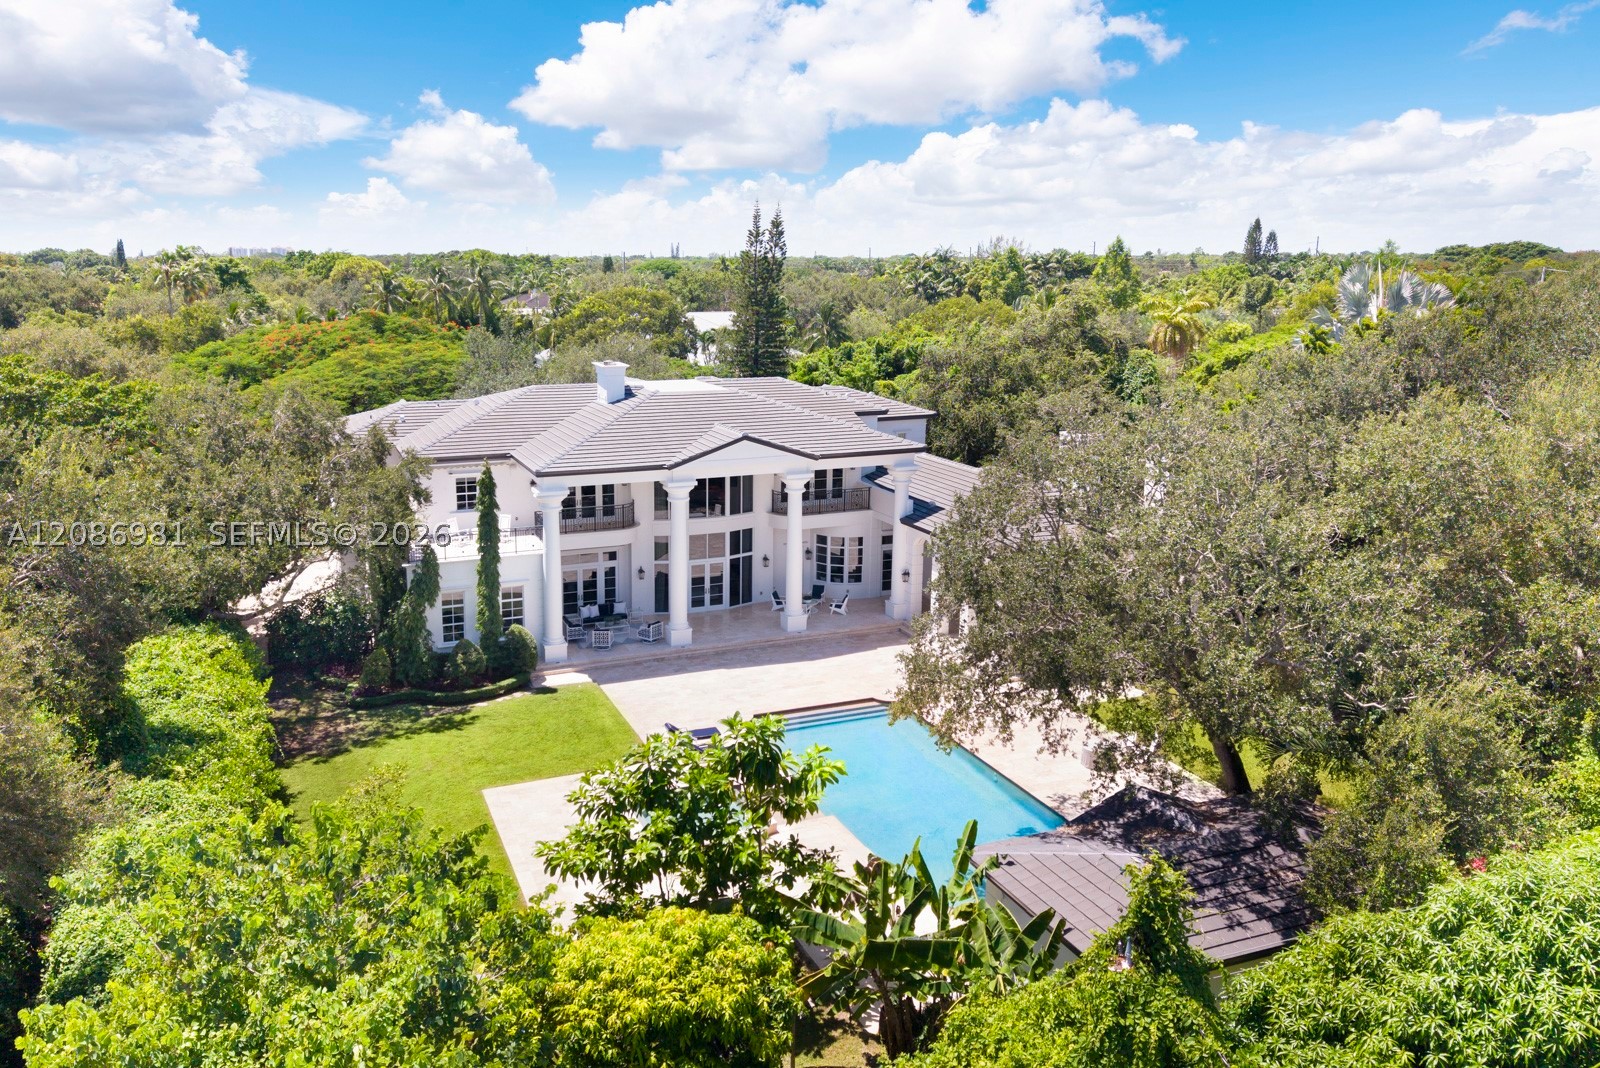
Bedrooms
7
Bathrooms
9
Area
9,545 sq ft
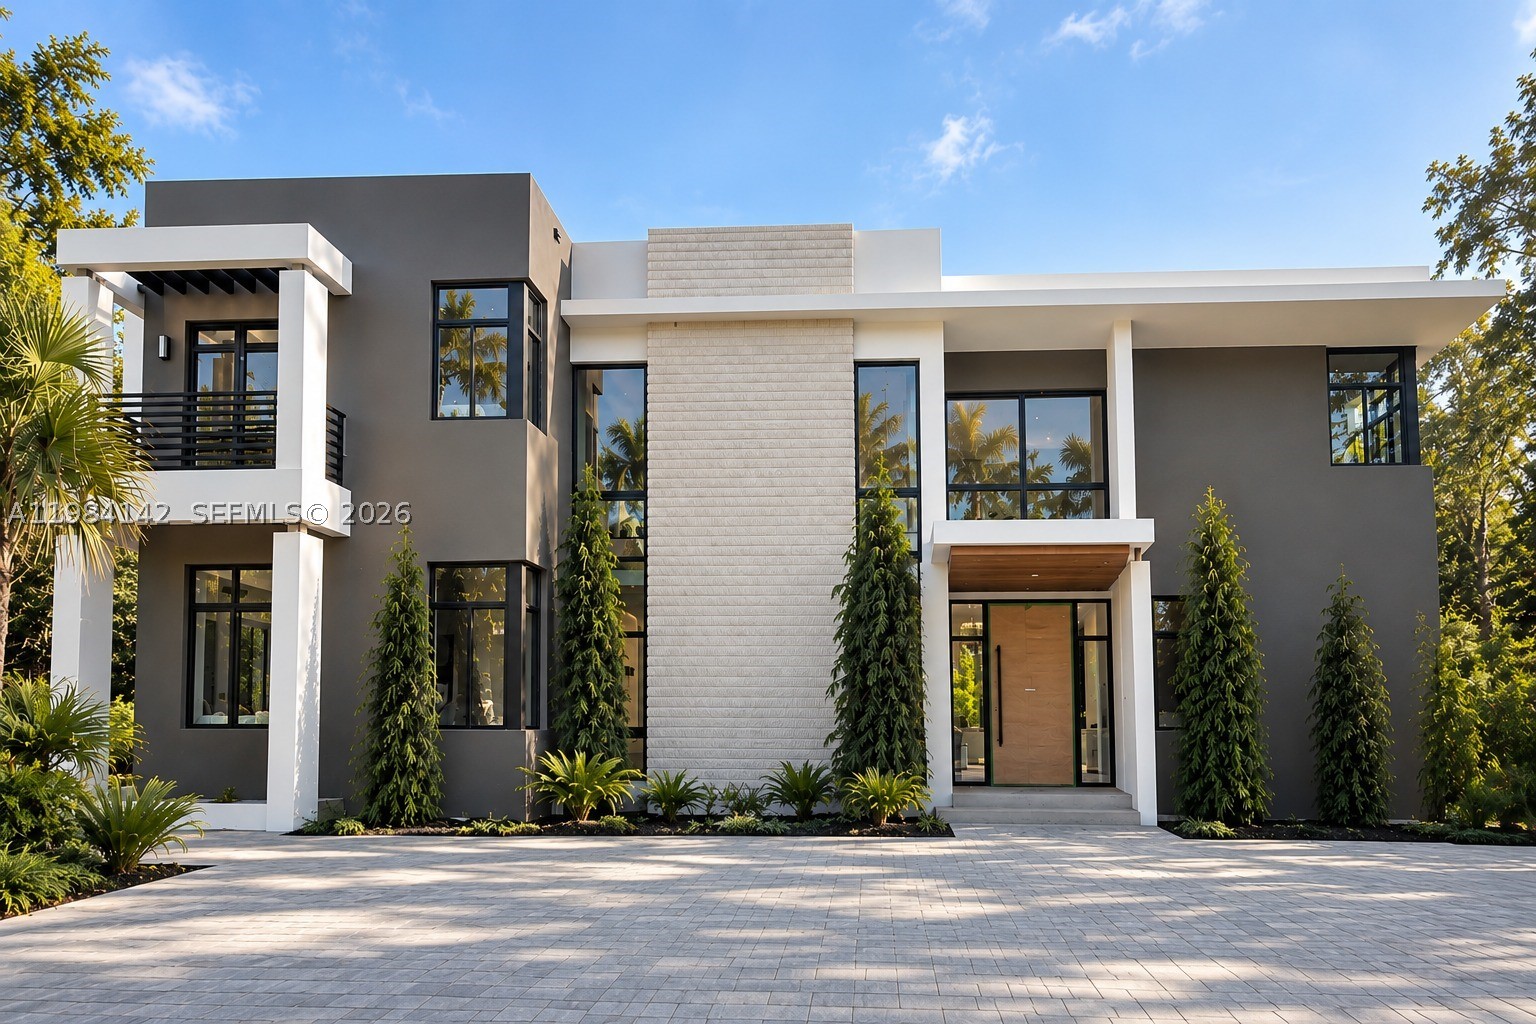
Bedrooms
7
Bathrooms
9
Area
8,367 sq ft
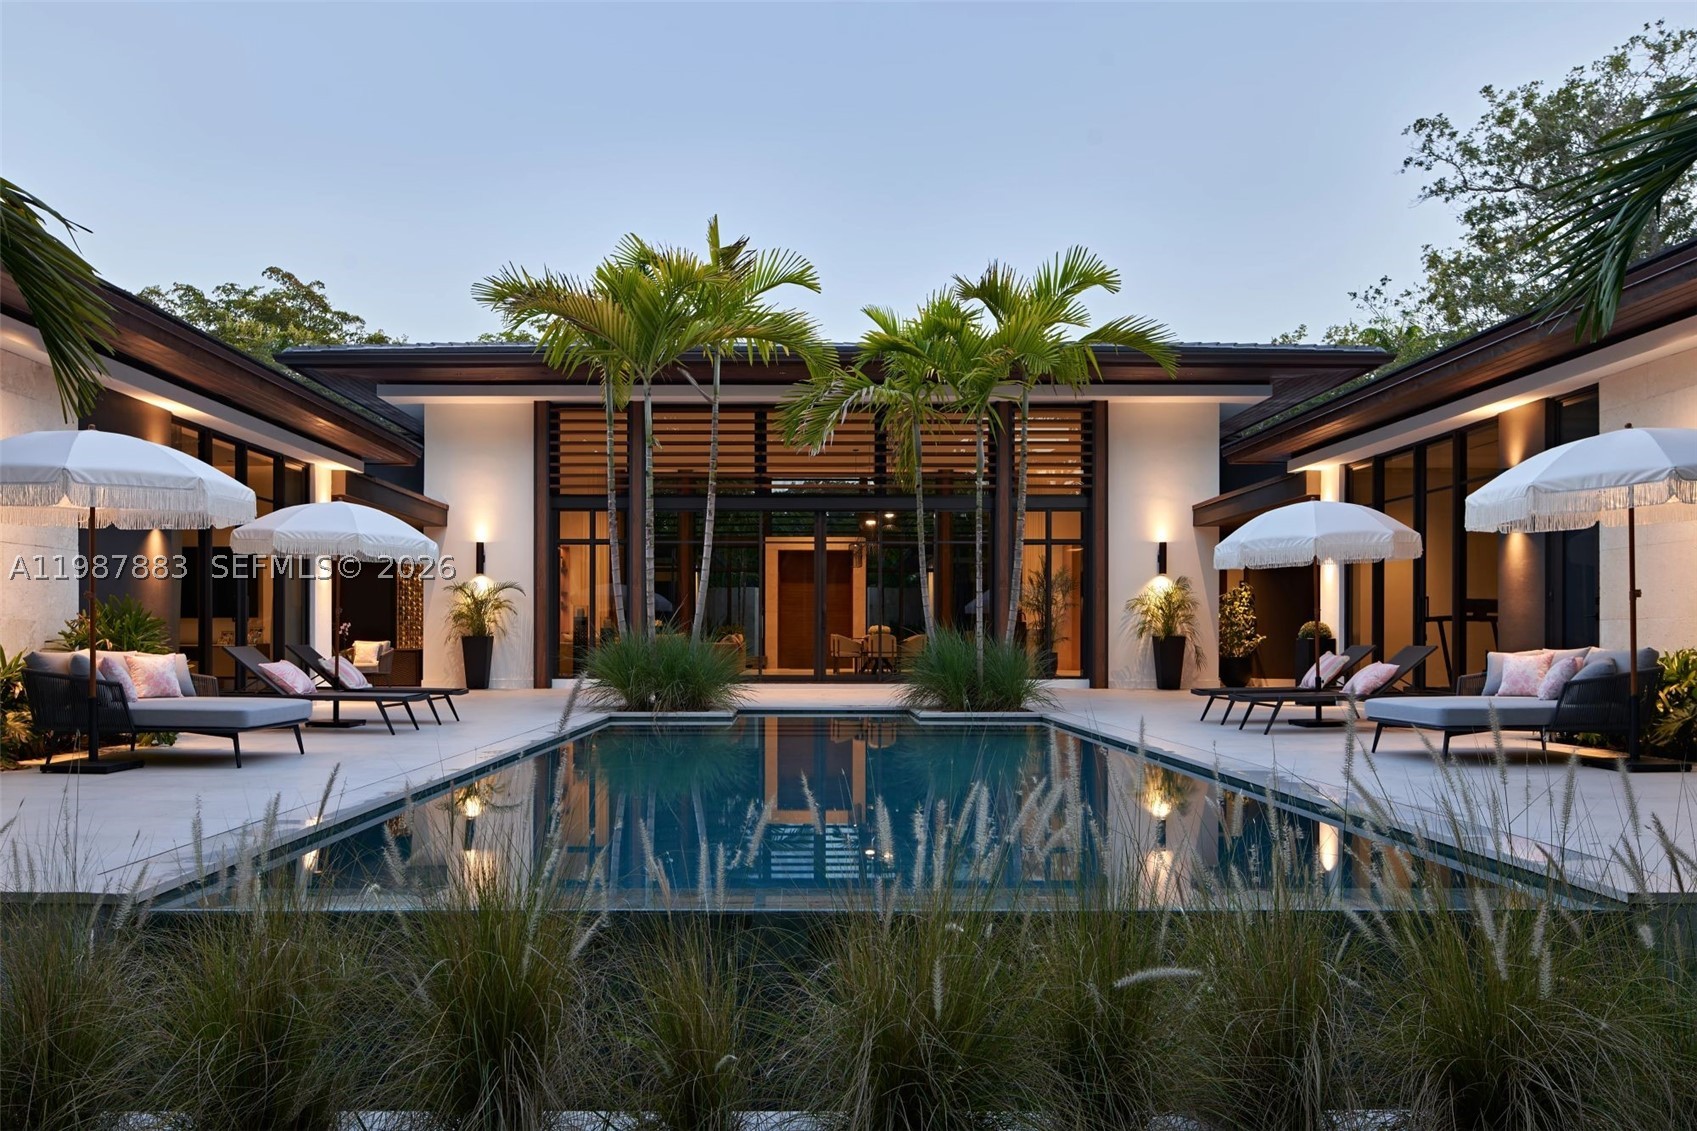
Bedrooms
7
Bathrooms
8
Area
6,345 sq ft
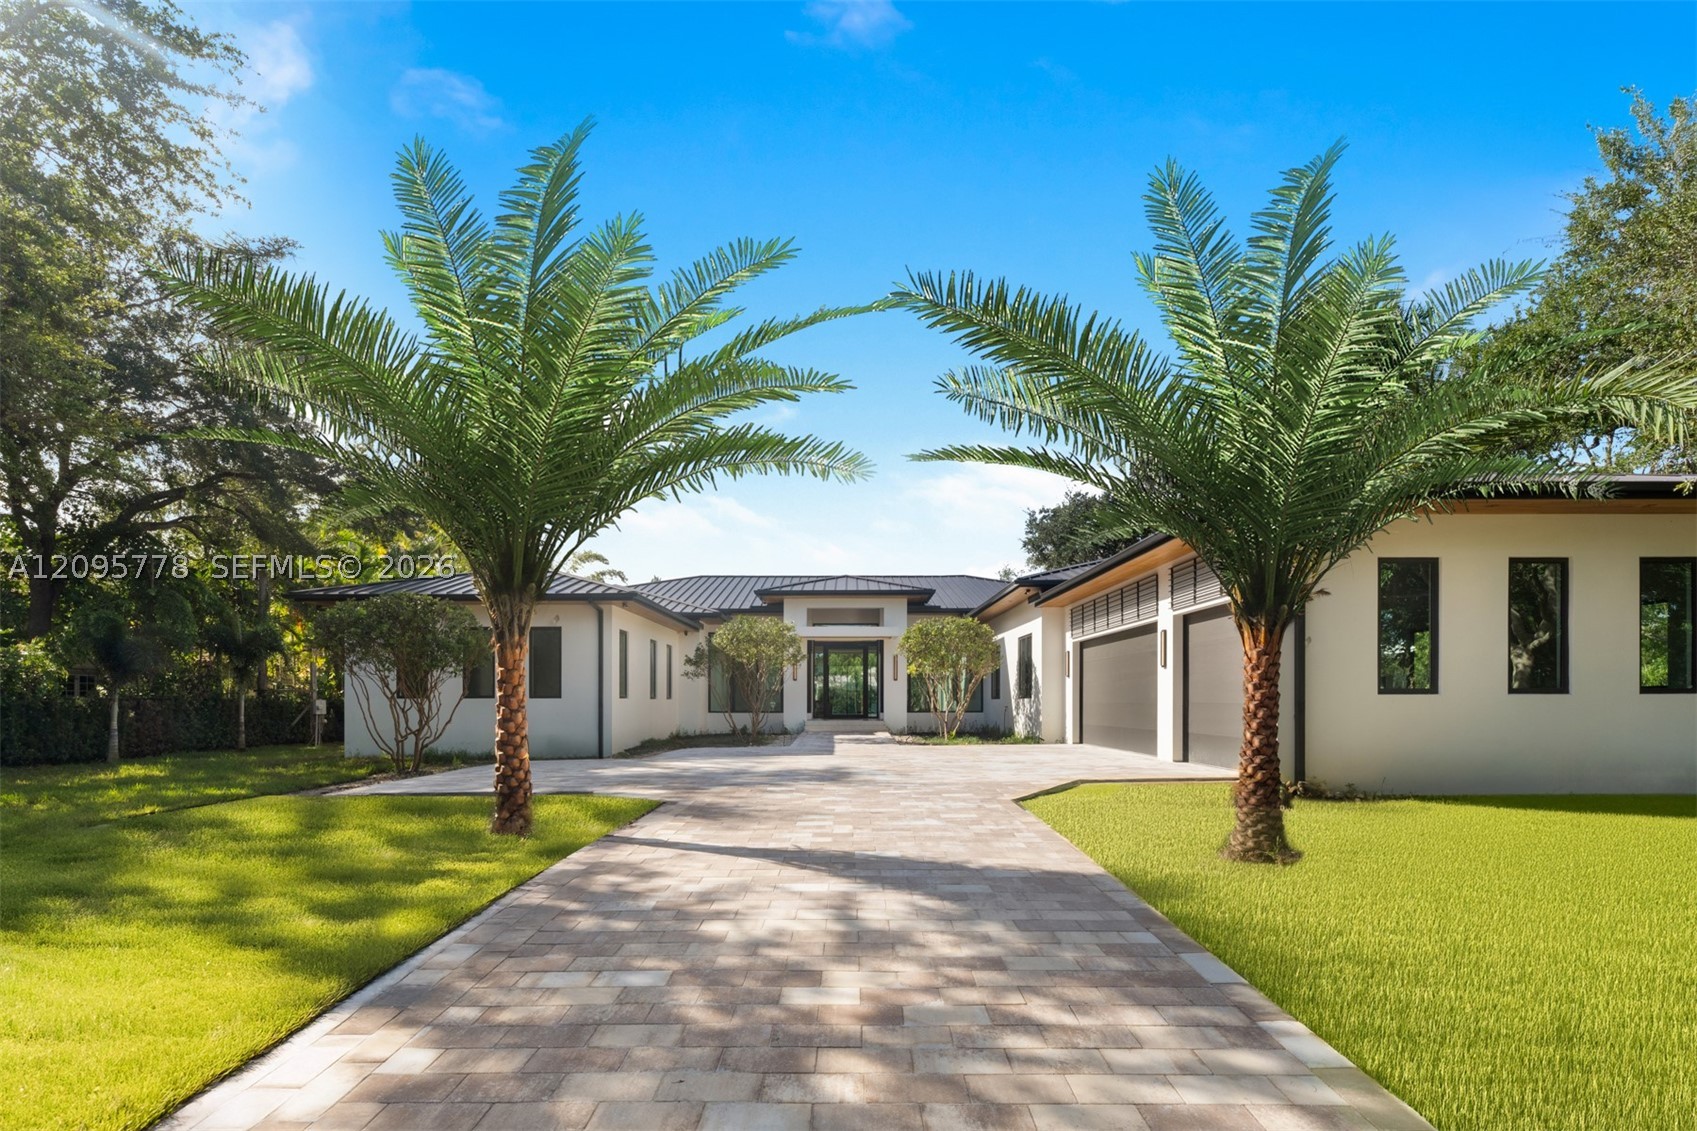
Bedrooms
7
Bathrooms
9
Area
8,474 sq ft
Similar Properties in Other Cities
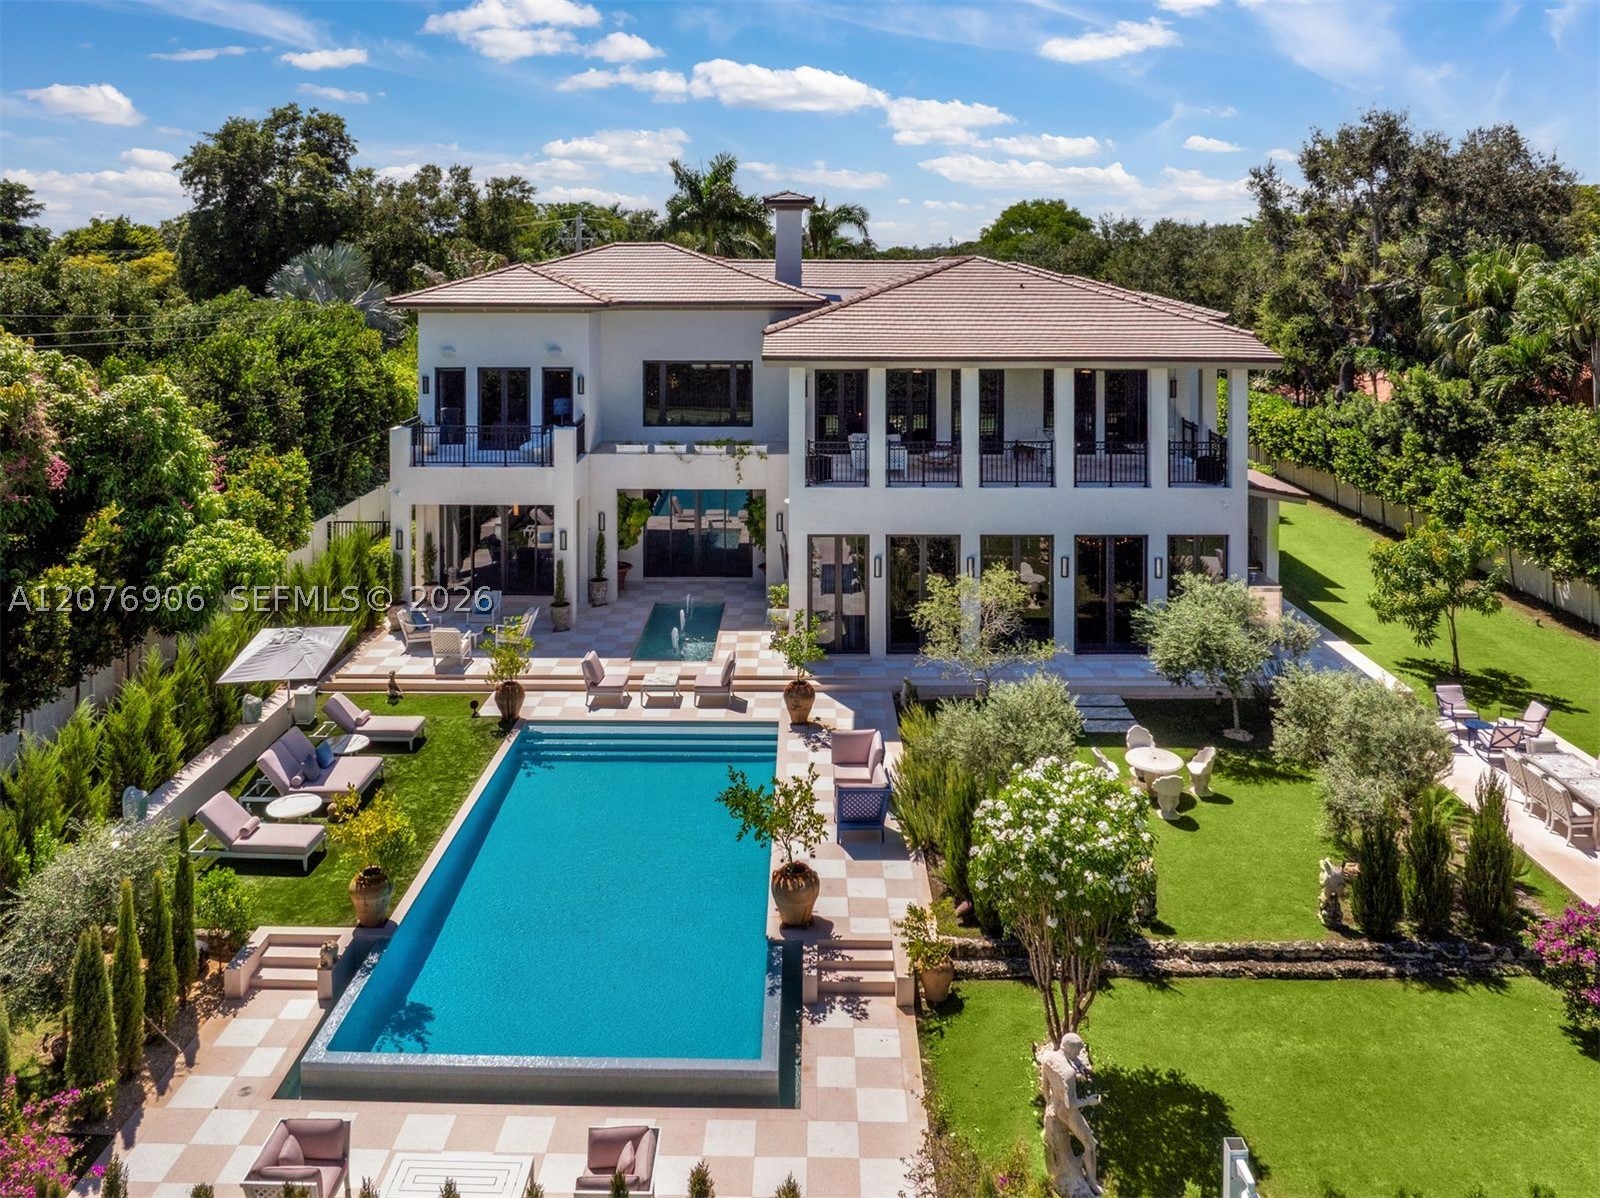
Bedrooms
7
Bathrooms
8
Area
10,177 sq ft
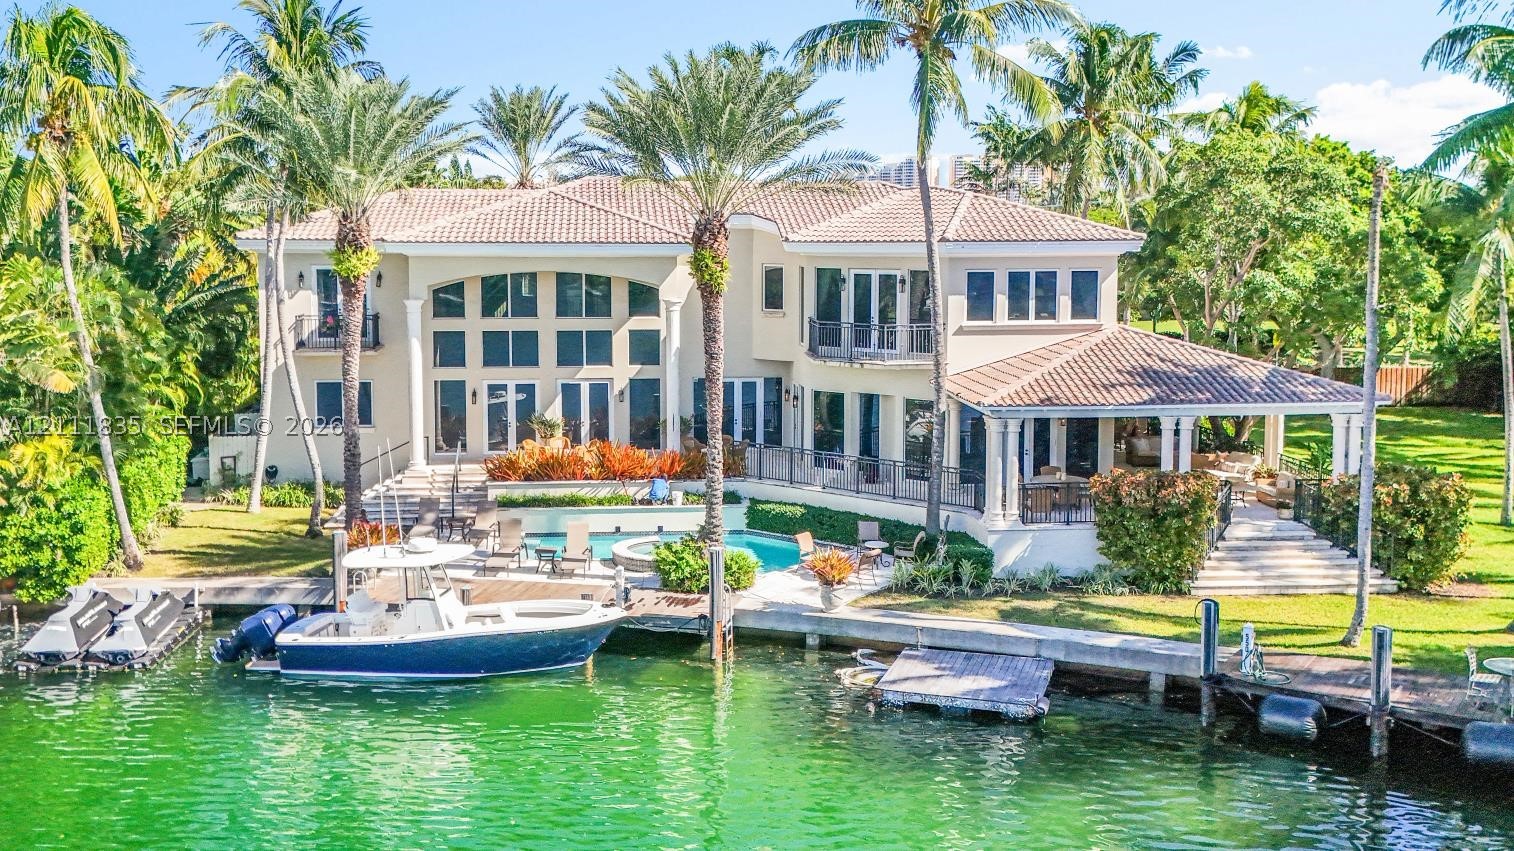
Bedrooms
7
Bathrooms
8
Area
6,497 sq ft
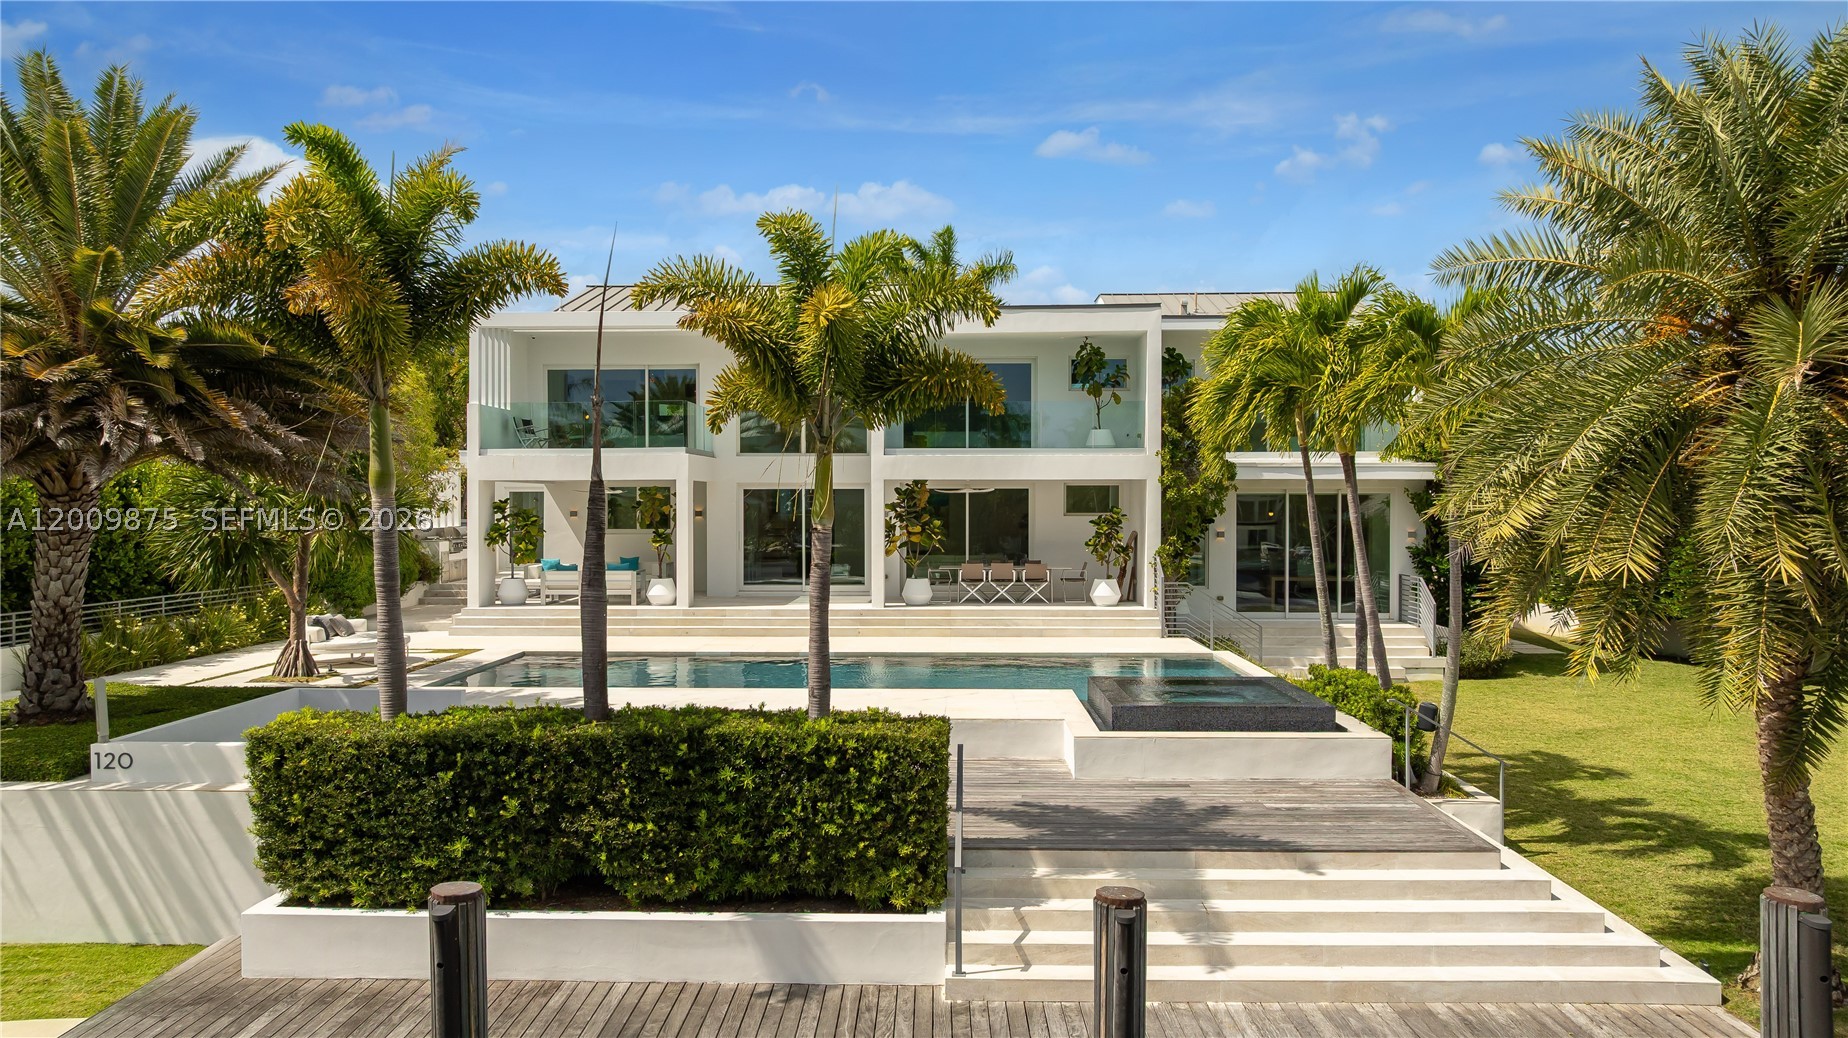
Bedrooms
6
Bathrooms
7
Area
6,208 sq ft
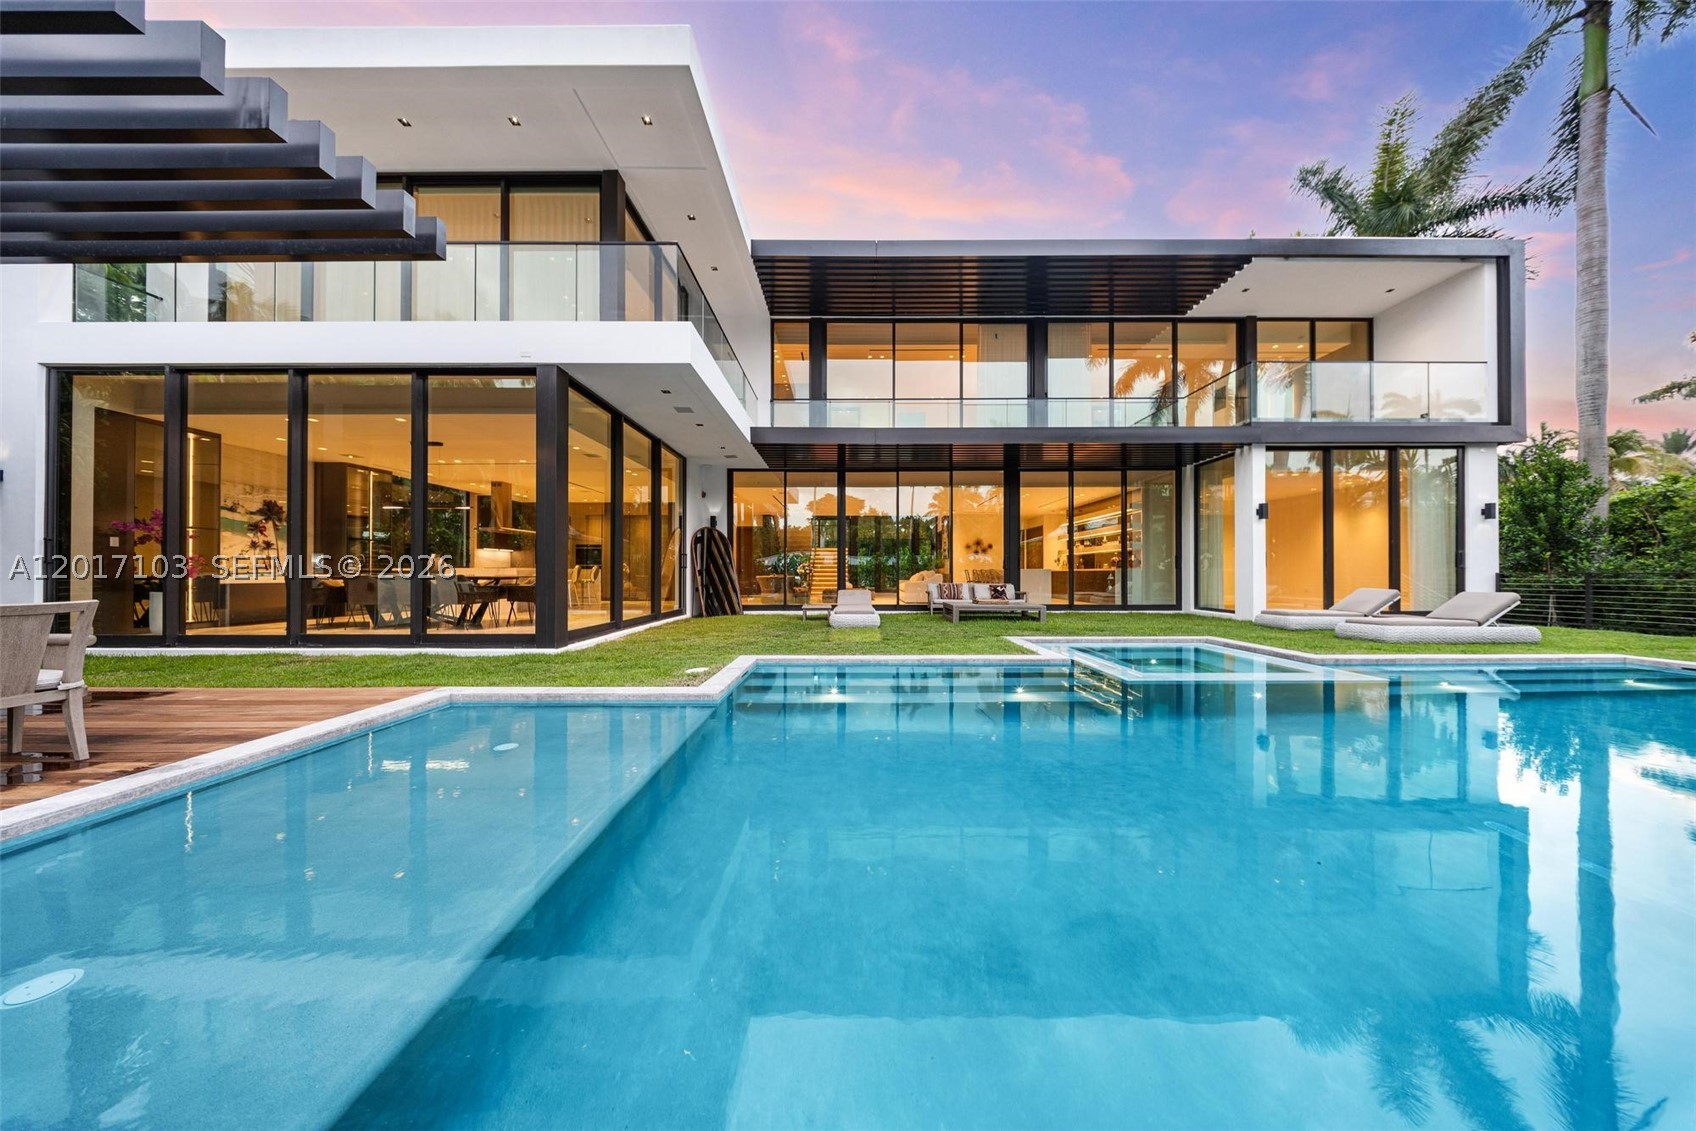
Bedrooms
6
Bathrooms
7
Area
5,768 sq ft
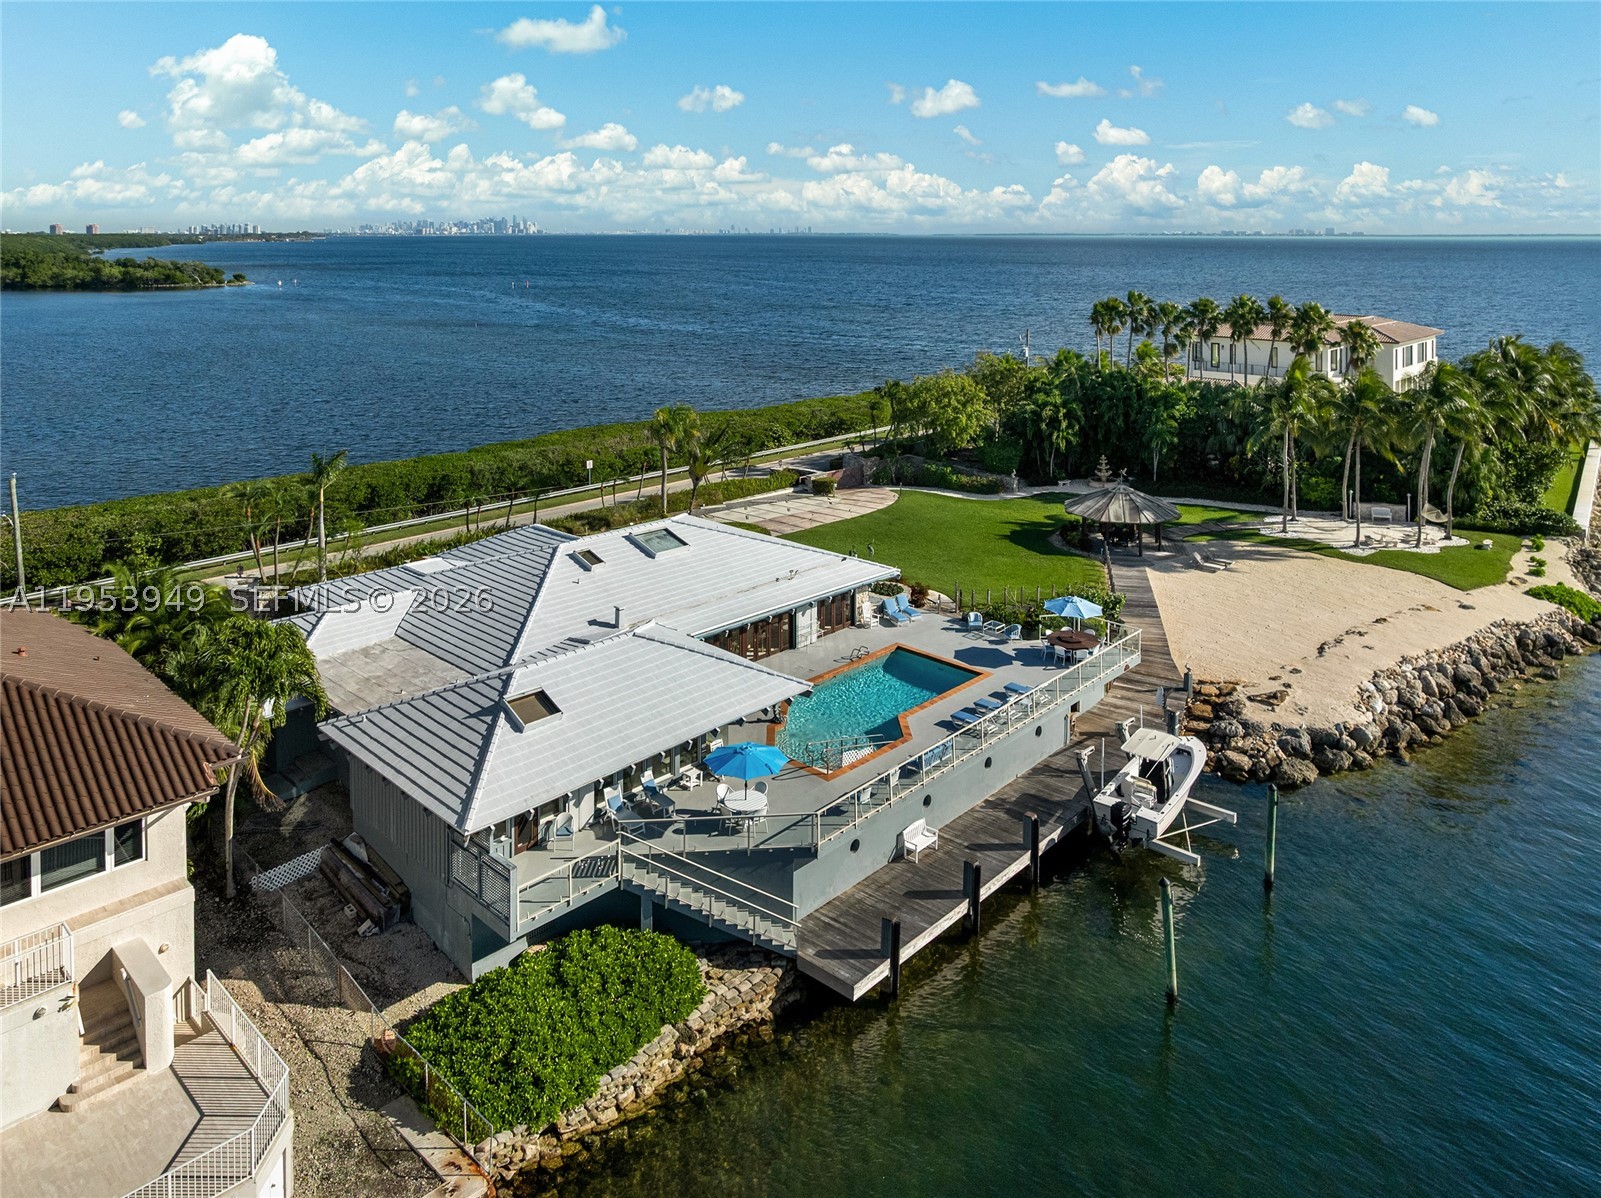
Bedrooms
5
Bathrooms
5
Area
3,968 sq ft
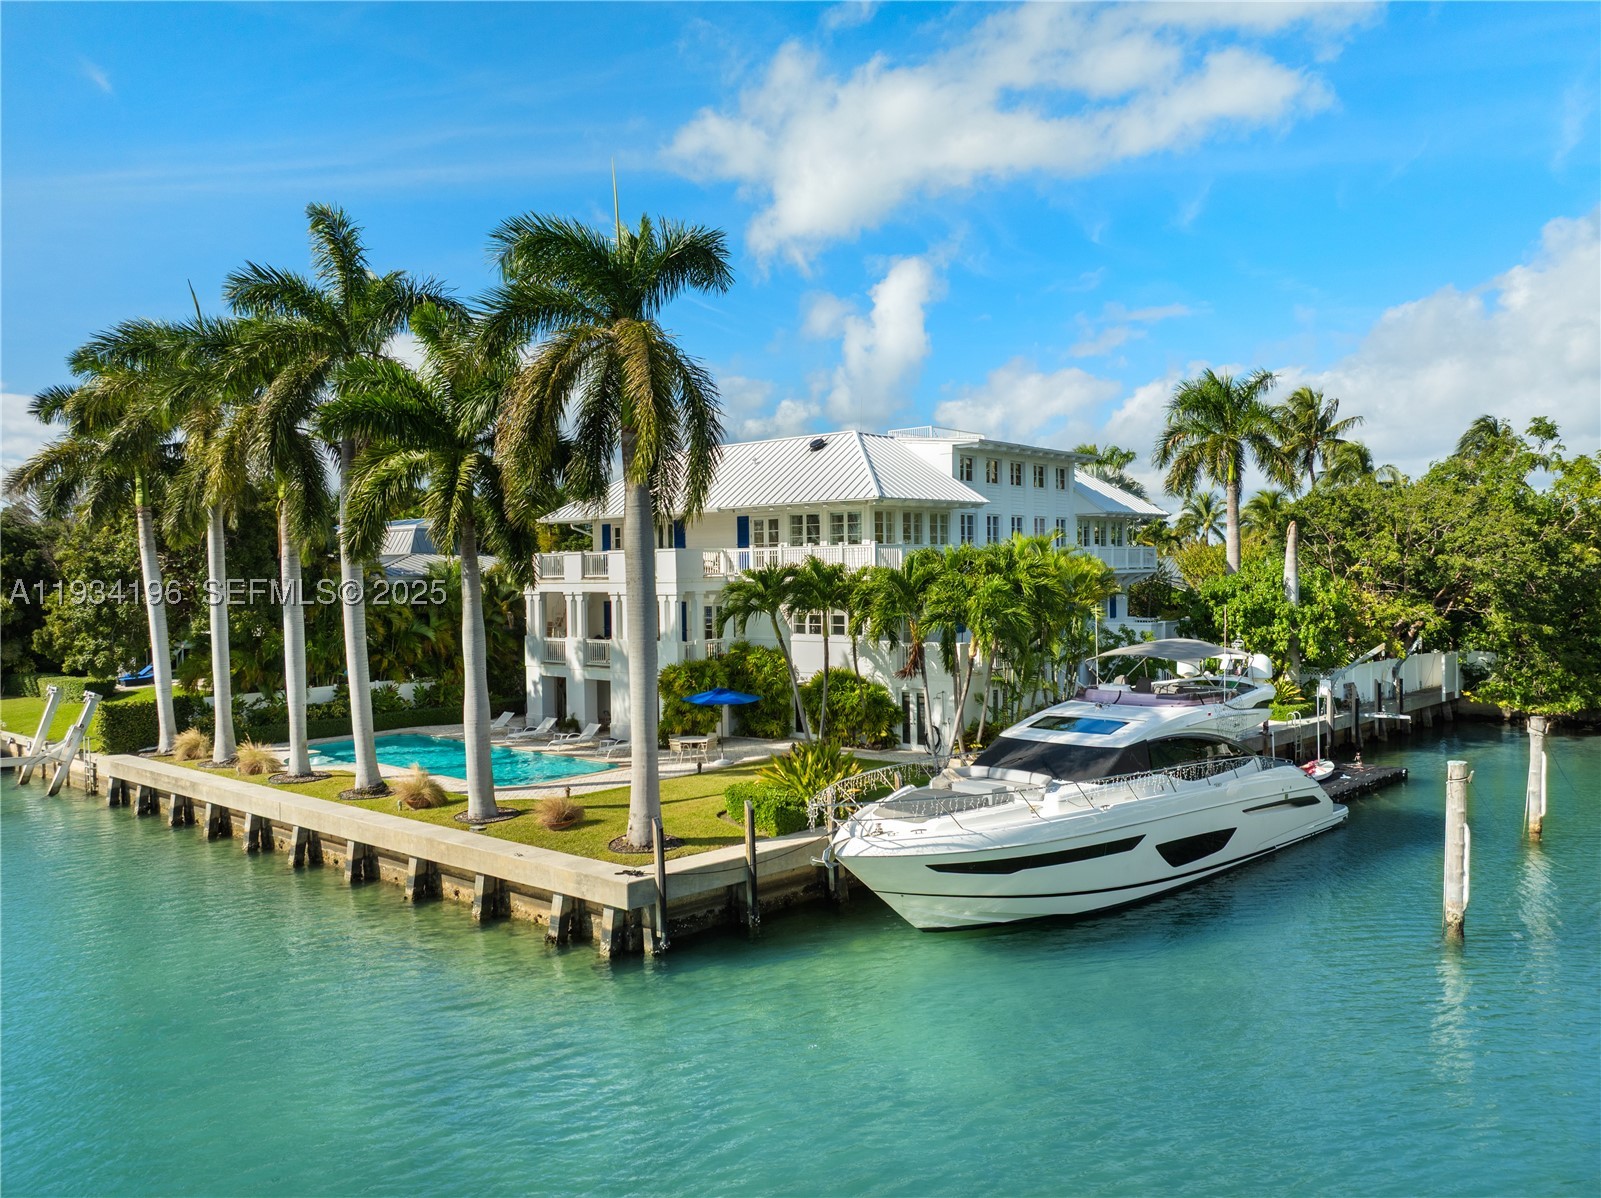
Bedrooms
4
Bathrooms
9
Area
8,240 sq ft
Bedrooms
5
Bathrooms
10
Bedrooms
7
Bathrooms
11
Area
11,190 sq ft
Bedrooms
7
Bathrooms
8
Area
5,804 sq ft
Bedrooms
7
Bathrooms
6
Area
7,435 sq ft
Bedrooms
6
Bathrooms
7
Area
12,152 sq ft
Bedrooms
6
Bathrooms
8
Area
9,099 sq ft
MLS information
Last updated Oct 13, 2026
IDX information is provided exclusively for personal, non-commercial use, and may not be used for any purpose other than to identify prospective properties consumers may be interested in purchasing. Information is deemed reliable but not guaranteed.