Link copied!
St, Pinecrest, FL
Offering:
For Sale
Location:
Pinecrest, FL 33156
Subdivision:
HOLIDAY ESTATES 1ST ADDN
Status:
Active
$8,375,000
Deemed reliable but not guaranteed.
Details
Year built:
2025
Lot size:
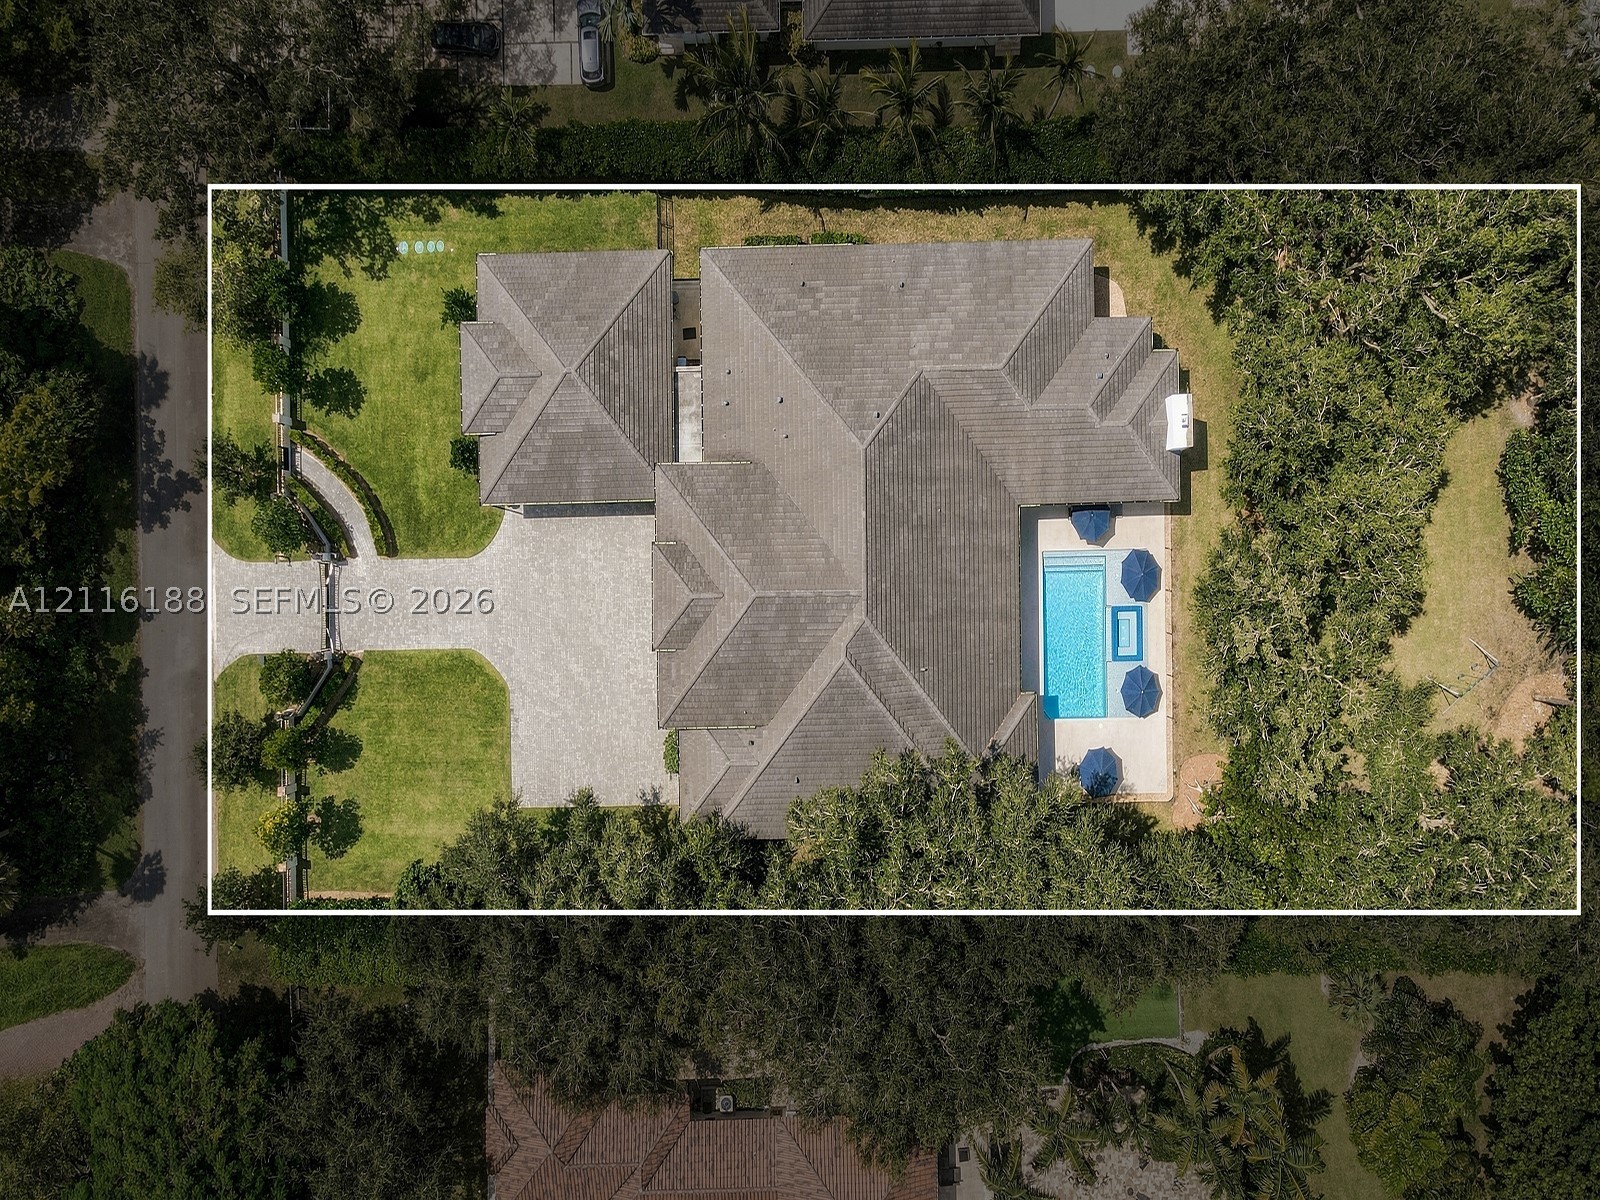
42,253 sq ft
Stories:
1
Garage:
3
Parking:
3 covered
Style:
Detached,One Story
Faces:
South
Annual tax (2025):
$26,912
Type:
Single-family home
MLS ID
A12116188
Virtual tour:
Listed by:
Miami Portfolio Collection (KWPC01)
Listing office phone:
305-570-4305
Listing office email:
Listing agent:
Lori Lopez (3253389)
Features
Schools
Elementary:
Palmetto
Middle / junior:
Palmetto
High:
Miami Palmetto
School assignments come from the MLS feed and can change. Verify with the district before relying on them.
Utilities
Water source:
Public
Sewer:
Septic Tank
Description
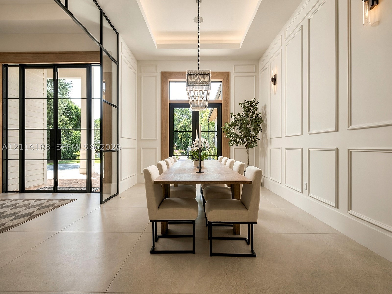
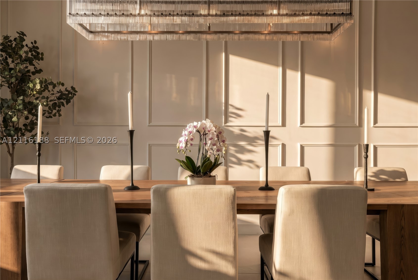
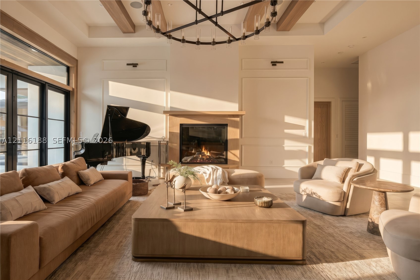
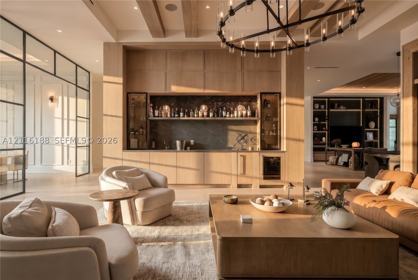
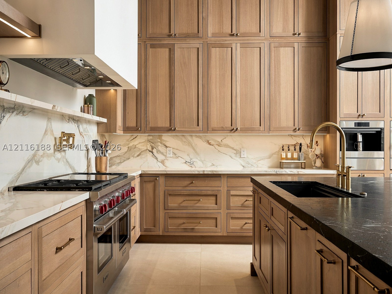
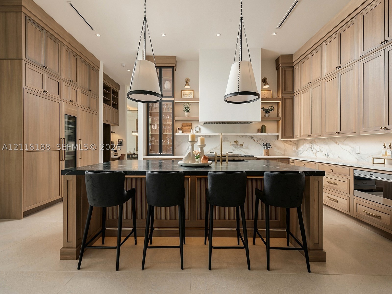
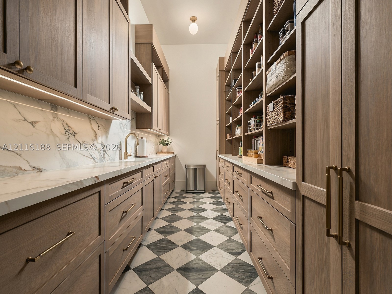
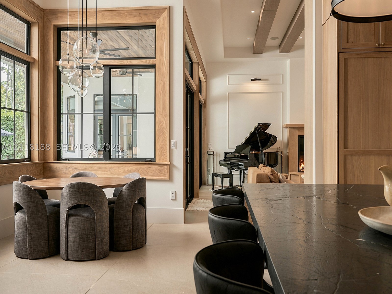
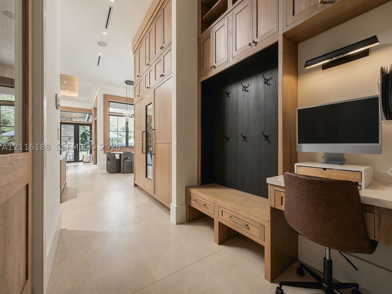
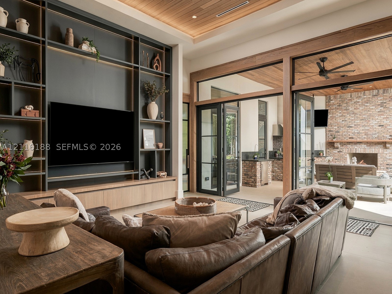
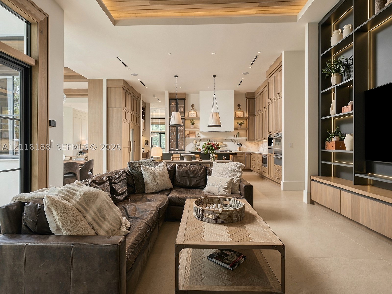
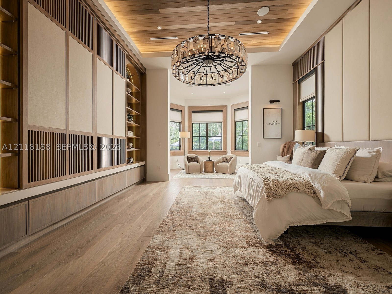
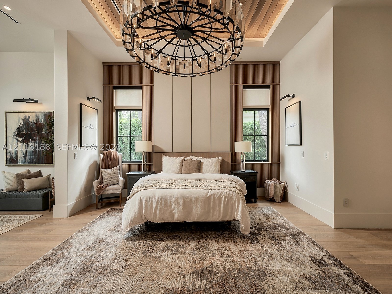
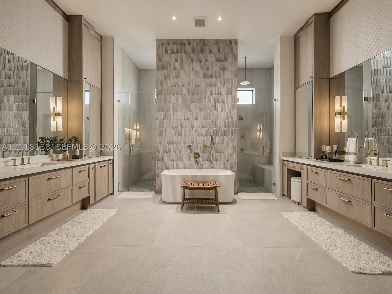
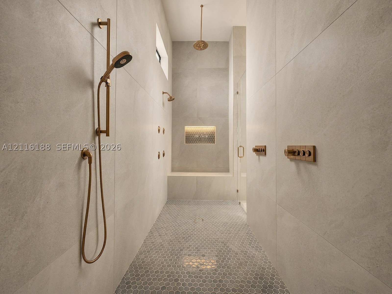
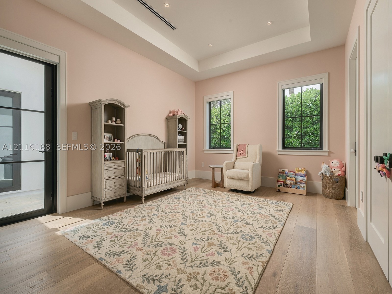
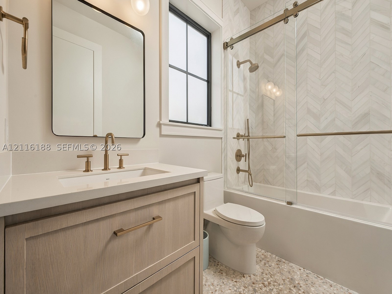
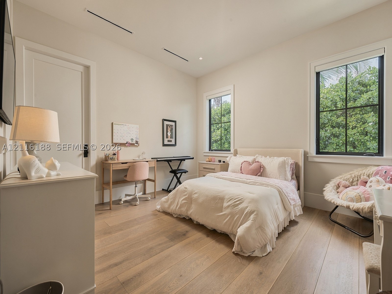
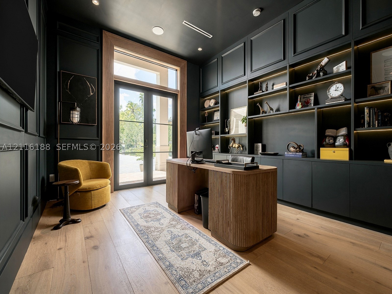
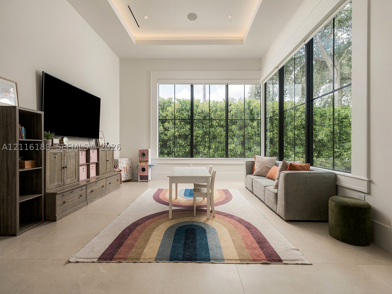
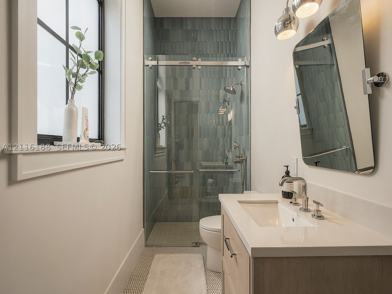
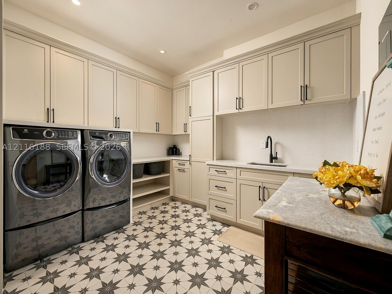
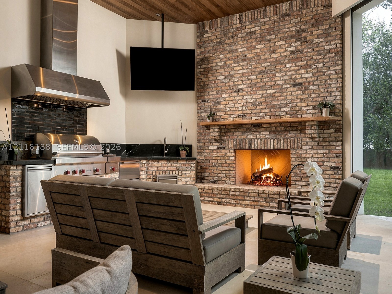
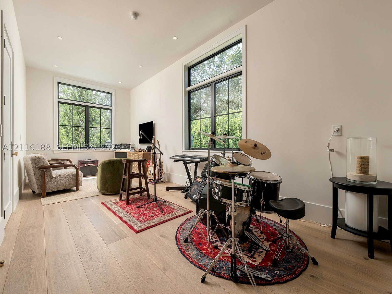
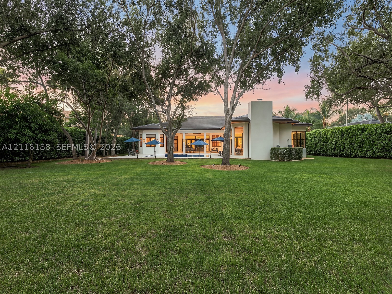
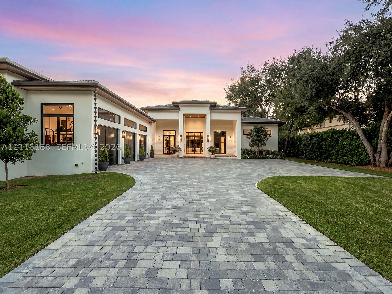
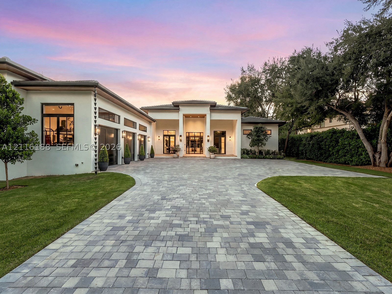
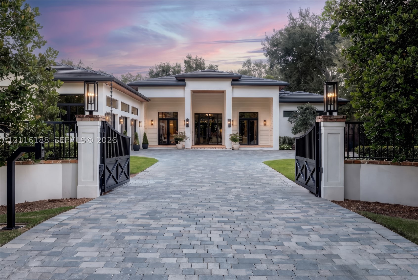
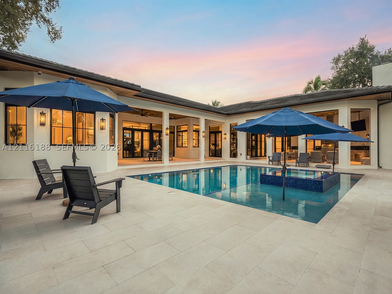
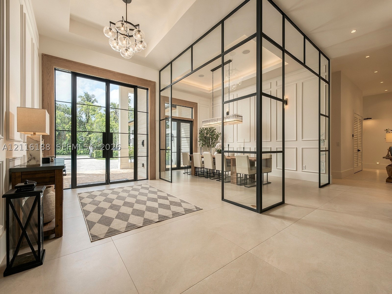
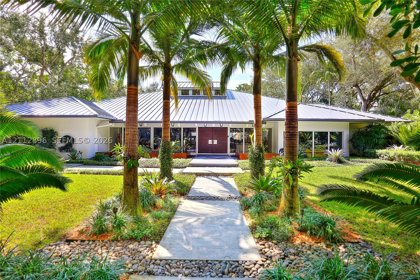
Crafted for gathering and designed to make everyday life feel like a retreat, this custom-built Pinecrest estate, completed in 2025, brings warmth, scale and effortless indoor-outdoor living to nearly one private acre. Offering 7,277 SF of living space, including a separate 456-SF studio or guest suite that can also serve as a flexible work or creative space, the home features seven en-suite bedrooms and a serene primary retreat. Beyond the gated entrance, mature oaks and lush landscaping lead to a dramatic 10-foot steel-and-glass entry. Inside, soaring 12- to 13-foot ceilings, bespoke white oak millwork and natural materials create an atmosphere that feels both refined and inviting. The chef’s kitchen, appointed with Wolf and Liebherr appliances, and oversized butler’s pantry flow into generous living spaces made for quiet family moments and memorable celebrations. Outdoors, the covered lanai—with a Wolf summer kitchen, Chicago brick fireplace and Phantom screens—opens to a 25-by-30-foot heated saltwater pool and spa, creating a resort-style setting to enjoy year-round. With Control4 smart-home automation at your fingertips, lighting, sound, security cameras and window treatments are easily managed throughout the residence. Generator-hookup ready and ideally located near A-rated Palmetto Elementary and Miami Palmetto Senior High, this thoughtfully crafted home was designed to be lived in, shared and enjoyed.
Price history
$8,200,000 → $8,375,000
·
Increased by
$175,000 (2.1%) · 2 price changes
Location
7535 SW 122 StPinecrest, FL 33156
Similar Properties Nearby
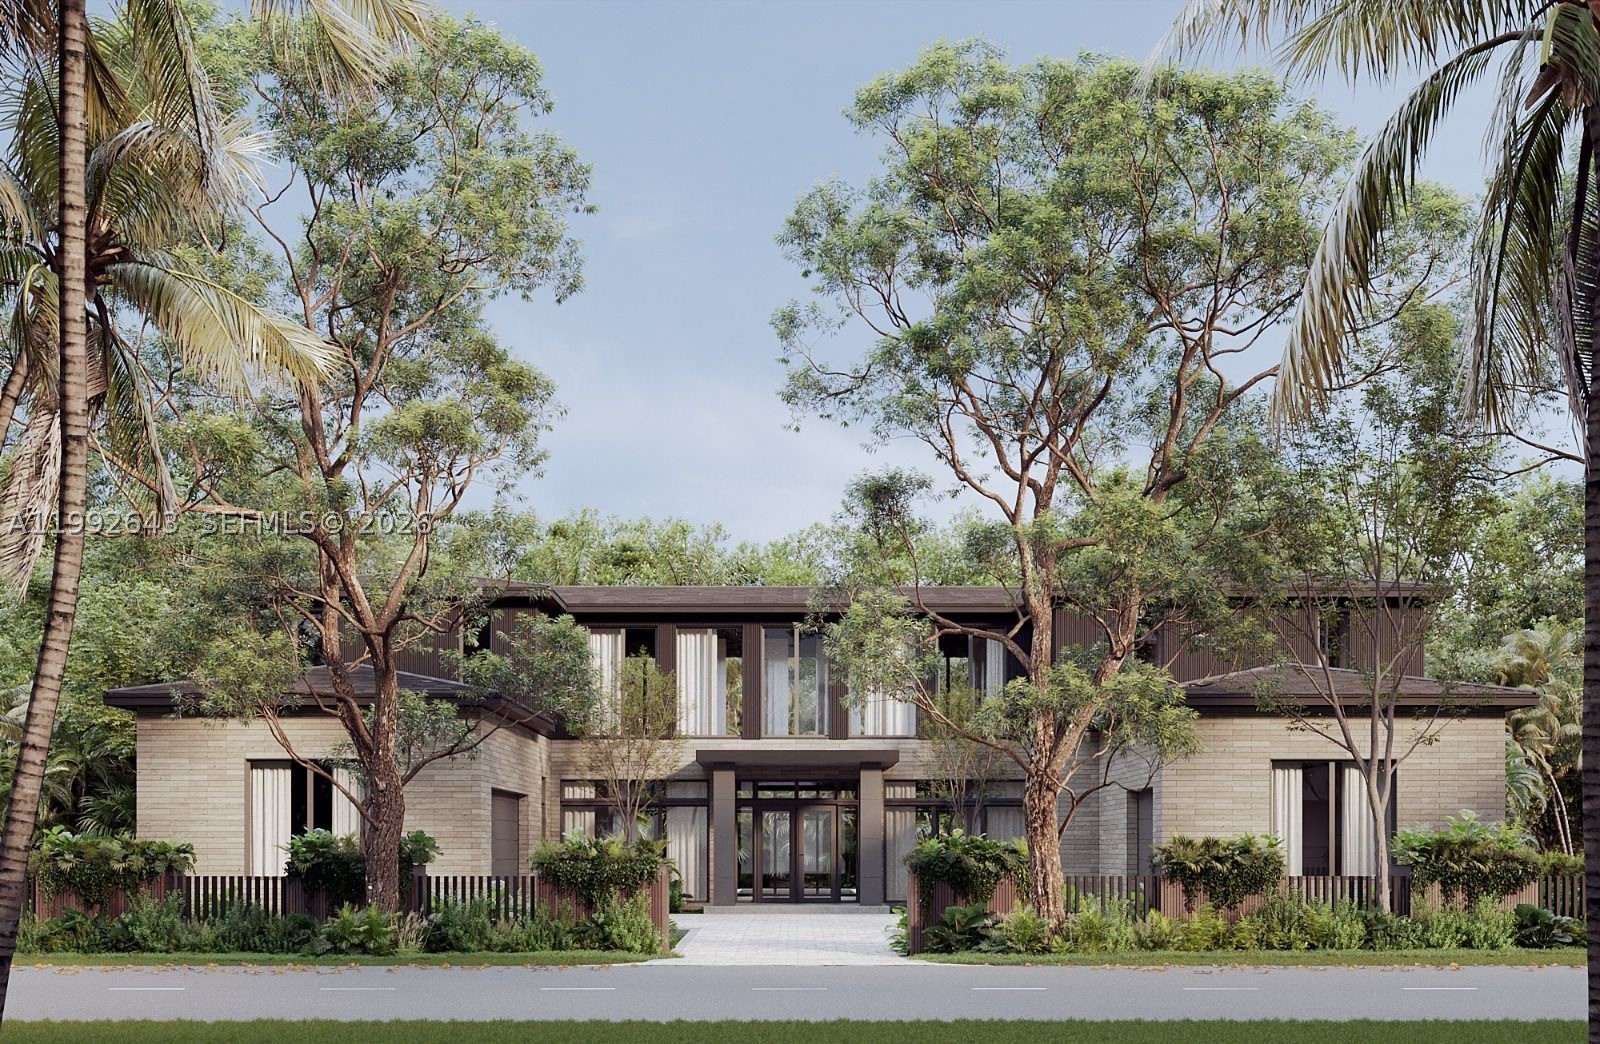
Bedrooms
7
Bathrooms
8
Area
7,388 sq ft
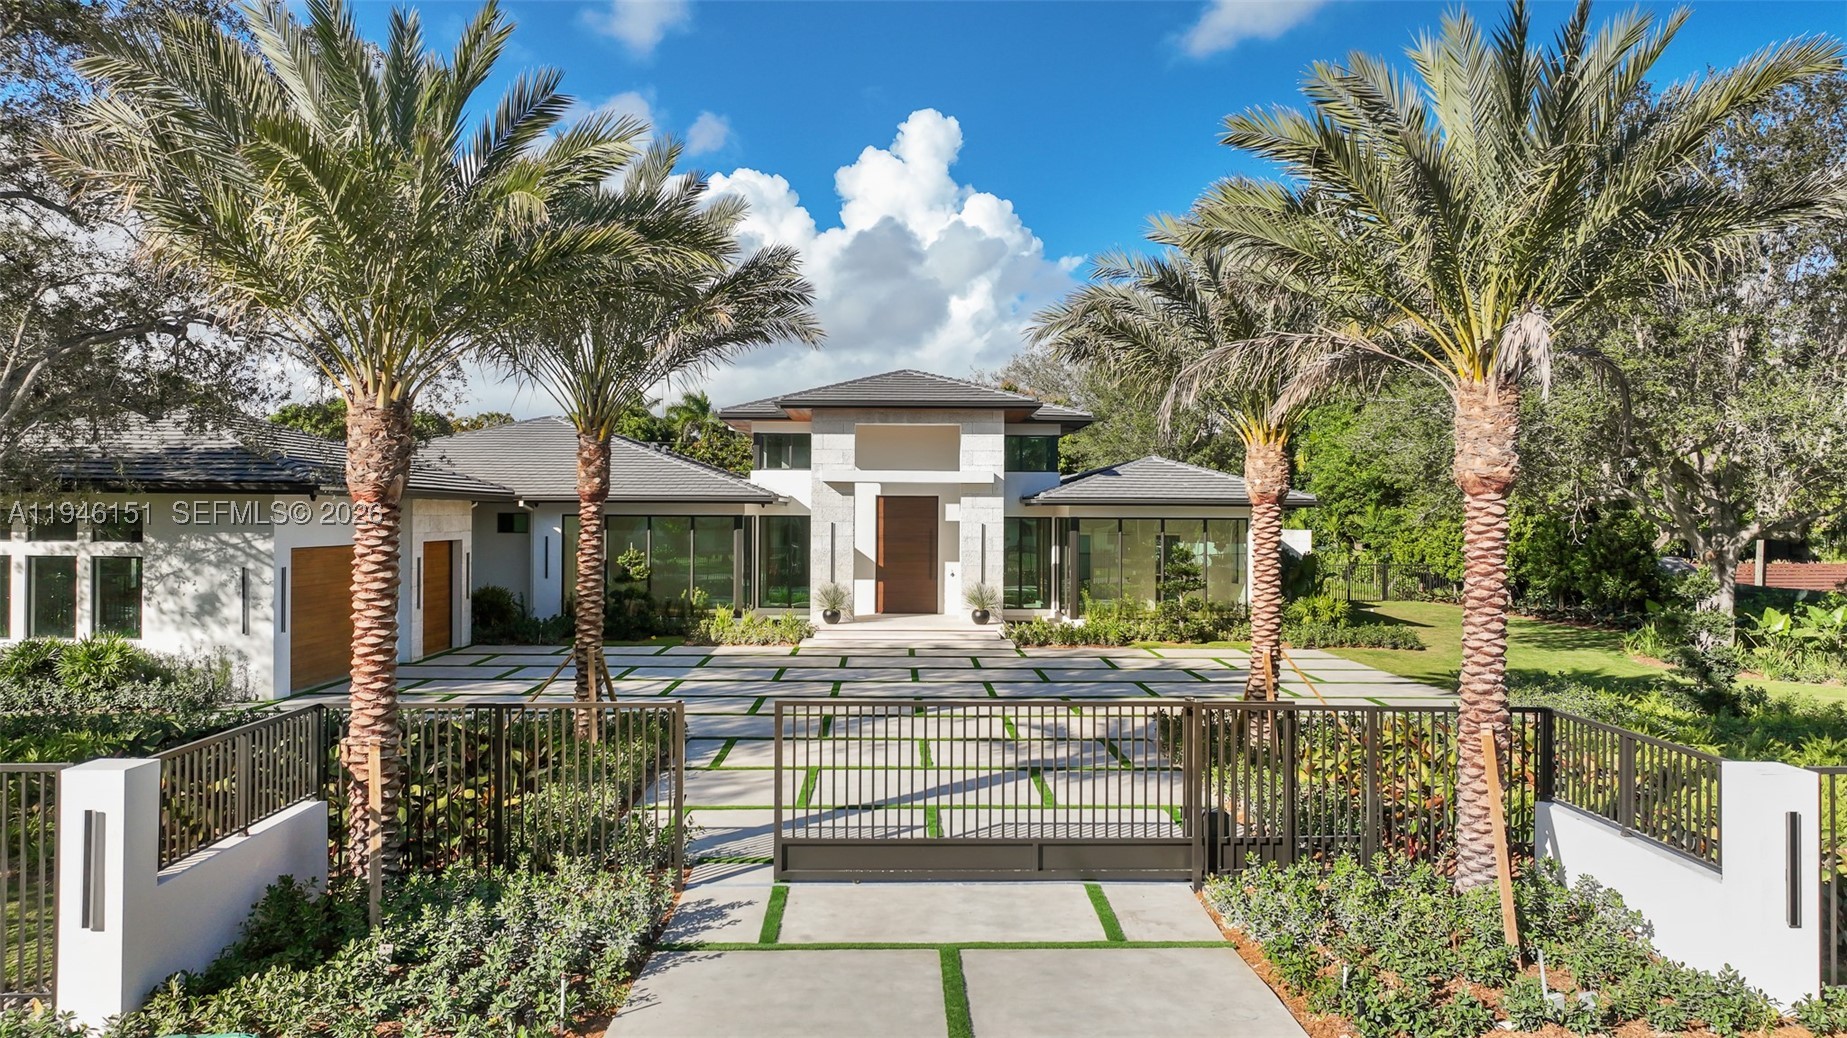
Bedrooms
7
Bathrooms
9
Area
6,846 sq ft
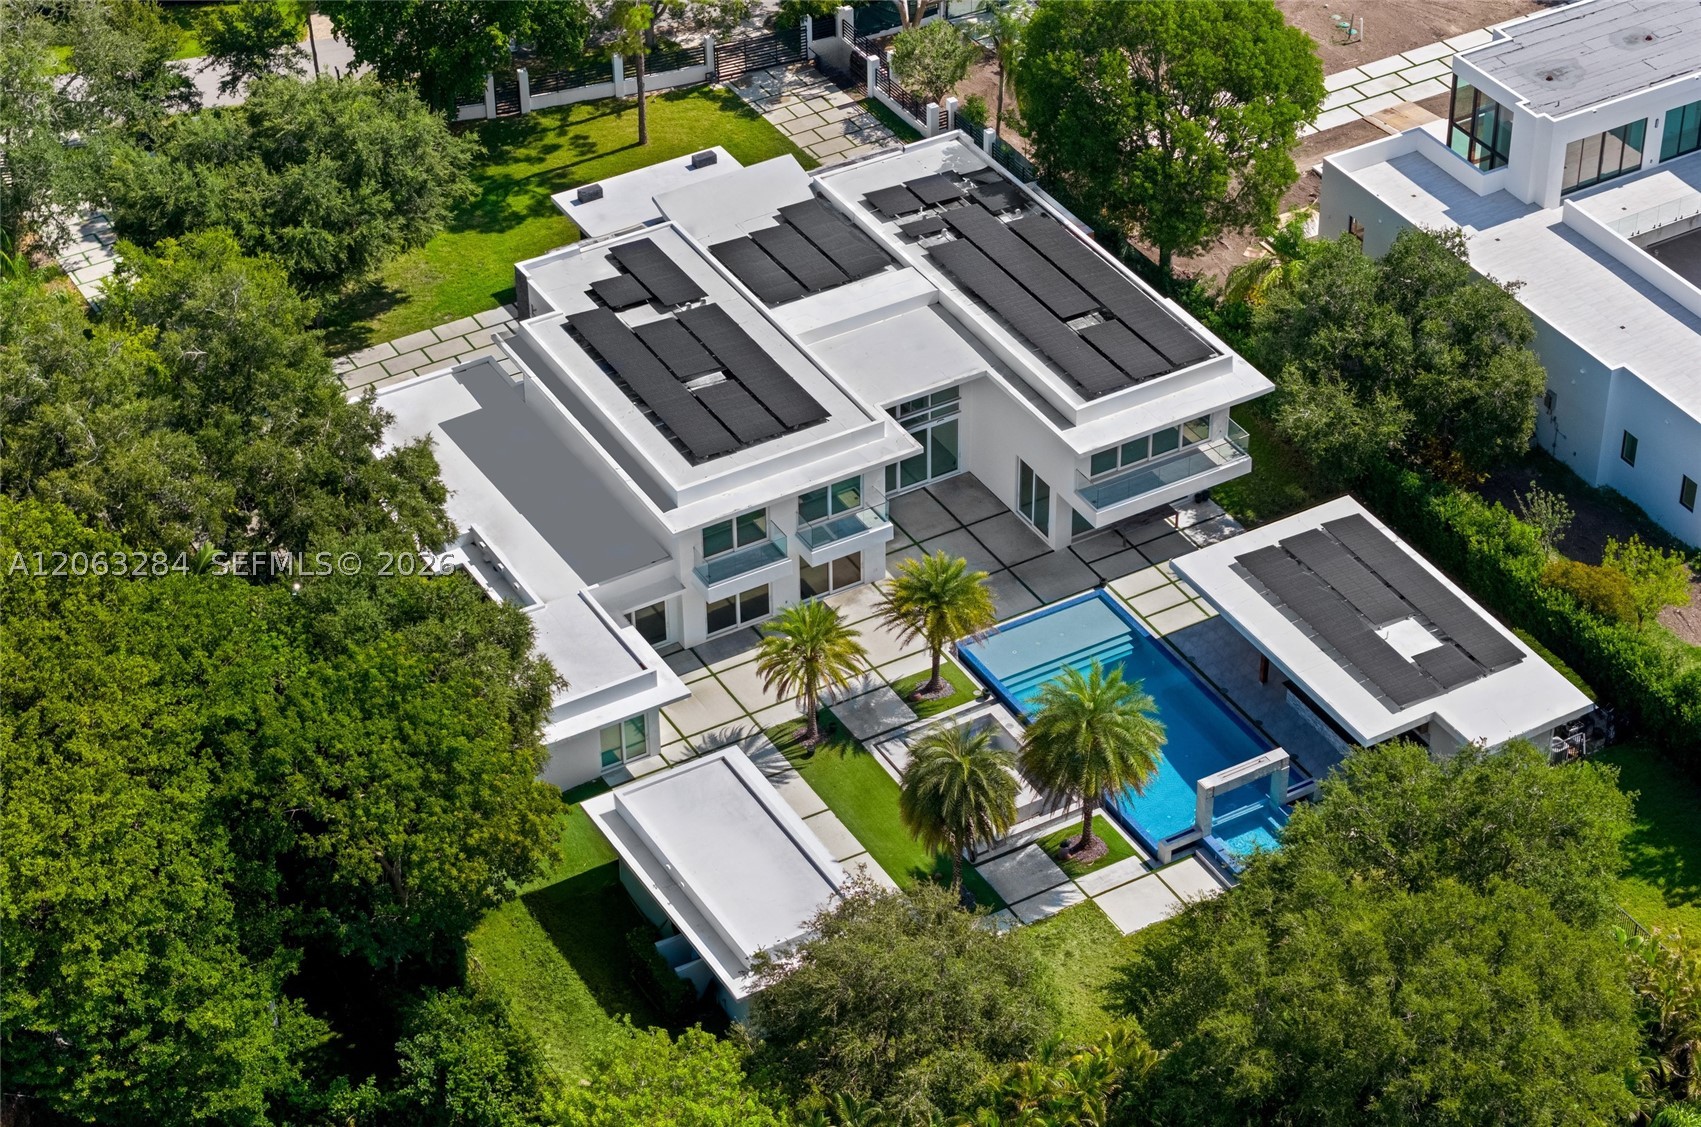
Bedrooms
8
Bathrooms
11
Area
8,931 sq ft
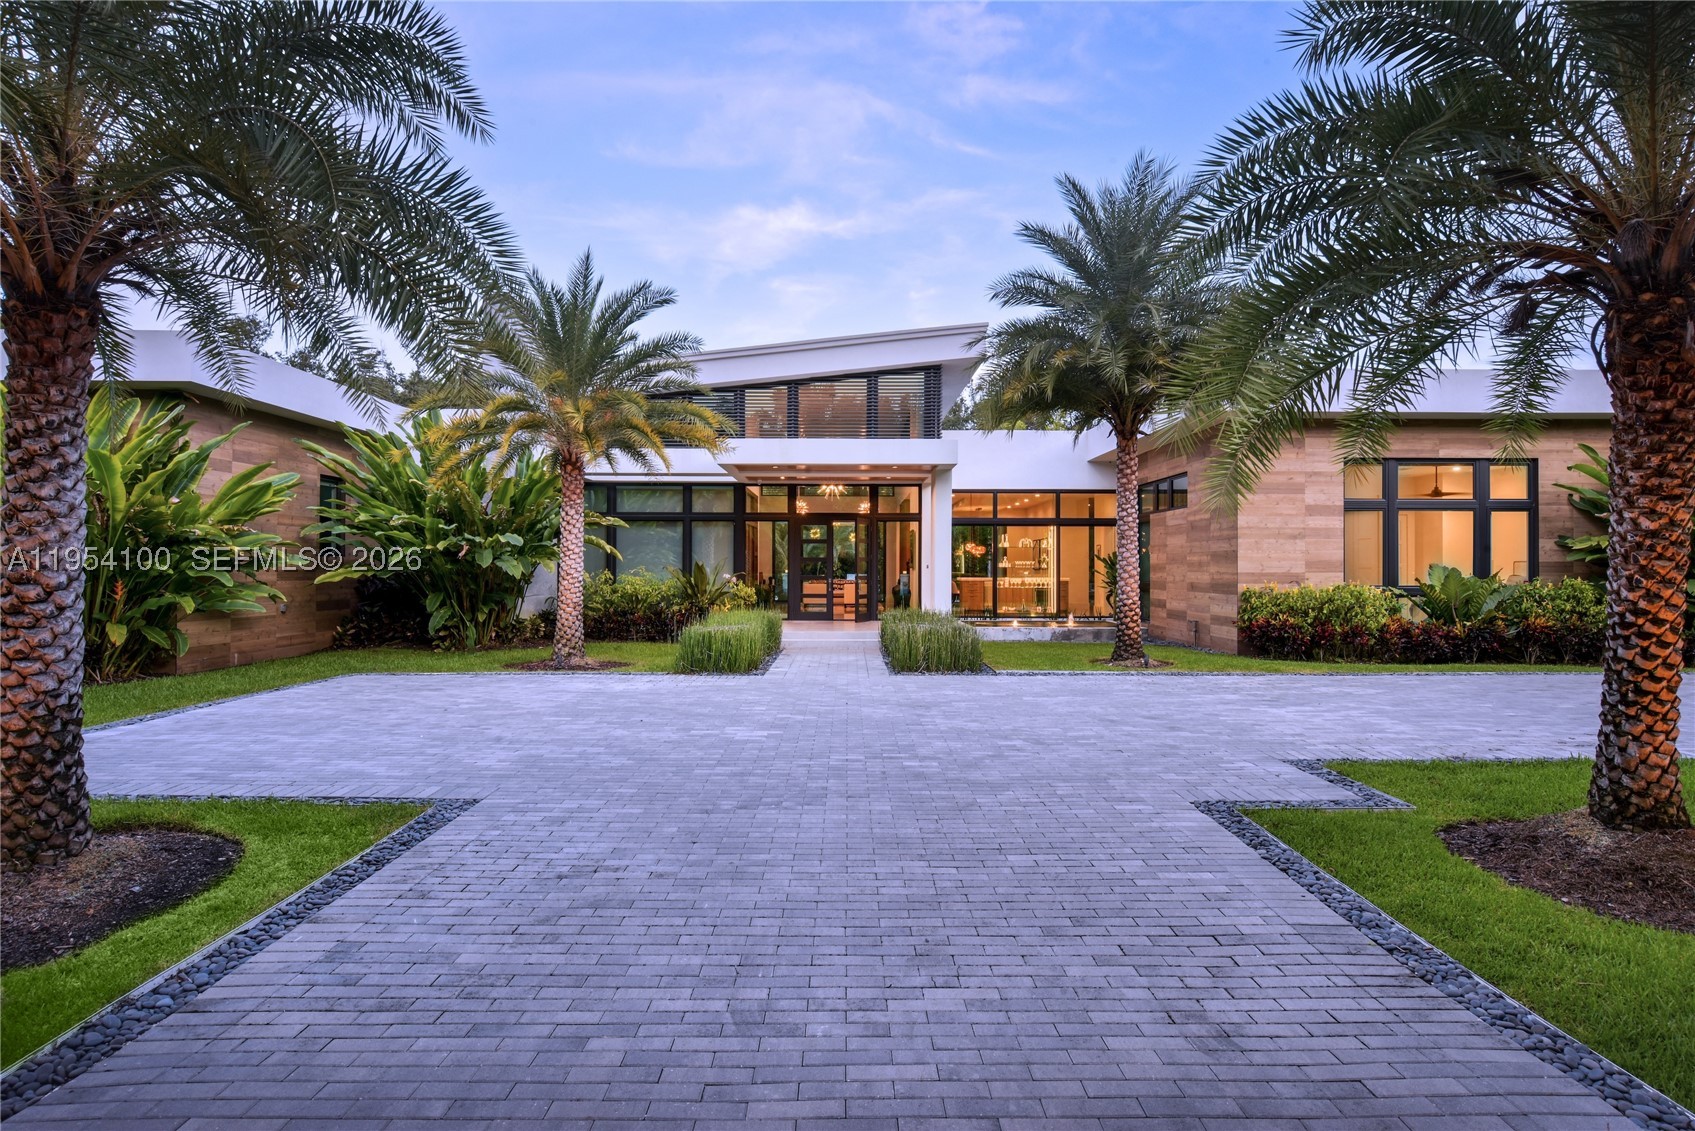
Bedrooms
5
Bathrooms
5
Area
7,697 sq ft
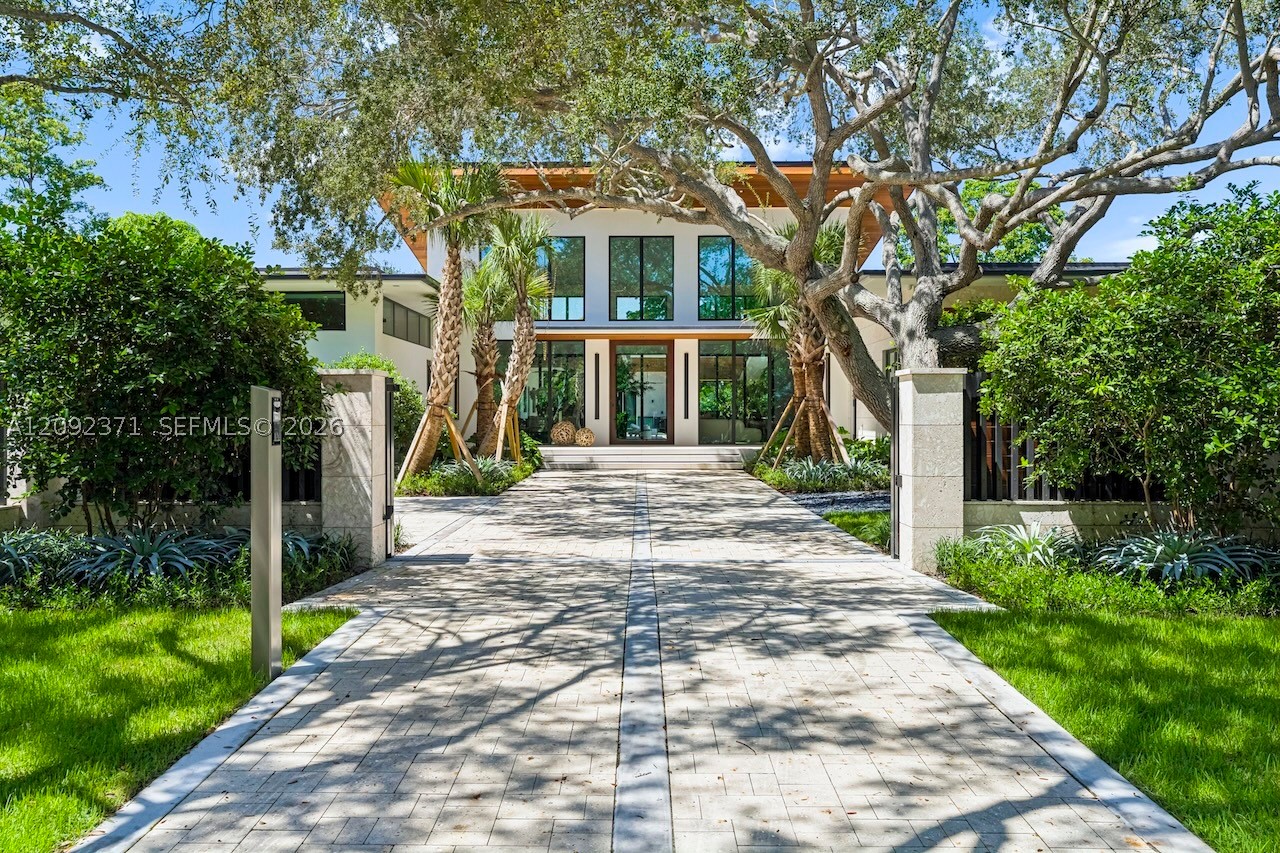
Bedrooms
5
Bathrooms
8
Area
5,887 sq ft
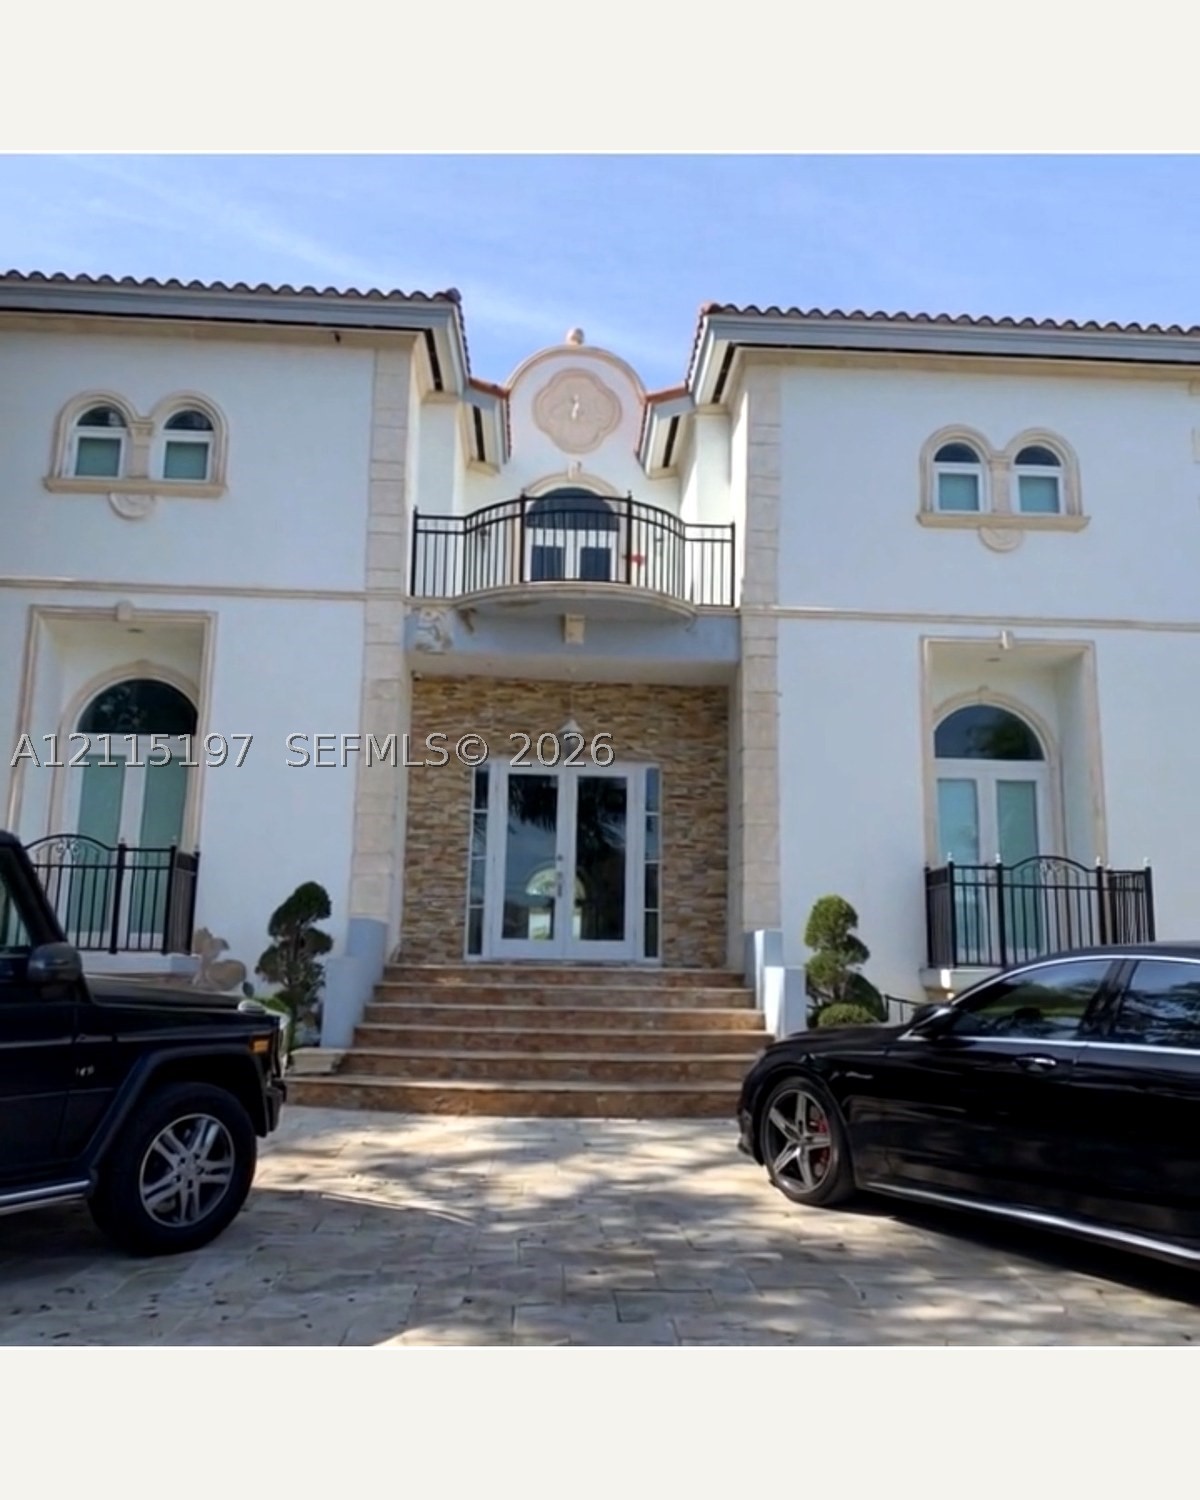
Bedrooms
7
Bathrooms
7
Area
8,117 sq ft
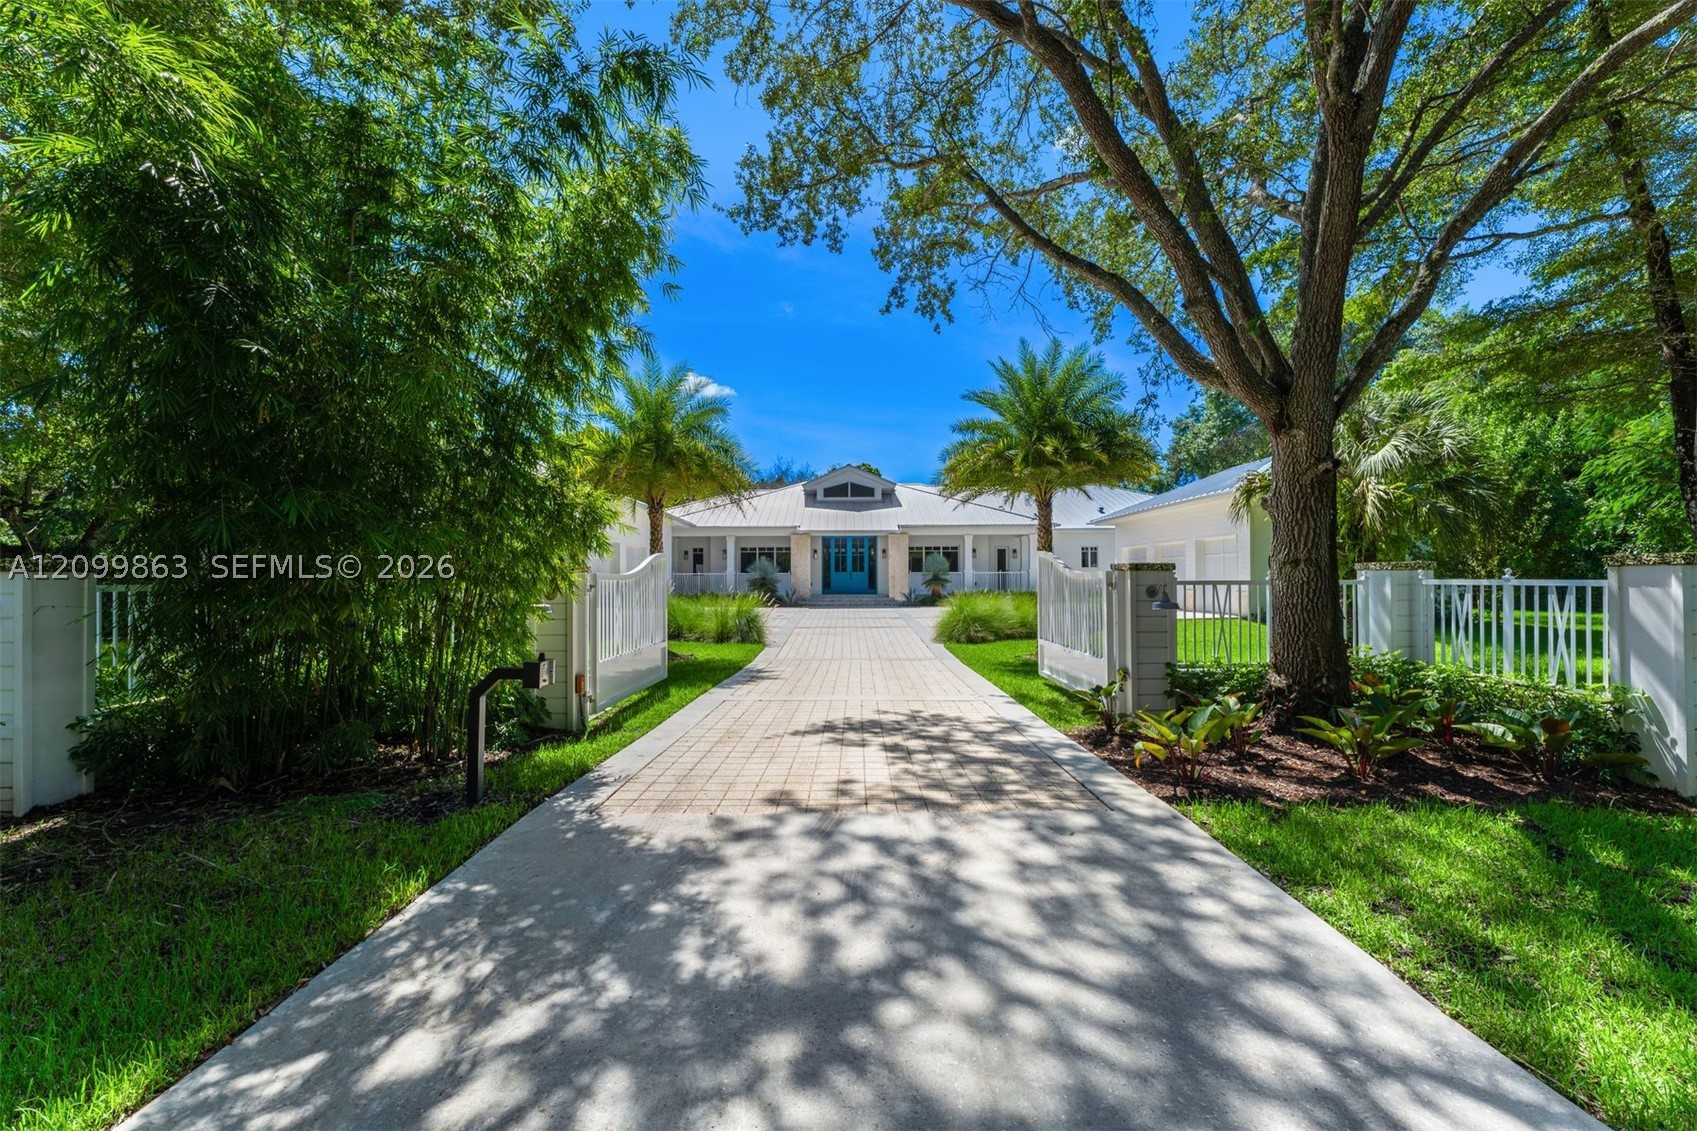
Bedrooms
7
Bathrooms
10
Area
6,782 sq ft
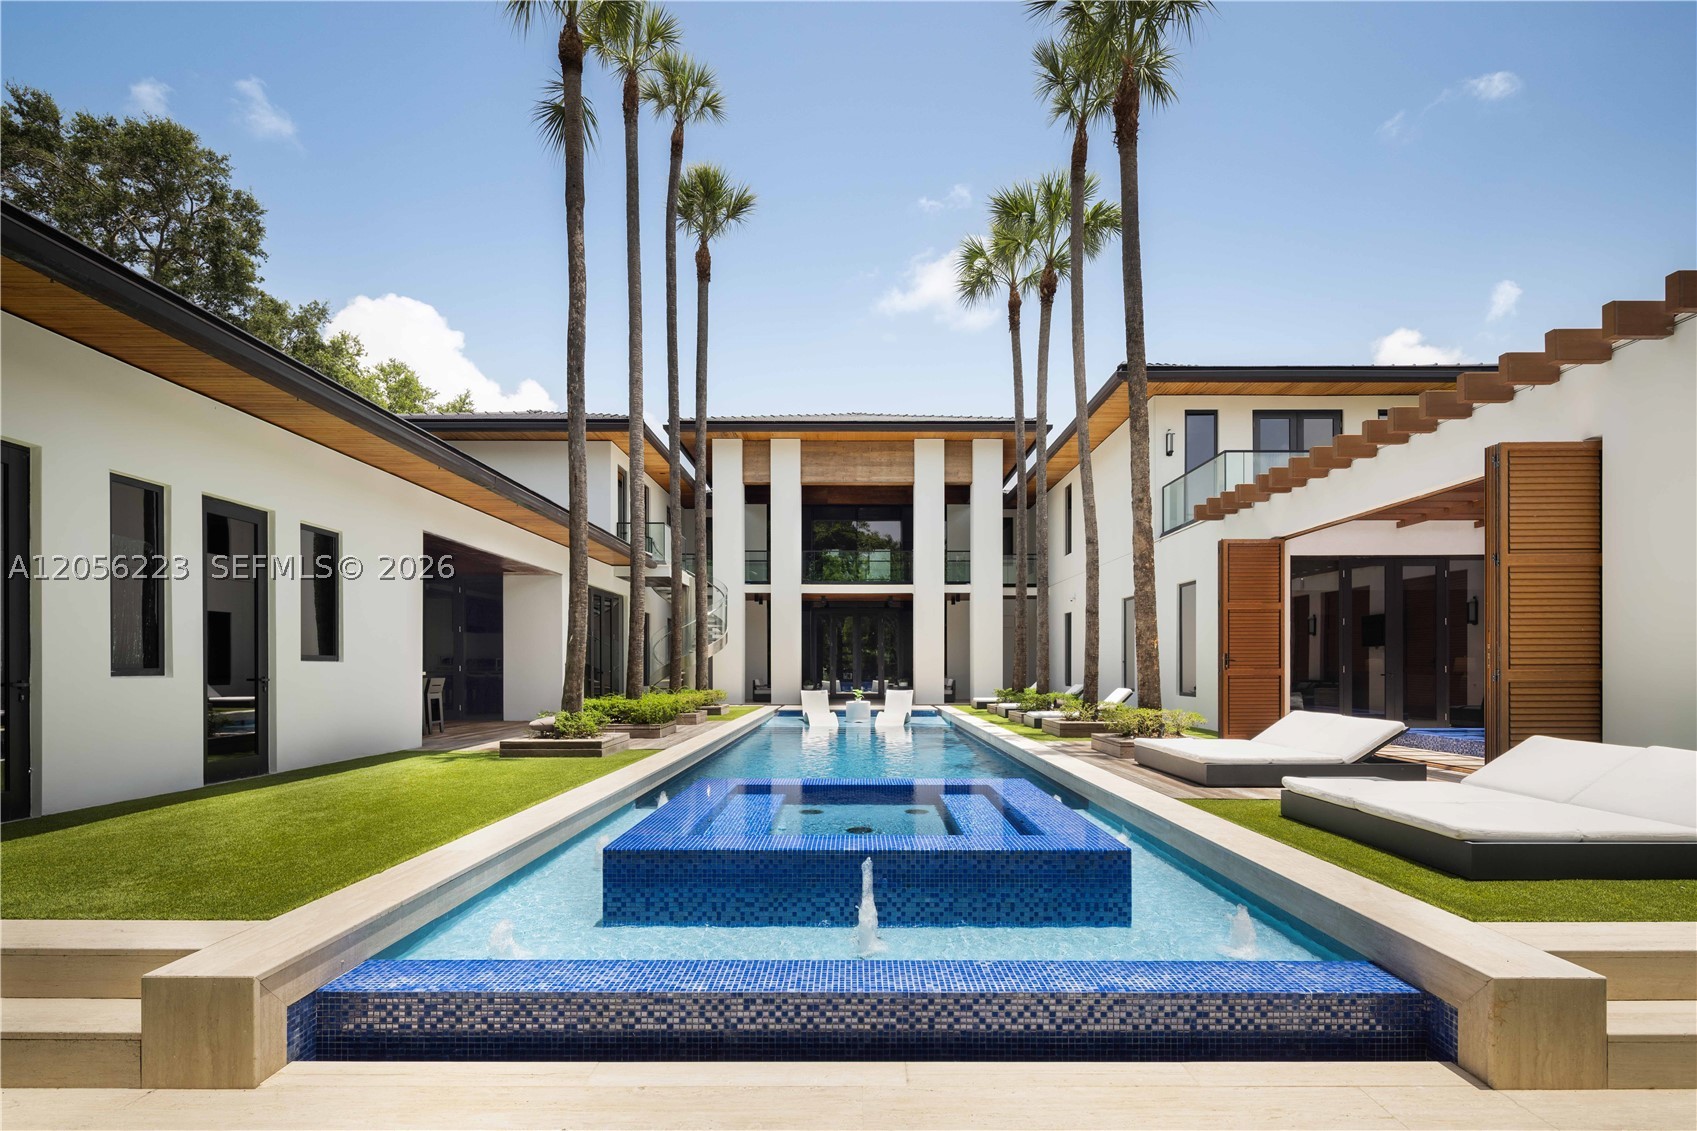
Bedrooms
7
Bathrooms
10
Area
7,841 sq ft
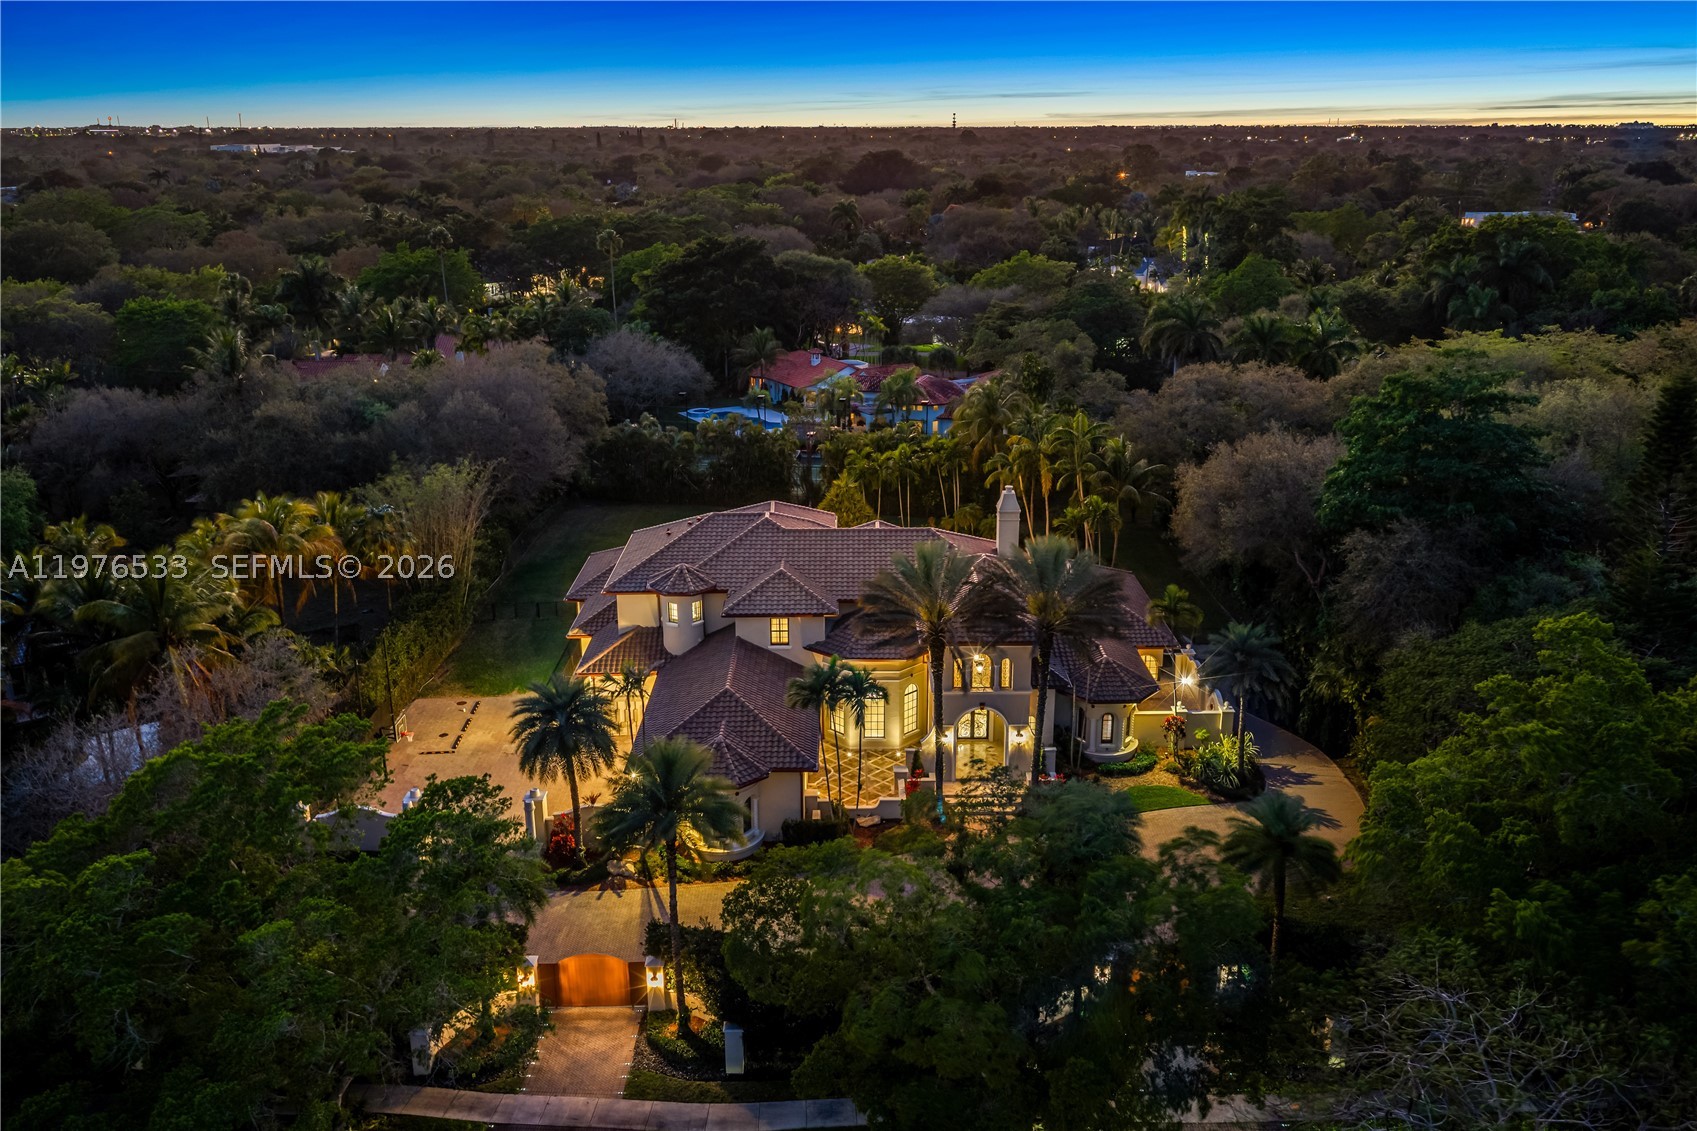
Bedrooms
7
Bathrooms
8
Area
8,417 sq ft
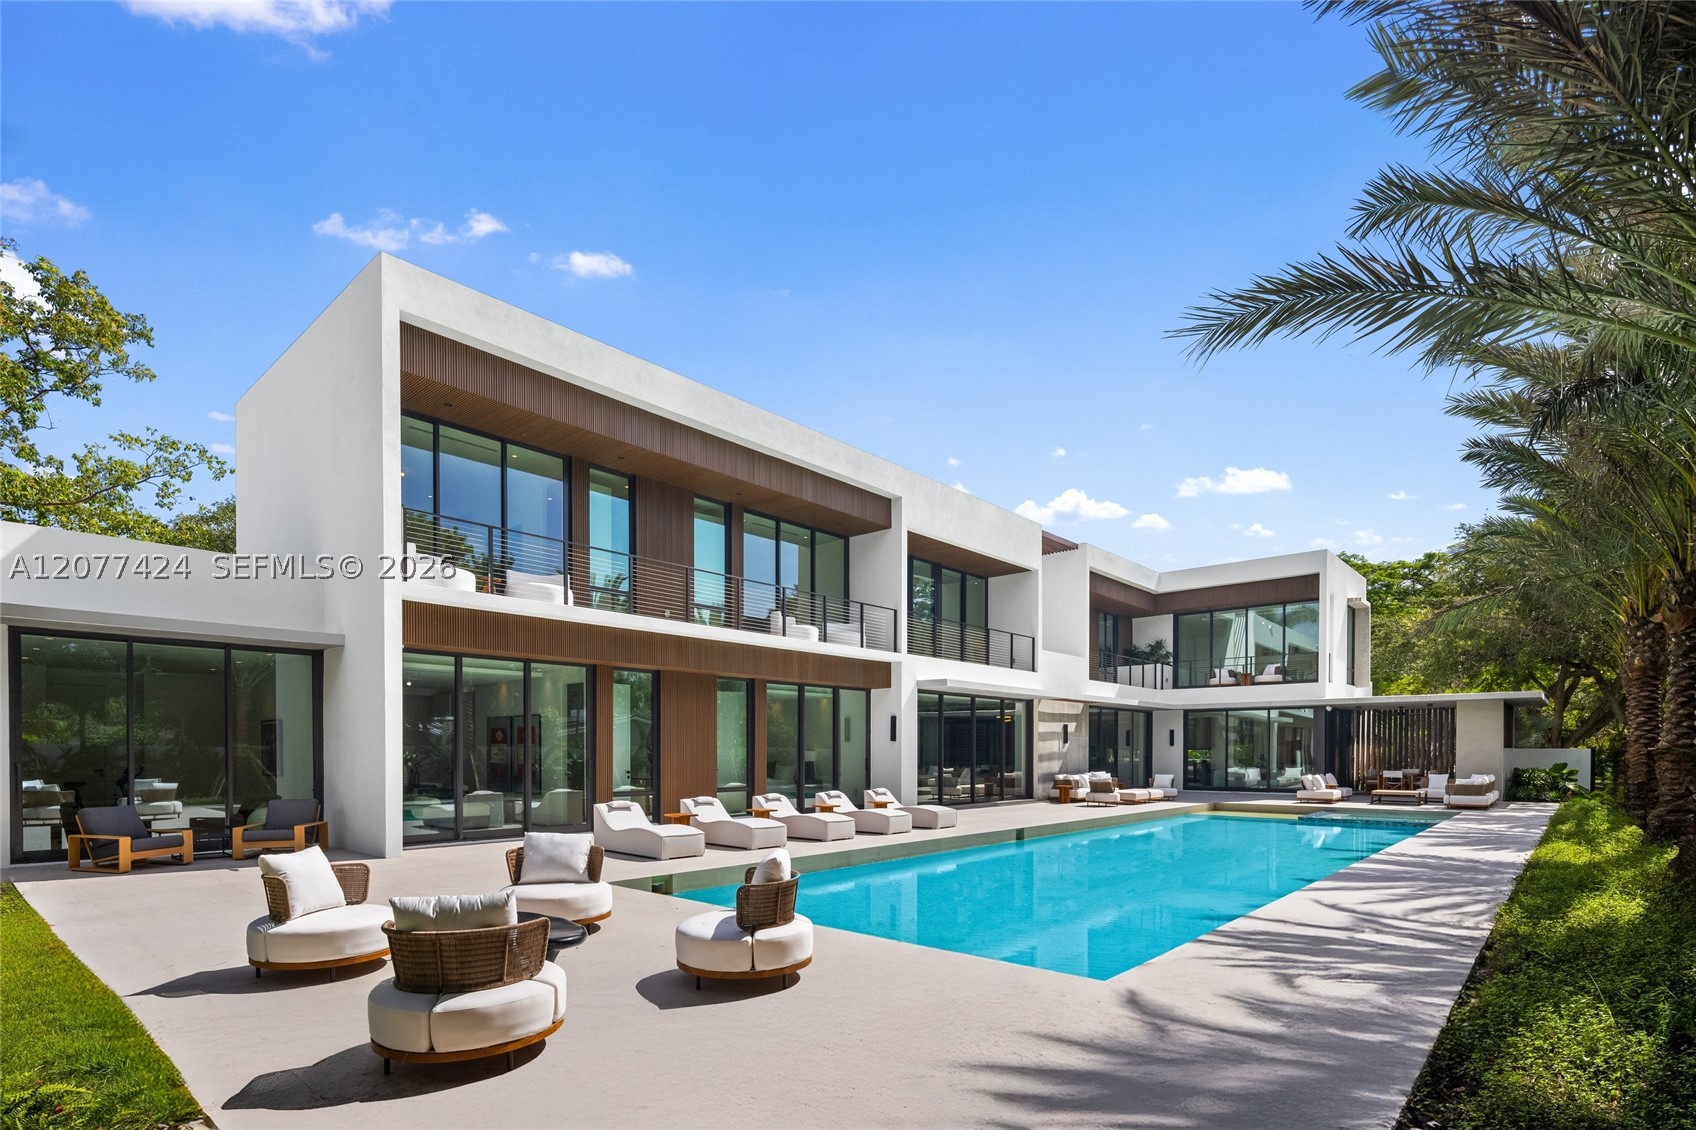
Bedrooms
7
Bathrooms
9
Area
8,077 sq ft
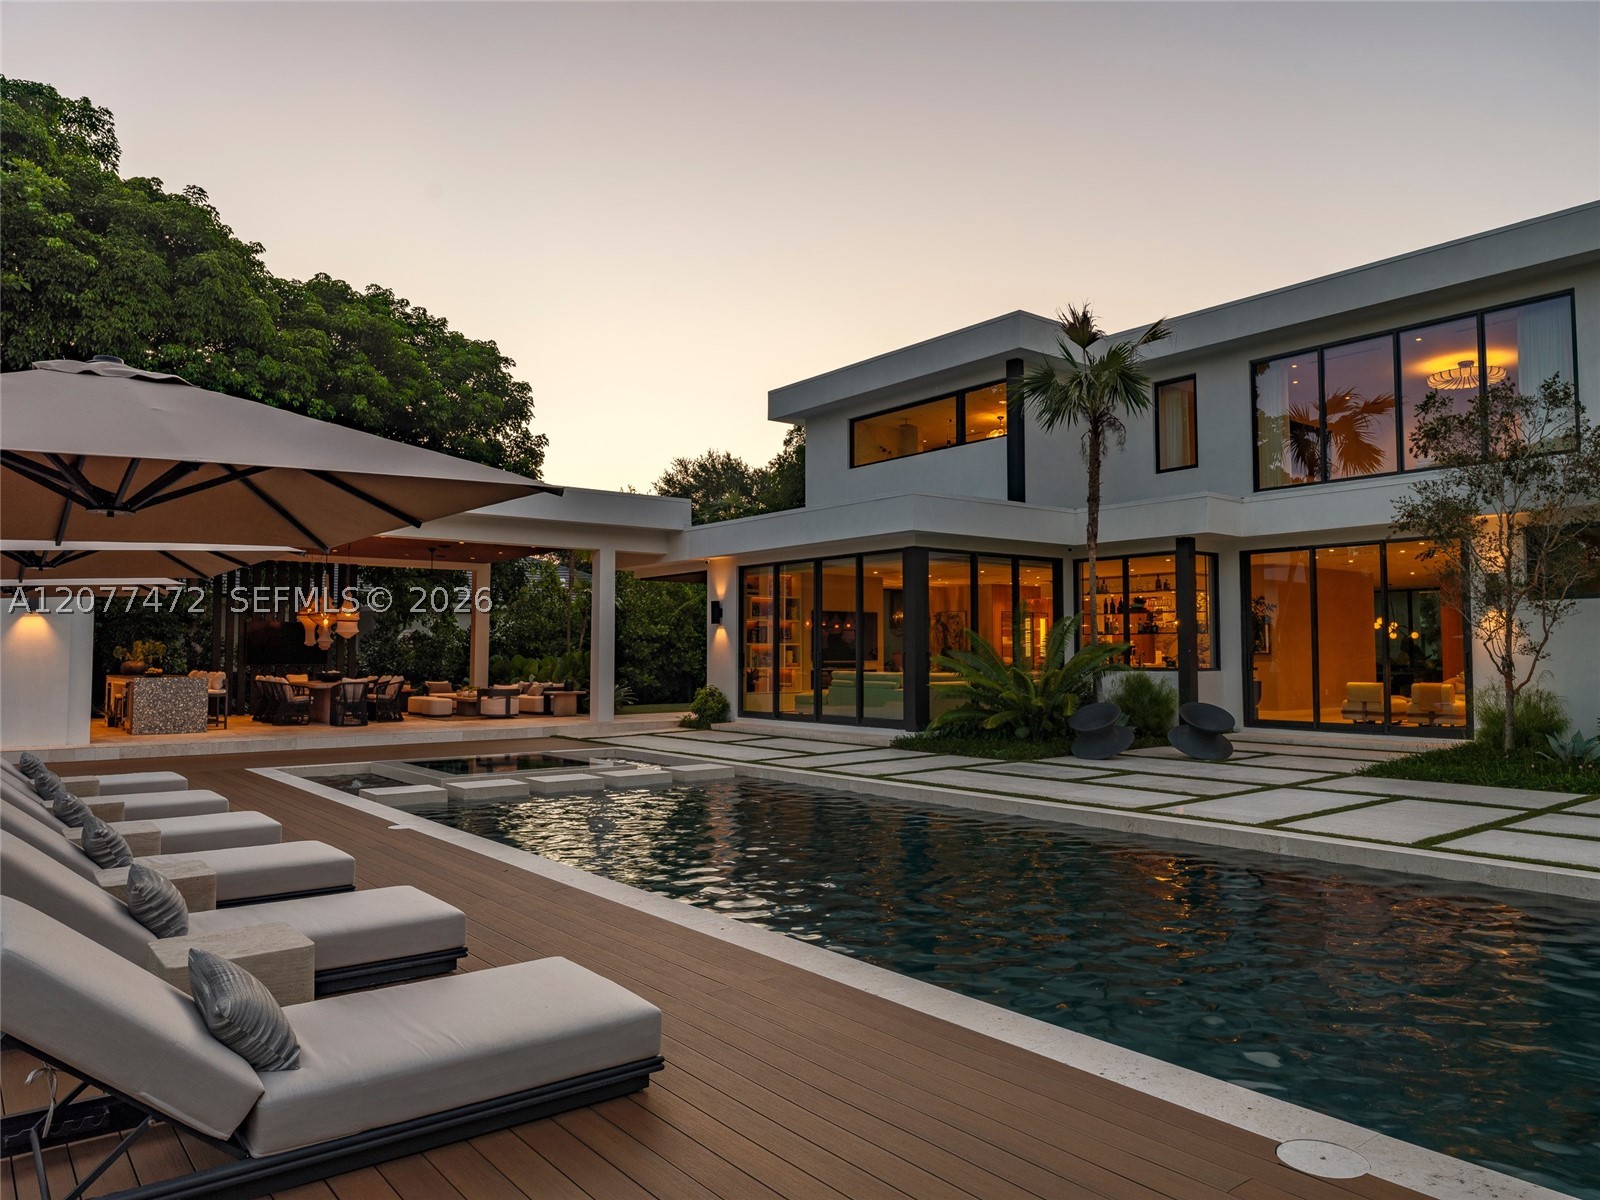
Bedrooms
7
Bathrooms
9
Area
6,825 sq ft
Bedrooms
7
Bathrooms
8
Area
7,954 sq ft
Similar Properties in Other Cities
Bedrooms
7
Bathrooms
8
Area
7,169 sq ft
Bedrooms
7
Bathrooms
7
Area
8,600 sq ft
Bedrooms
7
Bathrooms
6
Area
3,268 sq ft
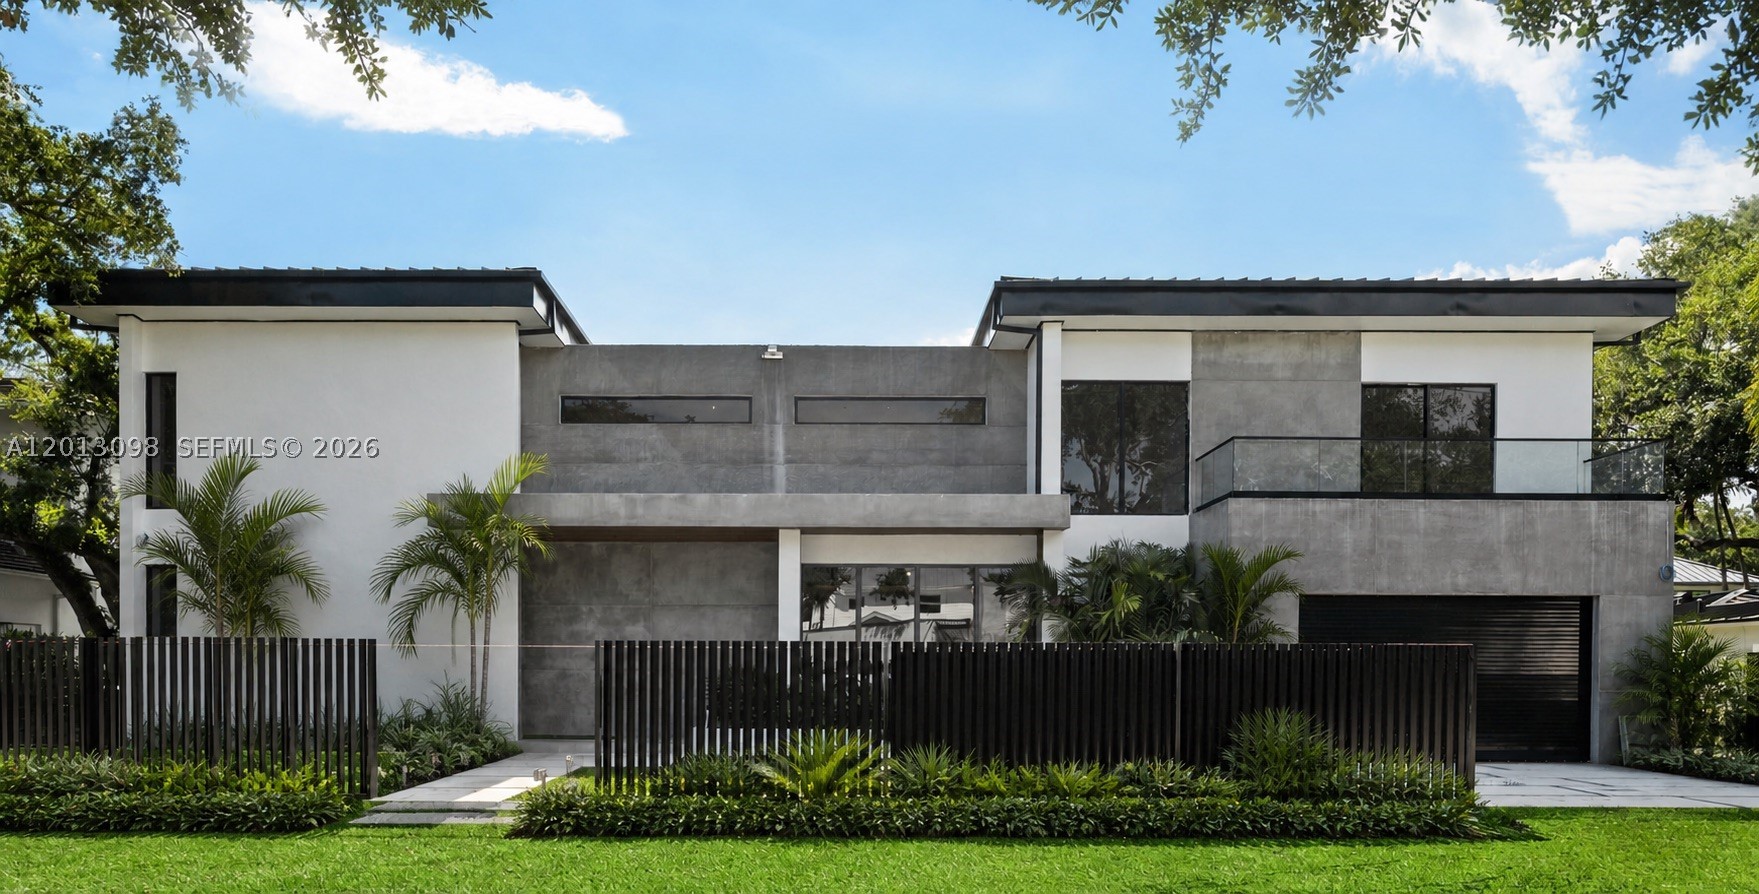
Bedrooms
6
Bathrooms
8
Area
6,936 sq ft
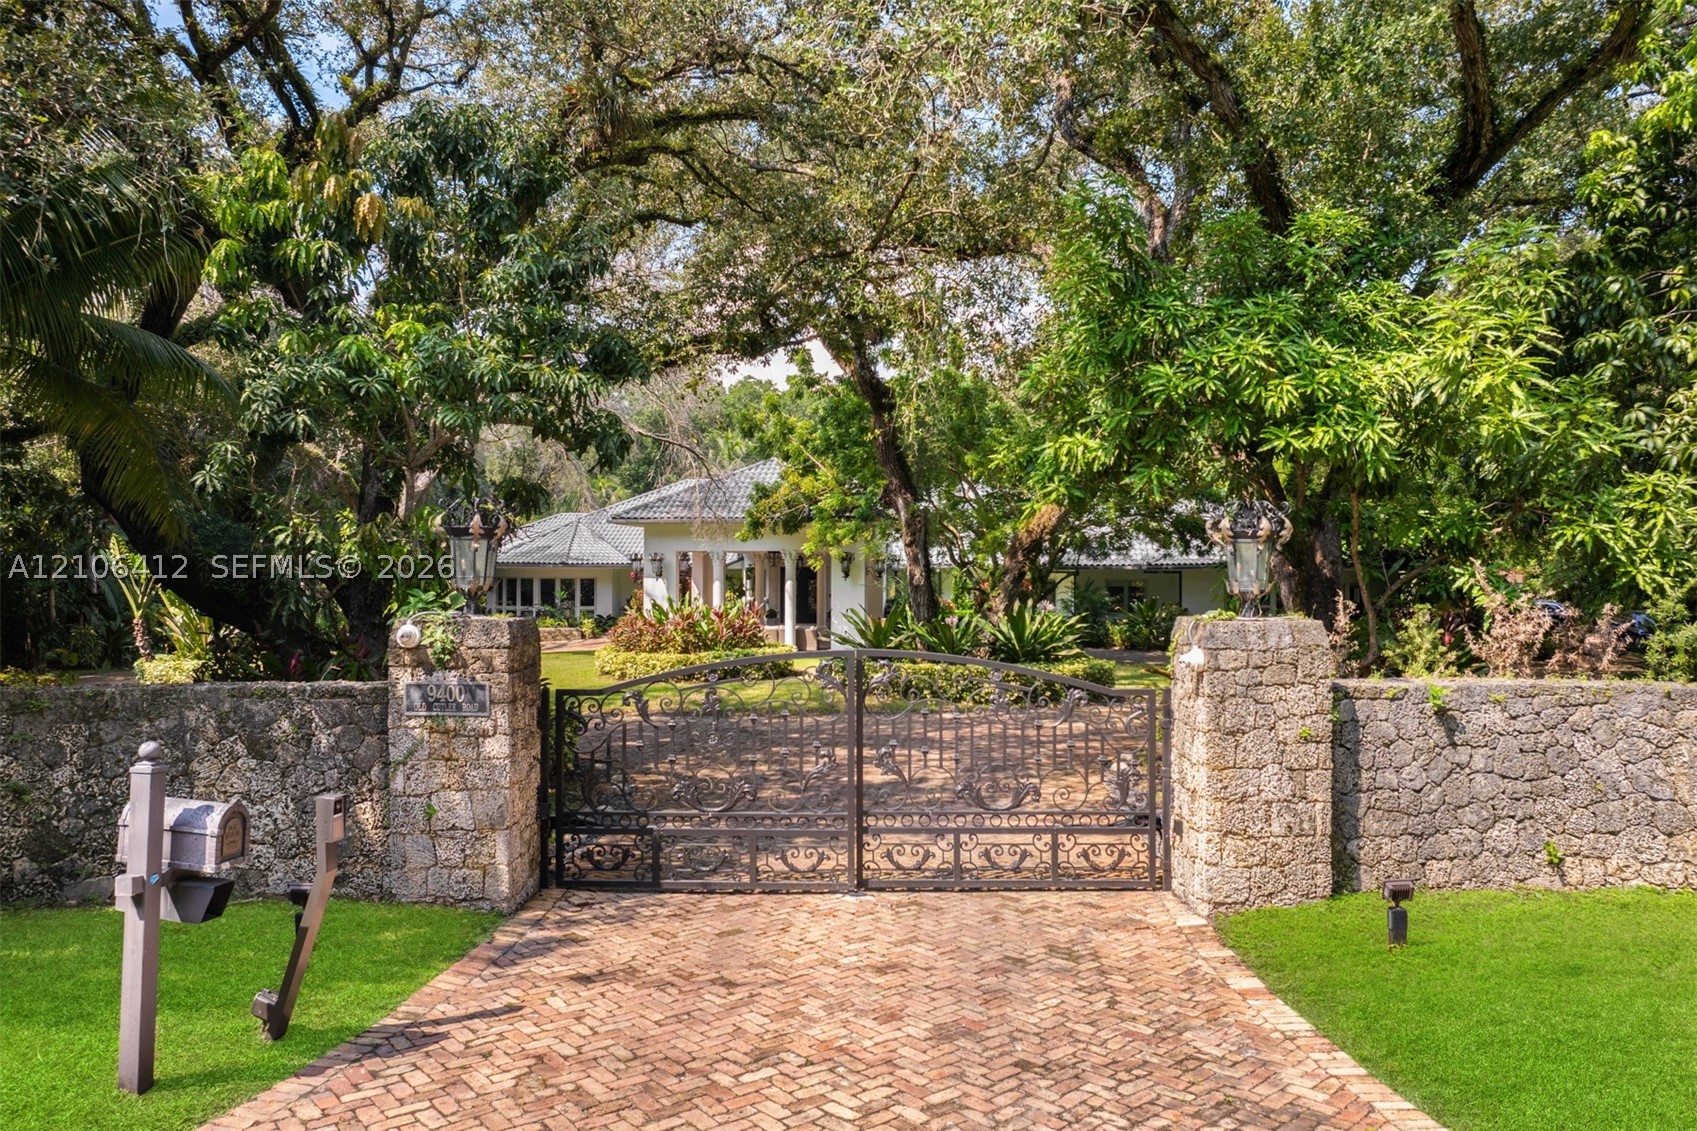
Bedrooms
6
Bathrooms
8
Area
8,226 sq ft
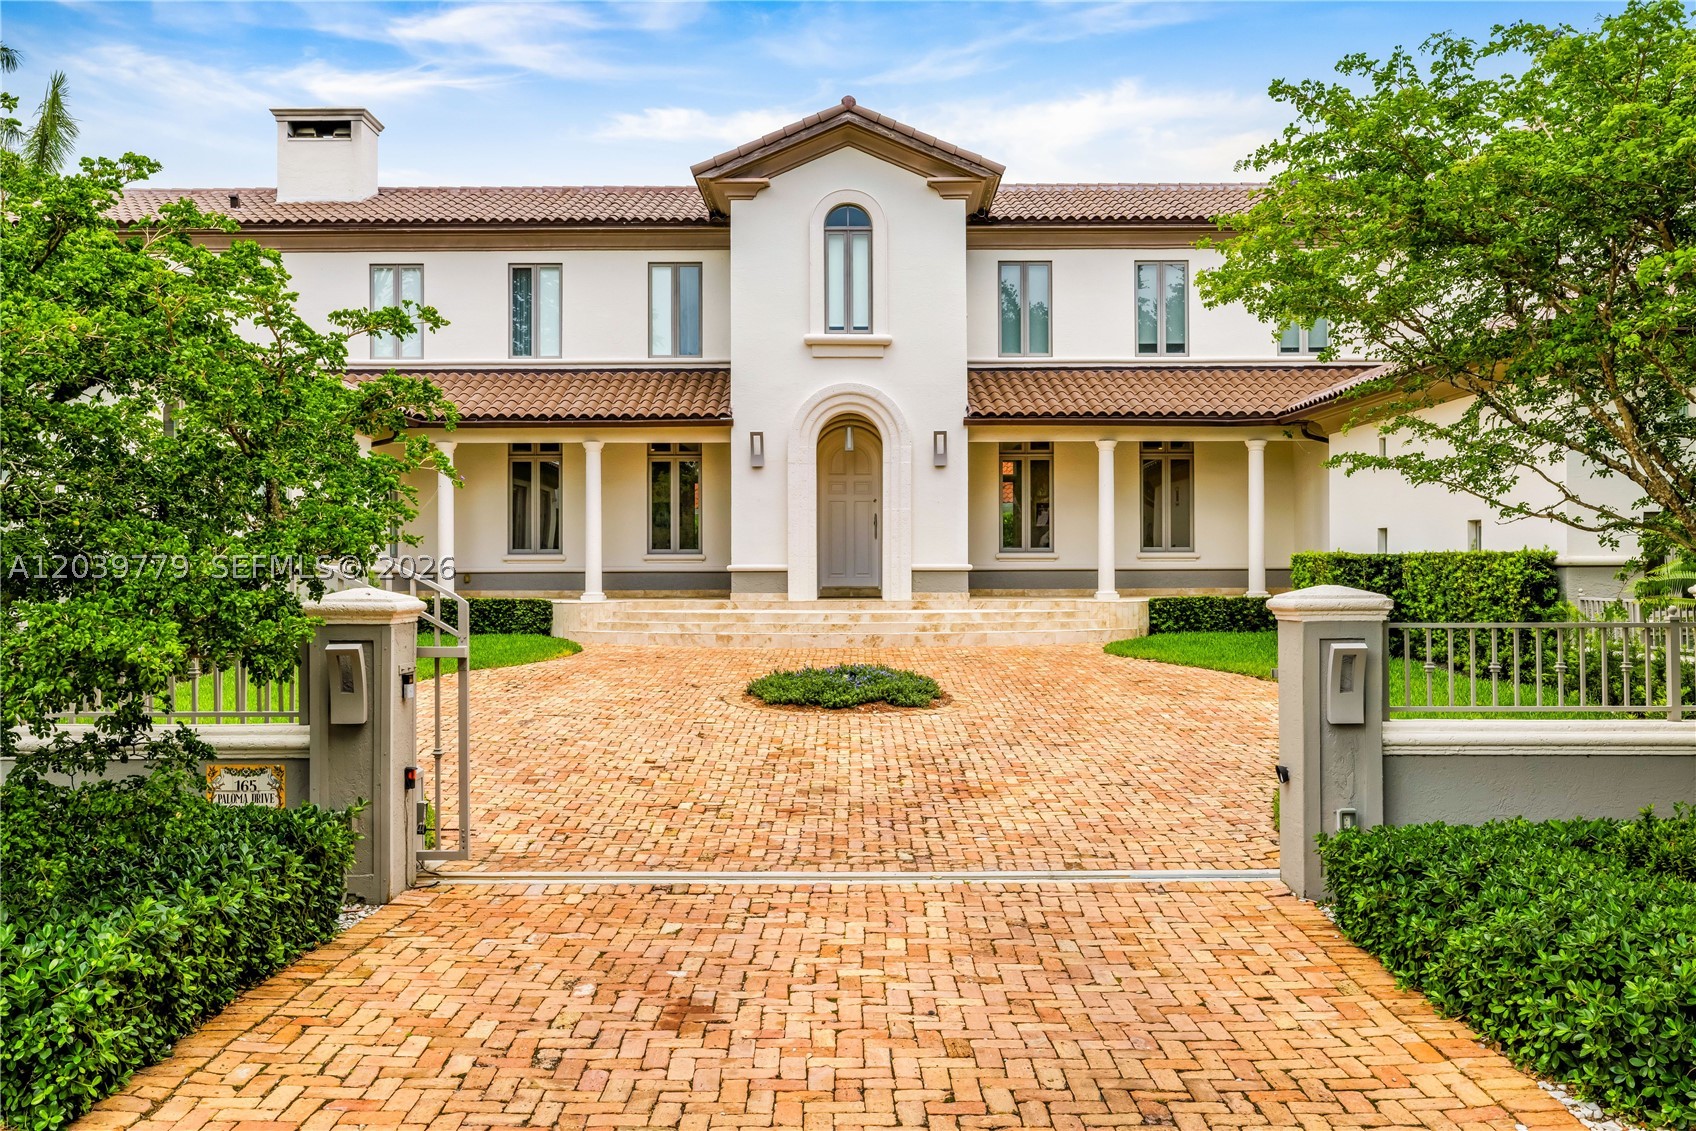
Bedrooms
6
Bathrooms
6
Area
6,548 sq ft
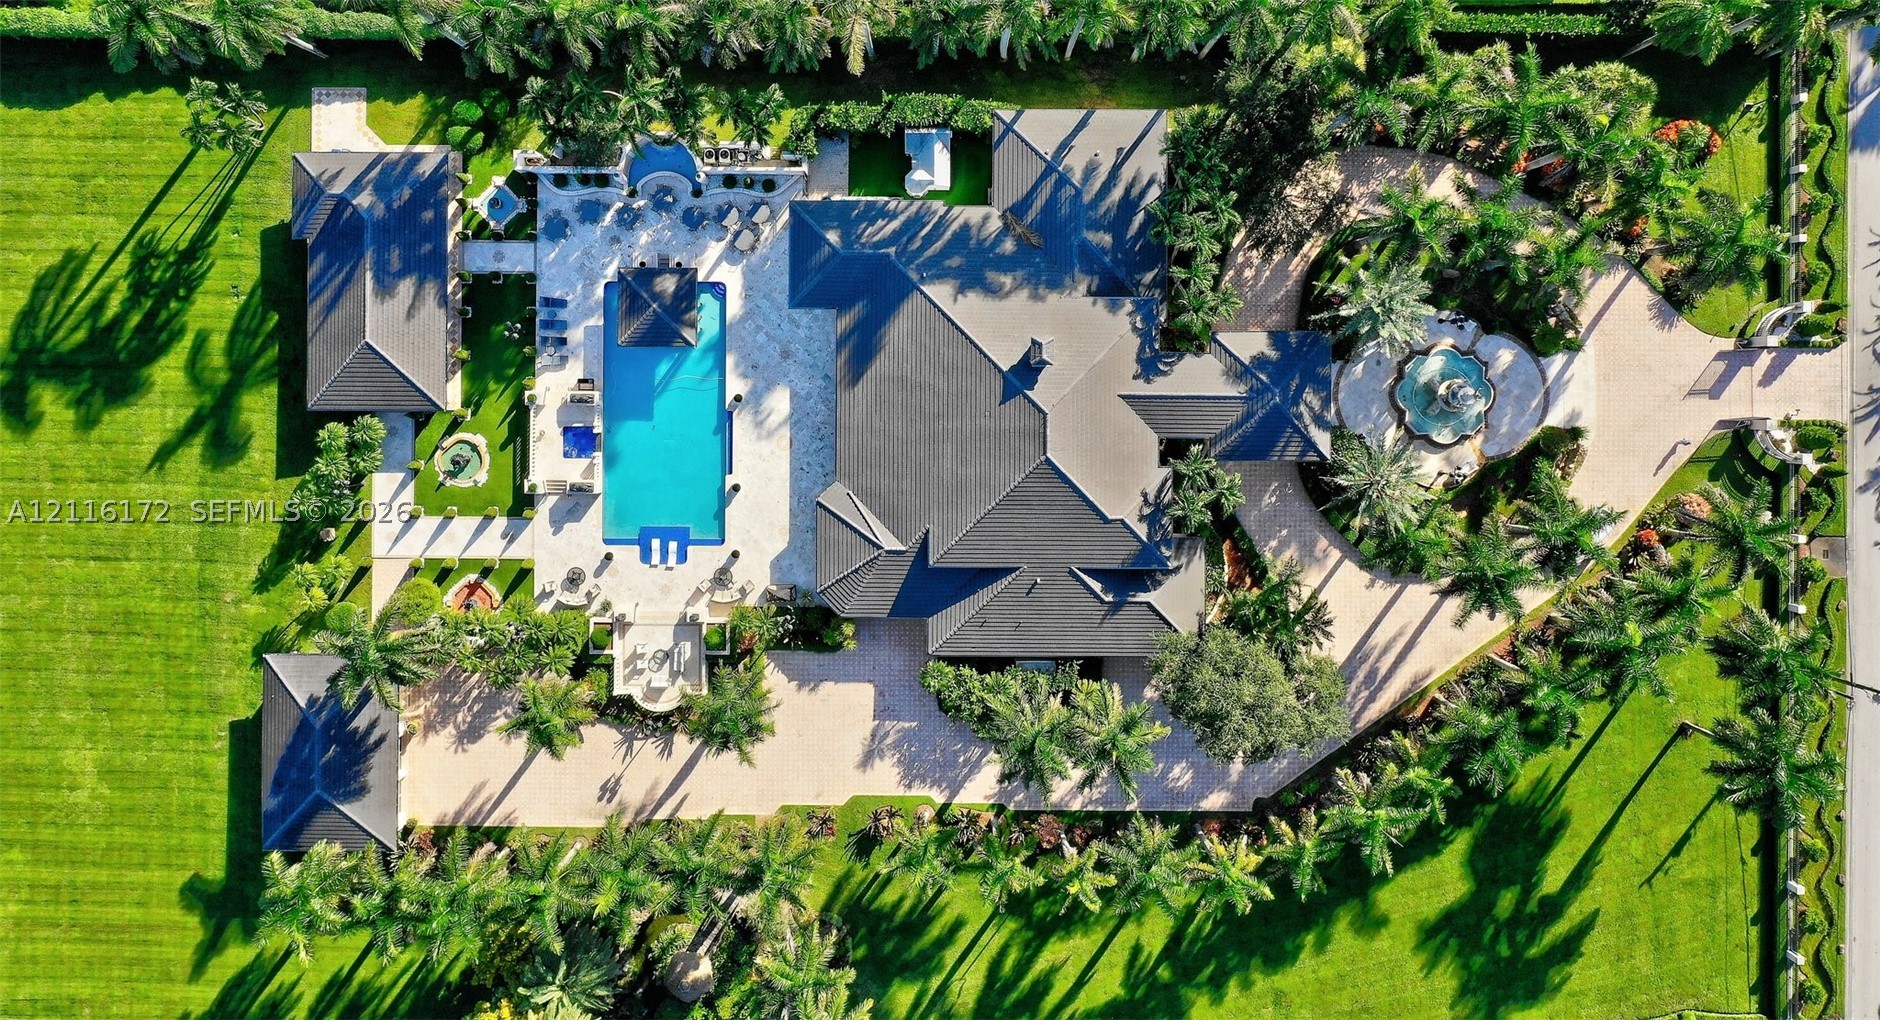
Bedrooms
6
Bathrooms
8
Area
6,817 sq ft
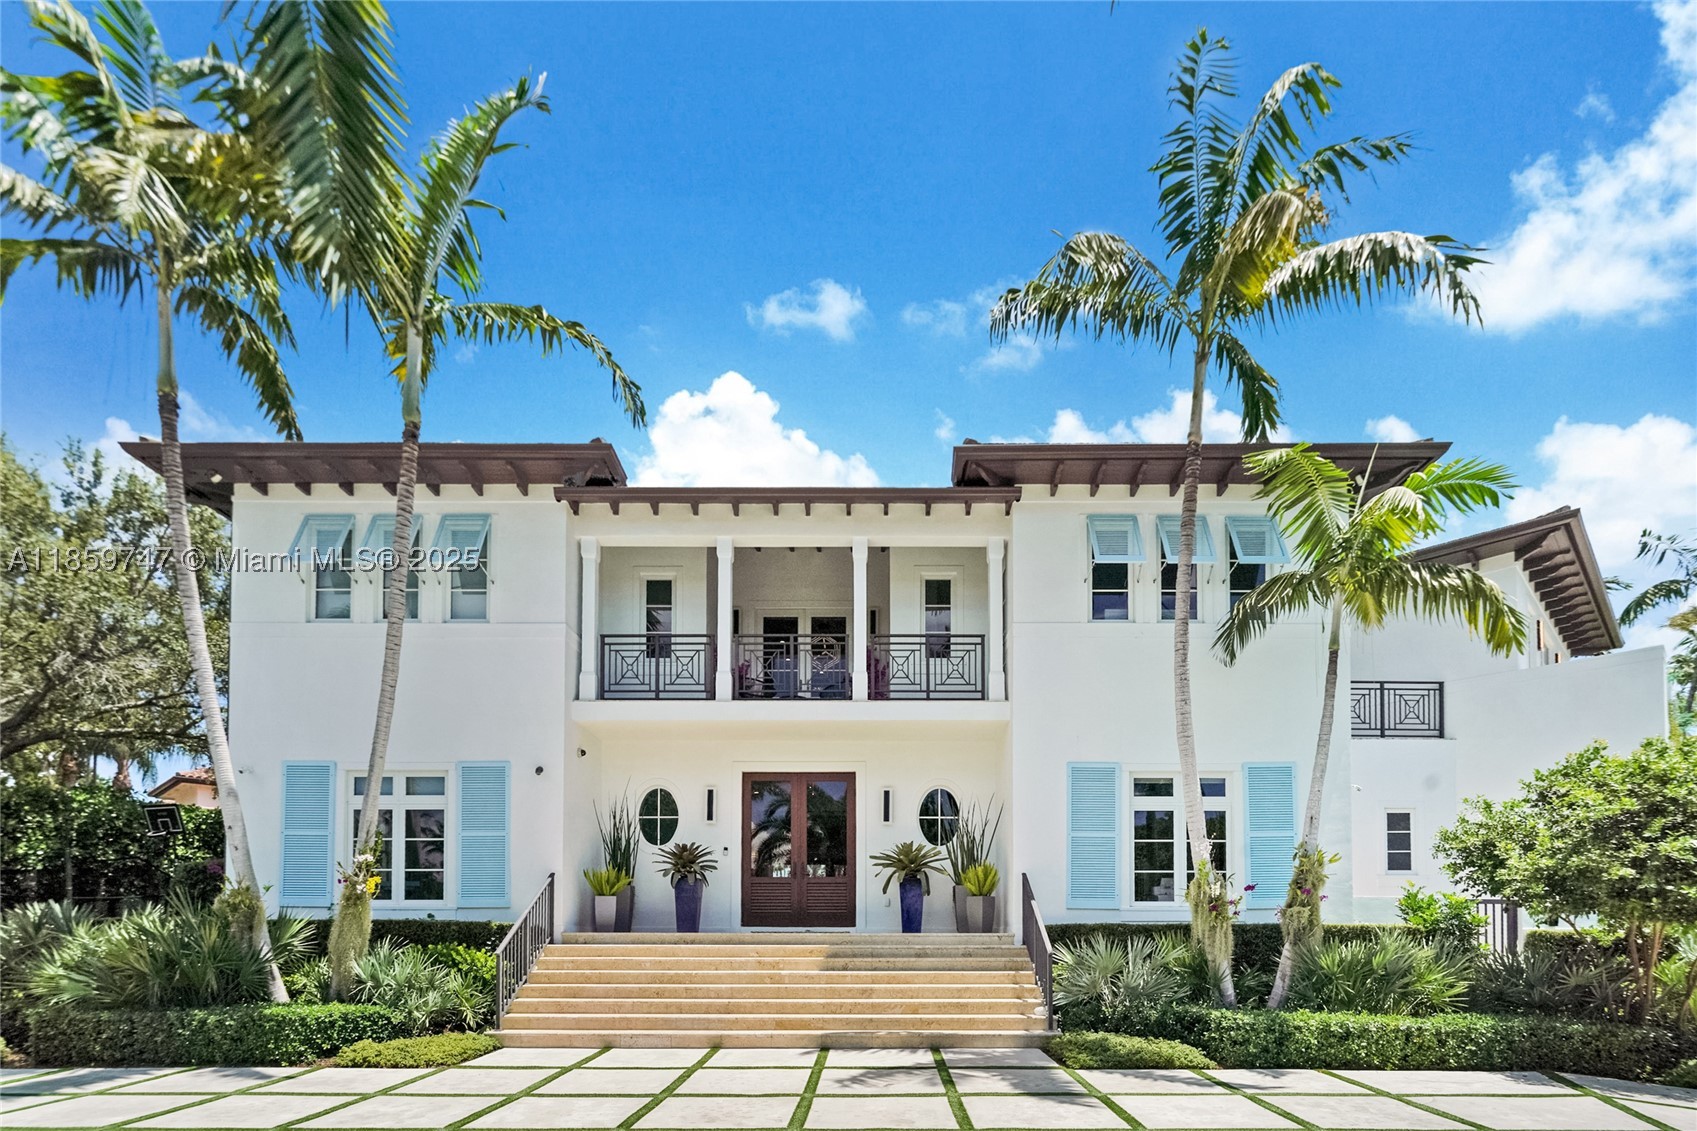
Bedrooms
6
Bathrooms
7
Area
4,980 sq ft
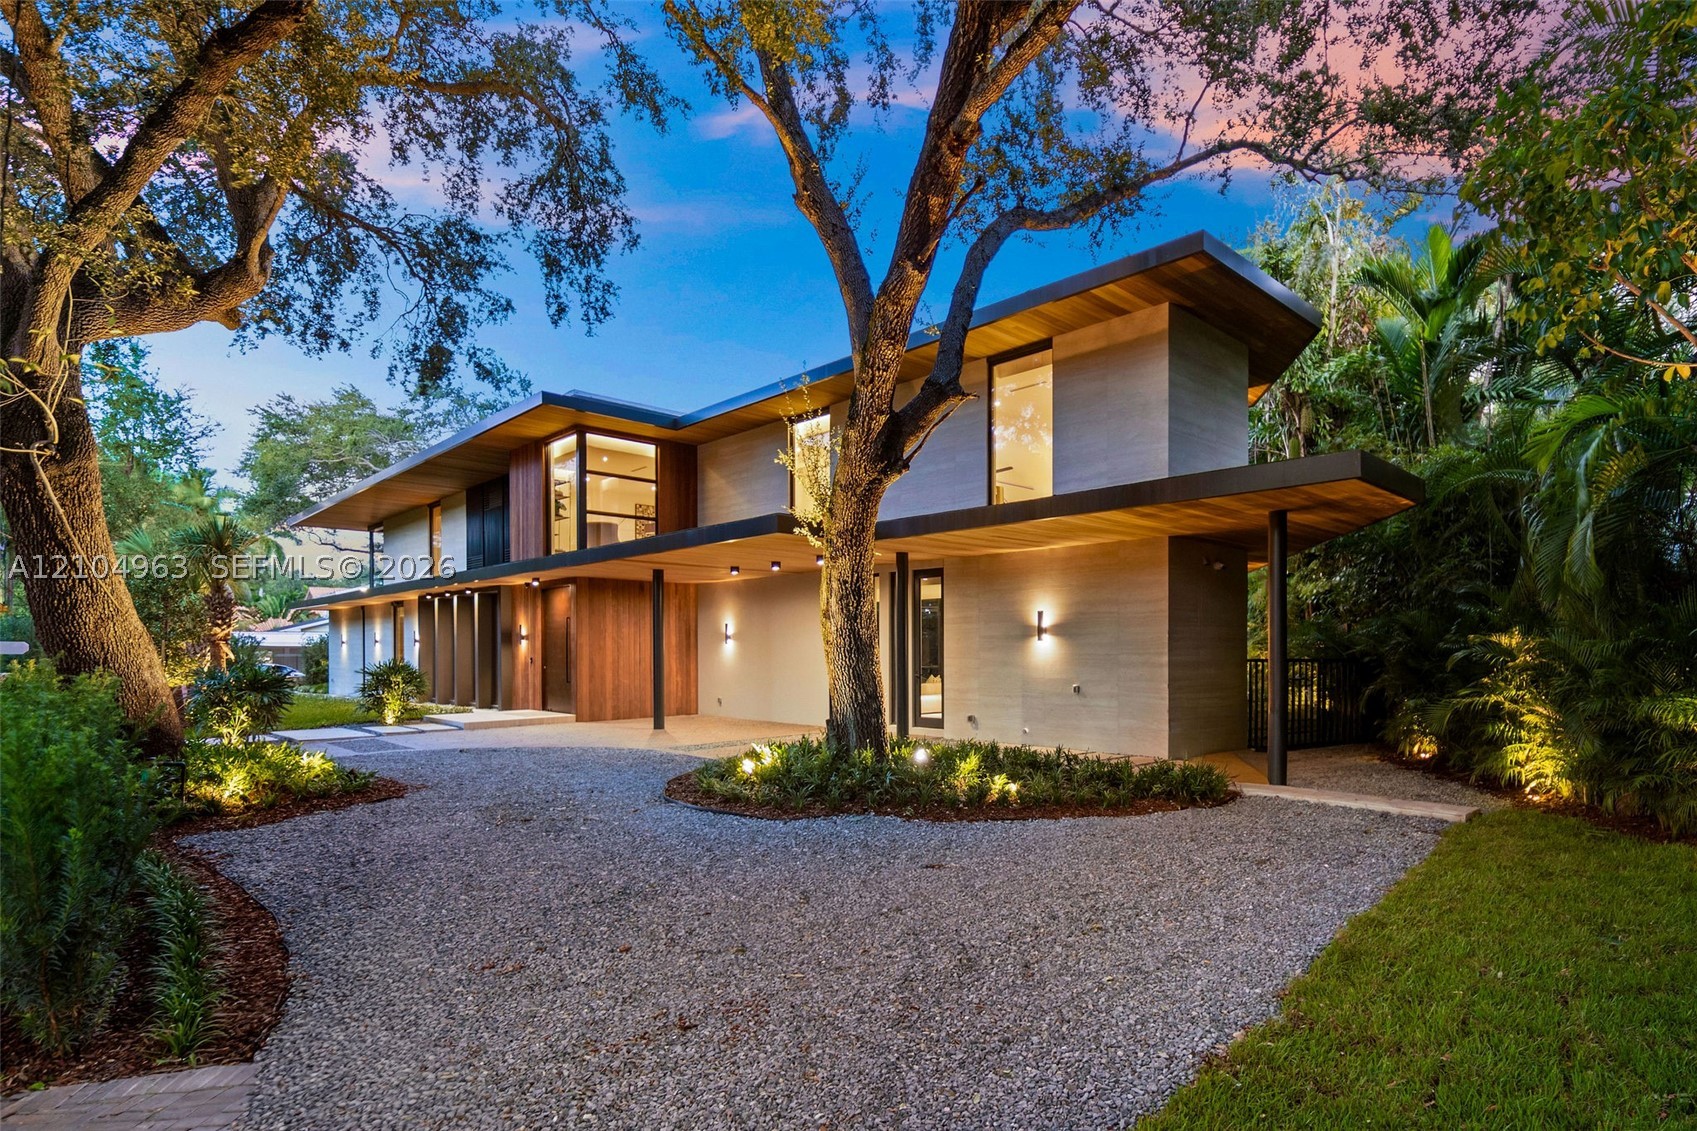
Bedrooms
6
Bathrooms
8
Area
5,392 sq ft
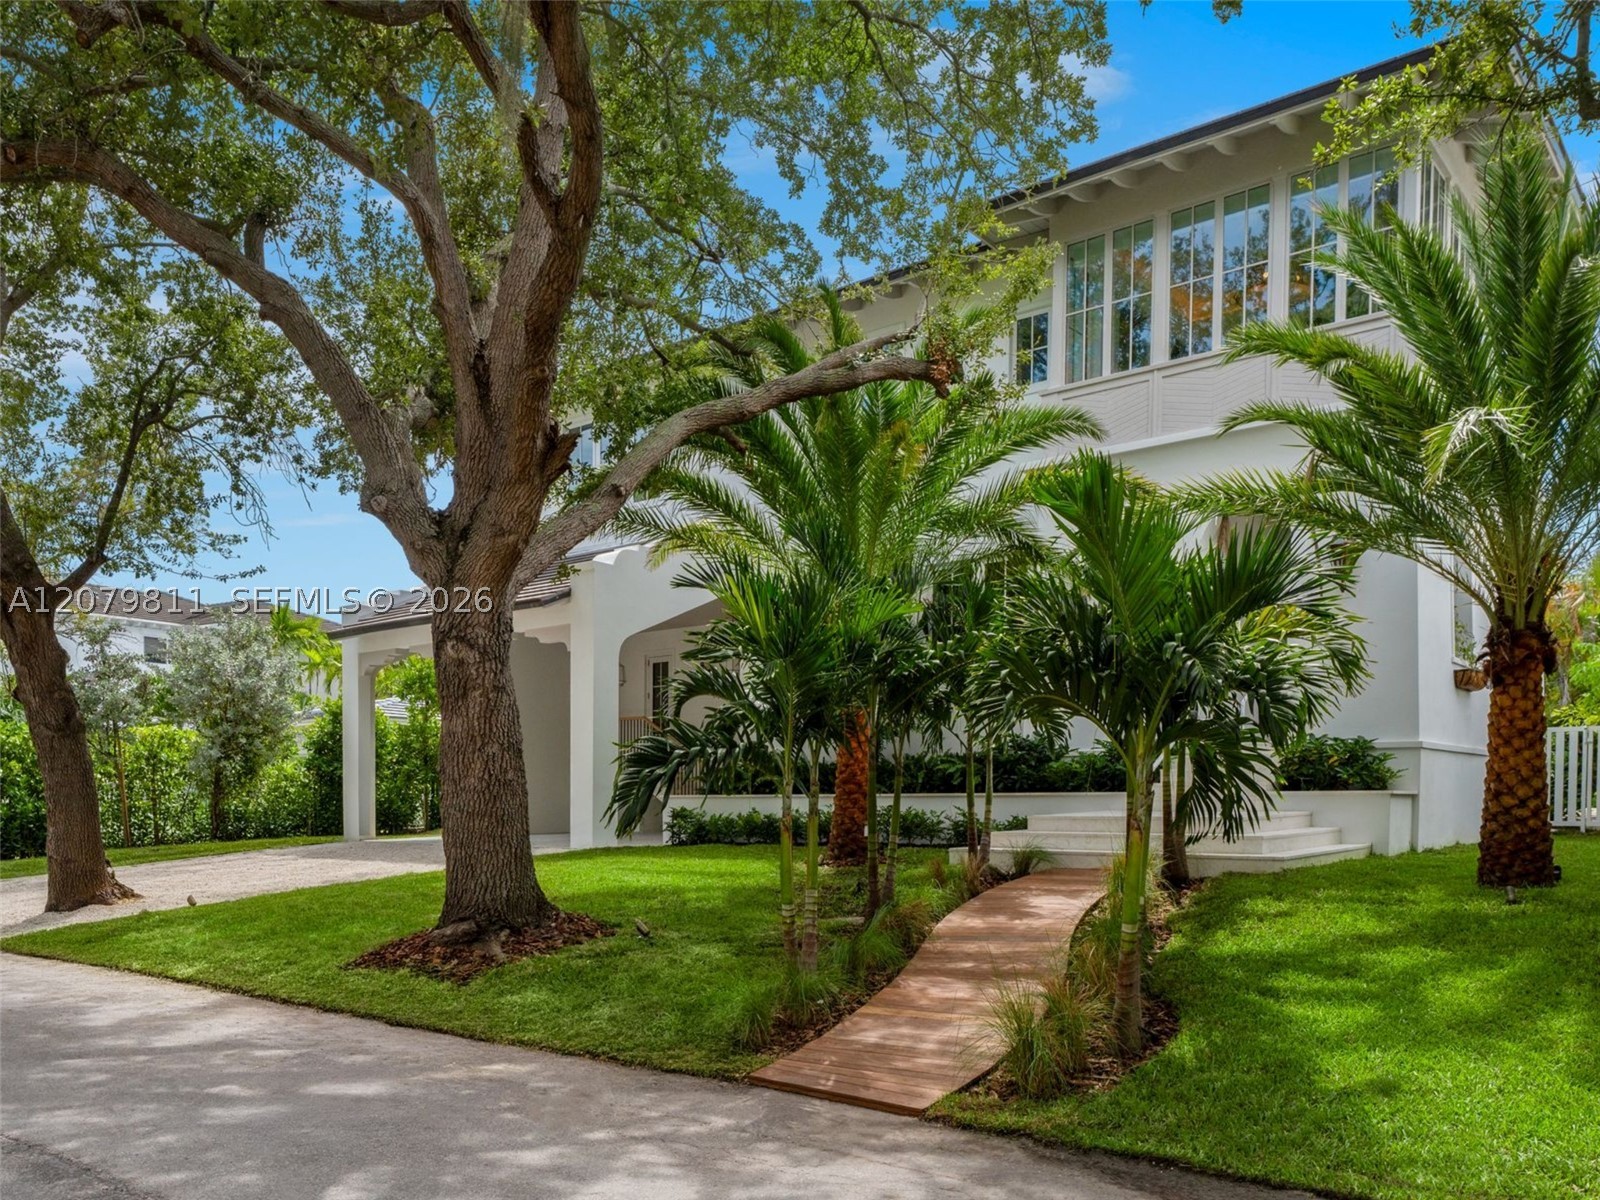
Bedrooms
6
Bathrooms
6
Area
1,044 sq ft
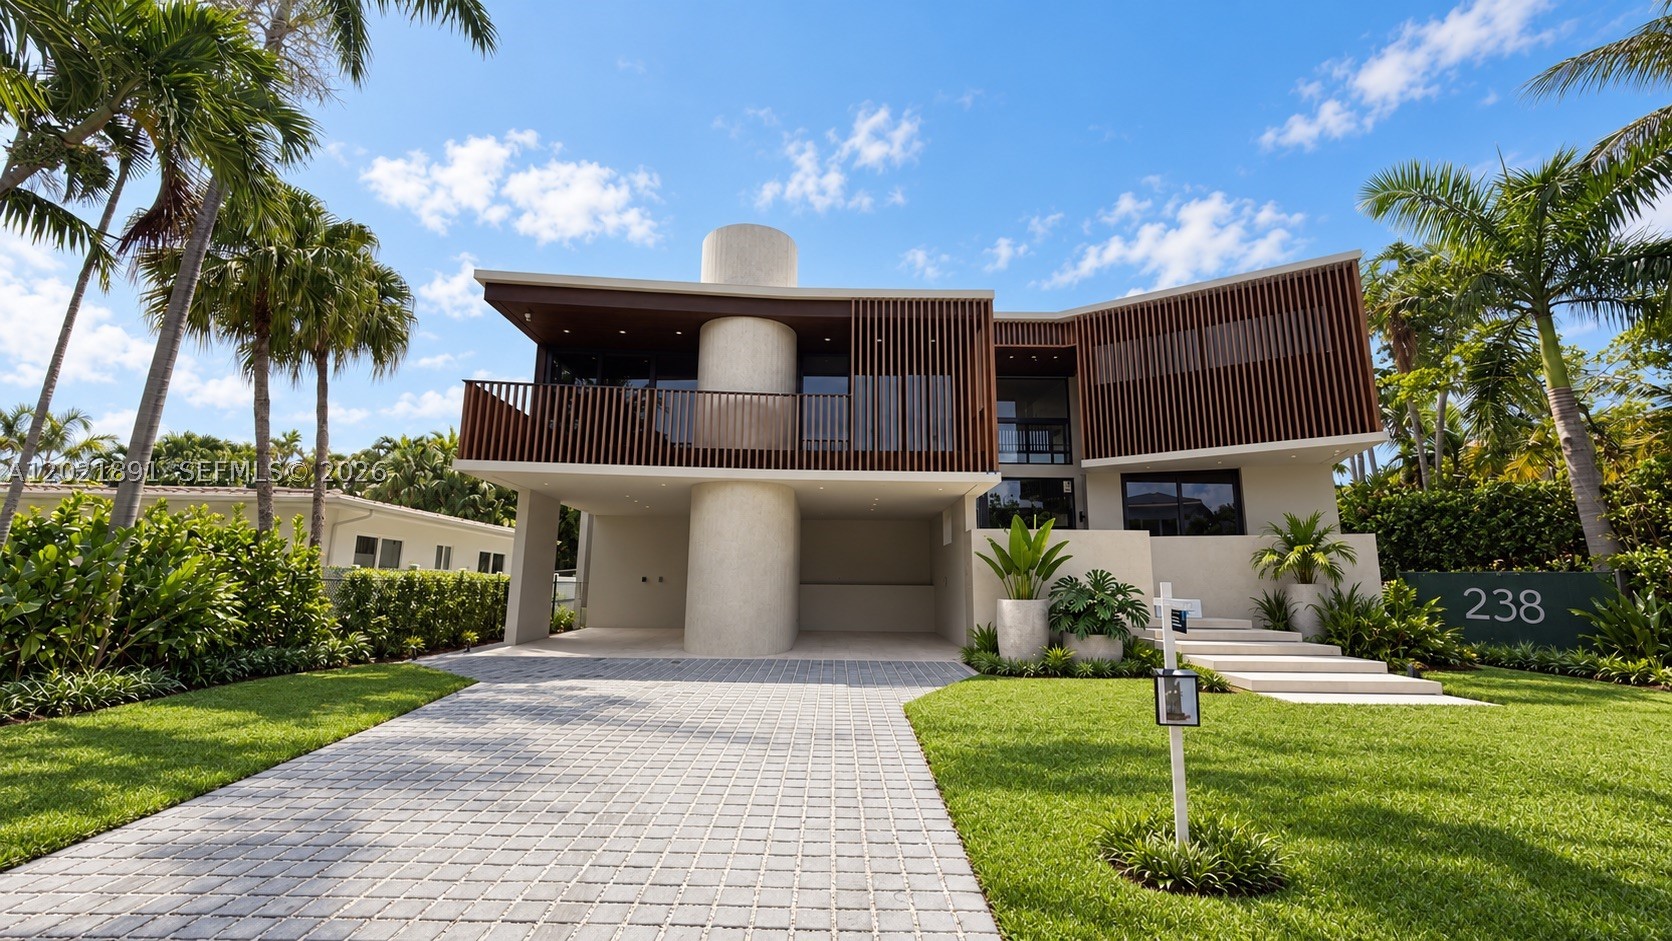
Bedrooms
6
Bathrooms
7
Area
4,190 sq ft
Bedrooms
5
Bathrooms
5
Area
6,121 sq ft
MLS information
Last updated Nov 9, 2026
IDX information is provided exclusively for personal, non-commercial use, and may not be used for any purpose other than to identify prospective properties consumers may be interested in purchasing. Information is deemed reliable but not guaranteed.