Link copied!
120 12th, Pompano Beach, FL 33060
Offering:
For Sale
Location:
Pompano Beach, FL 33060
Subdivision:
CYPRESS HARBOR 1ST SEC
Status:
Active
$1,995,000
Deemed reliable but not guaranteed.
Details
Year built:
1958
Lot size:
0.16 acres · 7,000 sq ft
Levels:
Two
Stories:
1
Rooms:
4
Garage:
1
Parking:
4 spaces · 1 covered
Style:
Contemporary Modern,One Story,Two Story
Condition:
Updated Remodeled
Faces:
North
Annual tax (2025):
$30,942
Type:
Single-family home
MLS ID
B26087915
Virtual tour:
Listed by:
Premier Estate Properties Inc. (FLL608226)
Listing office phone:
954-525-0018
Listing office email:
Listing agent:
Kevin R Kreutzfeld (FLL3236983)
Features
Schools
Elementary:
Mcnab
School assignments come from the MLS feed and can change. Verify with the district before relying on them.
Association
Amenities:
Boat Dock, Pool
Pets
Allowed:
no
Utilities
Available:
Cable Available
Water source:
Public
Sewer:
Public Sewer
Description
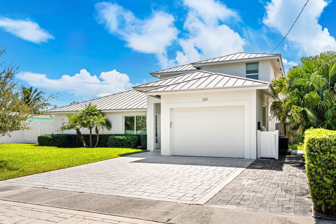
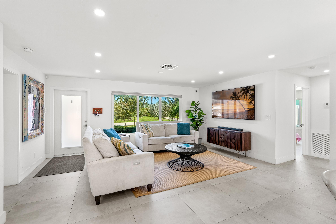
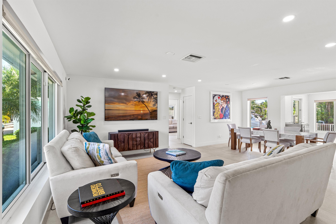
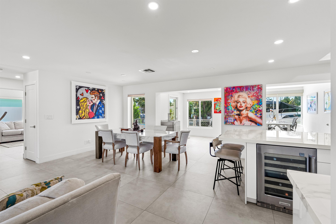
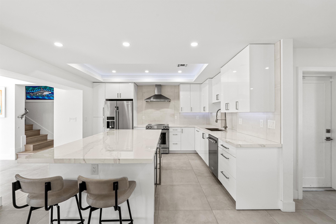
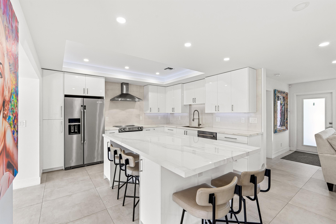
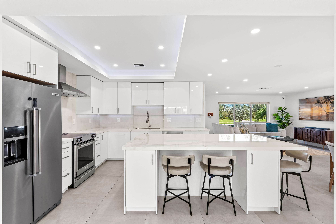
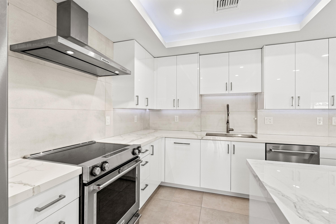
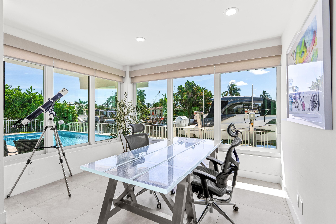
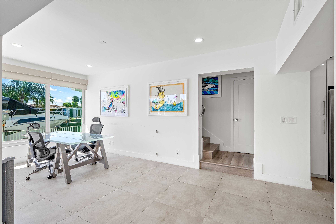
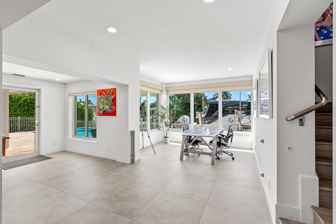
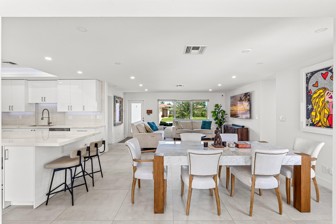
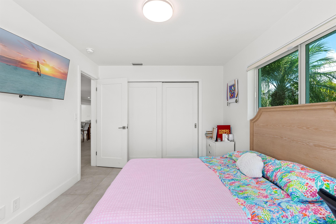
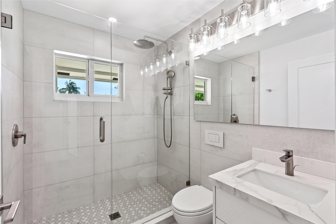
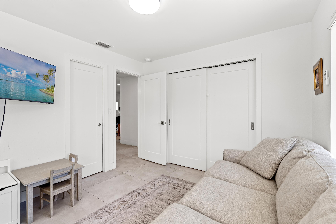
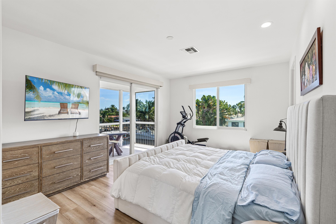
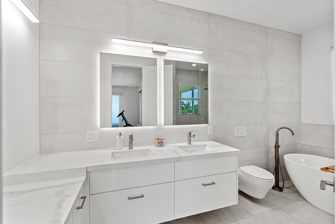
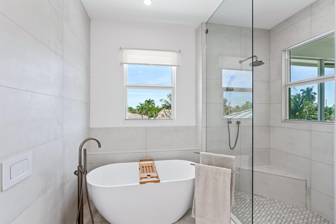
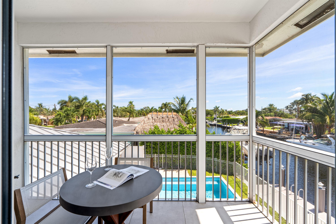
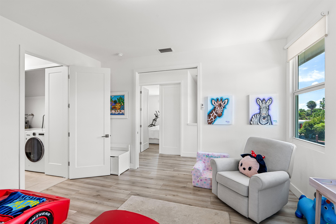
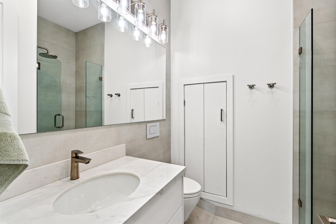
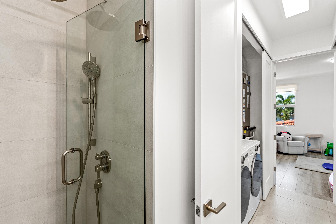
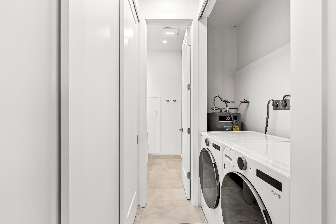
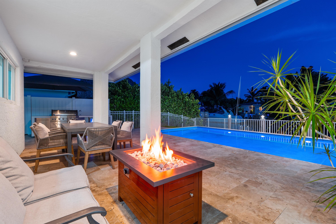
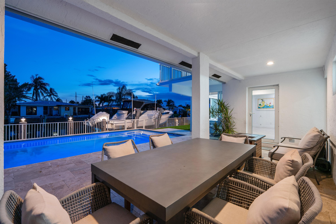
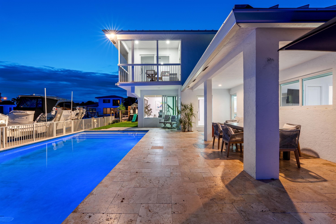
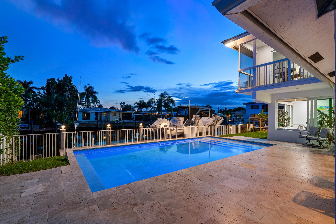
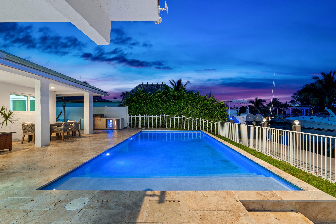
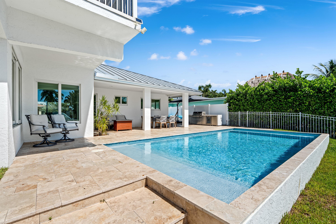
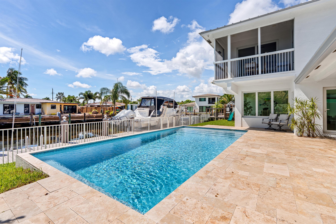
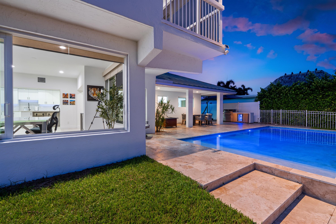
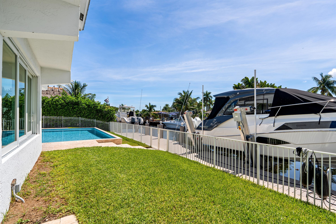
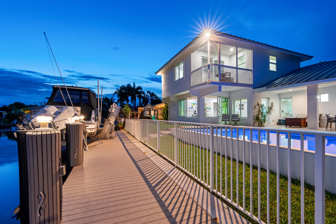
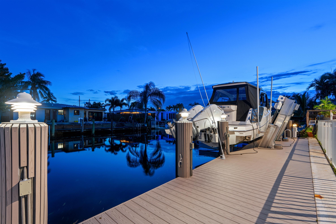
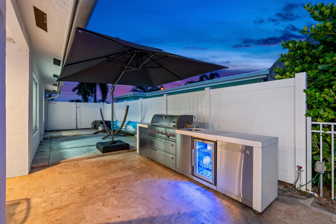
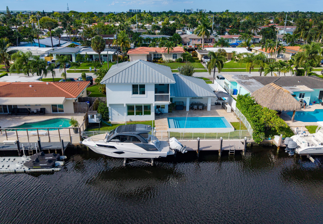
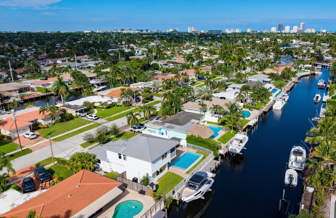
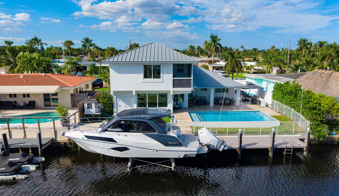
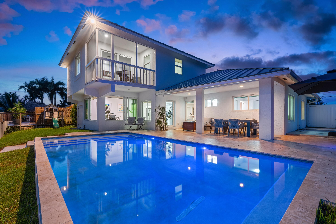
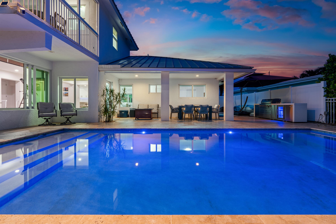
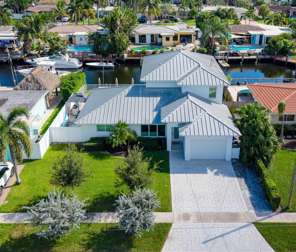
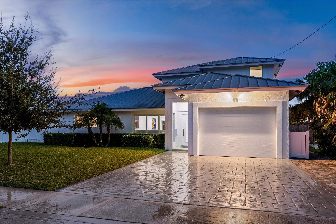
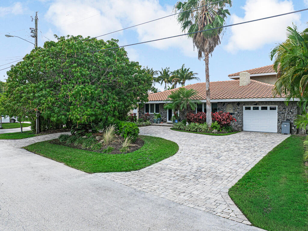
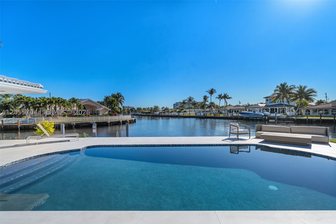
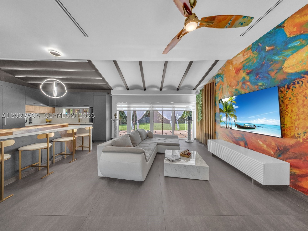
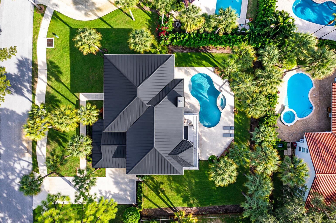
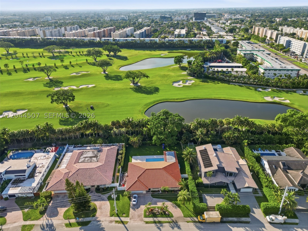
Sited on 70' of waterfrontage in the exclusive enclave of Cypress Harbor, this extensively reimagined coastal residence offers refined waterfront living. Reimagined in 2022, the 4-bedroom, 3-bath home spans 2,485± living SF with light-filled interiors, porcelain flooring, and a custom gourmet kitchen with oversized island and premium appliances. The second-floor primary suite features a private screened balcony and spa-inspired bath. Outdoors, a resort-style saltwater pool with heating and chilling, travertine patio, covered lounge, and summer kitchen create an inviting retreat. Additional features include impact windows, metal roof, and an oversized garage. Boaters will enjoy a new composite dock with 17,000 lbs boat lift with ocean access via one fixed bridge. Light-filled interiors feature an open-concept floor plan with porcelain flooring, generous living and dining areas, and seamless access to the outdoor entertaining spaces. The custom gourmet kitchen is appointed with designer cabinetry, porcelain slab countertops, an oversized center island with seating, architectural cove lighting, and premium appliances, including KitchenAid and Bertazzoni. A sunroom with sliding windows overlooks the waterfront and provides direct access to the covered patio and pool area. Two first-floor guest bedrooms offer built-in closet storage and share a beautifully appointed bathroom with a porcelain-tiled shower. Occupying the second level, the private primary suite features a screened balcony overlooking the waterfront, a spacious walk-in closet with custom storage, and a spa-inspired bathroom with dual vanities, dedicated makeup station, walk-in shower, and freestanding soaking tub. An additional ensuite bedroom with built-in storage and a dedicated laundry area completes the second floor. Designed for year-round outdoor enjoyment, the waterfront grounds feature a resort-style saltwater swimming pool with electric heating and chilling systems, expansive travertine patio, covered lounge area, and fully equipped summer kitchen with Mont Alpi six-burner grill, refrigerator, and sink. The fully fenced backyard provides an inviting setting for entertaining and relaxation. Boaters will enjoy 70' of waterfrontage, a new composite dock, and a 17,000-lb capacity boat lift with ocean access via one fixed bridge to the Intracoastal Waterway and Hillsboro Inlet. Additional improvements include impact-resistant windows, a metal roof, updated electrical systems and PVC plumbing, two-zone Carrier air conditioning, an electric vehicle charging station, and an oversized garage with 10' ceilings. Ideally situated in Cypress Harbor, the residence offers close proximity to prestigious Pine Crest School, the beaches, shopping, and world-class restaurants of East Pompano Beach, with convenient access to I-95, Fort Lauderdale, Boca Raton, and South Florida's premier coastal destinations.
Price history
$1,995,000 → $1,995,000
· 1 price changes
Location
120 SE 12th CourtPompano Beach, FL 33060
Similar Properties Nearby
Bedrooms
4
Bathrooms
4
Area
2,575 sq ft
Bedrooms
4
Bathrooms
4
Area
3,498 sq ft
Bedrooms
3
Bathrooms
3
Area
2,542 sq ft
Bedrooms
3
Bathrooms
3
Area
2,556 sq ft
Bedrooms
3
Bathrooms
2
Area
1,625 sq ft
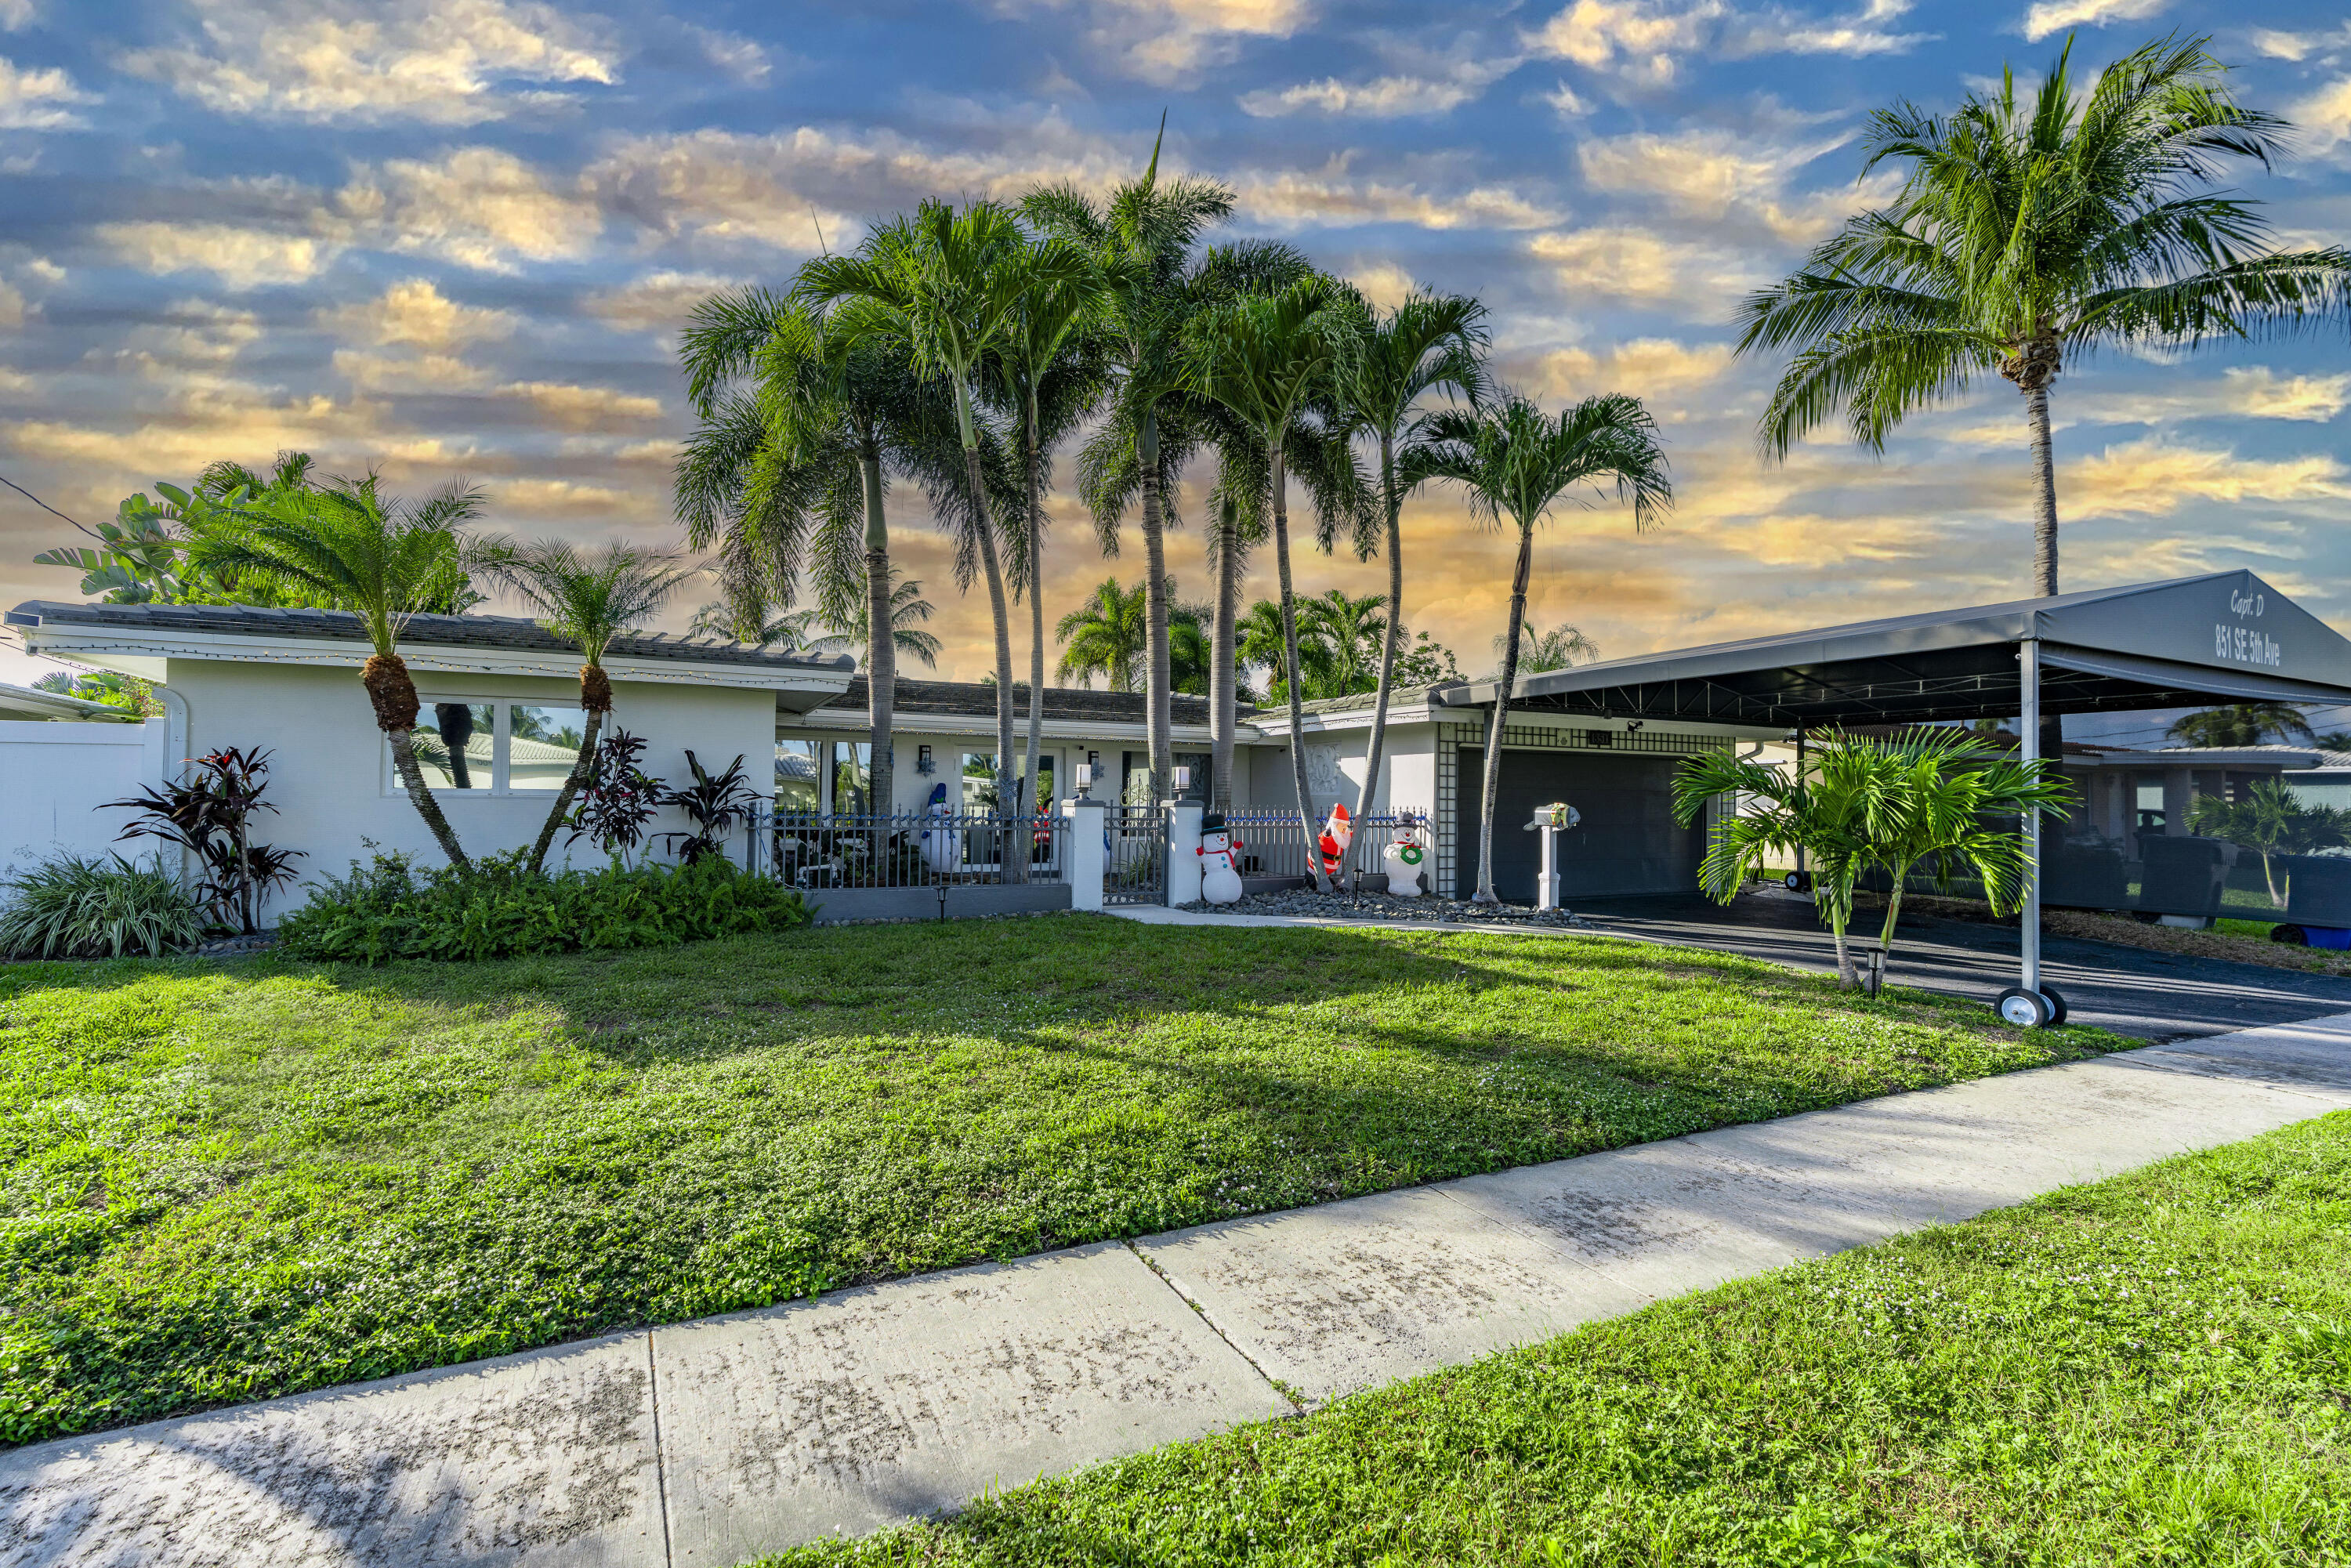
Bedrooms
4
Bathrooms
3
Area
2,557 sq ft
Bedrooms
4
Bathrooms
4
Area
2,745 sq ft
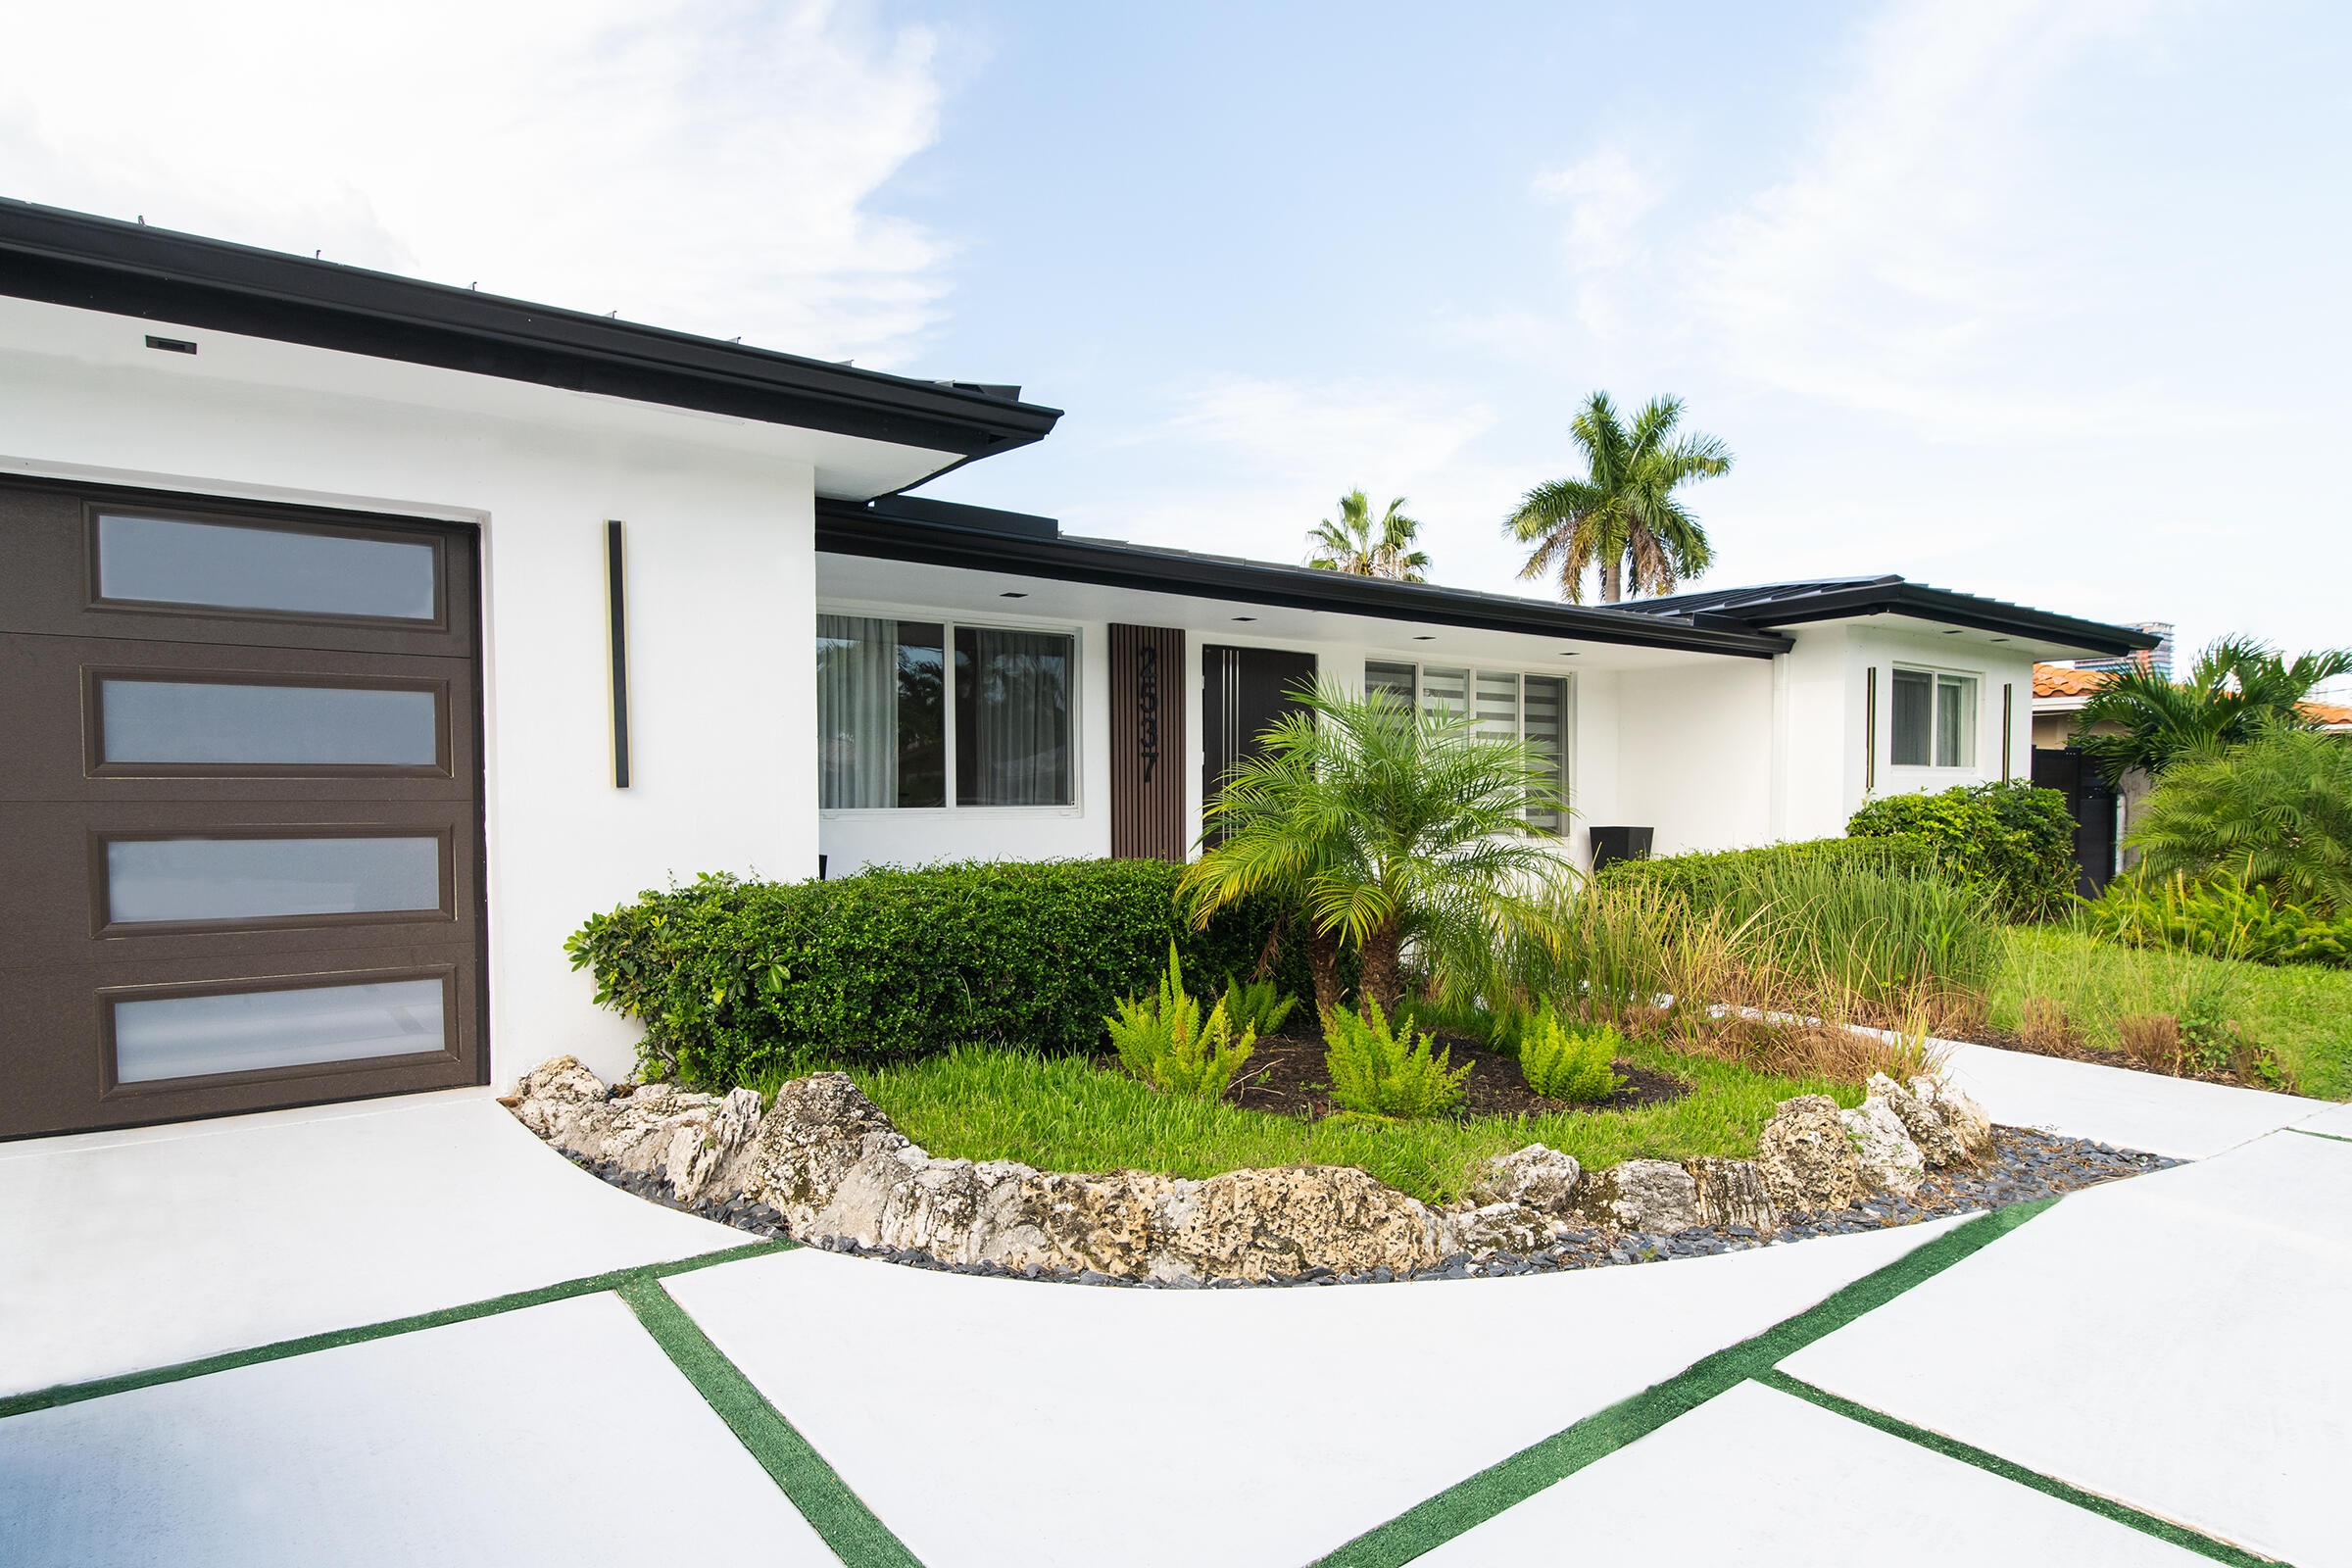
Bedrooms
4
Bathrooms
4
Area
2,252 sq ft
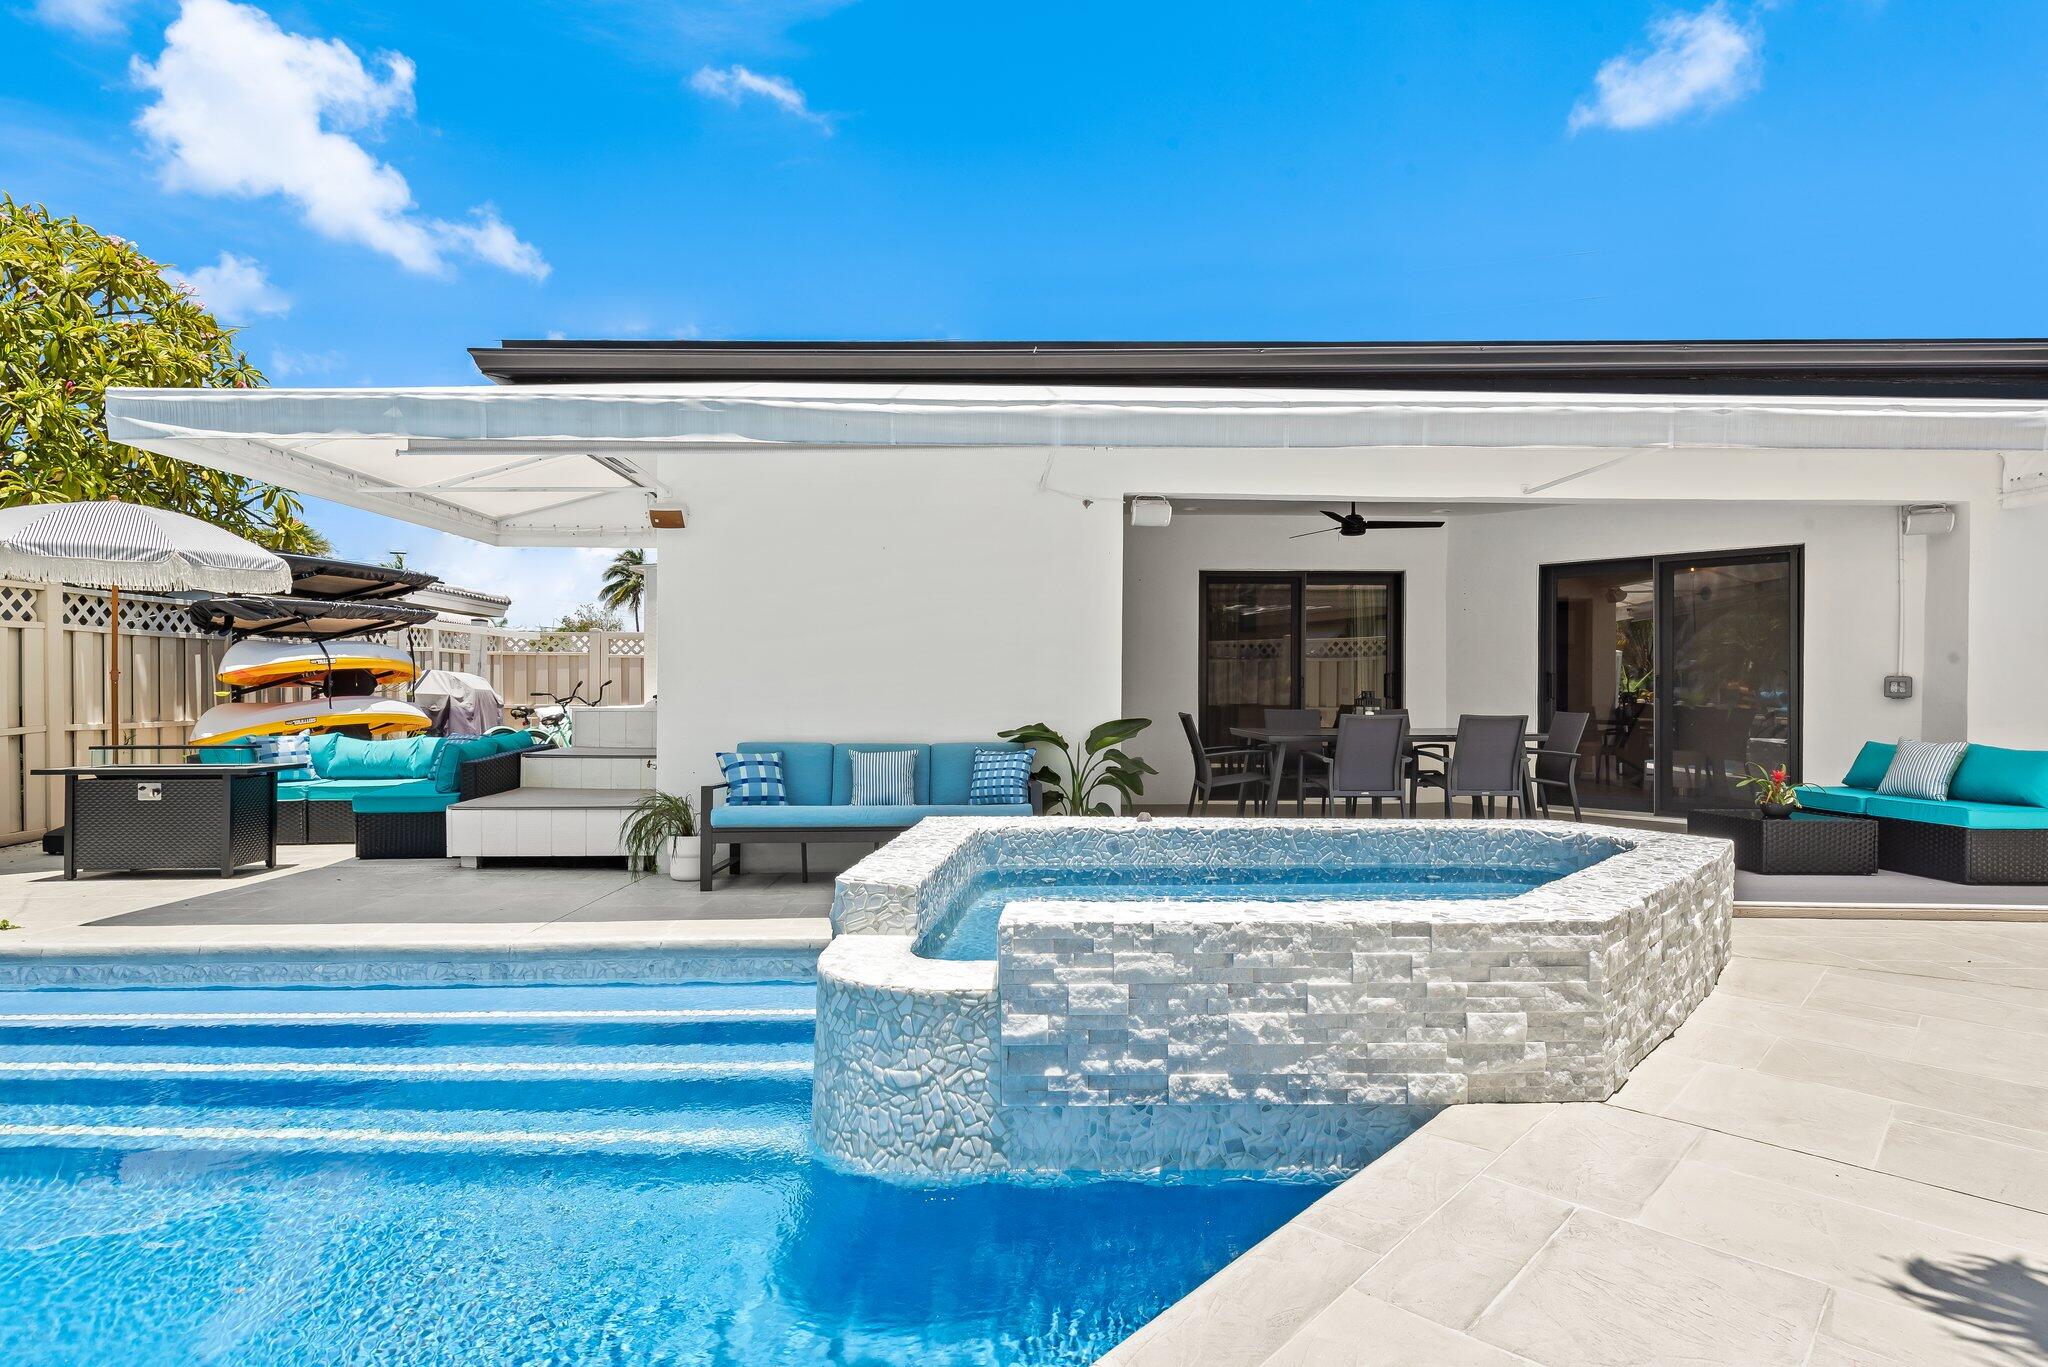
Bedrooms
5
Bathrooms
4
Area
2,538 sq ft
Bedrooms
3
Bathrooms
3
Area
2,537 sq ft
Bedrooms
3
Bathrooms
3
Area
2,046 sq ft
Bedrooms
3
Bathrooms
3
Area
1,938 sq ft
Similar Properties in Other Cities
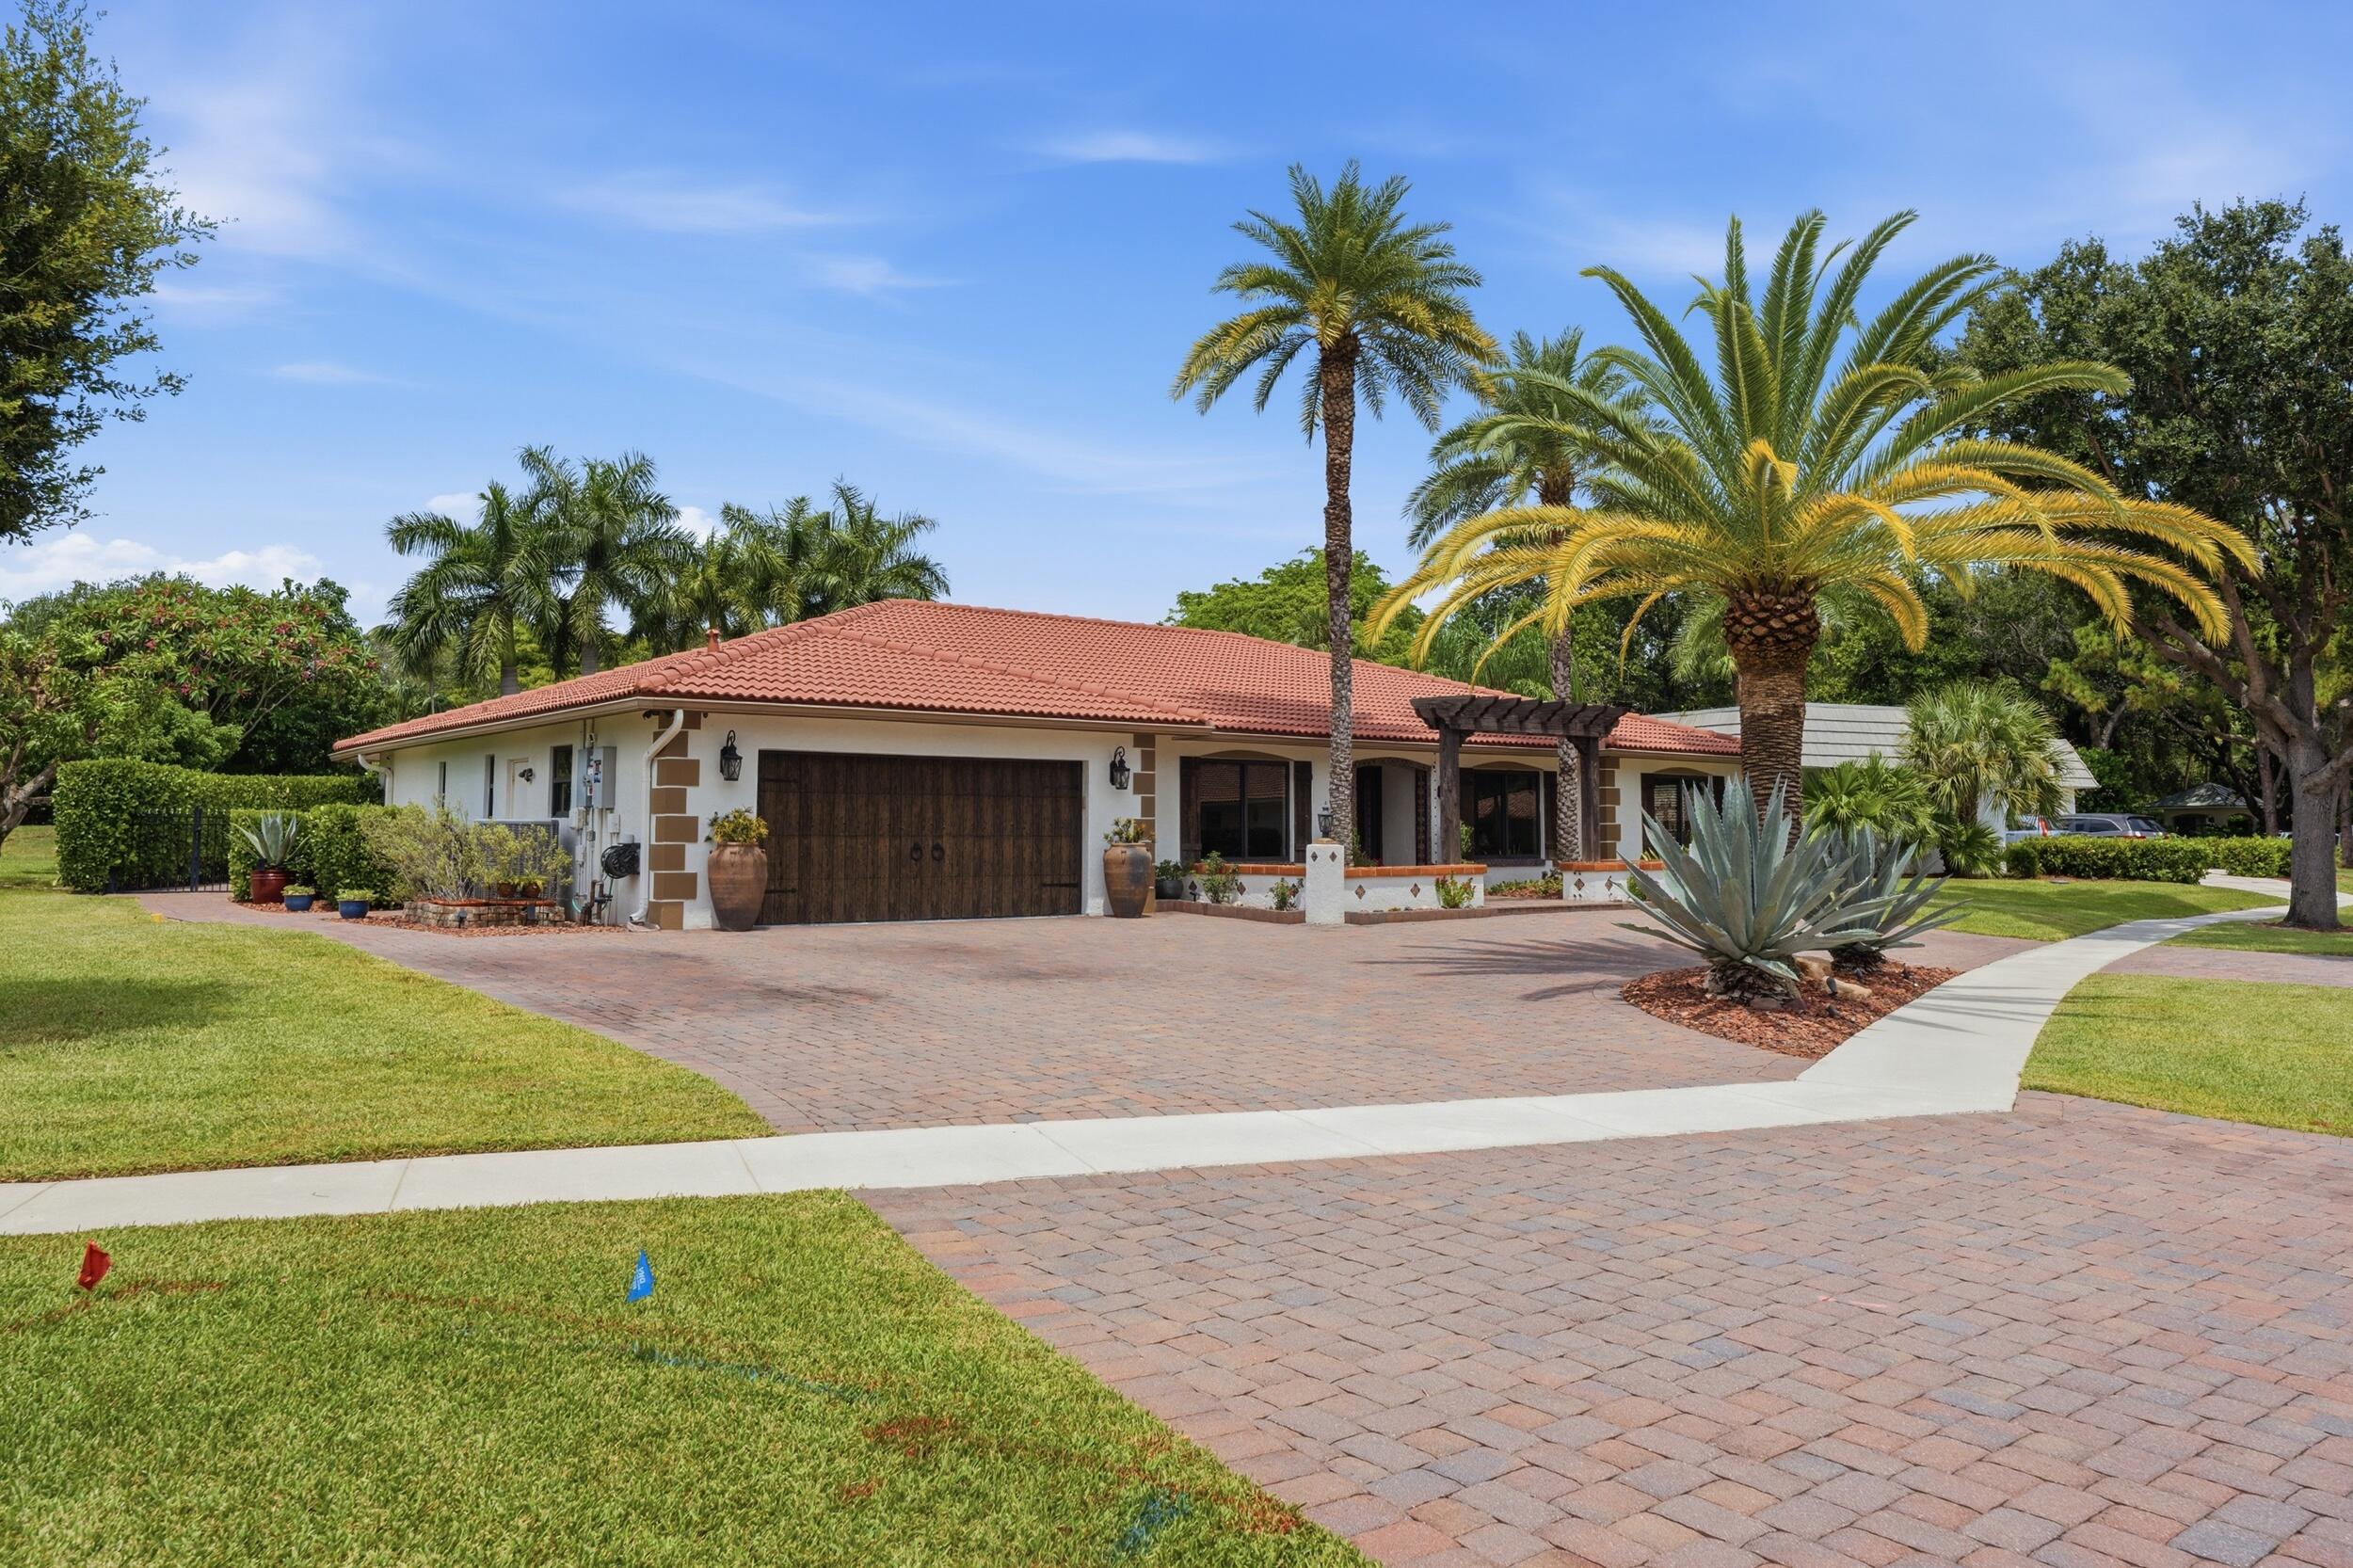
Bedrooms
4
Bathrooms
3
Area
2,540 sq ft
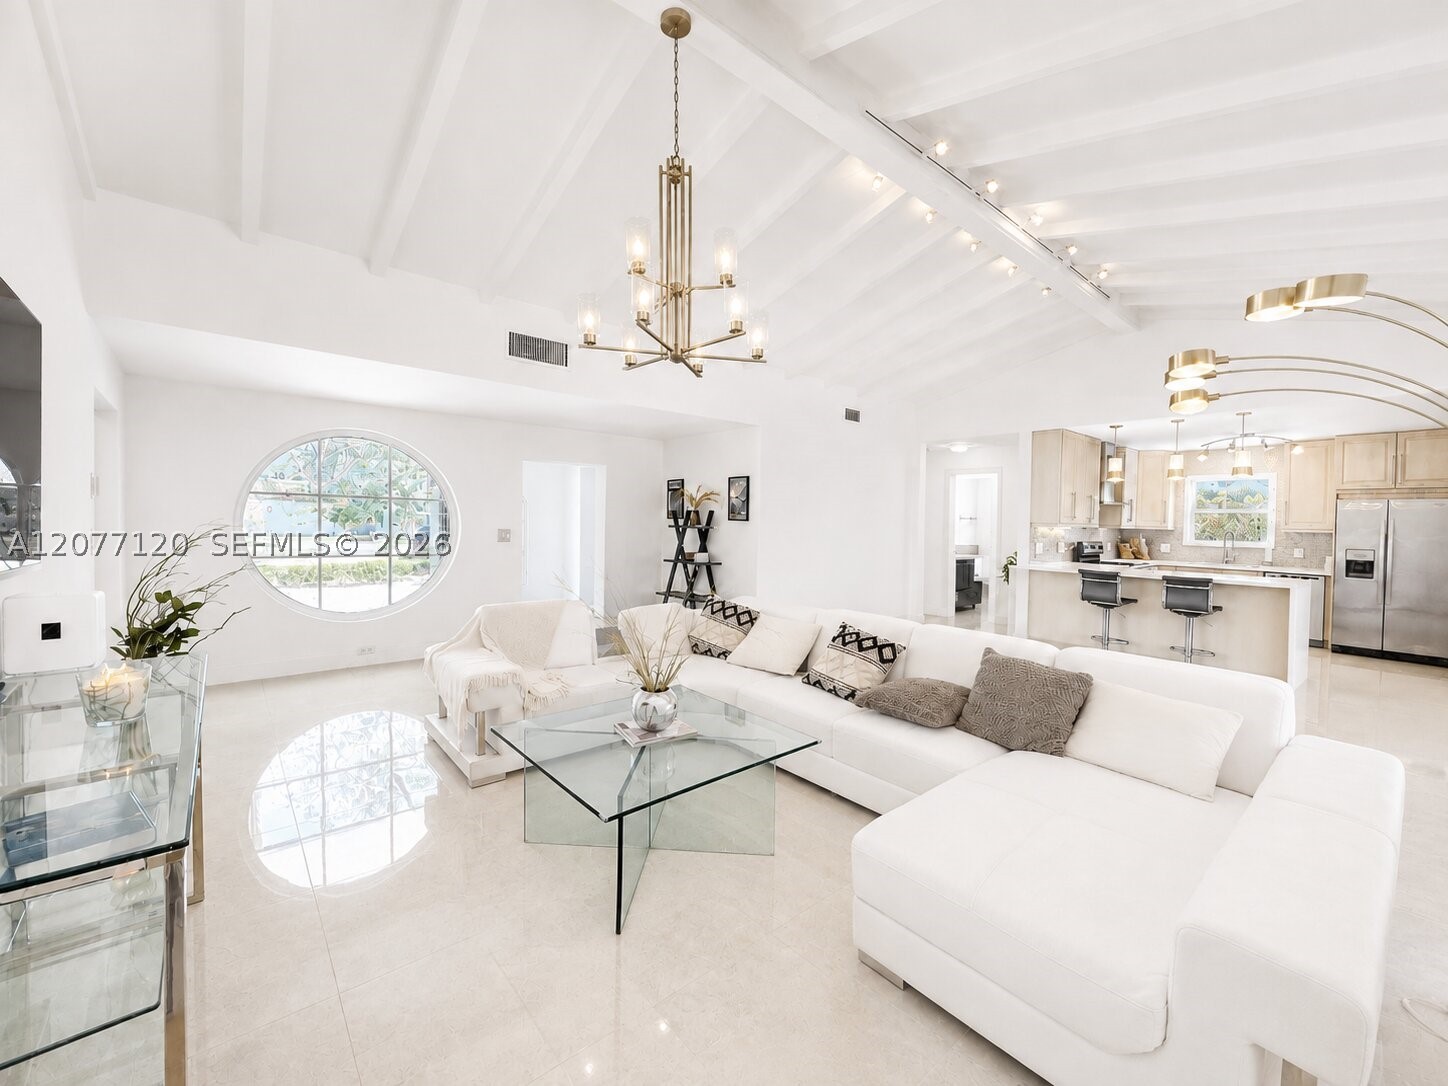
Bedrooms
4
Bathrooms
3
Area
2,517 sq ft
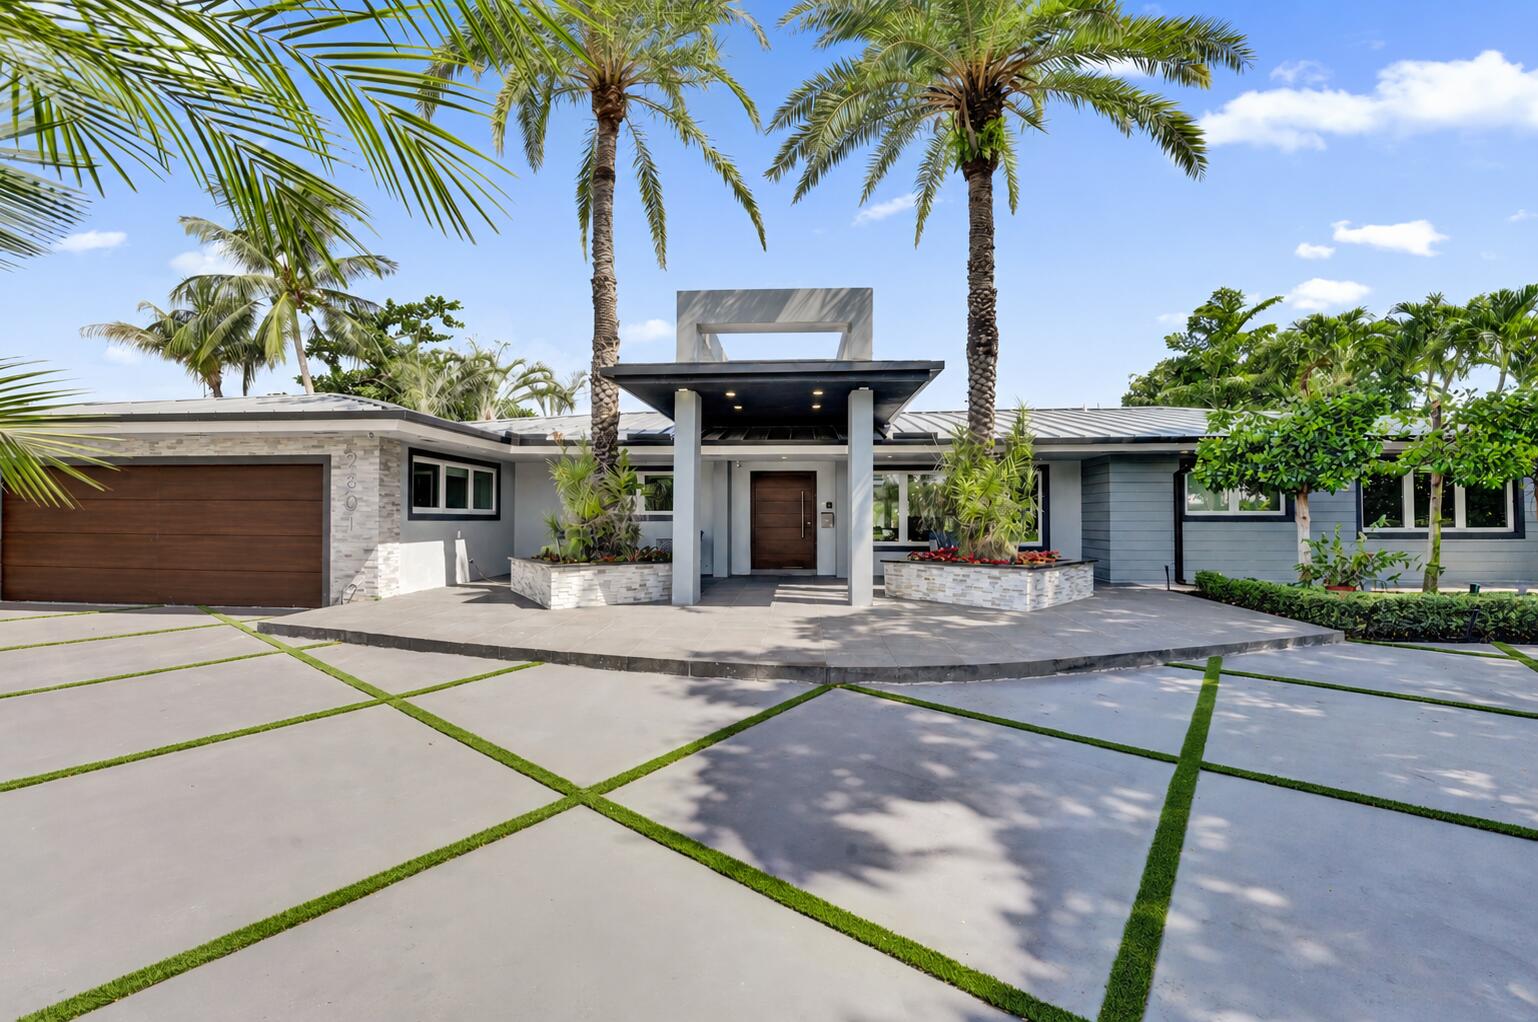
Bedrooms
4
Bathrooms
4
Area
2,357 sq ft
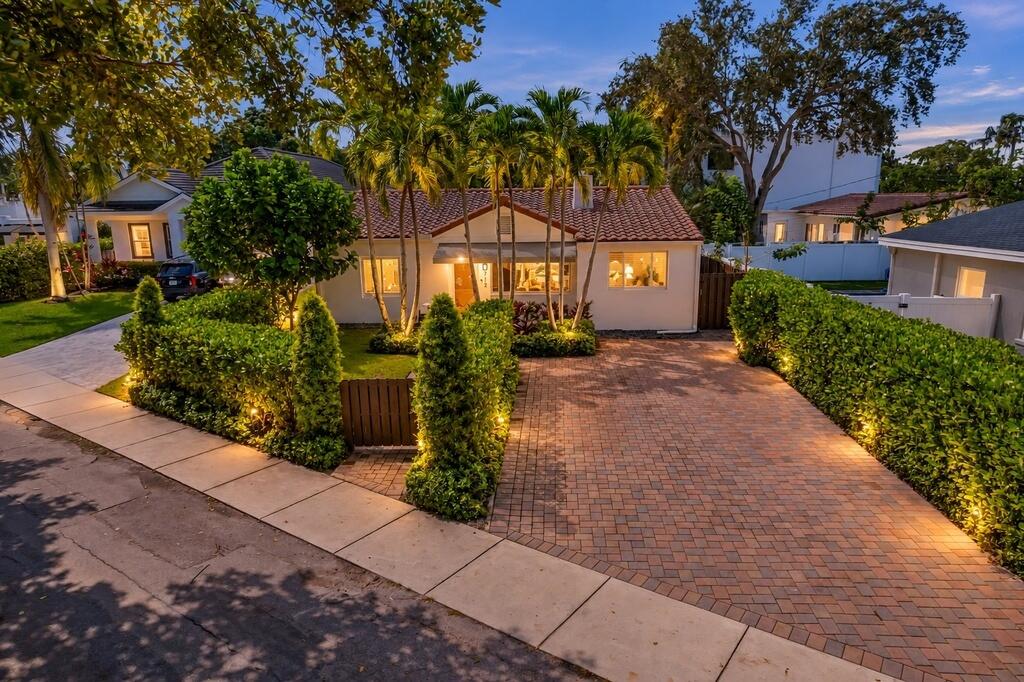
Bedrooms
4
Bathrooms
4
Area
2,938 sq ft
Bedrooms
4
Bathrooms
3
Area
2,010 sq ft
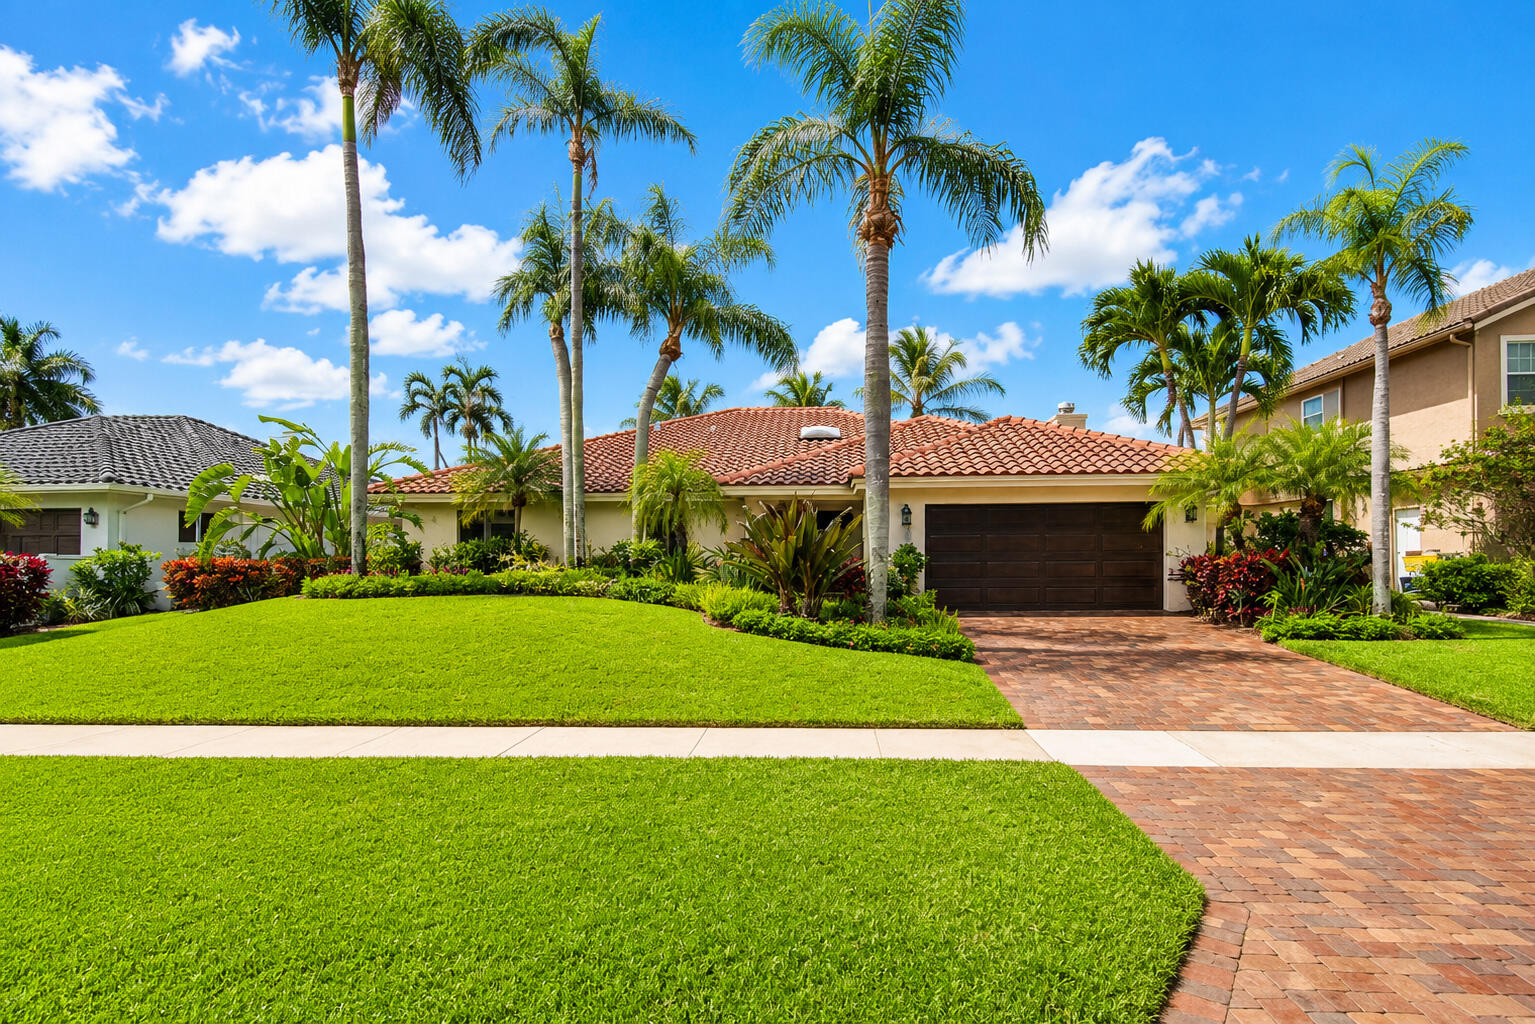
Bedrooms
4
Bathrooms
3
Area
2,756 sq ft
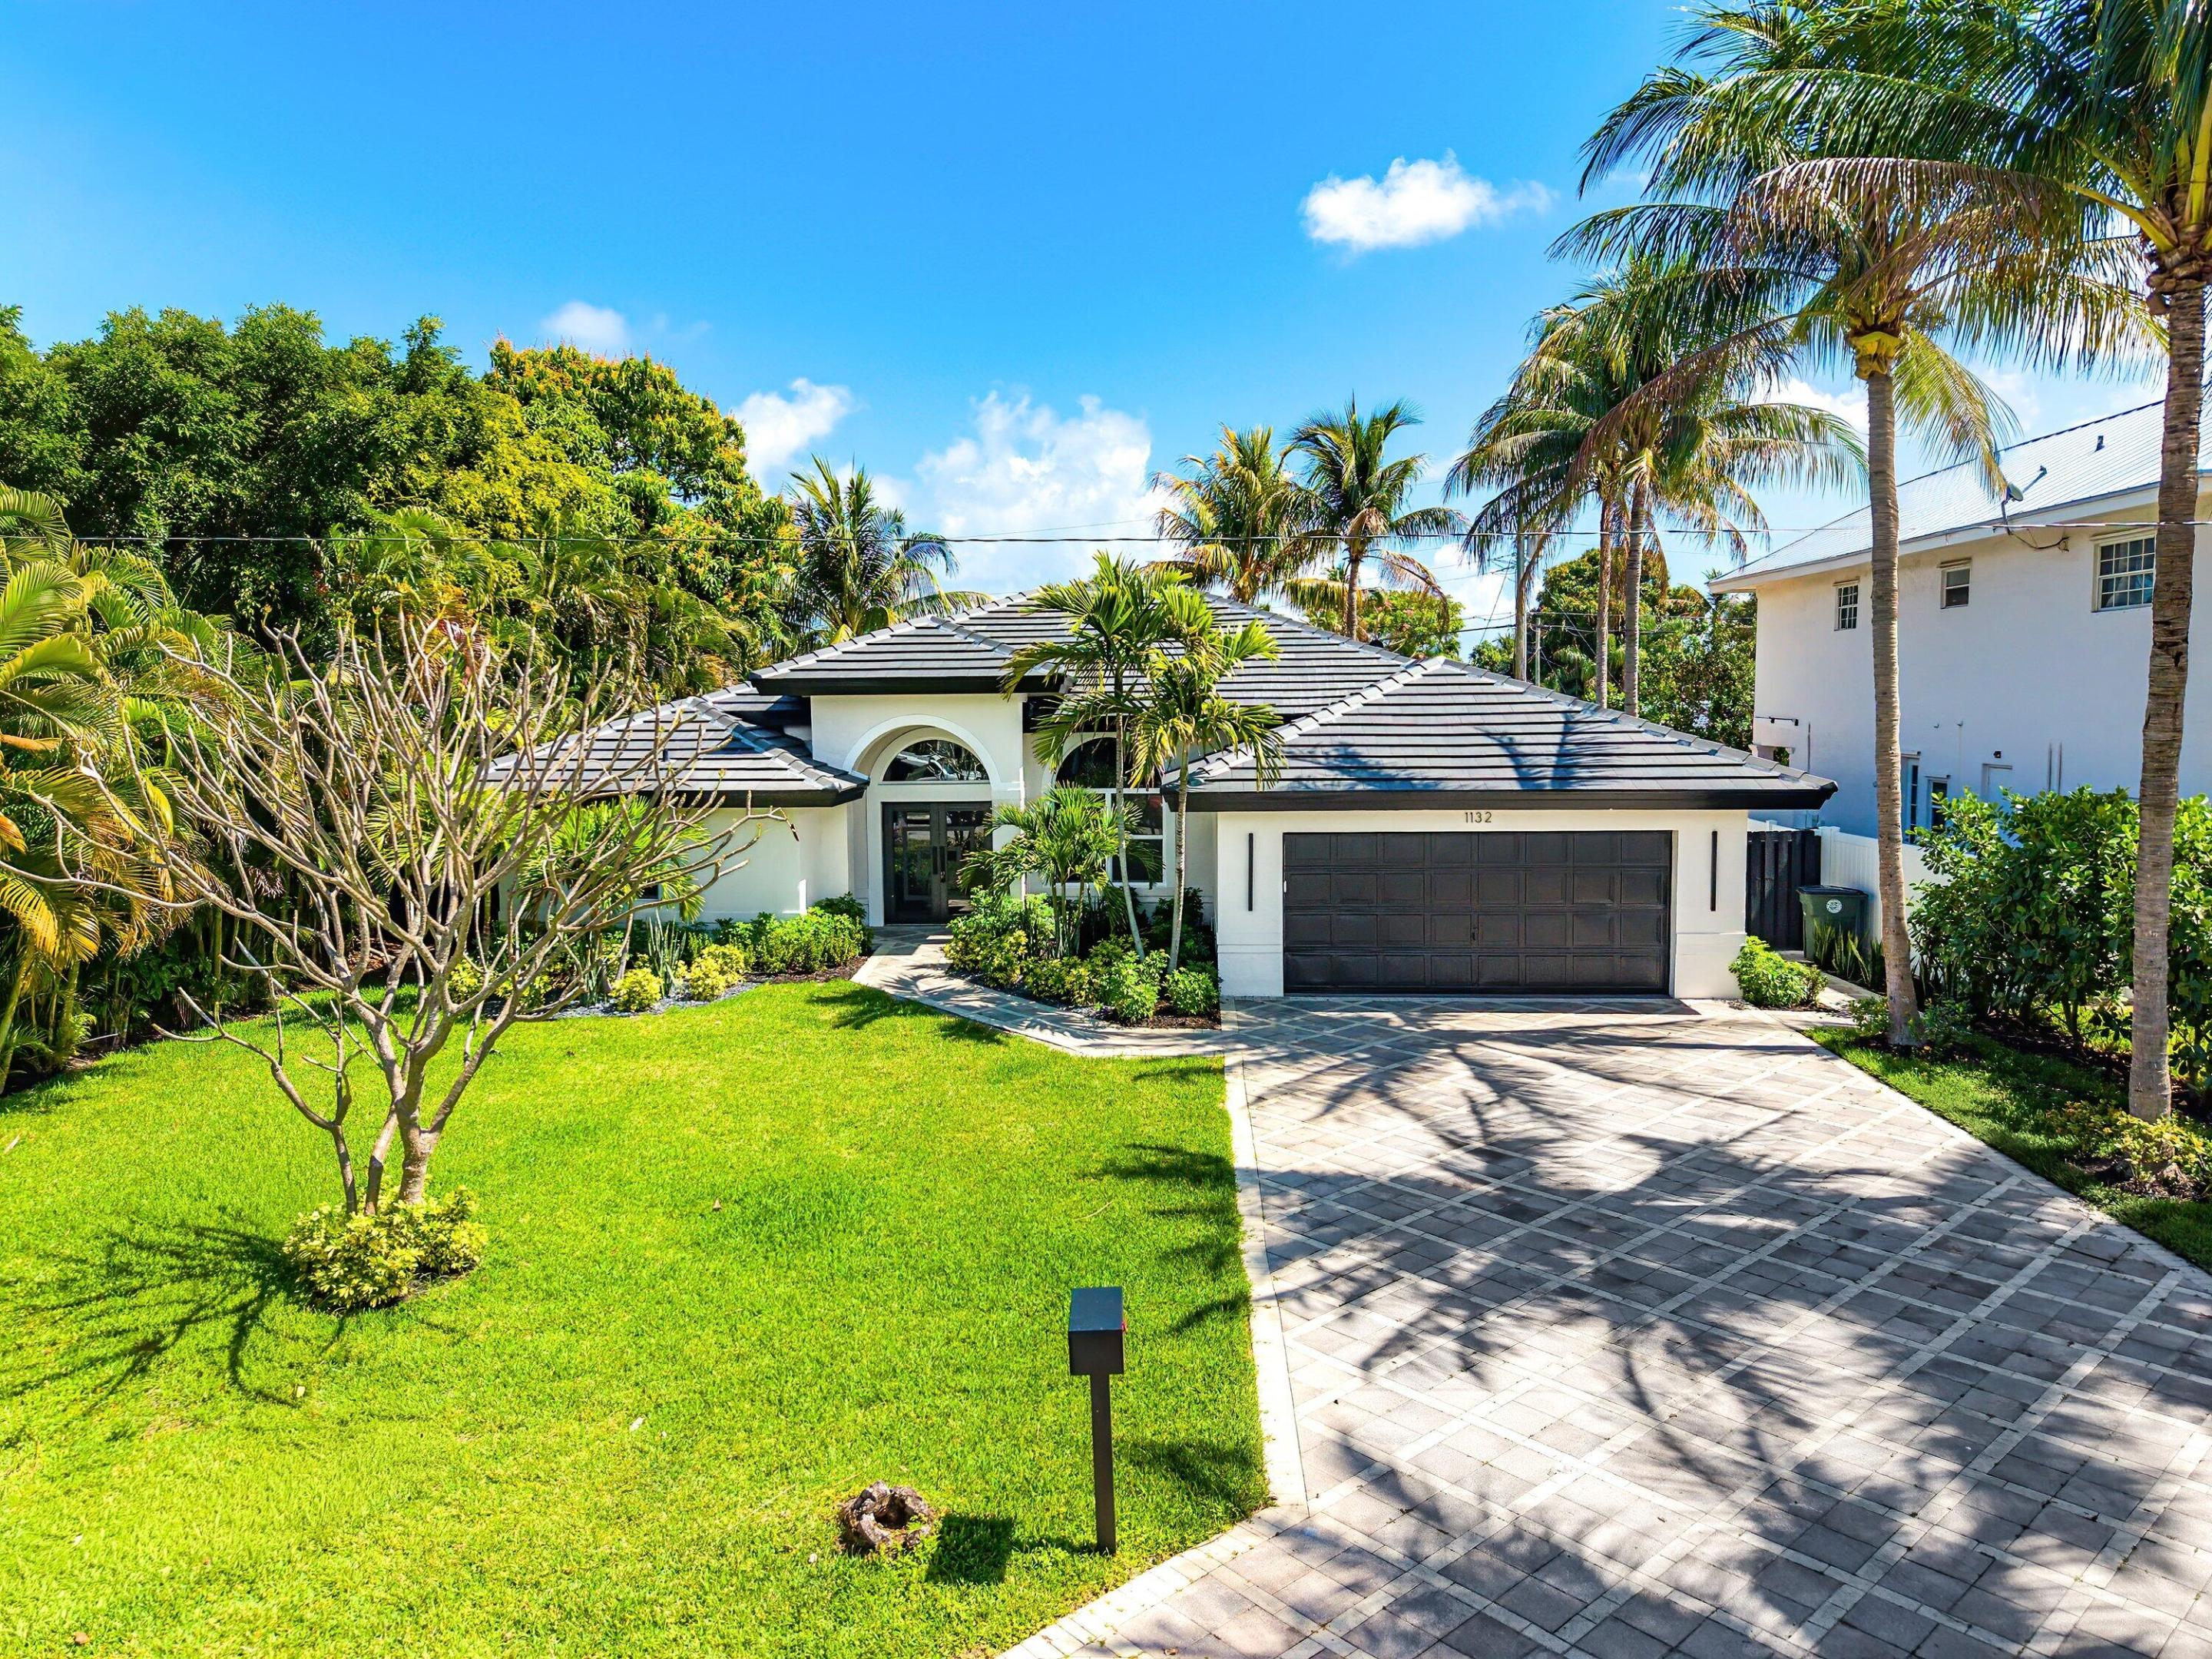
Bedrooms
4
Bathrooms
2
Area
2,107 sq ft
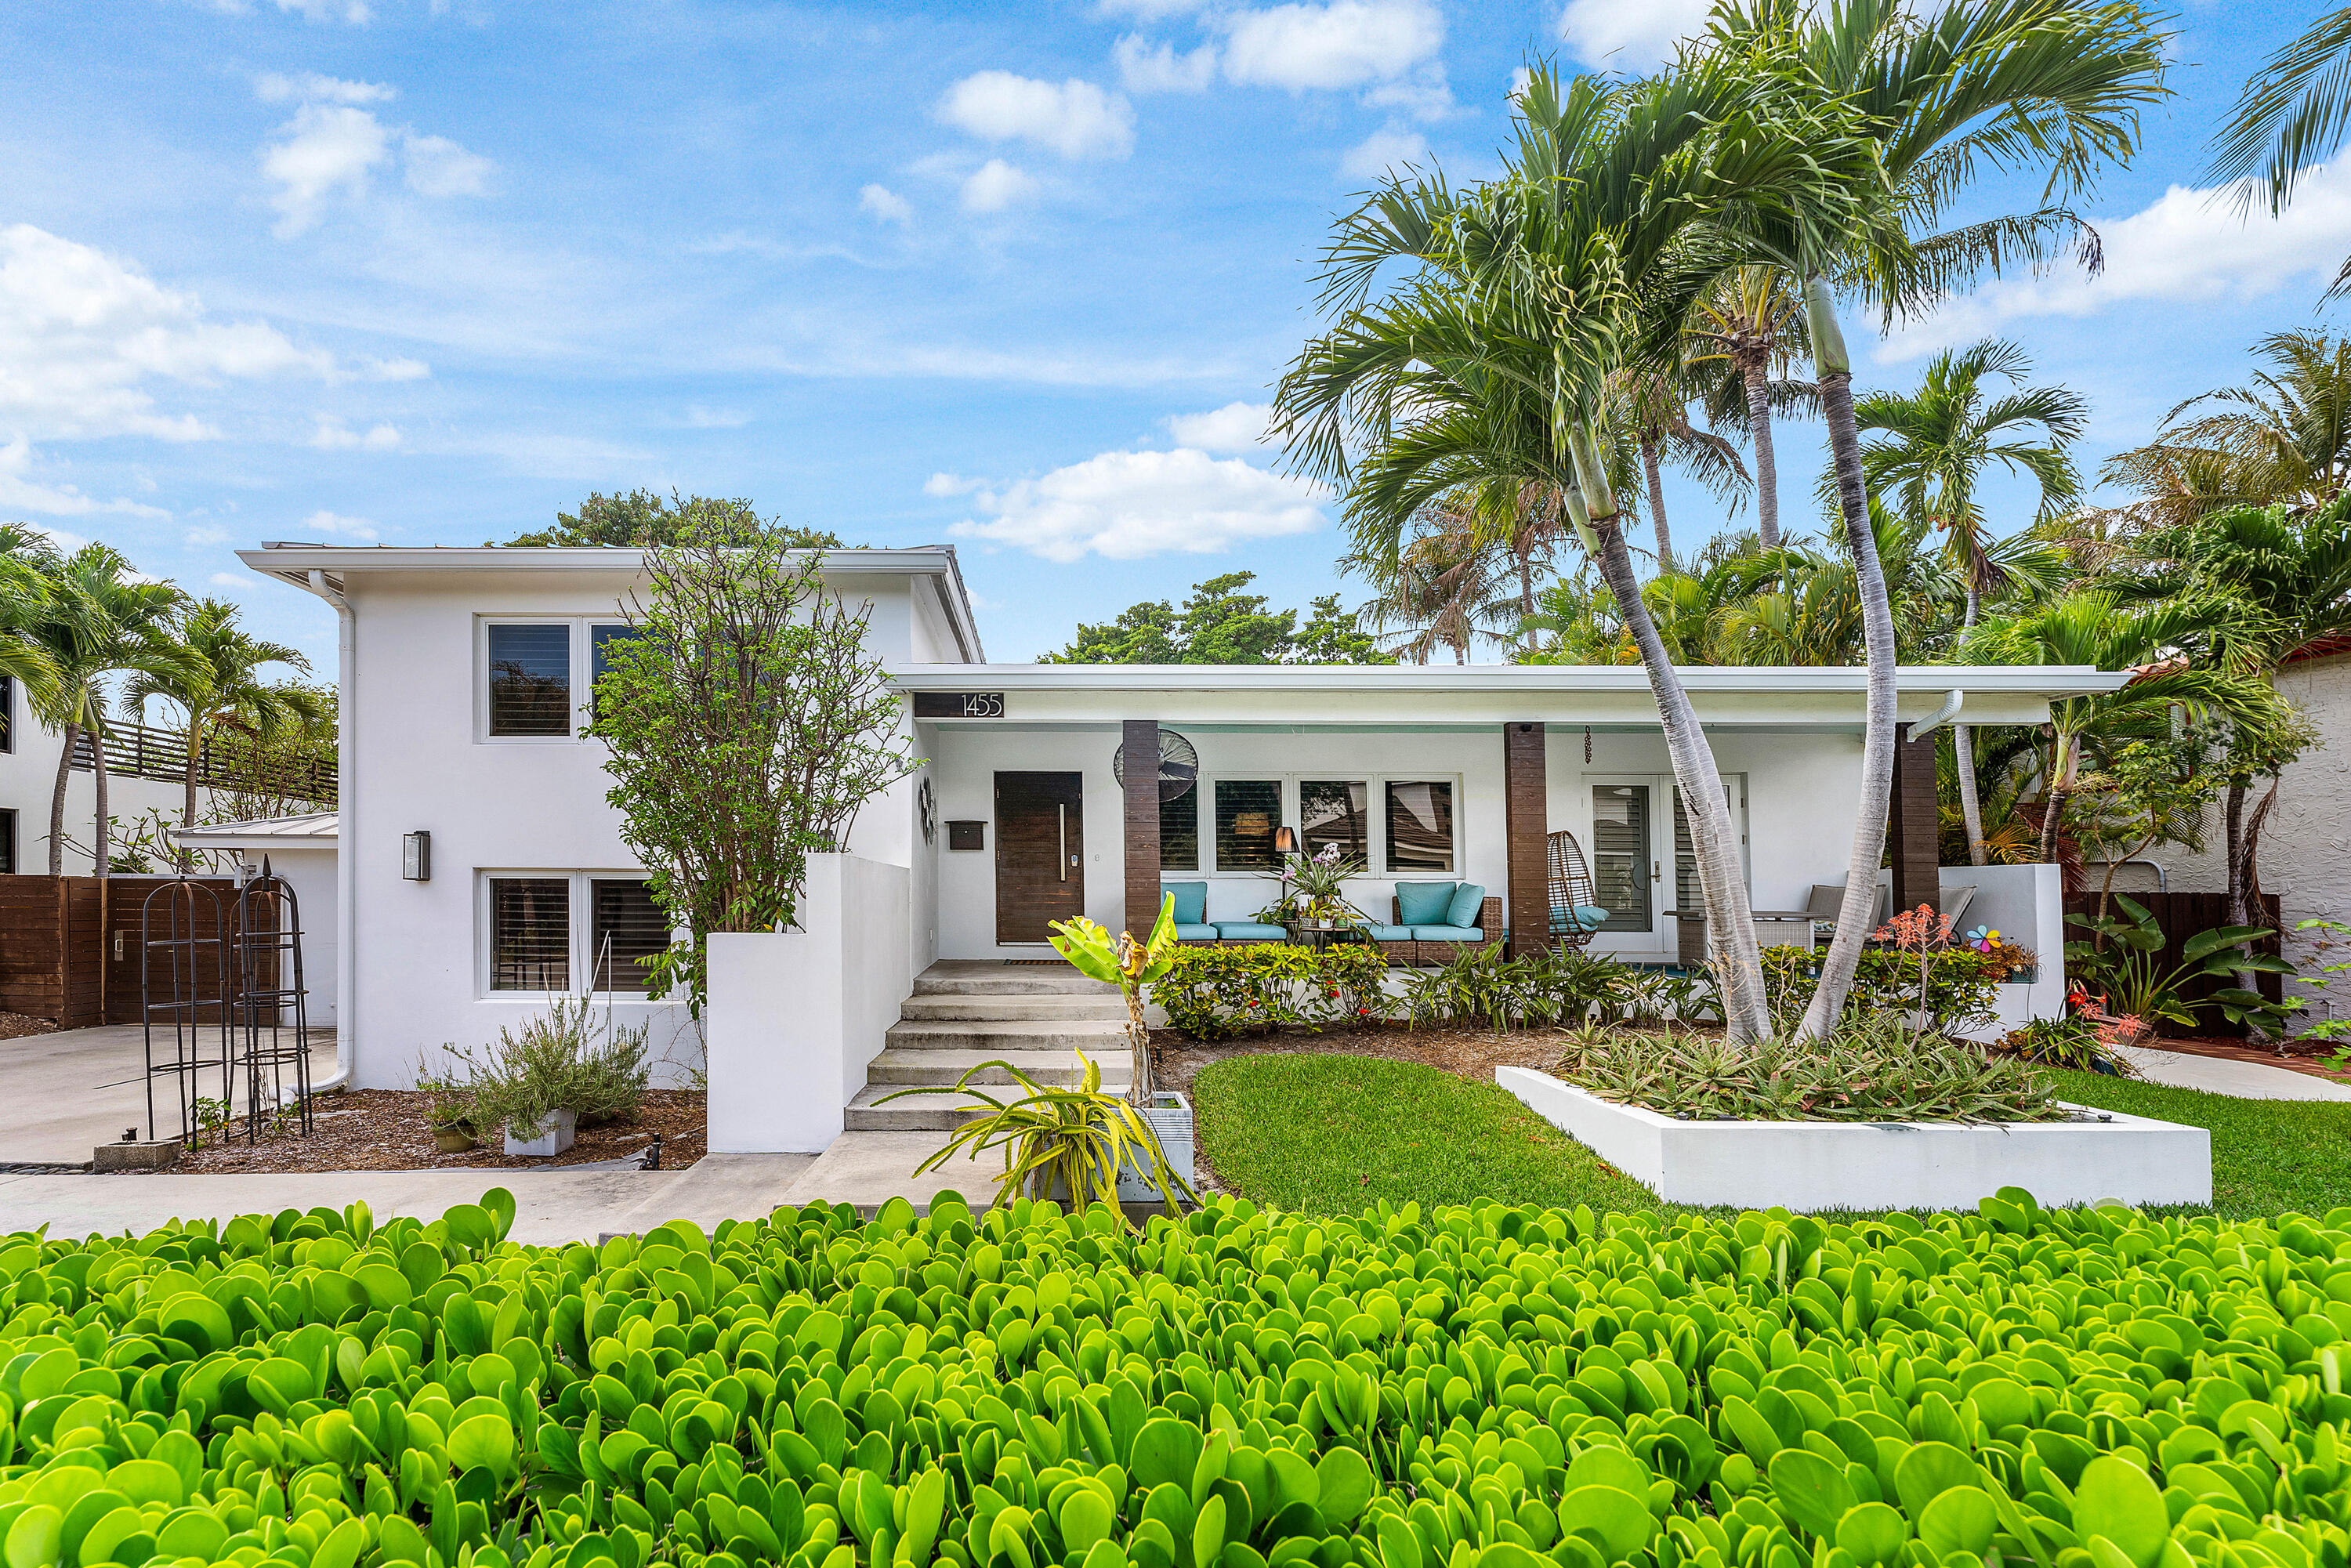
Bedrooms
4
Bathrooms
4
Area
2,299 sq ft
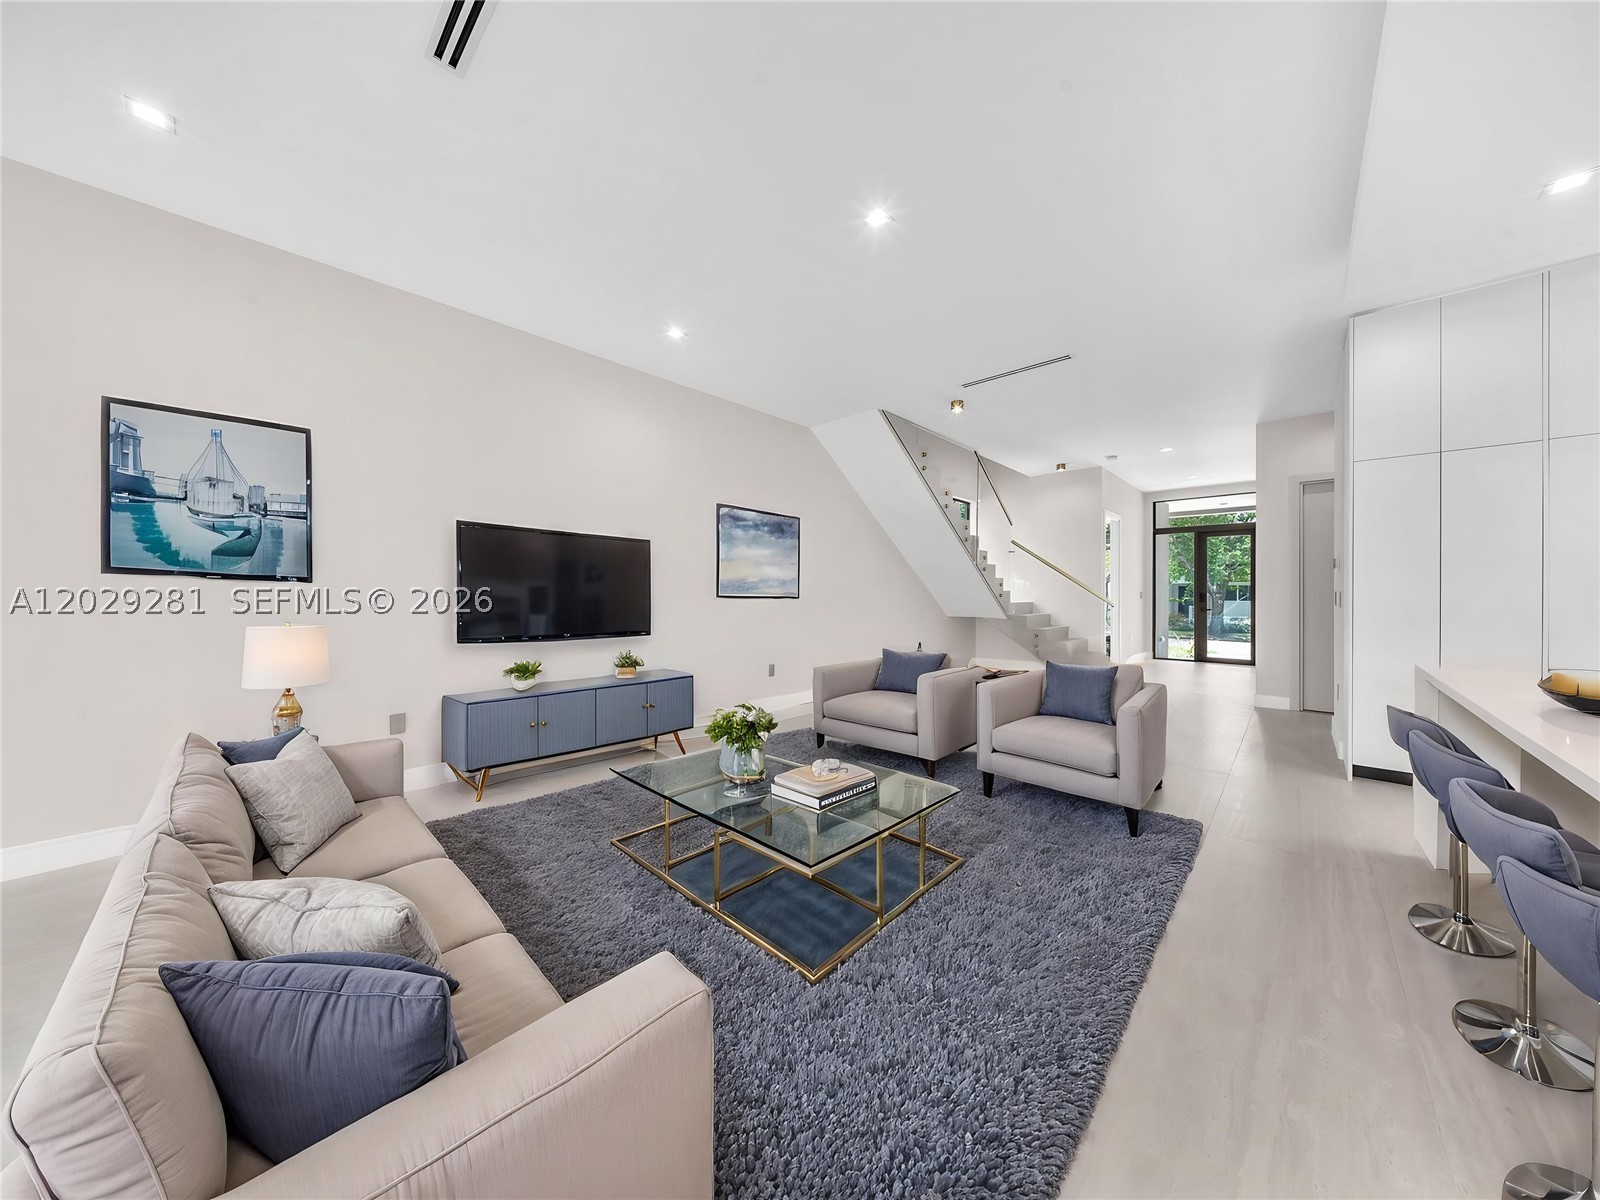
Bedrooms
4
Bathrooms
5
Area
2,657 sq ft
Bedrooms
4
Bathrooms
4
Area
2,245 sq ft
Bedrooms
4
Bathrooms
3
Area
2,787 sq ft
Bedrooms
4
Bathrooms
3
Area
2,849 sq ft
MLS information
Last updated Oct 13, 2026
IDX information is provided exclusively for personal, non-commercial use, and may not be used for any purpose other than to identify prospective properties consumers may be interested in purchasing. Information is deemed reliable but not guaranteed.