Link copied!
1012 Cedar Falls Dr, Weston, FL 33327
Offering:
For Sale
Location:
Weston, FL 33327
Subdivision:
SECTOR 3 - PARCELS C D E
Status:
Active
$1,044,000
Deemed reliable but not guaranteed.
Details
Year built:
1996
Lot size:
6,202 sq ft
Levels:
Two
Stories:
2
Garage:
2
Parking:
2 covered
Style:
Detached,Two Story
Faces:
South
Days on market:
91
Association fee:
$540 / Quarterly
Annual tax (2025):
$10,734
Type:
Single-family home
MLS ID
A12057292
Virtual tour:
Listed by:
The Keyes Company (KEYE02)
Listing office phone:
954-389-3459
Listing office email:
Listing agent:
Lorraine Lara (3380535)
Features
Schools
Elementary:
Eagle Point
Middle / junior:
Tequesta Trace
High:
Cypress Bay
School assignments come from the MLS feed and can change. Verify with the district before relying on them.
Association
Fee includes:
Common Area Maintenance, Recreation Facilities, Security
Pets
Allowed:
yes
Utilities
Available:
Underground Utilities
Water source:
Public
Sewer:
Public Sewer
Description
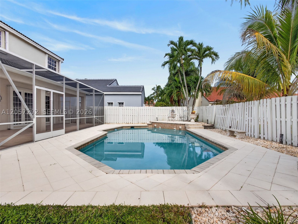
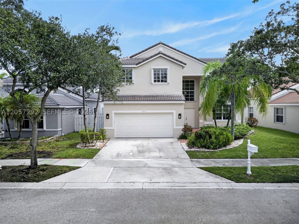
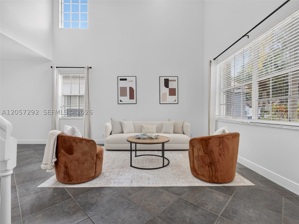
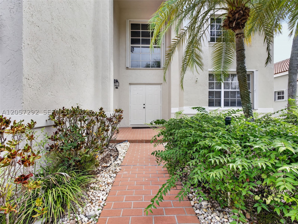
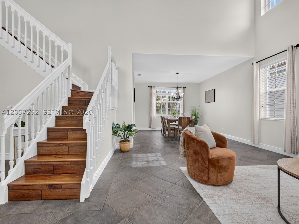
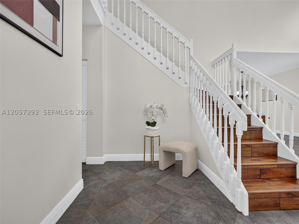
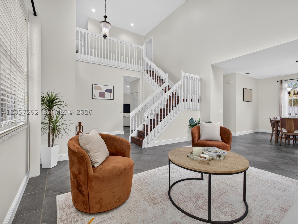
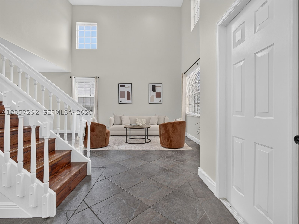
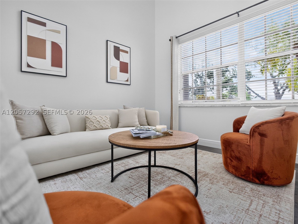
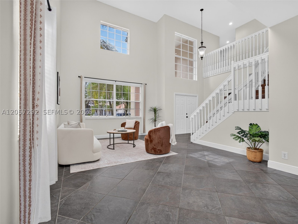
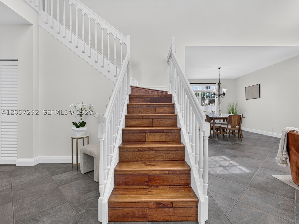
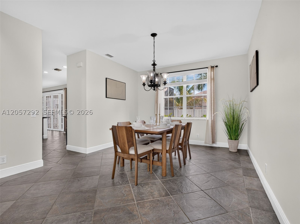
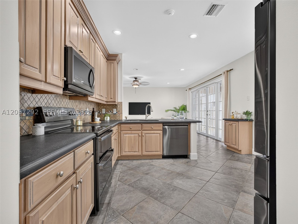
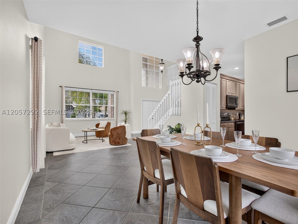
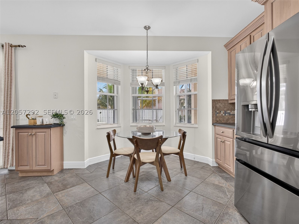
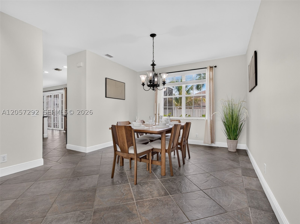
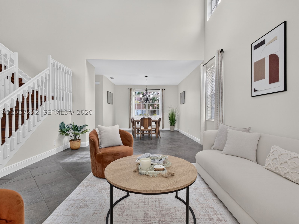
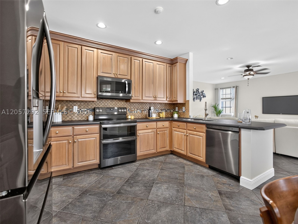
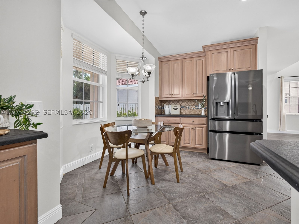
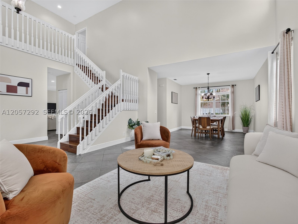
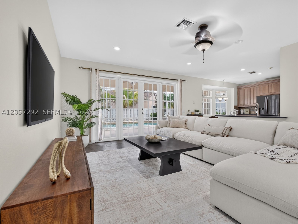
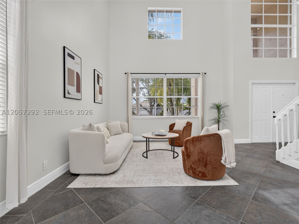
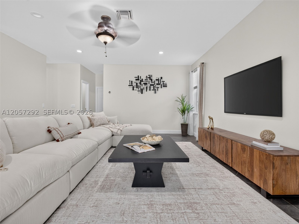
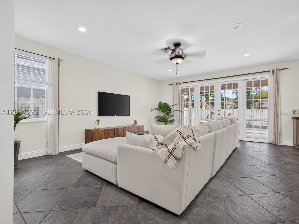
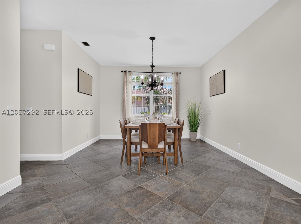
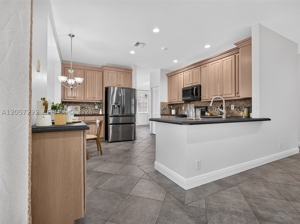
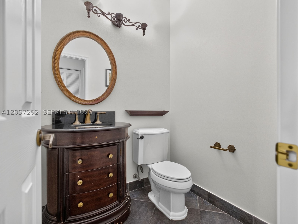
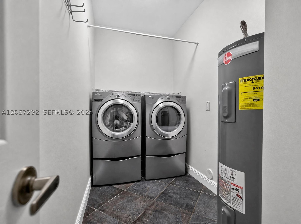
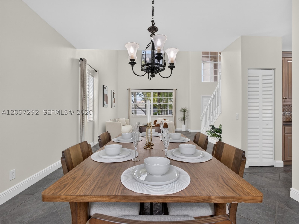
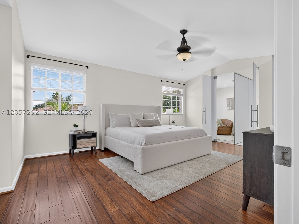
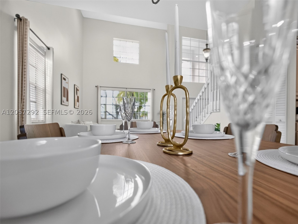
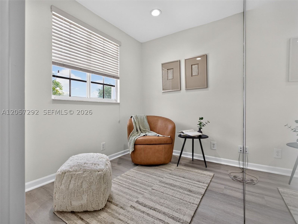
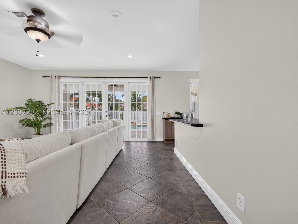
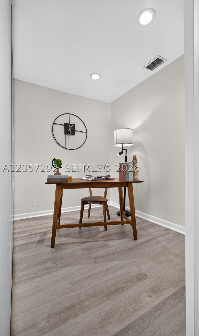
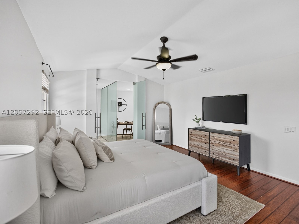
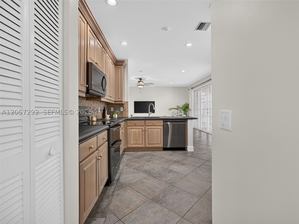
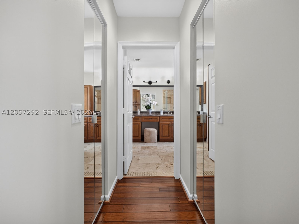
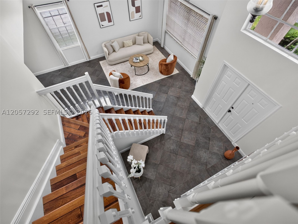
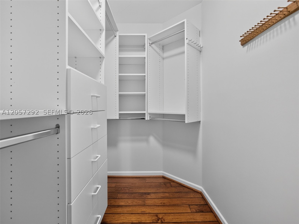
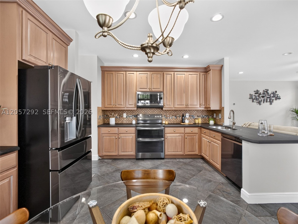
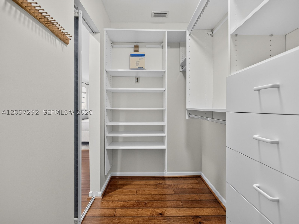
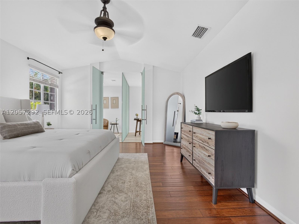
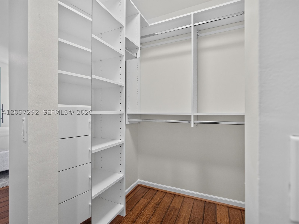
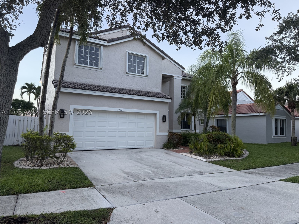
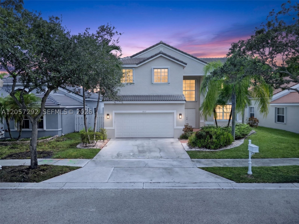
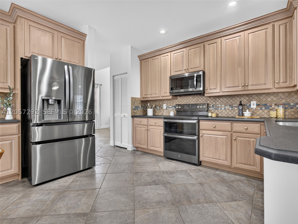
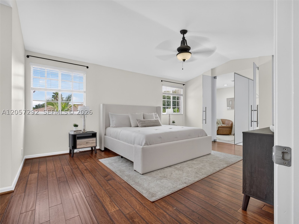
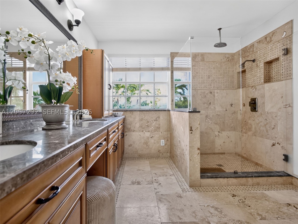
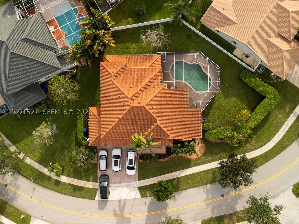
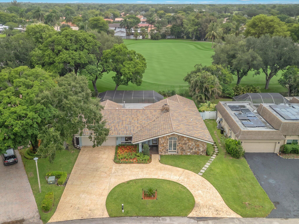
Welcome to life in The Falls, one of Weston's most sought-after guard-gated communities. This beautiful move in ready *New Roof* 4 Bed + Bonus Room, 2.5-bath pool home offers the perfect combination of space & an unbeatable location. The moment you walk in you're welcomed by soaring 2 story ceilings in the formal living room that create a bright open feel & flow seamlessly into the dining area & kitchen. Freshly Painted inside & featuring newer appliances, 2022 & 2023 HVACS, 2022 Water Heater, Organized closets & Hardwood Floors- this MOVE IN ready home offers a clean feel with plenty of room for everyday living. Outside you have a private fully fenced backyard with a sparkling pool, screened lanai perfect for enjoying South Florida's year-round sunshine. Living in The Falls means enjoying a true community lifestyle with tree lined streets shaded by majestic oak trees & scenic walking trails. Residents enjoy a community pool, cabana, basketball & volleyball courts & beautifully maintained common areas. Ideally located near the highly acclaimed Eagle Point Elementary School, consistently recognized among Broward County's top-rated schools & zoned for A+ schools. Weston continues to be one of South Florida's most desirable cities, known for its schools, safety, beautiful parks, & outstanding quality of life. Just minutes from I-75, this home offers convenient access to Fort Lauderdale-Hollywood International Airport, world class shopping, dining, parks, and recreational facilities.
Price history
$1,044,000 → $1,044,000
· 1 price changes
Open houses
Aug 1, 2026
3:00 PM – 5:00 PM
Oct 24, 2026
2:00 PM – 4:00 PM
Oct 10, 2026
12:00 PM – 2:00 PM
Location
1012 Cedar Falls DrWeston, FL 33327
Similar Properties Nearby
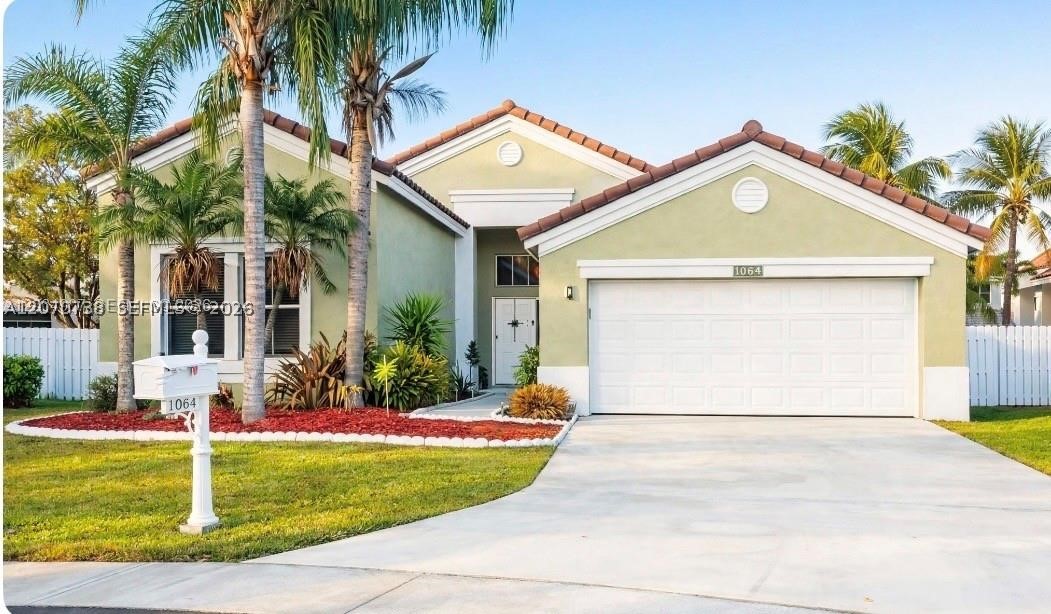
Bedrooms
4
Bathrooms
3
Area
2,055 sq ft
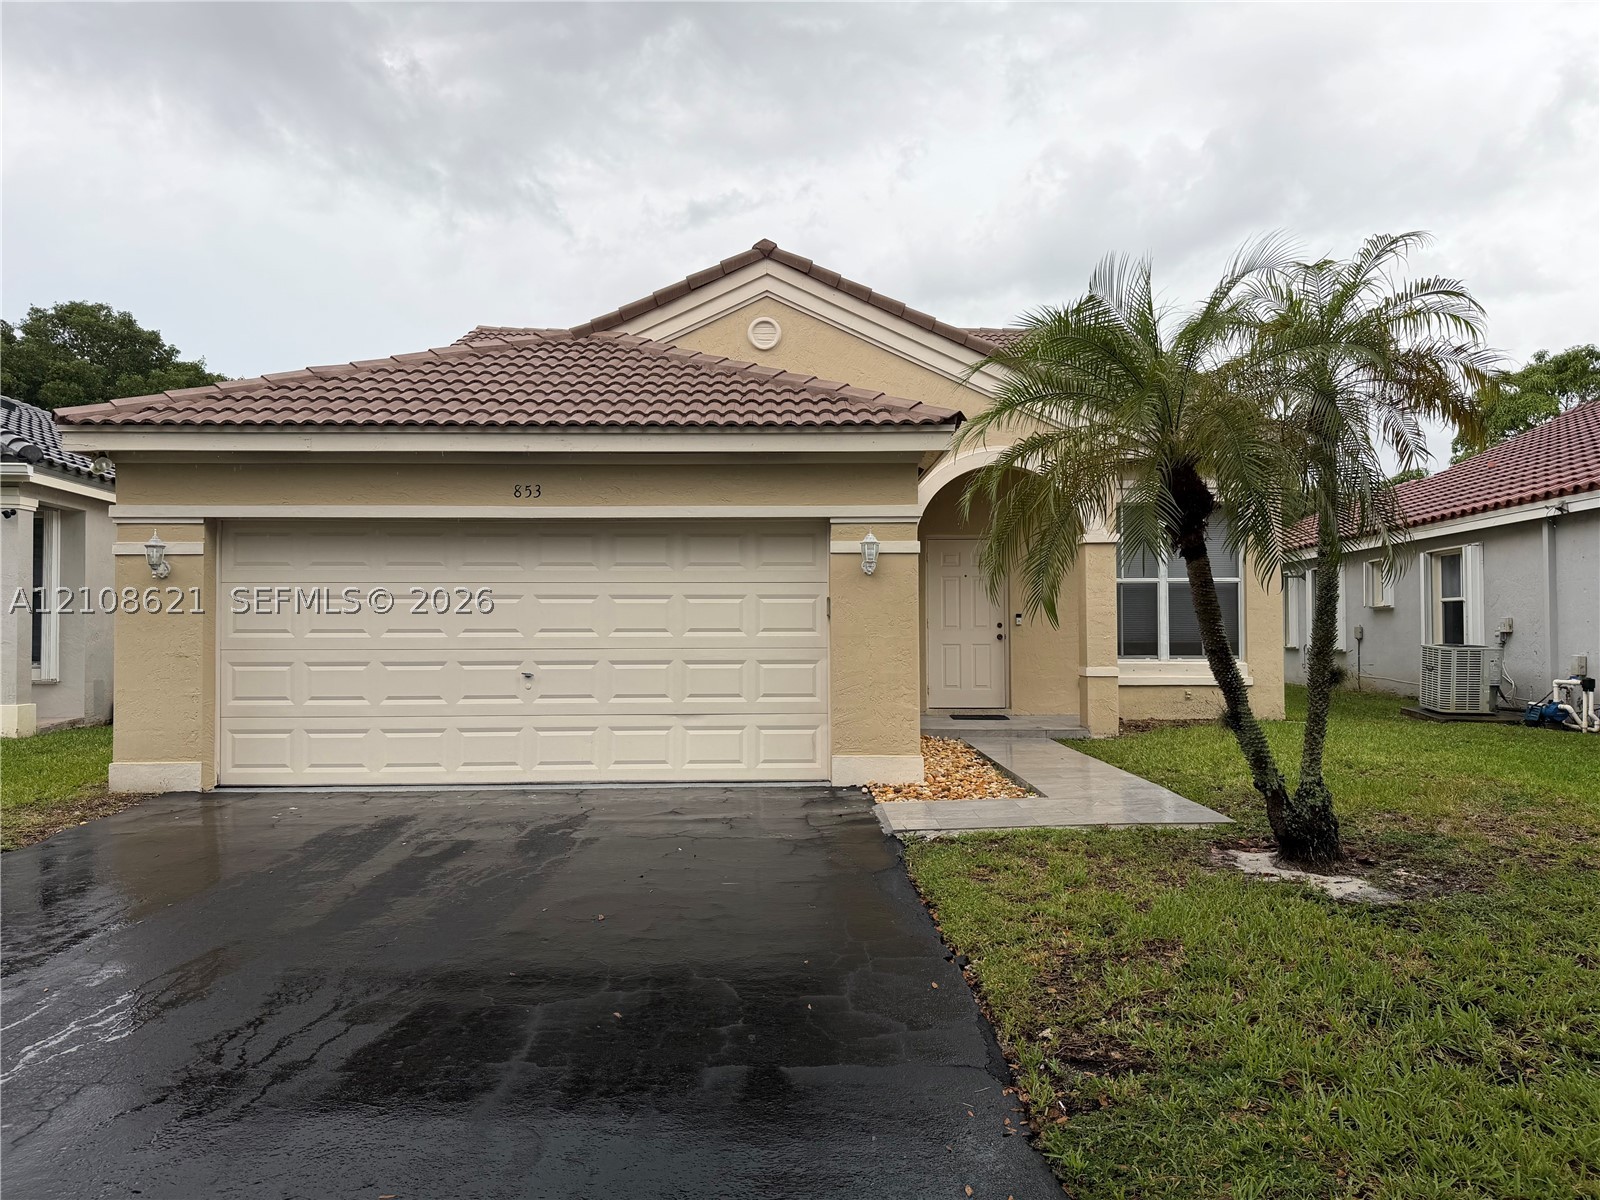
Bedrooms
3
Bathrooms
2
Area
1,532 sq ft
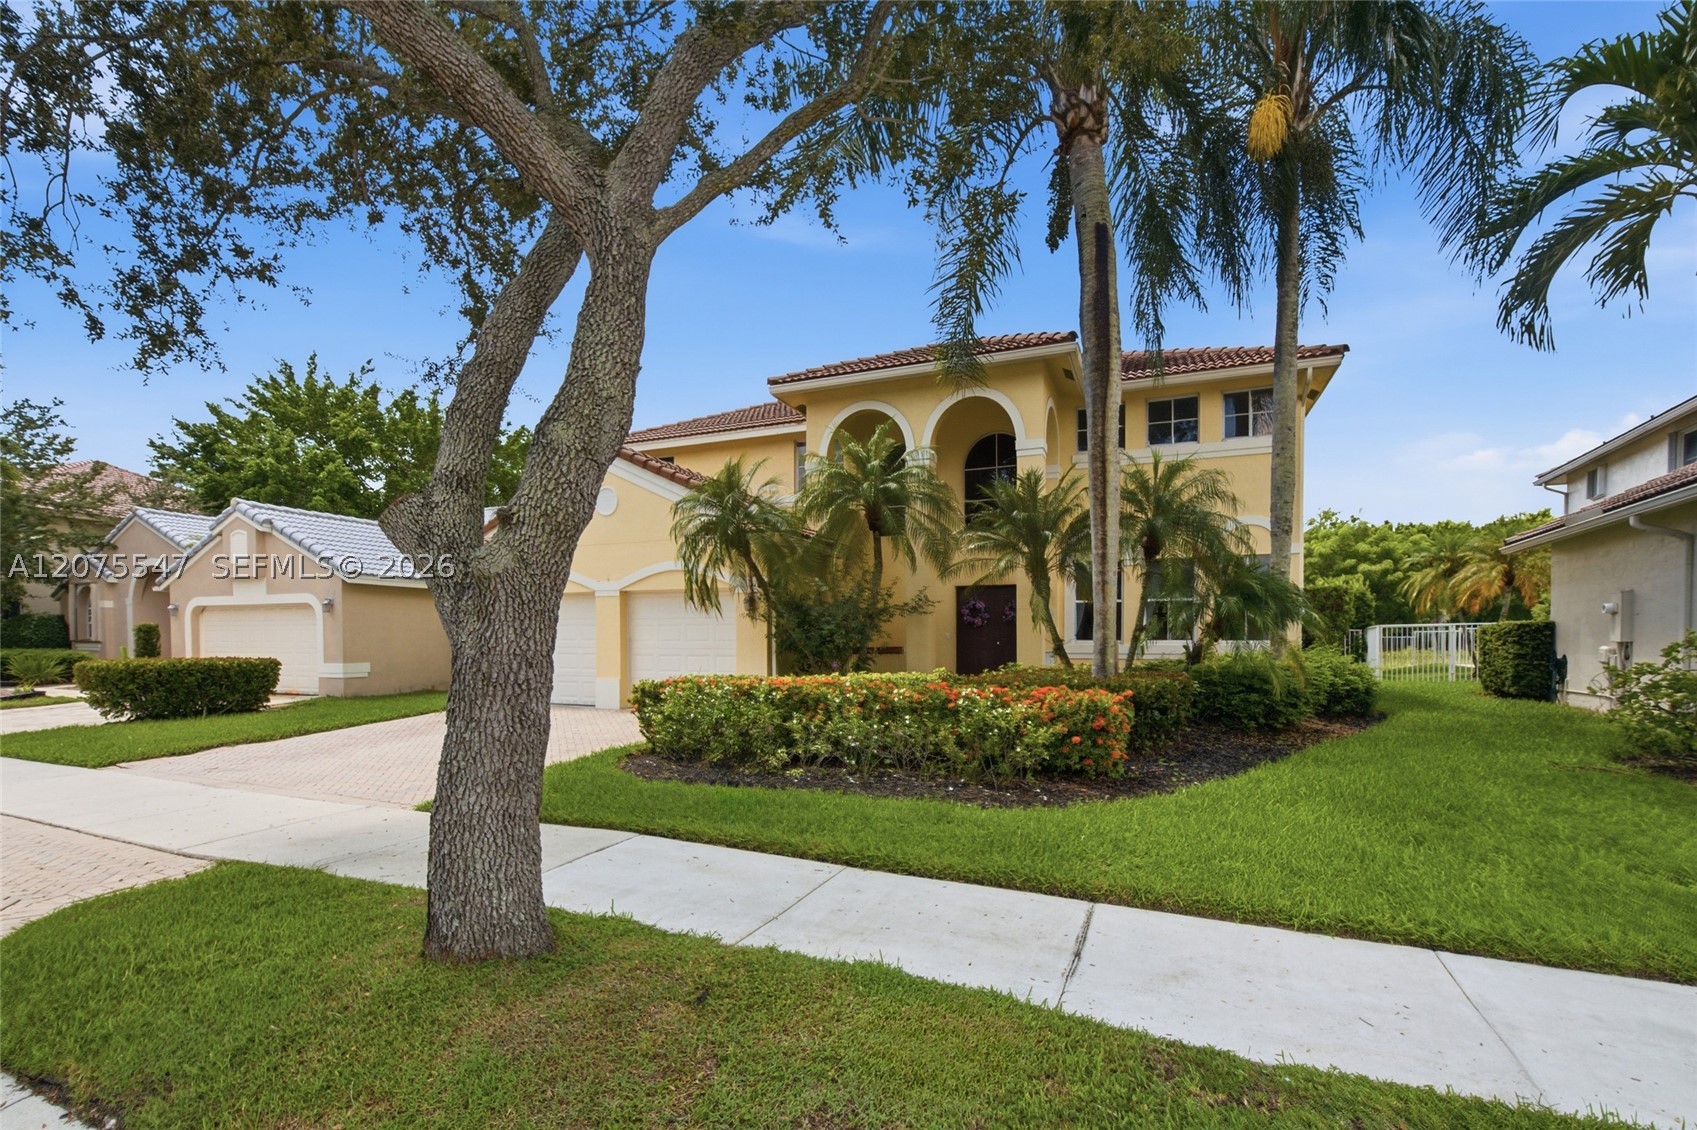
Bedrooms
4
Bathrooms
3
Area
2,742 sq ft
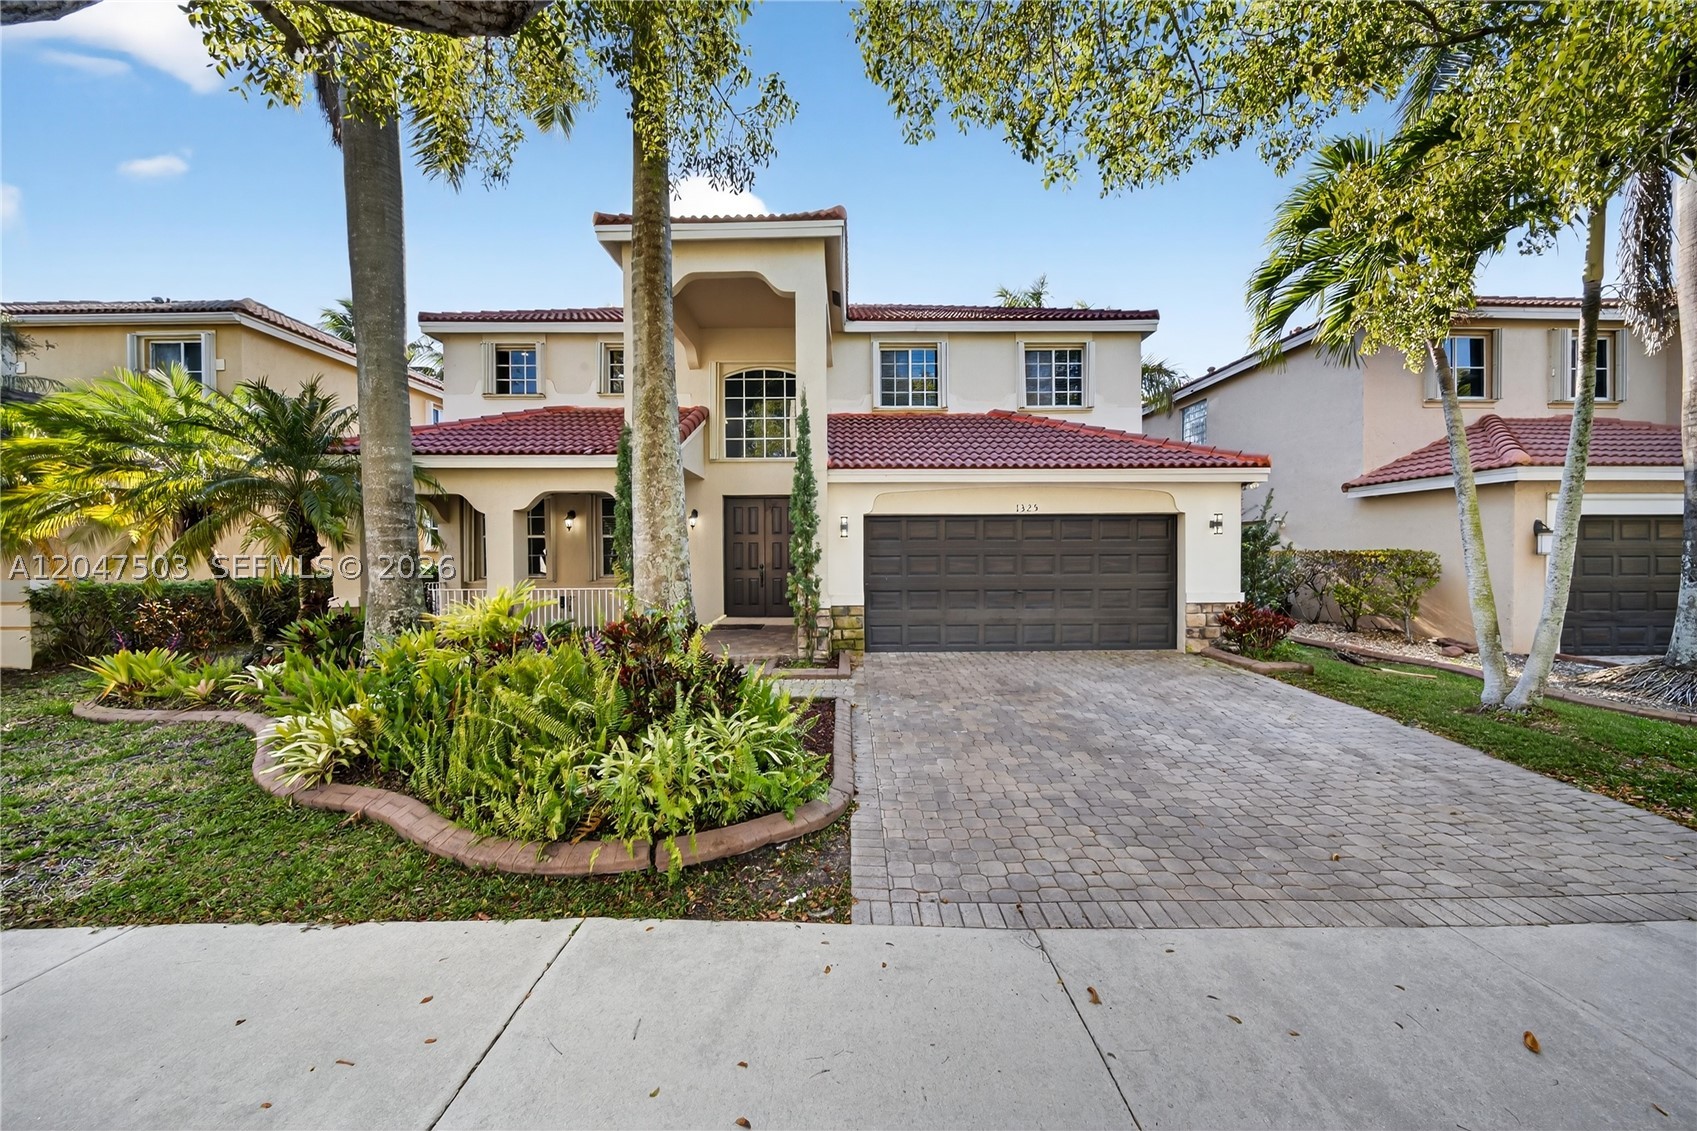
Bedrooms
4
Bathrooms
3
Area
2,596 sq ft
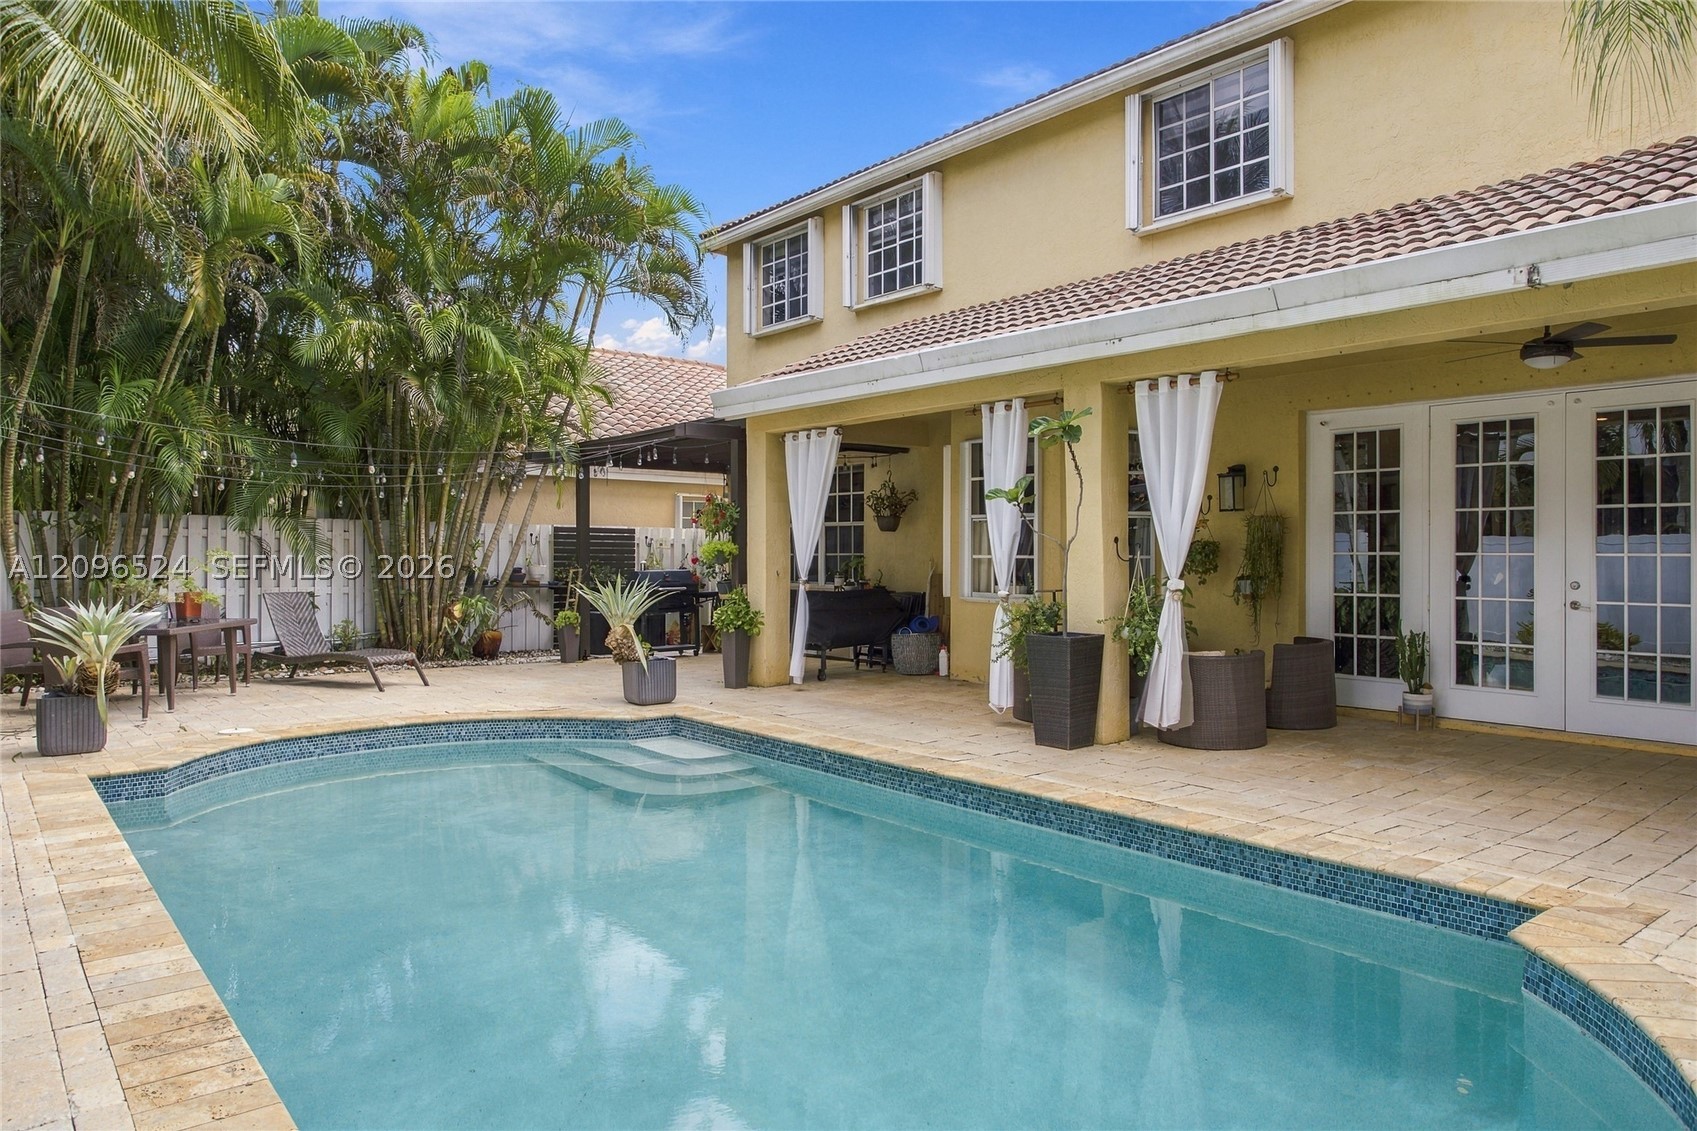
Bedrooms
4
Bathrooms
3
Area
2,672 sq ft
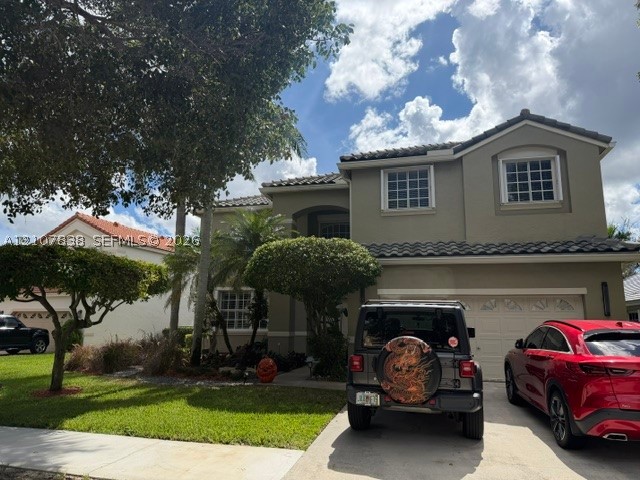
Bedrooms
4
Bathrooms
3
Area
2,730 sq ft
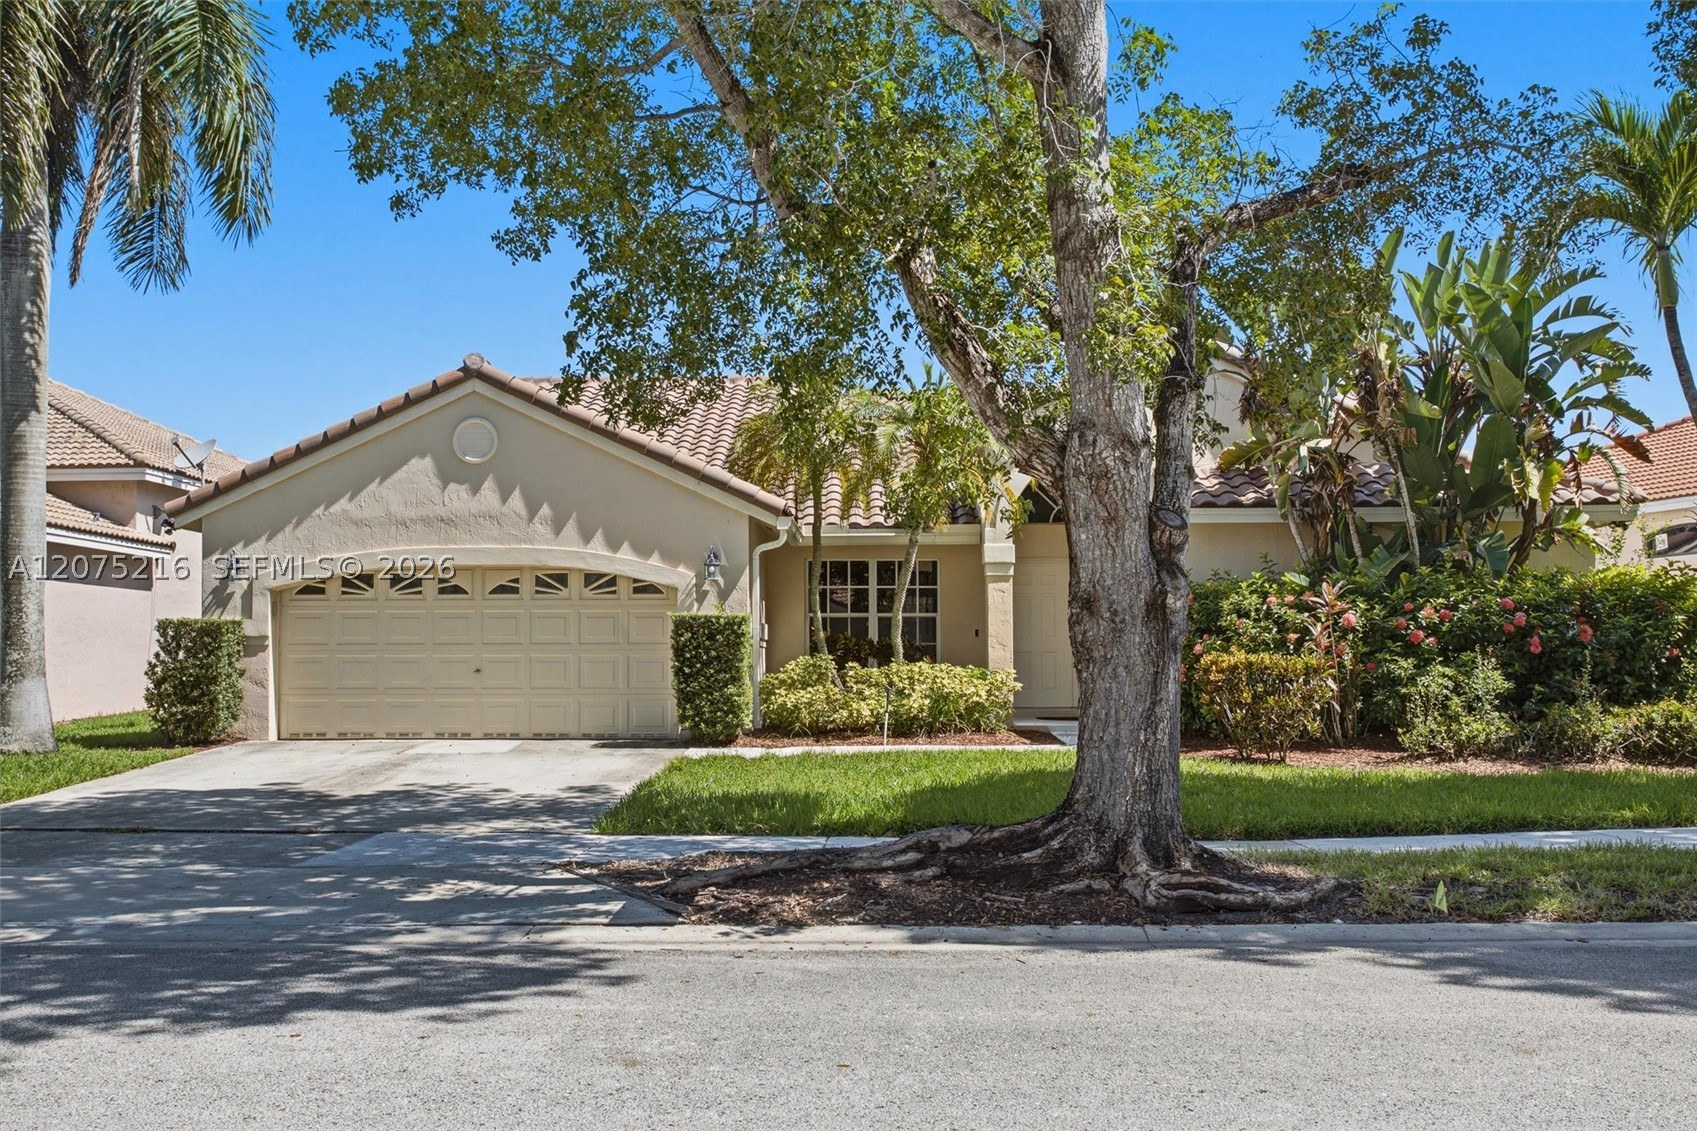
Bedrooms
4
Bathrooms
3
Area
2,380 sq ft
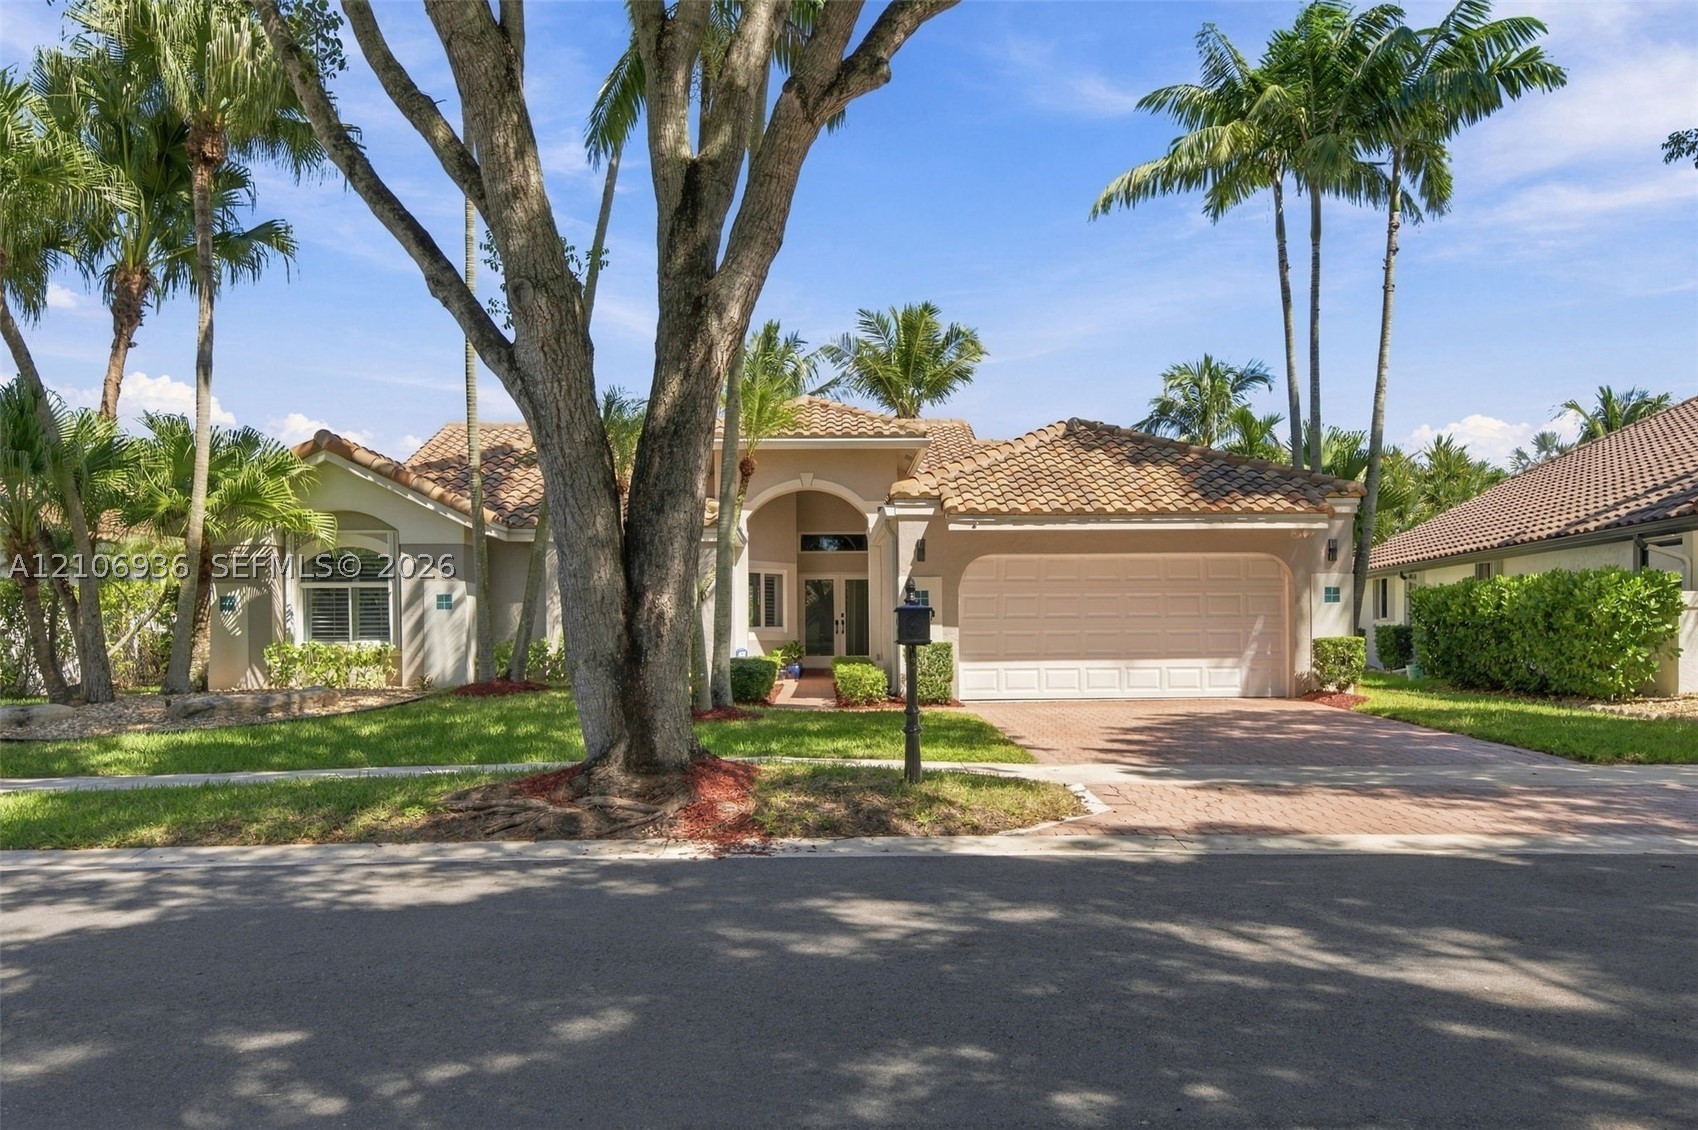
Bedrooms
4
Bathrooms
3
Area
2,371 sq ft
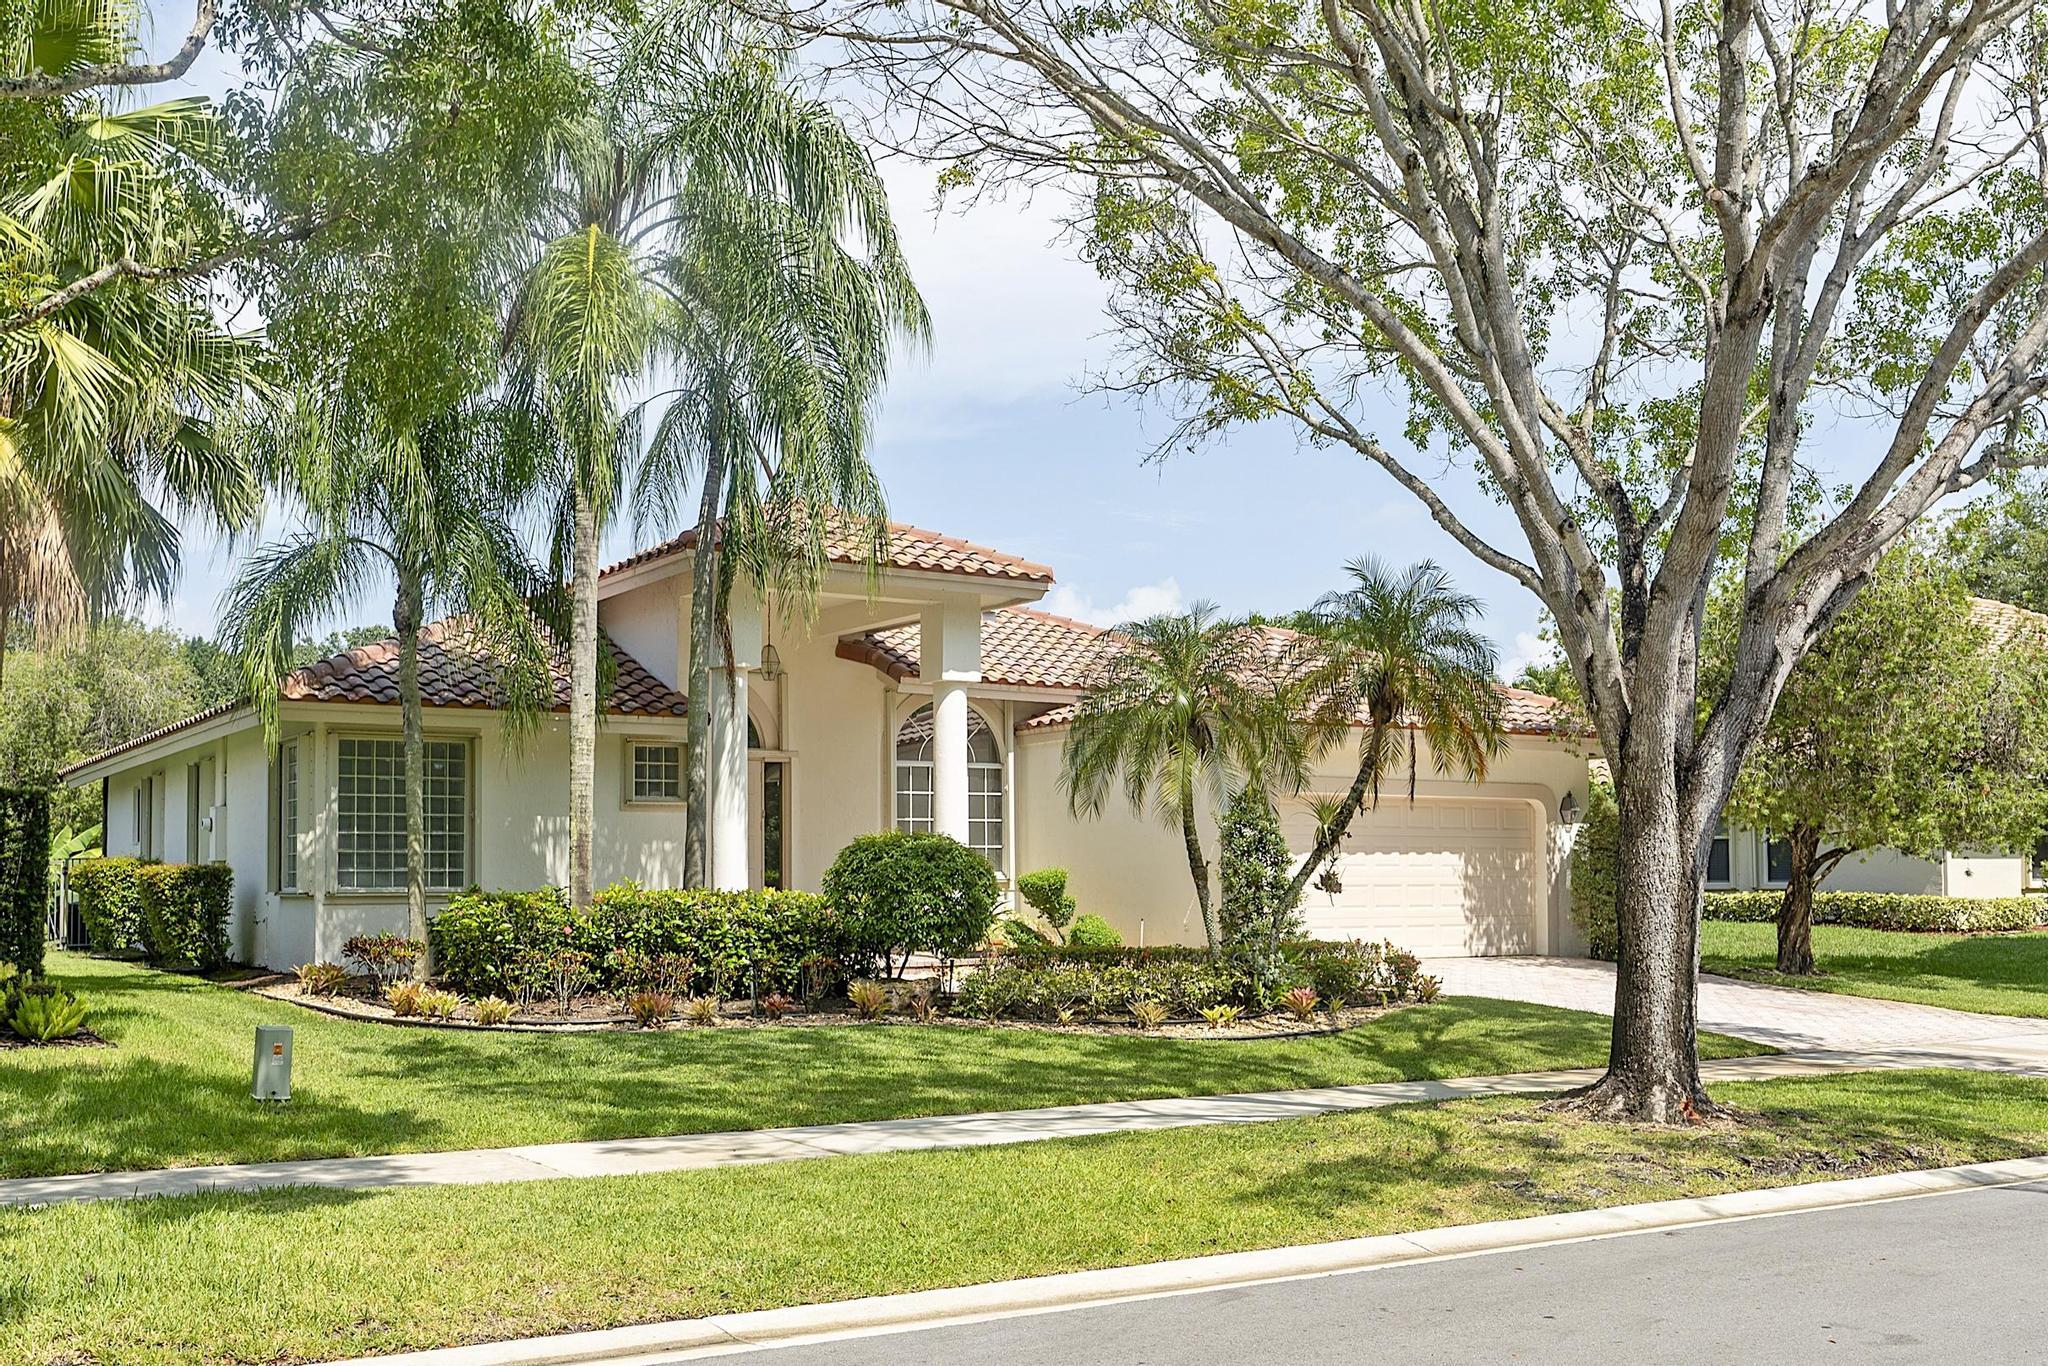
Bedrooms
4
Bathrooms
3
Area
2,416 sq ft
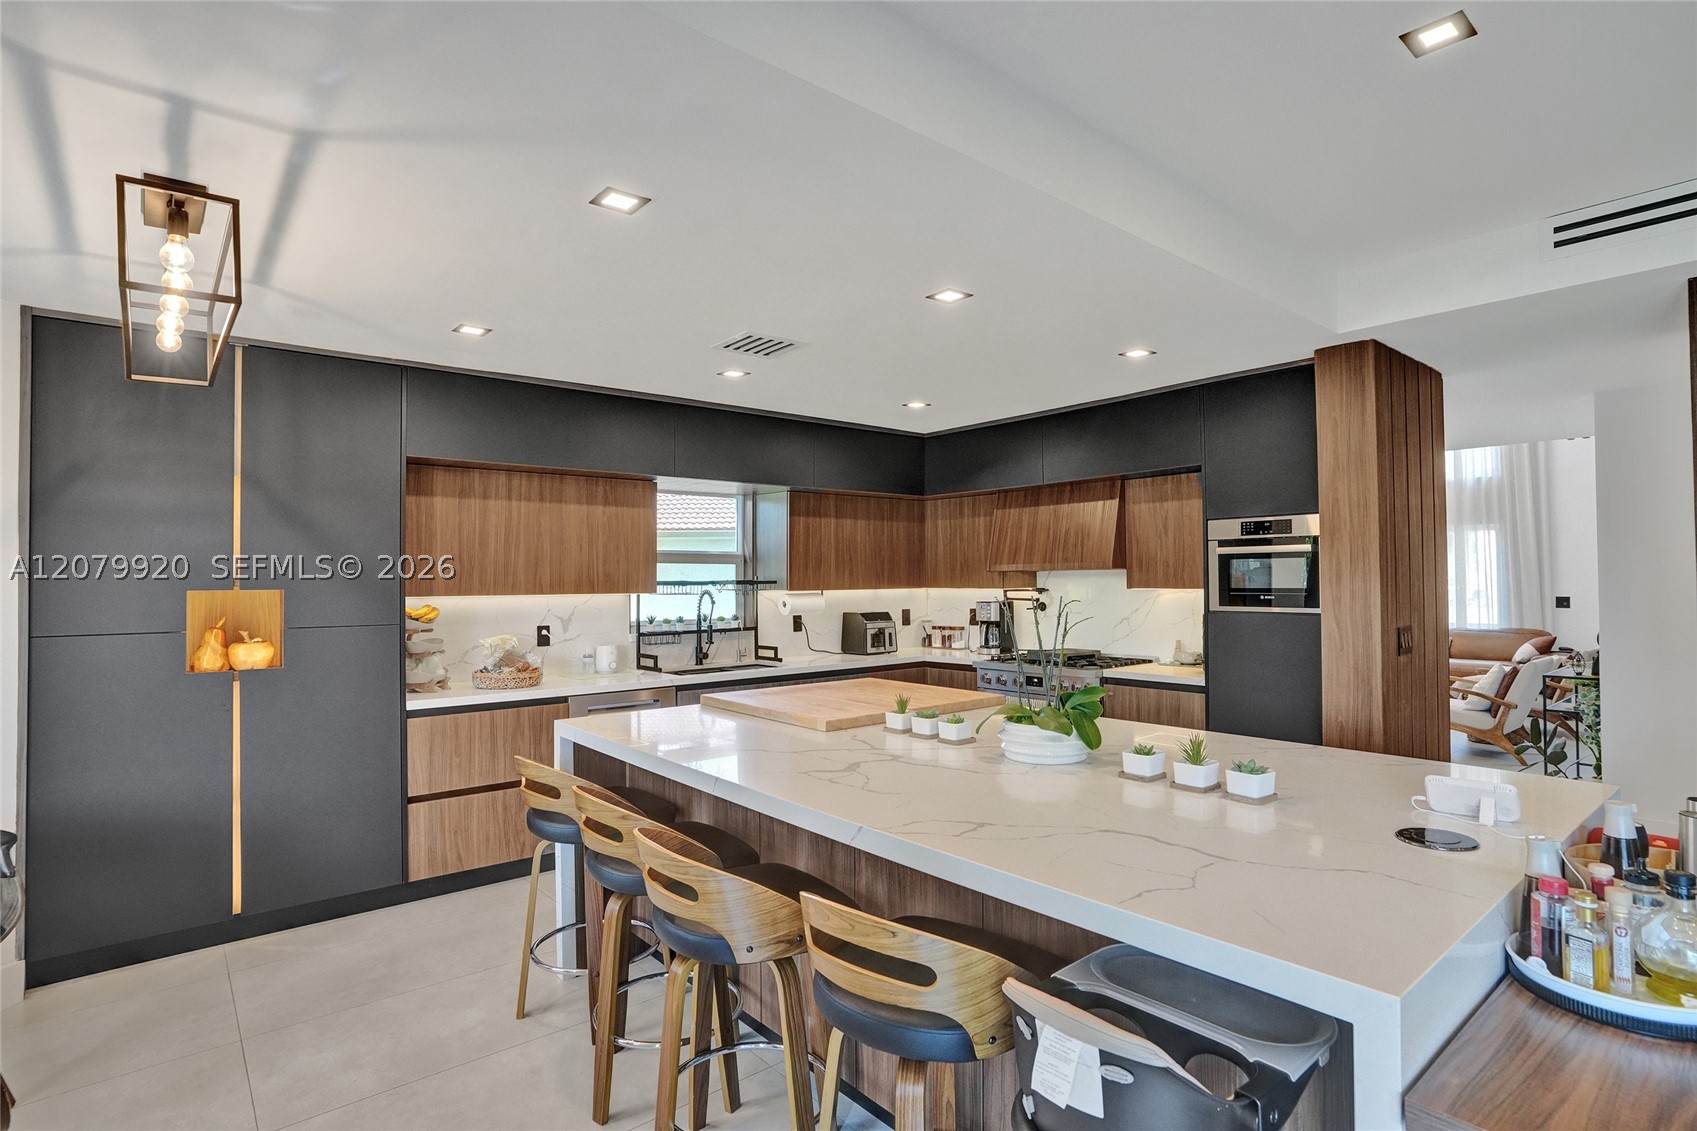
Bedrooms
4
Bathrooms
4
Area
2,120 sq ft
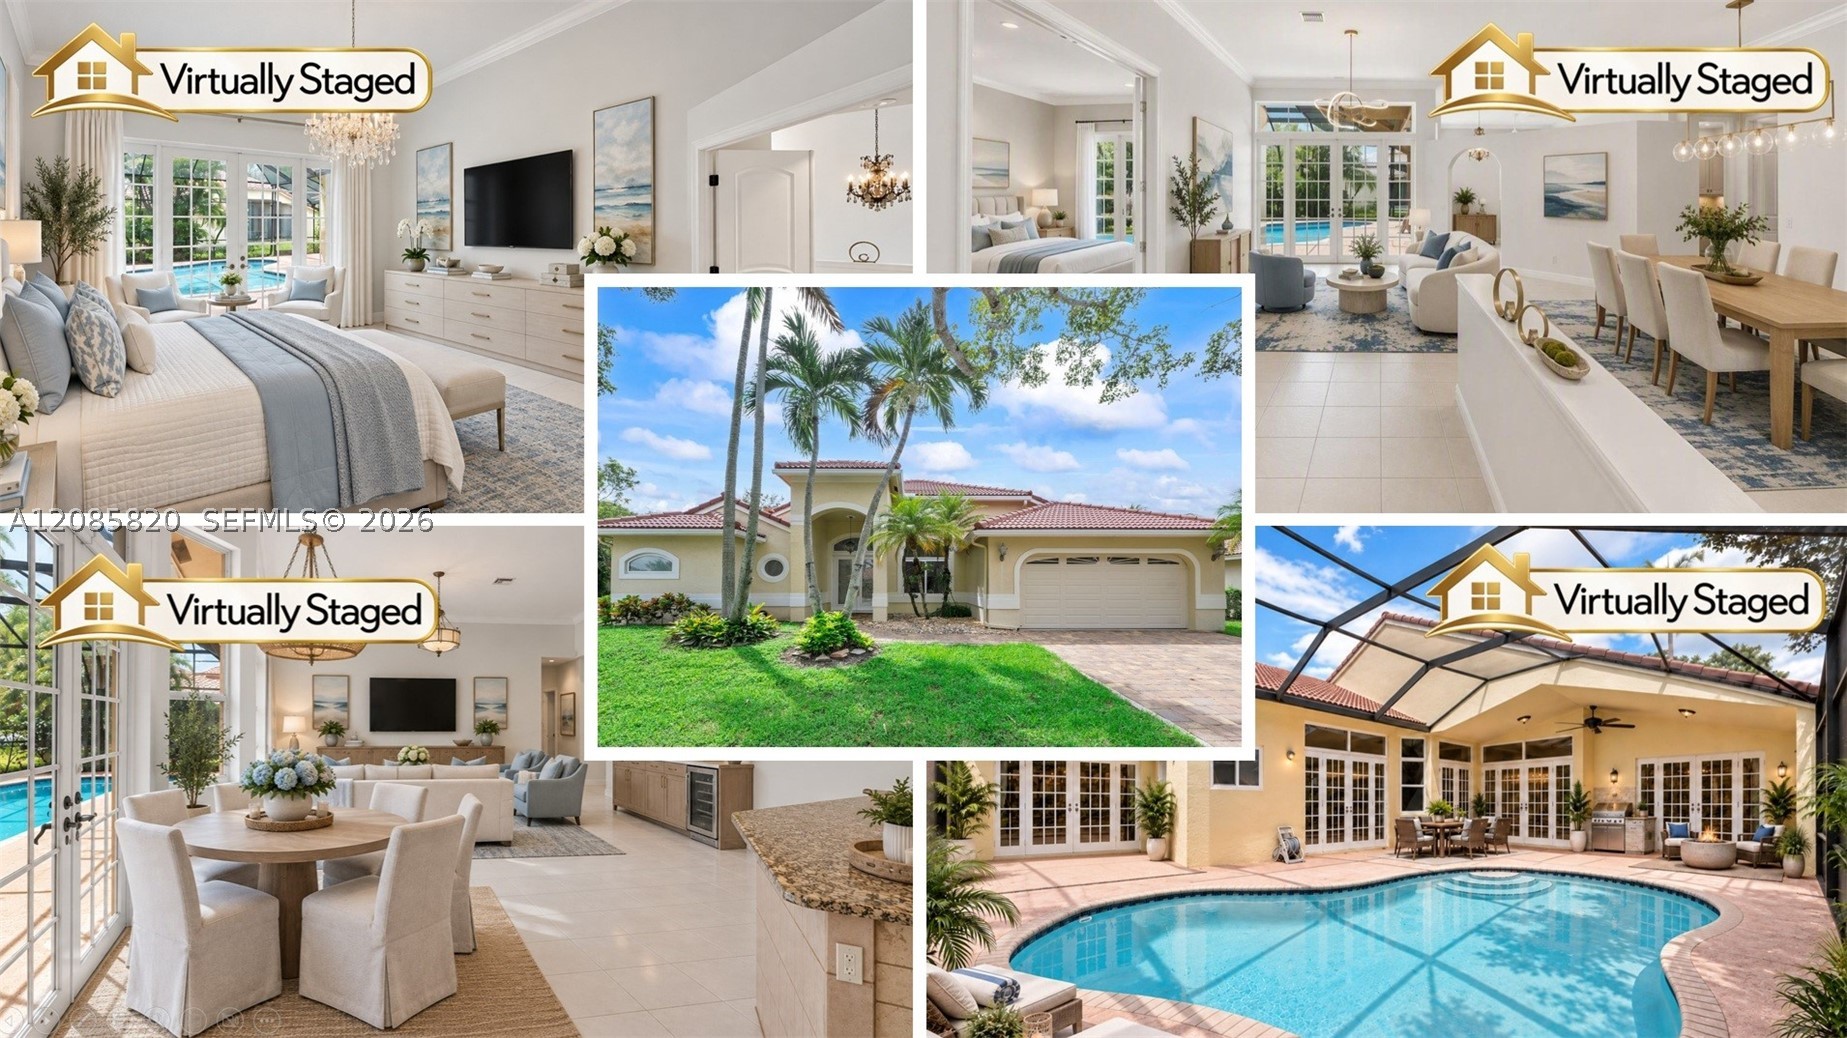
Bedrooms
5
Bathrooms
3
Area
2,605 sq ft
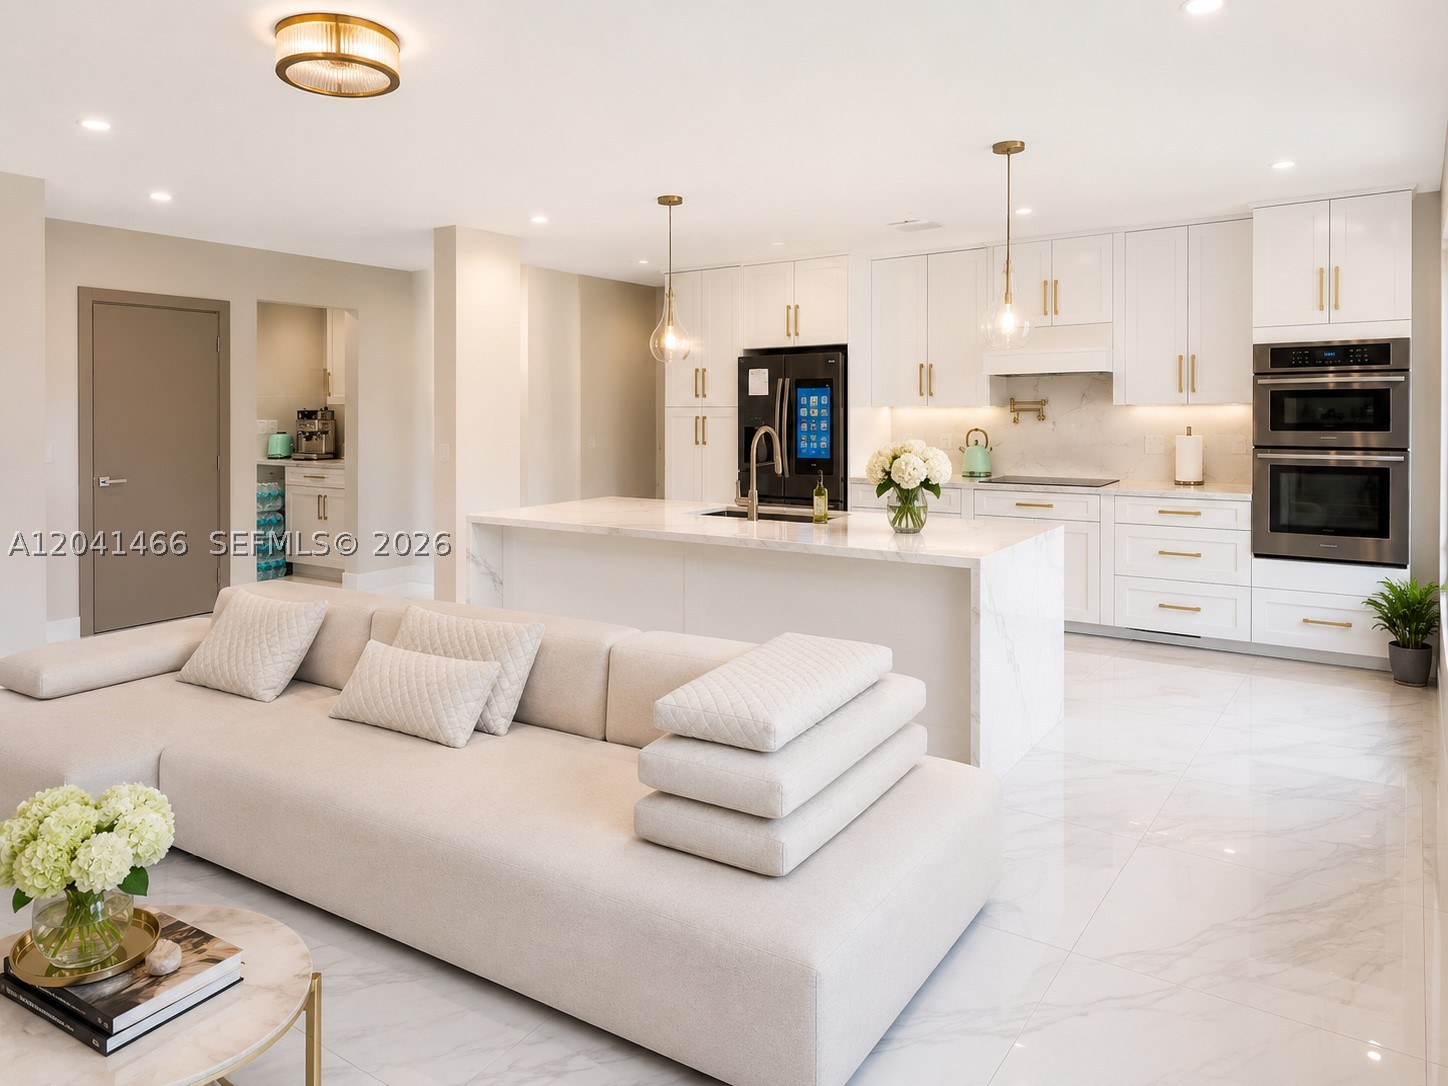
Bedrooms
5
Bathrooms
4
Area
2,767 sq ft
Similar Properties in Other Cities
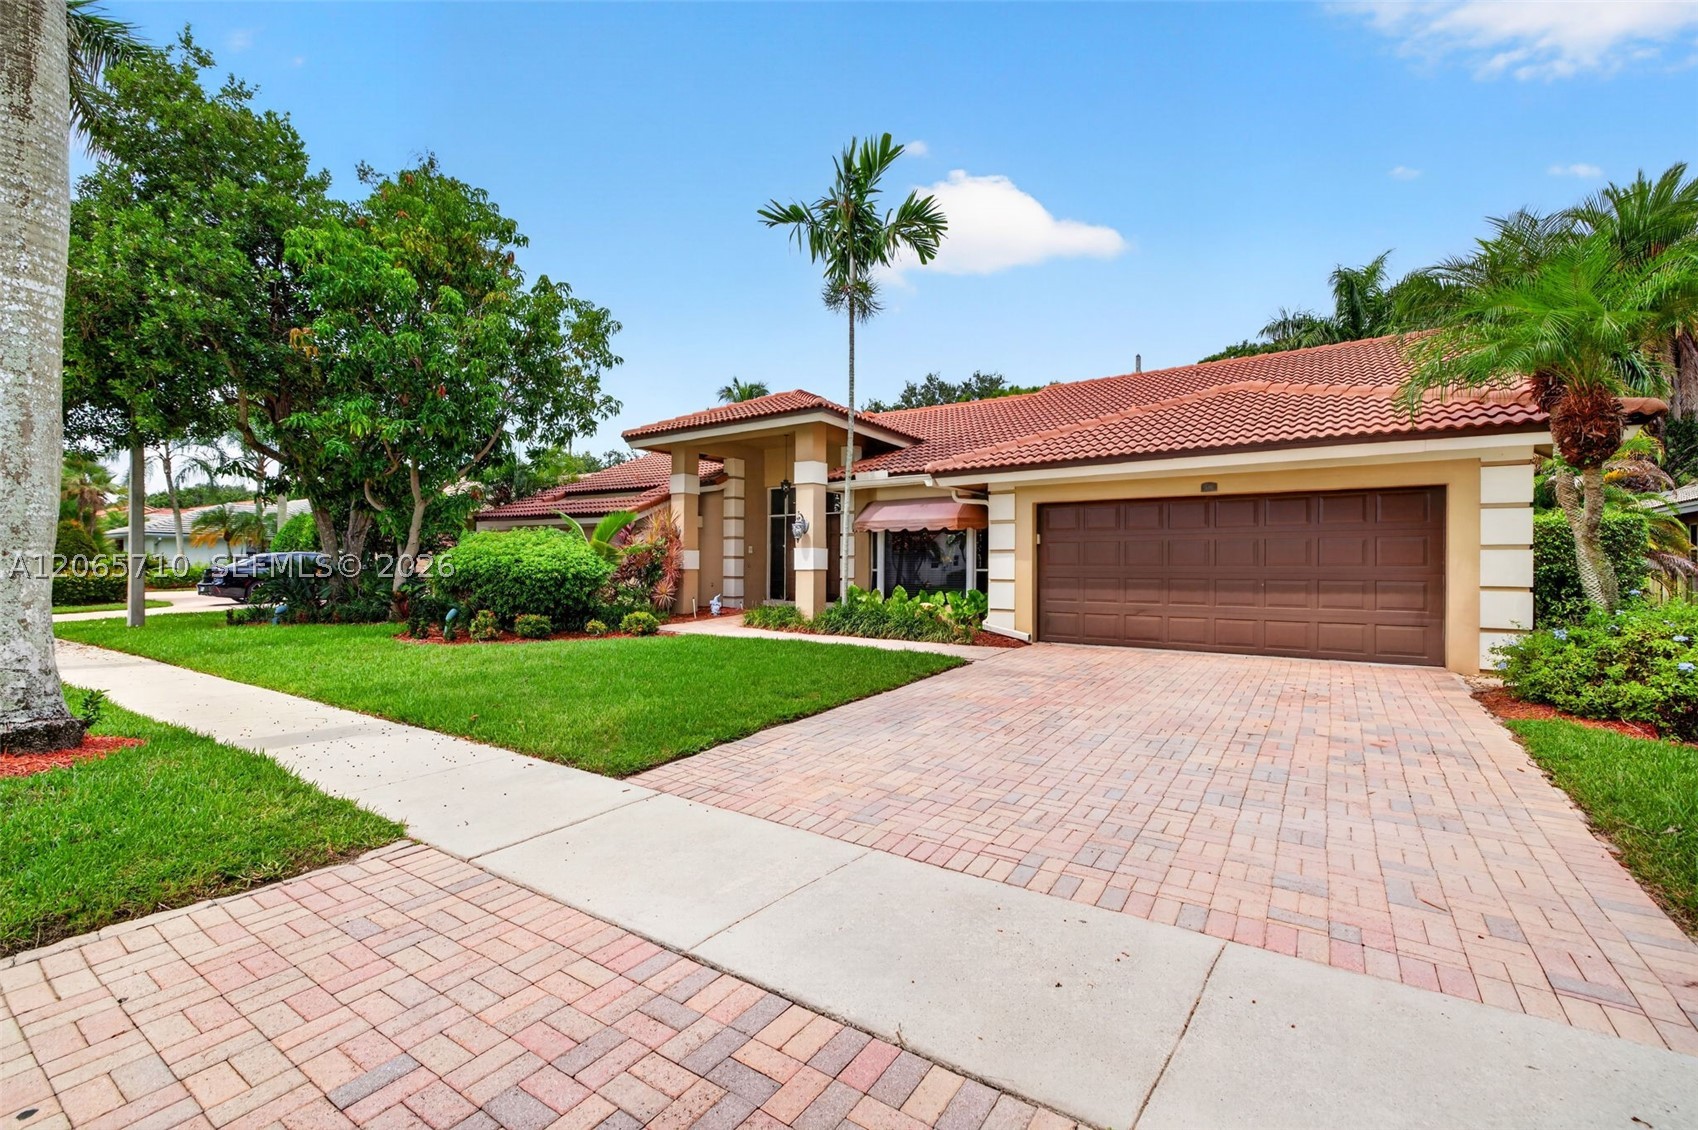
Bedrooms
4
Bathrooms
3
Area
2,573 sq ft
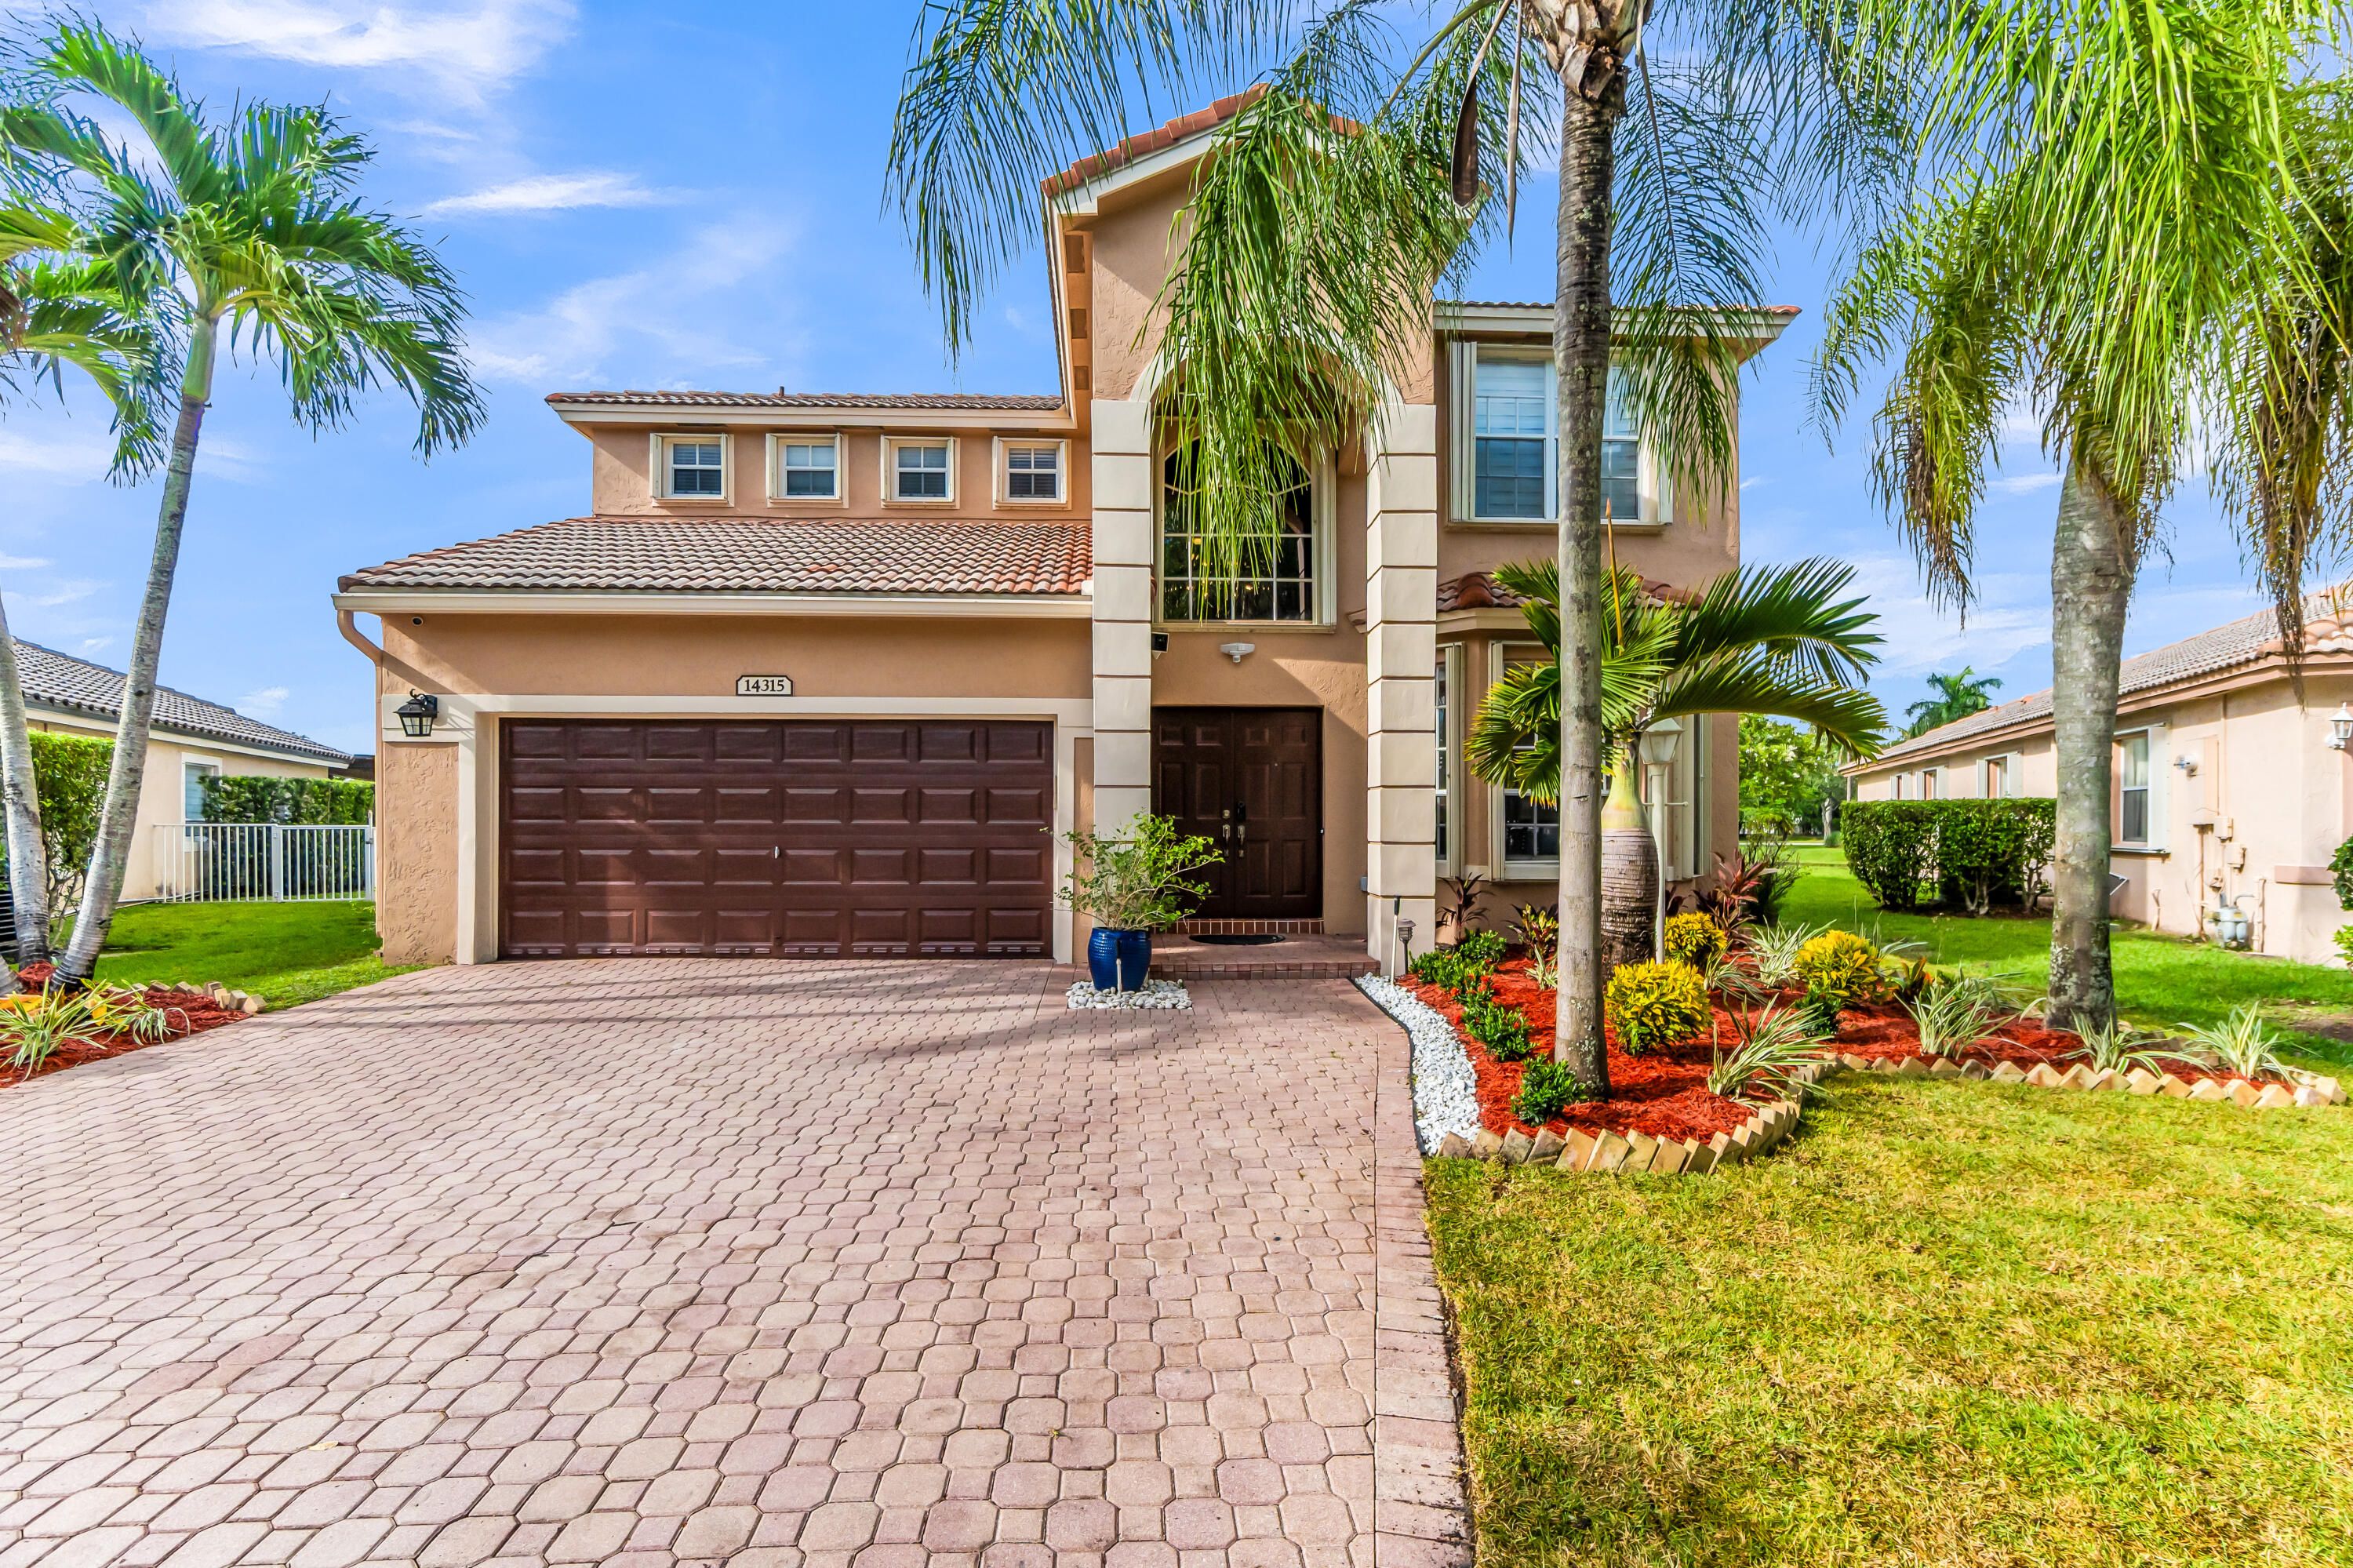
Bedrooms
4
Bathrooms
3
Area
2,618 sq ft
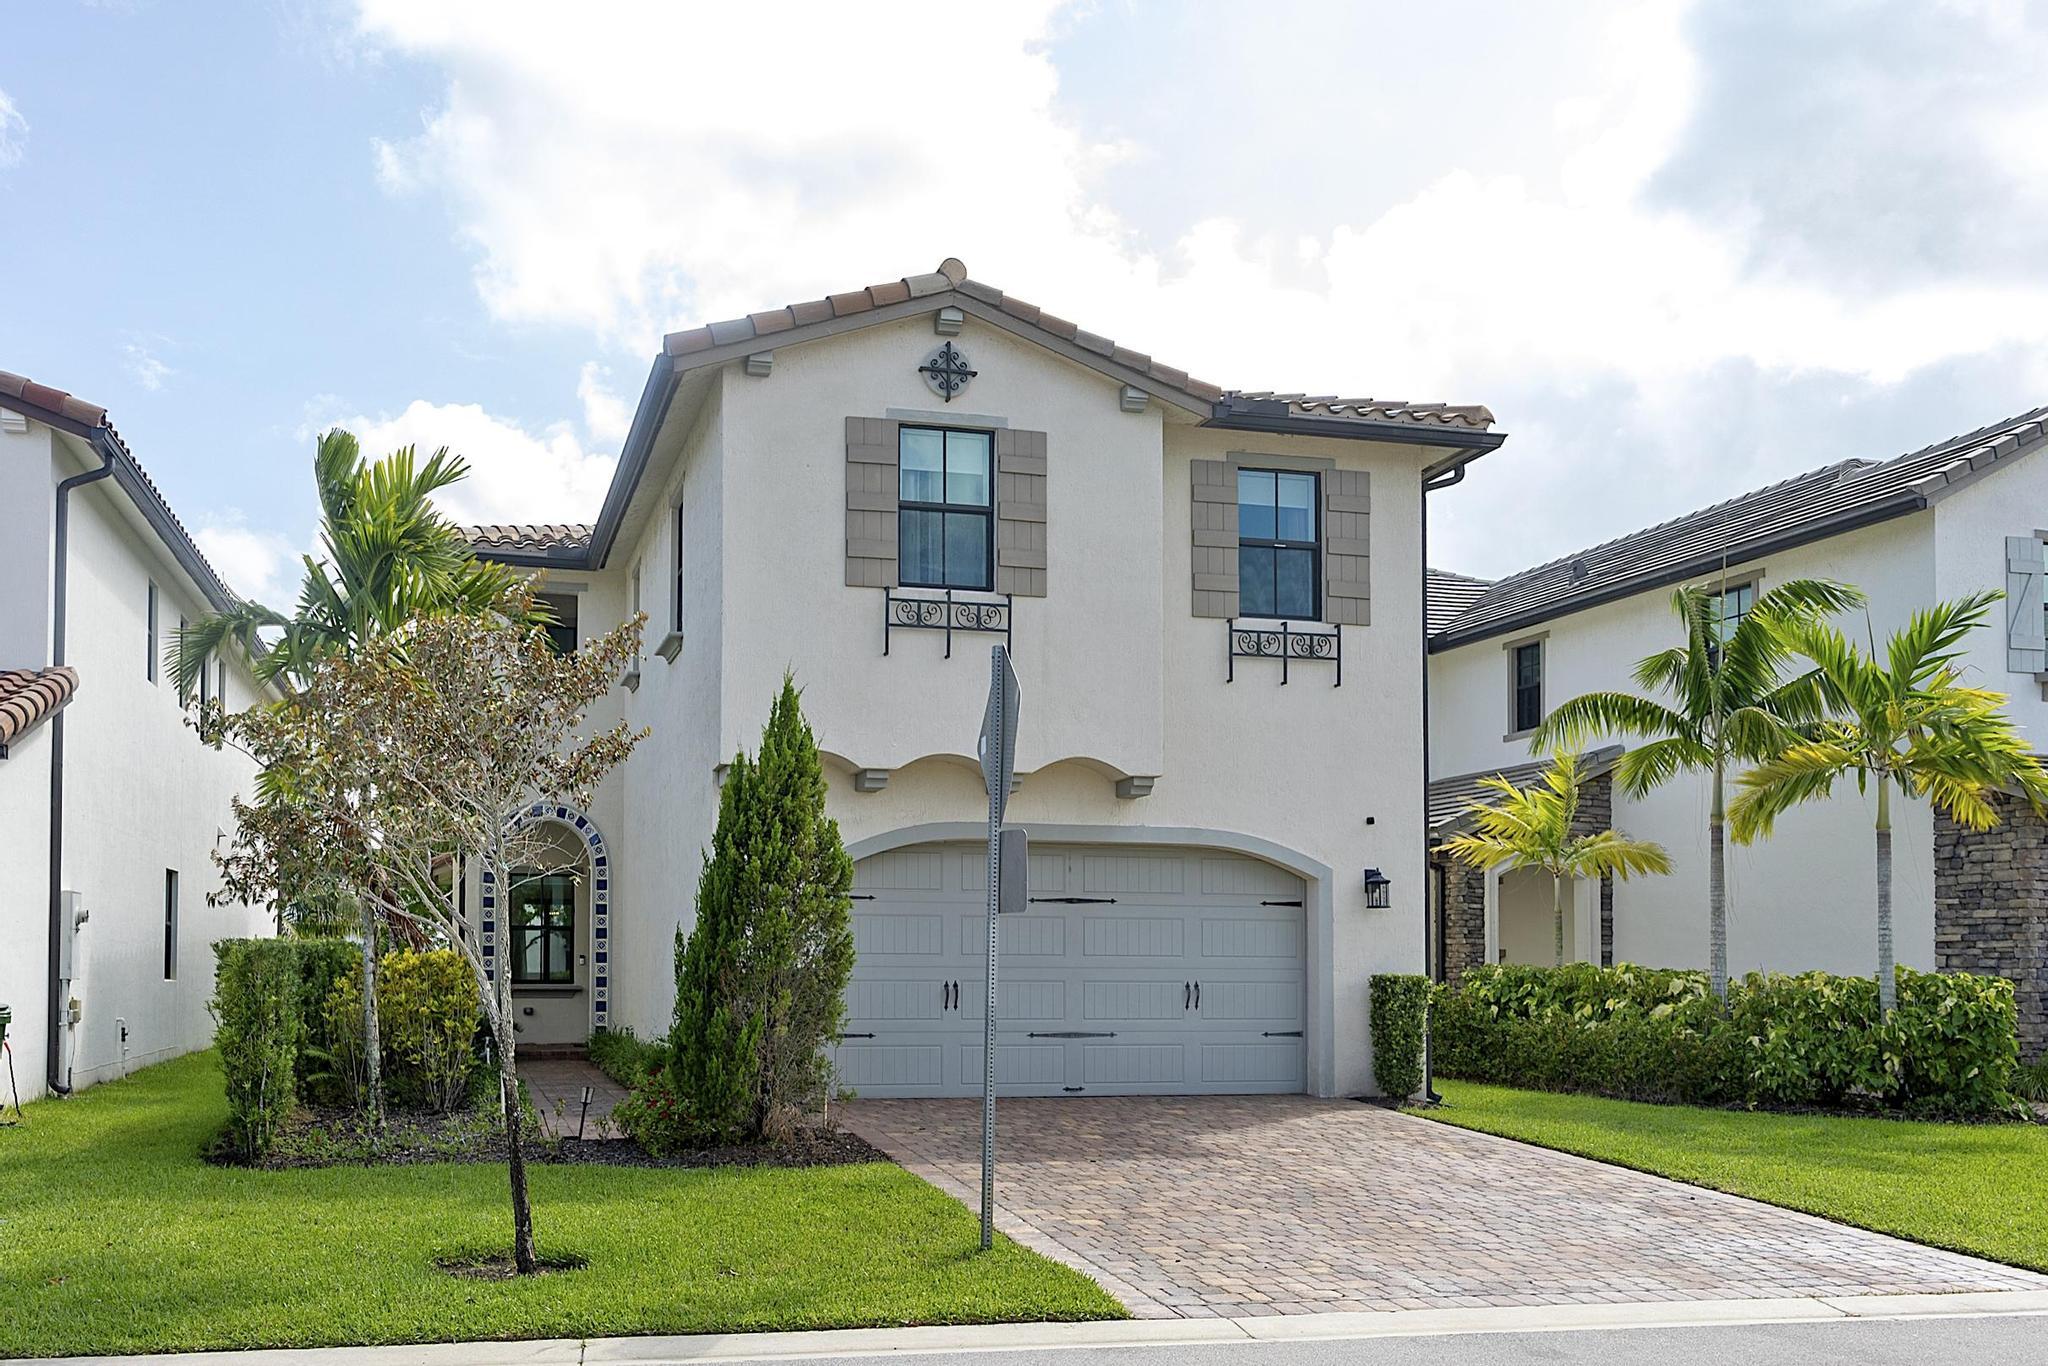
Bedrooms
4
Bathrooms
4
Area
2,792 sq ft
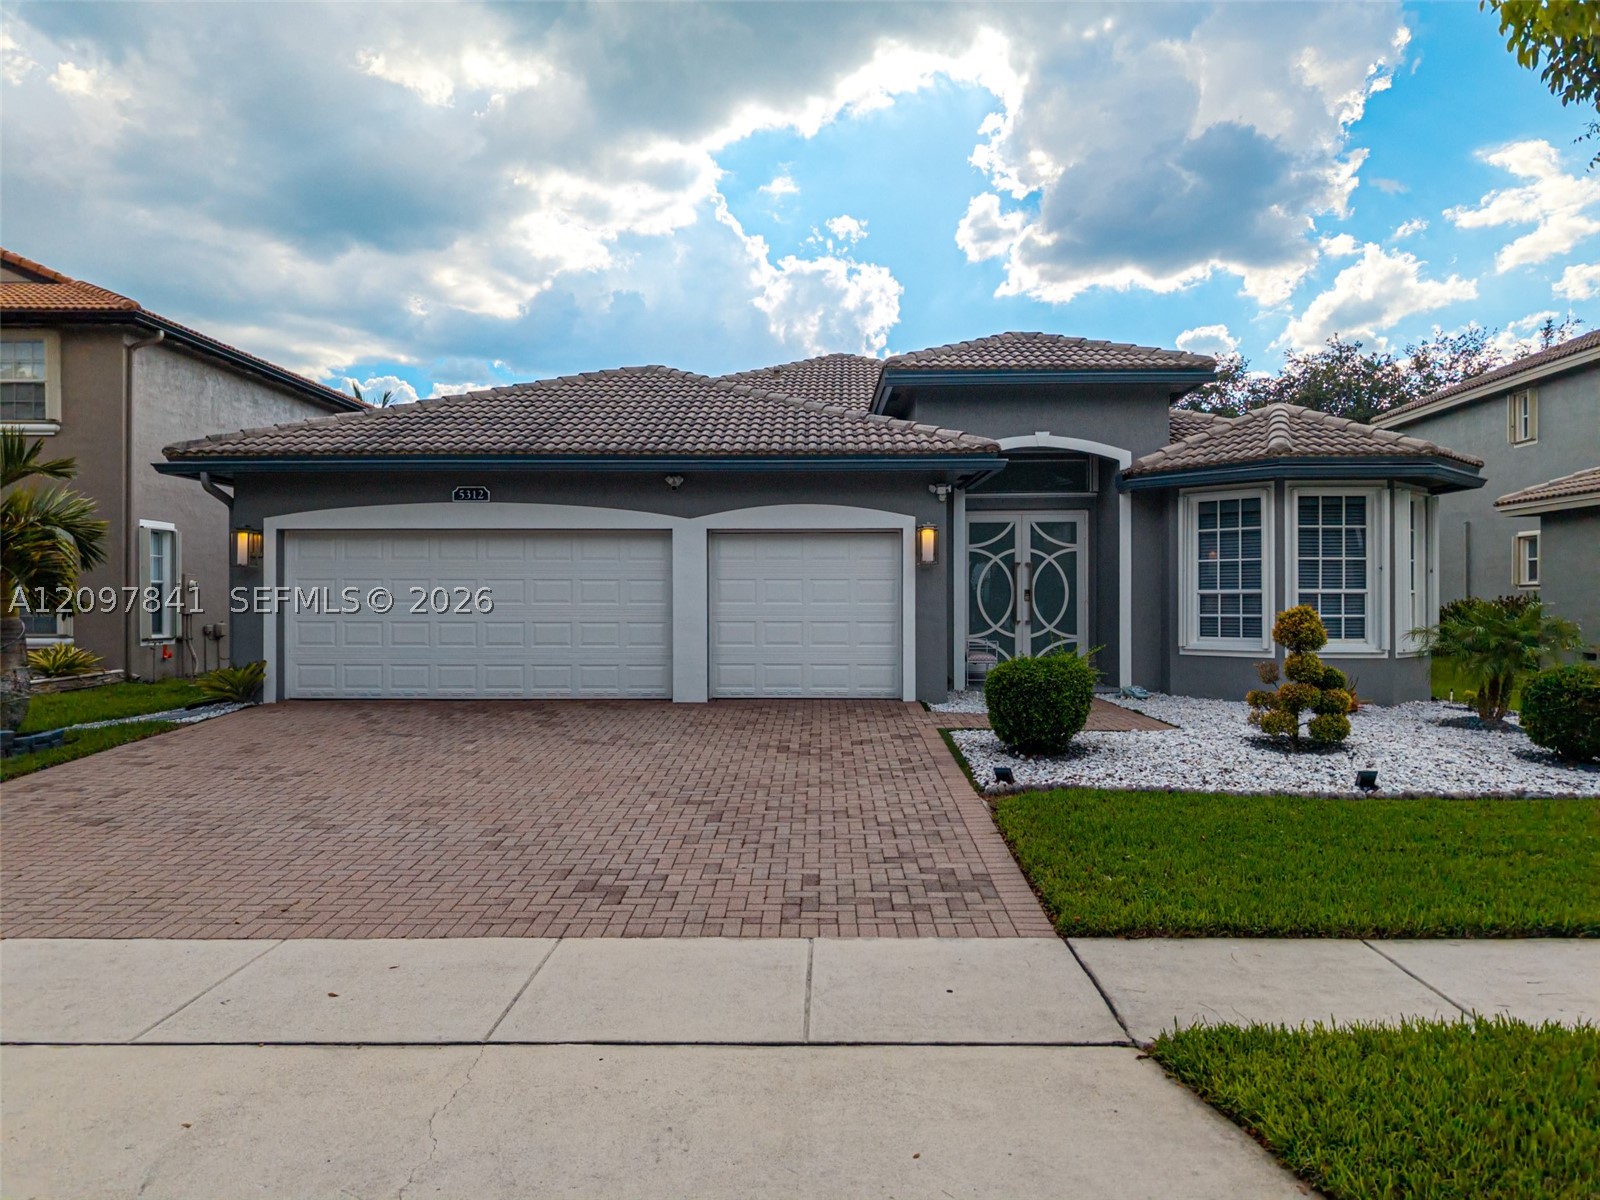
Bedrooms
4
Bathrooms
3
Area
2,551 sq ft
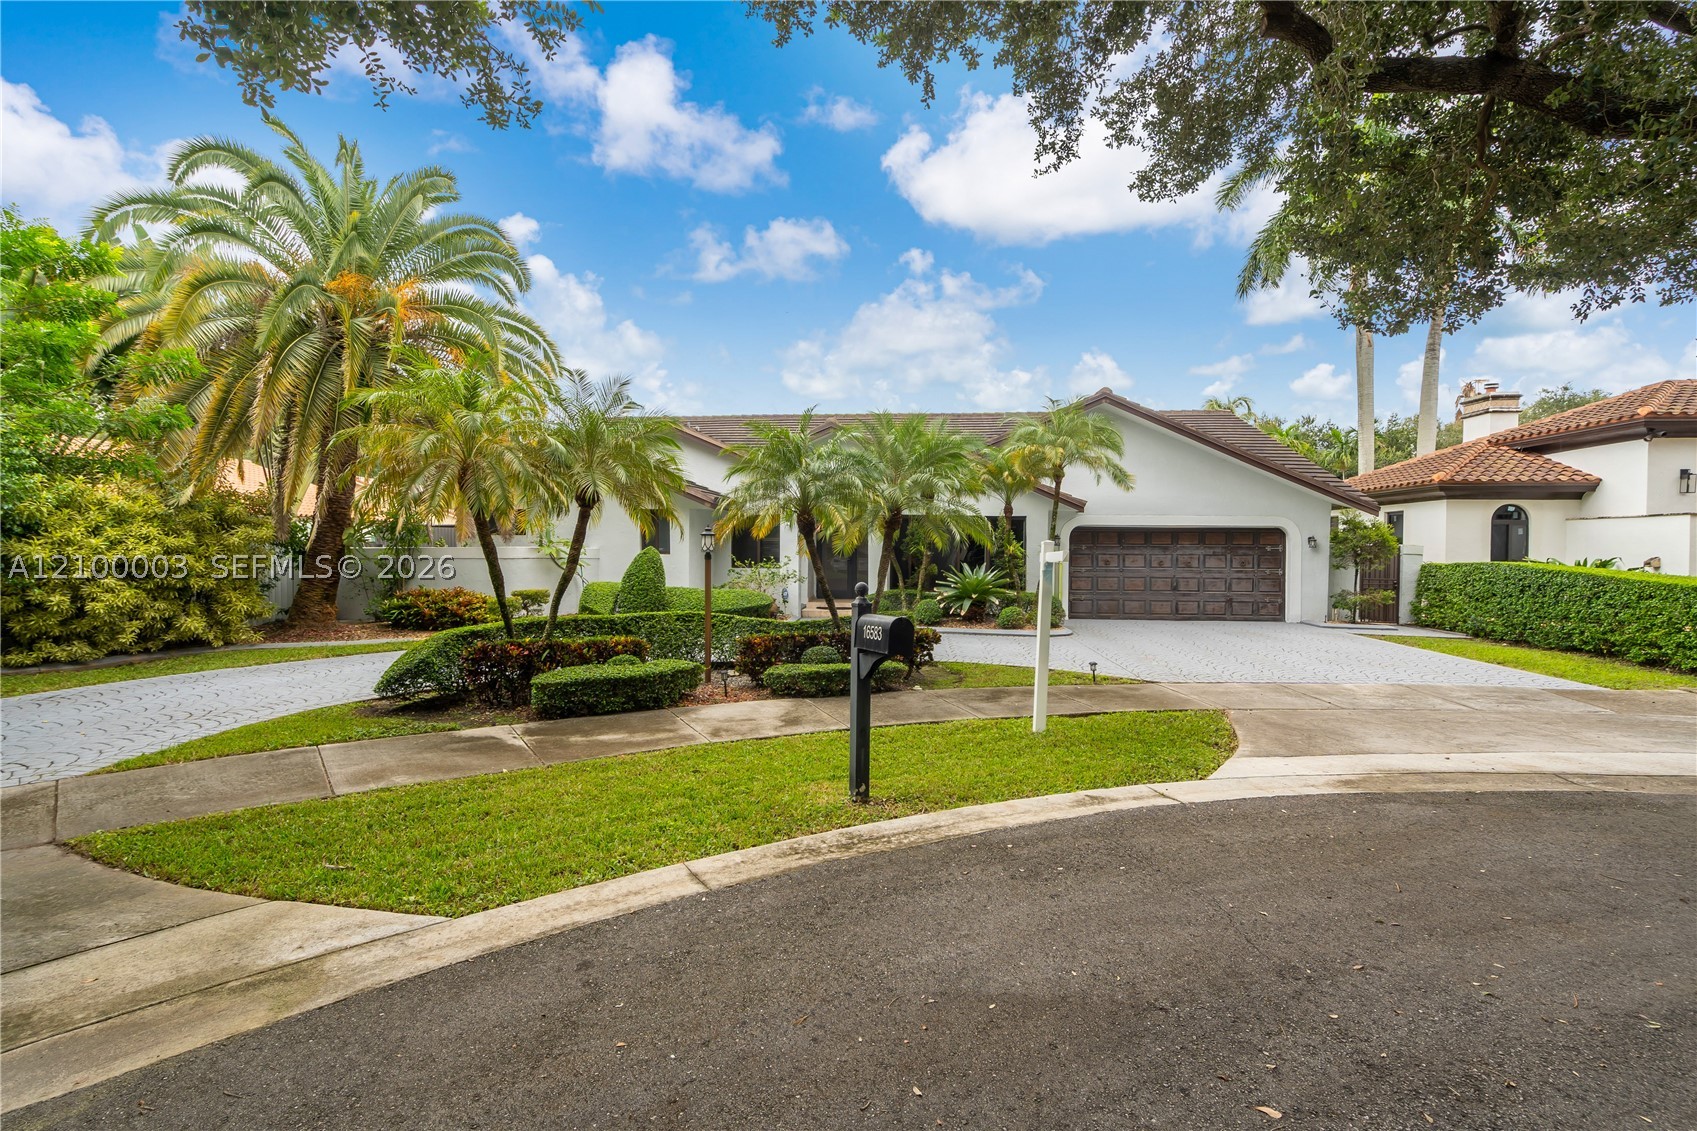
Bedrooms
4
Bathrooms
4
Area
2,591 sq ft
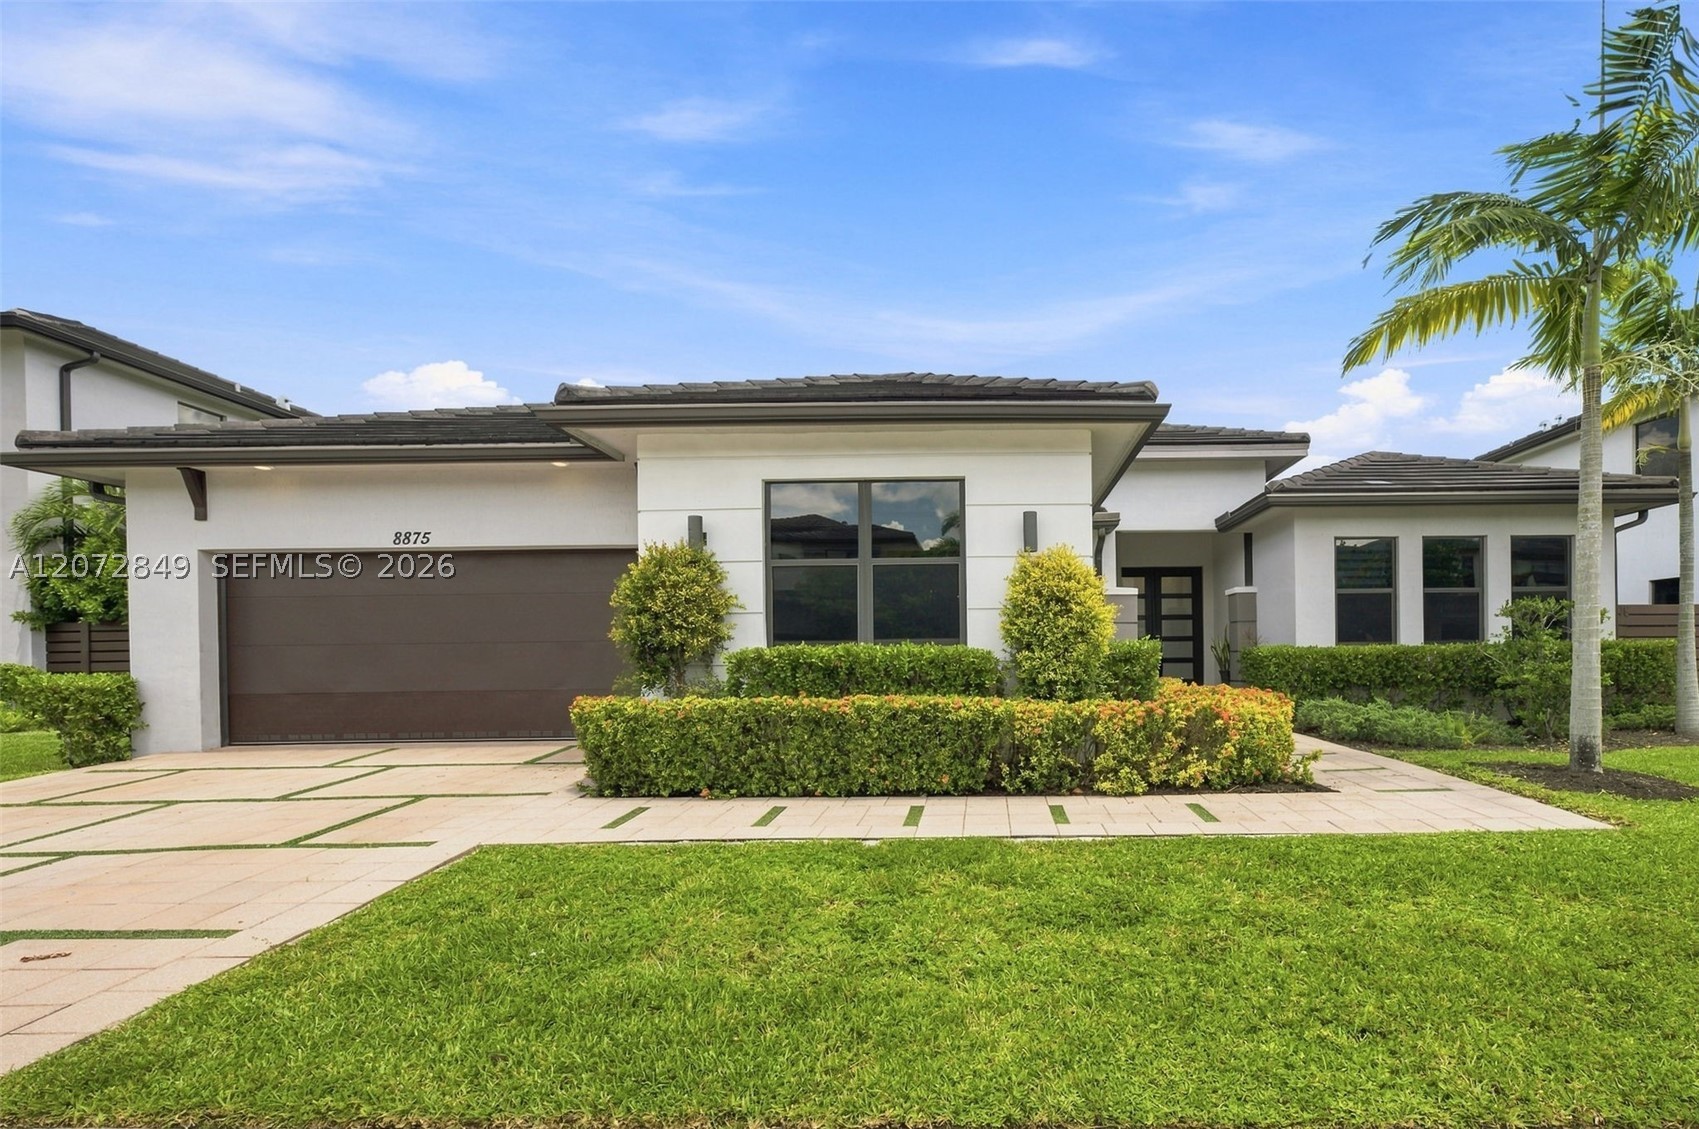
Bedrooms
4
Bathrooms
4
Area
2,543 sq ft
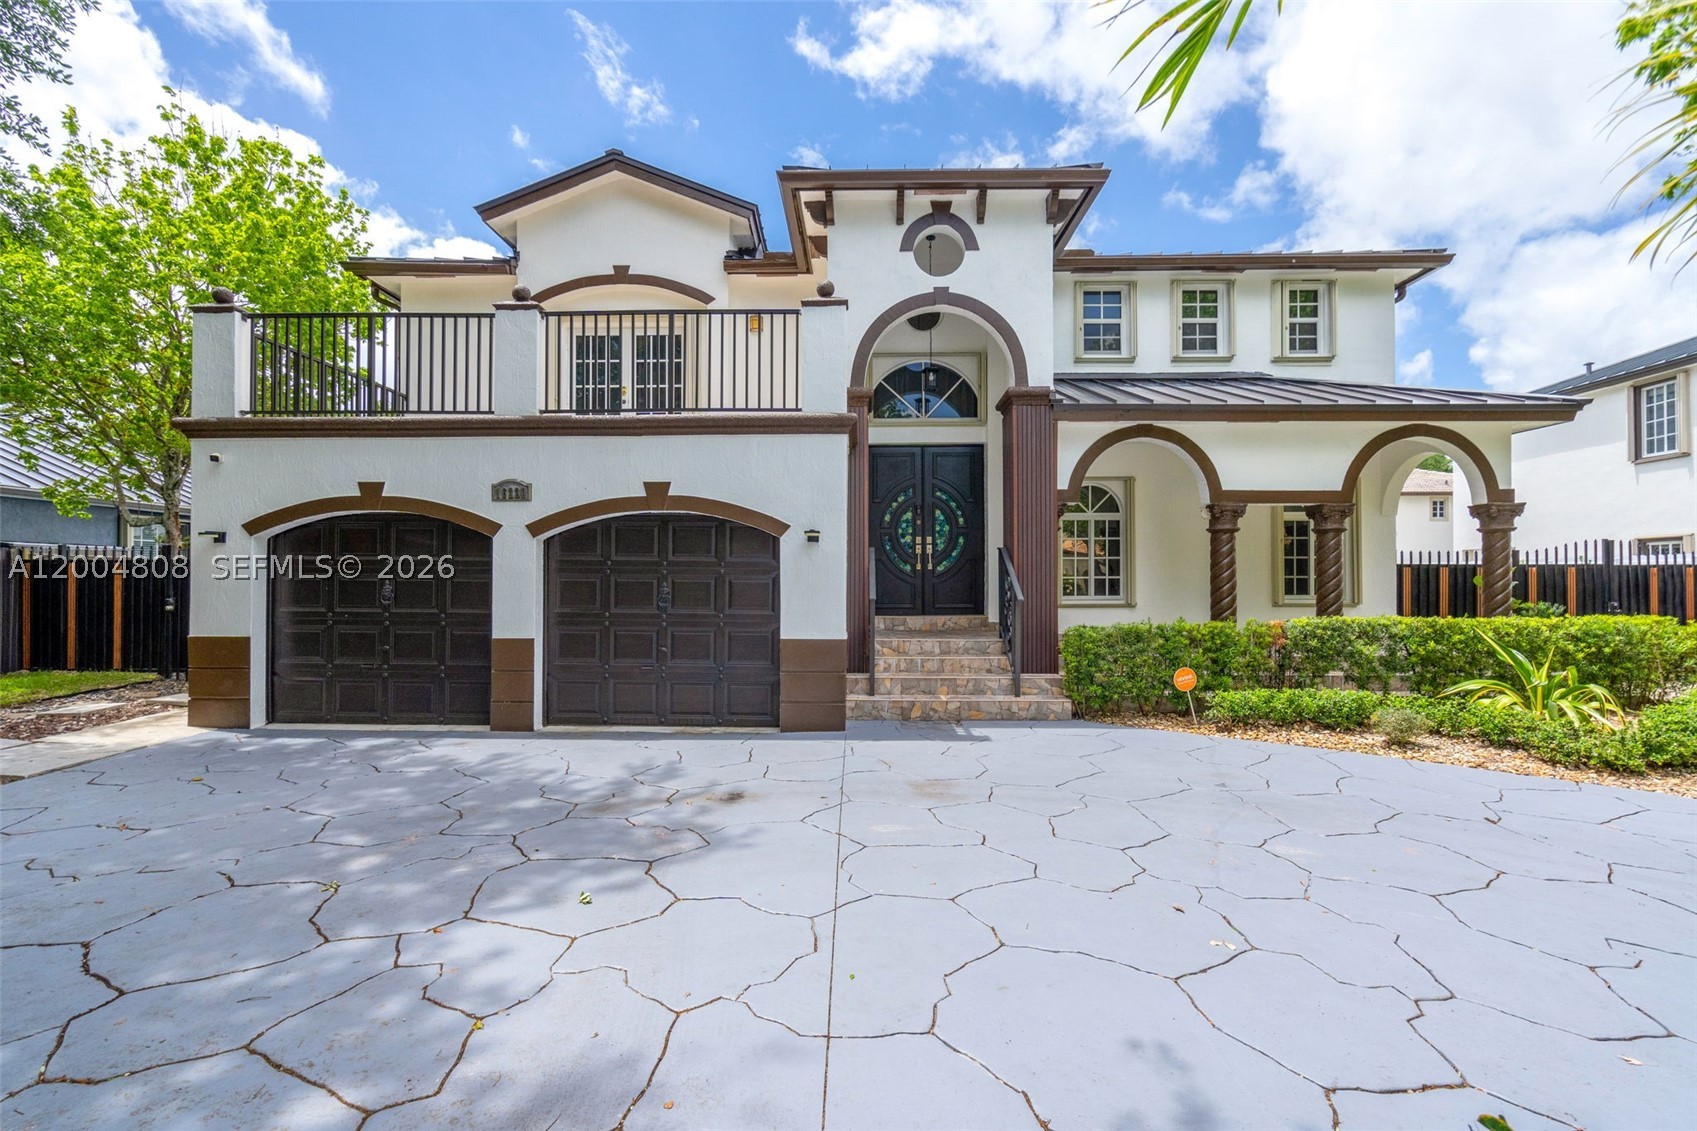
Bedrooms
4
Bathrooms
3
Area
2,609 sq ft
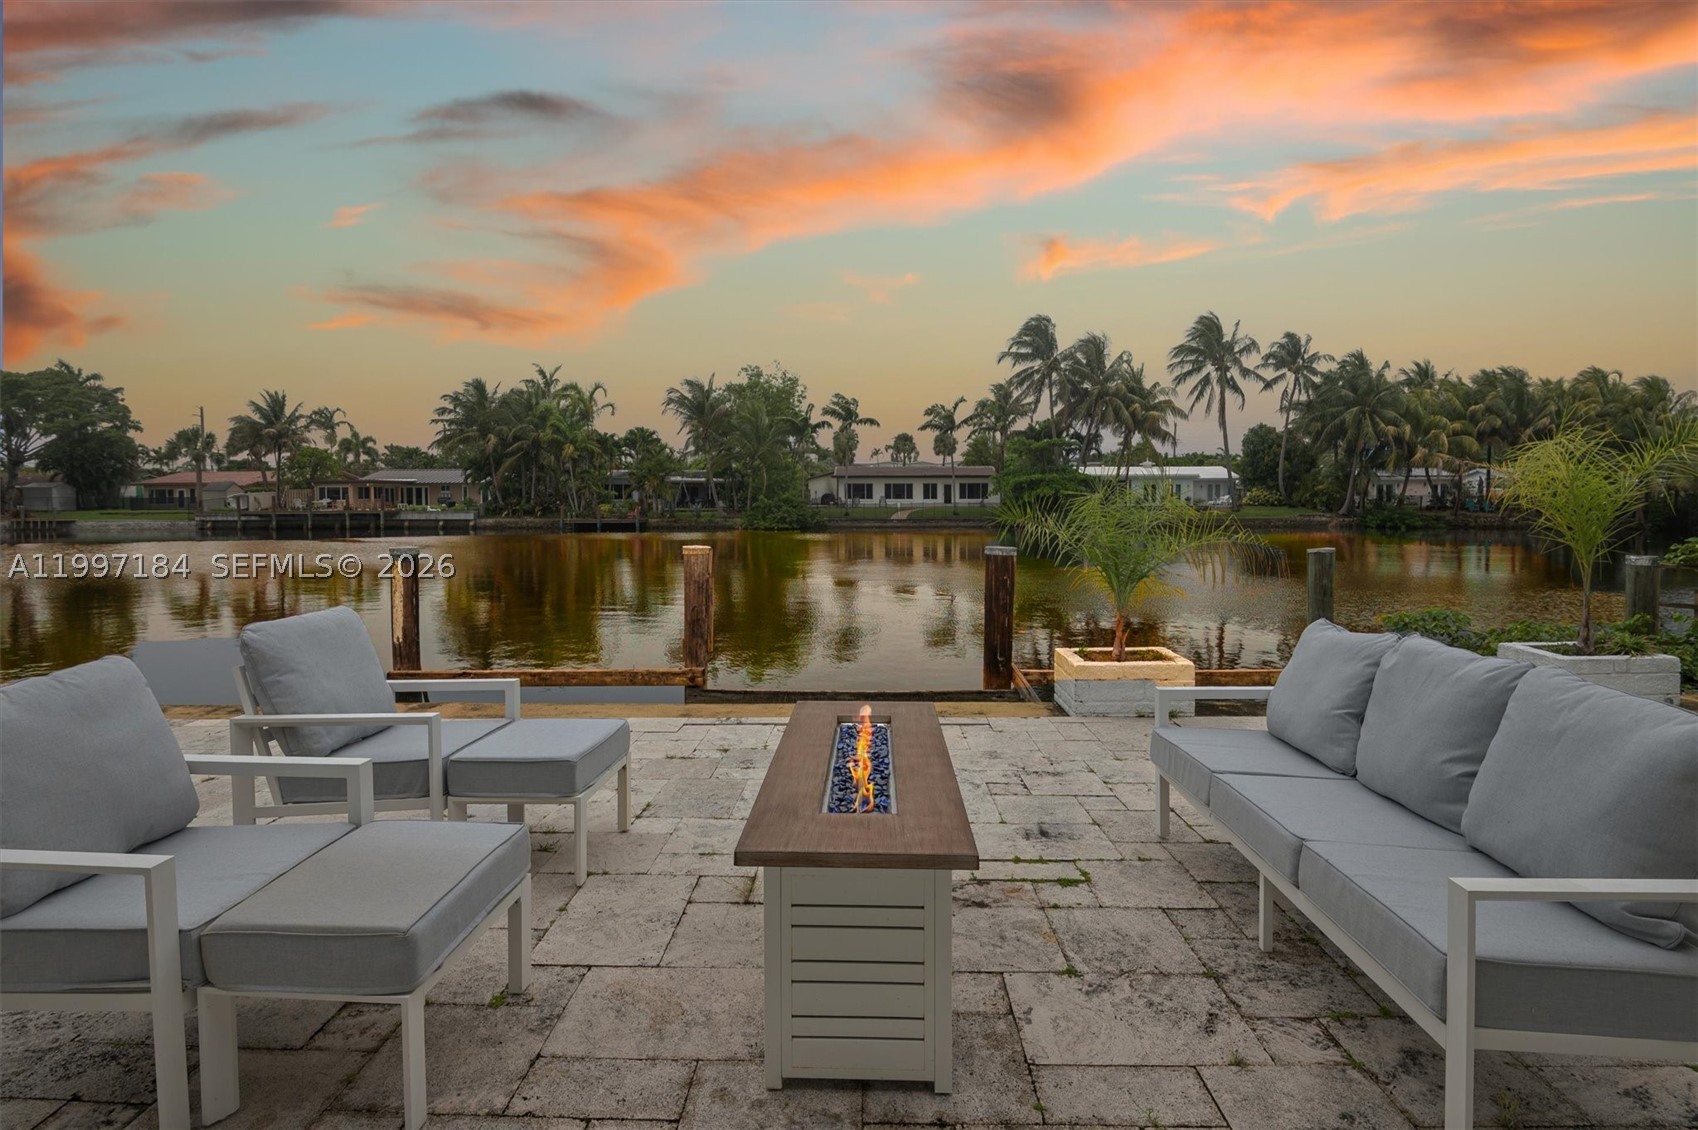
Bedrooms
4
Bathrooms
3
Area
2,590 sq ft
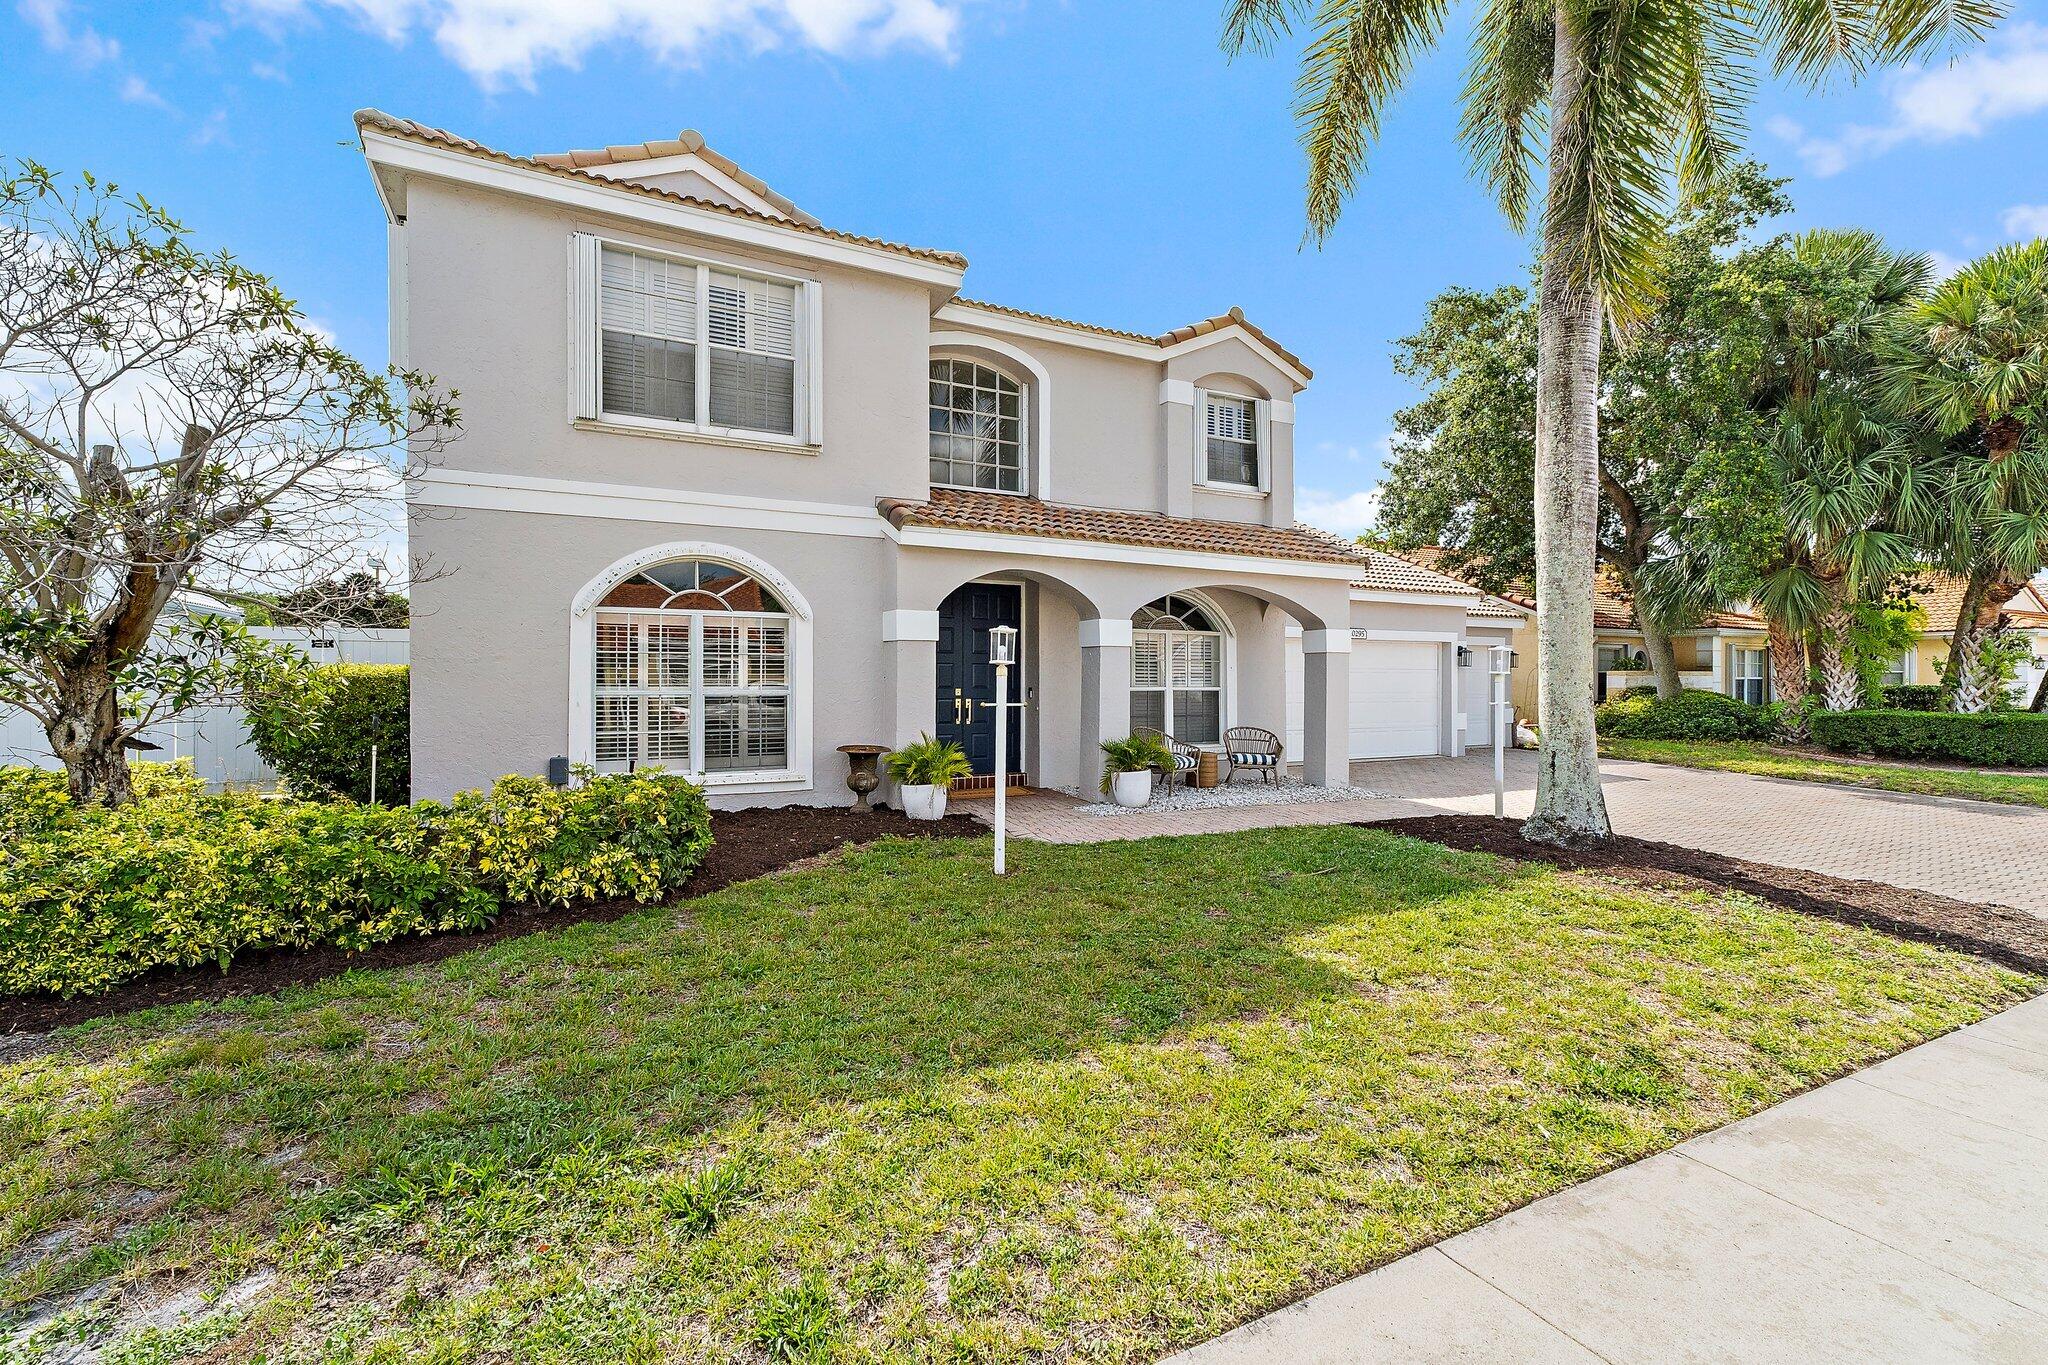
Bedrooms
4
Bathrooms
3
Area
2,692 sq ft
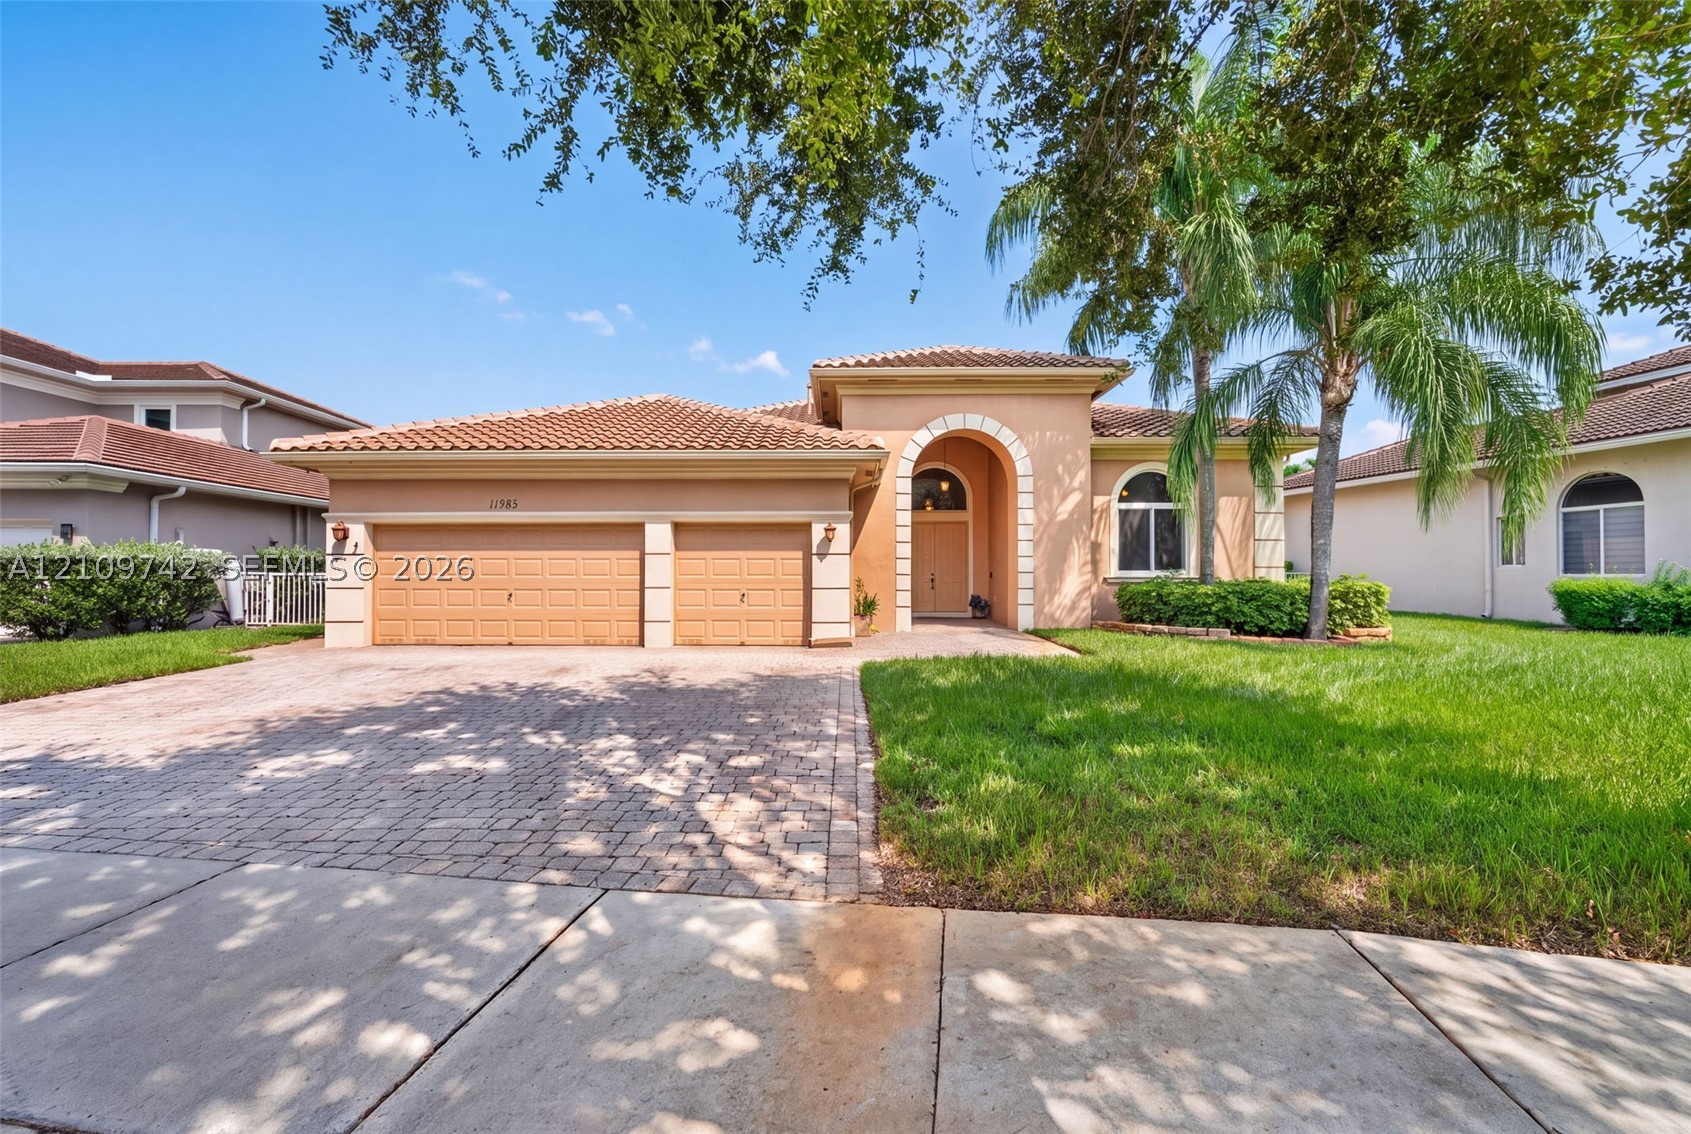
Bedrooms
4
Bathrooms
4
Area
2,834 sq ft
Bedrooms
4
Bathrooms
4
Area
3,099 sq ft
Bedrooms
4
Bathrooms
3
Area
2,934 sq ft
MLS information
Last updated Oct 23, 2026
IDX information is provided exclusively for personal, non-commercial use, and may not be used for any purpose other than to identify prospective properties consumers may be interested in purchasing. Information is deemed reliable but not guaranteed.