Link copied!
331 Fairmont Way, Weston, FL
Offering:
For Sale
Location:
Weston, FL 33326
Subdivision:
SECTOR 4
Status:
Active
$1,249,000
Deemed reliable but not guaranteed.
Details
Year built:
1994
Lot size:
10,411 sq ft
Levels:
Two
Stories:
2
Garage:
2
Parking:
2 covered
Style:
Detached,Two Story
Condition:
Updated Remodeled
Faces:
North
Days on market:
2
Association fee:
$223 / Monthly
Annual tax (2025):
$12,891
Type:
Single-family home
MLS ID
A12110116
Virtual tour:
Listed by:
Berkshire Hathaway HomeServices Florida Realty (PRUD05)
Listing office phone:
954-315-6000
Listing office email:
Listing agent:
Marlena Martino (3282158)
Features
Schools
Elementary:
Eagle Point
Middle / junior:
Tequesta Trace
High:
Cypress Bay
School assignments come from the MLS feed and can change. Verify with the district before relying on them.
Association
Fee includes:
Common Area Maintenance, Recreation Facilities, Security
Pets
Allowed:
yes
Restrictions:
Conditional
Utilities
Available:
Underground Utilities
Water source:
Public
Sewer:
Public Sewer
Description
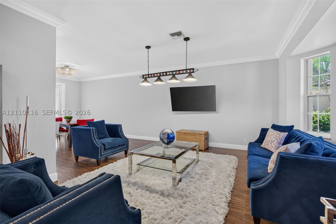
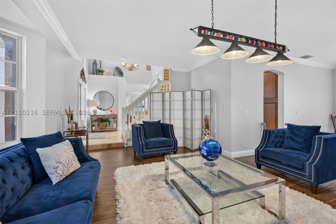
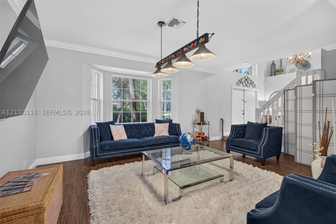
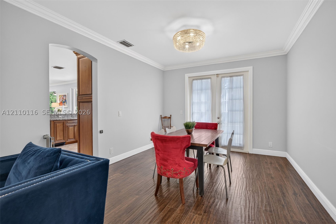
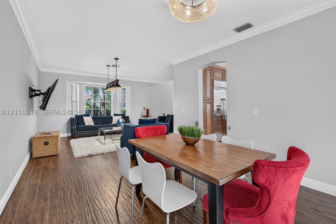
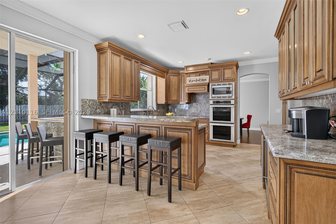
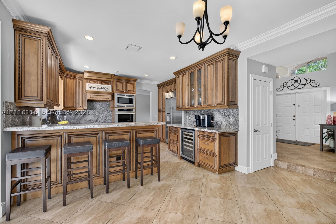
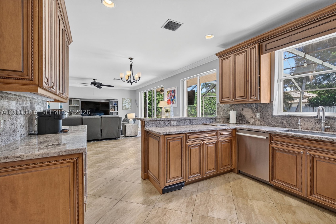
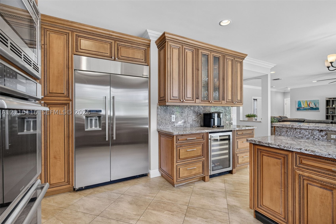
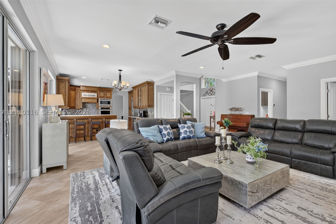
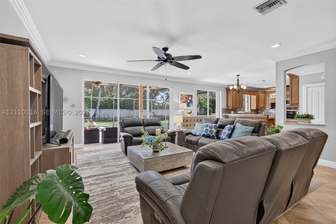
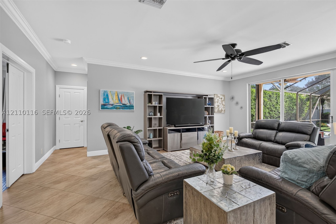
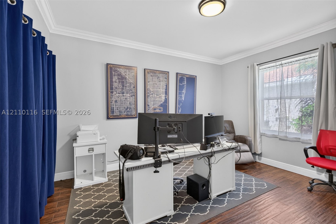
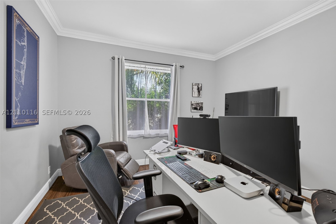
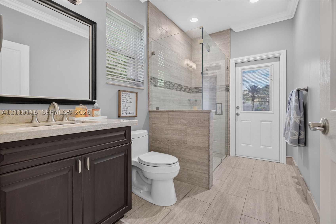
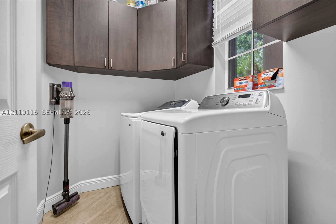
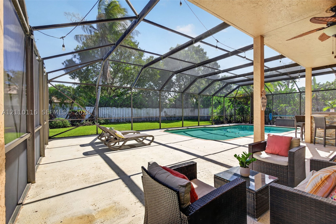
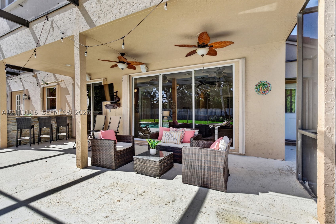
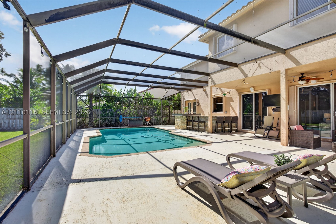
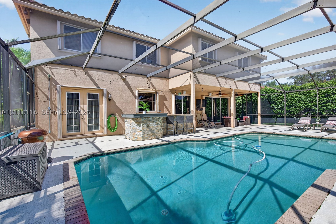
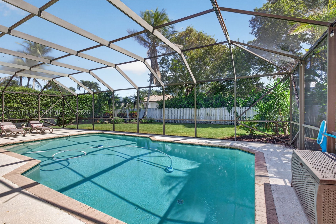
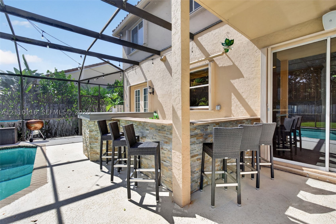
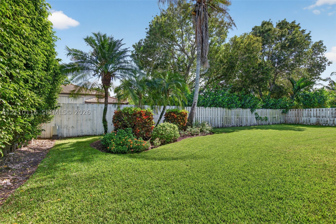
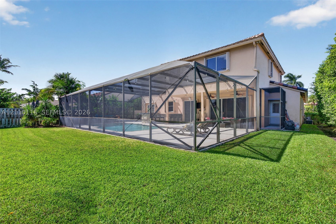
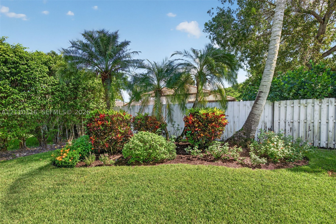
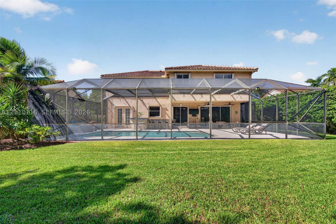
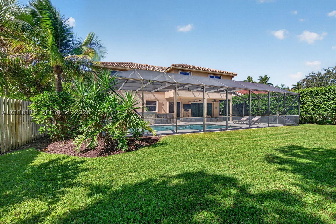
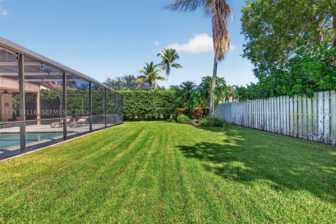
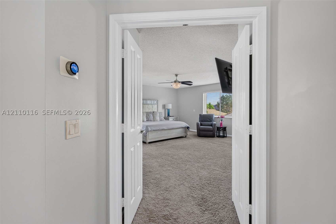
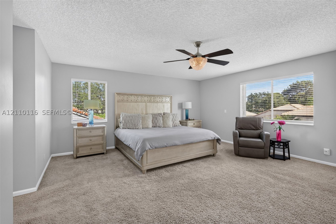
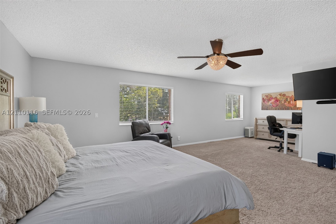
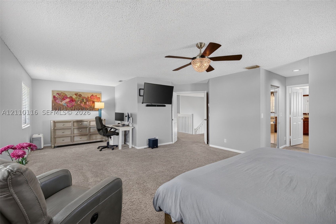
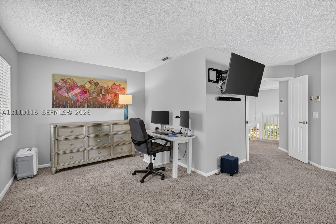
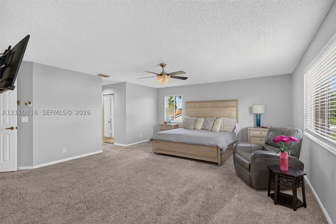
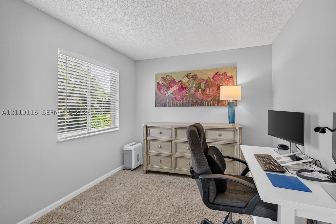
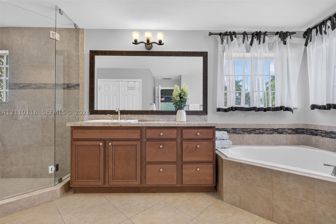
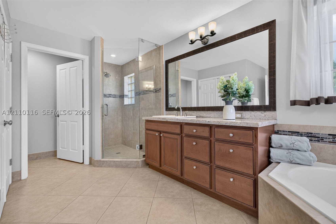
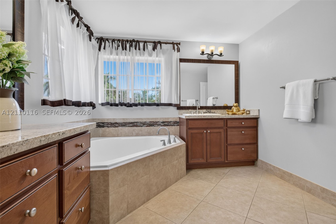
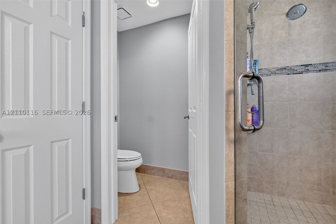
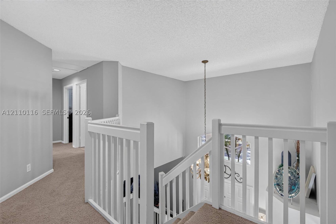
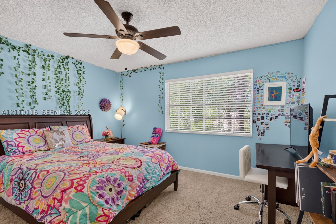
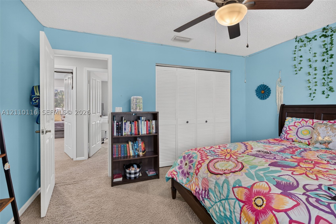
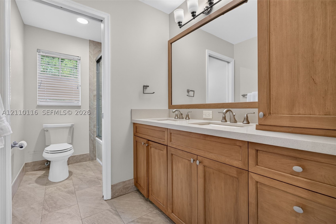
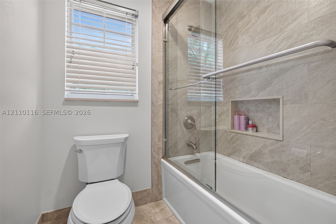
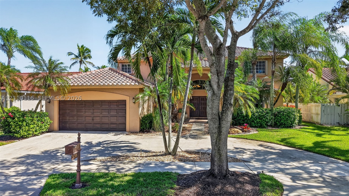
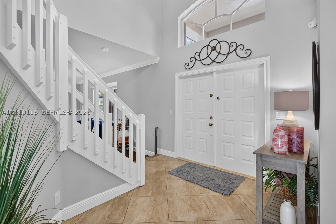
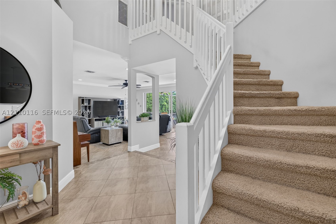
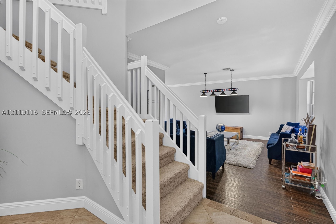
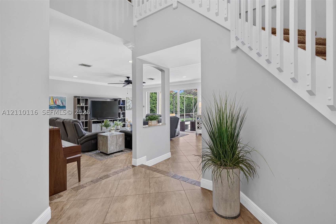
Tucked away on a quiet cul-de-sac in Weston’s desirable guard-gated community The Lakes, this impressive 2-story home offers over 3,200 sf of living space, a BRAND-NEW ROOF with transferable warranty & thoughtfully designed layout that balances elegance with everyday functionality. Warm neutral tones flow throughout, while the updated kitchen showcases rich wood cabinetry, stunning quartz countertops & matching backsplash, premium Thermador appliances plus a built in designated beverage/wine fridge & trash compactor. Fantastic versatile floor plan includes 4 generously sized bedrooms upstairs plus a 5th bedroom/office downstairs with a full cabana bath. Expansive 2nd floor primary suite offers a separate alcove ideal for fitness area or private workspace, 2 walk-in closets & spa-inspired en-suite bath featuring a generous soaking tub, separate shower & private water closet. Outdoors, a large screened-in pool, spacious manicured yard & covered patio with built-in counter & seating area create an inviting setting for relaxing, dining & entertaining year-round. Additional highlights include a separate laundry room, full hurricane protection with accordion shutters & circular driveway. Residents also enjoy a community pool, playground & access to excellent Weston schools. Ideally located near parks, shopping, dining & major highways, with convenient access to all major International Airports, Sawgrass Mills & Hard Rock Guitar Hotel & Casino. South Florida living at its finest!
Price history
$1,249,000 → $1,249,000
· 1 price changes
Open houses
Oct 24, 2026
12:00 PM – 3:00 PM
Location
331 Fairmont WayWeston, FL 33326
Similar Properties Nearby
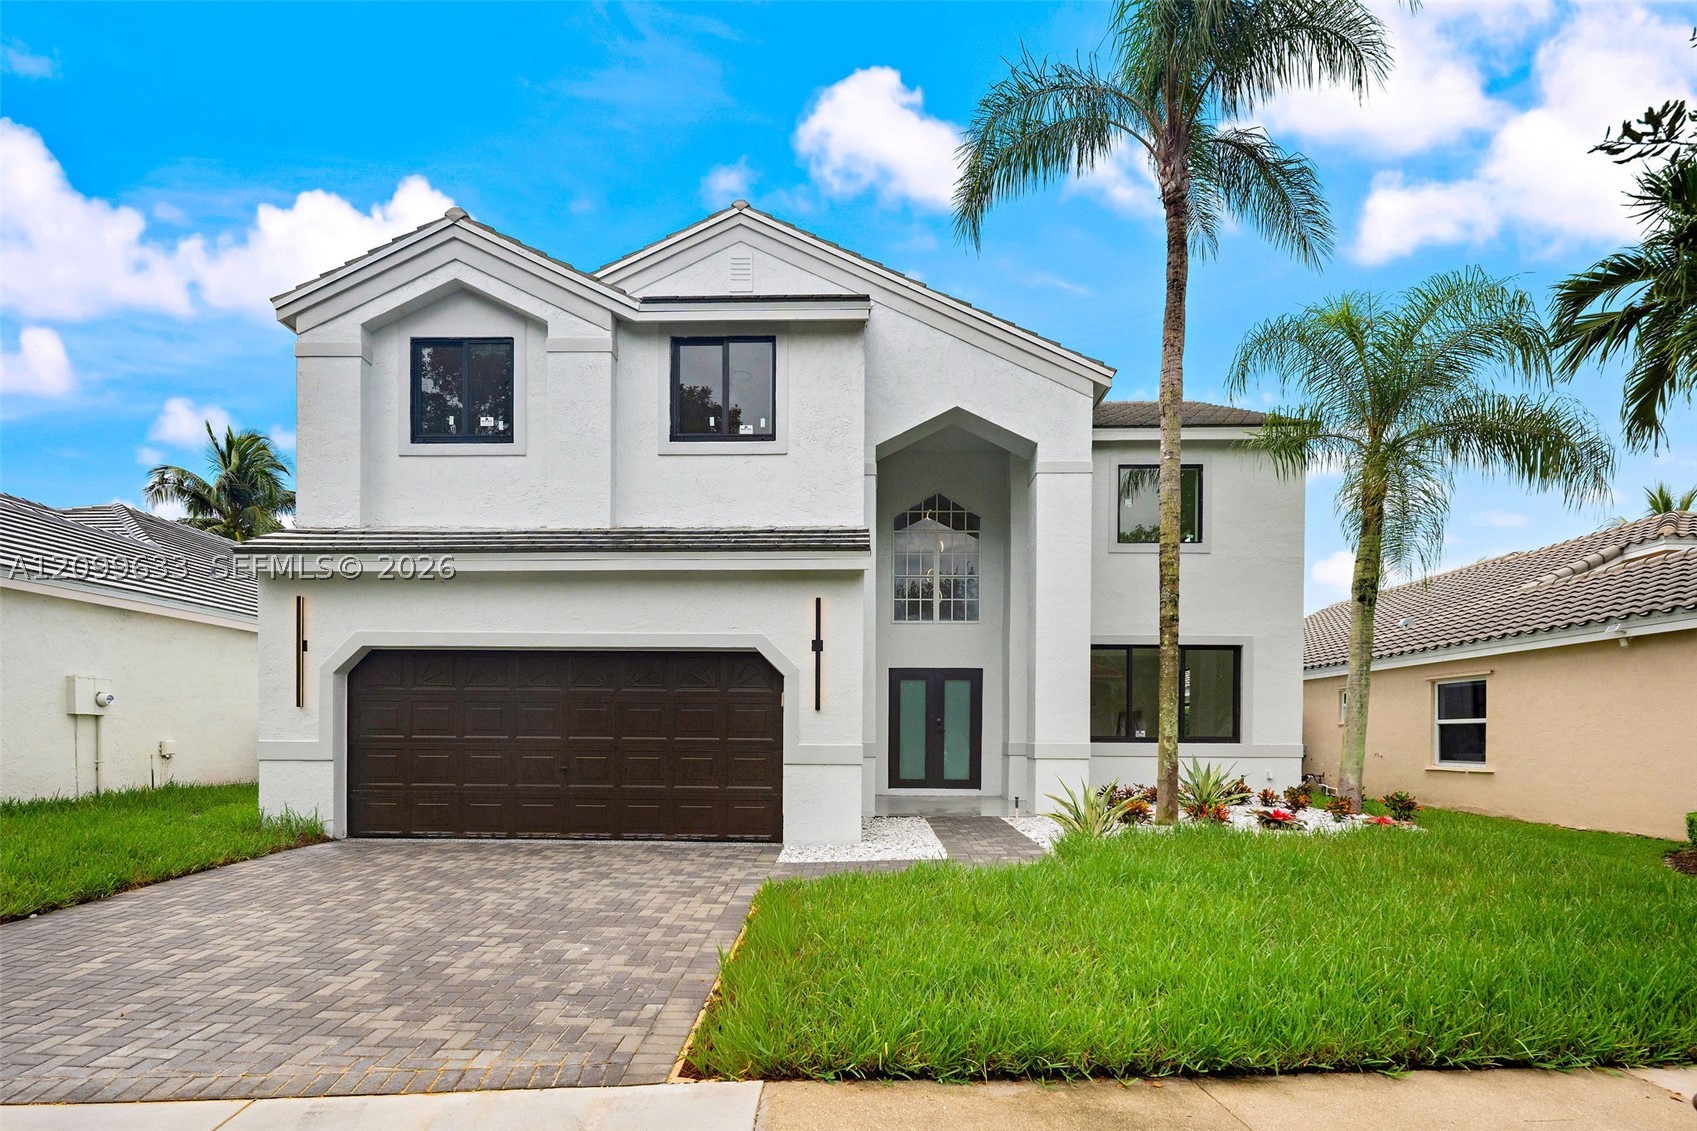
Bedrooms
4
Bathrooms
3
Area
2,730 sq ft
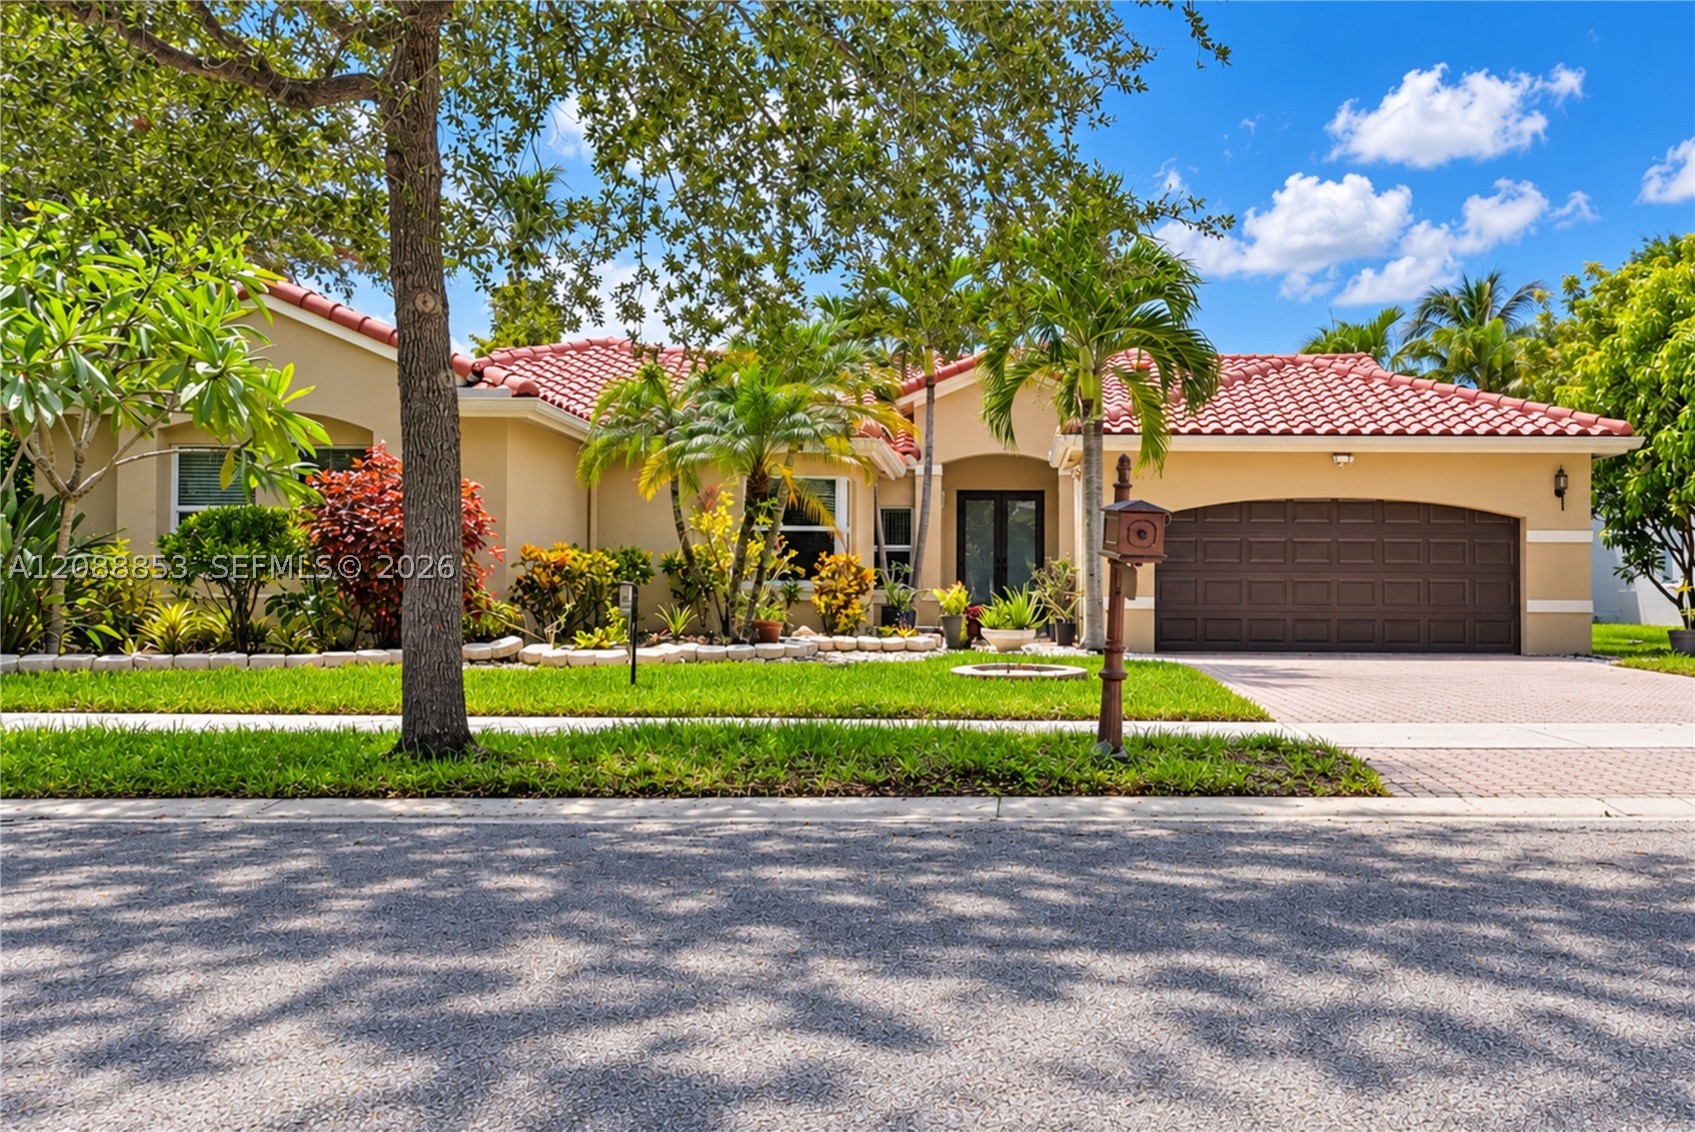
Bedrooms
5
Bathrooms
4
Area
2,935 sq ft
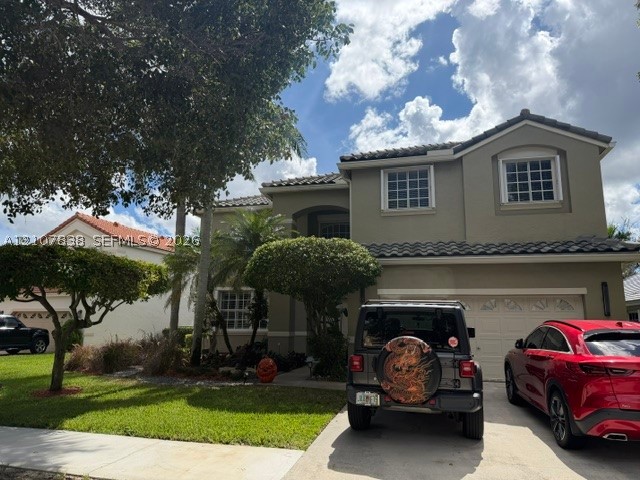
Bedrooms
4
Bathrooms
3
Area
2,730 sq ft
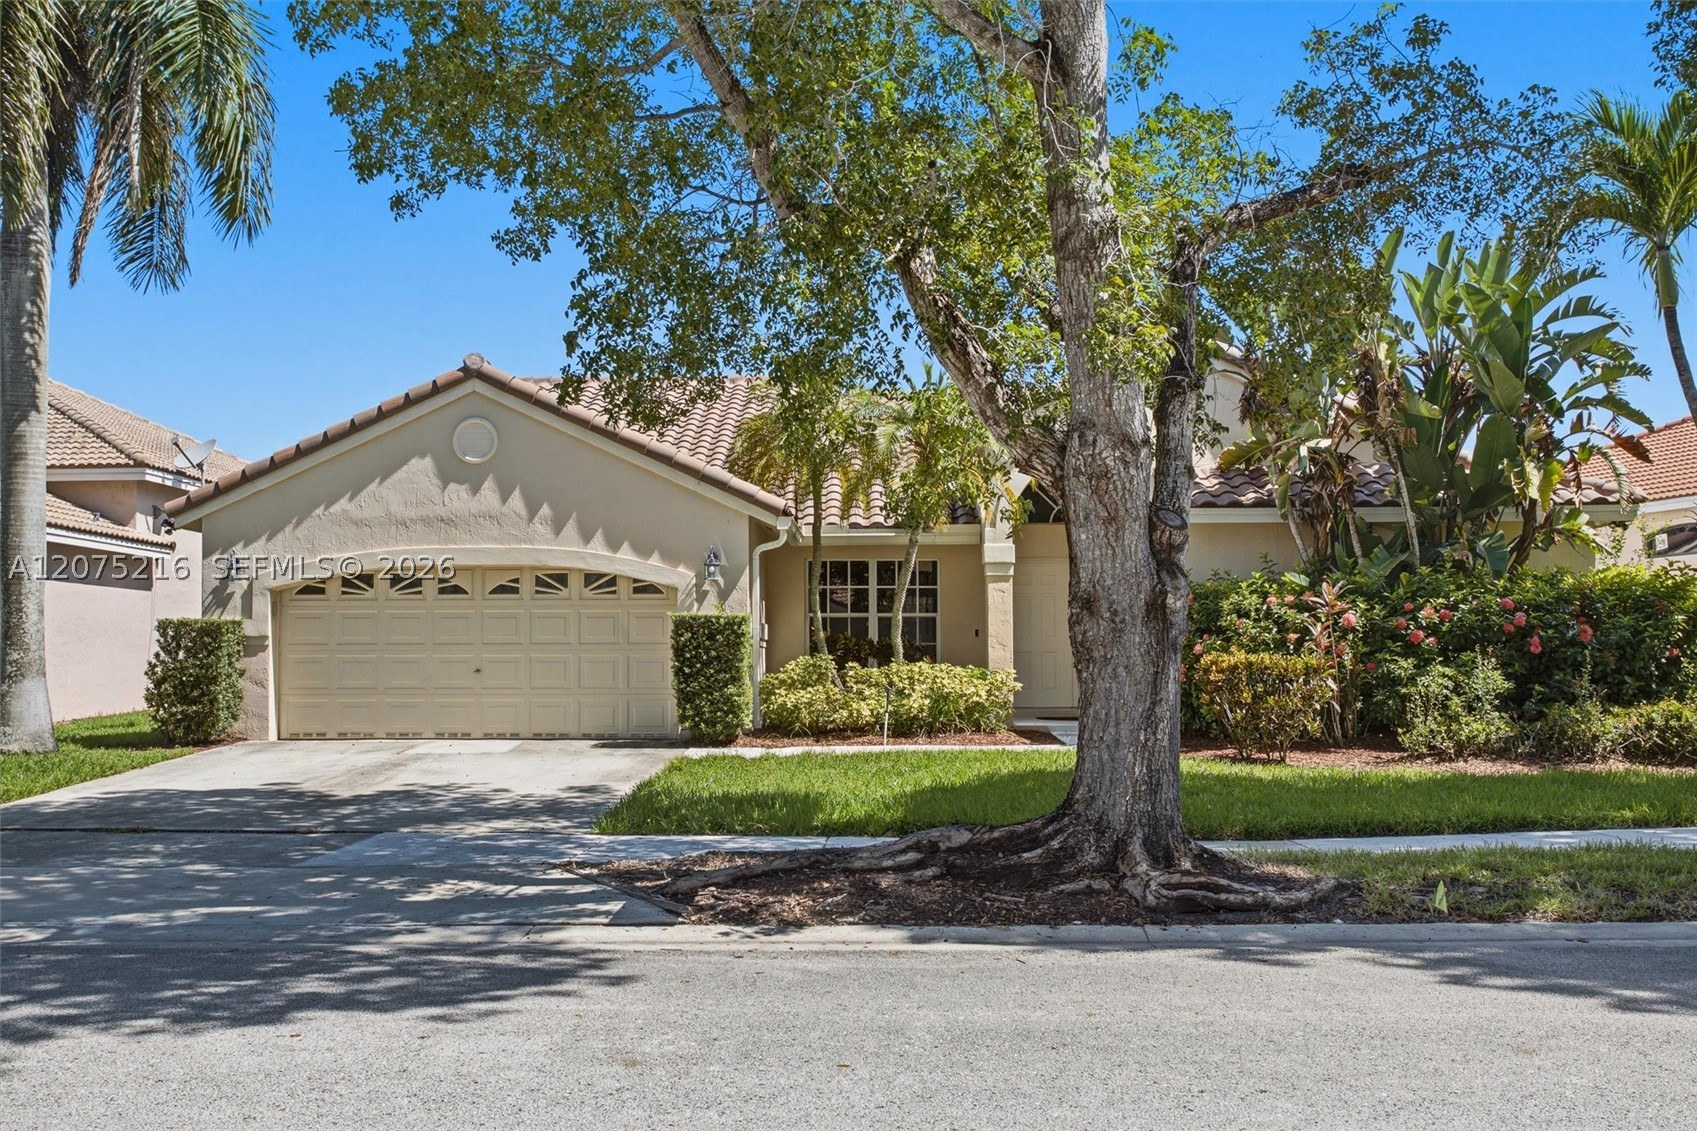
Bedrooms
4
Bathrooms
3
Area
2,380 sq ft
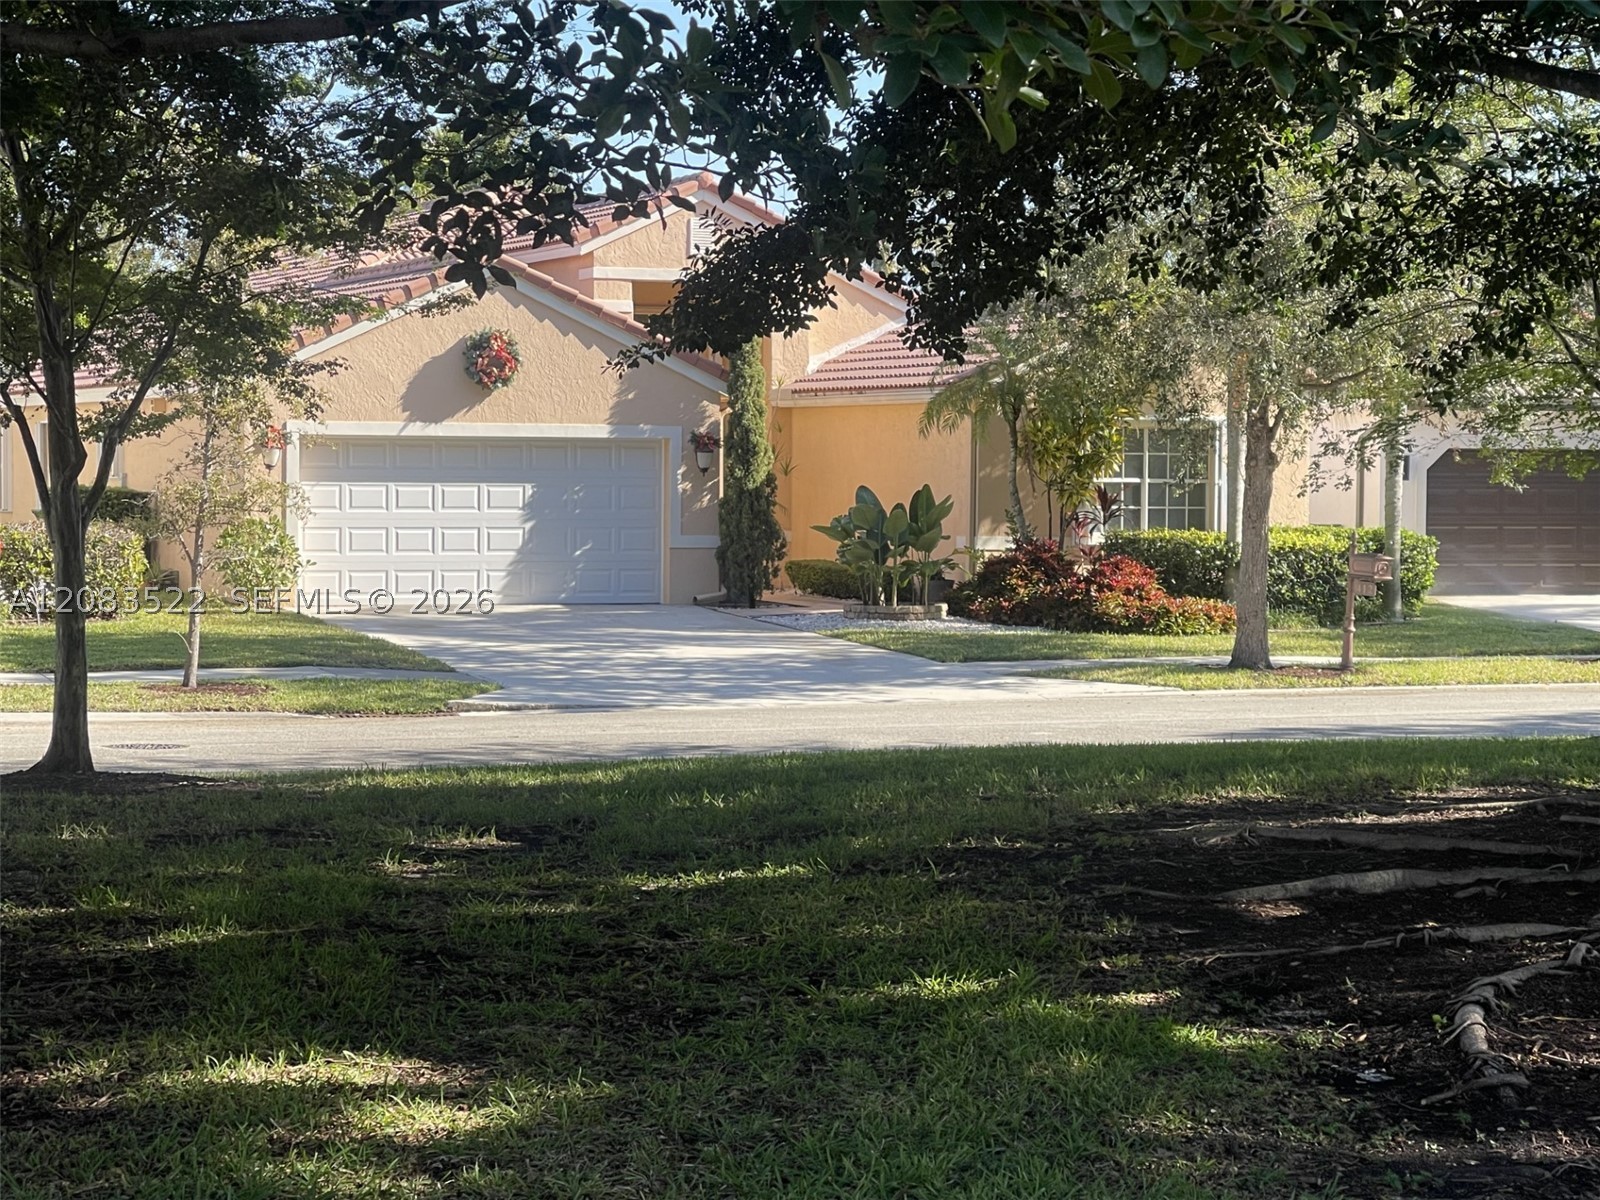
Bedrooms
4
Bathrooms
3
Area
2,309 sq ft
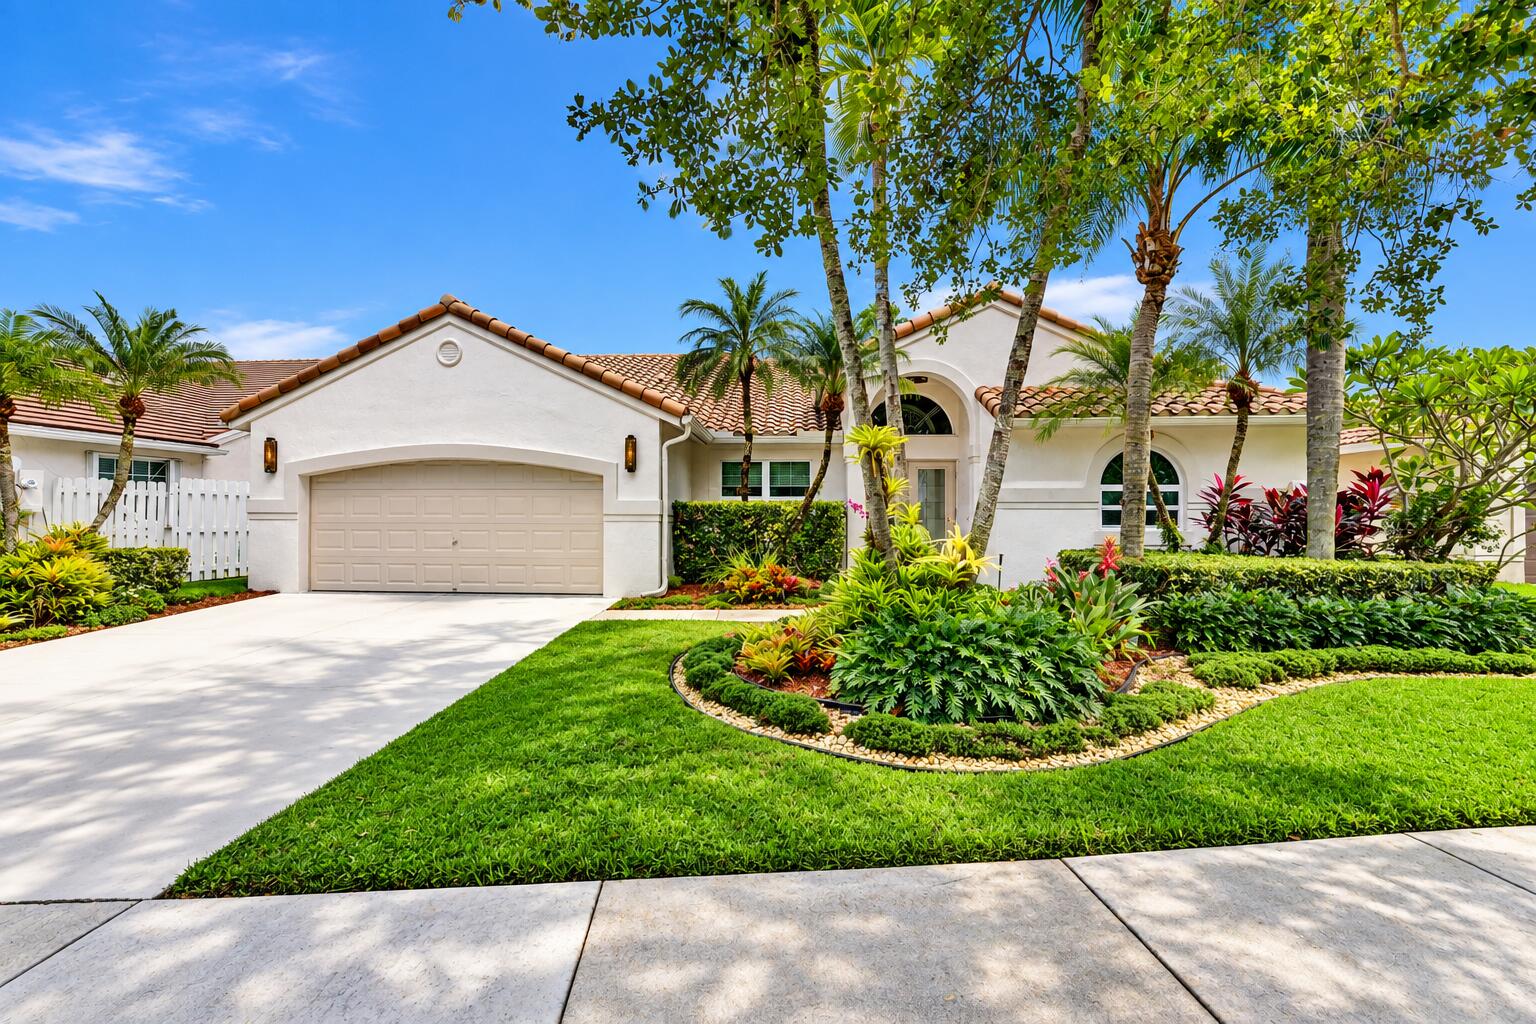
Bedrooms
4
Bathrooms
3
Area
2,442 sq ft
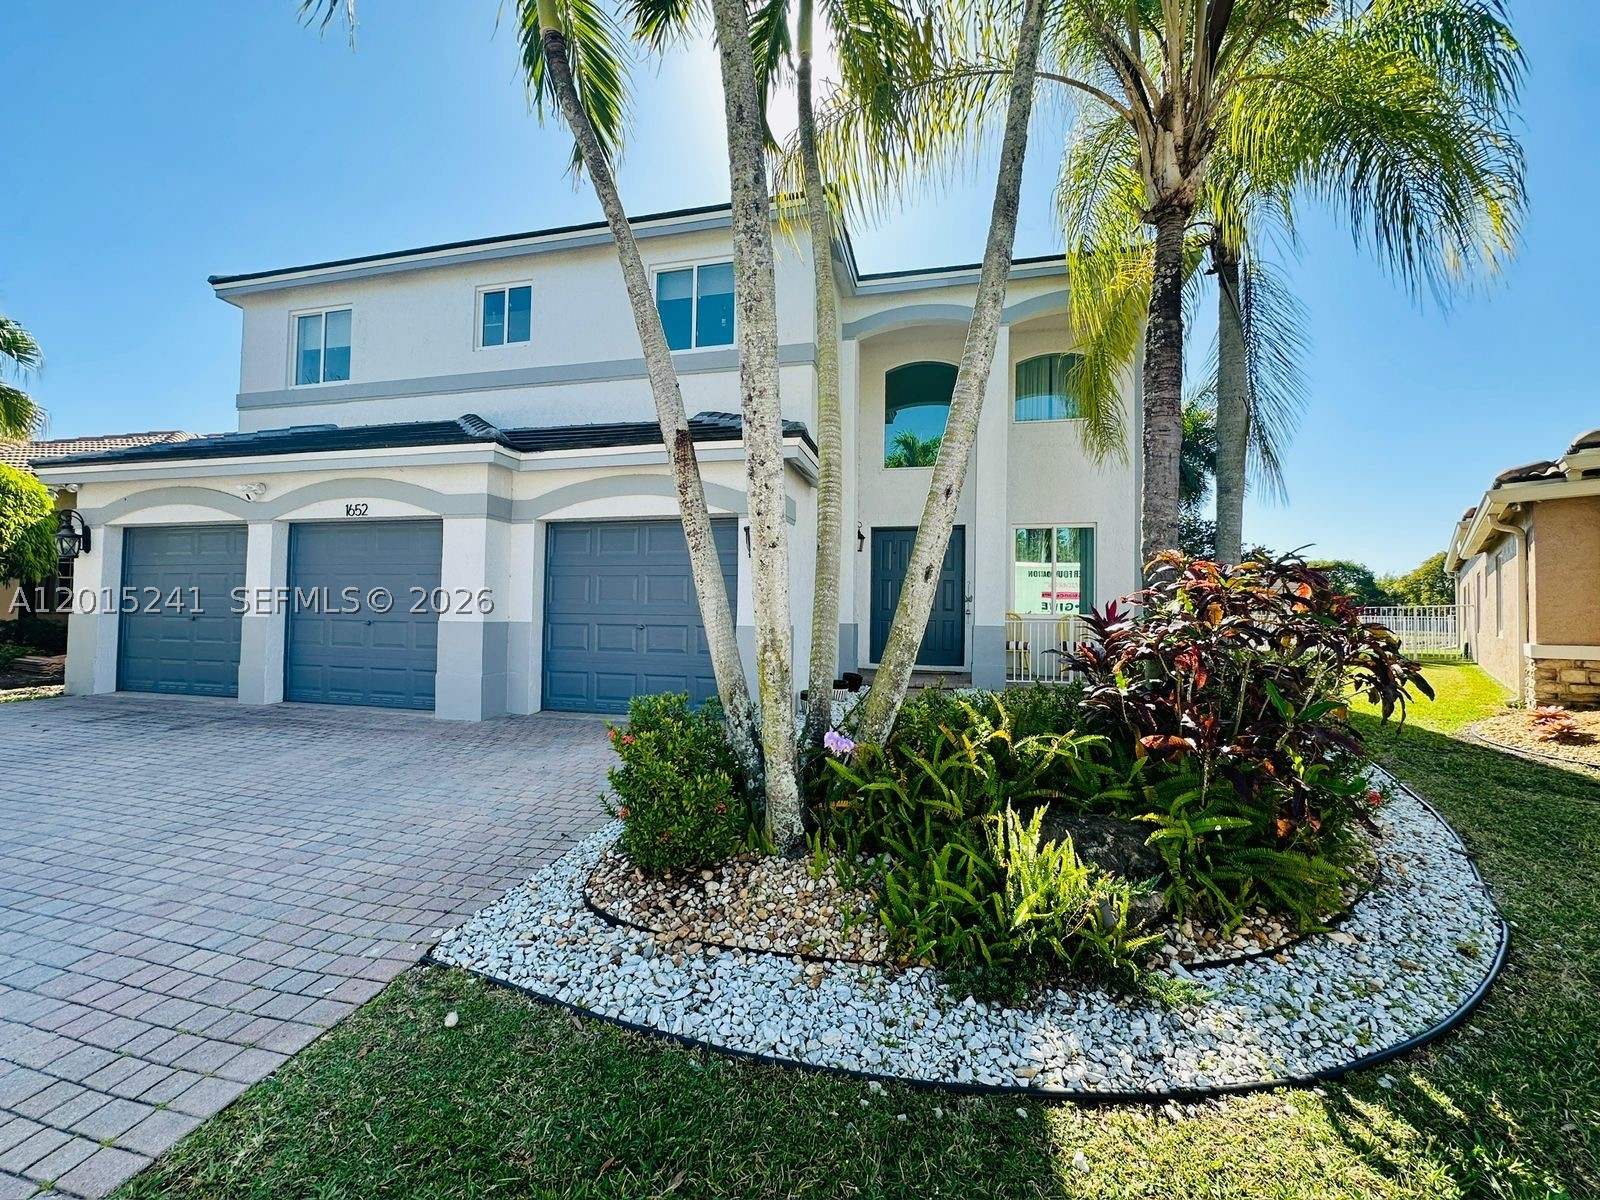
Bedrooms
5
Bathrooms
4
Area
3,170 sq ft
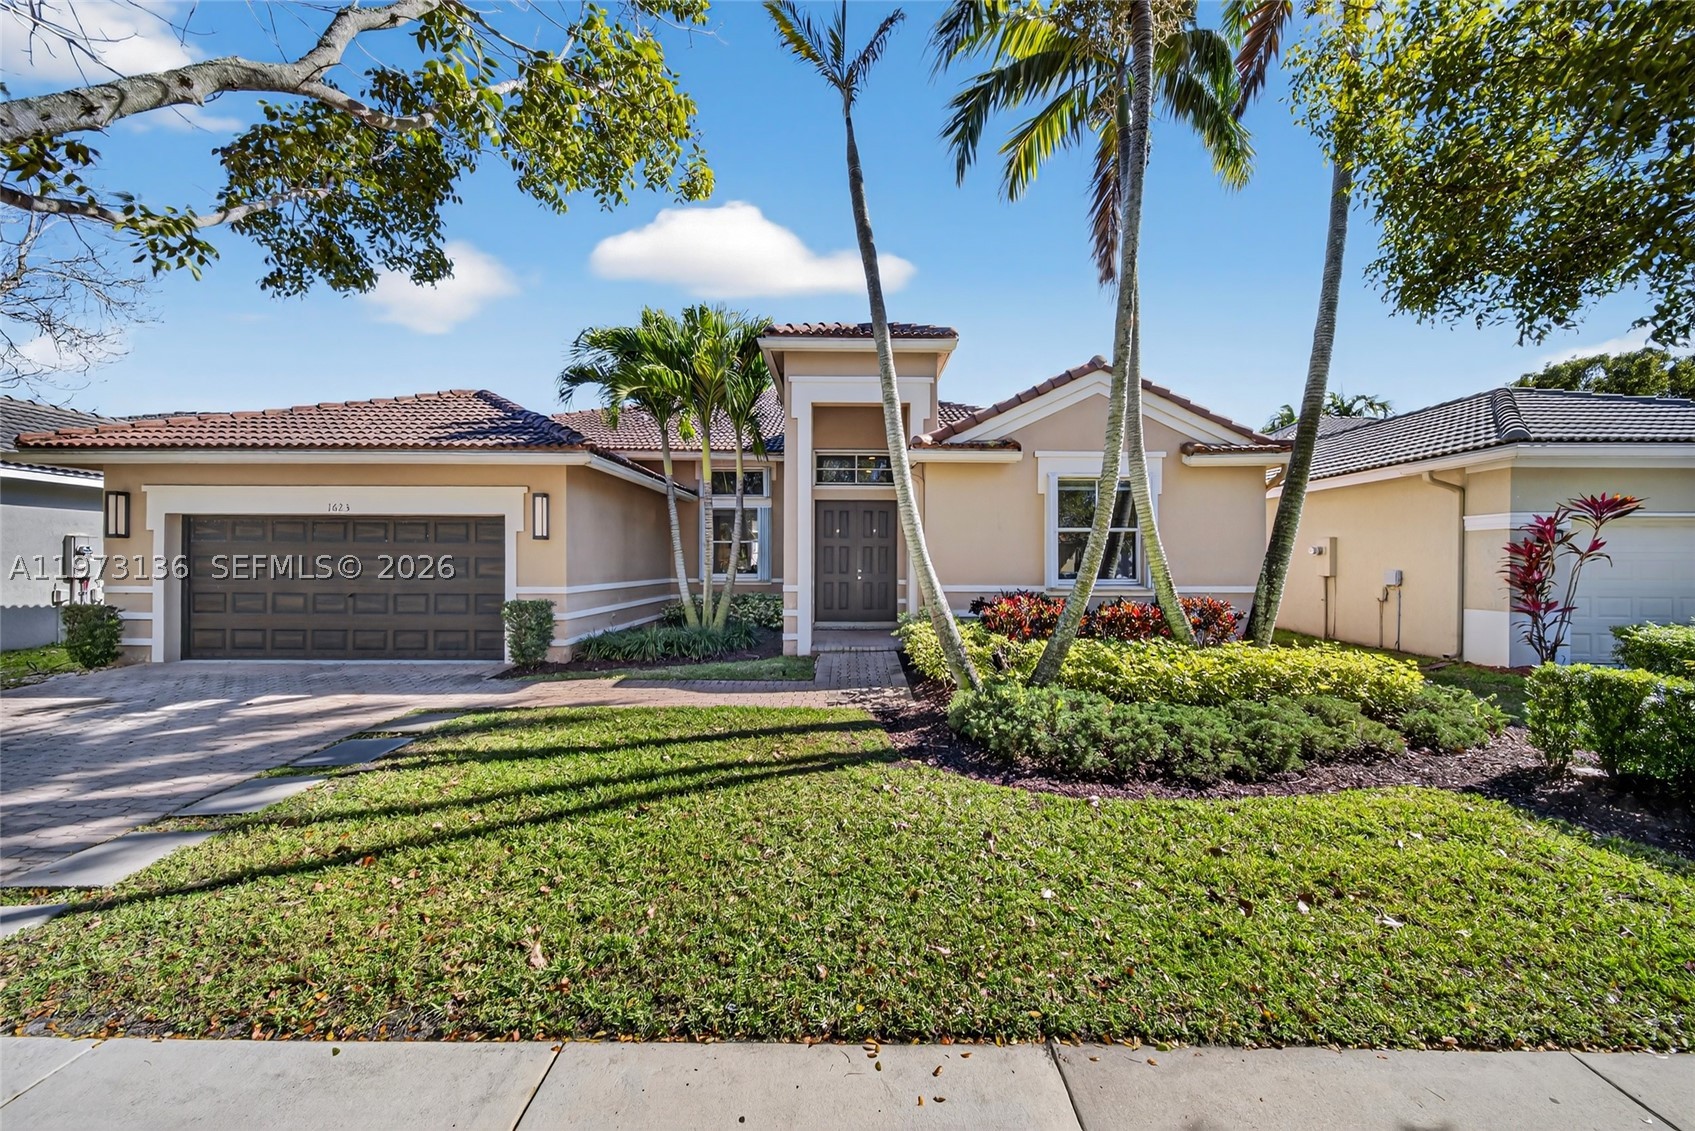
Bedrooms
5
Bathrooms
4
Area
3,051 sq ft
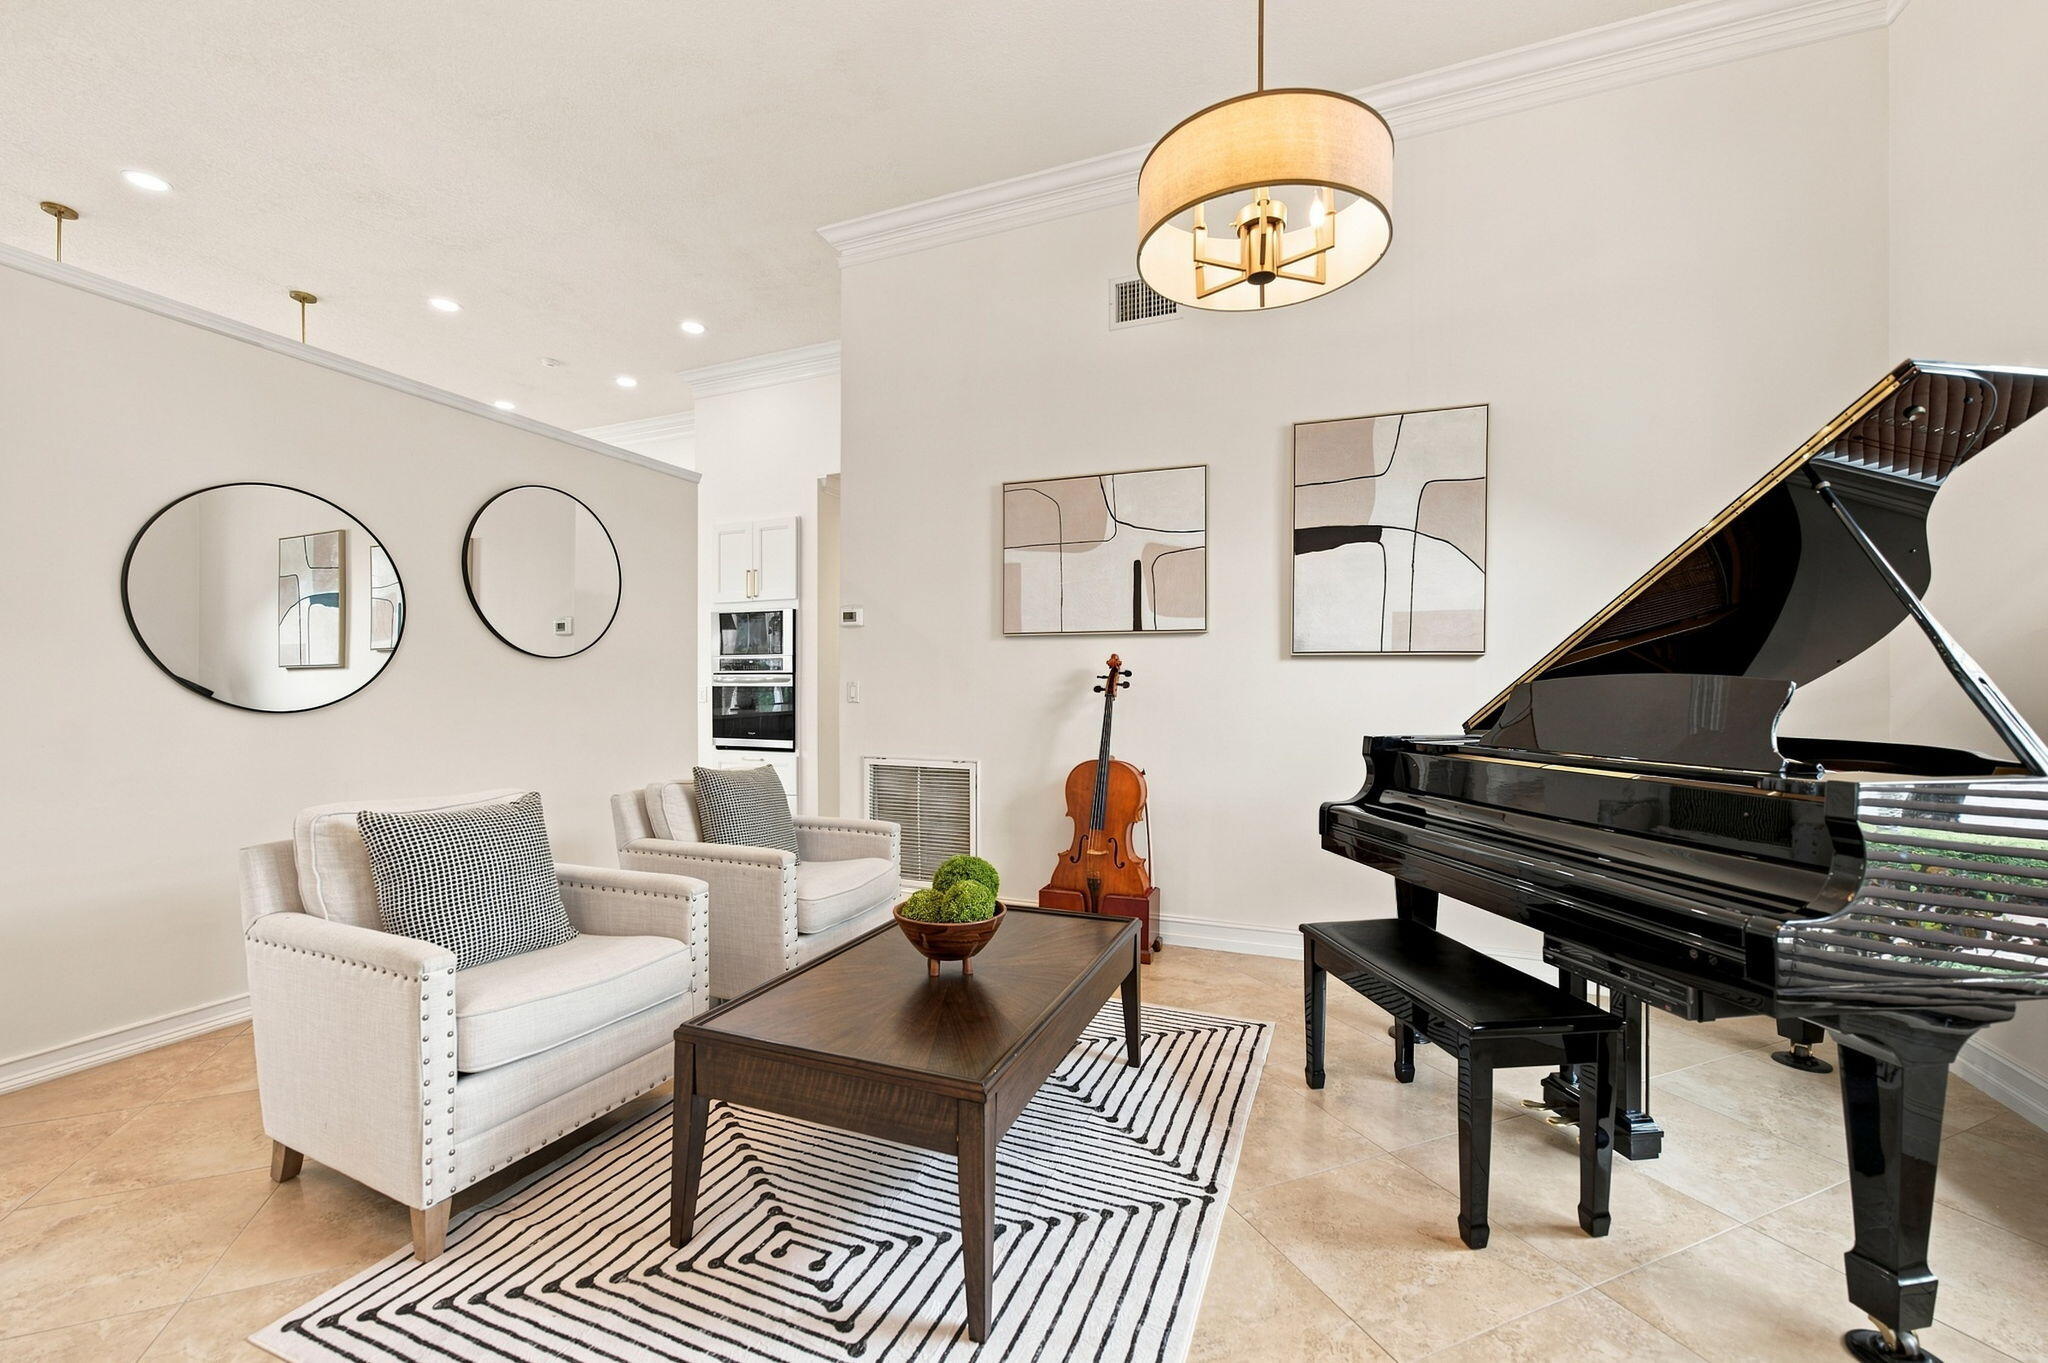
Bedrooms
5
Bathrooms
3
Area
2,969 sq ft
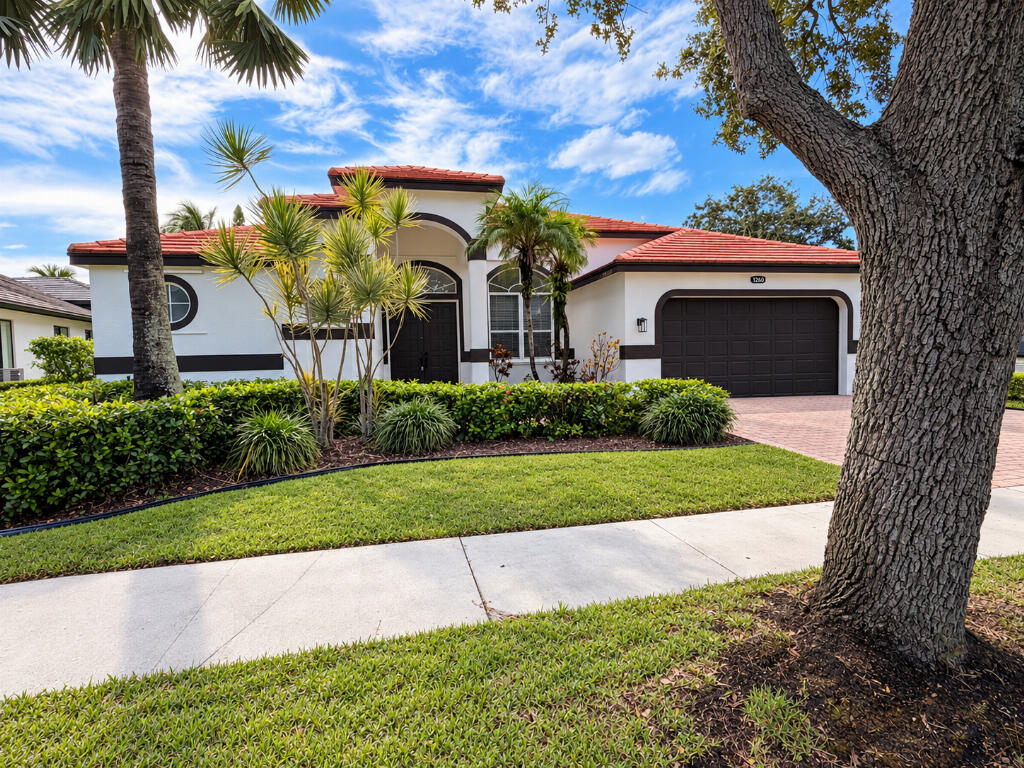
Bedrooms
5
Bathrooms
4
Area
3,000 sq ft
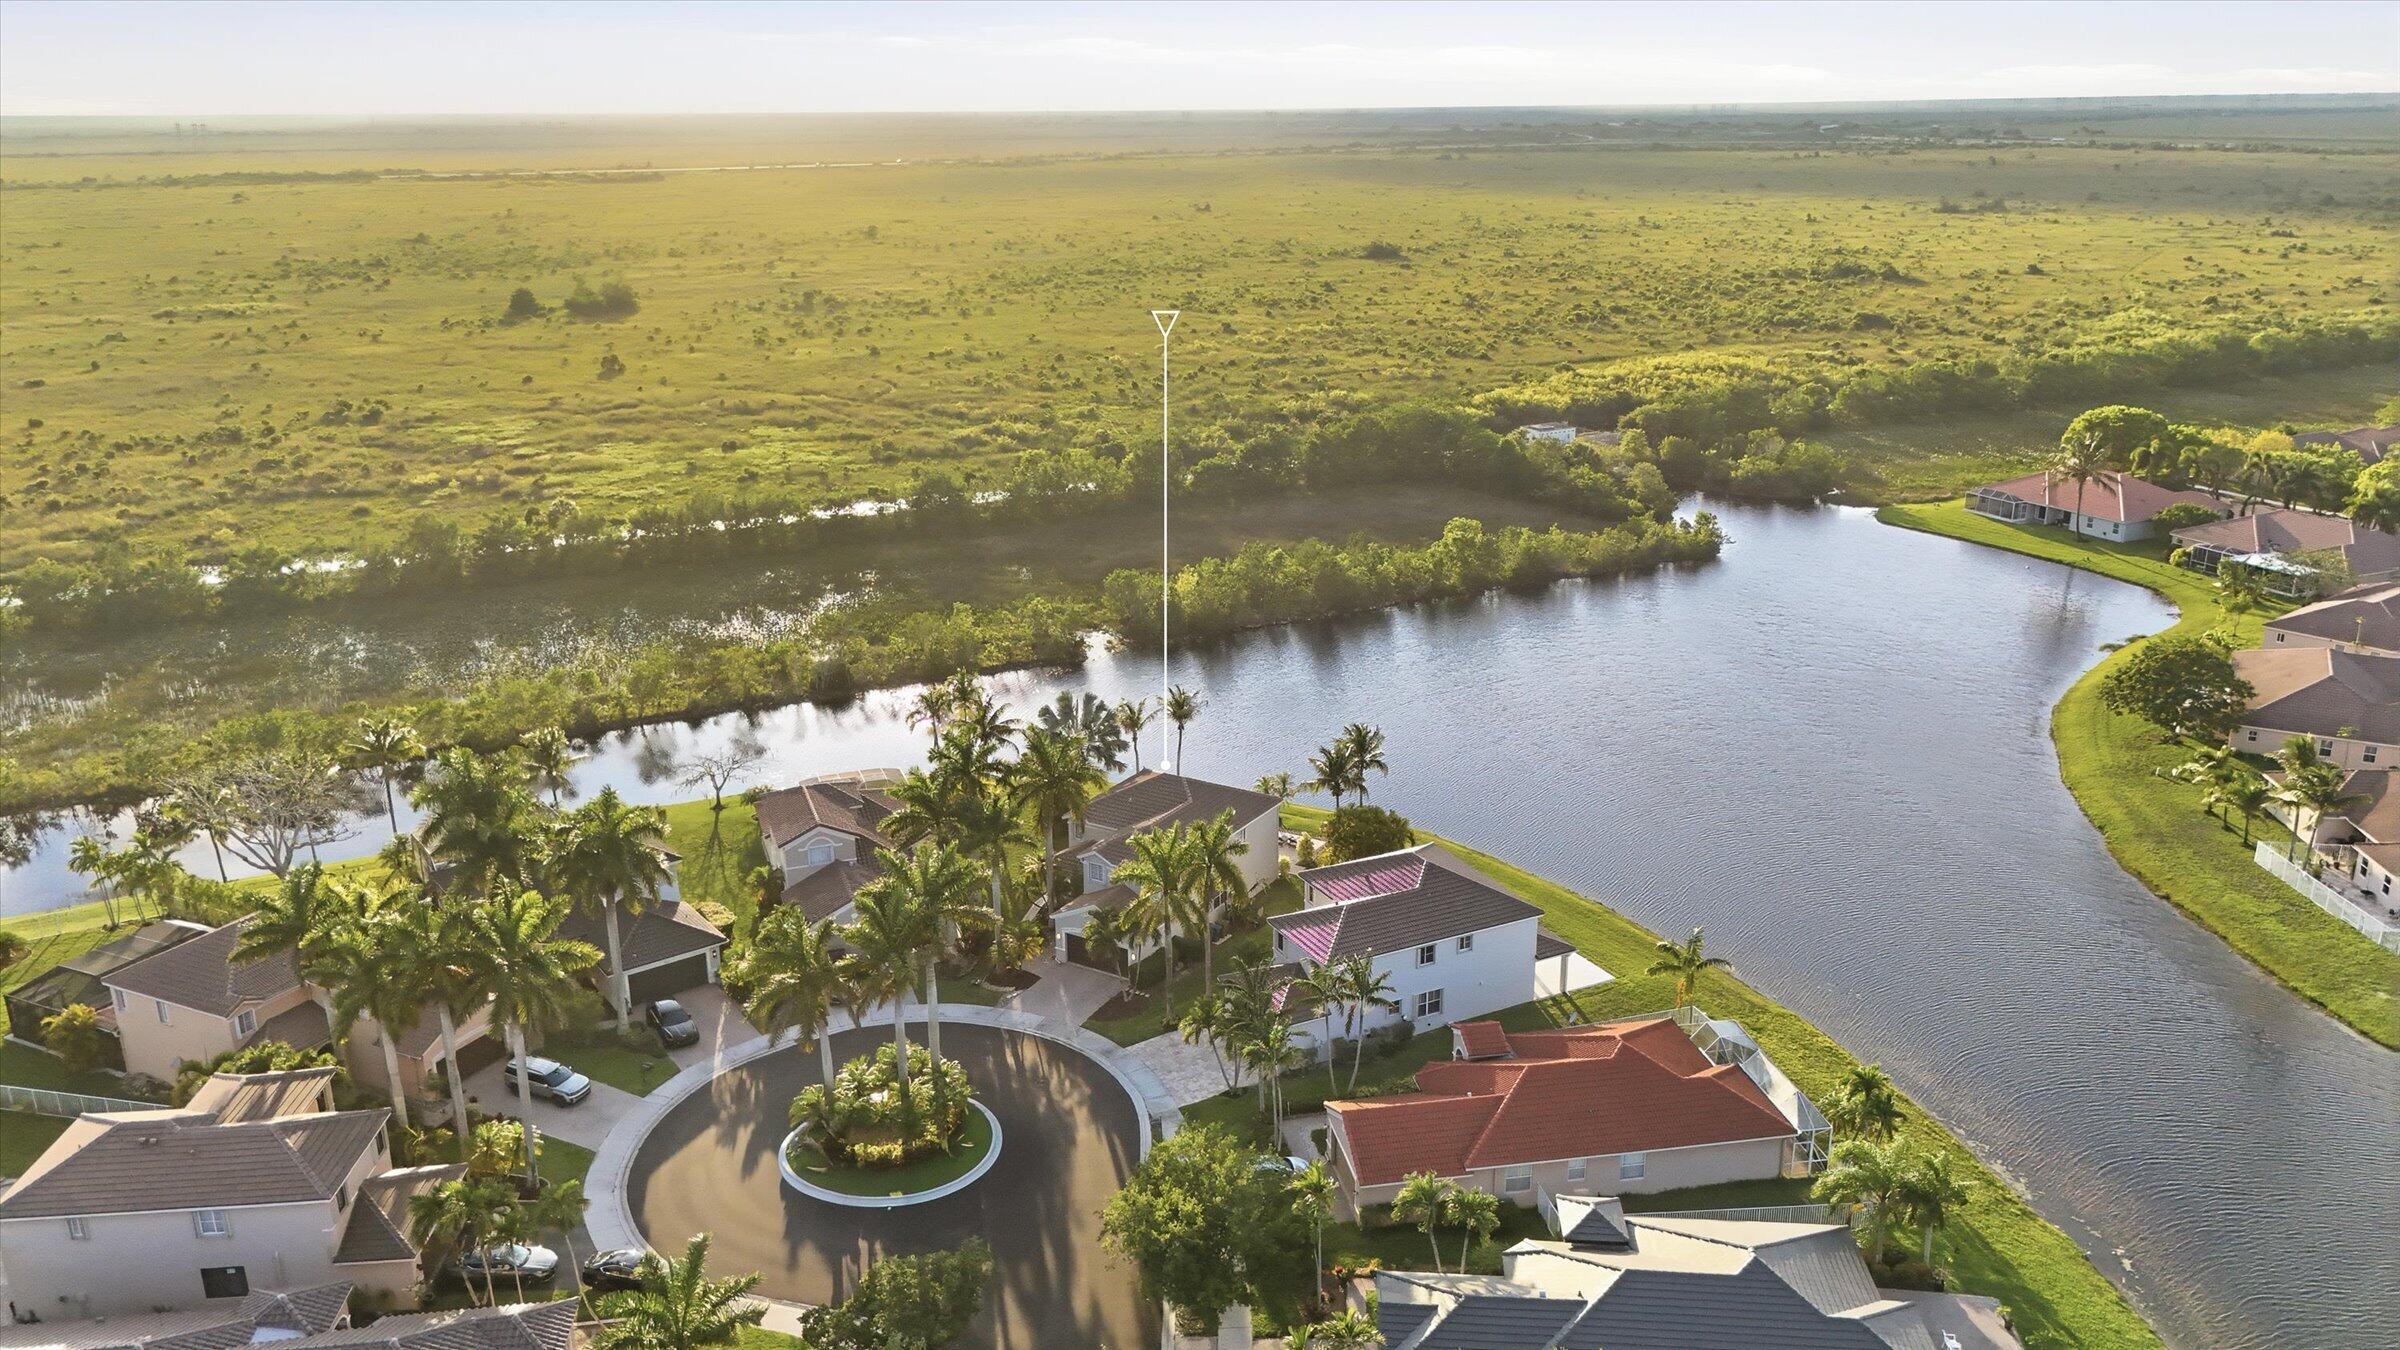
Bedrooms
5
Bathrooms
4
Area
2,672 sq ft
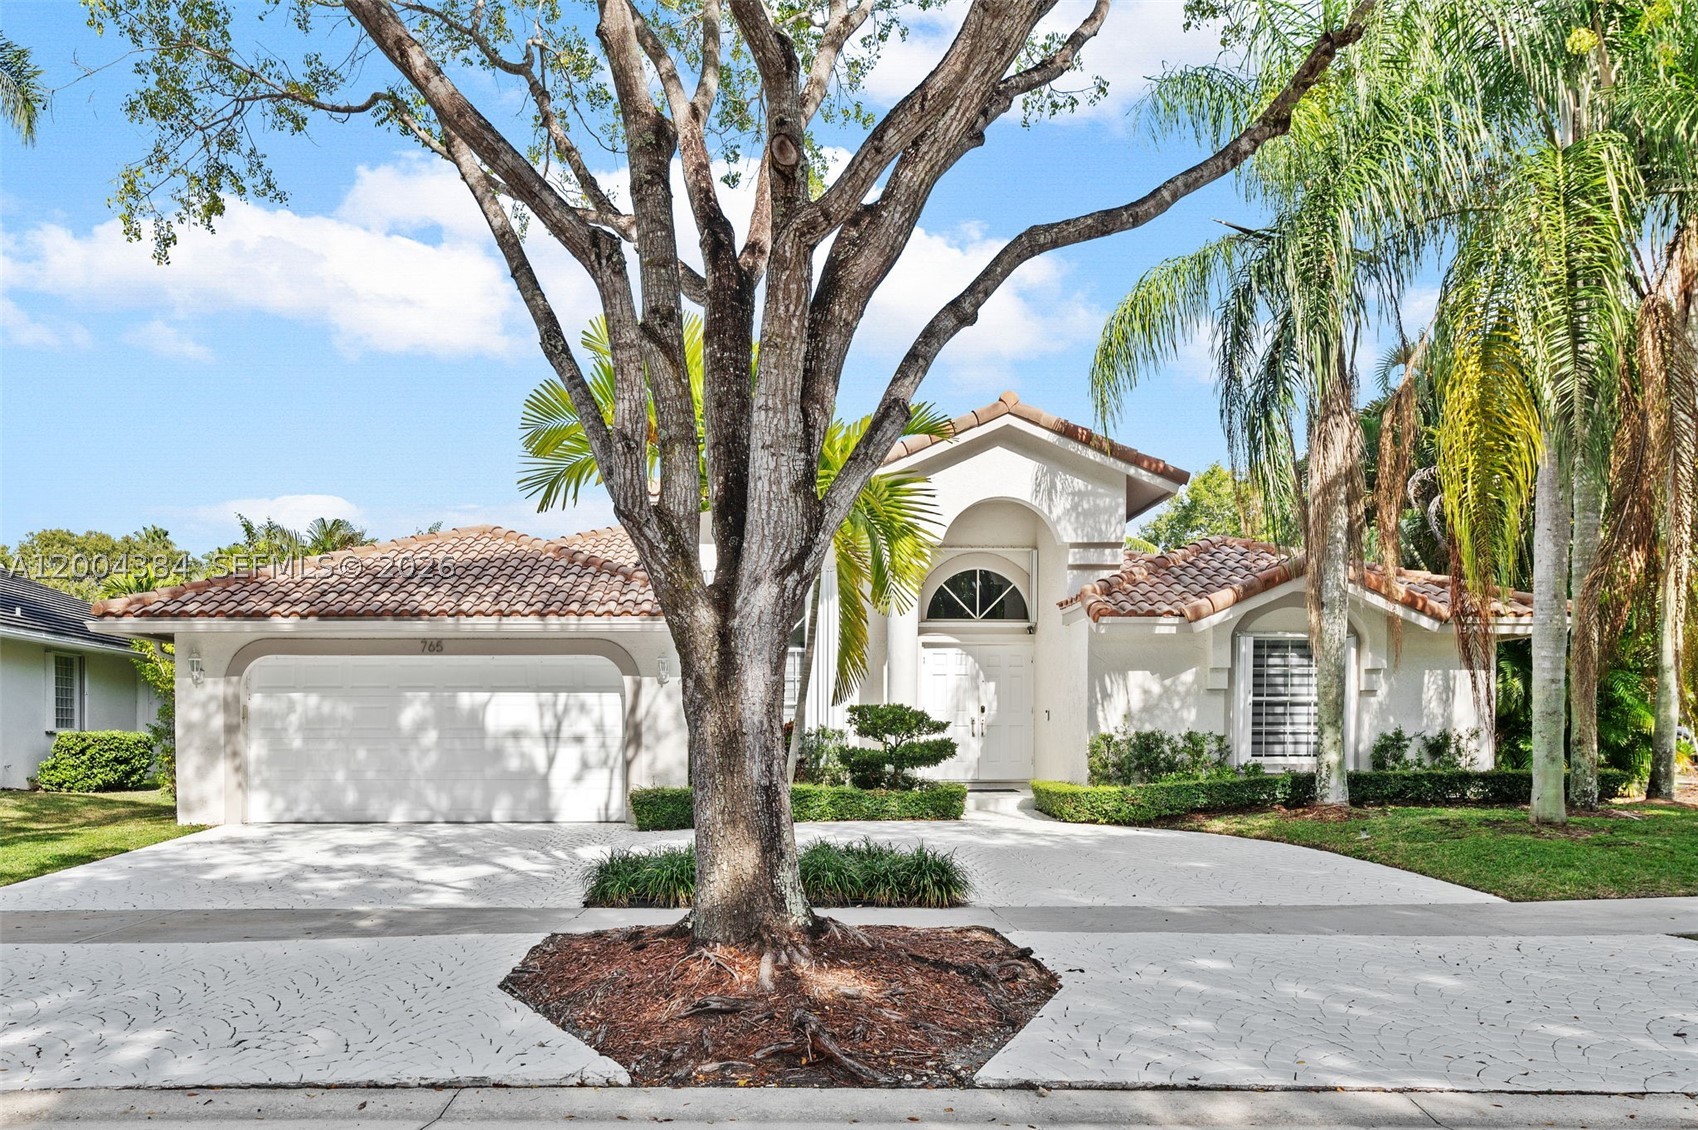
Bedrooms
5
Bathrooms
4
Area
2,607 sq ft
Similar Properties in Other Cities
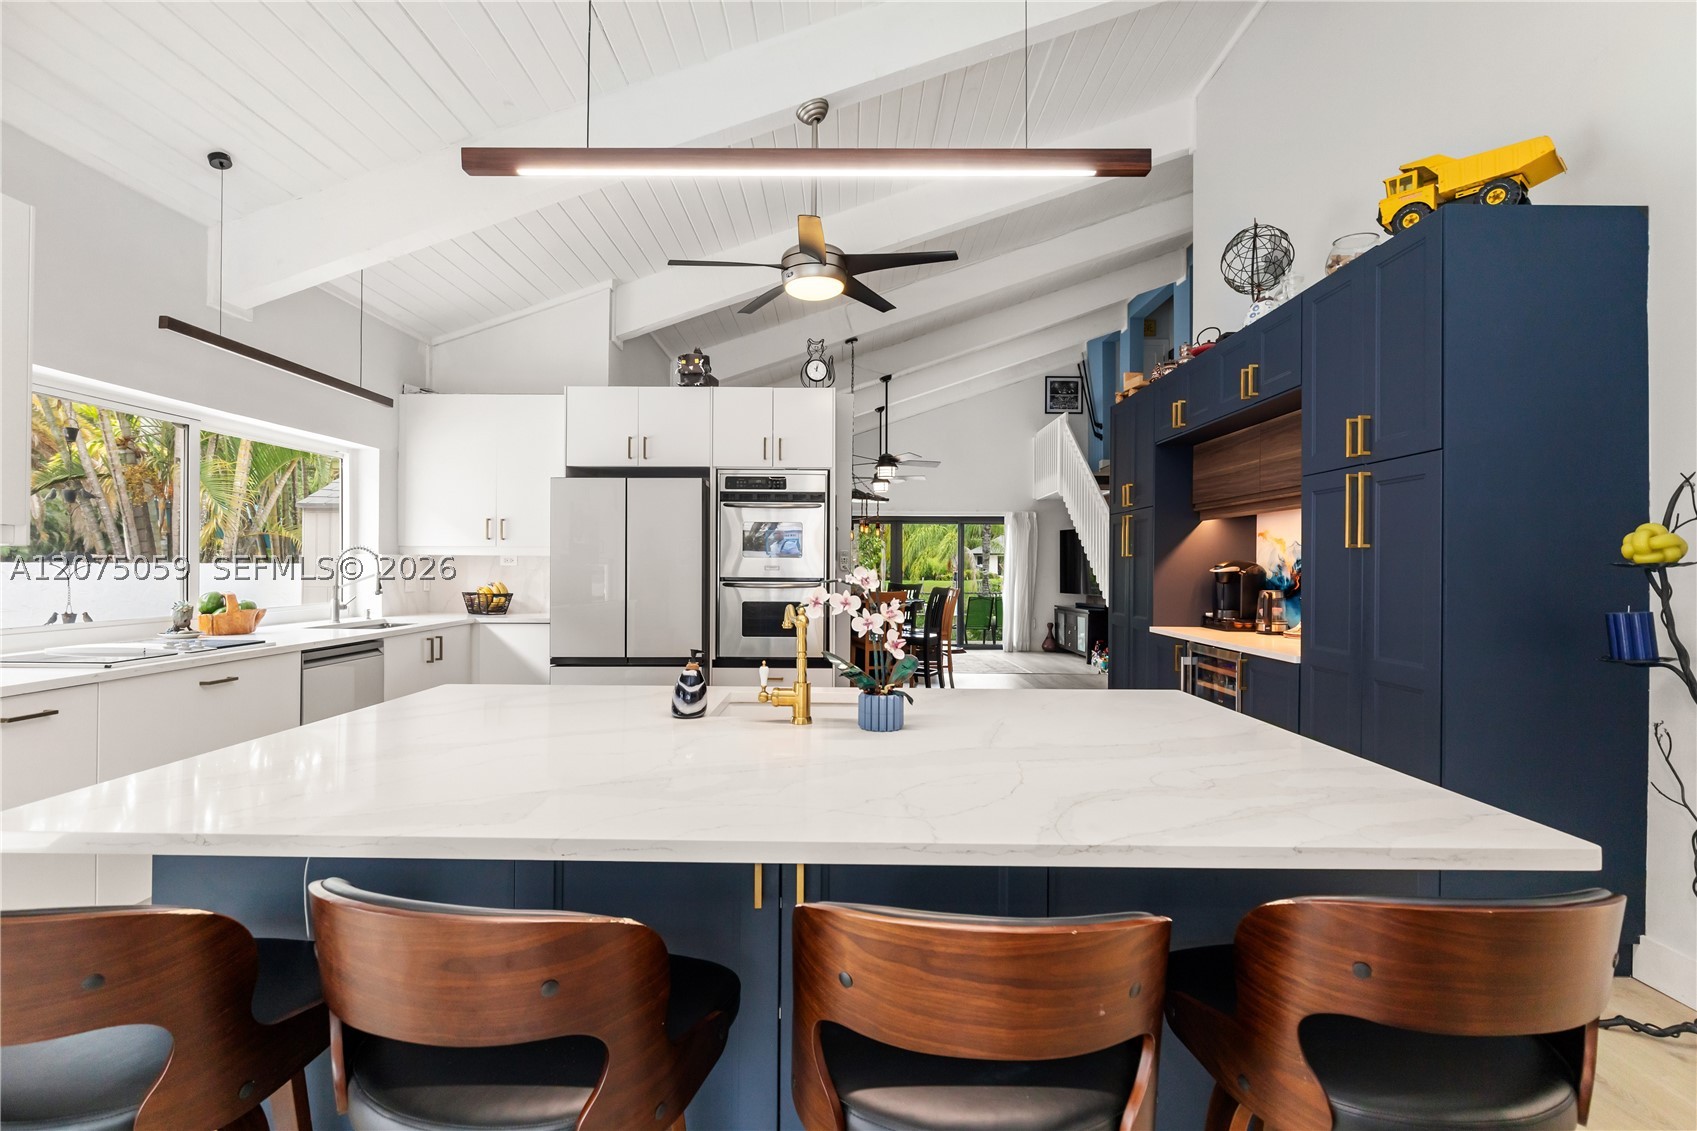
Bedrooms
5
Bathrooms
4
Area
3,242 sq ft
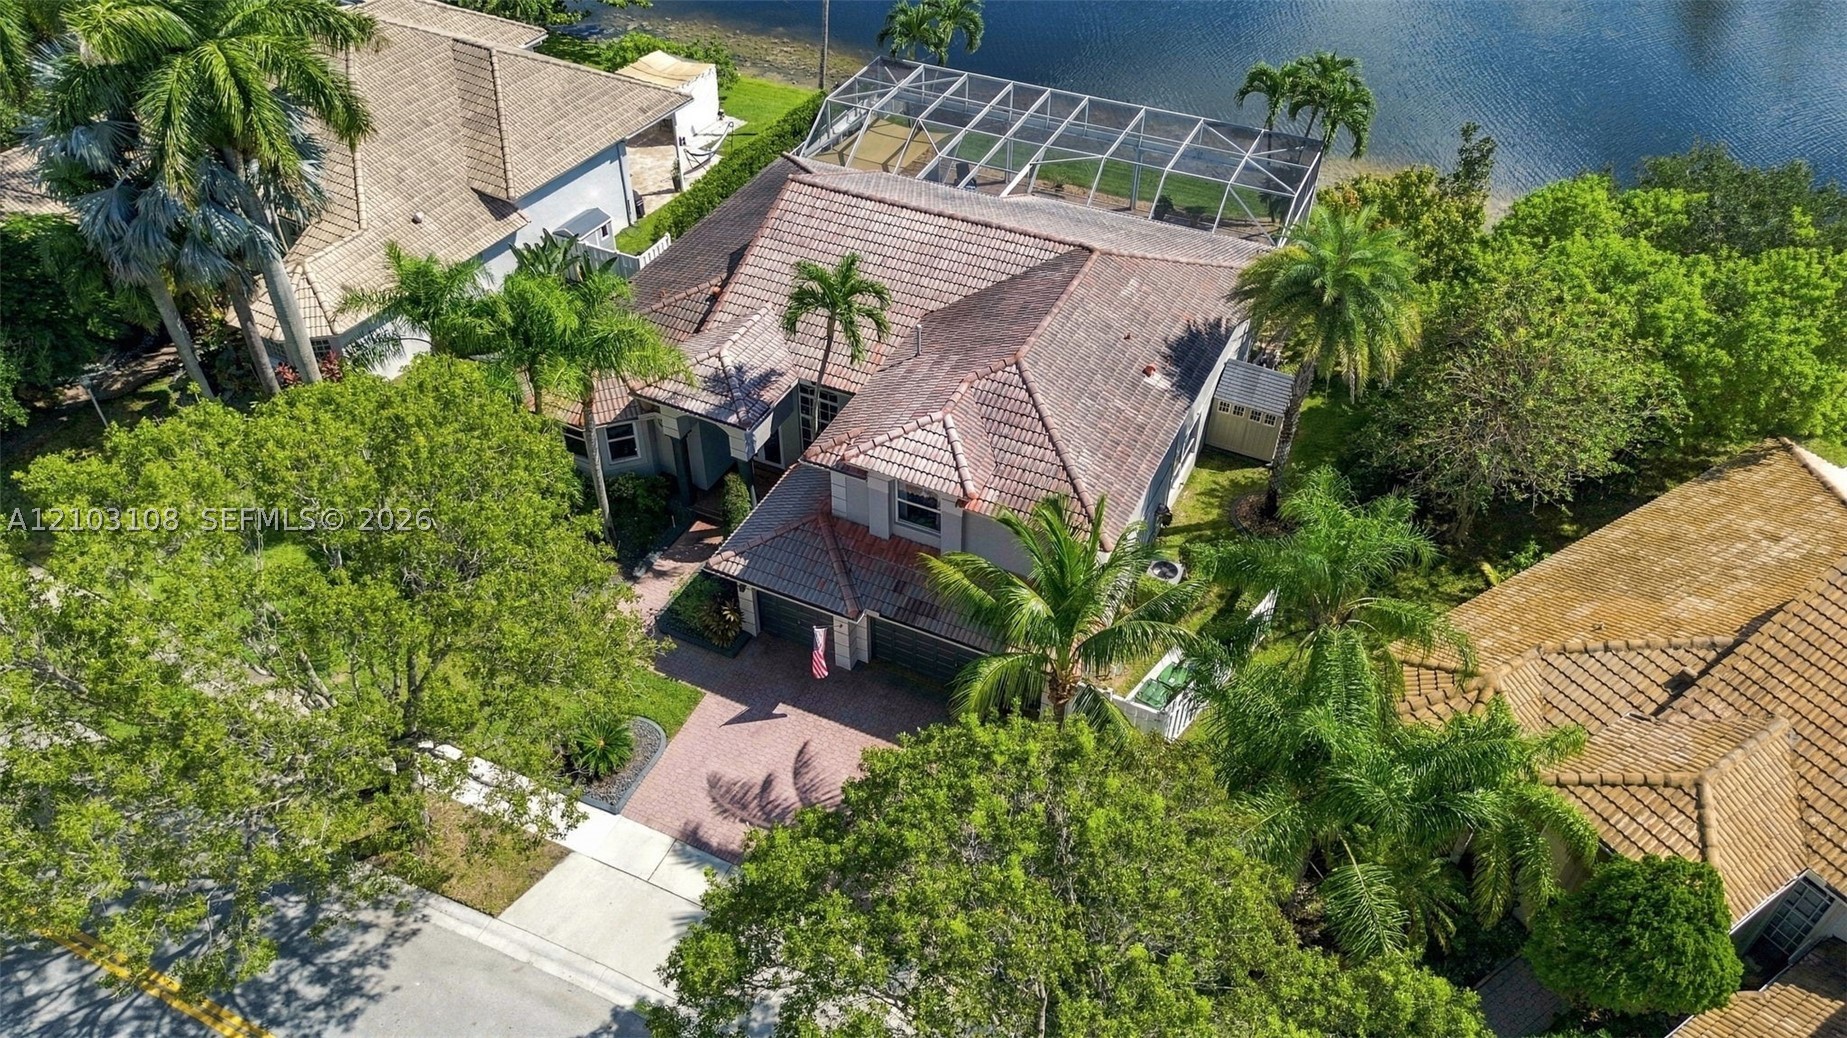
Bedrooms
5
Bathrooms
4
Area
3,345 sq ft
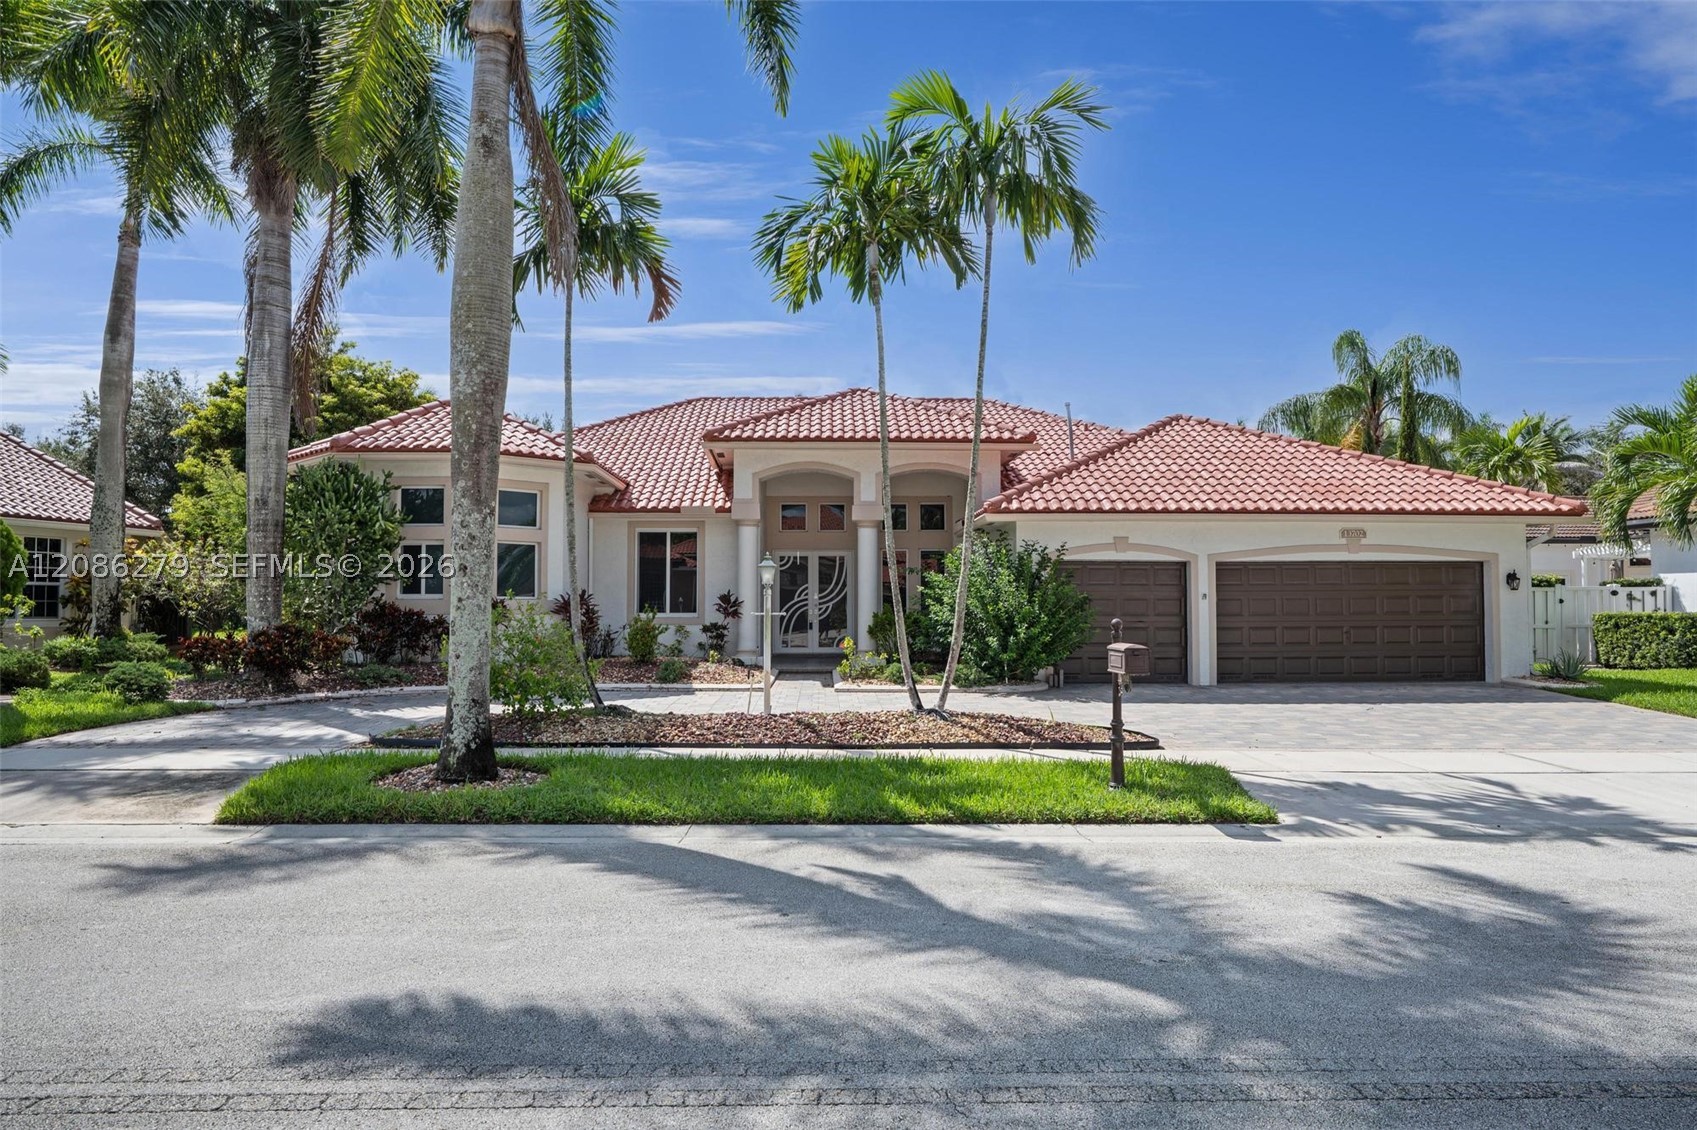
Bedrooms
5
Bathrooms
3
Area
3,123 sq ft
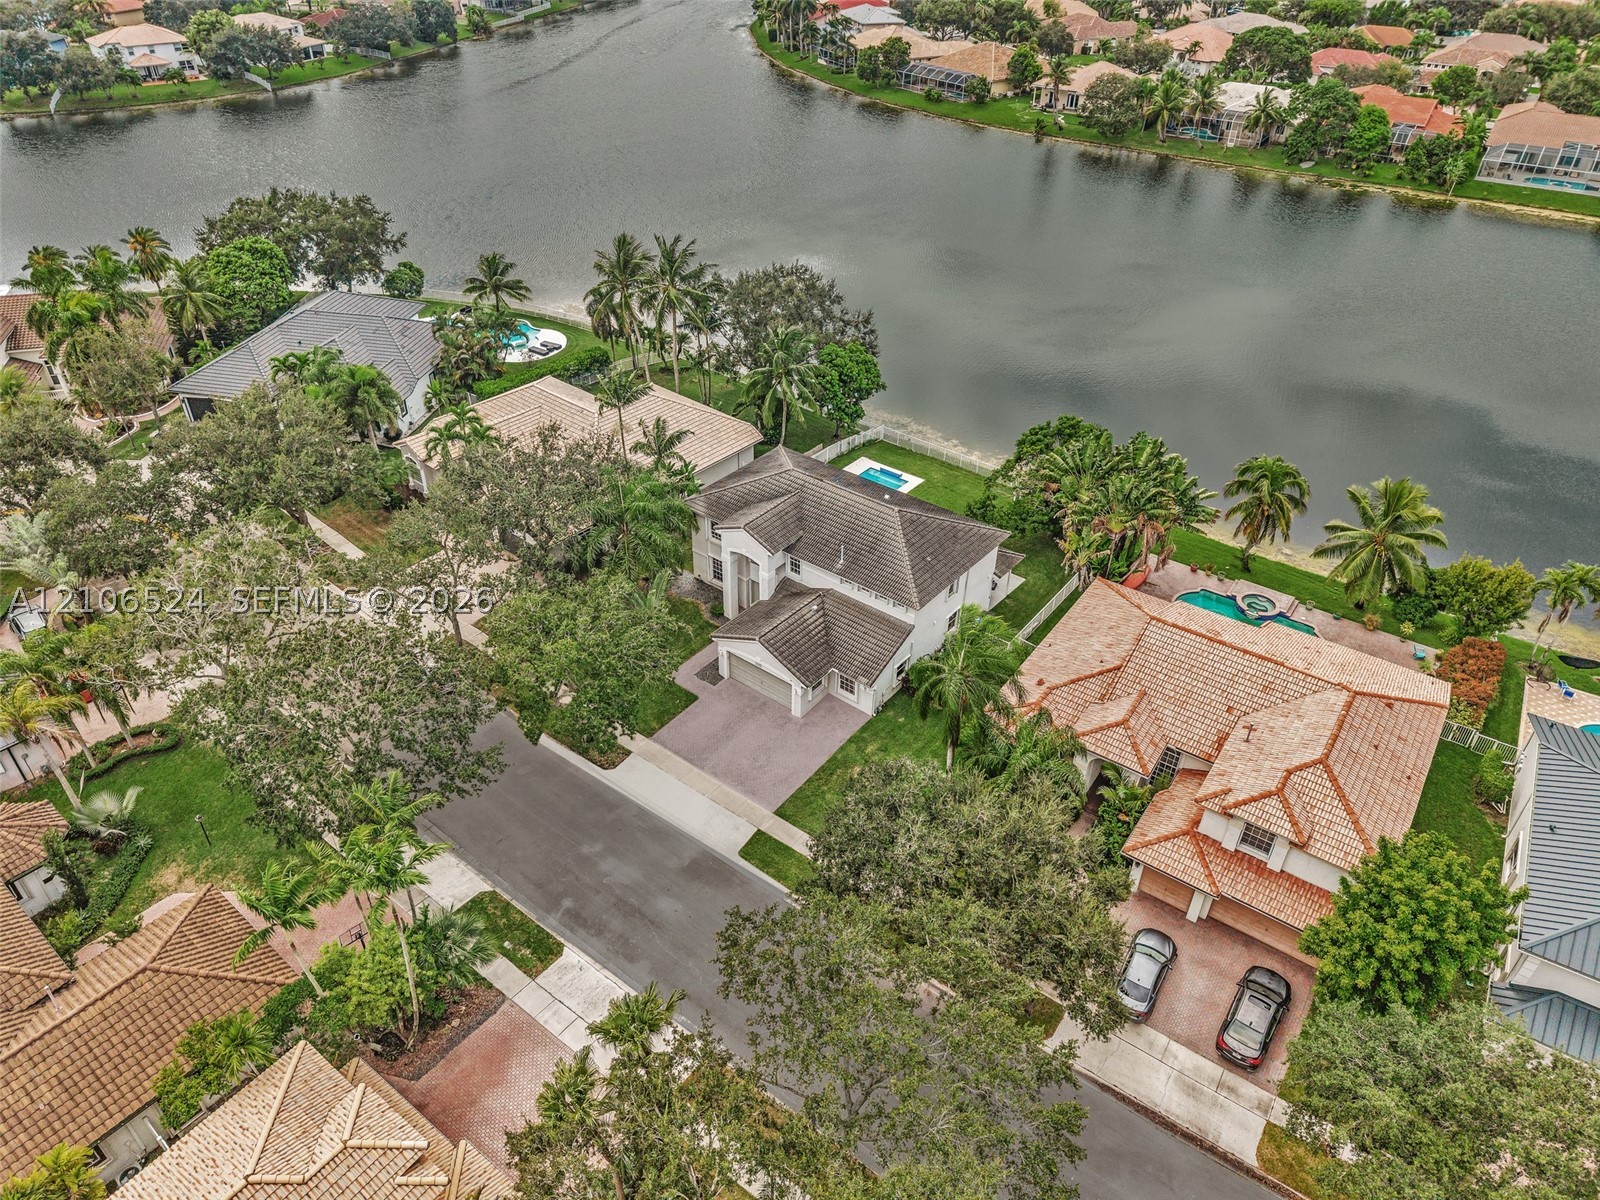
Bedrooms
5
Bathrooms
4
Area
3,205 sq ft
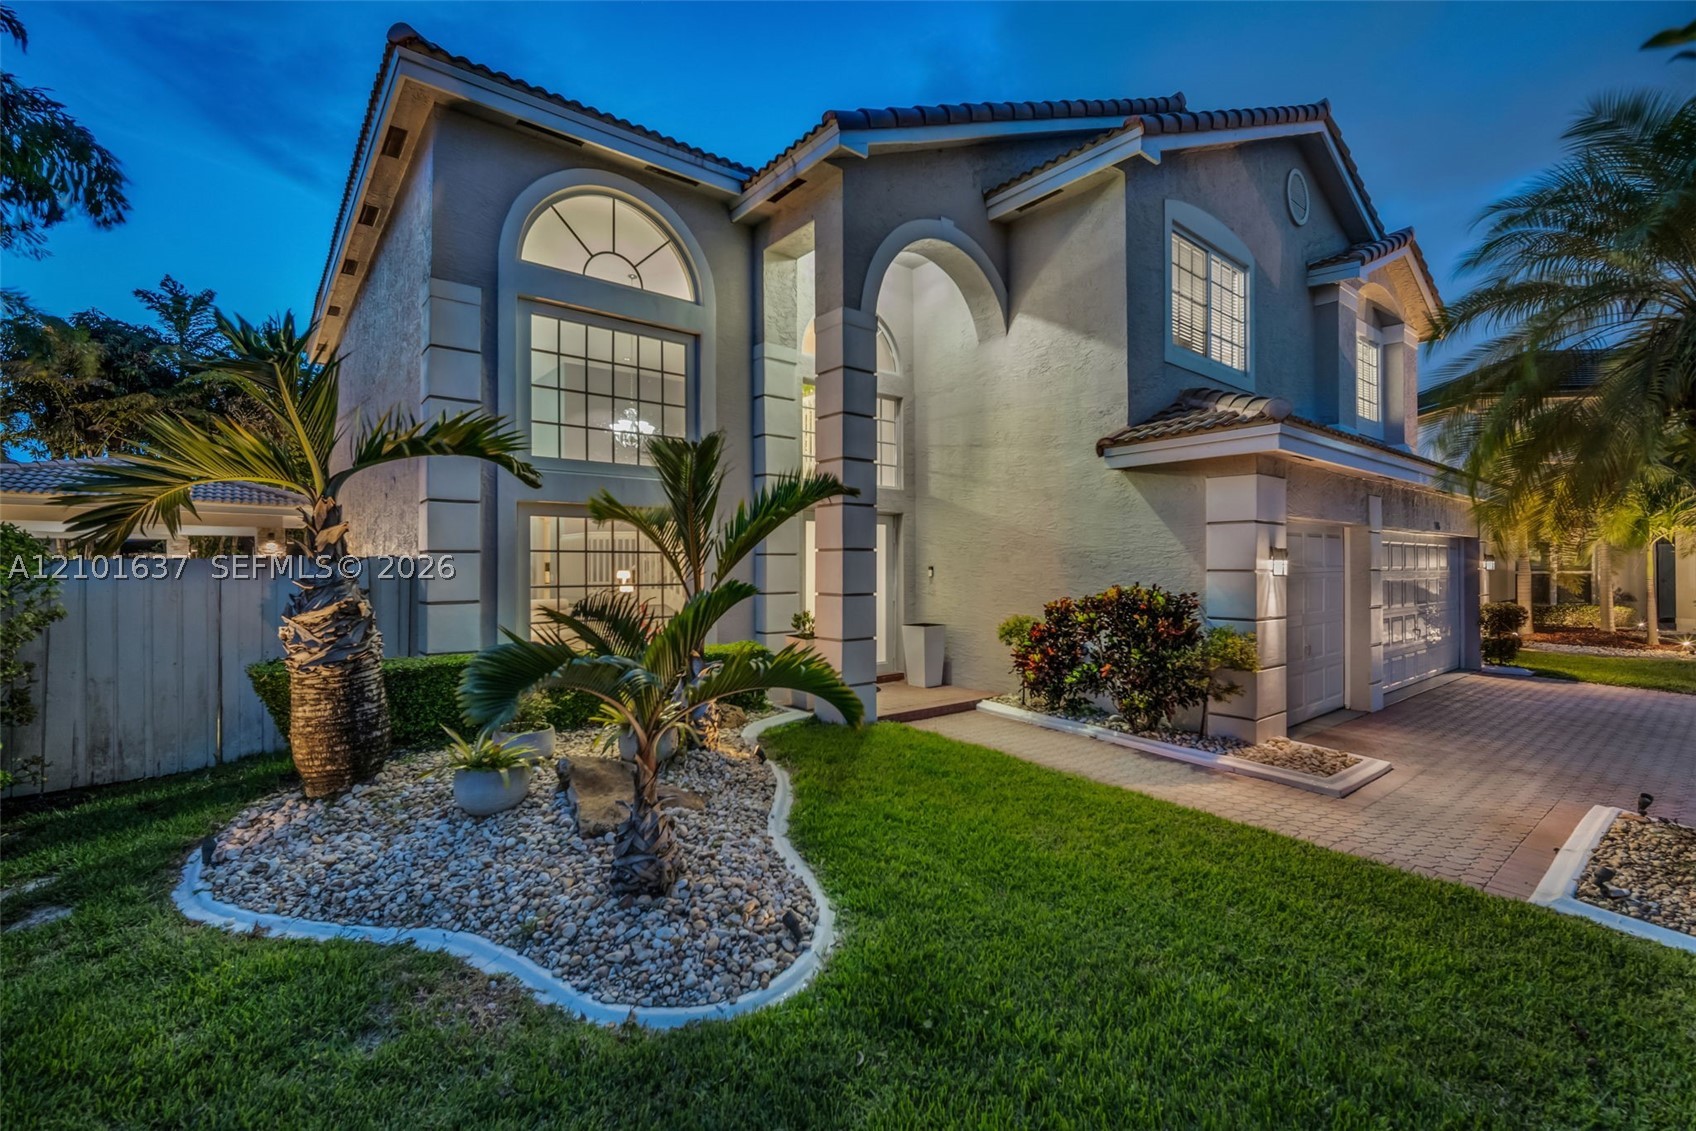
Bedrooms
5
Bathrooms
3
Area
3,378 sq ft
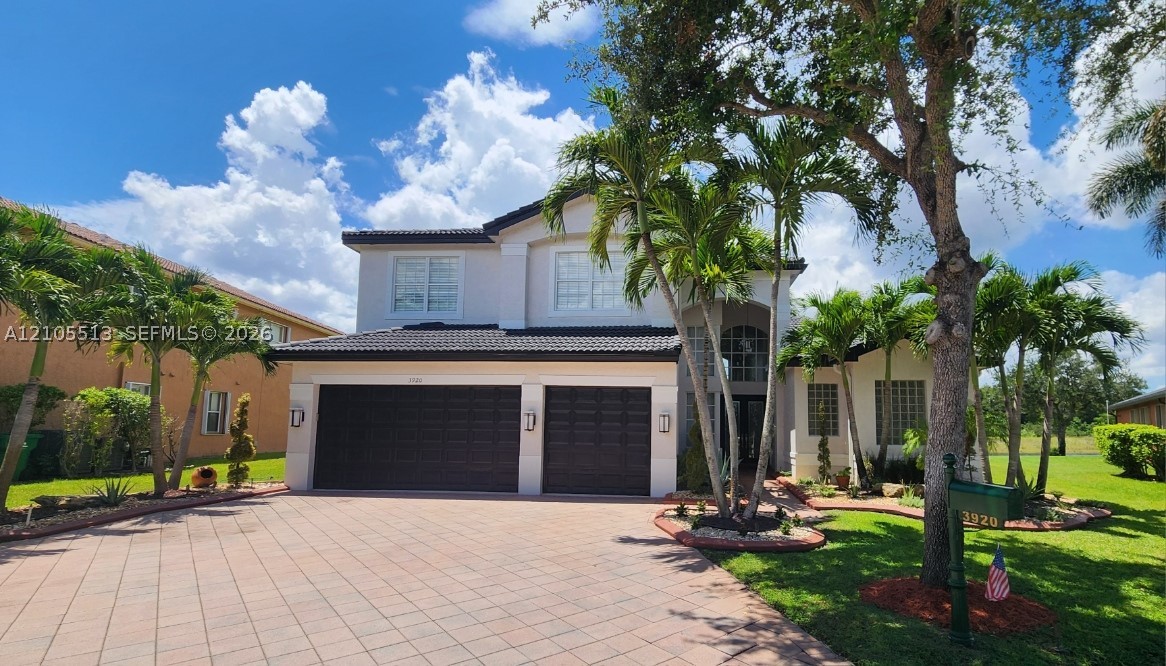
Bedrooms
5
Bathrooms
5
Area
3,361 sq ft
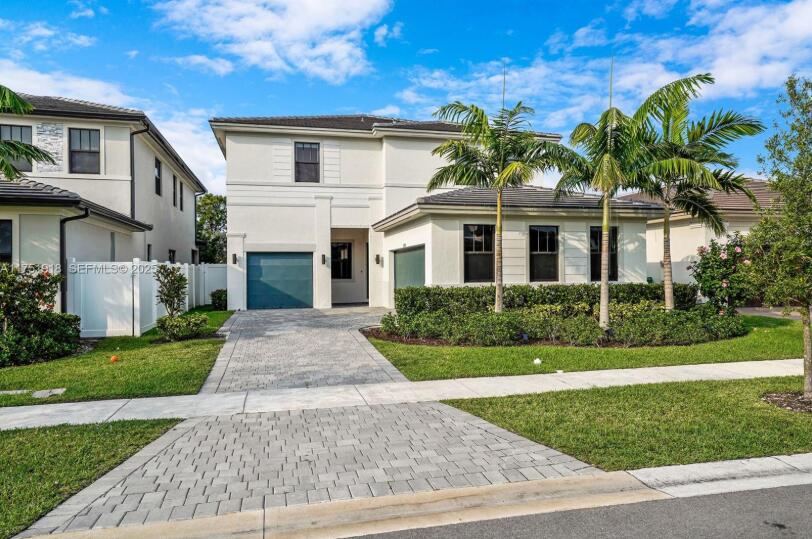
Bedrooms
5
Bathrooms
6
Area
3,381 sq ft
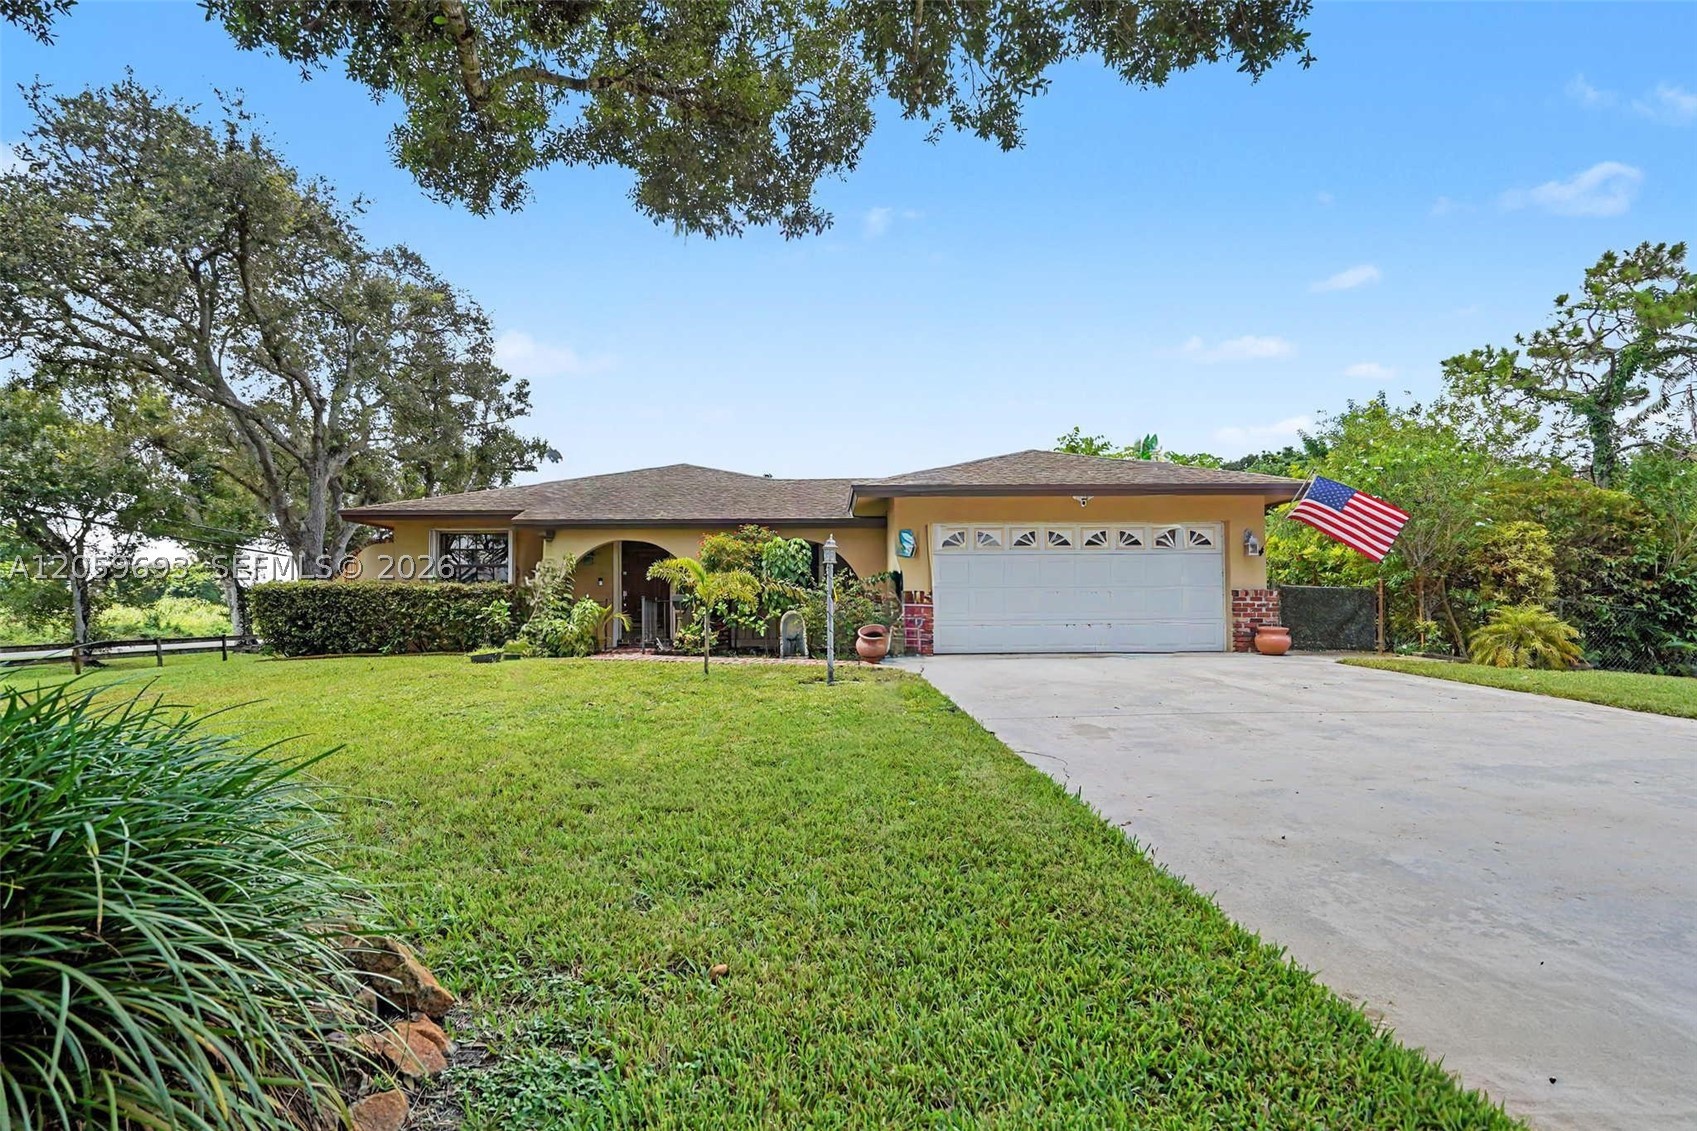
Bedrooms
5
Bathrooms
3
Area
2,717 sq ft
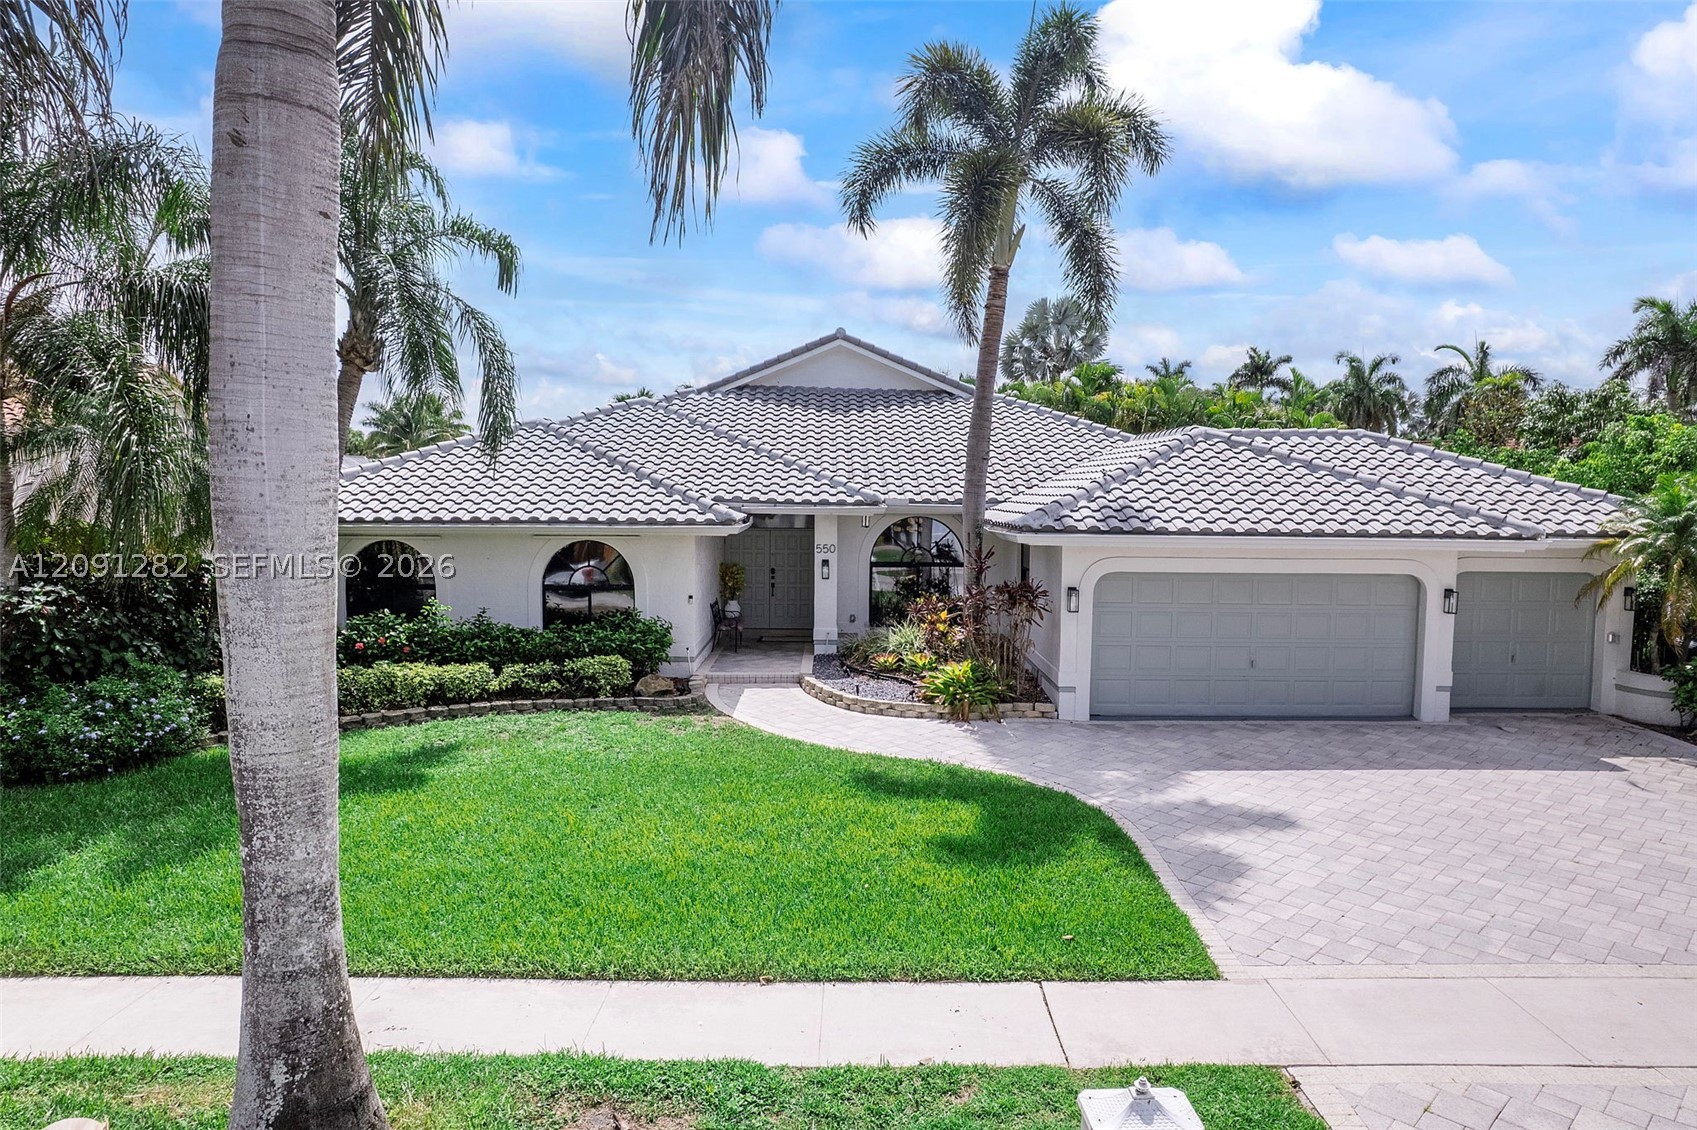
Bedrooms
5
Bathrooms
3
Area
2,807 sq ft
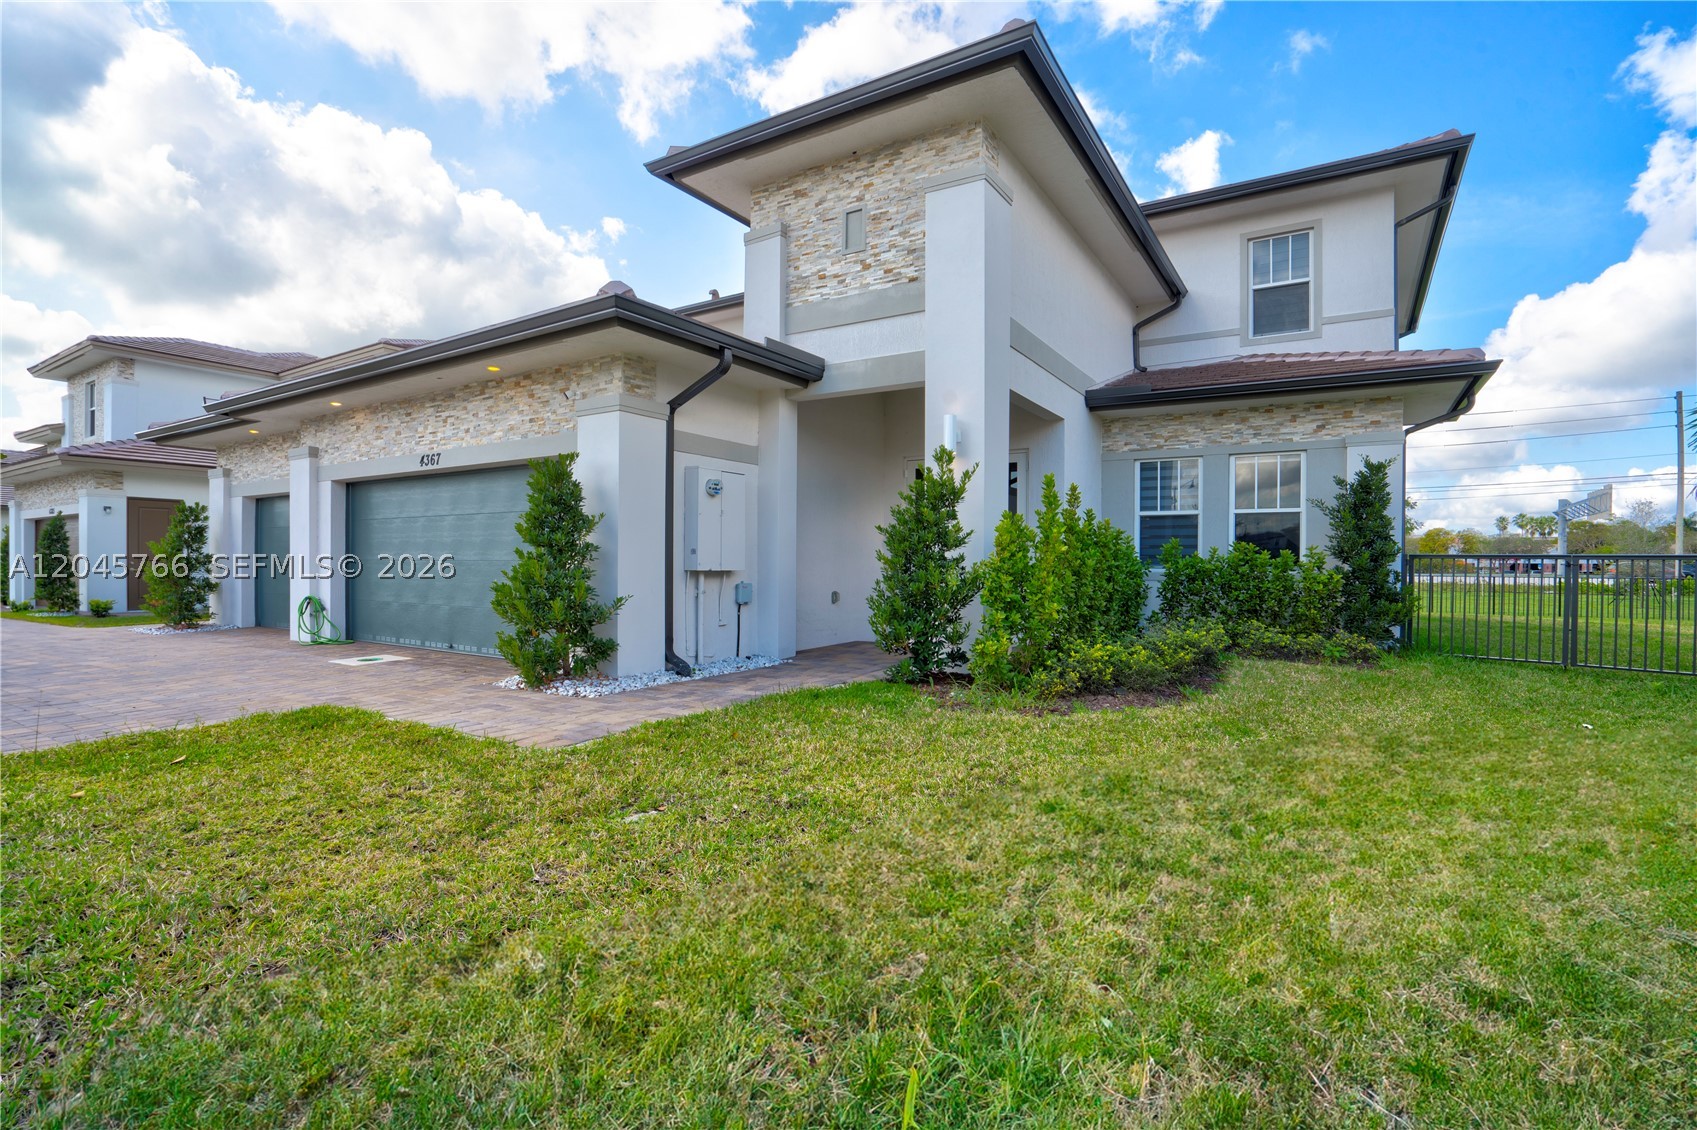
Bedrooms
5
Bathrooms
5
Area
3,888 sq ft
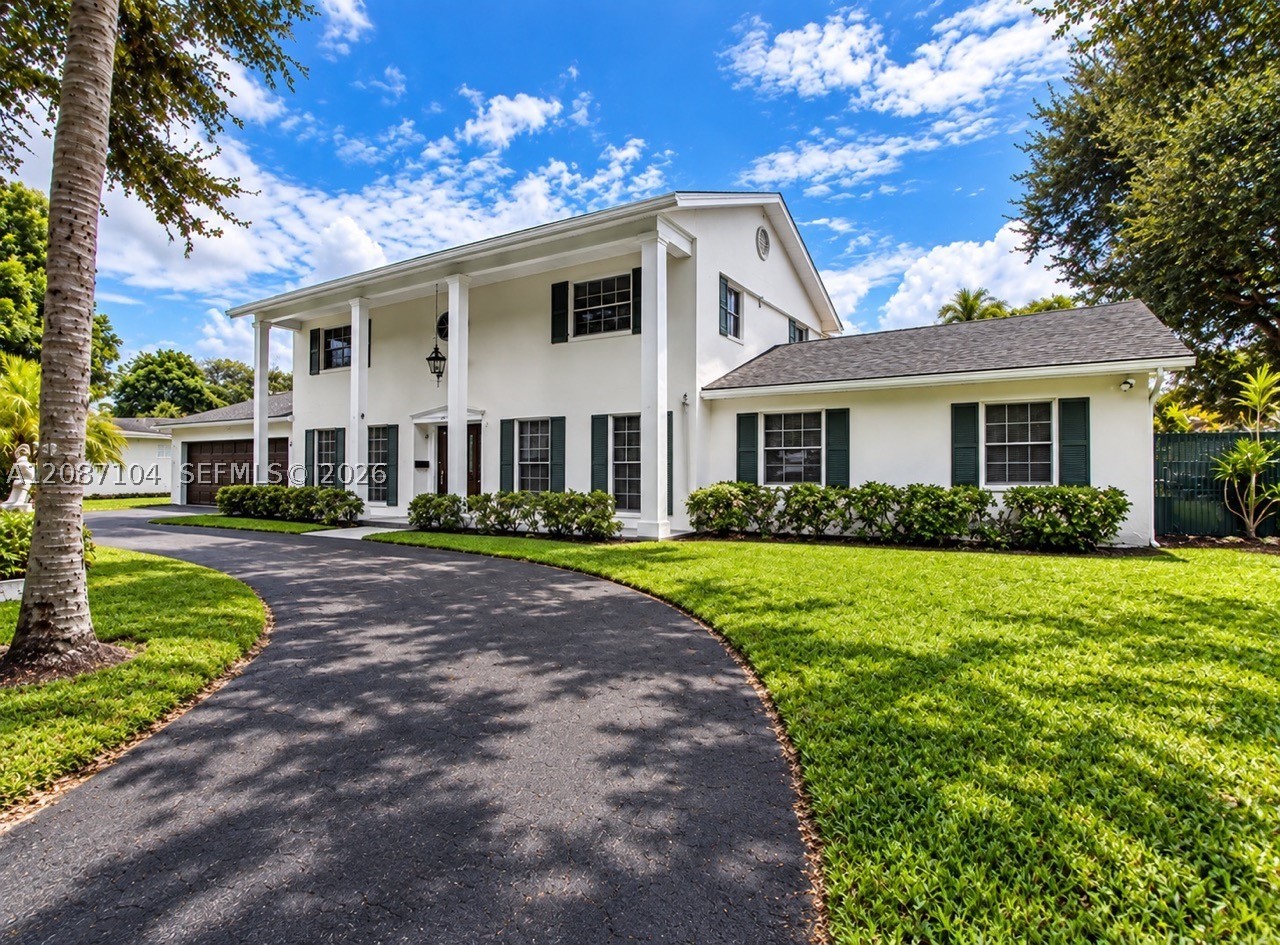
Bedrooms
5
Bathrooms
3
Area
3,018 sq ft
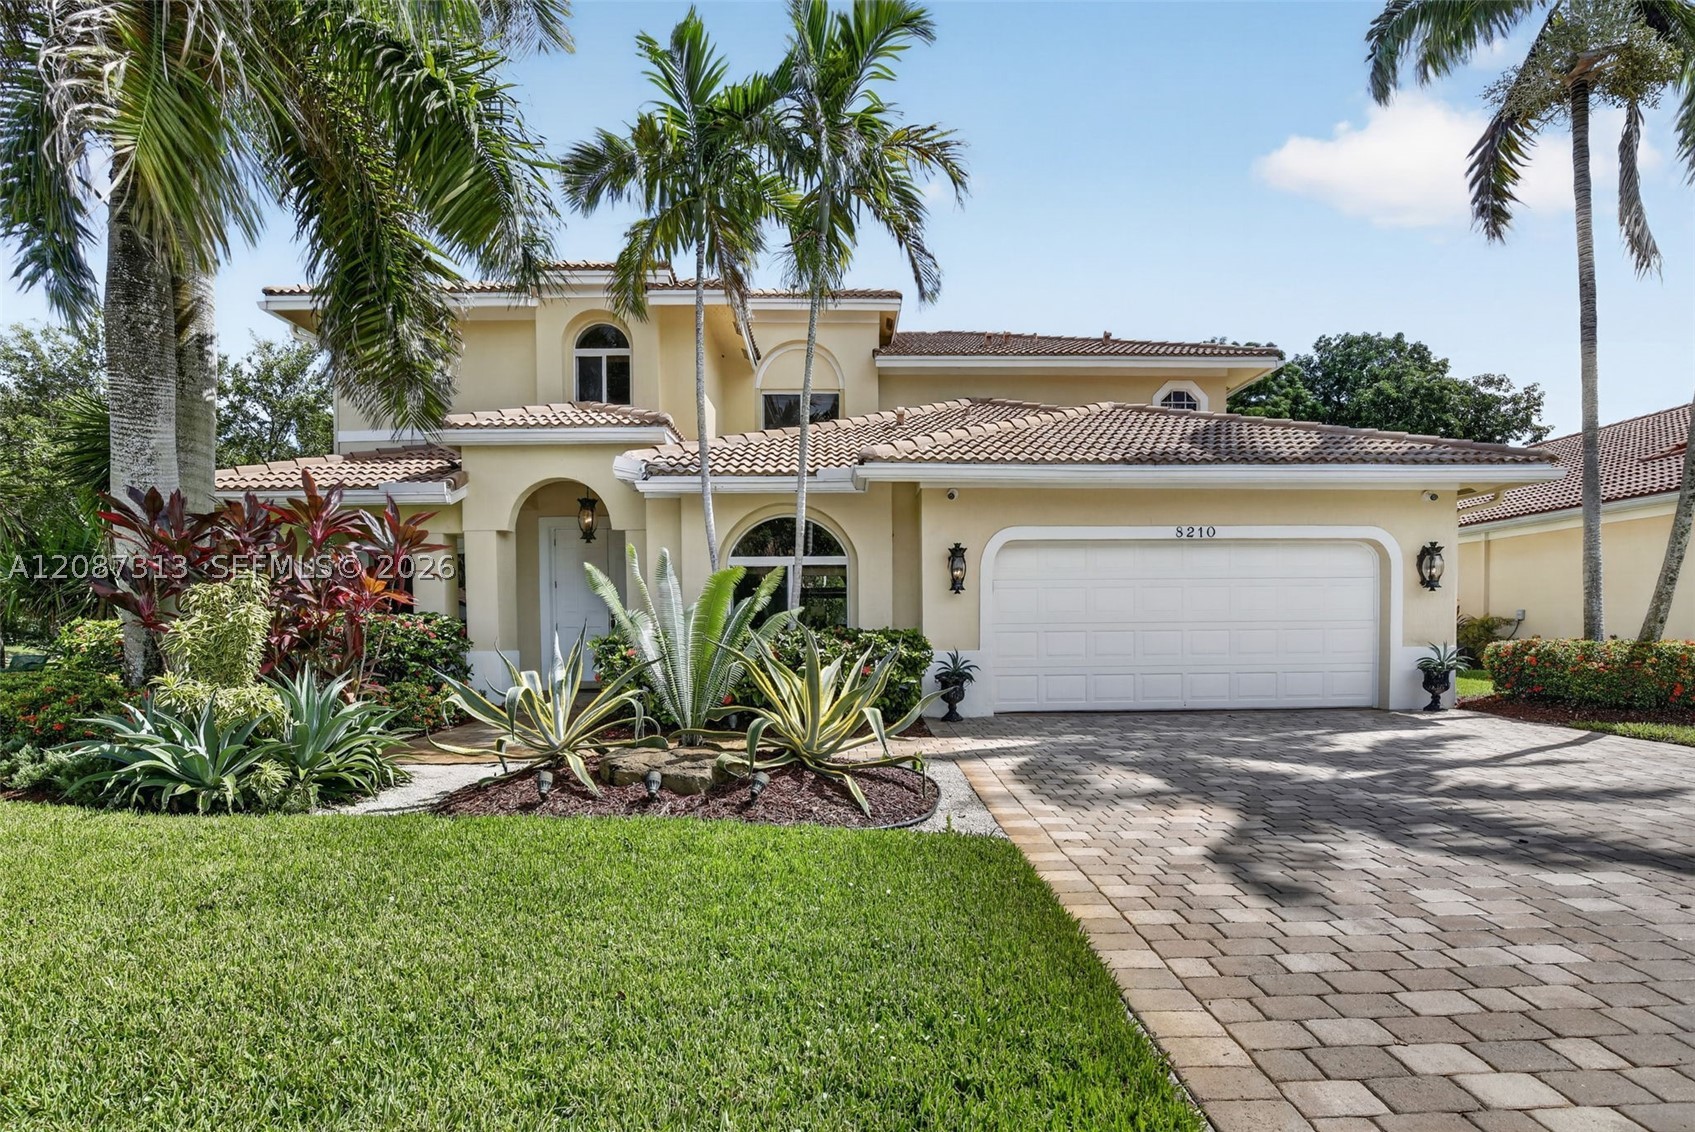
Bedrooms
5
Bathrooms
4
Area
3,866 sq ft
MLS information
Last updated Oct 23, 2026
IDX information is provided exclusively for personal, non-commercial use, and may not be used for any purpose other than to identify prospective properties consumers may be interested in purchasing. Information is deemed reliable but not guaranteed.