Link copied!
412 Cameron Dr, Weston, FL
Offering:
For Sale
Location:
Weston, FL 33326
Subdivision:
SECTOR 4
Status:
Active
$935,000
Deemed reliable but not guaranteed.
Details
Year built:
1992
Lot size:
7,543 sq ft
Stories:
1
Garage:
2
Parking:
2 covered
Style:
Detached,Ranch,One Story
Faces:
Southwest
Days on market:
37
Cumulative days on market:
132
Association fee:
$669 / Quarterly
Annual tax (2026):
$8,058
Type:
Single-family home
MLS ID
A12083522
Virtual tour:
Listed by:
Simple Fee Listings (495504398)
Listing office phone:
734-674-6608
Listing office email:
Listing agent:
Randall Wolber JR (481008558)
Features
Schools
Elementary:
Eagle Point
Middle / junior:
Tequesta Trace
High:
Cypress Bay
School assignments come from the MLS feed and can change. Verify with the district before relying on them.
Utilities
Water source:
Public
Sewer:
Public Sewer
Description
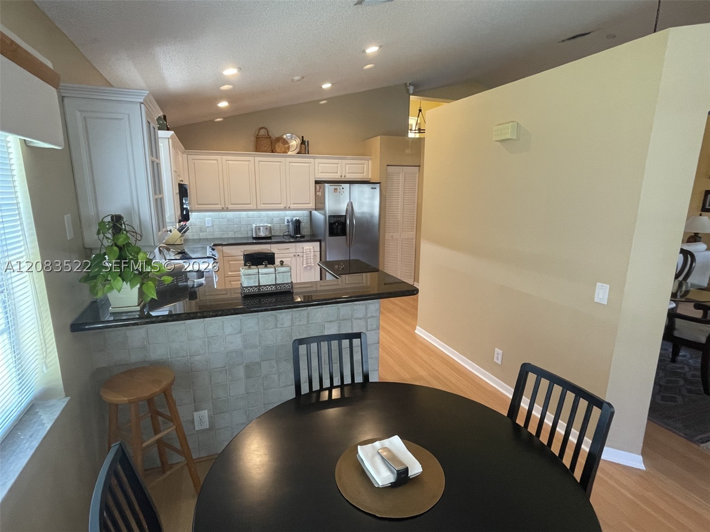
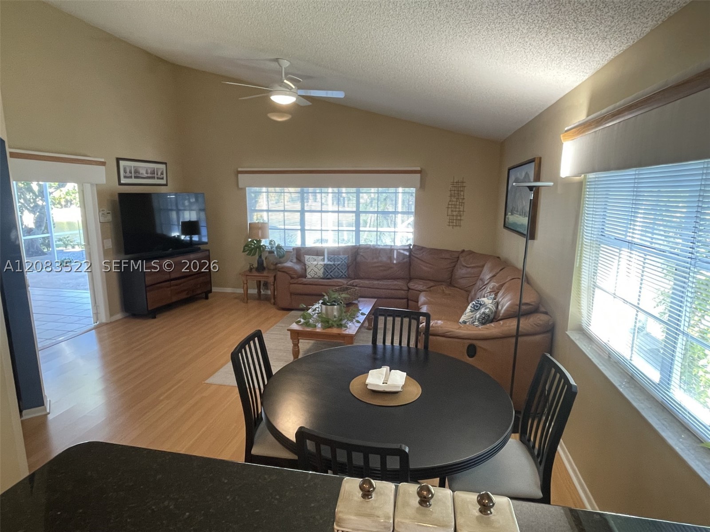
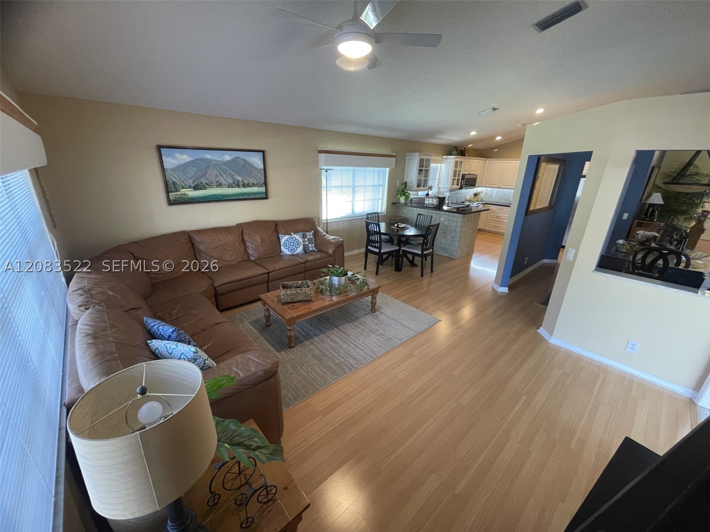
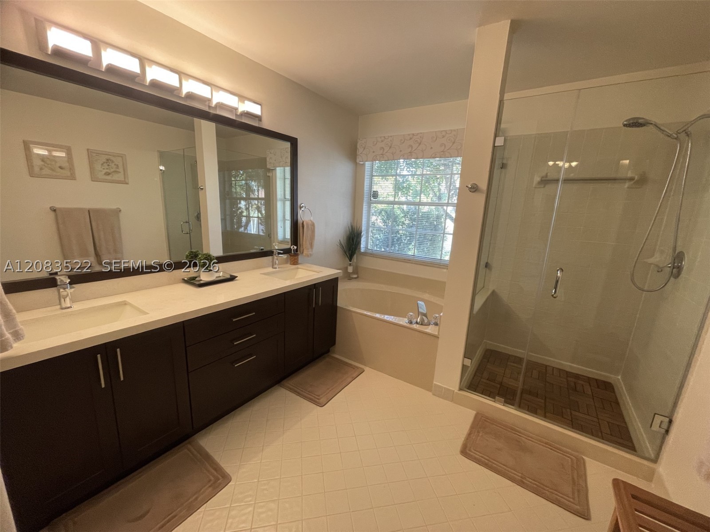
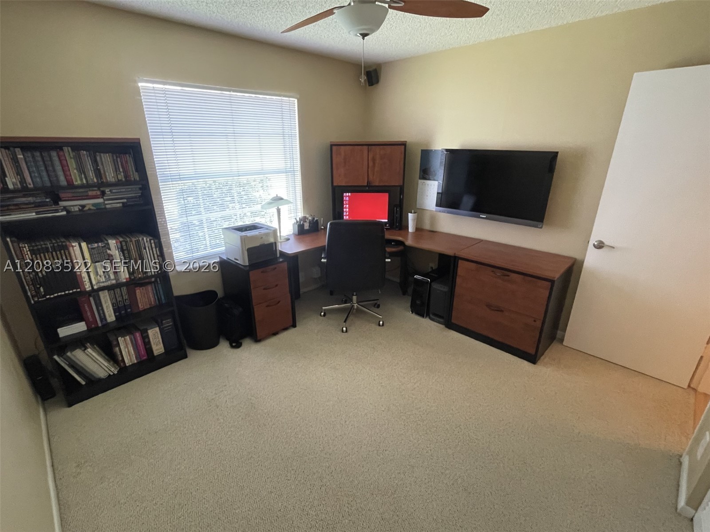
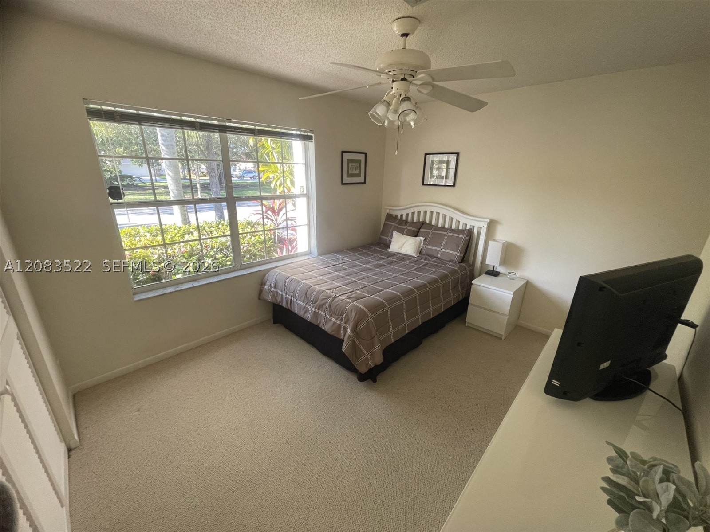
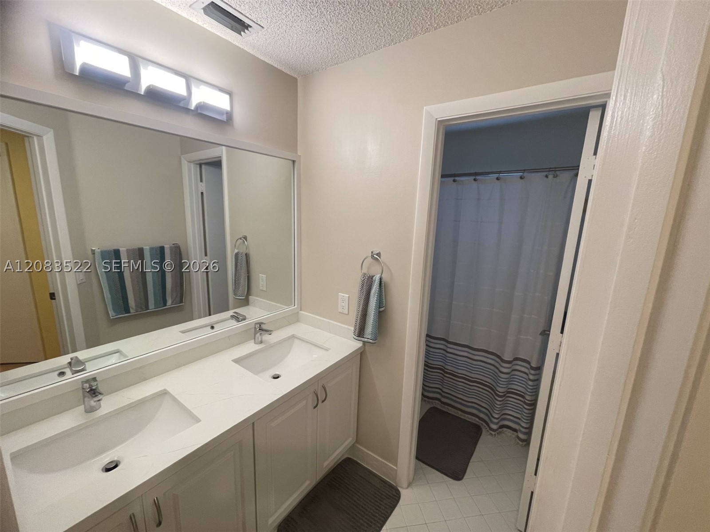
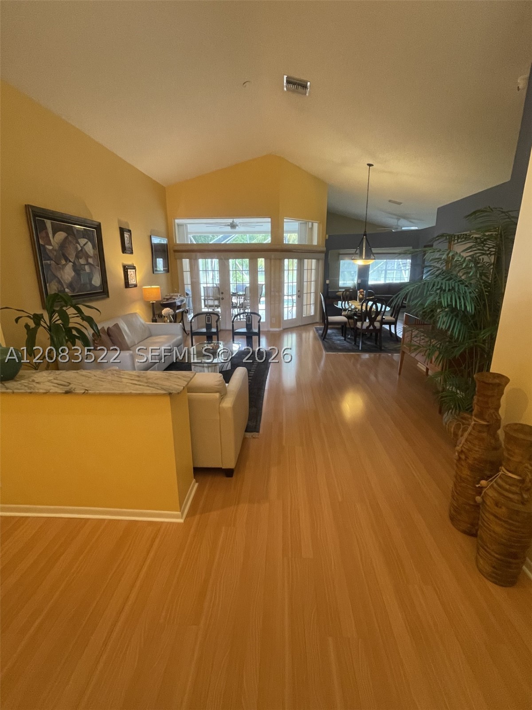
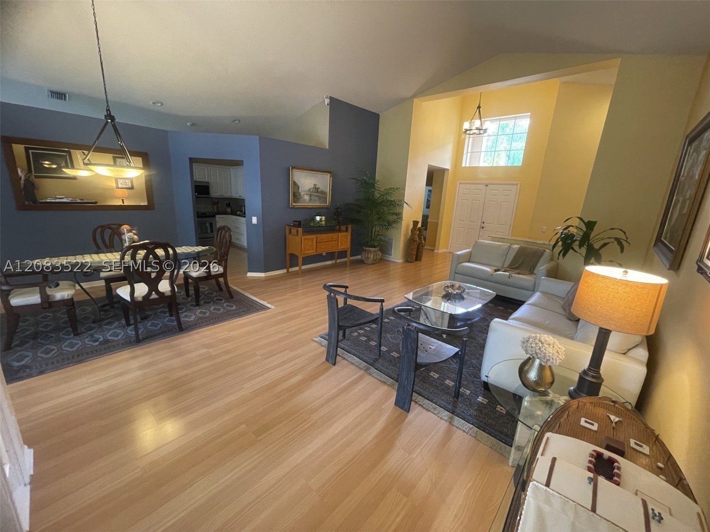
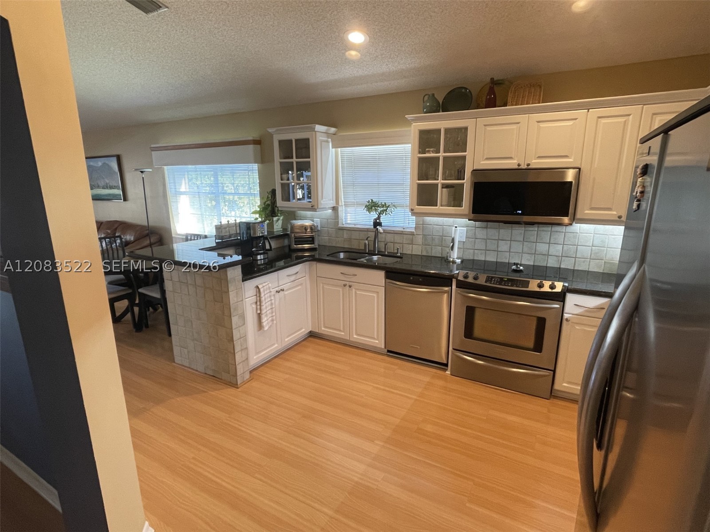
Tranquil Lakeside Retreat with Park Views in Prime Weston Location
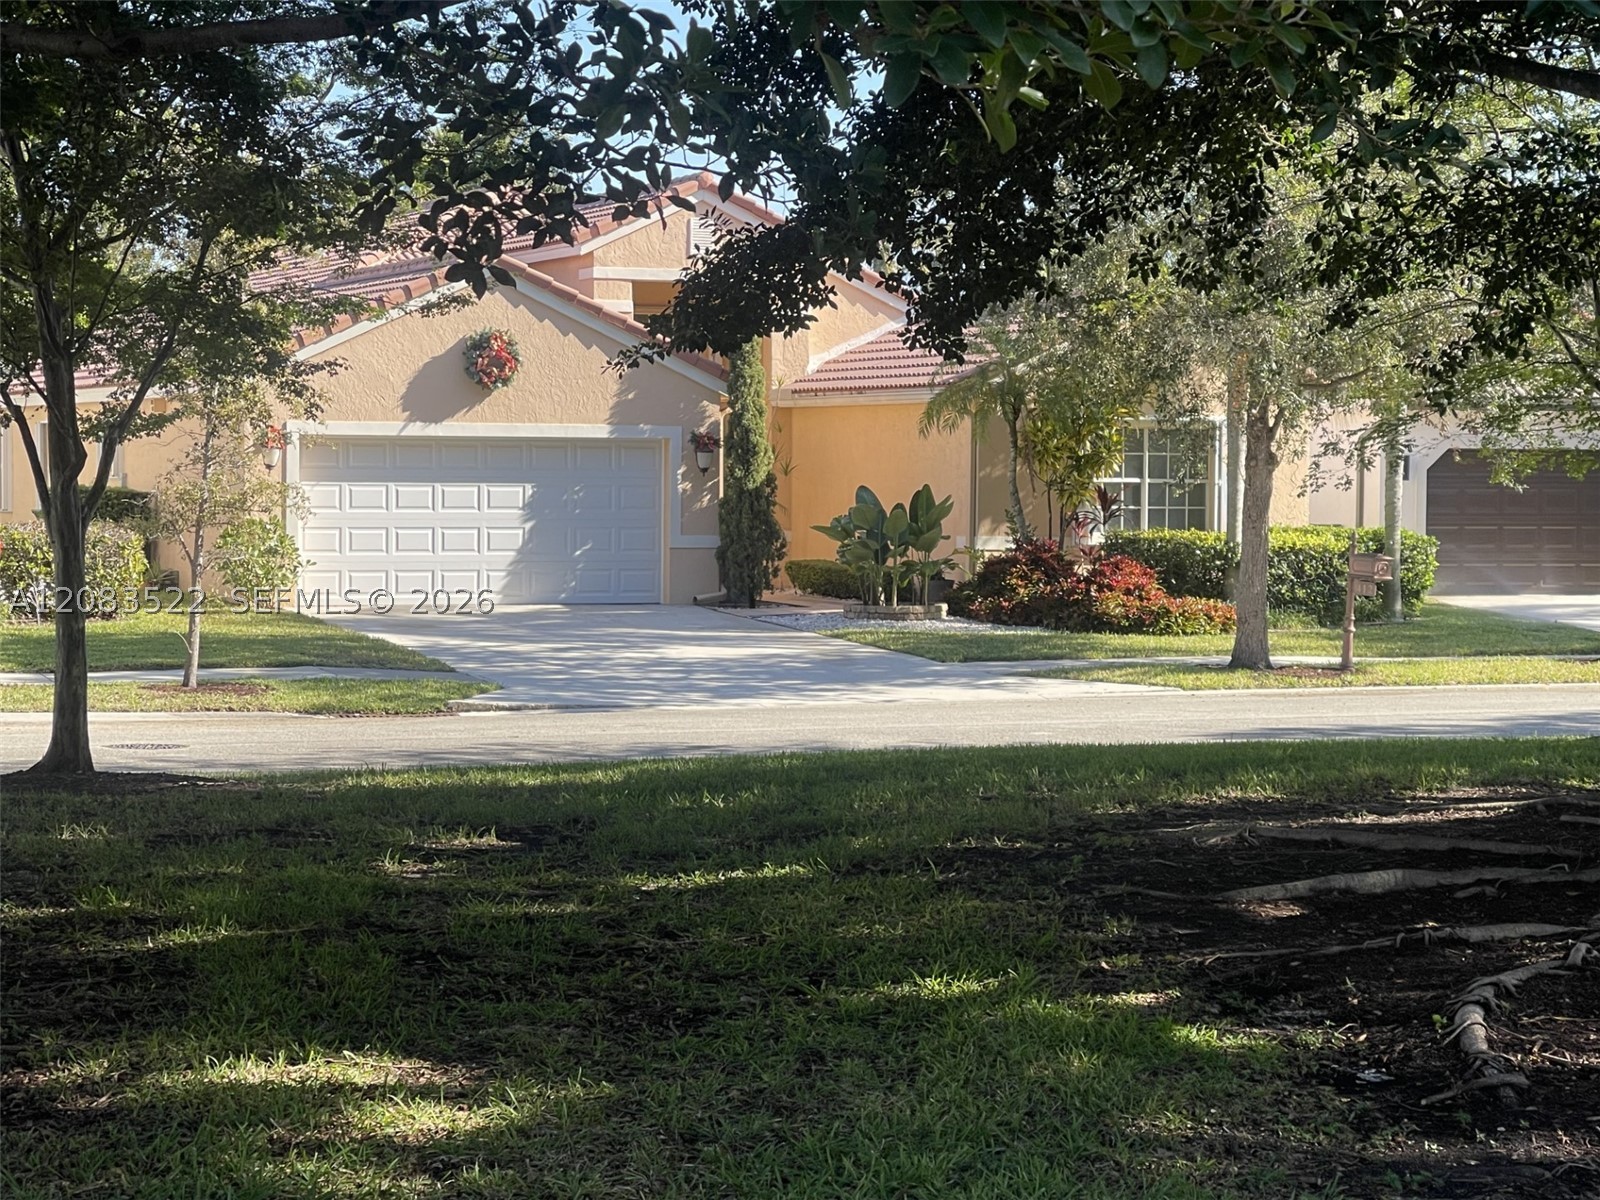
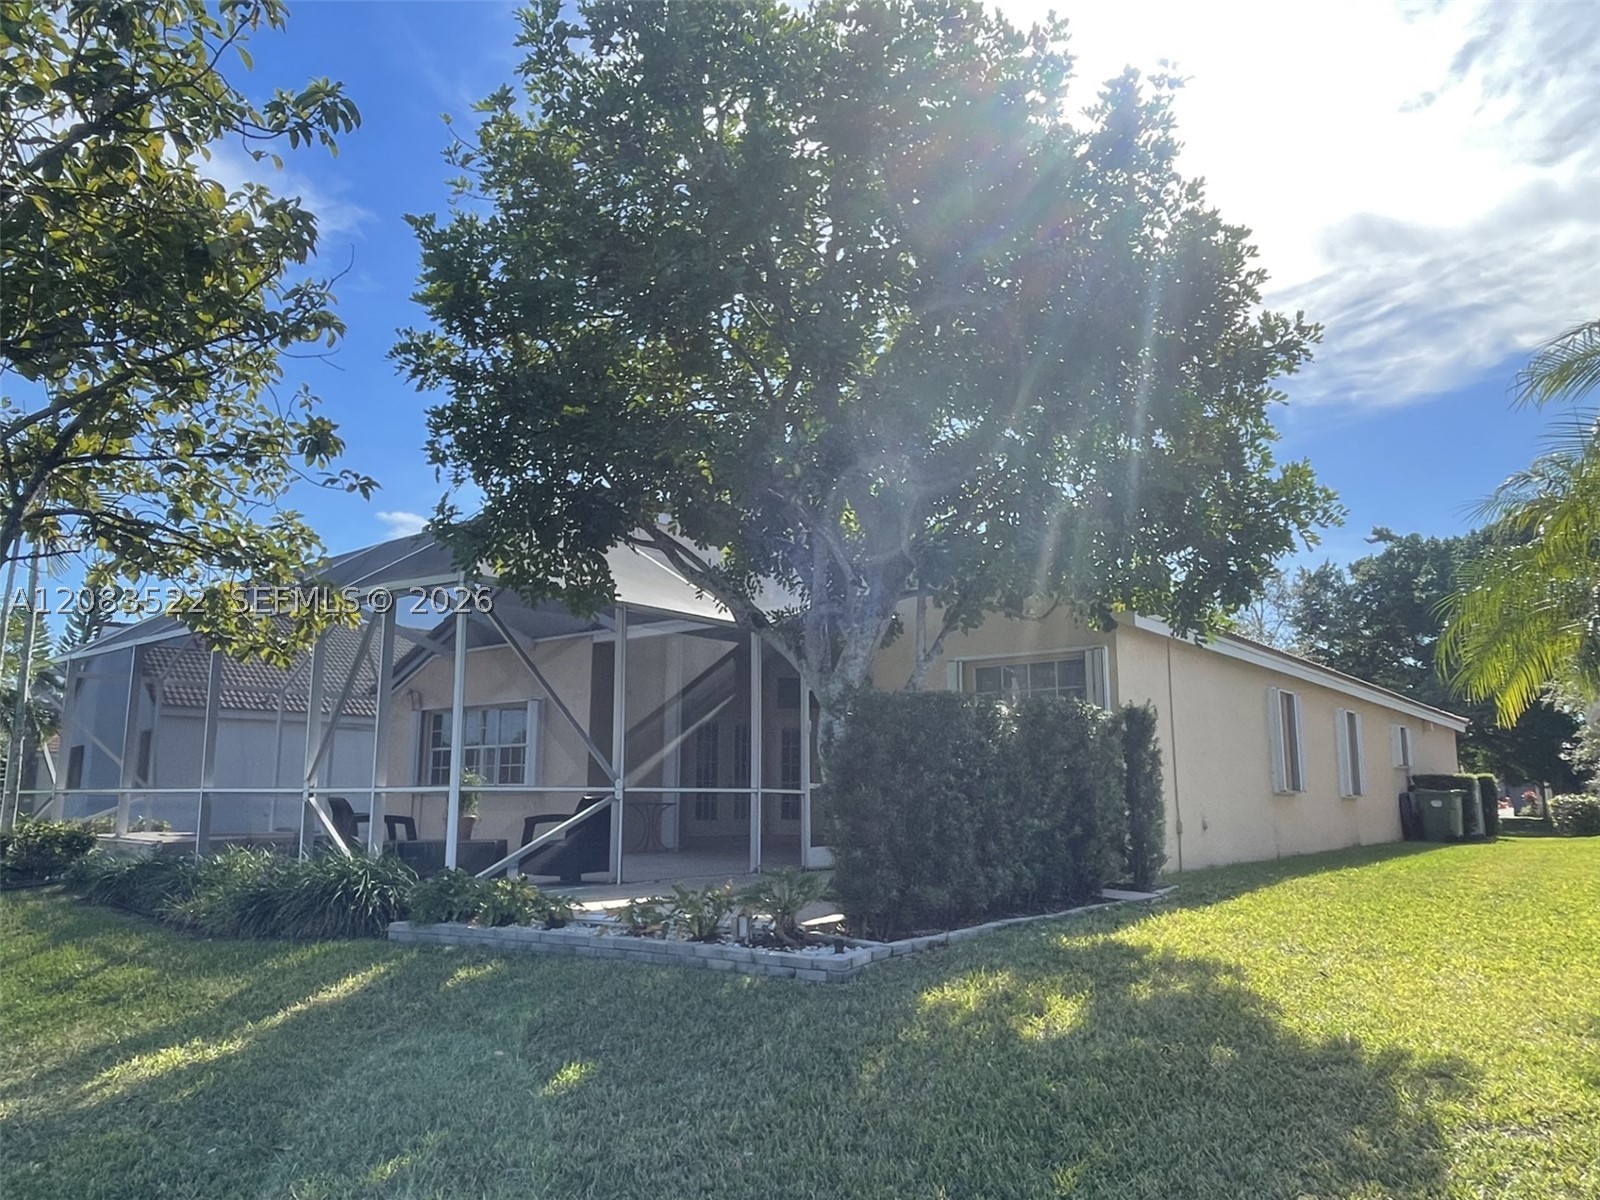
Nestled on a private cul-de-sac street, this beautifully maintained home offers both serenity and convenience. With picturesque park and lake views right from your front yard, you'll enjoy the peaceful ambiance of a quiet neighborhood while remaining just minutes from all the essentials. The location is ideal—situated near the main entrance of the community, making it easy to walk to the nearby commercial plaza or bike to top-rated A+ elementary and middle schools.
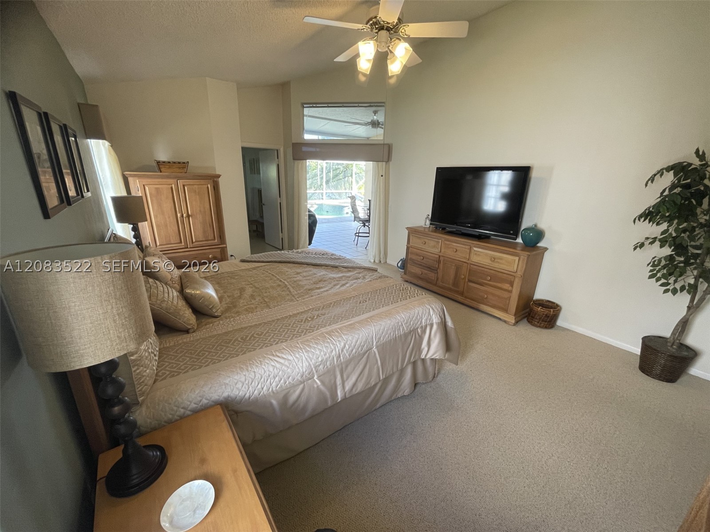
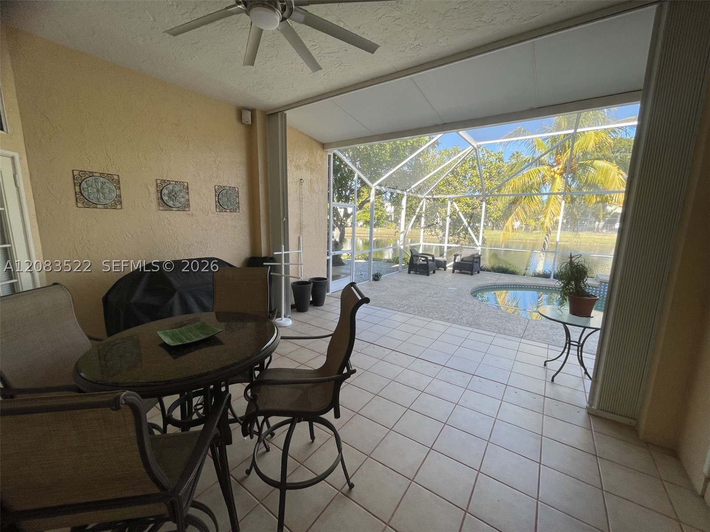
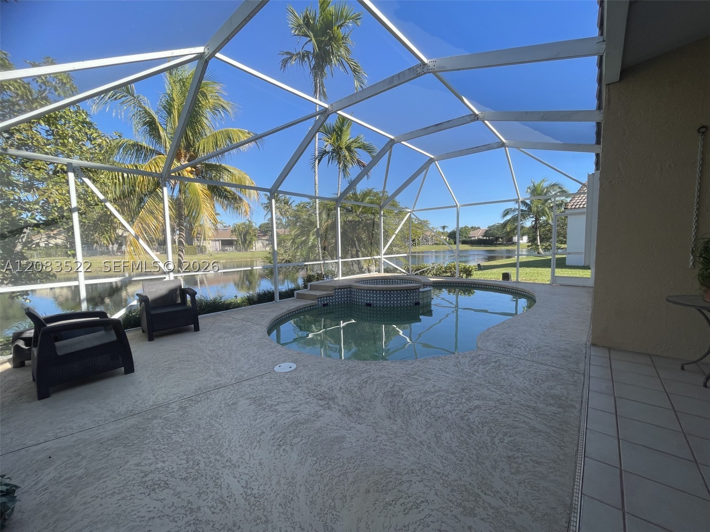
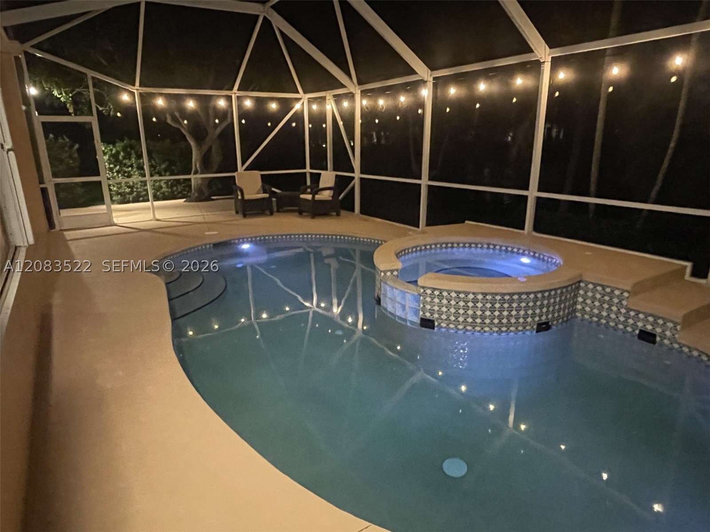
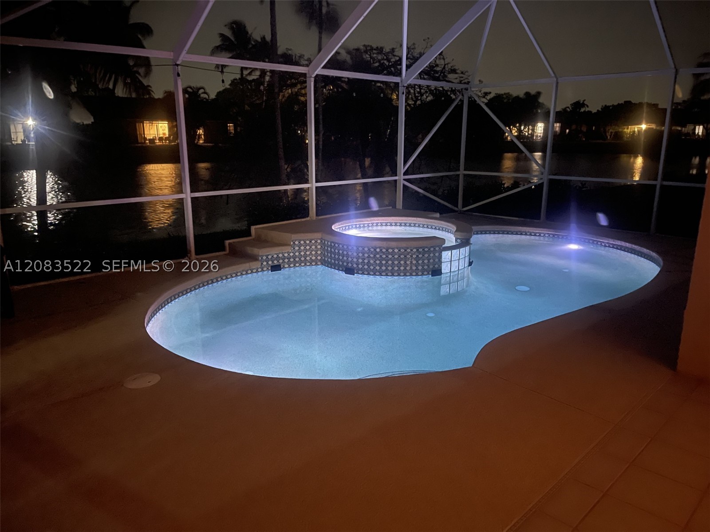
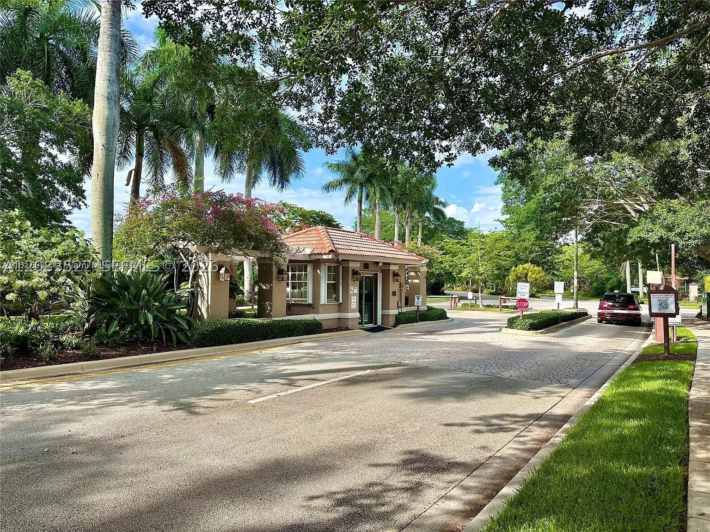
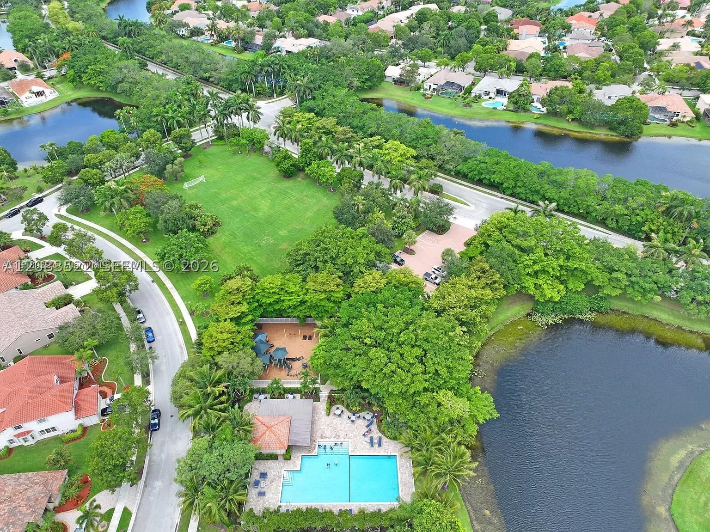
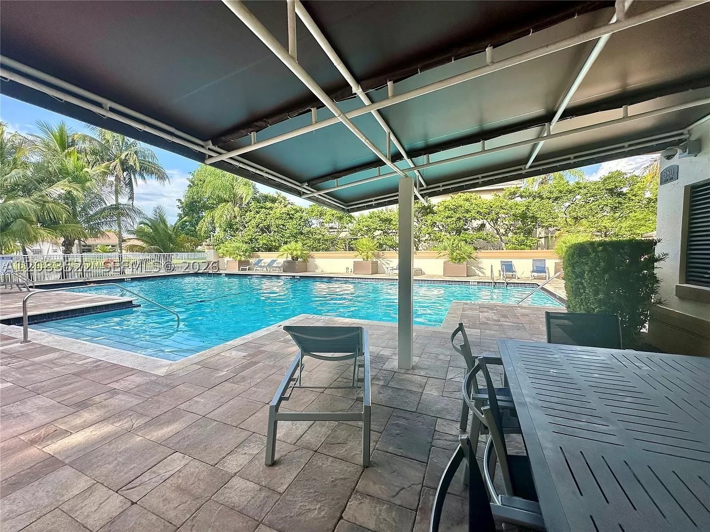
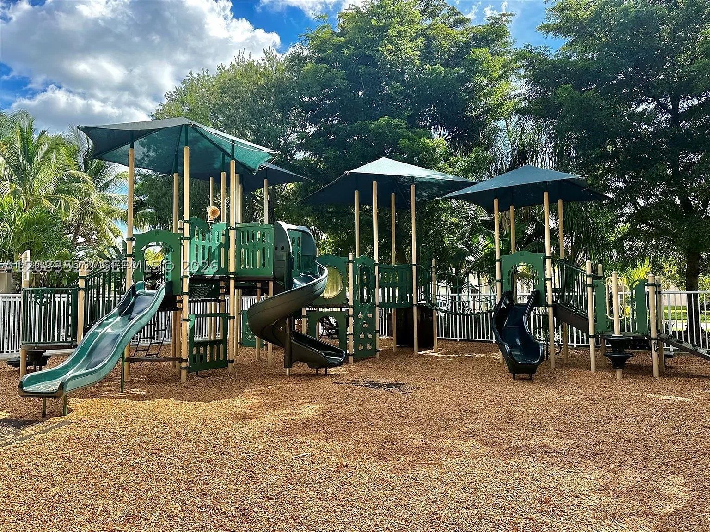
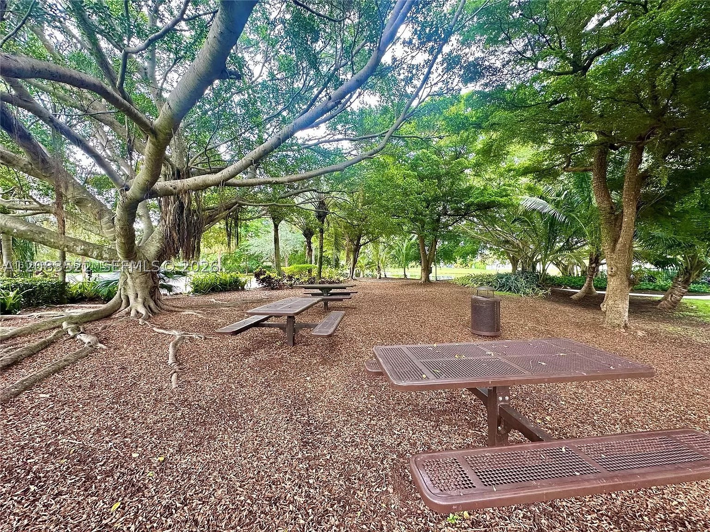
Afternoons are especially pleasant on the screened porch and pool area, where the home’s orientation provides comfortable shade and gentle breezes—perfect for relaxing or entertaining. The neighborhood is known for its friendly atmosphere and is part of a secure, 24-hour manned gated community. Residents also enjoy access to a well-appointed community center featuring a swimming pool, children’s playground, picnic areas, and a soccer field.
Open houses
Oct 10, 2026
12:00 PM – 2:00 PM
Location
412 Cameron DrWeston, FL 33326
Similar Properties Nearby
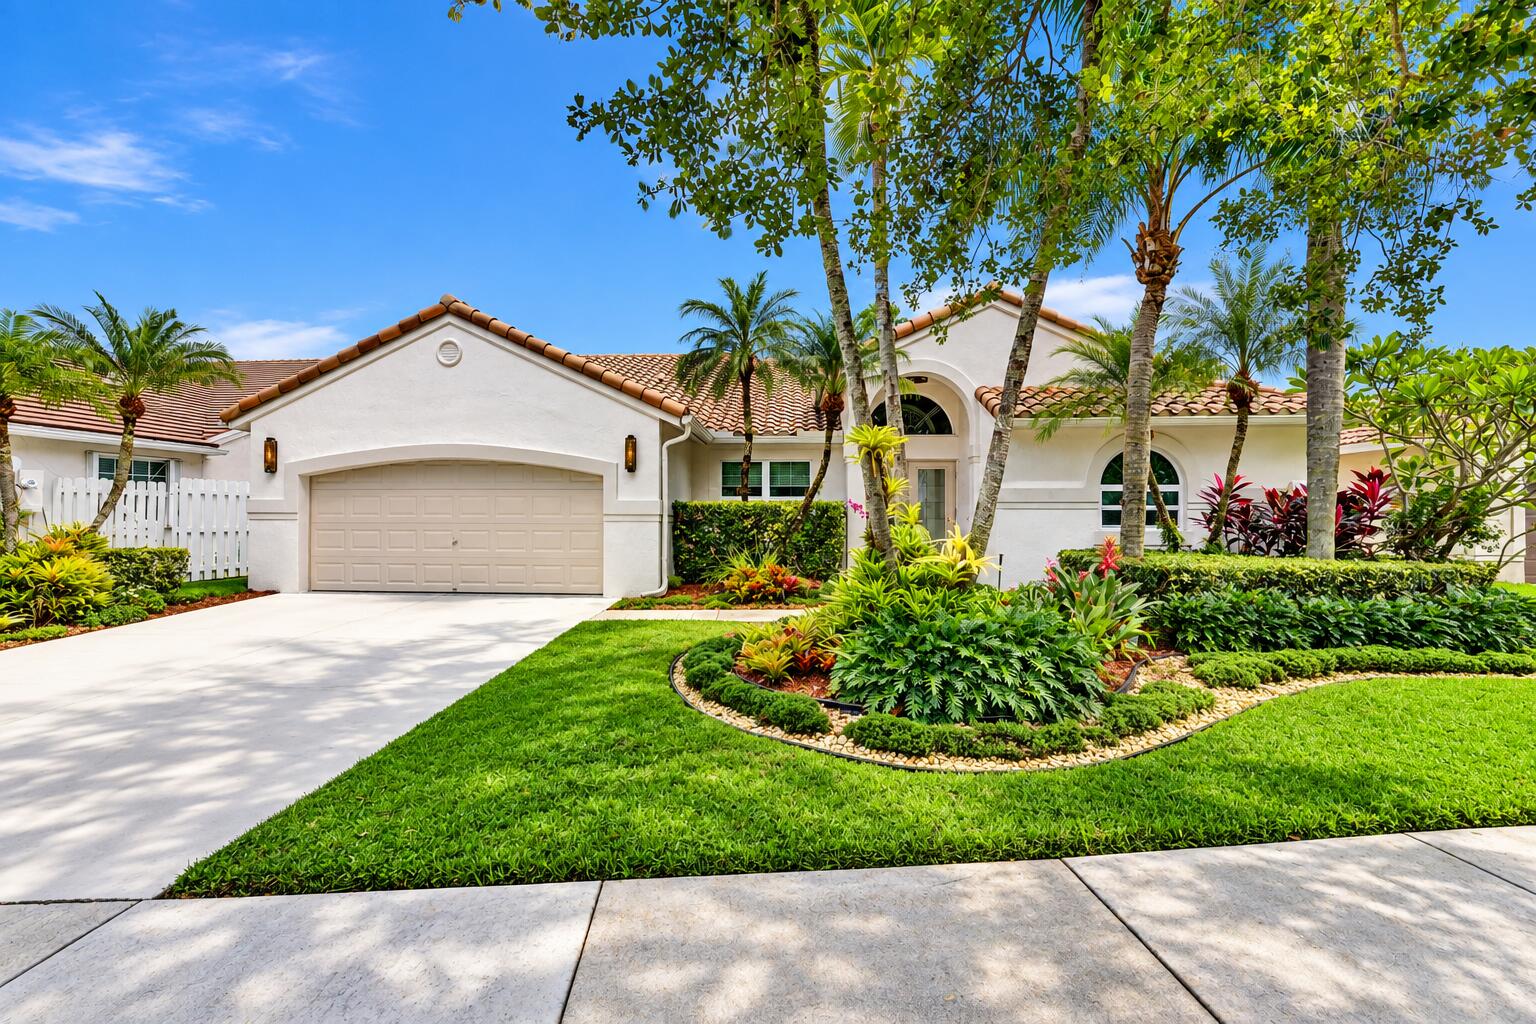
Bedrooms
4
Bathrooms
3
Area
2,442 sq ft
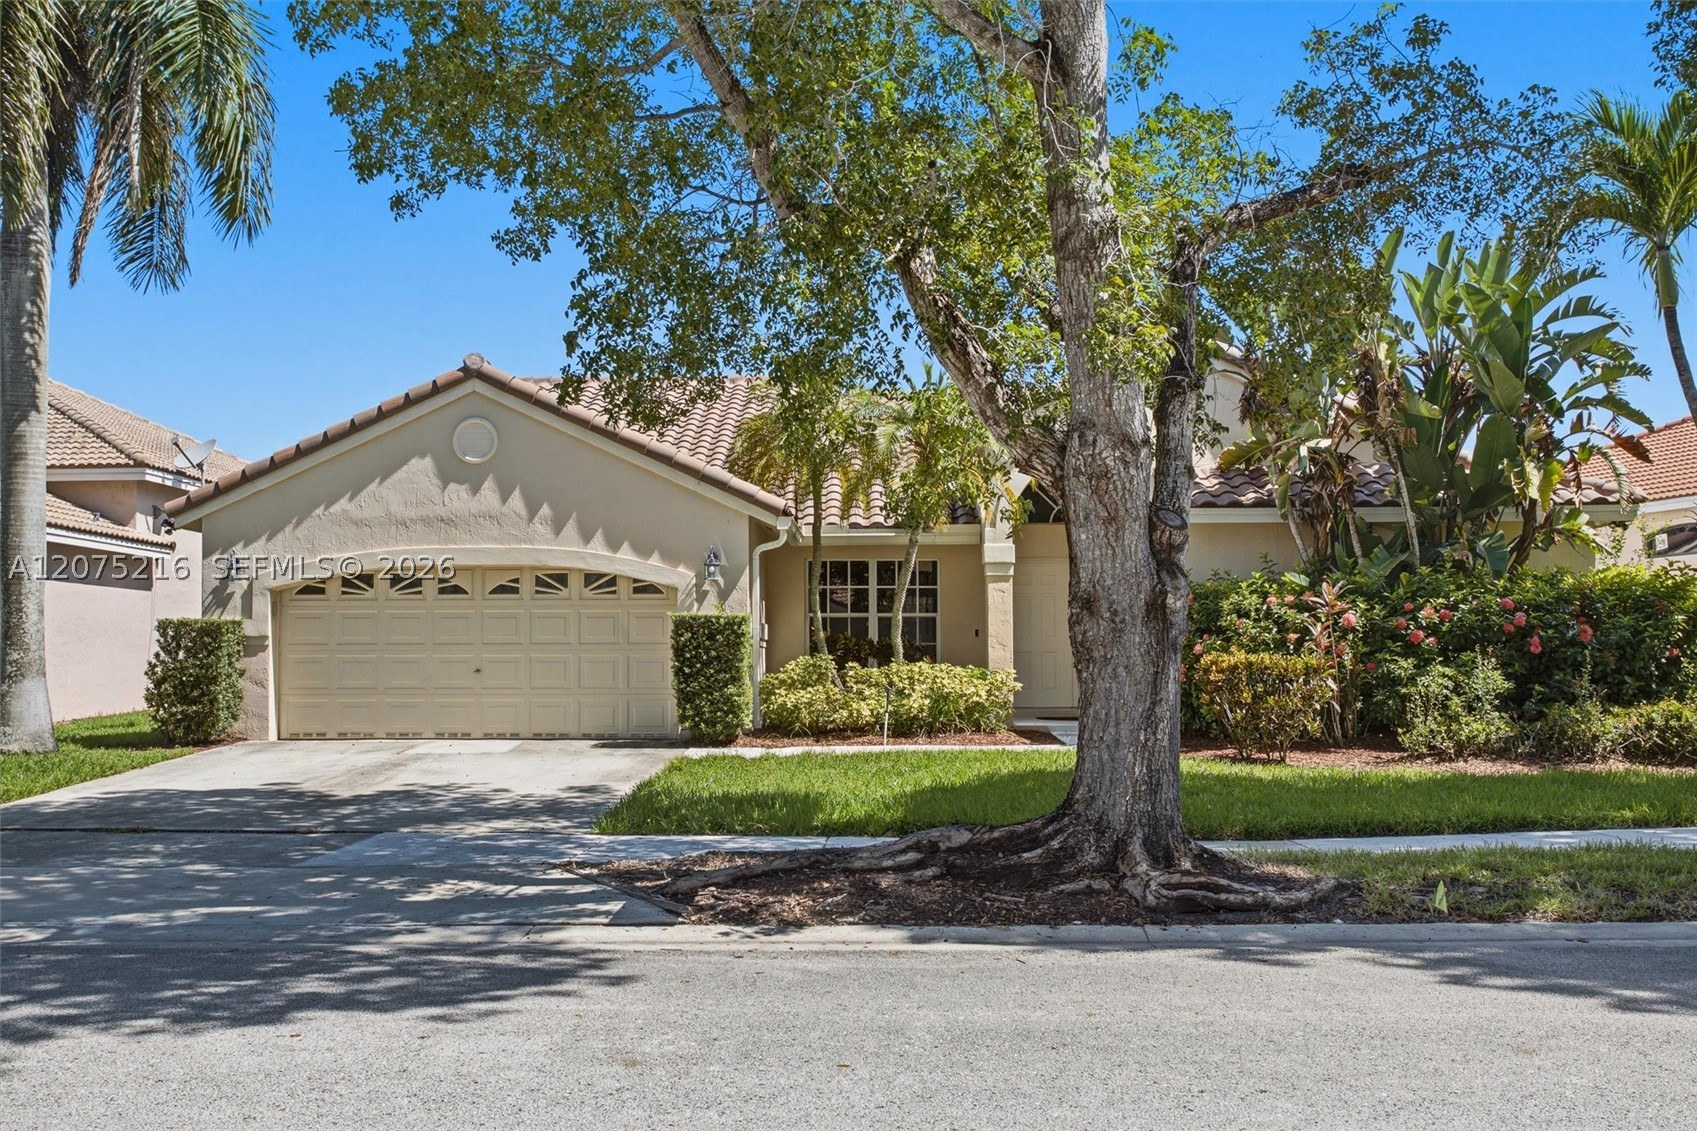
Bedrooms
4
Bathrooms
3
Area
2,380 sq ft
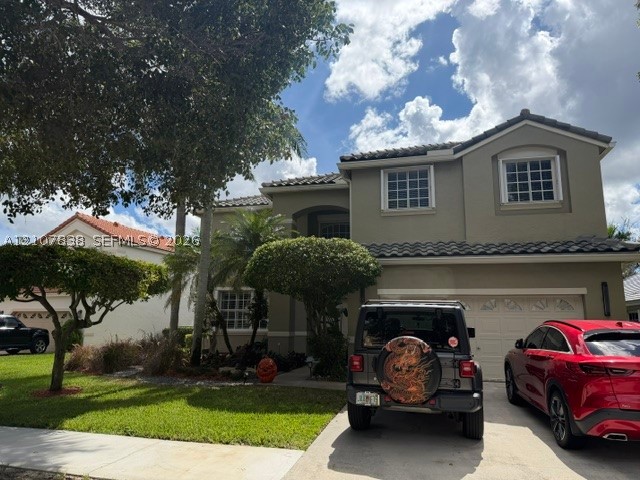
Bedrooms
4
Bathrooms
3
Area
2,730 sq ft
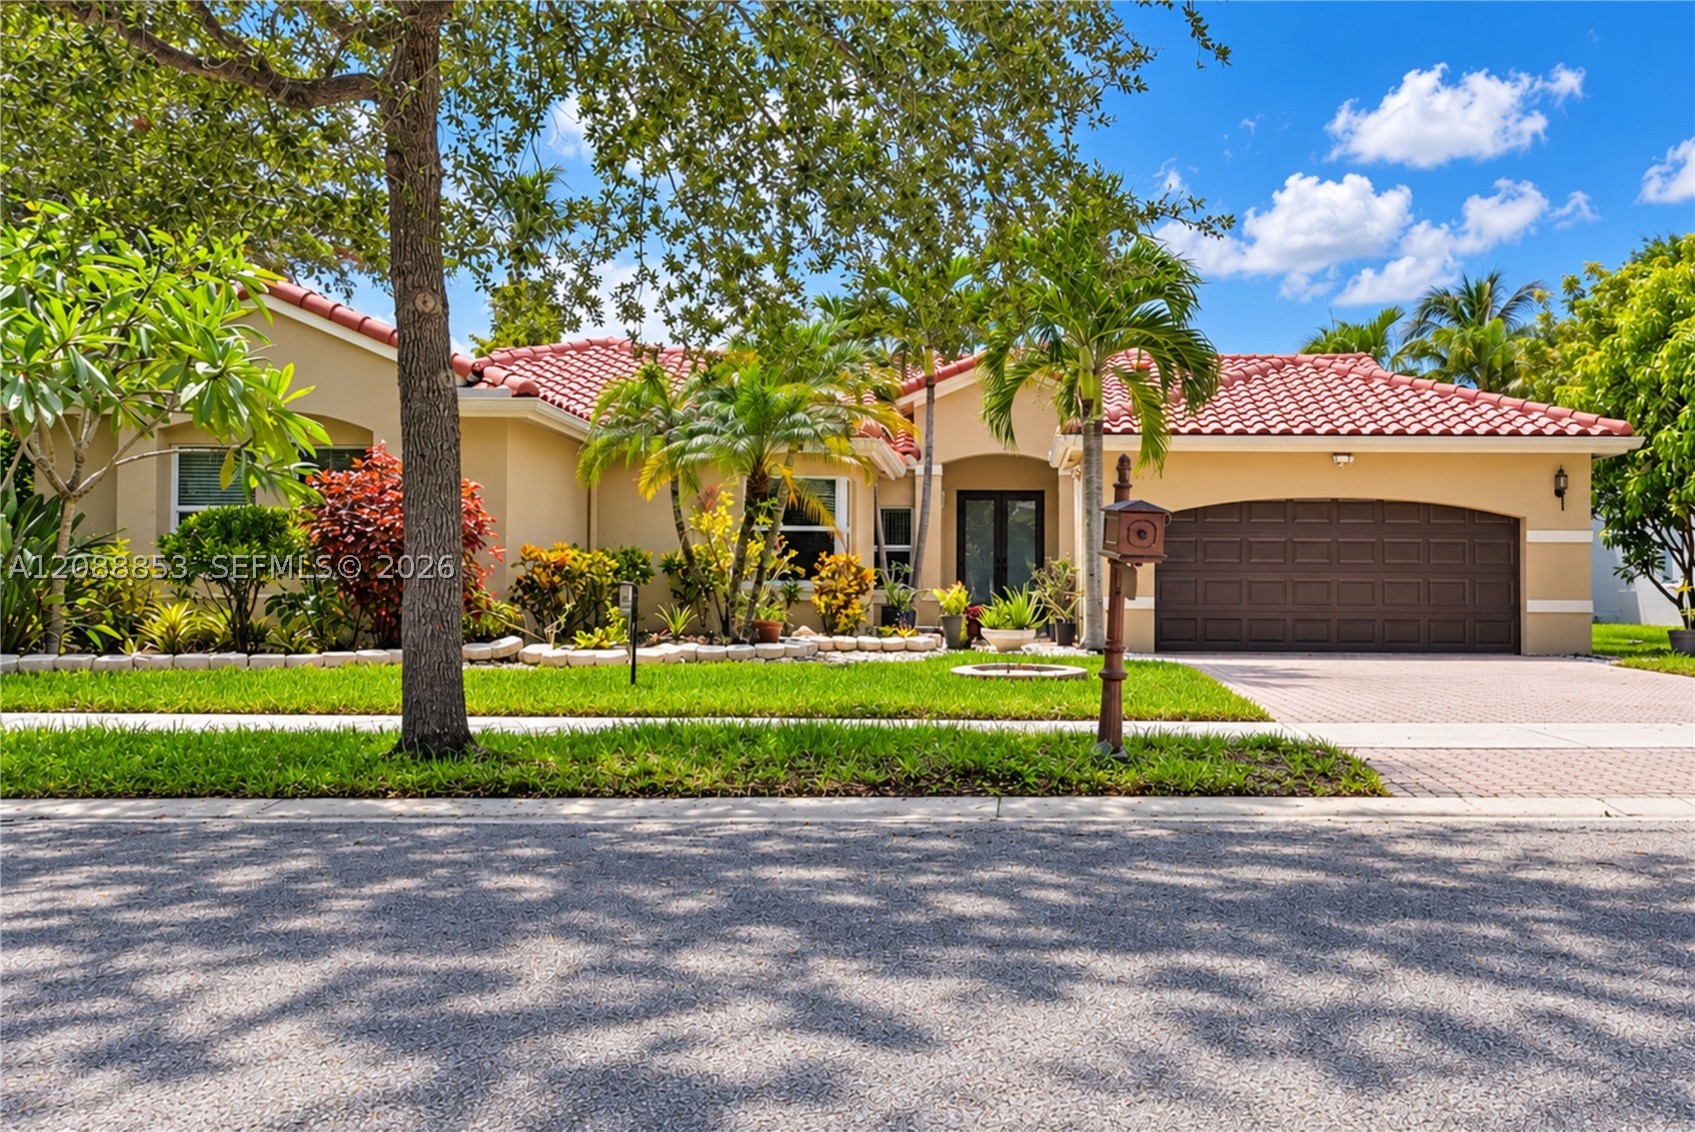
Bedrooms
5
Bathrooms
4
Area
2,935 sq ft
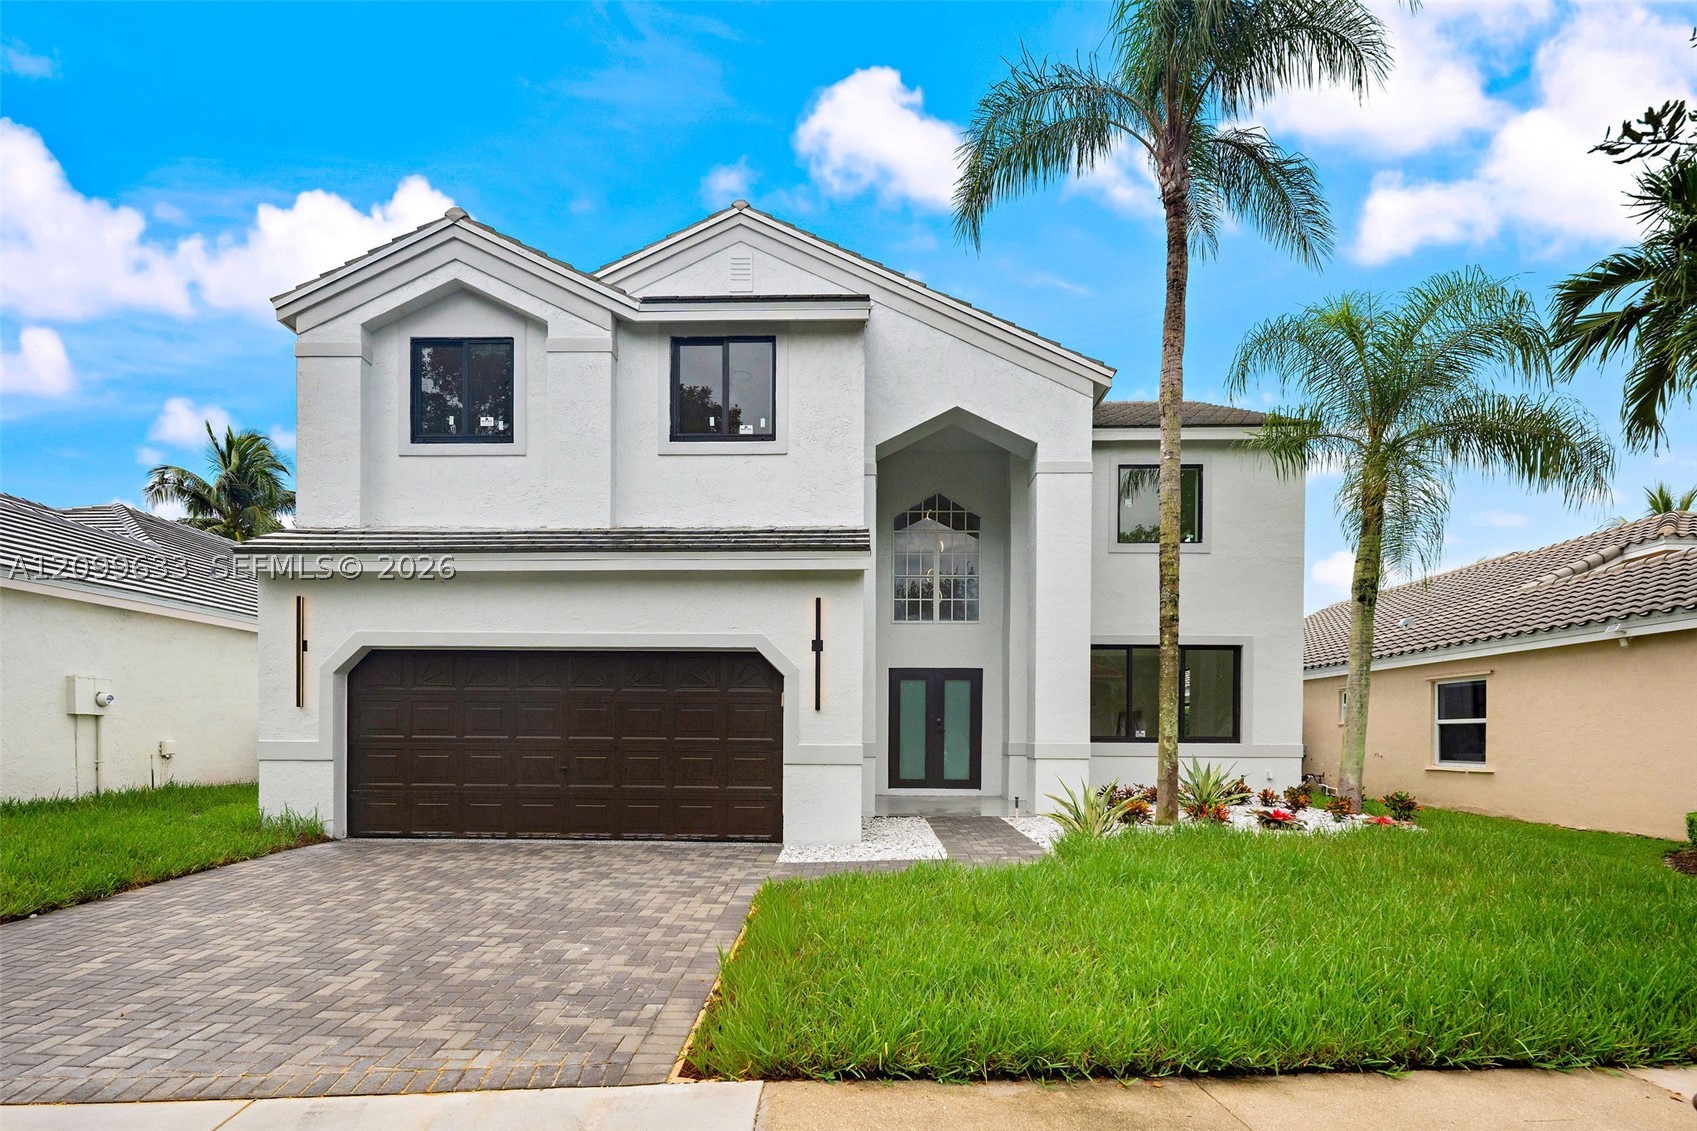
Bedrooms
4
Bathrooms
3
Area
2,730 sq ft
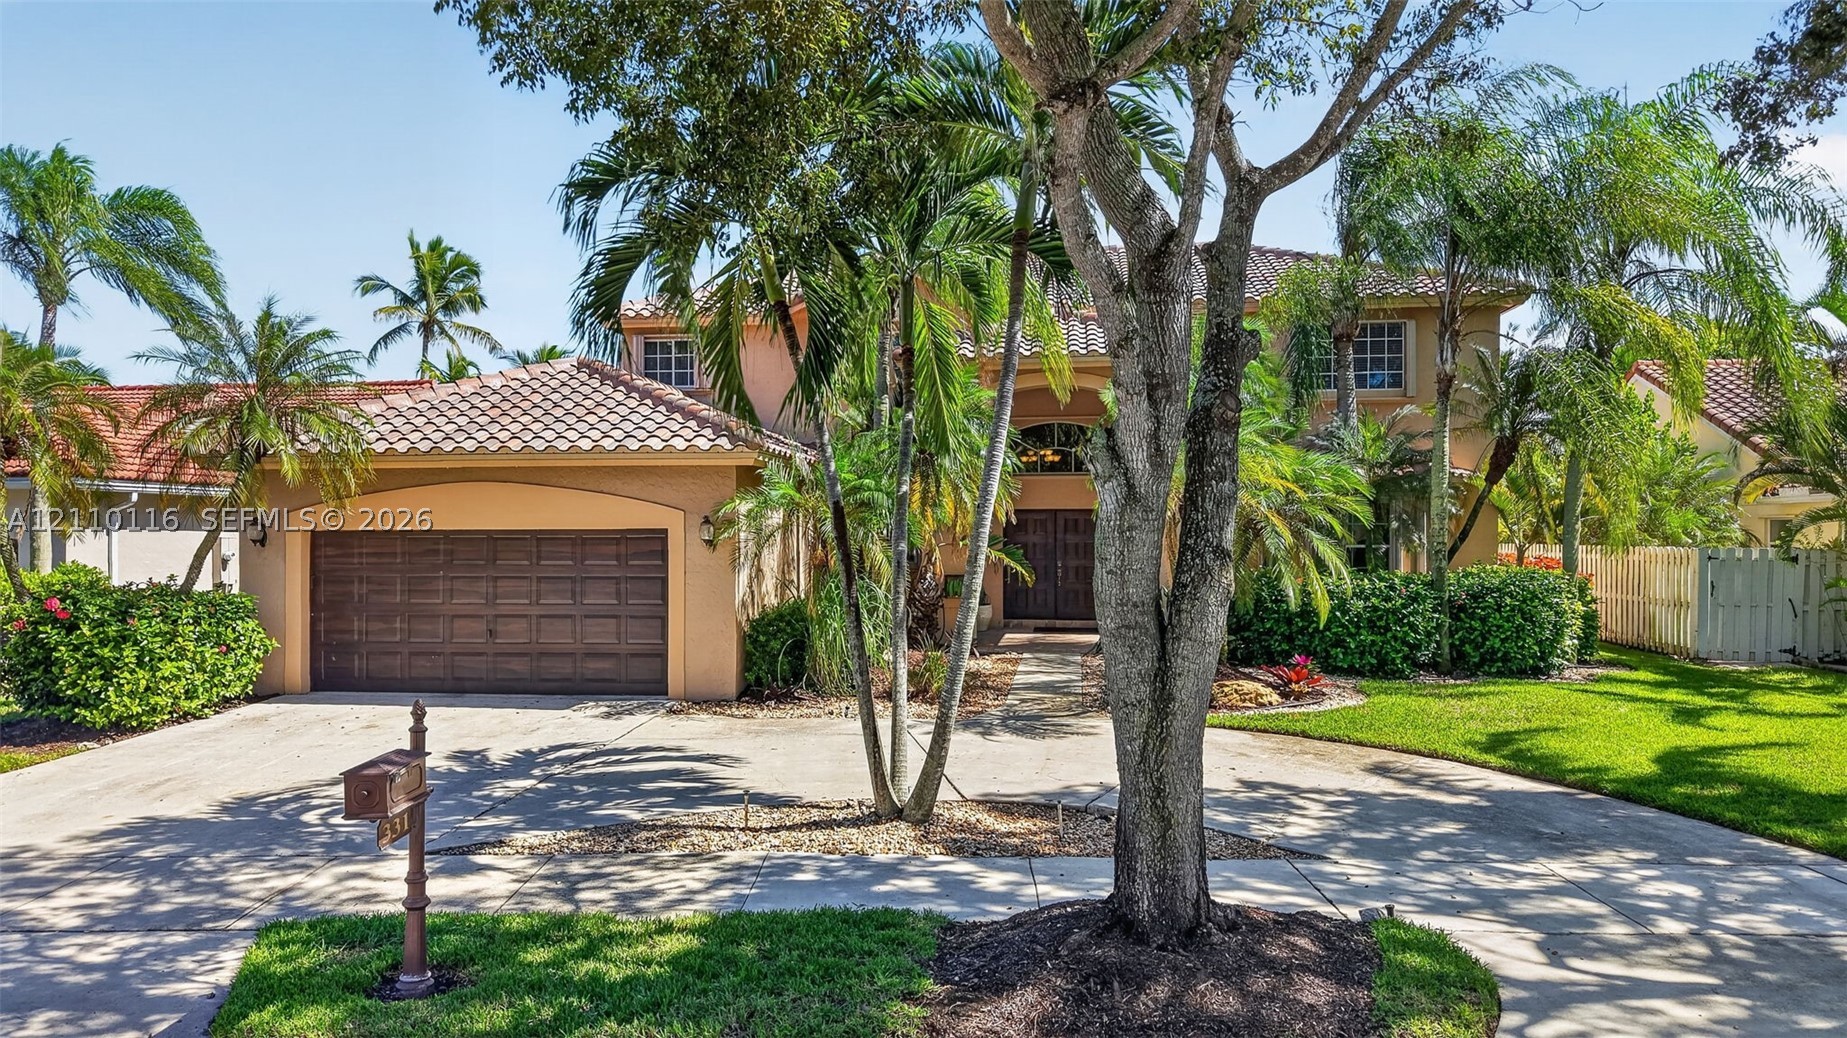
Bedrooms
5
Bathrooms
3
Area
3,264 sq ft
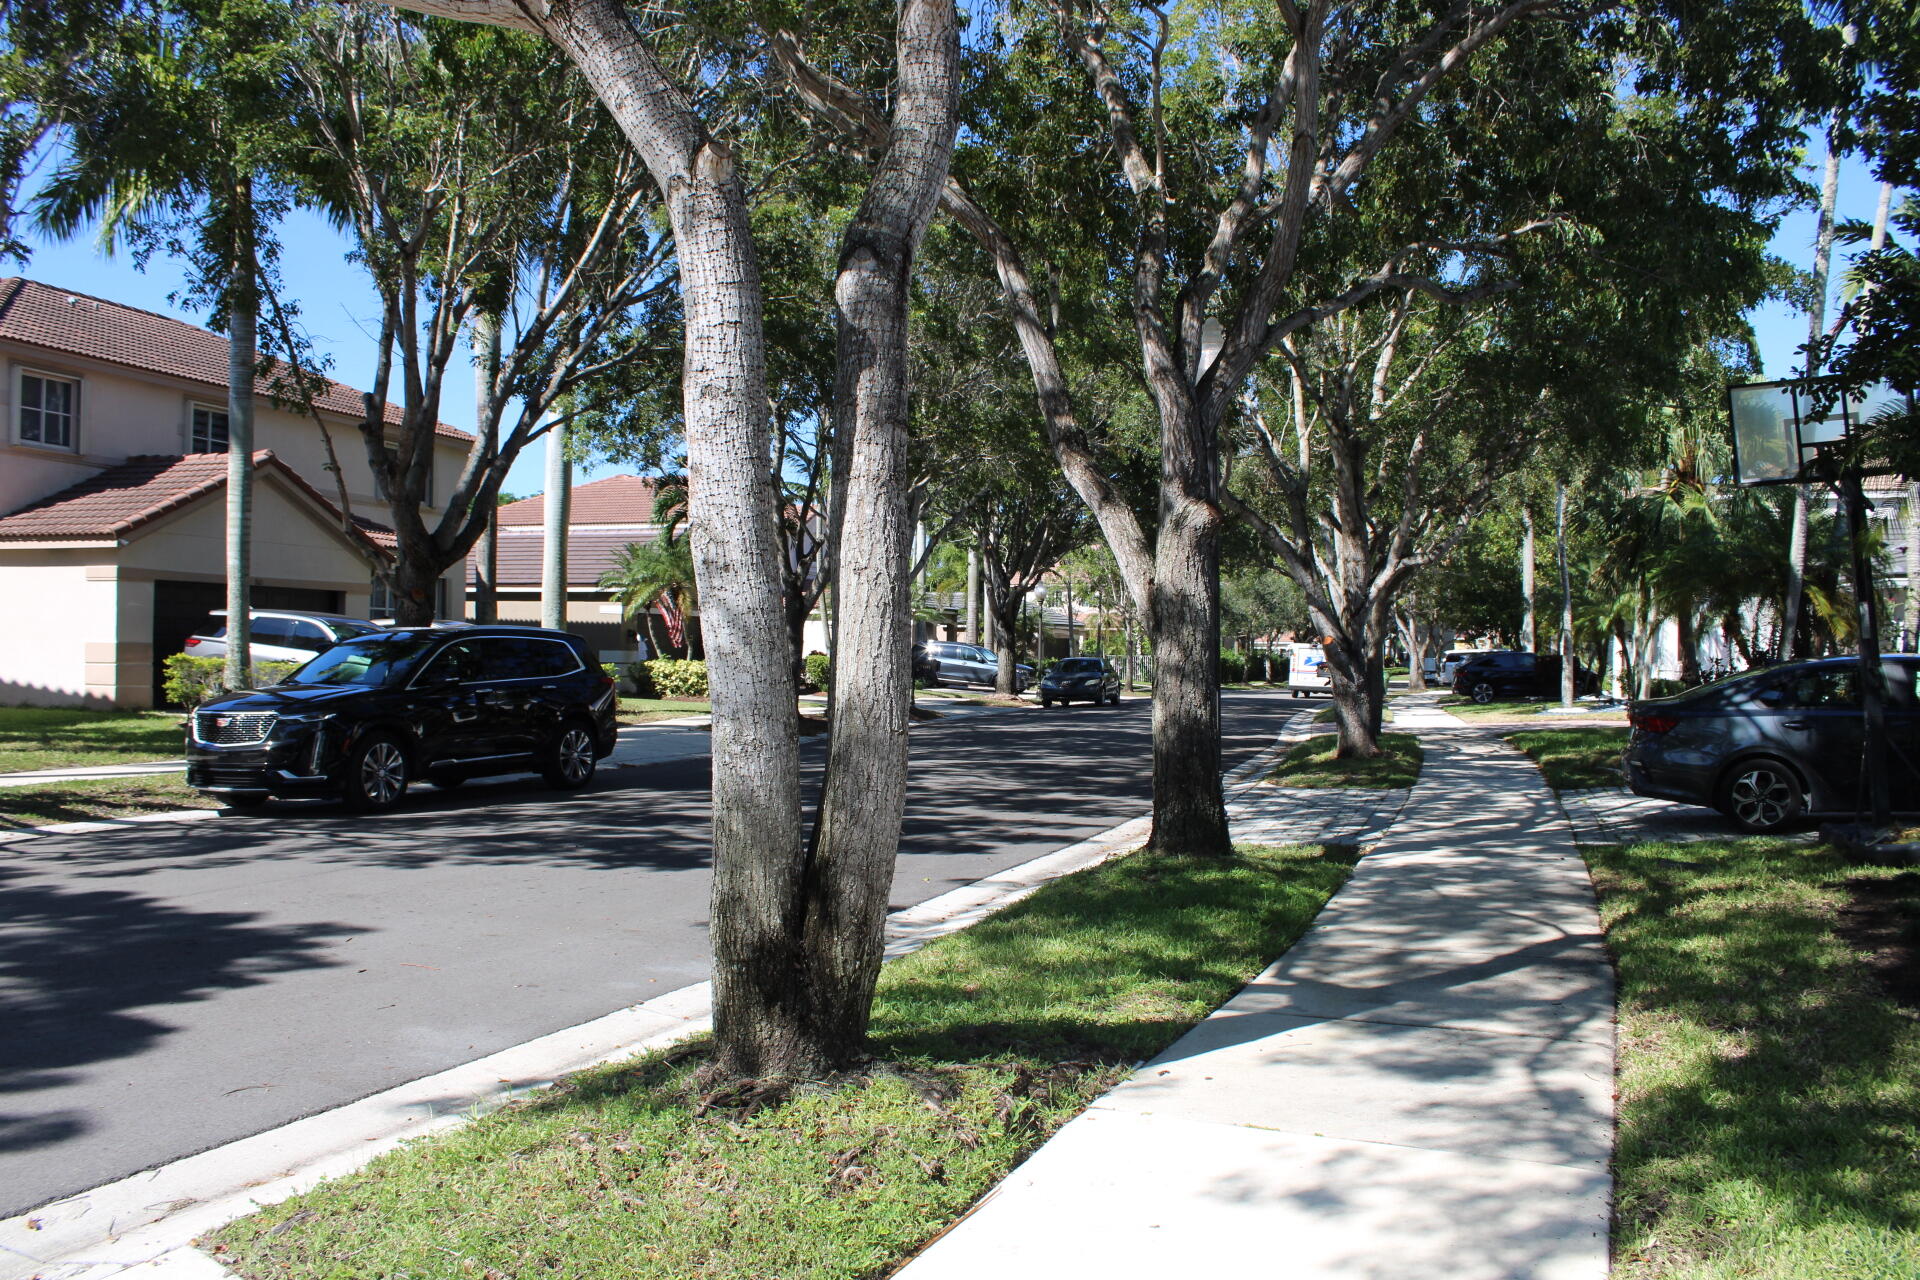
Bedrooms
4
Bathrooms
2
Area
1,876 sq ft
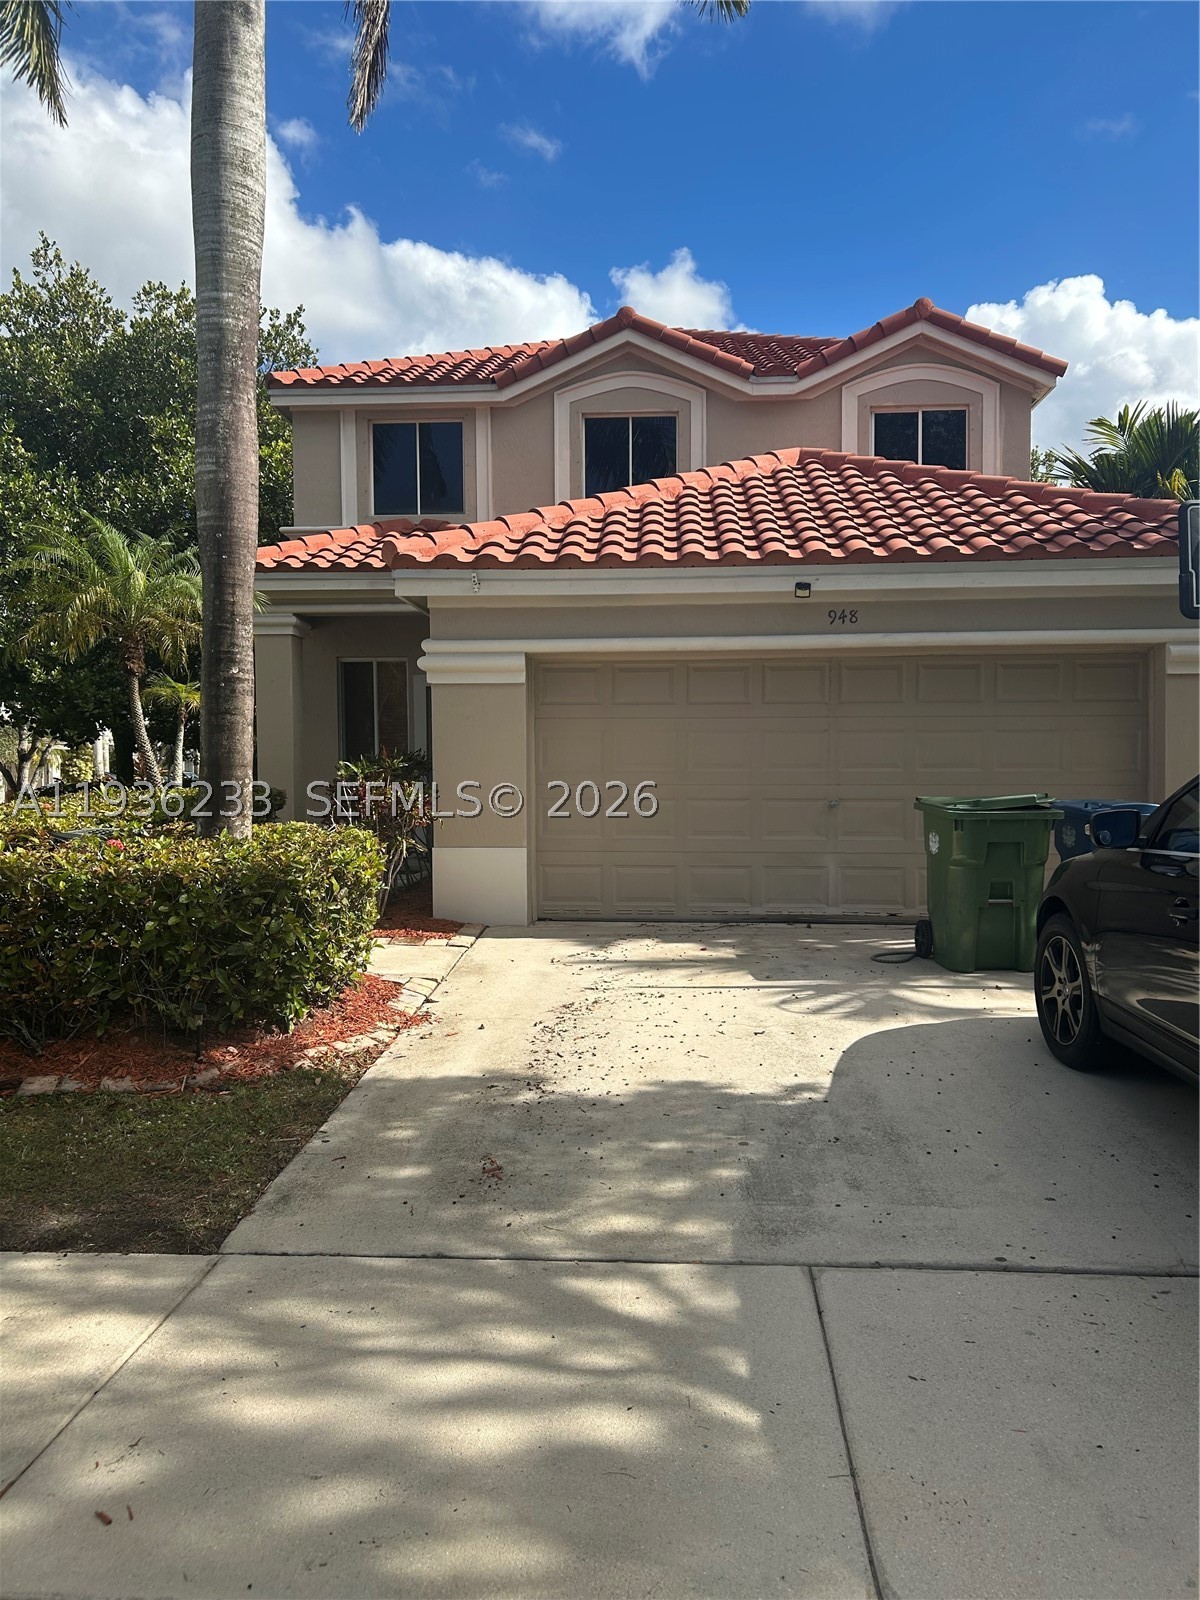
Bedrooms
4
Bathrooms
3
Area
2,136 sq ft
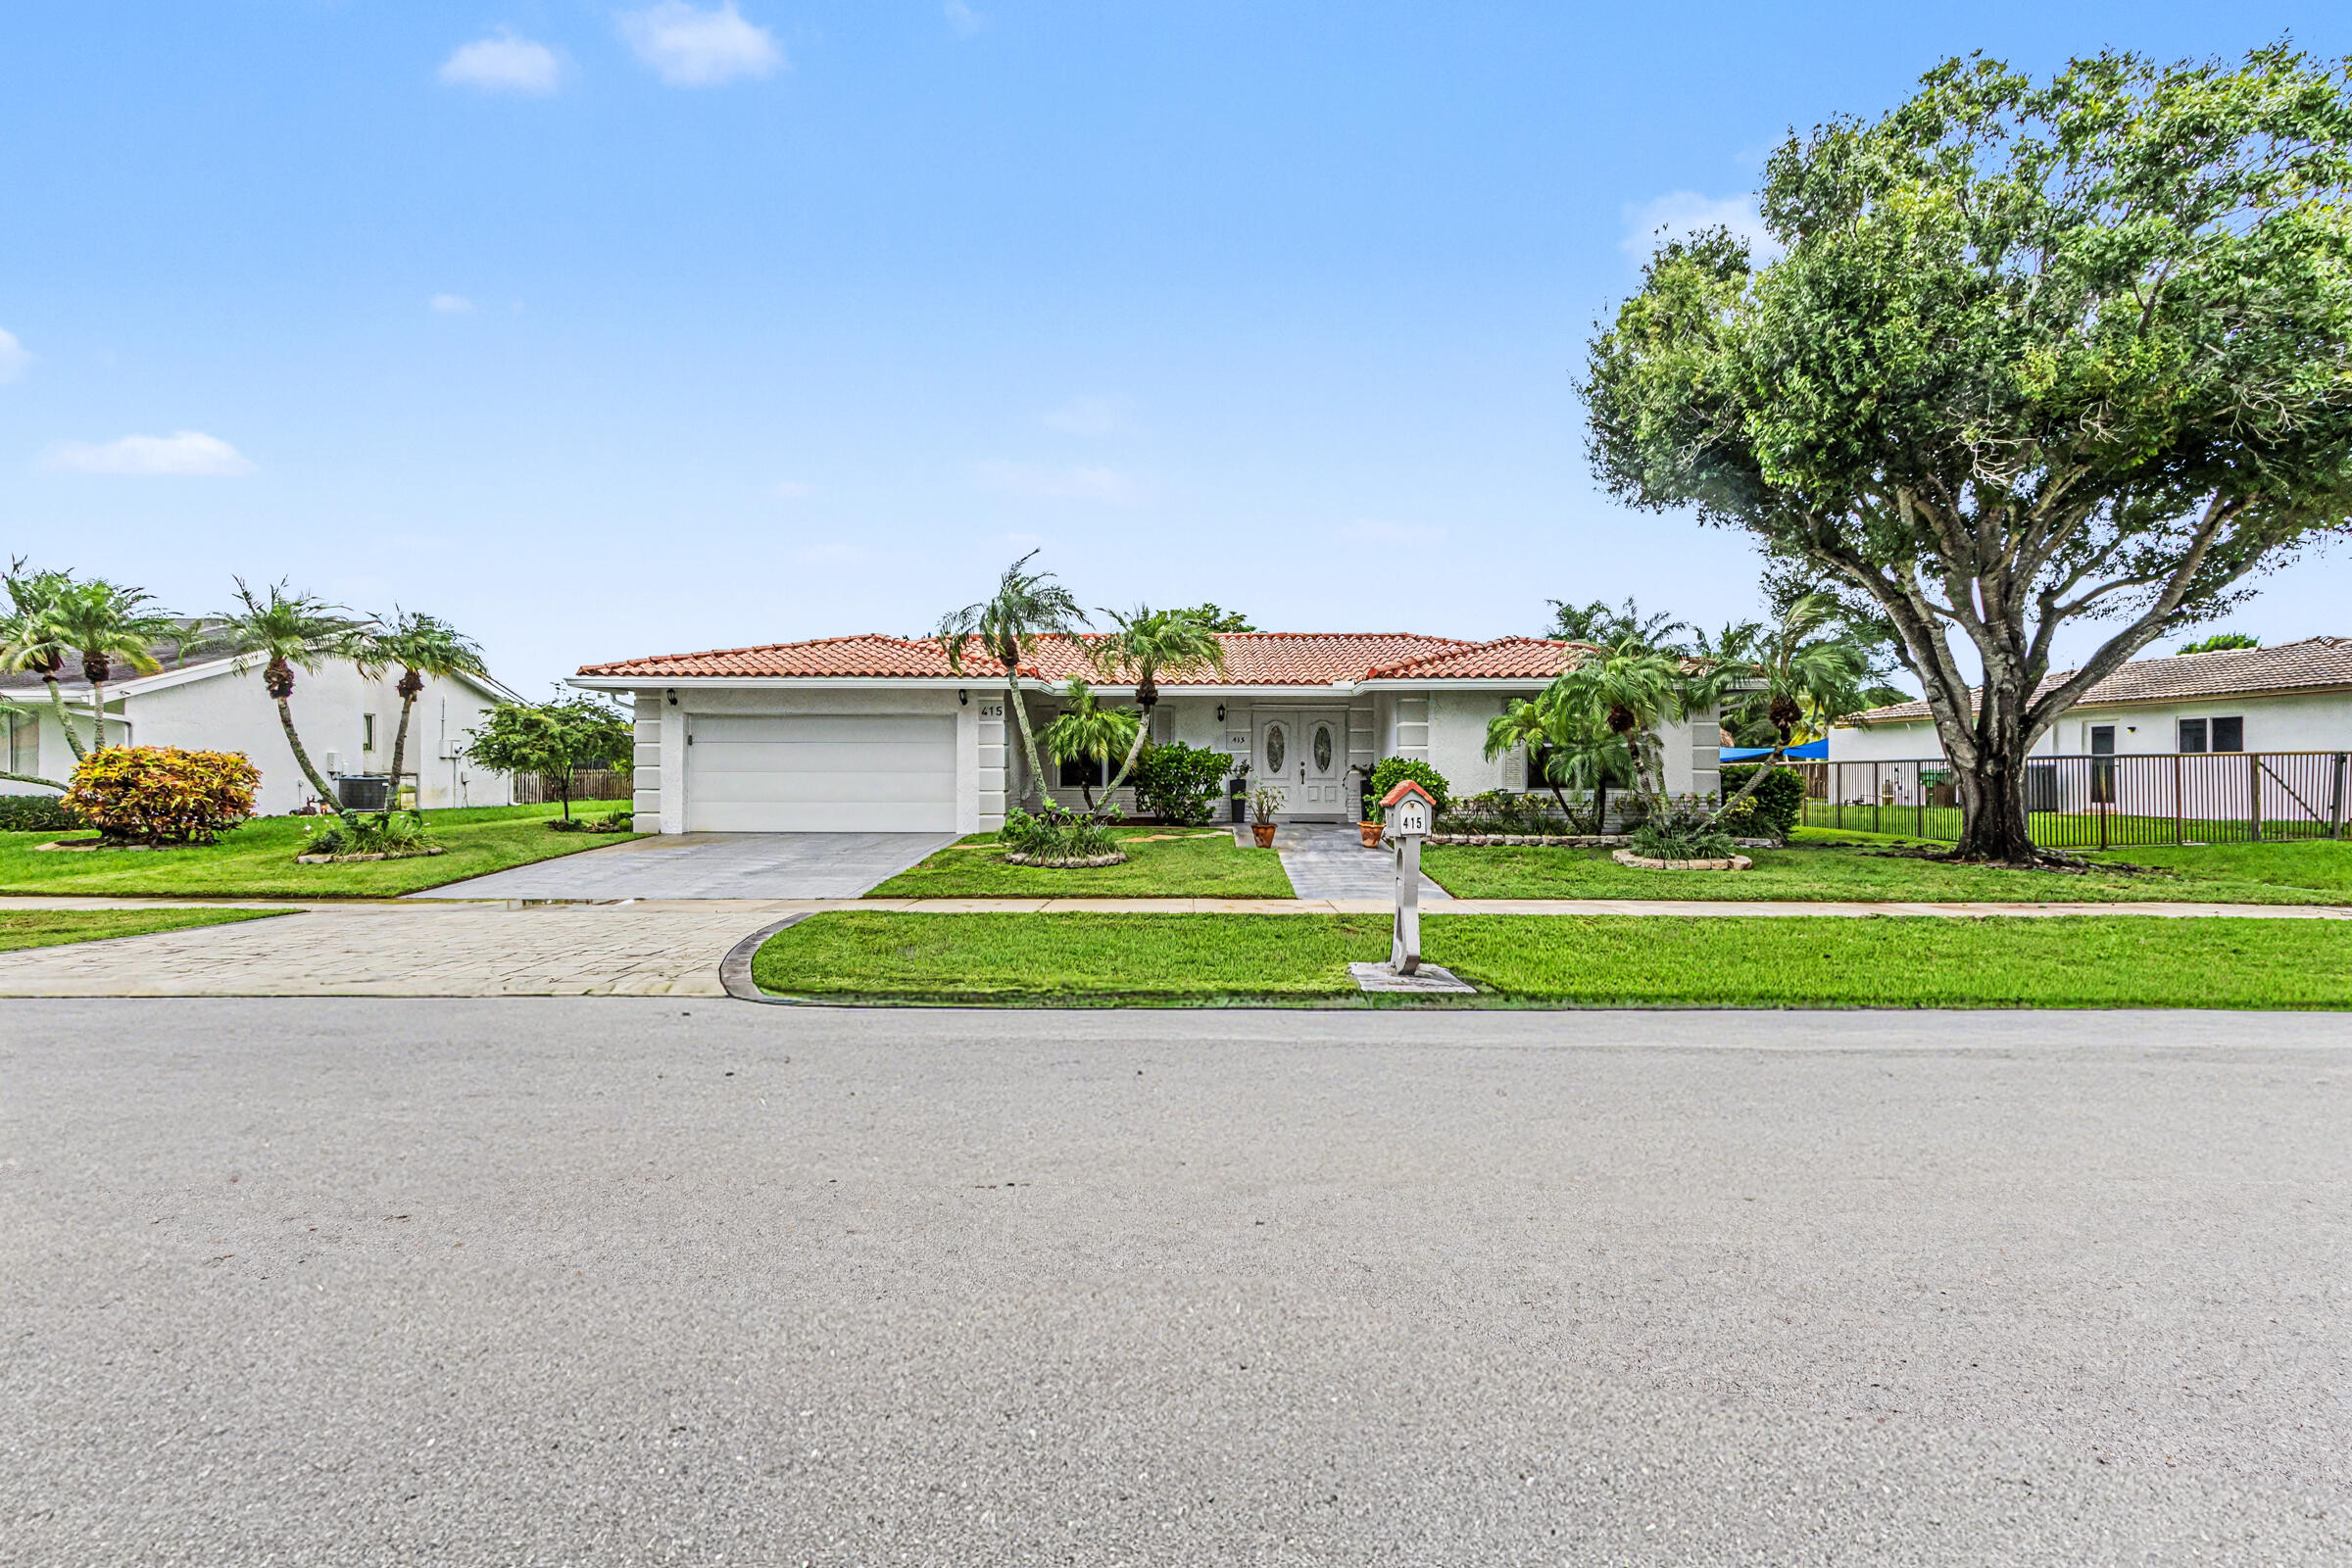
Bedrooms
3
Bathrooms
3
Area
2,268 sq ft
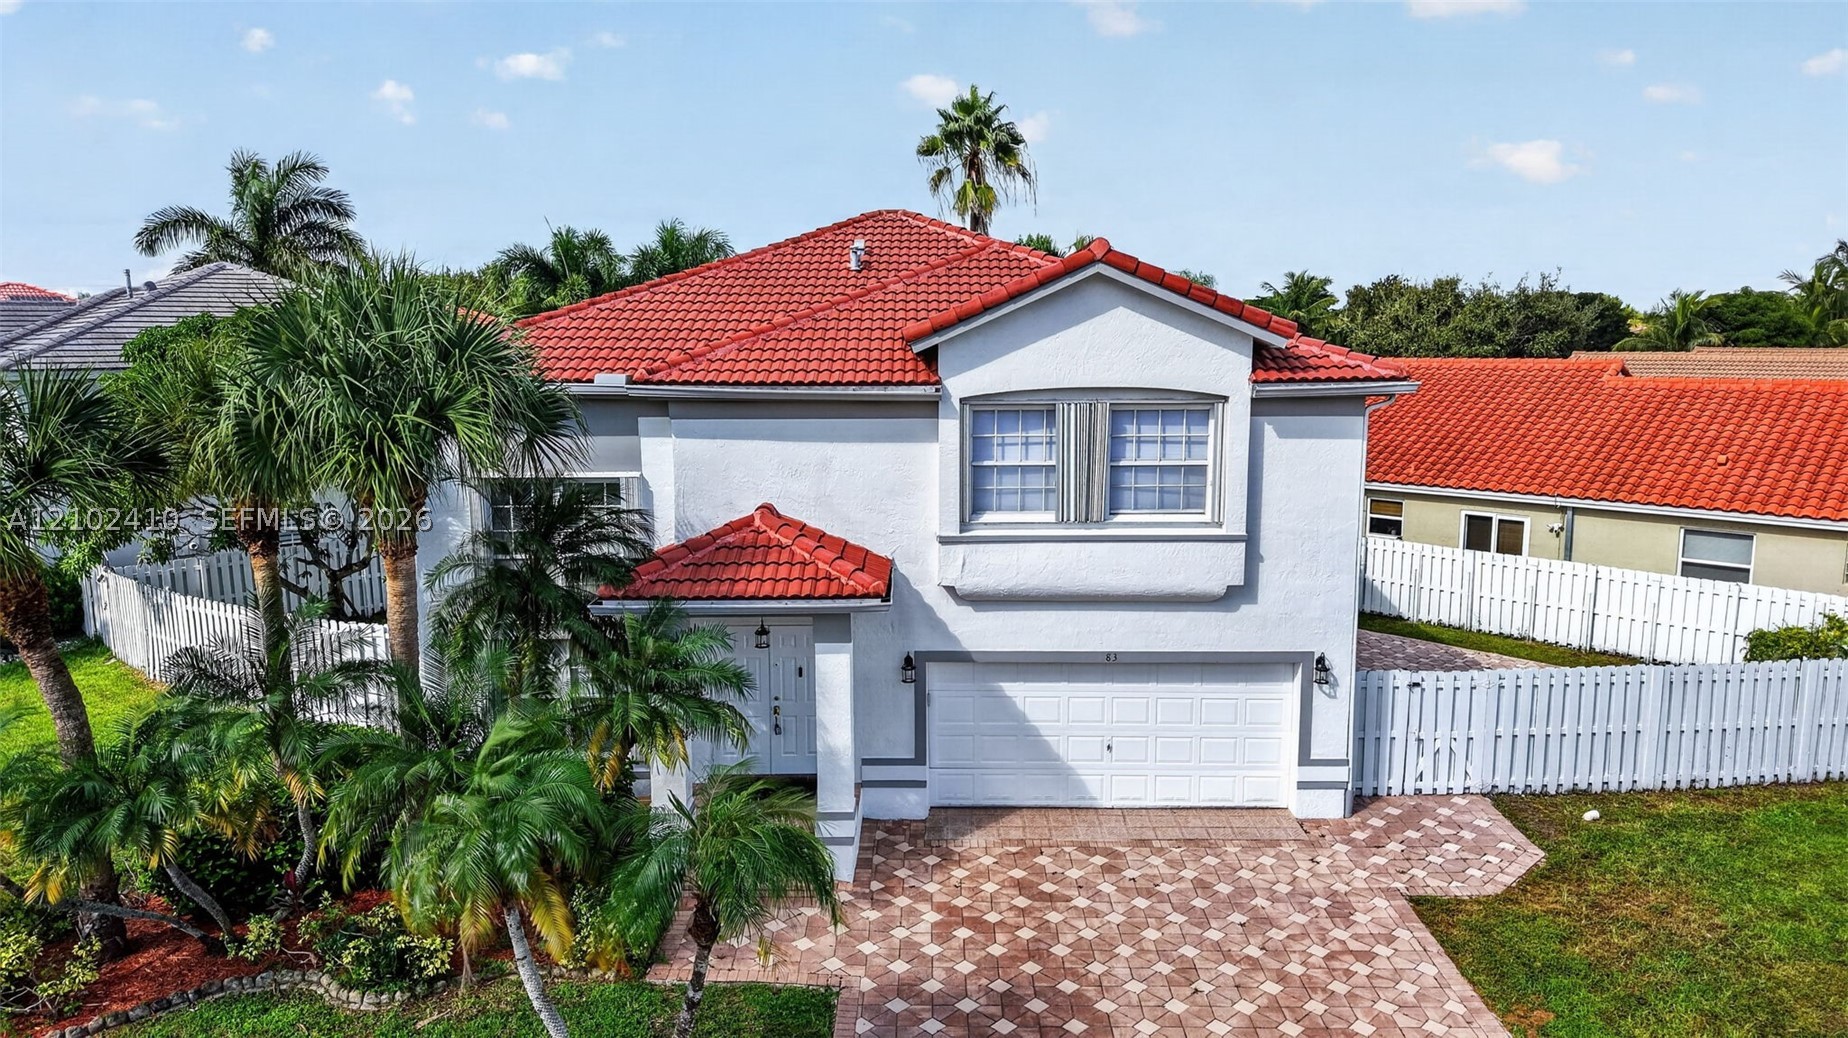
Bedrooms
5
Bathrooms
4
Area
2,466 sq ft
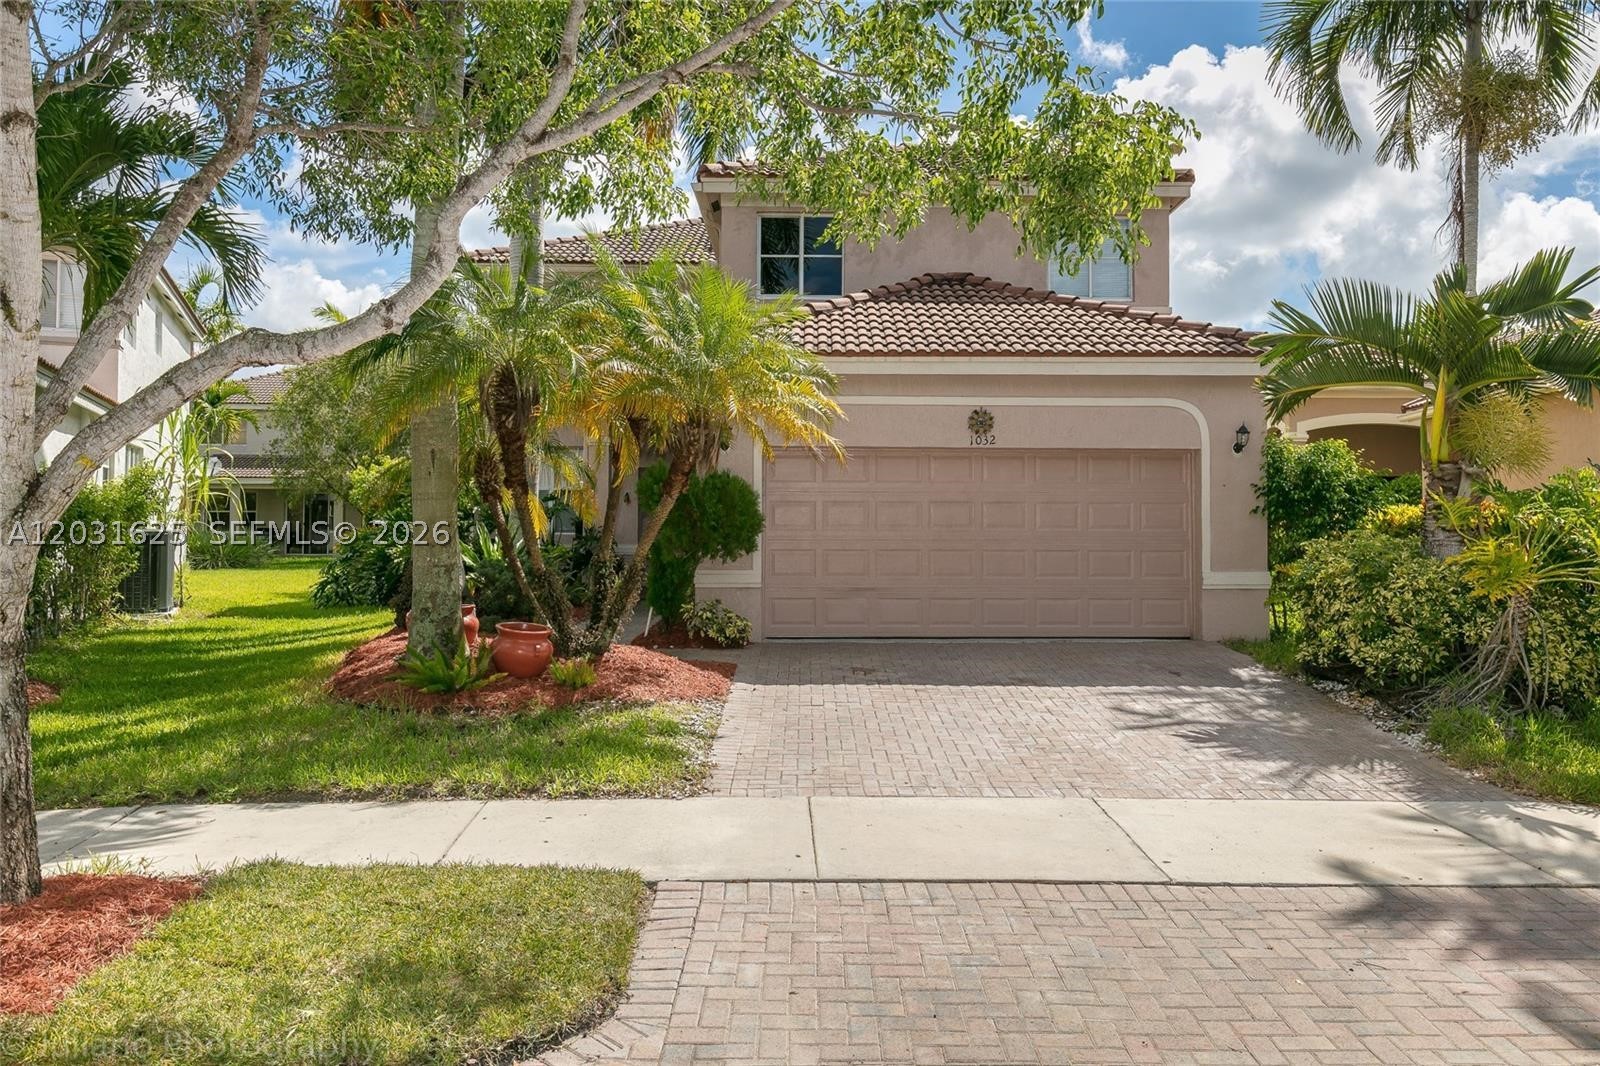
Bedrooms
5
Bathrooms
4
Area
2,672 sq ft
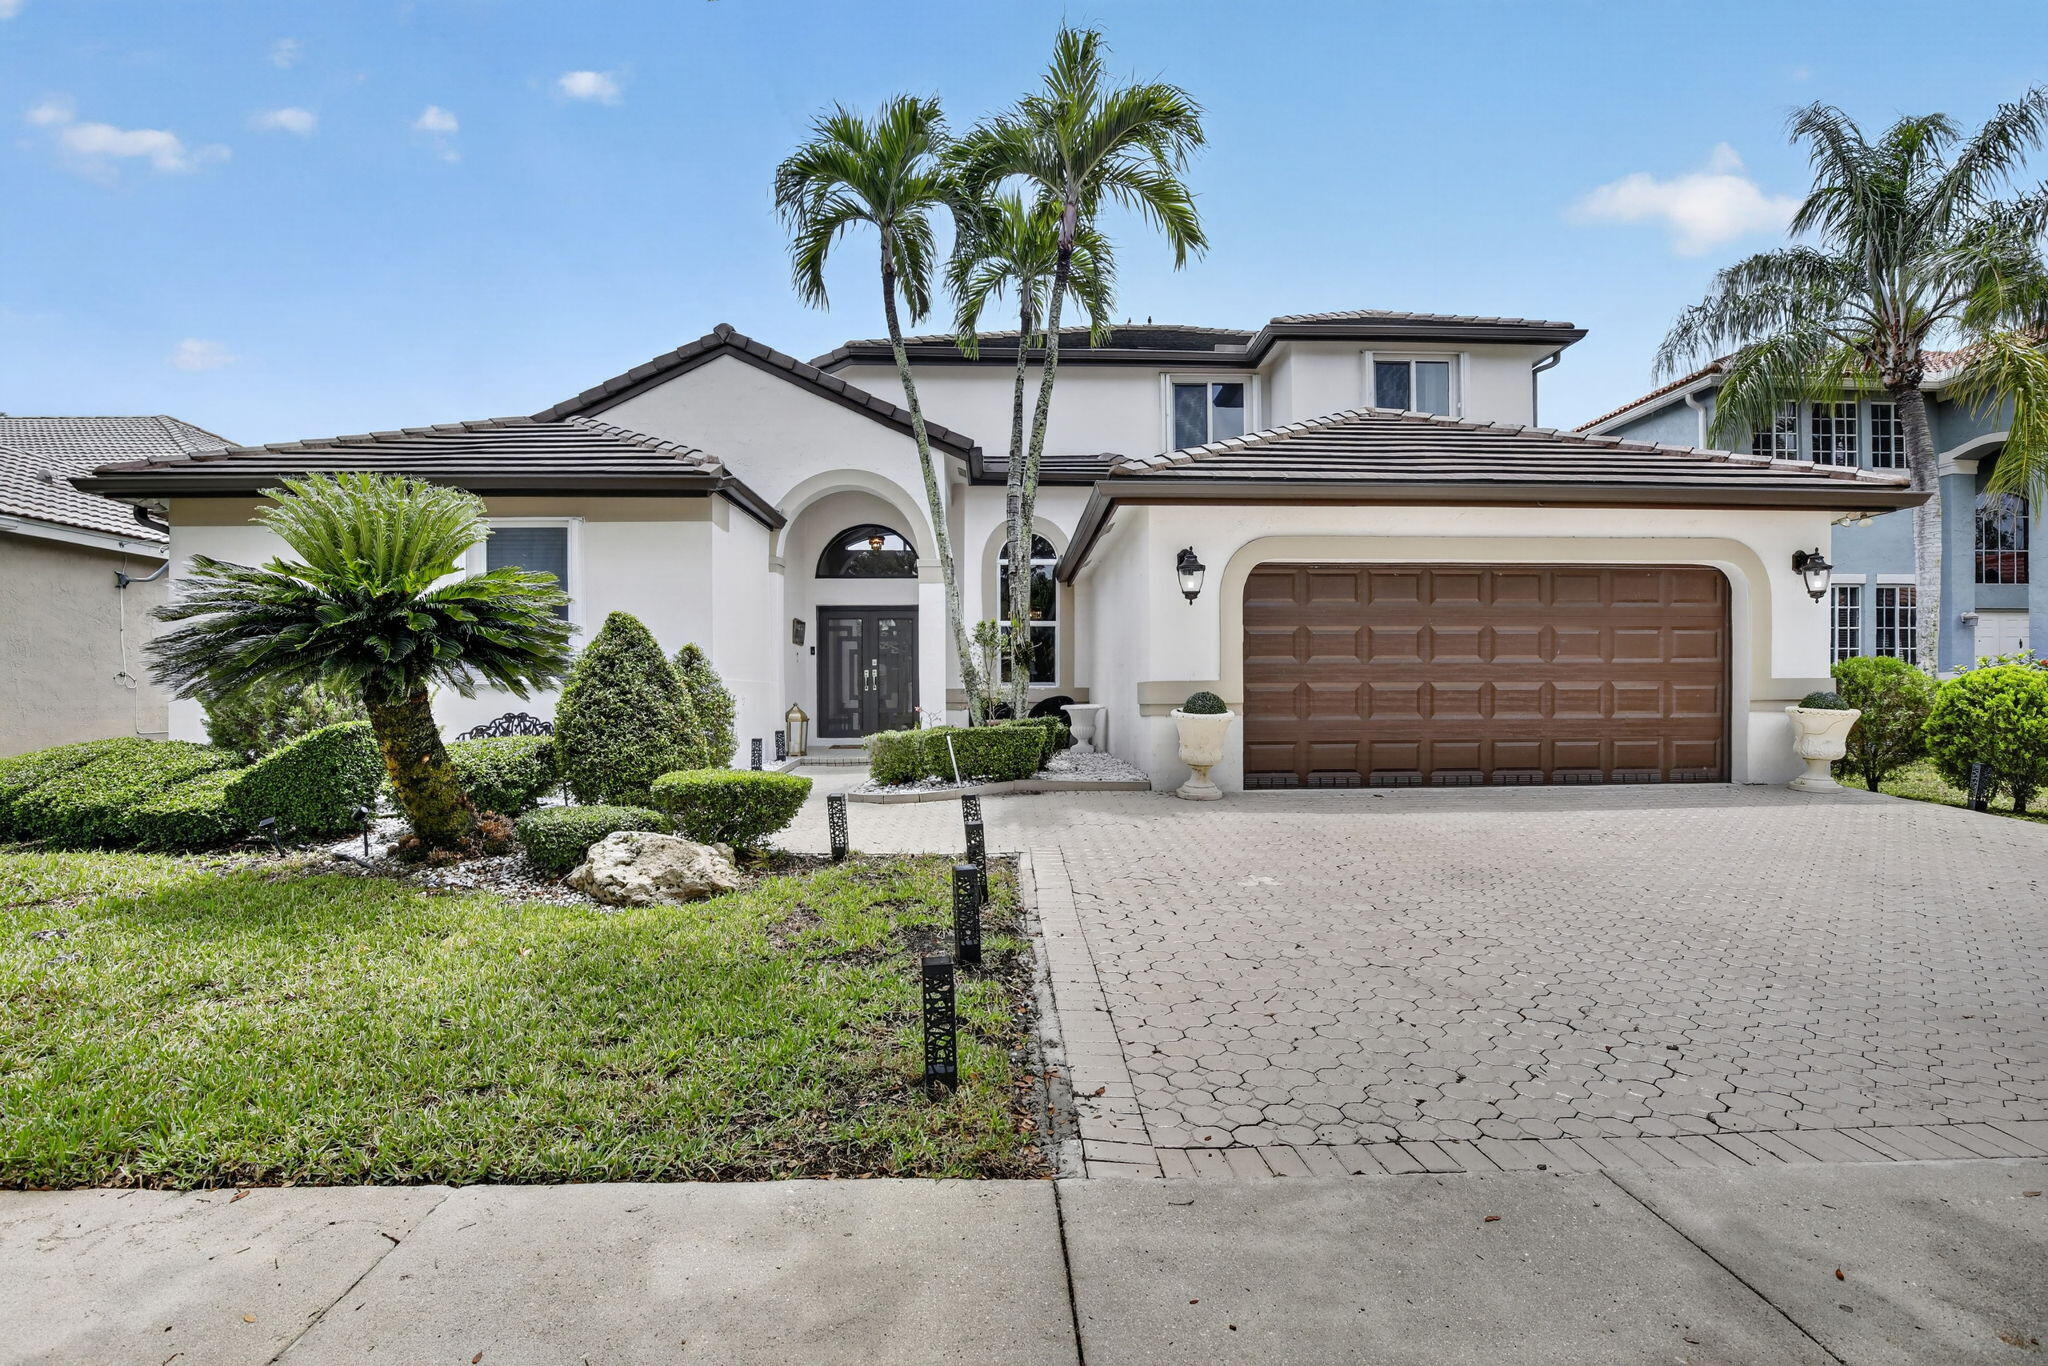
Bedrooms
5
Bathrooms
4
Area
2,960 sq ft
Similar Properties in Other Cities
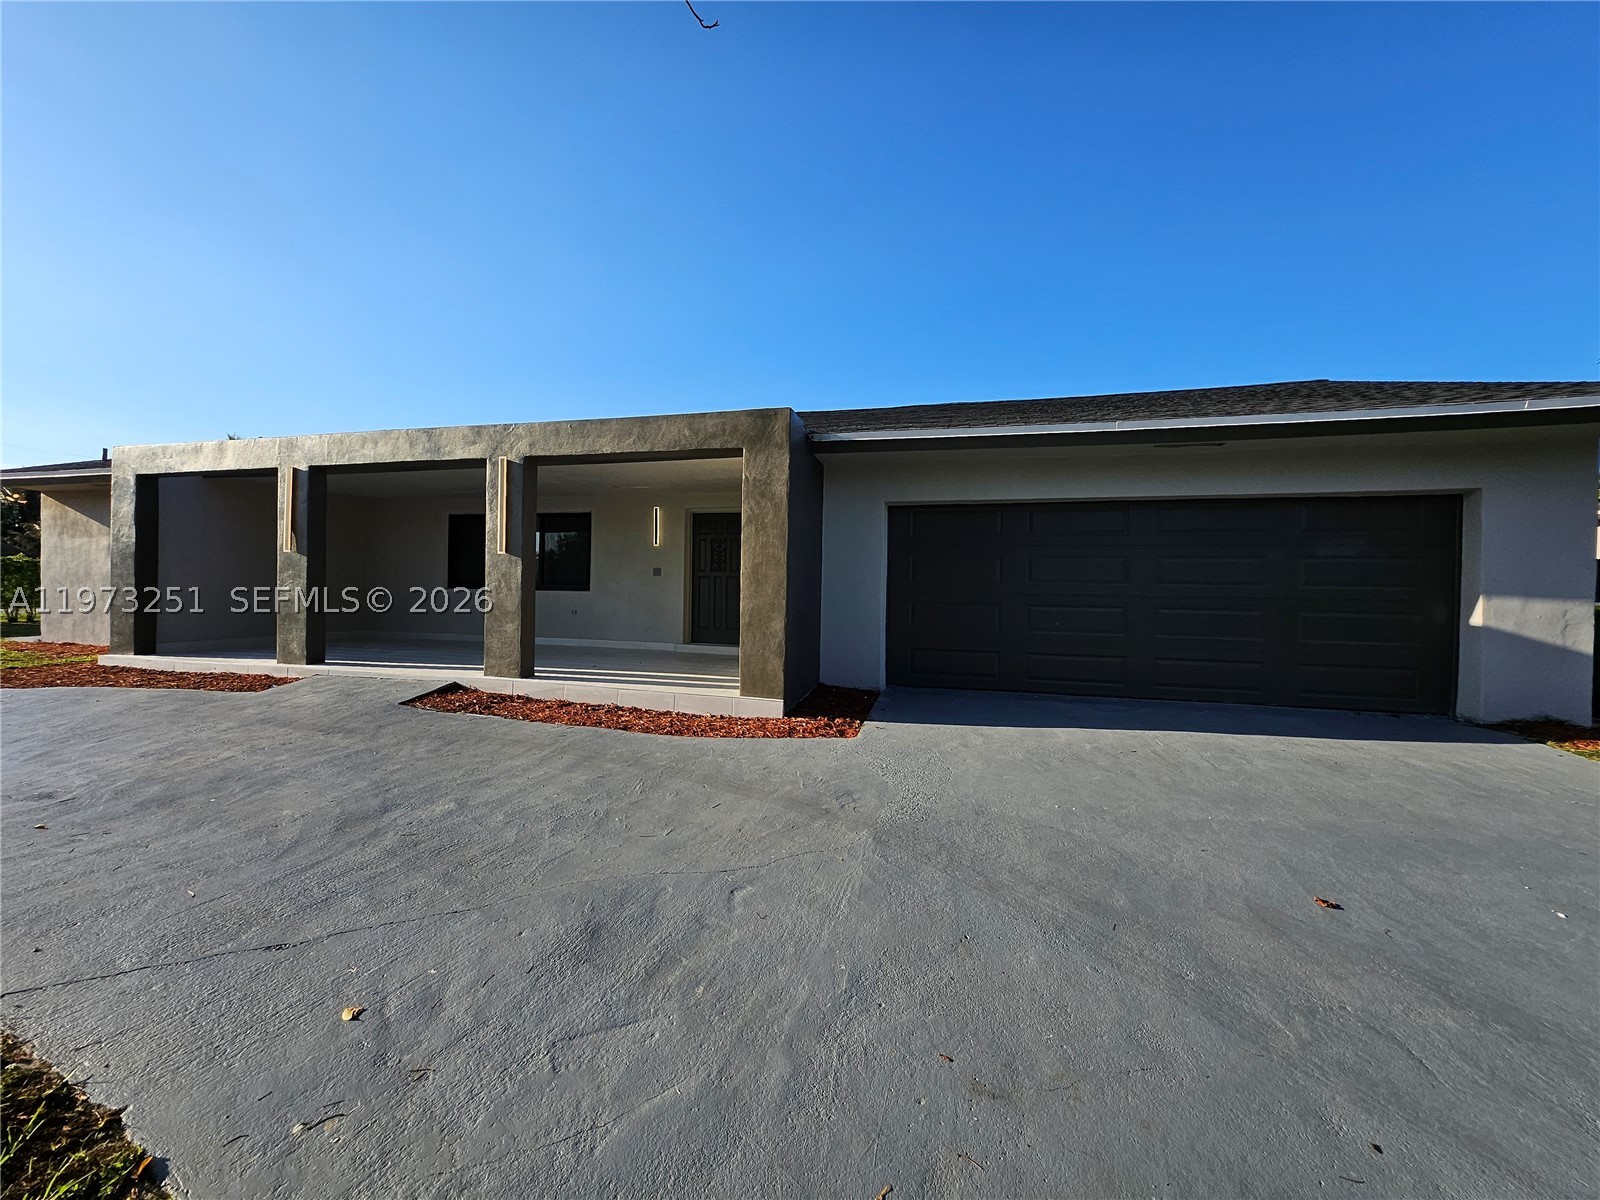
Bedrooms
4
Bathrooms
3
Area
2,369 sq ft
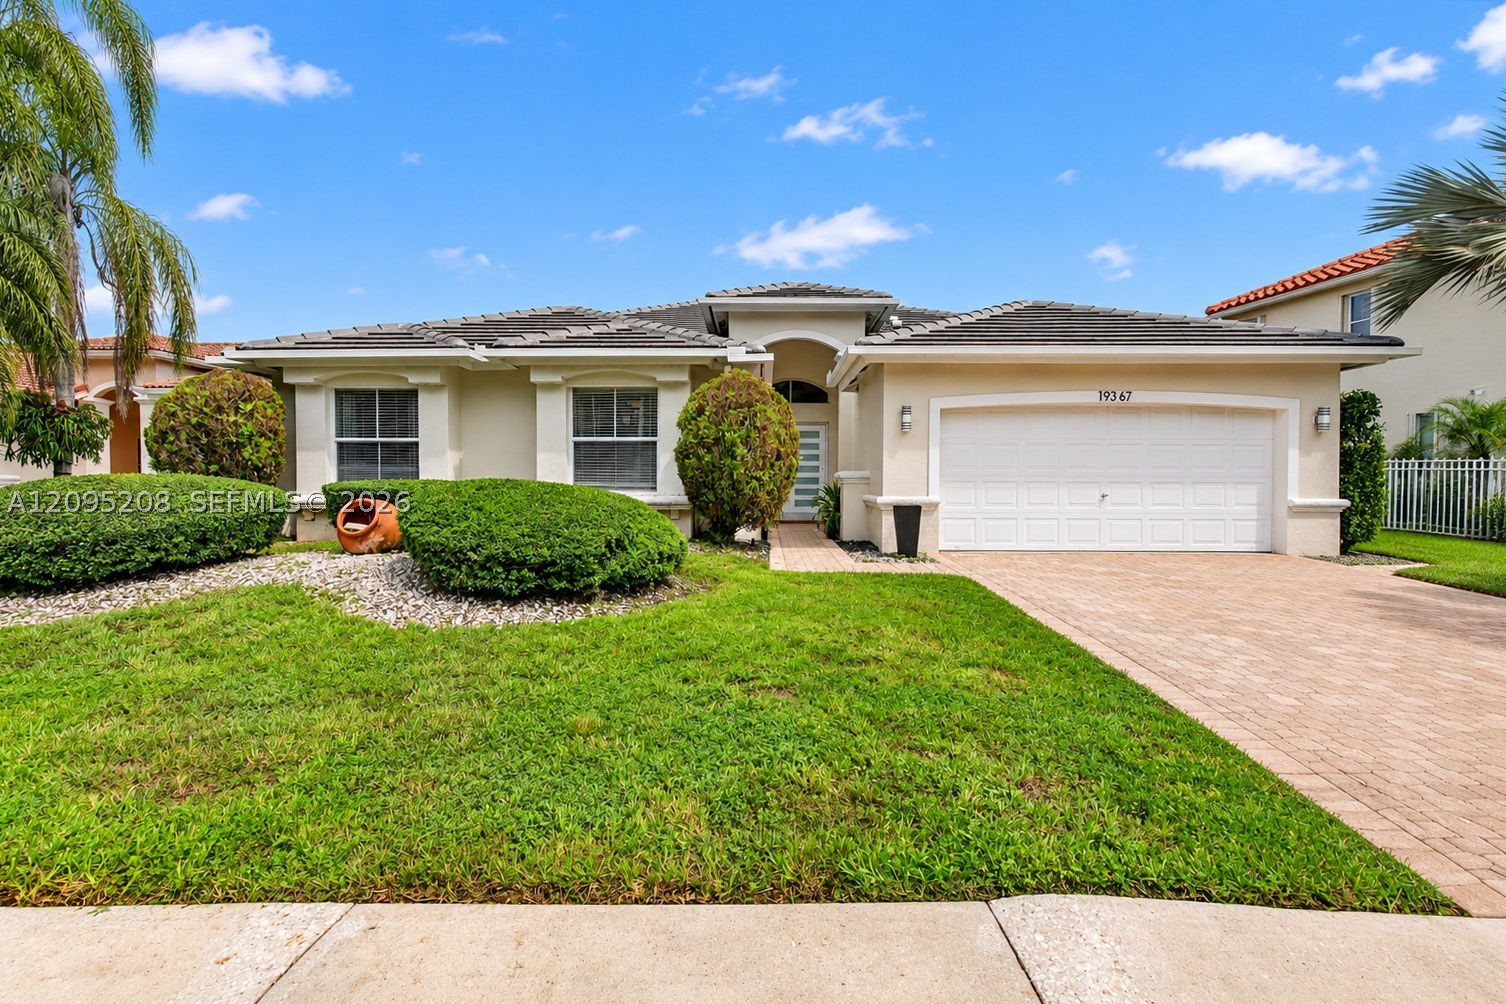
Bedrooms
4
Bathrooms
3
Area
2,392 sq ft
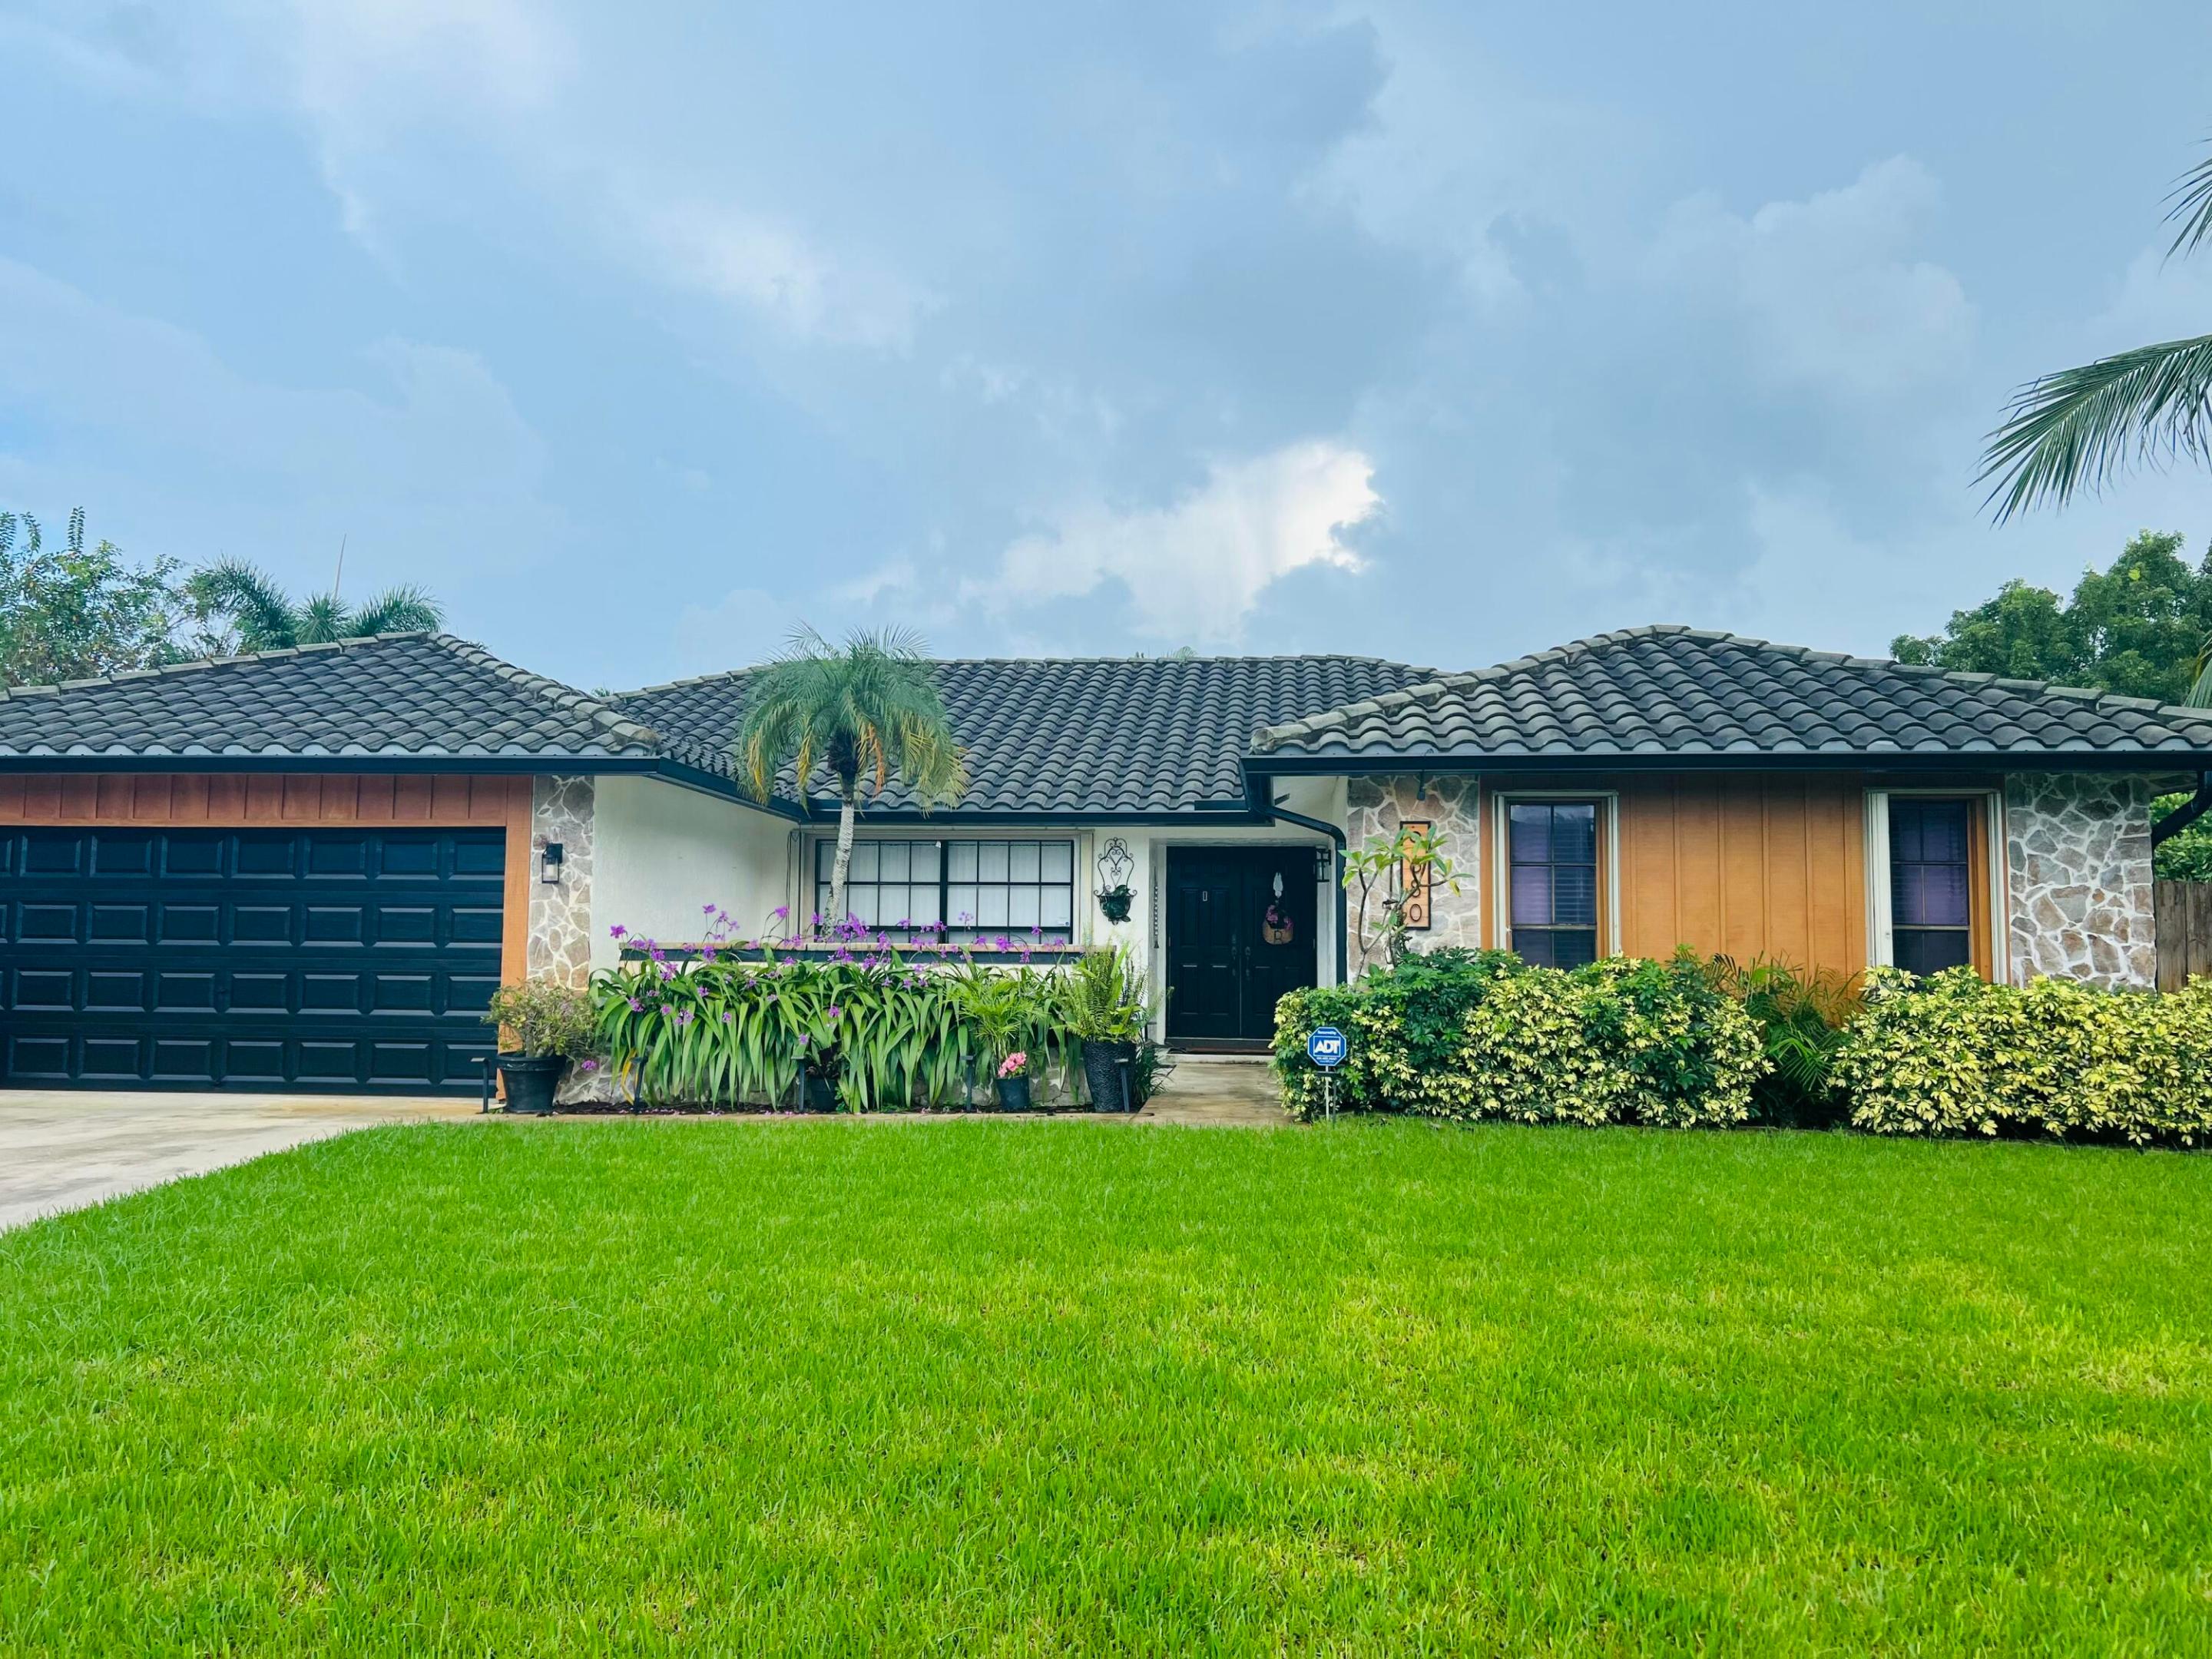
Bedrooms
4
Bathrooms
2
Area
2,292 sq ft
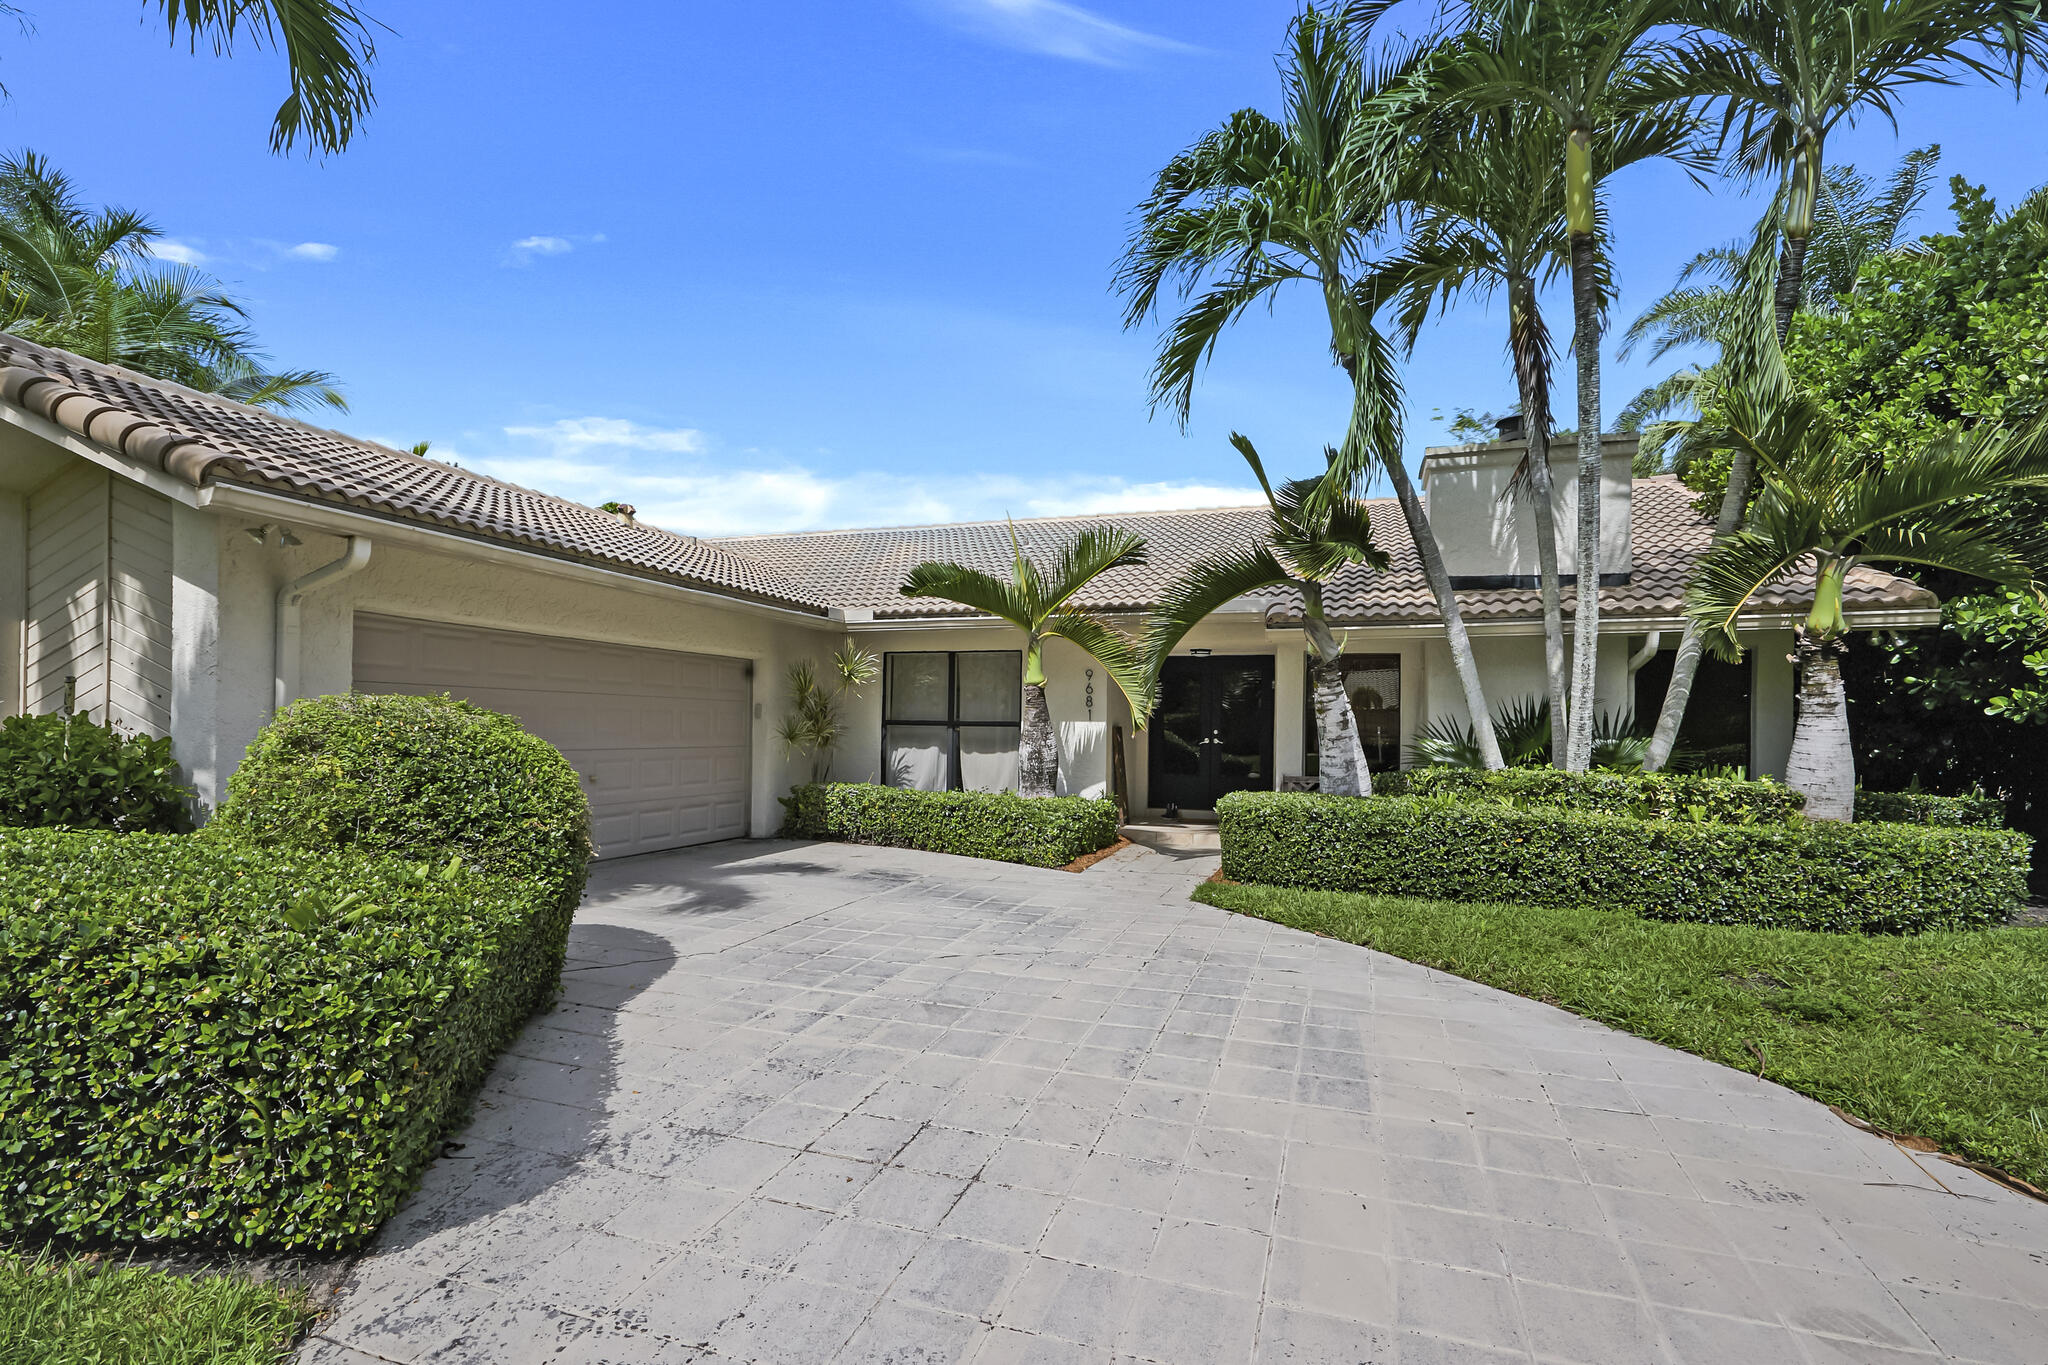
Bedrooms
4
Bathrooms
2
Area
2,332 sq ft
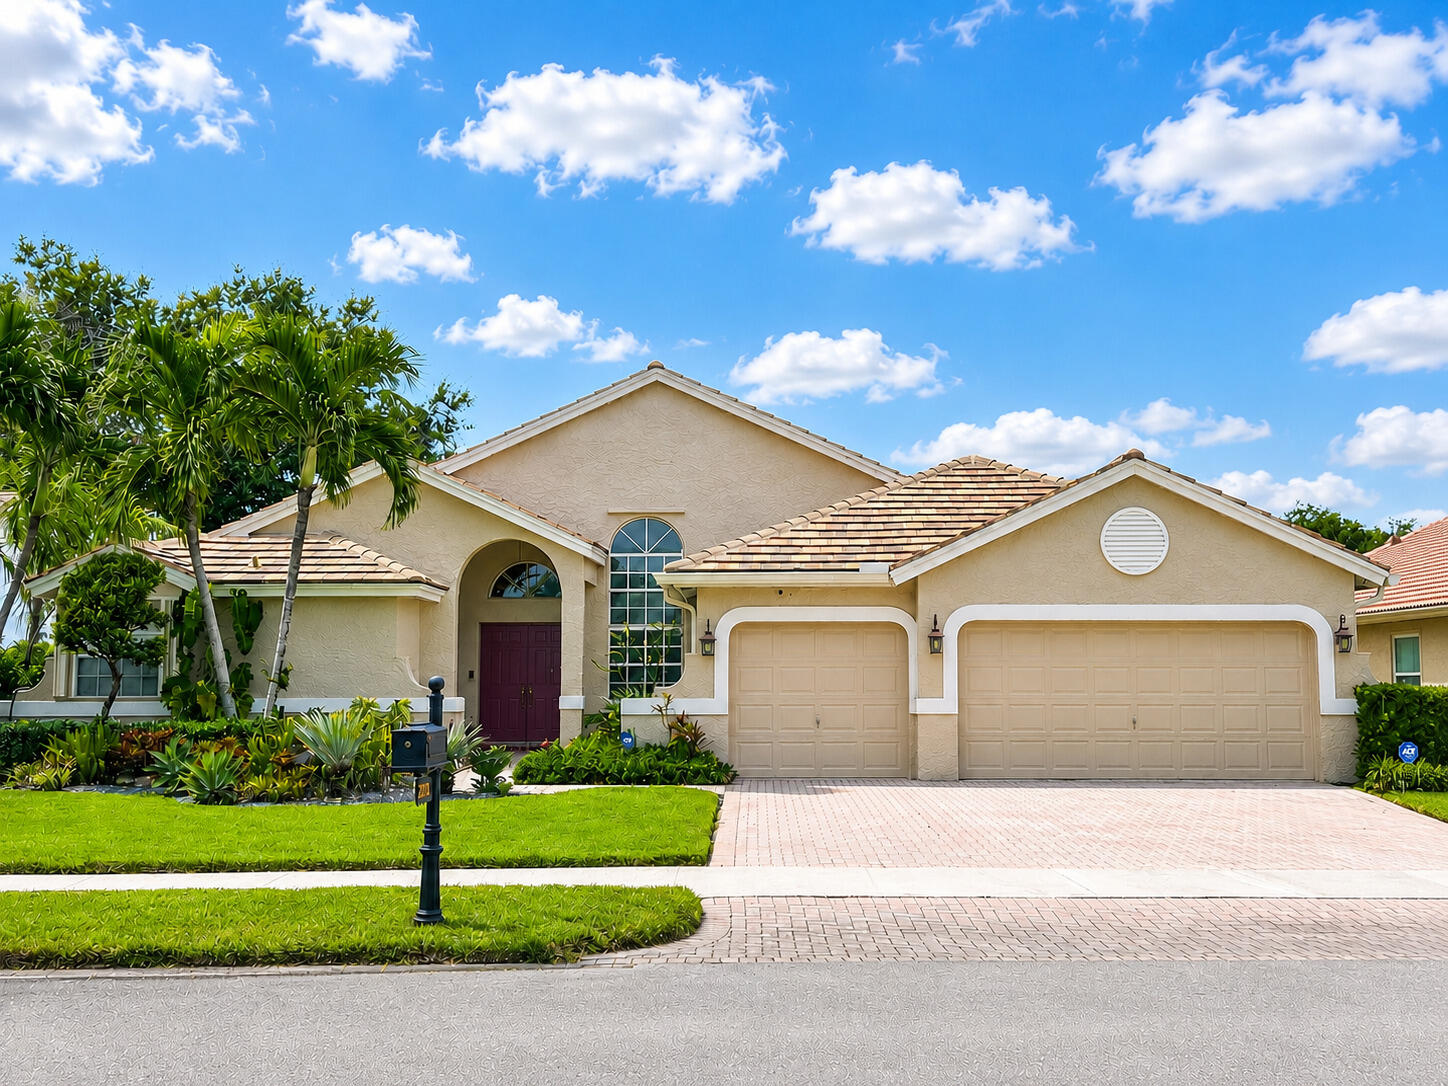
Bedrooms
4
Bathrooms
3
Area
2,414 sq ft
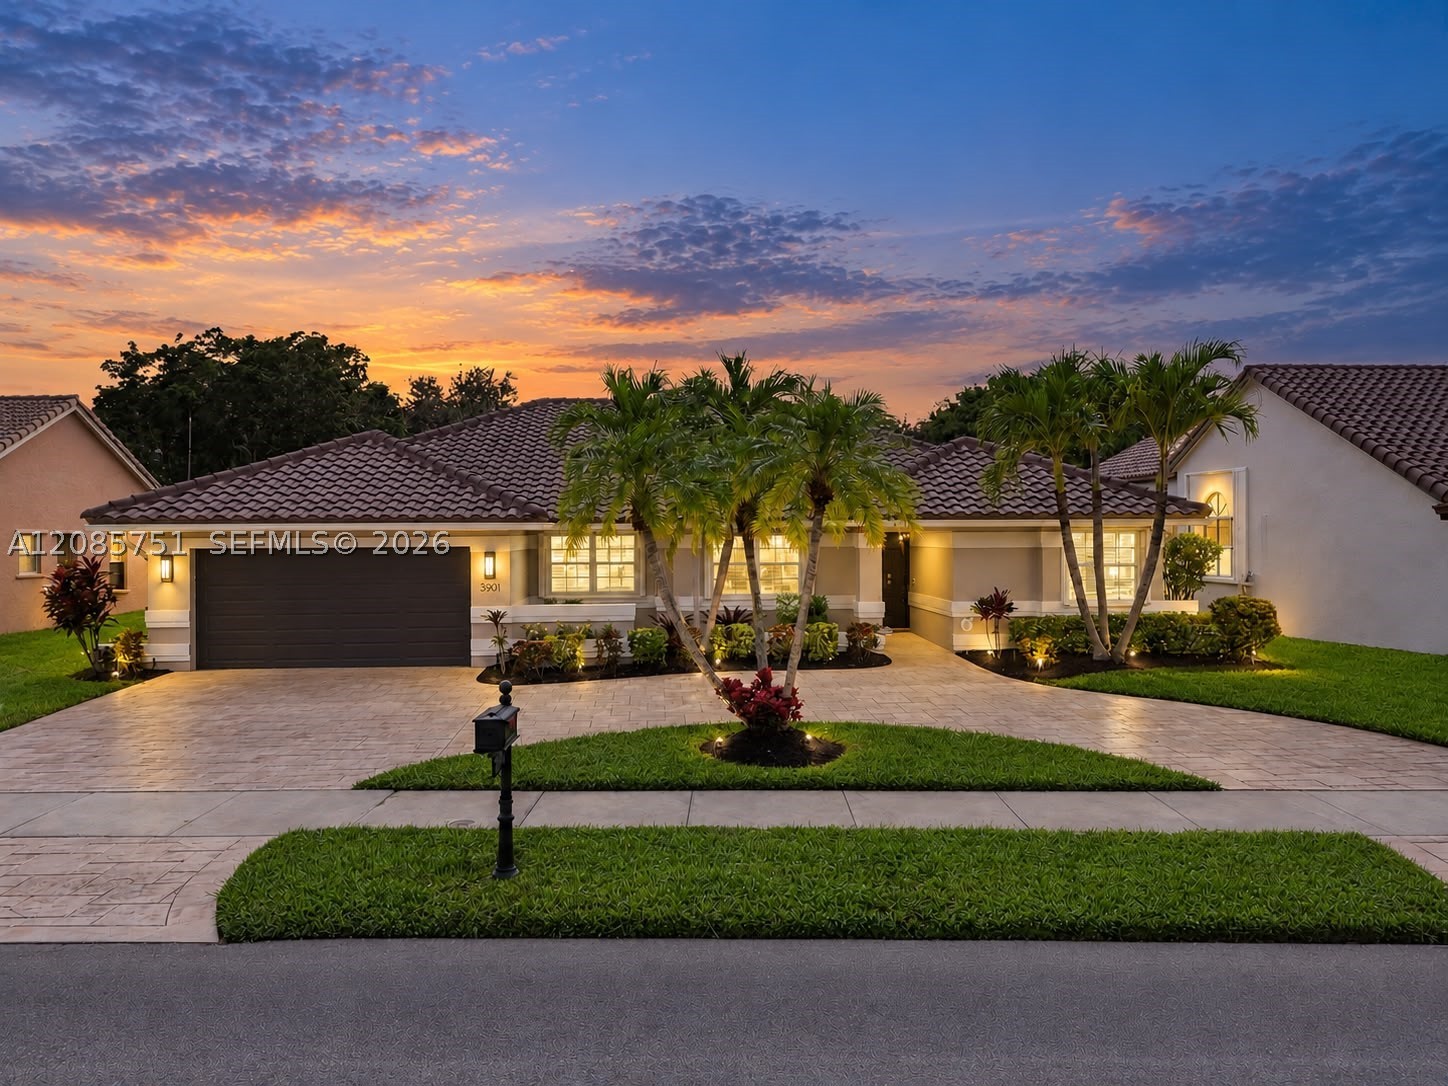
Bedrooms
4
Bathrooms
2
Area
2,254 sq ft
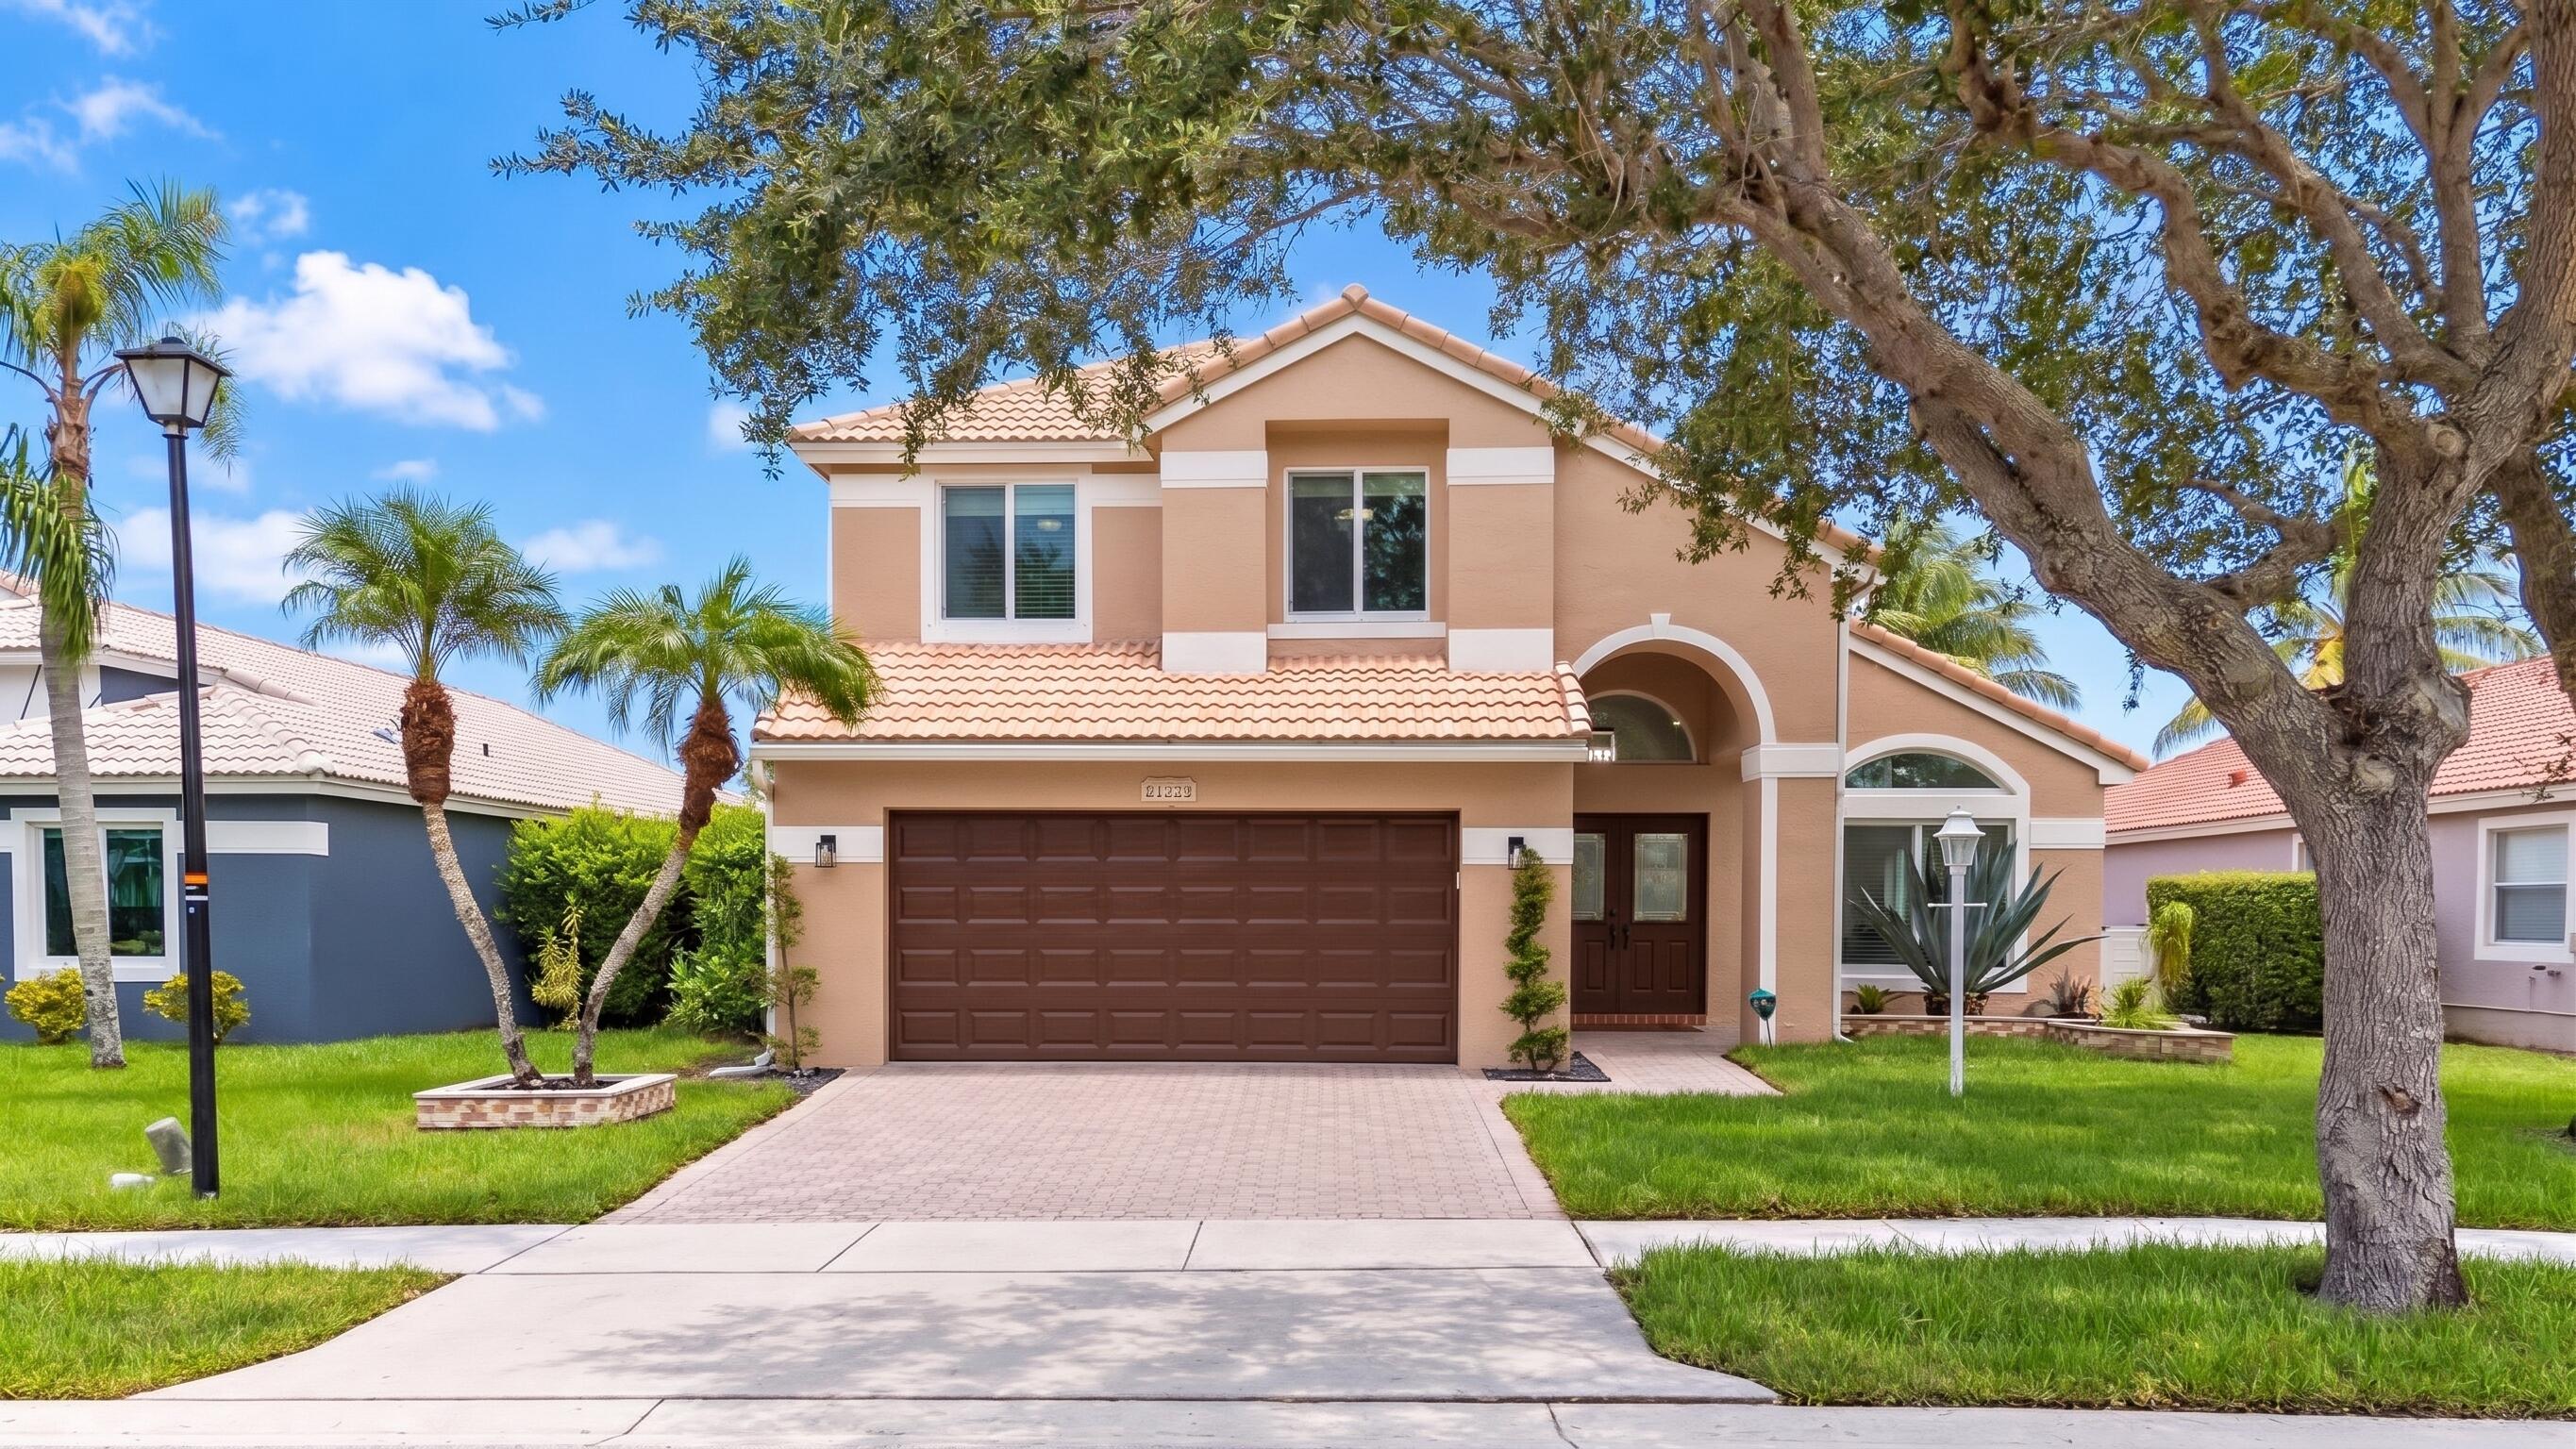
Bedrooms
4
Bathrooms
3
Area
2,339 sq ft
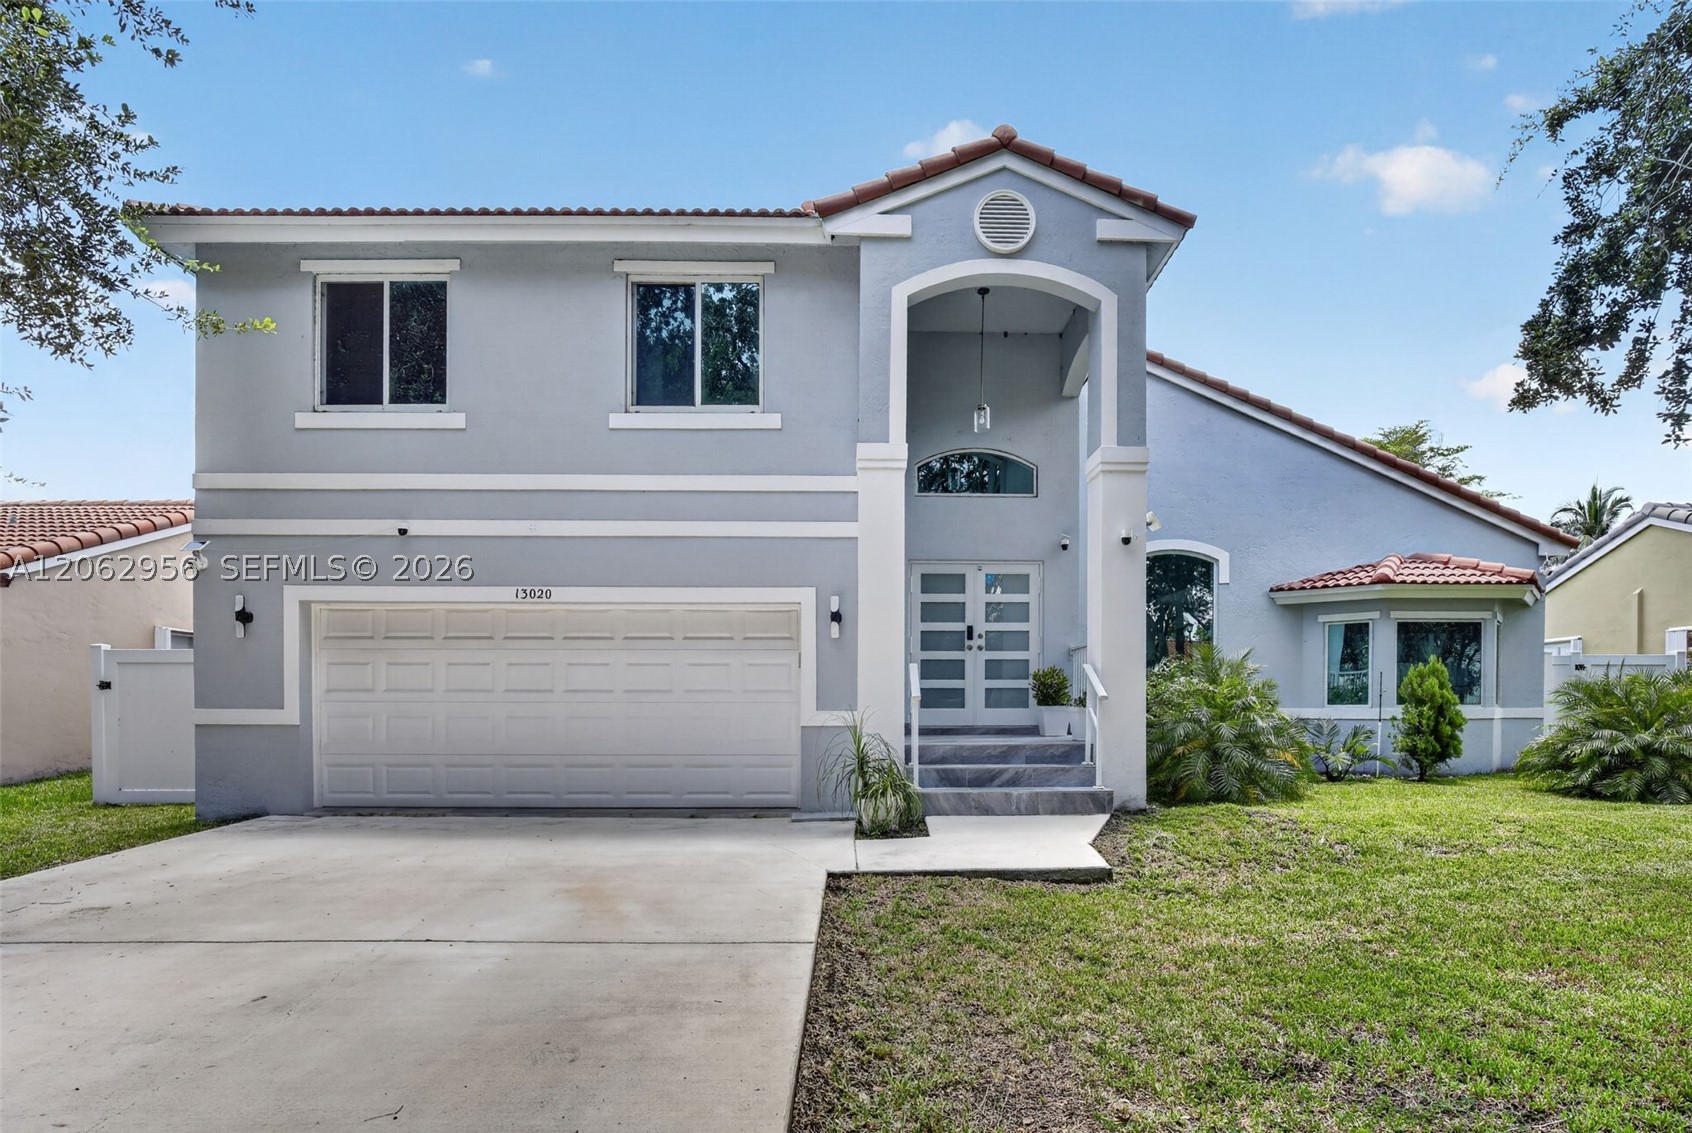
Bedrooms
4
Bathrooms
3
Area
2,378 sq ft
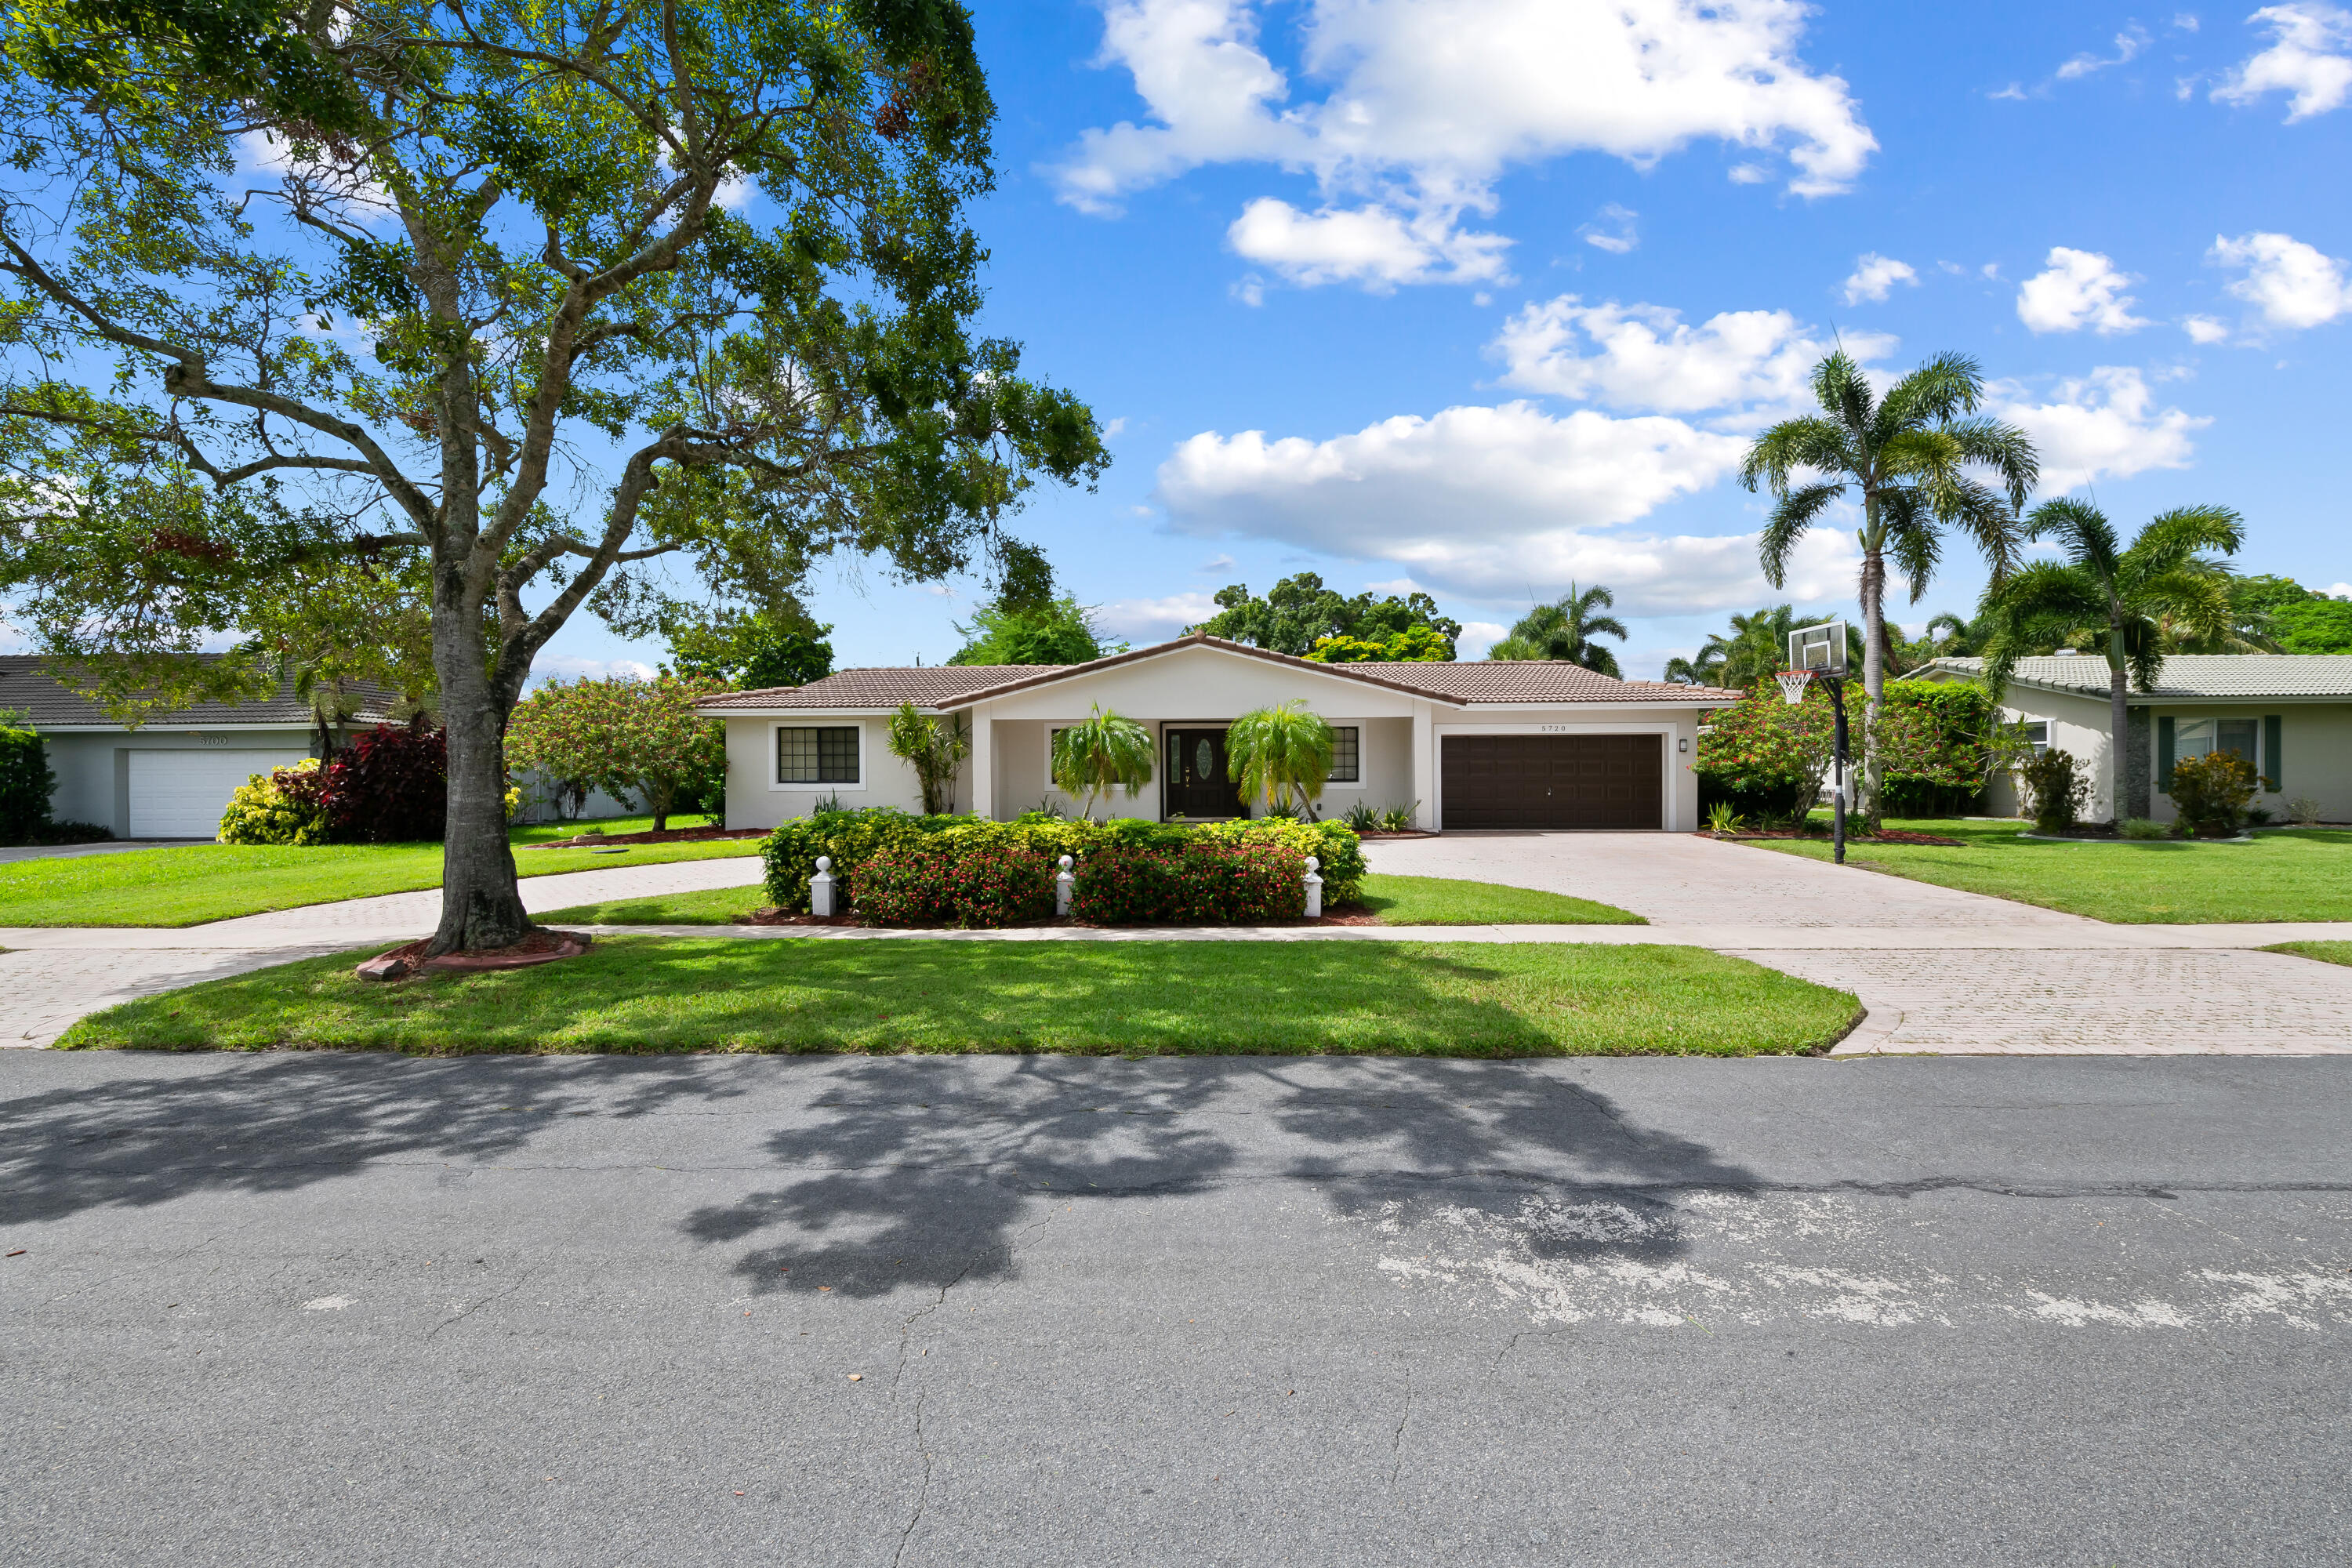
Bedrooms
4
Bathrooms
3
Area
2,379 sq ft
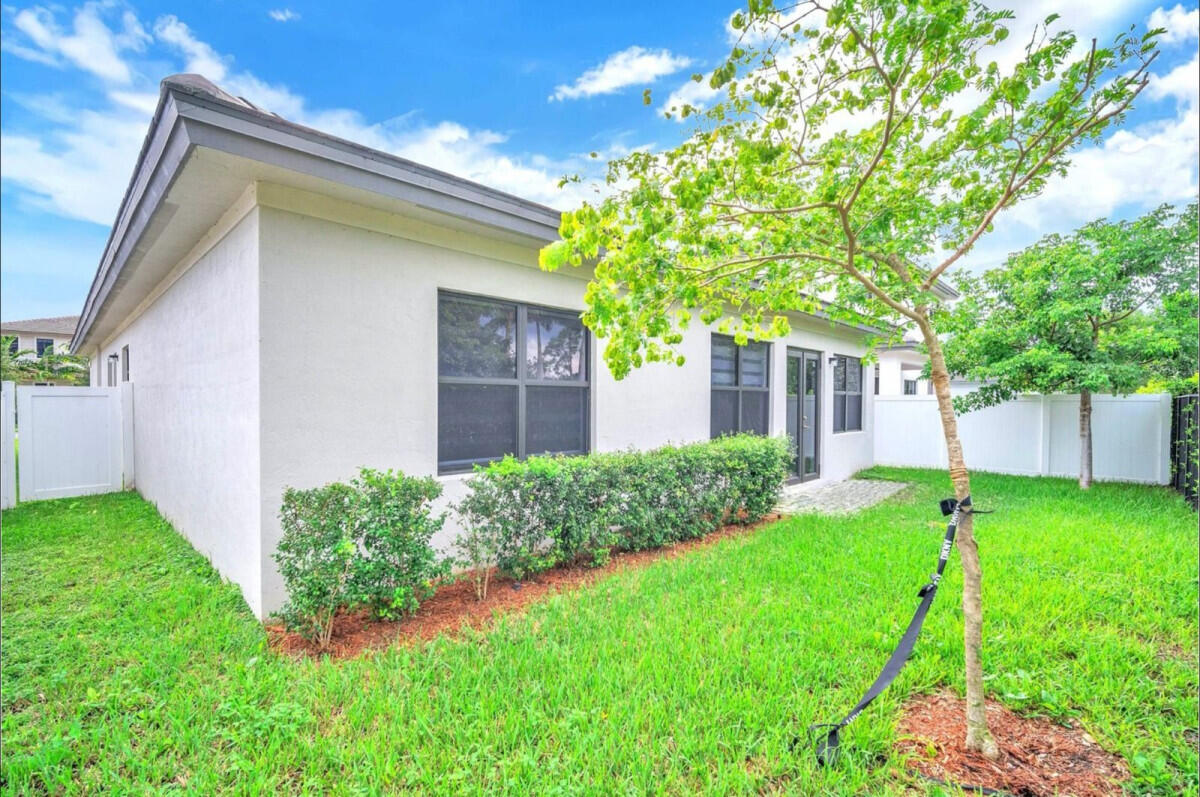
Bedrooms
4
Bathrooms
3
Area
2,274 sq ft
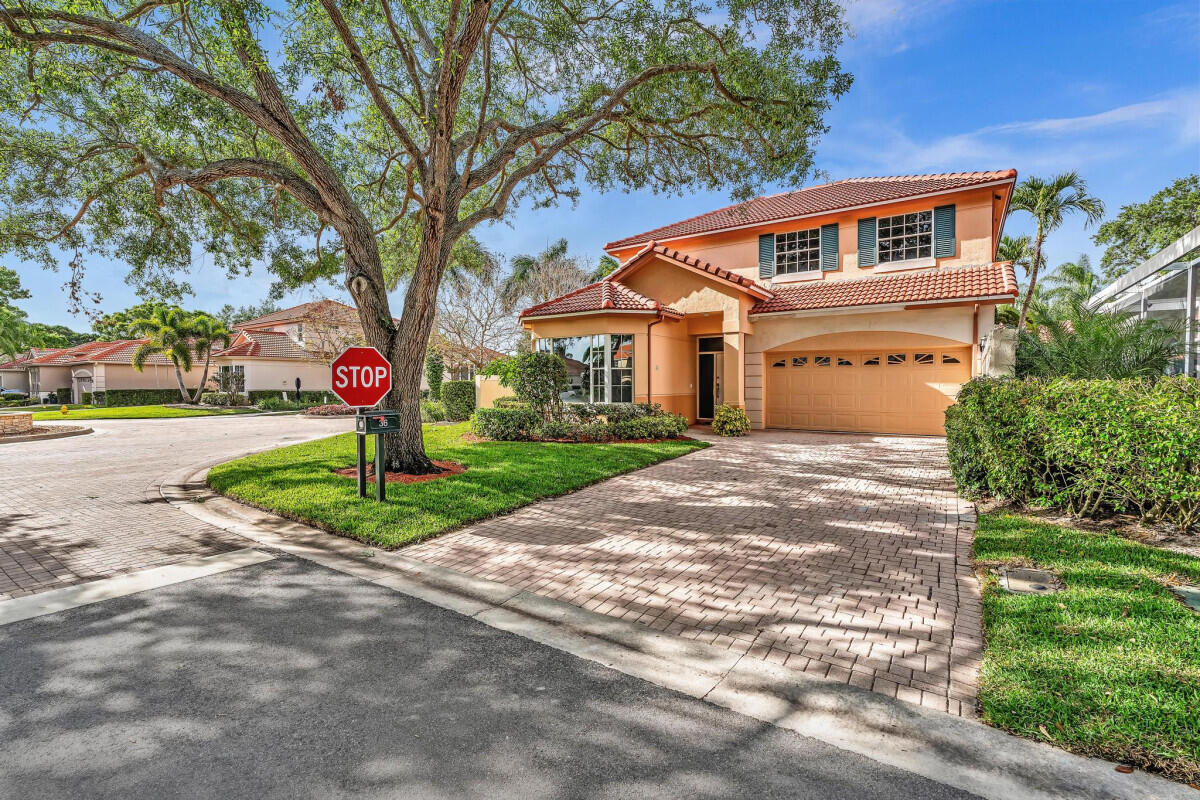
Bedrooms
4
Bathrooms
4
Area
2,403 sq ft
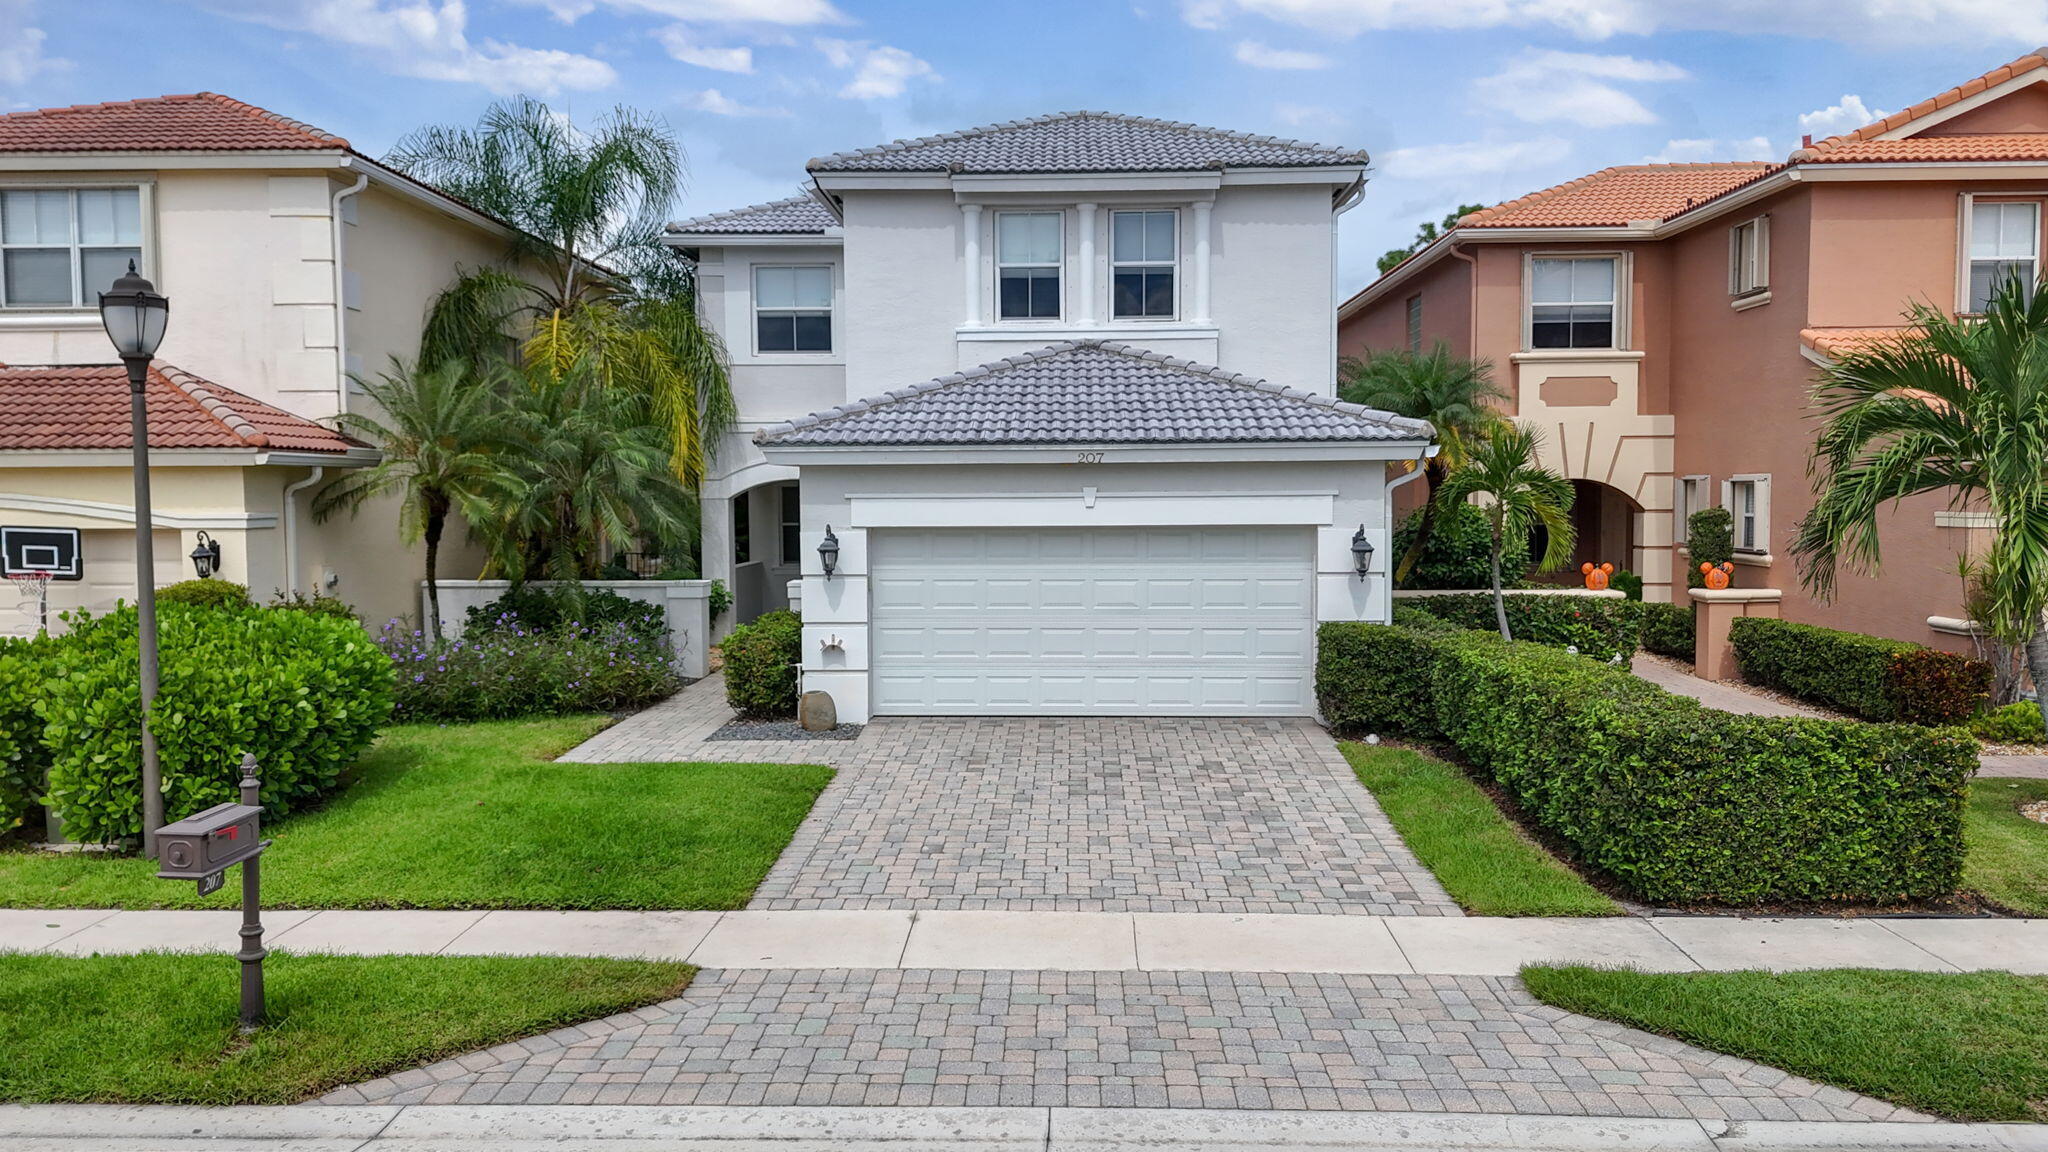
Bedrooms
4
Bathrooms
3
Area
2,344 sq ft
MLS information
Last updated Oct 10, 2026
IDX information is provided exclusively for personal, non-commercial use, and may not be used for any purpose other than to identify prospective properties consumers may be interested in purchasing. Information is deemed reliable but not guaranteed.