Link copied!
751 San Remo Dr, Weston, FL
$799,000
Deemed reliable but not guaranteed.
Details
Year built:
1996
Lot size:
6,490 sq ft
Stories:
1
Garage:
2
Parking:
2 covered
Style:
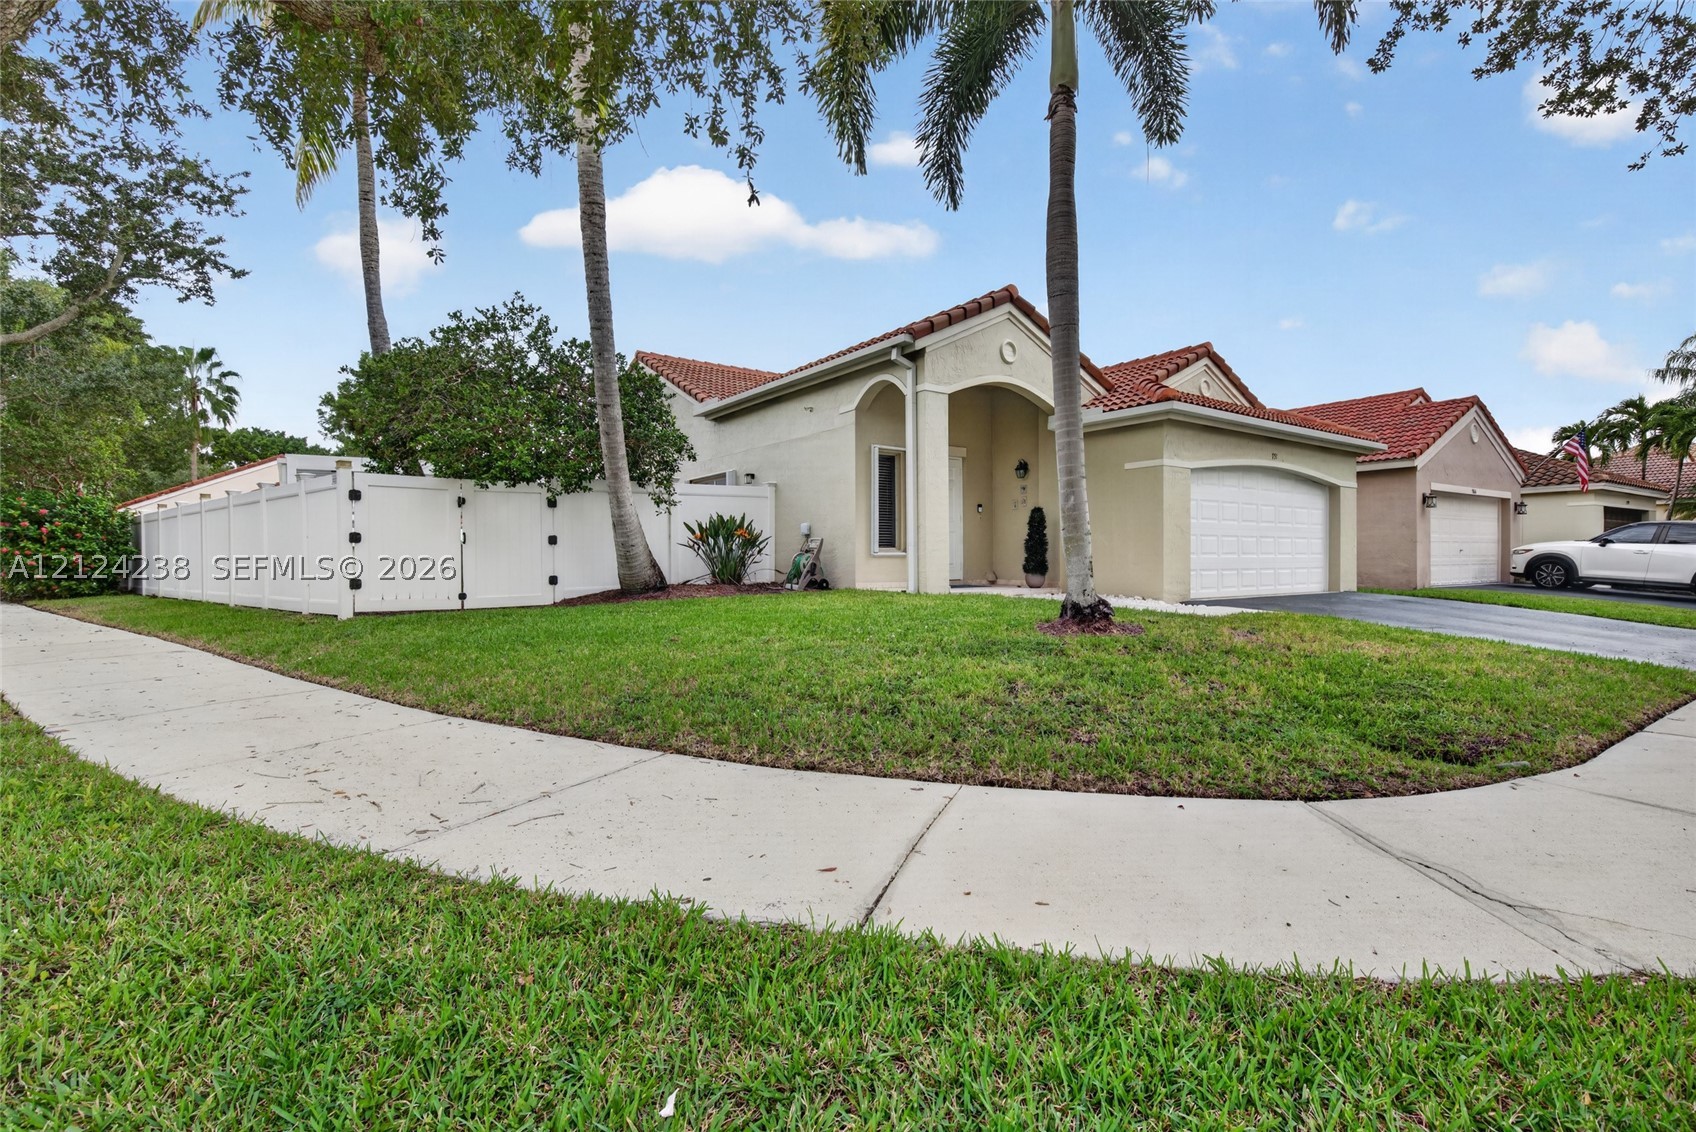
Detached,One Story
Condition:
Updated Remodeled
Faces:
South
Days on market:
2
Association fee:
$374 / Quarterly
Annual tax (2026):
$7,337
Type:
Single-family home
MLS ID
A12124238
Virtual tour:
Listed by:
Keyes Company (KEYE78)
Listing office phone:
561-750-1000
Listing office email:
Listing agent:
Dave Magua (3005666)
Features
Schools
Elementary:
Eagle Point
Middle / junior:
Tequesta Trace
High:
Cypress Bay
School assignments come from the MLS feed and can change. Verify with the district before relying on them.
Association
Fee includes:
Common Area Maintenance
Pets
Allowed:
yes
Restrictions:
Conditional
Utilities
Available:
Cable Available, Underground Utilities
Water source:
Public
Sewer:
Public Sewer
Description
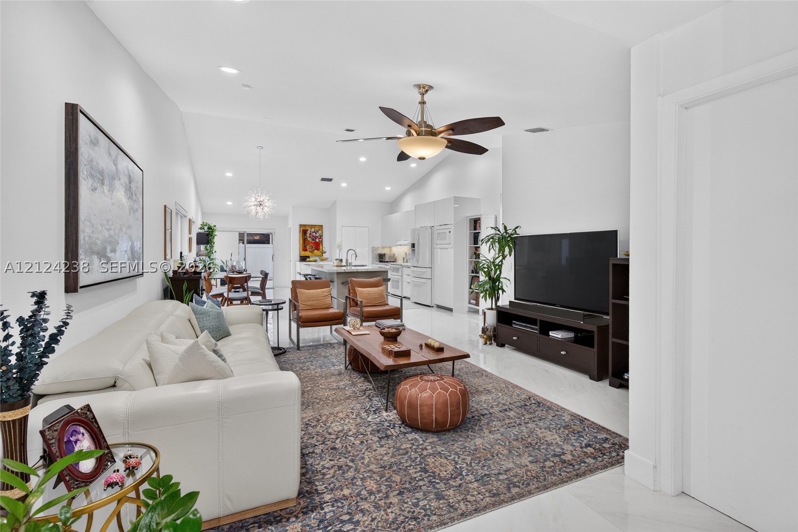
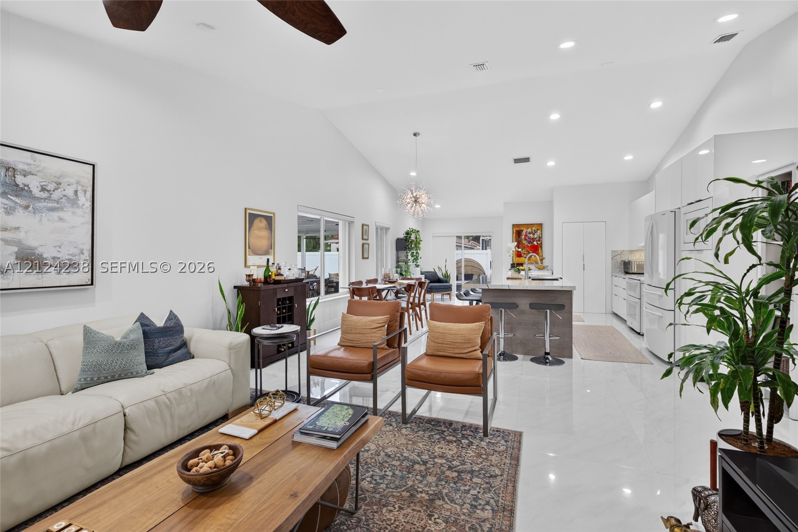
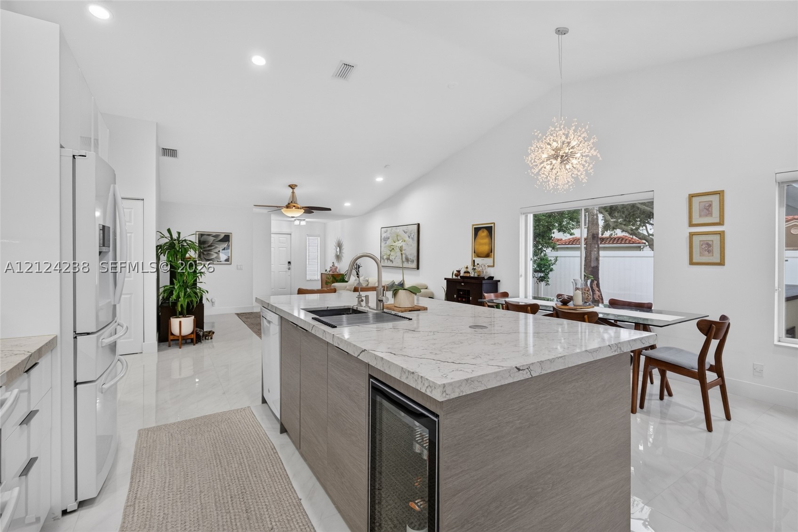
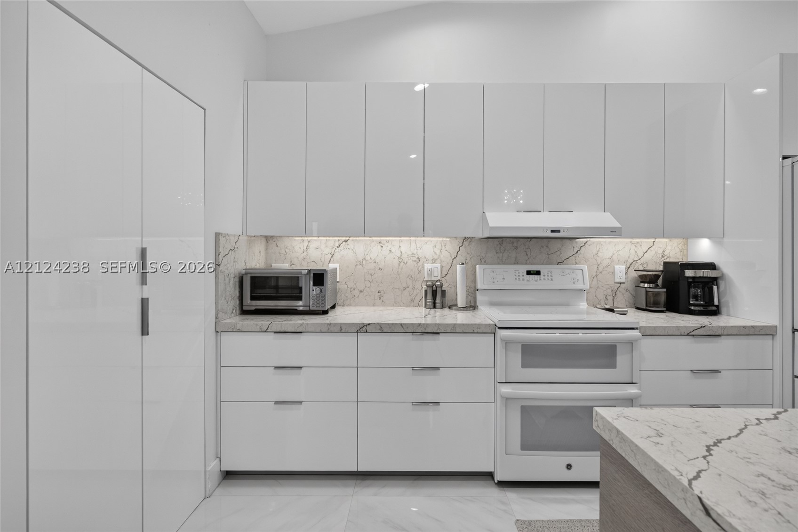
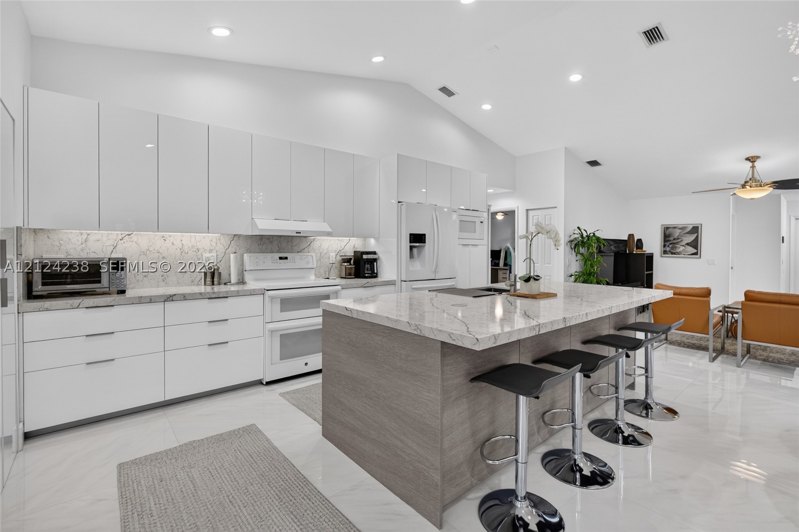
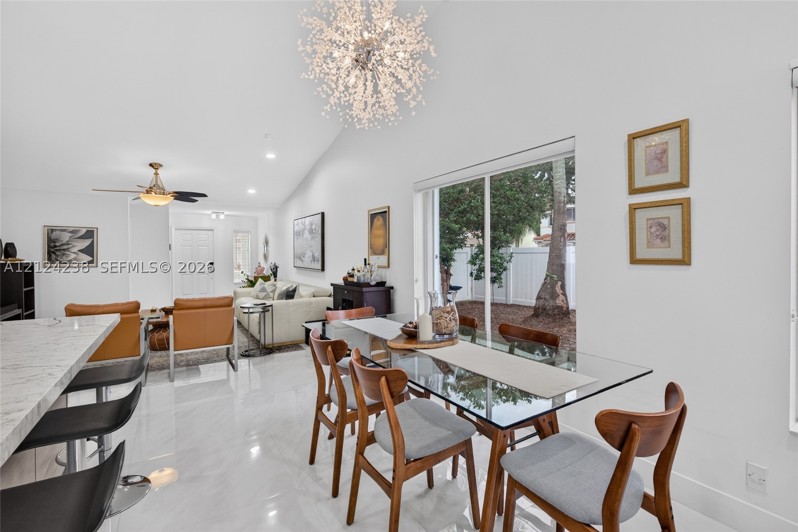
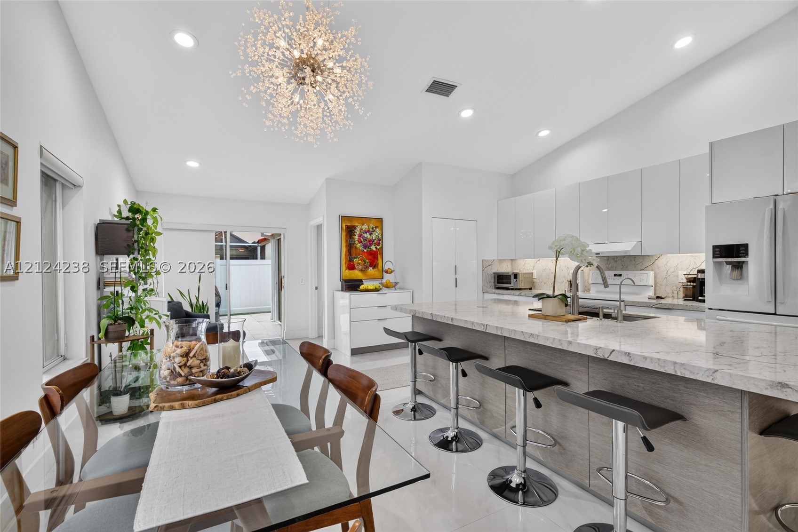
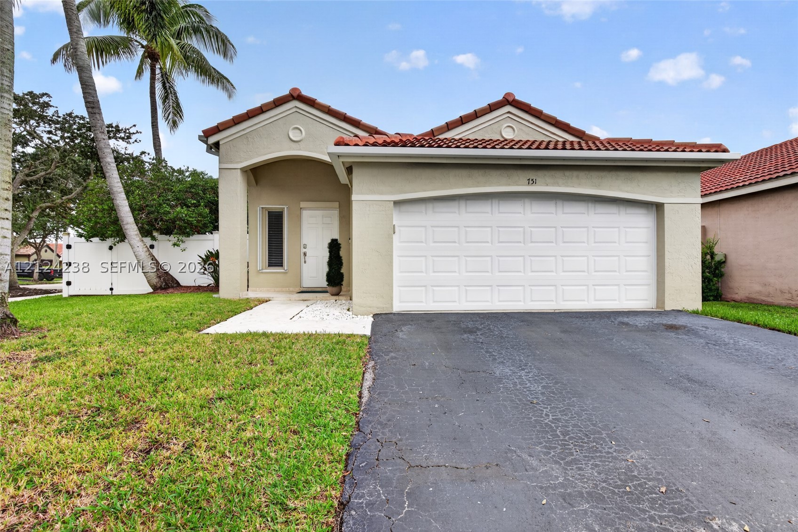
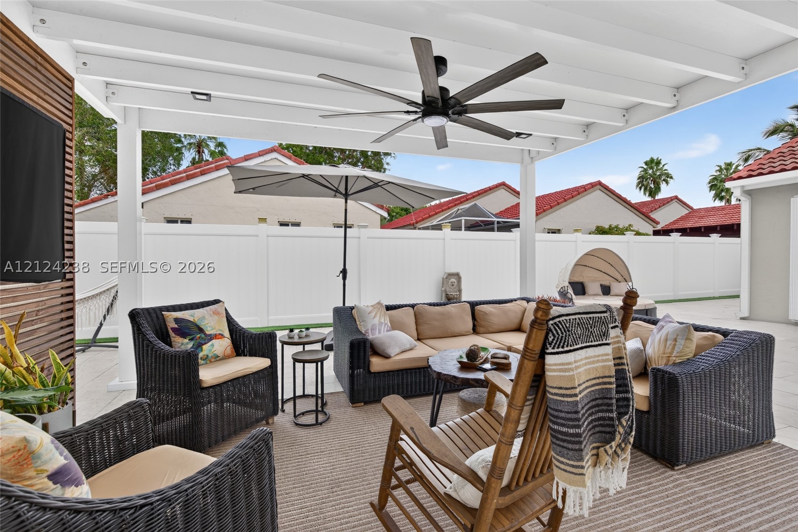
Extensively upgraded and thoughtfully redesigned, this Weston residence offers a level of finish, protection, storage, and outdoor living rarely found together.
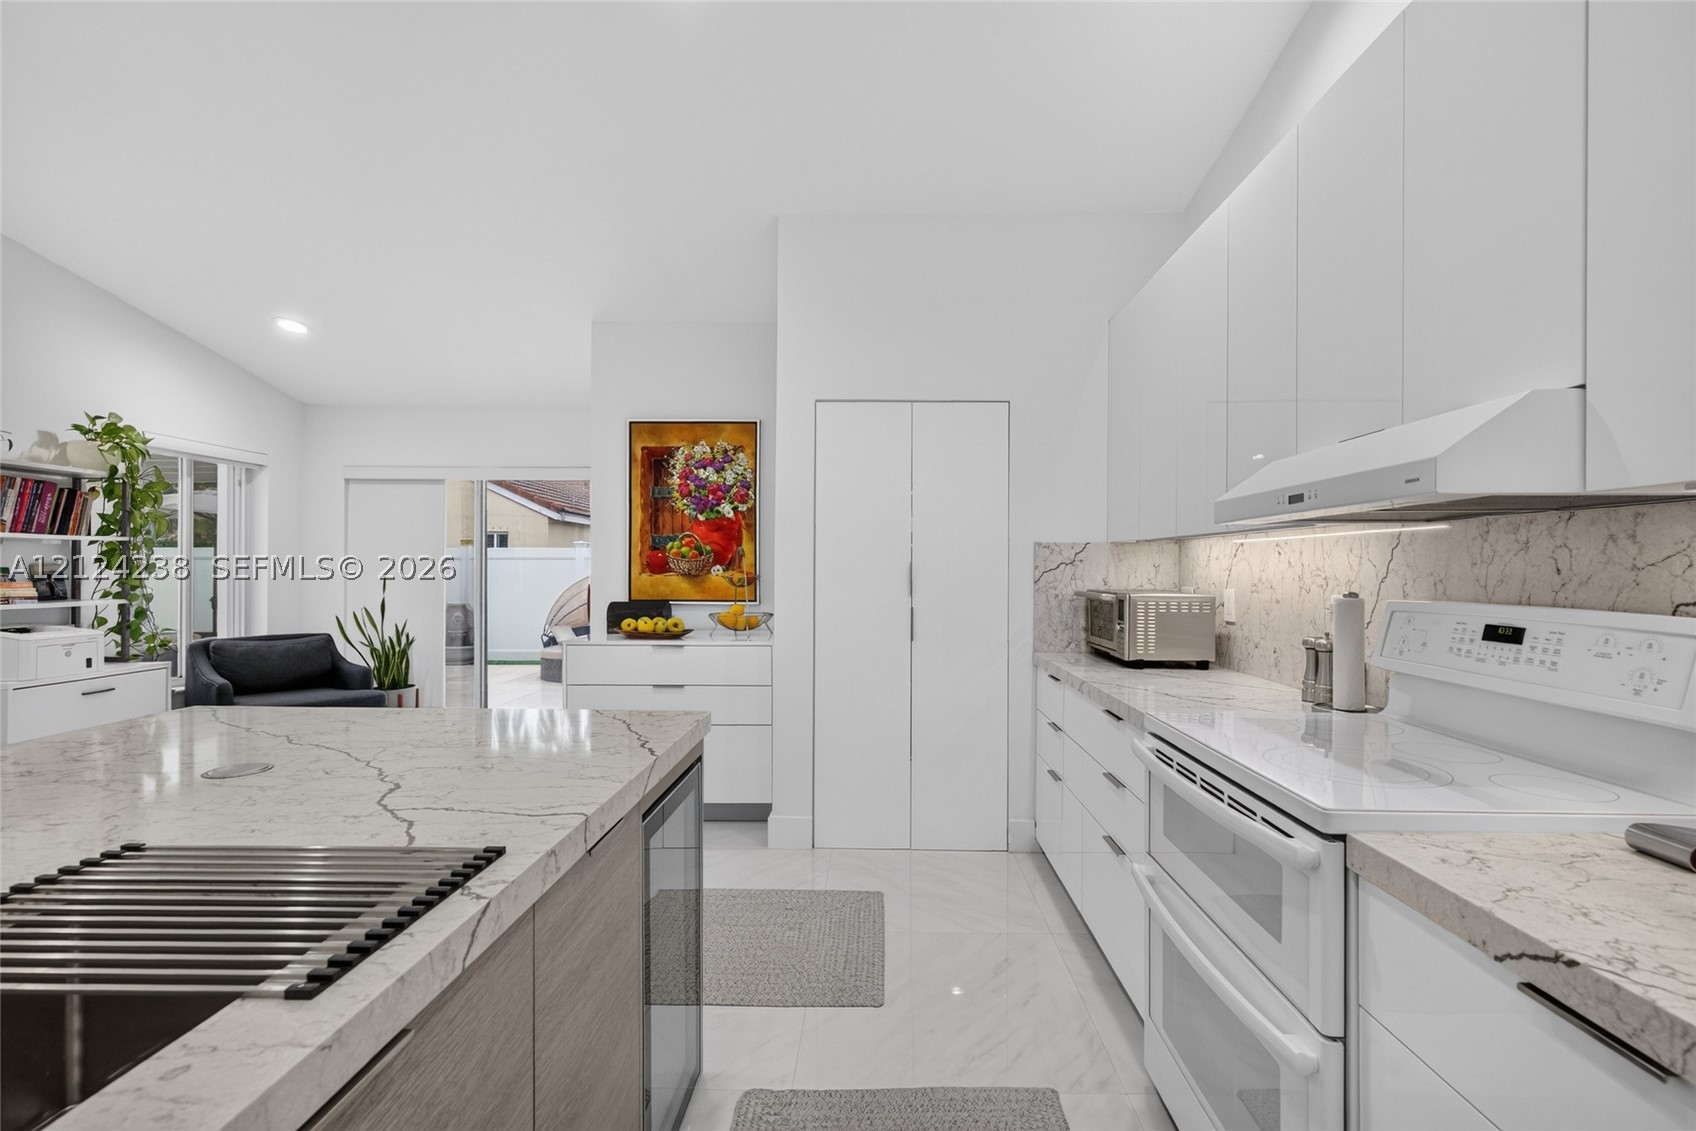
A renovation story that stands apart: approximately $290,200 in seller-reported improvements transform this 3BR/2BA residence into a polished indoor-outdoor retreat.
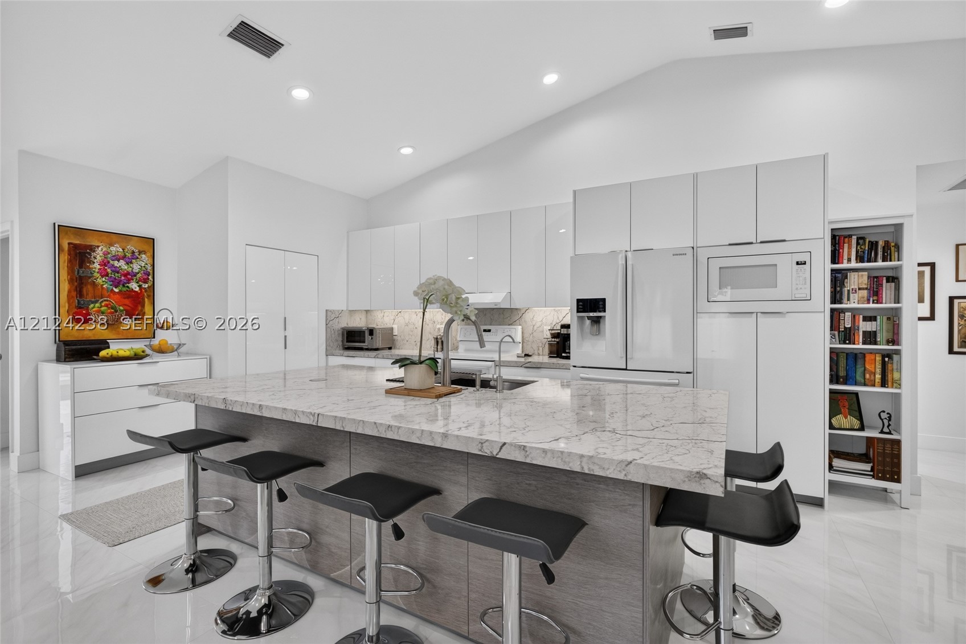
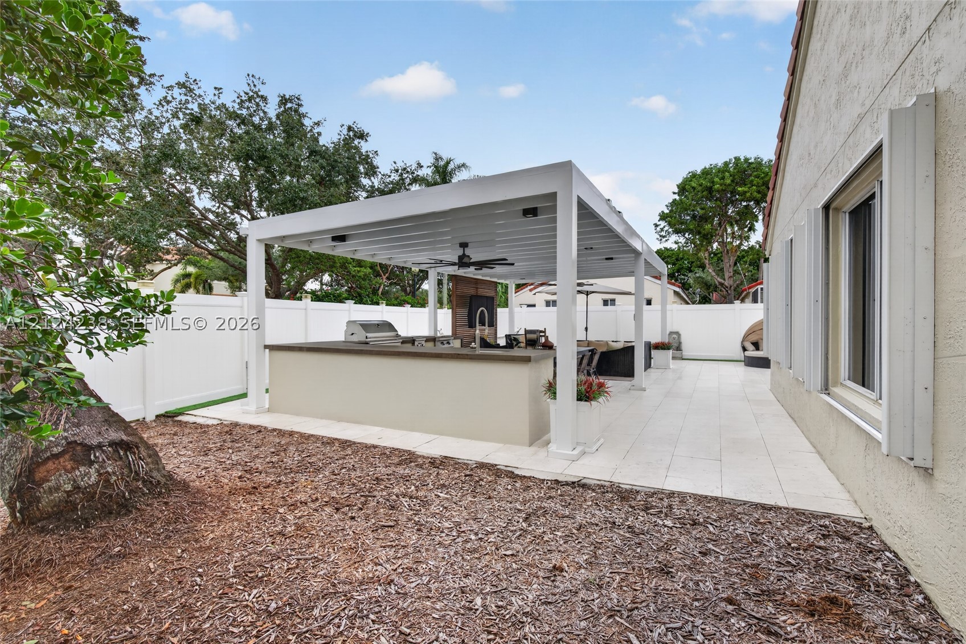
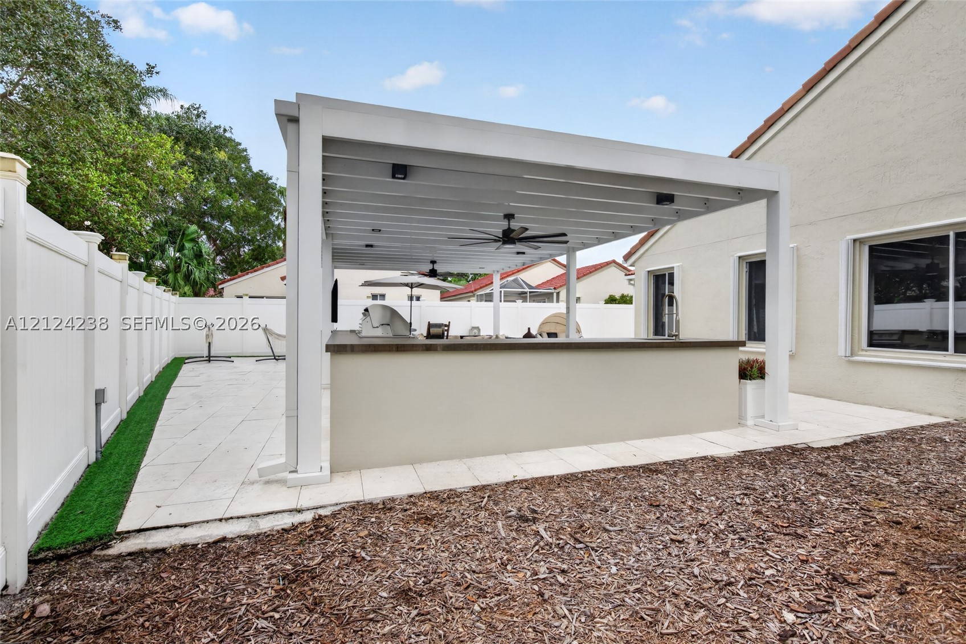
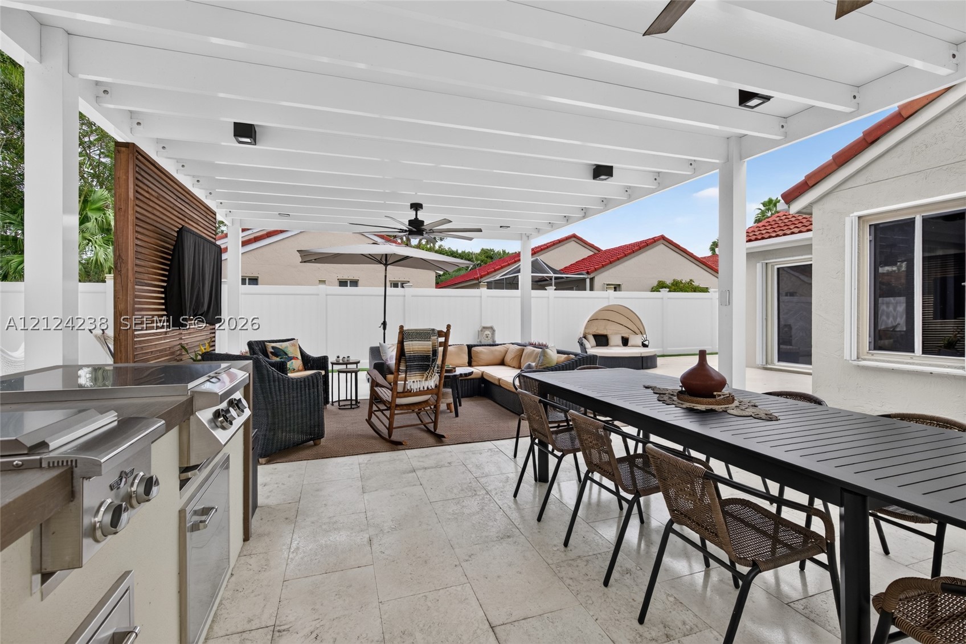
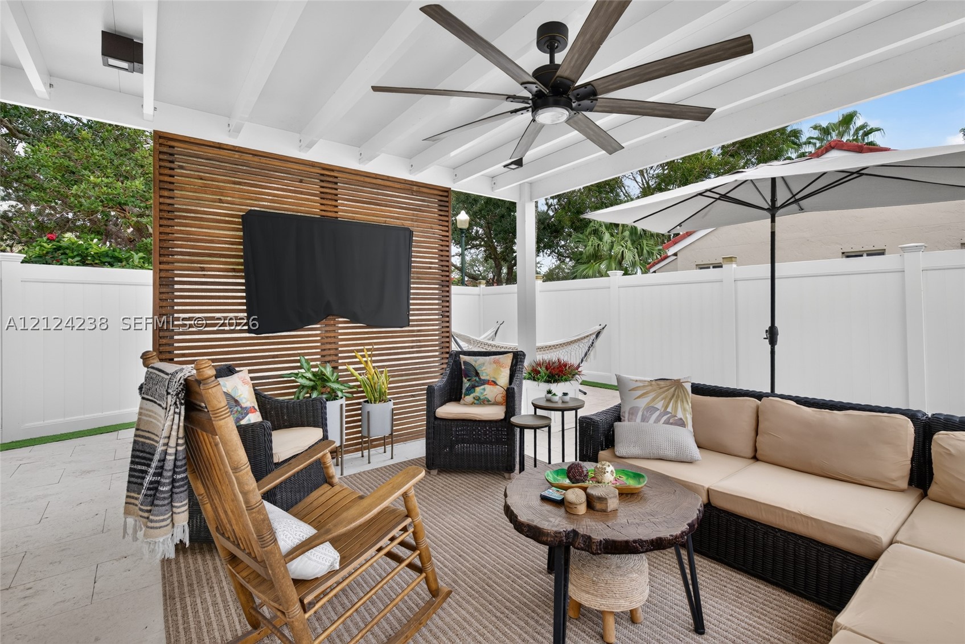
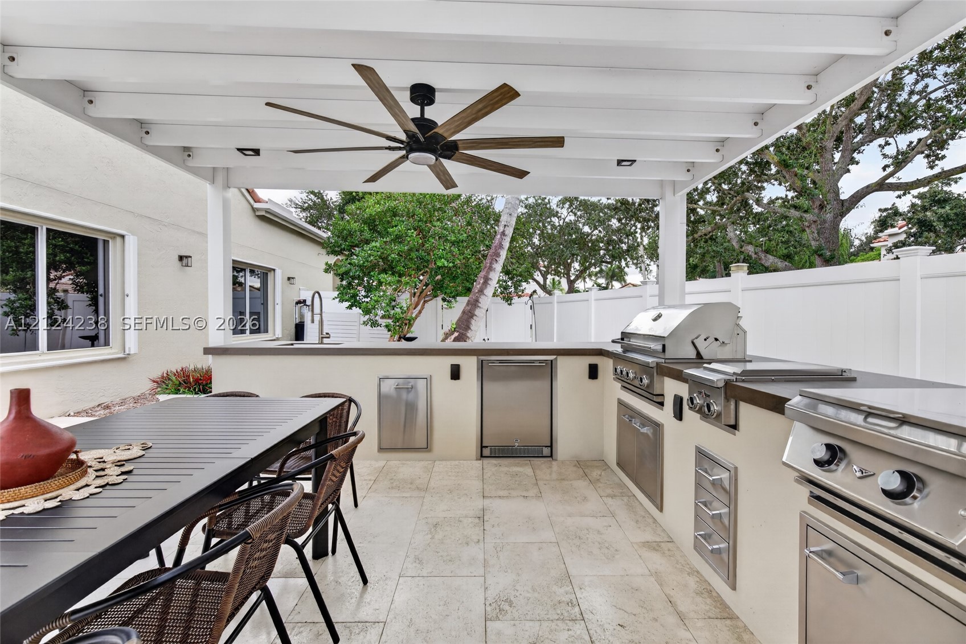
From the reimagined kitchen to the Category 5 hurricane-compliant pergola, every major zone of this home was upgraded for design, function, and everyday enjoyment.
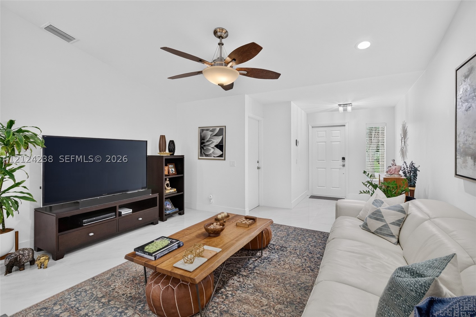
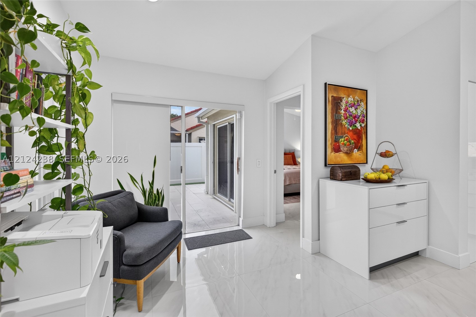
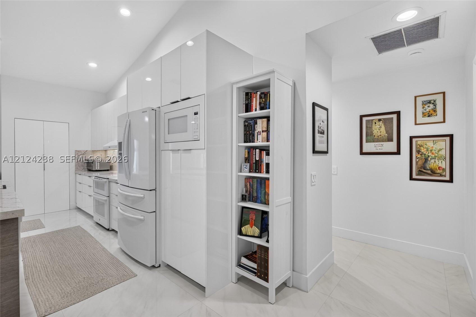
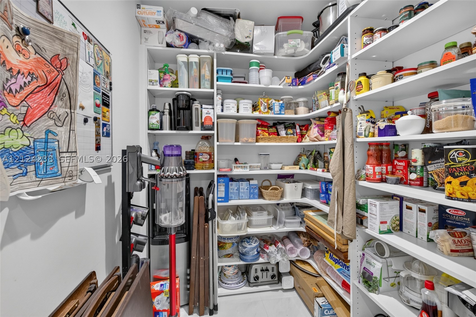
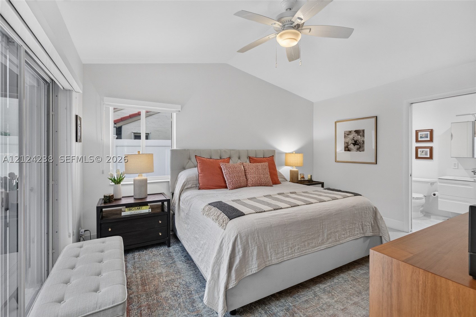
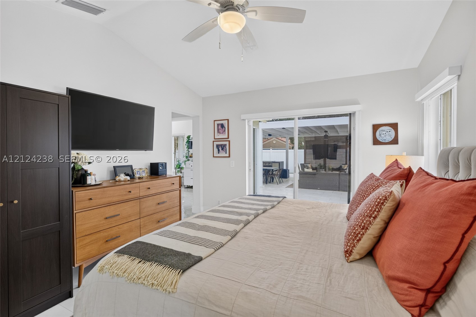
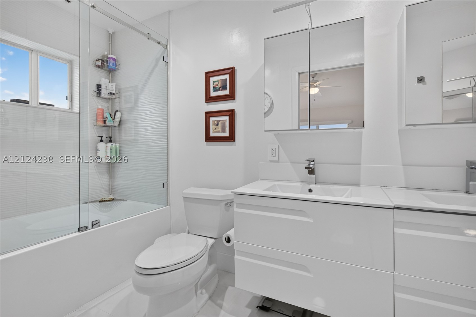
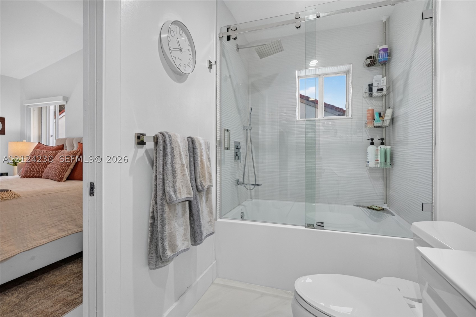
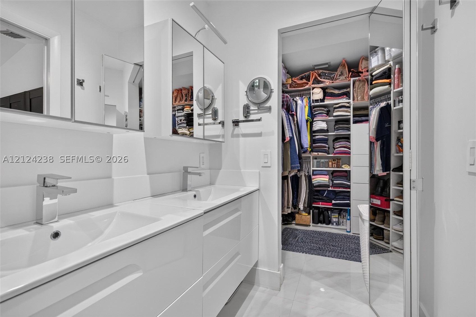
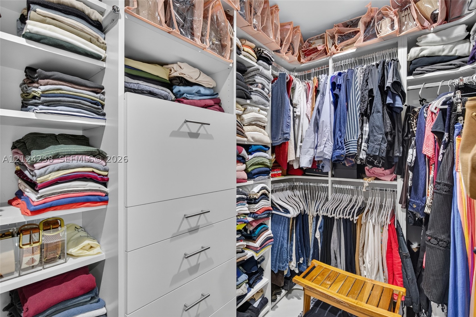
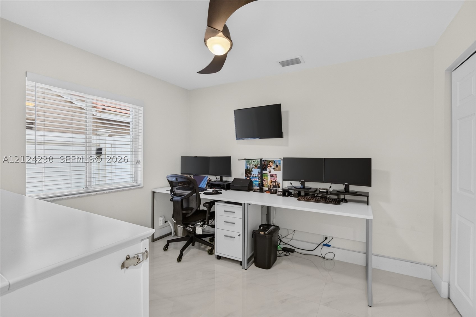
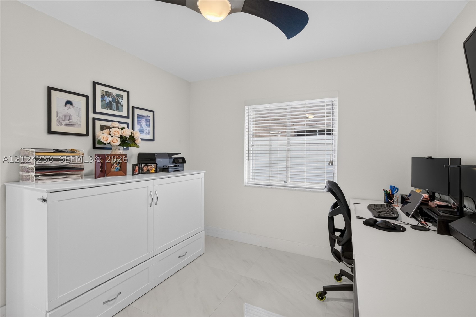
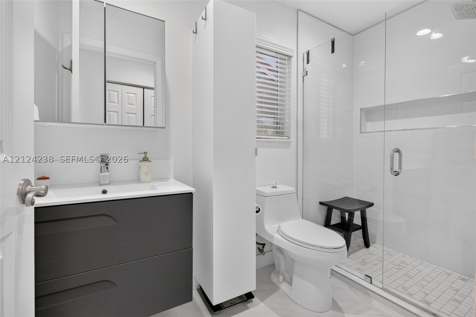
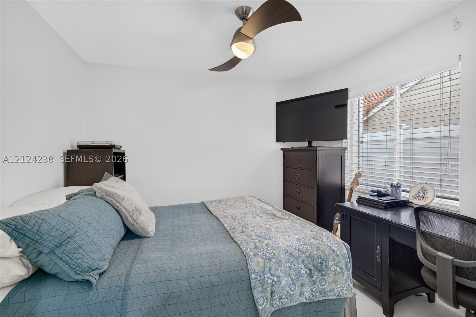
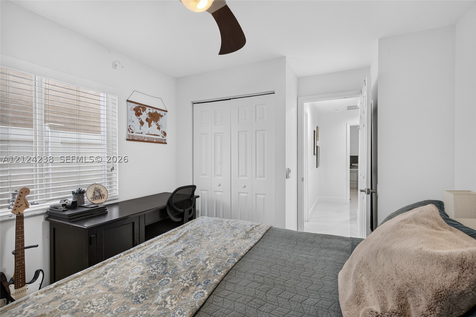
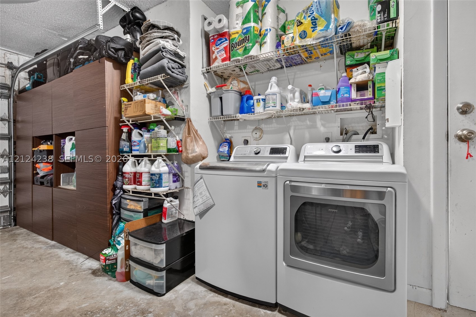
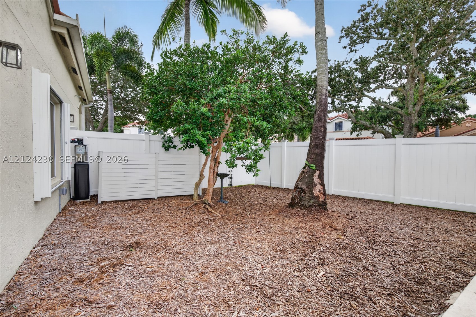
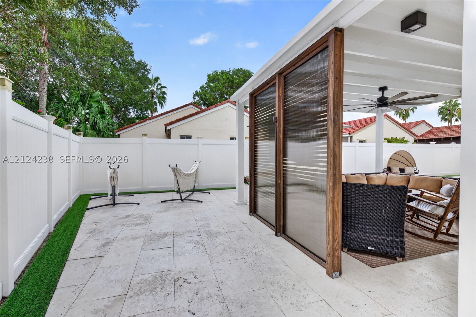
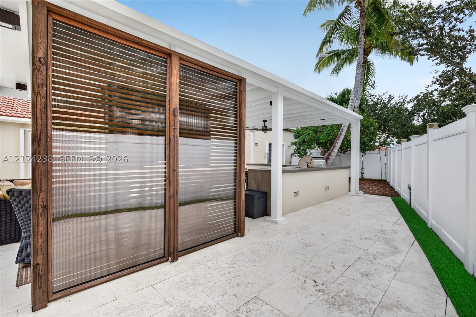
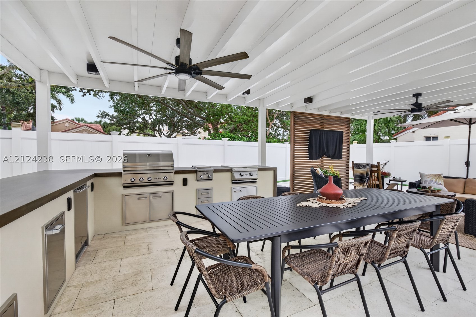
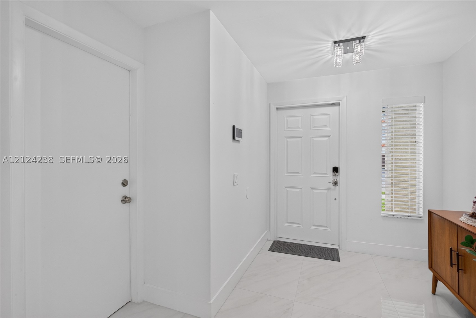
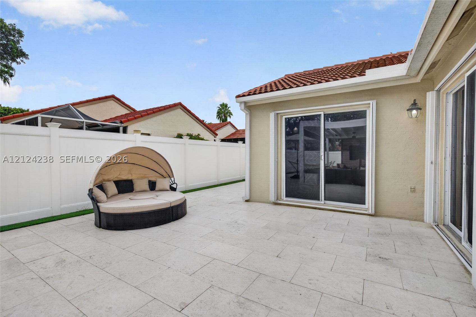
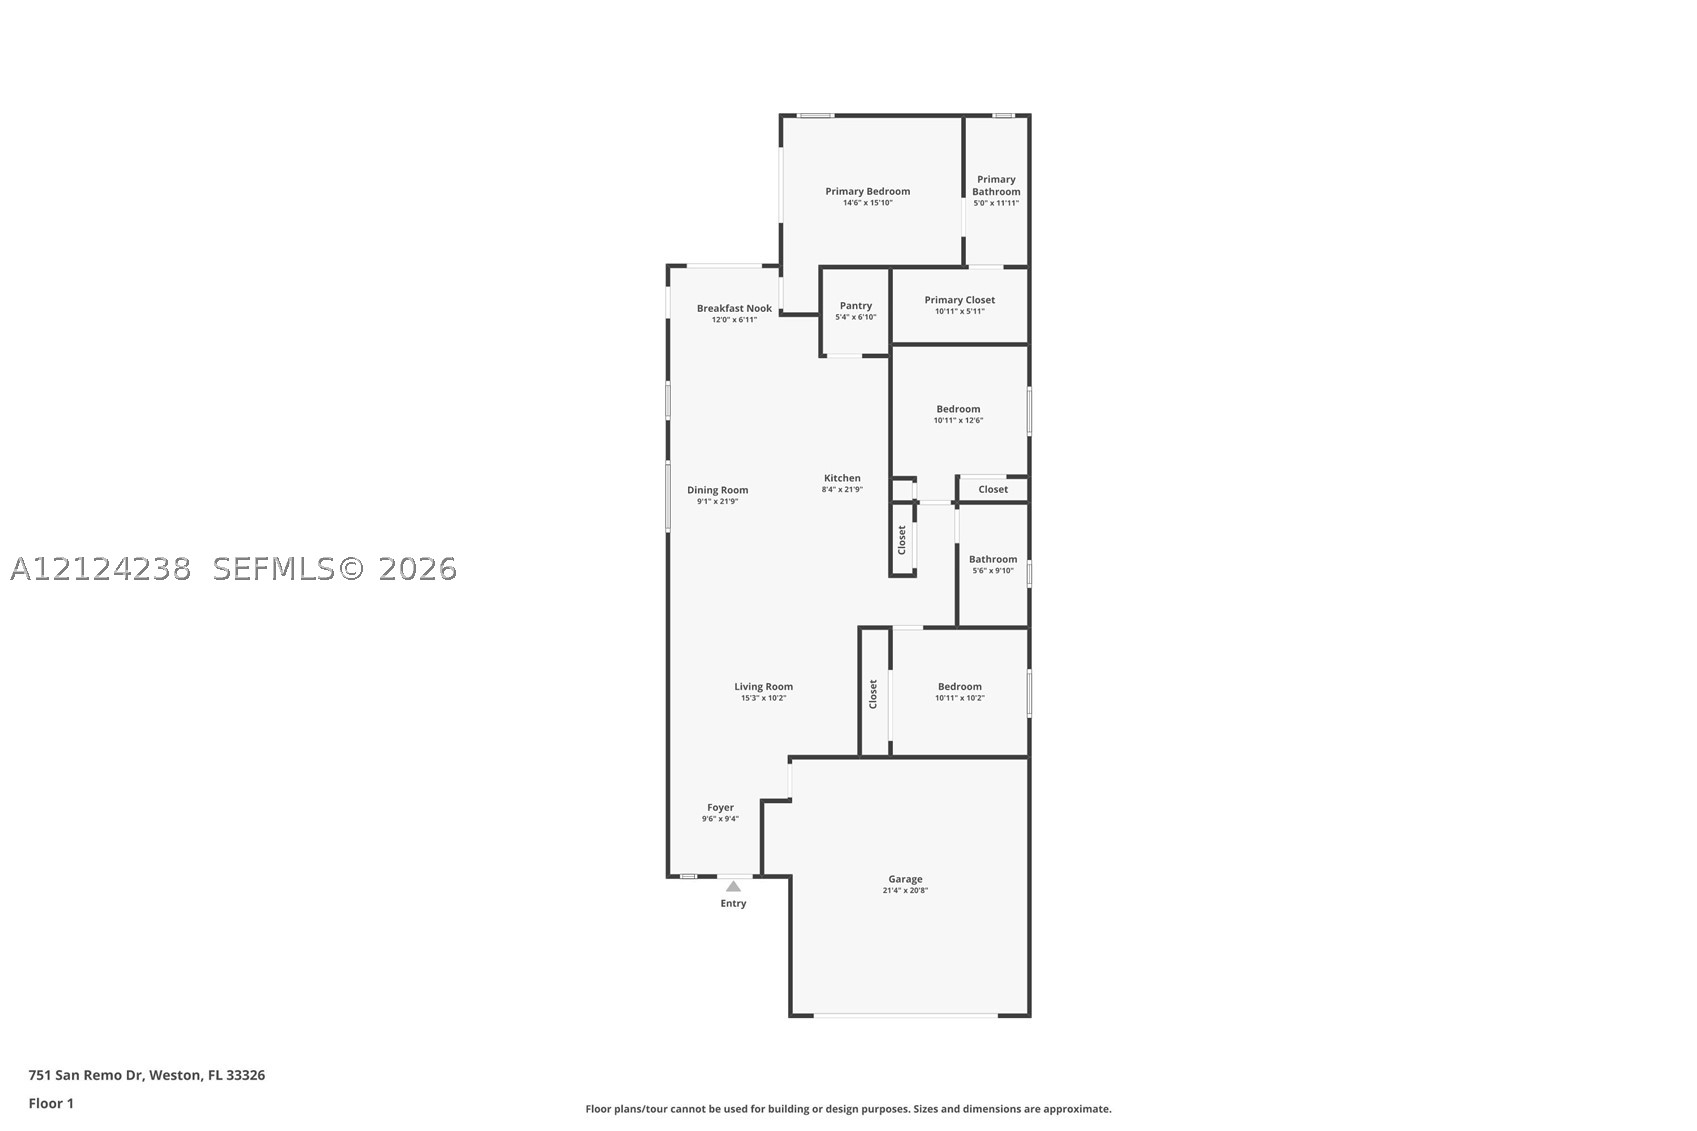
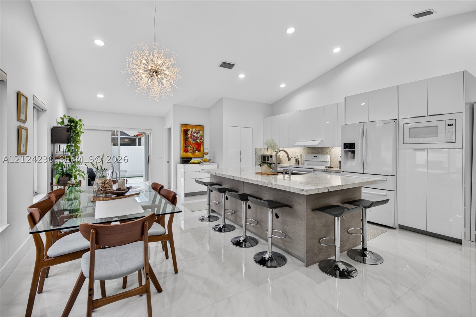
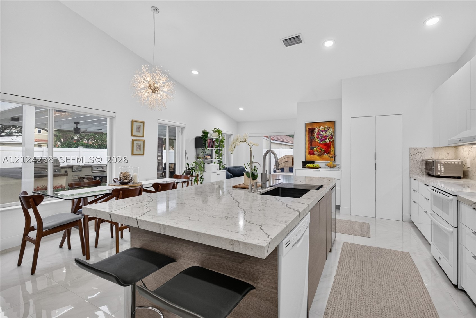
Highly upgraded 3BR/2BA Weston residence with a seller-provided improvement schedule totaling approximately $290,200. Reimagined kitchen/living layout with extensive cabinetry, soft-close hardware, tray storage, wine refrigerator, concealed bins, custom pantry, remodeled baths, enlarged primary walk-in closet with California Closets, ceramic/new flooring, removed popcorn ceilings, upgraded trim/baseboards, paint, lighting, outlets, and window coverings. Exterior/system improvements include newer roof, AC, whole-house water filtration, irrigation and refreshed lawn, gutters, PVC fence, accordion shutters, and hurricane-compliant garage/front doors. Enjoy a Category 5 hurricane-compliant pergola with natural-stone flooring and outdoor kitchen/barbecue area with power burner. A compelling combination of design, storage, protection, and indoor-outdoor living—schedule your private showing.
Price history
$799,000 → $799,000
· 1 price changes
Location
751 San Remo DrWeston, FL 33326
MLS information
Last updated Nov 18, 2026
IDX information is provided exclusively for personal, non-commercial use, and may not be used for any purpose other than to identify prospective properties consumers may be interested in purchasing. Information is deemed reliable but not guaranteed.

Similar Properties Nearby
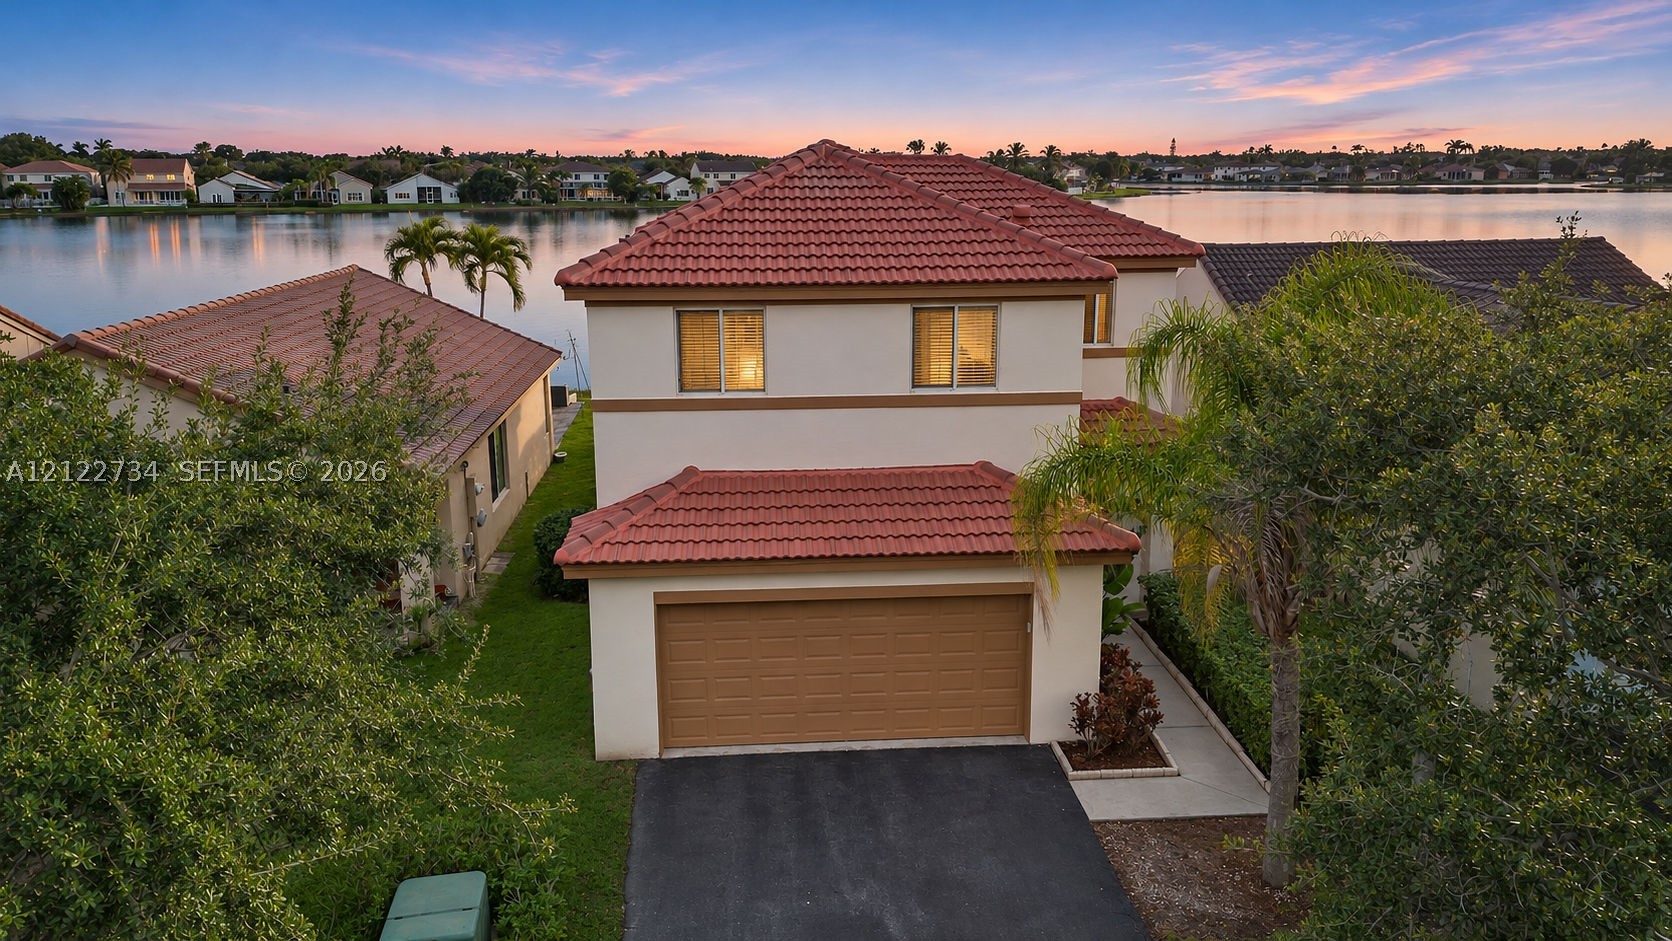
Bedrooms
4
Bathrooms
3
Area
1,882 sq ft
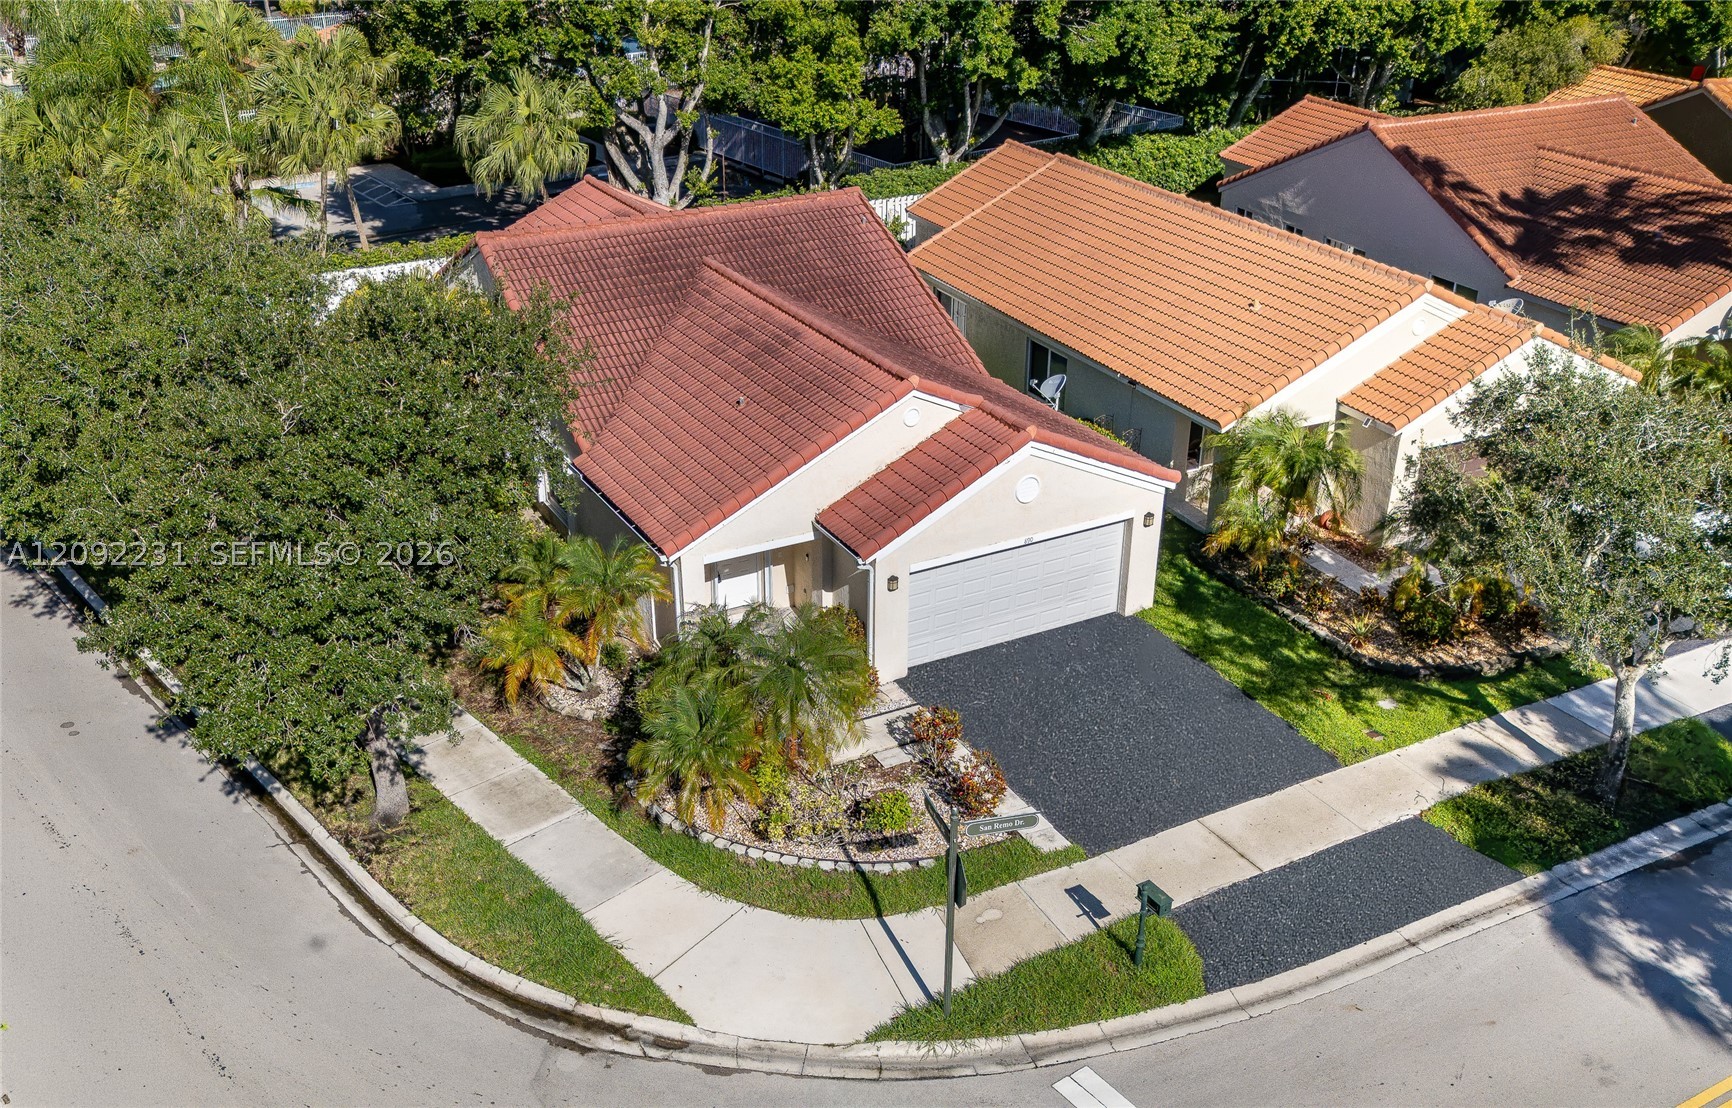
Bedrooms
3
Bathrooms
2
Area
1,542 sq ft
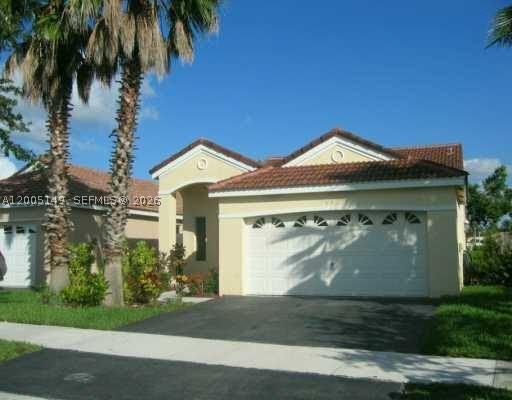
Bedrooms
3
Bathrooms
2
Area
1,542 sq ft
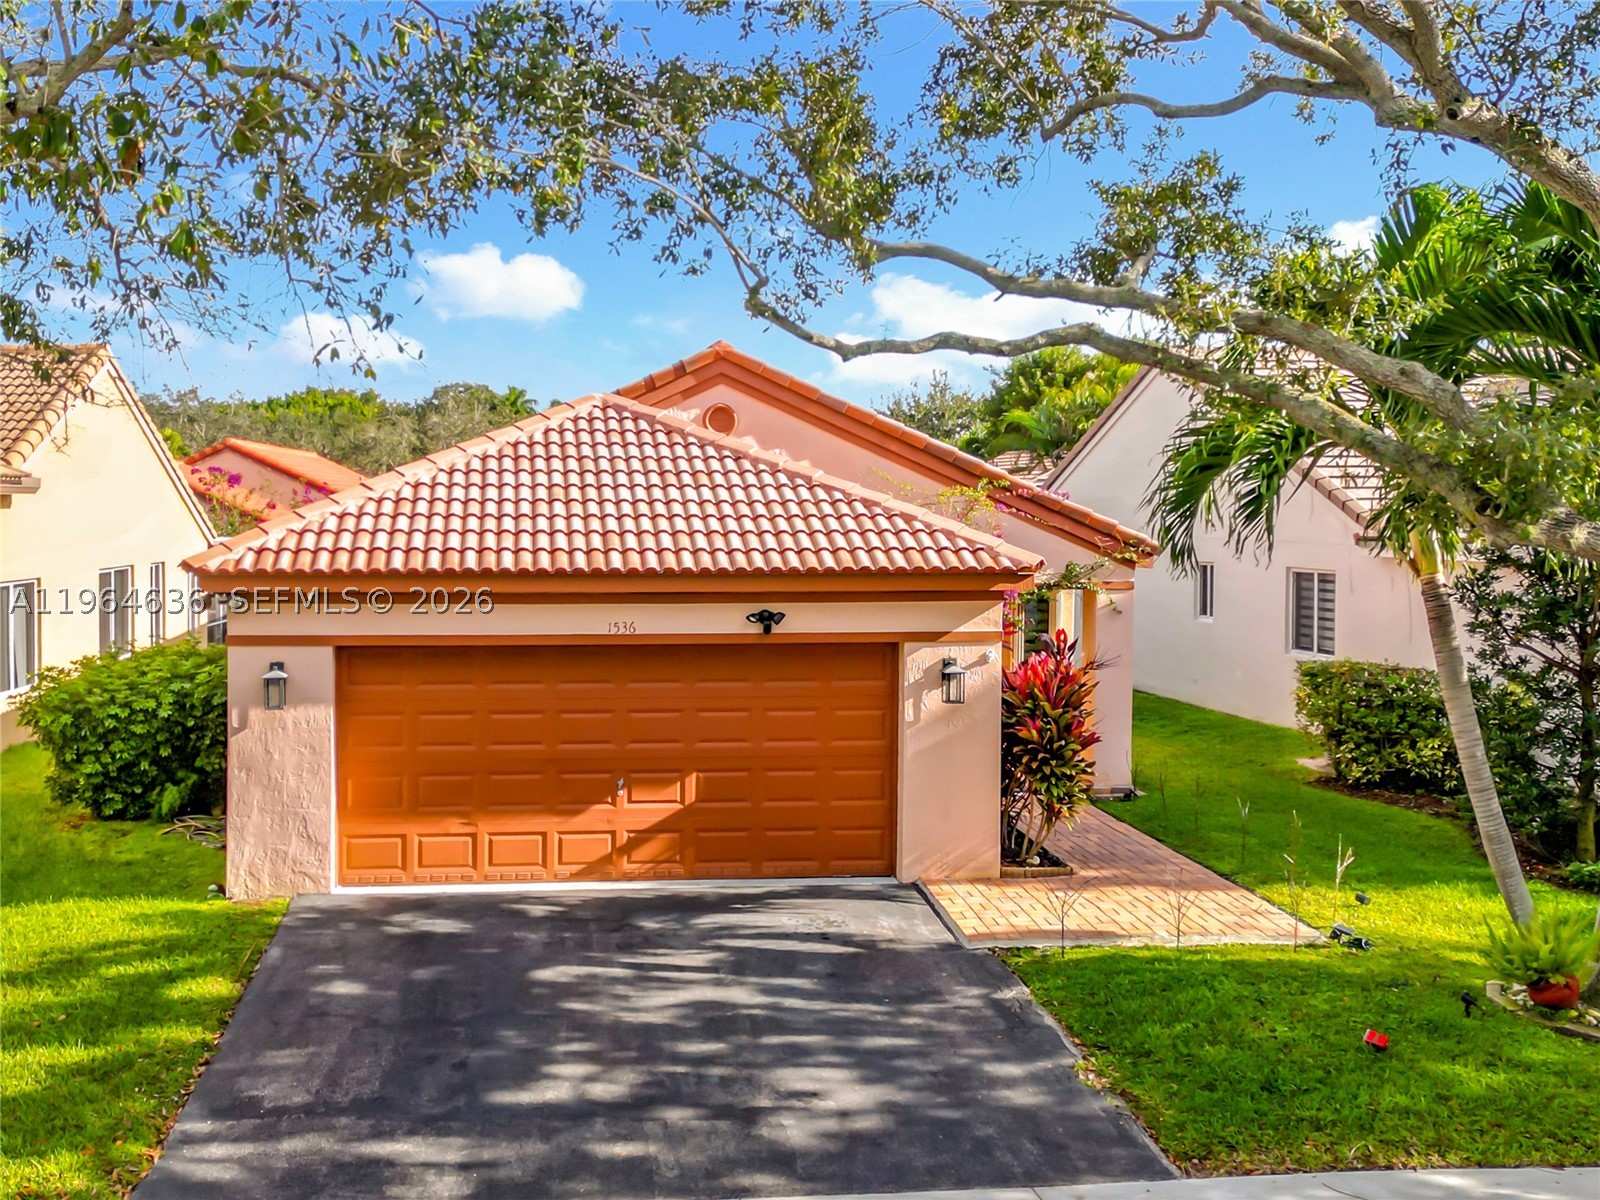
Bedrooms
3
Bathrooms
2
Area
1,353 sq ft
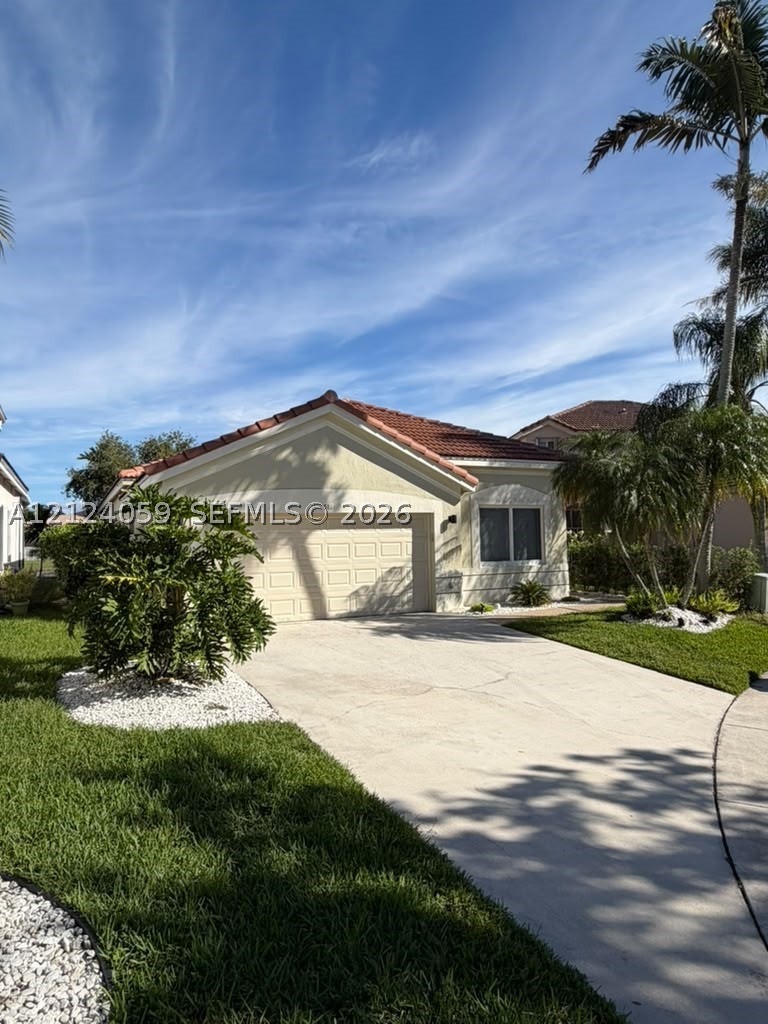
Bedrooms
3
Bathrooms
2
Area
1,628 sq ft
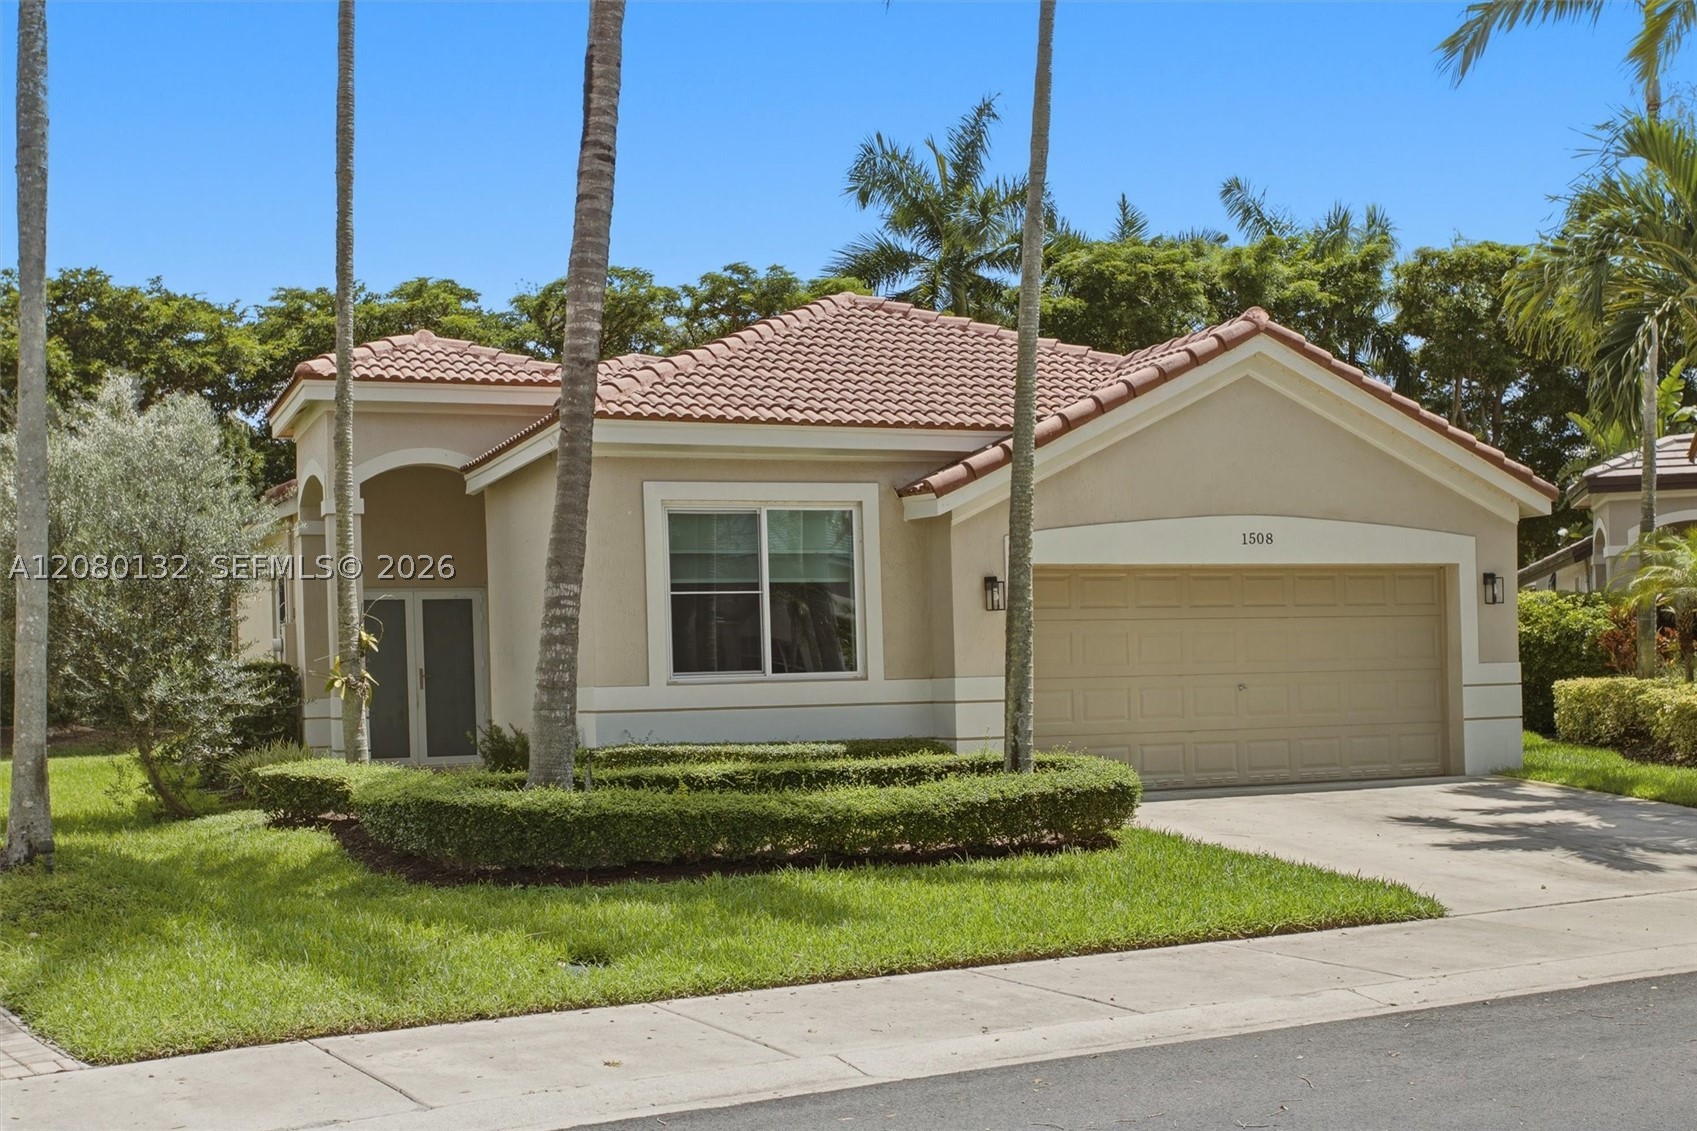
Bedrooms
3
Bathrooms
2
Area
1,662 sq ft
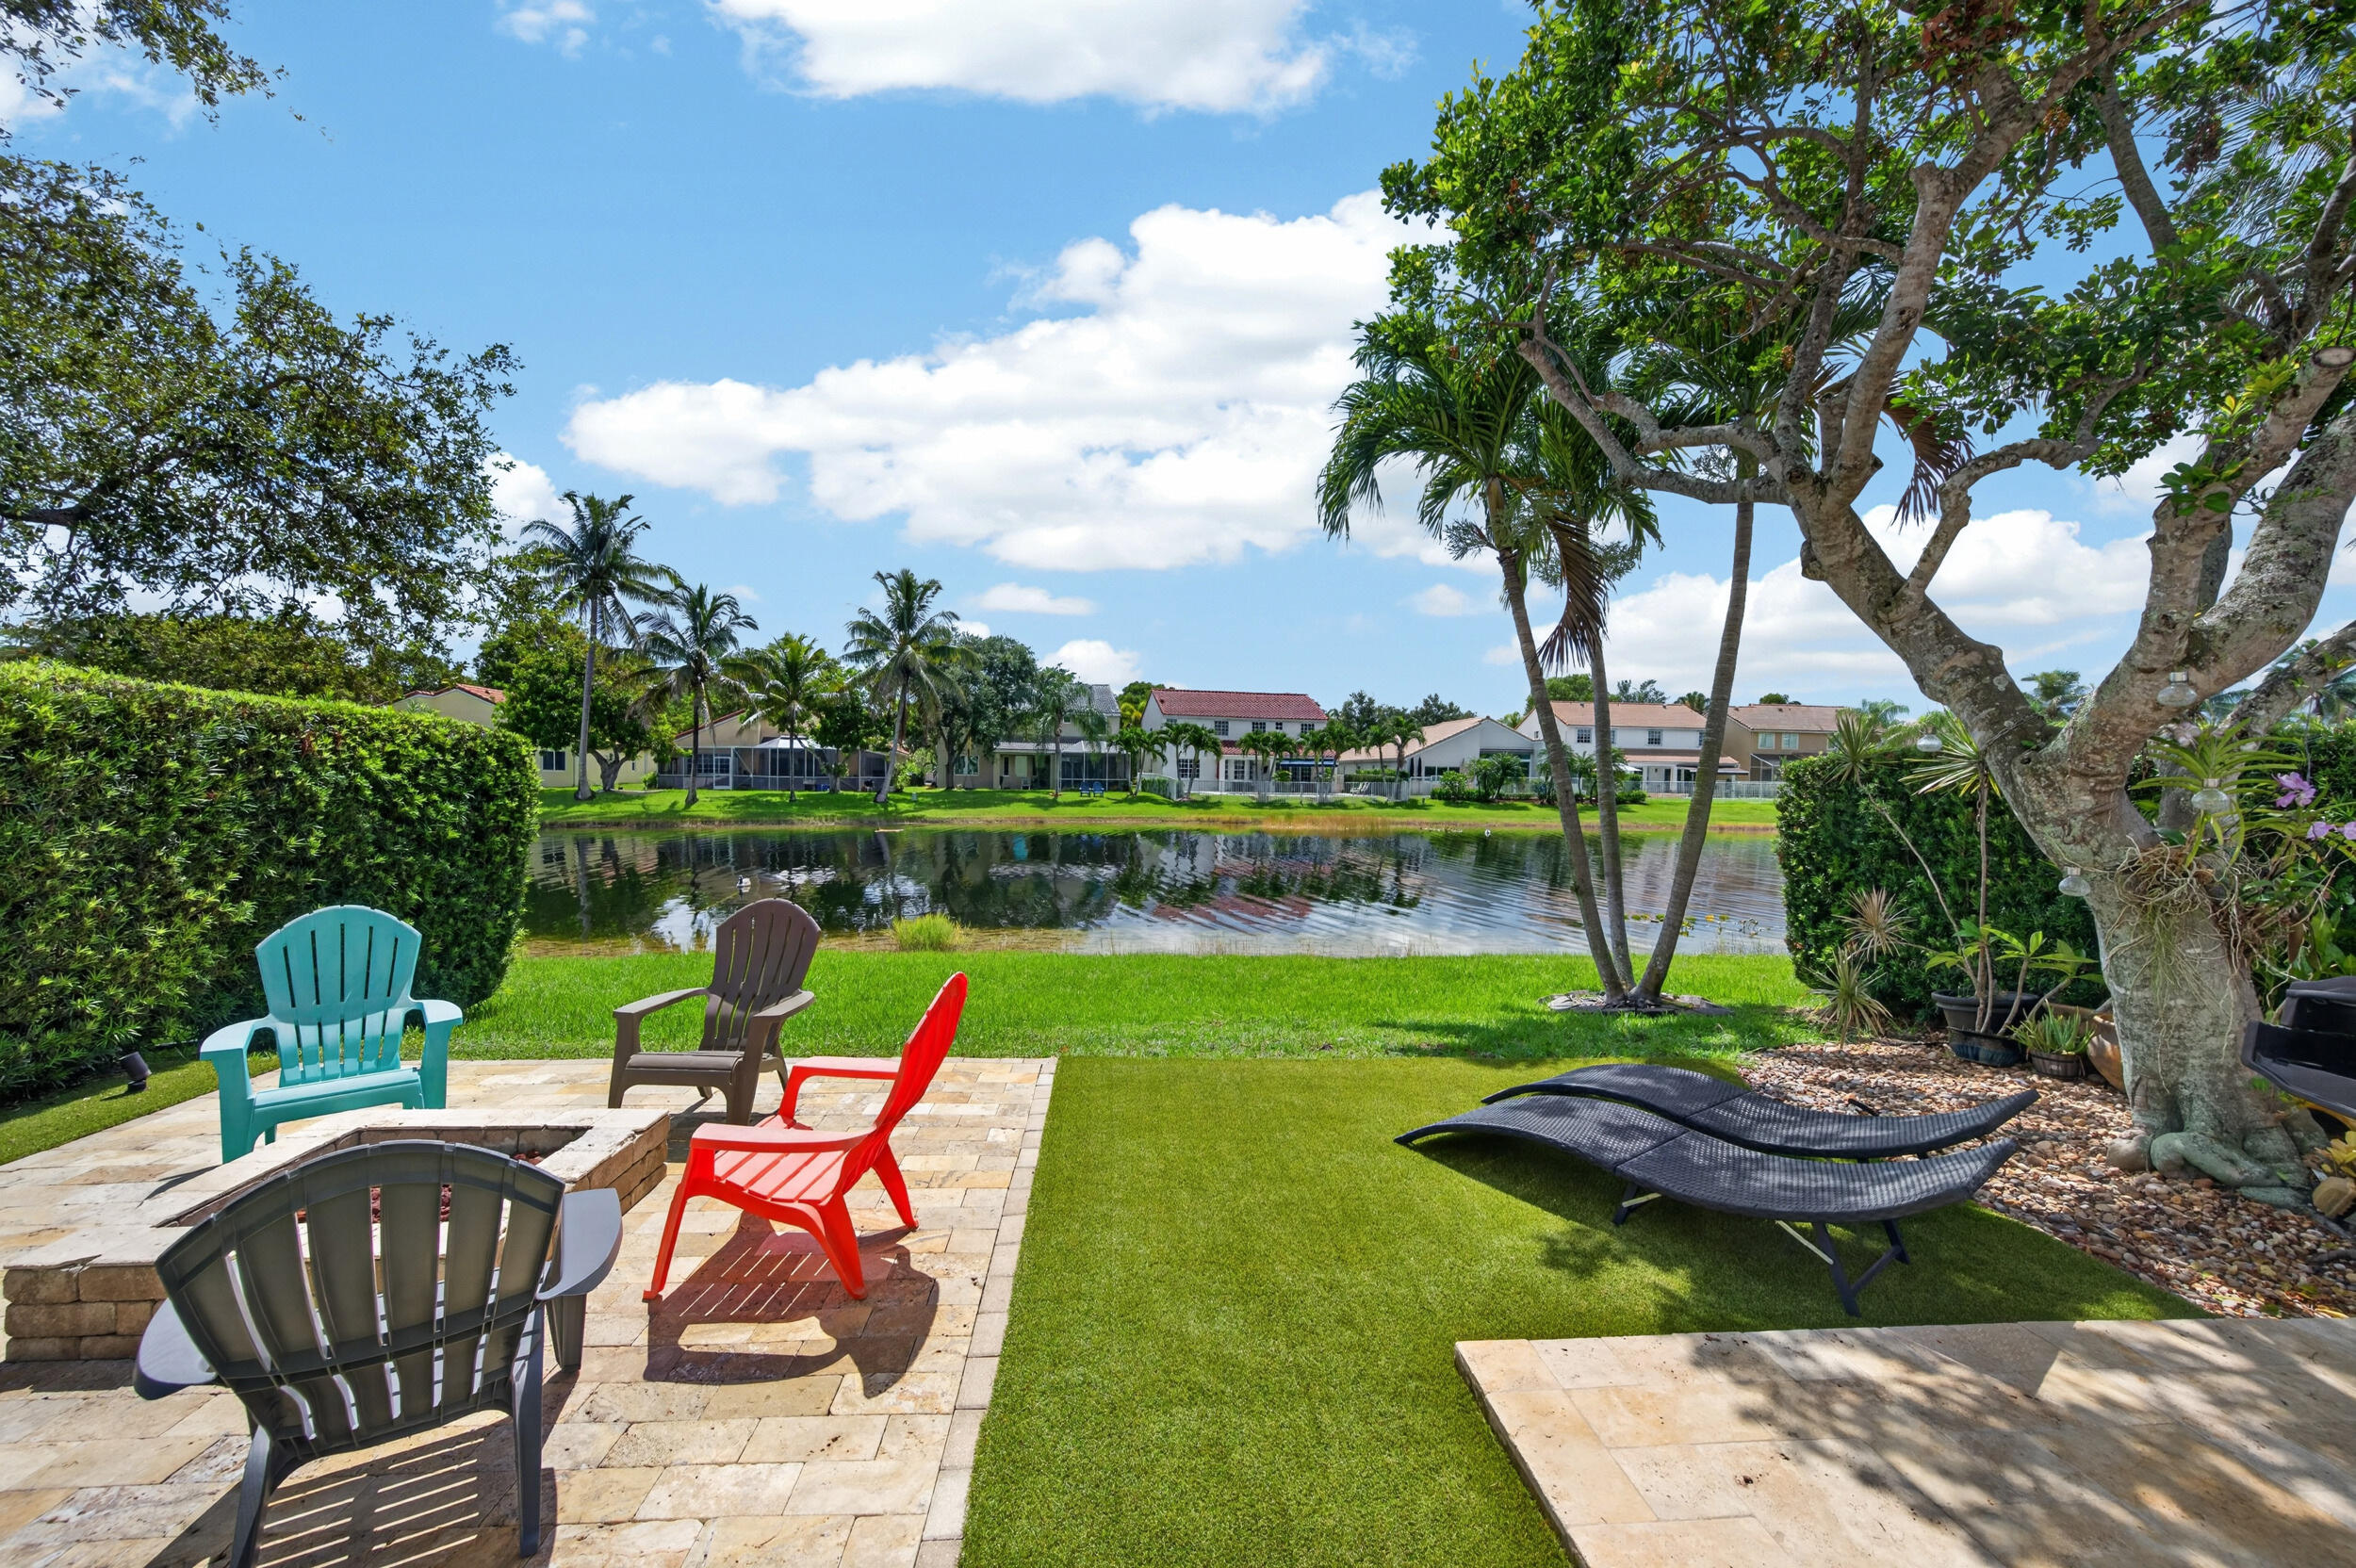
Bedrooms
3
Bathrooms
3
Area
1,893 sq ft
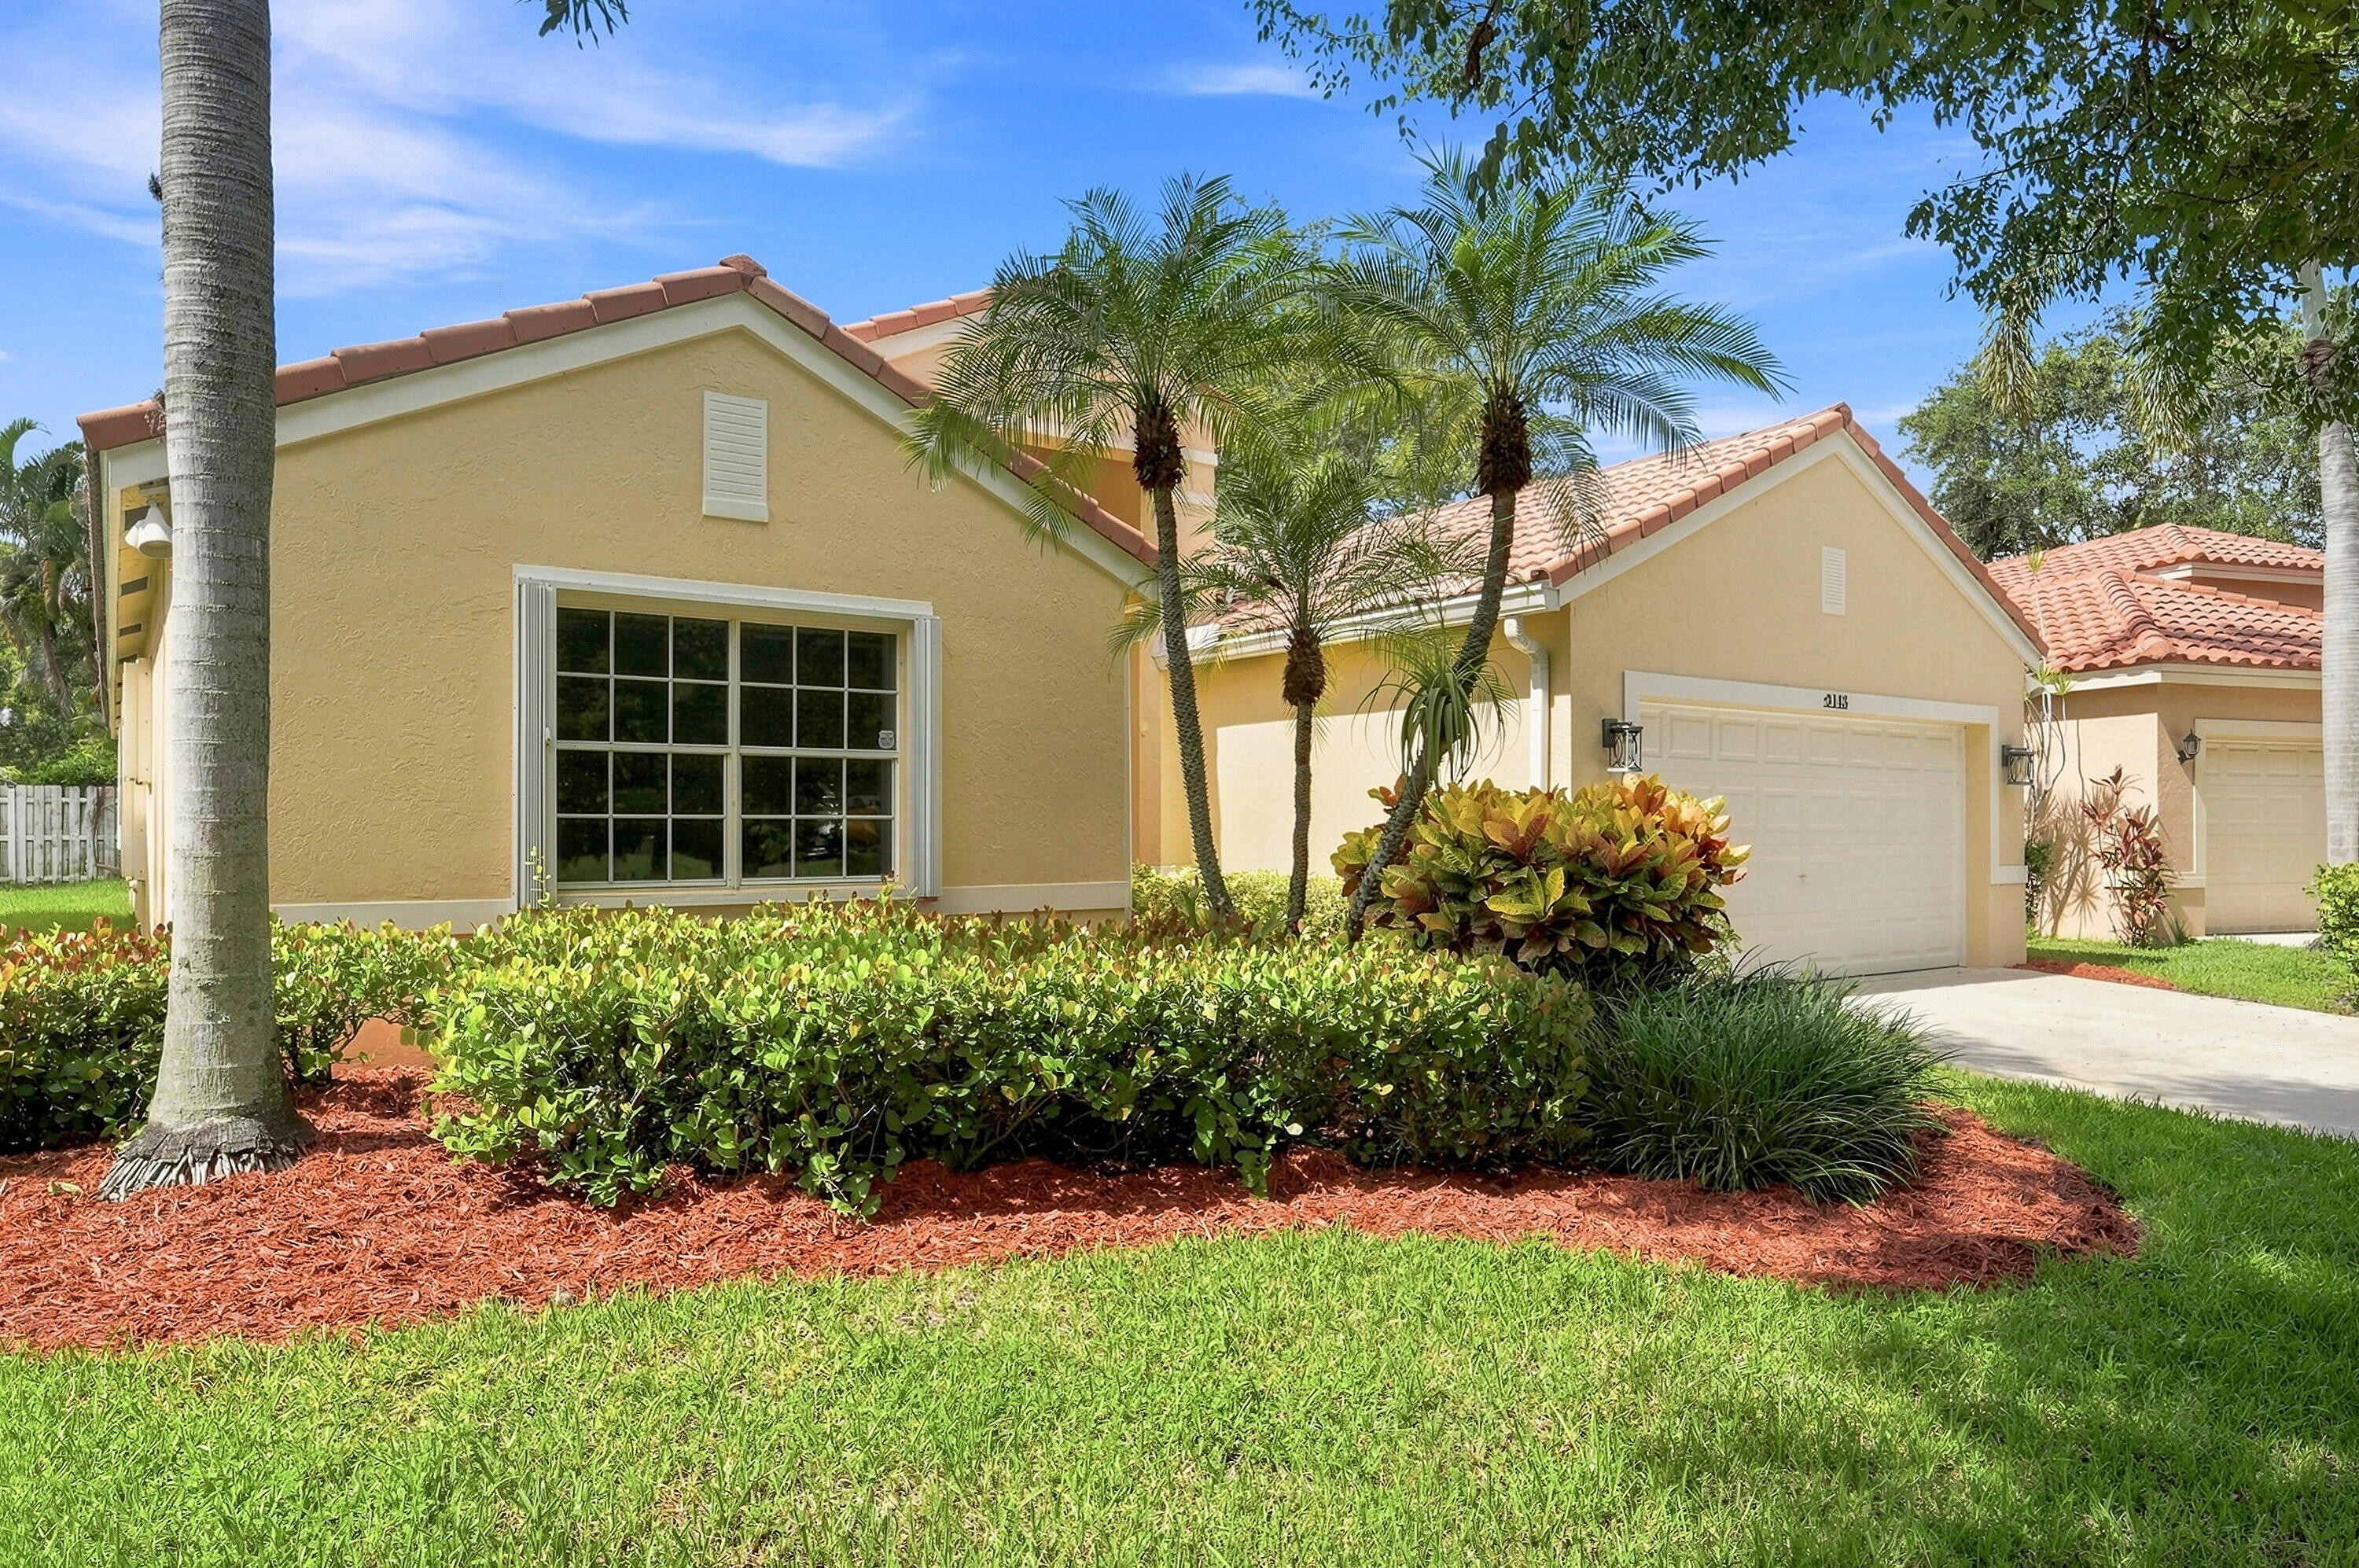
Bedrooms
3
Bathrooms
3
Area
2,162 sq ft
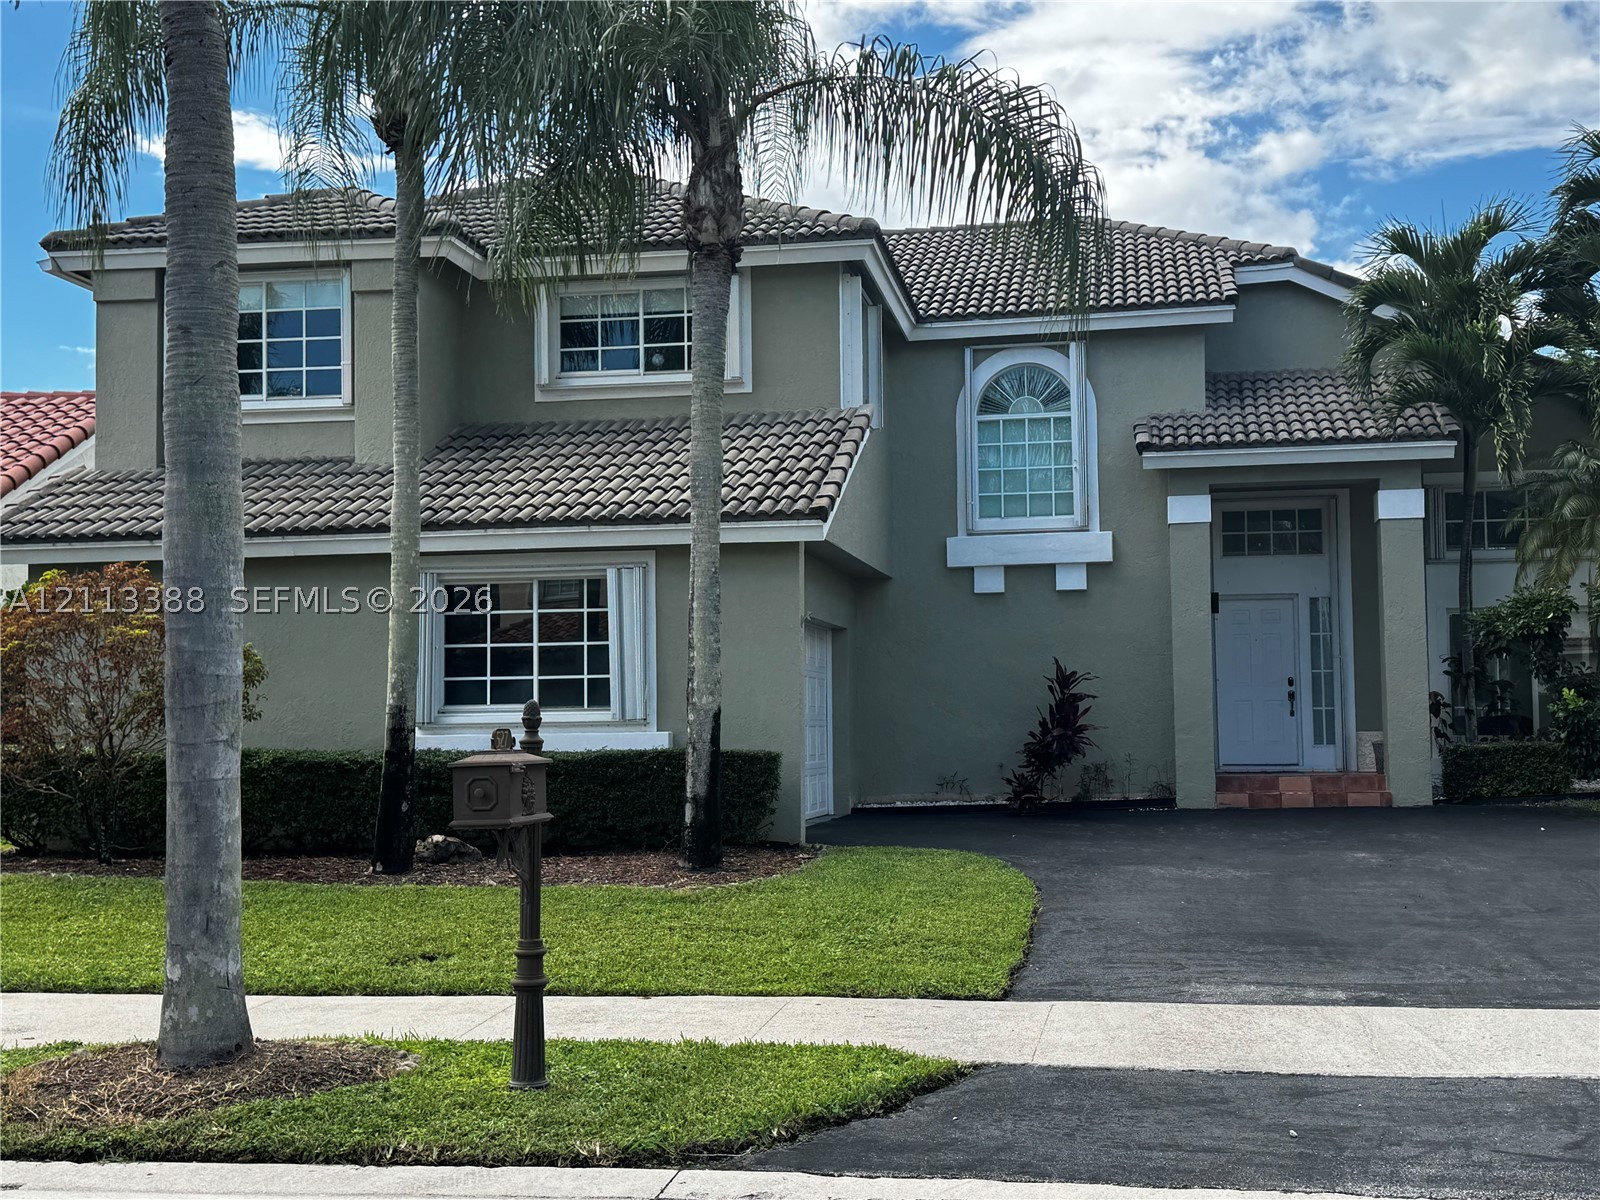
Bedrooms
3
Bathrooms
3
Area
2,047 sq ft
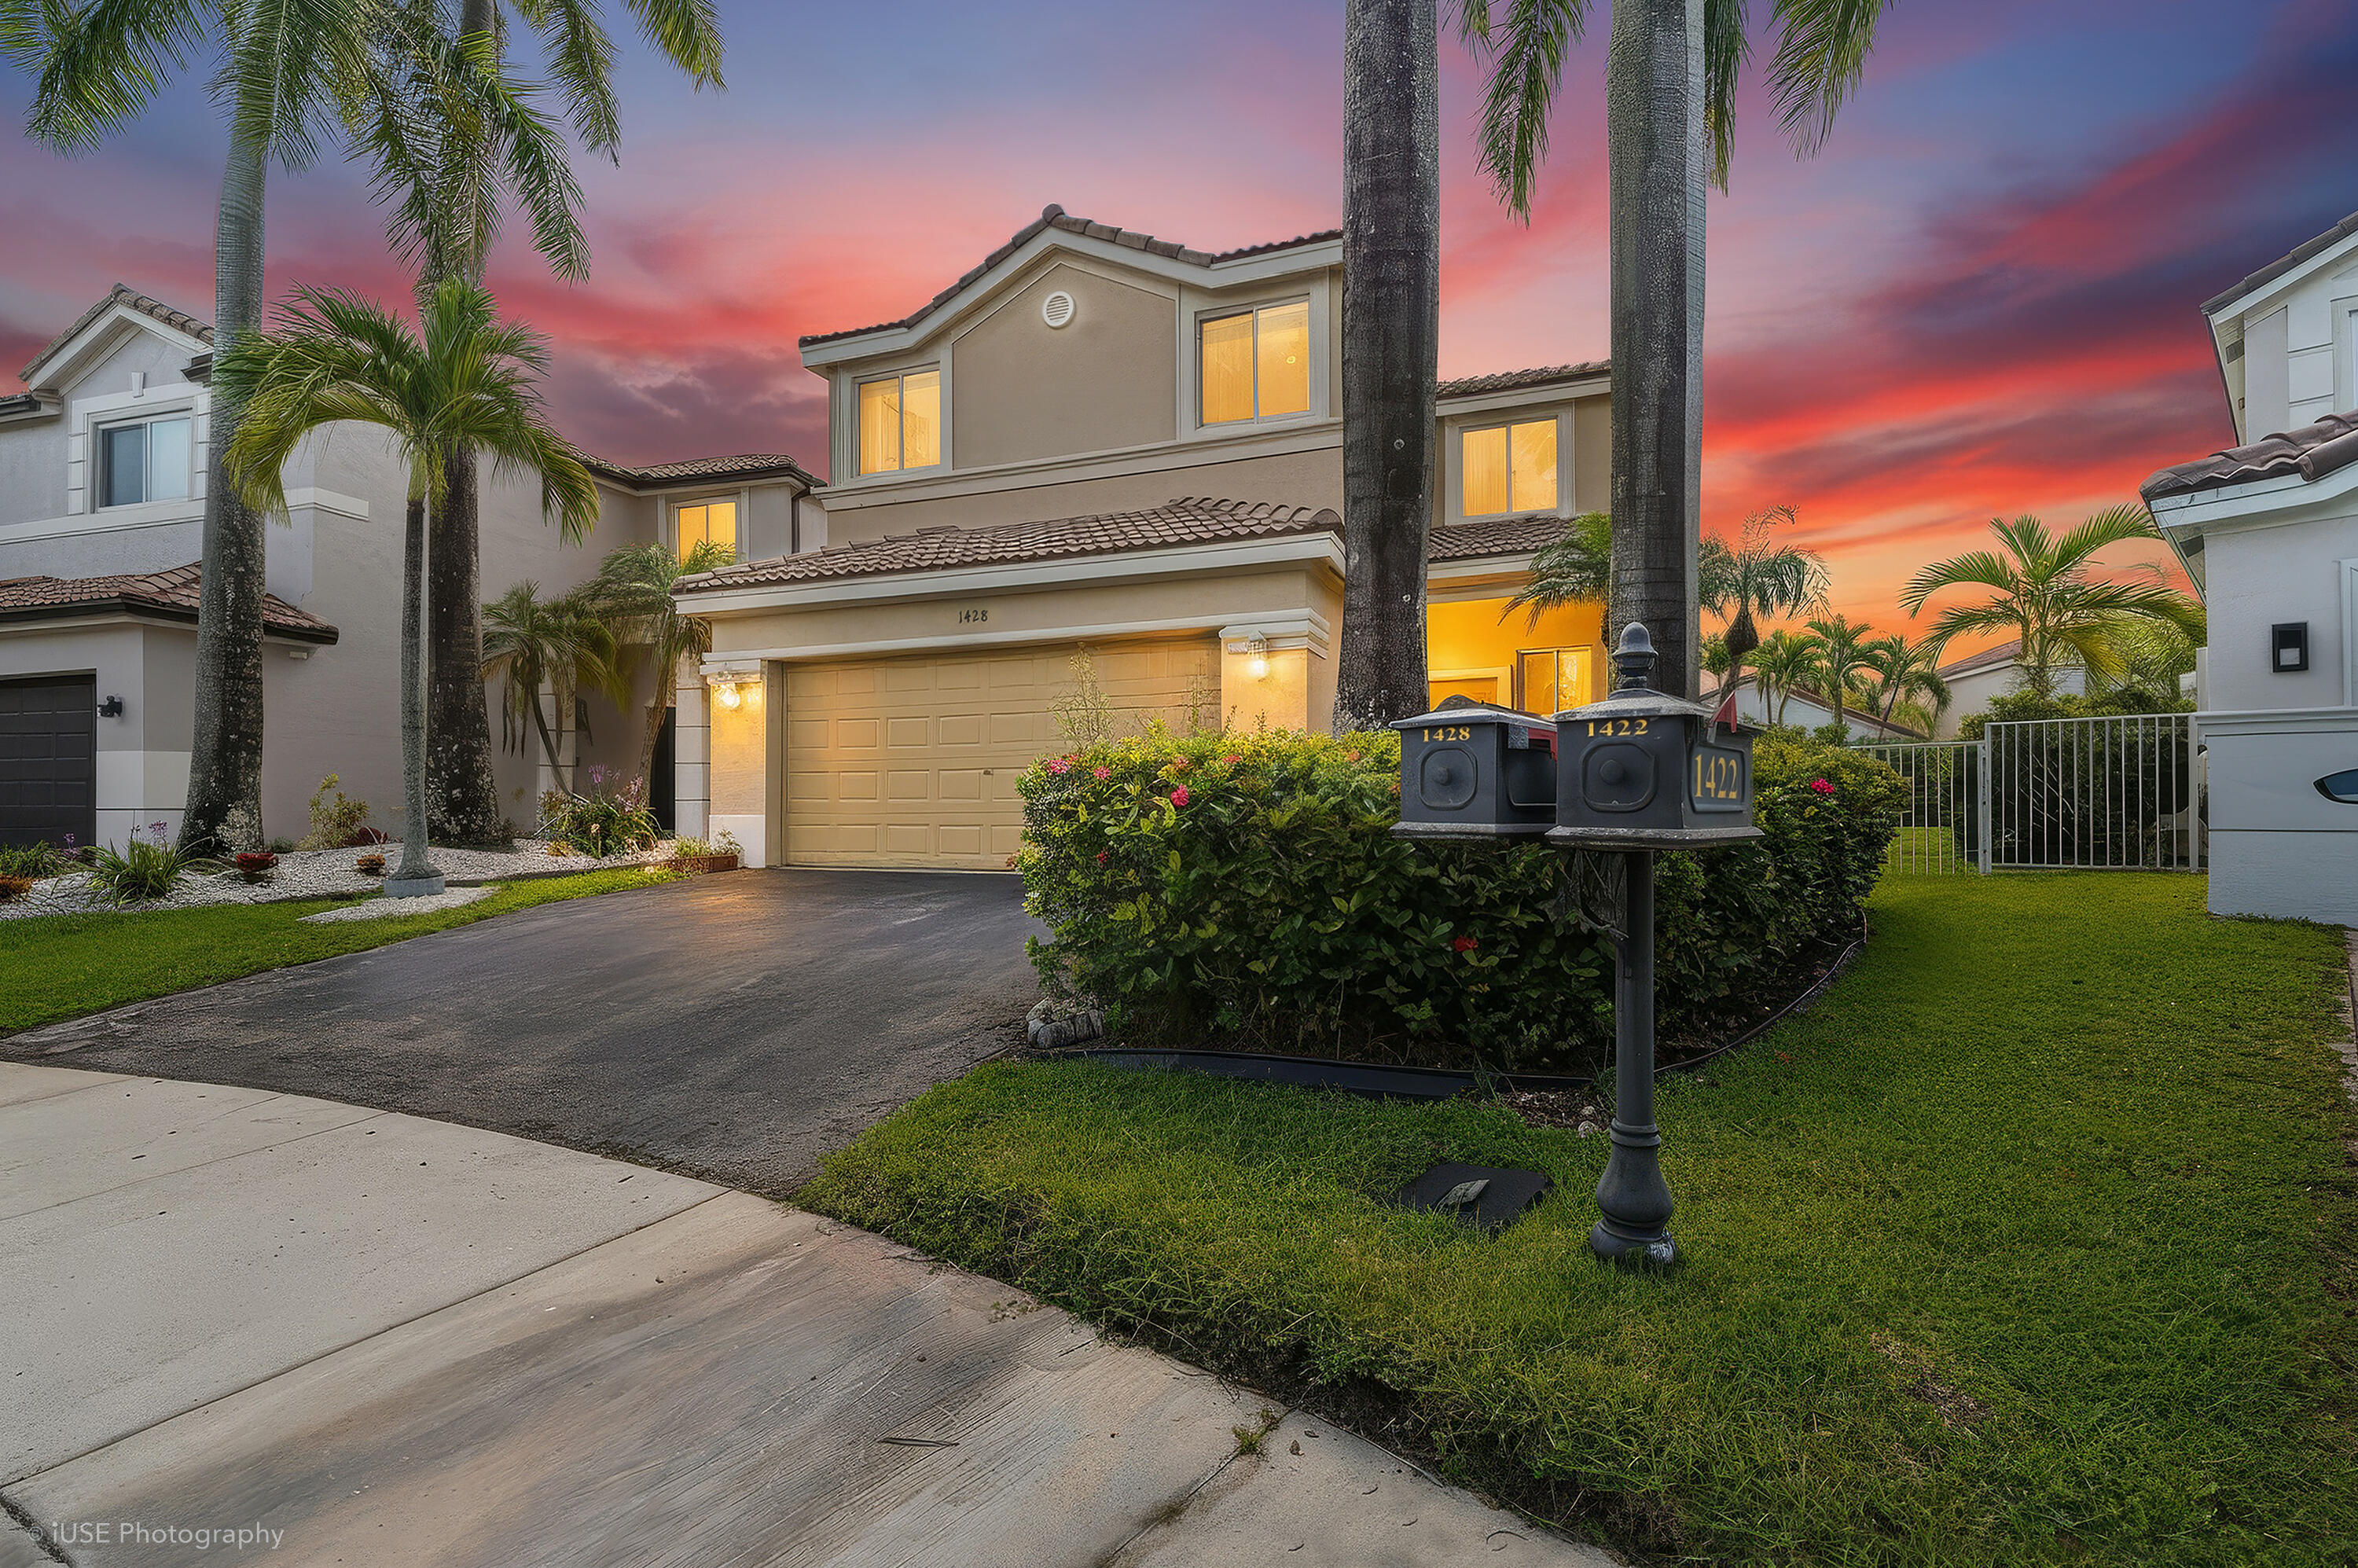
Bedrooms
4
Bathrooms
3
Area
2,450 sq ft
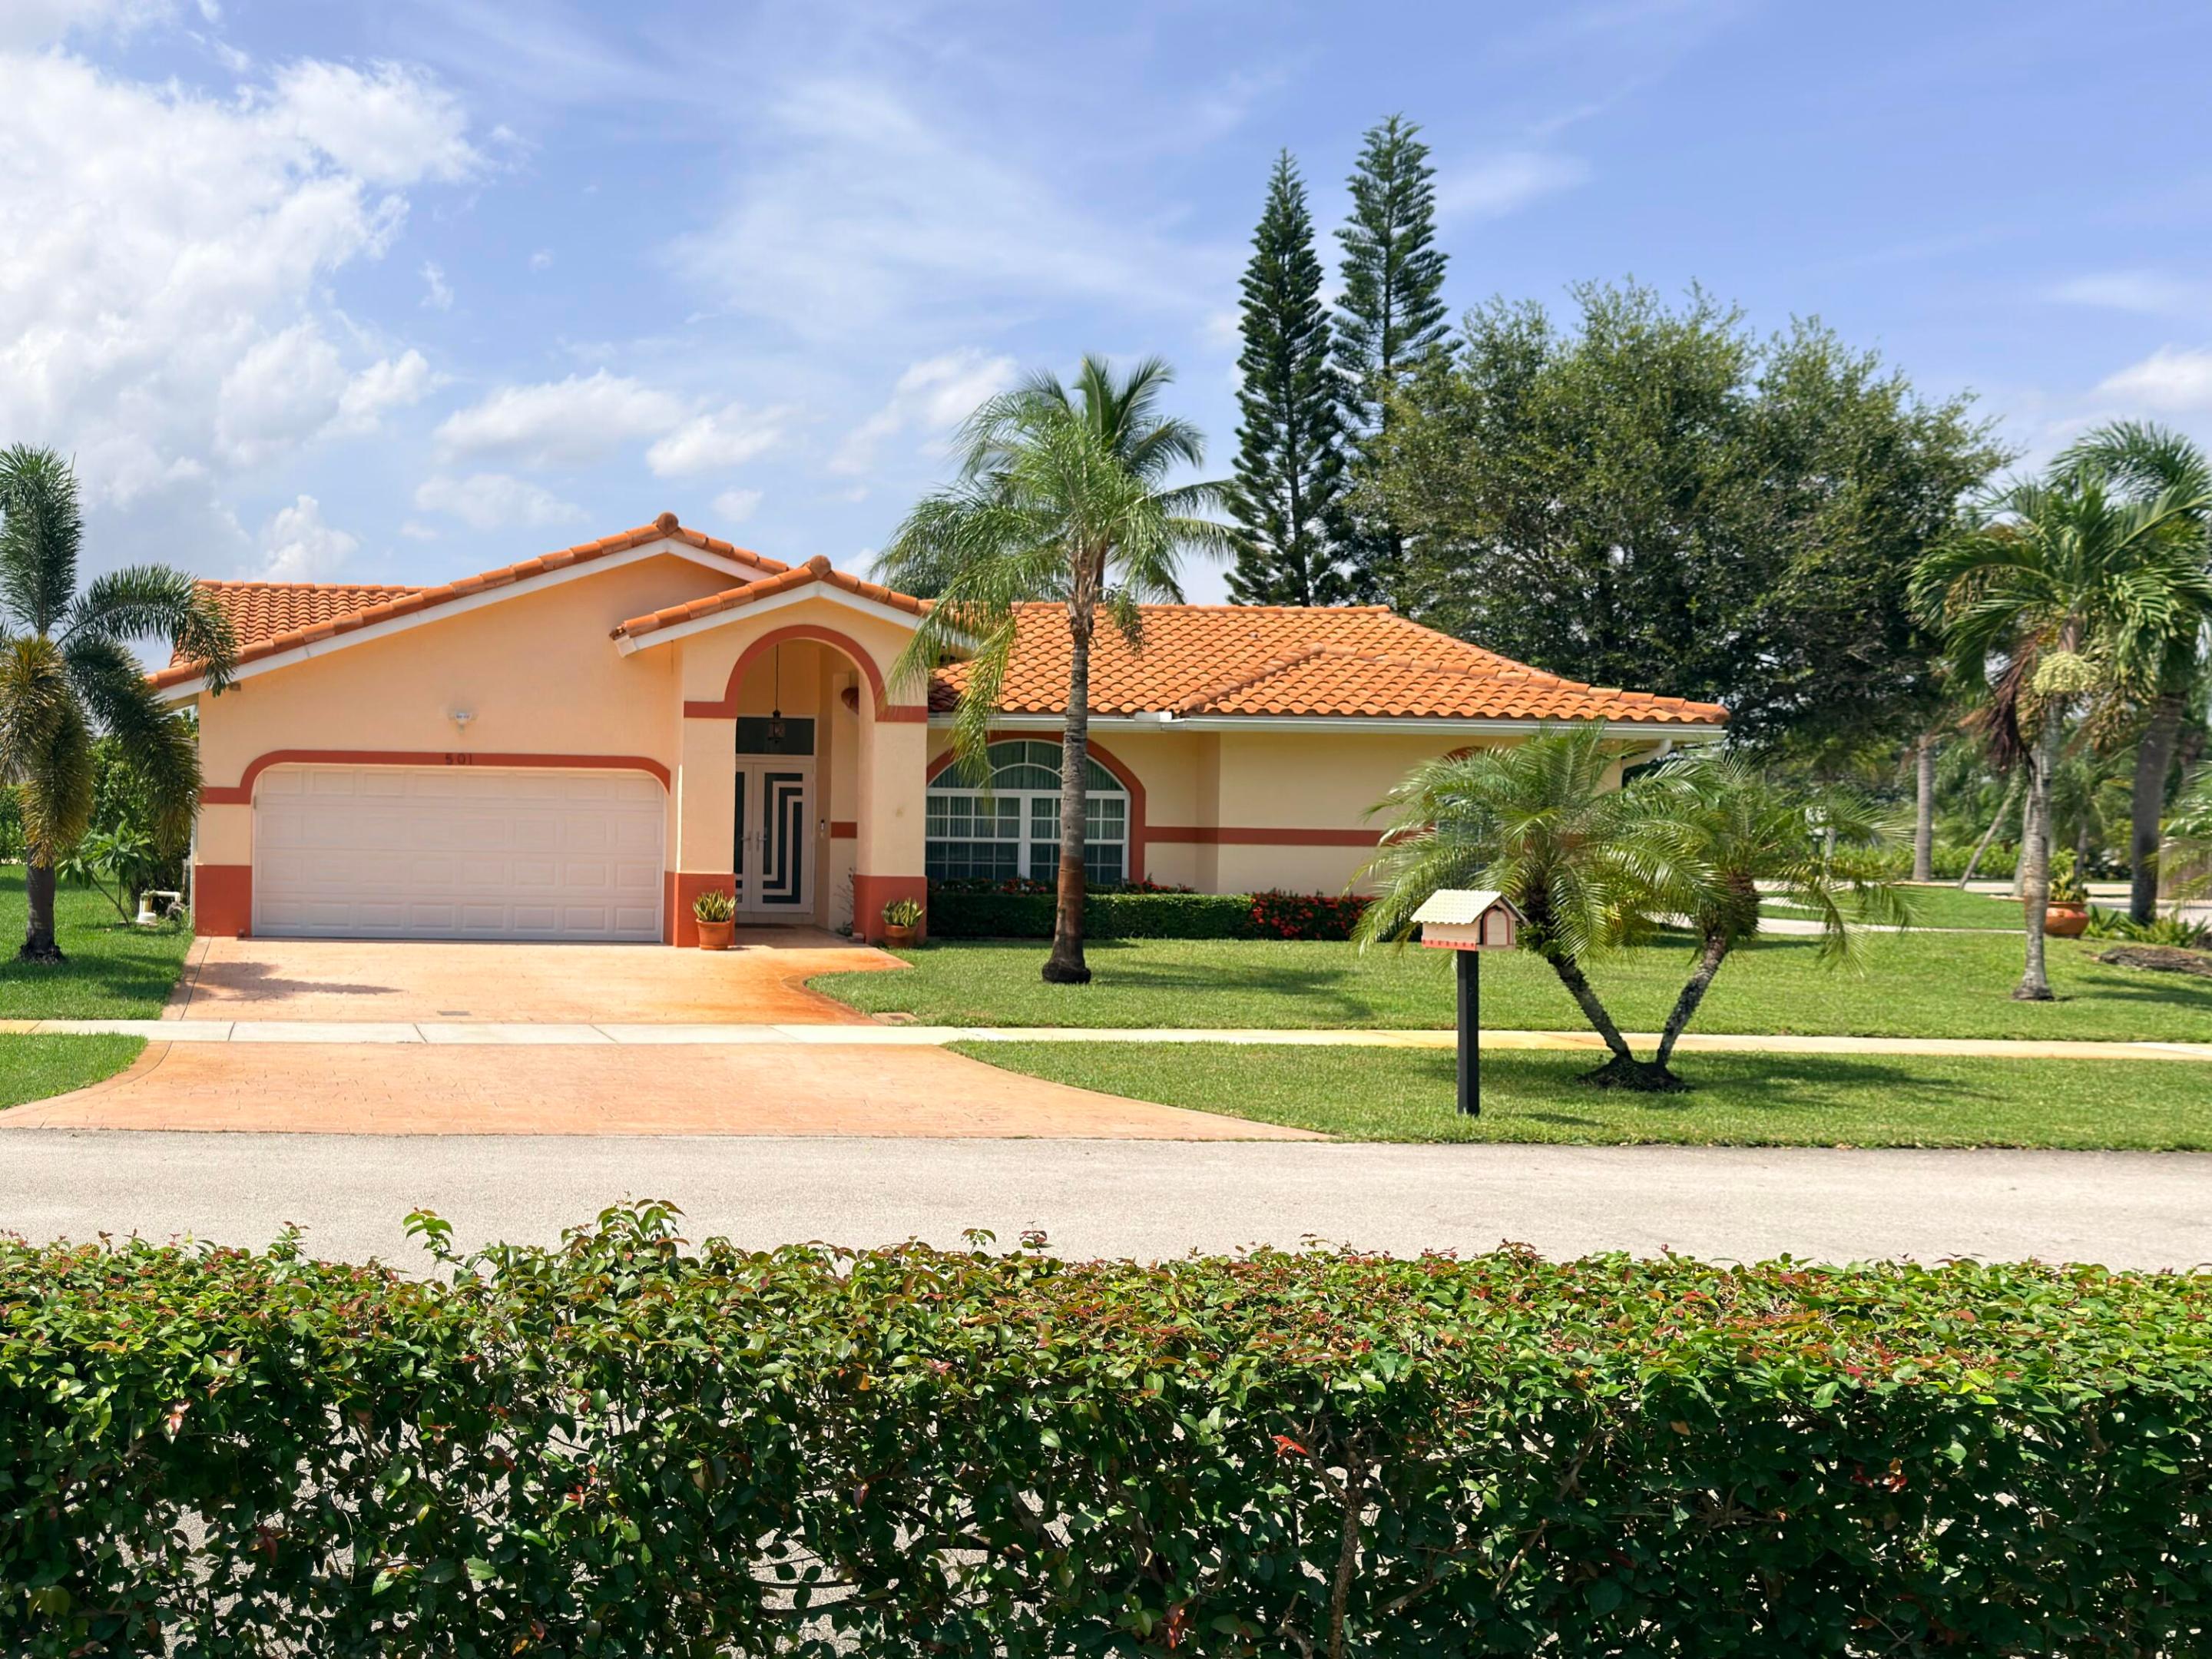
Bedrooms
4
Bathrooms
2
Area
2,010 sq ft
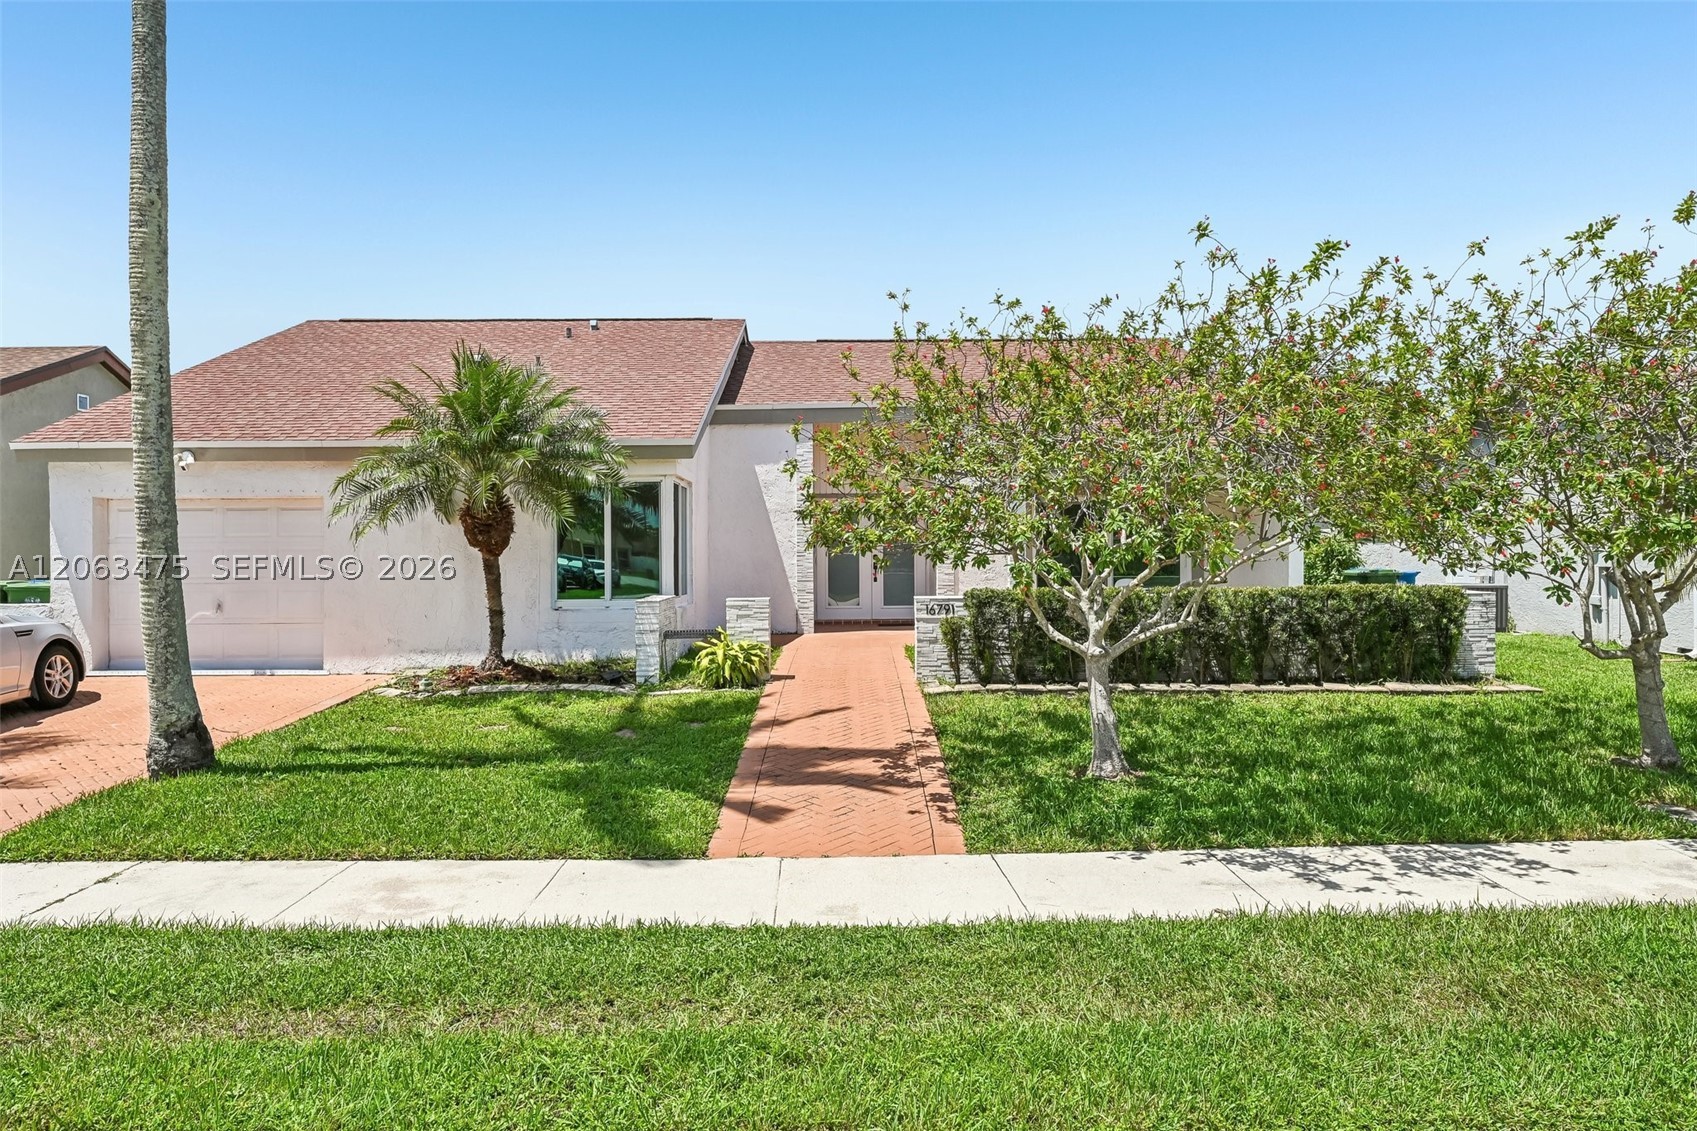
Bedrooms
4
Bathrooms
3
Area
2,071 sq ft
Similar Properties in Other Cities
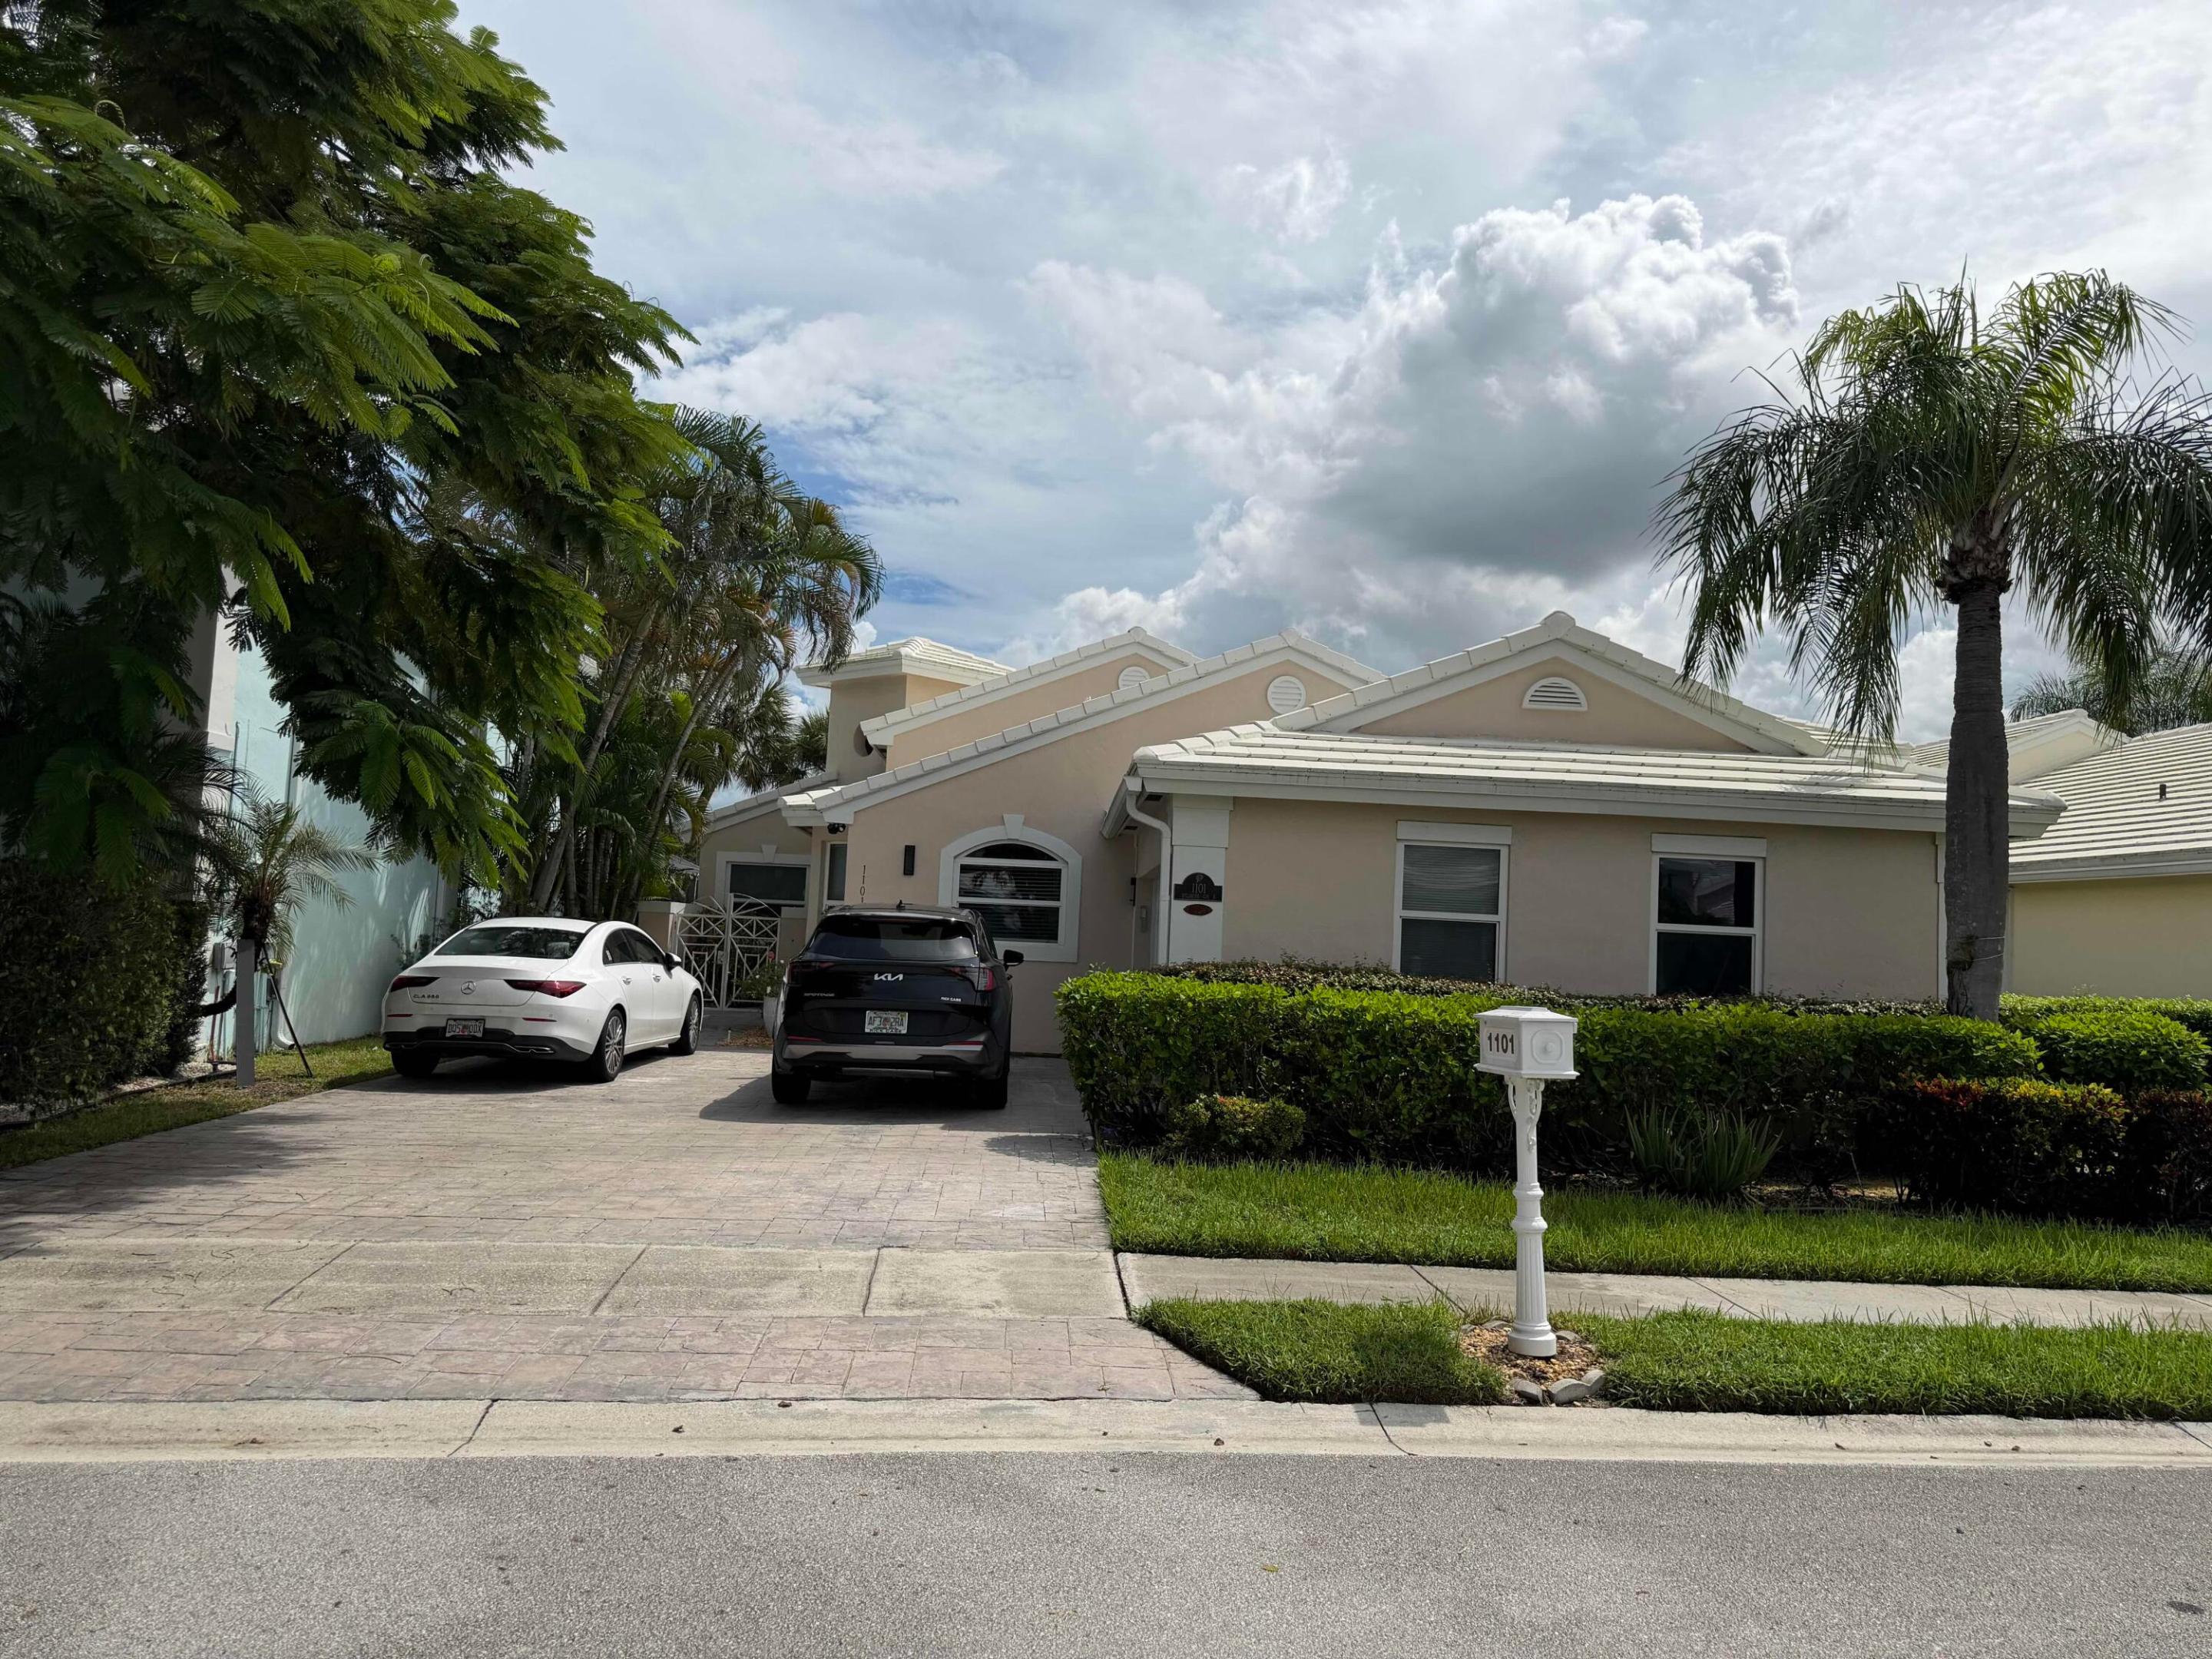
Bedrooms
3
Bathrooms
2
Area
1,540 sq ft
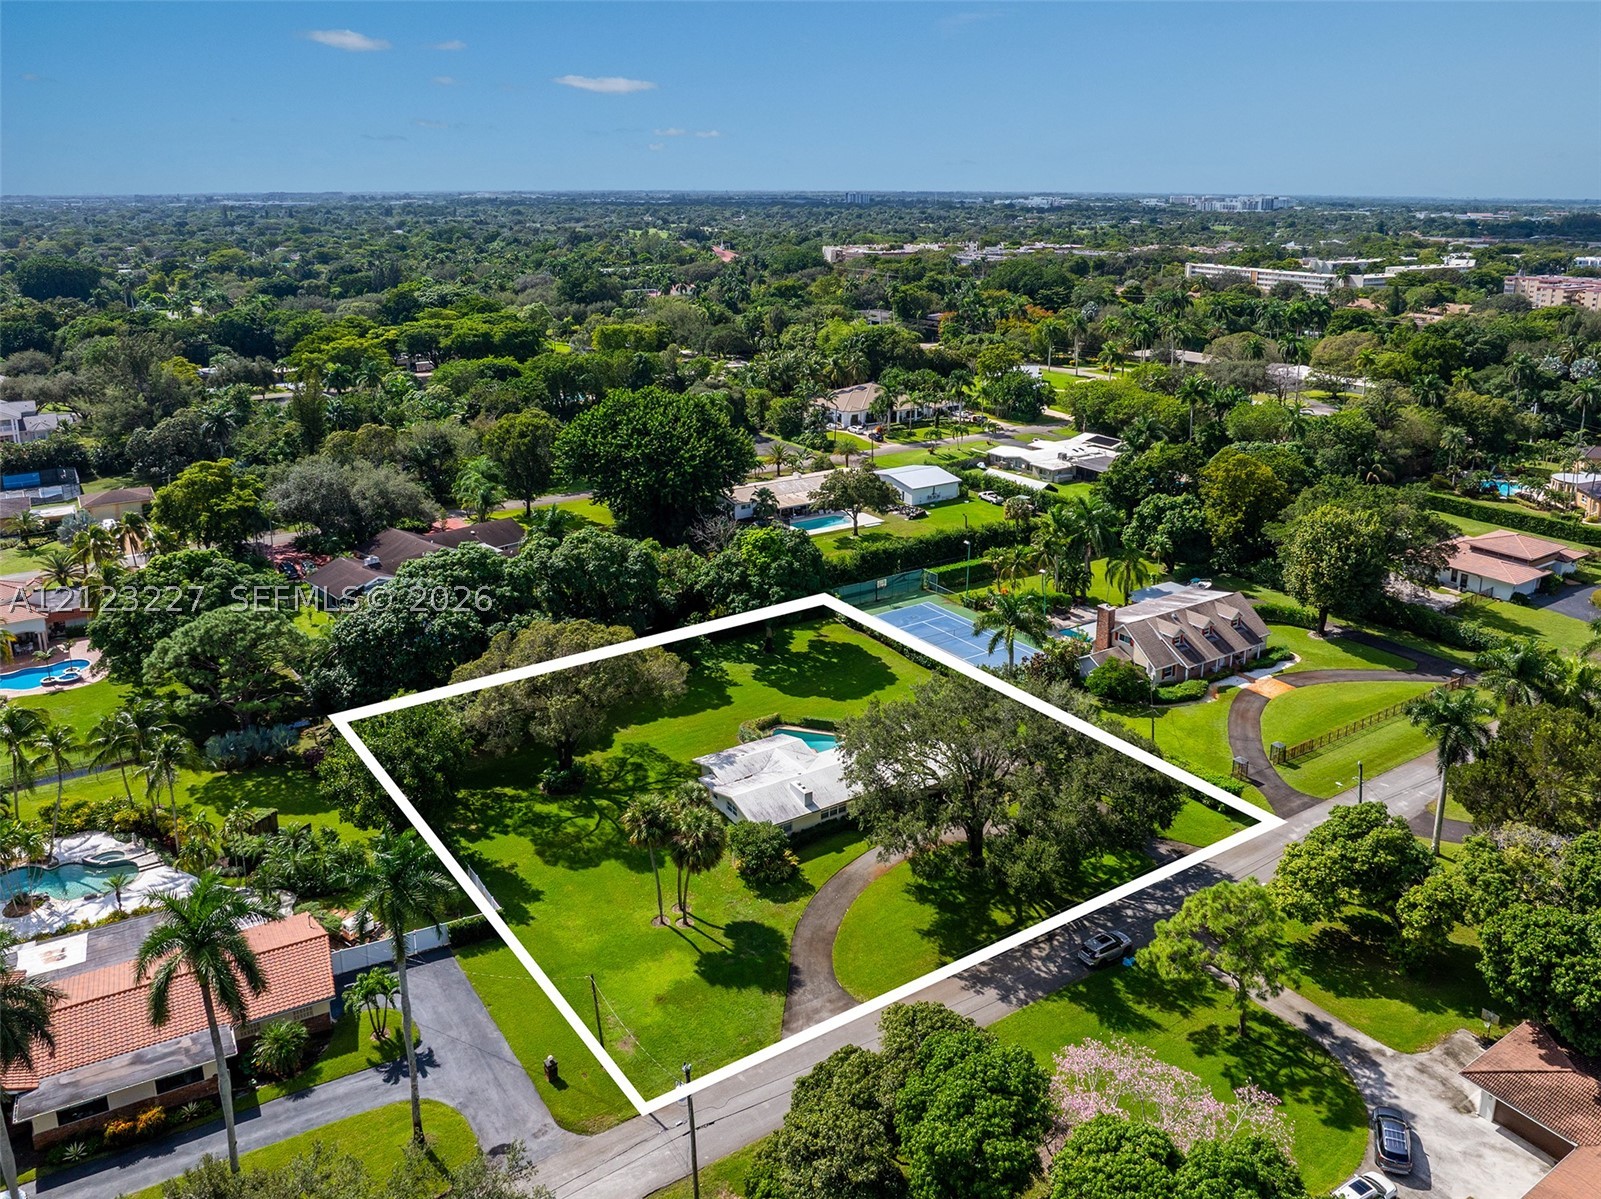
Bedrooms
3
Bathrooms
2
Area
1,601 sq ft
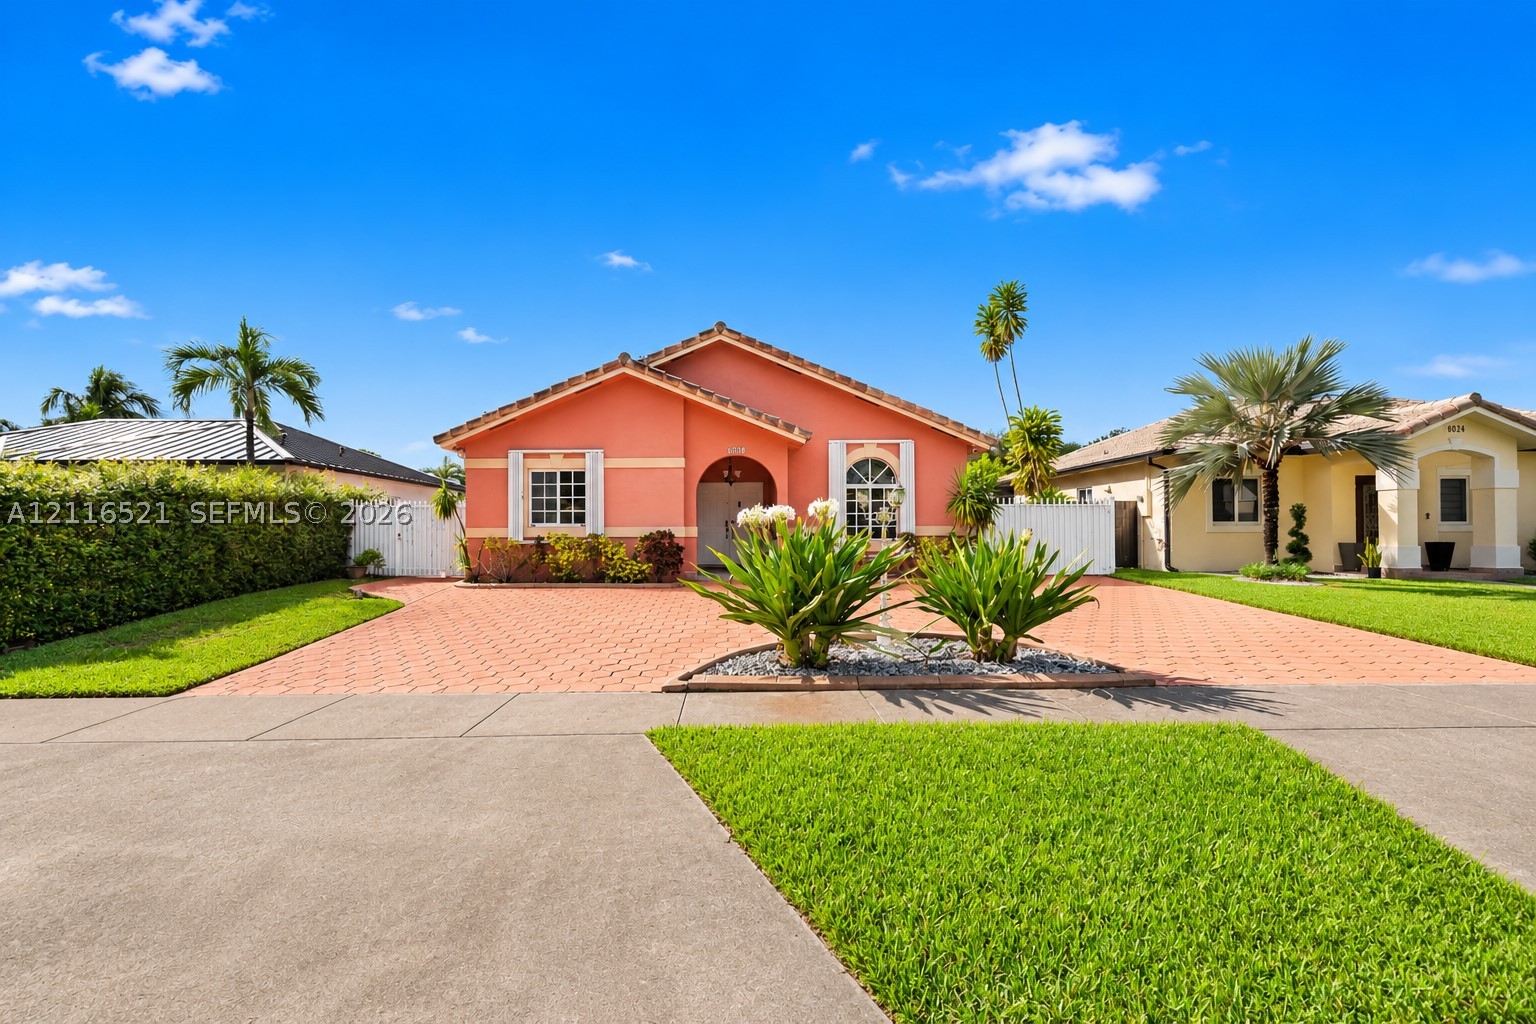
Bedrooms
3
Bathrooms
2
Area
1,584 sq ft
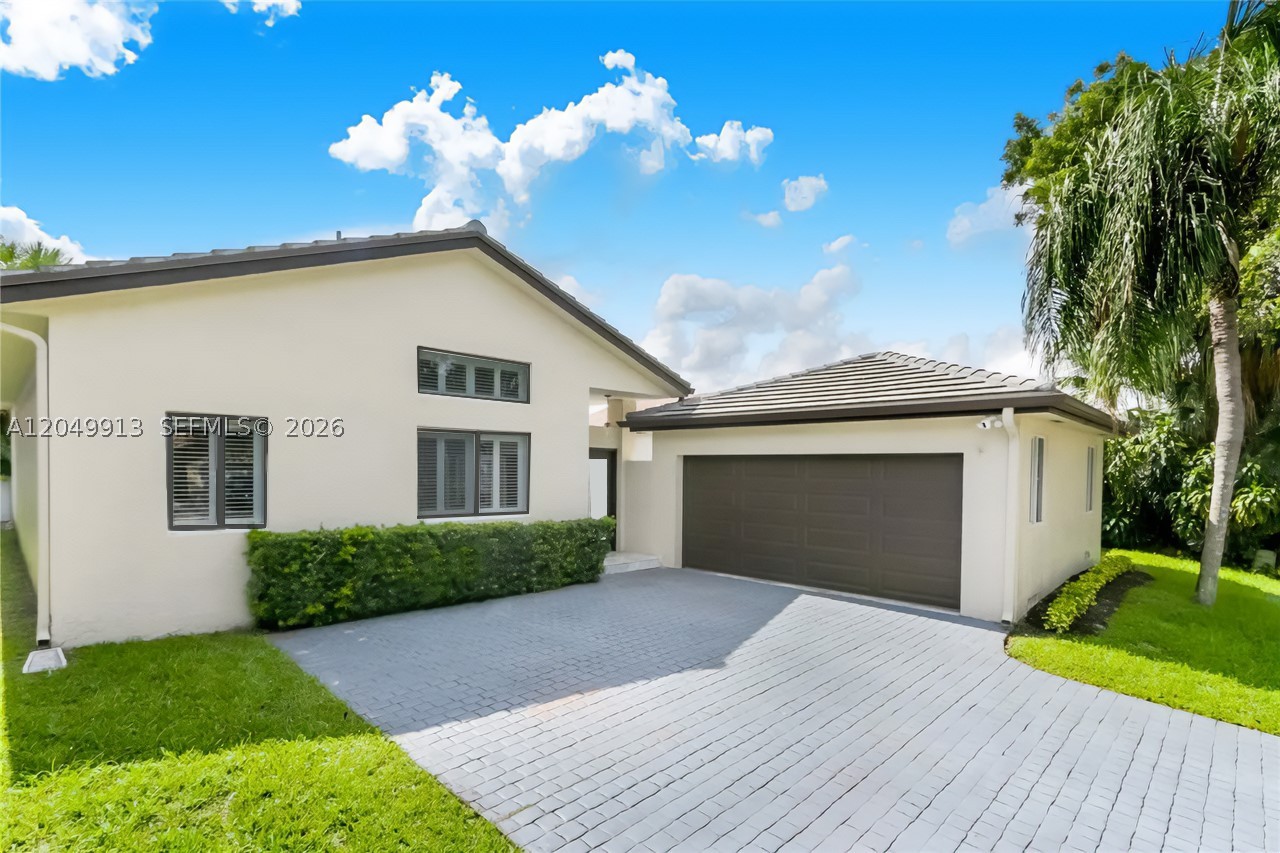
Bedrooms
3
Bathrooms
2
Area
1,569 sq ft
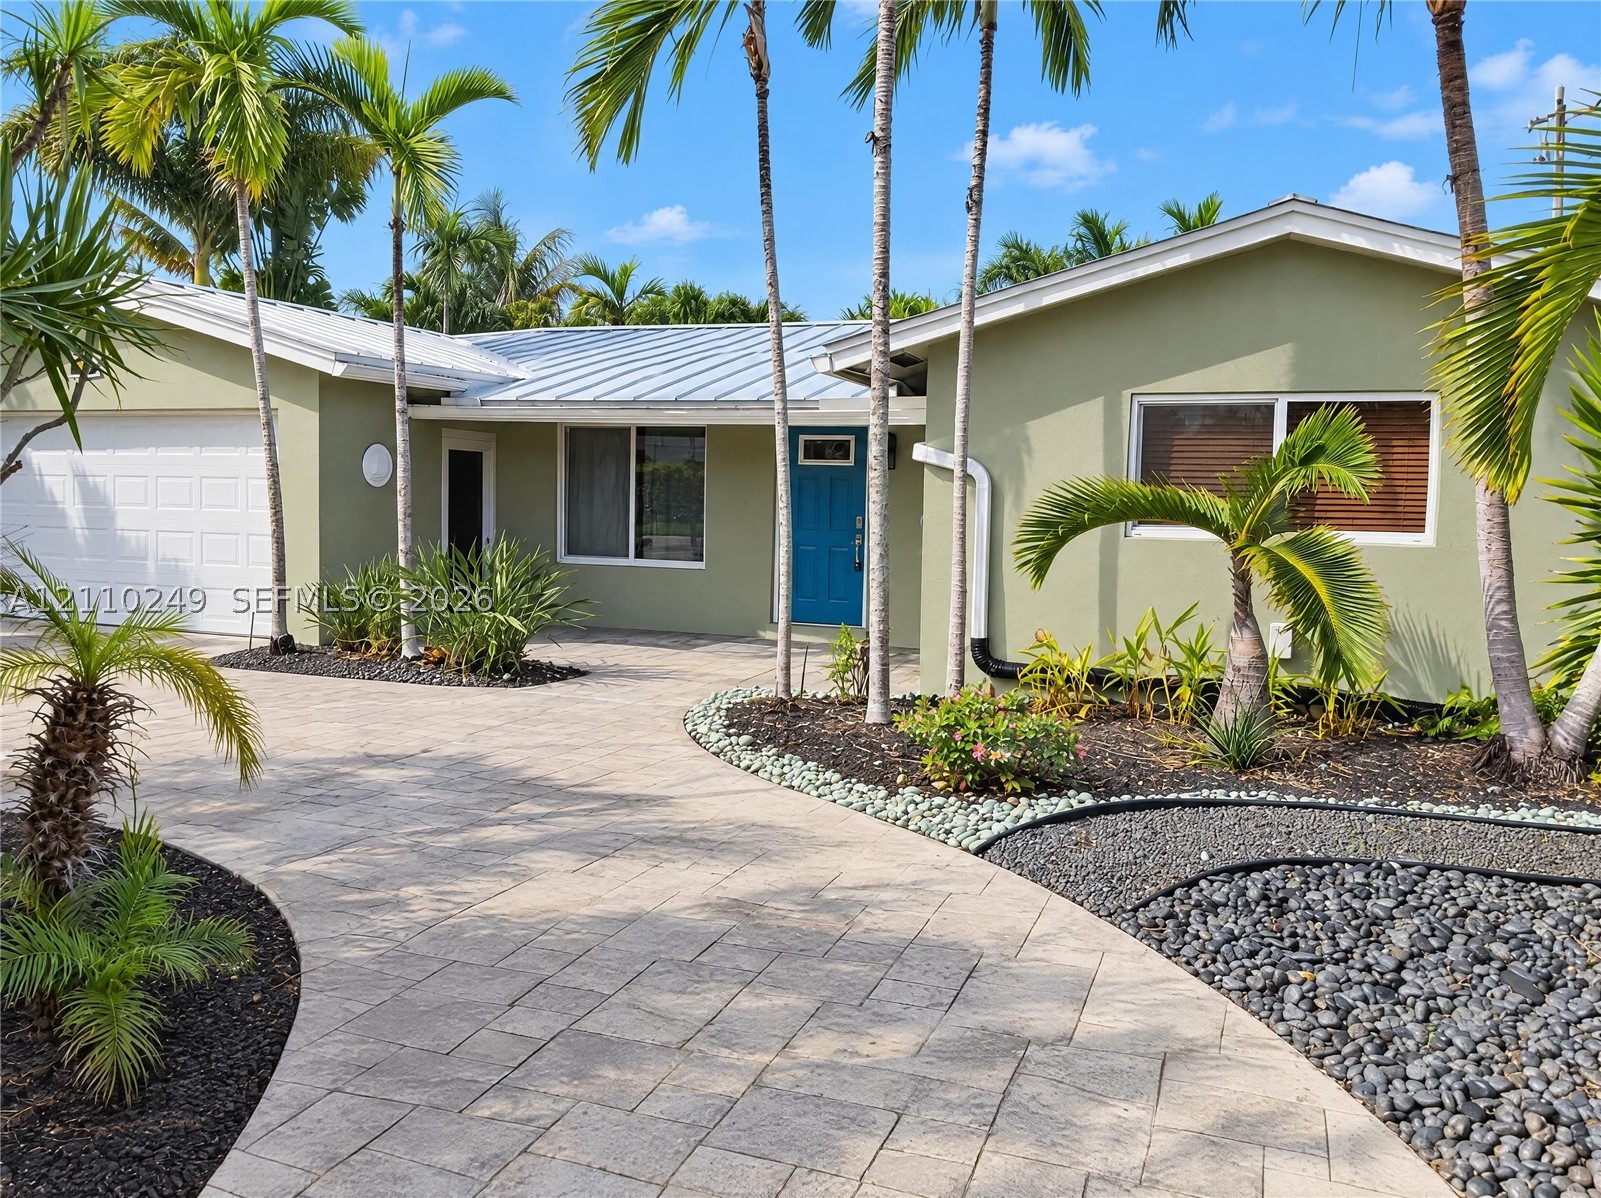
Bedrooms
3
Bathrooms
2
Area
1,590 sq ft
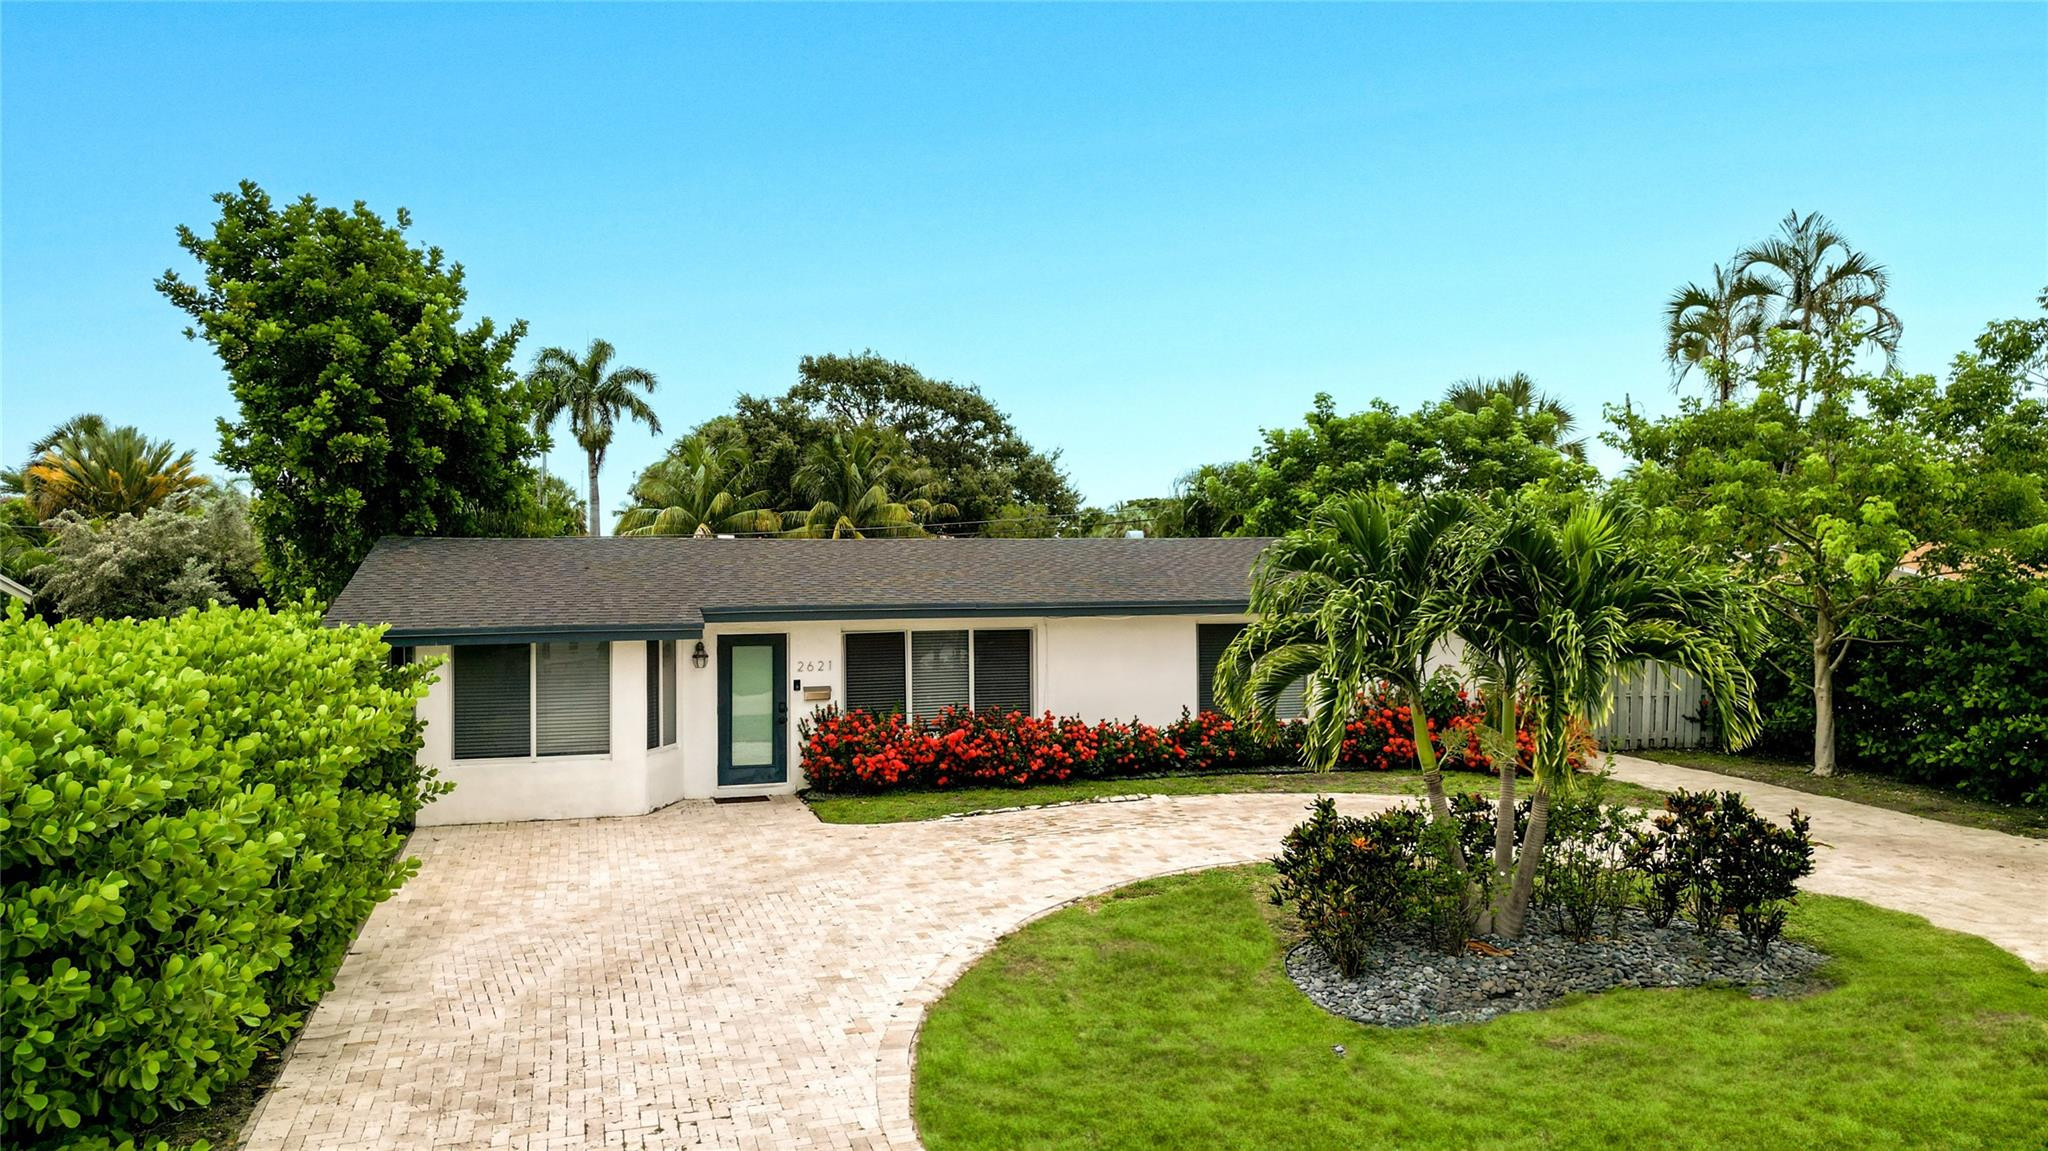
Bedrooms
3
Bathrooms
4
Area
1,519 sq ft
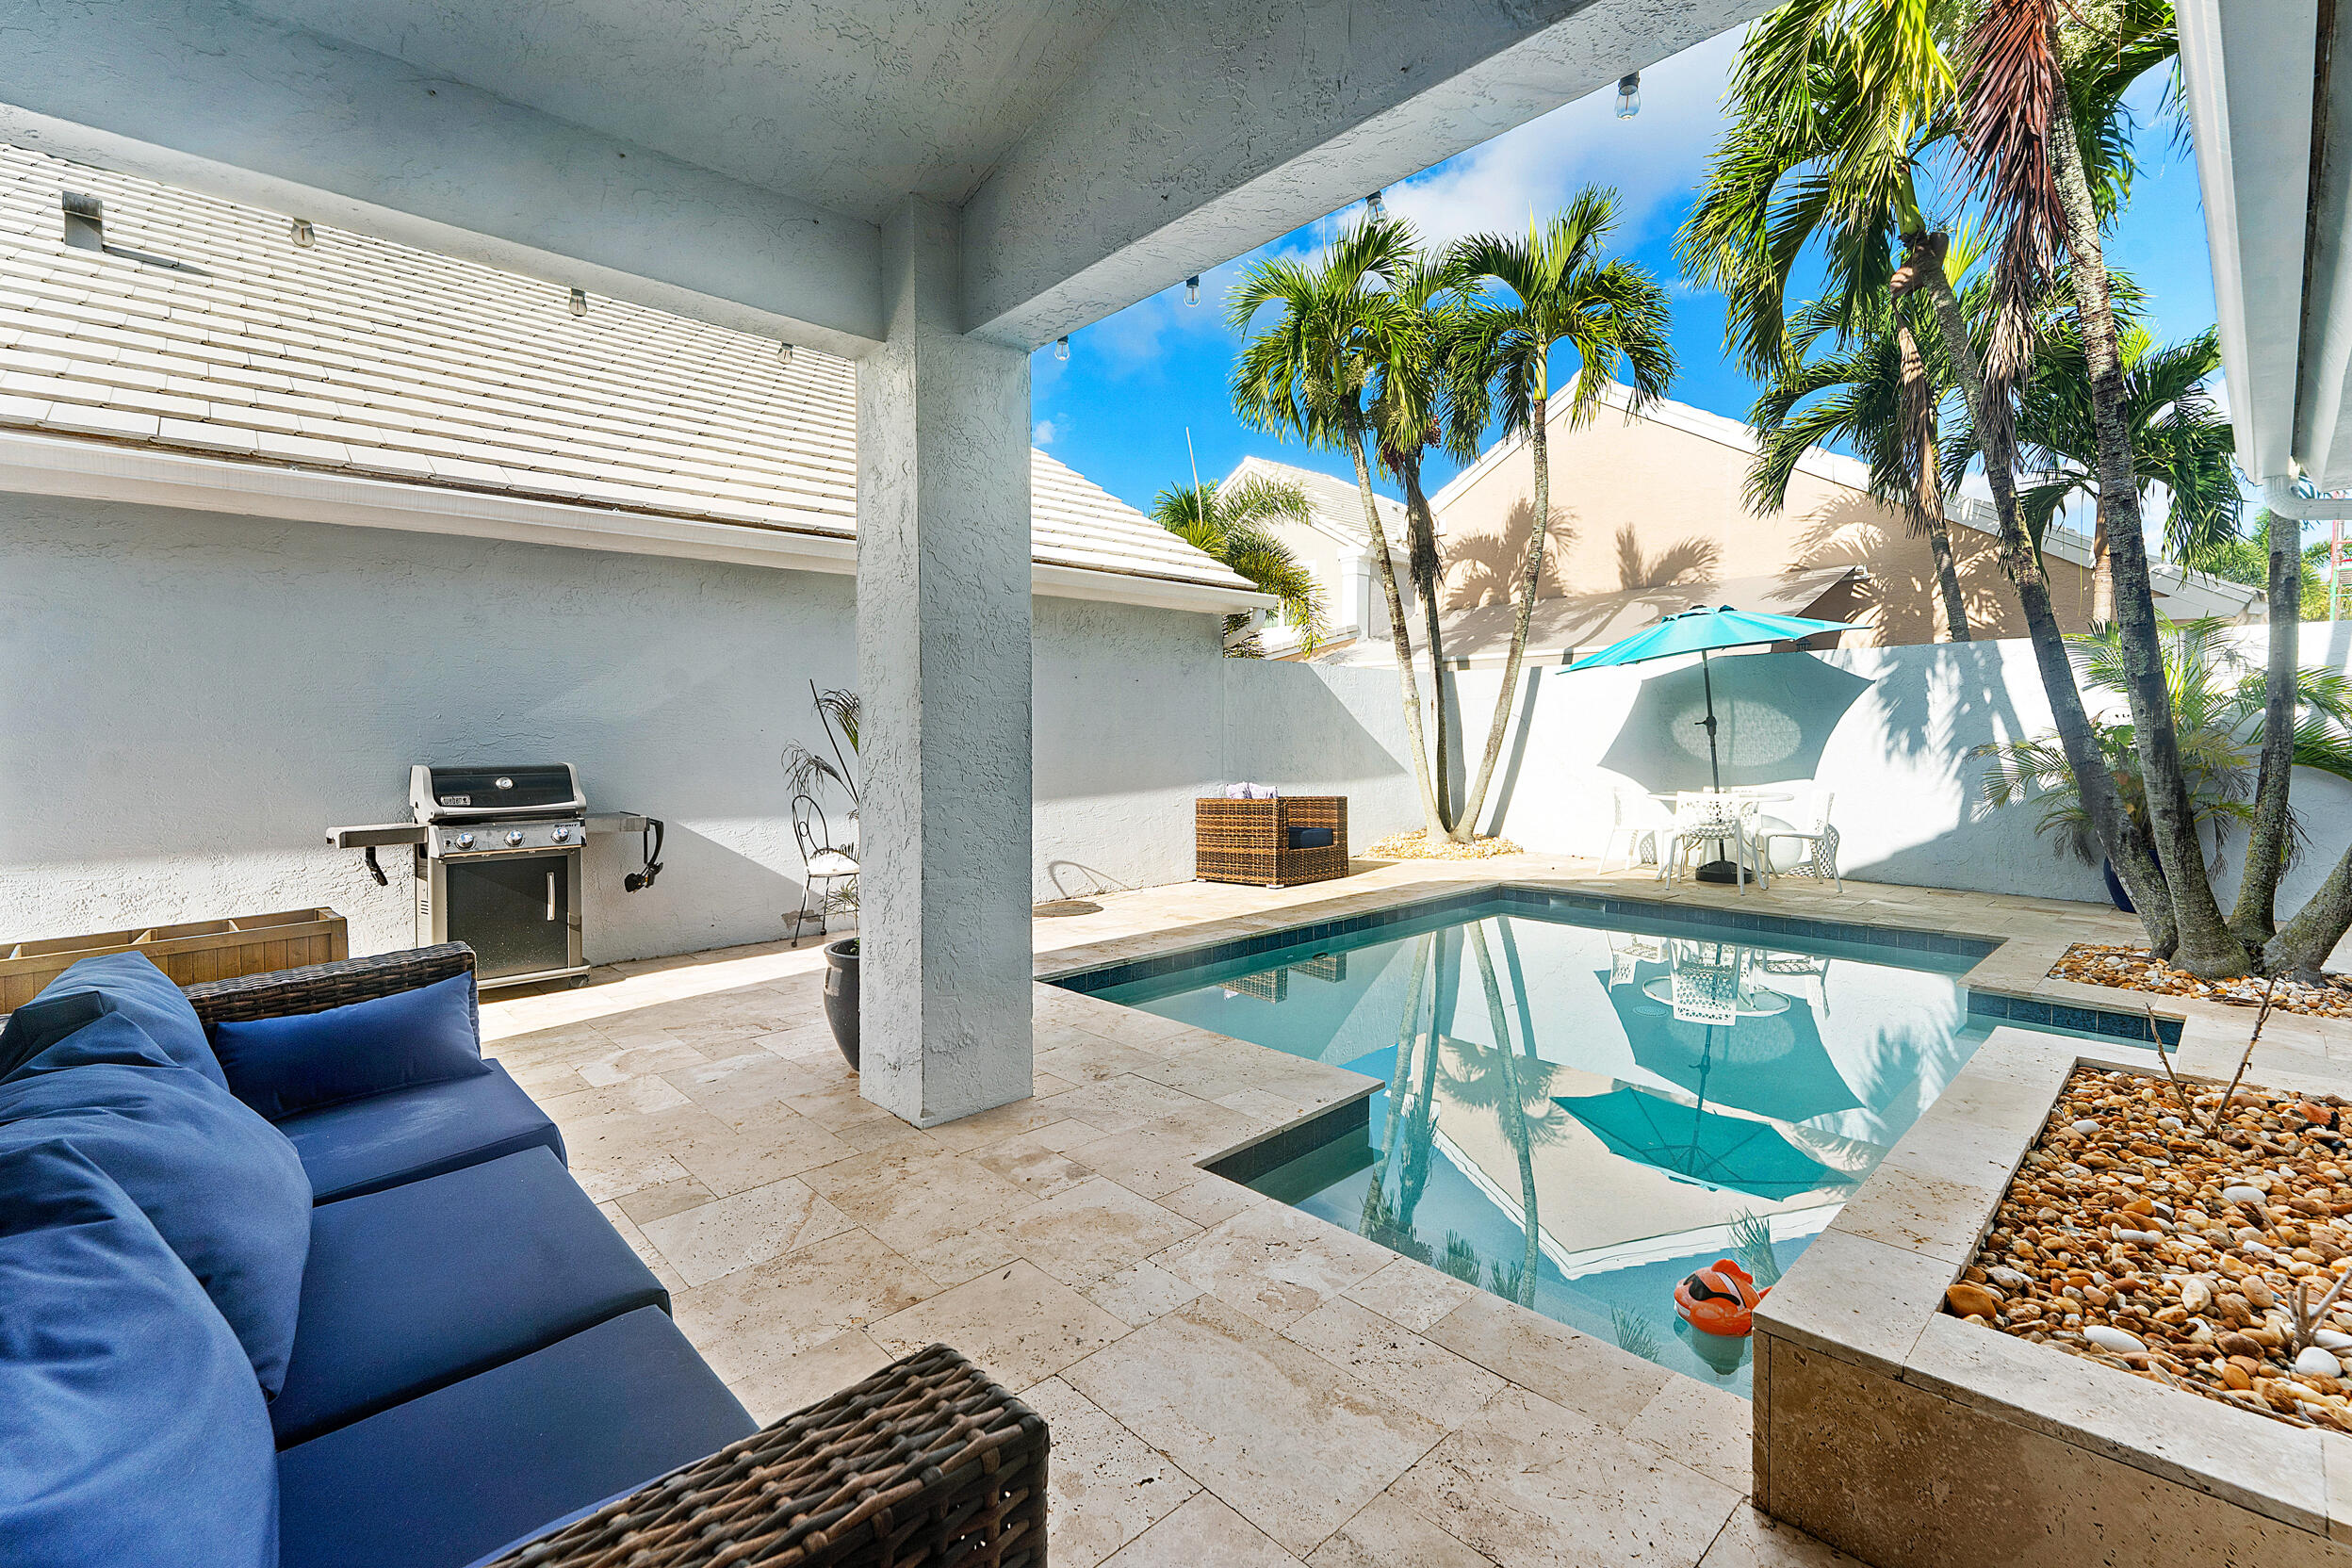
Bedrooms
3
Bathrooms
2
Area
1,561 sq ft
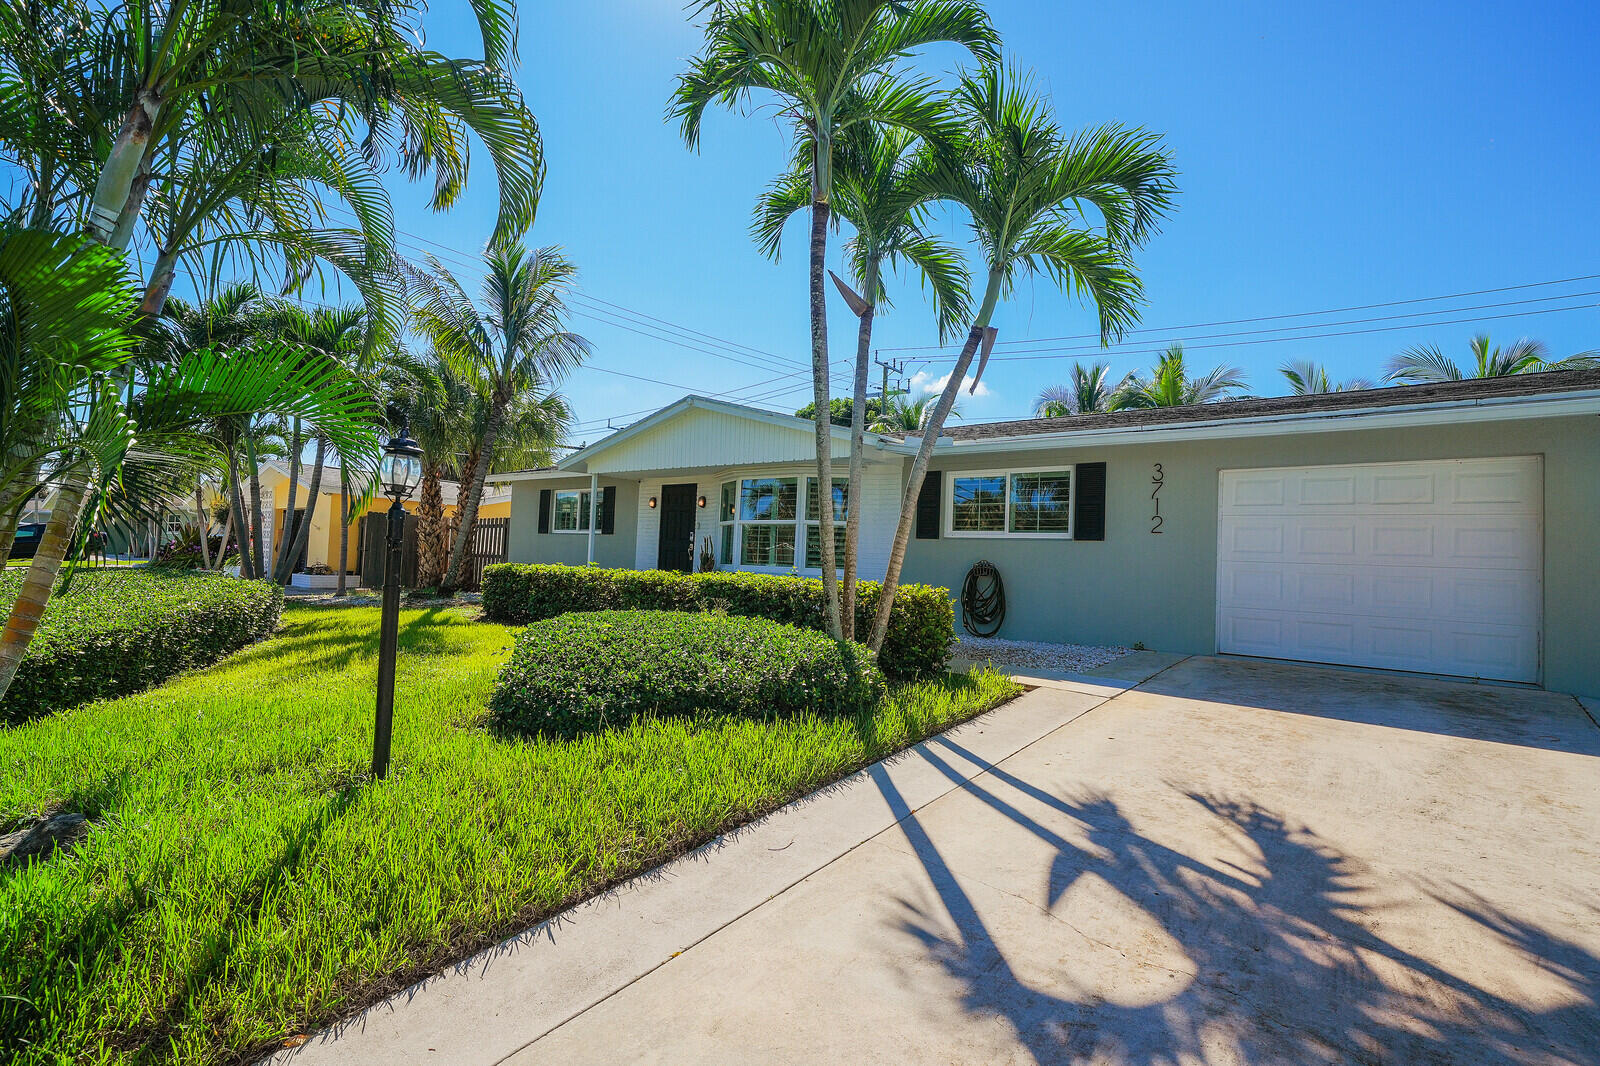
Bedrooms
3
Bathrooms
2
Area
1,568 sq ft
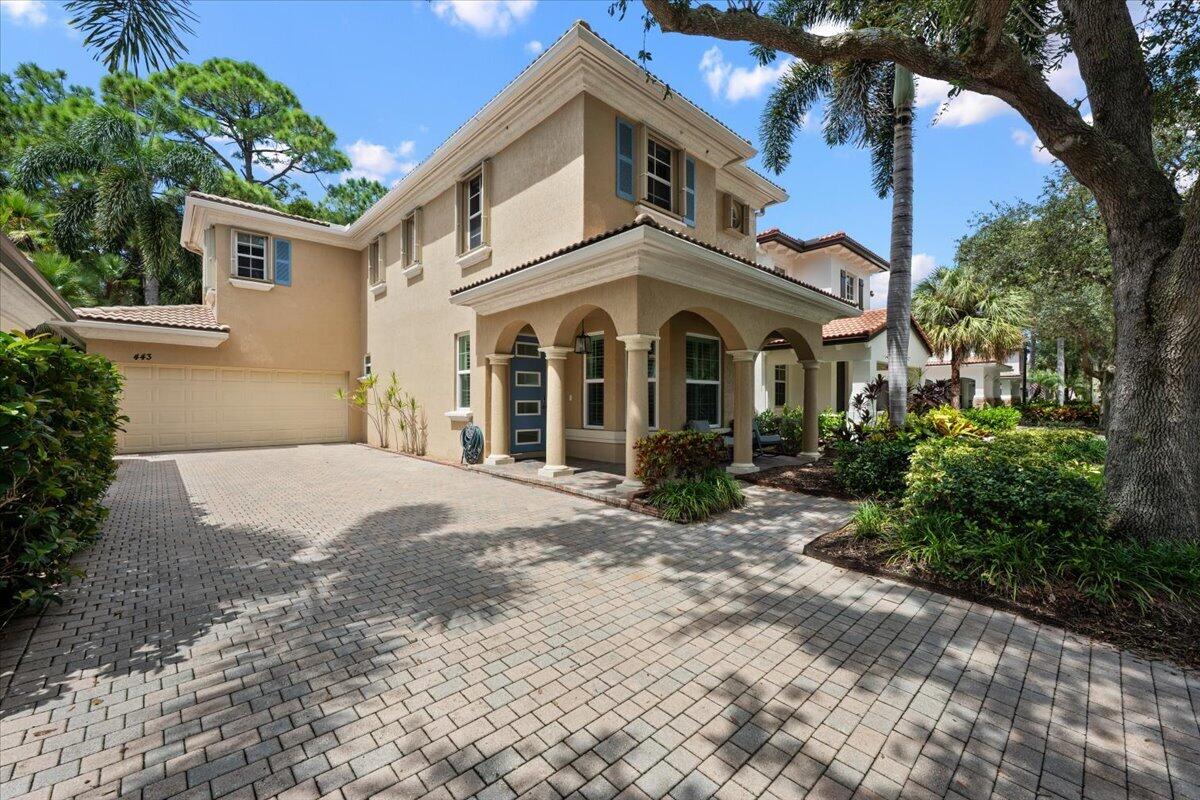
Bedrooms
3
Bathrooms
3
Area
1,609 sq ft
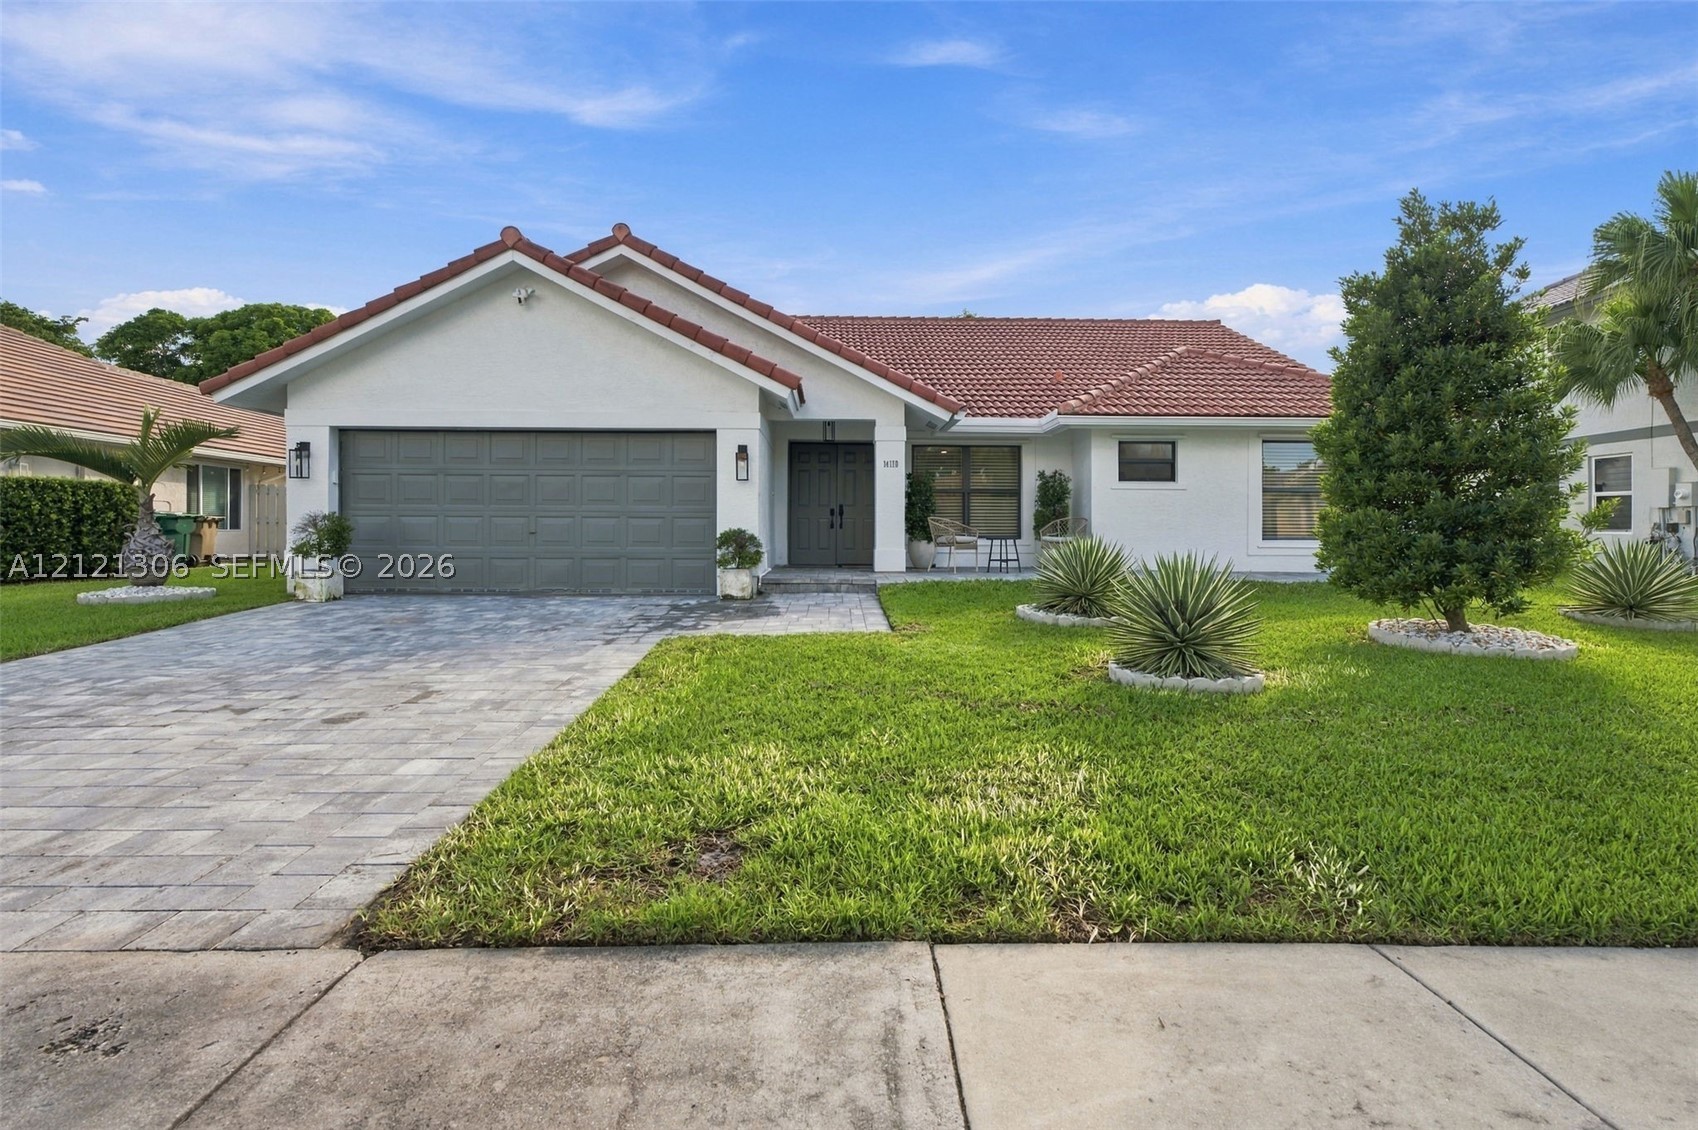
Bedrooms
3
Bathrooms
2
Area
1,828 sq ft
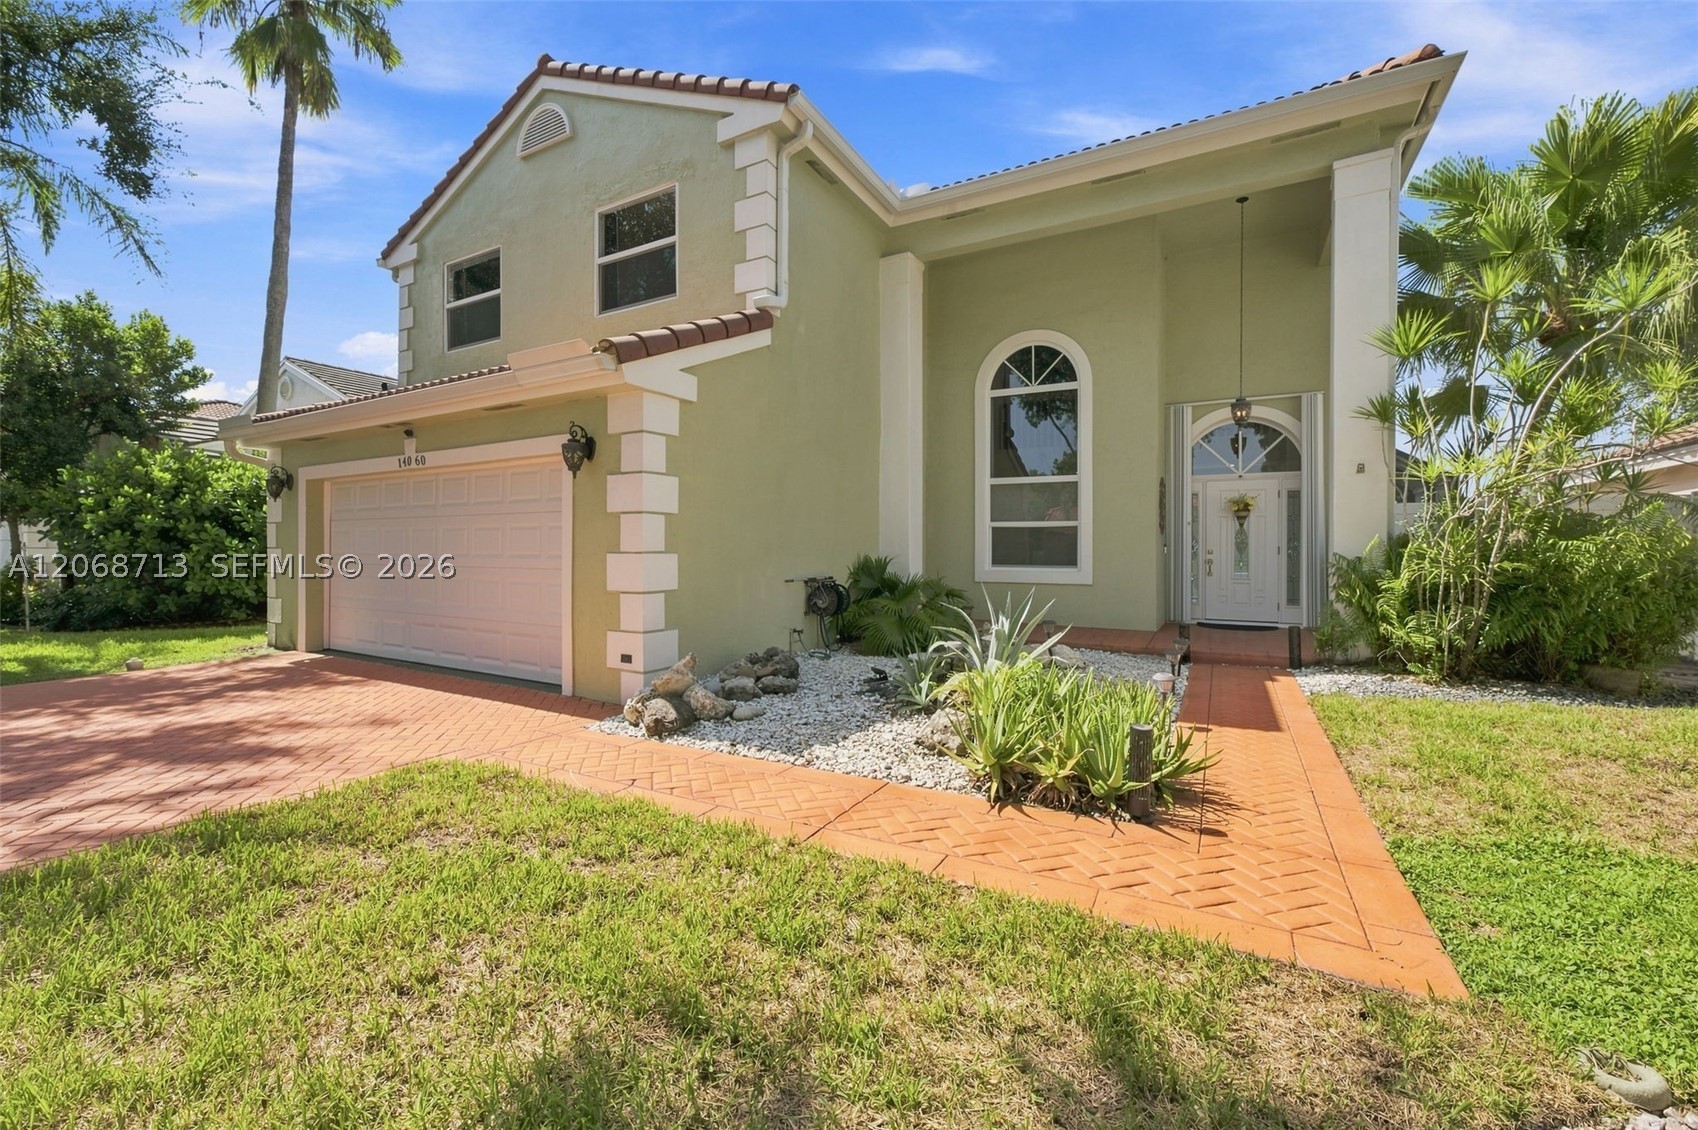
Bedrooms
3
Bathrooms
3
Area
1,801 sq ft
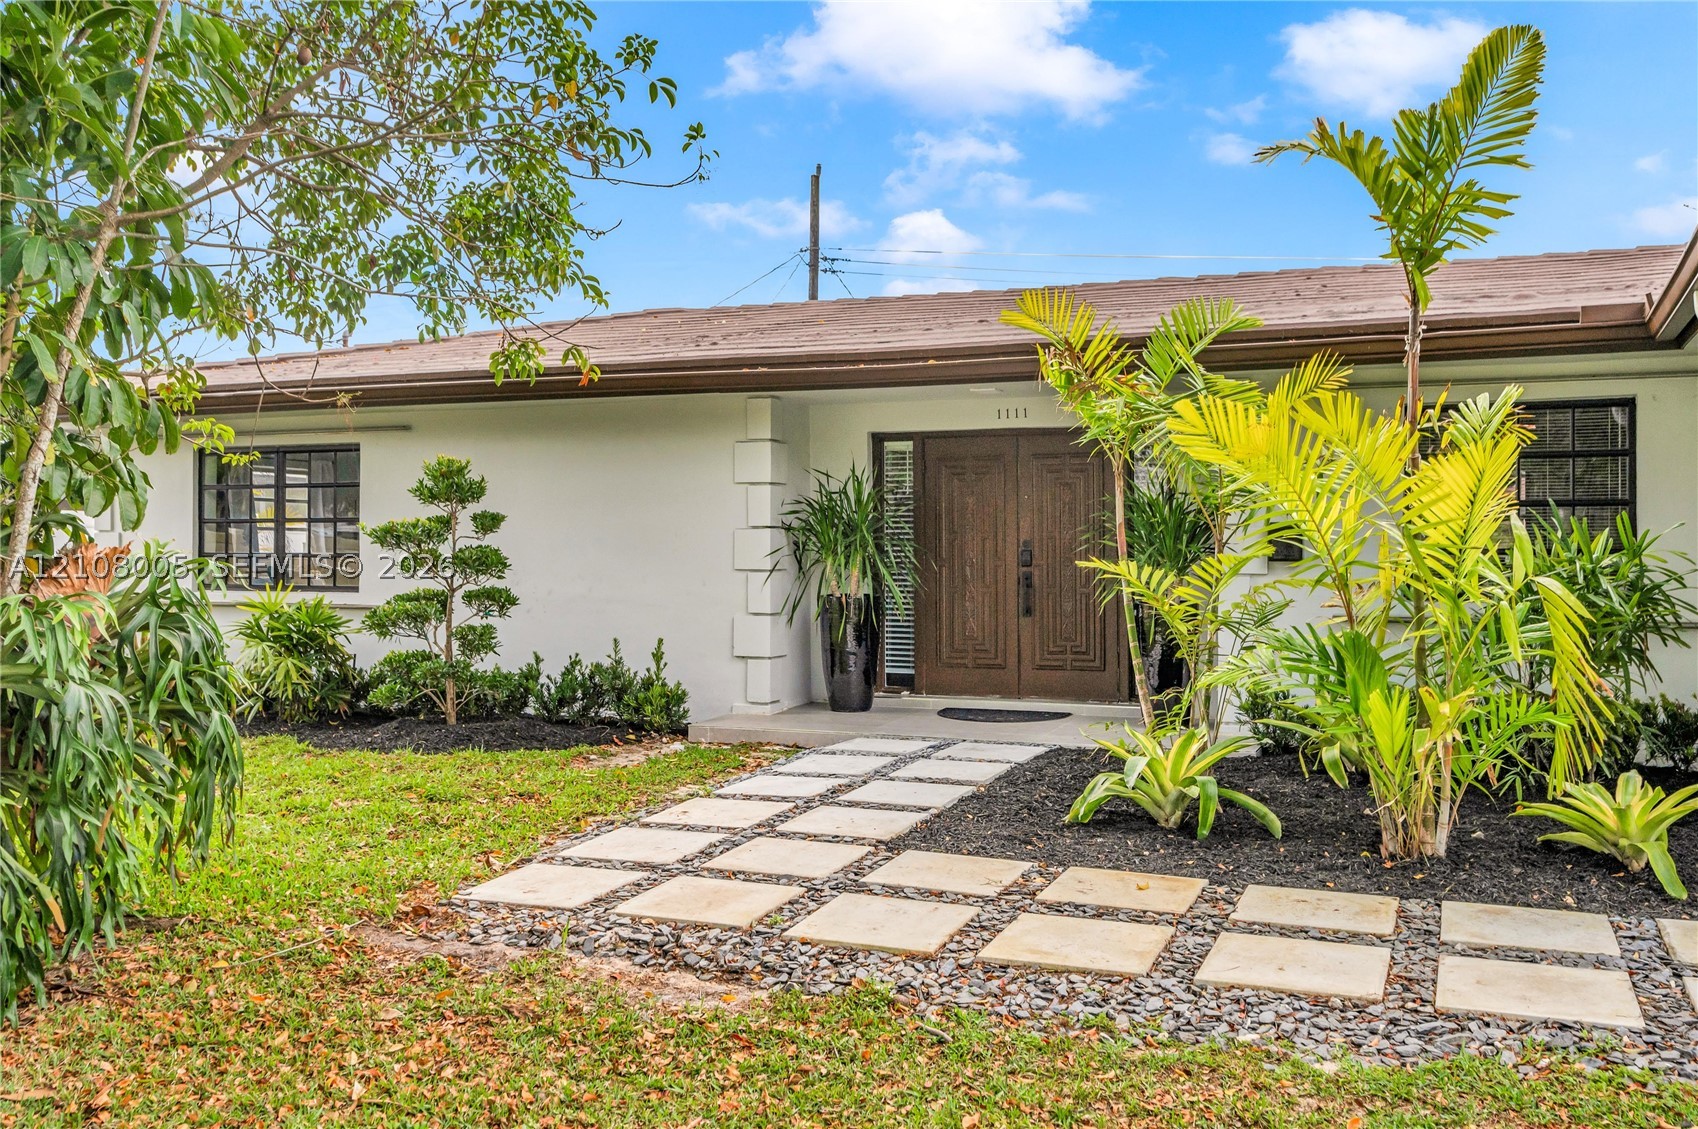
Bedrooms
3
Bathrooms
3
Area
1,724 sq ft