Link copied!
1801 Thatch Palm, Boca Raton, FL 33432
Offering:
For Sale
Location:
Boca Raton, FL 33432
Subdivision:
ROYAL PALM YACHT & COUNTRY
Status:
Pending
$7,250,000
Deemed reliable but not guaranteed.
Details
Year built:
2007
Lot size:
0.27 acres · 11,718 sq ft
Levels:
Two
Stories:
2
Rooms:
10
Garage:
3
Parking:
4 spaces · 3 covered
Style:
Two Story
Faces:
East
Days on market:
10
Association fee:
$379 / Monthly
Annual tax (2025):
$50,413
Type:
Single-family home
MLS ID
B26063210
Virtual tour:
Listed by:
Serhant (FLL276741938)
Listing office phone:
561-203-2762
Listing office email:
Listing agent:
Nicholas M Gonzalez (FLL276538626)
Features
Schools
Elementary:
Boca Raton
Middle / junior:
Boca Raton Community
High:
Boca Raton Community
School assignments come from the MLS feed and can change. Verify with the district before relying on them.
Association
Amenities:
Marina, Elevators, None, Pool, Security
Fee includes:
Common Area Maintenance, Security
Pets
Allowed:
no
Utilities
Available:
Natural Gas Available, Water Available, Sewer Available, Underground Utilities
Water source:
Public
Sewer:
Not Connected At Lot, Public Sewer, Other
Description
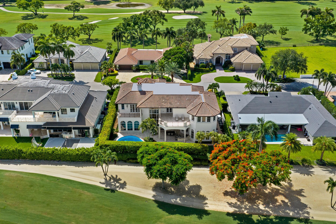
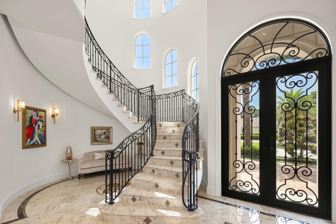
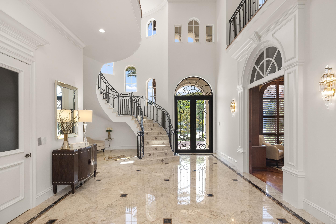
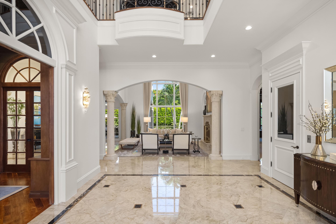
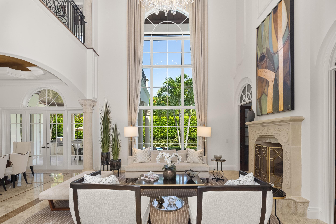
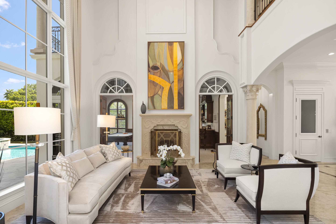
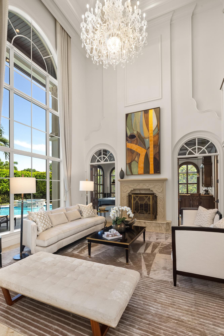
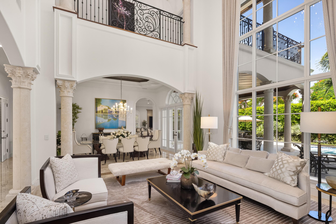
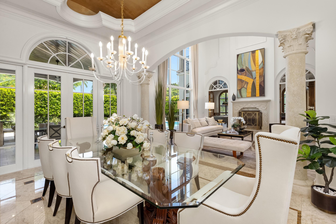
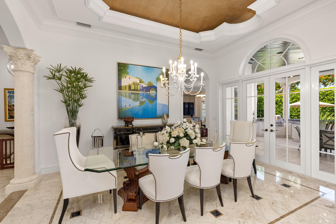
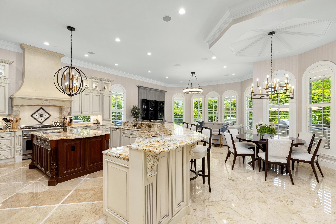
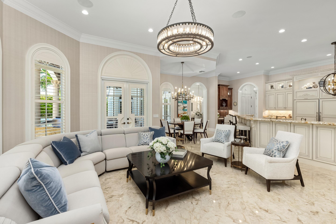
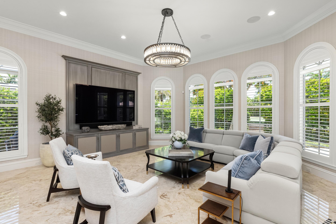
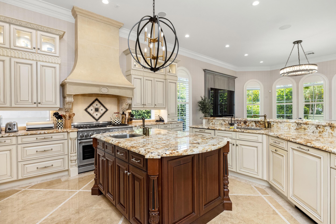
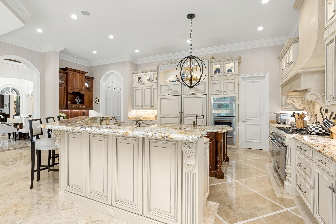
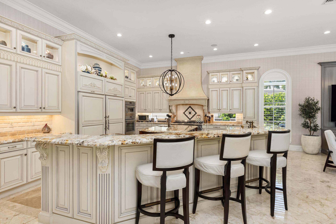
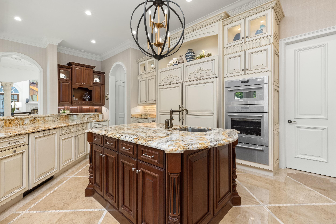
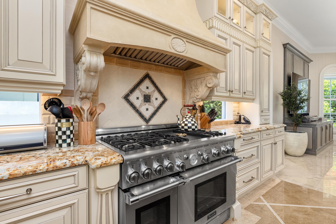
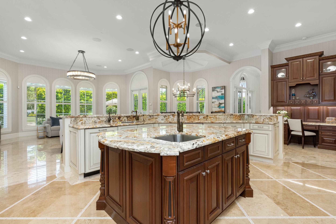
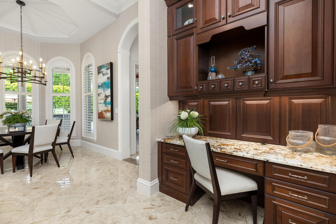
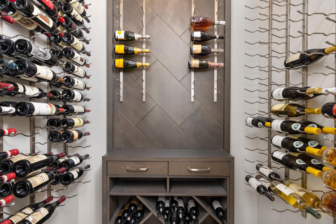
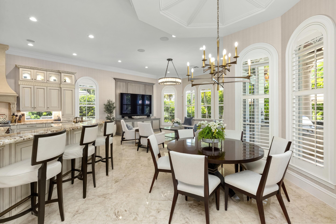
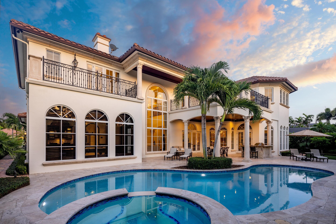
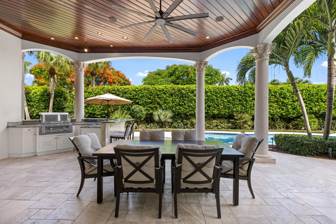
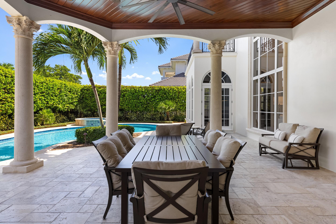
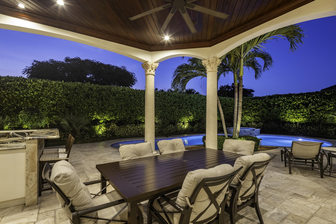
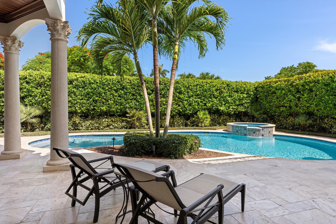
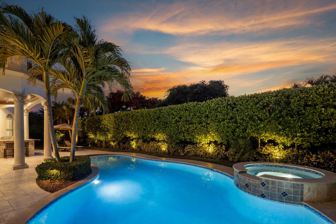
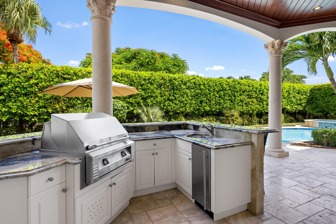
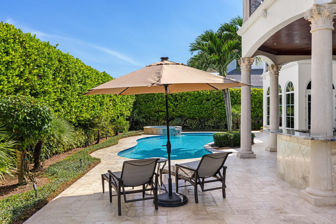
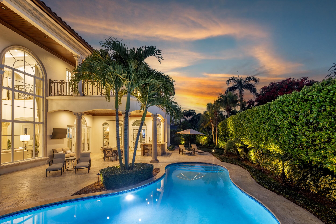
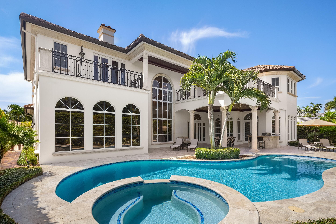
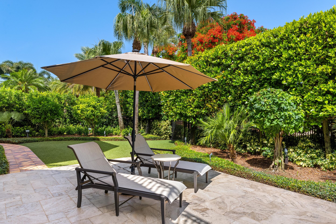
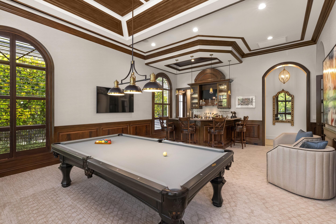
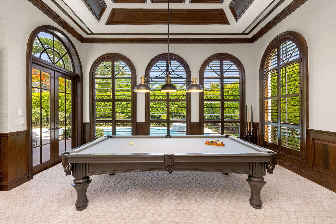
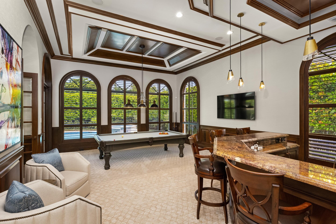
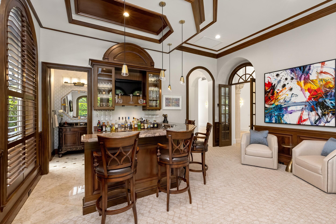
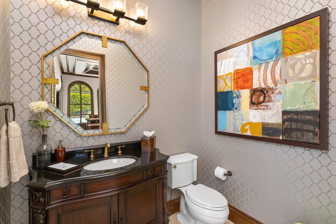
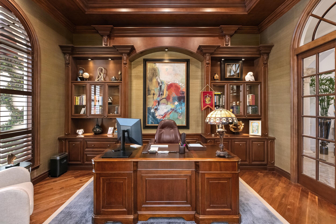
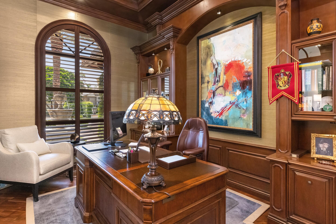
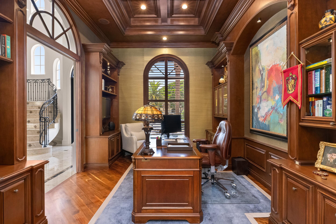
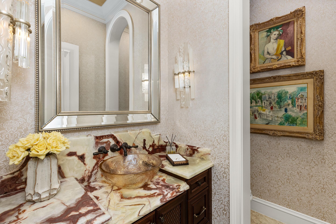
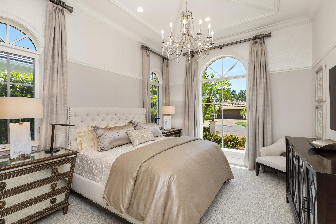
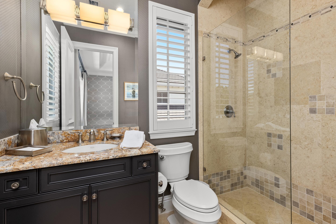
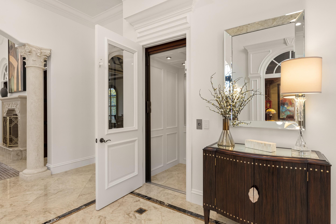
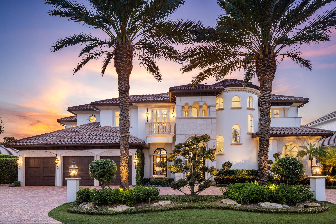
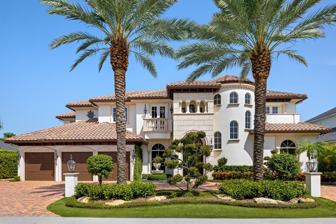
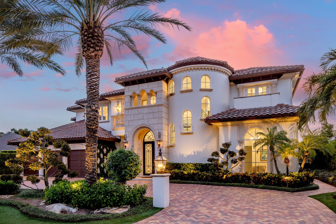
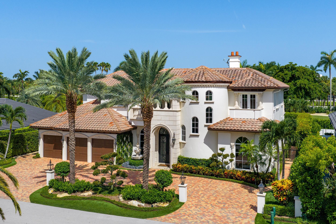
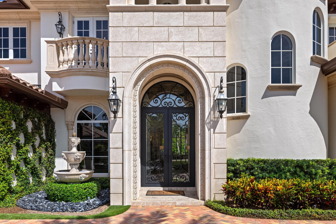
Positioned along the third fairway within Royal Palm Yacht & Country Club, 1801 Thatch Palm Drive is a beautifully reimagined estate where timeless Palm Beach architecture meets sophisticated modern design. Transformed by the acclaimed P&H Interiors and maintained to an exceptional standard, the residence showcases remarkable craftsmanship, custom millwork, soaring ceilings, and thoughtfully curated finishes throughout. A dramatic foyer introduces a series of elegant living spaces designed for both large-scale entertaining and comfortable everyday living. Highlights include a temperature-controlled wine room, a handsome private office, and an impressive club room complete with a full-service bar. The chef's kitchen pairs refined design with exceptional functionality, opening seamlessly to the family room and breakfast area to create a warm and inviting heart of the home. Upstairs, the expansive primary suite offers a private retreat featuring dual boutique-style dressing rooms, a morning bar, and a spa-inspired bathroom finished with marble and custom detailing. The resort-style grounds provide an equally impressive setting outdoors, with a heated pool, cascading water features, a covered loggia, a fully equipped summer kitchen, and lush manicured landscaping overlooking the golf course. Additional amenities include impact windows, a three-car air-conditioned garage with dedicated golf cart storage, a sophisticated security system, and a whole-home natural gas generator. Offering exceptional design, privacy, and effortless indoor-outdoor living, 1801 Thatch Palm Drive presents a rare opportunity within one of Boca Raton's most sought-after communities.
Price history
$7,250,000 → $7,250,000
· 1 price changes
Location
1801 Thatch Palm DriveBoca Raton, FL 33432
Similar Properties Nearby
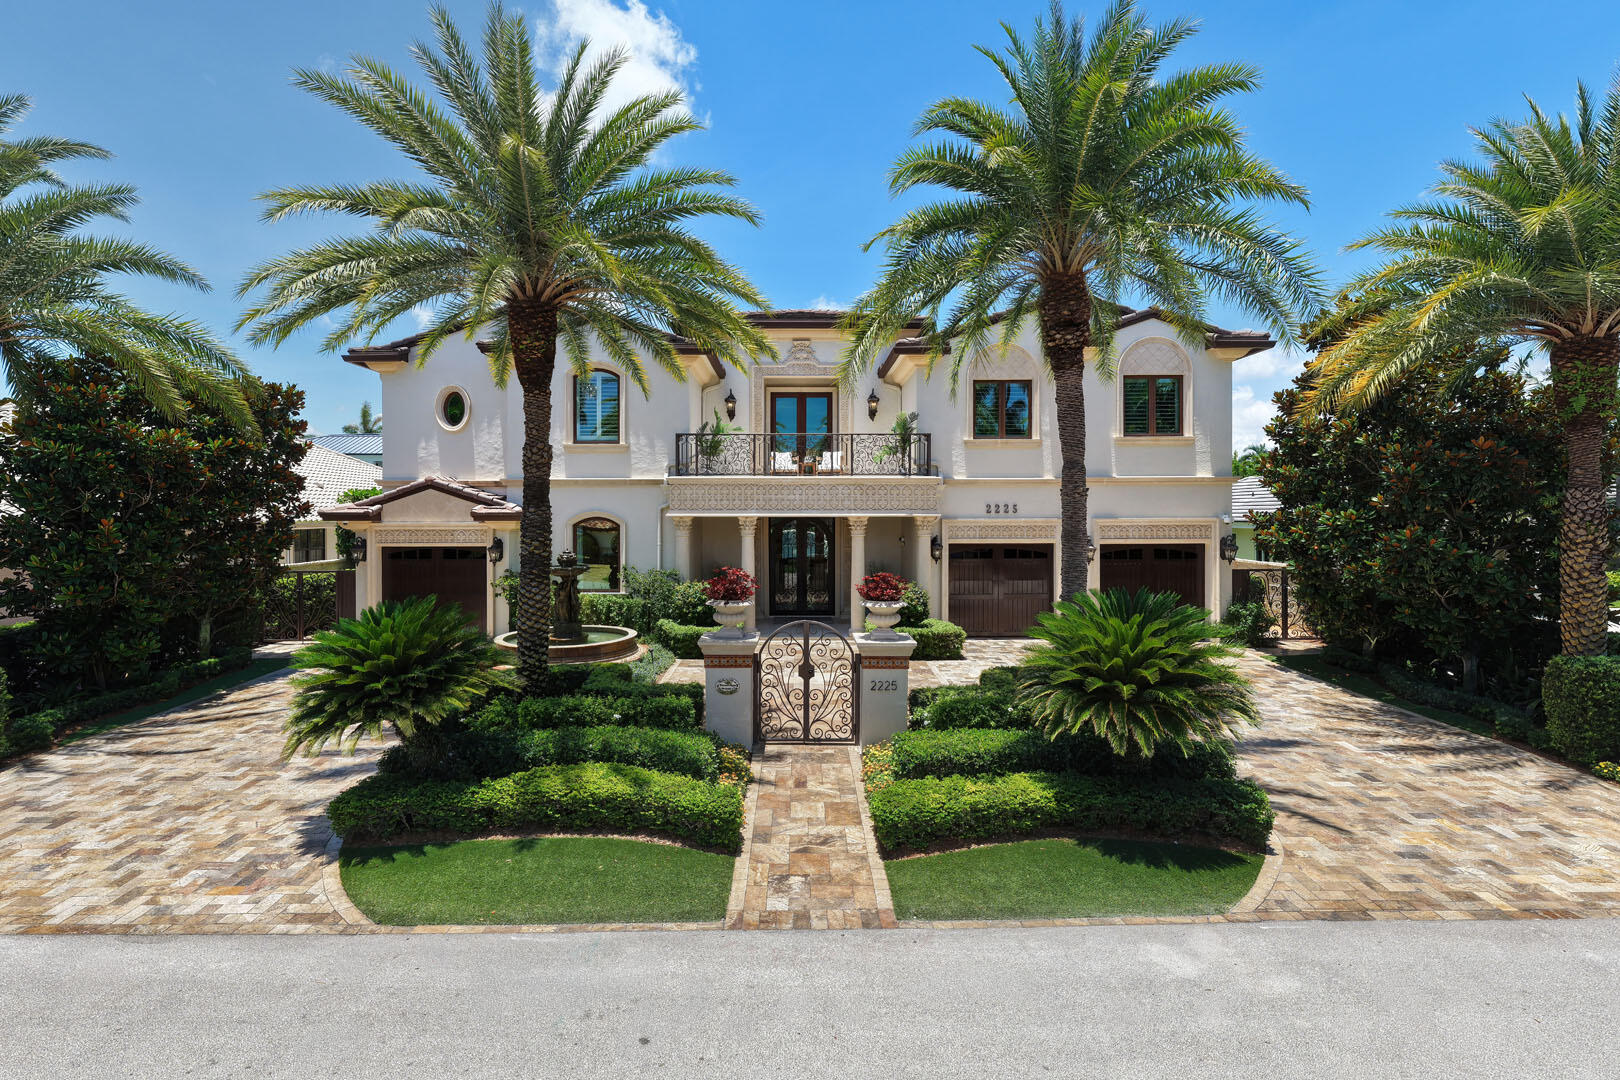
Bedrooms
5
Bathrooms
7
Area
6,817 sq ft
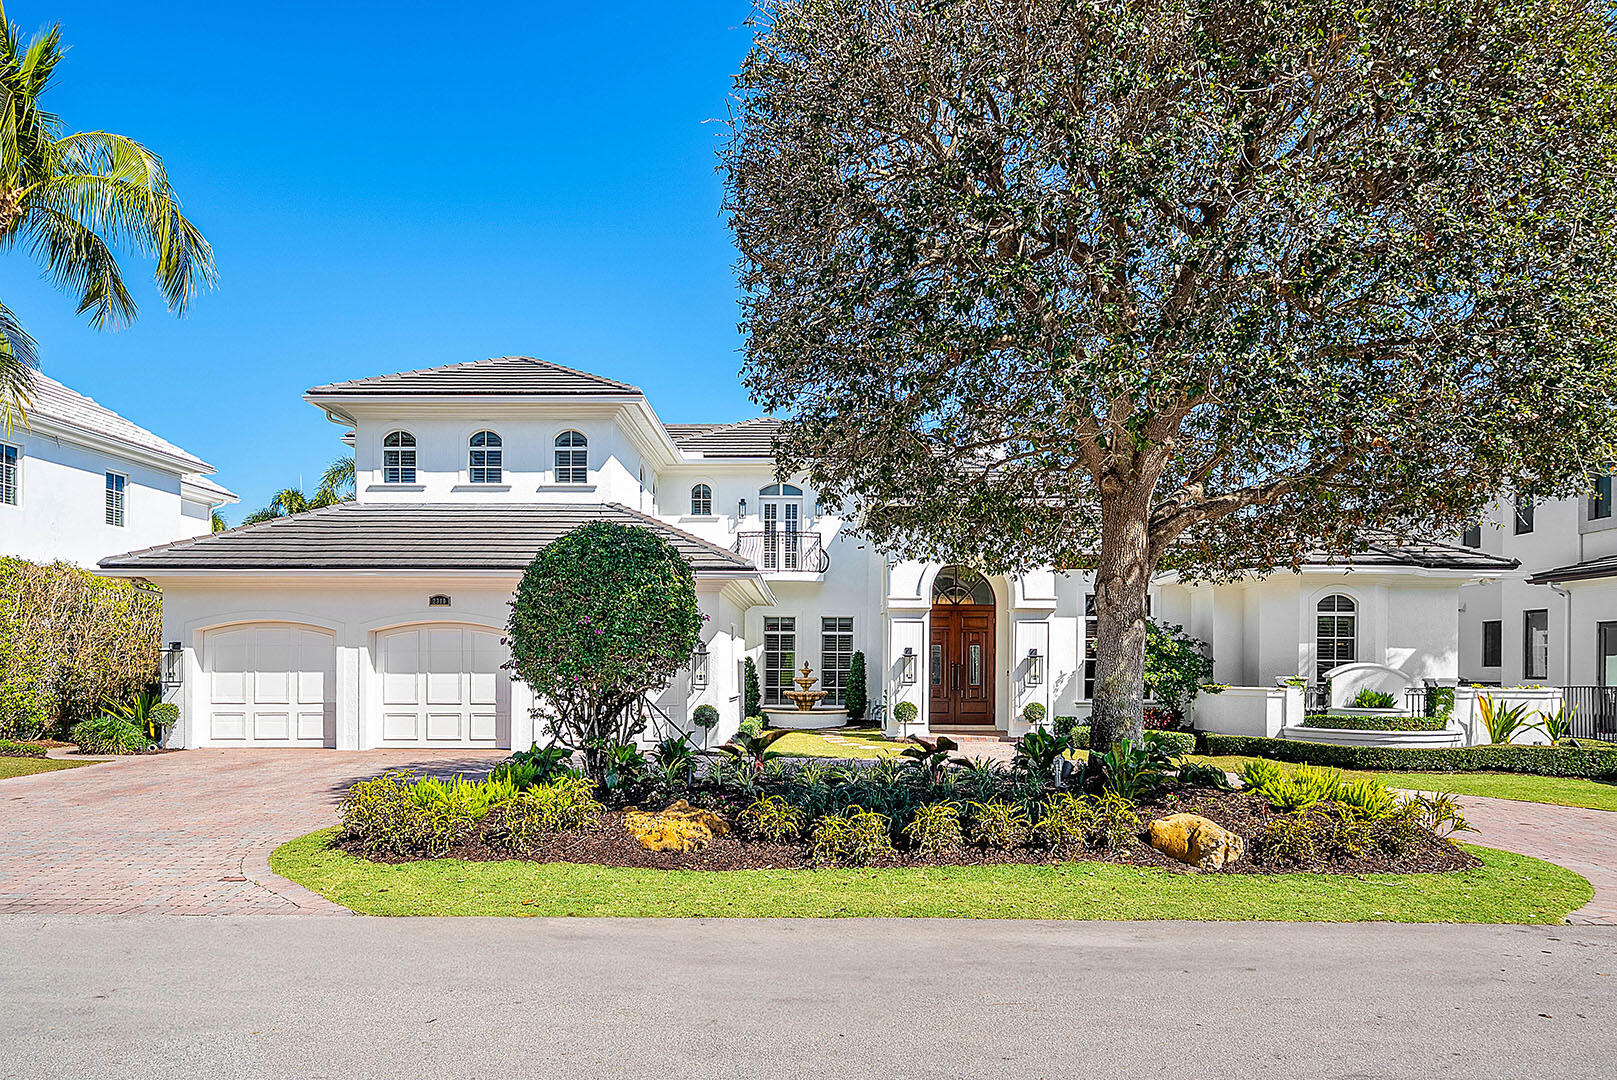
Bedrooms
5
Bathrooms
6
Area
5,064 sq ft
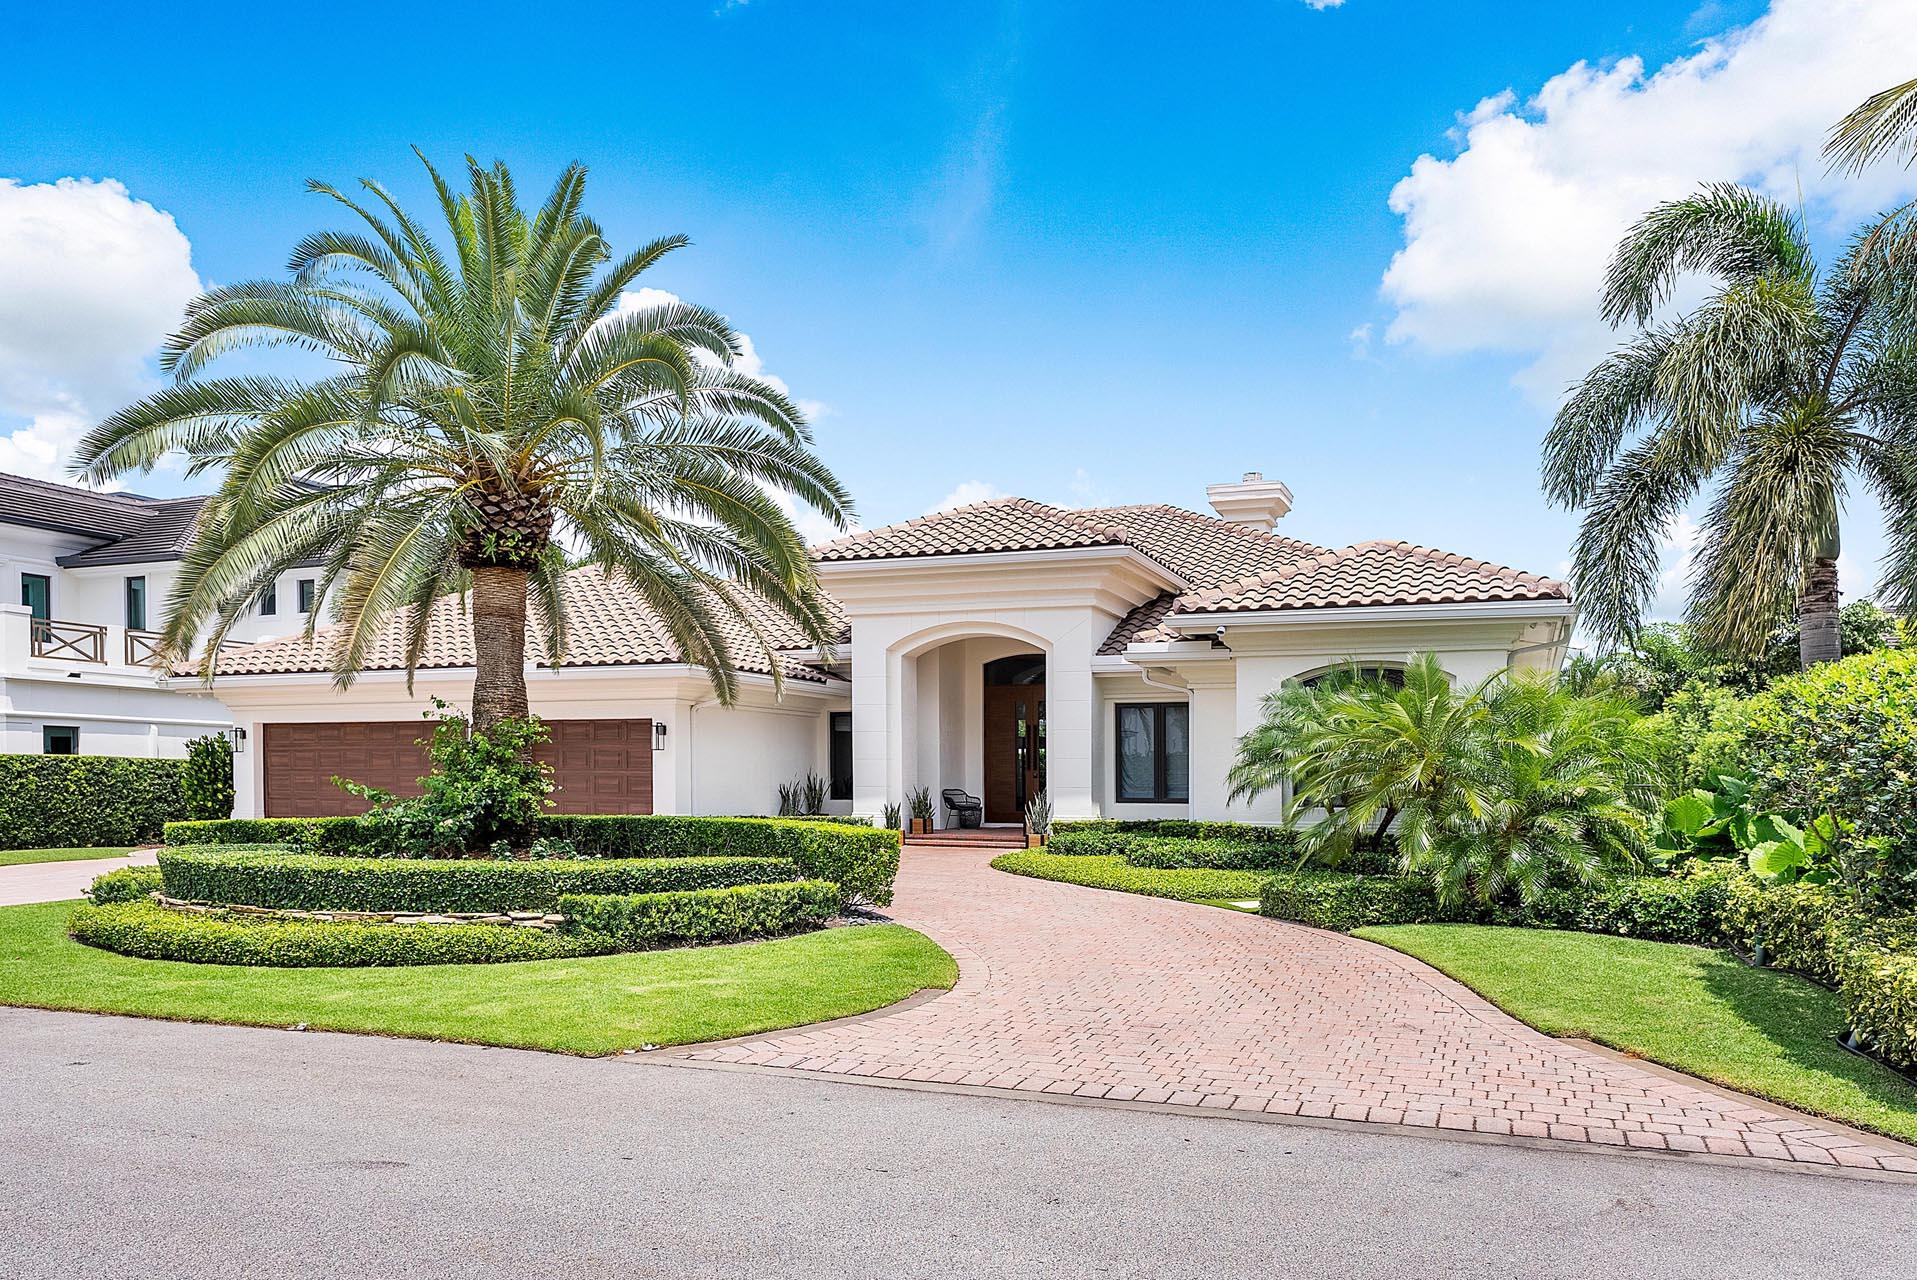
Bedrooms
4
Bathrooms
4
Area
3,648 sq ft
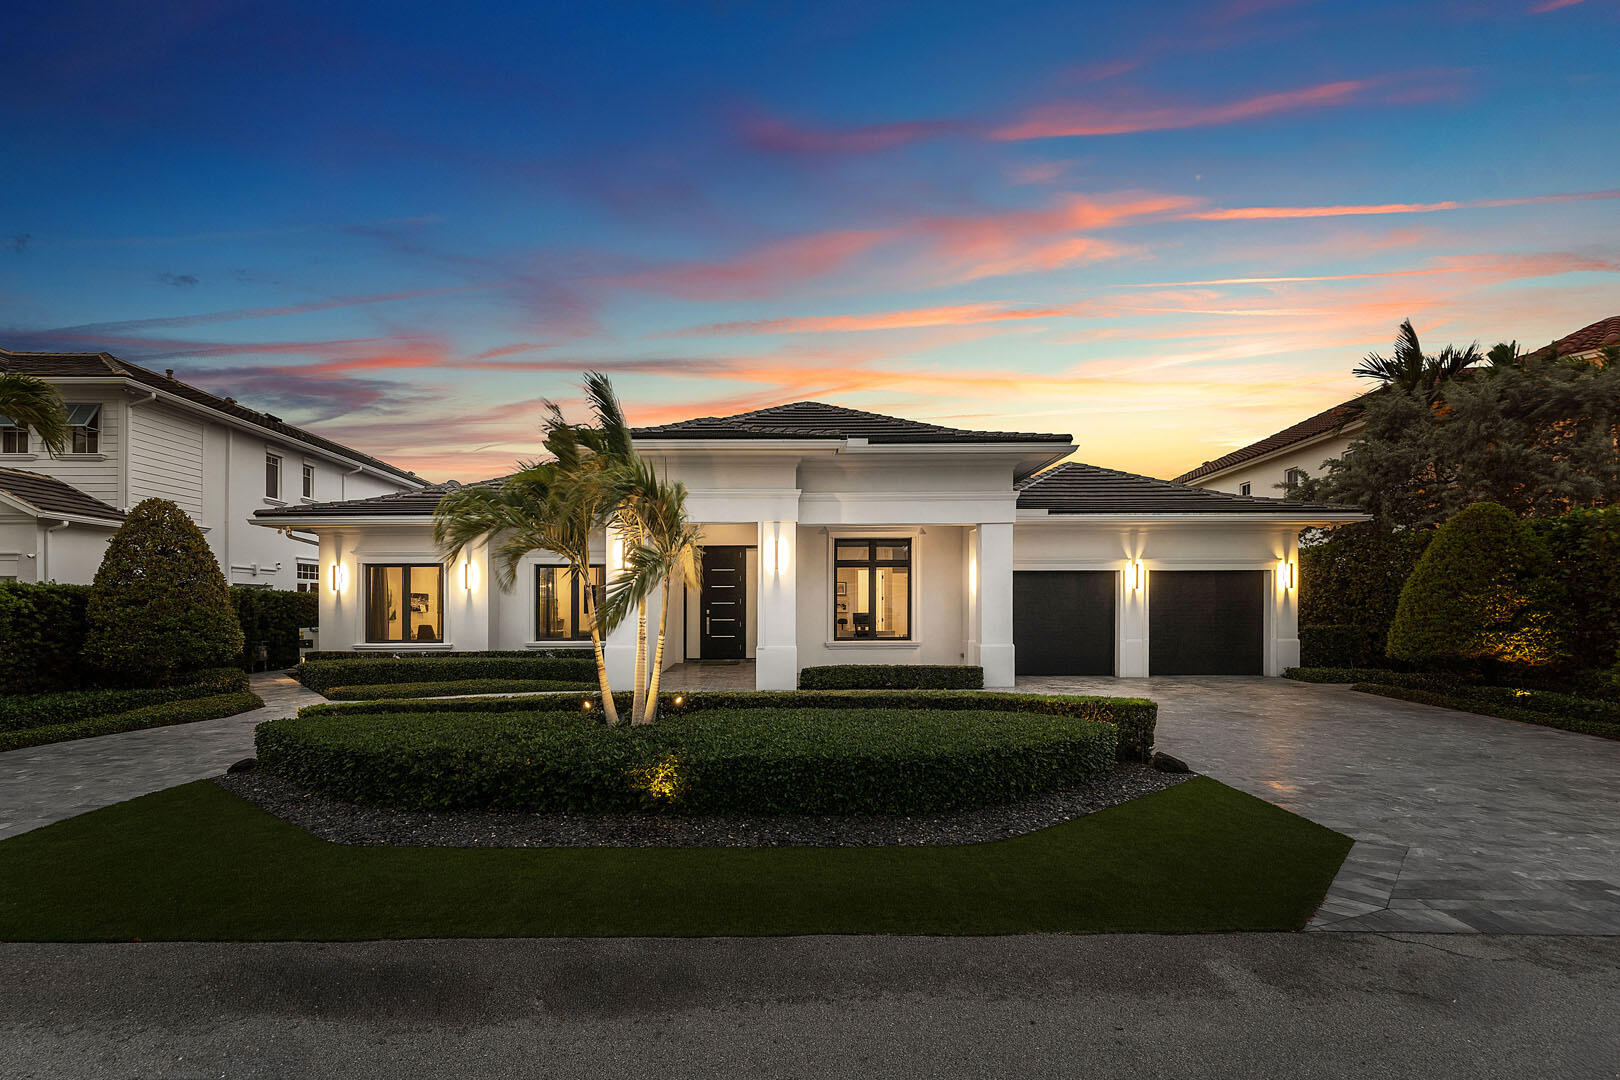
Bedrooms
4
Bathrooms
5
Area
4,564 sq ft
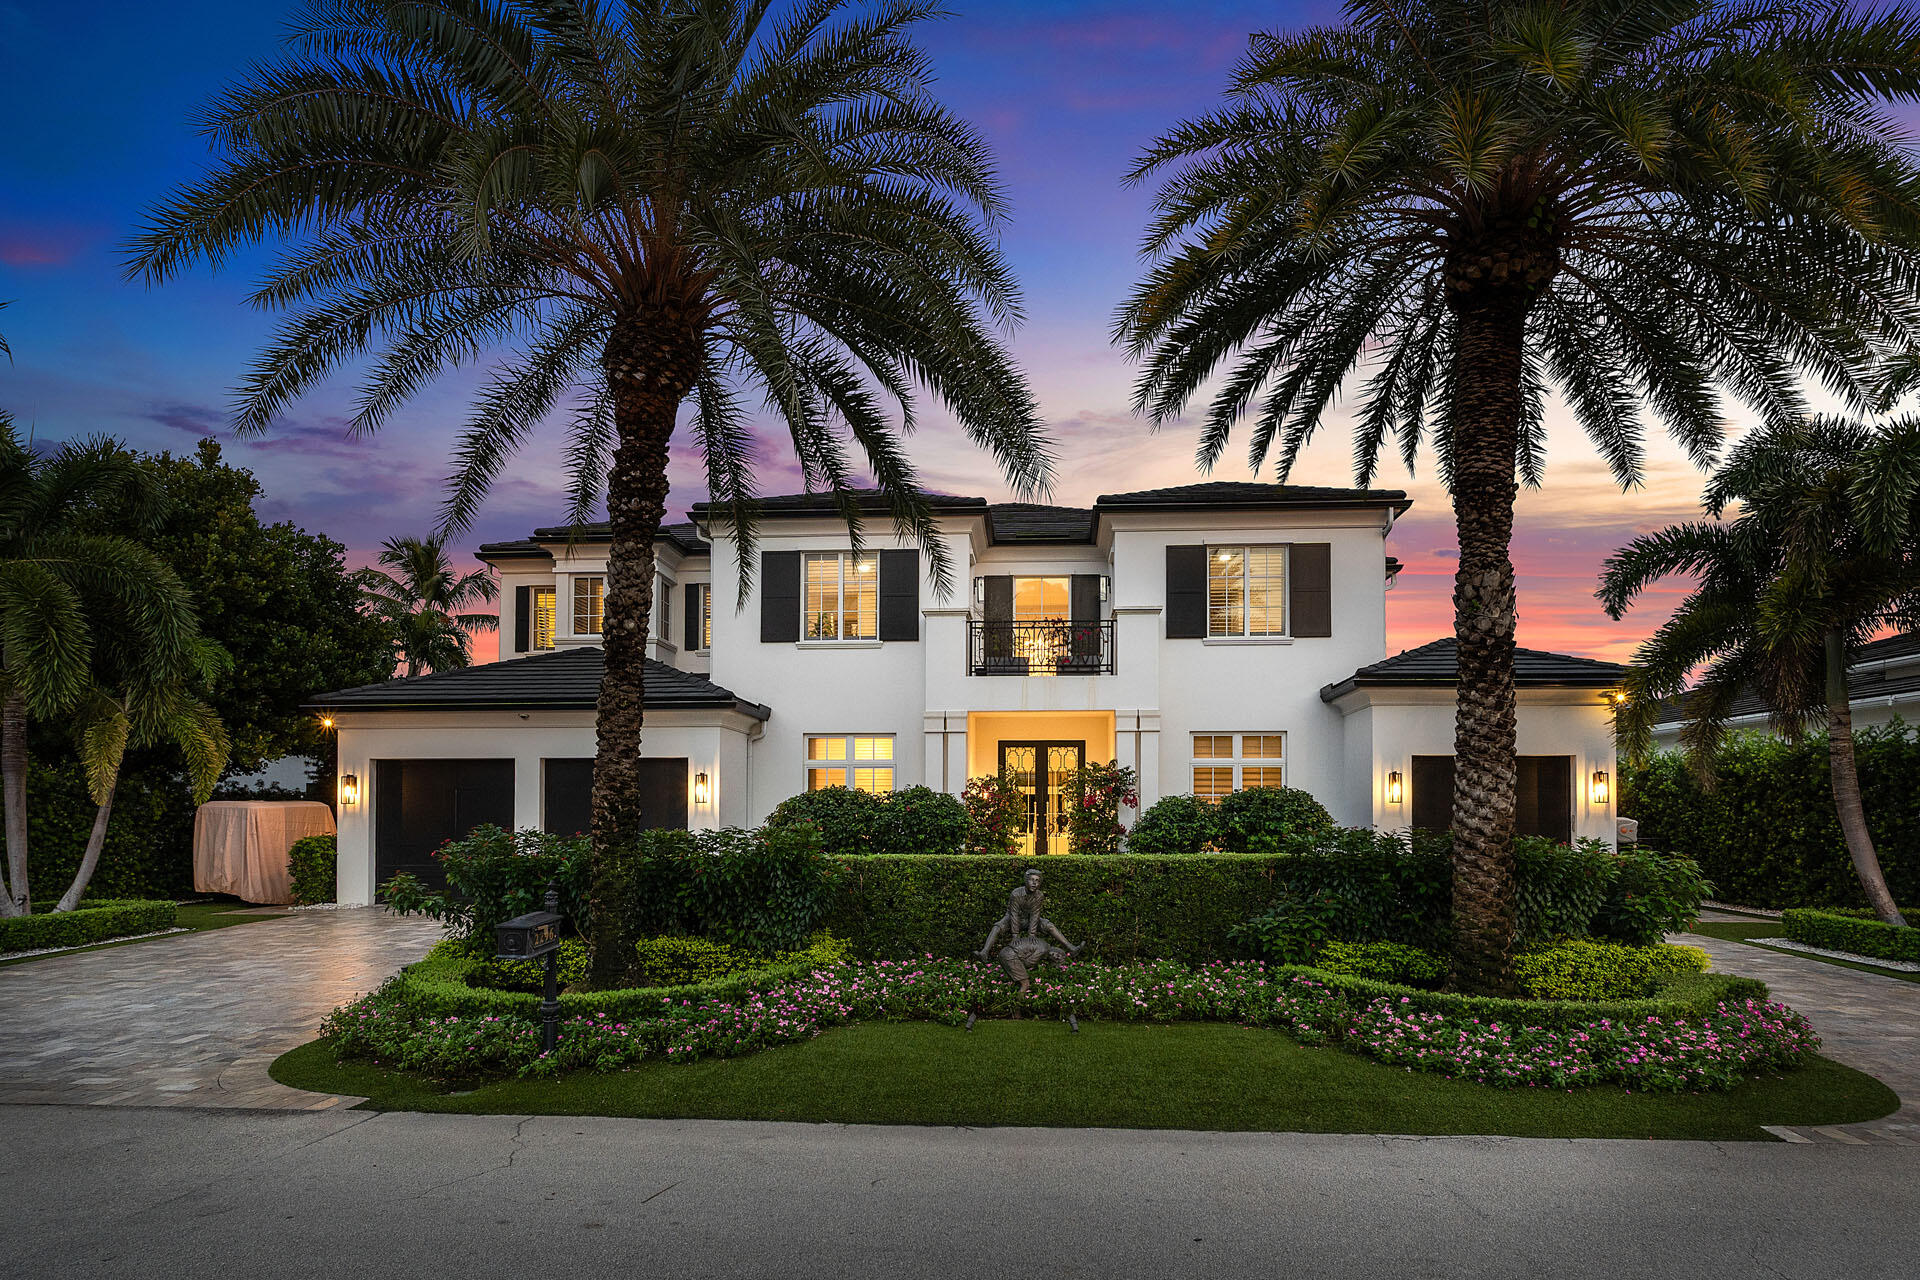
Bedrooms
5
Bathrooms
6
Area
6,203 sq ft
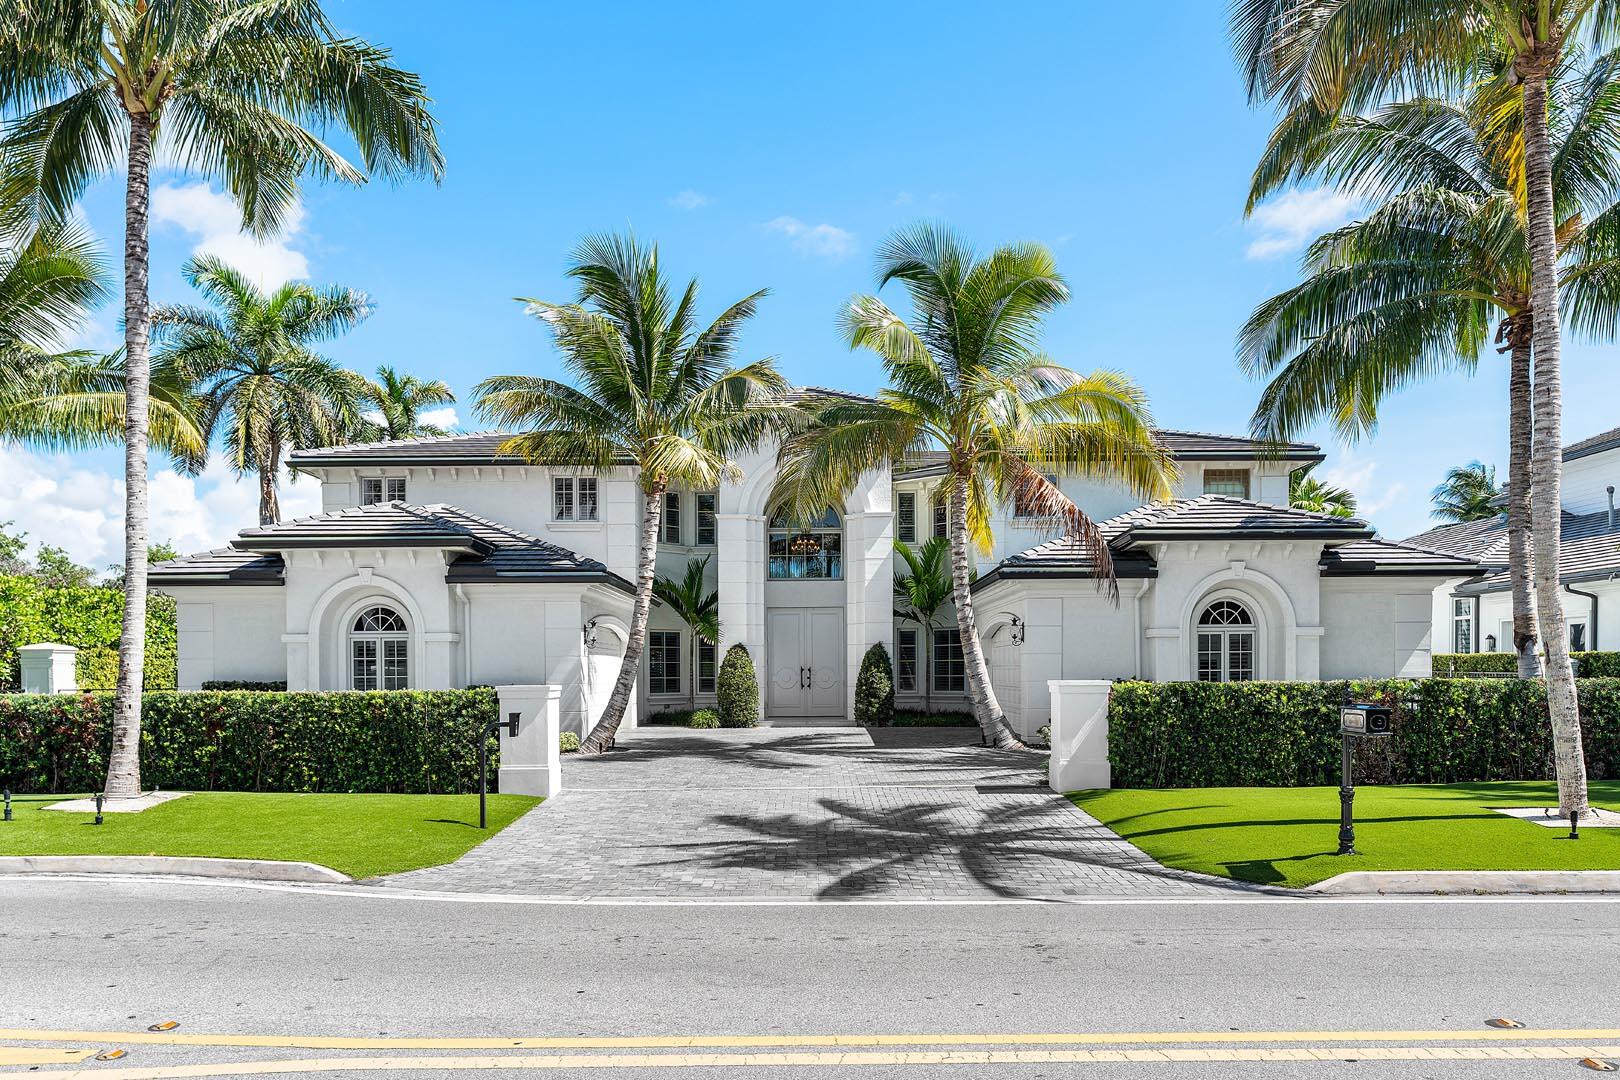
Bedrooms
6
Bathrooms
7
Area
7,557 sq ft
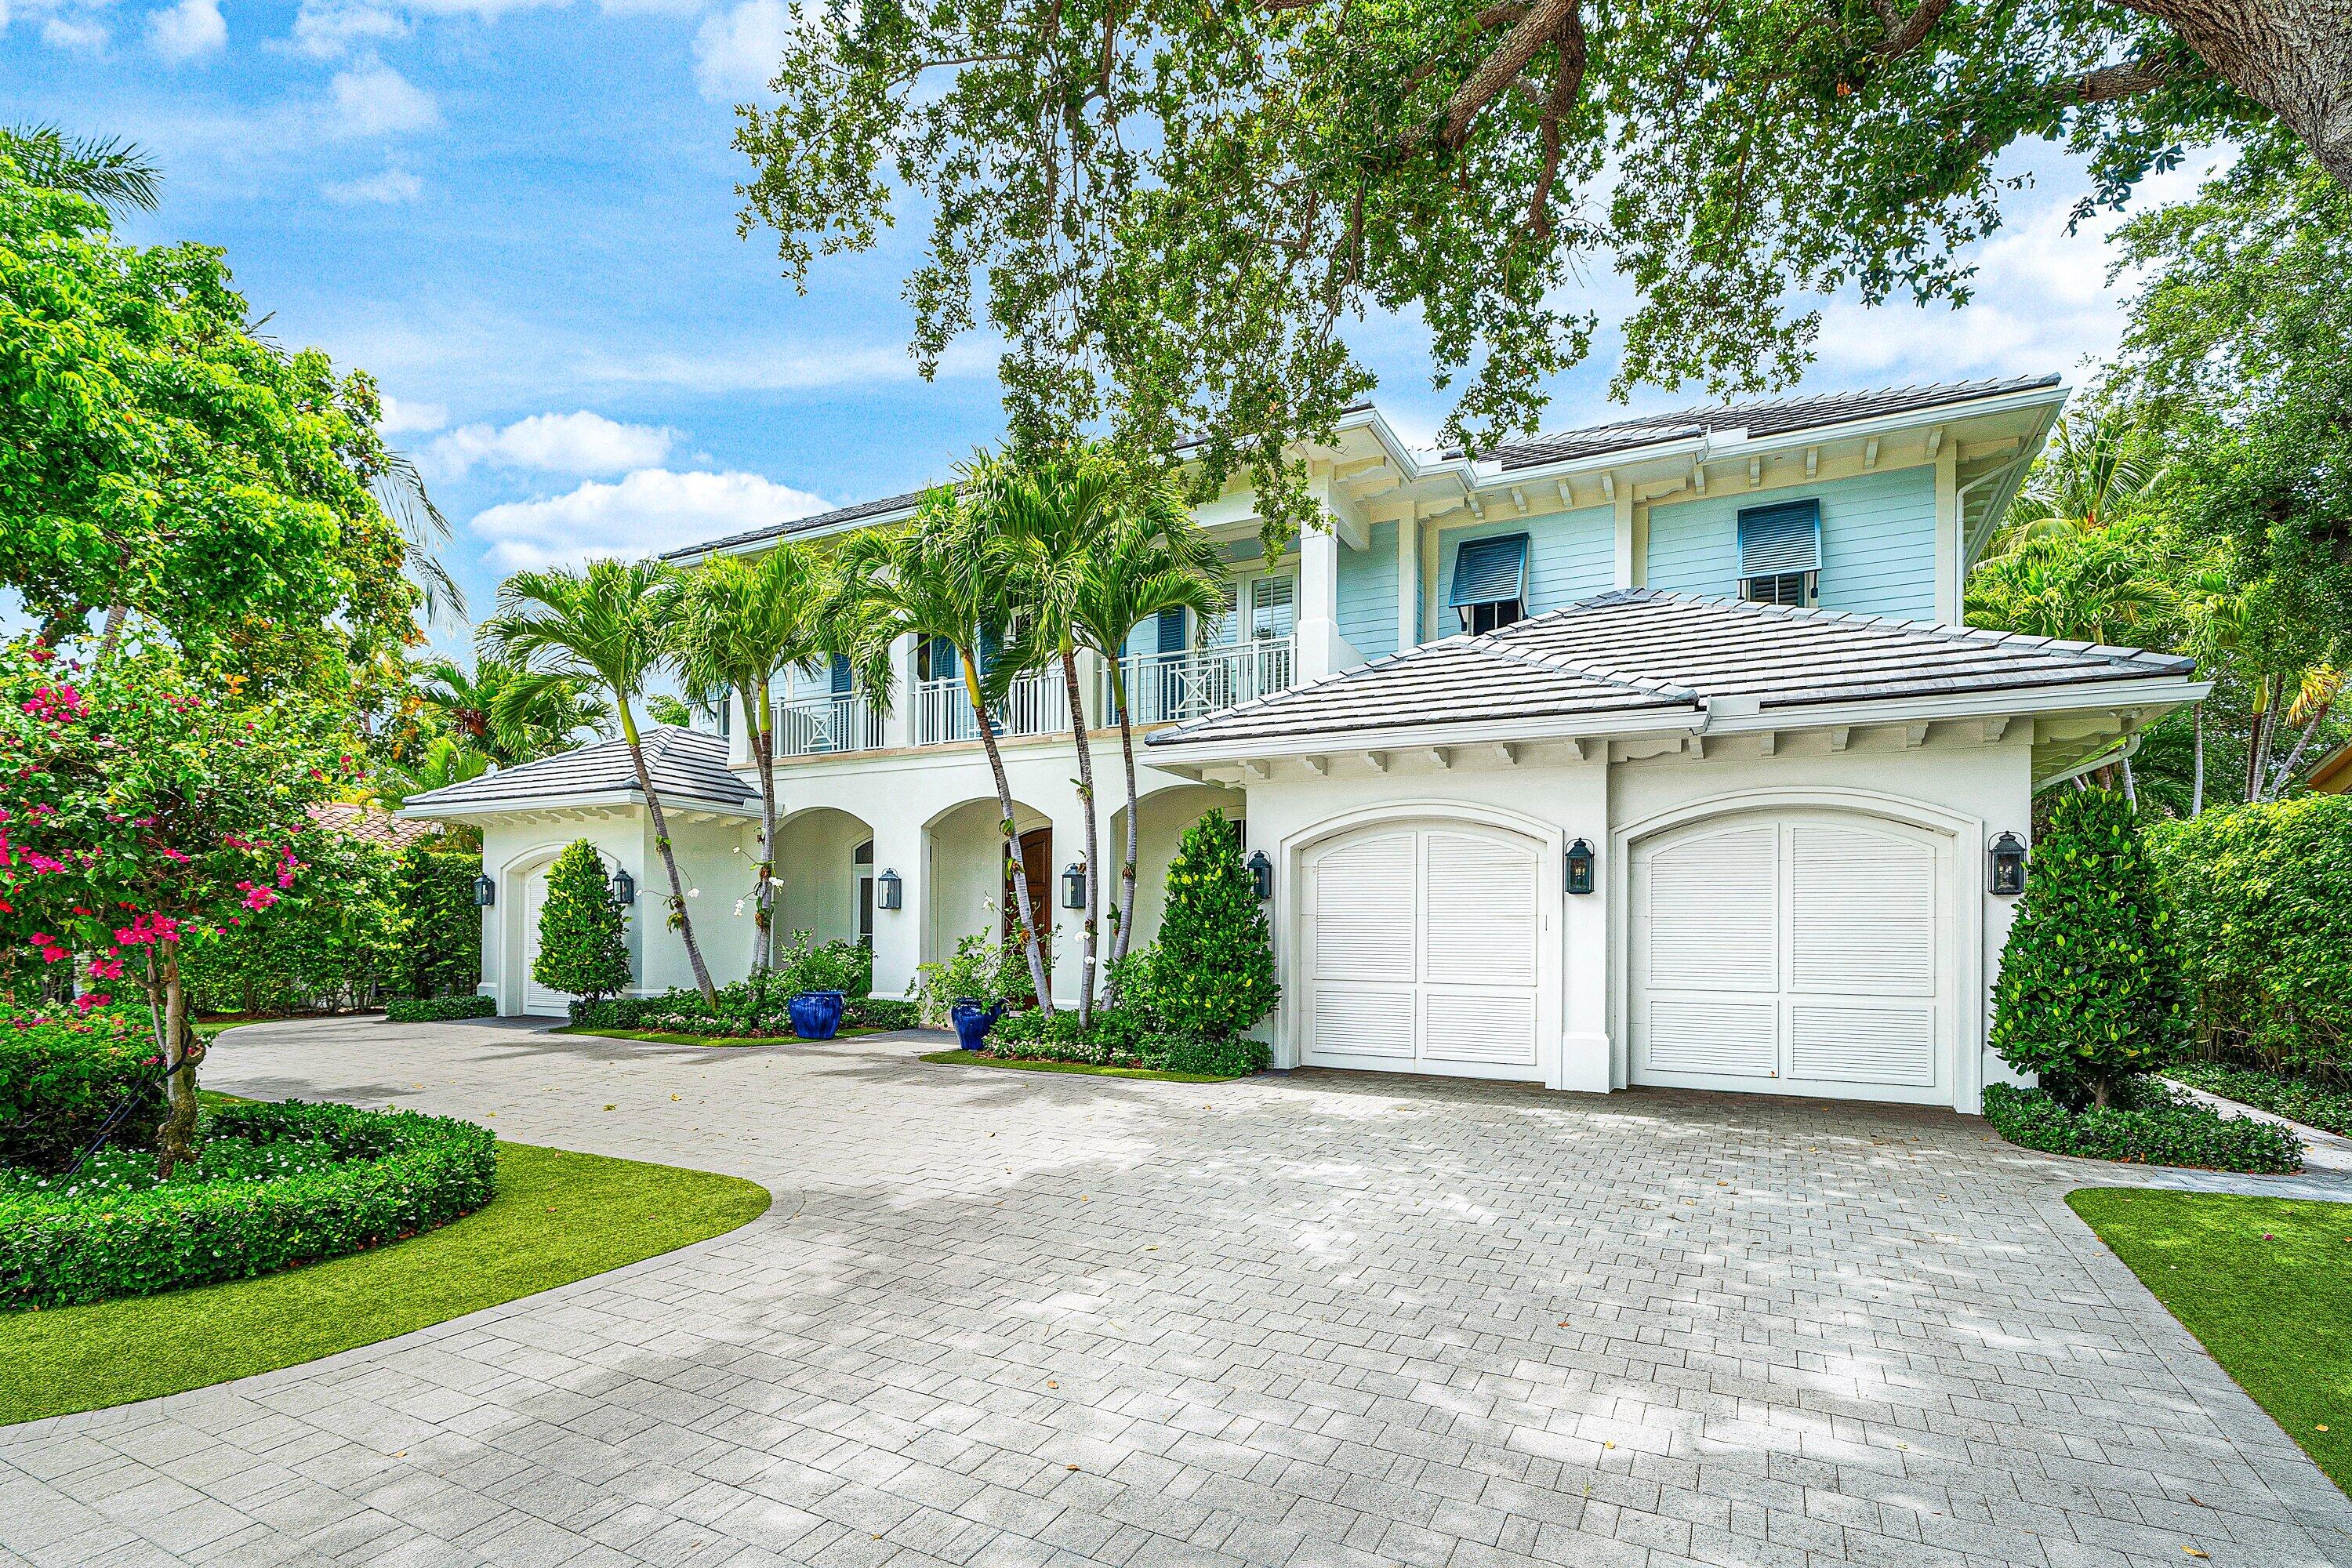
Bedrooms
5
Bathrooms
8
Area
7,250 sq ft
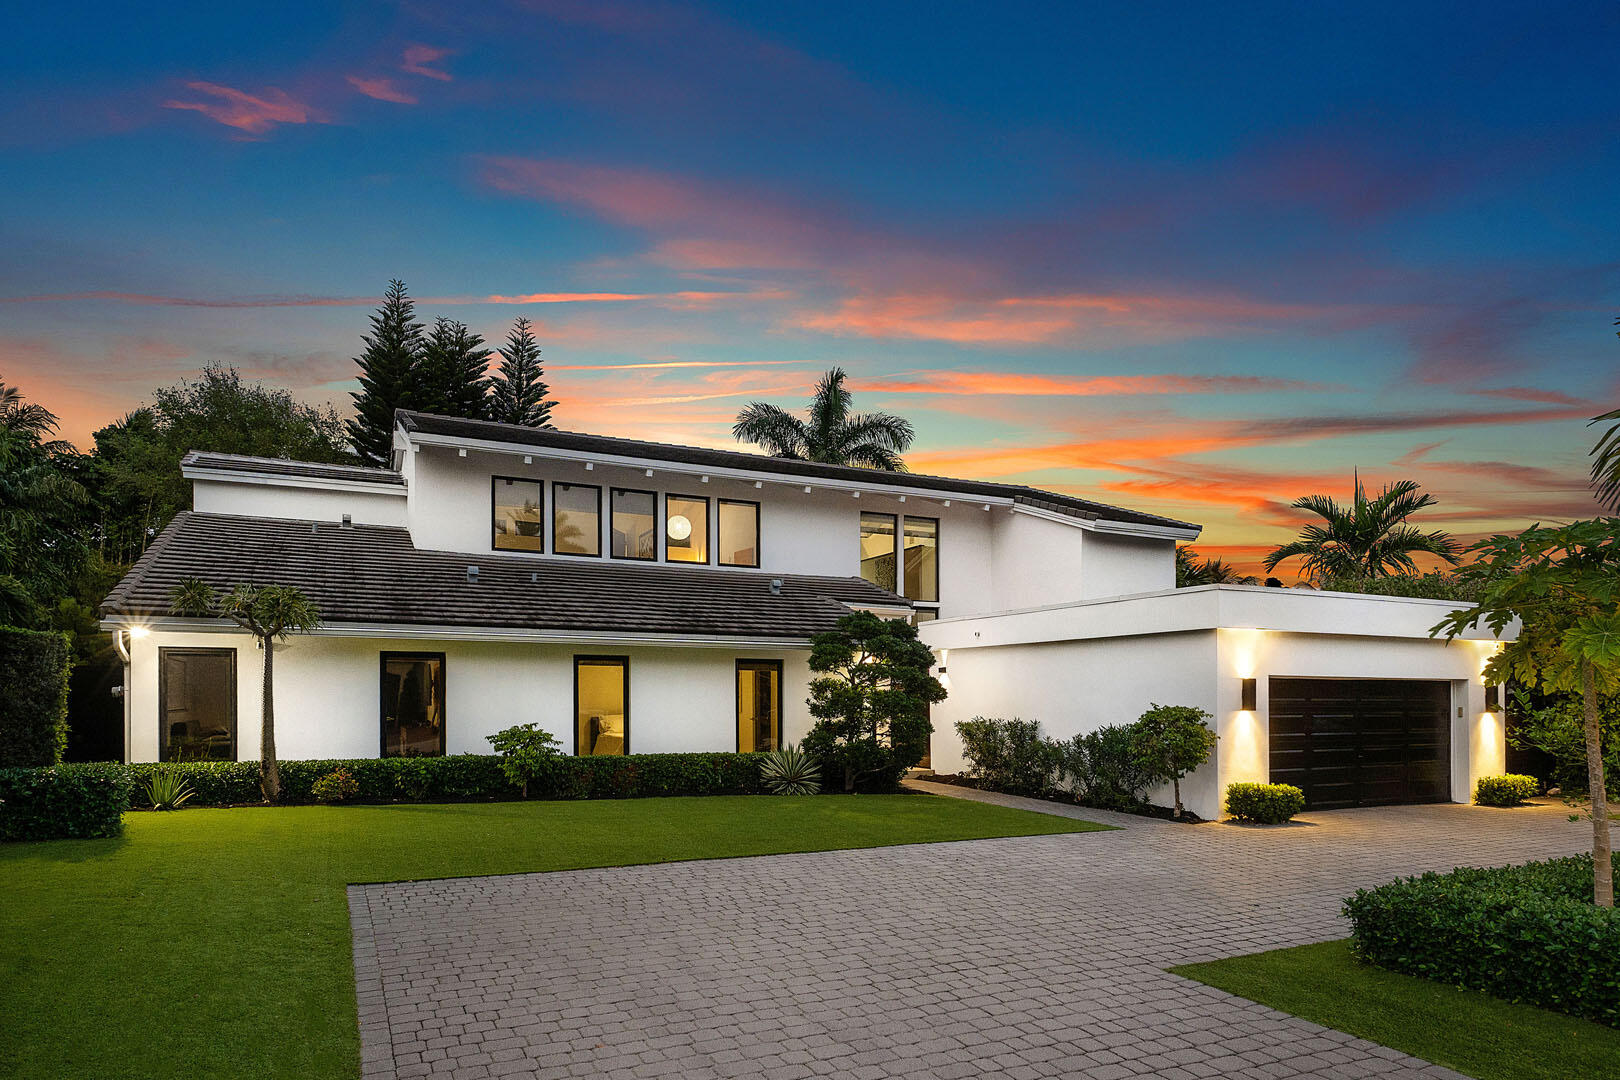
Bedrooms
4
Bathrooms
5
Area
4,042 sq ft
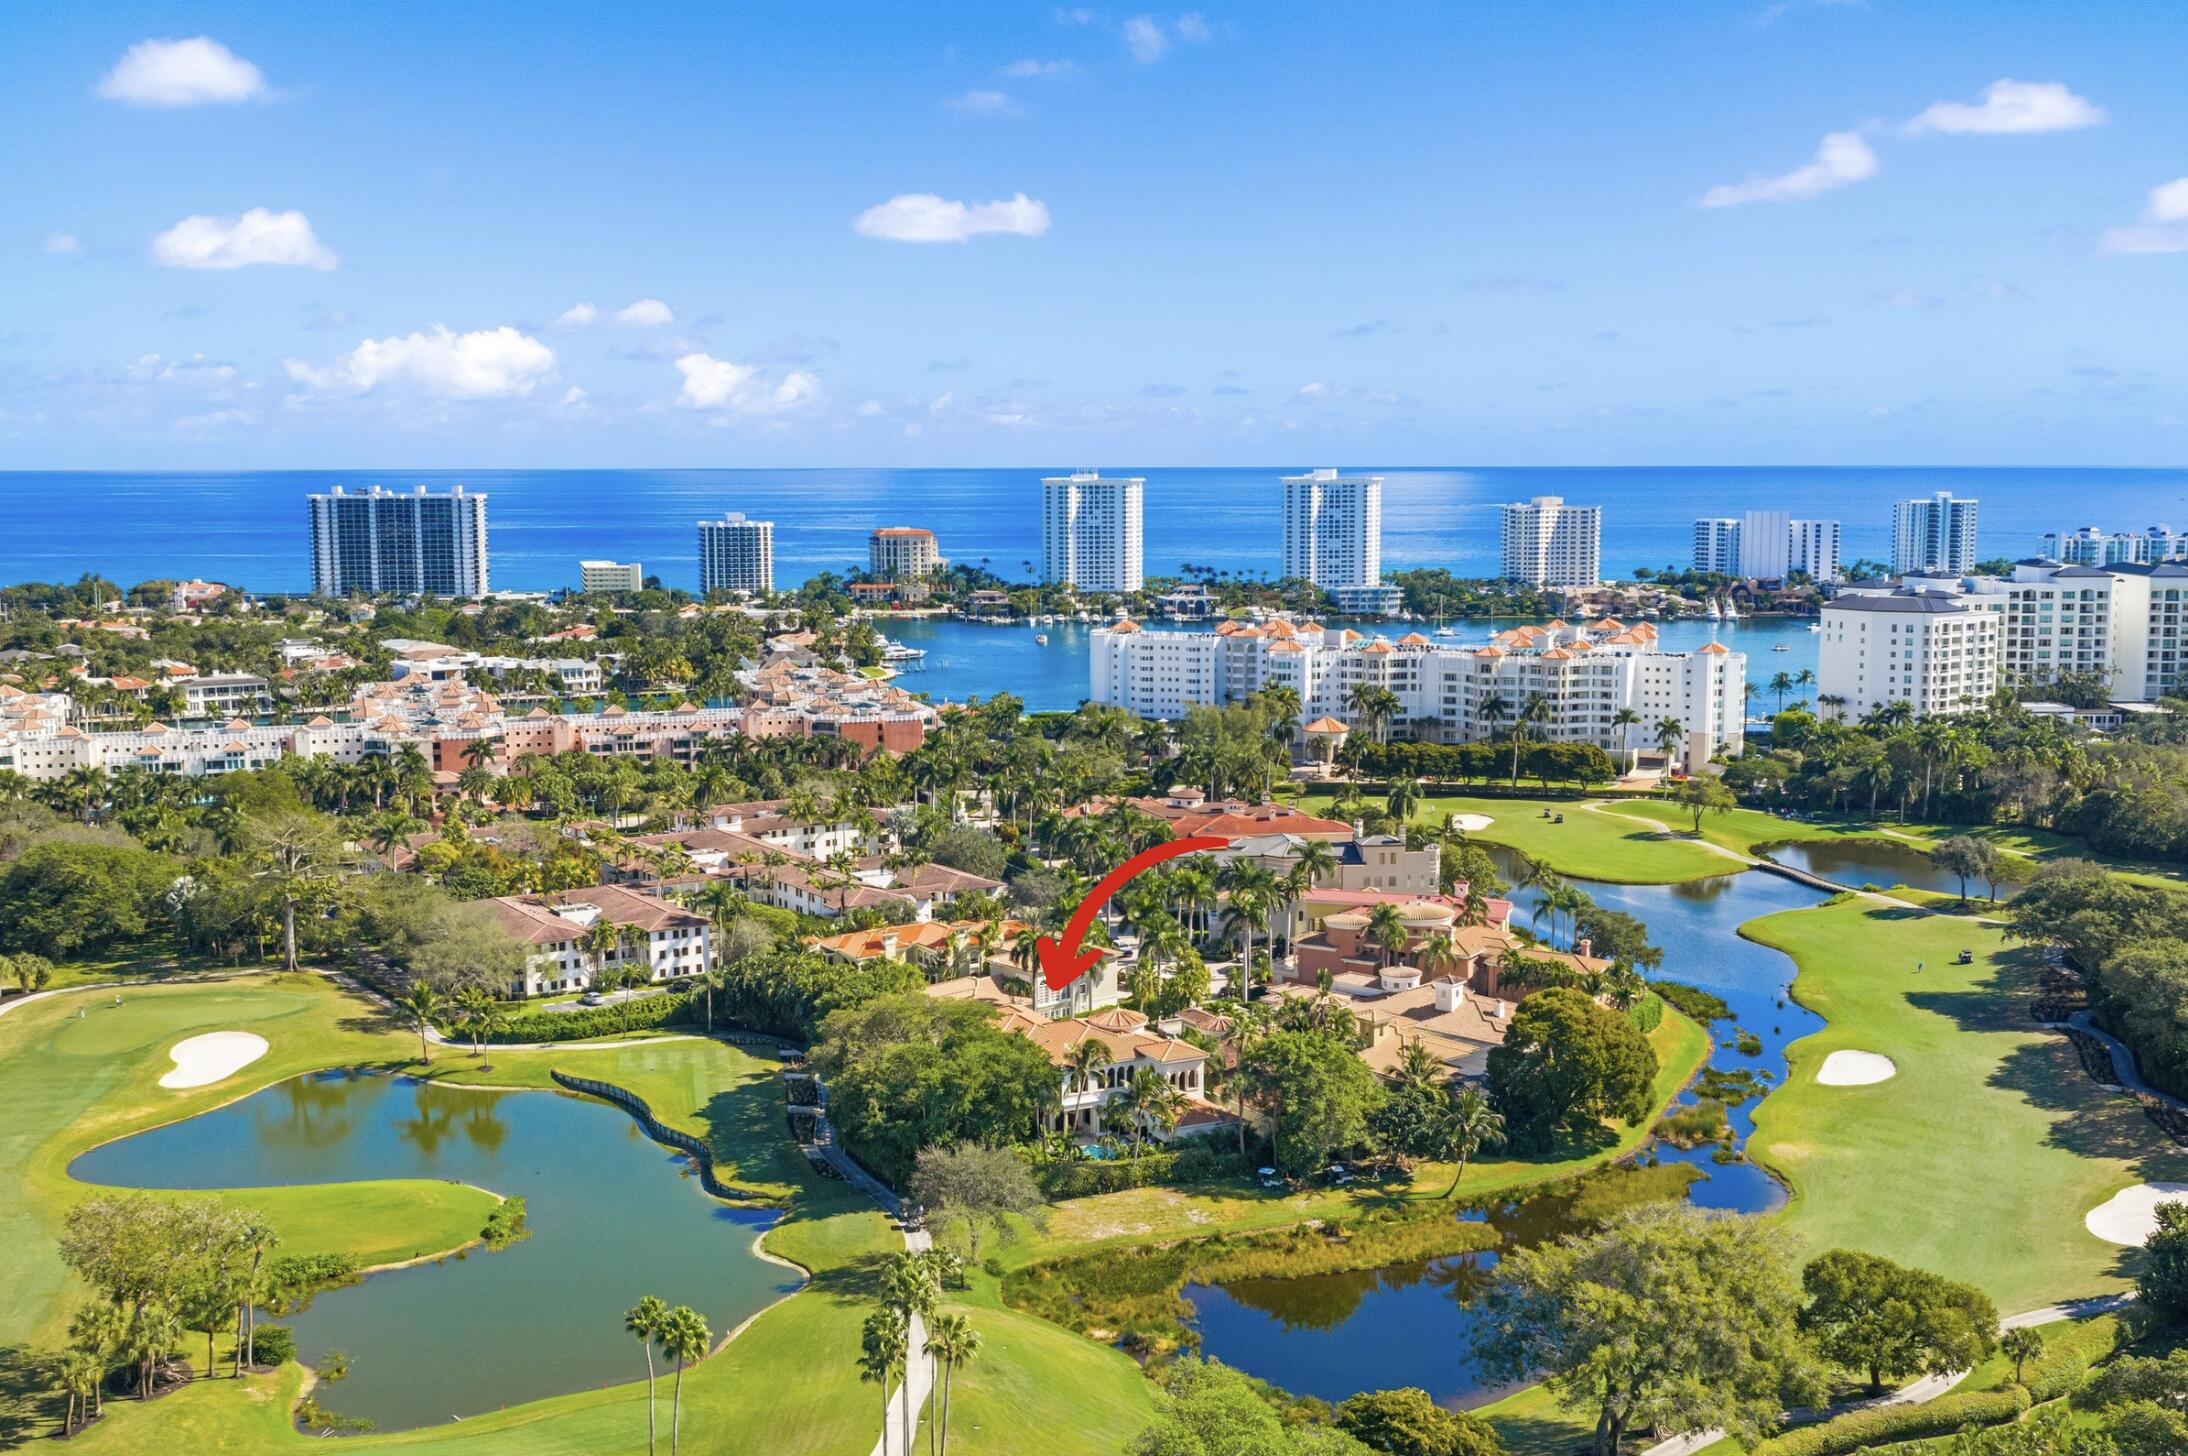
Bedrooms
5
Bathrooms
7
Area
5,718 sq ft
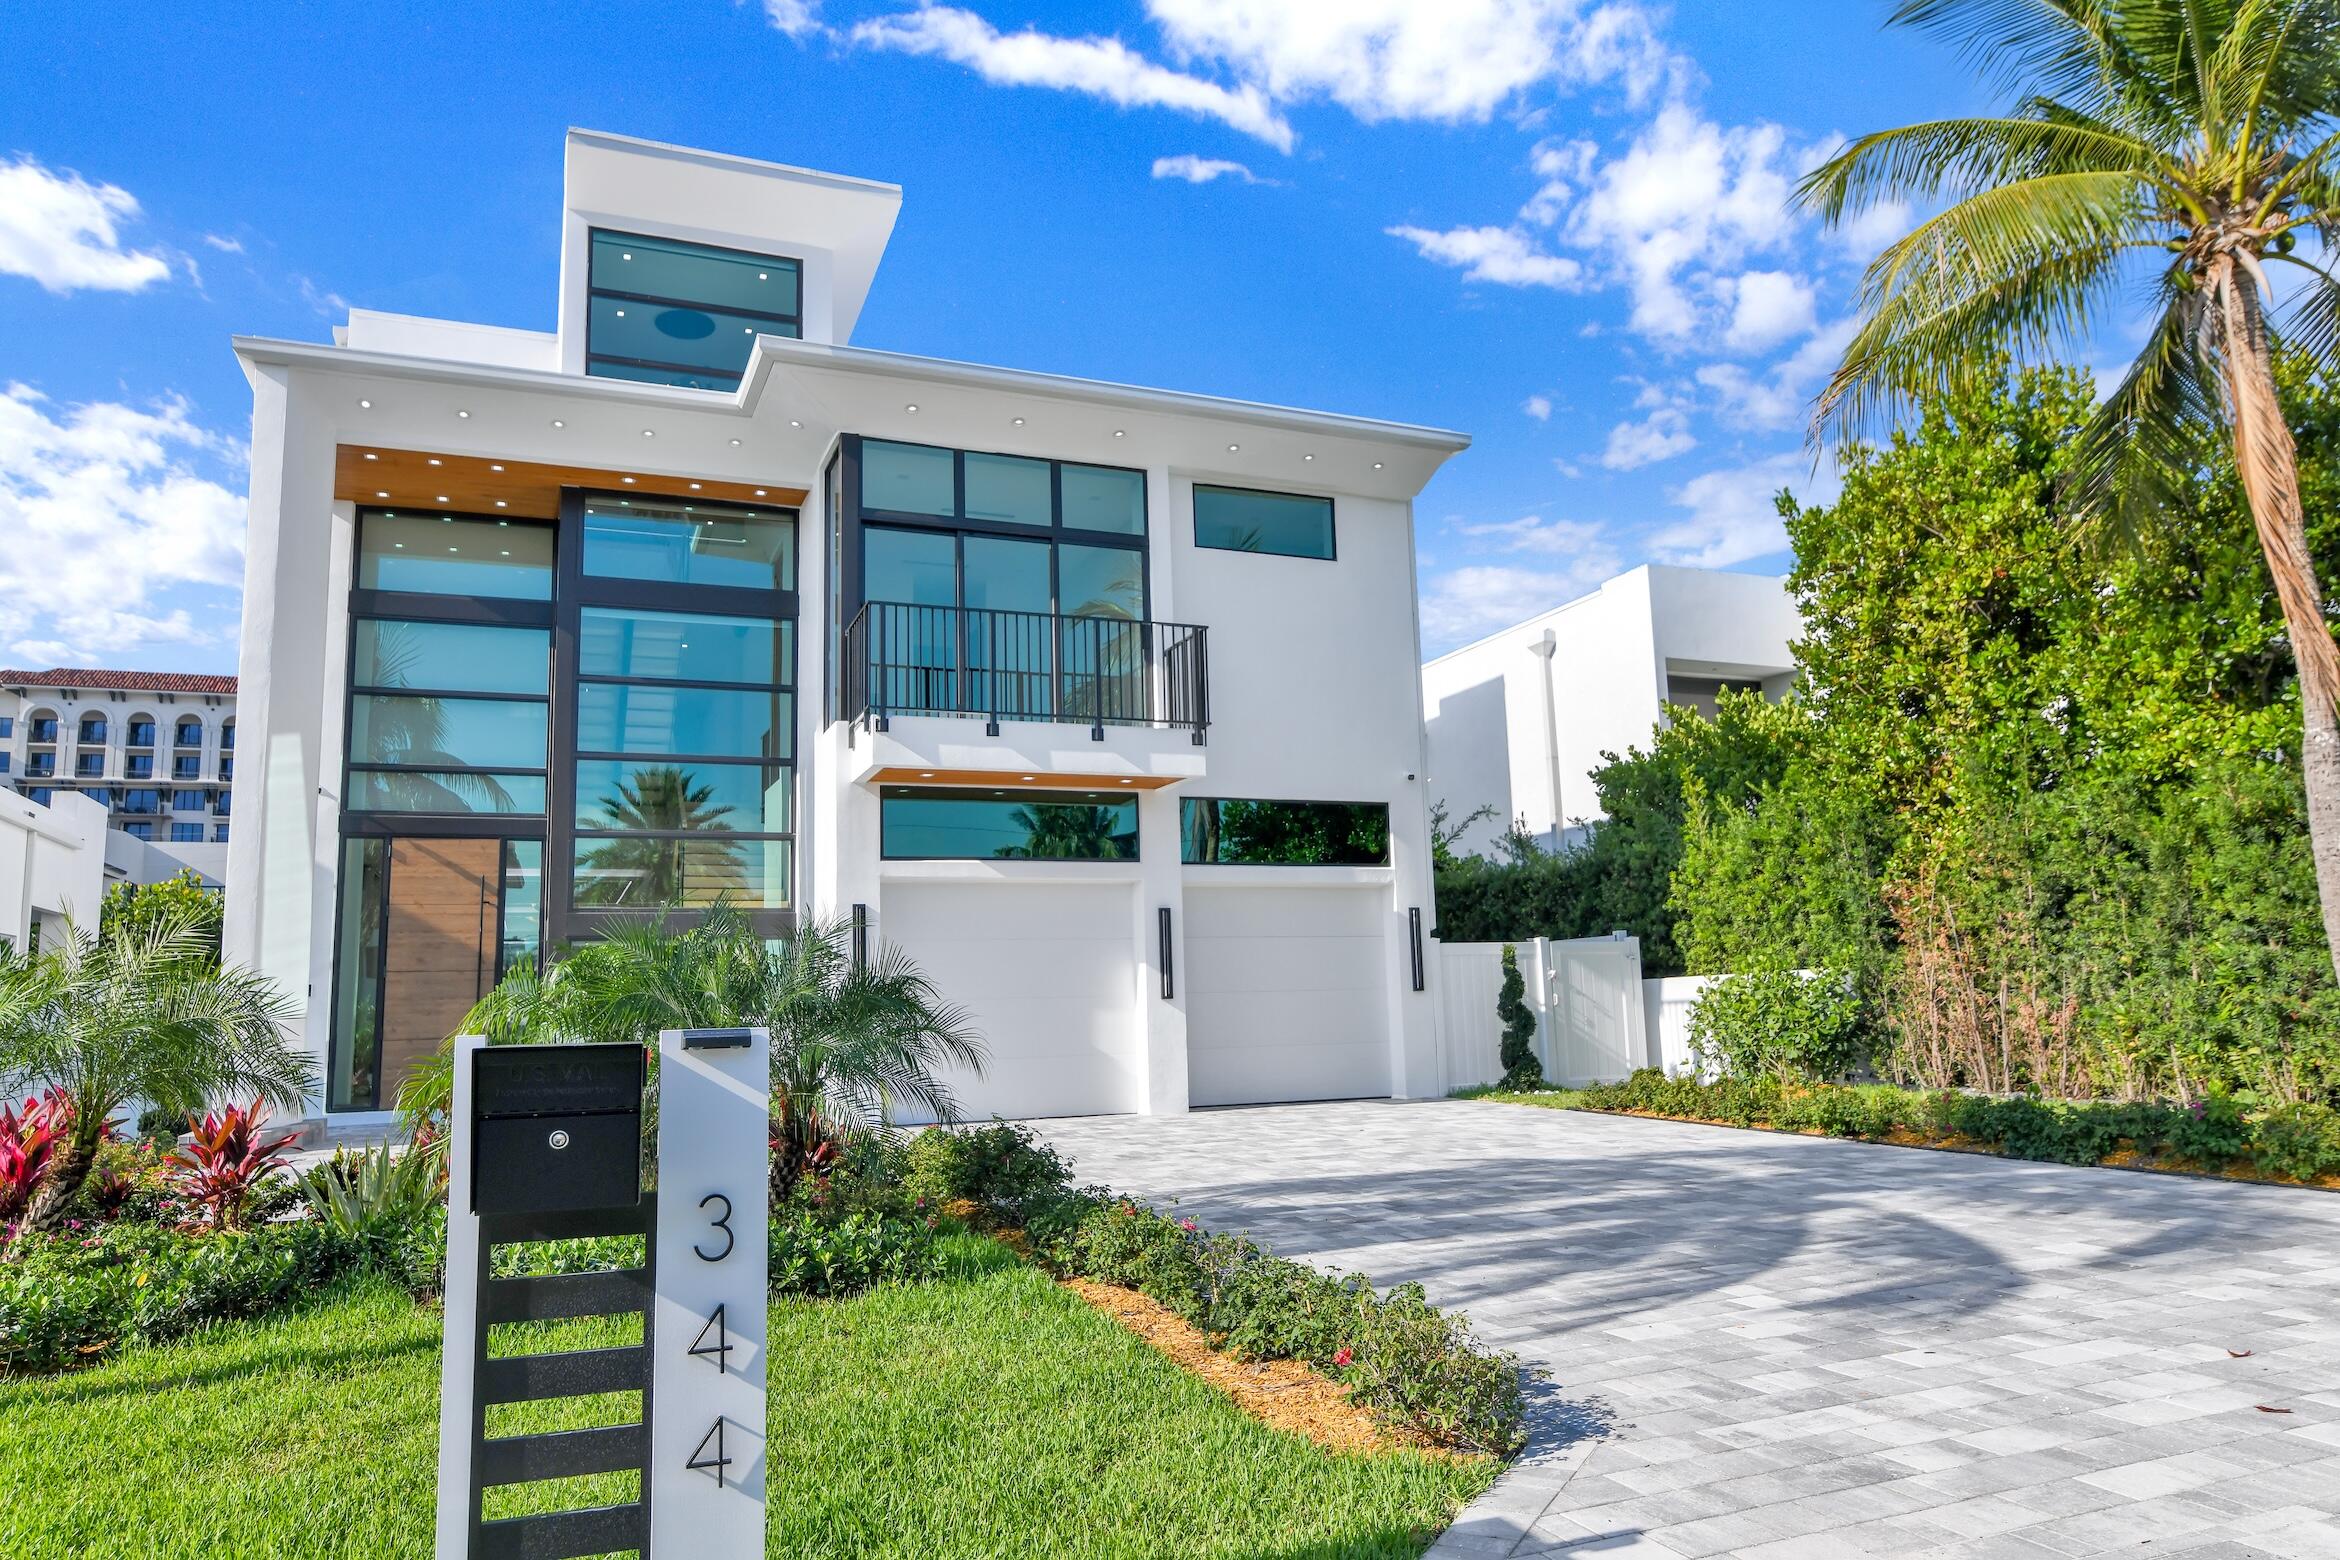
Bedrooms
5
Bathrooms
7
Area
5,969 sq ft
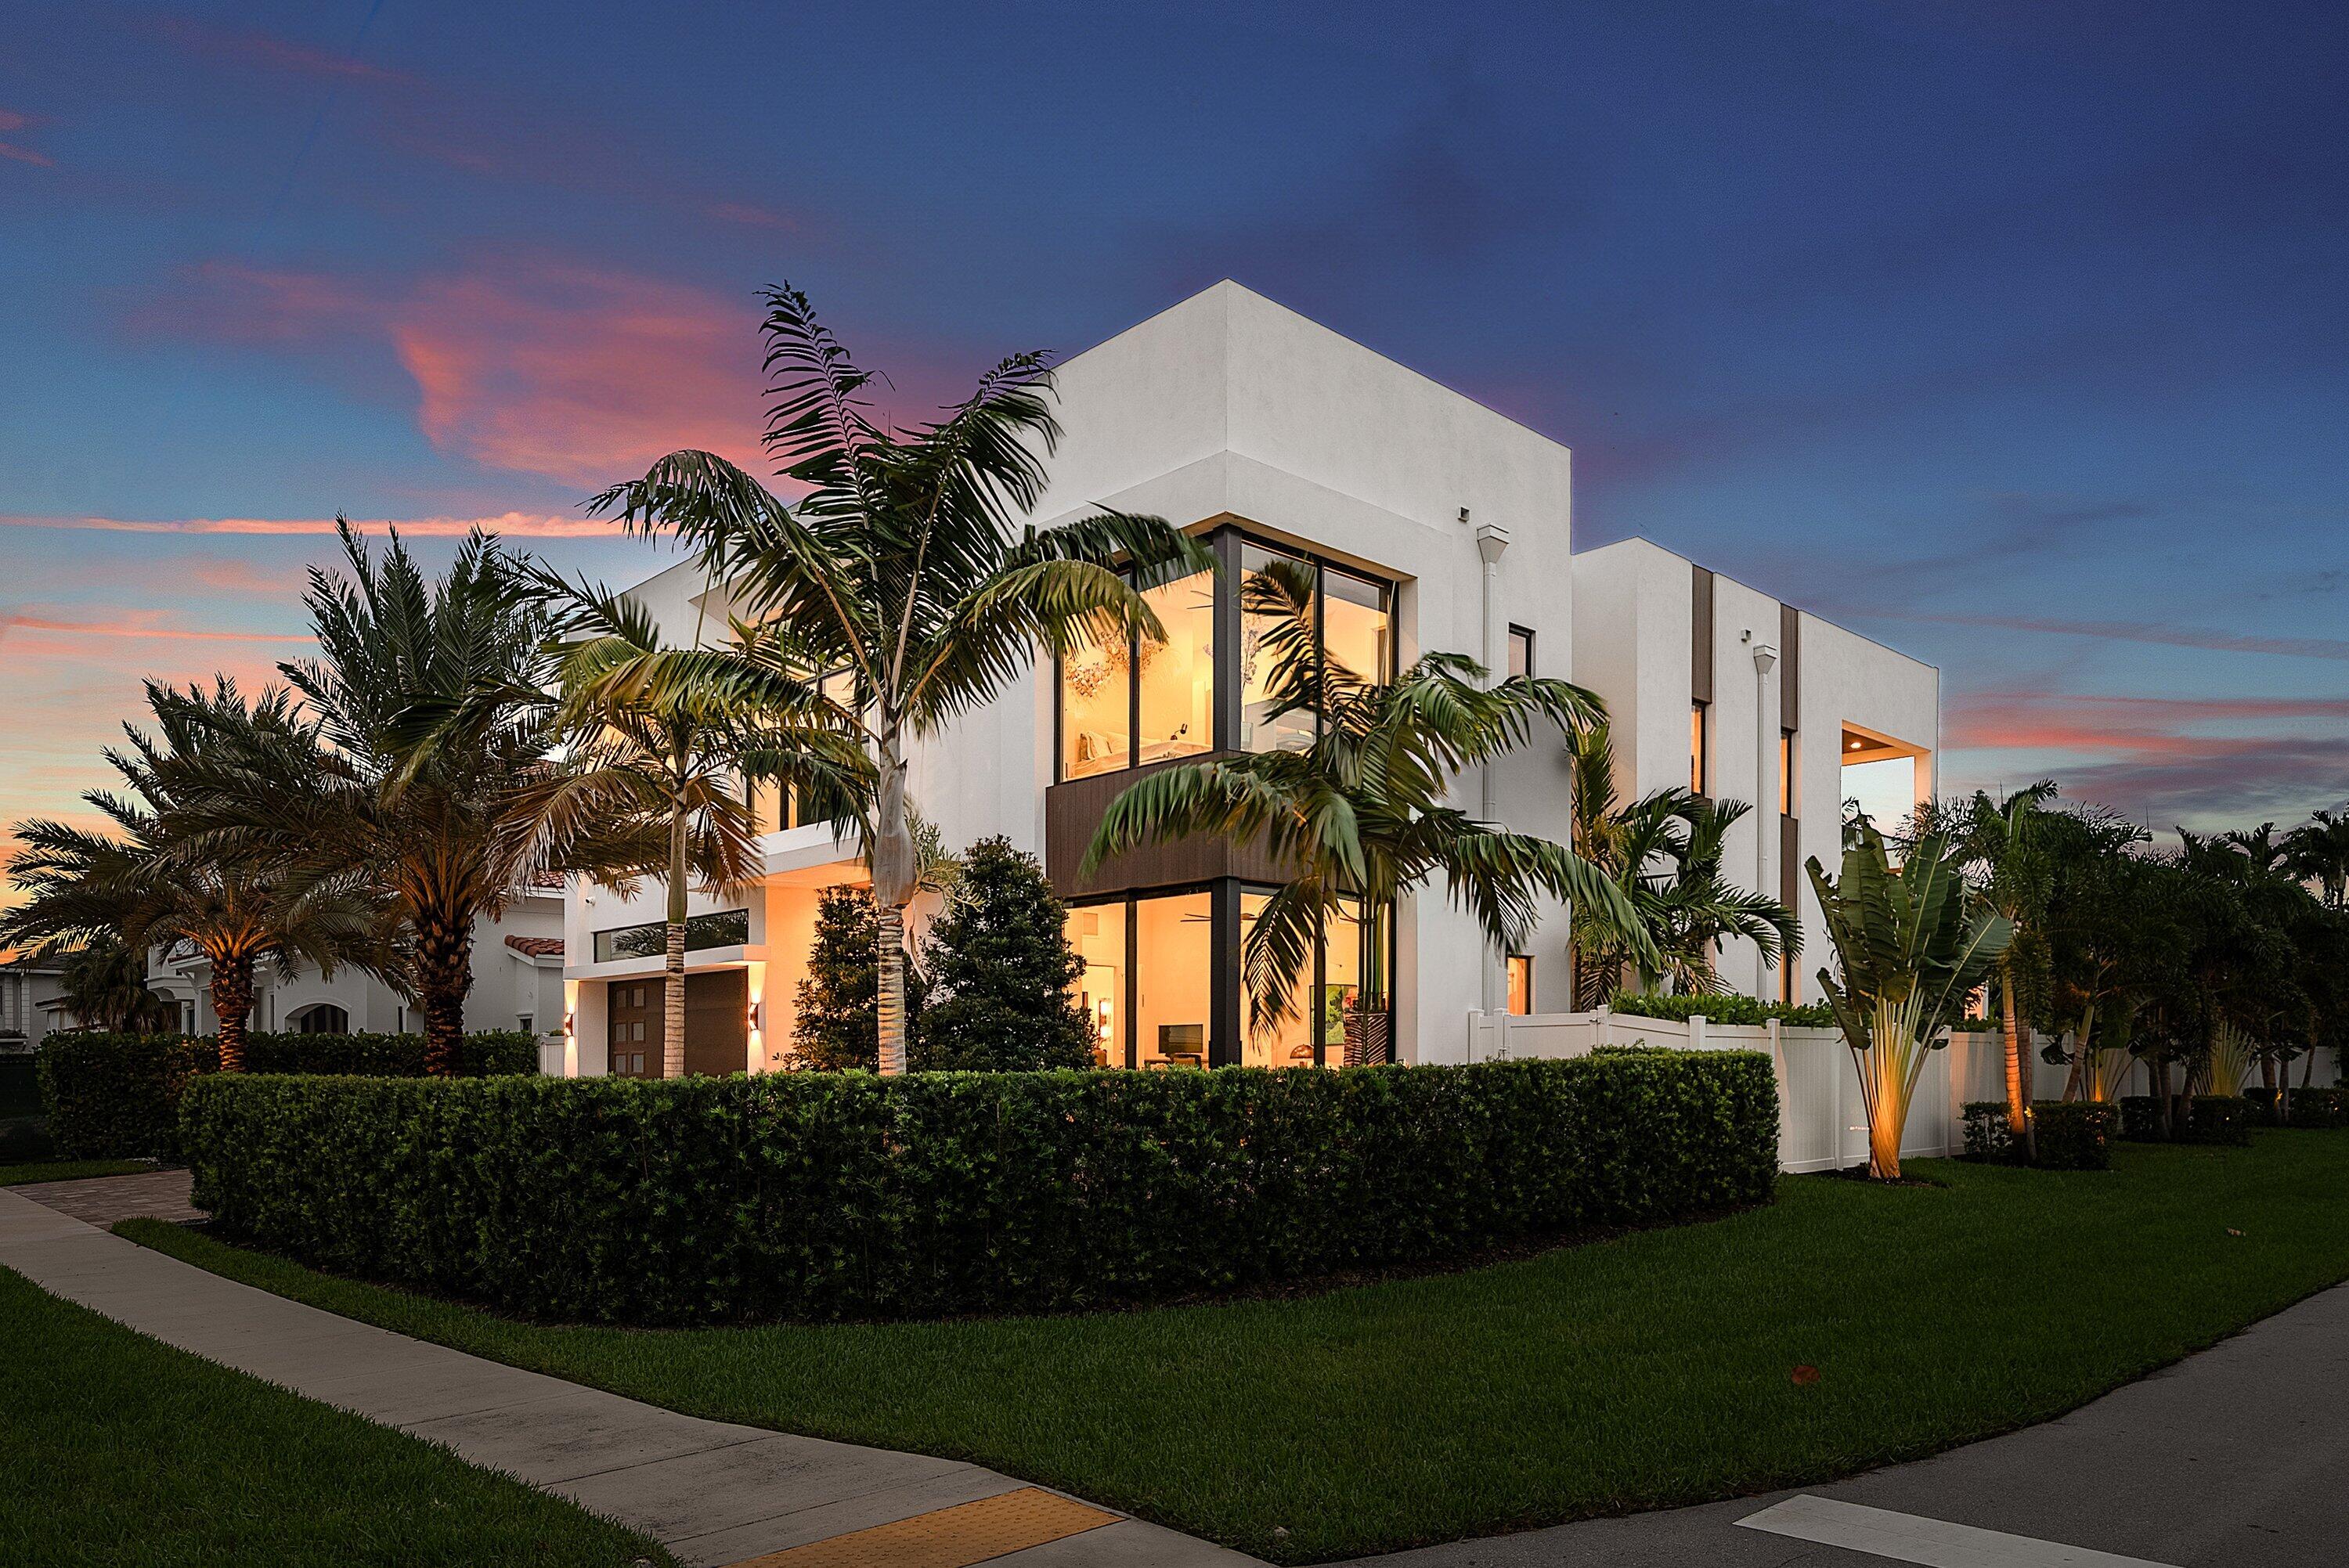
Bedrooms
5
Bathrooms
5
Area
5,340 sq ft
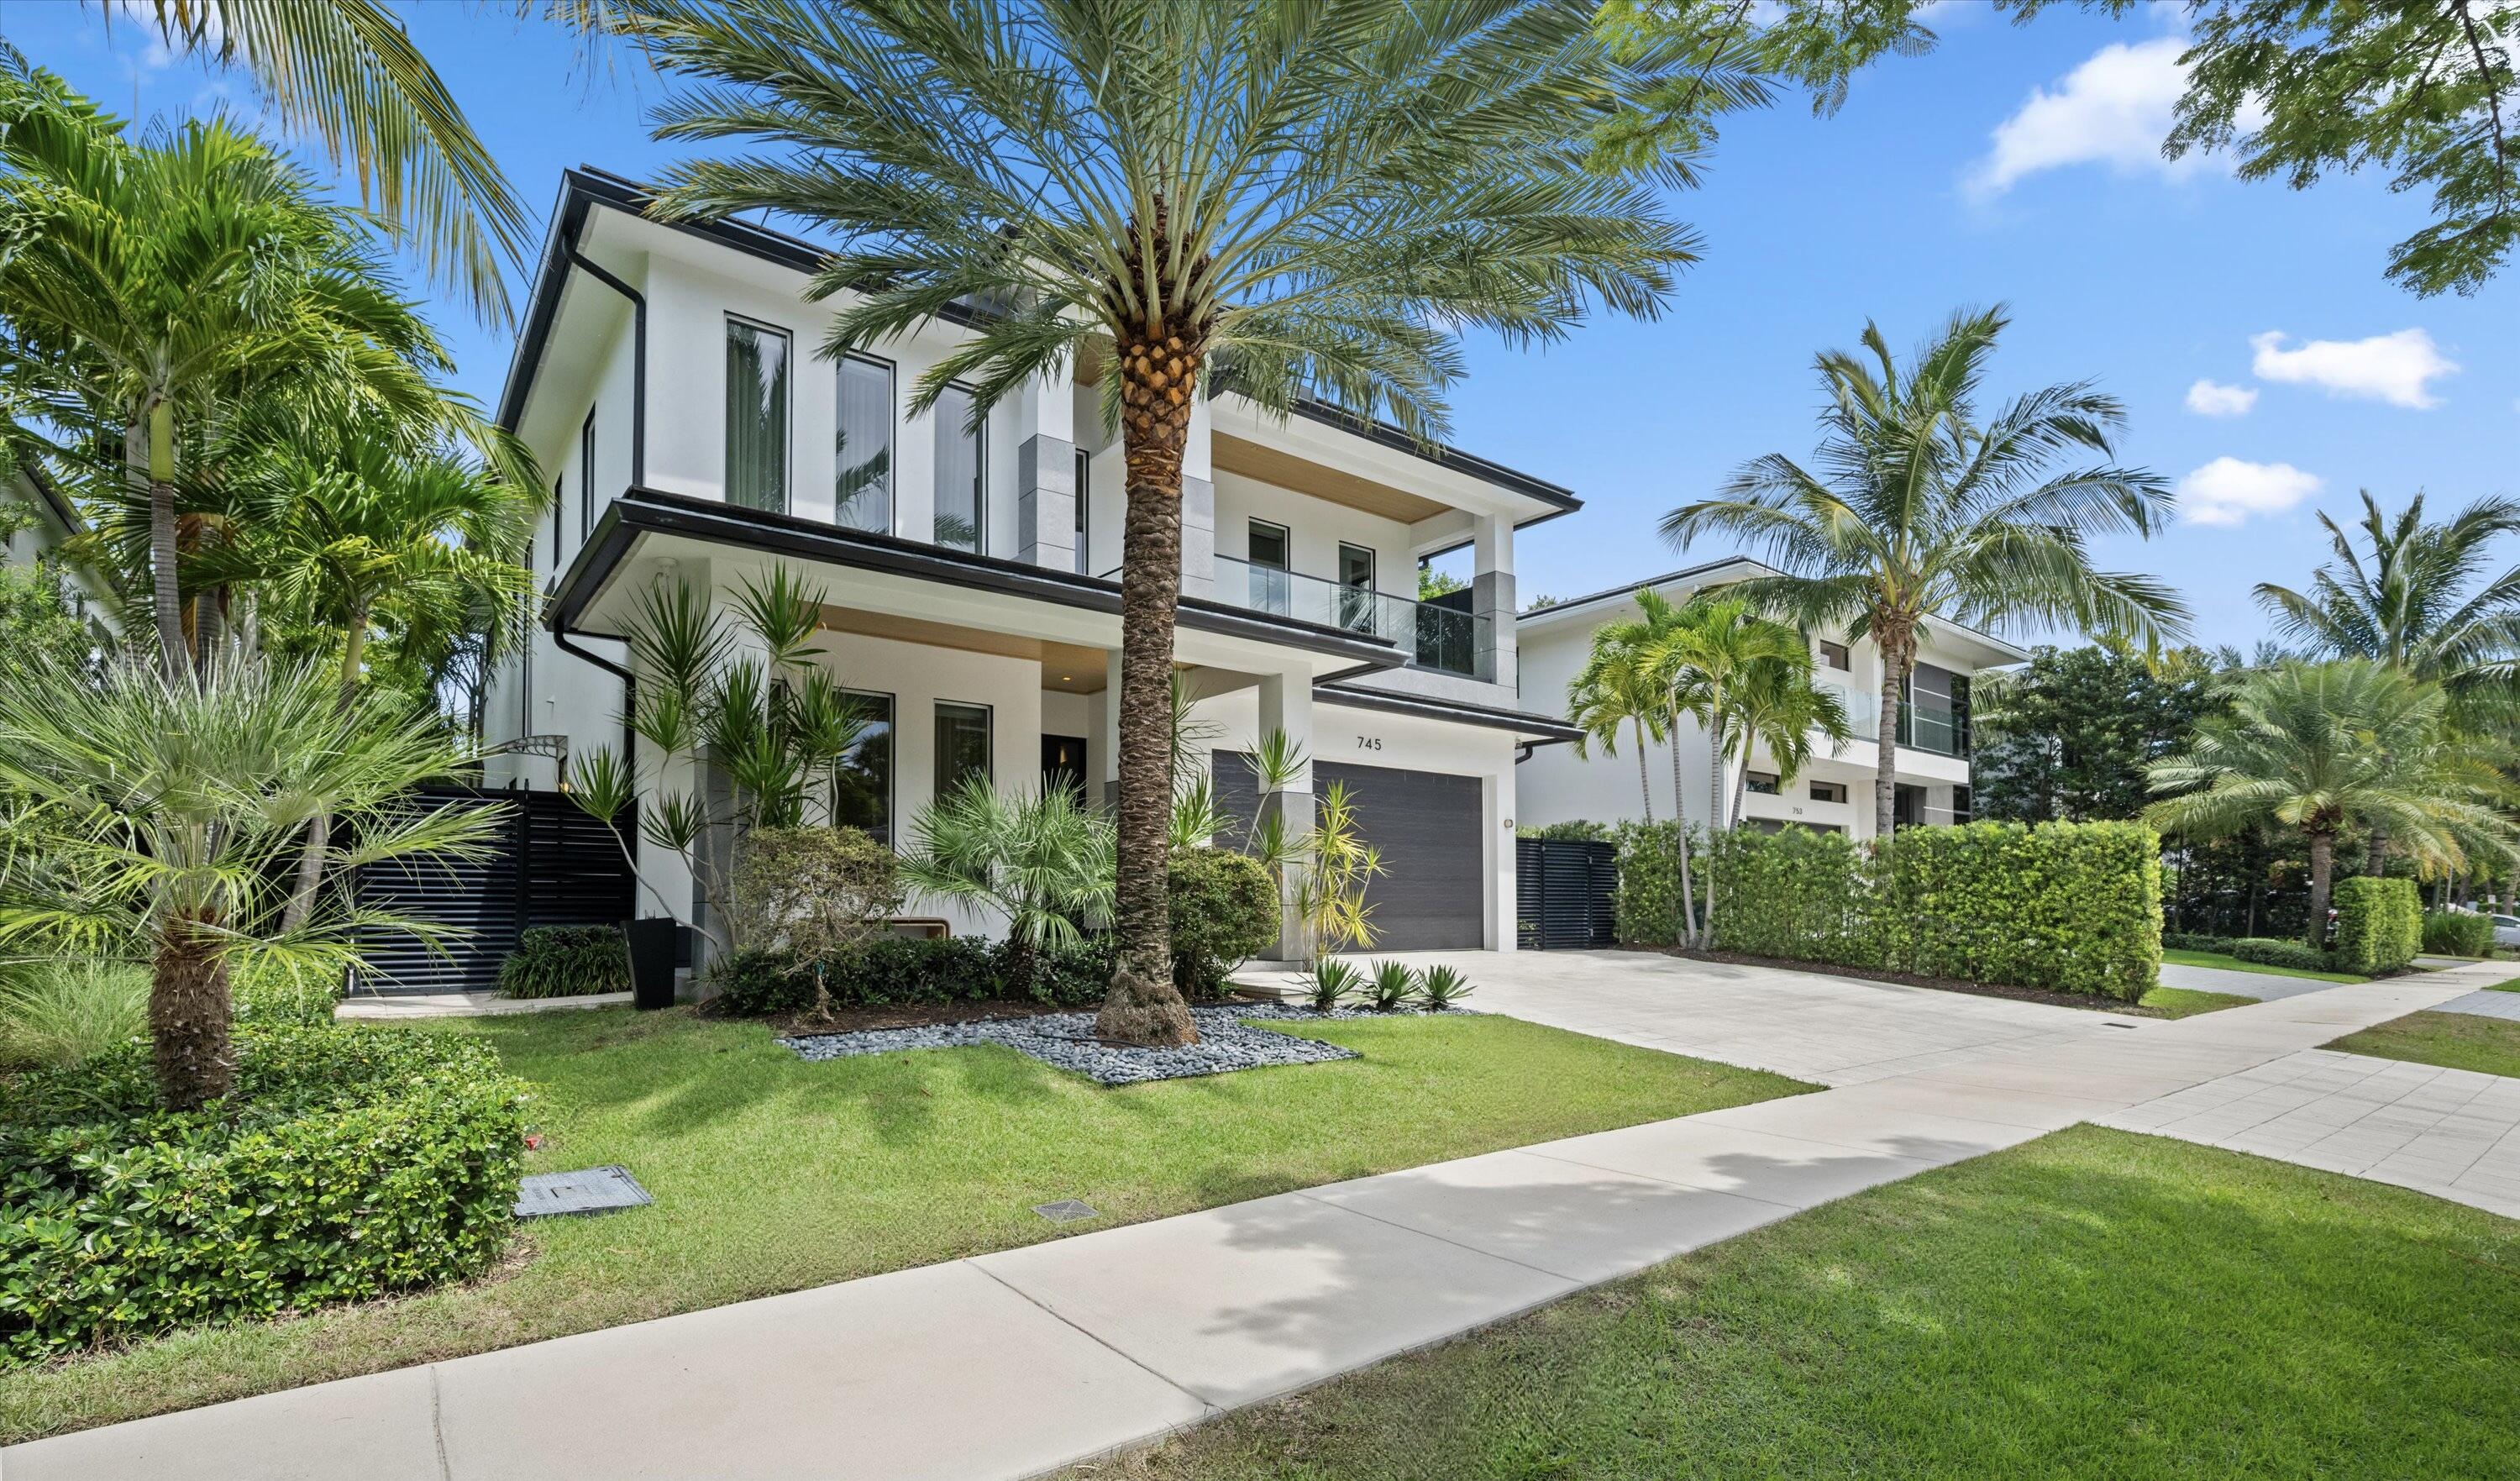
Bedrooms
5
Bathrooms
6
Area
4,594 sq ft
Similar Properties in Other Cities
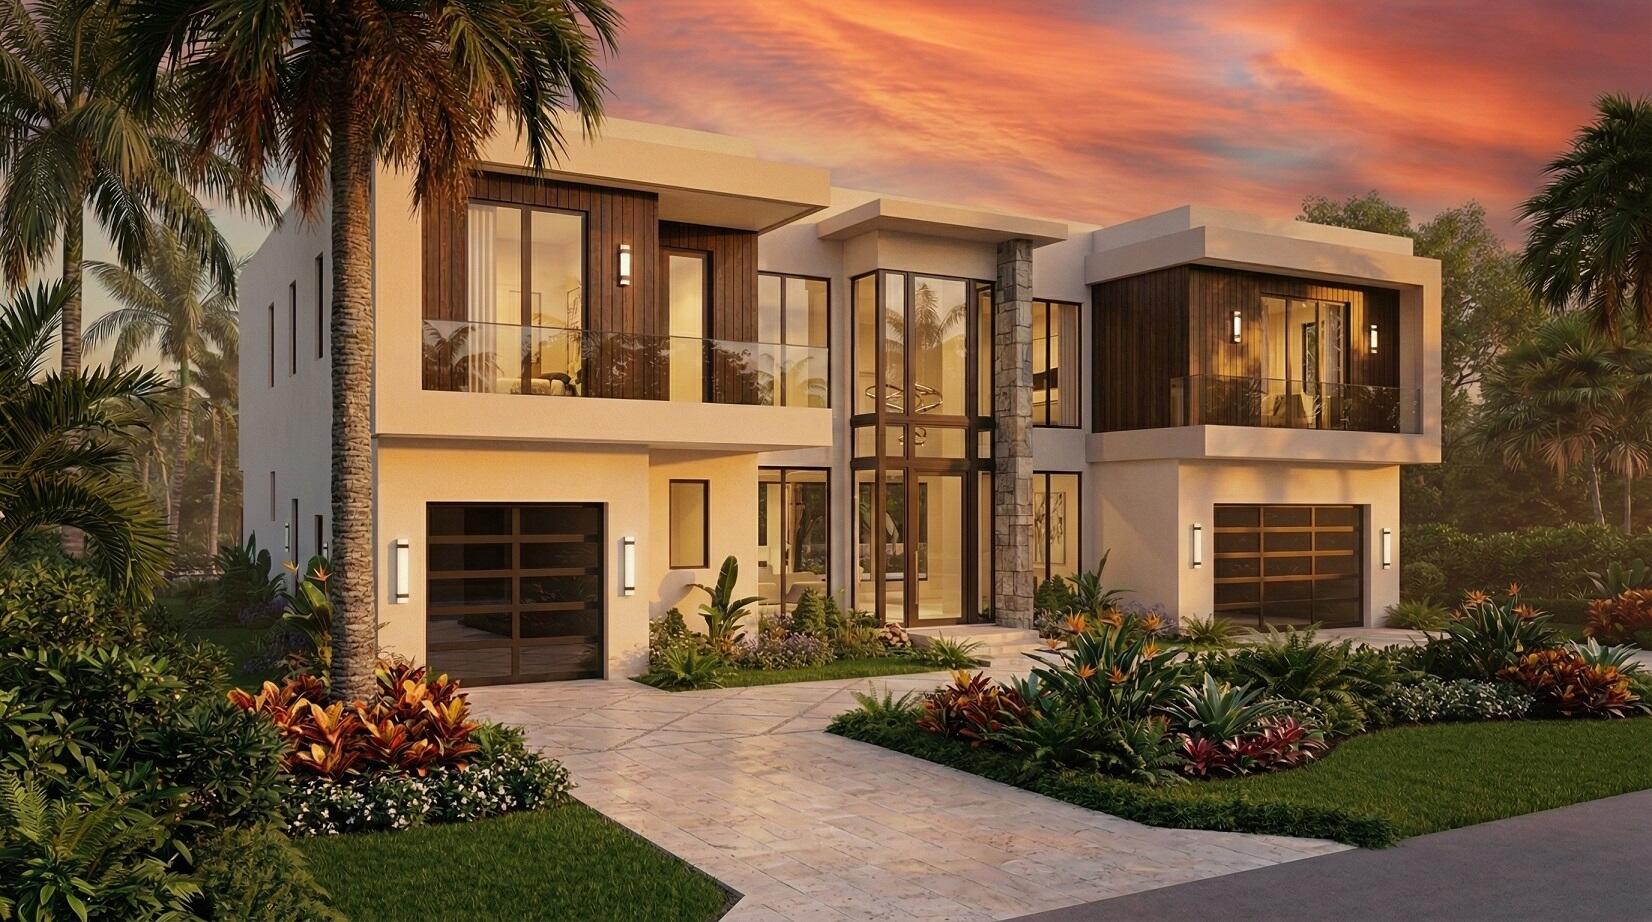
Bedrooms
5
Bathrooms
9
Area
6,243 sq ft
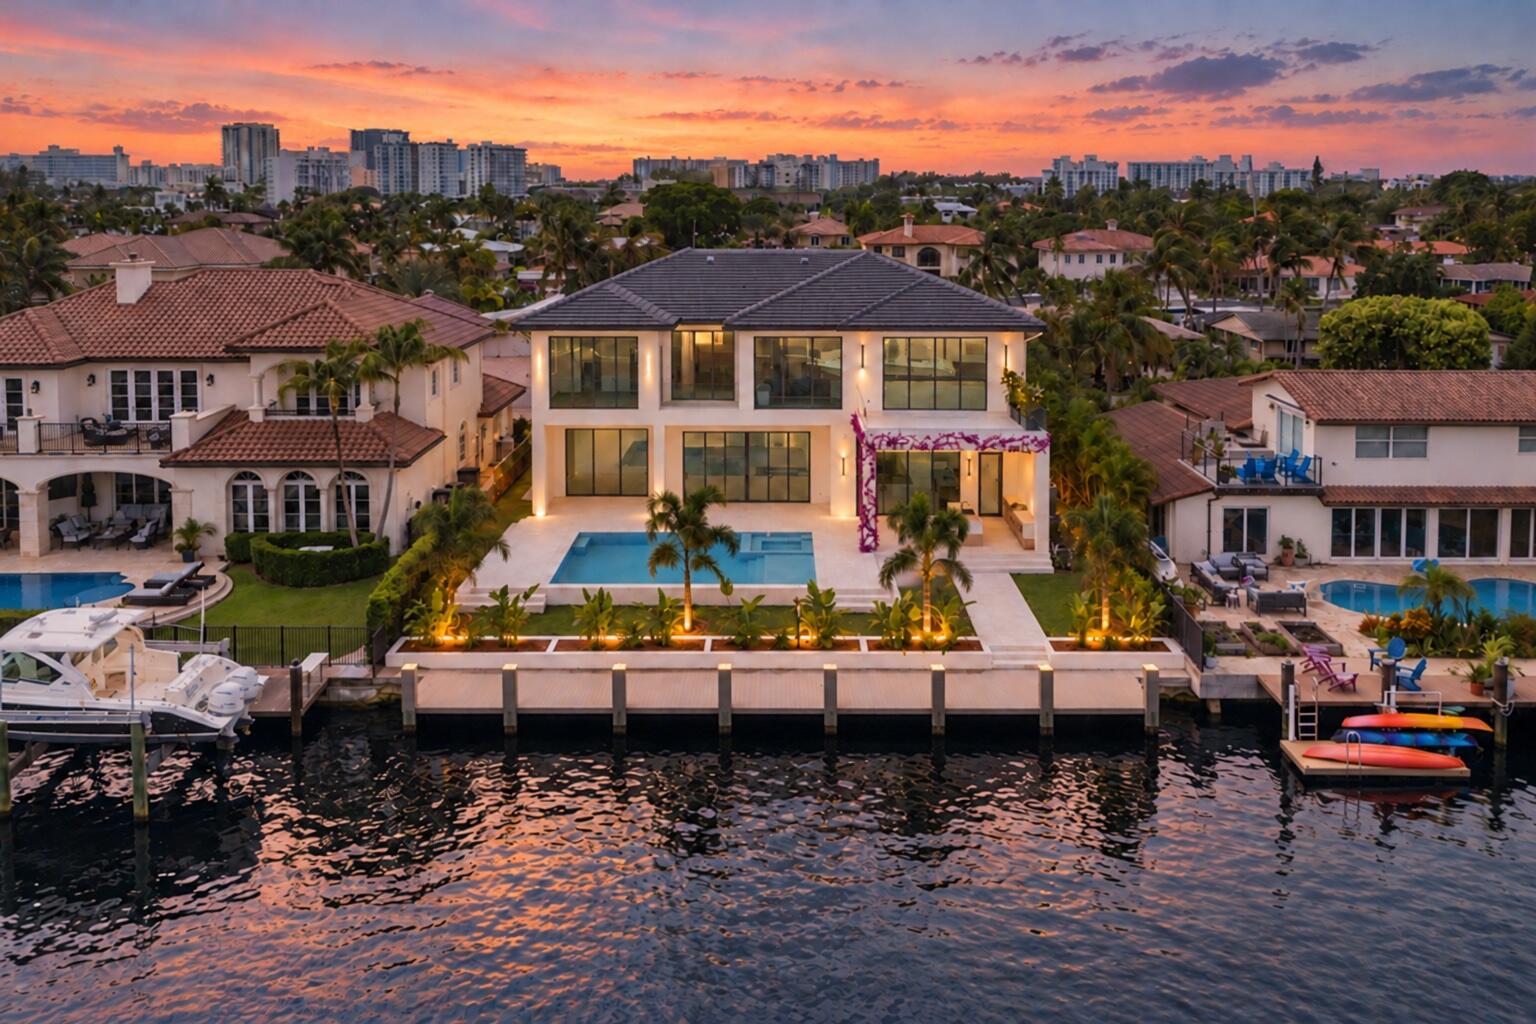
Bedrooms
5
Bathrooms
6
Area
5,450 sq ft
Bedrooms
5
Bathrooms
9
Area
5,988 sq ft
Bedrooms
5
Bathrooms
7
Area
6,100 sq ft
Bedrooms
5
Bathrooms
5
Area
5,288 sq ft
Bedrooms
5
Bathrooms
5
Area
4,459 sq ft
Bedrooms
5
Bathrooms
5
Area
5,003 sq ft
Bedrooms
6
Bathrooms
6
Area
6,045 sq ft
Bedrooms
6
Bathrooms
9
Area
5,699 sq ft
Bedrooms
6
Bathrooms
8
Area
5,533 sq ft
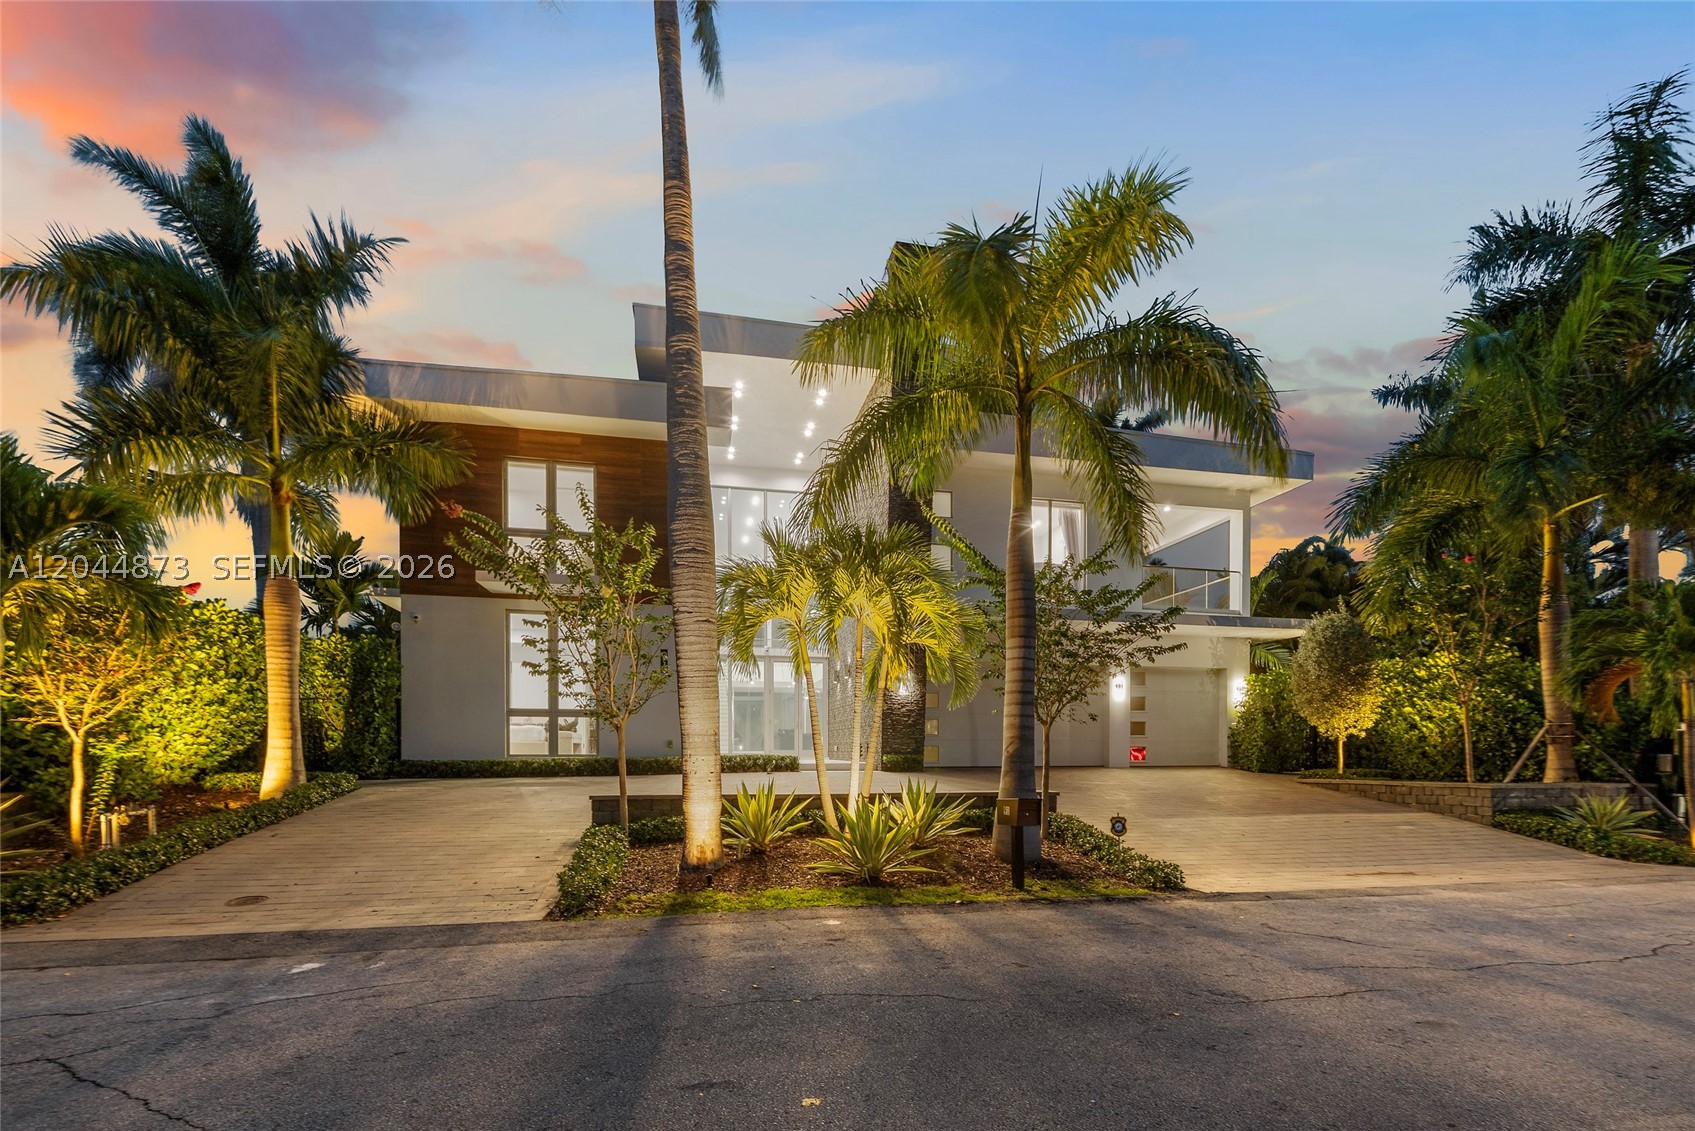
Bedrooms
6
Bathrooms
8
Area
6,184 sq ft
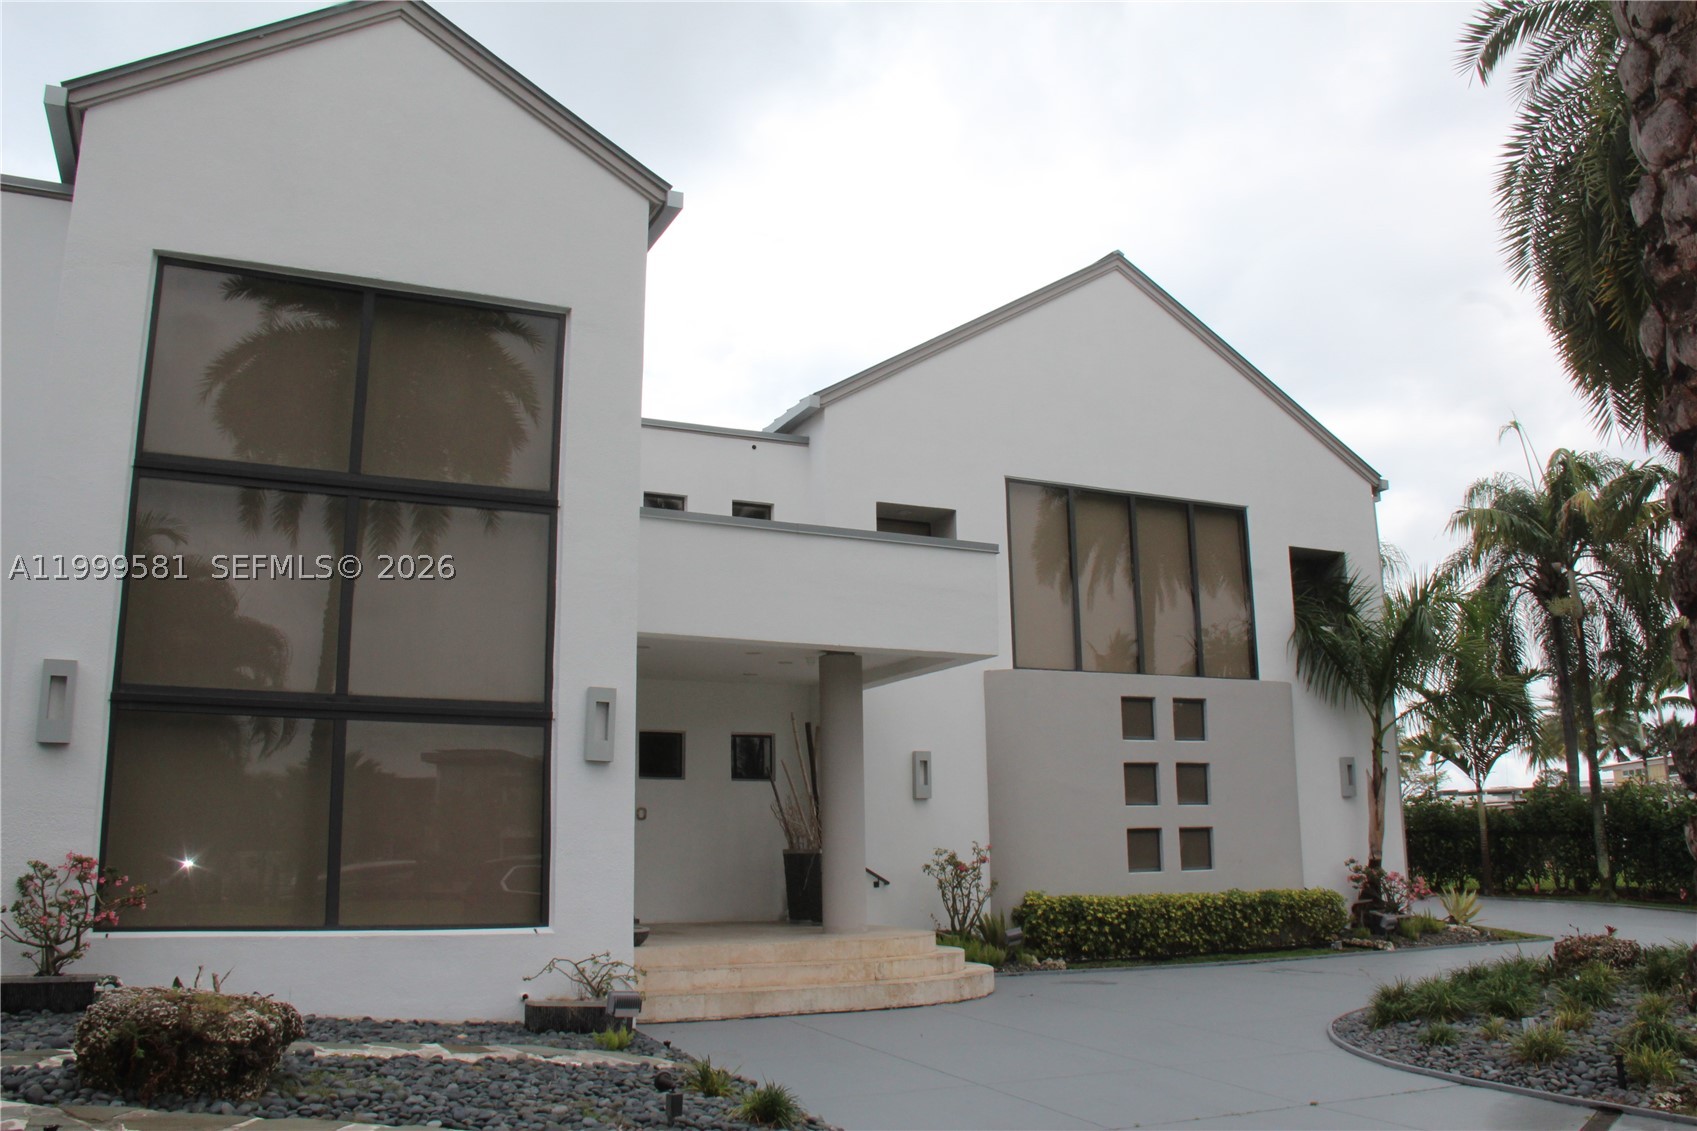
Bedrooms
4
Bathrooms
5
Area
5,973 sq ft
MLS information
Last updated Sep 16, 2026
IDX information is provided exclusively for personal, non-commercial use, and may not be used for any purpose other than to identify prospective properties consumers may be interested in purchasing. Information is deemed reliable but not guaranteed.