Link copied!
2225 Silver Palm, Boca Raton, FL
Offering:
For Sale
Location:
Boca Raton, FL 33432
Subdivision:
ROYAL PALM YACHT & COUNTRY
Status:
Active Under Contract
$7,295,000
Deemed reliable but not guaranteed.
Details
Year built:
2015
Lot size:
0.26 acres · 11,465 sq ft
Levels:
Two
Stories:
2
Rooms:
8
Garage:
3
Parking:
6 spaces · 3 covered
Faces:
East
Days on market:
127
Association fee:
$4,540 / Annually
Annual tax (2025):
$59,067
Type:
Single-family home
MLS ID
B26039511
Virtual tour:
Listed by:
Royal Palm Properties LLC (FLL607937)
Listing office phone:
561-368-6200
Listing office email:
Listing agent:
David W Roberts (FLL60464265)
Features
Schools
Elementary:
Boca Raton
Middle / junior:
Boca Raton Community
High:
Boca Raton Community
School assignments come from the MLS feed and can change. Verify with the district before relying on them.
Association
Amenities:
Elevators, None, Pool, Security
Fee includes:
Security
Pets
Allowed:
no
Utilities
Available:
Natural Gas Available, Underground Utilities
Water source:
Public
Sewer:
Public Sewer
Description
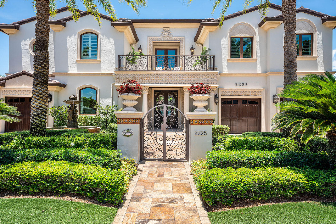
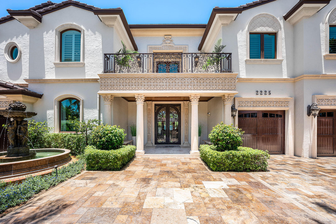
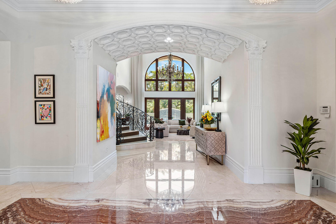
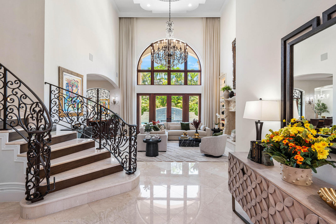
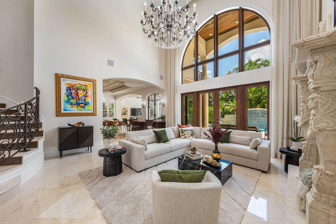
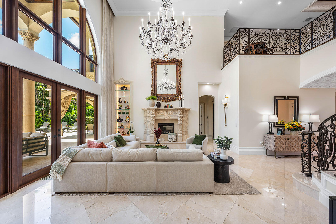
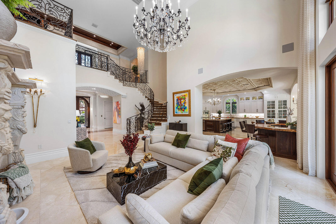
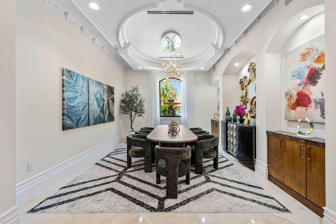
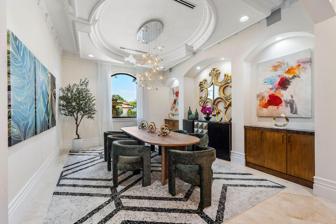
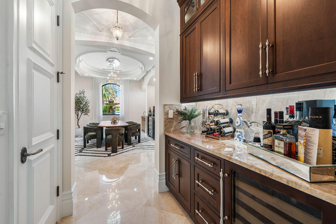
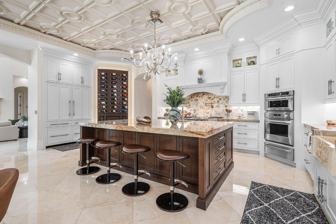
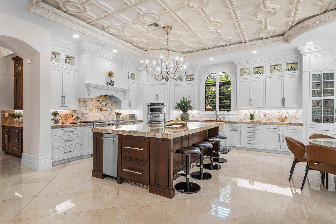
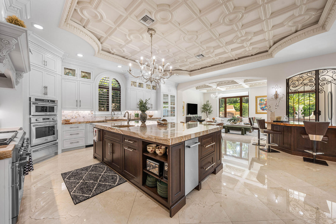
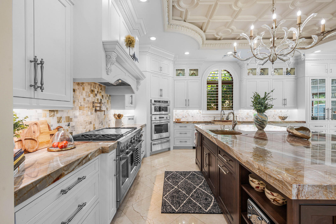
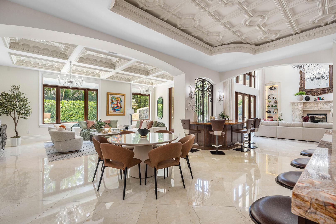
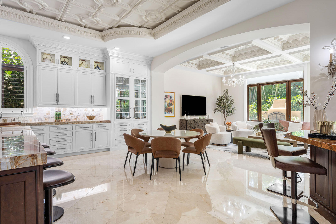
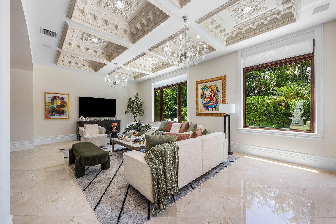
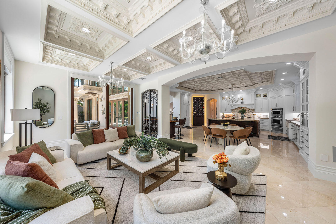
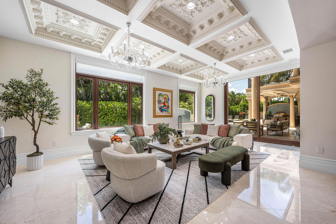
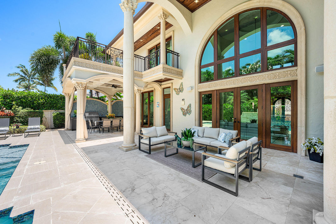
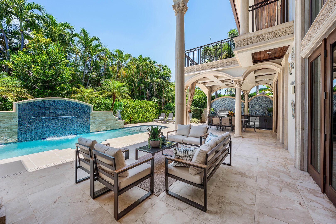
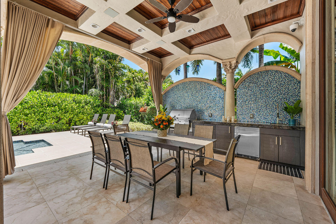
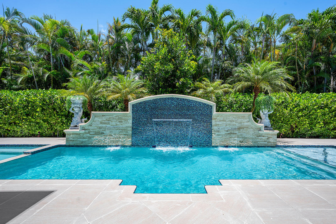
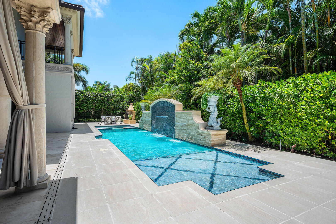
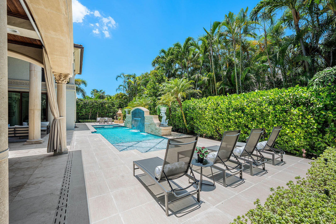
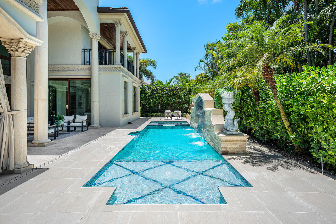
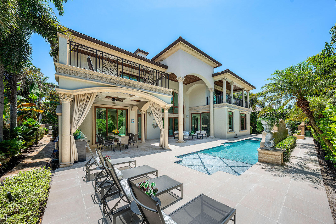
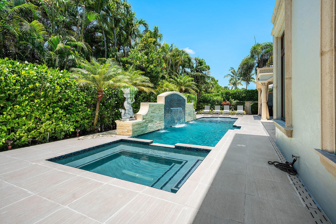
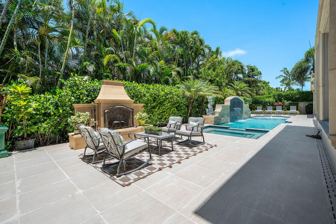
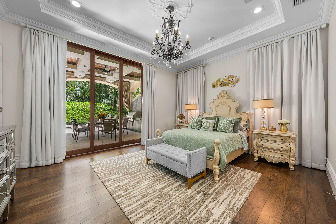
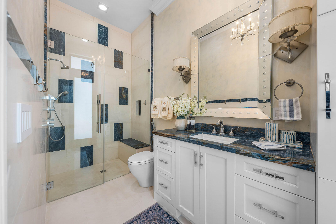
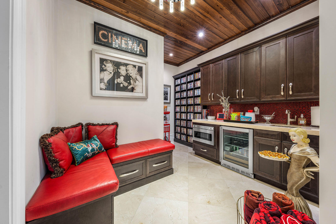
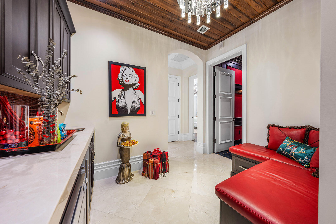
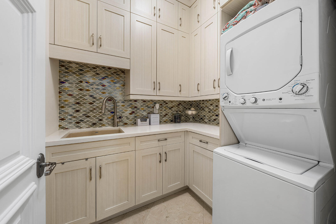
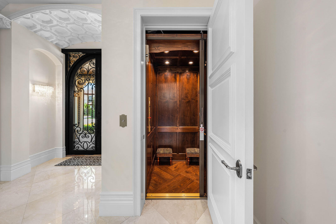
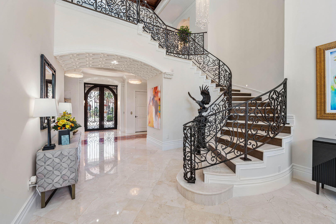
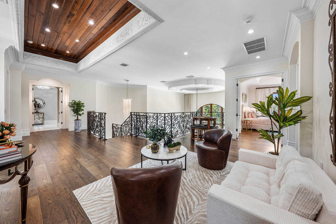
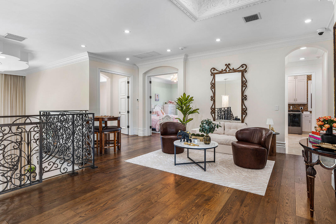
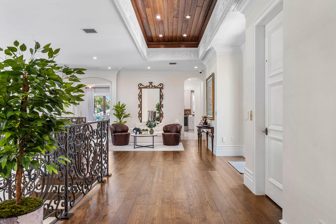
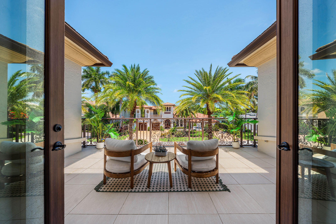
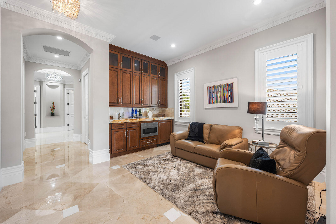
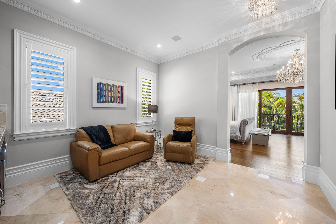
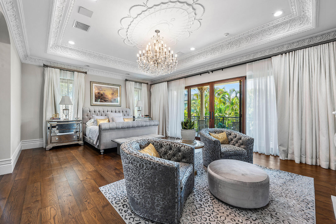
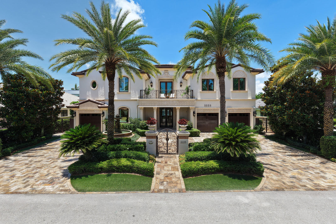
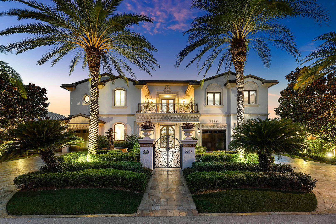
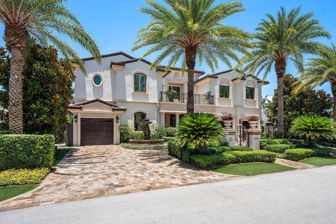
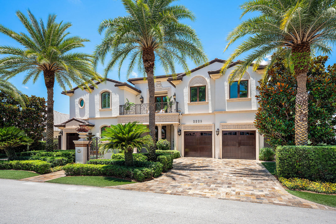
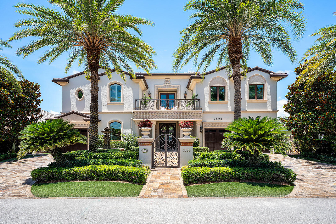
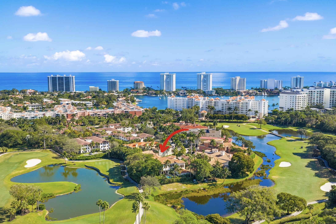
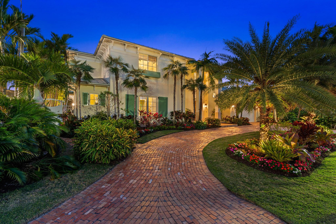
Positioned within the prestigious gates of Royal Palm Yacht & Country Club, this Mediterranean-inspired custom estate presents over 6,800 square feet of meticulously crafted living space, designed for both grand-scale entertaining and effortless everyday living. A circular driveway framed by pristine landscaping creates an impressive arrival, leading to a residence distinguished by timeless architecture, custom millwork, rich marble flooring, and exceptional attention to detail throughout. Elegant formal living and dining spaces are complemented by designer lighting and a well-appointed butler's pantry, while the gourmet kitchen serves as the heart of the home, featuring an oversized center island, premium appliances, and a generous walk-in pantry. Designed to accommodate every aspect of modern luxury living, the residence offers a private office, loft-style living room, dedicated exercise room, and a custom eight-seat theater complete with a full beverage center. An elevator and natural gas service further enhance convenience and functionality. The master suite occupies a private retreat of its own, highlighted by a secluded balcony overlooking the grounds, dual spa-inspired bathrooms, and expansive custom walk-in closets. Beyond the interiors, a resort-inspired outdoor setting unfolds with a heated pool and spa, outdoor fireplace, covered loggia, summer kitchen, and multiple alfresco dining areas—creating a seamless extension of the home's entertaining spaces. Protected by impact glass and doors and serviced by three garage bays, this exceptional offering combines enduring Mediterranean elegance with the finest amenities in Boca Raton's most sought-after country club community.
Price history
$7,295,000 → $7,295,000
· 1 price changes
Location
2225 W Silver Palm RoadBoca Raton, FL 33432
Similar Properties Nearby
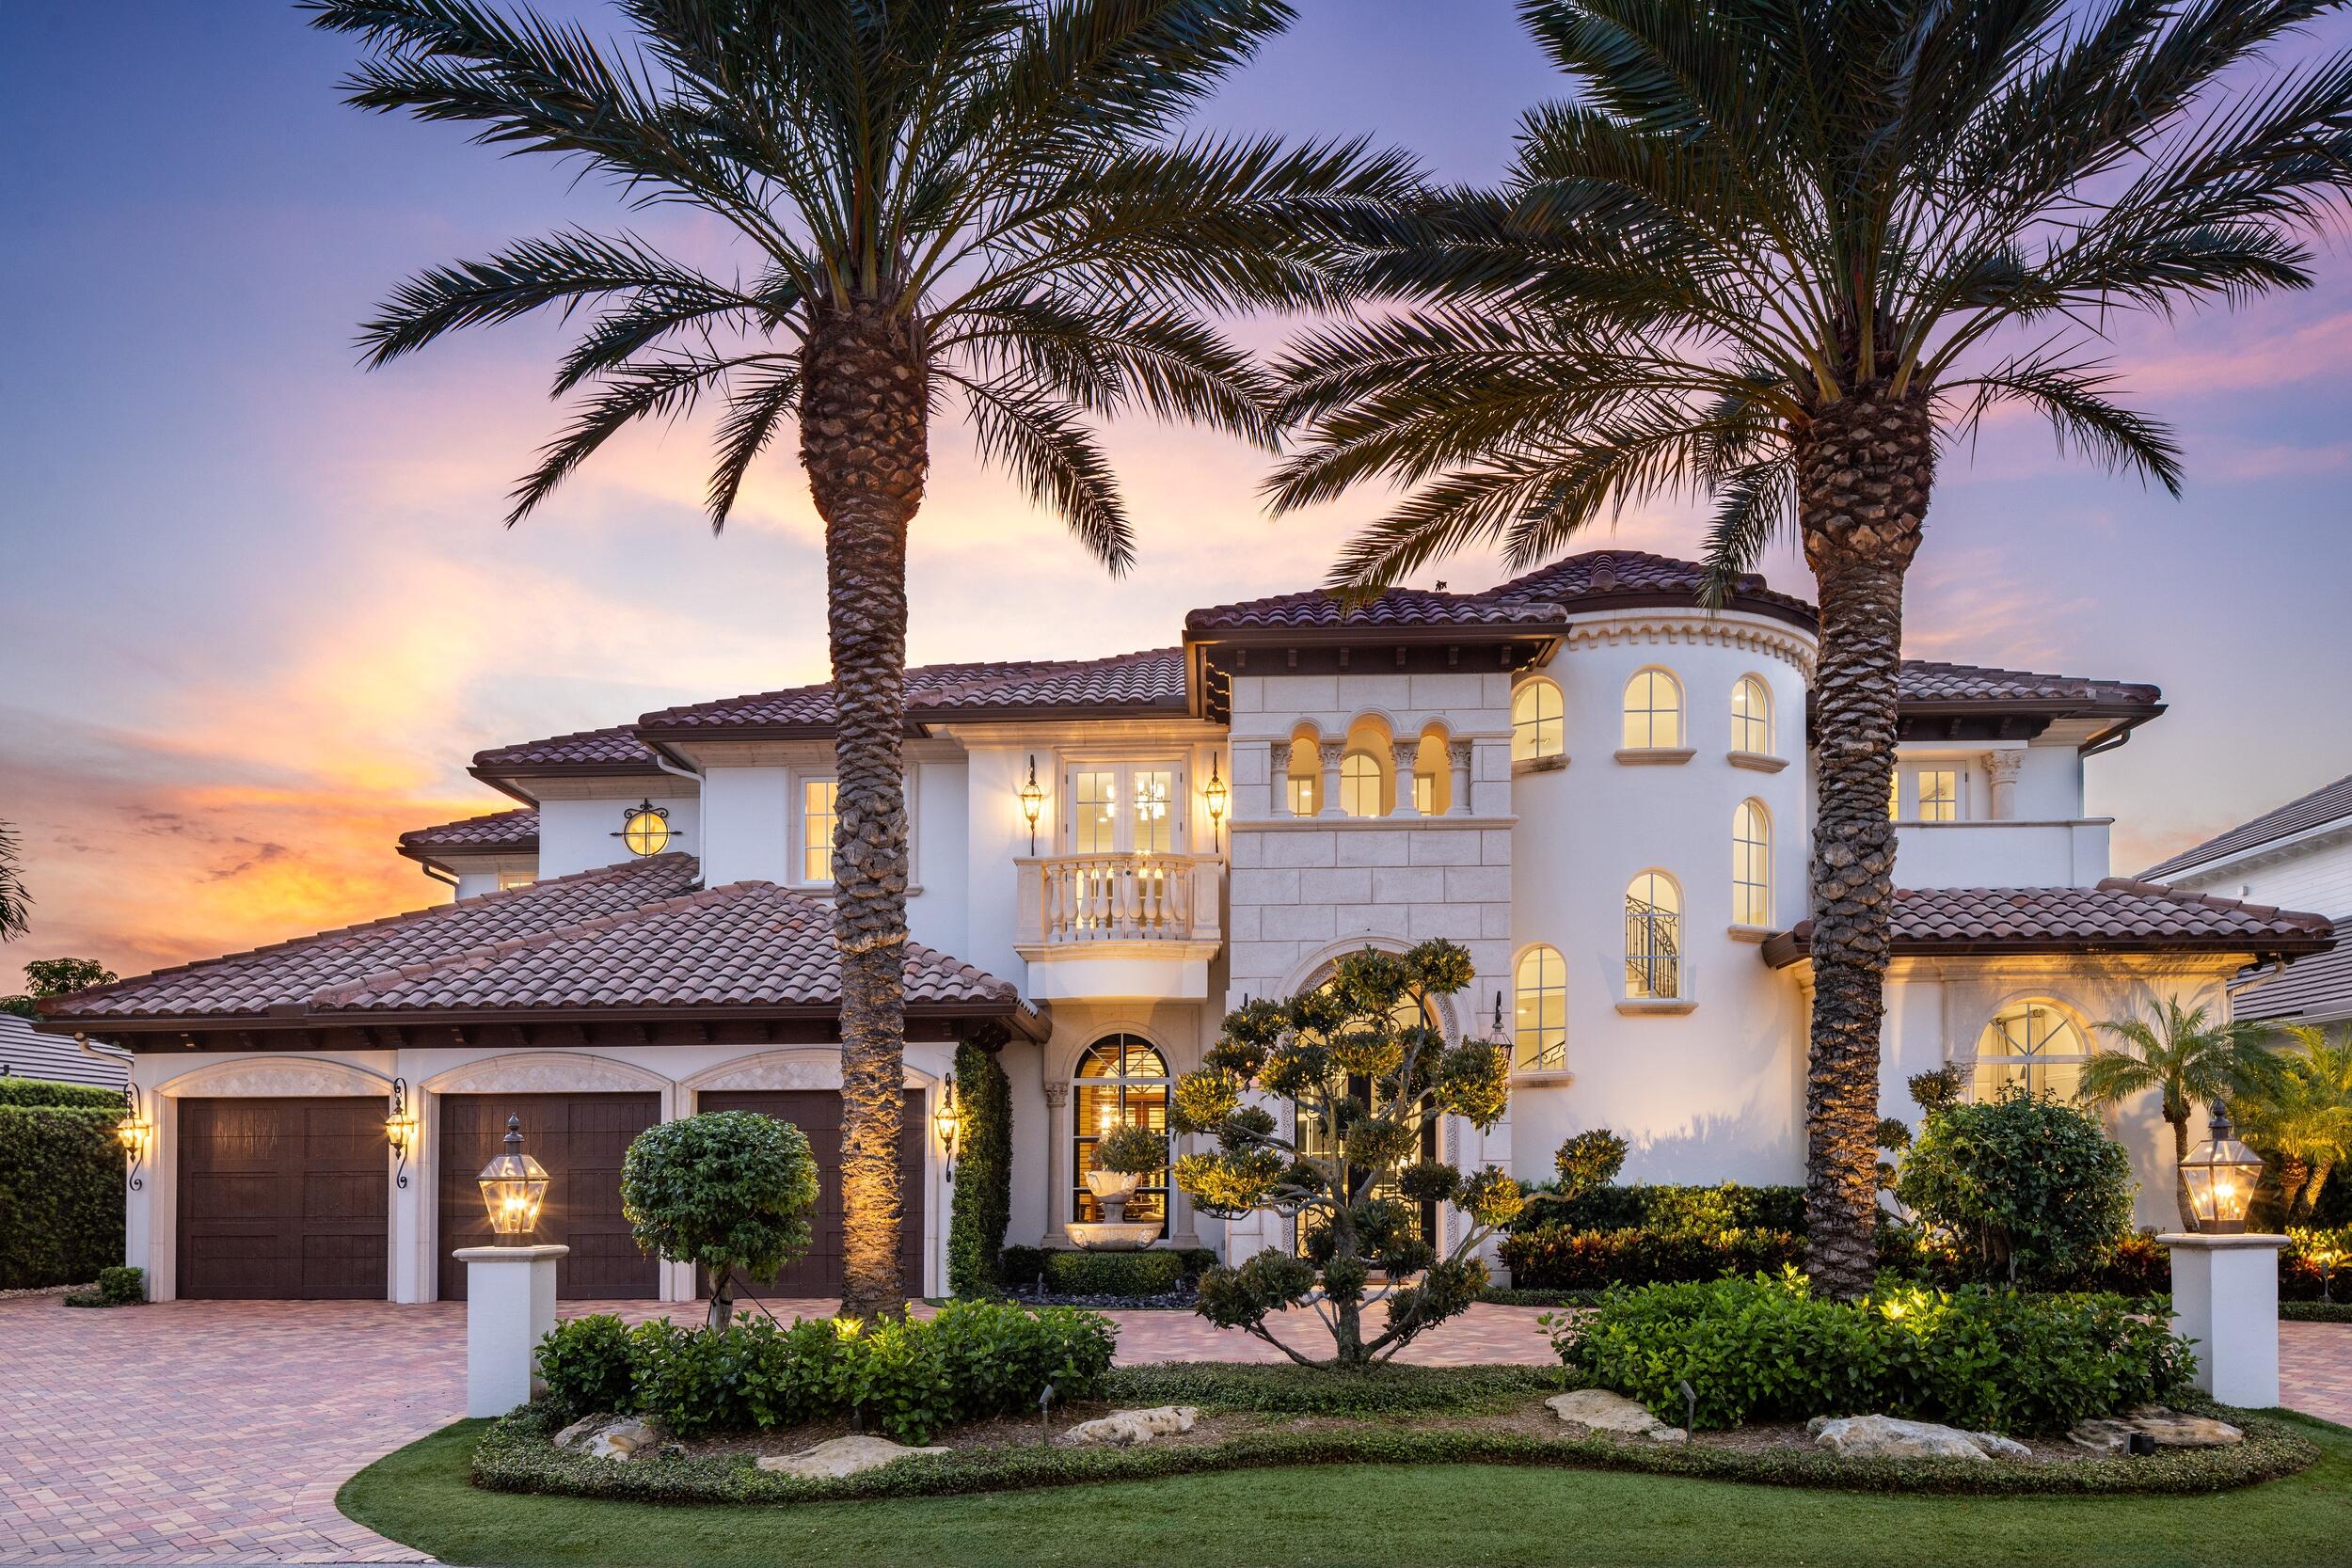
Bedrooms
5
Bathrooms
7
Area
6,520 sq ft
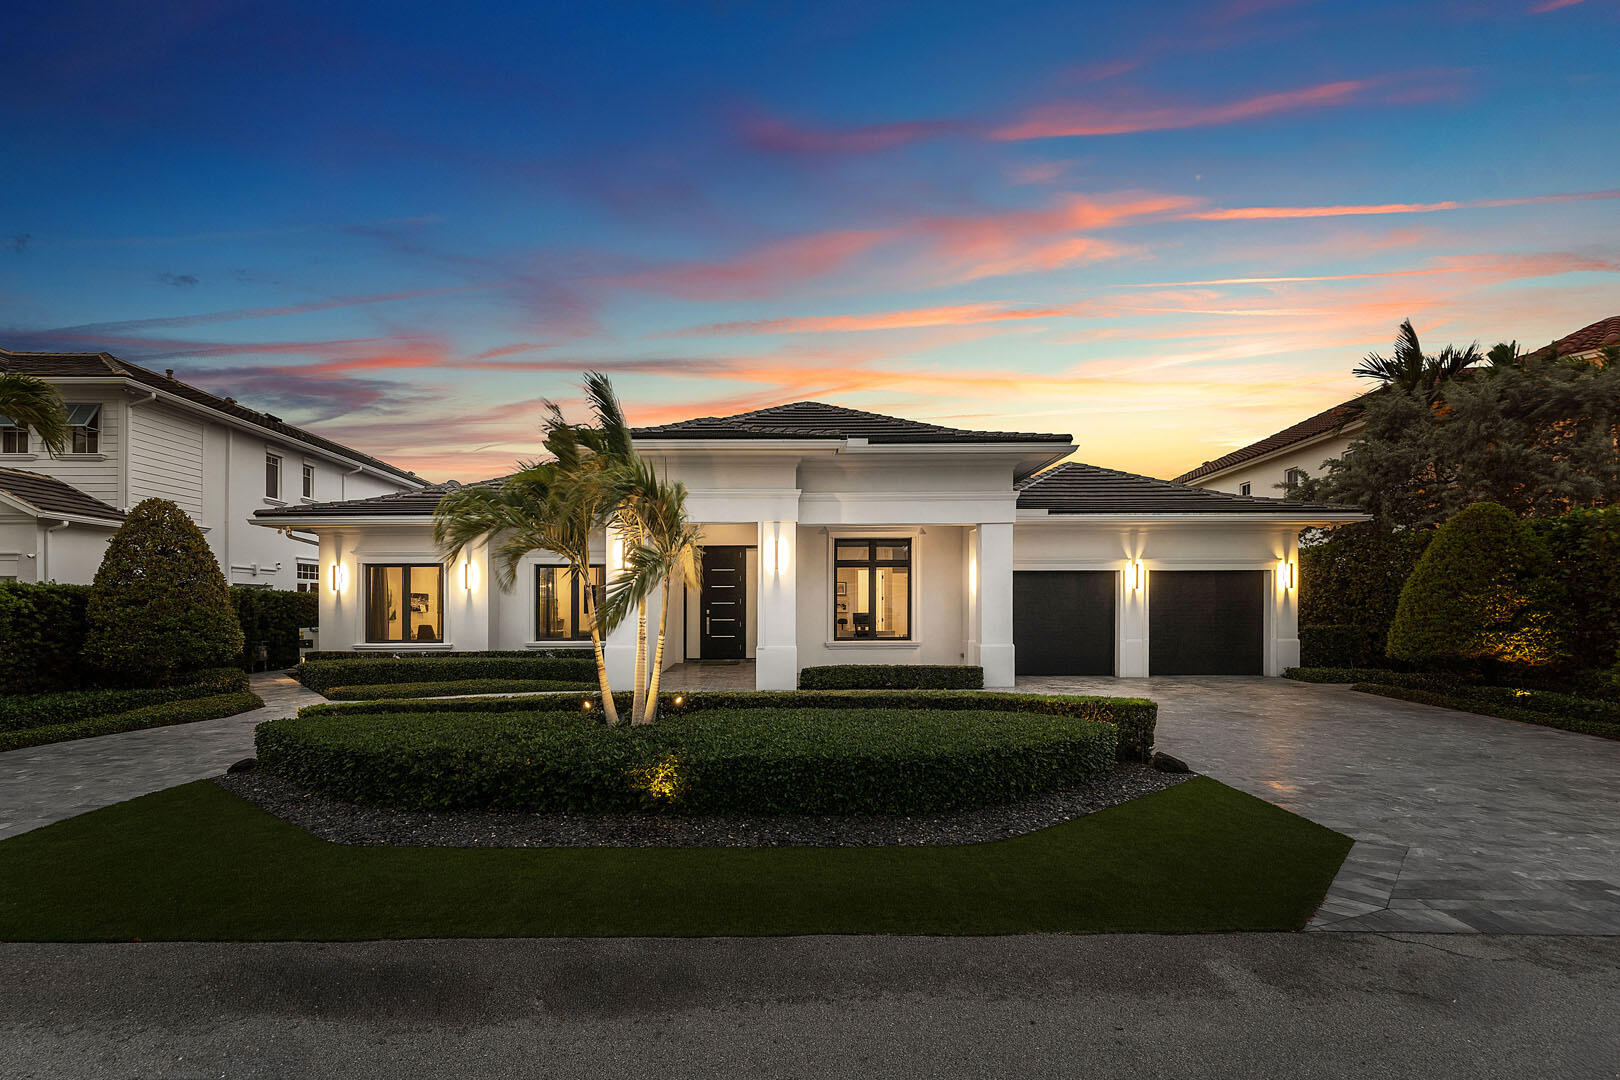
Bedrooms
4
Bathrooms
5
Area
4,564 sq ft
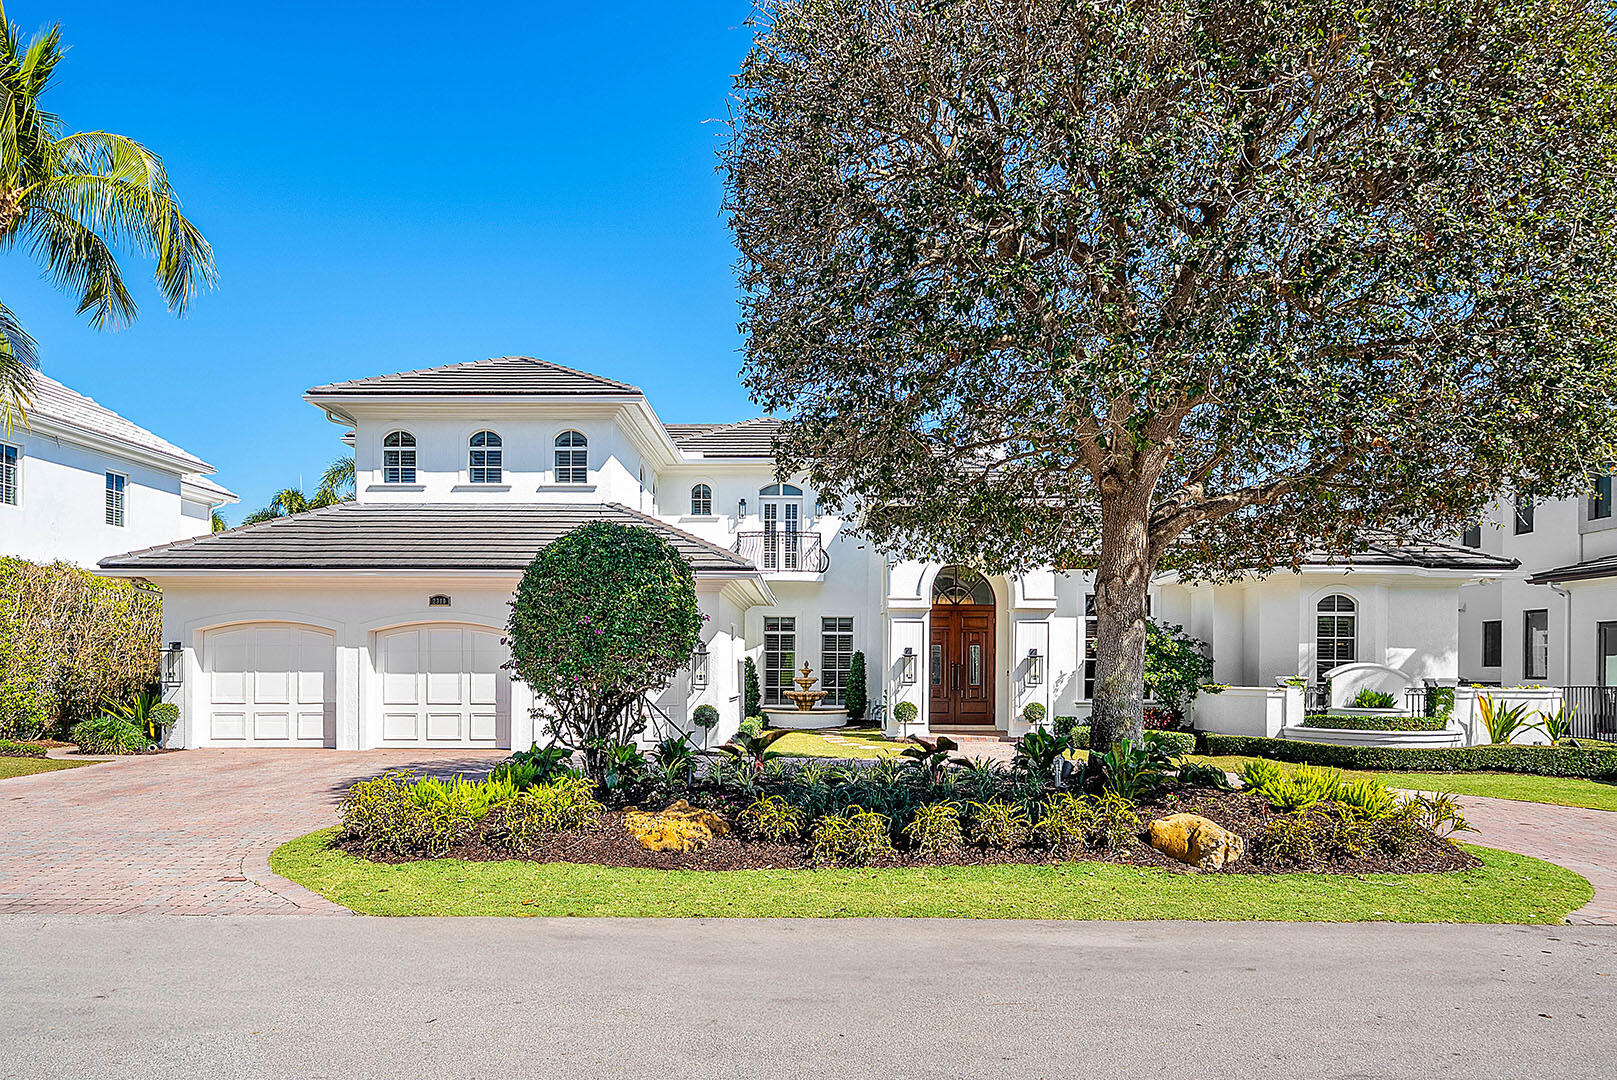
Bedrooms
5
Bathrooms
6
Area
5,064 sq ft
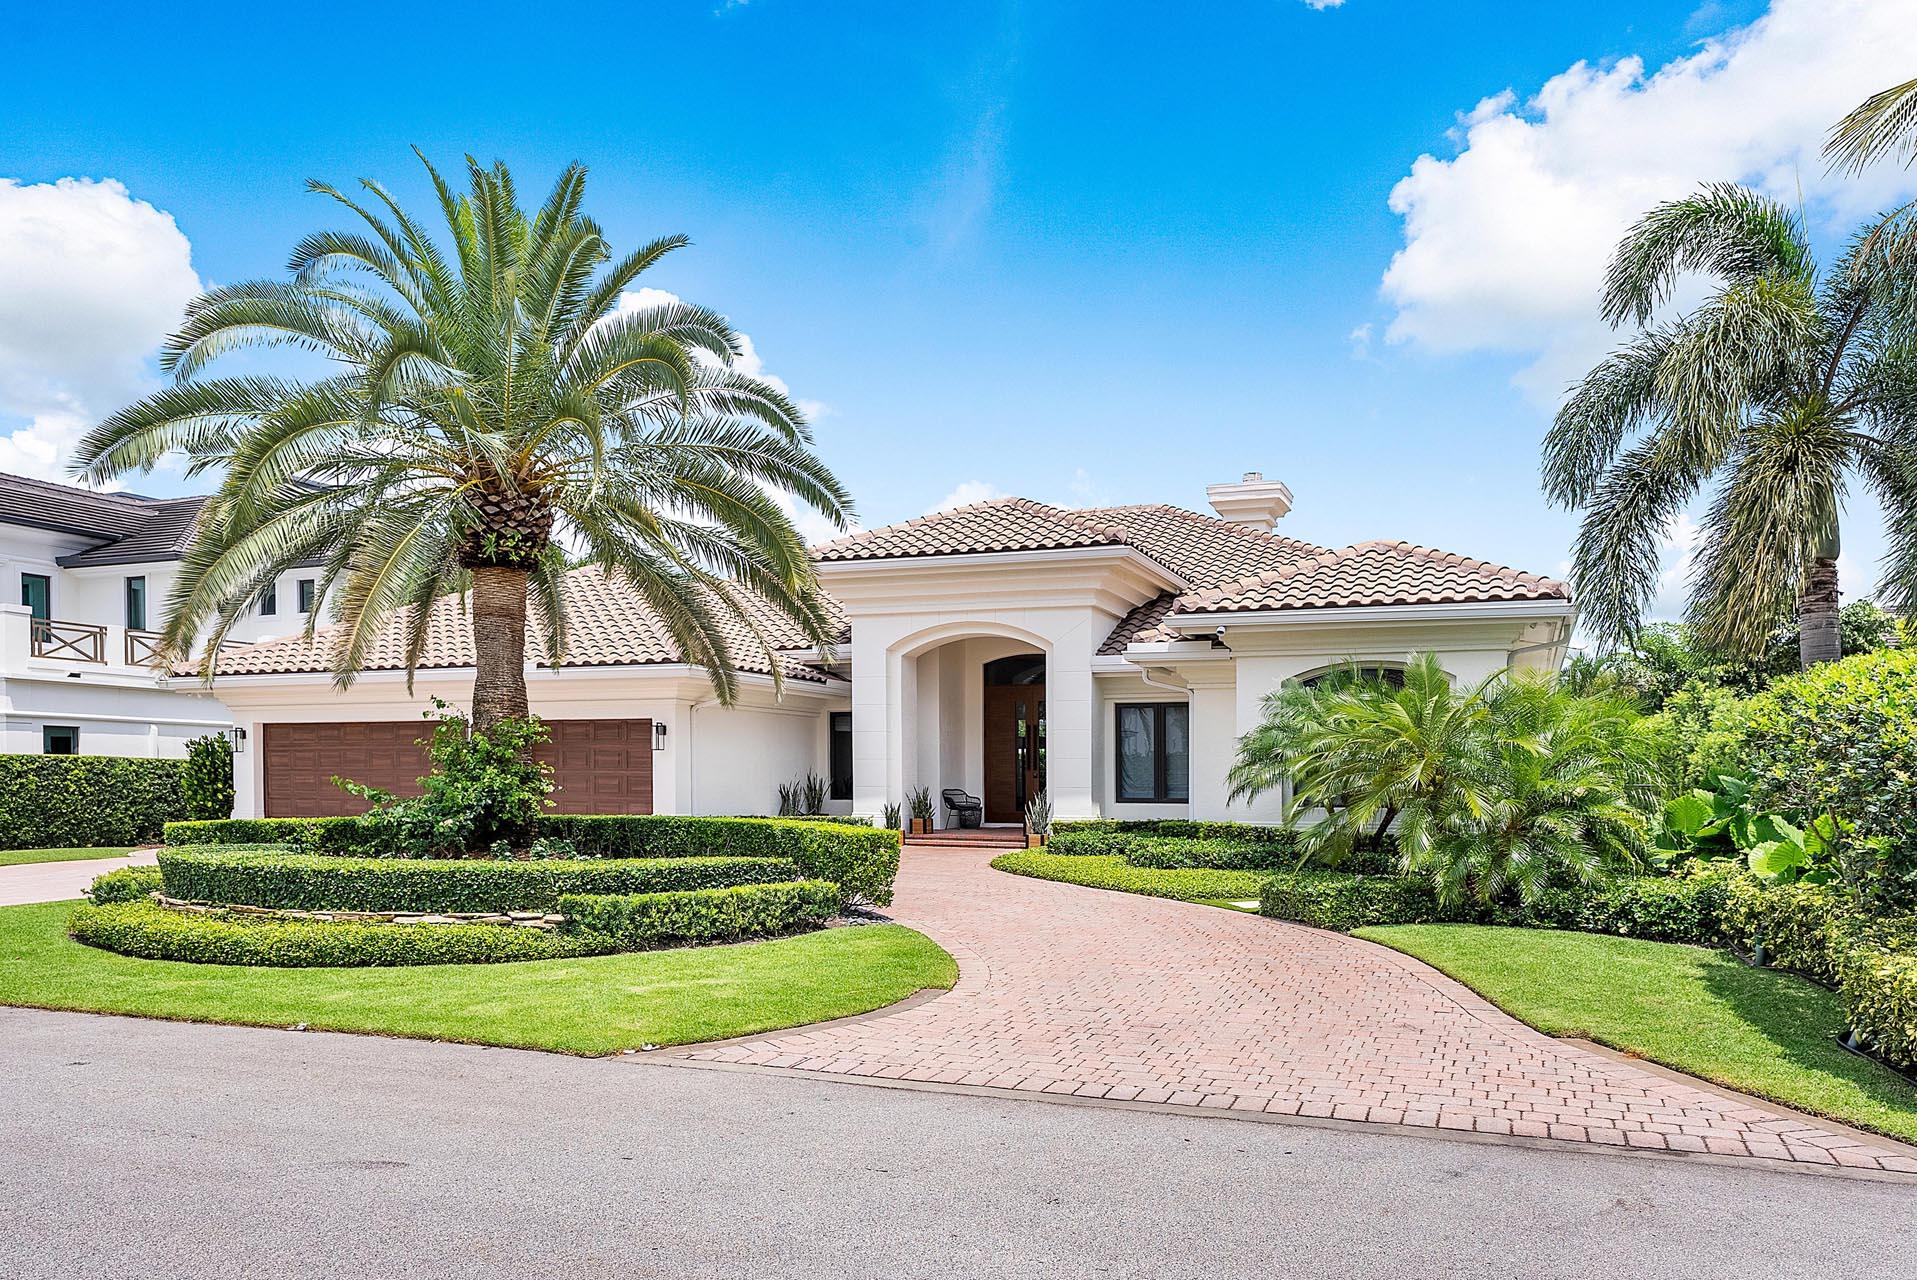
Bedrooms
4
Bathrooms
4
Area
3,648 sq ft
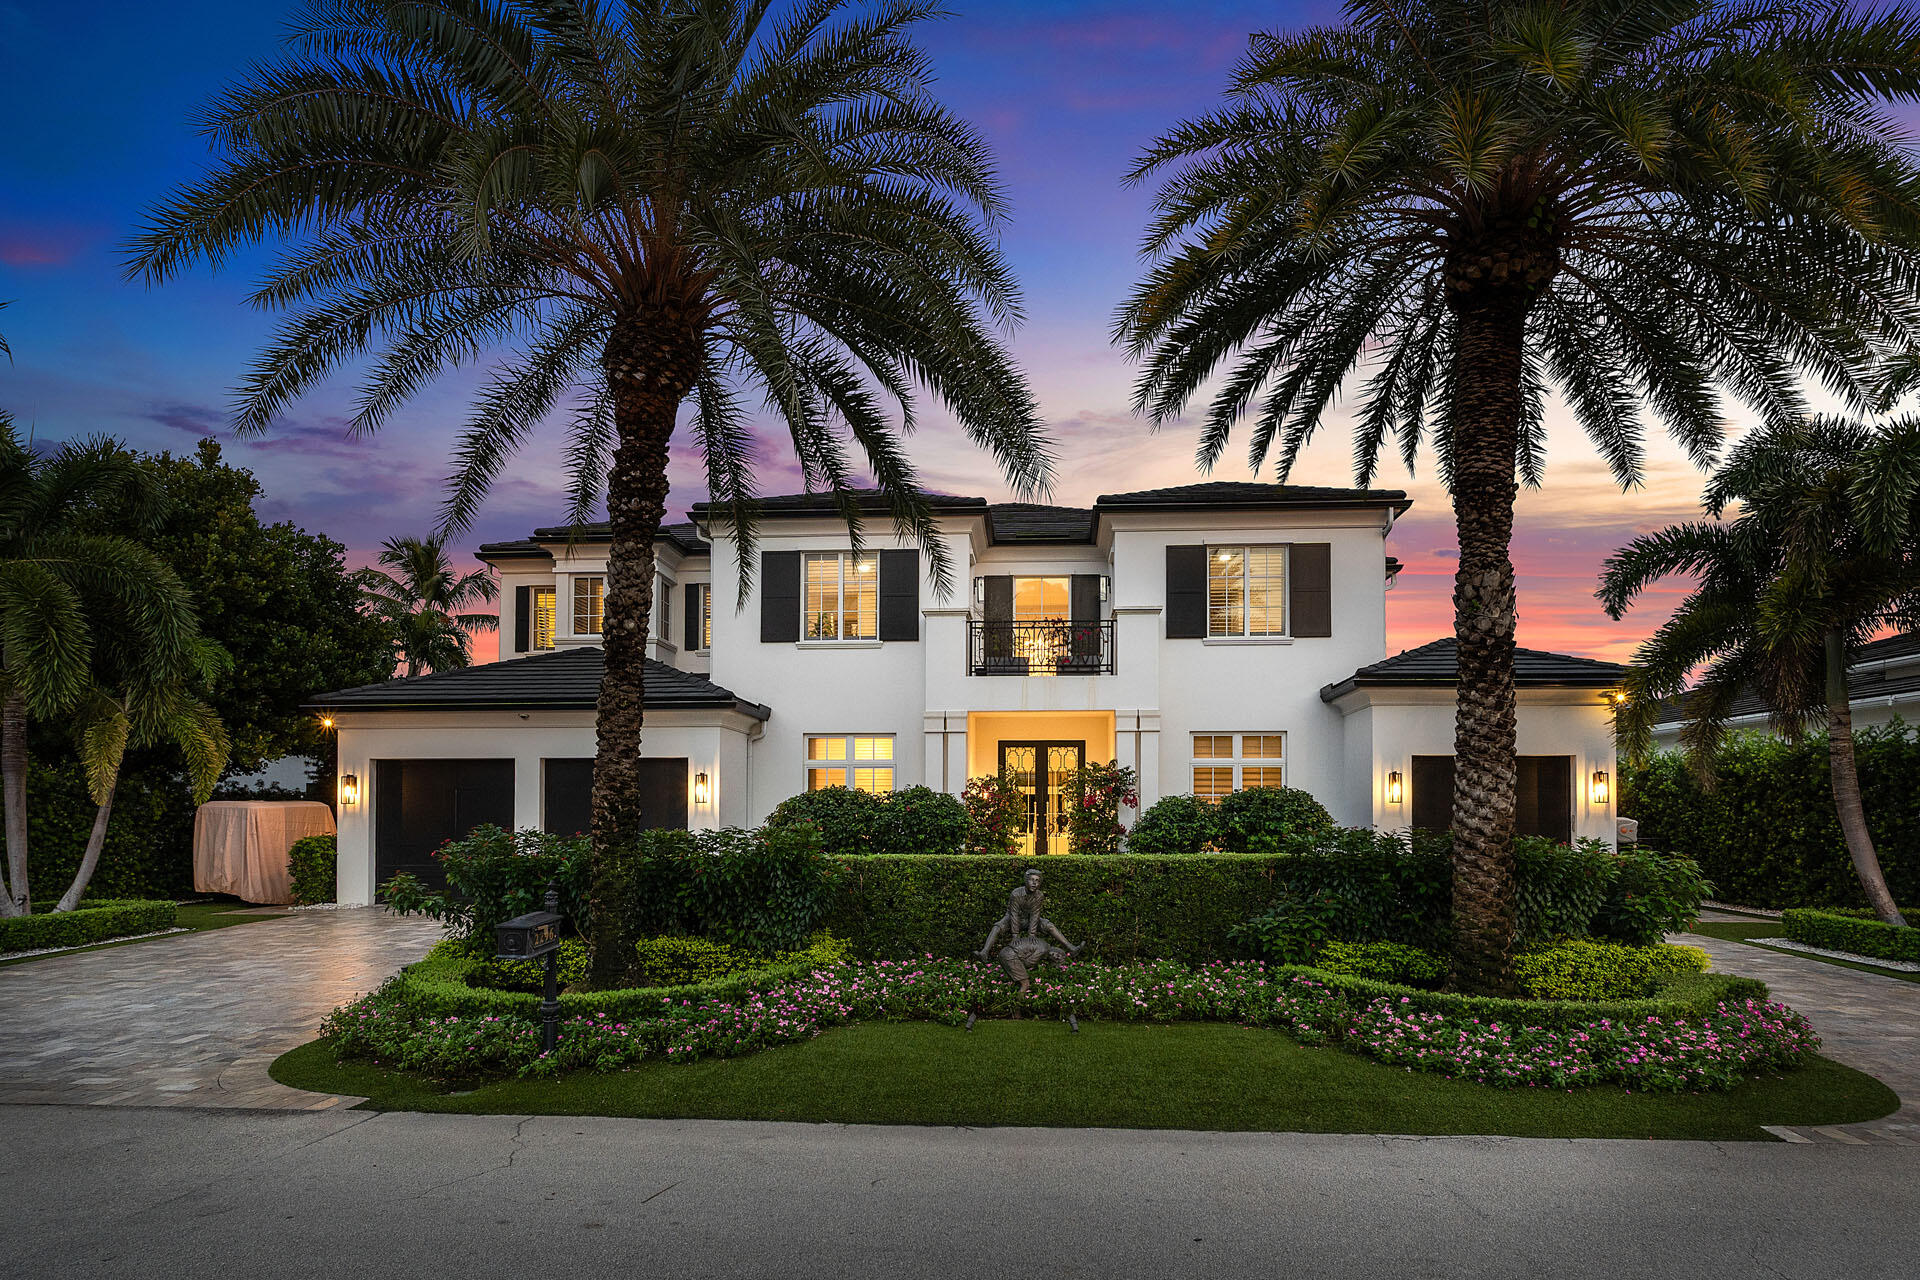
Bedrooms
5
Bathrooms
6
Area
6,203 sq ft
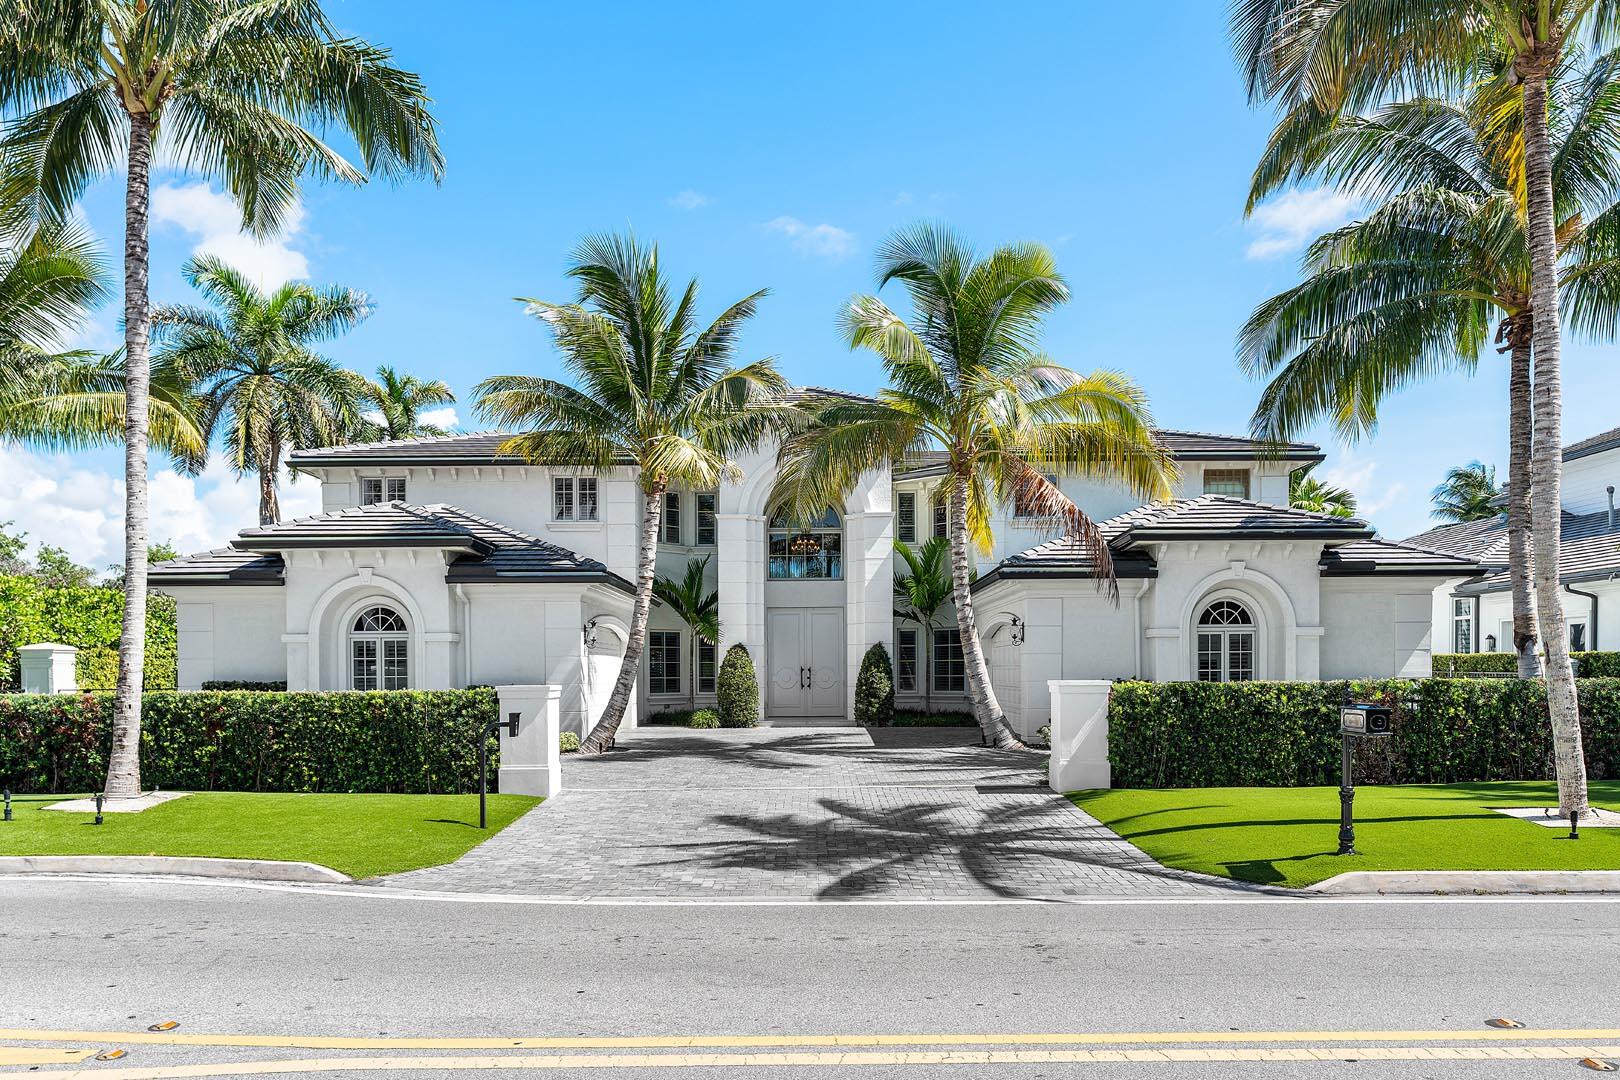
Bedrooms
6
Bathrooms
7
Area
7,557 sq ft
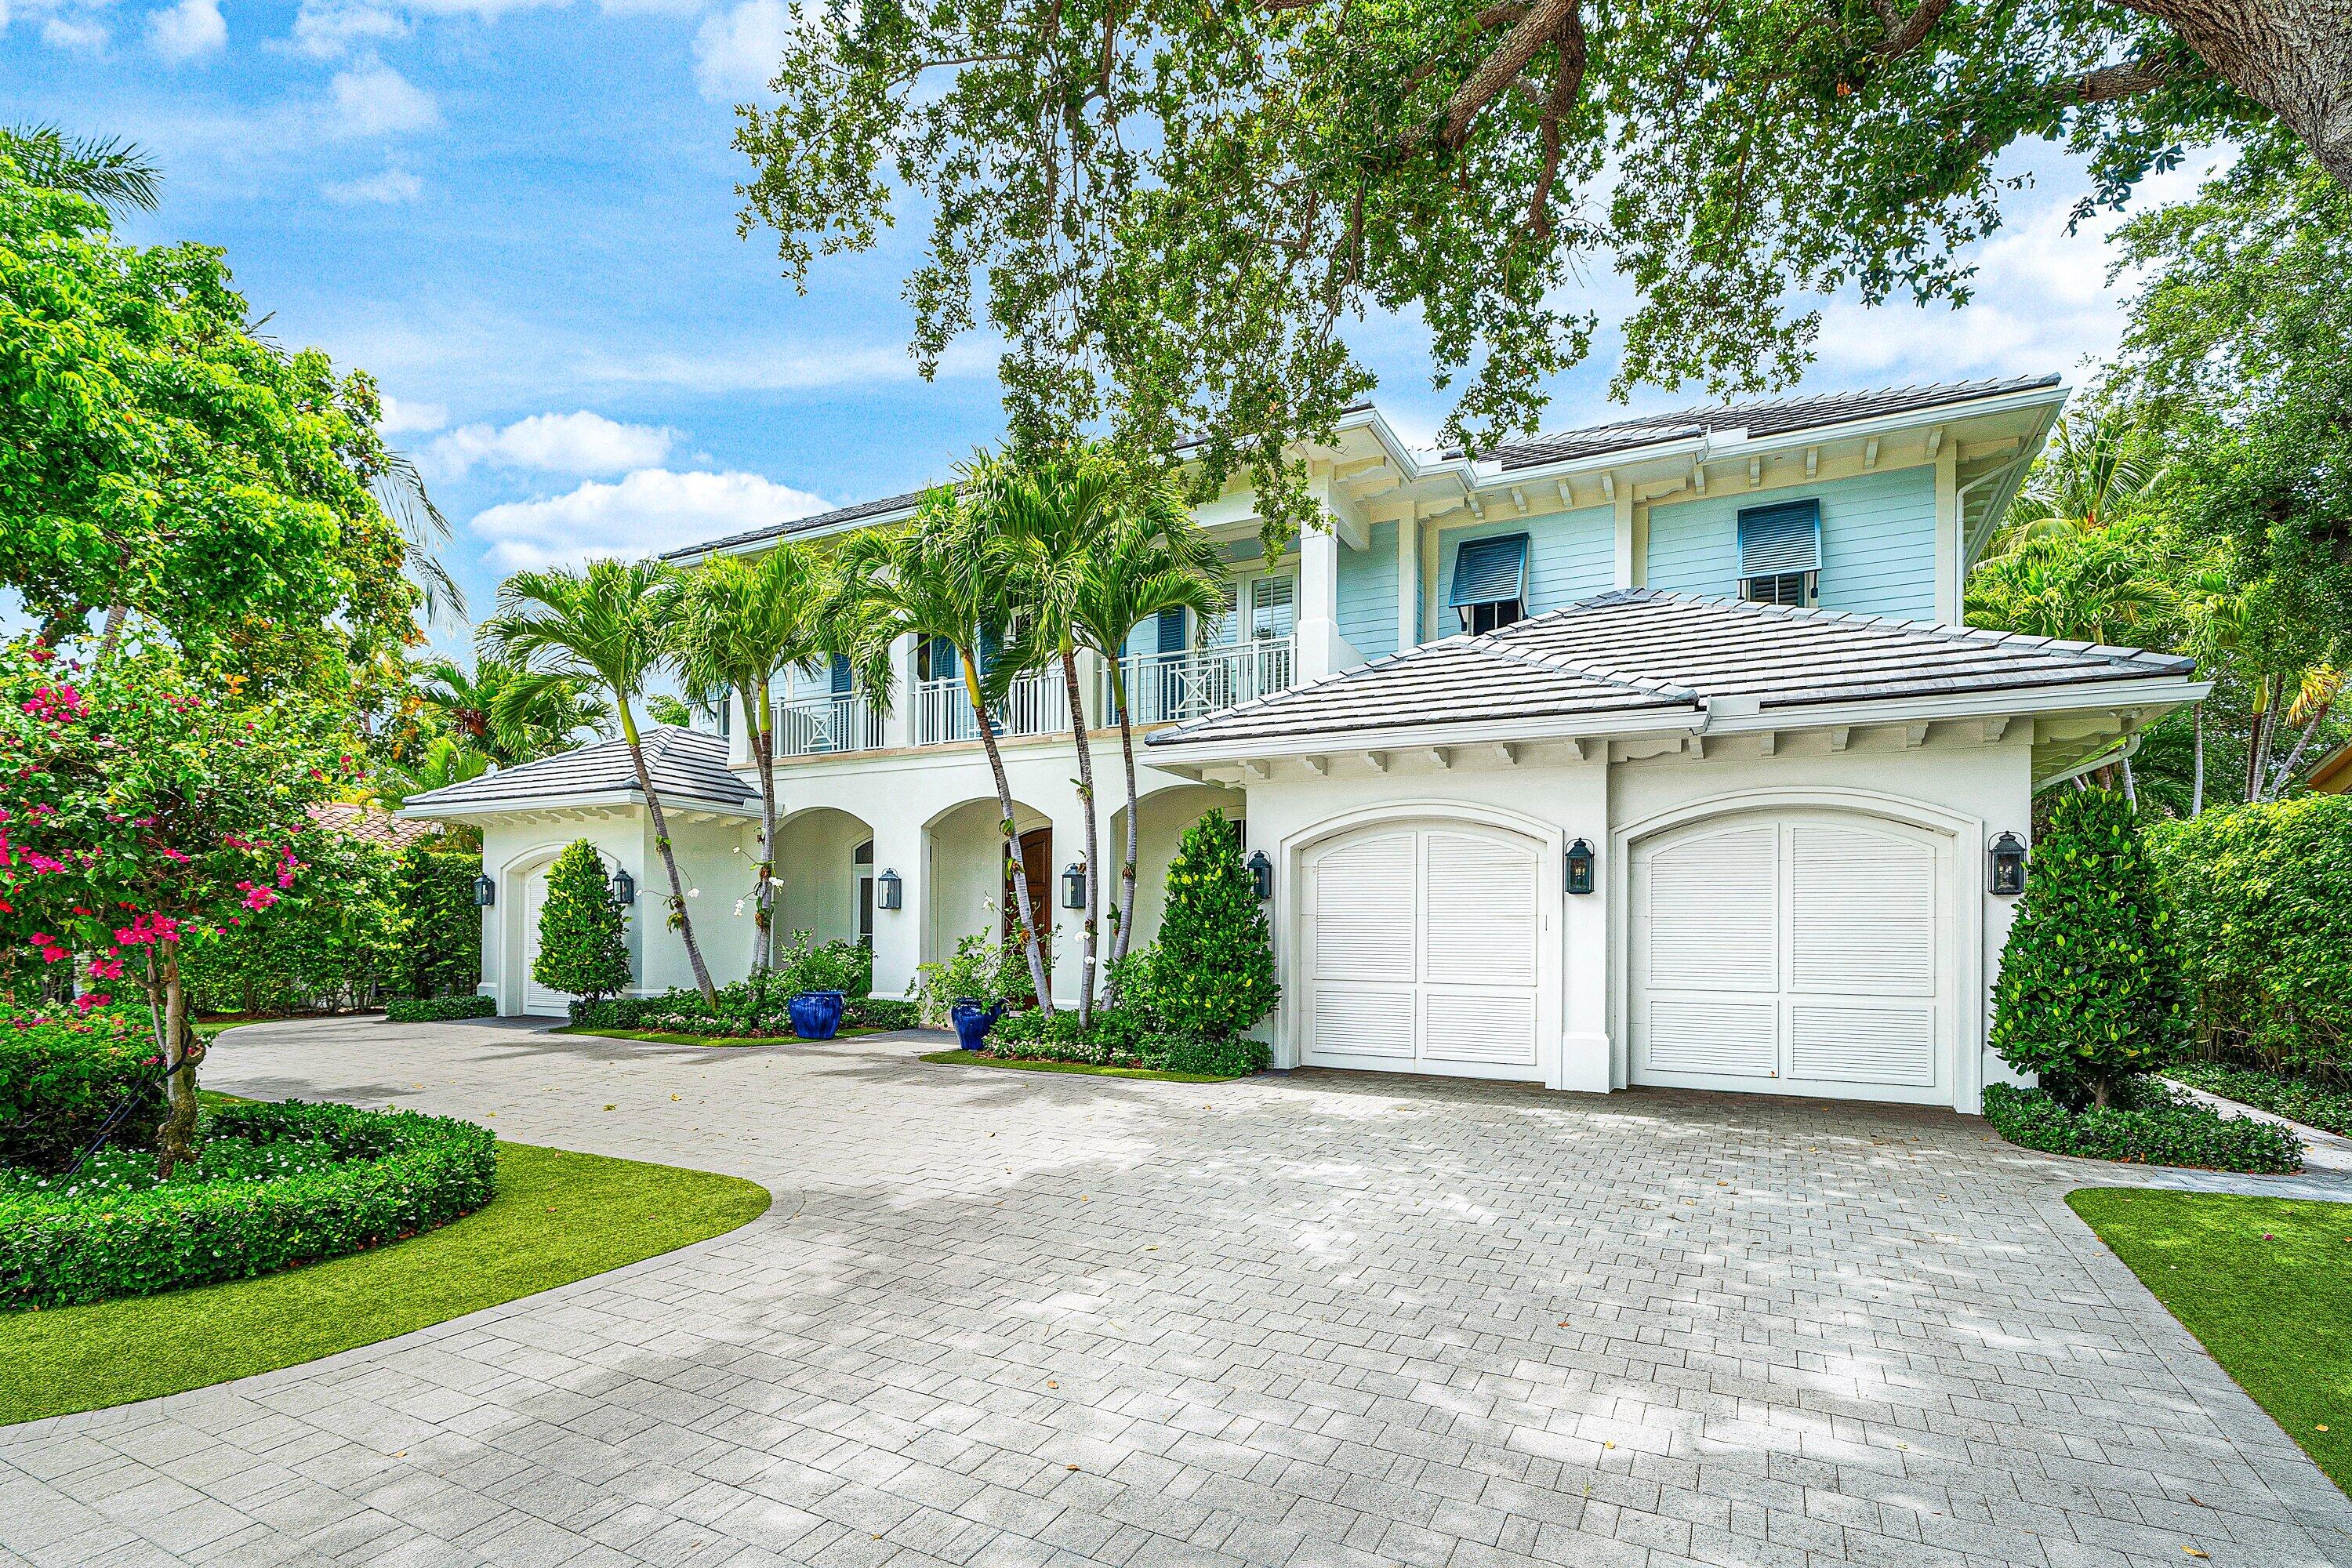
Bedrooms
5
Bathrooms
8
Area
7,250 sq ft
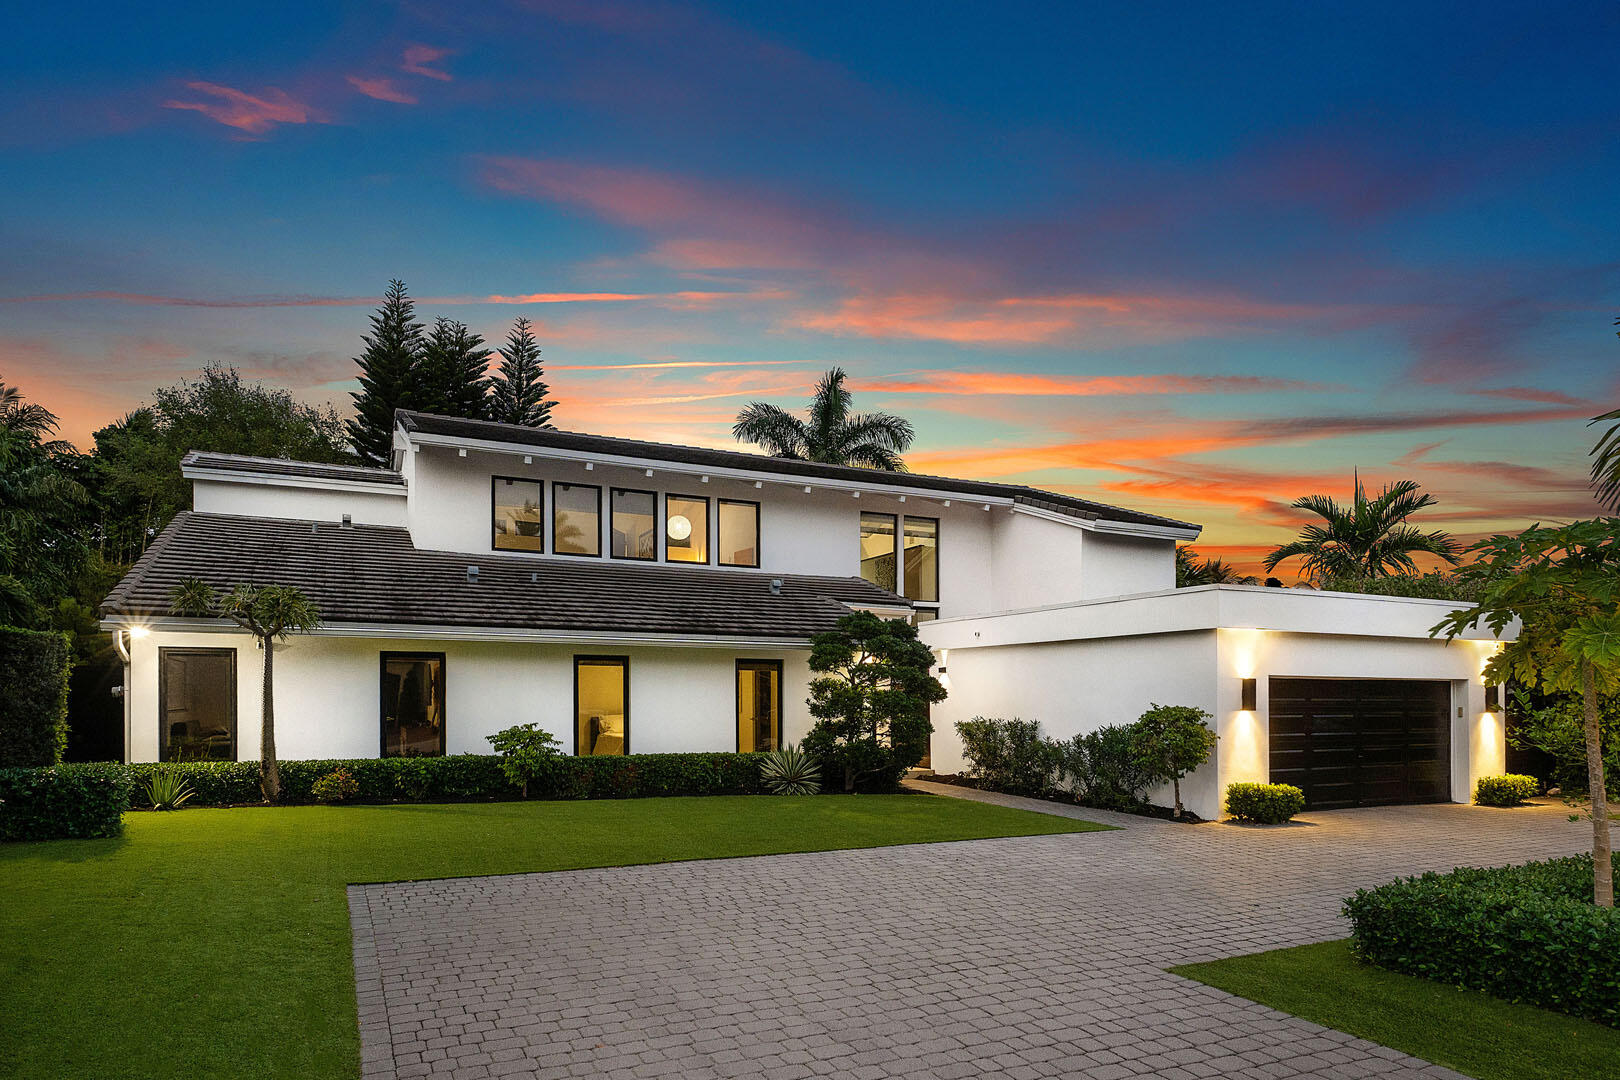
Bedrooms
4
Bathrooms
5
Area
4,042 sq ft
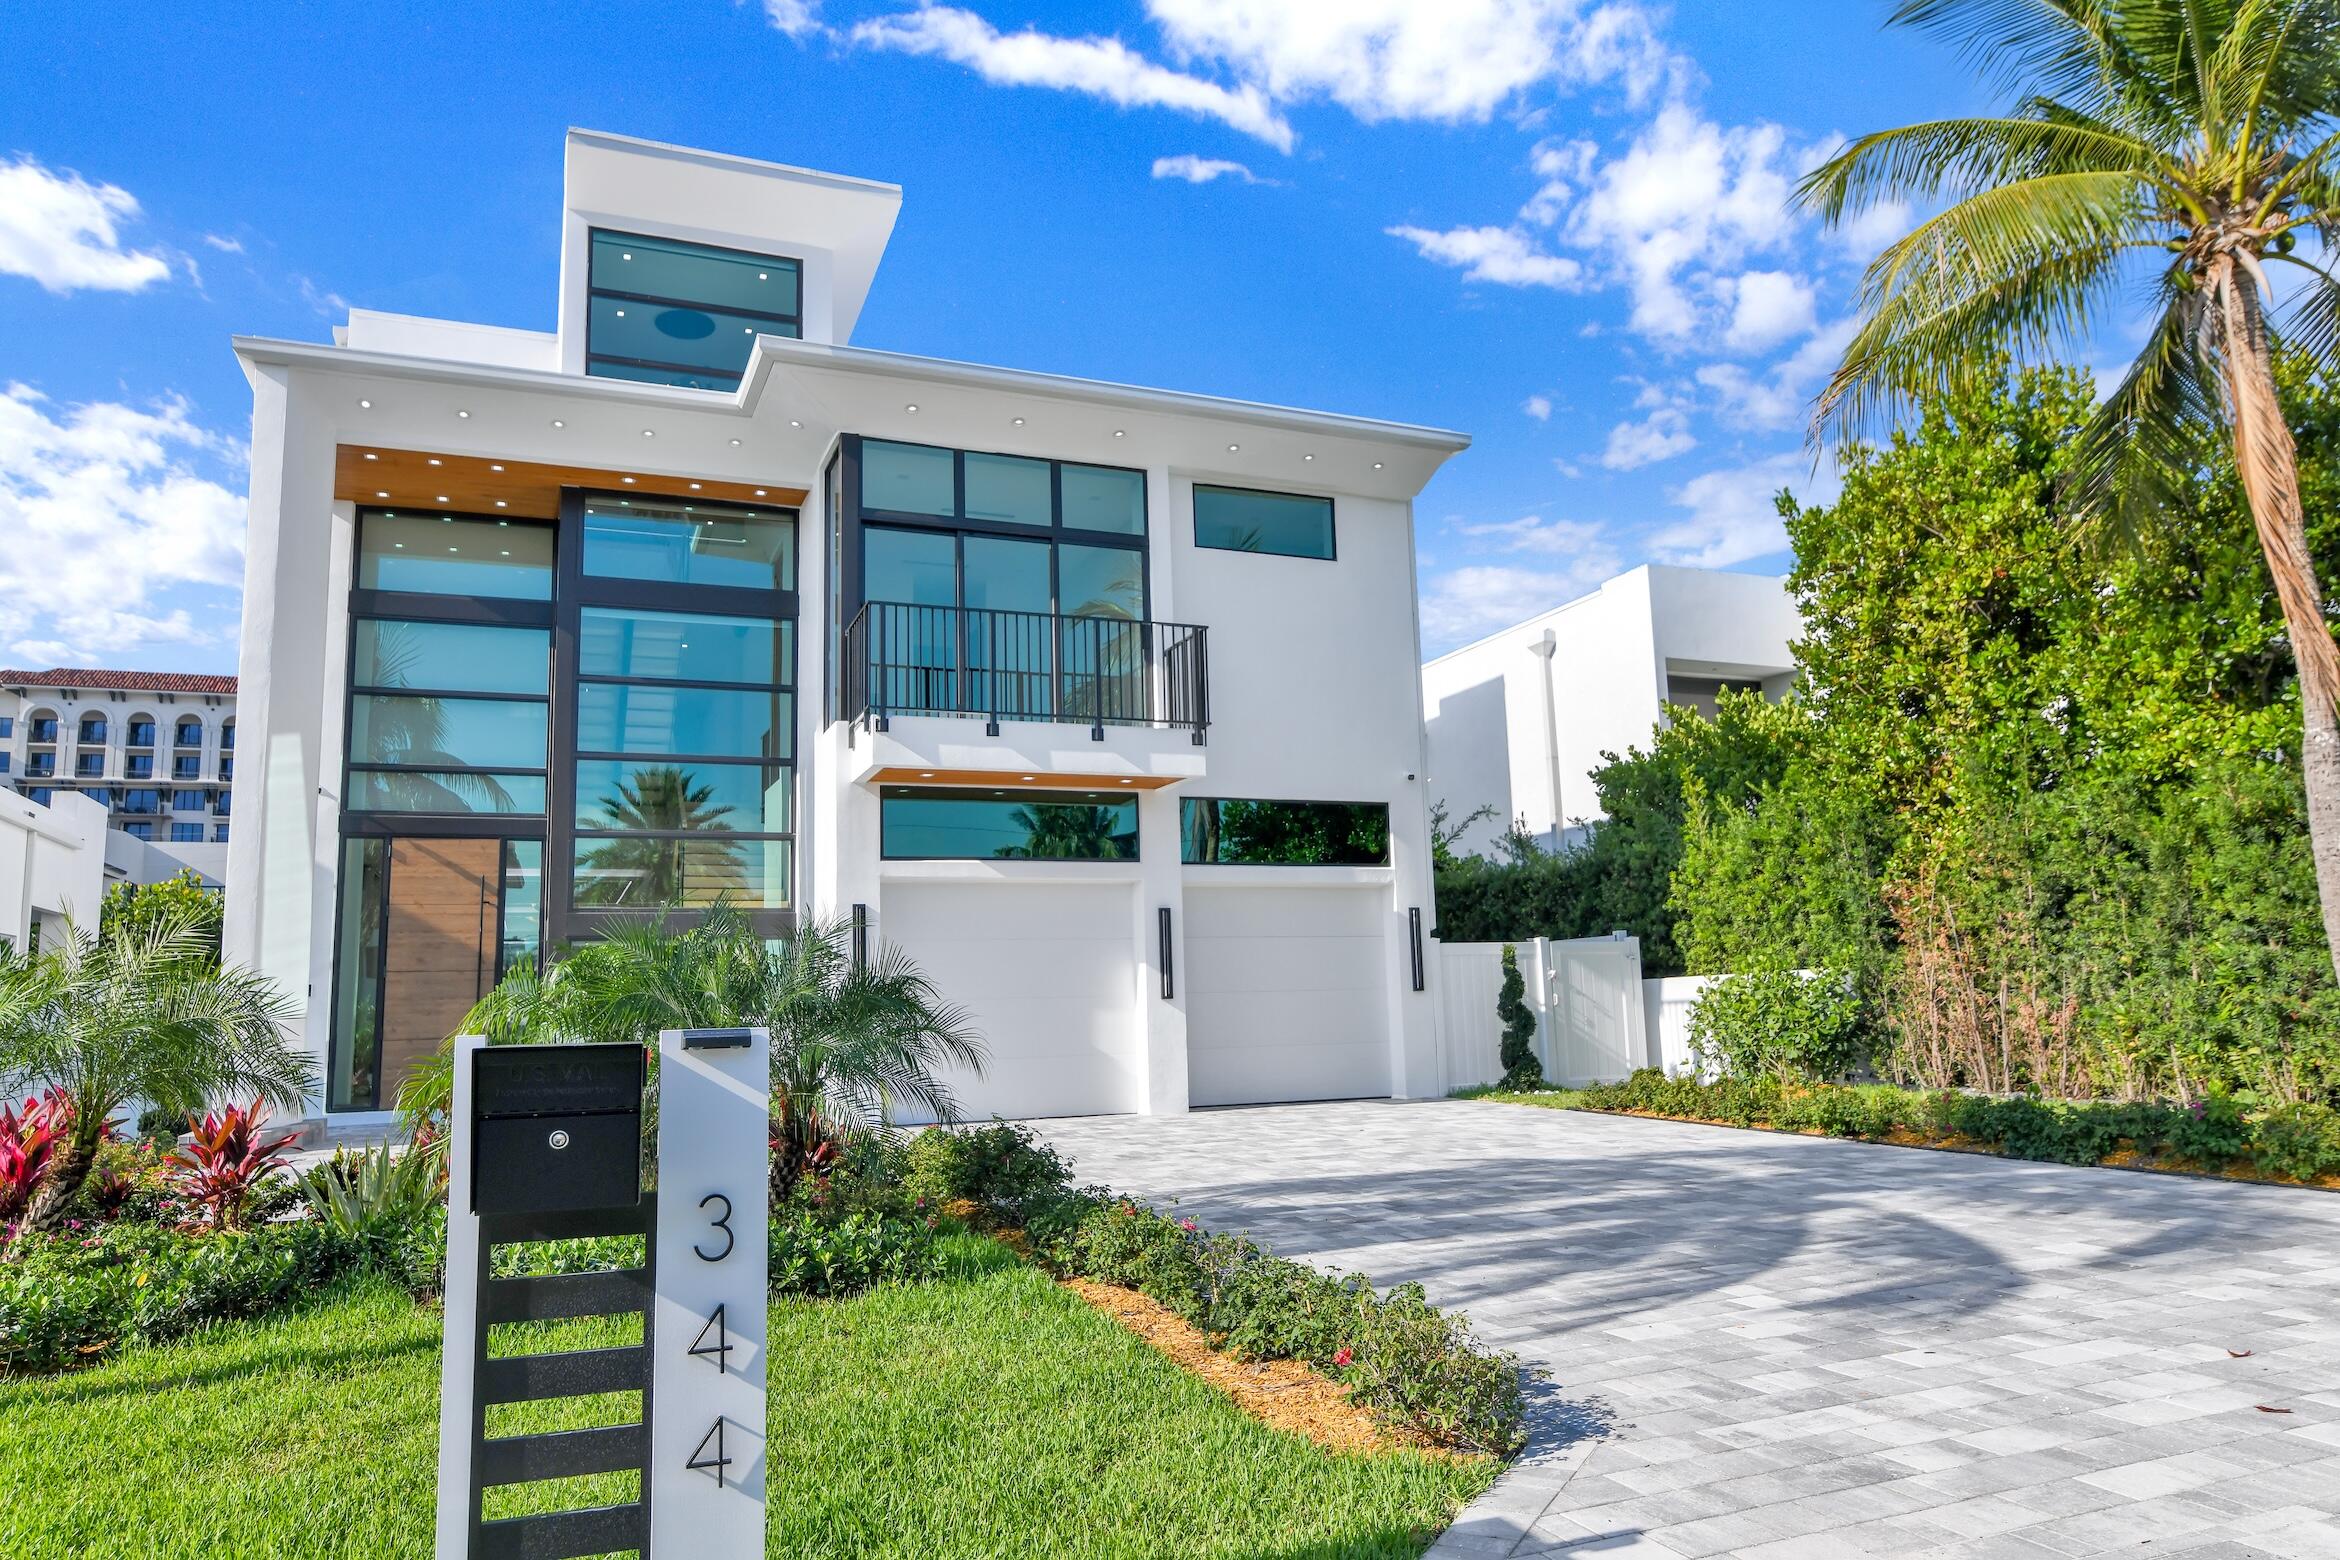
Bedrooms
5
Bathrooms
7
Area
5,718 sq ft
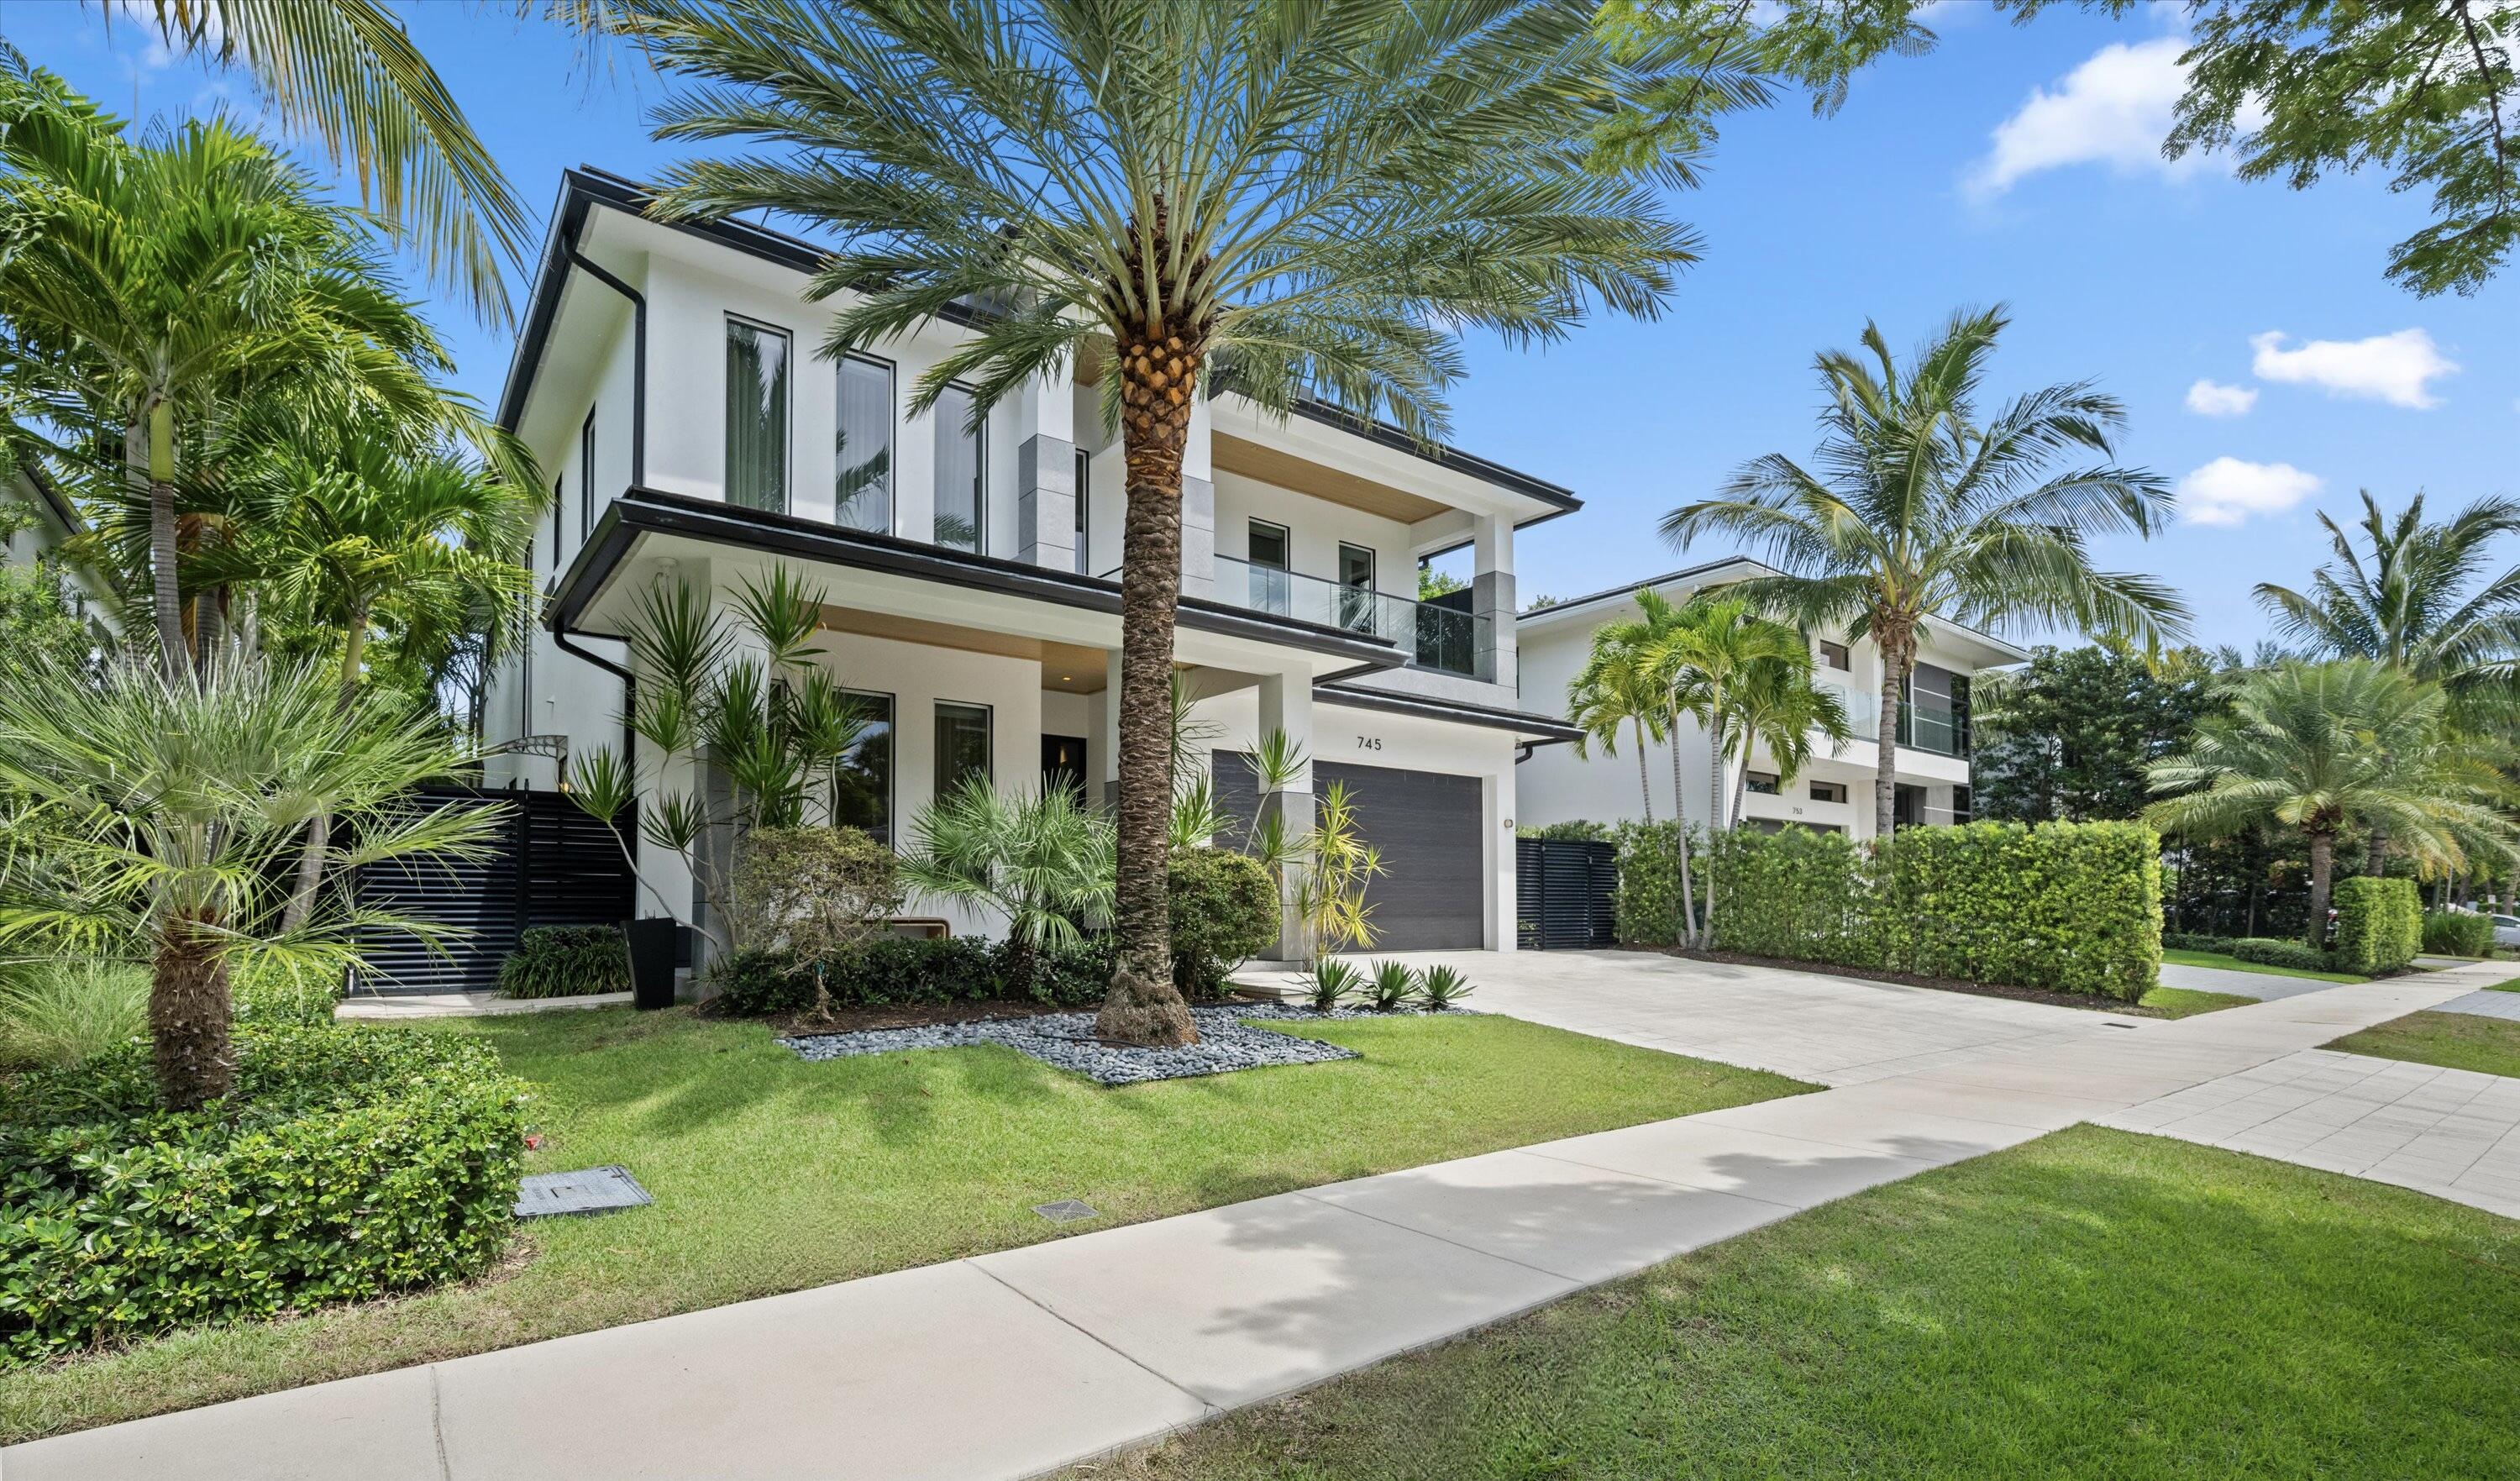
Bedrooms
5
Bathrooms
7
Area
5,969 sq ft
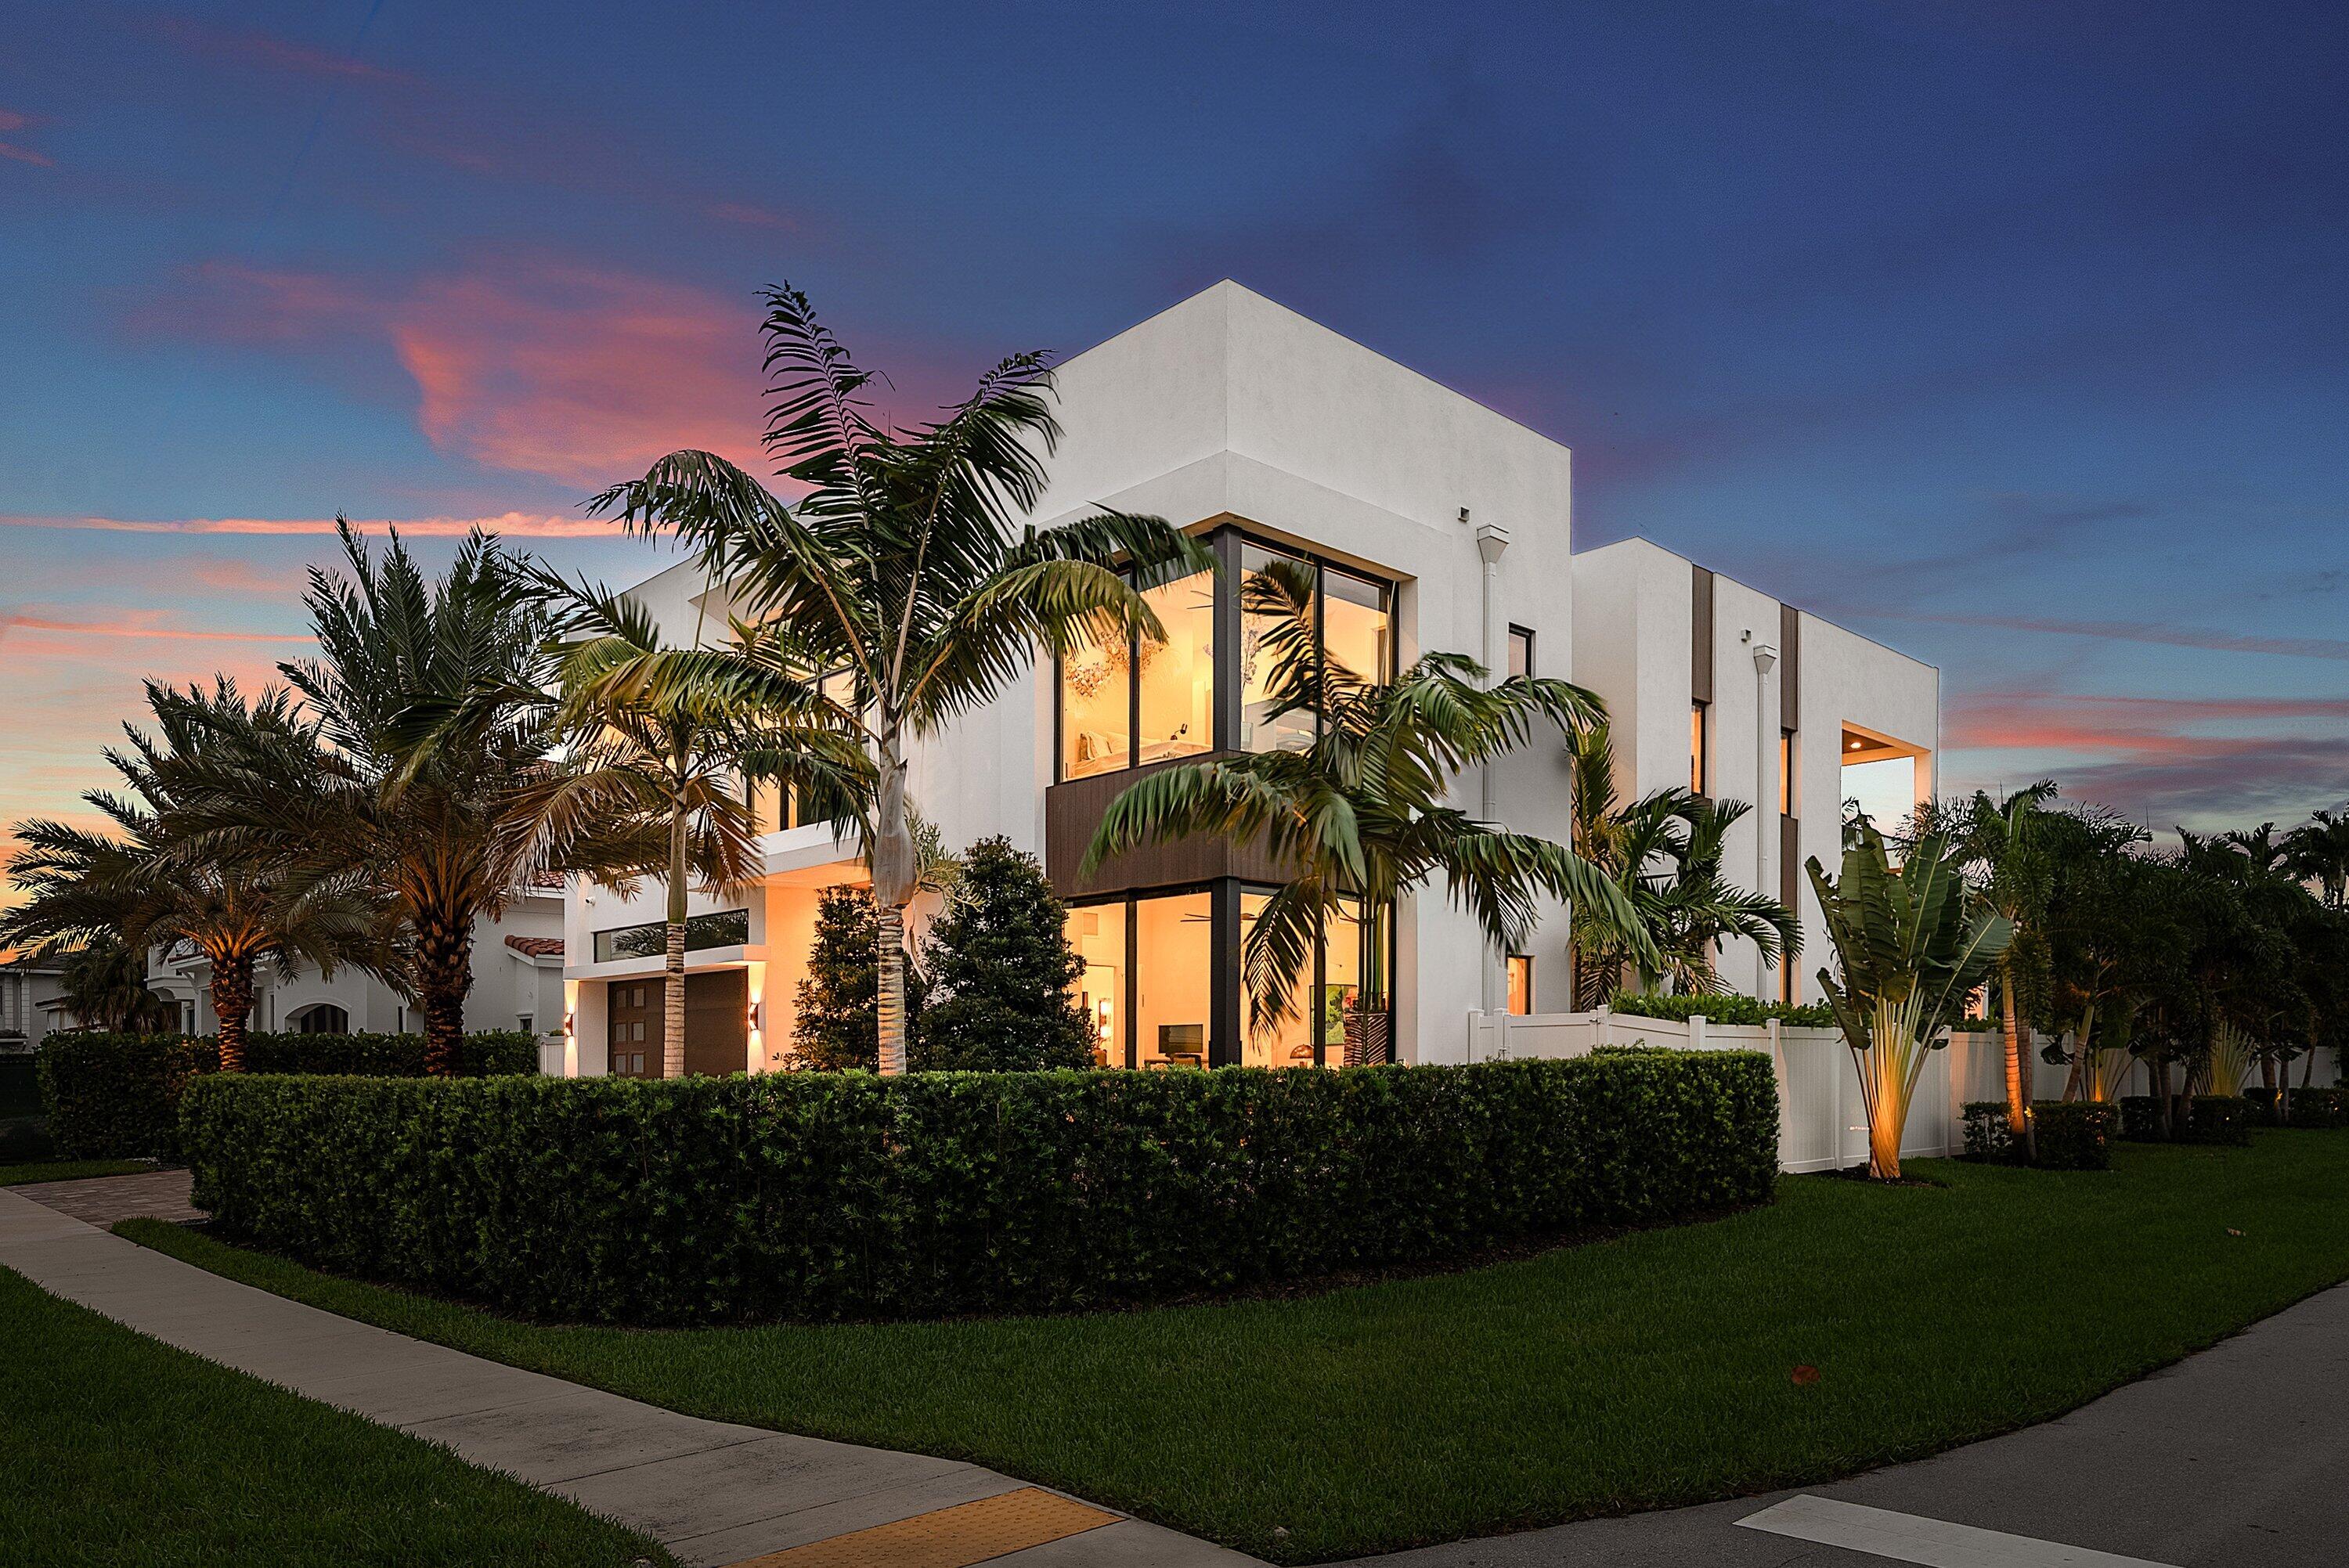
Bedrooms
5
Bathrooms
6
Area
4,594 sq ft
Bedrooms
5
Bathrooms
5
Area
5,340 sq ft
Similar Properties in Other Cities
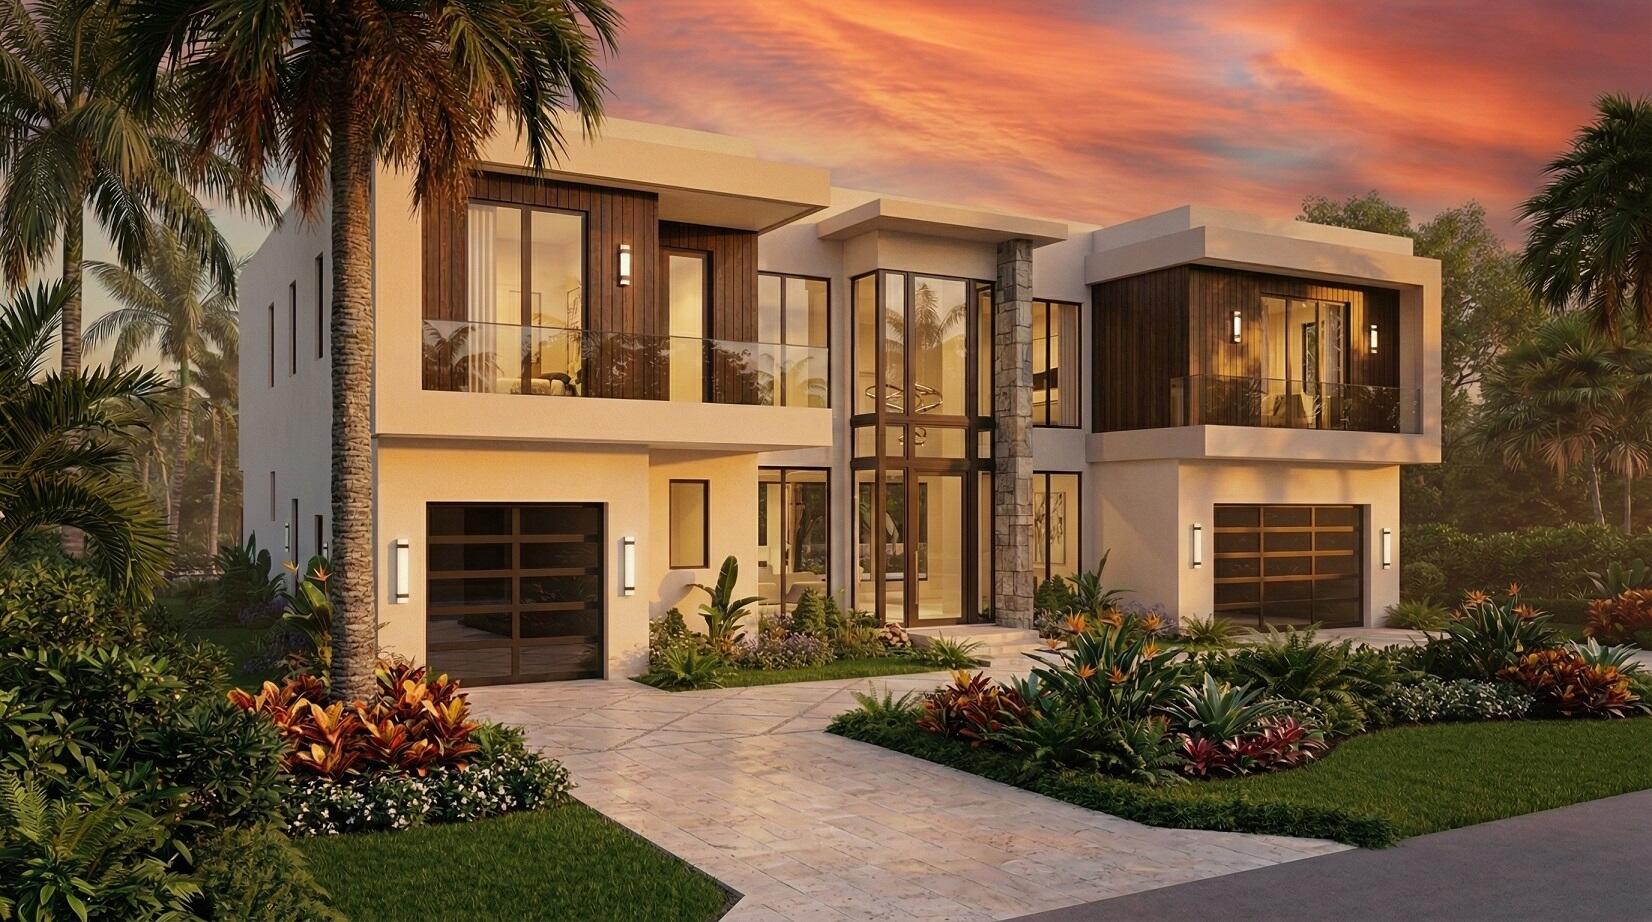
Bedrooms
5
Bathrooms
9
Area
6,243 sq ft
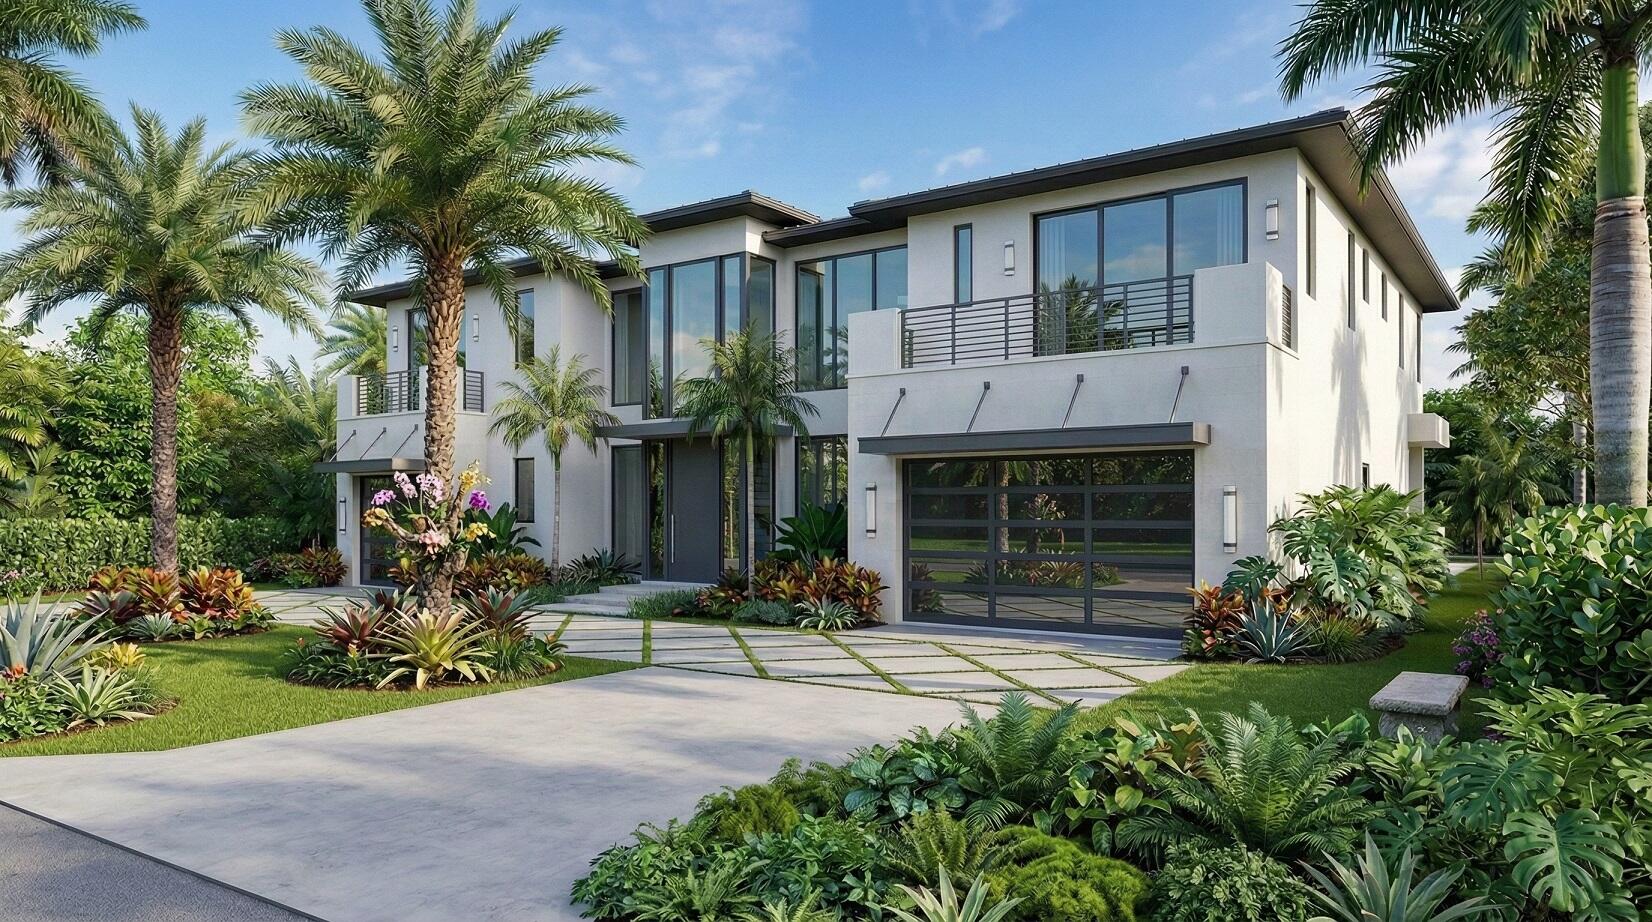
Bedrooms
5
Bathrooms
9
Area
5,988 sq ft
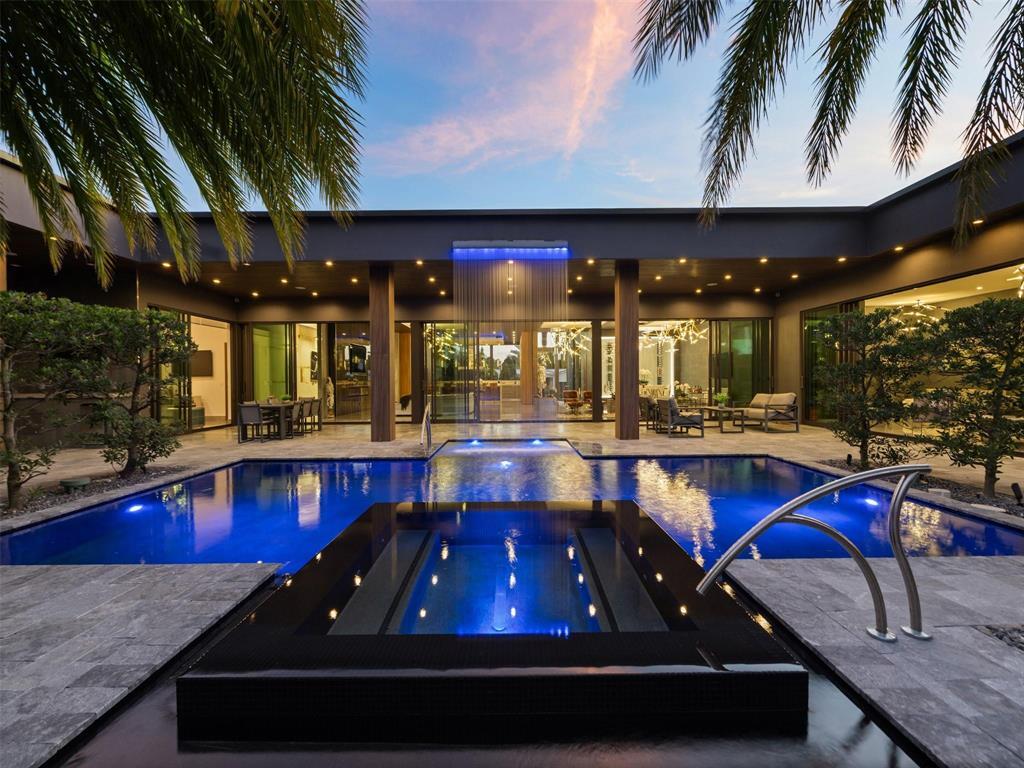
Bedrooms
5
Bathrooms
7
Area
6,100 sq ft
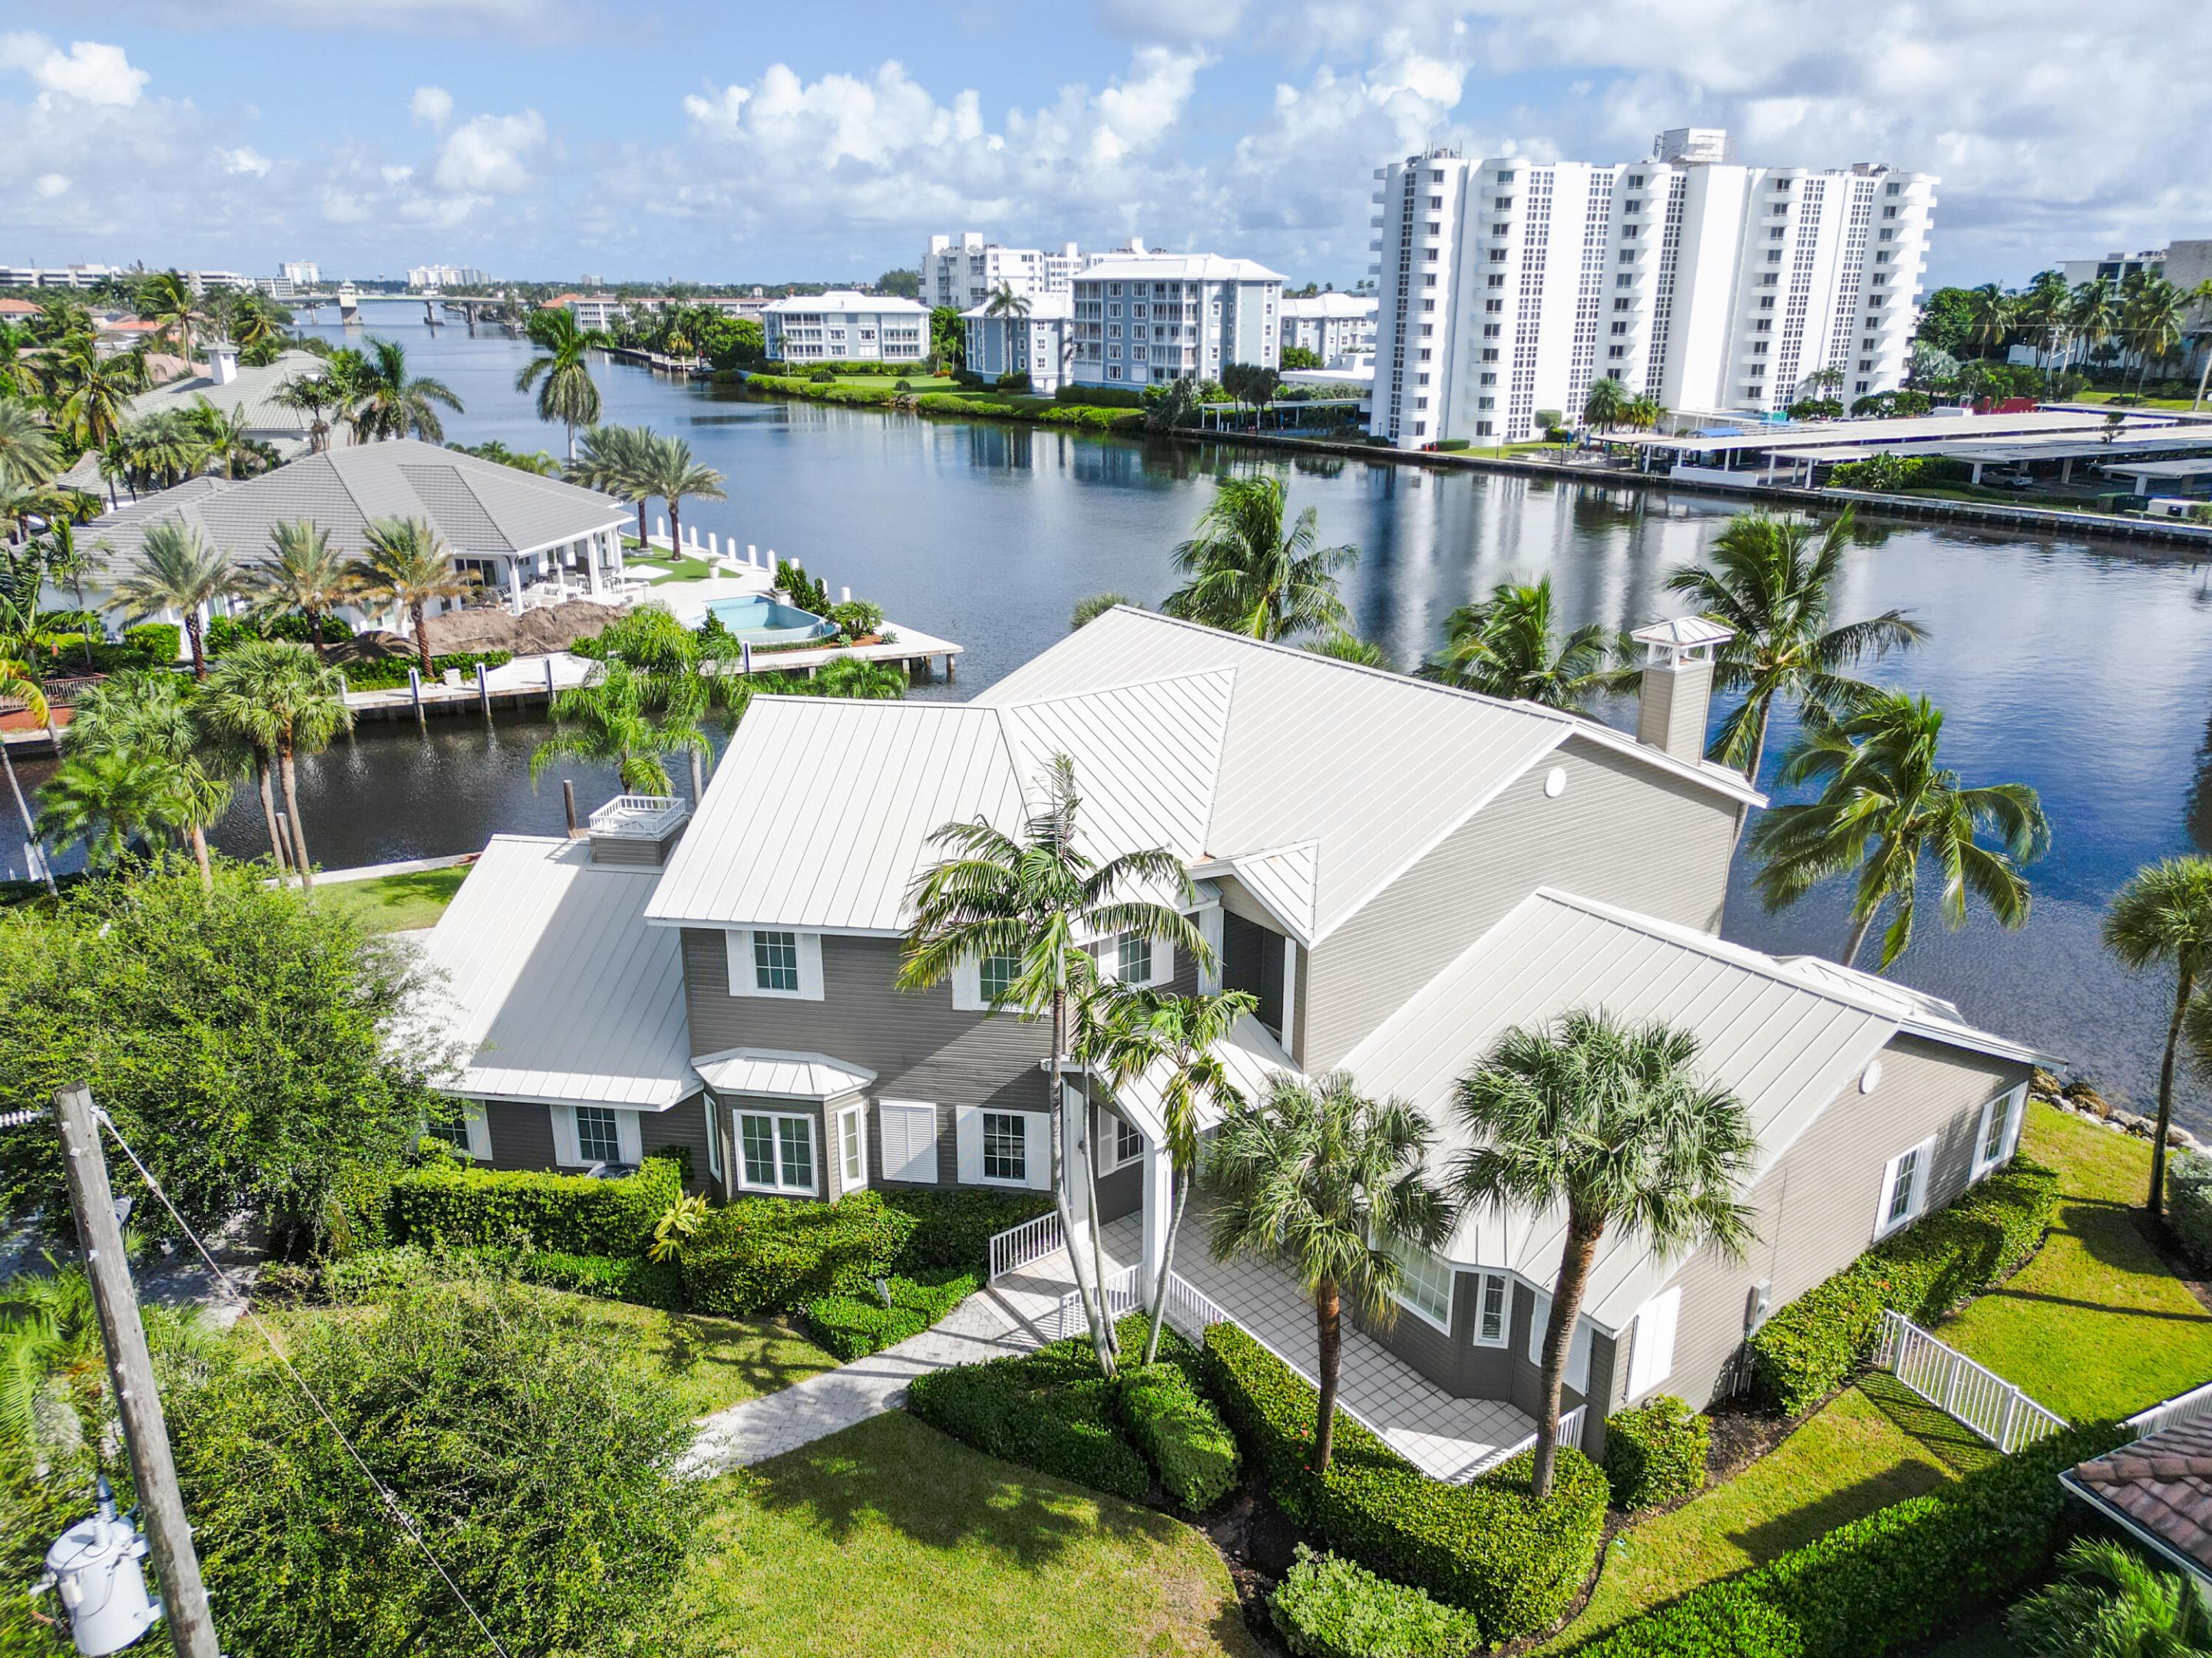
Bedrooms
5
Bathrooms
5
Area
4,459 sq ft
Bedrooms
5
Bathrooms
5
Area
5,003 sq ft
Bedrooms
6
Bathrooms
6
Area
6,045 sq ft
Bedrooms
6
Bathrooms
9
Area
5,699 sq ft
Bedrooms
6
Bathrooms
8
Area
5,533 sq ft
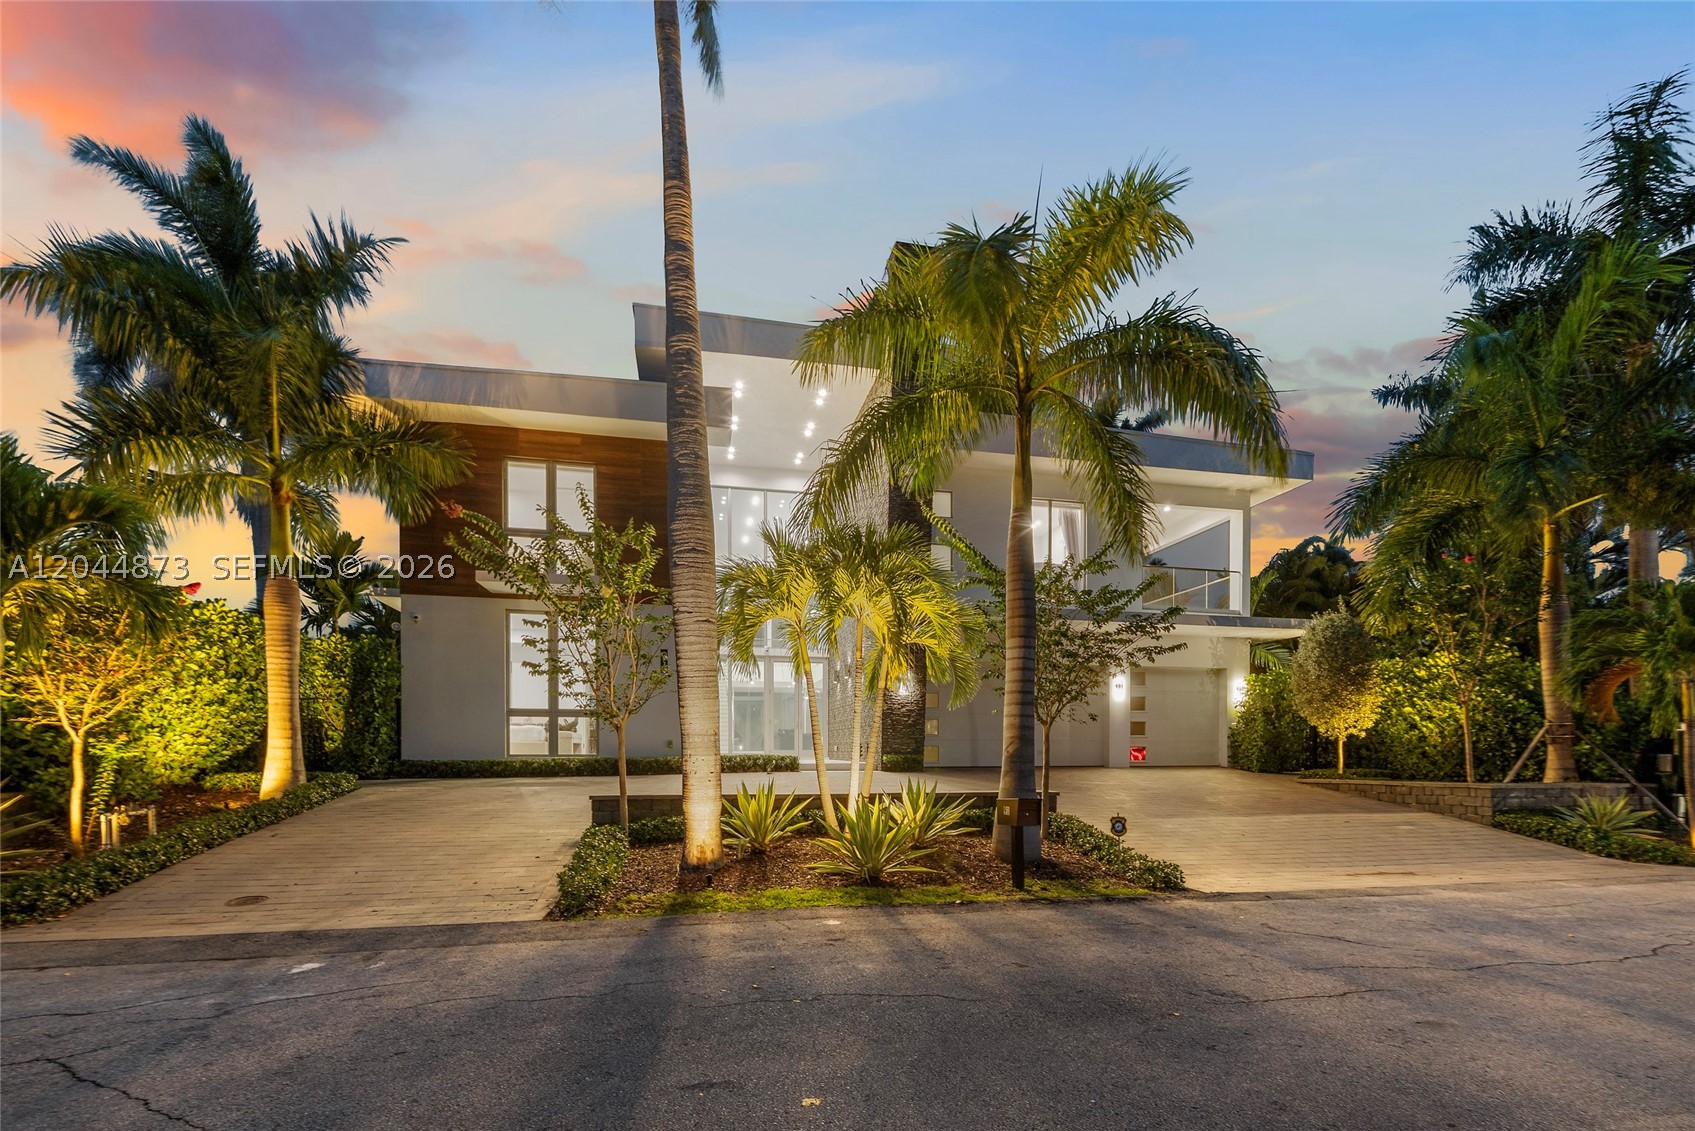
Bedrooms
6
Bathrooms
8
Area
6,184 sq ft
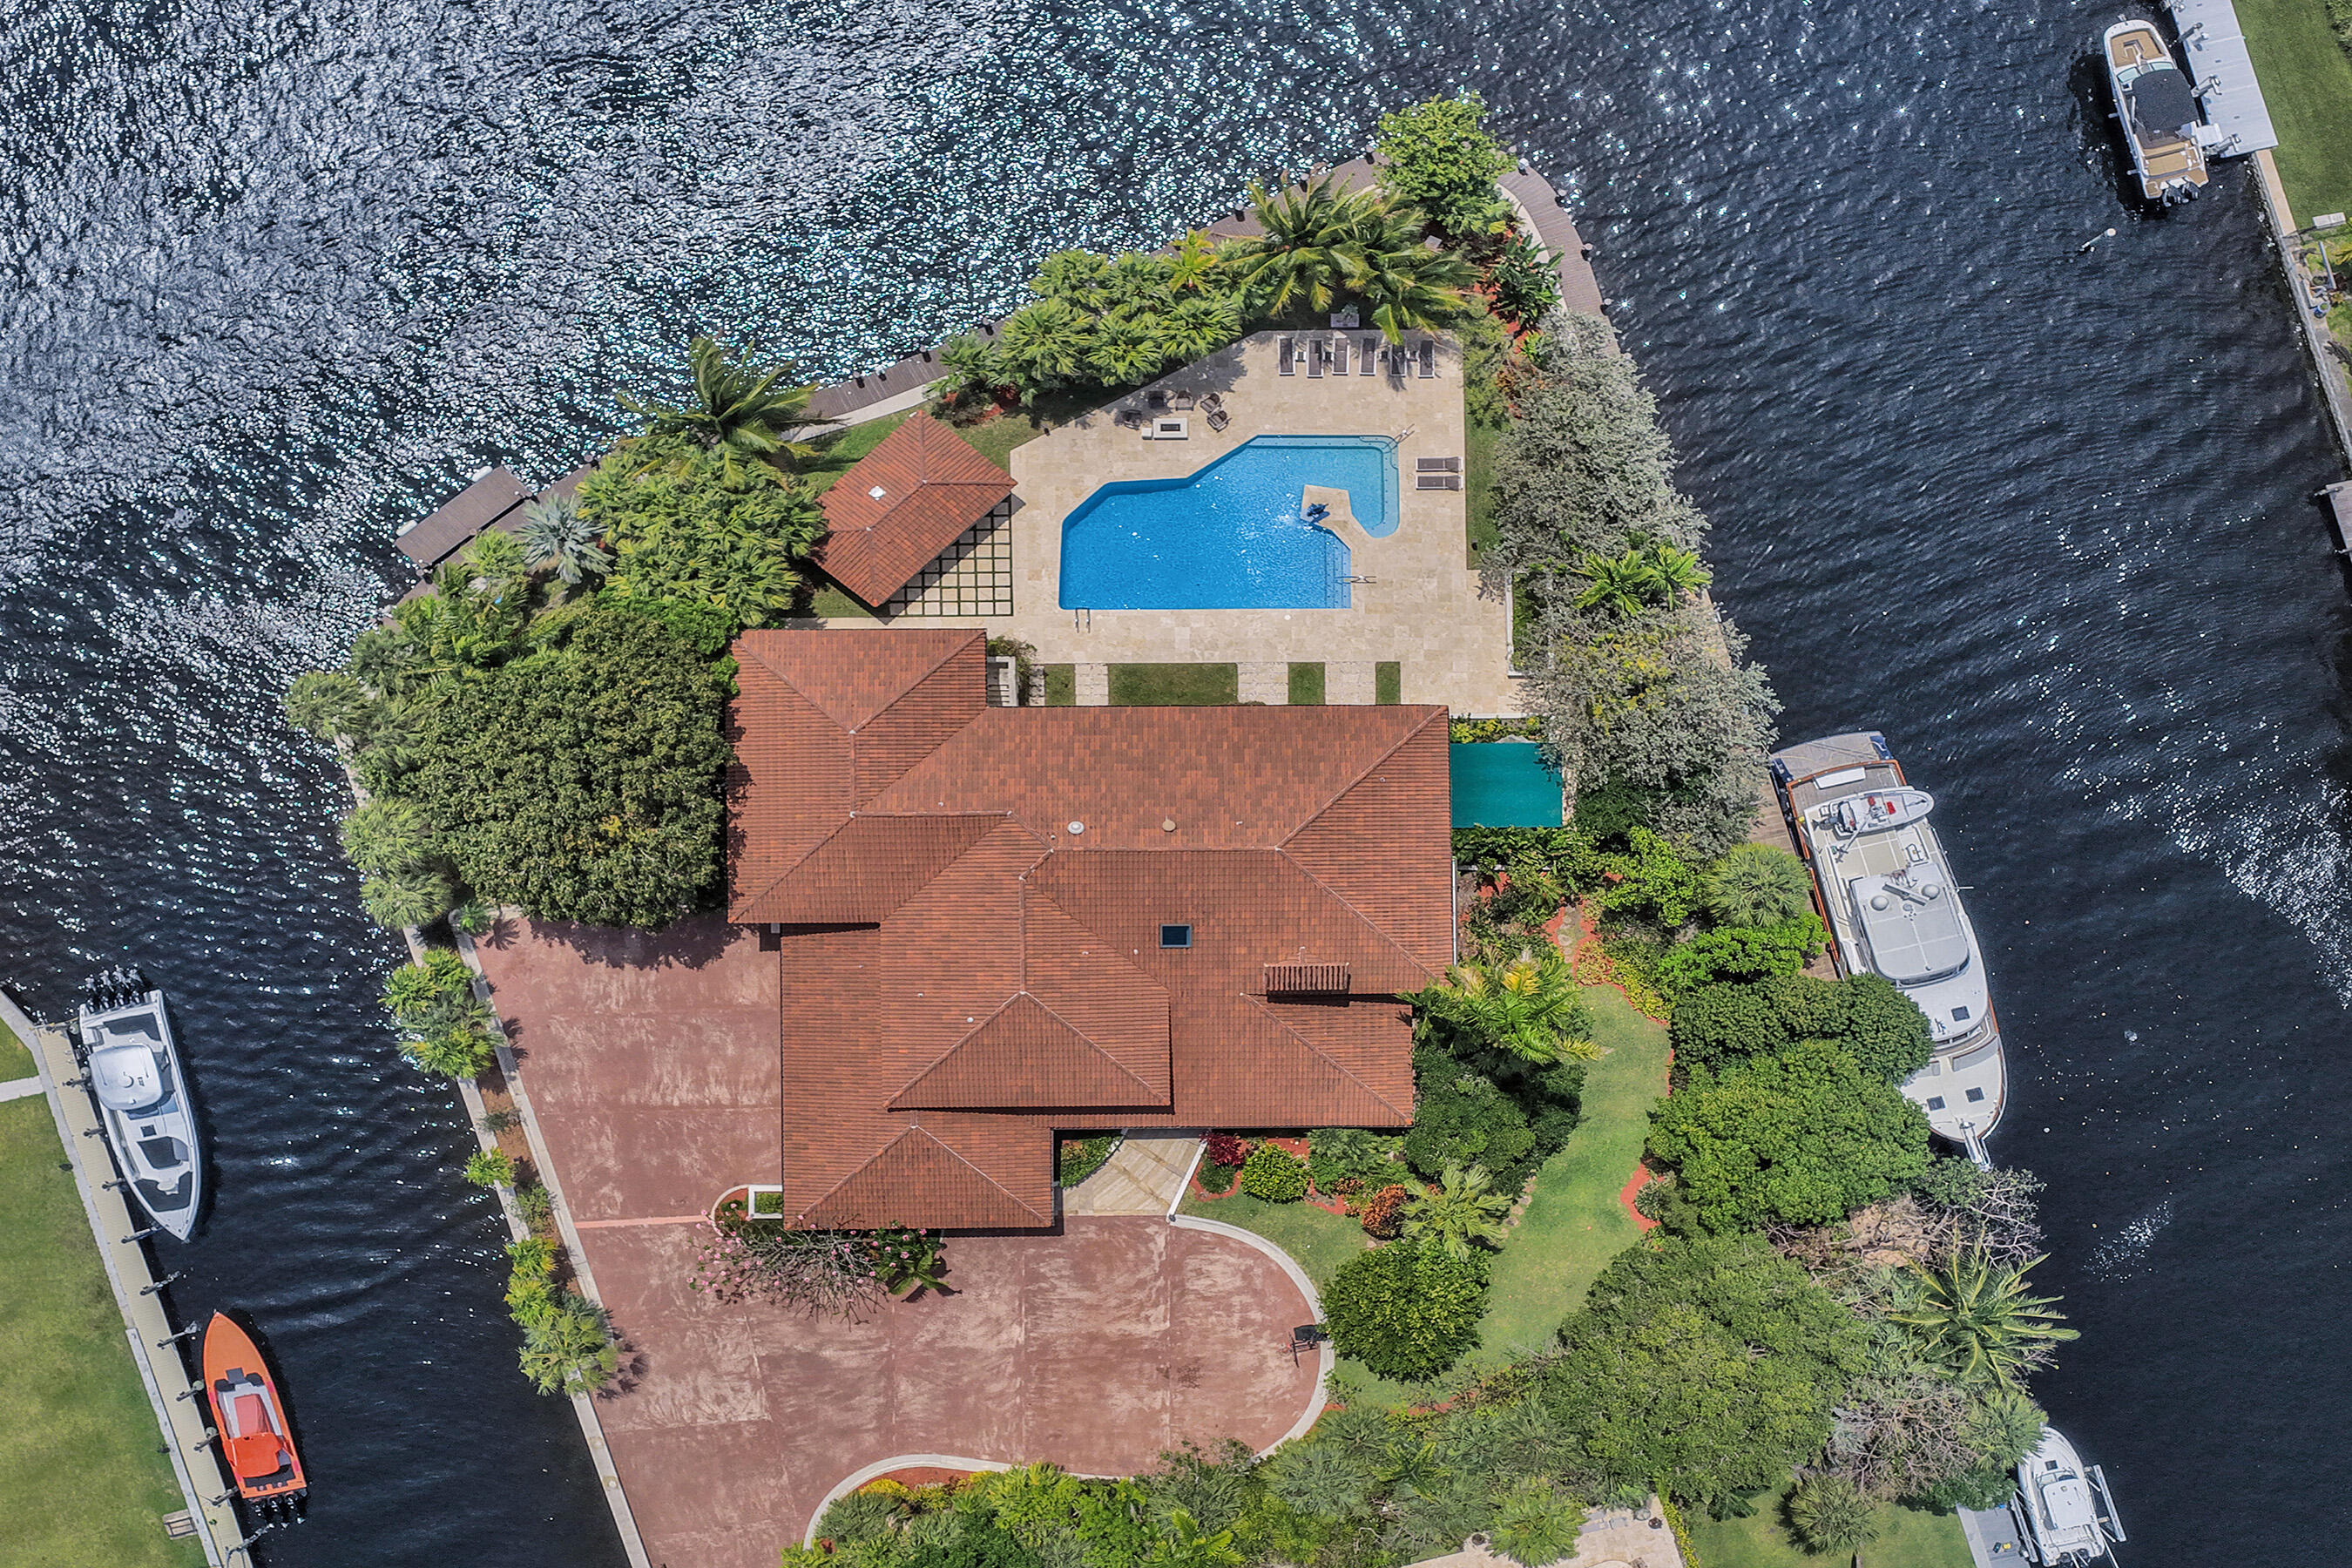
Bedrooms
6
Bathrooms
7
Area
7,707 sq ft
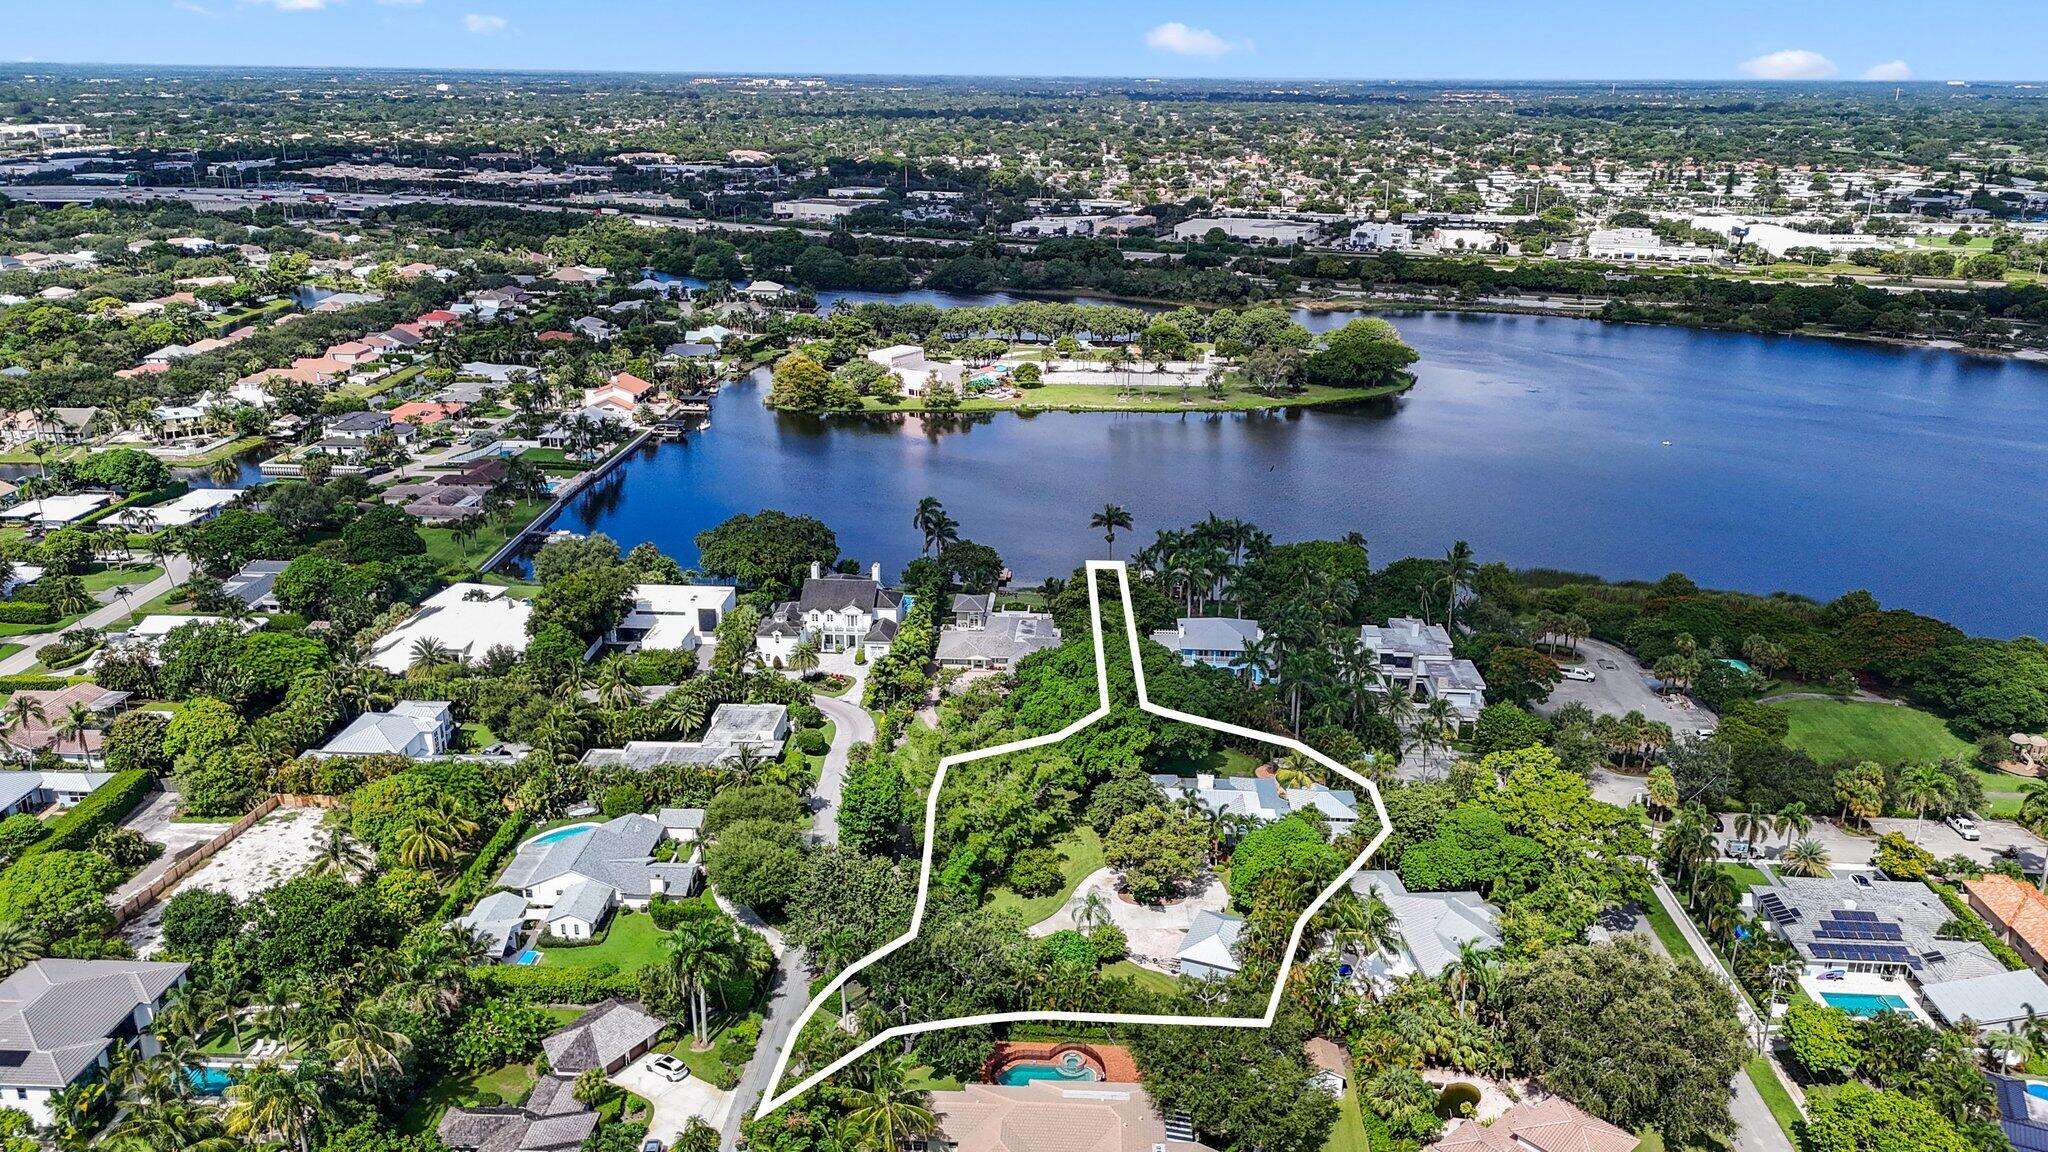
Bedrooms
4
Bathrooms
5
Area
3,963 sq ft
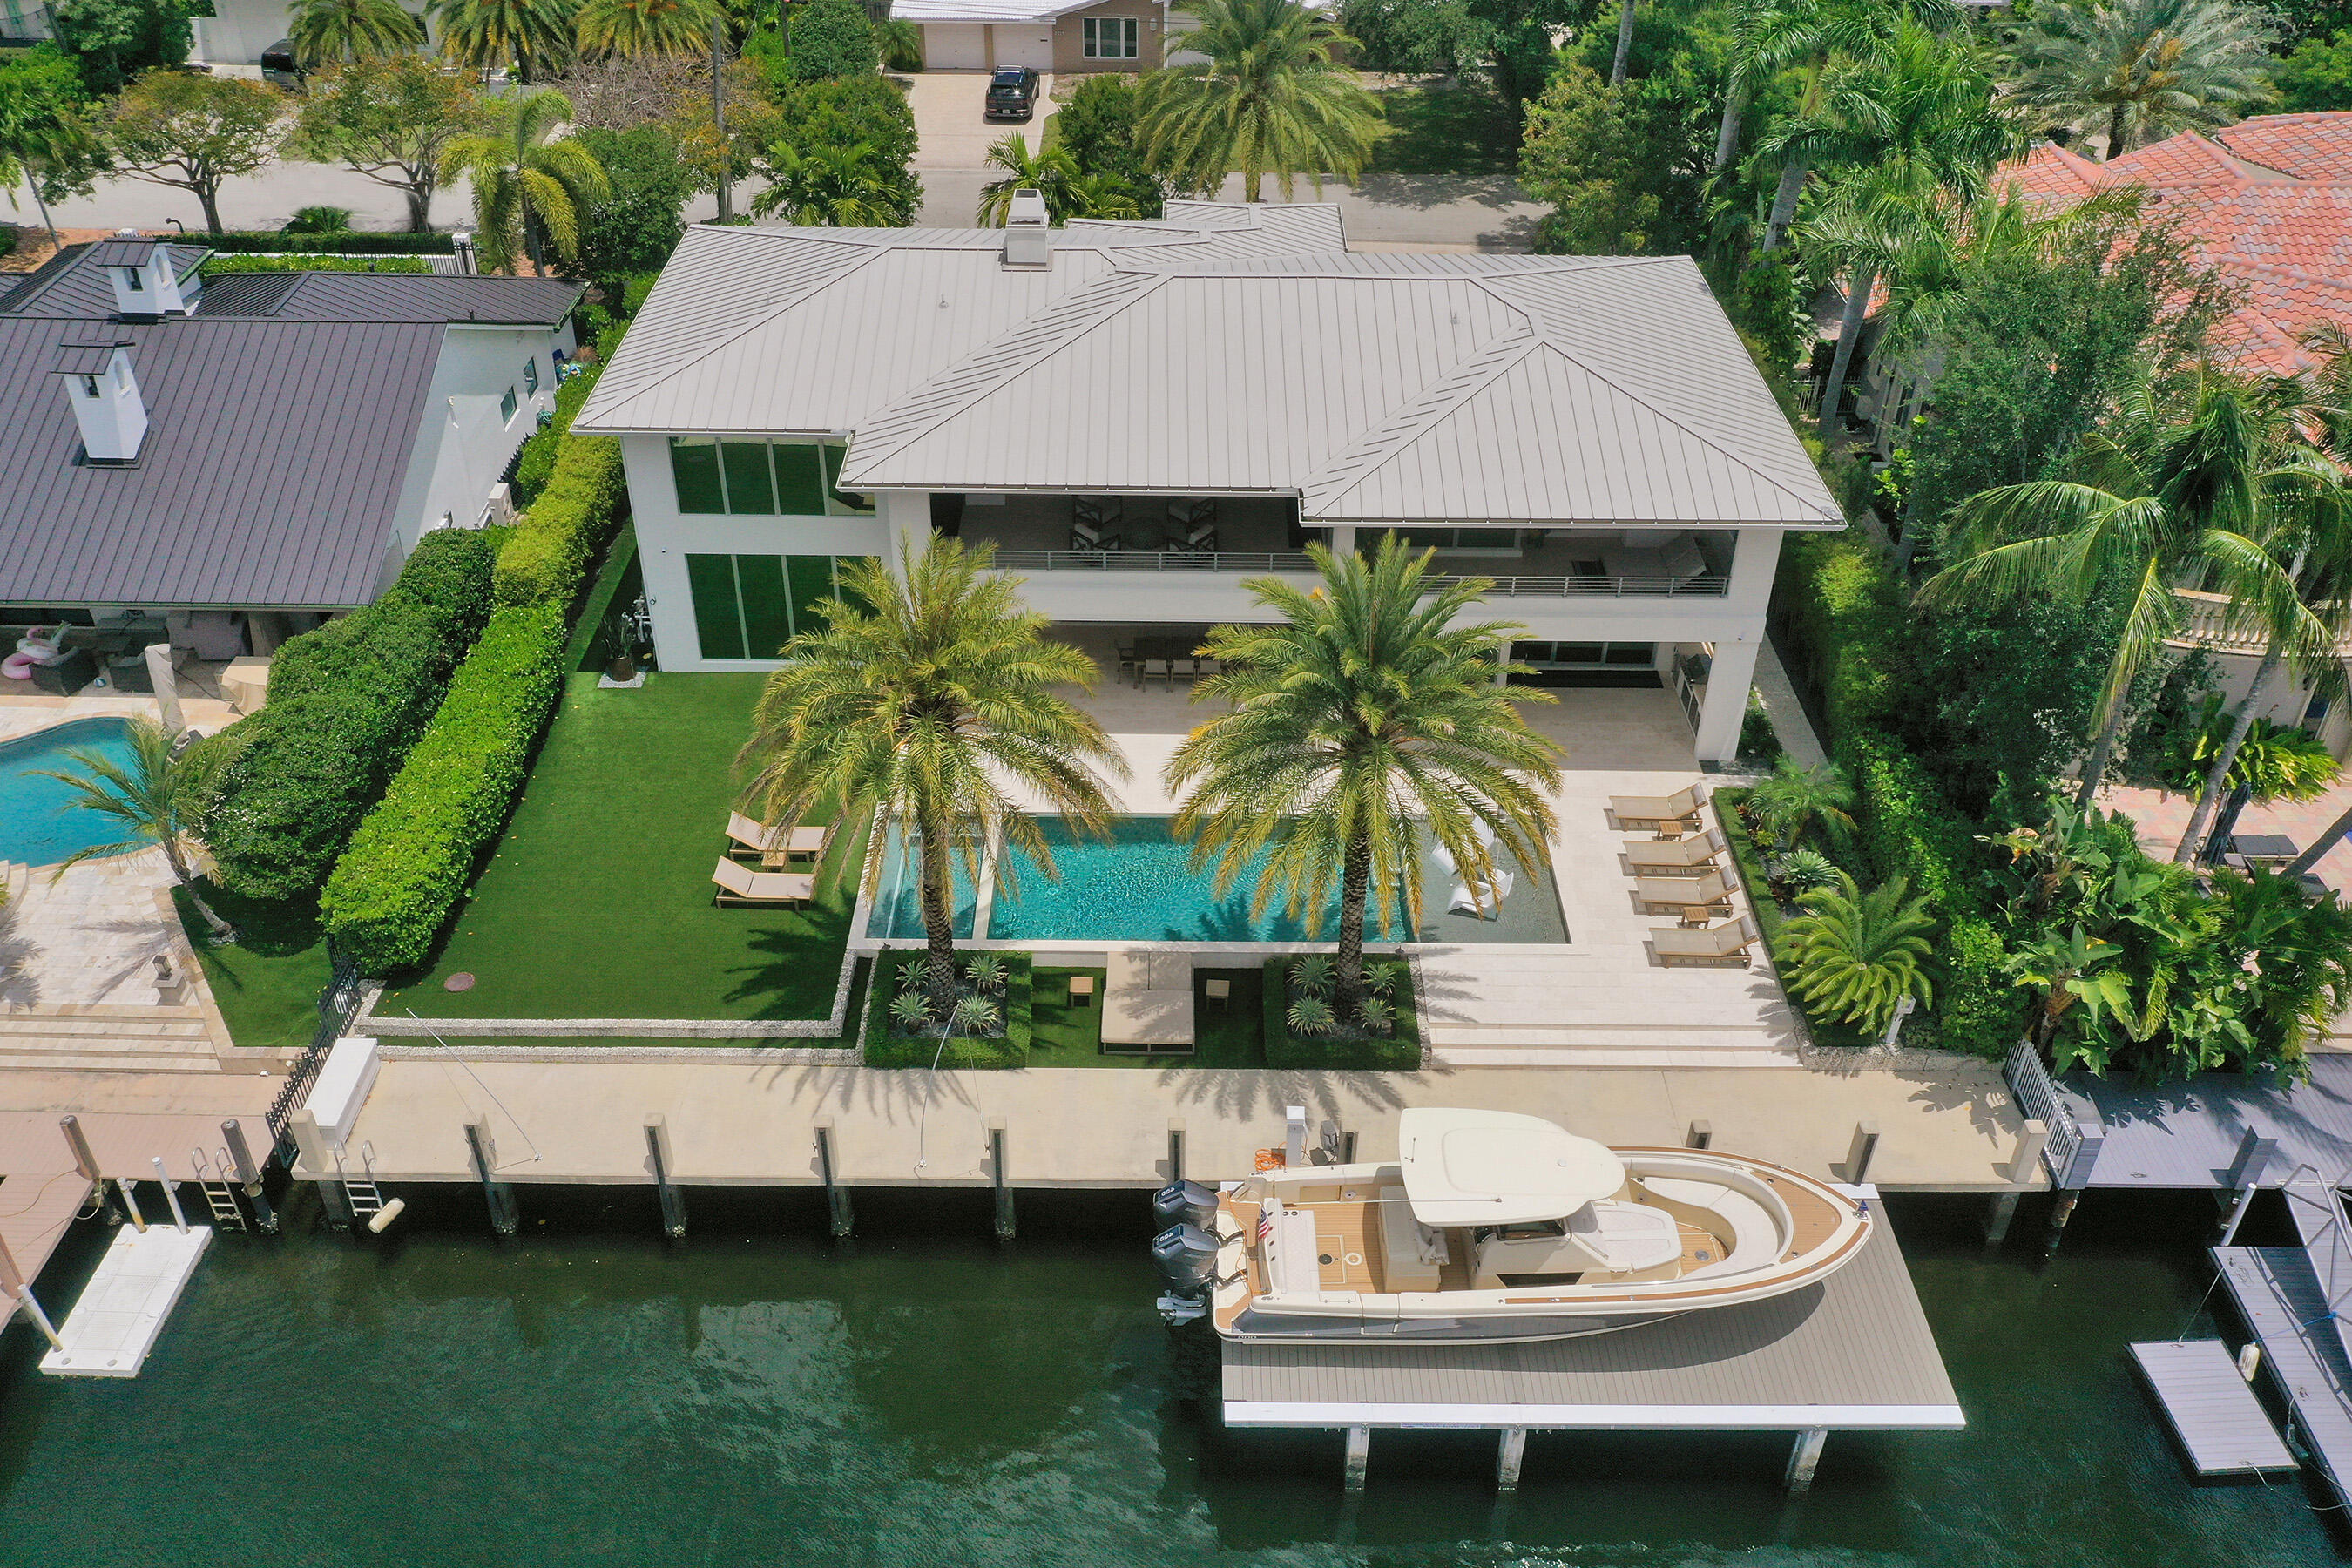
Bedrooms
6
Bathrooms
8
Area
5,015 sq ft
MLS information
Last updated Oct 20, 2026
IDX information is provided exclusively for personal, non-commercial use, and may not be used for any purpose other than to identify prospective properties consumers may be interested in purchasing. Information is deemed reliable but not guaranteed.