Link copied!
9636 Bridgebrook, Boca Raton, FL
Offering:
For Sale
Location:
Boca Raton, FL 33496
Subdivision:
OAKS AT BOCA RATON
Status:
Active
$3,550,000
Deemed reliable but not guaranteed.
Details
Year built:
2004
Lot size:
0.25 acres · 10,890 sq ft
Levels:
Two
Stories:
2
Rooms:
16
Garage:
3
Parking:
3 spaces · 3 covered
Style:
Mediterranean,Two Story
Faces:
South
Days on market:
53
Association fee:
$969 / Monthly
Annual tax (2026):
$39,676
Type:
Single-family home
MLS ID
B26072282
Virtual tour:
Listed by:
EXP Realty LLC (FLL261010944)
Listing office phone:
888-883-8509
Listing office email:
Listing agent:
Noah Heller (FLL276812137)
Features
Schools
Elementary:
Sunrise Park
Middle / junior:
Eagles Landing
High:
Olympic Heights Community High
School assignments come from the MLS feed and can change. Verify with the district before relying on them.
Association
Amenities:
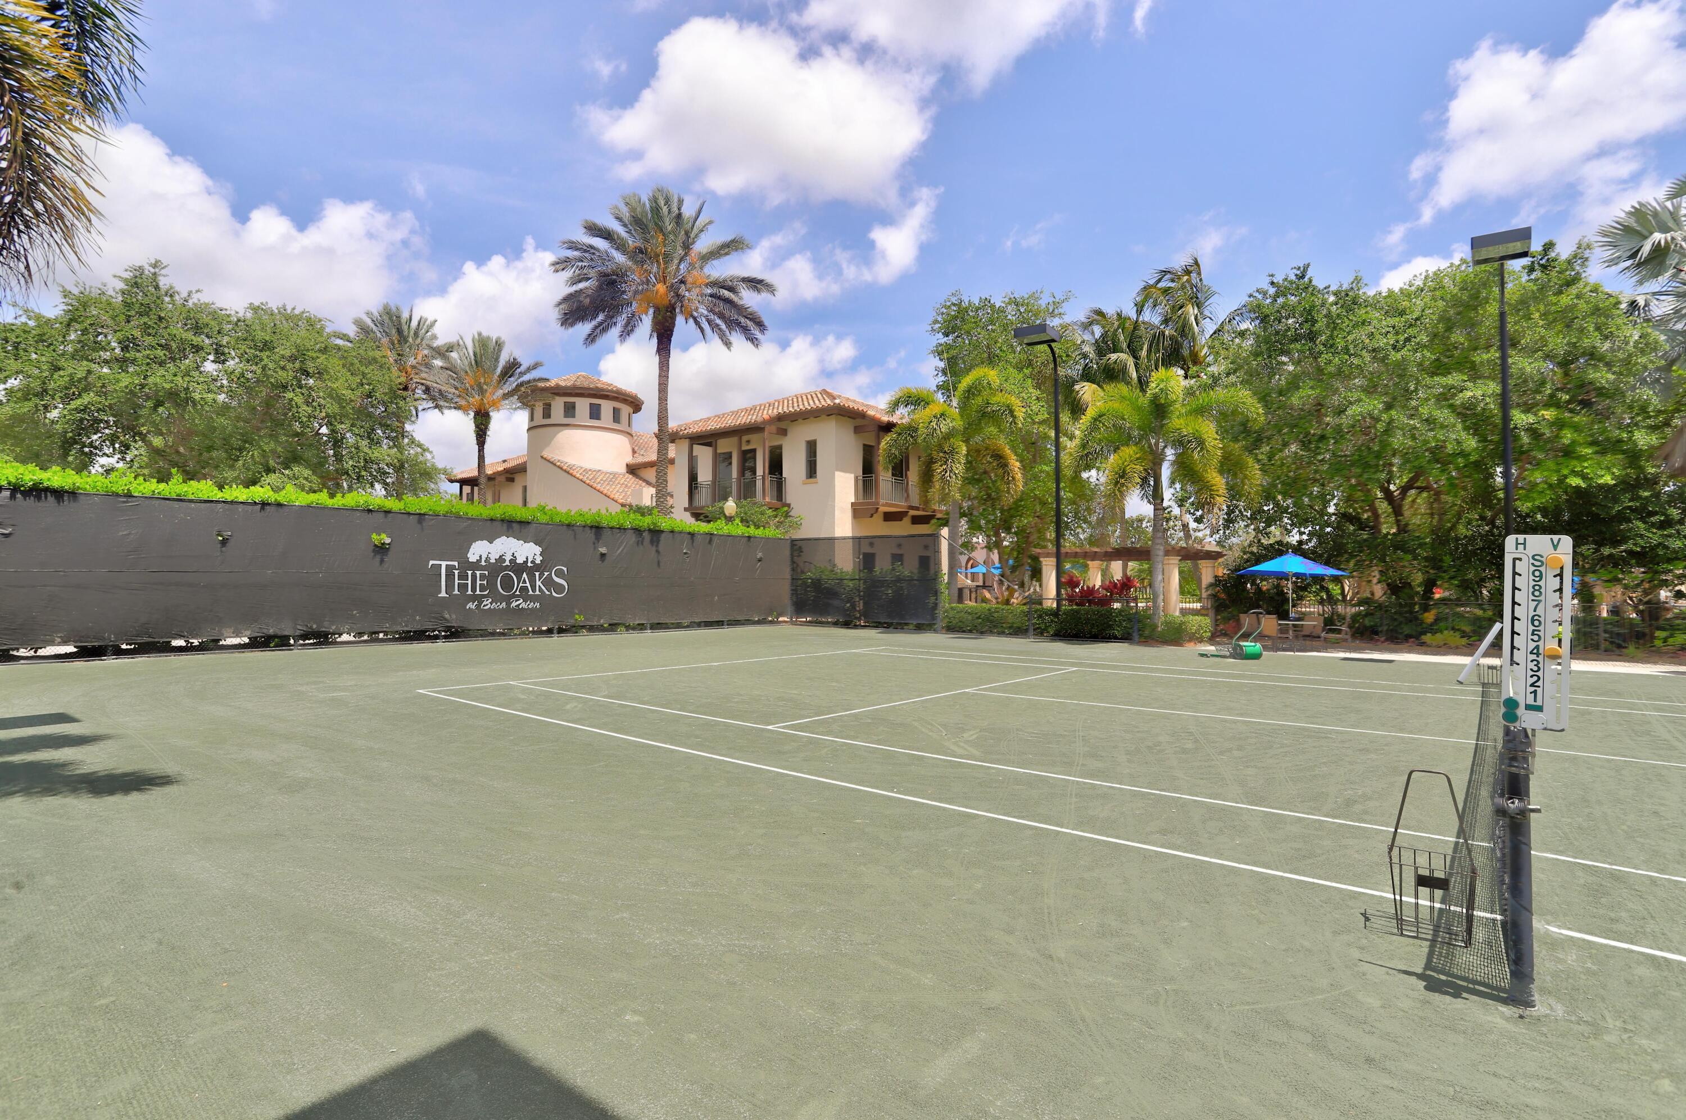
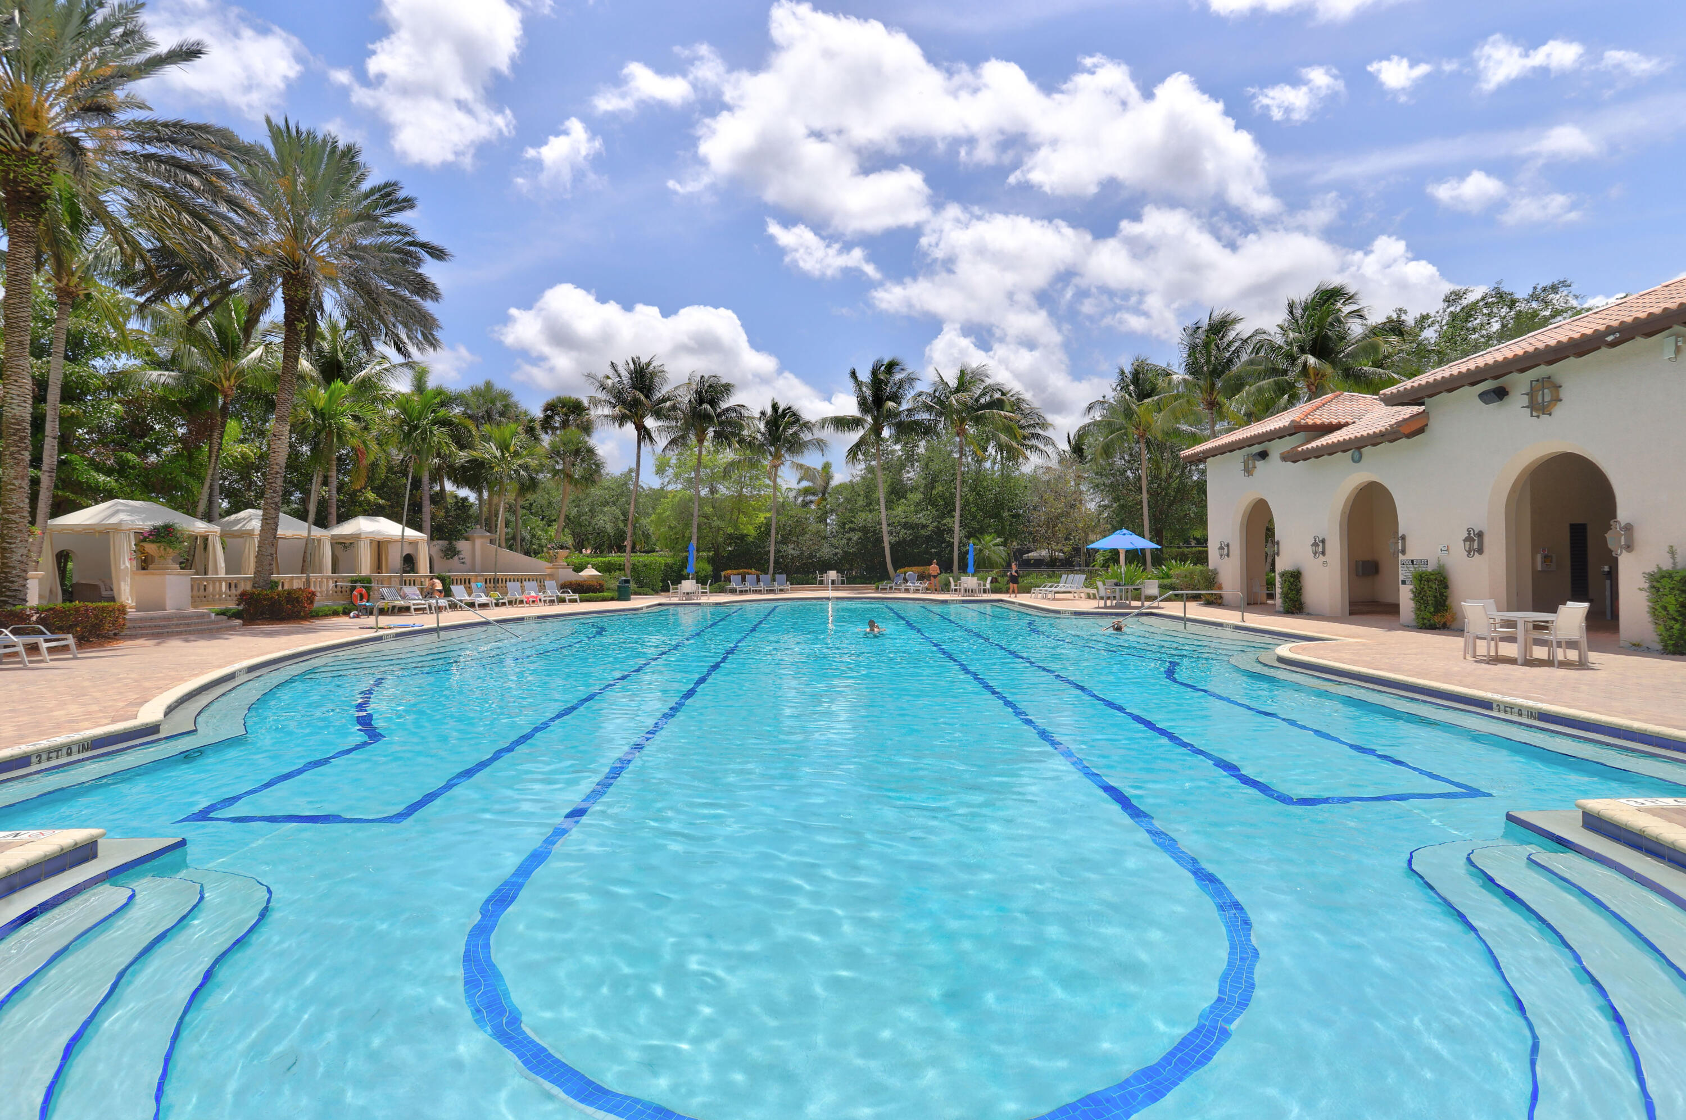
Basketball Court, Cabana, Clubhouse, Elevators, Fitness Center, Pool, Guard, Spa Hot Tub, Security, Tennis Courts, Trails
Fee includes:
Internet, Security, Trash
Pets
Allowed:
no
Utilities
Available:
Cable Available
Water source:
Public
Sewer:
Public Sewer
Description
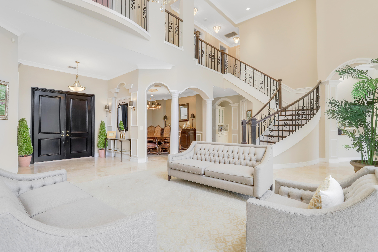
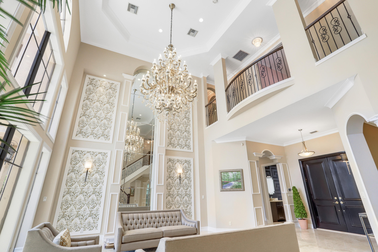
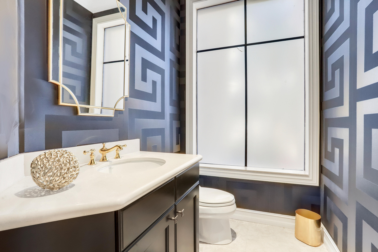
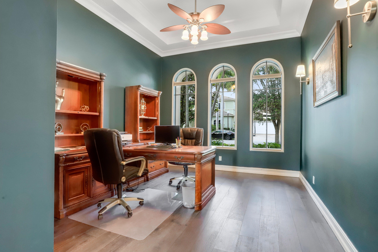
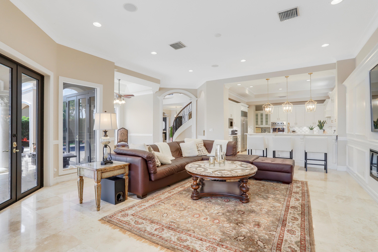
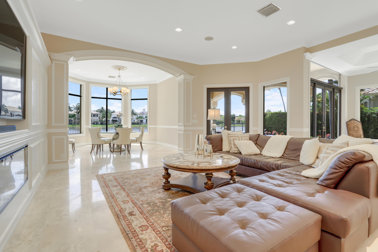
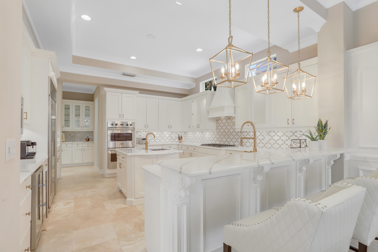
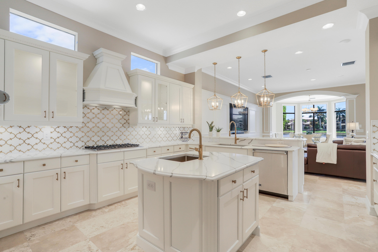
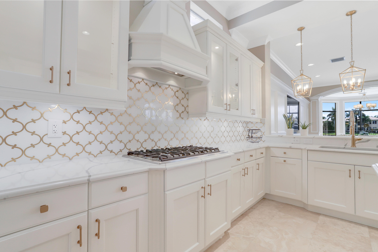
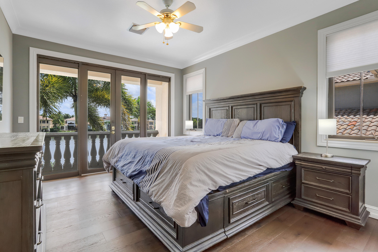
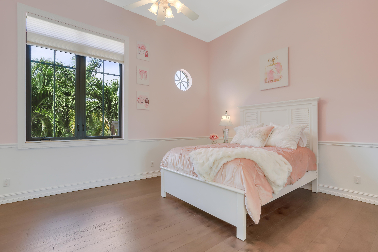
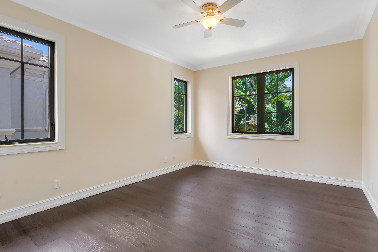
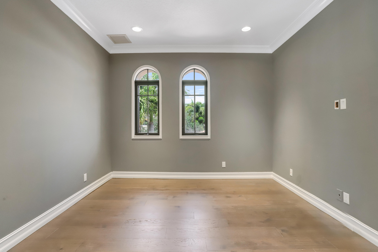
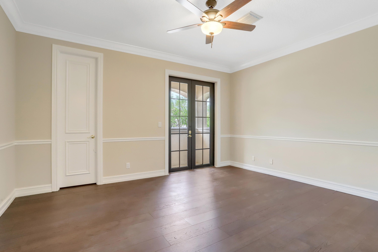
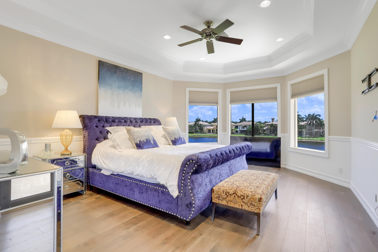
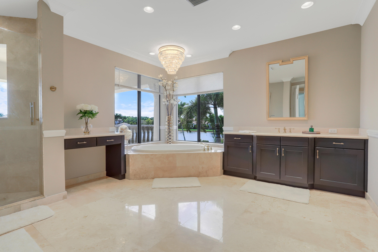
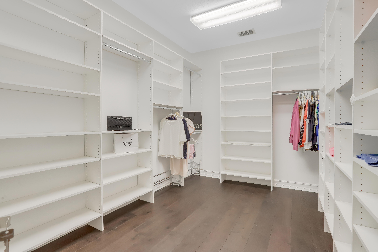
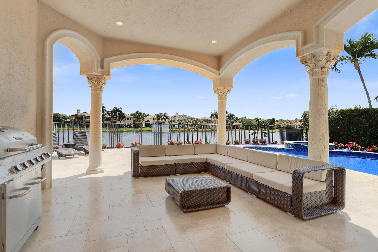
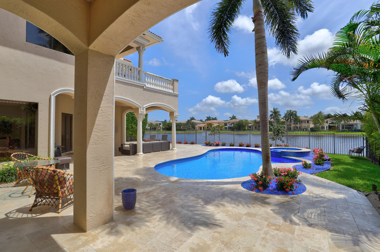
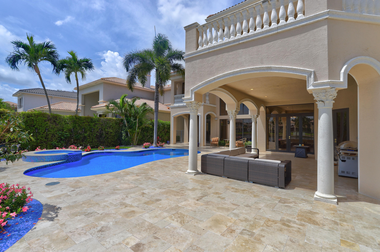
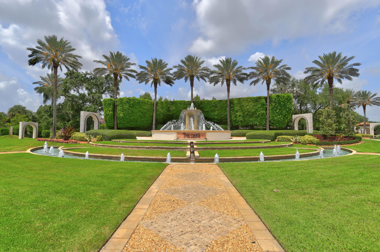
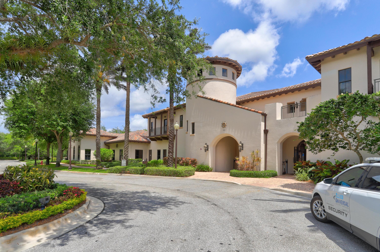
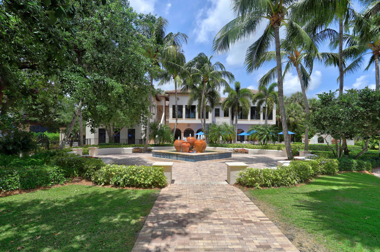
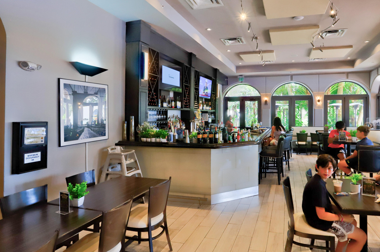
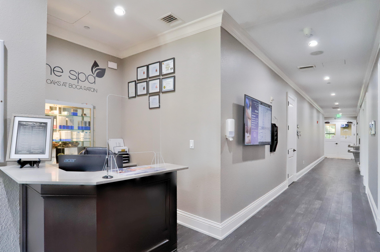
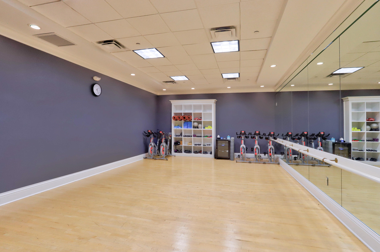
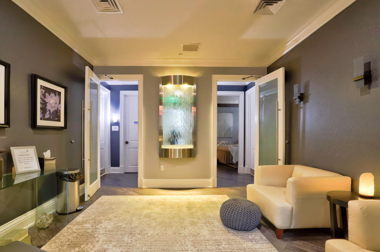
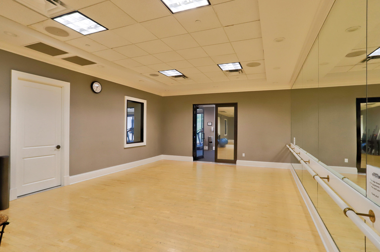
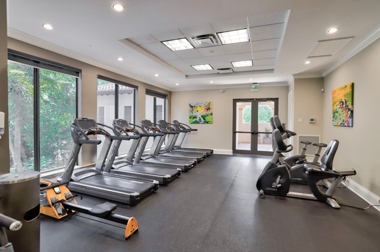
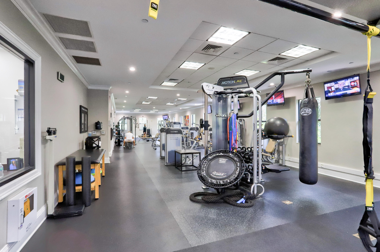
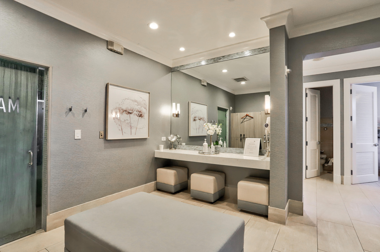
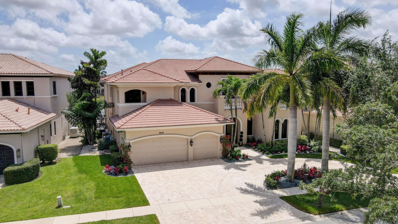
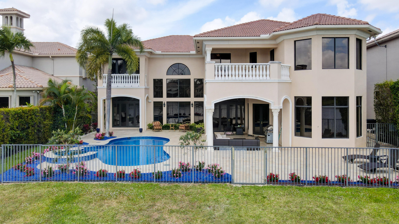
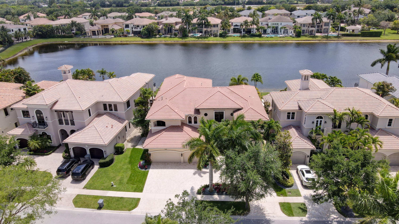
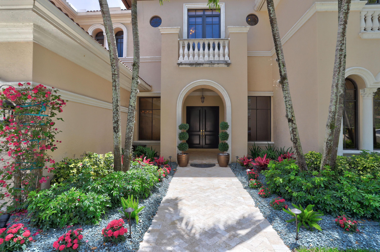
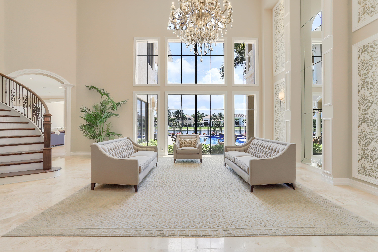
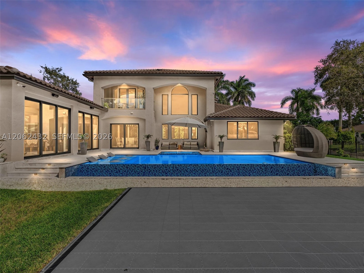
Set on a premium southern-exposure lakefront lot in The Oaks a few blocks from the clubhouse, this recently renovated 5,935-square-foot estate offers 6 bed, 5.5 bath, office & 3-car garage. Upgrades include hardwood flooring, custom lighting, a walnut and iron staircase, three high-efficiency HVAC systems (< 2 yrs old), brand new whole home Generac generator, and a custom multimedia wall with programmable fireplace. A renovated kitchen features quartz countertops, Viking range, Sub-Zero fridge, and built-in Bosch coffee maker. Upstairs, the primary suite has beautiful lake views from a covered balcony, along with large custom closets, a private wine and coffee bar and a spacious bath. The backyard features a gorgeous travertine patio and recently renovated Diamond Brite heated pool & spa. Residents of The Oaks enjoy a private, country club-style lifestyle without mandatory country club fees, 25,000-square-foot clubhouse, fitness center, spa, restaurant, resort pool, tennis, pickleball, children's amenities and 24-hour gated and roving security. Ideally located near Boca Raton's top schools, shopping, dining, medical facilities, I-95 and the Florida Turnpike.
Price history
$3,675,000 → $3,550,000
·
Reduced by
$125,000 (3.4%) · 2 price changes
Location
9636 Bridgebrook DriveBoca Raton, FL 33496
Similar Properties Nearby
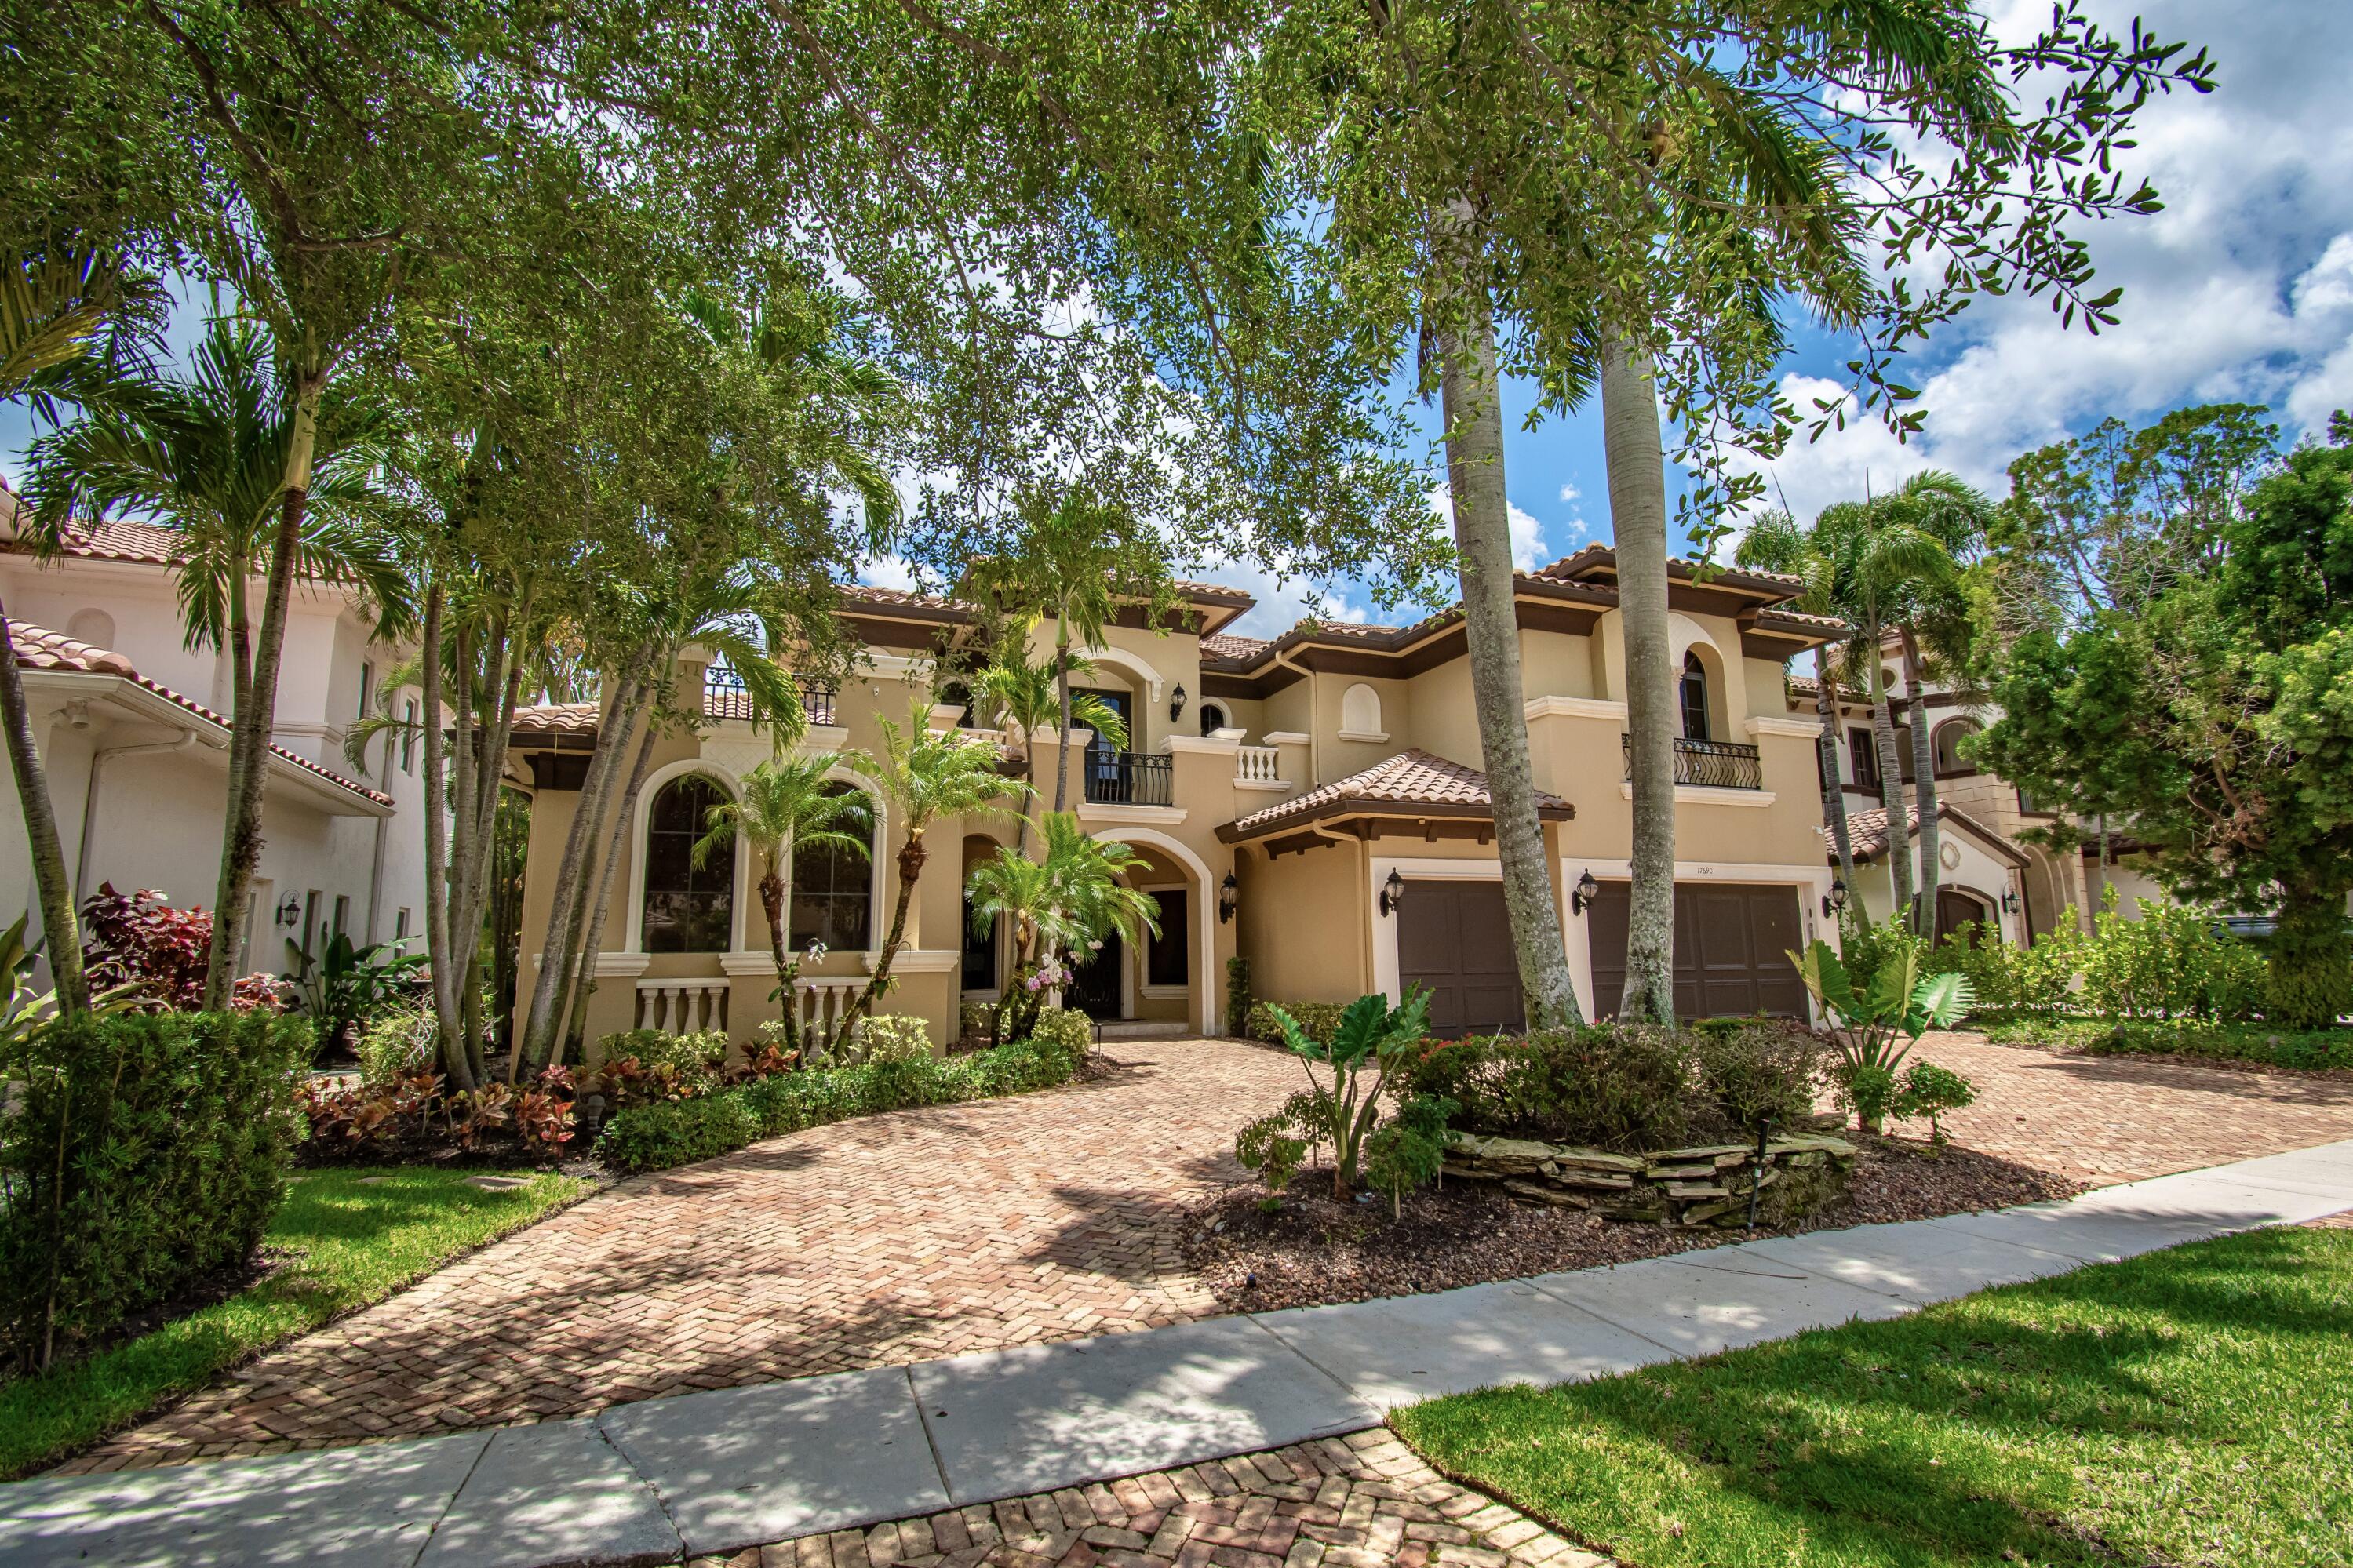
Bedrooms
6
Bathrooms
7
Area
4,986 sq ft
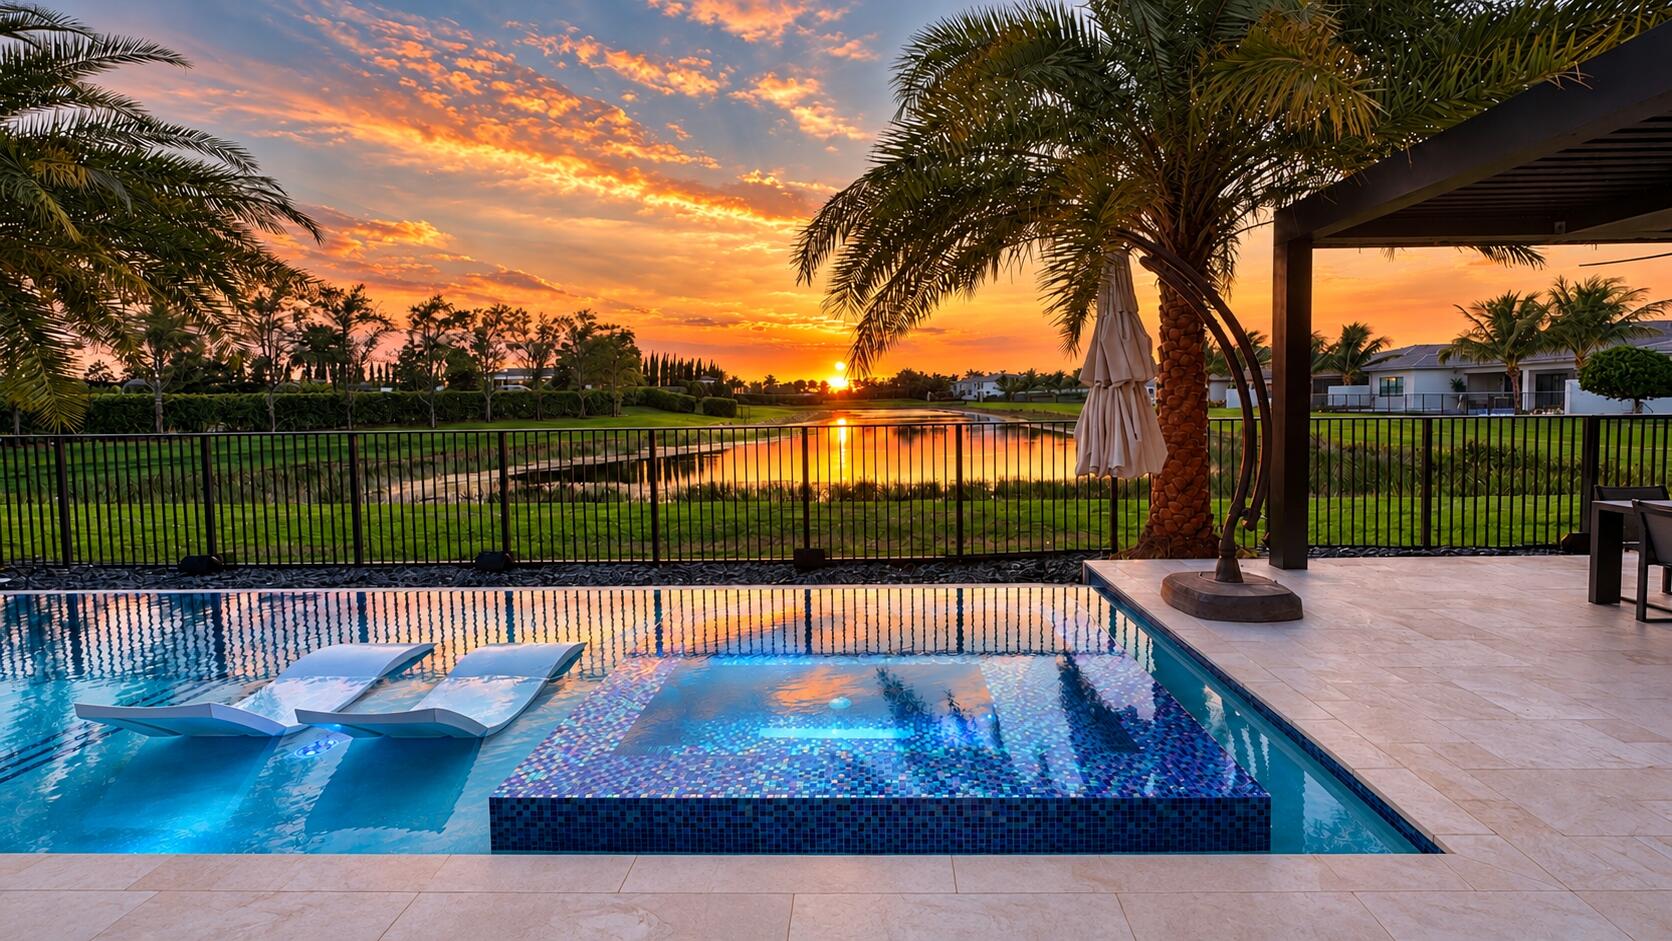
Bedrooms
6
Bathrooms
8
Area
5,330 sq ft
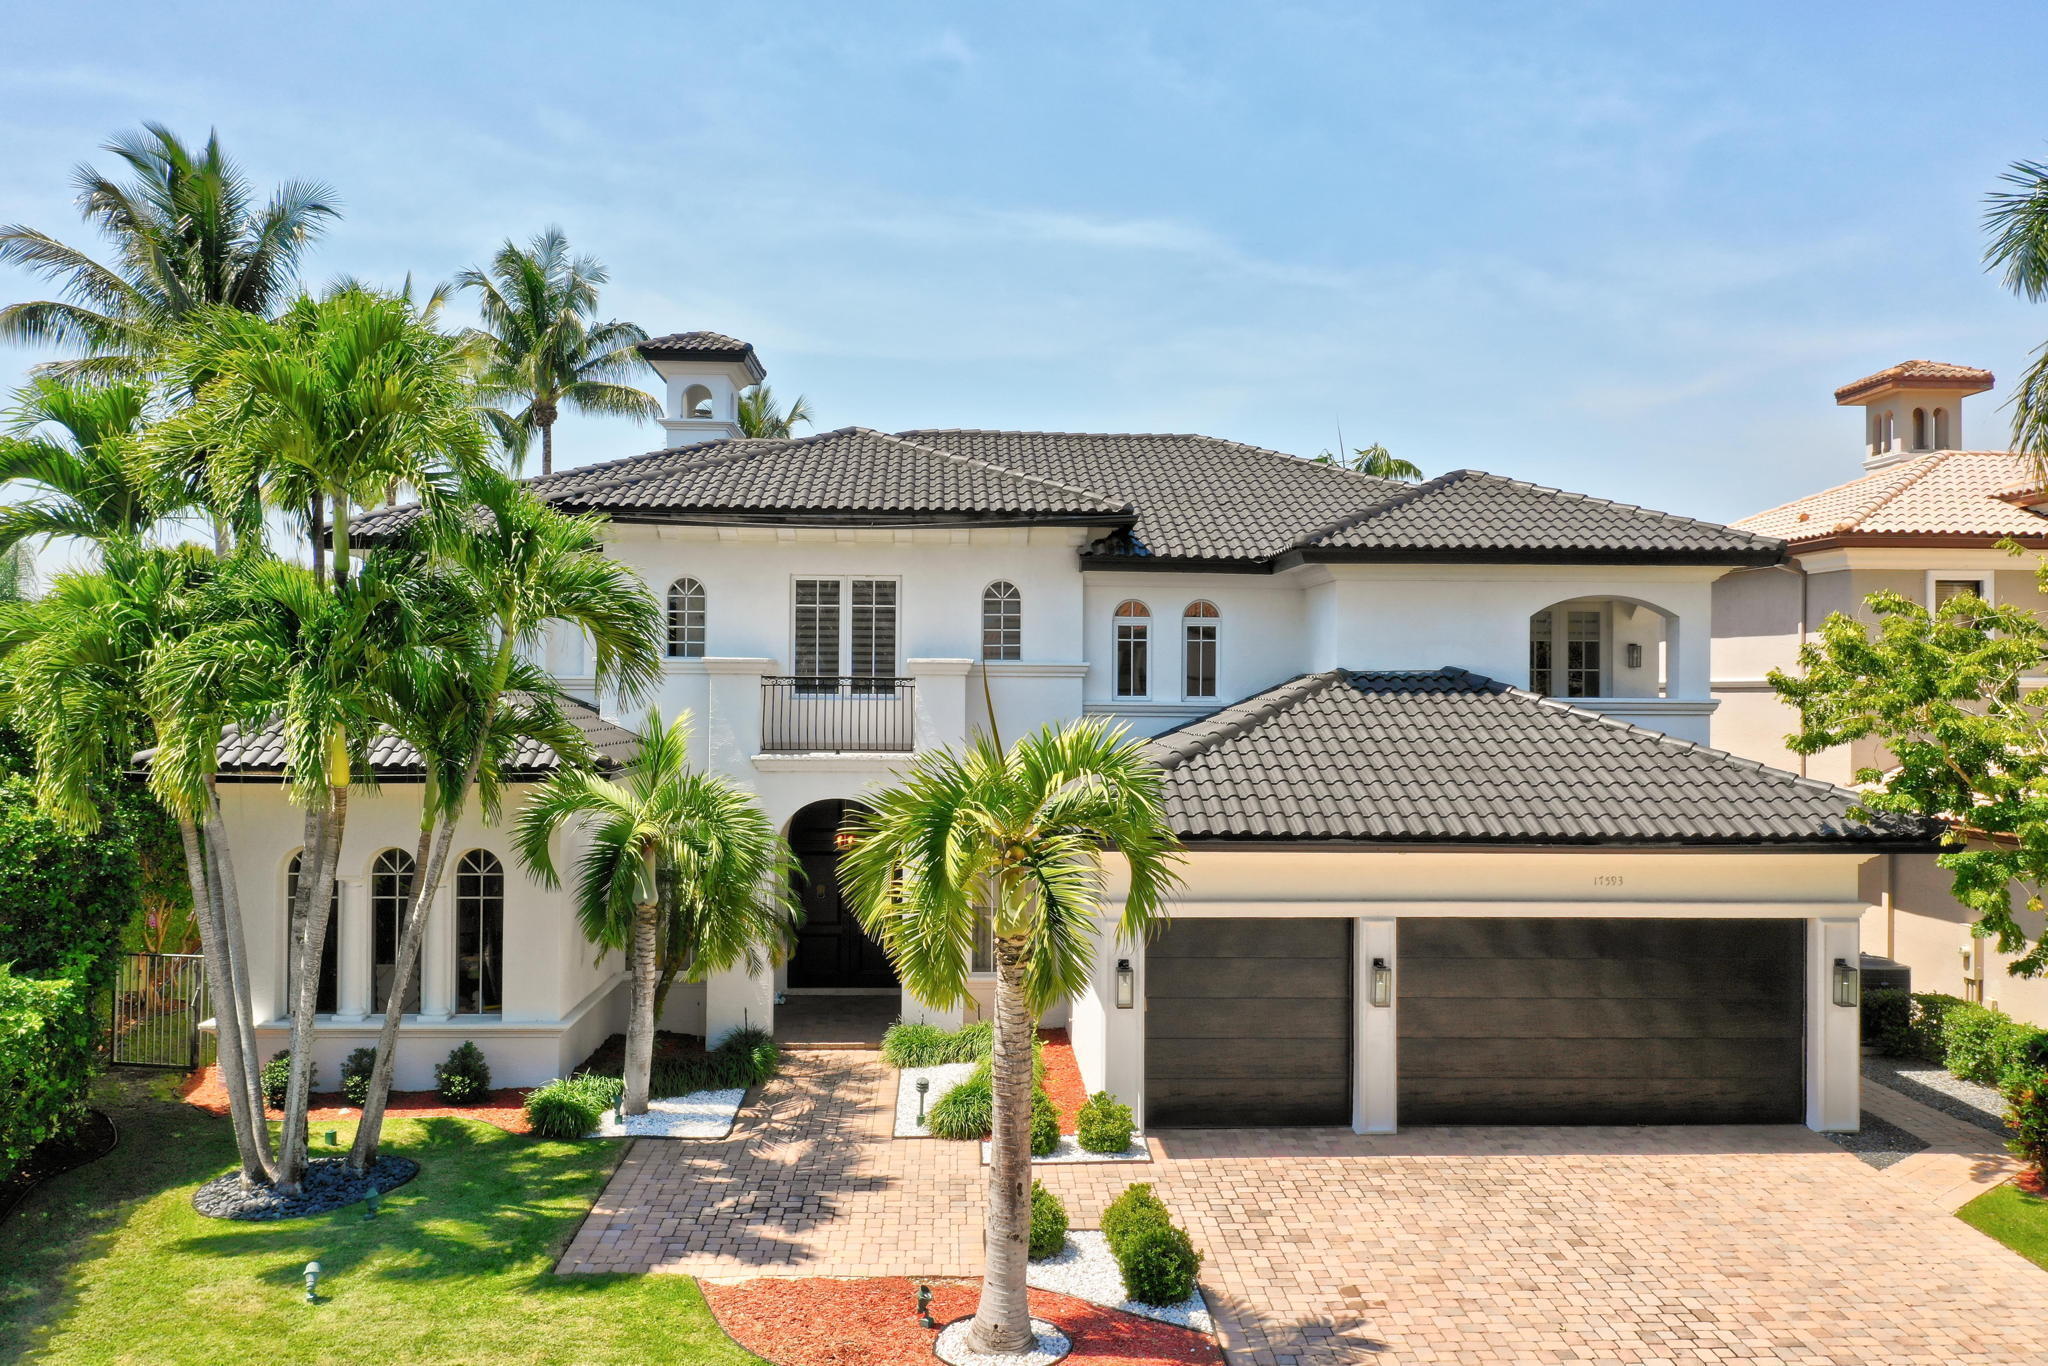
Bedrooms
5
Bathrooms
6
Area
5,545 sq ft
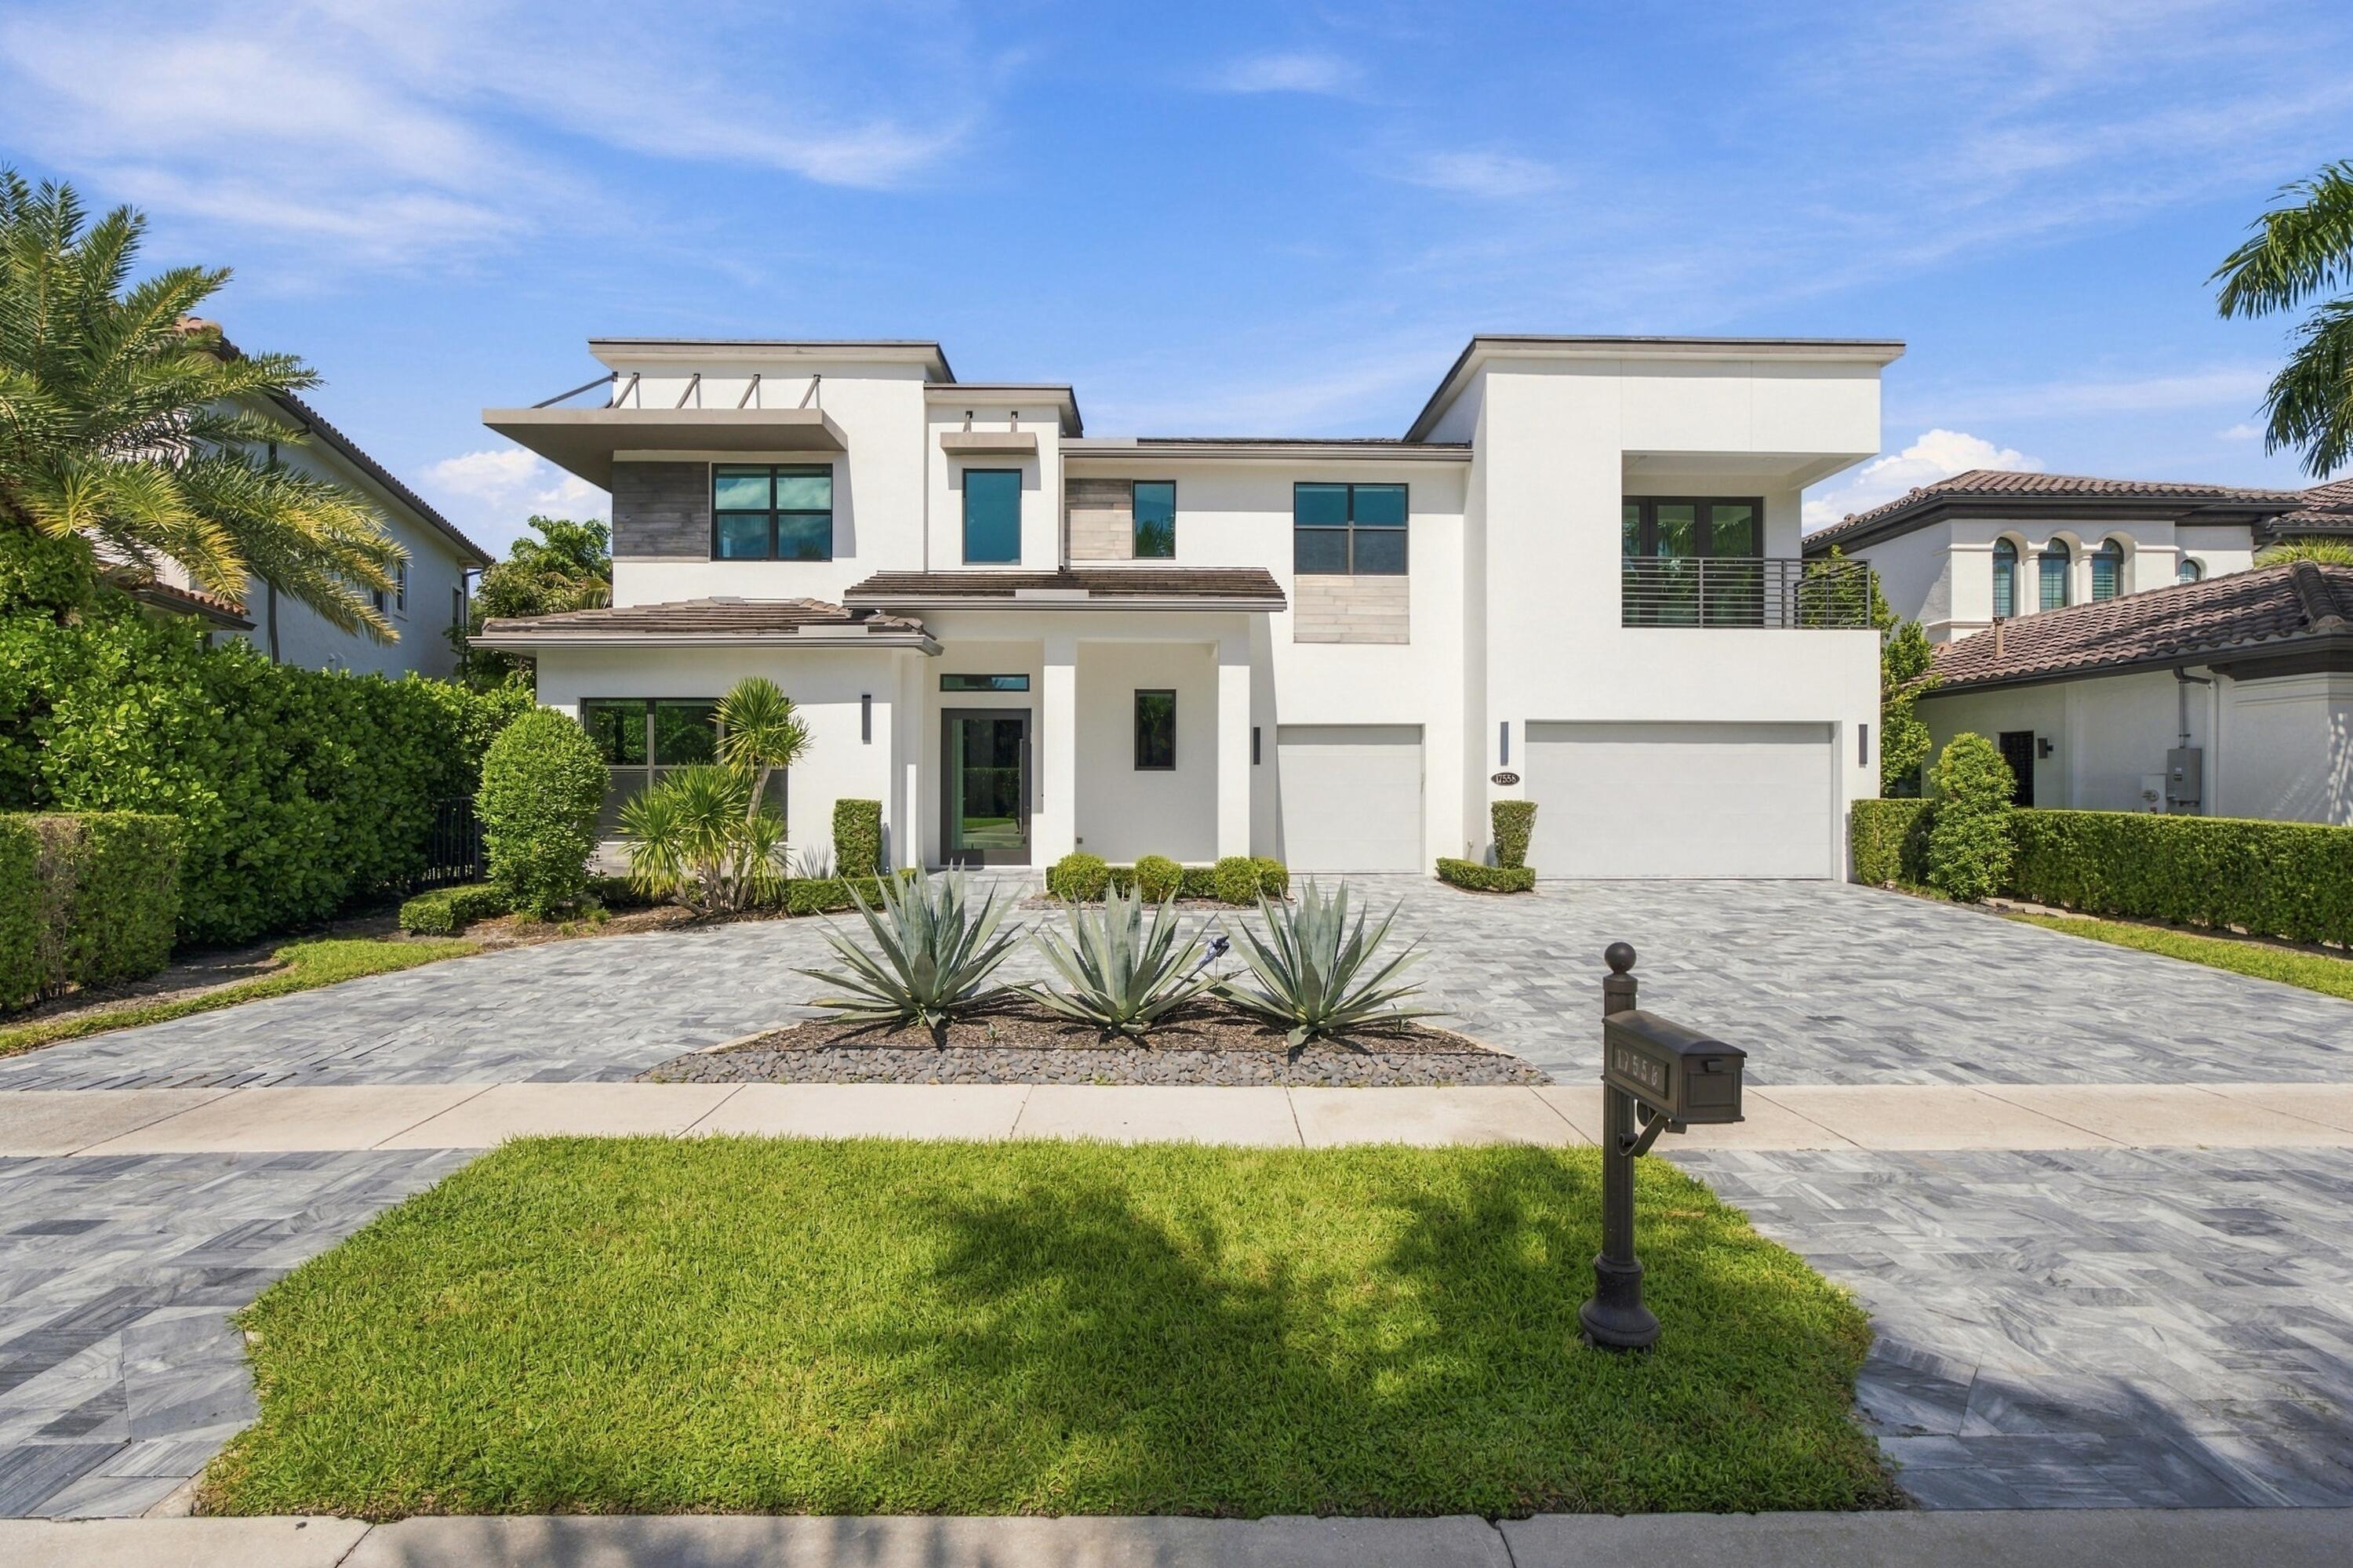
Bedrooms
5
Bathrooms
5
Area
5,336 sq ft
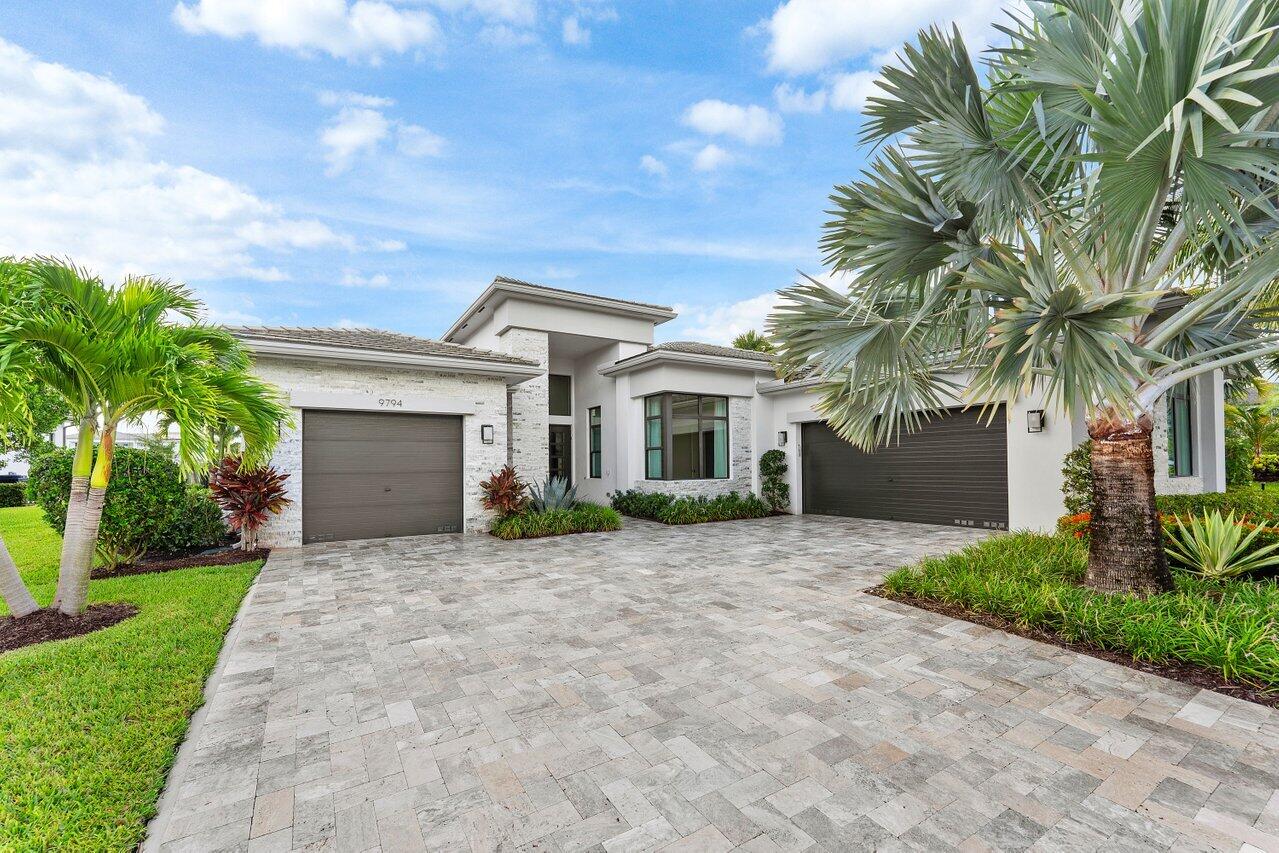
Bedrooms
3
Bathrooms
4
Area
3,811 sq ft
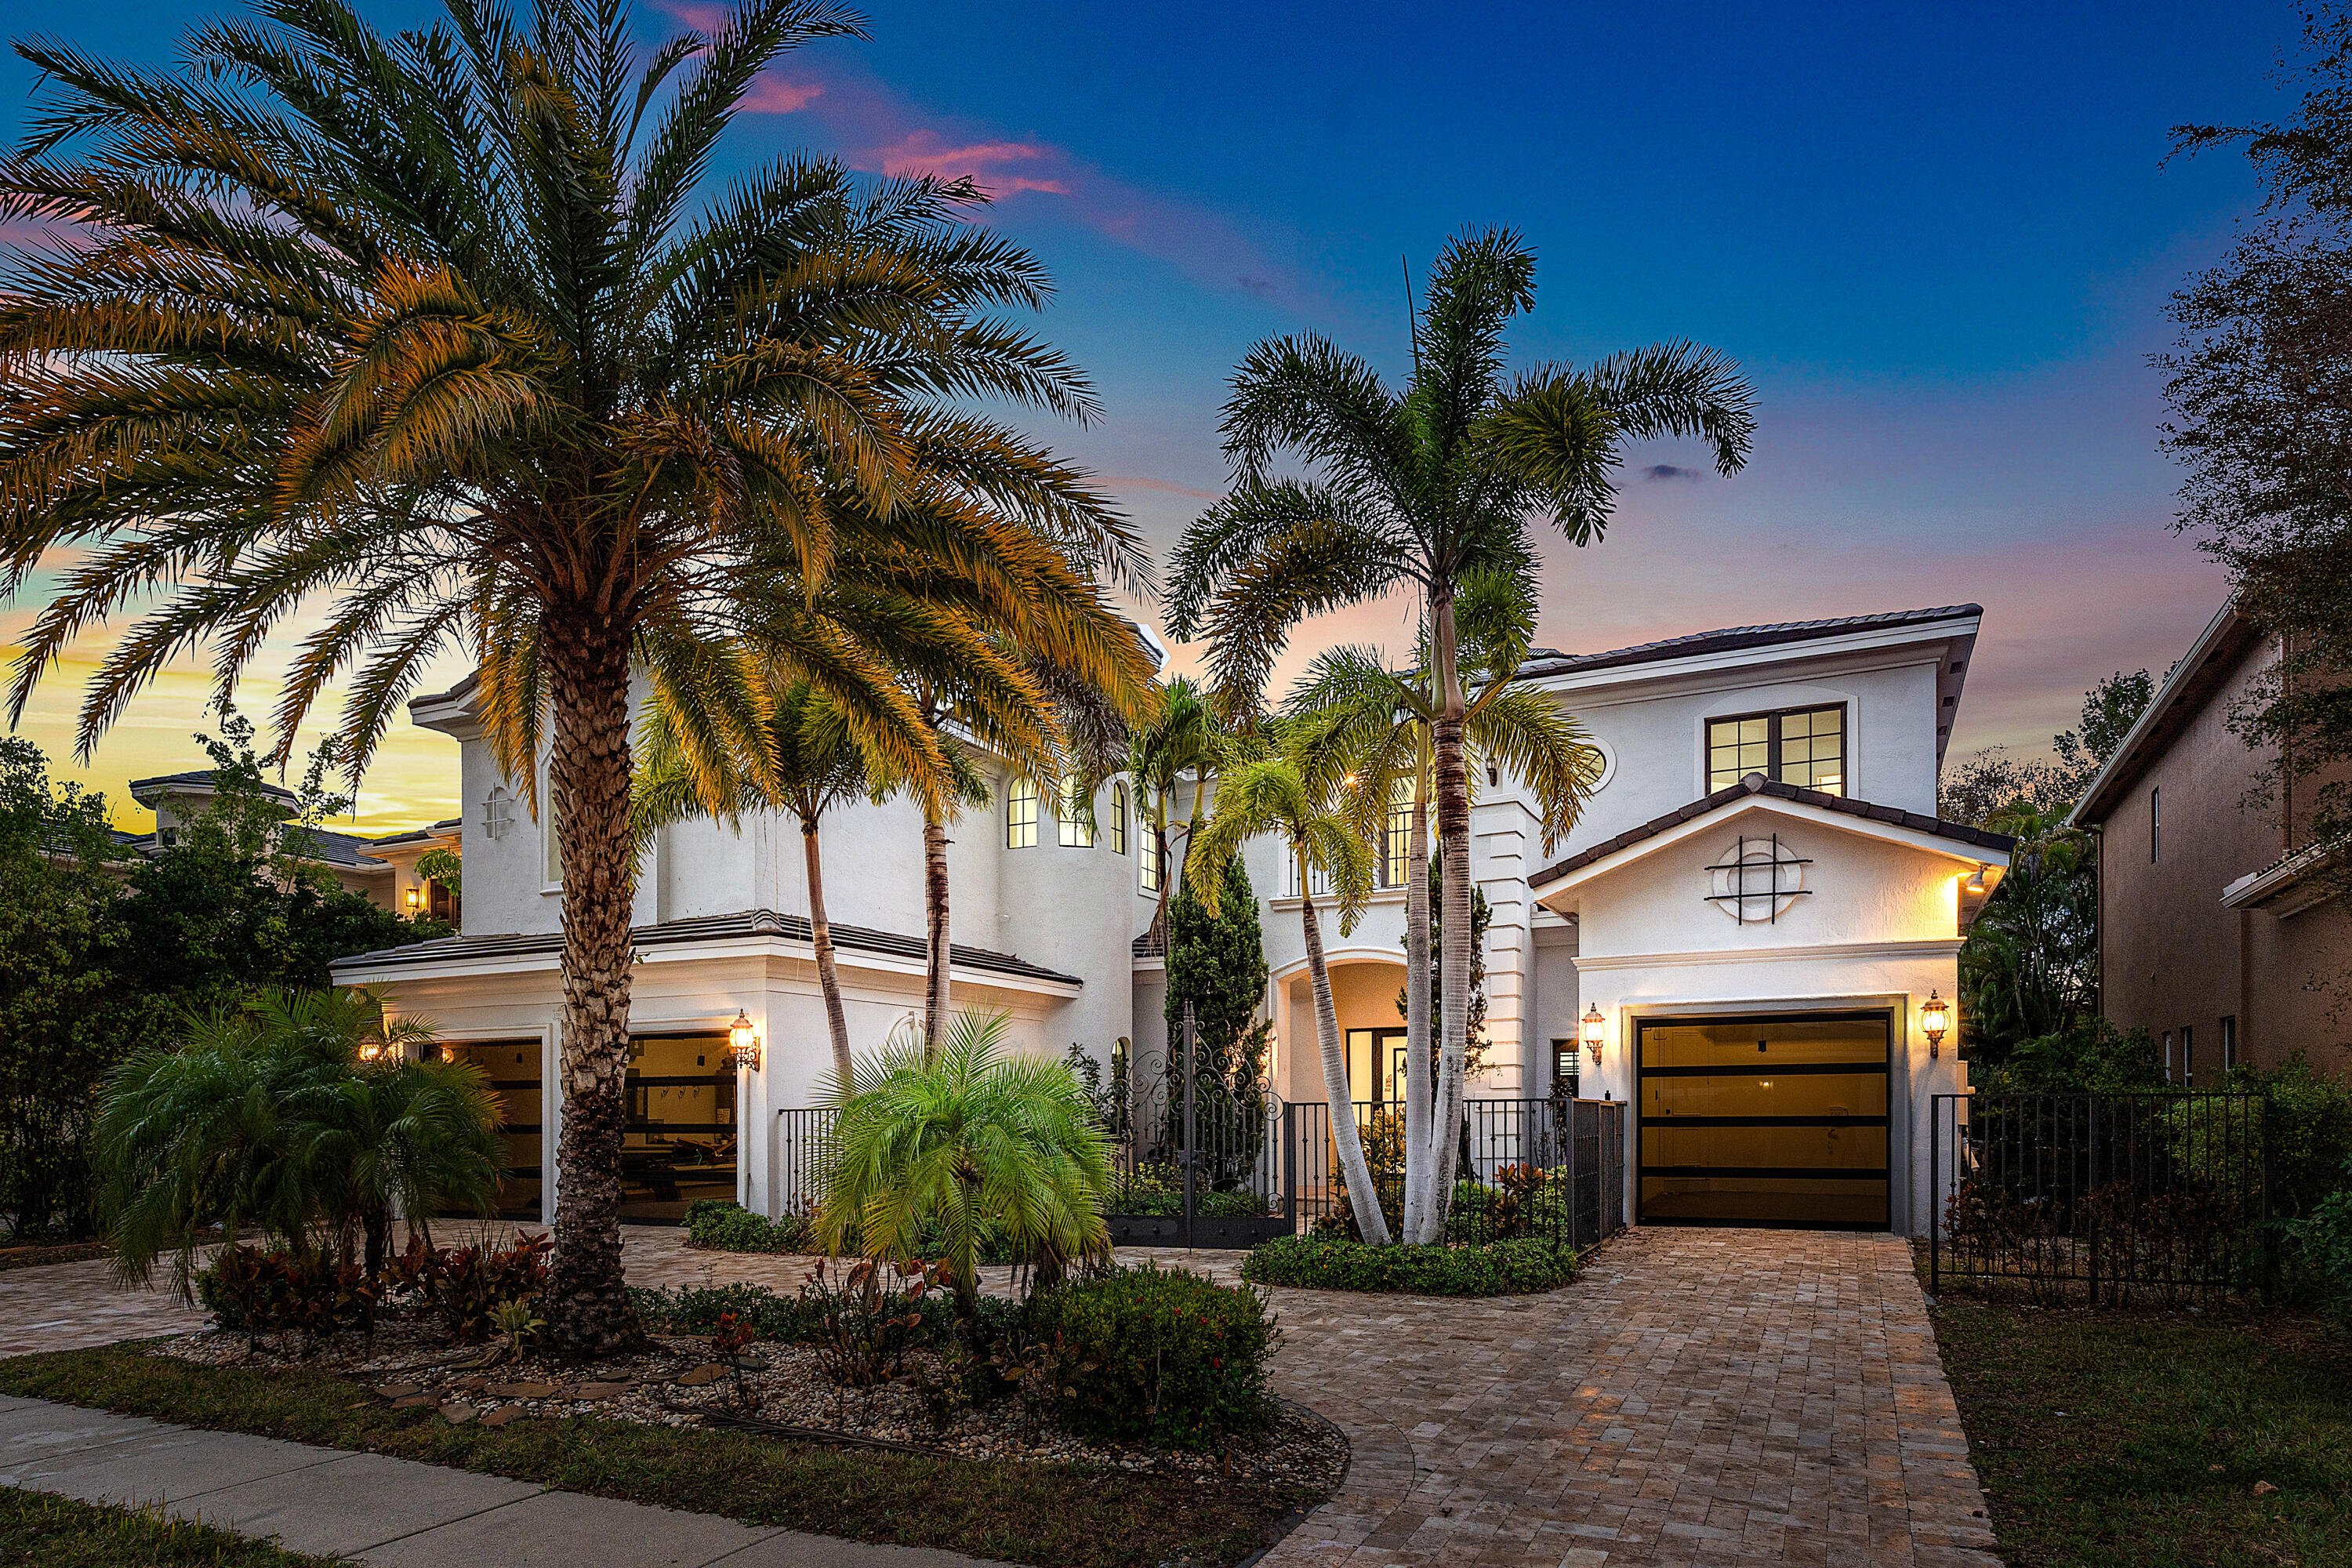
Bedrooms
6
Bathrooms
9
Area
6,722 sq ft
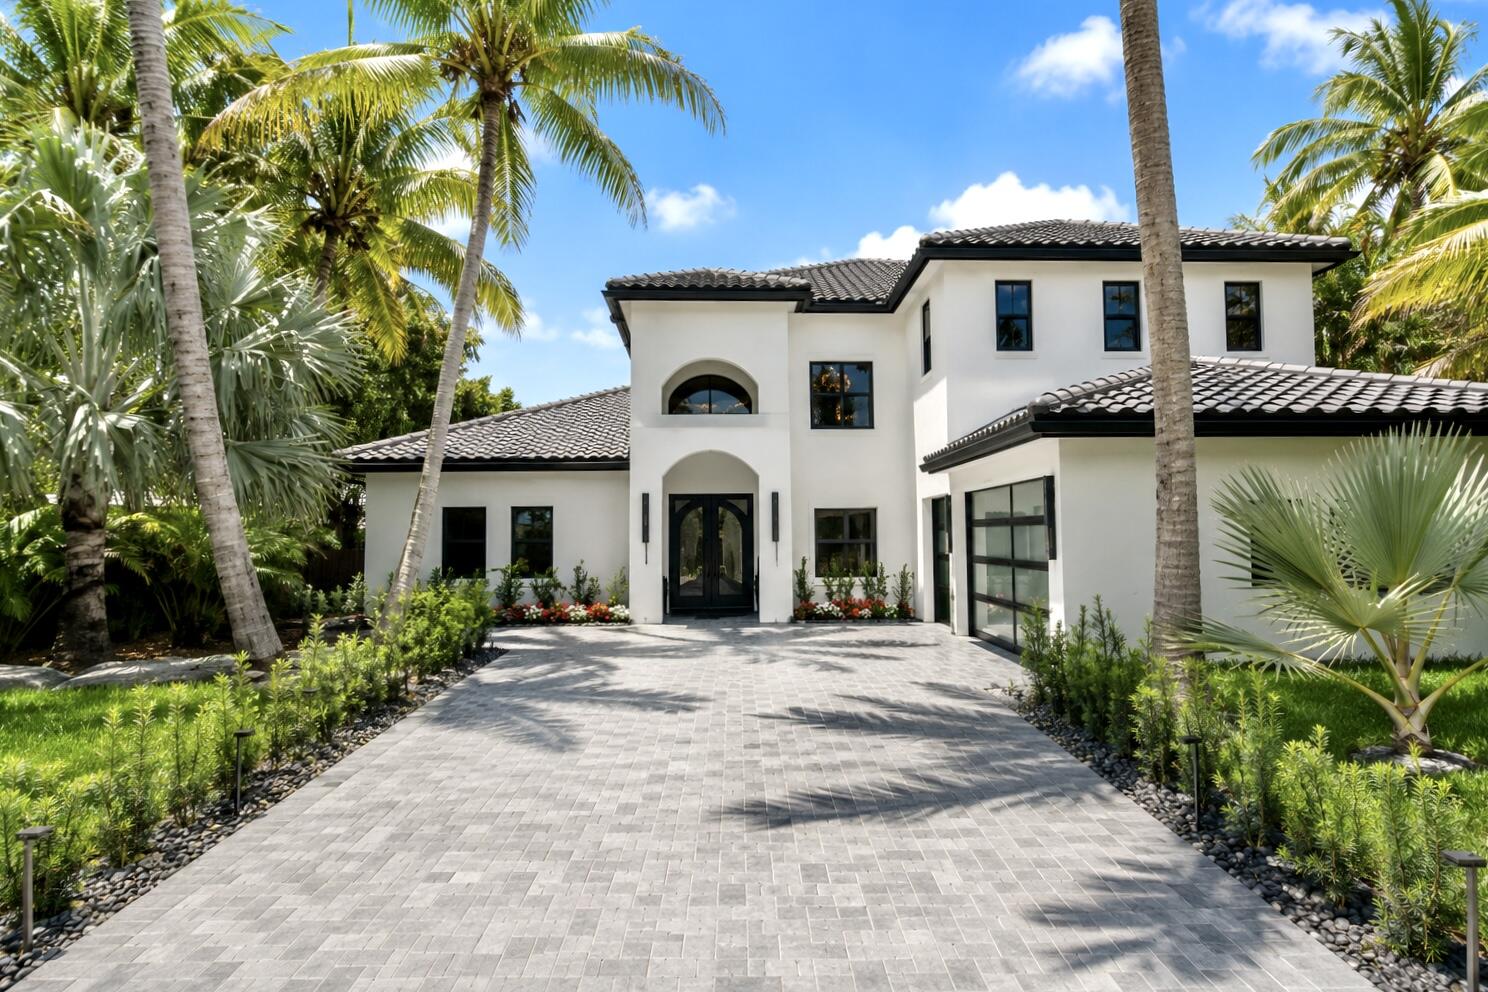
Bedrooms
5
Bathrooms
4
Area
4,291 sq ft
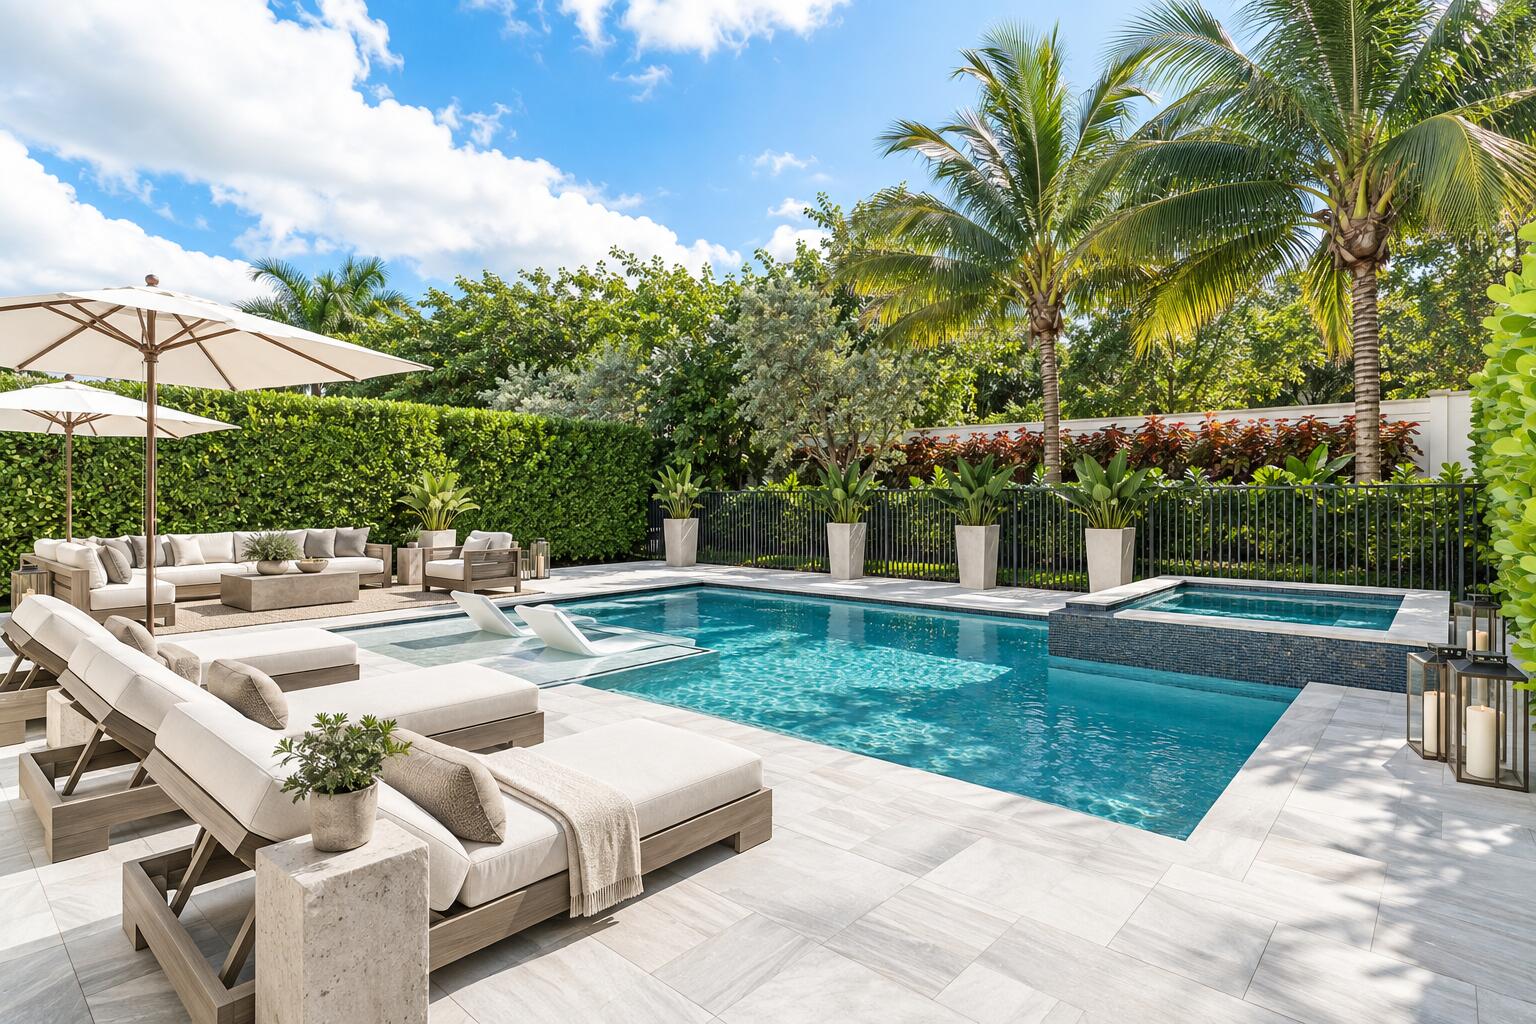
Bedrooms
5
Bathrooms
6
Area
4,724 sq ft
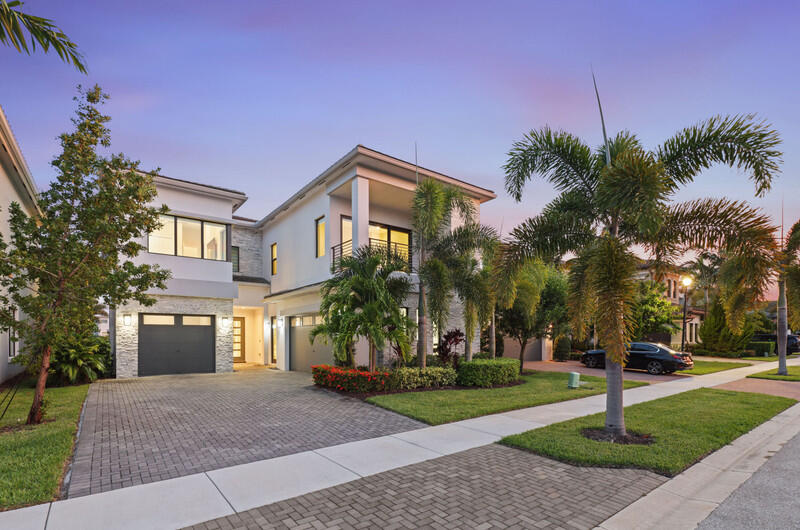
Bedrooms
5
Bathrooms
6
Area
4,702 sq ft
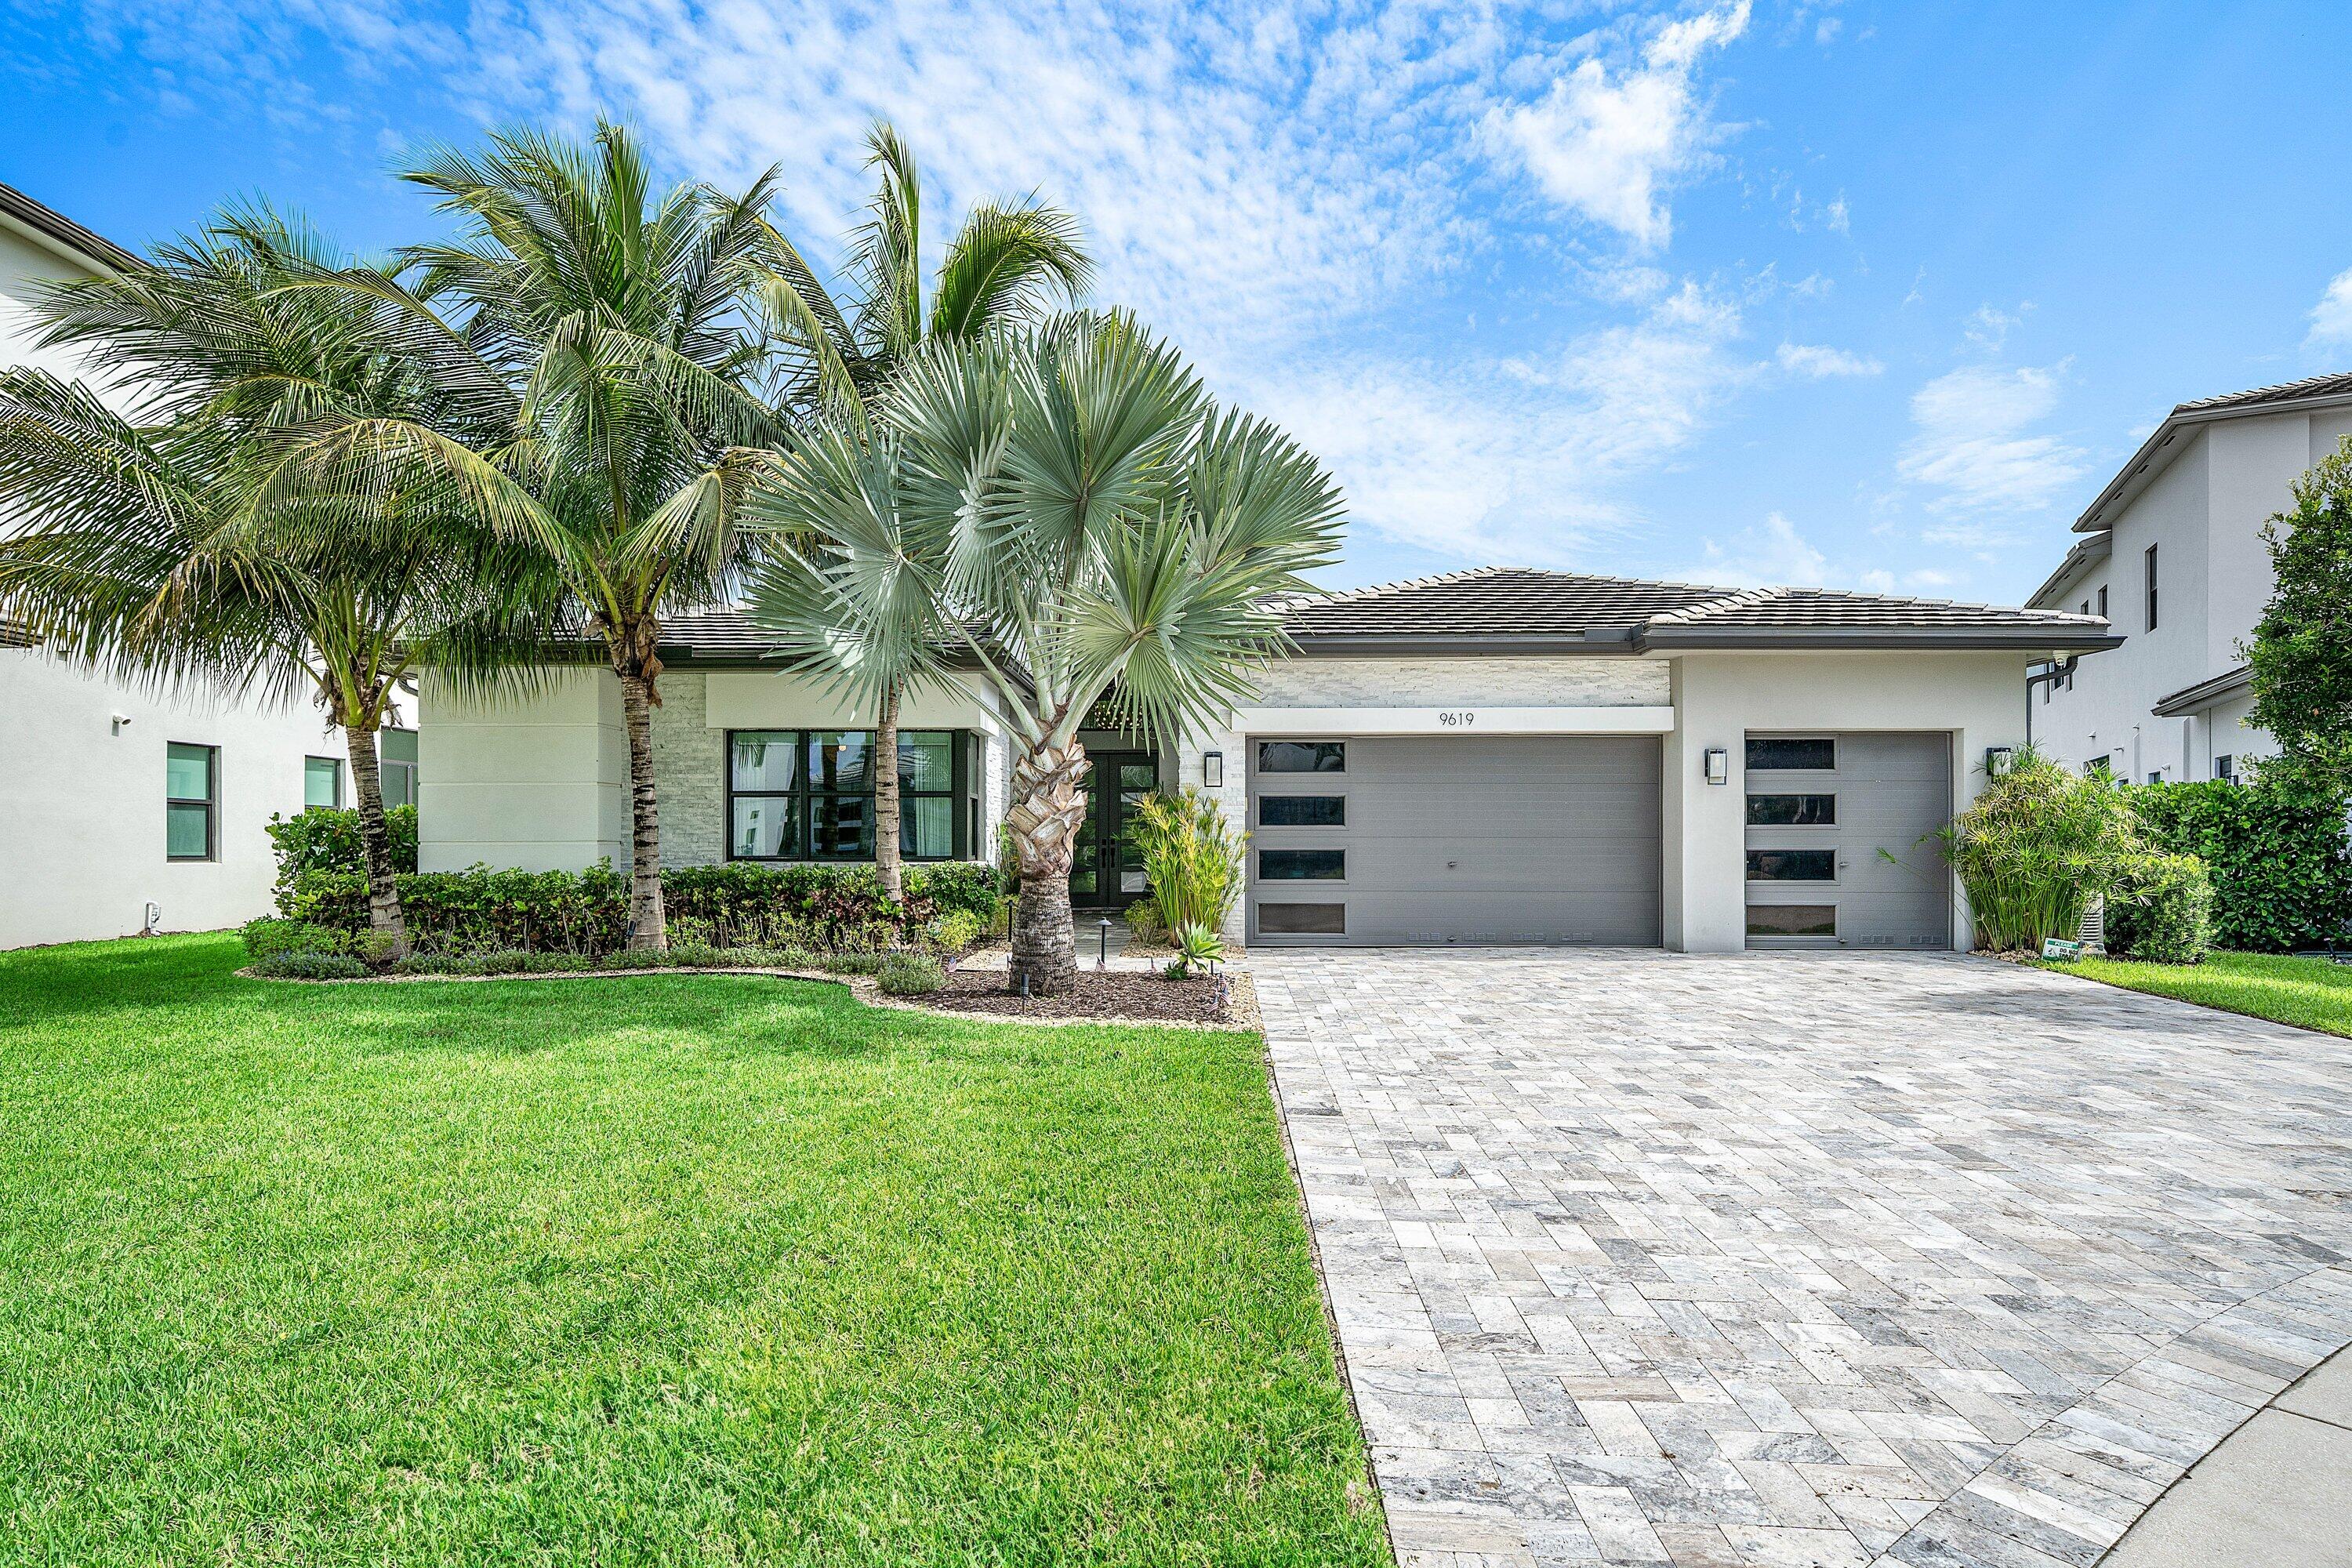
Bedrooms
5
Bathrooms
5
Area
3,998 sq ft
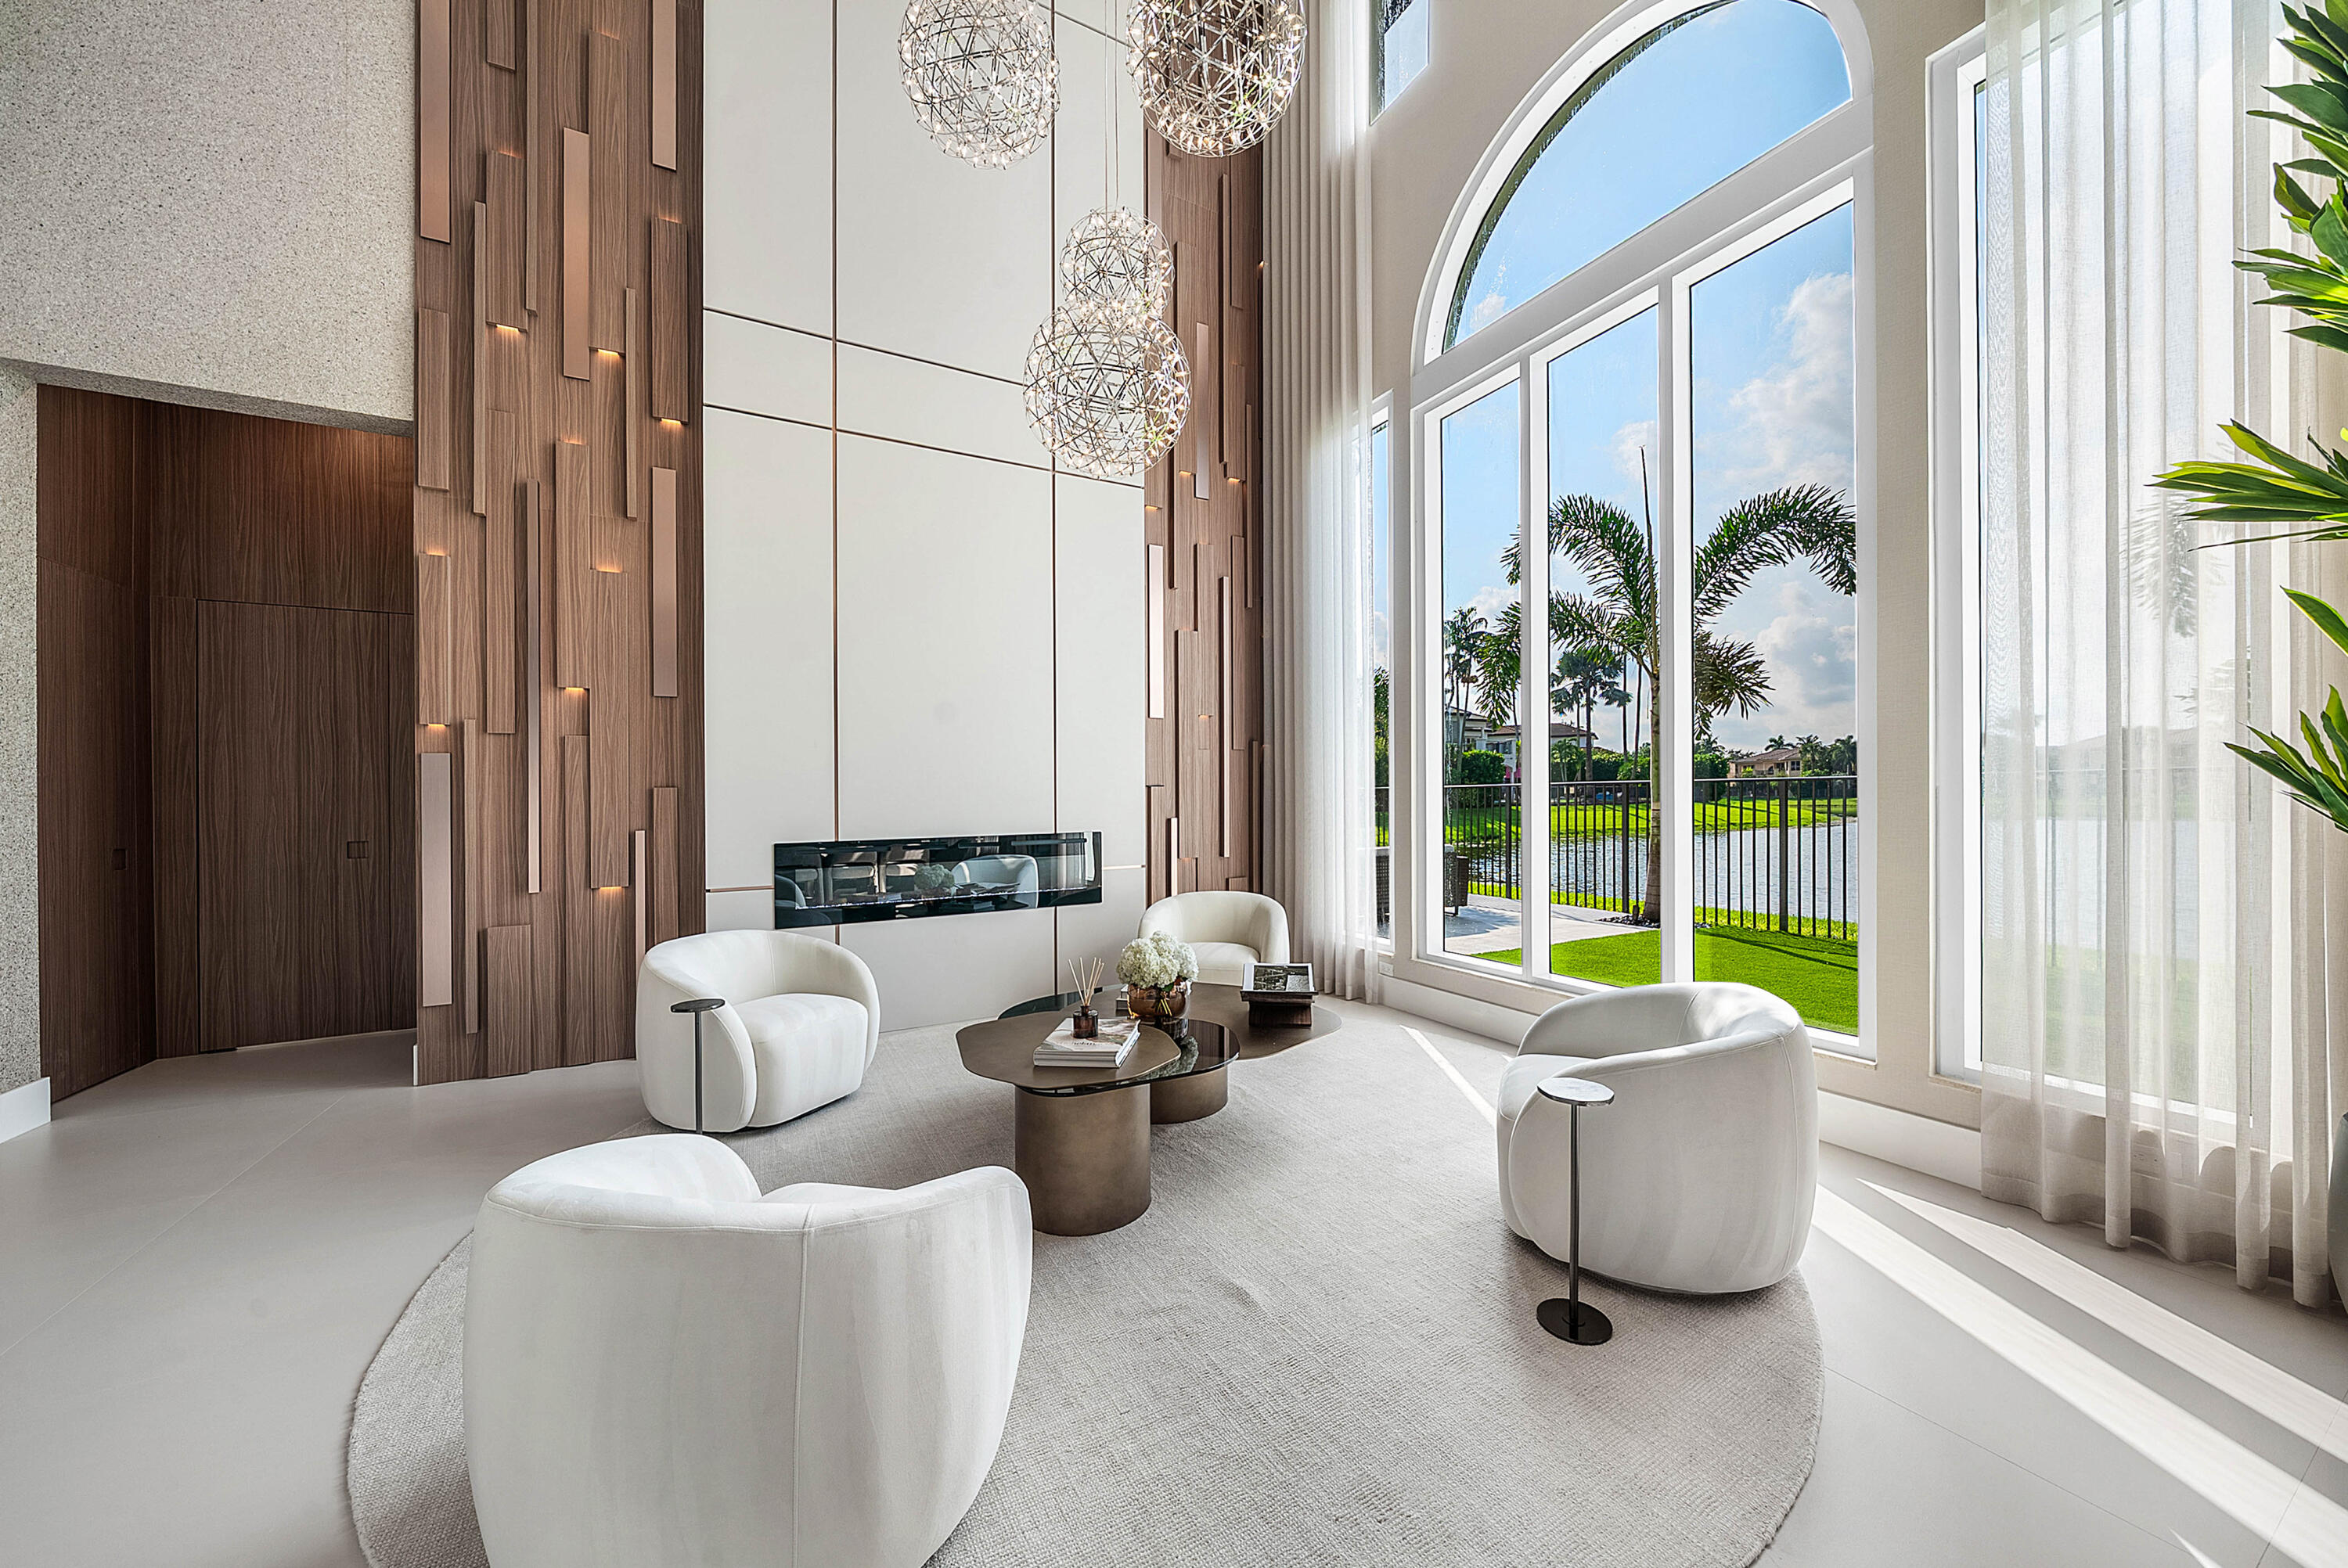
Bedrooms
6
Bathrooms
7
Area
5,188 sq ft
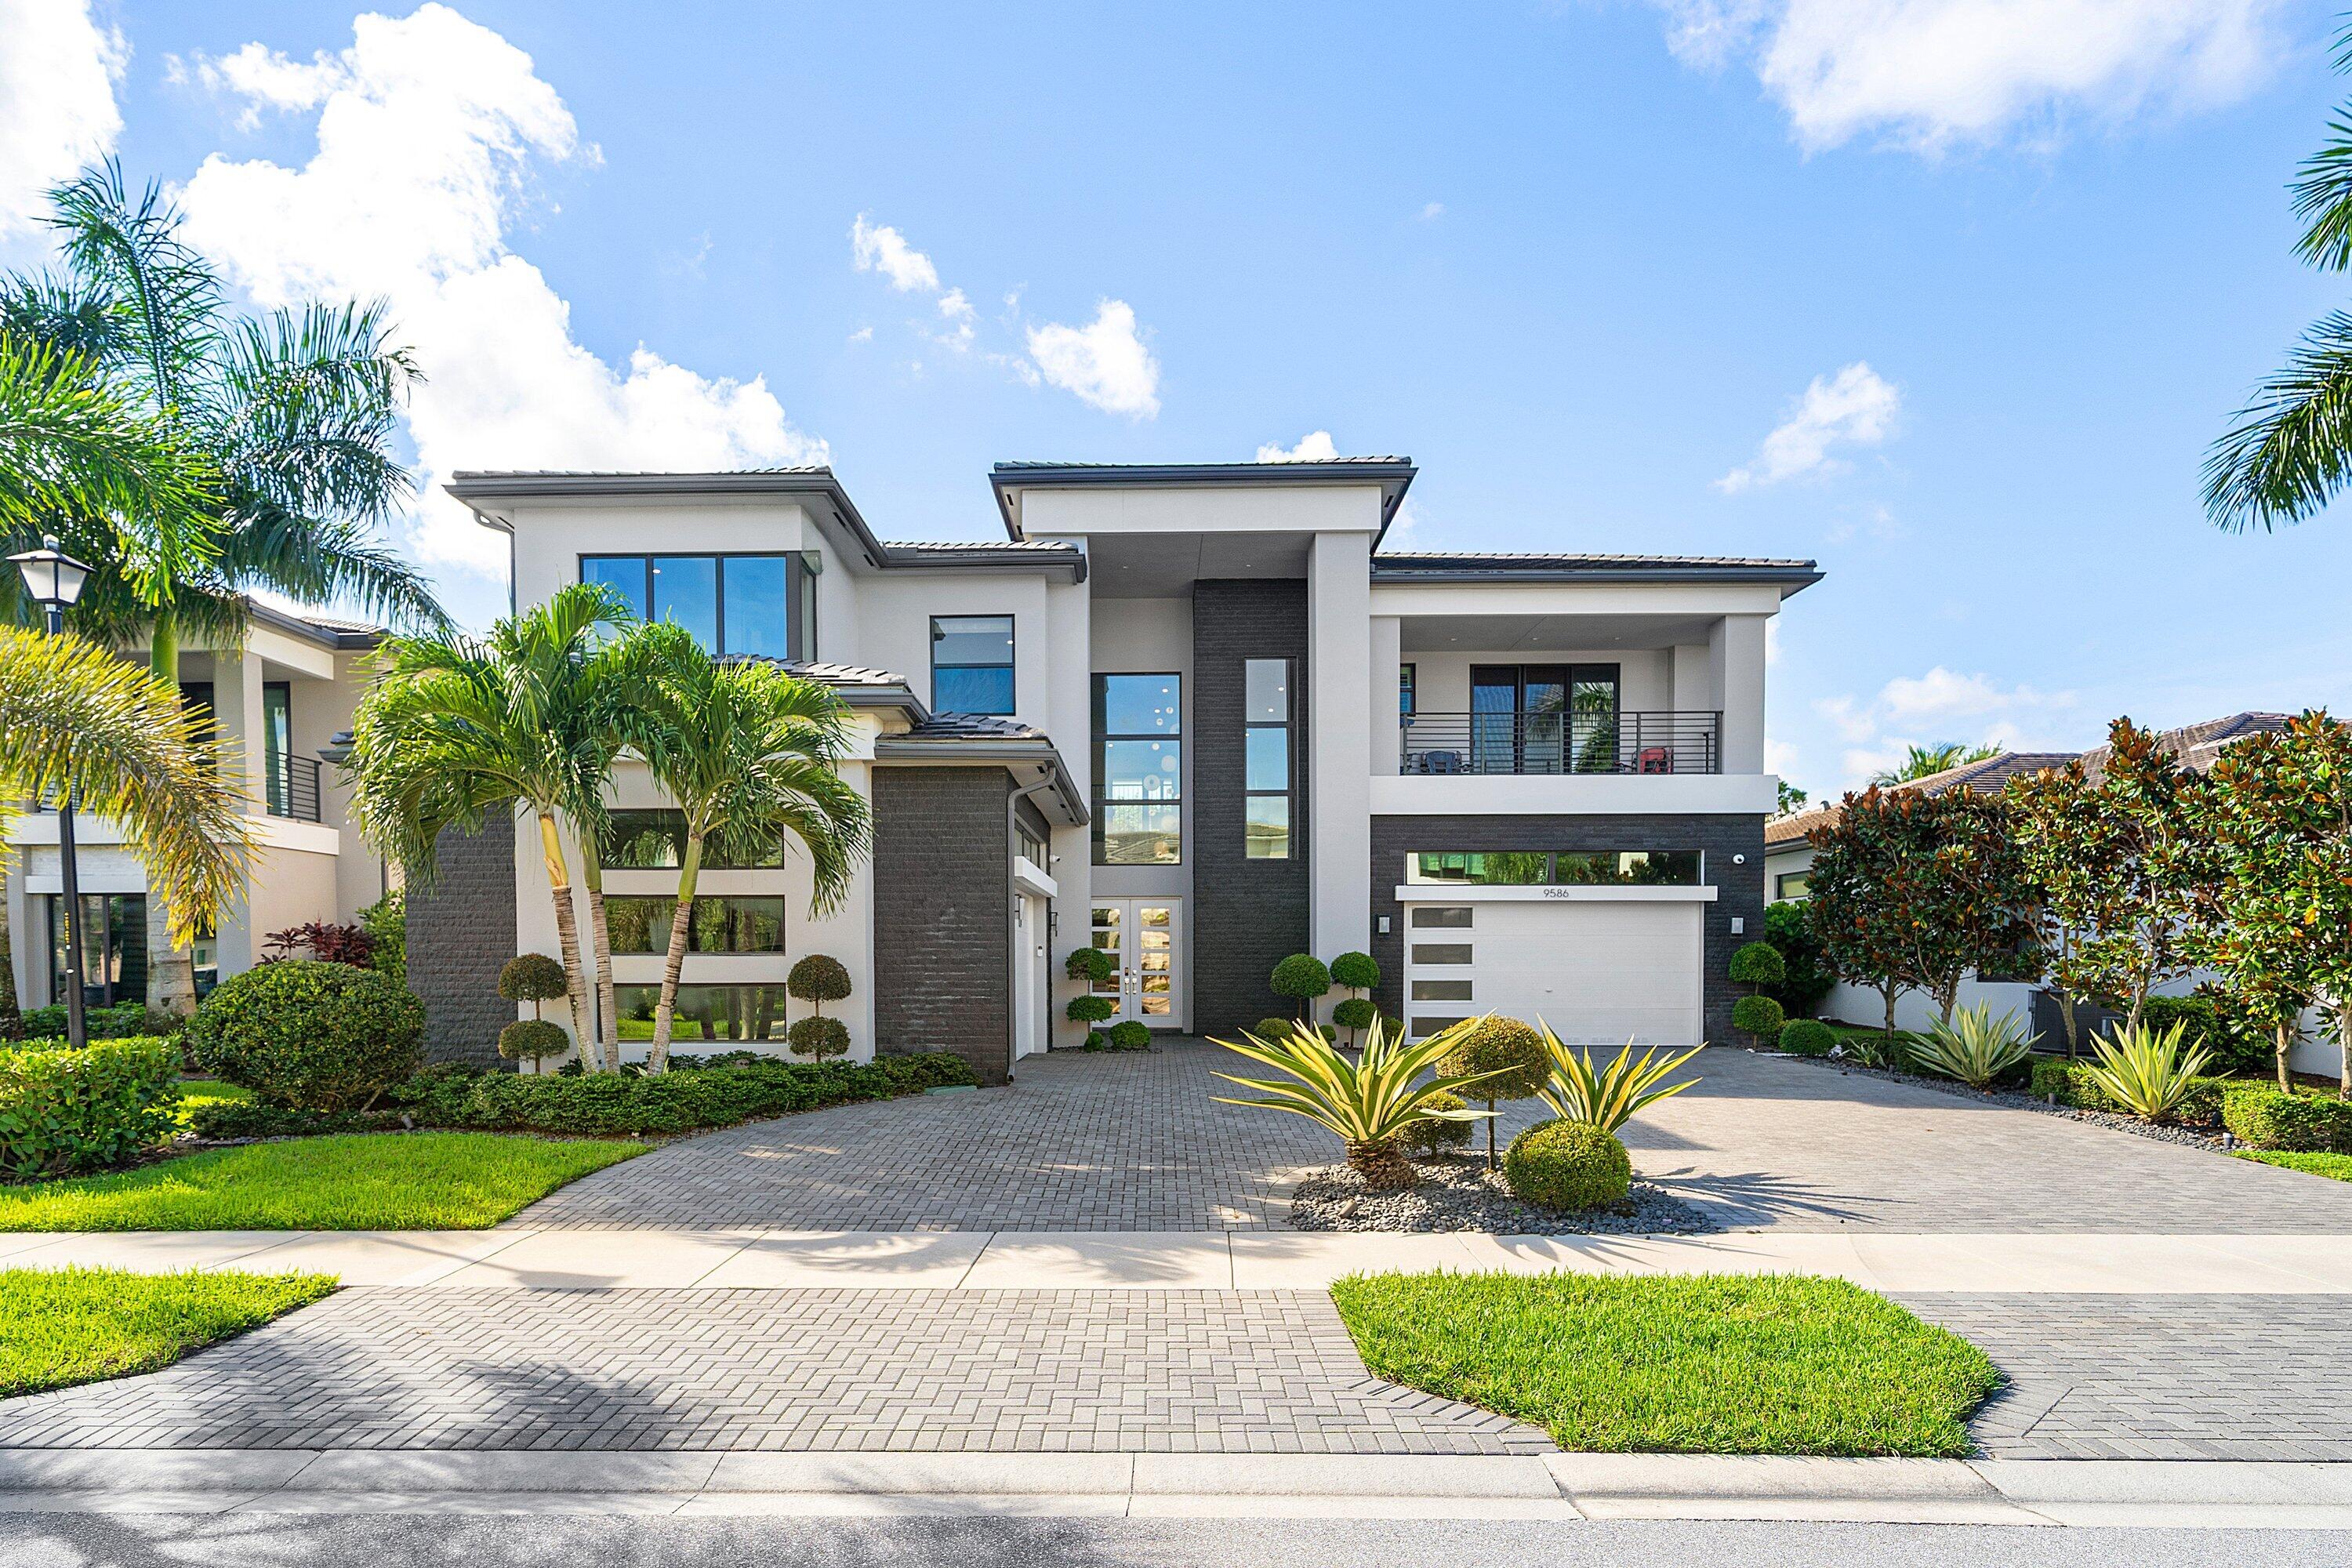
Bedrooms
5
Bathrooms
7
Area
5,832 sq ft
Similar Properties in Other Cities
Bedrooms
6
Bathrooms
5
Area
5,144 sq ft
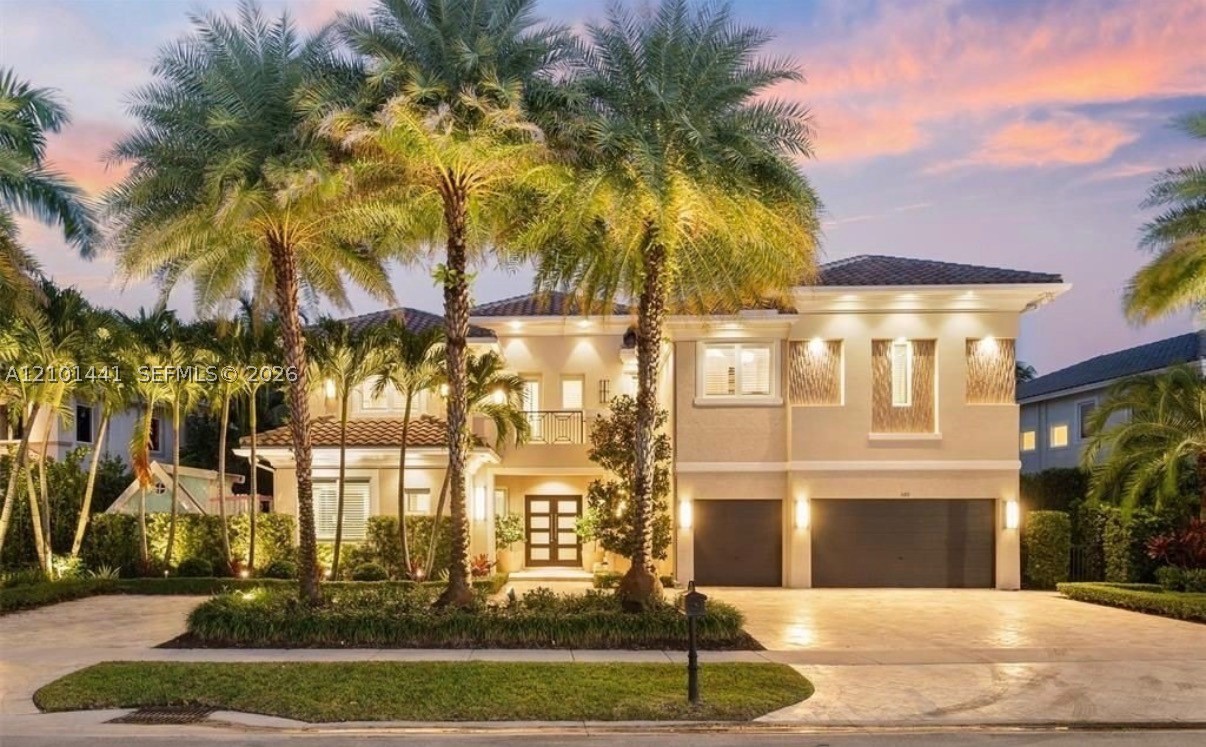
Bedrooms
6
Bathrooms
7
Area
4,802 sq ft
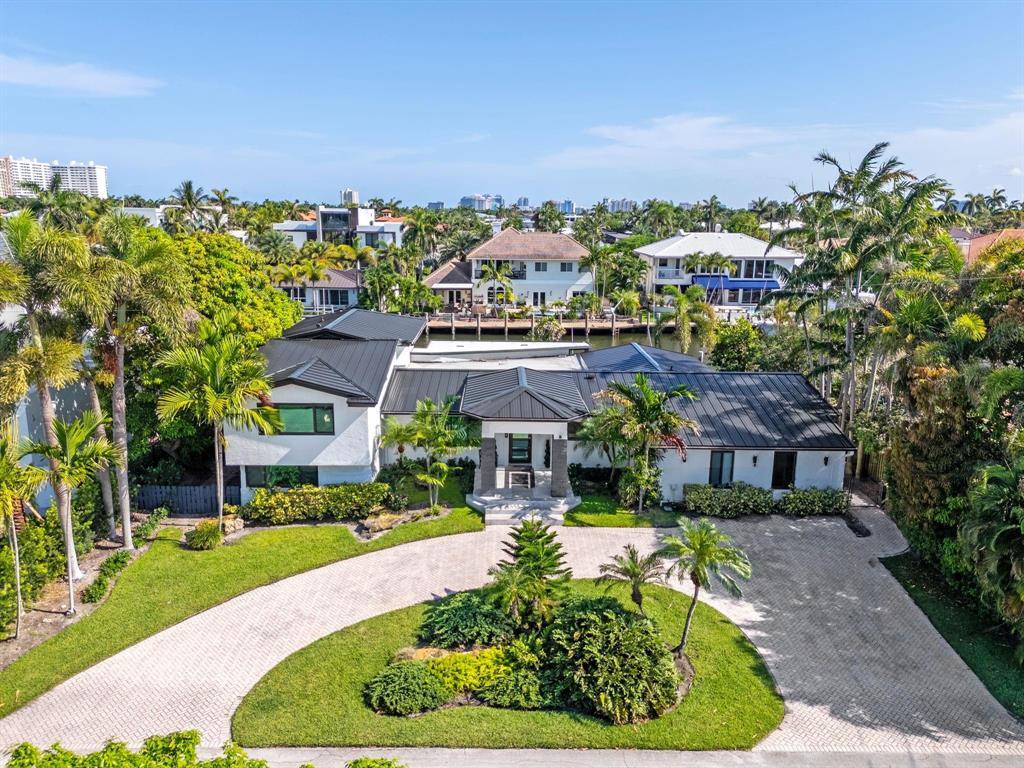
Bedrooms
6
Bathrooms
4
Area
3,583 sq ft
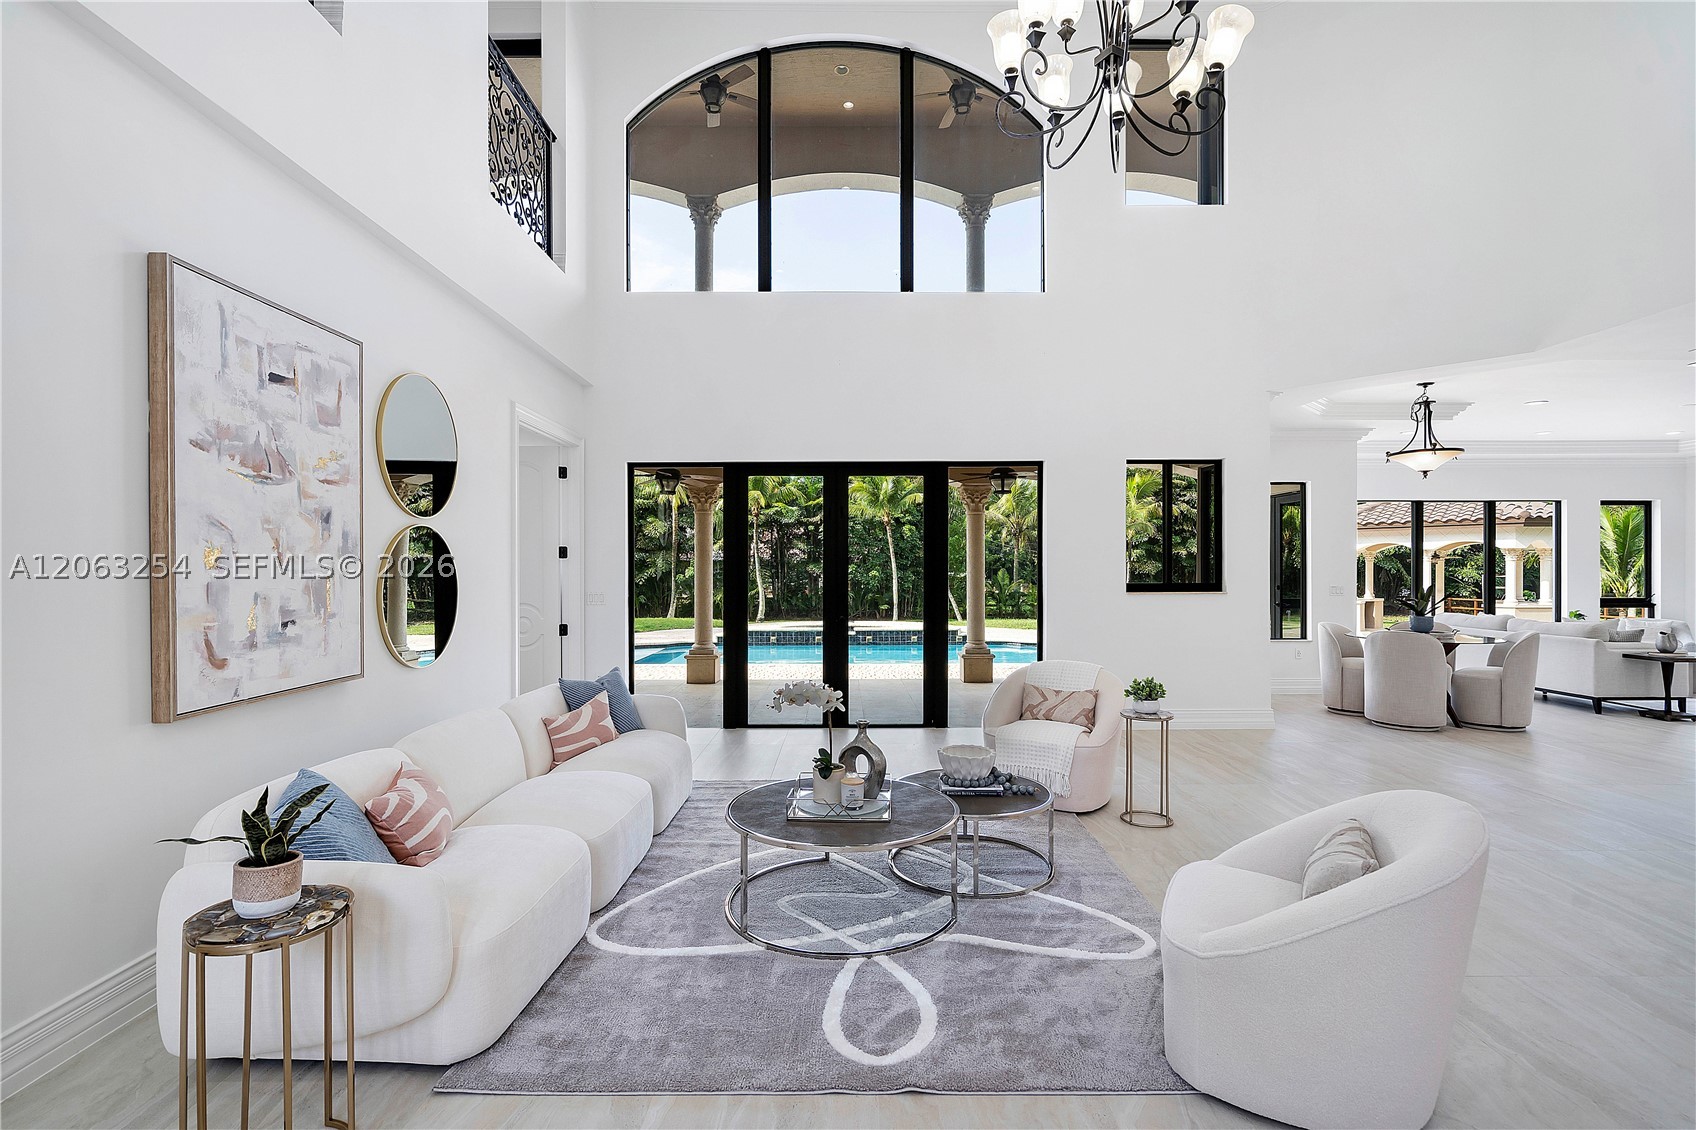
Bedrooms
6
Bathrooms
7
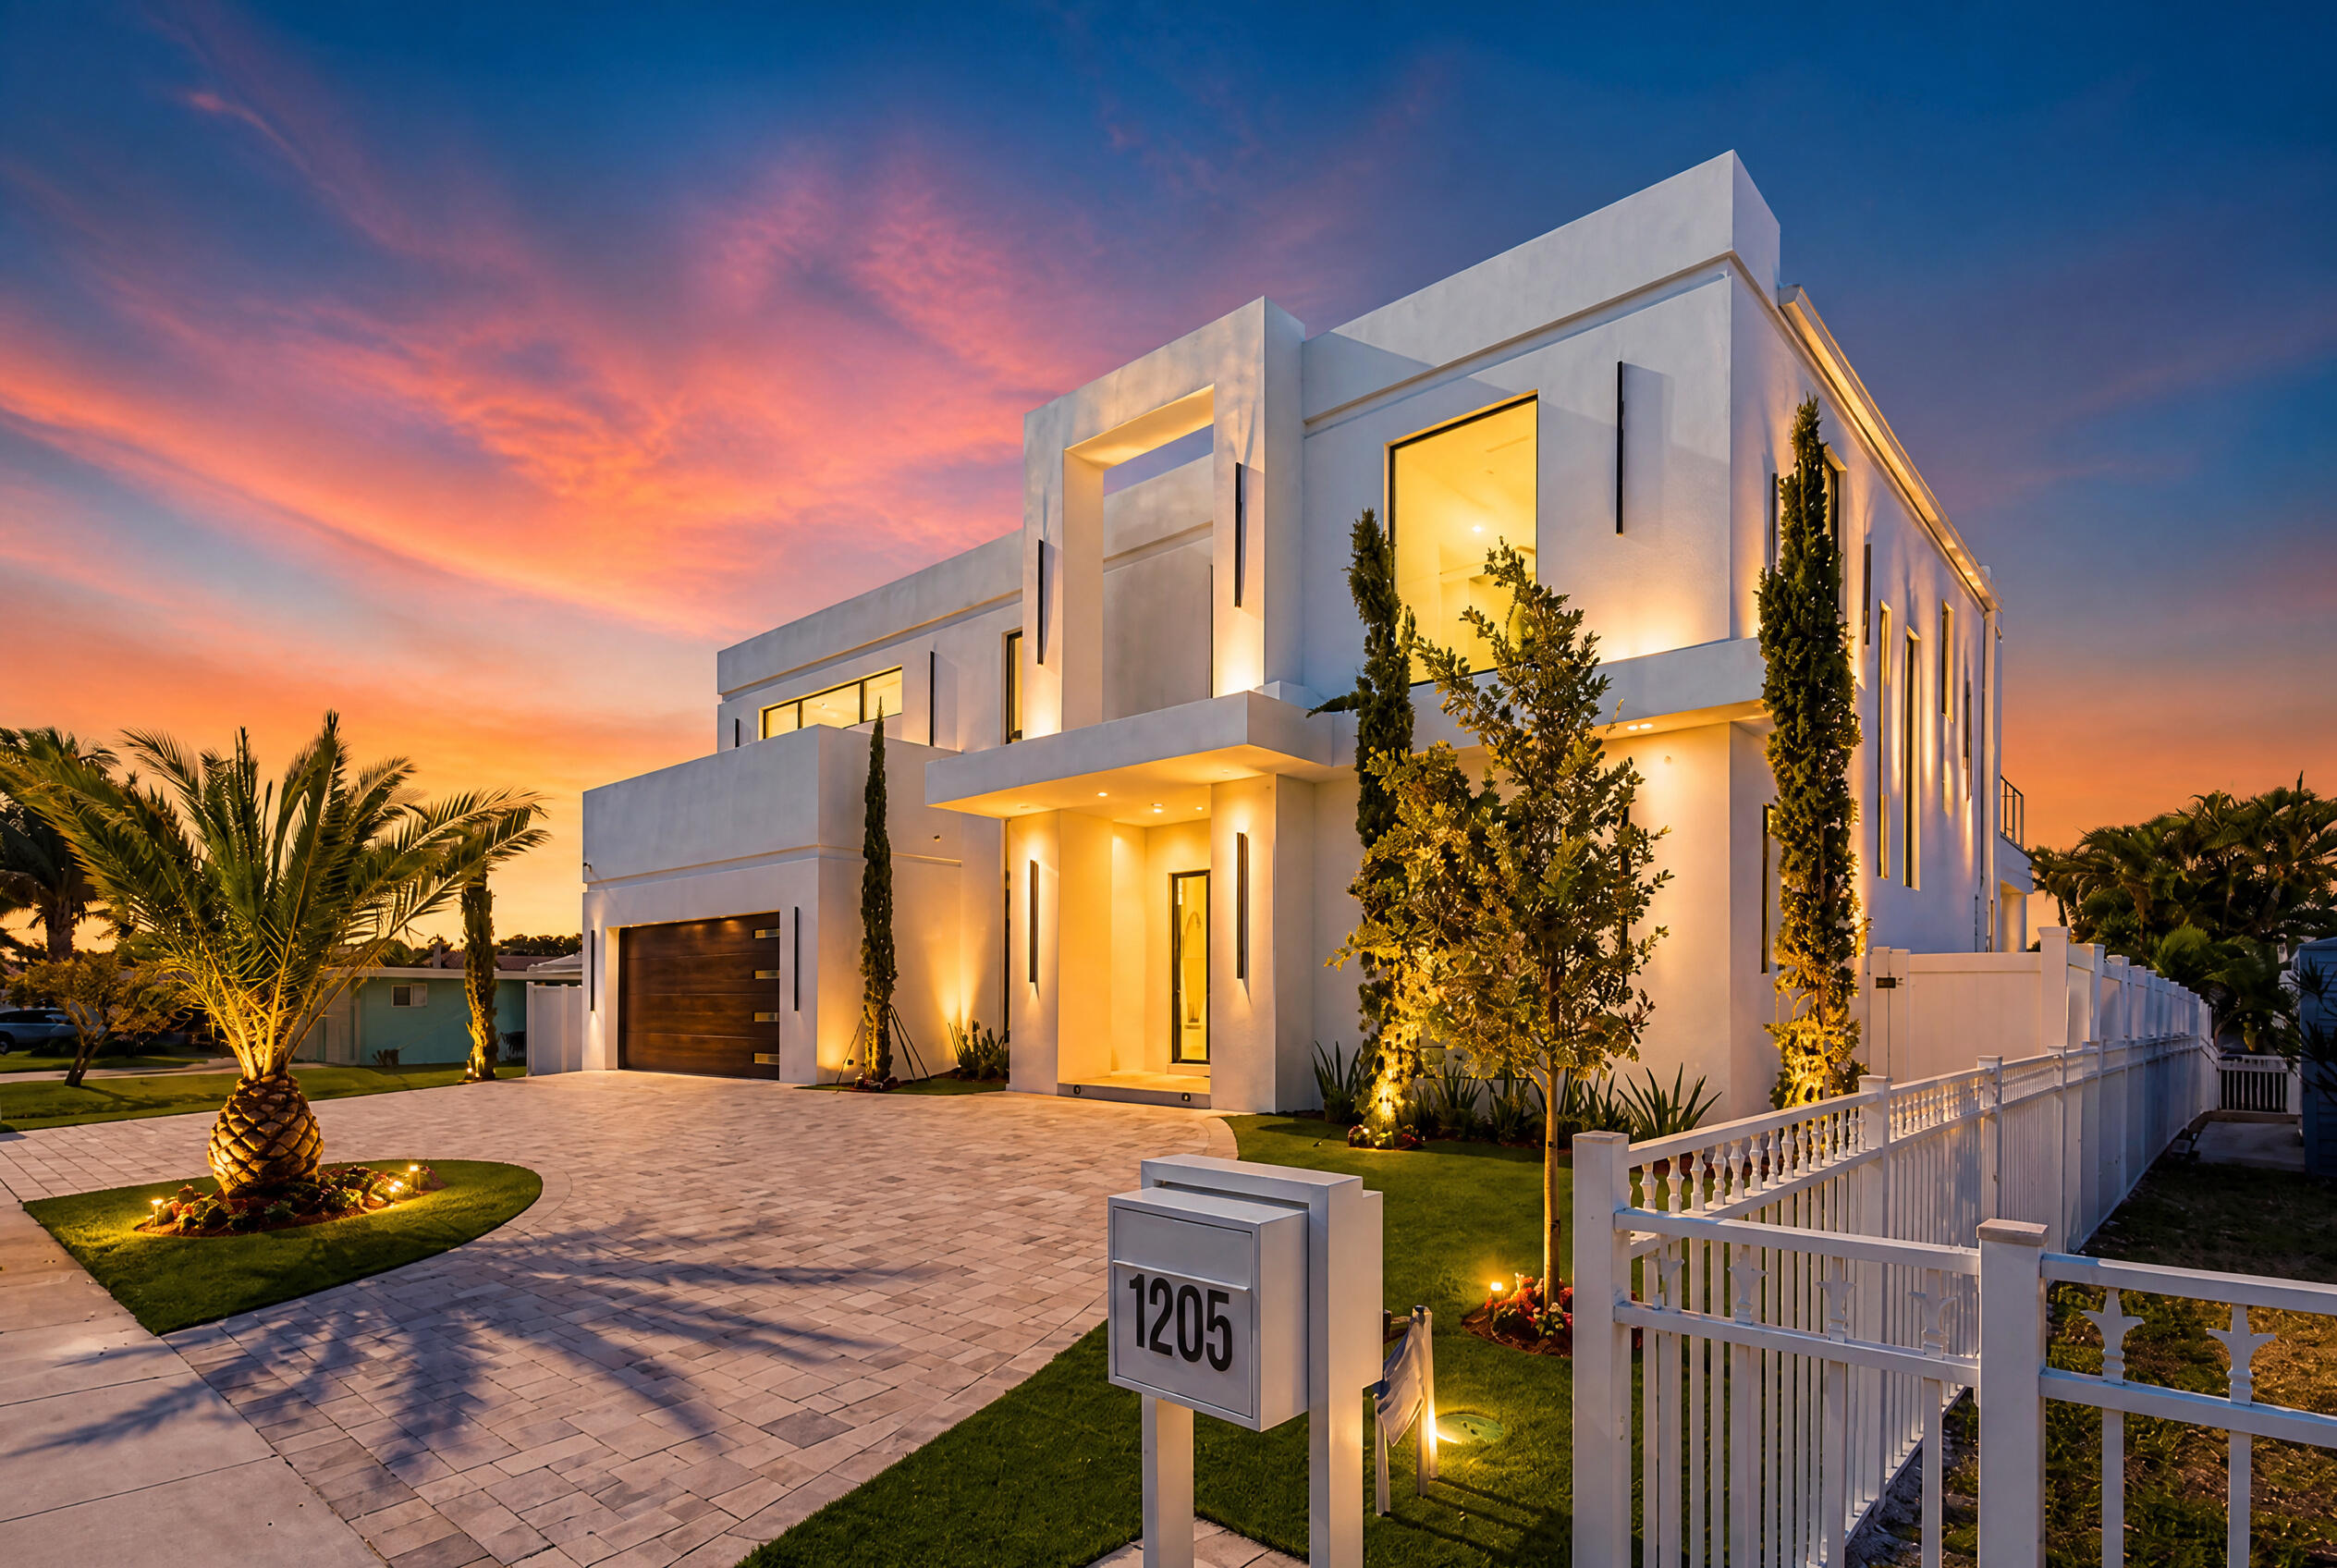
Bedrooms
6
Bathrooms
5
Area
4,311 sq ft
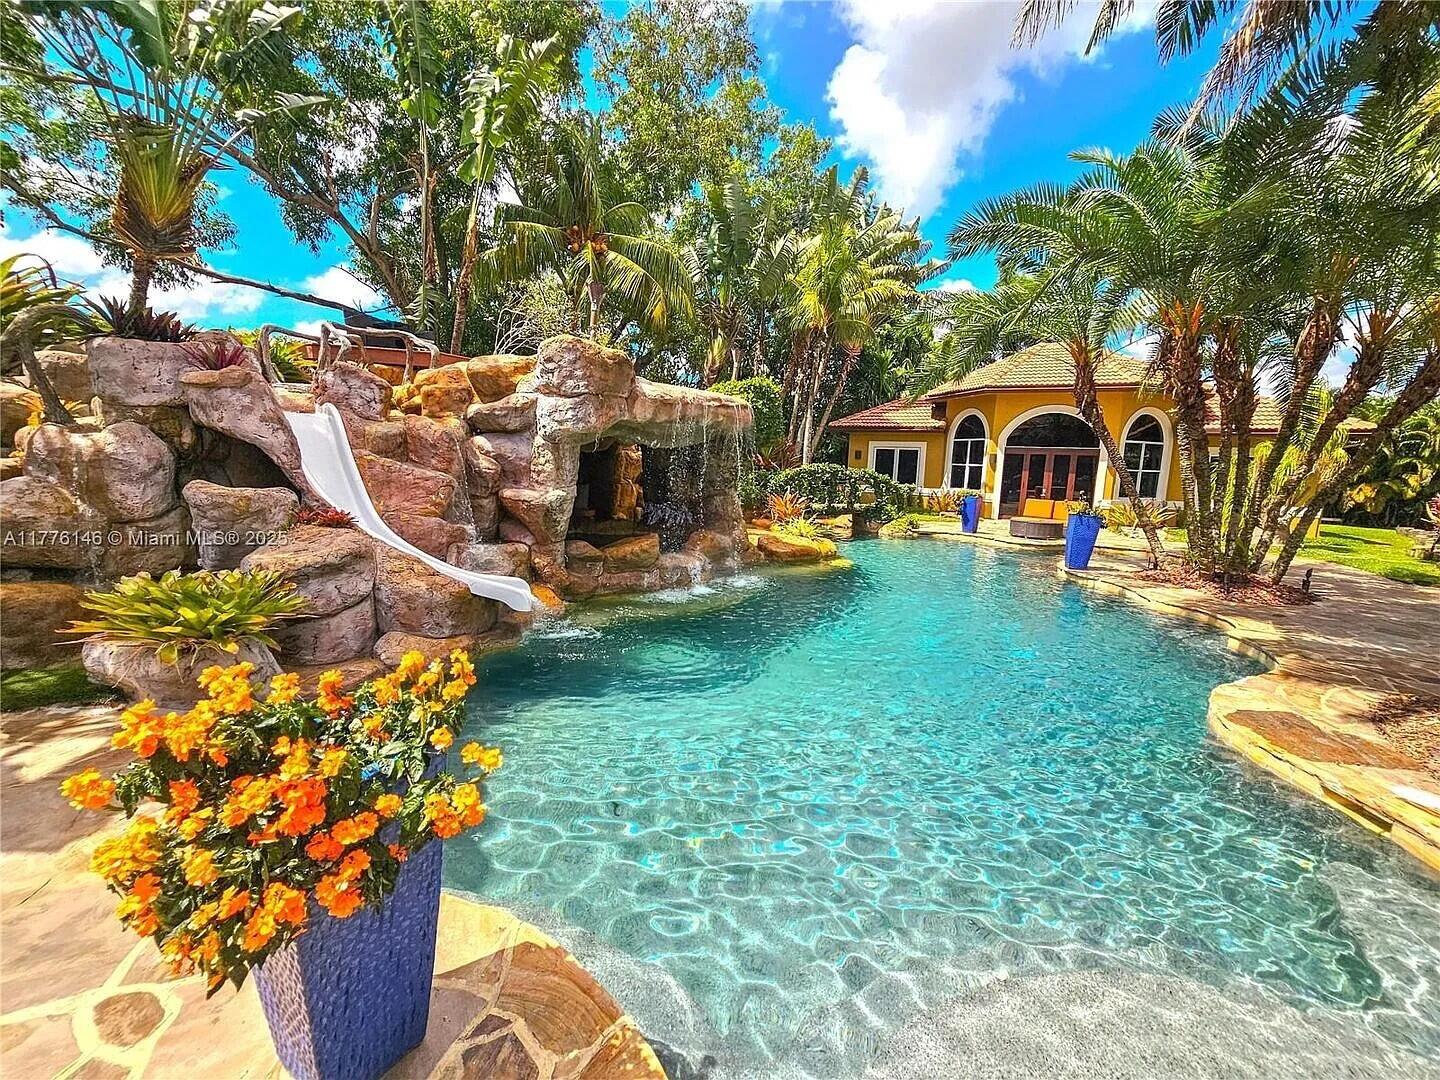
Bedrooms
6
Bathrooms
5
Area
4,580 sq ft
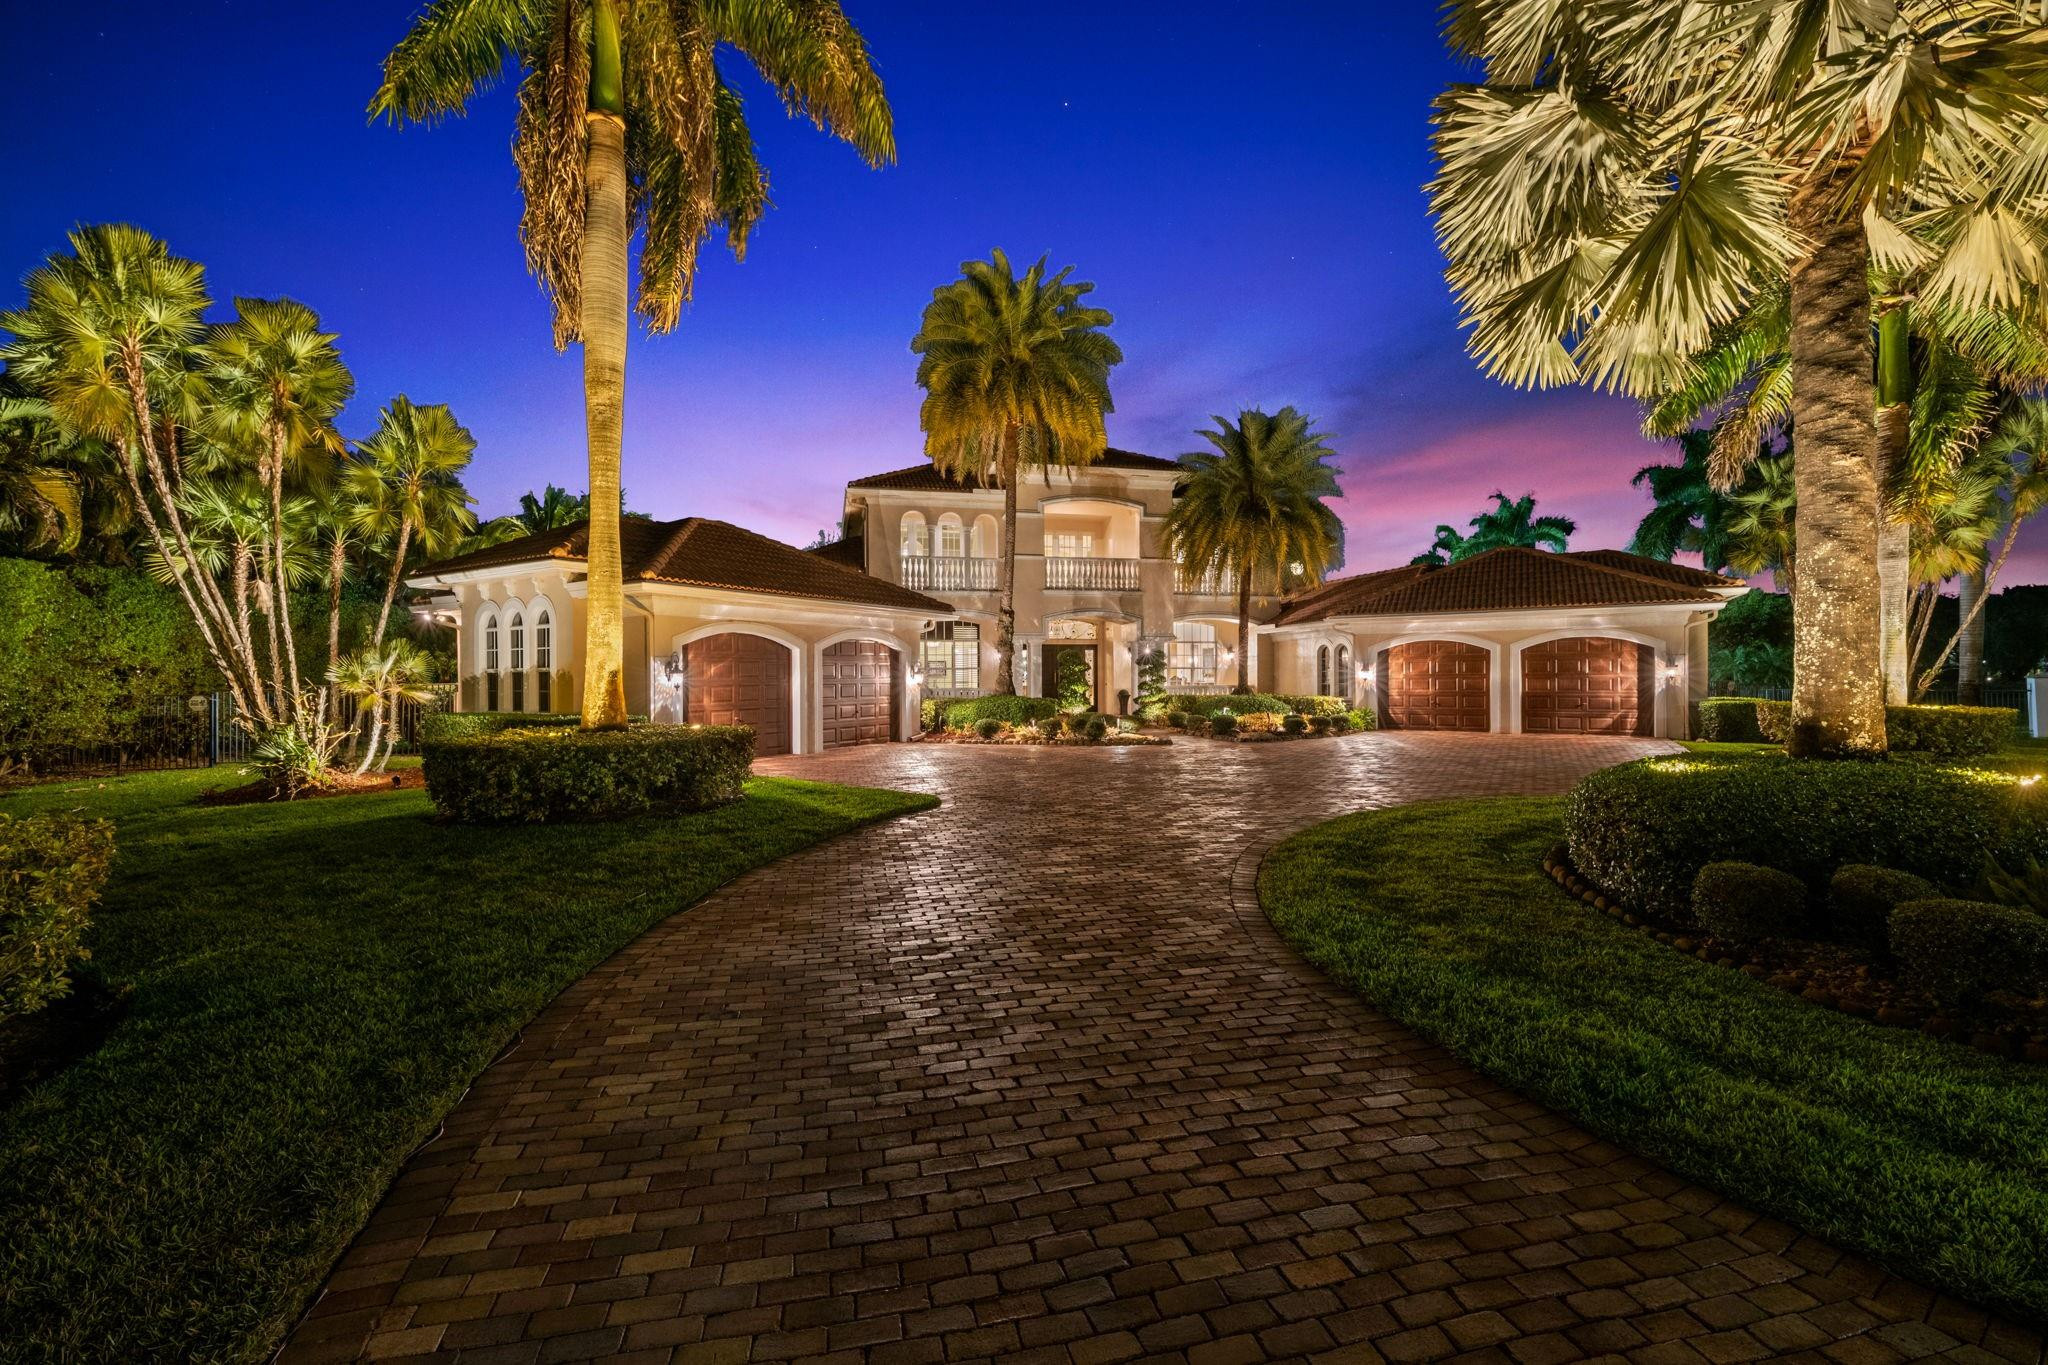
Bedrooms
6
Bathrooms
7
Area
7,226 sq ft
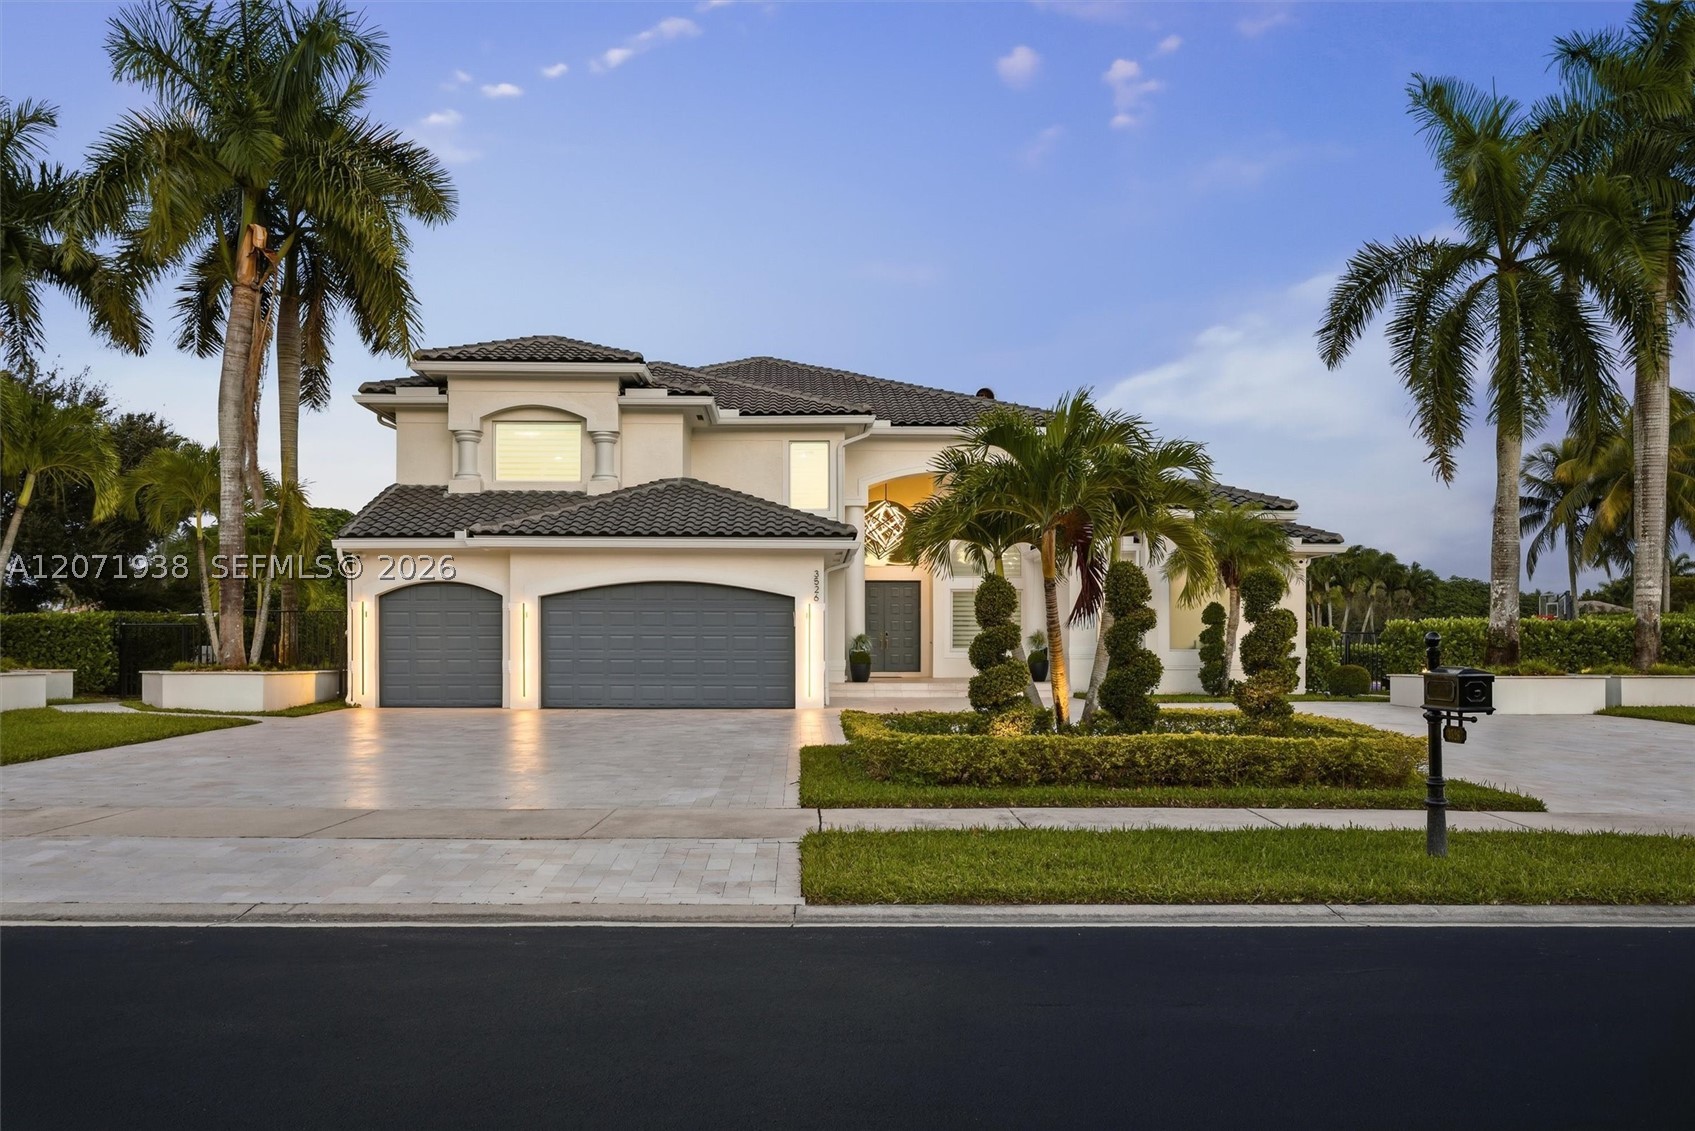
Bedrooms
5
Bathrooms
6
Area
5,950 sq ft
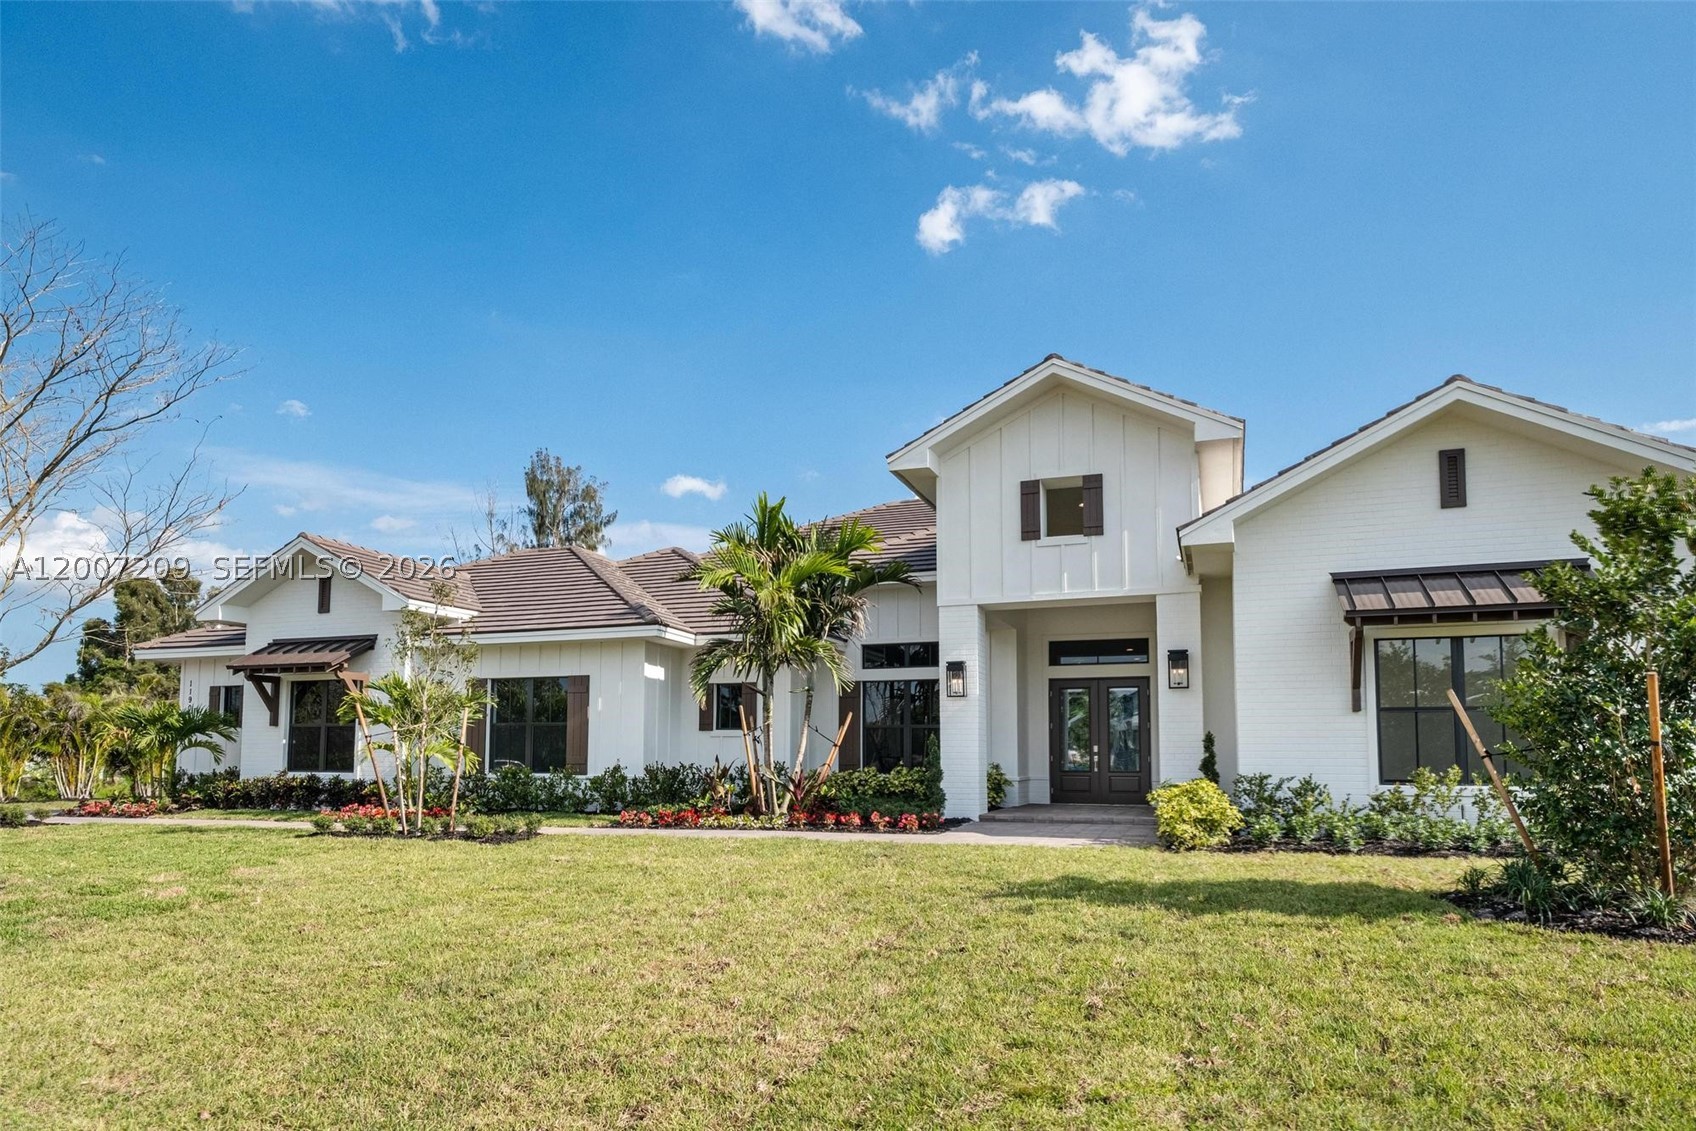
Bedrooms
5
Bathrooms
6
Area
5,301 sq ft
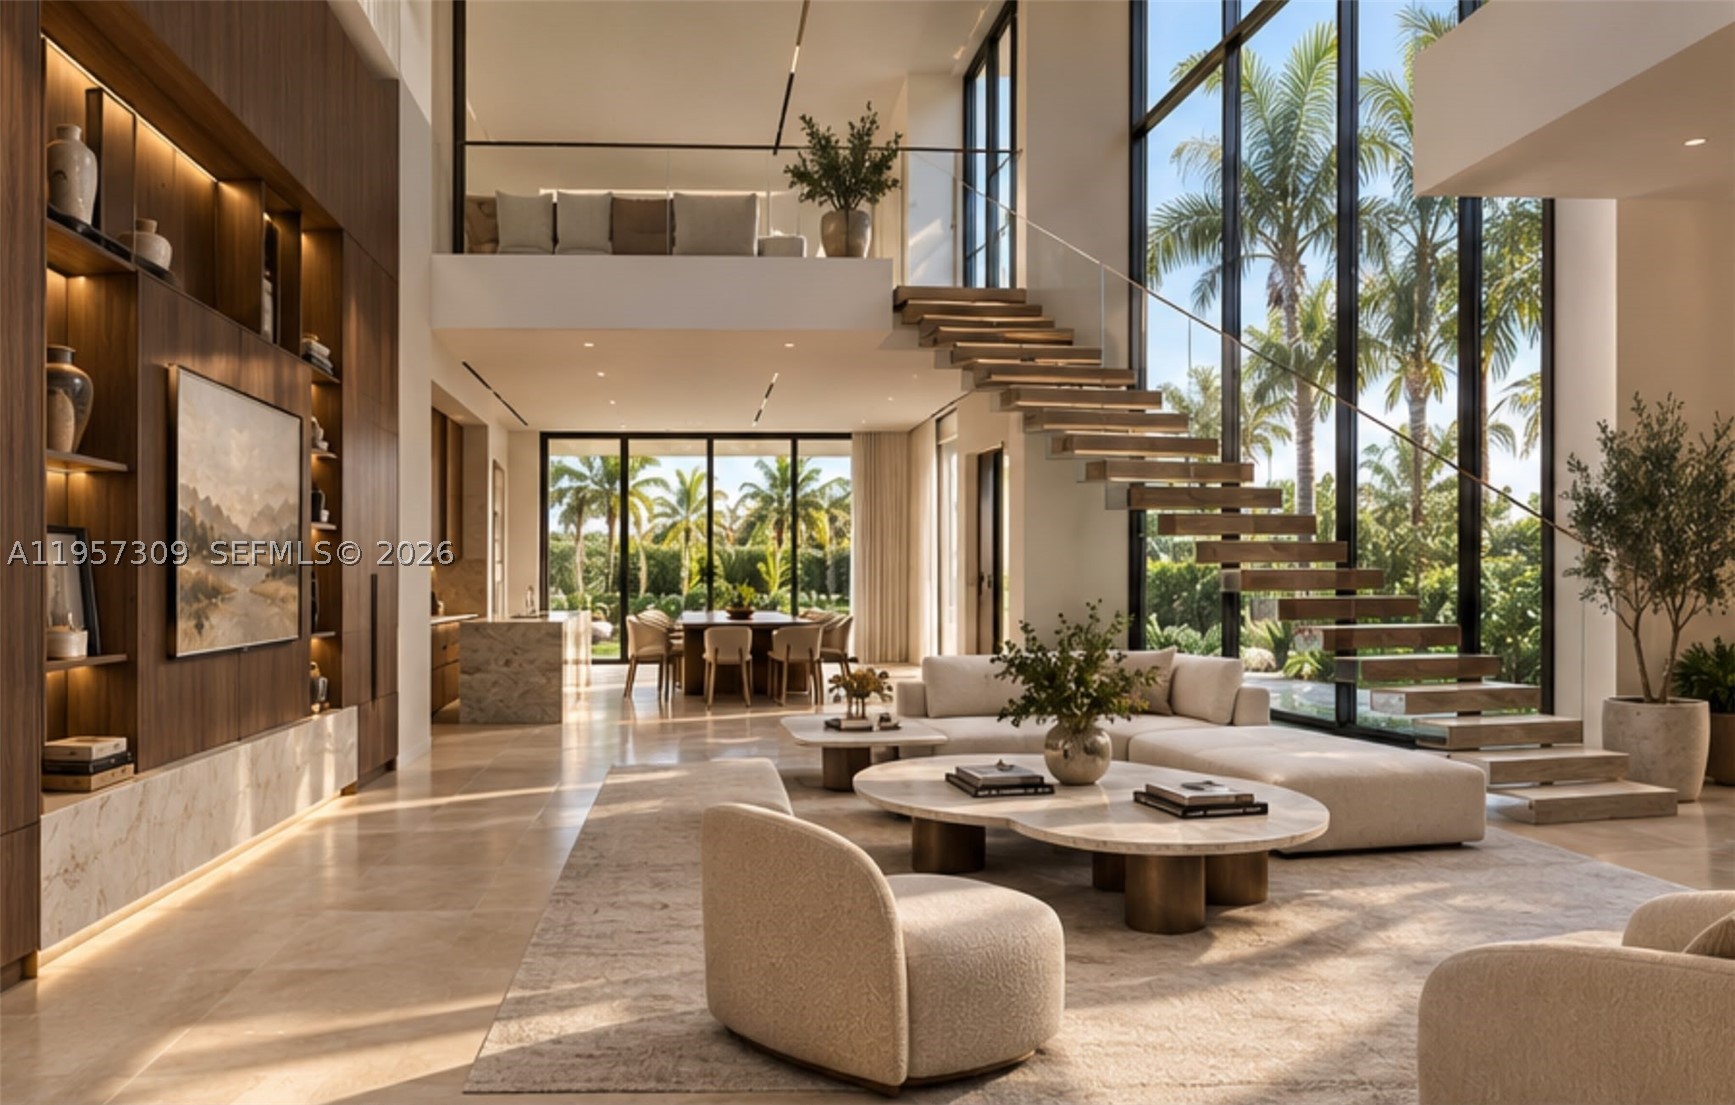
Bedrooms
5
Bathrooms
4
Area
3,422 sq ft
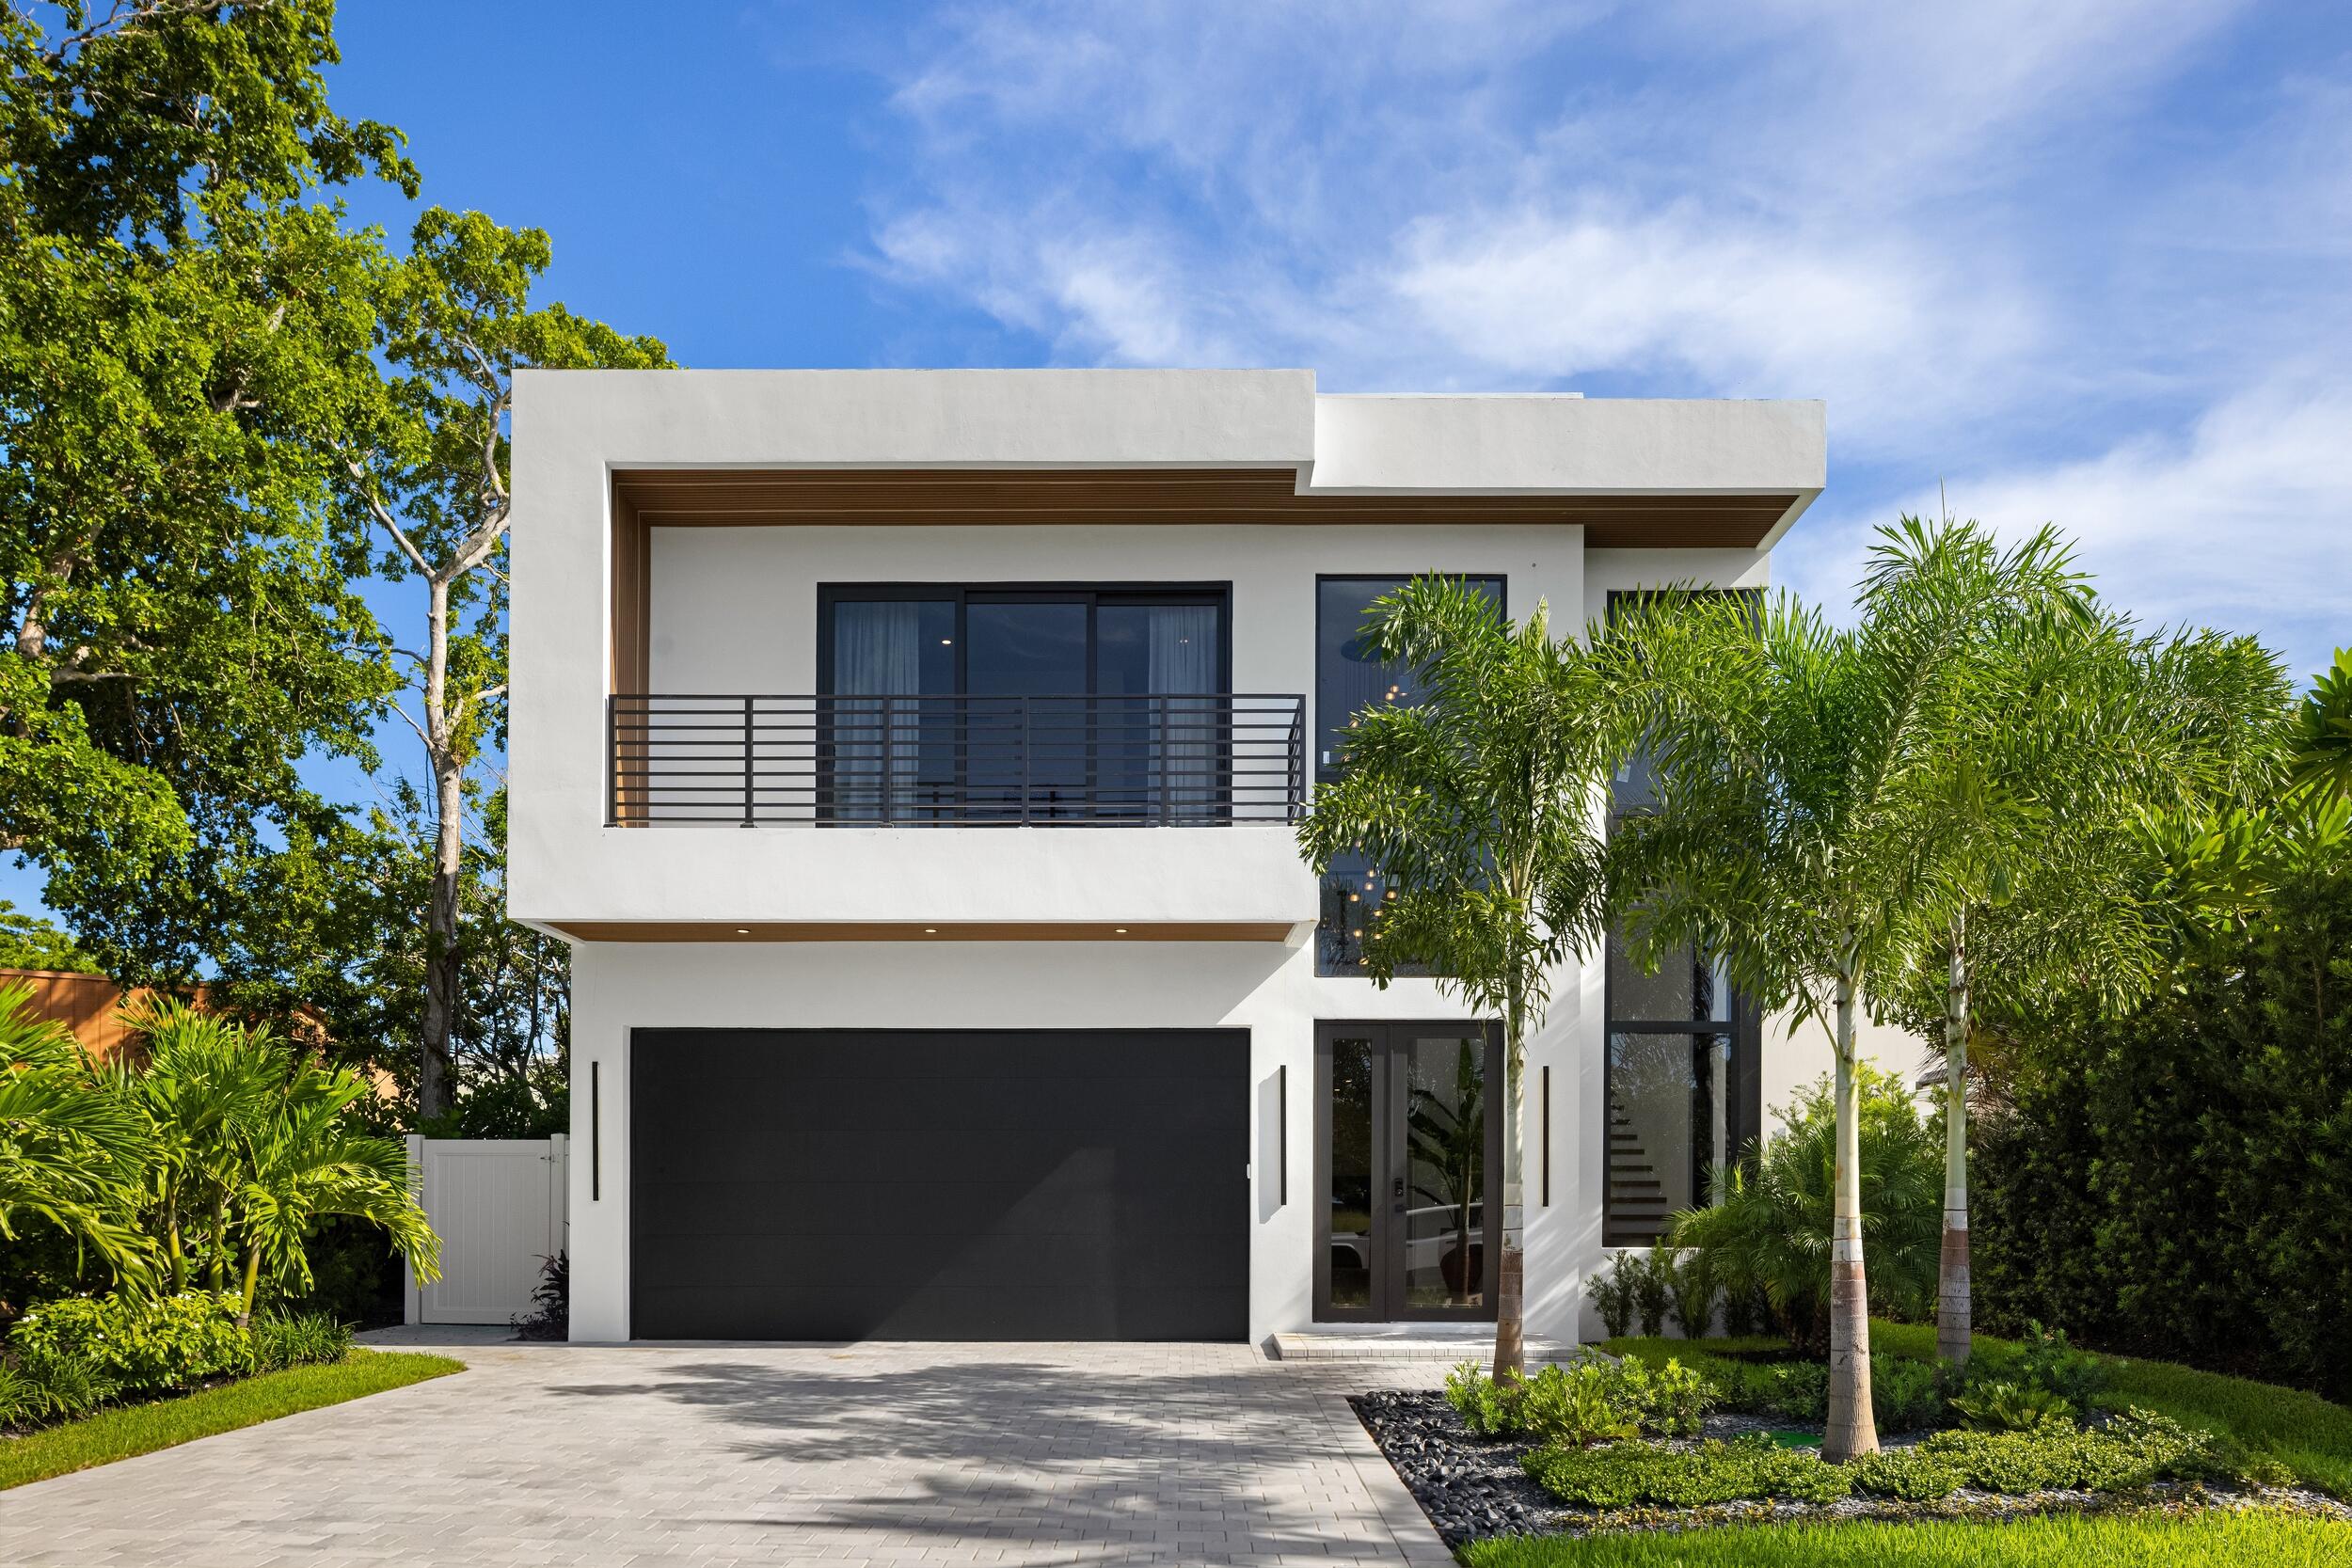
Bedrooms
5
Bathrooms
6
Area
3,383 sq ft
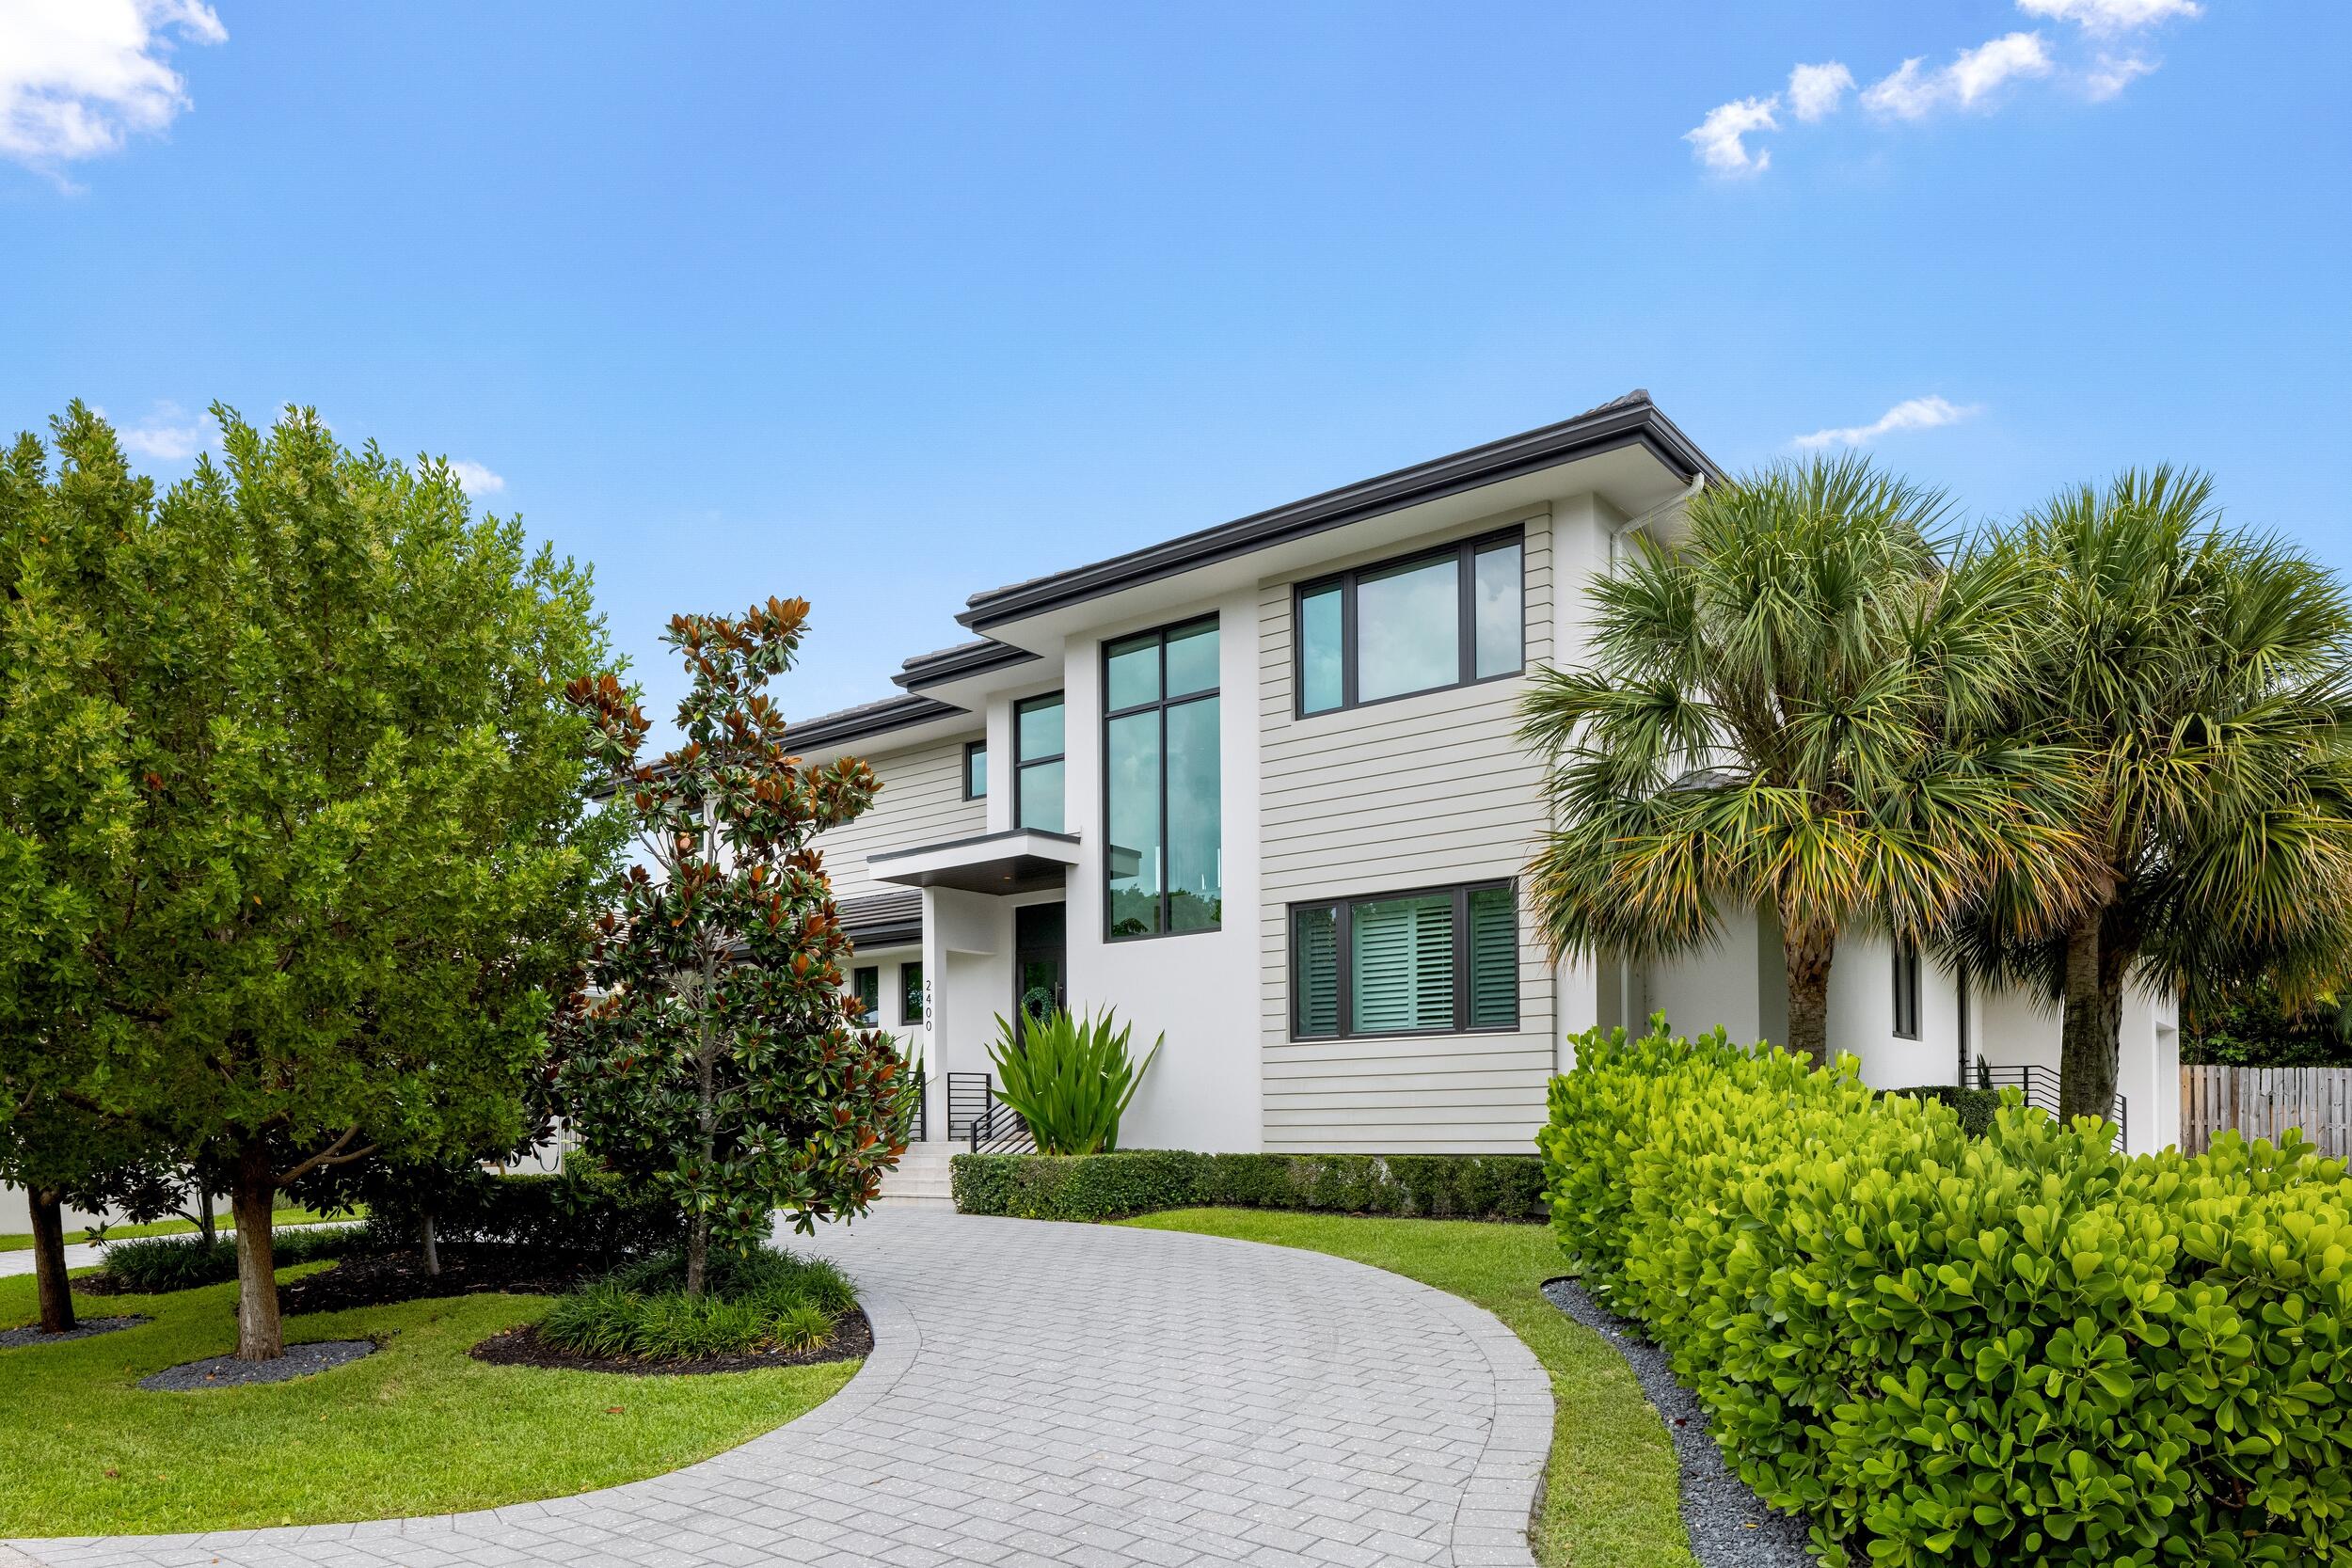
Bedrooms
5
Bathrooms
4
Area
3,760 sq ft
MLS information
Last updated Oct 23, 2026
IDX information is provided exclusively for personal, non-commercial use, and may not be used for any purpose other than to identify prospective properties consumers may be interested in purchasing. Information is deemed reliable but not guaranteed.