Link copied!
8221 8TH, Boca Raton, FL 33487
Offering:
For Sale
Location:
Boca Raton, FL 33487
Subdivision:
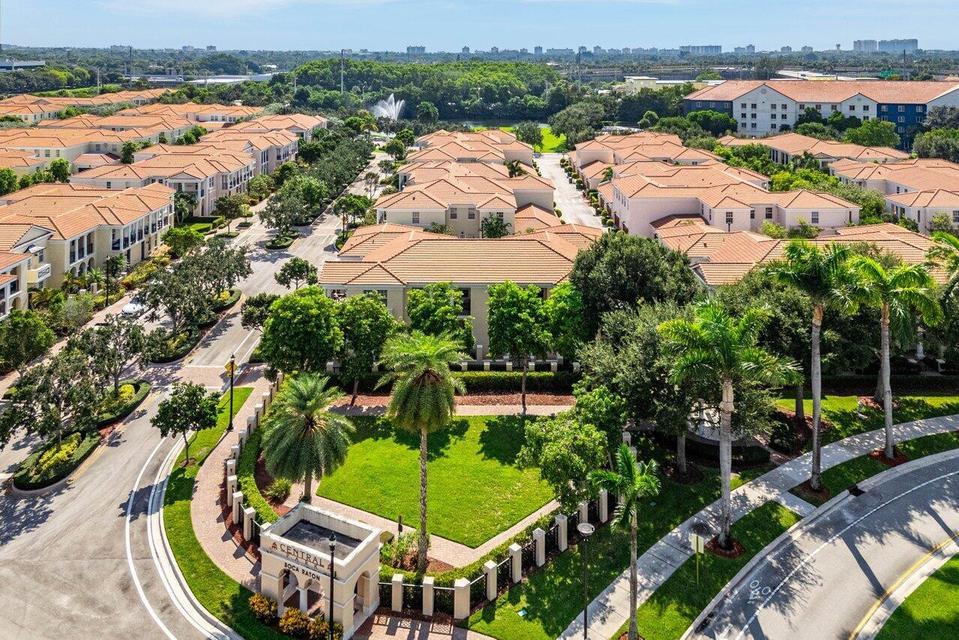
PENINSULA VILLAGE GREENS
Status:
Pending
$650,000
Deemed reliable but not guaranteed.
Details
Year built:
2008
Lot size:
0.04 acres · 1,760 sq ft
Levels:
Two
Stories:
2
Rooms:
4
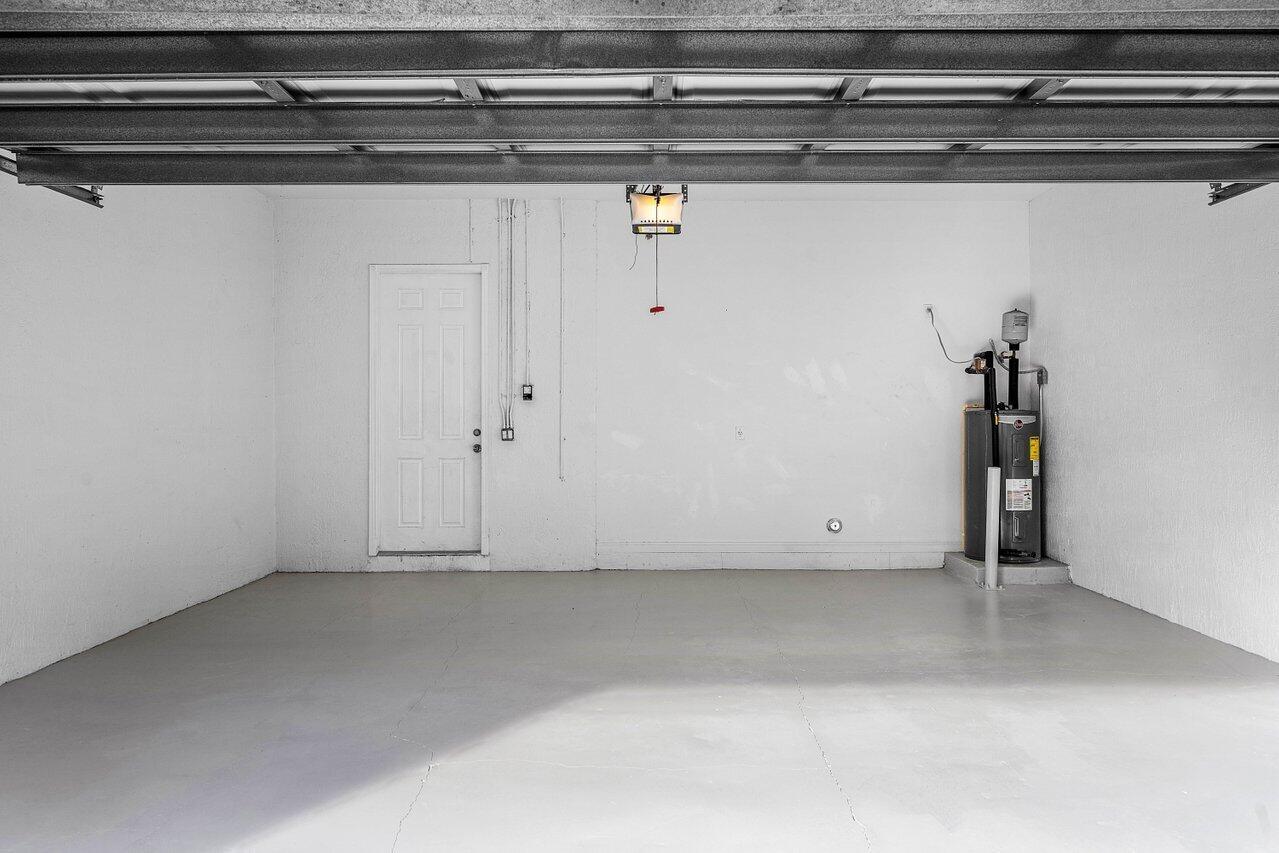
Garage:
2
Parking:
2 spaces · 2 covered
Style:
Two Story
Faces:
West
Days on market:
2
Cumulative days on market:
45
Association fee:
$300 / Monthly
Annual tax (2025):
$8,639
Type:
Townhouse
MLS ID
B26094790
Virtual tour:
Listed by:
Serhant (FLL276741938)
Listing office phone:
561-203-2762
Listing office email:
Listing agent:
Anna Kuzminova (FLL276541333)
Features
Schools
Elementary:
Calusa
Middle / junior:
Boca Raton Community
High:
Spanish River Community
School assignments come from the MLS feed and can change. Verify with the district before relying on them.
Association
Amenities:
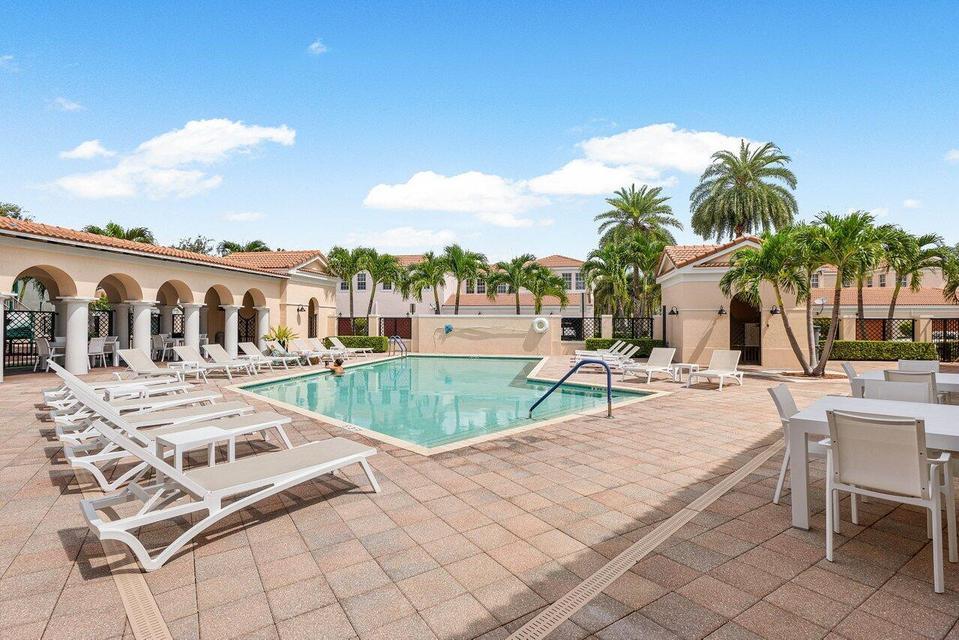
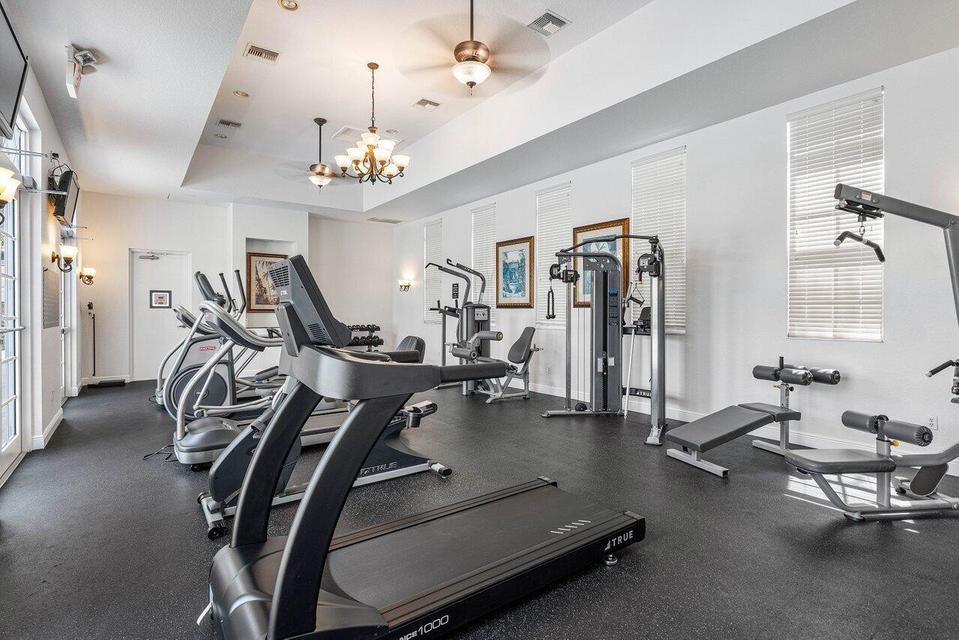
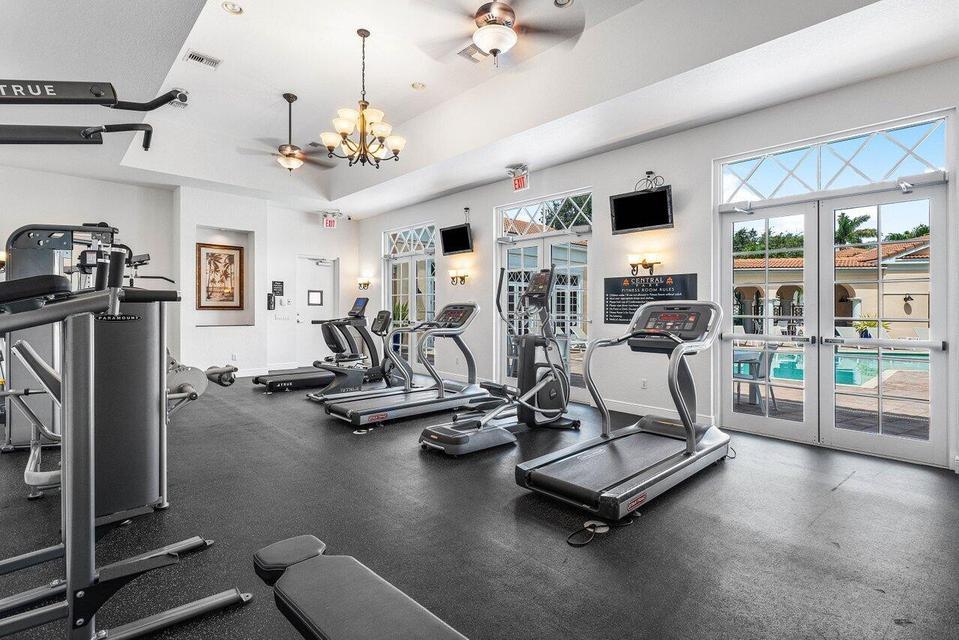
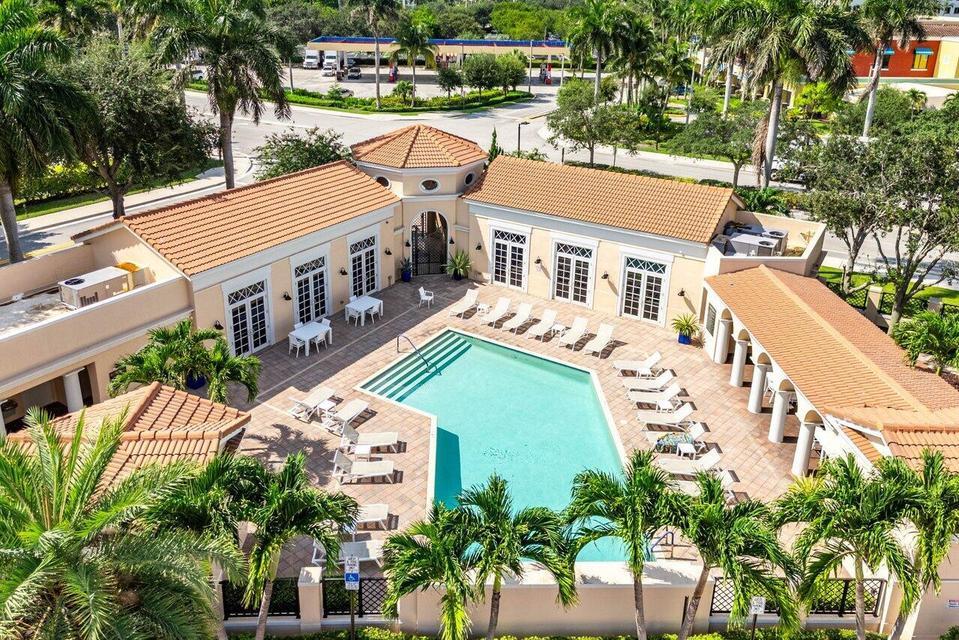
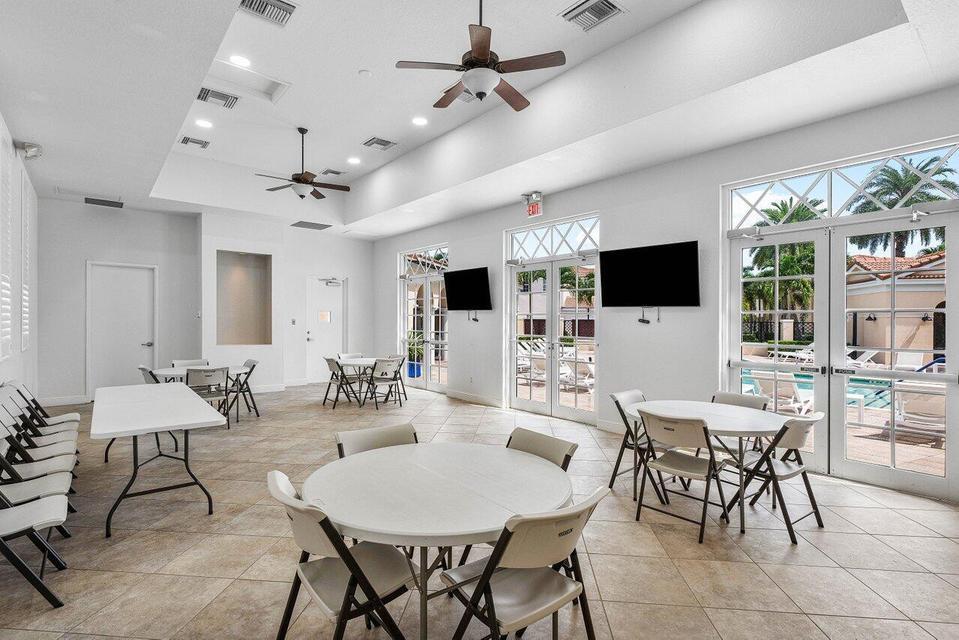
Clubhouse, Community Kitchen, Fitness Center, Maintenance, Pool
Fee includes:
Common Area Maintenance, Insurance, Legal Accounting, Parking, Pest Control, Pools, Recreation Facilities, Reserve Fund, Security
Additional fee:
$489 / Monthly
Pets
Allowed:
no
Utilities
Available:
Water Available, Sewer Available
Water source:
Public
Sewer:
Not Connected At Lot, Public Sewer, Other
Description
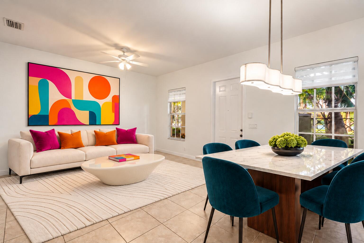
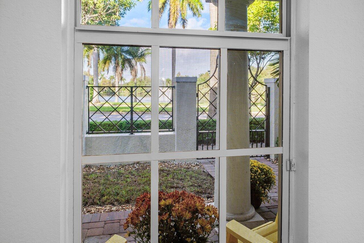
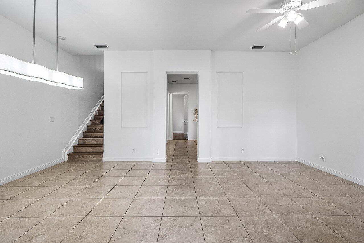
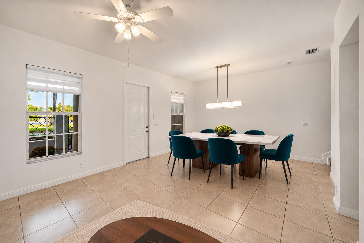
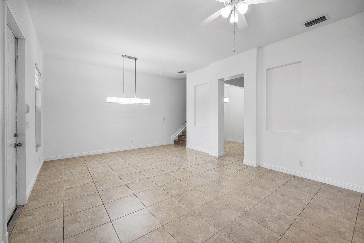
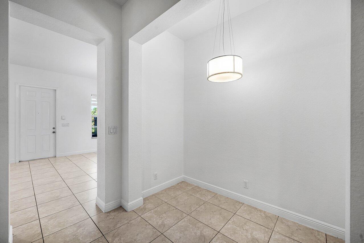
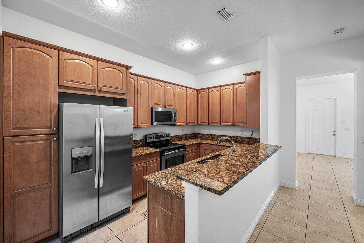
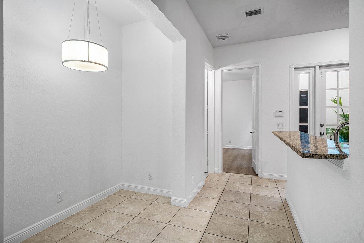
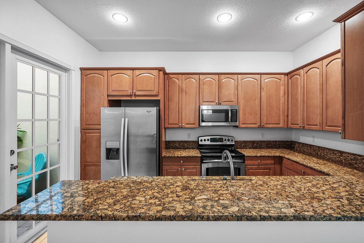
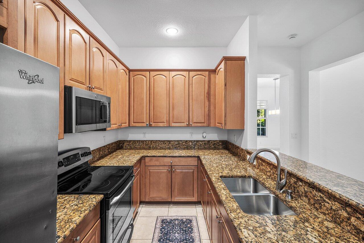
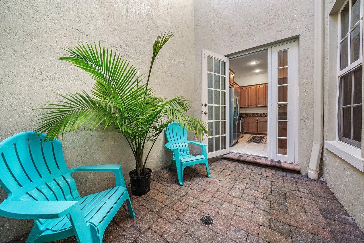
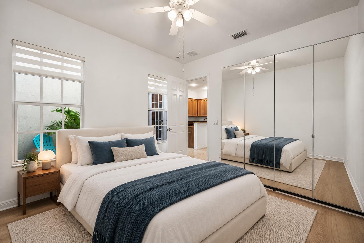
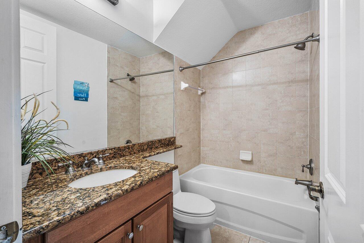
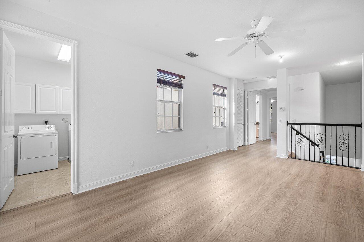
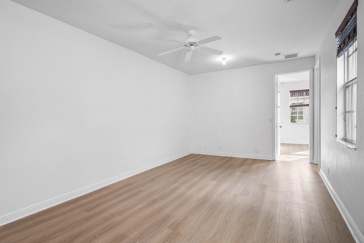
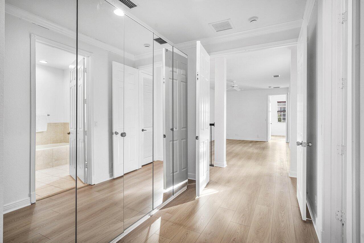
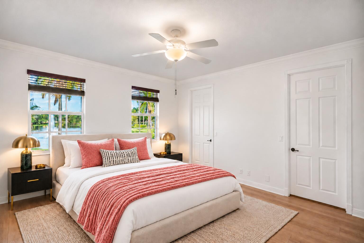
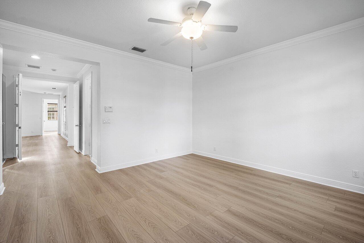
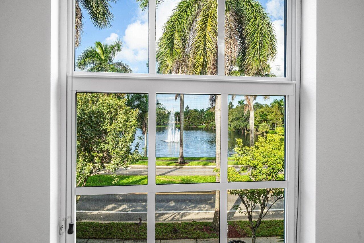
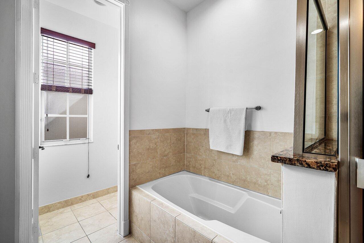
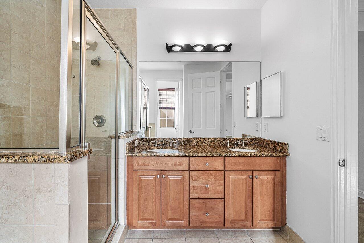
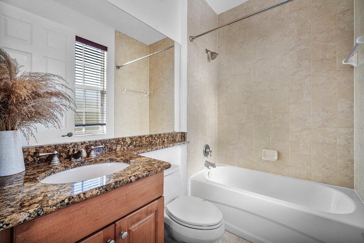
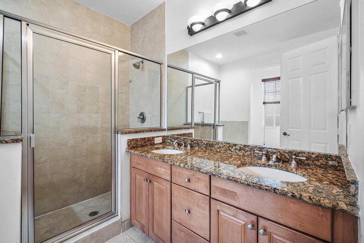
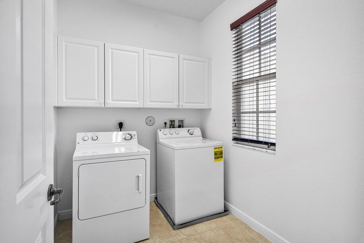
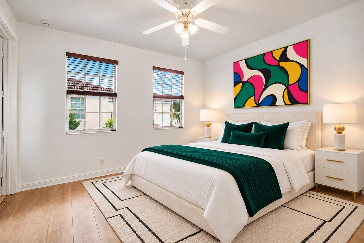
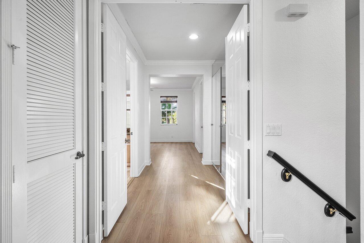
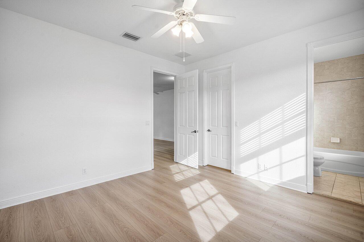
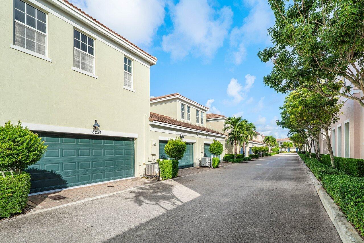
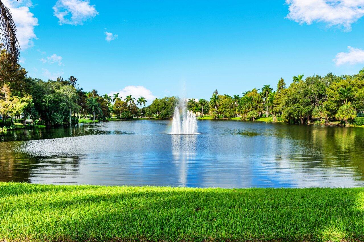
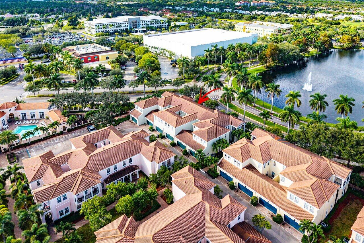
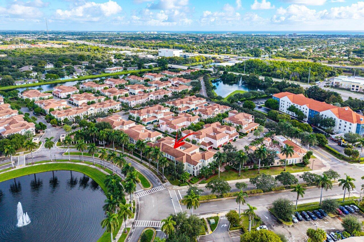
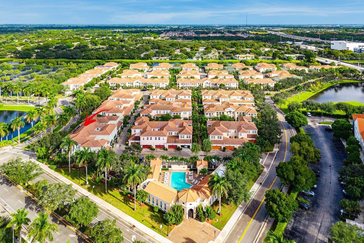
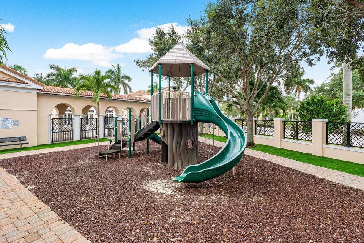
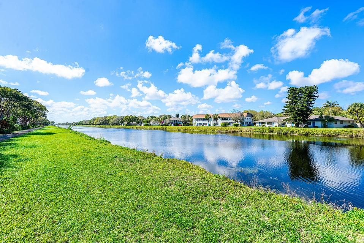
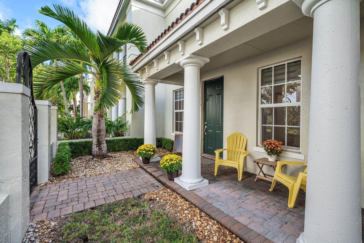
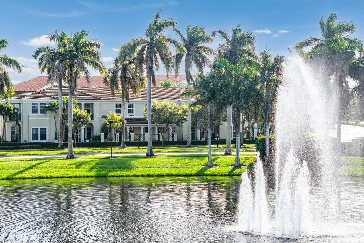
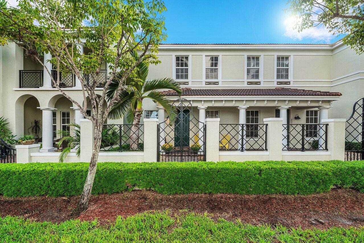
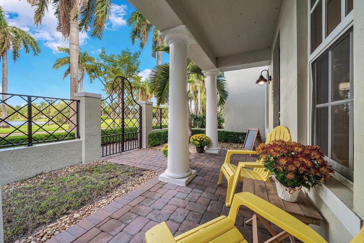
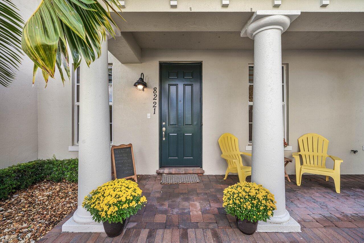
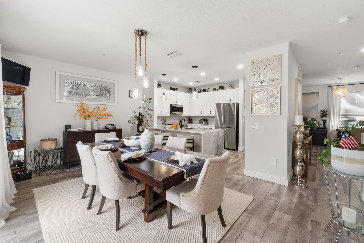
EAST BOCA I A+ RATED SCHOOLS I LOW HOA I LAKE VIEW SUNSETS - Ideally located just 10 minutes from either Boca or Delray beaches, this spacious townhome offers over 2,100 sq. ft. of living space, 3 bedrooms, 3 full bathrooms, and a 2-car garage. Features include IMPACT GLASS, HIGH CEILINGS, tile and luxury vinyl flooring throughout, and beautiful lake views with stunning western sunsets. The first floor offers a flexible living and dining area, kitchen, and a full bedroom and bathroom. Upstairs, a split-bedroom layout provides privacy, with a spacious loft separating the two bedroom suites. Enjoy two outdoor spaces: a welcoming front patio and a private atrium between the kitchen and garage, perfect for grilling or entertaining. Community amenities include a heated pool, gym, playground.
Price history
$650,000 → $650,000
· 1 price changes
Location
8221 NW 8TH WayBoca Raton, FL 33487
MLS information
Last updated Nov 2, 2026
IDX information is provided exclusively for personal, non-commercial use, and may not be used for any purpose other than to identify prospective properties consumers may be interested in purchasing. Information is deemed reliable but not guaranteed.

Similar Properties Nearby
Bedrooms
3
Bathrooms
3
Area
2,180 sq ft
Bedrooms
3
Bathrooms
3
Area
2,062 sq ft
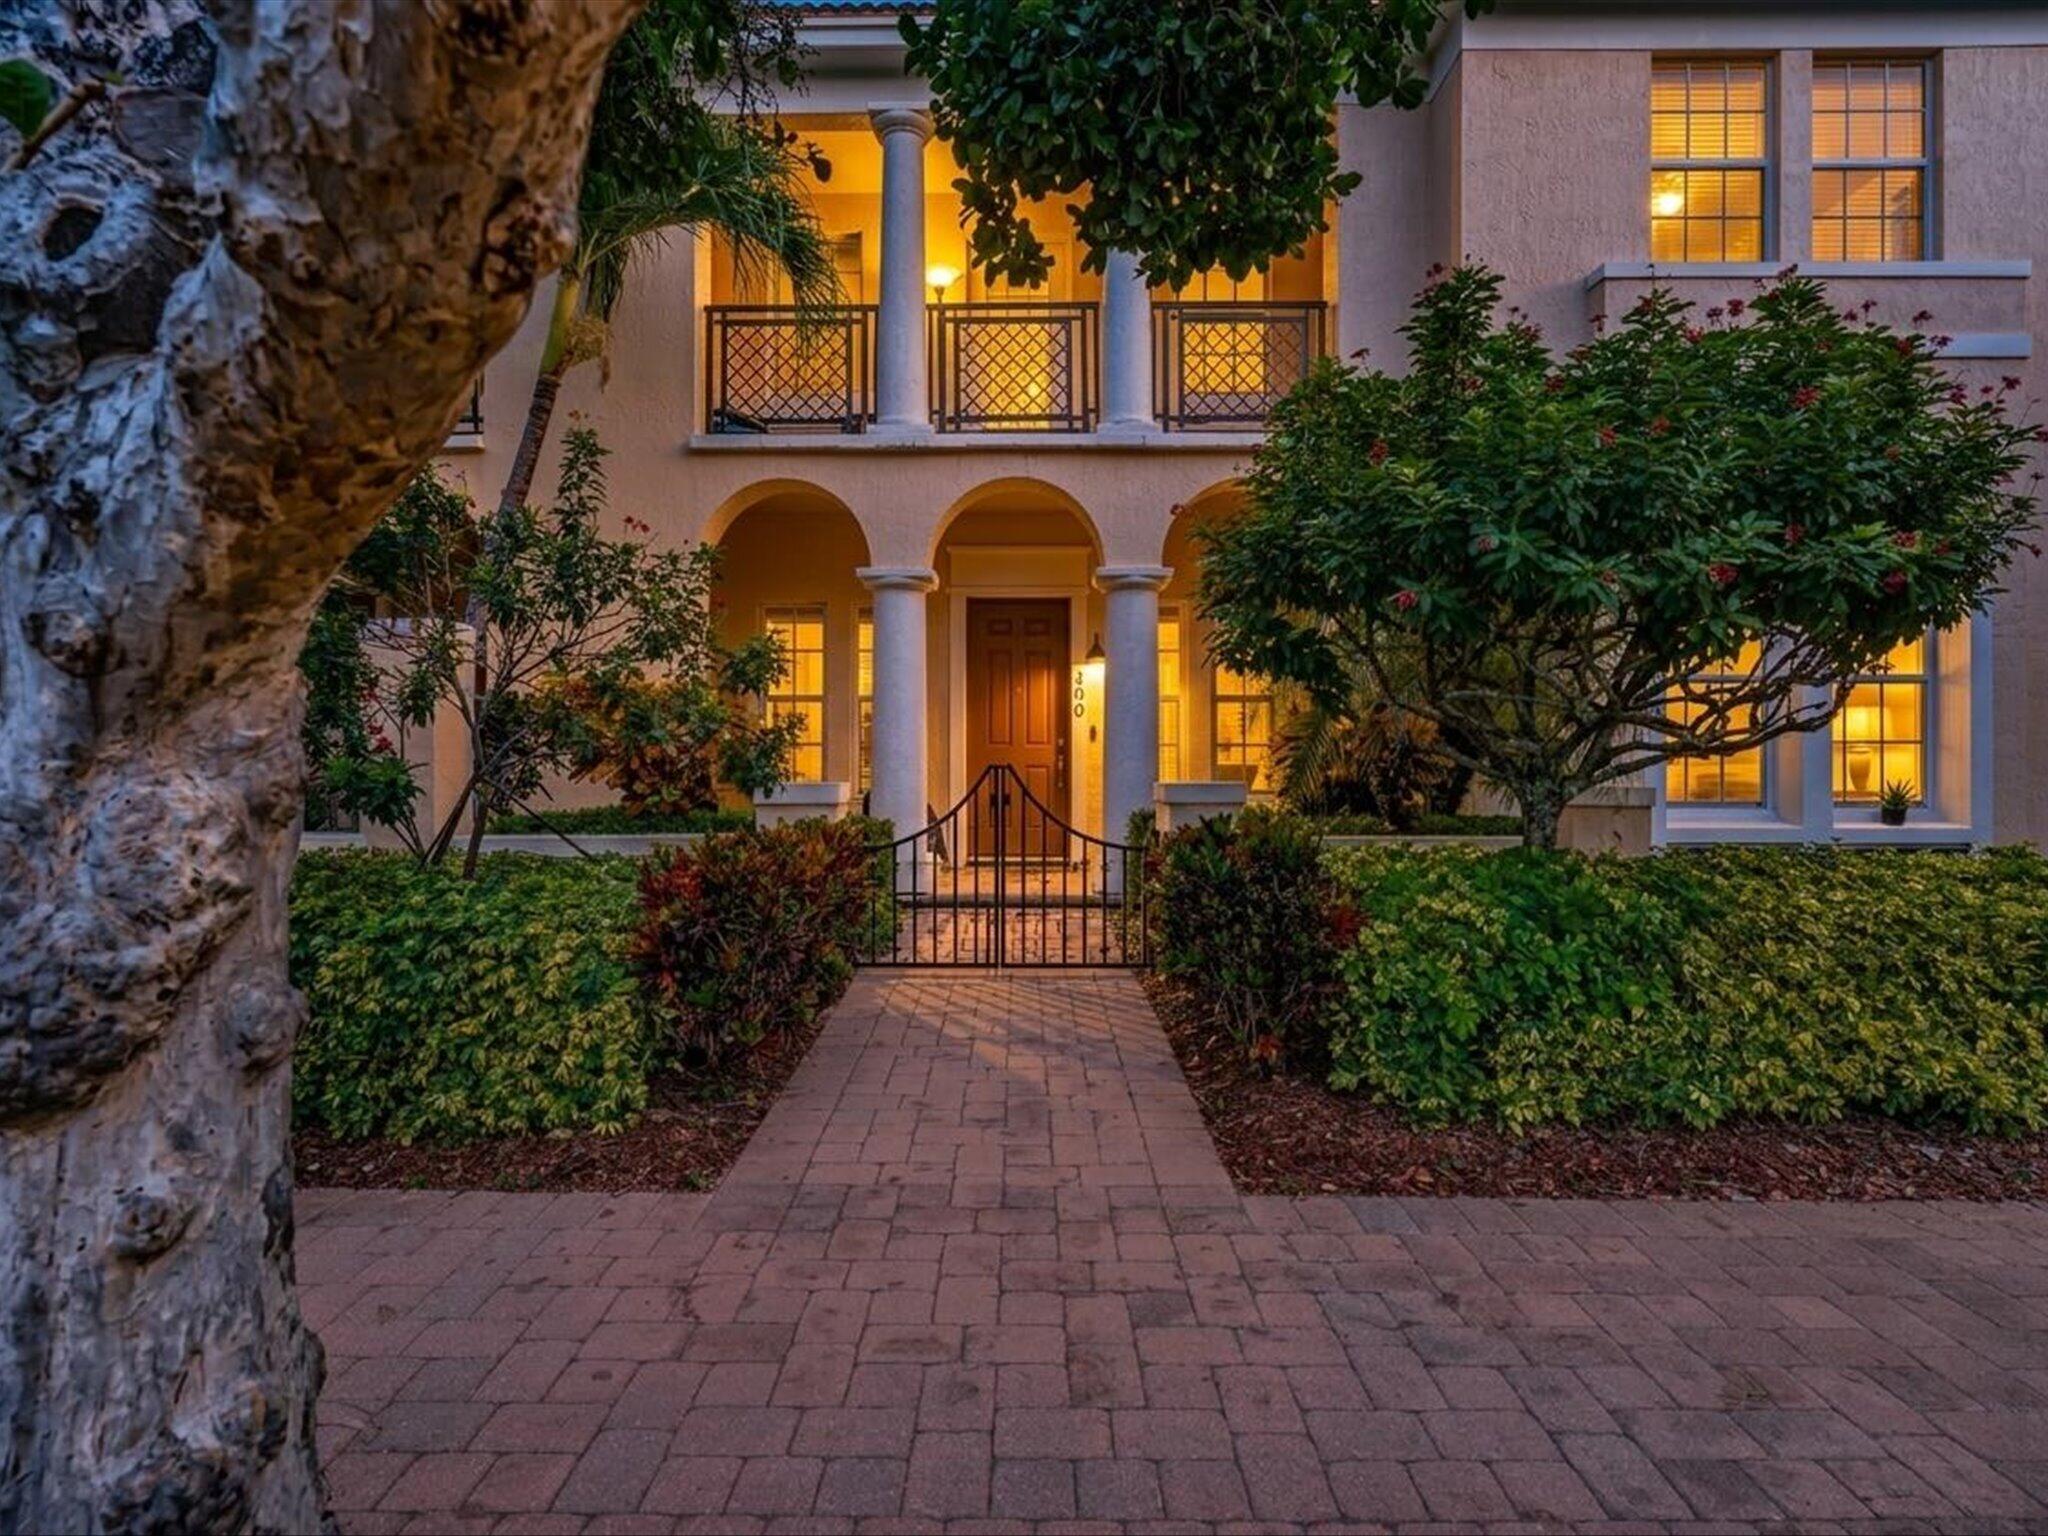
Bedrooms
2
Bathrooms
3
Area
1,658 sq ft
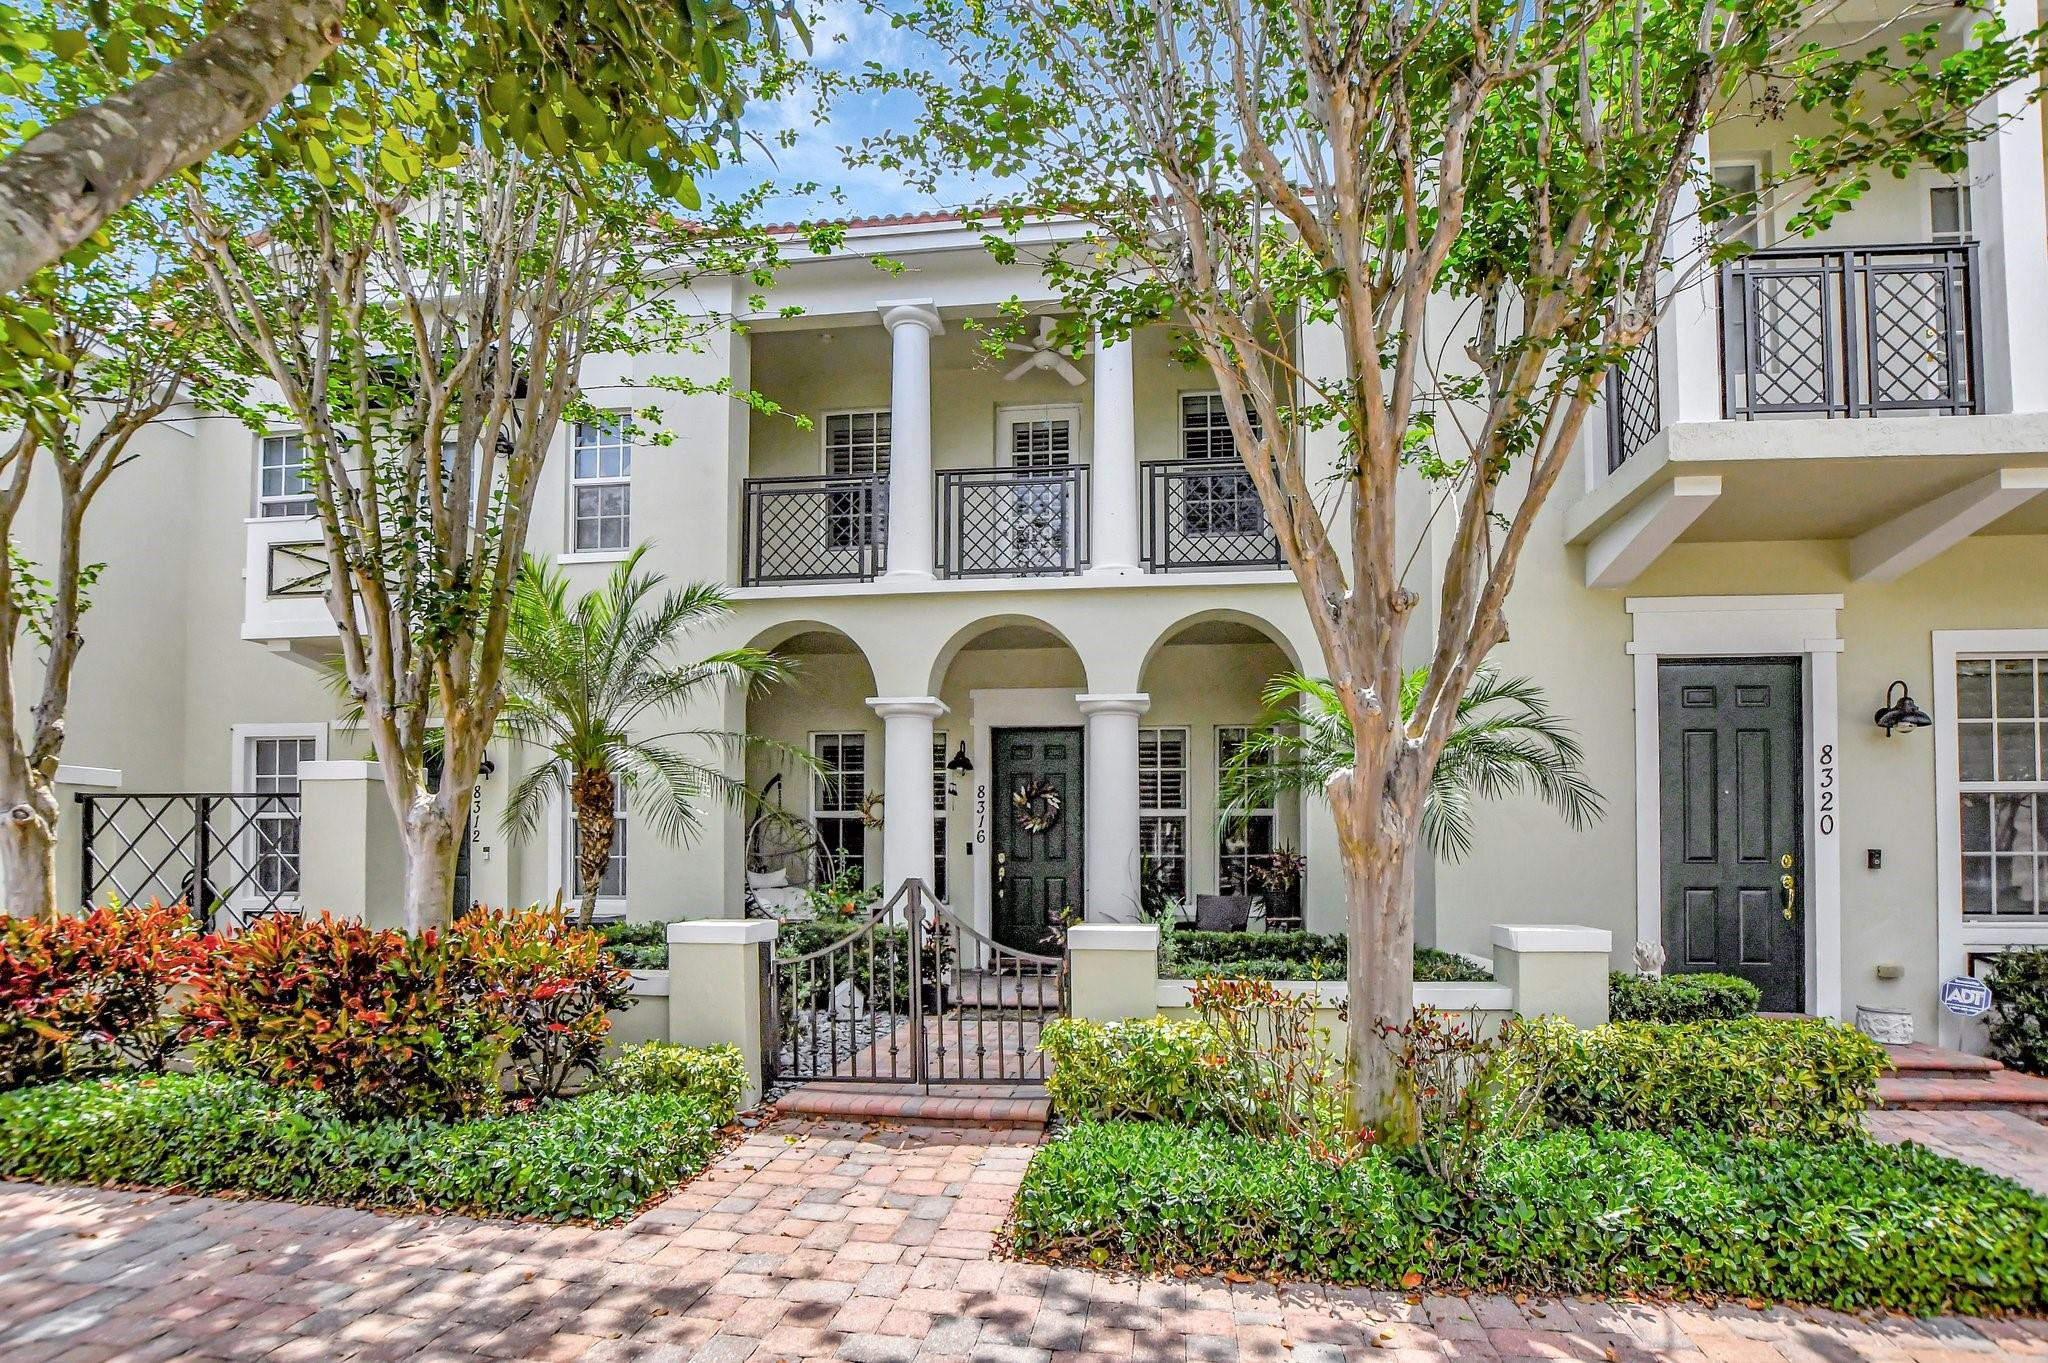
Bedrooms
2
Bathrooms
3
Area
1,658 sq ft
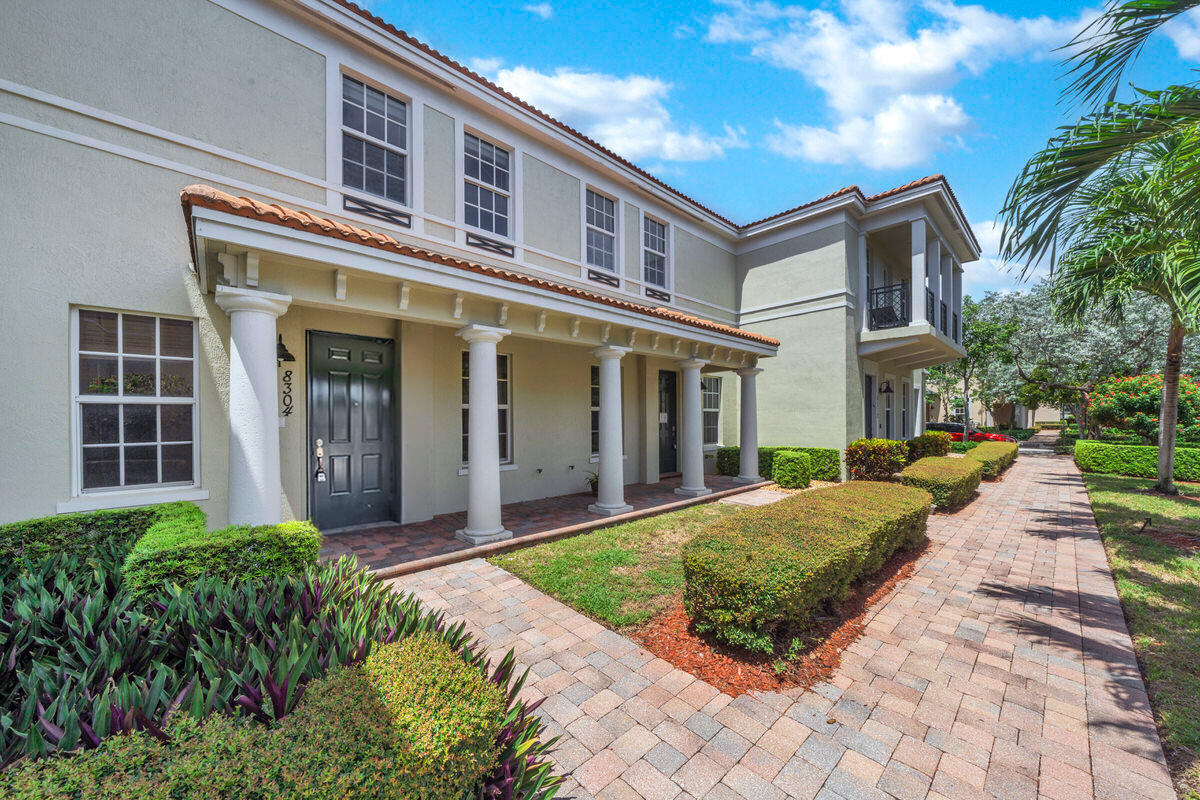
Bedrooms
3
Bathrooms
3
Area
2,180 sq ft
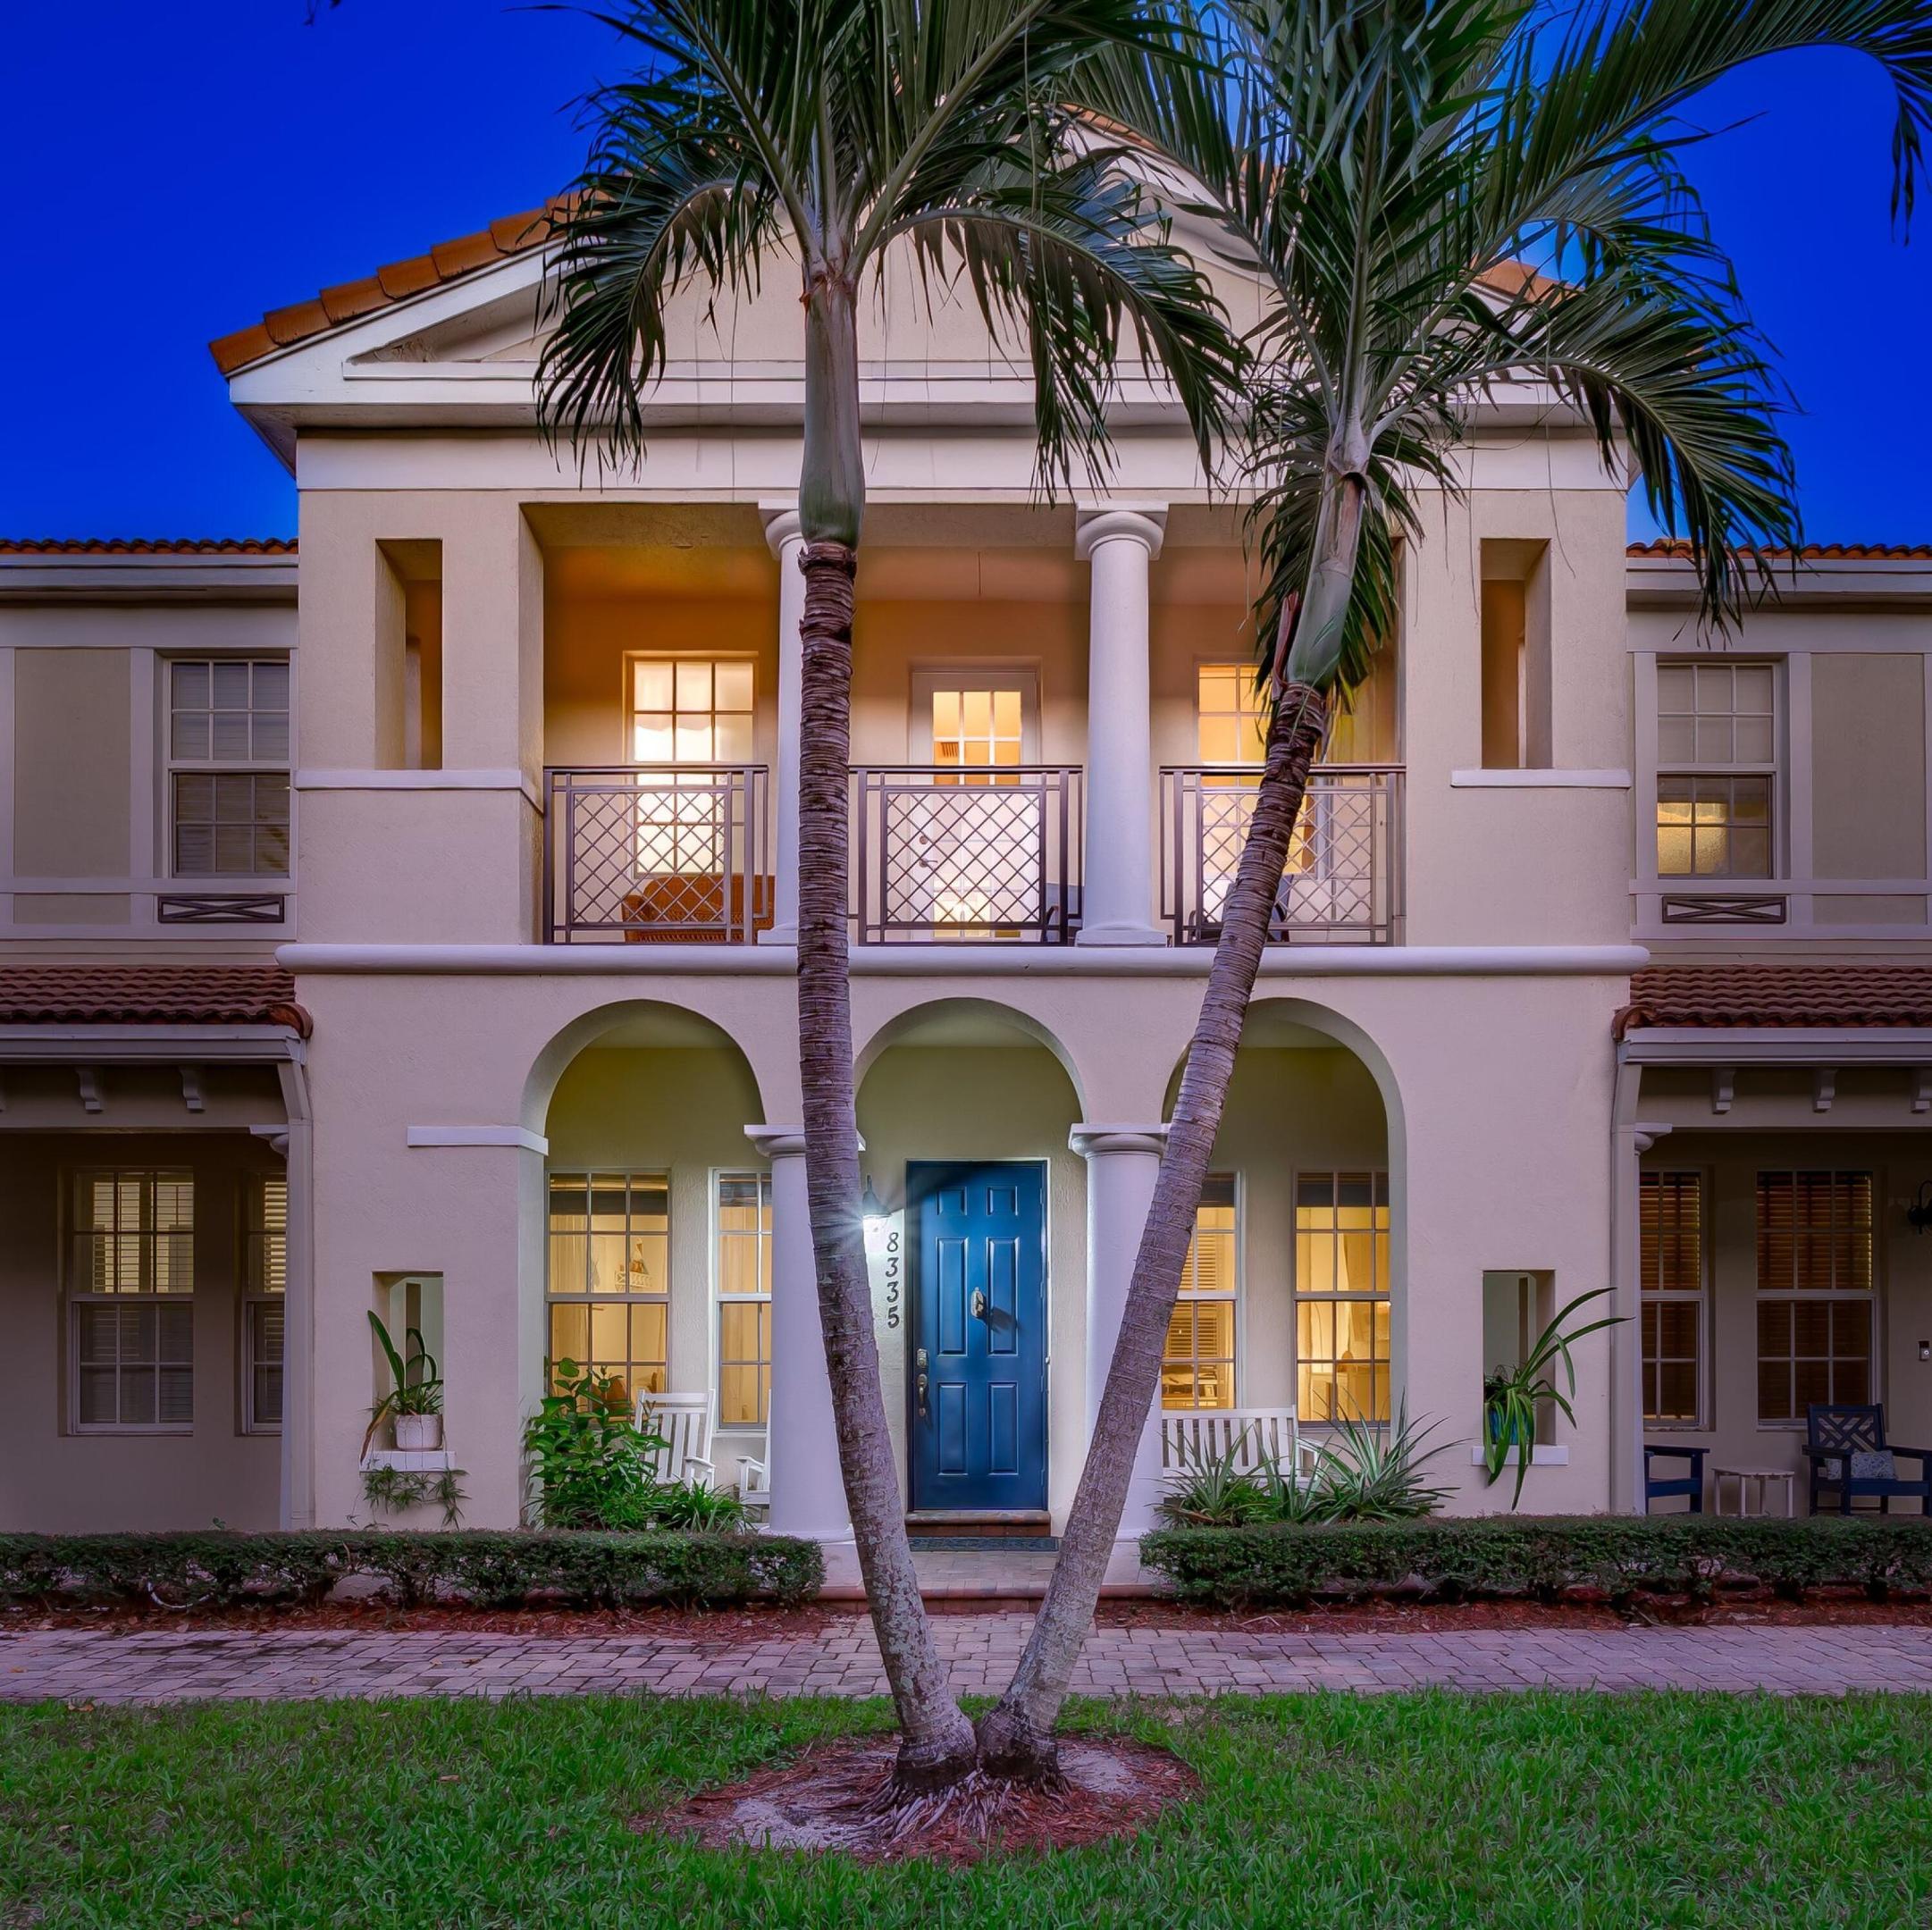
Bedrooms
3
Bathrooms
3
Area
2,136 sq ft
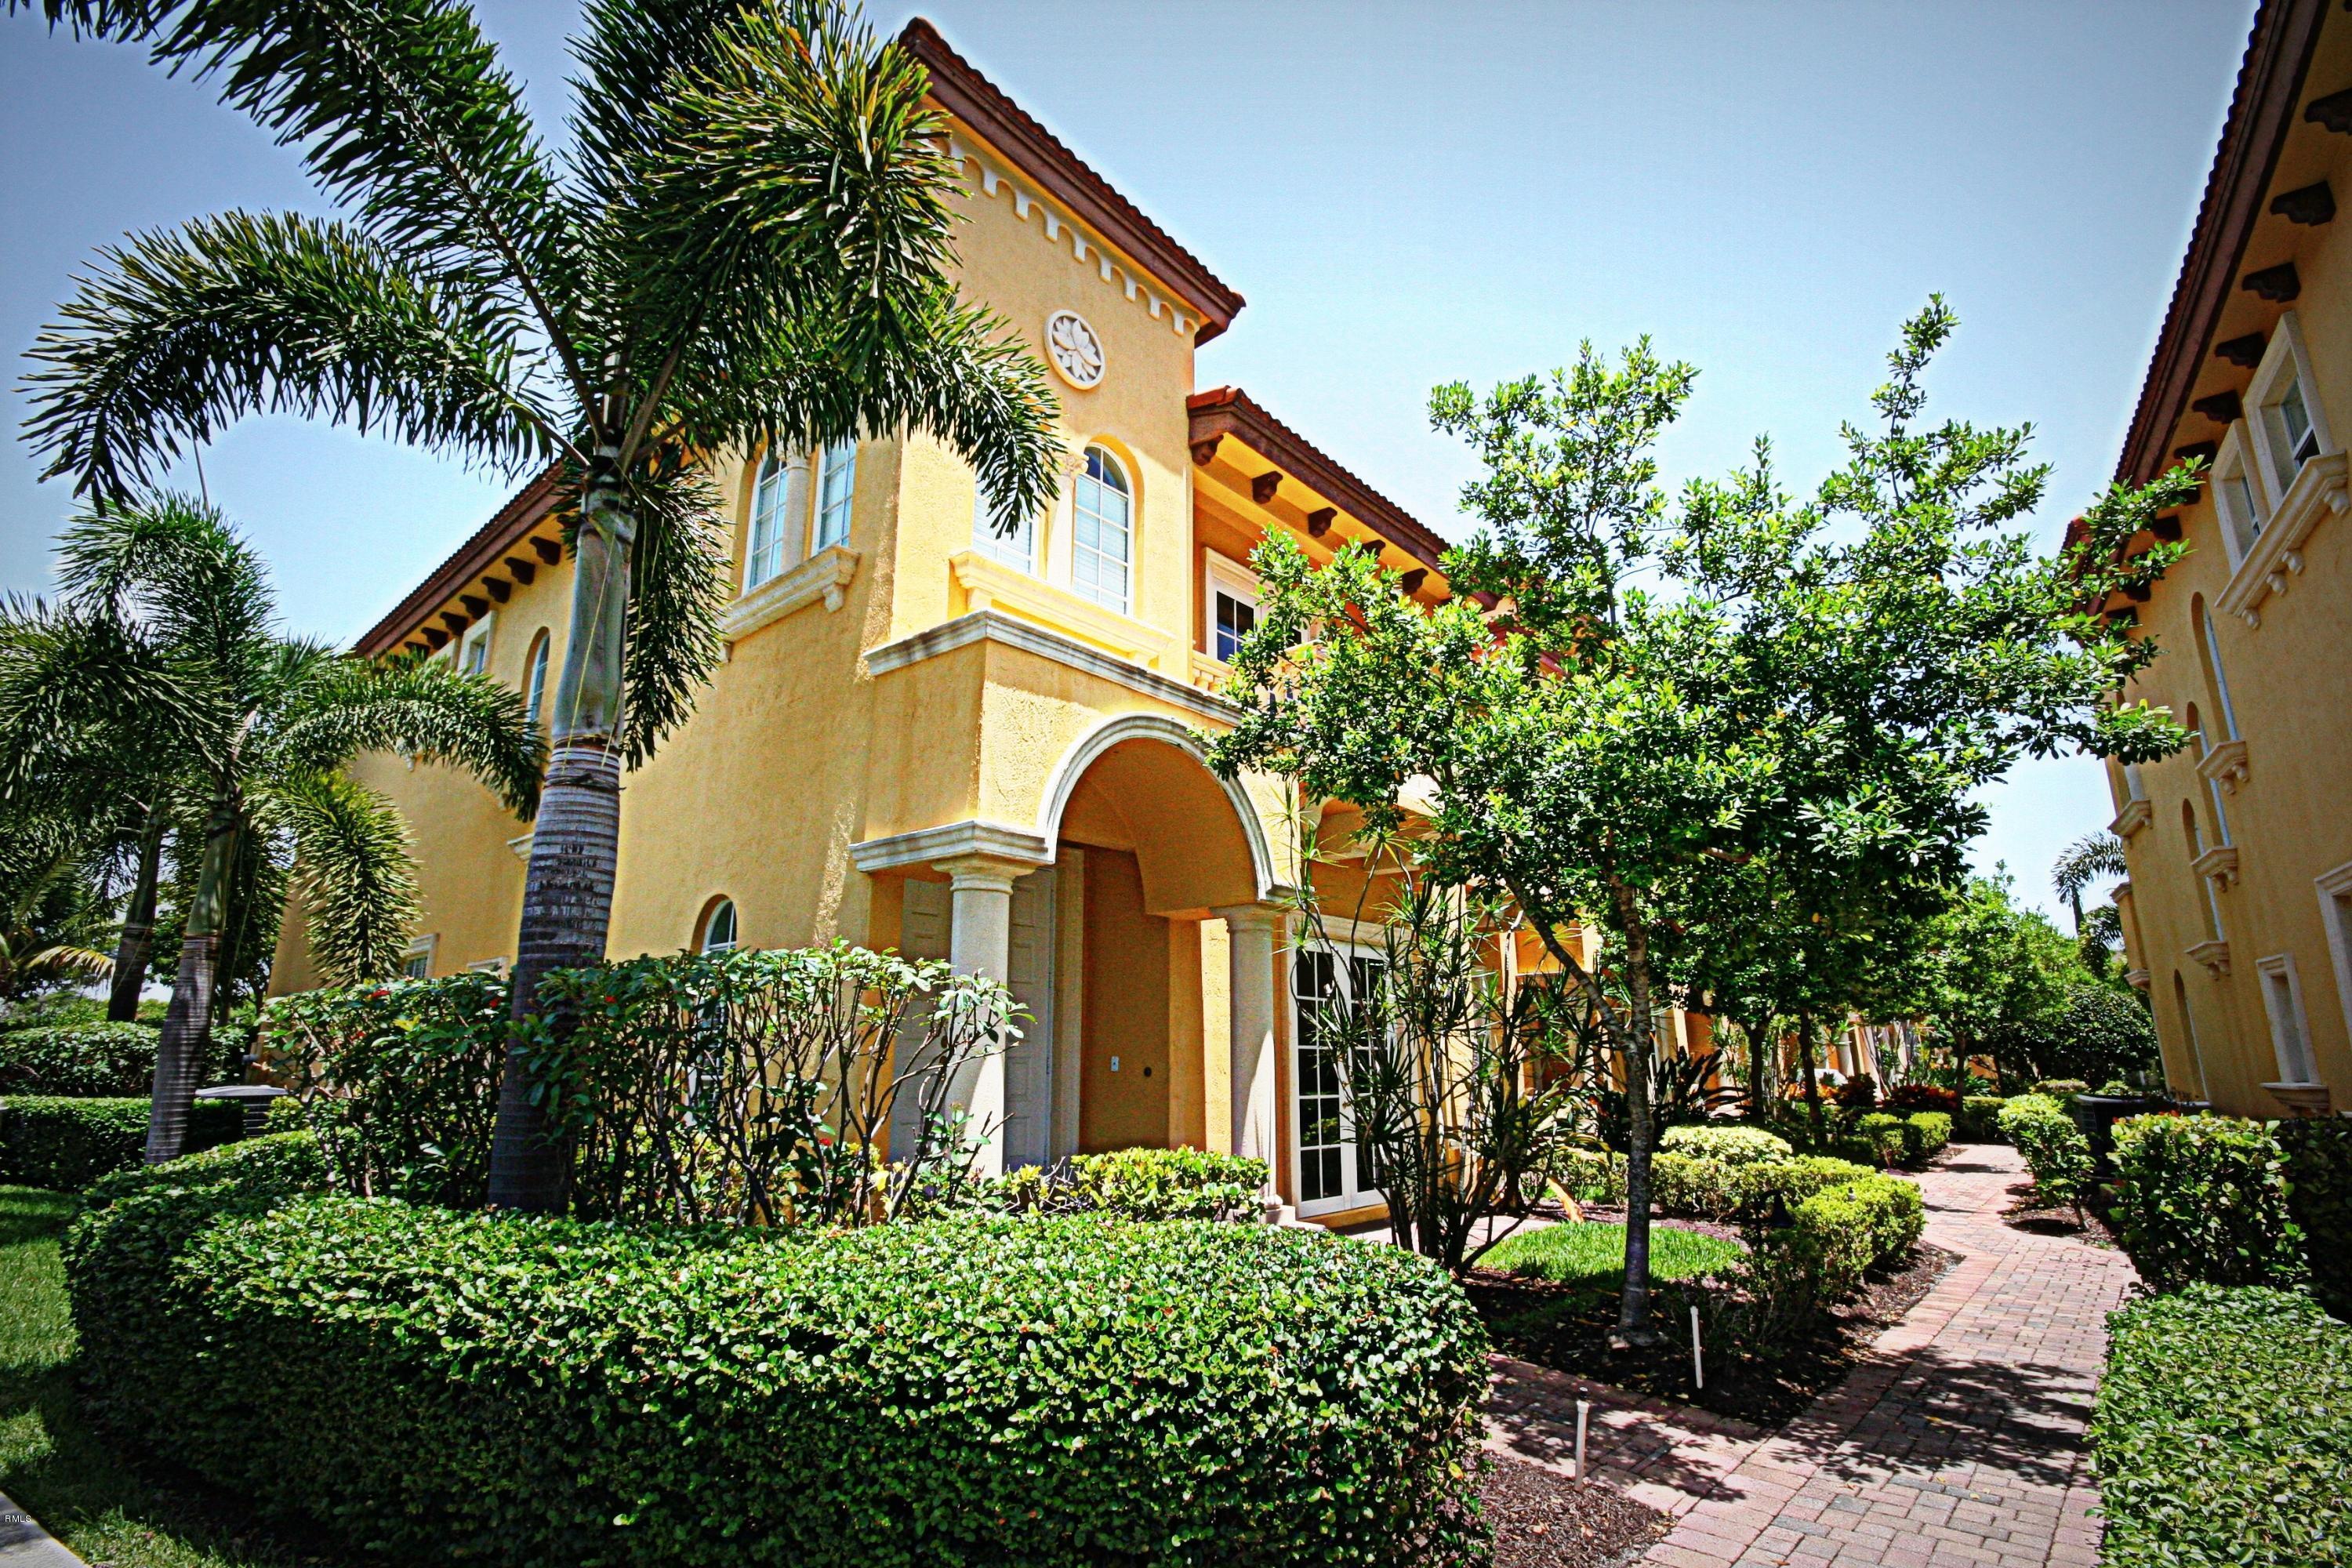
Bedrooms
3
Bathrooms
3
Area
2,043 sq ft
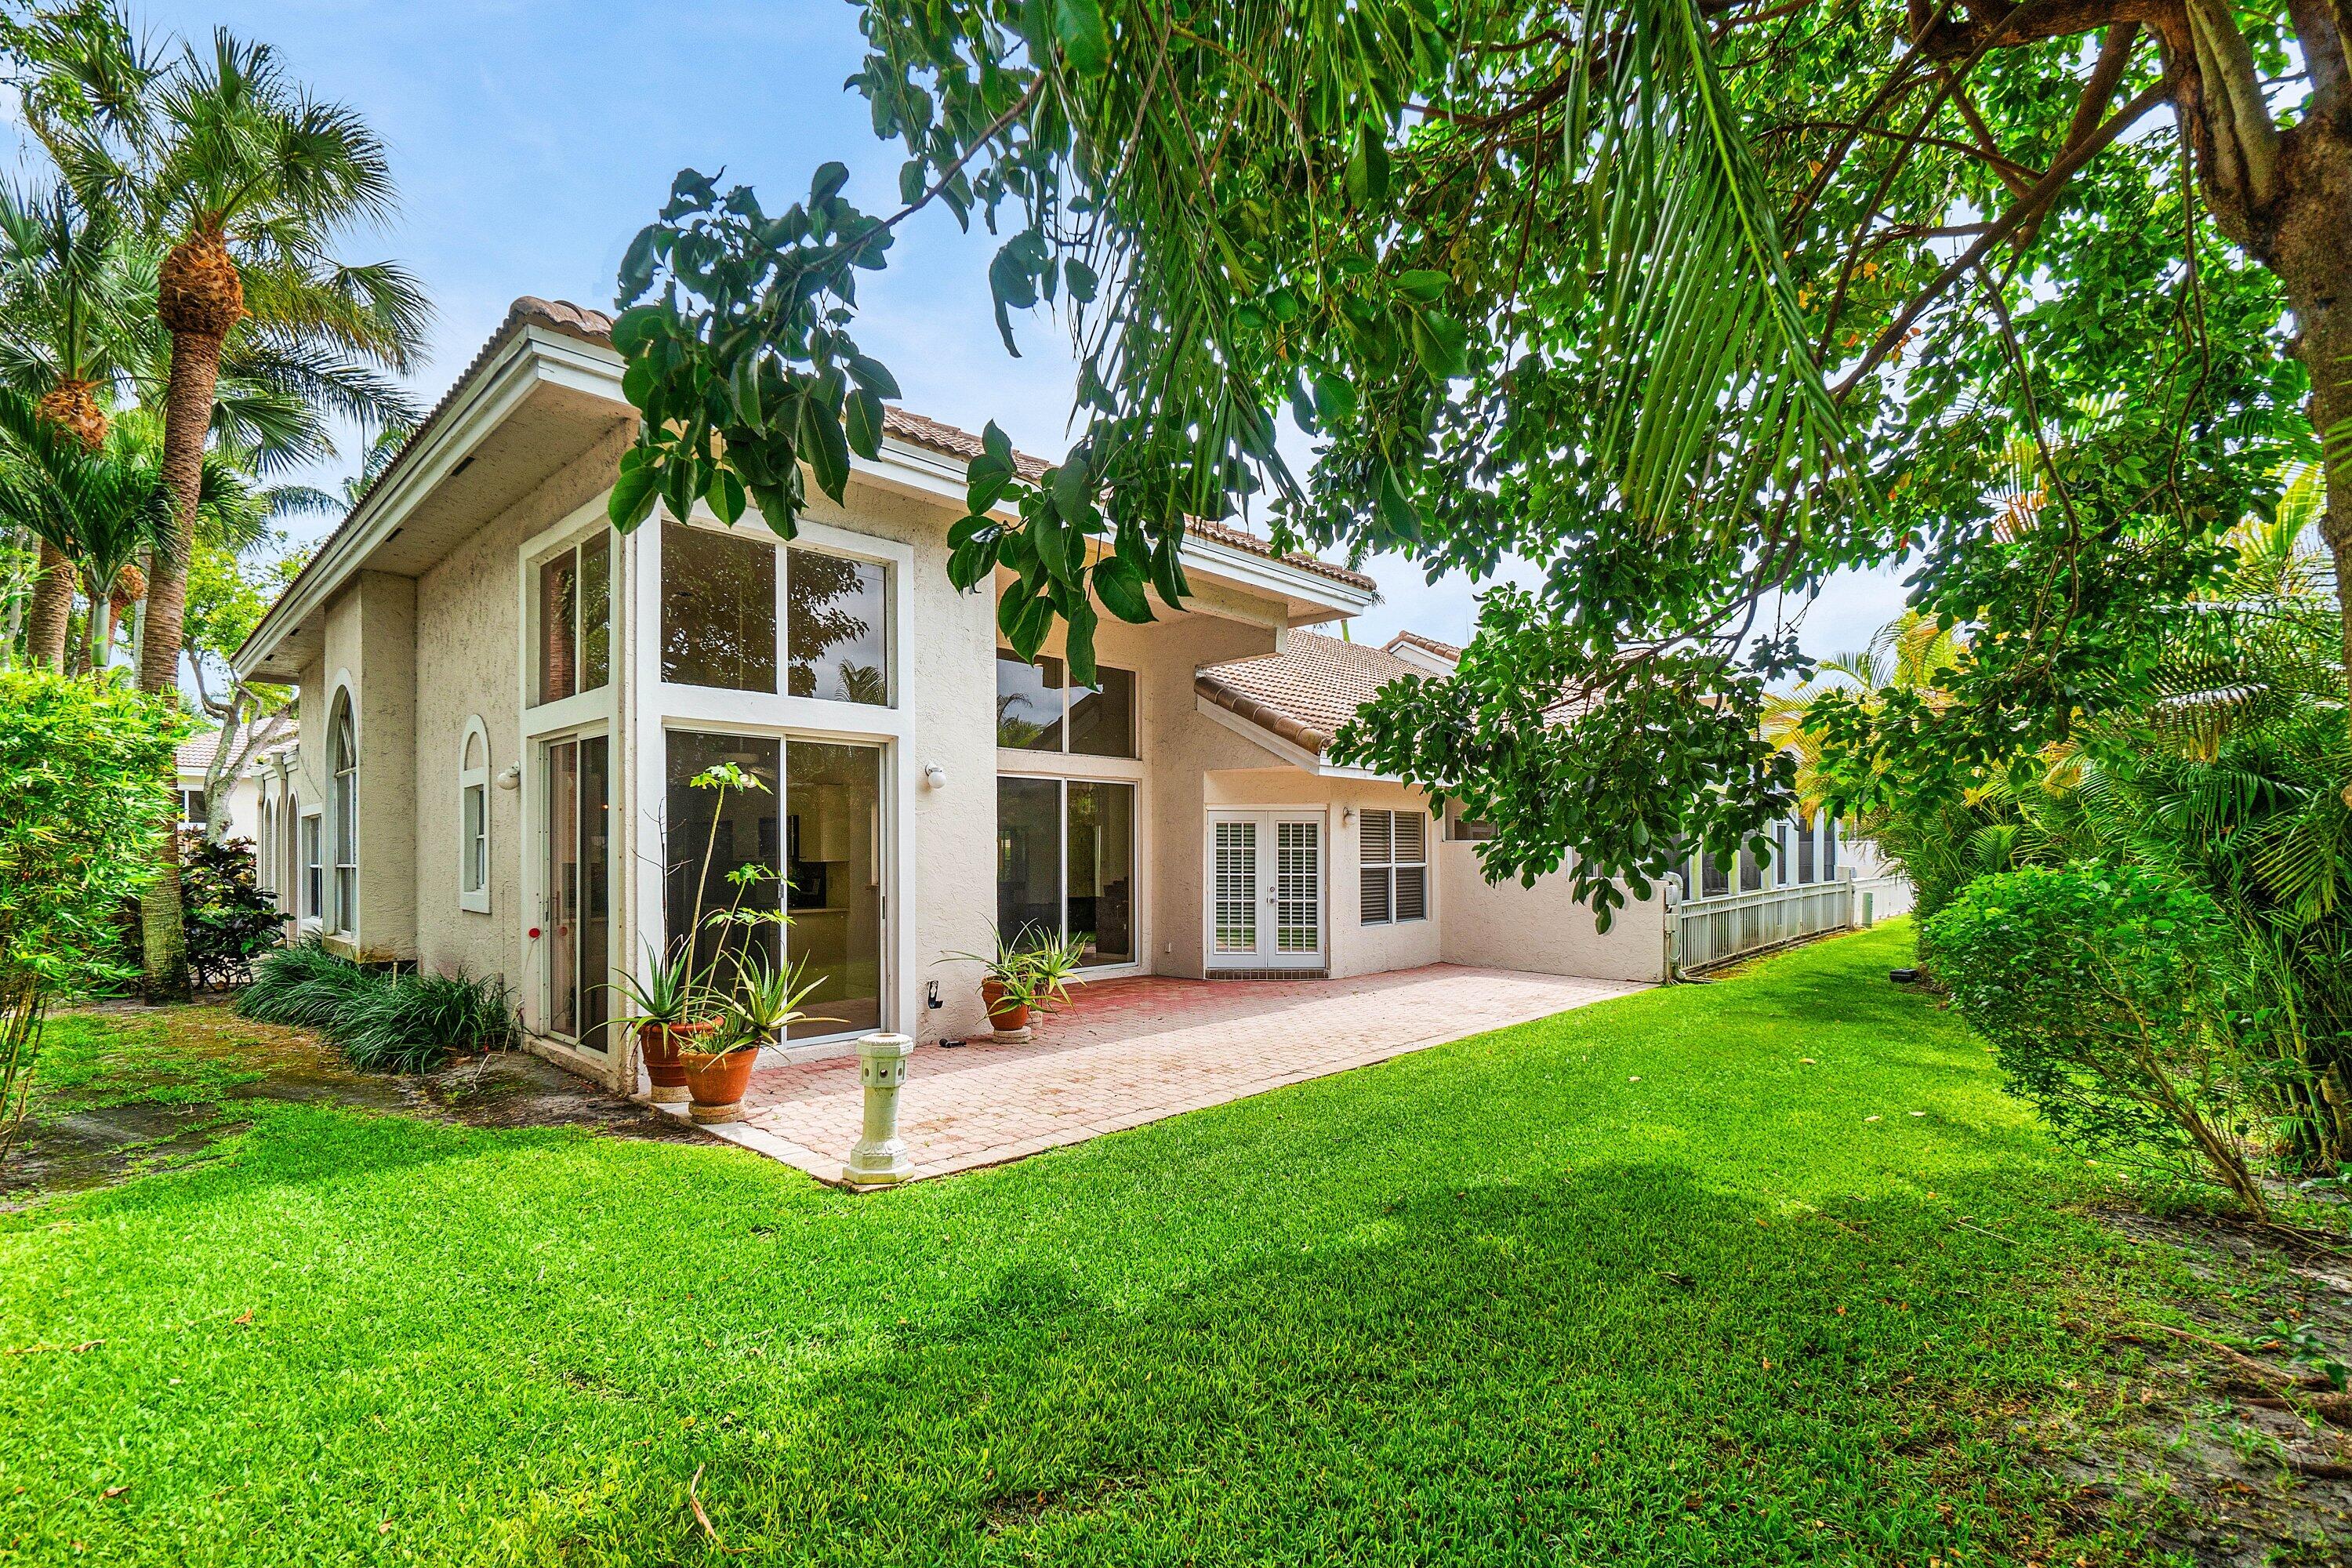
Bedrooms
3
Bathrooms
2
Area
1,771 sq ft
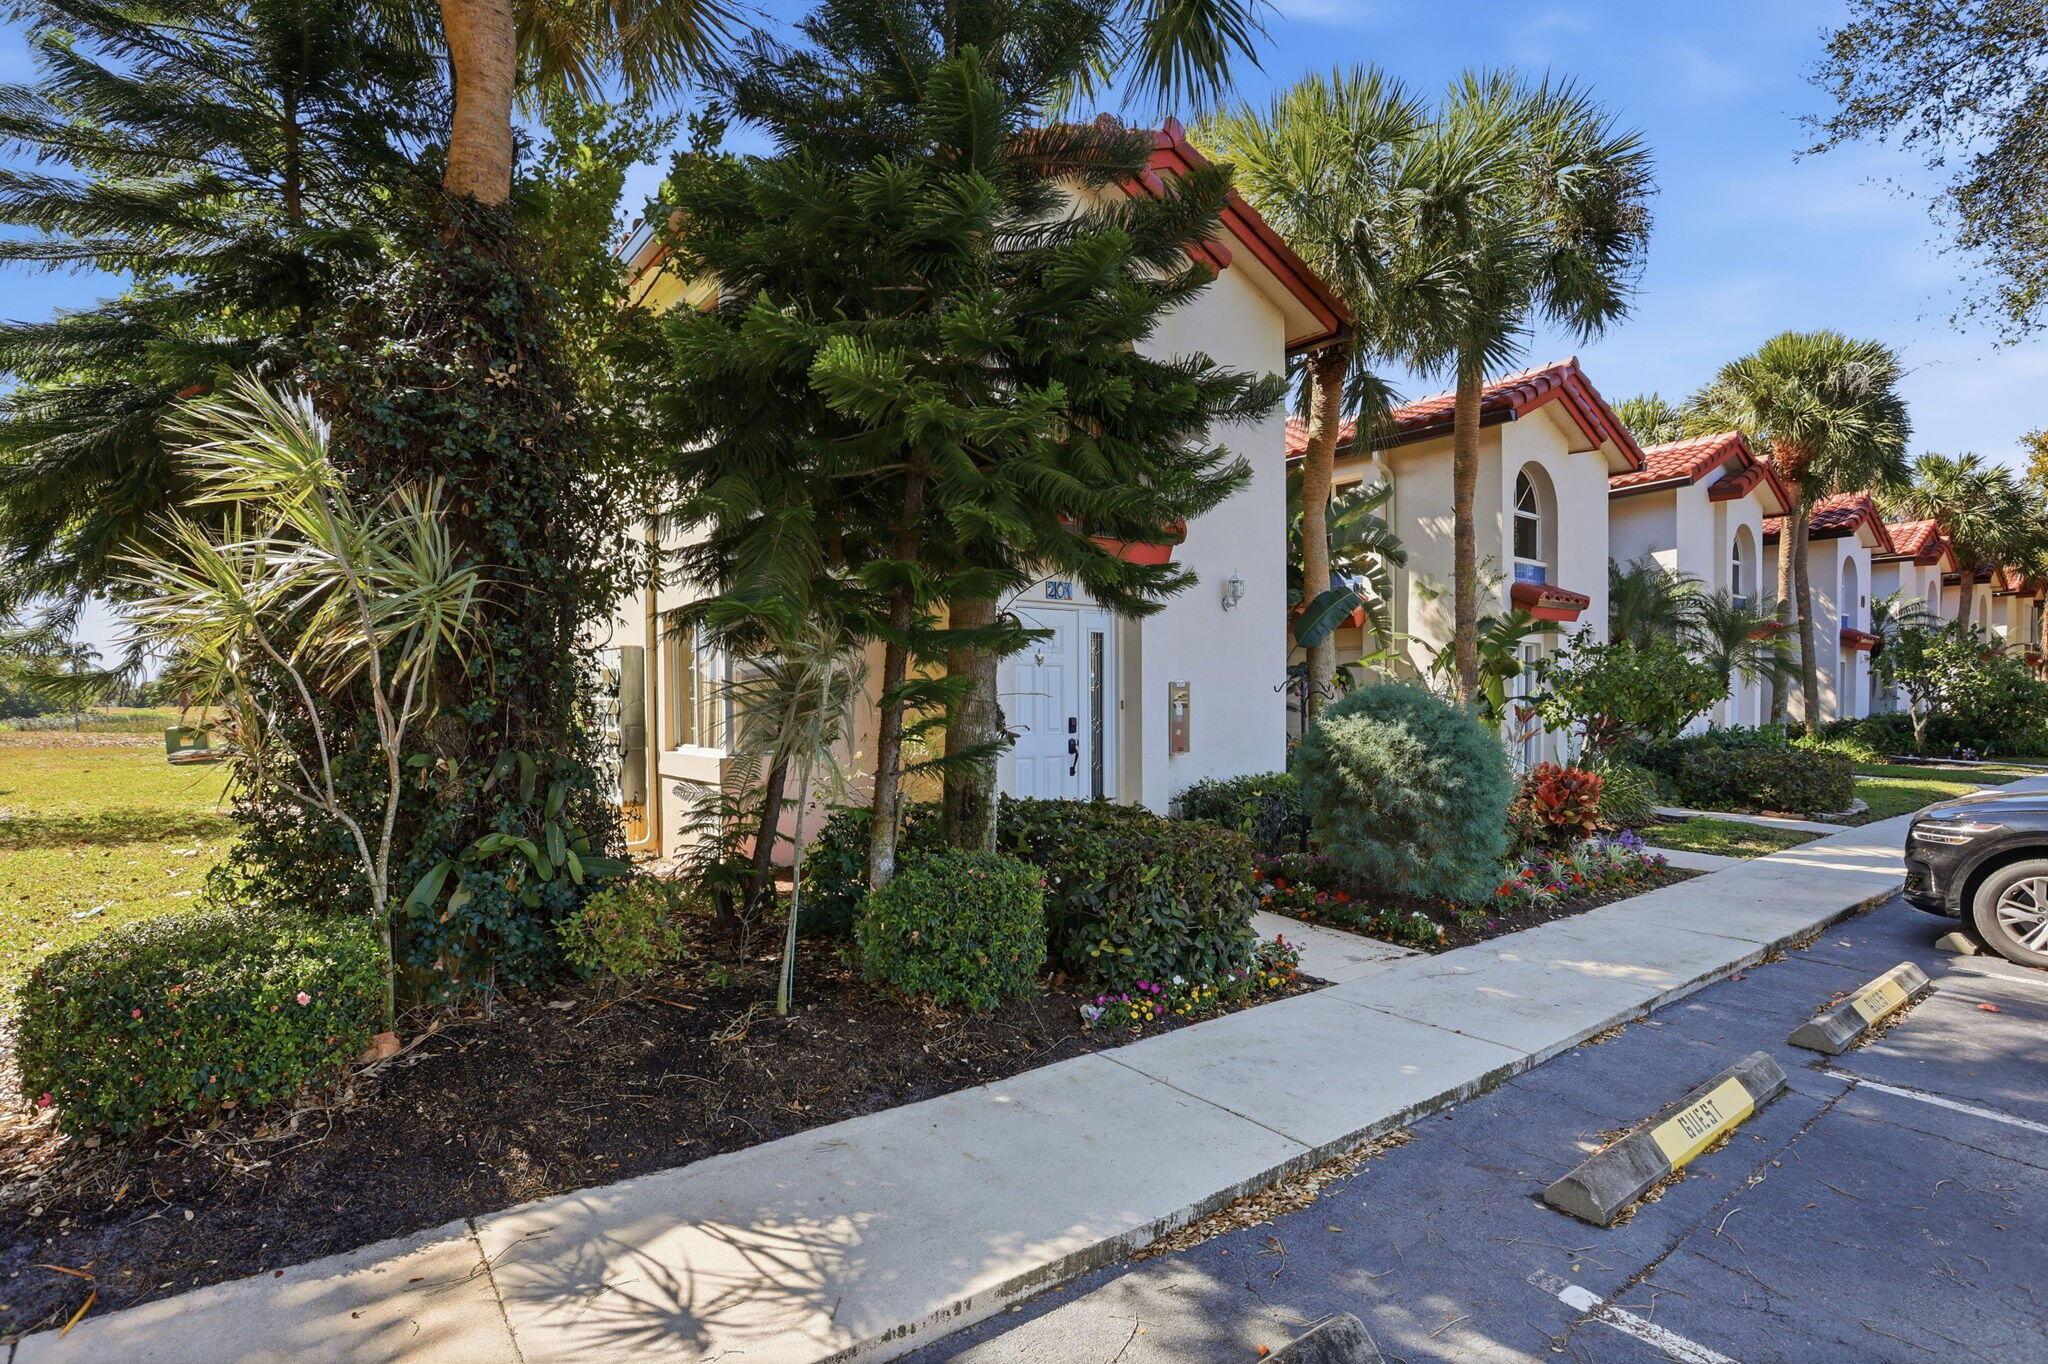
Boca Raton
440 NW 67th Street 201
MLS #R11163527 · Fortune Christie's International Real Estate
$370,000
Bedrooms
3
Bathrooms
2
Area
1,436 sq ft
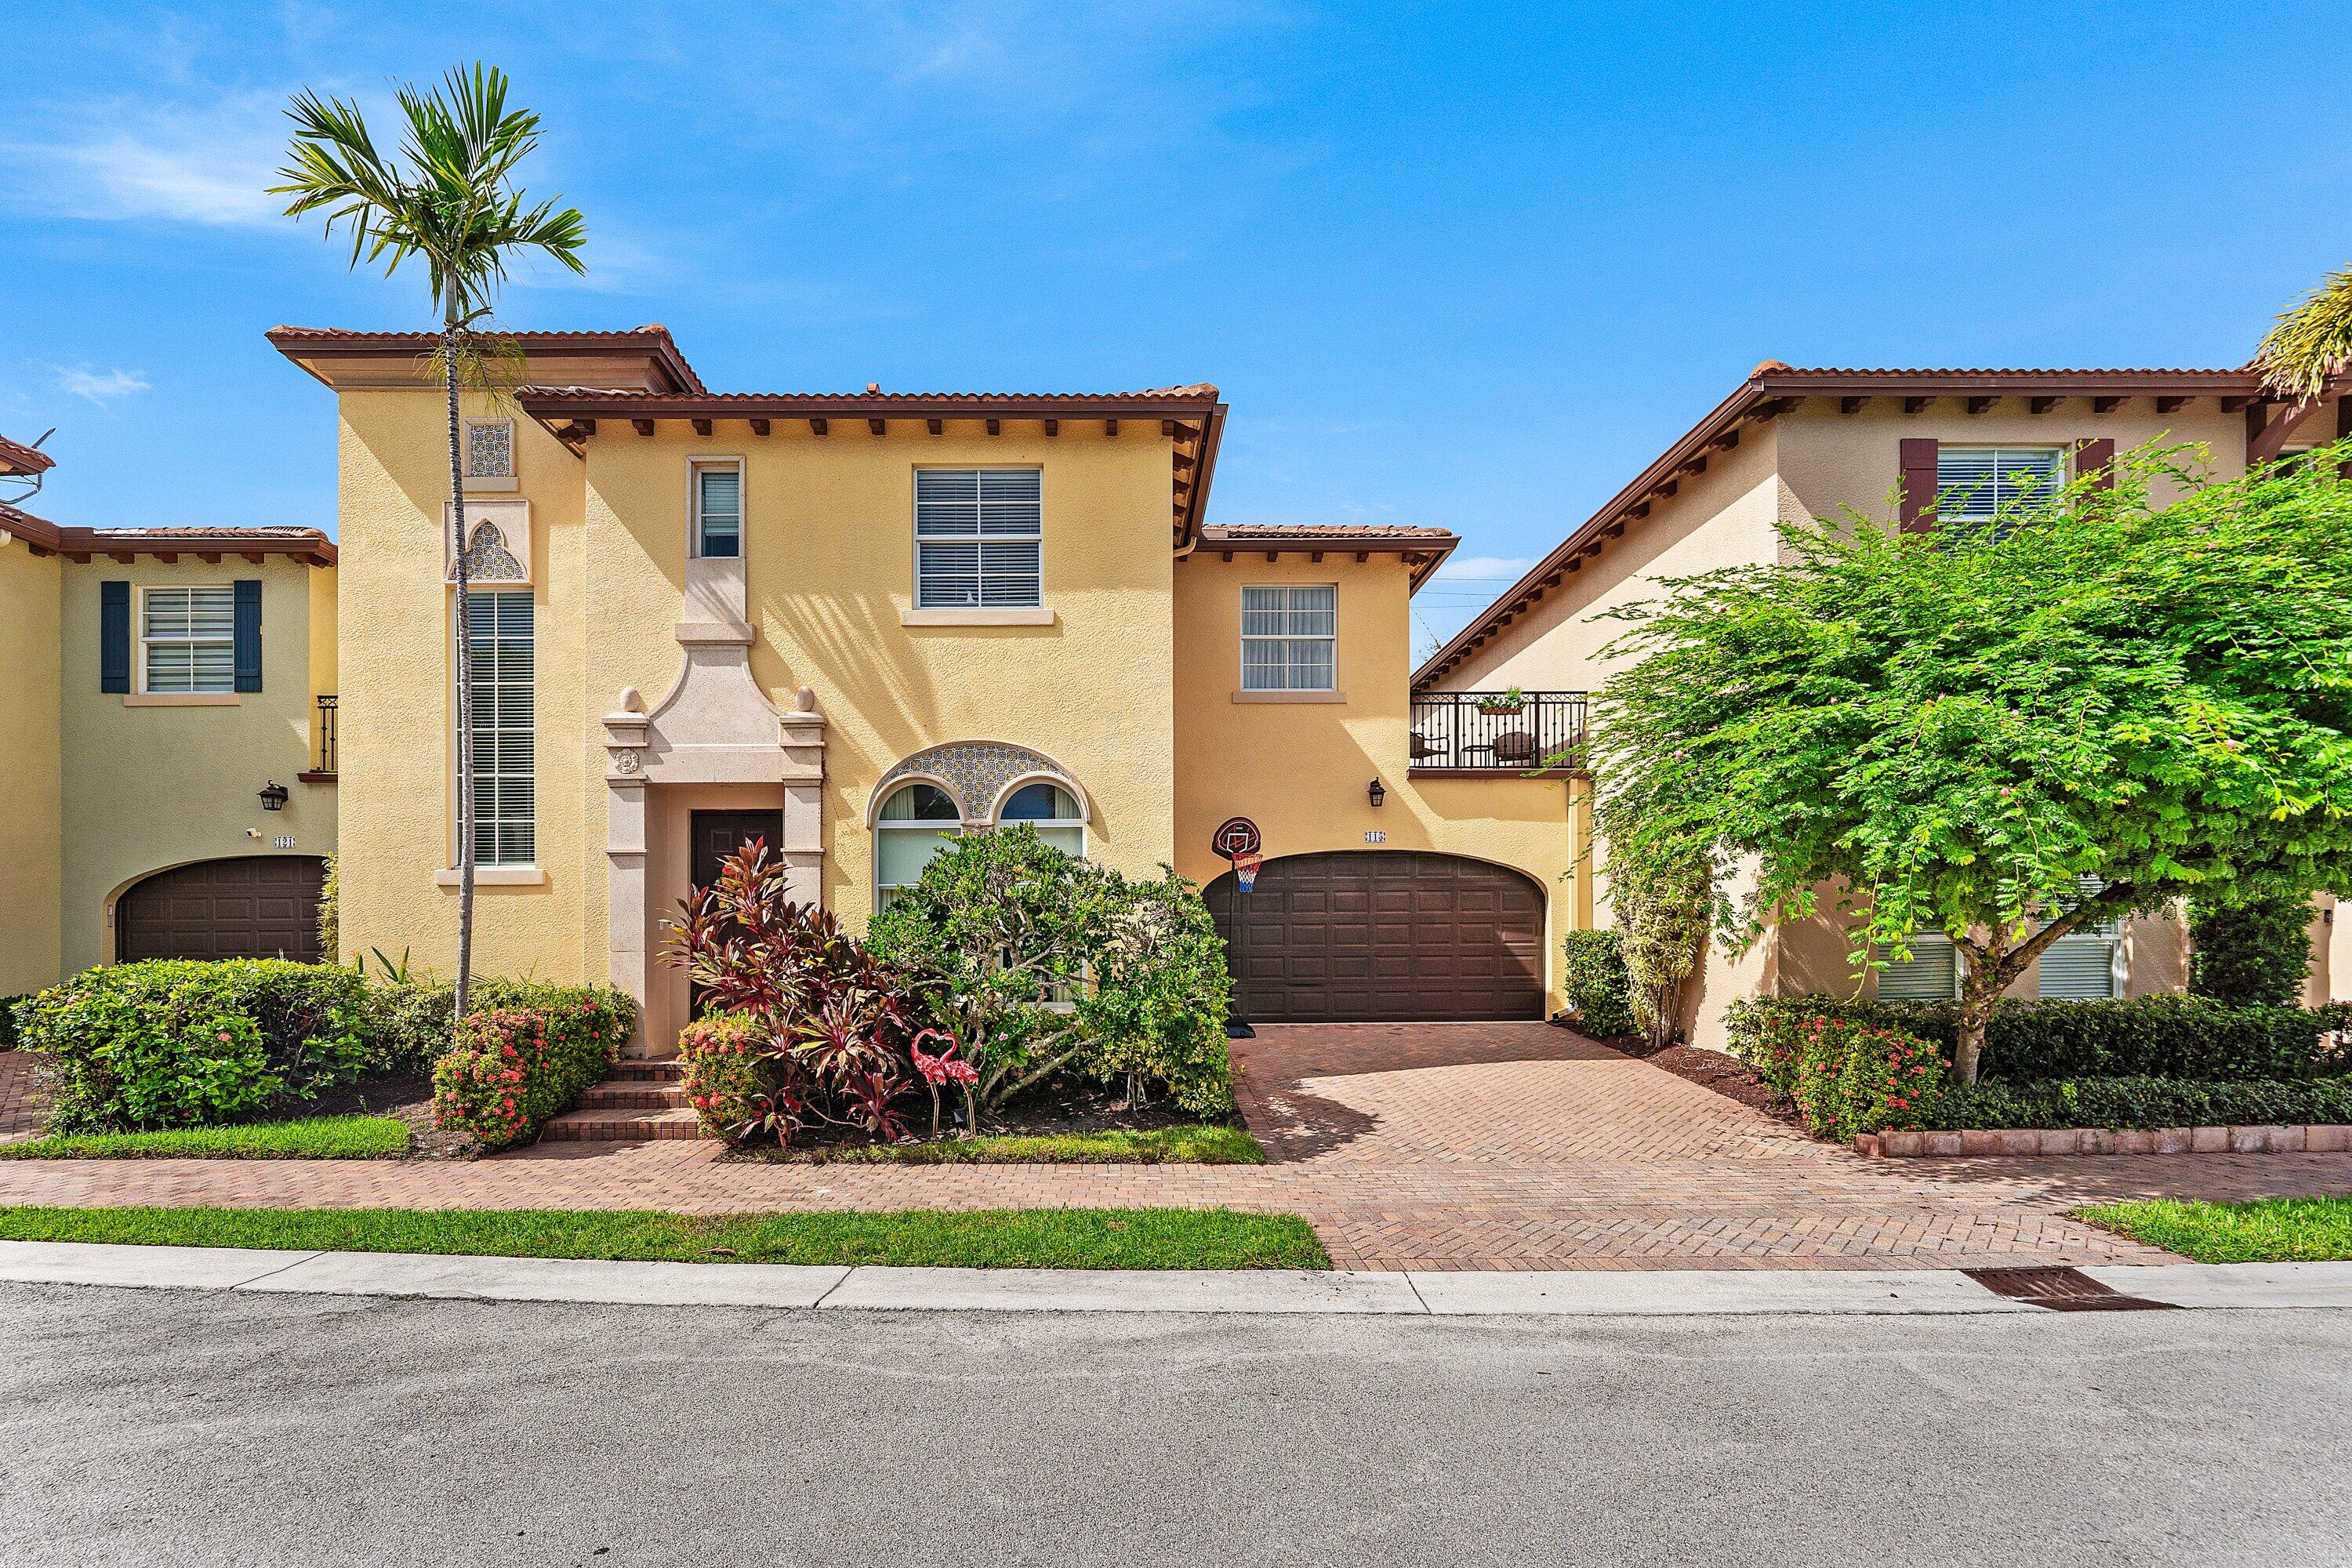
Bedrooms
4
Bathrooms
3
Area
2,501 sq ft
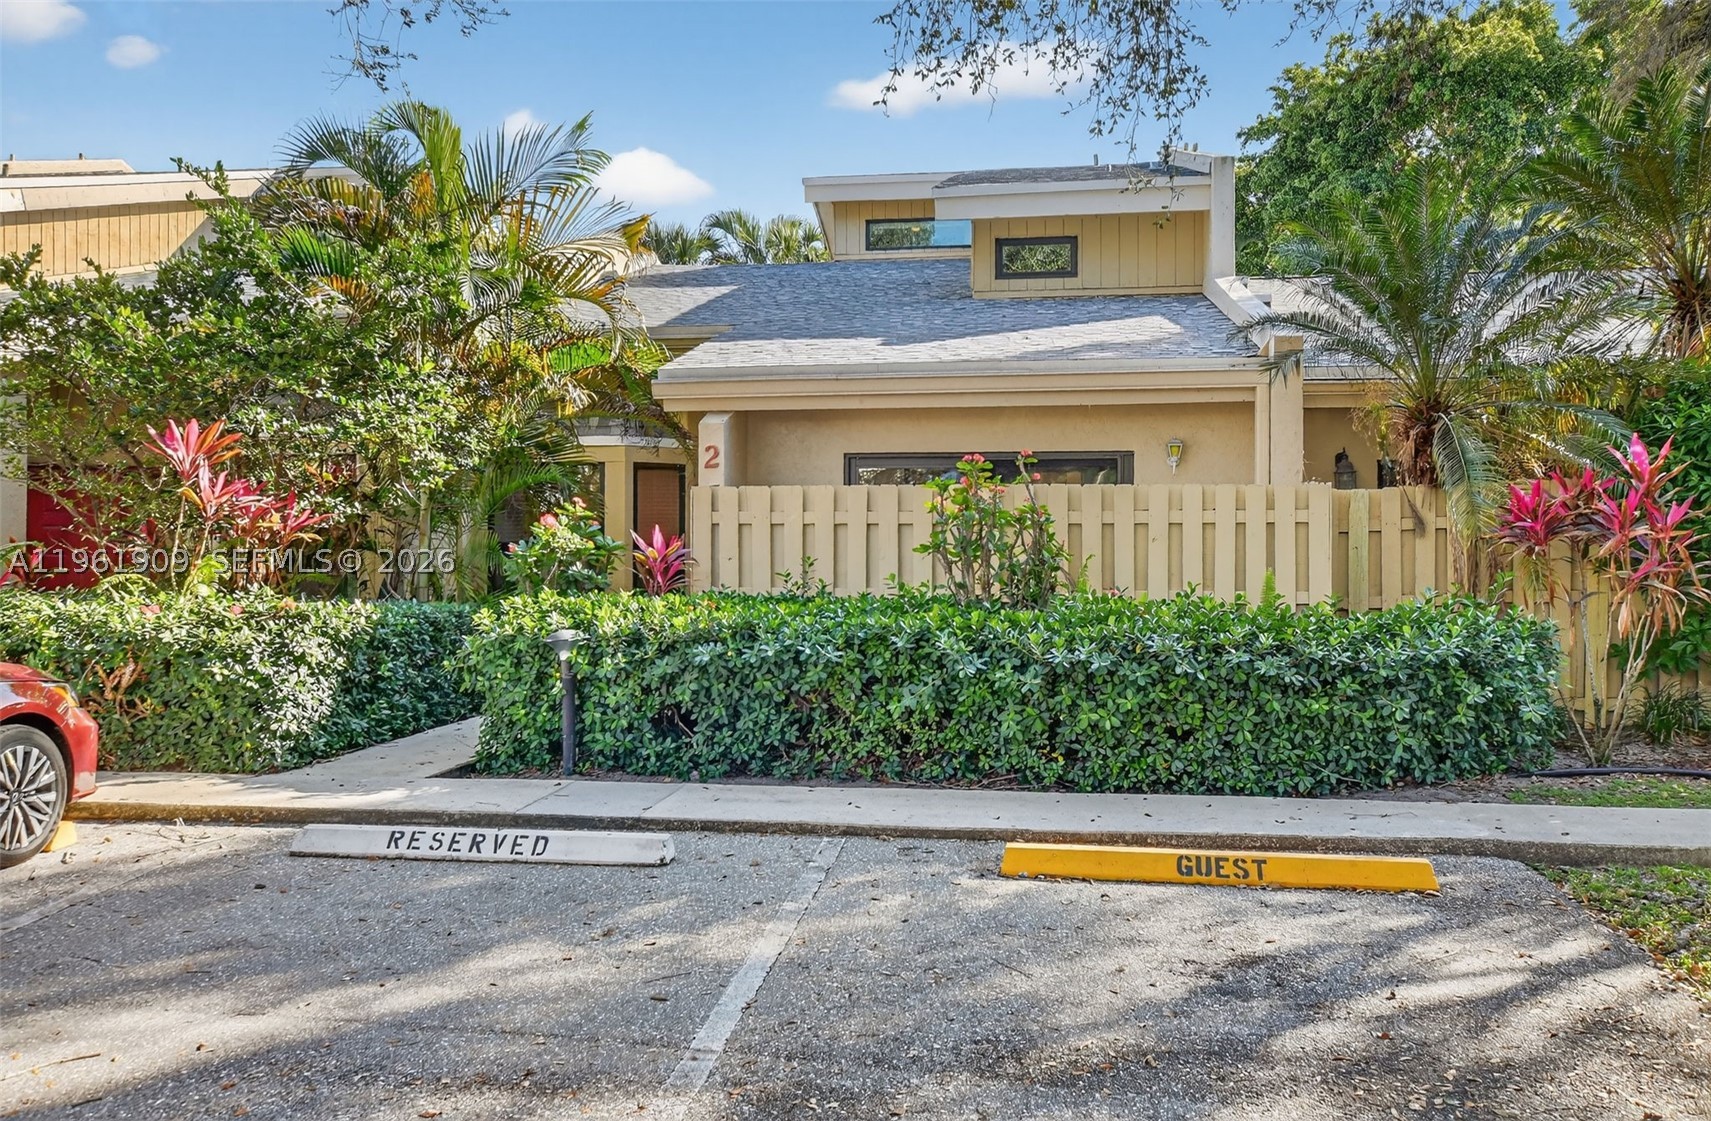
Bedrooms
3
Bathrooms
4
Area
2,334 sq ft
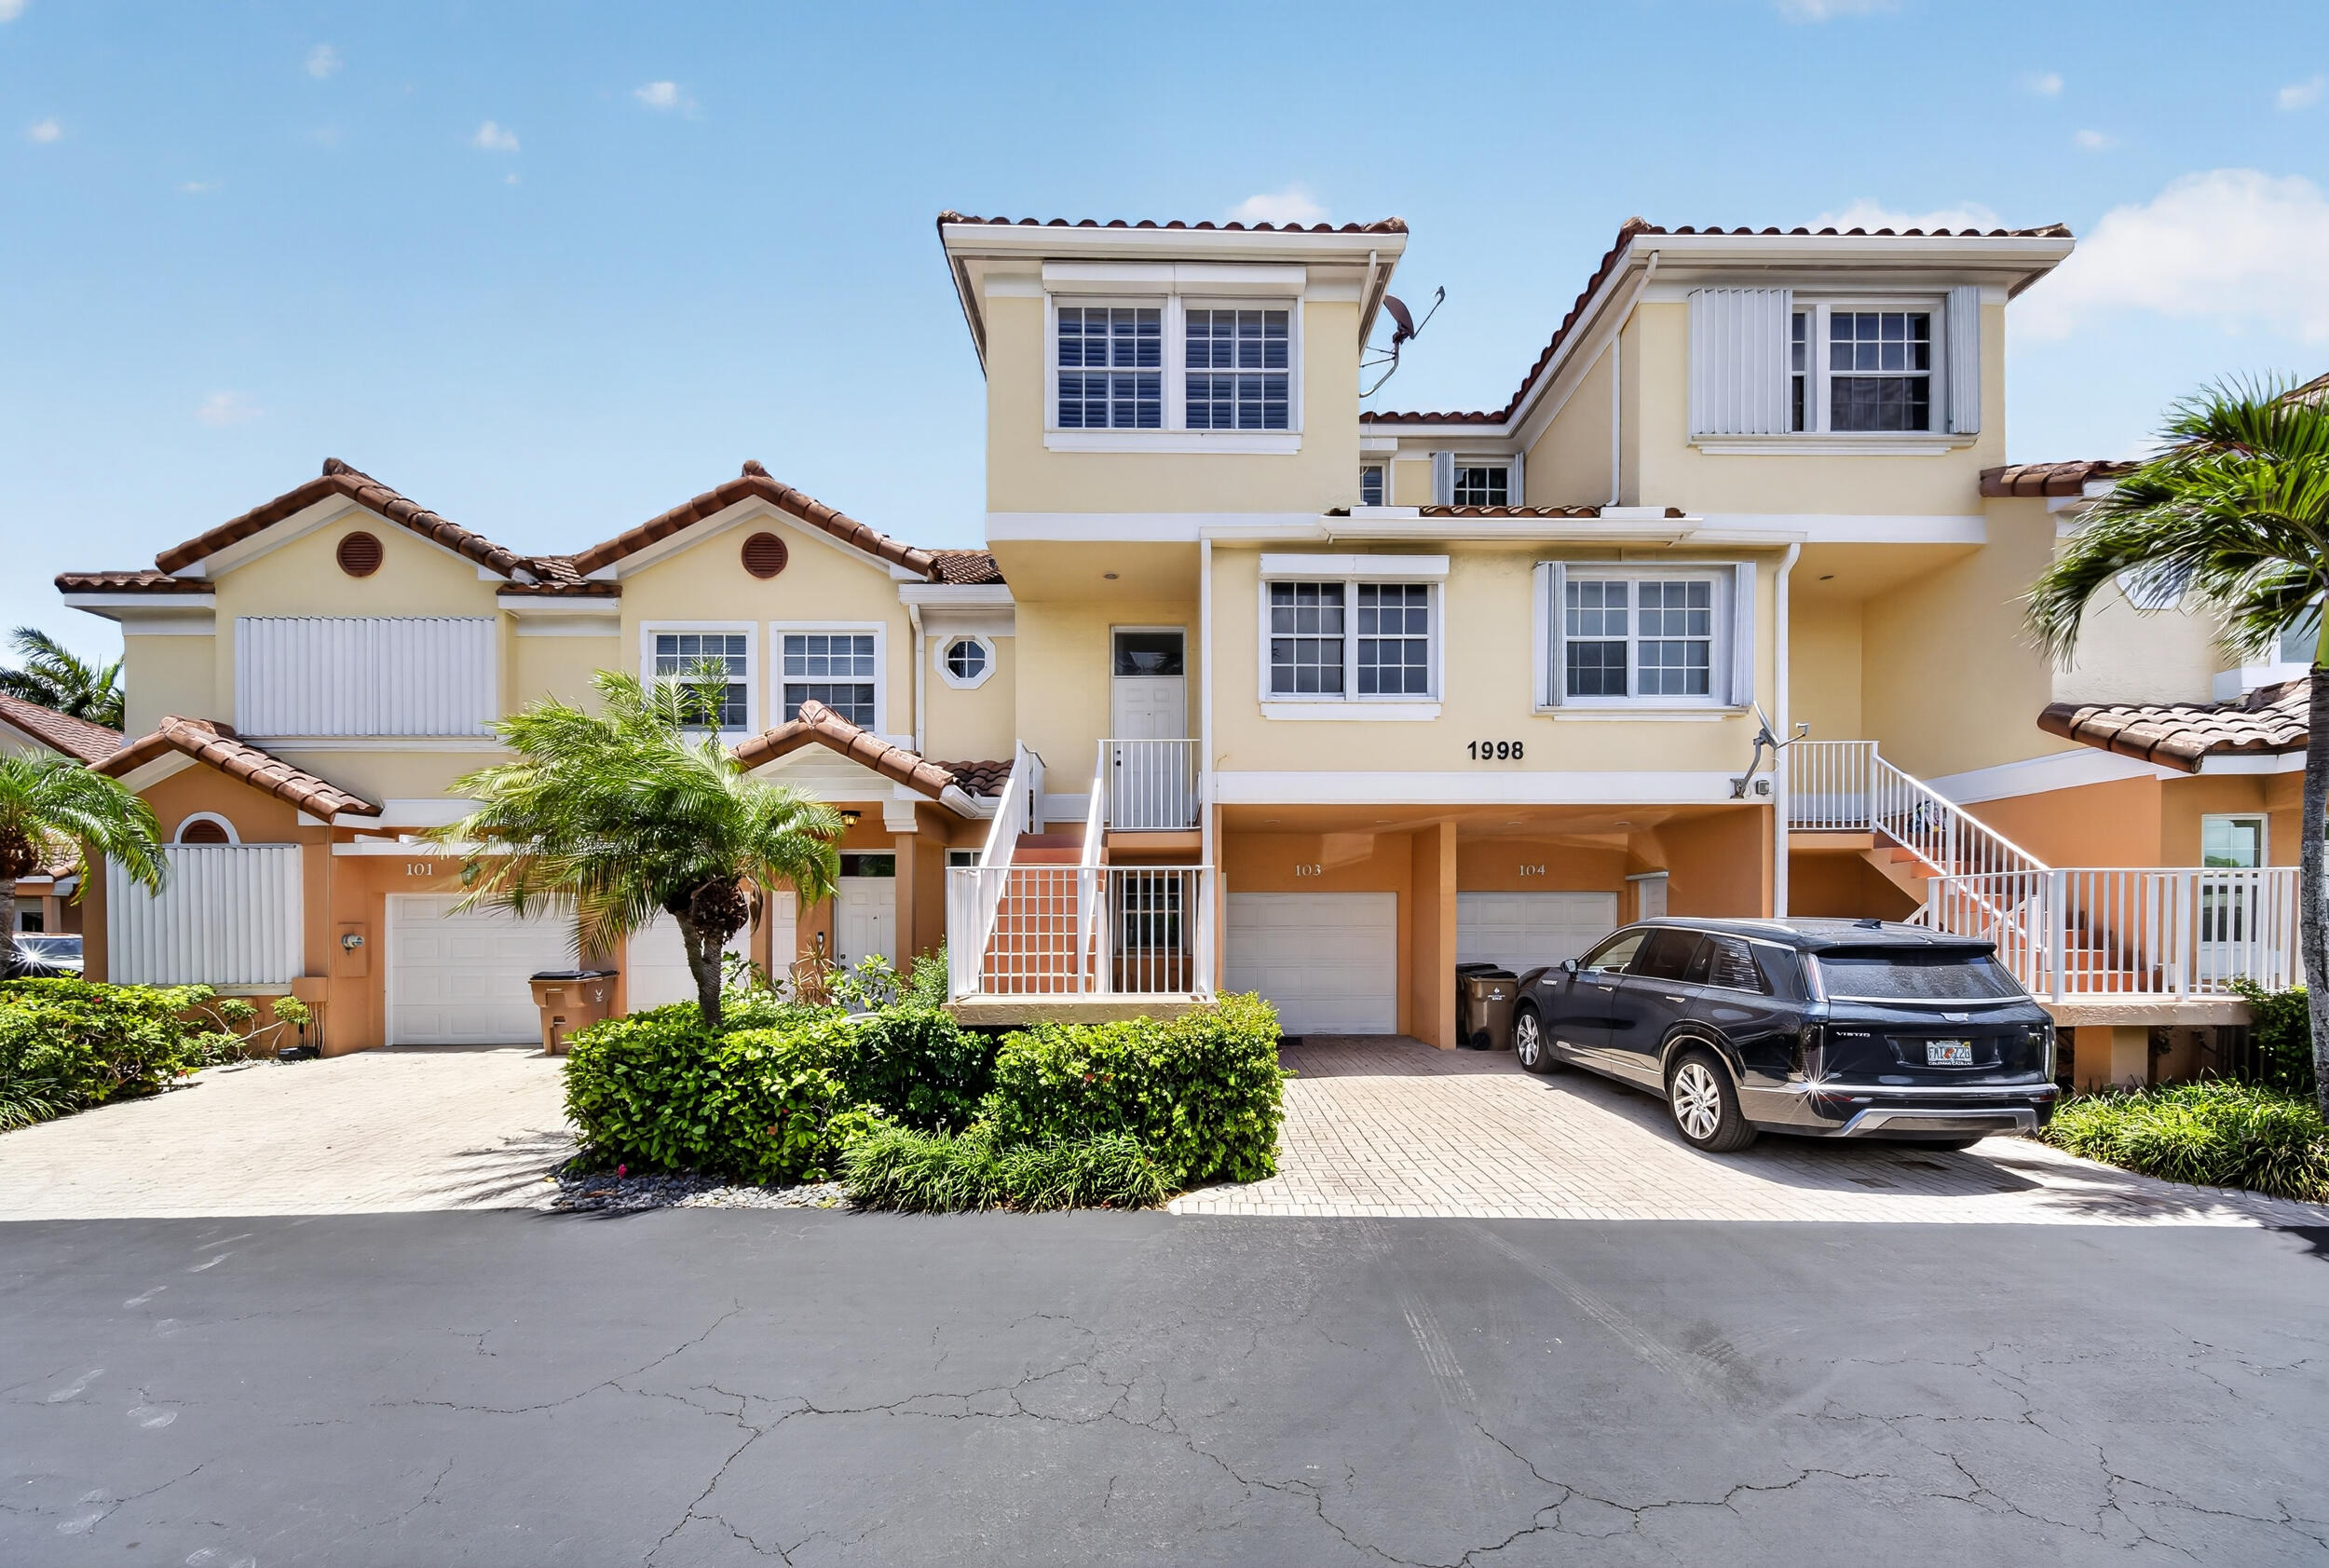
Bedrooms
3
Bathrooms
2
Area
1,750 sq ft
Similar Properties in Other Cities
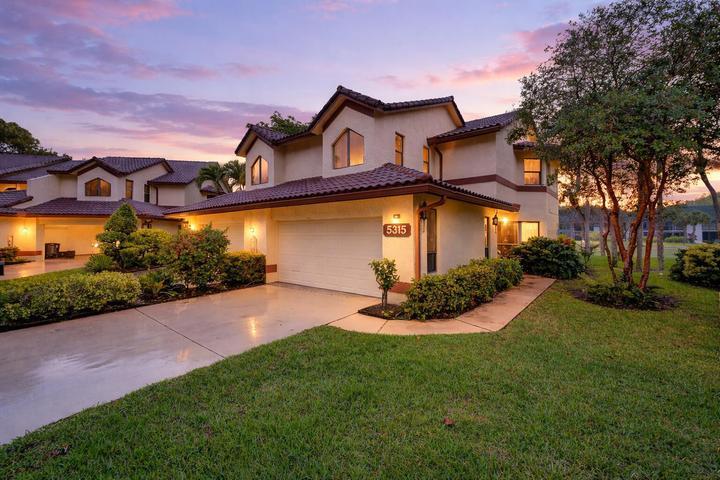
Bedrooms
3
Bathrooms
4
Area
2,154 sq ft
Bedrooms
3
Bathrooms
3
Area
1,920 sq ft
Bedrooms
3
Bathrooms
3
Area
1,888 sq ft
Bedrooms
3
Bathrooms
4
Area
1,970 sq ft
Bedrooms
3
Bathrooms
4
Area
1,907 sq ft
Bedrooms
3
Bathrooms
3
Area
2,477 sq ft
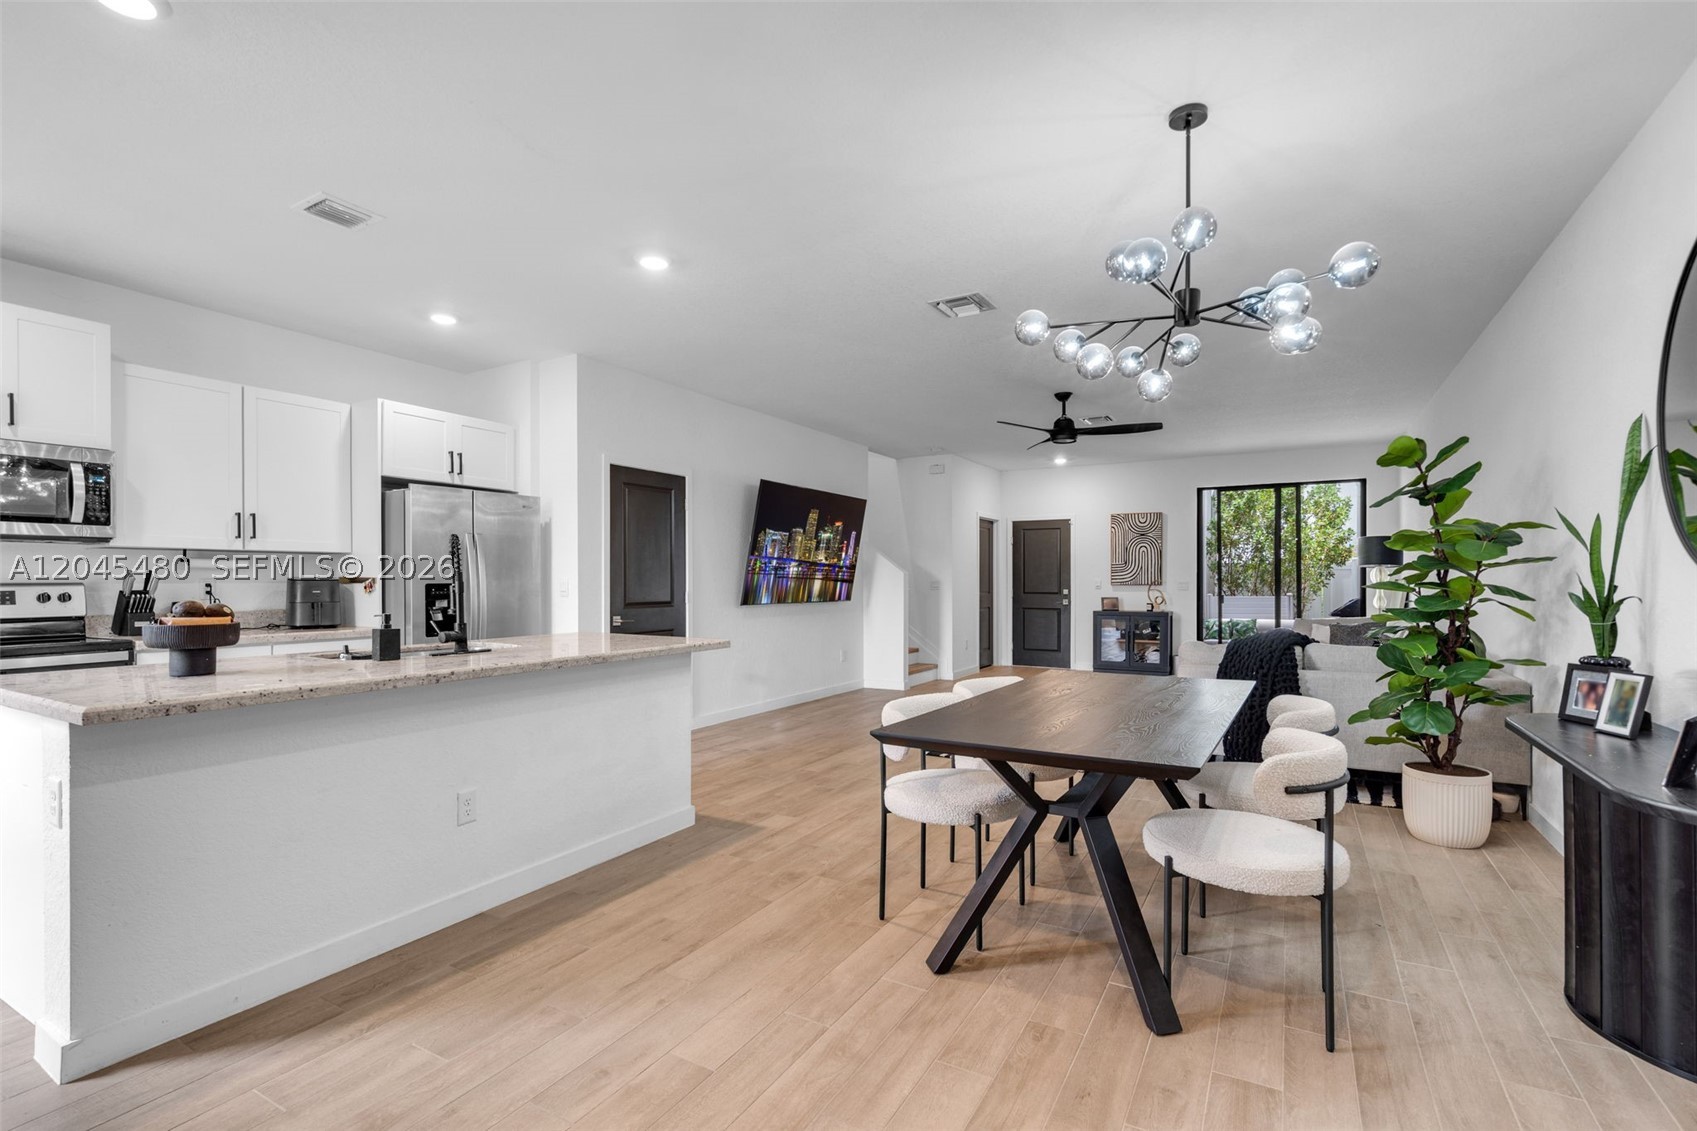
Bedrooms
3
Bathrooms
3
Area
1,844 sq ft
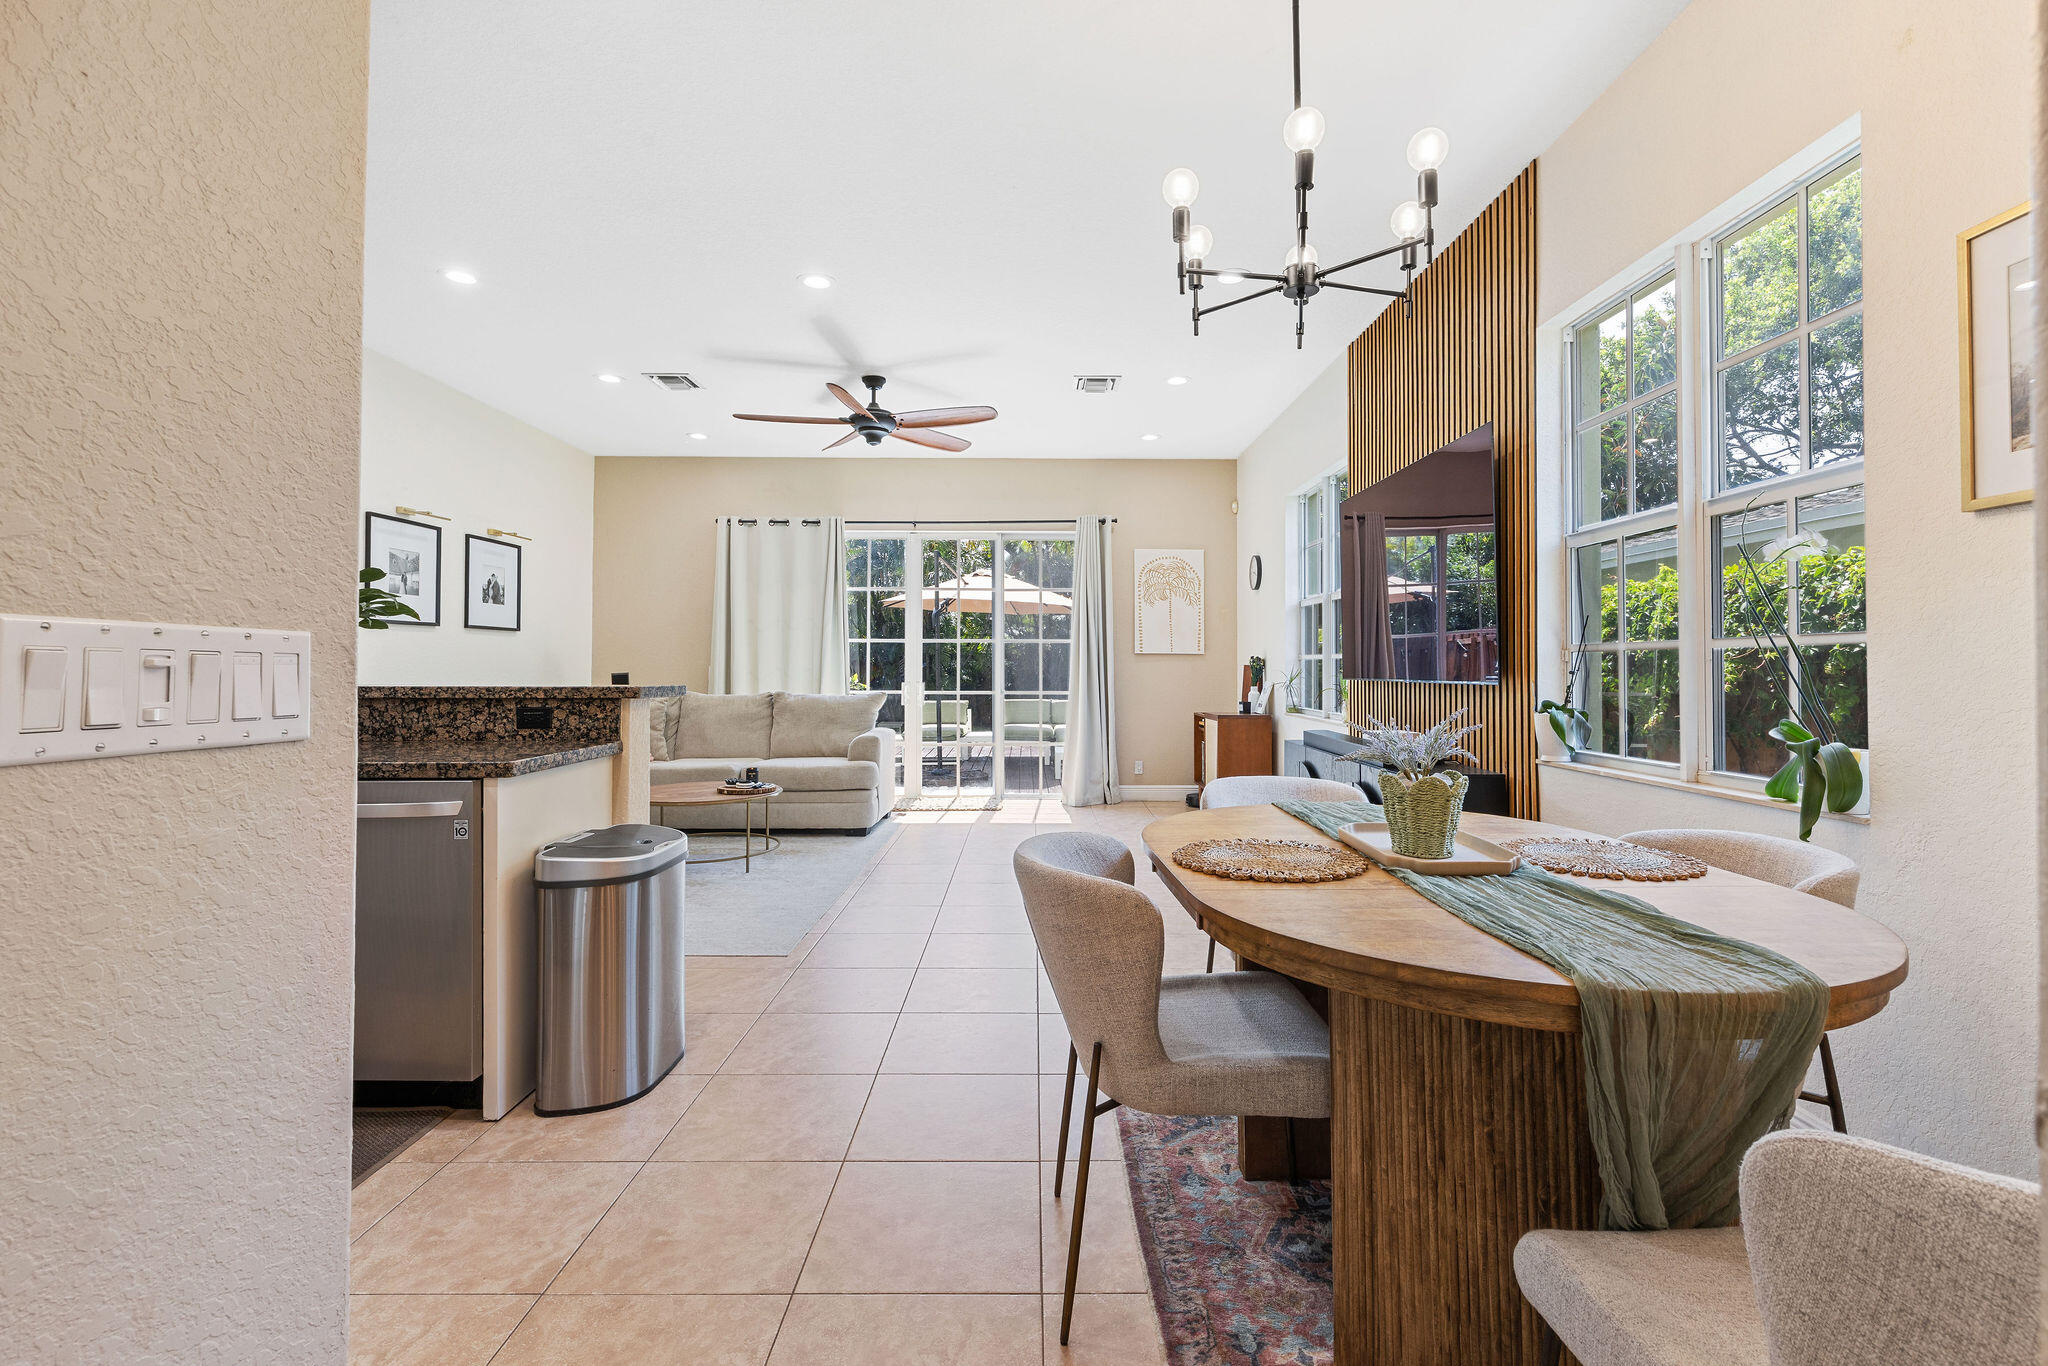
Bedrooms
3
Bathrooms
3
Area
1,803 sq ft
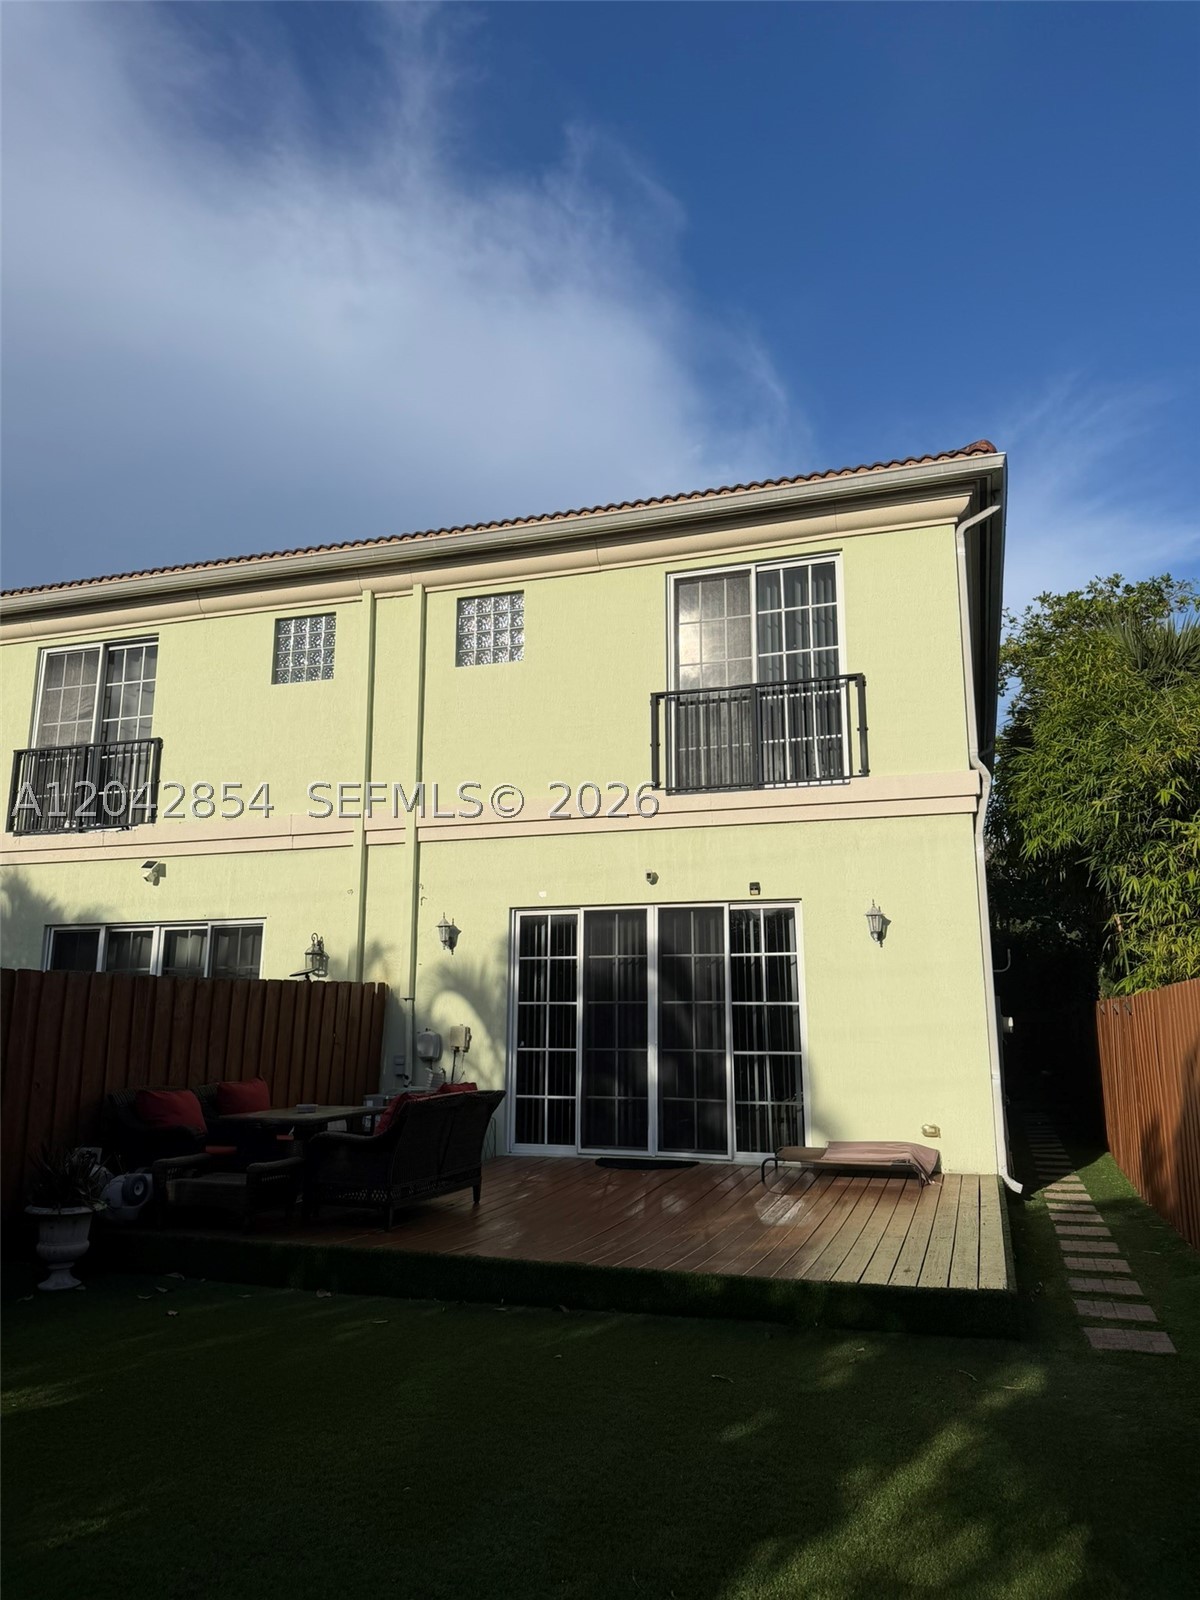
Bedrooms
3
Bathrooms
3
Area
1,803 sq ft
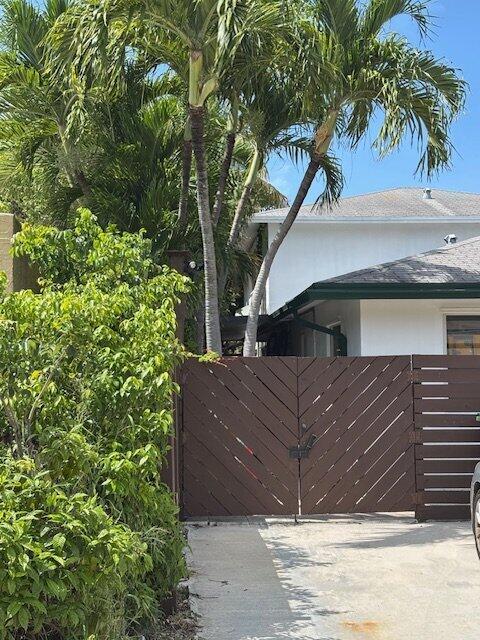
Bedrooms
3
Bathrooms
2
Area
1,800 sq ft
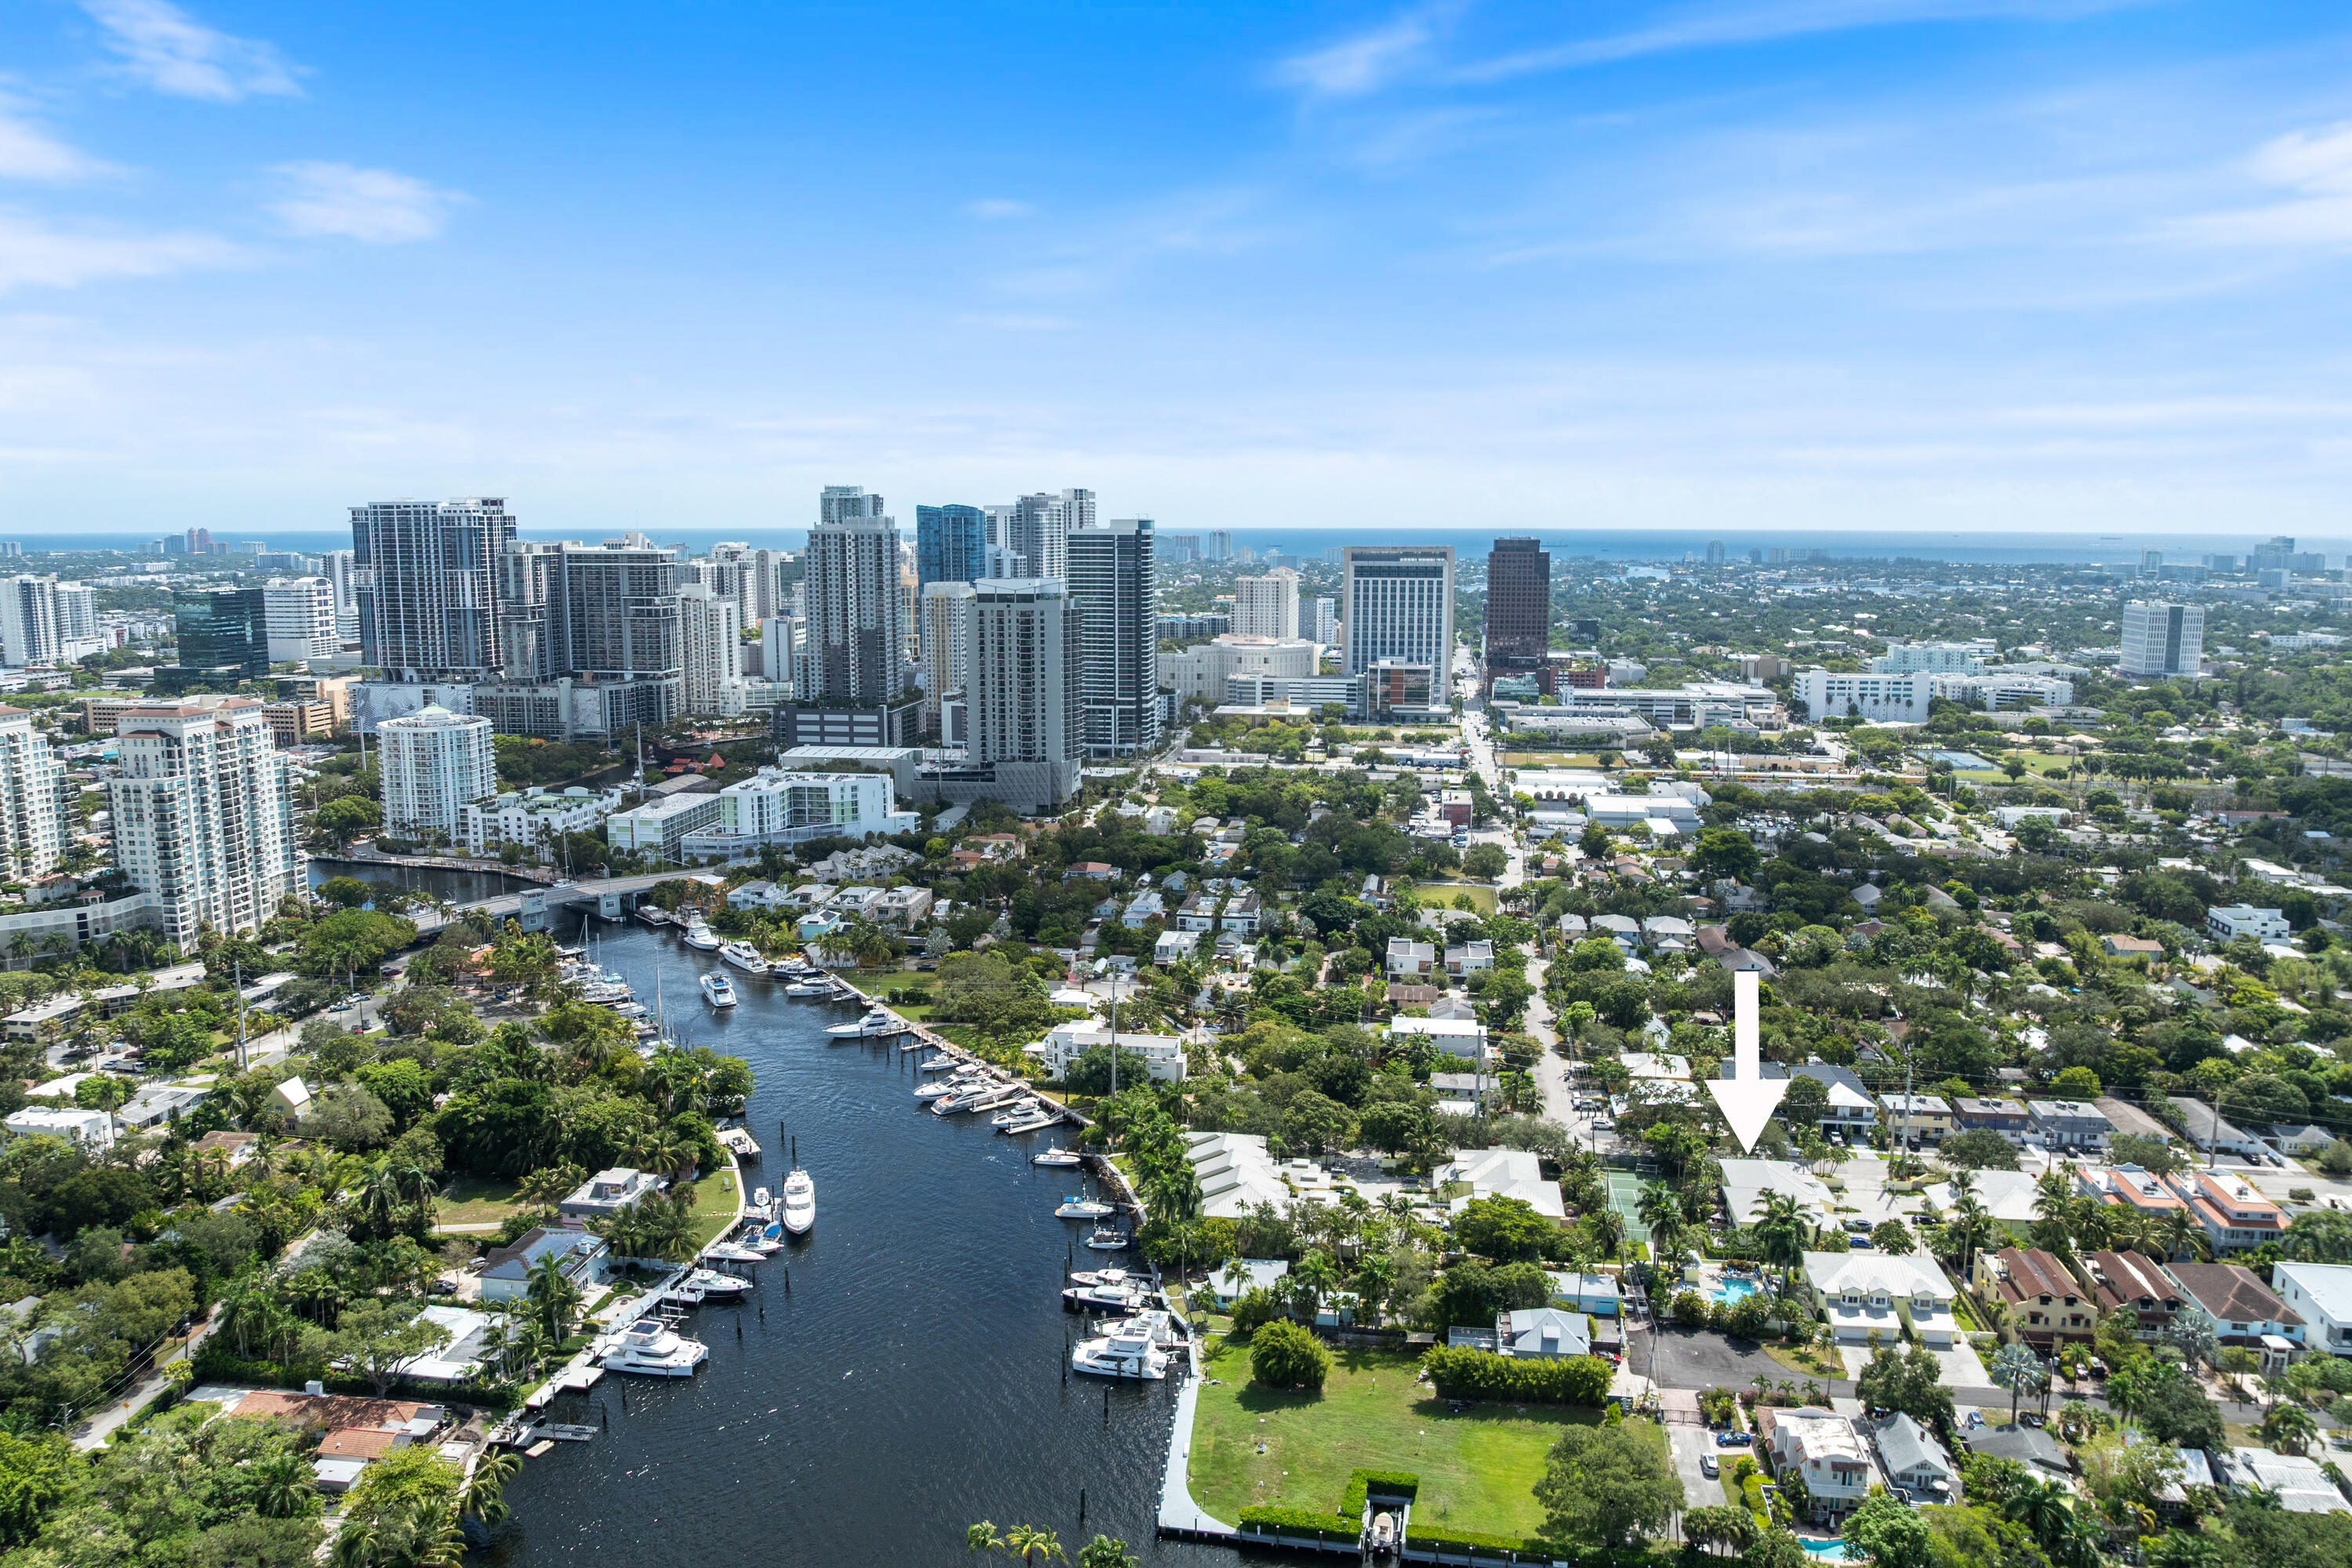
Bedrooms
3
Bathrooms
3
Area
1,912 sq ft
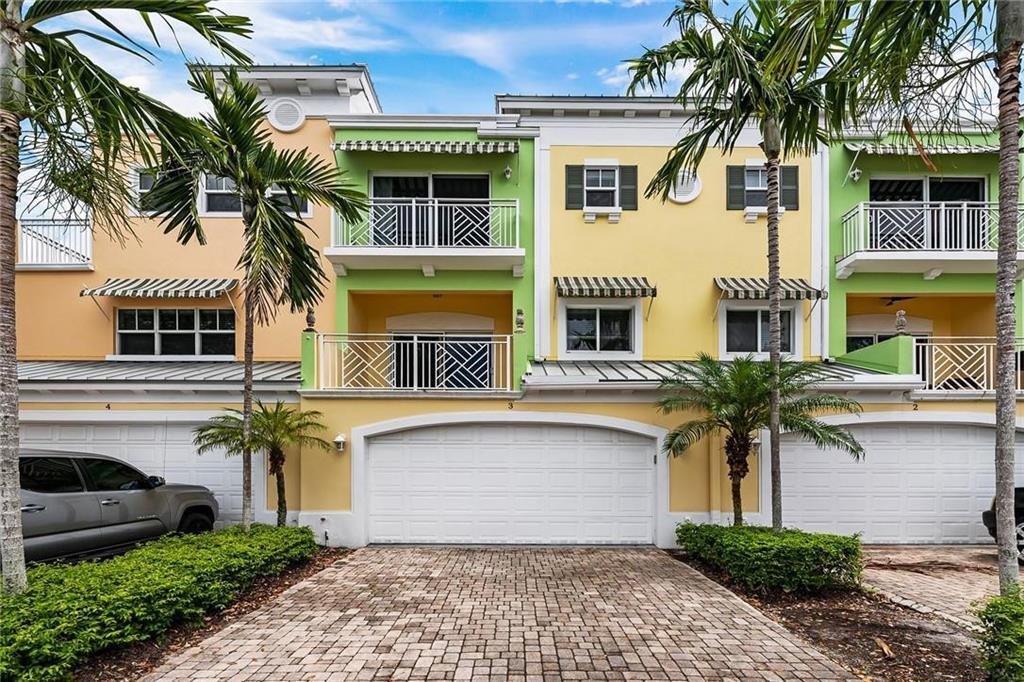
Bedrooms
3
Bathrooms
4
Area
1,920 sq ft