Link copied!
430 Miller Rd, Coral Gables, FL
Offering:
For Sale
Location:
Coral Gables, FL 33146
Subdivision:
C GAB RIVIERA SEC 10
Status:
Active
$3,495,000
Deemed reliable but not guaranteed.
Details
Year built:
1962
Lot size:
9,000 sq ft
Stories:
1
Garage:
2
Parking:
2 covered
Style:
Detached,One Story
Faces:
North
Days on market:
30
Annual tax (2025):
$11,721
Type:
Single-family home
MLS ID
A12083138
Virtual tour:
Listed by:
Dalton Wade Inc (DLTW01)
Listing office phone:
888-668-8283
Listing office email:
Listing agent:
Maria Achury (3557733)
Features
Schools
Elementary:
Sunset
Middle / junior:
Ponce De Leon
High:
Coral Gables
School assignments come from the MLS feed and can change. Verify with the district before relying on them.
Utilities
Water source:
Public
Sewer:
Septic Tank
Description
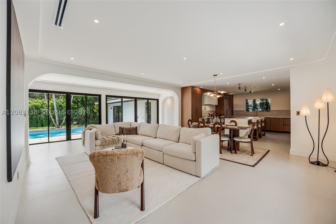
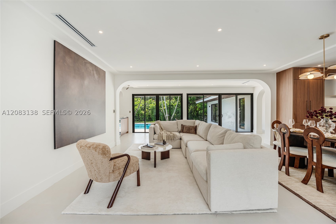
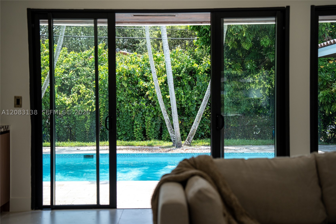
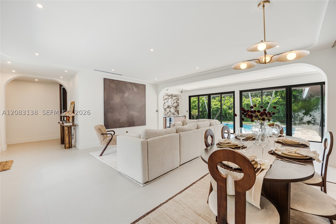
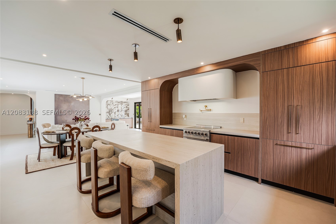
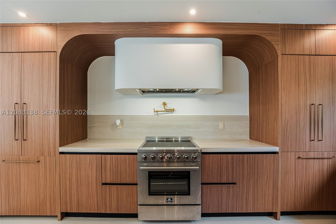
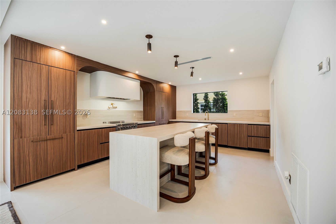
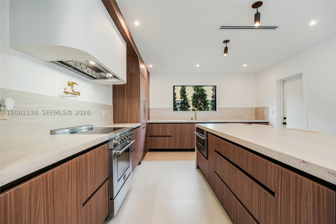
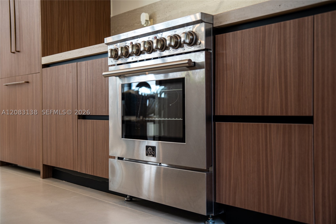
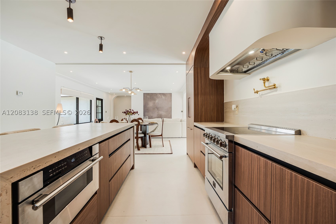
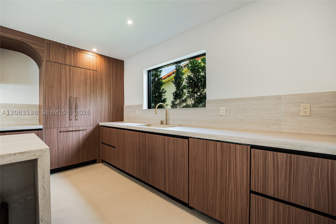
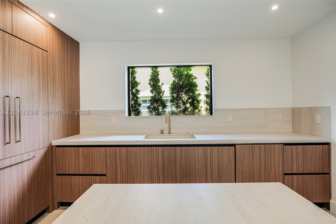
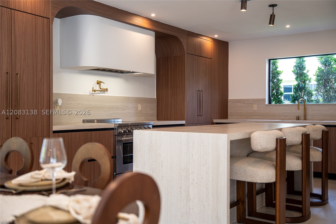
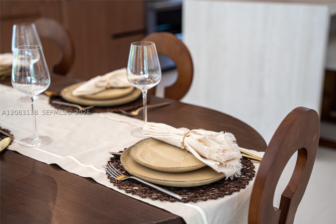
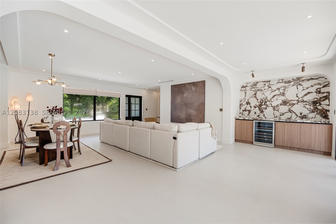
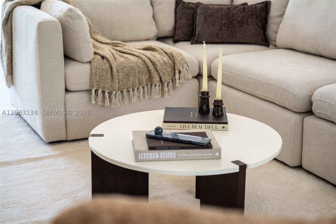
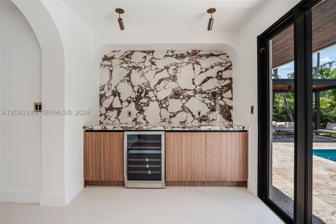
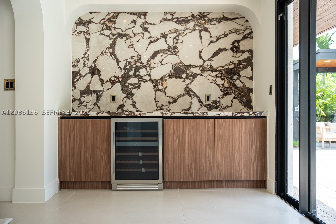
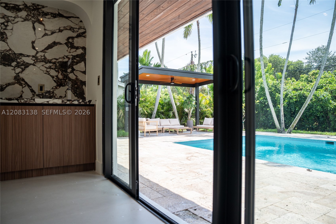
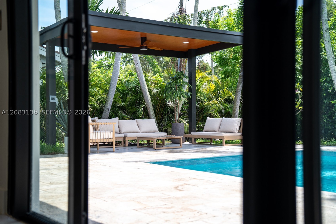
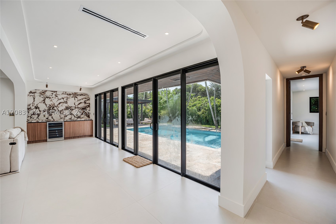
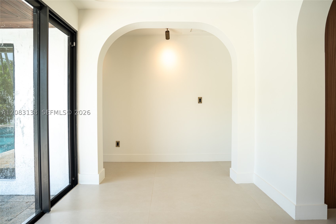
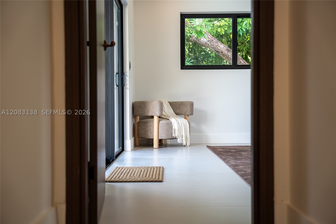
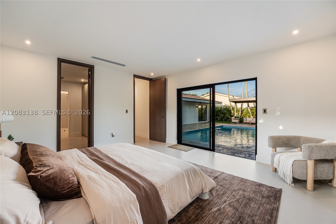
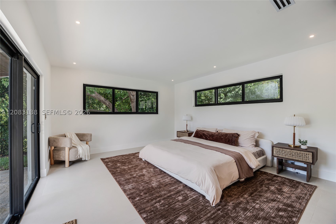
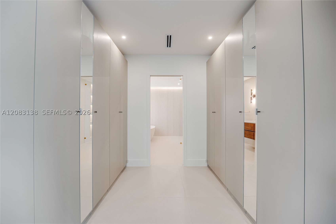
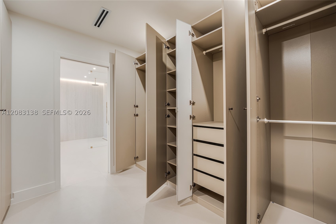
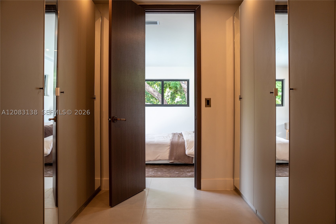
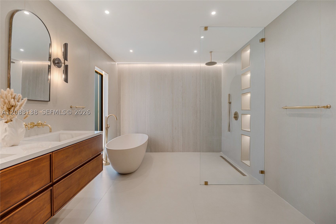
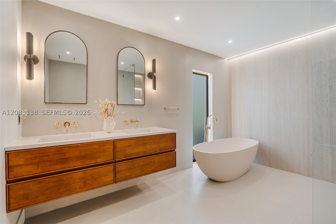
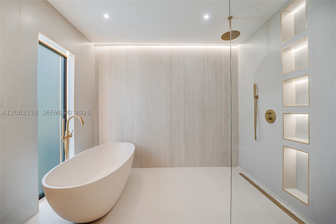
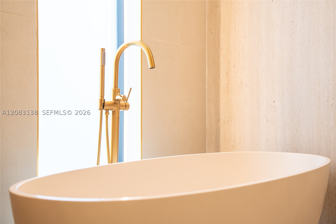
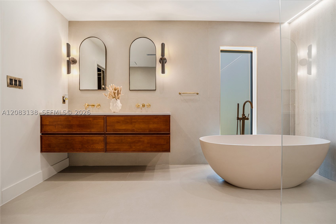
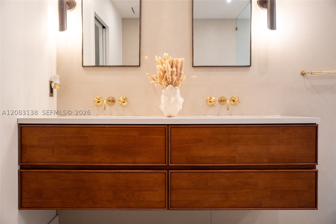
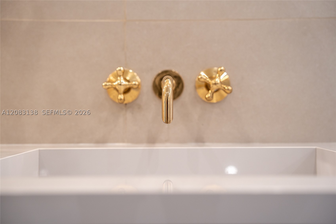
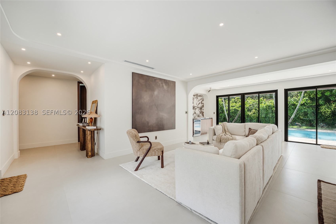
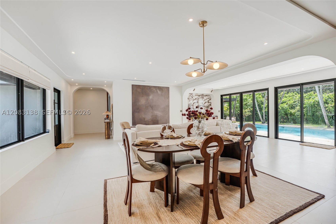
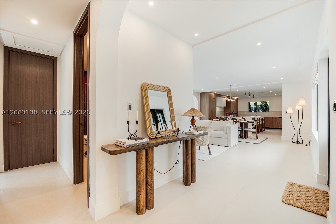
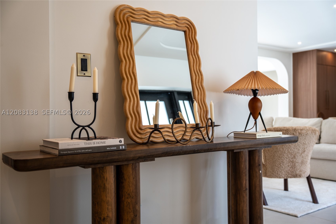
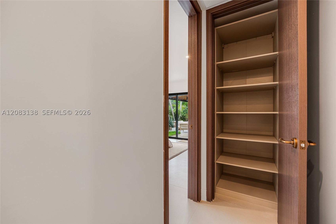
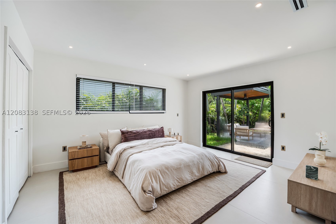
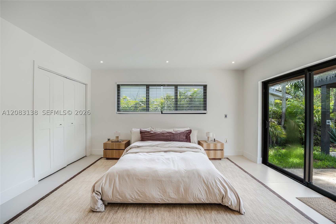
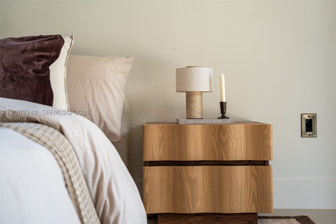
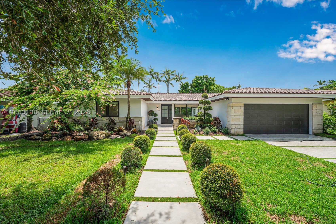
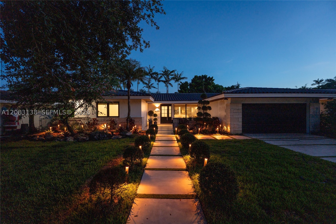
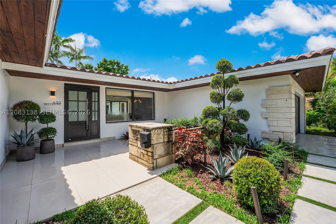
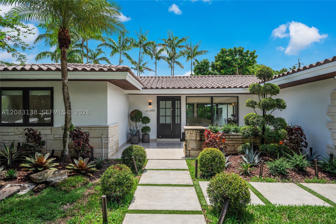
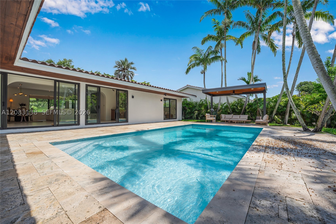
Experience exceptional South Gables living in this one-of-a-kind, designer-built 4BD/3BA home on a lush 9,000 SF lot. Fully renovated in 2026, this turnkey residence combines sophisticated design w/ modern upgrades, including a new tile roof, HVAC system, impact windows & doors, brand-new staggered driveway, & more. A thoughtfully designed split floor plan offers privacy & functionality, anchored by an exceptionally private primary suite overlooking the pool. The oversized walk-in closet leads to a stunning resort-style bath featuring a freestanding soaking tub & designer shower. The open great room flows into a showstopping gourmet kitchen w/ custom cabinetry, an elegant oval hood, high-end appliances, & travertine-inspired porcelain countertops. Throughout the home, 48x48 porcelain tile, & elevated designer finishes create a refined aesthetic. The east wing features 3 spacious bedrooms, including an en-suite bedroom w/ direct pool access & a striking custom bathroom. 2 additional oversized bedrooms share a beautifully designed guest bath featuring a soaking tub—far from the typical cookie-cutter design. Outside, tropical landscaping & privacy hedges surround pristine 20x14 pool, creating a resort-like setting. Additional highlights include an epoxy-finished 2-car garage w/ impact proof door. Not in a flood zone. Minutes from top-rated schools, premier shopping, & fine dining. A truly distinctive South Gables estate where no detail feels ordinary.
Price history
$3,495,000 → $3,495,000
· 1 price changes
Open houses
Sep 19, 2026
11:30 AM – 1:30 PM
Location
430 Miller RdCoral Gables, FL 33146
Similar Properties Nearby
Bedrooms
3
Bathrooms
2
Area
1,760 sq ft
Bedrooms
3
Bathrooms
2
Area
1,593 sq ft
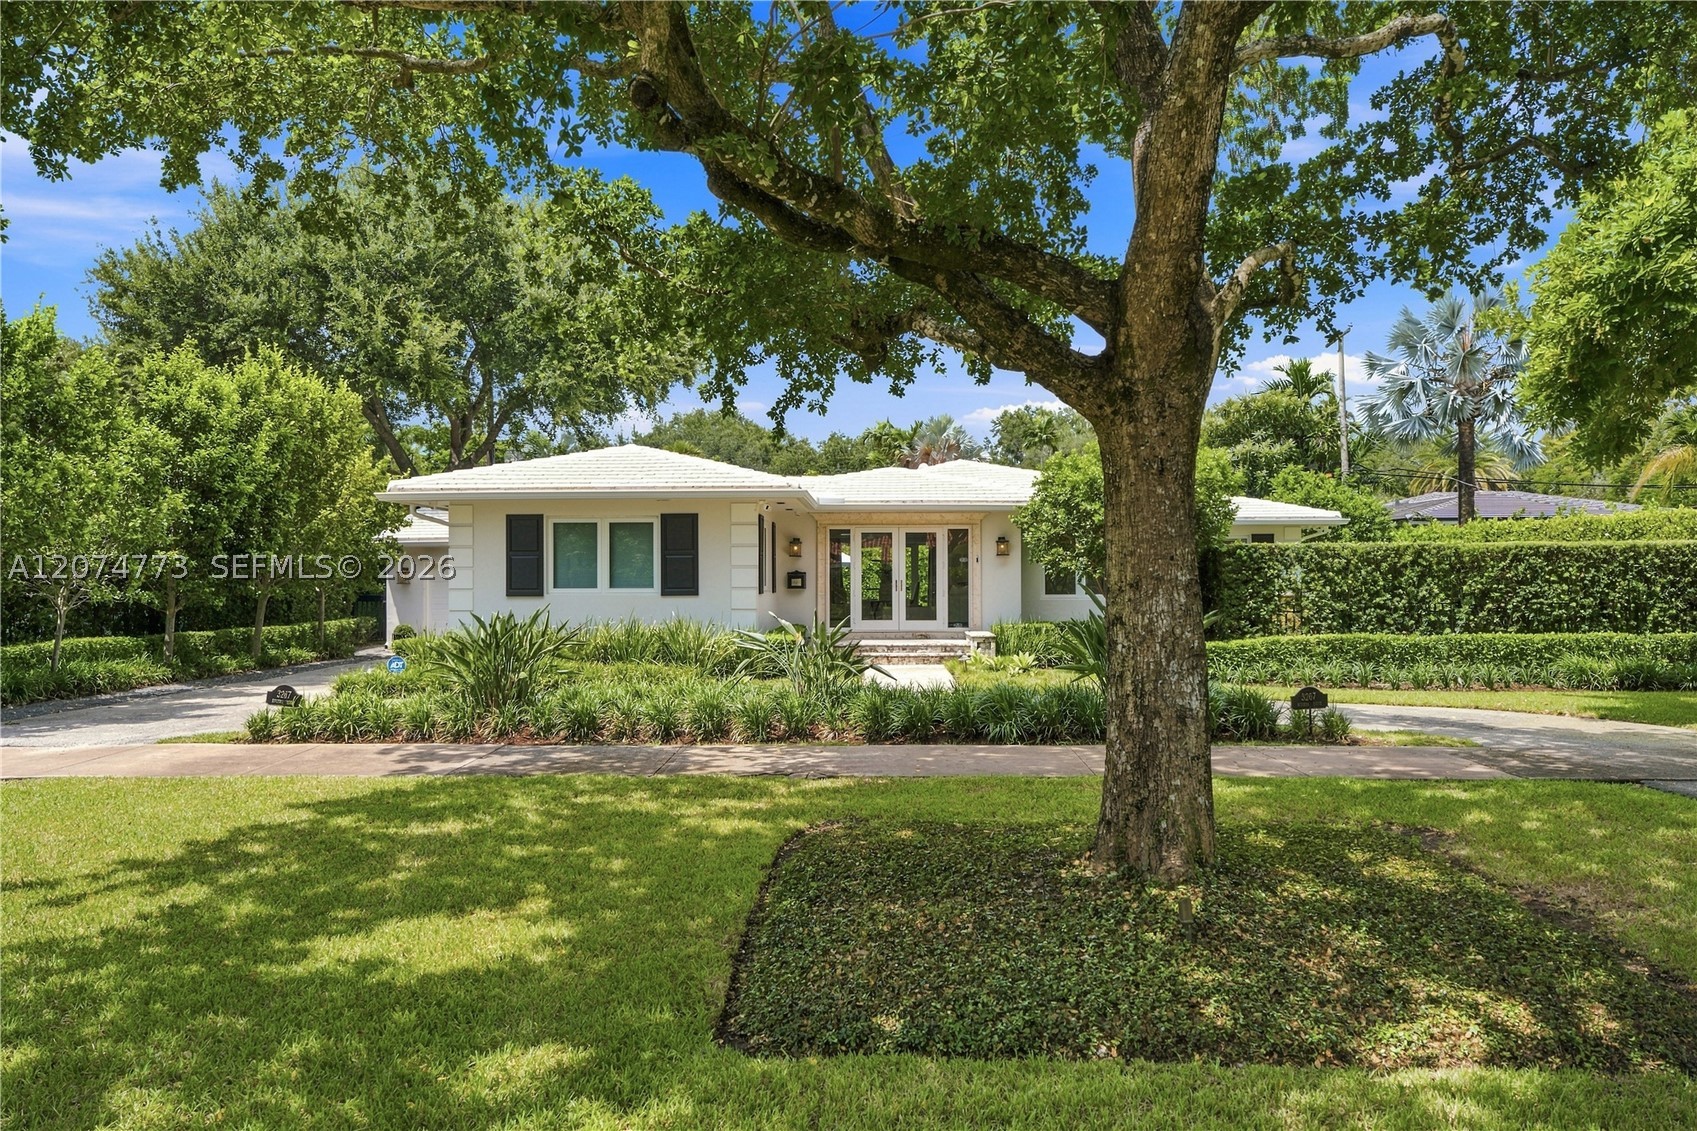
Bedrooms
3
Bathrooms
3
Area
2,337 sq ft
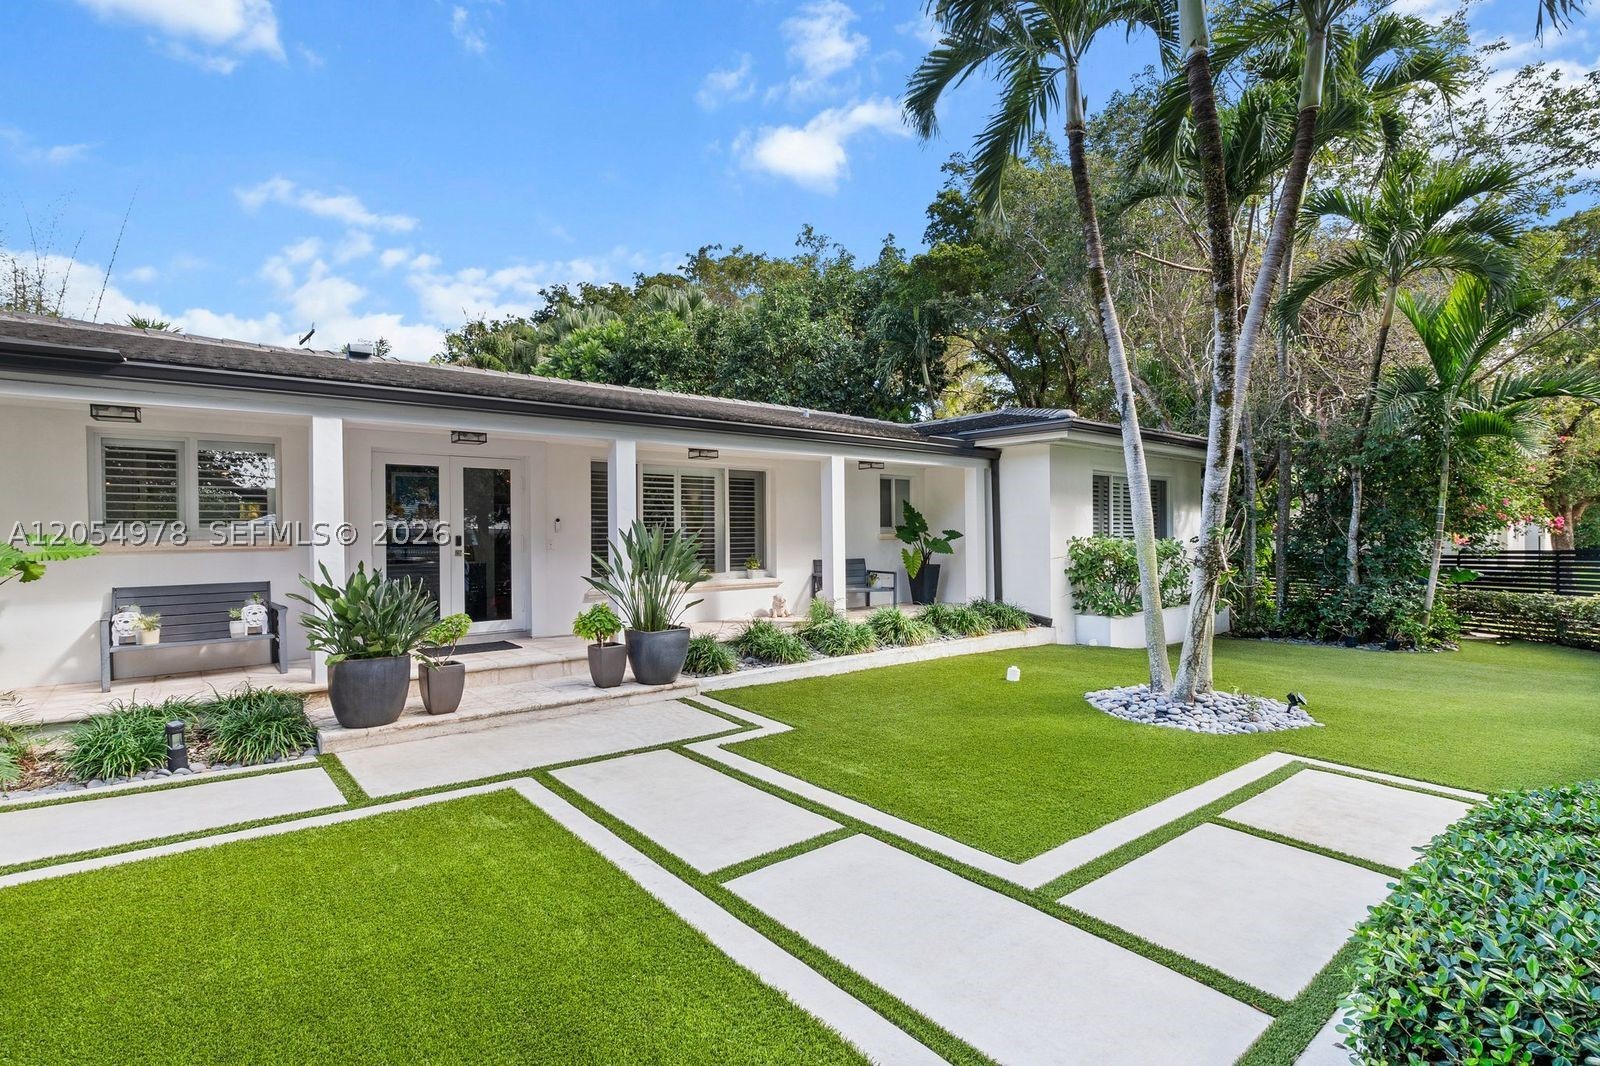
Bedrooms
4
Bathrooms
4
Area
2,766 sq ft
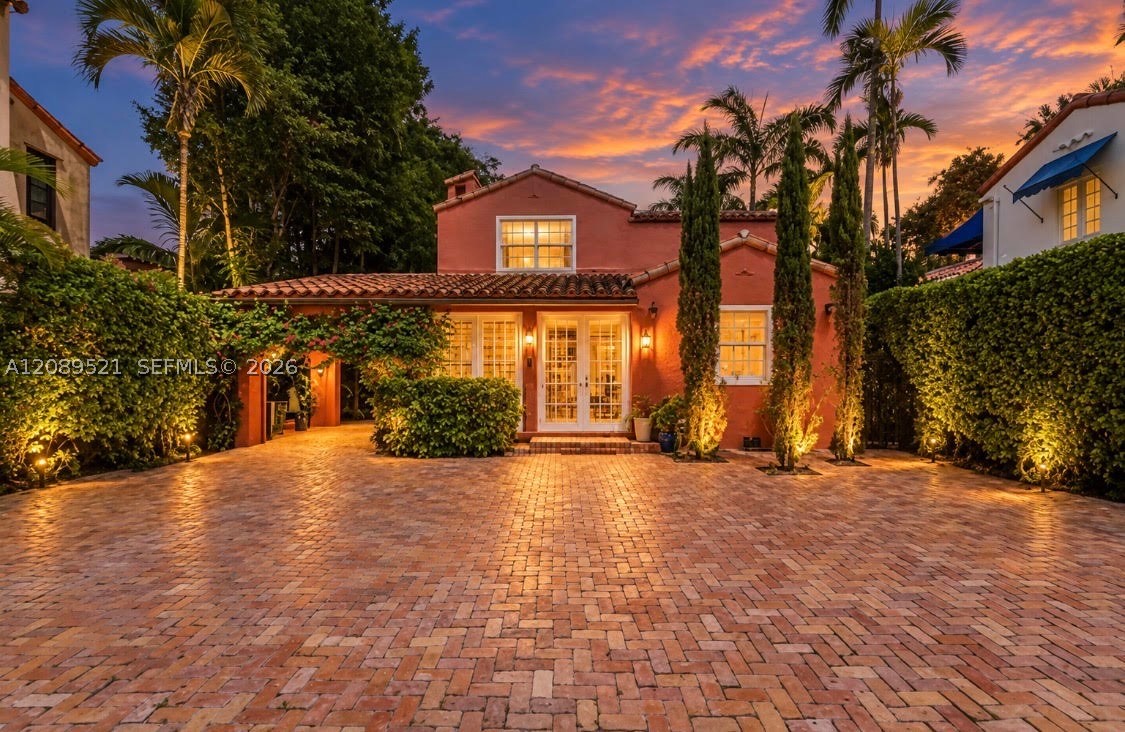
Bedrooms
4
Bathrooms
3
Area
2,653 sq ft
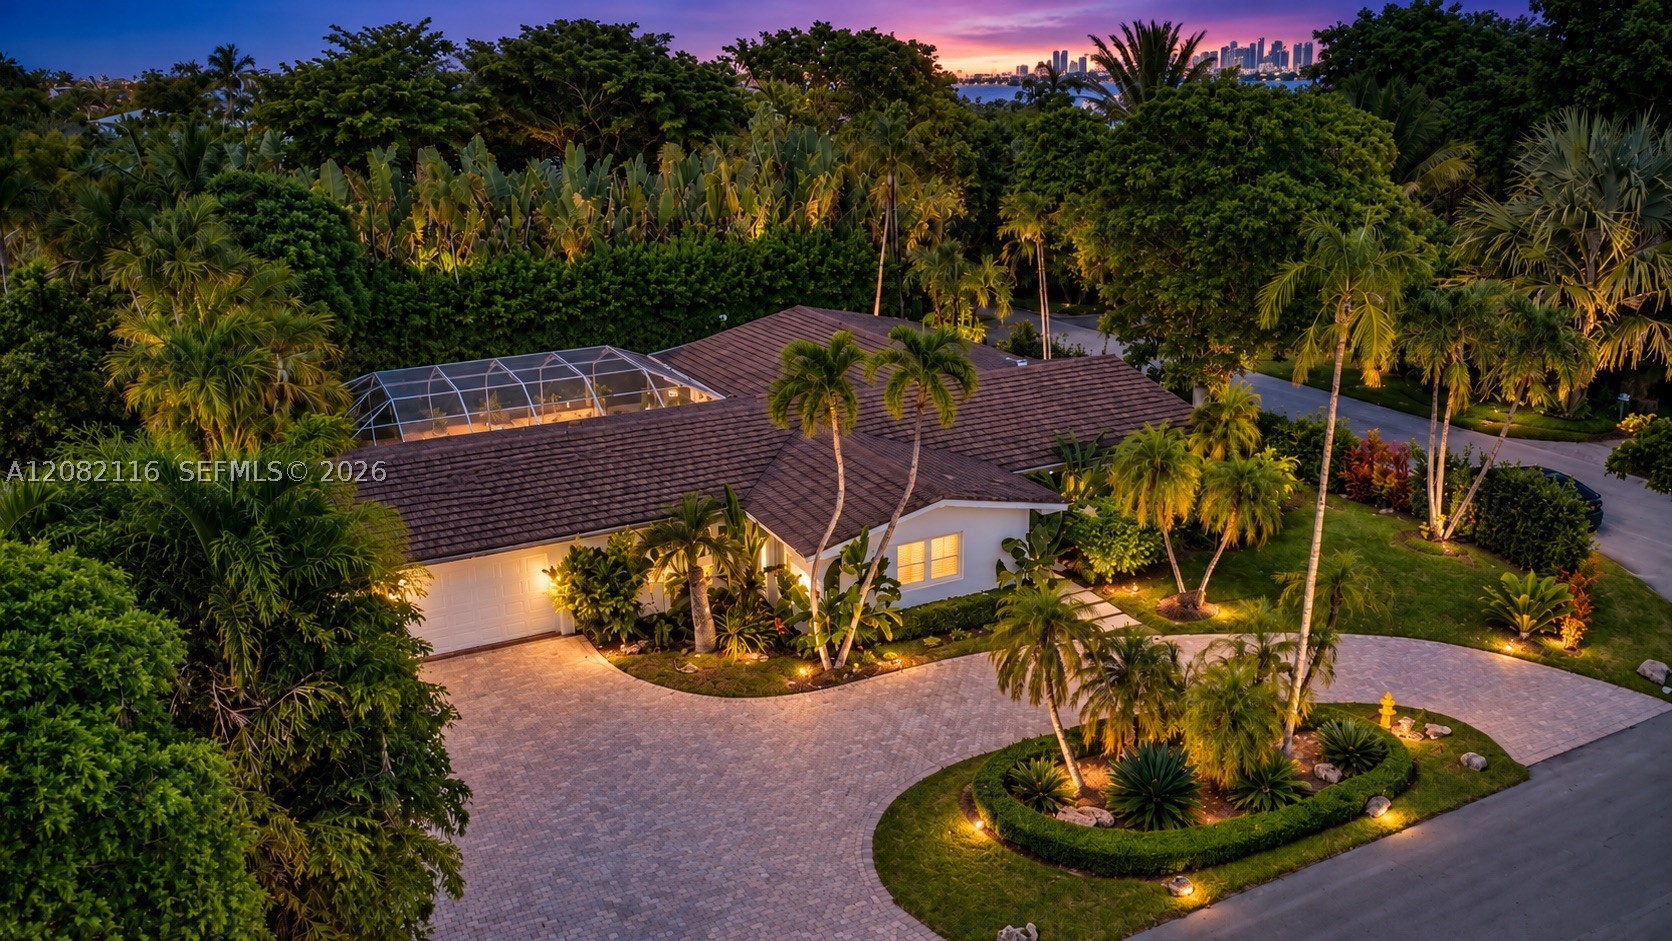
Bedrooms
4
Bathrooms
3
Area
2,848 sq ft
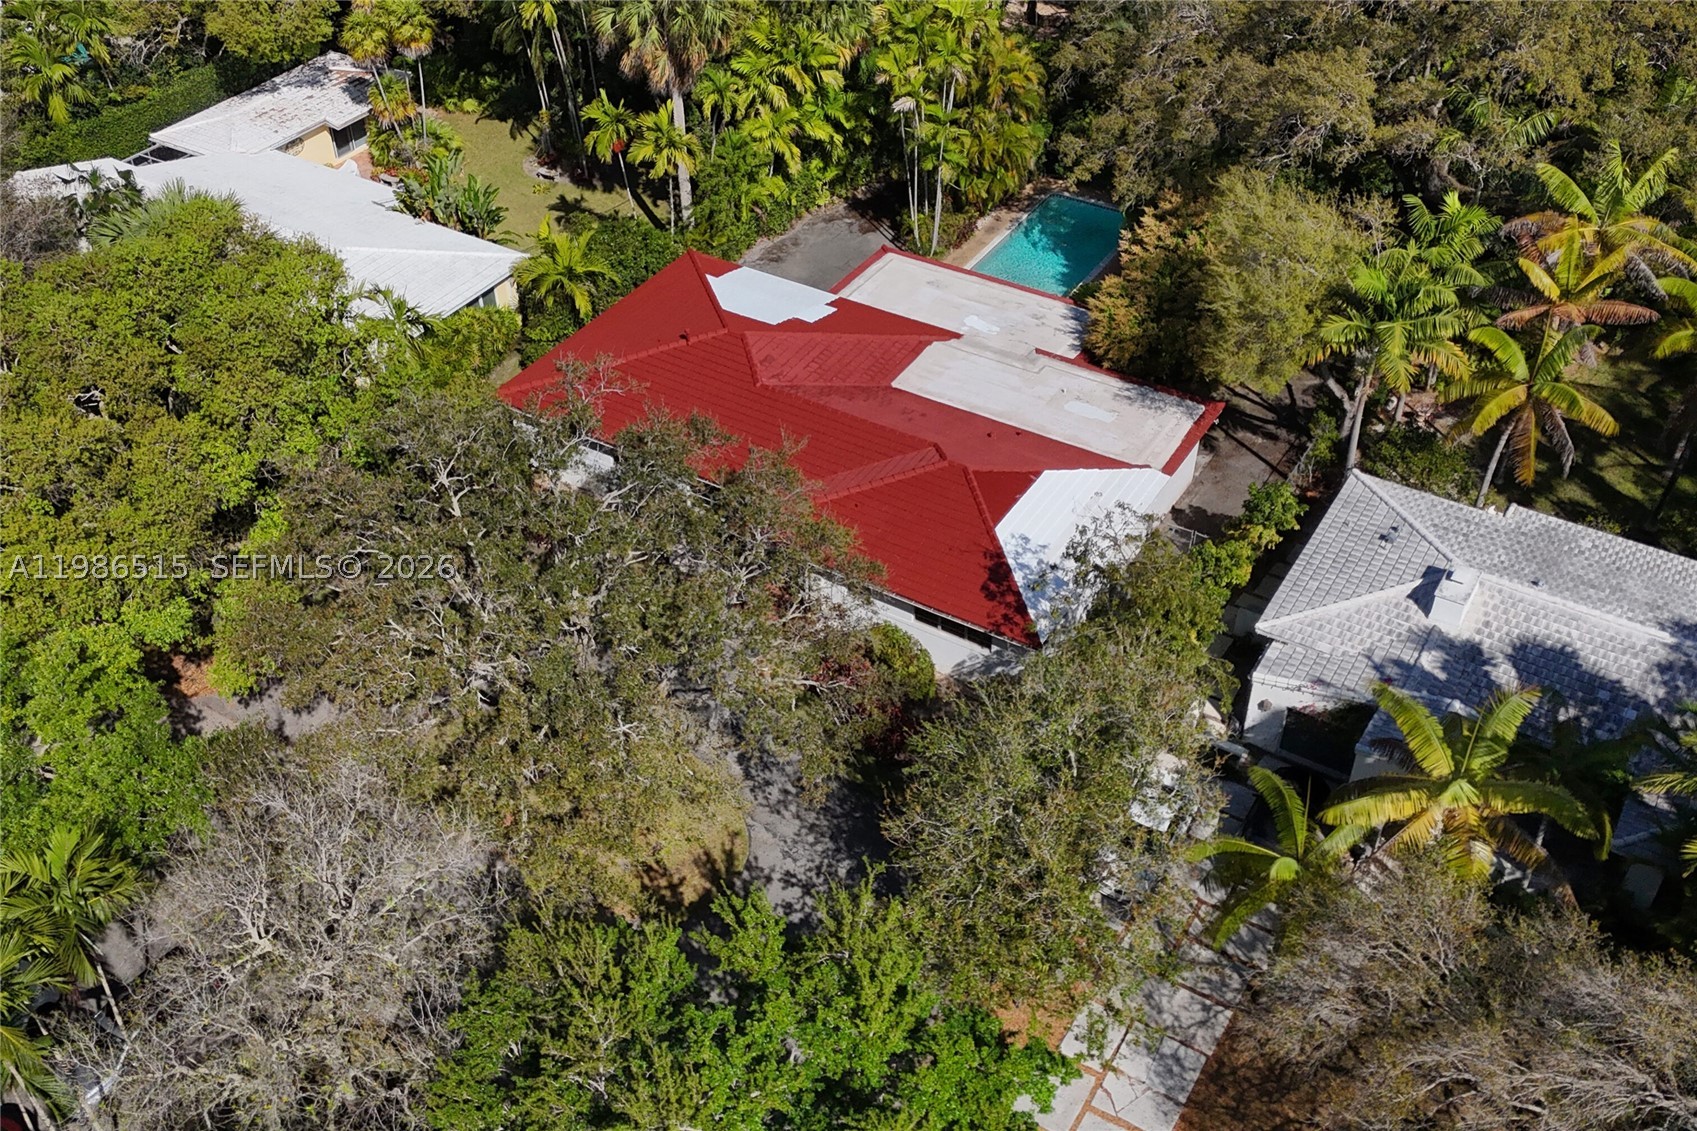
Bedrooms
4
Bathrooms
3
Area
2,892 sq ft
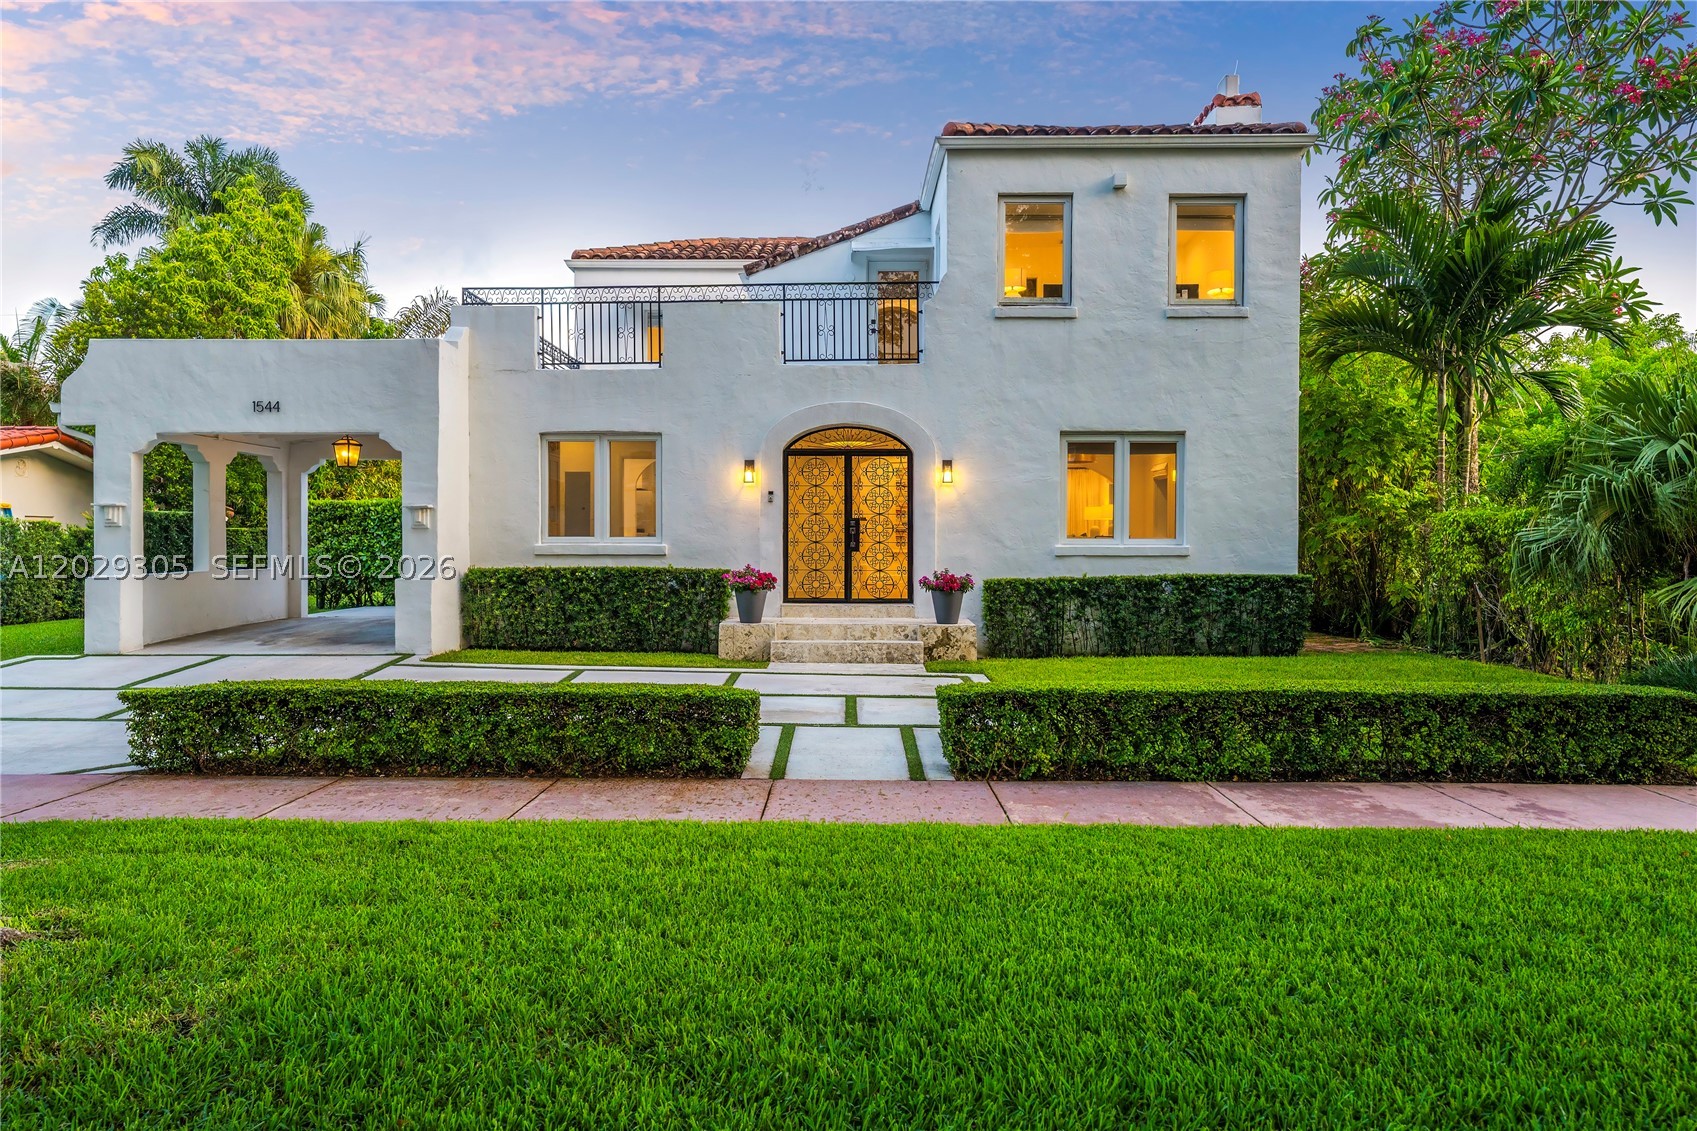
Bedrooms
4
Bathrooms
4
Area
2,564 sq ft
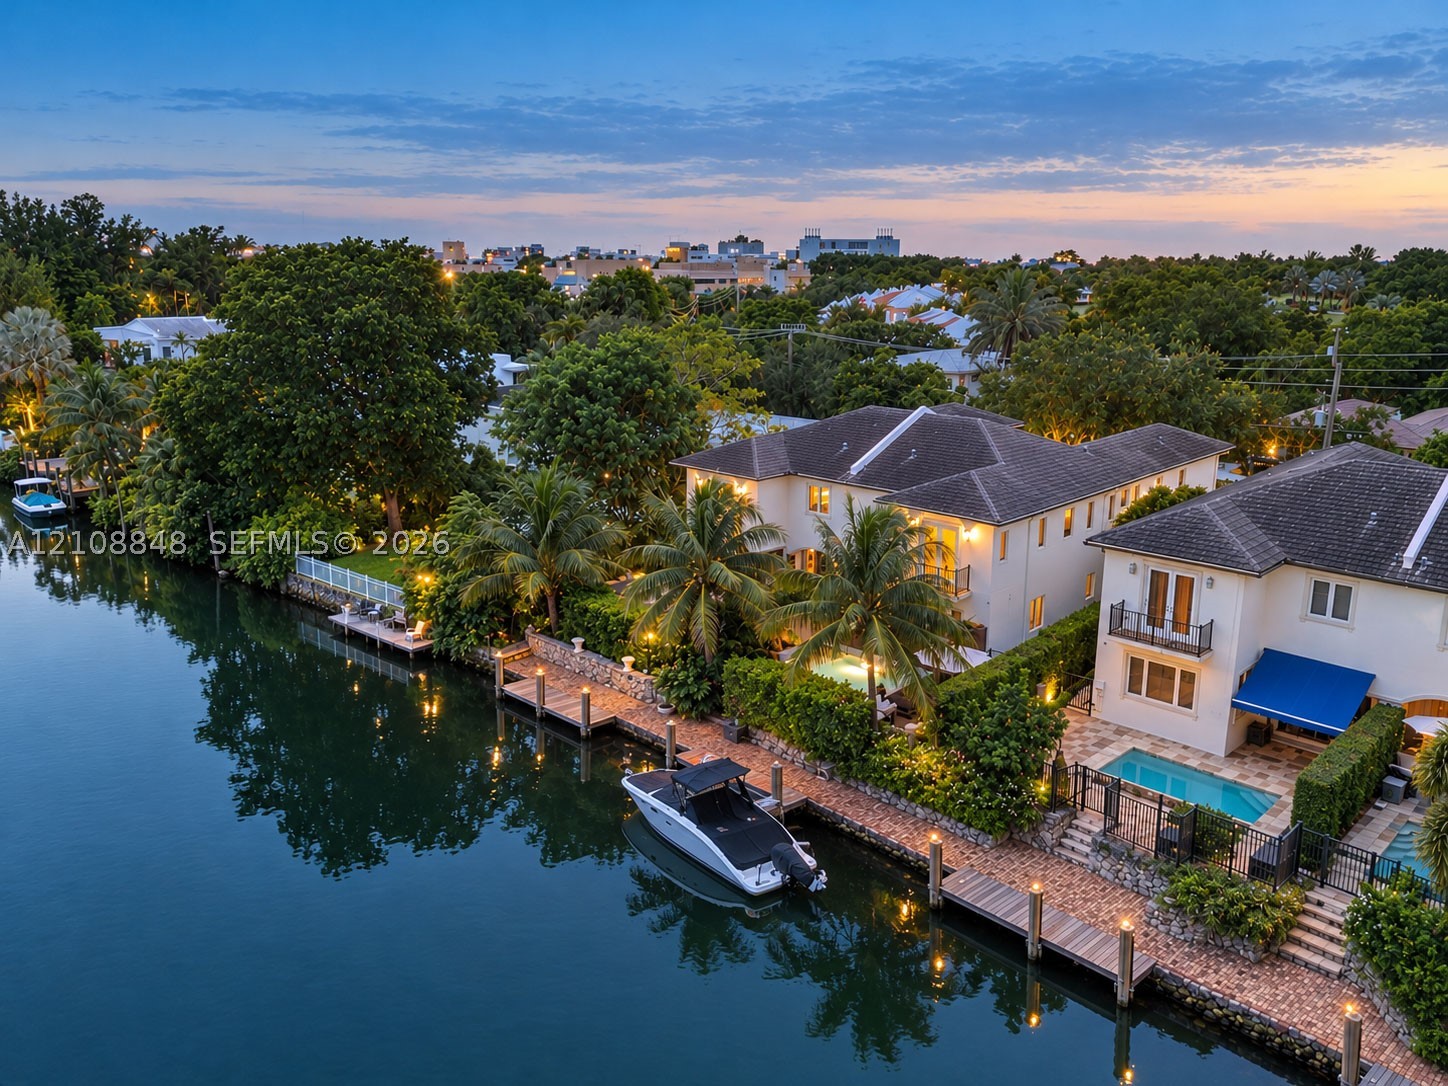
Bedrooms
4
Bathrooms
4
Area
3,451 sq ft
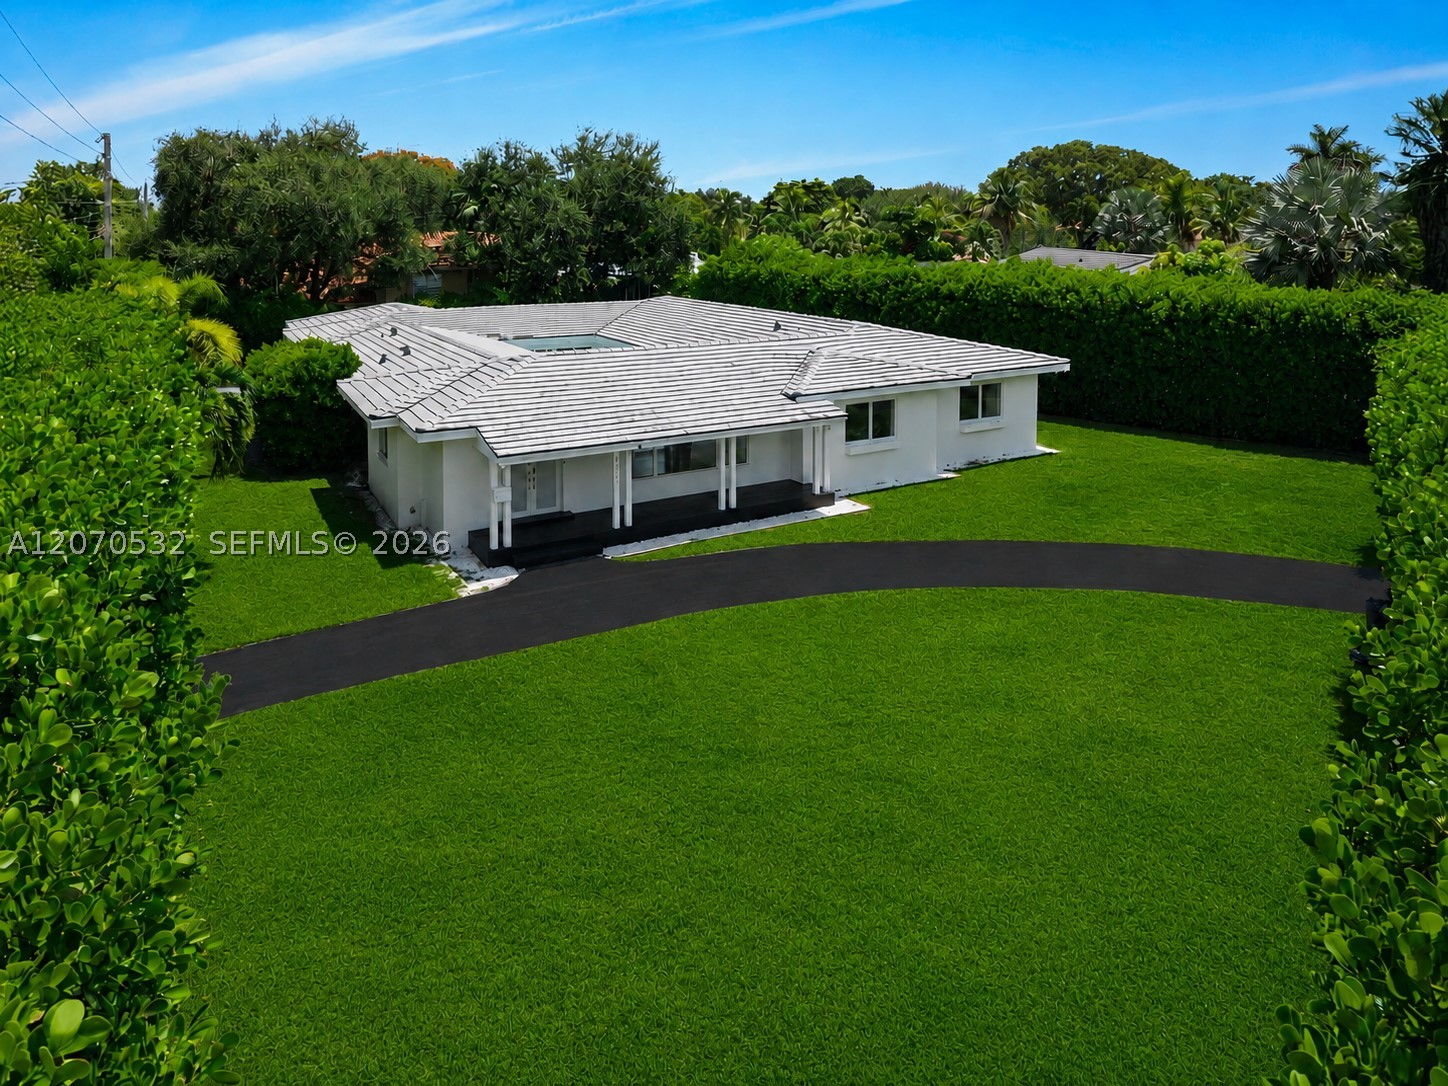
Bedrooms
4
Bathrooms
5
Area
4,123 sq ft
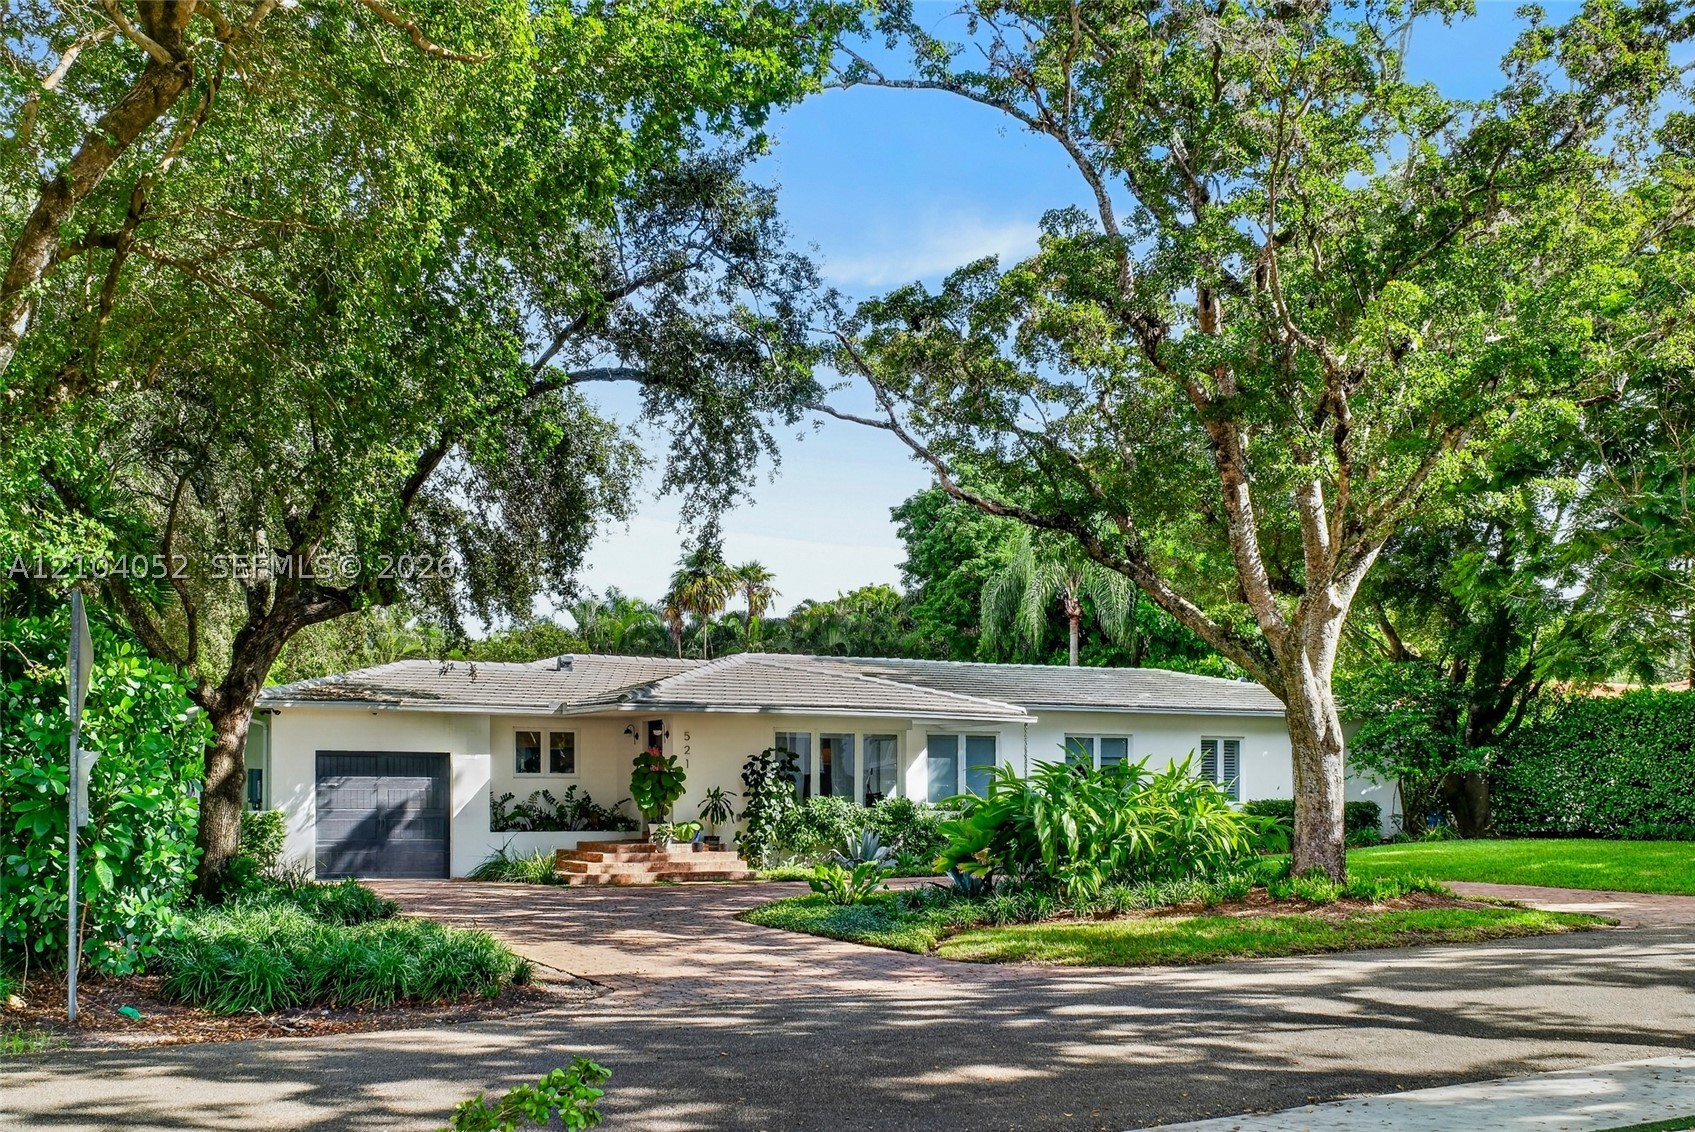
Bedrooms
4
Bathrooms
4
Area
3,097 sq ft
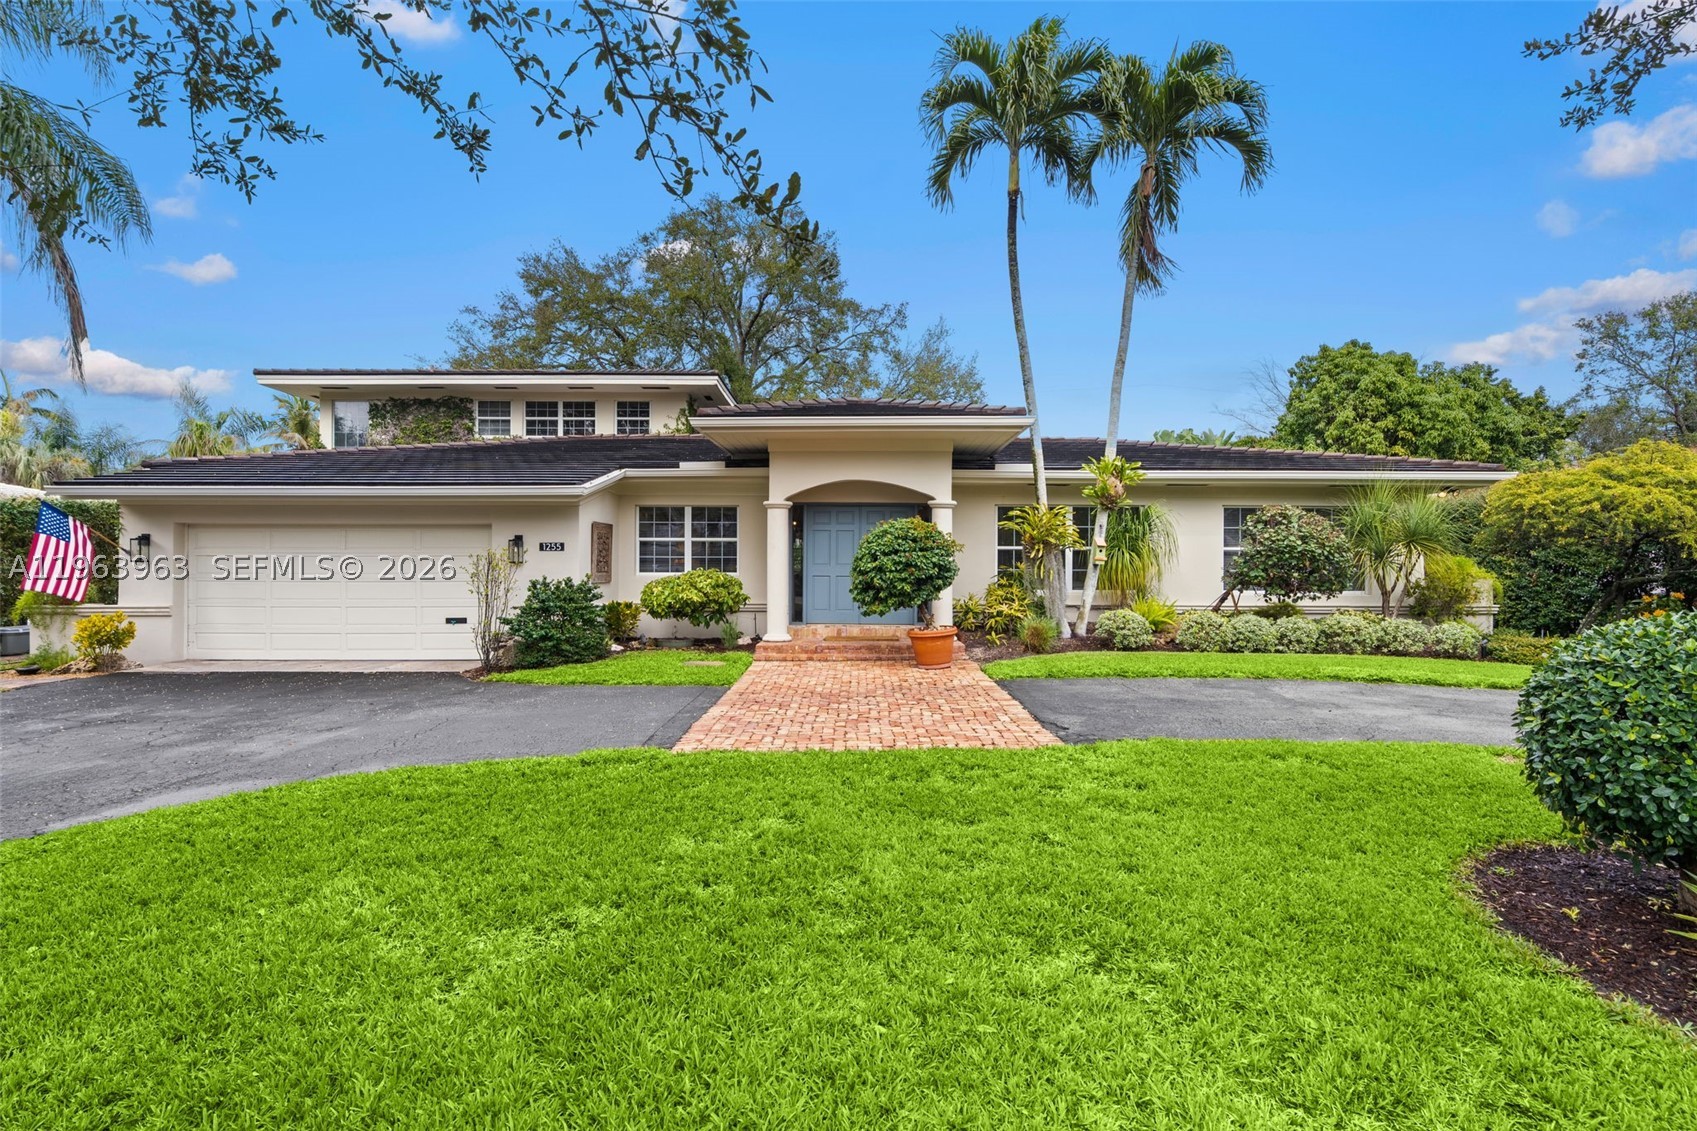
Bedrooms
4
Bathrooms
5
Area
3,817 sq ft
Similar Properties in Other Cities
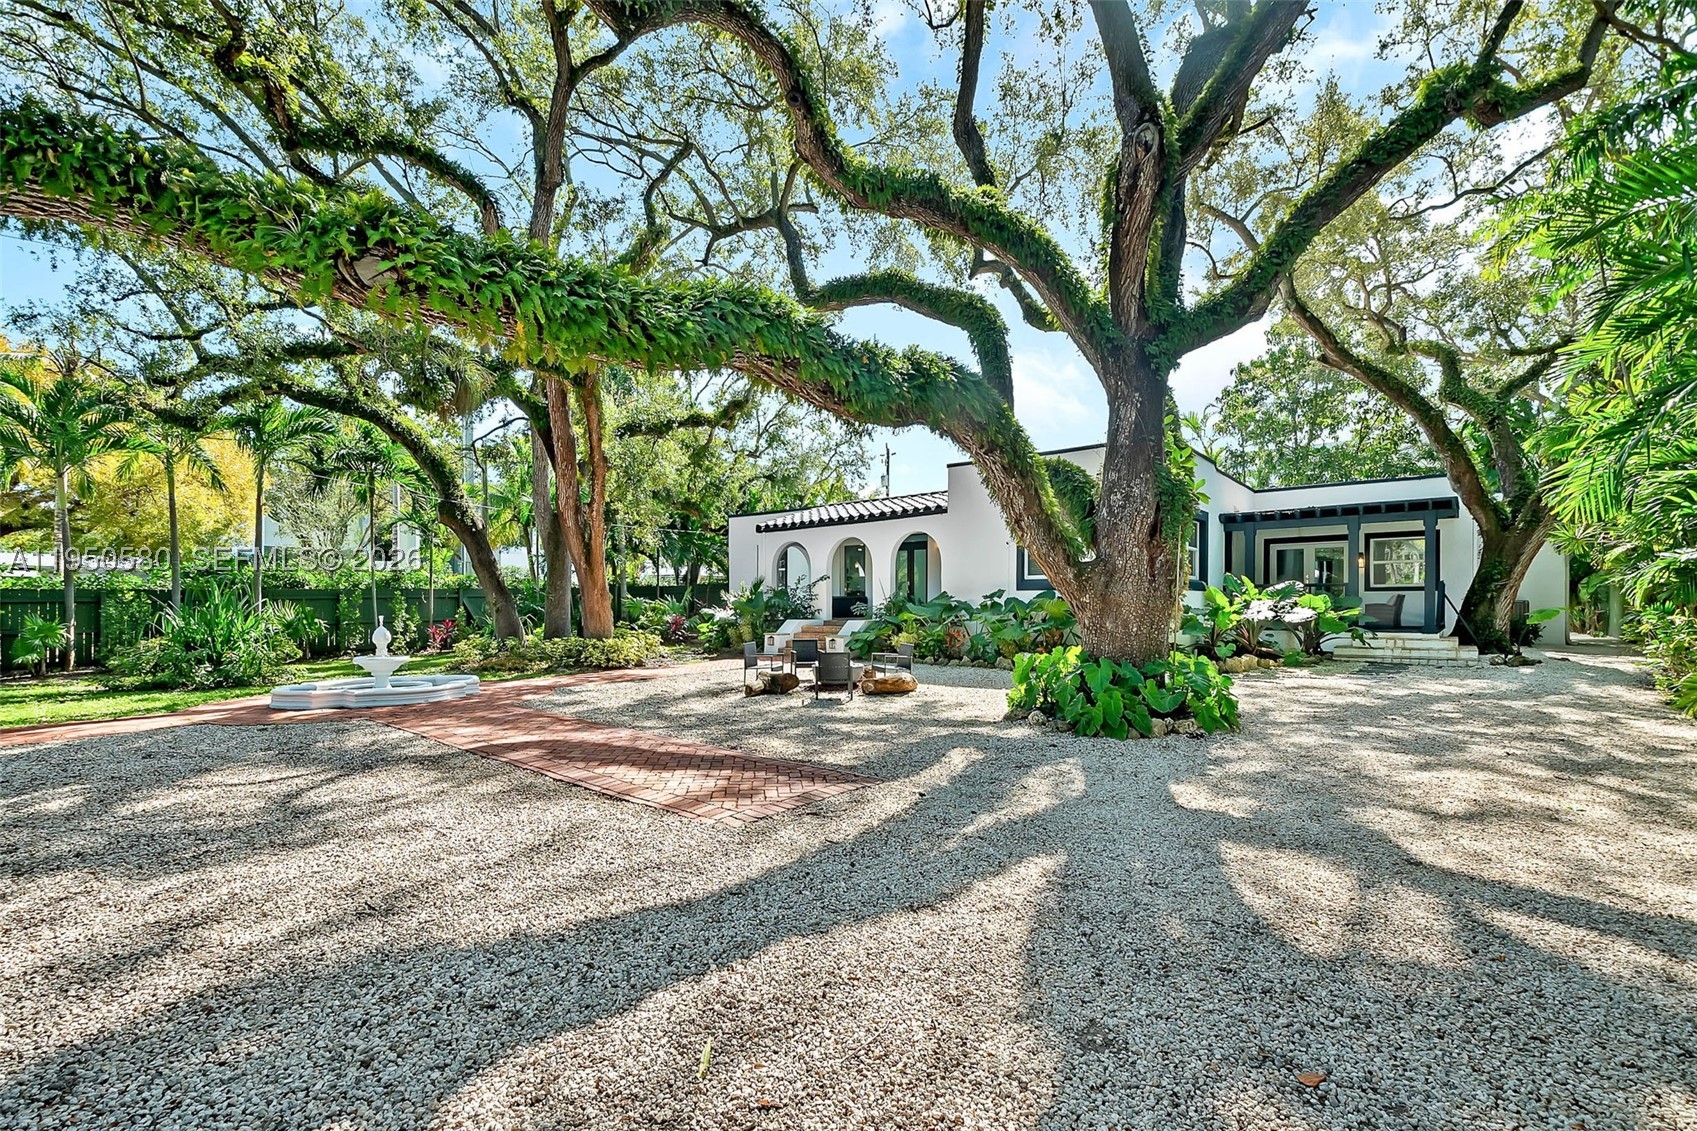
Bedrooms
4
Bathrooms
4
Area
2,462 sq ft
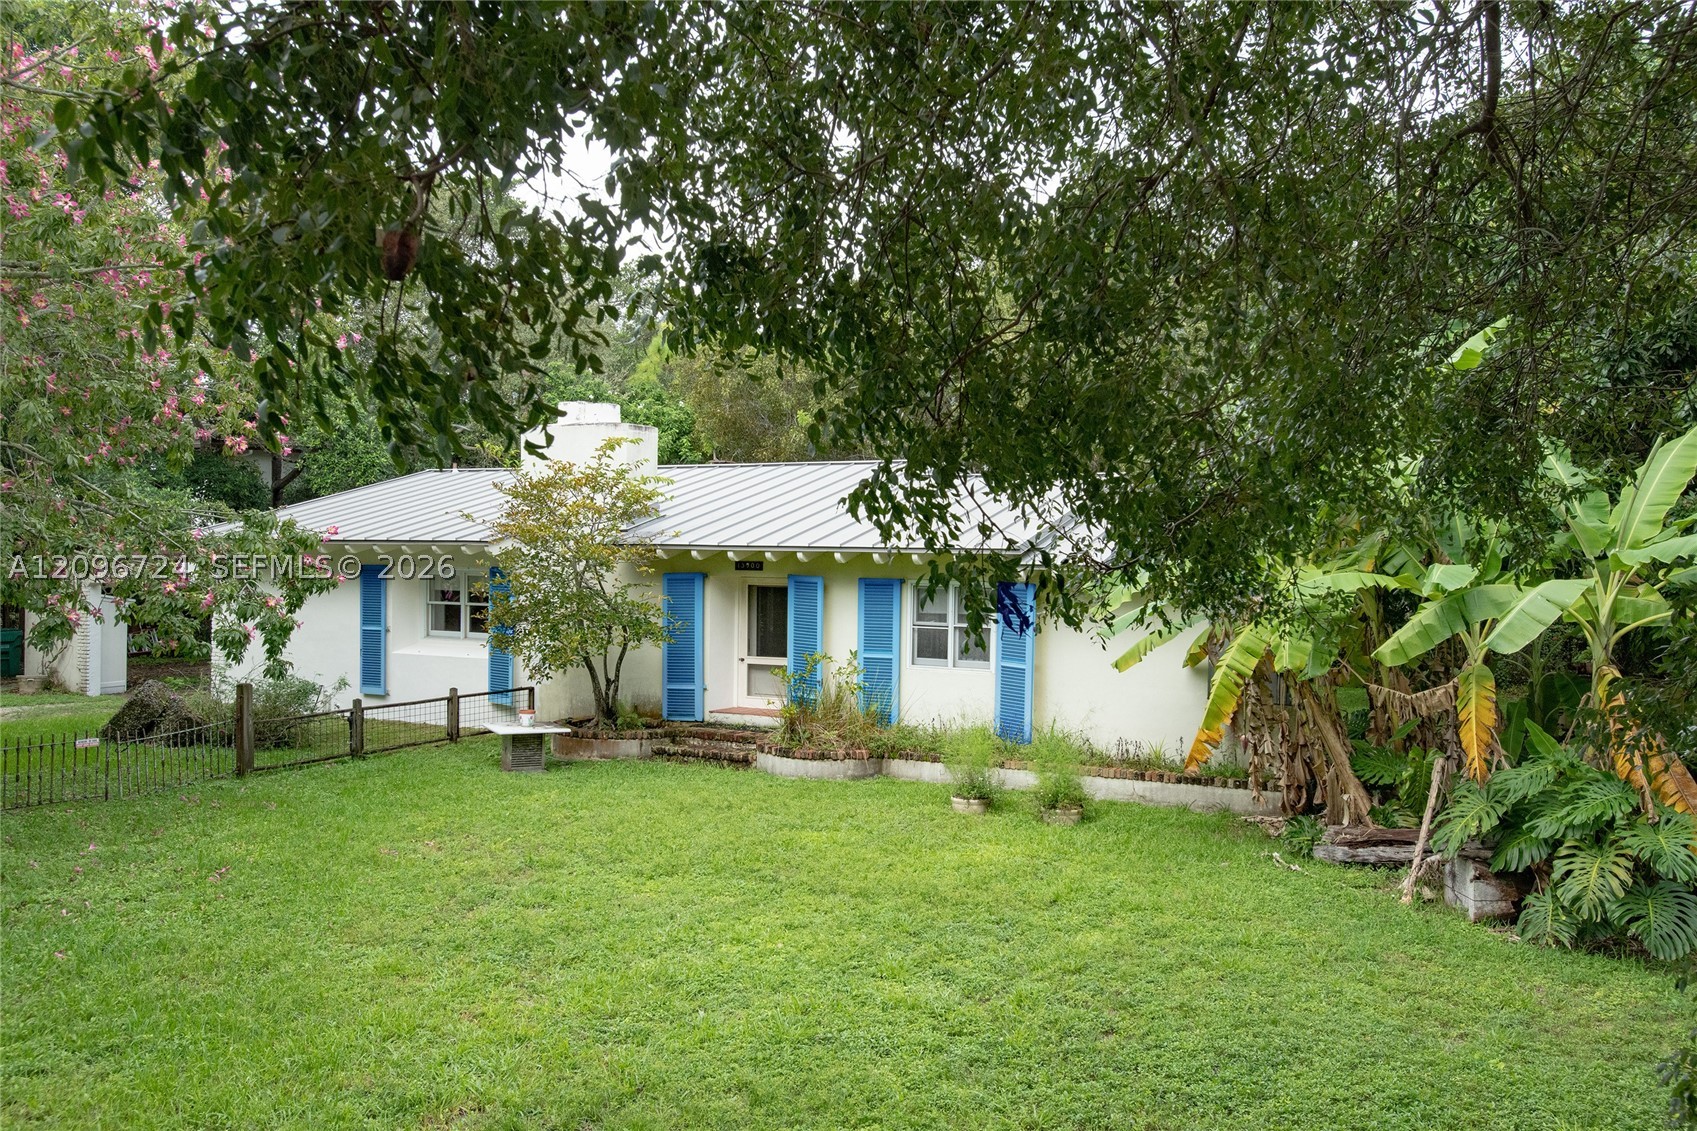
Bedrooms
4
Bathrooms
4
Area
2,789 sq ft
Bedrooms
4
Bathrooms
3
Area
2,177 sq ft
Bedrooms
4
Bathrooms
4
Area
2,874 sq ft
Bedrooms
4
Bathrooms
3
Area
2,898 sq ft
Bedrooms
4
Bathrooms
4
Area
3,034 sq ft
Bedrooms
4
Bathrooms
5
Bedrooms
4
Bathrooms
5
Bedrooms
4
Bathrooms
3
Area
3,294 sq ft
Bedrooms
4
Bathrooms
3
Bedrooms
4
Bathrooms
3
Area
3,163 sq ft
Bedrooms
4
Bathrooms
5
MLS information
Last updated Oct 5, 2026
IDX information is provided exclusively for personal, non-commercial use, and may not be used for any purpose other than to identify prospective properties consumers may be interested in purchasing. Information is deemed reliable but not guaranteed.