Link copied!
15190 34th St, Davie, FL
Offering:
For Sale
Location:
Davie, FL 33331
Subdivision:
RIVERSTONE
Status:
Pending
$1,745,000
Deemed reliable but not guaranteed.
Details
Year built:
2004
Lot size:
32,333 sq ft
Levels:
Two
Stories:
2
Garage:
3
Parking:
3 covered
Style:
Detached,Two Story
Faces:
North
Days on market:
9
Association fee:
$345 / Monthly
Annual tax (2025):
$13,689
Type:
Single-family home
MLS ID
A12073105
Virtual tour:
Listed by:
Real Broker LLC (RTKY02)
Listing office phone:
855-450-0442
Listing office email:
Listing agent:
Sandra Rathe (3223068)
Features
Schools
Elementary:
Country Isles
Middle / junior:
Indian Ridge
High:
Western
School assignments come from the MLS feed and can change. Verify with the district before relying on them.
Association
Fee includes:
Common Area Maintenance, Recreation Facilities, Security
Pets
Allowed:
yes
Utilities
Water source:
Public
Sewer:
Public Sewer
Description
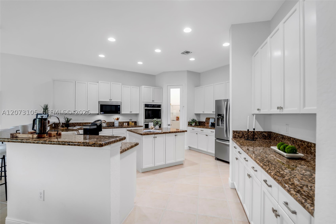
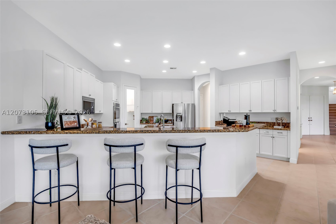
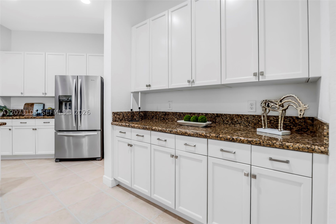
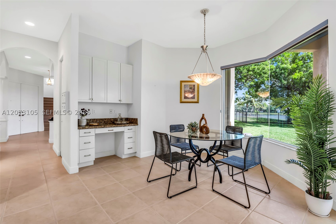
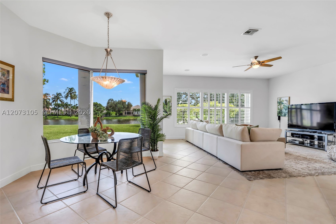
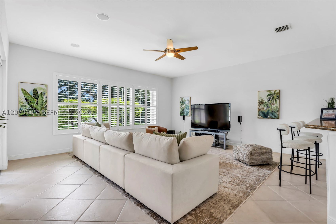
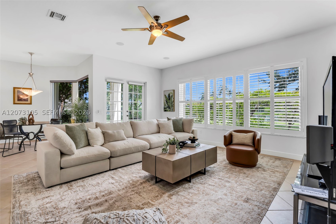
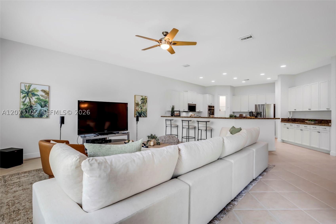
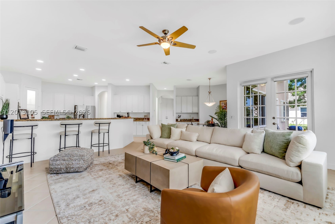
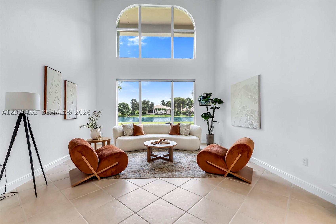
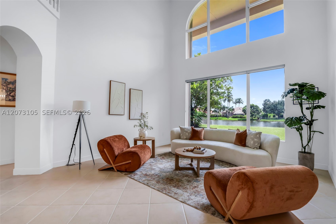
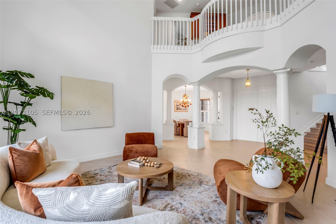
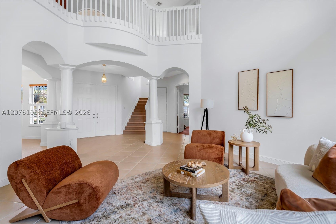
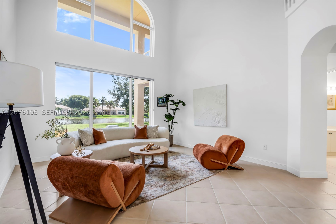
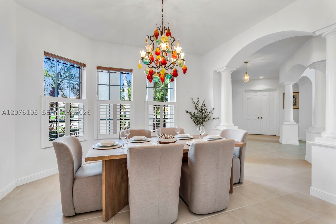
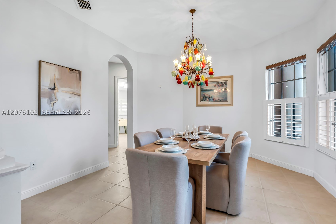
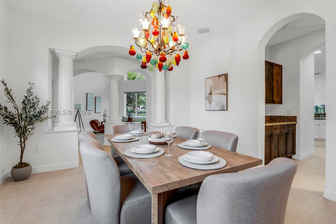
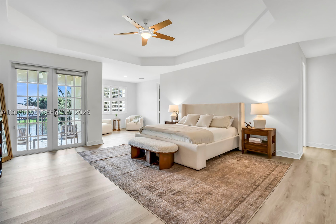
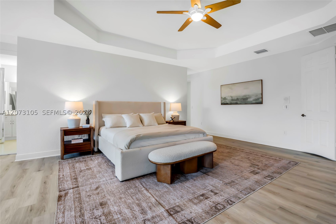
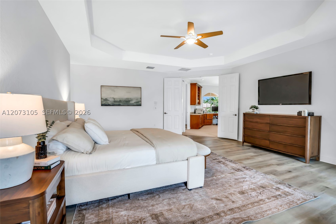
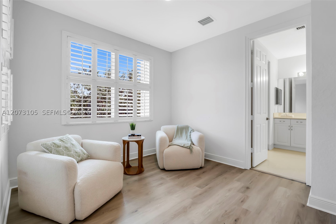
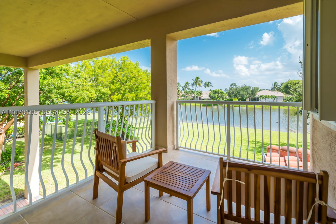
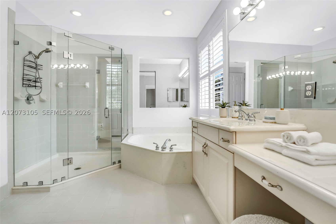
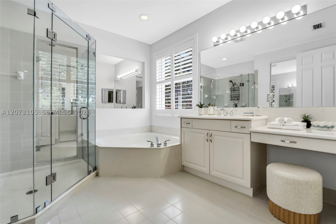
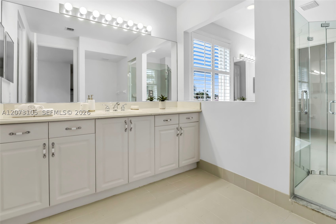
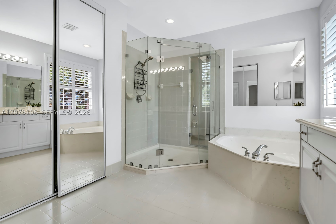
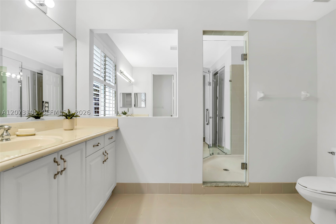
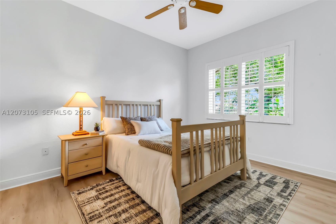
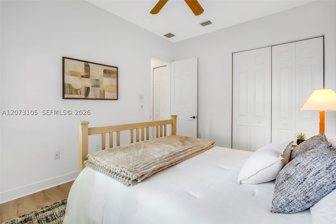
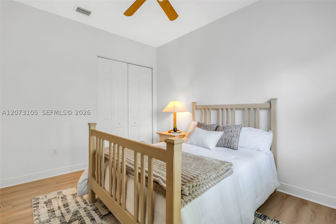
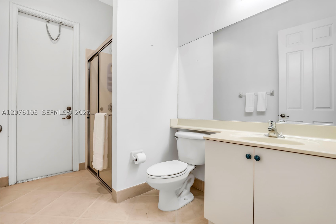
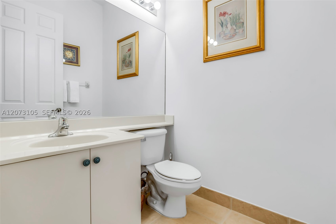
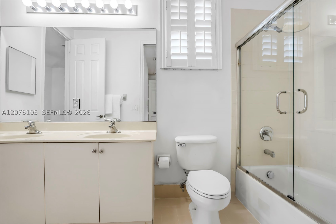
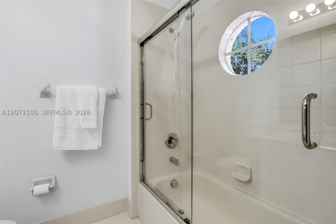
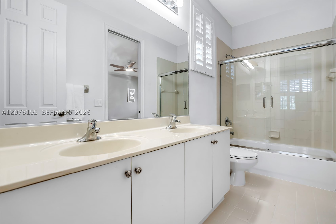
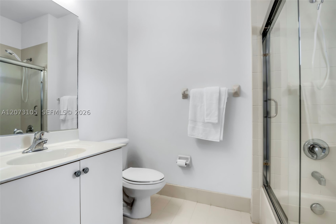
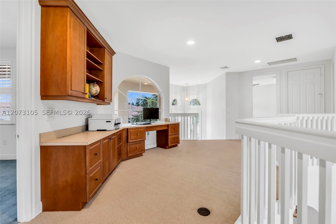
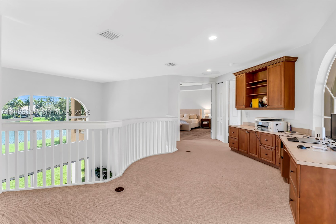
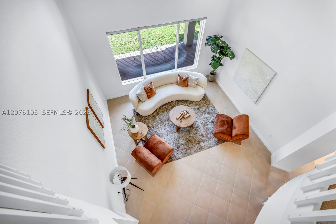
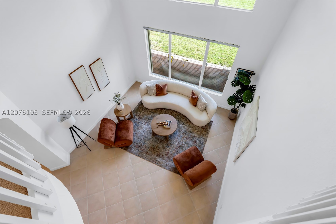
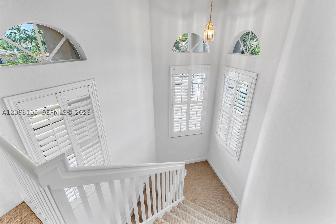
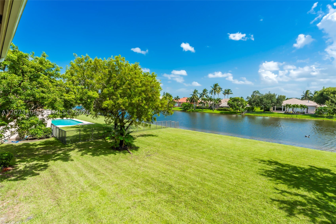
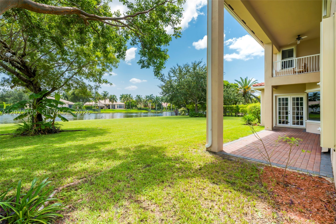
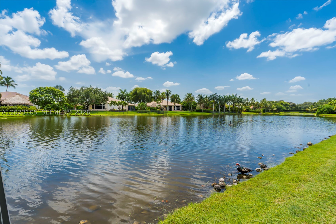
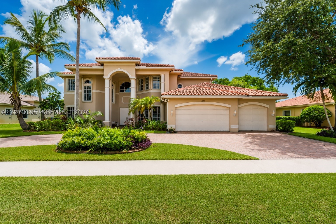
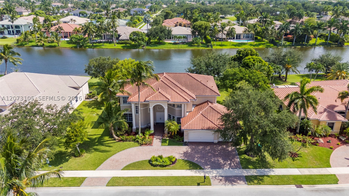
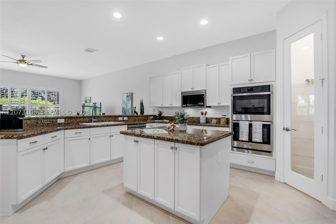
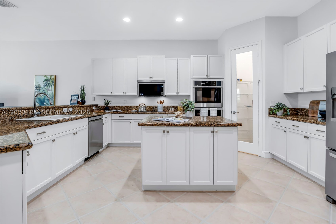
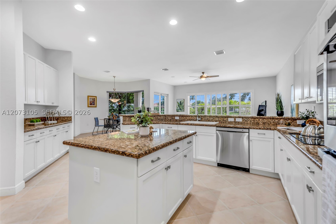
Stunning lakefront residence located in the exclusive guard-gated community of Riverstone in West Davie, offering 6 bedrooms, 5.5 bathrooms, fresh interior, & accordion shutters throughout. Both the entire roof and HVAC were recently replaced! An impressive circular driveway & grand columns create a striking arrival, while inside, soaring ceilings offer abundant natural light & breathtaking lake views to immediately set the tone for this spacious home. The expansive formal living and dining areas provide the perfect setting for entertaining, while the refreshed kitchen features brand-new stainless steel appliances, granite countertops, modern cabinetry, a walk-in pantry, and a coffee or breakfast bar for casual dining. The first floor offers exceptional flexibility with an office that can also serve as a bedroom, along with an additional bedroom & full cabana bathroom with direct access to the backyard. Upstairs features four additional bedrooms and a versatile loft, including two generously sized bedrooms connected by a Jack-and-Jill bathroom and another bedroom with its own private en-suite bath. New vinyl flooring in the primary and secondary bedrooms adds a fresh, modern touch throughout the upper level. The primary suite features walk-in closets, spectacular his and hers bathrooms, & its own balcony overlooking the lake. The perfect place to unwind & enjoy the views. Outside, the spacious lakefront backyard offers an abundance of green space, beautiful water views, and plenty of room to create your dream pool and outdoor oasis.
Price history
$1,745,000 → $1,745,000
· 1 price changes
Open houses
Aug 22, 2026
12:00 PM – 2:00 PM
Location
15190 SW 34th StDavie, FL 33331
Similar Properties Nearby
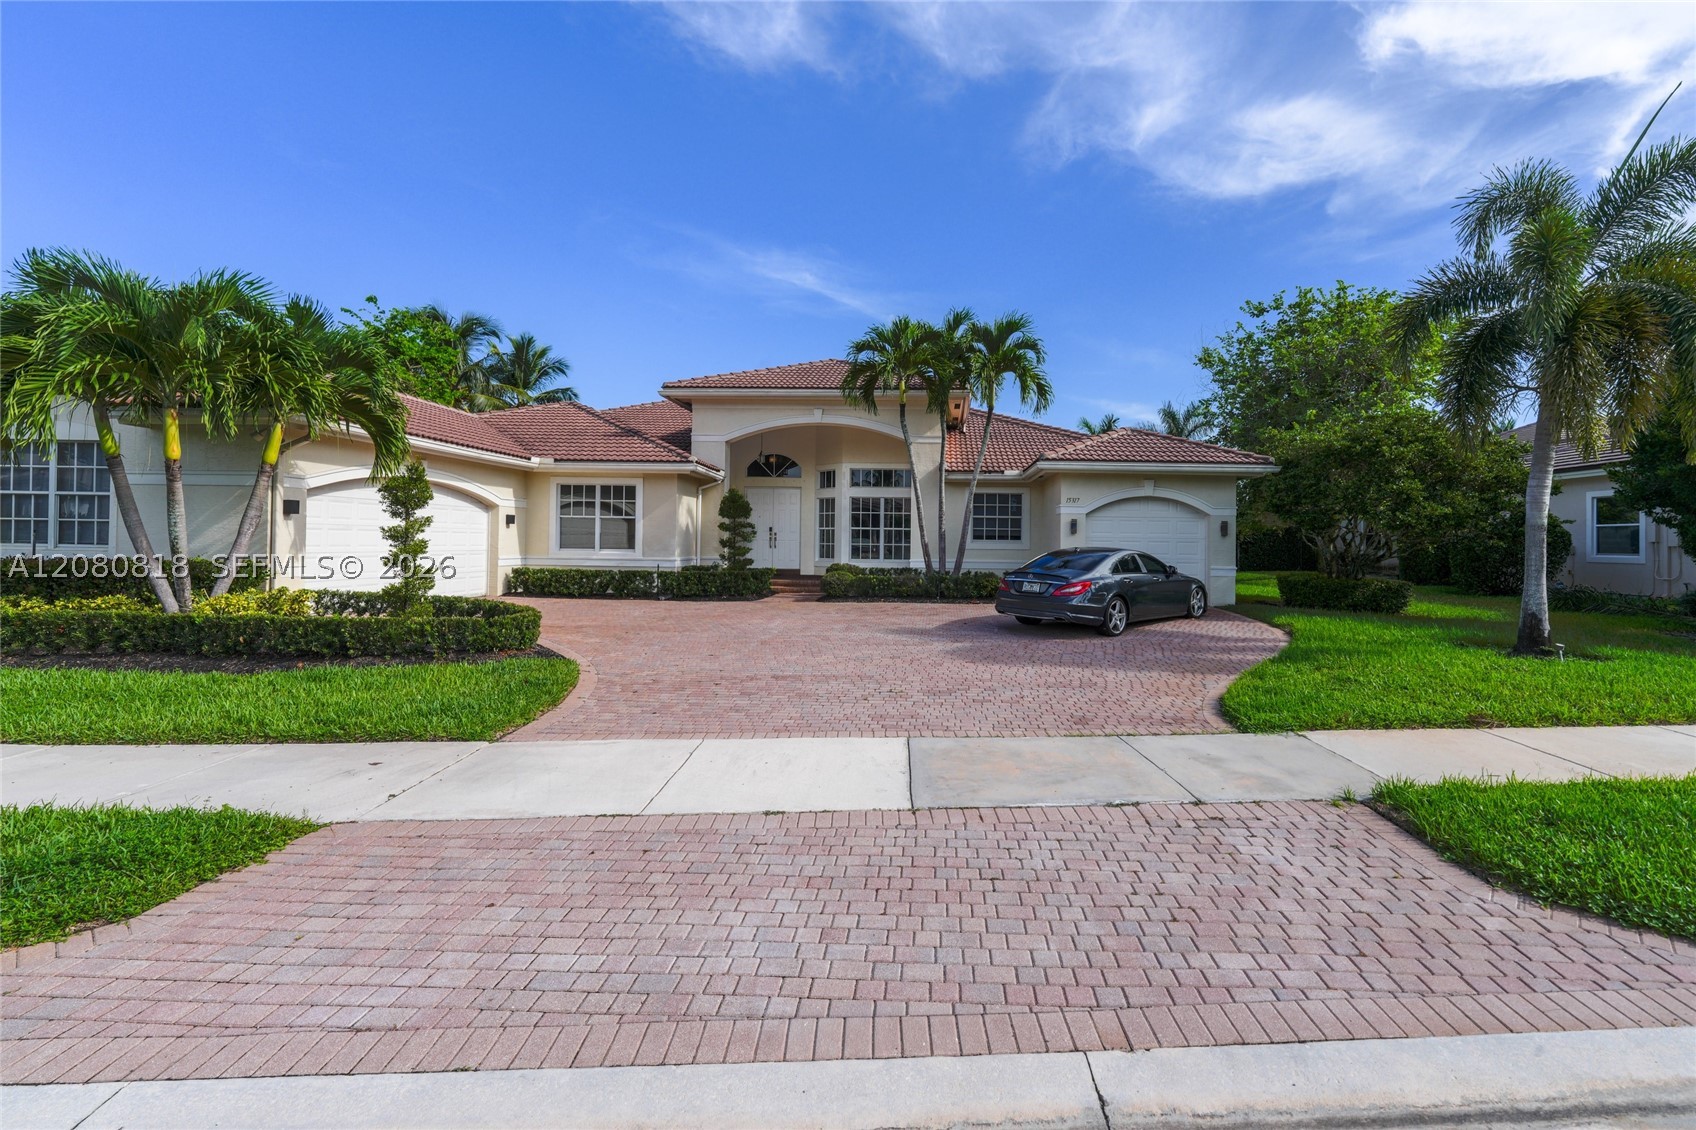
Bedrooms
5
Bathrooms
5
Area
4,635 sq ft
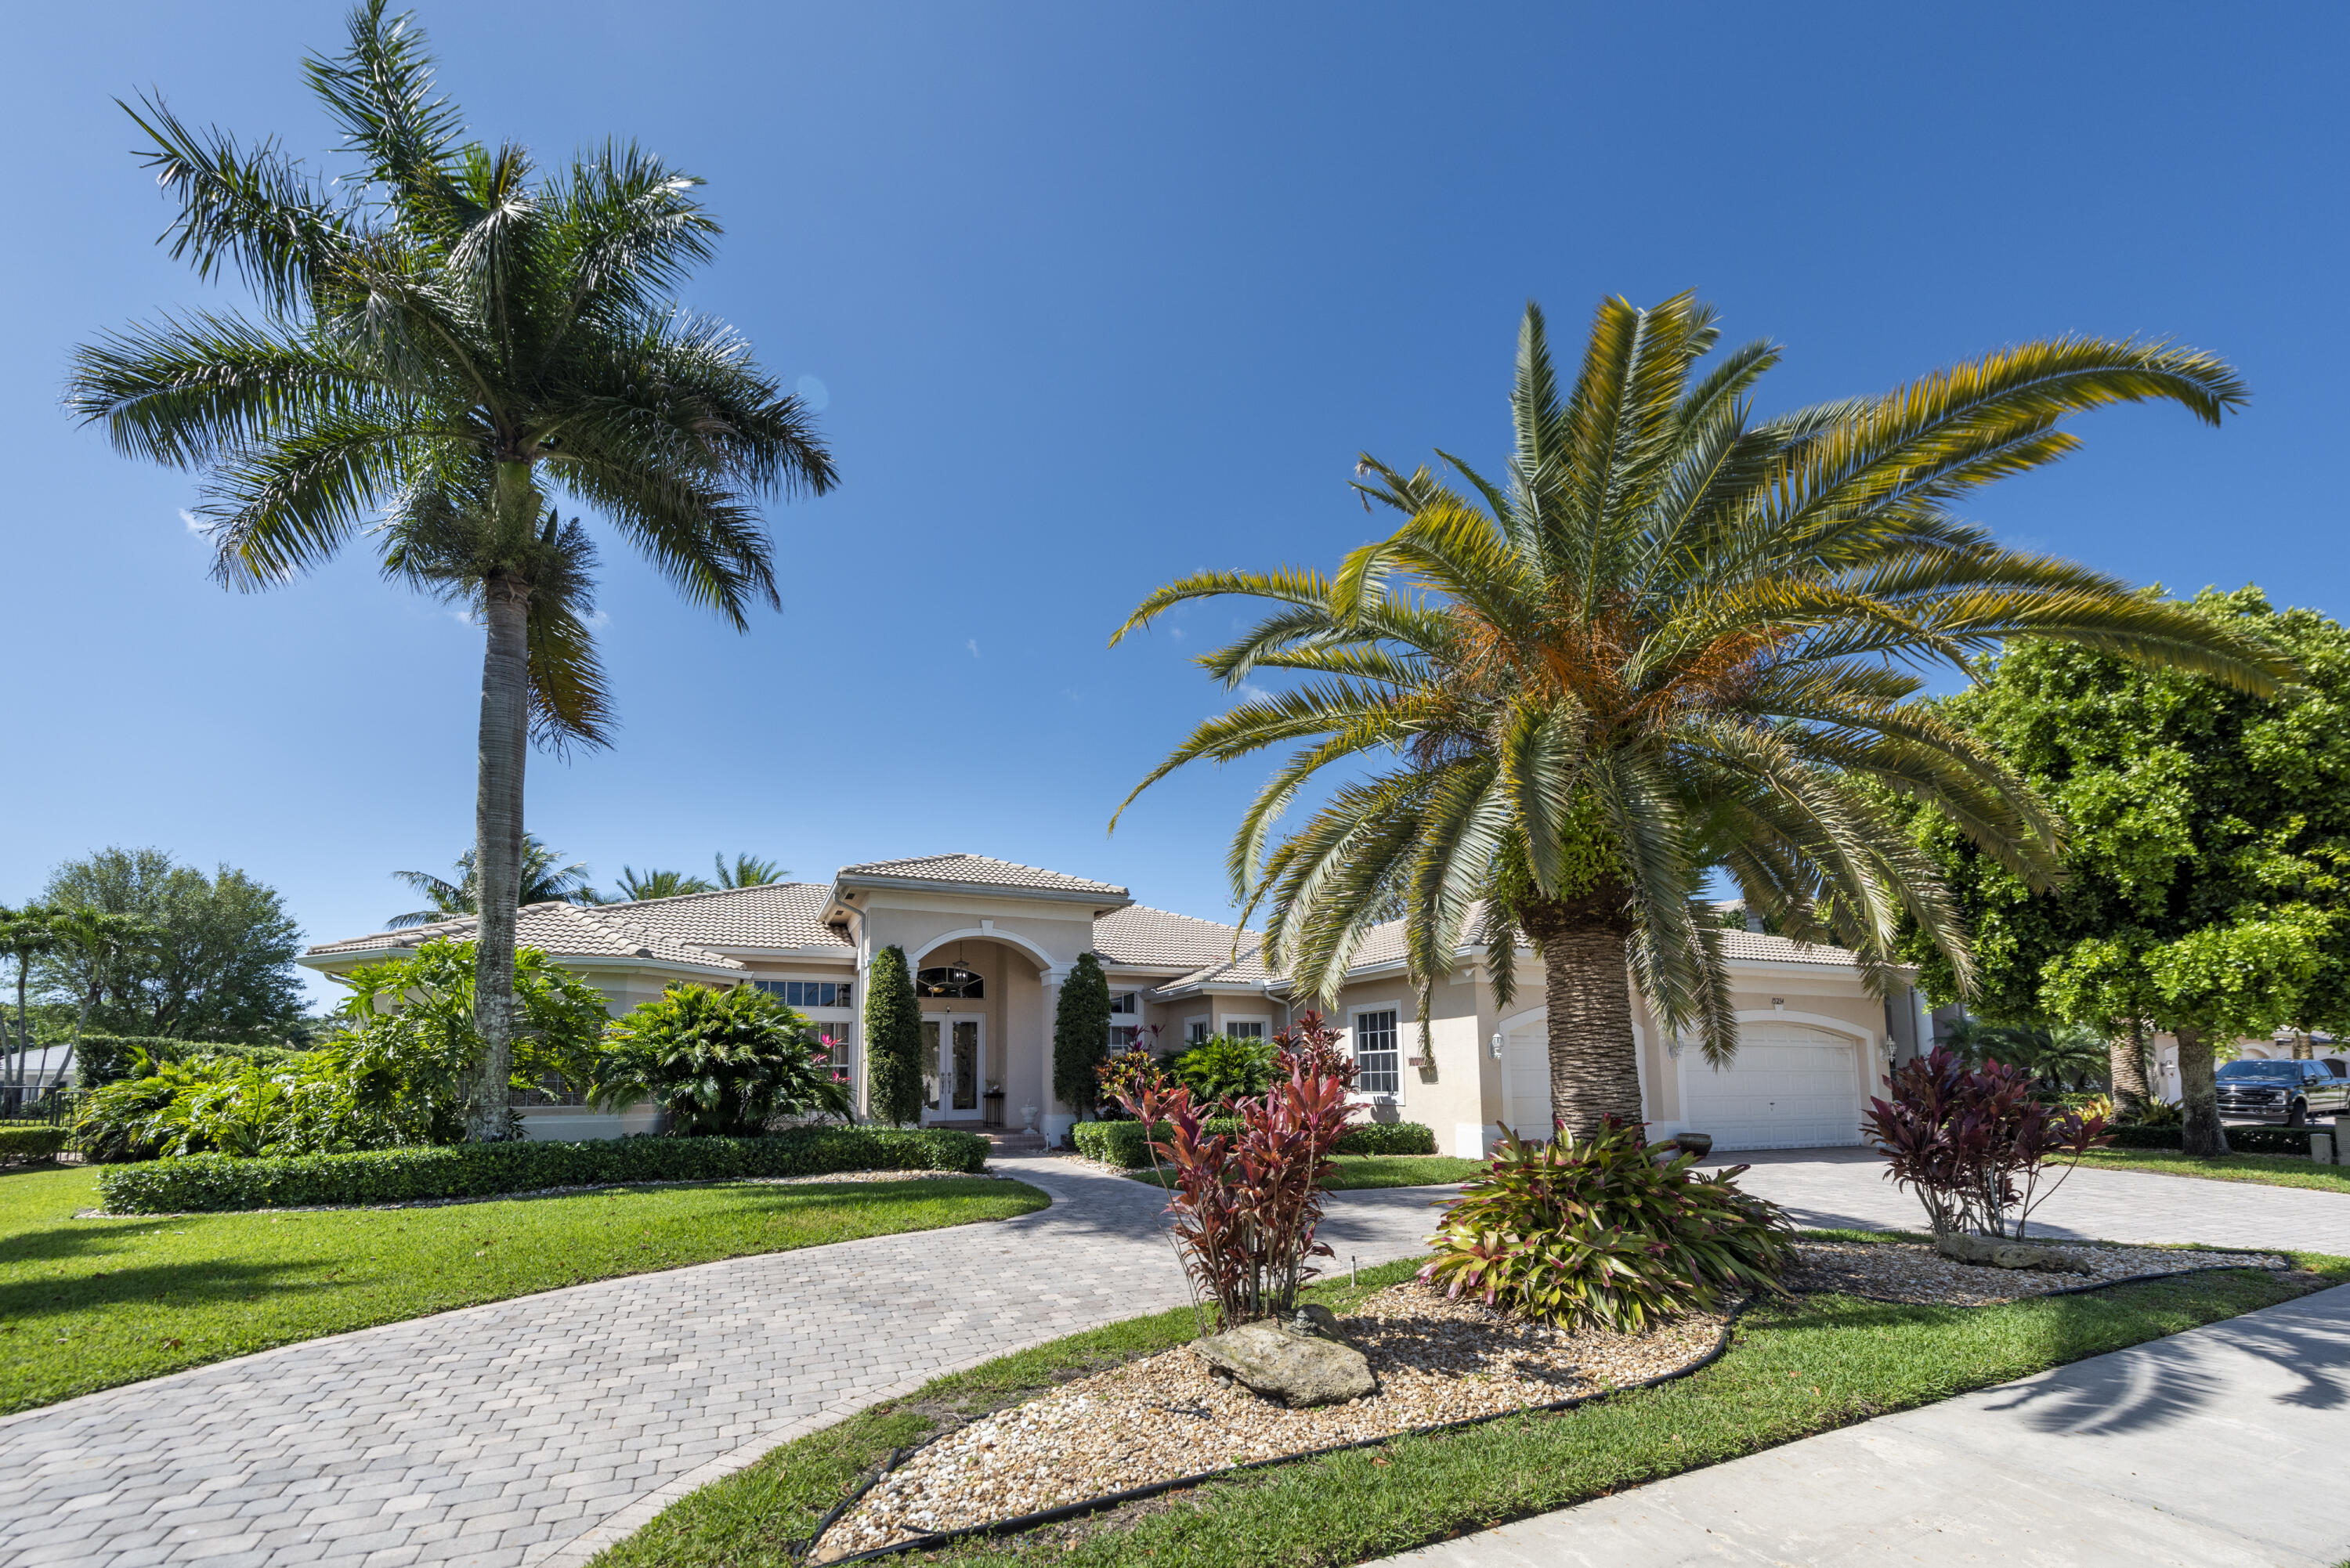
Bedrooms
5
Bathrooms
4
Area
3,726 sq ft
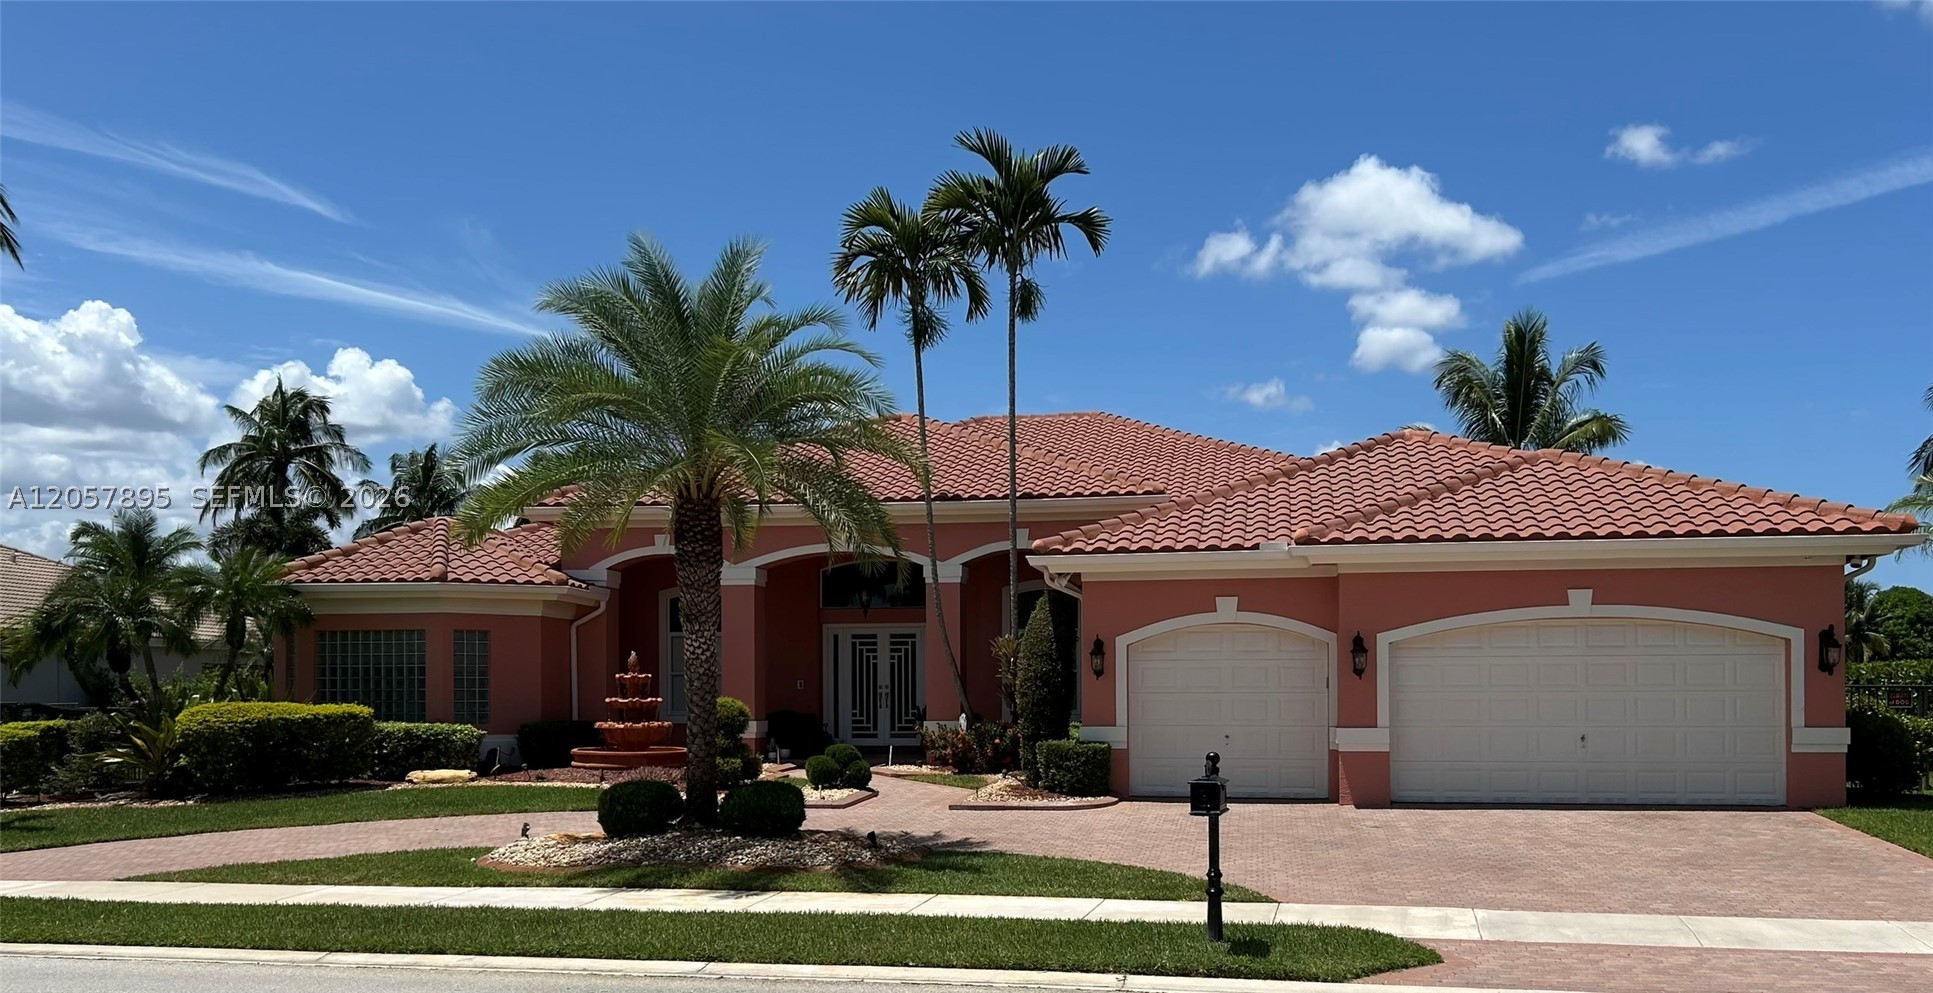
Bedrooms
5
Bathrooms
4
Area
4,225 sq ft
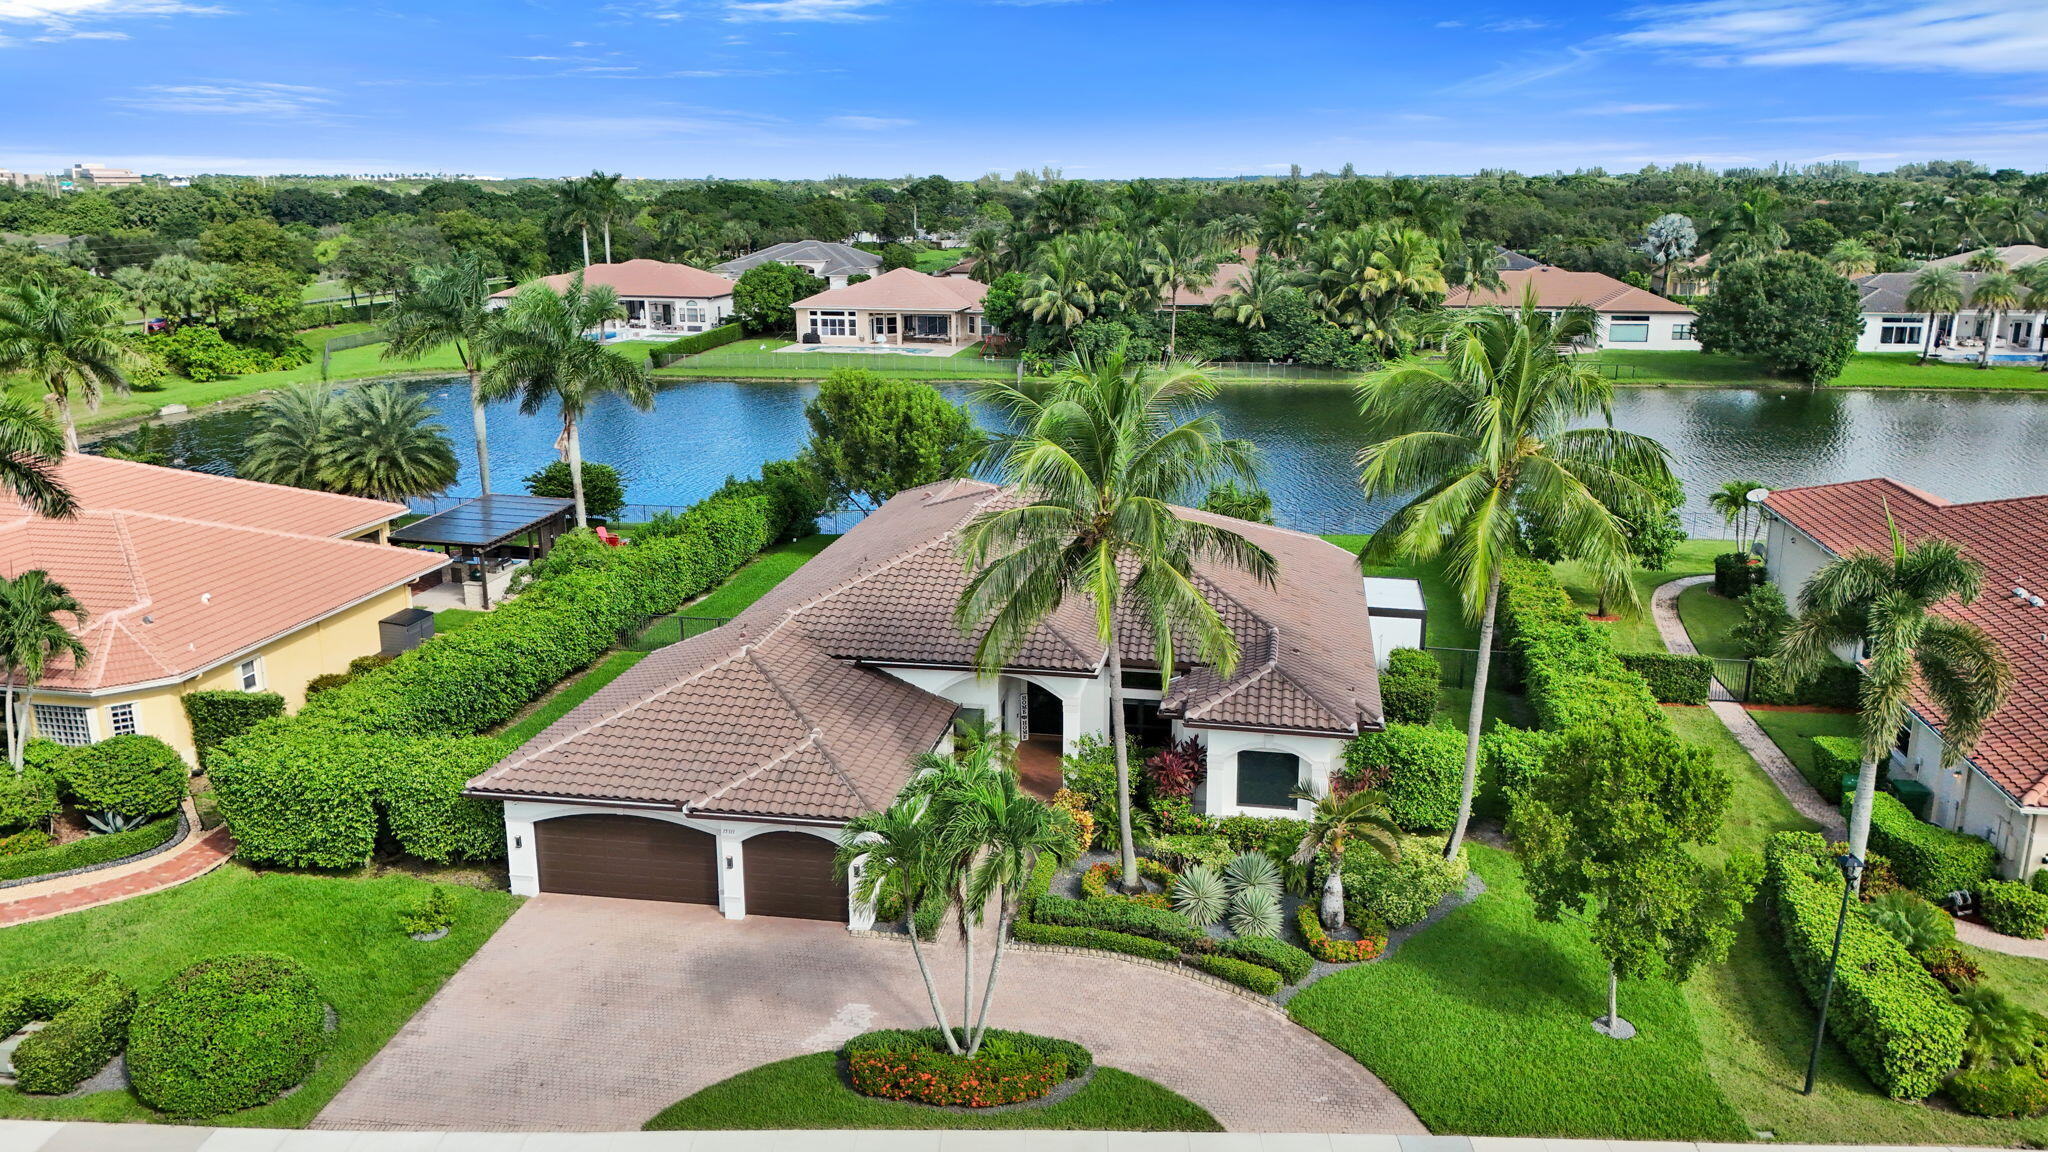
Bedrooms
5
Bathrooms
4
Area
3,502 sq ft
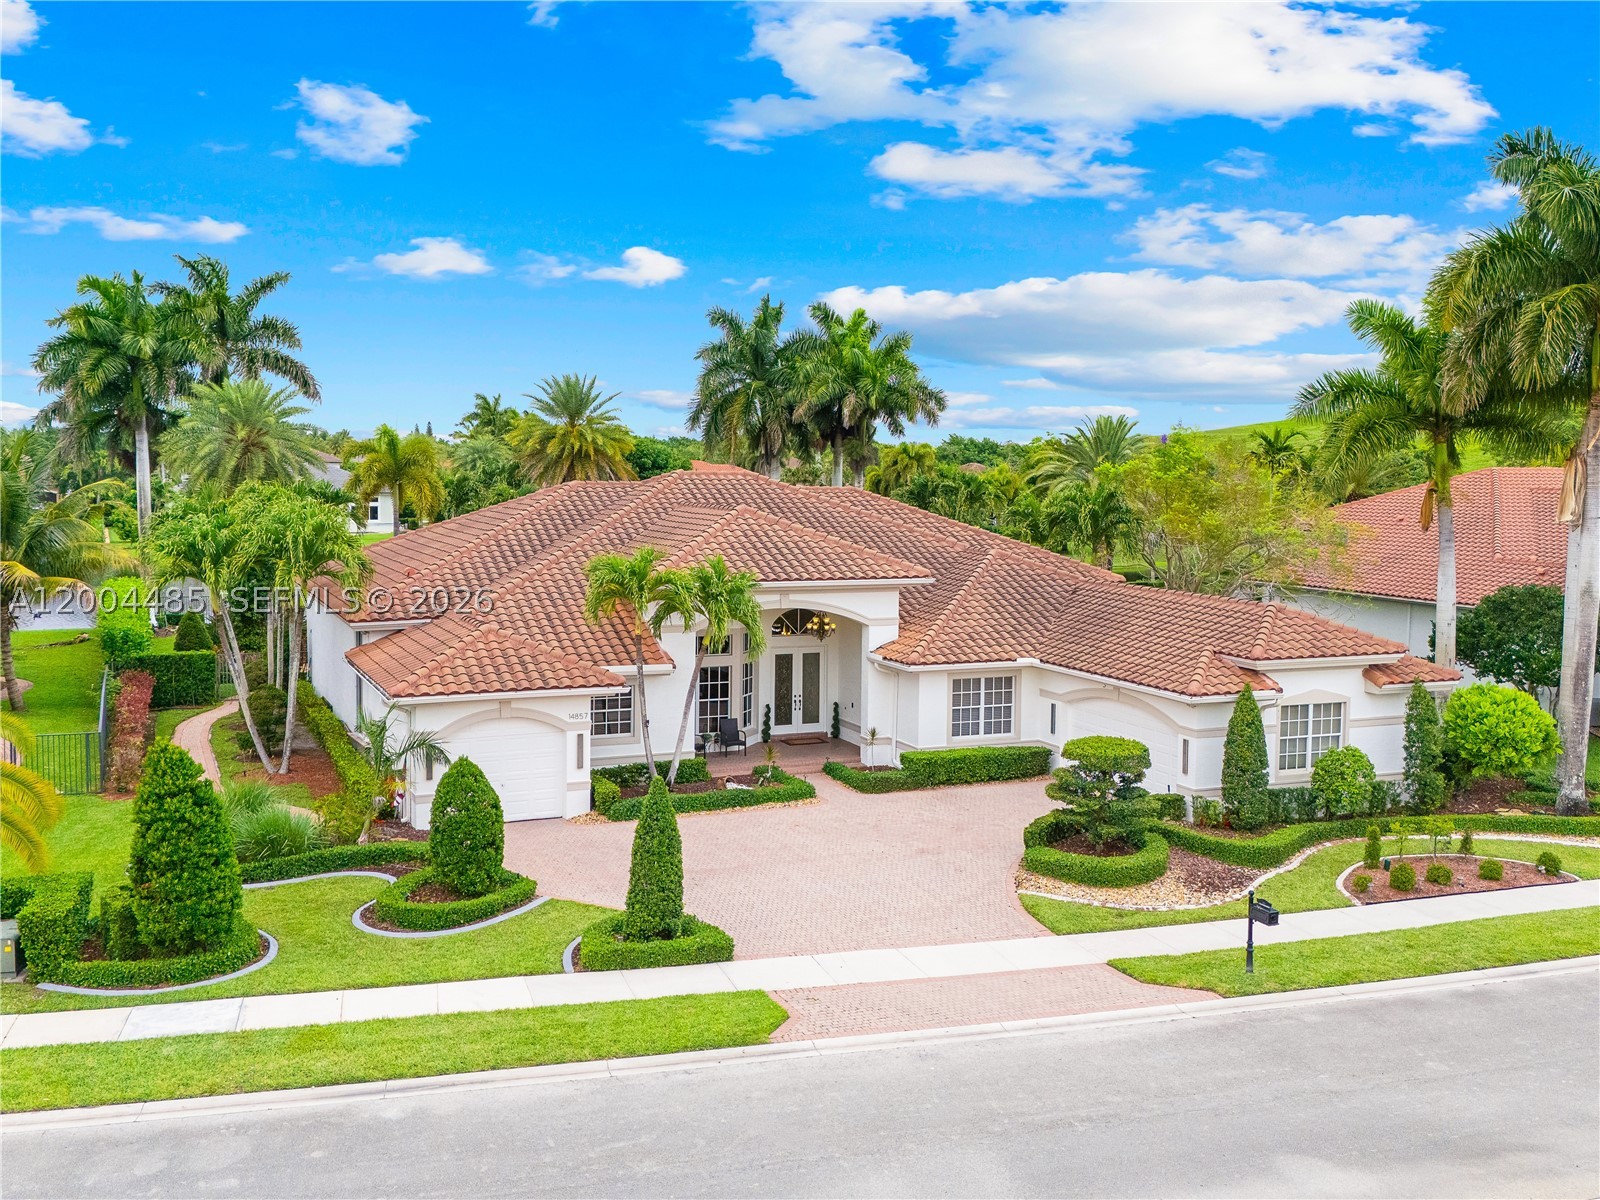
Bedrooms
6
Bathrooms
6
Area
5,650 sq ft
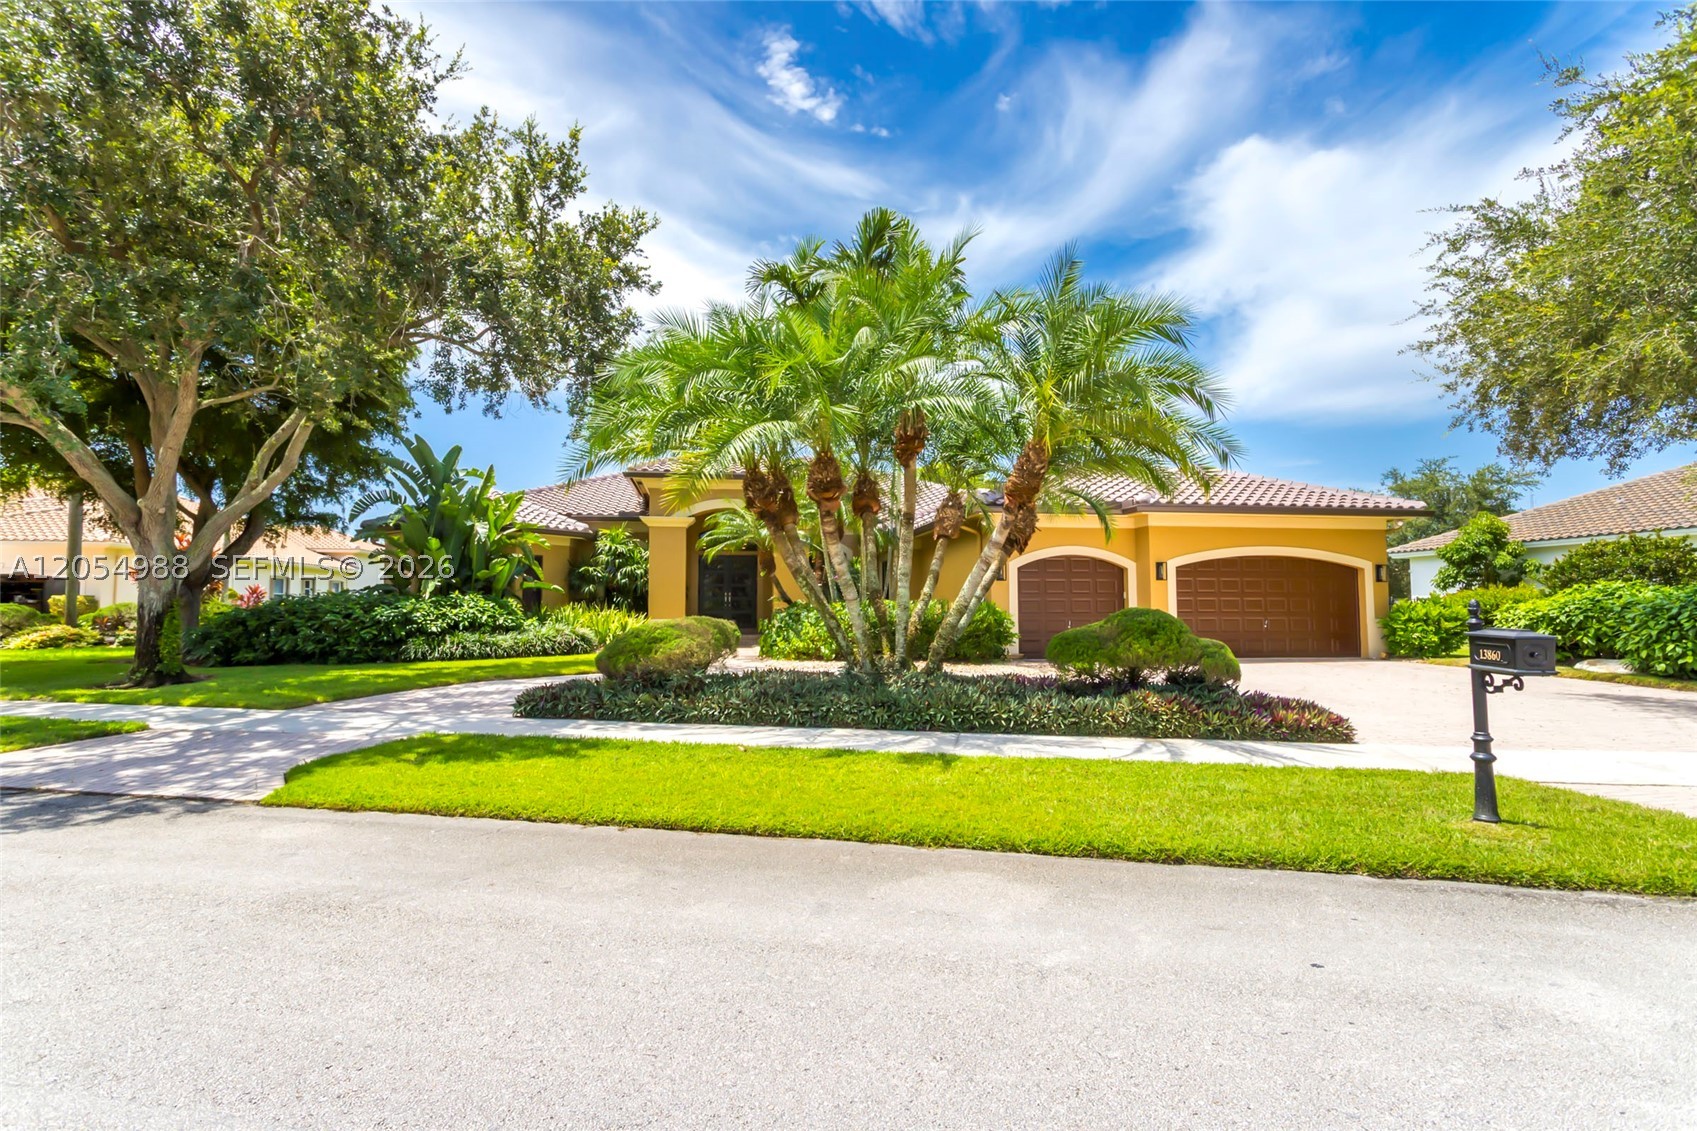
Bedrooms
5
Bathrooms
4
Area
3,454 sq ft
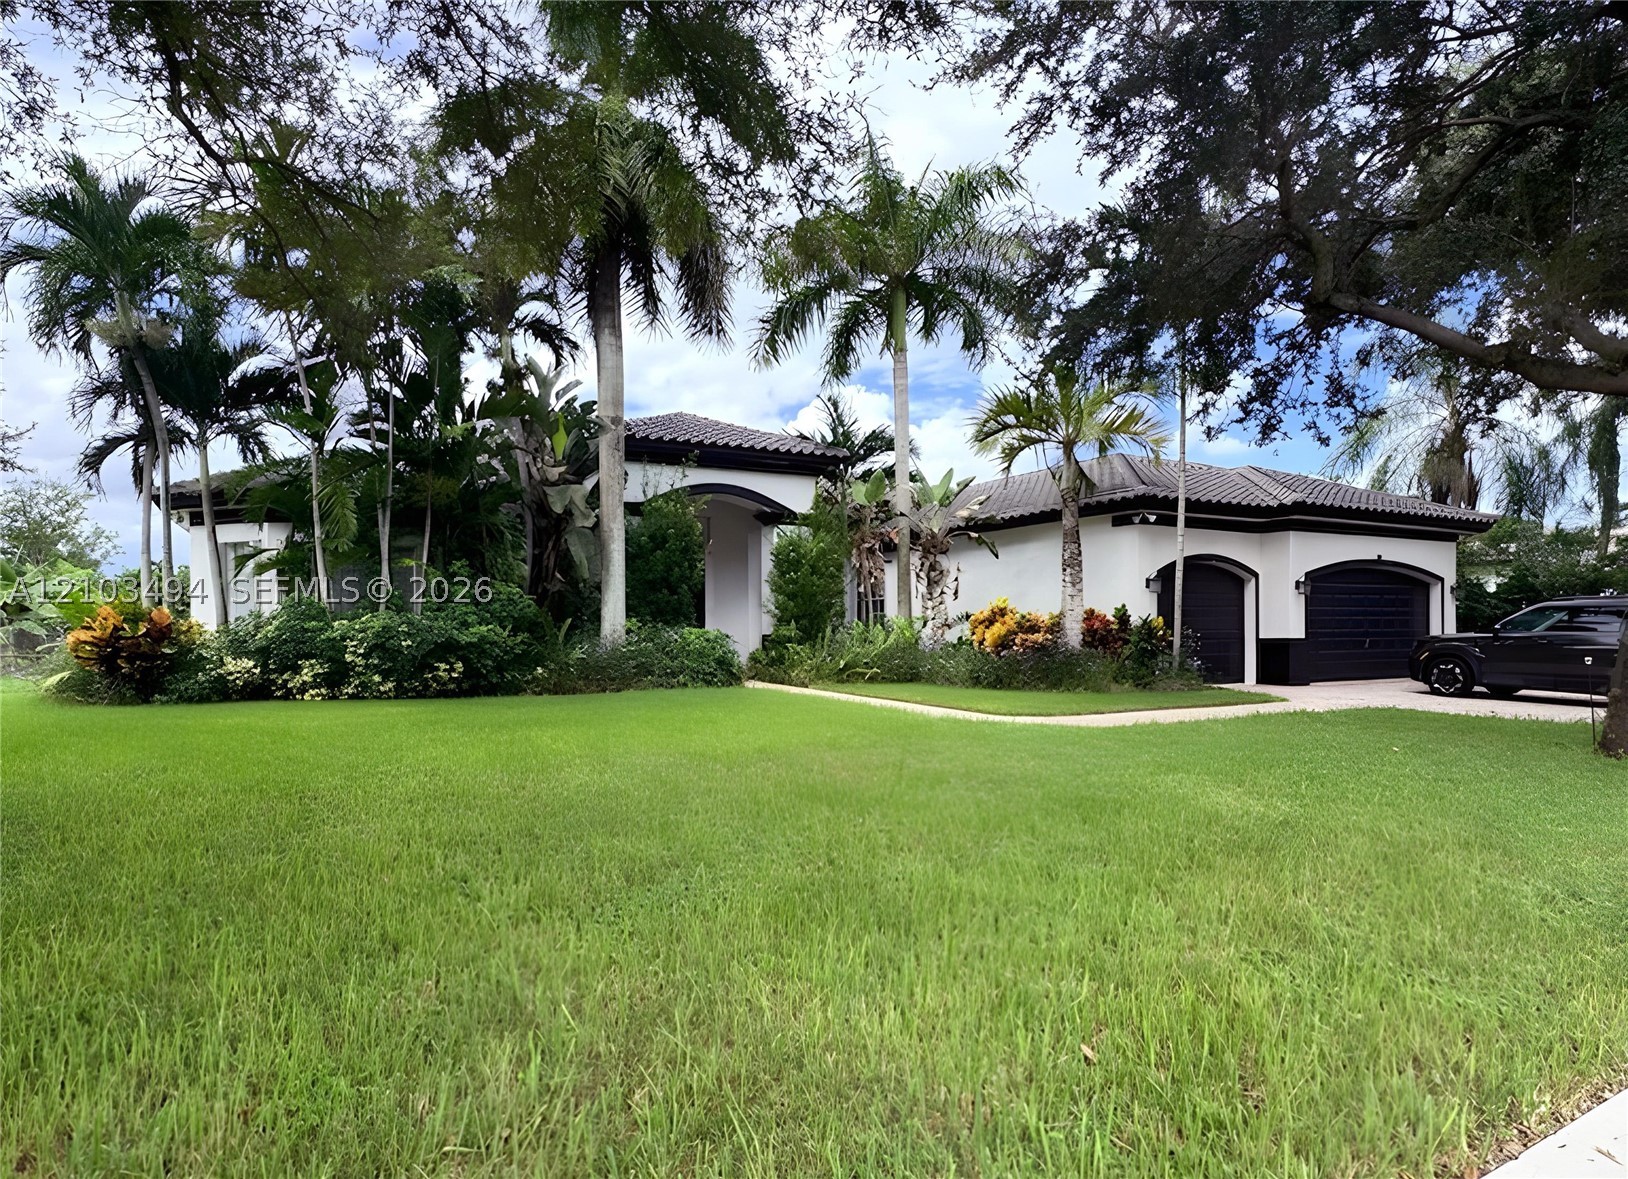
Bedrooms
4
Bathrooms
4
Area
3,454 sq ft
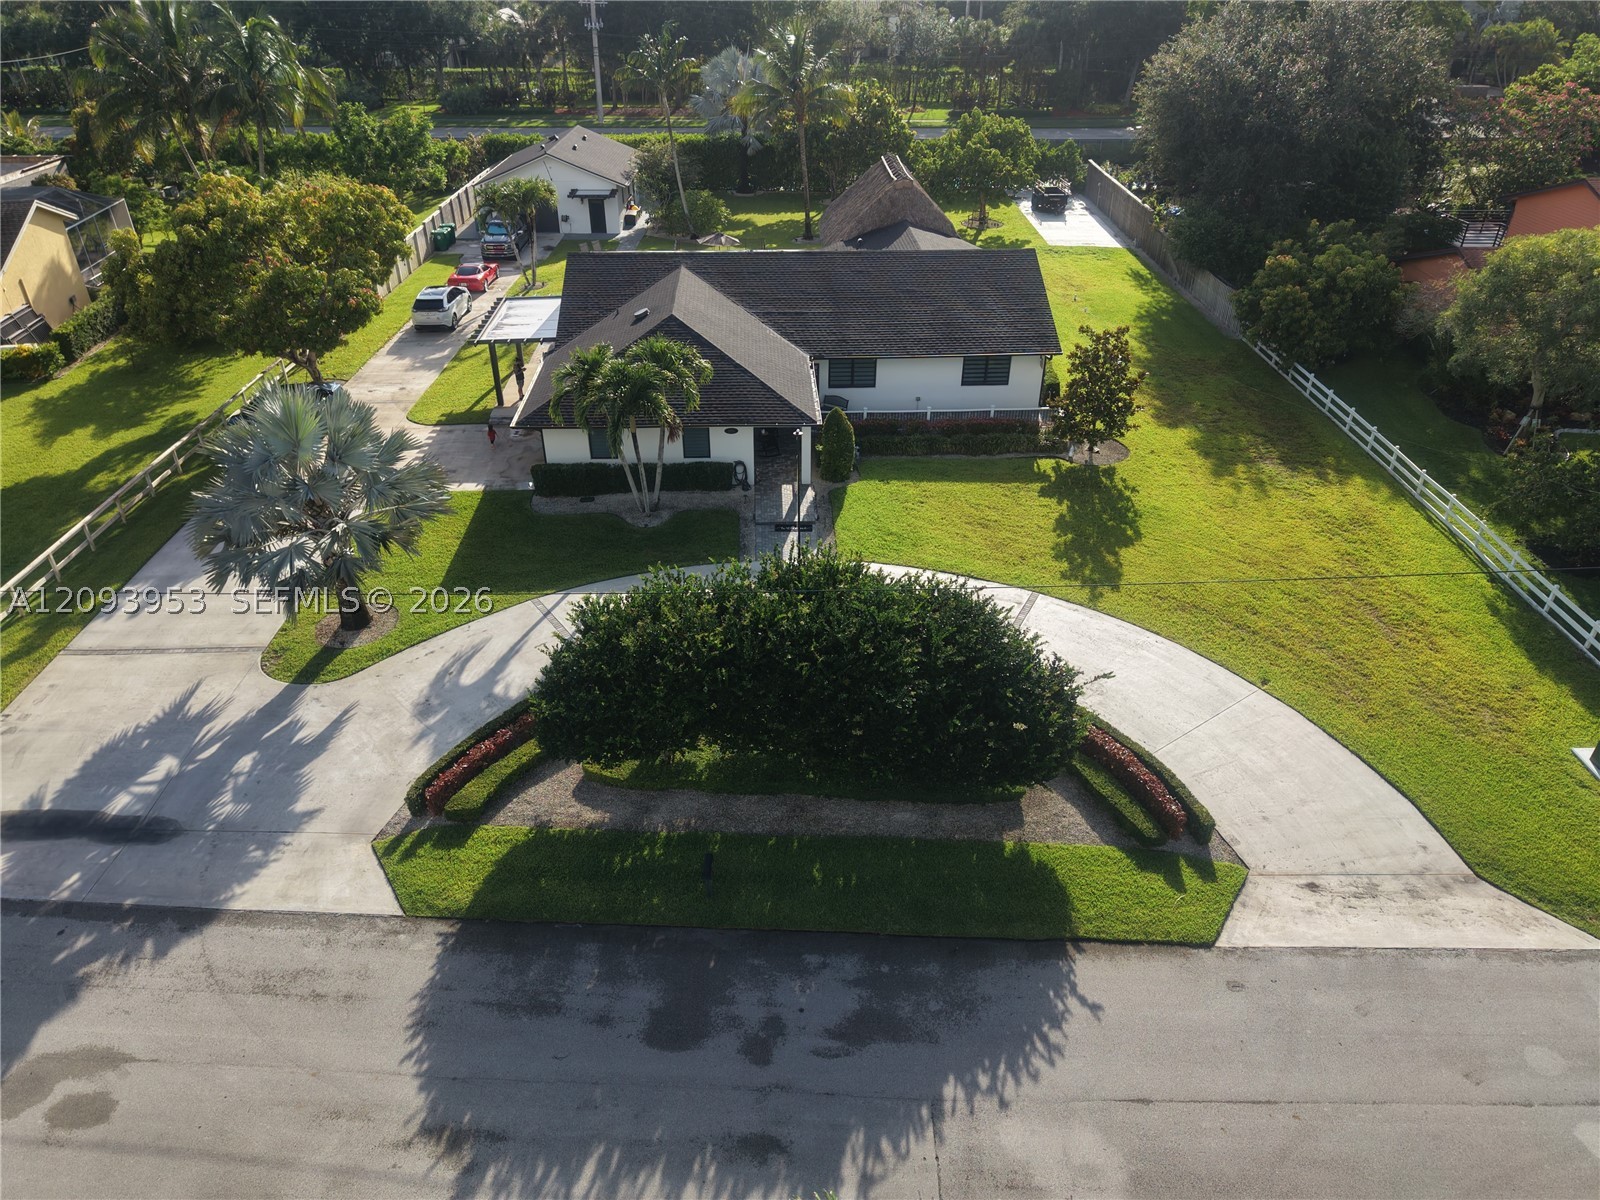
Bedrooms
4
Bathrooms
2
Area
2,188 sq ft
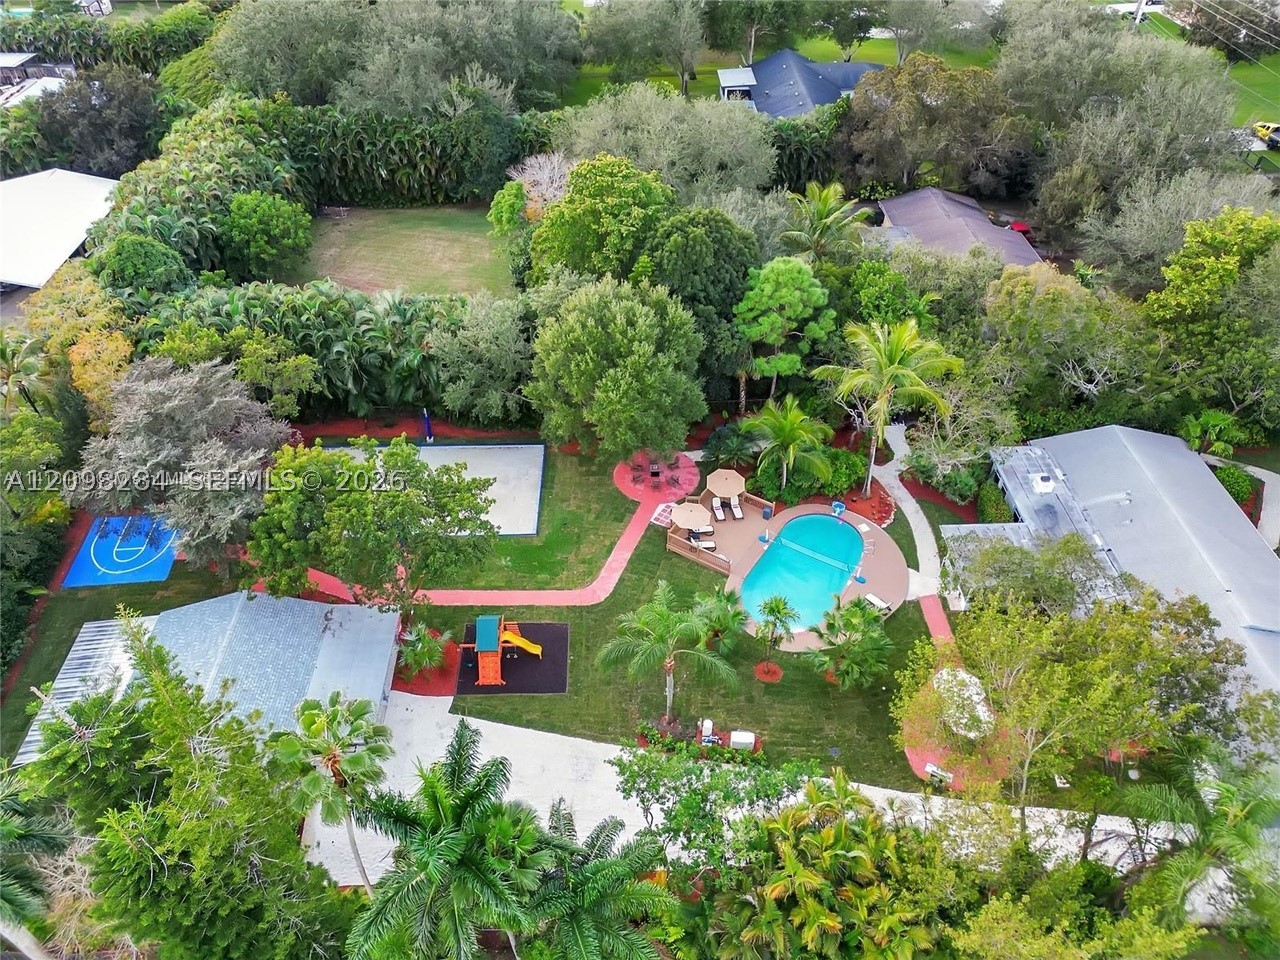
Bedrooms
8
Bathrooms
4
Area
3,280 sq ft
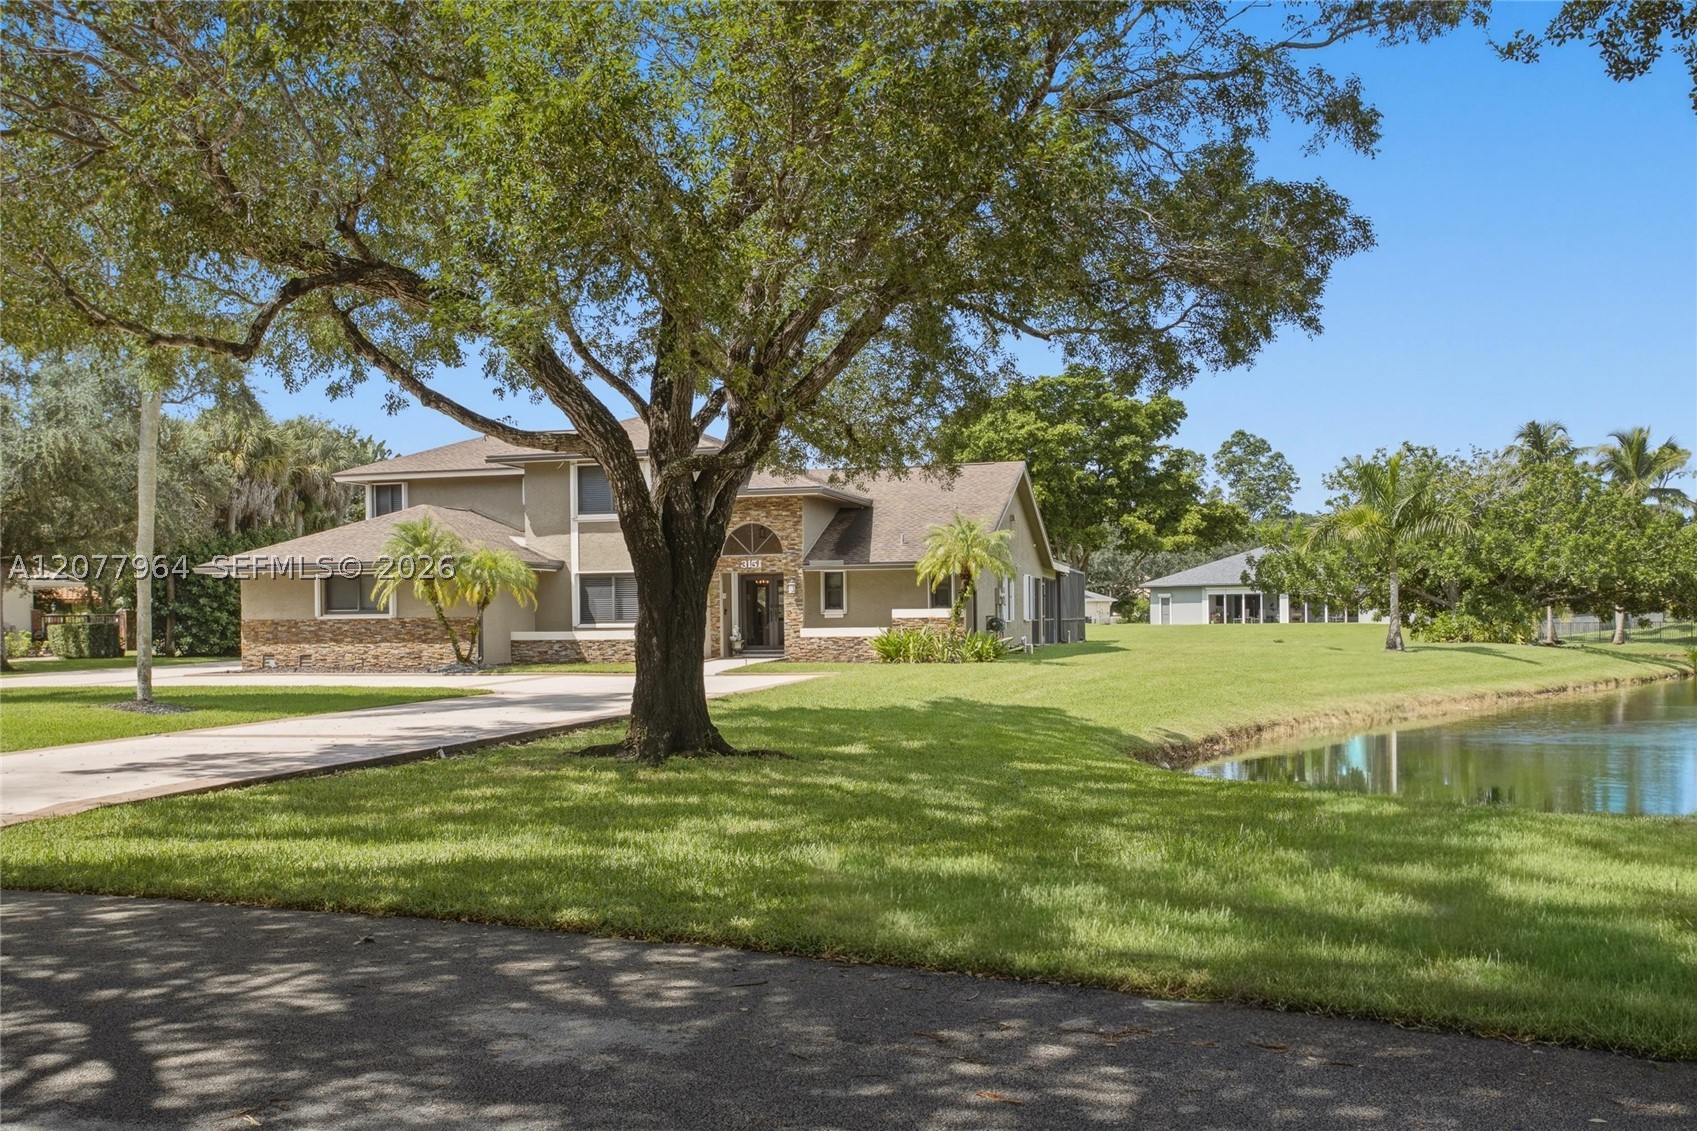
Bedrooms
4
Bathrooms
4
Area
3,307 sq ft
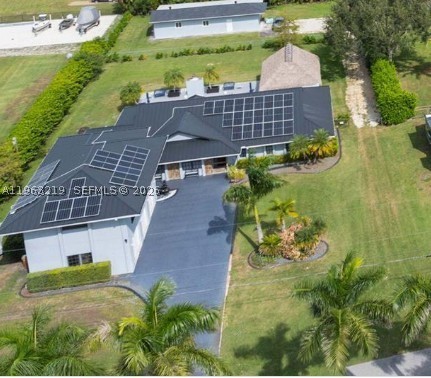
Bedrooms
6
Bathrooms
5
Area
3,108 sq ft
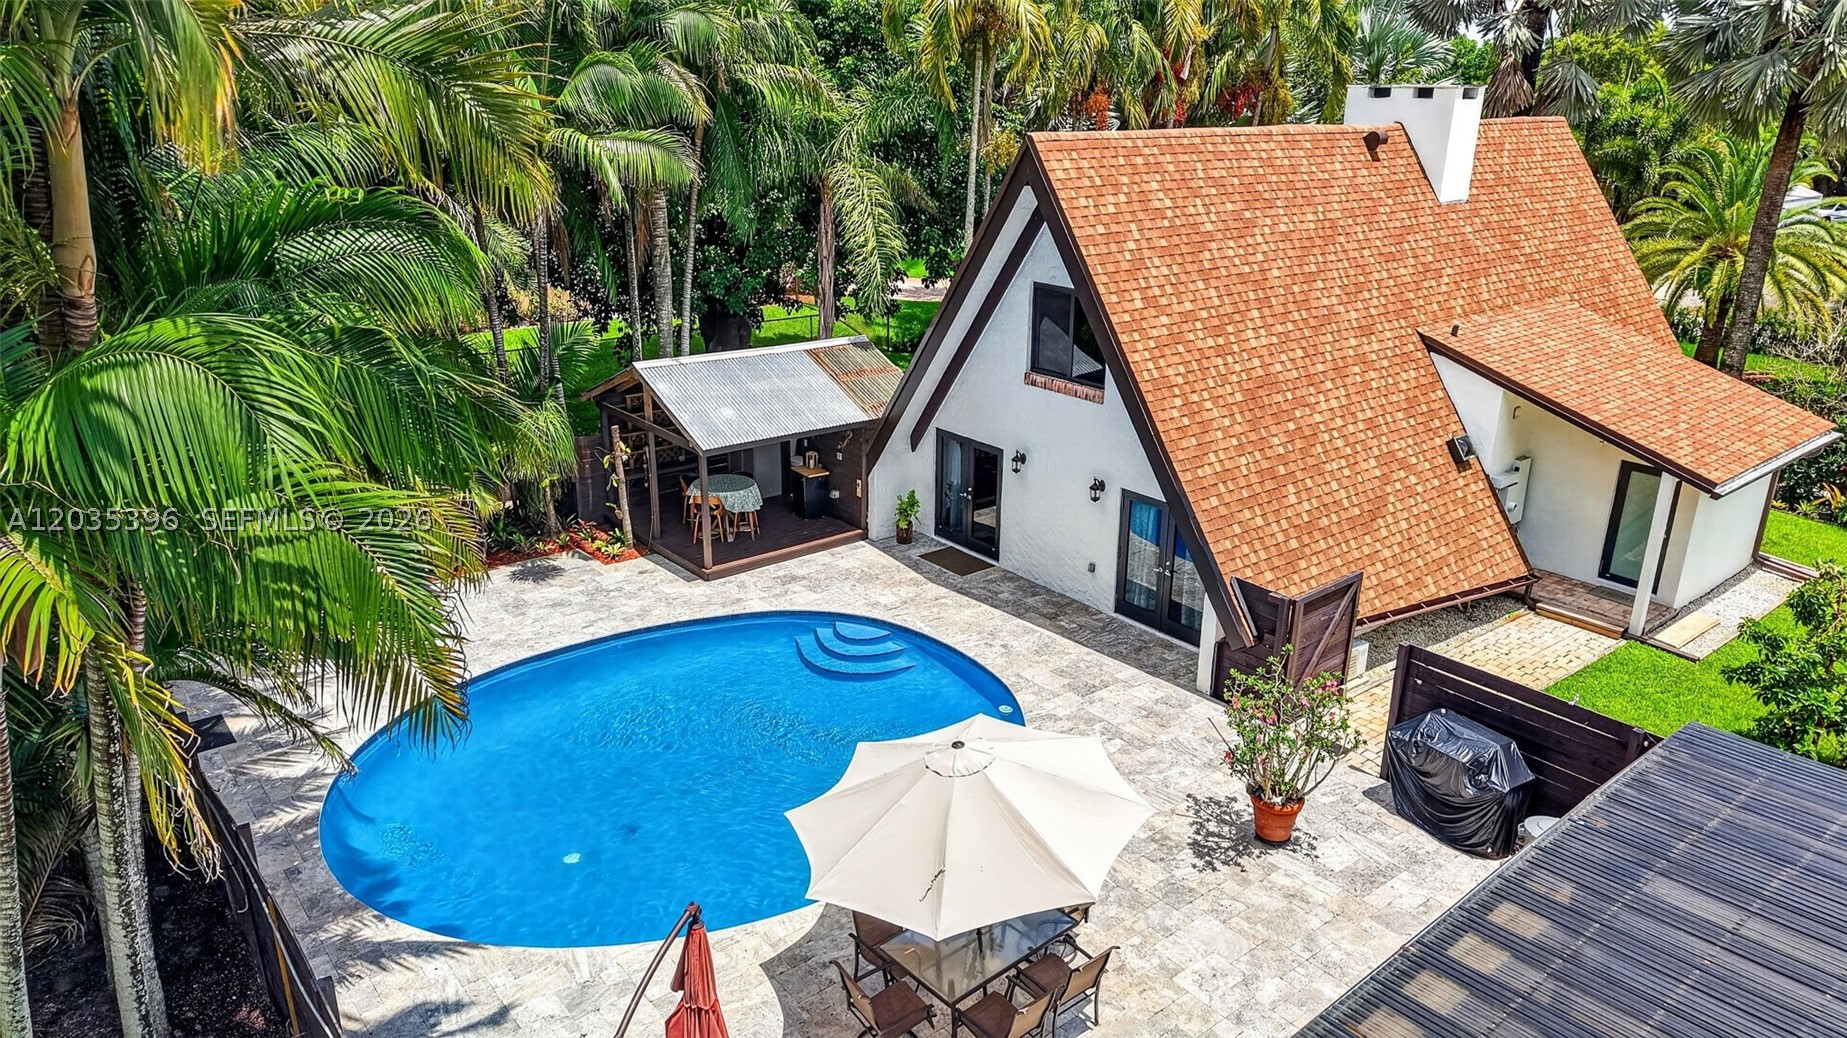
Bedrooms
5
Bathrooms
4
Area
3,062 sq ft
Similar Properties in Other Cities
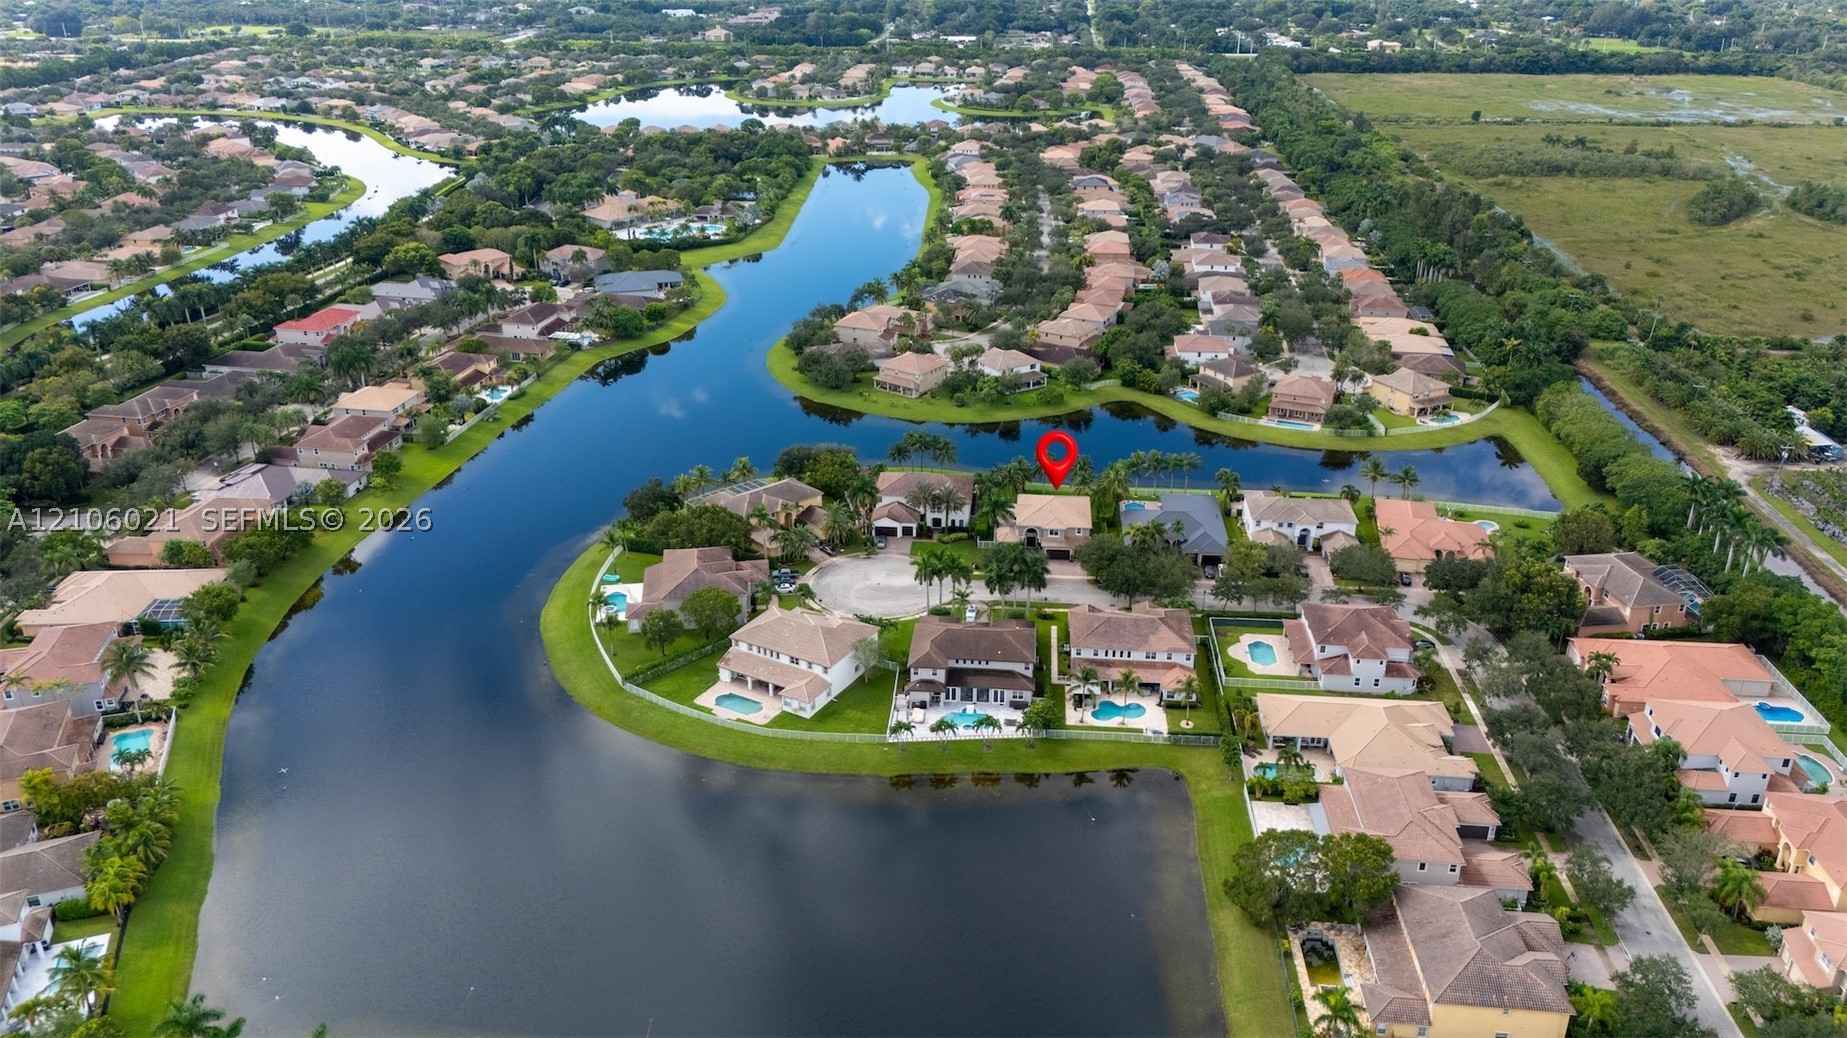
Bedrooms
6
Bathrooms
5
Area
4,246 sq ft
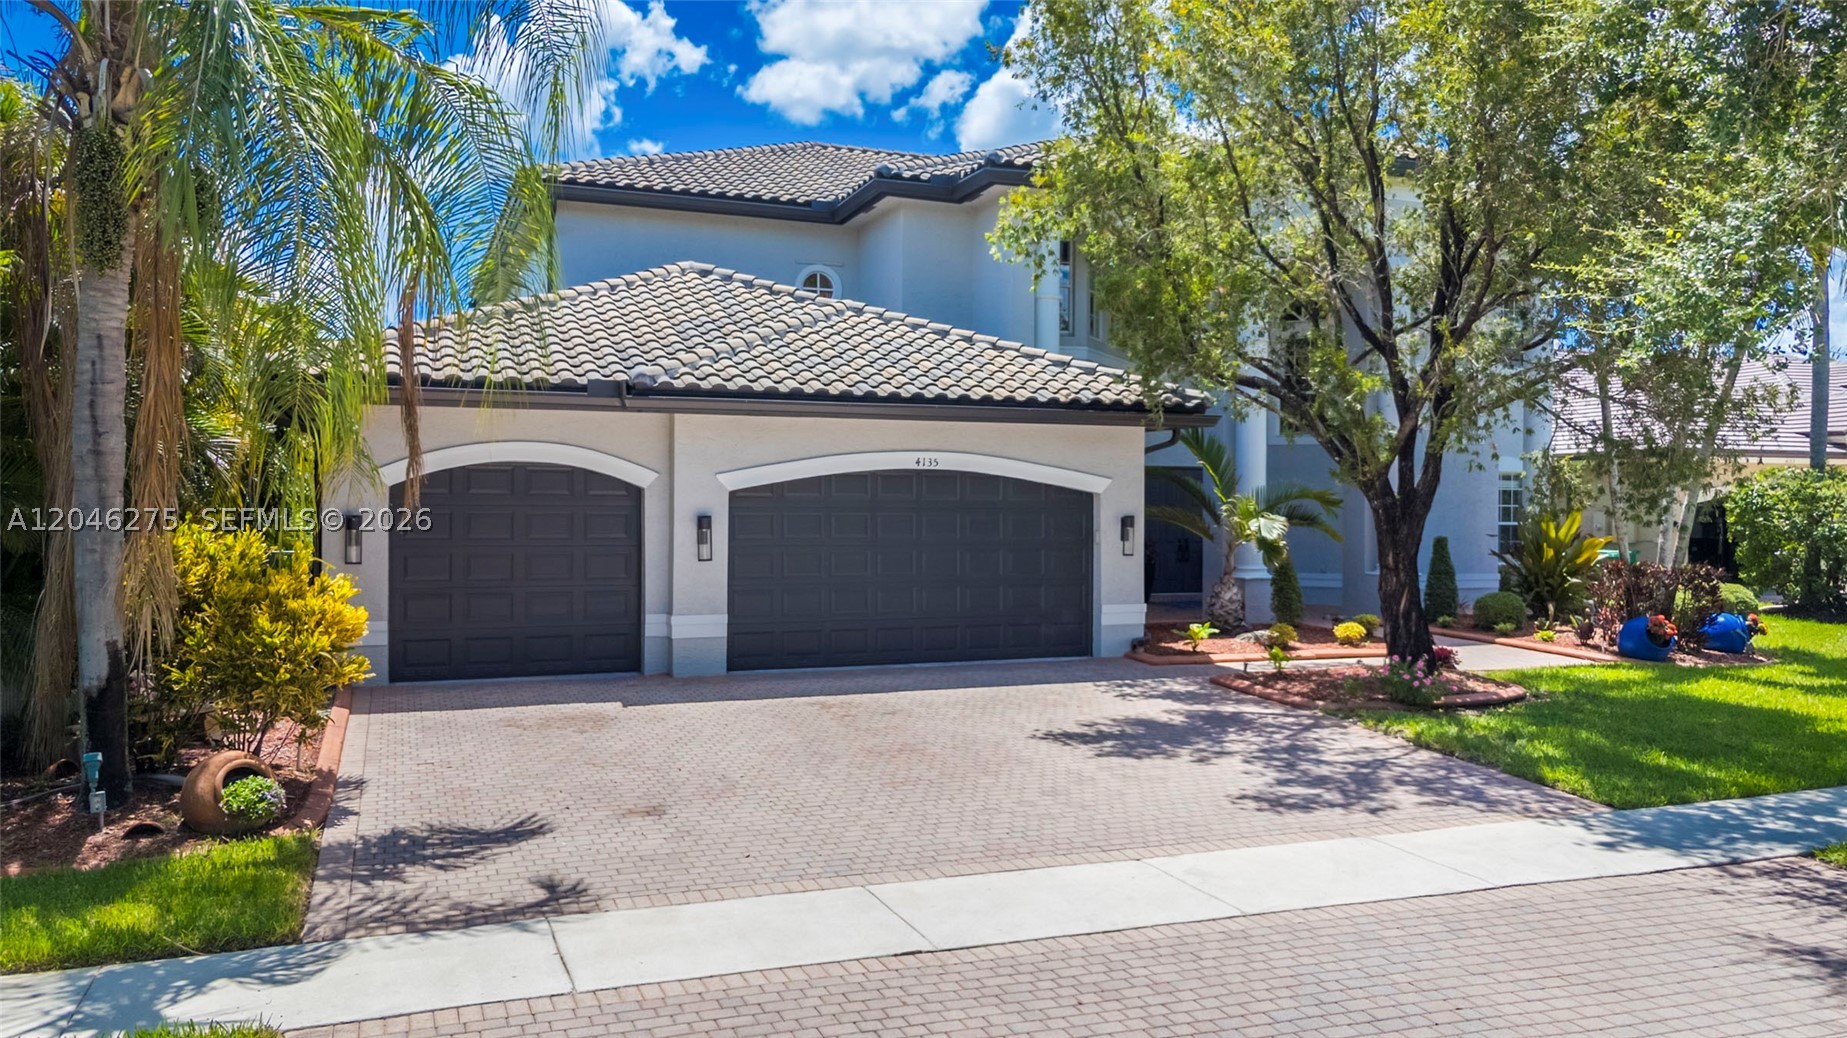
Bedrooms
6
Bathrooms
5
Area
4,264 sq ft
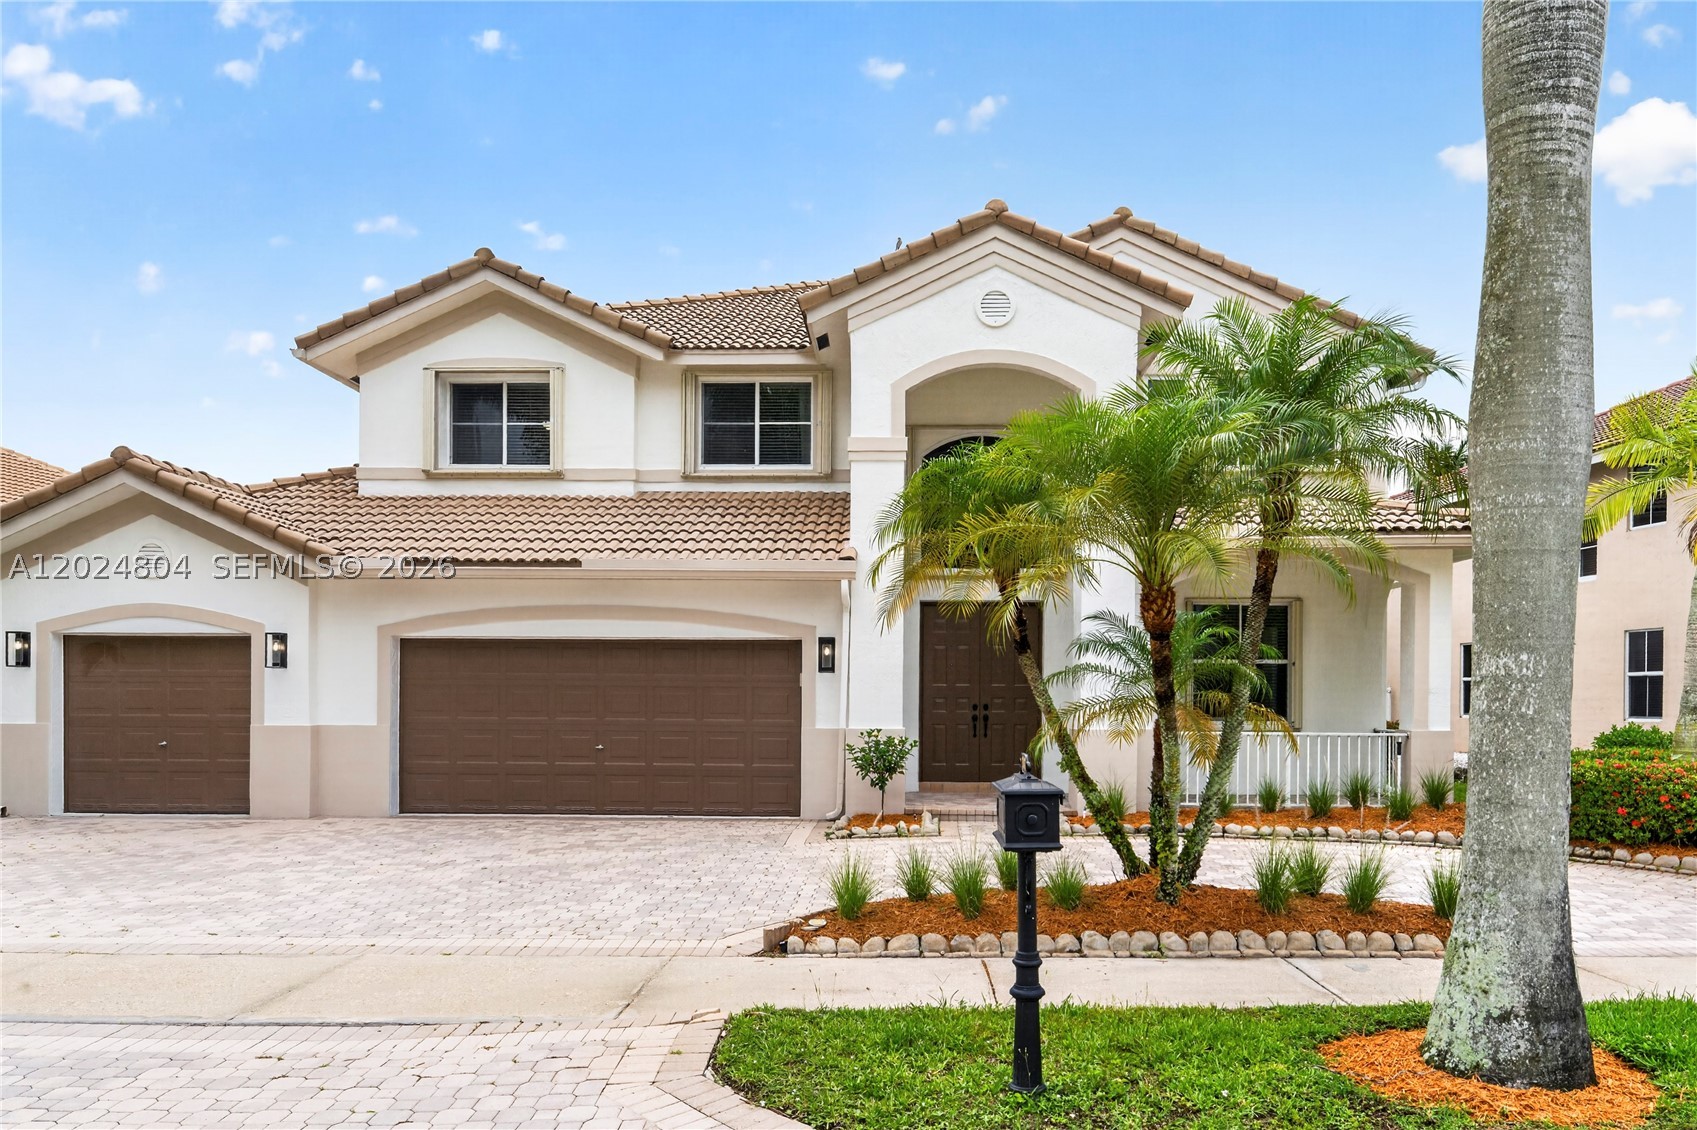
Bedrooms
6
Bathrooms
4
Area
3,696 sq ft
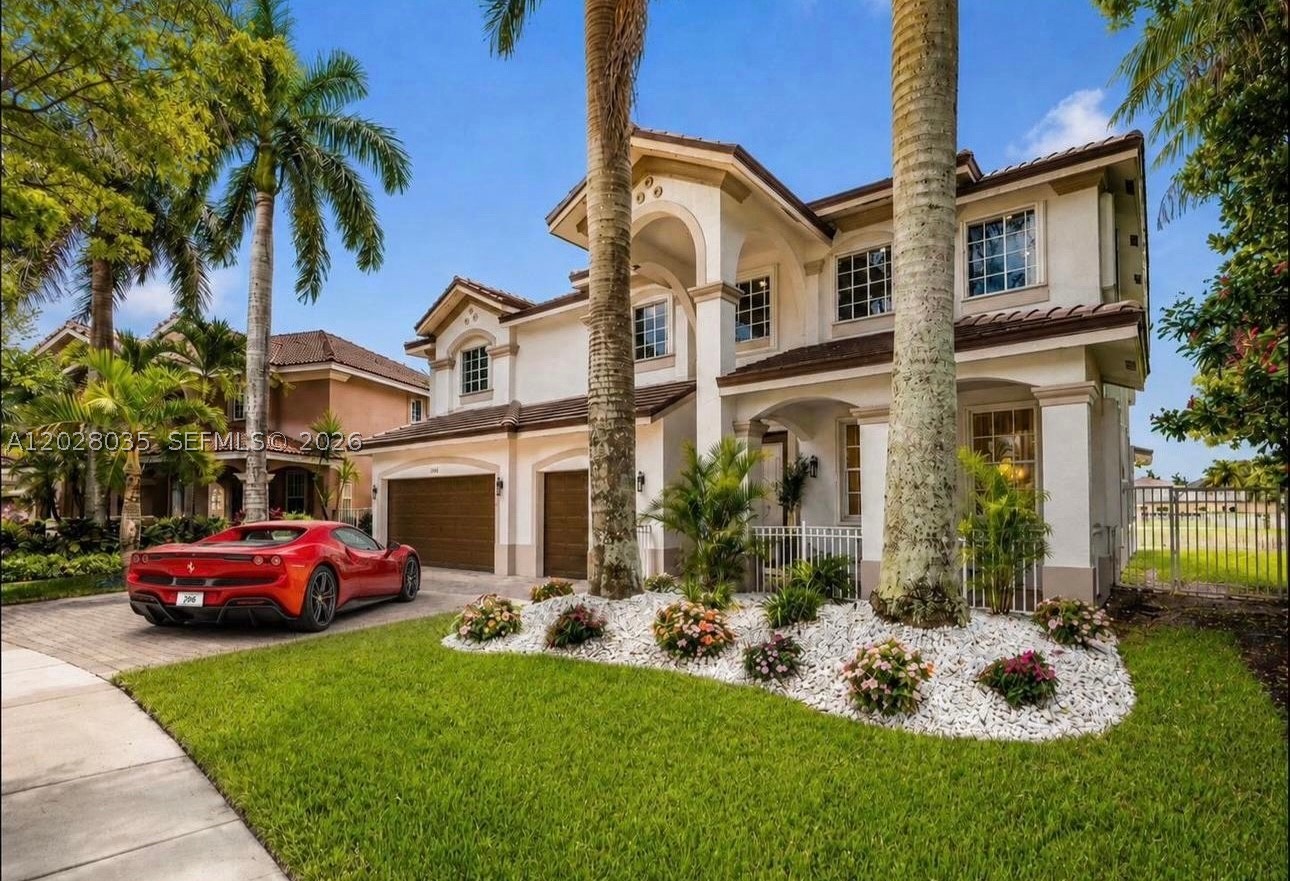
Bedrooms
6
Bathrooms
4
Area
3,894 sq ft
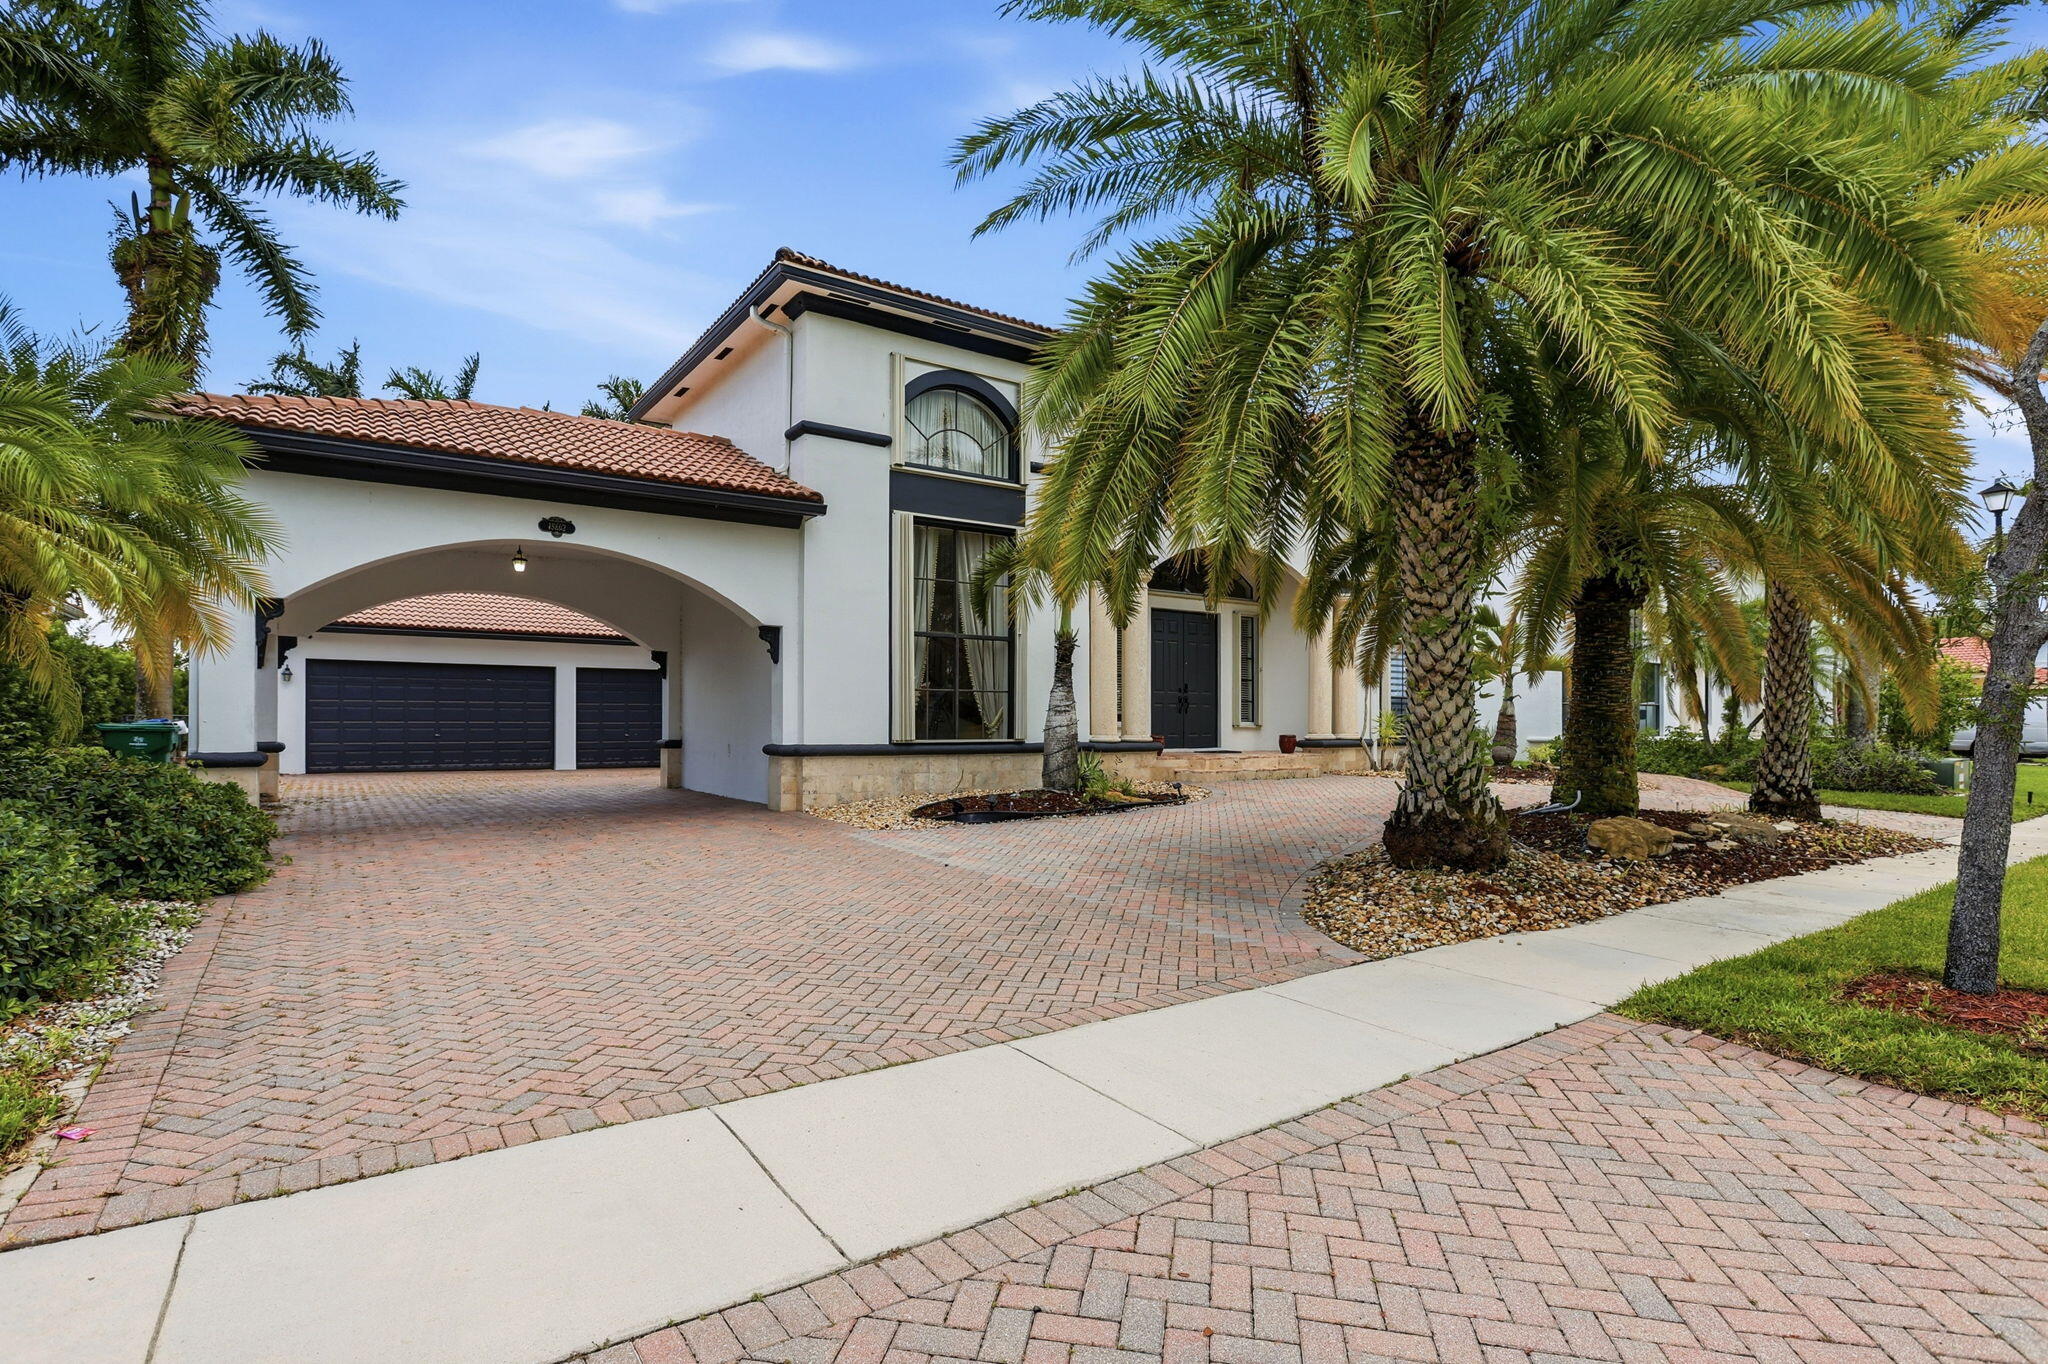
Bedrooms
5
Bathrooms
5
Area
4,168 sq ft
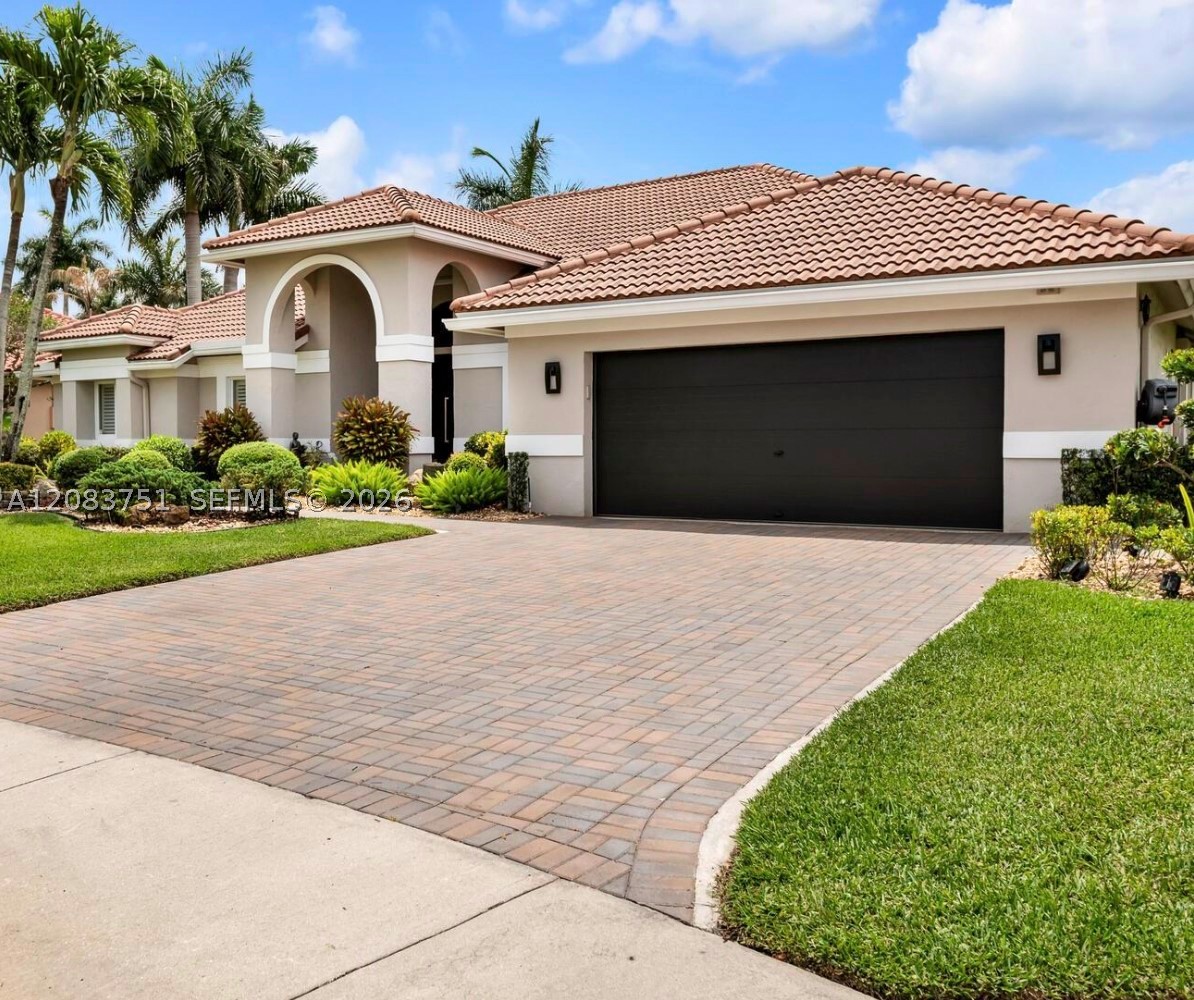
Bedrooms
5
Bathrooms
4
Area
3,472 sq ft
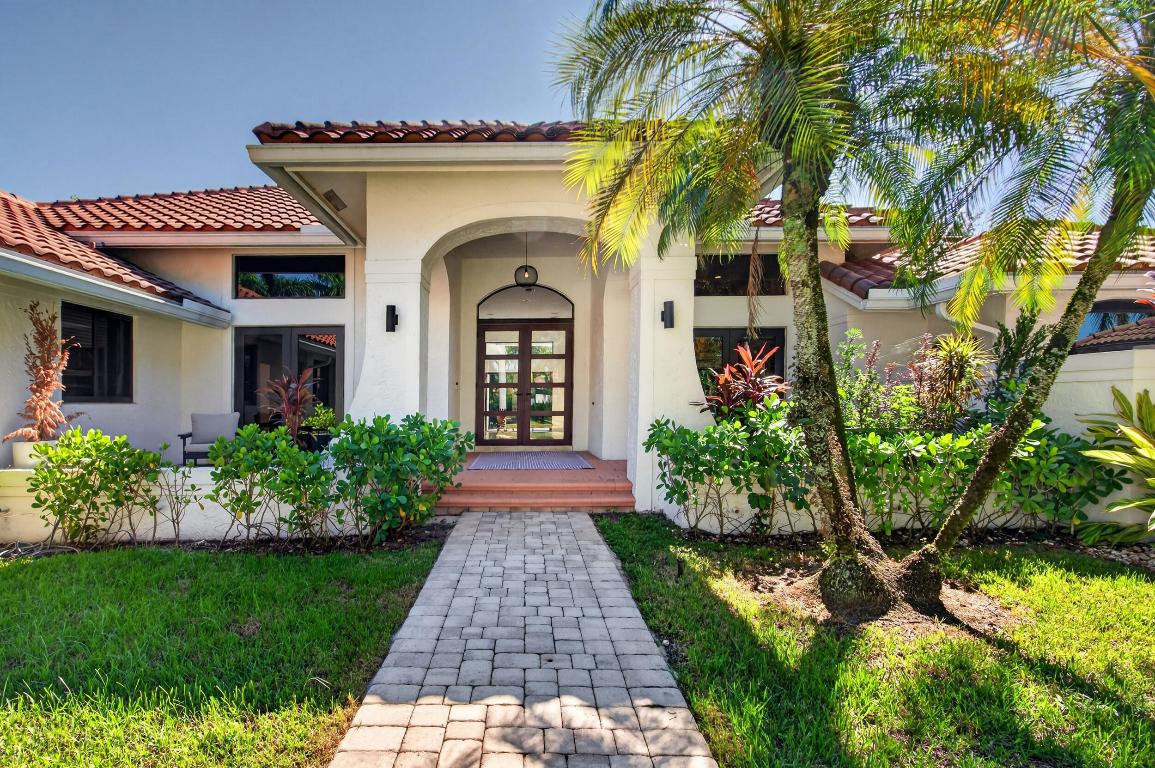
Bedrooms
5
Bathrooms
6
Area
3,930 sq ft
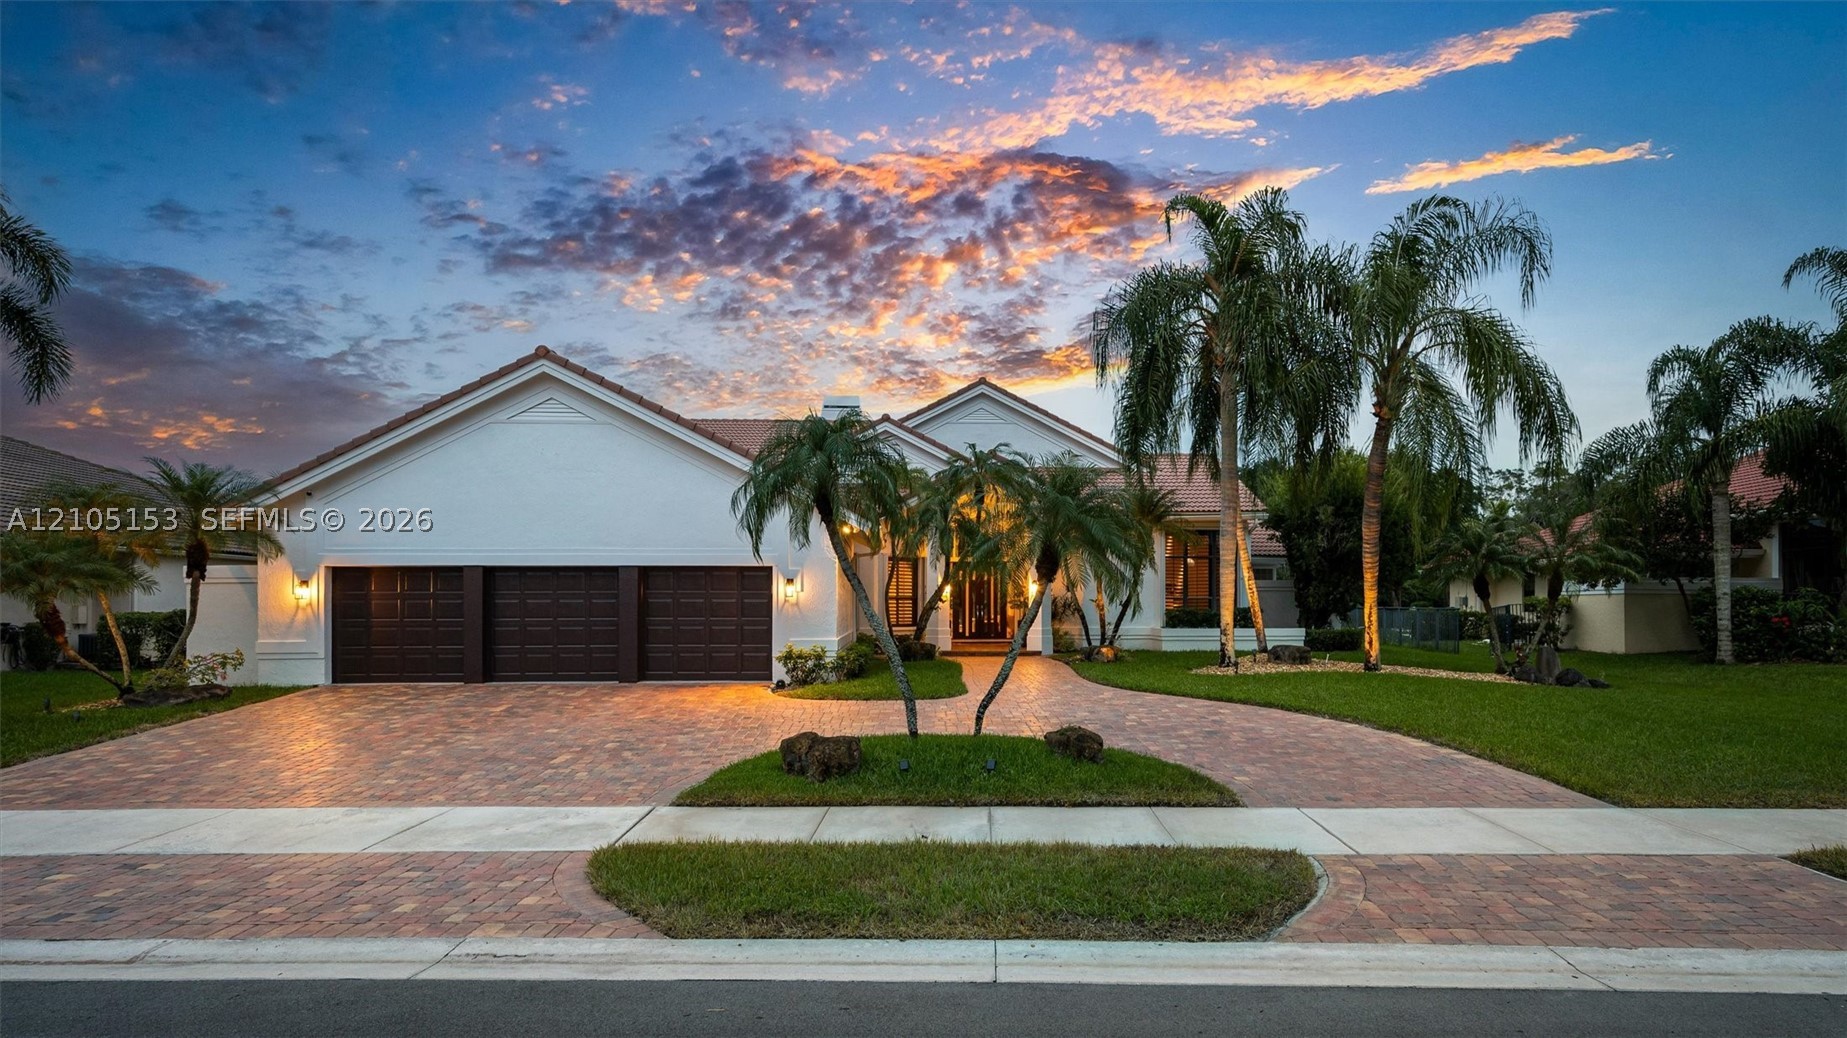
Bedrooms
5
Bathrooms
4
Area
3,580 sq ft
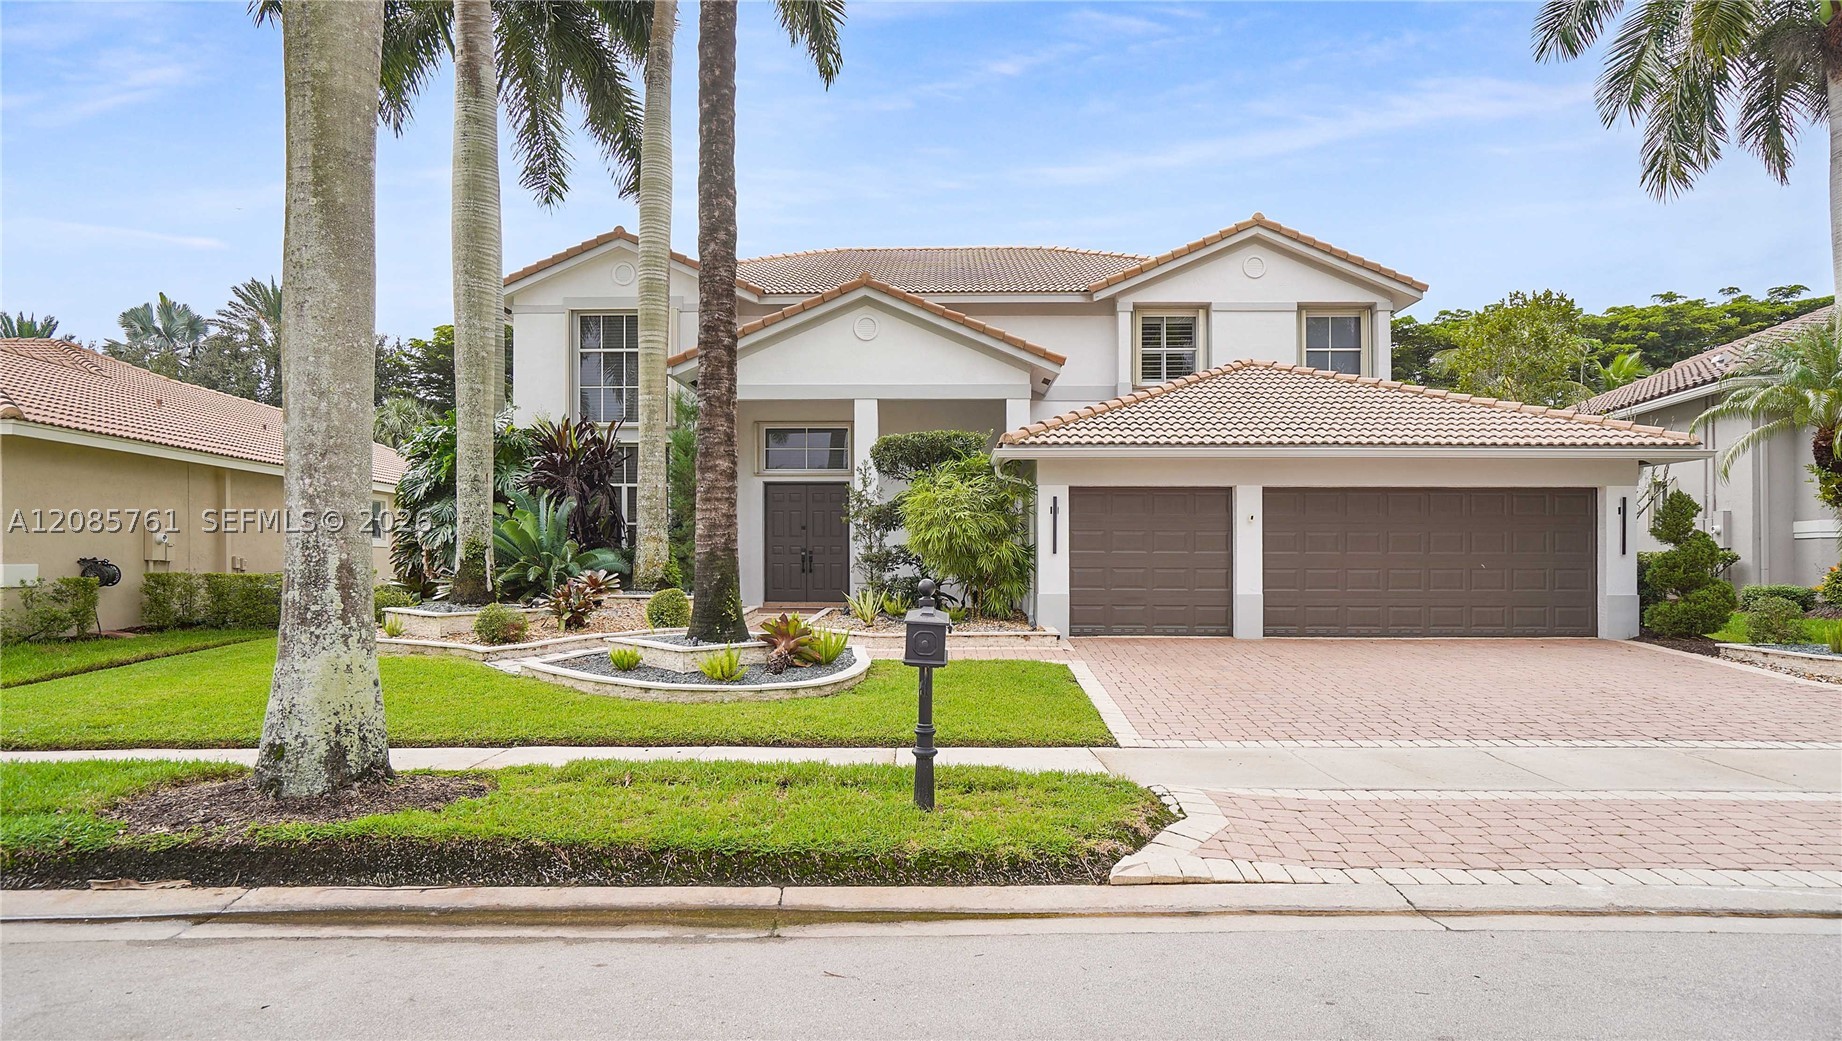
Bedrooms
5
Bathrooms
5
Area
4,027 sq ft
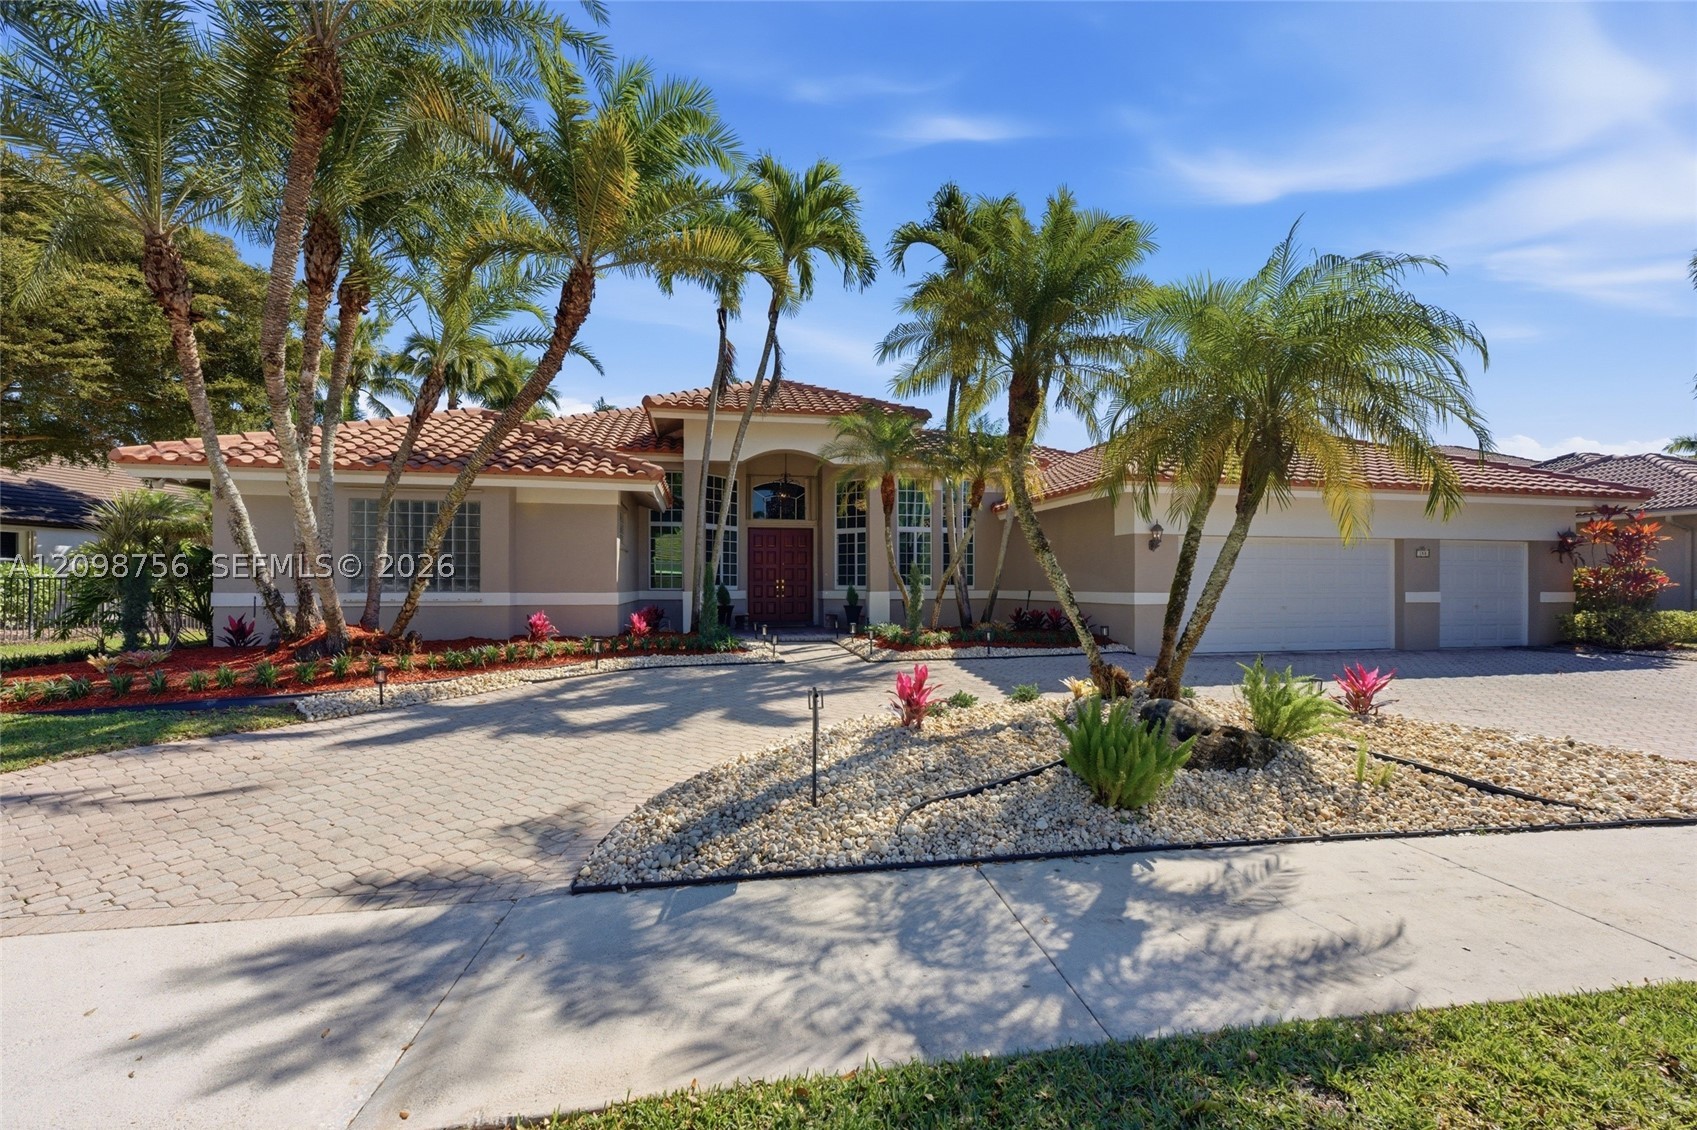
Bedrooms
5
Bathrooms
5
Area
3,816 sq ft
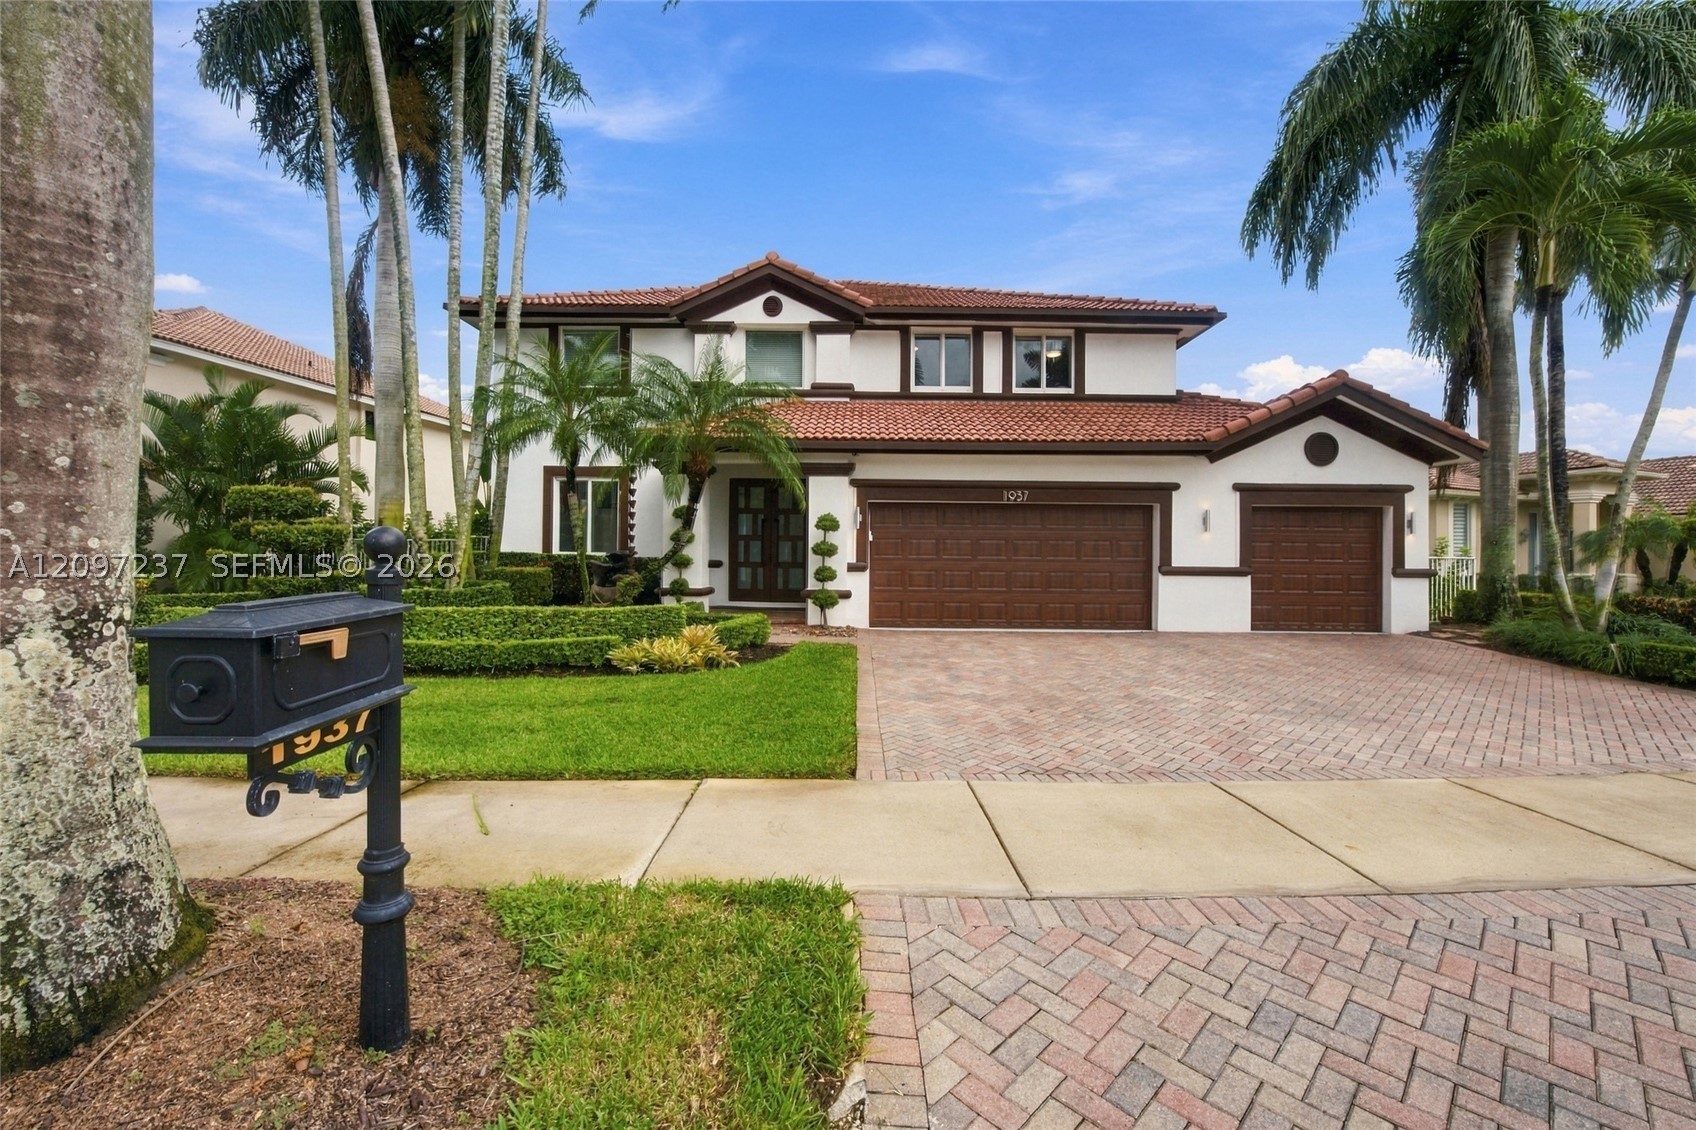
Bedrooms
5
Bathrooms
4
Area
3,696 sq ft
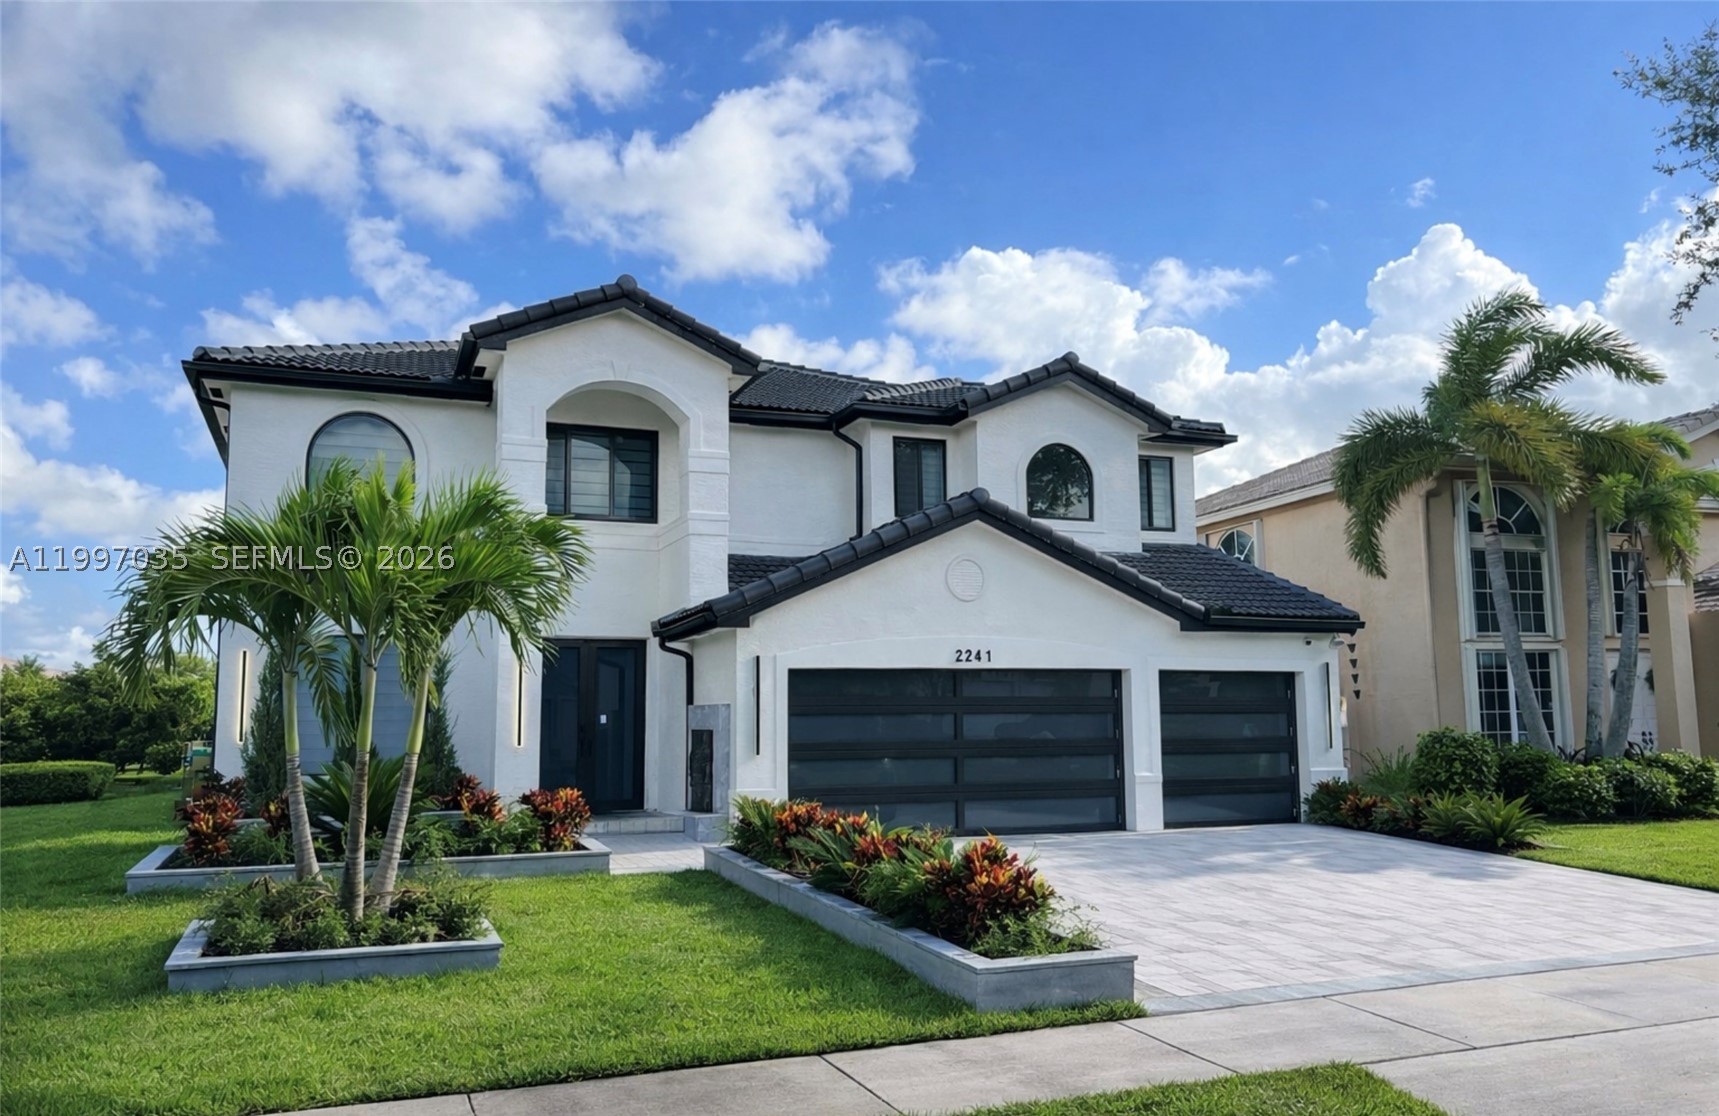
Bedrooms
5
Bathrooms
4
Area
4,569 sq ft
MLS information
Last updated Oct 2, 2026
IDX information is provided exclusively for personal, non-commercial use, and may not be used for any purpose other than to identify prospective properties consumers may be interested in purchasing. Information is deemed reliable but not guaranteed.