Link copied!
2432 Deer Creek Rd, Weston, FL
Offering:
For Sale
Location:
Weston, FL 33327
Subdivision:
SECTOR 7-PARCEL N-1
Status:
Active
$1,690,000
Deemed reliable but not guaranteed.
Details
Year built:
1999
Lot size:
10,417 sq ft
Levels:
Two
Stories:
2
Garage:
3
Parking:
3 covered
Style:
Two Story
Condition:
Updated Remodeled
Faces:
West
Days on market:
89
Association fee:
$615 / Quarterly
Annual tax (2025):
$21,887
Type:
Single-family home
MLS ID
A12024804
Virtual tour:
Listed by:
Keller Williams Legacy (KWLG01)
Listing office phone:
954-358-6000
Listing office email:
Listing agent:
Noosha Patel PA (3272769)
Features
Schools
Elementary:
Gator Run
Middle / junior:
Falcon Cove
High:
Cypress Bay
School assignments come from the MLS feed and can change. Verify with the district before relying on them.
Association
Fee includes:
Common Area Maintenance, Security
Pets
Allowed:
yes
Restrictions:
Conditional
Restrictions Or Possible Restrictions,Cat Ok,Dog Ok
Utilities
Water source:
Public
Sewer:
Public Sewer
Description
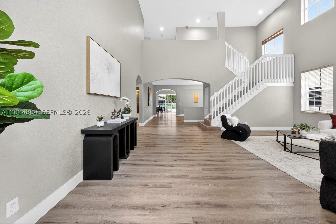
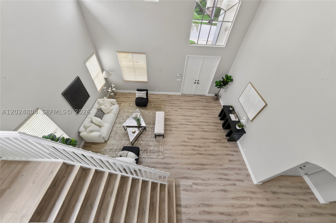
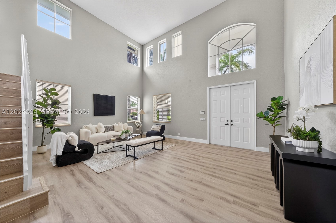
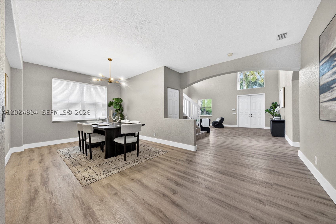
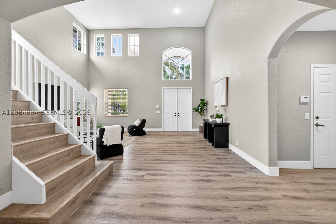
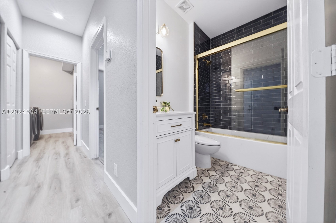
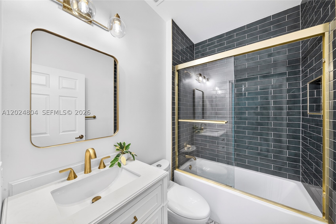
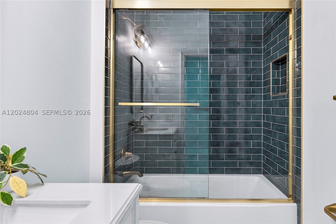
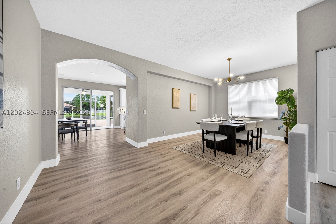
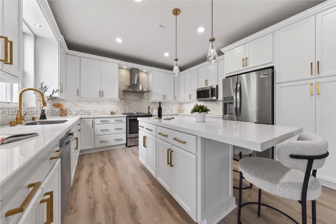
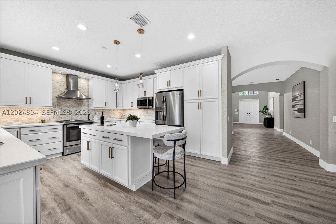
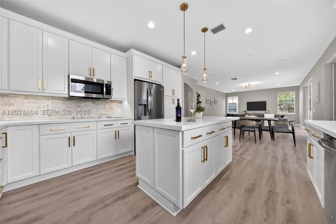
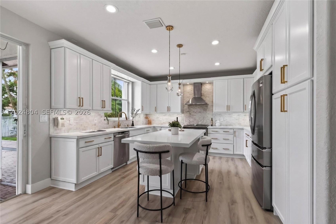
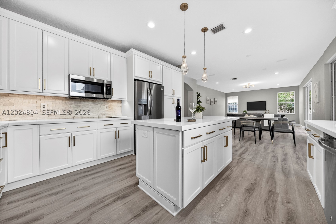
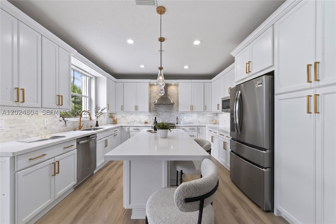
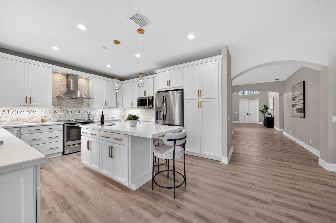
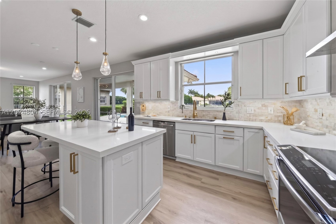
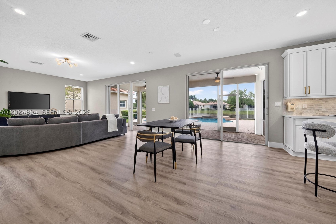
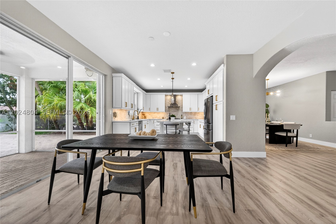
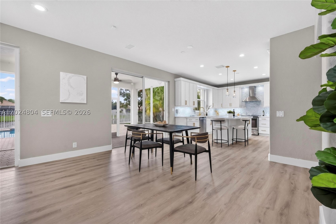
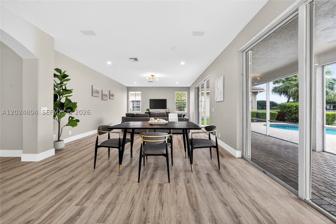
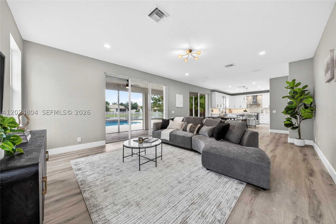
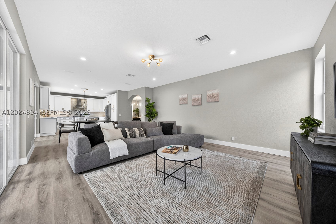
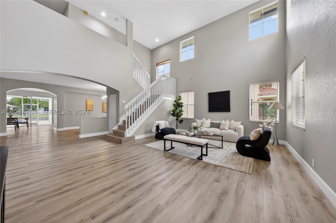
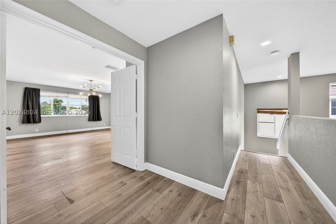
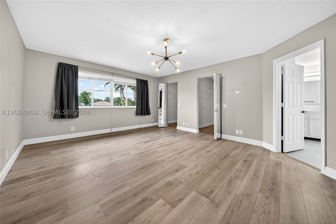
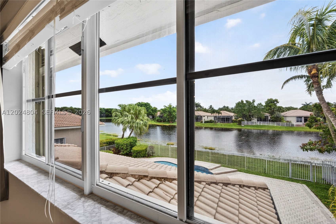
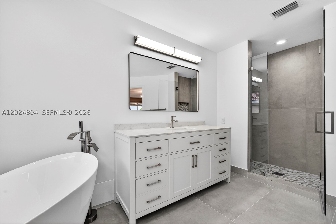
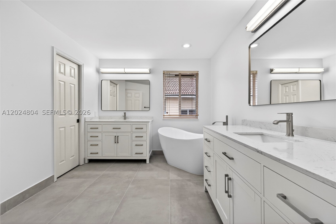
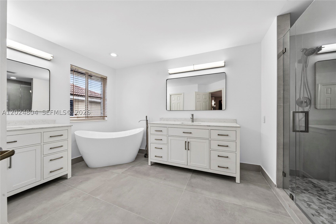
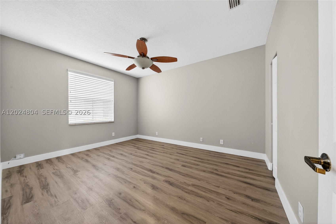
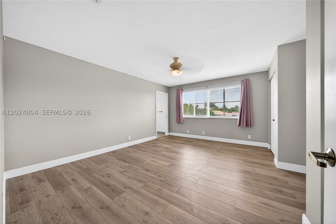
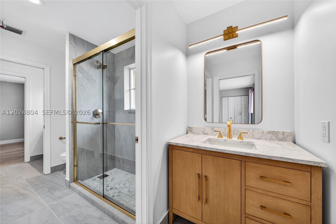
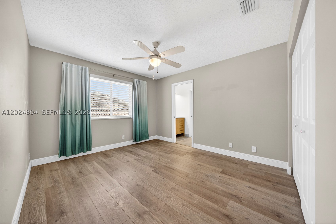
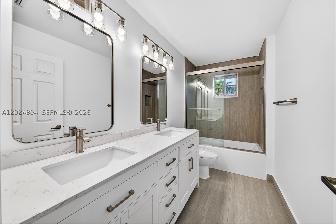
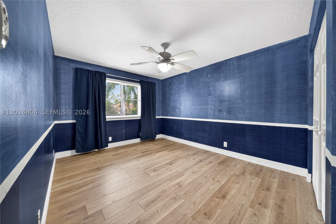
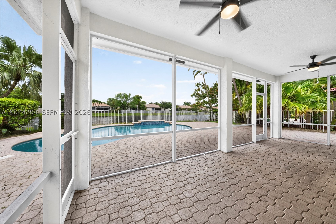
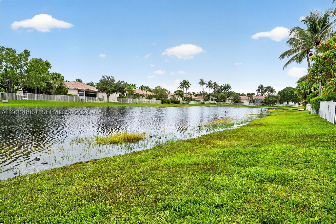
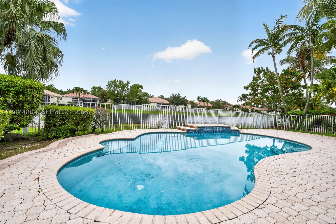
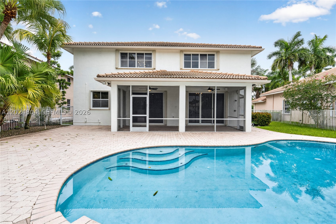
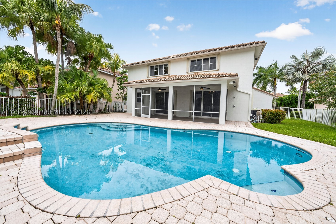
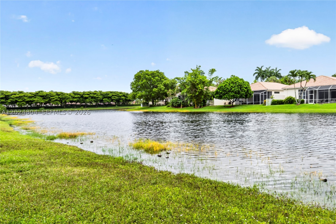
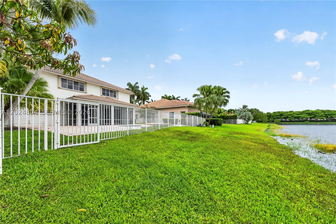
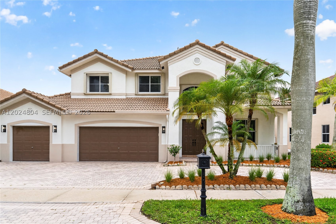
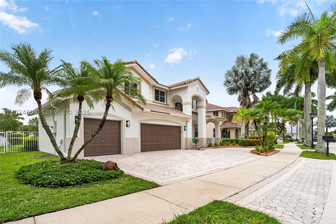
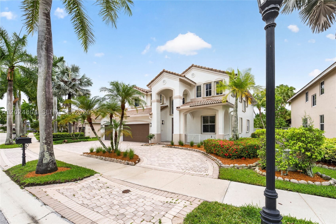
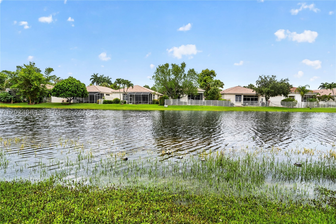
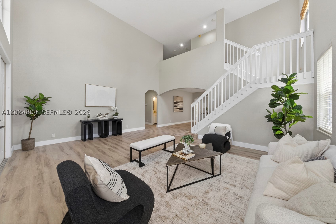
GORGEOUS LAKE FRONT HOME IN THE HIGHLY DESIRABLE GATED COMMUNITY OF WESTON HILLS COUNTRY CLUB. RECENTLY REMODELED!! BRAND NEW FLOORS, BATHROOMS, AND KITCHEN!! THIS HOME HAS LOTS OF LIGHT WITH HIGH CEILINGS! NEW LED LIGHTS AND AN EXCELLENT FLOOR PLAN WITH SIX BEDROOMS AND FOUR FULL BATHS. FULL BED/BATH ON THE FIRST FLOOR. THE GOURMET KITCHEN HAS A LARGE CENTER ISLAND, QUARTZ COUNTERTOPS, STAINLESS STEEL APPLIANCES. FIVE SPACIOUS BEDROOMS UPSTAIRS WITH BEAUTIFUL MODERN FLOORS AND BATHROOMS. ONE BATHROOM HAS DOUBLE VANITIES AND THE OTHER IS A JACK AND JILL WITH TWO VANITIES ONE ON EACH SIDE OF THE BATHROOM WITH A TOILET AND SHOWER IN THE MIDDLE. TONS OF CLOSETS AND STORAGE. FRESHLY PAINTED INTERIOR AND EXTERIOR. THIS HOME IS ONE OF THE VERY FEW HOMES IN THE SUBDIVISION WITH A LARGE CIRCULAR DRIVEWAY! 3 CAR GARAGE! FULLY FENCED WITH SCREENED PATIO AND CEILING FANS! GREAT FOR ENTERTAINING! THE HOME HAS FULL ACCORDION SHUTTERS PROTECTION. WALK TO COMMUNITY PARK, PLAYGROUND, BASKETBALL, AND SOCCER FIELD. THIS HOME WILL NOT LAST! CALL OR TEXT LISTING AGENT.
Price history
$1,798,000 → $1,690,000
·
Reduced by
$108,000 (6.0%) · 3 price changes
Location
2432 Deer Creek RdWeston, FL 33327
Similar Properties Nearby
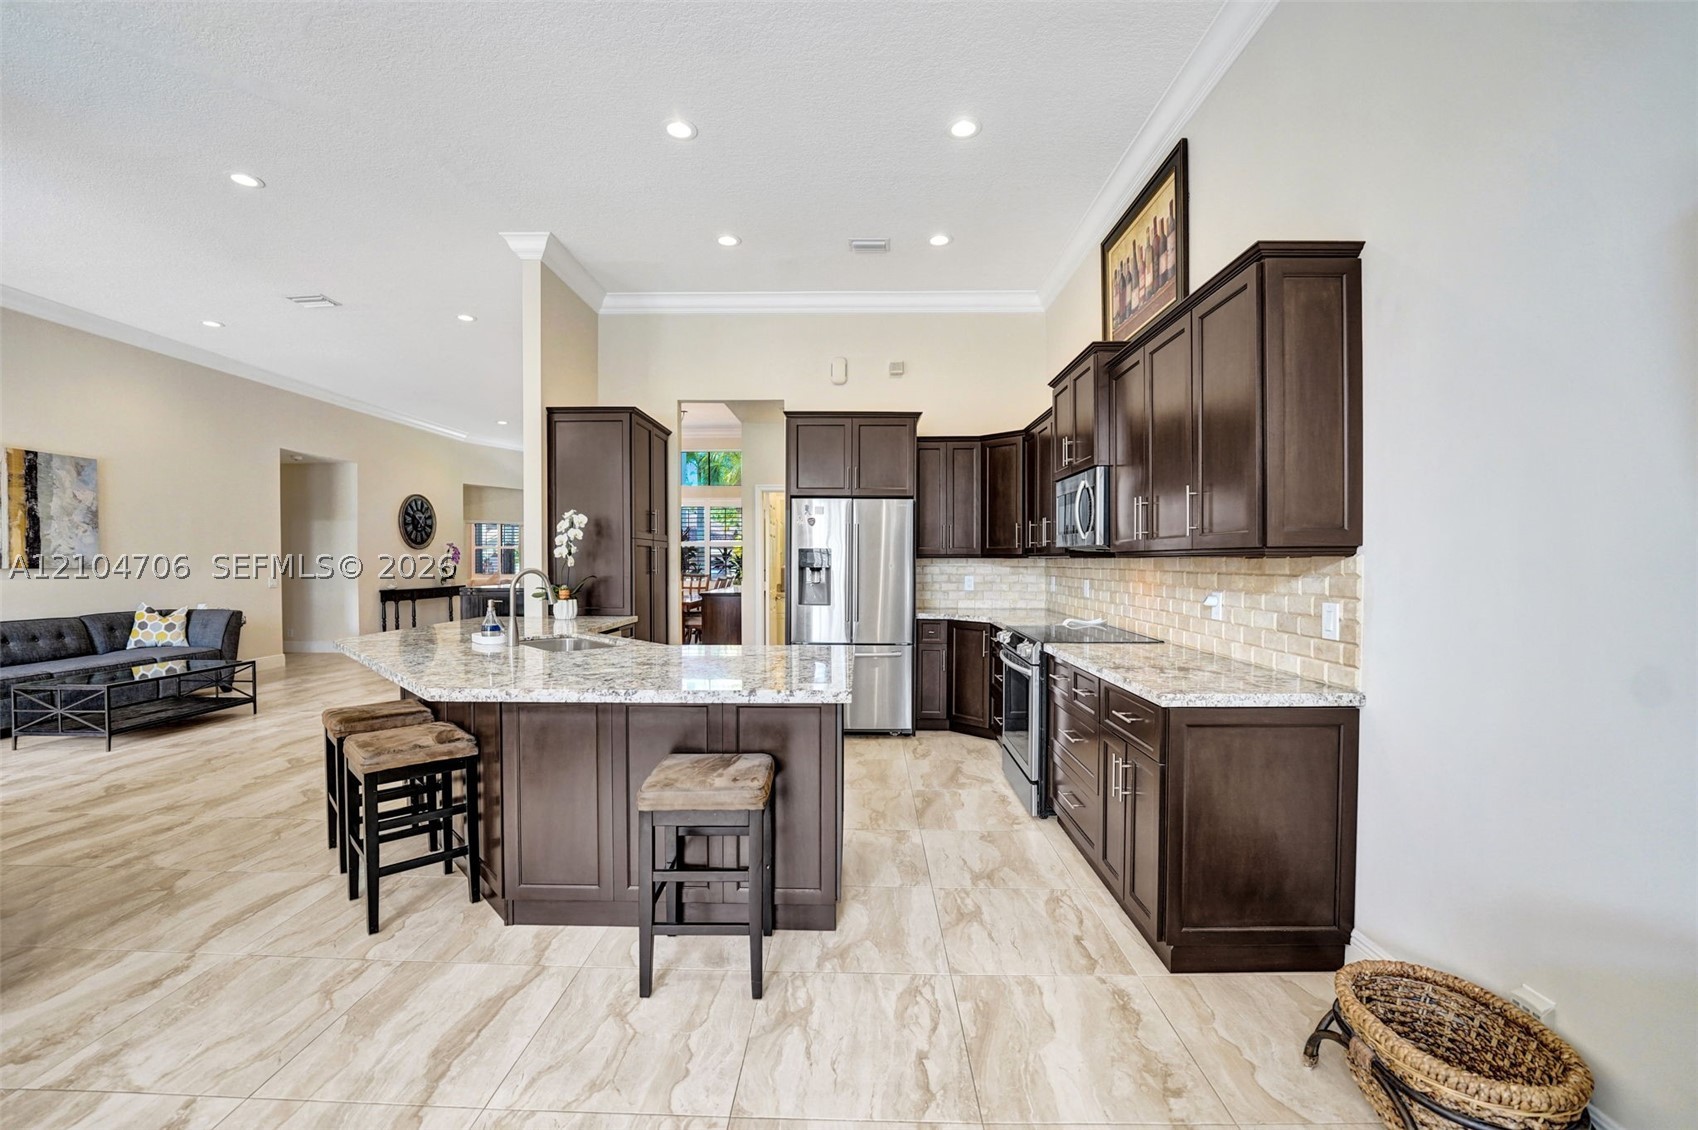
Bedrooms
5
Bathrooms
4
Area
3,033 sq ft
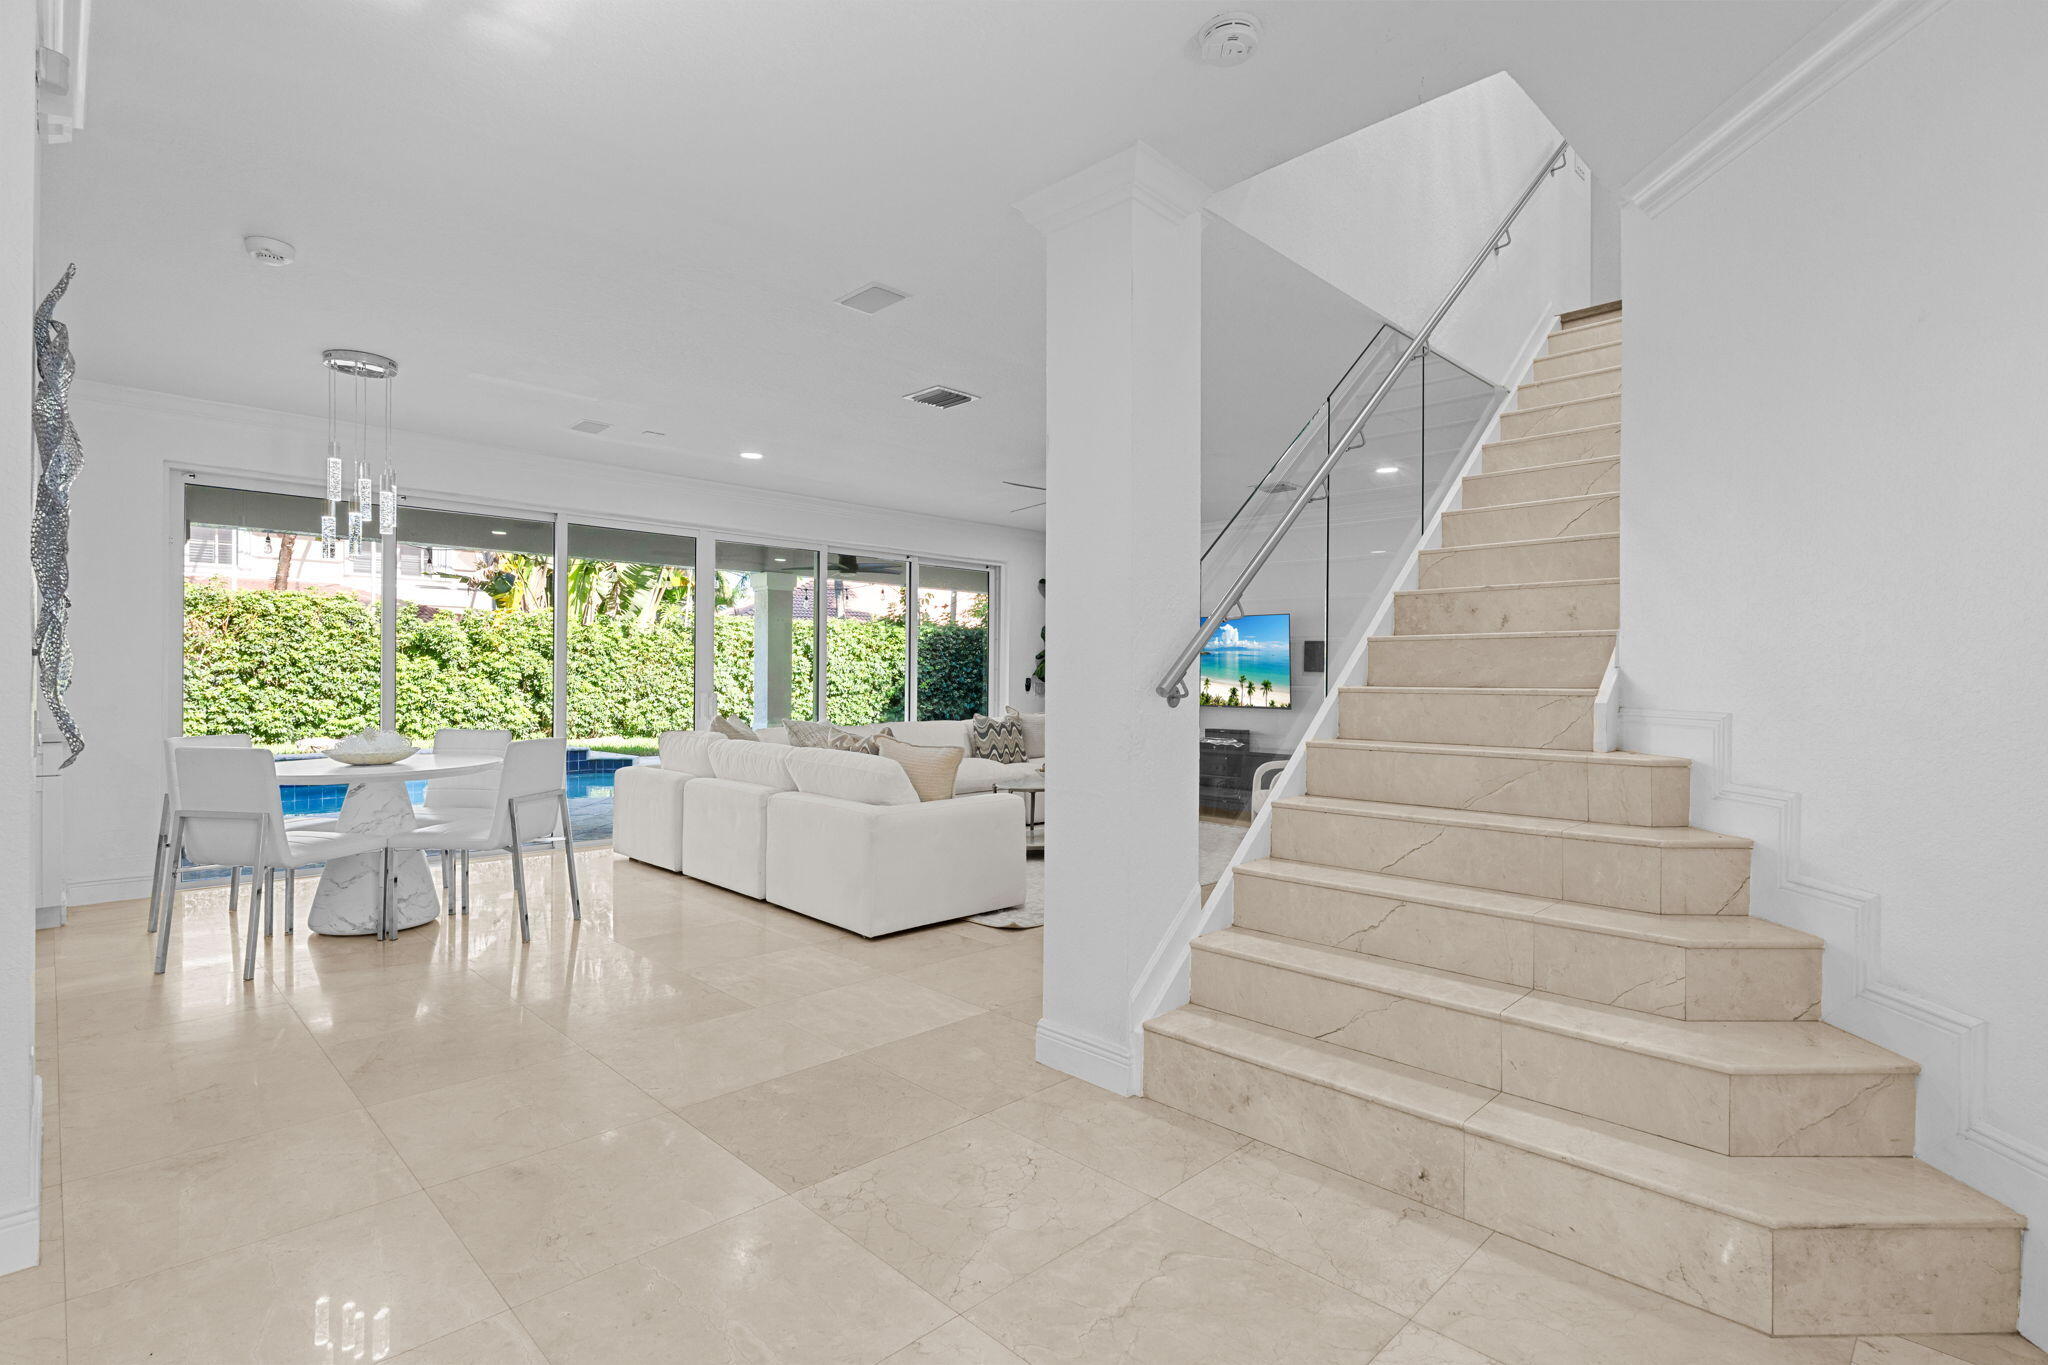
Bedrooms
6
Bathrooms
5
Area
3,894 sq ft
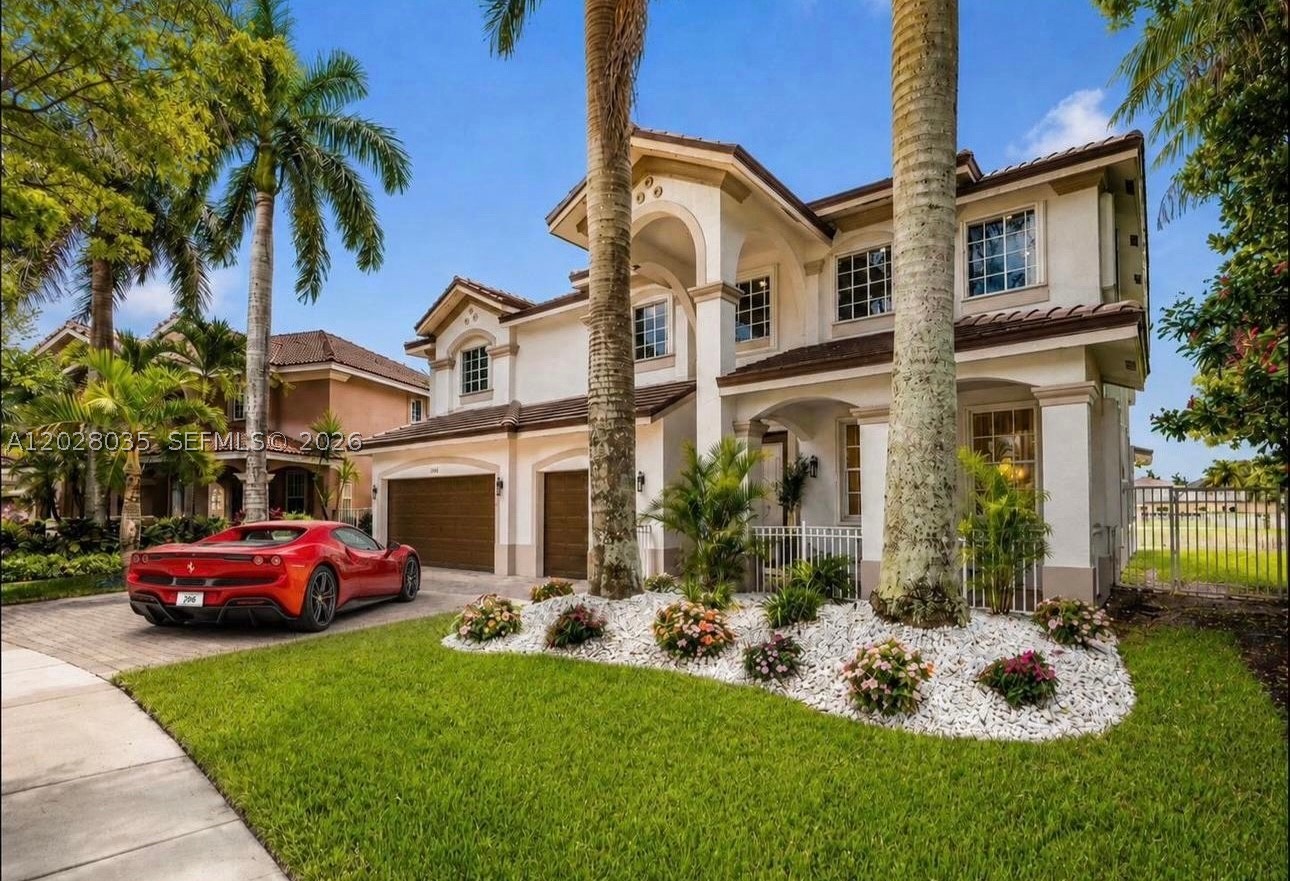
Bedrooms
6
Bathrooms
4
Area
3,894 sq ft
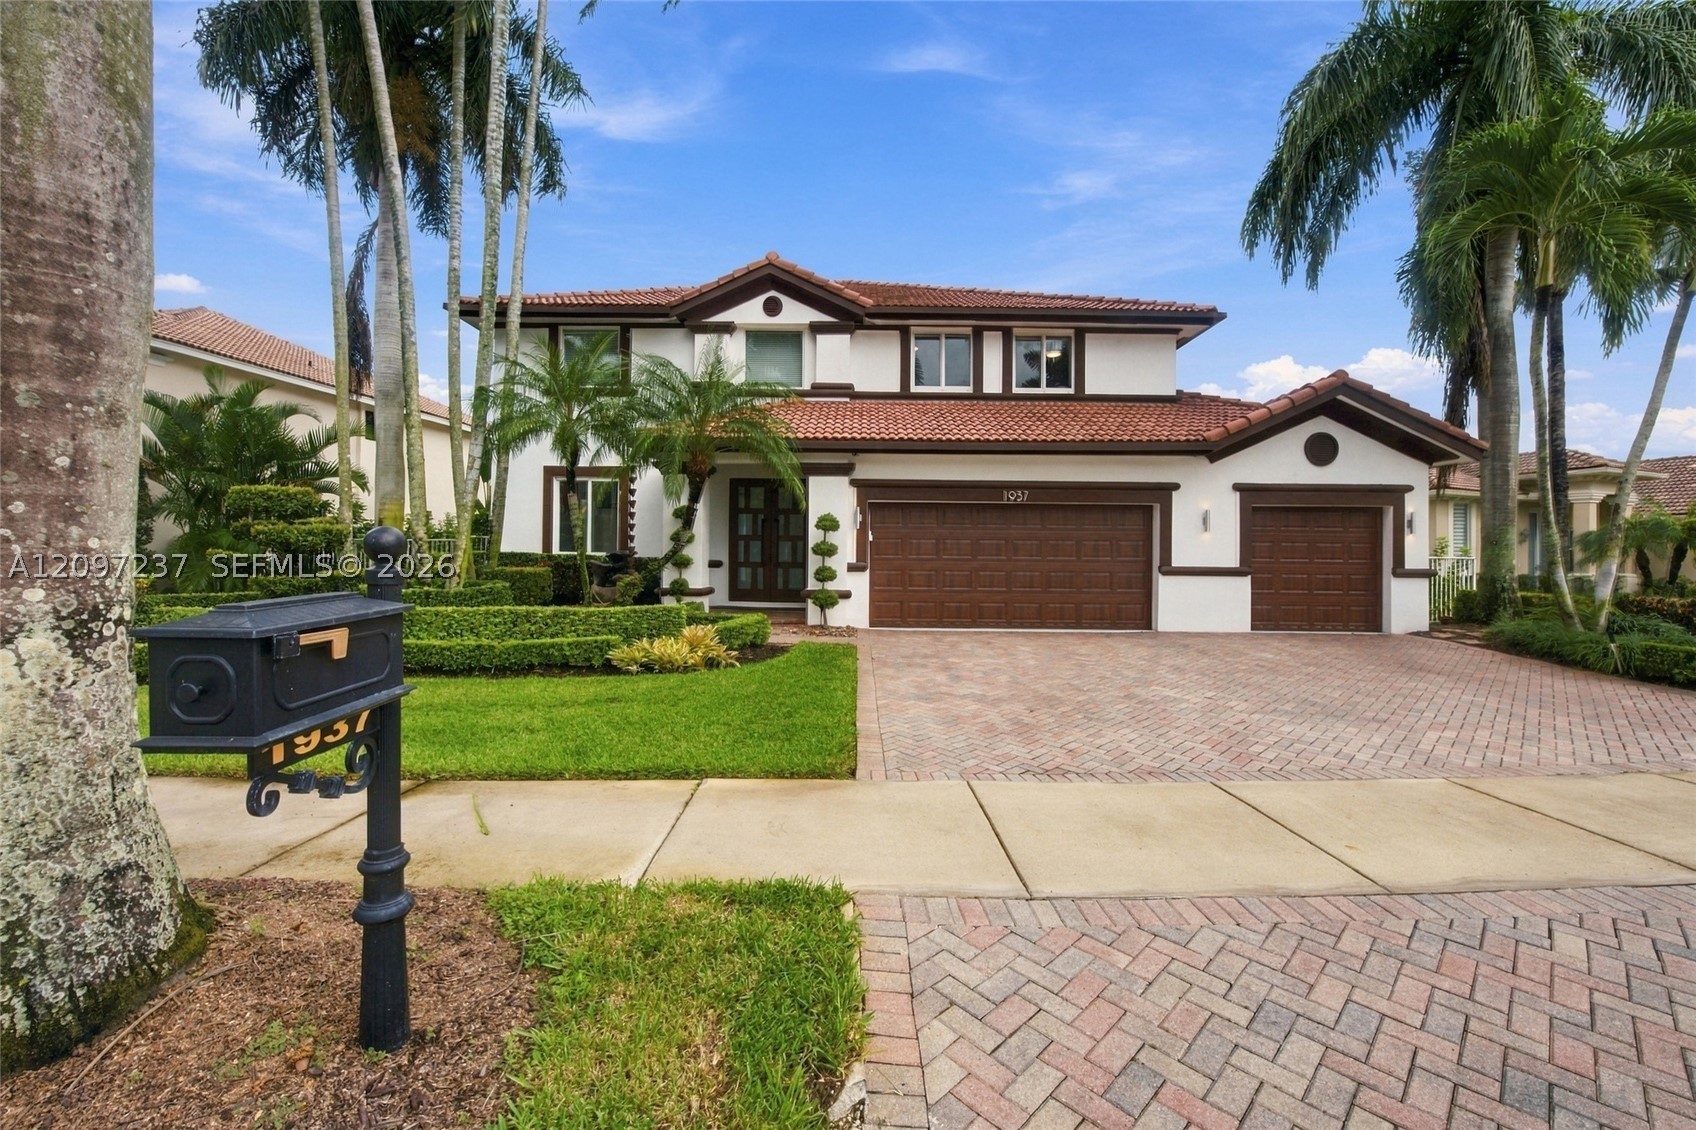
Bedrooms
5
Bathrooms
4
Area
3,696 sq ft
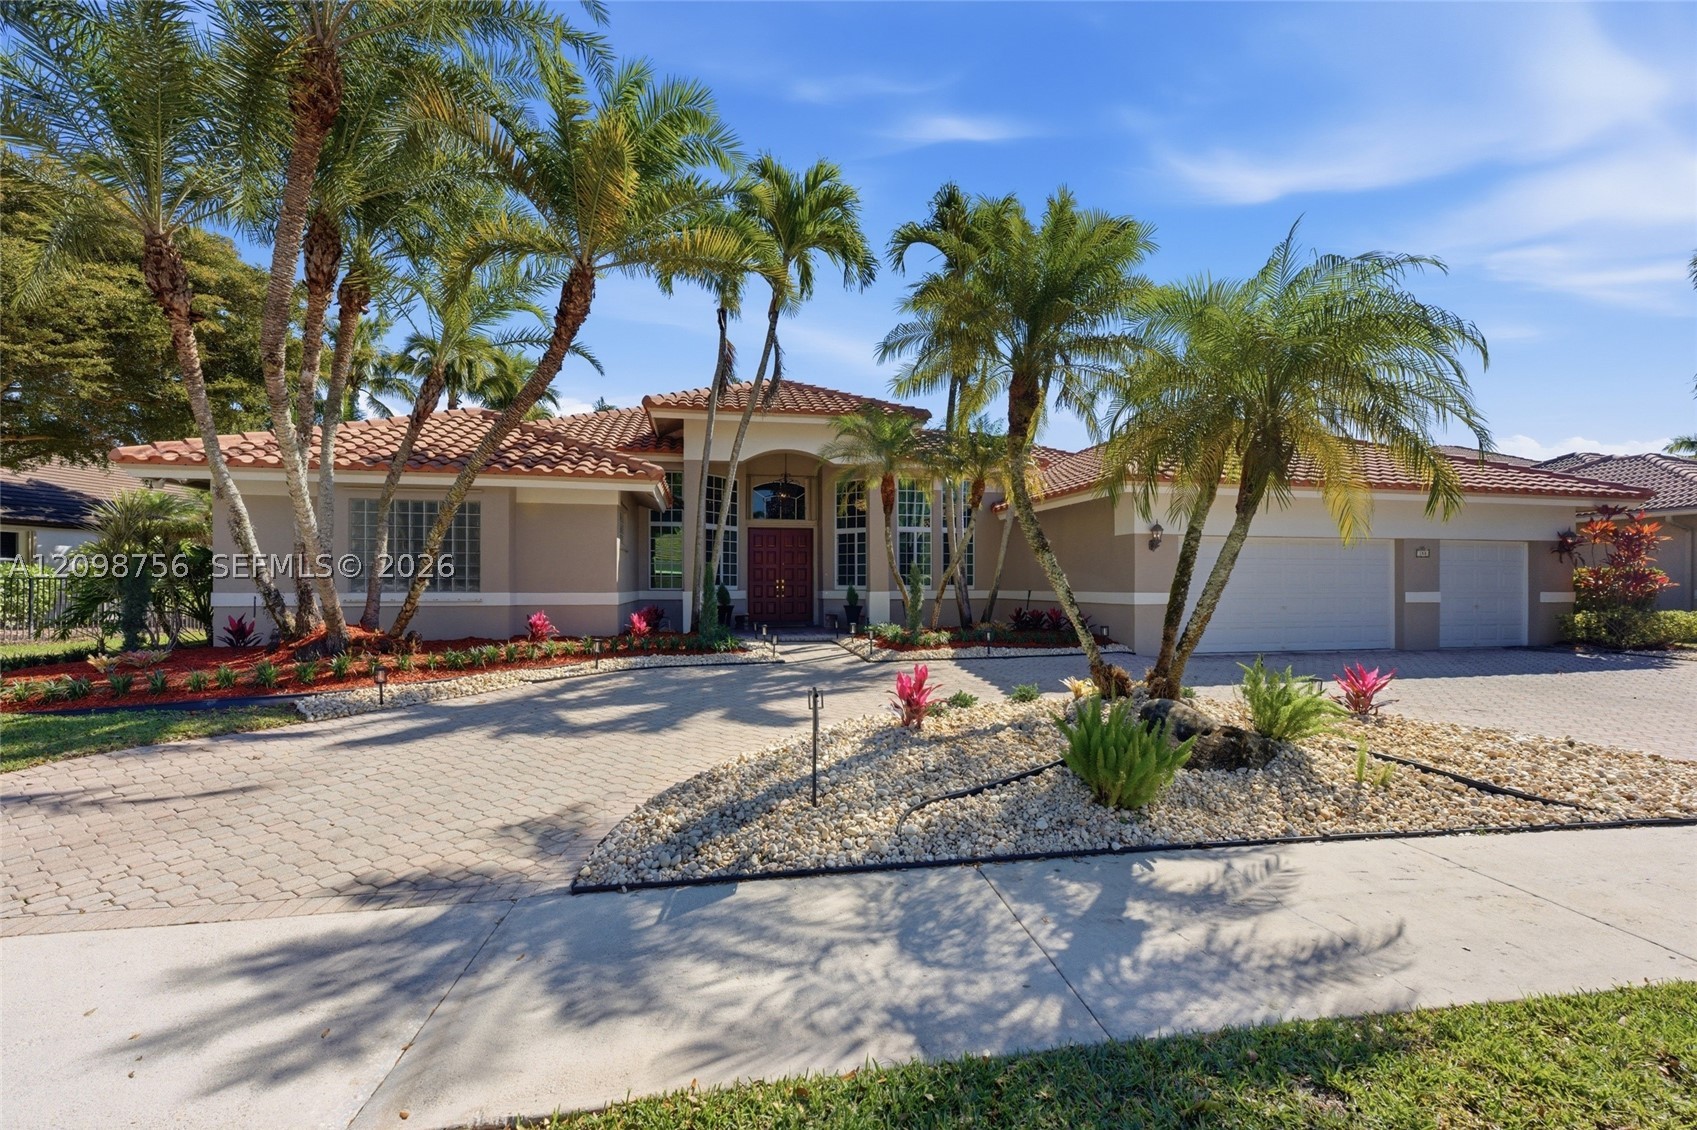
Bedrooms
5
Bathrooms
5
Area
3,816 sq ft
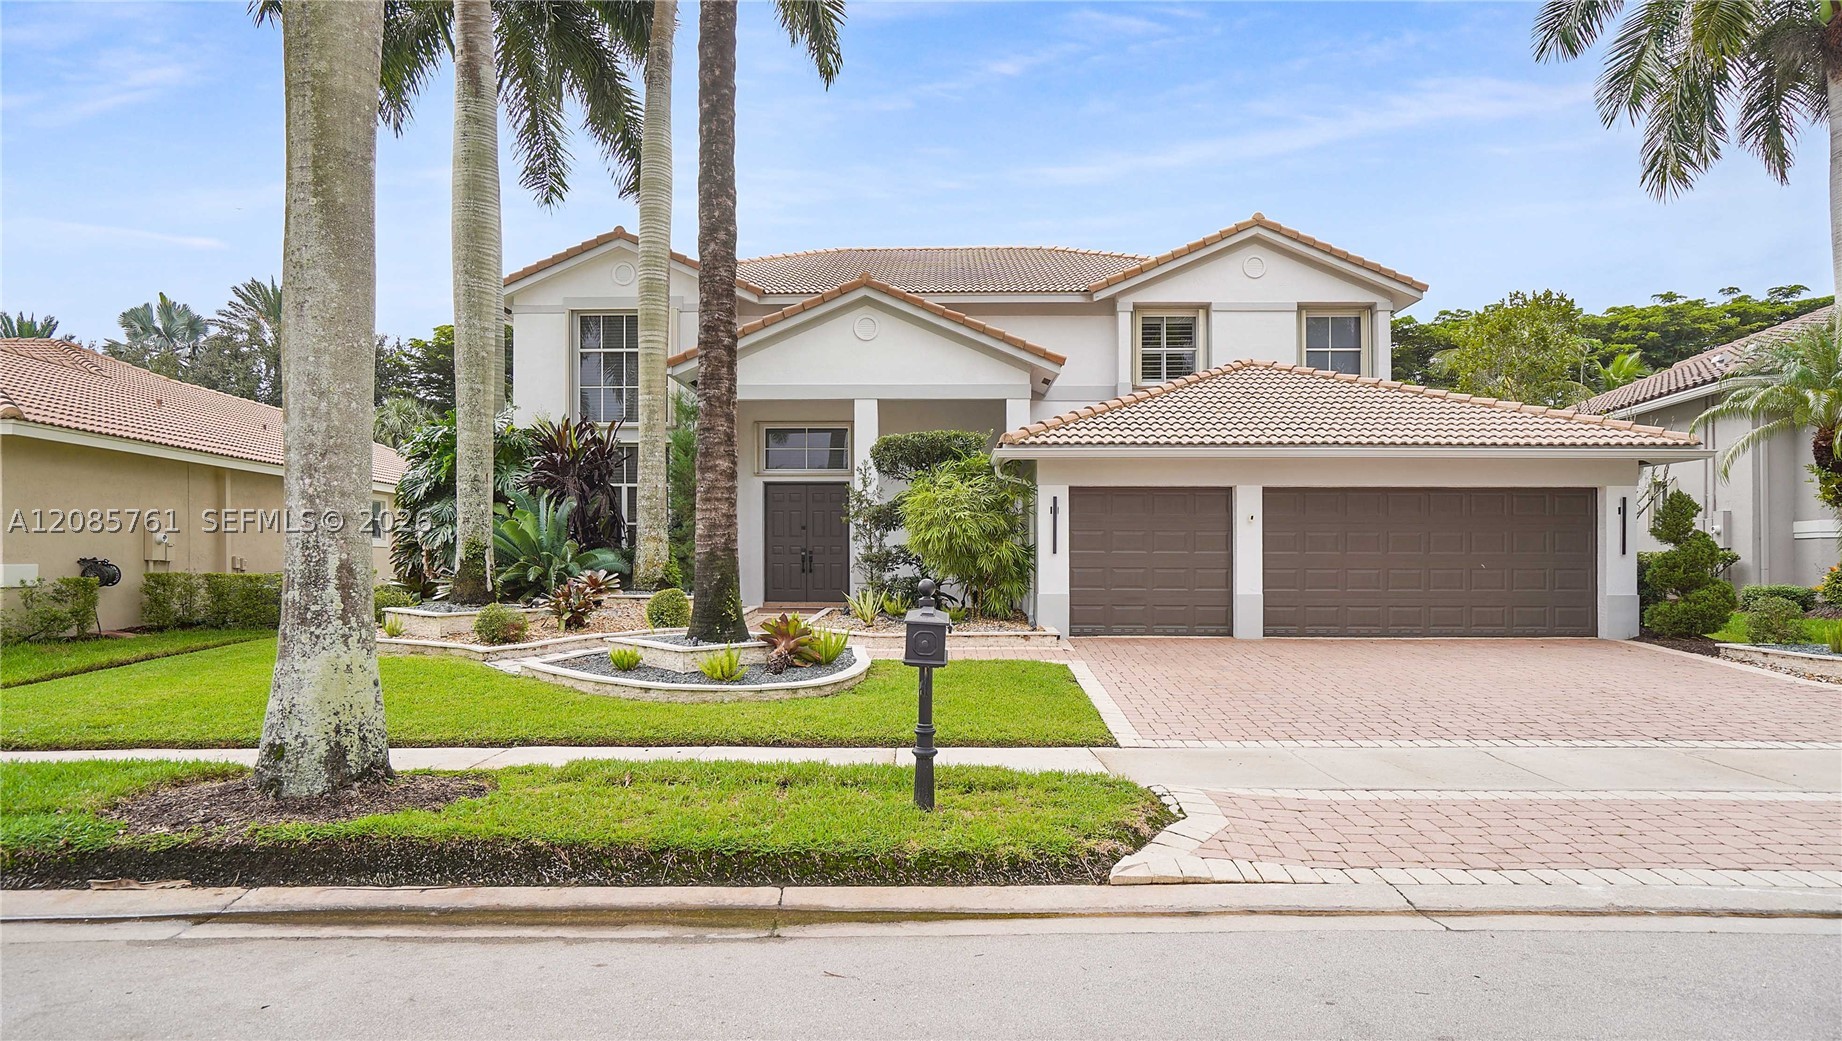
Bedrooms
5
Bathrooms
5
Area
4,027 sq ft
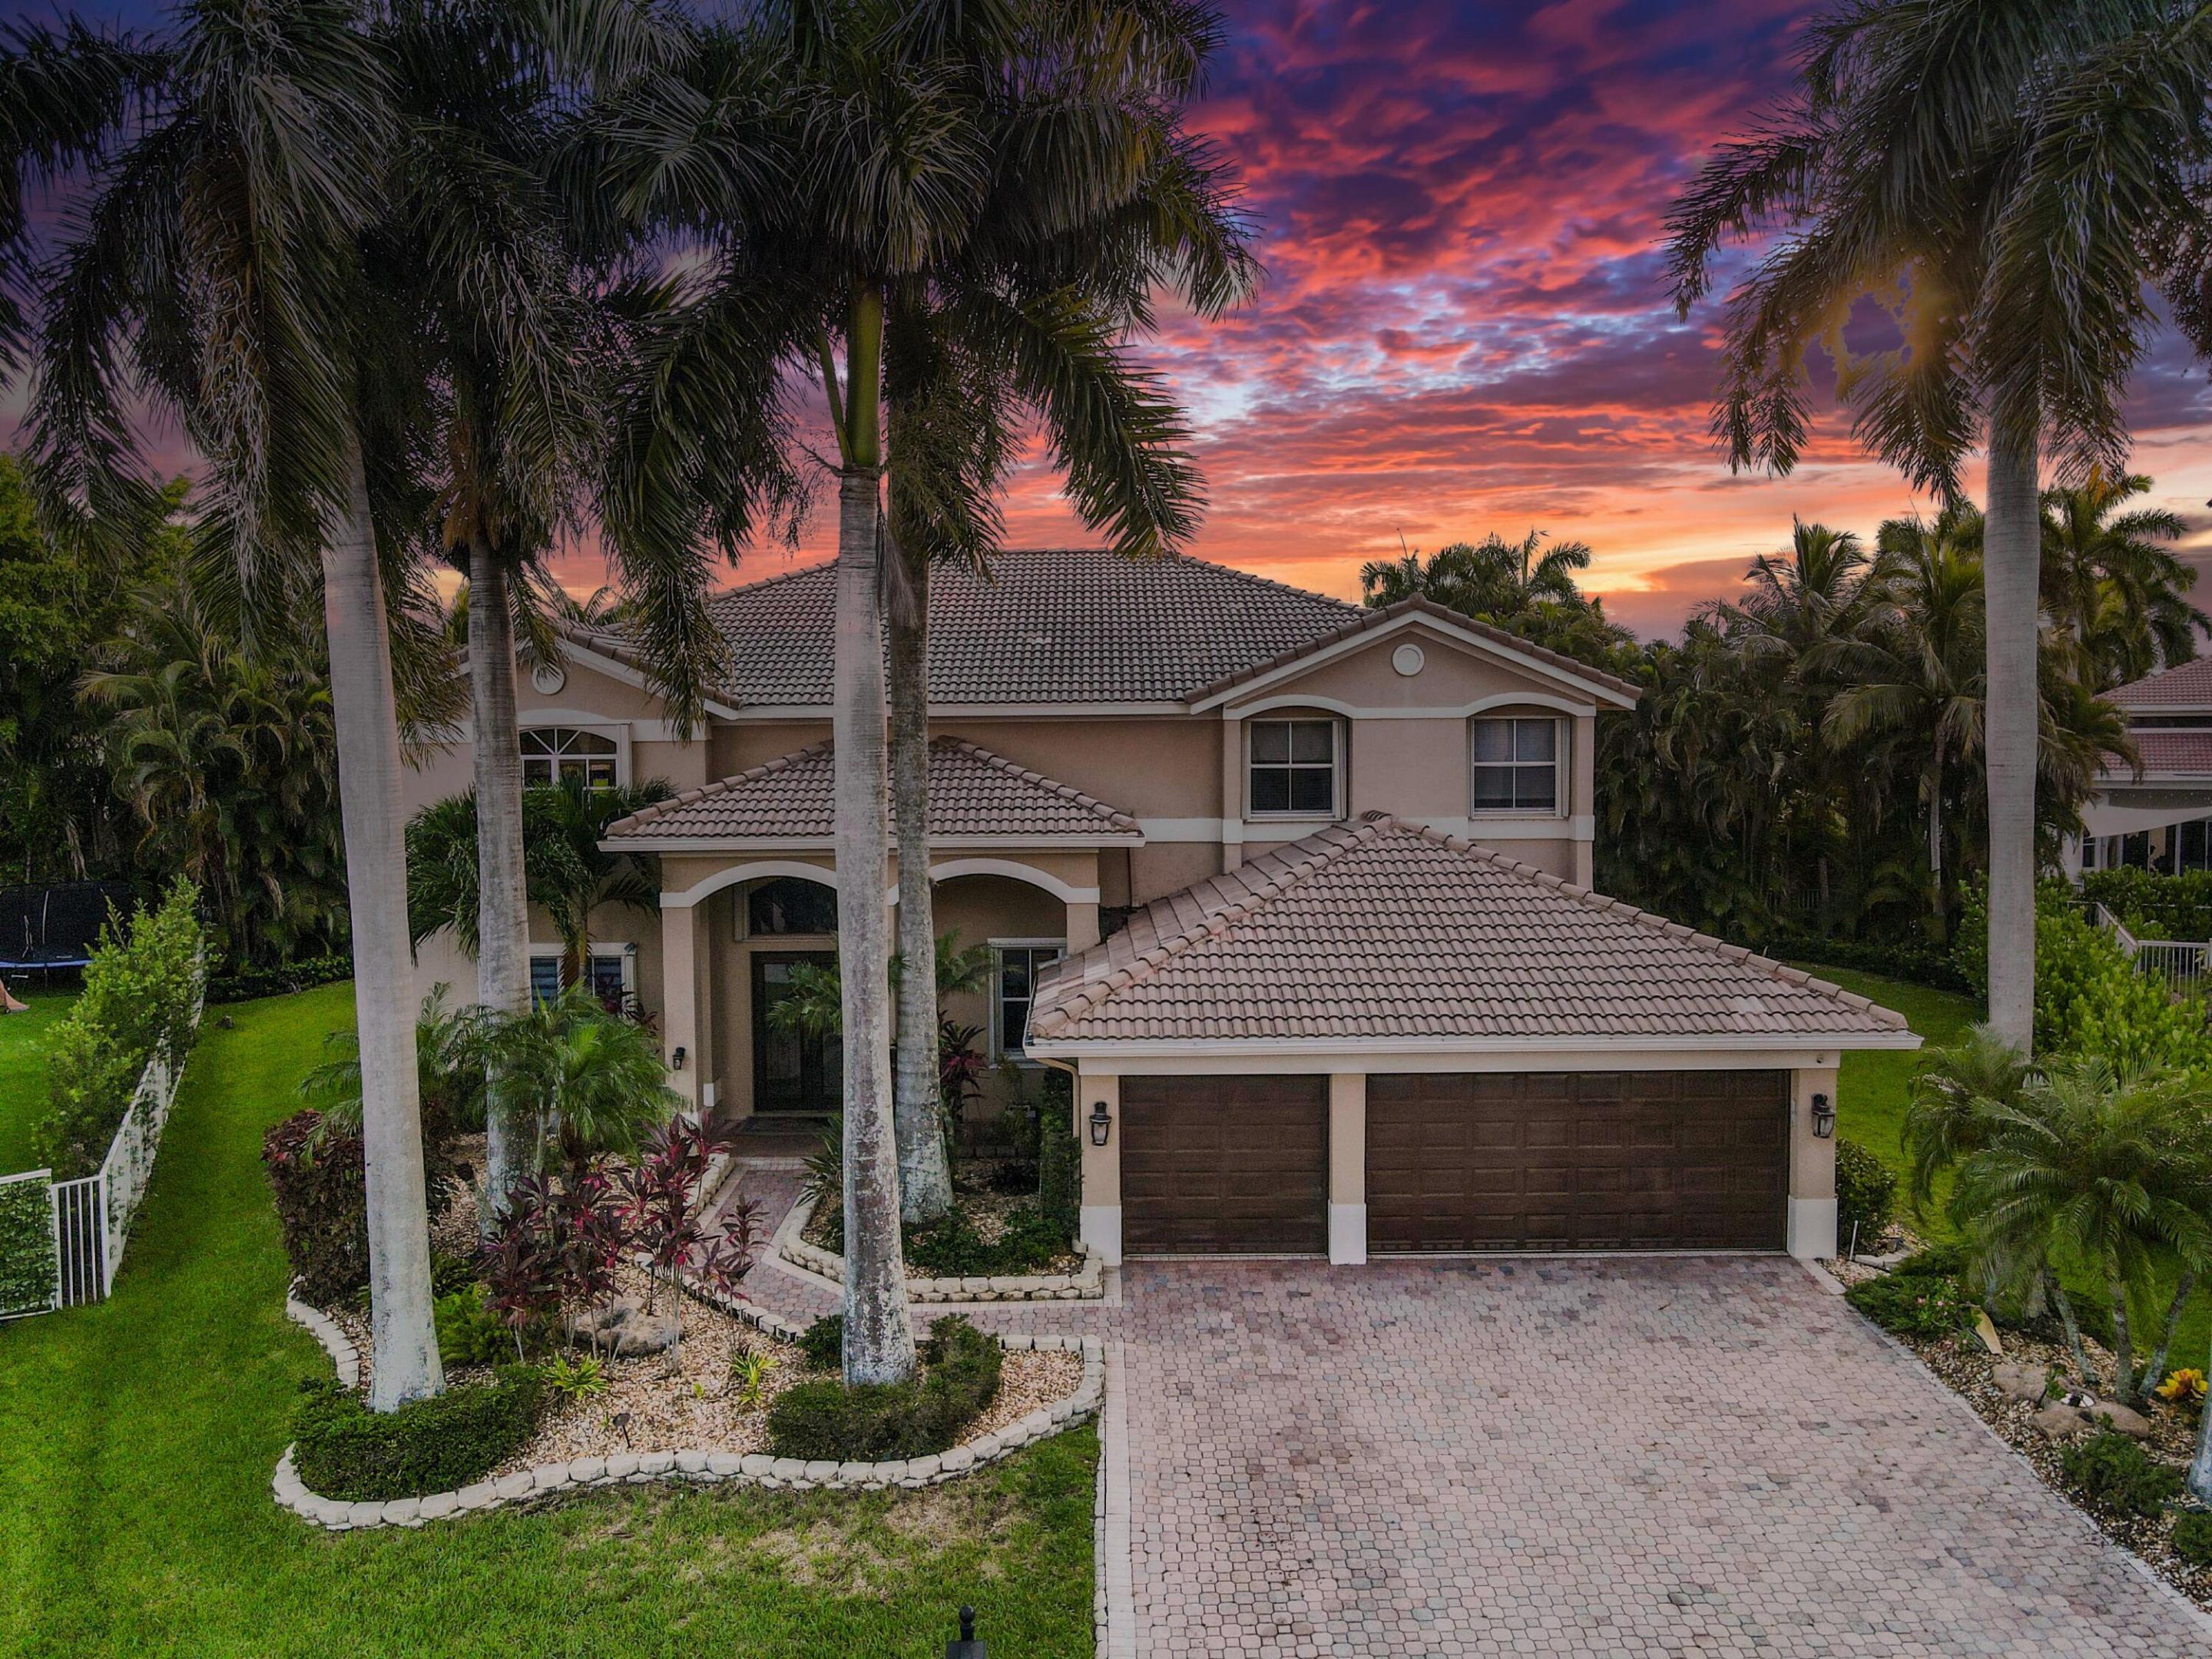
Bedrooms
5
Bathrooms
5
Area
4,027 sq ft
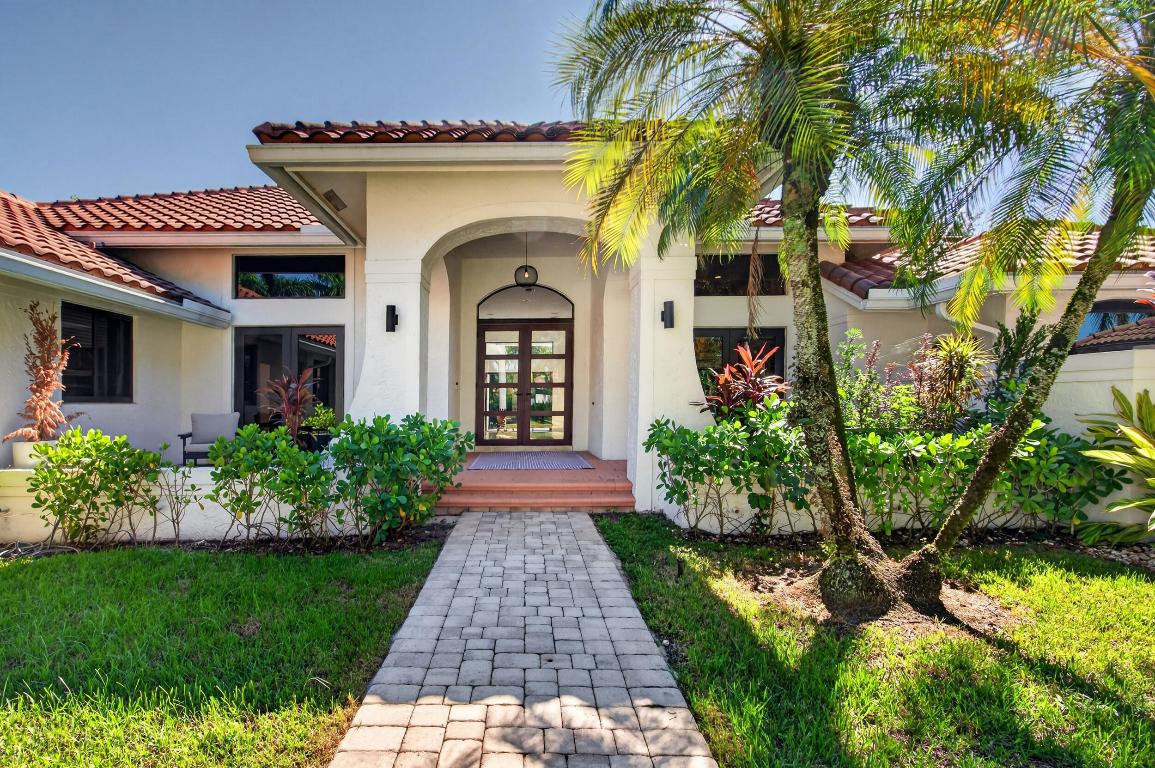
Bedrooms
5
Bathrooms
6
Area
3,930 sq ft
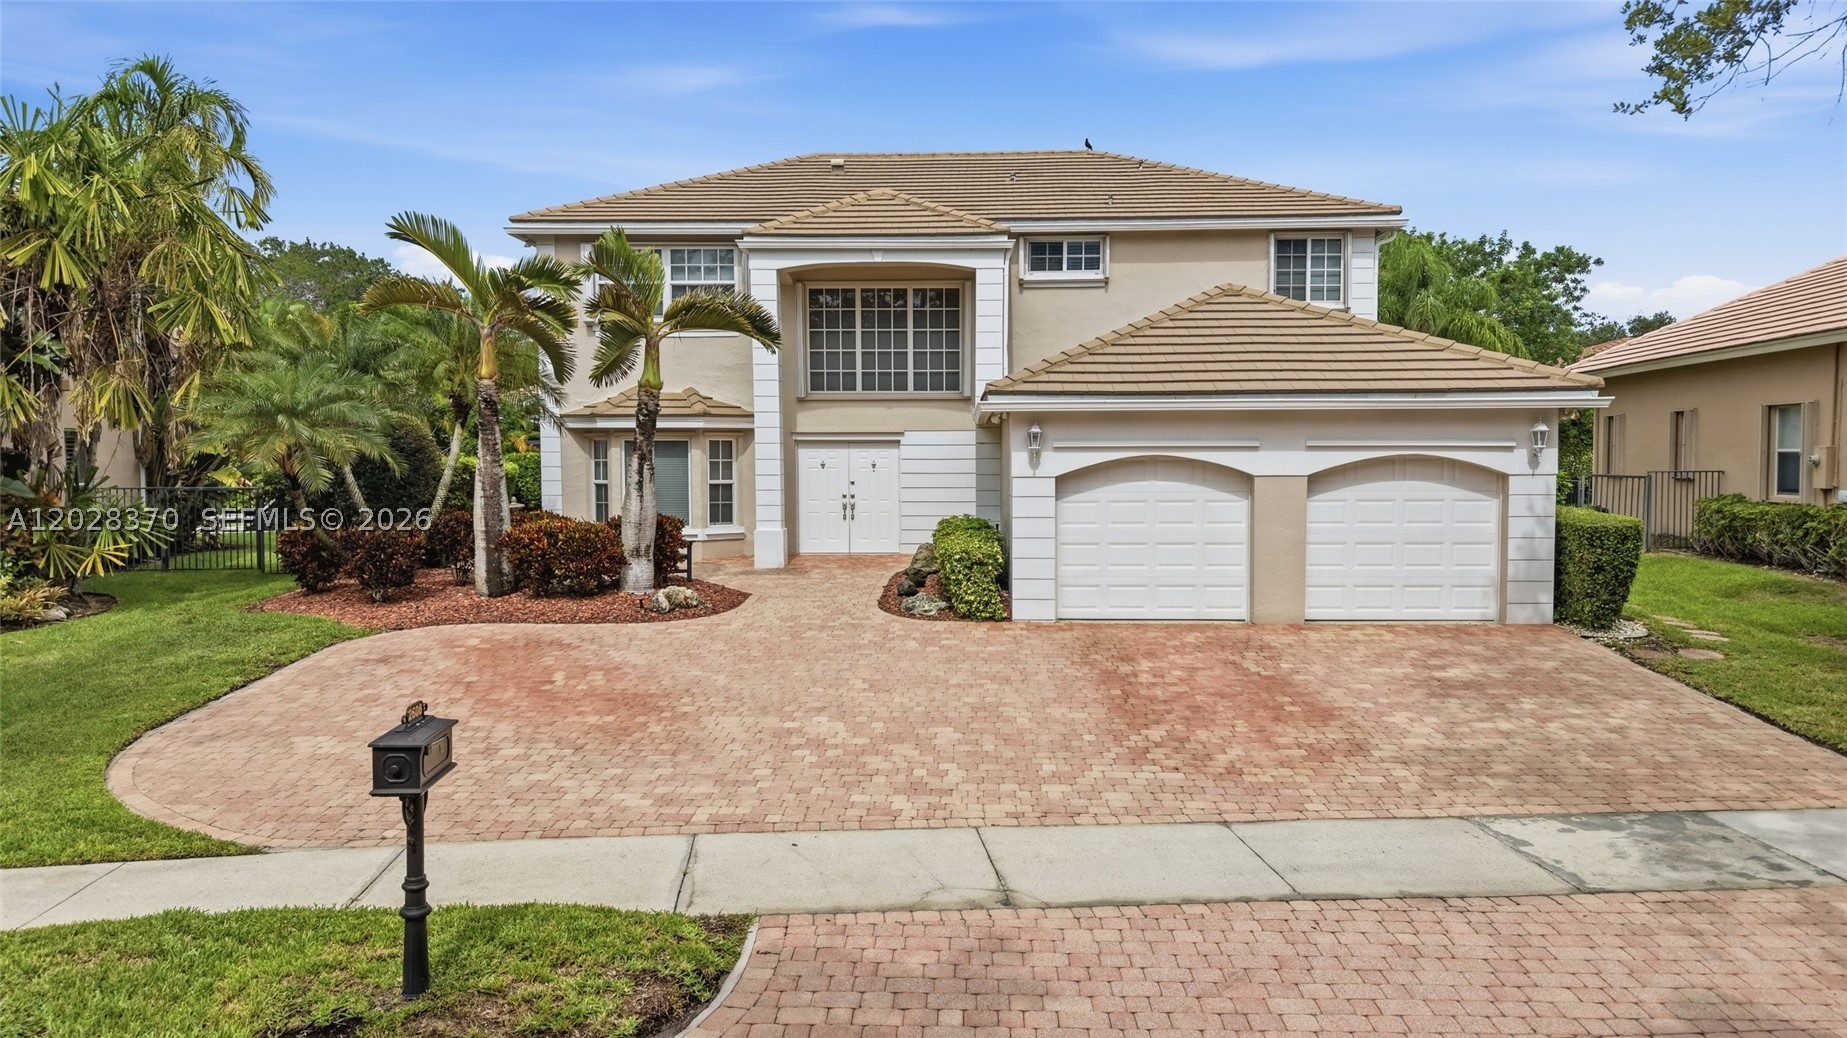
Bedrooms
6
Bathrooms
5
Area
3,864 sq ft
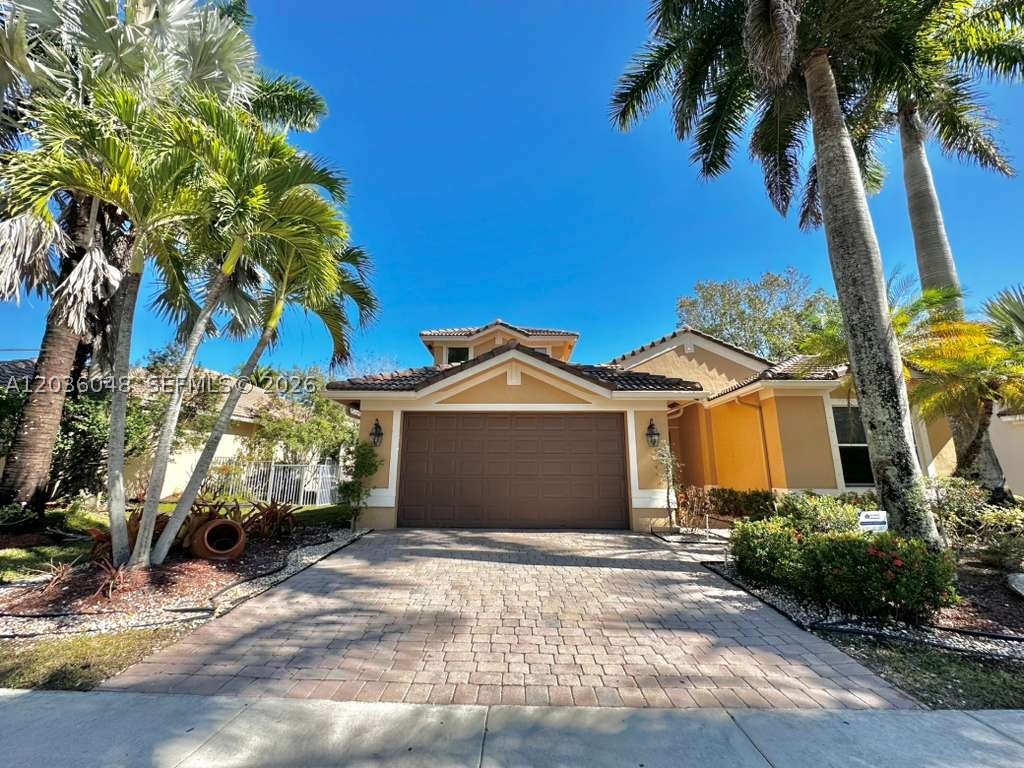
Bedrooms
6
Bathrooms
5
Area
3,012 sq ft
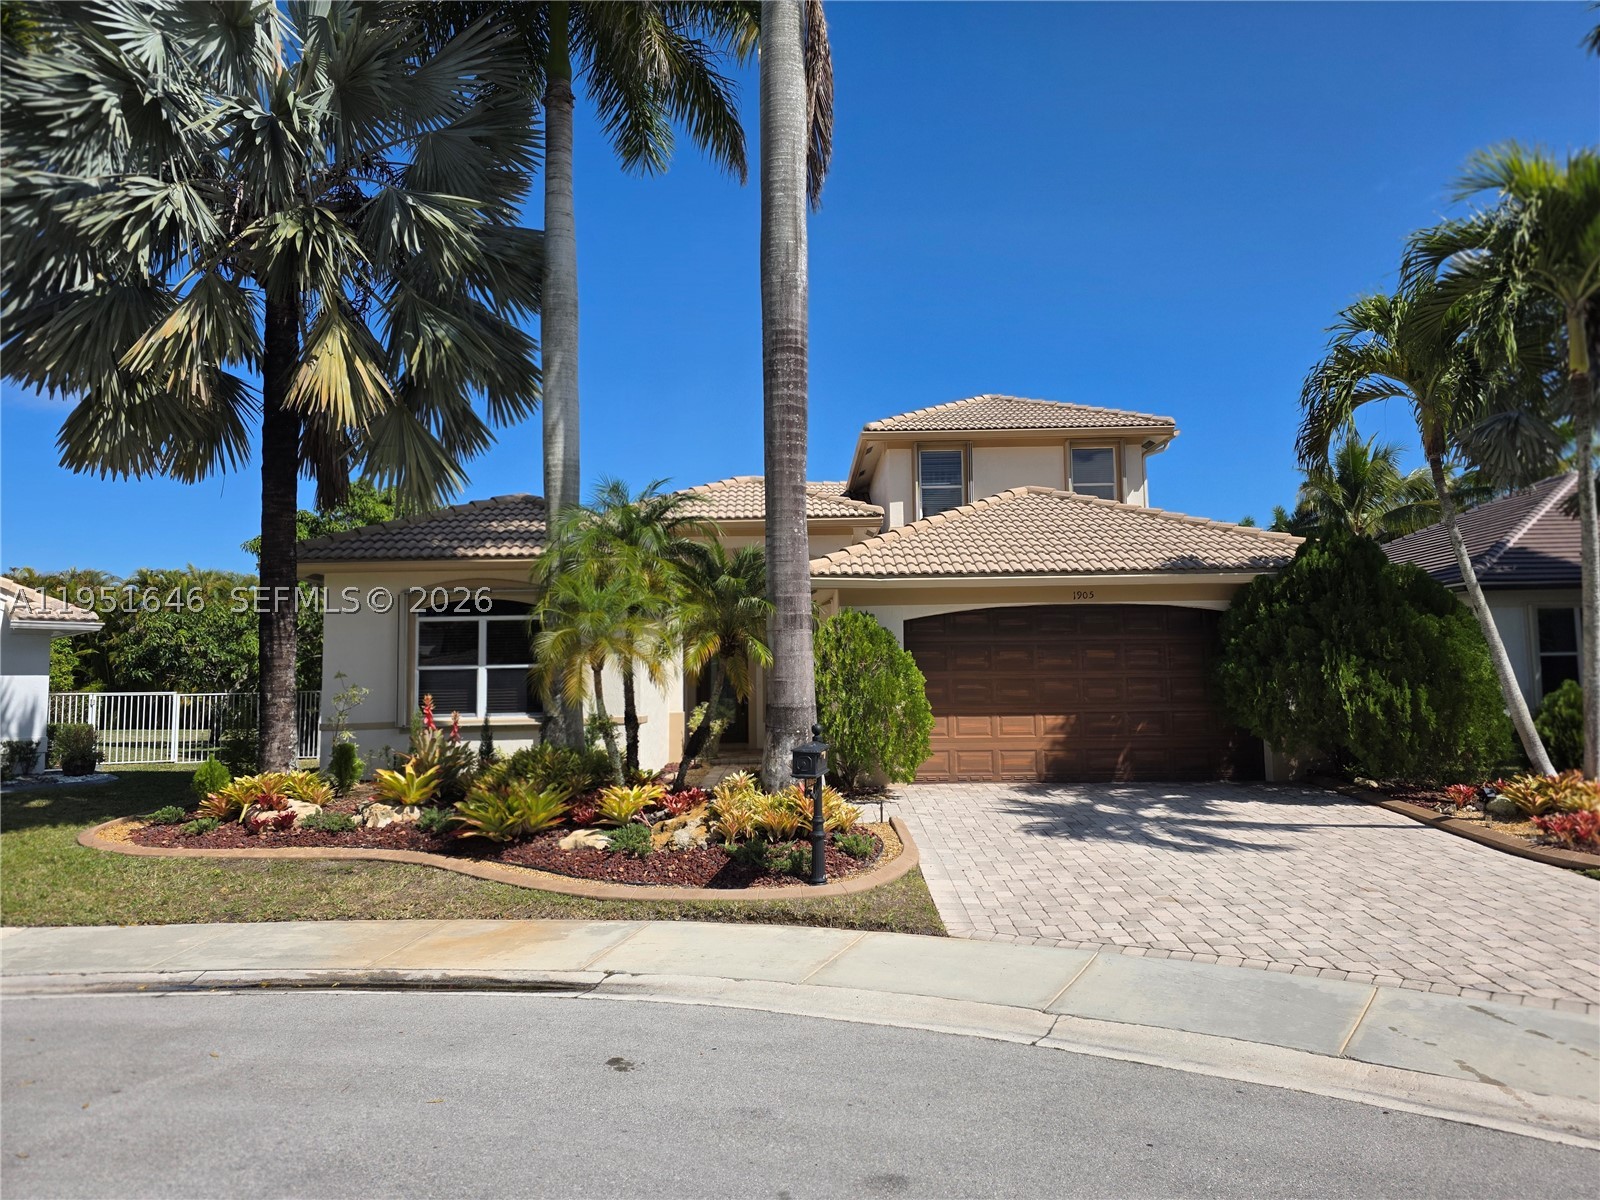
Bedrooms
6
Bathrooms
4
Area
3,012 sq ft
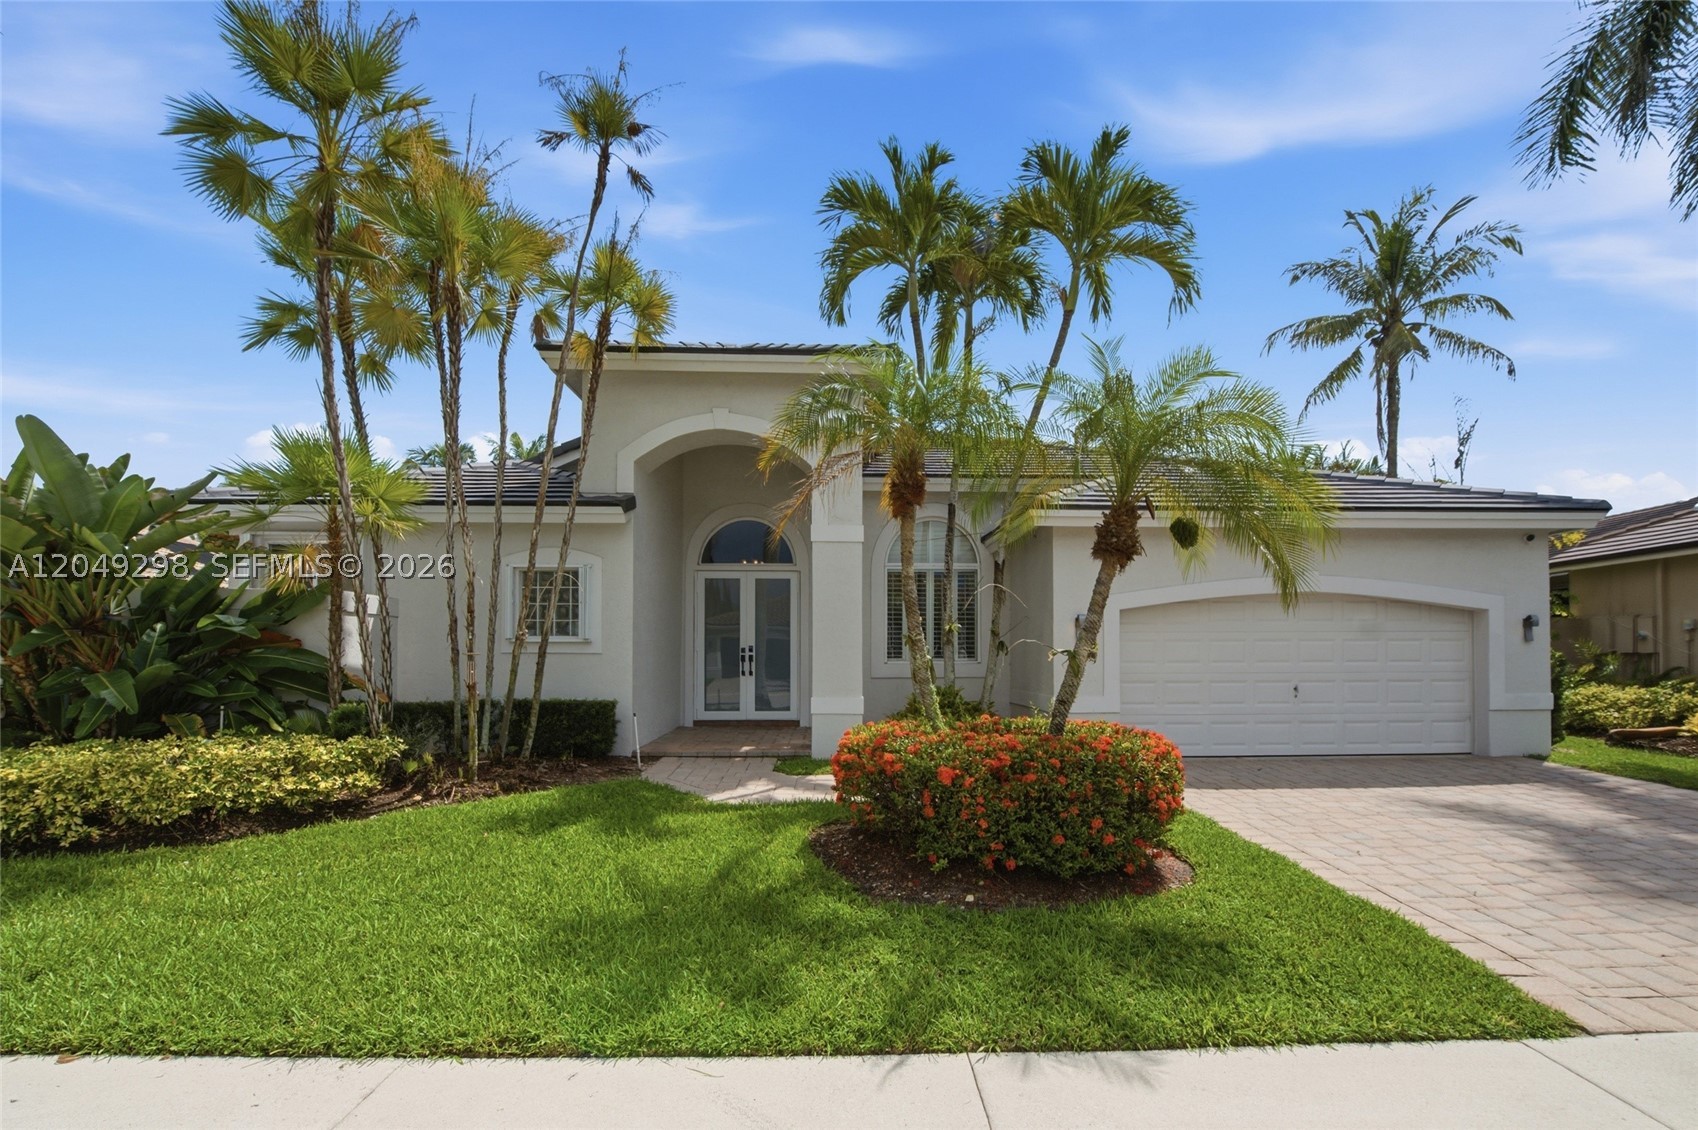
Bedrooms
6
Bathrooms
4
Area
3,459 sq ft
Similar Properties in Other Cities
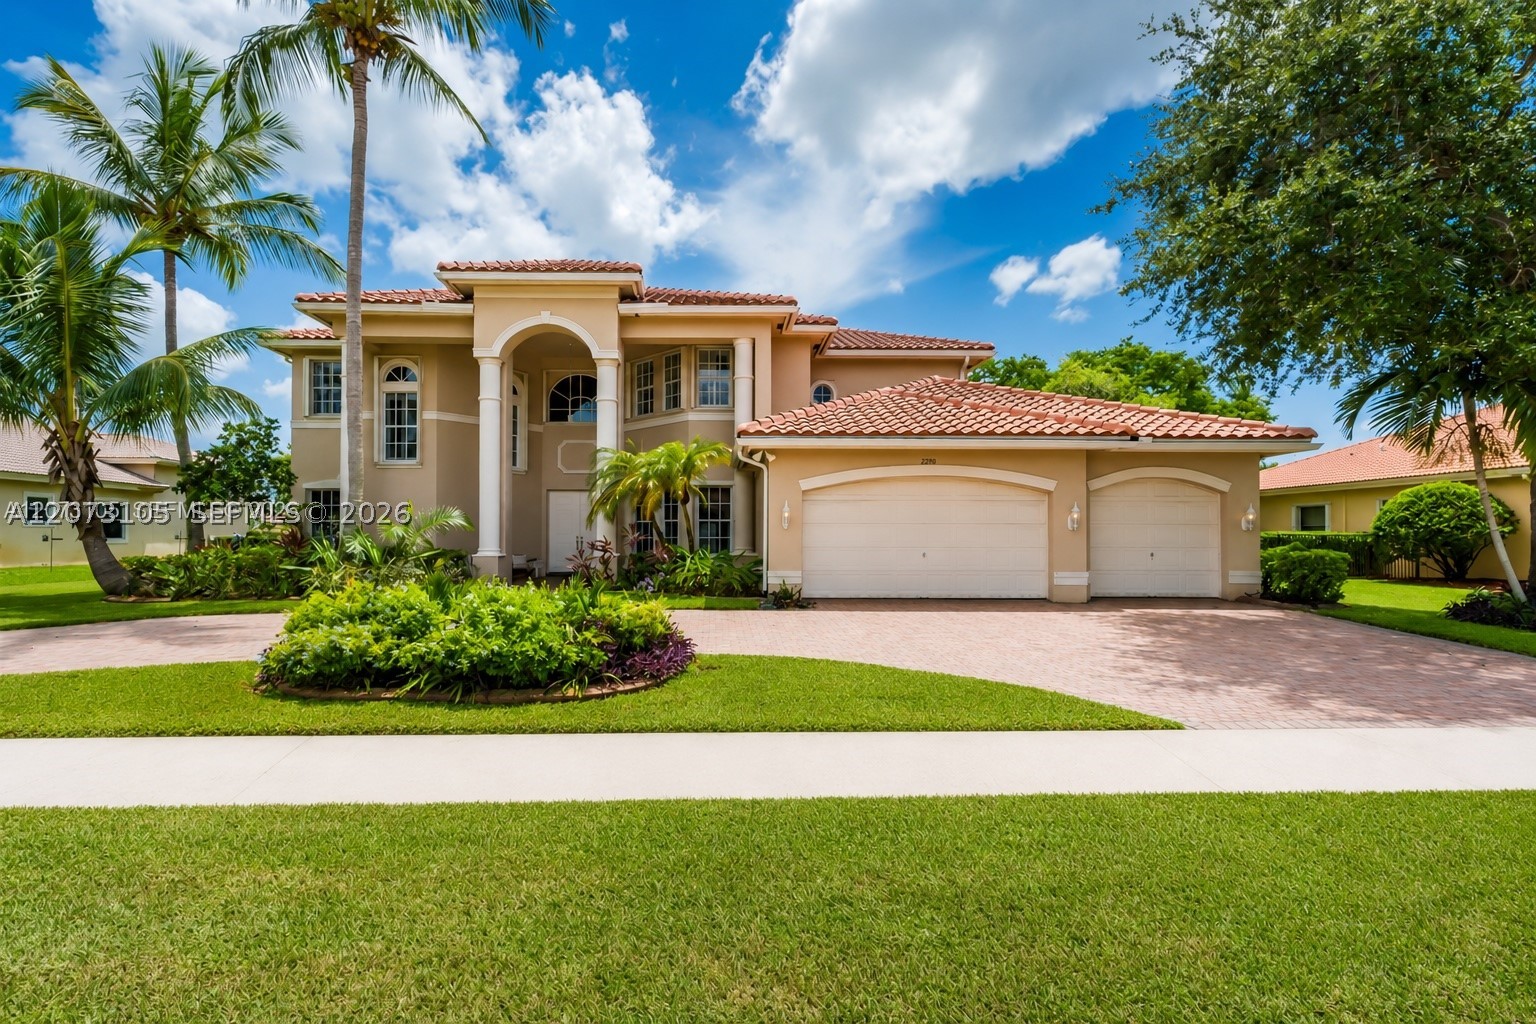
Bedrooms
6
Bathrooms
6
Area
4,287 sq ft
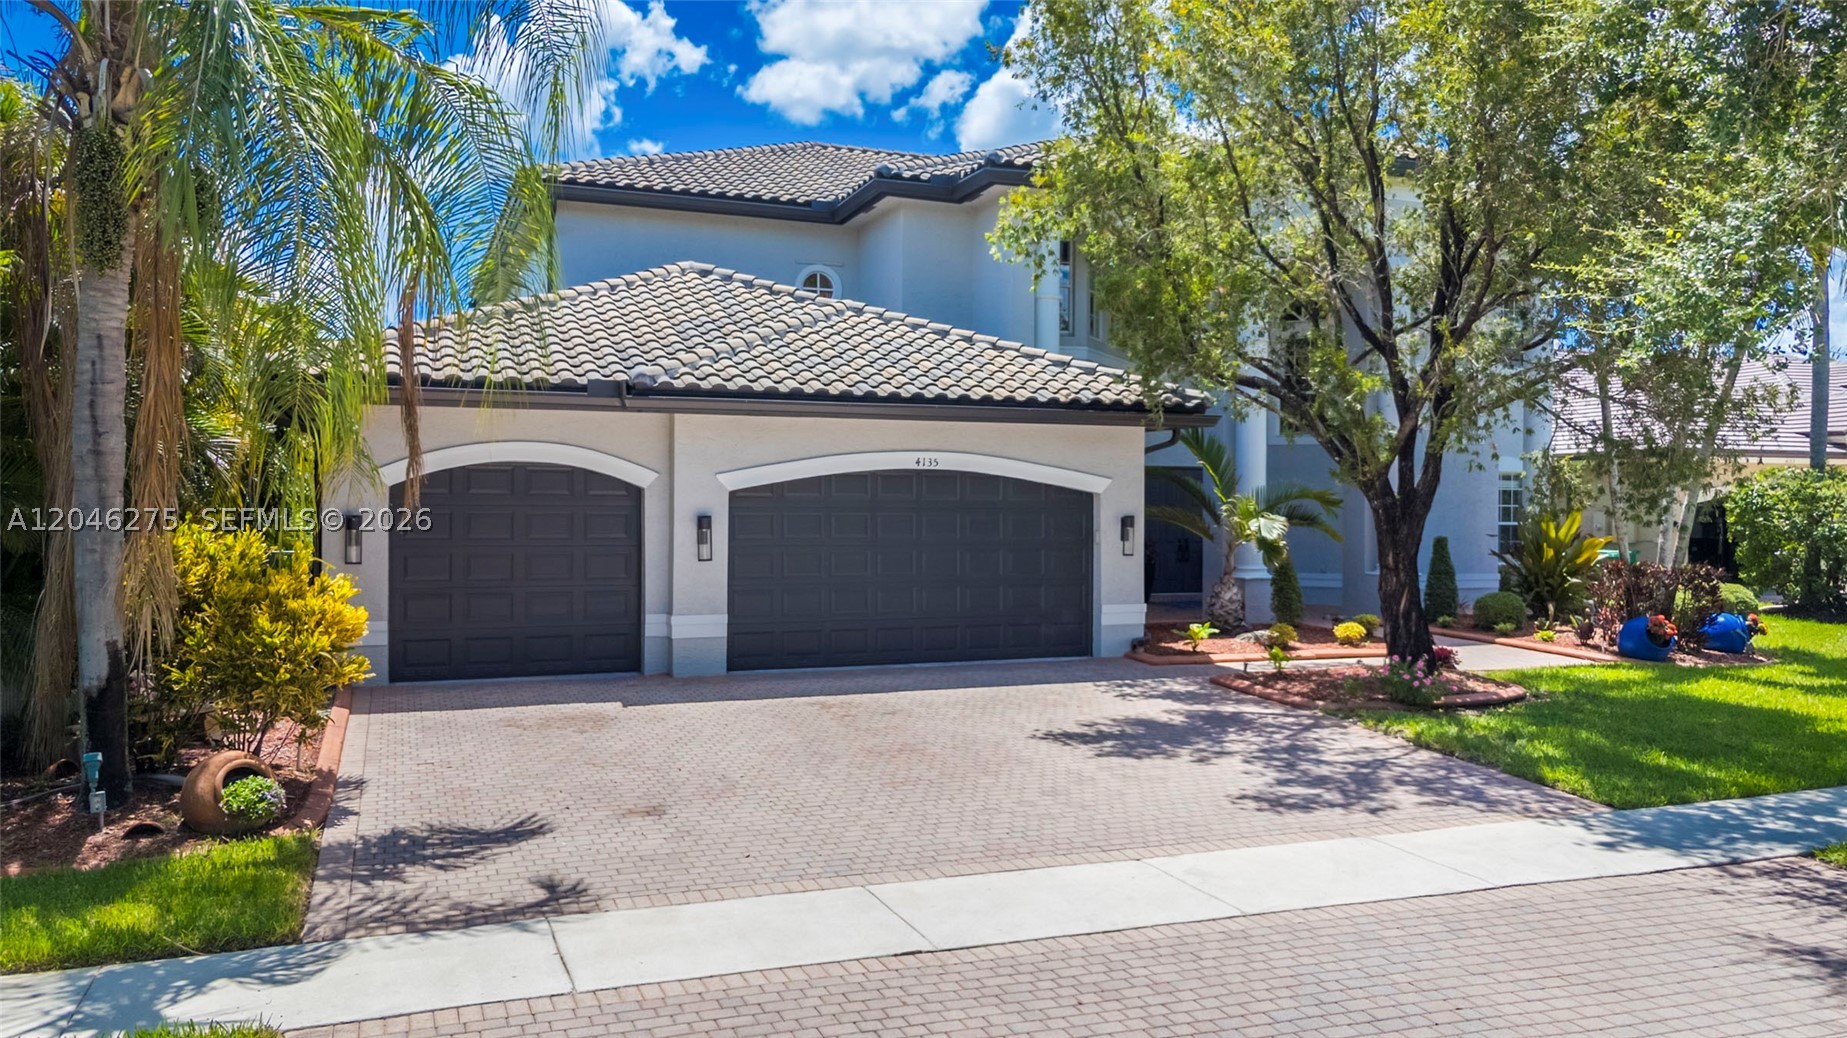
Bedrooms
6
Bathrooms
5
Area
4,264 sq ft
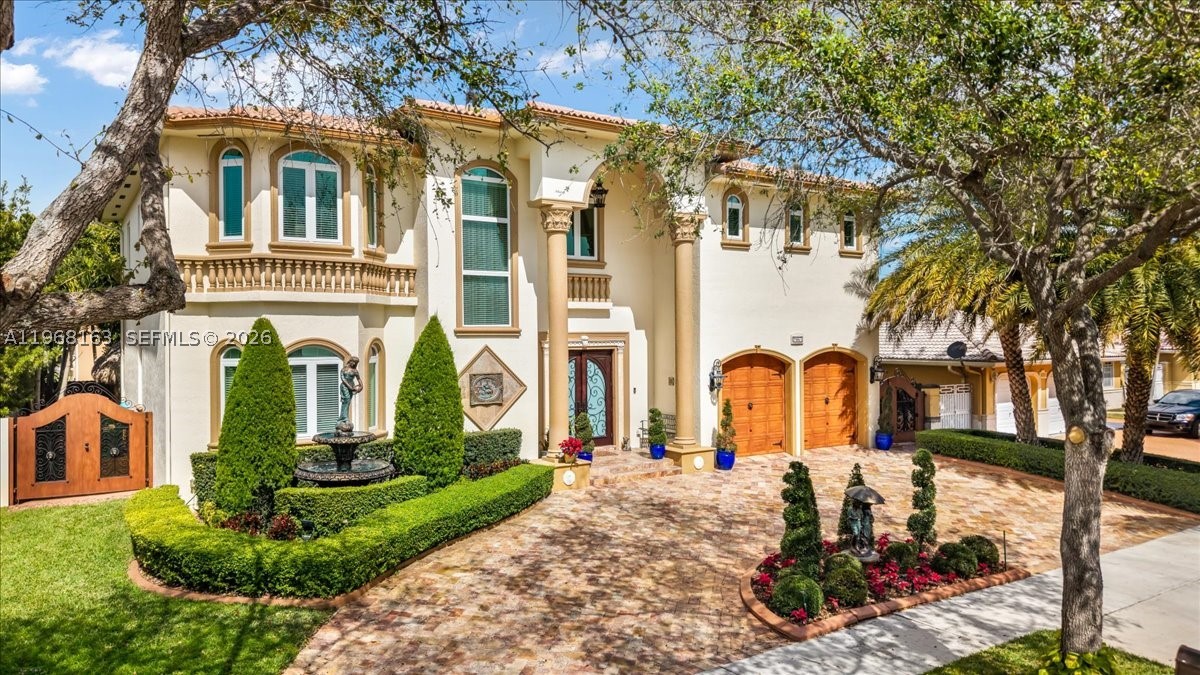
Bedrooms
6
Bathrooms
5
Area
4,256 sq ft
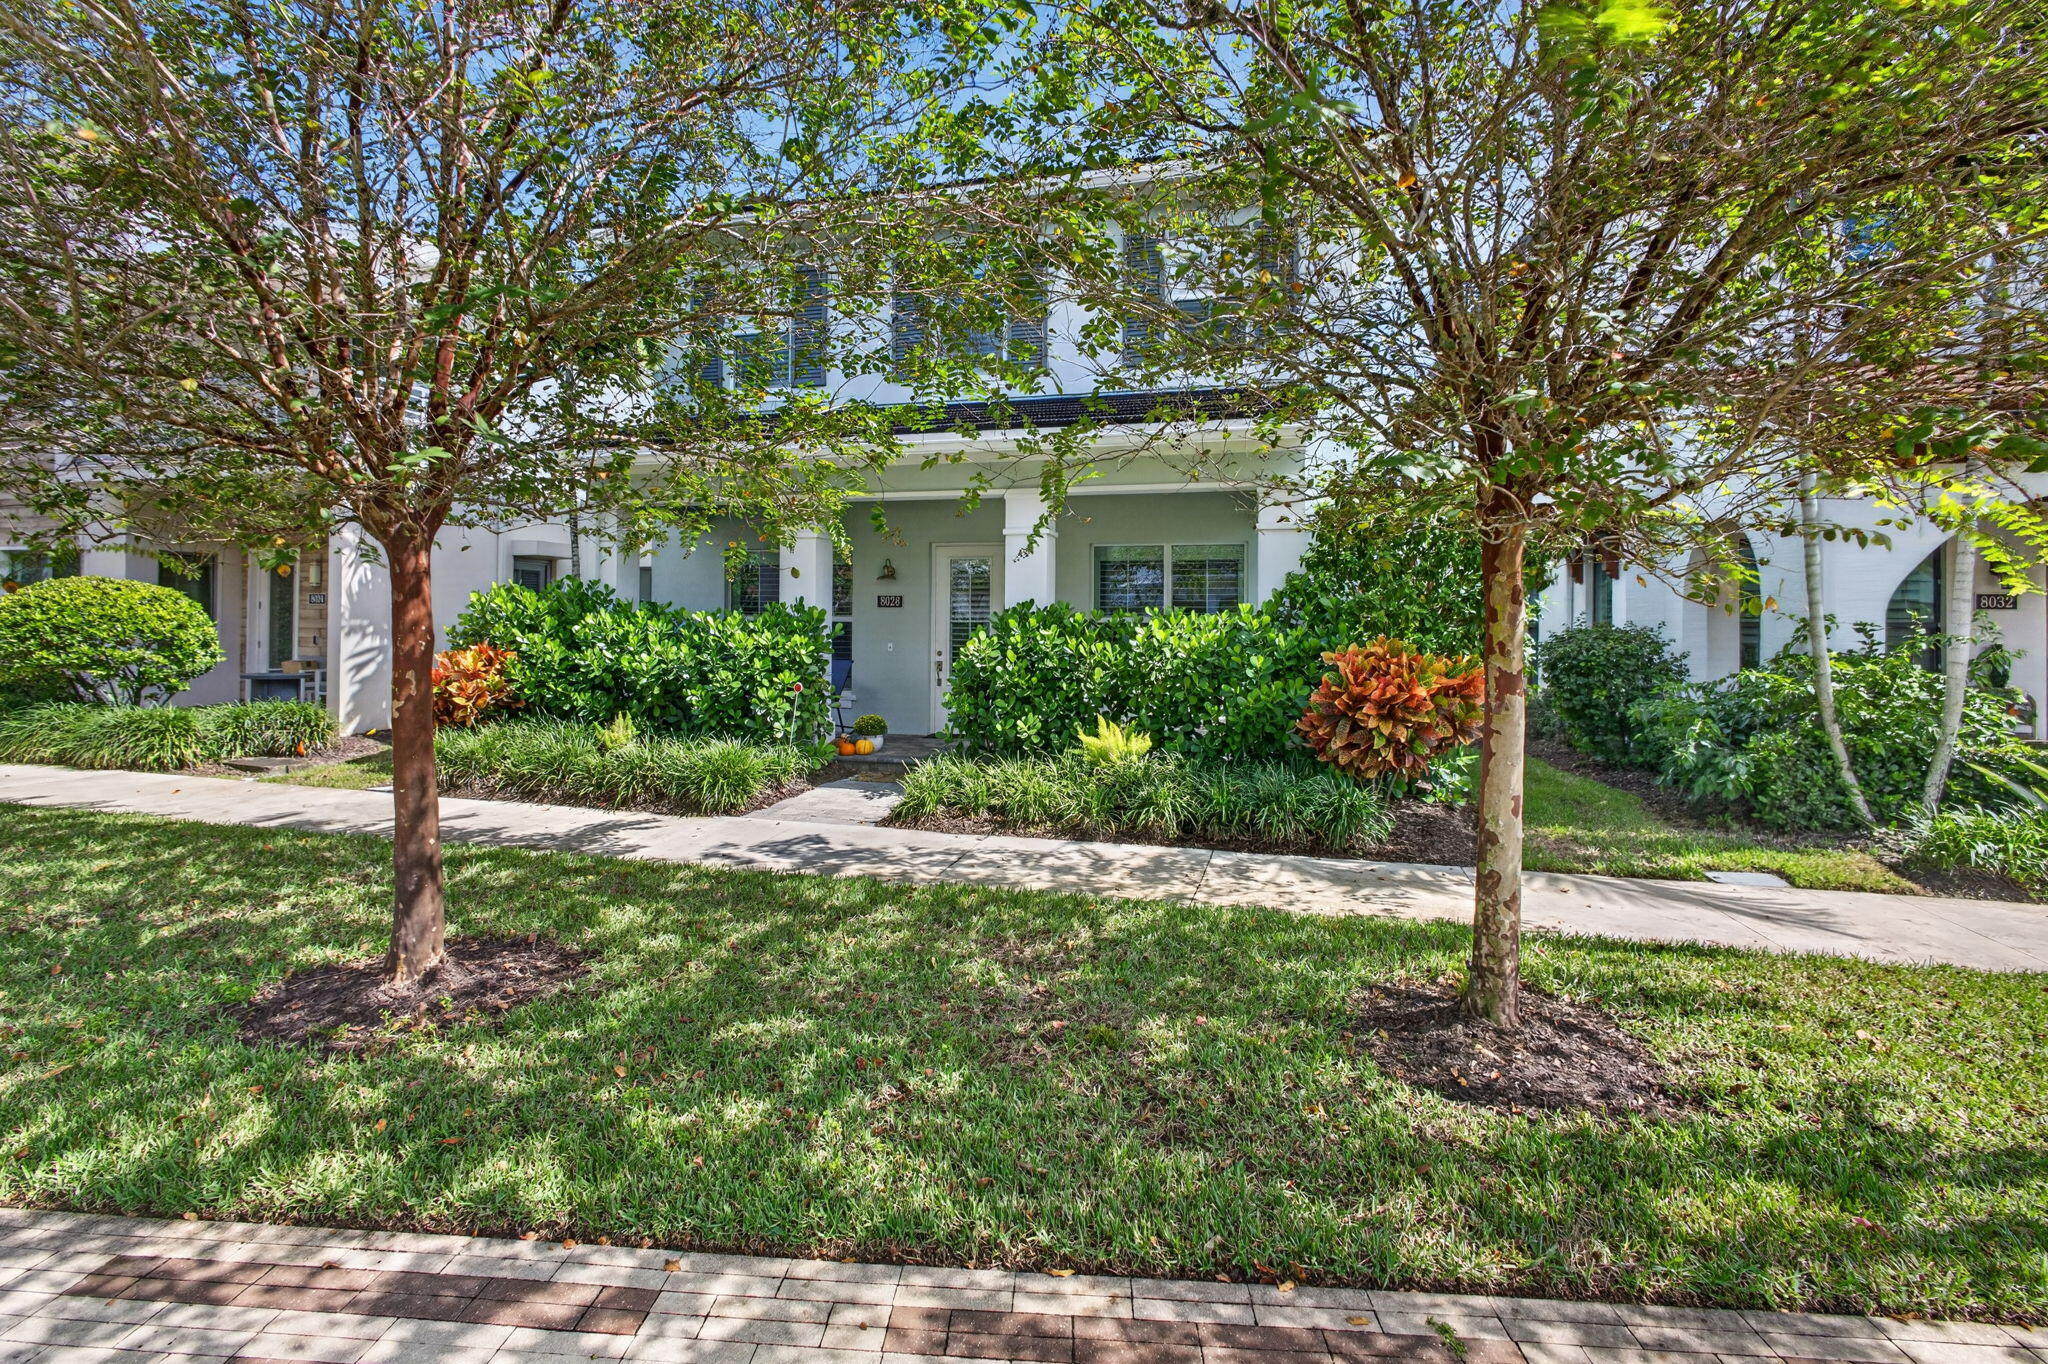
Bedrooms
6
Bathrooms
5
Area
3,996 sq ft
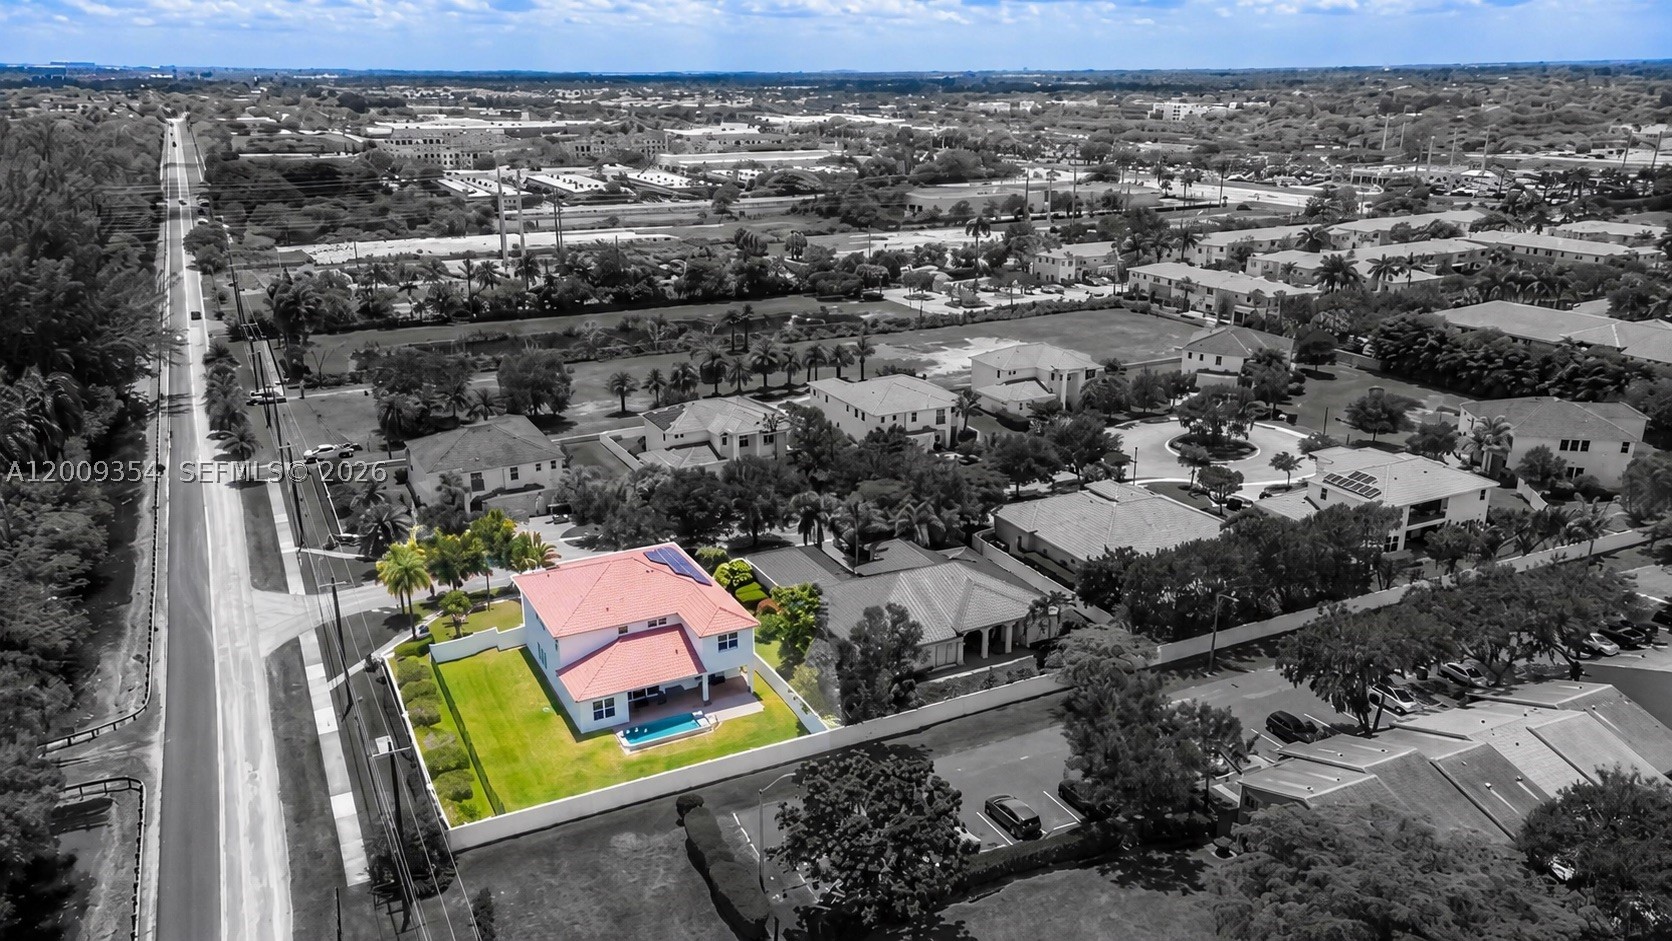
Bedrooms
6
Bathrooms
6
Area
5,516 sq ft
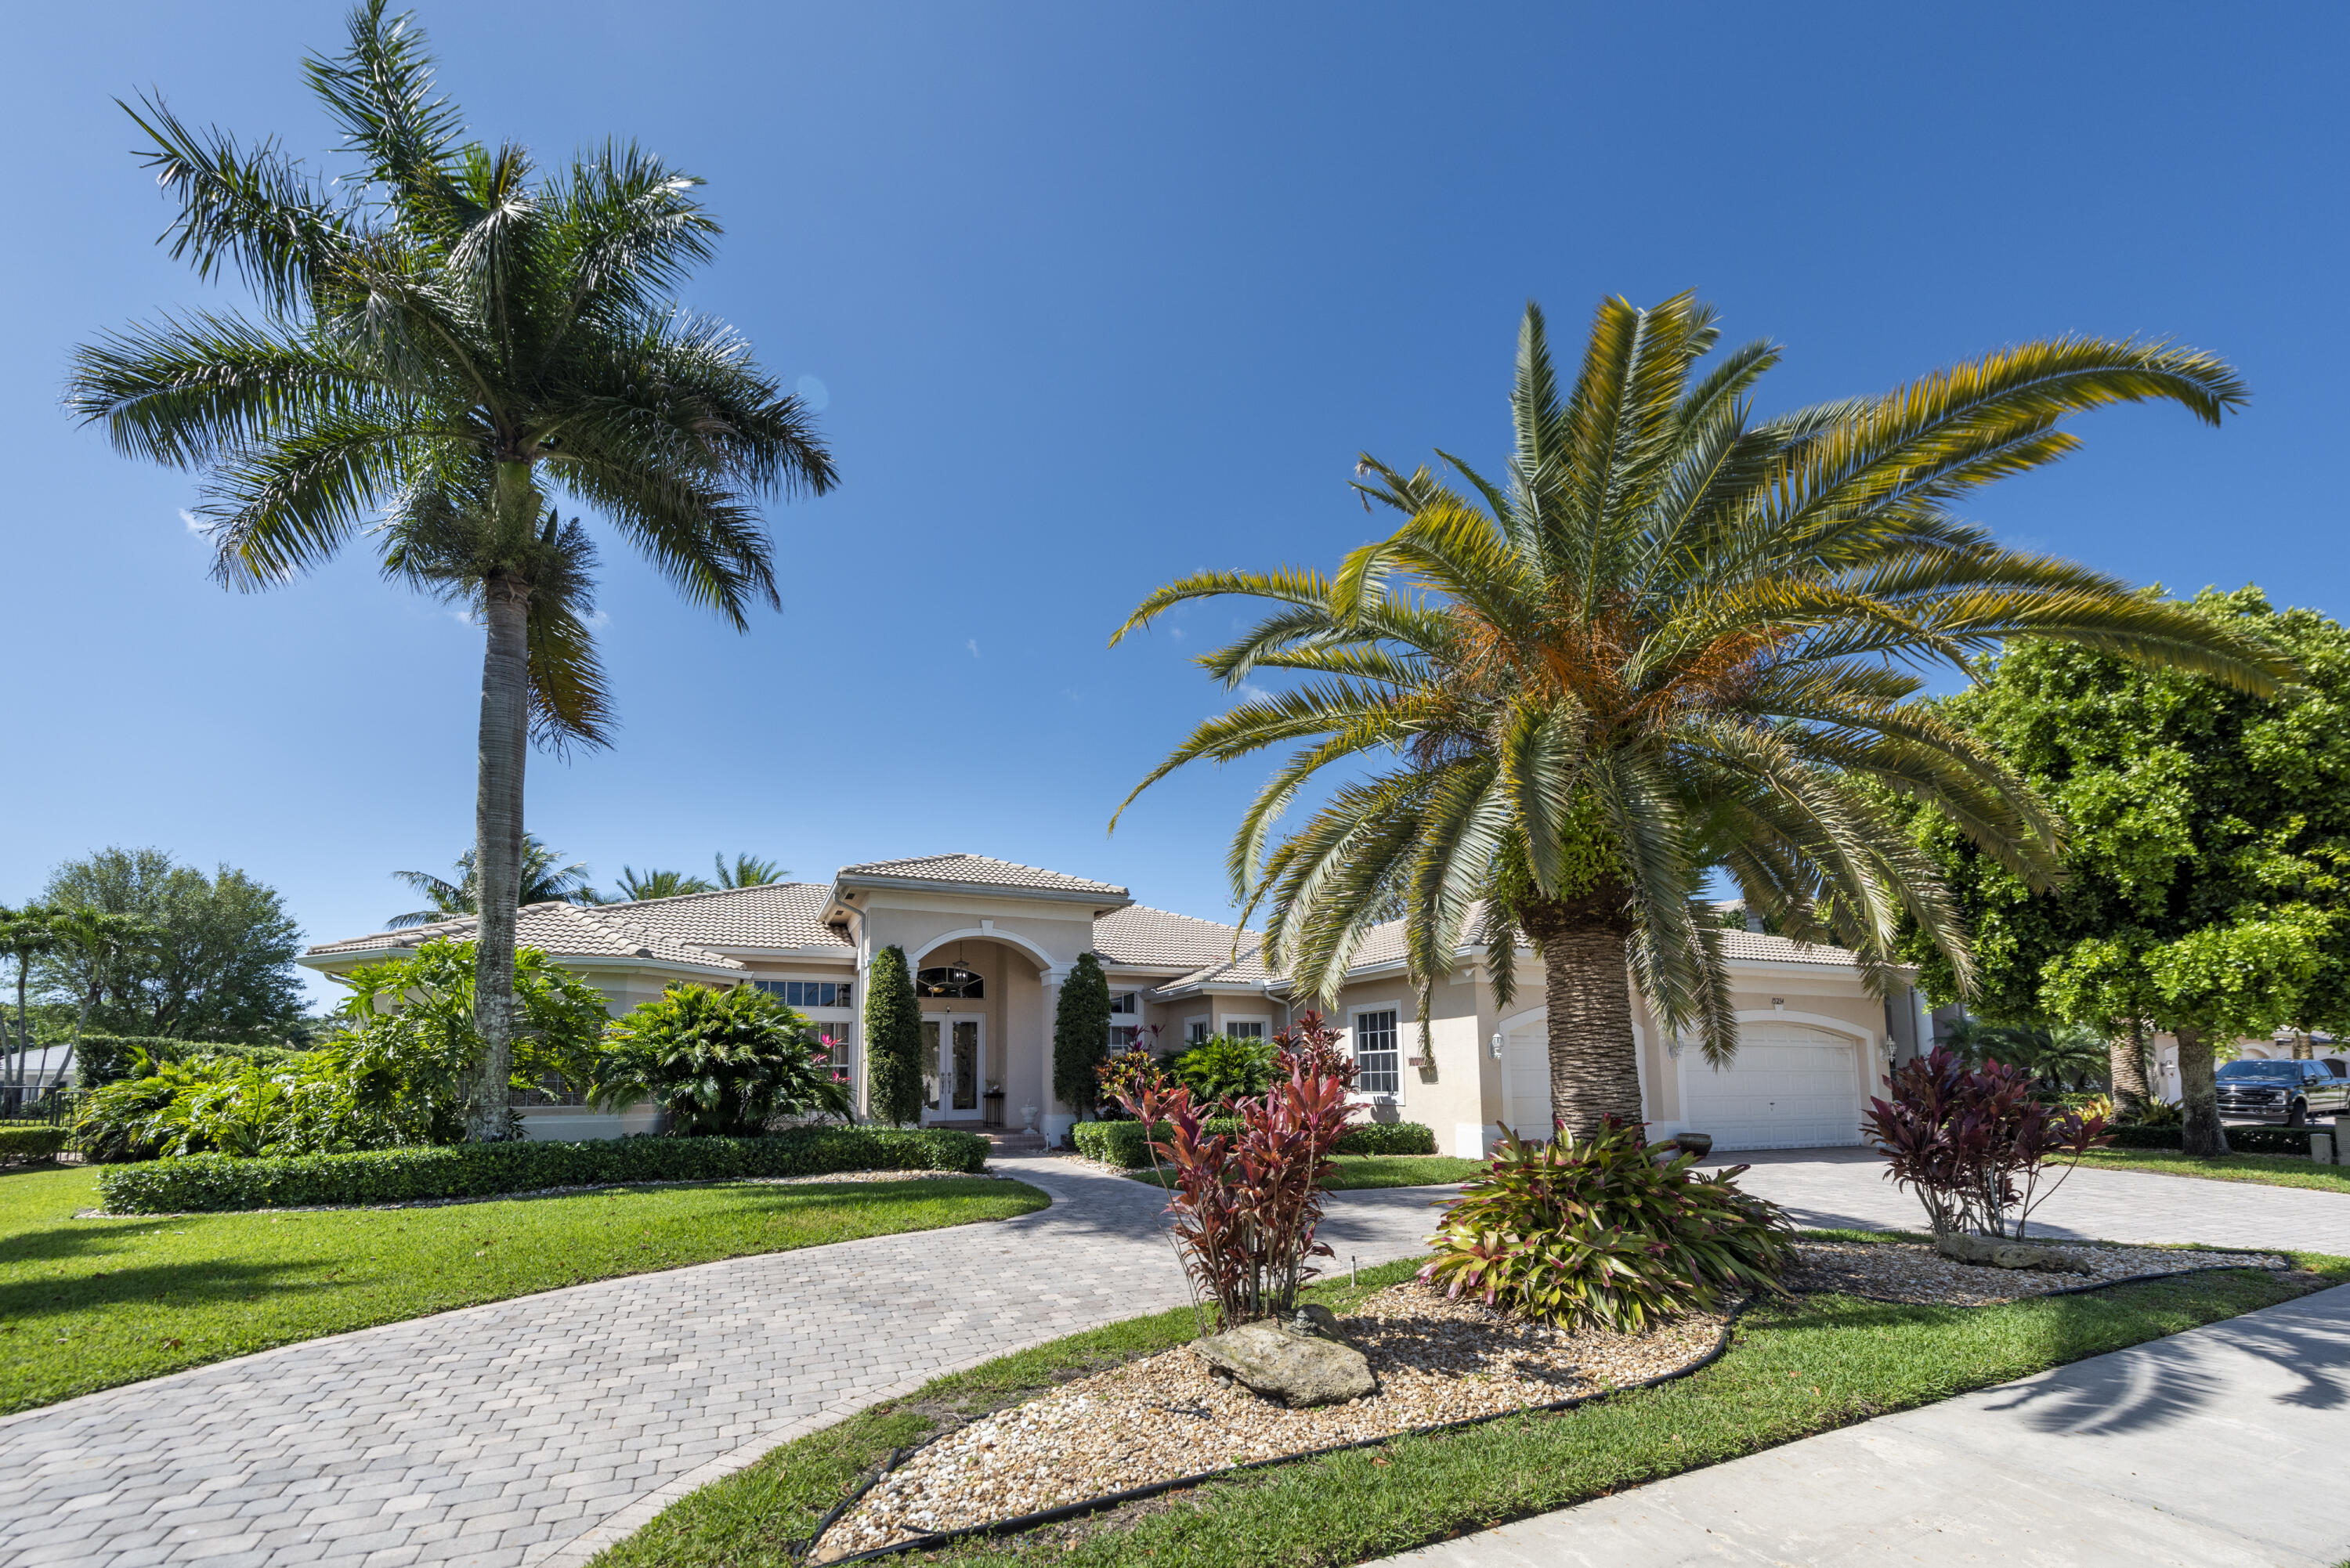
Bedrooms
5
Bathrooms
4
Area
3,726 sq ft
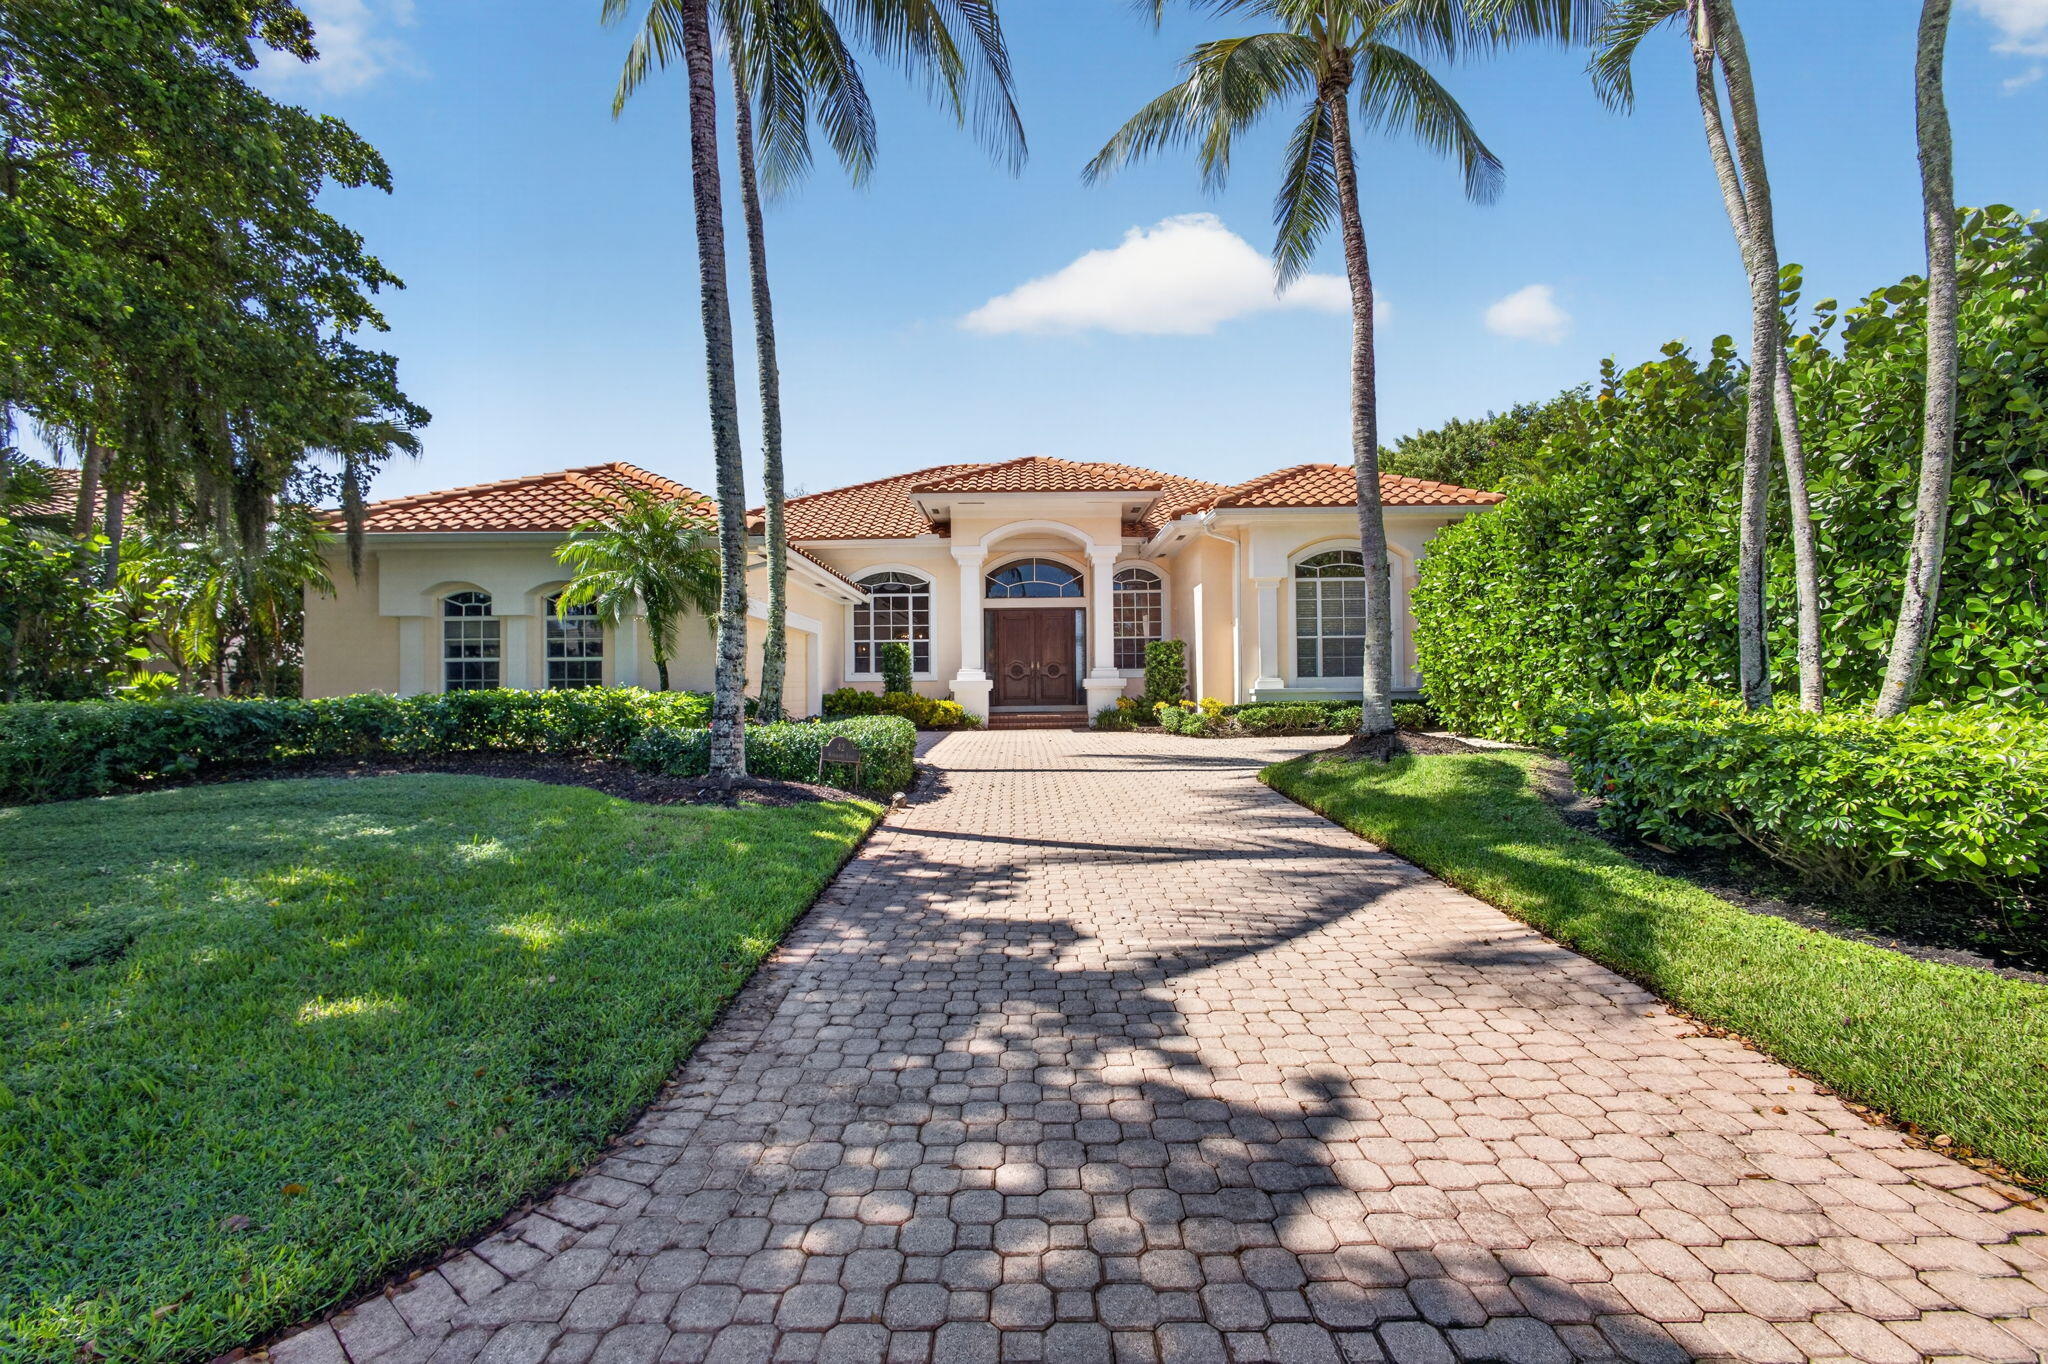
Bedrooms
5
Bathrooms
5
Area
3,568 sq ft
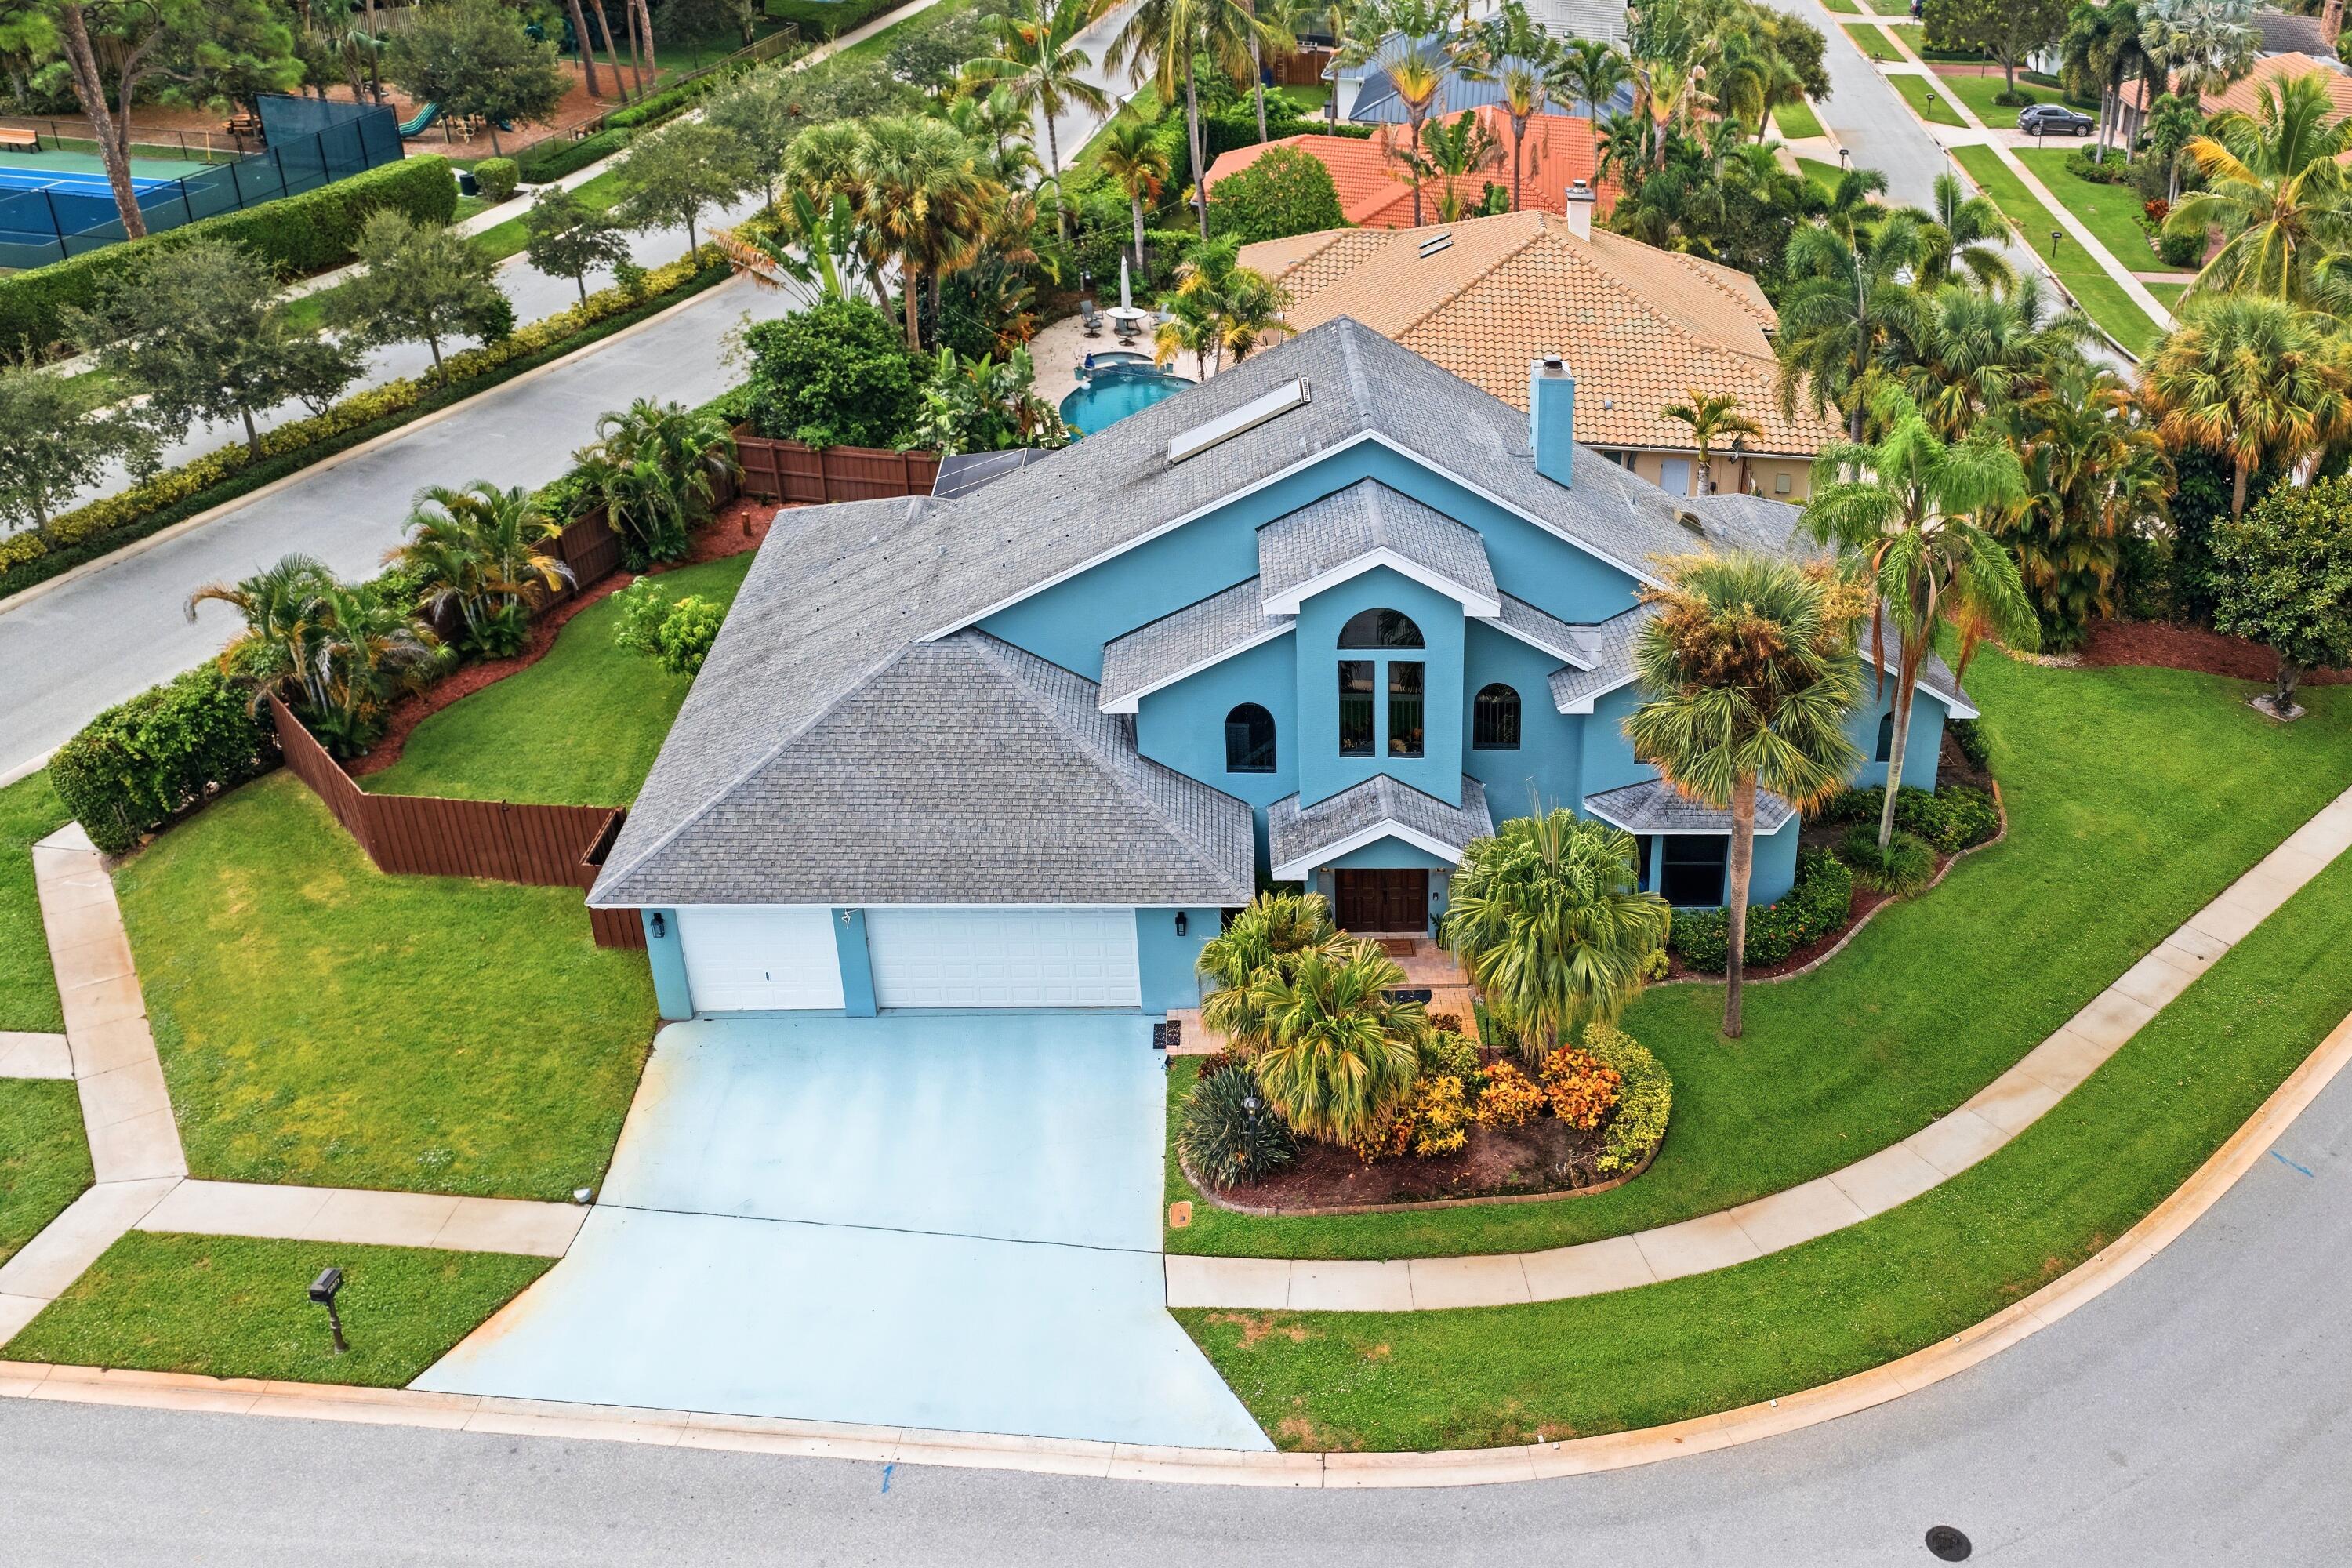
Bedrooms
5
Bathrooms
4
Area
3,555 sq ft
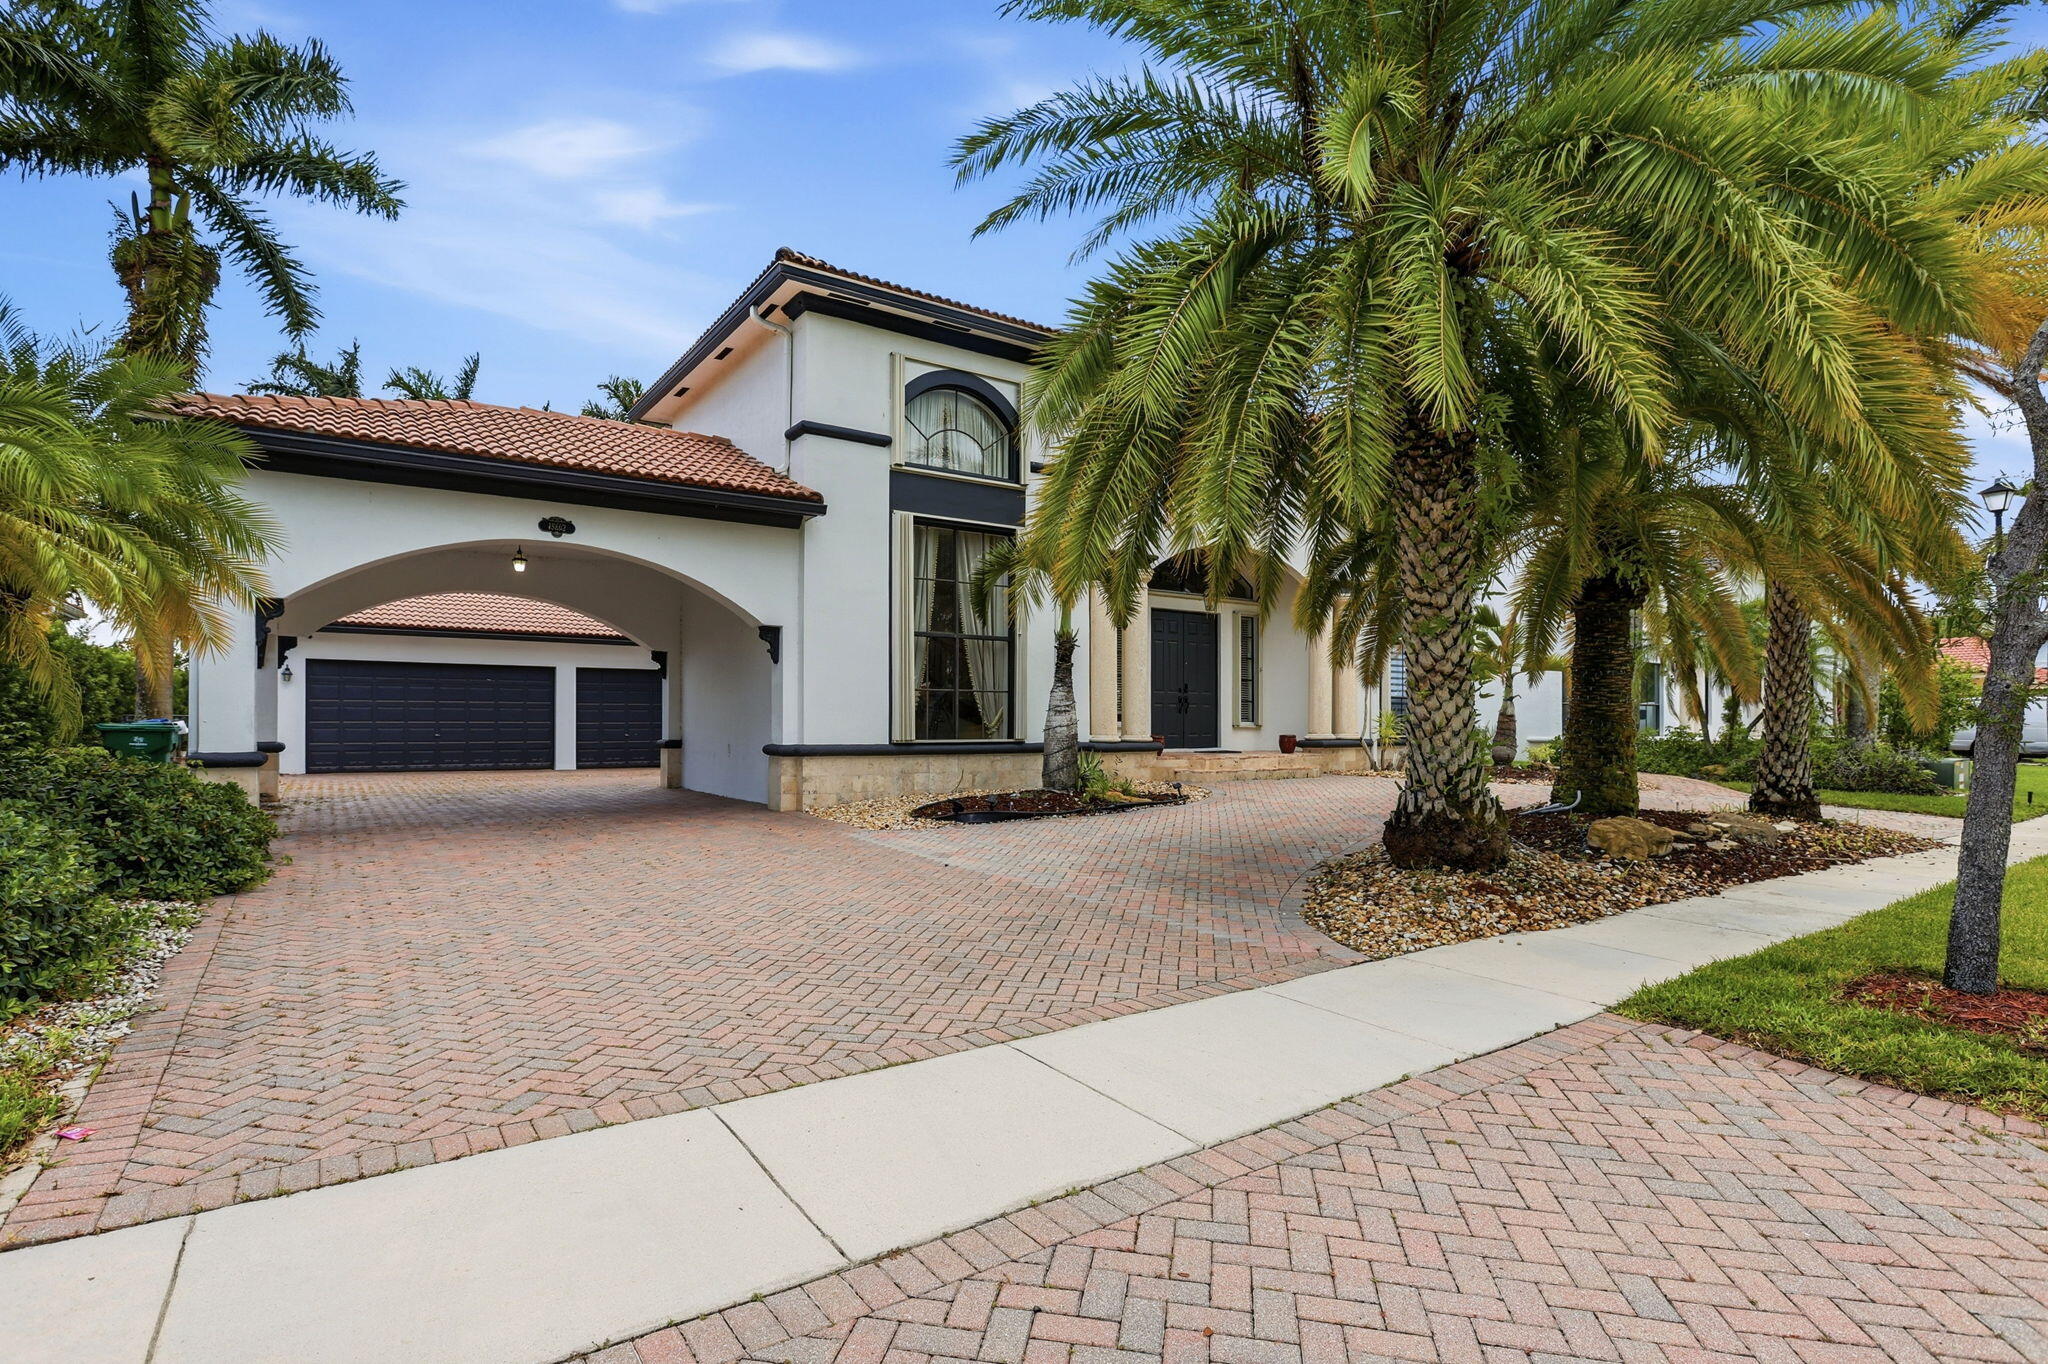
Bedrooms
5
Bathrooms
5
Area
4,168 sq ft
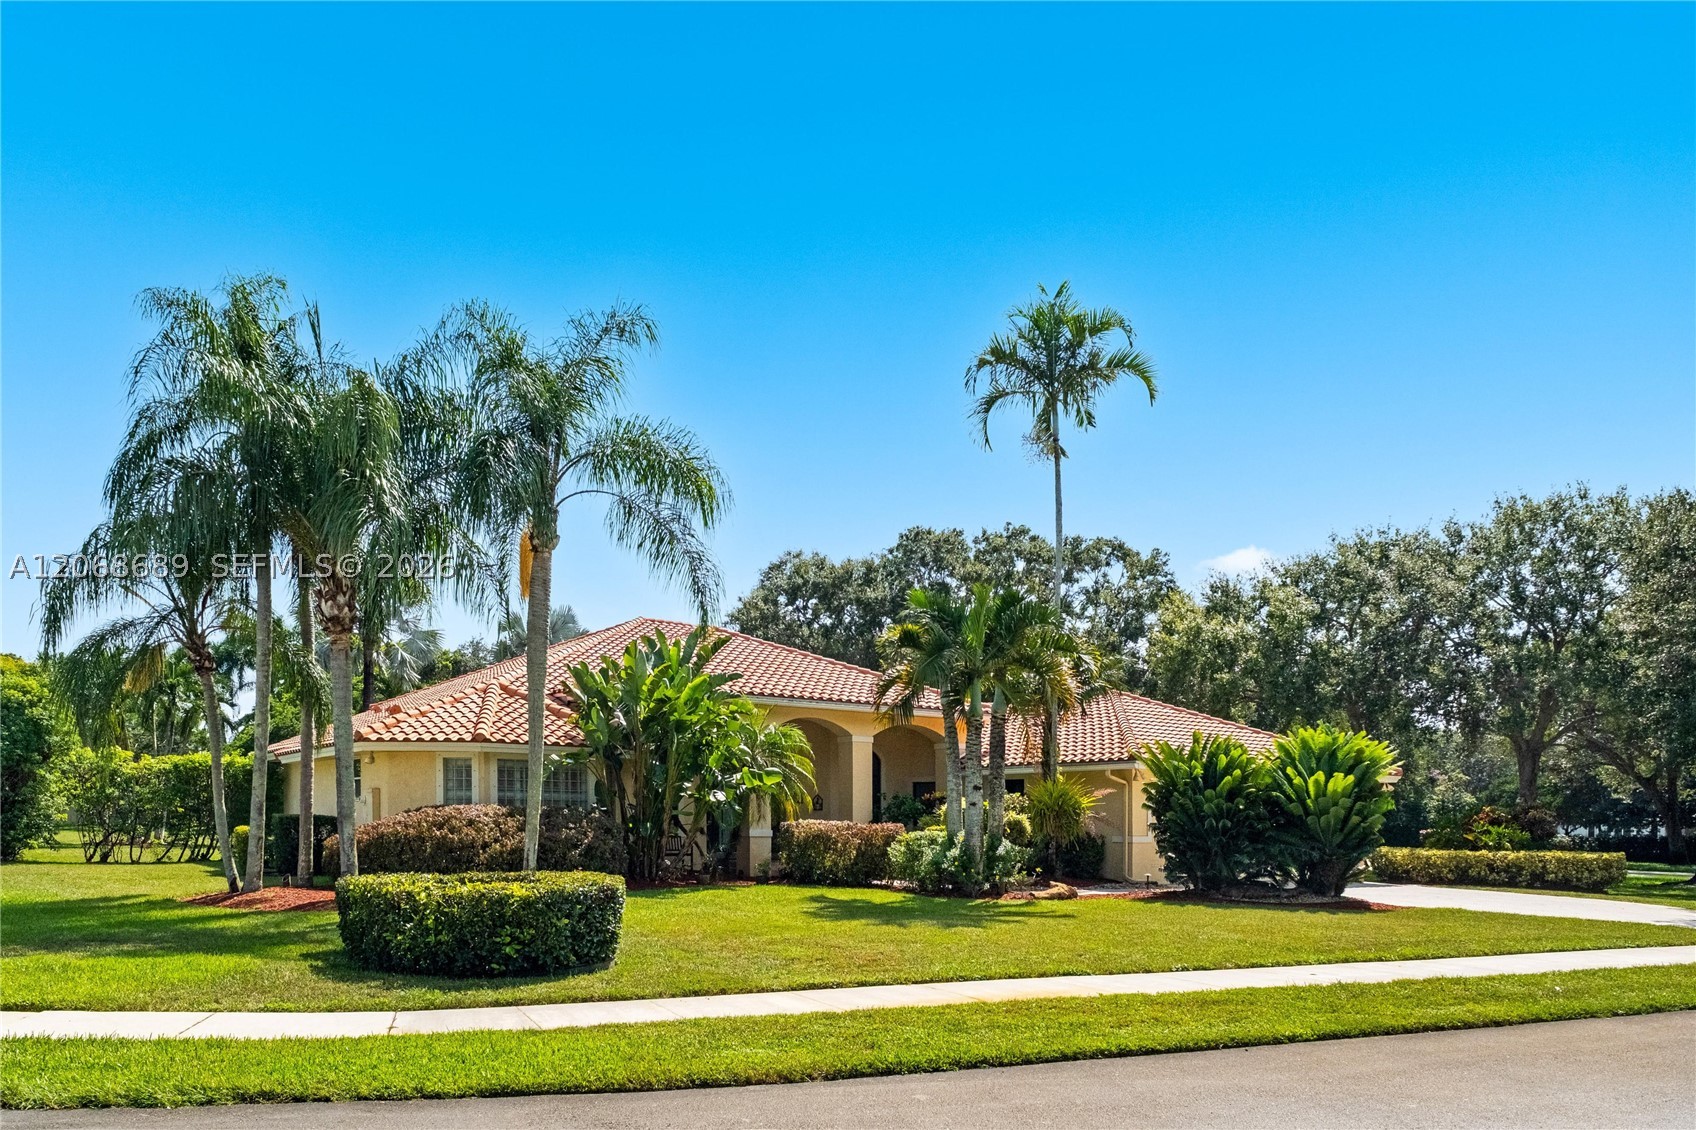
Bedrooms
5
Bathrooms
4
Area
4,190 sq ft
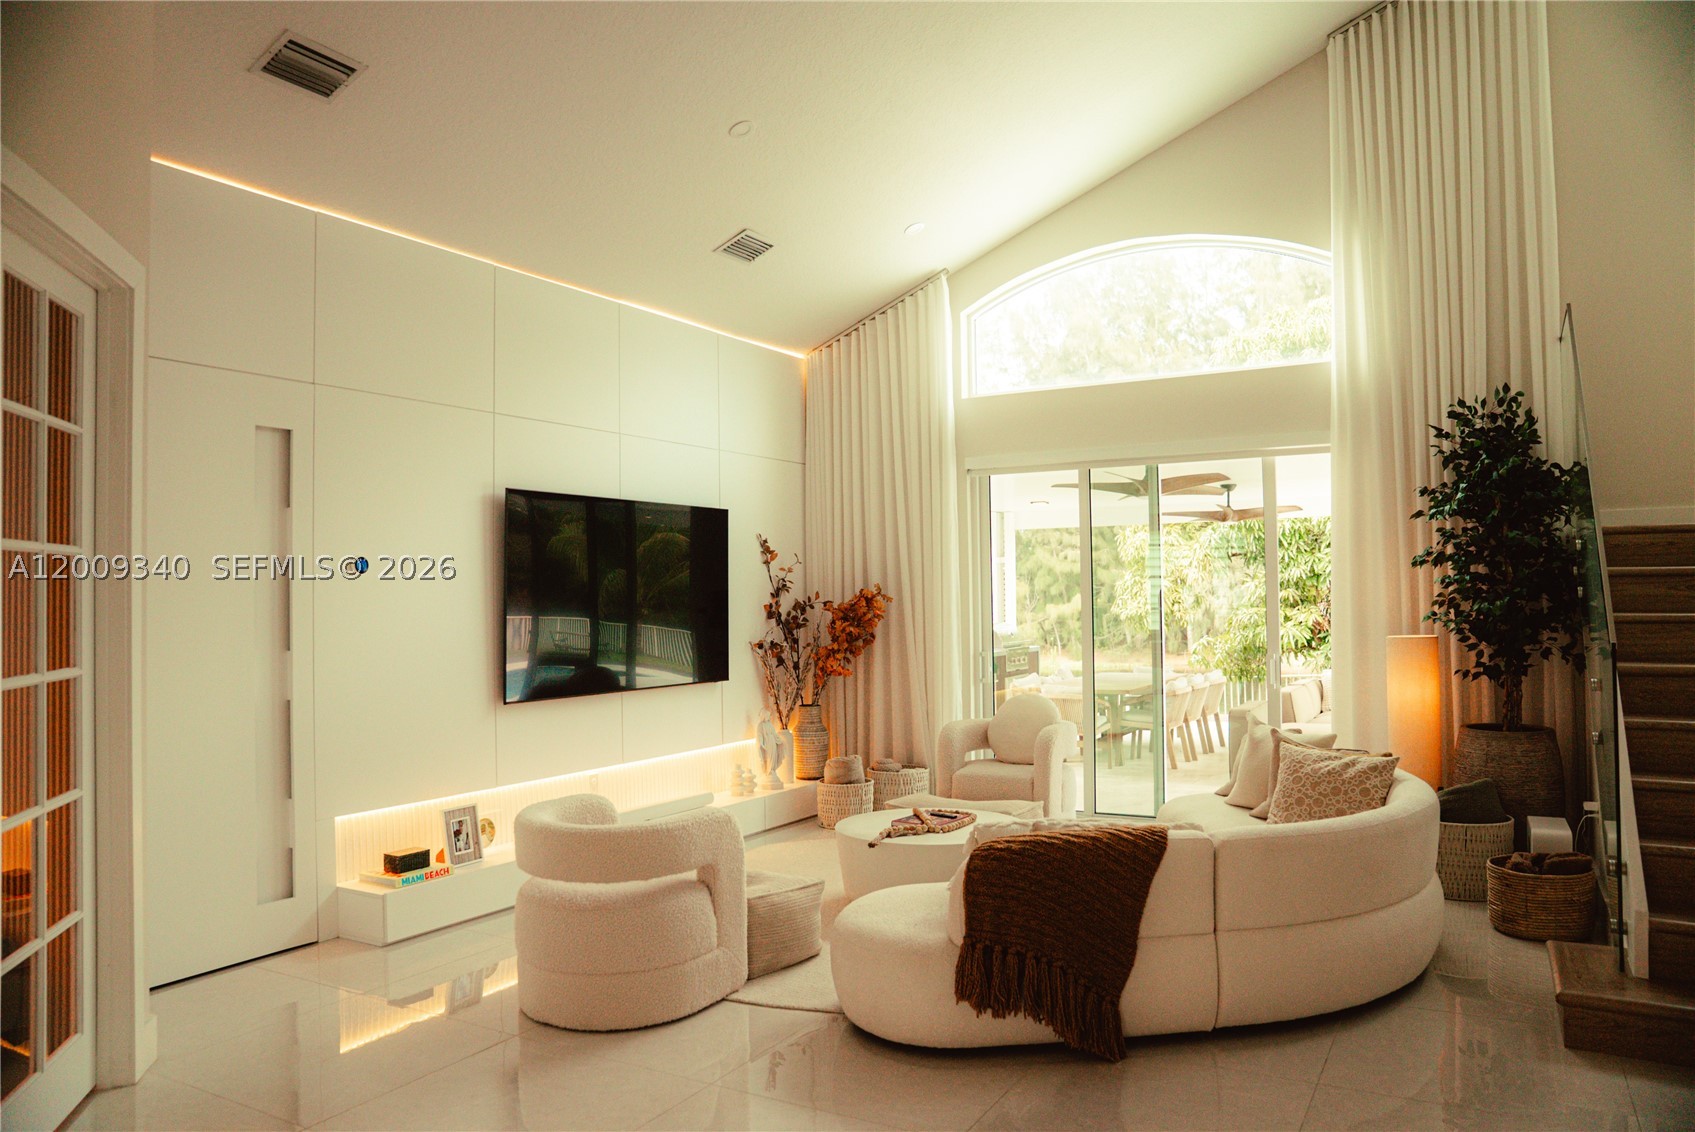
Bedrooms
5
Bathrooms
3
Area
3,305 sq ft
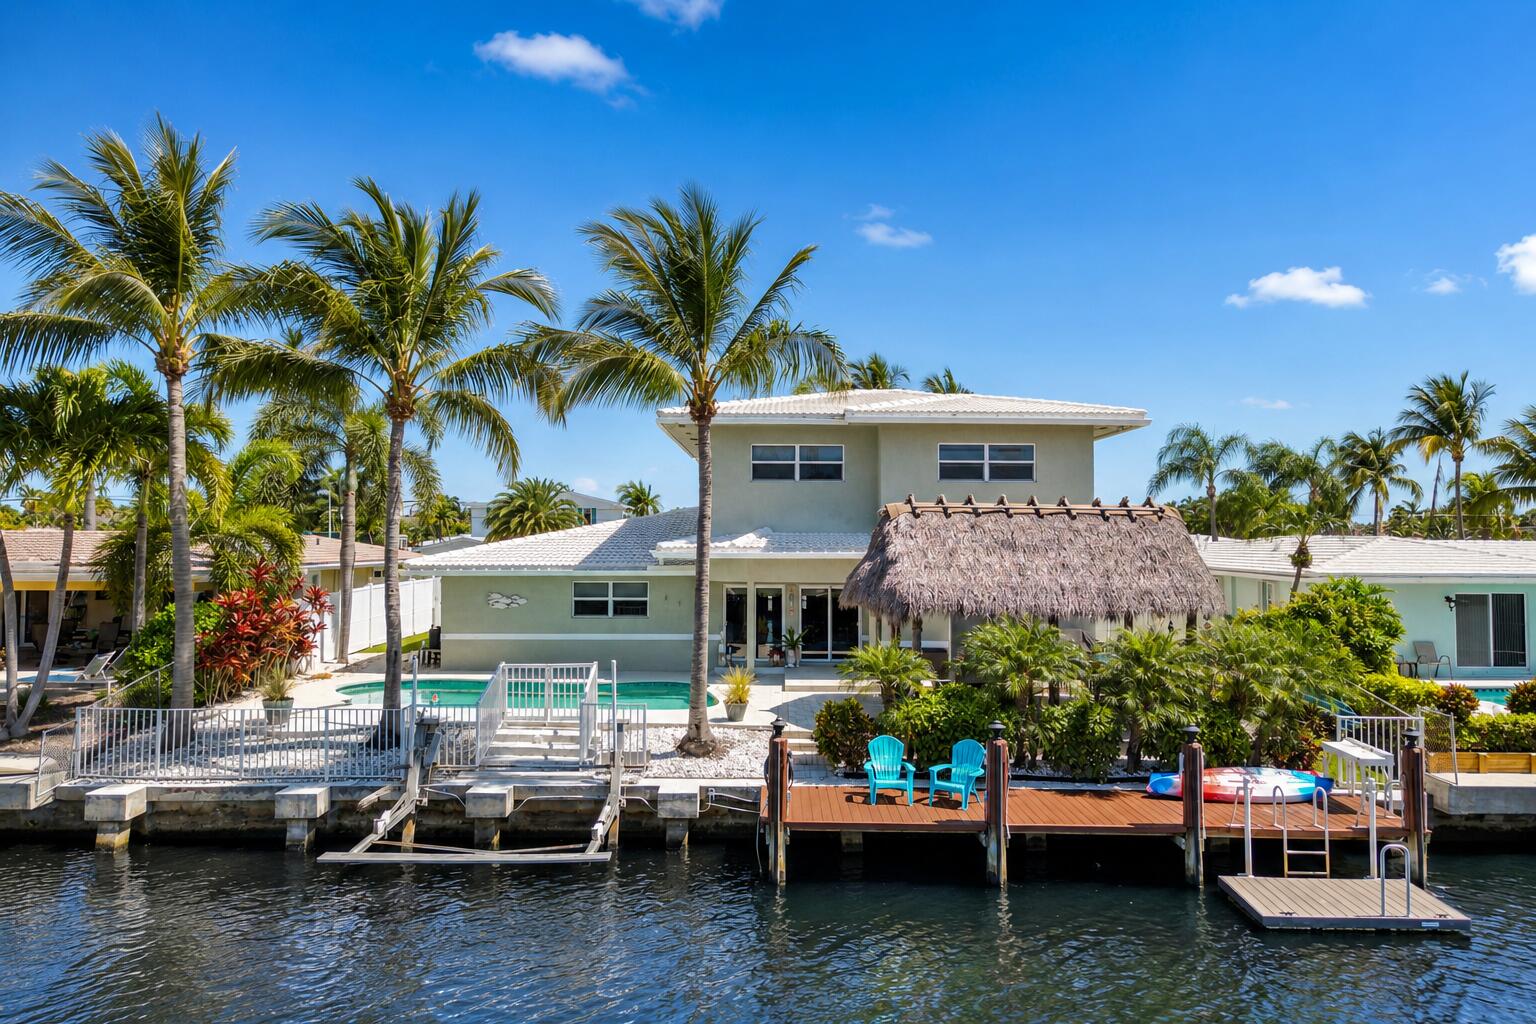
Bedrooms
5
Bathrooms
4
Area
3,094 sq ft
MLS information
Last updated Aug 31, 2026
IDX information is provided exclusively for personal, non-commercial use, and may not be used for any purpose other than to identify prospective properties consumers may be interested in purchasing. Information is deemed reliable but not guaranteed.