Link copied!
2608 Oakbrook Ct, Weston, FL
Offering:
For Sale
Location:
Weston, FL 33332
Subdivision:
Oakbrook Weston Hills
Status:
Active Under Contract
$1,495,000
Deemed reliable but not guaranteed.
Details
Year built:
1994
Lot size:
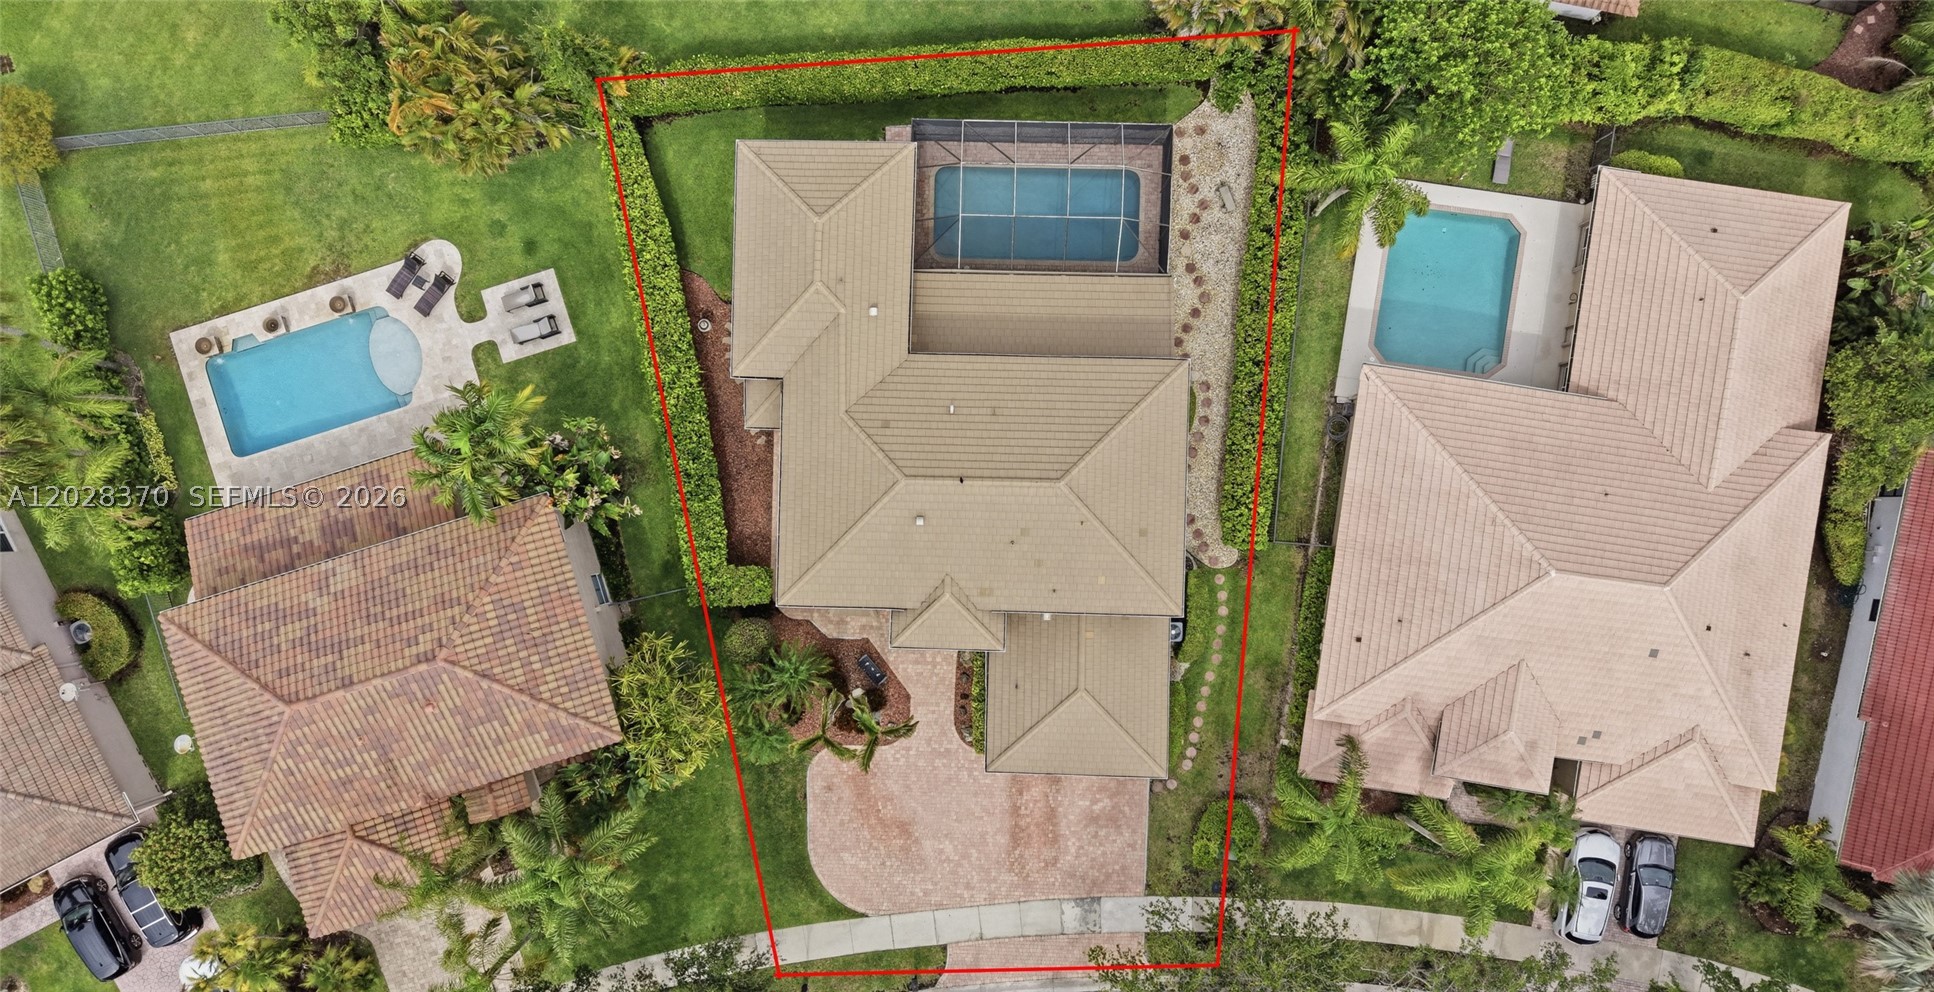
9,298 sq ft
Levels:
Two
Stories:
2
Garage:
2
Parking:
2 covered
Style:
Detached,Two Story
Faces:
West
Days on market:
118
Association fee:
$655 / Quarterly
Annual tax (2025):
$8,927
Type:
Single-family home
MLS ID
A12028370
Virtual tour:
Listed by:
Coldwell Banker Realty (CBRE58)
Listing office phone:
954-384-0099
Listing office email:
Listing agent:
Rose Sklar (0707117)
Features
Schools
Elementary:
Manatee Bay
Middle / junior:
Falcon Cove
High:
Cypress Bay
School assignments come from the MLS feed and can change. Verify with the district before relying on them.
Association
Fee includes:
Common Area Maintenance, Maintenance Grounds, Security
Utilities
Water source:
Public
Sewer:
Public Sewer
Description
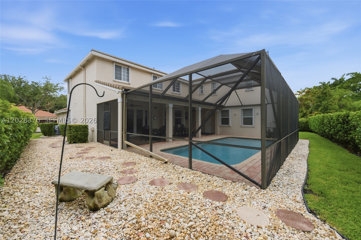
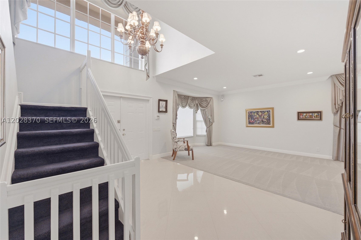
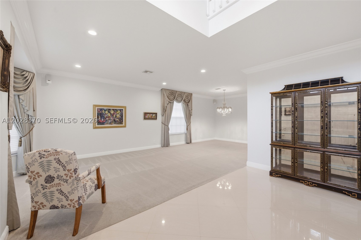
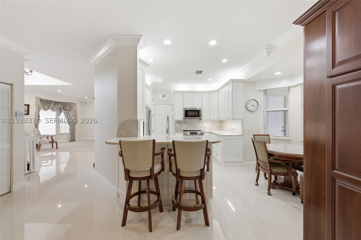
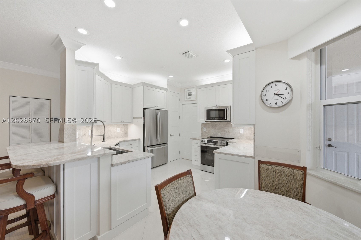
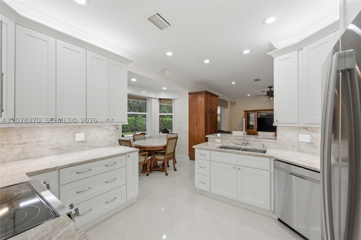
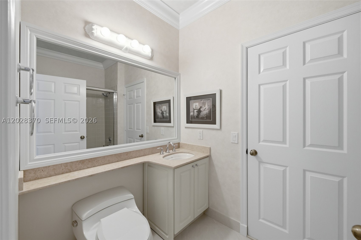
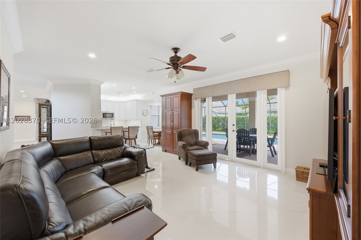
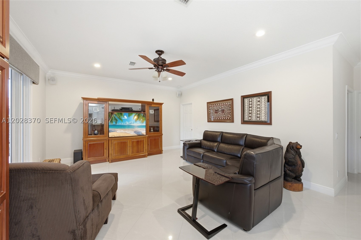
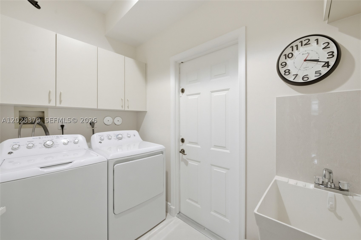
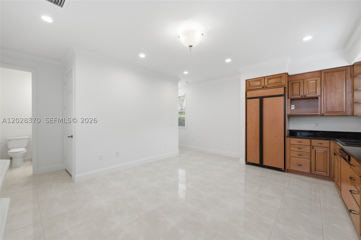
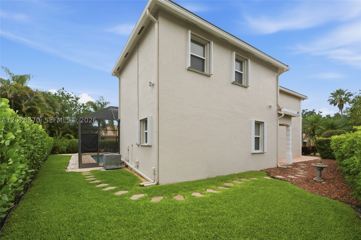
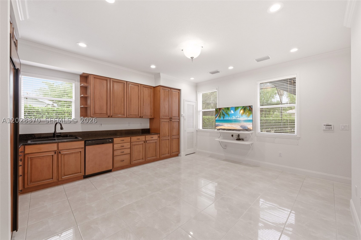
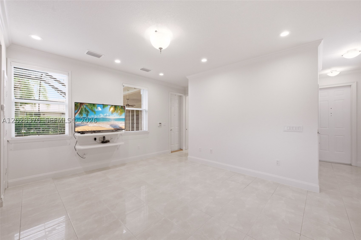
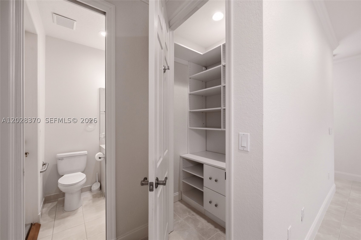
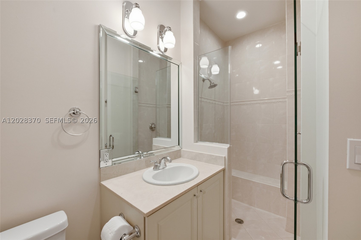
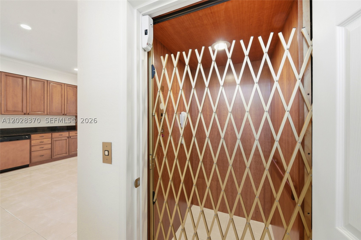
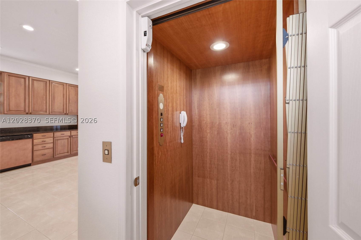
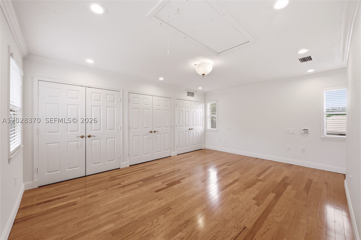
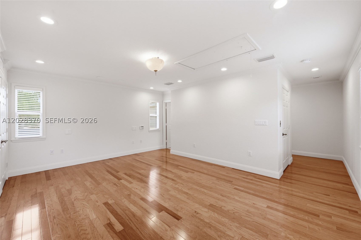
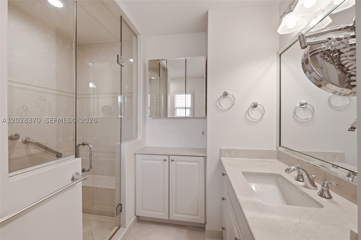
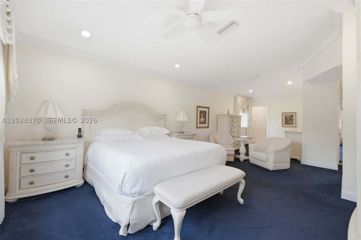
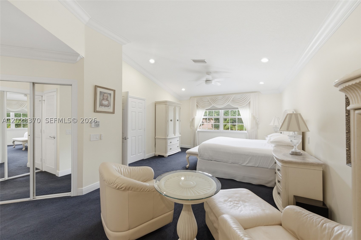
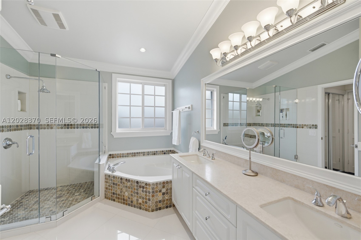
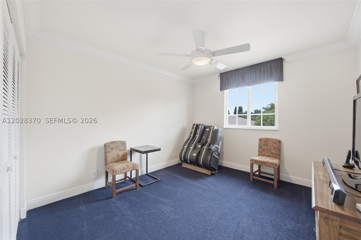
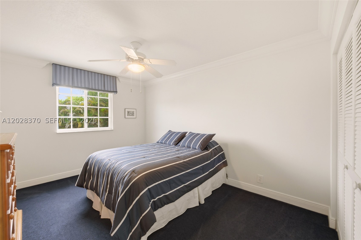
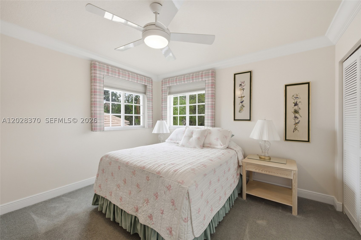
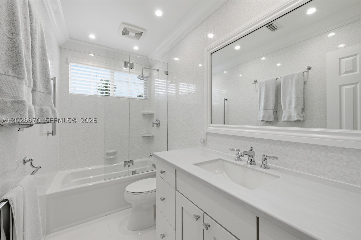
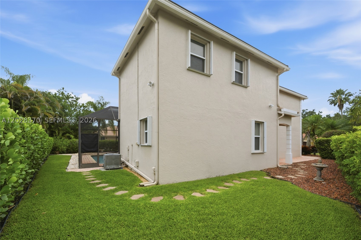
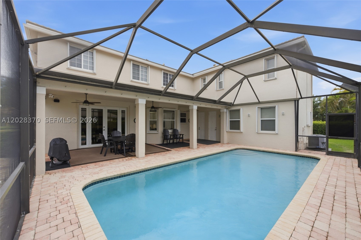
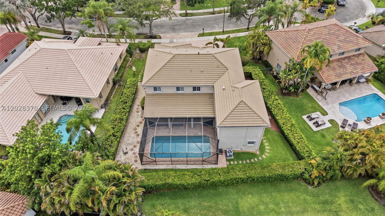
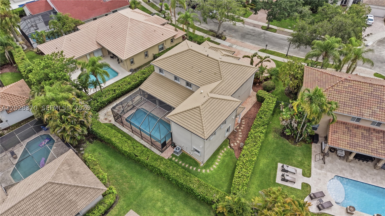
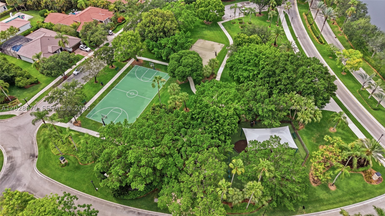
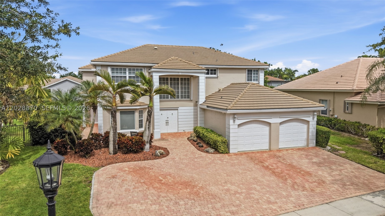
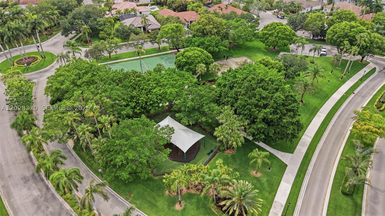
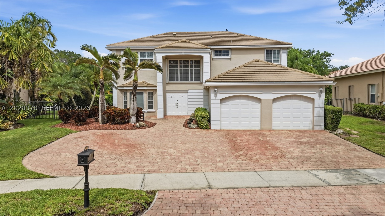
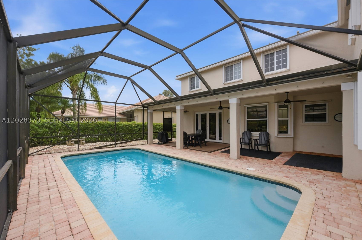
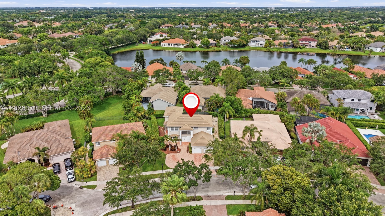
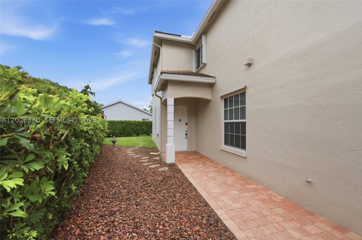
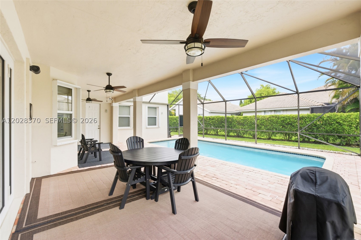
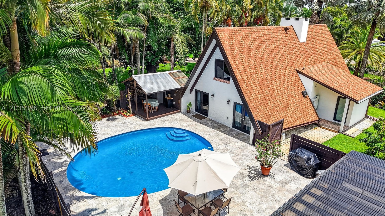
A rare find in Weston Hills Country Club: a two-story guest house with its own entrance, separate utilities, and a hydraulic elevator. Tucked at the end of a quiet cul-de-sac and surrounded by mature Clusia and Arboricola hedges, this custom residence offers exceptional privacy and flexible living space. Hurricane-ready with impact windows and doors, Kevlar screens, and accordion shutters. A grand two-story foyer opens to diagonal porcelain tile, formal living and dining rooms, and a bright open family room overlooking the screened pool and covered patio. The renovated chef's kitchen features shaker cabinetry, quartzite countertops, and stainless steel appliances. The main level also includes a guest bedroom, full bath, laundry room, and two-car garage. Upstairs, the primary suite offers vaulted ceilings, a sitting area, two walk-in closets, and a renovated spa bath with a soaking tub and a glass-enclosed shower. Three additional bedrooms share an updated bath. The generator-ready guest house includes a full kitchen, living and dining areas, a built-in office, a cabana bath, and an elevator to a second primary suite with maple floors, oversized closets, and a private bath. Outside, enjoy a screened pool, an expansive paver patio, and a covered entertaining area. Three A/C systems with UV purification, crown molding, fresh interior paint, step-free entry, and parking for six. Seller is motivated and welcomes all offers. Schedule your private showing and bring your offer today.
Price history
$1,525,000 → $1,495,000
·
Reduced by
$30,000 (2.0%) · 2 price changes
Location
2608 Oakbrook CtWeston, FL 33332
Similar Properties Nearby
Bedrooms
6
Bathrooms
4
Area
3,426 sq ft
Bedrooms
6
Bathrooms
4
Area
3,459 sq ft
Bedrooms
6
Bathrooms
4
Area
3,012 sq ft
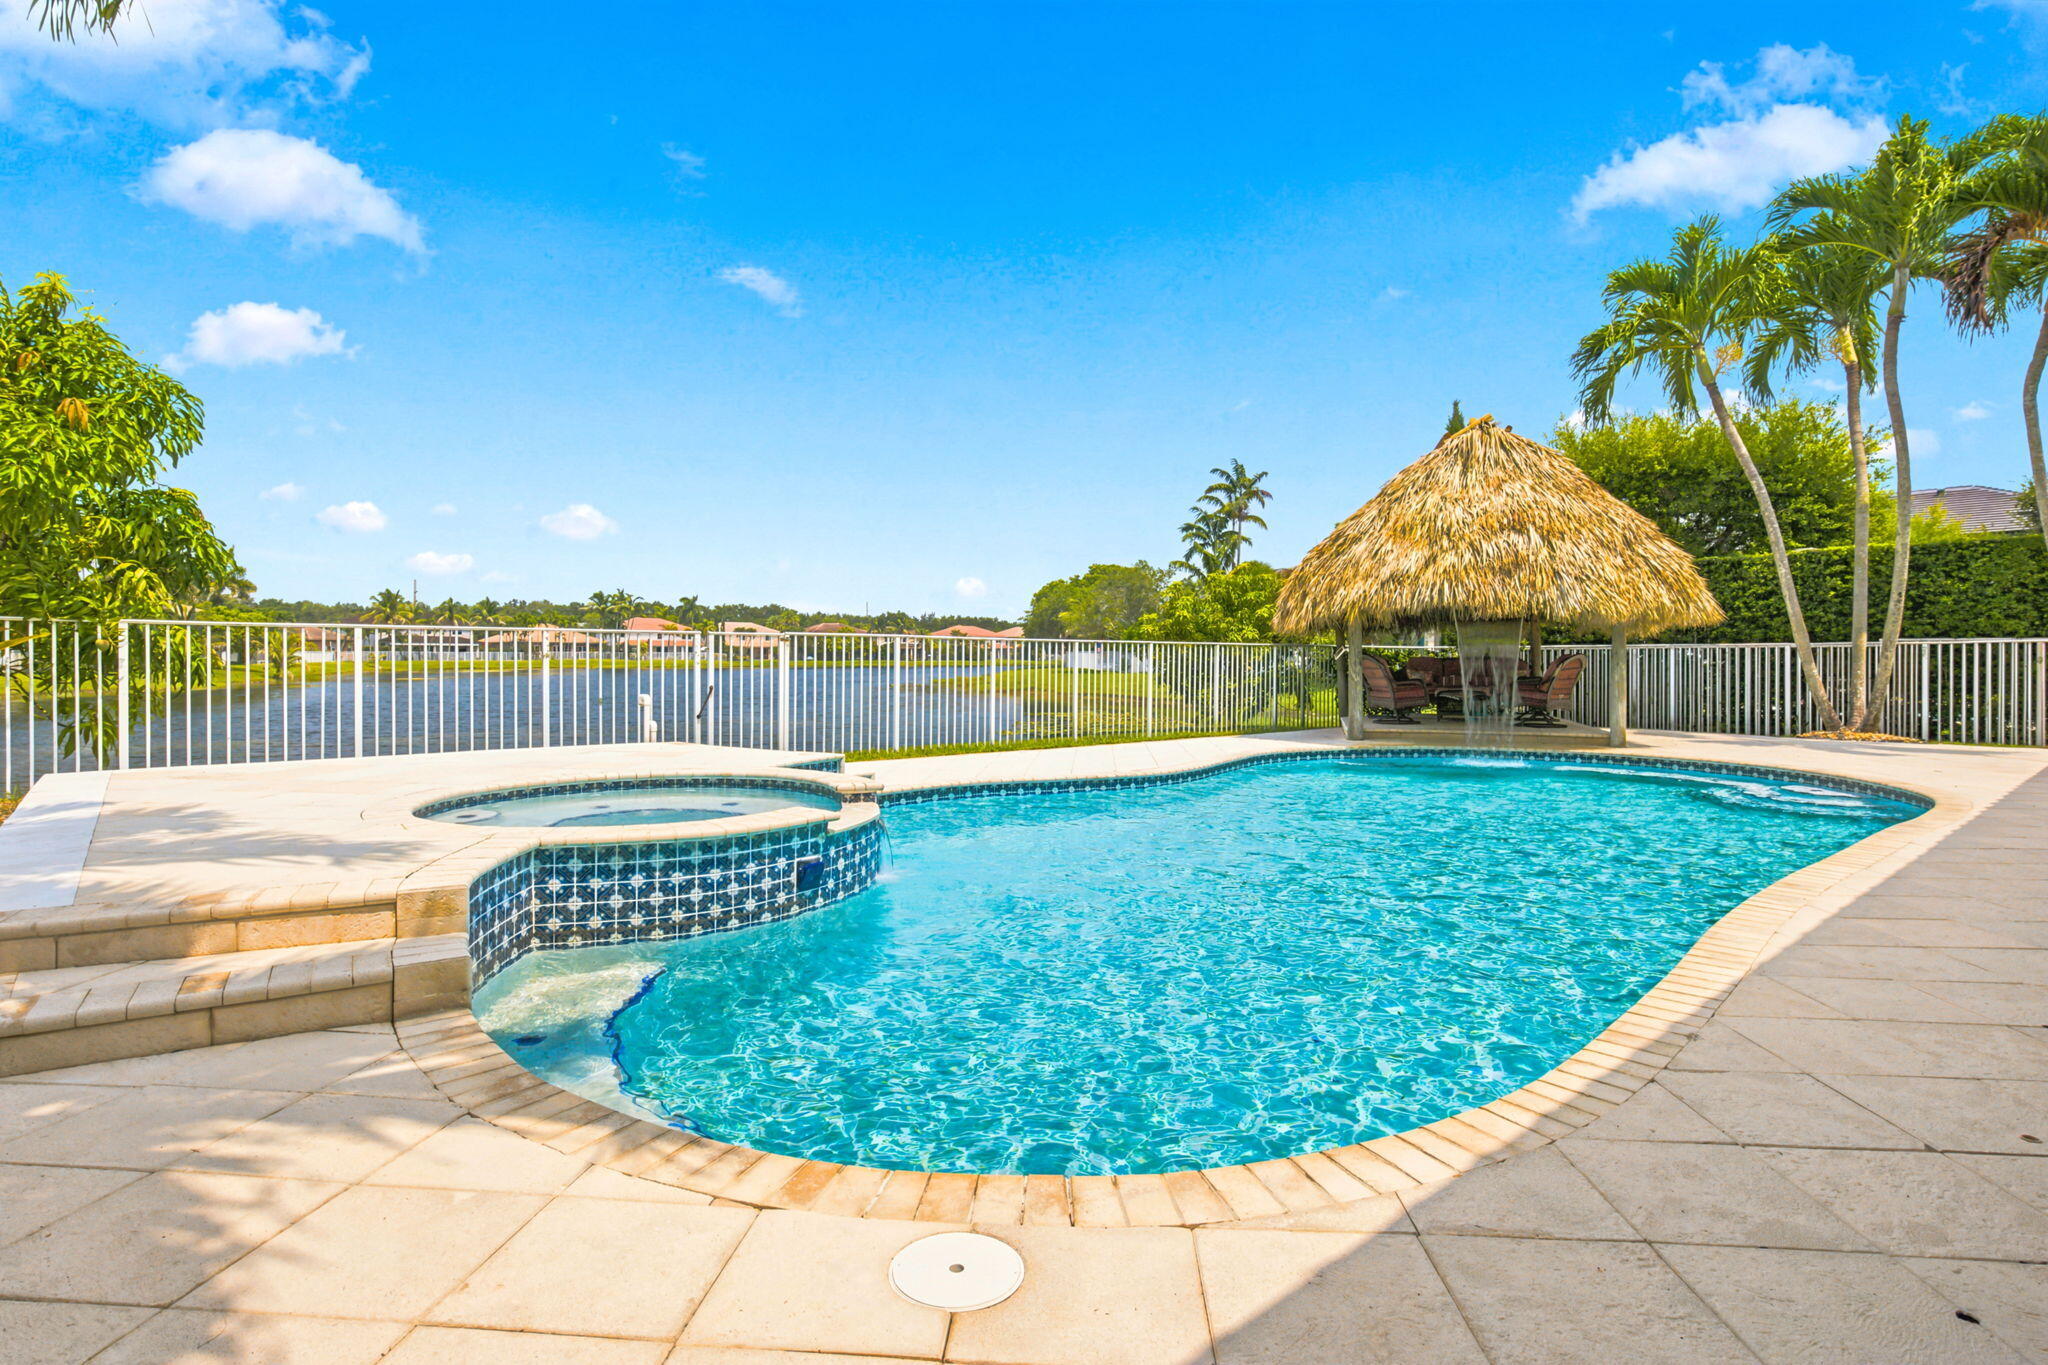
Bedrooms
5
Bathrooms
5
Area
3,686 sq ft
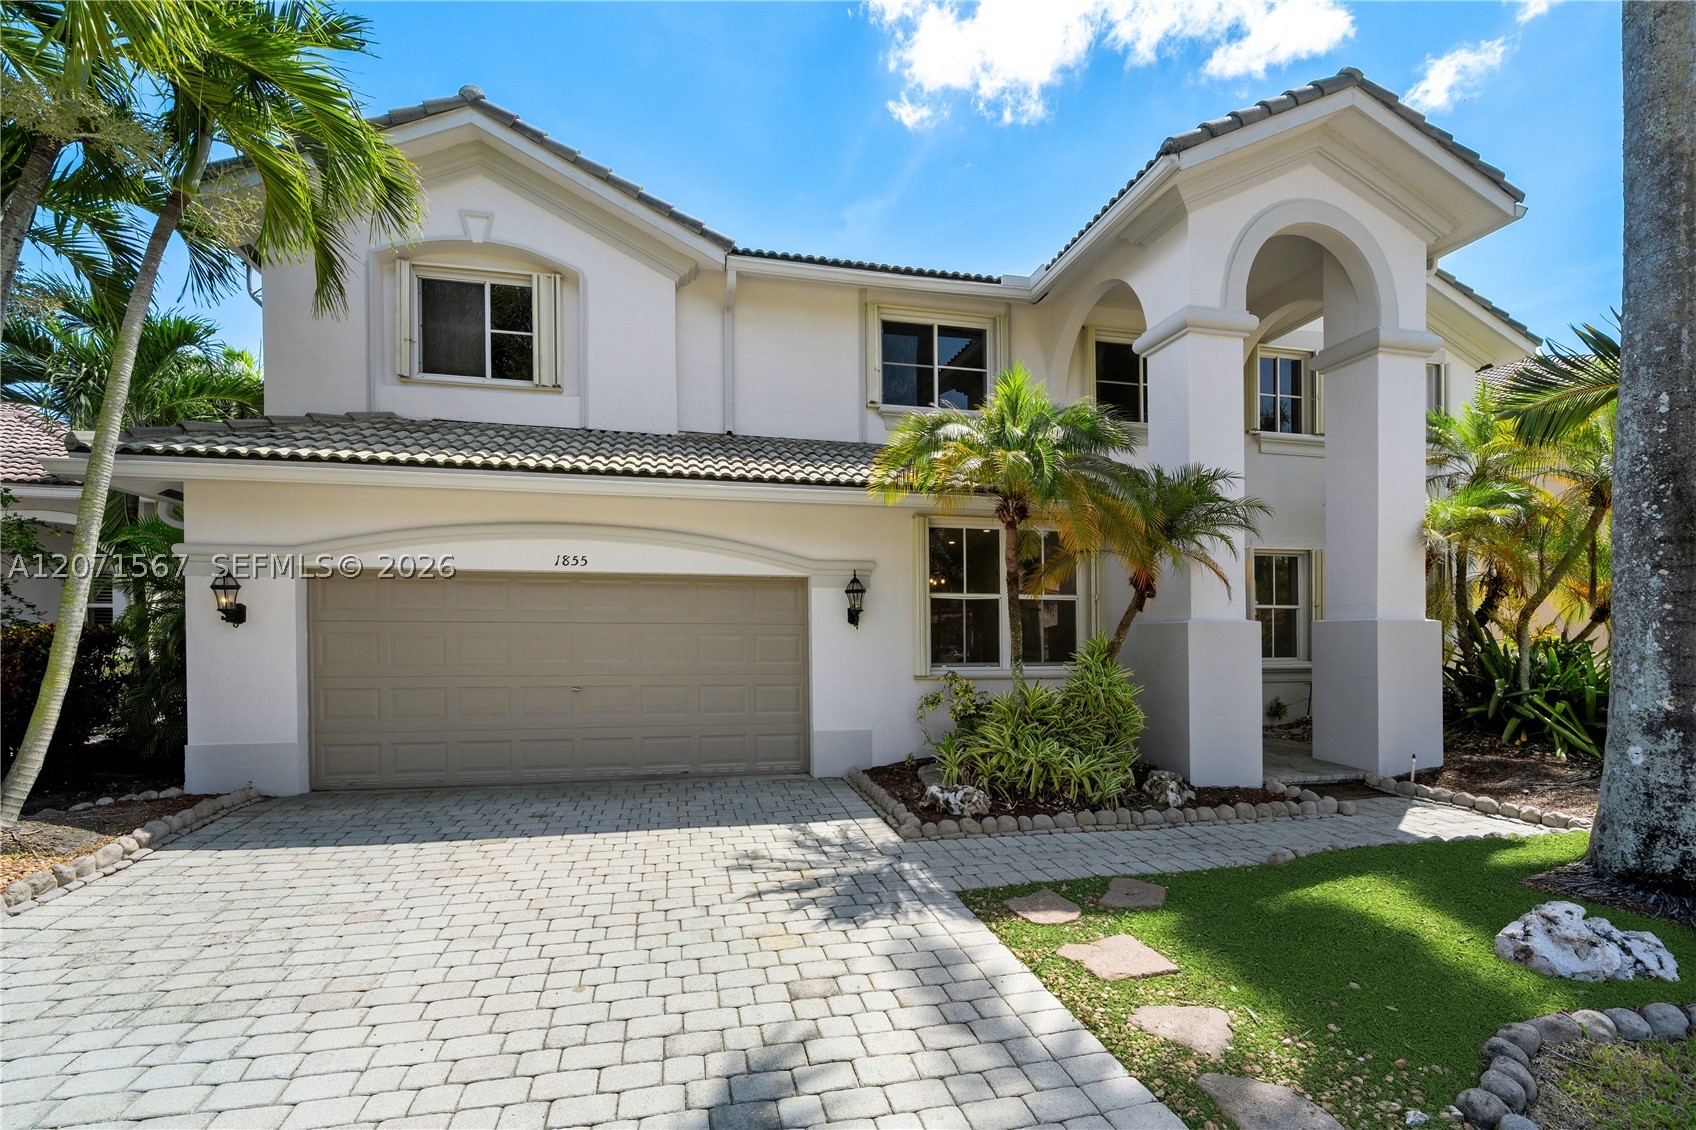
Bedrooms
7
Bathrooms
6
Area
4,094 sq ft
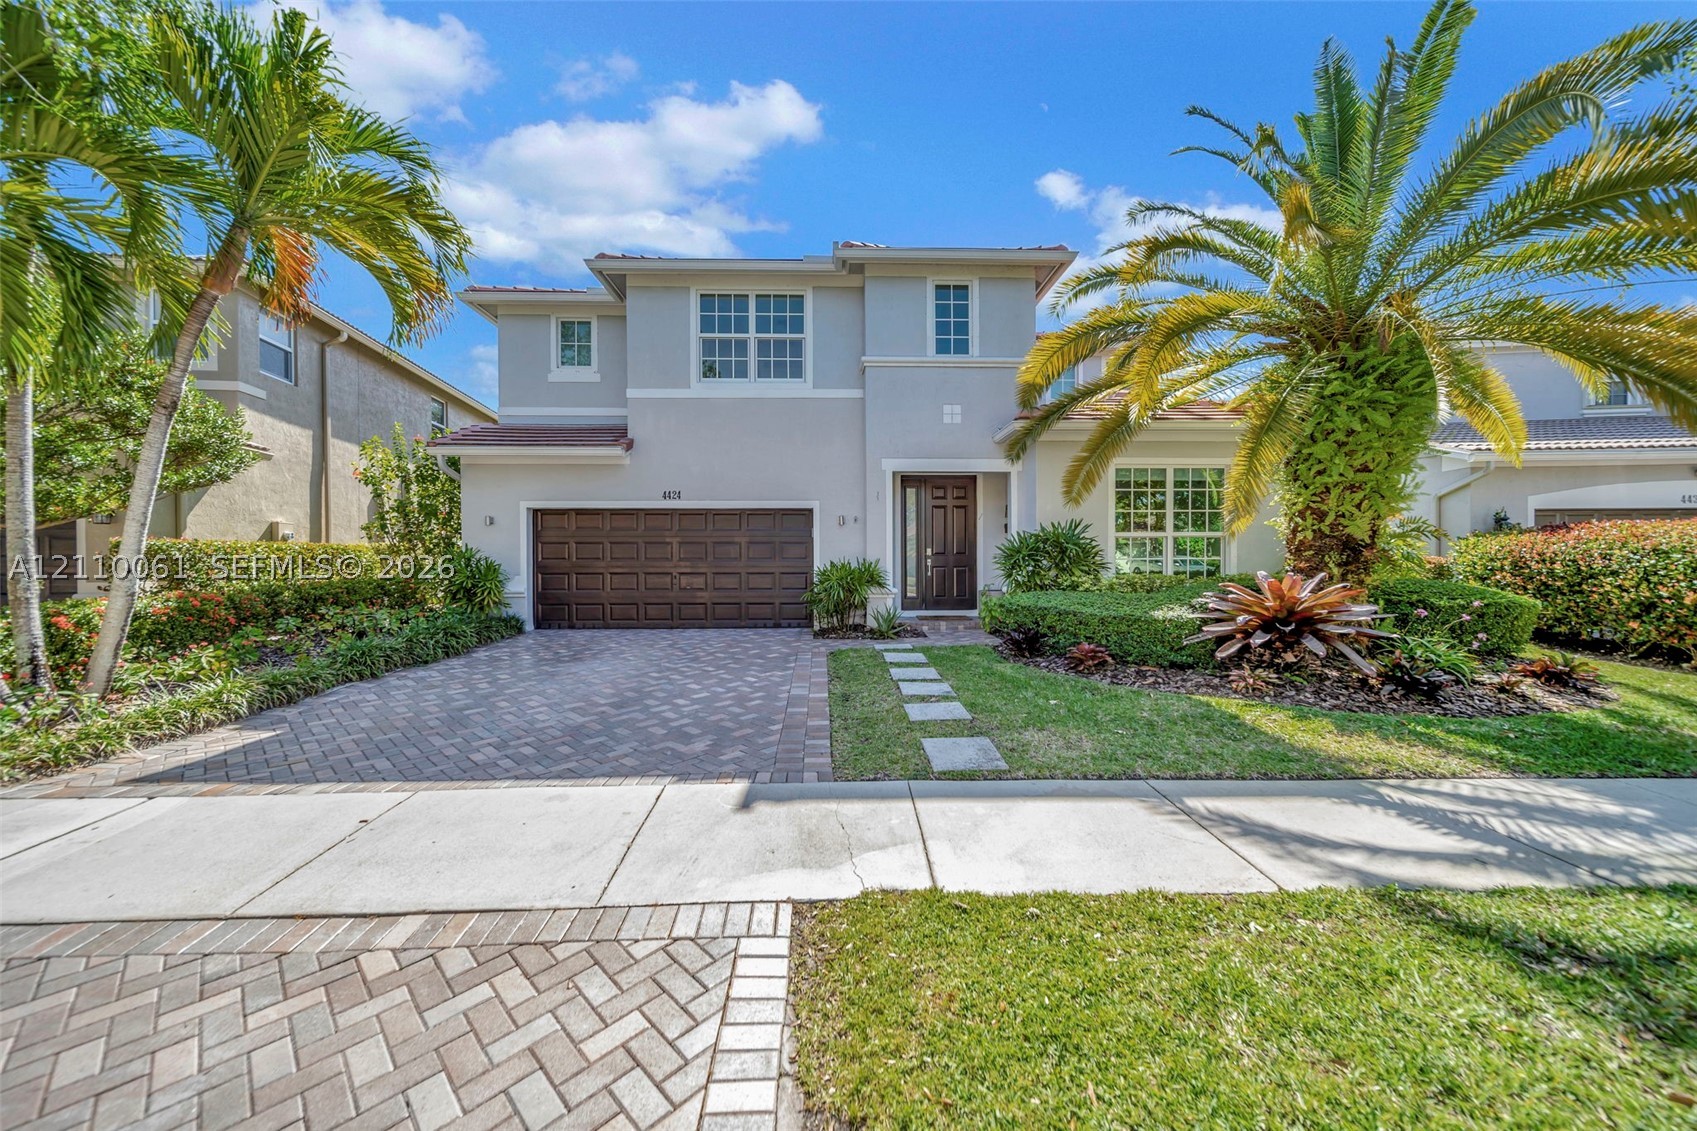
Bedrooms
5
Bathrooms
4
Area
3,041 sq ft
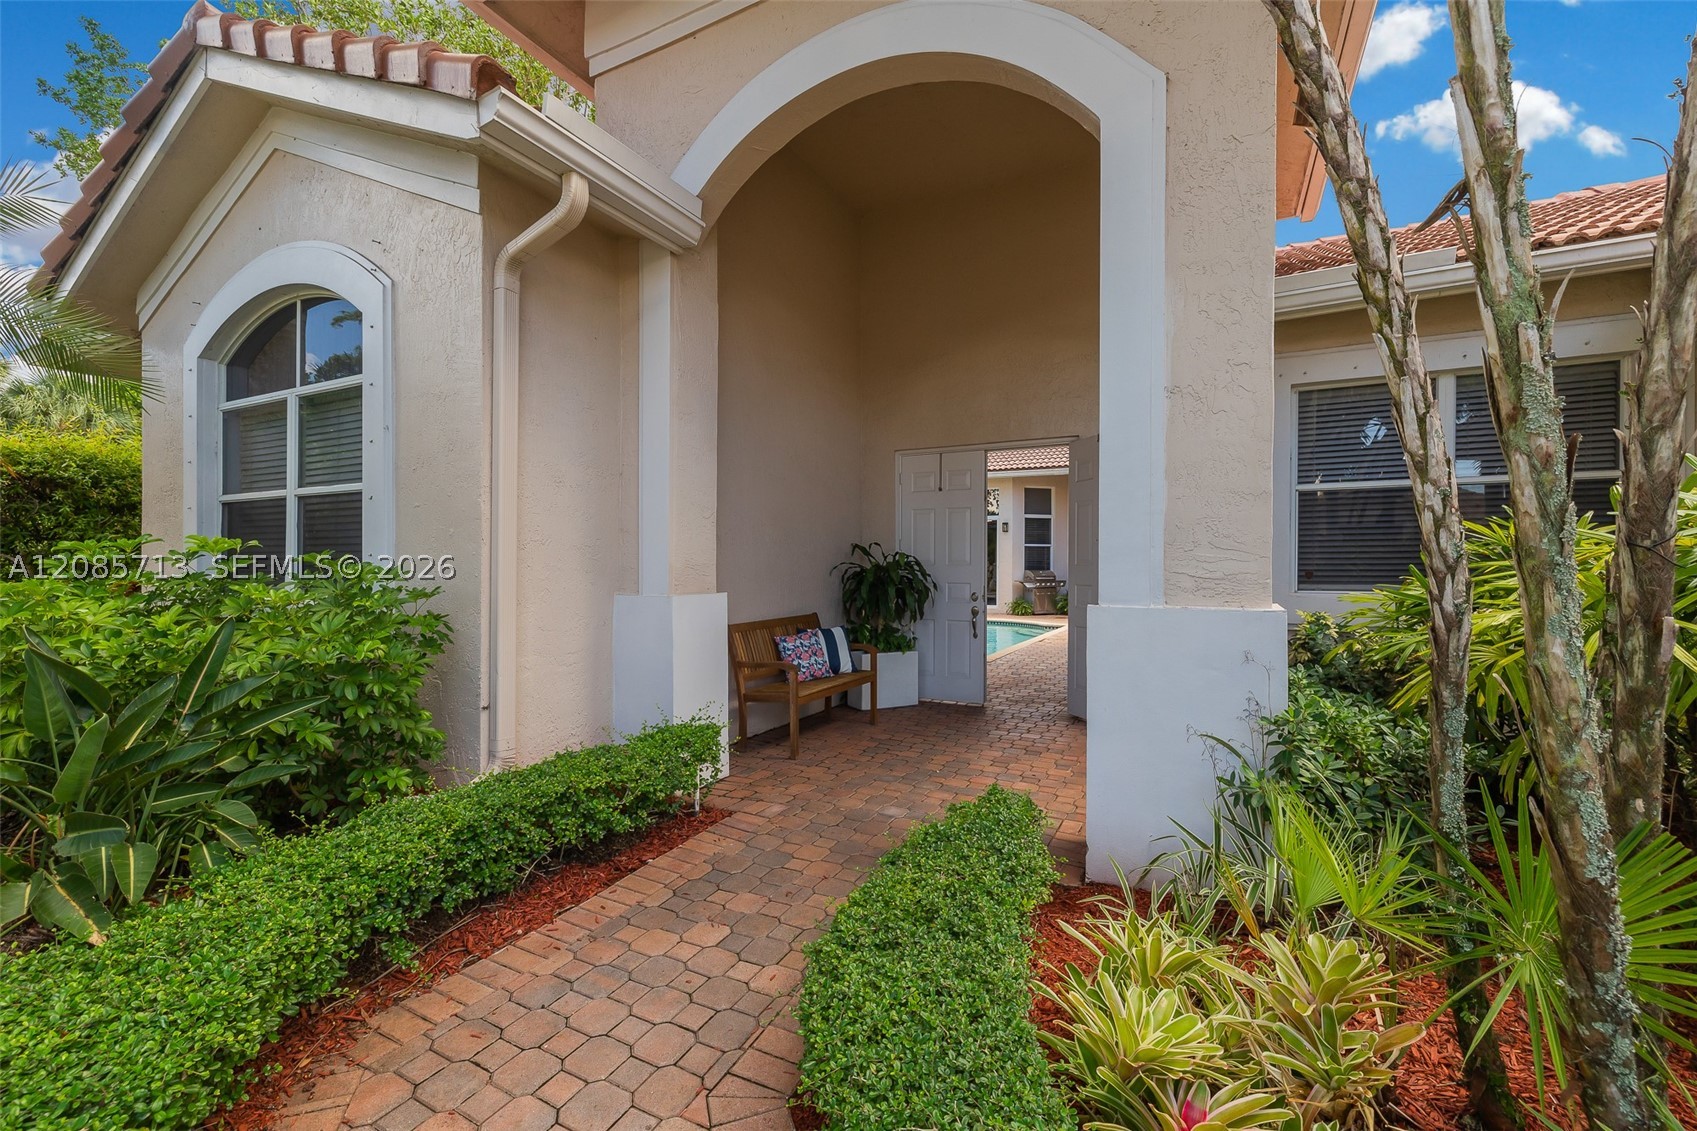
Bedrooms
4
Bathrooms
5
Area
3,176 sq ft
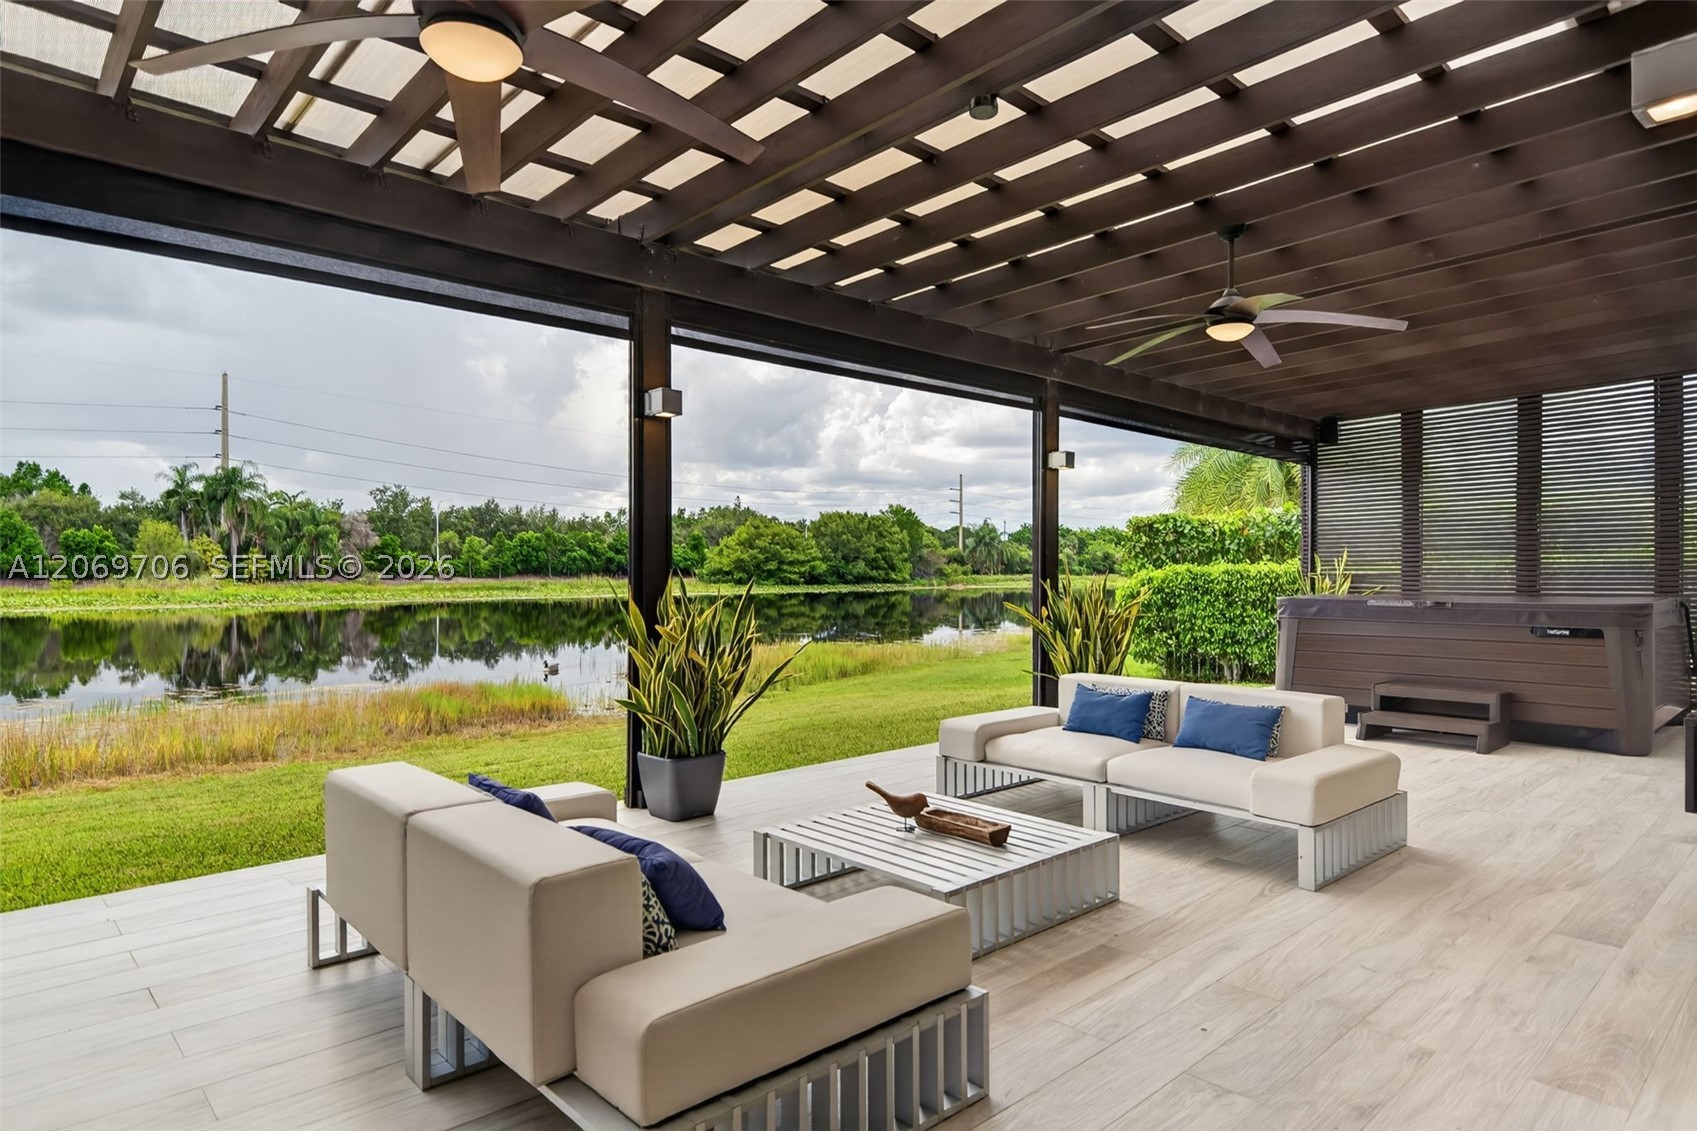
Bedrooms
4
Bathrooms
3
Area
2,674 sq ft
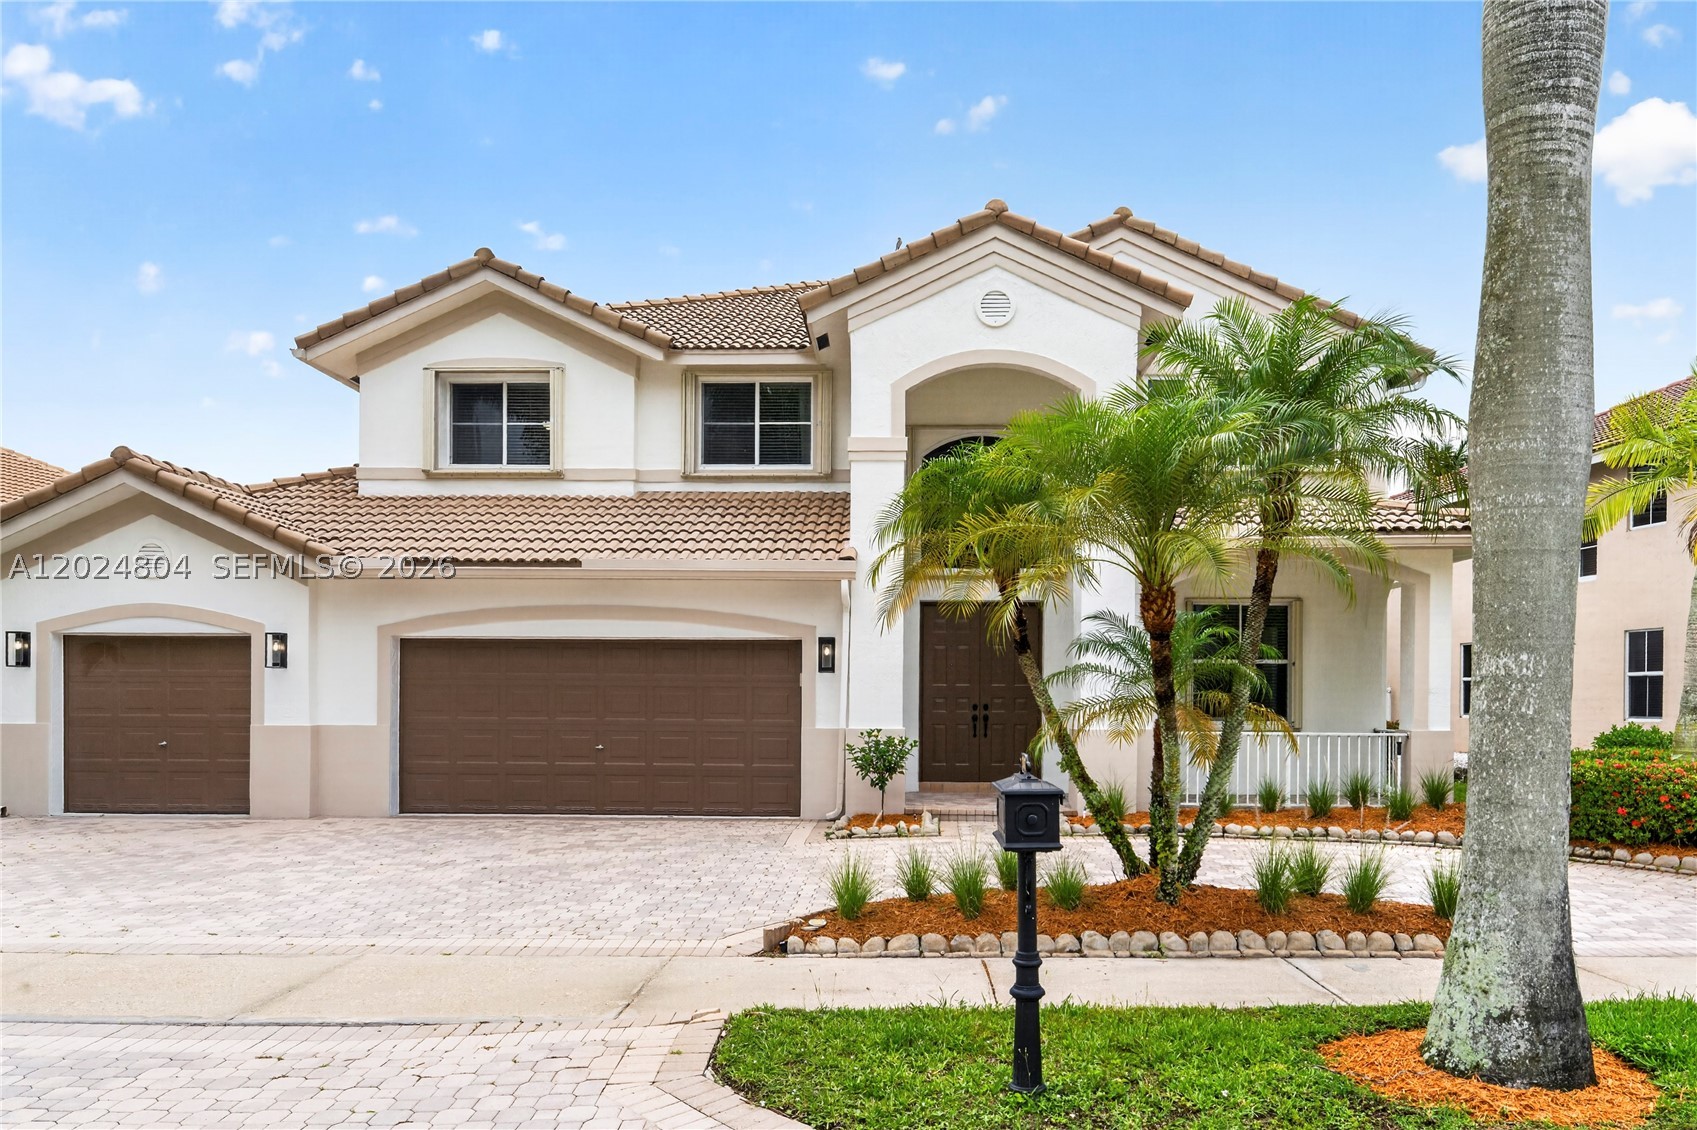
Bedrooms
6
Bathrooms
4
Area
3,696 sq ft
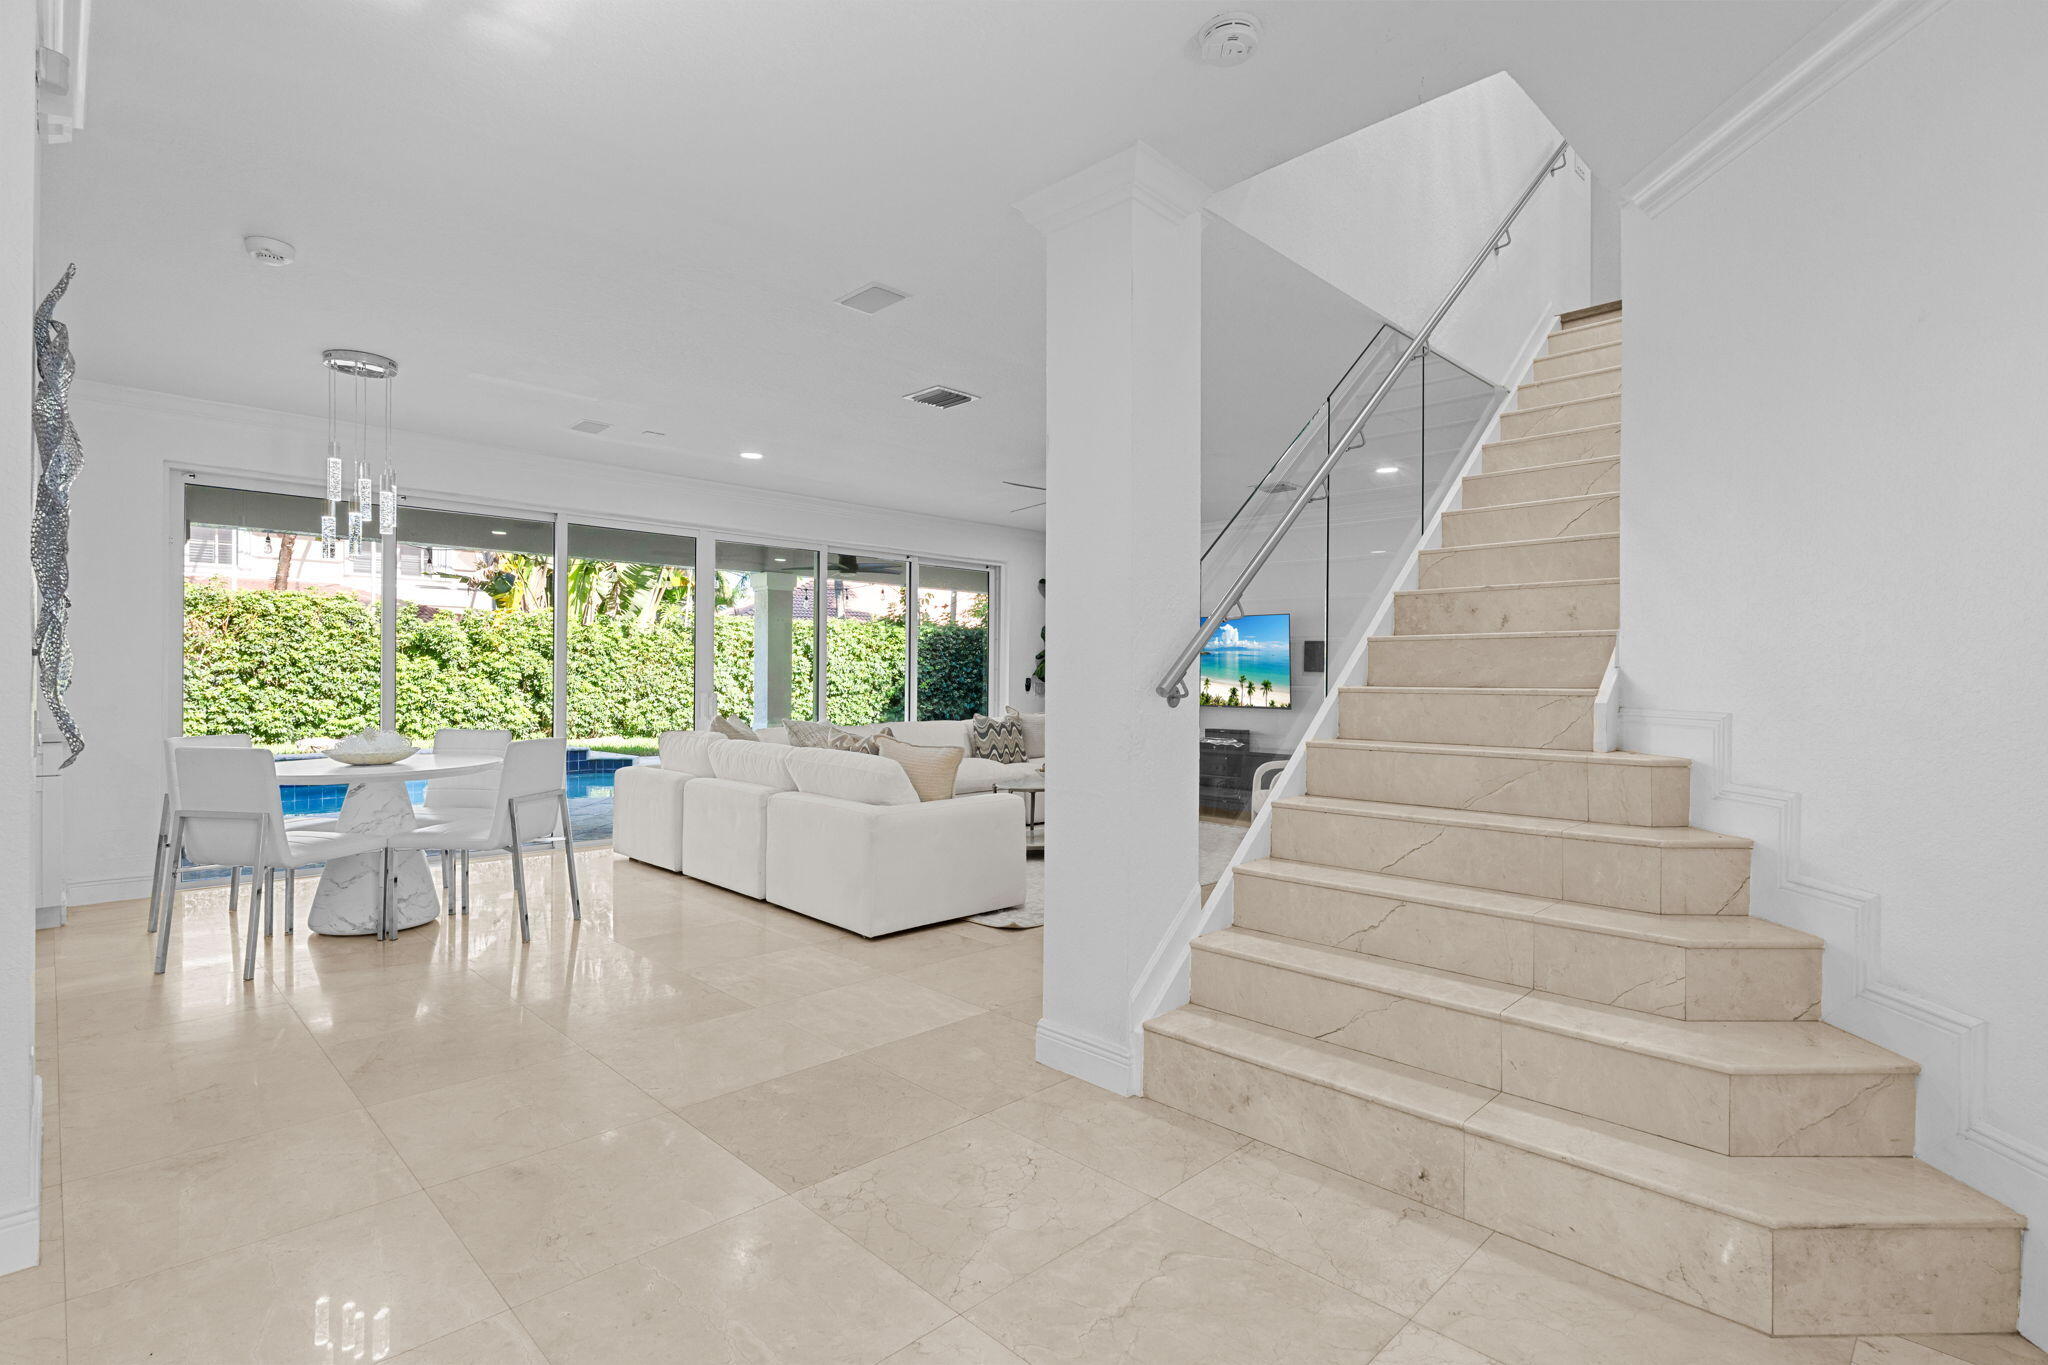
Bedrooms
6
Bathrooms
5
Area
3,894 sq ft
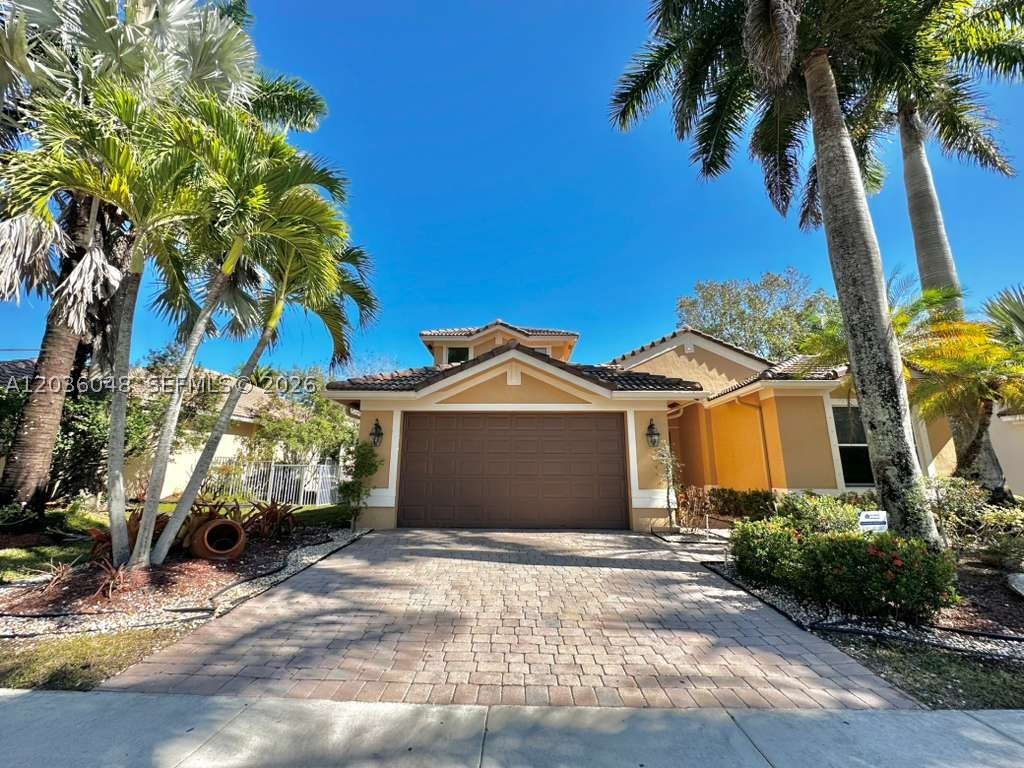
Bedrooms
6
Bathrooms
5
Area
3,012 sq ft
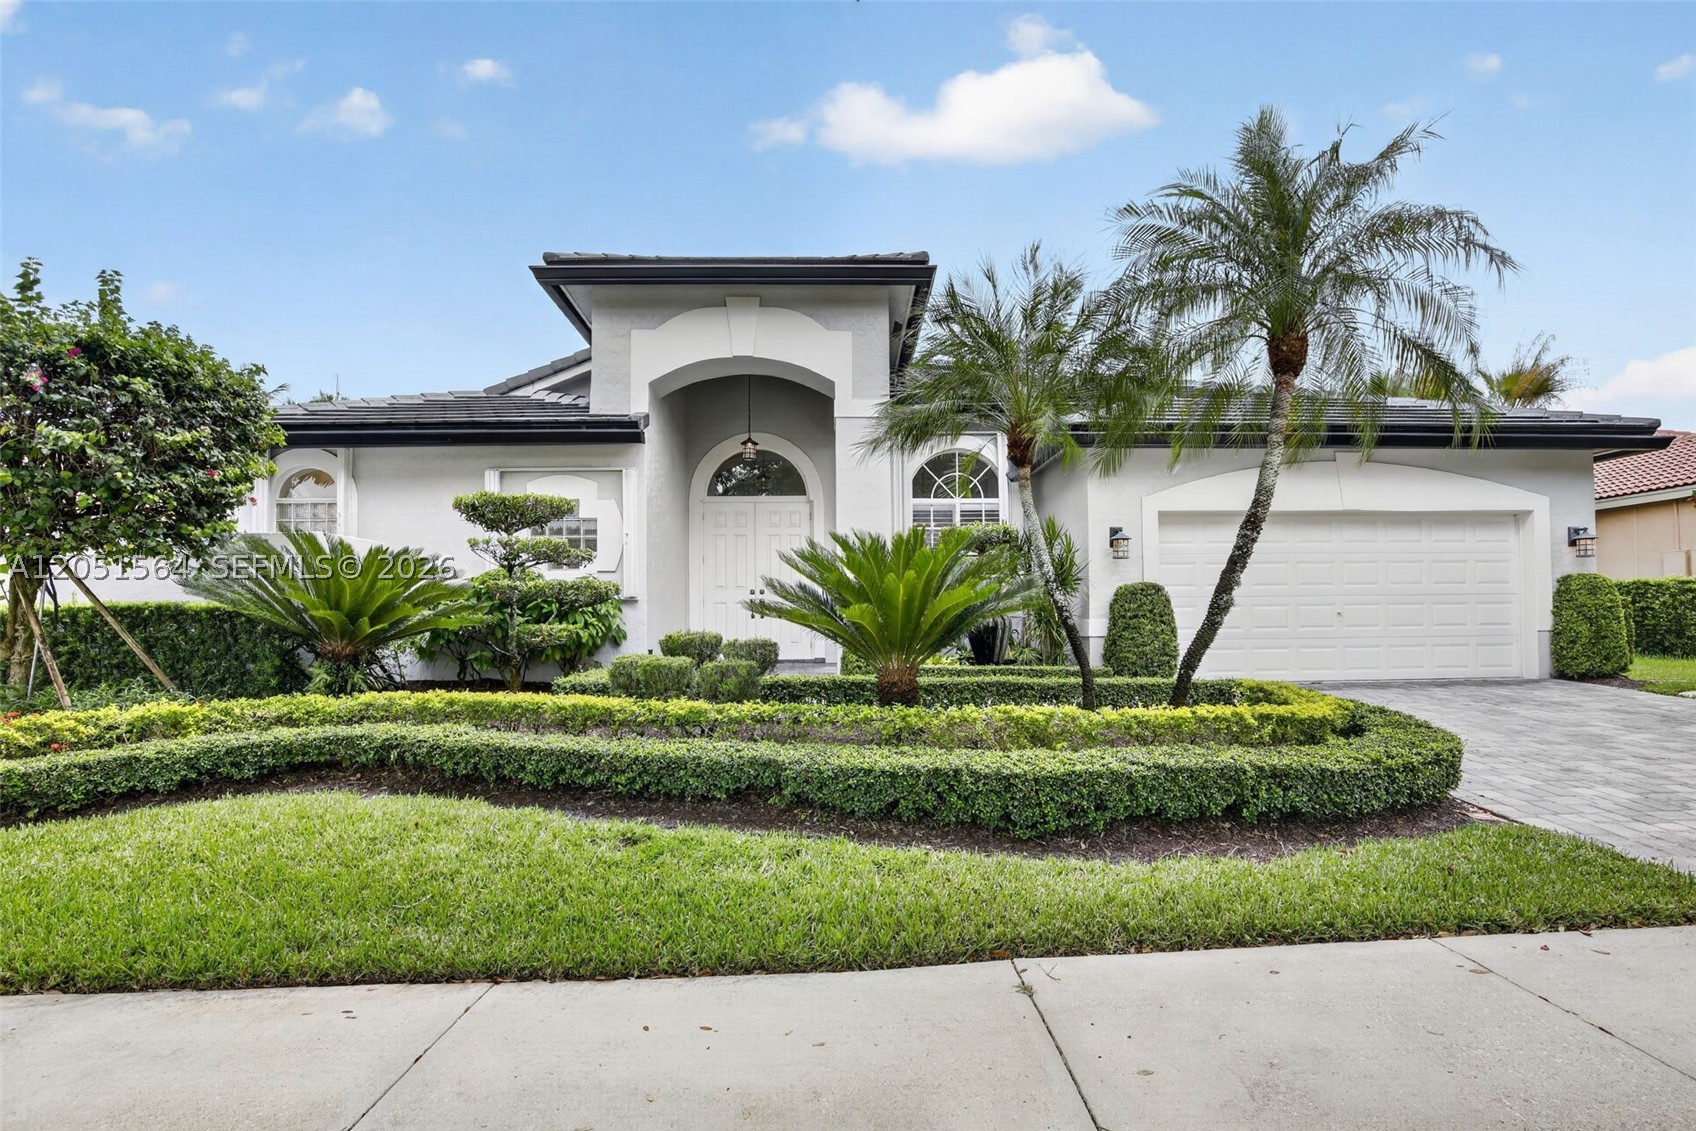
Bedrooms
6
Bathrooms
3
Area
3,024 sq ft
Similar Properties in Other Cities
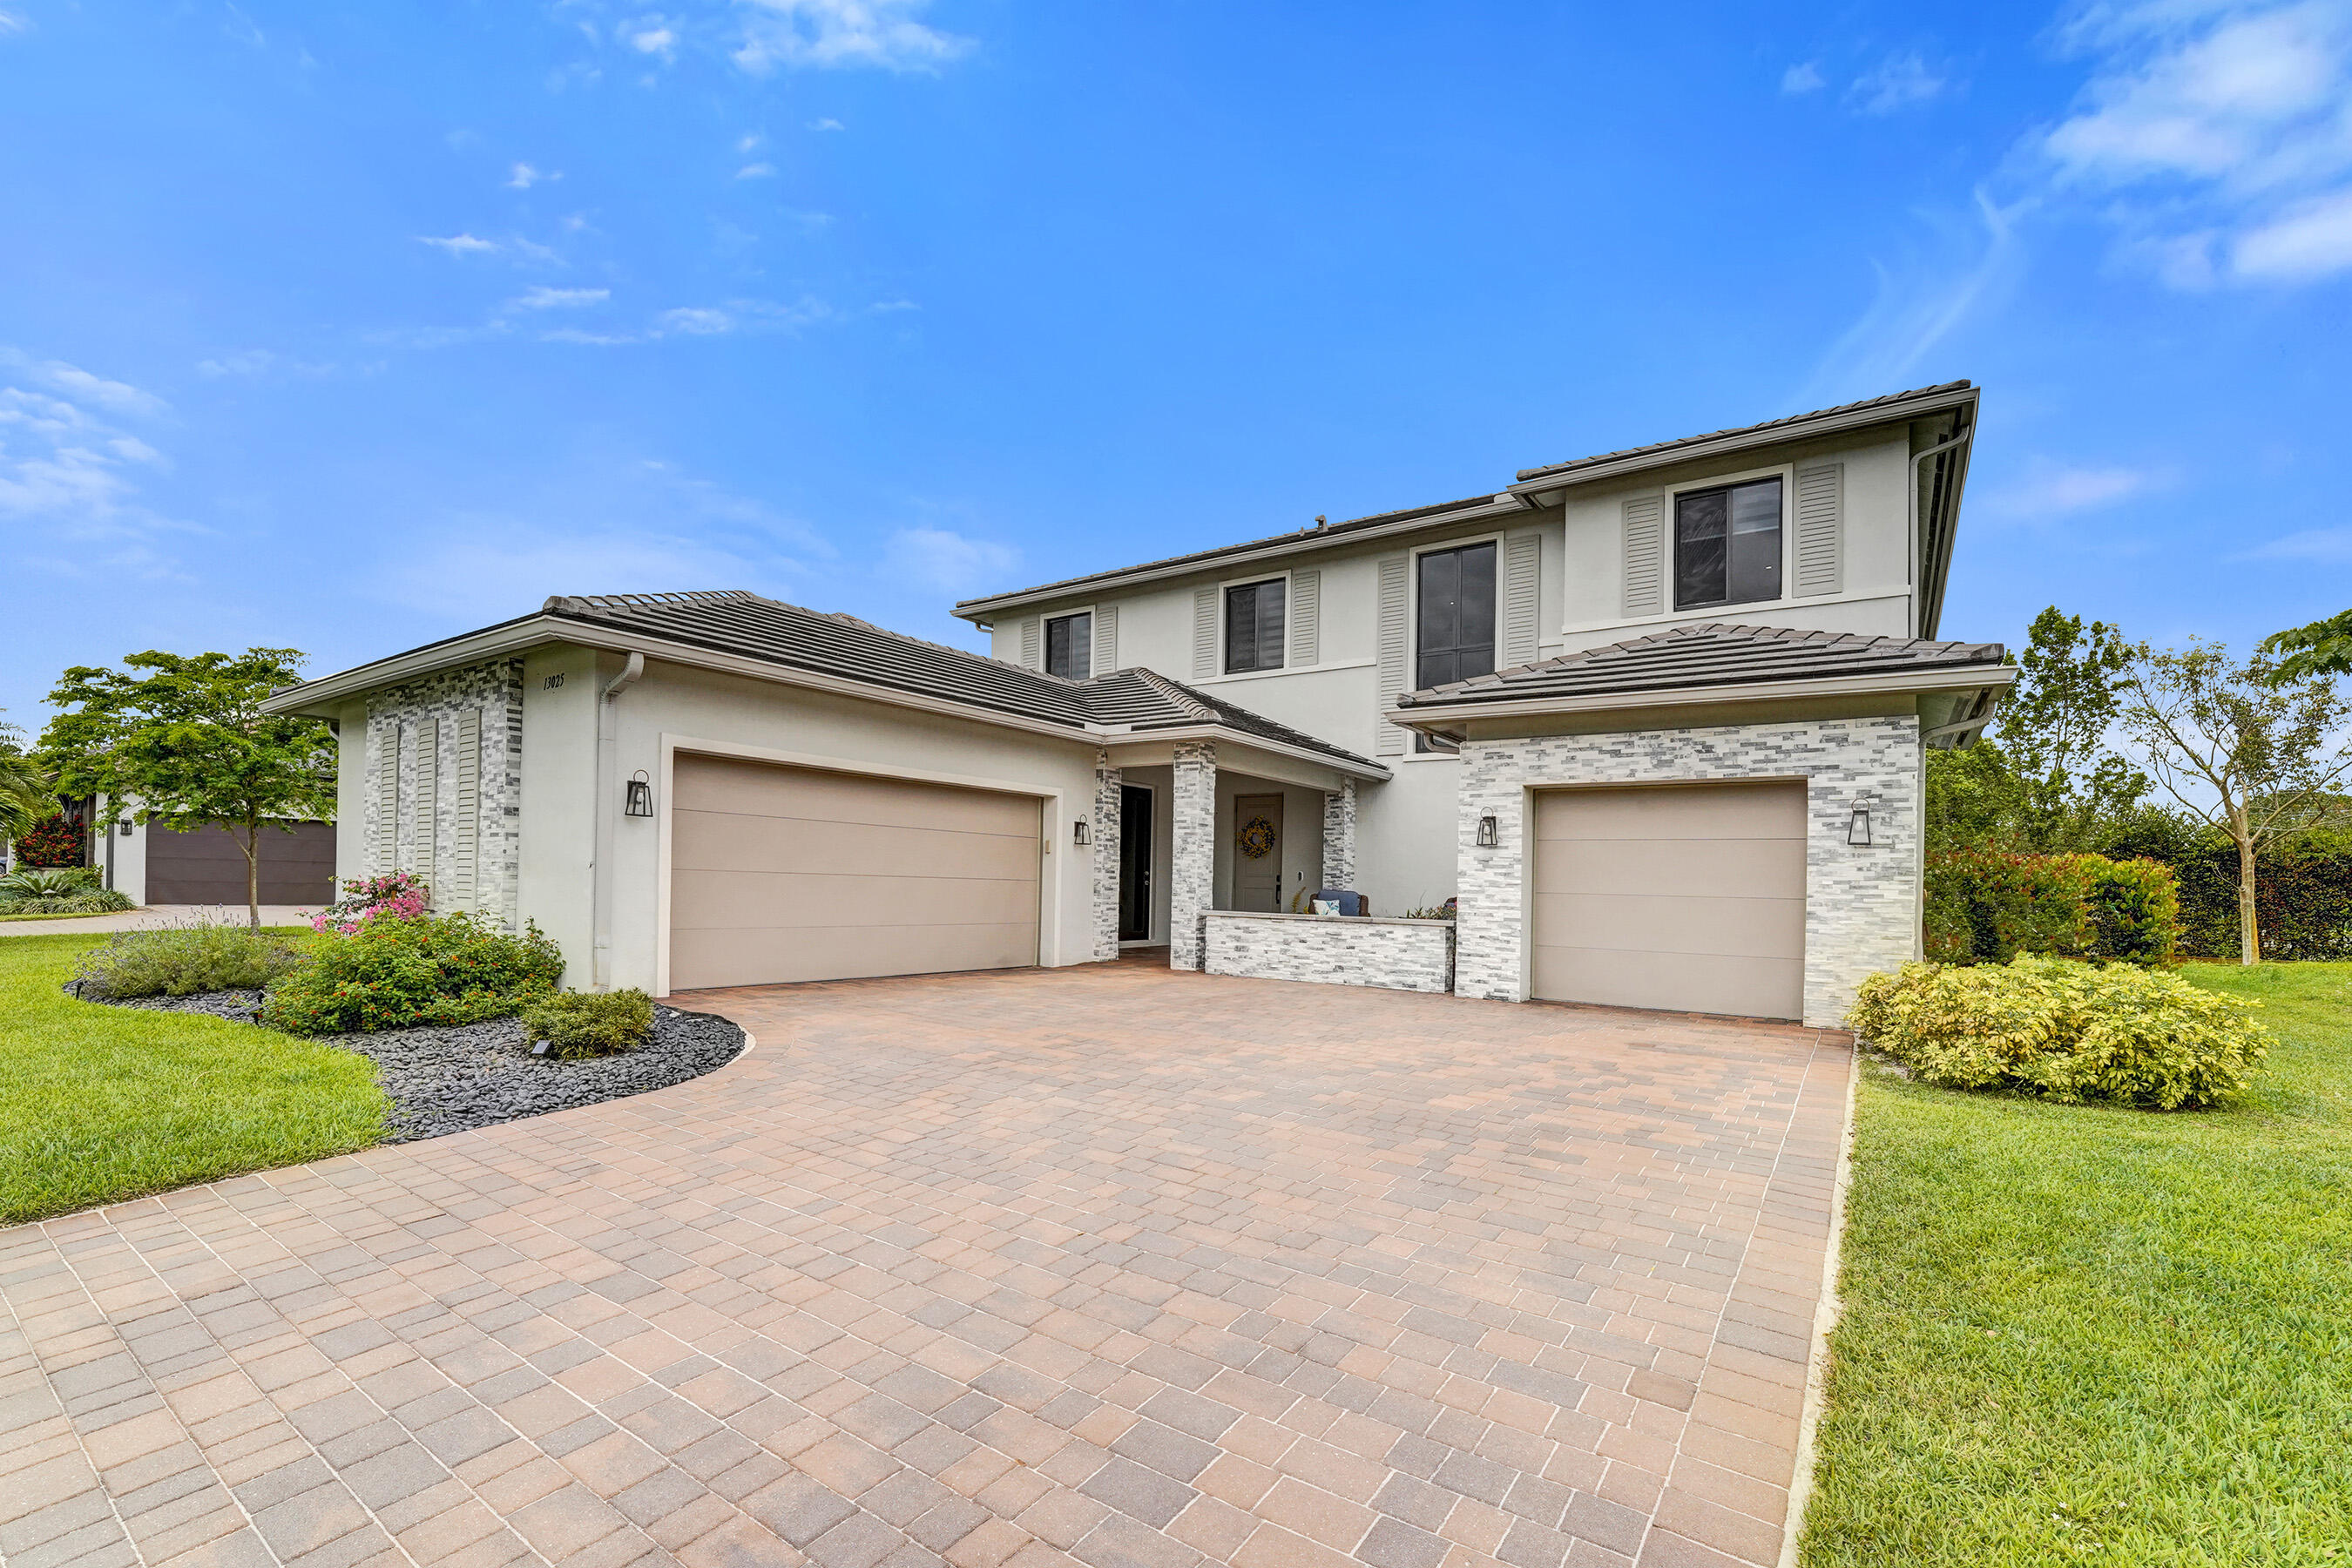
Bedrooms
6
Bathrooms
5
Area
4,103 sq ft
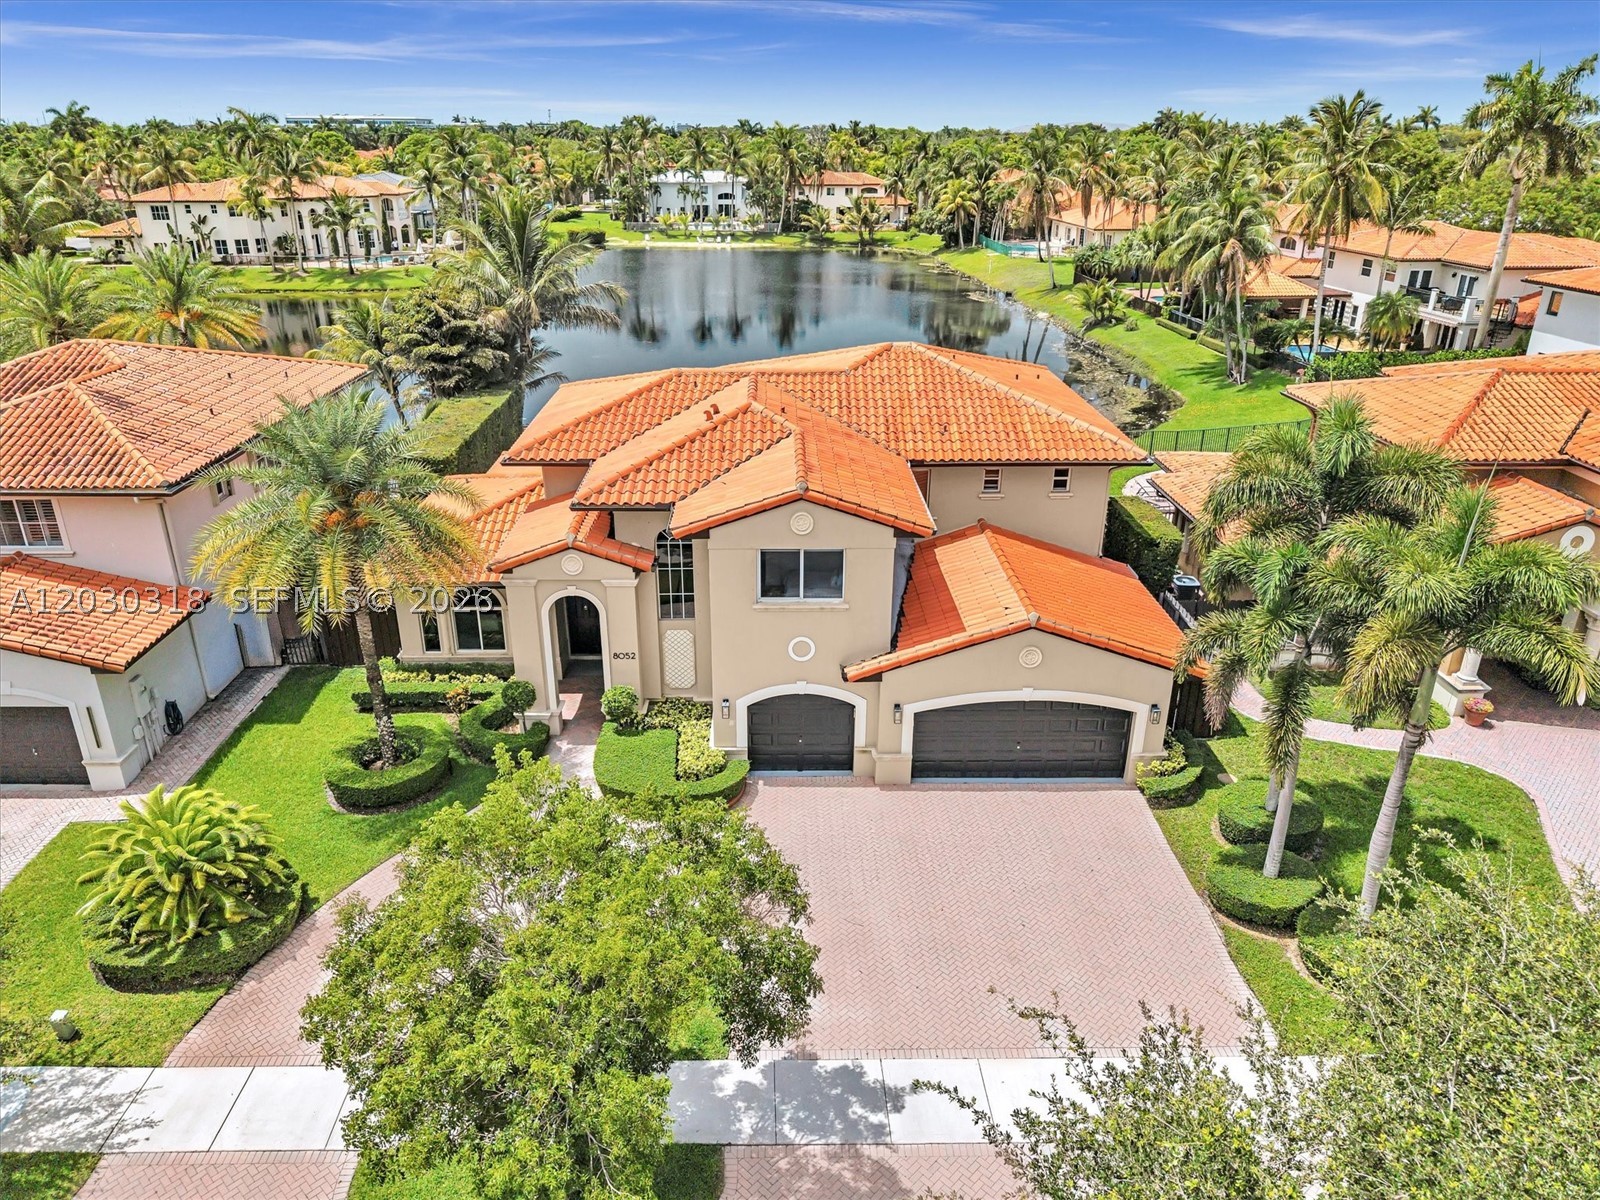
Bedrooms
6
Bathrooms
5
Area
3,232 sq ft
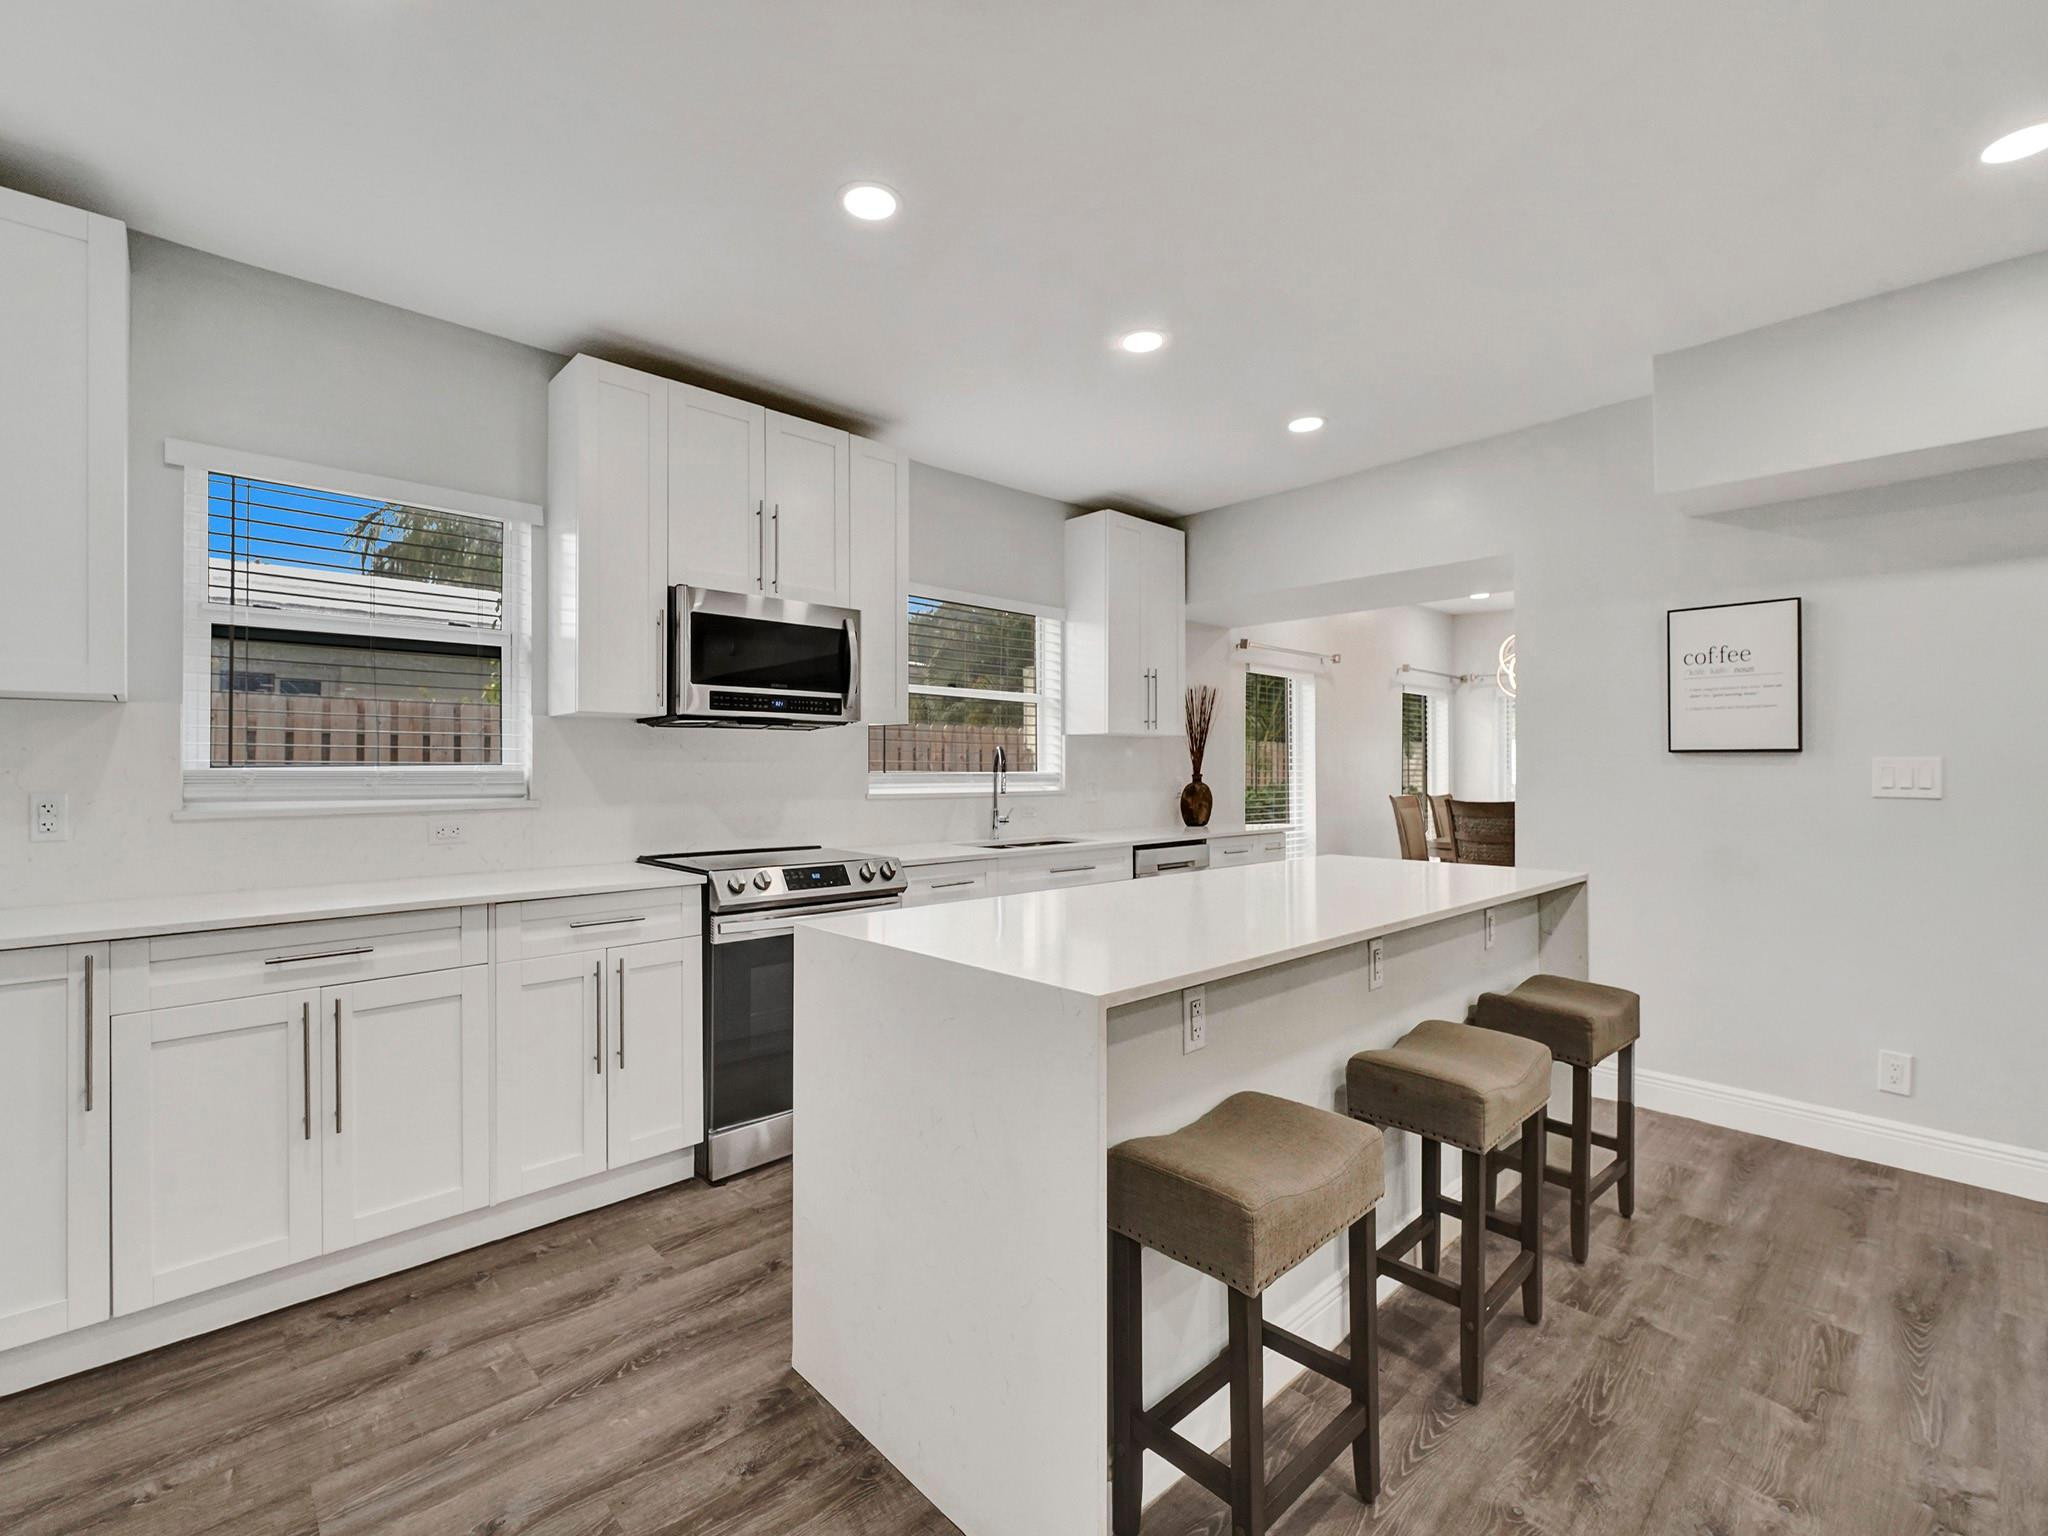
Bedrooms
6
Bathrooms
4
Area
3,647 sq ft
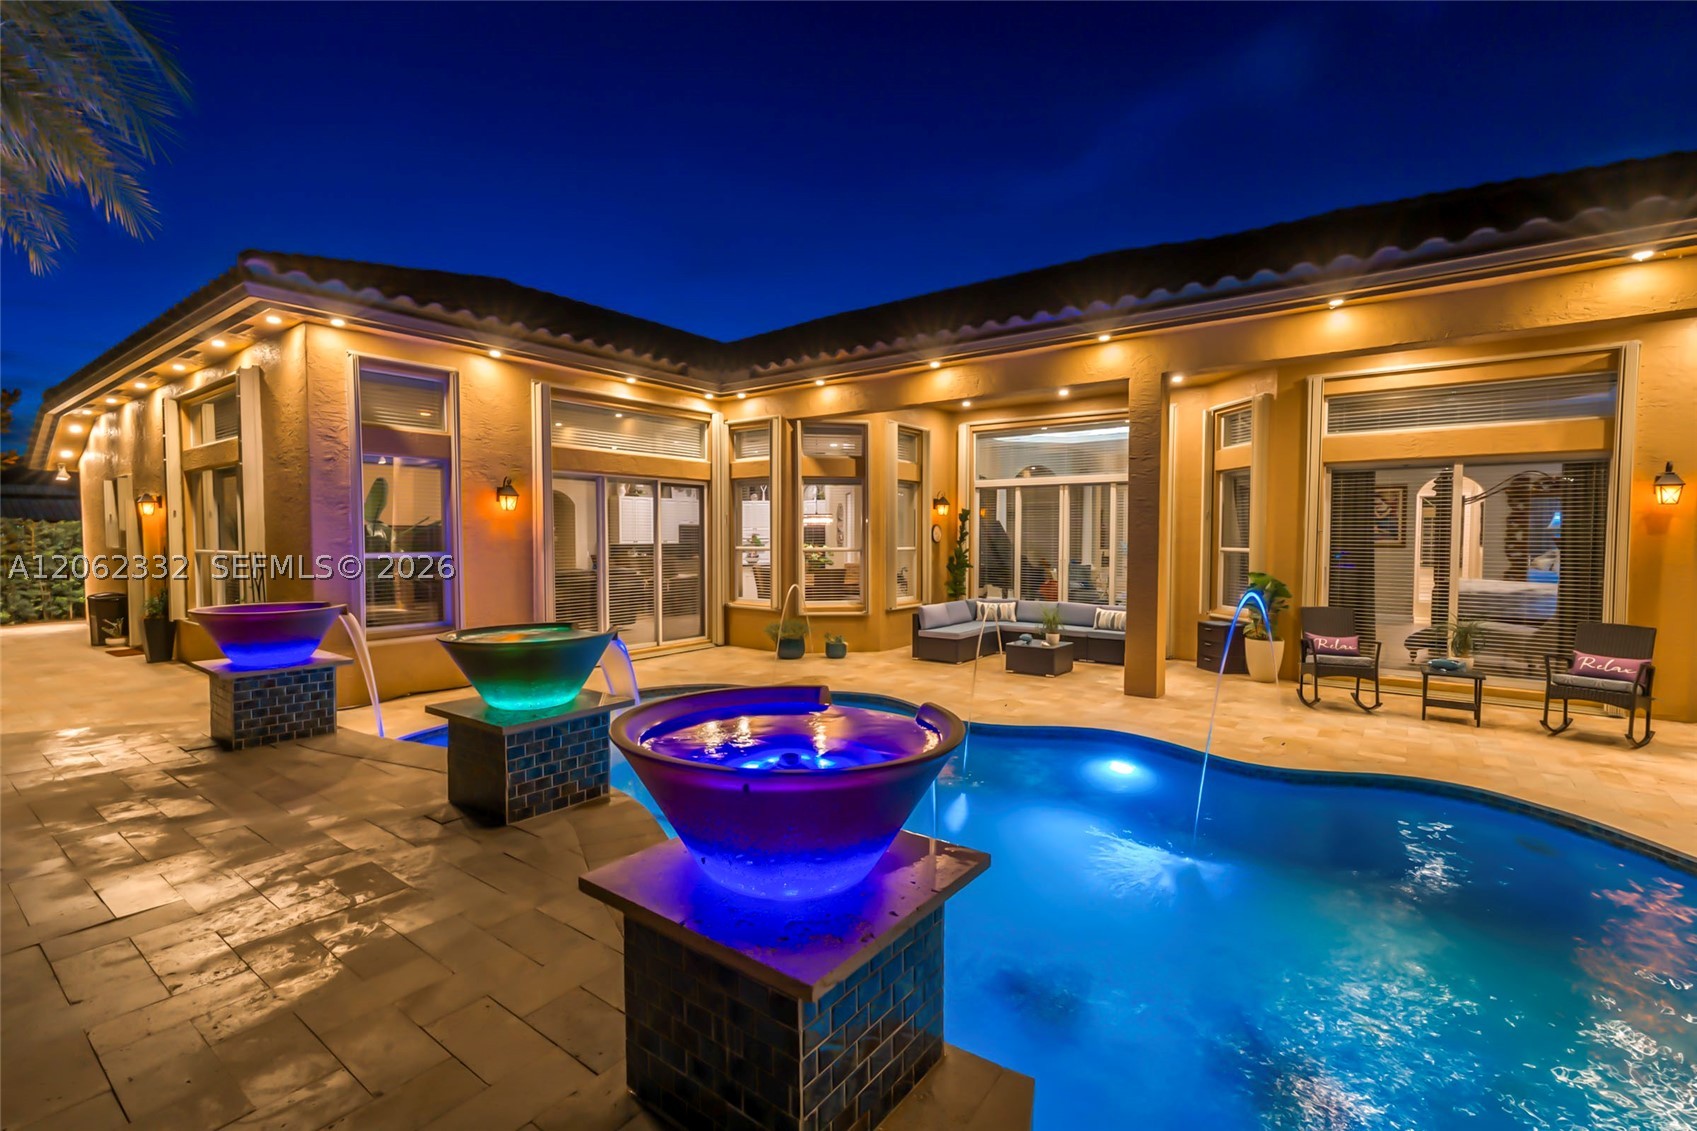
Bedrooms
5
Bathrooms
4
Area
3,766 sq ft
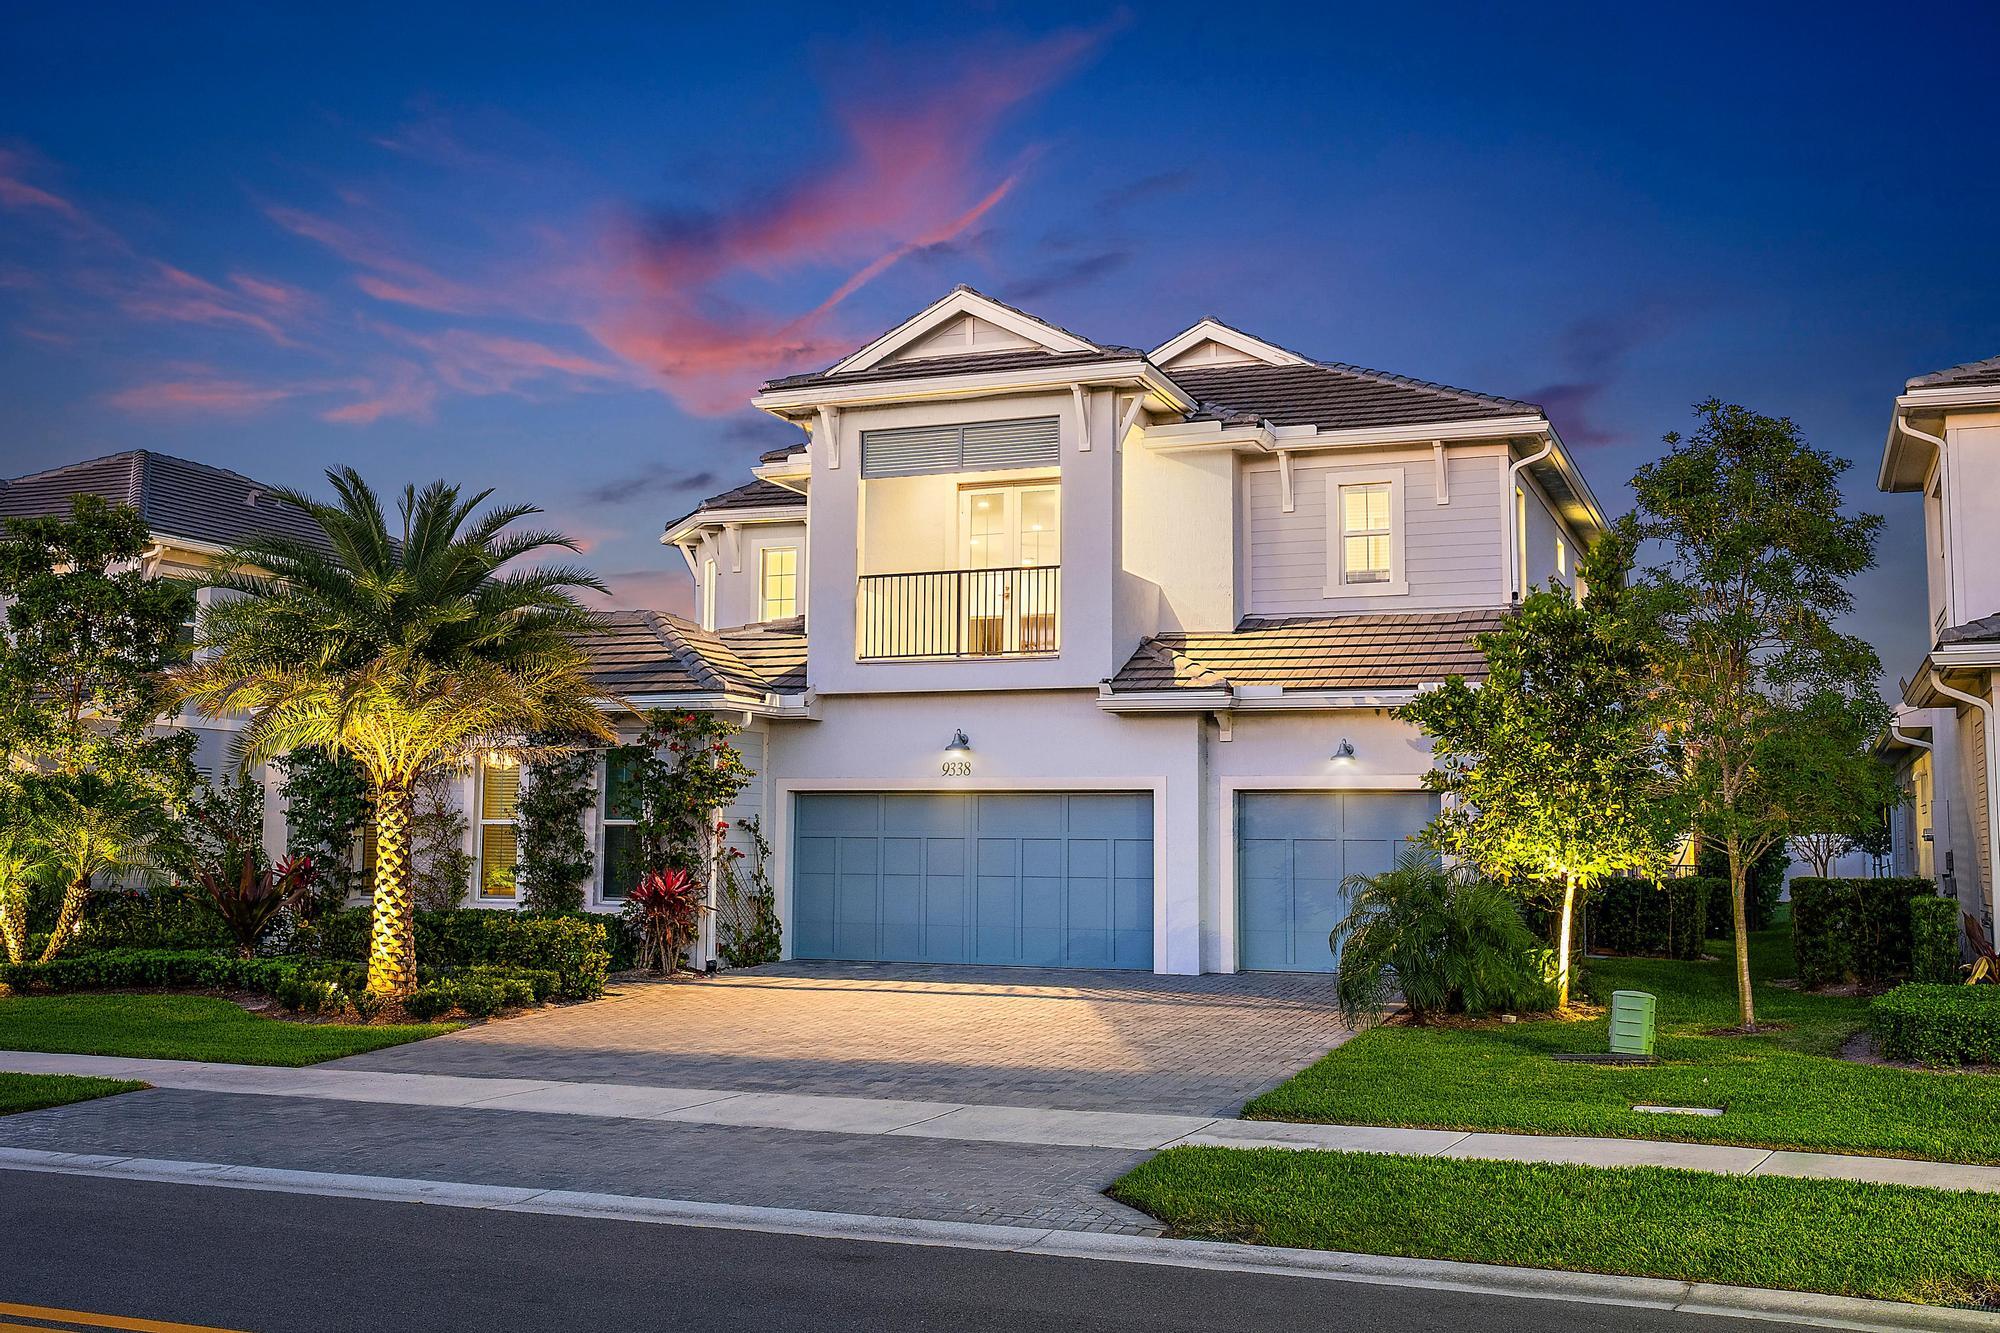
Bedrooms
5
Bathrooms
5
Area
3,953 sq ft
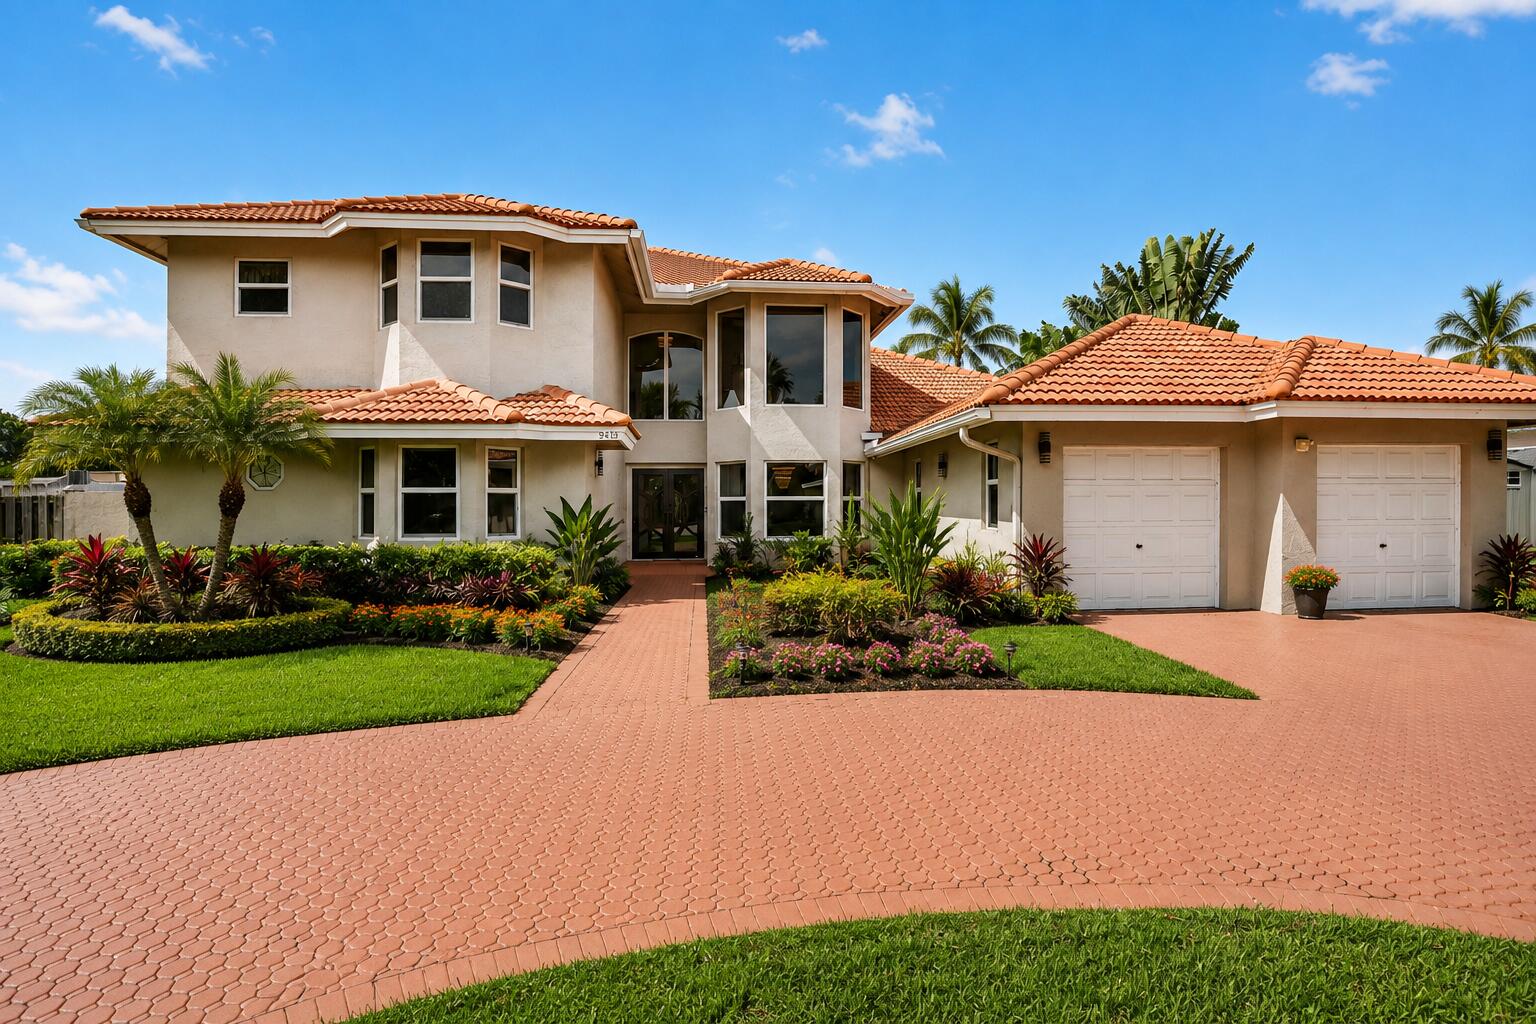
Bedrooms
5
Bathrooms
5
Area
4,308 sq ft
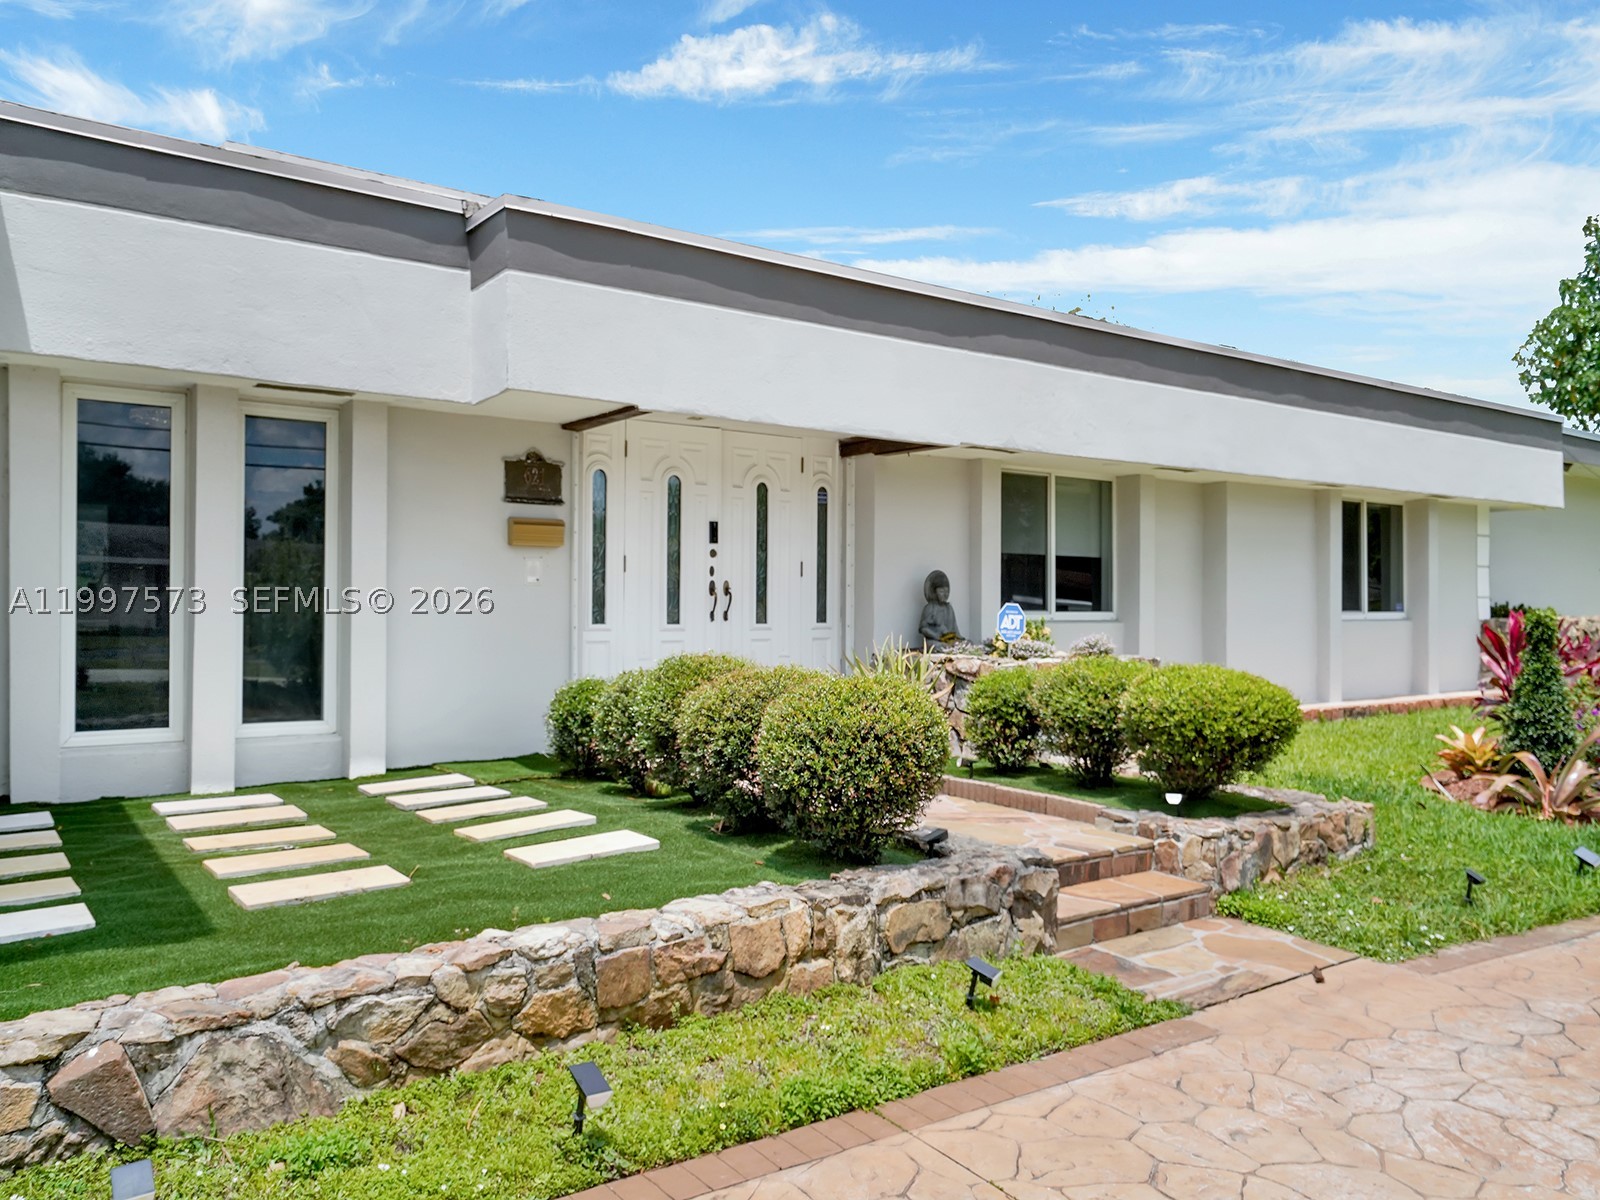
Bedrooms
5
Bathrooms
4
Area
4,383 sq ft
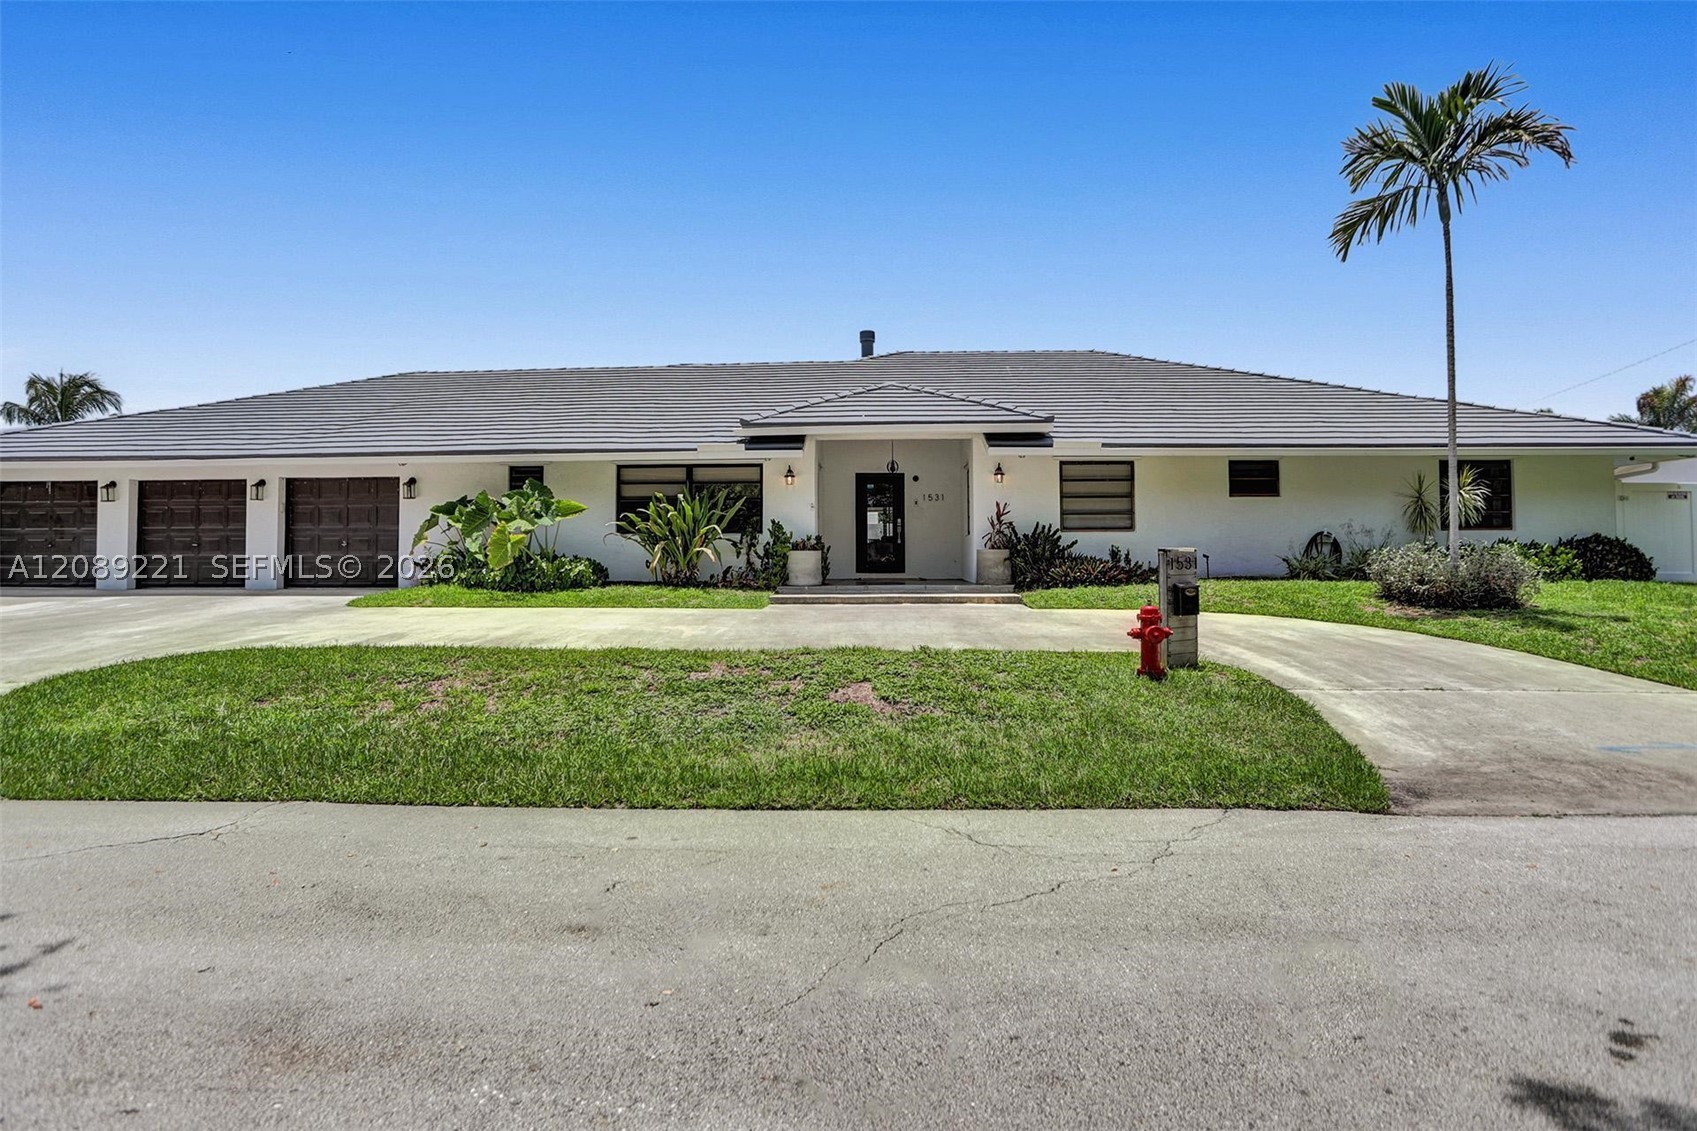
Bedrooms
7
Bathrooms
5
Area
3,545 sq ft
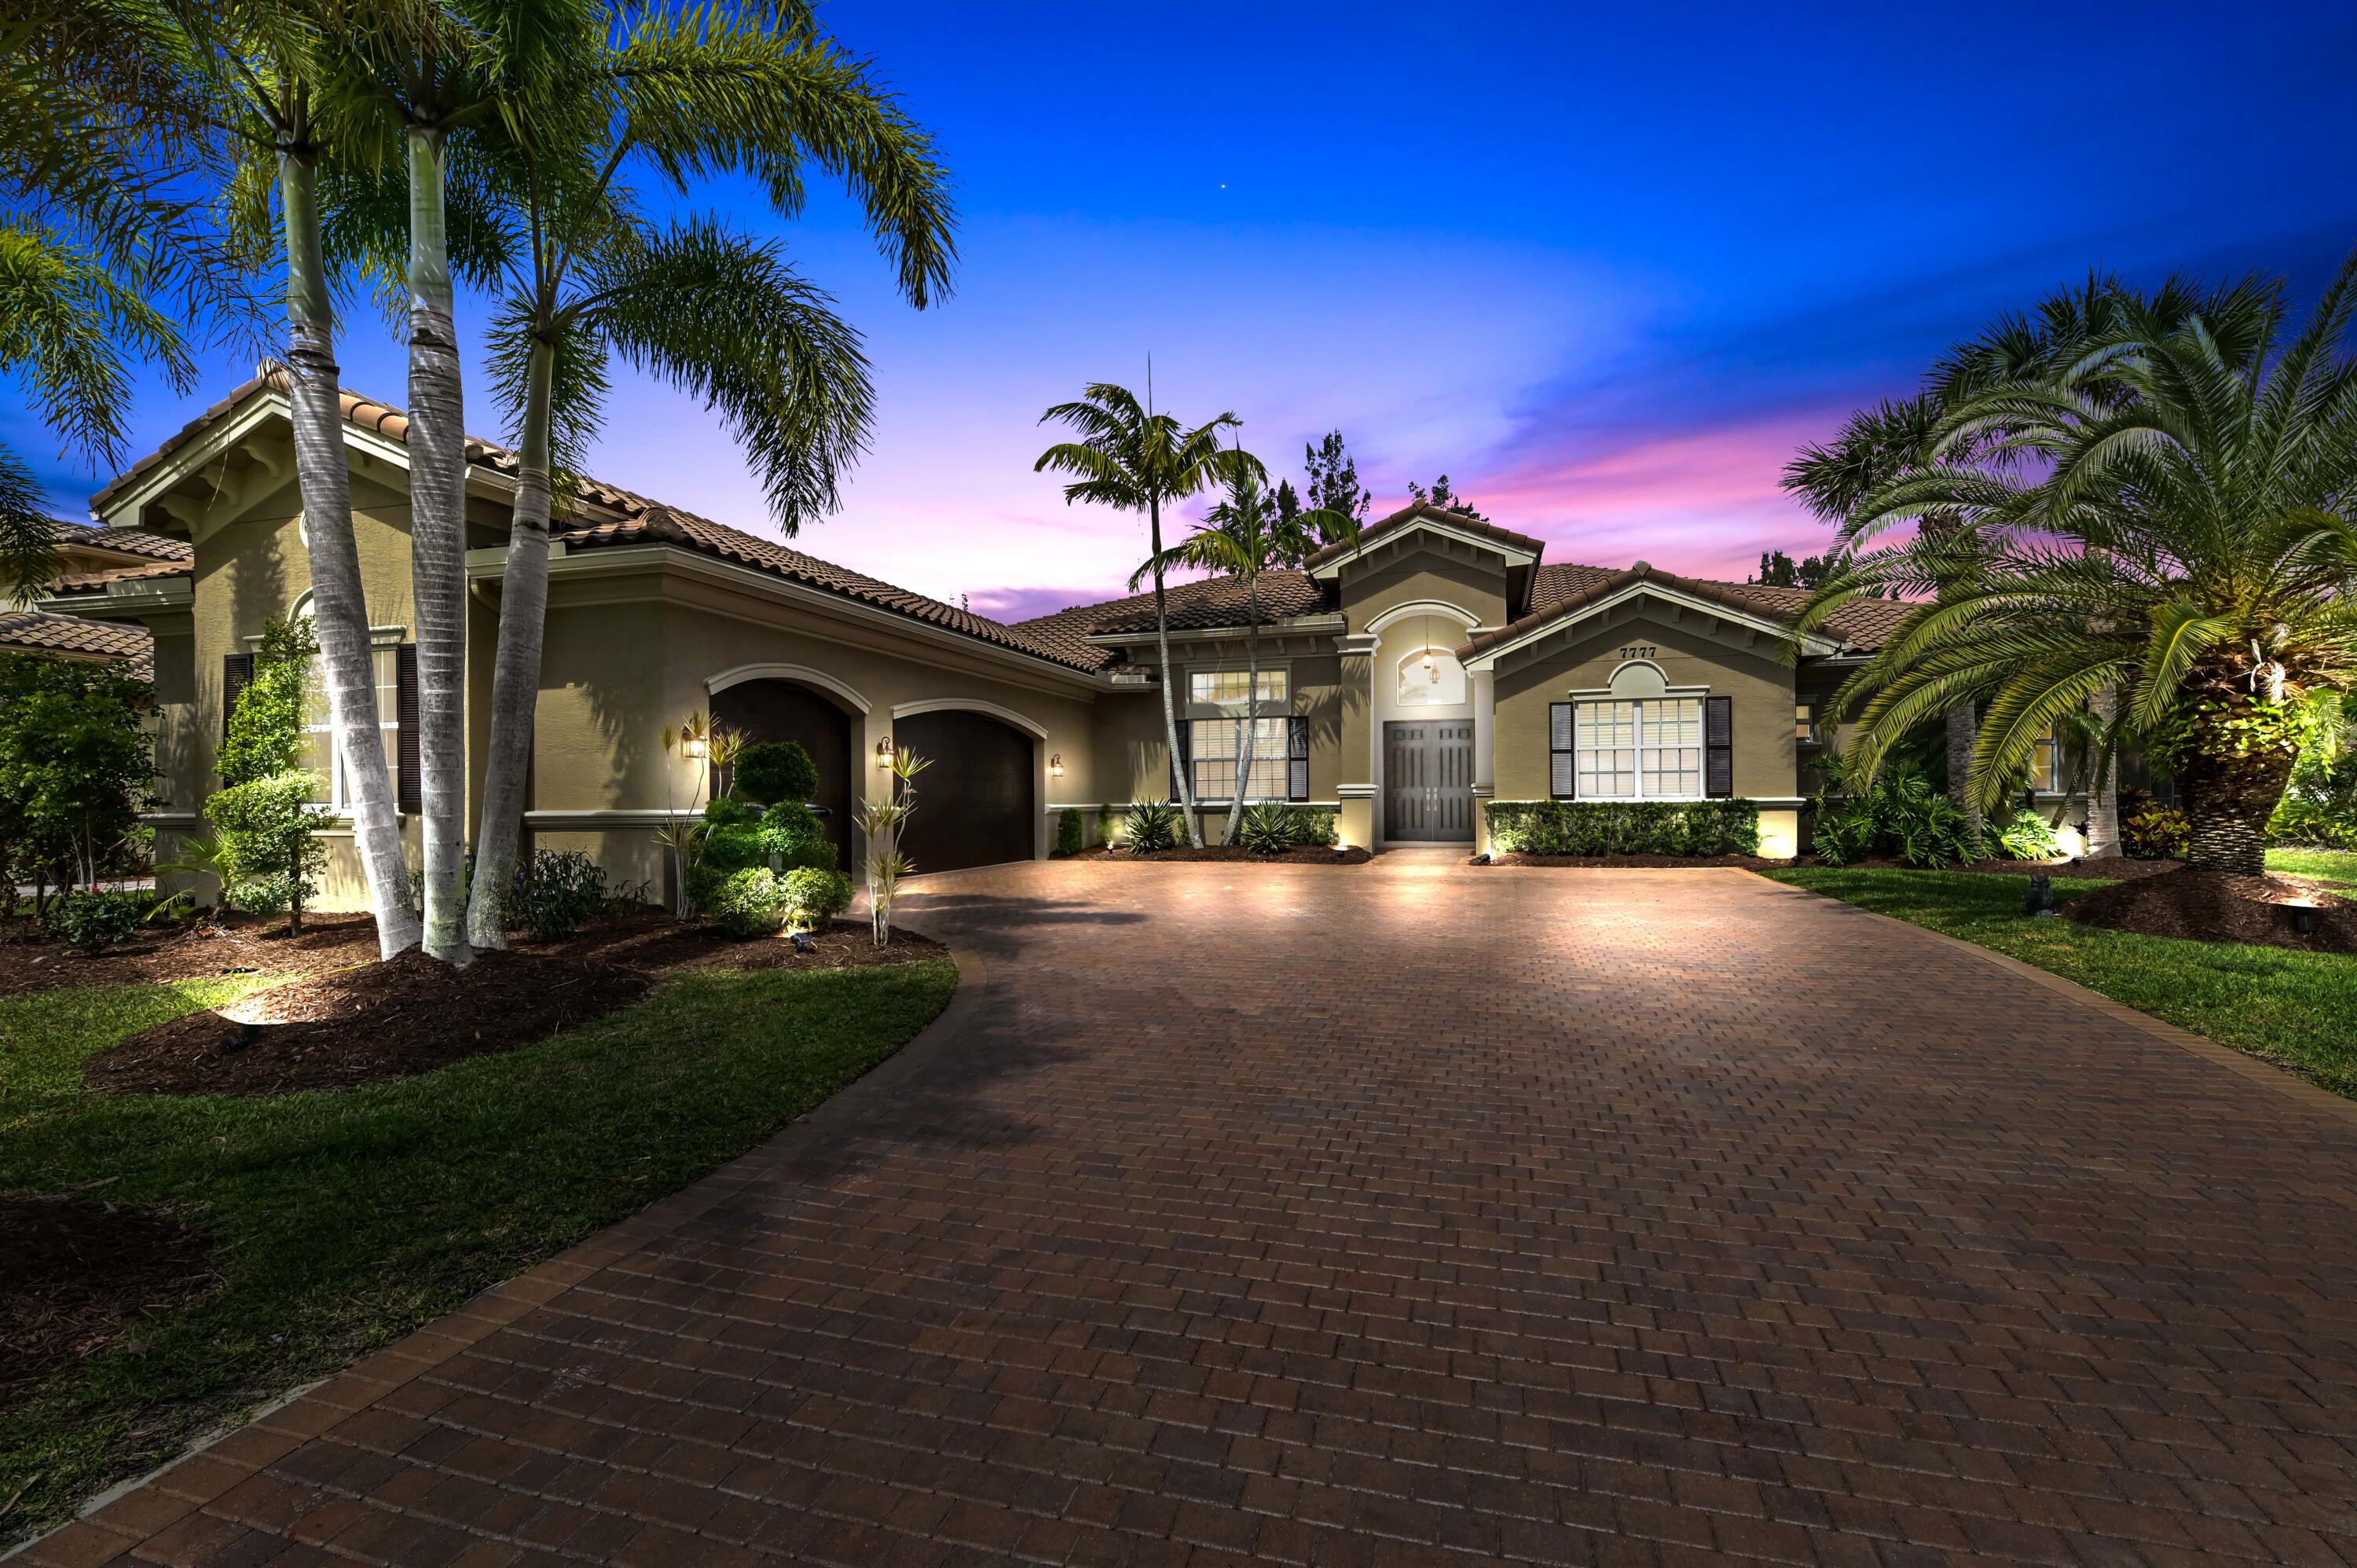
Bedrooms
5
Bathrooms
5
Area
4,130 sq ft
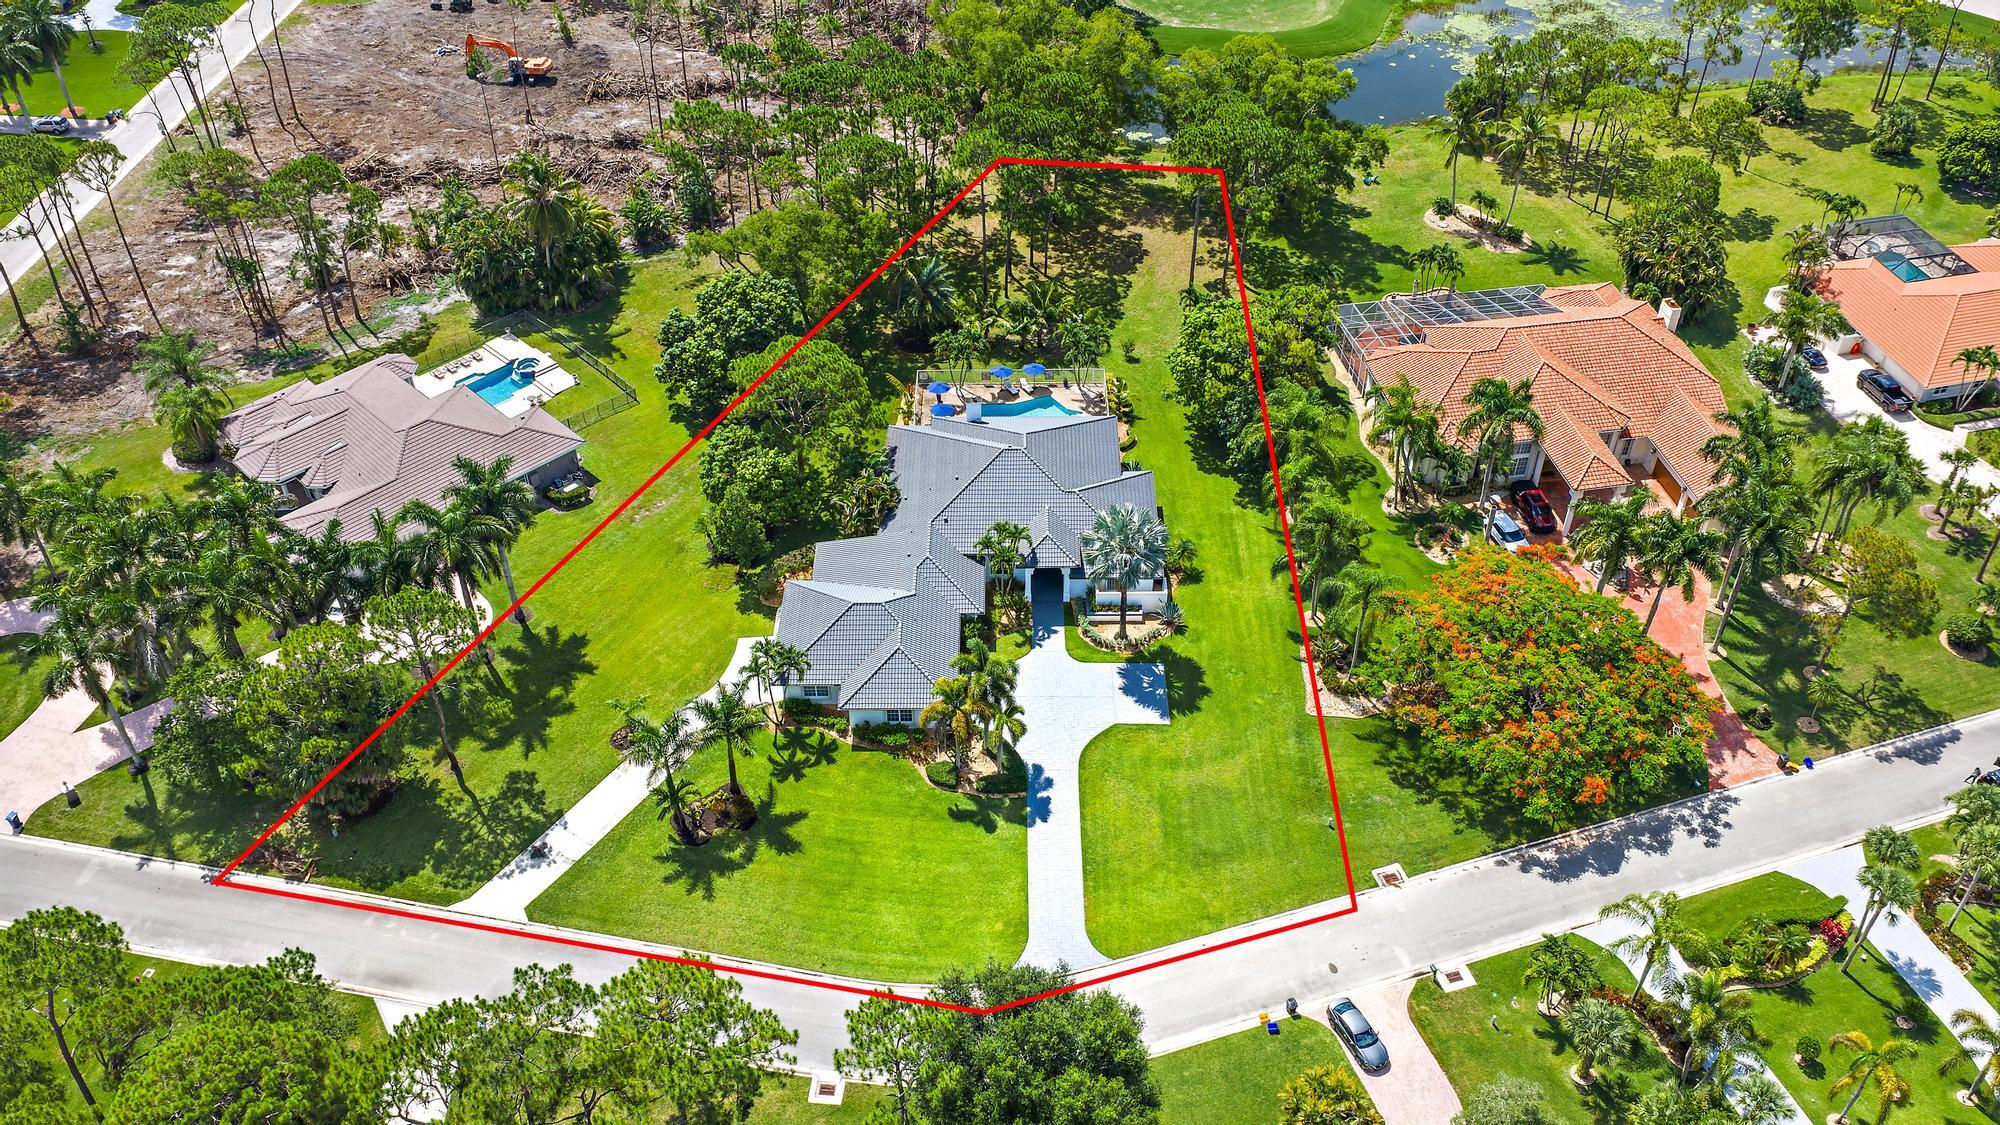
Bedrooms
5
Bathrooms
5
Area
4,110 sq ft
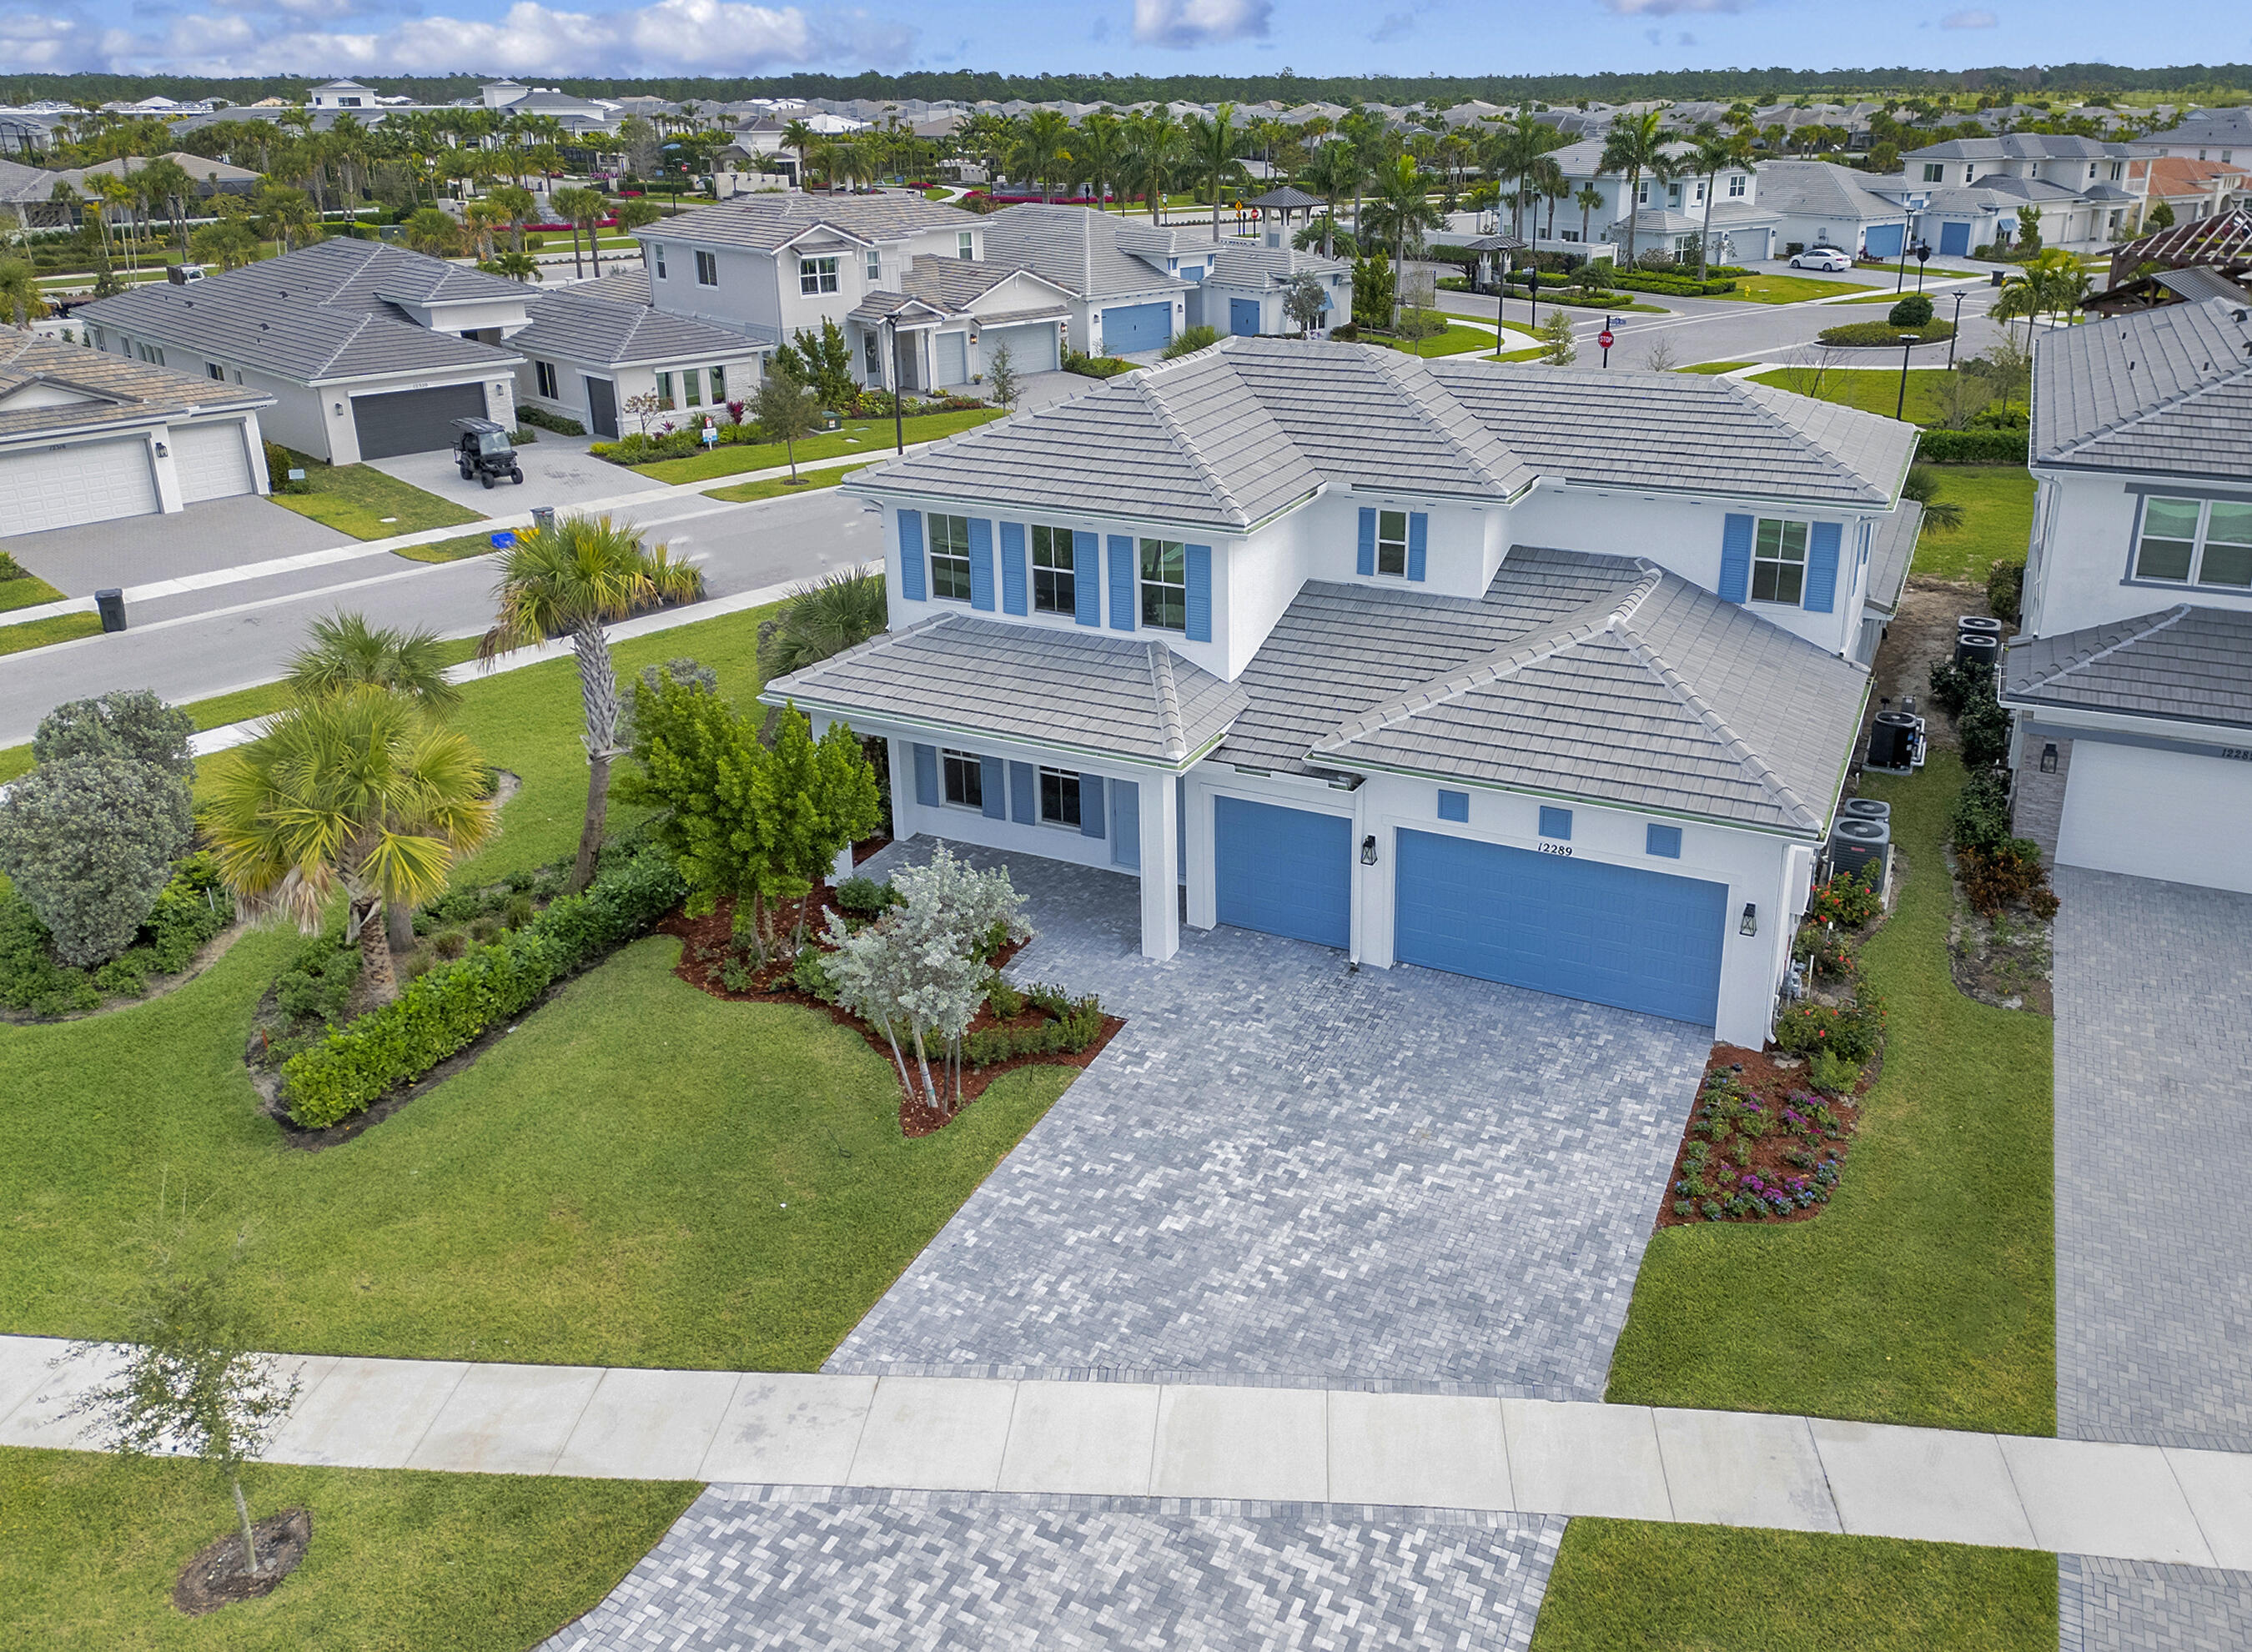
Bedrooms
5
Bathrooms
5
Area
3,595 sq ft
Bedrooms
5
Bathrooms
4
Area
3,062 sq ft
MLS information
Last updated Sep 27, 2026
IDX information is provided exclusively for personal, non-commercial use, and may not be used for any purpose other than to identify prospective properties consumers may be interested in purchasing. Information is deemed reliable but not guaranteed.