Link copied!
15360 31ST, Davie, FL
Offering:
For Sale
Location:
Davie, FL 33331
Subdivision:
FLA FRUIT LANDS CO SUB NO
Status:
Active Under Contract
$2,299,900
Deemed reliable but not guaranteed.
Details
Year built:
2019
Lot size:
0.89 acres · 38,813 sq ft
Levels:
One
Stories:
1
Rooms:
3
Garage:
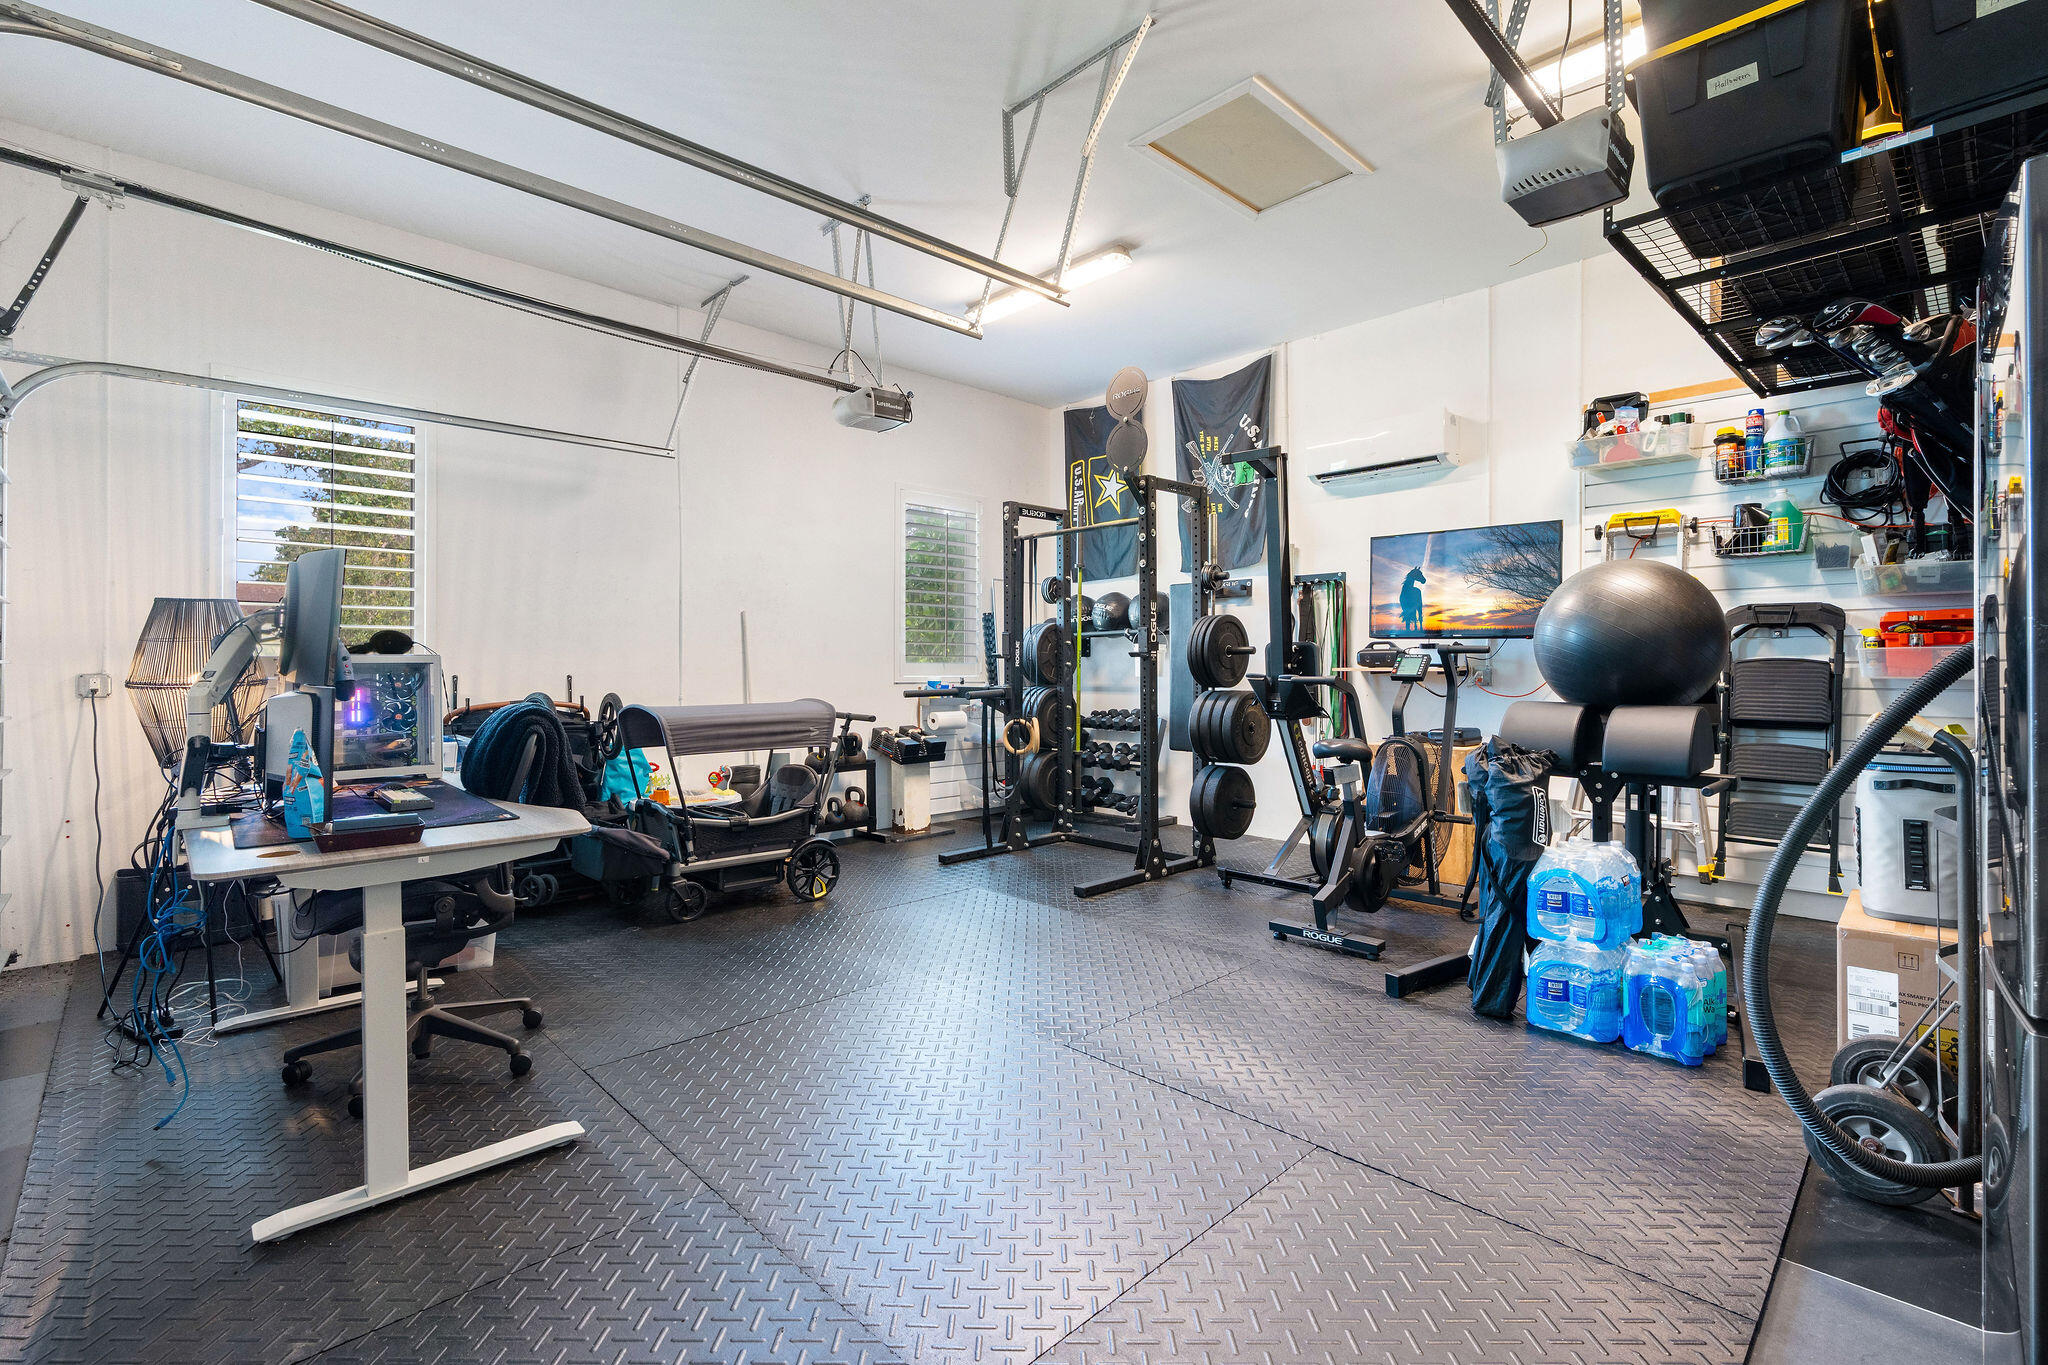
2
Parking:
5 spaces · 2 covered
Style:
Ranch,One Story
Faces:
North
Annual tax (2025):
$35,284
Type:
Single-family home
MLS ID
B26094890
Virtual tour:
Listed by:
Tommy Crivello Real Estate Group (FLL276646358)
Listing office phone:
954-650-1766
Listing office email:
Listing agent:
Tommy Crivello (FLL3222956)
Features
Schools
Elementary:
Country Isles
Middle / junior:
Indian Ridge
High:
Western
School assignments come from the MLS feed and can change. Verify with the district before relying on them.
Association
Amenities:
Pool
Pets
Allowed:
no
Utilities
Available:
Cable Available, Electricity Available, Phone Available
Water source:
Well
Sewer:
Septic Tank
Description
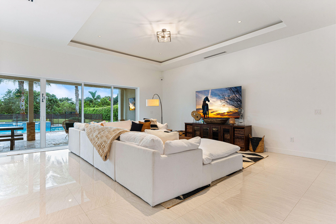
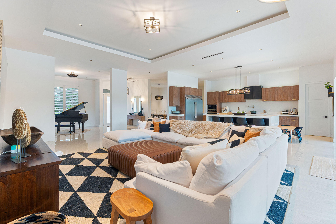
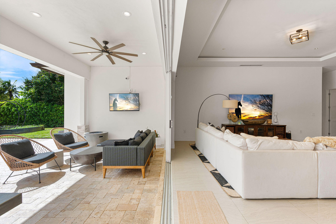
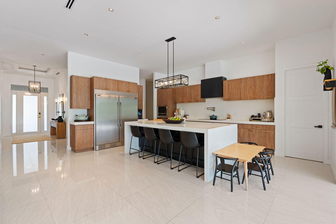
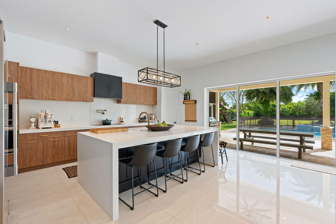
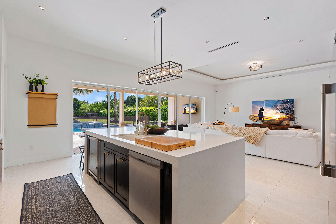
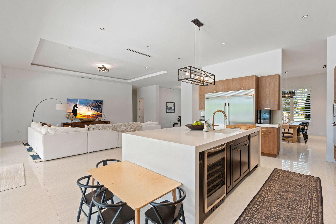
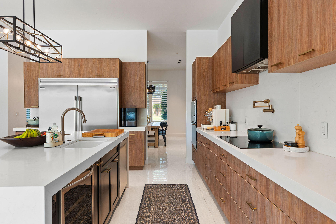
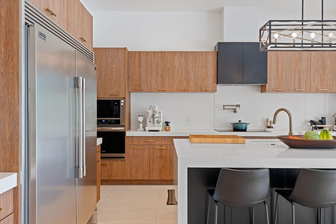
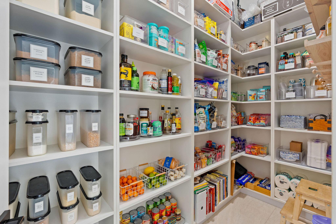
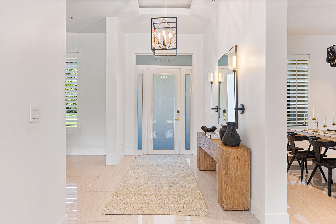
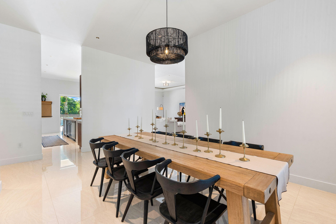
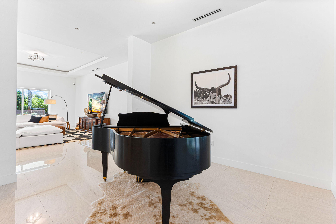
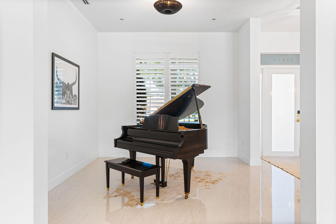
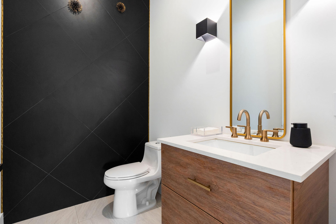
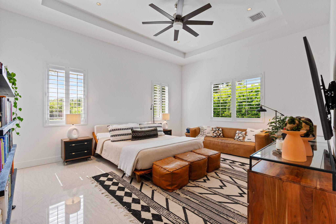
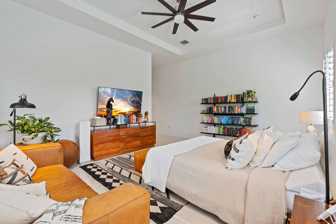
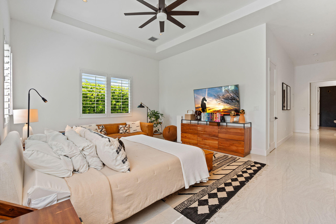
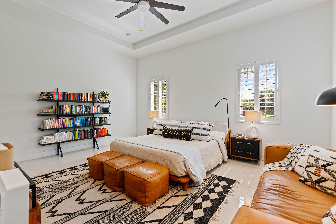
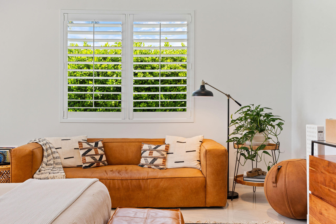
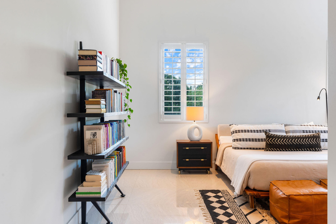
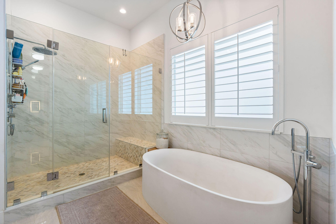
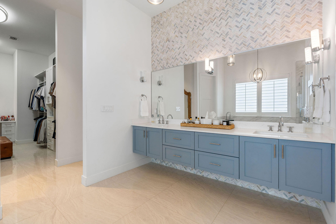
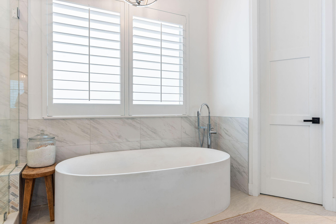
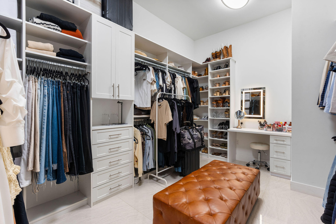
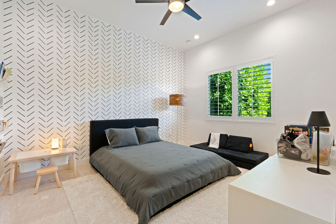
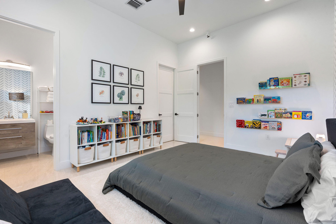
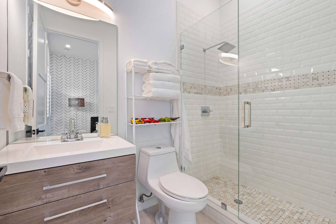
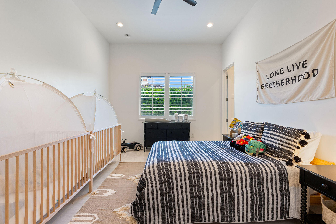
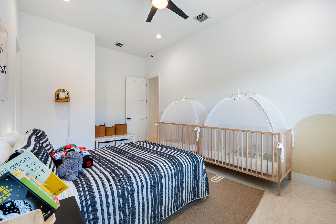
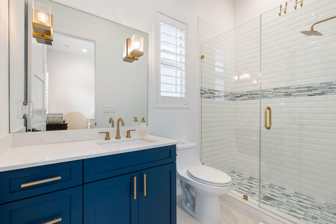
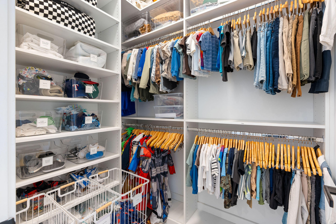
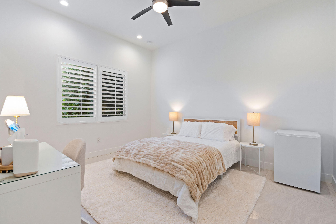
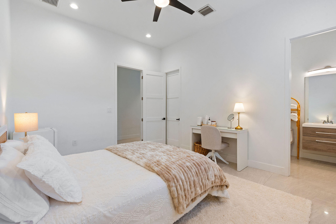
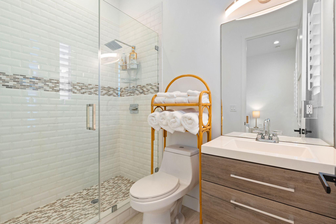
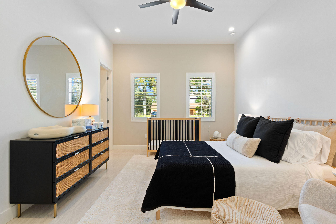
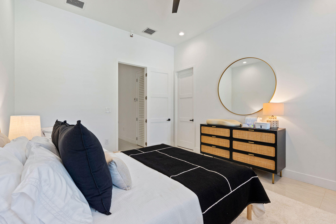
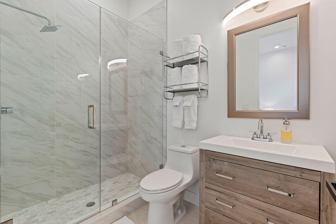
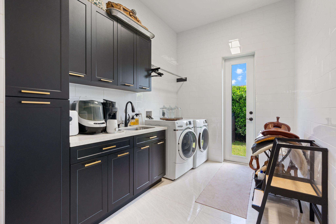
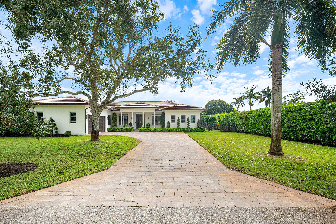
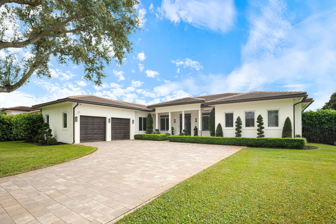
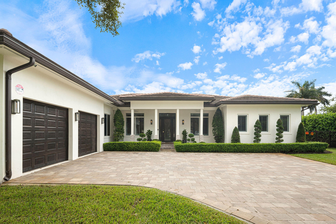
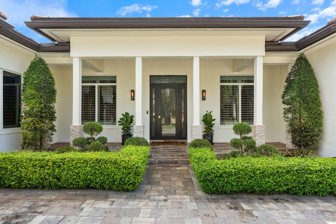
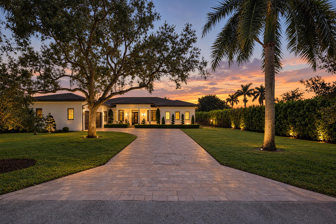
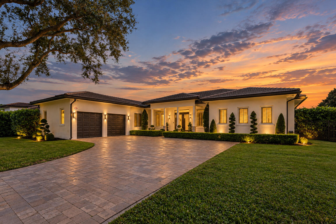
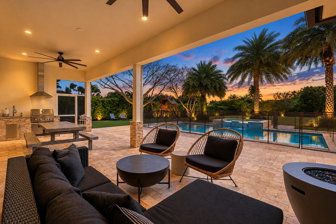
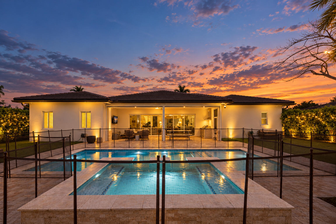
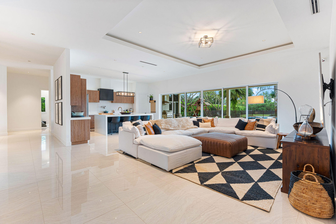
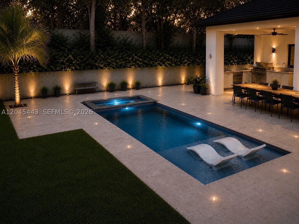
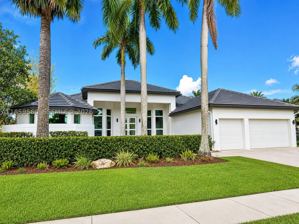
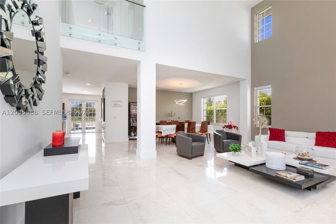
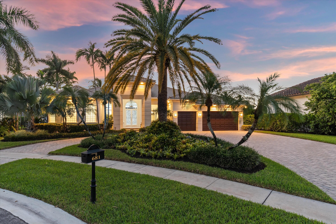
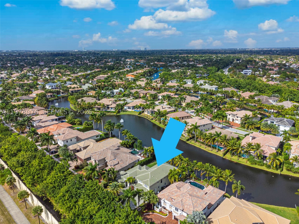
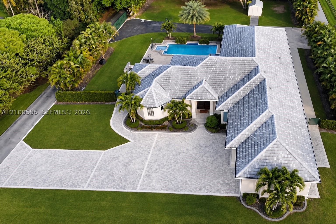
***NEWER CONSTRUCTION IN CENTRAL DAVIE!!!*** THIS CUSTOM ESTATE SITS ON AN EXPANSIVE BUILDER'S ACRE AND DELIVERS MORE THAN 5,000 SQUARE FEET OF TOTAL SPACE, COMPLETE WITH A 2-CAR GARAGE AND IMPACT GLASS FOR YEAR-ROUND PEACE OF MIND. WALK THROUGH THE FRONT DOOR AND YOU ARE GREETED BY AN OPEN LAYOUT BUILT FOR MODERN LIVING, WITH SLEEK PORCELAIN FLOORING AND DRAMATIC CEILINGS REACHING 11 AND 12 FEET. THE GOURMET KITCHEN ANCHORS THE LIVING SPACE WITH A MASSIVE WATERFALL-EDGE ISLAND, ELEGANT CASHMERE CARRARA QUARTZ SURFACES, AND A GENEROUS WALK-IN PANTRY WITH ROOM FOR ALL YOUR COOKING AND SNACKING NEEDS. CONTINUE ON TO FIND 5 BEDROOMS, 5 FULL BATHROOMS, AND A HALF BATHROOM, WITH EACH BEDROOM BEING SELF SUFFICIENT WITH AN EN-SUITE BATHROOM AND WALK-IN CLOSET. THE PRIMARY SUITE TAKES LUXURY TO ANOTHER LEVEL, STARTING WITH A DRESSING CLOSET OUTFITTED WITH CUSTOM CABINETRY AND AN ILLUMINATED MAKEUP VANITY. STEP INTO THE SPA-INSPIRED PRIMARY BATHROOM, WHERE HERRINGBONE MARBLE TILE, DURAVIT SINKS FROM GERMANY, AND DORNBRACHT FIXTURES SET THE STAGE FOR A STATEMENT ITALIAN BOFFI SOAKING TUB. BACK IN THE MAIN LIVING AREA, DISAPPEARING GLASS DOORS BLUR THE LINE BETWEEN INDOORS AND OUT, LEADING TO A SHADED OUTDOOR KITCHEN SPACE AND A STUNNING TILED POOL WITH AN ELEVATED SPA, SECURED BY A CHILD SAFETY FENCE. SCHEDULE YOUR PRIVATE SHOWING TODAY!
Price history
$2,299,900 → $2,299,900
· 1 price changes
Location
15360 SW 31ST CourtDavie, FL 33331
Similar Properties Nearby
Bedrooms
5
Bathrooms
5
Area
4,511 sq ft
Bedrooms
7
Bathrooms
4
Area
4,414 sq ft
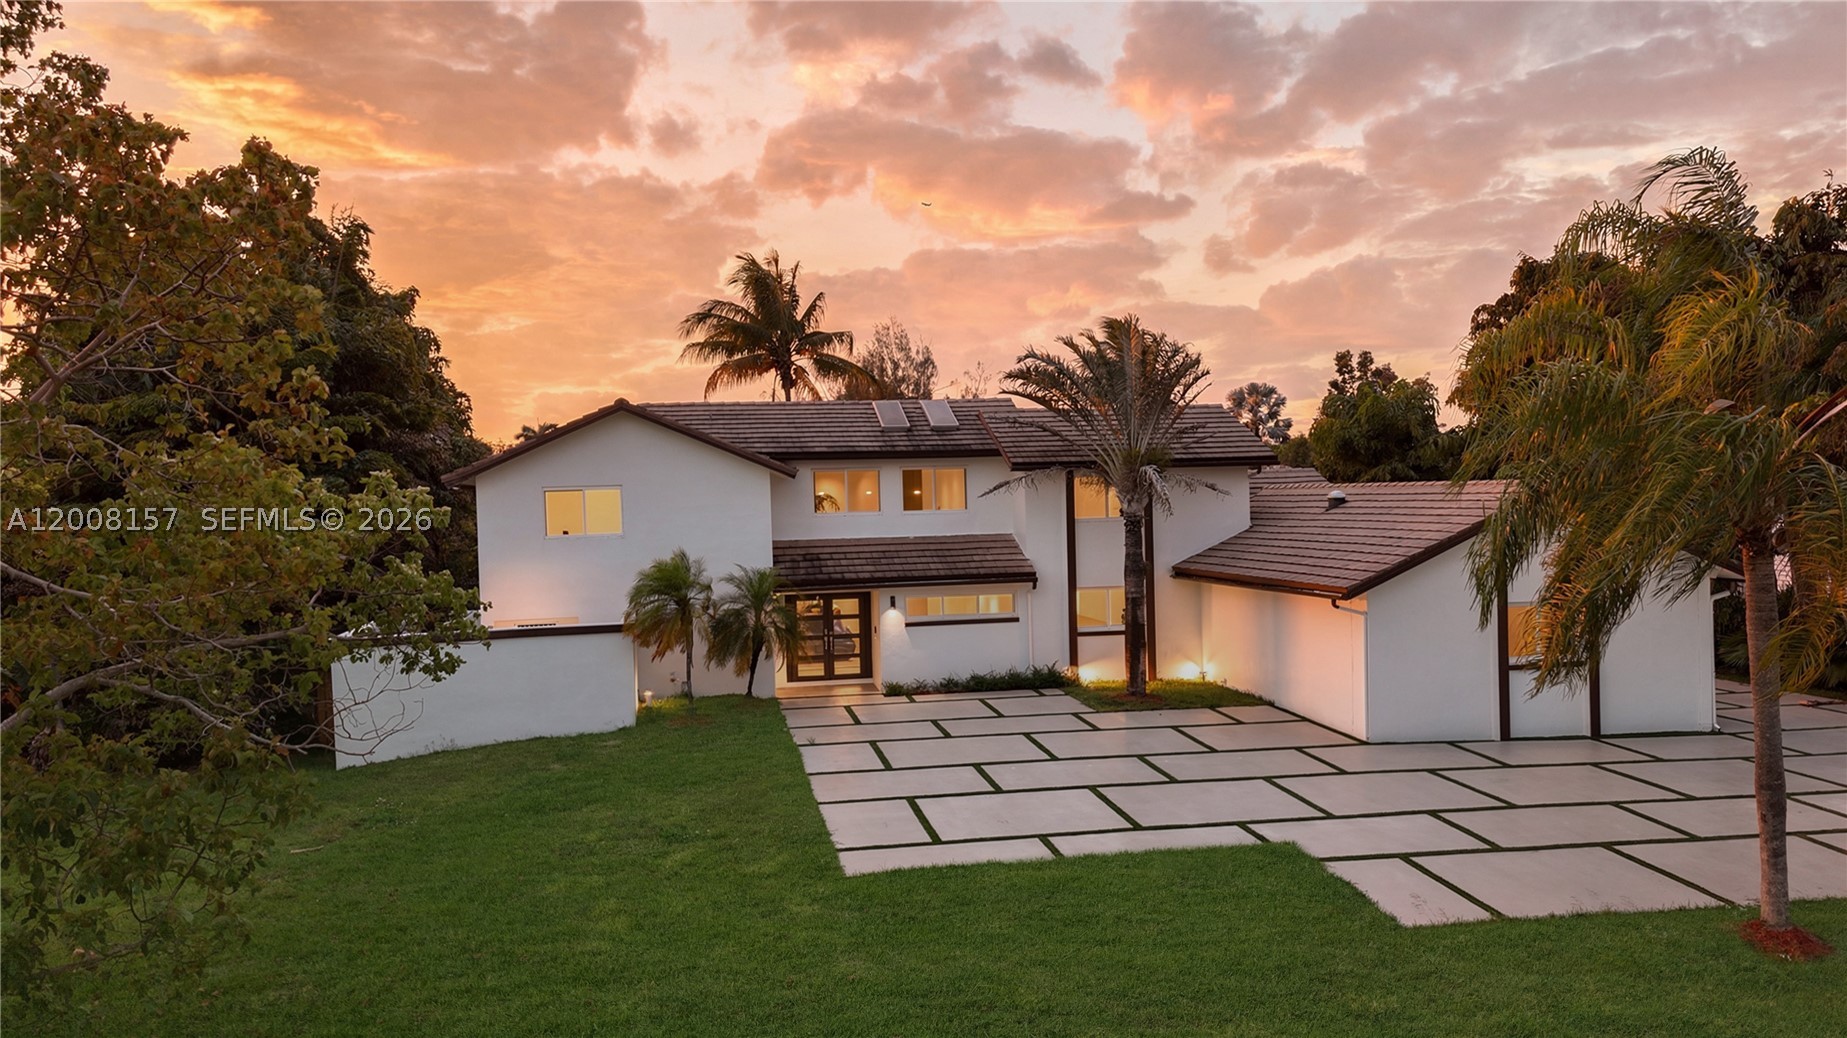
Bedrooms
5
Bathrooms
5
Area
4,797 sq ft
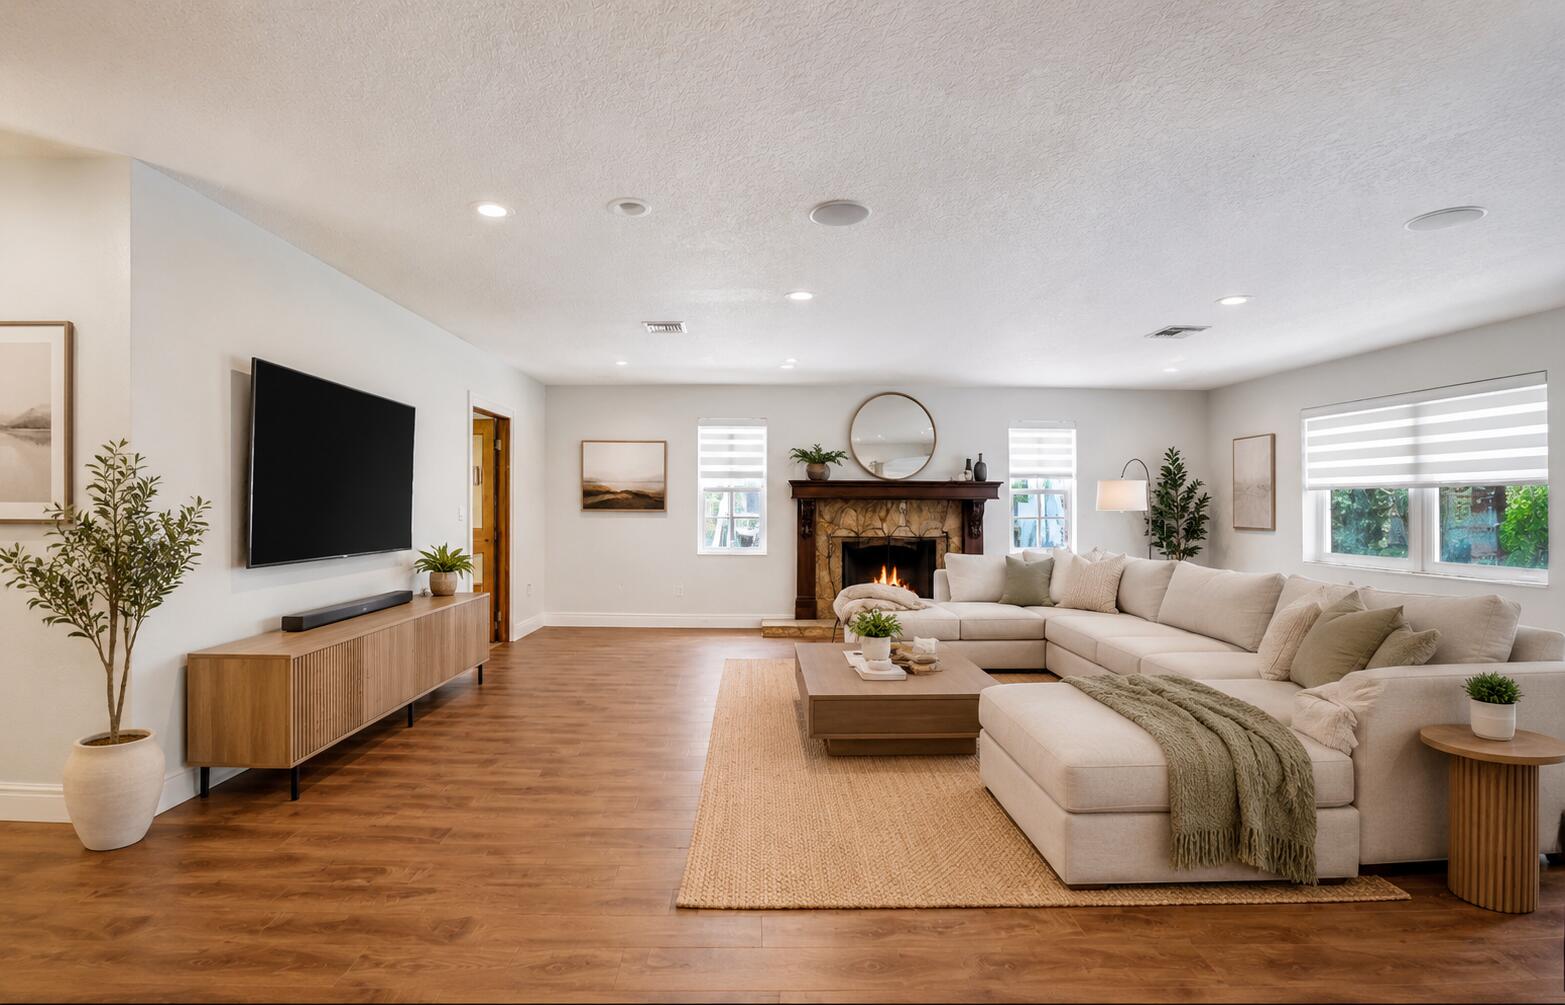
Bedrooms
7
Bathrooms
4
Area
5,382 sq ft
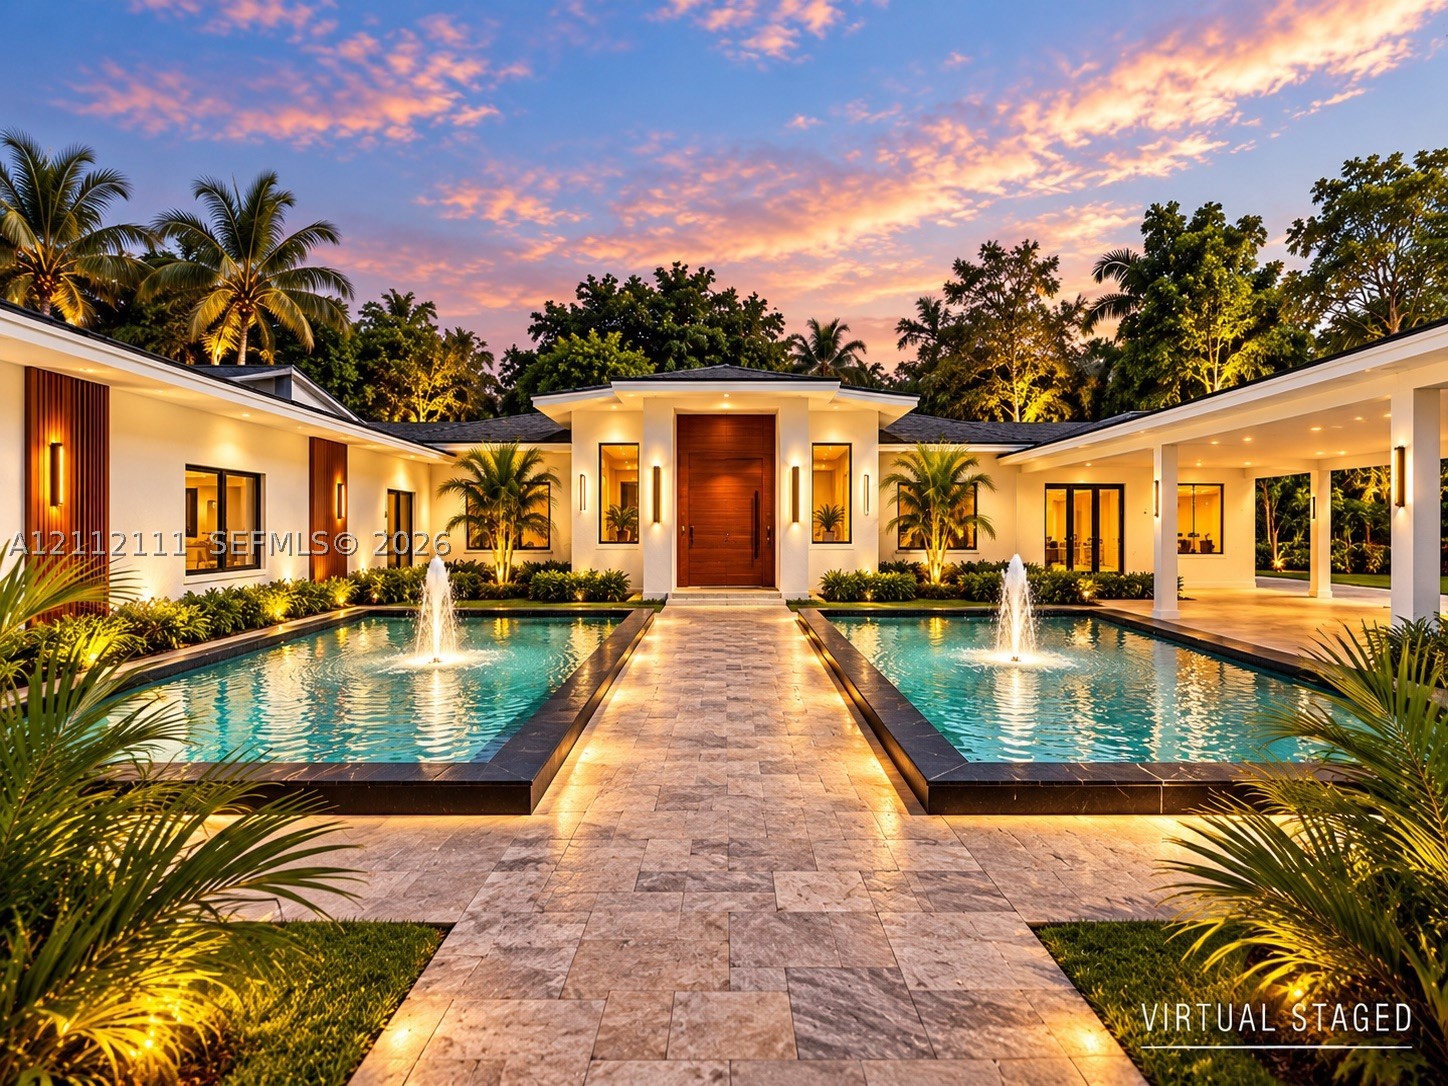
Bedrooms
5
Bathrooms
4
Area
5,129 sq ft
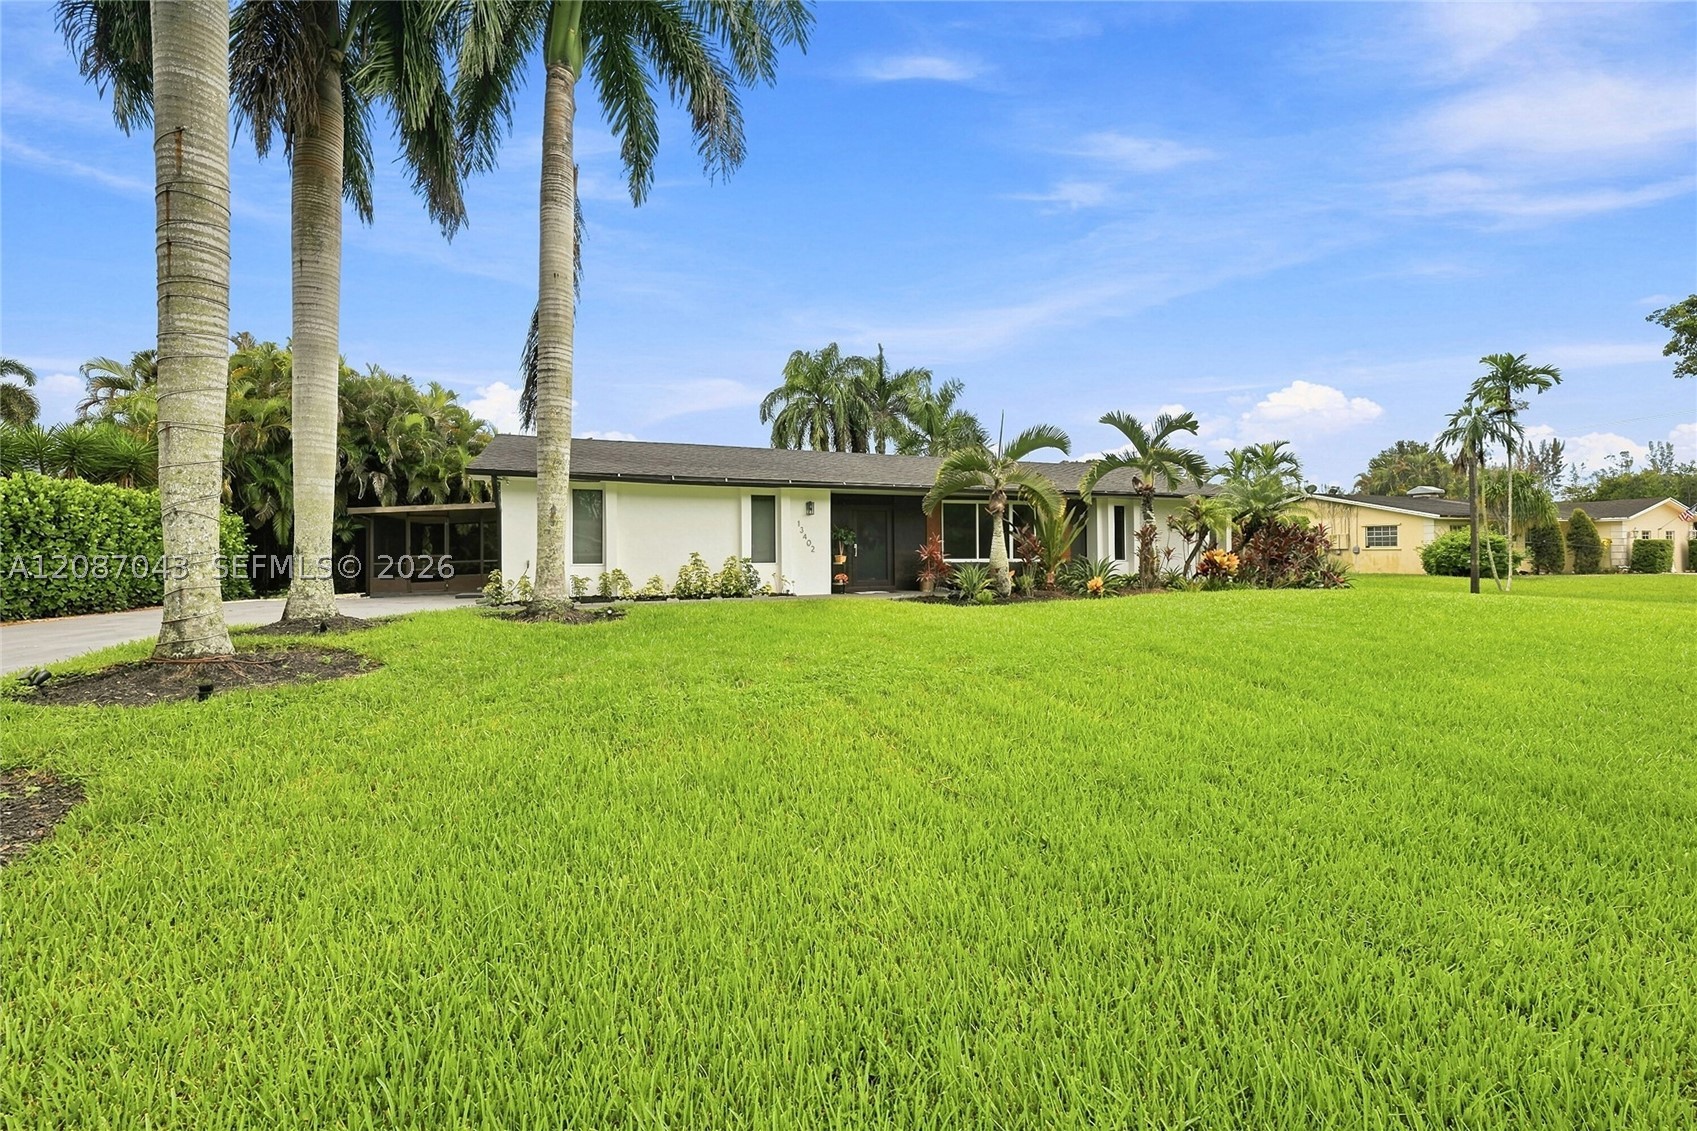
Bedrooms
4
Bathrooms
2
Area
2,114 sq ft
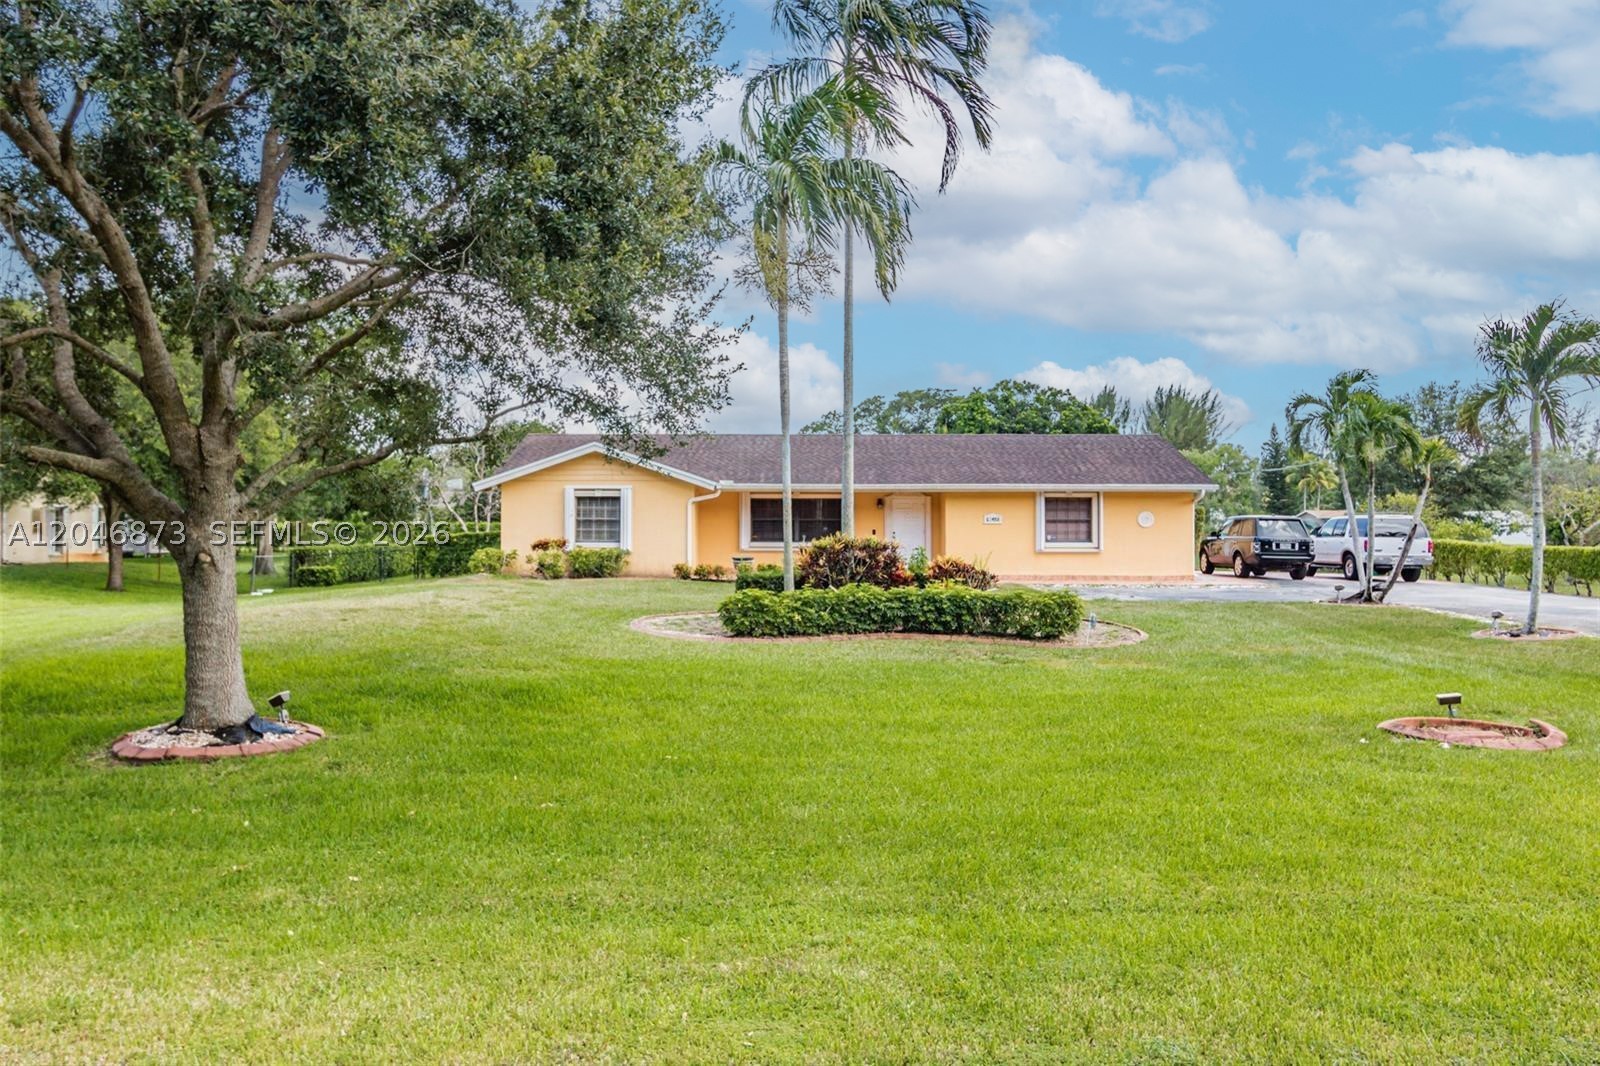
Bedrooms
4
Bathrooms
2
Area
2,895 sq ft
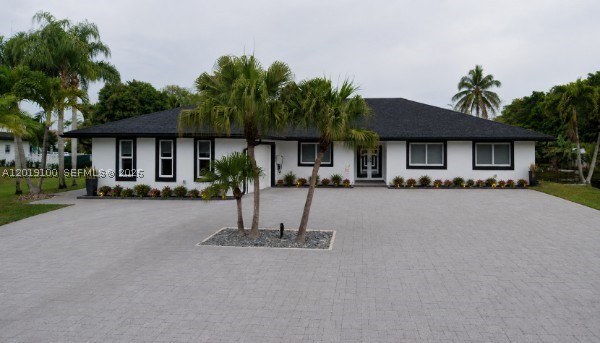
Bedrooms
4
Bathrooms
4
Area
2,714 sq ft
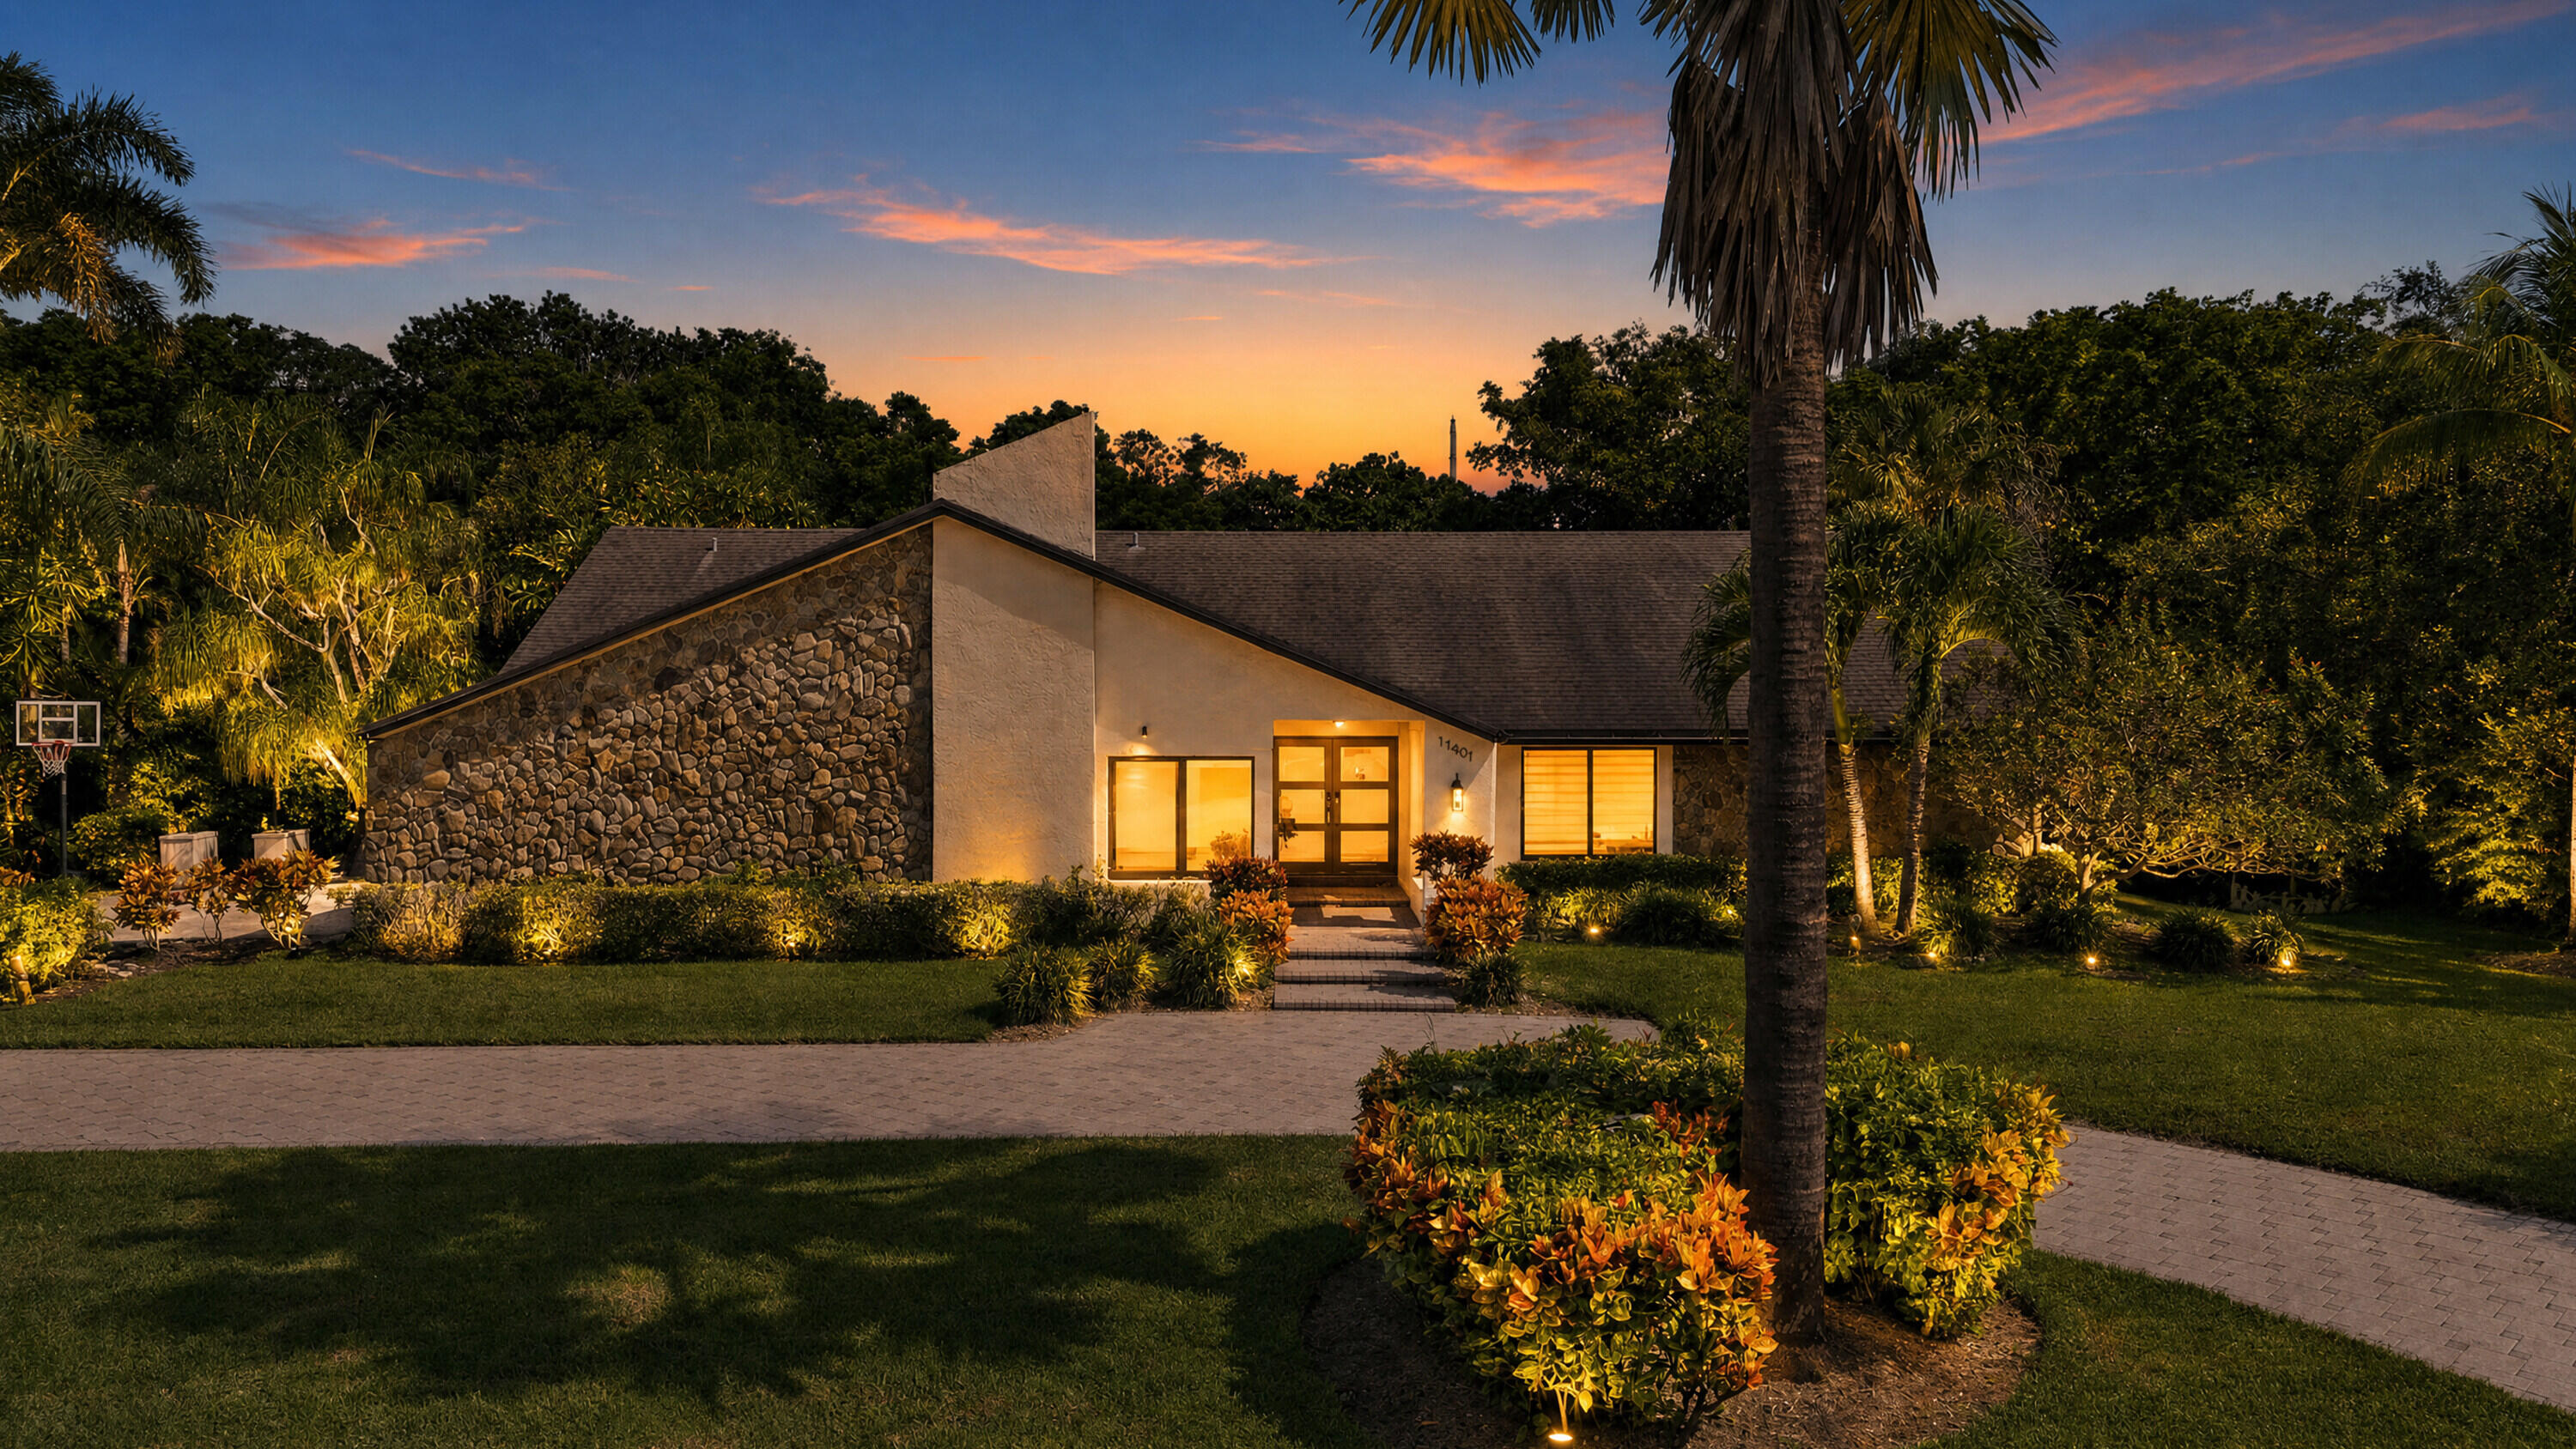
Bedrooms
4
Bathrooms
3
Area
2,663 sq ft
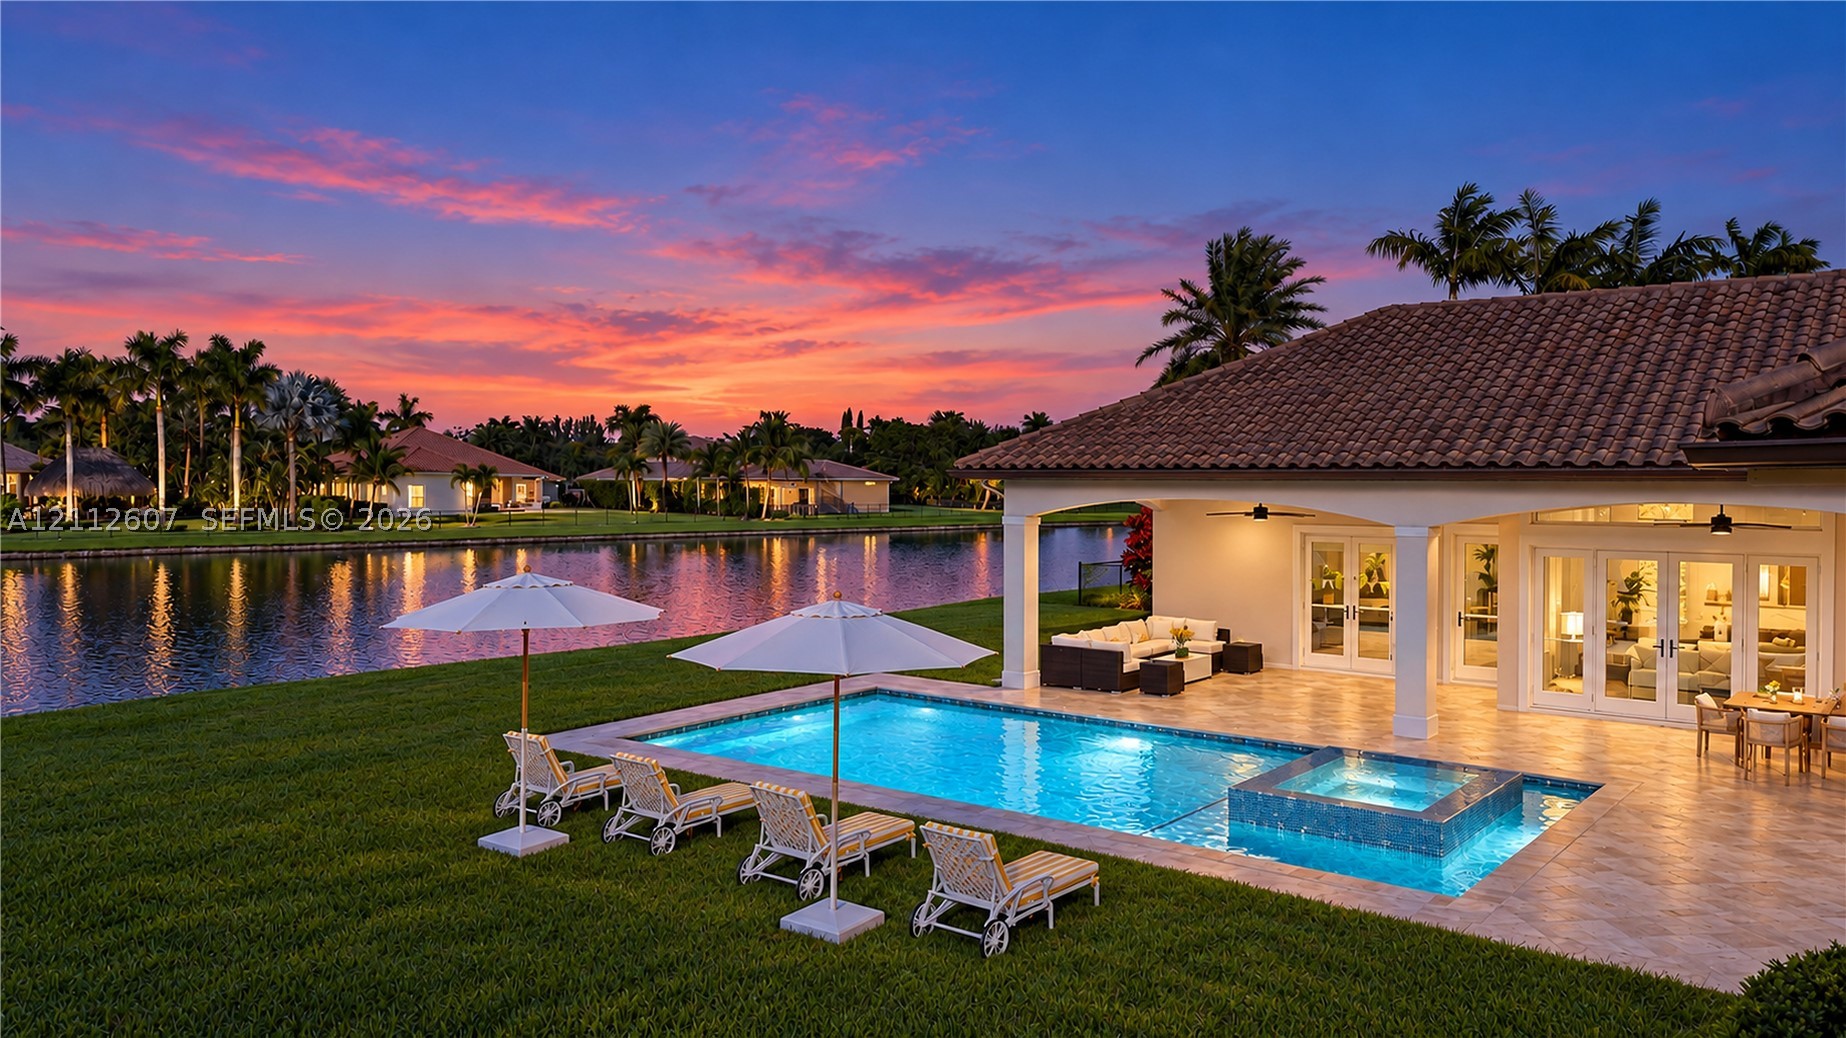
Bedrooms
5
Bathrooms
5
Area
4,400 sq ft
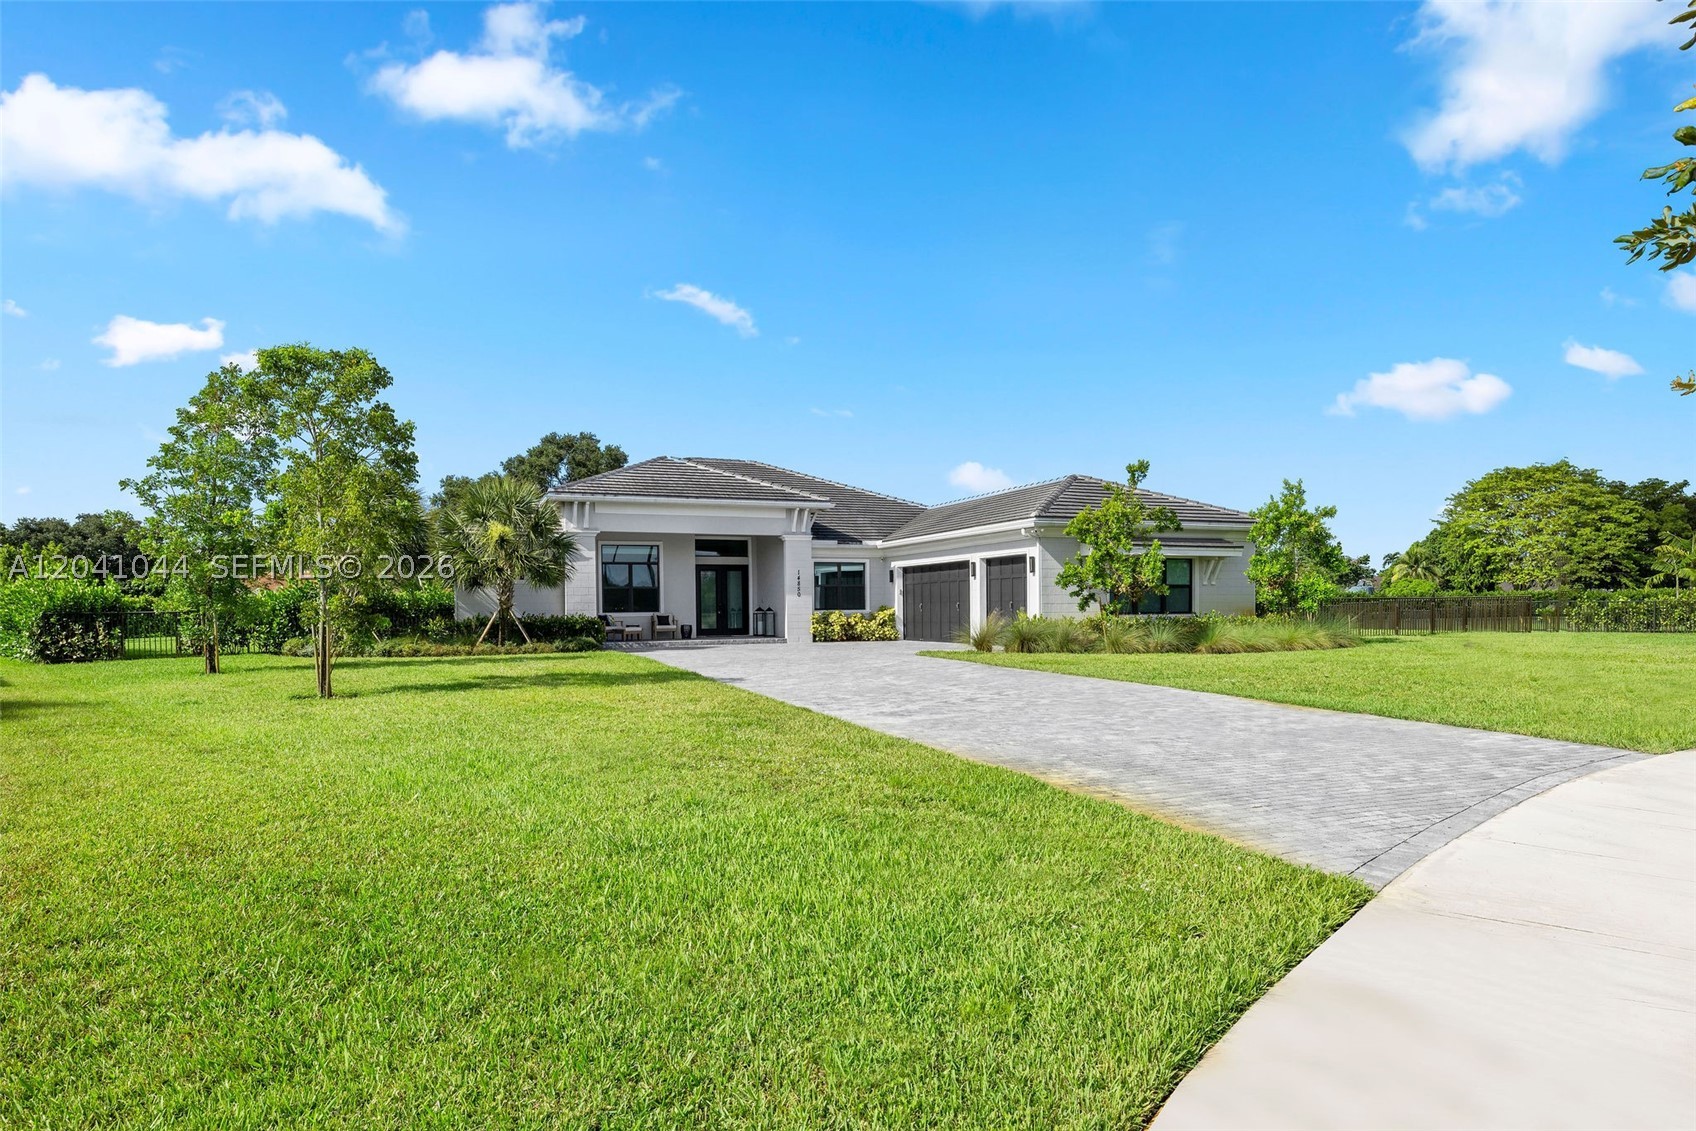
Bedrooms
4
Bathrooms
5
Area
3,640 sq ft
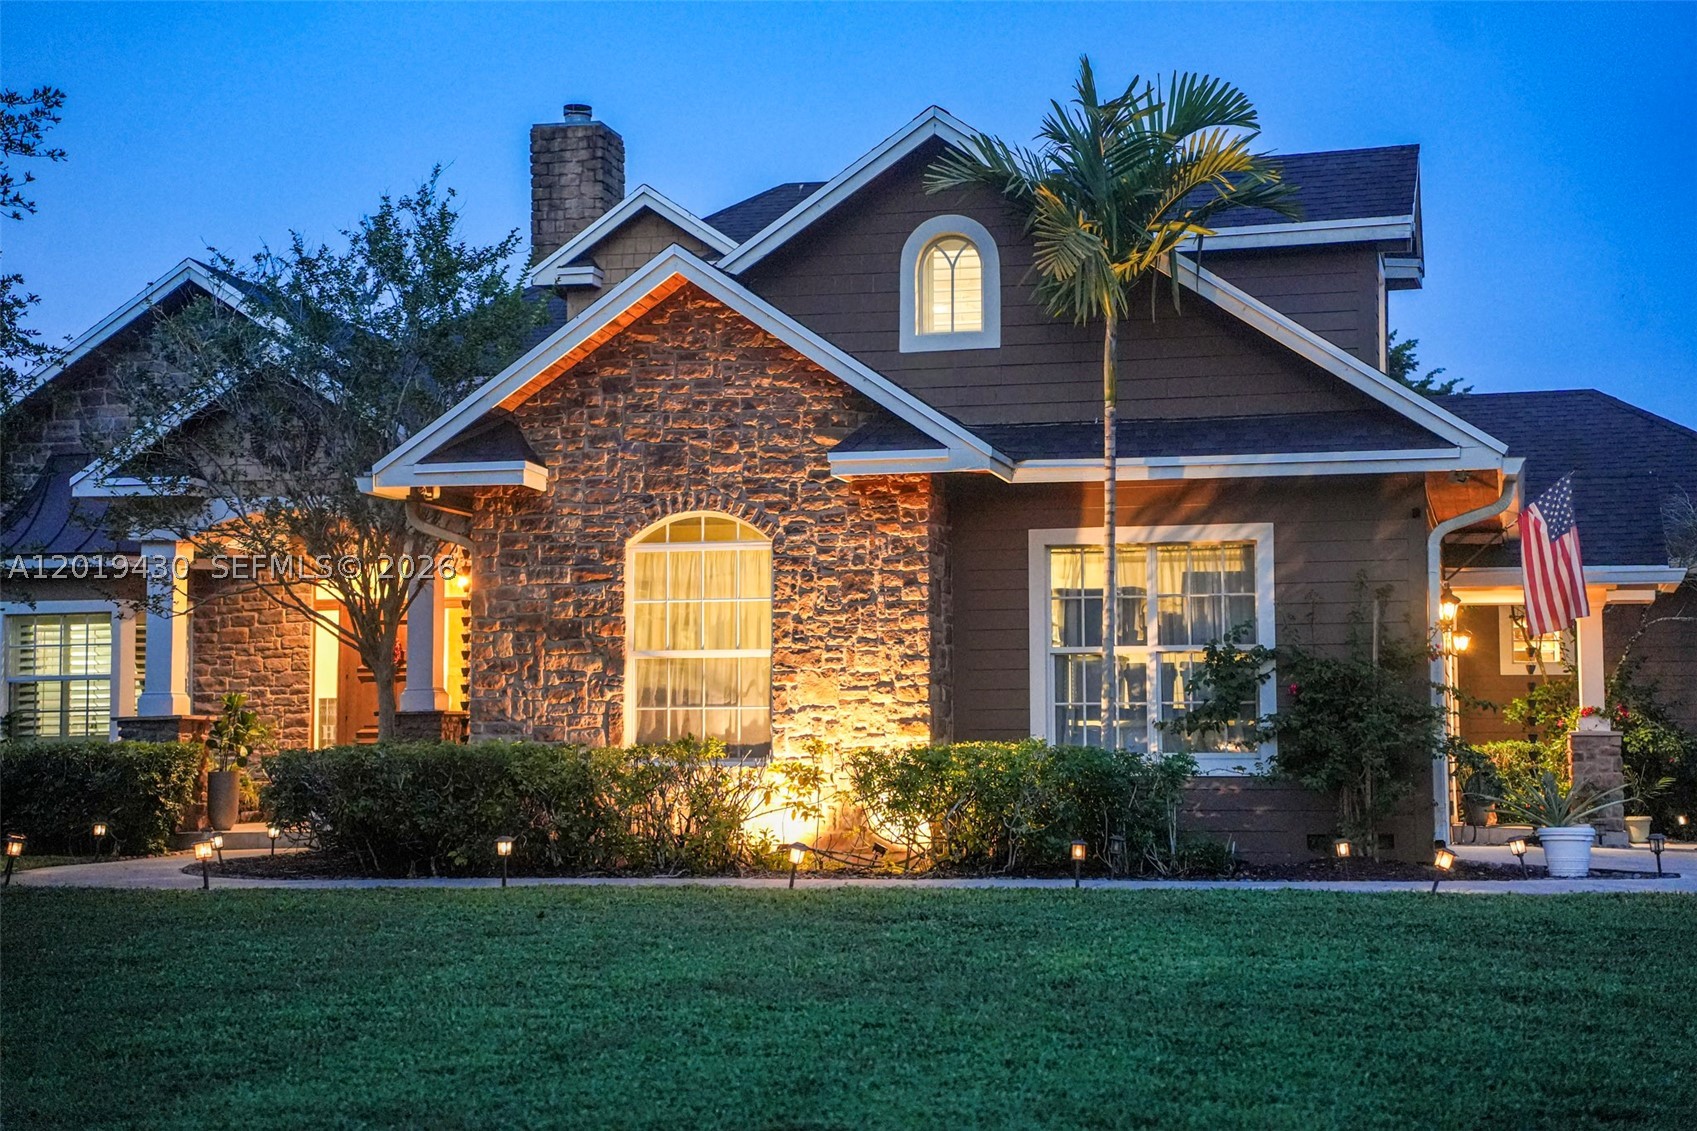
Bedrooms
6
Bathrooms
4
Area
3,576 sq ft
Similar Properties in Other Cities
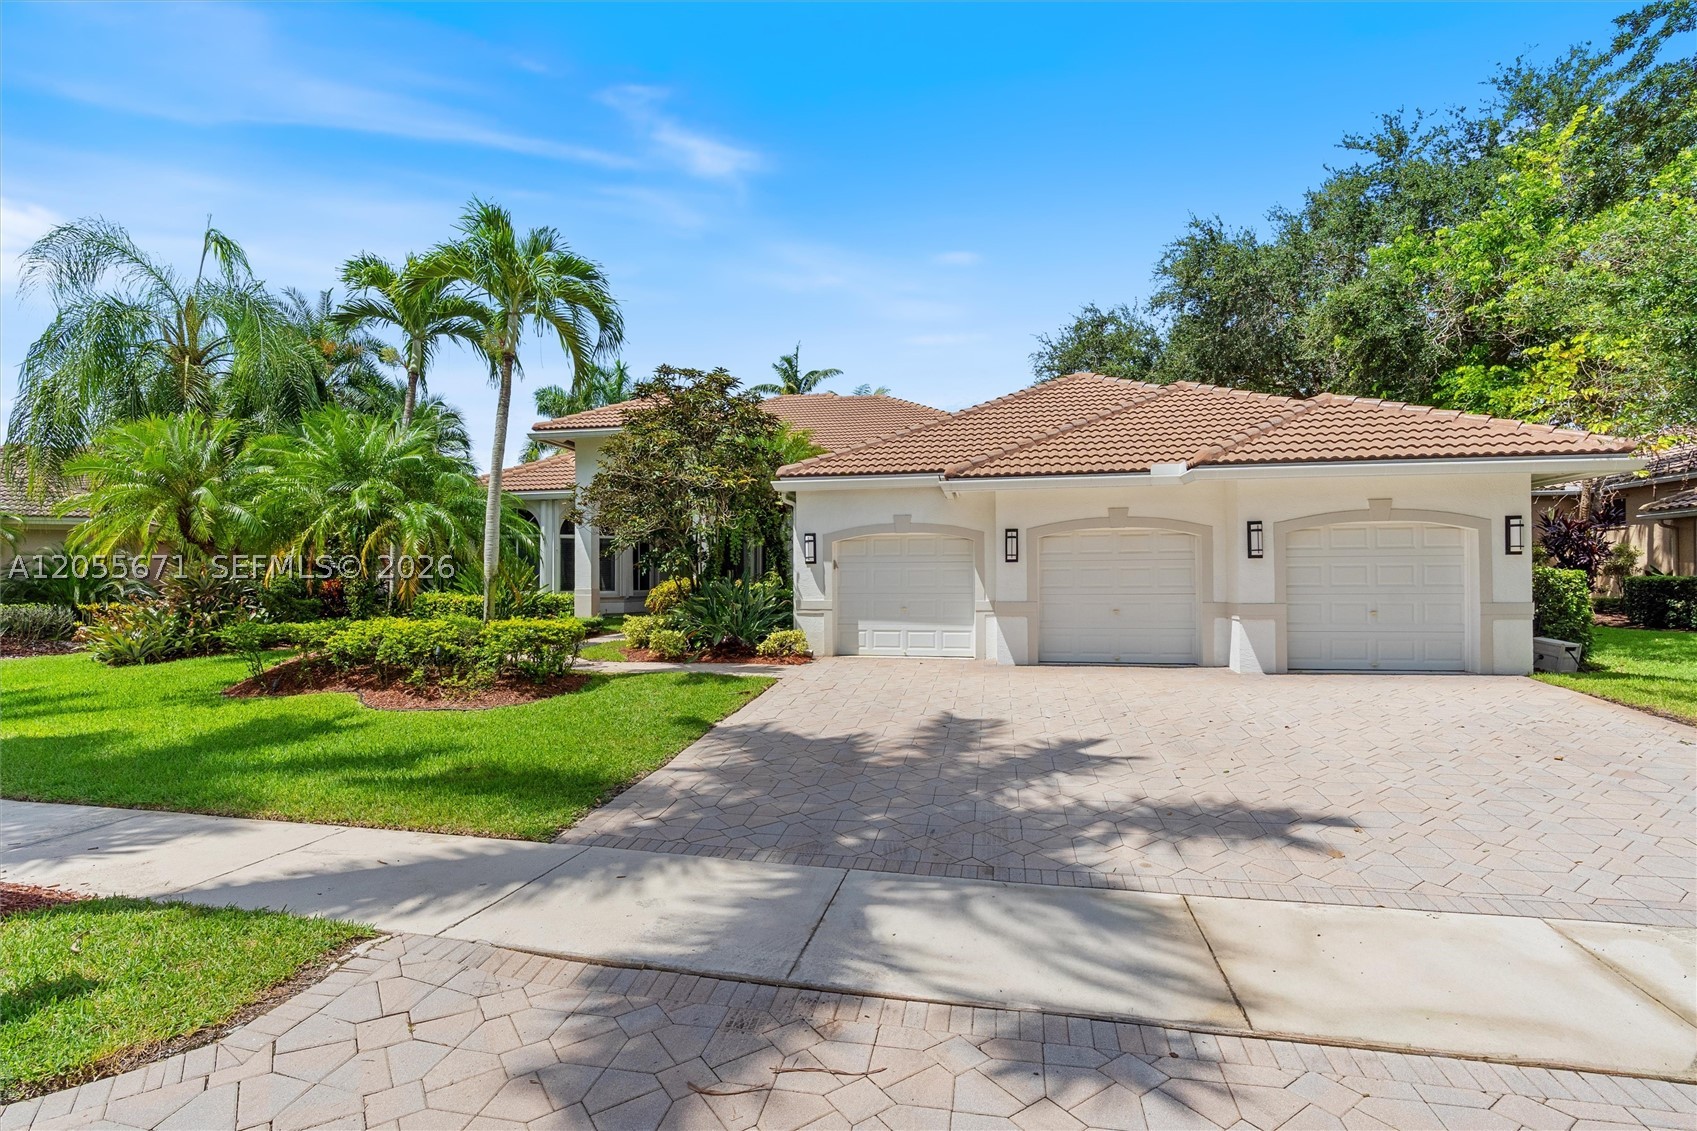
Bedrooms
5
Bathrooms
5
Area
3,979 sq ft
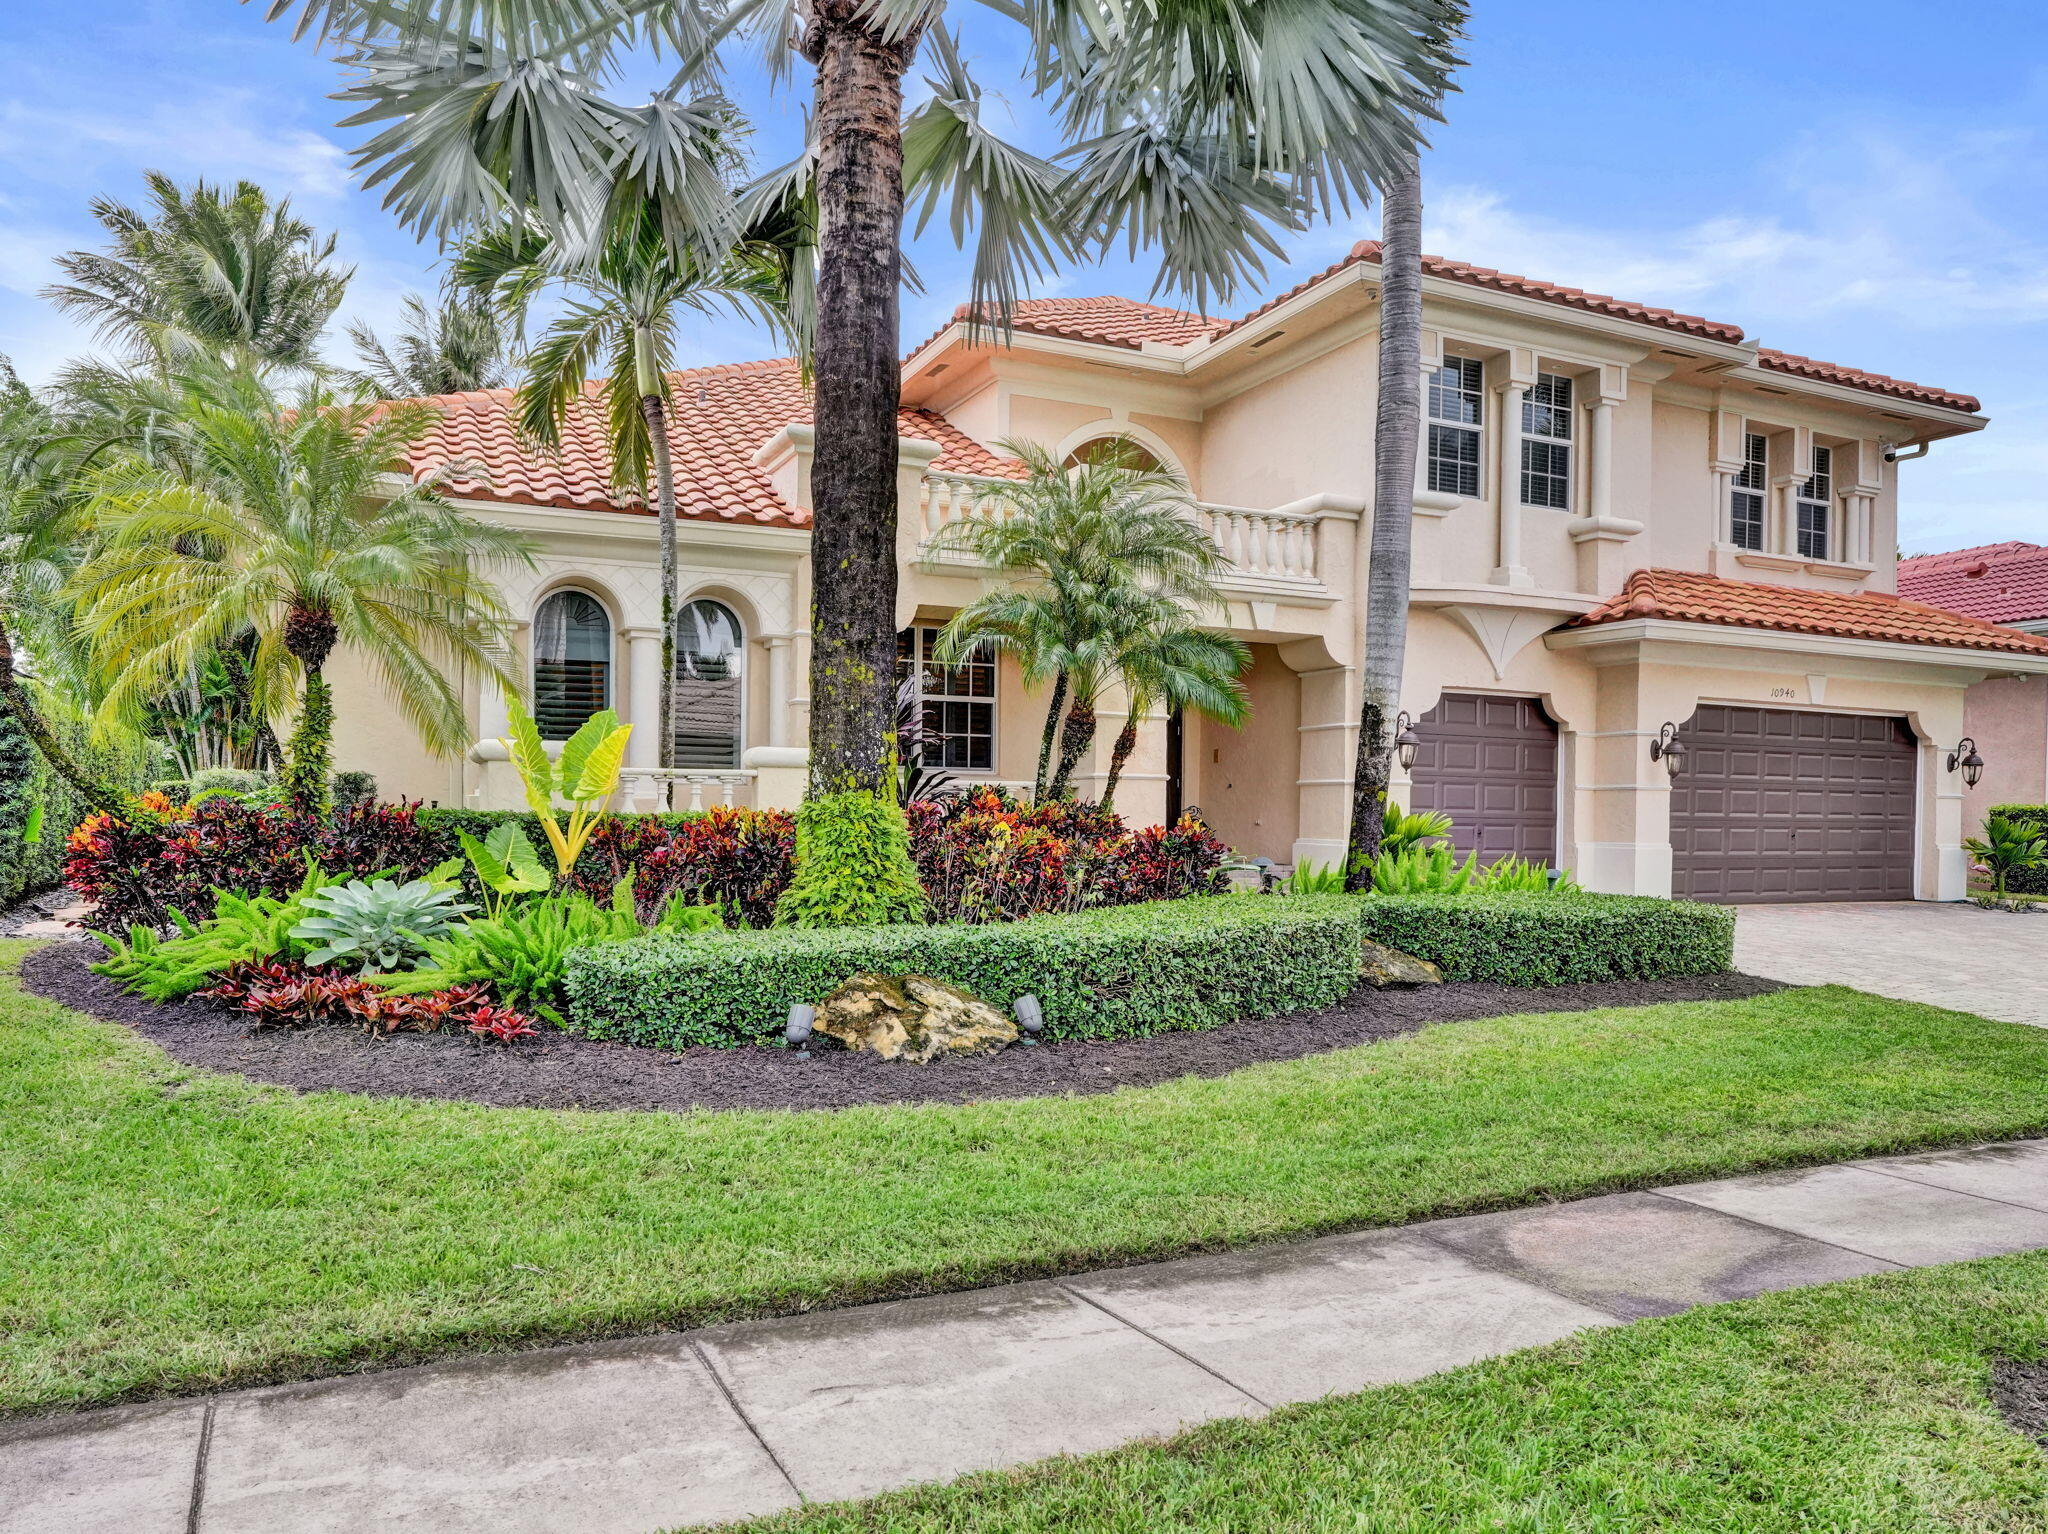
Bedrooms
5
Bathrooms
5
Area
3,784 sq ft
Bedrooms
5
Bathrooms
5
Area
4,006 sq ft
Bedrooms
5
Bathrooms
3
Area
4,150 sq ft
Bedrooms
5
Bathrooms
6
Area
3,813 sq ft
Bedrooms
5
Bathrooms
7
Area
4,301 sq ft
Bedrooms
5
Bathrooms
5
Area
3,636 sq ft
Bedrooms
5
Bathrooms
5
Area
4,344 sq ft
Bedrooms
5
Bathrooms
5
Area
3,583 sq ft
Bedrooms
5
Bathrooms
4
Area
4,404 sq ft
Bedrooms
5
Bathrooms
4
Area
3,708 sq ft
Bedrooms
5
Bathrooms
5
Area
4,356 sq ft
MLS information
Last updated Oct 31, 2026
IDX information is provided exclusively for personal, non-commercial use, and may not be used for any purpose other than to identify prospective properties consumers may be interested in purchasing. Information is deemed reliable but not guaranteed.