Link copied!
9141 Southern Orchard Rd N, Davie, FL 33328
Offering:
For Sale
Location:
Davie, FL 33328
Subdivision:
FOREST RIDGE SINGLE FAMIL
Status:
Active
$975,000
Deemed reliable but not guaranteed.
Details
Year built:
1996
Lot size:
9,141 sq ft
Levels:
Multi Split
Stories:
1
Garage:
2
Parking:
2 covered
Style:
Detached,One Story,Split Level
Faces:
South
Days on market:
1
Association fee:
$346 / Quarterly
Annual tax (2026):
$8,971
Type:
Single-family home
MLS ID
A12117354
Virtual tour:
Listed by:
The Keyes Company (KEYE21)
Listing office phone:
954-475-9813
Listing office email:
Listing agent:
Linda Tabasky Goldberg (3323528)
Features
Schools
Elementary:
Silver Ridge
Middle / junior:
Indian Ridge
High:
Western
School assignments come from the MLS feed and can change. Verify with the district before relying on them.
Pets
Allowed:
yes
Utilities
Water source:
Public
Sewer:
Public Sewer
Description
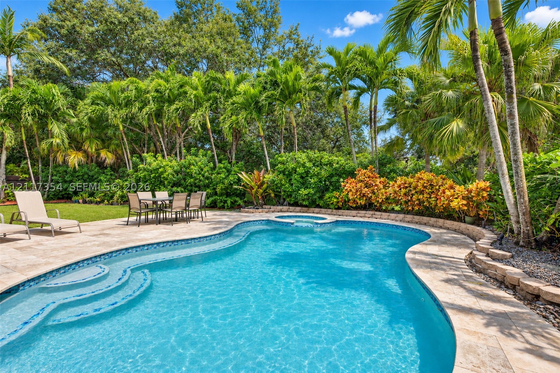
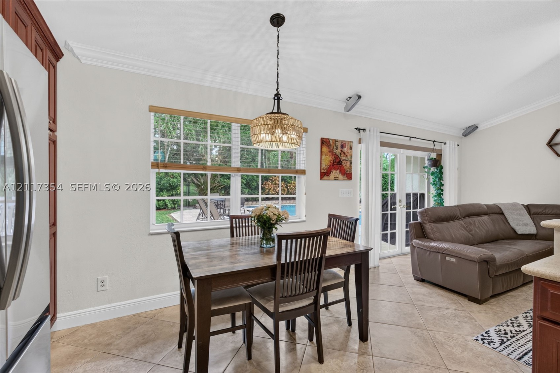
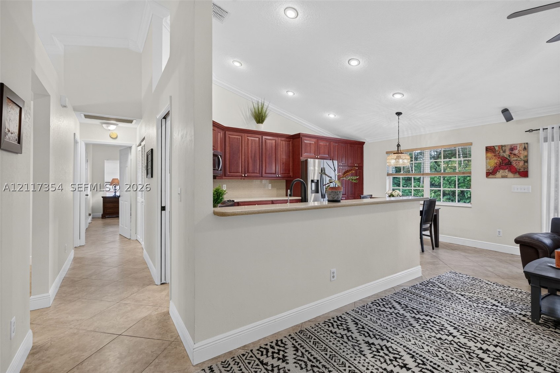
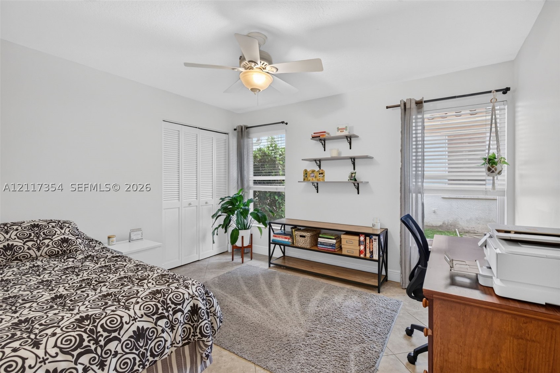
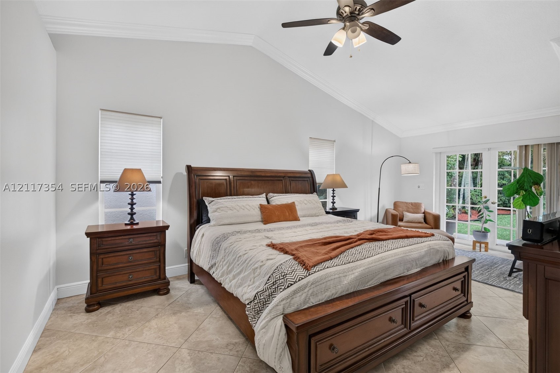
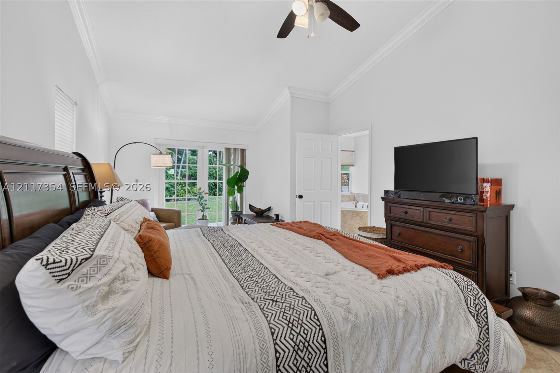
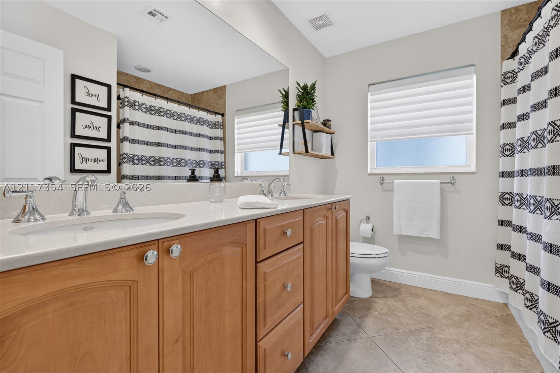
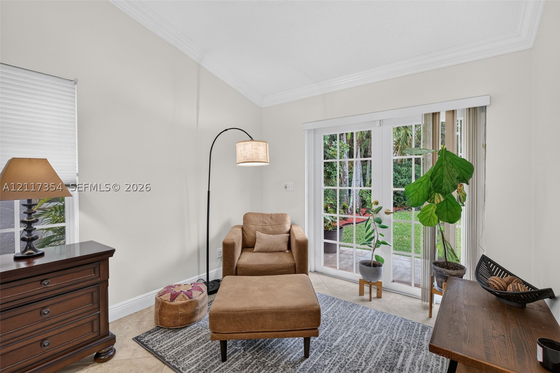
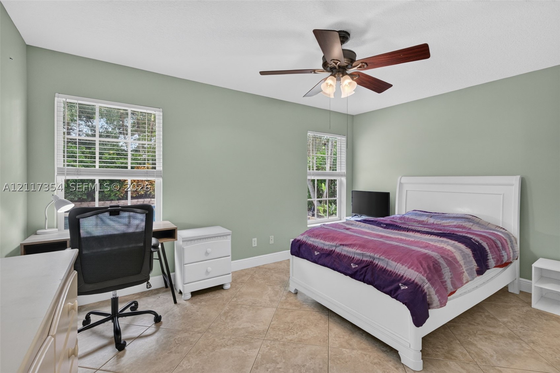
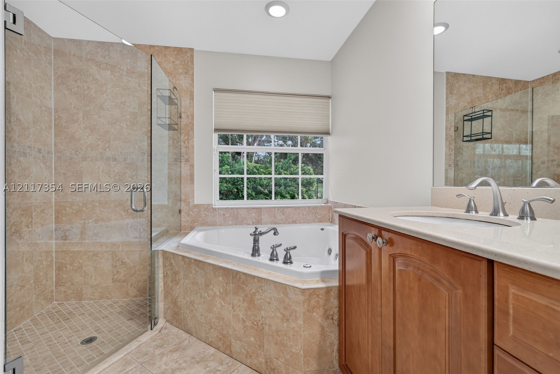
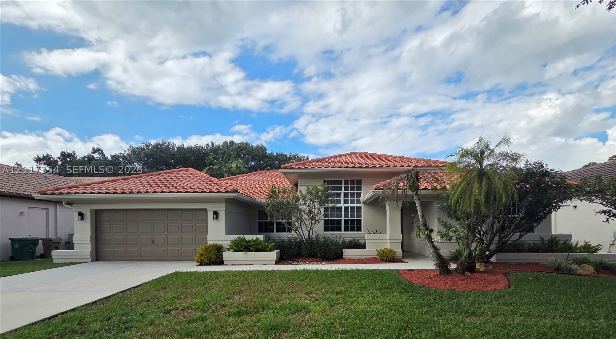
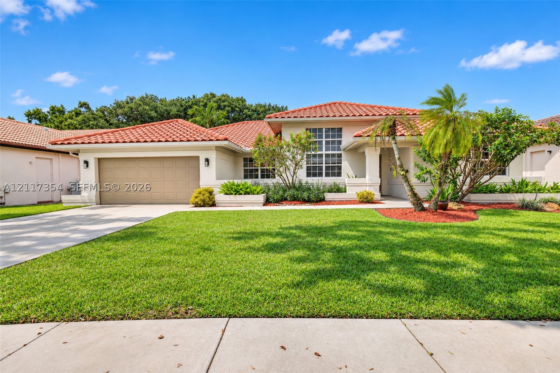
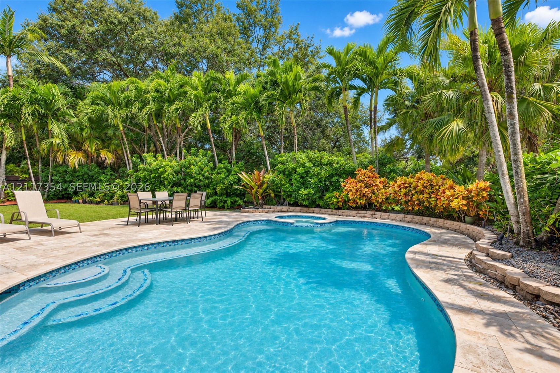
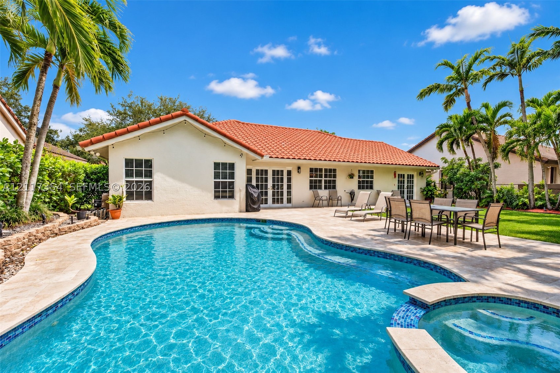
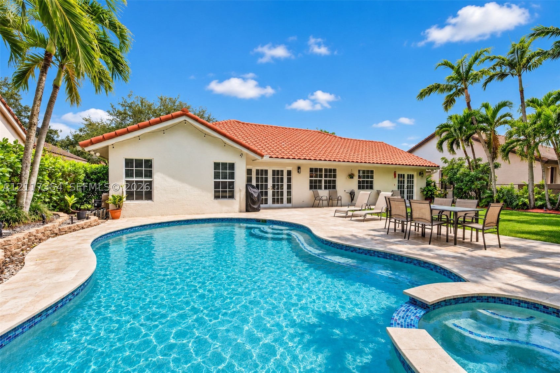
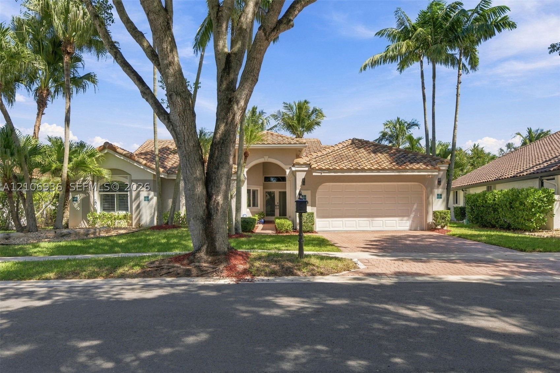
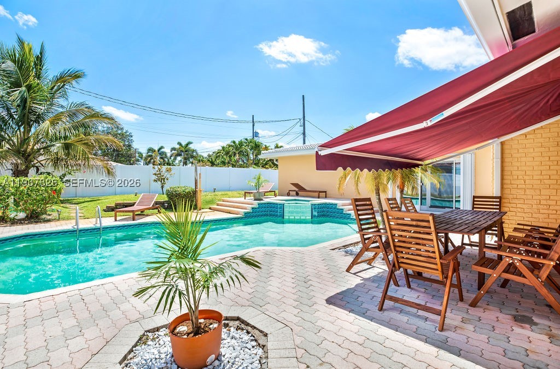
Welcome to your own private tropical retreat in Southern Orchard at Forest Ridge! This beautifully maintained 4-bedroom, 2-bath home features a stunning backyard oasis surrounded by lush tropical landscaping and mature palms. Enjoy a sparkling saltwater pool and an expansive travertine patio with plenty of room for outdoor dining, lounging, and entertaining. Backing to the ridge with no rear neighbors, this beautifully landscaped setting offers exceptional privacy and the perfect backdrop for enjoying the South Florida lifestyle.
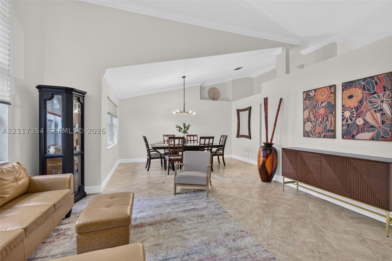
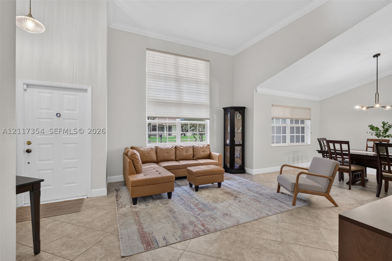
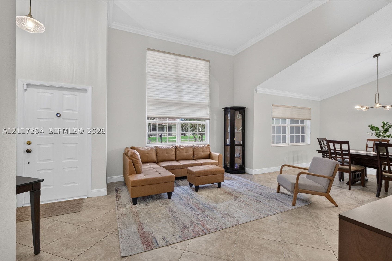
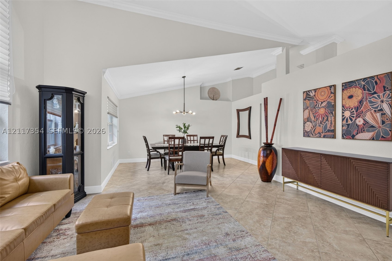
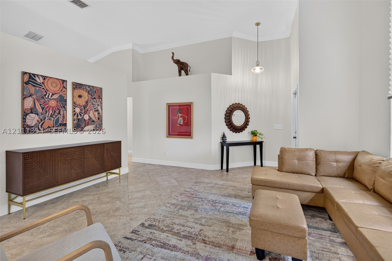
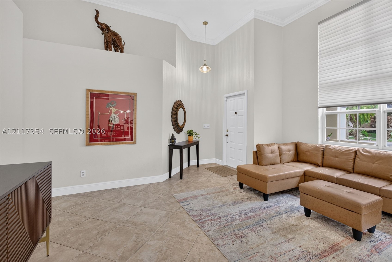
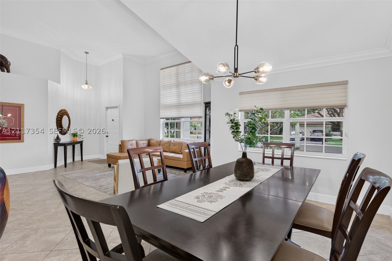
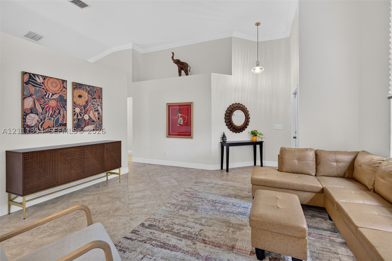
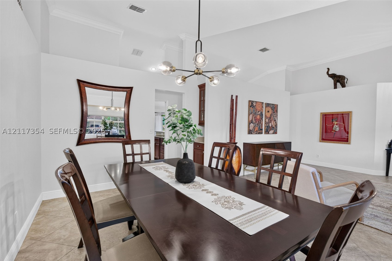
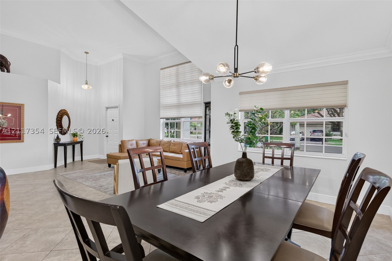
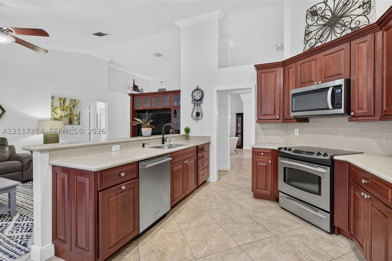
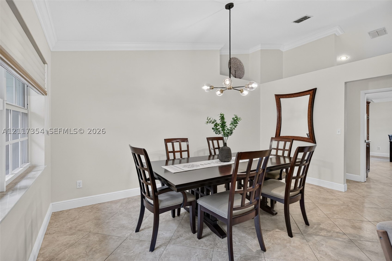
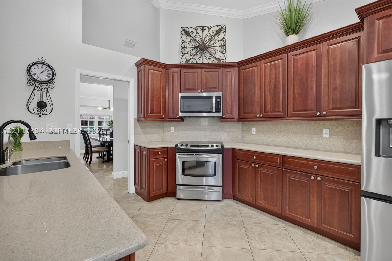
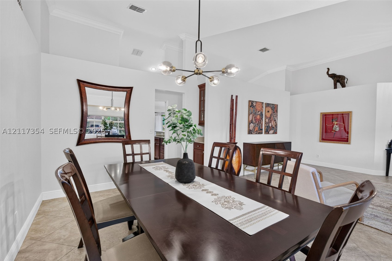
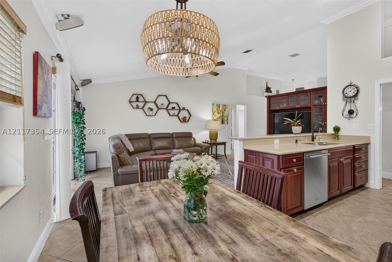
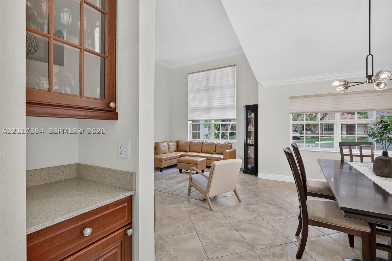
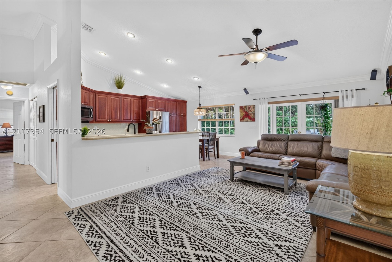
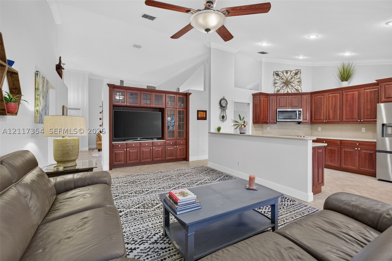
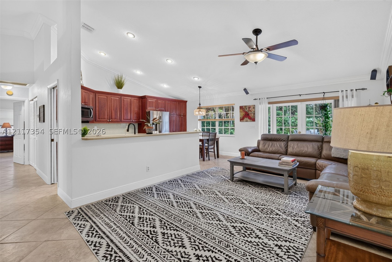
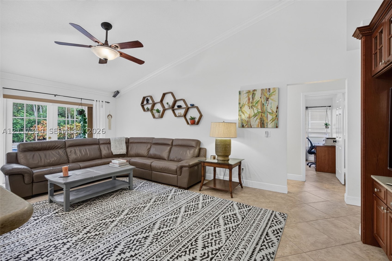
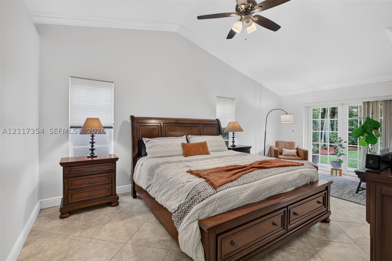
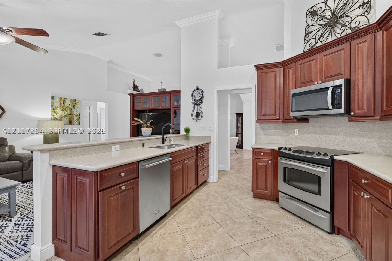
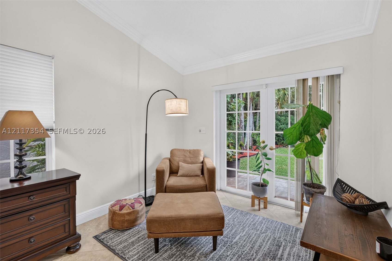
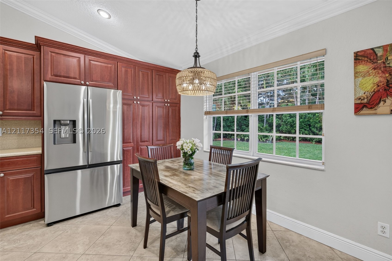
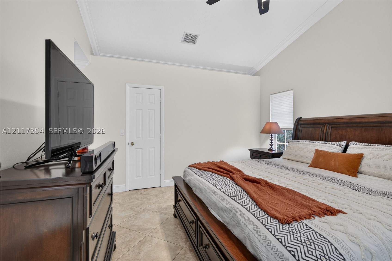
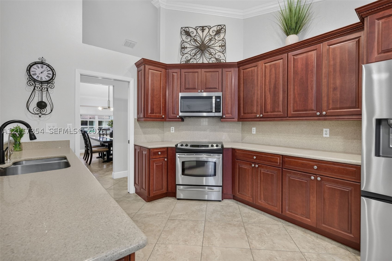
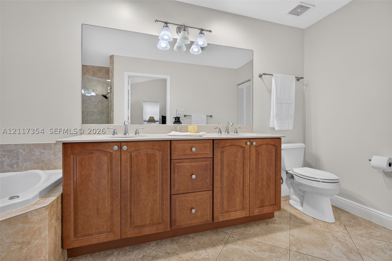
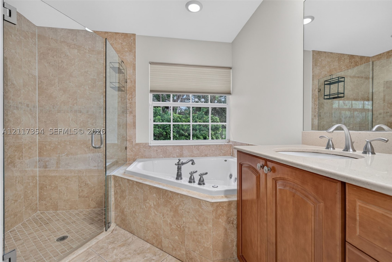
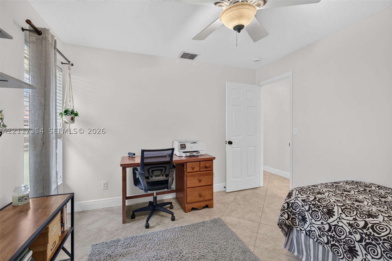
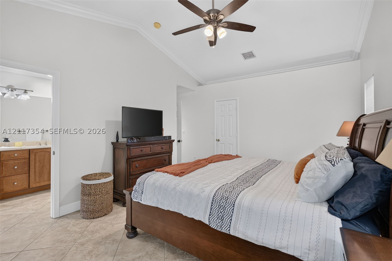
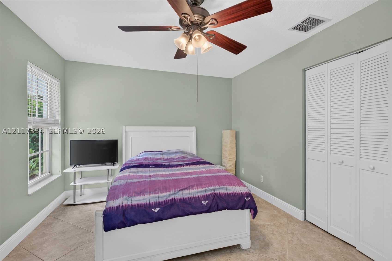
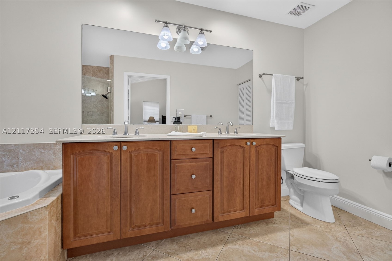
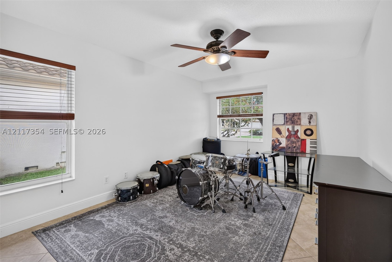
Inside, you'll find a desirable split-bedroom floor plan, vaulted ceilings, abundant natural light, continuous tile flooring throughout, and crown molding. The home also features full hurricane protection and the exterior was freshly painted.
Major improvements include the replacement of all polybutylene plumbing with PEX piping in 2025 and an updated electrical panel in 2025. The pool was converted to saltwater in 2021, and the travertine patio was installed in 2021.
Located in the highly desirable Forest Ridge community, residents enjoy beautiful tree-lined streets, scenic walking trails with direct access to Tree Tops Park, a community pool, tennis, pickleball, and basketball courts, all with low HOA fees. Conveniently located near major highways, shopping, dining, and FLL Airport.
Experience the perfect combination of comfortable indoor living, exceptional outdoor entertaining, privacy, and the best of South Florida living!
Price history
$975,000 → $975,000
· 1 price changes
Open houses
Nov 14, 2026
12:00 PM – 3:00 PM
Location
9141 N Southern Orchard Rd NDavie, FL 33328
MLS information
Last updated Nov 12, 2026
IDX information is provided exclusively for personal, non-commercial use, and may not be used for any purpose other than to identify prospective properties consumers may be interested in purchasing. Information is deemed reliable but not guaranteed.

Similar Properties Nearby
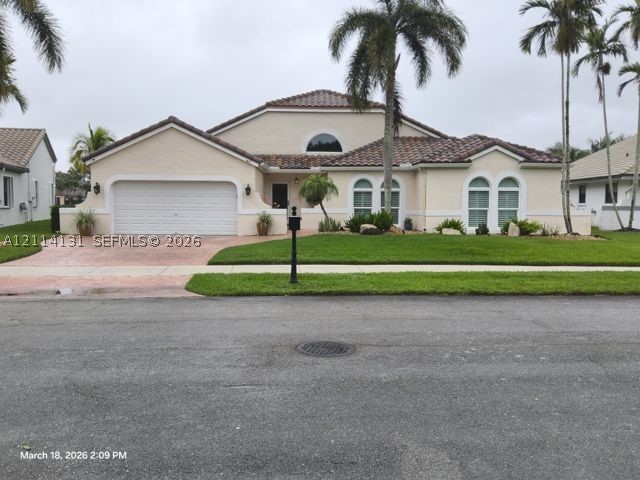
Bedrooms
4
Bathrooms
3
Area
2,321 sq ft
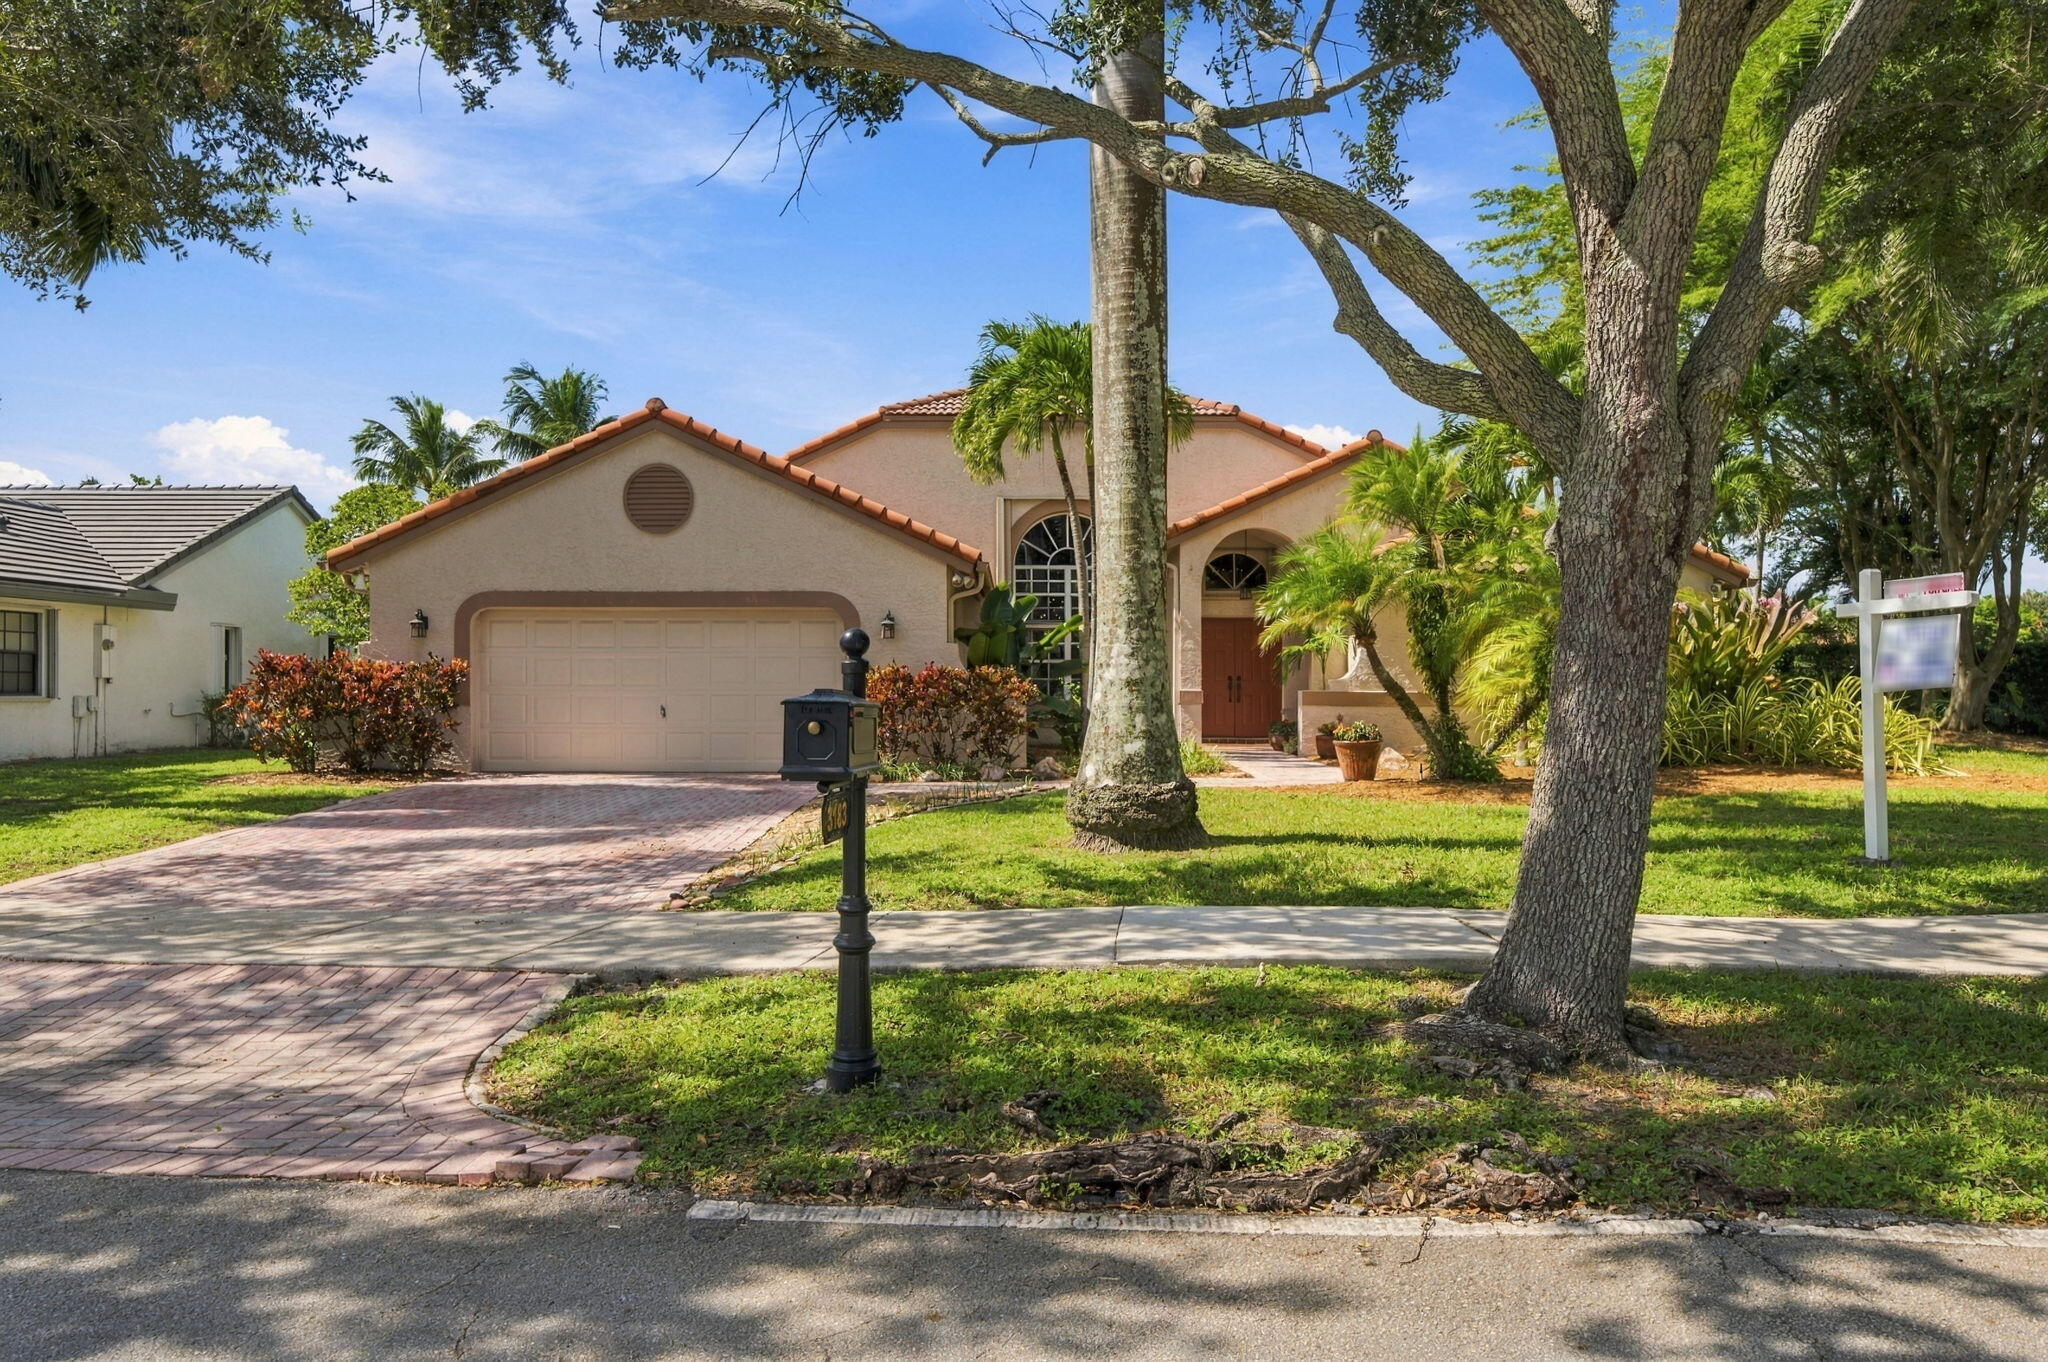
Bedrooms
4
Bathrooms
3
Area
2,438 sq ft
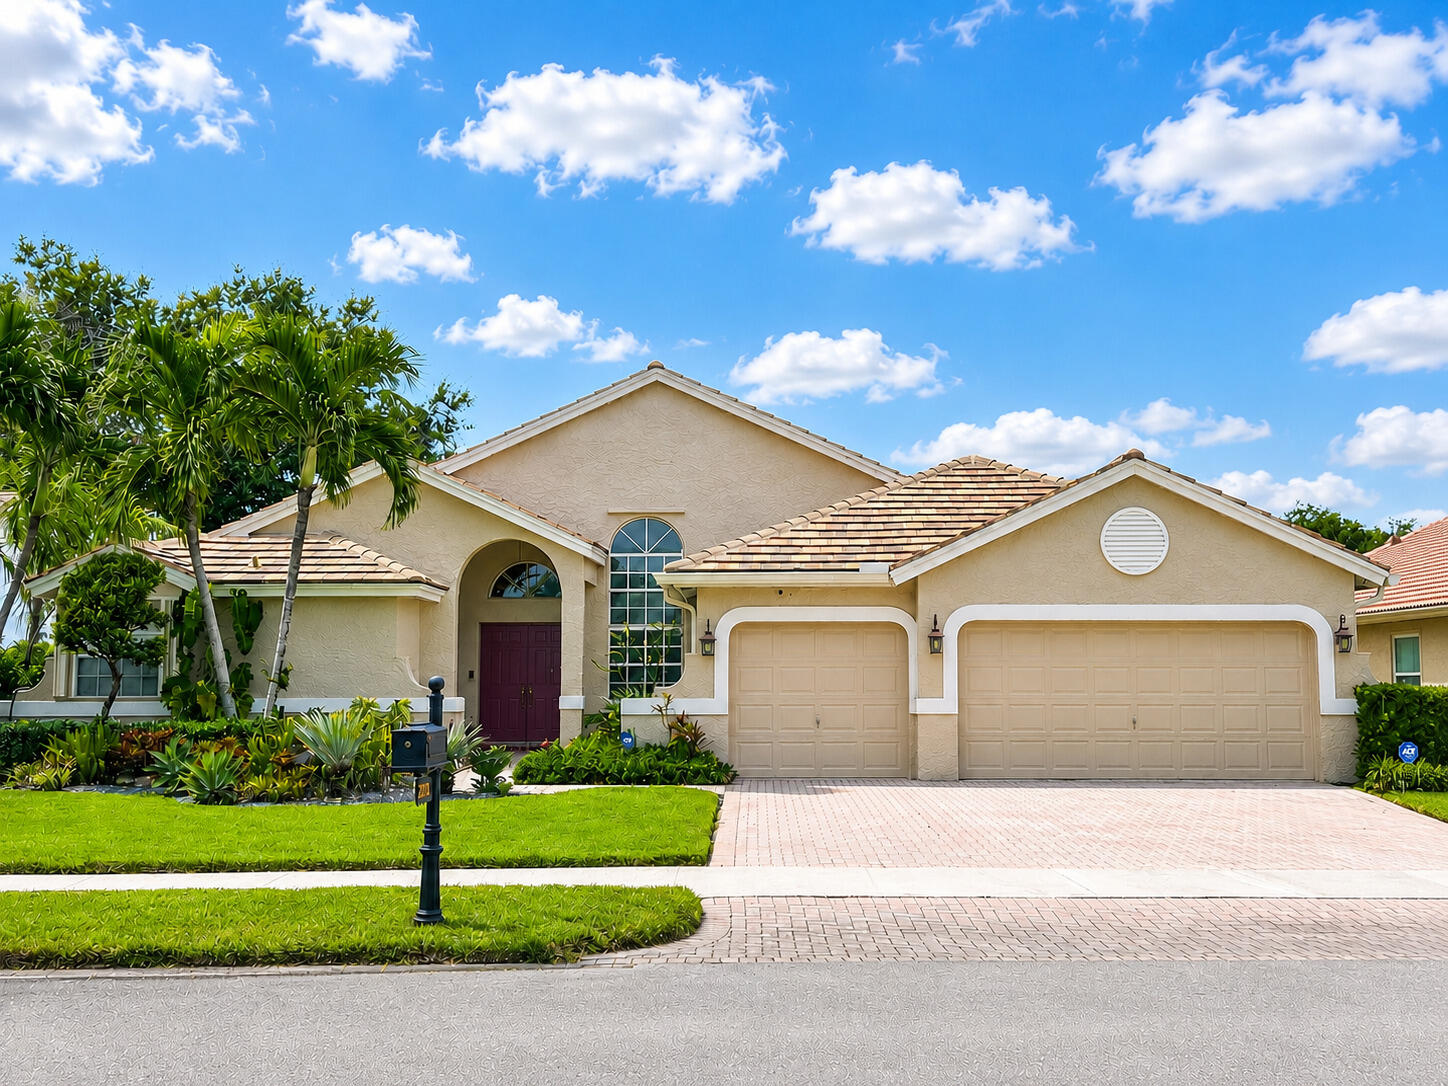
Bedrooms
4
Bathrooms
3
Area
2,414 sq ft
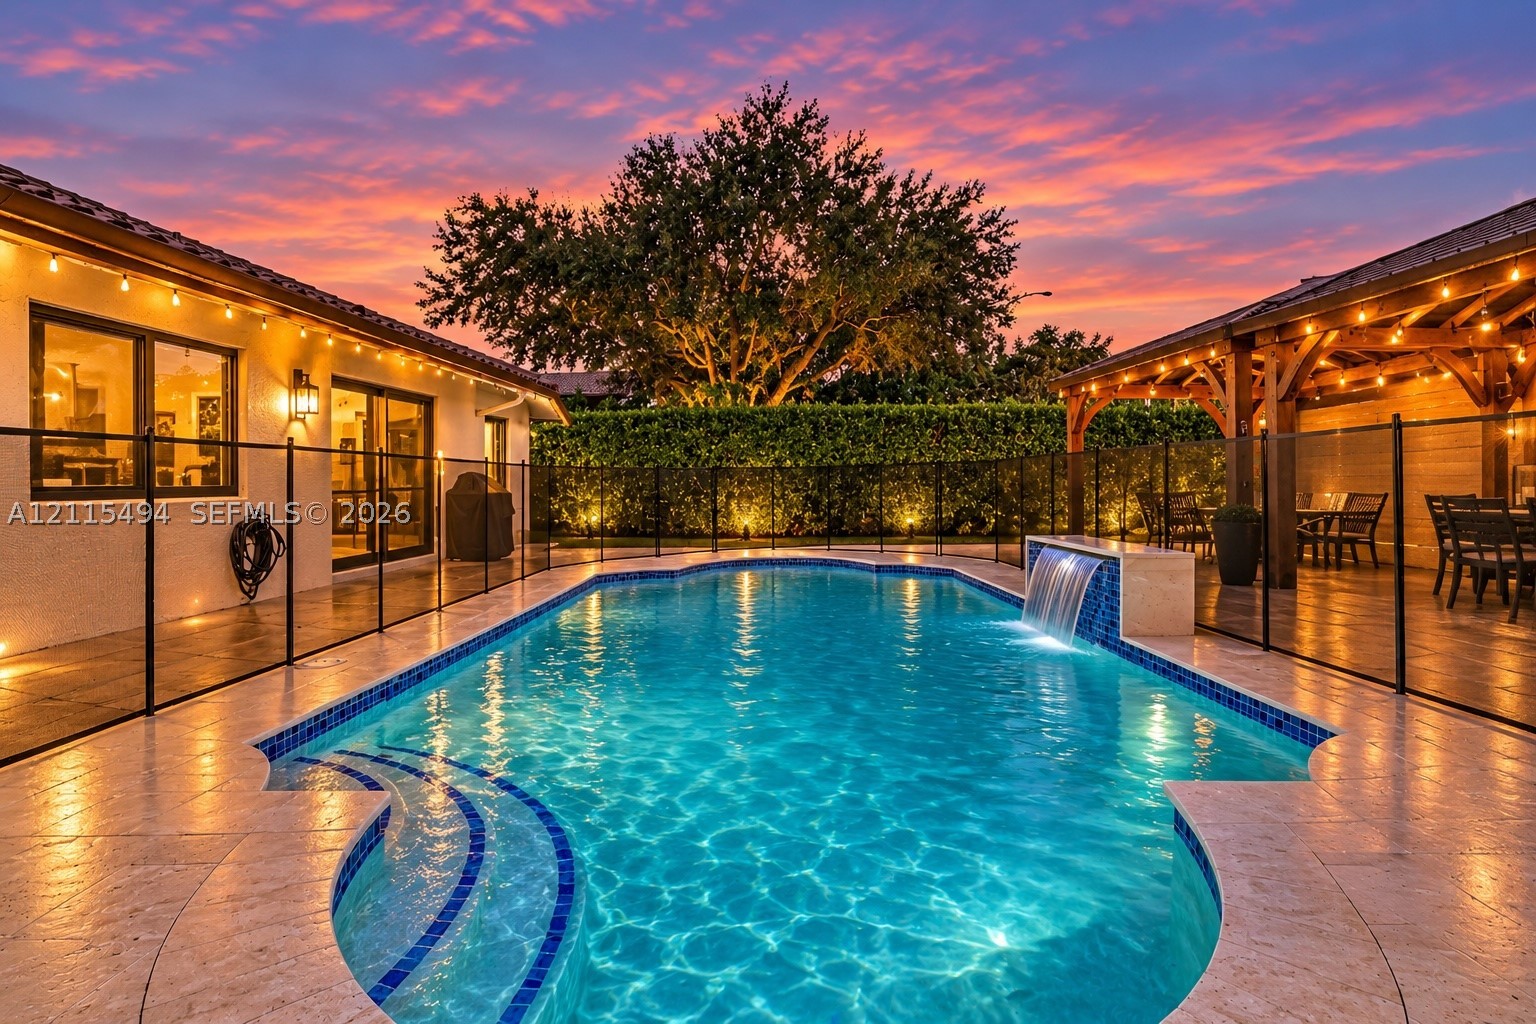
Bedrooms
4
Bathrooms
2
Area
2,568 sq ft
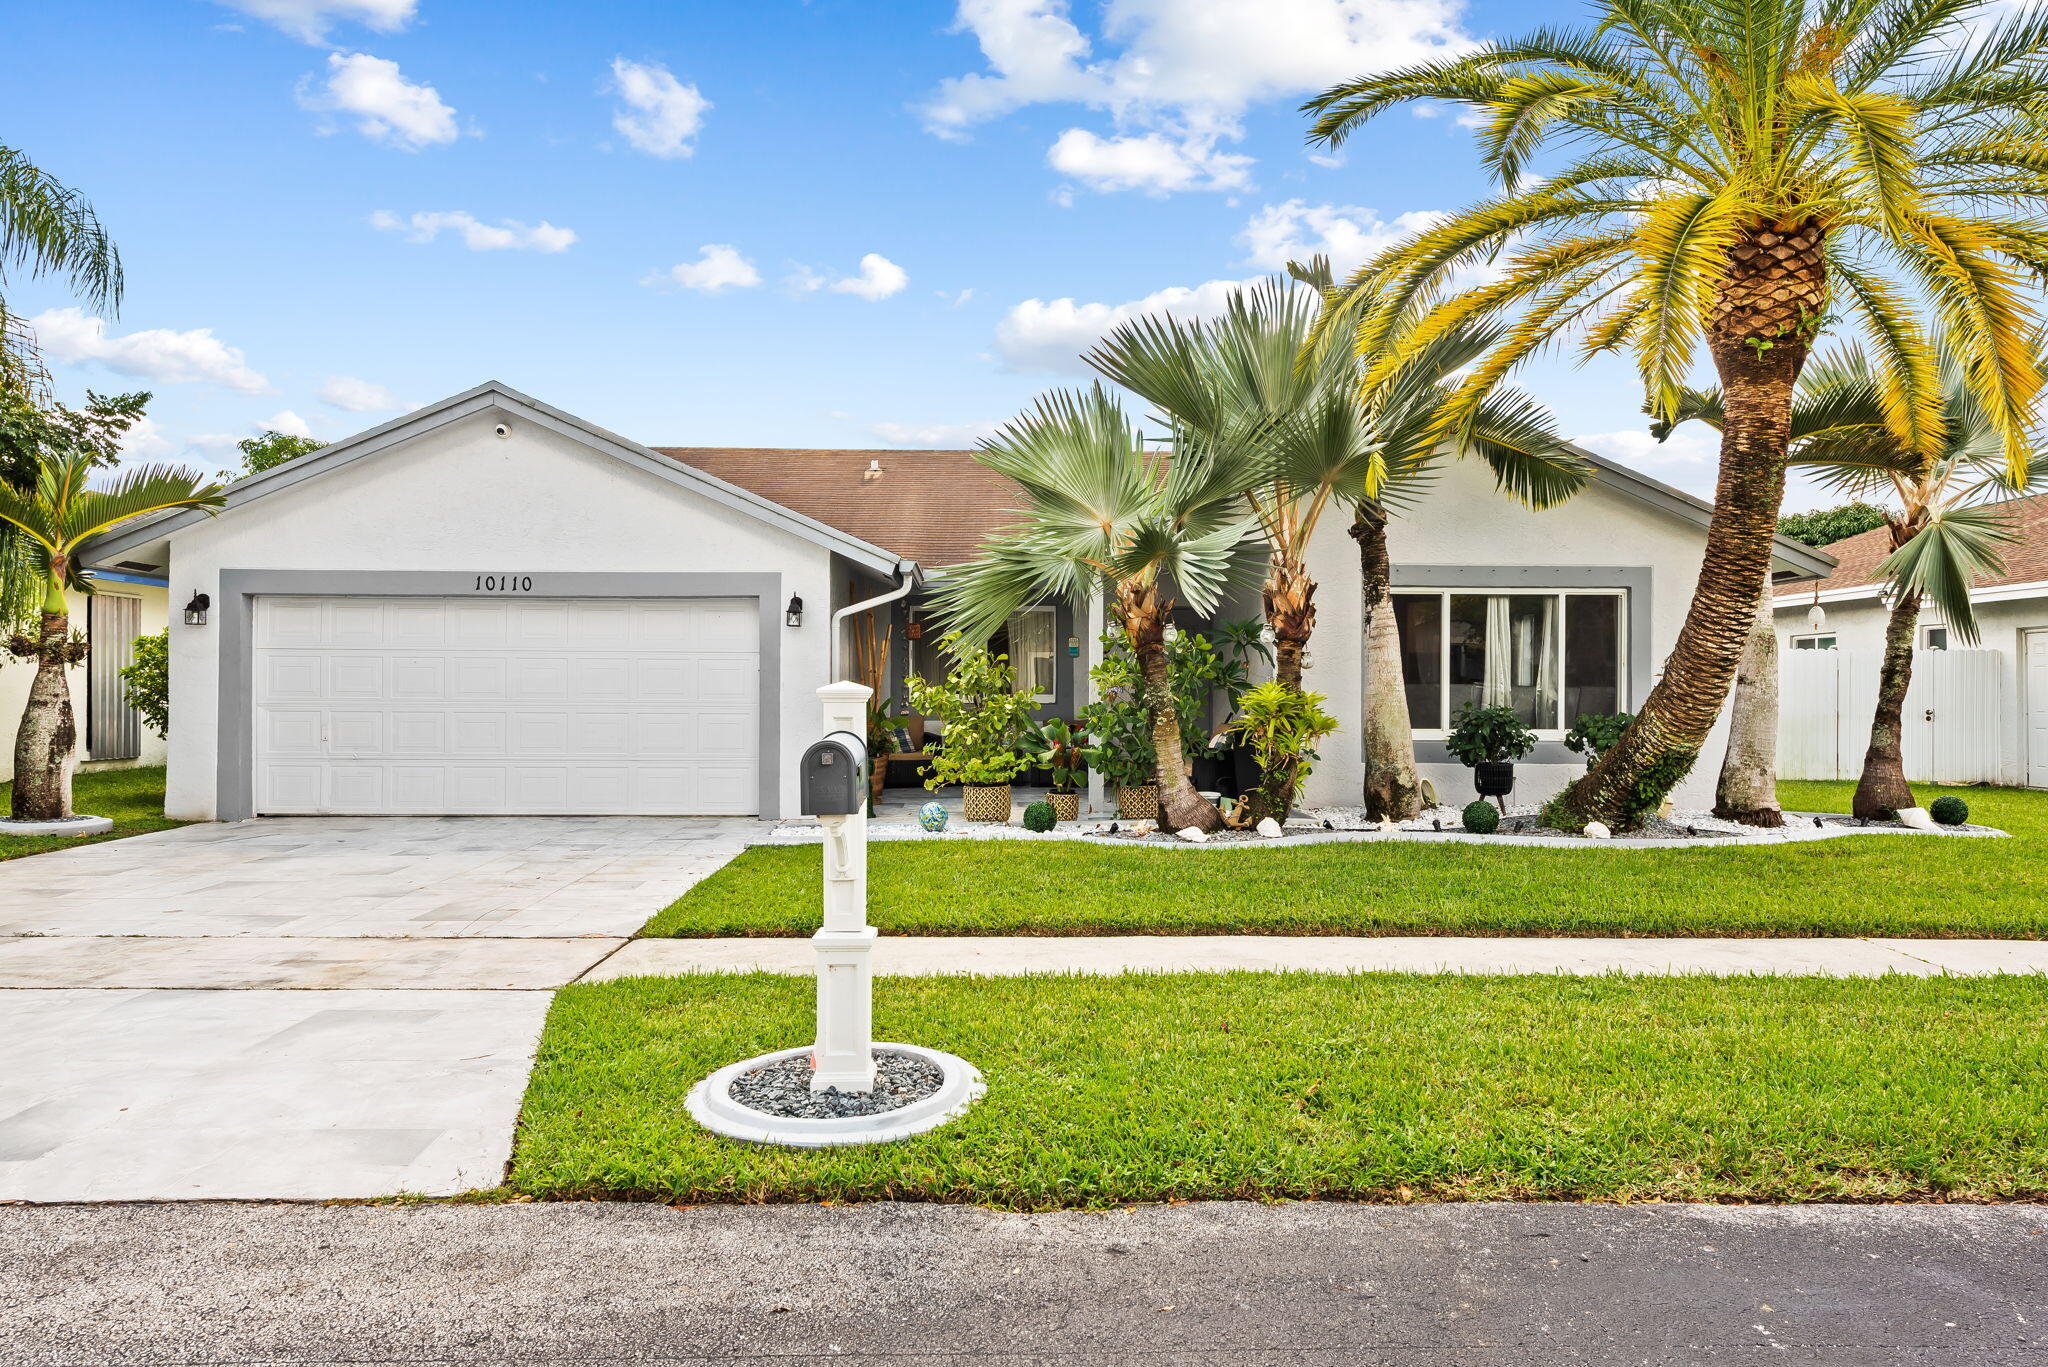
Bedrooms
4
Bathrooms
2
Area
2,178 sq ft
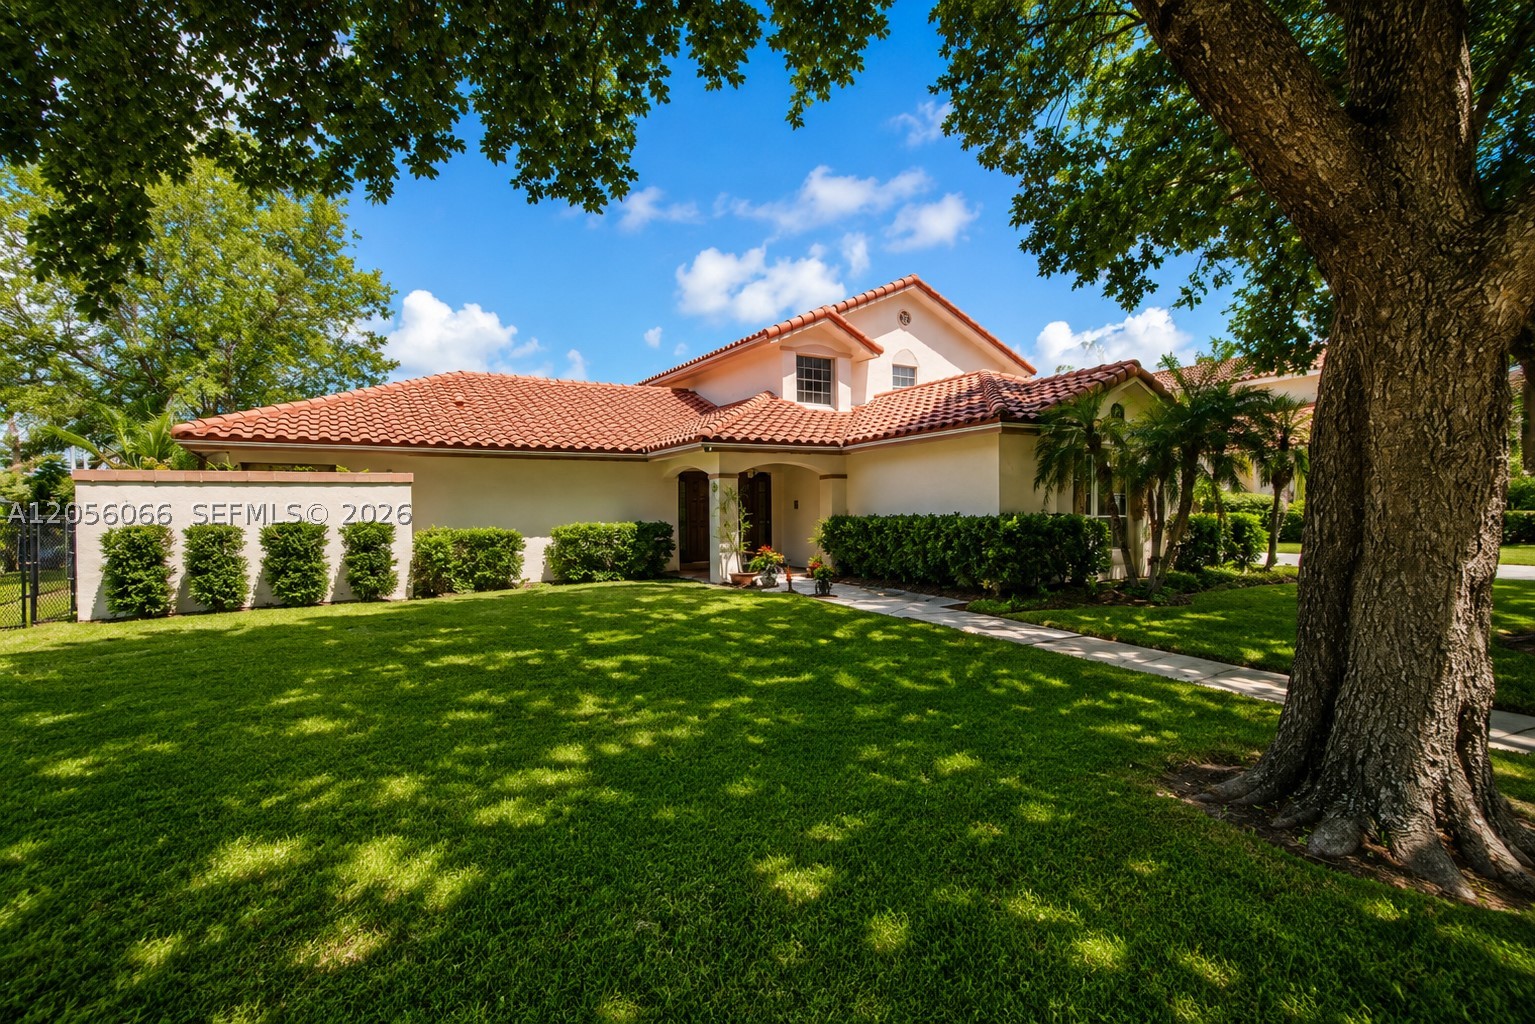
Bedrooms
4
Bathrooms
3
Area
3,111 sq ft
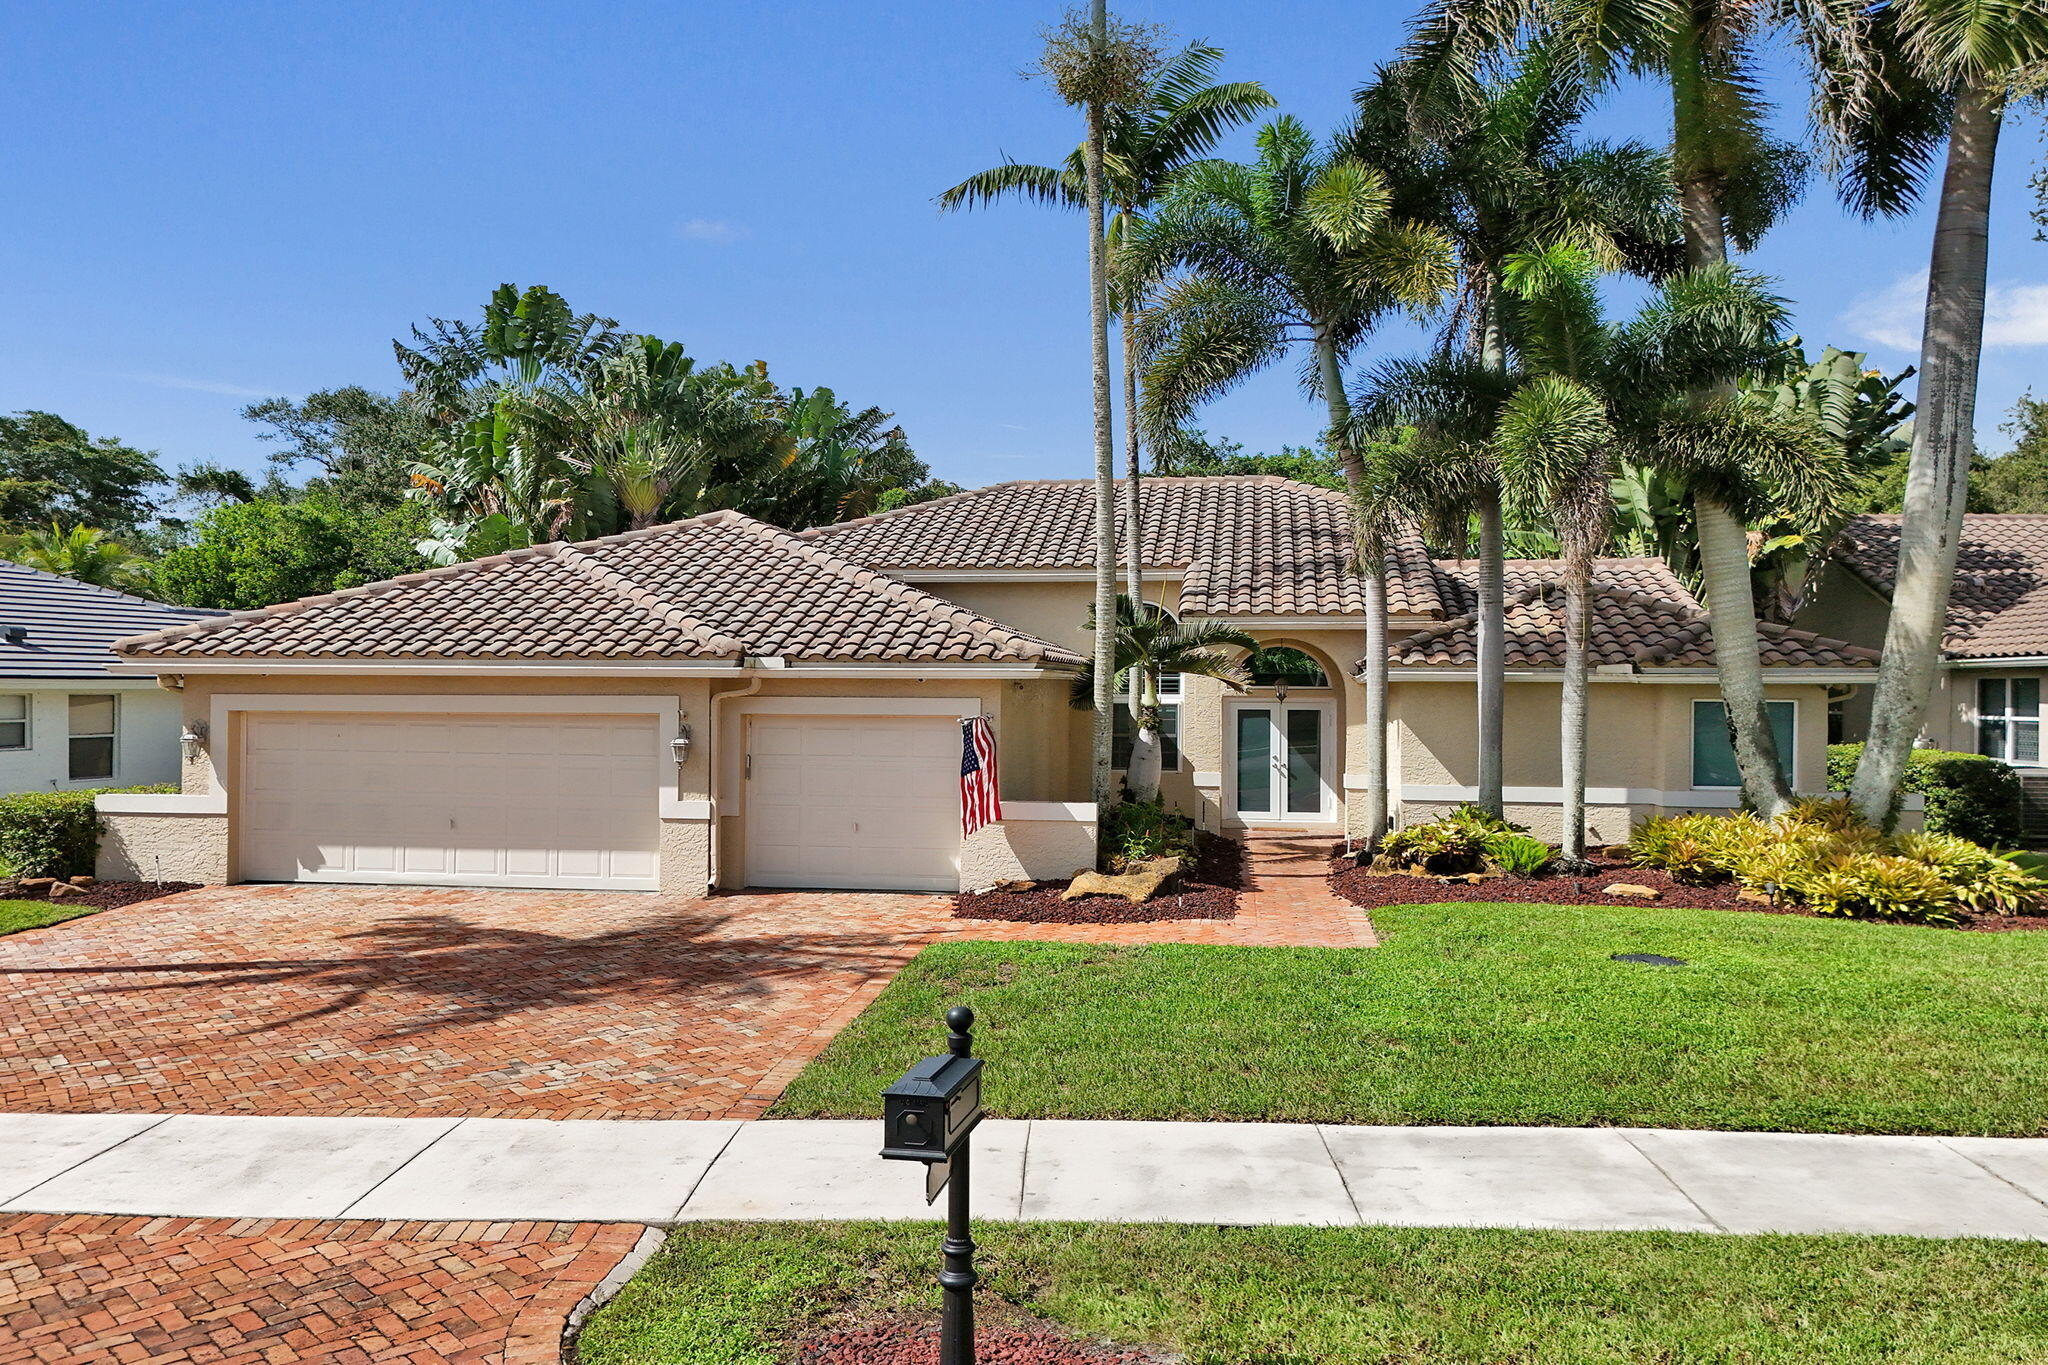
Bedrooms
4
Bathrooms
3
Area
2,489 sq ft
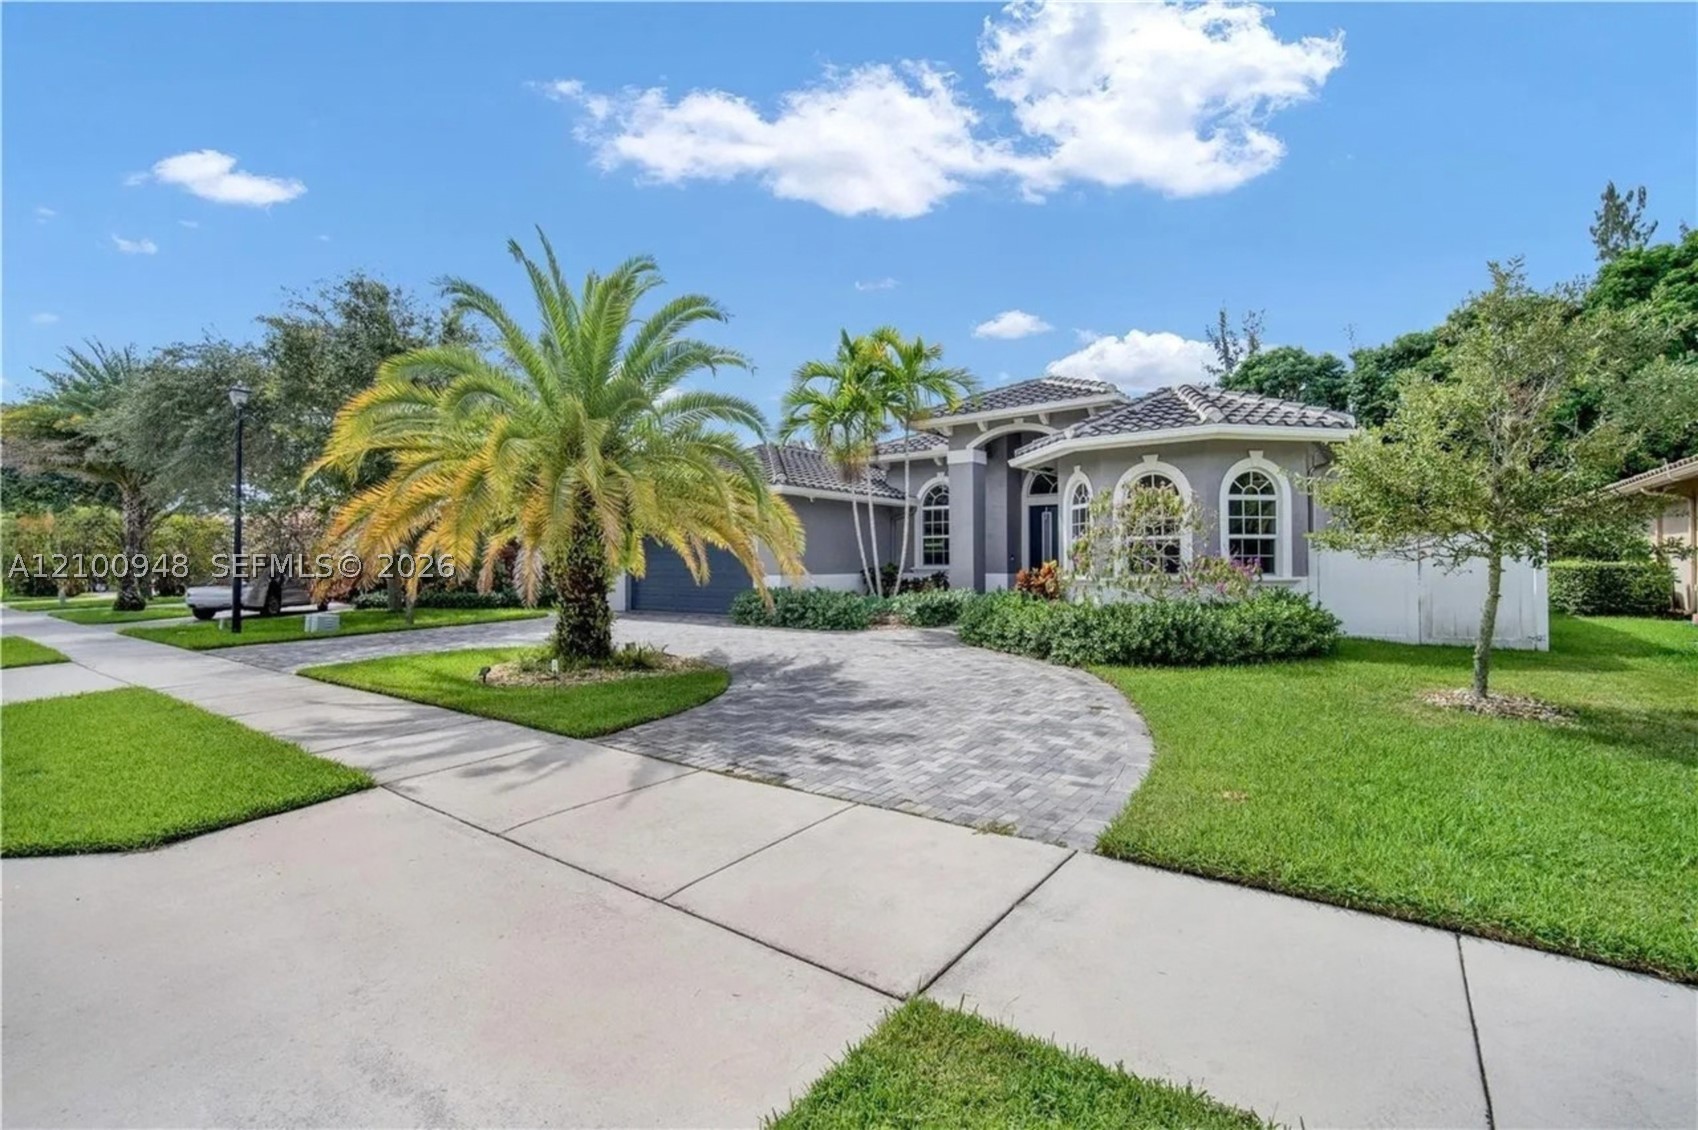
Bedrooms
4
Bathrooms
3
Area
2,728 sq ft
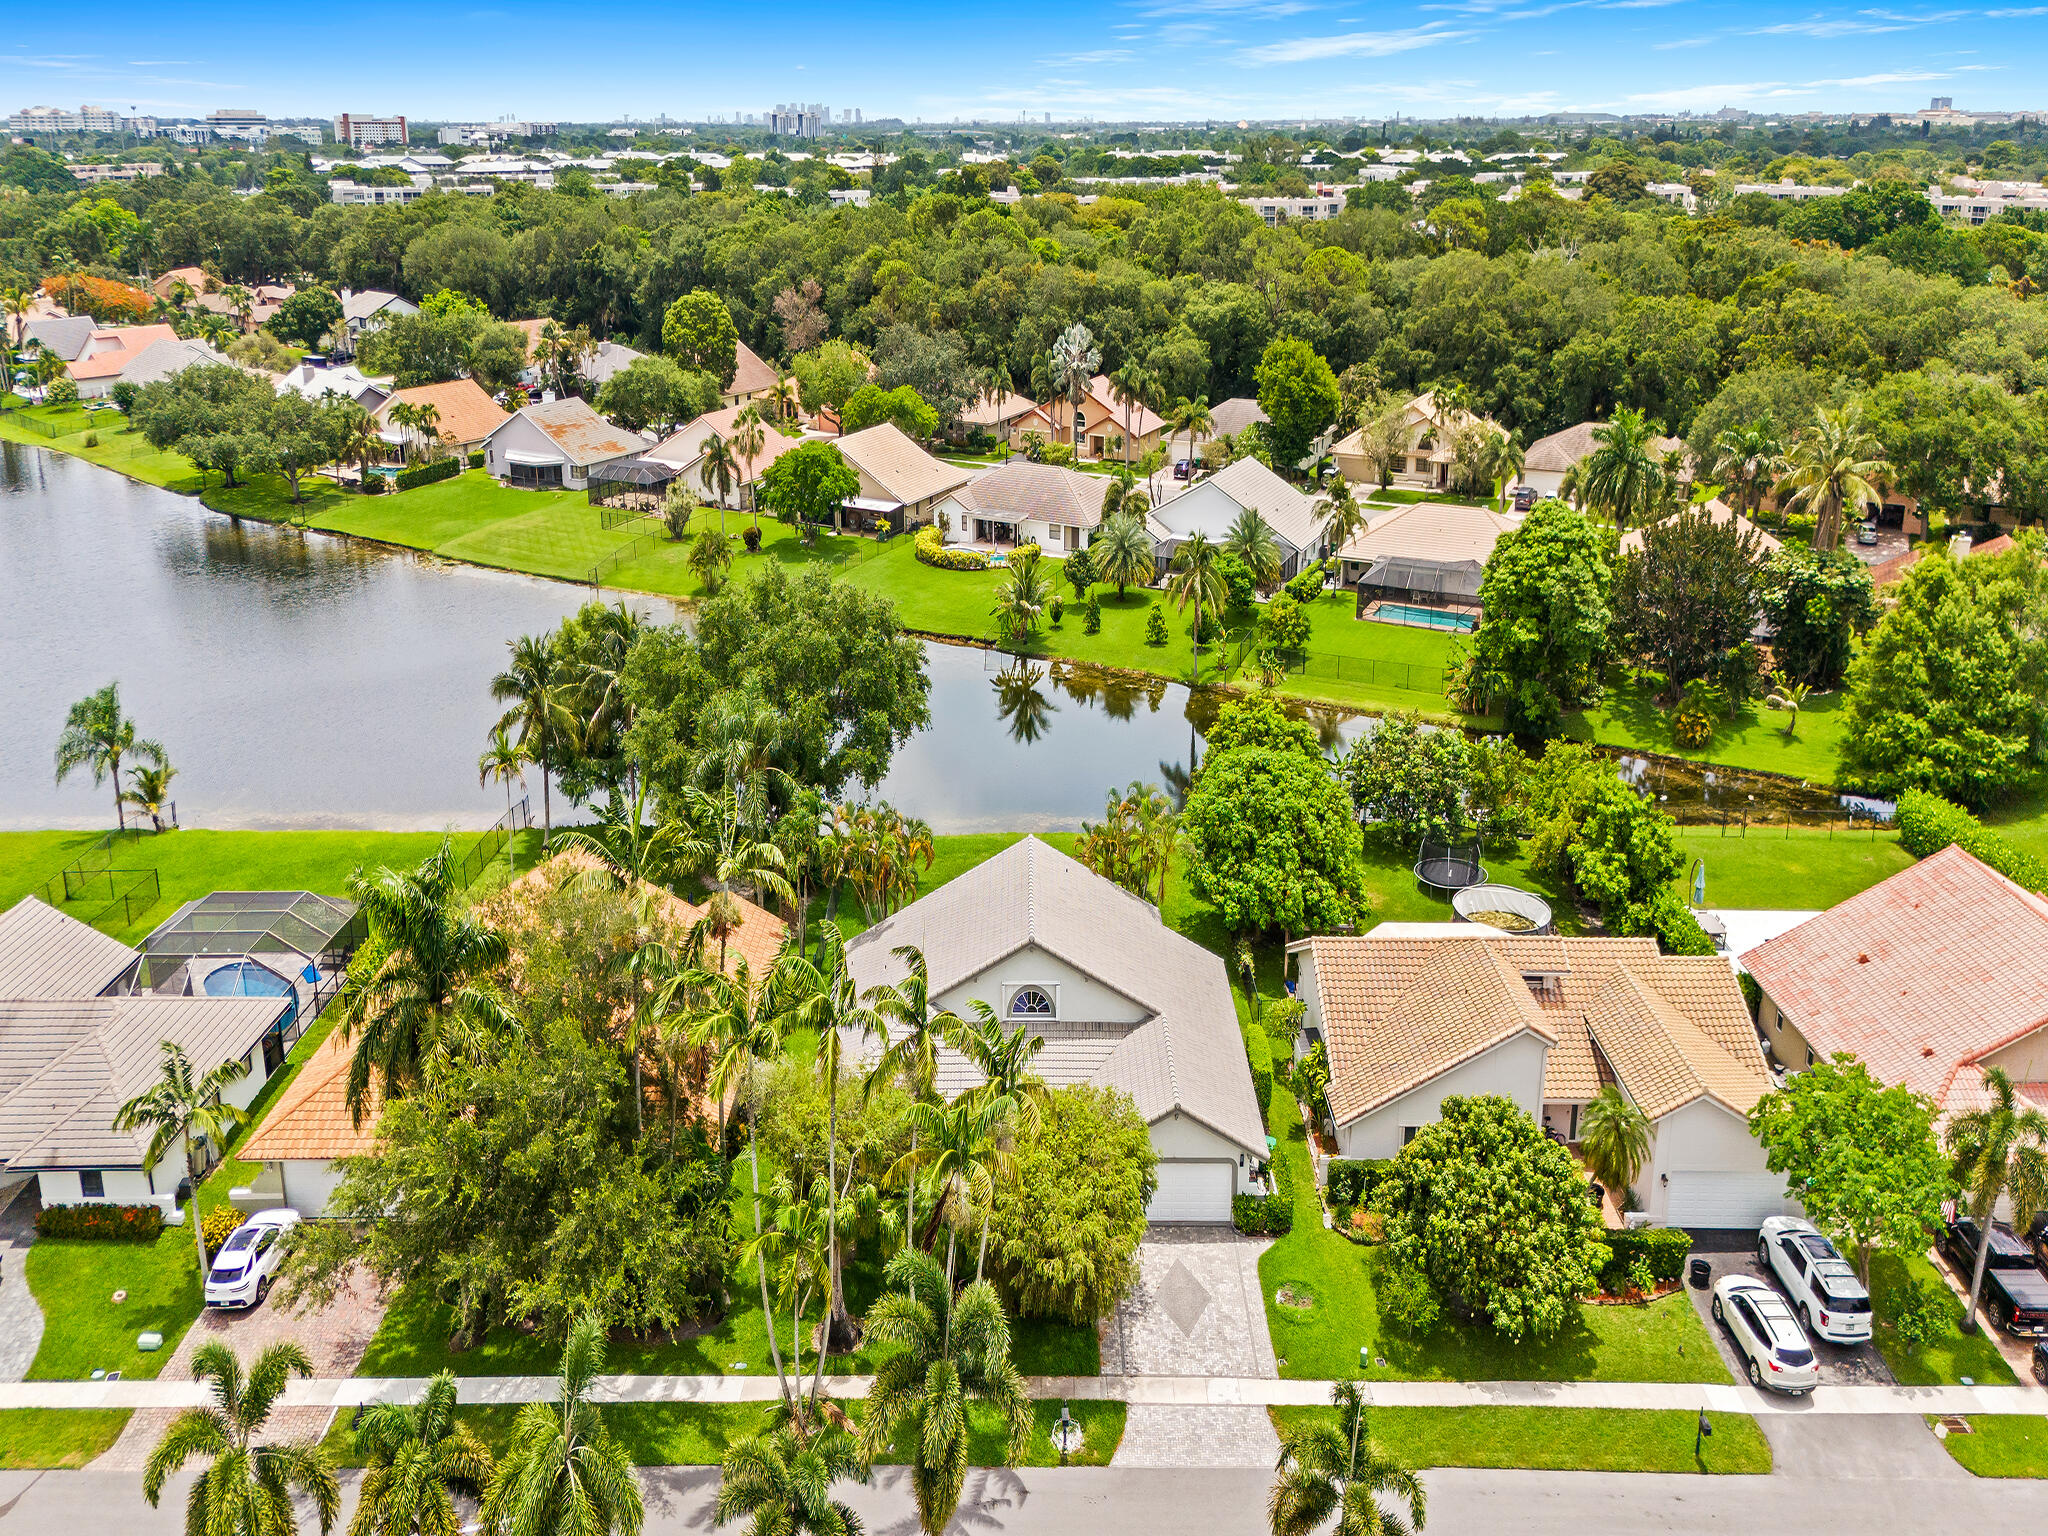
Bedrooms
3
Bathrooms
2
Area
2,002 sq ft
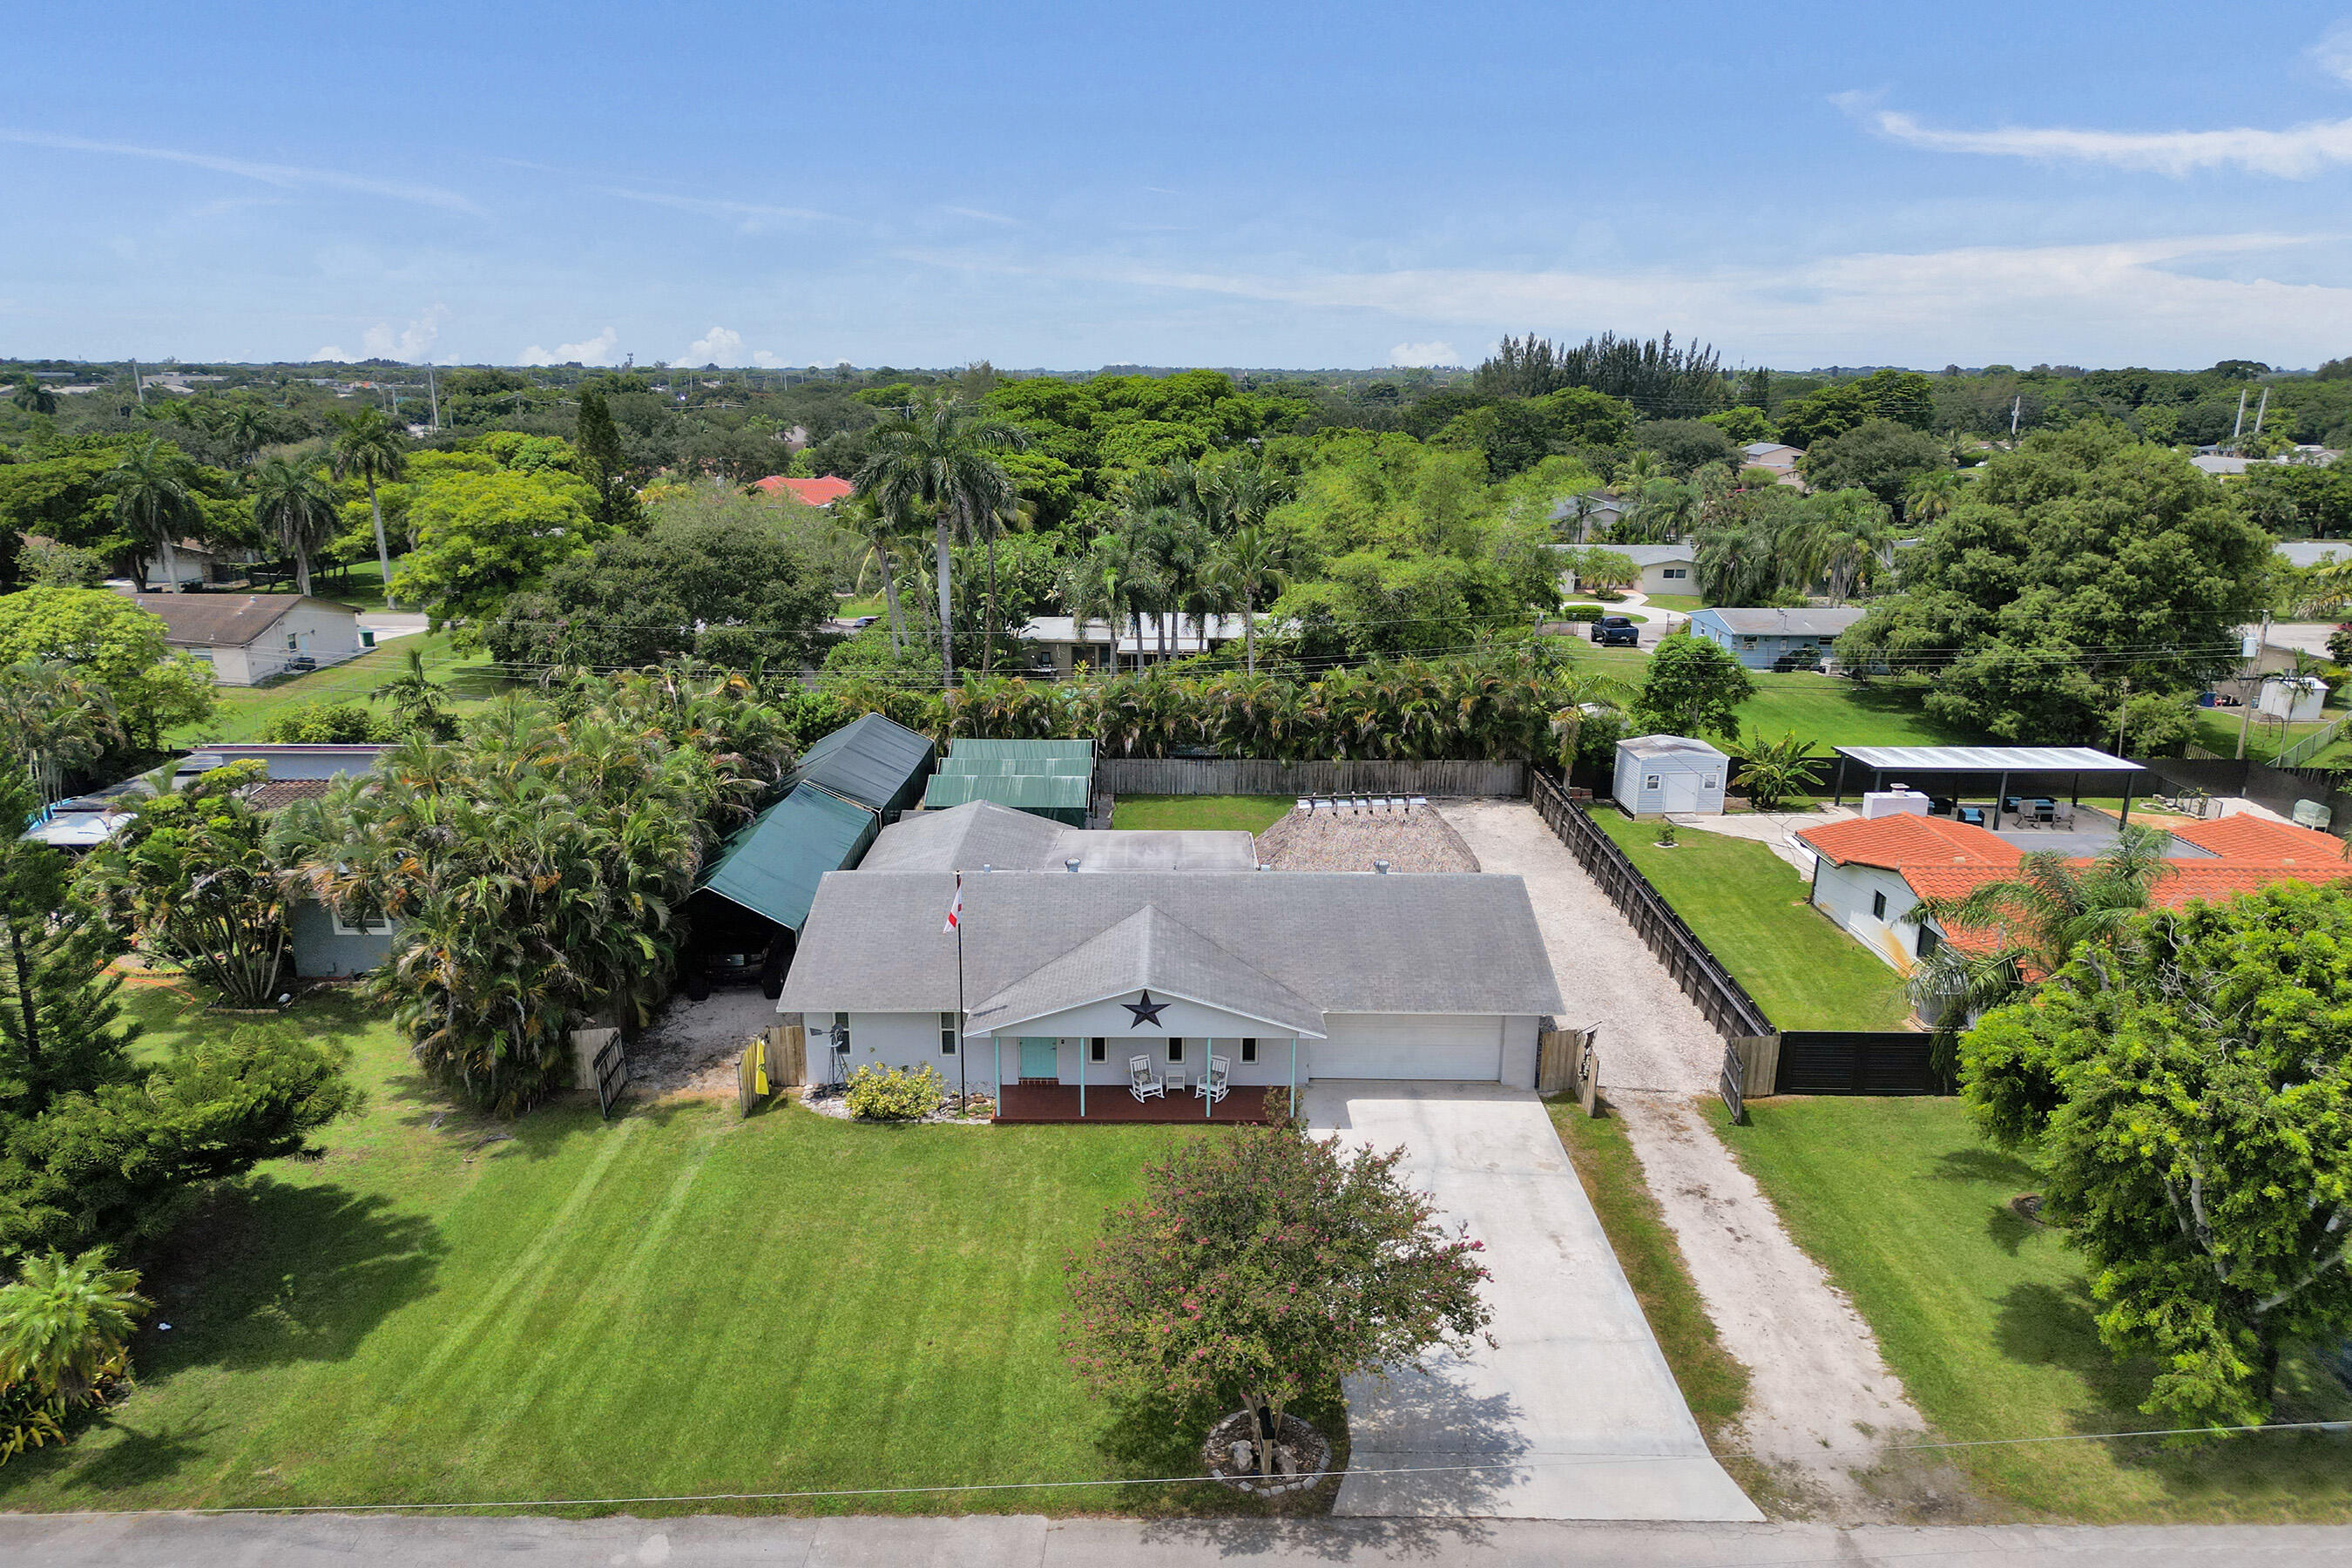
Bedrooms
3
Bathrooms
2
Area
2,151 sq ft
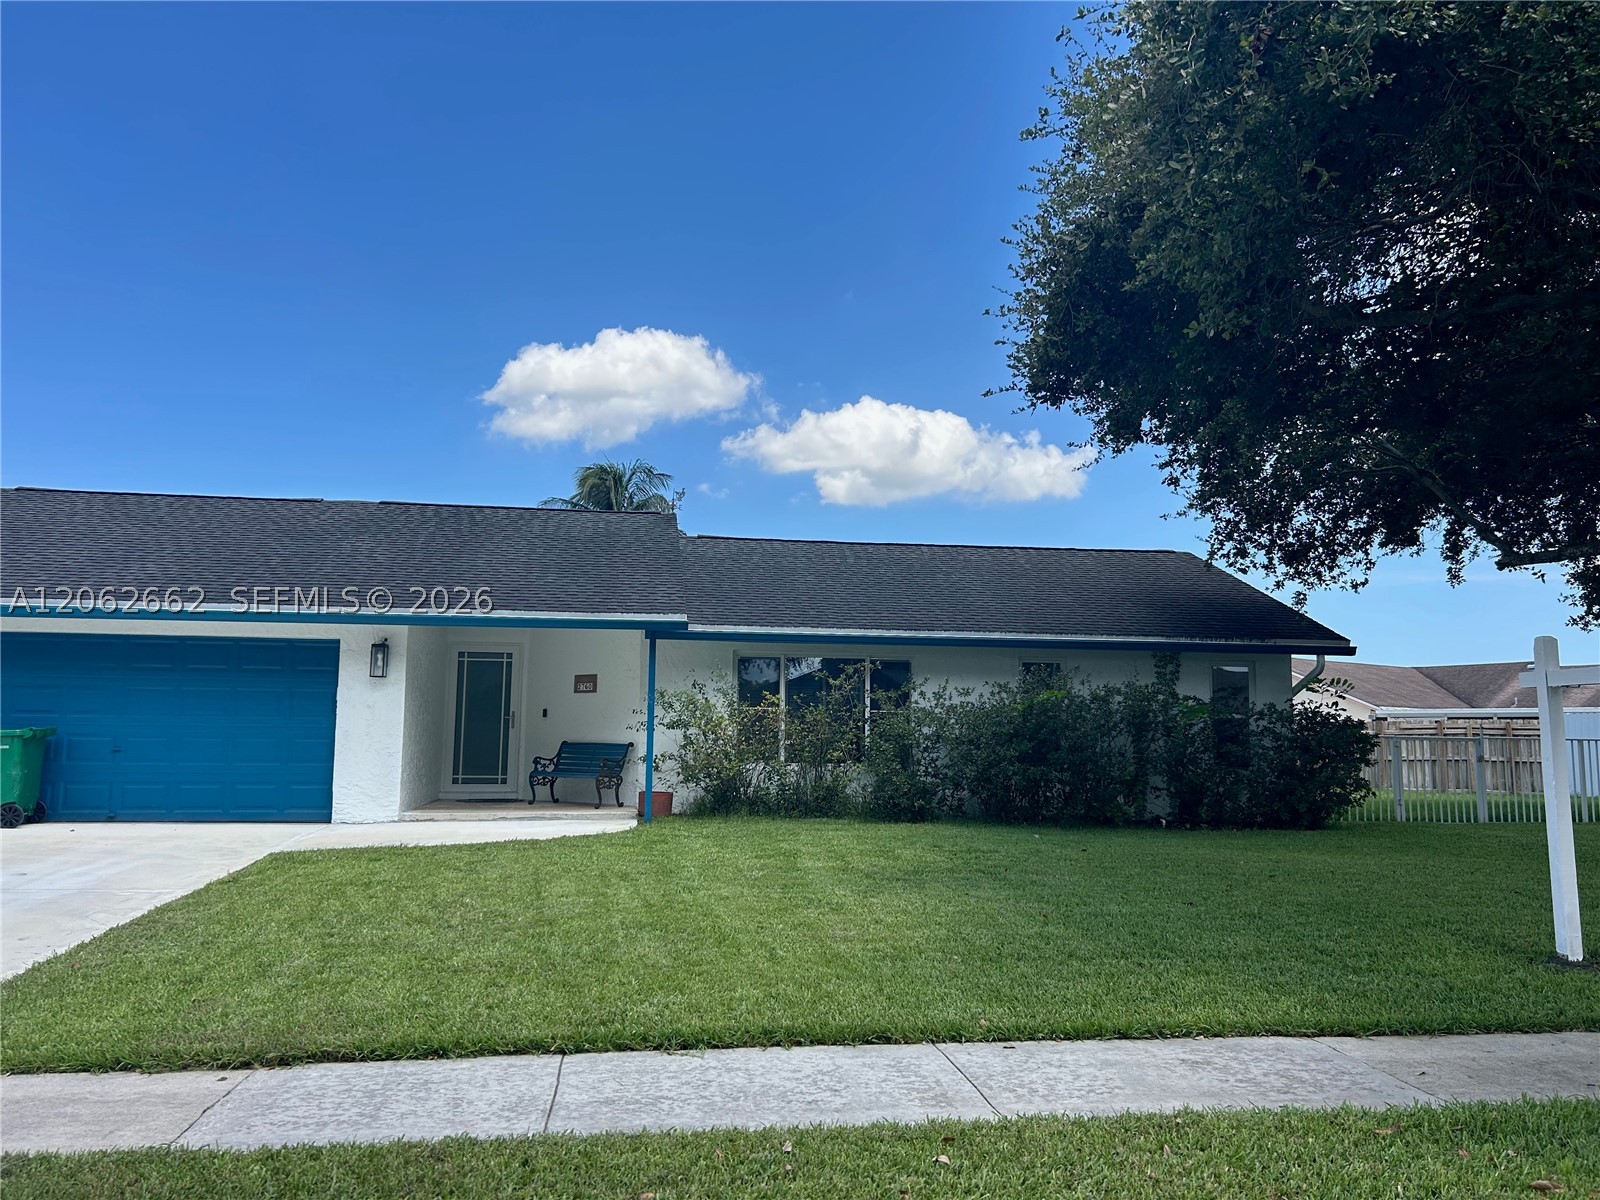
Bedrooms
3
Bathrooms
2
Area
1,701 sq ft
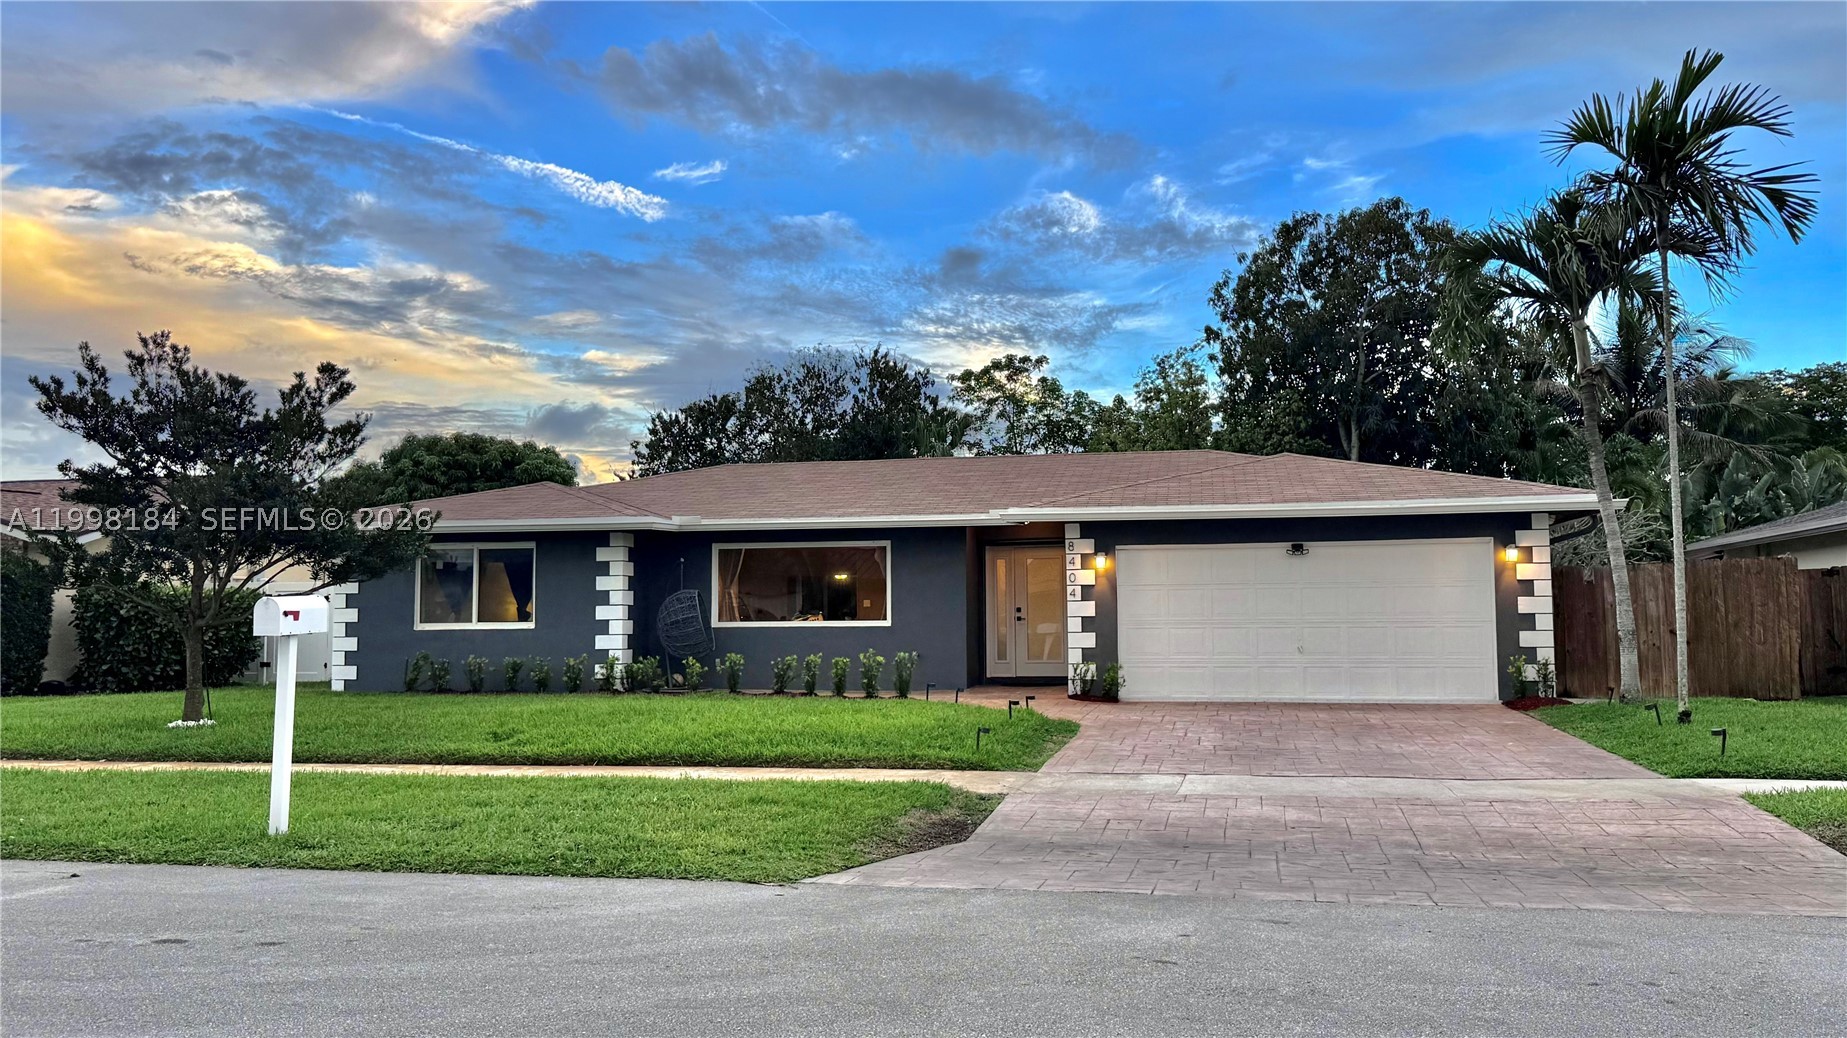
Bedrooms
3
Bathrooms
2
Area
1,740 sq ft
Similar Properties in Other Cities
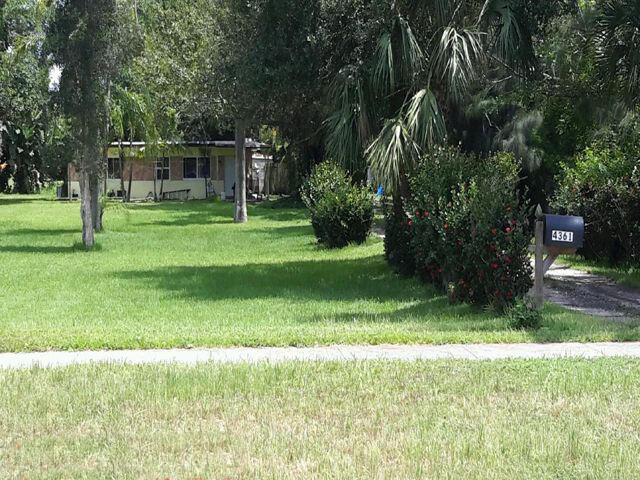
Bedrooms
4
Bathrooms
2
Area
2,367 sq ft
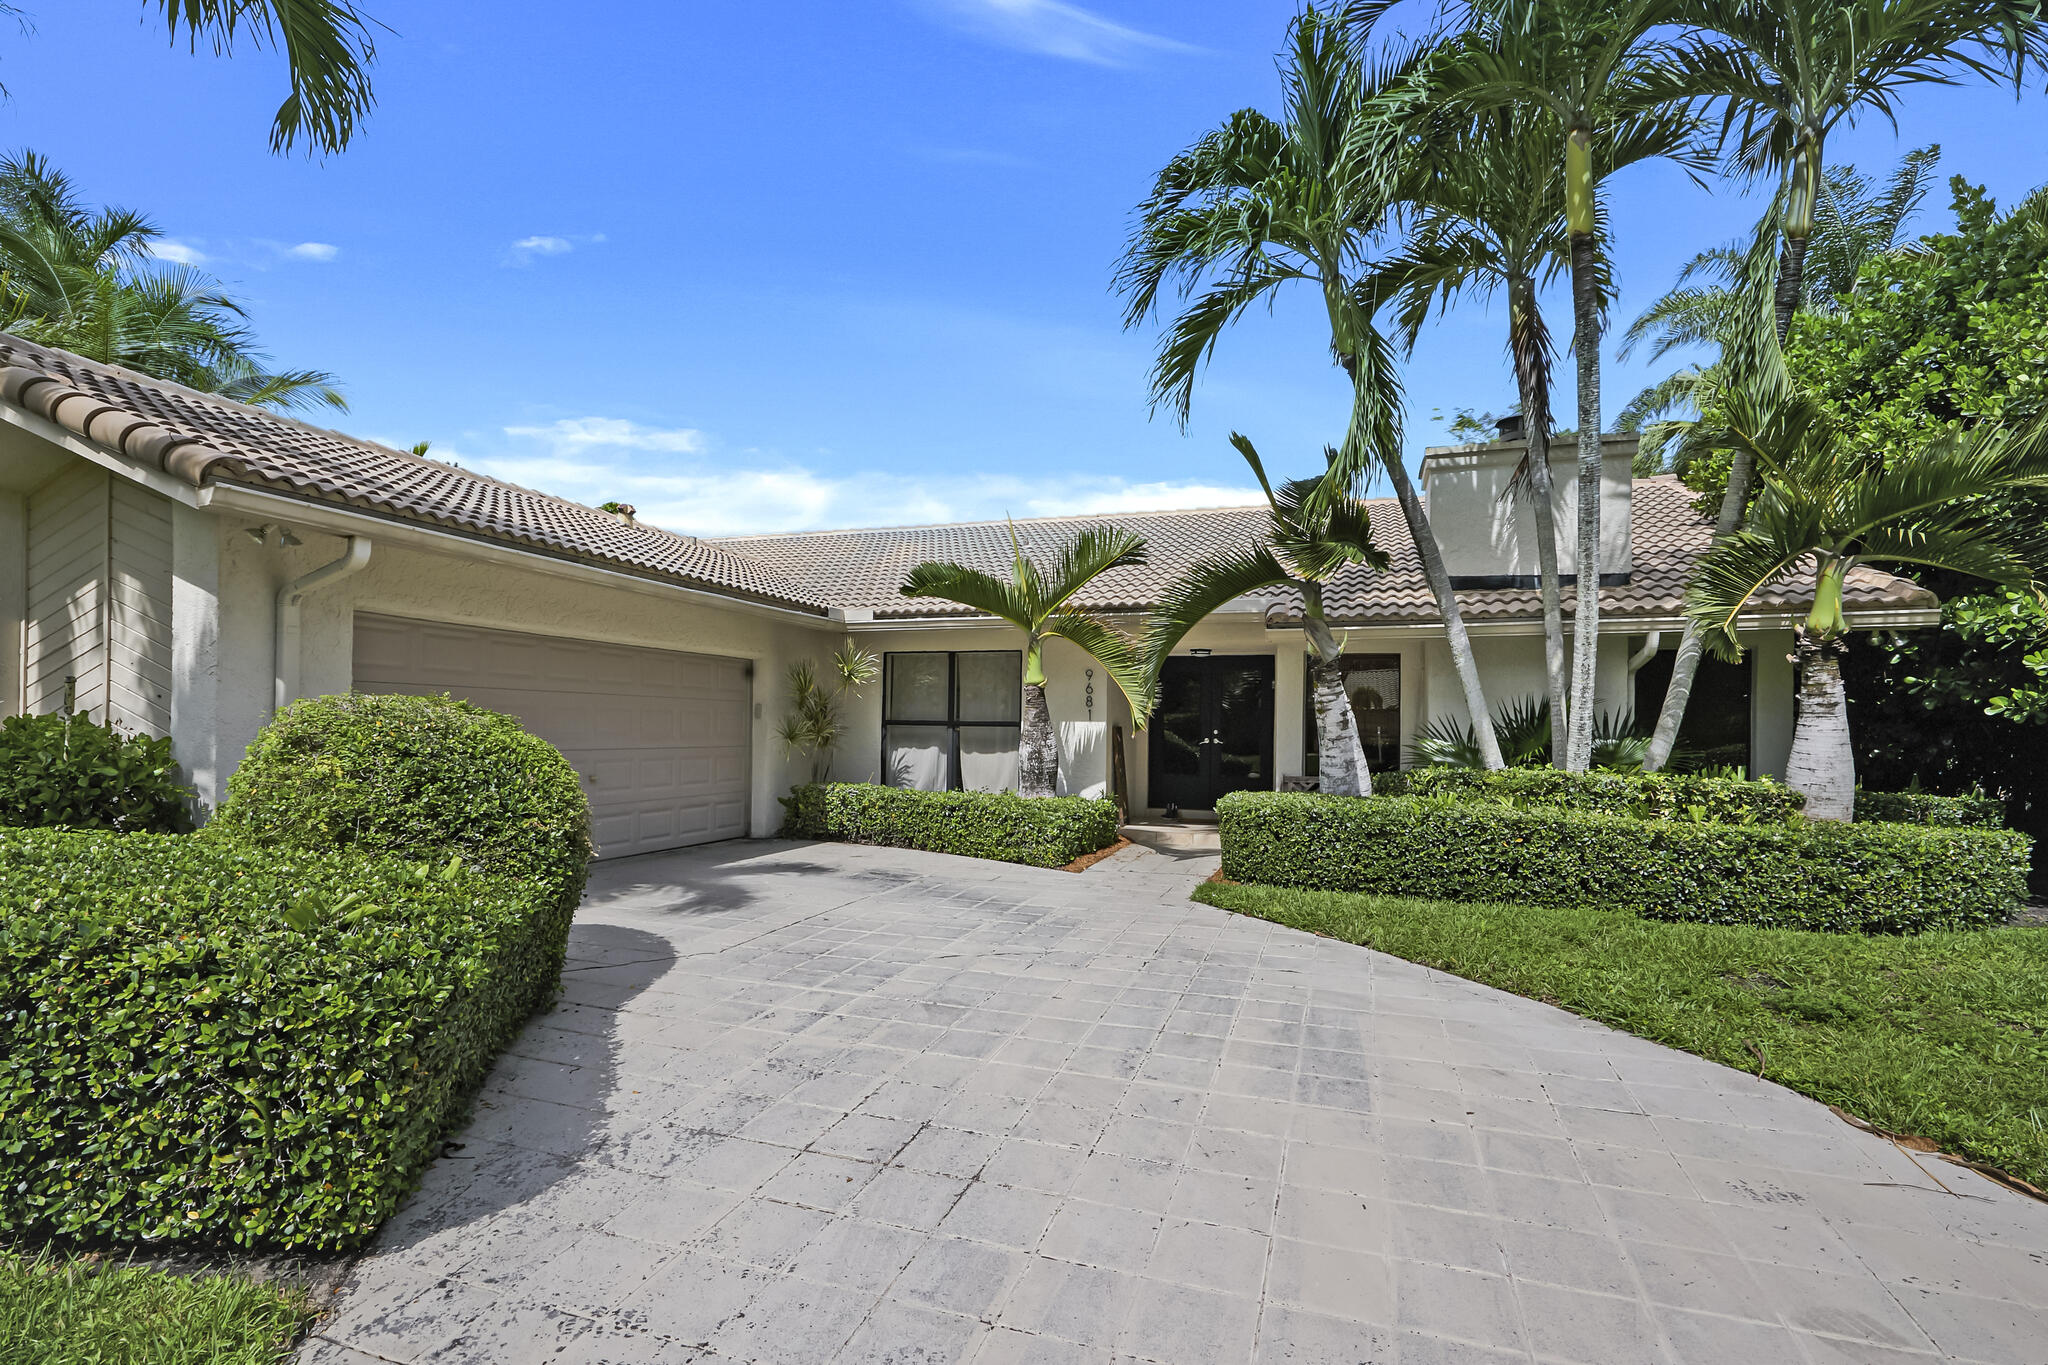
Bedrooms
4
Bathrooms
2
Area
2,332 sq ft
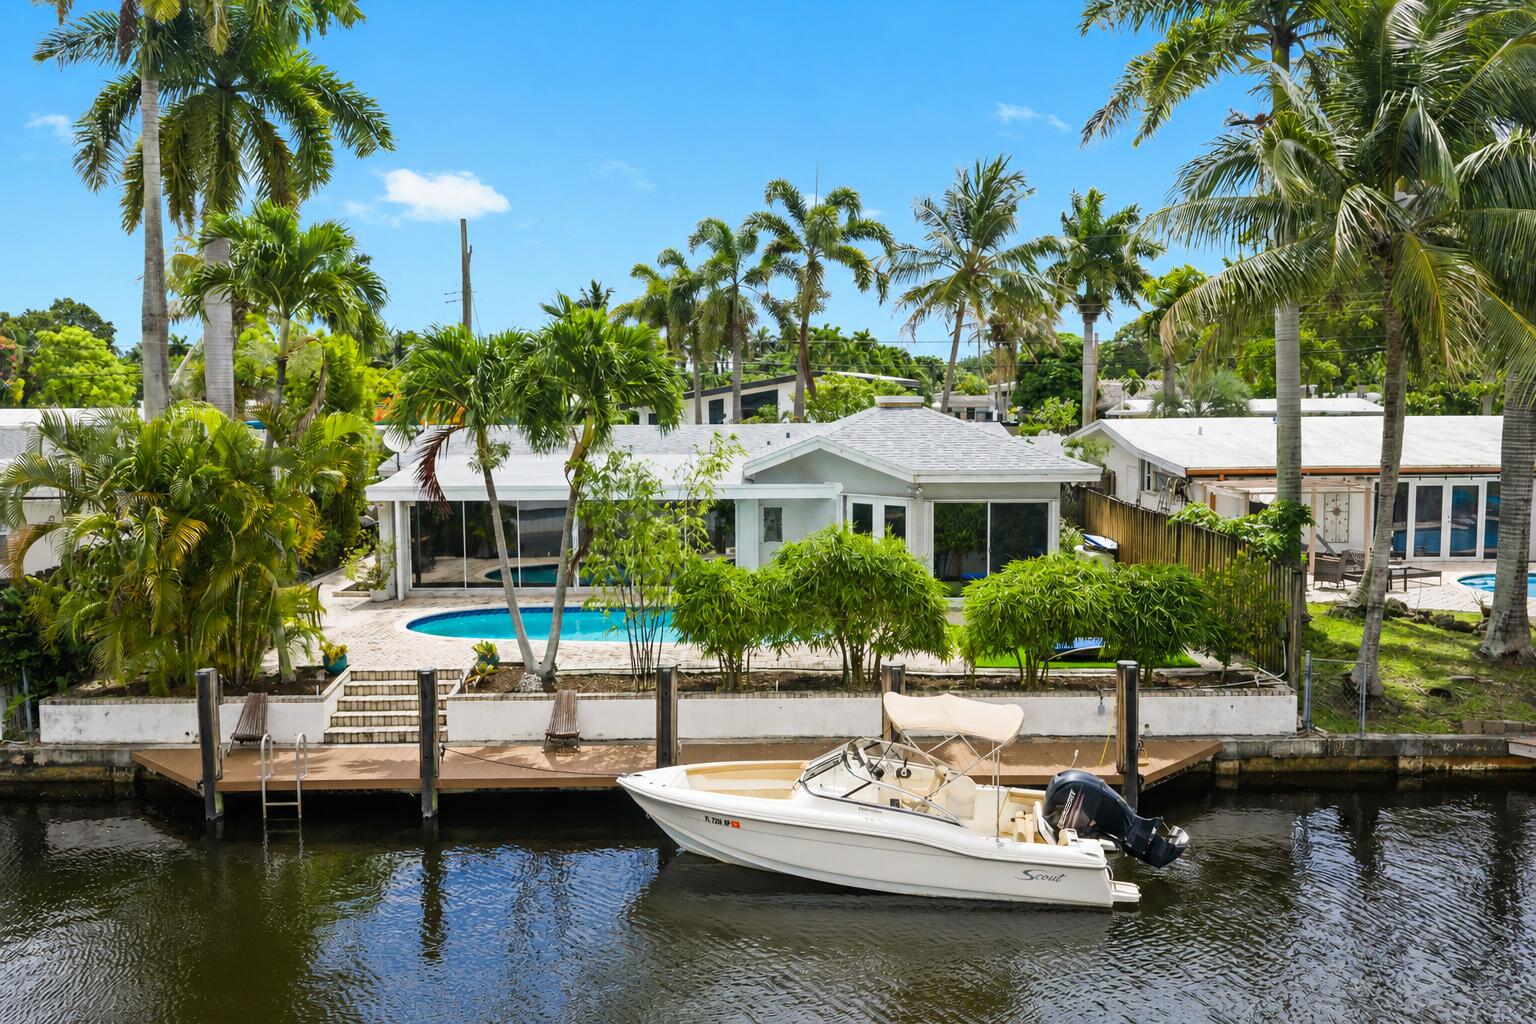
Bedrooms
4
Bathrooms
4
Area
2,229 sq ft
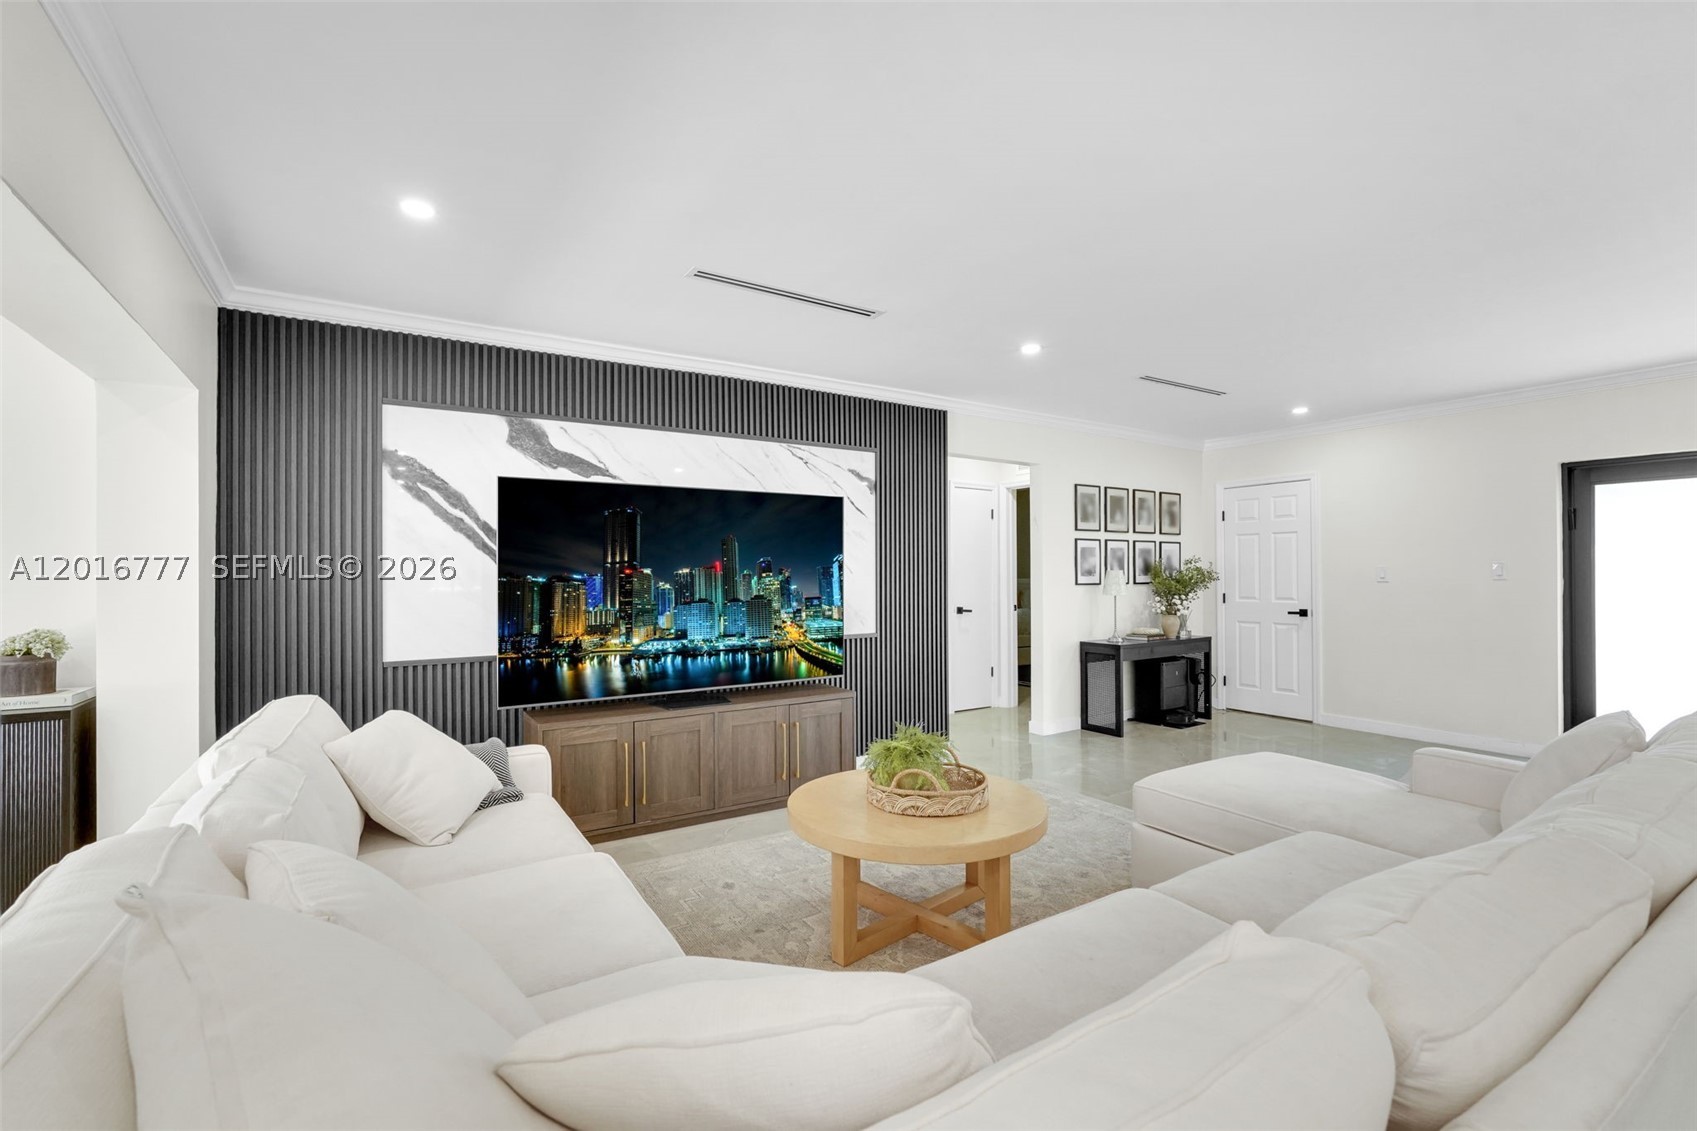
Bedrooms
4
Bathrooms
3
Area
2,414 sq ft
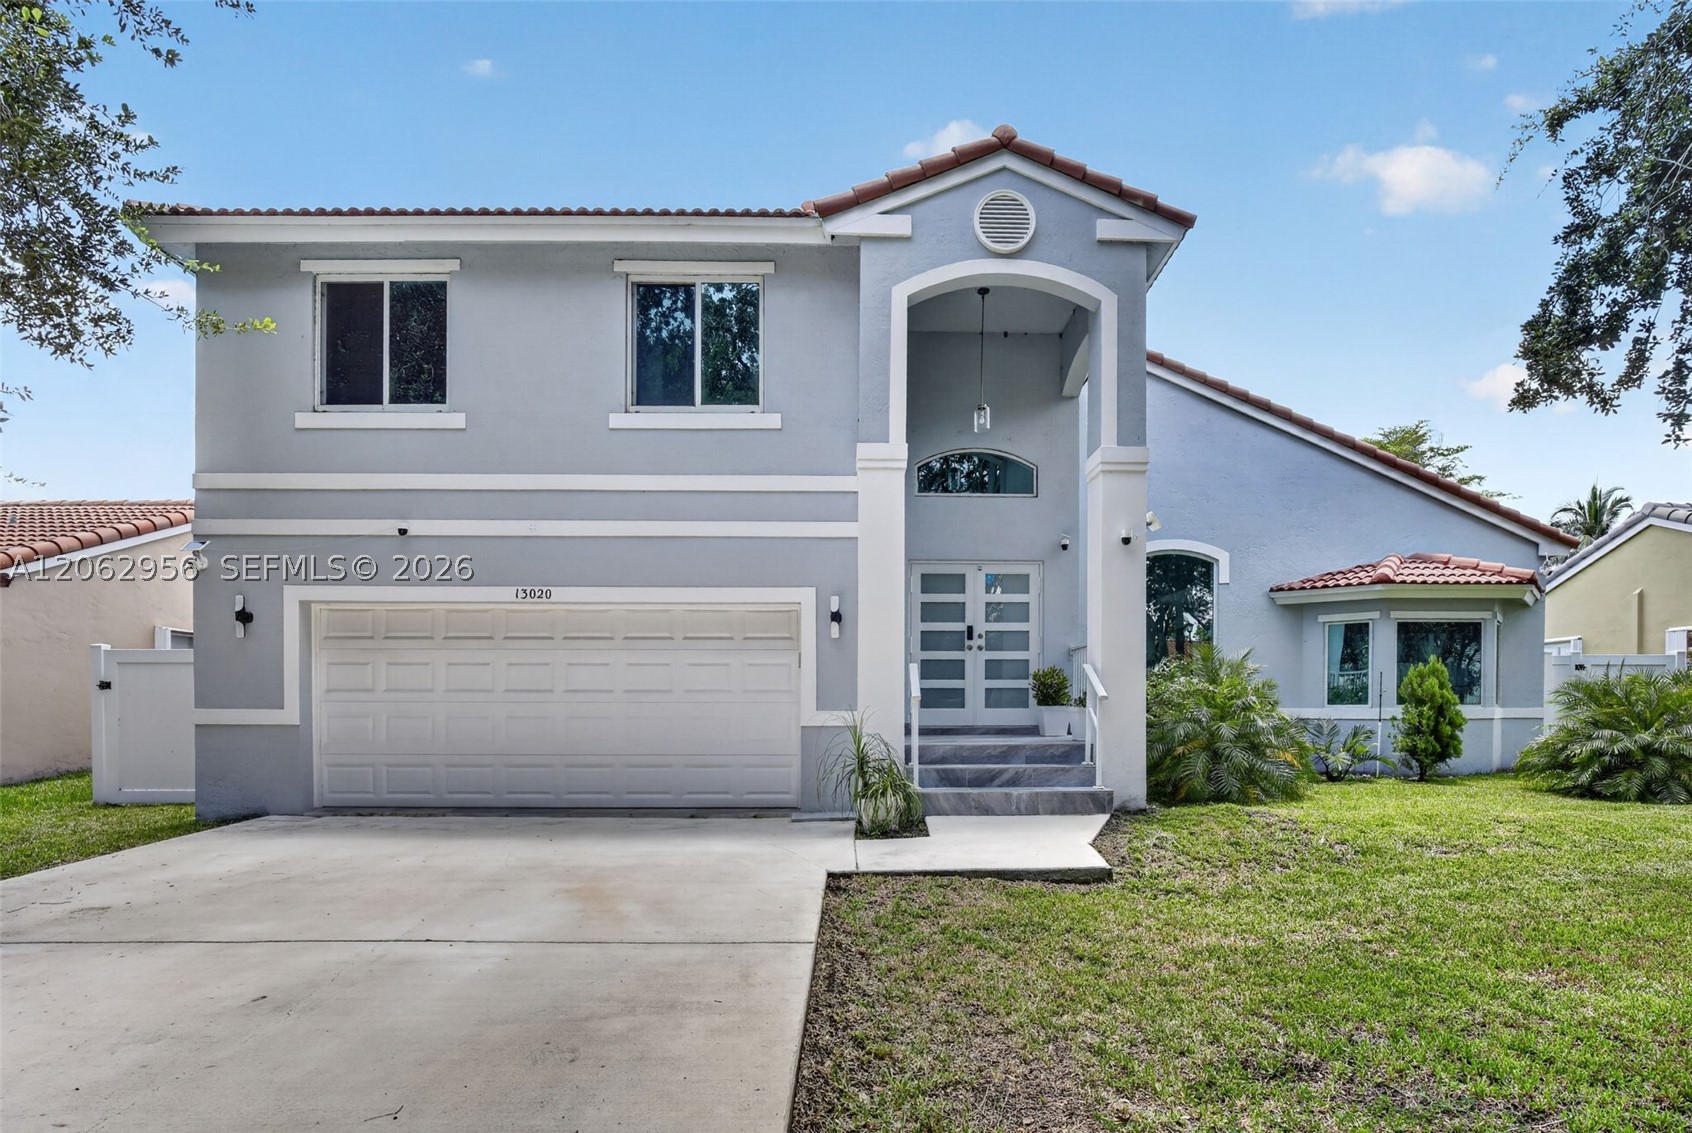
Bedrooms
4
Bathrooms
3
Area
2,378 sq ft
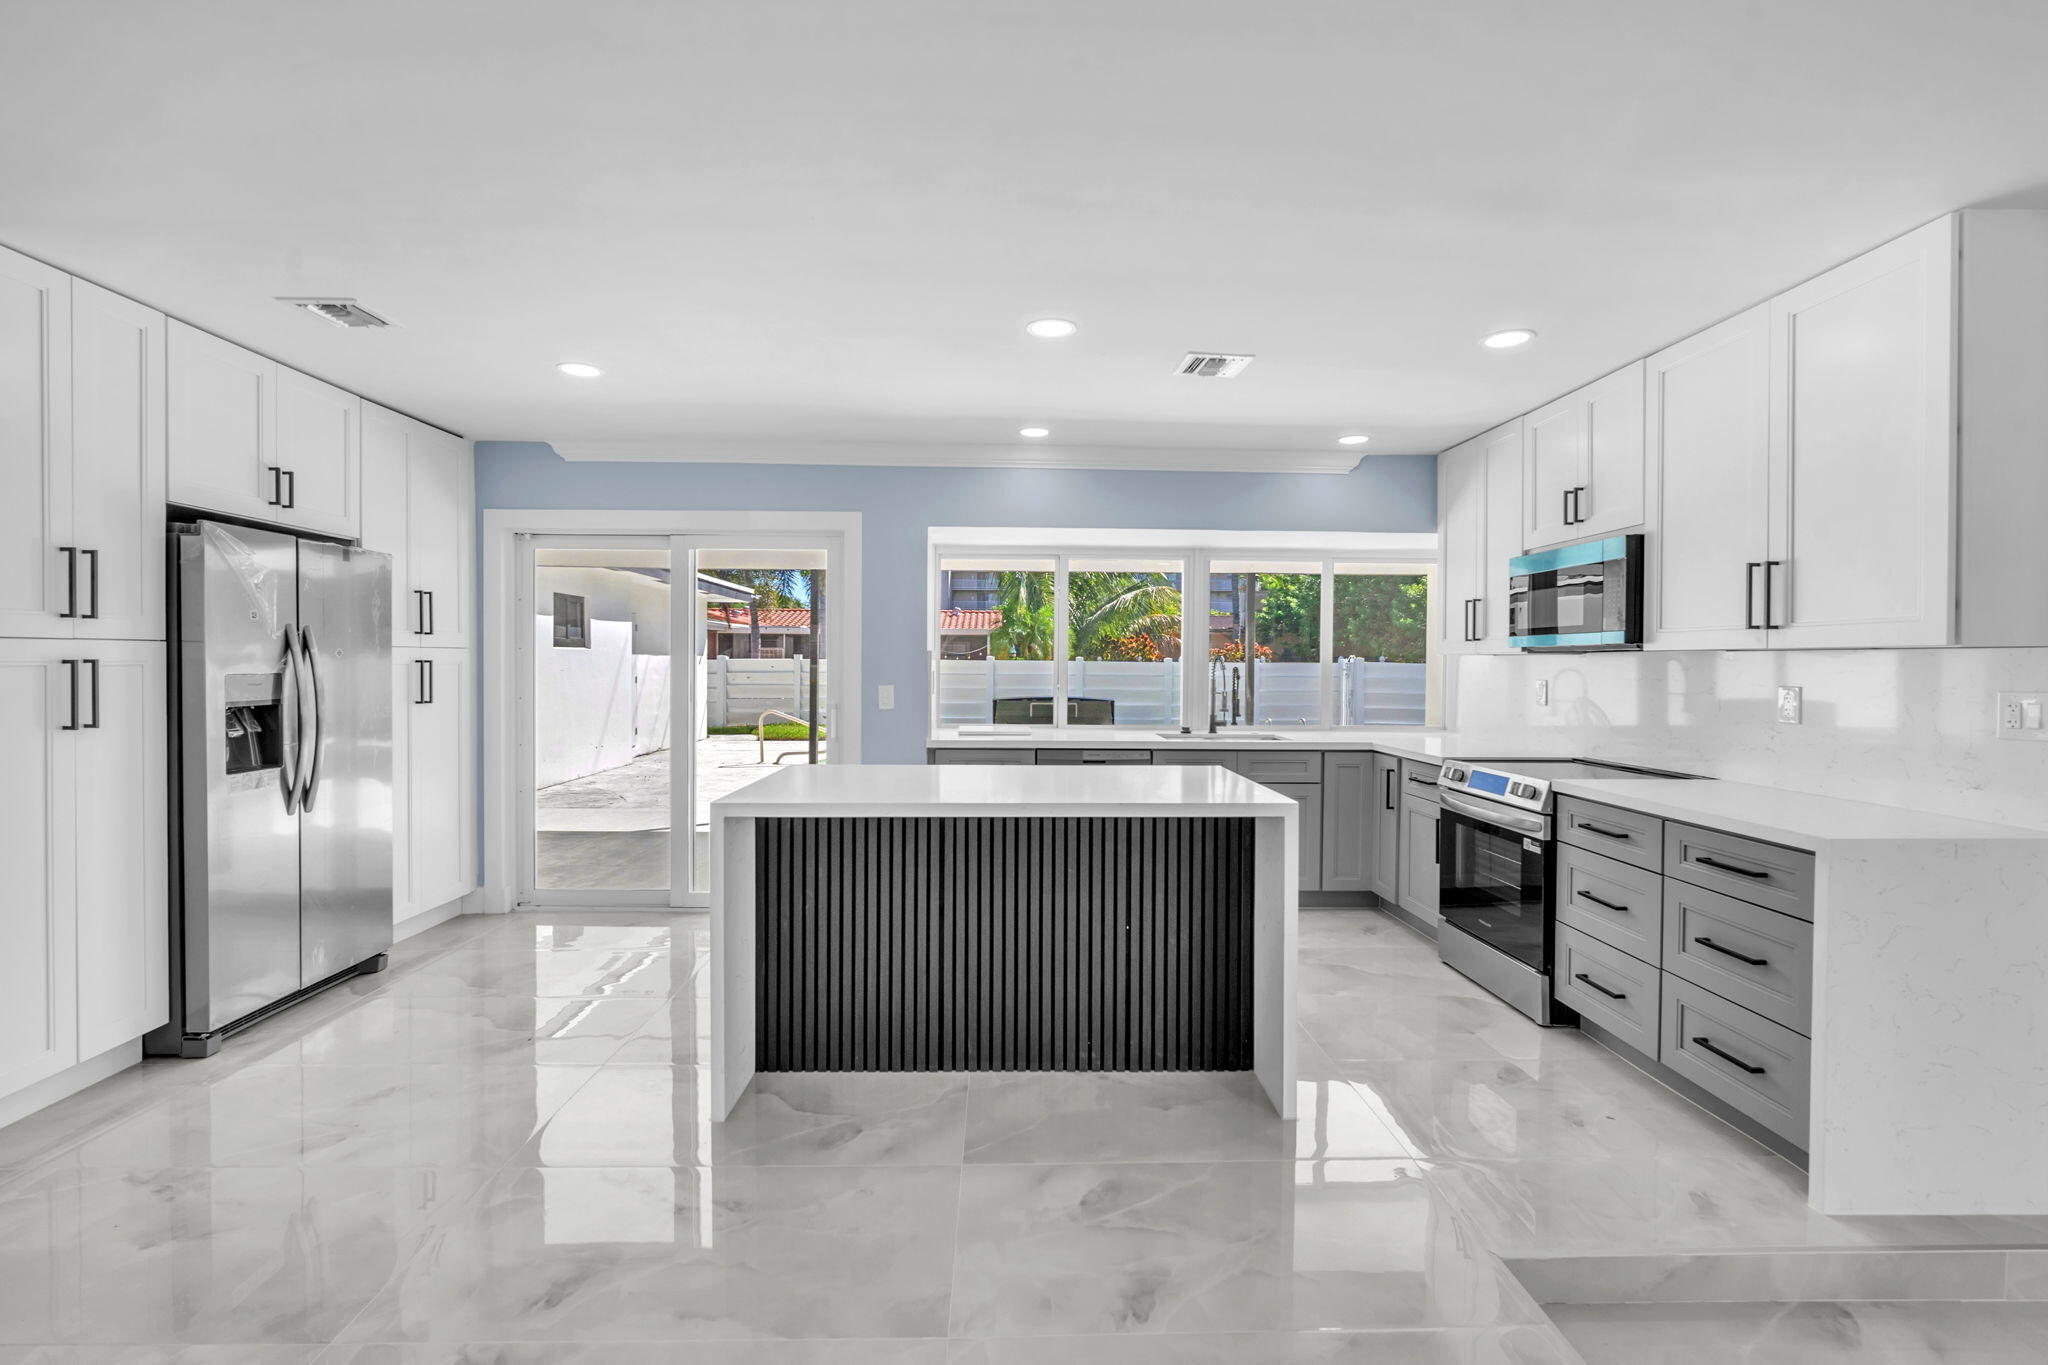
Bedrooms
4
Bathrooms
3
Area
2,409 sq ft
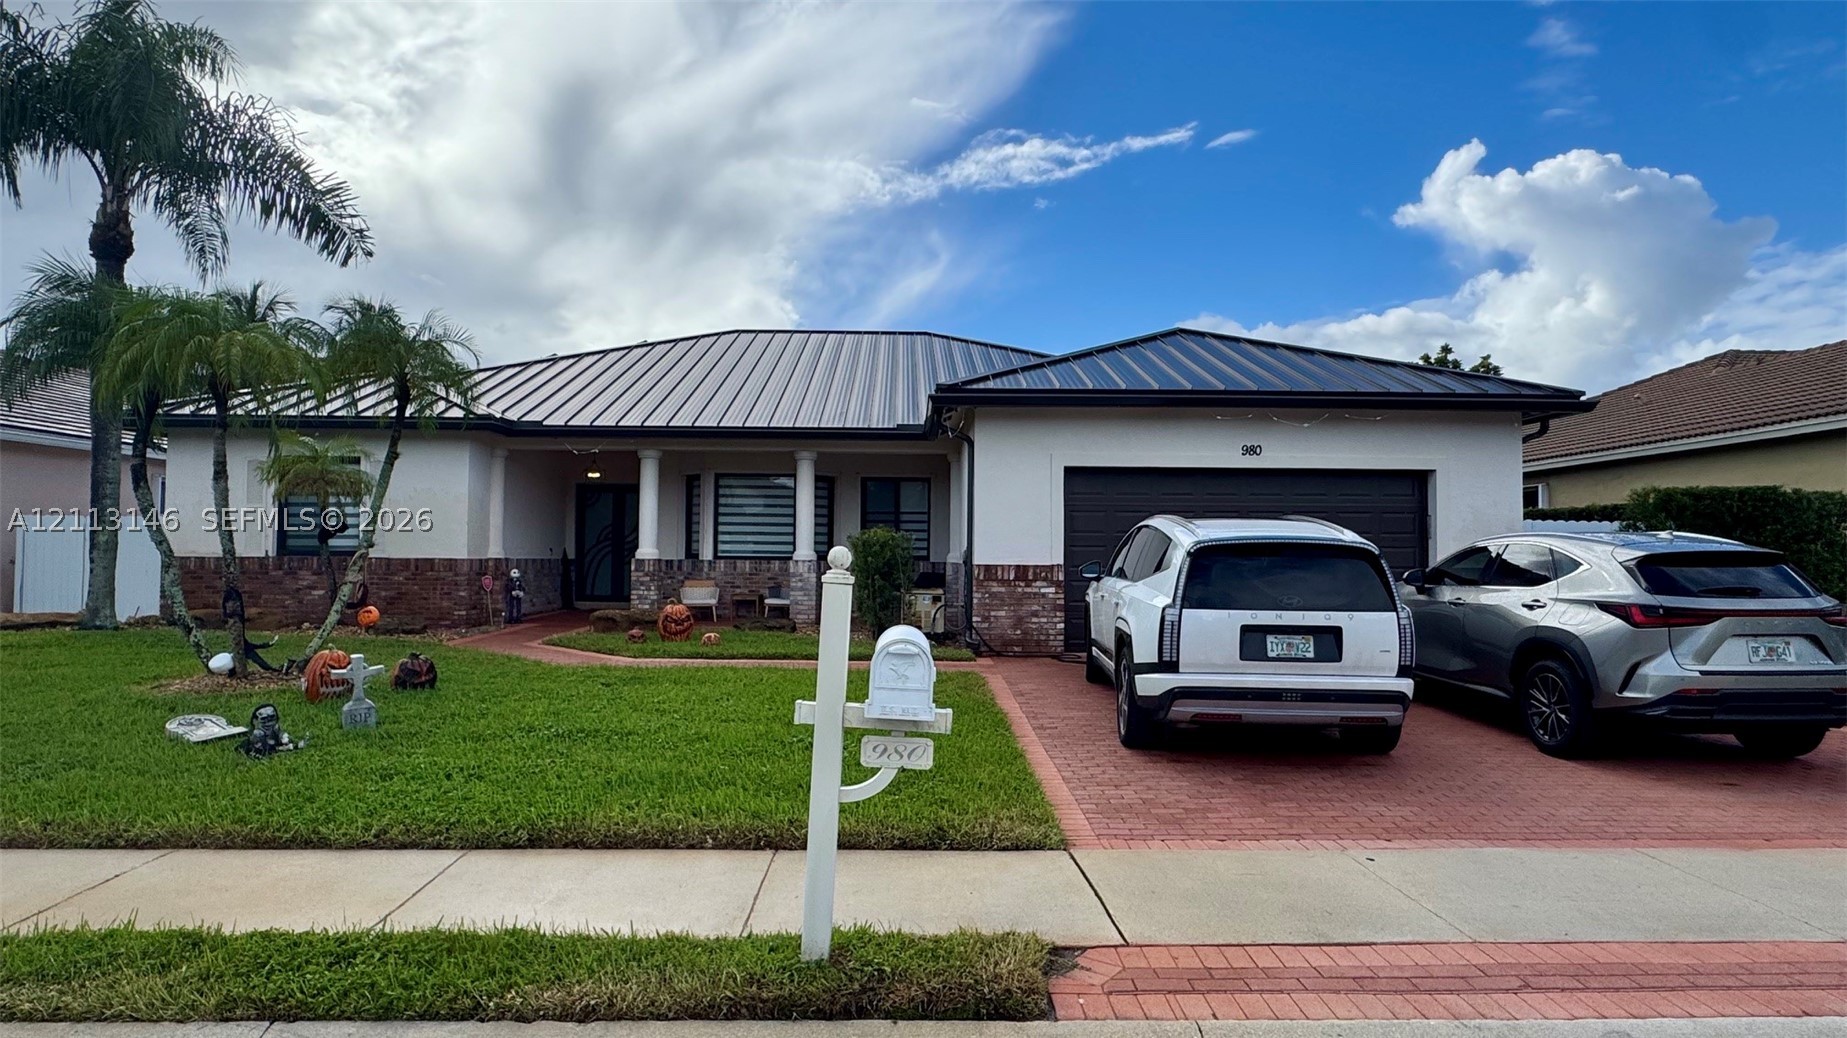
Bedrooms
4
Bathrooms
3
Area
2,413 sq ft
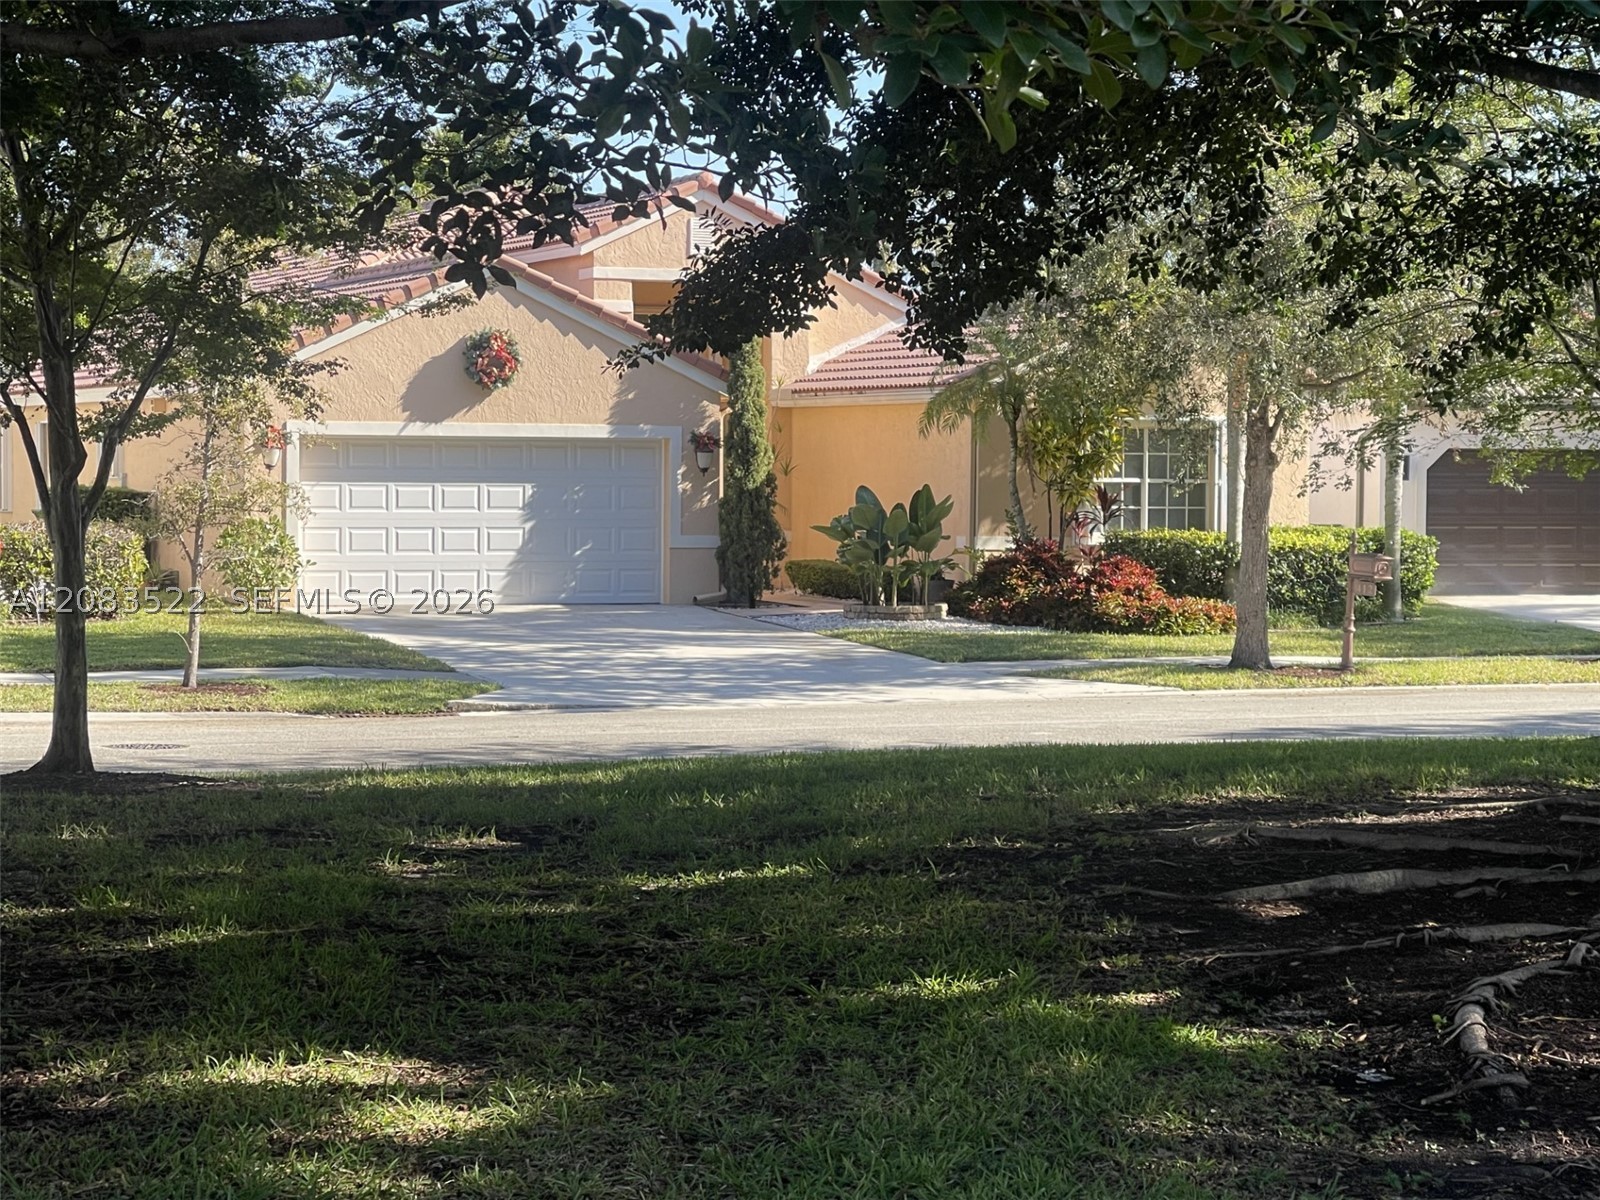
Bedrooms
4
Bathrooms
3
Area
2,309 sq ft
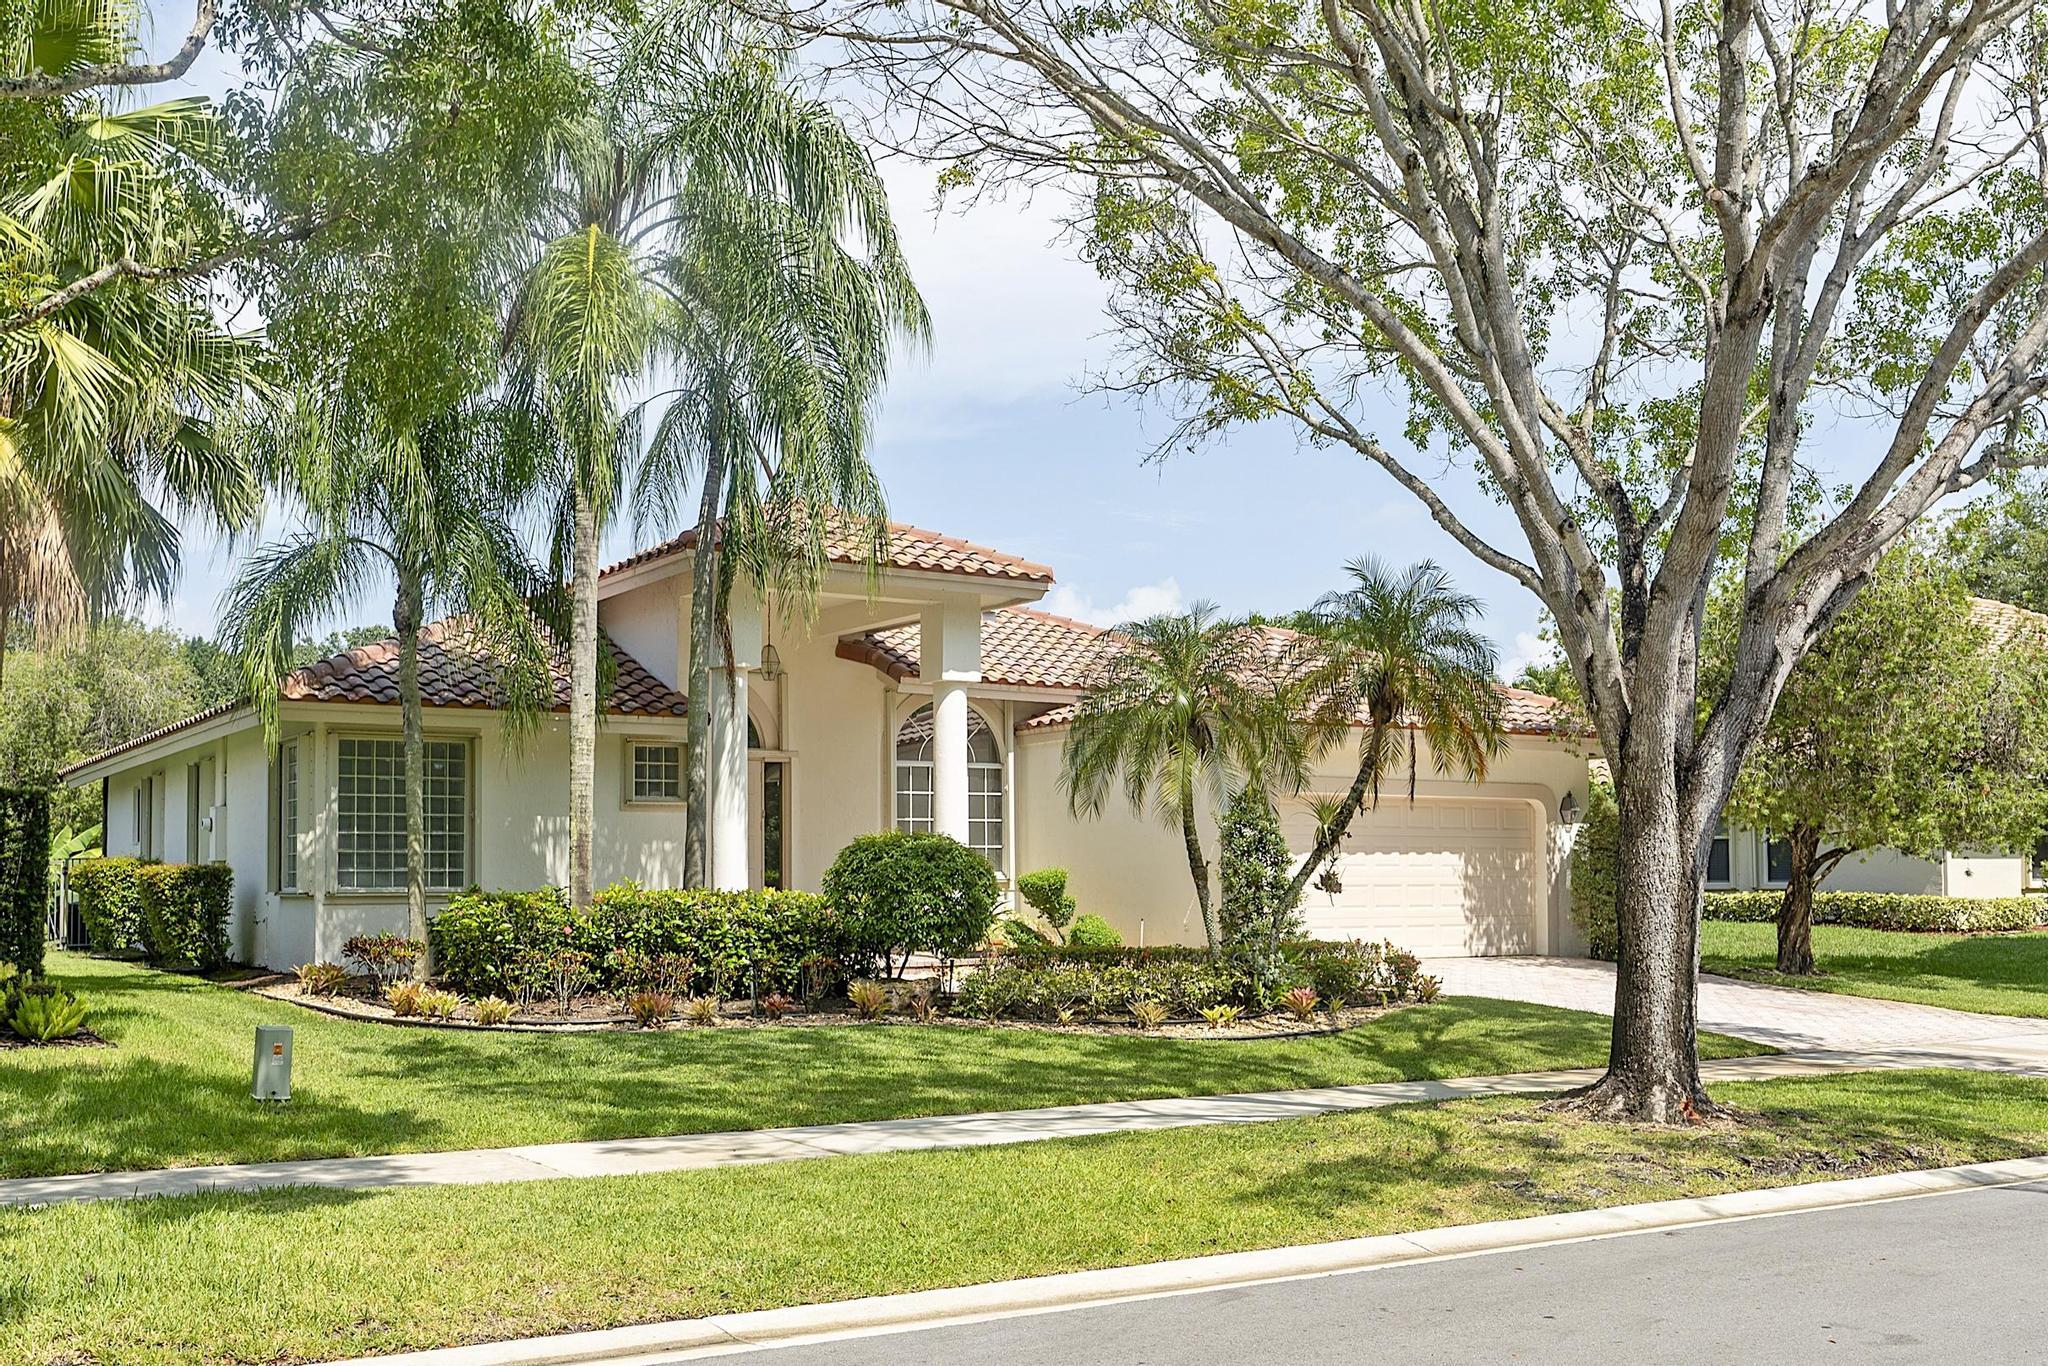
Bedrooms
4
Bathrooms
3
Area
2,416 sq ft
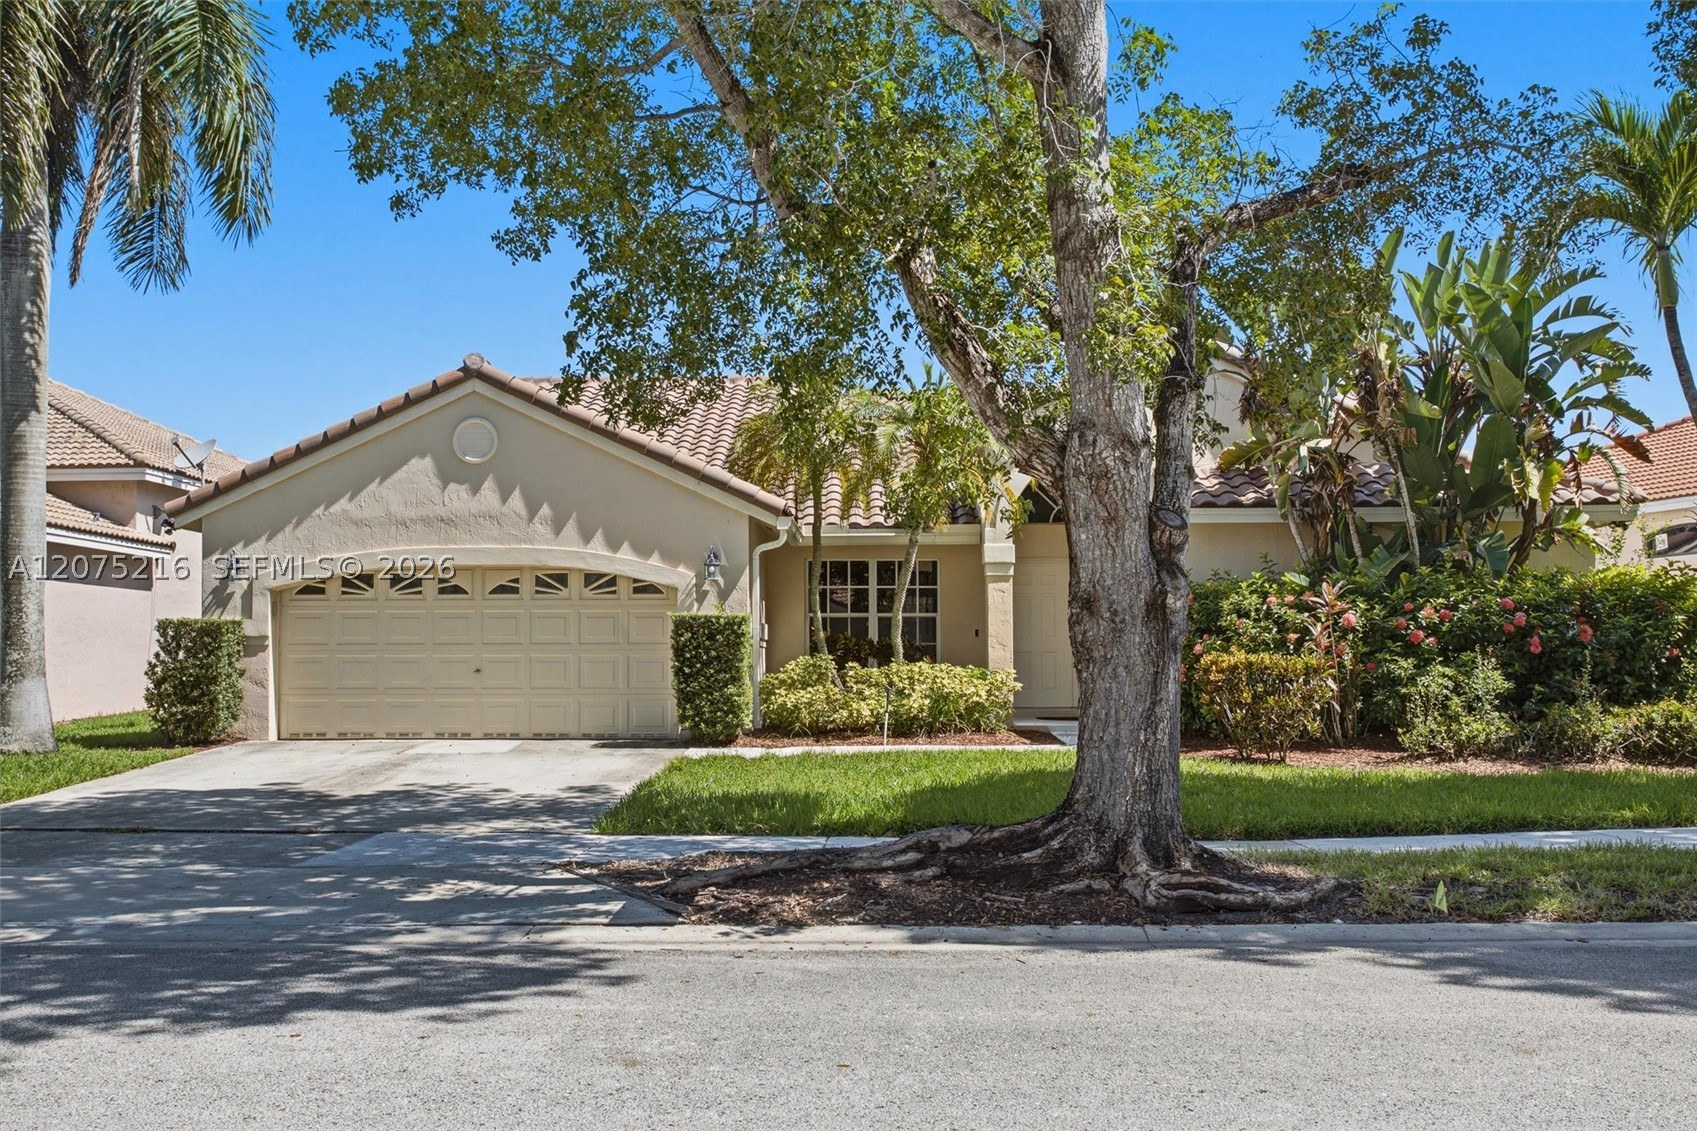
Bedrooms
4
Bathrooms
3
Area
2,380 sq ft
Bedrooms
4
Bathrooms
3
Area
2,371 sq ft
Bedrooms
4
Bathrooms
3
Area
2,296 sq ft